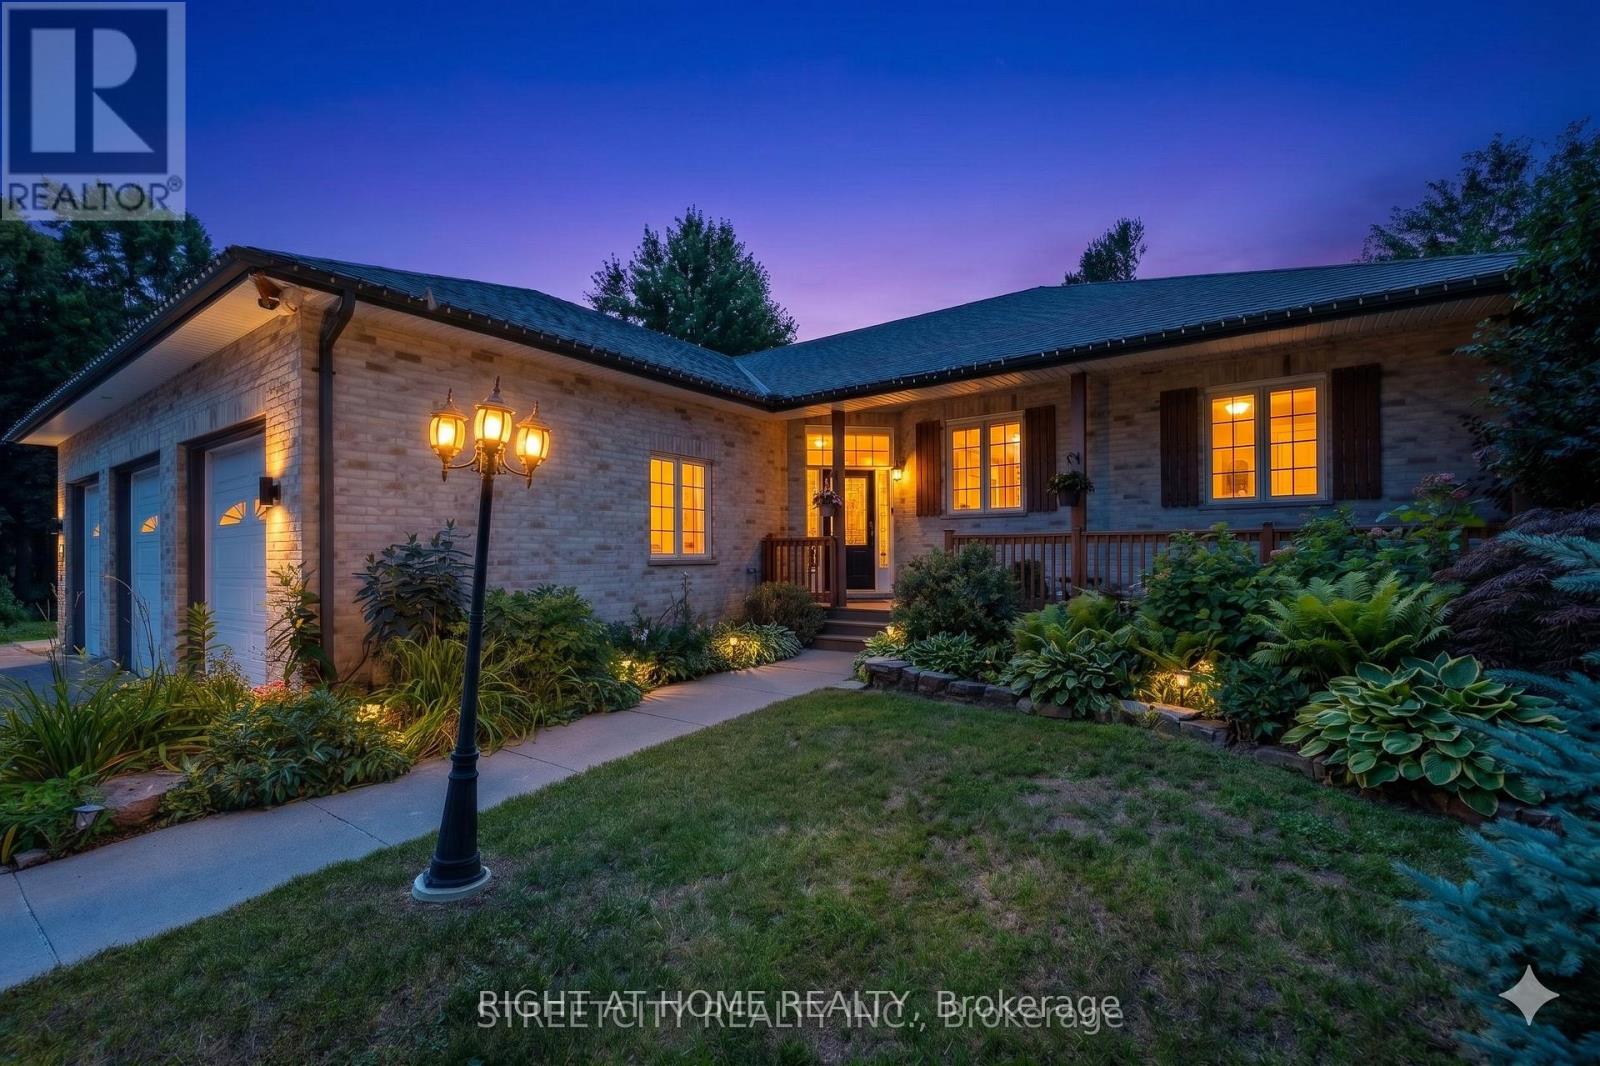
1163 Crumlin Side Road
London East, Ontario
Tucked within a breathtaking, tree-lined sanctuary just minutes from Highway 401 and the airport, this exceptional estate delivers a rare fusion of convenience and seclusion - ideal for those who demand both privacy and accessibility. Surrounded by mature trees and lush, manicured grounds, the setting offers a truly secluded retreat that feels worlds away from the everyday. At the heart of this property is a showstopping three-car garage that redefines what a garage can be. Purpose-built for the automotive enthusiast or master craftsman, it features oversized doors, soaring ceilings engineered for a hoist, a mezzanine for serious storage, and a private staircase to the lower level - a rare, fully realized workspace that sets this property apart from anything else on the market. Equally impressive is the self-contained lower-level suite - a bright, beautifully finished space with in-floor heating, its own private entrance, and access from both the main level and the garage. Whether you envision multigenerational living, a long-term rental, or a guest retreat, this walk-out suite offers exceptional flexibility and income potential that few properties can match. The outdoor living experience is nothing short of extraordinary. The secluded, treed yard wraps the property in natural privacy, while lush landscaping, multiple decks, a sparkling pool, serene koi pond, and intimate patios combine to create a private oasis perfectly suited for both relaxed evenings and elevated entertaining. Inside, over 3,500 sq. ft. of refined living space showcases warm, elegant design throughout - custom wood beam fireplace mantels, stylish accent walls, and a barn-style door opening to a chef-inspired kitchen with premium appliances and generous workspace. The primary suite offers a luxurious escape complete with a cozy fireplace and a spacious, thoughtfully appointed layout. Three full bathrooms and a powder room ensure comfort and function for every member of the household. (id:47351)
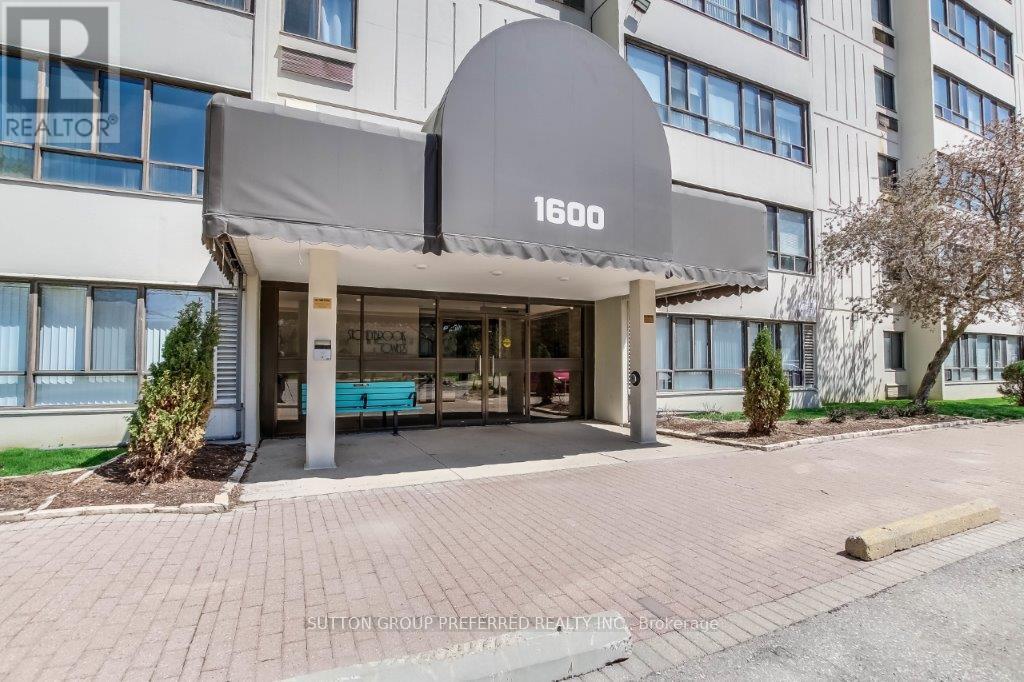
605 - 1600 Adelaide Street N
London North, Ontario
Welcome to 605-1600 Adelaide St N, an extensively updated one bedroom condominium apartment in desirable London North, overlooking treed area with a creek. Updated laminate flooring extends through the spacious living room featuring an electric fireplace. Large east facing windows welcome the morning sun into the dining area and sitting room - meaning an efficient energy saving location. The heat-pump distribution system was reconfigured to save on energy costs. The galley kitchen was updated 10 years ago with refaced cabinets, new countertop, refrigerator / freezer, self-cleaning oven, and ceramic tile flooring from entry door through the dining area. A new dishwasher and faucet were added in 2025. Comfortably sized bedroom is carpeted and has a built-in closet organizer. 4-piece bathroom has new Bath Fitter tub (2025) with glass door and walls are tiled to the ceiling. The entire interior was painted in early 2025. In-suite laundry/storage room is equipped with built-in organizers to maximize the storage space. Owned water heater was installed 2 years ago along with the stackable washer/dryer. The dishwasher and over the stove microwave are 2 years old. Window shears and all existing appliances are included. Some images have been virtually staged (id:47351)
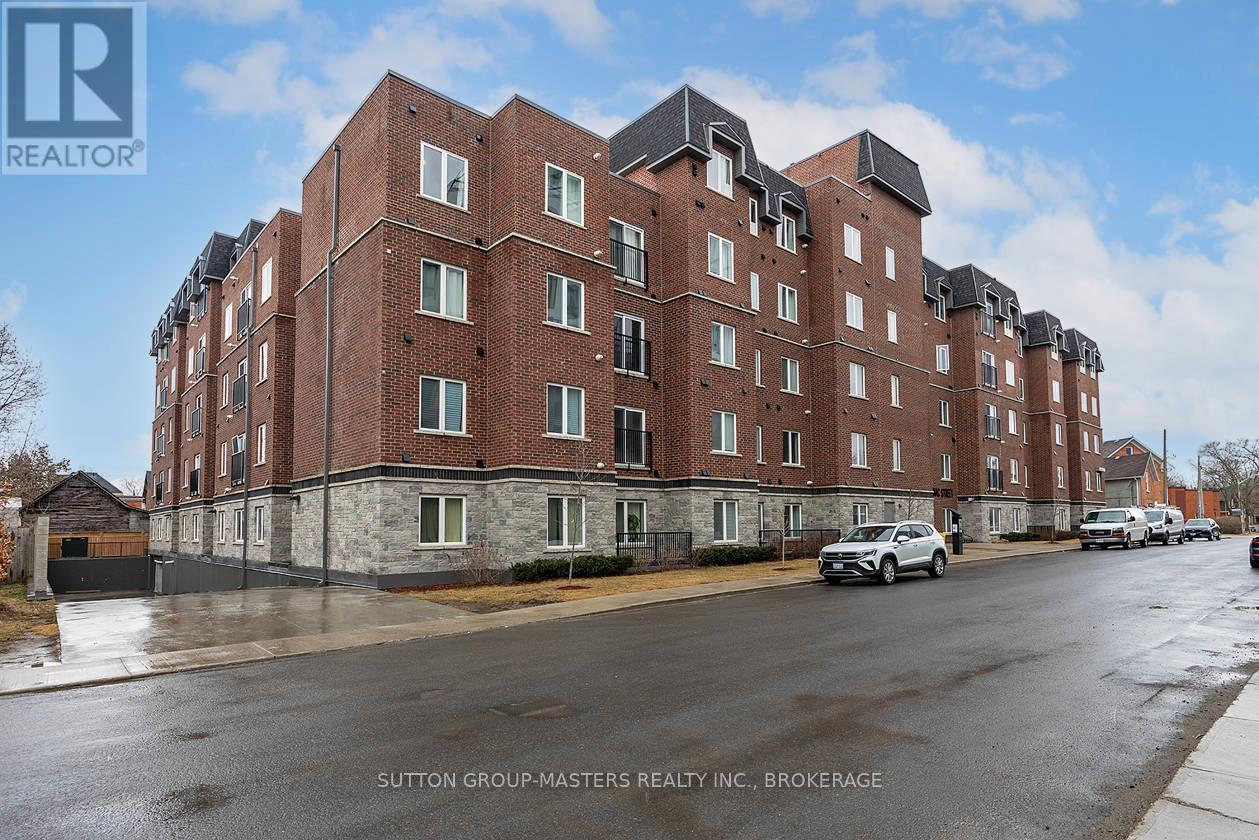
413 - 501 Frontenac Street
Kingston, Ontario
Prime location in one of Kingston's newer, meticulously managed condominium buildings, just a short walk to Queen's University and all the amenities of the Limestone City's vibrant downtown core. Situated on the desirable 4th floor, this bright and inviting unit offers a fantastic open-concept layout with soaring ceilings, durable laminate flooring, and the convenience of in-suite laundry. Well maintained throughout, the space features neutral decor, stainless steel kitchen appliances, and gleaming quartz countertops in both the kitchen and bathroom. Natural light pours in through the Juliette balcony, offering a pleasant view overlooking the courtyard. This unit also includes exclusive deeded parking in the secure underground garage, conveniently located just steps from the elevator. The building is well equipped with secure front entry, a fitness room, a bookable party room, and an expansive rooftop terrace complete with BBQs - perfect for enjoying time with friends during the warmer months. With easy access to public transit, restaurants, shops, and parks, this is an ideal opportunity for busy professionals or students seeking a low-maintenance lifestyle. All furniture and kitchenware are negotiable, making this a truly move-in-ready option. Come see it for yourself! (id:47351)
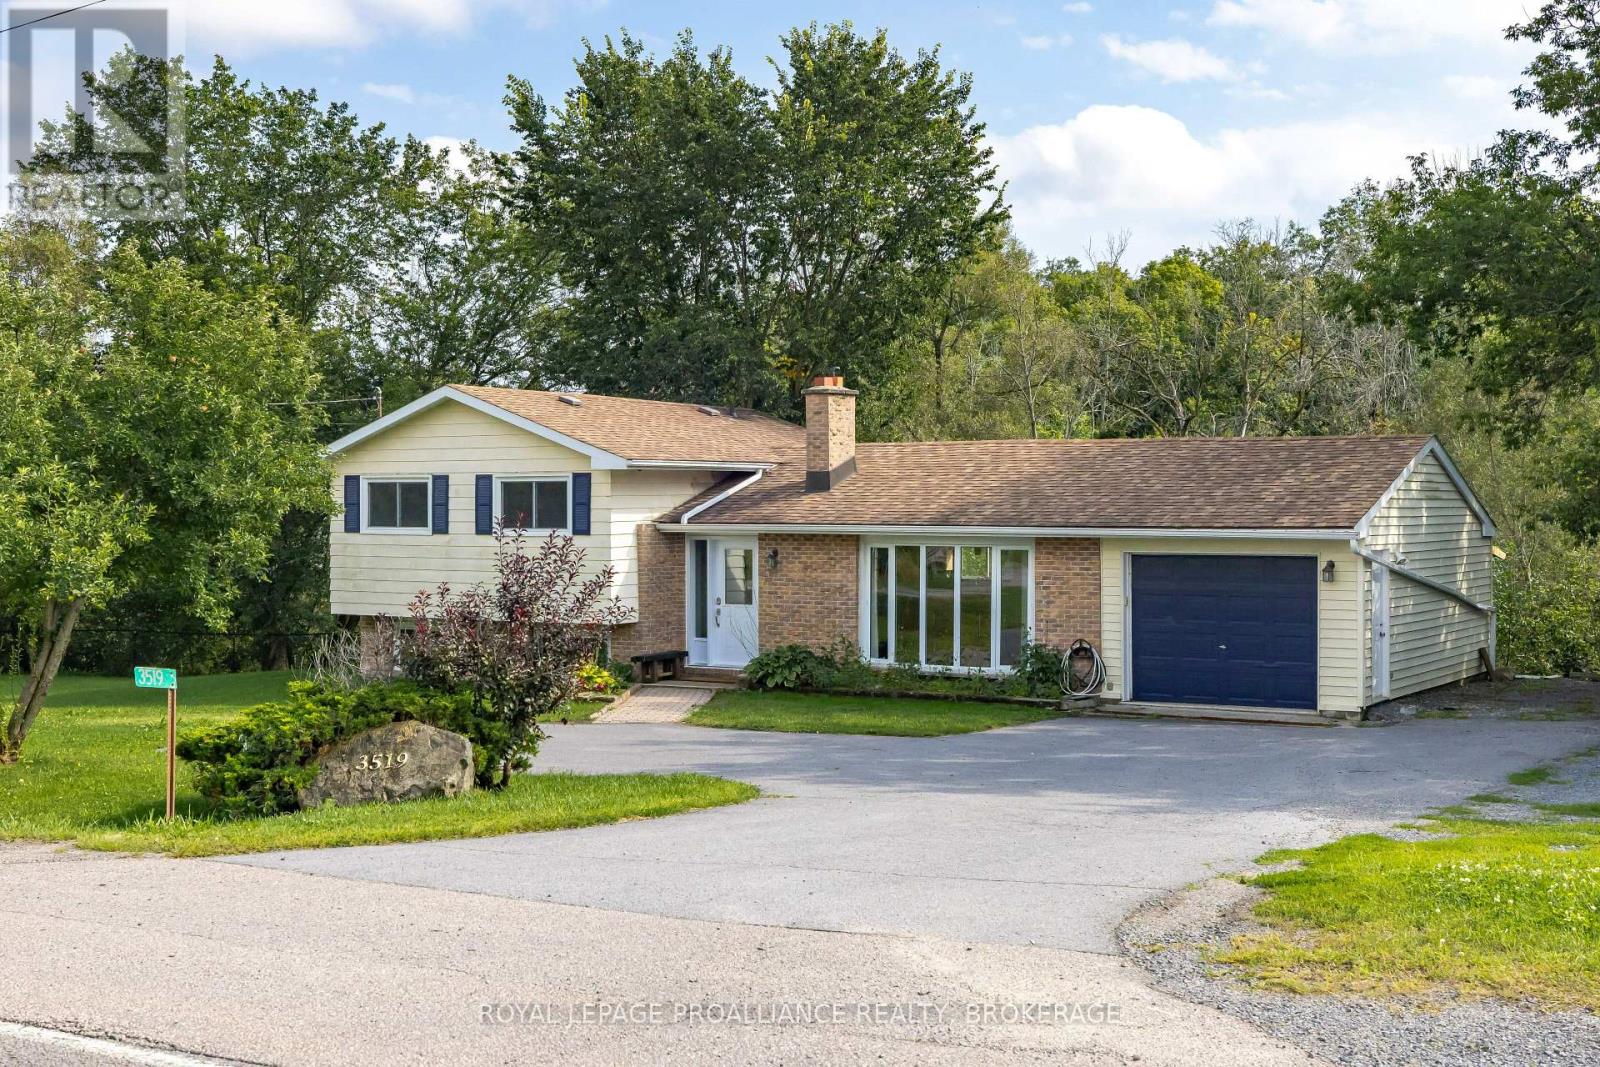
3519 Princess Street
Kingston, Ontario
This move-in ready property offers the best of both worlds, sitting within the city limits on just over a park-like acre of land with a very private rear setting backing onto Westbrook creek. Enter the inviting foyer, which features a brand-new front door,separated from the bright living room by the black brick fireplace and opens to the modern kitchen, which has a raised breakfast bar on the island, and a mudroom at the rear with garden doors to the deck. Upstairs are 3 adequate bedrooms, a 4pc bathroom and convenient stacking laundry. The finished lower level offers a sitting area or small office, a 2pc bathroom and a separate rec room that could serve as a 4th bedroom for a teenager or a larger office. Outside you can enjoy sitting on the rear deck overlooking your own little island of nature, which is full of mature trees as the stream wraps around it. The huge side yard would be great for parking trailers or storing your boat or camper as there is a second entrance, as well as the double wide main driveway and the 1 car attached garage. Close to everything with a country feel. (id:47351)
1236 Max Crescent
Kingston, Ontario
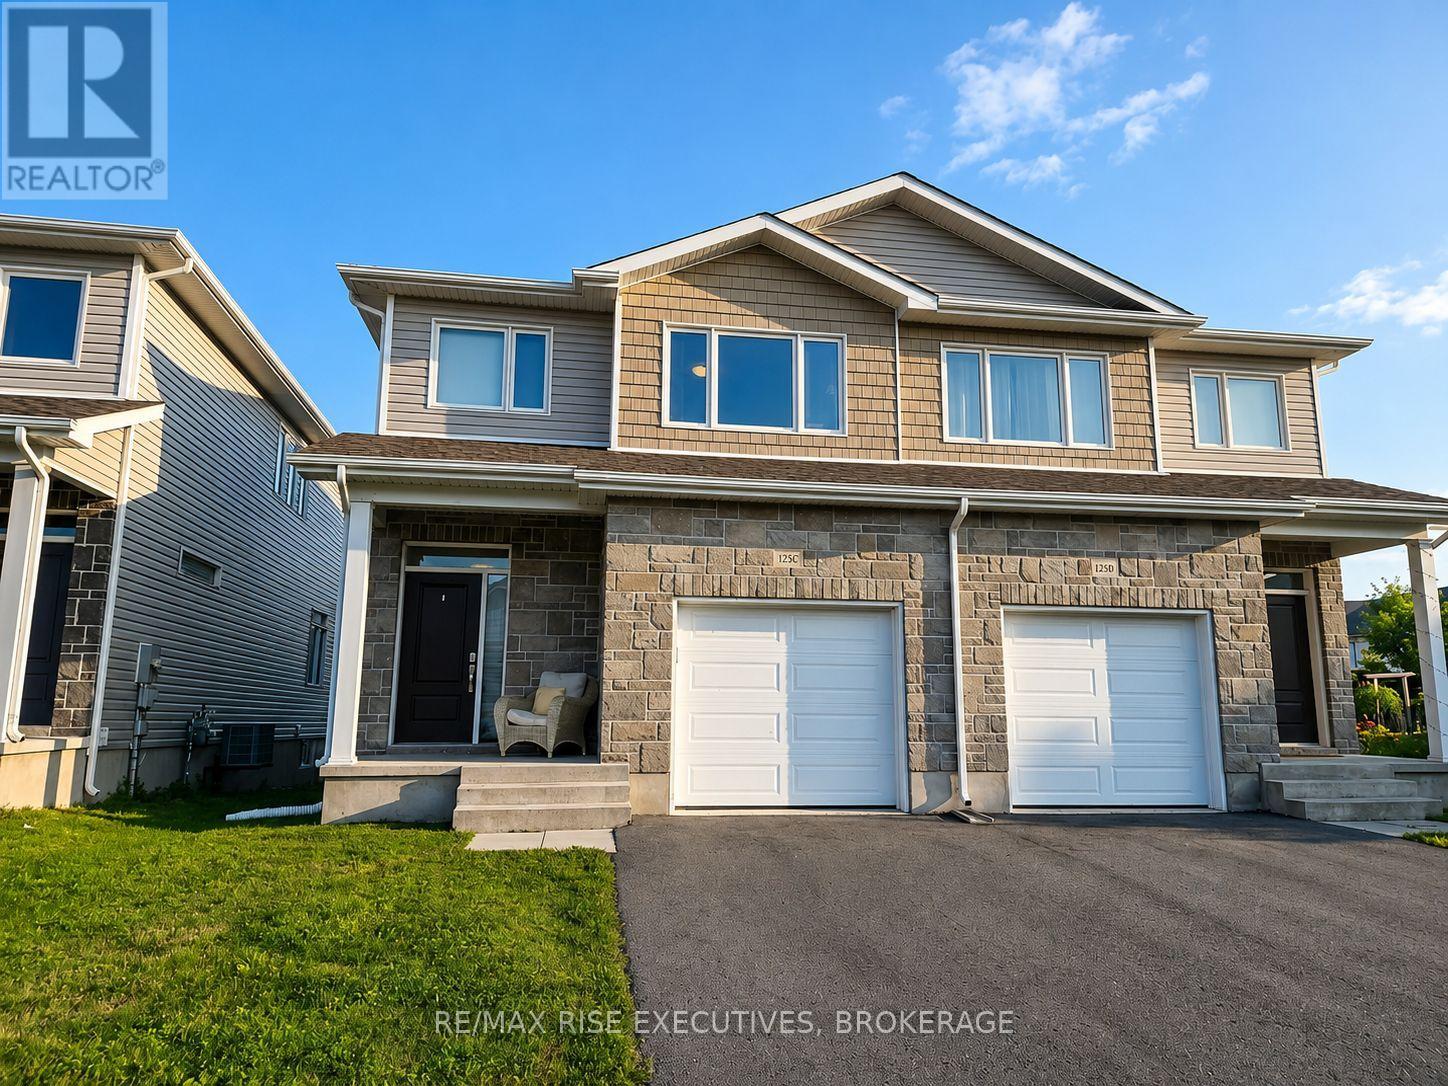
Welcome to this beautiful Calgary Model by CaraCo, offering 1,750 sq. ft. of comfortable living space with 3 bedrooms, 2.5 bathrooms, and an attached garage. Located on a quiet street in the highly desirable Trails Edge community in Kingston, this rental home combines modern style with everyday convenience. The main floor features soaring 9-foot ceilings, sleek laminate flooring, and an open-concept layout filled with natural light. The contemporary kitchen offers a spacious island with breakfast bar, ample cabinetry, and a walk-in pantry, making it ideal for everyday living and entertaining. Patio doors lead to a deck overlooking the yard, providing a great outdoor space to relax and enjoy. A laundry/mudroom with direct garage access and a 2-piece bathroom complete the main level. Upstairs, the spacious primary bedroom features a walk-in closet and a 4-piece ensuite with a soaker tub, walk-in shower, and bright vanity. Two additional bedrooms and another full bathroom provide plenty of space for family, guests, or a home office. Ideally situated close to parks, schools, shopping, and all amenities, this home is a wonderful rental opportunity in one of Kingston's desirable east-end communities. (id:47351)
60 Guthrie Drive
Kingston, Ontario
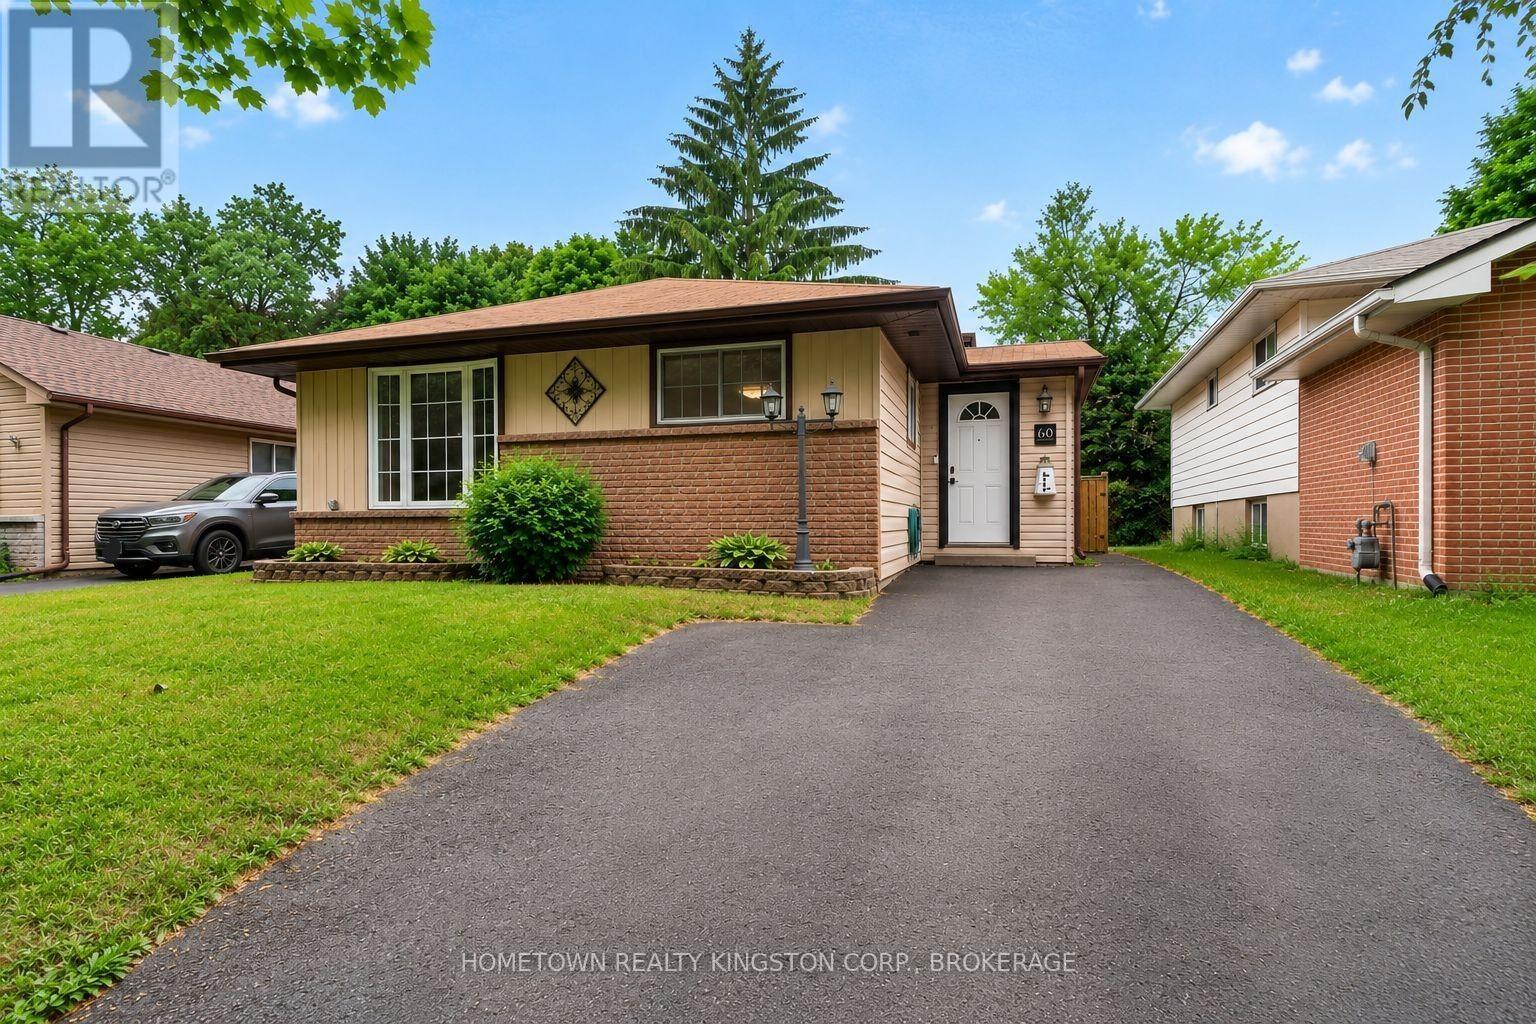
Thoughtfully updated city starter just minutes to Highway 401 and downtown Kingston! This welcoming backsplit is a wonderful opportunity for first time buyers, investors and those seeking a stress-free, move-in ready home. The updated kitchen offers new appliances and opens onto the charming dining and living rooms. The bay window and gas fireplace create a bright and comfortable atmosphere. Upstairs is an updated, 4 piece bathroom and 3 bedrooms. Off the mudroom are stairs to the basement with another 4 piece bathroom, laundry room with ample storage and office space with versatile configuration. The large deck looks onto the fully-fenced backyard, with tons of privacy to enjoy. Nothing left to do but move in and make it your own! (id:47351)
973 Foster Bay Lane
Leeds And The Thousand Islands, Ontario
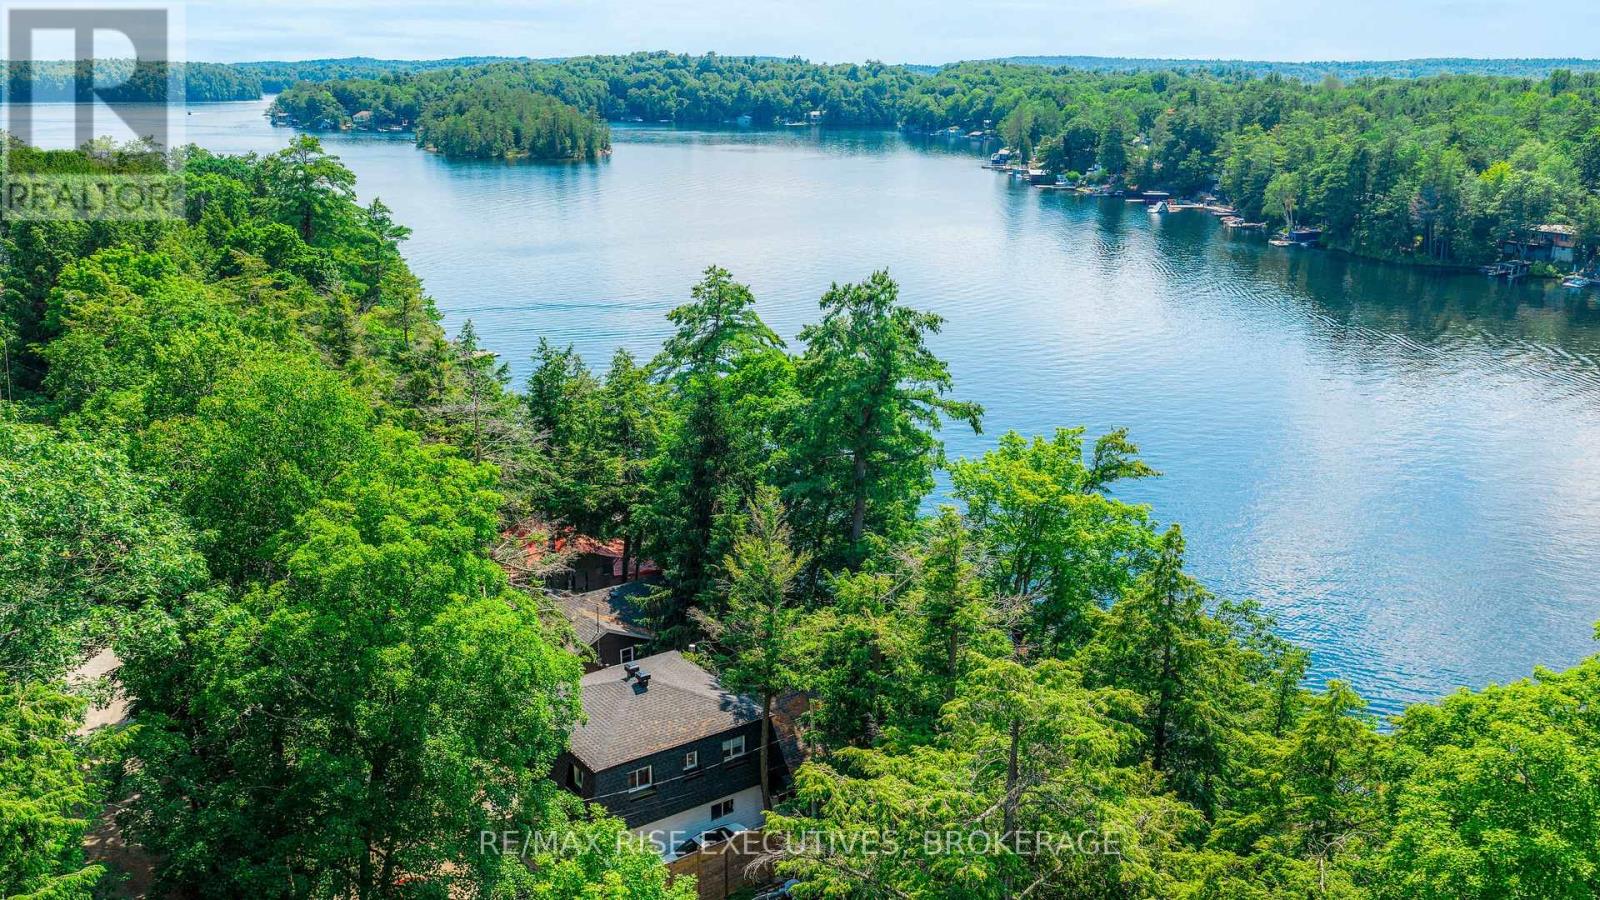
Welcome to beautiful Charleston Lake, where every day feels like a vacation. Spend your days boating, swimming, and fishing, then unwind with breathtaking western sunsets from your own waterfront deck. This beautifully updated year-round lake house offers modern comfort, stunning views, and the peace of mind of a brand-new Eljen septic system (2026).The bright, open-concept main floor is designed for effortless entertaining, featuring a stylish kitchen that flows seamlessly into the living room, where expansive patio doors fill the space with natural light and showcase picturesque lake views. A dedicated office provides an ideal work-from-home space, while the dining room offers flexibility for family gatherings or accommodating overnight guests. A full 4-piece bathroom completes the main level.Upstairs offers three comfortable bedrooms and an updated bathroom with a relaxing soaker tub.Outside, the expansive deck with frameless glass railings is the perfect place for morning coffee, entertaining, or simply enjoying the view. Extensive updates include a new Eljen septic system (2026); roof, soffits, fascia, lower deck, dock extension, heat trace water line, UV filtration system (2023); concrete stairs to the waterfront, frameless glass railings, foundation upgrades (2021); and updated HVAC with spray foam attic insulation (2017). (id:47351)
31 Caroline Street
Port Hope, Ontario
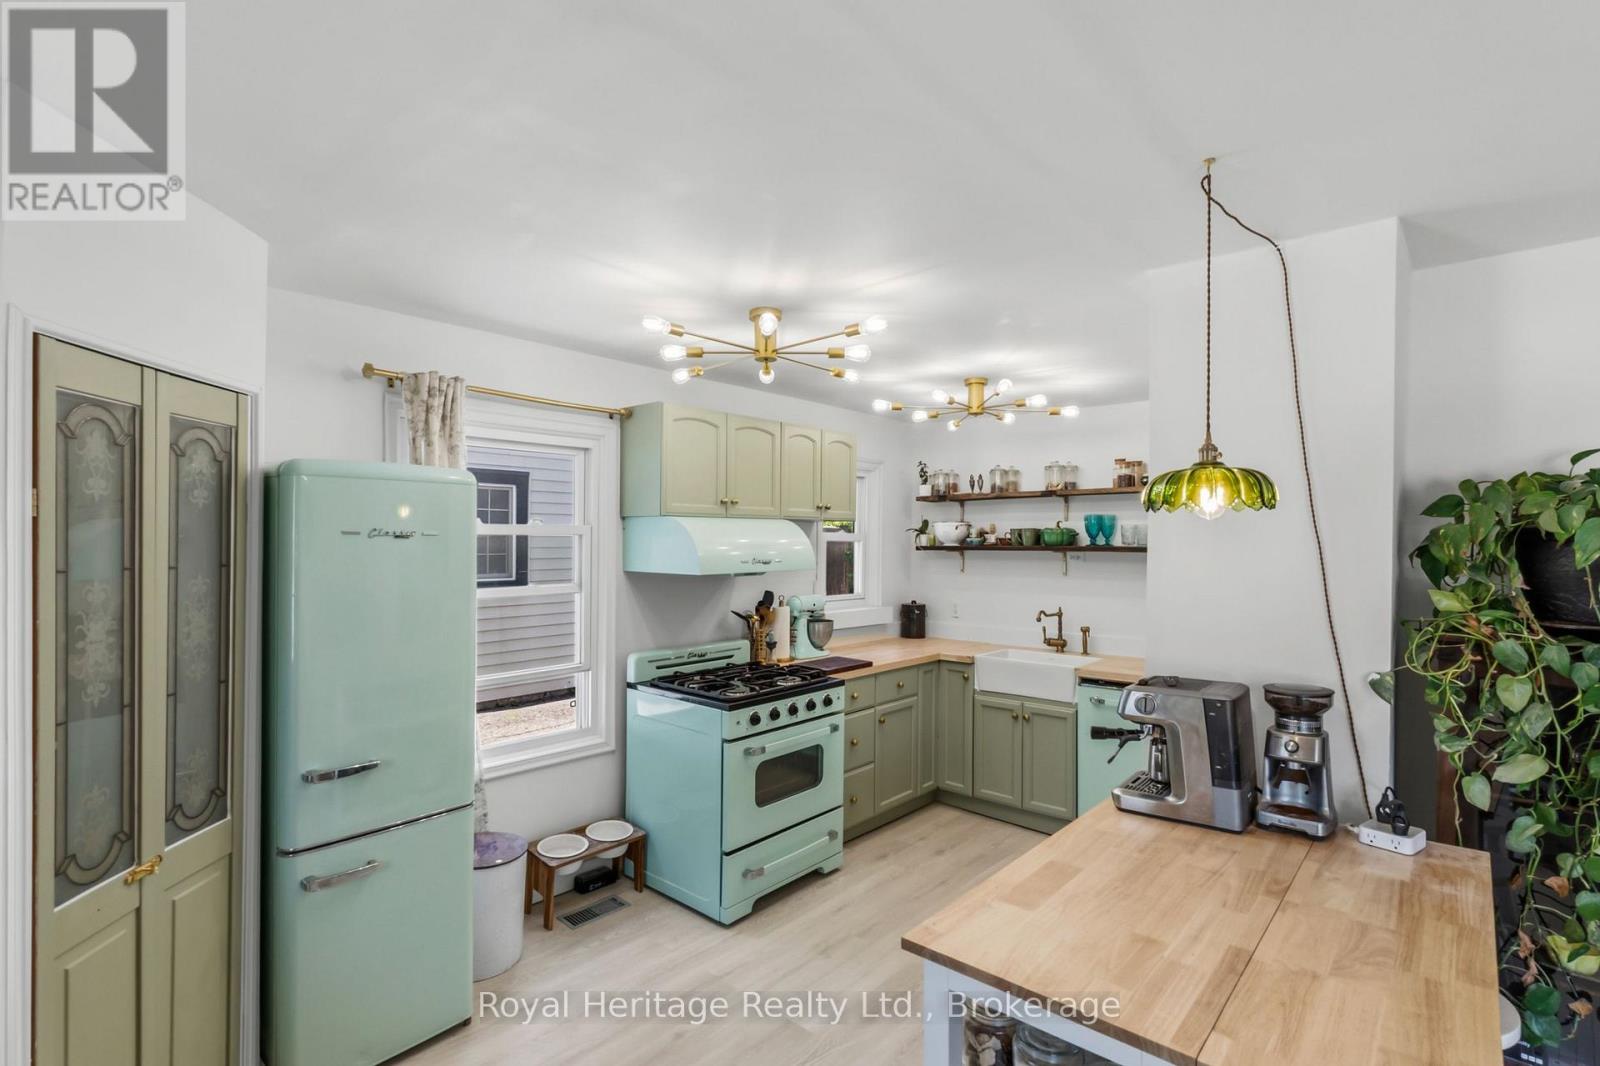
Welcome to 31 Caroline Street, a beautifully renovated detached home full of charm and character in the heart of Port Hope. This bright and inviting 2+1 bedroom, 1-bathroom home features refinished hardwood floors, freshly painted, large windows, and tasteful updates from top to bottom. The upgraded kitchen offers premium vintage-style appliances, new luxury vinyl plank flooring, and a warm, stylish feel that blends modern function with classic character. The renovated bathroom features beautiful handmade tiles, while the home also includes upgraded plumbing, a 200-amp electrical panel, brand-new A/C unit and sump pump. The main floor offers an additional bedroom/office space with a separate walkout to the yard, perfect for working from home, guests, or flexible everyday living. The basement features high ceilings, offering excellent storage, future potential, or additional usable space. Outside, enjoy a large, open, private backyard, ideal for entertaining, relaxing, gardening, or letting the dogs run. Located in charming Port Hope, close to local shops, restaurants, trails, schools, and the waterfront, this move-in-ready home is the perfect blend of character, comfort, and modern updates. (Construction across the street is them rebuilding the skating rink and is set to be finished for end of July. (id:47351)
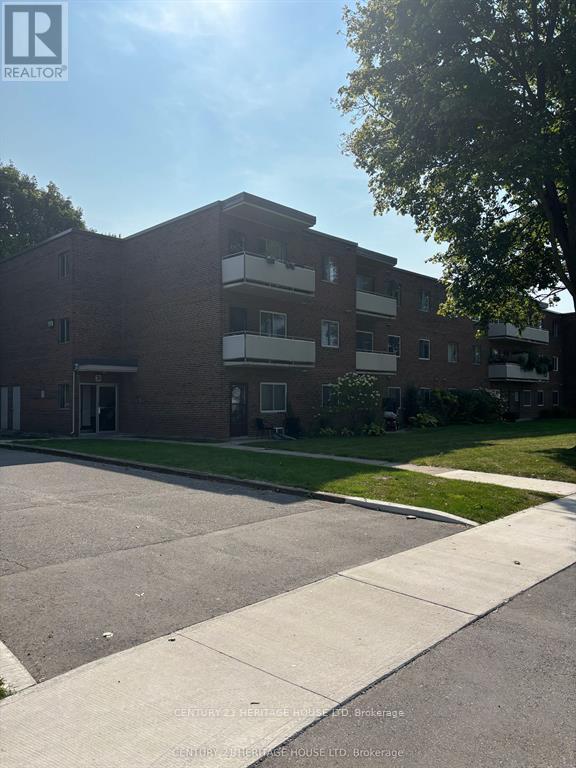
104 - 31 Parkside Drive
St. Thomas, Ontario
Welcome to 31-104 Parkside Drive. This One Bedroom backs on to Pinafore Park. This unit is All Inclusive, the Tenant is responsible for Cable, Phone and internet. This is an adult only building. There is no A/C Units, A/C can be installed by the Tenant (May-Sept) for an additional cost of $50.00/Month. This Unit comes with one parking spot. Rental applications must be completed prior to all showings. (id:47351)
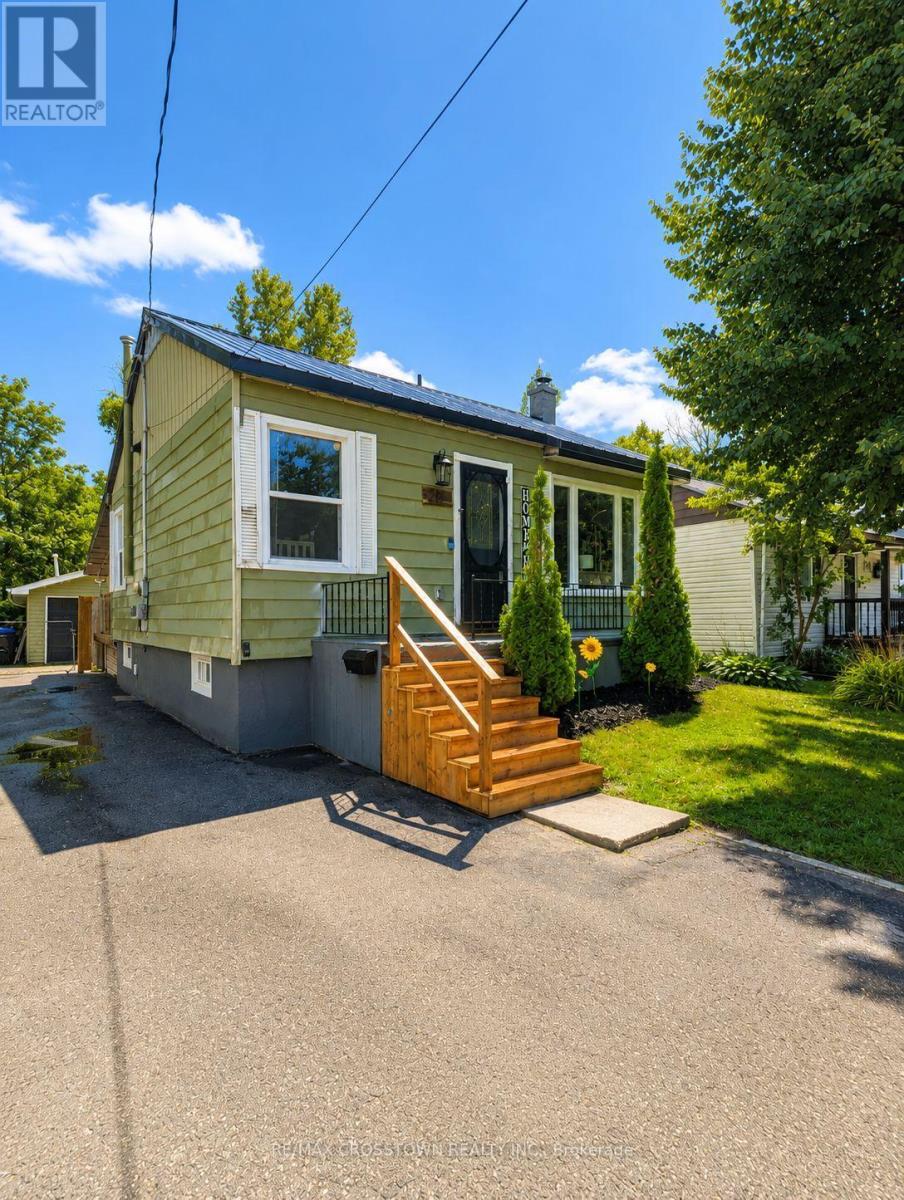
281 Elizabeth Street
Midland, Ontario
Beautifully renovated and move-in ready, this charming 2-bedroom home is a wonderful opportunity in a desirable Midland neighbourhood. Thoughtfully updated throughout, the home offers a fresh, modern feel with a comfortable and practical layout ideal for first-time buyers, downsizers, or anyone looking for a turnkey property.The main floor features two bedrooms, bright living space, and an inviting flow, while the fully renovated lower level adds valuable finished living space and a newly added 4-piece bathroom. This lower level offers excellent flexibility for a recreation room, guest space, home office, hobby area, or additional day-to-day living space.Step outside to enjoy covered back deck overlooking a private, fully fenced backyard - perfect for morning coffee, summer evenings, pets, kids, or entertaining. Additional features include central air, a durable steel roof, and an oversized, extra-deep single garage offering excellent storage, workspace, or future potential.A beautifully updated home in a convenient Midland location, close to local amenities, parks, schools, shopping, and everything this growing community has to offer (id:47351)
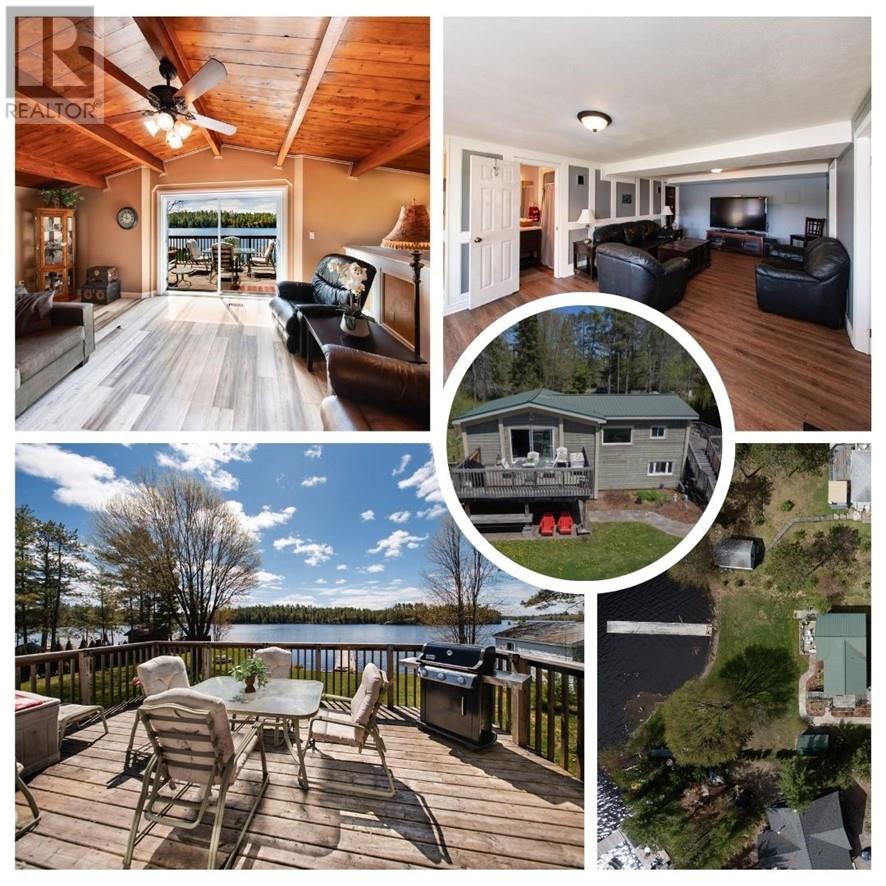
660 Lake Road
St. Charles, Ontario
Just upgraded all new flooring throughout. Beautiful 4-bedroom, 2-bathroom waterfront home with stunning panoramic views and direct water access of the highly desirable West Arm of Lake Nipissing sitting on over half an acre. This spacious property features an open-concept layout, large windows, and a fully finished walkout basement offering additional living and entertaining space. Enjoy outdoor living at its best with extensive multi-level decking overlooking the water, custom firepit area — perfect for relaxing or hosting guests. Additional highlights include geothermal heating, remodeled and painted throughout, private waterfront access with long dock, ample parking, and year-round comfort. A fantastic opportunity to own a private waterfront retreat with modern features and breathtaking scenery on the West Arm of Lake Nipissing. (id:47351)
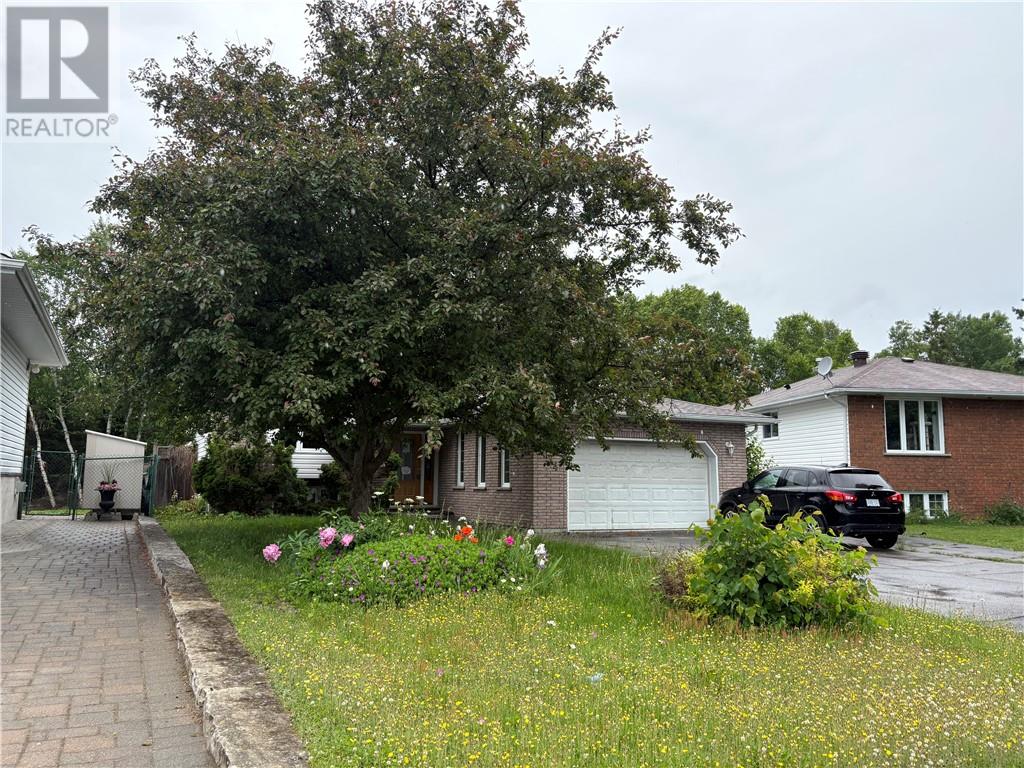
4434 Leger
Greater Sudbury, Ontario
A fantastic spacious family home excellent for the growing family. Close to schools, churches and only minutes from the Hanmer Shopping Mall. This beautiful family home features a large kitchen with breakfast island, dining area and patio doors to multi level deck, fenced yard. Spacious main floor living area, with additional family room and playrooms in the lower levels. This home offers a lot of living space and is located in a great area of Hanmer, close to all amenities. Large double paved drive with vehicle access from driveway to back yard. Give me a call, and lets get you moving! Also offers a double garage the main door need to be repaired has lots of damage Near nice childs play ground and located in cull de sac family area. (id:47351)
263 Hwy 557 Matinenda Road
Blind River, Ontario
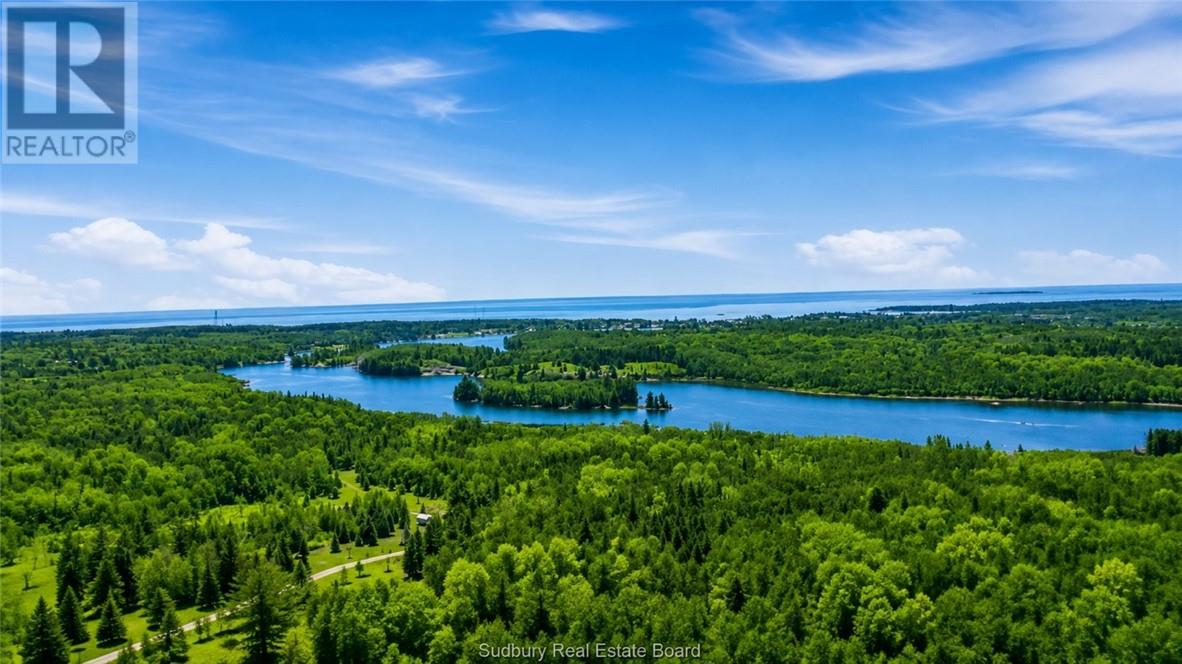
This rare 8 acre waterfront vacant lot with 250 ft of shoreline on the Blind River, is a prime building lot for your dream home or cottage. This riverfront property combines acreage, privacy and development potential. Conveniently located on a year-round maintained road with school bus service, garbage pickup and reliable snow plowing, for easy four season access. Natural gas at the lot line, with hydro and cable across the road supporting future development. The property features a mix of tree's and a creek running through part of the property to add even more serenity. Enjoy direct access to the Blind River, perfect for kayaking, canoeing, fishing and snowmobiling. Boat up the river to beautiful Lake Duborne or down the river and into town. Blind River offers small town charm with all amenities, a hospital, 18 hole golf course, a marina, and lakeside parks and beaches. Whether you are planning to build now or secure land for the future, this 8 acre waterfront parcel presents outstanding potential in a growing and desirable area. (id:47351)
2500 Eden Township Road
Greater Sudbury, Ontario
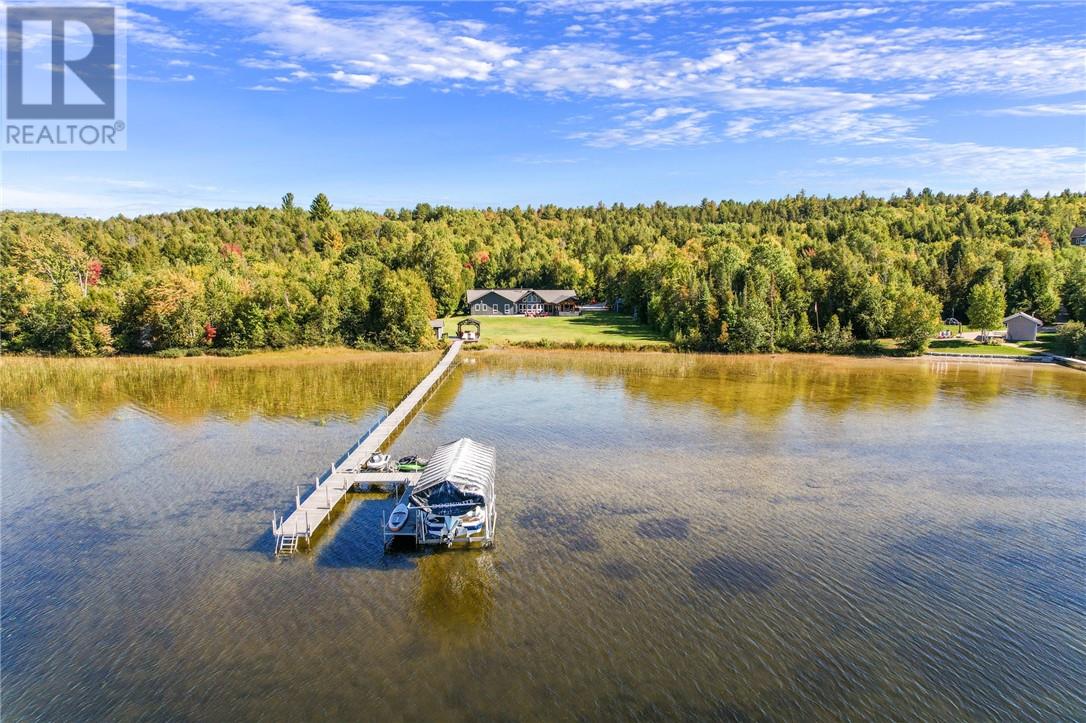
This is the unicorn you’ve been waiting for—6.8 acres with nearly 300 feet of water frontage on what every Long Laker knows as Sudbury’s best lake. A once-in-a-lifetime opportunity, this property offers the privacy and tranquility you’ve been dreaming of. Most of the acreage remains natural and untouched, while the waterfront area has been thoughtfully developed with a sprawling landscaped lawn. There’s more than enough space for all activities. The 2500 sq ft slab on grade bungalow has comfortable in-floor heating throughout, with 3 spacious bedrooms, and 2 full bathrooms. The en-suite off the primary bedroom is an absolute spa get away. The great room has the most stunning views of the lake with 14 foot cathedral ceilings highlighted by the stone wood fireplace. There is a wet bar off the living room for convenient entertaining. The kitchen is stunning with a granite island built for large gatherings. The family room has vaulted ceilings and offers a second recreational space or TV room. It leads to your 3 season porch. The lakeside has some great features including a custom fire pit sitting area and the covered outdoor kitchen with cabinets, prep area, sink and granite countertops. At the lake you have another deck with a gazebo and no waterfront home is complete without the wood burning sauna and outdoor shower. The waterfront offers the most beautiful shallow sand that you can walk out for hundreds of feet. The original garage has been converted to a Bunkie for the kids and guests. With two bedrooms and a space for a bathroom. The brand-new 60x40 completely finished garage provides endless possibilities. With a state-of-the-art boiler system creating the perfect in-floor heat. Whether it's for your vehicles or toys, this addition makes the property as practical as it is beautiful. The whole property back-up generator offer country living peace of mind. This unique combination of space, privacy, and pristine lakefront living is unmatched. (id:47351)
200 Watson Rd
Echo Bay, Ontario
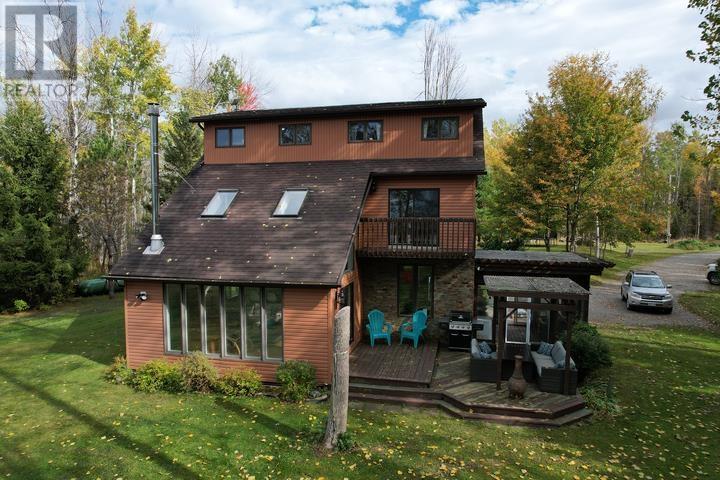
Your dream home on the water is here! This stunning 3-storey waterfront home offers the perfect balance of comfort, space, serenity, and privacy. With plenty of windows for natural light, you will also enjoy the phenomenal views of the water and unforgettable sunsets from the inside comfort of your own home. Whether you're sipping coffee on the deck or enjoying a quiet evening by the shore, this home is your personal escape to peace and quiet. Featuring 4 bedrooms, 2 full baths, a large 24x32 detached garage with additional 12x32 lean-to a large yard fir the kids/dogs to play, and a sandy waterfront, there is much to be desired about this home and property. With almost 3 acres and only one neighbor, your private oasis is less than 20 minutes from Sault Ste. Marie city limits. Don't miss the opportunity to make cottage-life your daily life! Call now to book your own private showing! (id:47351)
2 - 101 Frederick Drive
Guelph, Ontario
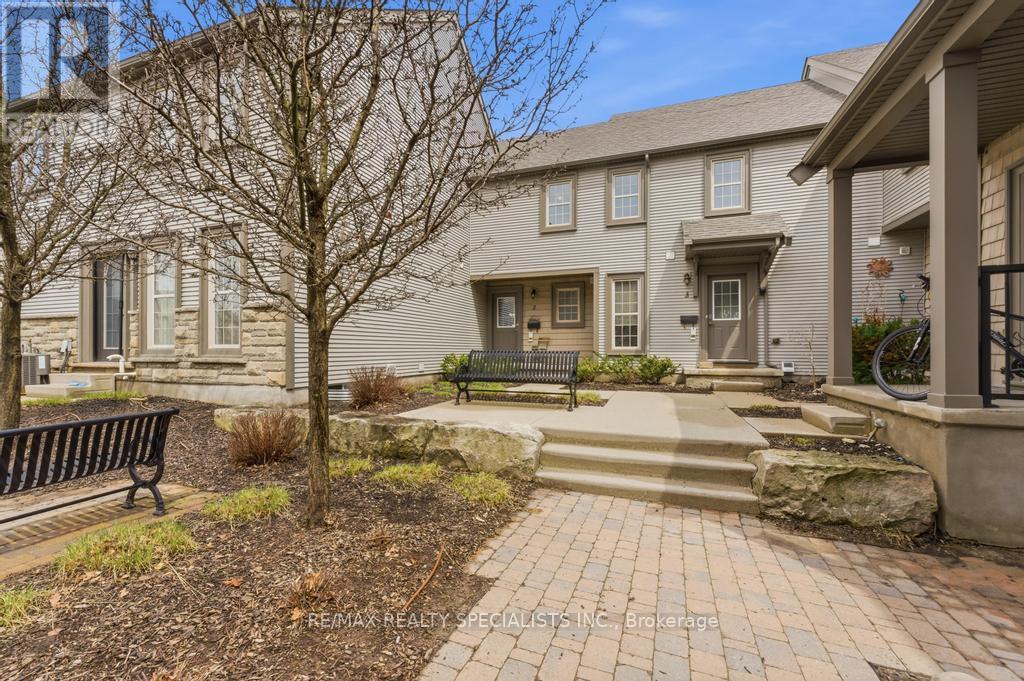
Welcome to this spacious and beautifully designed 3-bedroom condo townhouse in the heart of Guelph, perfectly located just minutes from the highway - ideal for commuters and families alike. The open-concept main floor features a modern kitchen with quartz countertops, stainless steel appliances, and a bright breakfast area that flows seamlessly into the dining and living spaces. Large windows fill the home with natural light, creating a warm and inviting atmosphere. With three bathrooms, there's plenty of convenience for busy mornings and family life. The fully finished basement adds even more functional space, complete with an additional bedroom and open-concept layout, perfect for guests, a recreation room, or a private home office. Step outside to a huge enclosed patio, offering a safe and versatile area for BBQs, kids to play, or pets to enjoy. This property offers exceptional value - a beautiful opportunity for first-time homebuyers, growing families, or savvy investors looking for a move-in-ready home. (id:47351)
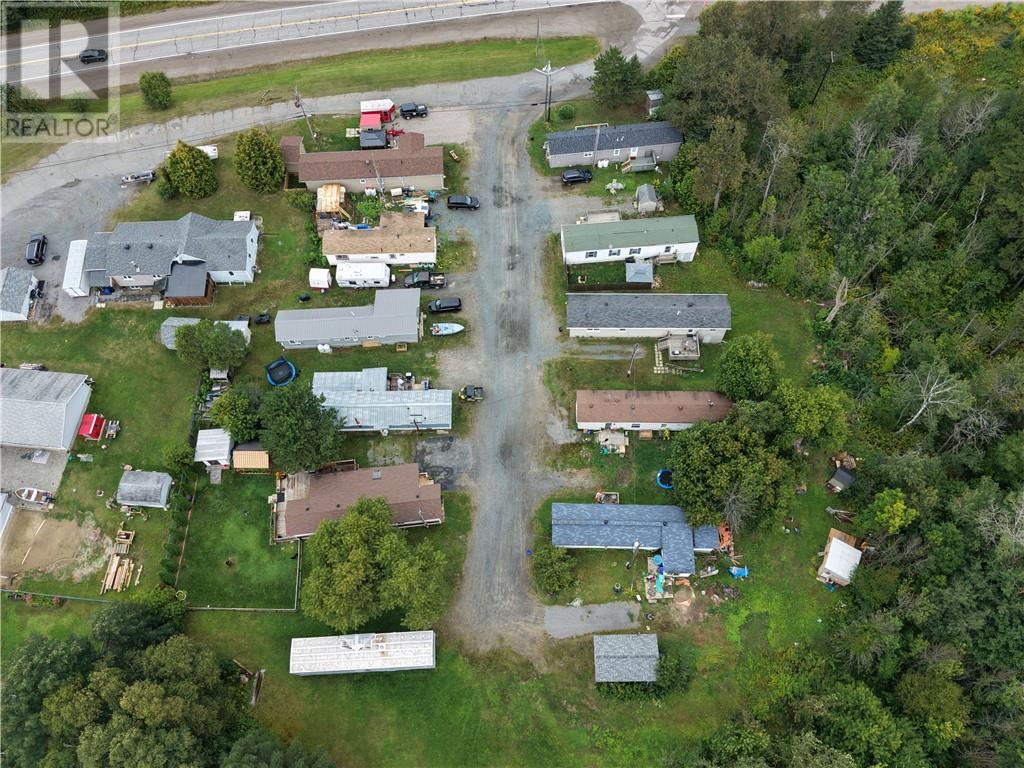
2125 Regional Road 55 Highway
Naughton, Ontario
Ideal multi-generational home offers 2800 sq. Ft of living space 1400 ft up and 1400 down. There is a large country kitchen stove, dishwasher (4yrs old) large refrigerator 2 years old just off the kitchen to left laundry area with 4-year-old stackable washer and dryer. Home also offers an enclosed porch with a walk into a spacious living room, then off here are 3 bedrooms and another bath at the entrance. Home well maintained. Offers high efficiency furnaces 2.5 years old with central air conditioning which was installed 3 months ago. The lower level is 1400 square ft some is finished with a Richelieu fireplace there is two exits and a bathroom in need of TLC also part of lower-level need completion offers sub floor. awaits new owners' touches. The highlight is there is added income and requires minimal work to maintain, cutting of grass and snow removal it has 10 tenants who rent the land and this rental fee includes the tenants' taxes, water, sewage, garbage p/u. OFFERS 7 cap rate. there is school bus pick up also city bus pick up and two fire hydrants on property making insurance cheaper. (id:47351)
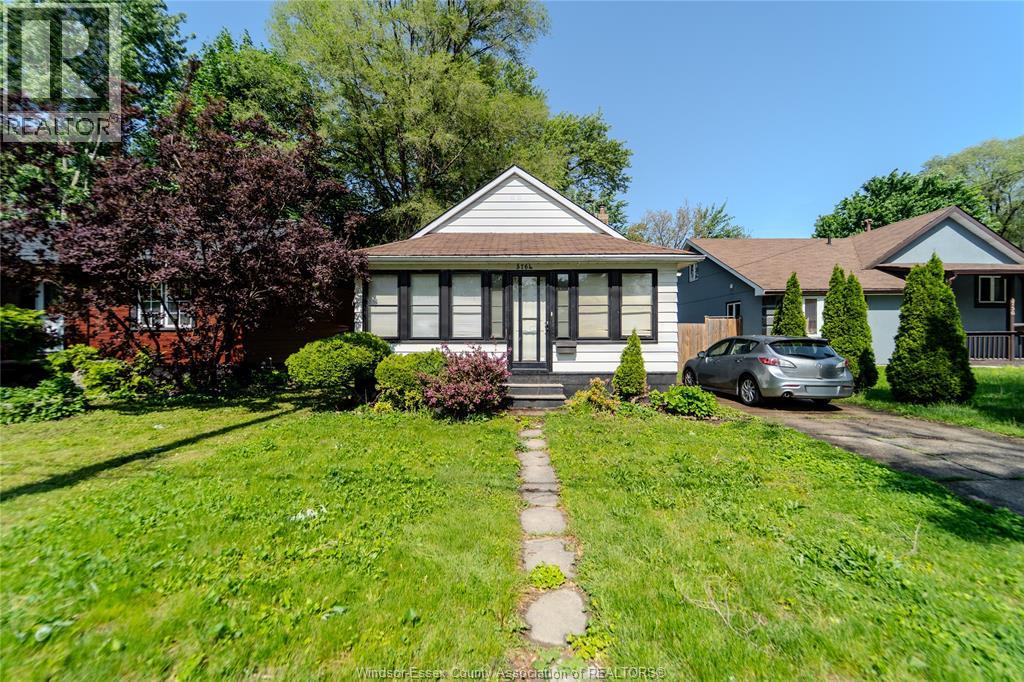
3764 Matchett Road
Windsor, Ontario
The tenant is the owners' son and will be moving so vacant possession is guaranteed. What's not to like? It's a well-kept 3 bedroom home with a functional layout plus an unfinished basement with plenty of storage and lots of value-add potential. Do you want to stop paying your landlord's mortgage and start building your own future equity! Are you an investor looking for an easy to rent property? It's easy to get started with this deal... just give us a call. (id:47351)
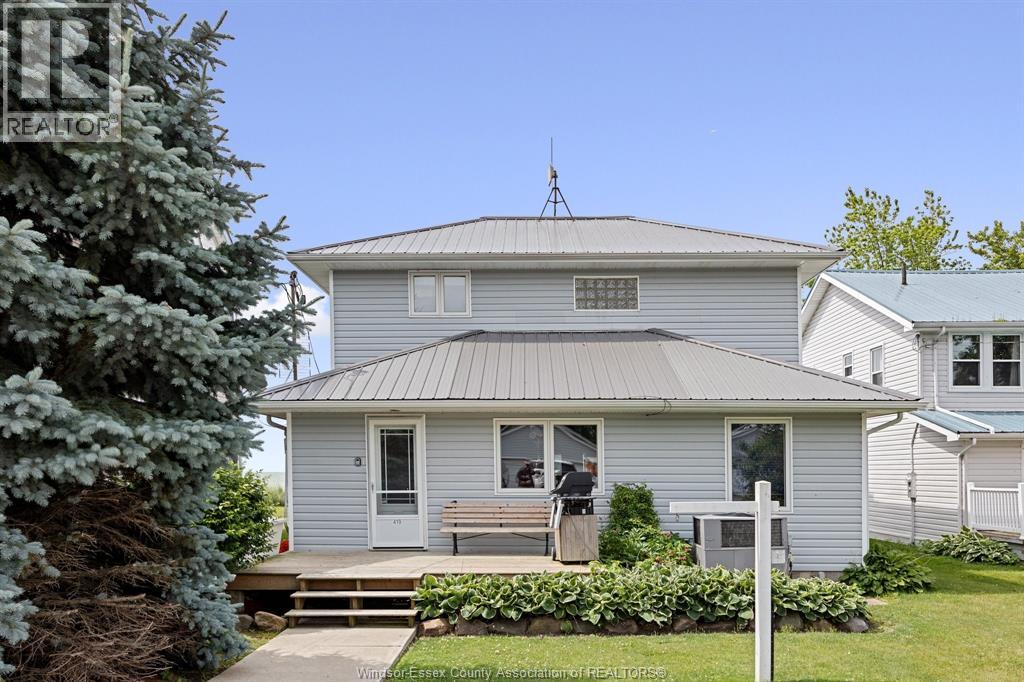
419 Lakeside
Amherstburg, Ontario
Enjoy the panoramic views from this 4 bedroom, 2 bath, 2 storey home featuring a captivating open floor plan and breathtaking views of Lake Erie. The spacious living room boasts a natural fireplace, while the sunroom and sun deck offer additional spaces to relish the lake scenery. Enjoy a formal dining room, two main floor bedrooms, and convenient main floor laundry. A detached 2 car garage, complete with a bathroom and heating, overlooks scenic marshlands teeming with wildlife. Revel in the best of both worlds with this unique property. Buyer agrees to assume Lake Erie Country Club dues in the amount of $1,142.25 per year. Fees give the right of use for the clubhouse, park, boat ramp, etc. (id:47351)
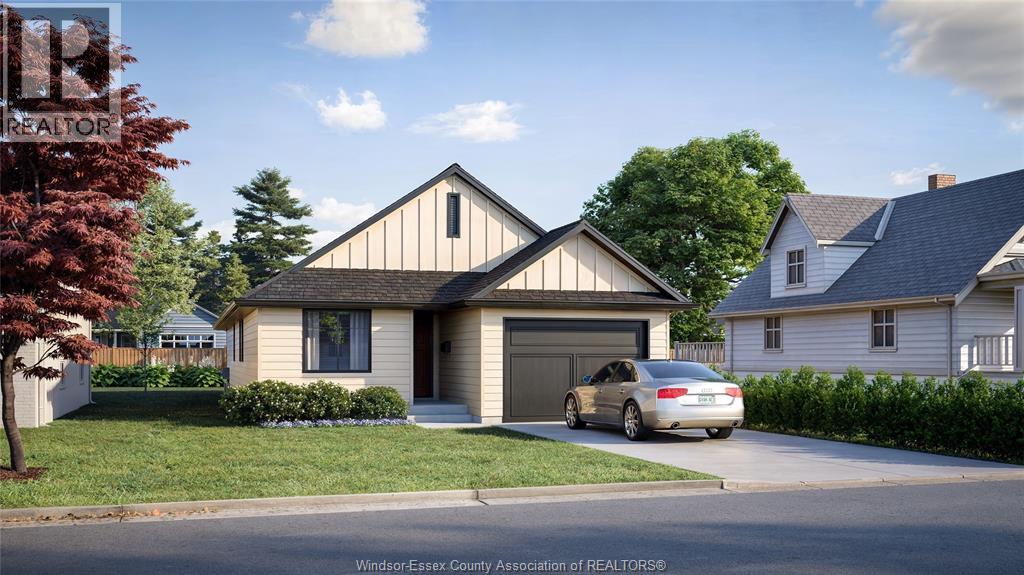
265 Richmond
Amherstburg, Ontario
TO BE BUILT BY AWARD WINNING COULSON DESIGN BUILD INC. IN BEAUTIFUL WALKABLE AREA OF AMHERSTBURG. THIS STUNNING 1037 SQ FT HOME OFFERS 2 BEDROOMS AND 2 BATHROOMS, INCLUDING A LUXURIOUS MASTER SUITE WITH A WALK-IN CLOSET AND PRIVATE ENSUITE BATH. THOUGHTFULLY DESIGNED WITH COMFORT AND STYLE IN MIND, THE LAYOUT INCLUDES OPEN-CONCEPT LIVING, A COVERED FRONT PORCH, AND A GENEROUS REAR COVERED PATIO WHICH IS PERFECT FOR ENTERTAINING OR RELAXING. A FULL UNFINISHED BASEMENT OFFERS ENDLESS POTENTIAL AND THE ATTACHED GARAGE PROVIDES ADDED CONVENIENCE. QUALITY CRAFTSMANSHIP THROUGHOUT MAKES THIS AN IDEAL CHOICE FOR YOUR NEXT DREAM HOME. (id:47351)
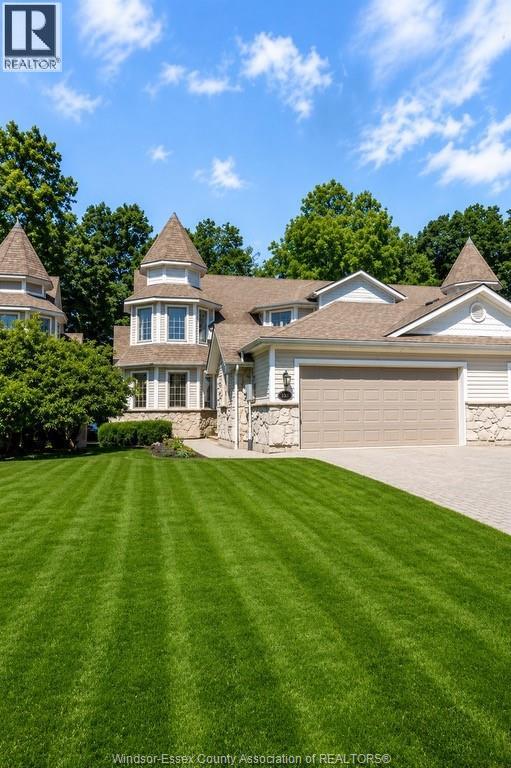
208 Crystal Bay Drive
Amherstburg, Ontario
Stunning 2-storey semi-detached waterfront home on scenic Boblo Island! This spacious 2+3 bedroom, 3.5 bath beauty features a modern kitchen with granite countertops and island, sunken living room with fireplace, and two upper-level bedrooms each with ensuite baths. The fully finished basement includes 3 bedrooms, a full bath, and rough-in for a wet bar-perfect for guests or extended family. Enjoy the curb appeal of stone exterior accents, a covered porch, and an attached 2-car garage with epoxy floor. Includes fire protection sprinkler system for added safety. Enjoy the amazing sunsets and peaceful setting! $5,500 annual ferry fee, $225.00 annually for BBHOA fee. Furnace and C/A rental $177.40/mo. (id:47351)
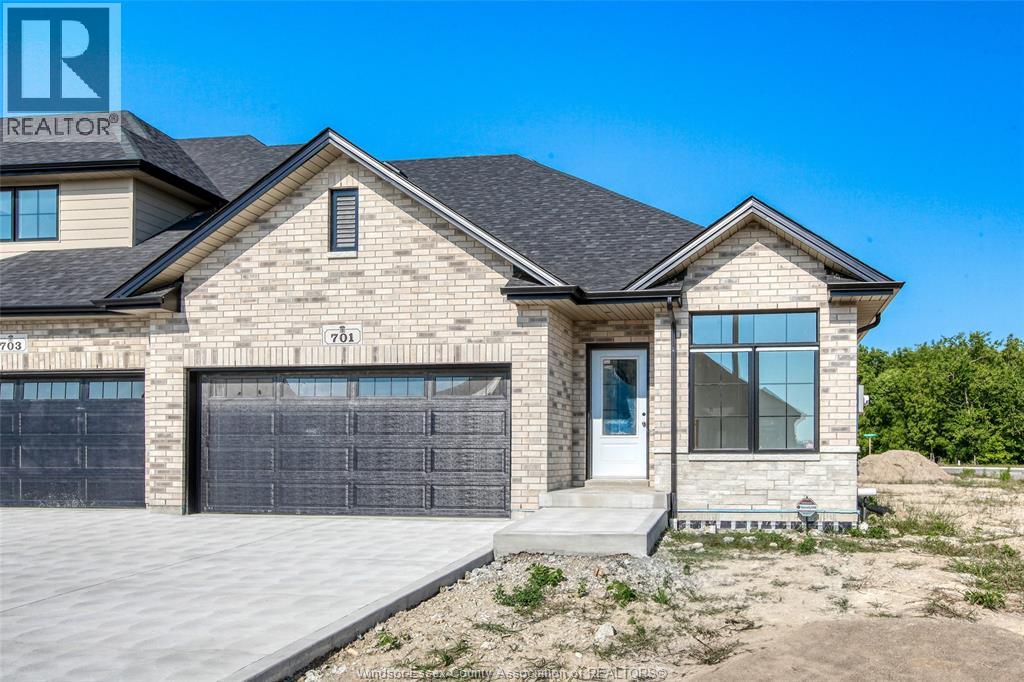
701 Elliot Point Road
Amherstburg, Ontario
Don't miss this exceptional opportunity to own a brand-new freehold end-unit townhome on a premium corner lot in the charming waterfront community of Amherstburg. ""The Government of Canada's HST waiver has significantly reduced the purchase price, adding outstanding value for eligible buyers."" Buyers are encouraged to verify HST rebate terms and eligibility. Built by the trusted team at Everjonge Homes, this quality residence offers approximately 1,435 sq. ft. of thoughtfully designed main-floor living with a grade entrance and excellent potential for a future in-law suite in the lower level. The open-concept layout features 9-foot ceilings, 2 spacious bedrooms, 2 full bathrooms, including a private ensuite, a walk-in closet in the primary bedroom, and convenient main-floor laundry. A concrete driveway leads to the attached 2-car garage, providing plenty of parking and storage. Located in a quiet, desirable neighbourhood, this move-in-ready home combines modern comfort/exceptional value (id:47351)
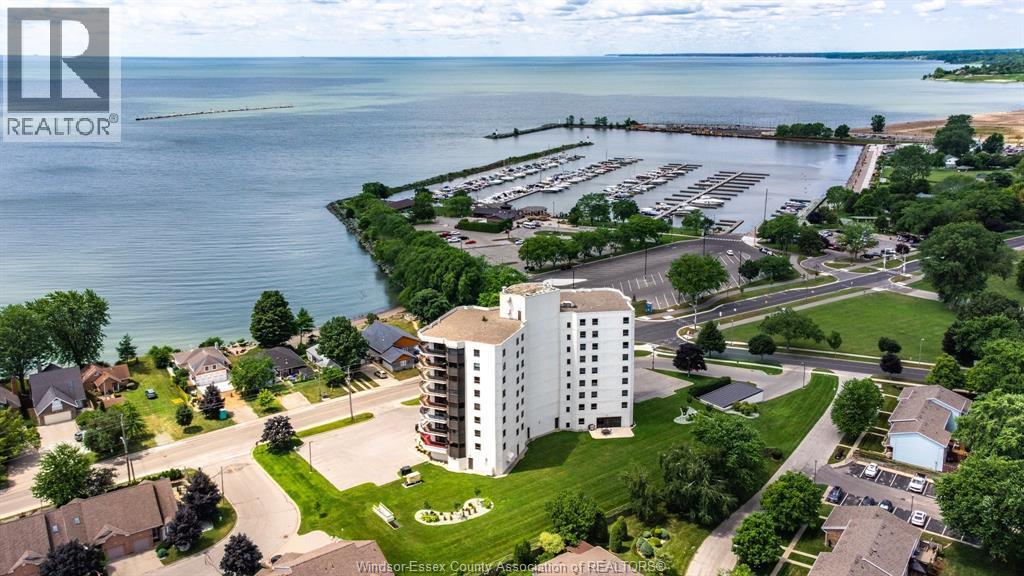
109 Robson Unit# 403
Leamington, Ontario
Experience elevated condo living in this spacious, open-concept suite at the highly desirable Bayview Tower Condominiums. Unit 403 offers 2 bedrooms, 2 bathrooms, and stunning southwest-facing views of Lake Erie and the Leamington Marina. Enjoy the waterfront scenery from the expansive wrap-around balcony, ideal for relaxing or entertaining. The generous primary bedroom features a walk-in closet and private ensuite. A bright living room with balcony access, separate dining area, functional kitchen, and convenient in-suite laundry complete the well-designed layout. This exceptional unit also includes a storage locker and two parking spaces-one underground and one surface. Ideally located close to Erie Shores Golf Club, Seacliff Park, Point Pelee National Park, shopping, dining, walking trails, and more. Please review the attached list of upgrades and building amenities for additional details. Seller reserves the right to accept or reject any offer. Contact the listing agent today to arrange your private showing. (id:47351)
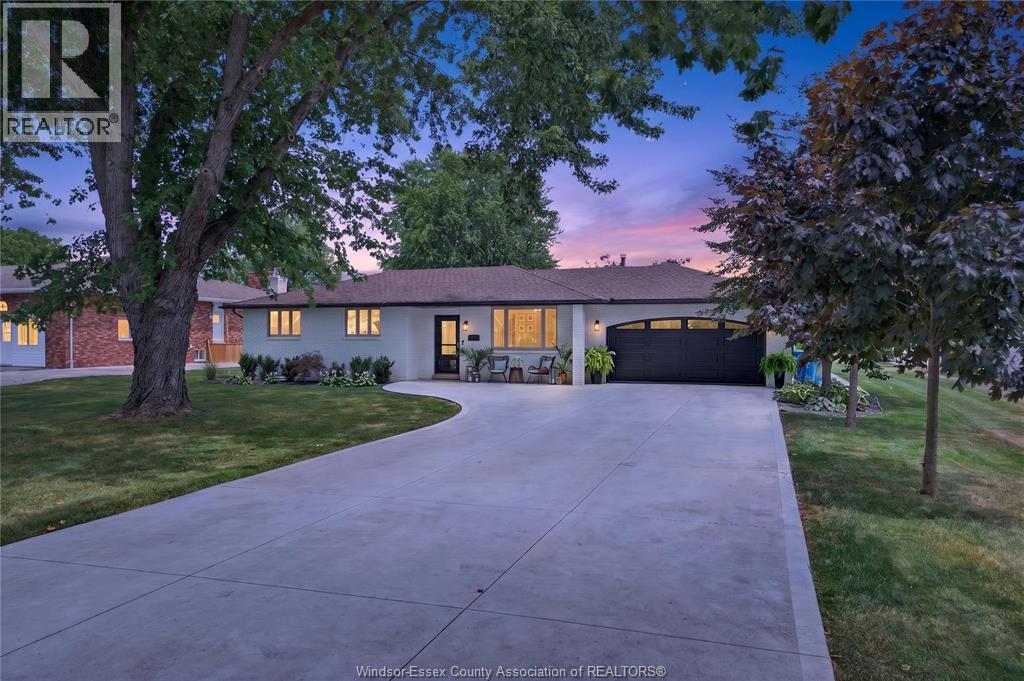
1579 Front Road South
Amherstburg, Ontario
Vacation at home in this beautifully updated 3+1 bedroom, 2-bath brick-to-roof ranch, ideally situated on a massive landscaped lot just minutes from Amherstburg and a short walk to the water. Thoughtfully renovated inside and out, this tranquil, move-in-ready home offers exceptional comfort, quality and curb appeal. The beautiful interior features an updated kitchen with granite countertops and professional-series appliances, new flooring throughout, renovated main-floor and lower-level bathrooms, custom closets, a formal dining area and a fully finished basement with a cozy gas fireplace and grade entrance. Enjoy year-round relaxation in the sunroom with a mini-split system or unwind in the screened-in rear porch overlooking the inground sports pool, pool house and expansive covered patio. Additional highlights include an attached two-car garage with epoxy flooring, a separate 24' x 24' garage/workshop, irrigation system, new driveway, furnace, central air, pool liner, pool fence, appliances, doors and extensive landscaping. For added comfort and peace of mind, the home comes equipped with a full-house natural gas generator backup system. Simply move in, relax and enjoy this exceptional property. (id:47351)