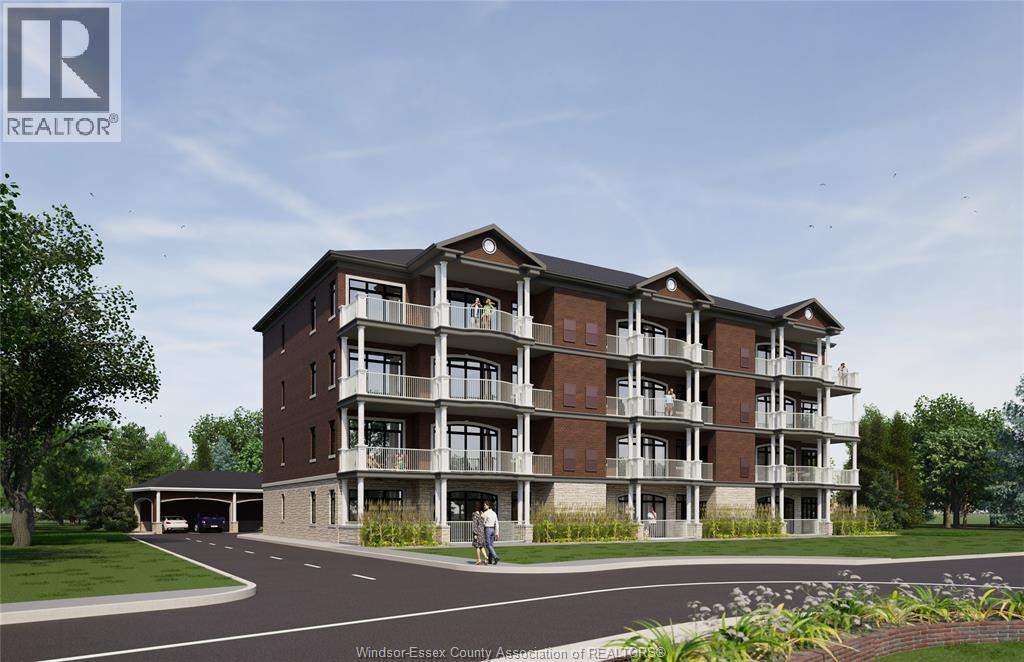
359 Dalhousie Street Unit# 402
Amherstburg, Ontario
Experience sophisticated living at 359 Dalhousie, Nor-Built Construction’s exclusive new development. Unit 402 is a stylish 1,426 sq ft top-floor interior unit, thoughtfully designed with 10 ft ceilings and abundant natural light for a bright, open atmosphere. The kitchen is equipped with high-end appliances and premium finishes, seamlessly connecting to a spacious living area perfect for relaxation or entertaining. Located in the heart of Amherstburg, this condo provides easy access to the scenic Detroit River and downtown amenities, including dining, shops, and waterfront parks. Unit 402 offers the best of refined living in a picturesque community. Make this beautiful condo at 359 Dalhousie your new home and enjoy a lifestyle of comfort and convenience. Experience all that this exceptional development has to offer! (id:47351)

206 - 8111 Yonge Street
Markham, Ontario
You Must See Spacious 1,404 Sq Ft North Facing Hawthorn Suite Located On The Second (2nd) Floor In The Gazebo Of Thornhill. The Master Bedroom Has A Large Walk-In Closet And 4 Piece Ensuite. Building Amenities Include An Indoor Pool, Tennis Courts, Billiards Room, Wood Working Shop, Beautiful Grounds, Exercise Room. Conveniently Located On Yonge Street, Steps To Shopping, Parks, Transit (Viva, Go Bus). Mins To Hwy 407 Or 404. 1 Parking Spot & 1 Locker Included. Additional Underground Parking Is Available. Ask Listing Brokerage For Details. (id:47351)
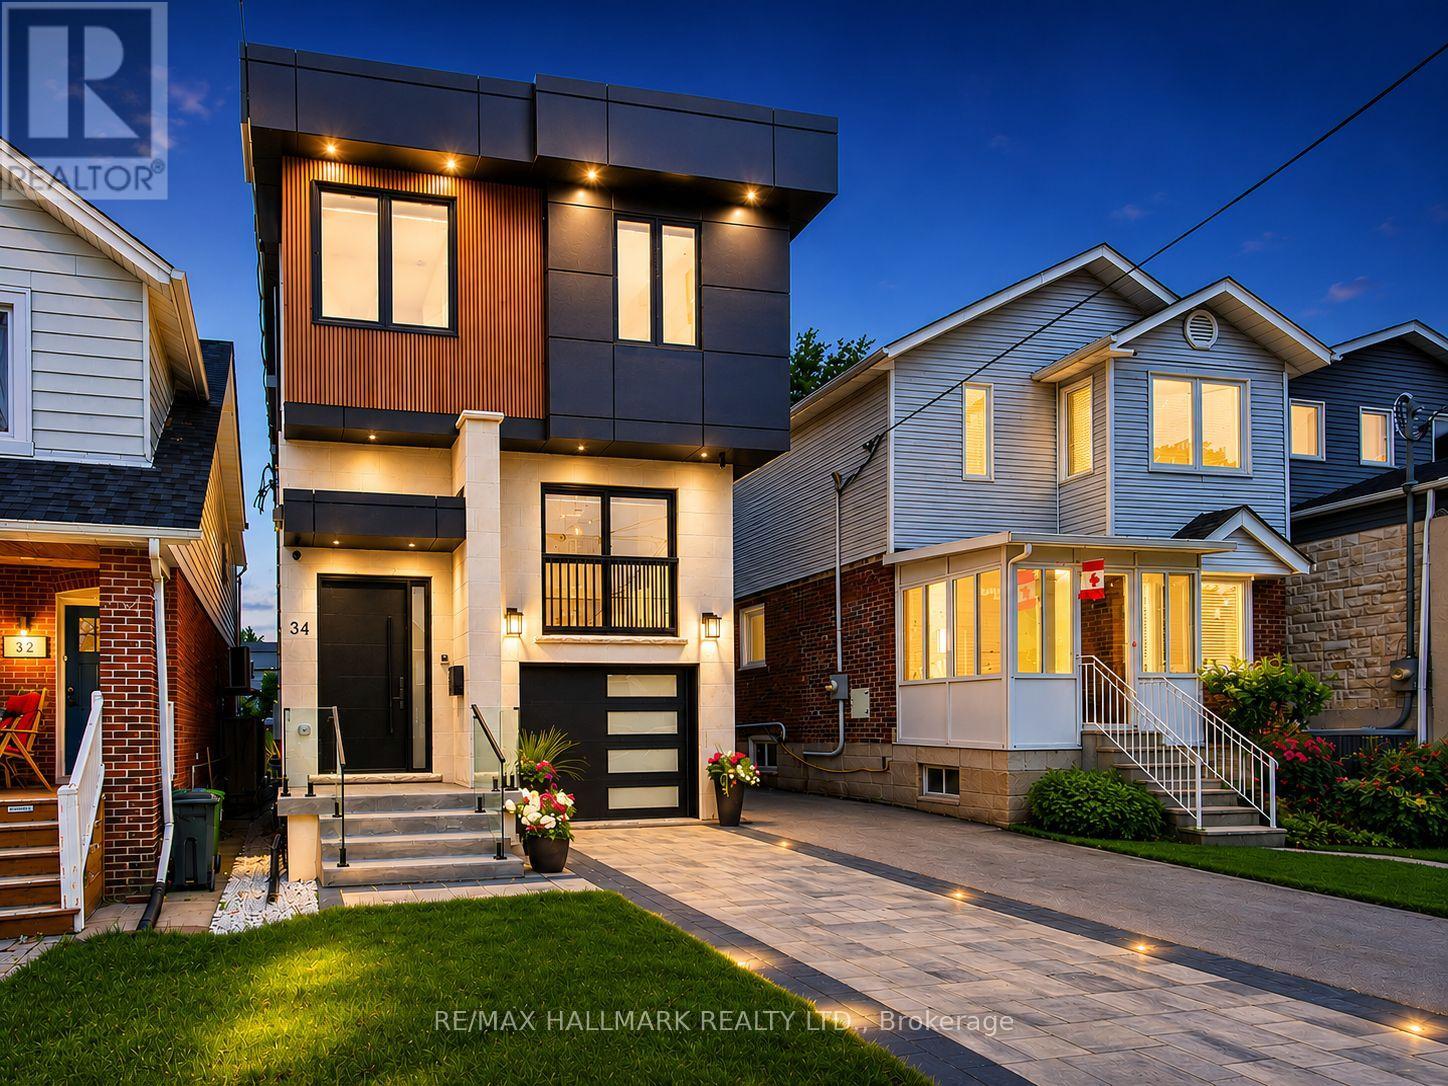
34 Roosevelt Road
Toronto, Ontario
Deceptively spacious and much larger than it appears, this thoughtfully designed home combines exceptional scale with modern elegance. Experience contemporary luxury in this custom-built detached home, offering 4+1 bedrooms, 5 bathrooms, a built-in garage, private driveway parking, and over 2,500 sq. ft. of finished living space in one of East York's most sought-after family neighbourhoods. The sun-filled main floor features soaring 10-ft ceilings, wide-plank engineered hardwood floors, glass railings, pot lights throughout, and a stunning gas fireplace with a floor-to-ceiling quartz surround. The chef-inspired kitchen is the heart of the home, showcasing custom floor-to-ceiling cabinetry, premium Samsung appliances, quartz countertops, a pot filler, and an impressive 10-ft waterfall island perfect for everyday living and entertaining.The upper level offers a spacious primary retreat complete with a walk-in closet featuring custom organizers and a spa-inspired ensuite with a curbless glass shower and designer tile finishes. Three additional bedrooms, three skylights, two additional full bathrooms, and a convenient second-floor laundry room provide exceptional comfort for growing families.The finished lower level adds incredible versatility with a separate walkout entrance, second kitchen, additional bedroom, full bathroom, and direct garage access-ideal for extended family, guests, multi-generational living, or additional recreational space.Thoughtfully designed with quality craftsmanship and premium finishes throughout, this exceptional home offers modern luxury and functional family living. Just steps from Dieppe Park and close to highly regarded schools including R.H. McGregor Elementary School and Ecole La Mosaique. Minutes to the Danforth, public transit, subway, the DVP, shops, and restaurants, offering the perfect balance of luxury and convenience (id:47351)
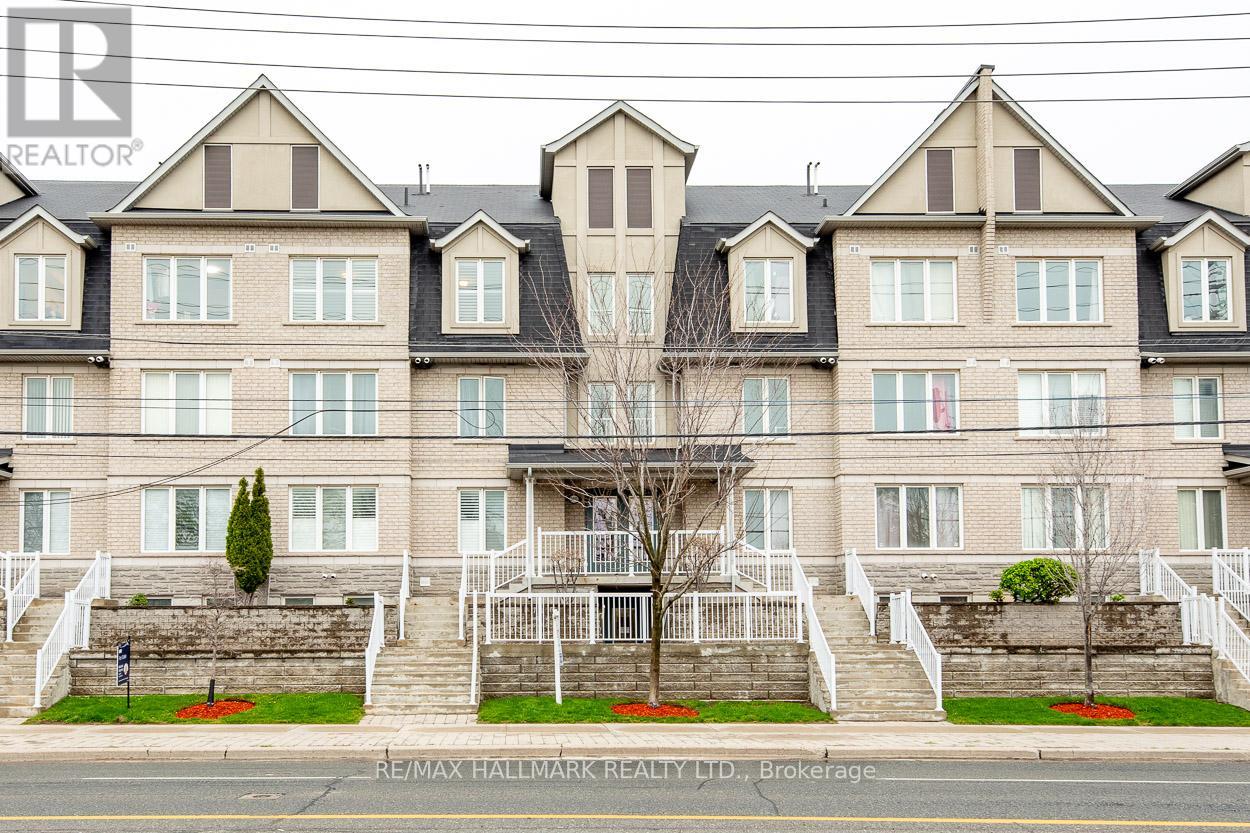
24 - 649d Warden Avenue
Toronto, Ontario
Welcome to this well-designed townhome that combines modern living with comfort. Located within the scenic, tree-lined streets of the Clairlea/Birchmount community and close to Warden Woods, this home presents an excellent opportunity for first-time buyers. It features 3 bedrooms plus a versatile den that can serve as a fourth bedroom, making it ideal for families or those who need additional space for guests or a home office. Upon entering, you will notice the hardwood floors extending throughout the living areas, complemented by soaring vaulted ceilings and elegant California shutters, creating an inviting, open atmosphere. The contemporary kitchen is equipped with high-end stainless steel appliances, a custom glass tile backsplash, and stylish ceramic flooring, offering both functionality and aesthetics. On the second floor, a bright loft area provides ample natural light, while a generous walkout leads to a spacious deck as well as a large balcony on the main level suitable for outdoor gatherings or enjoying morning coffee. This design enhances convenience, especially for those with busy lifestyles. Additionally, the property includes 3 parking spaces and a designated storage locker, adding significant value in an urban environment. The location is convenient, just a short walk from Warden Subway Station, facilitating easy commuting to downtown and access to the city's vibrant culture and amenities. The nearby neighbourhood boasts lush green spaces, including Warden Woods Park and scenic trails along Taylor Massey Creek, catering to outdoor enthusiasts and families. This move-in-ready townhome offers a lifestyle filled with character and charm, ideal for those looking to embark on their next chapter. (id:47351)
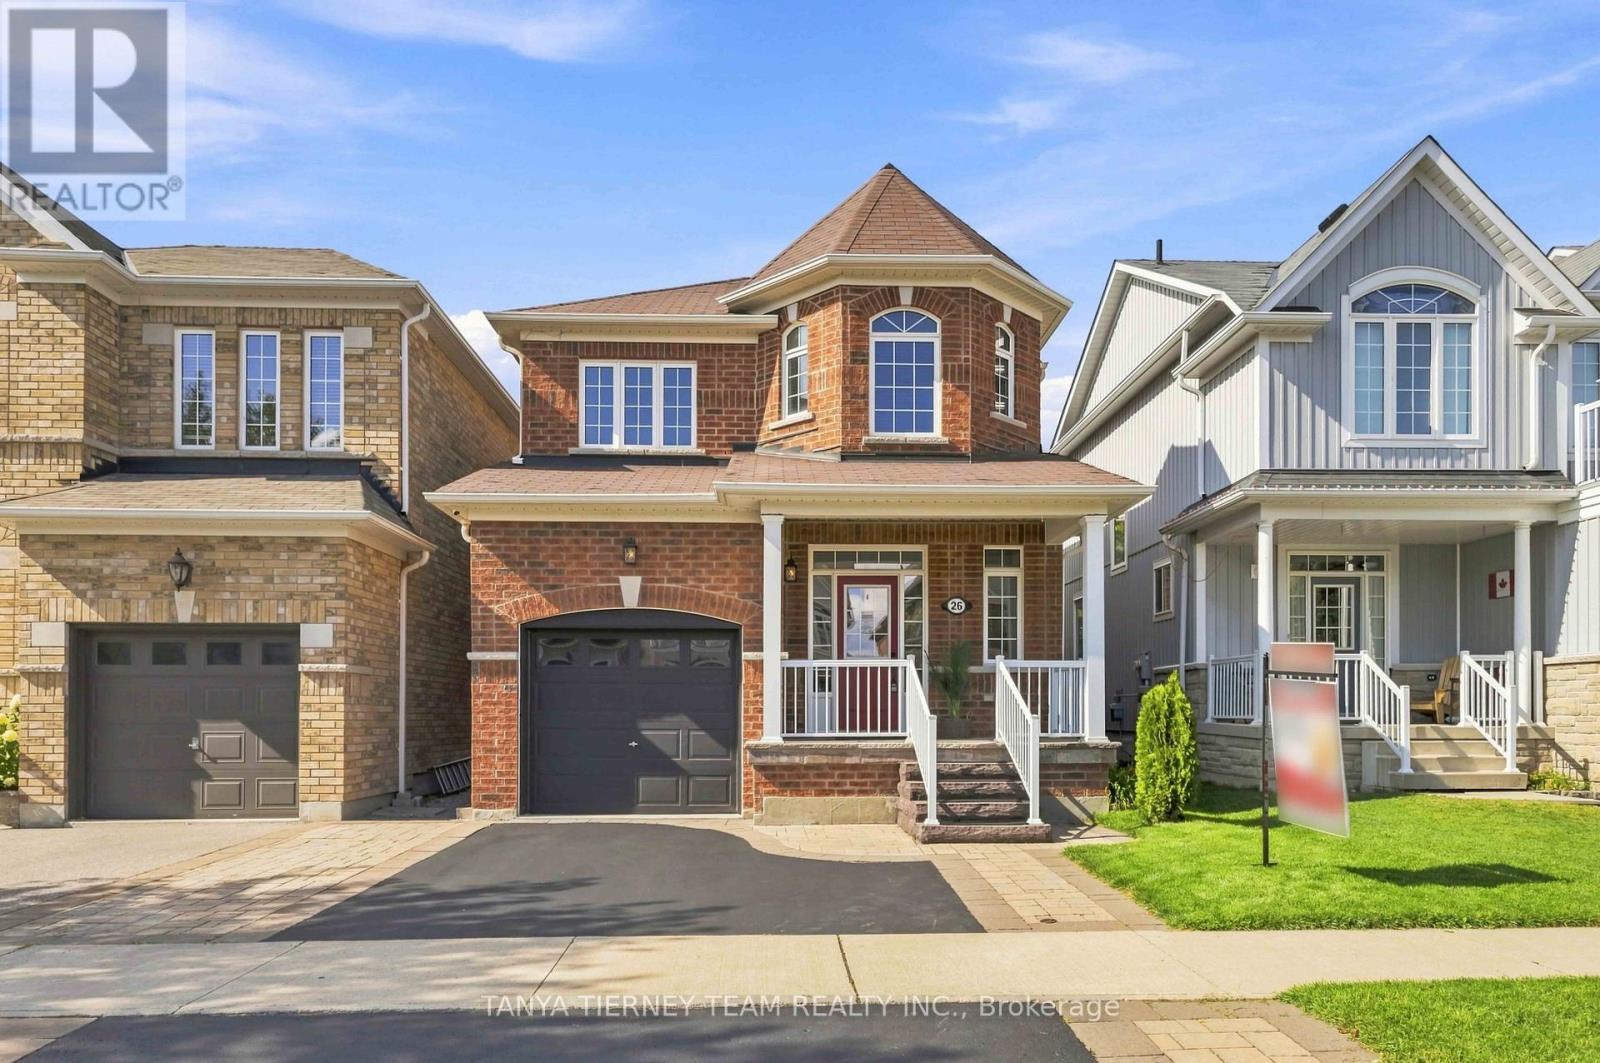
26 Chiswick Avenue
Whitby, Ontario
Welcome to this immaculate, all-brick 3-bedroom, 3-bathroom family home, quality built by Melody Homes and set on a beautifully manicured lot with pristine curb appeal. Professionally landscaped gardens, interlocking stonework, stone steps and a cozy covered front porch create an inviting first impression. Step inside to an impressive entry featuring upgraded oversized tile flooring and a bright, open-concept main level. The spacious family room showcases stunning engineered hardwood floors, while the gourmet kitchen is designed to impress with upgraded tile flooring, stainless steel appliances including a gas stove, quartz countertops, breakfast bar, subway tile backsplash and pot lights. The adjoining dining area adds warmth and character with a rustic feature wall and exposed beam, plus a sliding glass walkout to the entertainer's deck complete with gazebo. The private backyard is surrounded by mature trees and features beautiful gardens, a custom garden shed and plenty of space for children to play. Upstairs, you'll find three generous bedrooms, including a relaxing primary retreat with a stylish feature wall, walk-in closet and updated 4-piece ensuite.The finished lower level provides even more living space with a spacious recreation room, above-grade windows, a versatile den area with feature wall, laundry area and ample storage.Ideally located just steps from schools and parks, close to the shops and amenities of downtown Brooklin, and offering easy access to Highway 407 for commuters. A beautifully maintained home in a fantastic family-friendly location! ** This is a linked property.** (id:47351)
828 Taggart Crescent
Oshawa, Ontario
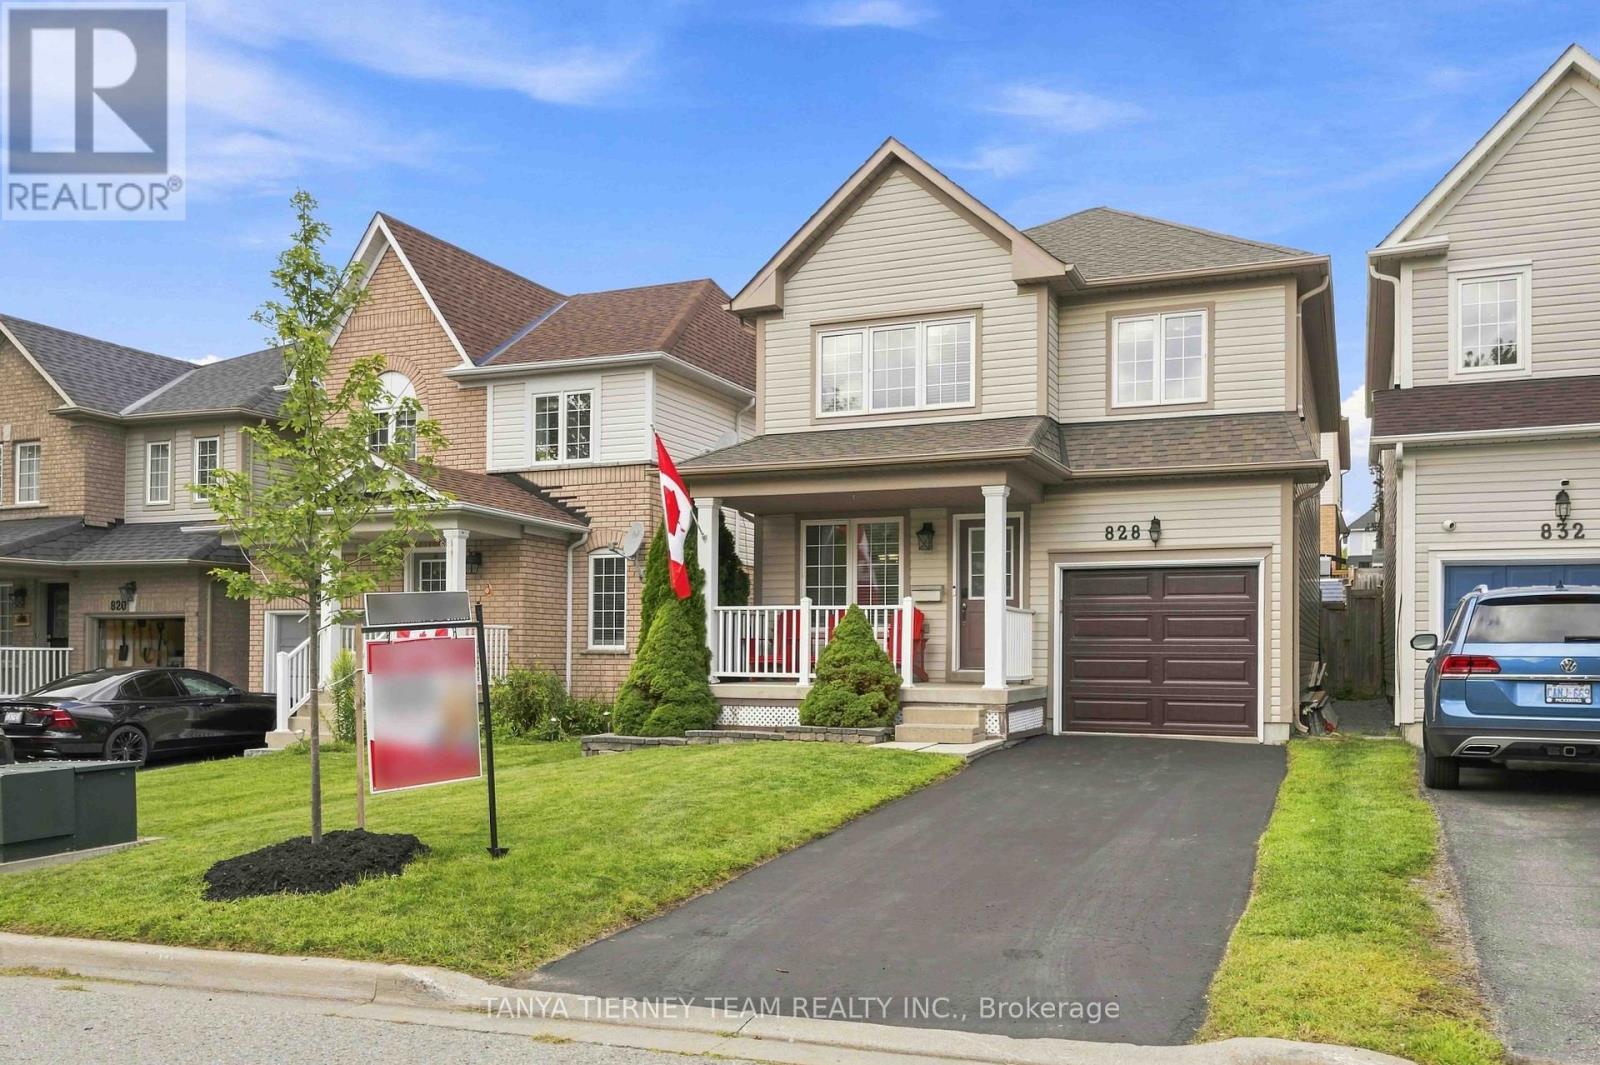
Immaculate 3-bedroom, 3-bath family home nestled on a beautifully manicured lot in the highly sought after Pinecrest community! Inviting curb appeal welcomes you with a charming front porch - the perfect spot to enjoy your morning coffee! Step inside to a bright, sun-filled open concept main floor featuring an elegant formal dining room ideal for entertaining. The family sized kitchen boasts a custom backsplash, centre island with breakfast bar, and spacious breakfast area with sliding glass walkout to the entertainer's deck, landscaped gardens, storage shed and plenty of room for children to play. Upstairs offers the convenience of second floor laundry and 3 generous bedrooms, including a spacious primary retreat complete with walk-in closet, built-in vanity desk and spa-like 4-piece ensuite featuring a relaxing corner jetted soaker tub. Ideally located just steps from parks, schools, grocery stores, shopping and transit, with easy access to Highway 407 for commuters. A beautifully maintained home in a fantastic family friendly neighbourhood! (id:47351)
Unit #4 - 1150 Woodbine Avenue
Toronto, Ontario
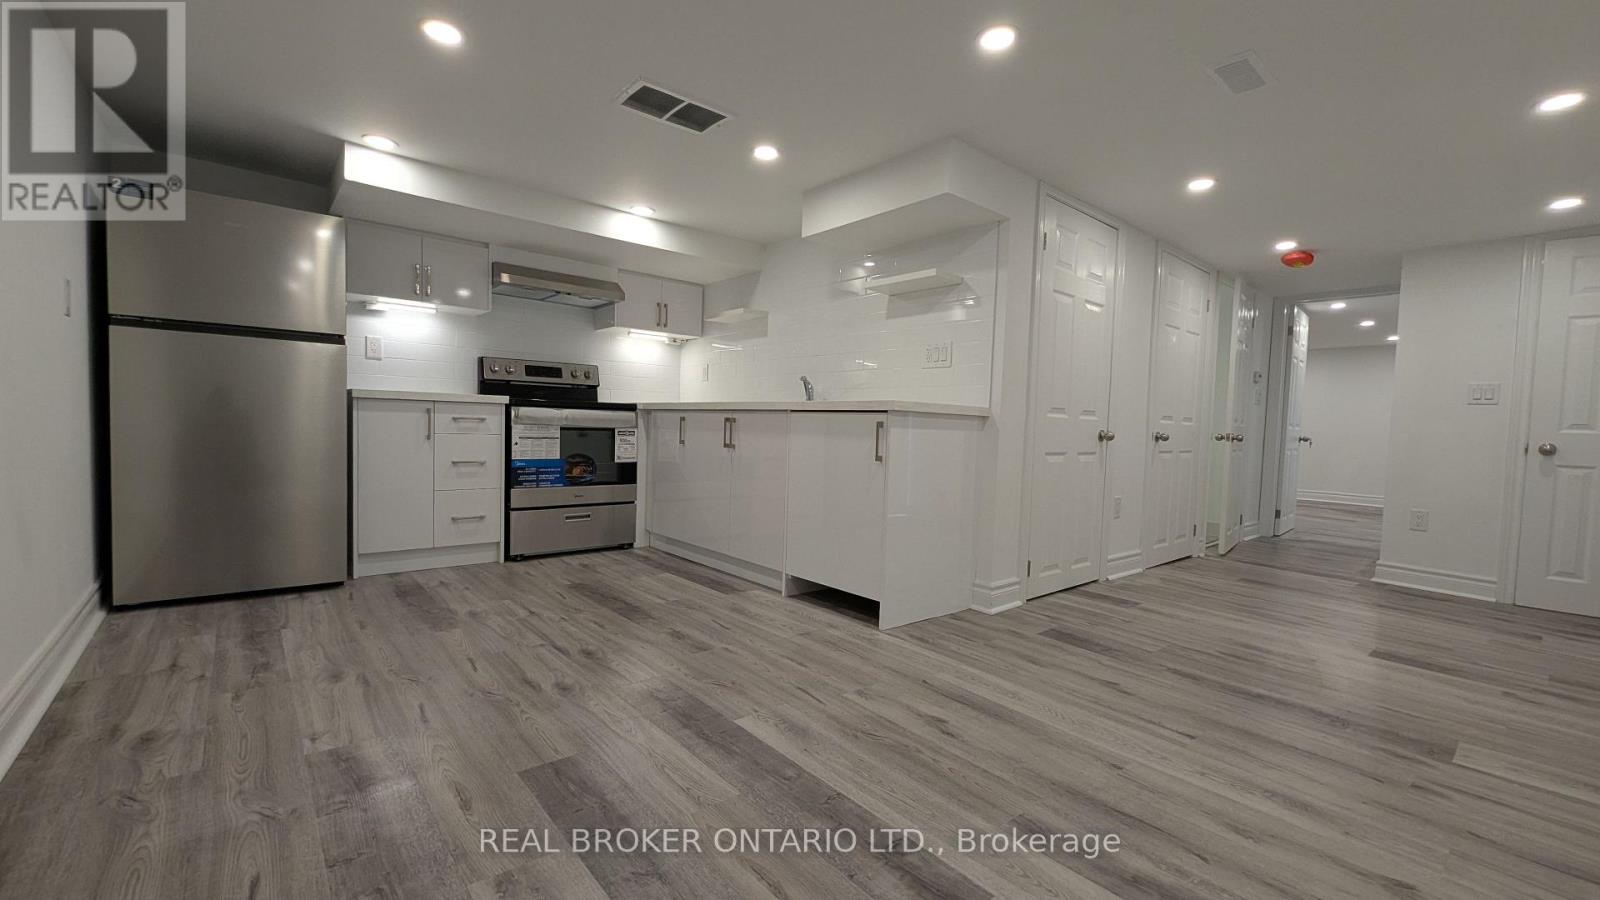
Fully renovated large 2 bedroom basement! Updated larger windows, pot lights throughout, new appliances and cabinetry. Located in a vibrant East York community, this unit is just steps from Woodbine Park, public transit, shopping plazas, and Woodbine Beach. Ideal for students, young professionals or couples. Ceiling height 6" for majority of the space. New Air conditioner to be installed spring 2027. Parking spot $120/mo. Water & Hydro + $75/month (id:47351)

104 - 121 Trudelle Drive
Toronto, Ontario
Spacious condominium offering an excellent opportunity for buyers seeking exceptional value. This established building features generously sized suites and maintance fees that inlcude heat, hydro, water. Conveniently located close to TTC, schools parks, shopping and major highways, making communiting easy. Building amentities include indoor pool, fitness room, party room, sauna, visitor parking. A great open for first time buyers. downsizers, or investors looking for a well managed community with large living spaces.Seller will not respond to offerse before August 21st. Allow 72 hours irrevocable. Sellers schedules to accompany all offers. (id:47351)
Bsmt - 66 Hogarth Street
Oshawa, Ontario
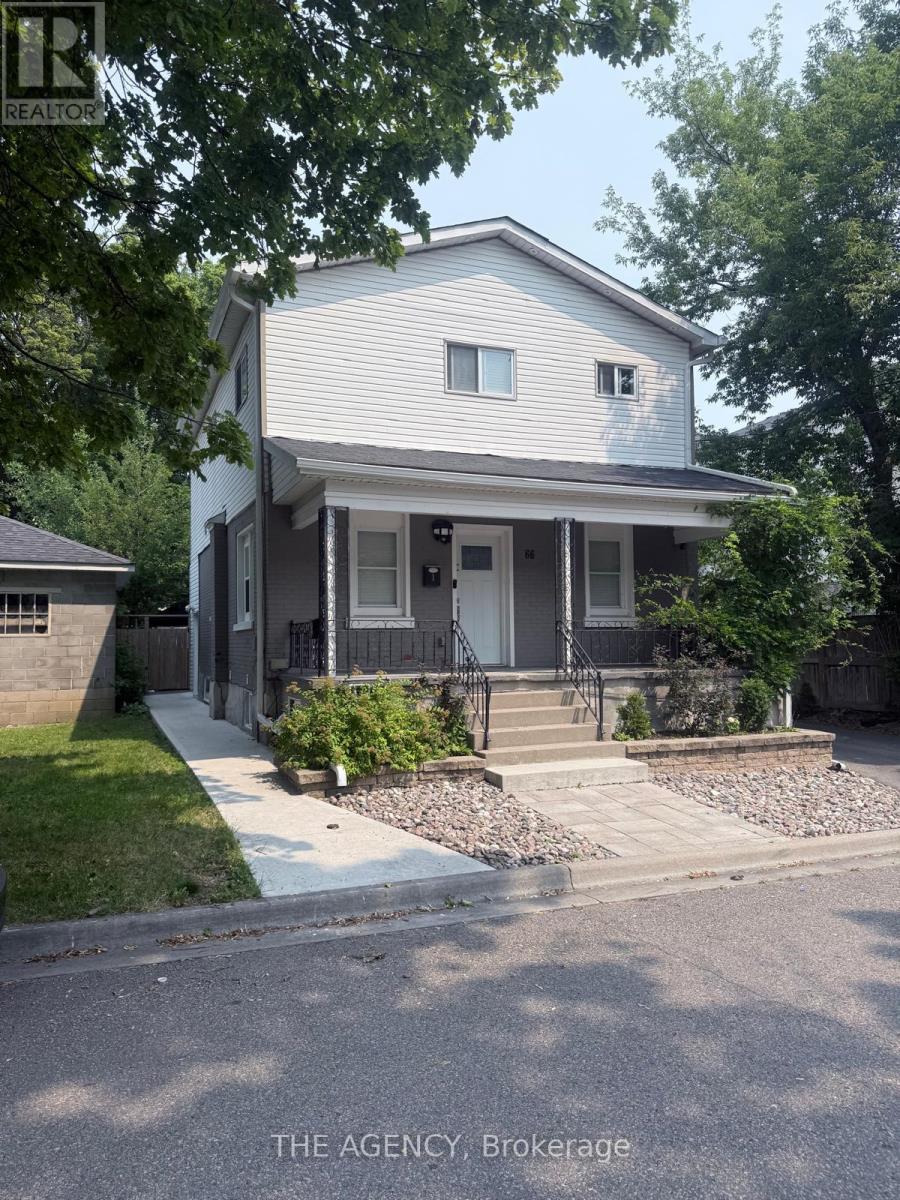
2 Bedrooms + Den -Prime Oshawa Location - Located in one of Oshawa's most sought-after neighbourhoods.Bright & Spacious - Six large windows provide an abundance of natural light. Modern Finishes - Laminate flooring and pot lights throughout. Updated Kitchen - Stainless steel appliances and a stylish backsplash. Renovated 3-Piece Bathroom - Fresh, modern design. 1 Parking Space Included - Complimentary for your convenience. FREE Wi-Fi for One Year - Included at no additional cost. Move-in ready! A bright, modern home offering comfort, style, and convenience in a fantastic neighbourhood. (id:47351)
95 Concession Street
Ingersoll, Ontario
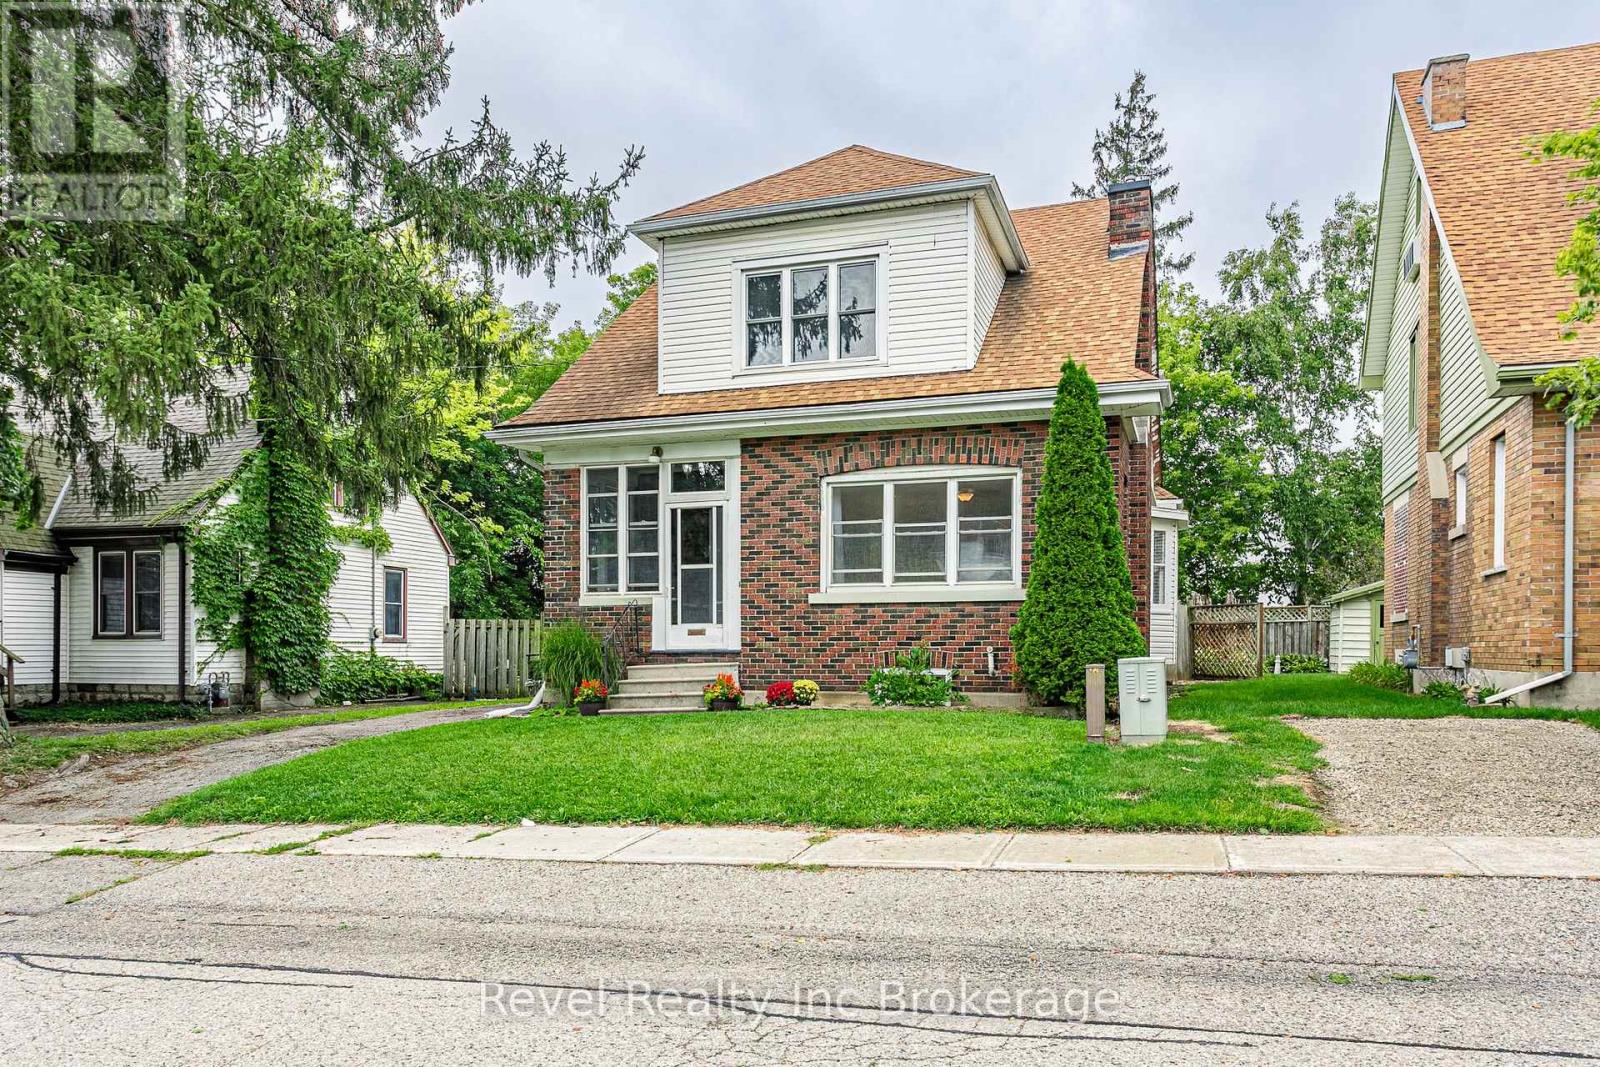
Welcome to a home full of character, charm, and an incredible location! Tucked away on a quiet street, this inviting 3-bedroom, 2-full-bathroom home is just a short walk to Memorial Park and all the shops, restaurants, and amenities of downtown Ingersoll, while also falling within the sought-after Royal Roads and St. Jude's school zones. Inside, you'll find plenty of the character you hope for in a home like this, including original hardwood floors, beautiful trim and bright, comfortable living spaces. The spacious kitchen offers plenty of storage and room to make it your own, while the functional layout provides flexibility for families, first-time buyers, or anyone looking for a home they can grow into. Outside is where the possibilities really open up-a large, flat, fully fenced backyard provides tons of room for kids and pets to play, gardening, or creating an incredible outdoor entertaining space. Add in the partial metal roof, mature surroundings and a walkable location close to some of Ingersoll's best-loved amenities, and this is a home with so much to offer both now and for years to come. (id:47351)
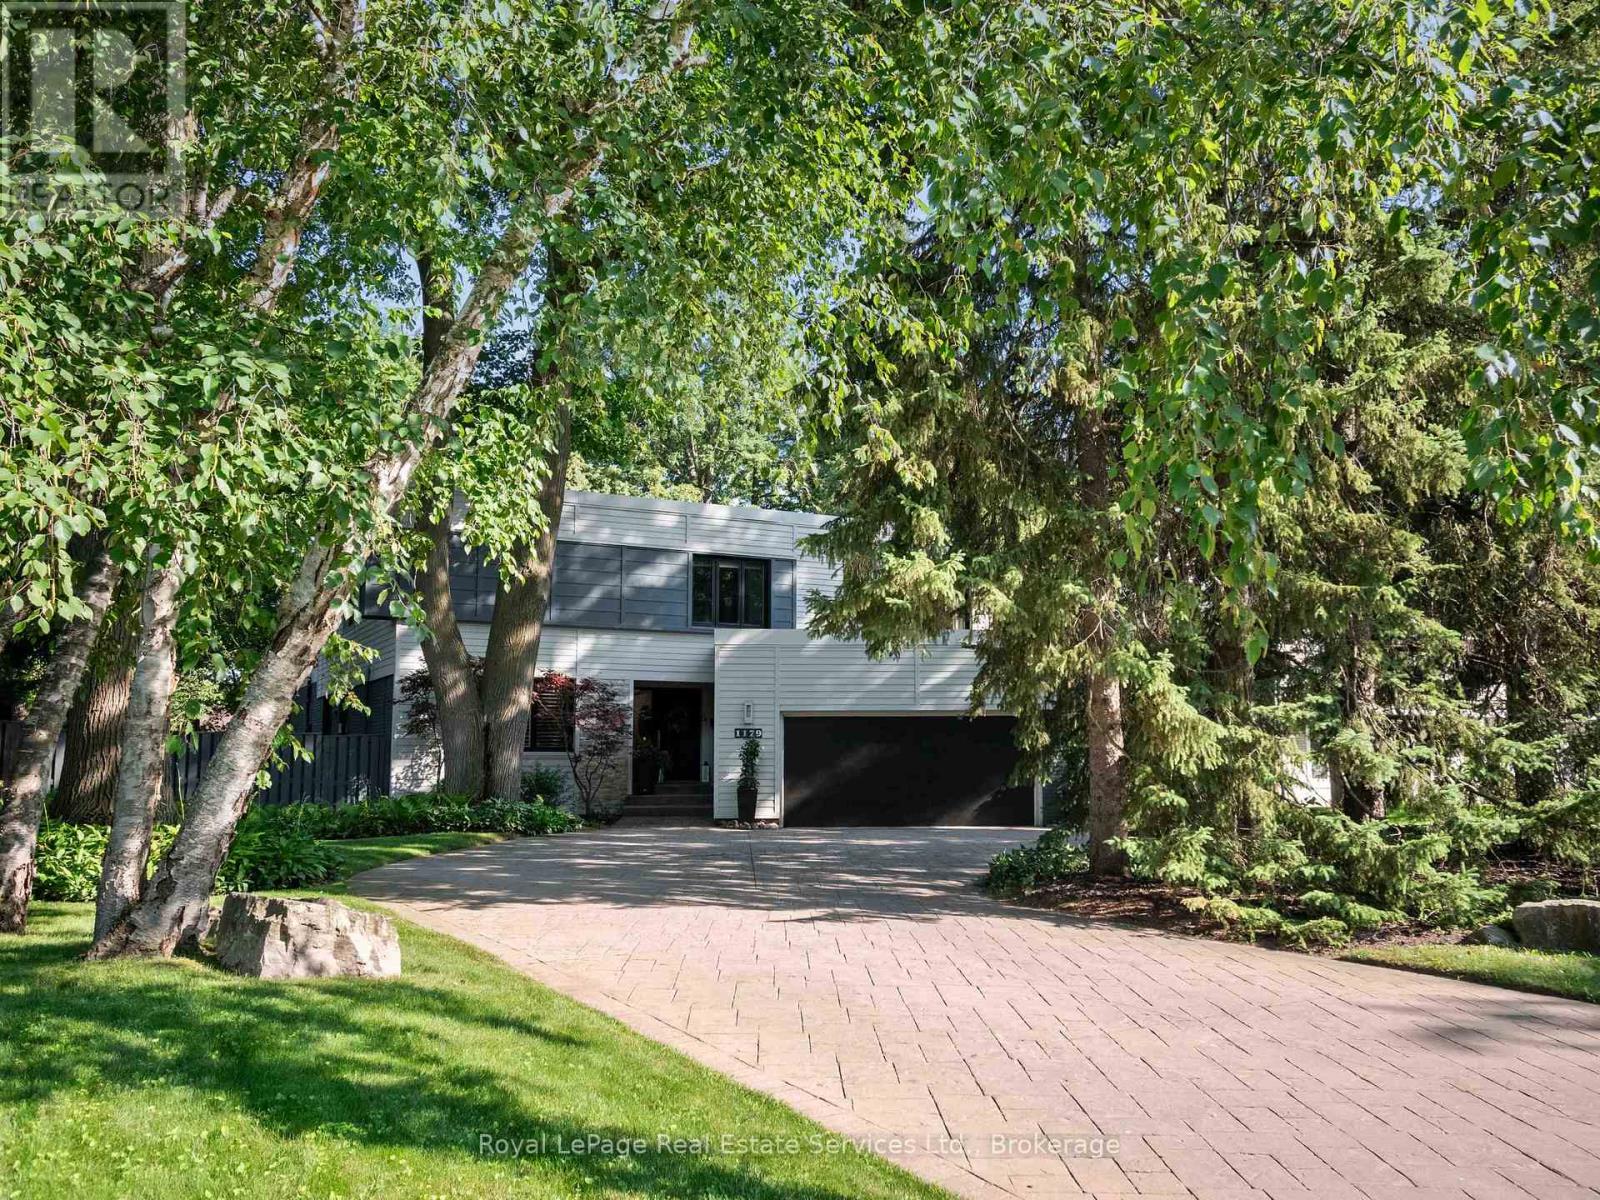
1179 Carey Road
Oakville, Ontario
Exceptional contemporary family home on a premium 87x 179 southwest lot on one of Southeast Oakville's most sought-after streets, just steps to top-ranked public schools and prestigious private schools including Linbrook School & St. Mildred's-Lightbourn School. Offering over 5,000 sq. ft. of beautifully finished living space, this impressive residence offers modern design and exceptional family functionality. A generous foyer creates a stunning first impression, with sightlines extending through the home to the beautifully landscaped rear gardens. Professionally designed outdoor living features extensive hardscaping, an inground pool, hot tub, covered gazebo, fire pit zone, and landscape lighting, creating a private resort-like setting for entertaining and family enjoyment. The thoughtfully designed layout offers 4+2 bedrooms and 3+2 bathrooms. All bedrooms feature built-in closets, while the primary generous suite boasts dual walk-in closets and a spa-inspired ensuite with double vanity, soaker tub, and separate shower. The heart of the home is a stunning contemporary kitchen overlooking the spacious family room with a gas fireplace and wall of sliding glass doors opening to the private backyard oasis. Elegant principal rooms include a formal living room with fireplace and oversized windows, a separate dining room, a dedicated main floor office, and a well-appointed mudroom with inside access to the attached two-car garage.The fully finished lower level includes a spacious rec room with gas fireplace, adjoining billiards area, two additional bedrooms, a sauna, laundry room with second refrigerator, direct access to the side yard-ideal for guests, extended family, or recreation. Nestled on one of Southeast Oakville's most desirable streets, this exceptional property offers the charm and tranquility of an established neighbourhood with mature trees, beautiful parks, and convenient access to lakeside parks and Downtown Oakville. (id:47351)
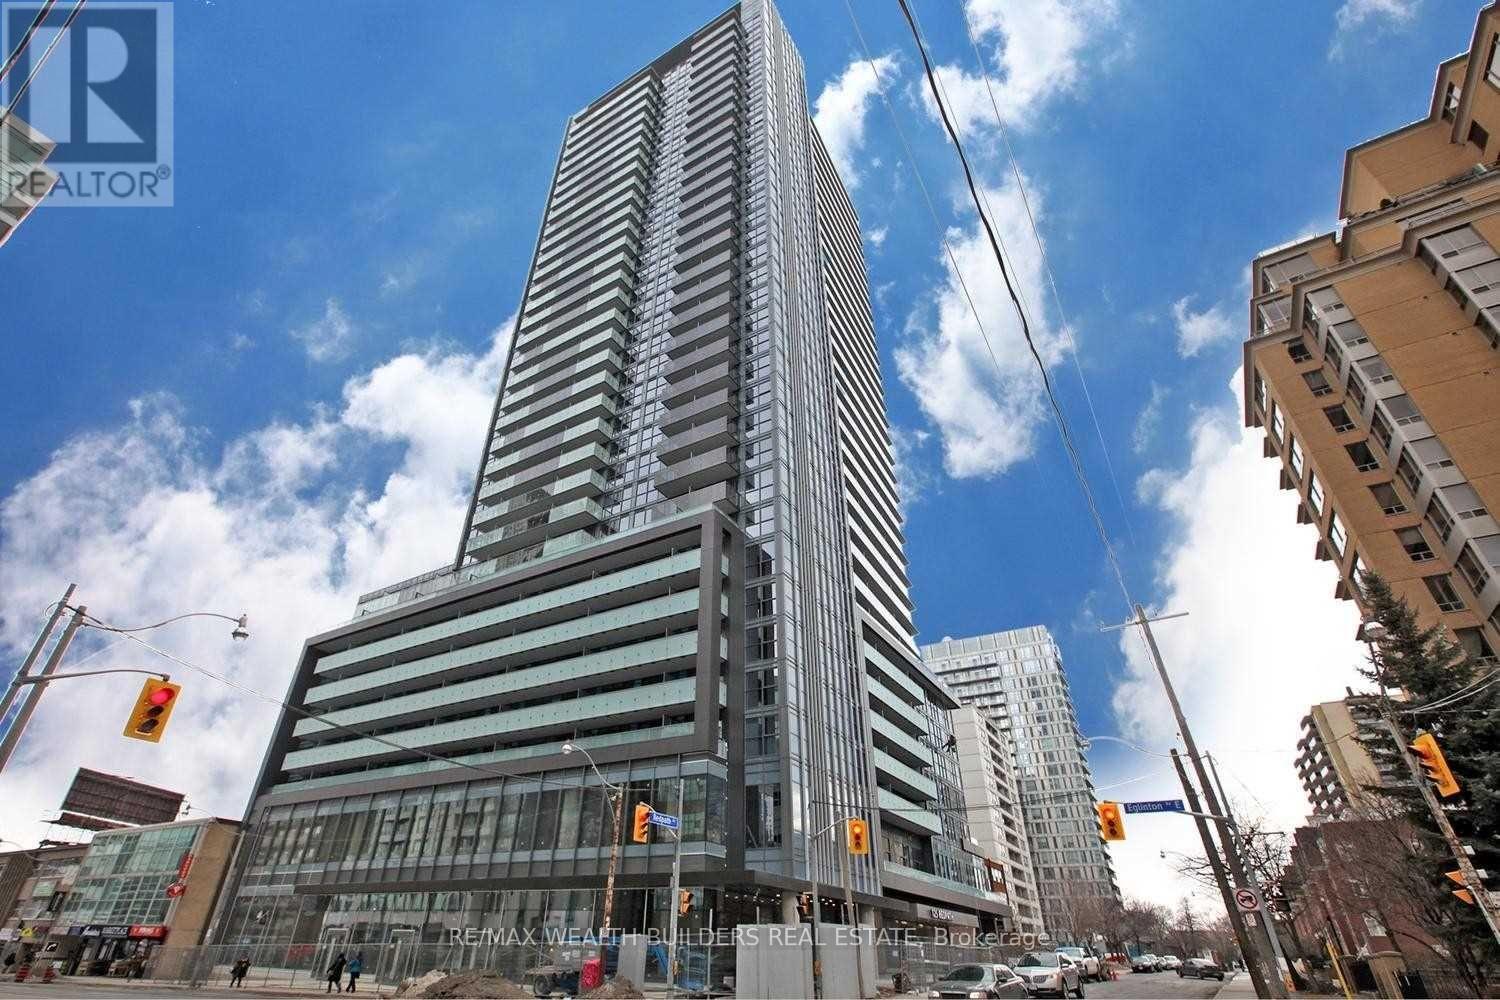
1513 - 125 Redpath Avenue
Toronto, Ontario
Beautiful One Bedroom, One Bath Suite In The Eglinton Condo By Menkes, Prime Location, Located In Best View Midtown District, W/O To Balcony With East View, Laminate Flooring Throughout, Quartz Counter Top, Steps To Future Lrt, Yonge Subway Line, Eglinton Centre, Lcbo, Loblaws, North Toronto Ci, Excellent Amenities, Fully Equipped Gym, Theater Room, Party Room, Yoga Room, Kids Play Room And Outdoor Terrace/Bbq **EXTRAS** New S/S Fridge, Stove, B/I Dishwasher, Microwave, Washer & Dryer, All Existing Light Fixtures. (id:47351)
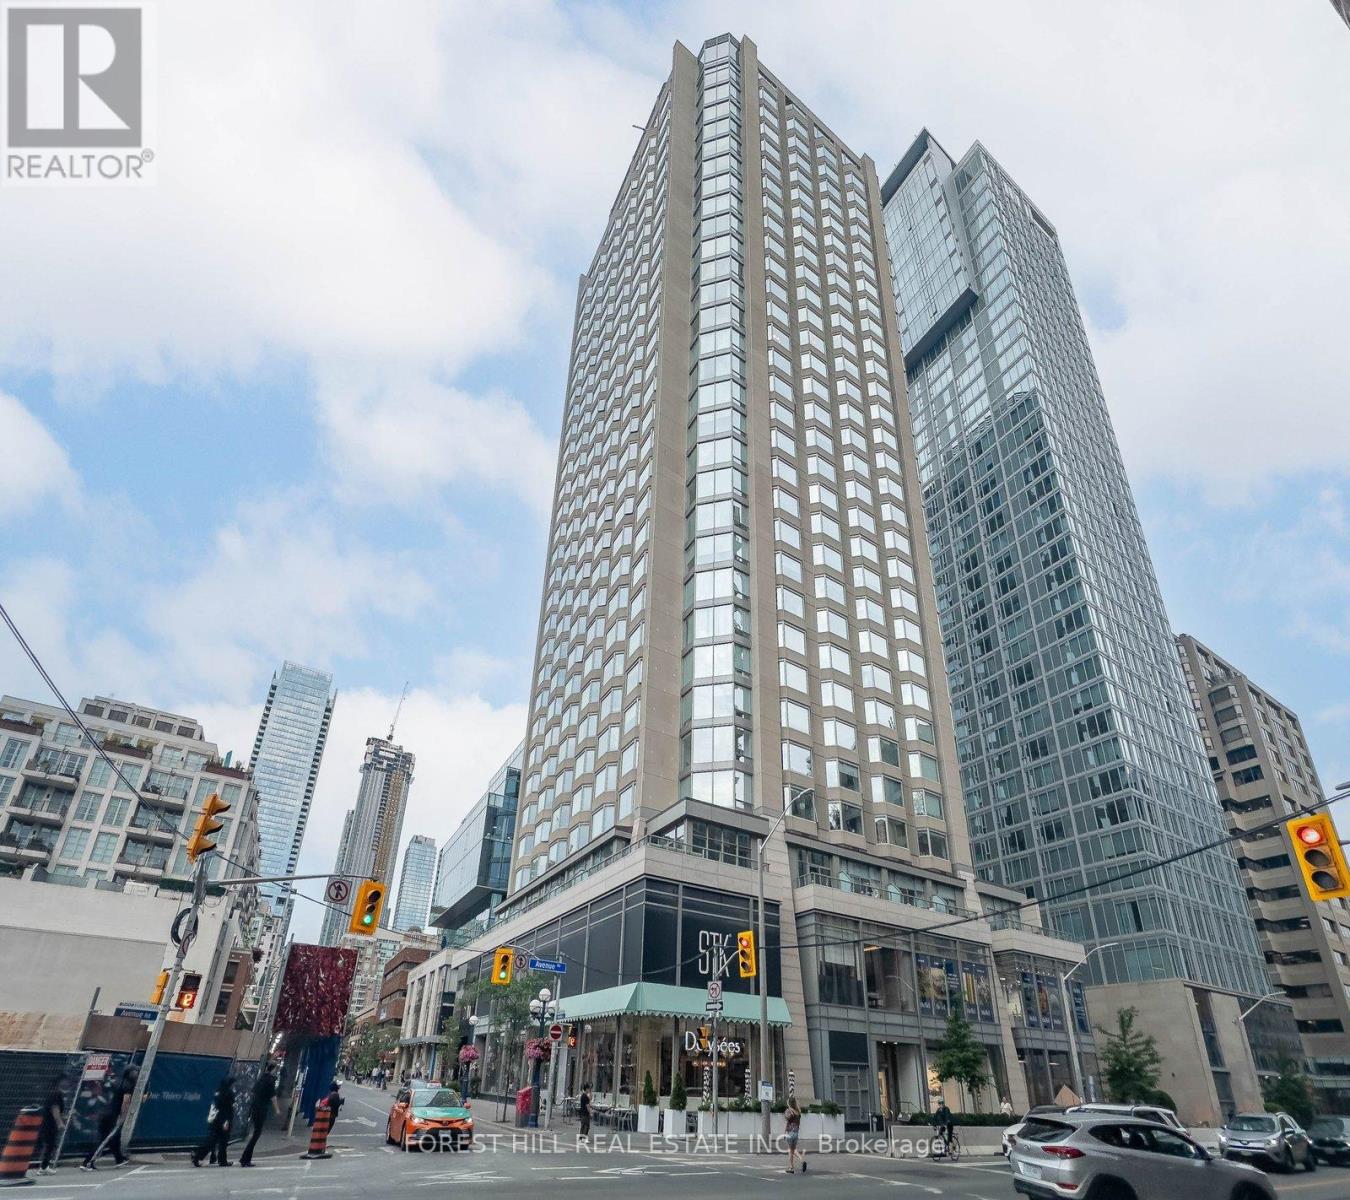
2917 - 155 Yorkville Avenue
Toronto, Ontario
Welcome to the heart of Yorkville, Toronto's most prestigious and sought-after neighbourhood. This stunning 1+1 bedroom suite offers the perfect blend of luxury, functionality, and investment potential in one of the city's most iconic addresses.Expansive windows showcase unobstructed north-west views and fill the space with natural light. Soaring ceilings enhance the open, airy feel, while the efficient layout and versatile den offer the perfect space for a home office or flexible bonus area.Located in the Residences of Yorkville Plaza, formerly the iconic Four Seasons Hotel, with 24-hour concierge and boutique-style amenities, steps to subway access, world-class dining, the Royal Ontario Museum, and the University of Toronto.An exceptional opportunity for both end-users and investors. This Airbnb-friendly building makes it ideal as a turnkey furnished executive suite in a high-demand area. SHORT TERM LEASE 6-8 MONTHS. (id:47351)
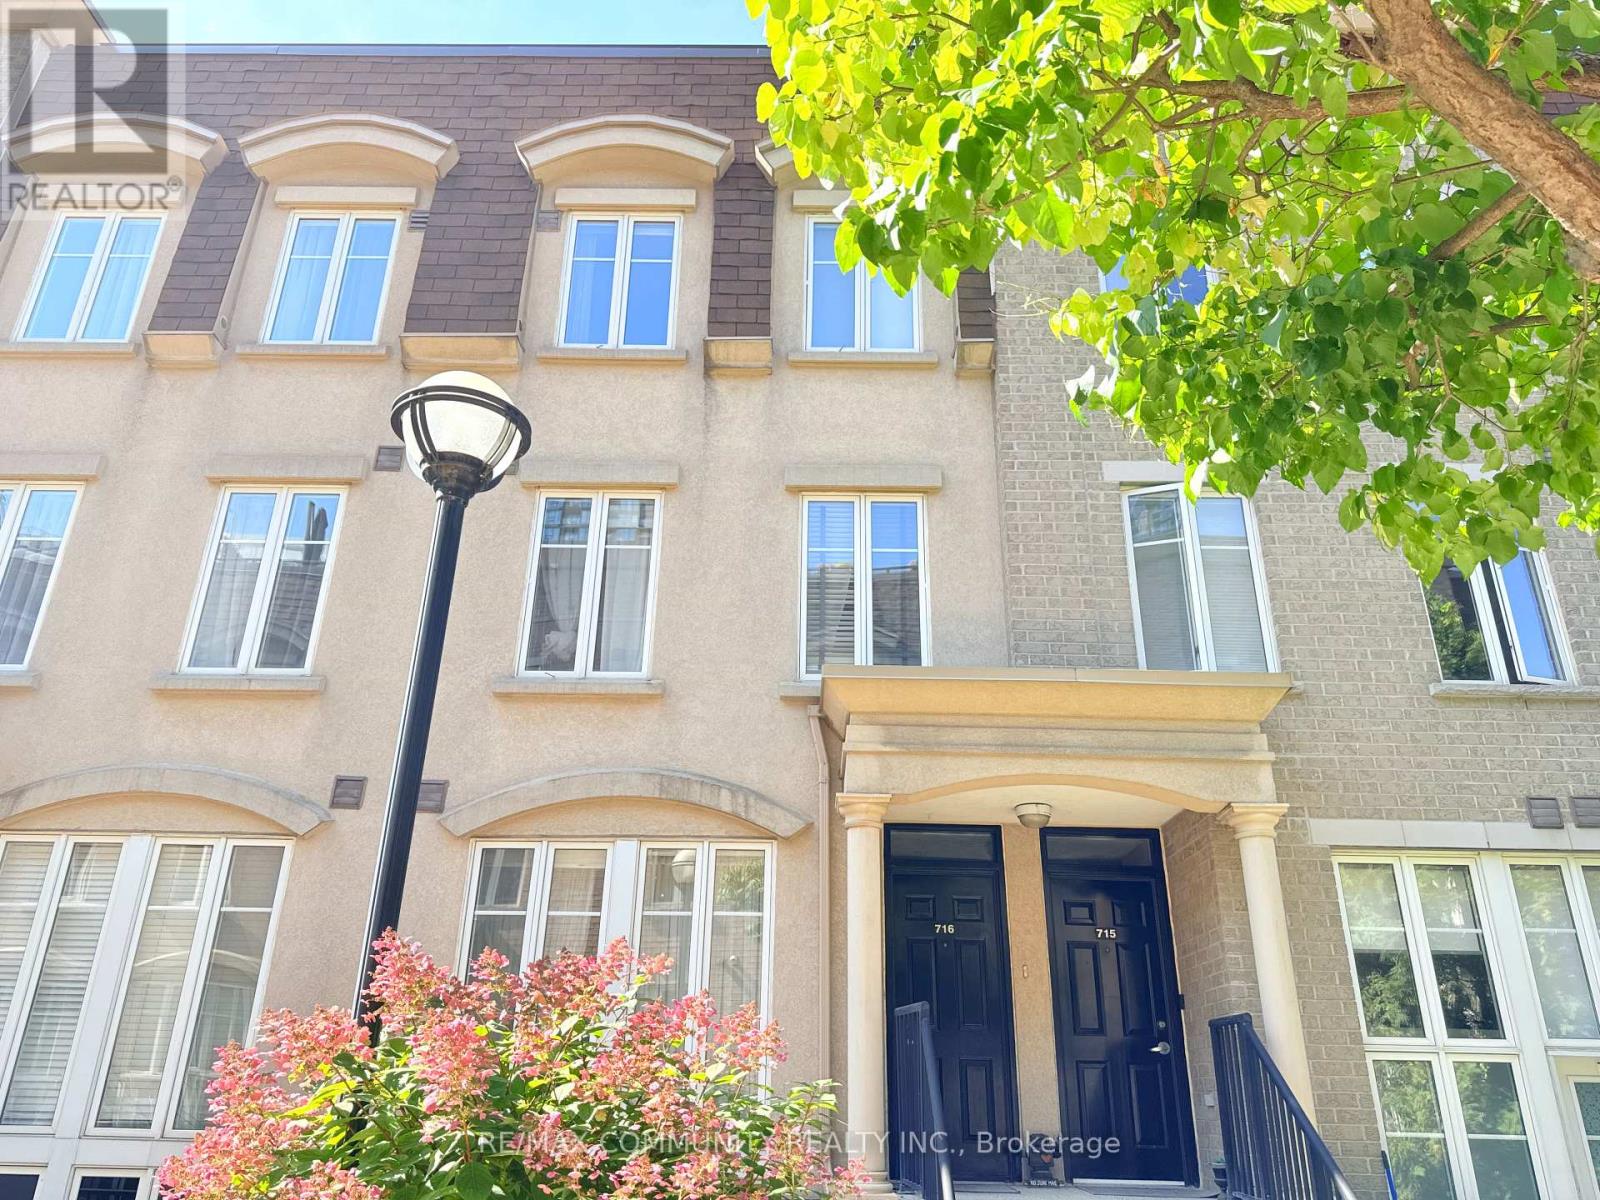
716 - 42 Western Battery Road
Toronto, Ontario
Townhome in 'Liberty Village! This Bright 1 Bdrm + Den Suite Is Stunning ,Granite Counter & Breakfast Bar. Ss Appls, An Open Concept W/2 Expansive Windows. 2nd Floor Is A Sprawling Master Suite W/Ensuite & Den. A Gorgeous Rooftop Terrace W/ Fantastic City Views! An Entertainer's Dream! just minutes from shops, amazing restaurants, Metro, TTC, and the waterfront, this home brings together convenience, community, and comfort. Walk in distance to CNE. (id:47351)
4809 - 609 Sherbourne Street
Toronto, Ontario
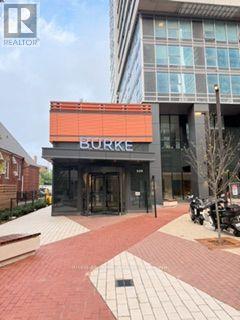
Welcome To This Brand New 3-Bedroom Corner Suite At Burke Condos - With Owned Parking Included, A Rare Find In The Downtown Core. Perched On The 31st Floor, This Bright 1,098 Sq.Ft. Residence Offers Stunning South-East Views Of The City And Lake From An Open Balcony. Expansive Corner Windows Fill The Functional Open-Concept Layout With Natural Light All Day. The Modern Kitchen Features Premium Built-In Appliances, Quartz Countertops And Backsplash, And Contemporary Cabinetry. Three Generously Sized Bedrooms And Two Stylish Bathrooms Provide Comfort And Flexibility. Residents Enjoy Exceptional Amenities: 24-Hour Concierge, Fitness Centre, Yoga Studio, Party Room, Theatre Room, Games Room, Music Room, And Outdoor Terrace With BBQ Area. Located Directly Beside Sherbourne Subway Station For Seamless TTC Access And A Quick Commute To The Financial District. Minutes To University Of Toronto, Toronto Metropolitan University, Yorkville's Luxury Shopping And Fine Dining, The Eaton Centre, Cabbagetown, Restaurants, Cafés And Grocery Stores, With Easy Access To The DVP. Drive (id:47351)
425 Broadway Avenue
Toronto, Ontario
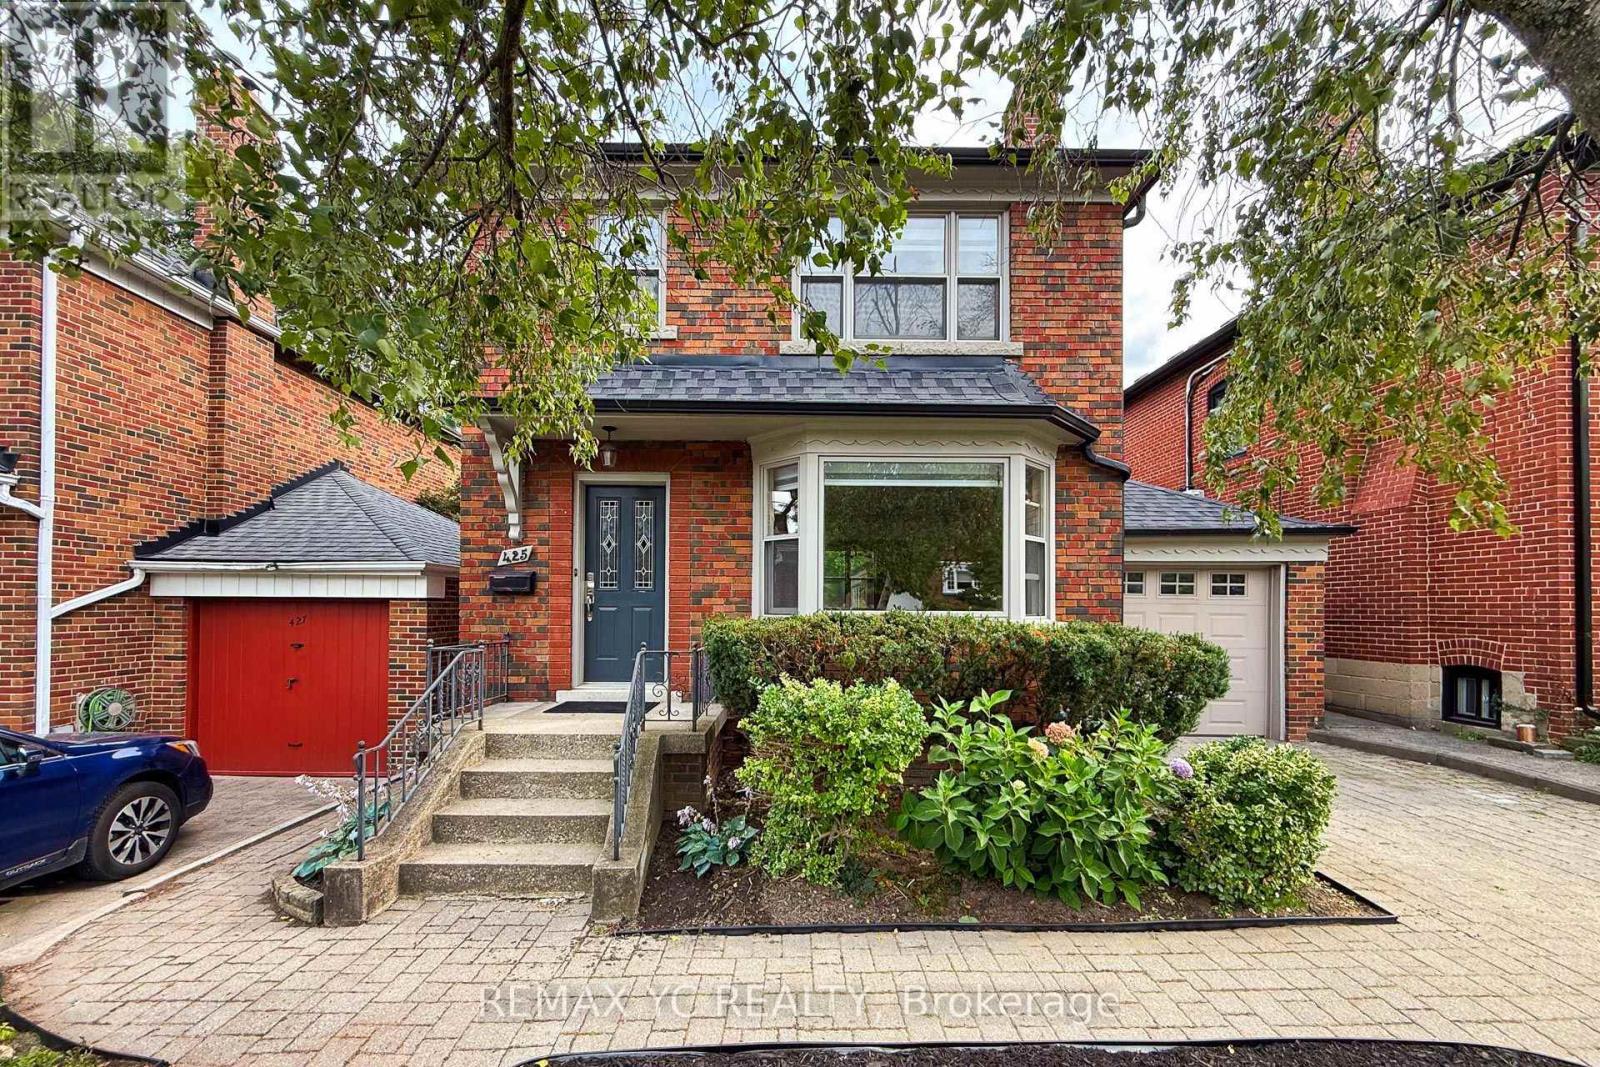
2nd floor replaced with brand new engineered hardwood, basement with 2 spacious rooms, new vinyl flooring and shower, new zebra blinds window covering throughout! Beautiful and spacious detached family home located in the highly sought-after Northlea Elementary & Middle School + Leaside High School district. This family home in Leaside features an excellent functional layout with a generously spacious and quiet family room overlooking the large private, landscaped backyard-perfect for relaxing or entertaining, complete with a gas BBQ hook-up. Living, dining and kitchen are all functionally laid out in a way that makes sense and ideal for furniture placement. Finished basement with high quality vinyl flooring throught offers 2 spacious rooms with separate side entrance, perfect as guest rooms, office or entertainment room. Convenient indoor access to the garage through the spacious family room. Parking for up to 3 vehicles including garage and driveway. Hot water tank owned so no extra expense to tenants! Ideally situated within walking distance to the schools, grocery stores, parks, numerous restaurants and cafe, shops, and the new Eglinton Crosstown LRT easily connecting you to the rest of Toronto. All the previous tenants have greatly enjoyed the property and have leased for several years each time. Landlord will consider a longer-term lease for qualified tenants. (id:47351)
2305 - 15 Mercer Street
Toronto, Ontario
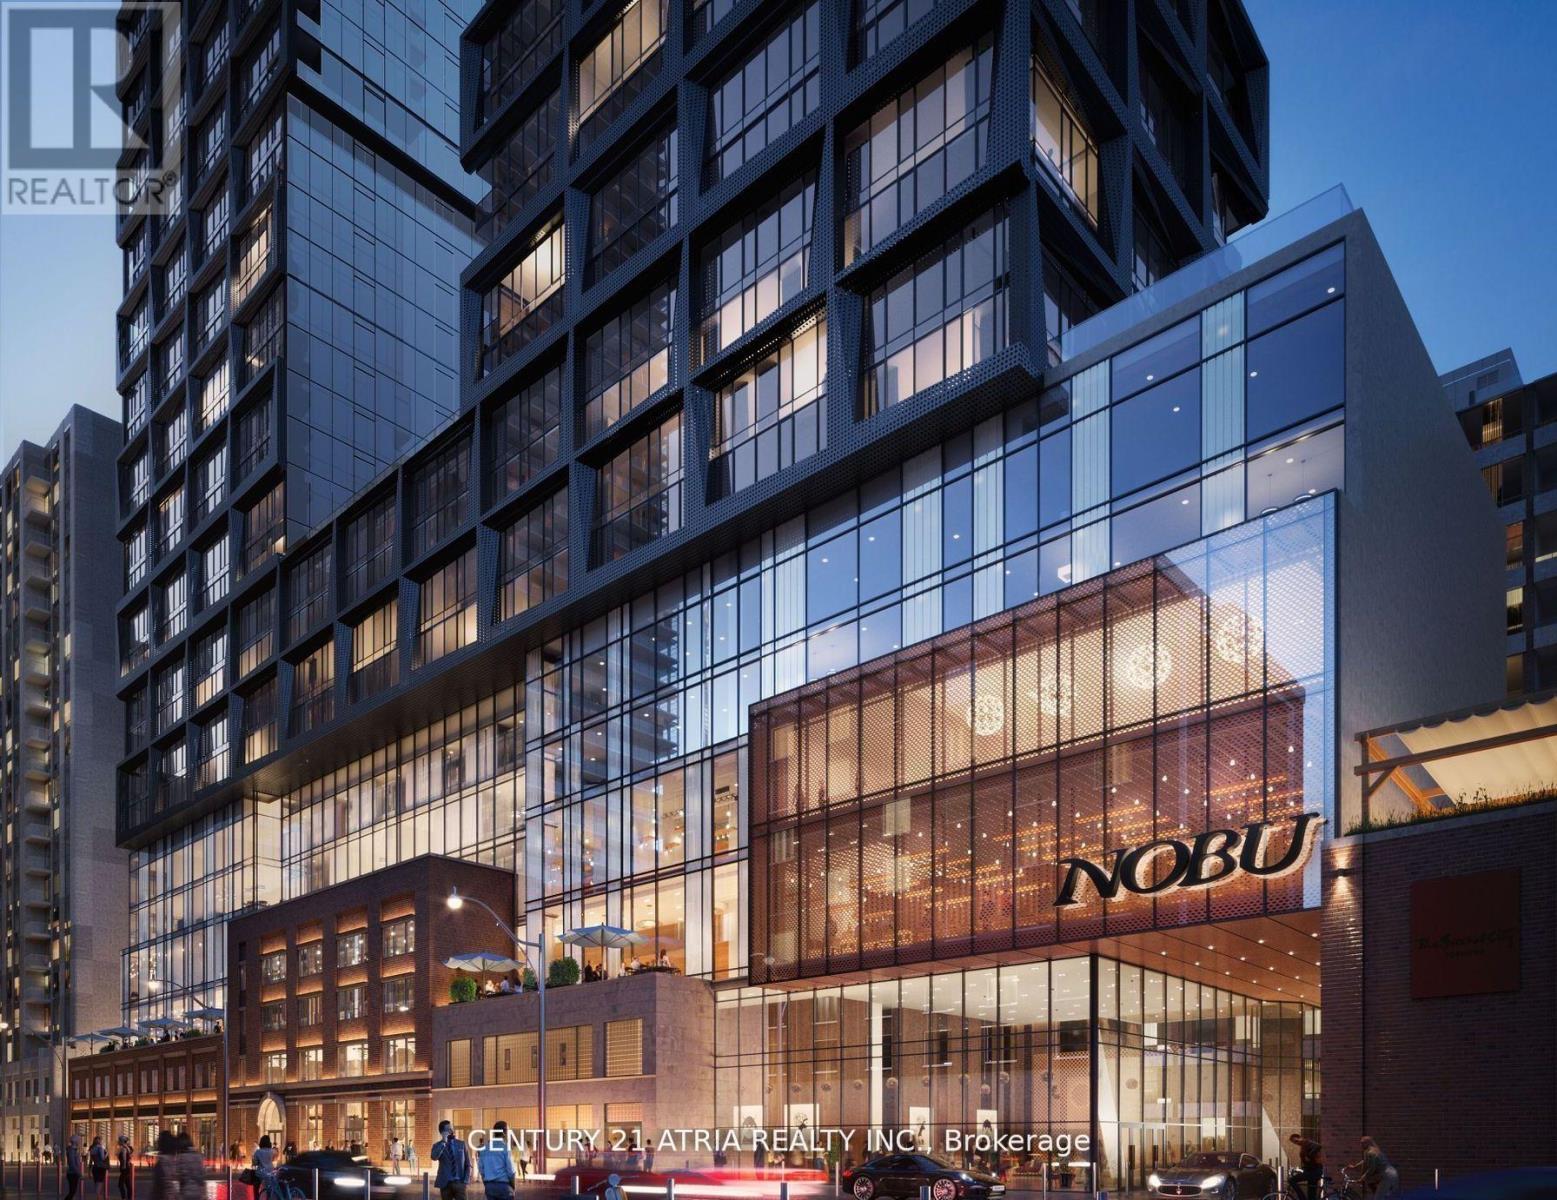
Welcome to Nobu Residences at 15 Mercer Street a stunning two-bedroom, two-bath suite in the heart of downtown. Surrounded by the citys best dining, shopping, and entertainment, this location offers unmatched convenience. Enjoy world-class amenities and direct access to the Nobu bar and restaurant right at your doorstep. A rare lifestyle opportunity in one of Toronto's most iconic addresses. STEPS TO TIFF TORONTO FILM FESTIVAL (id:47351)
306 - 223 St. Clair Avenue W
Toronto, Ontario
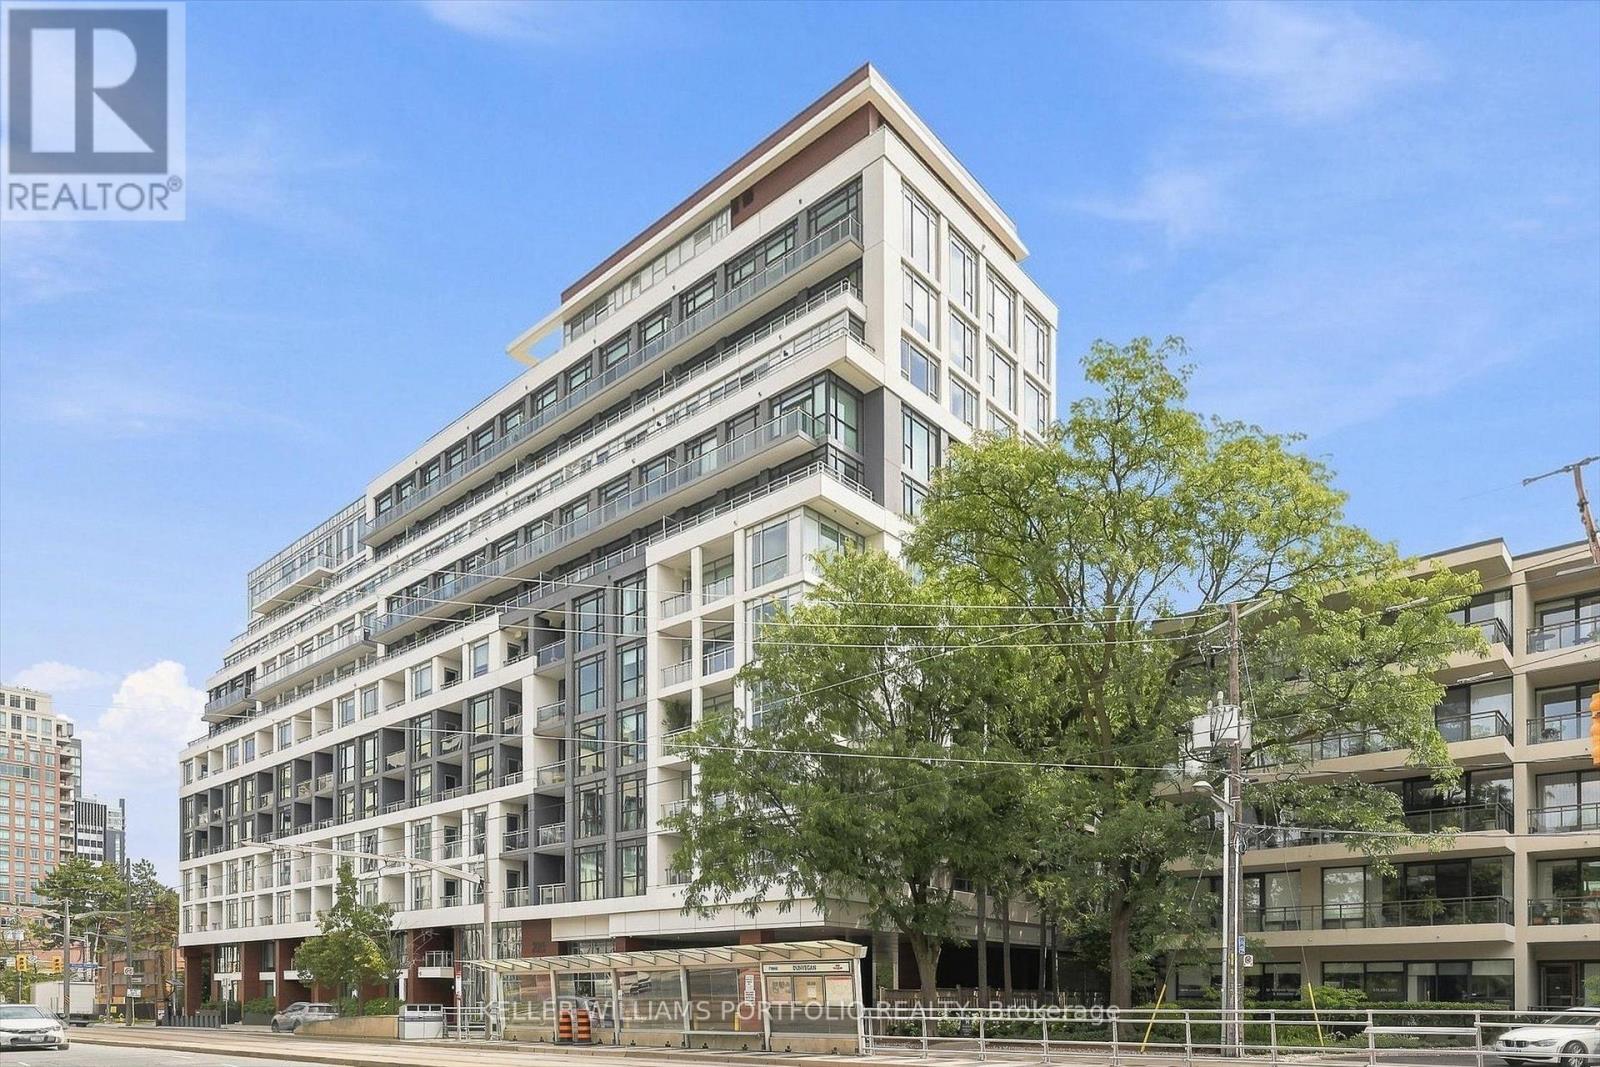
Beautiful 2-bedroom, 2-bath suite at The Zigg Condos, offering a private balcony and a sleek European-inspired kitchen with integrated appliances. This well-designed living space features wood flooring throughout, adding warmth and continuity, including a spacious primary bedroom. Located in the heart of Toronto's most desirable neighborhoods, the unit provides effortless transit access with streetcar service steps away, two subway stations within a short walk, and top-rated schools nearby. Residents enjoy everyday essentials, parks, dining, and shopping at their doorstep within a contemporary, well-run building. Amenities include concierge service, a fitness centre, visitor parking, a party and games lounge, guest suites, and rooftop BBQ areas. (id:47351)
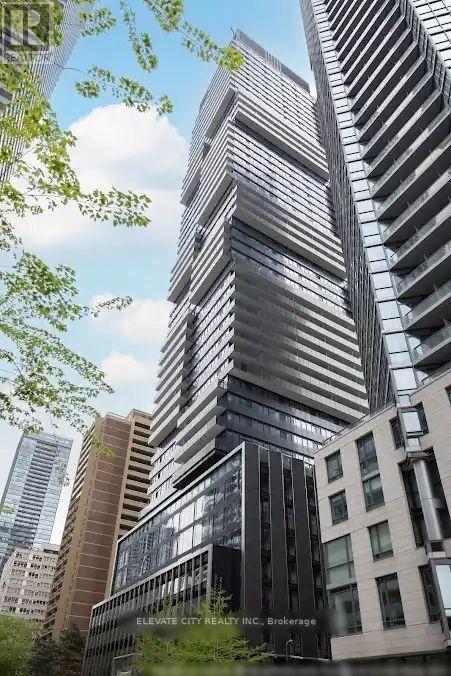
1809 - 55 Charles Street E
Toronto, Ontario
Welcome to 55C Bloor Yorkville Residences, ideally located in the heart of Toronto's Yonge and Bloor neighbourhood. This modern one-bedroom, one-bathroom suite features a functional open-concept layout, floor-to-ceiling windows, high ceilings, contemporary finishes, and a sleek kitchen with built-in appliances. Residents enjoy an exceptional collection of amenities, including a 24-hour concierge, fitness and wellness facilities, co-working and party rooms, pet spa, guest suite, outdoor lounges, BBQ areas, fire pits, and the top-floor C-Lounge with panoramic city views and an outdoor terrace. Steps to the subway, Yorkville, the University of Toronto, Eataly, restaurants, cafés, parks, shopping, and entertainment. An excellent opportunity to enjoy sophisticated downtown living in one of Toronto's most desirable locations. (id:47351)
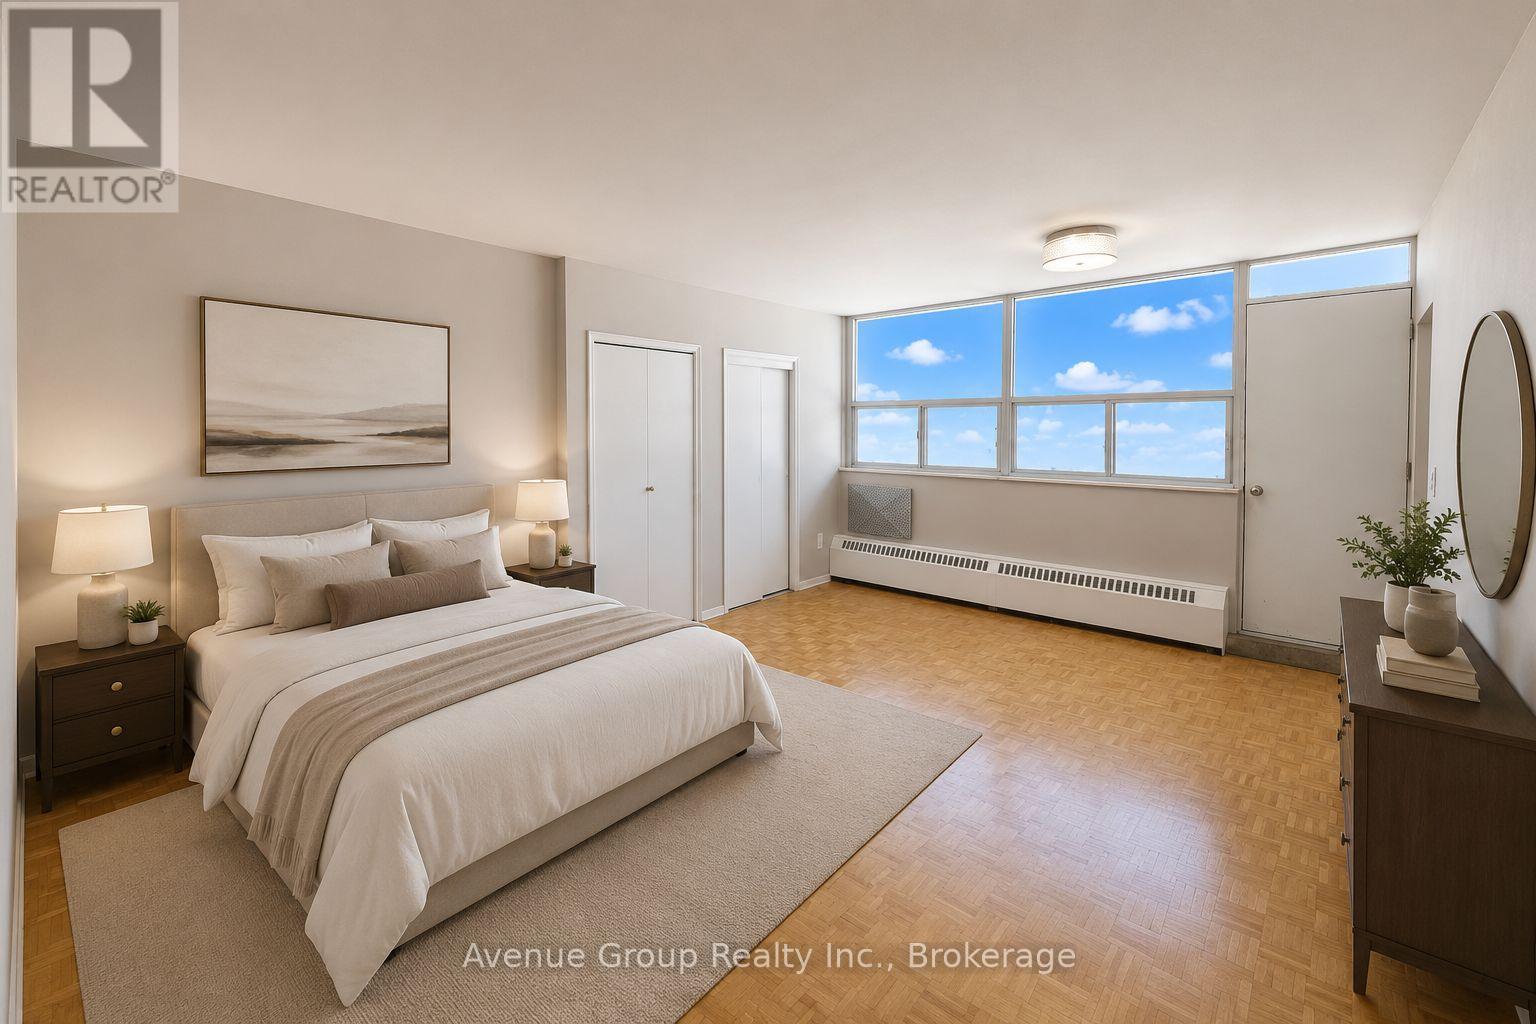
1501 - 120 Shelborne Avenue
Toronto, Ontario
ONE MONTH FREE ON 13-MONTH LEASE SIGN! Discover comfortable living at 120 Shelborne Avenue, a beautiful and well-maintained apartment building conveniently located near Bathurst Street and Lawrence Avenue. With a convenient location right by Lawrence Station and a community-focused atmosphere, 120 Shelborne Avenue is a great place to call home. This welcoming community offers residents a wonderful combination of comfort, convenience, and space. Enjoy beautifully manicured green spaces, spacious living suites, and a variety of building amenities designed to make everyday living enjoyable. Parking: Available for rent at $85/month. **UNITS ARE VIRTUALLY STAGED** (id:47351)
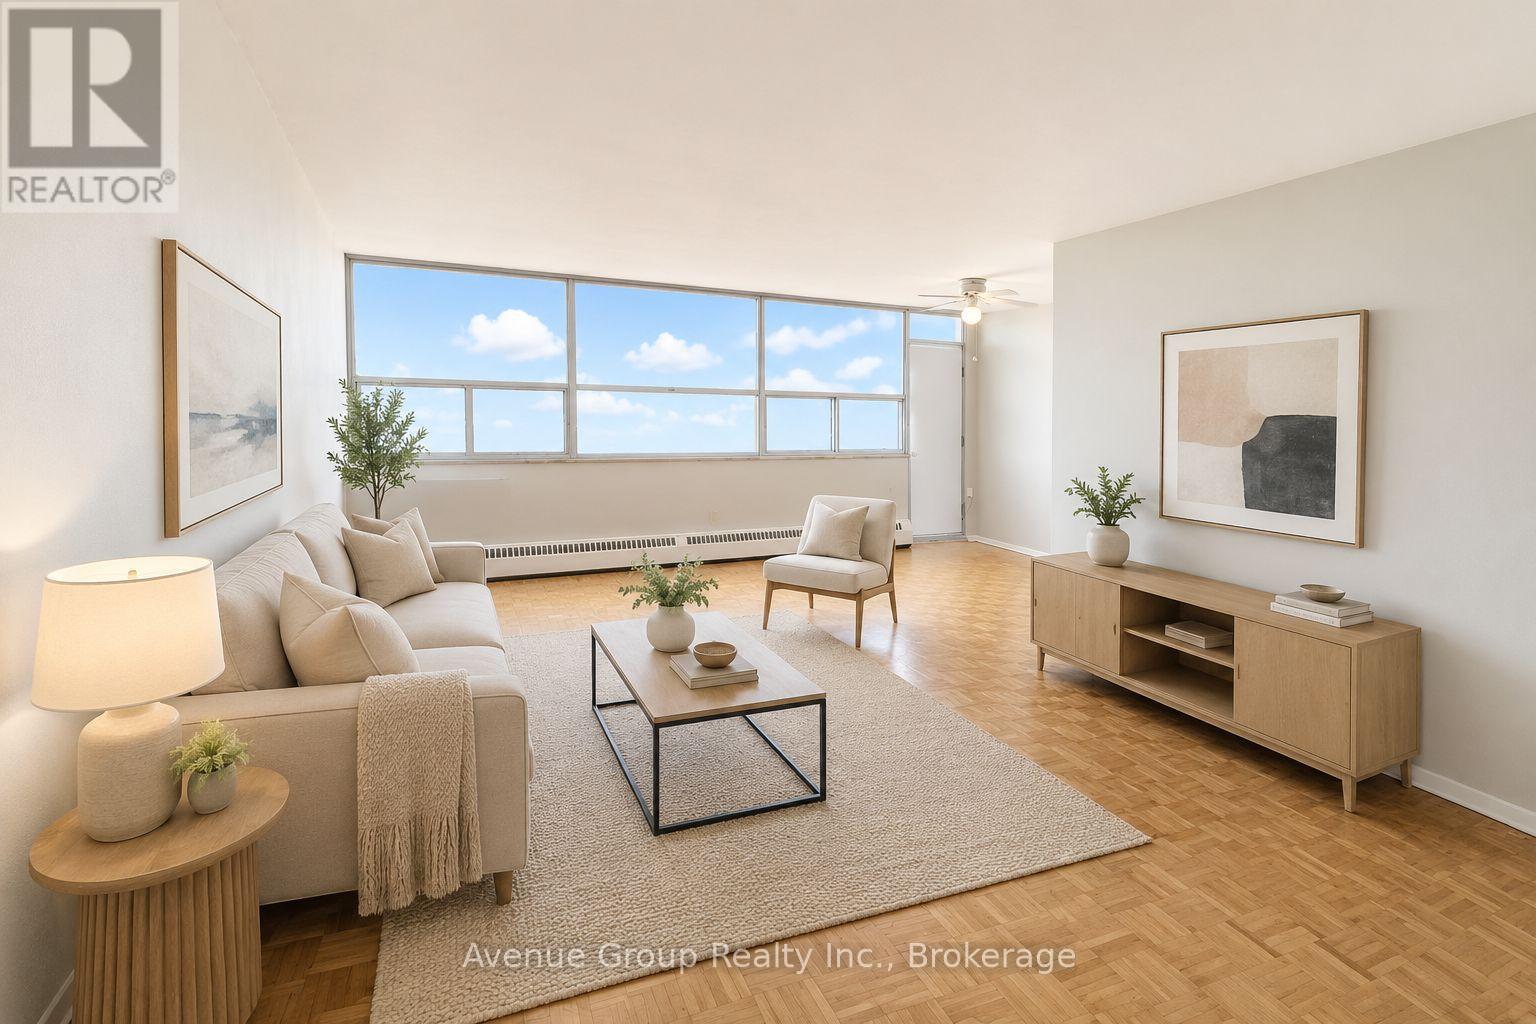
1111 - 120 Shelborne Avenue
Toronto, Ontario
ONE MONTH FREE ON 13-MONTH LEASE SIGN! Discover comfortable living at 120 Shelborne Avenue, a beautiful and well-maintained apartment building conveniently located near Bathurst Street and Lawrence Avenue. With a convenient location right by Lawrence Station and a community-focused atmosphere, 120 Shelborne Avenue is a great place to call home. This welcoming community offers residents a wonderful combination of comfort, convenience, and space. Enjoy beautifully manicured green spaces, spacious living suites, and a variety of building amenities designed to make everyday living enjoyable. Parking: Available for rent at $85/month. **UNITS ARE VIRTUALLY STAGED** (id:47351)
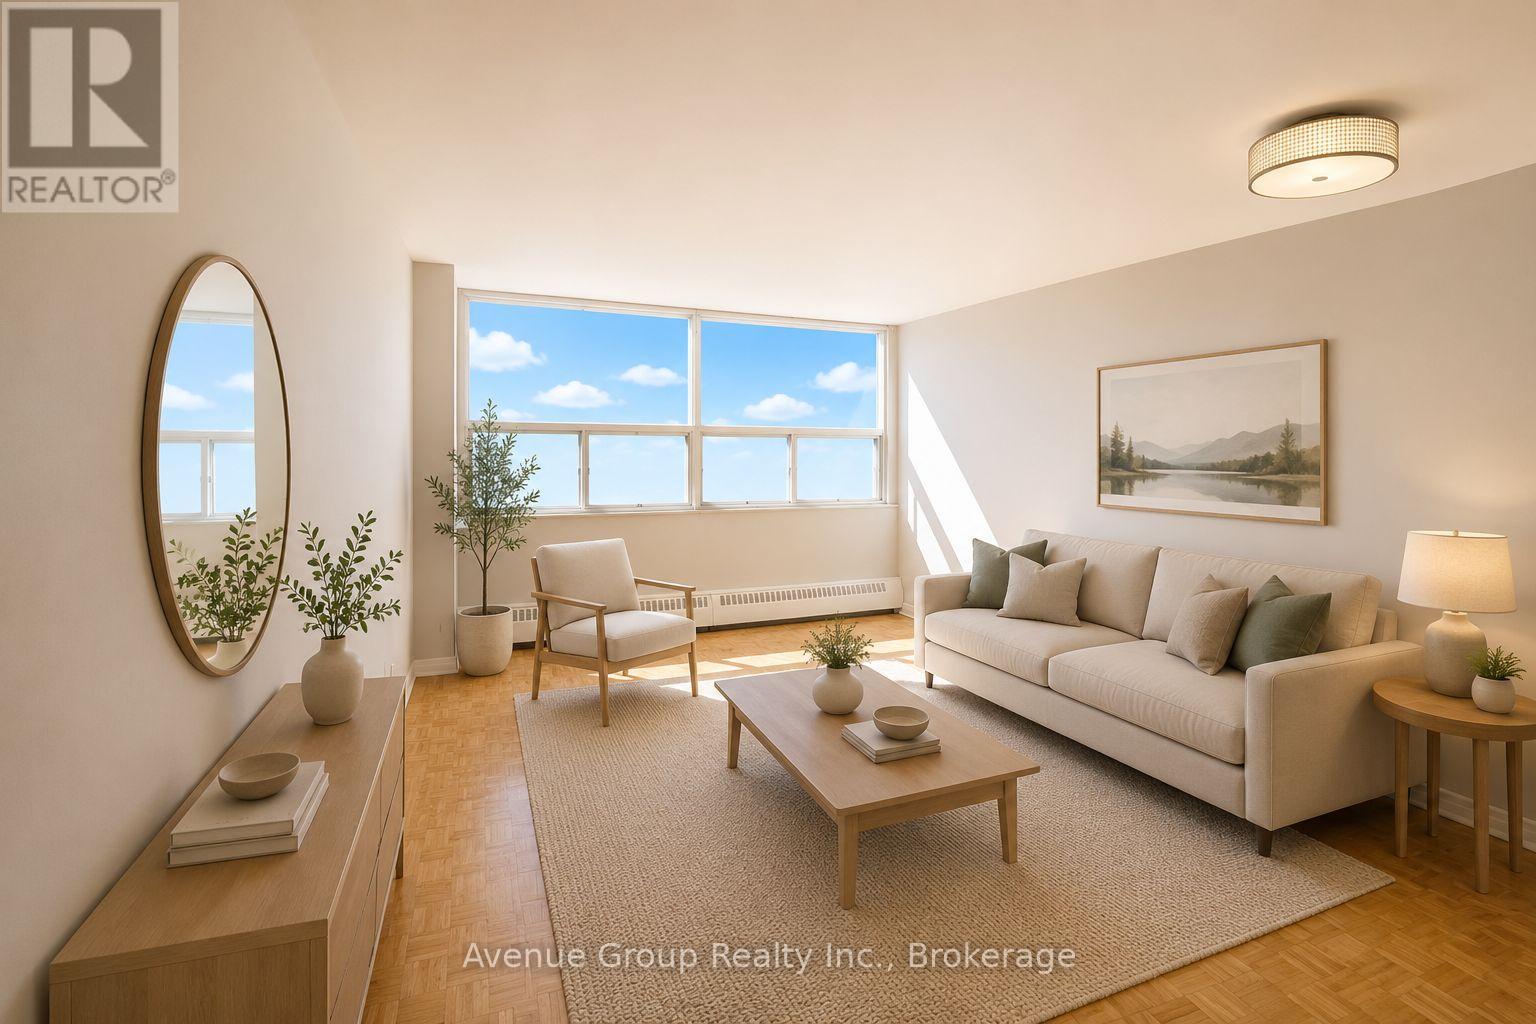
409 - 120 Shelborne Avenue
Toronto, Ontario
ONE MONTH FREE ON 13-MONTH LEASE SIGN! Discover comfortable living at 120 Shelborne Avenue, a beautiful and well-maintained apartment building conveniently located near Bathurst Street and Lawrence Avenue. With a convenient location right by Lawrence Station and a community-focused atmosphere, 120 Shelborne Avenue is a great place to call home. This welcoming community offers residents a wonderful combination of comfort, convenience, and space. Enjoy beautifully manicured green spaces, spacious living suites, and a variety of building amenities designed to make everyday living enjoyable. Parking is available for rent at $85/month. **UNITS ARE VIRTUALLY STAGED** (id:47351)
704 - 120 Shelborne Avenue
Toronto, Ontario
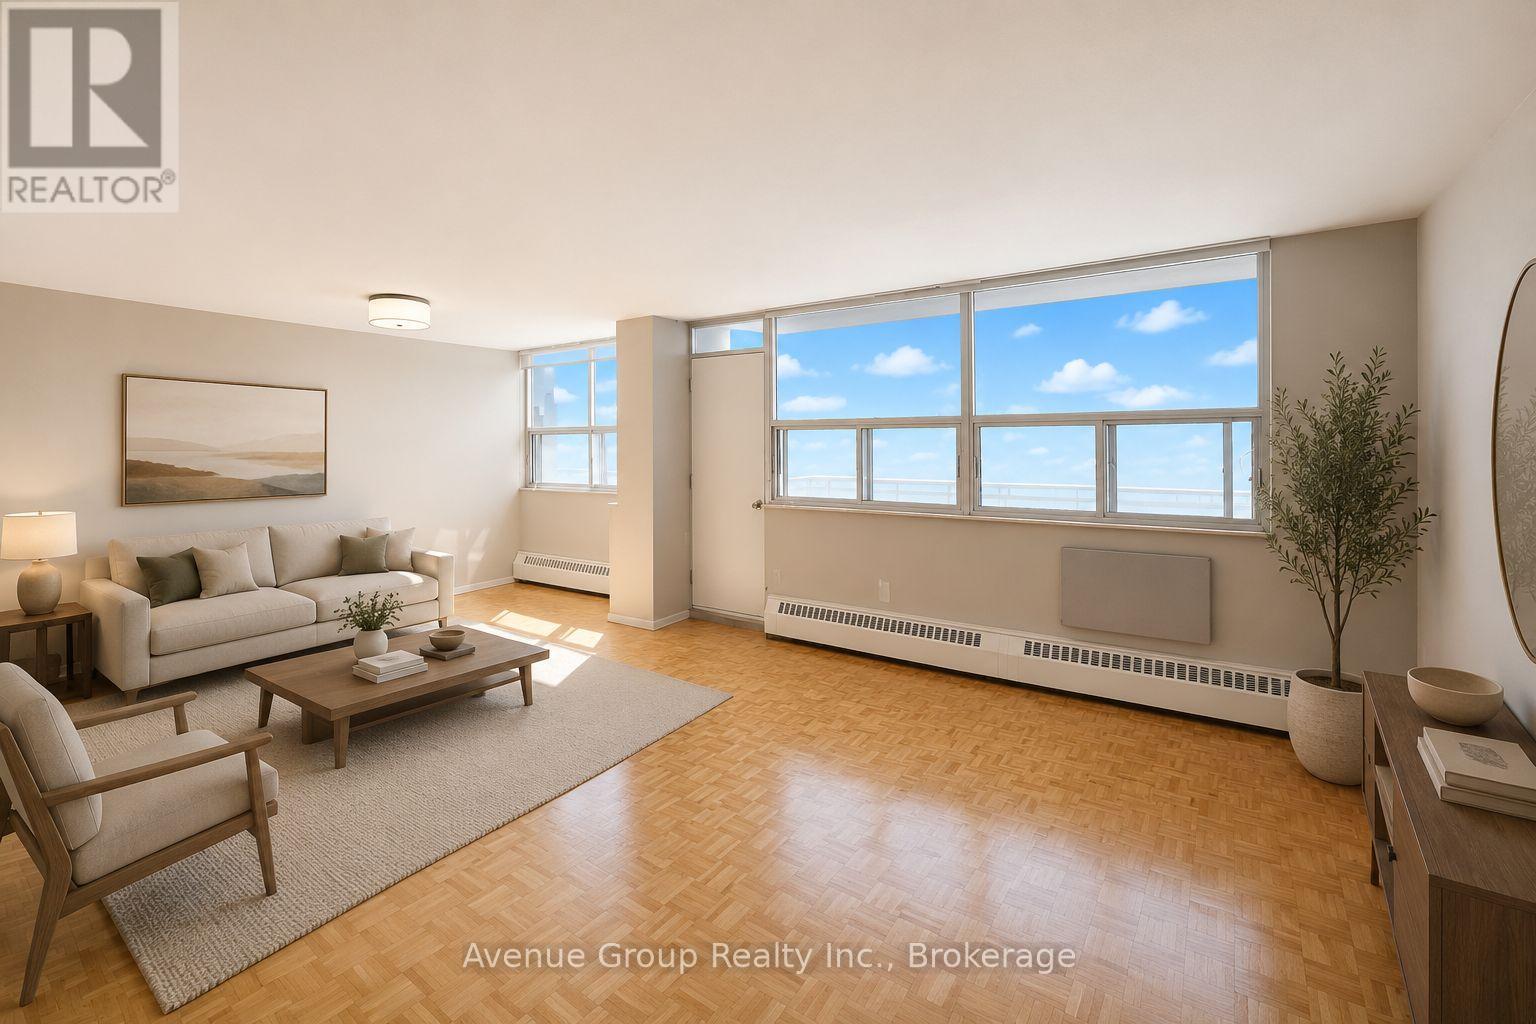
ONE MONTH FREE ON 13-MONTH LEASE SIGN! Discover comfortable living at 120 Shelborne Avenue, a beautiful and well-maintained apartment building conveniently located near Bathurst Street and Lawrence Avenue. With a convenient location right by Lawrence Station and a community-focused atmosphere, 120 Shelborne Avenue is a great place to call home. This welcoming community offers residents a wonderful combination of comfort, convenience, and space. Enjoy beautifully manicured green spaces, spacious living suites, and a variety of building amenities designed to make everyday living enjoyable. Parking: Available for rent at $85/month.**UNITS ARE VIRTUALLY STAGED** (id:47351)
914 - 95 Bathurst Street
Toronto, Ontario
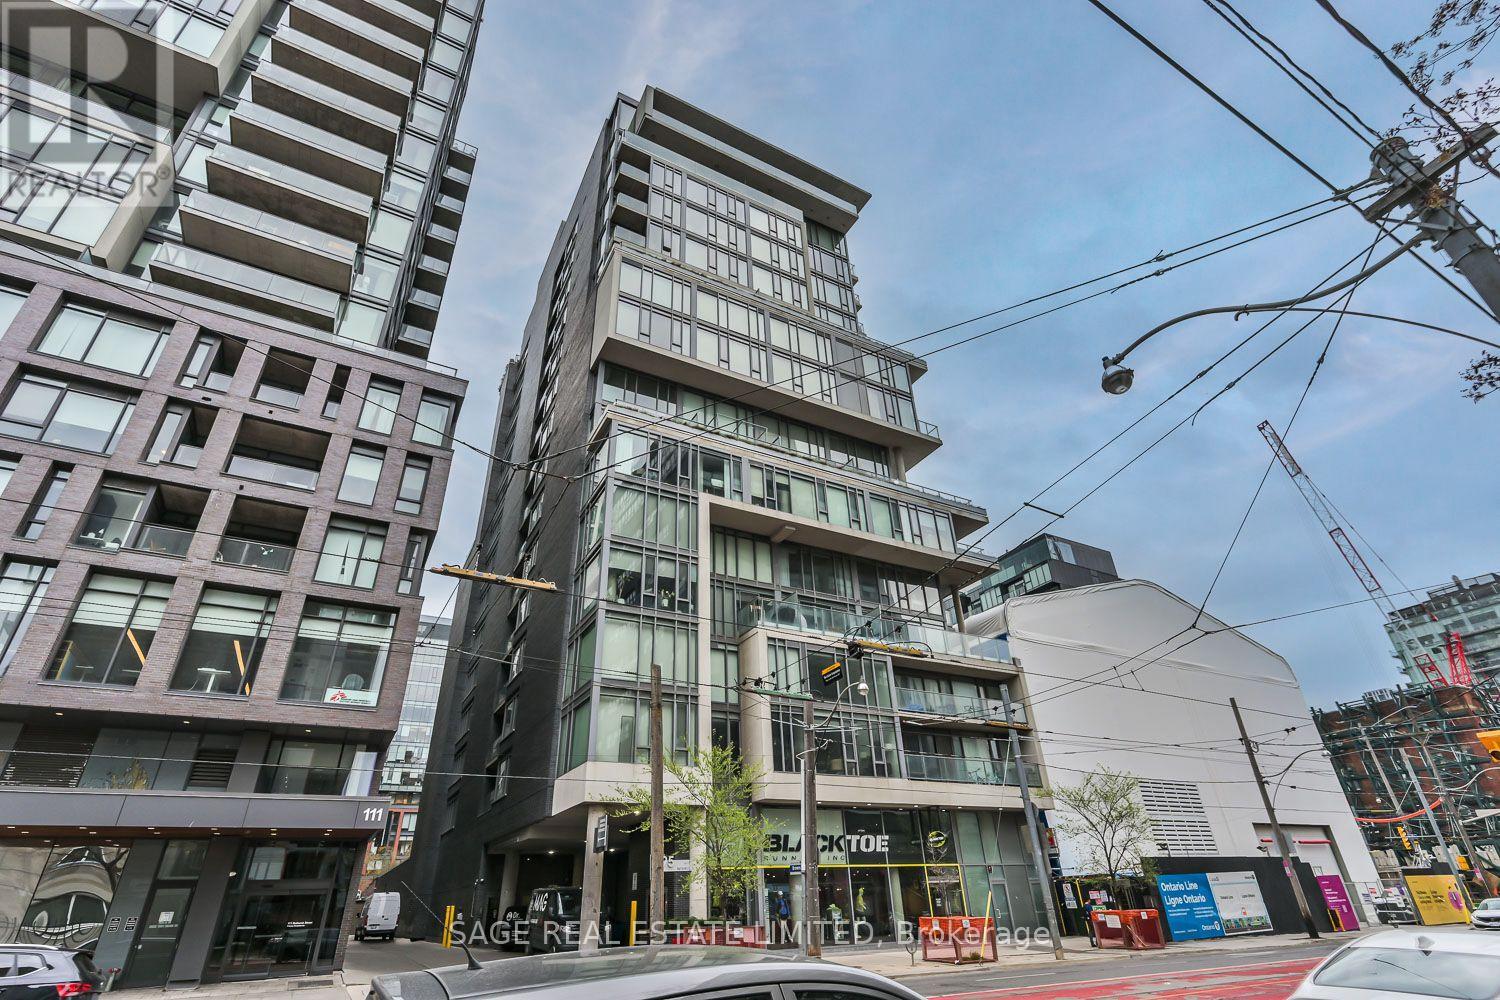
This freshly-renovated King West condo brilliantly blends location and lifestyle, with comfort and convenience, all while delivering on design. The exposed concrete ceilings, stone counters and sleek stainless steel appliances are softened by the warm wood flooring throughout and the cozy confines of the interior bedroom. The quiet courtyard exposure gives a rare sense of calm, even though you're in the heart of one of the city's most notable neighbourhoods. Being part of a community comprised of top-tier dining, elevated entertainment, and everything from coffee shops to cocktail bars, means there's something for absolutely everyone. Enjoy close proximity to The Well, Trinity Bellwoods, the Financial District and all types of transit. Be amongst animals lovers, fitness enthusiasts, culture seekers and professionals from every practice. Make the most of the brand new, never-used appliances, the fresh floors and the updated kitchen cabinetry. Come home to King West. (id:47351)