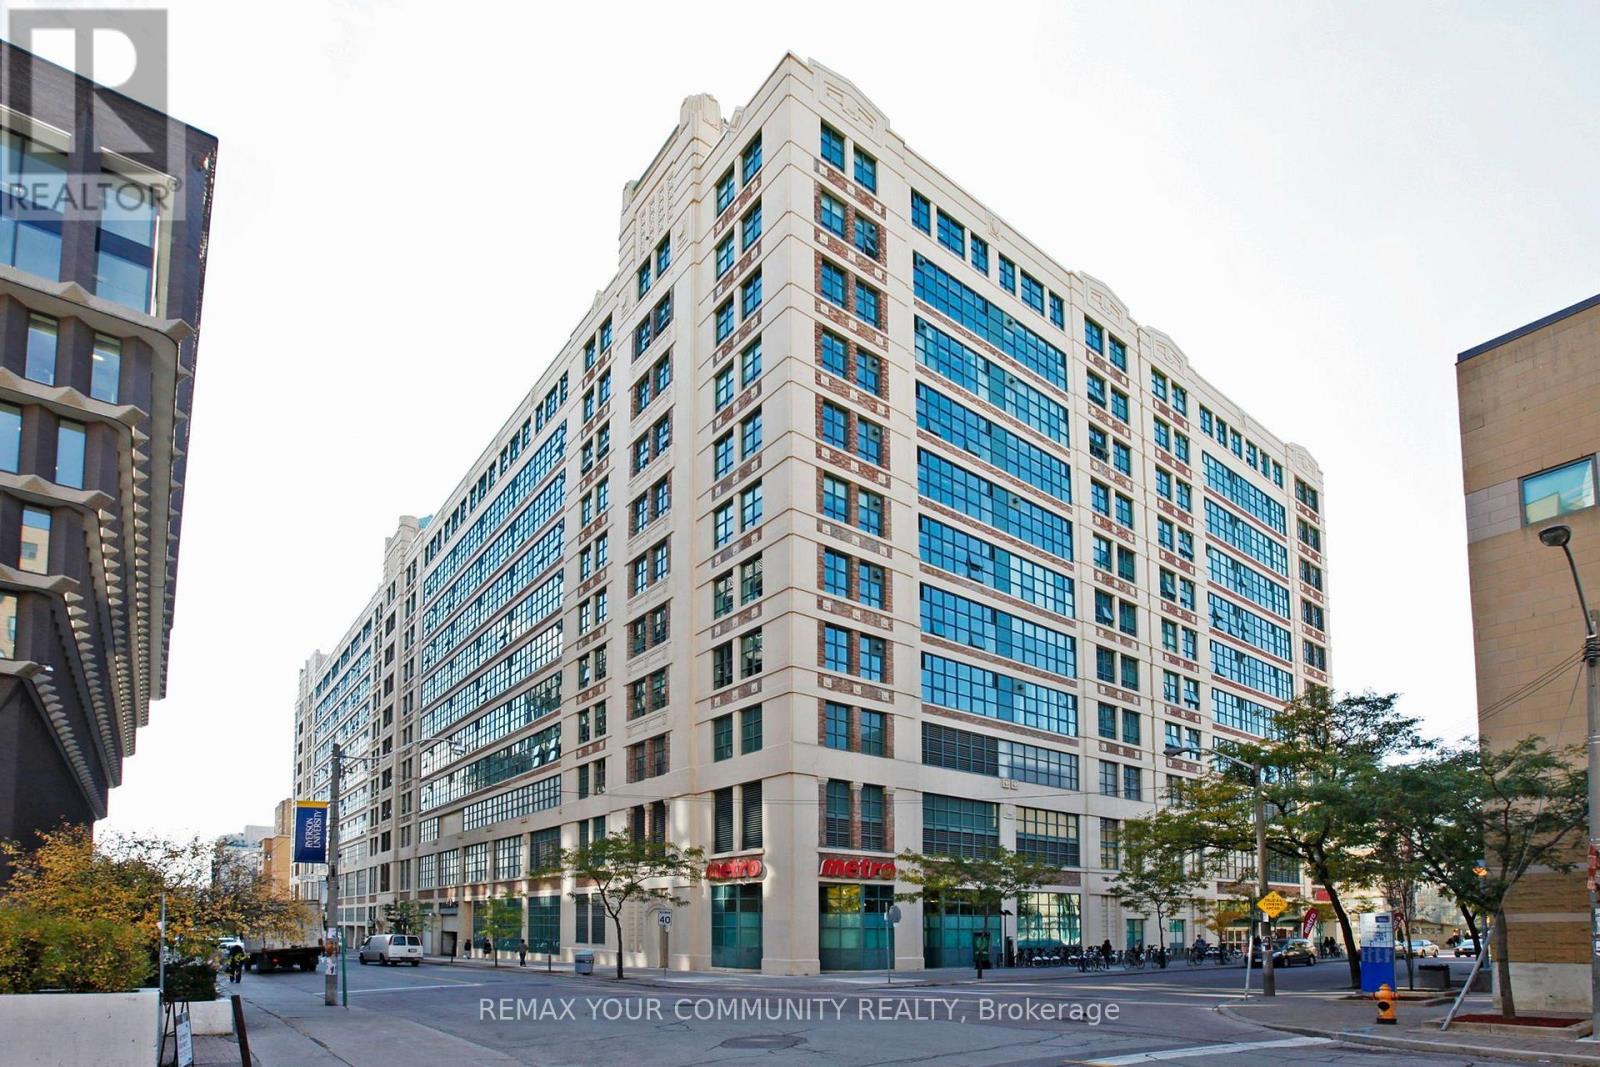
839 - 155 Dalhousie Street
Toronto, Ontario
The Merchandise Lofts, one of Toronto's largest residential loft conversions. This spacious 1238 square feet hard loft featuring concrete floors, industrial windows and high quality. Open concept and must see. Recent renovation includes Wall and New paint, new tiles through out the whole unit. New rebuild shower unit with new wall and base and shower faucet. New bathroom toilet and sinks and all new faucets. Full New kitchen with under counter lighting, and backsplash and sink and faucets and new exhaust fan motor. New dishwasher and Range Conv oven. New kitchen and washroom lighting. New floor coating and new baseboard through out whole unit. (id:67892)
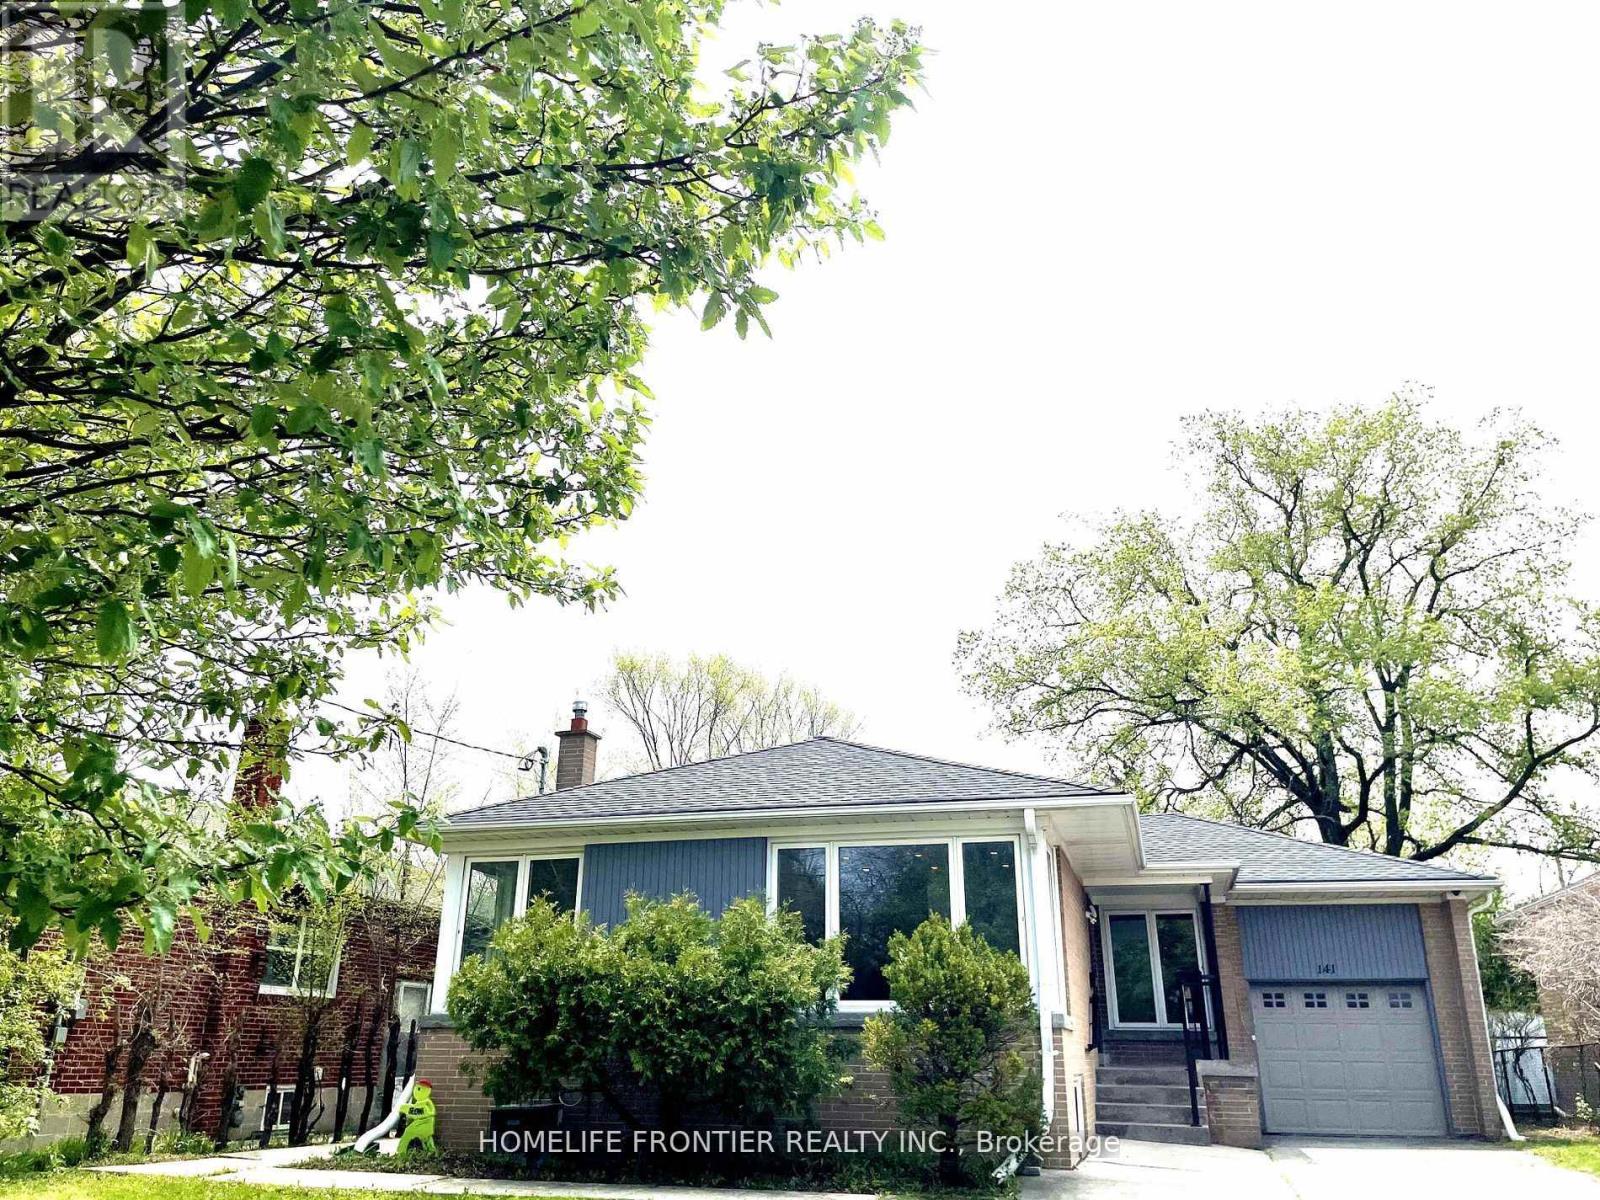
Main Floor - 141 Brighton Avenue
Toronto, Ontario
Welcome to this bright and inviting main-floor bungalow in the heart of desirable Bathurst Manor. Large windows fill the home with natural light throughout the day, and the functional layout makes good use of every room, with three comfortable bedrooms that work well for families, professionals, or anyone needing extra space. The home has been freshly painted (brand new blinds will be installed by the Landlord), so it is clean, fresh, and ready for you to move in and settle right away. Separate laundry for your convenience. Enjoy exclusive use of the backyard, ideal for relaxing or entertaining, as well as the garage. Set in a well established, family-friendly neighbourhood, this home is steps from everyday conveniences, with schools, parks, and shopping close by and easy commuting via nearby TTC transit, including Sheppard West Station. Don't miss this opportunity to lease a well-kept home in one of North York's most sought-after communities. (id:67892)
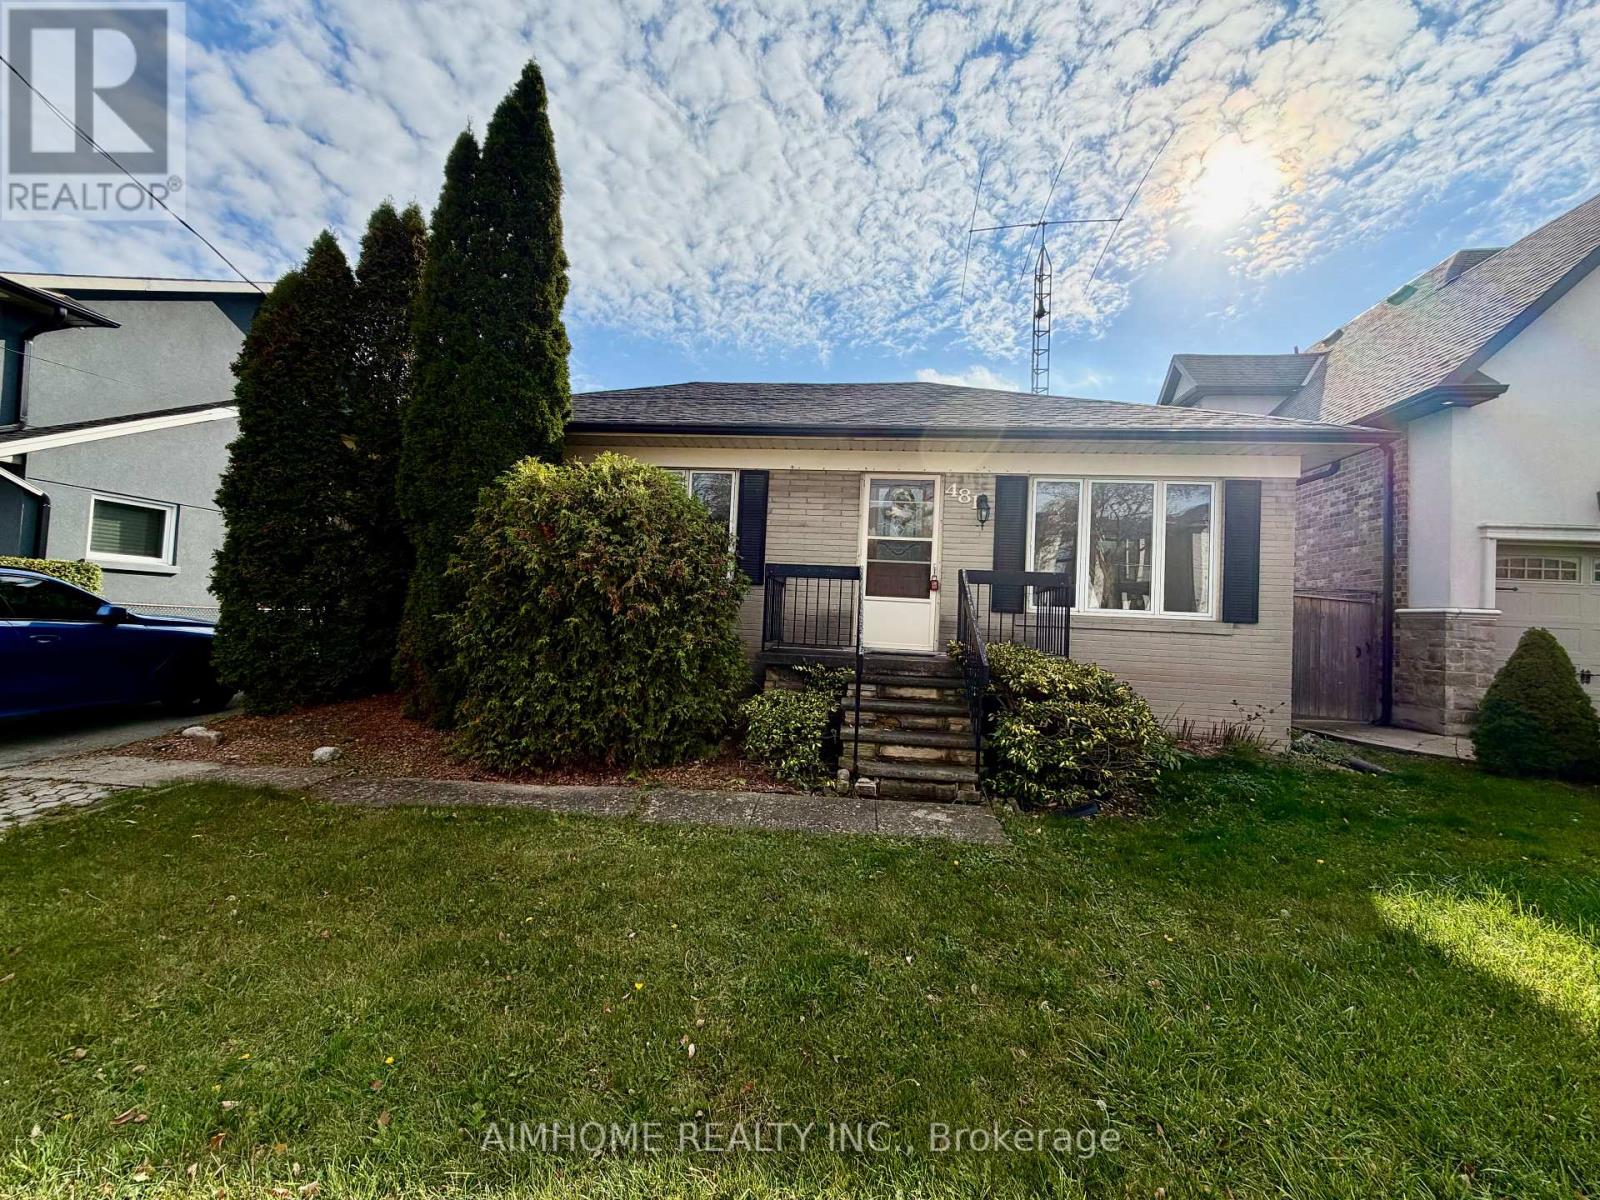
481 Hounslow Avenue
Toronto, Ontario
Welcome to this spacious 3-bedroom bungalow in a highly sought-after North York neighbourhood, surrounded by beautiful million-dollar homes and executive residences.The main floor features three bedrooms, a spacious open-concept living and dining area, and a generously sized kitchen with abundant storage and convenient pot drawers. The basement is half finished and has separate entrance and one big bedroom and one 3pc washroom. The functional layout offers comfortable living space for families and everyday entertaining.Well-maintained with newer shingles and an updated furnace.Enjoy an excellent location within walking distance to Bathurst Street, grocery stores, shops, cafes and great restaurants, with convenient access to public transit and everyday amenities. (id:67892)
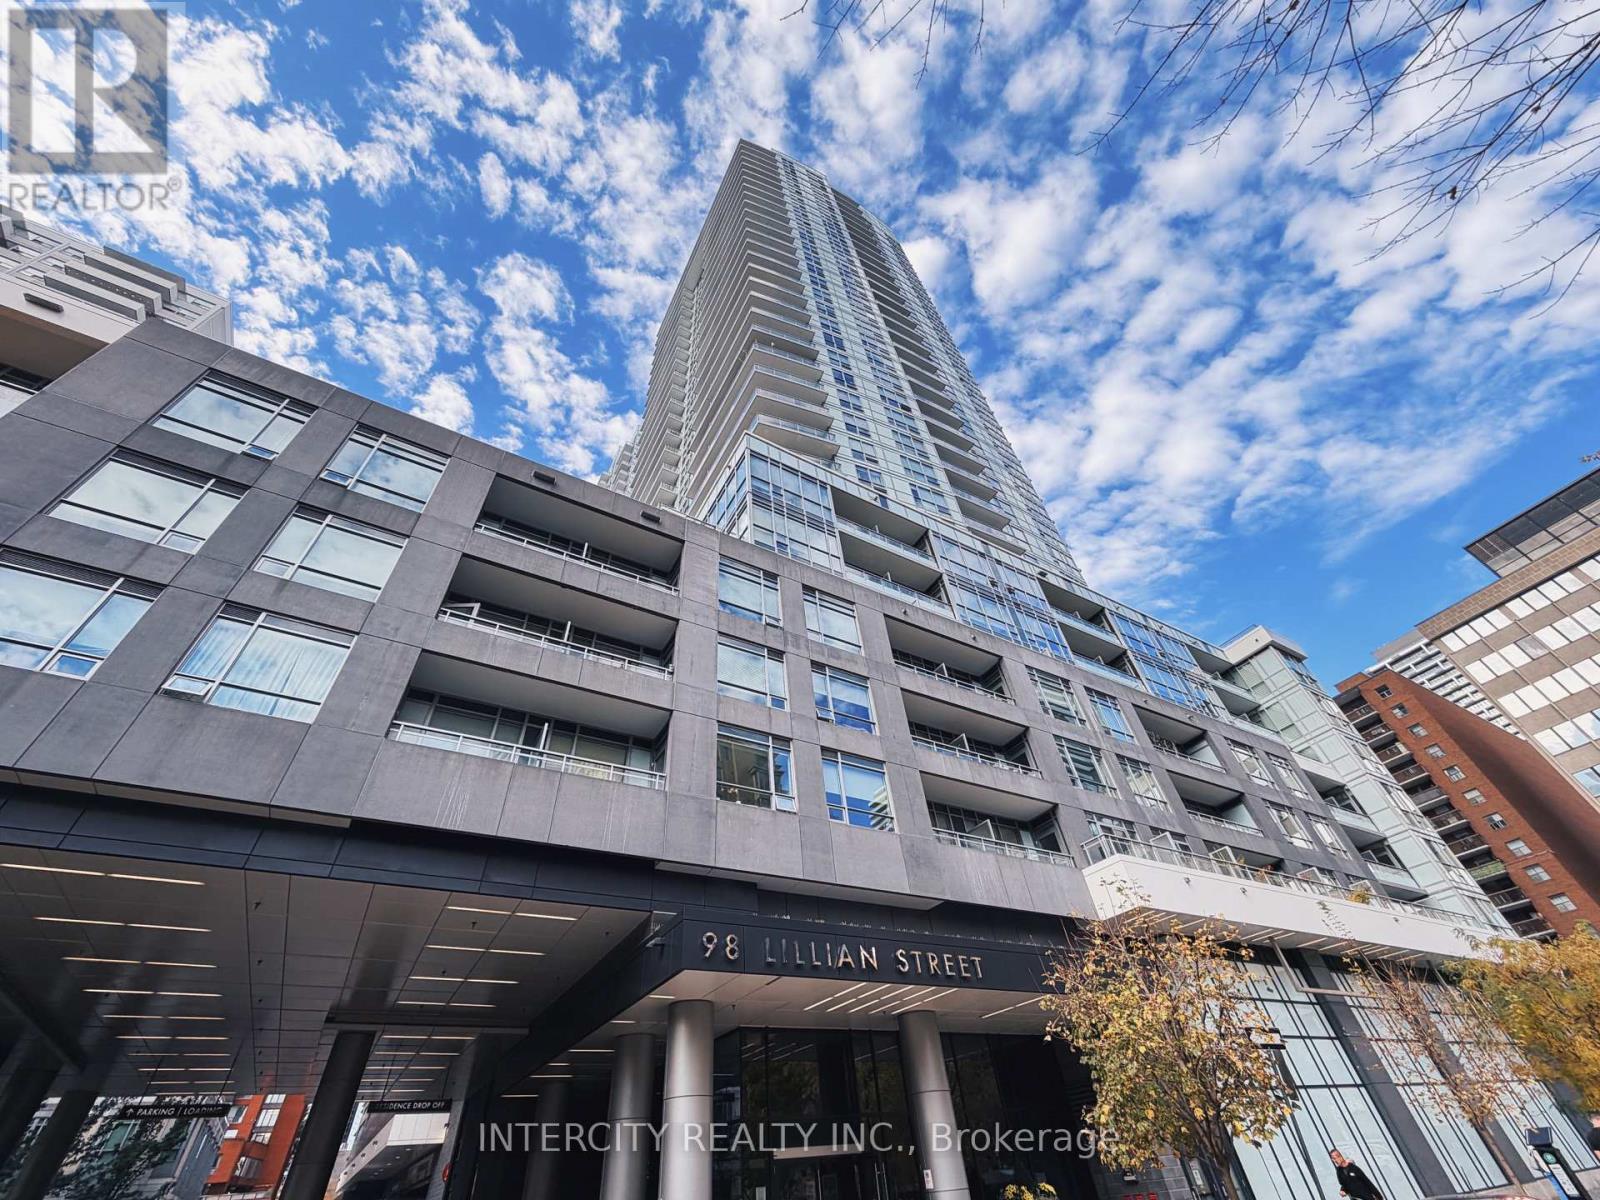
627 - 98 Lillian Street
Toronto, Ontario
Welcome to 98 Lillian Street, Suite 627, located in the highly sought-after Madison Condos in the heart of Midtown Toronto. This stylish 1-bedroom, 1-bathroom suite offers 443 sq. ft. of thoughtfully designed living space, complemented by a spacious 74 sq. ft. private balcony overlooking the courtyard. Featuring soaring 9-foot ceilings, floor-to-ceiling windows and an abundance of natural light, this bright and inviting suite offers the perfect combination of comfort and contemporary urban living. Enjoy an unbeatable location in the vibrant Yonge & Eglinton neighbourhood, surrounded by an incredible selection of restaurants, cafés, shopping, entertainment and everyday conveniences. With Loblaws and LCBO conveniently located within the development, everything you need is at your doorstep. Just a short walk to Eglinton Station, offering convenient access to the TTC subway and Eglinton Crosstown LRT. Residents enjoy an impressive collection of amenities, including a fitness centre, indoor pool, rooftop terrace, party room and 24-hour concierge. An exceptional opportunity to enjoy stylish, convenient Midtown living in one of Toronto's most desirable neighbourhoods. Welcome home! (id:67892)
3405 - 50 Ordnance Street
Toronto, Ontario
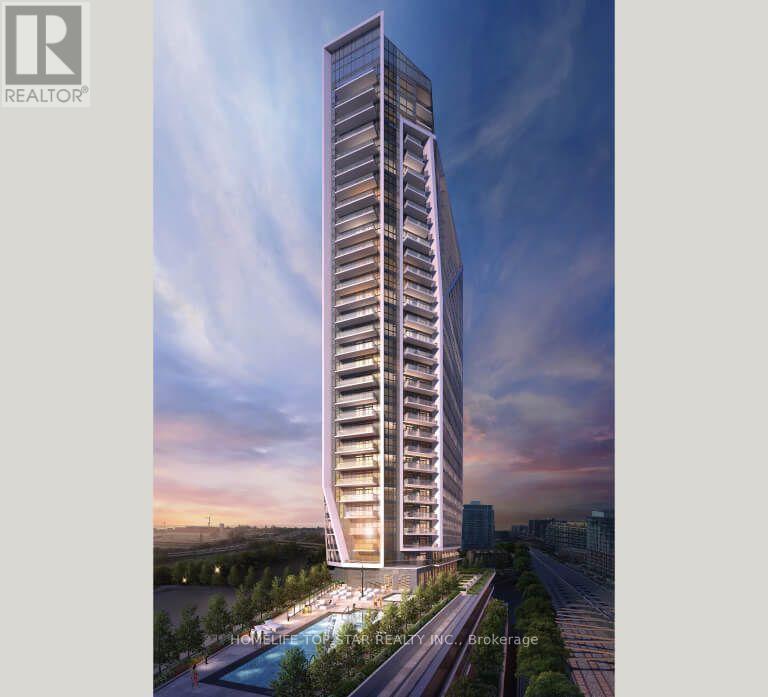
Welcome To The Playground Condos! Beautiful Open Concept Spacious 2 Bed 2 Bath Condo With Parking, In The Heart Of Liberty Village. North West Exposure, Floor To Ceiling Window, 9 Ft Ceilings, Luxurious Building Amenities Includes: Spectacular Fitness Centre, Sleek Party Room Facilities, Elegant Outdoor Space, Theater Room, Outdoor Pool, Guest Suites And Much More. (id:67892)
310 - 11 Lillian Street
Toronto, Ontario
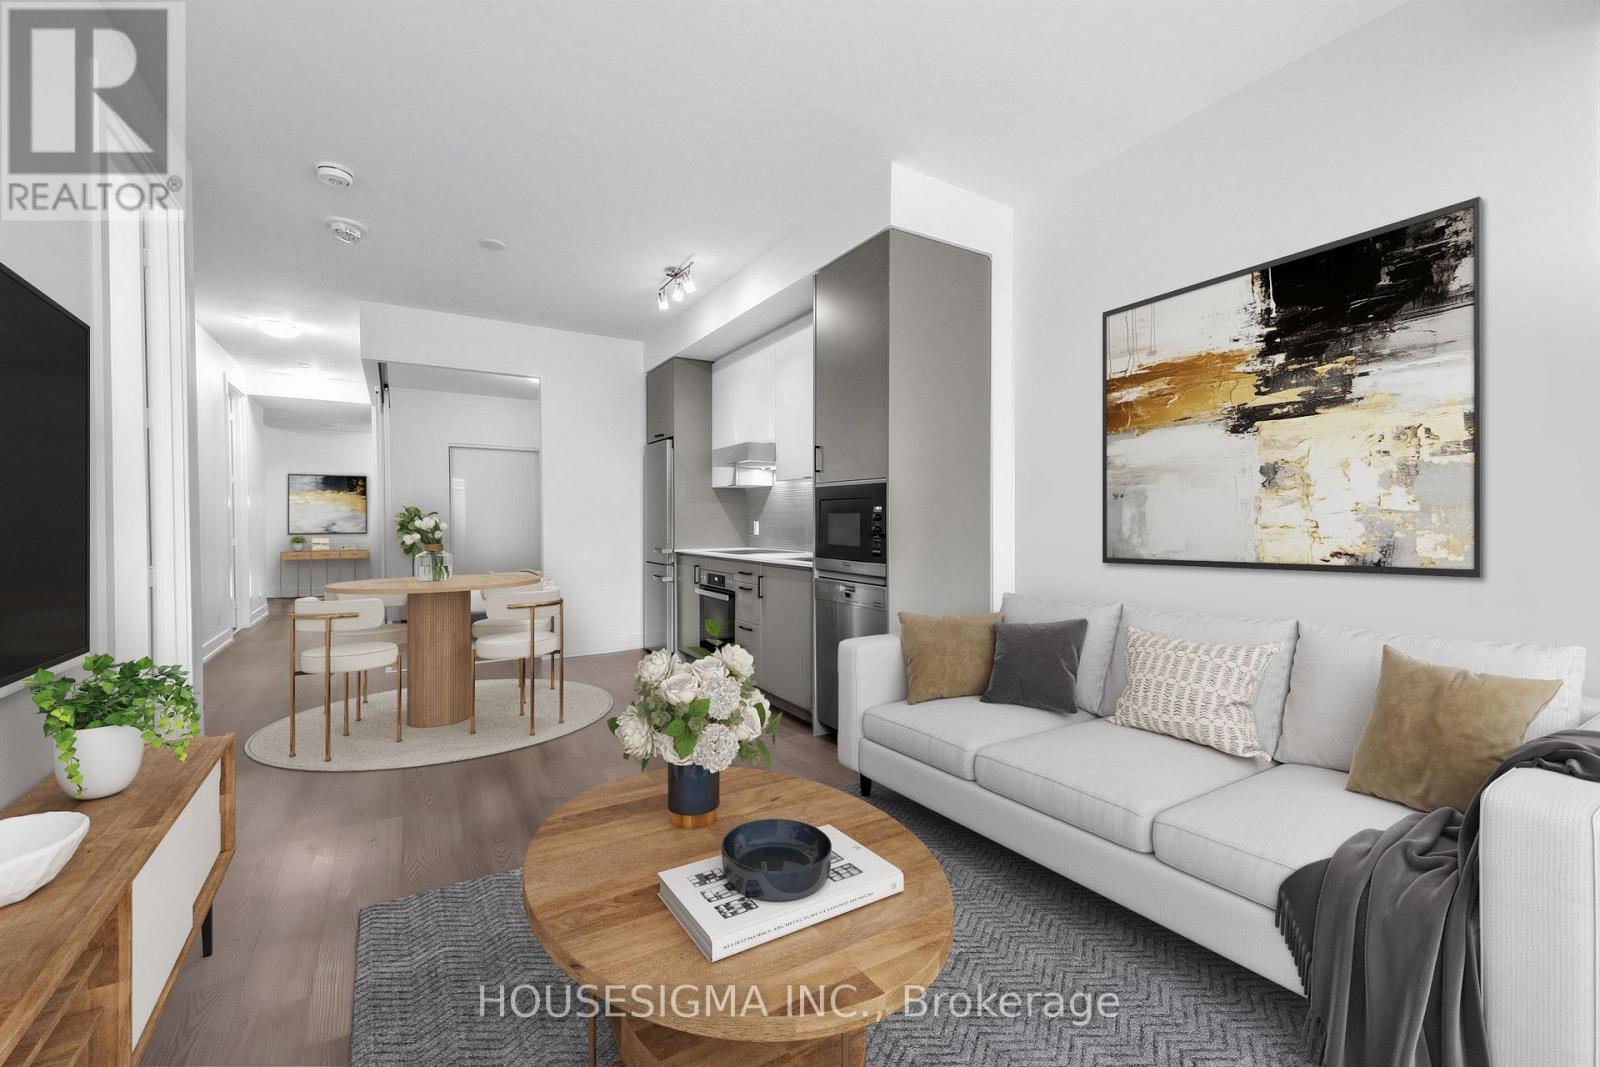
EXTRA $2,140 IN BUYER INCENTIVES! The seller is offering buyers a $2,140 credit at closing, covering your first two months of maintenance fees ($1,070/month). That's two months of maintenance fees taken care of right from day one! EXCEPTIONAL VALUE IN MIDTOWN TORONTO! With more than 1,050 sq. ft. of living space, this spacious 2+1 bedroom, 2 bathroom suite is offered at under $730 /sq. ft. And there's even more value to consider: Bell high-speed internet is included in the monthly maintenance fees. Ask me about parking, too. Freshly painted throughout, this bright and beautifully refreshed suite is one of the larger units in the building, offering the kind of space and flexibility that's increasingly hard to find in Midtown. The thoughtful layout provides plenty of room for everyday living and entertaining, making it an excellent fit for professionals, couples or families looking for more than the typical condo footprint.The primary bedroom features a walk-in closet and private ensuite, while expansive floor-to-ceiling windows fill the home with natural light. Step outside to your private balcony, complete with a BBQ hookup, and enjoy the perfect spot for morning coffee, casual dinners or hosting friends.Located in the heart of Yonge and Eglinton, you're close to everything that makes Midtown so appealing. Convenient TTC access, excellent schools and some of Toronto's best restaurants are all within walking distance.The boutique building offers a great balance of style and practicality, while the suite itself features quality finishes and appliances, including a Miele stainless steel refrigerator, oven, built-in dishwasher and built-in microwave, along with elegant glass accents throughout.More space. More value. And did I mention the internet is included? A rare opportunity to enjoy a spacious, move-in-ready home in one of Toronto's most sought-after neighbourhoods.Some photos have been virtually staged to illustrate the potential use of the space. (id:67892)
213 - 5879 Bathurst Street
Toronto, Ontario
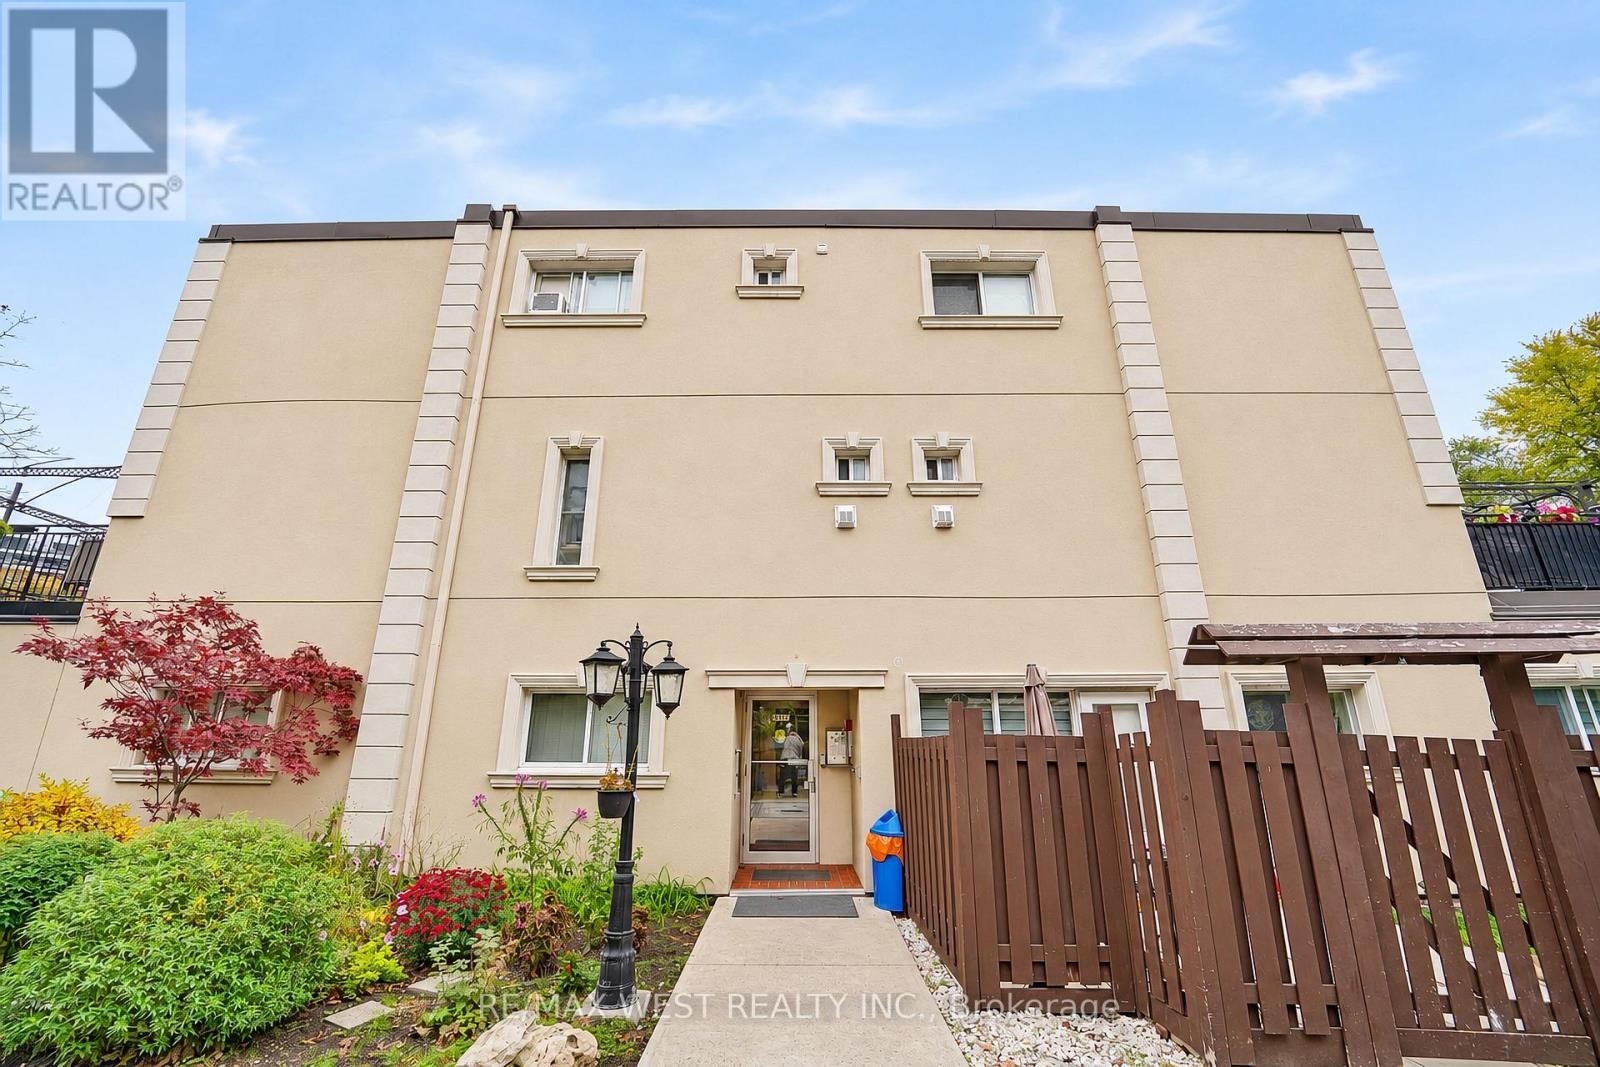
Beautifully Updated Two-Level Residence Offering A Spacious And Functional Layout In A Highly Desirable Neighbourhood. Featuring Two Generously Proportioned Upper-Level Bedrooms With Custom Closet Storage And A Bright Main-Level Living And Dining Area. The Contemporary Kitchen Is Thoughtfully Designed With Stainless Steel Appliances, Double Sinks, Stylish Glass Backsplash, Ample Cabinetry, And Dedicated Pantry Space. Elegant Hardwood, Oversized Trim, Modern Interior Doors, Recessed Lighting, And Upgraded Fixtures Add Character Throughout. Tastefully Refreshed Bathrooms And Convenient In-Suite Front-Loading Laundry Provide Everyday Comfort. Enjoy A Private, Enclosed East-Facing Balcony Complete With Peaceful Views Of Mature Greenery And The Outdoor Swimming Pool. Attractive Brick And Stucco Exterior. Ideally Situated Near Public Transit, Schools, Shopping, Grocery Stores, Parks, And Scenic Cycling Trails. Includes One Underground Parking Space And Access To Bicycle Storage. Maintenance Fees Cover Utilities And Air Conditioning. An Excellent Opportunity For End Users Or Investors Seeking A Versatile Home In A Well-Established Community. *Some photos are virtually staged. (id:67892)
910 - 1369 Bloor Street W
Toronto, Ontario
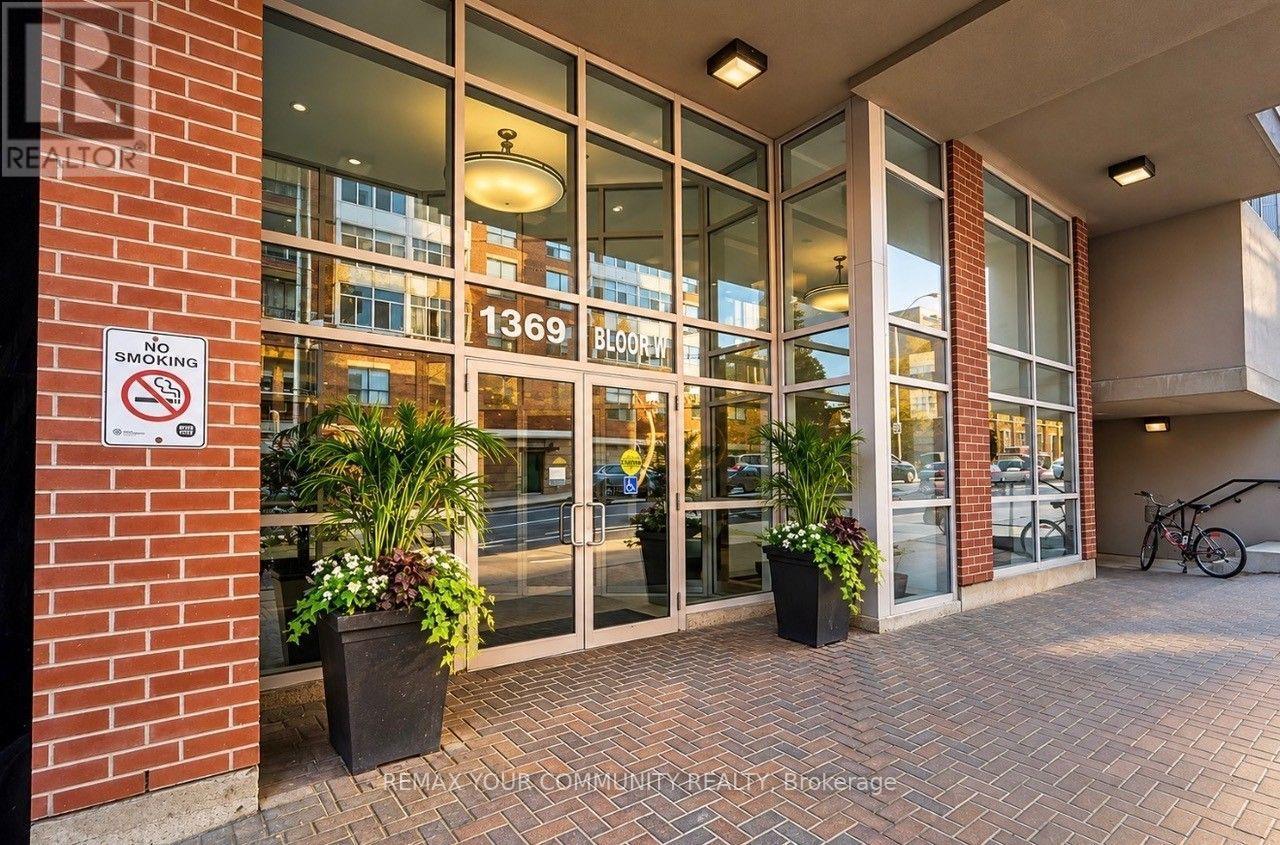
OWN BLOOR WEST. Your pathway to homeownership starts here! Welcome to beBloor, where smart design meets urban convenience. This beautifully refreshed, bright and spacious 402 sq. ft. bachelor suite features freshly painted interiors, a refreshed kitchen with granite countertops and full-size appliances, ensuite laundry, generous closet storage and a private balcony with panoramic west-facing views and spectacular sunsets. Enjoy manageable monthly carrying costs and excellent building amenities, including a fully equipped fitness centre, men's and women's saunas, outdoor pool, party room and paid visitor parking. Steps from Lansdowne and Dundas West subway stations, Bloor GO and the UP Express, connecting you to Union Station in approximately 8-10 minutes and Pearson International Airport in approximately 17 minutes from Bloor Station. Discover the energy of Bloordale, Junction Triangle and Roncesvalles, with independent cafes, restaurants, galleries, the West Toronto Railpath and MOCA nearby. With the Bloor-Lansdowne GO Station development underway ,this evolving neighbourhood offers exciting connectivity and community appeal. YOUR FIRST HOME. YOUR NEXT CHAPTER. YOUR BLOOR WEST ADDRESS (id:67892)
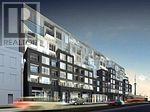
716 - 783 Bathurst Street
Toronto, Ontario
Move in ready studio! Experience luxurious living at the award-winning Bathurst Streets Condos, offering a spacious bachelor unit. Enjoy the convenience of city life, just steps away from the Bloor & Bathurst subway station, as well as walking distance to various shops, restaurants, and bars. This east-facing unit boasts a fabulous view of downtown Toronto. Tenants pay own Hydro and Water. (id:67892)
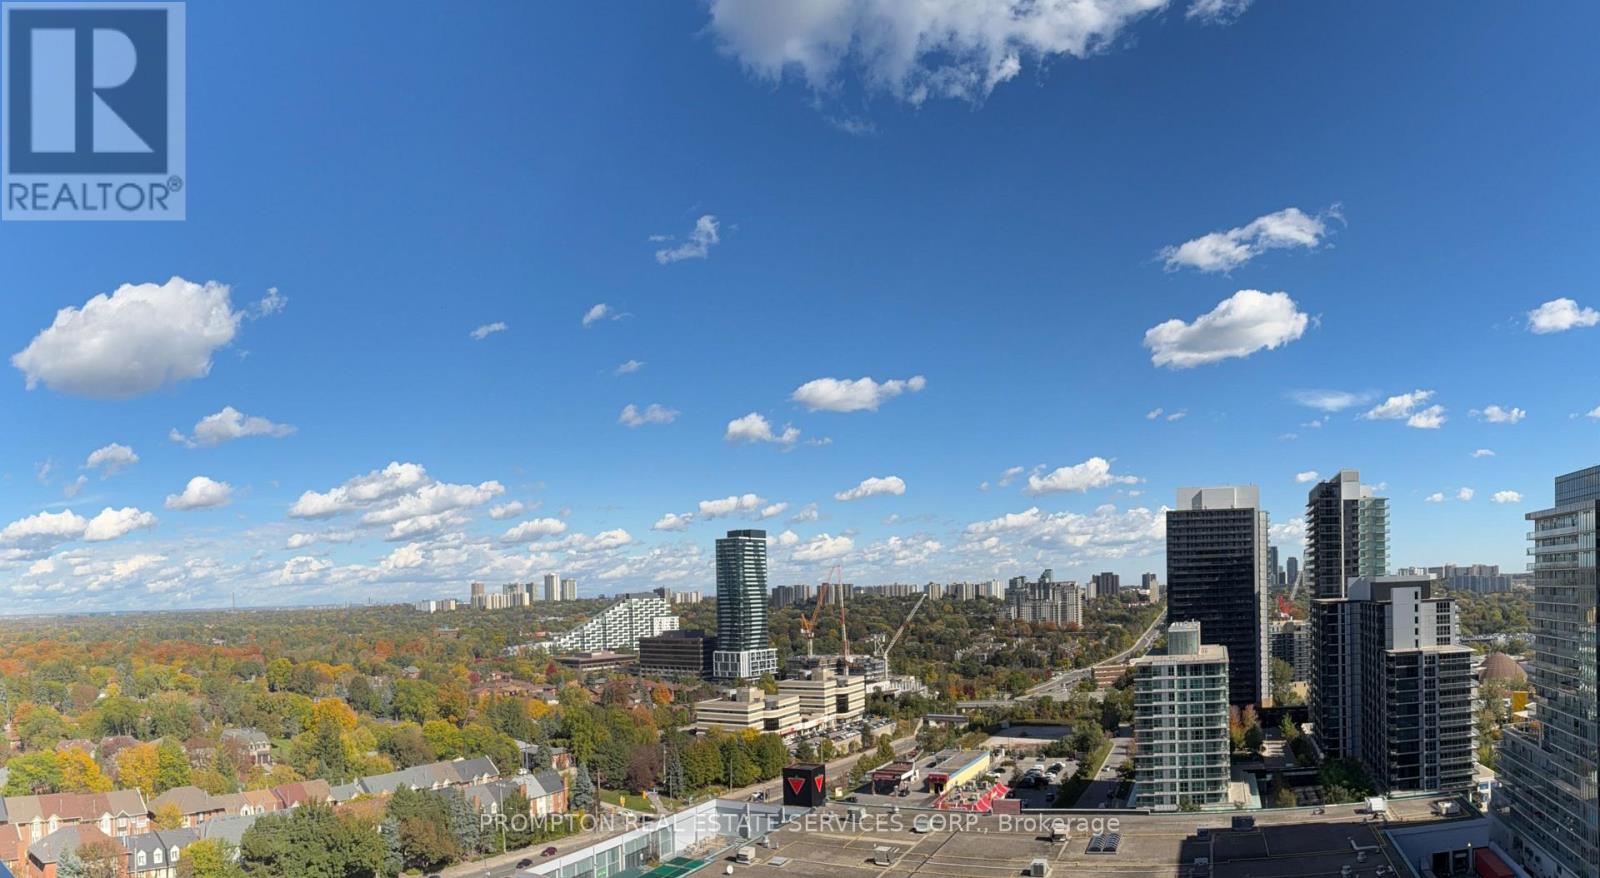
1708 - 75 Billes Heights
Toronto, Ontario
*RARE Offering - 1EV Parking & 1Locker Included* KING'S LANDING - the name says it all! A remarkable BRAND NEW NEVER LIVED-IN 1Bedroom (with windows) residence offering the perfect blend of luxury, convenience, and contemporary design. The Ribbon is awaiting you to open. Exceptional value in Luxury & Practicality. Inside, you'll find soaring 9-foot ceilings, premium Miele appliances including a rare gas cooktop, wifi connected laundry pair, custom built-in organizers, and a spa-inspired bathroom featuring an oversized medicine cabinet for enhanced storage. Step out onto your private balcony, complete with composite wood decking, and enjoy unobstructed Panoramic views. Carwash Machine in Underground Parking! Ideally situated in one of the GTA's most connected communities, this location places you within walking distance of Two TTC subway stations, Oriole GO Station, North York's largest community centre, Toronto Public Library, an expansive 8-acre park with winter skating ring, IKEA, Canadian Tire, North York General Hospital, and an abundance of cafes, dining, and everyday conveniences. Whether you're a professional seeking an effortless commute or simply looking for a stylish home in a vibrant, upscale neighbourhood, this exceptional suite delivers on every level. A rare opportunity not to be missed. (id:67892)
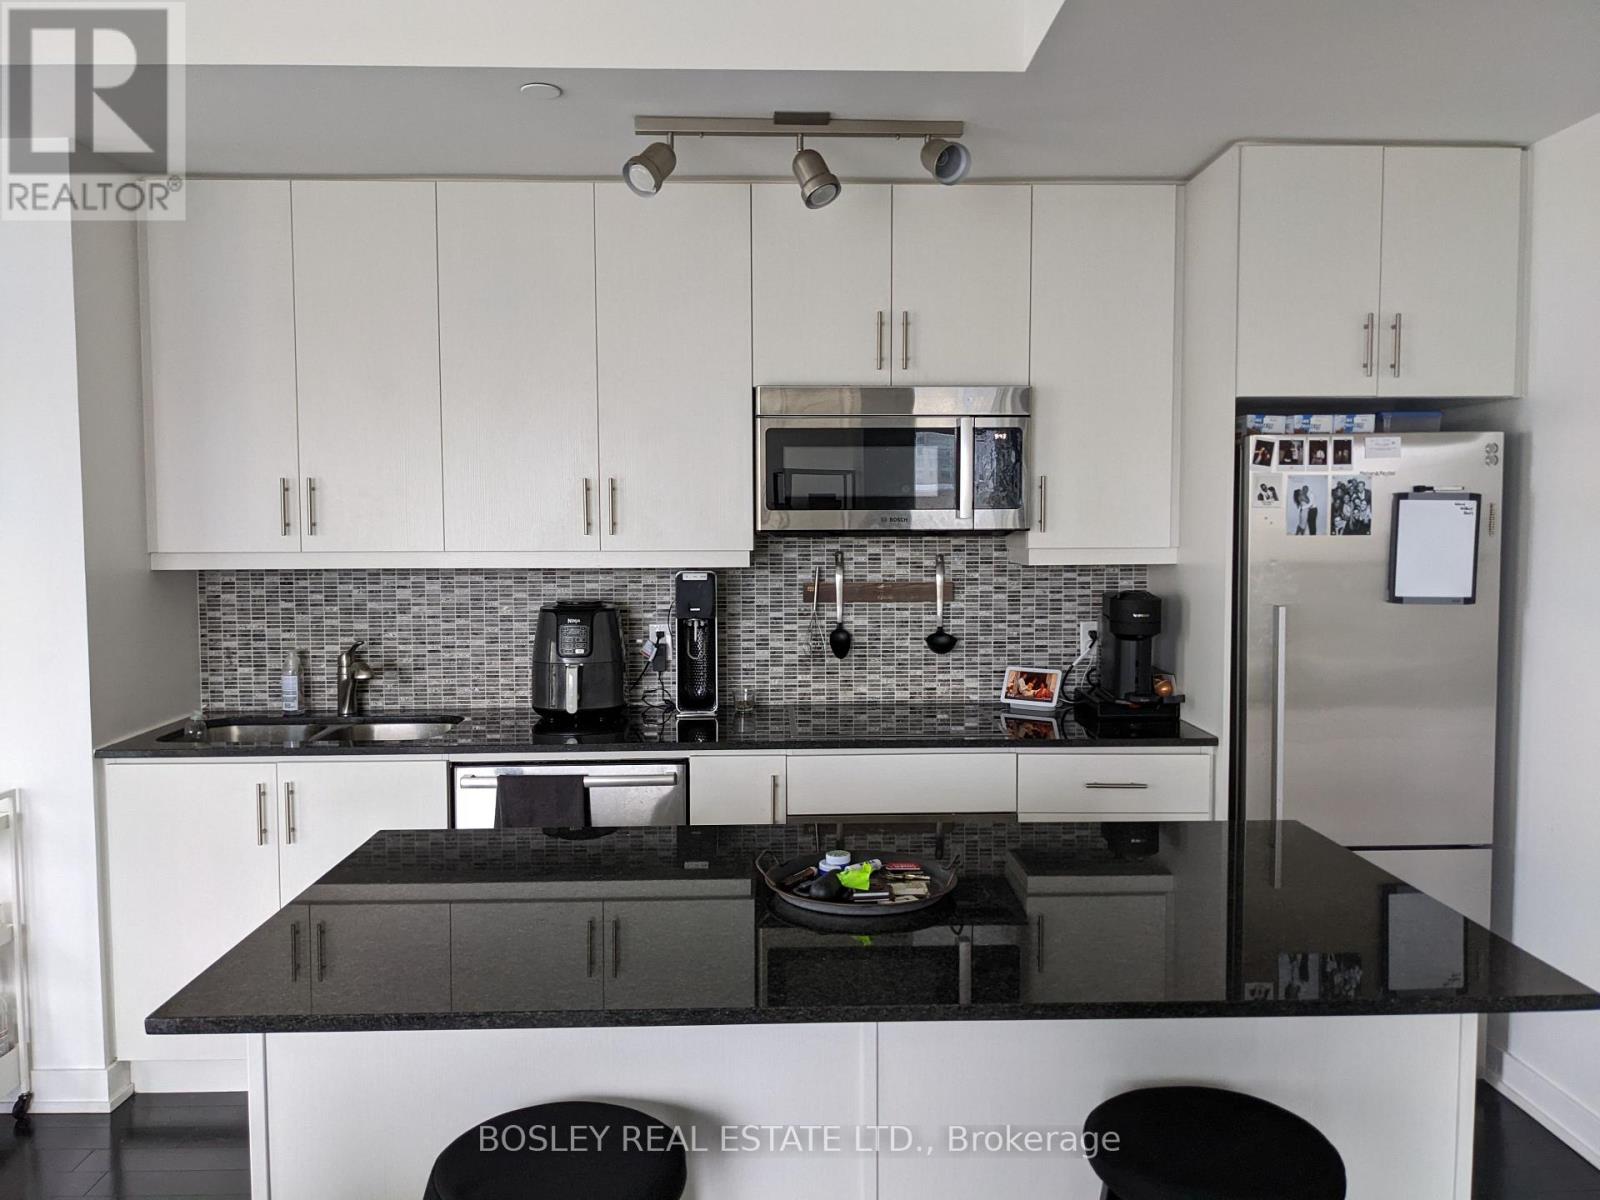
1806 - 1 The Esplanade Avenue
Toronto, Ontario
Welcome to Backstage at 1 The Esplanade, ideally situated in the heart of downtown Toronto at the crossroads of the Financial District and historic St. Lawrence Market. This beautifully appointed corner suite offers 740sqft of usable area comprised of 690sqft of thoughtfully designed interior living space, complemented by 9-foot ceilings, abundant natural light, and an approximately 50sqft private balcony. Floor-to-ceiling windows frame impressive panoramic city views and create a bright, contemporary atmosphere throughout. The versatile one-bedroom + den layout provides excellent flexibility for modern living. The open den can be comfortably arranged as a dedicated home office, dining area, or extension of the main living space. Hardwood flooring flows throughout, while the sleek open-concept kitchen features a centre island and stainless steel appliances. The spacious primary bedroom is complete with a generous walk-in closet. Residents enjoy an exceptional collection of building amenities, including a rooftop terrace with an outdoor pool and BBQ area, indoor hot tub, fully equipped fitness centre, yoga studio, and 24-hour concierge service. One underground storage locker is also included. The location offers outstanding downtown convenience, with direct access to Union TTC/GO Station and Toronto's Financial District via the Yonge Pedestrian Bridge and the PATH network. St. Lawrence Market, restaurants, cafés, entertainment, waterfront green spaces, and many of the city's most celebrated destinations are all within easy reach. A refined downtown residence offering an exceptional combination of space, natural light, city views, amenities, and connectivity at one of Toronto's most convenient addresses. (id:67892)
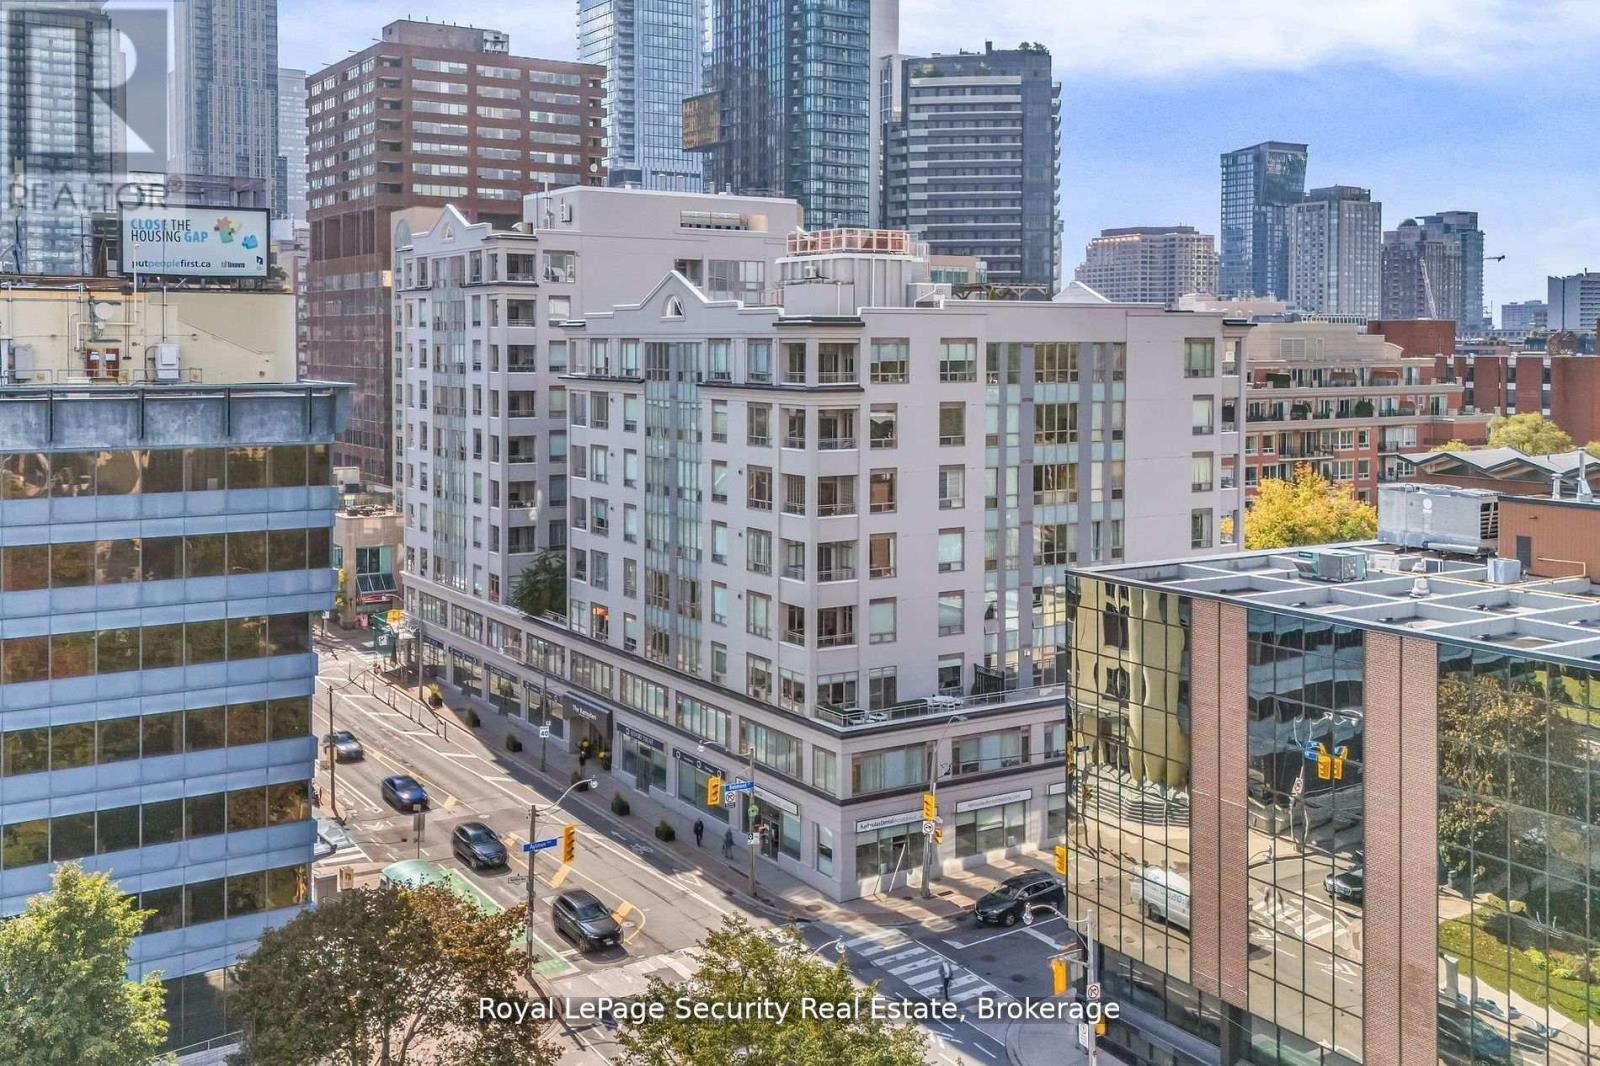
403 - 980 Yonge Street
Toronto, Ontario
Welcome to The Ramsden-a bright one-bedroom residence offering approximately 735 sq. ft. of thoughtfully designed living space, complemented by a private 70 sq. ft. balcony. Ideally situated just steps from Rosedale subway station, Ramsden Park, Yorkville, and the Yonge-Bloor corridor, this is a location that truly puts the best of Midtown Toronto at your doorstep. Step inside to a bright, interior where natural light pours through floor-to-ceiling windows and is enhanced by soaring 9-foot ceilings. The spacious living and dining areas create an inviting setting for both relaxed everyday living and entertaining. The kitchen is designed for both style and function, featuring sleek quartz countertops and stainless steel appliances. The serene primary bedroom offers a generous closet, while the conveniently located four-piece bathroom is positioned just outside the bedroom. Enjoy the added comfort and convenience of exceptional building amenities, including 24-hour concierge service, a rooftop terrace with barbecues and panoramic city views, party and billiard rooms, visitor parking, and a private locker for additional storage. With an impressive 97 Walk Score, daily conveniences and city experiences are remarkably close at hand. Enjoy renowned restaurants, cafés, Yorkville shopping, beautiful parks, entertainment, and effortless transit-all within easy reach. Bright, spacious, stylish, and exceptionally well located, The Ramsden offers an opportunity to enjoy a connected Toronto lifestyle in one of the city's most sought-after neighbourhoods. (id:67892)
504 - 117 Gerrard Street E
Toronto, Ontario
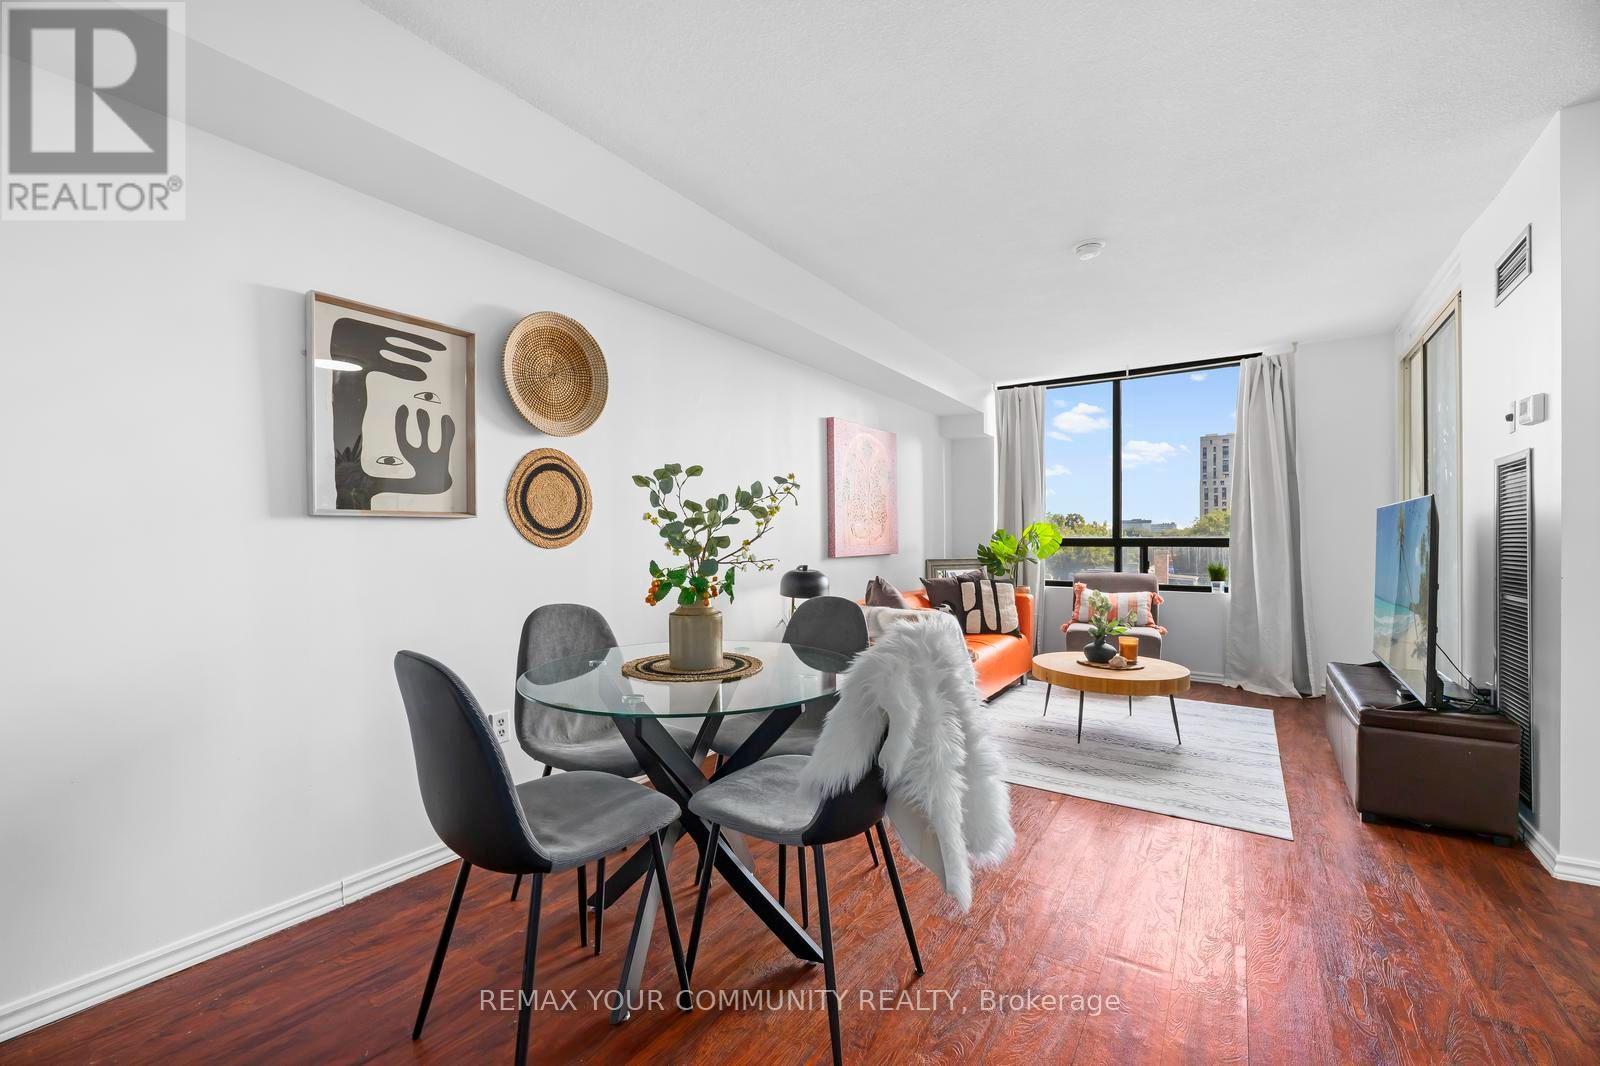
Exceptional Downtown Toronto Condo Offering Outstanding Value, Space, and Convenience! This Bright, East-Facing 597 Sq.Ft. Bachelor Suite Features a Functional, Versatile Layout With A Separate Dining Area And Sun-Filled Solarium. An Excellent Opportunity For First-Time Buyers, Students, Professionals, Parents Purchasing For A Student, Or Investors Seeking A Downtown Toronto Condo In A Highly Walkable Location. Maintenance Fees Include Utilities, High-Speed Internet and Cable, Offering Excellent Value And Predictable Monthly Expenses. The Suite Features A Renovated Bathroom And Plenty Of Potential To Personalize. Ideally Located Steps From Toronto Metropolitan University (TMU), With The University of Toronto, Eaton Centre, The Village, Grocery Stores, Restaurants, Shopping, Transit, and Everyday Amenities Close By. This Quiet Well-Maintained Building Offers 24-Hour Concierge, Visitor Parking, A Rooftop Terrace With BBQ And Hot Tub. Plus A Private Dog Park. An Incredible Opportunity To Own A Spacious Bachelor Condo In The Heart of Downtown Toronto! (id:67892)
3rd Floor - 1104 College Street
Toronto, Ontario
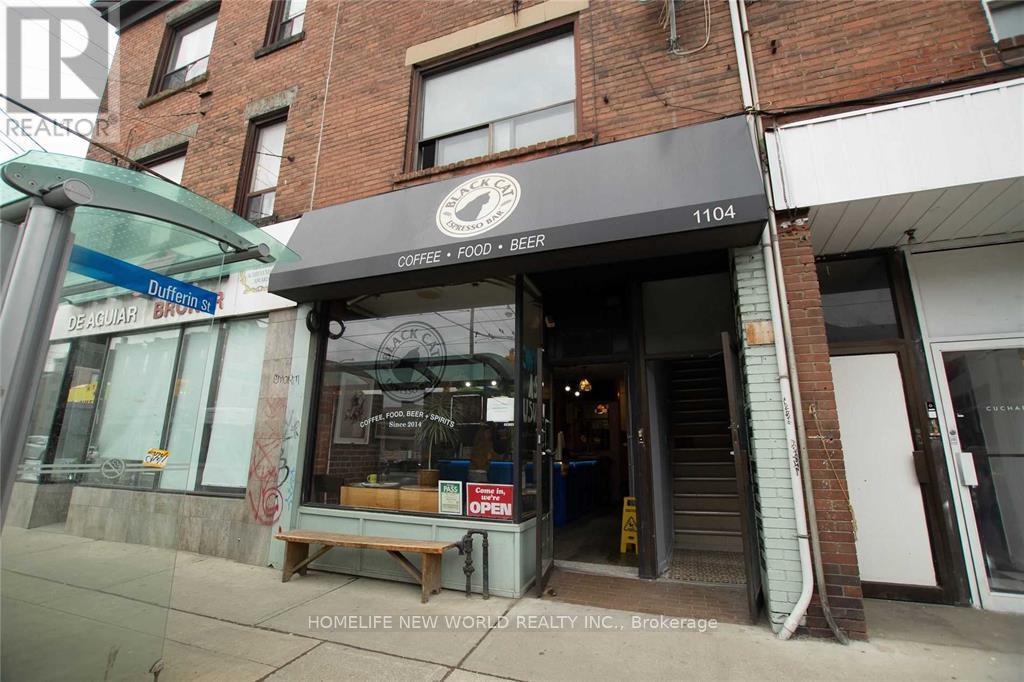
Welcome To 1104 College St (3rd Floor) unit is conveniently located at the corner of Dufferin & College, with a Separate Entrance. TTC Streetcar at the doorstep! Walking distance to Restaurants, Shops, Transit, Schools, and Parks! Two Spacious Bright Bedrooms, Updated Kitchen cabinets/countertop, Updated 3 Pc Modern Bathroom, Laminate Bedroom Floors, Tile flooring in Kitchen and Bathroom. Close to Dufferin Mall, Tenant pays Hydro, Tenant Insurance, Cable and Internet. Water and Heat are Included. (id:67892)
Apt 1 - 248 Wilmington Avenue
Toronto, Ontario
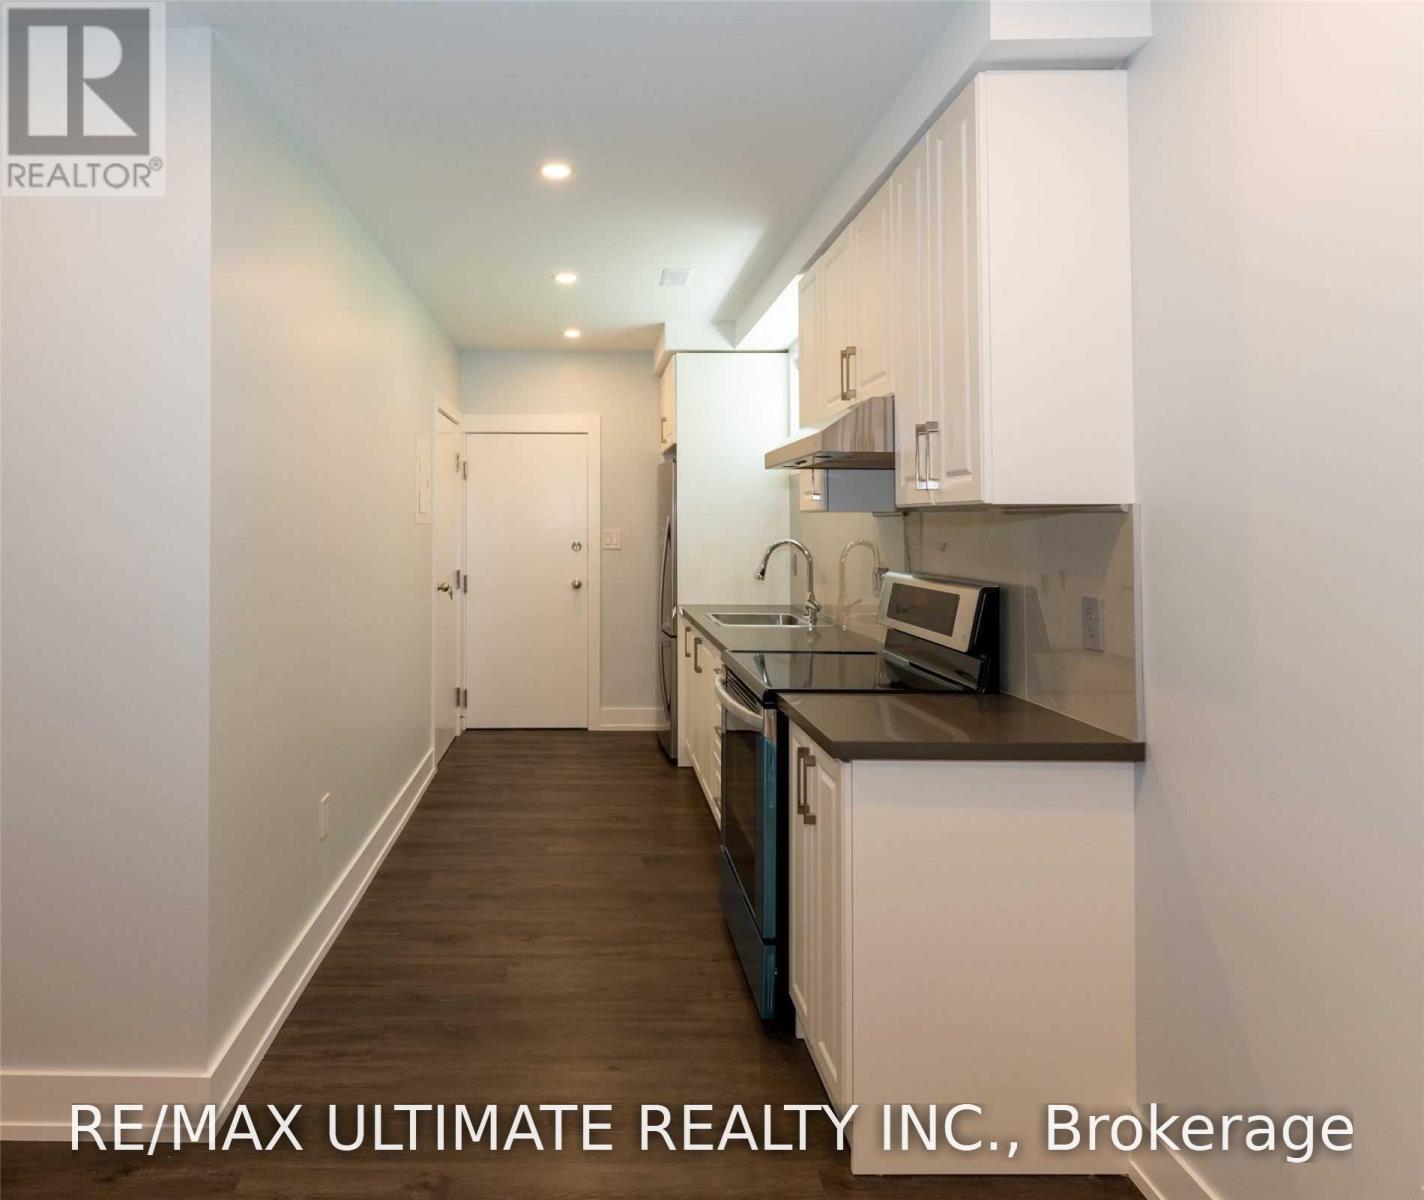
Renovated Apartment In A Family Oriented Neighbourhood. Spacious 1 Bedroom Apartment Located In The Sheppard & Allan Road Area. Very Bright Unit With Large Above Grade Windows, Tall Ceilings, New Top Of The Line Stainless Steel Appliances, Cesar Stone Counters, Open Concept Living Room & Dining, Very Spacious Bathroom. One Minute Walk To Transit, Steps To Parks And Restaurants. Very Close To Yorkdale Shopping Mall. (id:67892)
Upper - 2 Larkin Avenue
Toronto, Ontario
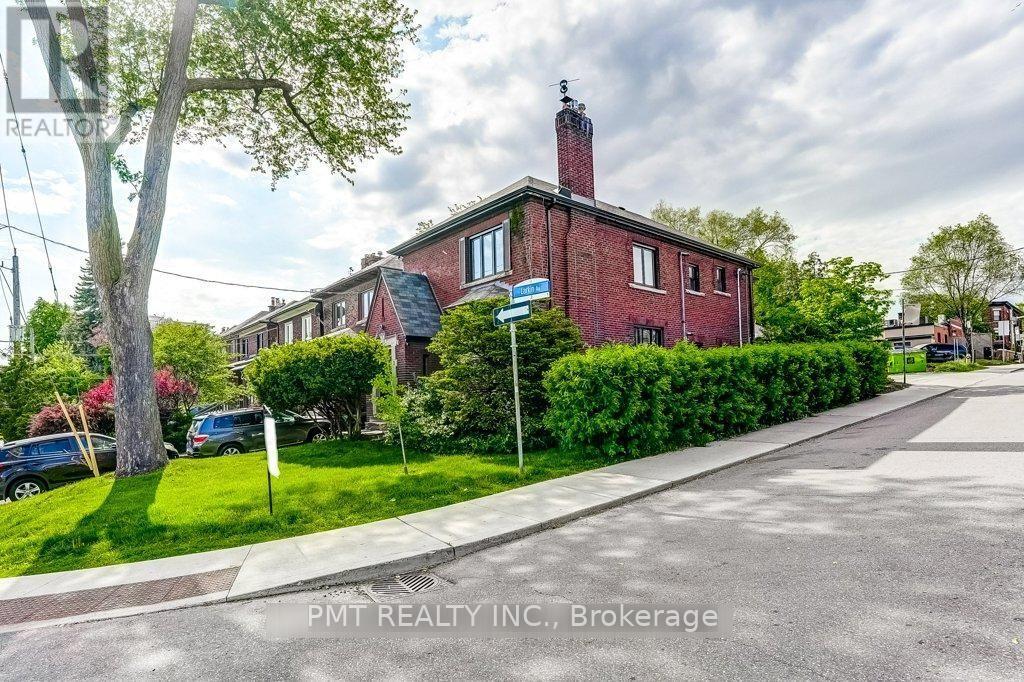
Discover timeless character in this bright and inviting upper-floor 2-bedroom plus den, 1-bathroom suite, nestled in the highly sought-after, family-friendly Swansea-Bloor West Village neighbourhood. Beautifully preserved old-world craftsmanship is showcased through original wood wainscotting, intricate inlaid hardwood floors and classic wood trim. The charming kitchen offers a cozy banquette breakfast nook and plenty of storage, while the versatile den provides an ideal space for a home office or study. Filled with natural light and conveniently located near top-rated schools, this distinctive residence blends enduring character, everyday functionality and an exceptional location. (id:67892)
82 East 12th Street
Hamilton, Ontario
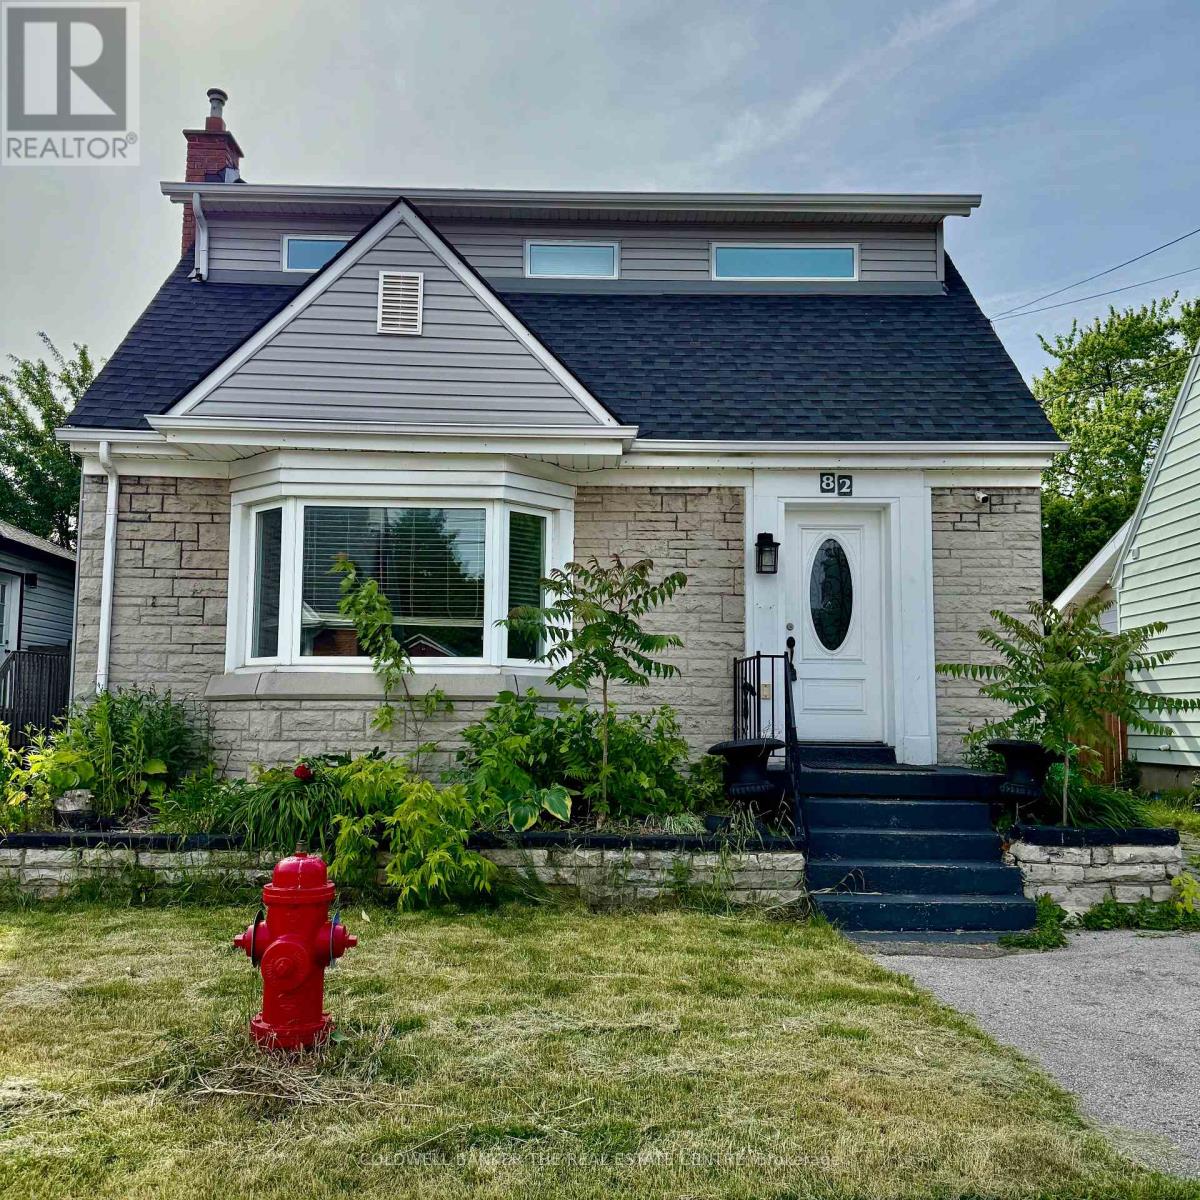
Fully Renovated 4+2 bed, 3 full bath detached home located in Inch Park on the highly desired Hamilton Mountain. Located in a family friendly neighbourhood close to all major amenities; schools, parks, public transit, restaurants, shopping, highway access, escarpment access & more! Functional open concept layout with smooth ceilings, potlights and updated floors throughout. Main floor features spacious modern kitchen combined with family and dining room with picturesque bay window overlooking front yard. Renovated kitchen with stainless steel appliances, backsplash tiles, quartz countertops with large island to perfectly complete the eat-in kitchen. Addition on home features large sunken living room with access to fully fenced and private backyard. Main floor also features a full bedroom and 4 piece renovated bath. Second floor features large primary bedroom, a deep 5'x7' walk-in closet and full 3 piece renovated walk-through bathroom. Split layout between second and third bedrooms on upper level. Backyard with concrete patio, green space and storage shed. Finished basement features 2 bedrooms, 3pc bathroom, rec room and laundry. Tenant to set up own utilities & is responsible for Hot Water Tank rental. Water is included up to $100/month - Tenant to E-Transfer Landlord the excess difference on monthly basis. Refundable Key Deposit of $100. (id:67892)
451 10th Street
Hanover, Ontario
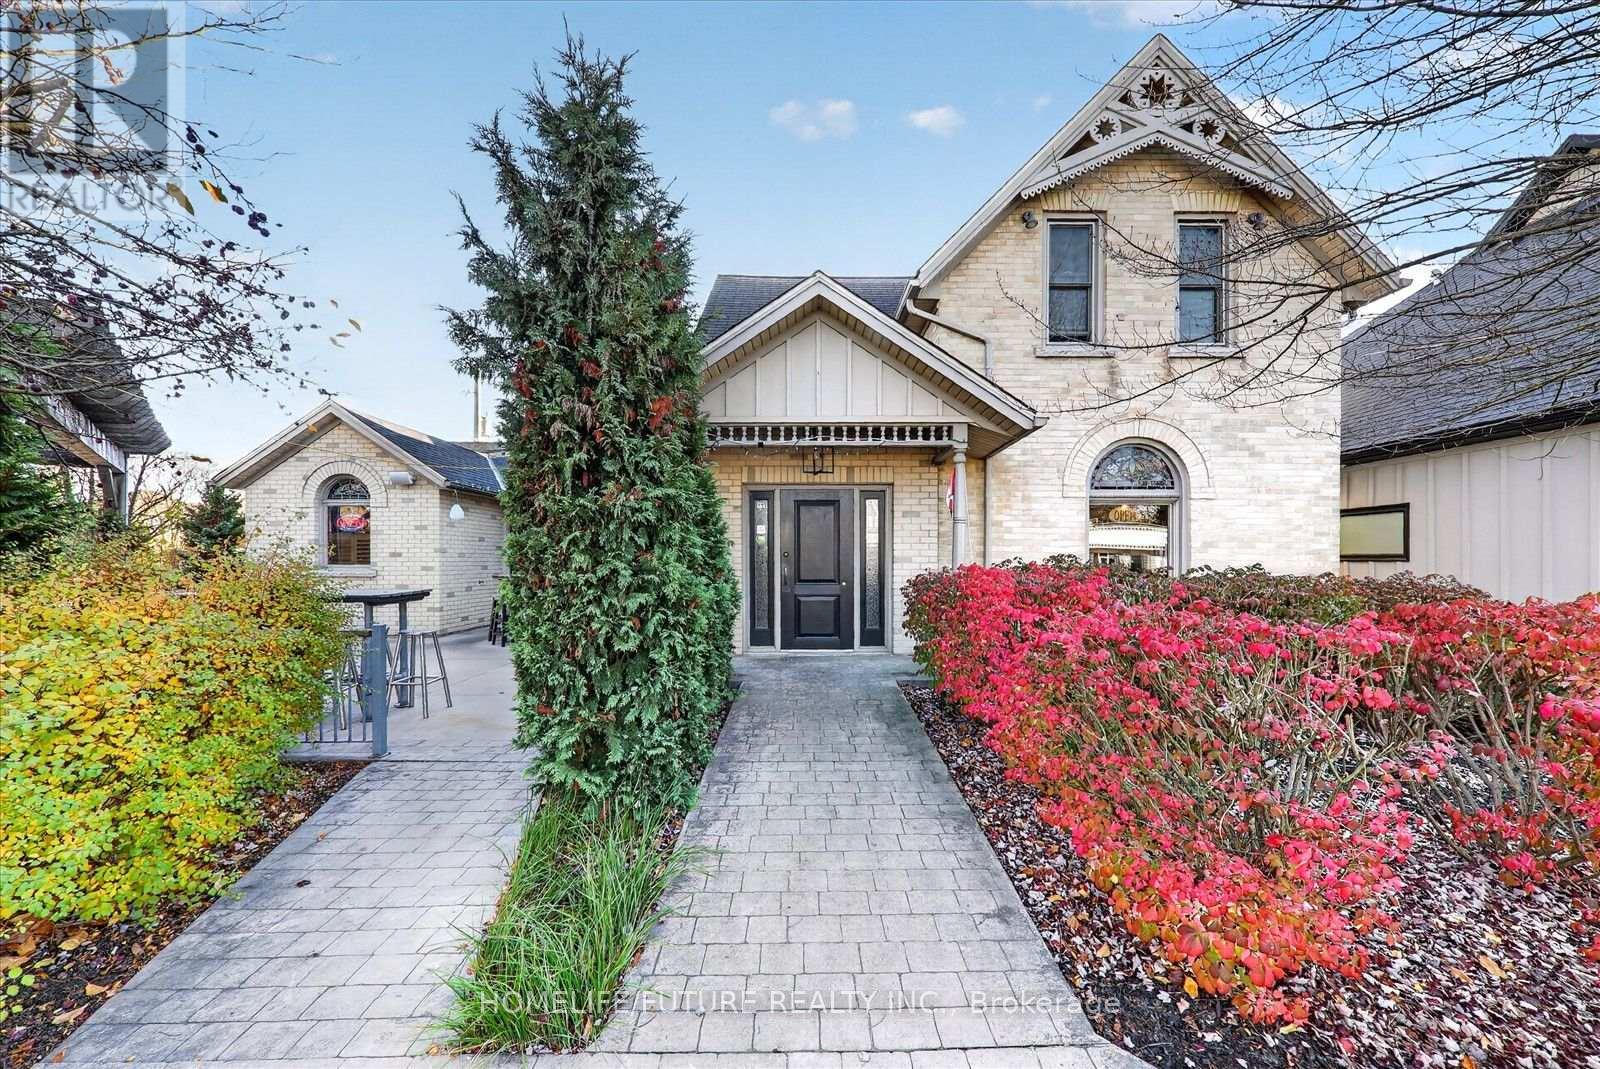
Welcome To 451 10th Street, Hanoverto This Excellent Commercial Opportunity Featuring A Spacious And Functional Interior Layout, Live Upstairs & Run Business On Main Floor! Ideal For Restaurant Operations Or A Variety Of Business Uses. The Main Floor Offers A Well-Organized Business Space Complete With Separate Men's And Women's Washrooms, Along With Additional Rear Storage Space For Convenient Day-To-Day Operations. The Restaurant Is Fully Licensed To Accommodated Up To 120 Guests Indoors, Plus An Outdoor Patio Licensed For An Additional 50 Guests & Two Outdoor Heaters Included. Main Entrance With Heated Walkway. The Fully Functional Basement Provides Even More Versatility, Featuring A Separate Private Office, A Dedicated Staff Washroom, And Extensive Storage Areas. Additional Storage Accommodates Refrigerators, Equipment, Supplies, And Other Business Essentials, Offering Excellent Convenience And Organization. With Generous Interior Space Across Two Levels, This Property Provides A Practical Setup For Business Operations, Staff Needs, And Storage. A Great Opportunity For Business Owners, Investors, Or Entrepreneurs Looking For A Versatile Commercial Space. If You're Looking For A Commercial Space With Potential Income Being Generated From The Two Bedroom Apartment Above. Property Comes With 15 Parking Spaces. Own Your Business , Enjoy The Convenience, And Invest In Your Future!! (id:67892)
60 Greenwood Crescent
Kawartha Lakes, Ontario
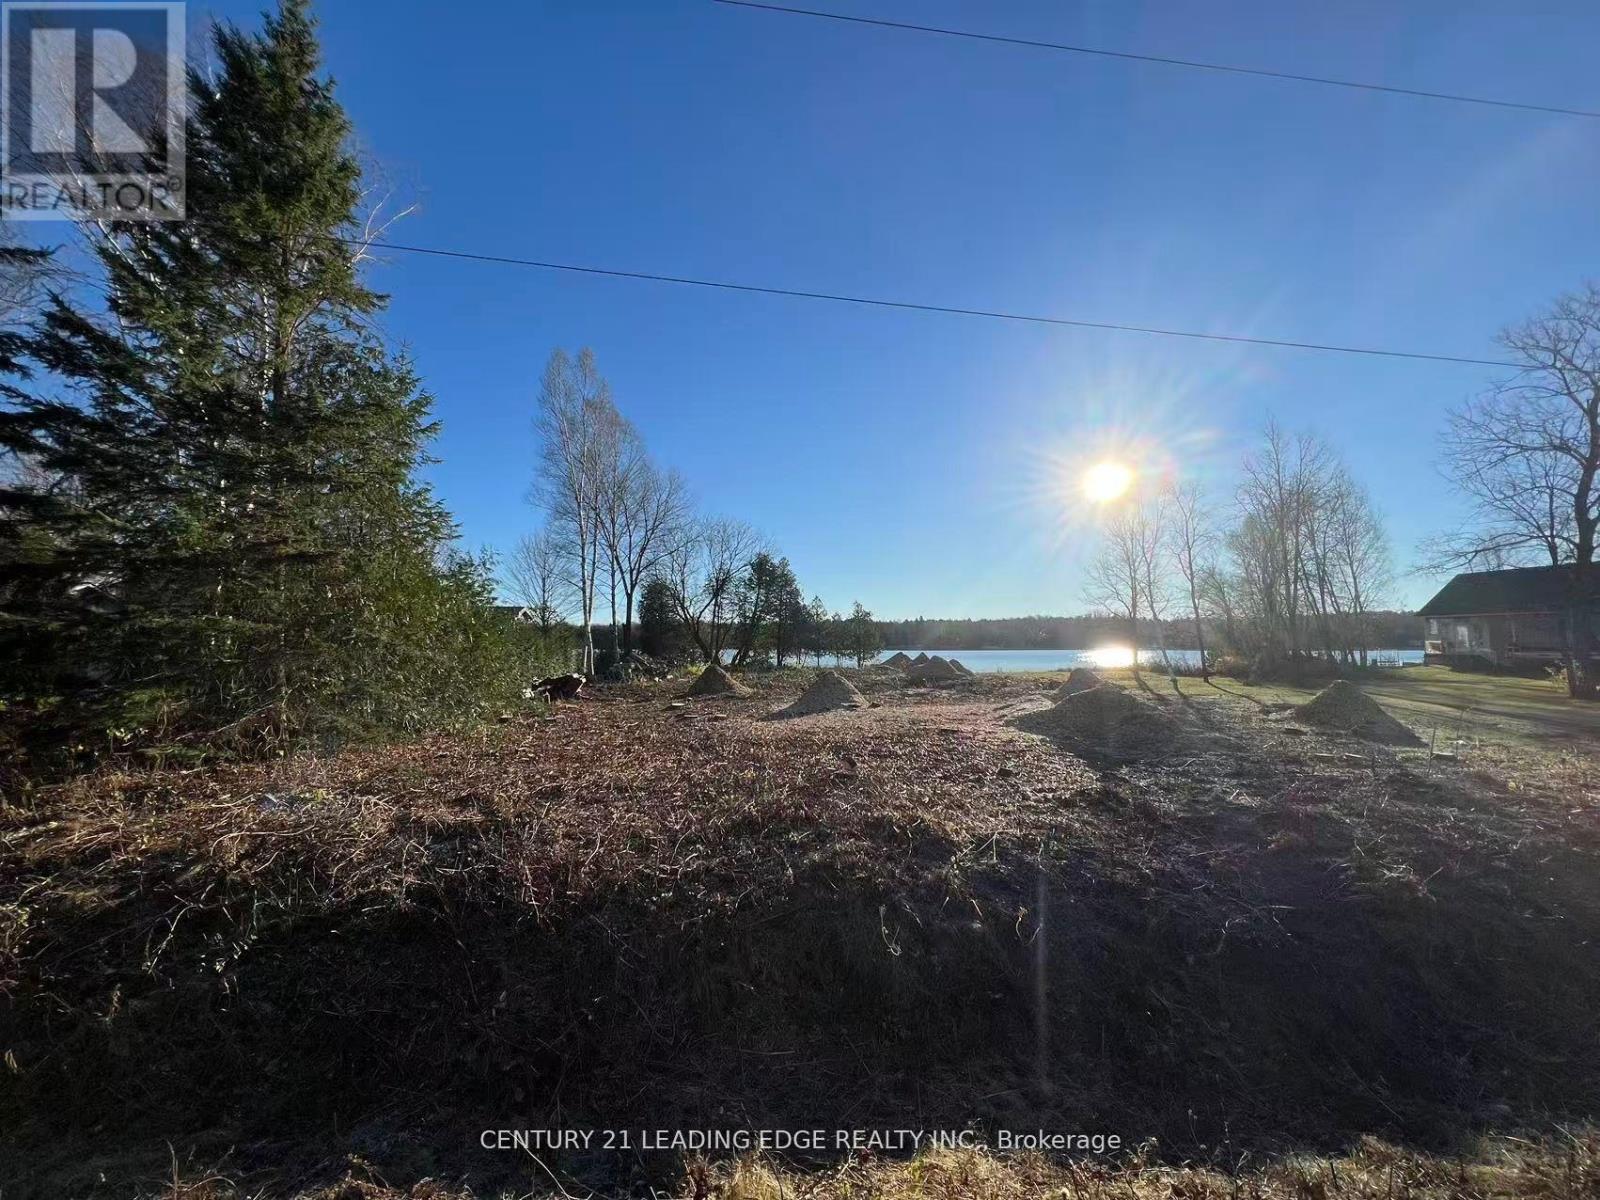
Build your forever home or cottage on this beautiful waterfront lot on Canal Lake, which connects directly to the renowned Trent River System! This is a rare opportunity to own one of the few remaining properties in the Western Trent Lakefront community, ideally located in the sought-after Pinewood neighbourhood. Surrounded by upscale homes and cottages, this lot offers the convenience of municipal water, paved roads, and high-speed fibre internet. Enjoy being just a 5-minute drive to Western Trent Golf Course and nearby shopping. Perfectly positioned beside a park, the property also borders a community boat launch with resident parking, offering effortless access to the water. With the trees already cleared, the lot is ready for you to start building the dream home you've envisioned. (id:67892)
1217 - 1 Jarvis Street
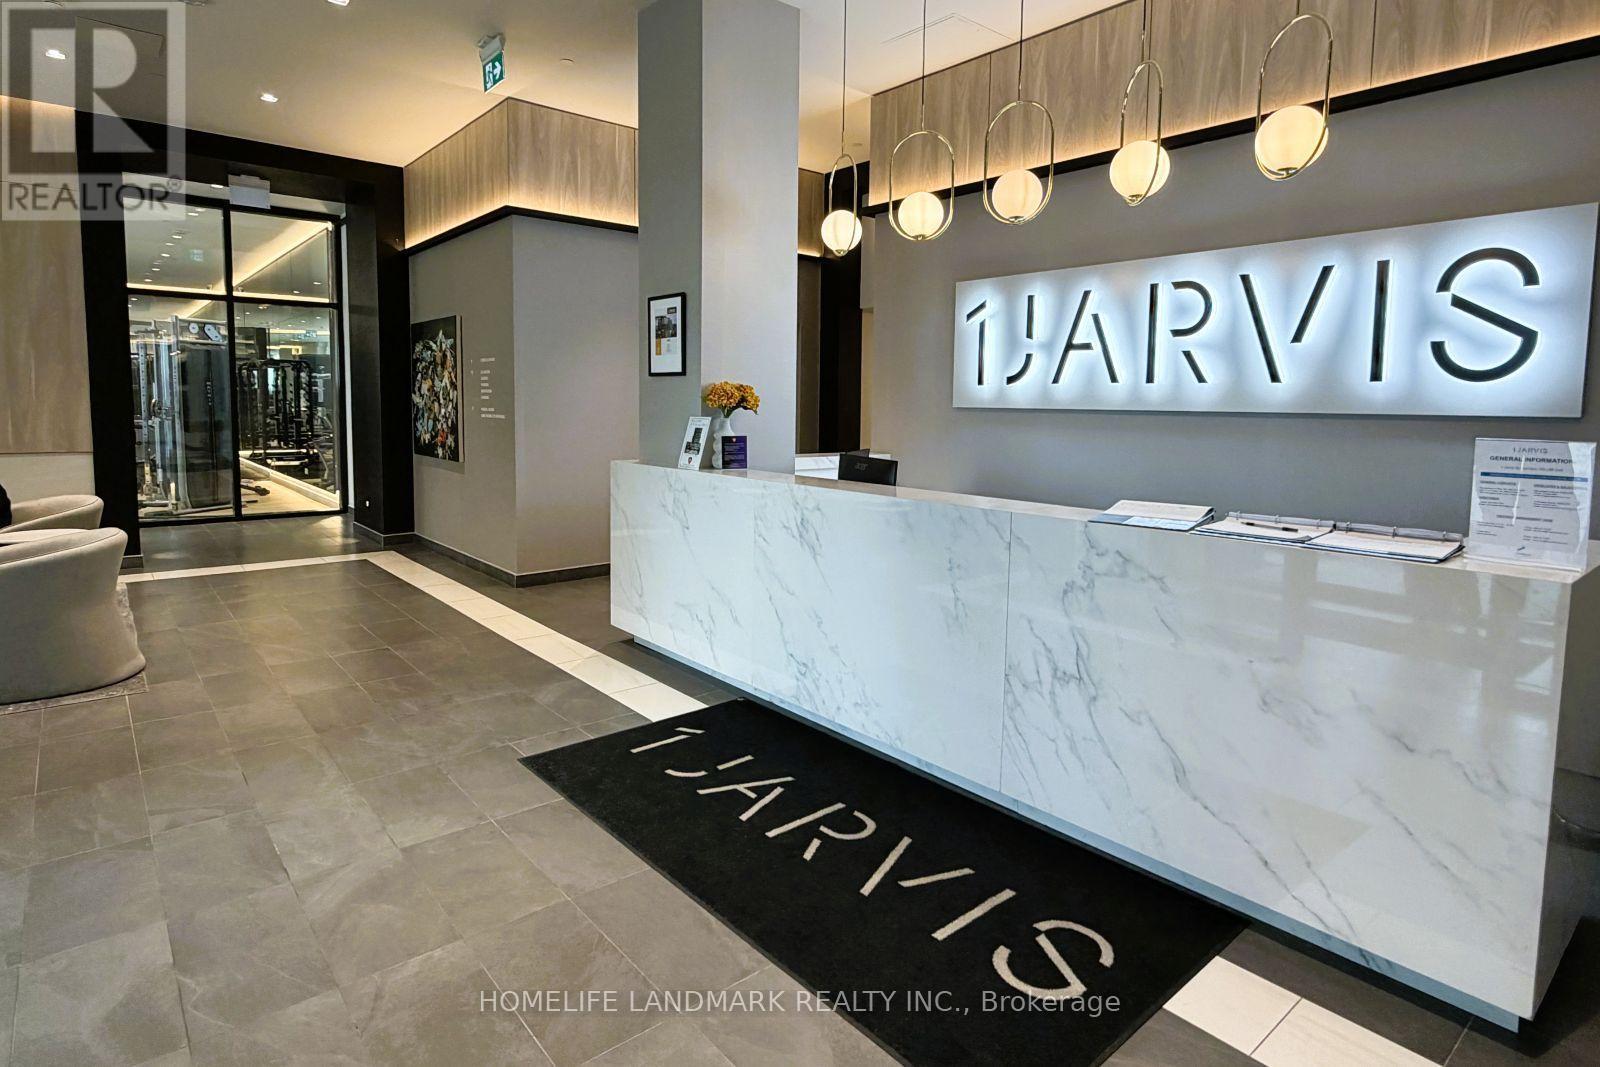
Hamilton, Ontario
Spacious 1 Bedroom + Den, 2-Bathroom NEW Condo in the Heart of Downtown Hamilton. Features a primary bedroom with ensuite and floor-to-ceiling window, plus a spacious den with sliding door - perfect for a home office or guest bedroom. Carpet-free flooring and convenient in-suite laundry. Modern finishes include quartz countertops and matching backsplashes in both the kitchen and bathrooms. Enjoy premium amenities including a fitness centre, coworking lounge, and 24-hour concierge. Walking distance to some of Hamilton's best restaurants and bars, grocery stores, Jackson Square, GO Centre, and more. Minutes to McMaster University, Mohawk College, and major hospitals. Easy access to Highway 403 and the QEW. Experience vibrant downtown living with everything you need right at your doorstep! (id:67892)
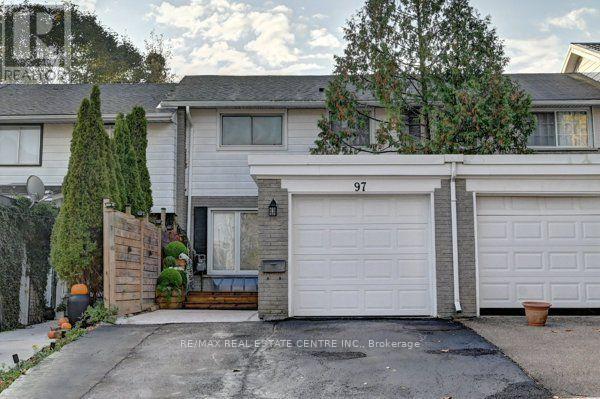
97 Ralgreen Crescent
Kitchener, Ontario
Welcome to this charming, move-in-ready freehold townhouse, offering comfort, style, and convenience. This bright, open-concept, carpet-free home features beautiful hardwood flooring throughout the main and second floors, complemented by elegant marble-style ceramic tiles in the foyer and bathroom. The spacious living room boasts a large front-facing window that fills the space with natural light. Enjoy the updated light fixtures and new appliances throughout the home. The dining area features gorgeous custom-made wall art and sliding doors leading to an attractive, fully fenced backyard-perfect for relaxing, entertaining, and enjoying outdoor activities. The upper level offers three spacious bedrooms with oversized windows and updated bathrooms. The fully finished basement provides additional living space, featuring a cozy electric fireplace and a versatile extra room ideal for a home office, guest room, or recreation area. Enjoy both the front and back yards, perfect for year-round activities. Additional features include a single-car garage with an automatic door opener. Ideally situated on a quiet, family-friendly street in the sought-after Forest Hill neighborhood, this home offers quick and easy access to highways, shopping, schools, and public transportation. An excellent opportunity for first-time homebuyers, growing families, or investors looking for a desirable freehold property in a fantastic location. Don't miss this wonderful opportunity to make this beautiful home yours! (id:67892)
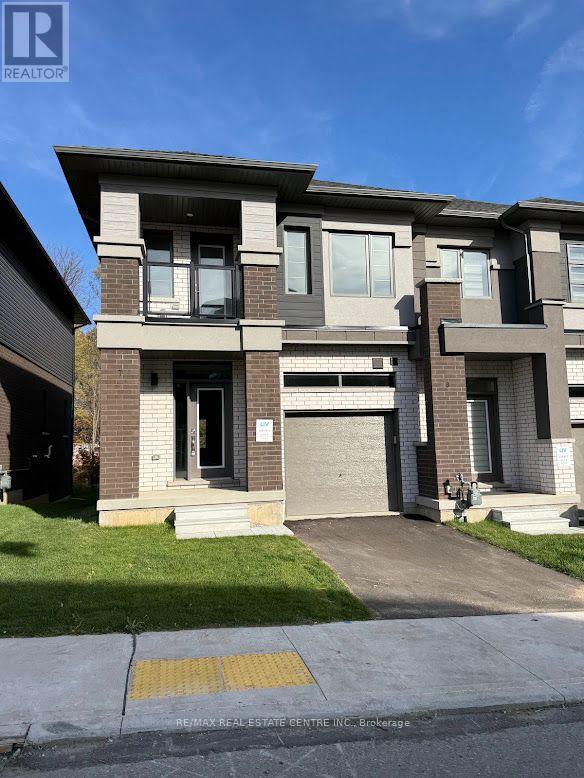
7 - 660 Colborne Street W
Brantford, Ontario
Brantford's sought-after Sienna Woods West community. Offering approximately 1,550 sq. ft. ofbright, open-concept living space, this corner townhouse features 3 spacious bedrooms, 2.5beautifully appointed bathrooms, 9-foot ceilings, and large windows that fill the home withnatural light. The stylish kitchen boasts elegant cabinetry, stainless steel appliances, and awalkout to the backyard, while the primary suite offers a walk-in closet, private ensuite, andadditional storage. A private balcony off the second bedroom, main-floor laundry, premiumfinishes, and a modern brick-and-stucco exterior add to the home's appeal. Backing ontopeaceful green space and overlooking a community play area with visitor parking, thisexceptional home is ideally located close to the Grand River, parks, walking trails, excellentschools, shopping, Wilfrid Laurier University, and Highways 403 and 401. Combining comfort,style, and an unbeatable location, this is a rare opportunity to enjoy a truly outstandingrental home. (id:67892)
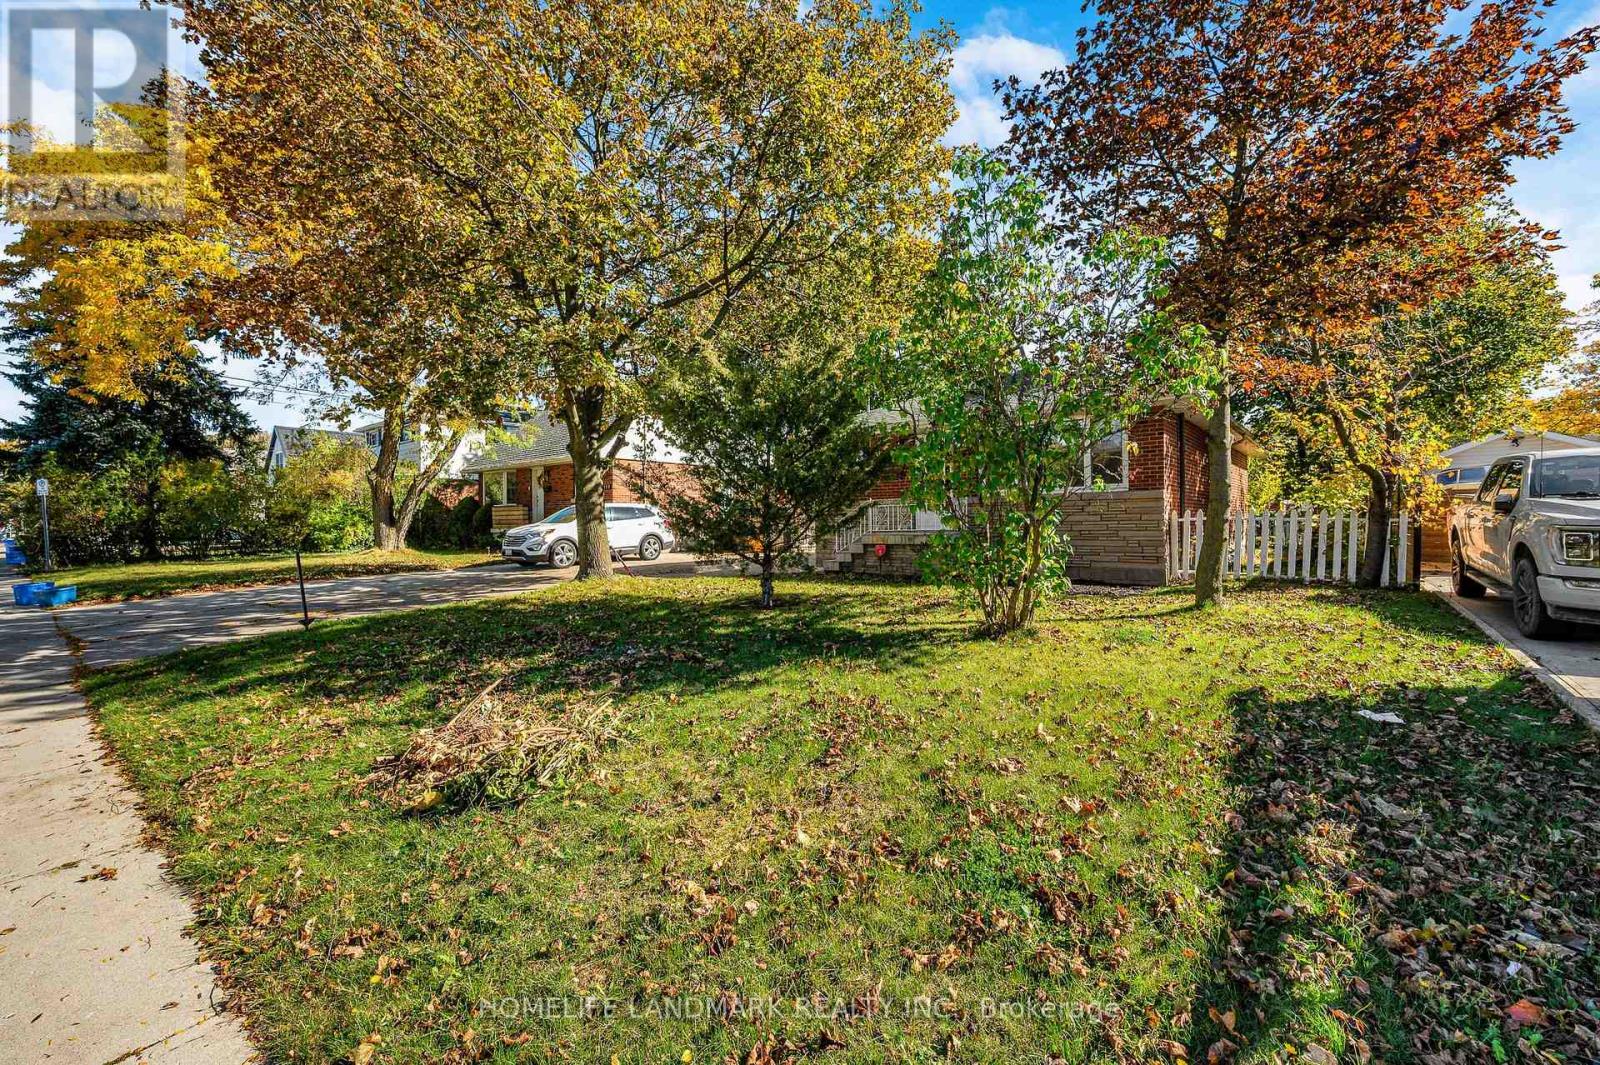
135 Howard Avenue
Hamilton, Ontario
Wow Your Search Stop Here . Nestled in a fantastic neighborhood, this charming bungalow offers the perfect blend of comfort and convenience. Situated within walking distance to shopping, grocery stores, and bus stops, and close to highly regarded French immersion schools, this property promises a lifestyle of ease and accessibility. Fully Renovated From Top To Bottom , New Fresh Painting, New Powder Room, New Bathroom On Main Floor, Modern Kitchen With New Open Concept, New Pots Lights All Over. Potential Galore: The partially finished basement with a separate entrance holds great potential for customization to suit your unique needs. With high ceilings, a convenient two-piece powder room, and an additional bedroom, this space is perfect for creating a guest suite, home office, or recreational area. The current laundry and utility room offer ample storage space for your belongings. Garage and More: A detached 1.5-car garage With Remote Control, complete with a man door and electricity, provides secure parking and workshop space. Combined with the wide concrete driveway you will have tons of parking available. Don't miss the opportunity to make this bungalow your new home or project! Must See This House . (id:67892)
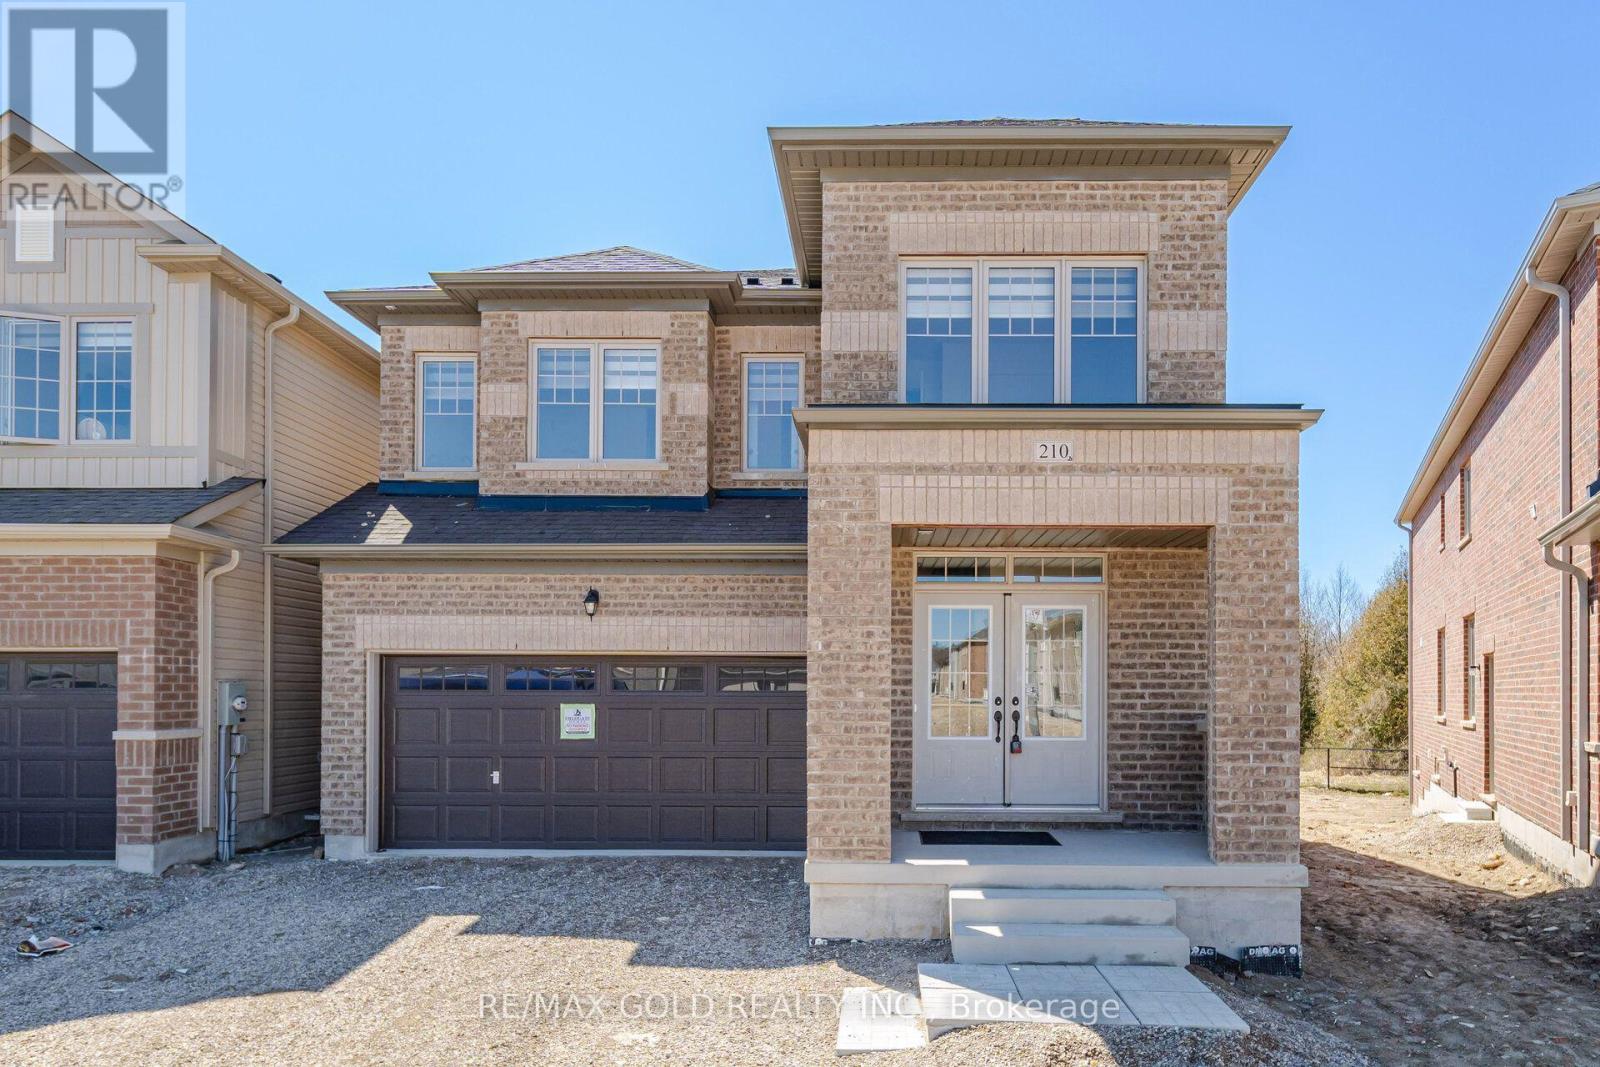
210 Chippewa Avenue
Shelburne, Ontario
Luxury Living on a Premium Wooded Lot !! Stunning 2-year-new Fieldgate-built Savile Row model detached home offering approx. 3,280 sq. ft. of upgraded living space with no homes in front or behind. Features 6 bedrooms, 5 bathrooms, including a rare main-floor bedroom with full ensuite. Bright open-concept layout with 9-ft ceilings, hardwood floors, pot lights, gas fireplace, and a chef's kitchen with oversized island, gas cooktop, built-in microwave, walk-in pantry, and butler's servery. Spacious primary suite with two walk-in closets and a luxurious 7-piece ensuite. Generous size secondary bedrooms with Jack & Jill baths, convenient second-floor laundry, oak staircase, and garage access. Separate side entrance to an unfinished basement offers excellent in-law or income potential . Premium lot with an oversized driveway and no sidewalk in a sought-after family-friendly community. Builder purchase price of $1,187,990 to include $2500 of upgrades selected at the decor centre. (id:67892)