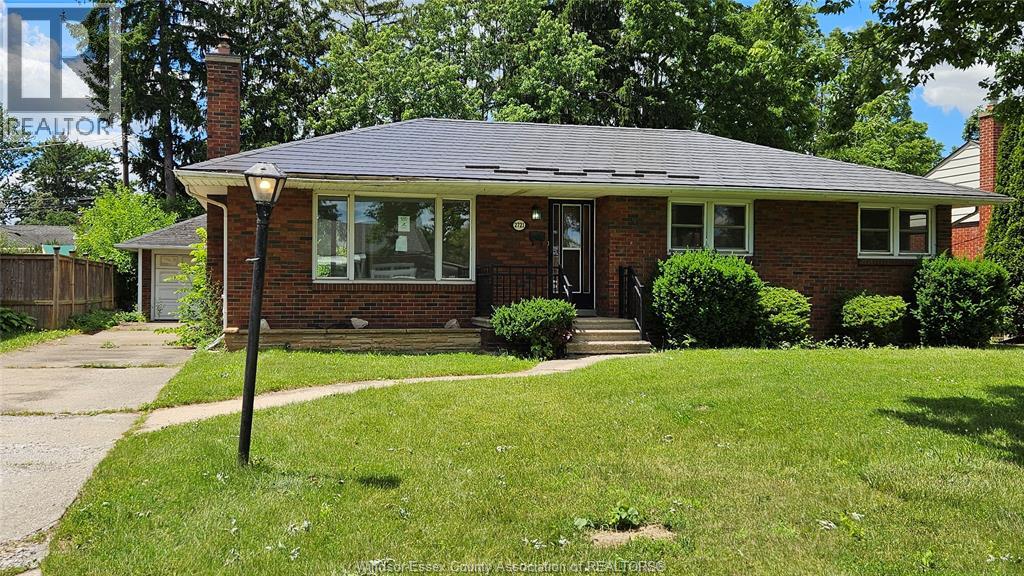
2721 Virginia Park Avenue
Windsor, Ontario
Opportunity awaits in this sought-after neighborhood! This home is brimming with potential and ready for its next chapter. Situated on a desirable street in a highly regarded area, the property offers a rare chance for investors, renovators, or buyers looking to create their dream home. Conveniently located near schools, parks, shopping and other amenities. Bring your vision and unlock the value of this exceptional opportunity. (id:47351)
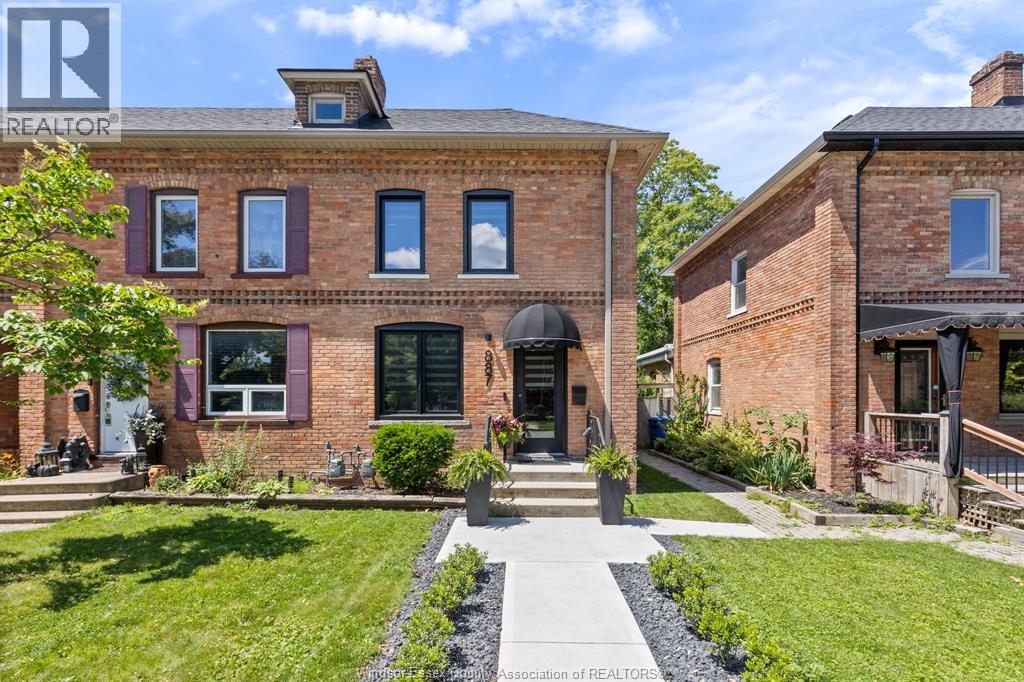
887 Monmouth
Windsor, Ontario
Move-in-ready home extensively renovated down to the studs from top to bottom, offering modern comfort and timeless neighbourhood charm. Major updates include a new furnace, central air conditioning, roof, windows, front and rear awnings, fencing, storage shed, completely redesigned kitchen, and bathrooms. Bright, stylish kitchen features high-end finishes and premium new appliances, including a slide-in range, French-door stainless steel refrigerator, and modern cabinetry with convenient kitchen island. Additional premium appliances include a stackable front-load washer and dryer. Covered rear patio, fully fenced backyard, private driveway with parking for two vehicles. This exceptional property offers turnkey living in one of Windsor's most desirable and historically rich neighbourhoods. (id:47351)
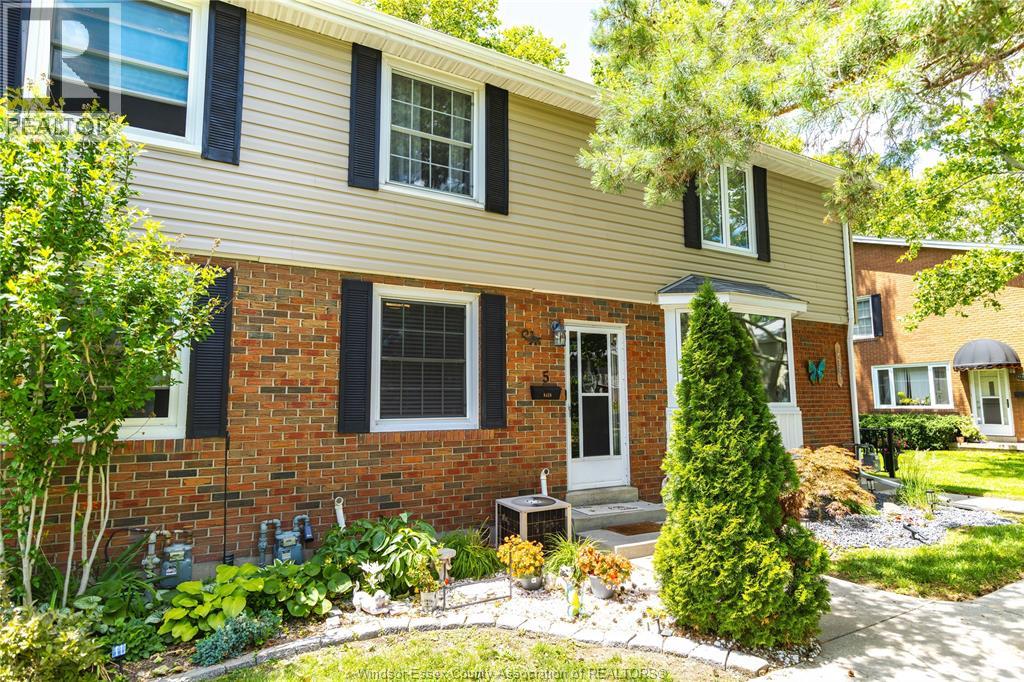
8418 Little River Boulevard Unit# 5
Windsor, Ontario
Bright and welcoming, this well-maintained 2-bedroom, 2-bath condo offers a spacious and functional layout that feels comfortable from the moment you walk in. Generous bedroom sizes, open-concept living and dining areas, and a thoughtful floor plan create a home that lives larger than expected. The updated kitchen opens seamlessly into the main living space, making everyday living and entertaining easy. Downstairs, the finished basement provides additional flexibility with a den or office area or bedroom and a full bathroom—ideal for working from home, hobbies, guests, or extra living space. One of the very rare units in the complex featuring true HVAC forced air and a furnace, this home offers efficient year-round comfort. Step outside to your private patio with an updated concrete pad, the perfect spot to enjoy a morning coffee or unwind at the end of the day. Situated in a quiet, well-maintained condo community with access to a shared outdoor pool, this property is an excellent opportunity for first-time buyers, downsizers, or anyone seeking low-maintenance living without sacrificing space and comfort. Move-in ready and thoughtfully updated, this is a home you'll be proud to call your own. (id:47351)
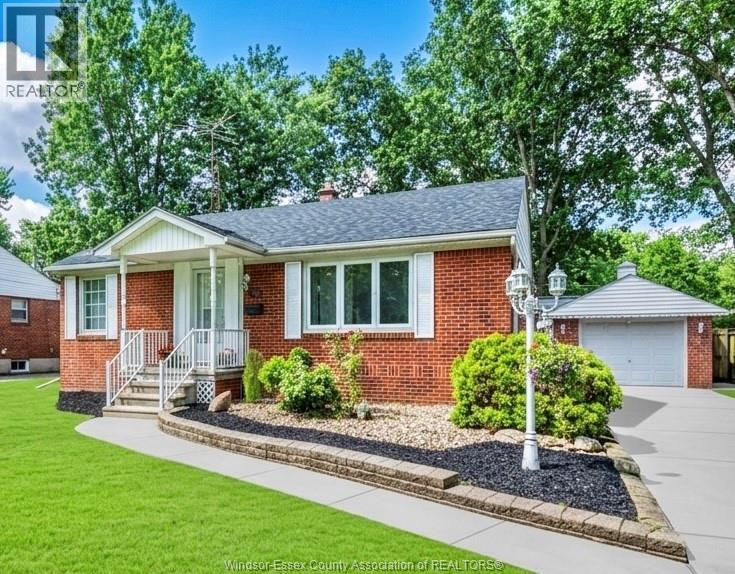
3365 Curry Avenue
Windsor, Ontario
BEAUTIFULLY NEWLY RENOVATED BRICK RANCH IN THE HEART OF SOUTH WINDSOR, JUST STEPS FROM CURRY PARK! THIS MOVE-IN READY HOME FEATURES 3+1 BEDROOMS, 1.5 BATHROOMS, AN EAT-IN KITCHEN, AND A 1.5 CAR DETACHED GARAGE. THE VERY SPACIOUS PRIMARY BEDROOM OFFERS A GAS FIREPLACE, ABUNDANT NATURAL LIGHT, AND SLIDING GLASS DOORS LEADING TO THE PRIVATE REAR YARD. THE LOWER LEVEL FEATURES A SEPARATE SIDE ENTRANCE, MAKING IT IDEAL FOR AN IN-LAW SUITE OR POTENTIAL ADDITIONAL LIVING SPACE, COMPLETE WITH A FINISHED FAMILY ROOM, SECOND KITCHEN, HALF BATHROOM, LAUNDRY, AND PLENTY OF STORAGE. LOCATED IN ONE OF WINDSOR’S MOST DESIRABLE NEIGHBOURHOODS, CLOSE TO ST. CLAIR COLLEGE, MASSEY SECONDARY SCHOOL, GREAT GRADE SCHOOLS, TRANSIT, SHOPPING, AND ALL AMENITIES. DON’T MISS THIS FANTASTIC OPPORTUNITY! (id:47351)
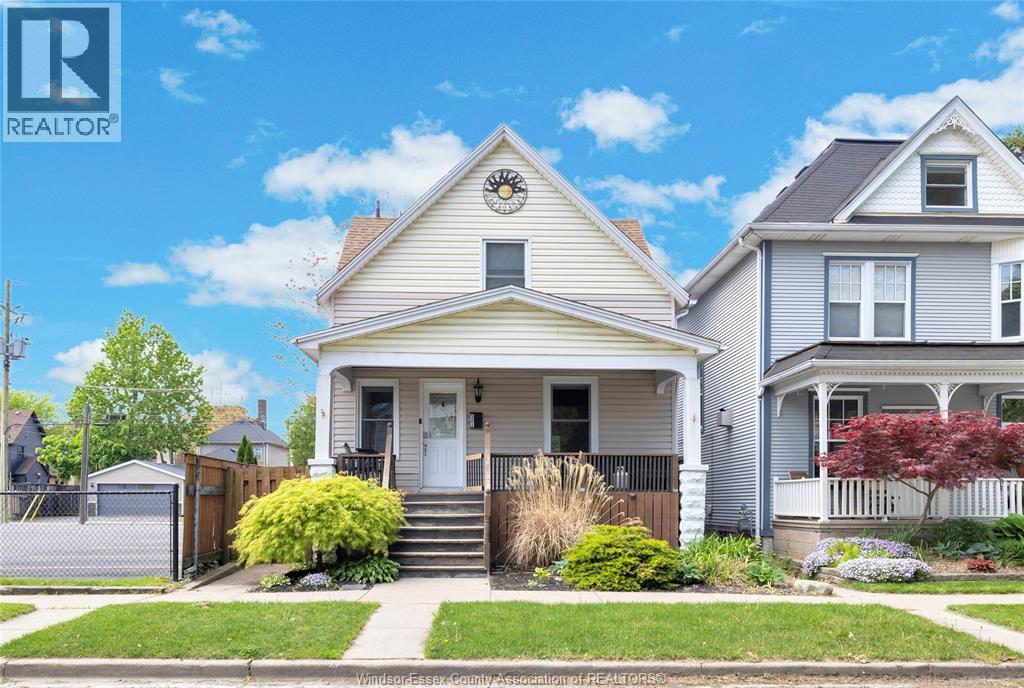
521 Windermere
Windsor, Ontario
Welcome to 521 Windermere, a fantastic 2-storey home located in the heart of highly desirable Olde Walkerville! This charming property features a spacious front porch, perfect for morning coffee or relaxing summer evenings. The main floor offers a bright living room, formal dining area with sliding patio doors, a beautifully finished kitchen with quartz countertops, oversized island, and plenty of cabinet space. Upstairs features 3 spacious bedrooms and a stylish 4-piece bathroom. The lower level offers a separate side entrance, a bright secondary living space, 2-piece bathroom, laundry area, and ample storage. Step outside to a fully finished backyard featuring low-maintenance turf, a large deck with pergola, and a fully fenced yard with the potential to create rear parking by relocating the back fence. Ideally situated in one of Windsor’s trendiest neighbourhoods, this home is just steps from popular restaurants, cafés, shops, schools, and Riverside Drive! (id:47351)
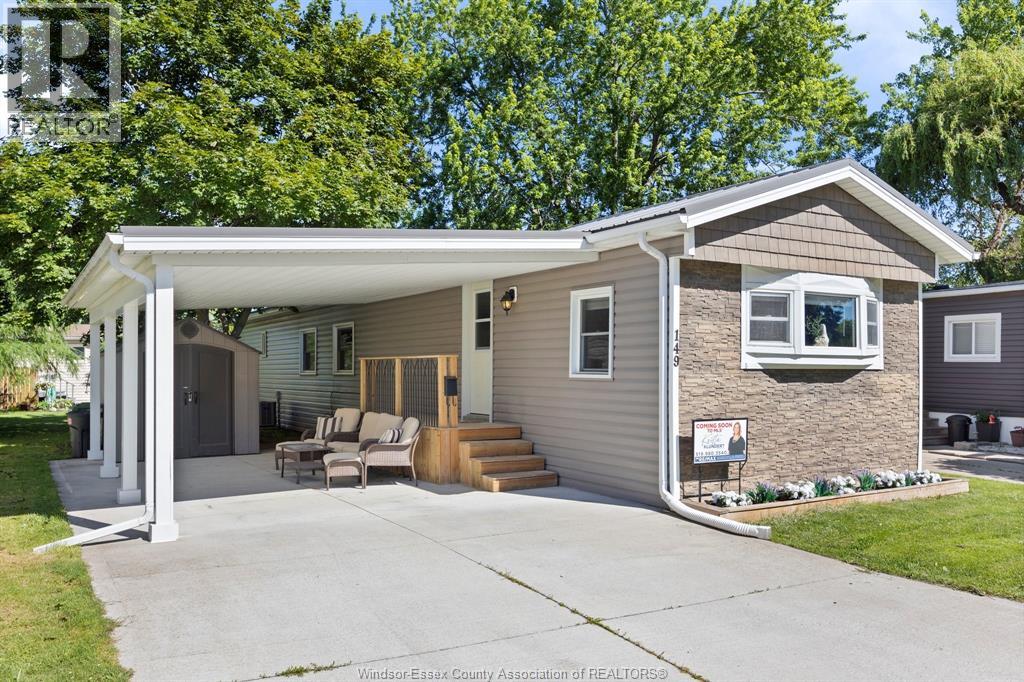
149 Dana
Essex, Ontario
Love where you live! Welcome to Viscount Estate in Essex. Don't miss this large, updated 2-bedroom mobile home nestled in a sought-after community. Offering plenty of living space, tasteful updates inc kit w/granite counters, and a move-in-ready interior, this property combines affordability with convenience. Enjoy living in a great town known for its amenities, community spirit, and quality of life. Spacious living room, dining area, and BIG bedrooms with BIG closets! Bonus, new drive and patio under carport, PLUS metal roof for even better worry free living! (id:47351)
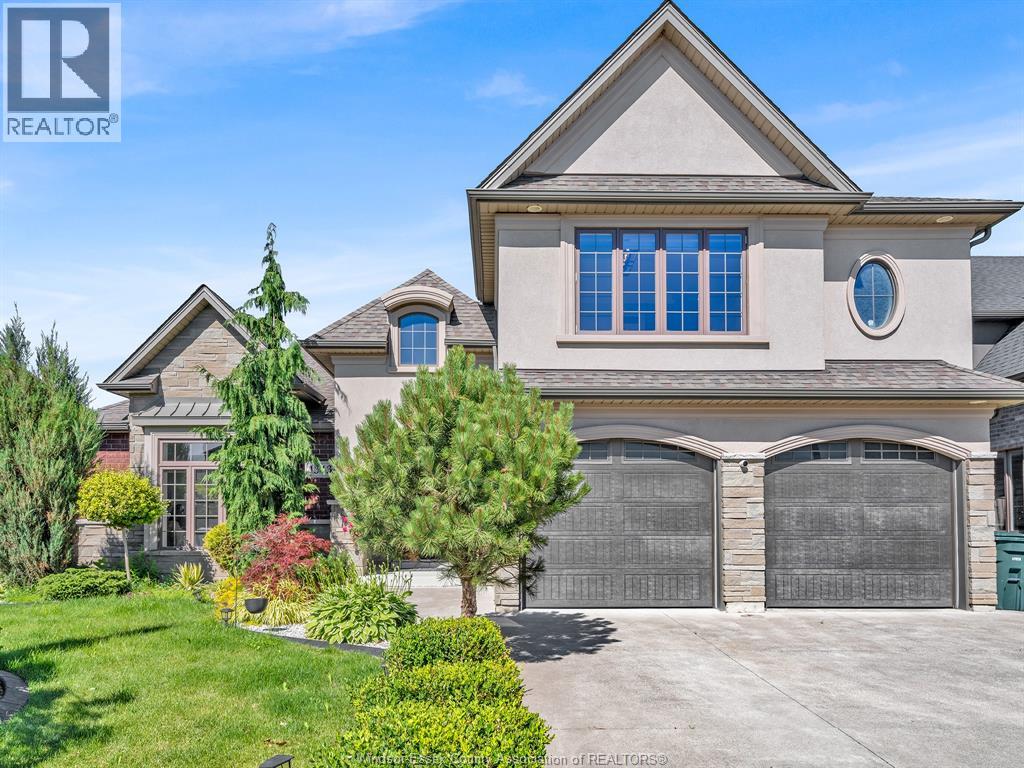
1343 Monticello Street
Windsor, Ontario
WELCOME TO 1343 MONTICELLO, AN IMPRESSIVE CUSTOM-BUILT FAMILY HOME LOCATED IN ONE OF EAST RIVERSIDE'S MOST SOUGHT-AFTER NEWER NEIGHBOURHOODS. OFFERING 4 BEDROOMS, 3.5 BATHROOMS, QUALITY FINISHES, IMPRESSIVE CURB APPEAL & THOUGHTFUL UPDATES, THIS BEAUTIFULLY MAINTAINED HOME COMBINES COMFORT, STYLE & FUNCTIONALITY. THE BRIGHT OPEN-CONCEPT LAYOUT FEATURES A SPACIOUS KITCHEN WITH CENTRE ISLAND OVERLOOKING THE FAMILY ROOM, CREATING THE PERFECT SPACE FOR EVERYDAY LIVING AND ENTERTAINING. THE PRIMARY SUITE OFFERS WALK-IN CLOSET & A PRIVATE ENSUITE WITH A RELAXING SOAKER TUB. A MAJOR HIGHLIGHT IS THE FINISHED BASEMENT, PROVIDING VALUABLE ADDITIONAL LIVING AND RECREATIONAL SPACE FOR A GROWING FAMILY. UPDATES INCL'D: FRESH PAINT THROUGHOUT, CALIFORNIA CLOSETS, UPGRADED PANTRY SHELVING, AND NEWER VINYL FLOORING IN THE GAMES ROOM. OUTSIDE, ENJOY A FULLY LANDSCAPED AND FENCED YARD WITH IN-GROUND SPRINKLER SYSTEM, COVERED OUTDOOR LIVING SPACE, & A GRADE ENTRANCE THROUGH THE GARAGE OFFERING FUTURE IN-LAW SUITE POTENTIAL. IDEALLY LOCATED NEAR ASPEN LAKE, LITTLE RIVER CORRIDOR TRAILS, PARKS, EXCELLENT SCHOOLS, SHOPPING, E.C. ROW EXPRESSWAY, & EAST WINDSOR'S GROWING RETAIL AMENITIES, THIS EXCEPTIONAL HOME OFFERS AN OUTSTANDING OPPORTUNITY IN A HIGHLY DESIRABLE LOCATION. SELLERS RESERVE THE RIGHT TO ACCEPT OR DECLINE ANY AND ALL OFFERS. (id:47351)
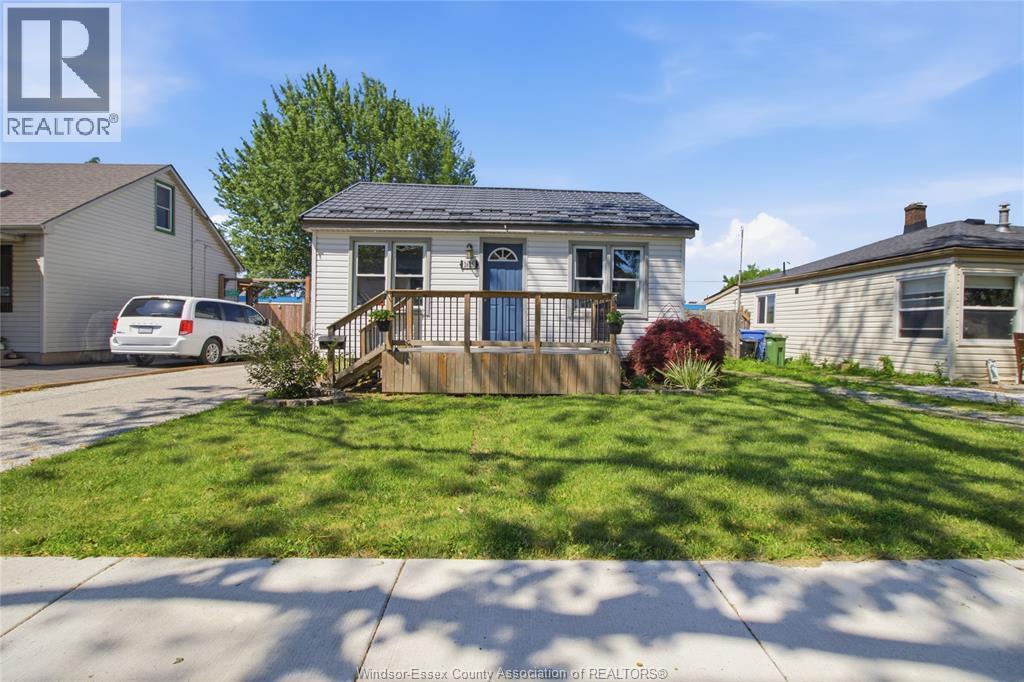
2625 Alexis Road
Windsor, Ontario
Welcome to 2625 Alexis Road, a charming and well-maintained bungalow offering exceptional value for first-time home buyers, downsizers, and investors alike. This 2-bedroom, 1-bathroom home features a functional layout, bright living spaces, forced-air gas heating, central air conditioning, and a heated detached 1.5-car garage. Enjoy a fully fenced backyard with rear gate access directly backing onto the Chrysler parking lot, making it an ideal location for Chrysler employees seeking unmatched convenience. Situated close to schools, parks, shopping, restaurants, public transit, and everyday amenities, this home offers both comfort and accessibility. The private backyard and covered rear deck provide excellent outdoor living space. Buyers are responsible for conducting their own due diligence regarding zoning and future development opportunities; however, there may be potential for an Accessory Dwelling Unit (ADU). (id:47351)
2720 Academy
Windsor, Ontario
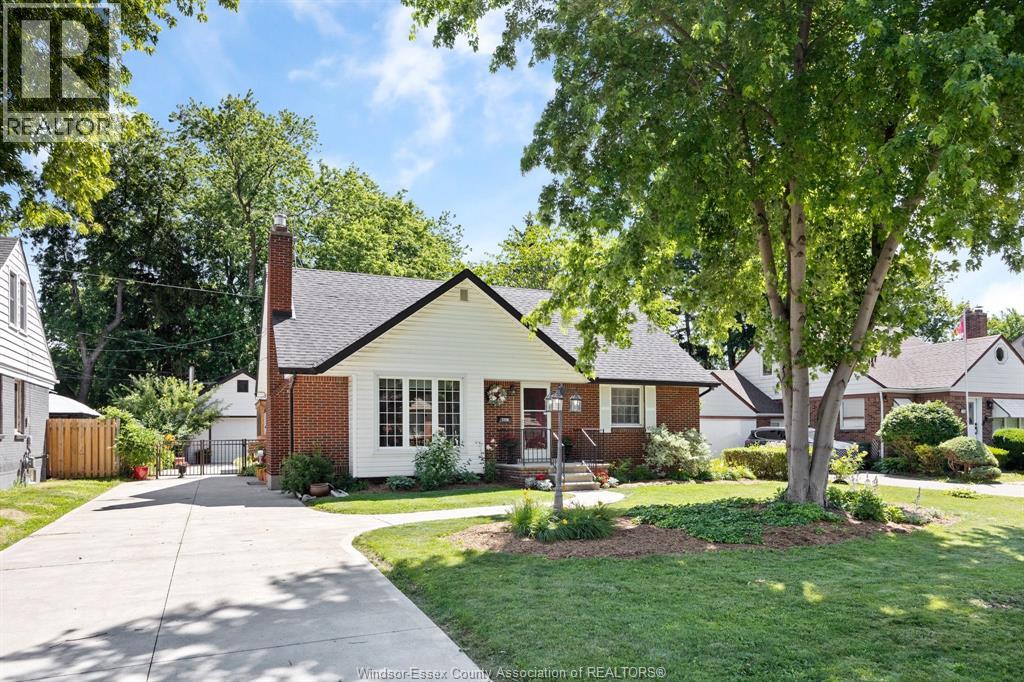
Prime South Windsor location! This beautifully updated 4+1 bedroom home offers space, style, and versatility. The primary bedroom features a walk-in closet, and the home includes 3 bathrooms for added convenience. The basement apartment will be vacant mid-July and includes two Egress windows, making it an excellent option for extended family or potential income. Enjoy new windows throughout, a completely updated interior, ample storage in home plus attic storage in home and garage, and a rear yard designed to impress with cedar cabana, artist’s she shed, and 1.5 car garage. Don’t miss out on this beauty! (id:47351)
326-328 Partington Avenue
Windsor, Ontario
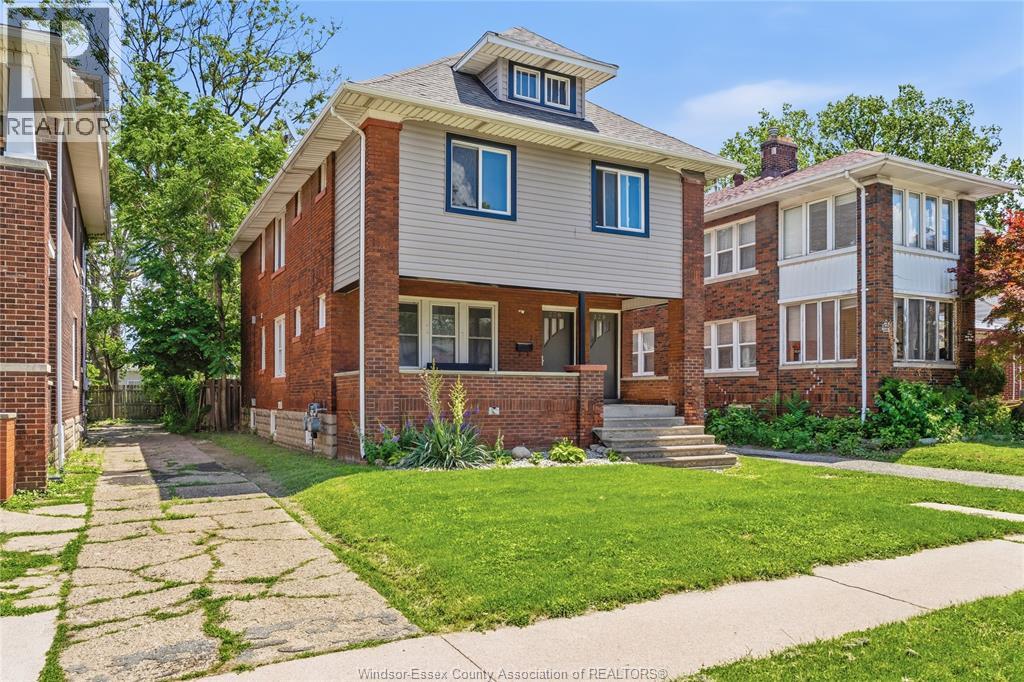
Well-kept investment opportunity in a high-demand rental area. This spacious 2-storey duplex offers three self-contained units: a 3-bedroom, 1-bath main unit, a 4-bedroom, 1-bath upper unit, and a 3- bedroom, 1-bath lower unit. Each unit features generous bedroom sizes and functional layouts. Separate hydro meters for the main and upper units add convenience. Parking is available for up to 4 vehicles. Recent interior updates further enhance the property’s appeal. Located just steps from the University of Windsor and close to the Ambassador Bridge, public transit, shopping, restaurants, parks, trails, and Windsor’s scenic riverfront. The property currently generates over $5,000/month in rental income, offering a strong addition to an investment portfolio. Convenient access to major roadways provides easy travel throughout the city, with LaSalle approximately 10 minutes away. It is also suitable for large or multi-generational families seeking ample living space in a central location. (id:47351)
3898 Northway Avenue
Windsor, Ontario
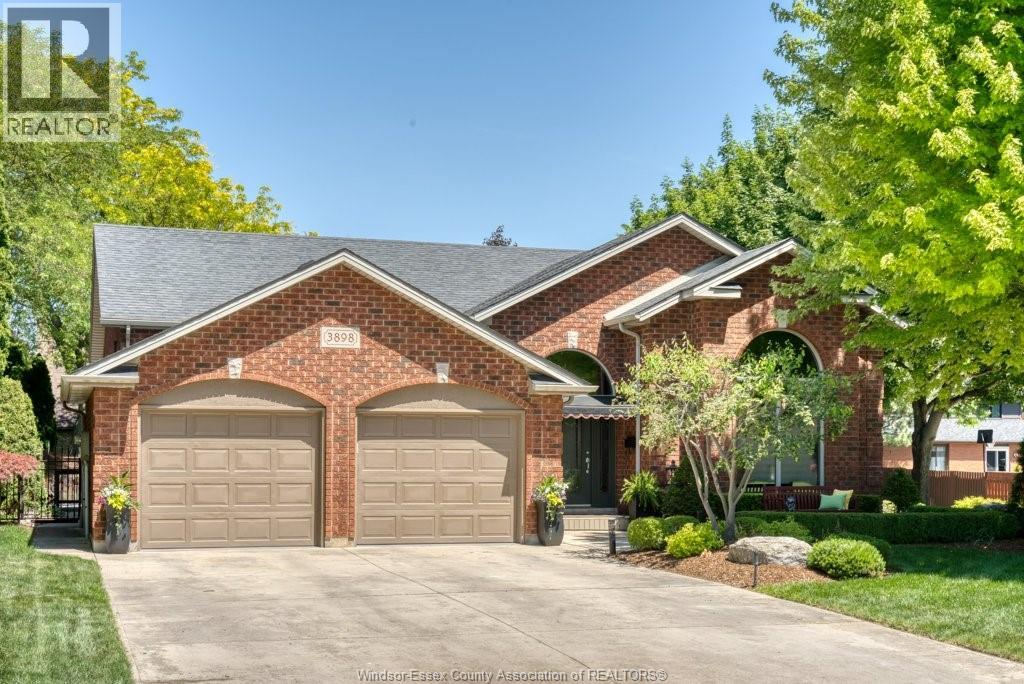
AMAZINGLY MAINTAINES AND NICELY UPDATED CALIFORNIA STYLES RAISED RANCH IN GREAT SOUTH WINDSOR LOCATION. CLOSE TO THE 401 AND EC ROW WITH WALKING TRAILS & SHOPPING CLOSE AT HAND. THIS HOME FEATURES 3-4 BEDROOMS, 3 BATHS, 2-CAR GARAGE AND A GRADE ENTRANCE. THE OUTSIDE IS AN ENTERTAINER'S PARADISE WITH MULTI-TIERED DECK, CONCRETE PATIO AND INGROUND POOL. VIEWING OFFERS AS THE COME. DECK IS HOT TUB READY (id:47351)
664 Lily Mac Boulevard
Windsor, Ontario
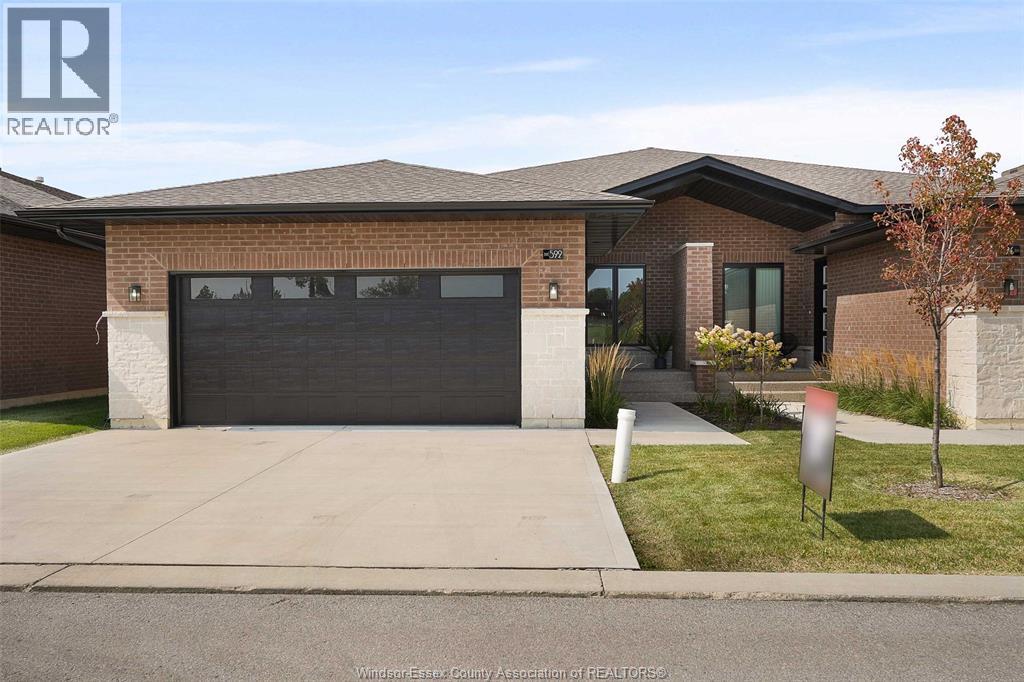
BUILT AND READY FOR POSSESSION!! JUST WHAT YOU'VE BEEN WAITING FOR. BRAND NEW SUPER HIGH END LUXURIOUS MODERN STYLISH SEMI-RANCHE UNITS IN A AMAZING SOUTH WINDSOR LOCATION!! STUNNING CURB APPEAL, LRG INVITING FOYER LEADS YOU TO THE OPEN CONCEPT MAIN LVL W/SOARING 12 FOOT CEILINGS. CUSTOM KITCHEN W/MASSIVE ISLAND, QUARTZ COUNTERS A STANDARD. WIDE OPEN CONCEPT LIV RM/DIN RM - SUPER SPACIOUS AND BRIGHT, 2BDRMS & 2 FULL BATHS TOTAL ON MAIN LEVEL. MAIN FLOOR LAUNDRY - LAVISH ENSUITE BATH WITH DOUBLE SINK & GLASS TILED SHOWER & W-IN CLST. LARGE COVERED REAR PORCH WITH AGGREGATE CONCRETE. DOUBLE CAR ATTACHED GARAGE. FINISHED CONCRETE DRIVEWAY, FULLY LANDSCAPED AND ALL APPLIANCES INCLUDED! ONLY THE HIGHEST QUALITY FINISHES THROUGHOUT - YOU WILL BE IMPRESSED! COME VISIT THE MODEL HOME TODAY! PEACE OF MIND W/7 YRS OF NEW HOME WARRANTY W/TARION!! CLOSE TO EVERYTHING! (id:47351)
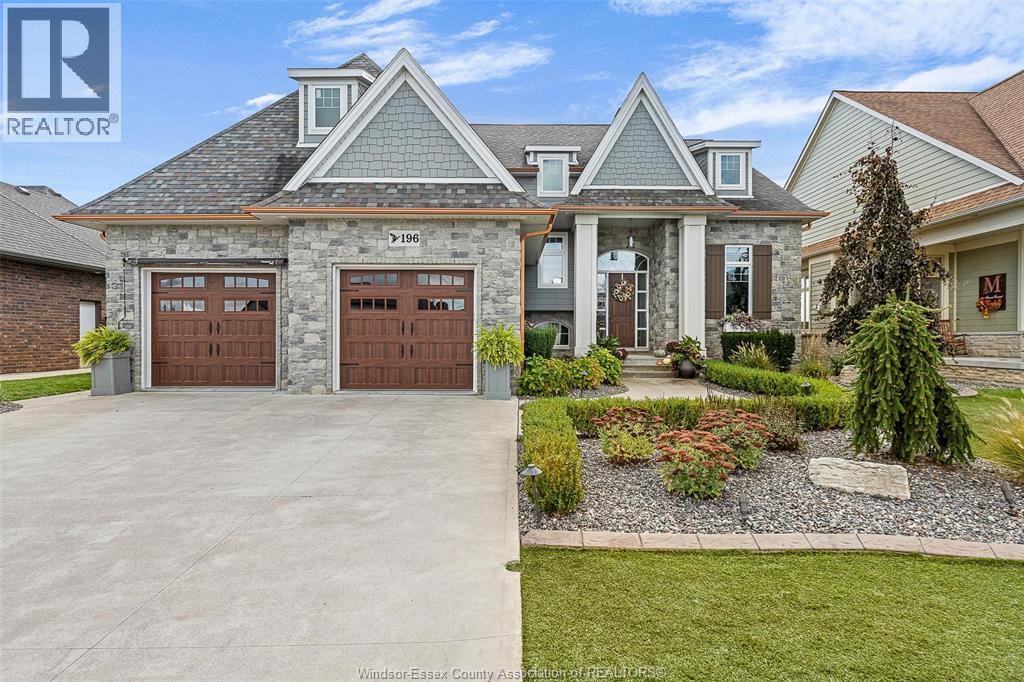
196 Francis Court
Belle River, Ontario
PRICE REDUCTION! Welcome to this exceptional 1.5-storey BK Cornerstone home, designed as the builder's personal residence, showcasing unparalleled quality, custom finishes, at a newly reduced price! The main floor features a grand great room with soaring 18-foot ceilings, a custom kitchen, dining area and a private primary suite with a spacious ensuite and walk-in closet. Additional highlights include a main floor laundry and mudroom. The second floor offers three generous sized bedrooms and two full baths, including a Jack and Jill and a private ensuite. The fully finished basement boasts a stylish bar, living room, office, additional bedroom, and three-piece bath. Outside, enjoy an inground pool and a charming pool house with a two-piece bath, as well as a cozy fireplace on the oversized covered porch. Built for energy efficiency, this home features solar panels that generate monthly income, making it a unique lifestyle opportunity not to be missed! (id:47351)
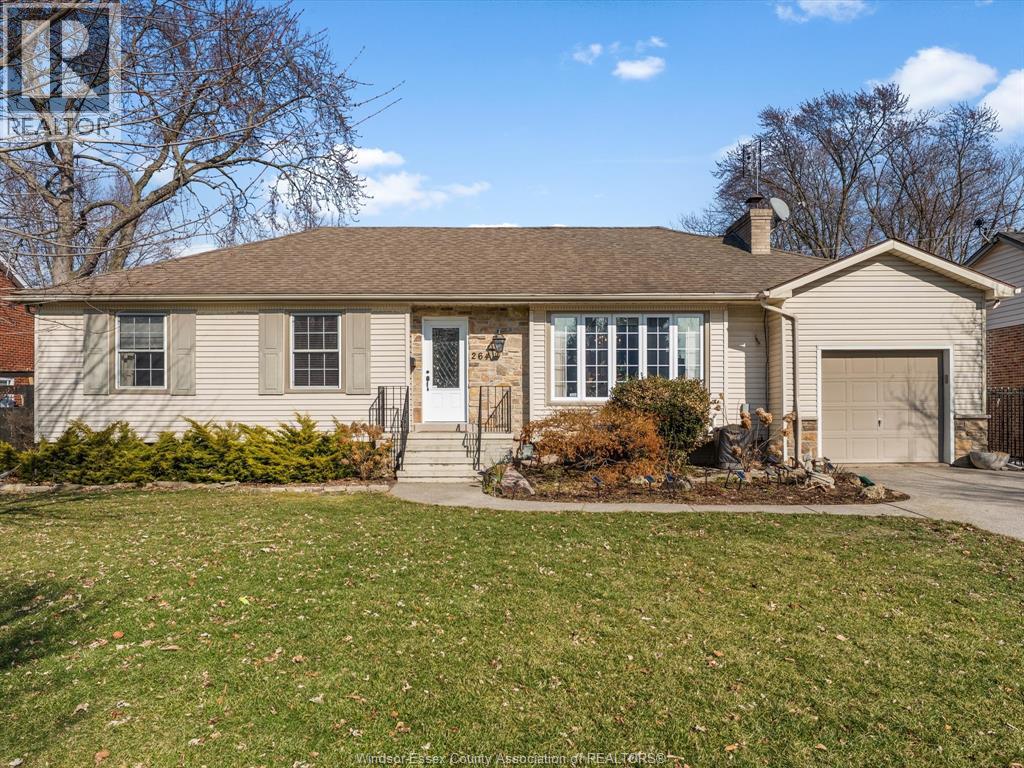
264 Patrice Drive
Windsor, Ontario
RANCH-STYLE HOME OFFERING 3+1 BDRMS & 2 FULL BTHS W/ HRDWD FLRS T/O MAIN LVL. ENTERTAINER’S KIT W/ GRANITE CNTRTPS, OVERSIZED ISLAND & PREMIUM APPLS. STANDOUT RUSTIC-STYLE ADDITION W/ NATURAL WOOD ACCENTS, HEATED FLRS & COZY WOOD-BURNING FP, CREATING A CABIN-LIKE RETREAT. FIN BSMT ADDS VERSATILE LIVING SPACE. BACKYARD OASIS W/ INGRND POOL, LOW-MAINT YARD & UNOBSTRUCTED REAR VIEWS. ATTACHED 1-CAR GARAGE W/ DBL-WIDE DRIVE. INVITING HOME BLENDING COMFORT & CHARACTER. CALL LISTING AGENTS TODAY! (id:47351)
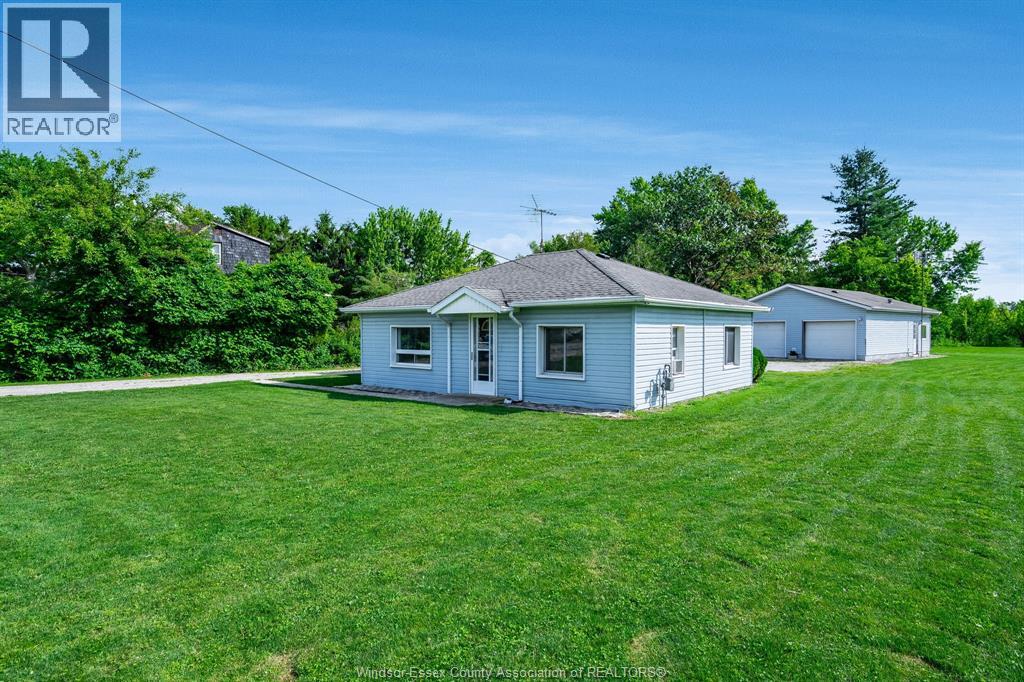
672 Talbot Road
Maidstone, Ontario
Centrally located just minutes from the Town of Essex and only 15 minutes to Windsor, this impressive 90' x 307' county property offers space, potential, and incredible value. Perfect for the handyman, hobbyist, or savvy investor, this property features a massive 26' x 36' four-car garage - ideal as a workshop, storage space, or ultimate tinkering haven. Whether you're restoring vehicles, running a home-business, or simply need room to create, this garage is a rare find. This cozy 2-bedroom bungalow offers great bones and plenty of opportunity to make it your own. Inside, you'll find a spacious living room filled with natural light, an eat-in kitchen with plenty of room for family gatherings, a dedicated office space - perfect for working from home or converting to suit your needs. (id:47351)
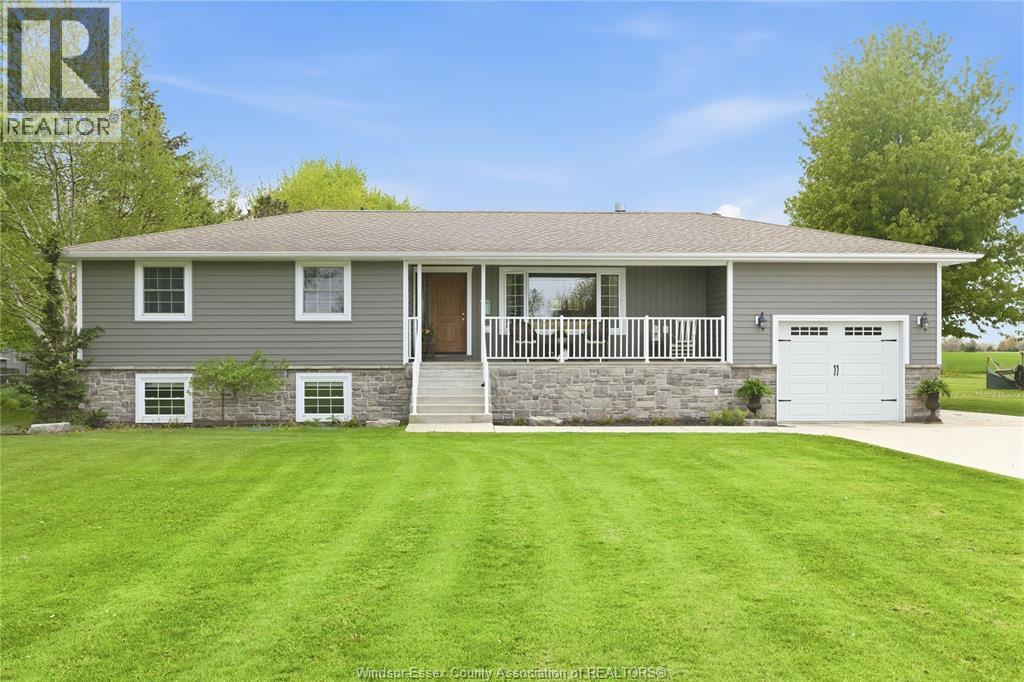
215 County Rd 34 West
Cottam, Ontario
Over 3,500 sq feet of living space set on just over half an acre of stunning property - welcome to 215 County Rd 34 W. Inside you’ll find maple hardwood floors throughout, leading to a natural light filled great room with soaring vaulted ceilings, all anchored by a Marquis Bentley fireplace - one of three in the home. The chef-inspired kitchen impresses with quartz counters, maple millwork and thoughtful updates that balance elegance and function. The main floor features three full bedrooms, and two pristine bathrooms, including laundry access, while the lower level adds incredible versatility - complete with a second kitchen, grade entrance and bonus room making its the perfect set up for an in law suite. Down here, you’ll also find an oversized sauna in the third bathroom complete with the change room and walk in shower. The lower living room boasts not only huge above grade windows, rare for a ranch, but another quality fireplace making it the perfect place to gather with family and friends. Outside, the property truly shines: a heated 80 foot workshop offers endless possibilities for hobbyists or collectors, this also includes a 16 x 24 ft rear entertainment space. The expansive yard impresses with no rear neighbours providing privacy, serenity and room to breathe. Come experience this property’s warmth, design and lifestyle - before it’s spoken for. Call today! (id:47351)
6 Joaney Lane
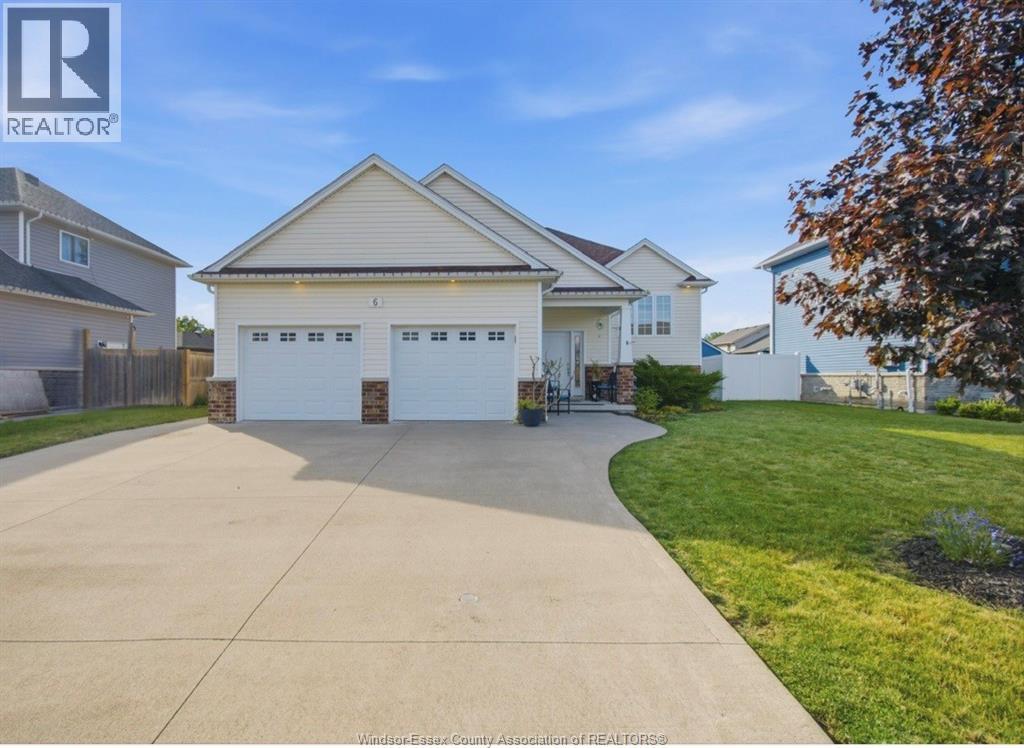
Cottam, Ontario
Set on a quiet cul-de-sac in a sought-after family-friendly neighbourhood in Cottam, this spacious raised ranch offers the perfect blend of comfort and versatility. The main floor features 2 bedrooms including a primary with ensuite, bright open-concept living and convenient main floor laundry. The fully finished basement offers 2 additional bedrooms, a full bathroom, additional living space and a second laundry hookup making it ideal for growing families or potential in-law suite conversion. Step outside to beautifully landscaped gardens and a fully fenced backyard offering a private outdoor space, perfect for relaxing or entertaining. (id:47351)
588 Irvine Avenue
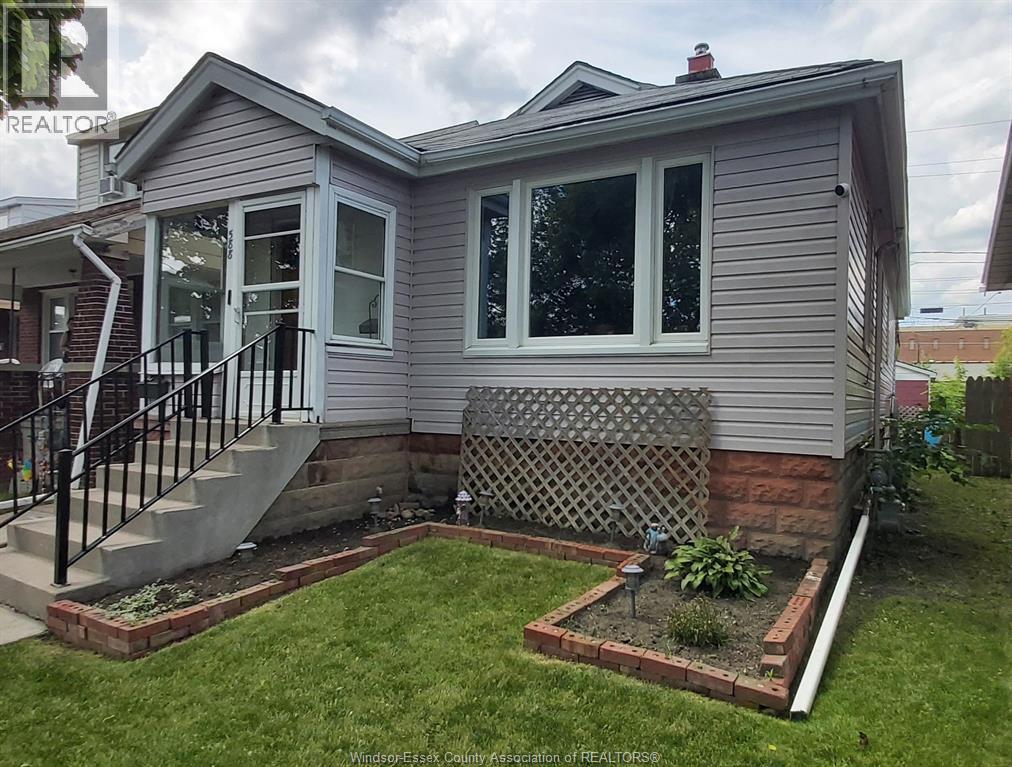
Windsor, Ontario
WELCOME TO 588 IRVINE AVE, HARD TO FIND 3-4 BEDROOM, 2 FULL BATH BUNGALOW, NICE CONDITION & LOCATED IN A QUIET AREA CLOSE TO ALL AMENITIES & BUS ROUTES, BIG LIVINGROOM & KITCHEN WITH CERAMIC TILE FLOORS, FULL FINISHED BASEMENT WITH FAMILYROOM, GOOD STORAGE, BOTH BATHS IN GOOD SHAPE WITH UPDATED FIXTURES, GOOD WINDOWS & UPDATED FURNACE & AC, HANDY GRADE ENTRANCE TO REAR YARD WITH LARGE GARAGE. NICE EXTRAS LIKE APPLIANCES, FENCED YARD, ENCLOSED FRONT PORCH, NO CARPET. PERFECT STARTER HOME, DOWNSIZE FOR RETIREES OR RENTAL INVESTMENT. IMMEDIATE POSSESSION AVAILABLE. (id:47351)
1982 Westminster
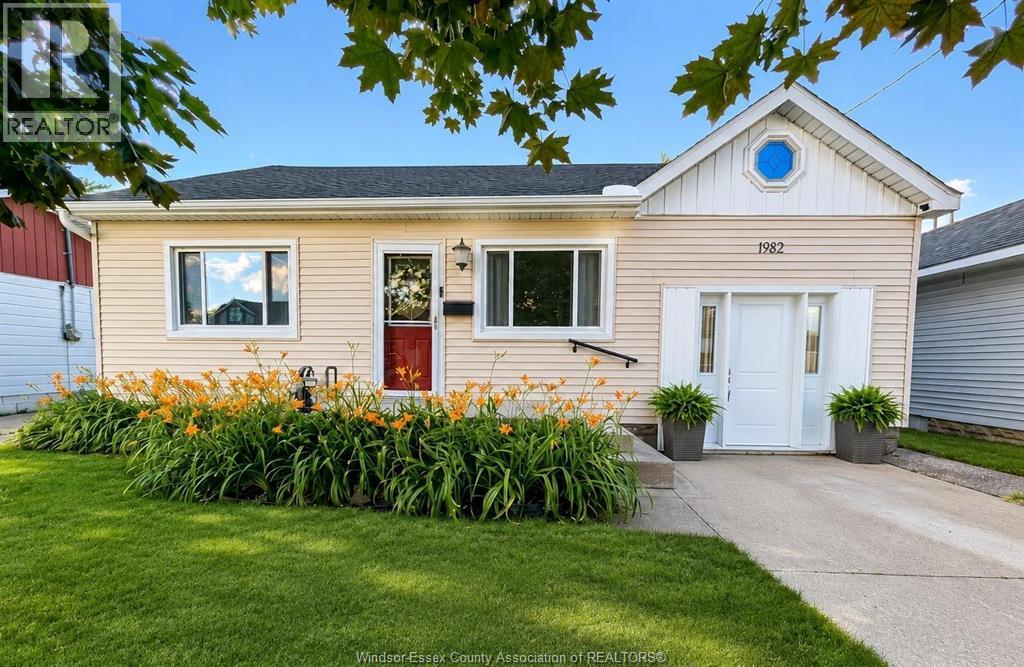
Windsor, Ontario
Charming 1.5-storey home offering 3 bedrooms, 1 full bath, and an attached single-car garage currently used as a workshop(converted in 2024). The main floor features a spacious newly renovated white kitchen (2021) with granite countertops and new patio doors (December 2023) leading to a bright sunroom(2024) and huge backyard, perfect for relaxing or entertaining. Two bedrooms are conveniently located on the main level, while the upper floor offers a third bedroom and a large playroom/flex space ideal for a growing family, home office, or hobby area. Recent updates provide peace of mind, including a new furnace and central air conditioning (January 2024), new roof and eavestroughs (November 2025), and foam insulation installed in the crawl space through a government energy-efficiency program. A well-maintained home with plenty of functional living space and valuable upgrades throughout. Don't miss this opportunity! (id:47351)
391 Betty Drive
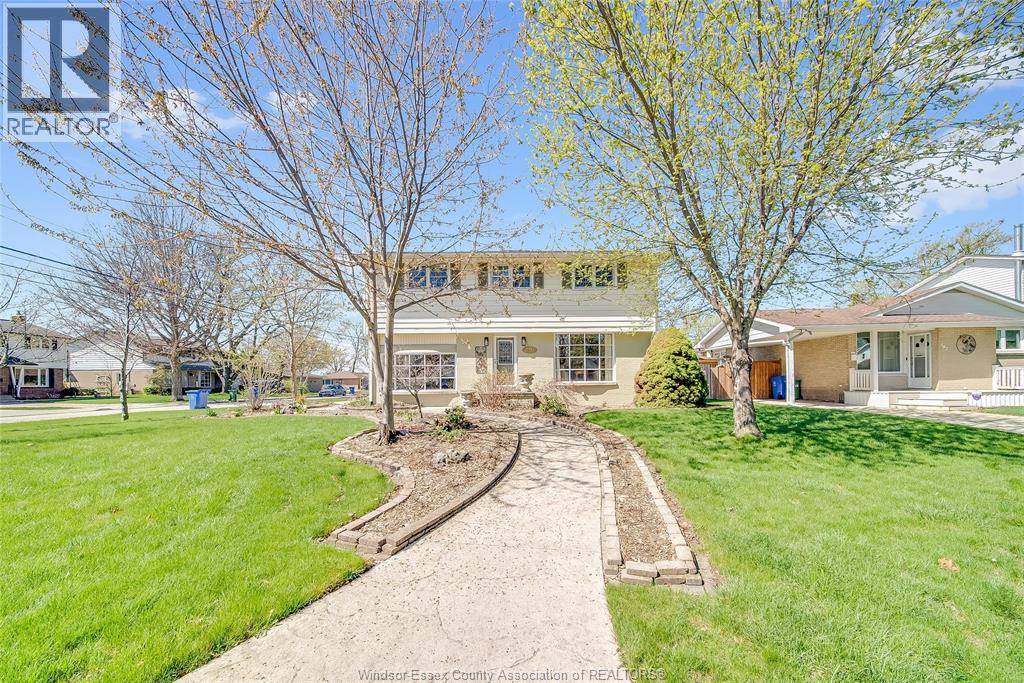
Windsor, Ontario
This is the one that truly feels like home. Situated on a premium corner lot in a family-friendly Riverside neighbourhood, within walking distance to St. John Vianney school, this impressive 2-storey home offers 4 beds and 3 baths, including a primary ensuite. The sophisticated living room, featuring a gas fireplace, is framed by grand front-facing windows that fill the space with natural light and create a warm, serene atmosphere. The heart of this home is a beautifully updated modern kitchen featuring striking walnut countertops, complemented by an oversized dining room—perfect for enjoying quality time with family and friends. Main floor laundry adds everyday convenience, while the single-car garage with a loft workshop offers an exceptional space for hobbyists. Enjoy your own private backyard retreat, brand new pool 2026. Just one block from the Ganatchio Trail, Windsor Yacht Club and Lakeview Marina, this property gives you easy access to waterfront living; all tucked away on a quiet & safe street. (id:47351)
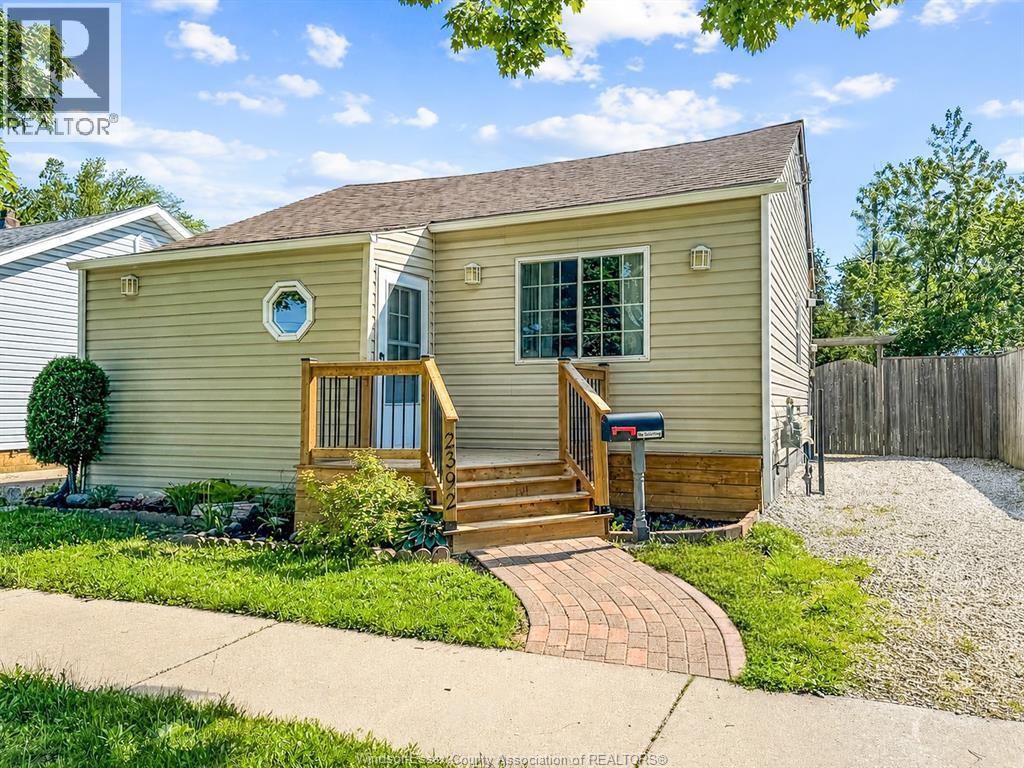
2392 Louis
Windsor, Ontario
CHECK OUT THIS CUTE AND UPDATED BUNGALOW IN A GREAT SOUTH WALKERVILLE LOCATION, JUST A QUICK WALK FROM OPTIMIST PARK. PERFECT FOR FIRST TIME BUYERS, DOWN-SIZERS, OR INVESTORS ALIKE, THIS CHARMING 2 BEDROOM, 1 BATH HOME OFFERS A BRIGHT AND FUNCTIONAL LAYOUT WITH PLENTY OF UPDATES THROUGHOUT. FEATURES INCLUDE AN UPDATED FURNACE IN 2017, GRANITE COUNTERTOPS IN THE KITCHEN, VINYL PLANK FLOORING, FRESH PAINT, NICE ACCENT WALLS, NEW WASHER AND DRYER AND MORE! THE SECOND BEDROOM HAS BEEN CONVERTED INTO A CALIFORNIA-STYLE WALK IN CLOSET, BUT CAN EASILY BE CONVERTED BACK TO A BEDROOM IF DESIRED. OUTSIDE, ENJOY A BACK DECK, SIDE DRIVEWAY AND FULLY FENCED YARD, MAKING THIS A GREAT HOME IN A FANTASTIC LOCATION AND A MUST SEE OPPORTUNITY. (id:47351)
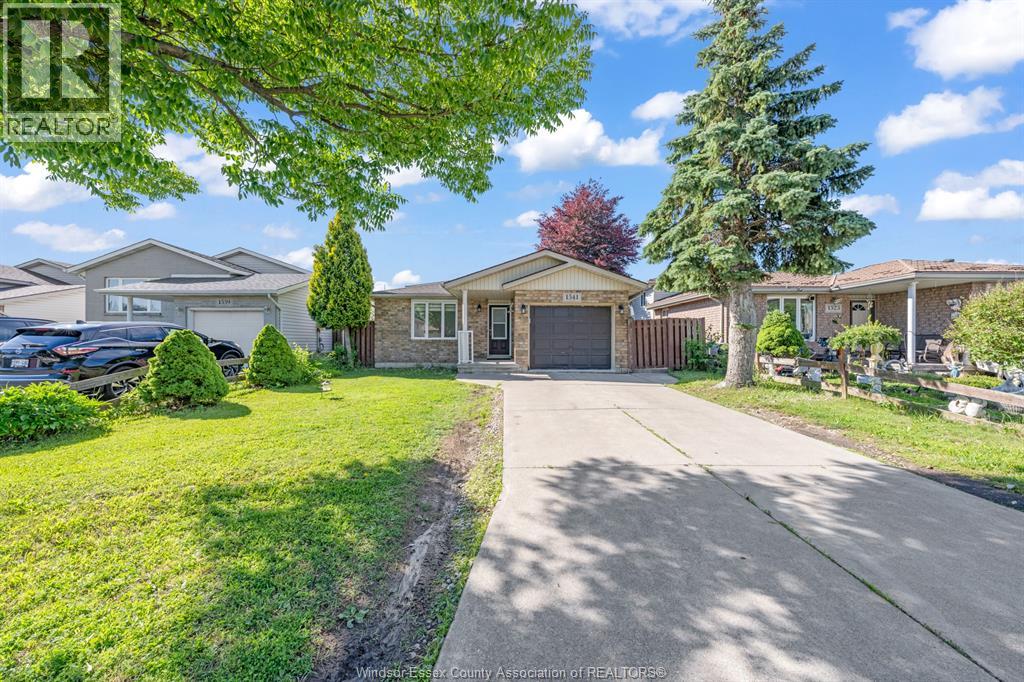
1541 Foster
Windsor, Ontario
STUNNING FULLY RENOVATED 4-LEVEL BACKSPLIT OFFERING MODERN UPDATES, FUNCTIONAL LIVING SPACE, AND A PRIVATE TREED BACKYARD RETREAT. FEATURING 3+1 BEDROOMS, 2 BEAUTIFULLY UPDATED 4-PC BATHROOMS, A STYLISH MODERN KITCHEN, FORMAL DINING AREA, AND A SPACIOUS FAMILY ROOM WITH FIREPLACE. PATIO DOORS LEAD TO A PRIVATE TREED SITTING AREA WITH A CEMENT PATIO, PERFECT FOR ENTERTAINING OR RELAXING. QUALITY FINISHES CAN BE FOUND THROUGHOUT THE HOME. MAJOR UPDATES INCLUDE ROOF (2018), BRYANT A/C (2019), FLOORING, APPLIANCES, AND MORE. TRULY TURN-KEY WITH NOTHING TO DO BUT MOVE IN AND ENJOY. (id:47351)
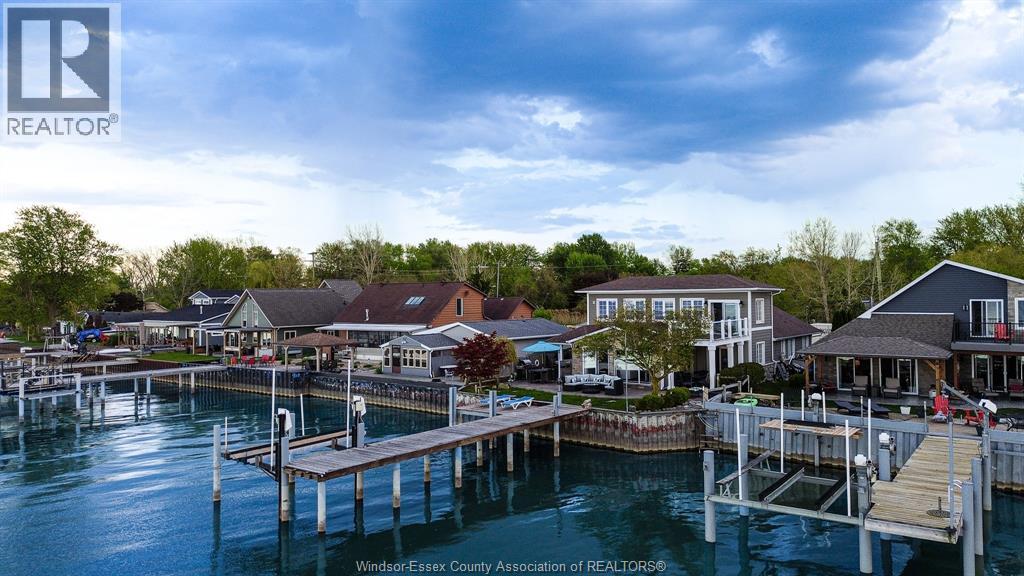
1472 Caille
Belle River, Ontario
ABSOLUTELY STUNNING 2 STOREY WATERFRONT HOME ON LAKE ST. CLAIR OFFERING APPROX 3,300 SQ FT WITH 4+1 BDRMS & 2.5 BATHS & UNOBSTRUCTED WATER VIEWS. OPEN CONCEPT KITCHEN, DINING & LIVING AREAS FEATURE CATHEDRAL CEILINGS, SKYLIGHTS, AND FLOOR-TO-CEILING WINDOWS THAT FLOOD THE SPACE WITH NATURAL LIGHT. UPDATED KITCHEN WITH GRANITE COUNTERTOPS & BACKSPLASH WITH AN EAT-IN BAR OFFER THE PERFECT SPACE FOR ENTERTAINING. DINING AREA LEADS TO AN OUTDOOR BAR OVERLOOKING THE LAKE WITH YOUR APPROX. 50 FT DOCK WITH LOUNGING AREA, BOAT & SEA-DOO LIFT. MAIN FLOOR PRIMARY WING FEATURES A PRIMARY W/ ENSUITE & WALK-OUT TO COVERED PATIO. AN ADDITIONAL BEDROOM OFFERS HOOK-UPS FOR FUTURE SECONDARY MAIN FLOOR LAUNDRY. SECOND FLOOR OFFERS 2 ADDITIONAL LARGE BEDROOMS, ONE OVERLOOKING THE LAKE WITH A WALK-IN CLOSET AND BALCONY ACCESS WITH WALK-OUT DECK. (id:47351)
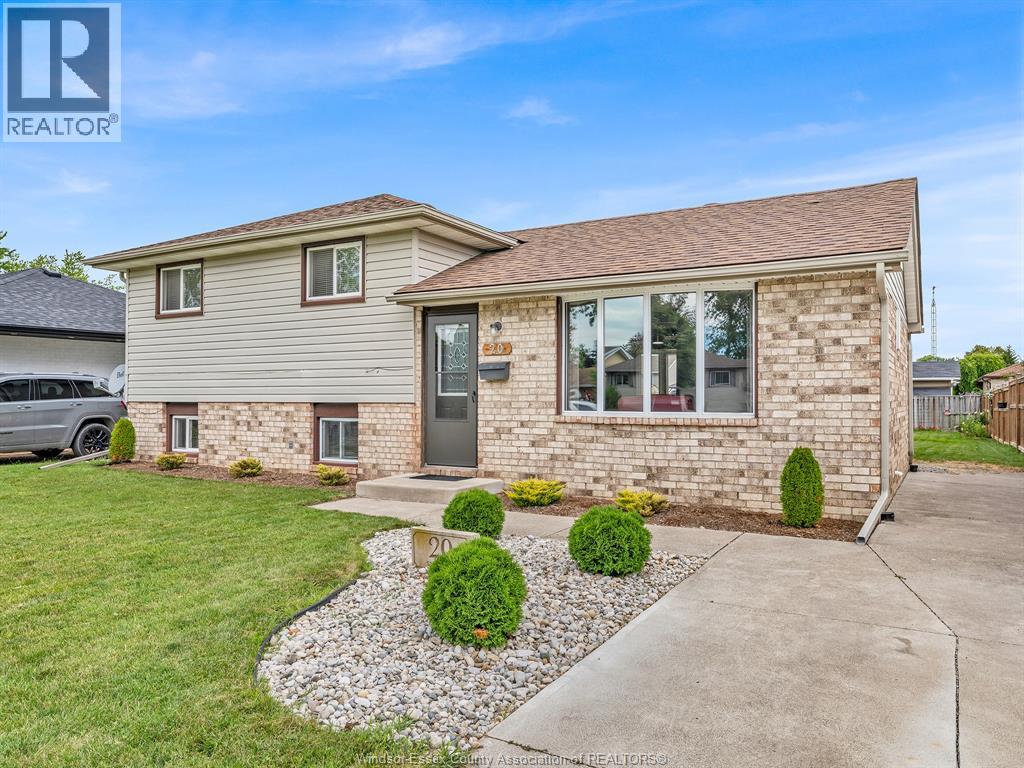
20 St. Charles Pl
Amherstburg, Ontario
Welcome to 20 St. Charles Place in beautiful Amherstburg. Pride of ownership is evident in this well maintained 3-level side split situated on a quiet, family friendly street. This home offers a functional layout with spacious living areas, an updated kitchen with ample cabinetry (2024), and a bright dining area overlooking the backyard. The upper level features three generous bedrooms and a full 4-piece bath (2024). The lower level provides a comfortable family room, additional living space, laundry, plenty of storage and a 4-piece bath (2024). Step outside to enjoy the private, fully fenced backyard perfect for entertaining, children, or pets. Conveniently located close to excellent schools, parks, shopping, and all the amenities Amherstburg has to offer. An excellent opportunity for first time buyers, growing families, or those looking to downsize. (id:47351)
10 Lisa Street
Wheatley, Ontario
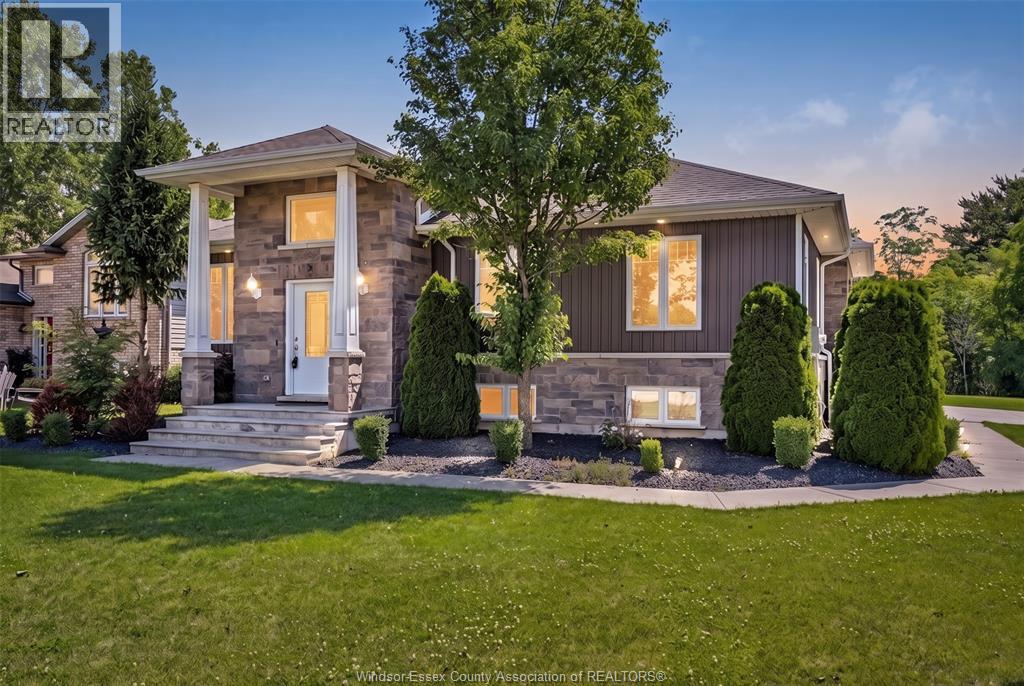
THIS STUNNING EXECUTIVE NEWER BUILT RANCH NESTLED IN ONE OF WHEATLEY'S MOST DESIRABLE FAMILY-FRIENDLY NEIGHBOURHOODS & ON A LRG CORNER LOT! IDEALLY LOCATED JUST STEPS FROM WHEATLEY PUBLIC SCHOOL & WHEATLEY ARENA - OFFERING THE CONVENIENCE FAMILIES LOOK FOR. CHILDREN CAN WALK TO SCHOOL, SPORTS, & ACTIVITIES WHILE PARENTS ENJOY BEING CLOSE TO EVERYTHING THE COMMUNITY HAS TO OFFER. INSIDE YOU'LL FIND A BEAUTIFULLY DESIGNED OPEN-CONCEPT LAYOUT FEATURING A CHEF-INSPIRED KITCHEN W/ GRANITE COUNTERTOPS, A LARGE ISLAND, & SEAMLESS FLOW INTO THE DINING & LIVING AREA. THE SPACIOUS PRIMARY SUITE OFFERS A WALK-IN CLOSET & PRIVATE ENSUITE, WHILE THE FULLY FINISHED LOWER LEVEL PROVIDES ADDITIONAL BEDROOMS, A FULL BATH, & A GENEROUS FAMILY ROOM. COMPLETE W/ A TRIPLE-CAR ATTACHED GARAGE, CONCRETE DRIVEWAY, & A BEAUTIFULLY LANDSCAPED YARD BACKING ONTO GREENERY; THIS IS THE PERFECT PLACE TO CALL HOME! (id:47351)
1343 Leafield
Windsor, Ontario
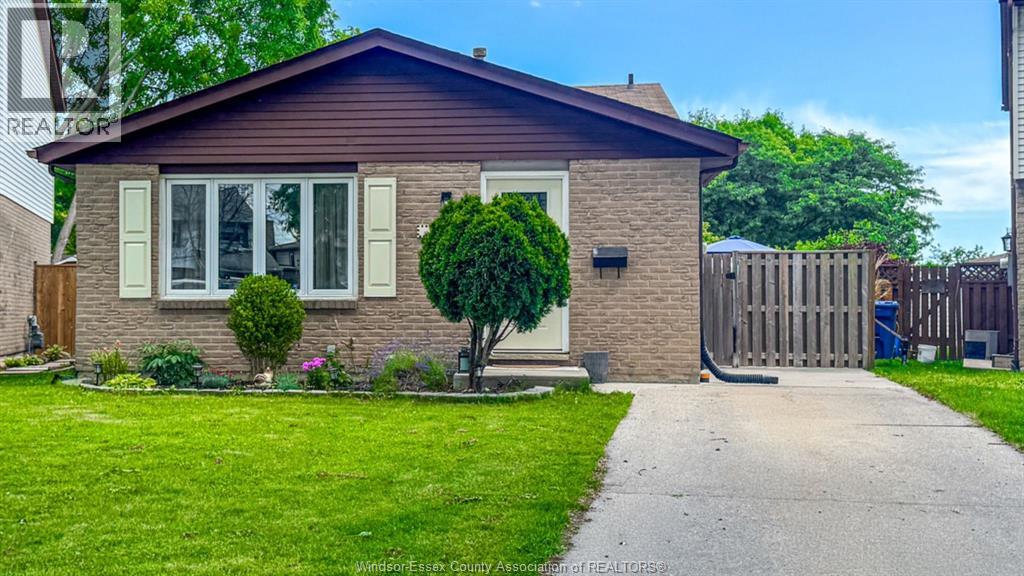
Welcome to 1343 Leafield Crt, a beautifully maintained 3-level backsplit tucked away on a family-friendly cul-de-sac in a highly desirable neighbourhood. Offering 3 bedrooms and 1.5 bathrooms, this home has had numerous improvements including windows (2014), furnace (2021), AC (2019), roof (2012), concrete (2021), patios (2024) and bathroom (2019). The bright and inviting living room is filled with natural light, while the cozy family room provides the perfect space to relax, entertain, or enjoy movie nights. Outside, you’ll find a spacious, private backyard with plenty of room for kids, pets, gardening, or summer gatherings. Ideally located close to parks, schools, walking trails, and some of Windsor’s best shopping and dining, this home offers the lifestyle today’s buyers are looking for. Whether you’re a first-time buyer, growing family, or downsizer, 1343 Leafield is a fantastic opportunity to enjoy a wonderful home in a welcoming neighbourhood. Accepting offers as they come! (id:47351)
942 Lincoln Road
Windsor, Ontario
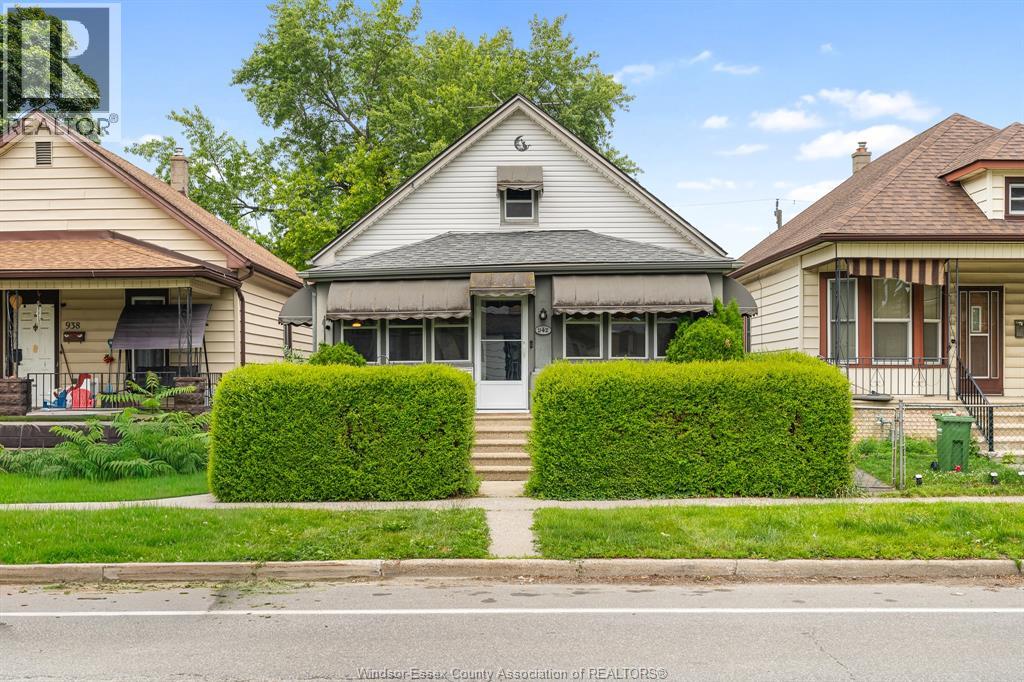
Move-in ready and full of charm, this 3-bedroom home in the heart of Walkerville offers an excellent opportunity for first-time buyers, downsizers, or investors. The beautifully renovated main floor features a brand-new kitchen and updated finishes, creating a bright and inviting space for everyday living. All appliances are included, making your transition seamless. The basement provides plenty of storage, while the fully fenced backyard offers privacy and space to enjoy the outdoors. Two storage sheds add extra functionality, and an electric vehicle hookup brings modern convenience. Ideally located close to schools, parks, shopping, restaurants, and all that Walkerville has to offer, this home combines comfort, location, and value in one of Windsor’s most sought-after neighbourhoods. (id:47351)
1533 Peach Drive
Ruthven, Ontario
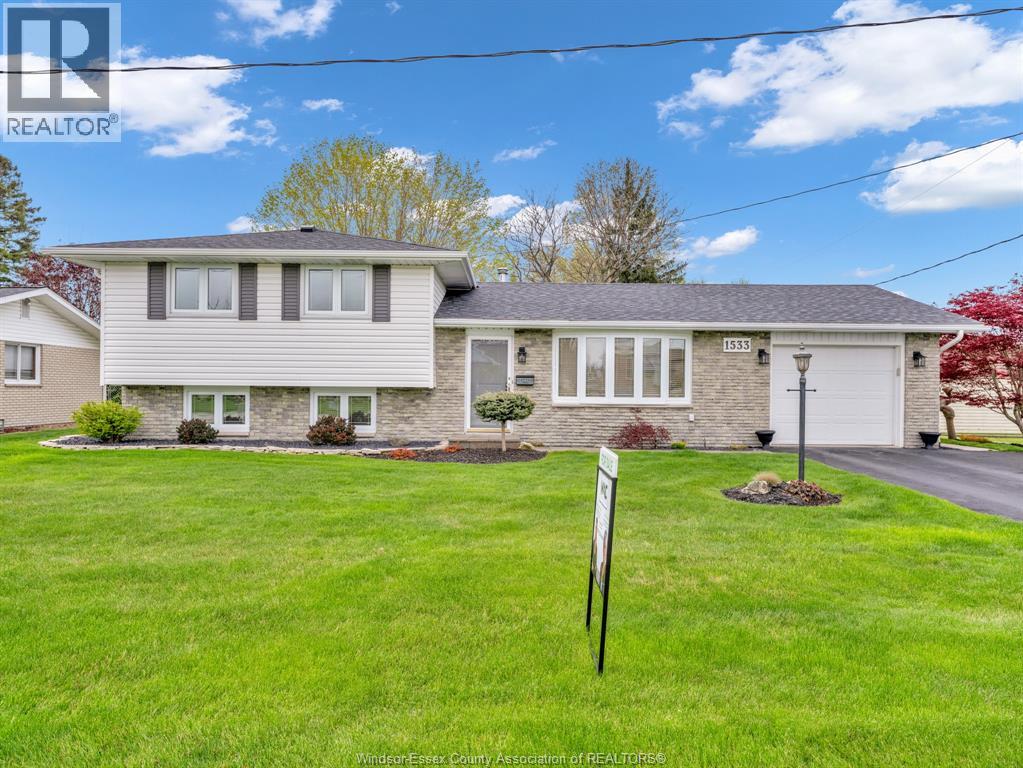
Welcome to this beautifully maintained side-split home offering three spacious bedrooms , with newer kitchen and a thoughtfully designed layout perfect for families or those seeking comfortable, functional living space. This property has been kept in immaculate condition, reflecting true pride of ownership throughout. Truly move-in ready, allowing you to settle in with ease and start enjoying your new space immediately. Whether you're a first-time buyer, downsizing, or looking for a turnkey investment, this property checks all the boxes. Don’t miss the opportunity to own a well-cared-for home in excellent condition—simply move in and enjoy! (id:47351)
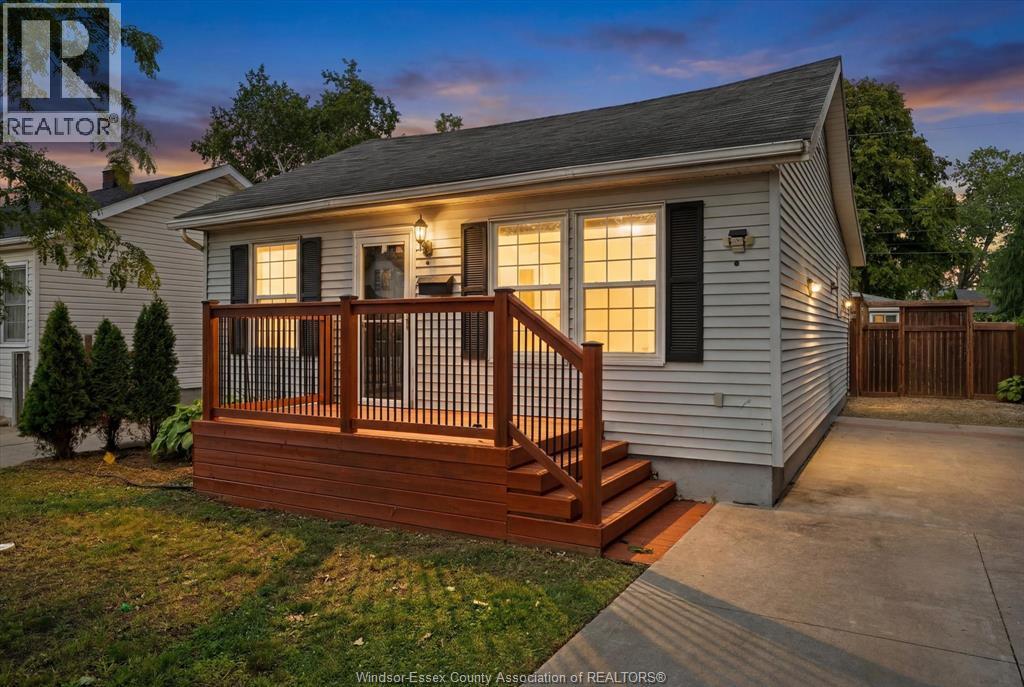
1330 Central Avenue
Windsor, Ontario
Welcome to 1330 Central Avenue, a beautifully fully renovated 2-bedroom, 1-bathroom home located in the heart of East Windsor. This move-in ready property has been thoughtfully updated from top to bottom, offering modern finishes, a bright and functional layout, and stylish living spaces perfect for first-time buyers, downsizers, or investors. Enjoy the convenience of being just minutes from parks, schools, shopping, public transit, and all essential amenities. (id:47351)
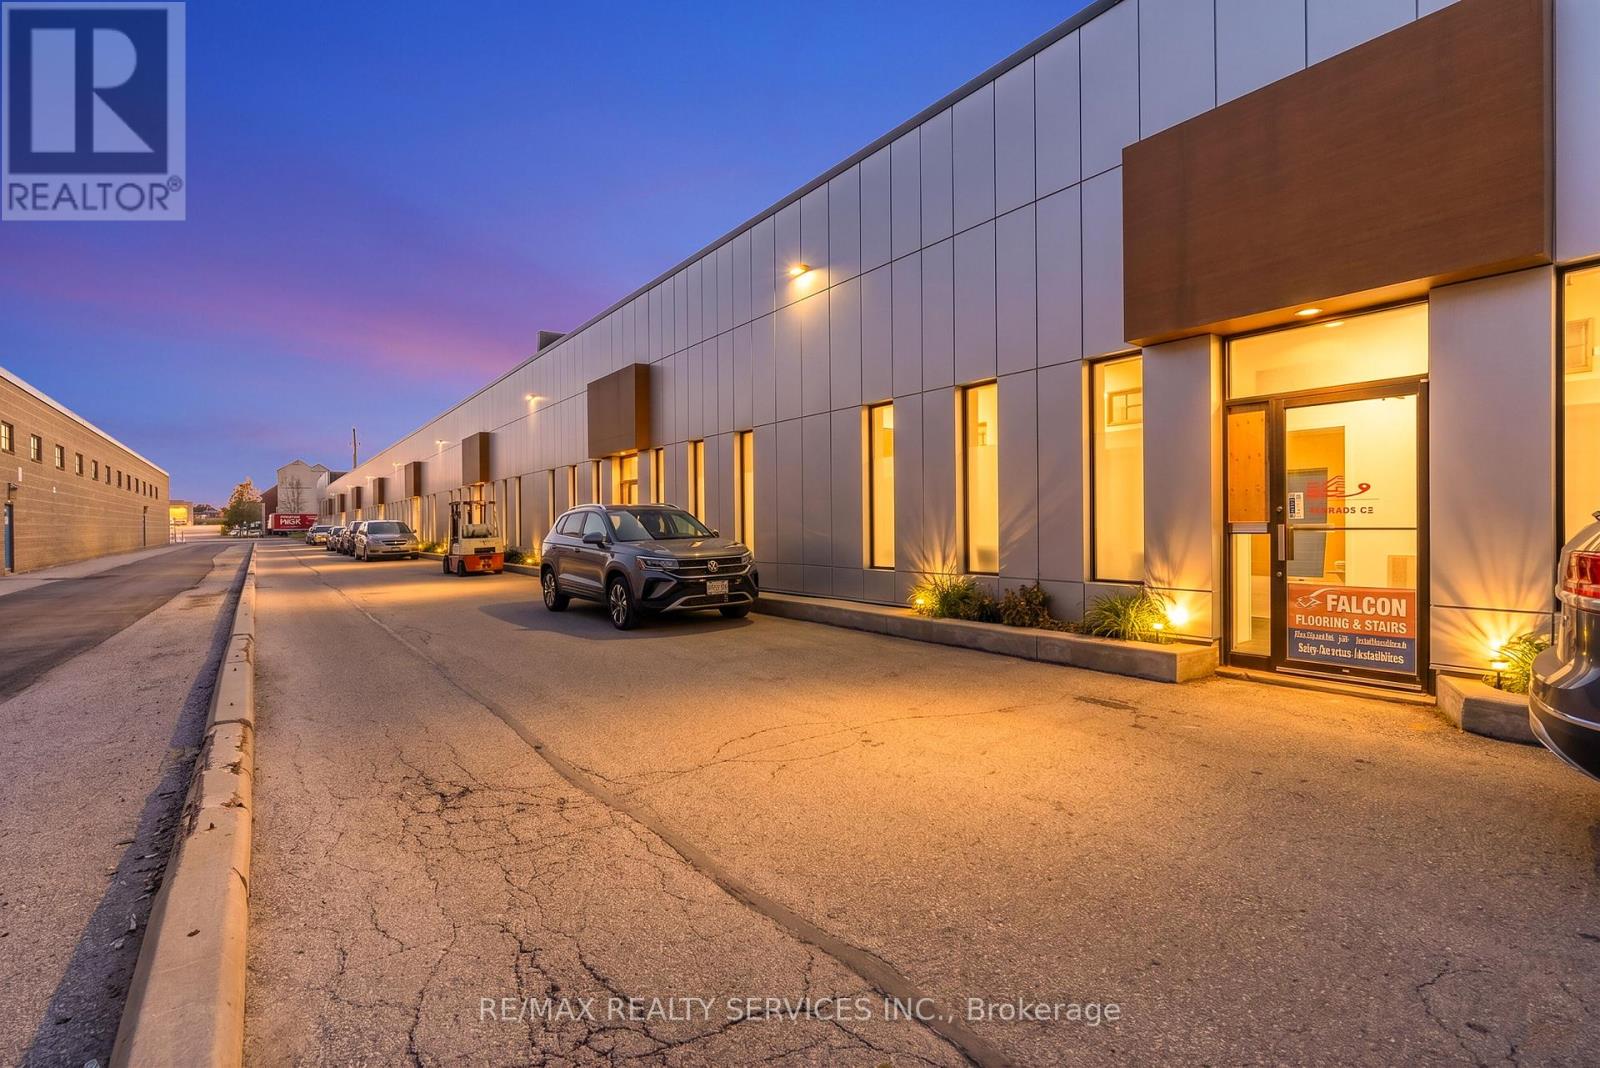
8 - 120 Norfinch Drive
Toronto, Ontario
Ideal Location and set up for Contractors , Trades, Warehousing for Retailers or Small Distributors. Total Area 2964 Sq FT. Mezzanine 500 Sq ft. Ceiling Height 19 ft. (id:47351)
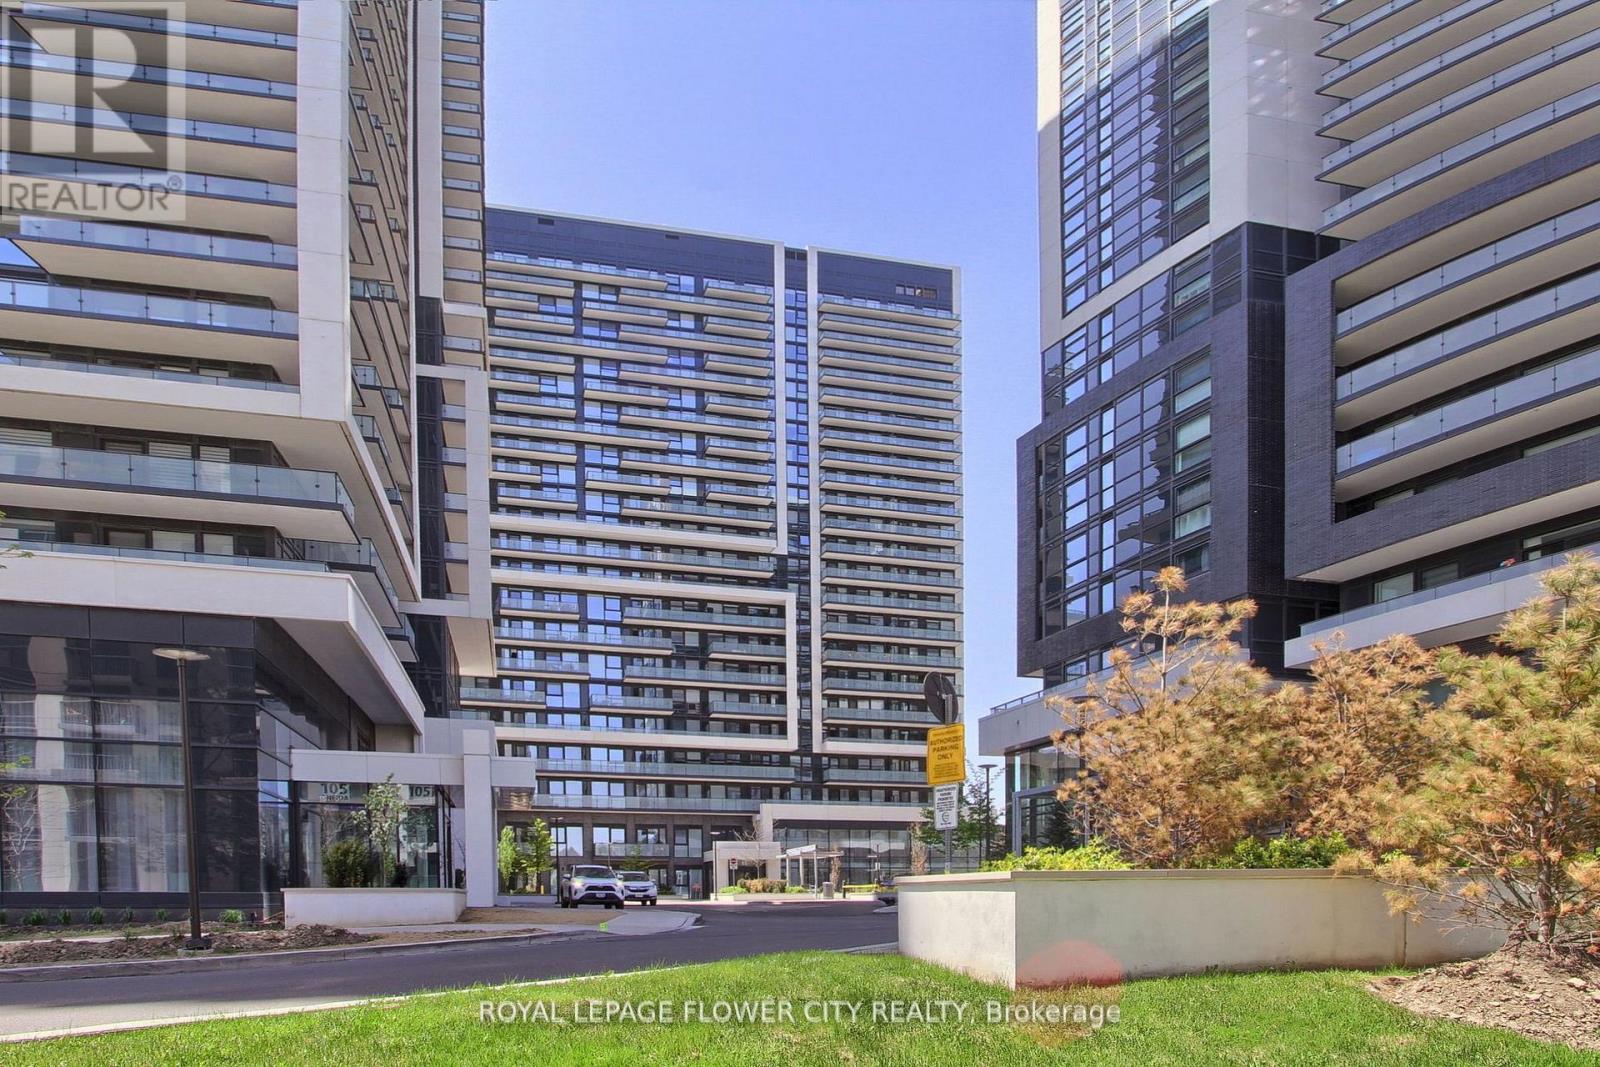
2305 - 95 Oneida Crescent
Richmond Hill, Ontario
Location! Location! Prestigious Era Neighbourhood! Minutes to VIVA, Go Bus Terminal, Hwy 7,Highway 404/DVP, Restaurants, Chapters, Home Depot, Community Centre, School and All Other Amenities. Modern Two Bedroom Unit in Demanding Richmond Hill Area. Separate Bedrooms For Privacy, Spacious Kitchen with LOTS of Storage Space. Open Floor Plan With A Seamless Flow Between The Kitchen, Living, And Dining Area. Floor to Ceiling Windows, 9 Foot Ceiling, Frameless Mirrored Closet. Amenities: 24Hrs Concierge, Grand Modern Lobby, Multi $$$ Recreation Centre, Gym, And Many More Facilities. (id:47351)
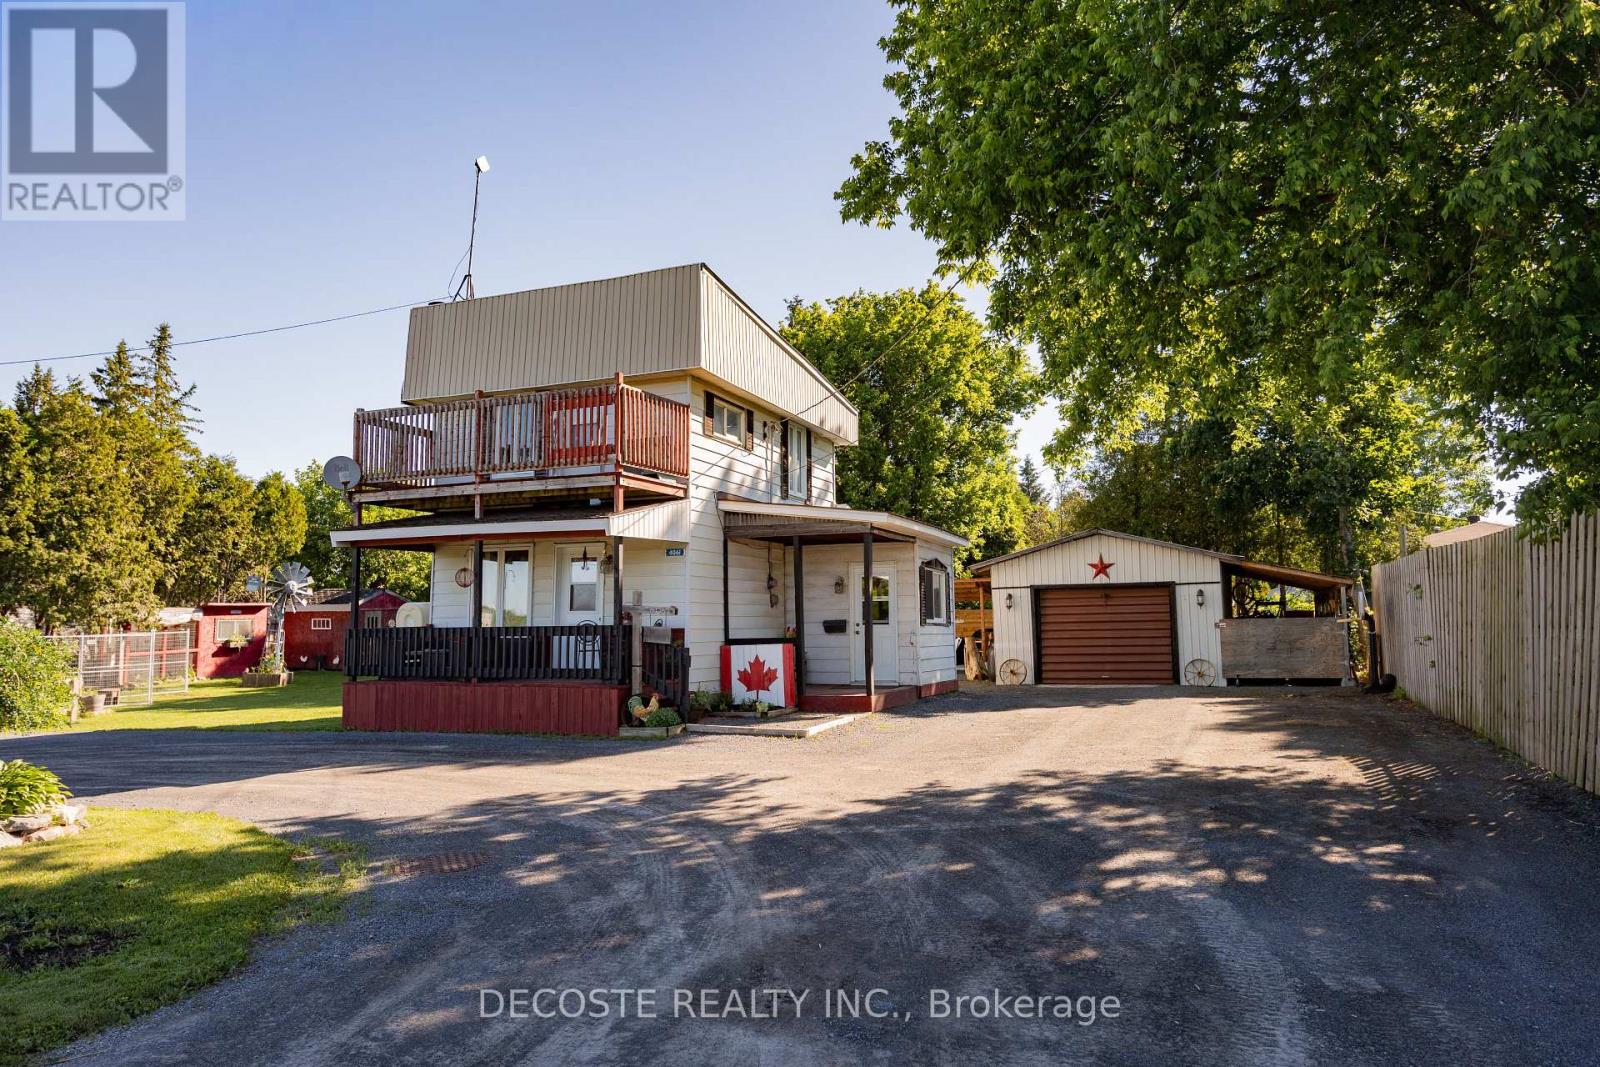
4061 County 34 Road
South Glengarry, Ontario
Affordable country living with the convenience of nearby amenities! This charming 3-bedroom, 1-bathroom home is located in the peaceful community of Green Valley, just minutes from the amenities of Alexandria and Lancaster. Ideal for first-time buyers, downsizers, or those seeking a quieter lifestyle, this well-maintained home offers comfort and practical features throughout. The carpet-free interior includes a cozy living room with an oil fireplace, creating a warm and inviting atmosphere, while the convenience of main-floor laundry adds to the home's functionality. Outside, the spacious yard provides plenty of room for gardens, outdoor hobbies, and enjoying a rural lifestyle. A circular driveway offers ample parking and easy access. The property is serviced by a drilled well and municipal sewer, providing the benefits of both rural and municipal services. A durable metal roof adds peace of mind, while the detached 32' x 16' garage is equipped with electricity and 100-amp service, making it an excellent space for a workshop or additional storage. The garage also features a wood stove for added comfort during the colder months. Don't miss this opportunity to own an affordable home in a desirable location with plenty of potential. (id:47351)
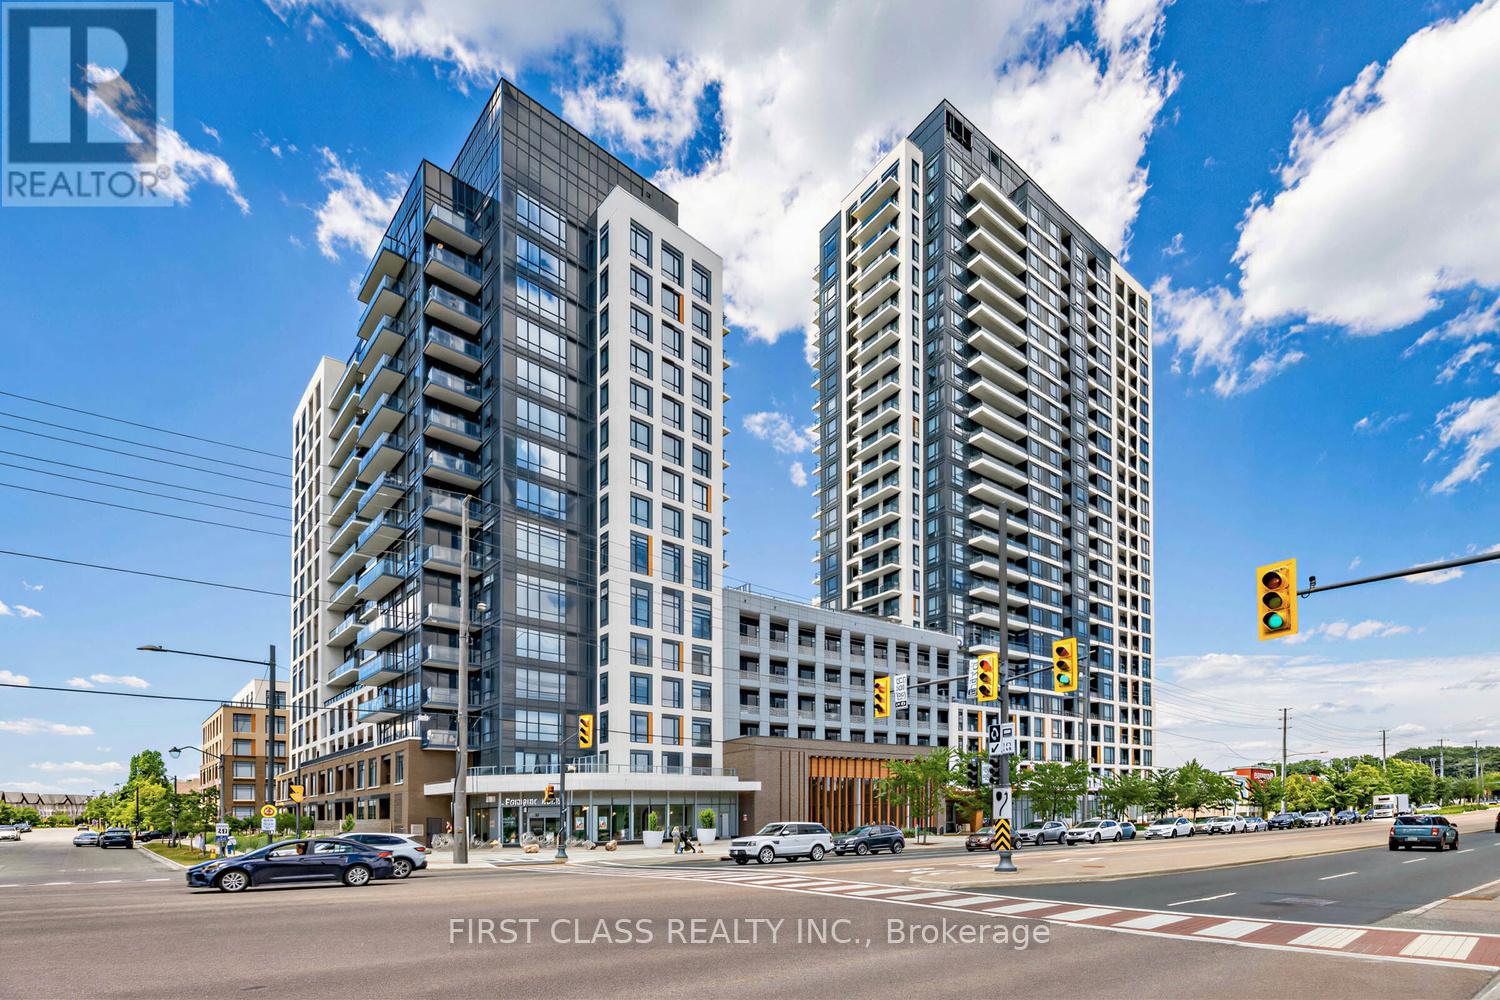
1111 - 7950 Bathurst Street
Vaughan, Ontario
Sun-filled southwest corner suite with stunning panoramic views and unforgettable sunsets. Perched above the neighbourhood, this beautifully designed 2-bedroom, 2-bathroom residence offers floor-to-ceiling windows, two private balconies, and a highly sought-after split-bedroom layout.Featuring 9-ft ceilings, laminate flooring throughout, and a contemporary open-concept design, the living space is flooded with natural light from multiple exposures. The modern kitchen with centre island overlooks the living and dining area, making it ideal for entertaining or everyday living.Wake up to skyline views, enjoy outdoor living from two separate balconies, and experience the convenience of 1 parking space and 1 locker. Situated in the prestigious Thornhill community, moments from Promenade Mall, parks, restaurants, transit, and major highways.Stylish, bright, and move-in ready-this is condo living at its finest. (id:47351)
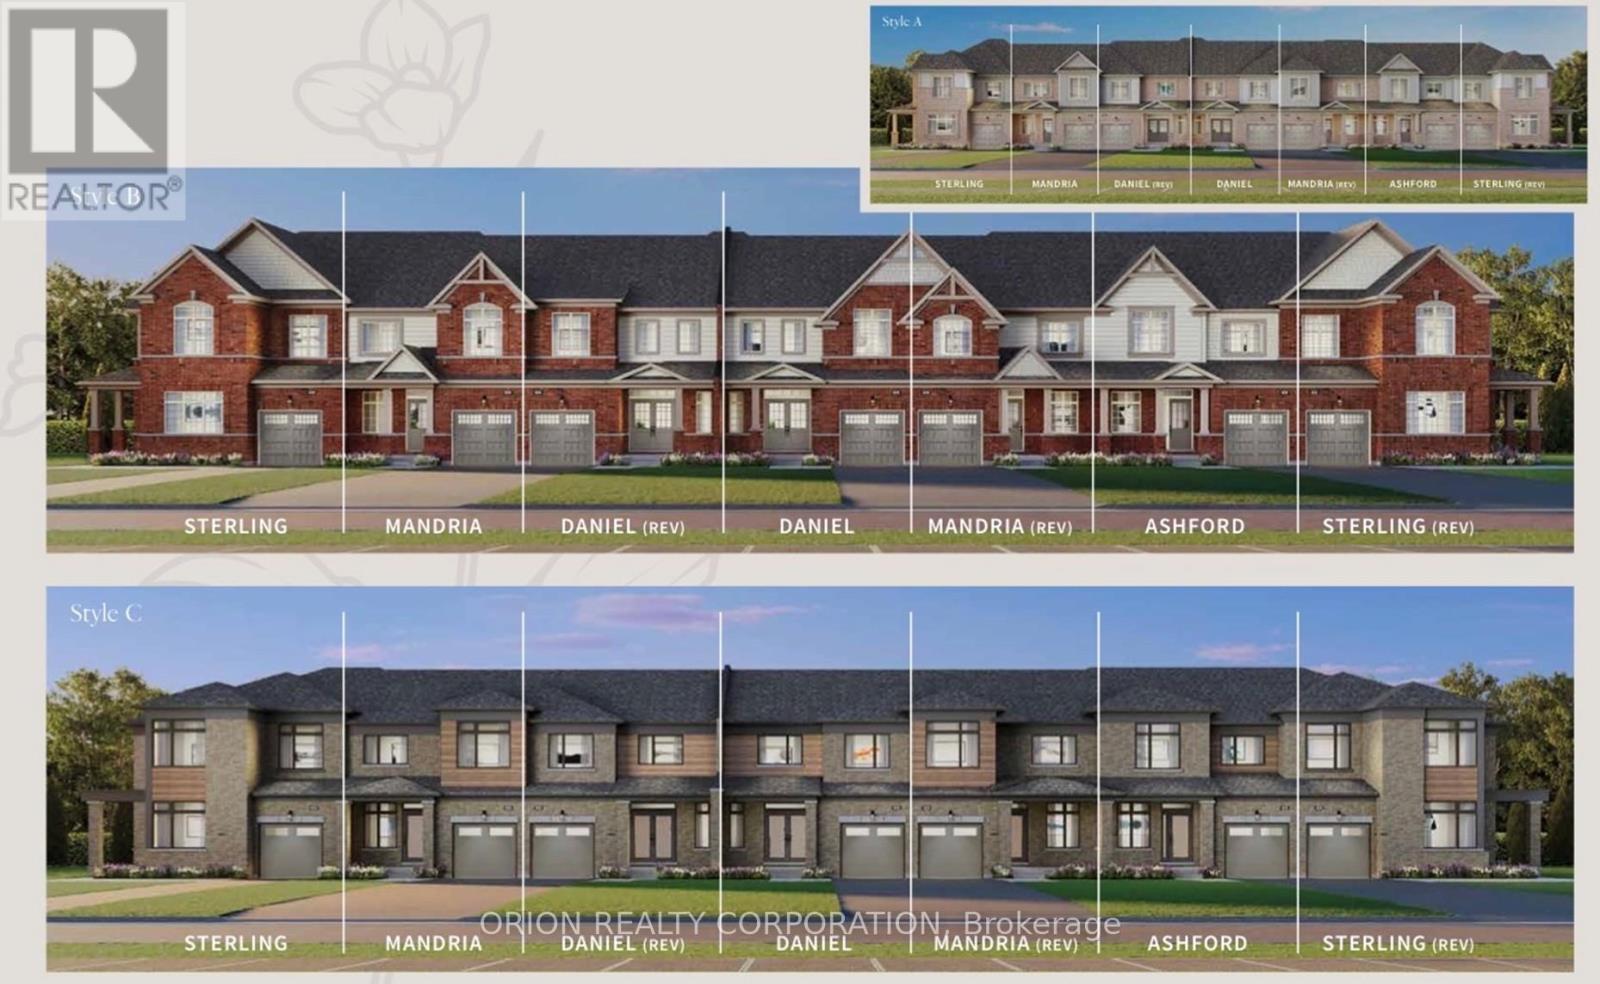
138 Deline Crescent
Clarington, Ontario
Welcome to Newbrook in Newcastle, a brand-new landmark master-planned family community by trusted, award winning builder Brookfield Residential, with over 70 years experience.This incredible low-rise project is surrounded by open spaces, parks, trails and a scenic pond. Newbrook is set to shape the next chapter of Newcastle living with small town charm, a historic downtown, relaxing waterfront & marina. Major connections are just minutes away from Highway 401, 407, Bowmanville, Oshawa & the GTA.The "Ashford" is a gorgeous East facing Traditional Family Size Two-Storey Townhome. Offering convenience of the primary bedroom, 3-piece en-suite with frameless glass shower door & walk-in closet, along with 2nd and 3rd Bedrooms and 4-piece washroom. Enjoy open concept great room, luxury Vinyl Plank flooring on the main floor and windows that allow for natural light to flood the space, along with 9' ceilings on the main floor and walk-out to Patio. Entertain your guests in the spacious kitchen at the breakfast bar with quartz counters and waterfall ends, extended height upper cabinetry, backsplash, stainless steel Appliances & 12 x 24 tiles.Stained oak staircase leads you to Second floor bedrooms including walk-in closet in Primary Bedroom, with additional 4-piece washroom.Your home Includes My Command Smart Home System, Tarion warranty and unfinished basement with optional 3-piece rough-in. (id:47351)
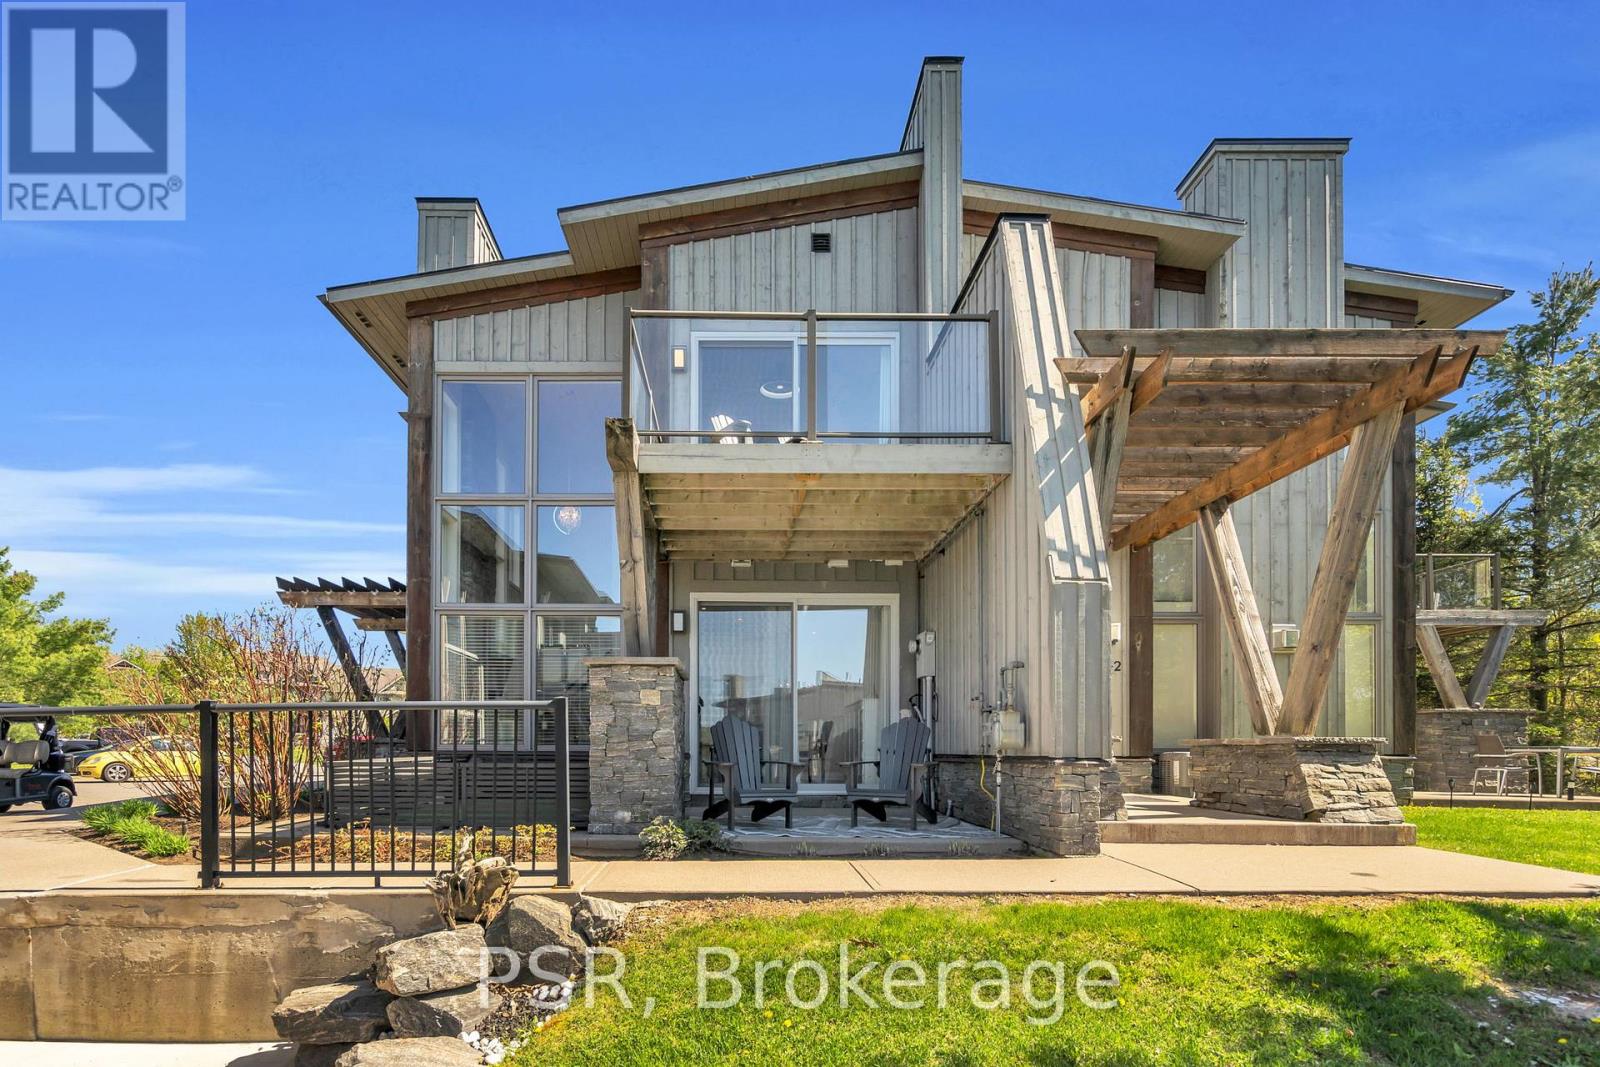
44 Carrick Trail
Gravenhurst, Ontario
Nestled within the prestigious Muskoka Bay Resort, this beautifully appointed townhome delivers unmatched luxury, lifestyle, and value in one of Muskoka's most sought-after communities. Set on a premium lot, the home enjoys an expansive grassy area off the back patio and a peaceful forested backdrop-an ideal blend of privacy, nature, and resort living. Just steps away, the award-winning Doug Carrick-designed golf course completes the picture of an exceptional Muskoka retreat. Inside, the atmosphere is bright, modern, and effortlessly elegant. Dramatic two-storey windows flood the living space with natural light, while the full-height stacked stone fireplace anchors the room with warmth and character. The open-concept layout flows to a lower walk-out patio, perfect for morning coffee, evening cocktails, or relaxed entertaining. Thoughtfully designed for both personal enjoyment and hosting, the added Murphy bed allows the home to comfortably sleep up to four guests. Whether you're looking for a turn-key vacation property or a profitable short-term rental, this flexible layout makes it easy. Owners can take advantage of excellent income potential through the Muskoka Bay Resort rental program or manage bookings privately. Your social membership grants access to world-class amenities, including the clifftop clubhouse, infinity pool, fitness centre, spa, and on-site dining. Even better, residents can enjoy the convenience of a resort shuttle that transports them to and from amenities, and even into the town of Gravenhurst. Move-in ready and offering exceptional value, 44 Carrick Trail is your opportunity to experience four-season resort living in Muskoka's premier golf community. Properties like this don't come along often-don't miss your chance to make it yours. (id:47351)
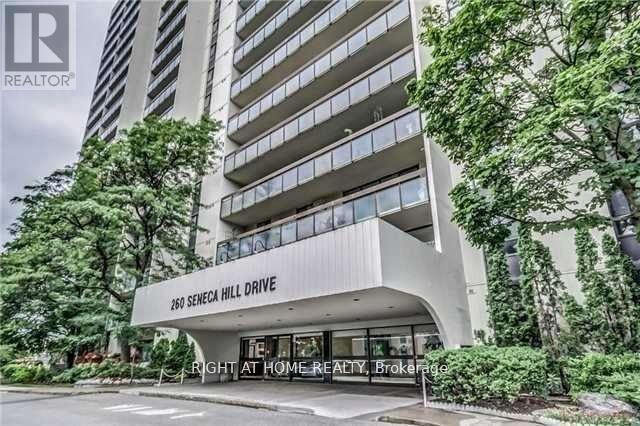
1415 - 260 Seneca Hill Drive
Toronto, Ontario
Discover this beautifully maintained and highly sought-after residence, perfectly situated in a vibrant and family-oriented neighborhood. Located just steps from top-rated schools, Peanut Plaza, local shopping, parks, and convenient public transit, this home offers the ideal combination of comfort, accessibility, and modern living. Enjoy peaceful balcony views while benefiting from easy access to Highway 401 and major city amenities. This bright and spacious unit features a thoughtfully designed layout filled with natural light and enhanced by contemporary upgrades throughout. Custom-designed closets in the living area and entryway provide exceptional storage while adding a touch of elegance and functionality. The well-appointed kitchen offers ample cabinetry and workspace, while the generous living and dining areas create the perfect setting for entertaining guests or enjoying quality family time. Large windows enhance the warm and inviting atmosphere throughout the home. Additional highlights include the convenience of ensuite laundry and all-inclusive utilities, including high-speed internet and cable, ensuring a truly worry-free lifestyle. Residents also benefit from abundant visitor parking and access to a full-service recreation Centre with amenities designed for all ages. Ideally located just minutes from Fairview Mall, shopping, dining, parks, and essential services, this property offers exceptional value and convenience. The well-managed building and welcoming community atmosphere further enhance the appeal of this outstanding residence. Perfect for families, professionals, or investors, this remarkable home presents an exceptional opportunity to enjoy comfortable, connected, and convenient living in one of the area's most desirable communities. (id:47351)
511 - 10 Kenneth Avenue
Toronto, Ontario
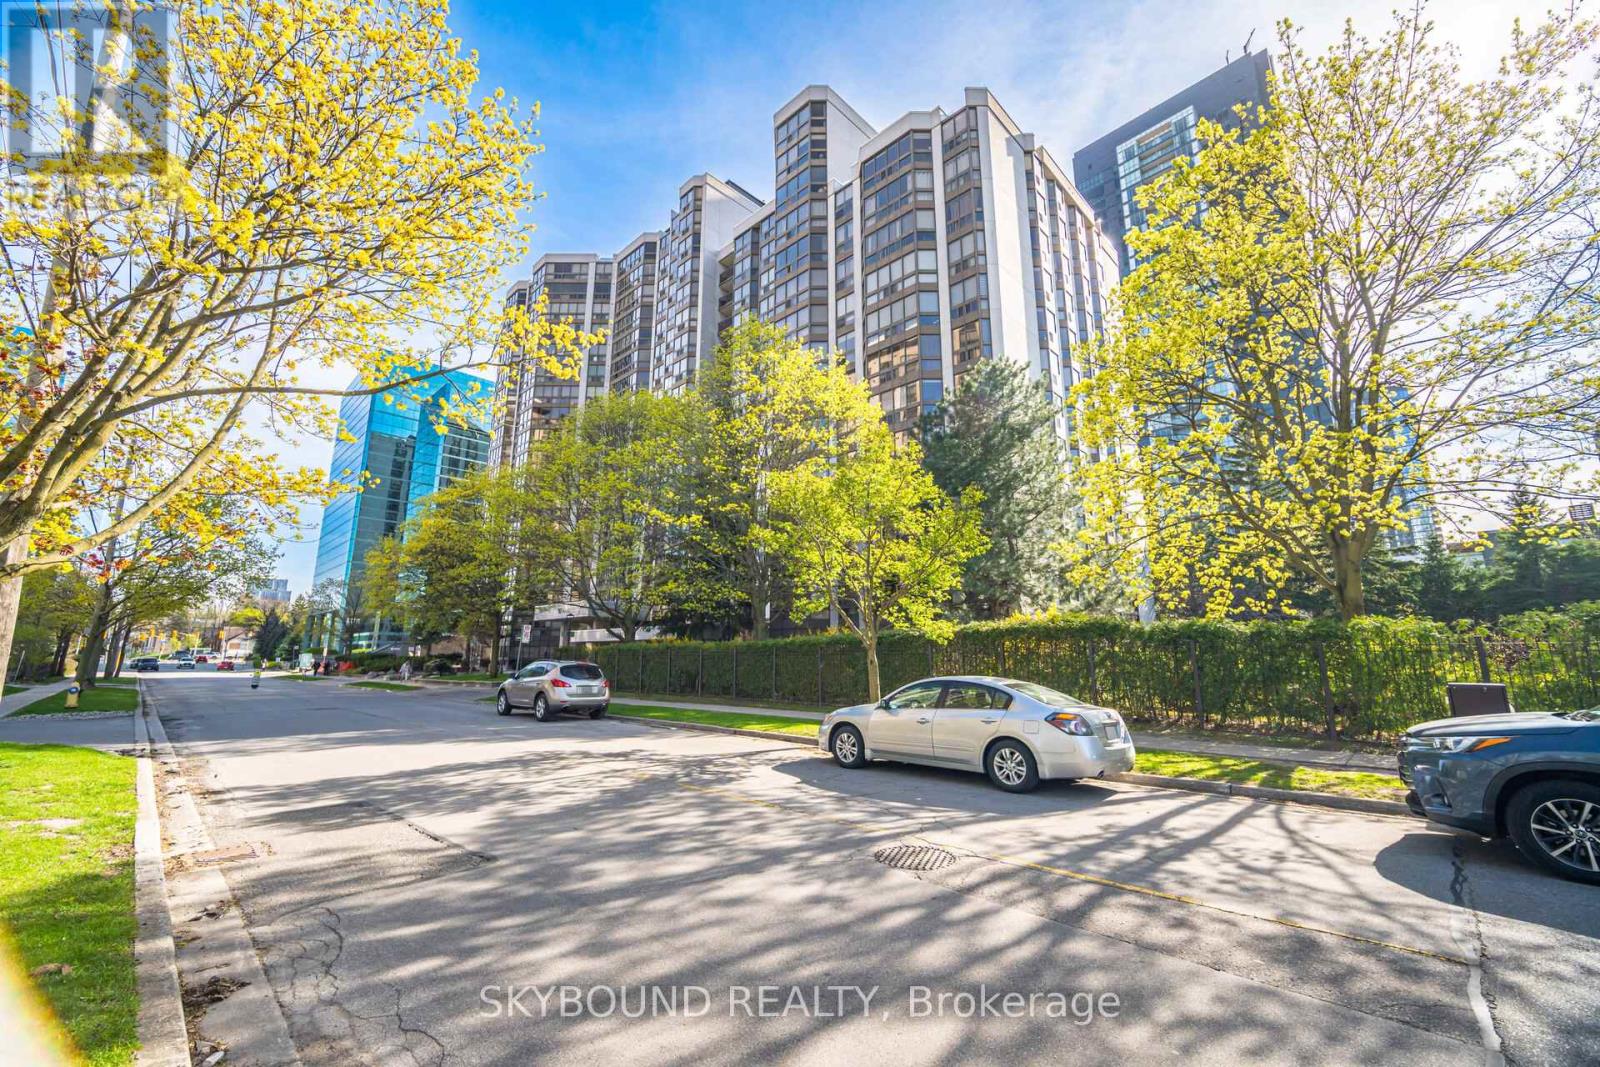
For buyers who refuse to compromise on space, this 1,289 sq. ft. corner suite presents an exceptional opportunity to secure outstanding value in the heart of North York. Bright, spacious, and meticulously maintained, this home offers a highly functional layout rarely found in today's market. The generous living and dining areas feature brand new flooring and fresh paint (2026), providing a welcoming setting for both everyday living and entertaining. A sun-filled den offers flexibility as a home office, guest room, or additional living space, while the kitchen includes a separate eat-in breakfast area. The generously sized primary bedroom features a walk-in closet and a 4-piece ensuite bath, while the second bedroom easily accommodates a full bedroom suite. Offering exceptional space and a highly functional layout, this suite provides an excellent opportunity to personalize and modernize a home in one of North York's most desirable neighbourhoods. An additional standout feature is the all-inclusive maintenance fee! Residents enjoy resort-style amenities within a well-managed and established community. Perfectly positioned just steps to Yonge Street, transit, shopping, restaurants, parks, and everyday conveniences, and located within the highly sought-after Avondale Public School and Earl Haig Secondary School districts, this prime location offers the best of urban living with a welcoming neighbourhood feel. Book your showing today for a home that offers a compelling combination of size, value, and location. (id:47351)
200 Kinloch Court
Ottawa, Ontario
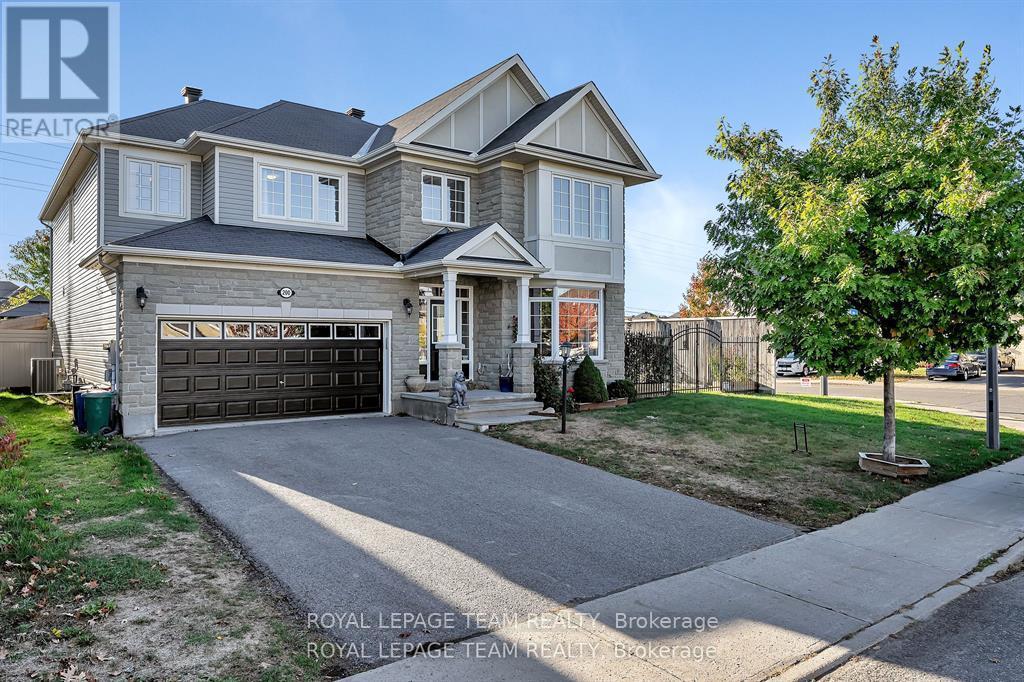
Welcome home to this stunning, Monarch-built "Evergreen" model home, offering approximately 3,574 sq. ft. of luxurious above-grade living space. Situated on an attractive, oversized corner lot on a quiet, child-friendly court in the highly sought-after Stonebridge neighborhood, this executive property offers the ultimate luxury: a fully fenced, west-facing backyard oasis with a deck, gazebo, hot tub (negotiable), and NO REAR NEIGHBORS-with plenty of room left over for a pool! Grand curb appeal commands attention with a striking grey stone exterior, covered front porch, and permanent, programmable exterior LED lighting. Step inside the foyer to find architecturally designed 9' ceilings, gleaming black maple hardwood, and contemporary ceramics throughout the main level. Designed for both daily living and formal entertaining, the main floor features a private office with custom built-in cabinetry, a formal dining room with custom wainscotting, a bright front living room with a cozy fireplace and bay window, and an expansive family room anchored by a second gas fireplace. The family room opens directly to a chef's eat-in kitchen complete with premium quartz countertops, classic white shaker cabinetry, a breakfast bar, and patio doors to your very private backyard oasis. Upstairs, a grand staircase leads to four generous bedrooms and three full bathrooms, including a unique primary suite with picture windows, a massive walk-in closet with custom built-ins, and a spa-like 5-piece ensuite, plus a second bedroom with its own 3-piece ensuite, and a spacious Jack-and-Jill bathroom connecting bedrooms three and four. The unfinished lower level boasts high ceilings & oversized windows, standing ready for your custom design! This executive home, located on a large, corner lot, fully fenced with NO rear neighbors is where you will enjoy time with family & friends. Literally steps to major bus routes, Hwy #417 & #416, top rated schools & many local amenities. ~WELCOME HOME~ (id:47351)
19 Fossa Terrace
Ottawa, Ontario
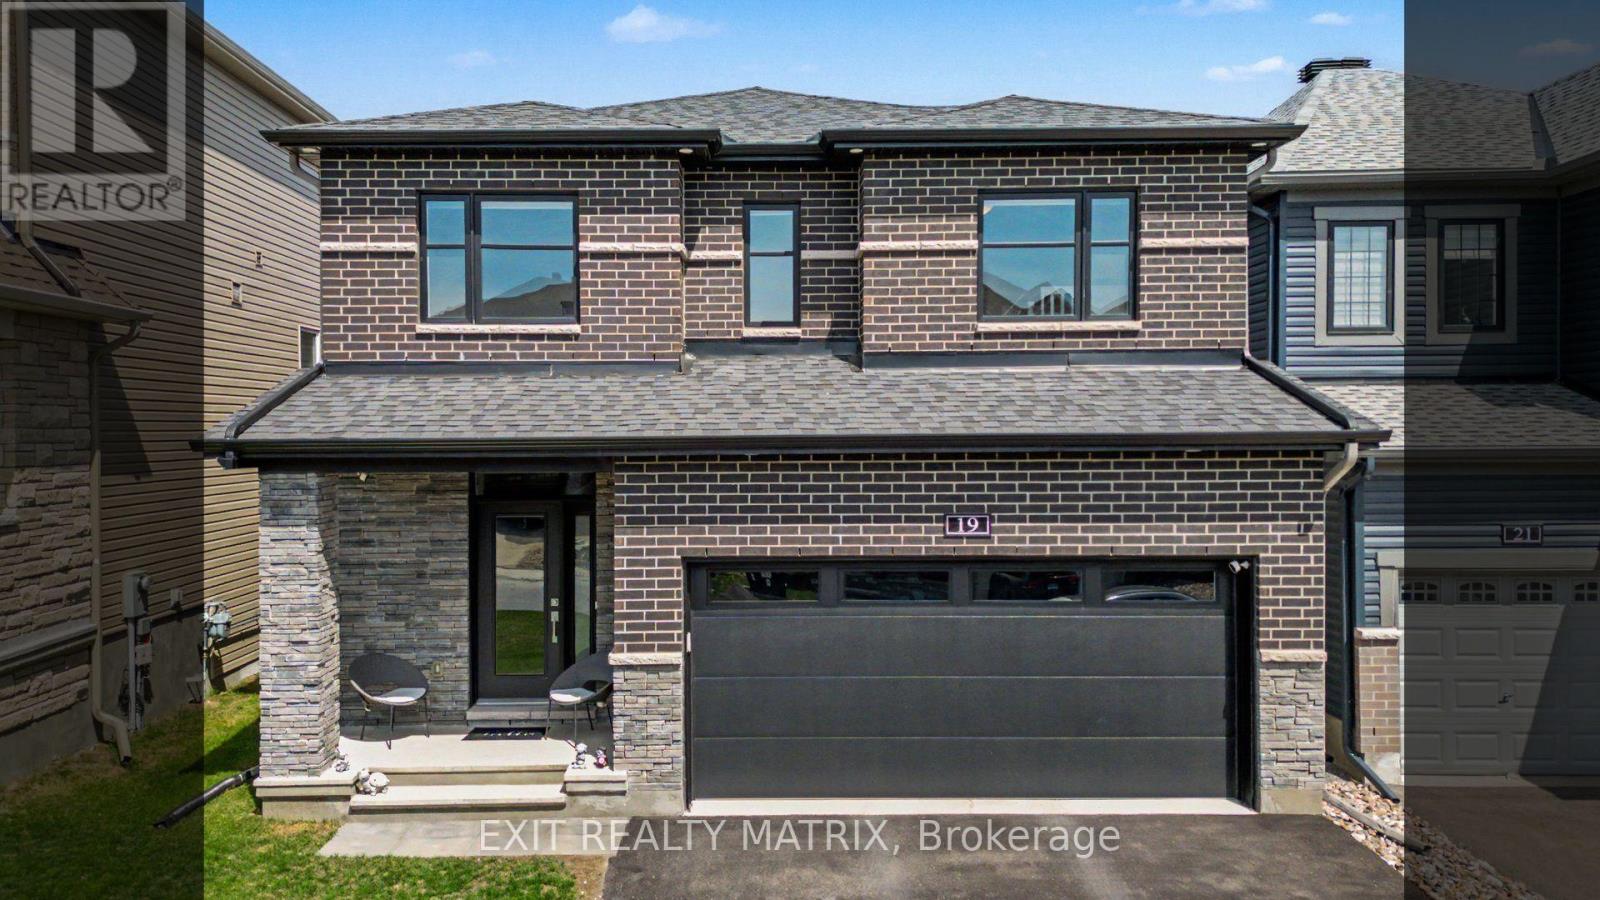
Step into this stunning 4 Bedroom Stanley Model in Quinn's Point - one of Minto's best selling designs. Built in 2022 with over $83K in premium upgrades and improvements. Thoughtfully designed with an open concept layout, energy-efficient features, maple hardwood floors, and stylish finishes throughout. A striking curved staircase welcomes you into the home, where you'll find a private office with French doors, an elegant dining room perfect for entertaining, and a convenient mudroom tucked away off the garage entrance. The chef-inspired gourmet kitchen is the heart of the home, showcasing quartz countertops, a waterfall island, modern flat-panel cabinetry, a designer backsplash, and premium appliances, including a Samsung Smart Fridge. The bright eating area flows seamlessly into the spacious great room, where a gas fireplace and large windows create the perfect setting for family gatherings and everyday living. Upstairs, the spacious primary retreat offers a walk-in closet and a luxurious ensuite featuring double quartz vanities and a freestanding soaker tub. Well-appointed secondary bedrooms provide plenty of space for family and guests and convenient second level Laundry you wont want to live without. Outside, enjoy the beautifully landscaped interlock and fully fenced backyard (2024), ideal for relaxing and entertaining. Situated on a Quiet street, near parks, schools and shopping, a quick drive to Minto Recreation Complex. This exceptional home is move-in ready and waiting for its next chapter. Book your private showing today. (id:47351)
10294 Brewster Boulevard S
Lambton Shores, Ontario
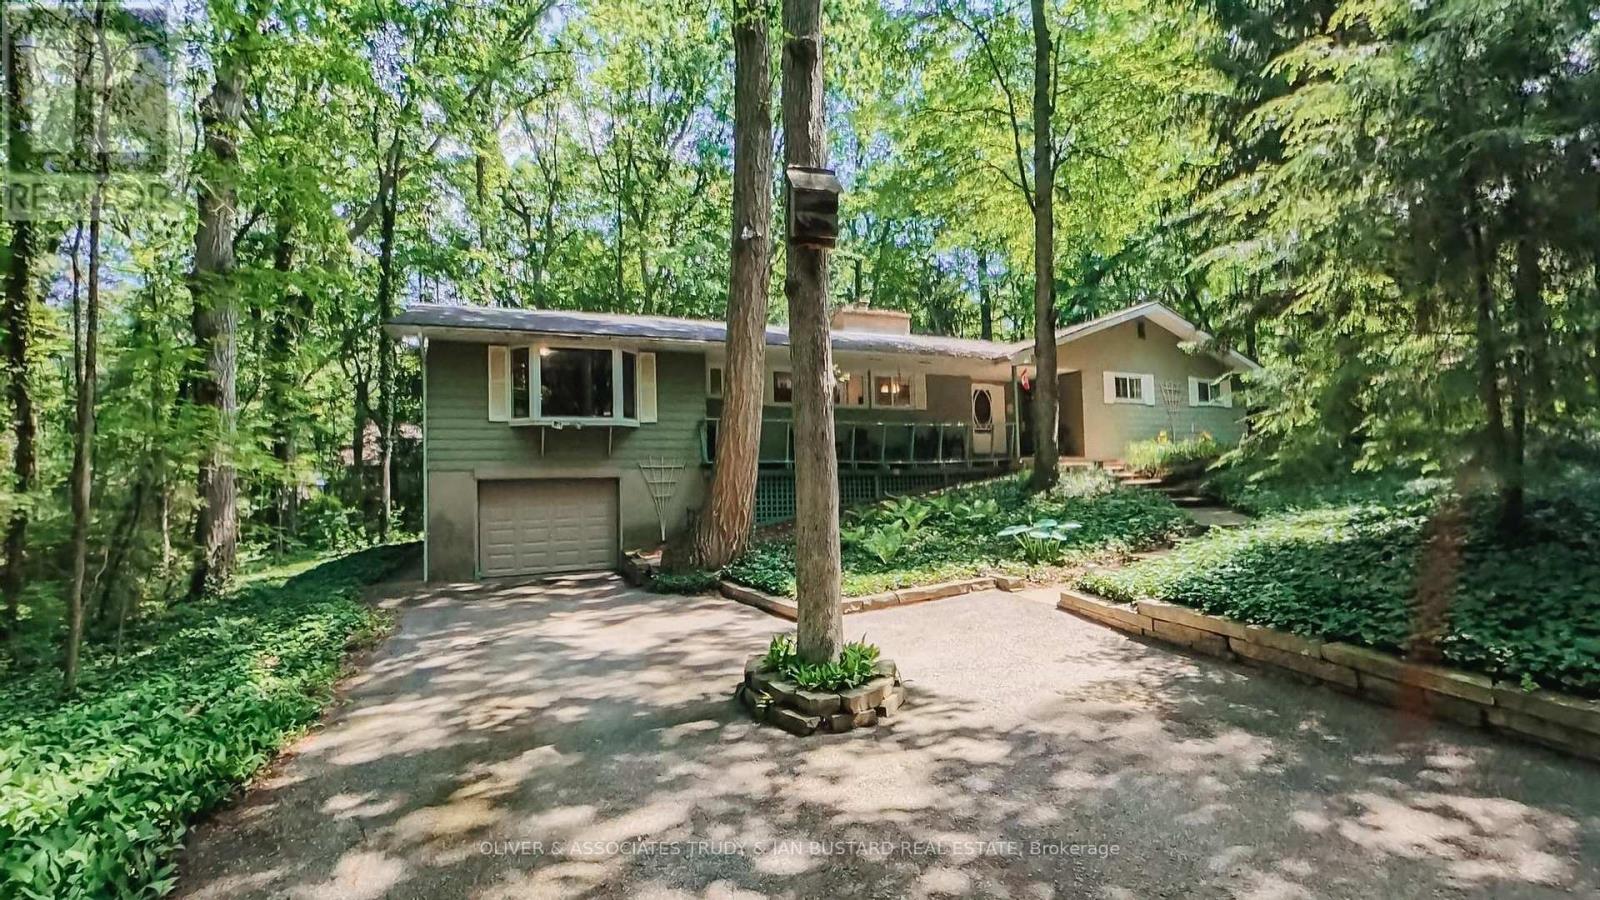
Southcott Pines very rare offering! This large cottage is situated on a double treed lot close to Sun Beach. Seller advises double lot does not require severance but currently taxed as one due to ranch home situated across both lots. 4 Generous bedrooms, 1.5 baths, living room/dining room with wood fireplace and cathedral ceiling, eat in kitchen, screened porch, family room, main floor laundry. New roof shingles November 2025; newer emergency exit at back of house; new kitchen countertop, new bathtub and surround; new floor in main bathroom; new covers on septic tank. (id:47351)
716 Monsarrat Avenue
London East, Ontario
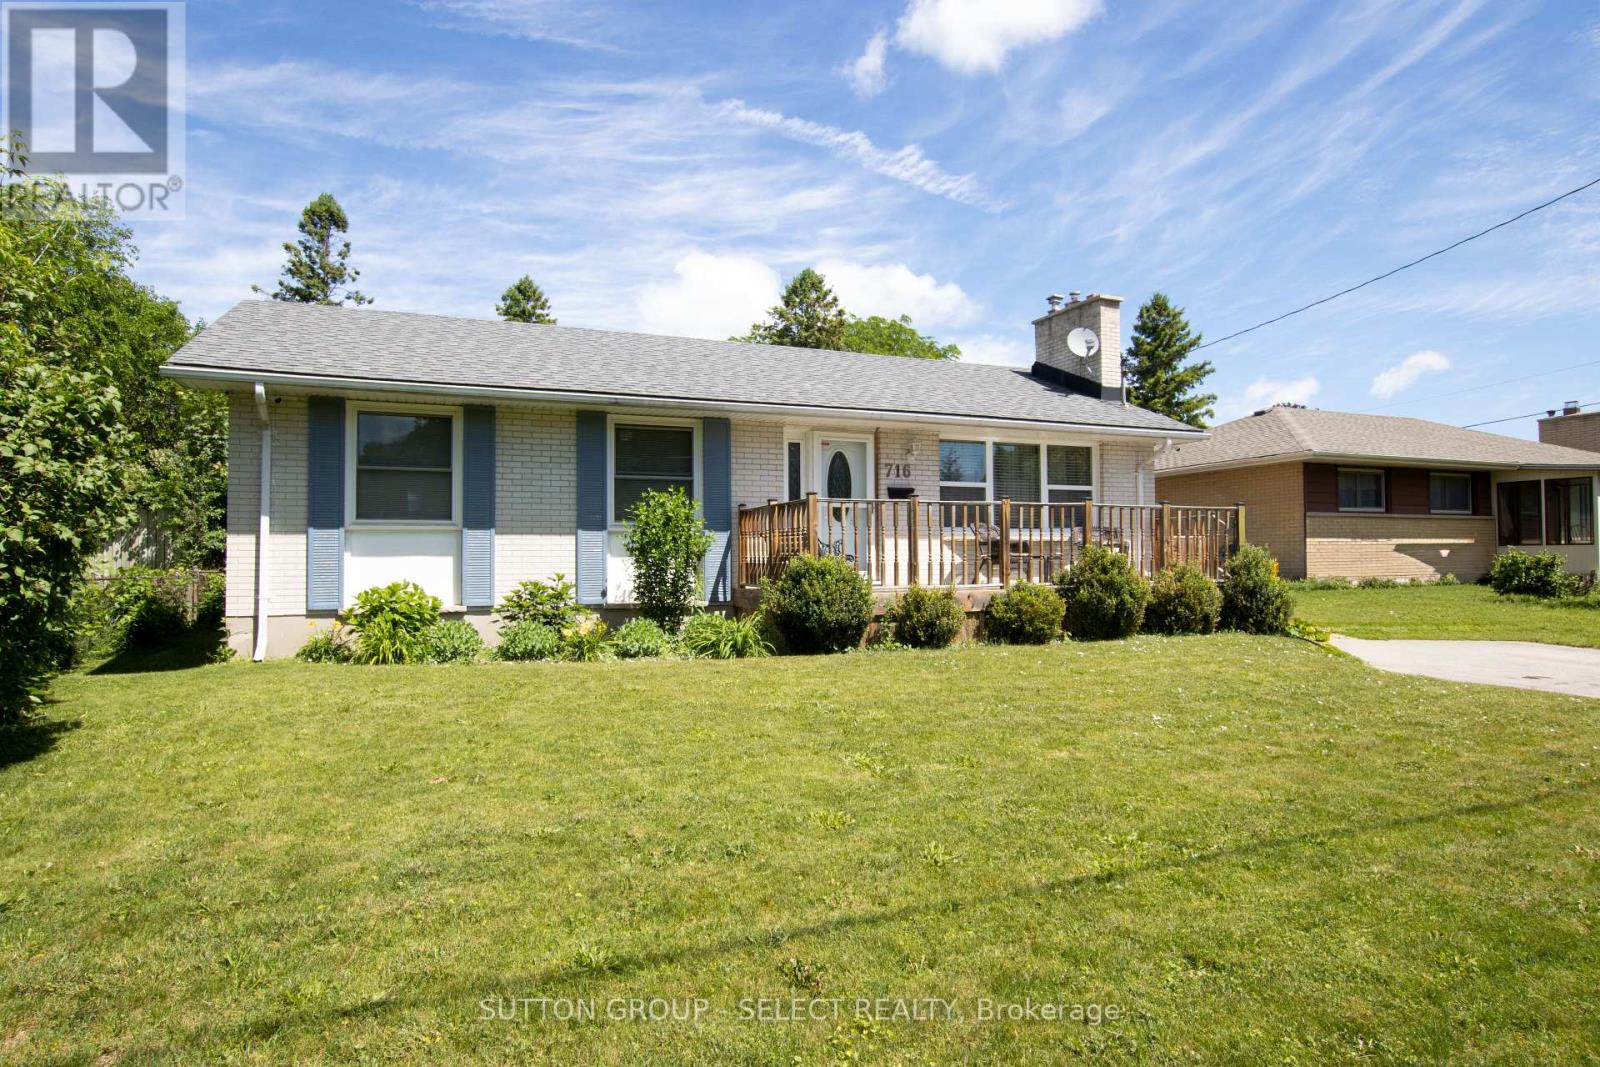
A well maintained 2 bedroom, 2 bathroom home offering comfortable and functional living spaces throughout. It offers decks front and back on a great sized lot in a quiet family friendly neighbourhood close to schools, parks, shopping and all essential amenities. You enter into a well lit front living room with floor-to-ceiling painted white brick gas fireplace. Next is a newer open concept kitchen with dining, updated surfaces and cabinetry and a peninsula for entertaining. A large main floor family room with high ceilings and palladian window is at the back of the home leading out to a partially covered deck wrapping around the rear of the home. The primary bedroom has been converted into a bedroom with dressing room, (the dressing room portion can easily be converted back to a 3rd bedroom for future use). A second good sized bedroom and updated bath complete the main floor. The finished lower level is a blank slate with huge open concept area, 2nd gas fireplace and kitchenette (possible granny suite with side entrance), and laundry room /3 piece bathroom. Absolute picture perfect fully fenced treed rear yard offering complete privacy, huge deck and 24 ft round above ground pool.This property is designed for both everyday living and outdoor enjoyment. Get in here quick so you can enjoy this backyard oasis this summer. (id:47351)
Ll04 - 50 Bryan Court
Kitchener, Ontario
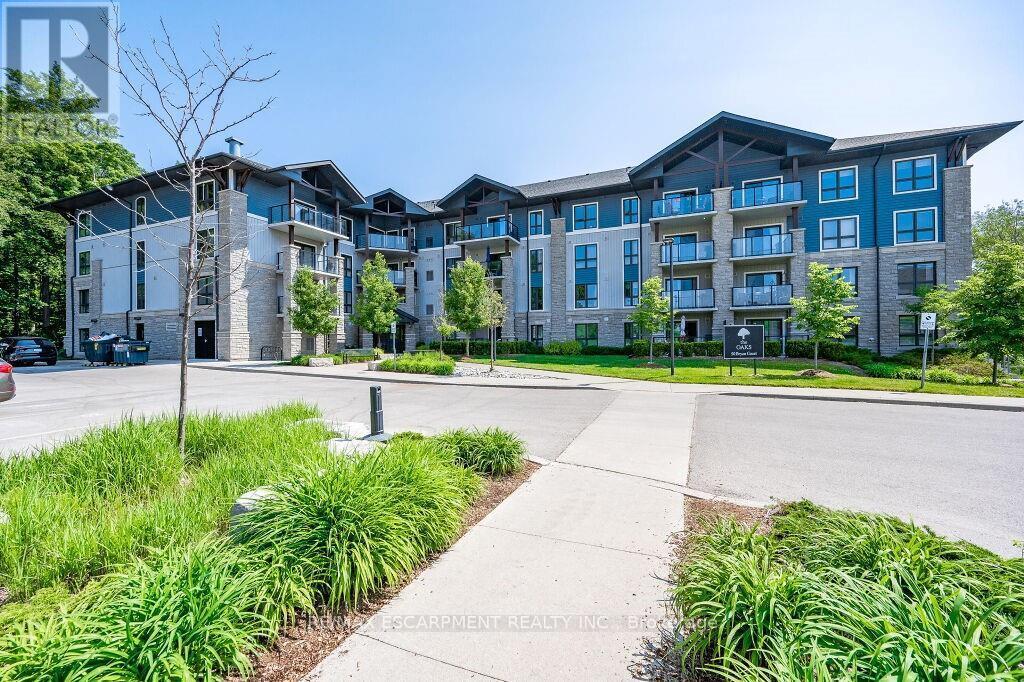
Spectacular 2 bedroom + den, 1.5 bathroom condo suite in The Oaks. Tucked away on a quiet cul-de-sac in the highly sought-after Lackner Woods neighbourhood, this exceptional unit offers an oversized balcony overlooking a mature forest backdrop, a rare and peaceful setting that feels more like a private retreat than condo living. Enjoy scenic walking trails right outside your door and a tranquil, nature-filled atmosphere year-round. Conveniently located with locker and parking access on the same floor, plus walking distance to public transit, grocery stores, schools, and the community pool. Easy access to Hwy 7, the Fairway Road extension to Cambridge, and the Conestoga Parkway. Includes 1 locker and 1 surface parking space. (id:47351)
104 Kinsey Place
Blue Mountains, Ontario
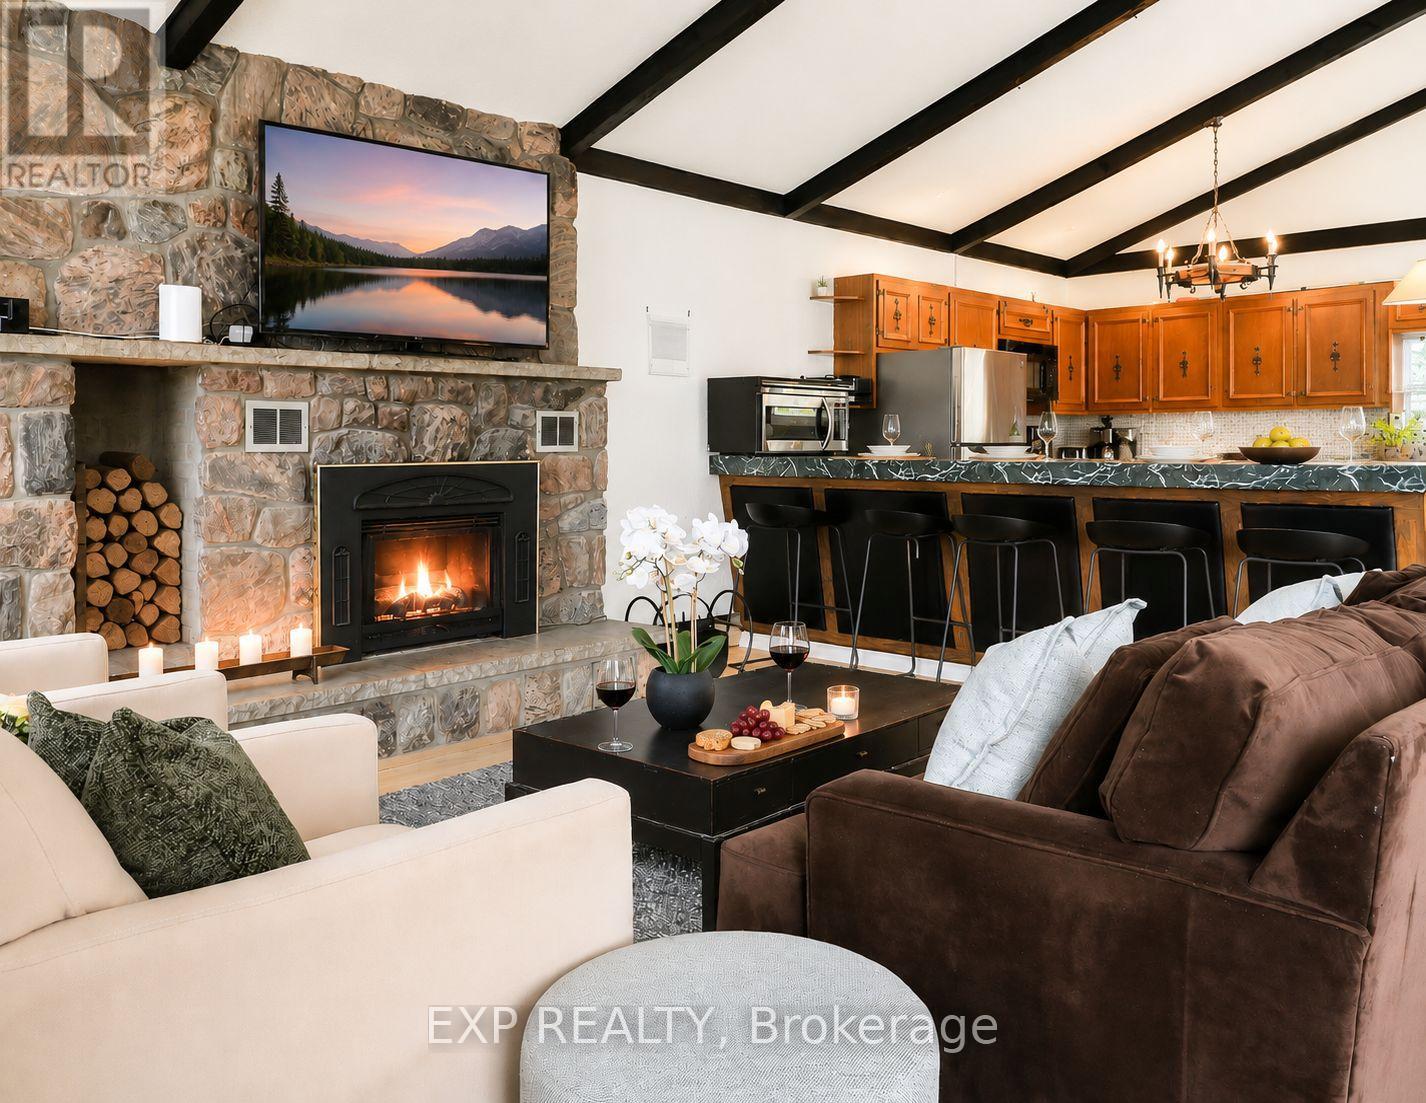
Summer Rental in the Heart of Blue Mountain - Prime Location! Enjoy the ultimate summer getaway in this spacious 2-bedroom, 2.5-bath chalet, ideally located in the central Blue Mountain area. Just a short 5-minute walk to the South Base Lodge and approximately 10 minutes to the vibrant Blue Mountain Village, this property offers both convenience and an exceptional lifestyle. The thoughtfully designed reverse floor plan features an upper-level kitchen and dining area that opens onto an impressive 540 sq. ft. balcony/deck-perfect for entertaining or relaxing while taking in stunning mountain views. The main floor offers a comfortable primary bedroom with a 3-piece ensuite. The other bedroom also features a 3-piece bathroom, along with an additional 2-piece bathroom at the main entrance for guests' convenience. A welcoming family room with high ceilings and a private 4' x 4' sauna with its own shower for your convenience completes the space-your own personal retreat. This chalet comfortably sleeps up to 6 guests, featuring three queen beds (two queen beds in the primary bedroom and one queen bed in the second bedroom). Step outside to a beautifully landscaped, spa-like backyard complete with a lovely heated in-ground pool and a hot tub-perfect for enjoying the summer season in a private and relaxing setting. A perfect seasonal escape combining comfort, style, and unbeatable proximity to everything Blue Mountain has to offer. (id:47351)
605 - 308 Lester Street
Waterloo, Ontario
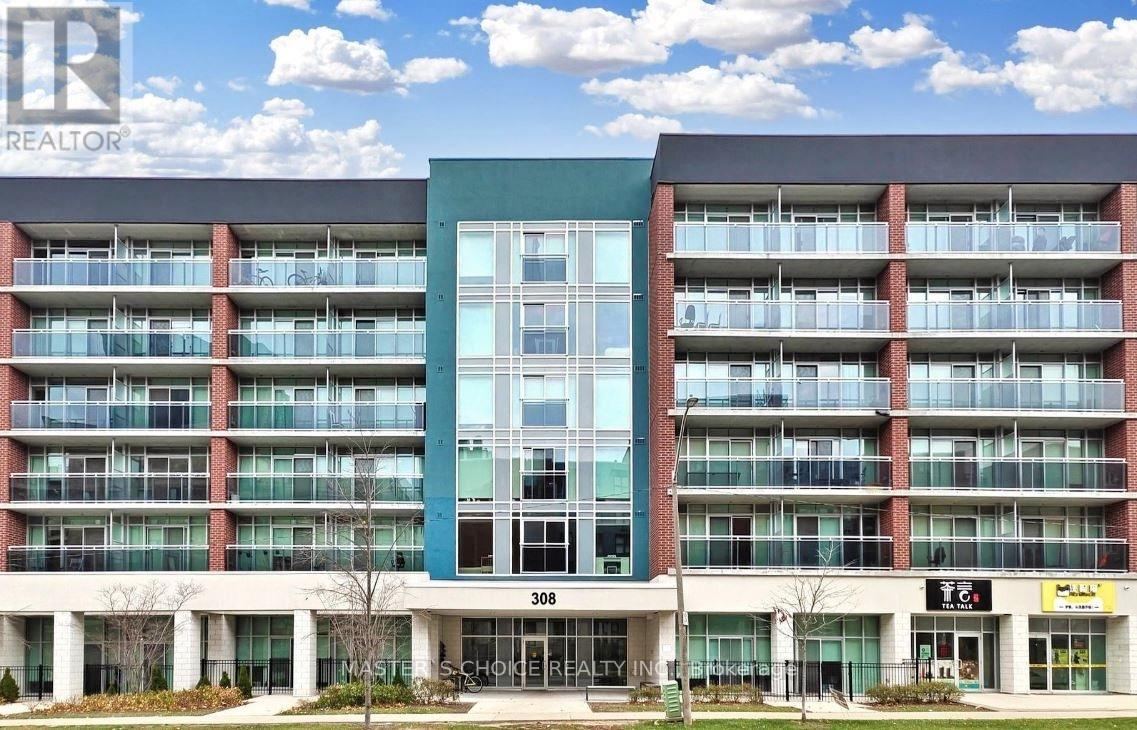
This beautifully furnished one-bedroom, one-bathroom condo is situated on the top floor and features a private balcony with a fantastic view. It is merely minutes away from Wilfrid Laurier University, and ideally located near the University of Waterloo. This bright and inviting suite features a modern, open-concept layout that balances comfort and functionality. The unit includes an ensuite laundry and a thoughtfully planned interior with a custom bunk bed configuration and a cozy living area, making it well-suited for small families, students, or shared living arrangements. Sage Condominiums is perfectly positioned close to everyday conveniences, including exquisite restaurants, boutique shopping, and public transit. Residents enjoy premium building amenities, including a fully equipped fitness centre and a spectacular rooftop terrace with comfortable seating and panoramic views, ideal for relaxing or entertaining. Free internet is included, adding exceptional value. Currently leased at $1,800/month. An excellent opportunity for investors seeking immediate rental income or owner-occupants planning for future use. (id:47351)
1814 - 35 Watergarden Drive
Mississauga, Ontario
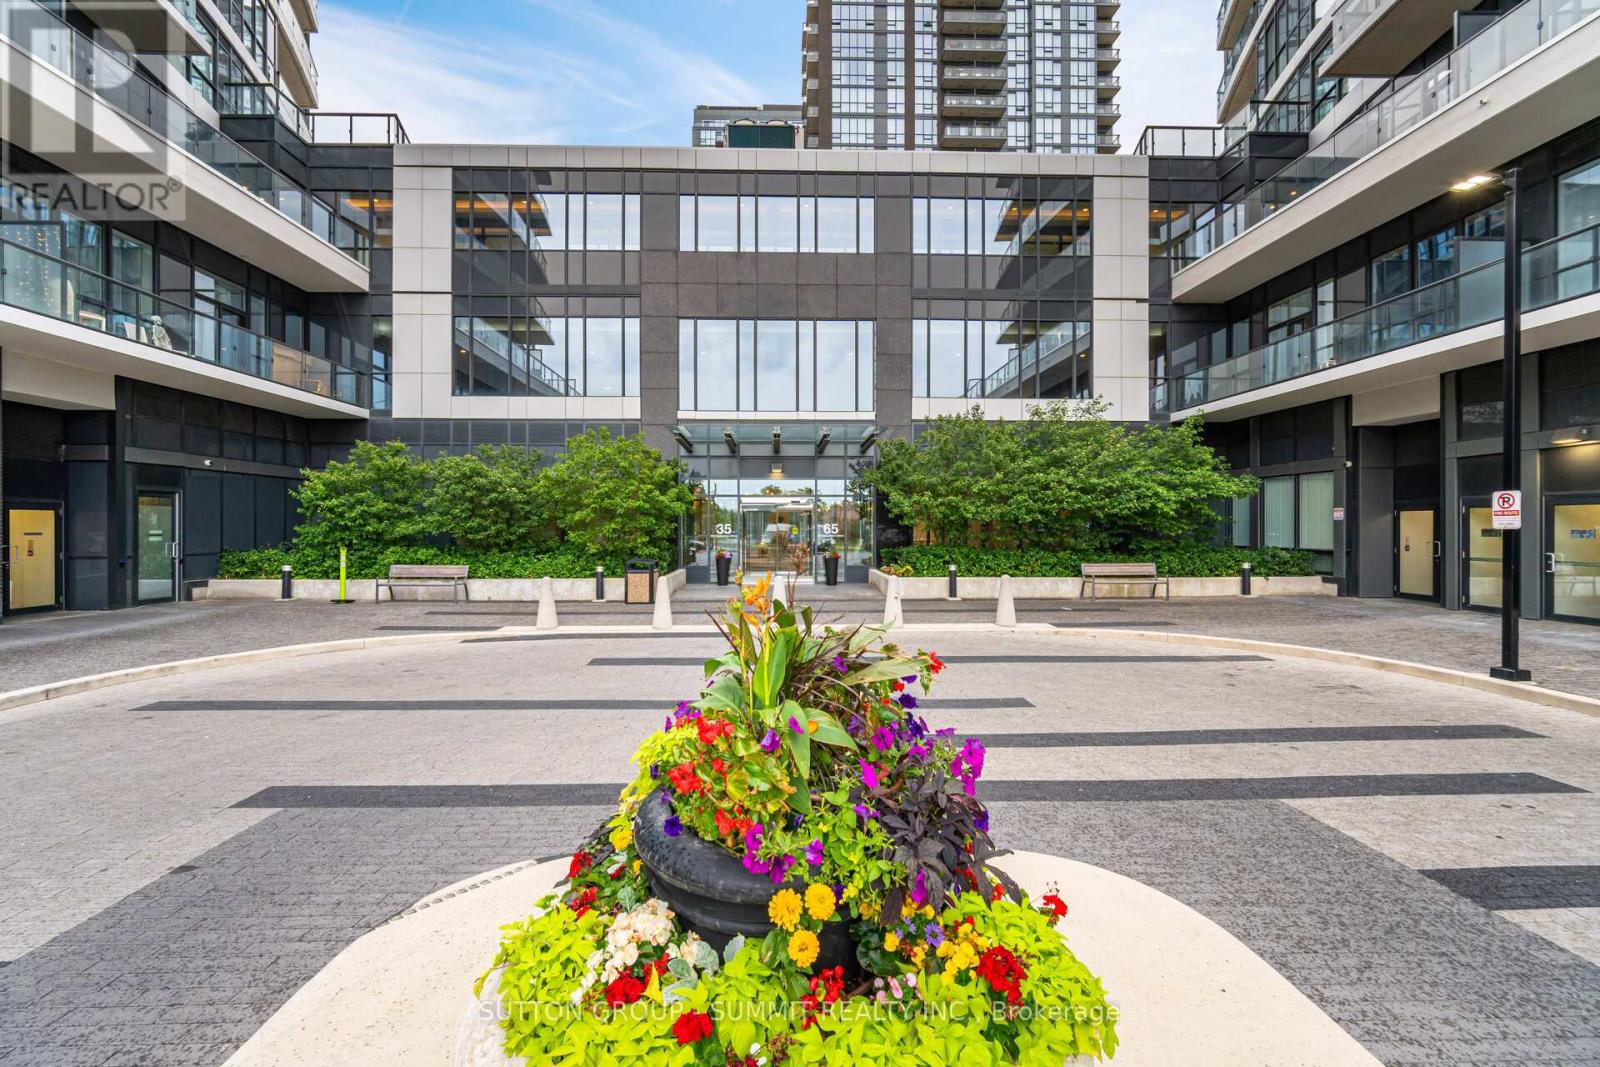
Welcome To Pinnacle Uptown's Prestigious Perla Towers, Where Modern Design Meets Exceptional Convenience. This Bright And Spacious 2-Bedroom Plus Den, 2 Bath Suite Offers A Highly Functional Layout With Floor-To-Ceiling Windows That Flood The Home With Natural Light.The Contemporary Kitchen Features Stylish Dark Cabinetry With Contrasting Countertops, Tile Backsplash, And Stainless Steel Appliances And Transitions Seamlessly To The Open-Concept Living And Dining Areas - Perfect For Everyday Living And Entertaining. Enjoy Direct Access To The Large Private 99 sq.ft. Balcony, Providing An Ideal Space To Relax And Take In The South-West Views.The Generous Primary Bedroom Includes His & Her Closets And A Private 3-Piece Ensuite, While The Second Bedroom Offers Ample Space For Family Or Guests. The Versatile Den Is Perfect For A Home Office, Study Area, Or Additional Living Space. A Full Second Bathroom, Ensuite Laundry, And Ample In-Suite Storage Add To The Comfort And Functionality Of This Well-Designed Home. Residents enjoy exceptional building amenities, including concierge/ security, an indoor swimming pool, gym/fitness room, party/meeting room, games room, outdoor space, and visitor parking. Complete With One Parking Space And One Locker. This Condo Is Ideally Located Within Minutes Of Square One, Heartland Town Centre, Schools, Parks, Public Transit (Planned LRT) And All Major Highways (401/403/407), Making Commuting And Everyday Errands Effortless. An Outstanding Opportunity To Own In One Of Mississauga's Most Sought-After Communities. (id:47351)
15 Vanwood Crescent
Brampton, Ontario
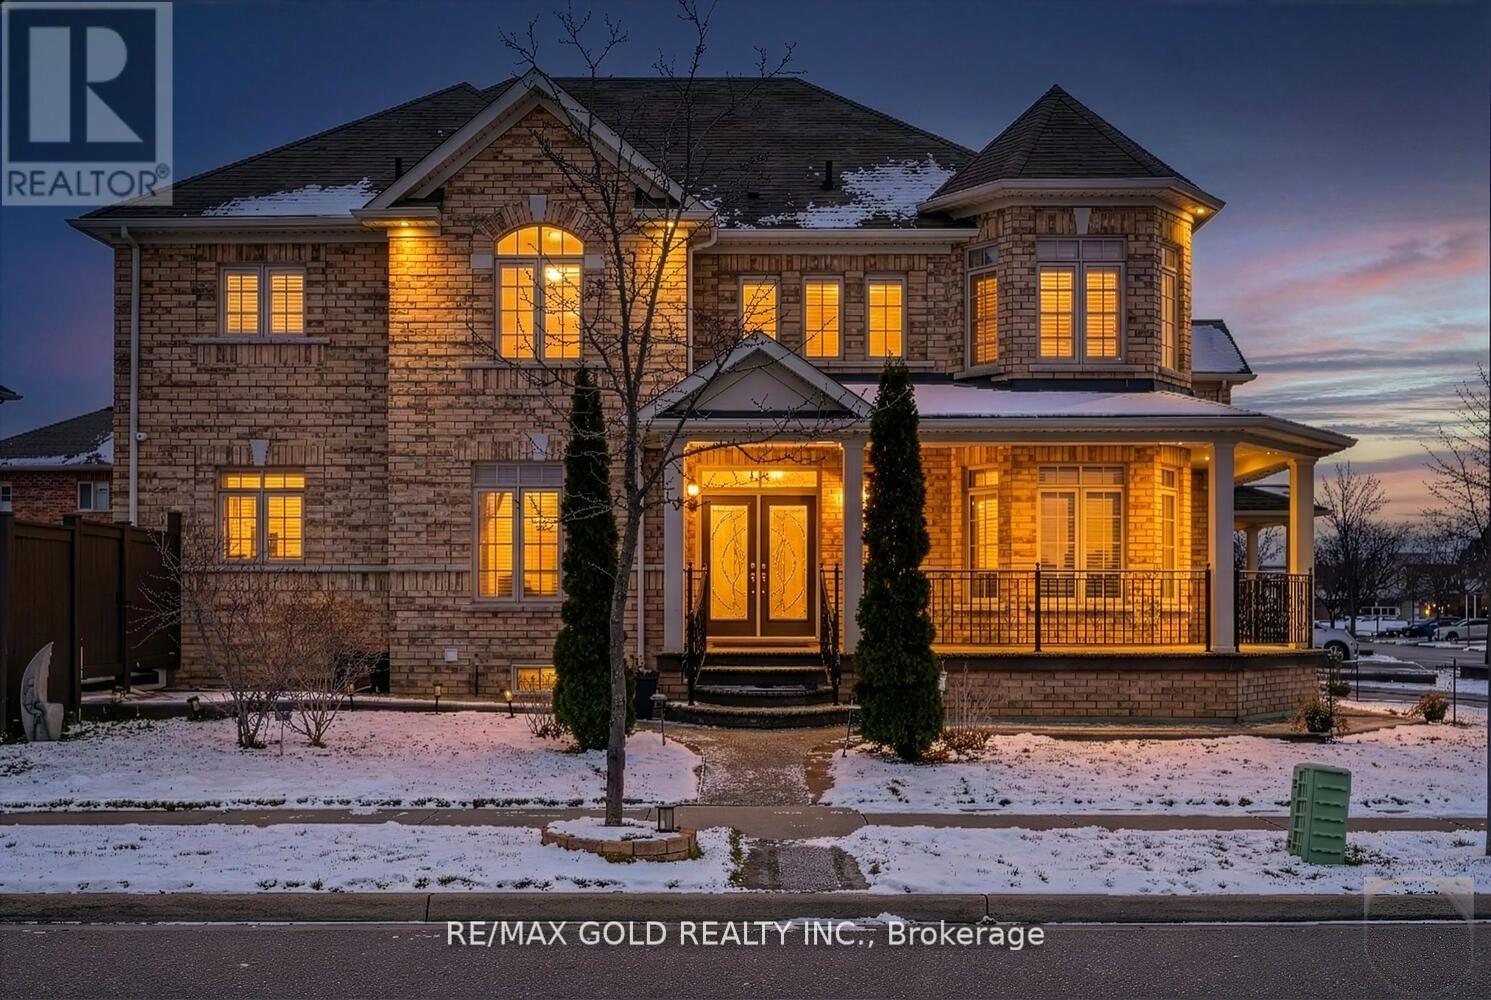
Priced to Sell! Absolutely Stunning Corner Detached Home with double car garage, offering 5+2 bedrooms and approx. 3,000 sq. ft. above grade. Features 2 legal basement units - one rented with separate entrance, 2 bedrooms, full kitchen & bath, and a second owner-occupied unit with living area & powder room. Over $200K in premium upgrades, including a luxury chef's kitchen with built-in appliances, oak staircase, upgraded washrooms, premium tiles, pot lights, landscaping, concrete driveway/backyard, security cameras, fireplace, EV/Tesla charger, smart home features, heat pump & more. A true showstopper offering luxury, functionality & excellent rental income potential! (id:47351)
5605 - 4015 The Exchange
Mississauga, Ontario
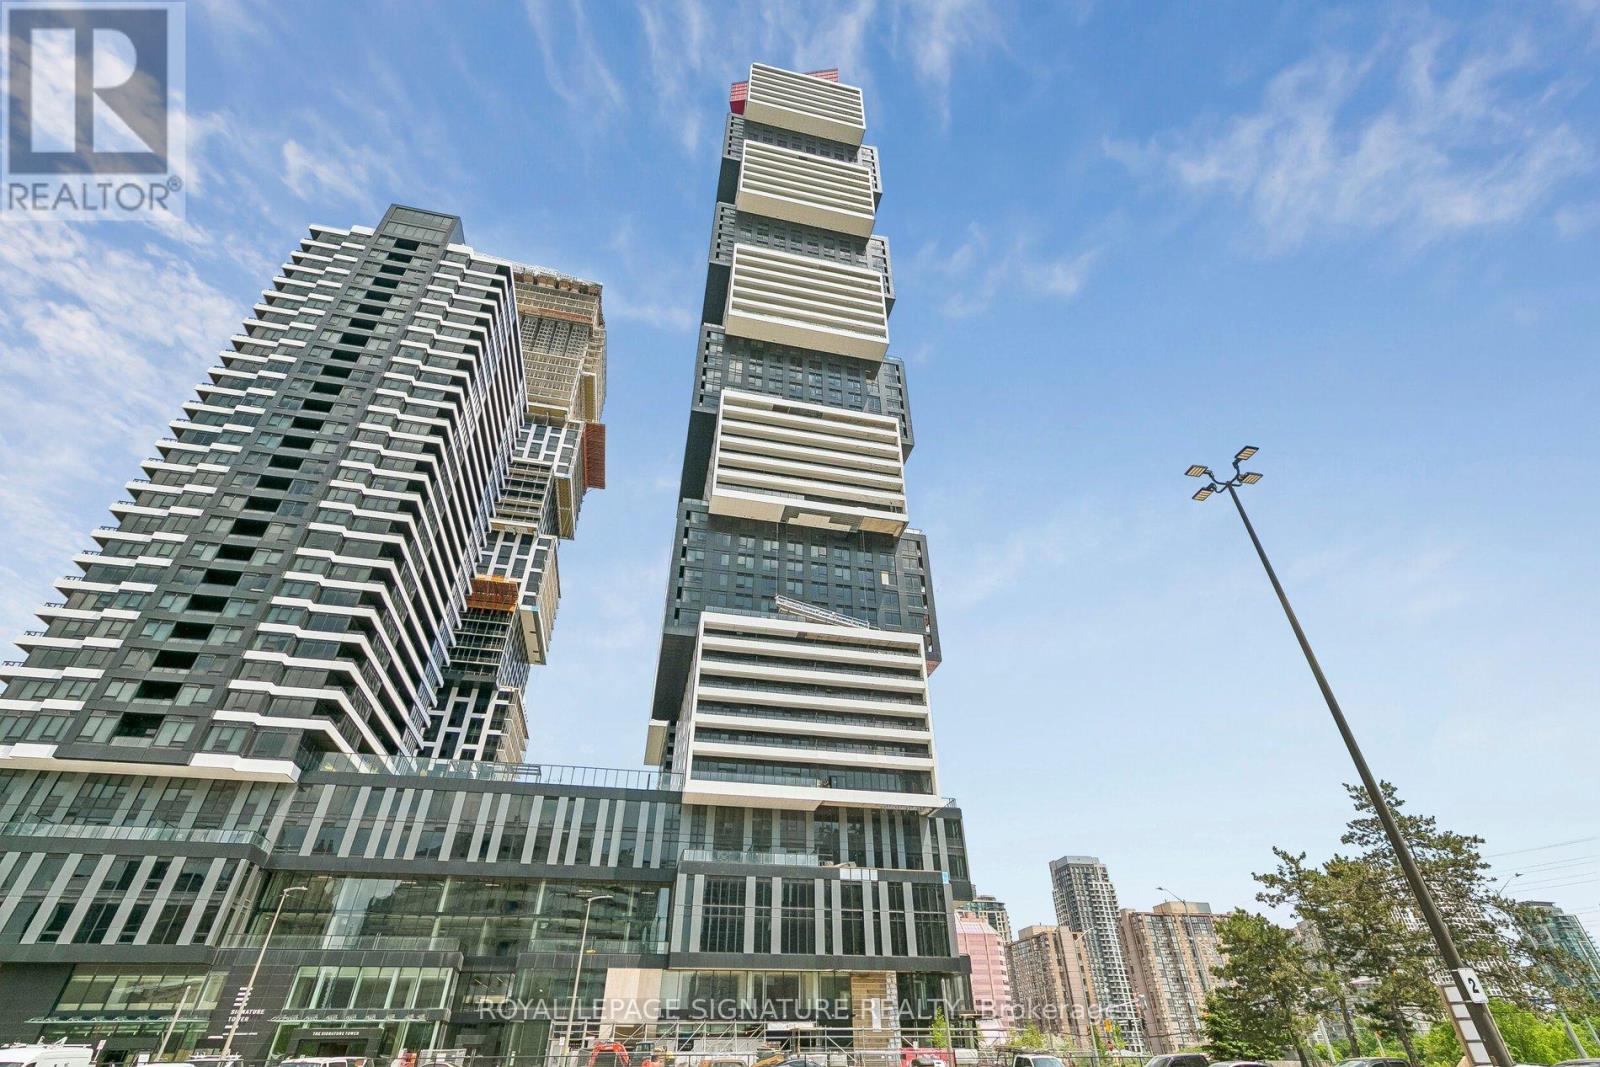
Welcome to EX1 5605 at The Exchange, offering approximately 675 sq. ft. of Living Space, Located in the Heart of Mississauga's Sought After Exchange District, Just Steps to Square One. This brand new Two bedroom, Two bathroom Suite Features a Modern Open Concept Layout with Nine Foot Ceilings, Abundant Natural Light, and Contemporary Finishes Throughout. The Stylish kitchen is Equipped with Italian Inspired Cabinetry with Quartz Countertops, Integrated Appliances, The Wide Plank laminate Flooring and Premium Kohler Fixtures add to The Home's Refined Appeal. Enjoy Secure keyless Entry with the Latch Smart Access System. Residents Benefit From An Impressive Suite of Amenities, Including a Fully Equipped Fitness Centre With Yoga Studio, Indoor Pool, Sauna and Steam Rooms, Half Court Basketball, Co Working Lounges, Party and Games Rooms, a 7th-Floor Outdoor Terrace with BBQs,With 24 Hours Concierge Service. (id:47351)
45 / 51 Prince Arthur Avenue
Richmond Hill, Ontario
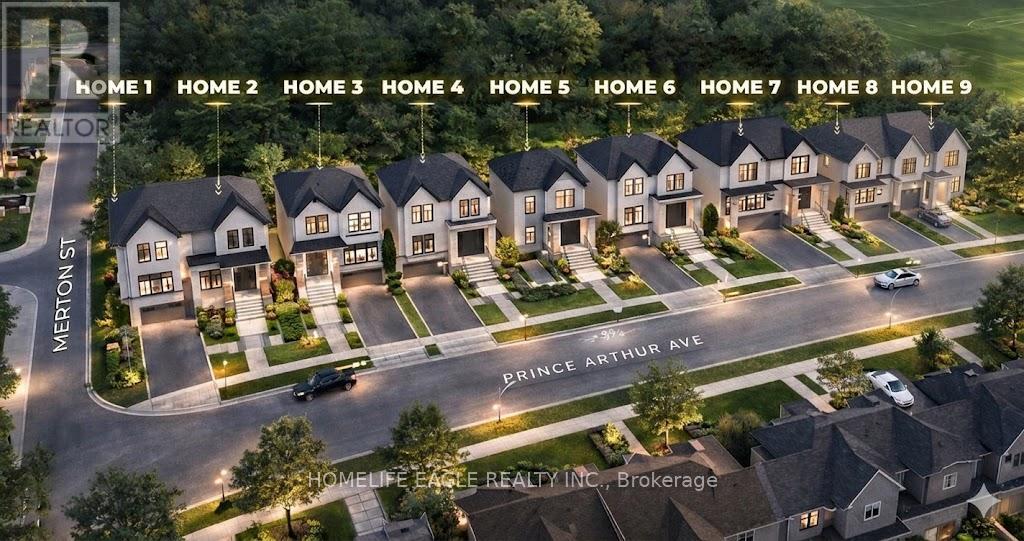
Build Your Legacy Project *Shovel Ready & City Approved Development By Richmond Hill* Build 9 Residential Homes* Prime Location At Bathurst St & King Road* City Approval Includes 4 Semi-Detached Homes + 5 Double Garage Detached Homes* Municipal Servicing & Sanitary Connections Available* Water Allocation In Place* Surrounded By Custom Builts* Quiet Street* Family Friendly Neighbourhood W/ Easy Access To HWY, Transit, Shopping, Top Ranking Schools, Golf Courses, Parks & Trails* Once In A Lifetime Infill Project In The Heart Of Richmond Hill* Key Components Of This Poject Include A Fully approved, shovel-ready infill* No Rezoning Risk* Prime Oak Ridges location* City Infrastructure Incentive Upside* Detached + Semi Product Mix Reduces Absorption Risk* Must See! Don't Miss* (id:47351)