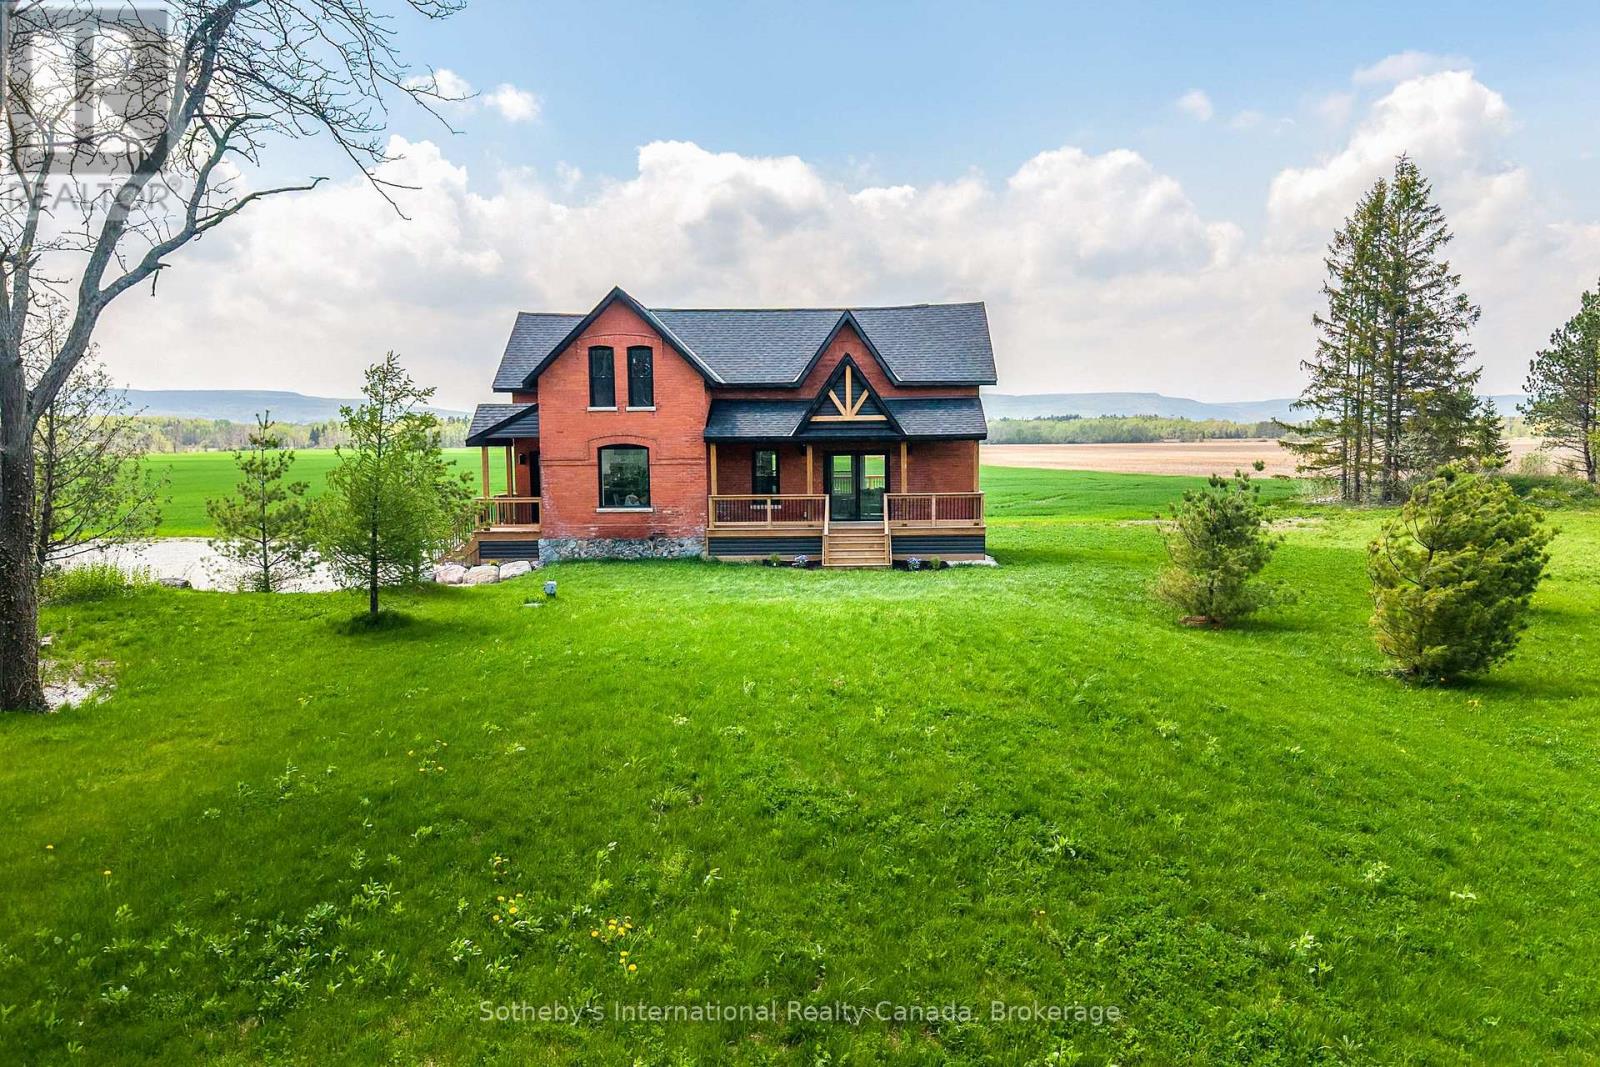
1952 Nottawasaga Concession 6 N
Clearview, Ontario
Solid brick farmhouse circa 1900, fully renovated inside and out, offering over 2,100 sq ft of finished living space on a private 2.5 acre parcel in Clearview Township. Blending timeless character with modern design, this property is surrounded by mature trees and open countryside, capturing stunning 180-degree views of the Niagara Escarpment, with sunsets and the evening lights of Blue Mountain Resort in the distance. The thoughtfully redesigned interior features an open-concept main level with soaring cathedral ceilings, a propane linear fireplace, and expansive windows that flood the space with natural light. The kitchen features a large centre island, quartz countertops, and stainless steel appliances, ideal for everyday living and entertaining. A striking mono staircase with glass railing adds architectural appeal, while multiple walkouts lead to three new decks, creating seamless indoor-outdoor living. A 3-piece bathroom completes the main floor. Upstairs offers two spacious bedrooms and a Jack and Jill 4-piece bathroom with double sinks, a soaker tub and a standalone shower. The fully finished lower level provides a bright family room, additional bedroom, and office, bringing the total to 2+1 bedrooms. Extensive upgrades (2023-2025) include new windows, doors, roof, insulation, well, septic, and mechanical systems. In-floor heating in bathrooms, water treatment system, air exchanger, and on-demand hot water ensure year-round comfort. Ideally located minutes to Blue Mountain, Collingwood, Wasaga Beach, and Creemore for skiing, beaches, trails, dining, and shopping. (id:47351)
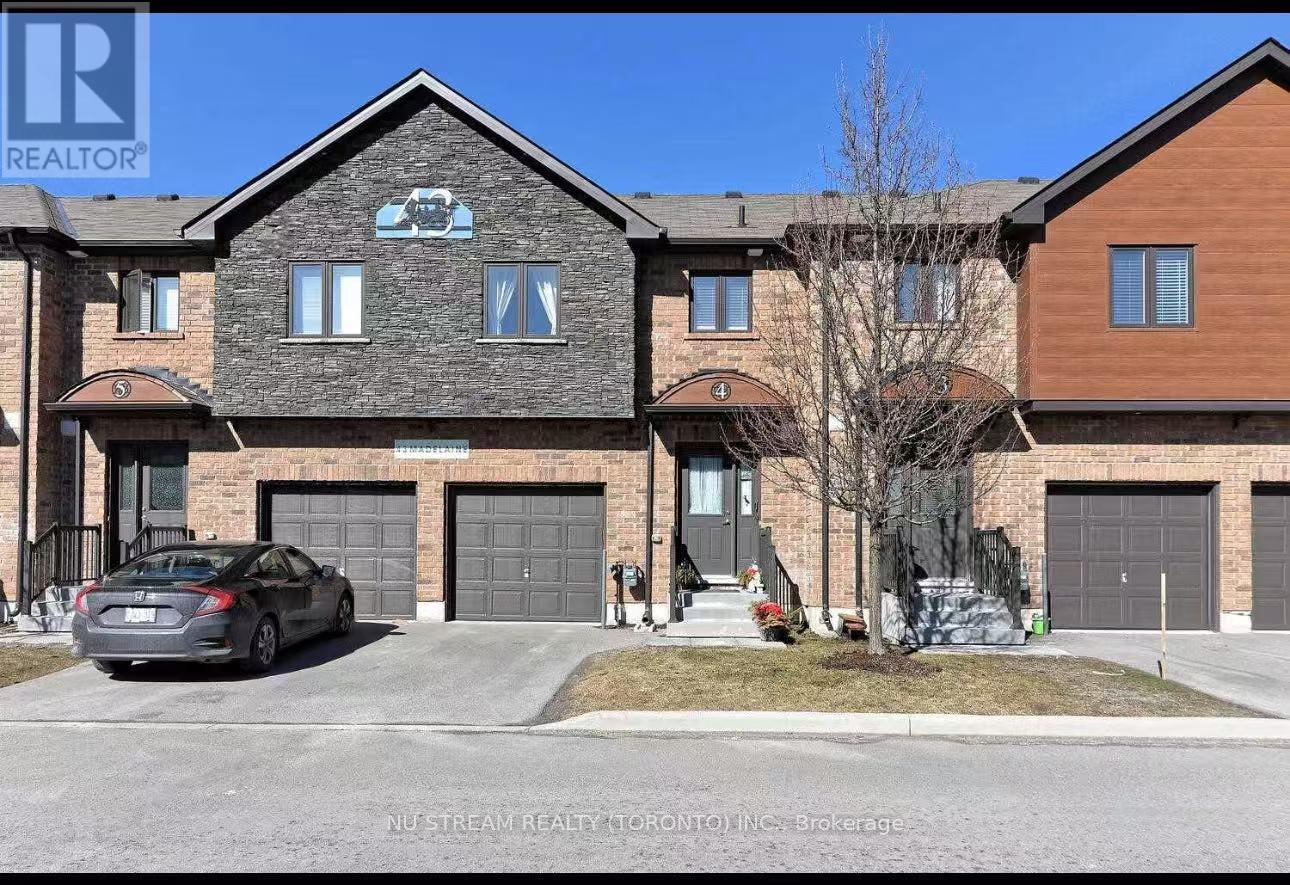
4 - 43 Madelaine Drive
Barrie, Ontario
This modern 3-bedroom, 3-bathroom townhouse rental includes water. Discover your perfect home ideally situated just steps from the South Barrie GO Station for easy commuting. Exterior Features: Driveway Parking, Garage Parking, and Visitor Parking directly in front of townhouse. Amenities Include: Access to Community Gym. Walk to Grocery, restaurants, banks, schools, parks, and The Go Train. Quick Drive to Barrie Waterfront, Highway 400, and Park Place. (id:47351)
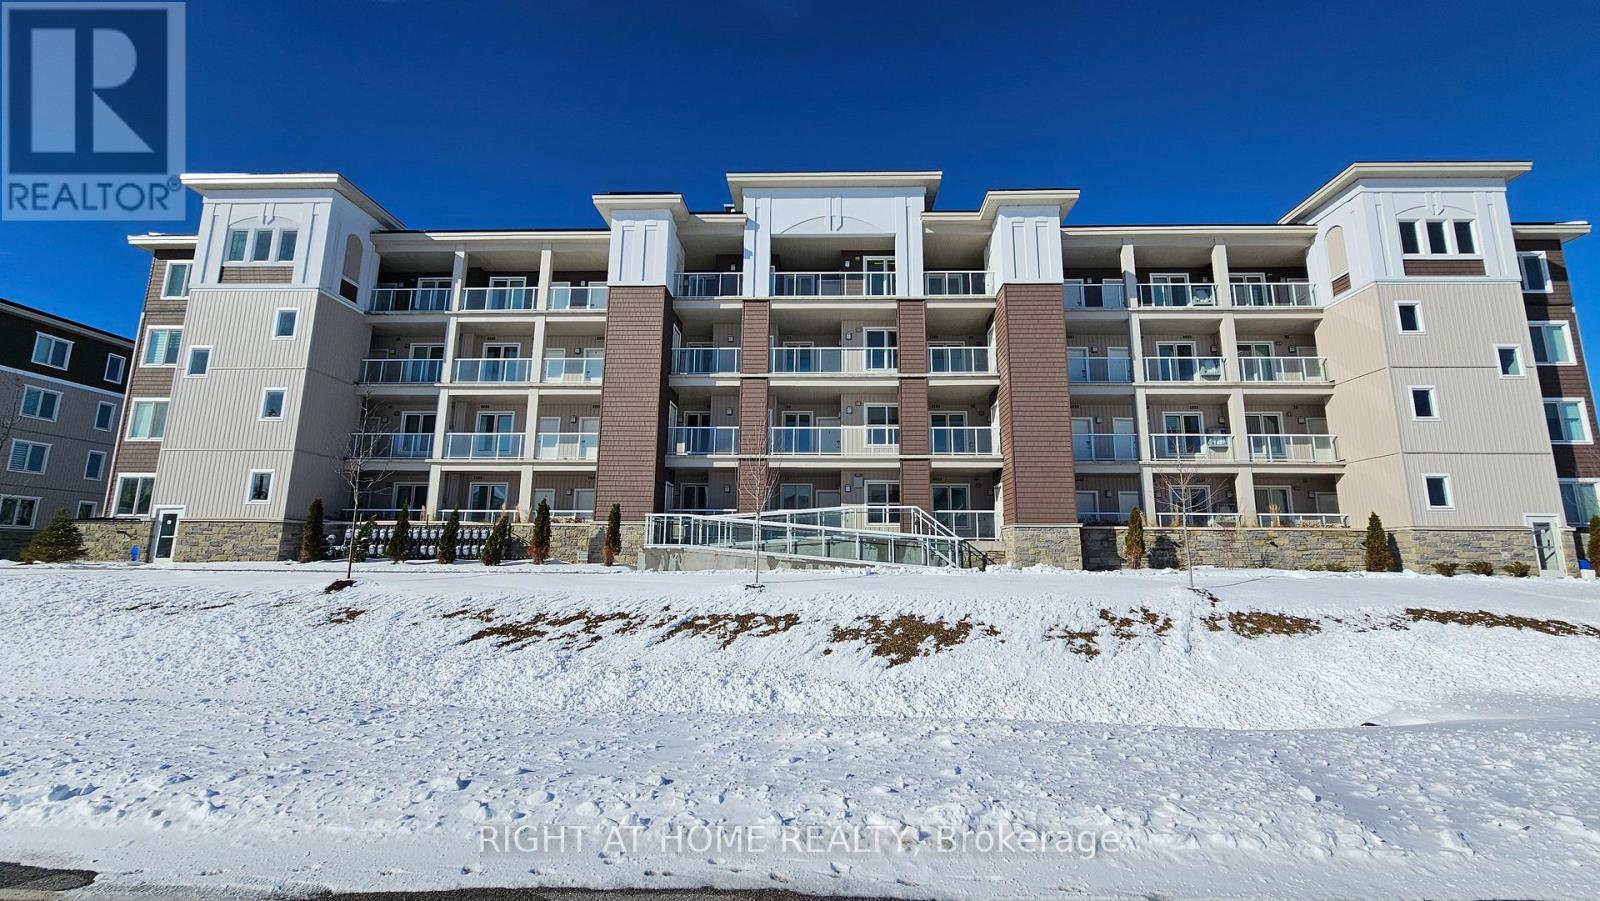
314 - 5 Spooner Crescent
Collingwood, Ontario
Beautifully maintained newly-built two-bedroom two-bath condo overlooking the Cranberry Golf Course, featuring a bright open-concept layout in a prime location just minutes from Blue Mountain and downtown Collingwood. The kitchen offers granite countertops, stainless steel appliances, and a functional island that flows into the spacious living and dining areas. A large private balcony with a barbeque hook-up provides peaceful year-round golf-course views. The primary bedroom includes a well-appointed ensuite with granite countertops, while the second bedroom offers excellent flexibility for guests, family, or a home office. In-suite laundry adds everyday convenience. This unit includes one owned outdoor parking space and a dedicated storage unit. Most furniture is included, making this condo an ideal turnkey option for full-time living, a weekend retreat, or investment use. Residents enjoy access to community amenities including a recreation centre with a fitness room, outdoor pool and playground, all within a well-managed, family-friendly development surrounded by trails, golf, and four-season recreation. QUICK CLOSING AVAILABLE! (id:47351)
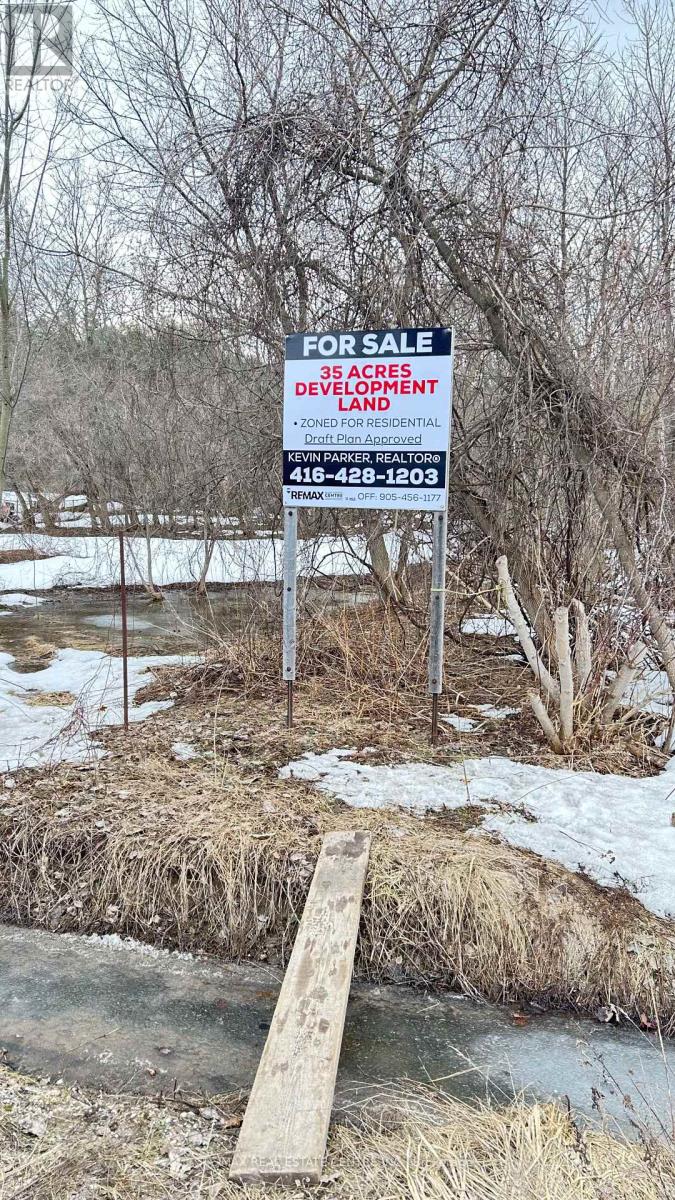
9874 County 10 Road
Clearview, Ontario
**Previously Draft Plan Approved** Developers, Builders, Investors This is the opportunity to purchase a total of 35 acres on two parcels of land which must be purchased together. (25 acres, 10 acres) Located in the township of Clearview just minutes from Wasaga Beach and good proximity to Toronto. The draft plan was previously approved for 30 estate type homes but there is a better opportunity to turn into bungalow type subdivision yield with lots more. Seller is serious to sell and may view a UTB with larger down payment. The city is open to suggestions and has been Co-operative in past. *This is a Great Buy*. Don't Miss this Opportunity. (id:47351)
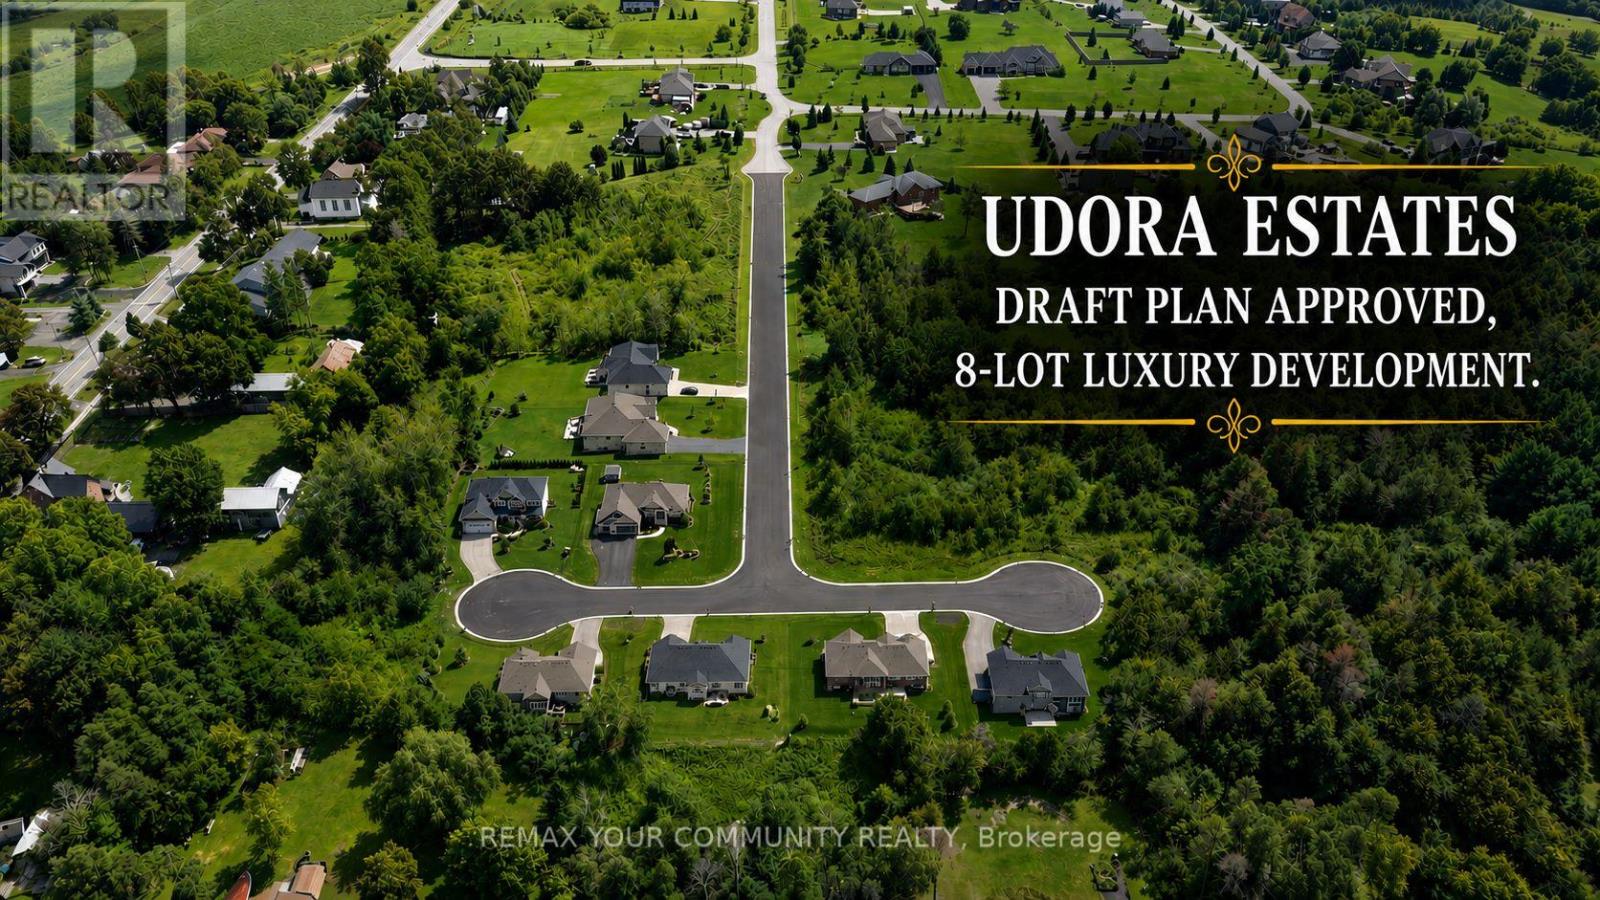
0 Birdie Smith Court
Uxbridge, Ontario
** Luxury Estate Home Development Opportunity ** Nestled right on the quiet borders of York and Durham Region, this premium enclave brings 8 fully draft-approved, 1/2 acre detached residential lots to one of the area's most peaceful hidden gems. Developer Ready: Featuring custom-tailored zoning amendments (2,000 sq m lot areas and 27.8m frontages) designed to comfortably fit sprawling luxury floorplans. (id:47351)
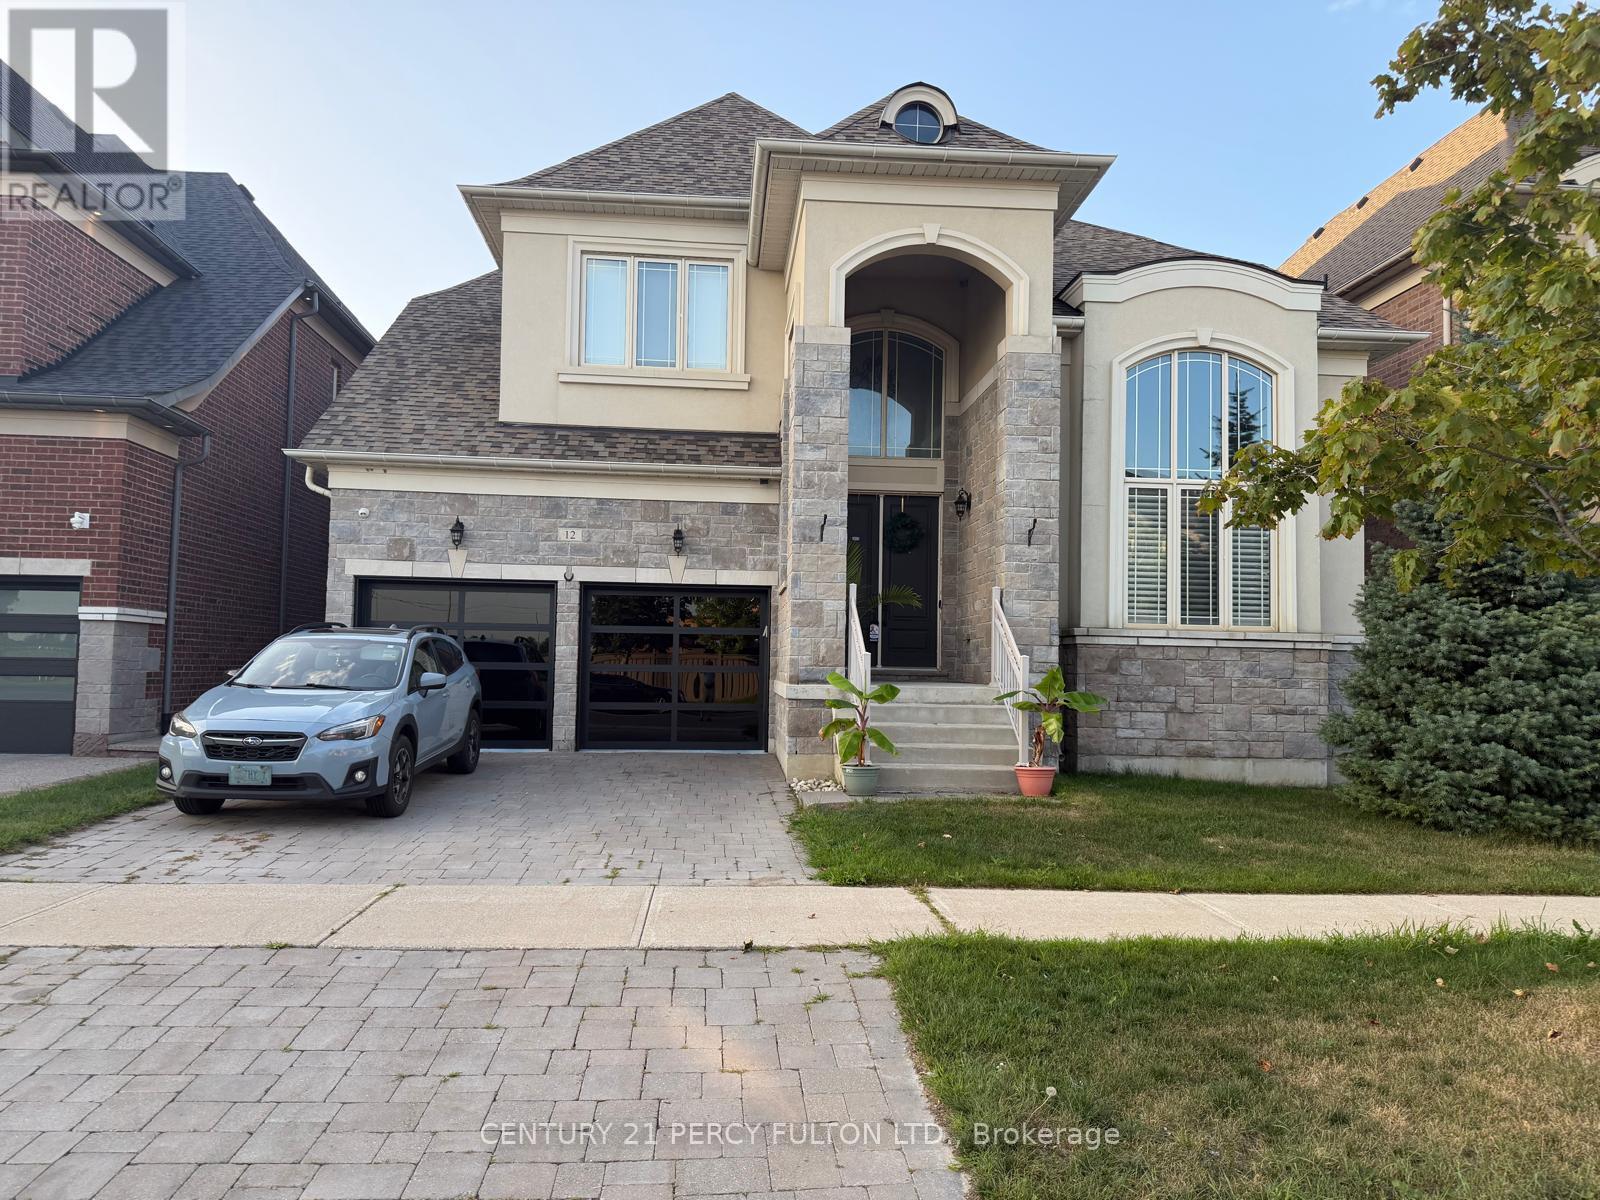
Bsmt - 12 Chesney Crescent
Vaughan, Ontario
Welcome to this beautiful and spacious 2-bedroom basement apartment featuring a gorgeous kitchen with ample cabinetry and storage, stainless steel appliances, and a convenient centre island. The large open-concept living and dining area features high ceilings and plenty of space to relax or entertain, complemented by pot lights throughout. The unit offers 2 spacious bedrooms, a full bathroom, shared laundry, and 1 parking space on the driveway. Partially furnished with a 3-piece sofa set, TV, 2 mirrors, 2 beds, and 1 side table. A bright, comfortable, and well-maintained space ready to call home! (id:47351)
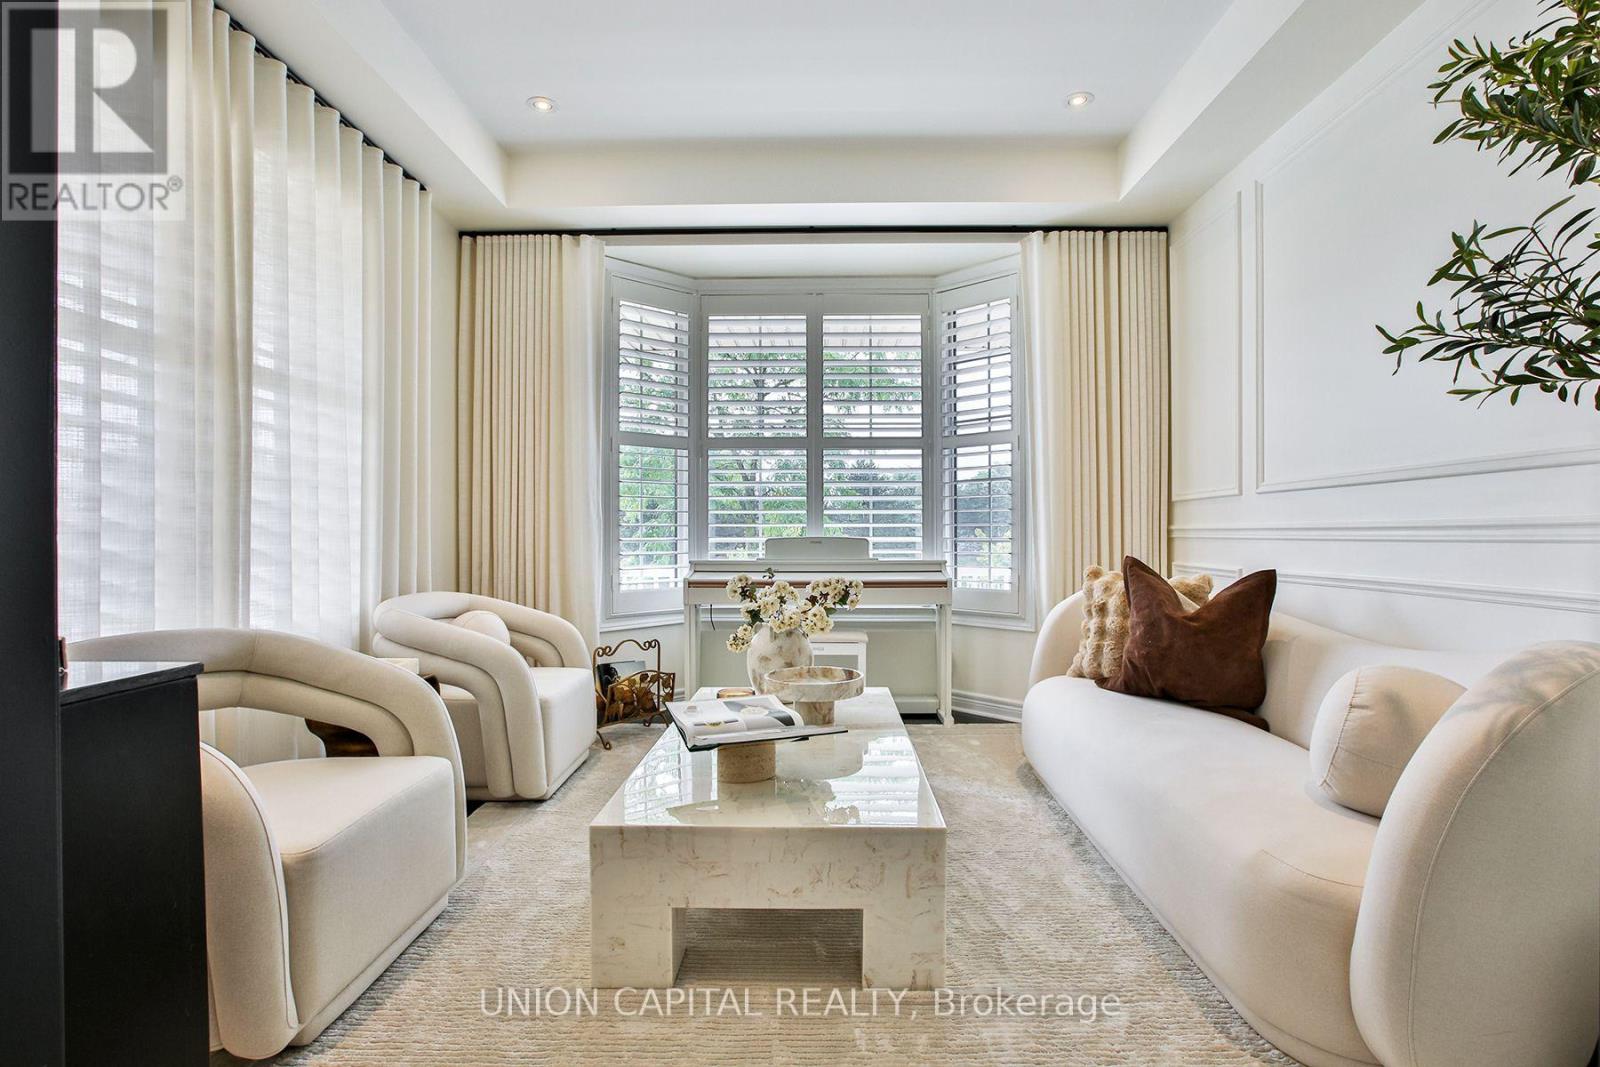
50 Christian Ritter Drive
Markham, Ontario
Welcome to 50 Christian Ritter Drive - a beautifully maintained and recently upgraded 4+1bedroom, 3.5 bathroom family home situated on a desirable corner lot in one of Markham's most sought-after communities. Offering over 3,000 sq. ft. of total living space including the finished basement, this bright and spacious home is designed for comfortable family living. One of the home's standout features is its exceptional privacy - there are no shared living-space walls with the neighbouring home, as the properties are linked only through the garage, offering the feel and privacy of a detached home. The premium corner lot allows for an abundance of windows and natural daylight throughout, creating a bright and airy atmosphere from morning to evening. Meticulously cared for and recently upgraded, this carpet-free, pet-free and smoke-free home shows true pride of ownership and is completely move-in ready. The functional layout features generous principal rooms, excellent bedroom sizes and plenty of space for both everyday living and entertaining. The professionally finished basement adds valuable additional living space and includes the 5thbedroom, making it ideal for guests, extended family, a home office, recreation area or children's playroom. Enjoy parking for 3 vehicles, including 1 inside the garage, along with the added convenience of an installed Tesla EV charger. Families will appreciate being located within the highly regarded Pierre Elliott Trudeau High School area, along with convenient access to excellent schools, parks, shopping, restaurants, transit and everyday amenities. (id:47351)
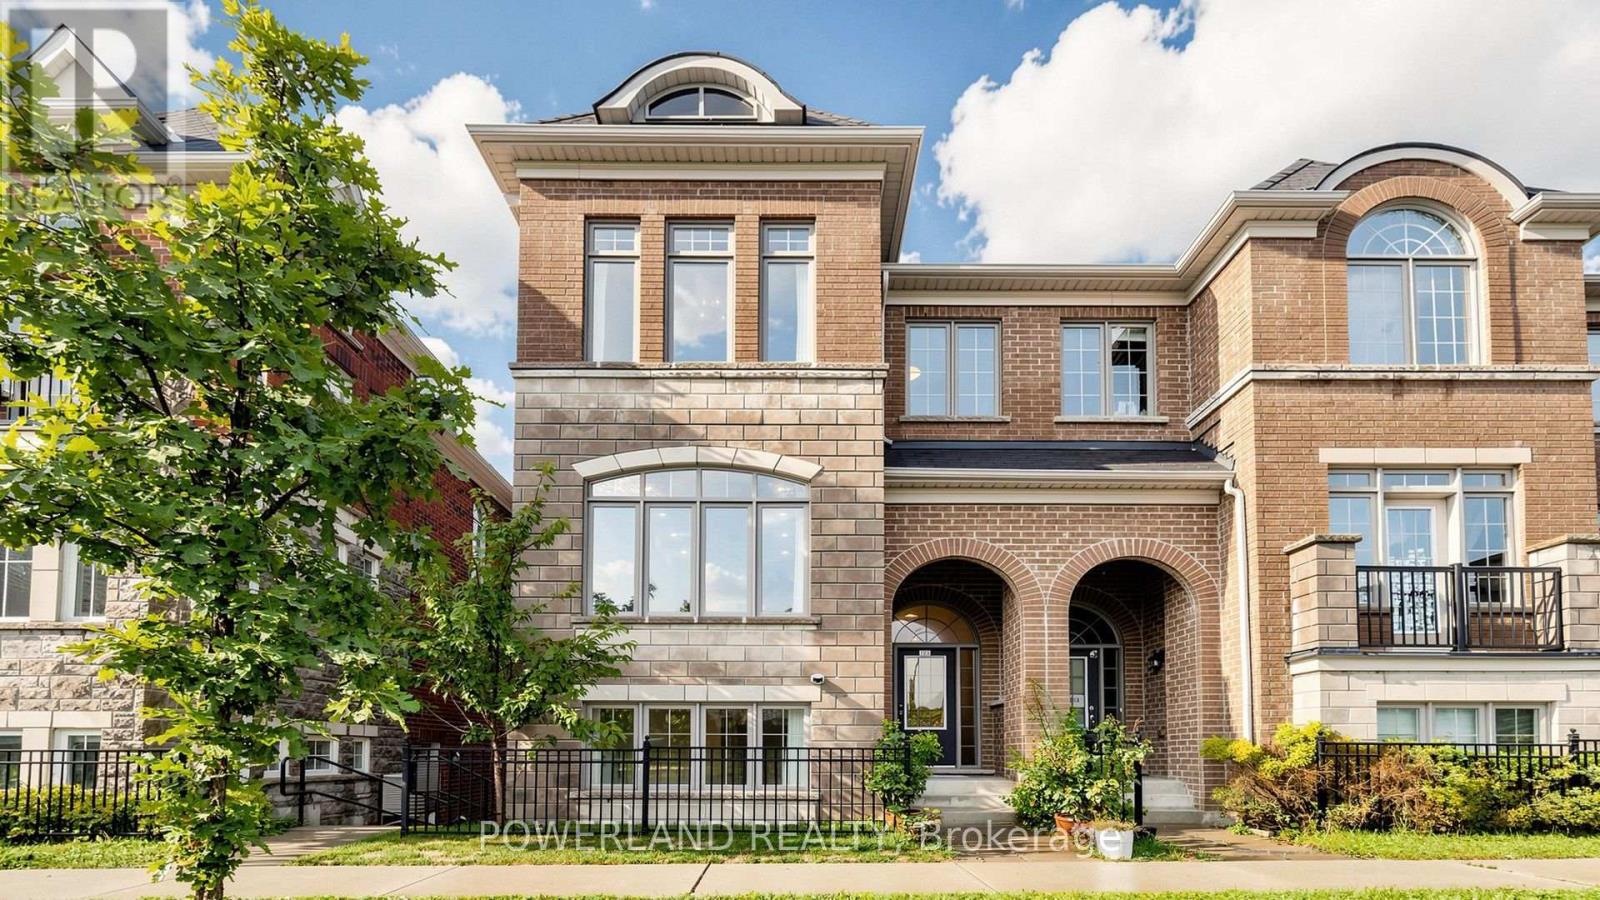
259 Dundas Way
Markham, Ontario
Bright & Spacious End-Unit Townhouse in Sought-After Greensborough! Open-concept layout with unobstructed views, large walk-out balcony, full-size double garage & double driveway. Extensively upgraded with 2025 new windows/glass, 6" engineered hardwood flooring, quartz countertops, smooth ceilings throughout, owned Navien Combi Boiler (2022), owned water softener, RO water filtration & Insinkerator. 2022 appliances including stove, fridge, dishwasher, range hood, washer & dryer. EV charger outlet & 5 exterior + 1 garage security cameras. Modern kitchen with walk-out to balcony. Close to parks, schools, GO Train, Hwy 407 & all amenities. (id:47351)
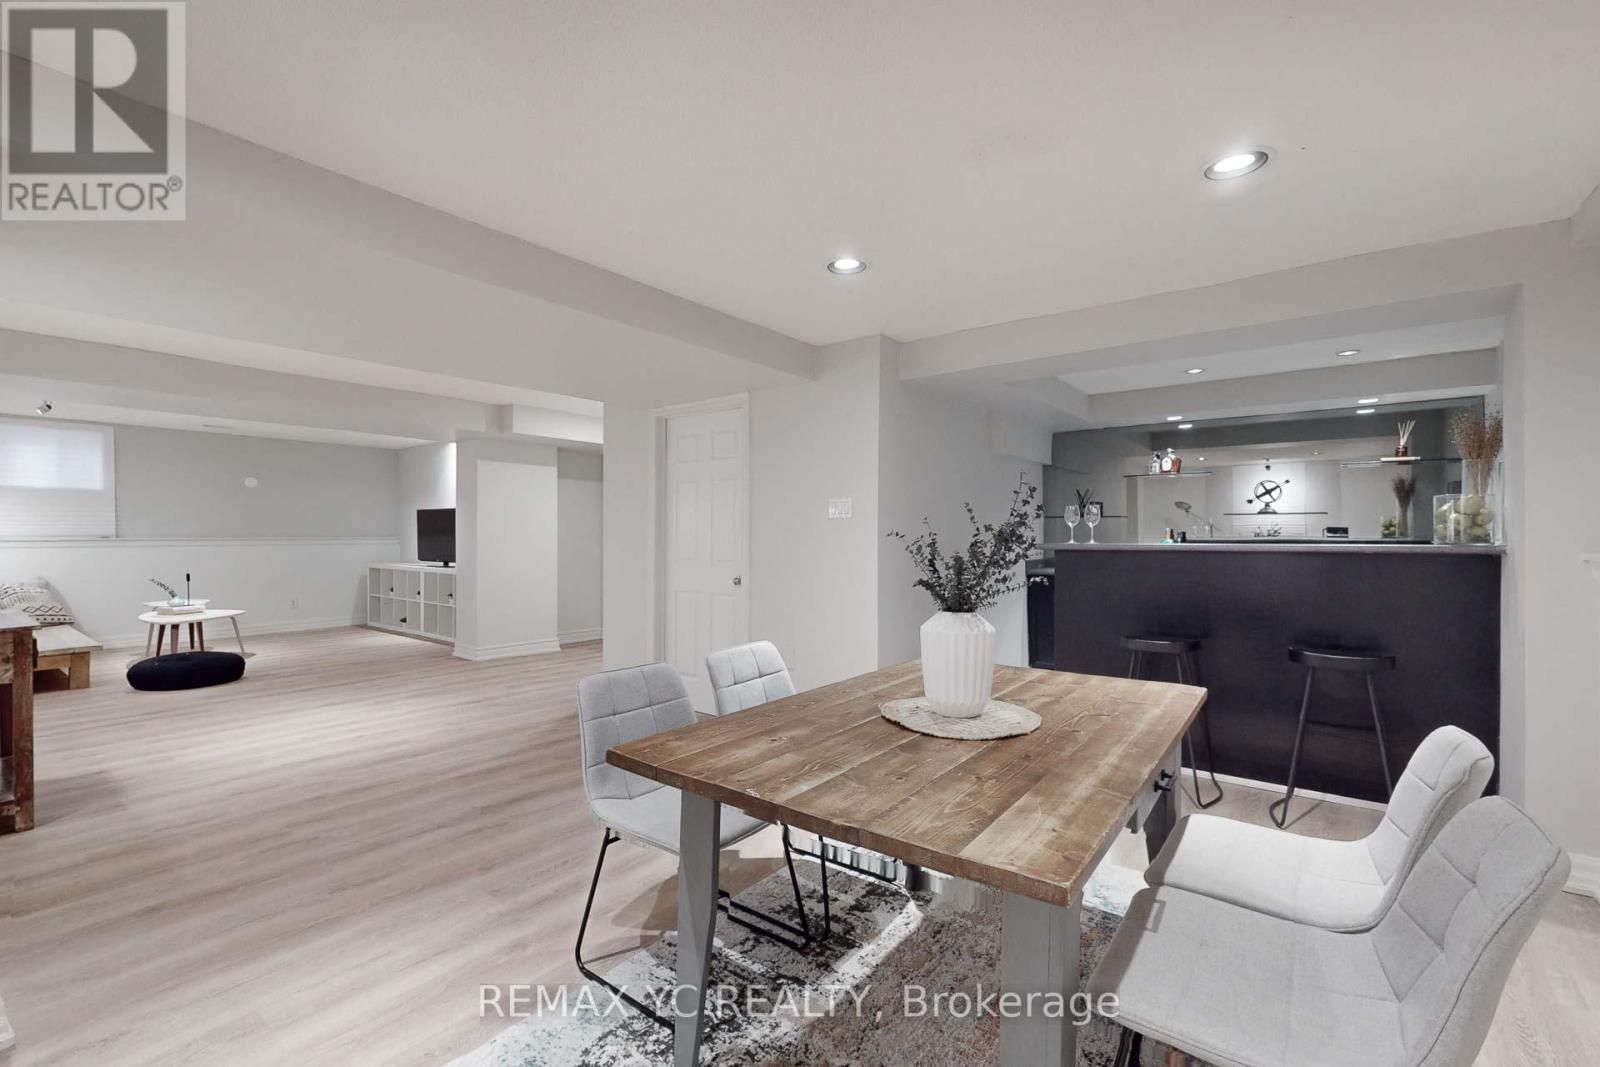
Lower - 4 Theobalds Circle
Richmond Hill, Ontario
NEWLY RENOVATED 2 BED / 1 BATH WITH SEPARATE ENTRANCE! Laundry Separate From Upper Unit. Wellmanaged and maintained Bathroom, Ready to welcome tenant!!! 1 Parking is available. SharedWIFI internet with owner available. Located In A Very Quiet Residential Area. 2 Min.to Busstop, No transfer needed to Finch Station. Steps To Pleasantville P.S, Walking Distance ToMill Pond, Parks And Trails. Easy Access To Hwy7/407/404 (id:47351)
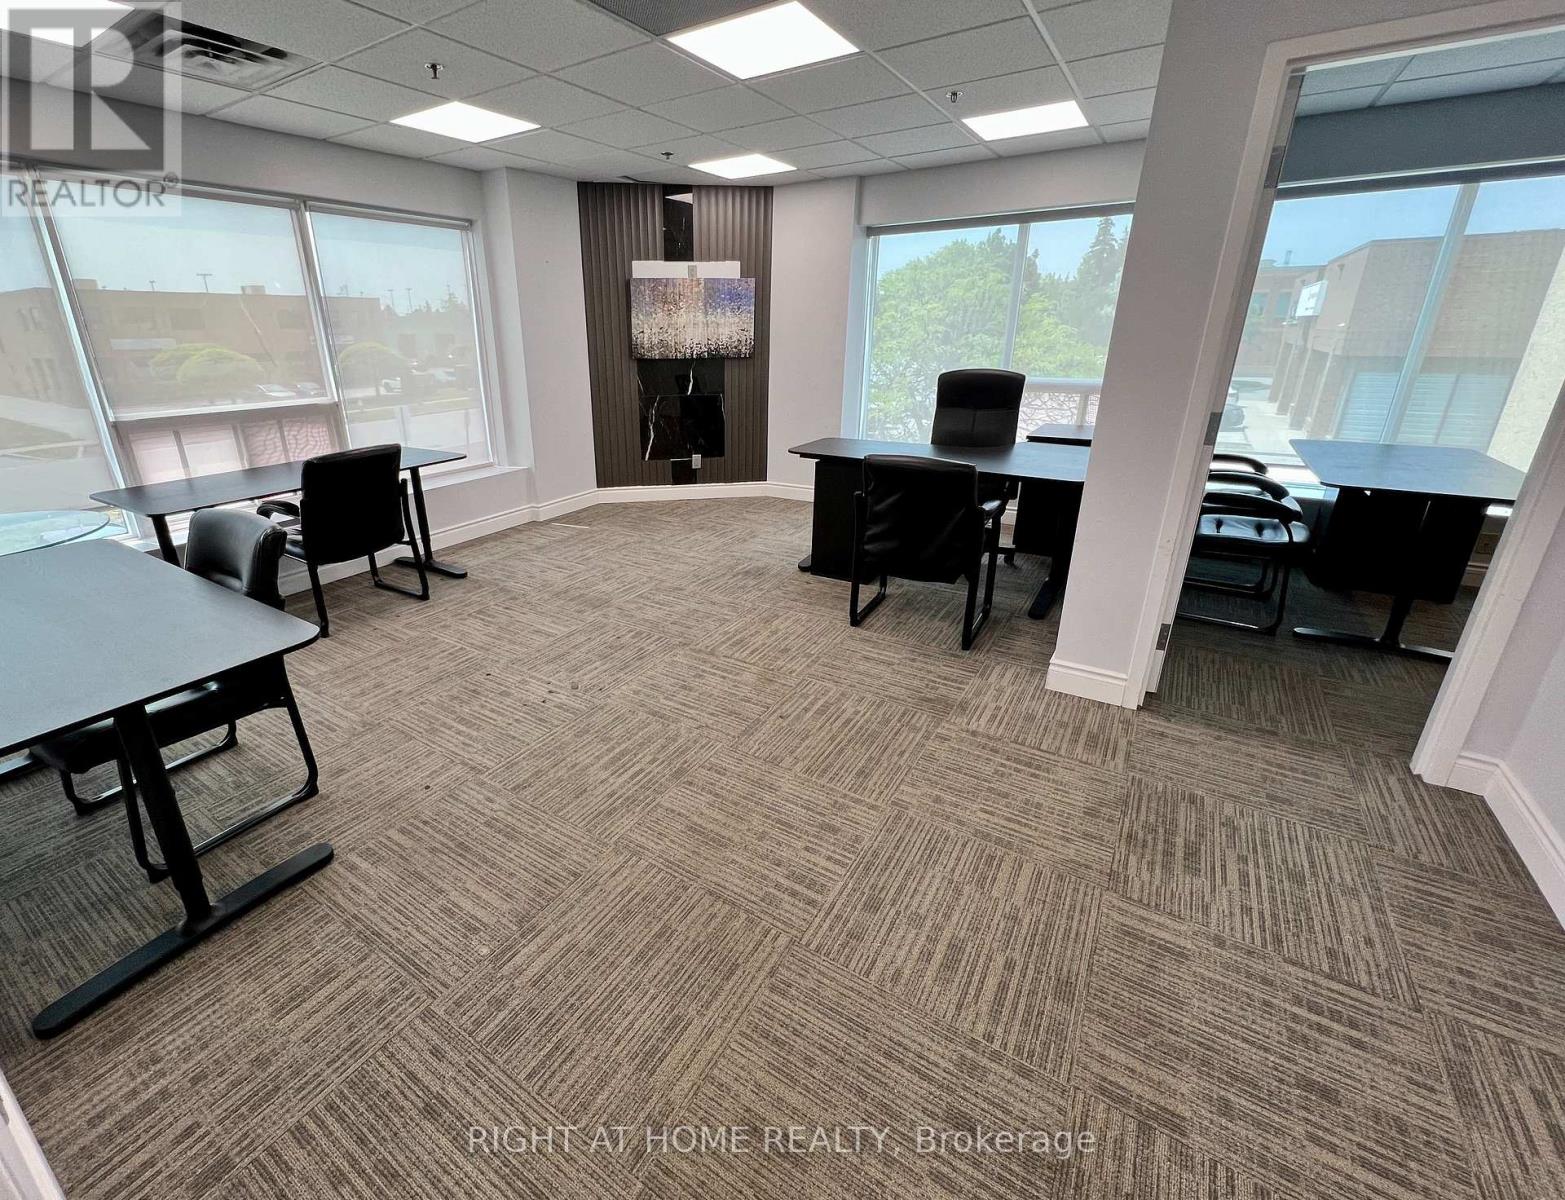
18 2nd - 120 Woodstream Boulevard
Vaughan, Ontario
Bright, creative second-floor office space with a private entrance and loads of natural light perfect for startups, freelancers, or small businesses looking for a flexible work environment. The space includes a huge open office/workspace with its own private office, another large office that fits two workstations, a junior office, and an additional large office each with locking doors for privacy. A shared kitchenette and same-floor bathroom make it convenient for teams or clients. The landlord is very open to layout changes, giving you the freedom to customize the space to fit your vision. Rent the entire suite and sublet or manage the extra offices you don't need. Ideal for collaborating with other entrepreneurs or offsetting costs. Set in a great street-front location with excellent visibility and sunshine, this is a fantastic turnkey opportunity for growing businesses that need space to create, connect, and thrive (id:47351)
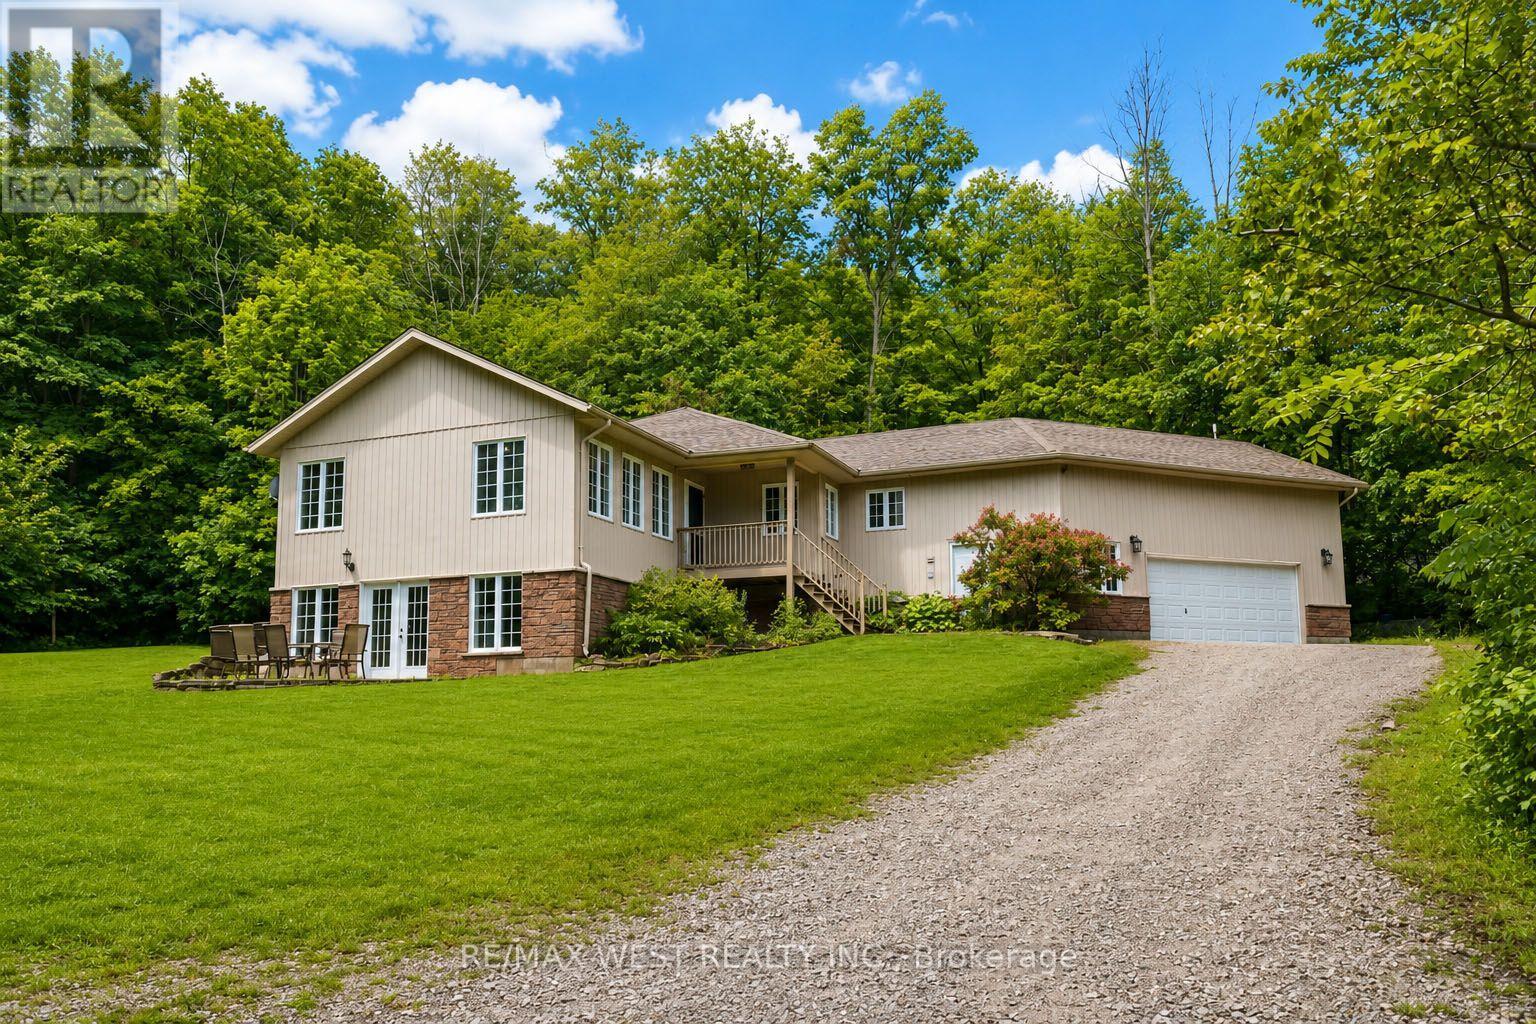
4927 25th Side Road
Essa, Ontario
Opportunity awaits! Situated on 2.3 acres this fully finished 5 bedroom bungalow features almost 3000 sq ft of finished living space, open concept with a walk out basement. Located 7 minutes to Barrie and close to surrounding areas it offers the convenience of town with the privacy of the country on a treed lot. Large bedrooms, updated paint and floors, large ensuite bath and walk in closet offer all the amenities of a newer home as well as the potential of a full separate suite downstairs for rental income or multigenerational living with the walk out basement out to the fully treed property tucked away with ample privacy. This home must be seen to be appreciated! (id:47351)
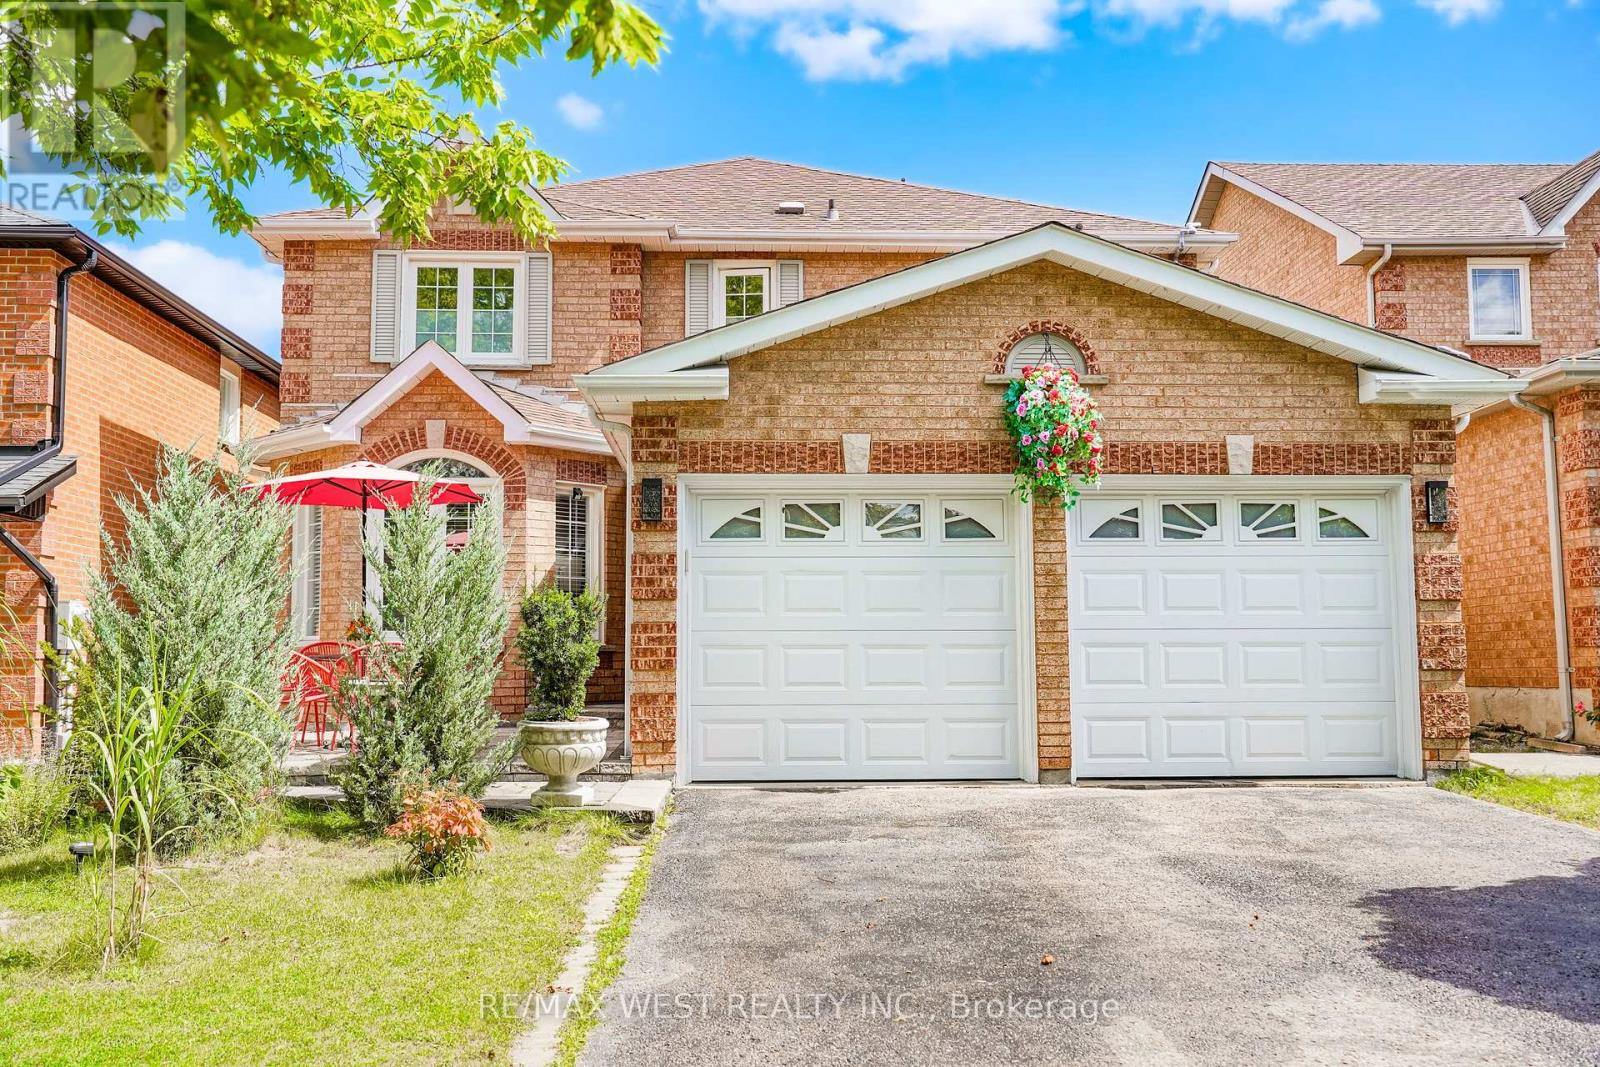
67 Dawlish Avenue
Aurora, Ontario
Discover the perfect blend of modern elegance, comfort, and thoughtful design in this exceptional Aurora home. Completely renovated from top to bottom! This stylish and chic residence offers exceptional quality and move-in-ready convenience. The main floor features beautiful hardwood flooring and oversized porcelain tile, open concept a modern kitchen with Bosch oven and microwave, Samsung gas stove, 2025 Samsung refrigerator, built-in dishwasher, and a stunning waterfall granite countertop. Approximately 100 recessed pot lights, upgraded electrical wiring, modern switches and outlets, and extensive plumbing upgrades enhance the home throughout. The second floor features engineered hardwood flooring and two full bathrooms, while the spacious basement offers laminate flooring, a gas fireplace, and a convenient second kitchen. Enjoy the warmth of multiple fireplaces, including one in the living room and an electric fireplace in the primary bedroom and one in the basement. A stunning skylight fills the home with natural light. Step outside to your private bean-shaped saltwater swimming pool, complete with solar and gas heating systems and a wonderful sitting area-perfect for summer parties, entertaining family and friends, and creating unforgettable memories. Additional upgrades include a 2018 garage door openers. The home also features a separate entrance to a private 2-bedroom in-law suite with its own kitchen, 4-piece bathroom, and fireplace, offering exceptional privacy and comfortable independent living for extended family or guests. (id:47351)
36 Mulock Drive
Bradford West Gwillimbury, Ontario
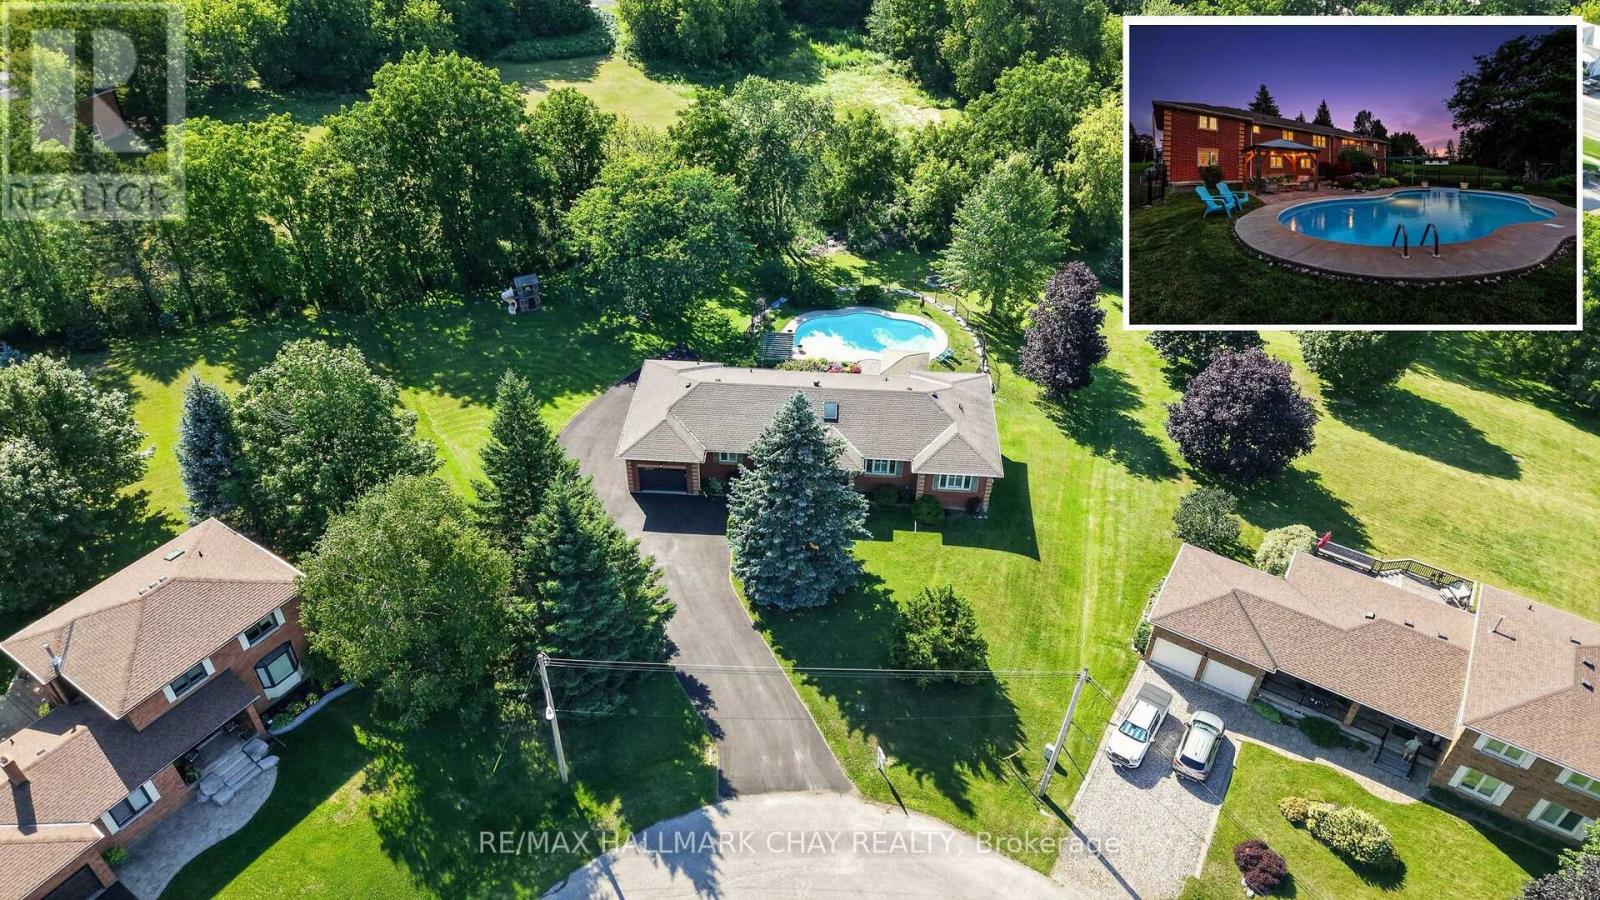
Welcome to one of Bond Head's most sought-after streets, where homes on this quiet cul-de-sac rarely become available. Set on an impressive pie-shaped lot measuring approximately 266 feet deep and 253 feet wide at the rear, this all-brick bungalow offers approximately 3,800 sq. ft. of available living space, seamlessly blending exceptional outdoor entertaining, main floor convenience, and the flexibility of a fully finished walk-out in-law suite. Step into your own backyard retreat, complete with a large heated in ground pool, poolside gazebo, spacious fire pit, apple tree, and a dedicated children's play area nestled beneath a mature tree. A freshly paved asphalt driveway (2024) wraps around the left side of the home, providing convenient backyard access and plenty of additional parking.Inside, the home features four main floor bedrooms, main floor laundry, and a bright, functional layout. Hardwood flooring and tasteful updates throughout create a warm and inviting atmosphere, while the rear deck is perfect for relaxing or barbecuing while overlooking the pool and backyard. The fully finished walk-out basement features a complete in-law suite, offering excellent flexibility for multigenerational families, extended family, guests, or potential income. Additional updates include a new front entrance door (2026), Patio door (2026) side garage door (2026), garage doors (2026), newer furnace (2024), hot water tank (2024), and 200-amp electrical service.Ideally located minutes from Highway 400, Highway 27, golf courses, and a short drive to Bradford for shopping, restaurants, schools, and everyday amenities, this is a rare opportunity to own an exceptional home in one of Bond Head's most desirable neighbourhoods. (id:47351)
41 Anchusa Drive
Richmond Hill, Ontario
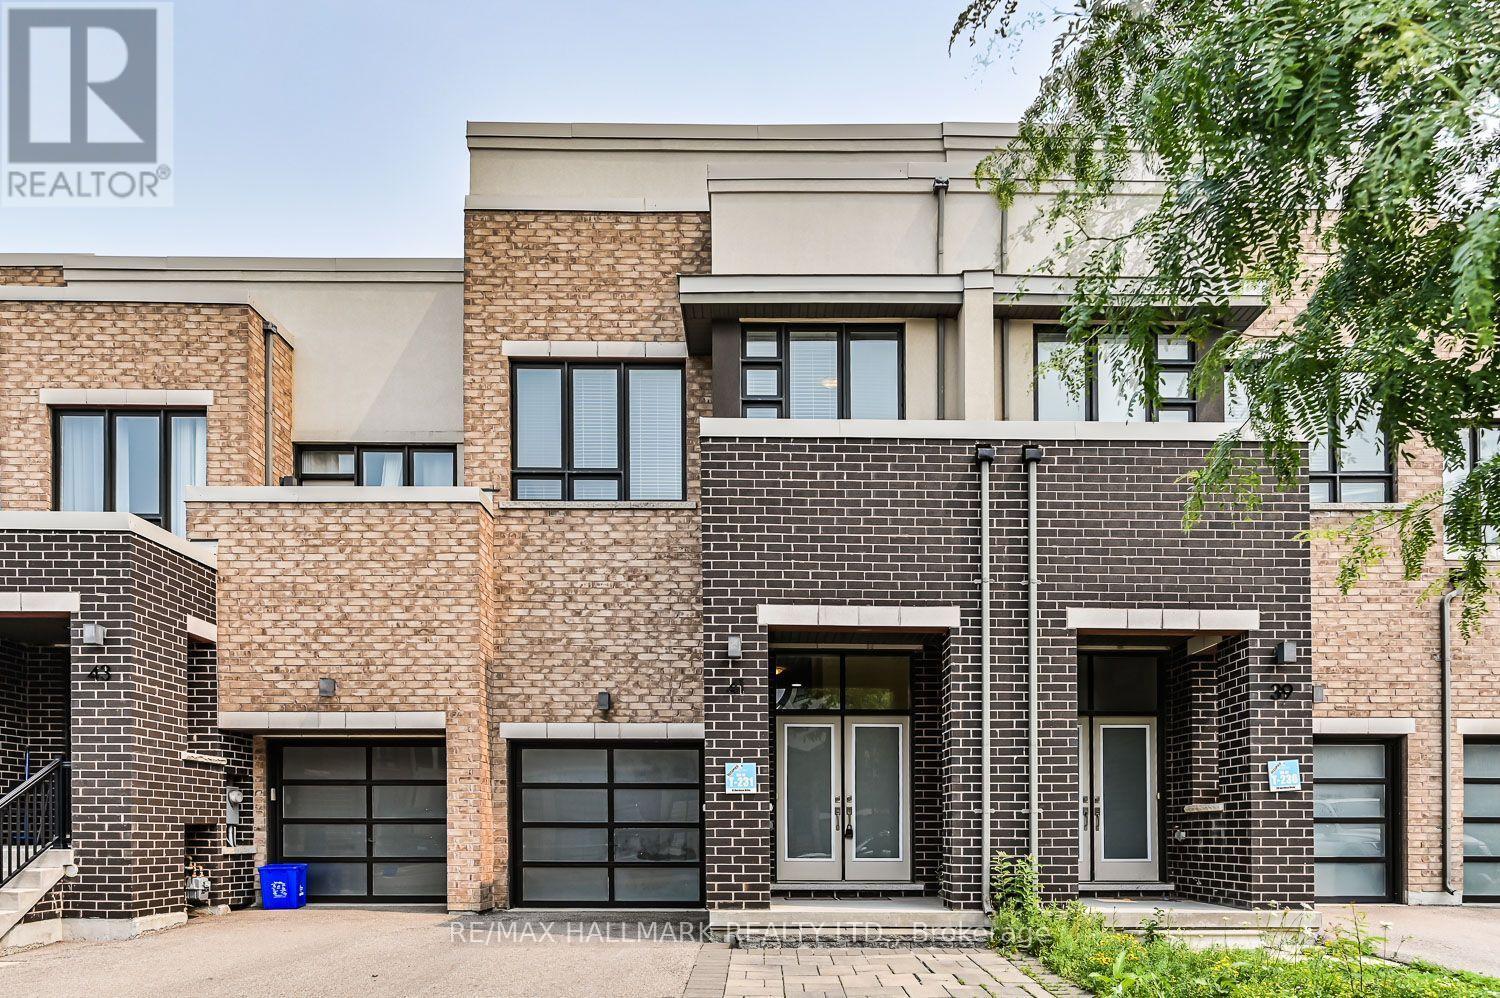
Freehold modern design 3brs and 3.5 bathroom townhouse located in Richmond Hill Oak Ridges Lake Wilcox Community. Close to Lake Wilcox & Community Centre and 404/Go station, surrounded by the conservation area in prestigious Lake Wilcox Neighborhood! Great/functional floor plan home with open concept/spacious, main floor & spacious foyer leading to open concept great room, kitchen, dining room, living room with hardwood floor and high ceiling. Gourmet kitchen with S-S appliance, center island and breakfast bar area, private deep backyard, fully interlocked/stone backyard. spacious master W/4Pcs own ensuite and W/I closet, sunny/bright brs & extra exposure balcony. Welcome to look this beautiful home! (id:47351)
156 Gwendolyn Boulevard
Georgina, Ontario
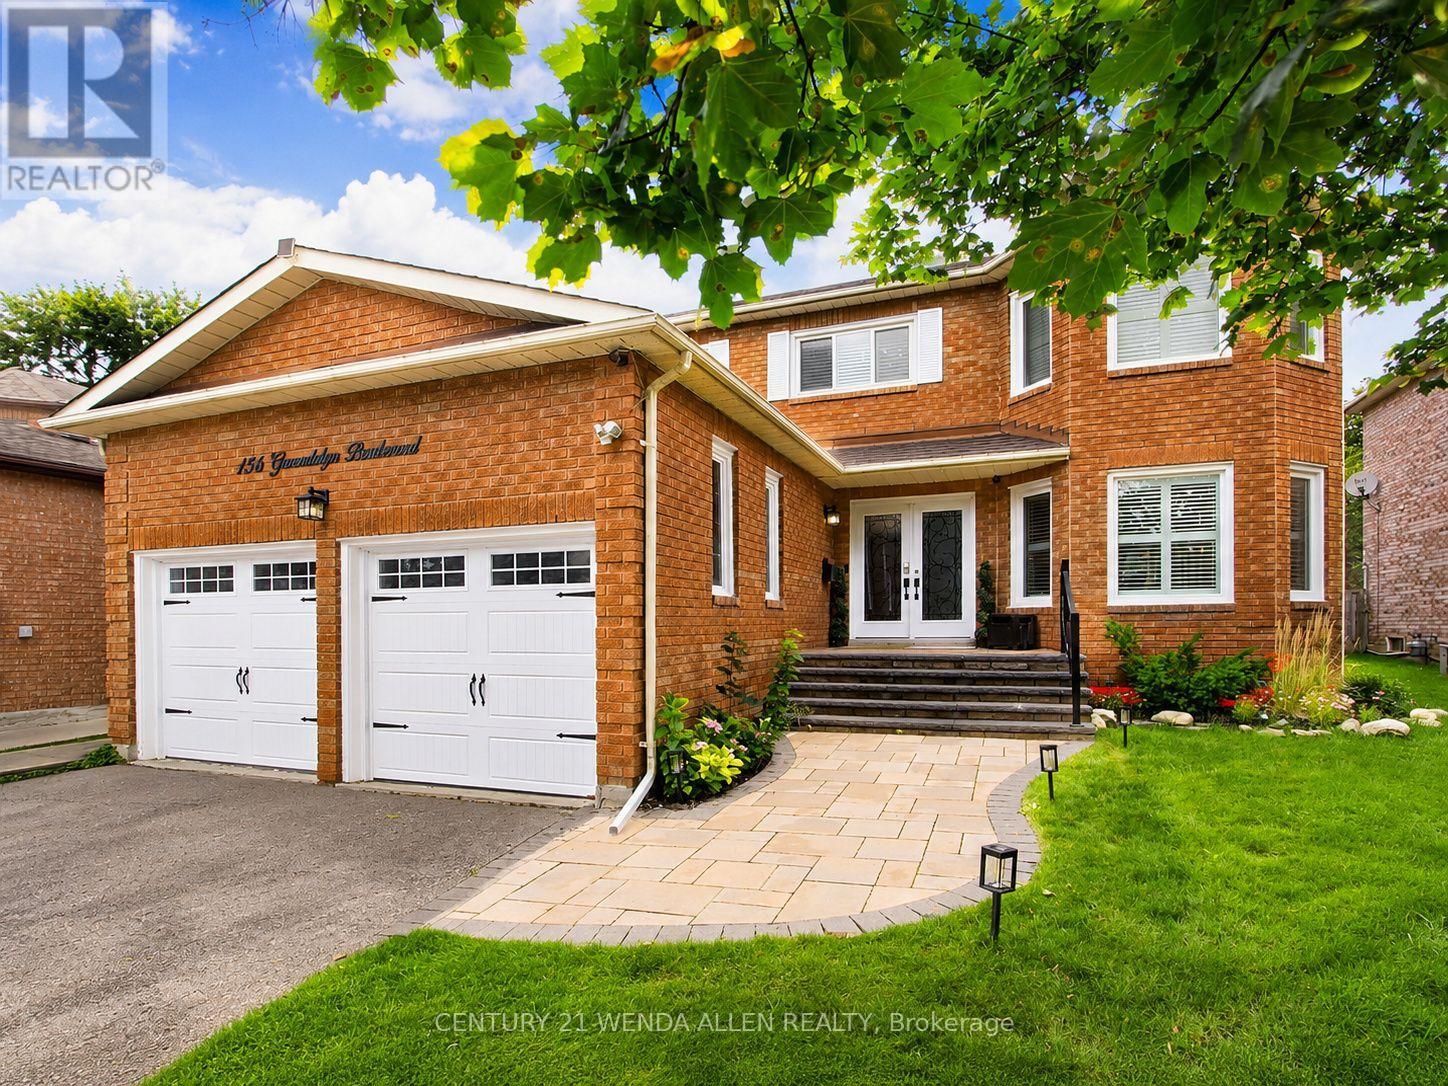
FULLY RENOVATED FAMILY HOME ON A PREMIUM LOT IN KESWICK AN A+ WALKABLE LOCATION. LOCATION & LIFESTYLE: Walking distance to Lake Simcoe, multiple neighbourhood parks, grocery stores and local shops, Stephen Leacock Theatre at the end of the street Family-friendly setting with nearby waterfront walks, recreation and everyday amenities! INTERIOR FEATURES: Grand double-door entry and large foyer Hardwood floors, pot lights, smooth ceilings and crown moulding, Oak staircase with wrought-iron spindles, Two fully functional fireplaces: main floor and finished basement, Updated kitchen with large centre island, high-end appliances, re-sprayed cabinetry(2023) and walkout to rear deck. Main-floor laundry, direct garage access and open-concept mudroom. Spacious primary retreat with two walk-in closets Spa-inspired 2024 primary en-suite with freestanding soaker tub and rainfall shower. Finished basement with kitchenette, fireplace and new vinyl flooring (2024). Flexible lower-level space for recreation, Extended family or possible income potential, subject to buyer California shutters (2018) and garage storage lofts. EXTERIOR & KEY UPDATES: New roof, garden shed and asphalt driveway (2020) Rear deck, front-step railing, west-side gate, fully insulated garage doors and Culligan water softener (2021) Kitchen cabinetry re-sprayed (2023) New furnace, hot water tank, primary en-suite and basement flooring (2024) New front windows (2018) New rear windows (2022) New front walkway (2022) (id:47351)
32 Baycroft Boulevard
Essa, Ontario
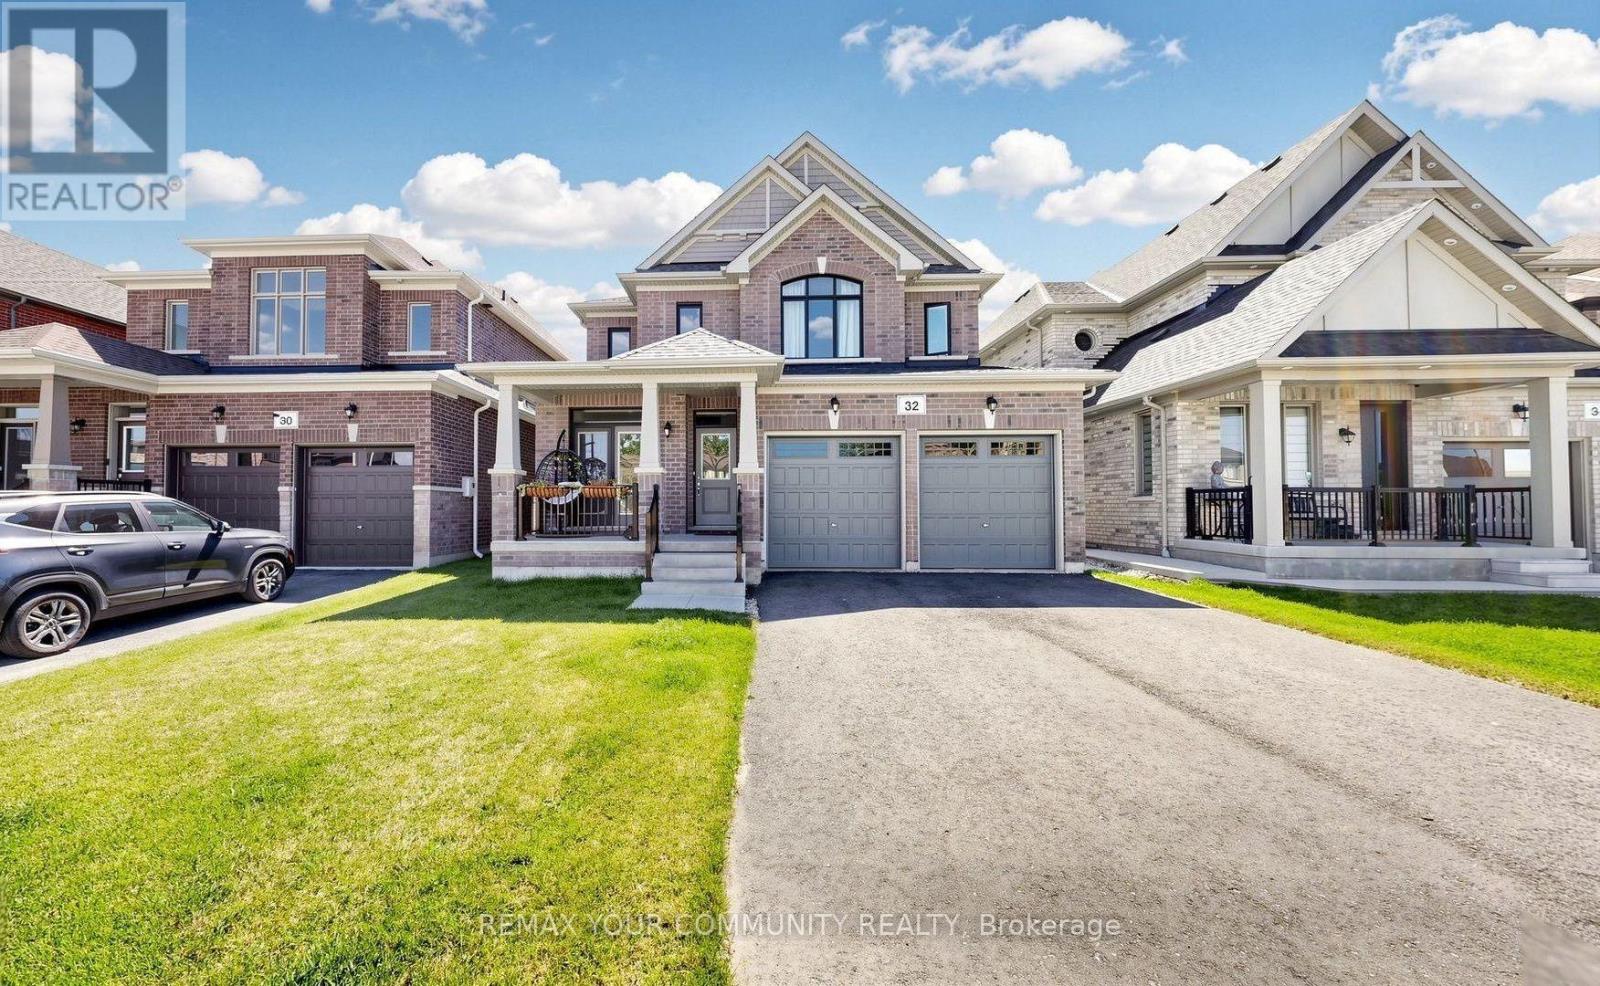
Beautiful Detached Home Spanning 3055 SQFT Above Grade. Backing onto Environmentally Protected Greenspace & Creek. No Neighbours Behind! Walk-Out Basement adds an additional approx. ~1500sqft of Unspoiled Space. Full & Functional Main Floor Plan includes a Home Office with Double Glass Door Entry, Open Living Room & L-Shaped Dining Room leading to a lovely Servery, Kitchen & Breakfast Area w/ Walk-Out to Deck. Family Room has Natural Finish Hardwood Floors, a Natural Gas Fireplace & Huge Windows Providing a Beautiful View of the Lush Protected Greenspace behind. 4 Bedrooms, 4 Bathrooms (incl. 2 Ensuites & 1 Semi-Ensuite). Large Primary Bedroom Features a Double-Door Entrance, His & Her's Walk-In Closets and a Huge 5-pc Ensuite w/ Tempered Glass Shower, Free Standing Tub, His & Her's Vanities overlooking the EP Greenspace View, plus a Separate Toilet Room w/ its own Fan for added Privacy and Convenience. Wall USB Charging Plugs in Master Bedroom and Kitchen. Upgraded Designer Architectural Shingles. Premium Roll Up 8' Garage Doors with Plexiglass Inserts. Unspoiled Walk-Out Basement has Huge Cold Room, Large Windows O/L Yard and a 2-Panel Glass Sliding Door W/O to Backyard. New Deck Installed, Walk Out from the Breakfast Area to the Deck Overlooking the Backyard & EP Greenspace behind. Complete Privacy & Peace with no neighbours behind, backing South-West onto the Creek with ample Sunlight all day long! Tarion New Home Warranty. **Brand New Fence Installed**. Showings 24hrs Notice. (id:47351)
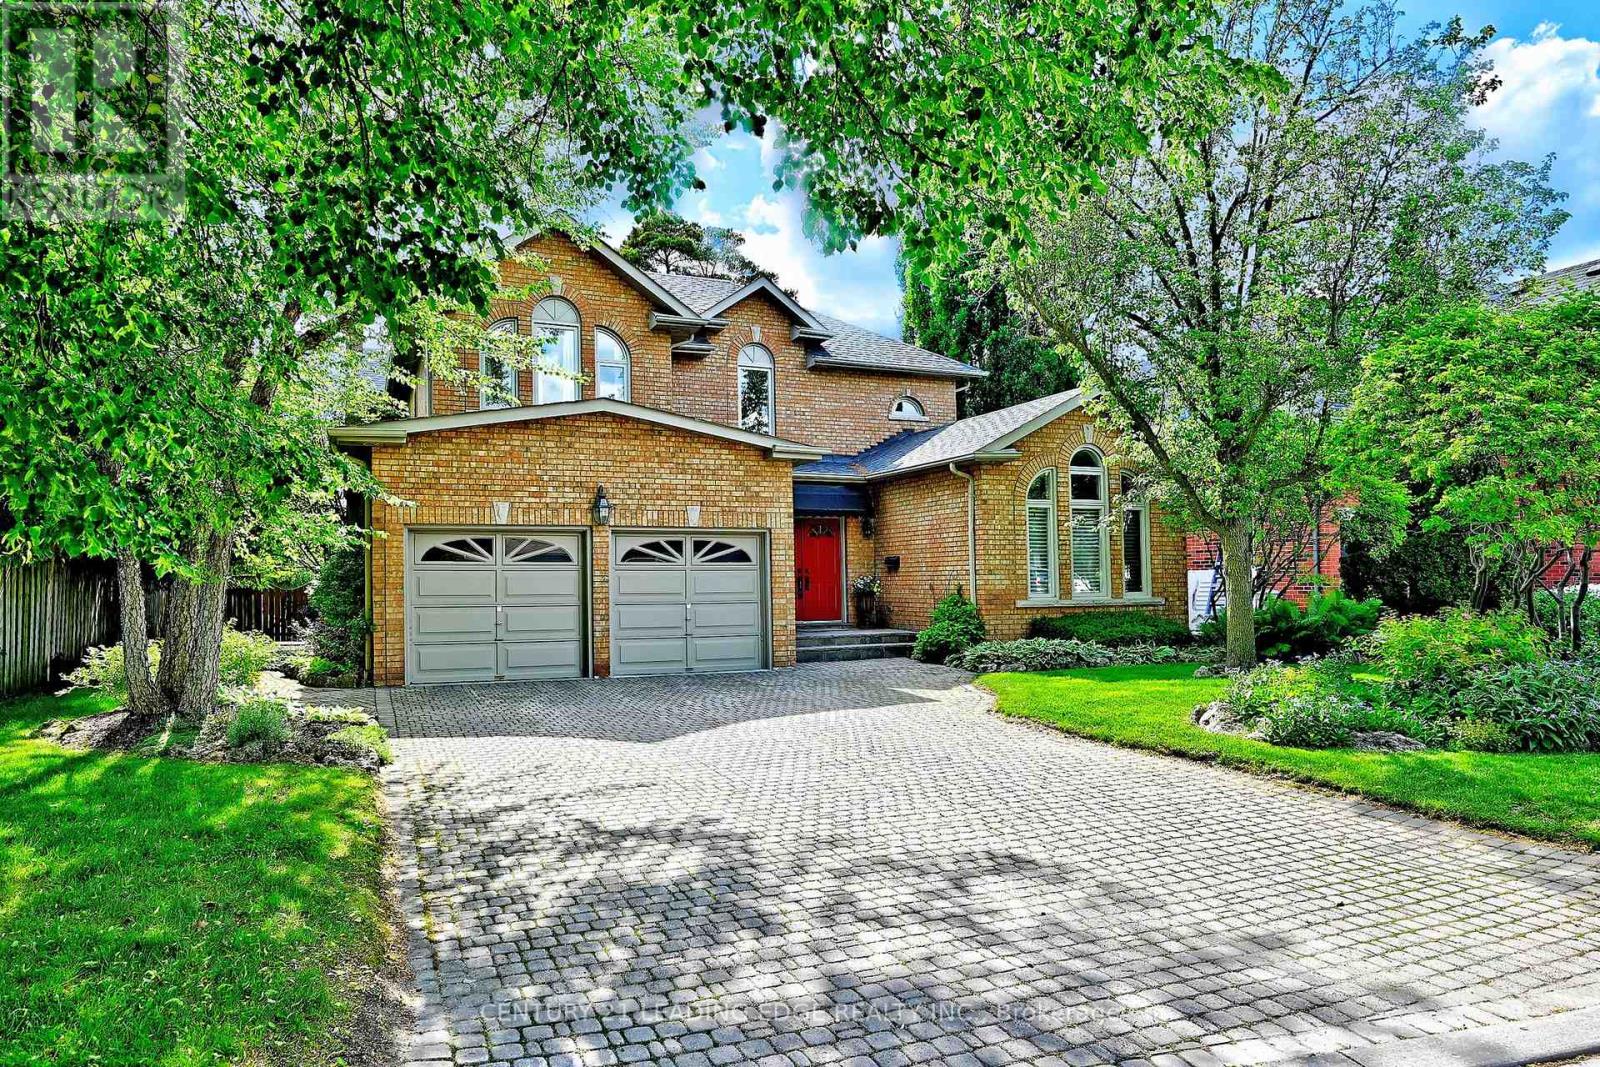
7 Normandale Road
Markham, Ontario
Custom-built and offered for sale for the first time by the original owner, this exceptional residence with approx. 5,000sf of living space showcases distinctive architectural details & timeless design throughout. A dramatic two-storey foyer with large windows frames the elegant open staircase, and 9-foot ceilings on the main level enhances the home's spacious feel. The living room features a soaring vaulted ceiling, gas fireplace, and large windows (replaced in 2021, with all other main and second-floor windows replaced in 2026). Designed for both everyday living and entertaining, the chef's kitchen boasts a high vaulted ceiling, tall cabinetry, centre island, spacious breakfast area, brick feature wall, and west facing exposure providing lots of natural light. A separate dining room and generous size family room with floor-to-ceiling brick gas fireplace provide ideal gathering spaces. The main level also includes a library/home office, smooth ceilings, pot lights, and hardwood flooring. The mudroom includes garage and side covered porch entry and is combined with laundry for everyday convenience. The 2nd level is bright & features beautiful windows, a very large primary bedroom suite, and 3 additional spacious bedrooms. The fully finished lower level features wood flooring, media room with wet bar & gas fireplace, 5th bedroom, gym with cork flooring & large window, bathroom with sauna and glass shower, wine/cold cellar, and abundant storage space. The lot is 67' wide at the rear, exterior features stone driveway, walkways, patio, perennial gardens, irrigation system, and roof re-shingled in 2019. Ideally located just steps to the scenic Toogood Pond trail system, historic Main Street Unionville boutique shops, restaurants, annual festivals, curling club, arena, highly regarded schools, Unionville Montessori, and the Village Grocer. This is a rare opportunity to own a custom-built home in one of Unionville's most sought-after neighbourhoods. (id:47351)
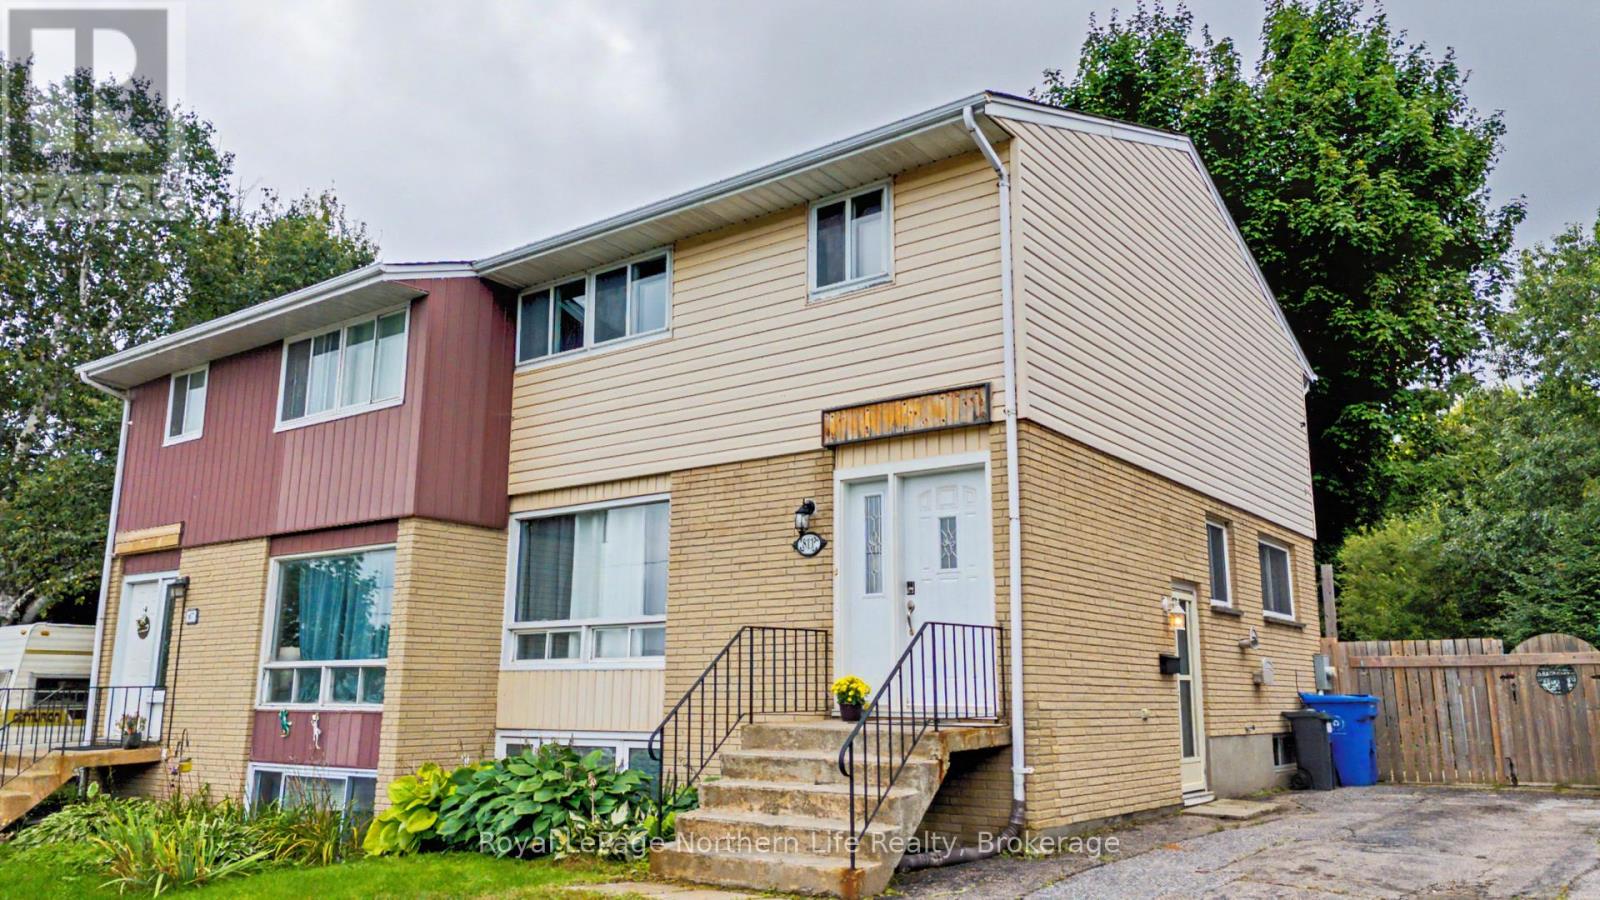
811 Tackaberry Drive
North Bay, Ontario
Welcome to 811 Tackaberry Drive! This well-maintained 3+1 bedroom, 2 bathroom home is located in the highly sought-after Pinewood neighbourhood, making it a great option for first-time home buyers, families, investors, or those looking for rental income potential. The main level has a spacious living area that seamlessly flows into the dining room, with plenty of natural light creating a bright and inviting space. The comfotably-sized kitchen offers ample counter space and plenty of room to prepare meals, while a convenient powder room adds functionality to the main floor. Upstairs, you'll find three generously sized bedrooms along with a full bathroom. The lower level adds even more versatility, with a separate entrance and a spacious additional room that could be used as a fourth bedroom, home office, recreation room, or secondary living space. The existing layout and separate entrance also provide the potential to create a self-contained rental suite, offering an opportunity for additional income. Step outside to enjoy the private backyard, complete with a large deck - perfect for entertaining, relaxing, or enjoying the warmer months. The fully fenced yard provides plenty of privacy and space for kids, pets, and outdoor activities. This home is ideally located just minutes from Nipissing University, Canadore College, public transit, parks, shopping, and restaurants. With its desirable location, flexible living space, and income potential, this is a great opportunity to get into the market or add a versatile property to your investment portfolio. (id:47351)
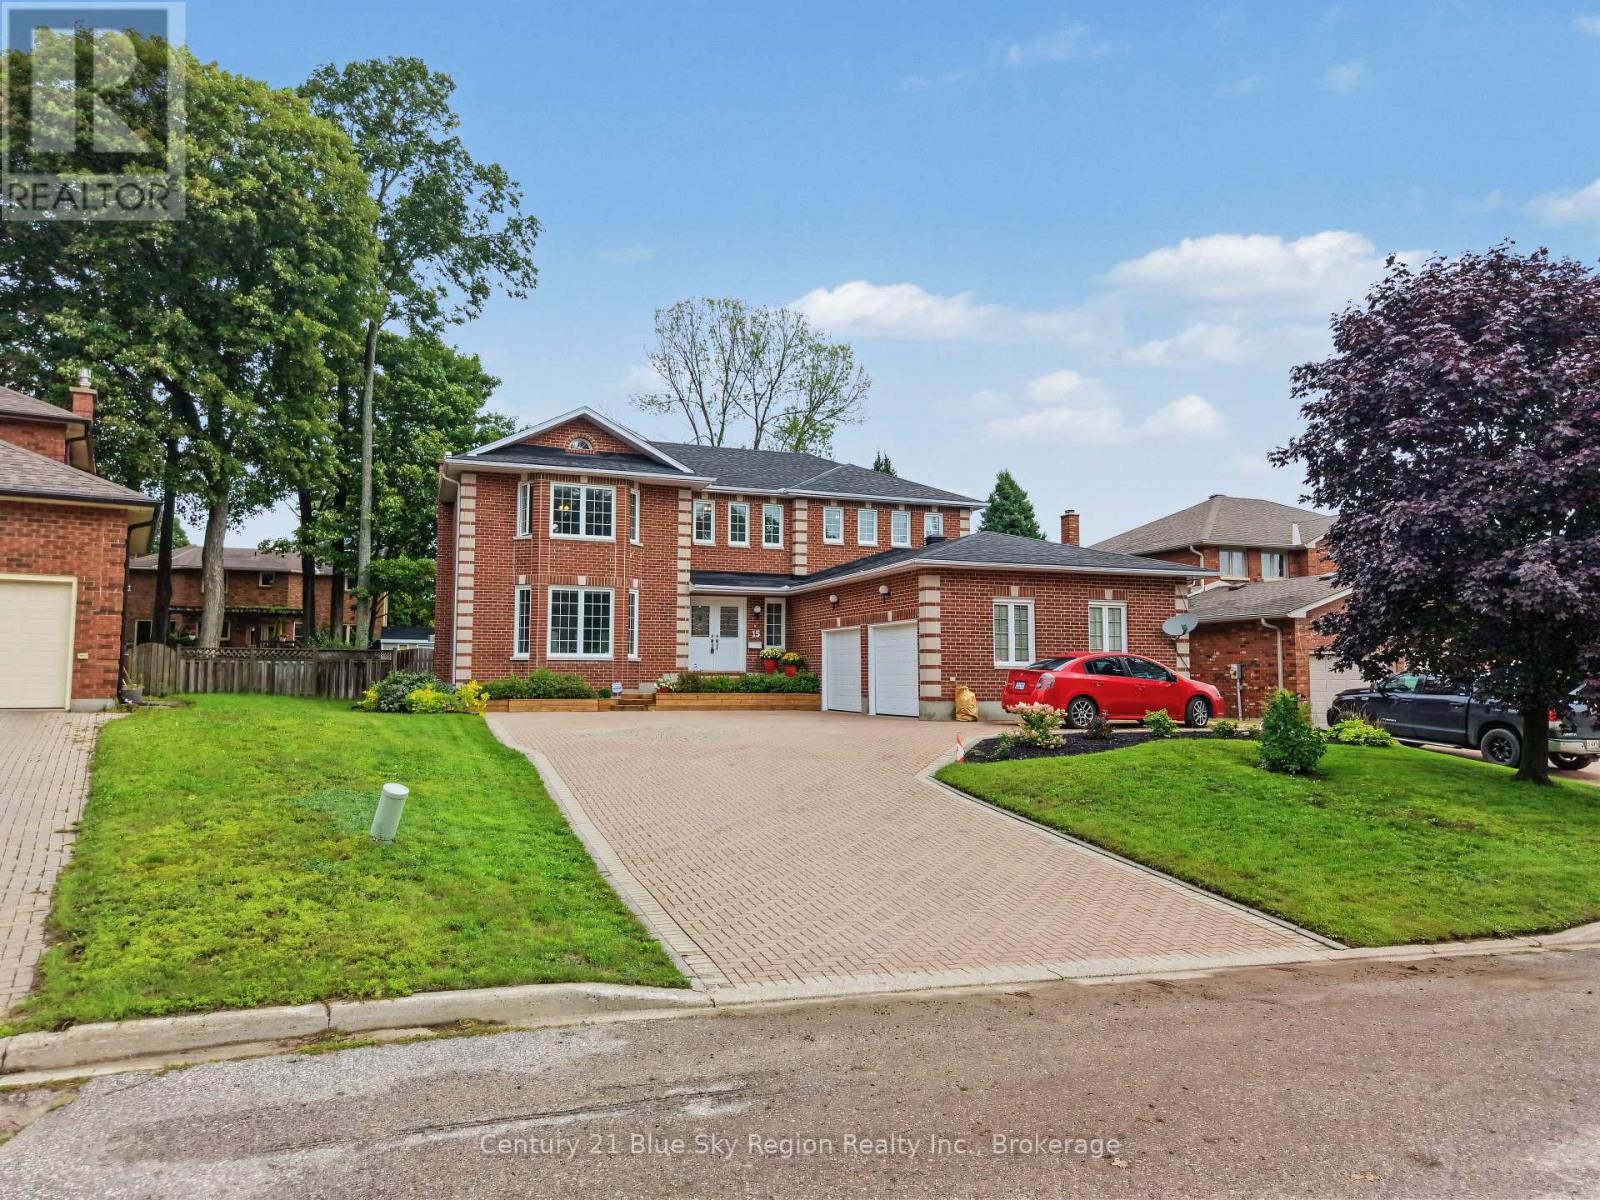
15 Robinhood Court
North Bay, Ontario
15 Robinhood Court, North Bay! The moment you step inside, the welcoming foyer sets the tone for a home designed with comfort, functionality, and entertaining in mind. The main floor features a bright living room, formal dining room, comfortable family room with gas fireplace and well-appointed kitchen with patio doors leading to a your patio, perfect for outdoor entertaining and summer gatherings. Main floor Lighting fixtures have been changed to LED lighting providing a more modern improved look and brightness. A convenient 2-piece powder room completes the main level along with laundry room. You will find on the second level a generous primary bedroom with a private ensuite and walk-in closet, along with three additional bedrooms and a 4-piece family bathroom-plenty of space for a growing family. The partially finished basement adds even more versatility, offering a recreation room, 3-piece bathroom, workshop, utility room, and two additional rooms that could easily be transformed into bedrooms, a home office, den, hobby room, storage or additional living space. Outside, enjoy the convenience of a large interlocking parking area and double attached garage providing ample parking for family and guests. Located in the sought-after Airport Hill area, this home offers generous living space, flexible rooms, and plenty of potential to make it your own. Don't miss the opportunity to make this spacious North Bay home yours to call home. (id:47351)
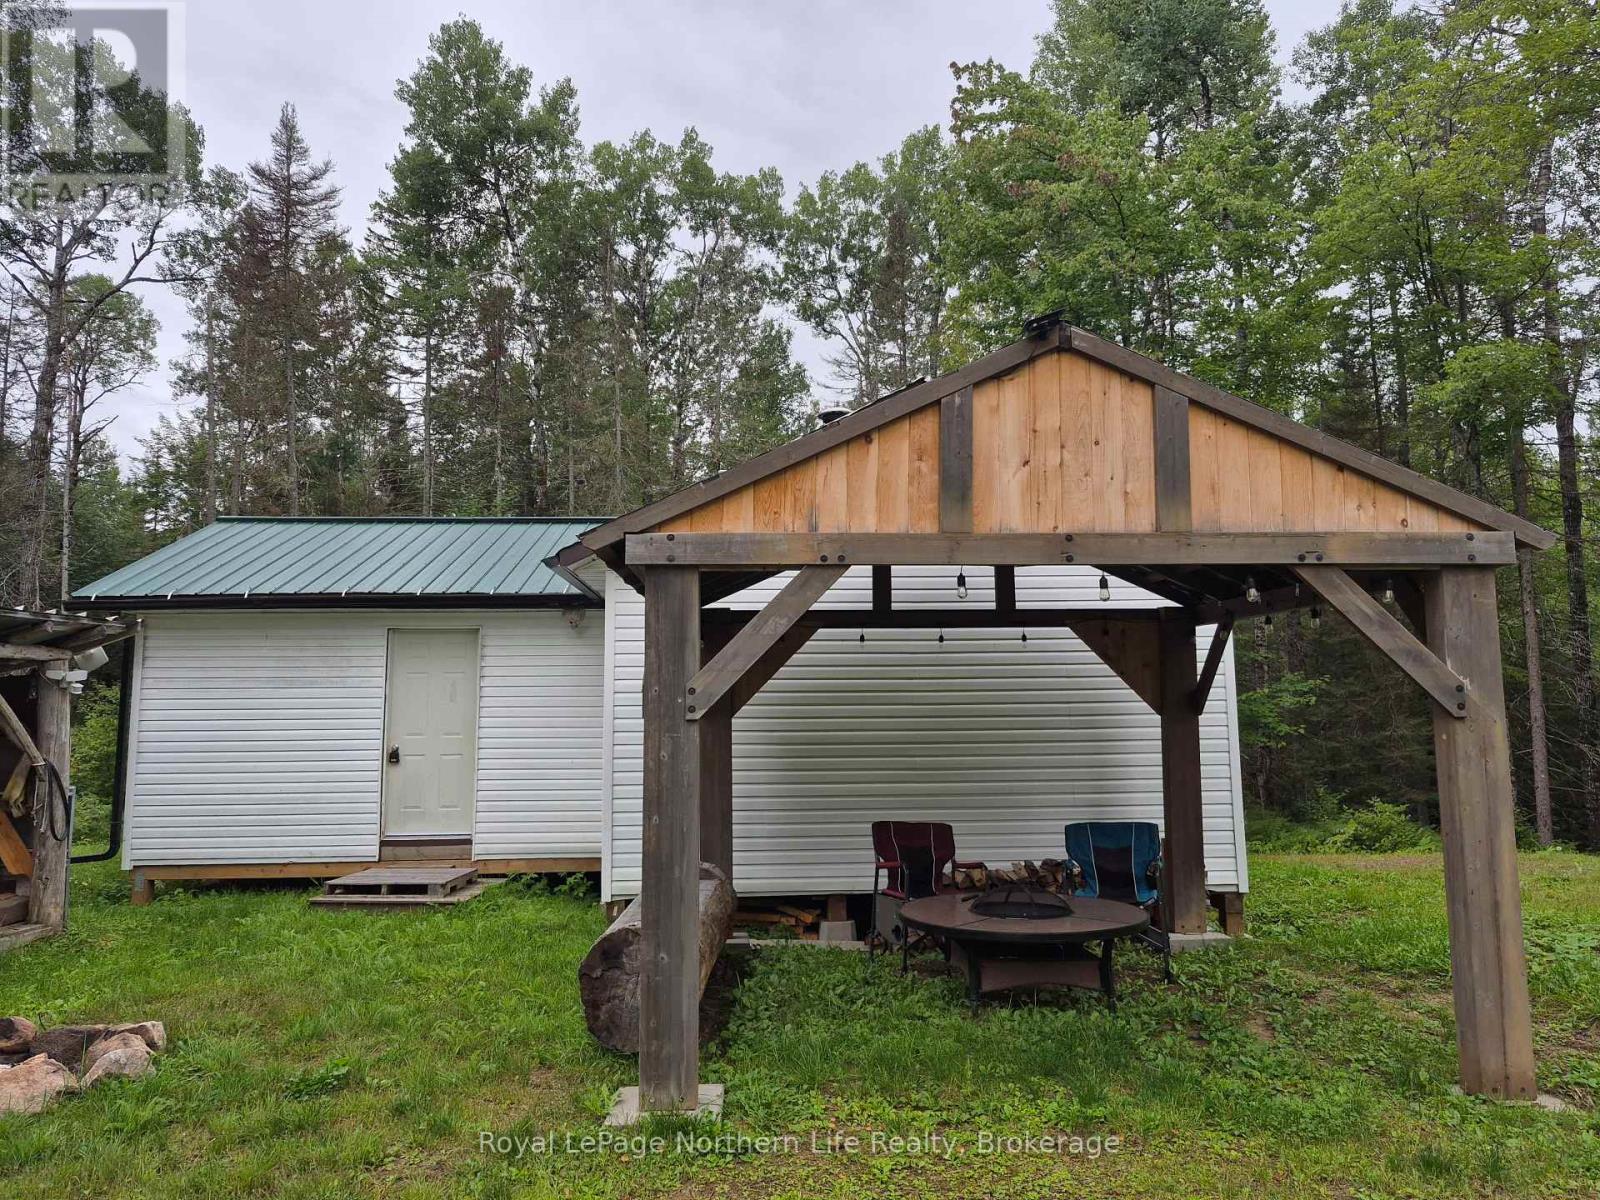
Con B Pt Lot 14
Papineau-Cameron, Ontario
Turn-Key! Private off-grid cabin near Aumond Creek, near Mattawa. ONTARIO MNR LAND LEASE. Includes indoor plumbing, propane appliances, cook woodstove, pine interior, 3 pc bath, propane heat/air, and fully furnished. Great hunting! Abutting Crown land. ATV/Snowmobile trails nearby. (id:47351)

1403 - 8111 Yonge Street
Markham, Ontario
Welcome To The Prestigious "Gazebo " In Thornhill. Rarely Available "Bayberry" Model With South West Views. Walk - Out From Living Room And Primary Bedroom To Large Wrap Around Balcony. Approx. 1228 Sq Ft And 460 Sq Ft Balcony. Large Ensuite Utility Room 1.70 M X1.39 M, Plus Bsmt Locker. Library.Woodworking Shop. All Inclusive Maintenance. Short Walk To Yonge Street And Shopping And Excellent Schools. Indoor Pool And Excellent Recreational Facilities, Tennis Courts, Squash Court, Sauna, Gym, Car Wash. Walk To Thornhill Country Club & Toronto Ladies Golf Club. Minutes To Hwy 7/407 And Finch Subway Station. Additional Underground Parking Available. (id:47351)
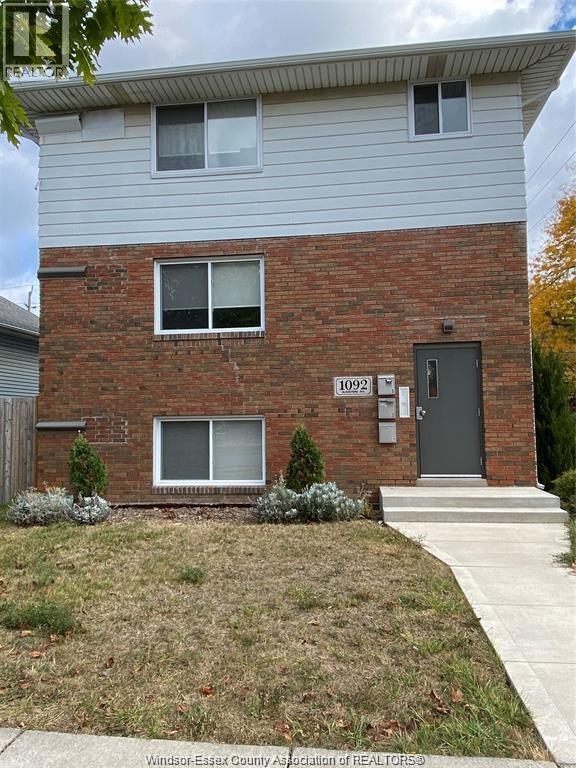
1092 Gladstone Avenue Unit# 1
Windsor, Ontario
Beautiful and bright 2 bedroom, 1 bathroom apartment located in the heart of sought-after Old Walkerville. This extensively renovated triplex offers Unit #1 featuring modern and upscale finishes throughout, including a newer kitchen, updated bathroom, and stunning hardwood floors. Enjoy a spacious layout with updated heating and cooling for year-round comfort. A private laundry unit is available within the building with separate access (not shared), along with designated rear parking for added convenience. Ideally situated within walking distance to schools, parks, Walkerville's popular shops, boutiques, restaurants, and transit routes. Lease price is $1,800 per month plus utilities. First and last month's rent, rental application, credit check, and proof of employment required. (id:47351)
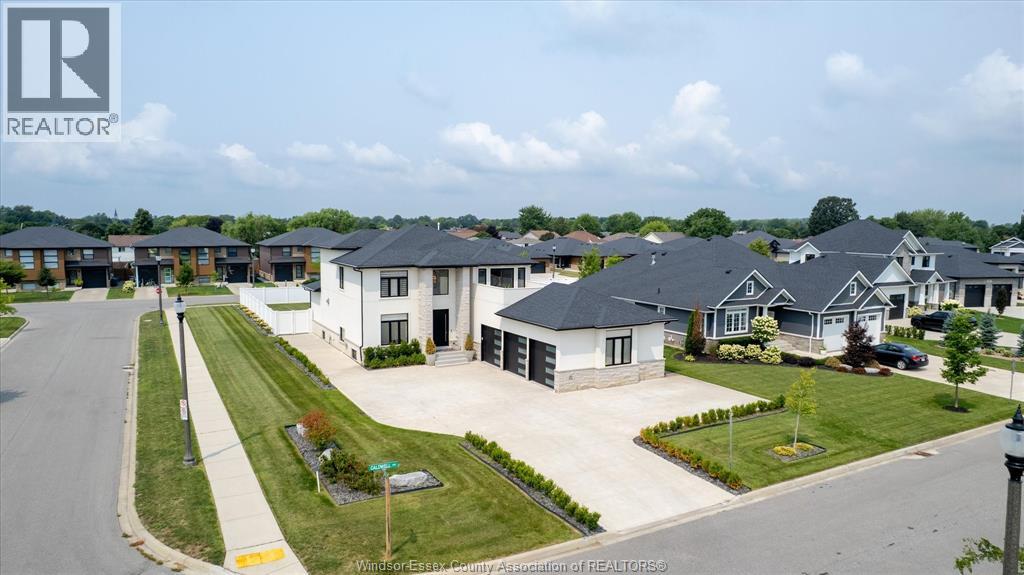
501 Caldwell Court
Amherstburg, Ontario
Welcome to 501 Caldwell Court, an exceptional home located in sought-after Meadowview Estates. Situated on an executive-sized corner lot, this beautifully finished property offers 3+1 bedrooms, 3.5 bathrooms and a functional, thoughtfully designed layout throughout. The open-concept main floor impresses with expansive ceilings and a stunning kitchen featuring a massive island, perfect for cooking, entertaining and gathering. The primary suite offers a true resort-like retreat with a gorgeous 5-piece ensuite, huge custom walk-in closet and private second-floor terrace-ideal for enjoying your morning coffee. The fully finished basement features a grade entrance and an abundance of natural light, adding valuable living and entertaining space. Additional highlights include dual-zone HVAC for enhanced comfort, a huge 3-car attached garage with epoxy floors and EV charger, plus a massive concrete driveway offering plenty of parking. Outside, enjoy a beautiful yard, rear patio and screened-in covered porch with mechanical screens. A rare combination of space, style, comfort and exceptional value in one of Amherstburg's most desirable neighbourhoods. (id:47351)
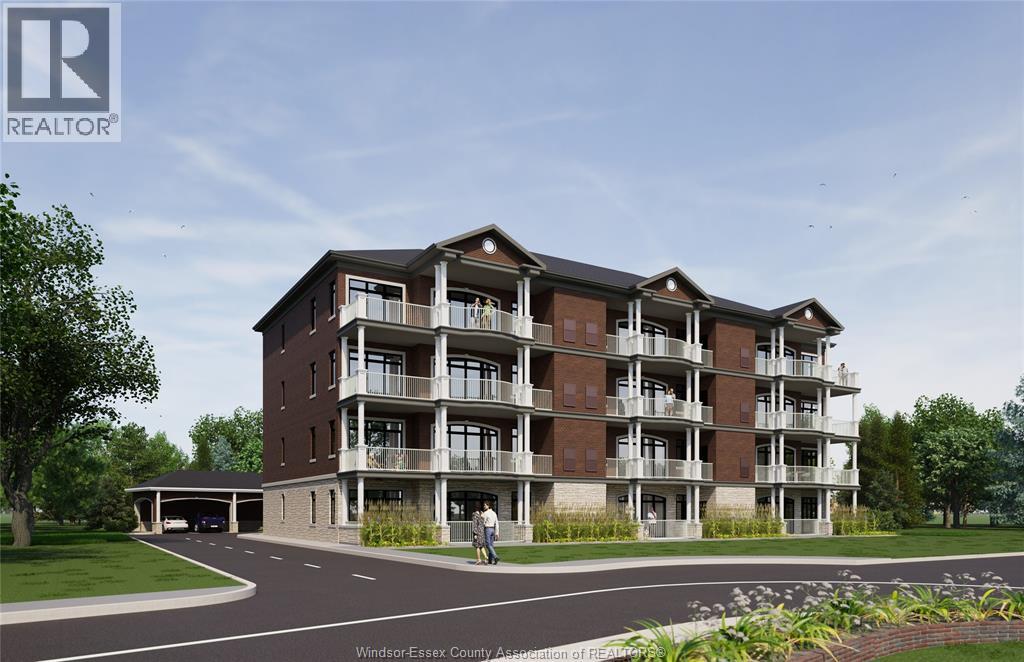
359 Dalhousie Street Unit# 403
Amherstburg, Ontario
Welcome to top-floor living at 359 Dalhousie, a premier development by Nor-Built Construction! Unit 403 is an impressive 1,974 sq ft end unit featuring breathtaking views of the Detroit River. Enjoy 10-ft ceilings, an open-concept layout, and expansive windows that fill the space with natural light. The gourmet kitchen, equipped with premium appliances, is ideal for hosting or cozy nights at home. A spacious private balcony allows for relaxing water views, blending luxury with tranquility. Located near downtown Amherstburg, 359 Dalhousie offers easy access to local dining, shopping, and scenic parks along the river. Unit 403 is crafted for those who value elegance and a vibrant community. Embrace upscale living at 359 Dalhousie and make this stunning unit your new home! (id:47351)