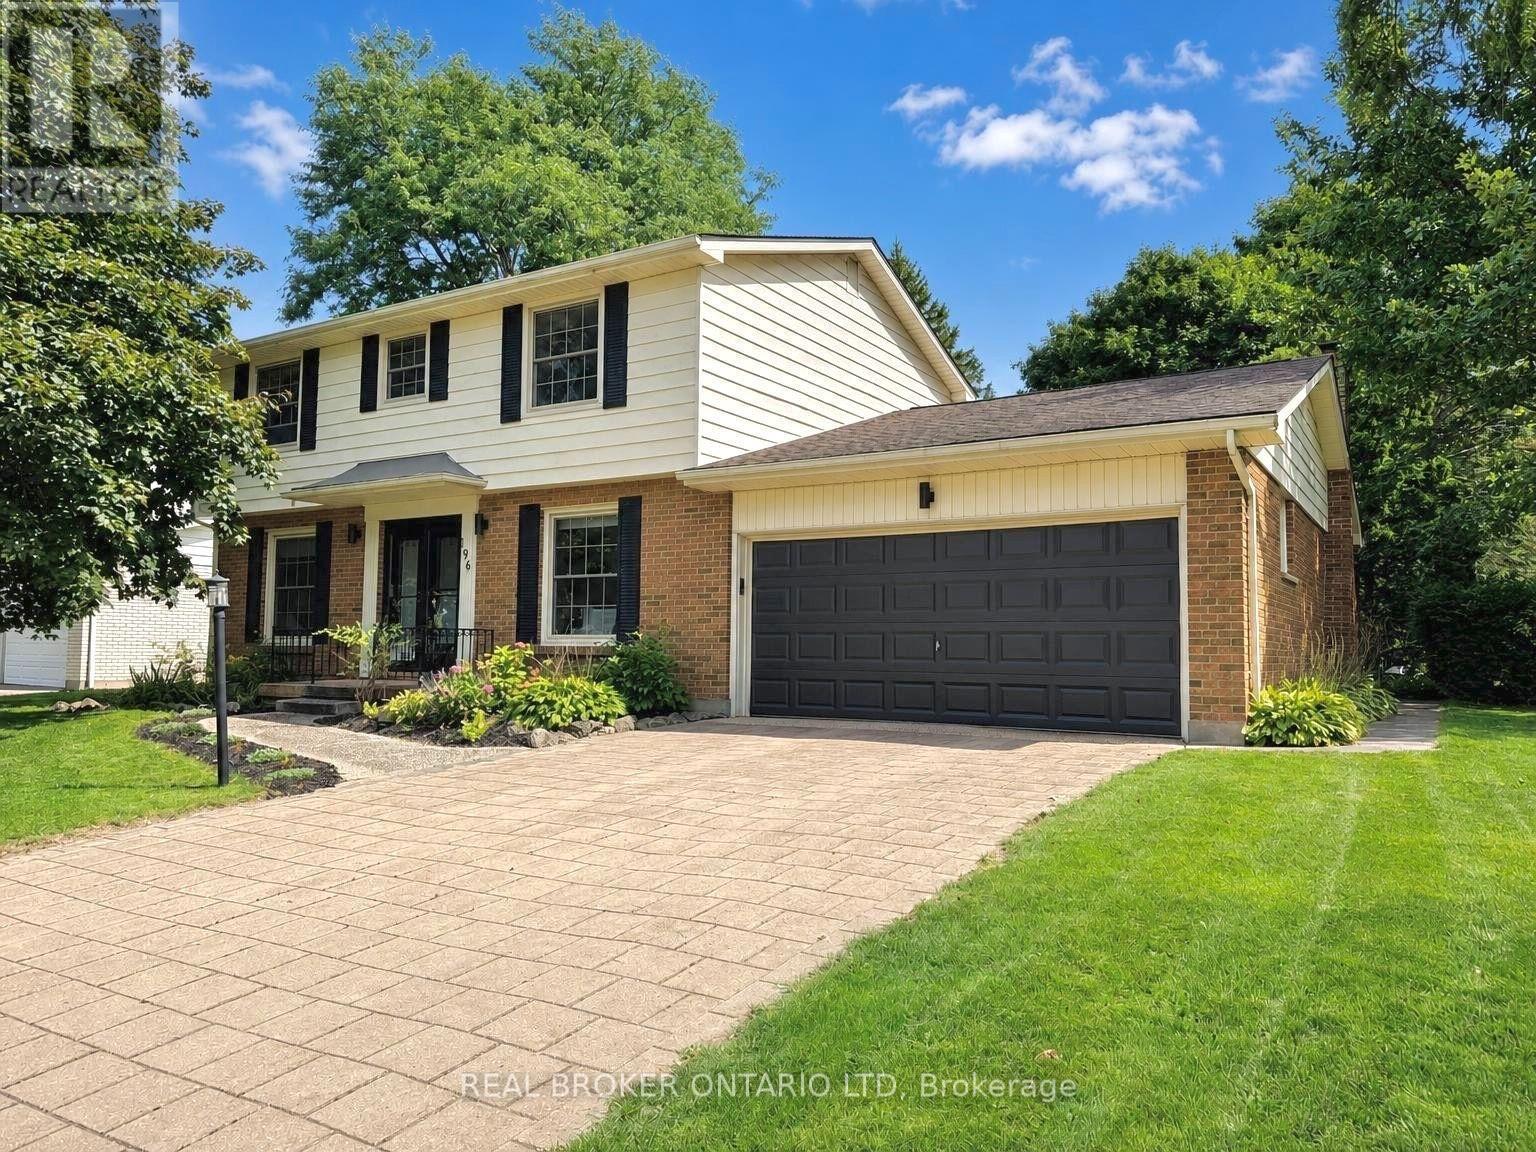
196 Wychwood Park
London North, Ontario
Welcome to 196 Wychwood Park, a fully renovated Wasko-built home in Sherwood Forest, one of North London's most sought-after communities. Set on a premium 79' x 124' corner lot surrounded by mature pines, maples, and cedars, this move-in-ready home offers exceptional privacy and timeless curb appeal just minutes from Western University, University Hospital, Medway Valley trails, and highly regarded Orchard Park Public School. Inside, the thoughtfully updated 3+1 bedroom, 2.5 bathroom layout features new hardwood flooring on the main level, refinished hardwood upstairs, a renovated eat-in kitchen with modern finishes, bright formal living and dining rooms, and a welcoming family room with an open-flame gas fireplace and walkout to the fully fenced backyard. The custom primary suite offers a dressing room, additional closet space, and a renovated 4-piece ensuite, while two additional bedrooms and an updated main bathroom complete the second floor. The finished lower level provides two spacious recreation rooms with flexibility for a fourth bedroom, media room, home office, gym, or guest space, along with ample storage. A mudroom with main floor laundry, inside access to the double garage, a wide paver stone driveway, and mature landscaping complete the home. Meticulously maintained and extensively updated throughout, this is a rare opportunity to own a turn-key home in one of North London's most established family neighbourhoods, renowned for its mature streetscape, excellent schools, and extensive trail network. Warm, functional, and move-in ready, 196 Wychwood is ready to welcome its next owners. (id:47351)
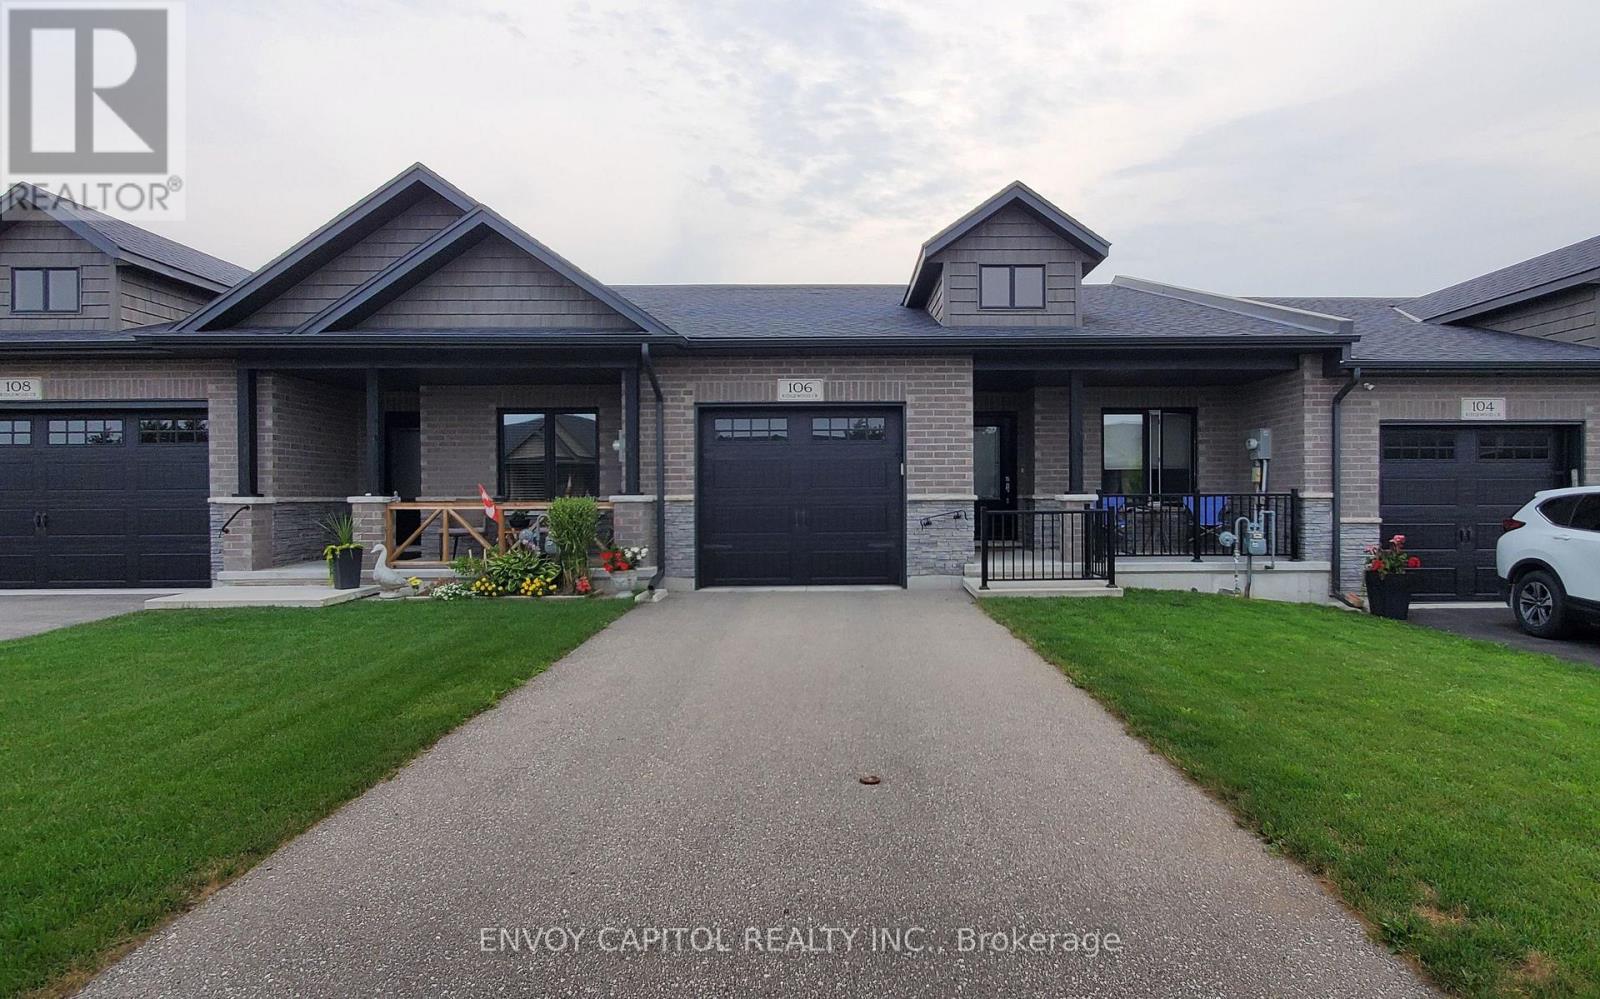
106 Ridgewood Crescent
St. Marys, Ontario
Opportunity Knocks! Welcome to this modern 2020-built townhome bungalow offering a desirable split-bedroom layout and thoughtful main-floor living. The spacious kitchen features stylish oak cabinetry, a large prep island, and stainless-steel appliances-perfect for everyday living and entertaining. The space flows seamlessly into the generous living room, creating a bright and inviting space for everyday living and entertaining. The sliding glass doors off the living room provide easy access to your private deck, where you can relax and enjoy the peaceful views of the accessible greenspace surrounding this beautiful home. The primary bedroom to the back of the home offers a private 3-piece ensuite while an additional 4-piece main bathroom provides comfort and convenience for family and guests. Rounding out the main floor is the laundry room making this necessary chore a little bit easier. The home benefits from direct access to the garage adding practicality, with the garage featuring durable and bright white vinyl cladding. The impressive, unspoiled basement offers endless possibilities and is ready for your personal vision. Create the additional living space, recreation room, home office, gym, or entertainment area you've always wanted. With its modern design, functional layout, and room to grow, this home is an opportunity not to be missed! (id:47351)
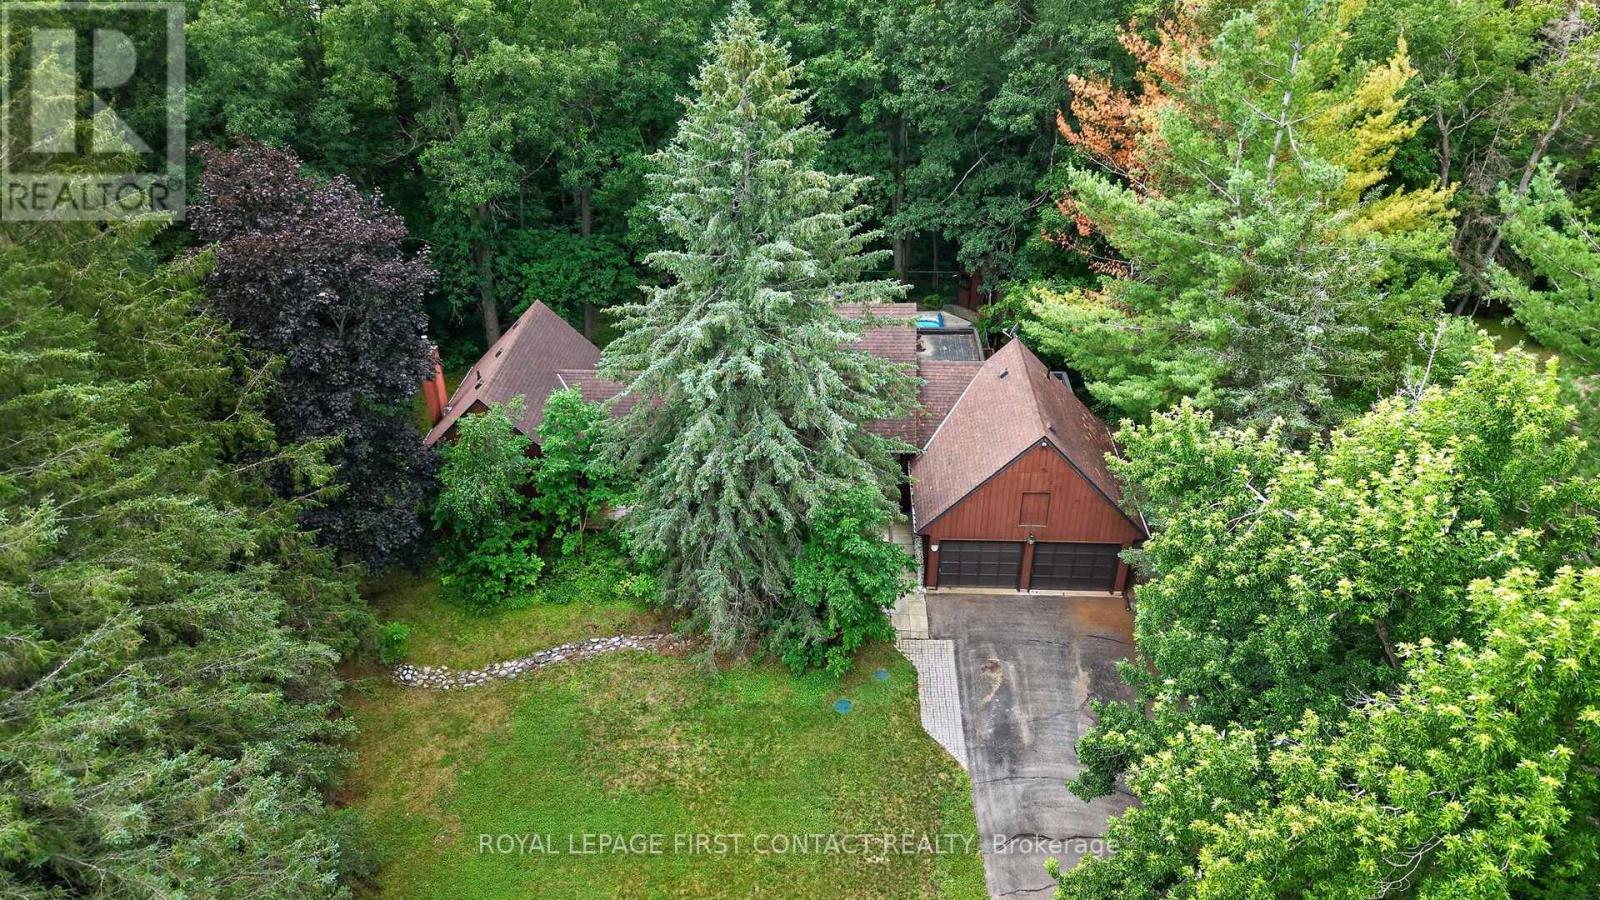
29 Doran Road
Springwater, Ontario
Midhurst home on a very special 534 foot deep, 1.56 acre, ravine lot going all the way down to Willow Creek. Home nicely setback from the road, in a private park like setting with parking for over 20 cars for get-togethers, all in a mature treated wonderland. Custom home and plan, with Post and Ben, eat-in kitchen open to the family room with kitchen views overlooking the pool and ravine. Living and dining rooms adjacent. Spacious main floor primary bedroom and ensuite off to the side. Two bedrooms and a bathroom up overlooking the ravine. Two separate staircases to the lower level, with its rec room with daylight windows and a stone (gas) fireplace, office & storage. Large garage with shop room behind, inground heated pool in resort like backyard, municipal water and Septic. Estate lot and home, in the Midhurst community with its nature trails, Willow Creek, pharmacy/general store, churches, school, community center, tennis & rink all these in the village. Golf & skiing nearby, Snow Valley minutes away. (id:47351)
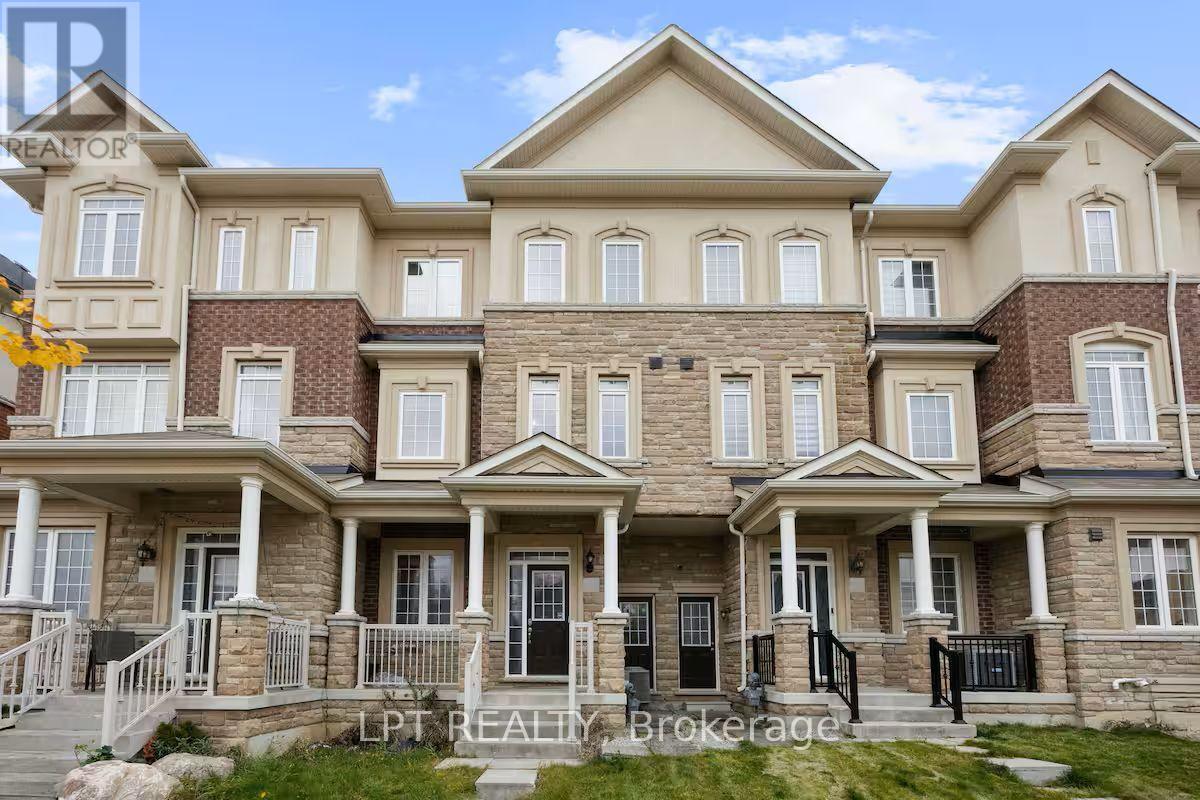
341 Remembrance Road
Brampton, Ontario
This beautifully maintained, move-in ready townhouse offers the space and flexibility a growing family needs, with added income potential that makes it equally attractive to investors. The ground level features a room suitable for an office, a den or can be comfortably used as a 4th bedroom ideal for guests, older children or multigenerational living, plus a convenient 3-piece full bathroom. The second level is bright and open, featuring a modern kitchen with stainless steel appliances and a dining area. The spacious family room extends onto a generous balcony, creating an inviting space for everyday living and entertaining. The upper level is dedicated to an impressive primary suite featuring a walk-in closet, luxurious 4-piece ensuite and its own private balcony. Two additional bedrooms and a 3-piece bathroom provide comfortable family space. The fully finished basement adds even more possibilities with a separate entrance, large bedroom and 2-piece bathroom. Use it as additional living space for extended family or explore its potential as a mortgage helper and additional source of rental income. Filled with natural light and move-in ready, this home delivers an exceptional combination of space, privacy and versatility across multiple levels. Located within walking distance of parks, trails, schools, shopping and everyday conveniences in a family-friendly Brampton neighbourhood, this is a home designed to grow with you while offering income potential for the future. More space. More flexibility. More possibilities. This one deserves to be seen. (id:47351)
5 Harbour Crescent
Wasaga Beach, Ontario
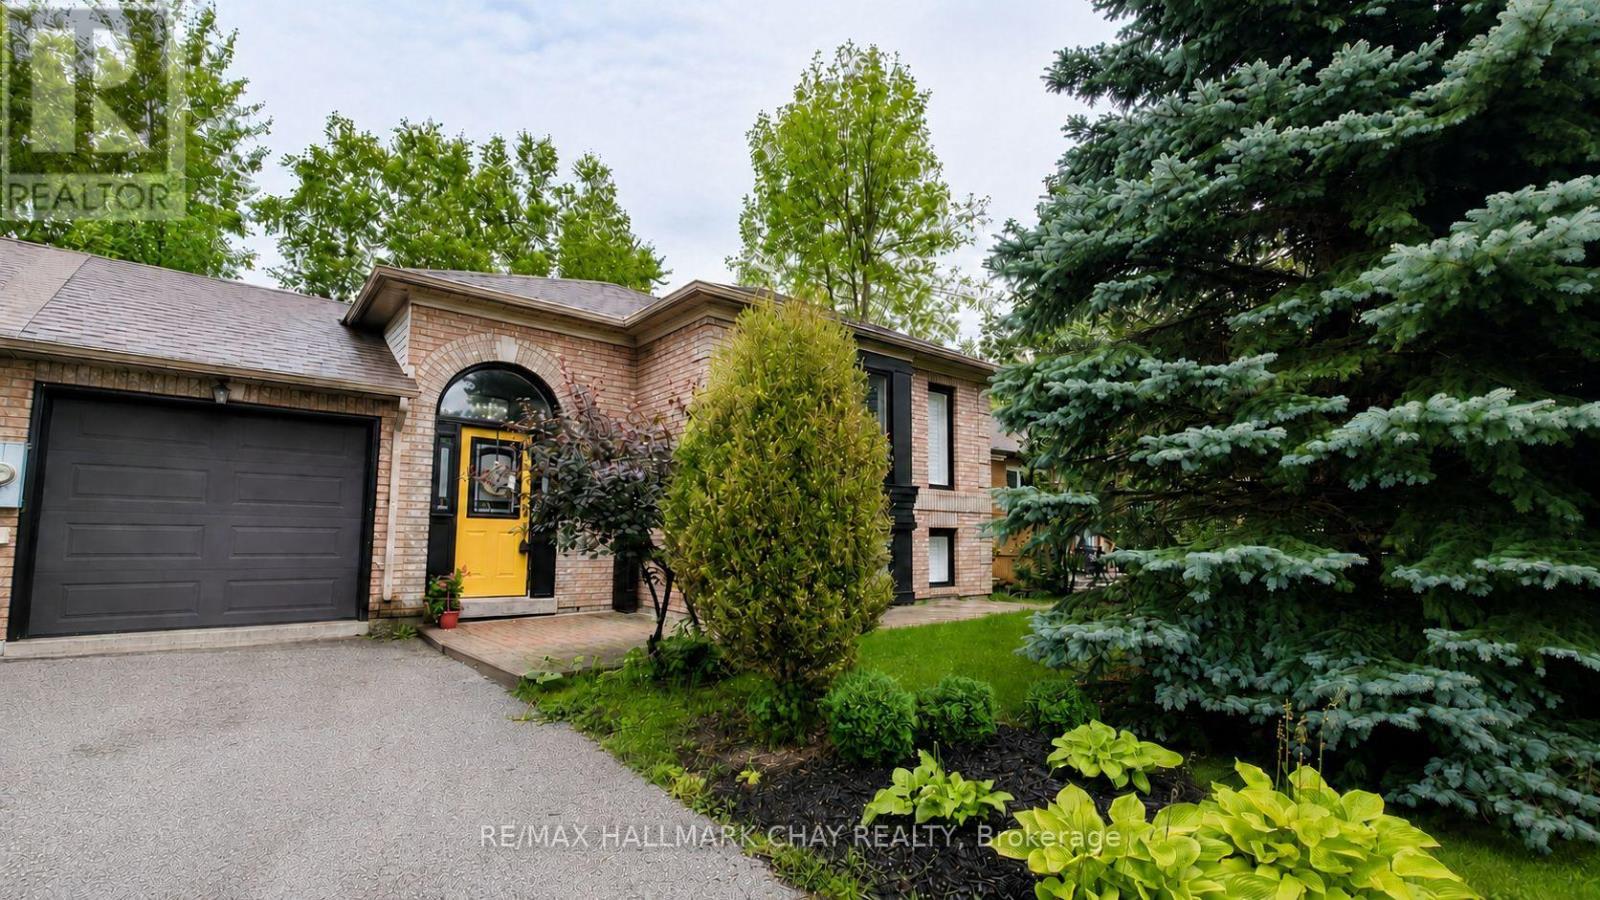
What if home felt like a getaway every day? This fantastic entry-level home or investment opportunity delivers the Wasaga Beach lifestyle from a quiet crescent with no sidewalk, a treed backyard and Deer Trail Park directly behind. Connected to the neighbouring home only by the garage, this 2+2-bedroom, two-bathroom linked raised bungalow offers a flexible layout across two finished levels. The main floor features an open living and dining area, a generous eat-in kitchen with a walkout to the raised deck, and two bedrooms, including one with a walk-in closet. The finished lower level adds two bedrooms, a three-piece bathroom, laundry and utility space, and an open-concept recreation area with cabinetry, counter space and a sink, plus double glass doors opening to the backyard patio. Mature trees and parkland create a peaceful backdrop, while the fenced yard, attached garage with a walkout to the backyard, and parking for three vehicles add everyday practicality. Close to Beach Area 3, Wasaga Beach Dog Beach, Wasaga Beach Provincial Park, cross-country skiing, Par Fore Driving Range, Peacekeepers Park, Klondike Sports Park, the off-leash dog park, boat and kayak launch, shopping and local dining. A flexible closing is available, giving you time to settle in and enjoy fall in Wasaga Beach. Additional interior photos will be uploaded following completion of minor kitchen updates. Book your showing and see how well this home, location and lifestyle come together. (id:47351)
12 - 136 Scanlon Avenue
Bradford West Gwillimbury, Ontario
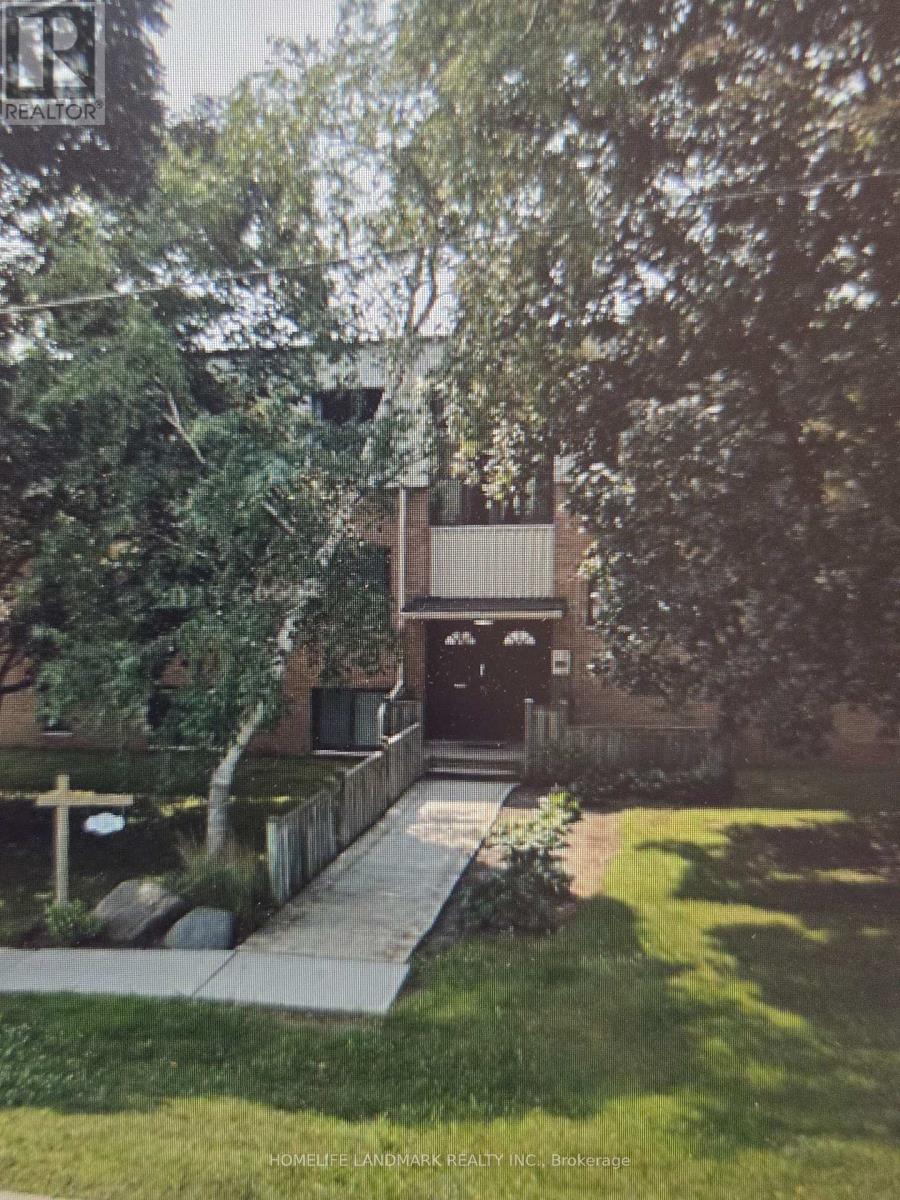
Welcome to this spacious two-bedroom plus bonus-room apartment in a well-established low-rise building in the heart of Bradford. Offering considerably more living space than many newer apartments, this comfortable unit features generously sized principal rooms and a versatile additional room that is ideal for a home office, study, nursery or hobby space.The bathroom has been fully renovated, providing a fresh and modern feel. Additional conveniences include two exclusive surface parking spaces and valuable private storage in the basement. (id:47351)

1011 - 40 William Roe Boulevard
Newmarket, Ontario
High Demand Popular Building * Spacious 2 Bedroom & Bath "The Janice" model * LR & DR Open Concept * Updated Features Plus Engineered Hardwood floors & Unit Doors * Updated White Kitchen w/ Built-In Pantry * SS Fridge, SS Stove & SS Microwave * Walkout to a Large West Facing Balcony * Updated Bathroom * Ensuite Laundry & Storage Rm + Locker in Basement * Underground Parking * Accessible Building W/Party, Exercise & Billiard Rms, Library, Workshop & Lots of Guest Parking * Lovely Gardens & Gazebo * Low Maintenance Fees * Well Run Building in Convenient Location! (id:47351)
6435 Kingston Road
Toronto, Ontario
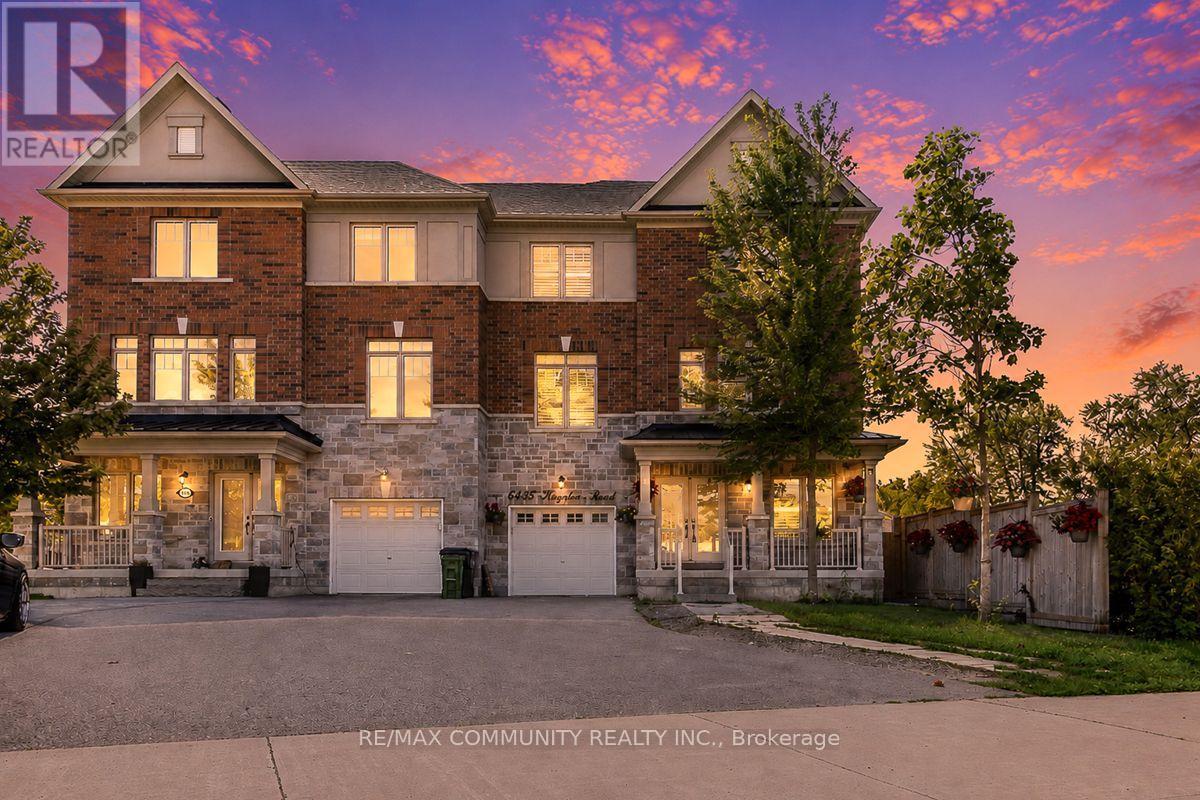
Absolutely stunning 2,300+ sq. ft. semi-detached home in the highly sought-after Centennial community of Scarborough! This approximately 7-year-old home features total of 5 bedrooms and 5 bathrooms with numerous upgrades throughout. Modern kitchen with quartz countertops, stylish backsplash, stainless steel appliances, built-in gas cooktop and wine rack. Spacious living and dining areas with elegant hardwood flooring and California shutters throughout. Fully finished basement with separate entrance and walkout, featuring a second kitchen, bedroom and bathroom, ideal for extended family or additional income potential. Excellent location close to University of Toronto Scarborough Campus, Centennial College Progress Campus, William G. Davis Public School, St. Malachy Catholic School, Sir Oliver Mowat Collegiate Institute, parks, public transit, shopping, restaurants, community centres and Highway 401. Easy access to all amenities and major routes. A fantastic opportunity for families, investors and multi-generational living. This home will wow you! (id:47351)
2 - 175 Jones Avenue
Toronto, Ontario
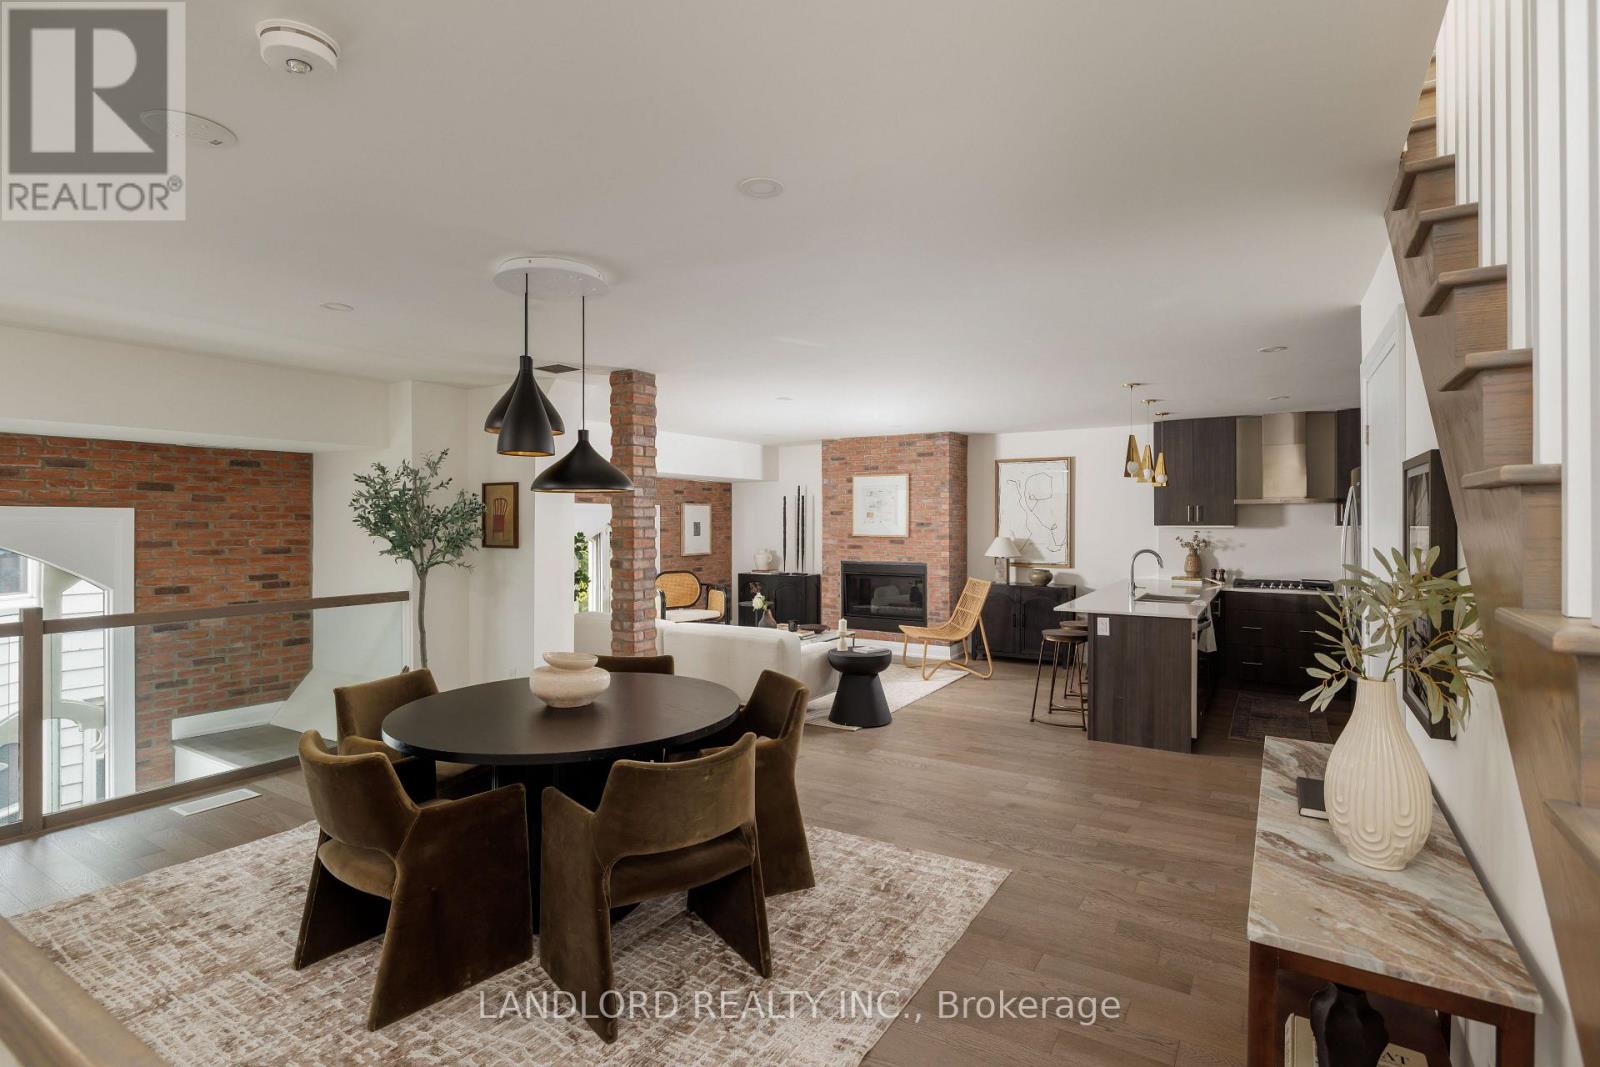
*LEASED CONDITIONAL* Vacant move in ready professionally managed unfurnished rental in the meticulously St Leslieville Church conversion! Parking and locker included. See attachments and images for floor plans. The ~1750sqft layout stars with the entrance on the first floor that also contains a 2pc washroom, office/den/guest bedroom, under-stairs storage and laundry units. On the spacious second level is the open concept kitchen/dining/living room plus a second under-stairs storage space. Finally, the third/top floor hosts the two bedrooms each with cathedral ceilings, each with separate private balconies, and two full bathrooms. || Features and Finishes include: engineered wood flooring throughout, pot lights throughout, stone countertops, stone backsplashes, breakfast bar, under cabinet lighting, gas fireplace, exposed brick, oak staircases, gas forced air heating with central air, all window coverings, all upgraded light fixtures, and more! || Kitchen Appliances: gas cooktop, cooktop exhaust, wall oven, wall microwave, double door bottom freezer fridge all by KitchenAid. (id:47351)
696 Balaton Avenue
Pickering, Ontario
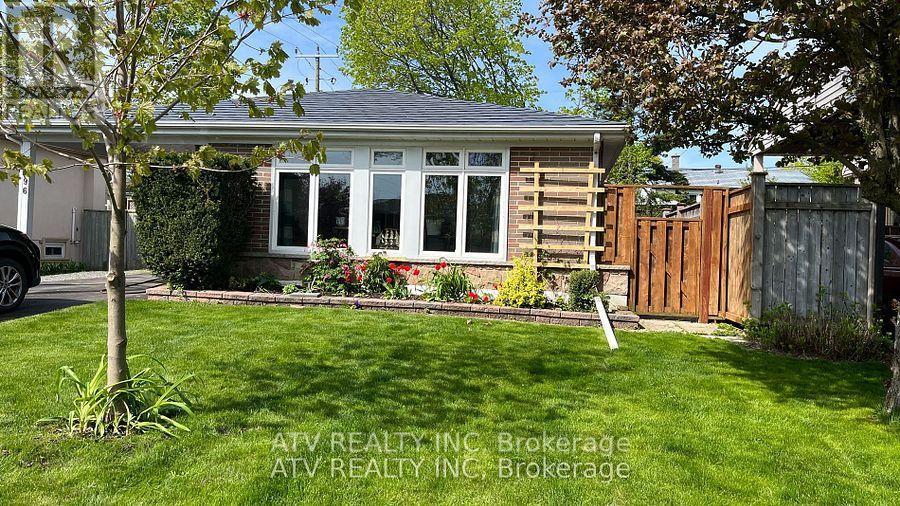
Welcome to this charming detached 3-bedroom backsplit, ideally situated just steps from the shores of Lake Ontario in one of Pickering's most desirable waterfront communities. Set on a generous 50' x 100' lot, this well-maintained home offers approximately 1100 sq. ft. of living space available for your enjoyment. Hardwood flooring throughout the house, modern kitchen with a new oven and washing machine, direct access from the master bedroom to the backyard through sliding patio doors. The property has a private yard, patio, gazebo, walk-out deck, car port with a long driveway that can accommodate up to three cars. Nature lovers and outdoor enthusiasts will appreciate being directly on the Waterfront Trail, with the beach only a few minutes walk, offering kilometers of scenic walking, cycling, and hiking paths. Enjoy nearby parks, green spaces, The Pickering Mall, Frenchman's Bay Marinas and Yacht Club, waterfront restaurants, and year-round recreational opportunities-all just a short stroll from your front door. Commuters will love the convenience of being only minutes from the 401 and 412, Pickering GO Station with express train service to downtown Toronto in approximately 35 minutes. Whether you're looking for a peaceful retreat by the lake or a home with exceptional access to nature and the city, this property offers the perfect balance of lifestyle, location, and convenience. Boasts Updated Functional Kitchen With Gas Cooktop. Newer Hardwood Floors In Living/Dining/Master Bedroom. Basement is not included. (id:47351)
2305 - 81 Wellesley Street E
Toronto, Ontario
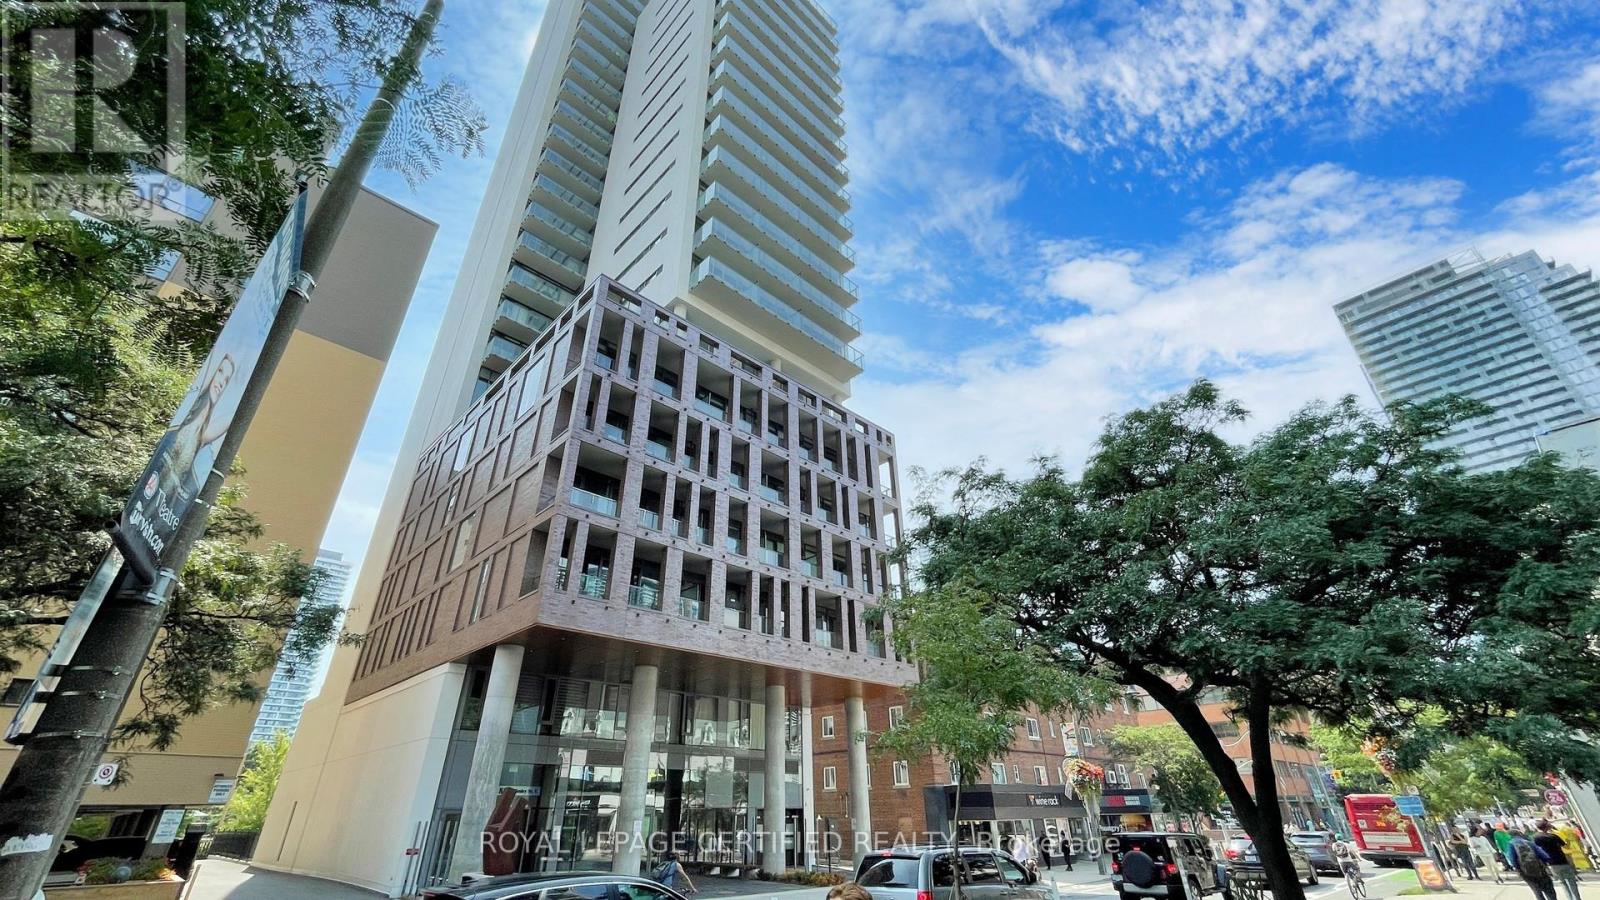
Welcome To Eight One Wellesley! Nestled In The Vibrant Village Community - This Rustic Fully Furnished 1 Bedroom Suite Features An Approximately 1,500 Sf Exterior With Unobstructed North Views Of Toronto. This Features A Gas Line For BBQs, Balcony, Terrace, & Green Space, Maintained By The Condo Corporation. Optimal For Social Gatherings, Hosting Parties, Dinners, BBQs, & Enjoying Long Summer Nights! Immaculate & Well-Kept, 670 Sf Interior Living With Sun-Filled Open Concept Floorplan. Laminate Flooring Throughout, Chic Built-In & Stainless Steel Appliances, Sleek Cabinetry, Quartz Countertops, Glass Backsplash, Spa-Styled Bathroom With Glass Shower Wall, Bright Finishes Throughout, Exposed Concrete, & Wall-To-Wall Windows. Unit Being Sold Fully Furnished & Decorated - Nearly 20K Value, With Underground Parking, Bicycle Locker, & Storage Locker. Shows Very Well, Great For First Time Buyers or Investors! Option To Purchase 2nd Underground Parking Space From Owner. (id:47351)
2806 - 11 Wellesley Street W
Toronto, Ontario
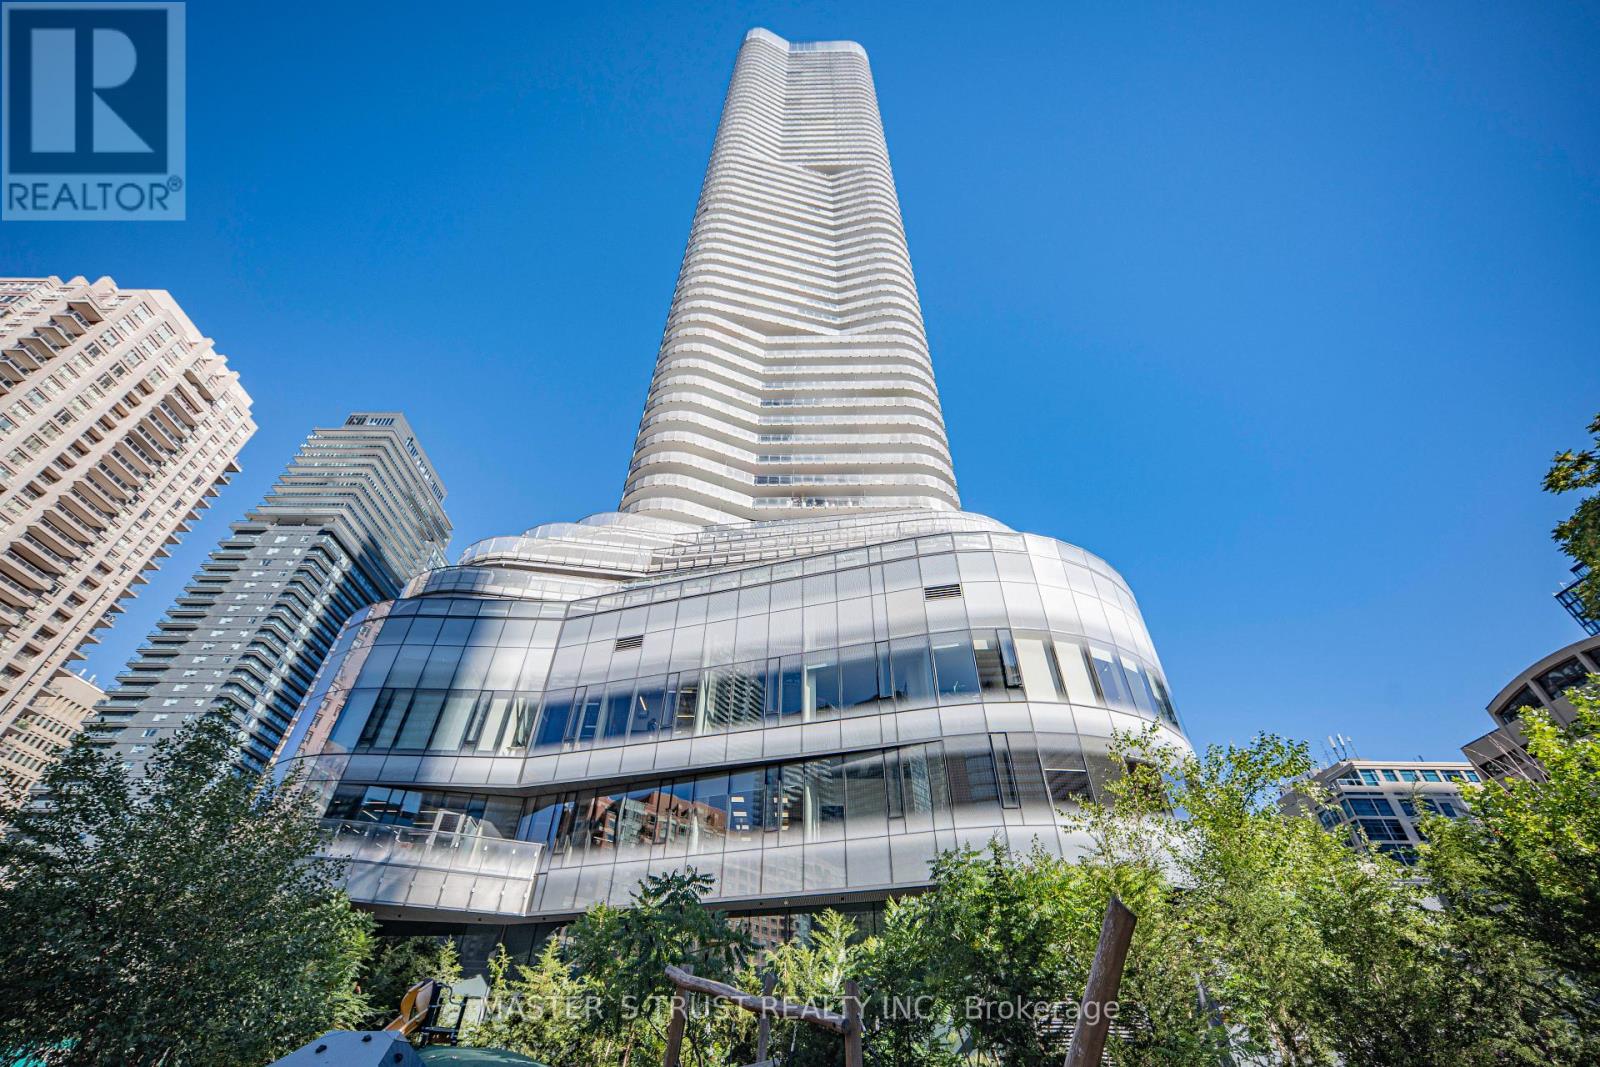
Newly renovated condo, professionally cleaned and ready for occupancy. 1+1 Br/1 Bath Condo At The Heart Of Toronto, Open Concept Kitchen With B/I Appliances, Wonderful city view. 24 Hours Concierge, fitness center, indoor pool, yoga studio, party room, outdoor BBQ areas, and more. Unbeatable location just steps to the subway station, University of Toronto and Toronto Metropolitan University. Walk to Yorkville shopping, Yonge-Dundas Square, vibrant bars and restaurants, and the Financial District. Everyday essentials are all within easy reach. An exceptional opportunity to live in one of Toronto's most sought-after locations. The Den can be a second bedroom. (id:47351)