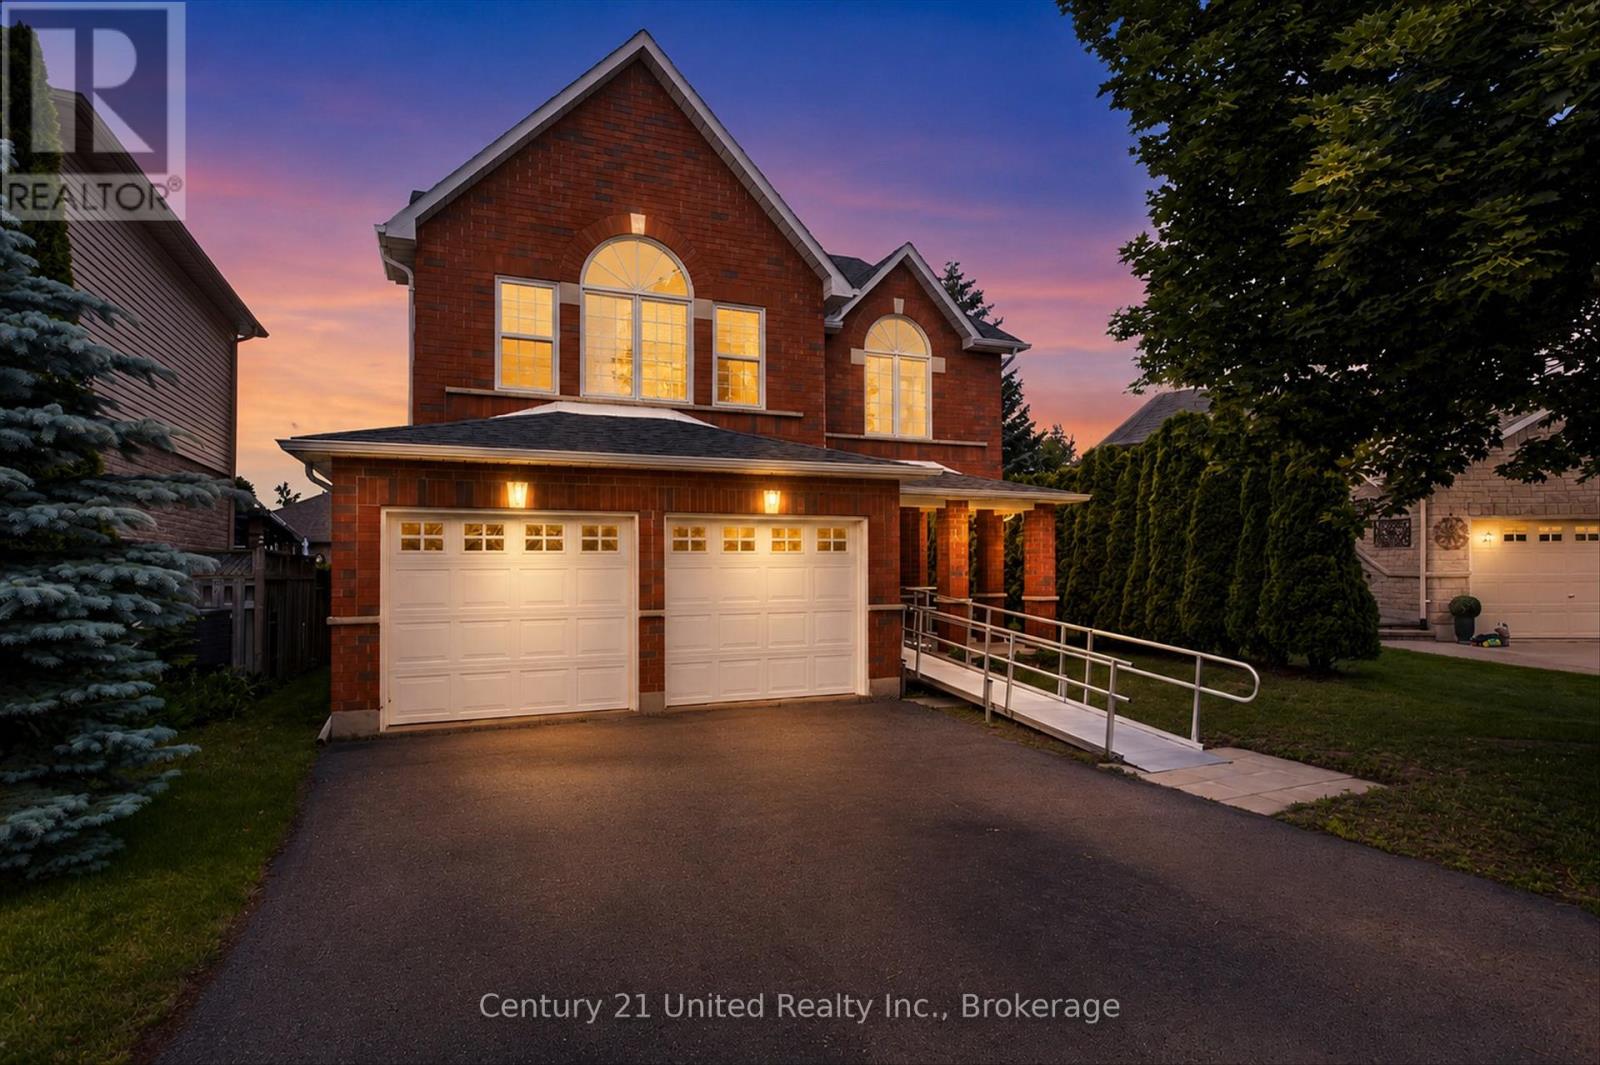
17 Mauro Court
Peterborough, Ontario
Situated in West End Peterborough on a highly desirable, quiet cul-de-sac in Sunset Grove. You will be impressed with this large, 4 plus 2 bedroom family home. Tastefully decorated, open concept, bright windows throughout, high ceilings, four bathrooms and a spacious primary bedroom with stunning ensuite with jacuzzi tub and three sided gas fireplace. Close to elementary and secondary schools, Fleming College, Regional Health Center and minutes from Highway 115. This is the type of home that does not come available very often. Don't miss the rare chance to for a one of a kind home in an amazing neighbourhood. Roof was replaced in 2022, windows in 2024 and furnace in 2017. This home is currently equipped with an exterior ramp and stairlift from basement to upper level suitable for someone with mobility challenges. This home has been pre-inspected. Seller will remove the stairlift and ramps if required. (id:47351)
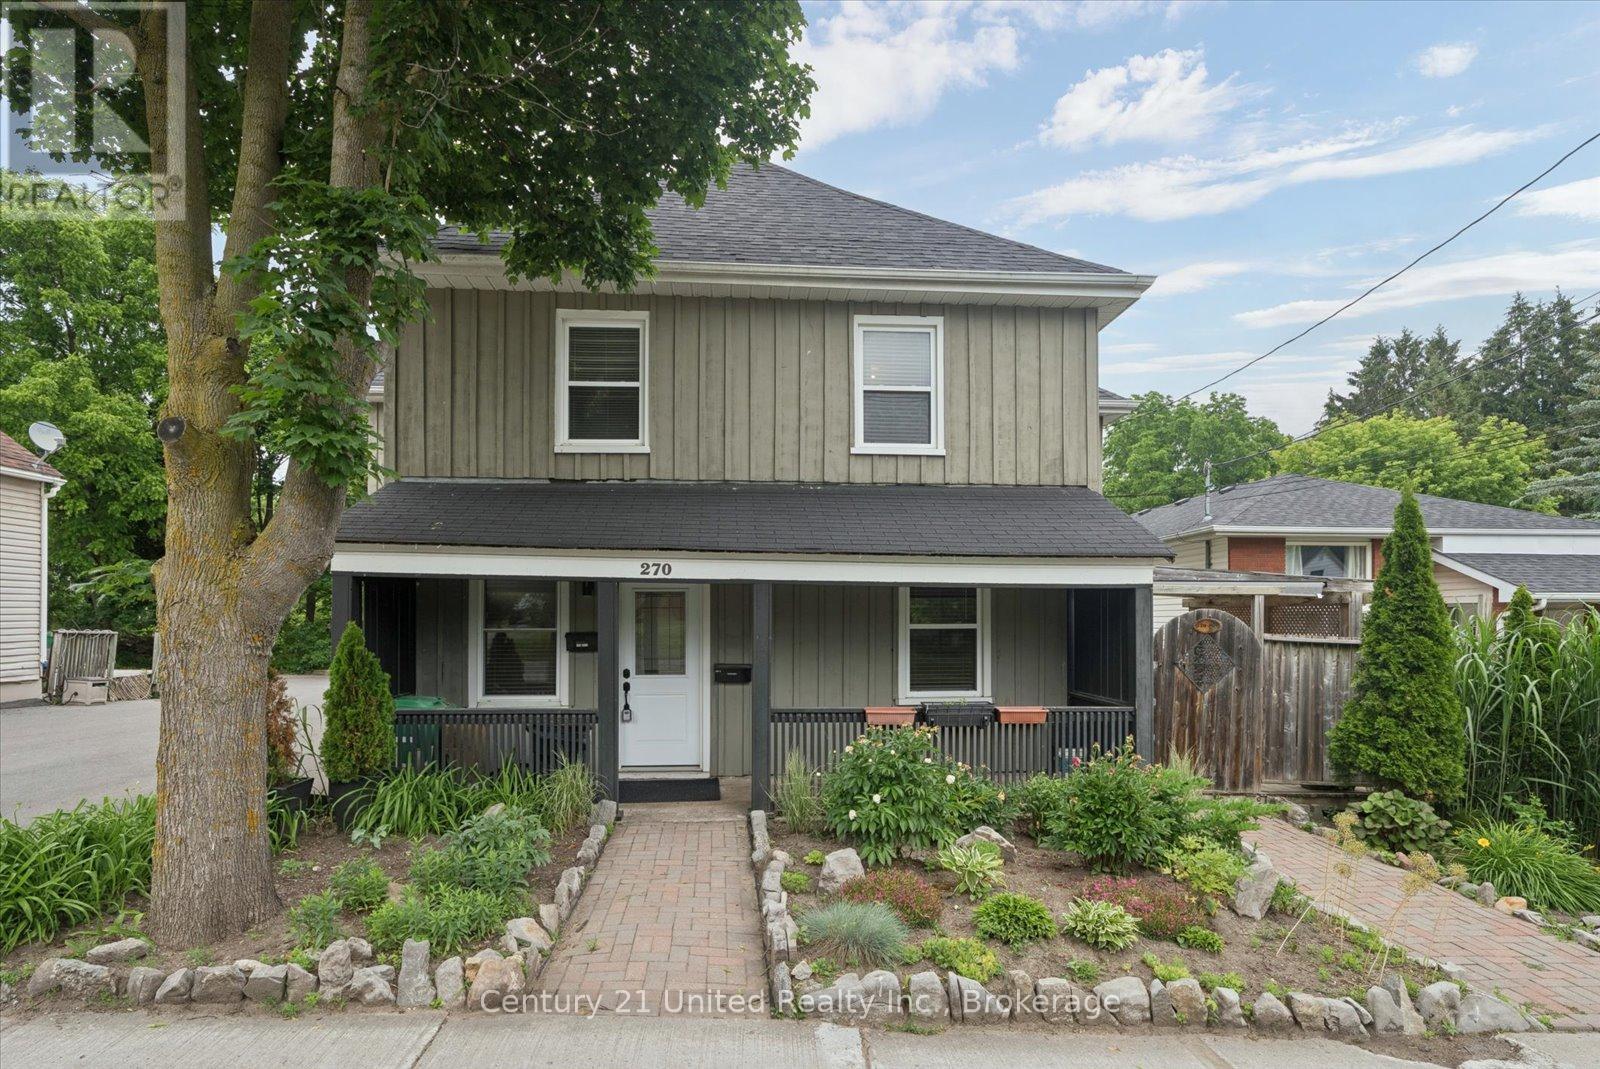
270 Rogers Street
Peterborough, Ontario
Welcome to 270 Rogers Street, a rare dual-dwelling residence nestled in the heart of Peterborough's sought-after East City neighbourhood. Immaculately maintained and offering exceptional versatility, this unique property is ideal for multigenerational living, savvy investors, or homeowners looking to get creative with its flexibility. One residence features 4 spacious bedrooms and 2 full bathrooms, while the second offers 2 bedrooms and 1.5 bathrooms, providing comfortable, independent living spaces under one roof. From the moment you arrive, you'll appreciate the home's outstanding curb appeal, generous lot, and parking for up to six vehicles. The beautifully maintained backyard is a private retreat, complete with a whimsical willow tree, separate outdoor decks, and plenty of space to relax or entertain. Situated in one of Peterborough's most desirable communities, you'll enjoy easy access to parks, schools, walking trails, local shops, restaurants, and the vibrant downtown core. Whether you're searching for a flexible family home, a potential income-generating opportunity, or a combination of both, 270 Rogers Street offers endless possibilities. This is a rare opportunity you won't want to miss. (id:47351)
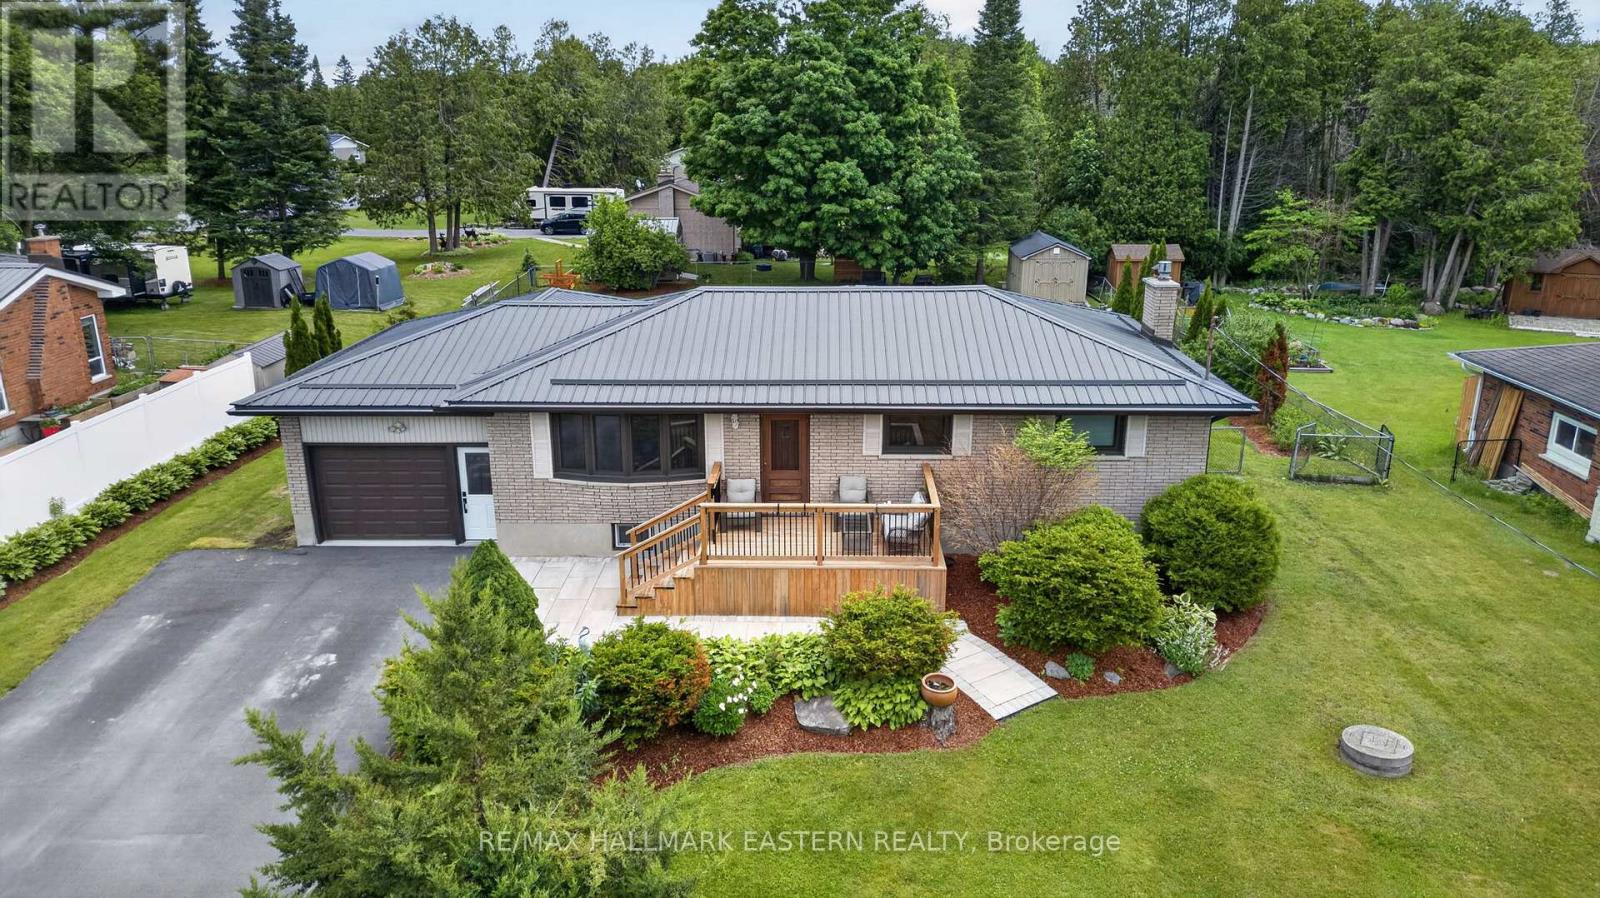
803 Derby Drive
Selwyn, Ontario
Beautifully Maintained 5 Bedroom Bungalow In The Heart Of Ennismore On Just Under a 1/2 Acre Lot, Where Over $100,000 In Recent Upgrades Offer Exceptional Value And Peace Of Mind. Ideally Located Close To Schools, Parks, Sports Fields, Pickle-Ball, Daycare, Shopping, Restaurants, Golf, And All The Conveniences Of Village Living, This Move-In-Ready Home Combines Small-Town Charm With Extensive Modern Improvements.Major Updates Include A Heat Pump (2024), Reverse Osmosis System (2025), Tankless Water Heater (2025), Paved Driveway (2025), Backyard Shed (2025), Garage Floor (2024), Play Structure (2024), And A Professionally Renovated Bathroom (2022). The Bright Four-Season Bonus Living Space Was Taken Back To The Studs In 2021/2022 And Completely Refreshed With New Flooring, Insulation, Heat Pump, And Two New Windows, Creating A Bright And Versatile Space To Relax, Work From Home Or Enjoy Time With The Family. Additional Improvements Completed Within The Last Five Years Include A Steel Roof, All New Windows And Patio Doors, Gutters And Eavestroughs, Garage Door, Interlock Stone Patio, Front And Rear Decks, Interior Pine Doors, And A Generator.Inside, Refinished Hardwood Flooring Runs Throughout The Main Level, While The Finished Lower Level Adds Valuable Living Space Highlighted By A Cozy Recreation Room With A Gas Fireplace. Outside, The Fully Fenced Backyard Is Designed For Family Enjoyment, Featuring A Beautiful Interlock Patio, Spacious Deck, Play Structure, And Plenty Of Room For Children, Pets, And Entertaining.With A Drilled Well, Regularly Maintained Septic System, No Rental Equipment, A Beautifully Updated Bathroom, And A Long List Of Meaningful Improvements, This Property Has Been Exceptionally Cared For And Offers A Rare Opportunity To Own A Well-Loved, Move-In-Ready Home In One Of Ennismore's Most Desirable Family-Friendly Communities. (id:47351)
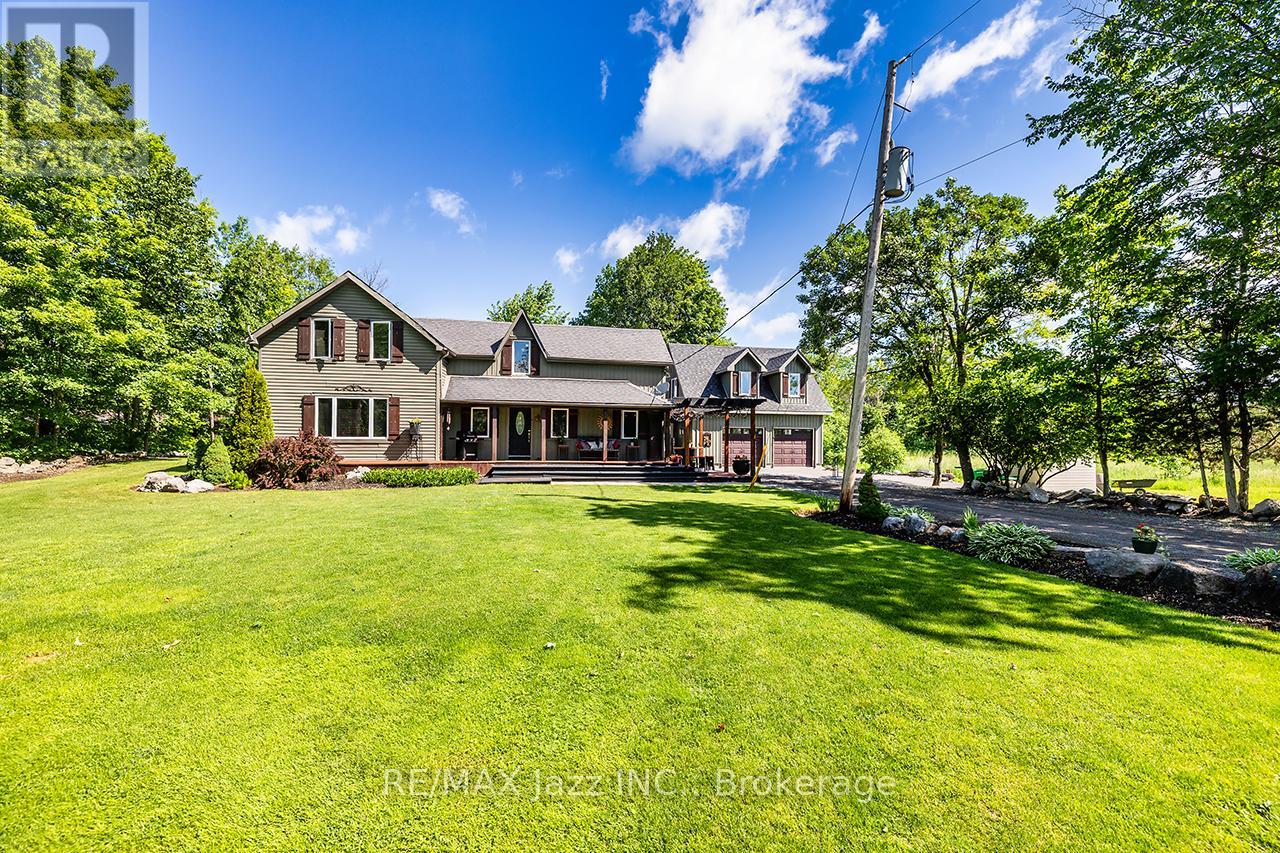
641 Enright Road
Tyendinaga, Ontario
Welcome to 641 Enright Road, a private country retreat set on over 17 acres of usable land, offering exceptional versatility, impressive outbuildings, and a spacious 2,029 sq. ft. home designed for flexible rural living. Surrounded by mature trees and open space, this remarkable property blends comfort, privacy, and endless possibilities. Inside, you'll find a bright and inviting layout featuring 3 bedrooms, 3 full bathrooms, and a versatile main floor den that can easily serve as a fourth bedroom, home office, playroom, or additional family room. The functional kitchen offers a centre island, ample cabinetry, and flows seamlessly into the dining and living areas, where large windows showcase picturesque views of the surrounding countryside. Step outside to the rear deck and enjoy peaceful mornings, outdoor entertaining, or simply take in the tranquil setting. Upstairs, the spacious primary suite offers a walk-in closet and private ensuite, creating the perfect retreat at the end of the day. Adding exceptional value is the impressive 1,056 sq. ft. triple-car detached garage with a fully self-contained living space above. Complete with a kitchen, full bathroom, sleeping area, and private deck, this space is ideal for extended family, guests, a home-based business, recreational use, or potential income opportunities. The expansive property provides abundant space for hobby farming, horses, livestock, equipment storage, workshops, recreational vehicles, or simply enjoying the freedom that comes with country living. Whether you're searching for a private family estate, a hobby farm, a multi-generational living opportunity, or a property with outstanding flexibility and future potential, 641 Enright Road delivers a rare combination of space, functionality, and rural charm. Experience the freedom to live, work, play, and create your own vision in this exceptional country property. (id:47351)
808 Hudson Street
Cobourg, Ontario
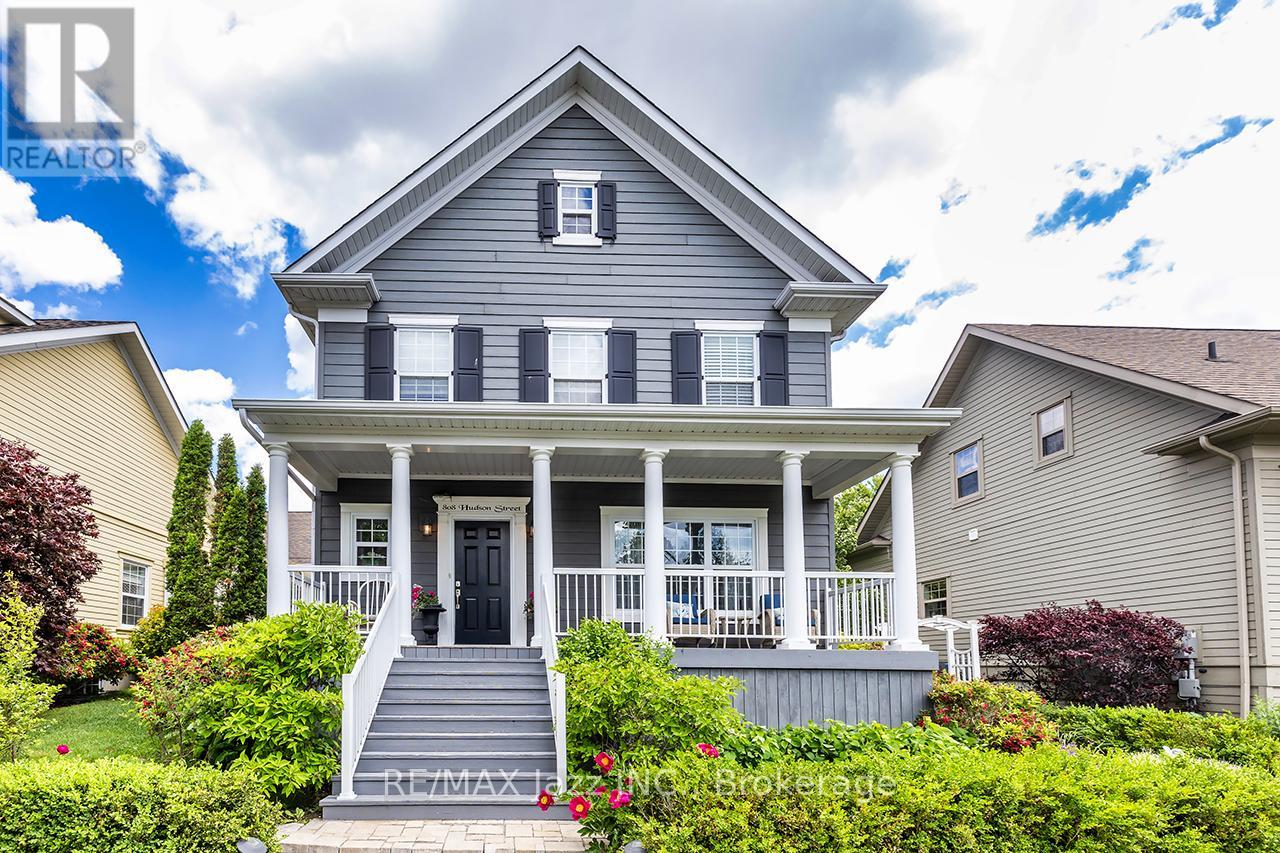
Welcome to an exceptional residence in Cobourg's prestigious New Amherst community. This beautifully appointed 4+1-bedroom, 5-bathroom home combines timeless design, modern comfort, and outstanding versatility in one of Northumberland's most sought-after neighbourhoods. Showcasing premium finishes throughout, a high-end kitchen with quality appliances, main floor bedroom convenience, and a beautifully finished lower level with excellent in-law potential, this home is designed to impress. A charming covered front porch creates a warm welcome, while the thoughtfully designed interior offers the perfect balance of elegance and functionality. The bright, open-concept main level is ideal for everyday living and entertaining, featuring a spacious living room with a gas fireplace and an abundance of natural light. The gourmet kitchen offers premium cabinetry, quality finishes, generous workspace, and high-end appliances. The main level also features spacious bedrooms, including a beautiful primary suite complete with a private ensuite. The fully finished lower level significantly expands the living space with large above-grade windows, a kitchenette, recreation area, 1 additional bedroom, and a full bathroom, providing exceptional flexibility for multi-generational living, extended family, guests, or the ultimate entertainment space. Step outside to enjoy the private outdoor living area, perfect for morning coffee, summer gatherings, or relaxing evenings. Located in the highly desirable New Amherst community, you'll enjoy convenient access to parks, walking trails, schools, shopping, healthcare facilities, and Cobourg's beautiful waterfront. Offering an exceptional blend of luxury, comfort, and versatility, this is a rare opportunity to own a distinguished home in one of Cobourg's most desirable neighbourhoods. (id:47351)
1906 - 70 Forest Manor Road
Toronto, Ontario
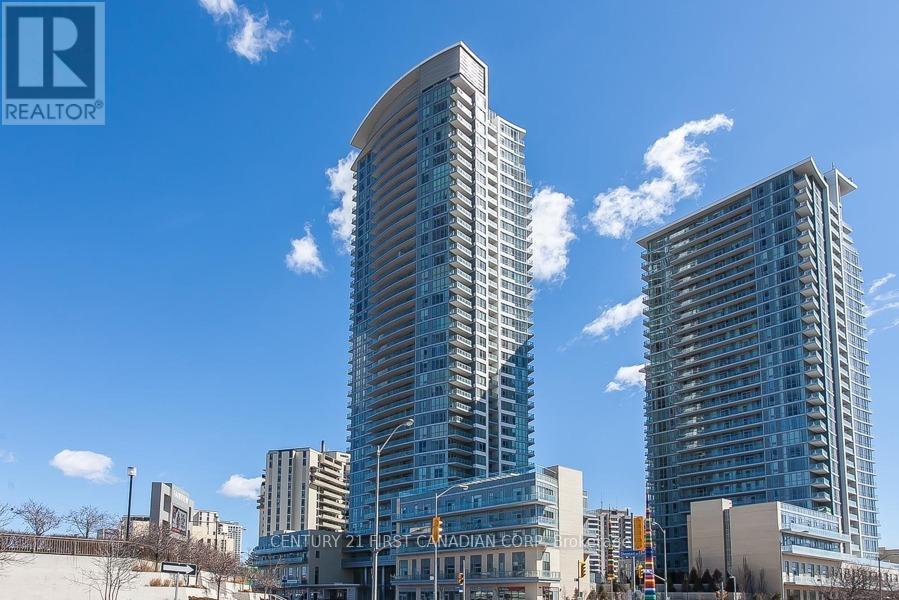
Luxury 2 Bedroom Condo with media @ Emerald City I , North York bright and spacious apartment (1,009Ft2) with full size open balcony (177 Ft2) Brand new laminate flooring thru-out... Open concept kitchen, great layout, contemporary, beautiful unobstructed view with lots of sunlight... direct access to TTC... very close to HWY 401/404, Fairview Mall, And Seneca College. Convenient for students at the University of Toronto and York University. (id:47351)
Upper - 13 Prince William Drive
Markham, Ontario
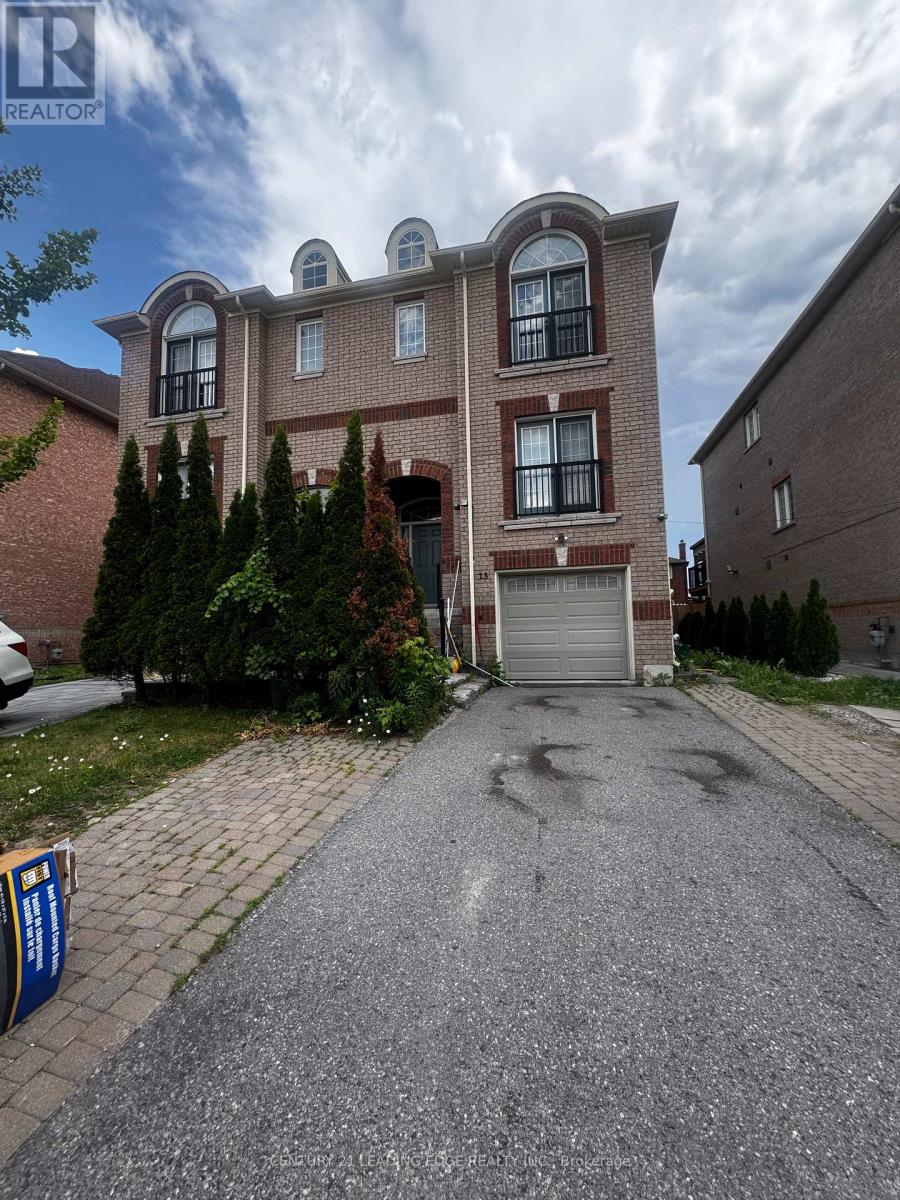
Upper Two Storeys Only, Basement Not Included. Excellent Move-In Condition Semi-Home, Upgraded Stair Case With Runner And Steel Pickets, Hardwood Fls Throughout, All Light Fixtures, Pot Lights, Granite Countertop Kitchen W/ Dark Wood Cabinets And A Beautiful Mosaic Backsplash To Compliment Top Of The Line Appliances. Skylight, Finished Walk-Out Basement With Video Surveillance Camera! Close To Hwy 7/407/404, Viva Bus, Markville Mall (id:47351)
242 Factor Street
Vaughan, Ontario
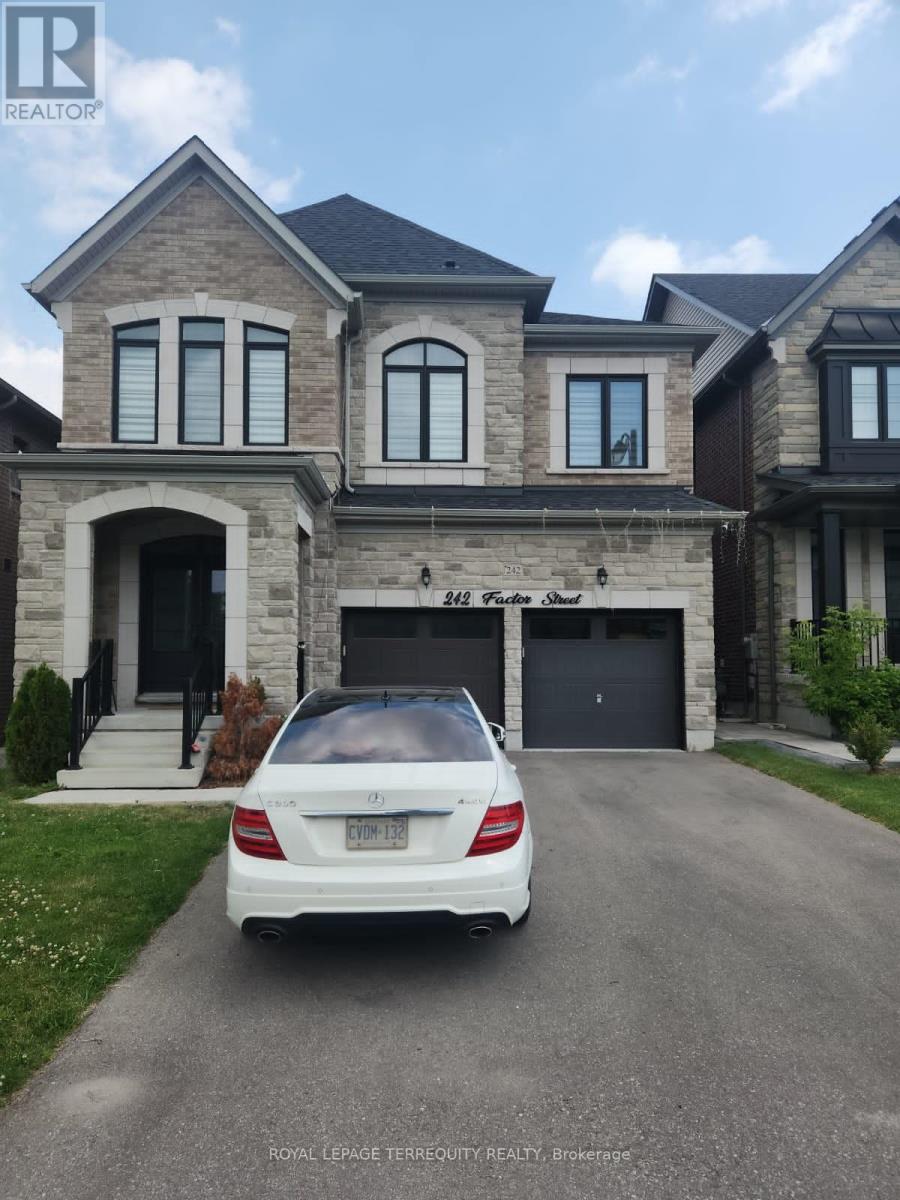
Absolutely stunning executive home situated in one of Vaughan's most prestigious communities-New Kleinburg! Built to impress, this 5 bed, 5 bath floor plan features a spacious open-concept design with coffered ceilings in the living and dining area . Pot lights throughout. Gas hookup in kitchen for Stove . Walkout basement. Enjoy premium contemporary selections and immaculate curb appeal surrounded by detached luxury estates. Nestled in a prime, highly walkable neighborhood, the property offers unparalleled convenience with an upcoming retail plaza (Longo's, LCBO, Starbucks and all major Banks) and tranquil neighborhood parks just moments away. Experience elite area influences including the historic Kleinburg Village, McMichael Art Collection, top-tier schools, and nearby conservation trails. Commuter's dream location with effortless access to Hwy's 427/27/400. Move in and elevate your lifestyle! (id:47351)
112 - 285 Crydernams Side Road
Georgina, Ontario
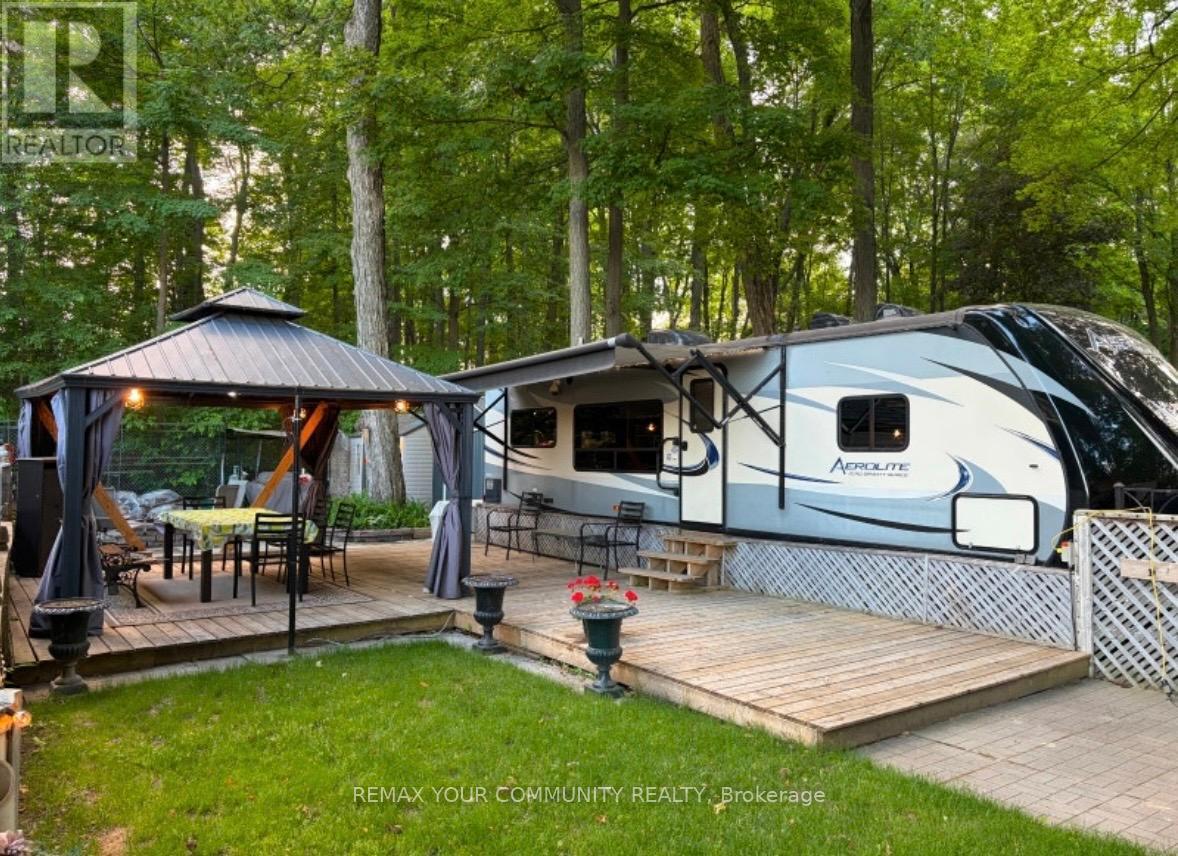
Welcome to affordable living, in beautiful Lyndhurst Golf and Trailer Park, just steps from the Lyndhurst Golf Course! Enjoy your private yard with no neighbors behind, with outdoor kitchenette, BBQ, Firepit, storage shed, deck, covered dining area under gazebo, and canopy! ! Enjoy the 18 hole golf course right at your front door! Situated approximately 10 minutes from Lake Simcoe, and just under 15 minutes to the Highway 404 extension! Immaculately maintained! Air conditioning, All modern conveniences in this well situated 3 season home. Community pool and children's playground and dog park! Something for everyone in the family to enjoy, children welcome! This home is located on leased land, hydro, water and sewage included in 6 month lease! Land lease is $3712.00 plus HST for 6 months. All furniture and household utensils, and a variety of tools and equipment, including a lawnmower, leaf blower and air compressor included! Start enjoying your very own seasonal getaway retreat! 2015 Aerolite 294RKSS. (id:47351)
61 Westbury Court
Richmond Hill, Ontario
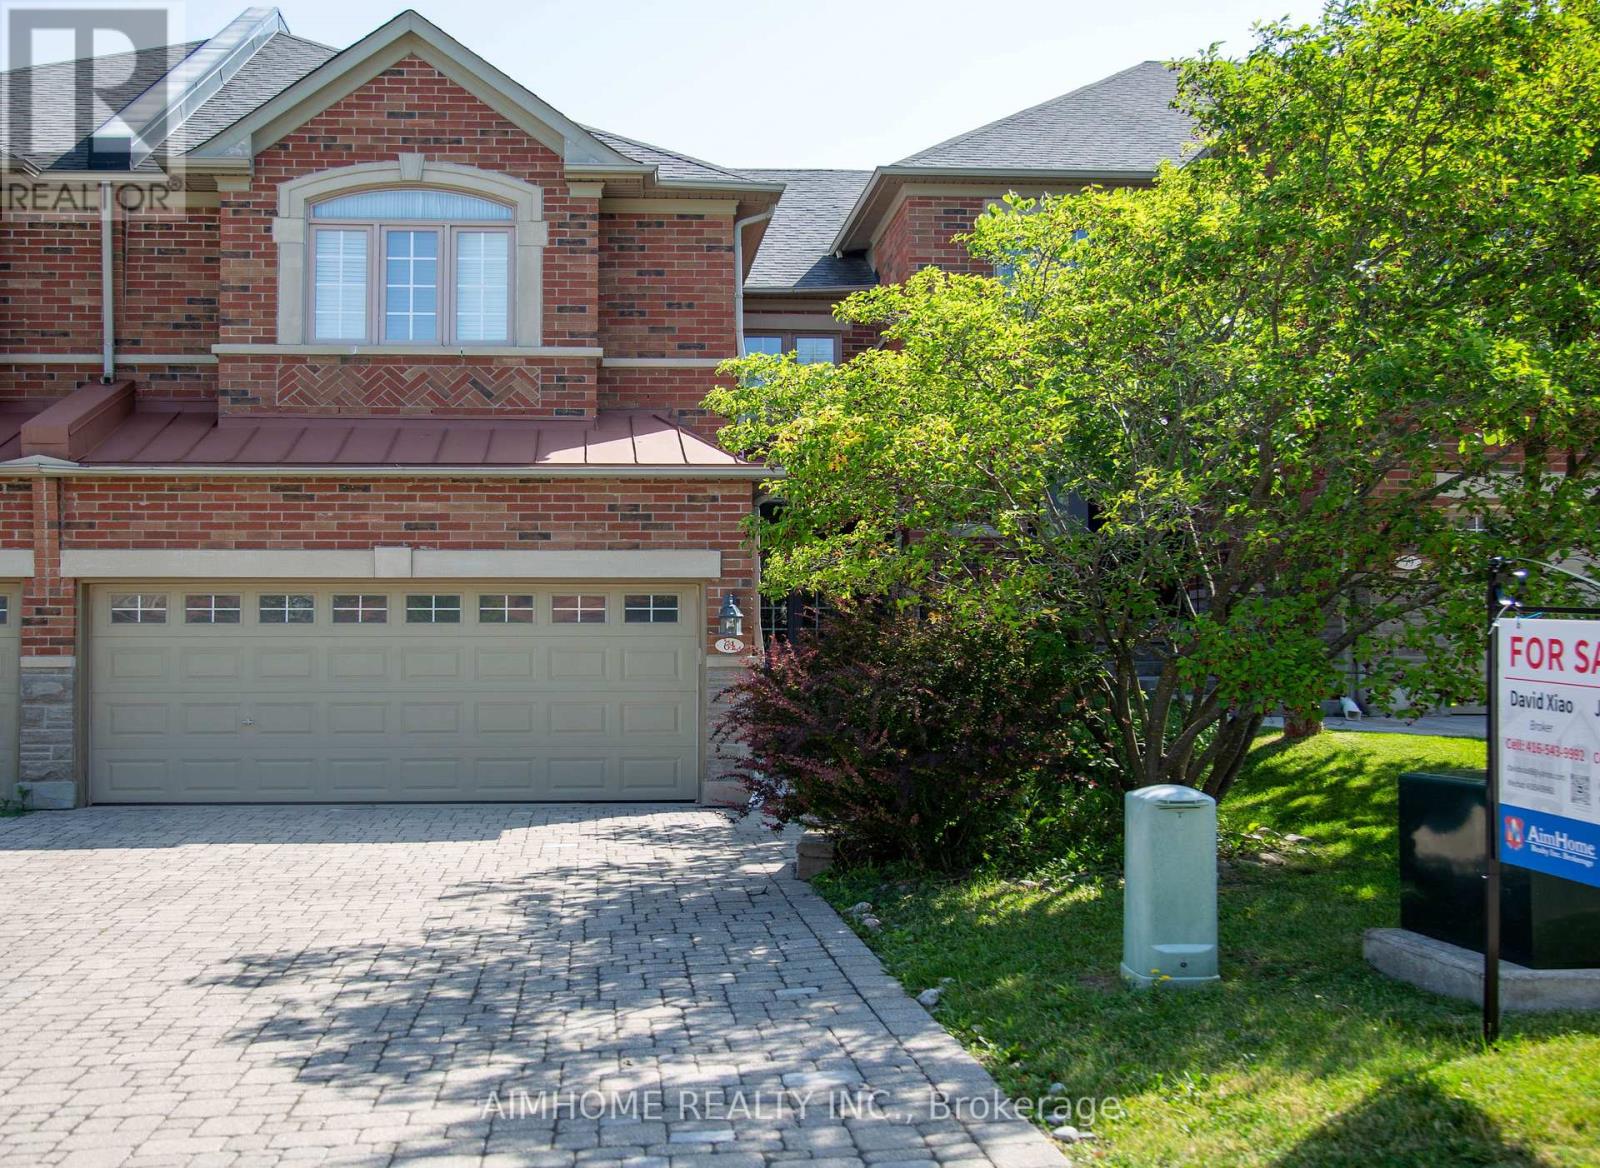
Rarely Available Freehold Townhome Backing Onto A Breathtaking Ravine! Nestled in an exclusive Wycliffe-built enclave, this beautifully maintained 2,252 sqft. residence offers a Double car garage and a highly functional layout. Boasting a new interlock driveway and steps, the home welcome you into a sun-filled main floor with 9' ceilings, Pot lights, Crown Moulding, hardwood floors & a cozy gas fireplace. The chef-inspired kitchen features quartz countertops, a premium backsplash, Centre Island & walk-out to a large deck with stunning, private wooded views & a gas BBQ hookup. The second floor features 3 spacious bedrooms & 3 full bathrooms, including a generous primary suite with a walk-in closet & luxurious ensuite. Enjoy main-floor laundry with direct garage access, premium California shutters & a professionally finished basement. Freshly Painted Throughout & In Absolute Move-In Condition! Located in a top-tier school zone, minutes to prestigious St. Theresa of Lisieux CHS & Richmond Hill High School. Unmatched cottage-like privacy close to Community Centre & Pool, Parks, Trails, Shopping, transit & major highways. A true gem! (id:47351)
E.main - 280 Terrace Drive
Georgina, Ontario
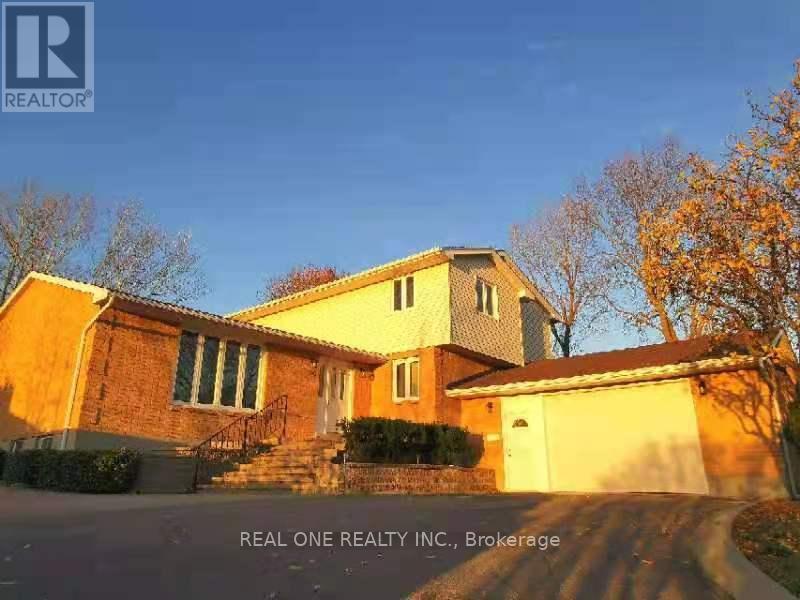
Wonderful Location, Bright And Spacious 1 Br+Family Room Aprtment On East Side Of Main Floor, Family Room O/Looks Backyard, Newly Renovated Kitchen And Bathroom , Very Convenience Location , Minutes To Hwy 404, Public Transportation, Shopping, Schools & Parks! Steps To Lake Simcoe. Separated Apt On East Side Main Floor. (2nd Floor , West Side Main Floor & Basement Not Included) (id:47351)
1338 Wildlark Drive
Peterborough, Ontario
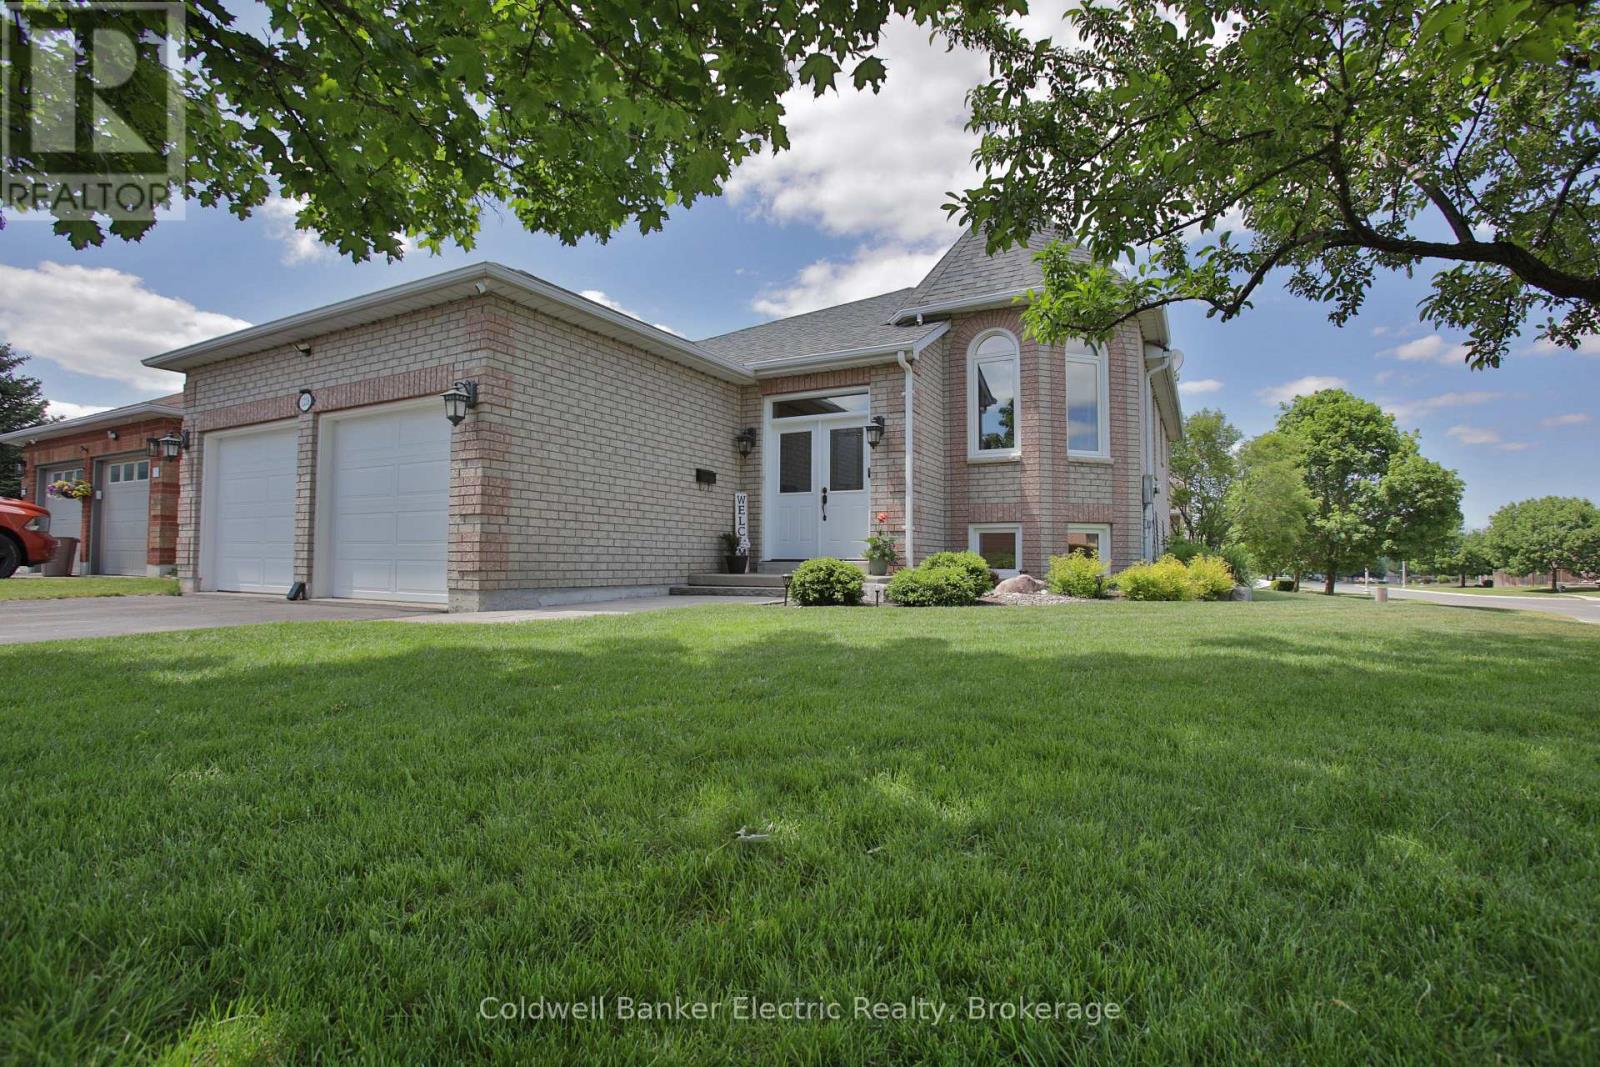
Welcome to this delightful and meticulously maintained 3+2 bedroom, 3 bathroom raised bungalow, ideally located in one of Peterborough's most sought-after family neighbourhoods and top-rated school districts. Offering the perfect blend of charm, functionality, and modern updates, this move-in-ready home showcases true pride of ownership throughout. The bright and spacious main floor features a well-designed layout with a large primary bedroom complete with a walk-in closet and private 4-piece ensuite. Two additional bedrooms and a second 4-piece bathroom provide plenty of space for family or guests. The updated kitchen offers ample cabinetry and workspace, with a walkout to the deck overlooking the fully fenced backyard-an ideal setting for entertaining, relaxing, or enjoying family time outdoors. The fully finished lower level boasts high ceilings and abundant living space, including a cozy recreation room with a gas fireplace, two additional bedrooms, and a spacious bathroom featuring a relaxing soaker tub. Whether you need extra room for a growing family, guests, a home office, or hobby space, this level offers endless possibilities. Outside, the home's exceptional curb appeal is highlighted by professionally landscaped gardens and an attractive interlocking stone walkway. A good-sized garage and wide driveway provide ample parking and storage. Recent updates offer peace of mind, including a new furnace (2025), North, East, and South-facing windows replaced between 2023 and 2024, new garage doors, and all kitchen and laundry appliances replaced in 2024. Located within walking distance to schools, parks, and recreational amenities, and just minutes from shopping, restaurants, and Highway 115, this home delivers both convenience and lifestyle. Rarely does a property this well cared for become available in such a desirable neighbourhood. Don't miss your opportunity to own this exceptional family home. (id:47351)
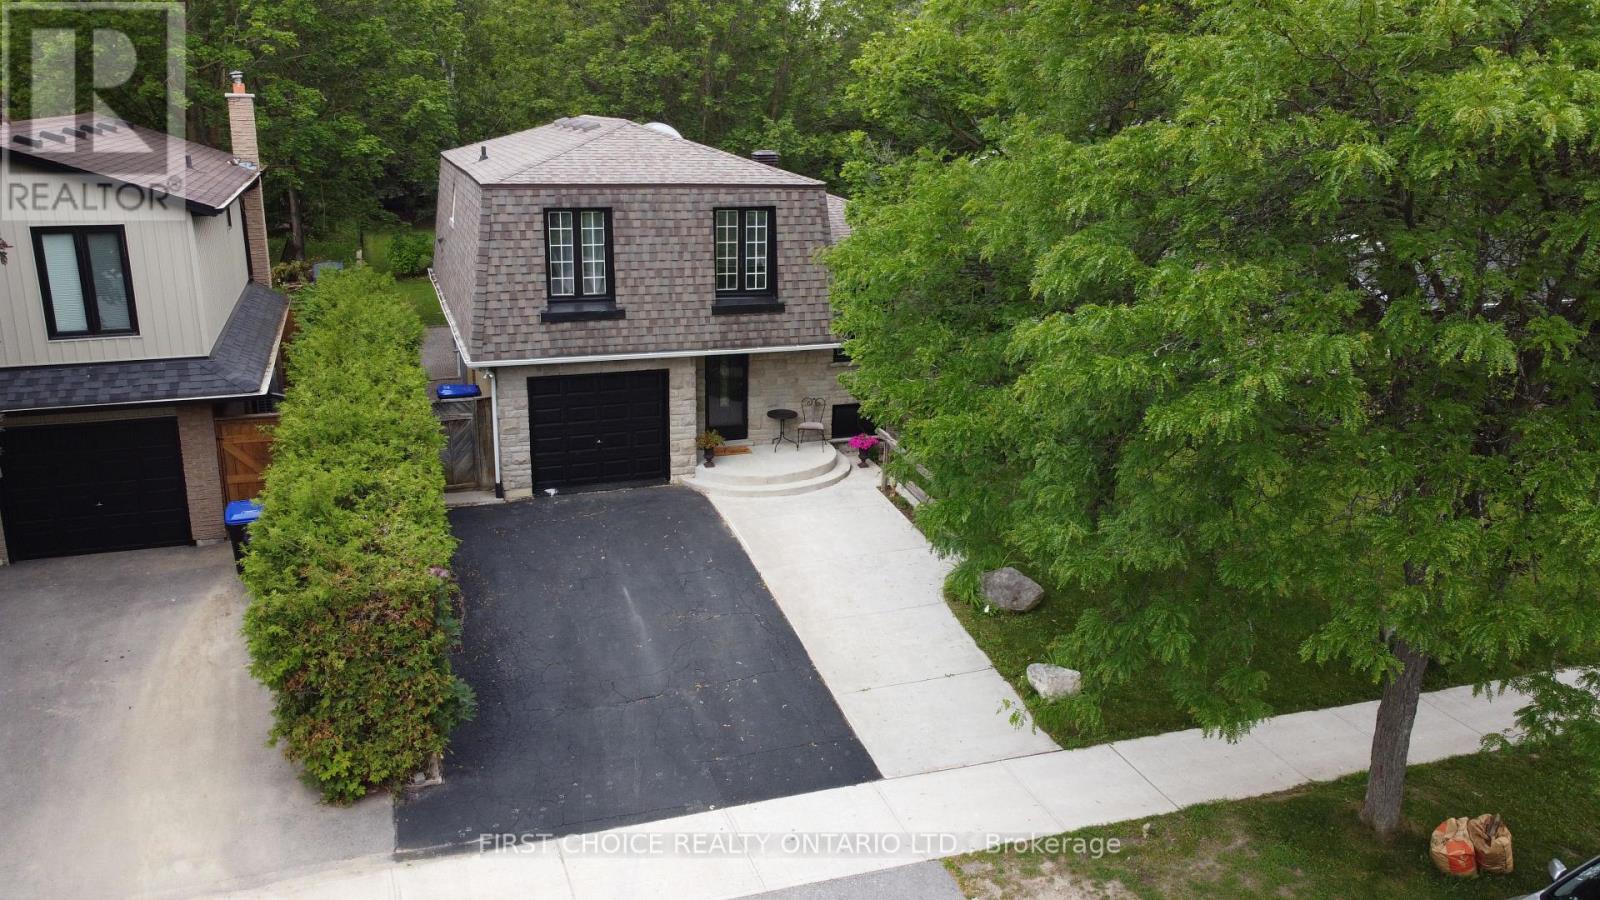
74 The Boulevard Avenue
New Tecumseth, Ontario
Your perfect family home awaits you. Greet your guests in the roomy foyer. This spacious 4-level backsplit offers 1698 sq ft* of living space, 3+1 bedrooms, a family room, an updated kitchen with a granite counter, custom cabinetry, a side counter, a breakfast bar, and a walkout to a large deck on a 200* ft deep lot from the kitchen! The above-grade family room features hardwood floors and a sliding door to the deck & yard. The Primary bedroom shares a semi-ensuite with a soaker tub and upgraded counter. The lower features a spacious 4th bedroom with a large above-grade window, which can also be your office, theater room, or playroom for your children. Outside, the road appeal is positive, with a sectional garage door, concrete walkway, and stone front. The rear features a brick exterior, a gas BBQ hookup, and lots of deck space. And, you can enjoy your family time on a deep (199 ft) lot. Furnace 14 years, A/C 14 years, Roof 12 years, Updated kitchen 8 years, new kitchen door 6 years. The kitchen has a gas stove, and the 220 hookup is behind for conversion to electric. Upgraded panel box with 220 amp service*. There is a sub-basement allowing for ample storage of your items. Young ones will love the local park and playground. Primary schools are just a stroll away, as is shopping, Keogh Park, tennis courts, a medical centre, and professional services. The Boulevard is not a through street, allowing for more peace and quiet. This home is heated with a gas forced air system, but the baseboards are still attached and can be used for supplementary heat for specific rooms. Well cared for inside and out. Please note: Floor plans coming shortly. The finished space mentioned is an estimate. (id:47351)
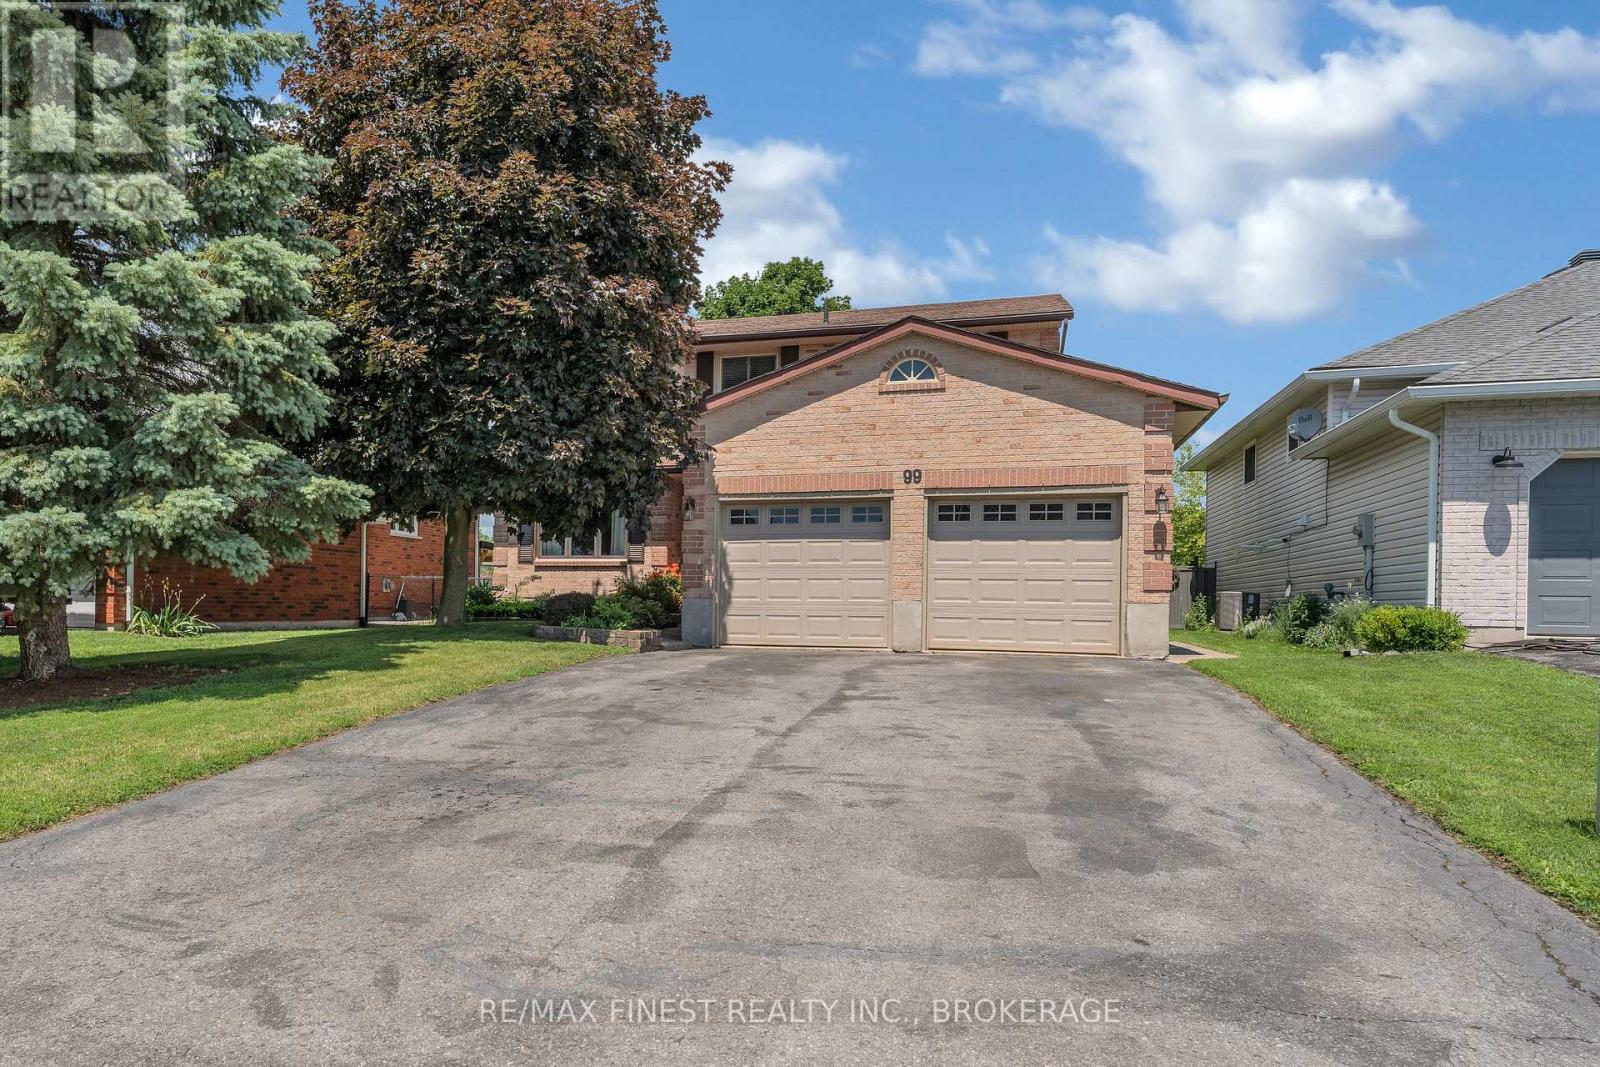
99 Beverly Street
Greater Napanee, Ontario
Welcome to 99 Beverly Street! Located in one of Napanee's sought-after family neighbourhoods, this well-maintained 2-storey home offers 4 bedrooms, 2.5 bathrooms, an attached double-car garage, a finished basement, and a fully fenced backyard - providing the space and functionality today's families are looking for. The bright main floor features comfortable living spaces and an updated kitchen with granite countertops, tile backsplash, and plenty of room for family gatherings and entertaining. Upstairs, you'll find four generously sized bedrooms, including a spacious primary bedroom. The finished basement extends your living space with a large rec room that's perfect for movie nights, a home gym, games area, or kids' playroom, while the separate workshop offers excellent space for hobbies, storage, or DIY projects. Recent updates include new hardwood flooring and carpet (2022), garage doors (2022), a Goodman furnace (2020), several updated windows (2020-2024), new interior doors and trim (2020), and a new storage shed (2022), offering added value and peace of mind. Step outside to enjoy the fully fenced backyard, ideal for children, pets, and summer barbecues. Conveniently located close to schools, parks, and all the amenities Napanee has to offer, this move-in ready home is the perfect place to raise your family. (id:47351)
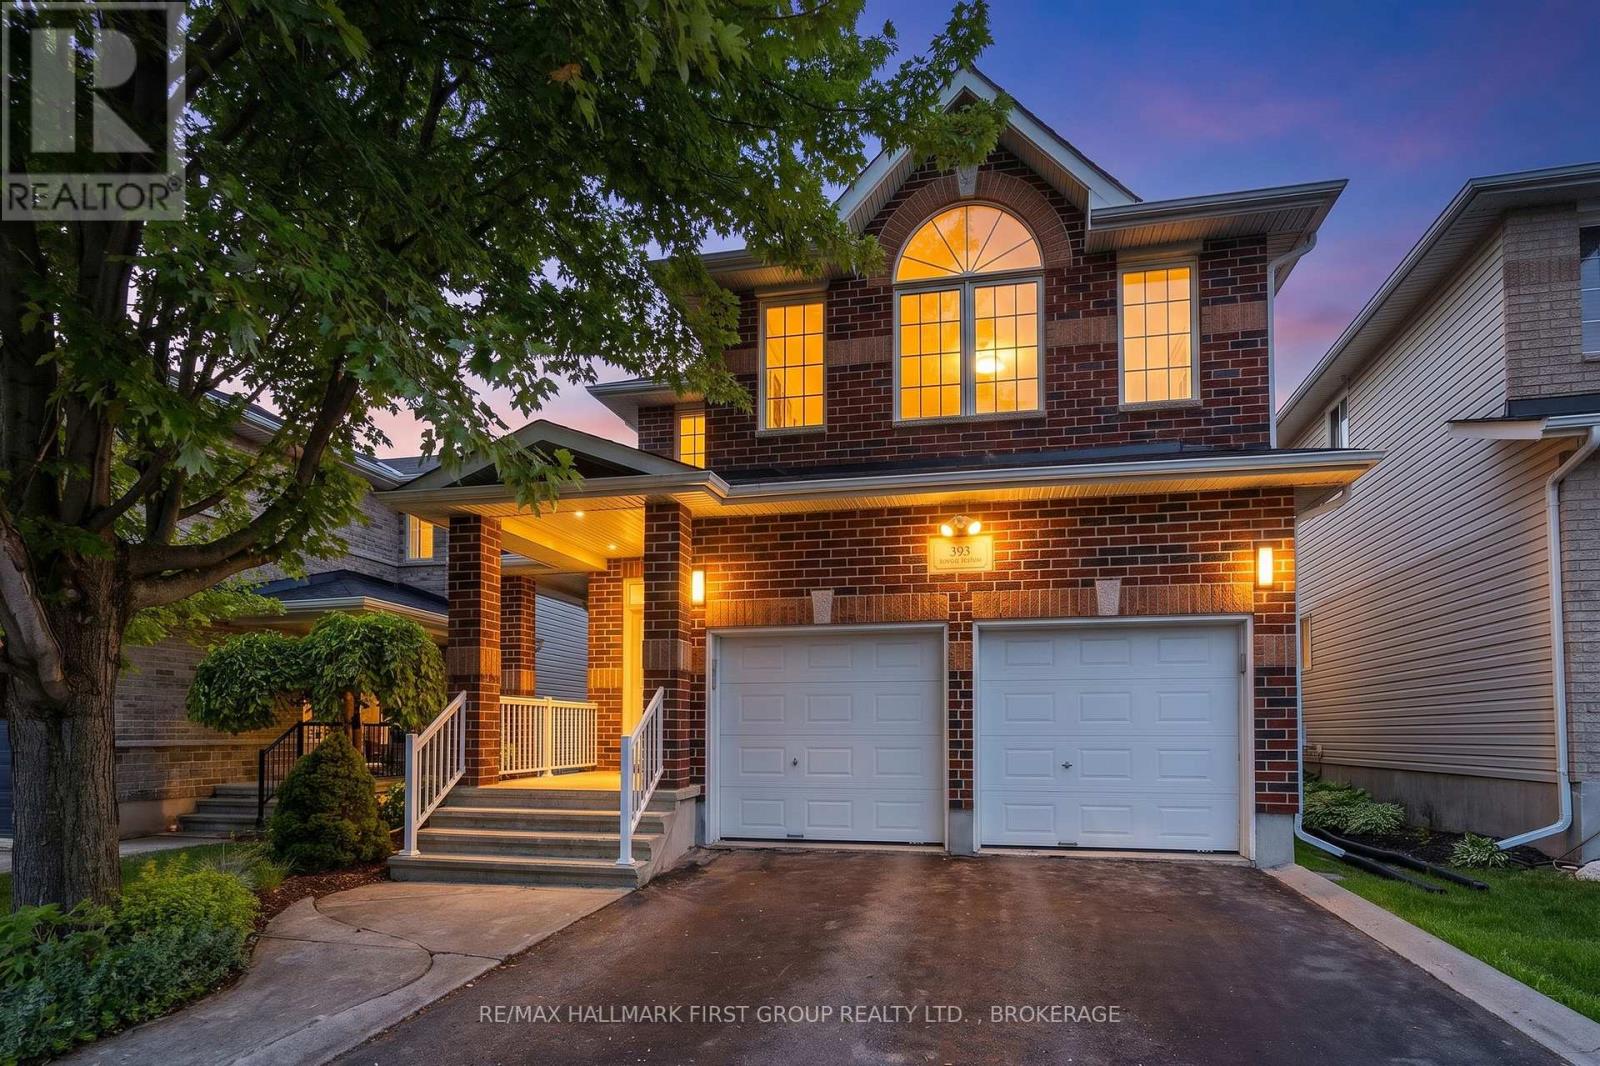
393 Cavendish Crescent
Kingston, Ontario
Welcome to this stunning 4-bedroom, 3.5-bath executive home, offering spacious, light-filled living designed for today's modern family. The open-concept main floor is perfect for both everyday living and entertaining, featuring elegant formal living and dining rooms, a private home office, and a beautifully appointed chef's kitchen. Complete with a large granite island that comfortably seats six, a gas cooktop, built-in wall oven, and abundant cabinetry, this kitchen is designed to impress. The true showpiece is the breathtaking two-storey family room, featuring a cozy gas fireplace and an impressive wall of windows overlooking the premium backyard.Upstairs, you'll appreciate the convenience of second-floor laundry and a thoughtfully designed layout. This exceptional home features two luxurious primary-style suites-one at the front of the home and one at the rear-each offering a walk-in closet and its own private ensuite. The front suite's ensuite is enhanced with heated flooring for added comfort. The remaining two generously sized bedrooms share a beautifully appointed full bathroom.Step outside to a spacious, fully fenced backyard with an expansive deck, perfect for summer BBQs, entertaining, or relaxing with family and friends. The unfinished lower level offers endless possibilities to create your dream recreation room, home gym, or additional living space while providing exceptional storage.Additional highlights include custom California shutters throughout the home, quality finishes, and an unbeatable location in one of Kingston's most sought-after family neighbourhoods. Close to excellent schools, parks, shopping, restaurants, and transit, this exceptional property offers the perfect blend of luxury, comfort, and convenience. Don't miss your opportunity to call this incredible home your own. (id:47351)
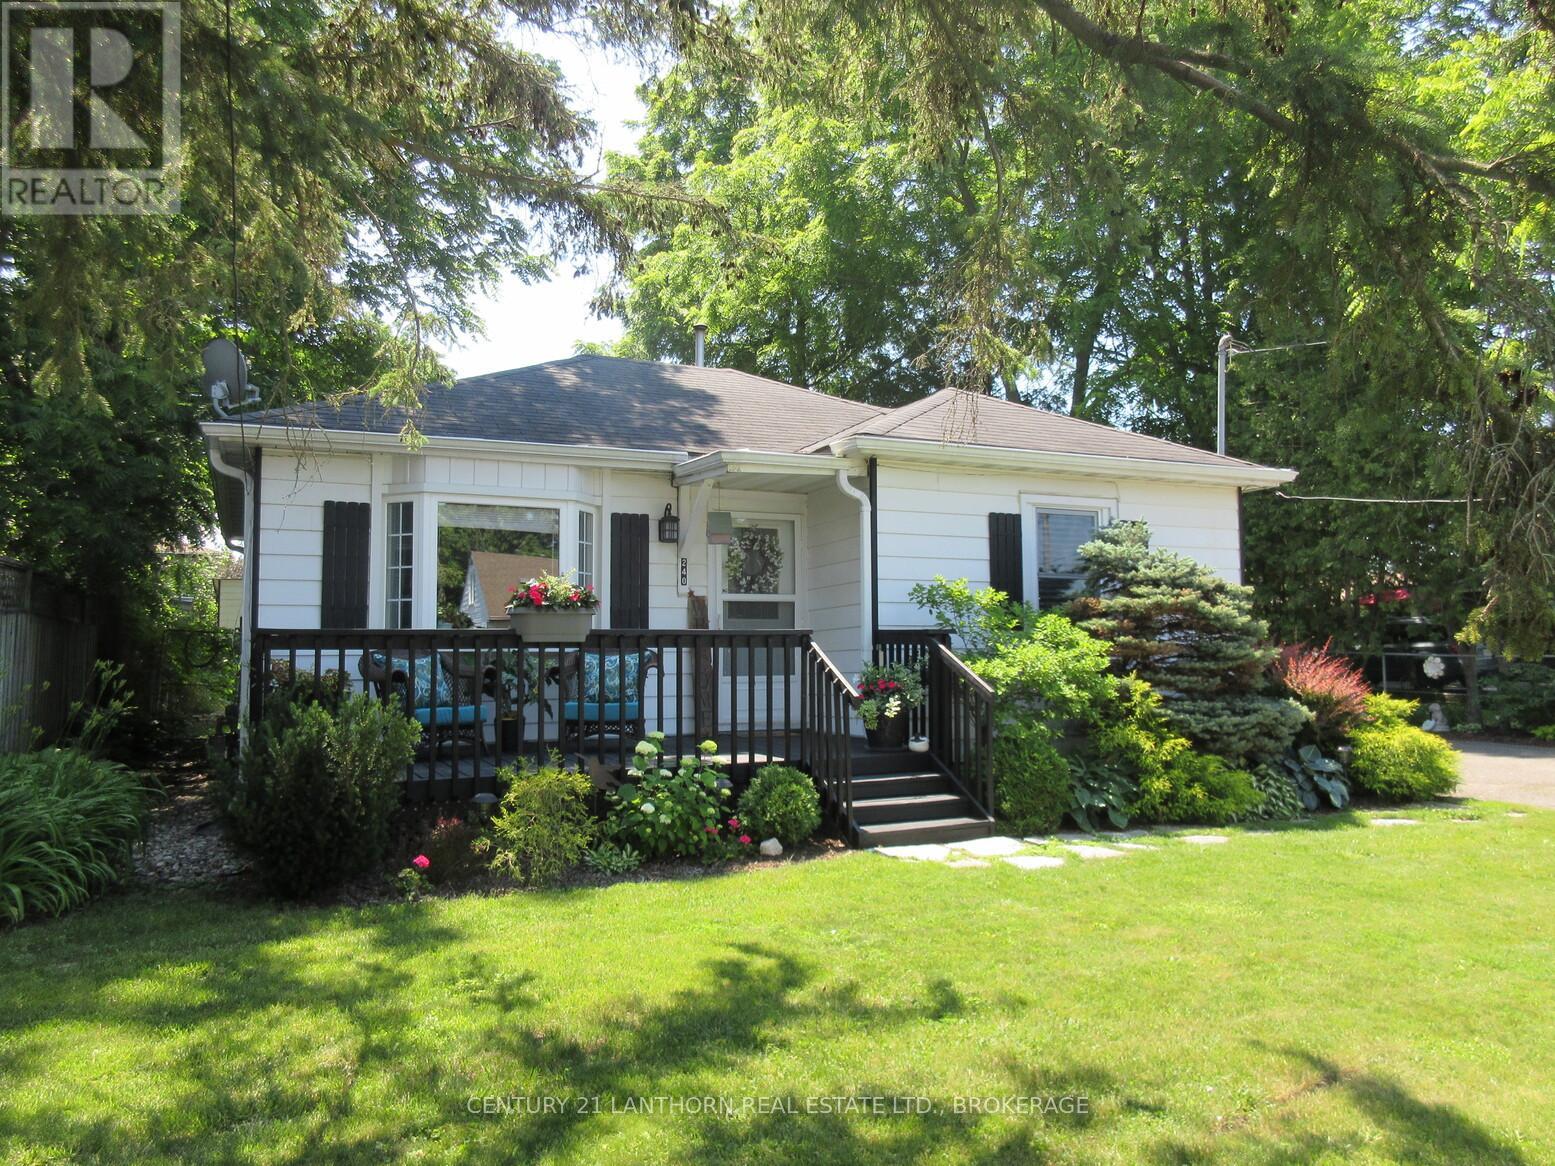
240 Thomas Street W
Greater Napanee, Ontario
If you are looking for your next home and want all the work to be done then this is the property. Located on a quiet residential street is this home that has been lovingly renovated and is in very good condition. New flooring, kitchen, bathroom etc. After a long day you can retreat to the large rear patio overlooking the lovely landscaped backyard that is like your own park. On top of this is a detached garage with plenty of space for a vehicle and storage. Plus two great storage sheds on the property. Very economical dwelling- Taxes $2,398.77- Hydro $1,077.82- Gas heat & hot water $956.13 ** This is a linked property.** (id:47351)
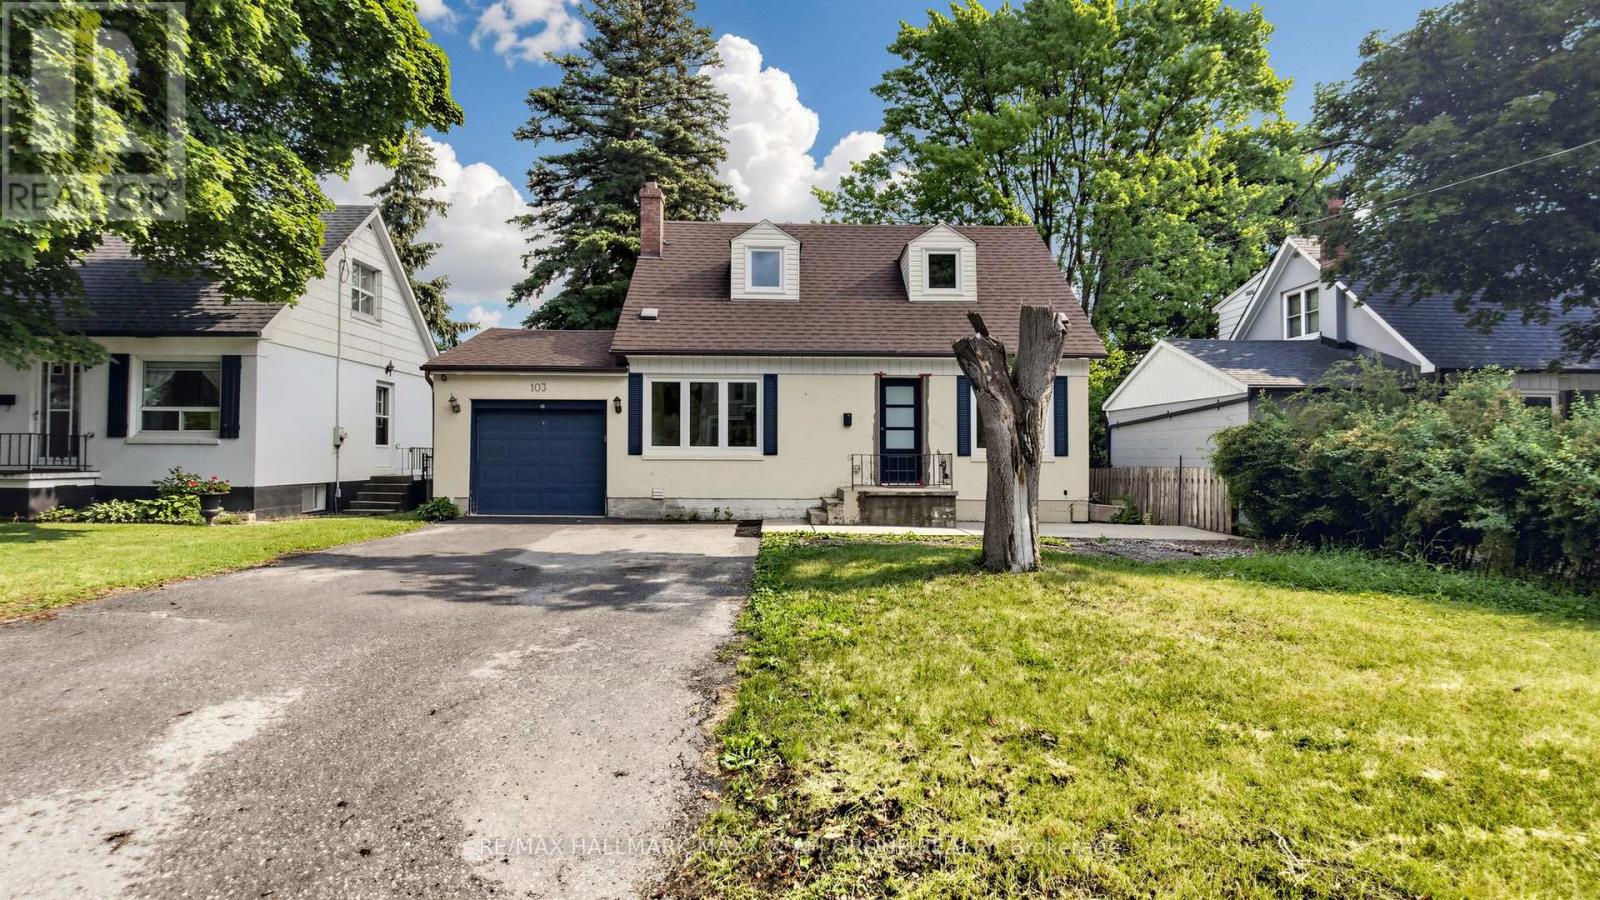
Basement - 103 Ruggles Avenue
Richmond Hill, Ontario
*(BASEMENT)* Newly and beautifully renovated 1-bedroom, 1-bathroom basement apartment featuring a private entrance, in-suite laundry, dishwasher, microwave, and cooktop. Includes two parking spaces on the private driveway. Bright and functional layout in a desirable neighborhood, conveniently located close to parks, schools, public transit, shopping, and all essential amenities. Tenant is responsible for one-third (1/3) of all utilities. No Pet. (id:47351)
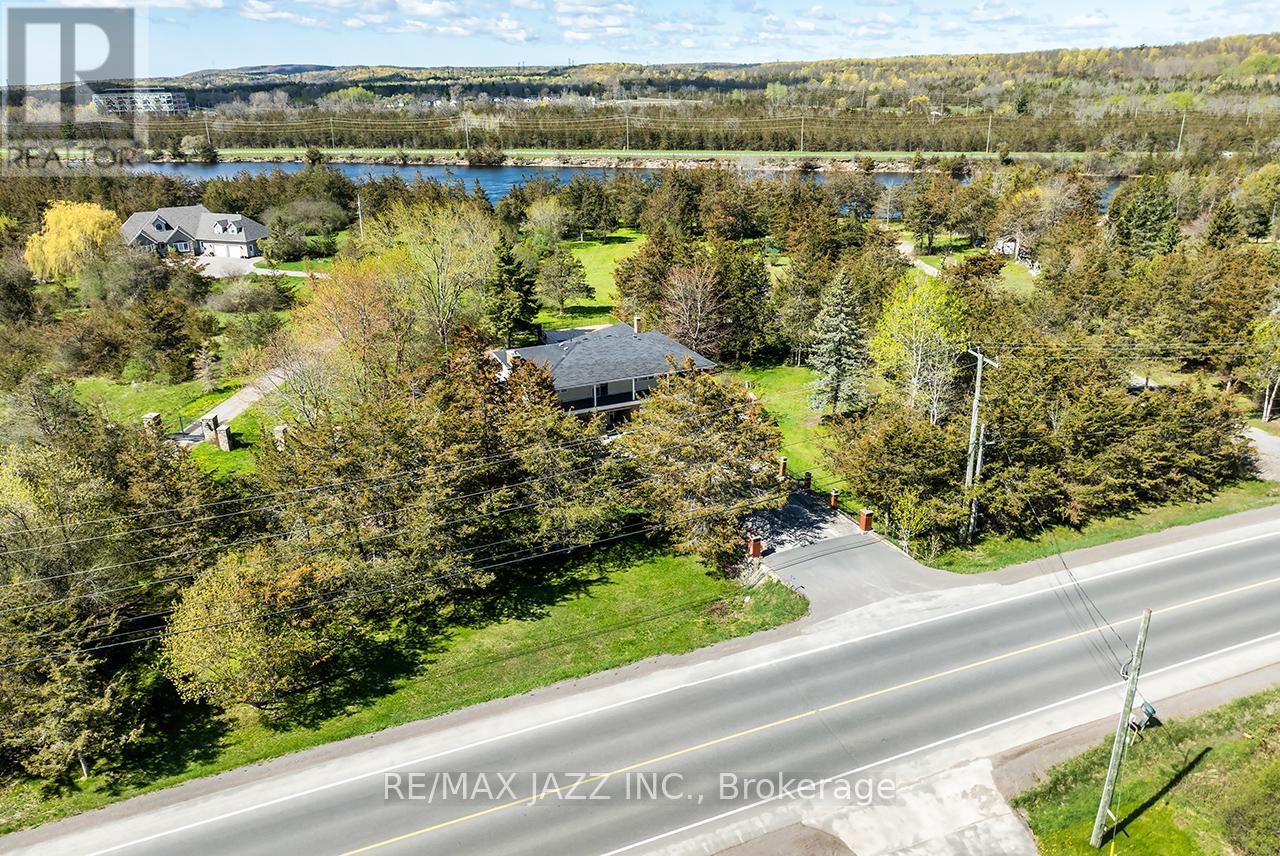
1249 Glen Miller Road
Quinte West, Ontario
Opportunity knocks with this exceptional 1.53-acre waterfront retreat backing onto the scenic Trent River, offering direct waterfront access and a private natural setting just minutes from Highway 401 for an easy commute. Ideally located close to shopping, restaurants, schools, golf courses, parks, conservation areas, walking trails, arenas, waterfront beaches, and the YMCA, this spacious 2 storey home offers 2,545 sq. ft. of living space. Featuring 4 bedrooms and 2 bathrooms, the home offers a bright, functional layout with spacious principal rooms throughout. The inviting living room features French doors and a wood-burning stove with fan and thermostat, while the family room overlooks the pool and includes a cozy propane fireplace. The eat-in kitchen offers a skylight, abundant cabinetry, pantry, and breakfast area. The formal dining room walks out to a screened-in sunroom, creating seamless indoor and outdoor living. Main floor laundry and direct access to the attached 2-car garage add everyday convenience. Upstairs offers 4 generously sized bedrooms, including 1 with a walkout to a wraparound balcony. A spacious upper foyer with a second walkout and a 4-piece bathroom with separate tub and shower complete the level. Enjoy your private backyard oasis featuring an in-ground pool, multiple patios, fountain, oversized shed, decorative iron fencing, and a concrete walkway leading to the river. Kayak, canoe, fish, or simply relax while enjoying the peaceful waterfront setting. Additional features include parking for up to 10 vehicles, updated shingles, newer windows, central vacuum, a UV water treatment system, and municipal water at the lot line. Offering the perfect blend of privacy, space, convenience, and waterfront living, this is a rare opportunity to own a truly special property. (id:47351)
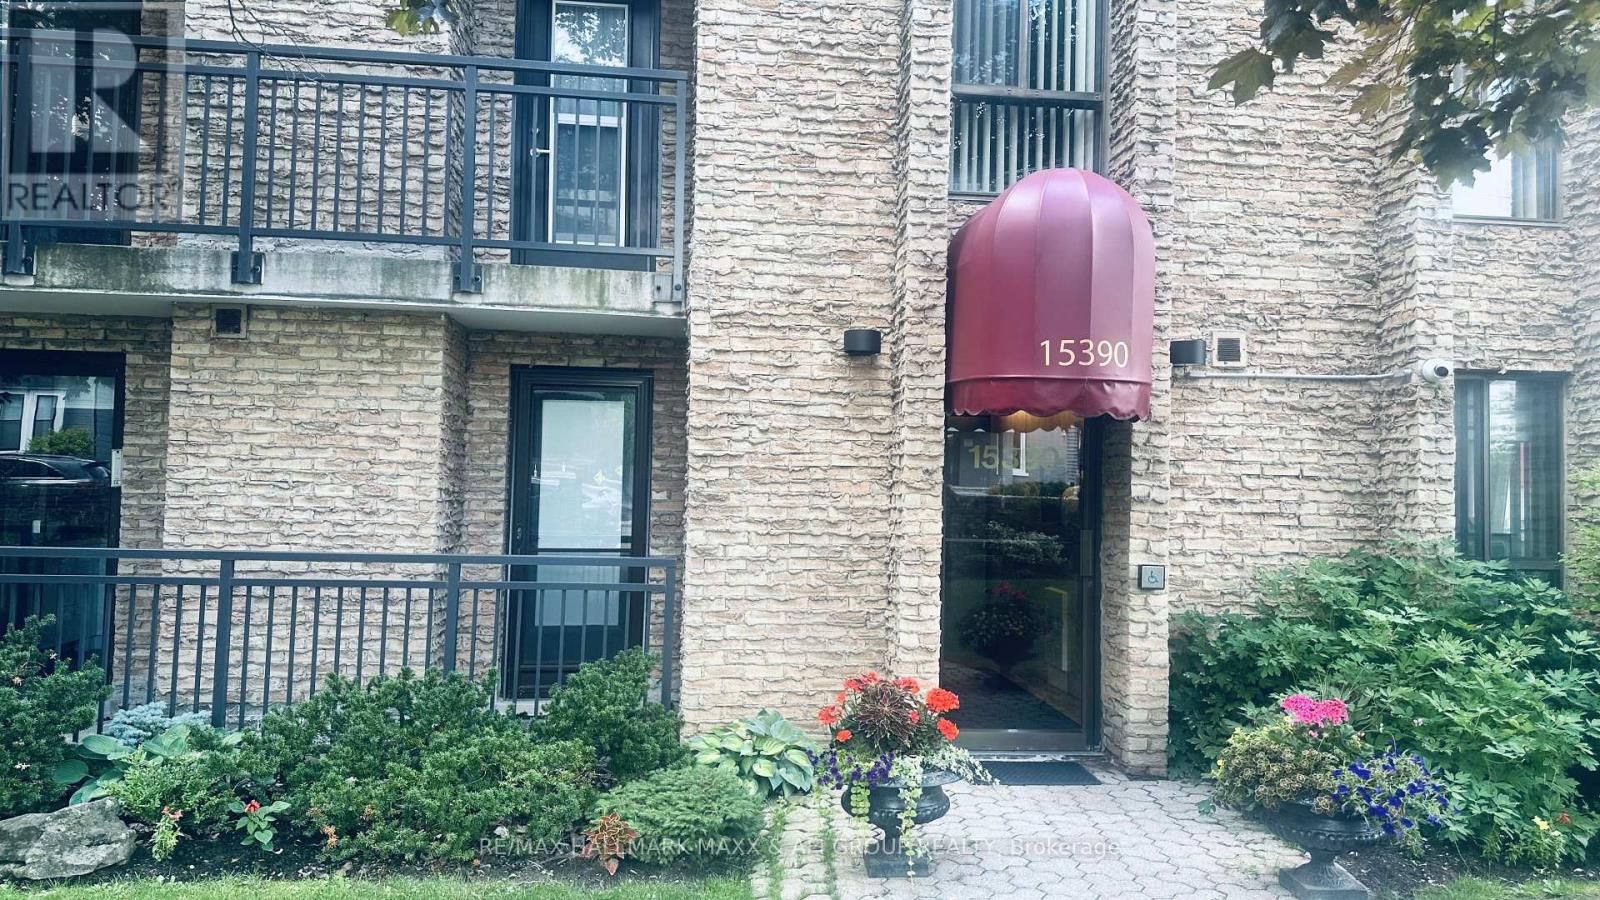
201 - 15390 Yonge Street
Aurora, Ontario
Bright and spacious renovated main floor corner unit offering 3 bedrooms, 2 full bathrooms, and 1,148 SQFT of comfortable living space. Enjoy both a private patio and a balcony with views of lush gardens and the historic Hillary House. The unit features a sun-filled kitchen, open-concept living/dining area, a full bathroom ensuite and walk-in closet in the primary bedroom, plus ensuite laundry. Includes one parking space. Ideally located just steps from downtown Auroras shops, restaurants, and public transit. No Pet. (id:47351)
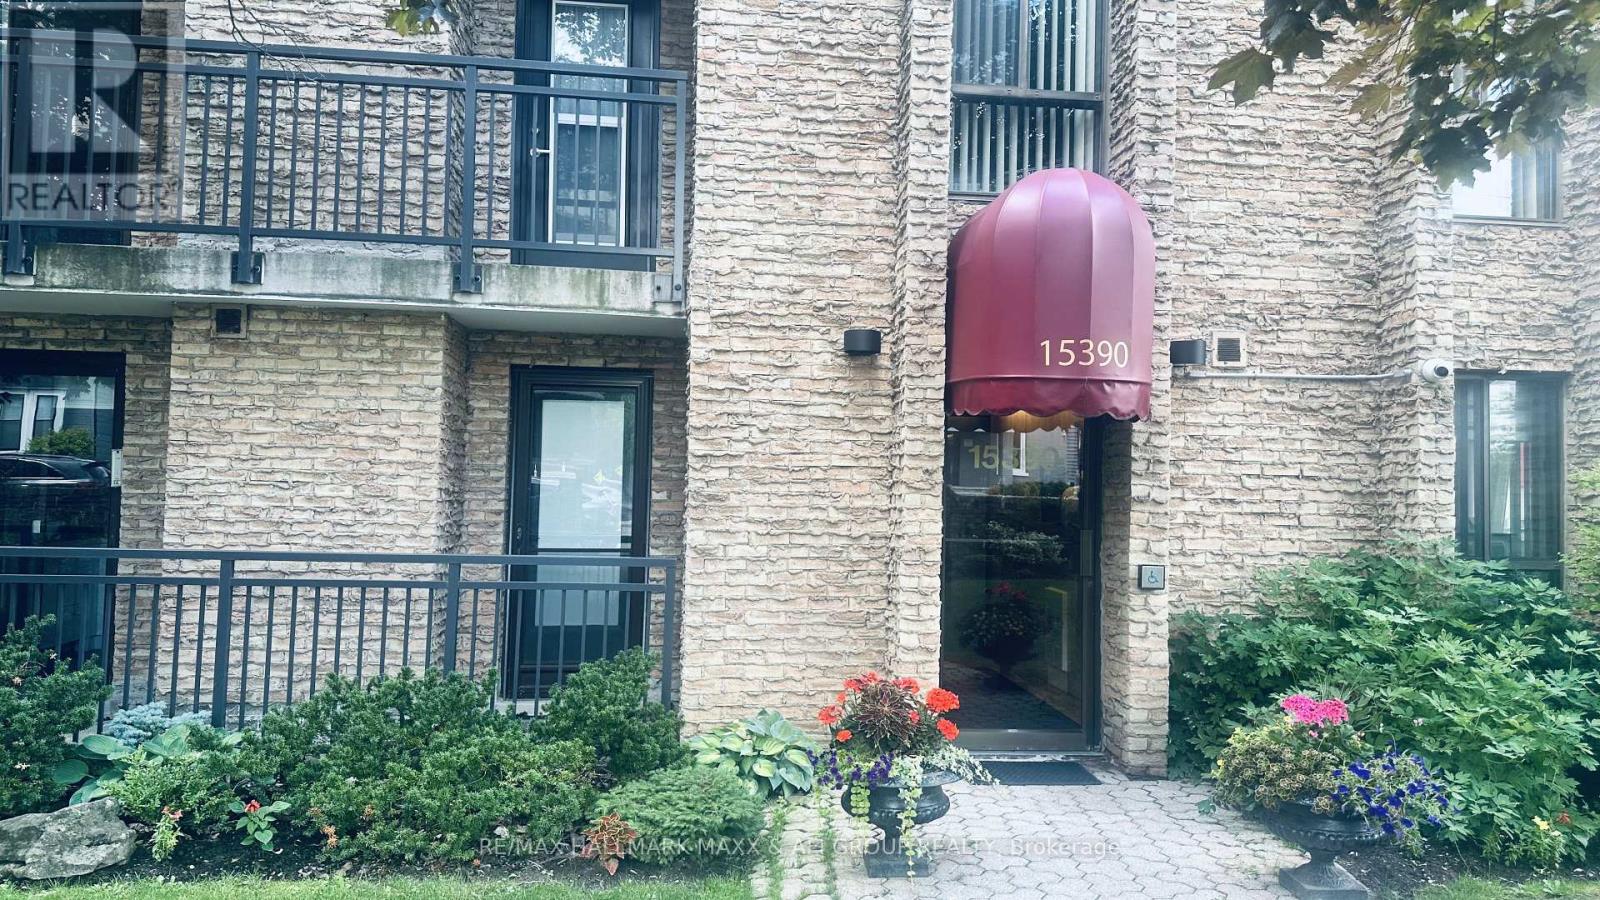
201 - 15390 Yonge Street
Aurora, Ontario
*(Furnished)* Bright and spacious renovated main floor corner unit offering 3 bedrooms, 2 full bathrooms, and 1,148 SQFT of comfortable living space. Enjoy both a private patio and a balcony with views of lush gardens and the historic Hillary House. The unit features a sun-filled kitchen, open-concept living/dining area, a full bathroom ensuite and walk-in closet in the primary bedroom, plus ensuite laundry. Includes one parking space. Ideally located just steps from downtown Auroras shops, restaurants, and public transit. No Pet. (id:47351)
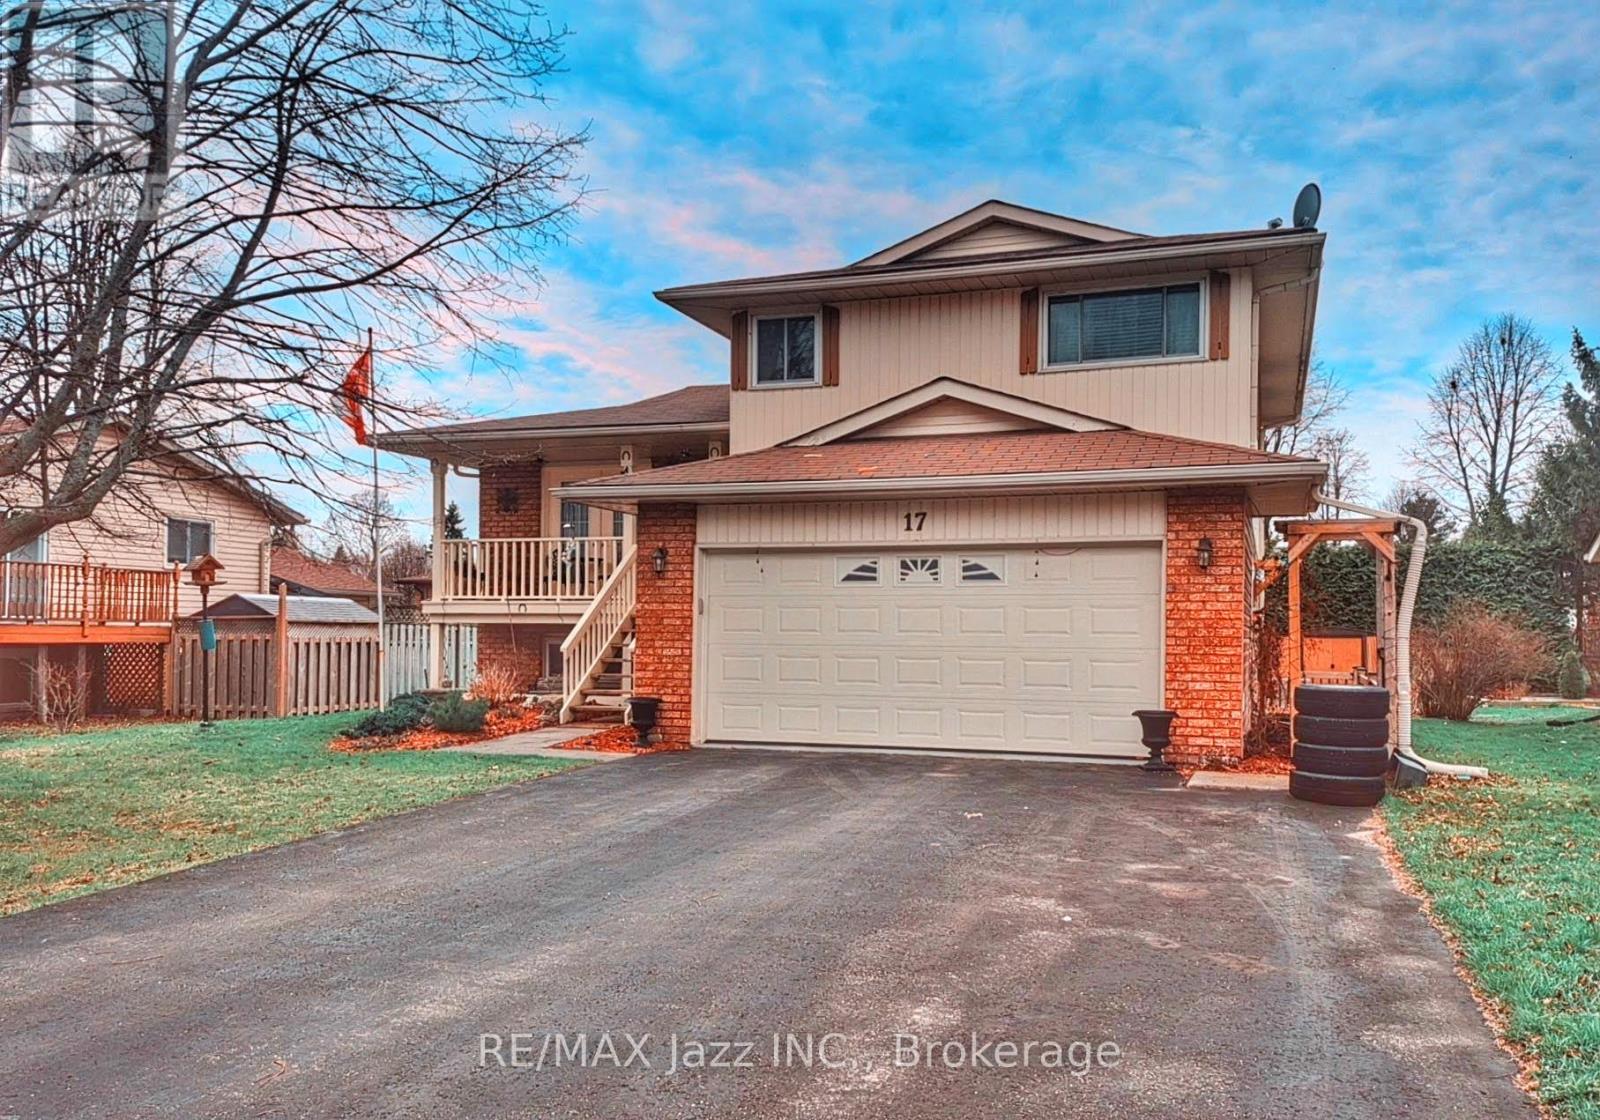
17 Huron Drive
Brighton, Ontario
This stunning detached 4-bedroom family home is located in a highly sought after neighbourhood, just minutes from top-rated schools, shopping, parks, walking trails, highways, and entertainment. Offering approximately 2,095 sq. ft. of total living space, this beautifully maintained home combines comfort, functionality, and exceptional outdoor living. The main floor features a bright living room with elegant French doors leading to a covered front porch, perfect for morning coffee or relaxing in the evening. The formal dining room showcases a statement crystal chandelier and a large window overlooking the backyard, creating the ideal setting for family gatherings and entertaining. The thoughtfully designed kitchen features stainless steel appliances, abundant cabinetry with drawer pullouts, a lazy Susan, built-in dividers, generous counter space, and a pantry. Upstairs offers 3 spacious bedrooms, each with double closets, large windows, and engineered hardwood flooring, along with a beautifully updated full bathroom. The sun-filled 4th bedroom features a walkout to the rear deck, creating a seamless connection to the outdoor living space. The fully finished lower level offers above-grade windows, high ceilings, and ample storage, providing outstanding flexibility for a recreation room, home office, gym, or extended family living. Outside, enjoy exceptional curb appeal with beautifully landscaped front and rear yards enhanced by an irrigation system. The fully fenced backyard is a private retreat featuring a massive deck and mature trees, perfect for entertaining or relaxing. Additional highlights include a double driveway with no sidewalk and a finished, insulated 2-car garage with direct access, side entrance, numerous 110-volt outlets, and a 220-volt outlet for a shop heater. A rare opportunity to own a move-in ready family home in an exceptional location. (id:47351)
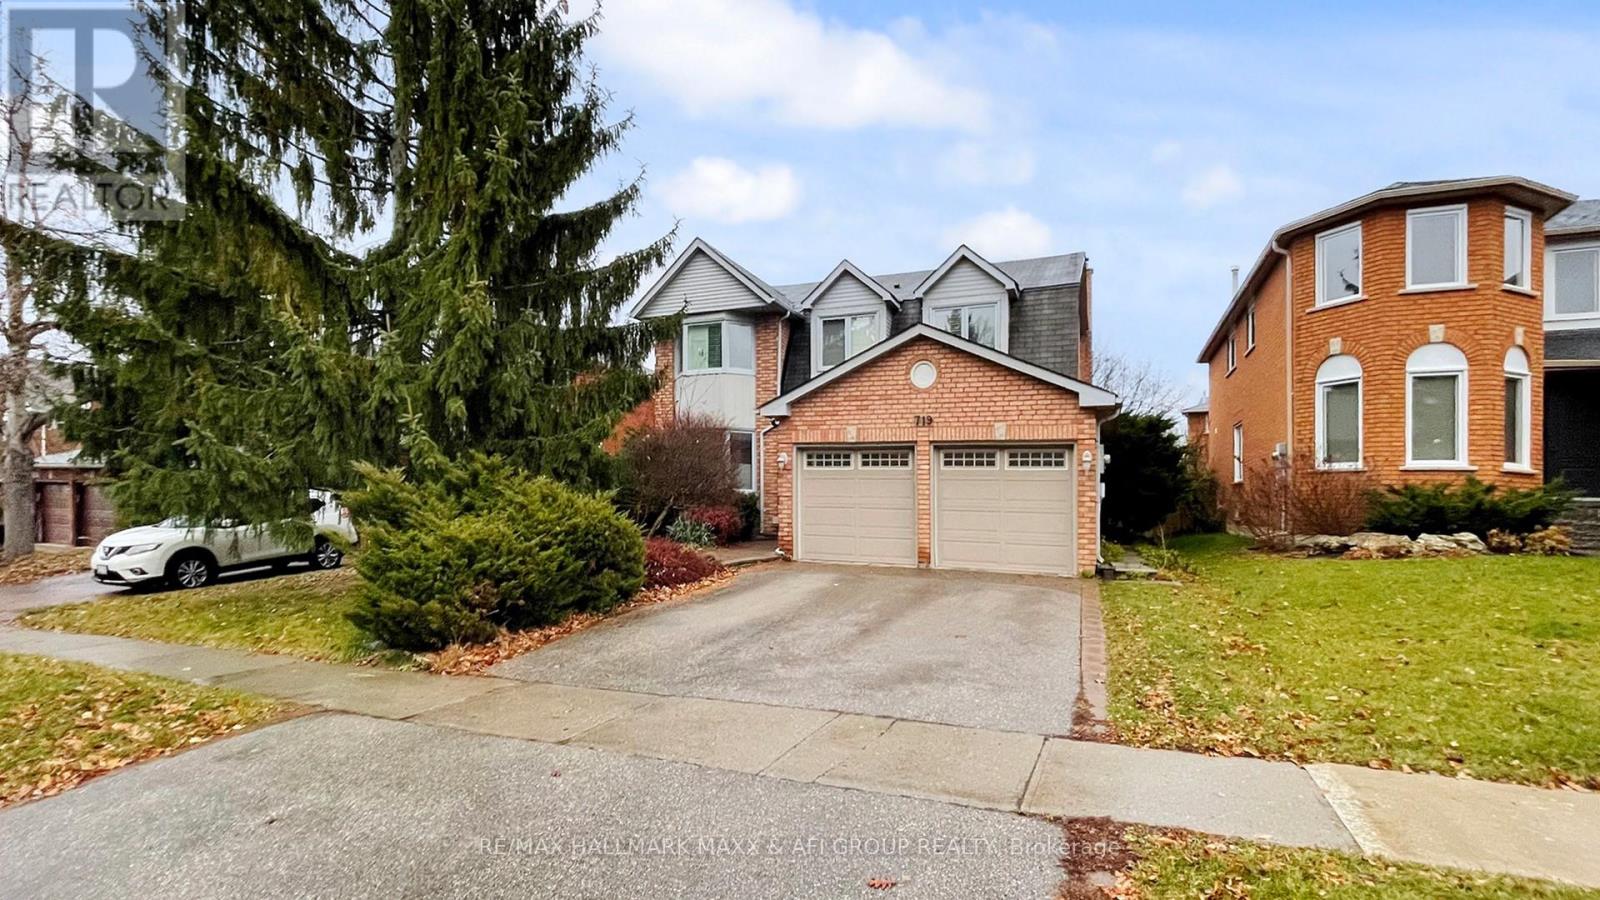
Basement A - 719 Shanahan Boulevard
Newmarket, Ontario
Beautifully finished 2-bedroom, 2-bathroom basement apartment in the highly sought-after South Newmarket community. This bright and spacious unit features a functional layout, generously sized bedrooms, a separate entrance, and private ensuite laundry for added convenience. One parking space is included on the private driveway. Conveniently located close to schools, parks, shopping, transit, and other amenities. (Basement A). No Pet (id:47351)
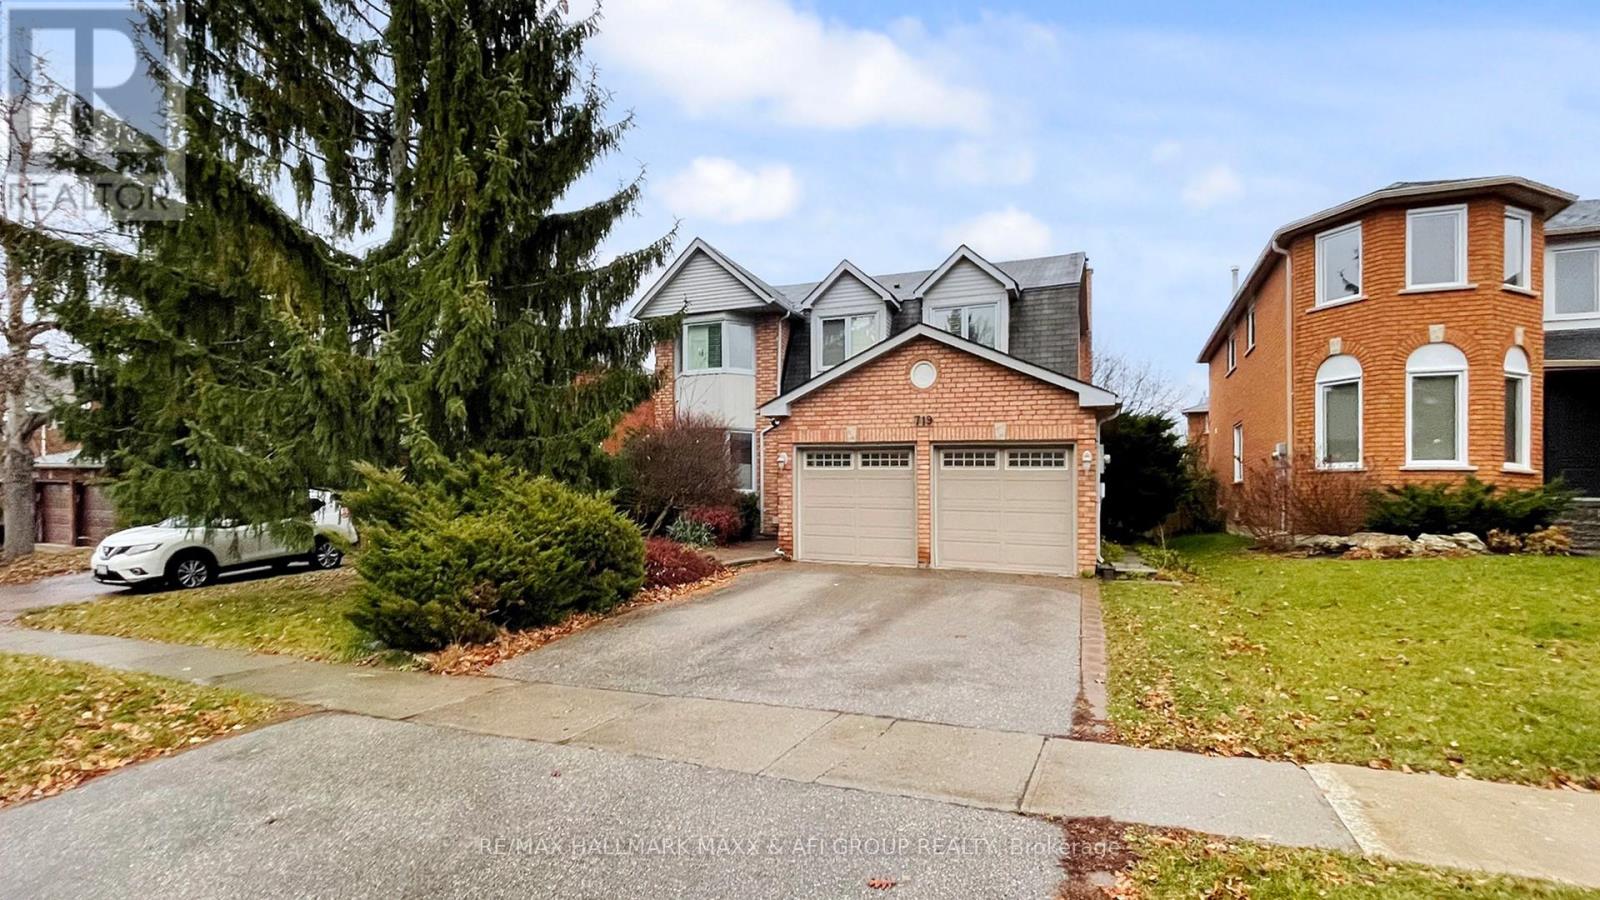
Basement B - 719 Shanahan Boulevard
Newmarket, Ontario
Beautifully finished 2-bedroom, 2-bathroom basement apartment in the highly sought-after South Newmarket community. This bright and spacious unit features a functional layout, generously sized bedrooms, a separate entrance, and private ensuite laundry for added convenience. One parking space is included on the private driveway. Conveniently located close to schools, parks, shopping, transit, and other amenities. (Basement B). No Pet. (id:47351)
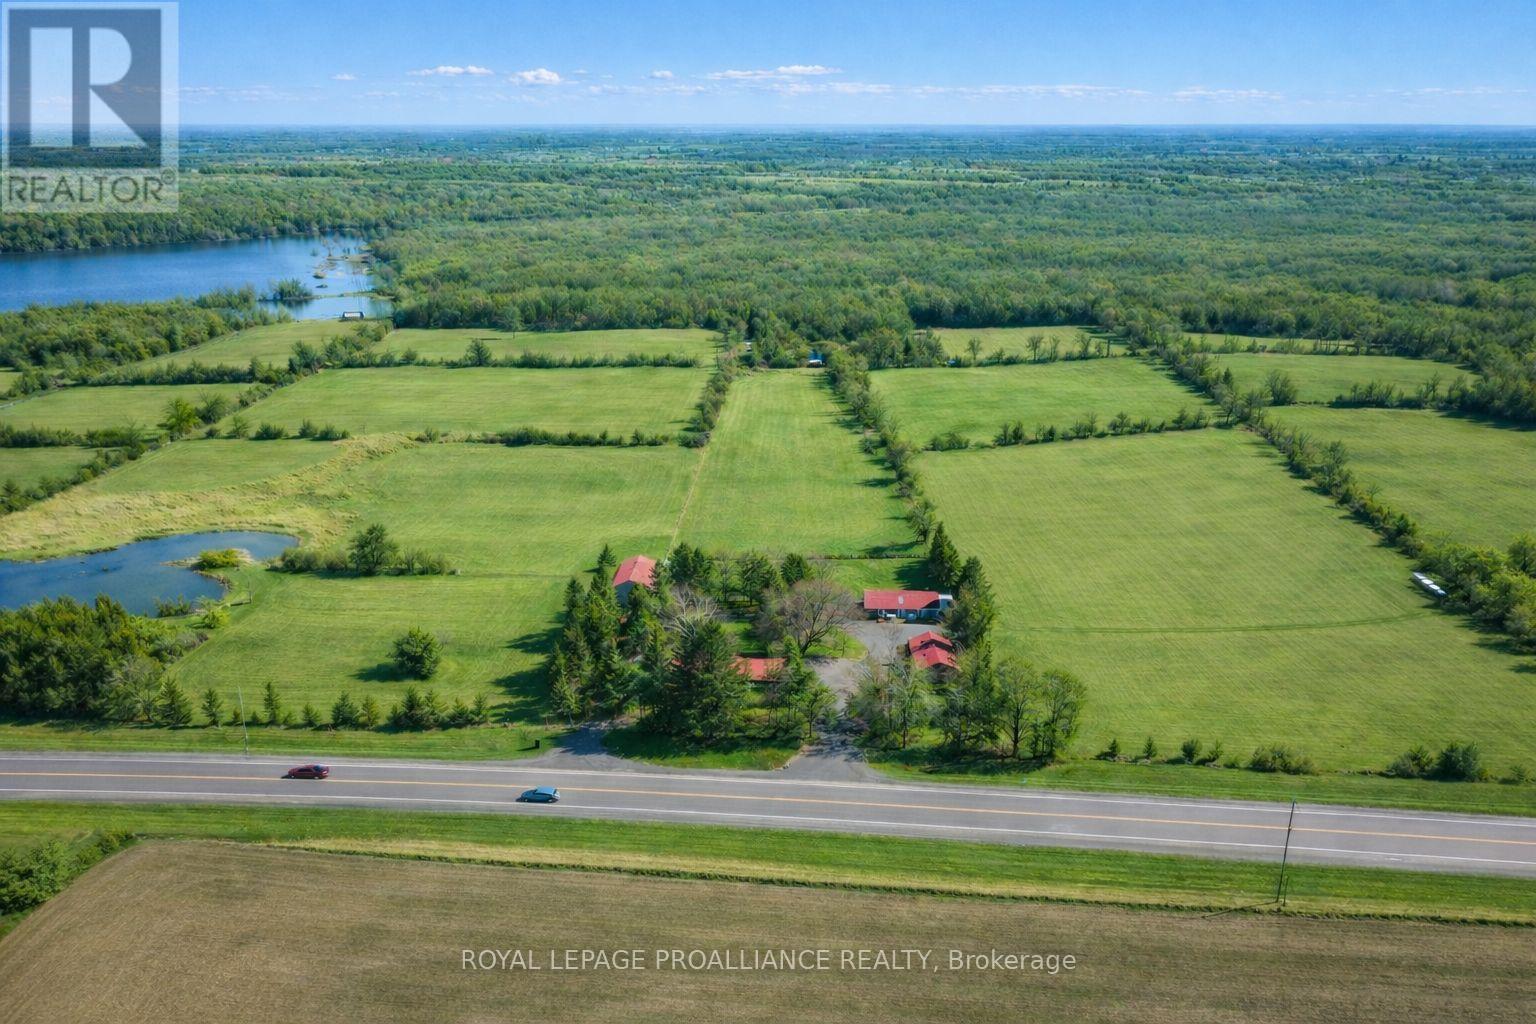
2370 Highway 37
Belleville, Ontario
Discover the perfect blend of heritage, productivity, and natural beauty with this stunning95.7-acre hobby farm. Boasting prime workable land, a large tranquil hardwood forest and lovely private ponds, this property offers endless possibilities for agricultural pursuits or a private rural retreat. Whether you fancy yourself as a hobby farmer, want to keep some livestock or just want to enjoy making trails with your ATV this property is perfect for you!The centerpiece is a stately 4-bedroom farmhouse, built in 1890 and meticulously maintained.The exterior features a beautifully refinished plaster finish and a durable "Kangaroo" metal roof. Inside, enjoy the comfort of dual heating systems (updated oil furnace and a outside wood furnace). As a large 4 bedroom old world farm house this home has room for the entire family.All you need to do here is update the interior to your style. The outbuildings are equally impressive, including a well-kept 2 level barn, a spacious pole barn, and a functional drive shed - all ready to be perfectly set up for livestock, equipment, or a home-based business.Located less than 15 minutes from Belleville and Hwy 401, you get the peace of country living without sacrificing city convenience (id:47351)