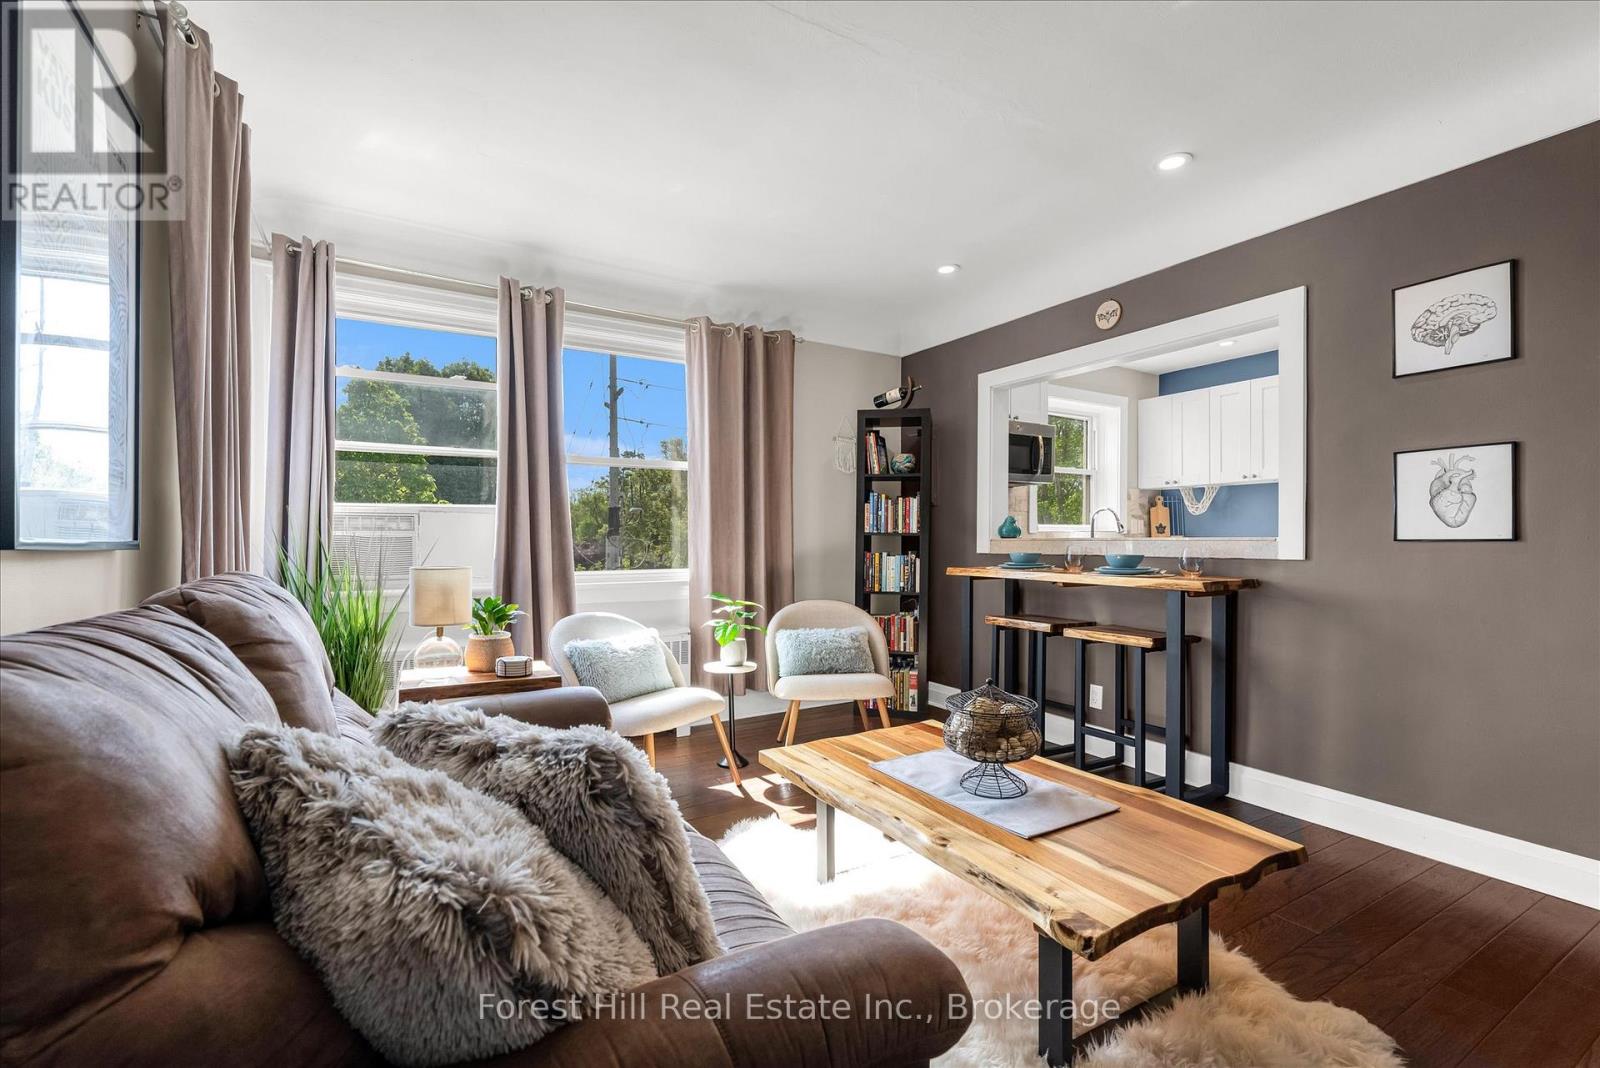
5 - 2 Stroud Road
Hamilton, Ontario
This beautifully renovated co-op apartment blends style and substance. Wide-plank hickory-look engineered hardwood flows throughout. A large kitchen opening brightens the space with natural light and offers great sight-lines. The bathroom is modern with updated plumbing, a window, porcelain tile, and a spacious shower. A sliding barn-style door adds character and privacy to the generous bedroom. The kitchen boasts solid maple shaker cabinets, stainless steel appliances, and dimmable LED pot lights. Smart storage solutions include a foyer closet with built-in bench. Unit has upgraded electrical (panel, wiring, switches, lights), and underfloor soundproofing. Close to McMaster Hospital, cafés, restaurants, transit(80m to bus stop to downtown and 150m to bus stop to Dundas), and highways. Monthly fee: $450 (includes property taxes, heat, water, building insurance).This quiet, adult-only, non-smoking co-operative community promotes pride of ownership. Units must be owner-occupied, ensuring a stable and respectful environment. Potential buyer(s) must be approved by the Board. (id:47351)
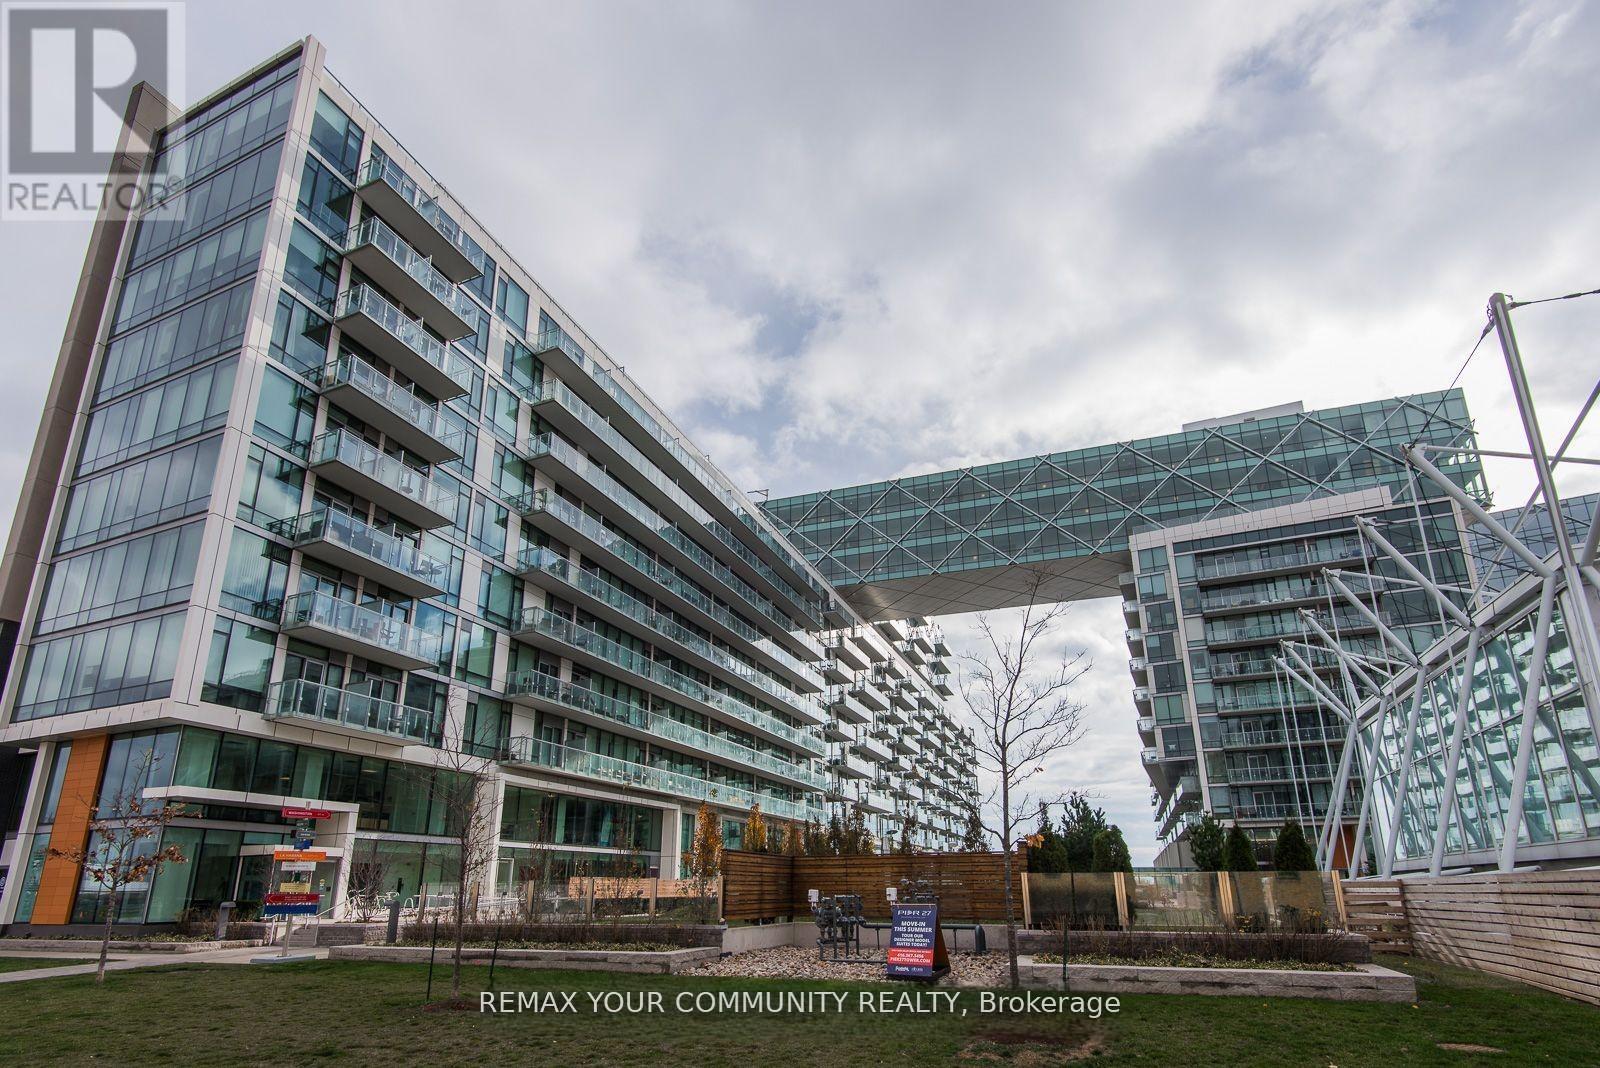
815 - 39 Queens Quay E
Toronto, Ontario
Spectacular 1448 sq ft 2 bedrooms + den (the size of a bedroom)overlooking the lake. 2 full bathrooms + 1 powder room. 10 ft ceilings, Floor to ceiling windows, 2 balconies to watch the lake from, south-east view. Miele built-in appliances, Sub Zero fridge, granite countertops, generous storage space. Heated floor in primary bathroom. Fantastic amenities, only for the residents of 39 QOE, include: indoor pool, outdoor pool, 24 hr concierge, state of the art gym, sauna, steam room, lounge, party room, guest suites. Steps to Union station with Go train and Subway, Ferry to the island, banks, St Lawrence market, Front street, Financial district, Sugar beach" and marina. Loblaws, Farm Boy, and LCBO across the street. Walk score 97/100. (id:47351)
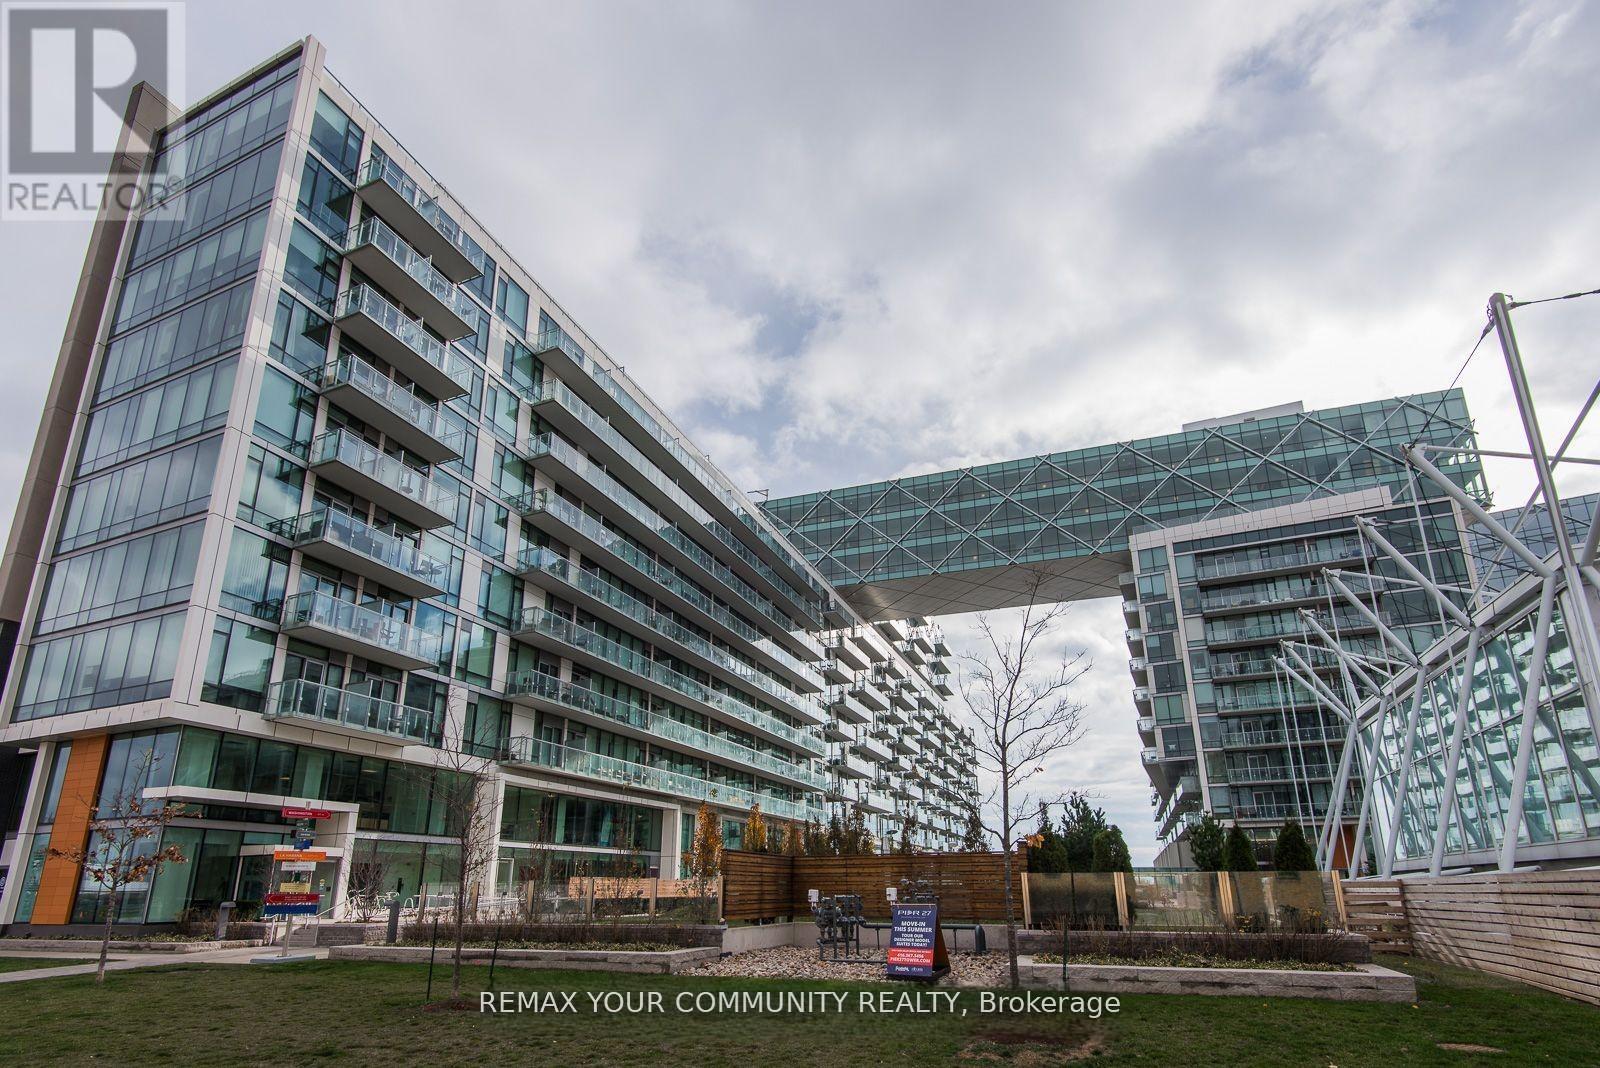
815 - 39 Queens Quay E
Toronto, Ontario
Spectacular 1448 sq ft 2 bedrooms + den (the size of a bedroom)overlooking the lake. 2 full bathrooms + 1 powder room. 10 ft ceilings, Floor to ceiling windows, 2 balconies to watch the lake from, south-east view. Miele built-in appliances, Sub Zero fridge, granite countertops, generous storage space. Heated floor in primary bathroom. Fantastic amenities, only for the residents of 39 QOE, include: indoor pool, outdoor pool, 24 hr concierge, state of the art gym, sauna, steam room, lounge, party room, guest suites. Steps to Union station with Go train and Subway, Ferry to the island, banks, St Lawrence market, Front street, Financial district, Sugar beach and marina. Loblaws, Farm Boy, and LCBO across the street. Walk score 97/100. *** Tenants moving out by September 1st *** (id:47351)
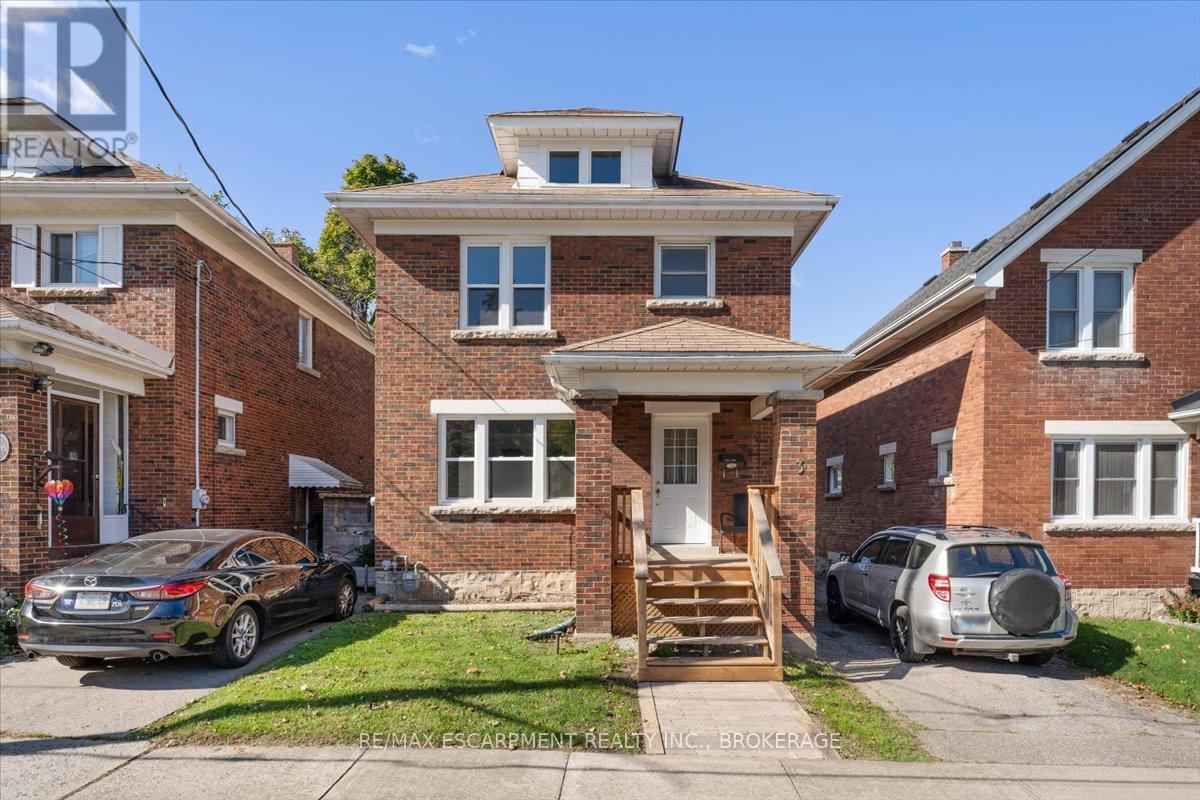
Main - 3 Carleton Street S
Thorold, Ontario
Discover this recently renovated 3-bedroom main floor apartment located in a quiet and family-friendly Thorold neighborhood. Perfectly situated near St. Catharines, Niagara Falls, and Welland, this home offers a great balance of comfort and convenience. Tenants will enjoy exclusive use of the backyard, garage, and paved driveway with parking for two vehiclesideal for families or professionals looking for outdoor space and additional storage.Inside, the apartment features a private entrance and has been tastefully updated throughout, combining modern finishes with a cozy, welcoming feel. The fully equipped kitchen includes a dishwasher, built-in microwave range, and in-suite laundry for added convenience. The main floor layout offers a spacious living room and a separate dining area, perfect for everyday living or entertaining guests. All three bedrooms and a 4-piece bathroom are located on the upper level, providing privacy and comfort for all occupants.Tenants are responsible for 80% of the water bill, as well as their own hydro and gas. This home is located just a short drive from local schools, shopping, parks, and major highways, making it a convenient place to call home. (id:47351)
15 Livya Street
The Nation, Ontario
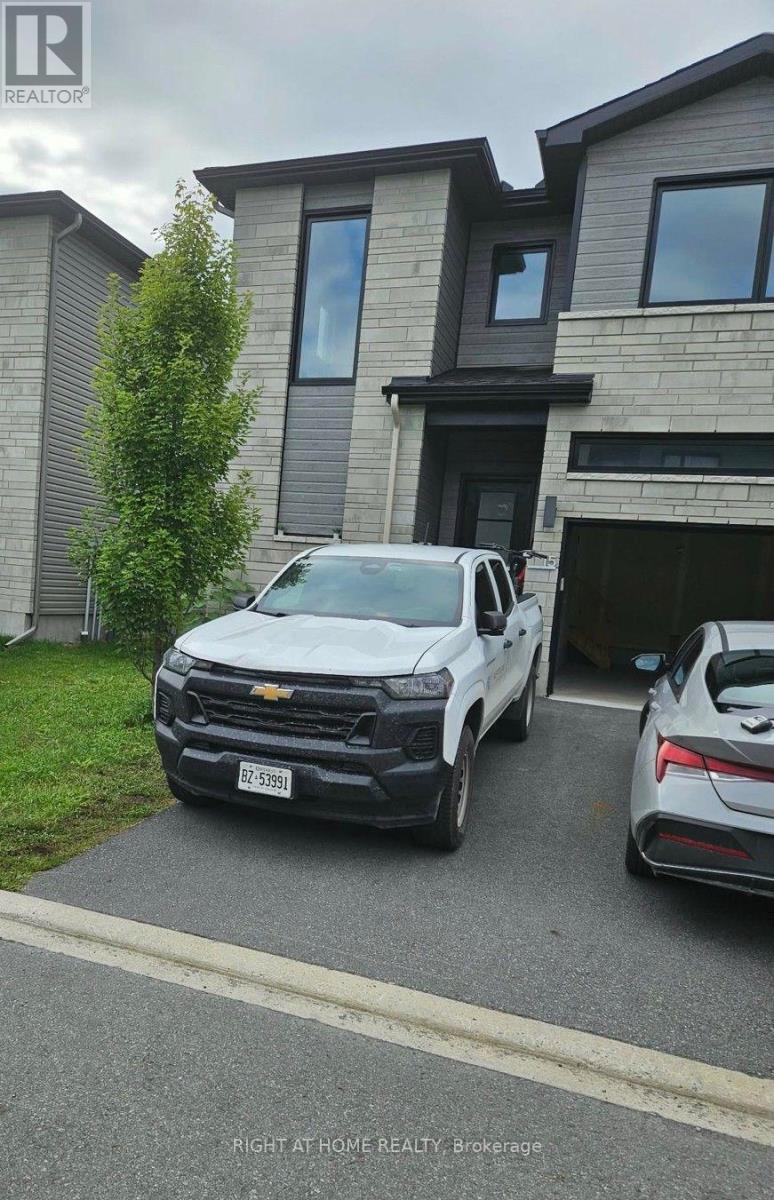
3 bedroom townhome in the growing community of Limoges! 15 Livya Street, Limoges.1570 sq. ft. 9 ft ceilings on the main, with upgraded quartz countertops in the kitchen and all bathrooms, hardwood on the main level and ceramic tile. Main level features a bright open concept living/dining/kitchen. High gloss white modern kitchen with island and brand new appliances. The second level features a master suite bedroom with a large walk-in closet, a 3 pc ensuite bathroom (with large walk in shower). Two further bedrooms, a main bath and laundry room complete the second level. Unfinished basement. Mins from Calypso Water Park, sports & recreation facilities; just 25 mins drive to Ottawa. Across from Rodolphe Latreille Park, tennis courts, splash pad. Air Conditioned. (id:47351)
4614 Northwoods Drive
Ottawa, Ontario
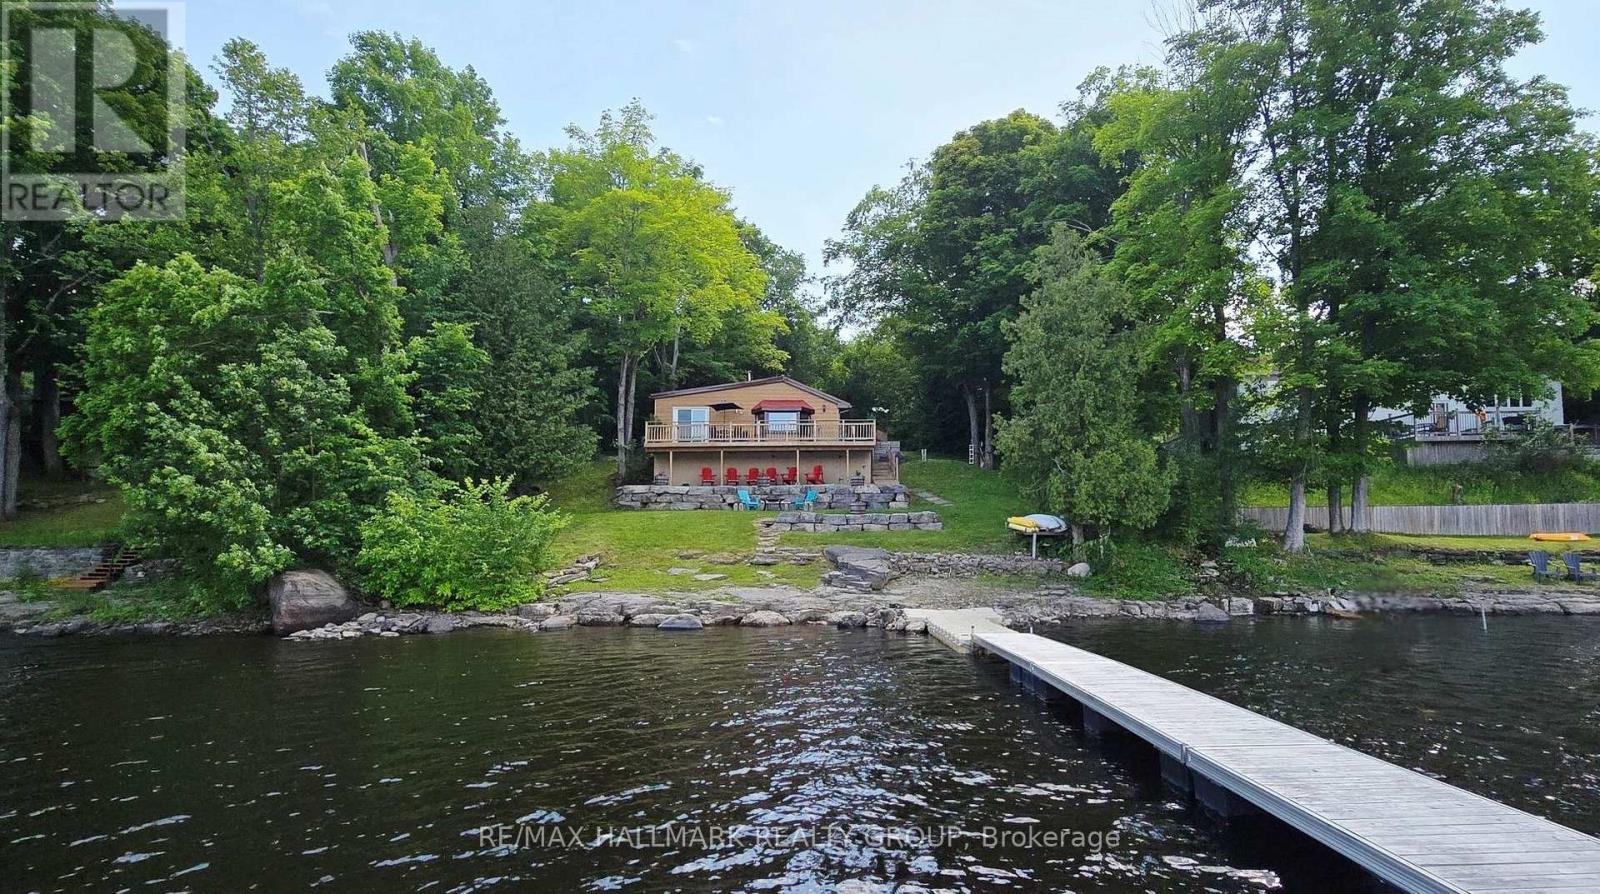
Escape to your own slice of Paradise on Buckham's Bay! With 100 feet of gorgeous Ottawa River shoreline, this cozy 2 bedroom bungalow is the perfect year round getaway with amazing future potential for building your dream waterfront home with walkout basement here. Dock your boat with ease, dive into deep, clear water or simply relax on the wrap around deck while soaking in the incredible views. Inside, the home radiates warmth with pine flooring, an open layout and a charming woodstove that makes winter nights magical. The kitchen's breakfast bar flows into a bright dining area and a living room framed by a bow window overlooking the water. The Primary Bedroom opens right onto the deck-ideal for morning coffees or peaceful evenings. Updates include a metal roof, landscaping, retaining wall, pine flooring, propane furnace and more. Appliances, dock and some furnishings are included, making this retreat move in ready. Whether you love boating, fishing, water sports, or simply unwinding by a bonfire under the stars, this property delivers. All this tranquility is just a short drive from the city, Kanata's tech hub, and the DND campus-privacy and convenience in perfect harmony. (id:47351)
38 - 257 Botanica Private
Ottawa, Ontario
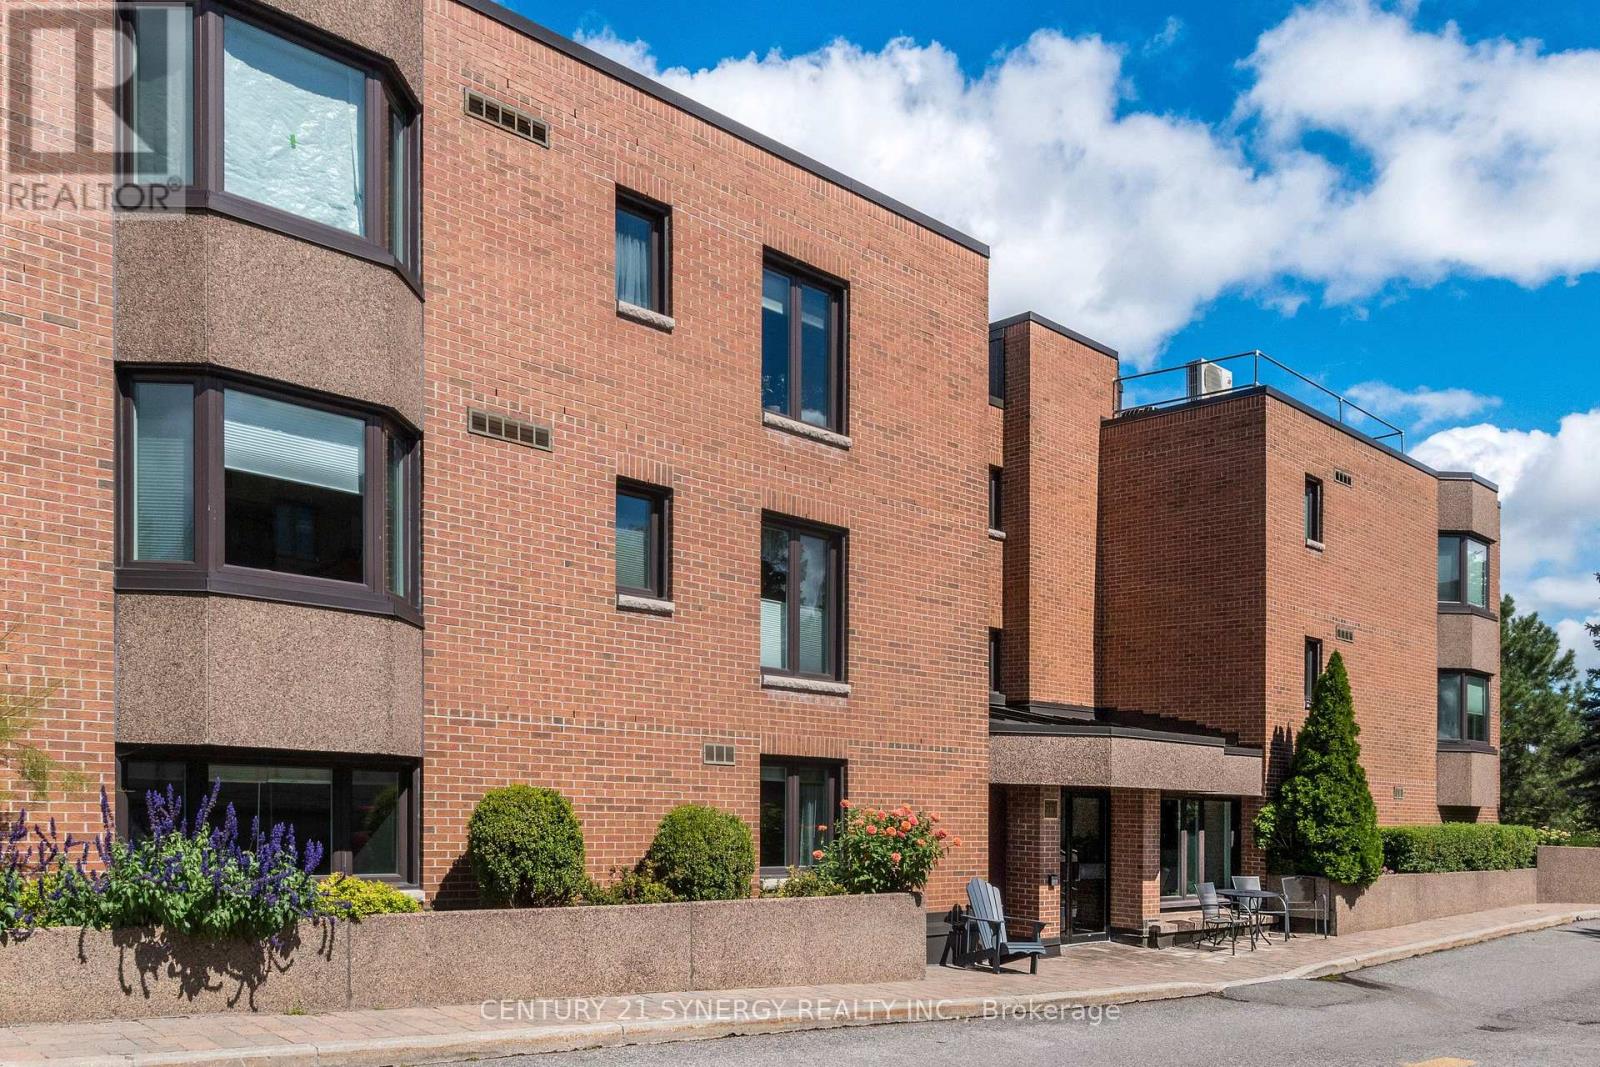
Prime Central Ottawa Living Near the Civic Hospital & Dow's Lake Welcome to 38-257 Botanica Private, this well-located 2-bedroom + Den, 2-bathroom condominium apartment offering comfortable, convenient living in the heart of Ottawa. Ideally situated within walking distance of the Civic Hospital and close to beautiful Dow's Lake, this home combines an easy-care lifestyle with exceptional access to the city's amenities.The spacious layout features a large living/dining room that overlooks a treed ravine, a convenient den/office, an updated kitchen with quartz counters, glass-tile backsplash & ceramic tile floors, 2 well-proportioned bedrooms, 2 full bathrooms and in-unit laundry and utility room. The heat pump was replaced in 2025. The unit comes with 2 owned parking spaces and a storage locker. Enjoy nearby parks, walking paths, recreational opportunities and the scenic surroundings of Dow's Lake, while being just minutes from Little Italy, Preston Street, restaurants, cafés, shopping and everyday services. Excellent access to public transit and major roadways makes getting around Ottawa simple and convenient. For those seeking a centrally located home with proximity to healthcare, recreation, dining and cultural attractions, this apartment presents an excellent opportunity. Whether you are downsizing, looking for a comfortable city residence, or seeking a convenient home close to family, friends and essential services, this property offers a terrific combination of location, lifestyle and value. A wonderful opportunity to enjoy comfortable condominium living in one of Ottawa's most desirable central locations. (id:47351)
886 Eileen Vollick Crescent
Ottawa, Ontario
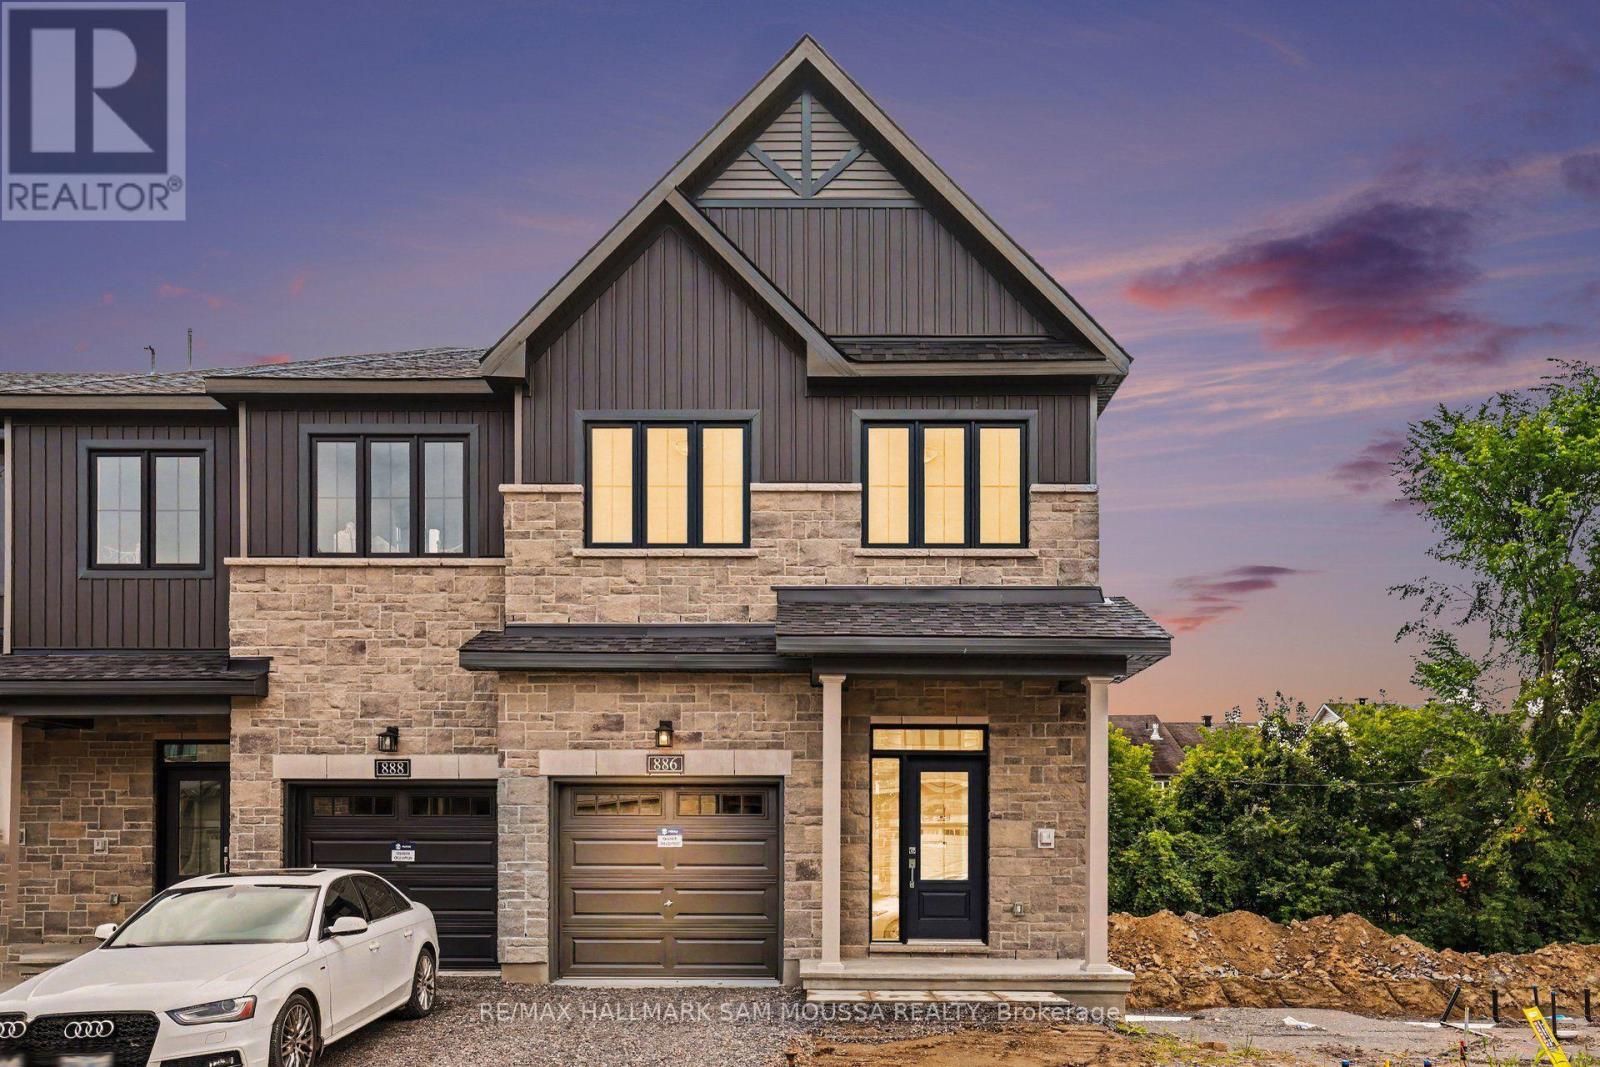
Welcome to 886 Eileen Vollick Crescent, a spacious 4-bedroom, 3-bathroom townhome available for lease in the desirable South March community of Kanata. Offering over 1,500 sq. ft. above grade plus a fully finished walk-out lower level, this home provides plenty of space for comfortable everyday living. The bright main level features a generous living room, functional kitchen with a pantry and balcony looking over the backyard, a dining area, and a convenient powder room. Upstairs, the spacious primary bedroom includes a walk-in closet and private 3-piece ensuite, complemented by three additional bedrooms, a full bathroom, and convenient second-floor laundry. The finished lower level offers an expansive recreation room with walk-out access, perfect for additional living space, a home office, gym, or play area. Complete with central air, an attached garage, and parking for up to three vehicles. Ideally located in Kanata with convenient access to parks, schools, shopping, recreation, transit, and the Kanata North Technology Park. Available immediately! (id:47351)
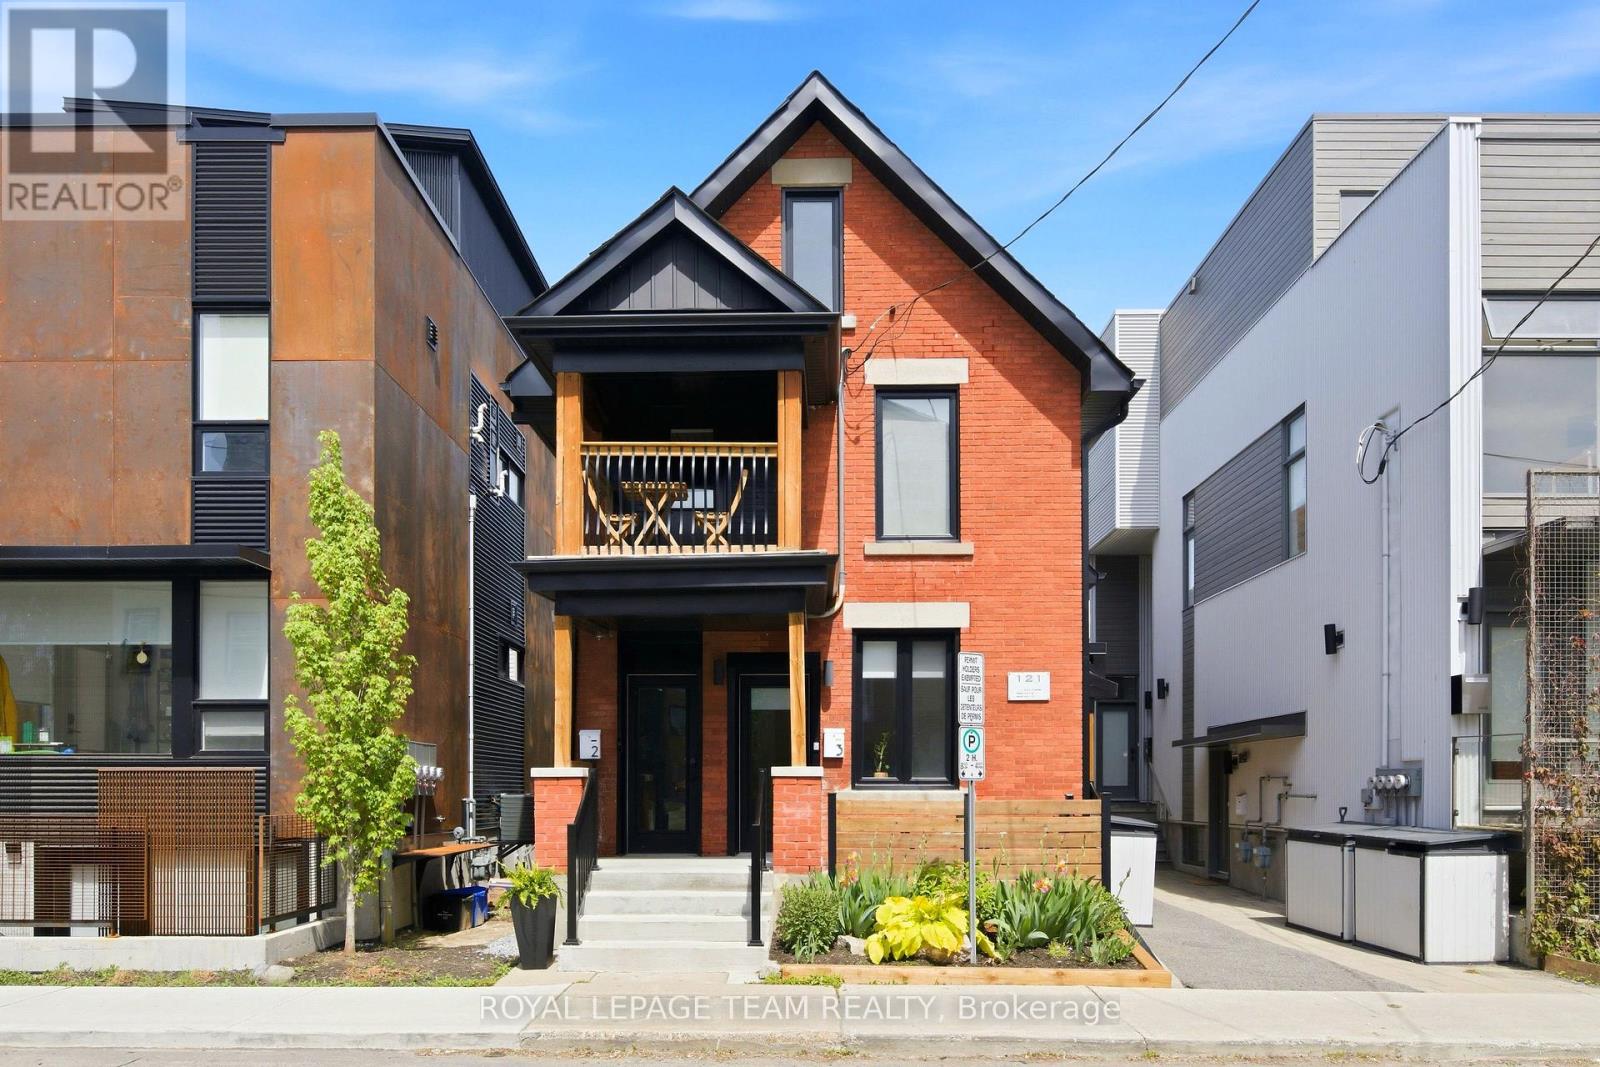
121 Carruthers Avenue
Ottawa, Ontario
Updated triplex in the sought-after neighbourhood of Mechanicsville/Hintonburg. Strong income with significant capital improvements already completed. Ideally located near Tunney's Pasture and within walking distance of the O-Train, Ottawa River Parkway bike path, Westboro Beach, coffee shops, restaurants, parks, and amenities on Wellington Street. Net Income $72,968. Unit 1 ($3300/month) is a two-storey unit offering 3 bedrooms and 2.5 bathrooms. Unit 2 ($2550/month) features 2 bedrooms and 1 bathroom. Unit 3 ($2000/month) is a studio unit. The rear parking area accommodates 3 vehicles. Each unit enjoys a private entrance and dedicated outdoor space. Contact for the full investment package, including income, expenses, inclusions, and capital improvement details. (id:47351)

273 Gracewood Crescent
Ottawa, Ontario
Welcome to 273 Gracewood Crs., a stunning Tamarack home offering over 3,200 sq. ft. of impeccably finished living space. Beautifully maintained, this exceptional 4+1 bedroom, 4-bathroom residence is truly move-in ready. Featuring one of Tamarack's most sought-after floor plans, the home is elevated by sophisticated designer upgrades and thoughtful finishes throughout. The chef inspired kitchen is the heart of the home, showcasing a striking center island, an inviting layout ideal for both everyday living and entertaining. The sun-filled family room is warm and sophisticated, highlighted by beautiful gas fireplace. A combined living and dining area provides an elegant setting for hosting family and friends, while the main-floor office offers the perfect space to work from home. The STUNNING primary suite is a true sanctuary, featuring a spacious walk-in closet and a hotel-inspired ensuite complete with a glass enclosed shower and relaxing soaker tub. Three additional bedrooms are all generously sized, while convenient second-level laundry and a full family bathroom complete the upper level. The fully finished lower level has been thoughtfully designed for comfort, entertainment, and versatility. It features a 5th bedroom ideal for teens, or multigenerational living A stylish TV lounge, playroom, ample storage, and a well-appointed 3-piece bathroom complete this impressive living space. Step outside to a beautifully landscaped, fully fenced backyard retreat, offering exceptional privacy and a peaceful setting surrounded by nature. Entertain outdoors, relax in the hot tub, or simply unwind in your own private oasis. Ideally situated next to Diamond Jubilee Park, the location provides a tranquil extension of the property with green space just steps from your door. A RARE offering combining luxury, comfort, space, and thoughtful design in an exceptional setting. Ideally located in Findlay Creek, close to Schools, Parks, Splashpads, Trails, Shopping, Transit, and more. (id:47351)
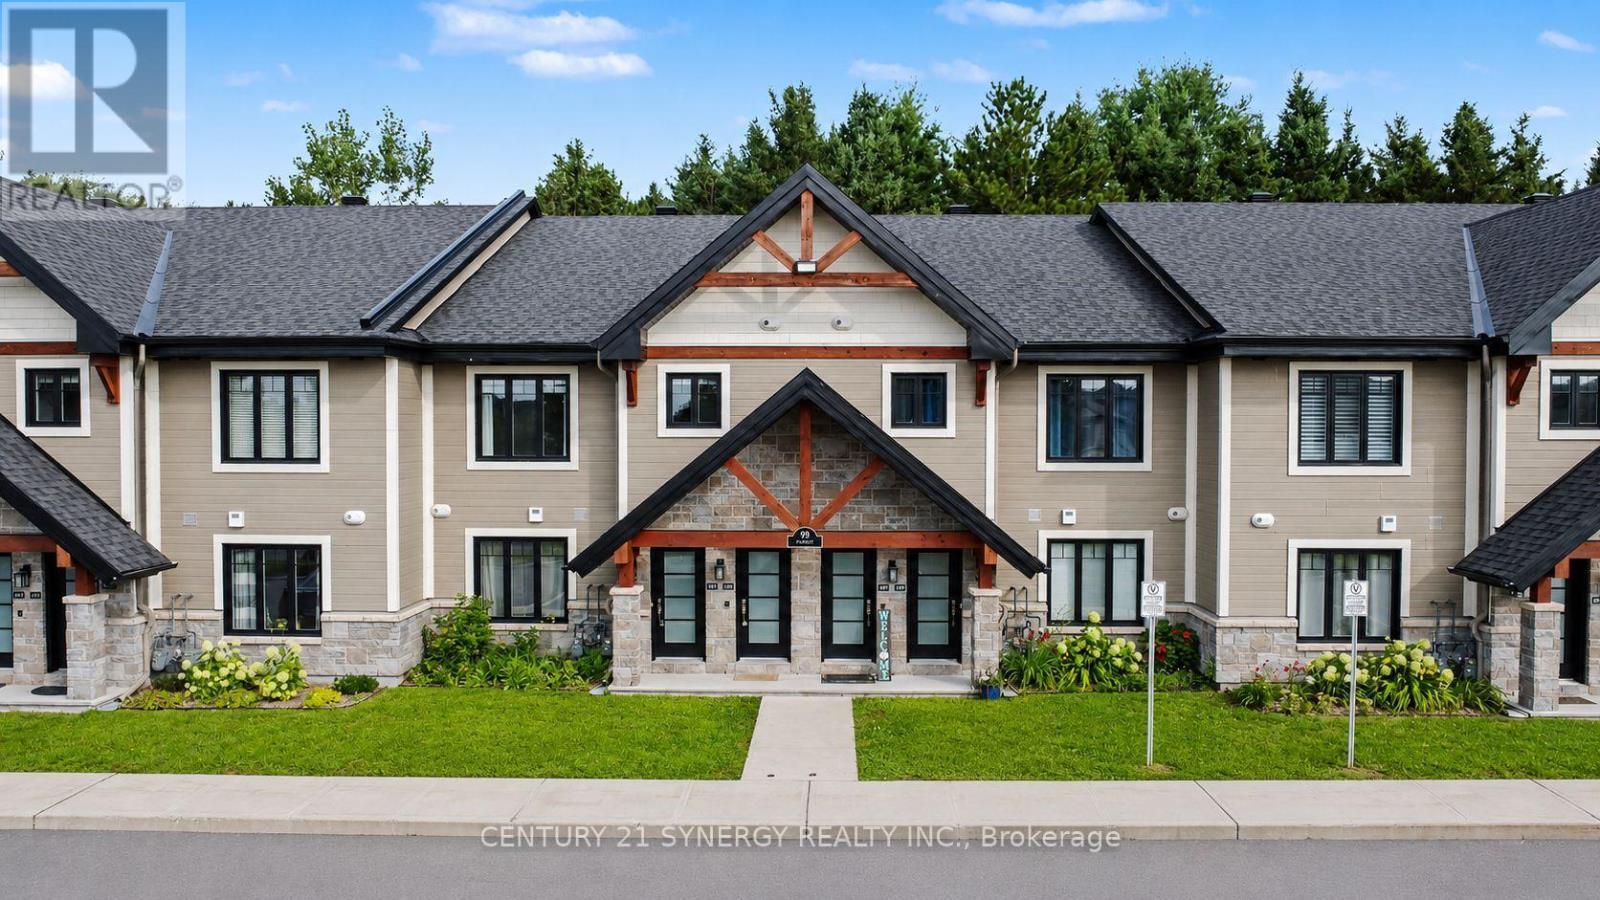
406 - 99 St-Moritz Terrace
Russell, Ontario
2 PARKING SPOTS INCLUDED! Welcome to this stunning 2-bedroom, 1-bathroom upper-level condominium, offering exceptional privacy, modern luxury, and a beautiful natural setting with no rear neighbours. Thoughtfully designed with high-end finishes and attention to detail throughout, this home offers both style and comfort. Enjoy the cozy warmth of radiant heated floors throughout the colder months, while the concrete construction provides excellent sound insulation for a peaceful and quiet living experience. Backing onto the Castor River, the home offers a tranquil and picturesque backdrop that can be enjoyed from the impressive enclosed balcony, featuring glass panels that open to let in the fresh air and surrounding views. Additional features include in-suite laundry, two parking spaces, ample storage, and plenty of thoughtfully designed living space. Located in a growing community with convenient access to major highways, shopping, parks, dining, and entertainment, this is a wonderful opportunity to enjoy modern condo living surrounded by nature. Parking spot #35 and #8 (id:47351)
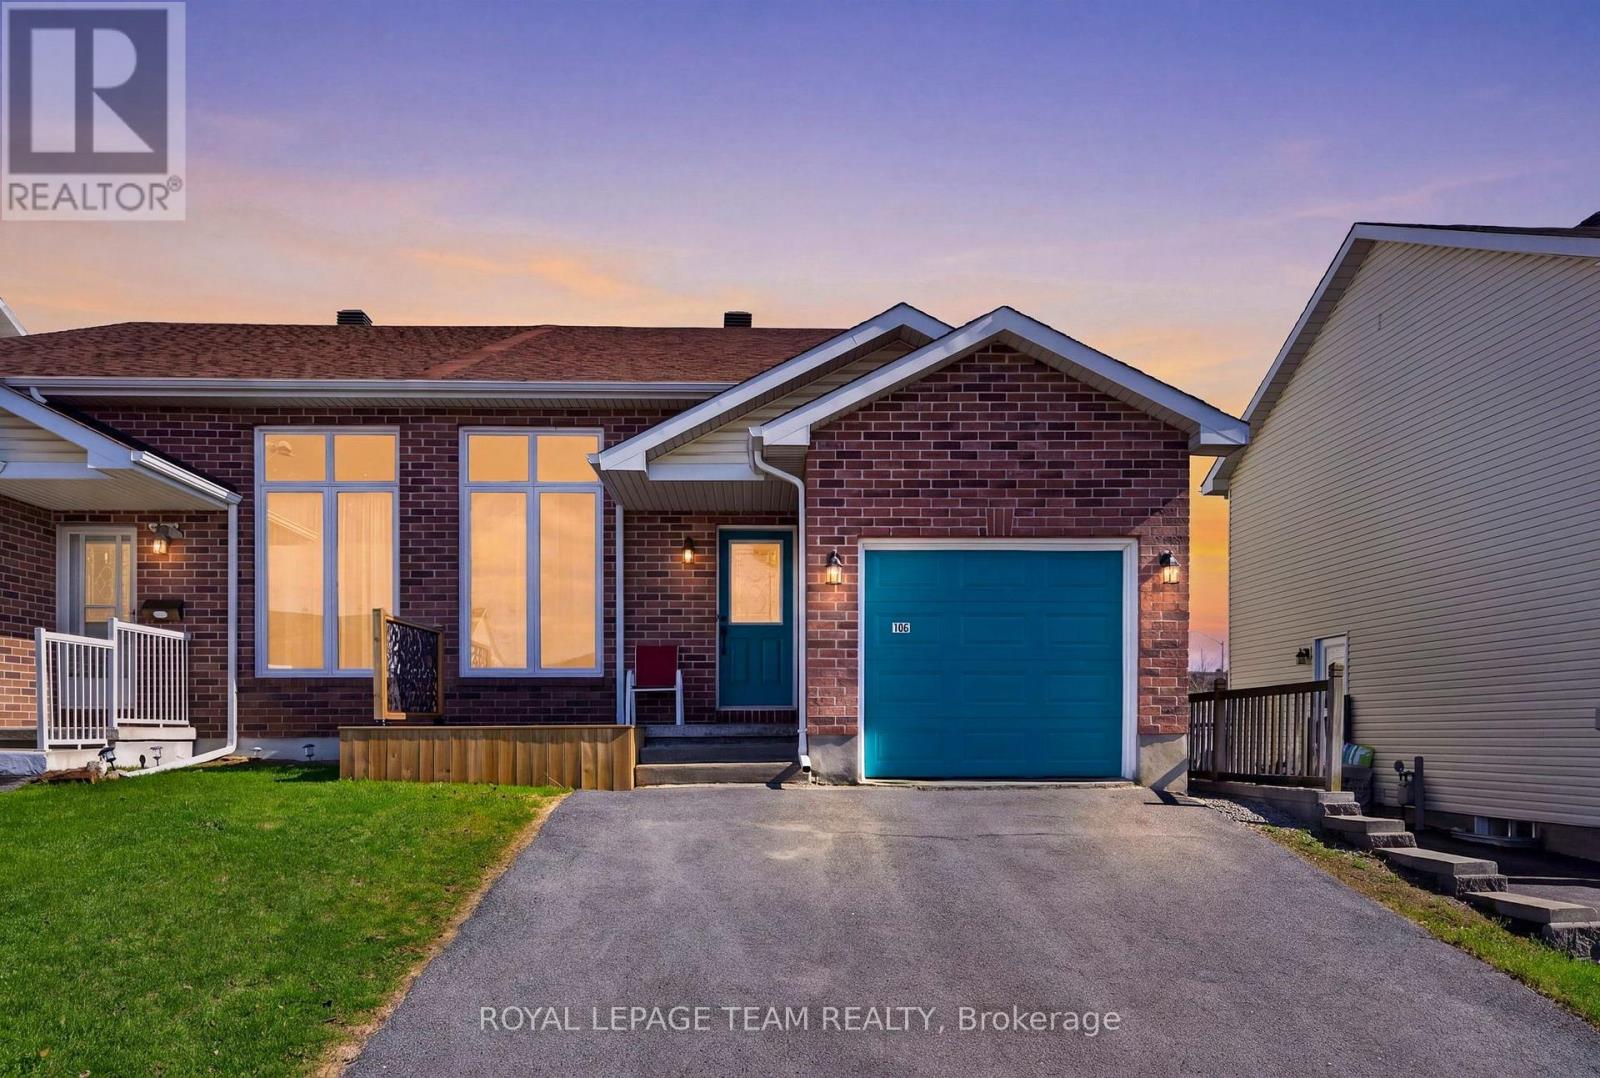
106 Hemlock Crescent
Cornwall, Ontario
Welcome to 106 Hemlock Cresin th e north part of Cornwall-a beautifully updated, smoke-free & pet-free semi-detached bungalow/back-split that's truly move-in ready...A must see, it's larger than it looks. Take the 3D walk through or make an appointment to see. Extensive recent upgrades offer peace of mind & modern style, including a new furnace & central a/c, roof (approximately 2022), fresh paint throughout, updated flooring in the finished basement, refreshed kitchen with new painted cabinets, hardware, backsplash & faucet, newer appliances (refrigerator, stove, hood fan, washer and dryer-2025), updated bathroom hardware, professionally cleaned ductwork (2025), new light fixtures inside & out, new front & rear decks & a new storage shed. Designed for comfortable, low-maintenance living, this inviting home offers 2 spacious bedrooms & 2 full bathrooms across multiple levels, with approx 1,653 sq. ft. of finished and unfinished living, utility and storage space. The bright main level flows seamlessly into the finished lower level currently with a large rec room/office area that could be made into an additional bedroom, while the additional basement area provides excellent storage or future potential. Step outside to enjoy the fully fenced backyard featuring a new deck with convenient storage underneath and a new shed, creating a functional space for relaxing or entertaining. The newly built front deck enhances the home's curb appeal while providing the perfect place to enjoy your morning coffee and connect with the neighbourhood. Additional highlights include an attached single-car garage with generous storage space and a driveway accommodating two vehicles. Ideally situated in a family-friendly area close to shopping, restaurants, banks and everyday amenities, this home offers the perfect blend of comfort, convenience and value. Whether you're a first-time buyer, downsizer or investor, 106 Hemlock Crescent is an opportunity you won't want to miss. (id:47351)

30 Rideaucrest Drive
Ottawa, Ontario
Welcome to this beautifully maintained three-story single-family home, offering the perfect blend of space, comfort, and convenience. Featuring 3+1 bedrooms, 2 full bathrooms, and 2 half bathrooms, this home is ideal for growing families or those who love to entertain. The spacious primary suite serves as a private retreat, complete with a generous walk-in closet and a luxurious 4-piece ensuite. The inviting family room boasts stunning vaulted ceilings, creating an open and airy atmosphere perfect for relaxing or gathering with family and friends. The beautiful kitchen is thoughtfully designed with abundance of cabinetry and storage, making meal preparation and organization effortless. A finished basement allows for flexibility for a home office, guest room, or playroom. Step outside to enjoy the backyard oasis featuring a spacious deck-perfect for summer barbecues, outdoor dining, or simply unwinding at the end of the day. A double-car garage provides ample parking and extra storage. Located in a mature, family-friendly neighborhood, this exceptional home is just minutes from transit, shopping, schools, parks, and everyday amenities, offering the ideal combination of peaceful living and urban convenience. Don't miss the opportunity to make this wonderful home your own! (id:47351)
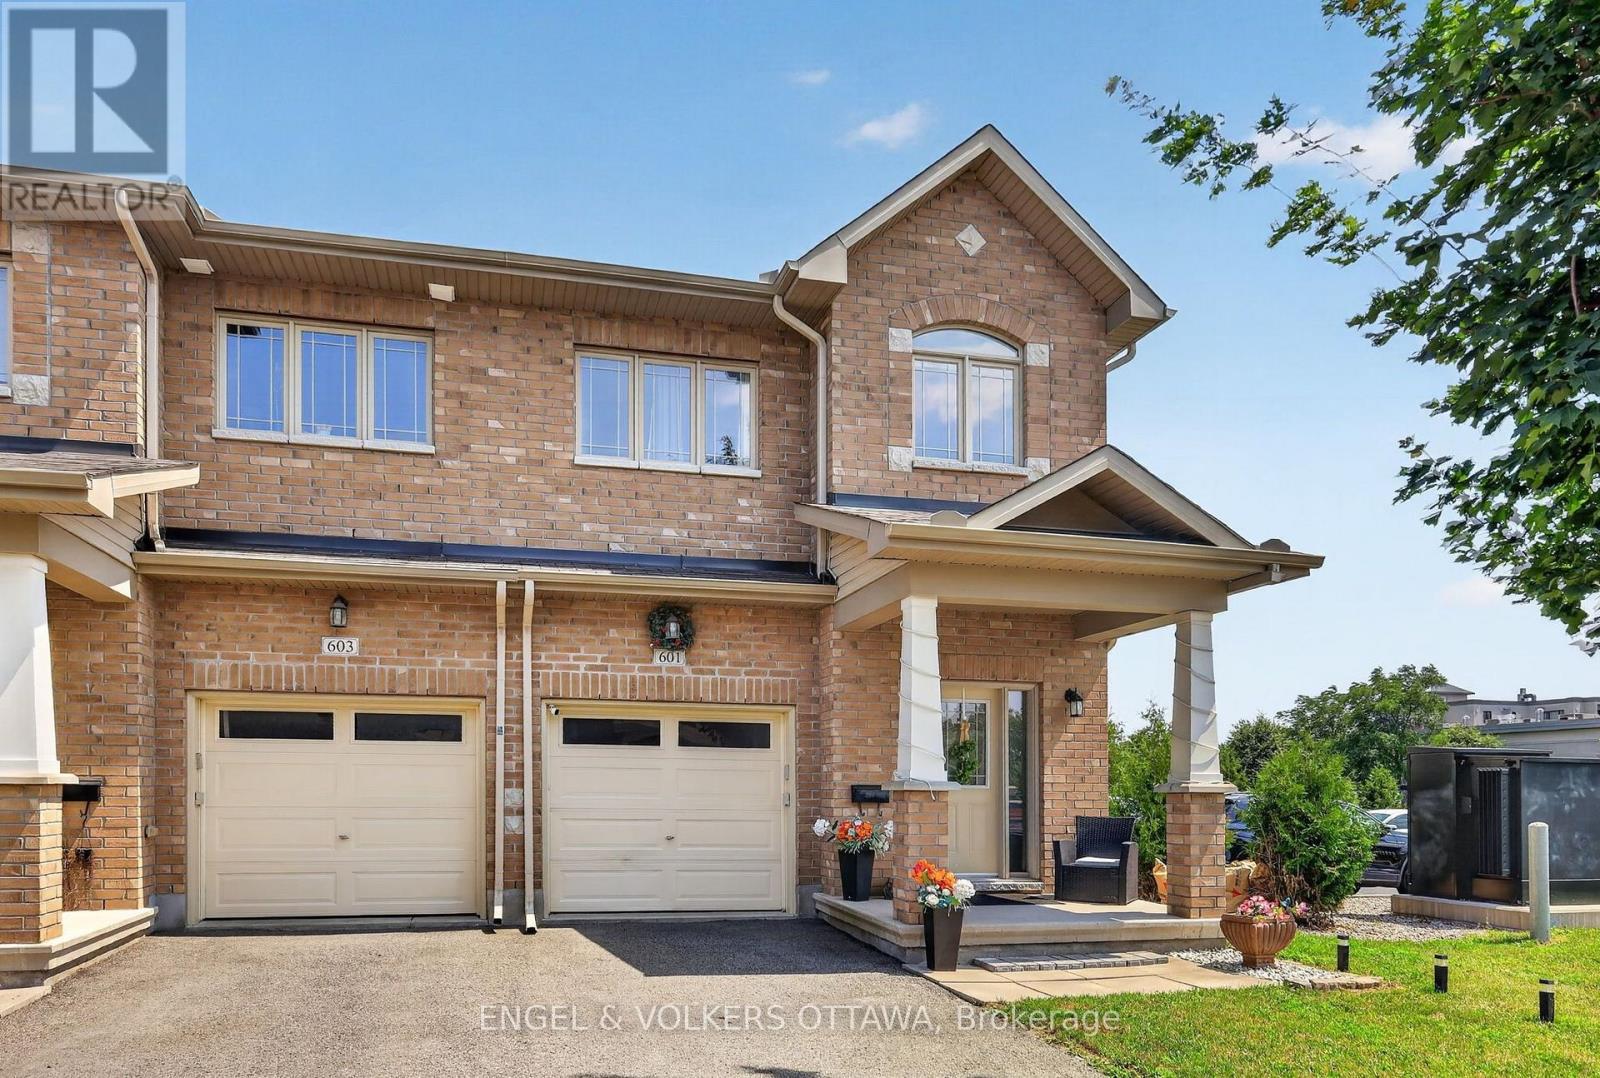
601 Via Campanale Avenue
Ottawa, Ontario
Welcome to 601 Via Campanale, a beautifully maintained 3-bedroom end-unit townhome offering one of the largest floor plans in the area, with an impressive 1,925 s/f above-grade. Situated on a premium lot with no rear neighbours and backing onto Pierre Elliott Trudeau Elementary School, this exceptional home offers a rare combination of space, privacy, and an unbeatable location. Pride of ownership is evident throughout the bright, airy interior, where expansive windows flood the home with natural light and rich hardwood floors add warmth and elegance. Designed for both everyday living and entertaining, the spacious kitchen will impress the aspiring chef with new high-end appliances. With generous proportions typically reserved for detached homes, there's plenty of room to cook, gather, and entertain. Upstairs offers 3 generously sized bedrooms, 2 full bathrooms, ample closet space, and laundry. The fully finished basement adds extra living space and abundant storage, ideal for a family room, gym, or play area. Outside, enjoy a professionally landscaped, low-maintenance yard with upgraded interlock, decorative gravel, and mature landscaping - a truly special oasis. Perfectly positioned just steps from Longfields Transitway Station and the future LRT stop, this home offers convenient commuter access via planned LRT service to downtown Ottawa. While right at the heart of Barrhaven's urban transformation, an array of shops, restaurants, cafés and recreation options are just around the corner - and the upcoming mixed-use development will add additional boutique amenities to an already exceptional list. This home delivers an exciting urban lifestyle today and long-term value as the neighbourhood transforms. You won't need a car with this superb location, but a spacious driveway, attached garage, and 3 total parking spaces is icing on the cake. With the neighbourhood's largest layout, meticulous upkeep, and prime location, this is a rare opportunity not to be missed. (id:47351)
408 - 225 Alvin Road
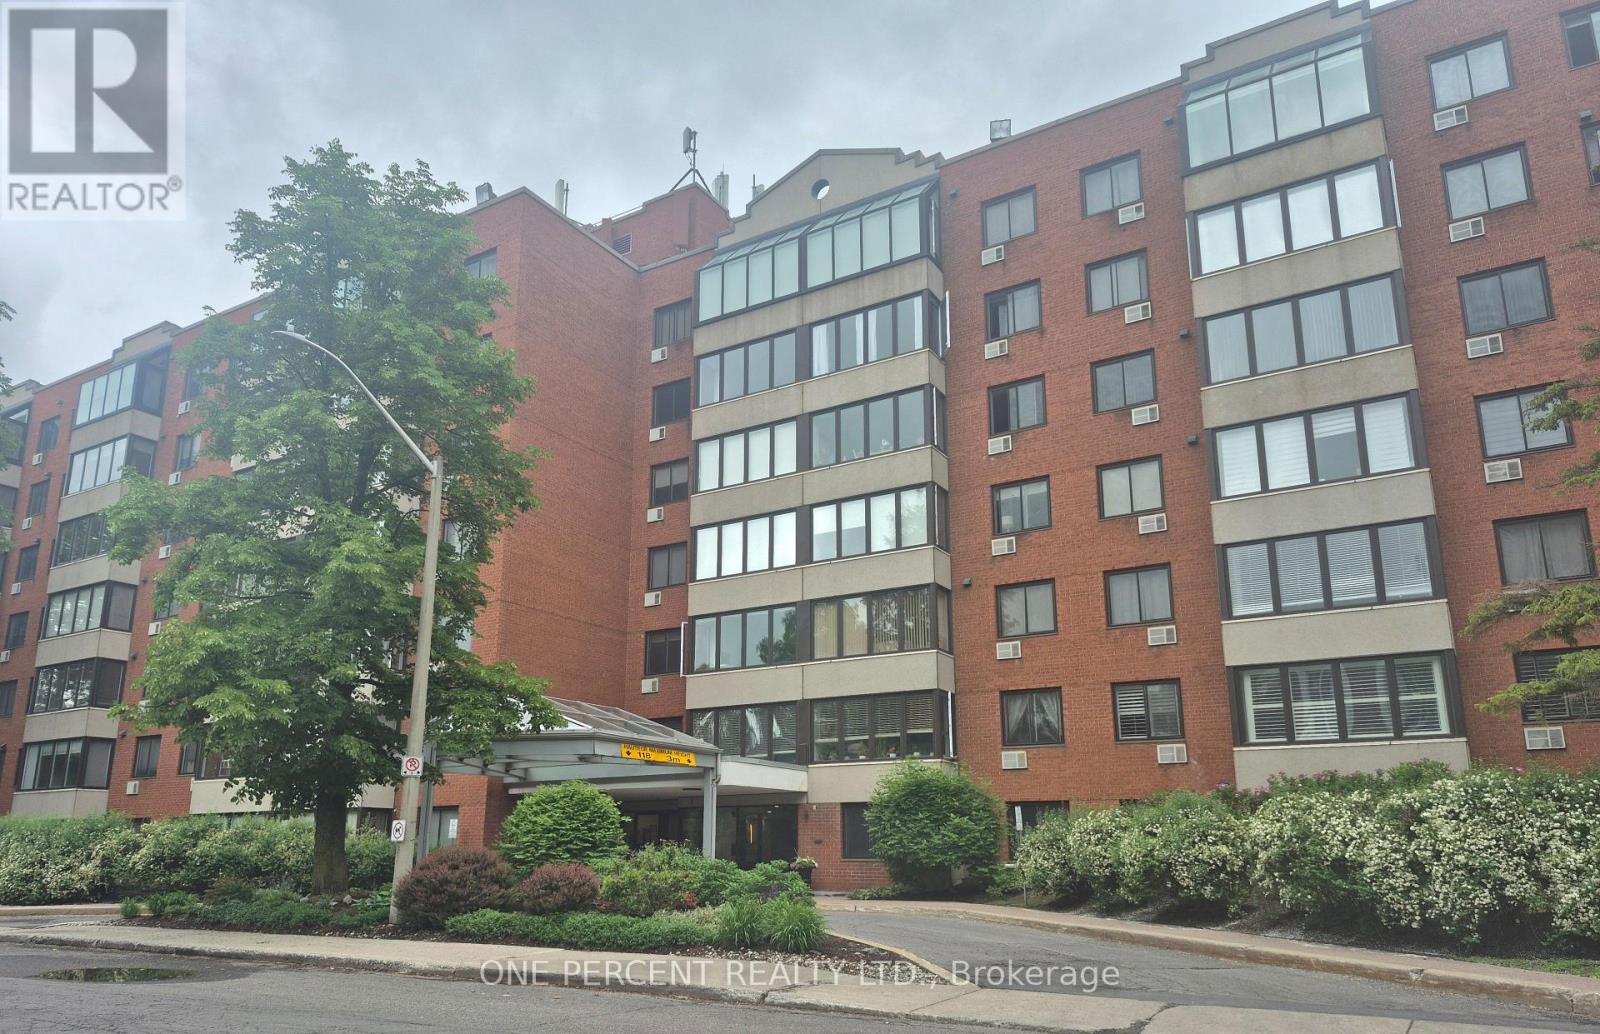
Ottawa, Ontario
Welcome to The Lancaster! A bright 1-bedroom, 1-bathroom nestled in the highly desirable Manor Park community. Enjoy the charm of this mature, established neighbourhood while benefiting from an easy commute to downtown Ottawa and convenient access to everyday amenities. The spacious living area features a beautiful bay window , creating a bright and inviting atmosphere. Residents appreciate the close proximity to shops, restaurants, supermarkets, parks, and transit . This unit includes one dedicated parking space and a private storage locker for added convenience. Building amenities include a fitness room and a lovely rooftop outdoor terrace, offering excellent opportunities to relax and stay active. An ideal opportunity for professionals, downsizers, or anyone seeking comfortable living in a prime location. Photos taken prior to tenancy. (id:47351)
1989 Ottawa Street S Unit# 30d
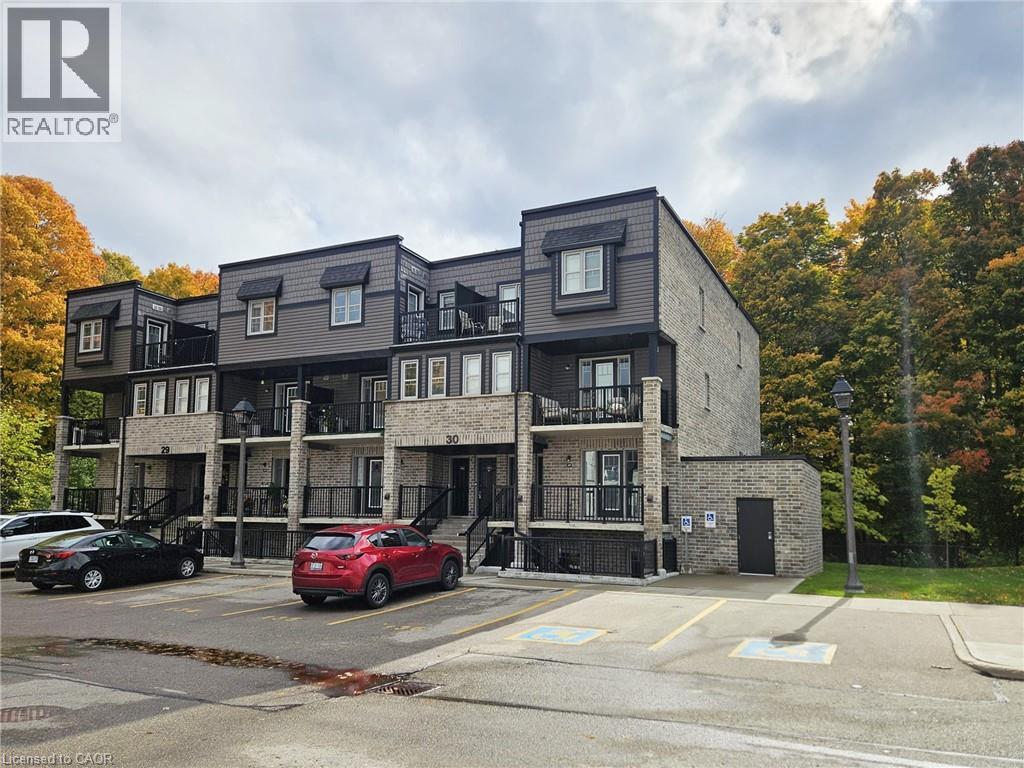
Kitchener, Ontario
Modern & open concept stacked townhouse overlooking a large wooded lot. This unit features a bright & functional 2 bedroom layout offering laminate flooring on living space, kitchen with stainless steel appliances & lots of cabinets, 2 pc bathroom on main floor and 4 pc bathroom on second floor, laundry & storage space. Enjoy the peaceful views of the green space from the two balconies! This is a very convenient location, just minutes To Sunrise Plaza, The Boardwalk, trails, parks, schools & mins to Hwy 7/8/401. (id:47351)
971 Leishman Drive
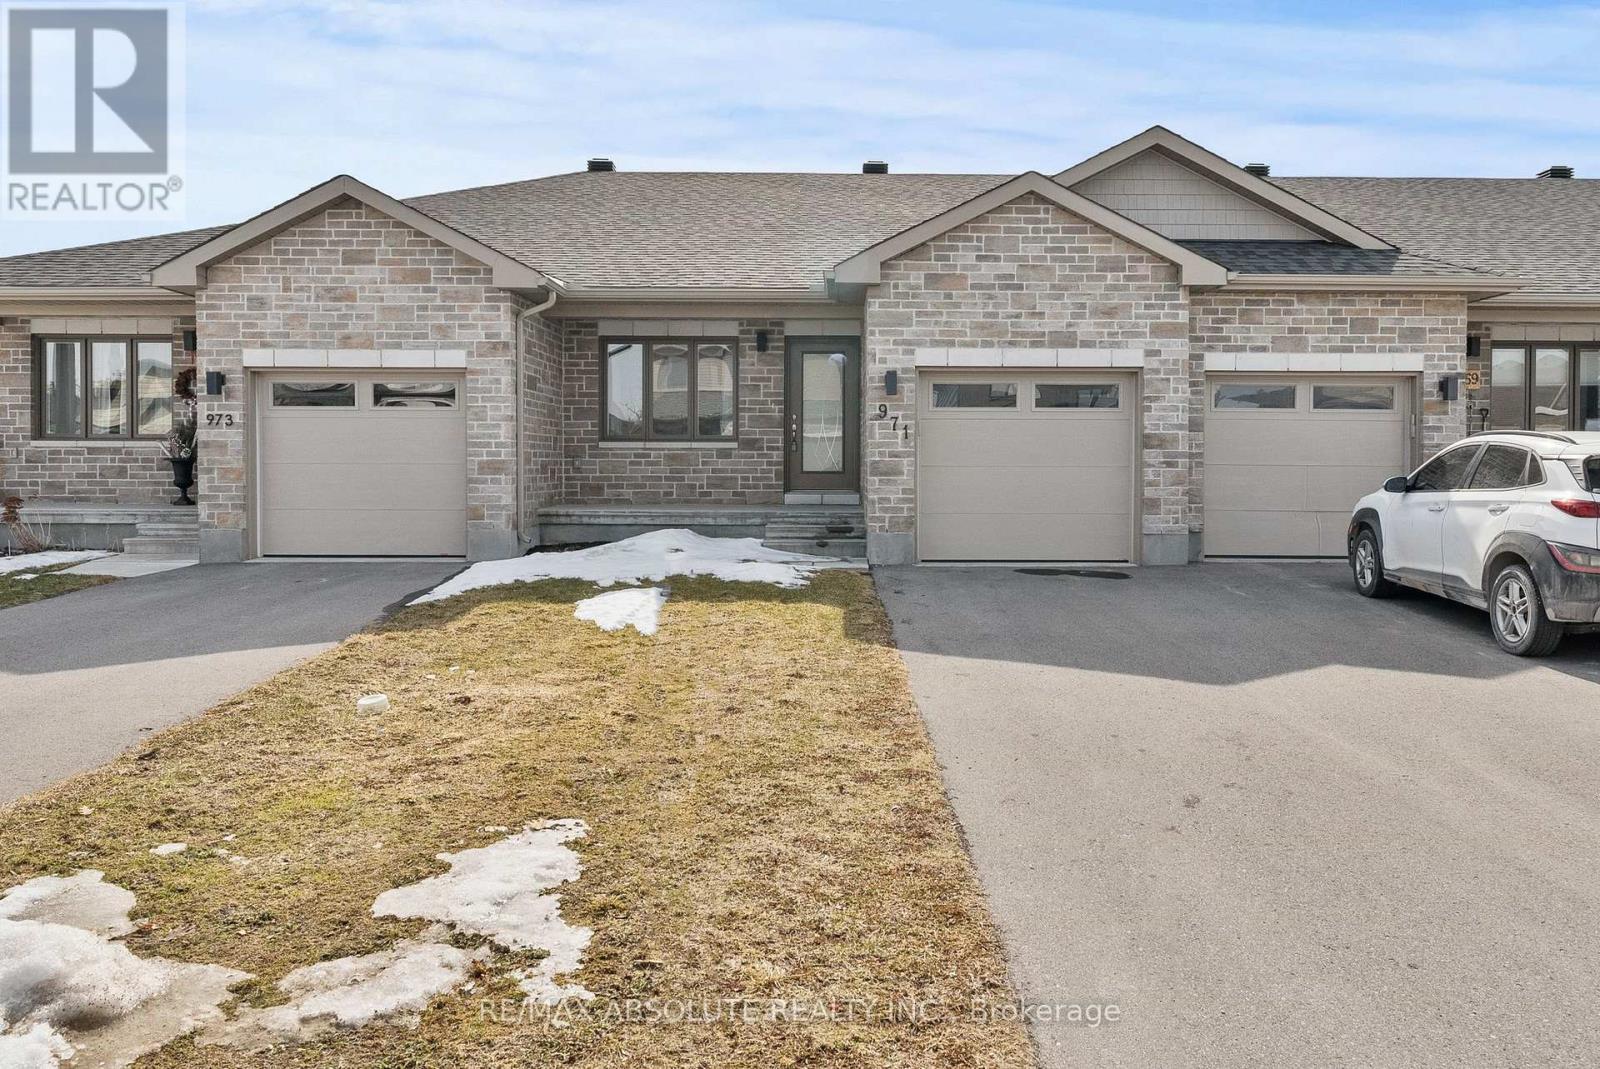
Mississippi Mills, Ontario
Welcome to this immaculate 2 bedroom, 2 full bathroom row-home bungalow located in Almonte's newer Mill Run subdivision. This home features neutral tones, an open-concept kitchen/living/dining area & wood-look luxury vinyl flooring. Convenient Main floor laundry makes chores a breeze. A spacious main bedroom with an oversized attached 3-pc ensuite. Finishing the main floor is an additional bedroom, full bathroom, & inside access to the garage. The unfinished basement is perfect for your workout area, hobbies or provides plenty of storage. With a convenient layout and modern features, this rental property offers a comfortable and convenient lifestyle. The location is unbeatable, with close proximity to schools, daycare, hospital, parks, trails & shopping facilities. A community with small town charm. Rent is plus utilities (hydro/water/gas). No smoking & no pets preferred. Lawnmower, trimmer & garage door opener provided by landlord. 6 month lease preferred. (id:47351)
149 Collins Way
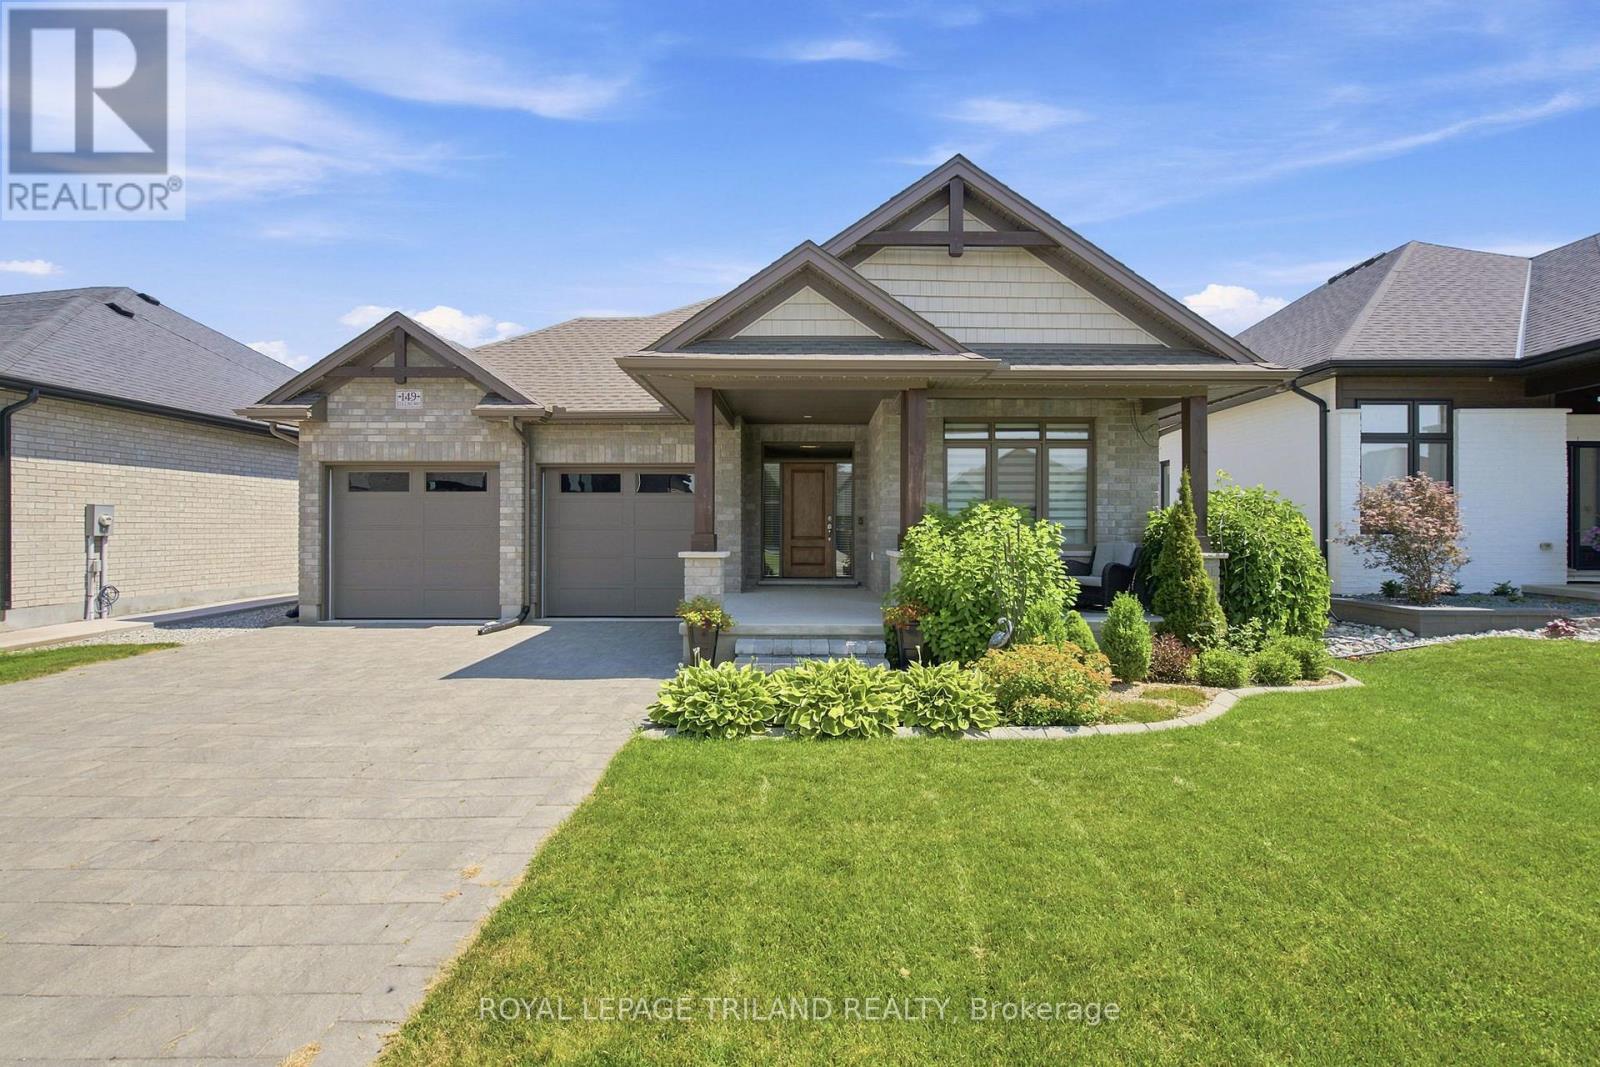
Strathroy-Caradoc, Ontario
Tucked away in South Grove Meadows, just steps away from Caradoc Sands Golf Course, this bungalow has been completely transformed with over $50,000 in upgrades, creating a residence that is as sophisticated & welcoming. Sunlight pours through windows, illuminating rich hardwood flooring, premium tile, plush designer carpeting & a carefully curated palette of luxurious finishes that create warmth & beauty throughout. The heart of the home is an exceptional chef-inspired kitchen where family & friends naturally gather. Showcasing stunning quartz countertops, stainless steel appliances, custom cabinetry & an open-concept design that flows gracefully into the bright dining & great room. A beautiful gas fireplace adds warmth & ambiance, creating the perfect setting for both intimate evenings & memorable celebrations. Retreat to the serene primary suite, your own private sanctuary featuring a beautiful ensuite with walk-in shower, double vanity & refined finishes that ignite the feeling of a luxury hotel. A second main-floor bedroom, currently styled as a home office, offers generous closet space & a large window with plenty of natural light. A beautifully redesigned 3-piece bath & oversized laundry/mudroom complete the main level. Heading to the fully finished lower, you're greeted by a large living space plus 2 generously sized bedrooms & another renovated 4-piece bath. The lower offers a space for movie nights, an in-home gym, or overnight guests. Surrounded by lush mature gardens, the fully fenced backyard invites the perfect private setting for relaxation & entertaining. Extra features include: Gemstone exterior lighting, in-ground sprinkler system & upgraded HRV system to enhance air quality & everyday comfort. Arguably the nicest home in this neighbourhood, this remarkable residence is more than simply move-in ready, it is a place where luxury feels effortless, every finish tells a story & every room invites you to slow down. This is your Happily Ever After! (id:47351)
16 Magnolia Court
Belleville, Ontario
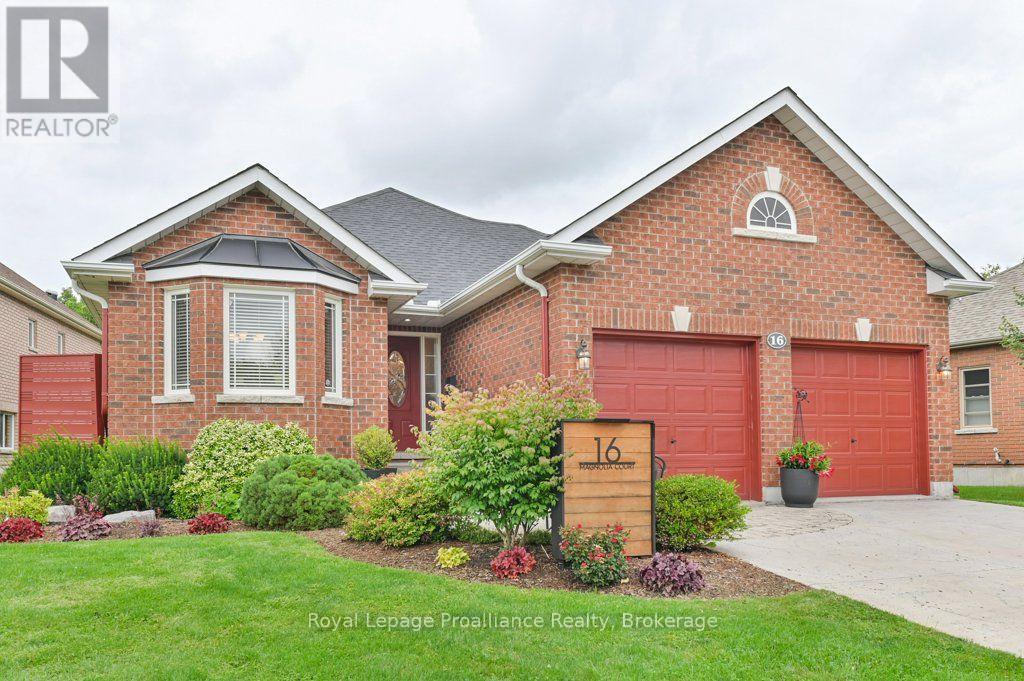
Welcome to 16 Magnolia Court. This all brick bungalow is nestled in a highly sought after neighbourhood and offers comfortable living, a functional layout, and plenty of space for the whole family. The main level features a formal dining room-Vaulted ceiling and spacious kitchen with ample cupboard space and ceramic backsplash. Just off the kitchen, the great room with vaulted ceiling, pot lights & a cozy fireplace that completes the inviting main living area. There is a garden door that leads from the great room to a 12 x 12 deck overlooking a interlocking patio and beautiful gardens. The generous second bedroom and four-piece bathroom provides plenty of space for family and guests, while the primary bedroom features two closets and private ensuite.There is main level laundry with plenty of storage. The lower level adds even more living space with a bedroom, rec room, plus additional unfinished space with a bathroom rough-in, giving you the opportunity to customize it to your liking. Step outside to enjoy the mature gardens and fully fenced backyard-perfect for relaxing, entertaining or enjoying the outdoors. Irrigation system for ease of yard maintenance. Complete with a two-car attached garage. Many recent improvements. New heat pump installed in April 2026. Extremely well cared for home. (id:47351)
2318 County Rd 45
Asphodel-Norwood, Ontario
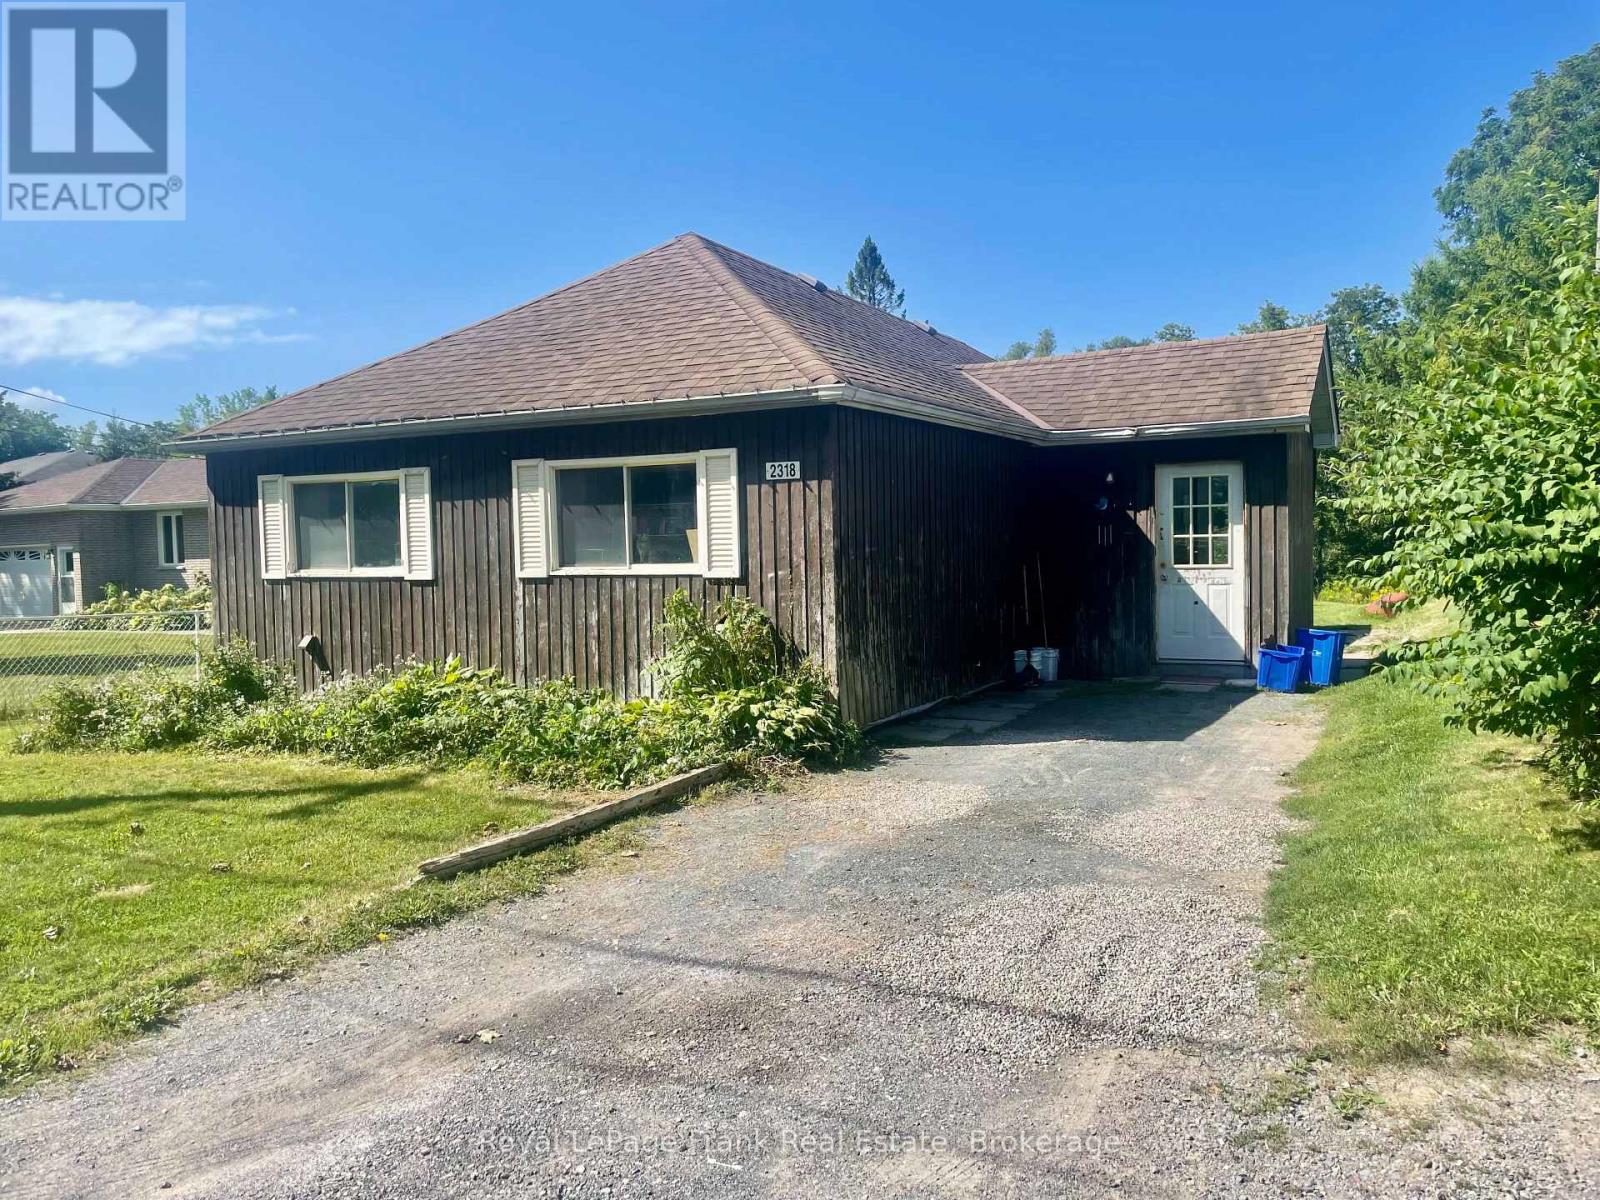
Great starter home featuring open concept kitchen and living rooms. 3 bedrooms, main floor laundry, situated on a nice deep lot for the gardener in you! This property was "The Old Creamery" in Norwood. Shingles (2014) and gas stove is two years old. (id:47351)
140 Queen Street
Trent Hills, Ontario
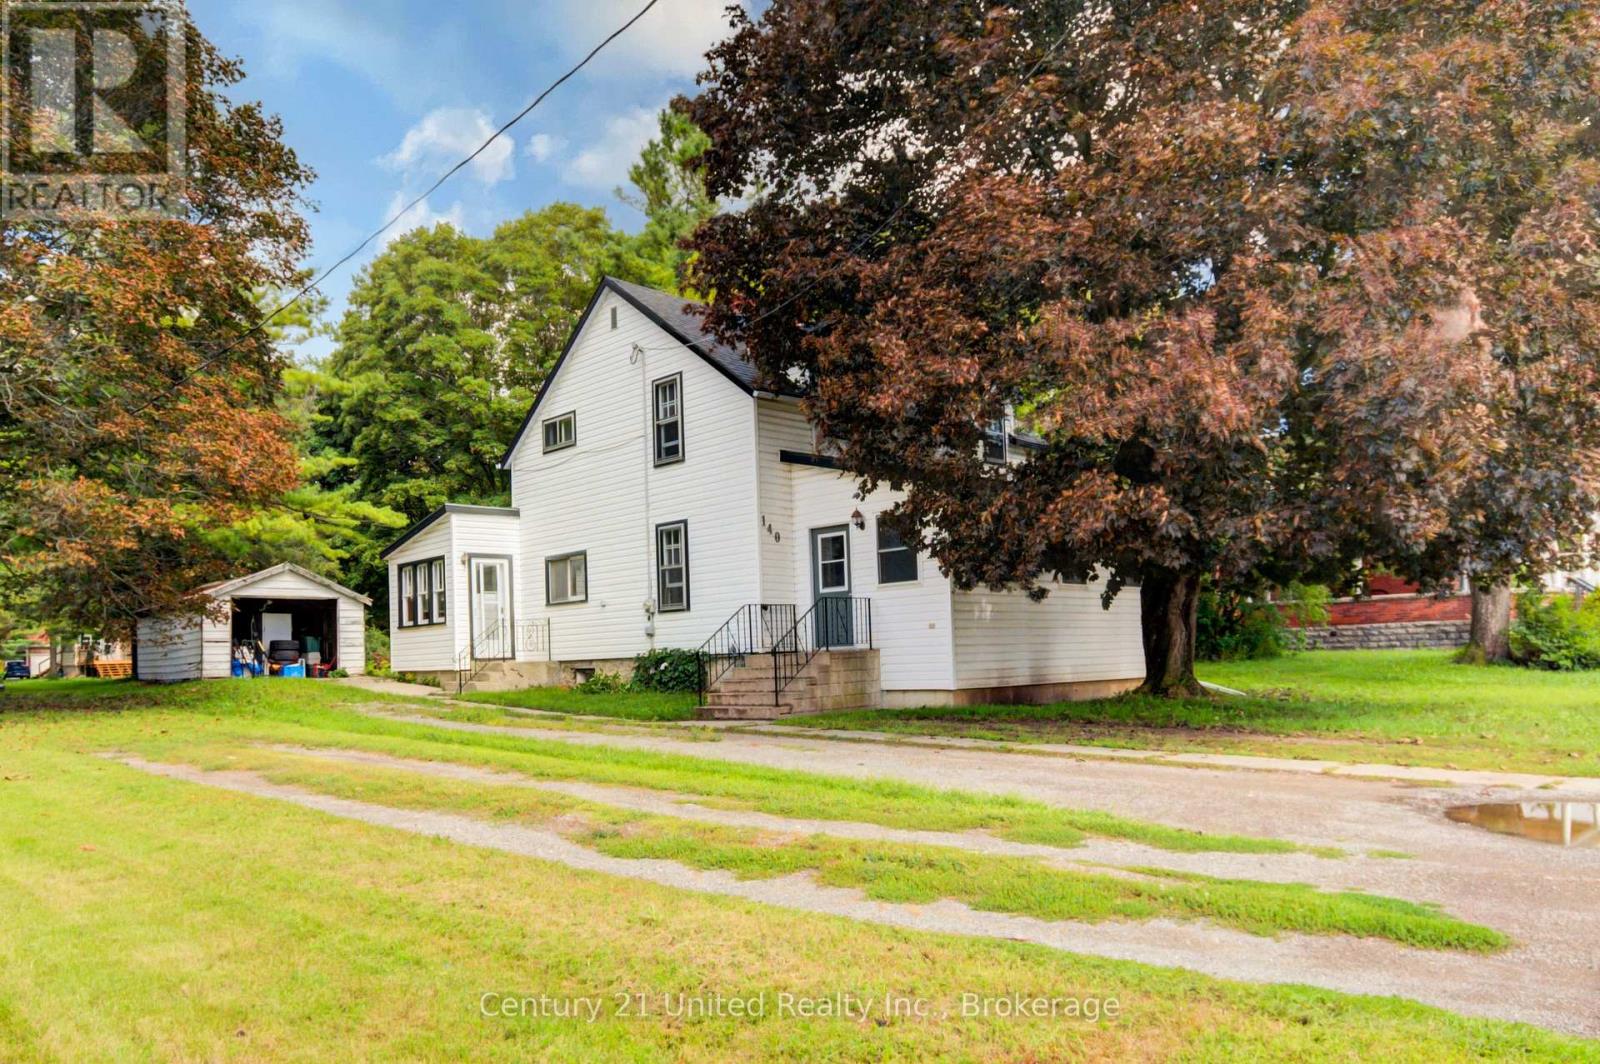
Step back in time and discover the timeless character of this inviting 3-bedroom century home, situated on a generous in-town lot in the heart of Campbellford, with views of the Trent River just across the road. Filled with warmth and original character, this home offers hardwood floors, spacious principal rooms, an inviting enclosed 4-season front porch, plus a cozy rear sunroom-perfect for morning coffee, a good book, or perhaps main floor laundry with walk out to yard? Original plaster has been repaired and freshly painted, creating a bright, clean canvas ready for your decorating ideas. Move in and enjoy the home as you update it at your own pace, adding your personal style while building equity along the way. Offering 3 comfortable bedrooms, 1 full bathroom, a detached garage, and large yard with plenty of room for children, pets, or gardens, this property is an ideal opportunity for first-time buyers, growing families, or anyone dreaming of restoring the charm of a classic home.Important updates include a furnace and water heater, both approximately 5 years old, providing added comfort and peace of mind.This cherished home is an estate sale, marking the end of one family's chapter and the beginning of another. For generations it has been a place where memories were made, and now it's ready to welcome a new family to fill its rooms with laughter, milestones, and traditions for years to come. Located within walking distance of Campbellford's shops, restaurants, schools, parks, and everyday amenities, you'll enjoy the convenience of in-town living. Just a short stroll to downtown Campbellford's shops, restaurants, schools, parks, library, and the Trent-Severn Waterway. If you've been searching for a home with character, solid bones, and unlimited potential, this could be the one you've been waiting for. Bring your vision, add your personal touch, and begin the next chapter in this charming century home. (id:47351)
9 Iberville Road W
Whitby, Ontario
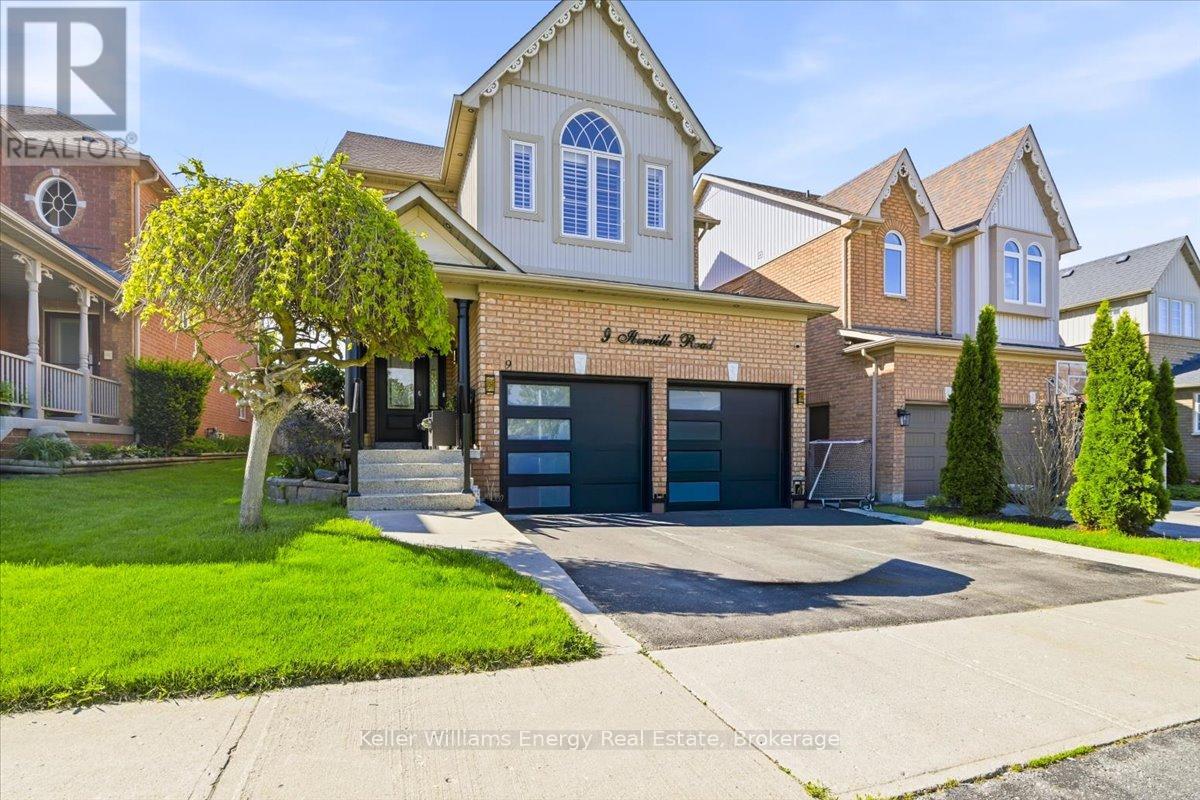
Nestled within a quiet, sought-after family neighbourhood, this beautifully maintained 4-bedroom, 4-bath residence offers a refined blend of style, comfort, and functionality. The main level is defined by impressive 9-foot ceilings, adding to the home's bright, open and sophisticated feel. With well proportioned principal rooms, quality stainless steel appliances, and a thoughtfully designed layout create an inviting home equally suited to everyday living and elegant entertaining.Step outside to a private, fully fenced backyard-a peaceful extension of the home offering the perfect setting for summer evenings, outdoor dining, entertaining, or simply unwinding in your own private space.Ideally located just minutes from Highway 407 and convenient public transit, the home provides exceptional connectivity while maintaining the tranquility of an established residential community. Families will appreciate access to Winchester PS and Brooklin HS, along with nearby parks, scenic trails, and recreational amenities that complement an active lifestyle.Shopping, dining, and everyday conveniences are all just minutes away, completing an exceptional lifestyle offering.A distinguished home in an outstanding location-where elevated living, family comfort, and lasting value come together beautifully. (id:47351)
6063 Vasey Road
Tay, Ontario
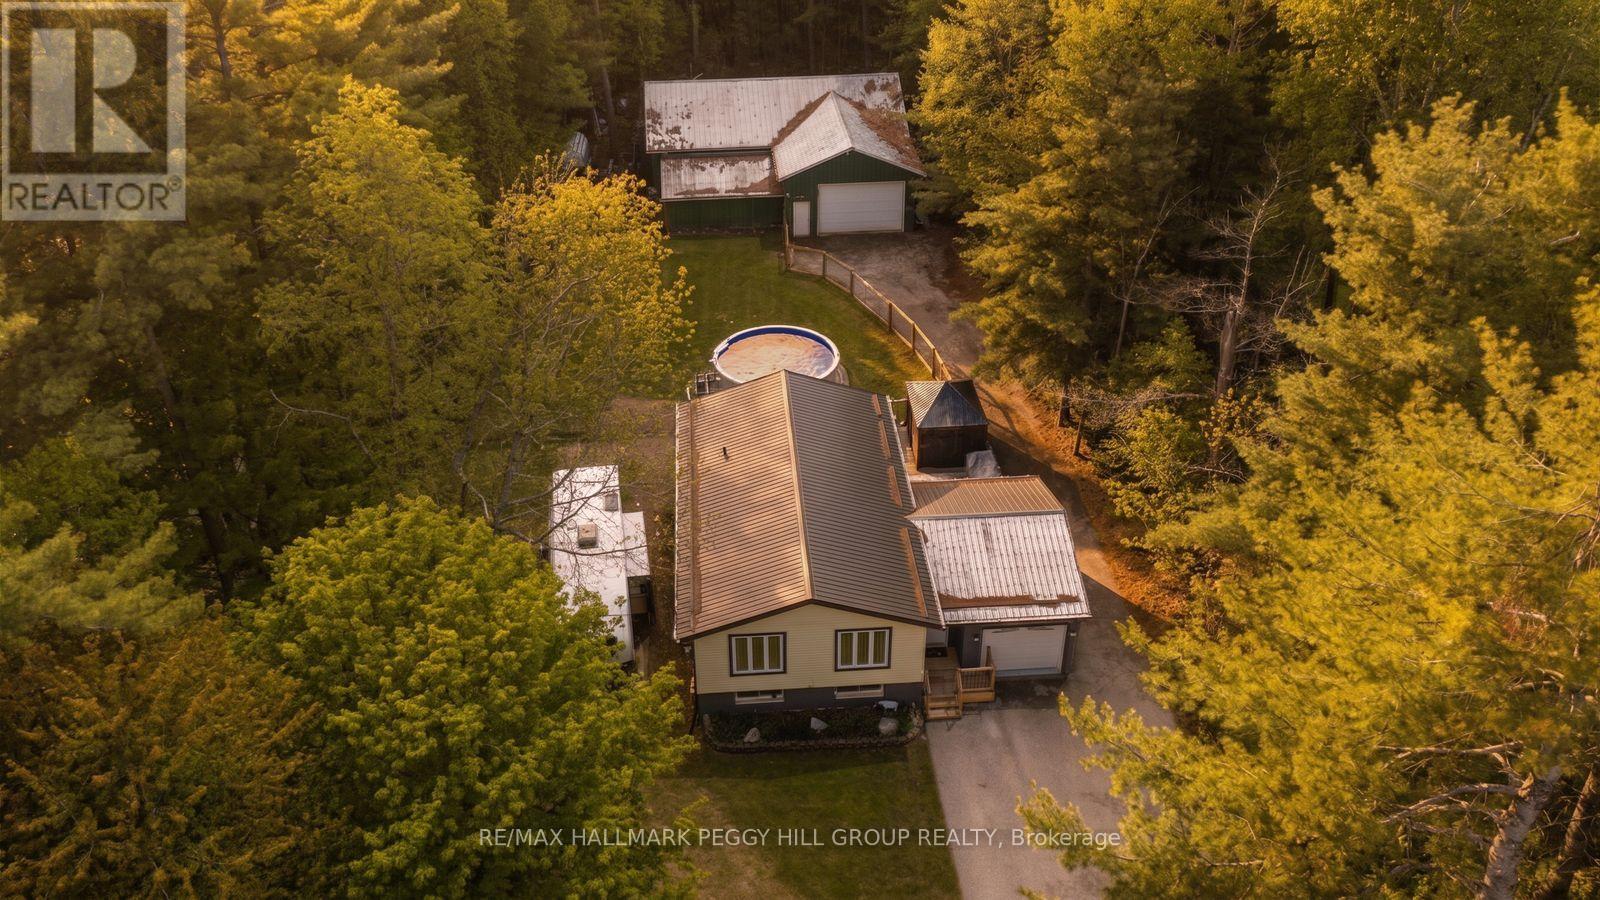
SHOP. POOL. ACREAGE. IN-LAW POTENTIAL. THE BIG-TICKET WISH LIST IS HERE! More than half an acre, a 50 x 50 ft heated shop, a newer heated pool for summer and a finished basement with in-law potential are only the start of what 6063 Vasey Road has to offer. Set on a private 100 x 265 ft lot surrounded by mature trees, this home gives buyers the space to spread out, host bigger, store more and make every season count. The massive detached shop with 100 amp service, natural gas heat, and hydro is ready for hobbyists, contractors, car enthusiasts or anyone craving a dedicated workspace. The backyard brings the fun with a heated above-ground pool installed by Pioneer Pools, a multi-tiered deck, included natural gas BBQ and an additional shed for pool gear, tools and toys. A steel roof adds lasting durability, while the oversized driveway easily fits 6+ vehicles, trailers and recreational toys. The main level has an easy open flow with a modern kitchen featuring white cabinetry, beautiful counters, newer stainless steel appliances, a tiled backsplash and a large island with breakfast bar, all opening to bright living and dining areas framed by leafy views. Three main floor bedrooms include a primary bedroom with a walkout to the deck, while the finished basement opens the door to multigenerational living with a bedroom, kitchenette, full bathroom and rec room with fireplace. A newer furnace, A/C, owned water heater, water softener, UV light water treatment and updated oversized septic bed add practical value while taking care of several bigger-ticket items. Minutes to Orr Lake, Magnus Beach, Patterson Park Beach and the Tay Shore Trail, with quick access to Elmvale, Highway 400, Georgian Bay, Wasaga Beach, Copeland Forest, Snow Valley and nearby golf courses, this quiet community keeps beach days, trail walks, ski weekends and town runs all within easy reach. (id:47351)
273 South Cayuga Road
Dunnville, Ontario
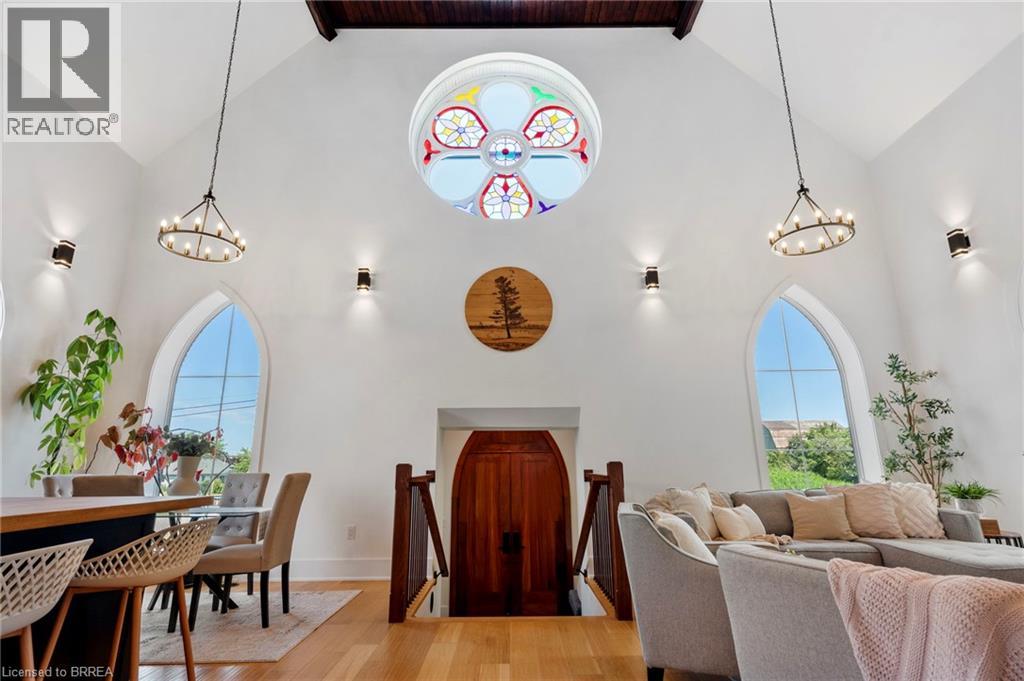
For generations, this building served as both a place of worship and a gathering place for the community before being thoughtfully transformed into an extraordinary one-of-a-kind residence where history and modern living exist in perfect harmony. During an extensive 2019 restoration, the original structure was taken back to its brick shell and completely reimagined, preserving the architectural character while creating a home designed for today's lifestyle. Each morning, the rising sun shines through the original stained-glass window, casting ever-changing colours across the soaring 22-foot great room and creating a welcome unlike any other. The open-concept main living space is complemented by a loft overlooking the great room, while the library offers a cozy reading nook/loft and access to a new deck completed in 2026—an inviting place to relax beneath the canopy of mature trees. Privately tucked away on the second level, the primary suite feels like its own retreat, featuring a walk-through closet, a spa-inspired ensuite with a large walk-in shower, soaker tub beneath a skylight, and a private balcony completed in 2026 where you can unwind surrounded by nature. Two additional bedrooms with impressive 12-foot ceilings provide generous space for family or guests. The bright lower level features its own separate entrance, high ceilings and an abundance of natural light, offering endless possibilities for the next owner to create a space that reflects their own lifestyle. Outside, the detached 30' x 25' heated and air-conditioned garage/shop is equally impressive, complete with its own electrical panel and EV charging connection. Set on a peaceful country property backing onto farmland, this is far more than a beautifully restored home—it's a rare opportunity to become the next steward of a landmark that has brought people together for generations. (id:47351)