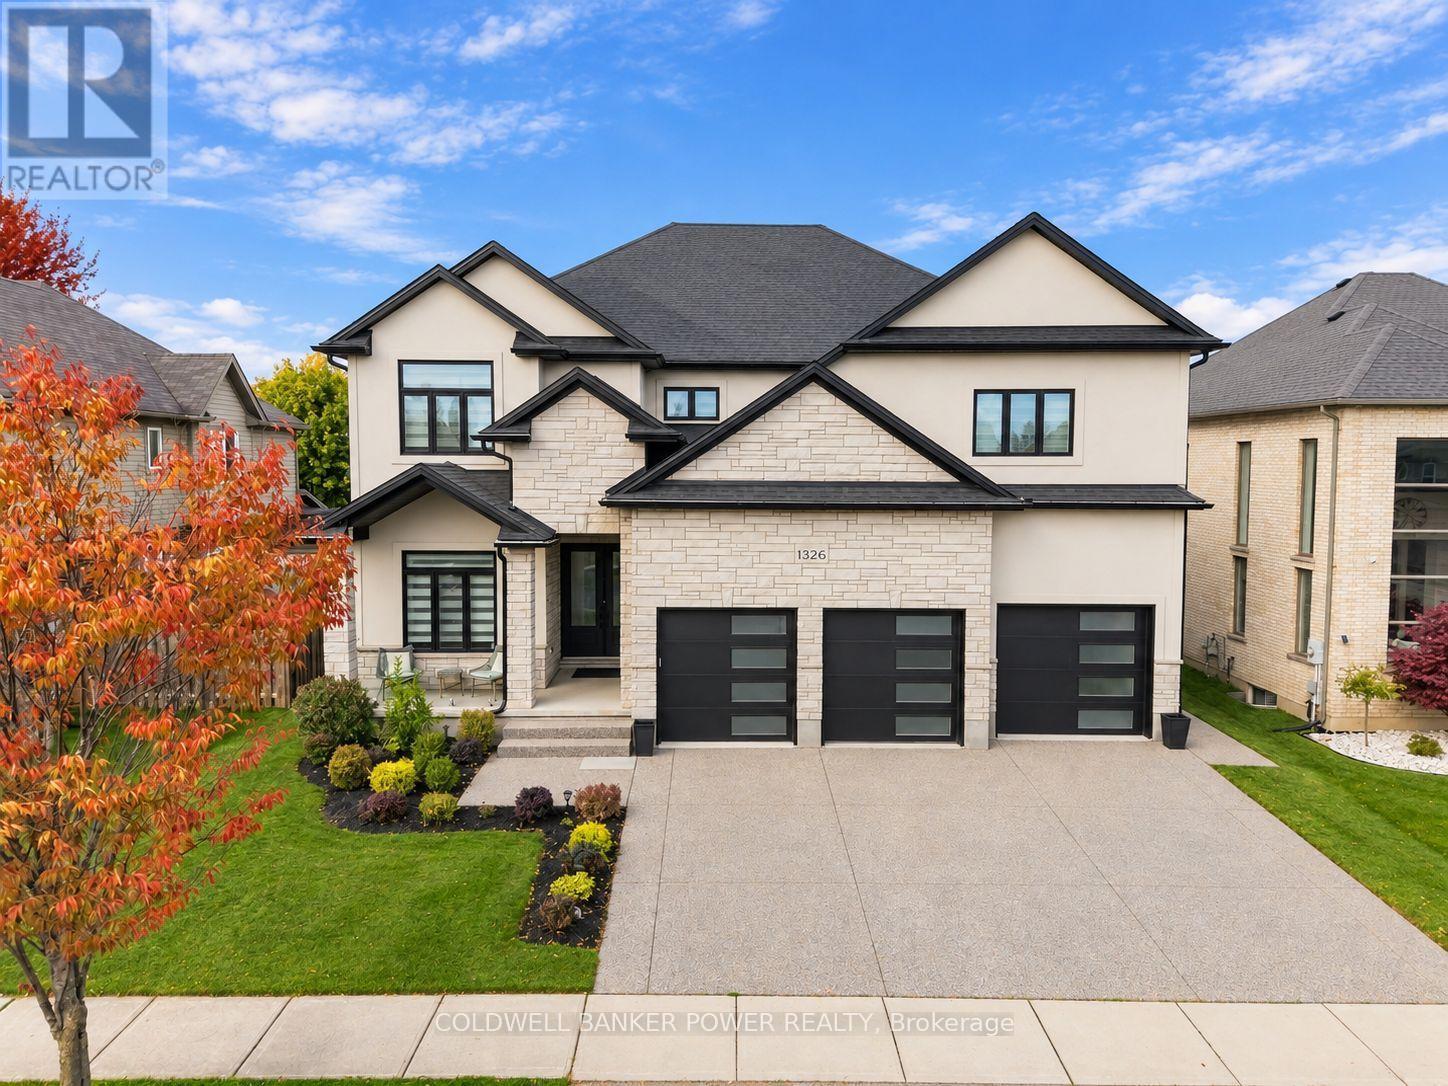
1326 Birchwood Drive
London South, Ontario
Over 5,600 sq. ft. of finished living space, exceptional finishes & outstanding value in sought-after Byron. Built in 2018, 1326 Birchwood Drive offers 4,282 sqft above grade, a fully finished basement & a three-car garage. As you enter, the spacious front office/den immediately stands out with its own full ensuite, complete with a walk-in shower/heated flooring. Ideal for working from home, this room offers flexibility for guests or family. The main floor features 10-foot ceilings, 8-foot doors & heated flooring throughout, with no carpet anywhere in the home. The impressive two-storey great room brings together large windows, detailed ceilings, custom built-ins and a gas fireplace. The kitchen is a standout, with beautiful custom cabinetry, premium countertops and high-end Thermador appliances, including the stove and refrigerator. A dedicated dining room, additional eating area and walk-in pantry provide ample space for everyday meals, entertaining & storage. Upstairs, all four large bedrooms have their own private ensuite with heated flooring & closet space finished with custom millwork. Nine-foot ceilings add to the spacious feel, while the primary bedroom offers its own gas fireplace, extensive closet cabinetry and a beautifully finished ensuite. Upstairs also has 2nd floor laundry. An additional entrance leads to the basement from the garage, where two additional bedrooms, a full bathroom, a large recreation room, gas fireplace & wet bar add another 1,391 sq. ft. of living space. Multiple bar fridges make hosting easy, and the three-car garage with a separate entrance provides ample room for vehicles/storage. An impressive two-storey brick exterior completes this substantial custom home. Enjoy everything Byron has to offer, including schools, parks & neighbourhood amenities. With heated floors, private ensuites, custom millwork, high-end appliances & generous living space across all three levels, 1326 Birchwood offers an exceptional amount of home. (id:47351)
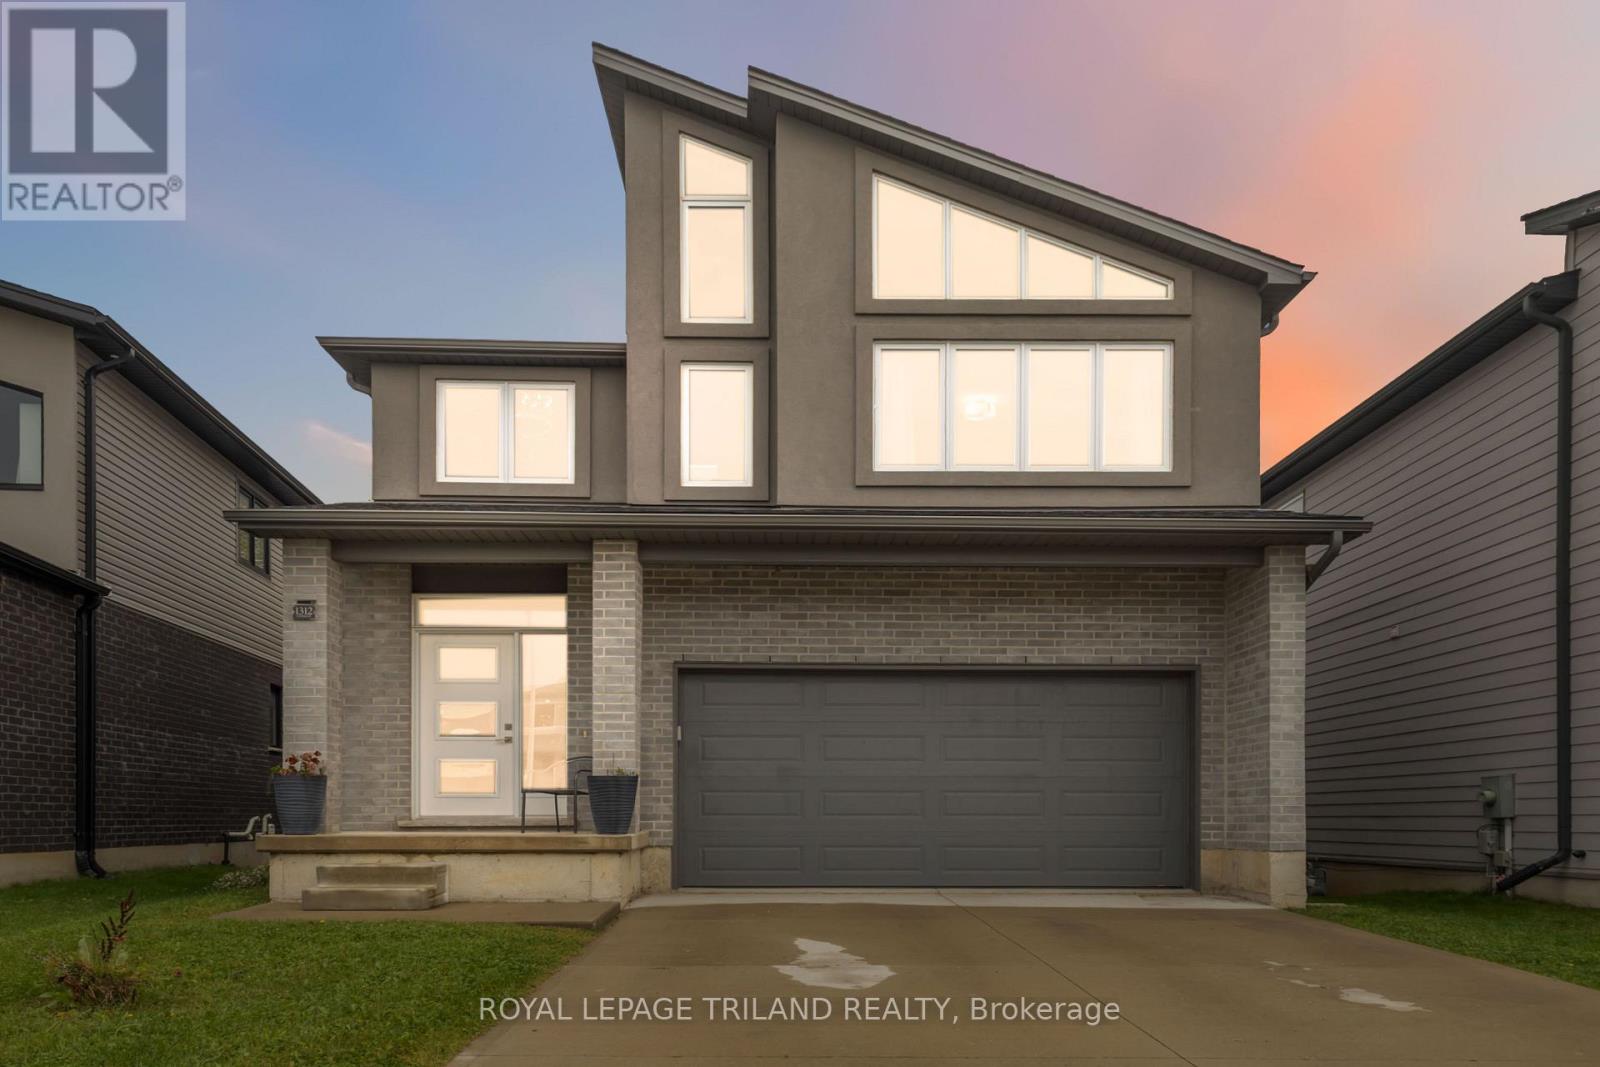
1312 Sandbar Street
London North, Ontario
Welcome to 1312 Sandbar Street - a 4+1 bed, 3.5 bath property with a newly finished walkout basement that backs directly onto a serene protected forest. Large windows flood every level with beautiful natural sunlight, allowing you to enjoy the beauty of nature from the comfort of your living room, primary suite, or lower-level recreation room.The upper floors feature four generously sized bedrooms and large bathrooms, offering enough space for everyone. The standout feature is the newly completed walkout basement, which provides excellent extra flexibility. This fully finished level contains a large recreation area and a full bathroom, making it an ideal setup for a large family, a private home office, or a separate guest suite.Located just minutes from top London North amenities, this property combines a quiet, natural setting with easy access to excellent shopping, dining, schools, and entertainment options. It is the perfect balance of effortless daily errands and a peaceful escape to come home to. (id:47351)
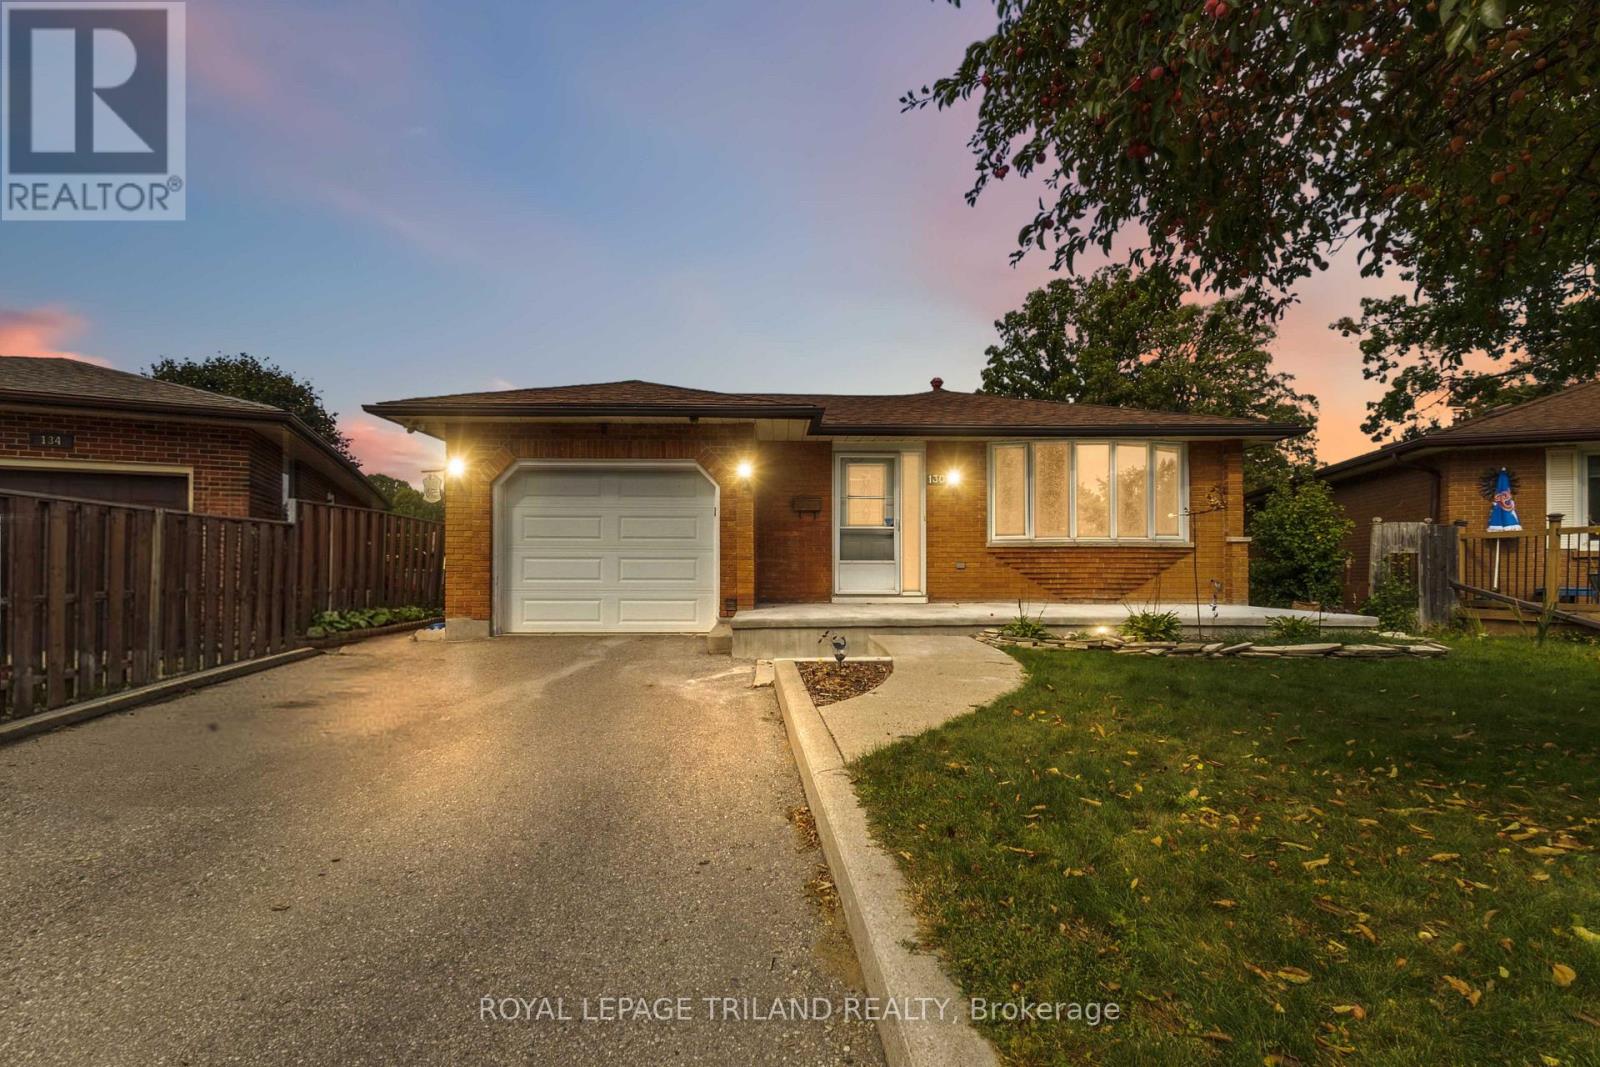
130 Fundy Avenue
London East, Ontario
Welcome to 130 Fundy Ave, a 3 bed - 2 bath, 4 level-split, with a rare WALK-OUT lower level on a private CUL-DE-SAC with a premium PIE-SHAPED lot that can easily accommodate a pool. Start your day on the freshly poured concrete porch (2026) - the perfect spot to pull up a chair, have your morning coffee, and look out over a cul-de-sac with a park-like centre island. Inside, the main level features a bright living room, formal dining room, separate entrance to below, and an insulated, heated, and cooled sunroom off the garage. The heart of the home is the updated kitchen, boasting a beautiful gas stove, 6-year-old cabinets, sleek counters, a bright skylight (2021), and stainless steel 2019 Kitchen Aid appliances. Upstairs, you will find three spacious bedrooms and a 4-piece bath. The lower-level family room is large, bright, and airy, featuring a 3-piece bath and a true walk-out to your backyard. In the basement, you will find a space fully equipped for a second kitchen. The spacious backyard is highlighted by a unique all brick shed which was built with concrete floors, a skylight, and windows. Easily finish it with some drywall to create the ultimate man cave, home studio, or flex space. Major updates throughout the home include shingles (2021), furnace (2005), and windows (2005). Complete with a private double driveway, this rare cul-de-sac property is ready for its next chapter!Enjoy a 3-minute drive to family fun at East Park London (golf, waterpark, and go-karts), a 7-minute drive to dining and entertainment at The Factory at 100 Kellogg Lane, and a quick 10-minute drive to Highway 401 for an easy commute. With its incredible functional potential, this home is a perfect match whether you are a growing family, looking to downsize, or seeking a prime rental investment. (id:47351)
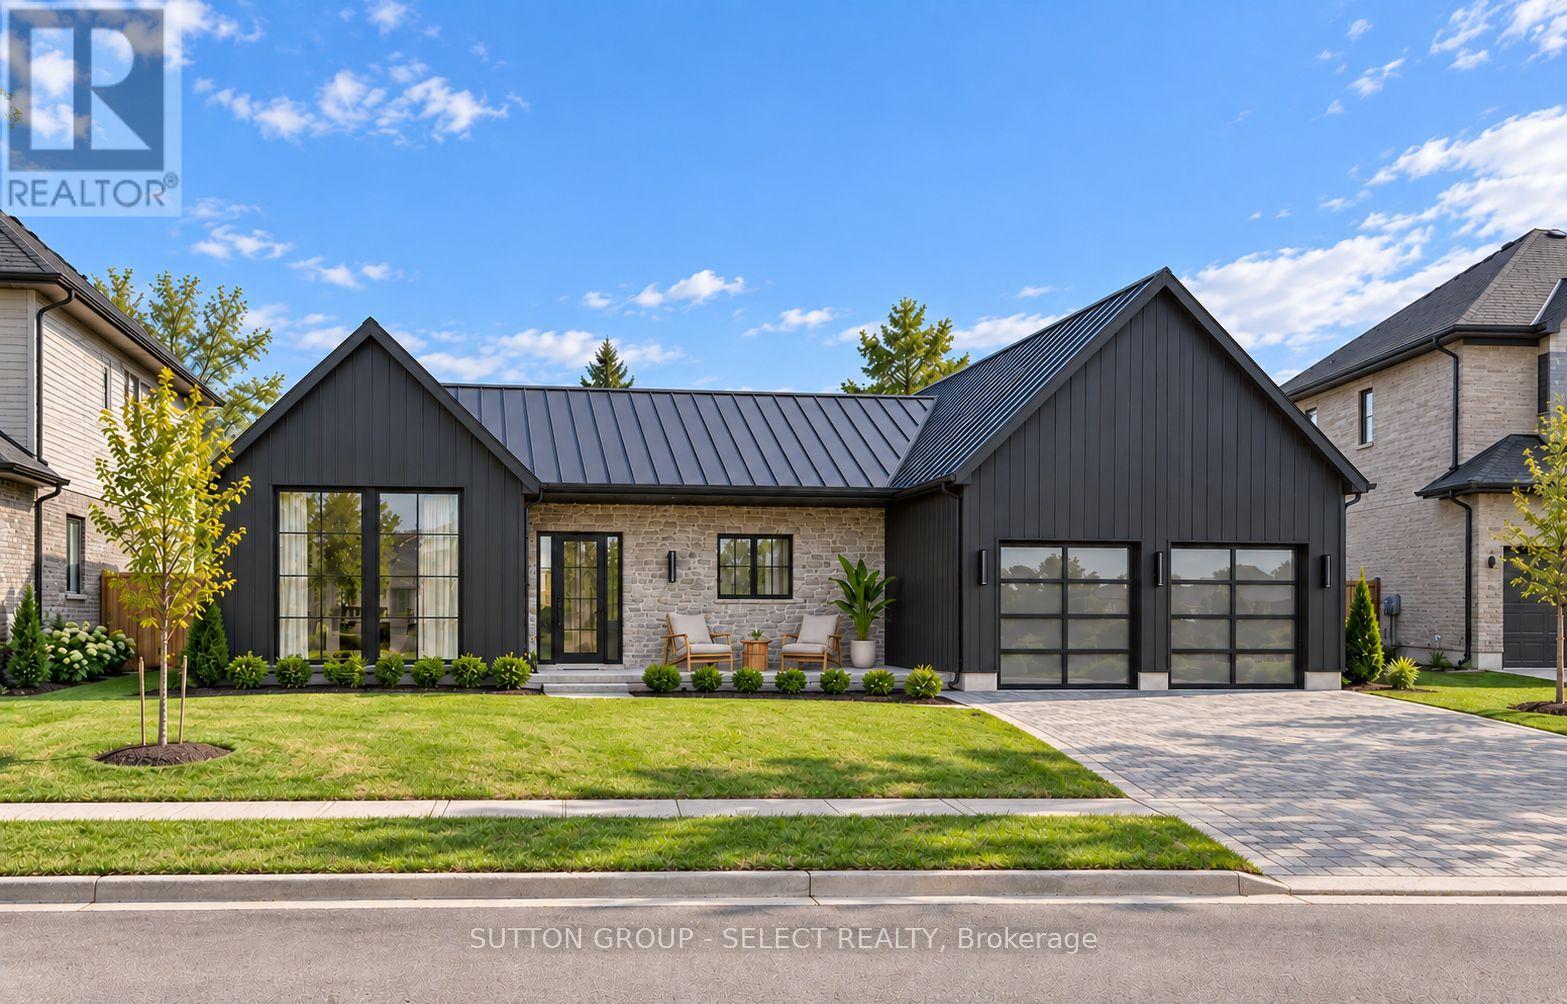
263 Silver Maple Circle
Thames Centre, Ontario
TO BE BUILT - Welcome to The Ivy by Lux Homes Design & Build in Rosewood, offering small-town living within easy reach of London. This thoughtfully designed bungalow features three bedrooms, a front den and an open-concept kitchen, dinette and great room. A centre island and pantry bring function to the kitchen, while an electric fireplace adds warmth to the great room. Rear-yard access from the dinette makes outdoor entertaining easy, with a covered rear porch available as an optional upgrade. The primary suite is set apart from the other bedrooms and includes a walk-in closet and an ensuite with a separate tub and shower. Two additional bedrooms, a shared bathroom, a powder room and main-floor laundry create a practical layout. The front den is ideal for a home office or sitting room, and an attached two-car garage adds convenience. Make it your own by choosing cabinetry, countertops, flooring and colours from the builder's selections, with upgrades available to further personalize the home. Standard features include 9-foot main-floor ceilings, hardwood in main living areas, quartz countertops, central air, HRV and 200-amp service. A paver driveway, sodded lot and Tarion warranty coverage are included. The unfinished basement offers room to grow, with a rough-in for a future bathroom. Enjoy Thorndale's community atmosphere, with schools, parks and recreational amenities nearby. Other home designs and lot options may be available. Images are artist's renderings with illustrative surroundings and may show upgrades. The covered rear porch is optional. Final details and pricing reflect the selected plan, finishes and upgrades. Purchase price reflects the 13% HST New Housing Rebate, subject to buyer qualification and assignment to the Seller. (id:47351)
Lower - 924 Guildwood Boulevard
London North, Ontario
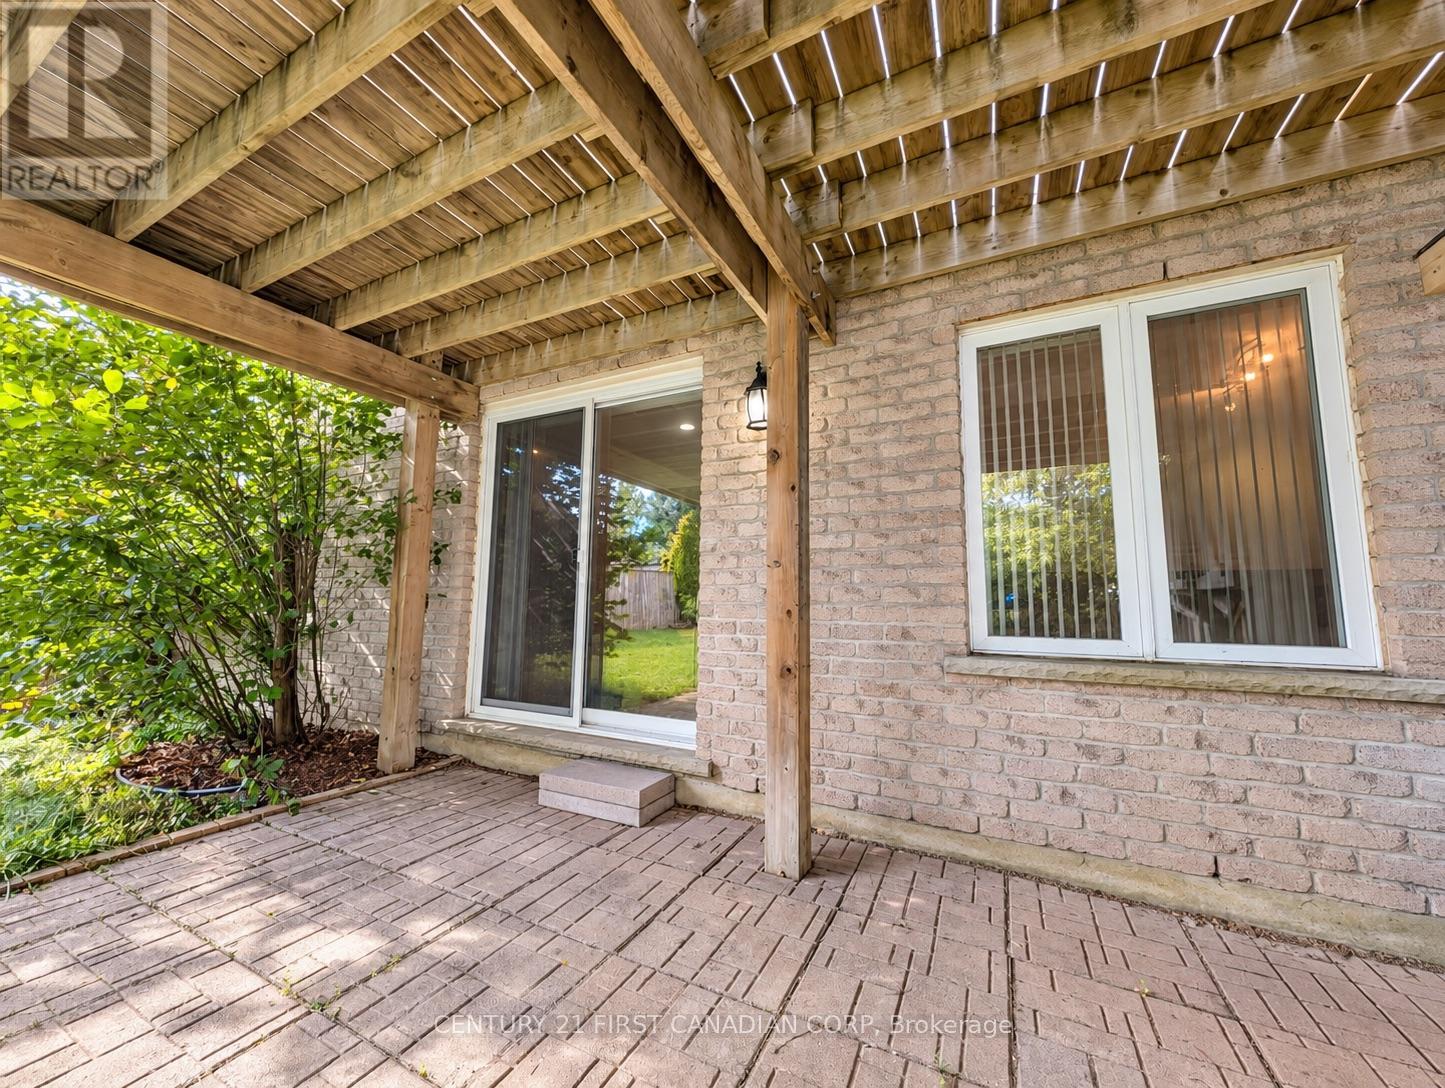
Welcome to this spacious, well-maintained one-bedroom walk-out basement suite in London's sought-after Oakridge neighbourhood. Large windows bring natural light into the open living area. The suite offers a private entrance, a kitchen, a full bathroom, in-suite laundry, and one driveway parking space. Step outside to a deep, east-facing, fully fenced backyard with a patio, reserved for the lower-level tenant's exclusive use. Within walking distance of Clara Brenton Public School and Oakridge Secondary School, with convenient bus connections to Western University, Fanshawe College, and downtown London. Utilities are shared with the upper unit. (id:47351)
411 Salisbury Street
London East, Ontario
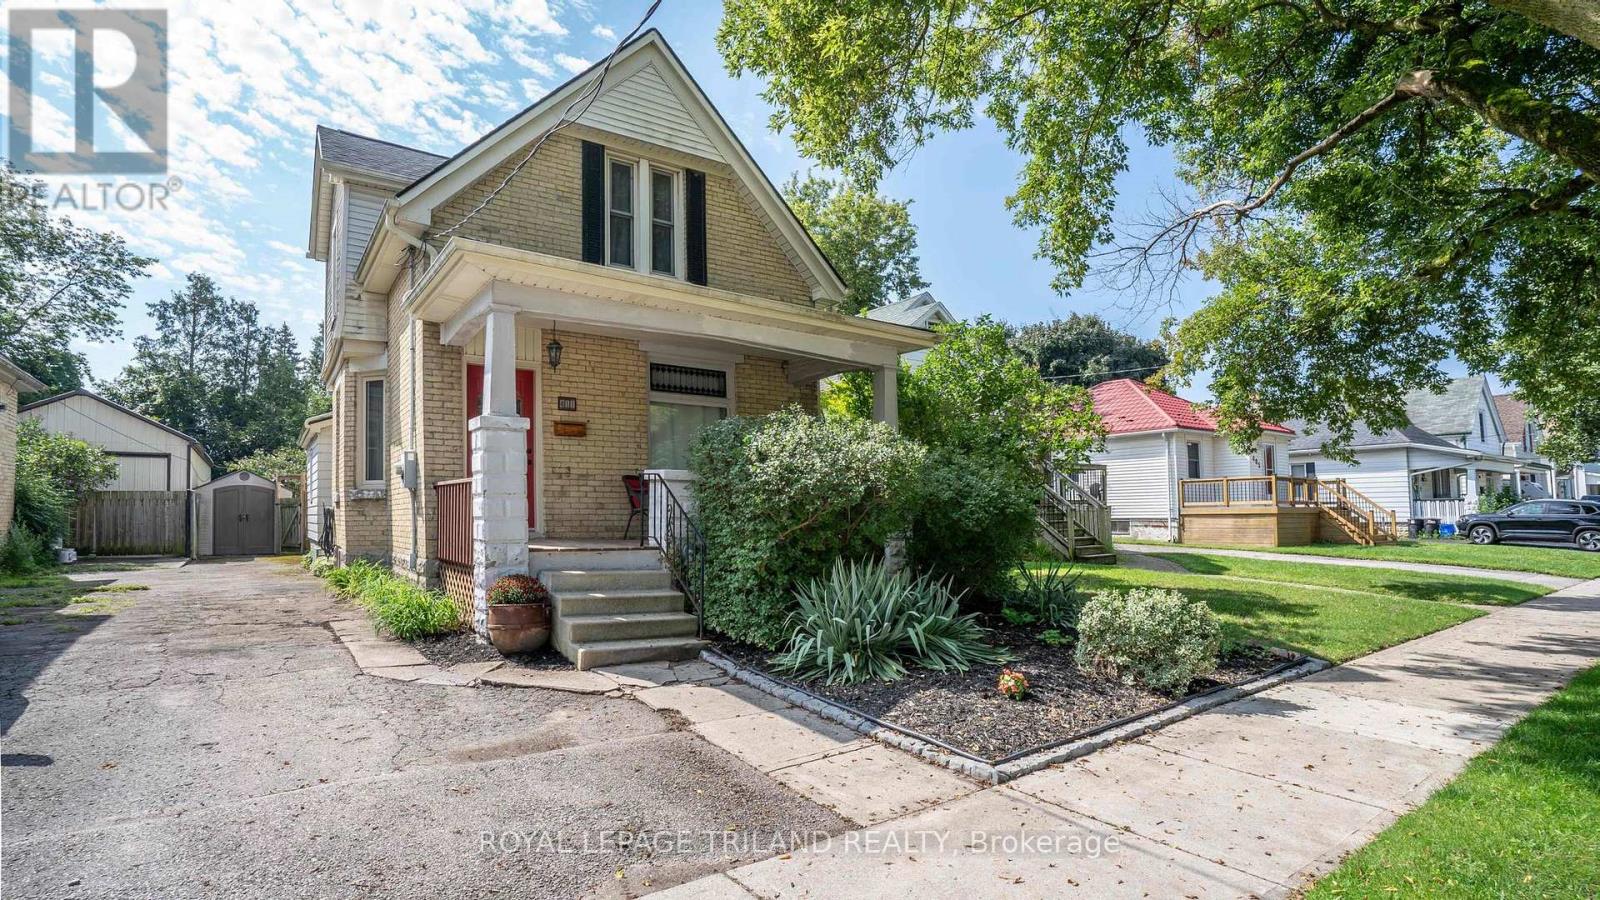
Wow! A thoughtfully updated 3 bedroom, 2 bathroom home offering a great combination of character, modern improvements and a flexible layout. Step inside to a bright and inviting main floor where engineered hardwood flooring flows through the living and dining areas, kitchen and main-floor bedroom. The beautifully renovated kitchen features custom cabinetry and counters, dishwasher, fridge and stove included, and a clean, contemporary feel that works equally well for everyday living and entertaining. A main floor bedroom, updated full bathroom and laundry add valuable flexibility for guests, a home office or those looking for bedroom space away from the second level. Upstairs you'll find two additional bedrooms and another completely renovated full bathroom featuring a tiled and marble-accented shower. Numerous improvements over the years have added comfort and efficiency while allowing the home to retain its welcoming character. Most appliances are included and the hot water heater is owned. Outside, enjoy the established residential surroundings while being close to neighbourhood green space and the growing collection of dining, entertainment and family activities around 100 Kellogg Lane and the Western Fair District. With convenient access to downtown, major routes and everyday amenities, this is a move-in-ready home offering both lifestyle and value in a central London location. (id:47351)
8 - 400 Scenic Drive
London South, Ontario
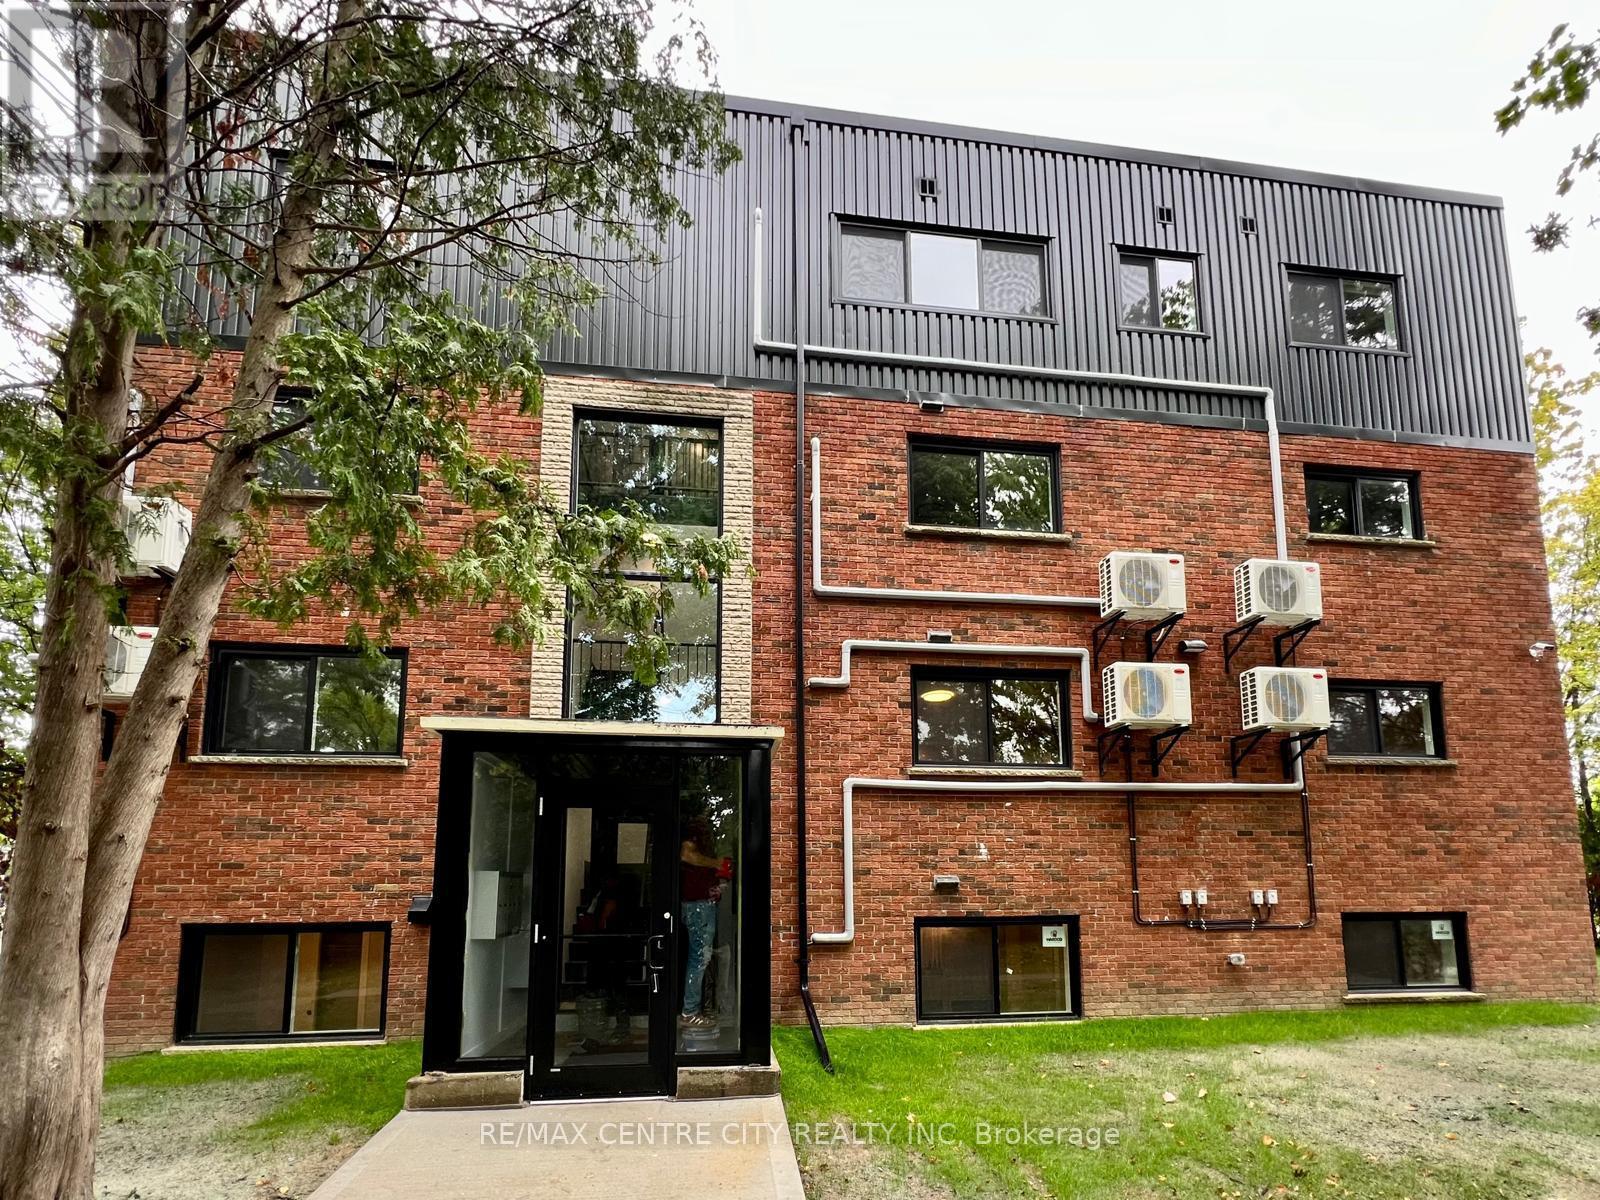
ONE MONTH RENT FREE,SIX MONTHS FREE WIFI,FREE PARKING,FULLY RENOVATED! Looking for a stylish, secure and comfortable place to call home? This 2 bedroom 1 bathroom apartment in a 14-unit building offers the perfect mix of modern design and convenience for professionals and young families. With top of the line features and a prime location near all the best amenities! This unit includes high end finishes and features such as quartz countertops, stainless steel appliances, large kitchen and in-suite laundry. Modern conveniences such as separate meters, heat pumps and secure FOB entry are also included. This unit has exclusive features such as open-concept designs and access to wifi for an additional fee. These units are conveniently located just minutes from downtown with easy access to the highway and a bus station right in front of the building. Don't miss out book your showing today! (Some photos are taken from other units in the building) (id:47351)
116 - 735 Deveron Crescent
London South, Ontario
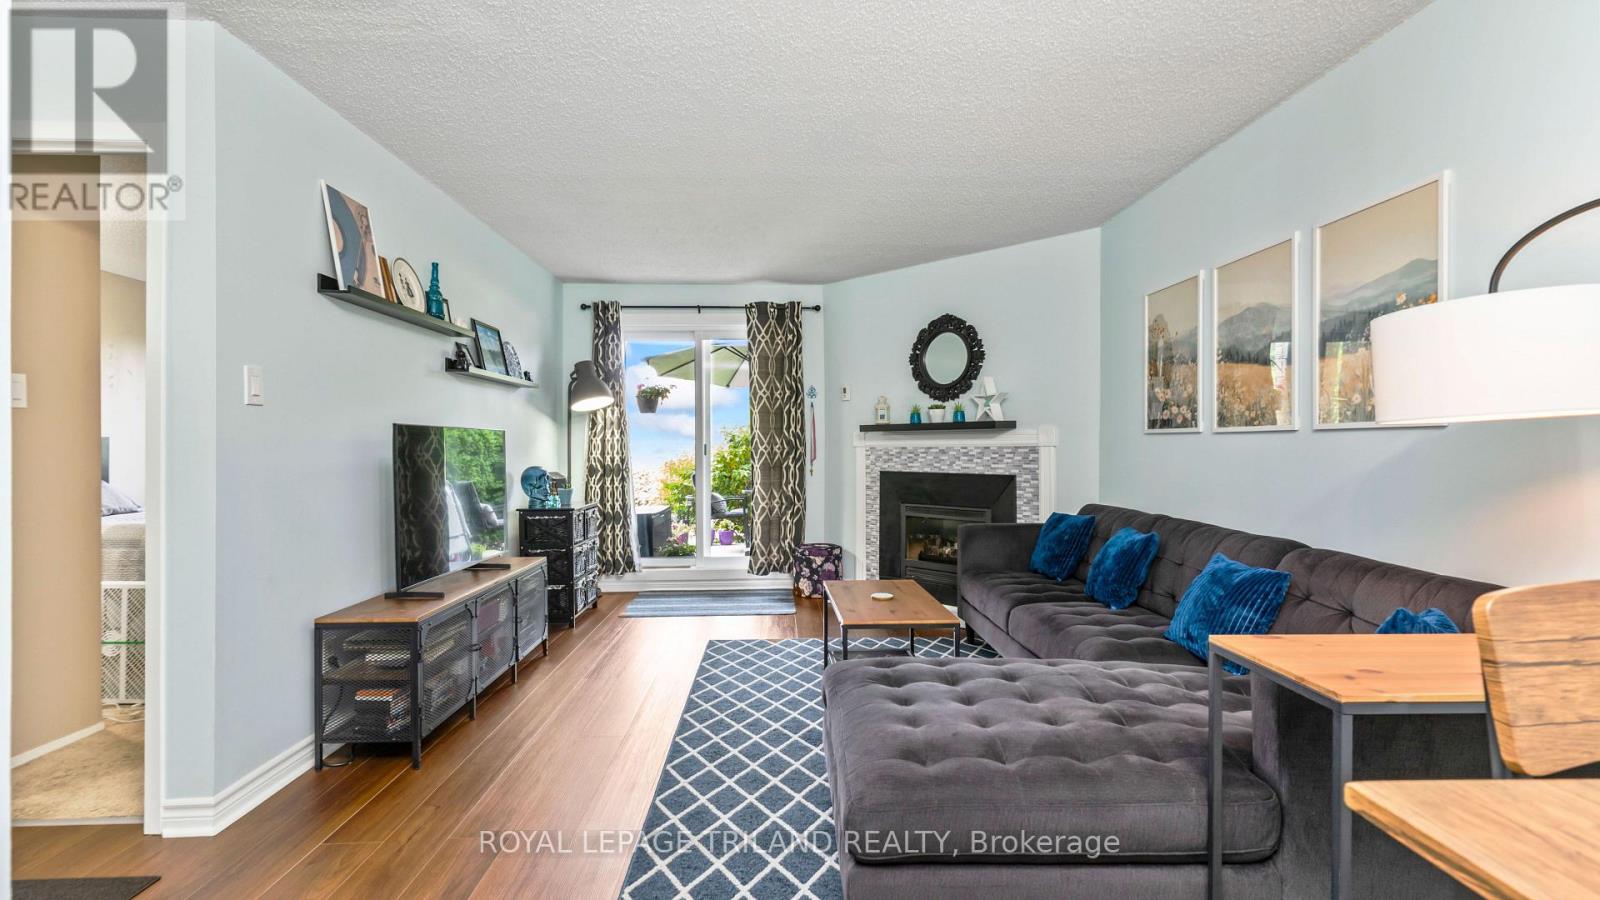
Welcome home to this beautifully updated ground-floor corner unit offering 2 bedrooms, 1 bathroom, and the convenience of easy, stair-free living. Freshly painted and featuring new flooring, this move-in-ready condo also boasts an updated kitchen, a cozy gas fireplace that provides plenty of heat for the unit, in-suite laundry, and a spacious storage room. The renovated bathroom includes a professionally reglazed bathtub backed by a transferable 3-year warranty. As a corner unit with west facing windows, you'll enjoy lots of afternoon sunlight and have direct access to your private patio that backs onto grass area. Residents have access to an well maintained outdoor swimming pool and the unit is ideally located just mere steps from shopping, restaurants, parks, schools, and public transit. Close access to highway 401 via Highbury Avenue. This beautifully updated condo offers the perfect combination of comfort, convenience, and low-maintenance living in a location close to everything you need. (id:47351)
10955 Old River Road
Middlesex Centre, Ontario
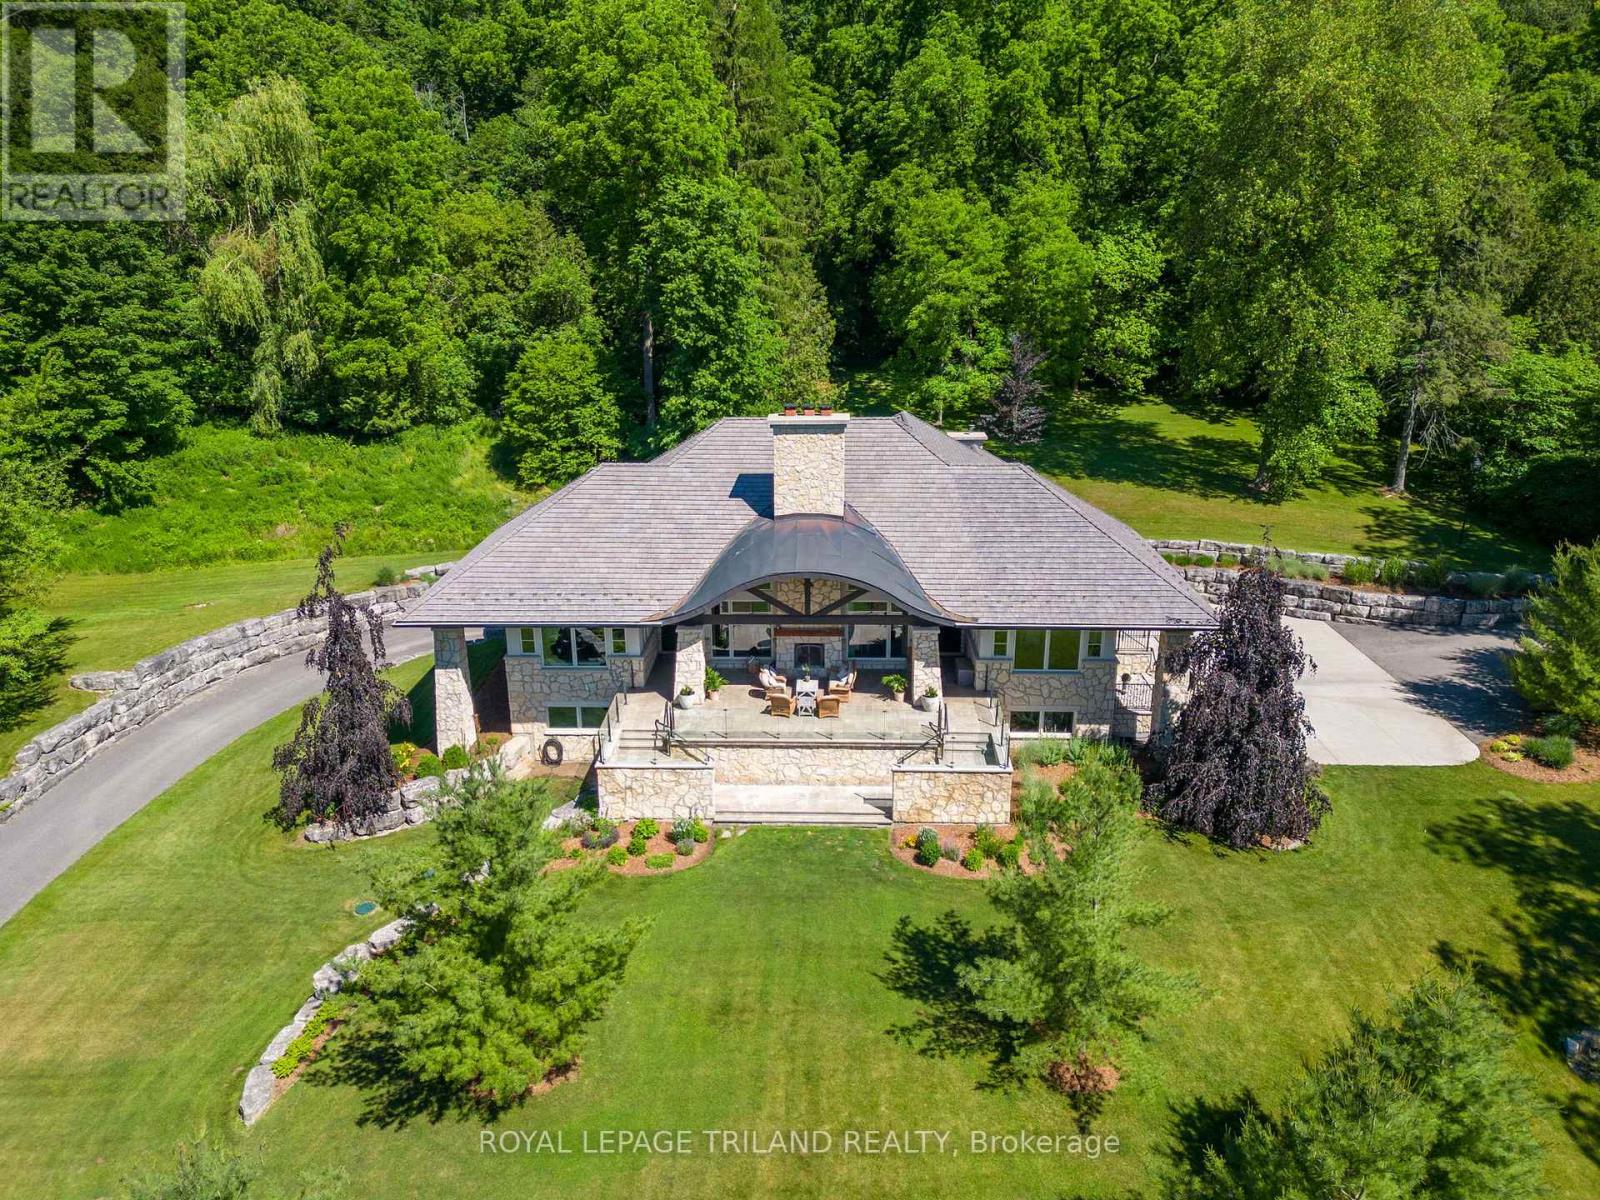
Nearly ten acres on the Thames River - and a residence shaped from reclaimed timbers and rare materials, much of it milled from the property itself. It cannot be reproduced. The land is three landscapes on one title: mature forest, untouched nature, and private parkland with a pond.Walk your own frontage to fish or kayak; share the grounds with deer, wild turkey, and eagles beneath century old hardwood and mature white pines. Then there is the house, where every element was custom designed and made - much of it from the land itself. The great room, kitchen,and terrace are crowned by enormous timber beams reclaimed from the original Toronto subway and a British Columbia railway trestle, given a second century here. The ash ceilings overhead were milled from ash trees harvested on the property; the millwork was shaped by hand tomatch. Around them, materials chosen to outlast everyone who chose them: Italian travertine, oak, solid-walnut and solid-maple cabinetry,custom granite, natural Owen Sound stone, copper eaves, and a century-rated Enviroshake roof. Inside, more than 5,700 square feet hold 4 bedrooms, 5 baths, and 10-foot ceilings that lift to an 18-foot barrel vault - a home that lives as cottage, estate, rural retreat, and urban residence at once. The kitchen is anchored by a Viking range and walnut island, with a walk-through butler's pantry. Five fireplaces. An eight-foot aquarium built into the cabinetry. Geothermal radiant heat, full Crestron control, hydraulic elevator, 300-amp service, generator pre-wiring, and a heated three-car garage - comfort engineered to disappear into daily life. Minutes from London Hunt & Country Club, The Oaks, FireRock, Riverbend, and West Haven, world-class golf fits seamlessly into your routine. Under 5 minutes to Komoka Provincial Park and 25 to downtown London, 10955 Old River Road offers seclusion without sacrifice. There is far more here than words or photographs can hold - click below for full property information. (id:47351)
830 Riverside Drive
London North, Ontario
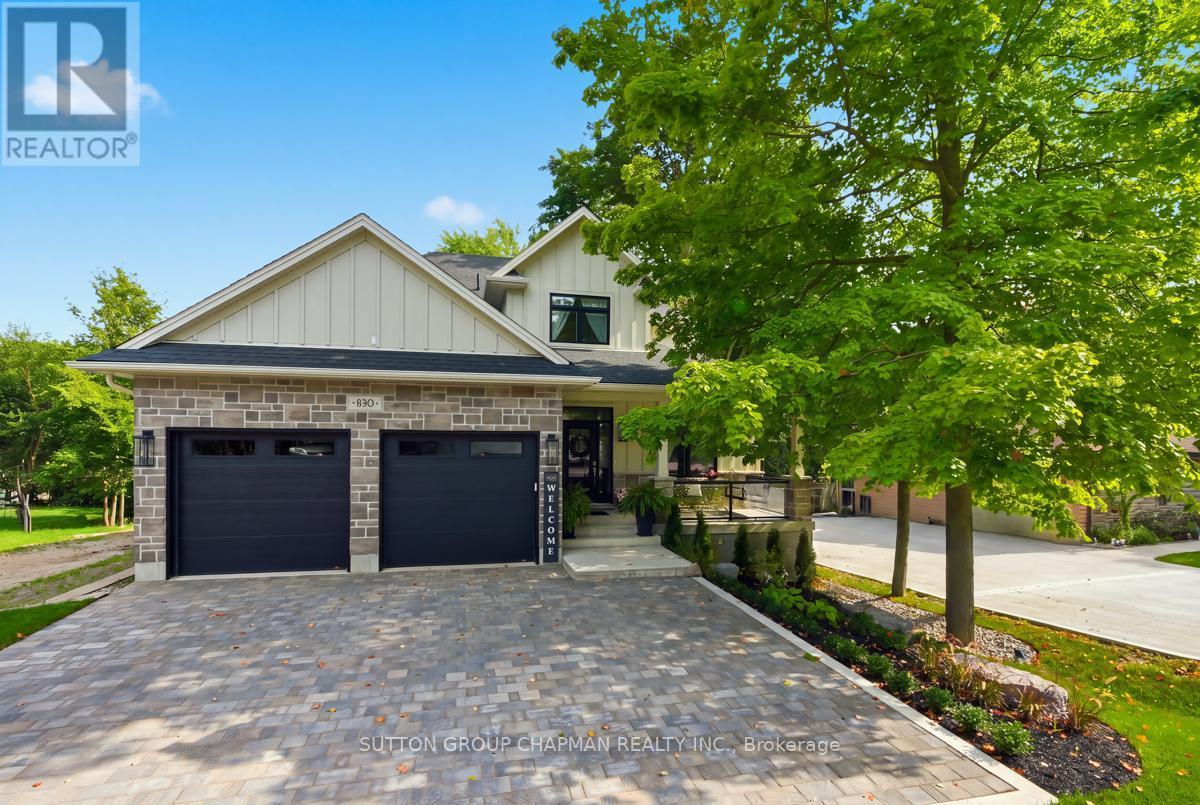
Newly built and thoughtfully designed for the way today's professional families actually live, this beautifully finished 2,700 sq ft home offers modern convenience, space, and exceptional versatility, with a fully finished 1,250 sq ft walkout basement bringing the total living area to approximately 4,000 sq ft. A private main-floor office provides the perfect work-from-home setting, while the stunning great room features a custom double-sided fireplace shared with the kitchen/dining area, creating an inviting space for everyday living and entertaining. The spacious kitchen offers ceiling-height custom cabinetry with glass doors and a full walk-in butler's pantry. Upstairs features four generous bedrooms, second-floor laundry, a five-piece family bathroom, and a spacious primary suite with double doors, large walk-in closet, and private ensuite. Abundant storage and well-sized closets add convenience throughout. The self-contained basement apartment features its own main-floor and walkout entrances, with fire-rated drywall and sound insulation for added separation and privacy. Ideal for multi-generational living, older children, or potential rental income, this flexible space adapts to your family's needs. Outdoor living includes a covered front porch and elevated rear deck with southern exposure, offering morning sun and afternoon shade. An interlocking laneway provides parking for five vehicles, plus two in the garage. Ideally located near excellent schools, parks, golf, shopping, and 28 km of hiking trails within a five-minute walk. Thoughtfully designed with privacy in mind and ready for the next chapter - whether you're a professional couple building a life together, a growing family, or a household that includes a parent - this property delivers the space, style, and flexibility you've been looking for. (Grass has been added virtually to some exterior pictures). (id:47351)
255 Deveron Crescent
London South, Ontario
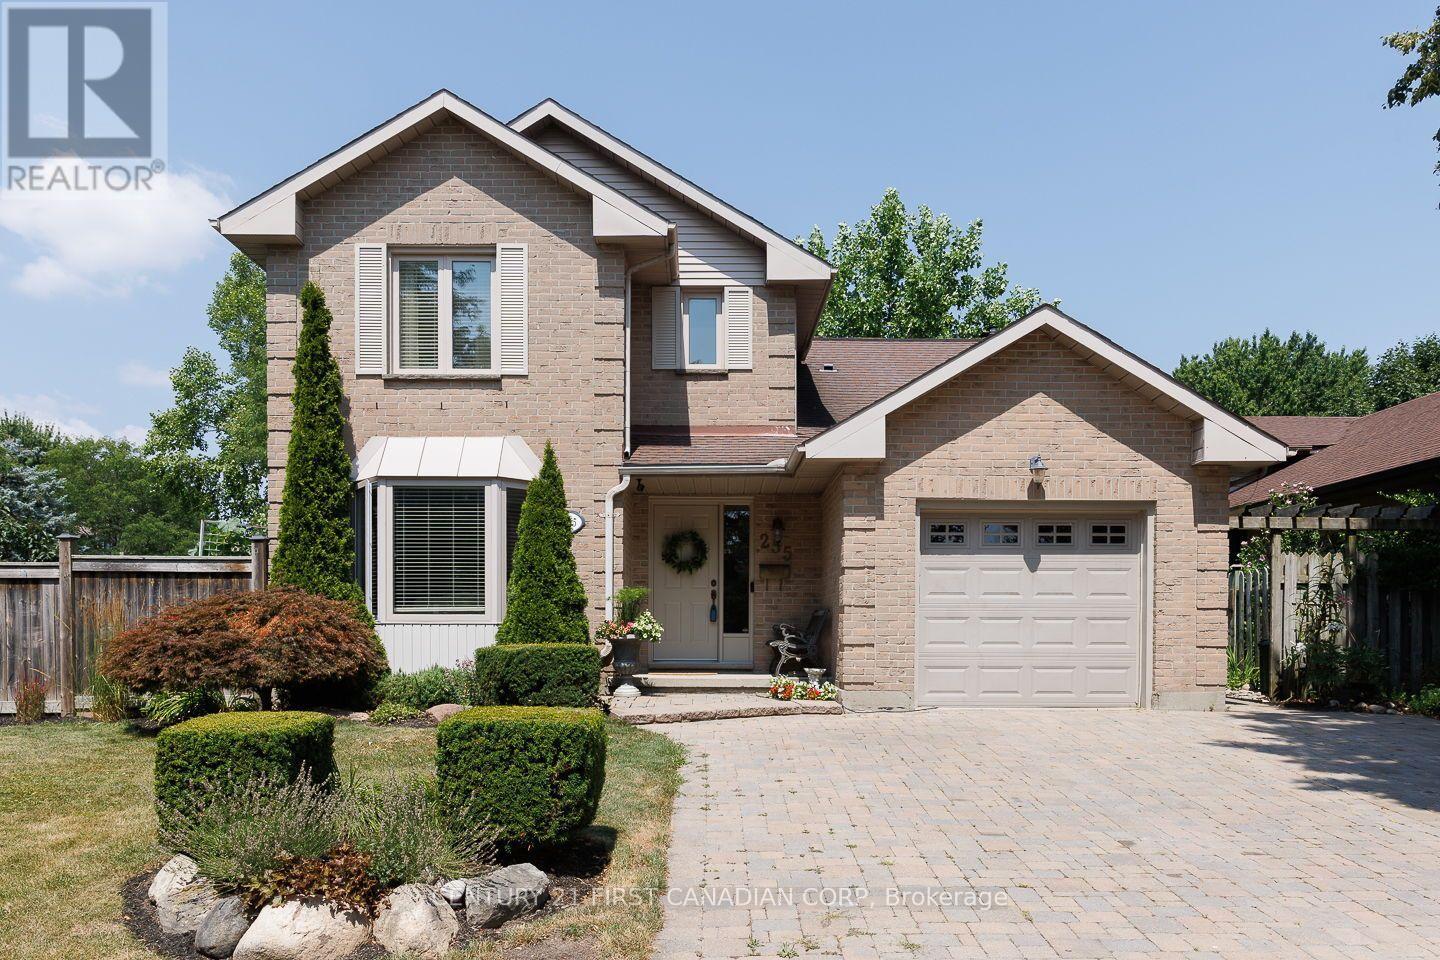
Welcome to this beautifully maintained family home, perfectly situated on a gorgeous, oversized treed lot with a private, tranquil backyard designed for relaxation. The landscaped yard and inviting patio create the perfect setting for summer entertaining, outdoor dining, or simply unwinding in your own peaceful retreat.Inside, you'll find a warm and welcoming main floor featuring a family room with a cozy fireplace, convenient main floor laundry, and fresh paint throughout, giving the home a bright, move-in-ready feel. Recent updates include a new furnace and central air conditioner, both replaced in August 2025, offering added comfort and peace of mind.With abundant storage throughout, this home is as practical as it is inviting. As an added bonus, most of the furniture can be included, making this an ideal opportunity for first-time buyers, downsizers, or anyone looking for a turnkey home.Conveniently located close to schools, bus routes, shopping, and offering quick, easy access to Highway 401, this is a wonderful opportunity to enjoy comfort, convenience, and exceptional value in a desirable neighbourhood. (id:47351)
408 Edgevalley Road
London East, Ontario
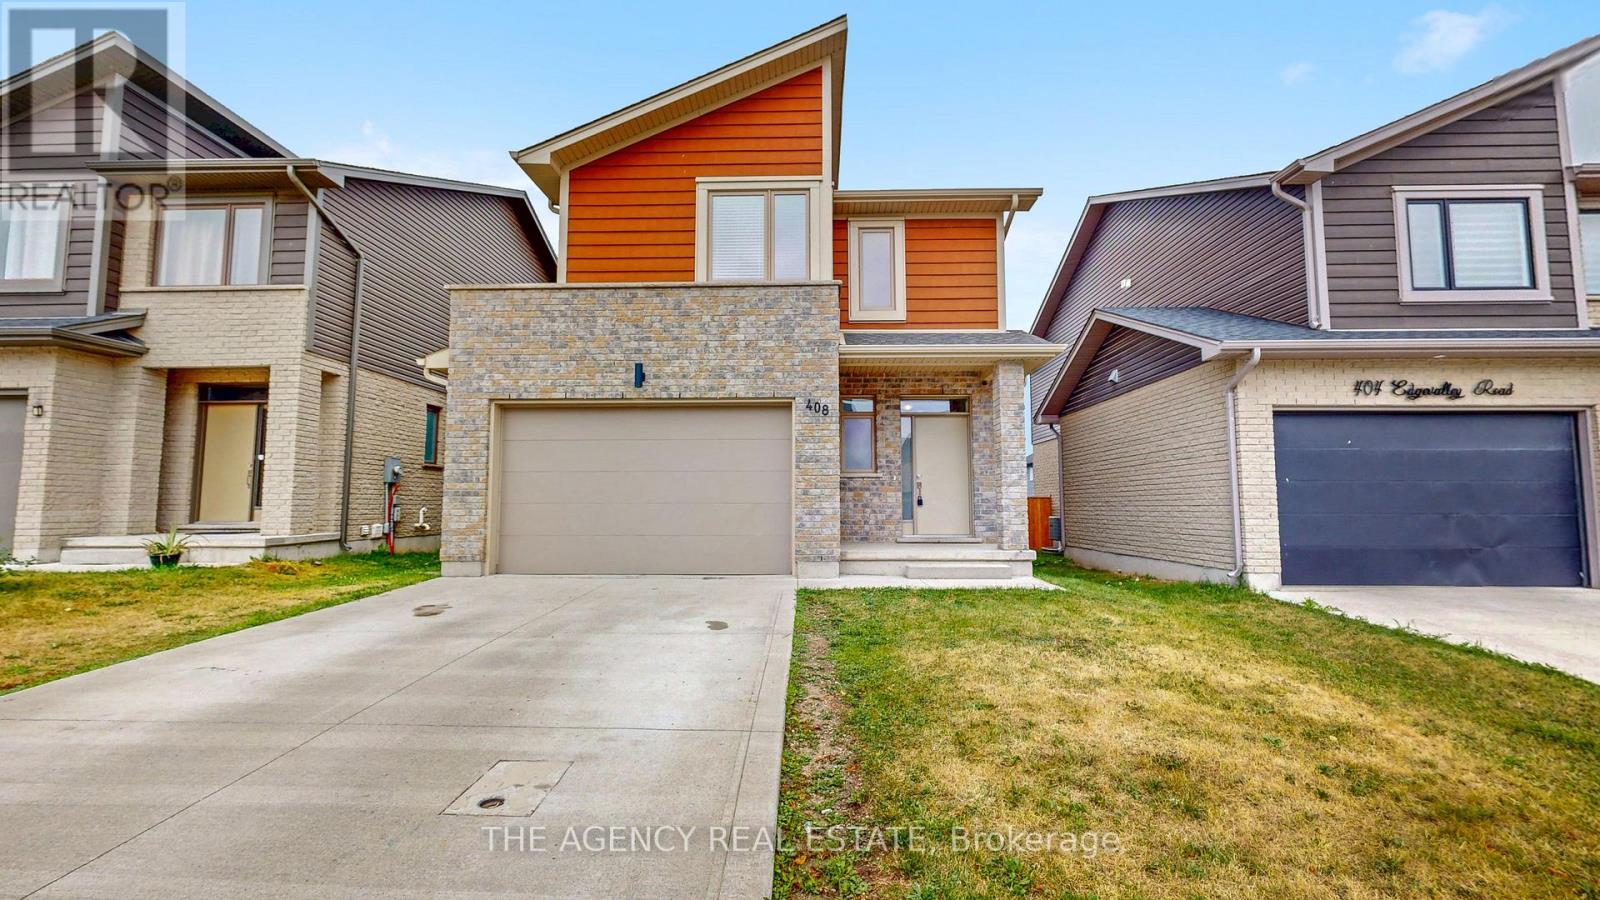
Welcome to 408 Edgevalley Road, a beautifully maintained home in one of London's most sought-after family-friendly neighbourhoods. Offering five thoughtfully designed levels of living space, this home blends comfort, functionality, and modern style, perfect for growing families and those who love to entertain. Step inside to a welcoming foyer with a convenient 2-piece powder room before entering the bright, open-concept main level. The spacious kitchen overlooks the dining and living areas, creating the ideal space to gather with family and friends. Large windows fill the home with natural light while offering backyard views. One of the home's standout features is its unique split-level layout, providing privacy and functionality. The primary suite occupies its own dedicated level, complete with a walk-in closet, private ensuite, and conveniently located laundry. The upper level offers two generously sized bedrooms with ample closet space, along with a well-appointed bathroom. The unfinished lower level provides exceptional future finishing potential with endless possibilities for a family room, home theatre, playroom, home gym, or recreation space. Featuring large above-grade windows, abundant natural light, generous storage, and a rough-in for an additional bathroom, it's ready to be customized to suit your lifestyle. Outside, enjoy a private backyard with plenty of space for children to play, summer barbecues, or simply relaxing. An attached garage and private driveway provide ample parking and convenience. Ideally located in one of London's fastest-growing communities, you'll enjoy close proximity to excellent schools, parks, walking trails, shopping, restaurants, Masonville Mall, Western University, University Hospital, and quick access to Highways 401 and 402. Offering the perfect balance of space, comfort, and future potential, 408 Edgevalley Road is a home designed to grow with your family. Don't miss your opportunity to make this property your next home. (id:47351)
870 Queens Avenue
London East, Ontario
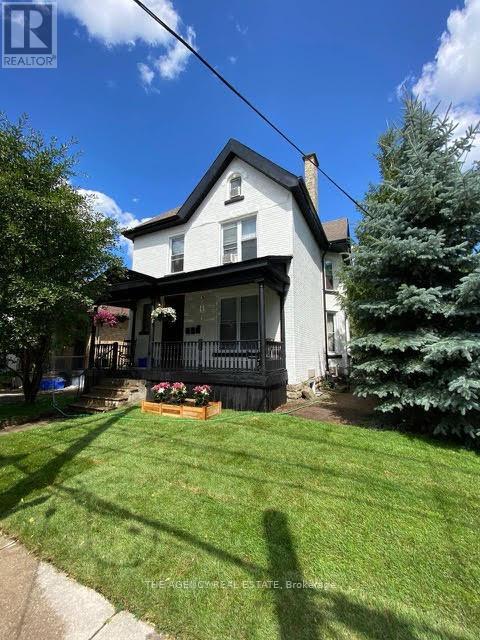
Projected future rents for the triplex are estimated at $2,200/month for the upper level, $2,500/month for the ground level (currently owner-occupied), and $1,500/month for the basement unit, resulting in an approximate annual Net Operating Income (NOI) of $61,000; tenants pay hydro, as all units are separately metered. Seller is happy to remain as a tenant if the buyer wishes. (42562568) For reference, the seller's expense figures behind the NOI: house insurance $3,000, land care $1,000, snow removal $1,000, water heater rental $480 (taxes already in the listing). (id:47351)
173 Front Street
Timmins, Ontario
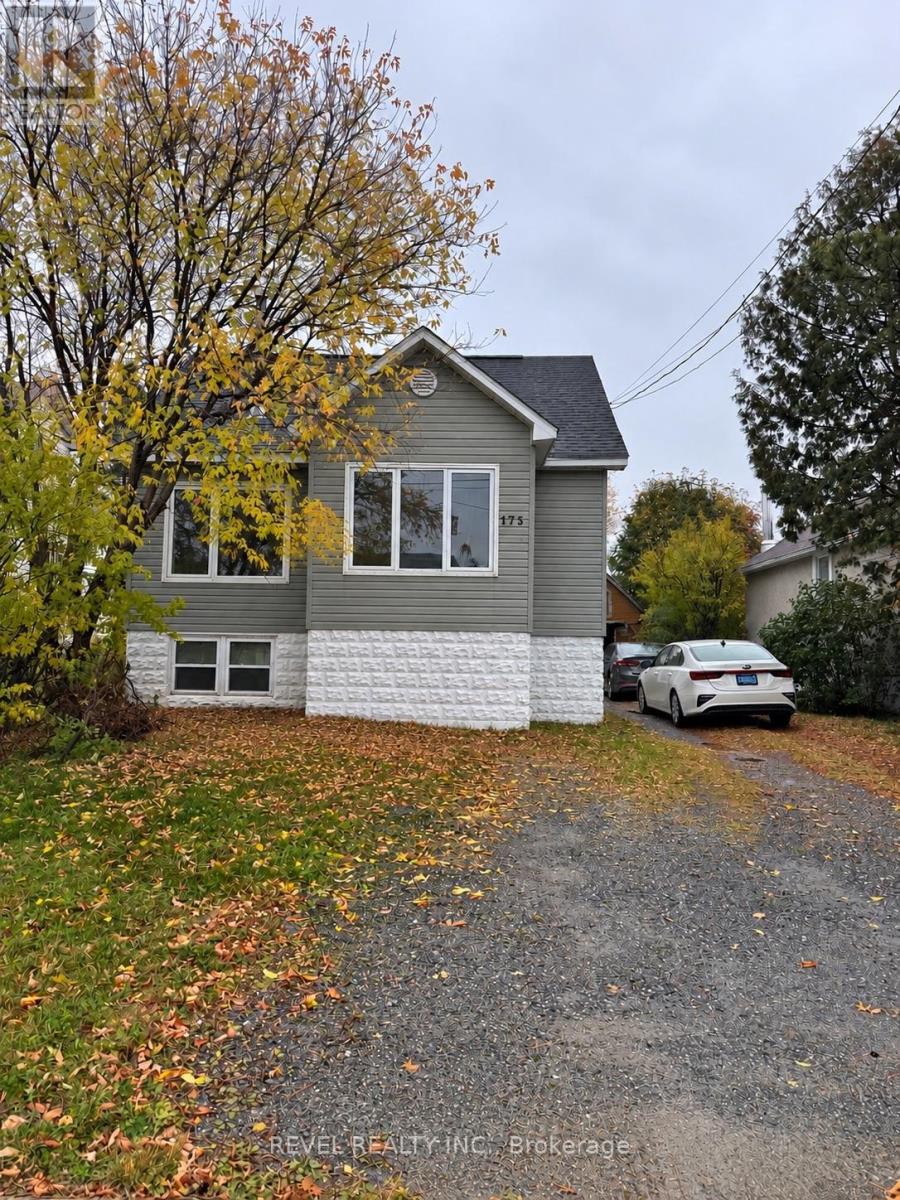
Fantastic Starter Home or Investment Opportunity! Welcome to this well-maintained 2-unit home situated in a fantastic neighbourhood, close to the college, schools, water park, and beautiful walking trails! The main floor unit features 2 bedrooms, including a large primary bedroom on the main level, along with a large loft upstairs offering plenty of additional living space. The basement apartment has 1 spacious bedroom and a large walk-in closet/laundry combo. Whether you're looking to live in one unit and generate rental income from the other, or you're looking to expand your investment portfolio, this fully renovated home offers the best of both worlds and one you won't want to miss! (id:47351)
611 - 1742 Ravenwood Drive
Peterborough, Ontario
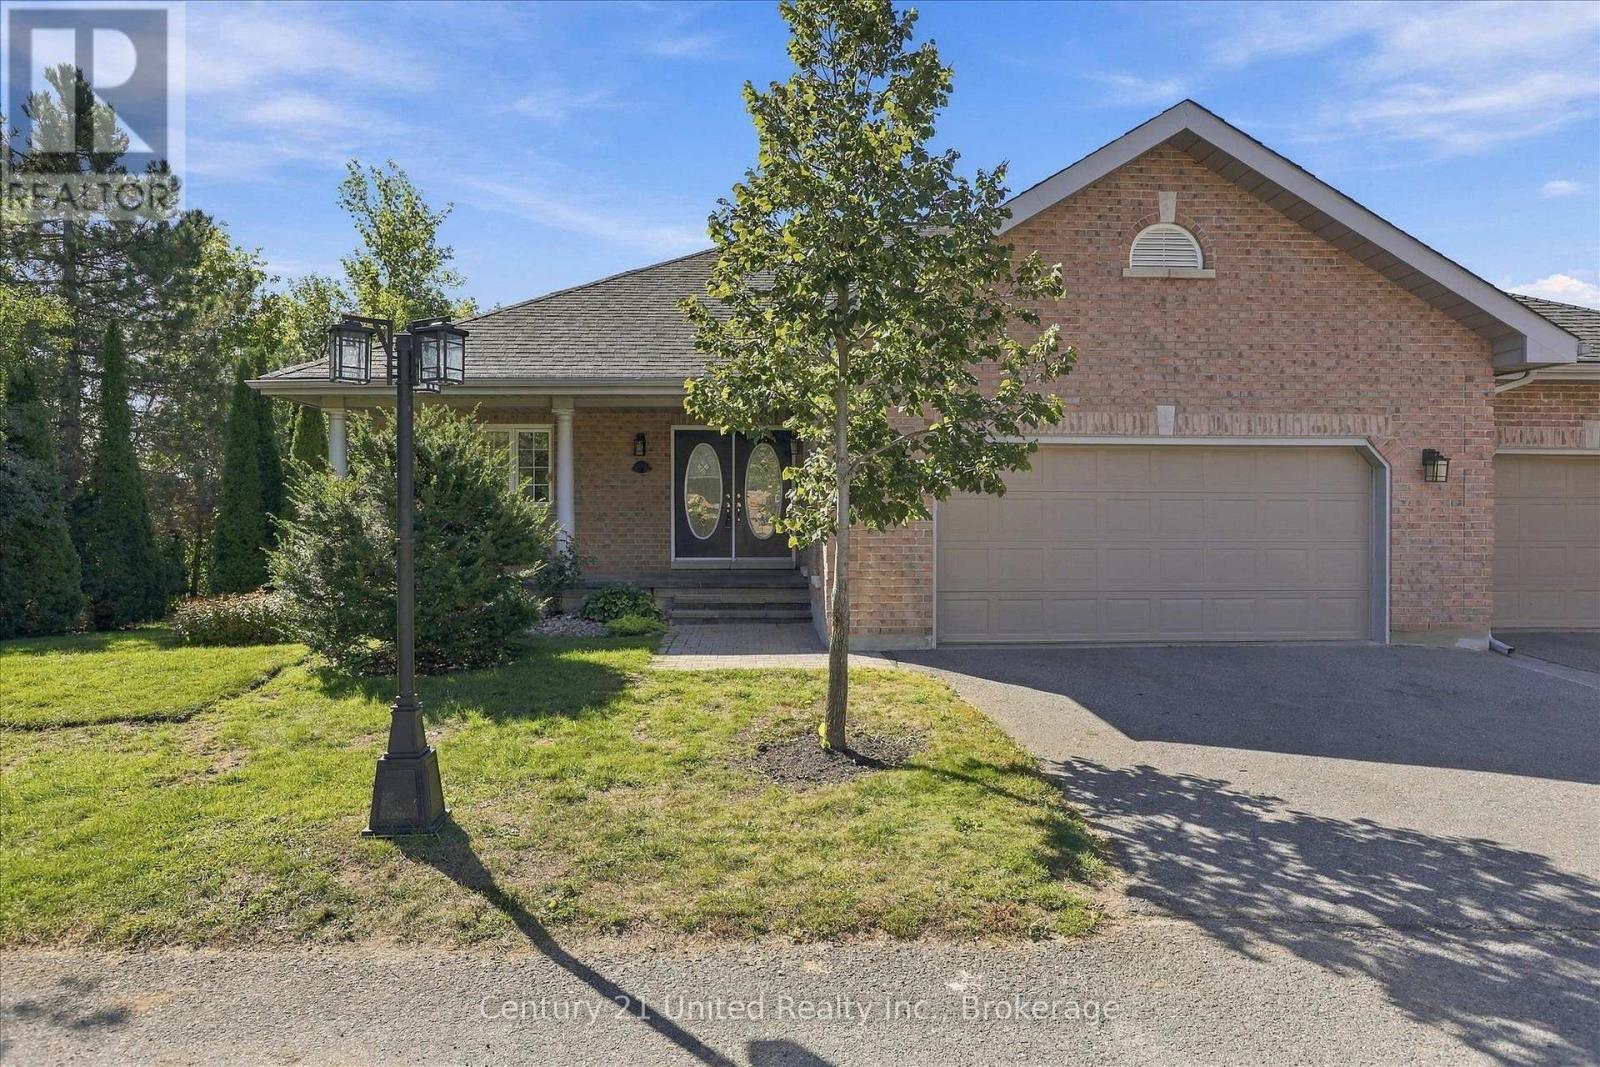
You will be impressed by the size of this open concept end unit surrounded by nature and bathed in natural light. Multiple garden doors and windows everywhere connect to the private outdoor setting. With 1,855 square feet on the main and 1,855 square feet on the lower walkout level there is no compromise when downsizing. Great location siding onto Roper Park and connected to one of Peterborough's most sought after neighborhoods. You will enjoy walking and cycling the tree lined streets and paths nearby. Three big, bright bedrooms, three baths, two fireplaces, hardwood floors, main floor den with glass pocket doors, large laundry, cedar lined closet, foyer, and double car garage... All the right pieces. This pre-inspected home is ready for immediate occupancy, ready for you to decorate and make this one your own. Be sure to take a look. A pre inspected home. (id:47351)
388 Eagle Street
Newmarket, Ontario
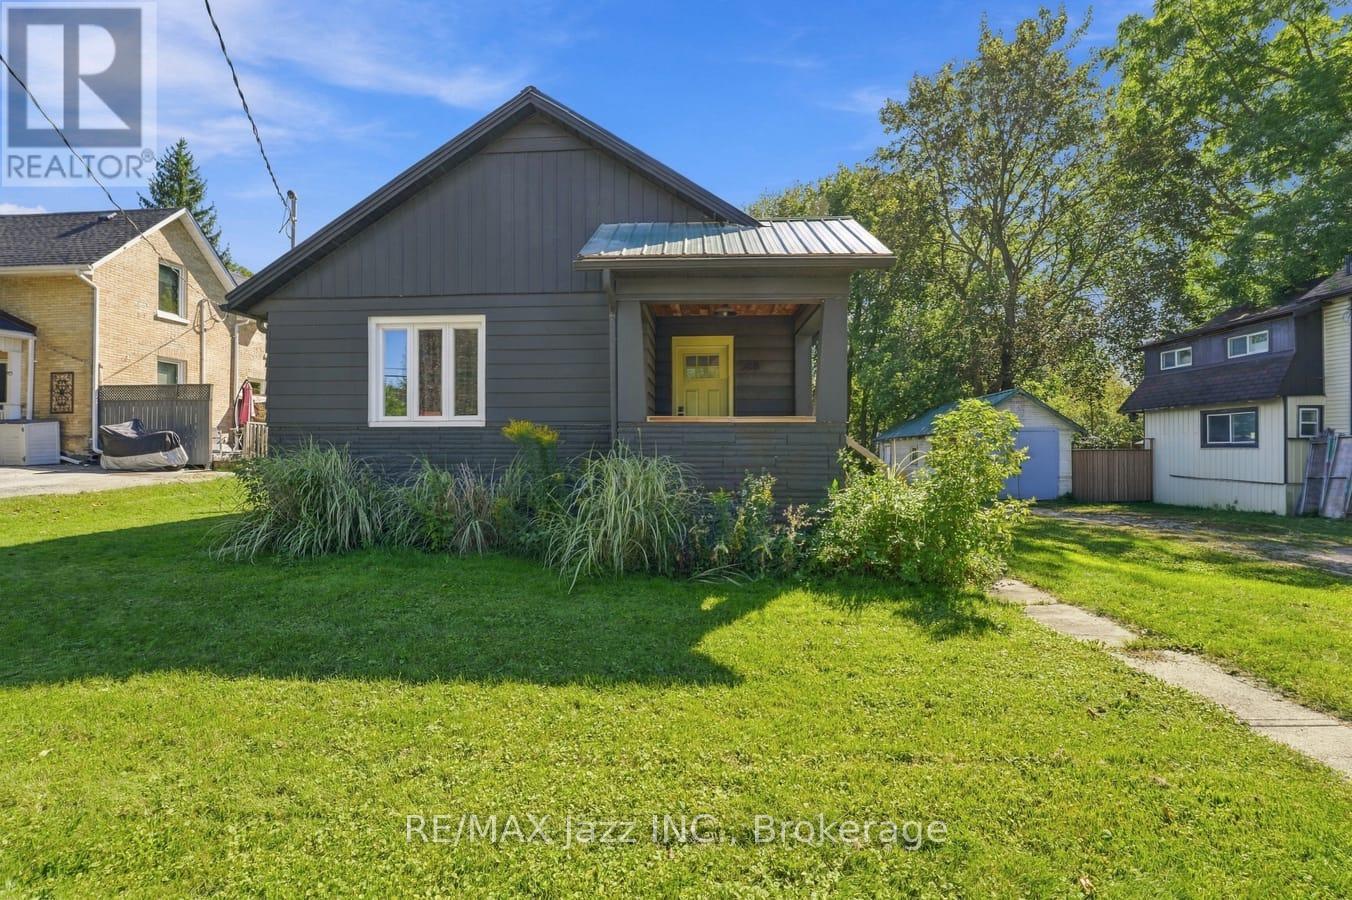
Rarely Offered Premium 80' X 140' In town Lot, Detached Home Located In Heart Of Central Newmarket. This Spacious Detached Bungalow Is Steps Away From Downtown/Fairy Lake And Sits On A Generous Sized Lot! Has Been Designed For Multiple Legal Units With A Separate Basement Entrance! Beautiful Engineered Hardwood Plank Floors Throughout Main Level. Custom Kitchen With Quartz Counters And Backsplash plus a Undermount Farmers Sink. Fantastic Primary Bedroom Ensuite With Stand Up Shower. South View Dining Rm Lookout To Huge Backyard. 2+2 Great Size Bdrm, 2 Full Bthrm, 1+1 Kitchens W/ Large Window, Quartz Counter Tops & Backsplash.. Lower Level Features An Apartment With Separate Entrance! With An Oversized Lower Primary Room and a Custom Ensuite Bath With Heated Floors And Bright Above Grade Windows! Outstanding Builders Lot With 80' Frontage, Dream Lot With Incredible Future Development Potential. Wrap Around Rear Deck Provides Privacy To Overlook The Beautiful Backyard With Mature Trees. Single Car Grg+4-Car Driveway. Huge Backyard. Perfect For In-Law Suite, Additional Rental Income Or Development. A Quick Walk Takes You Downtown To Enjoy The Shops And Restaurants. Close Proximity To Many Walking And Or Bike Trails Around Nearby Fairy Lake. Close to Main Street Shopping & Restaurants, Go Train Station & Public Transit, Gorman Pool, Fairy Lake Park & other great amenities/services, Downtown Newmarket is an idyllic location for those with an active lifestyle to call home. Located Just Steps From Historic Main Street Newmarket, Hospitals, Top-Rated Schools, Southlake Regional Health Centre, Upper Canada Mall, & Major Highways (404 & 400). Combines Walkability, Transit Convenience, And Long-Term Growth Potential. Whether You Enjoy Playing Golf, Shopping, or Visiting Local Restaurants, There's Something To Find For Everyone. Investment Property Situated In The Much Sought-After Heart Of Newmarket. (id:47351)
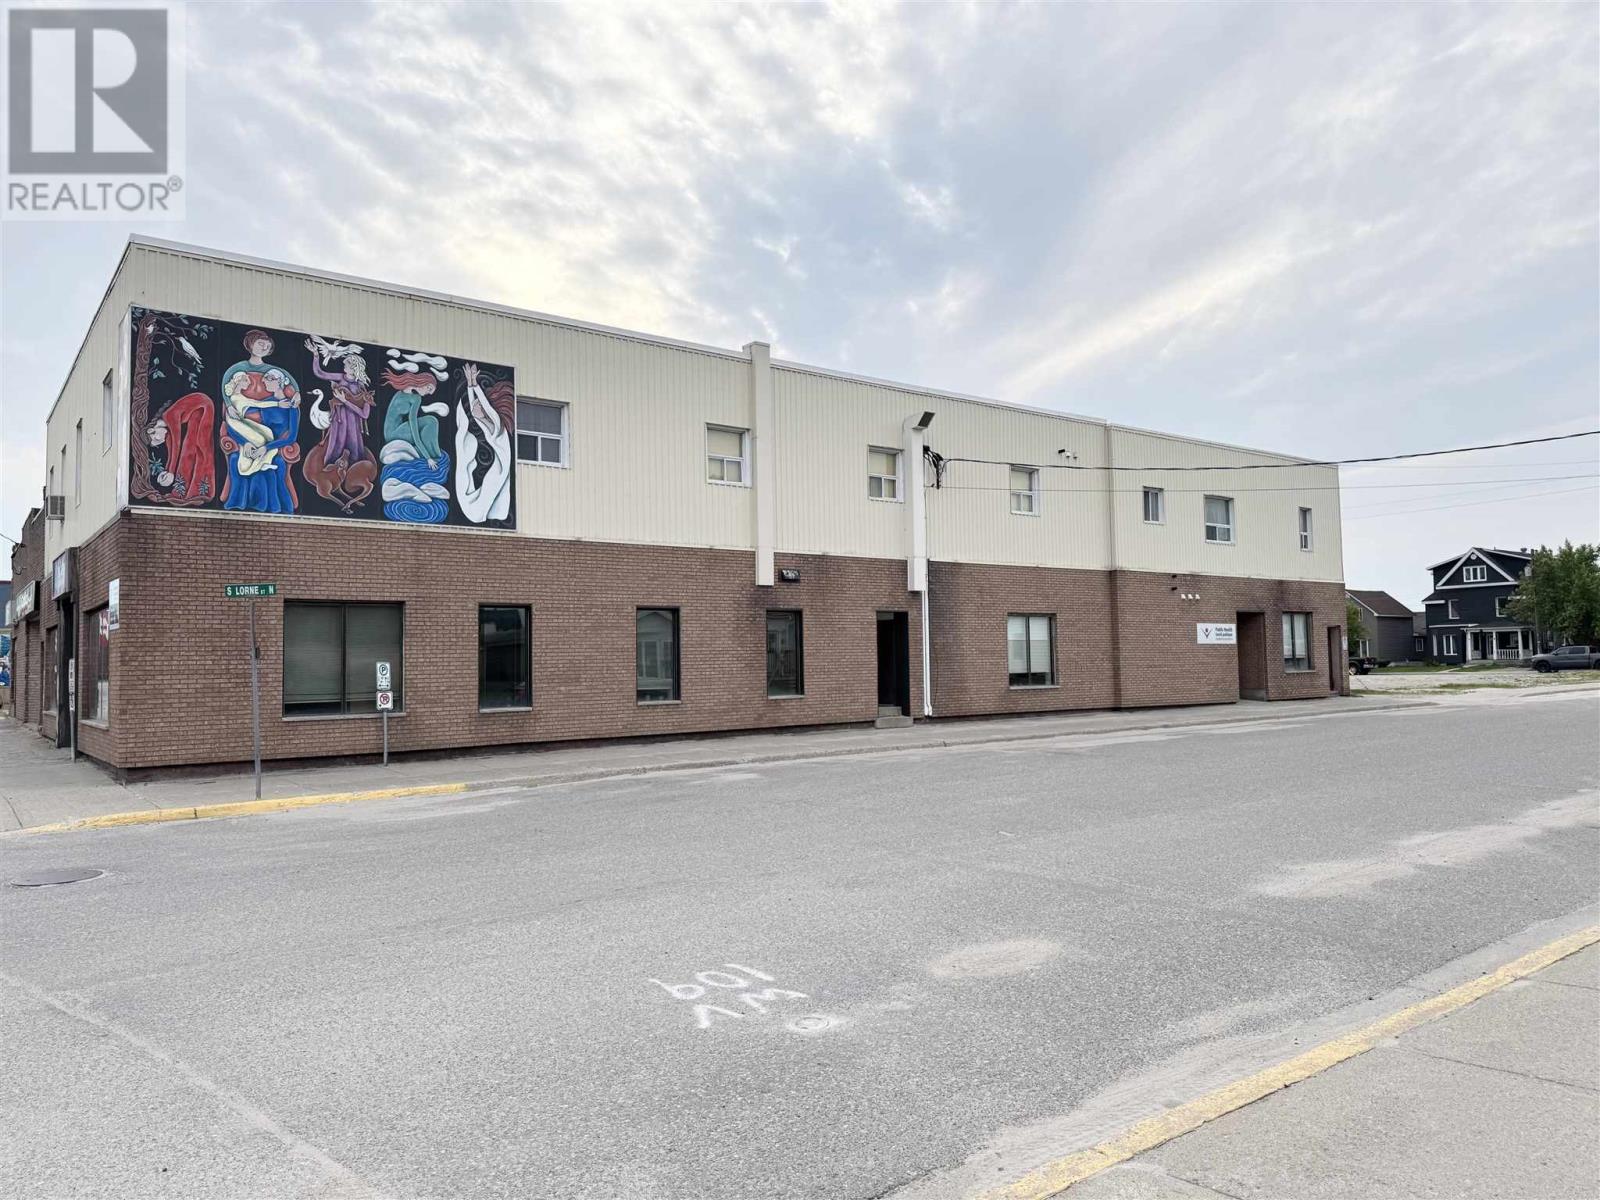
34 Birch St # 1
Chapleau, Ontario
Prime Location! Vacant commercial second floor office space available in excellent location in business district of Chapleau. Close to all amenities and other businesses. Call today for more information. (id:47351)
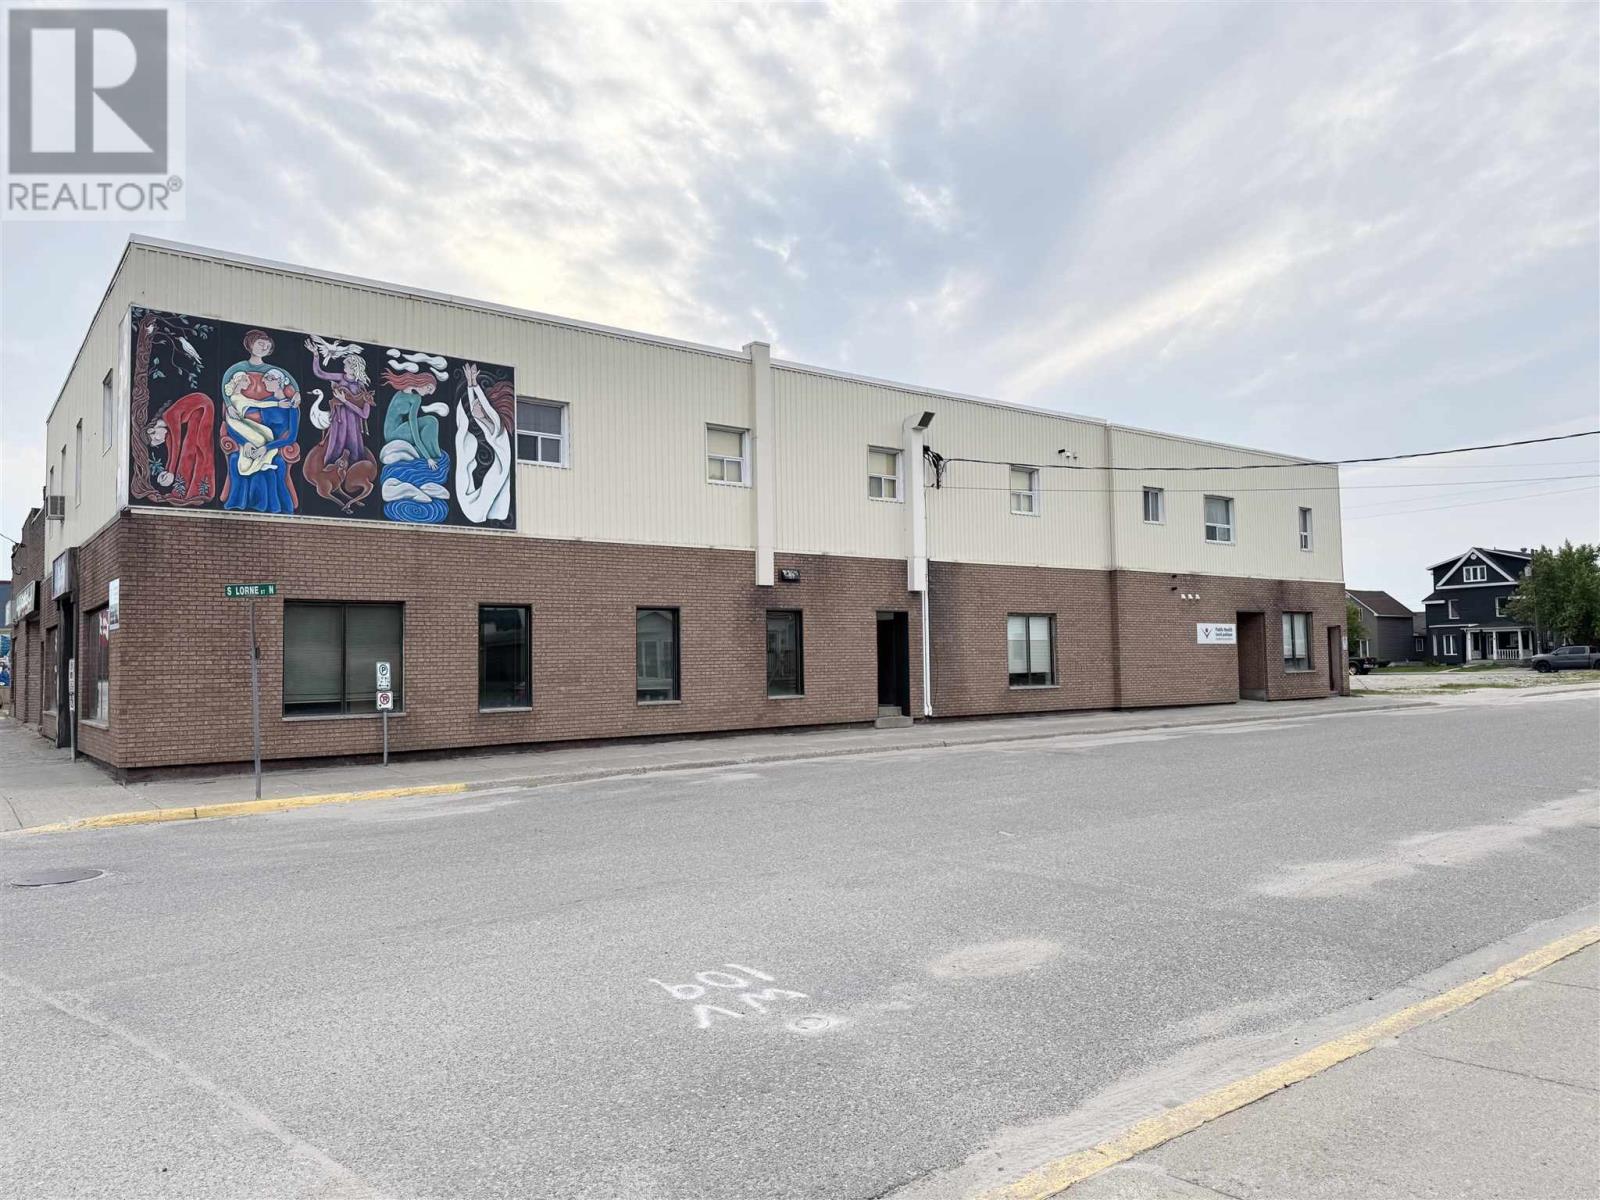
34 Birch St # 2
Chapleau, Ontario
Prime Location! Vacant commercial second floor office space available in excellent location in business district of Chapleau. Close to all amenities and other businesses. Call today for more information. (id:47351)
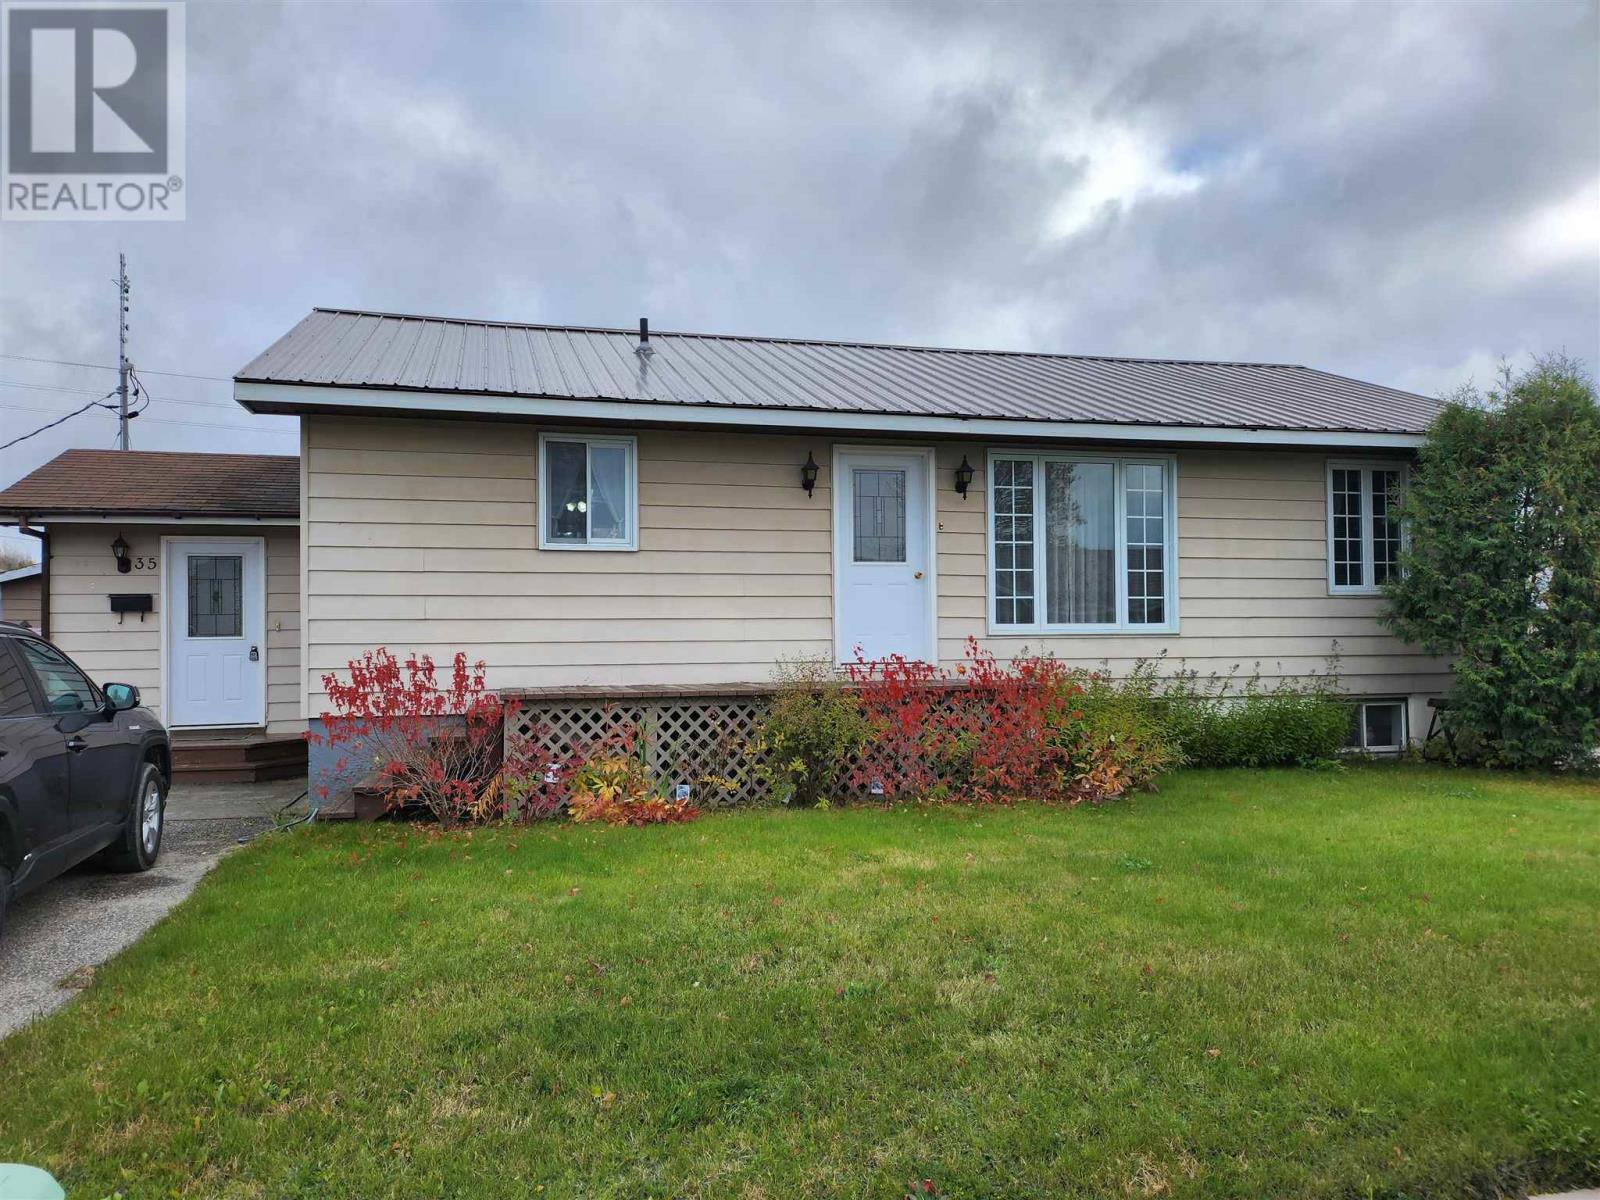
35 Rue Des Pins
Dubrevilville, Ontario
Tremendous opportunity in the booming gold mine community of Dubreuilville! This home is equipped with three self contained units. The upper level is a gorgeous 1 bed, 1 bath with an open kitchen, dining, living area and double sized primary bedroom. The lower level has a 3 bed, 1 bath apartment and a bachelor suite. Live in one unit and rent the others, or easily convert back to a spectacular single family dwelling. (id:47351)
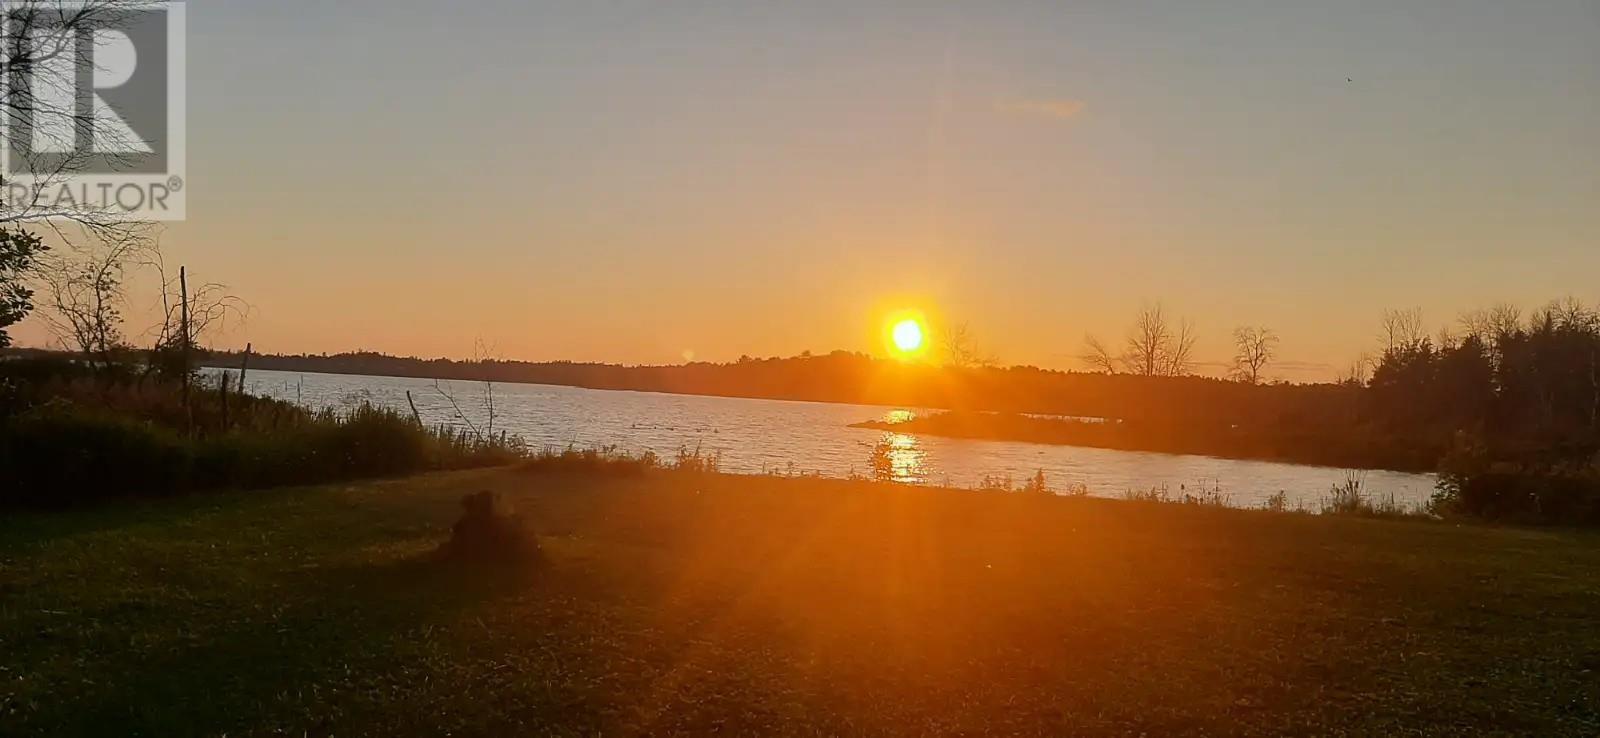
Part #3 Garden Bay Rd
Bruce Mines, Ontario
Experience the perfect blend of serenity and convenience with this stunning 1.5-acre waterfront lot. Enjoy watching the freighters go by in the evenings while tucked into the sheltered waters of Hay Bay on the North Shore of Lake Huron. This exceptional property is already cleared with a full lawn and features power at the road, a recent survey, and a registered PIN, making it a turnkey canvas for your custom home or four-season retreat. Situated on a quiet dead-end road with the added convenience of weekly garbage pickup, the lot offers a tranquil setting to enjoy breathtaking daily sunsets and deep-water access for your future dock. While you’ll feel worlds away in this peaceful pocket, you are only minutes from the quaint town of Bruce Mines and its full suite of amenities, including a medical clinic, grocery store, pharmacy, hardware store, and a marina, as well as local favorites like the bakery, restaurants, and the Legion. This is a rare opportunity to secure a level, ready-to-build lot that combines rugged lakeside beauty with easy access to everything you need. (id:47351)
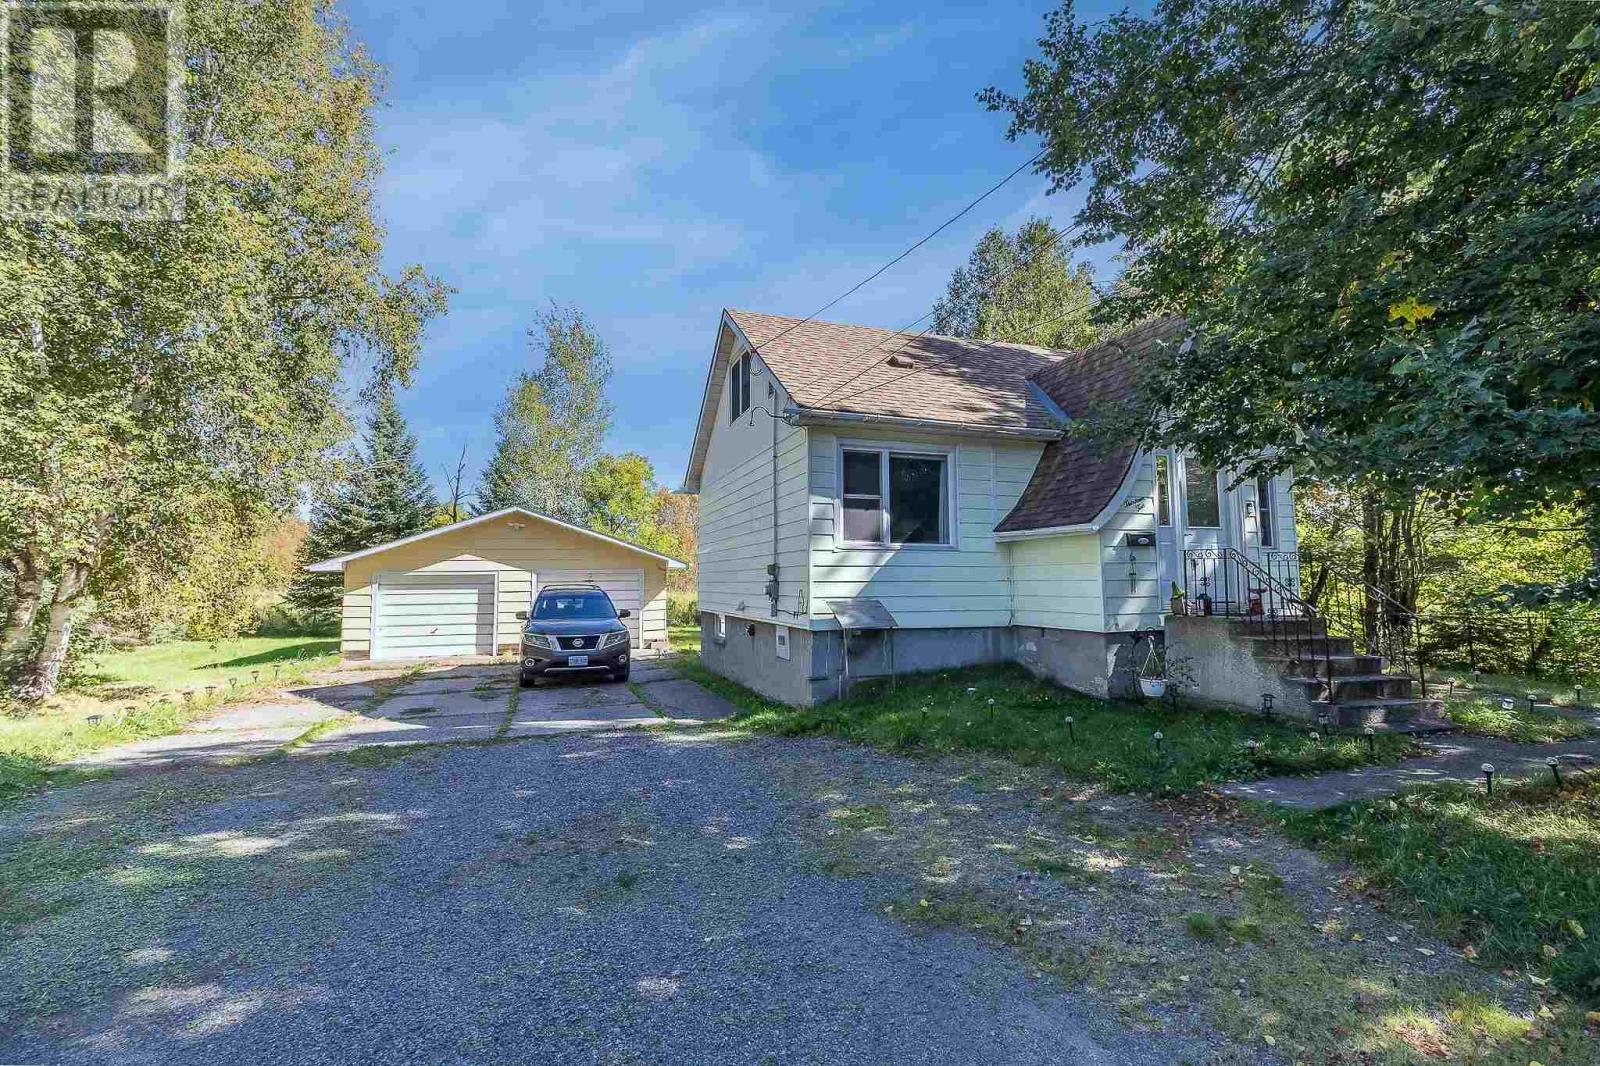
1310 Peoples Rd
Sault Ste. Marie, Ontario
Welcome to 1310 Peoples Road where you get the convenience of the city but with a country feel. Move in ready and looking for a new family to enjoy, this spacious and private home with all the amenities including 3 bedrooms, modern eat-in kitchen with patio doors leading to deck (2021)(, gas heat(2019), central air (2018) windows (2018) and shingles (2016). Tastefully updated with newer flooring and user friendly layout. Did I mention the double detached garage or the fully unfinished basement waiting for your imagination? The home has much to offer at a reasonable price! (id:47351)
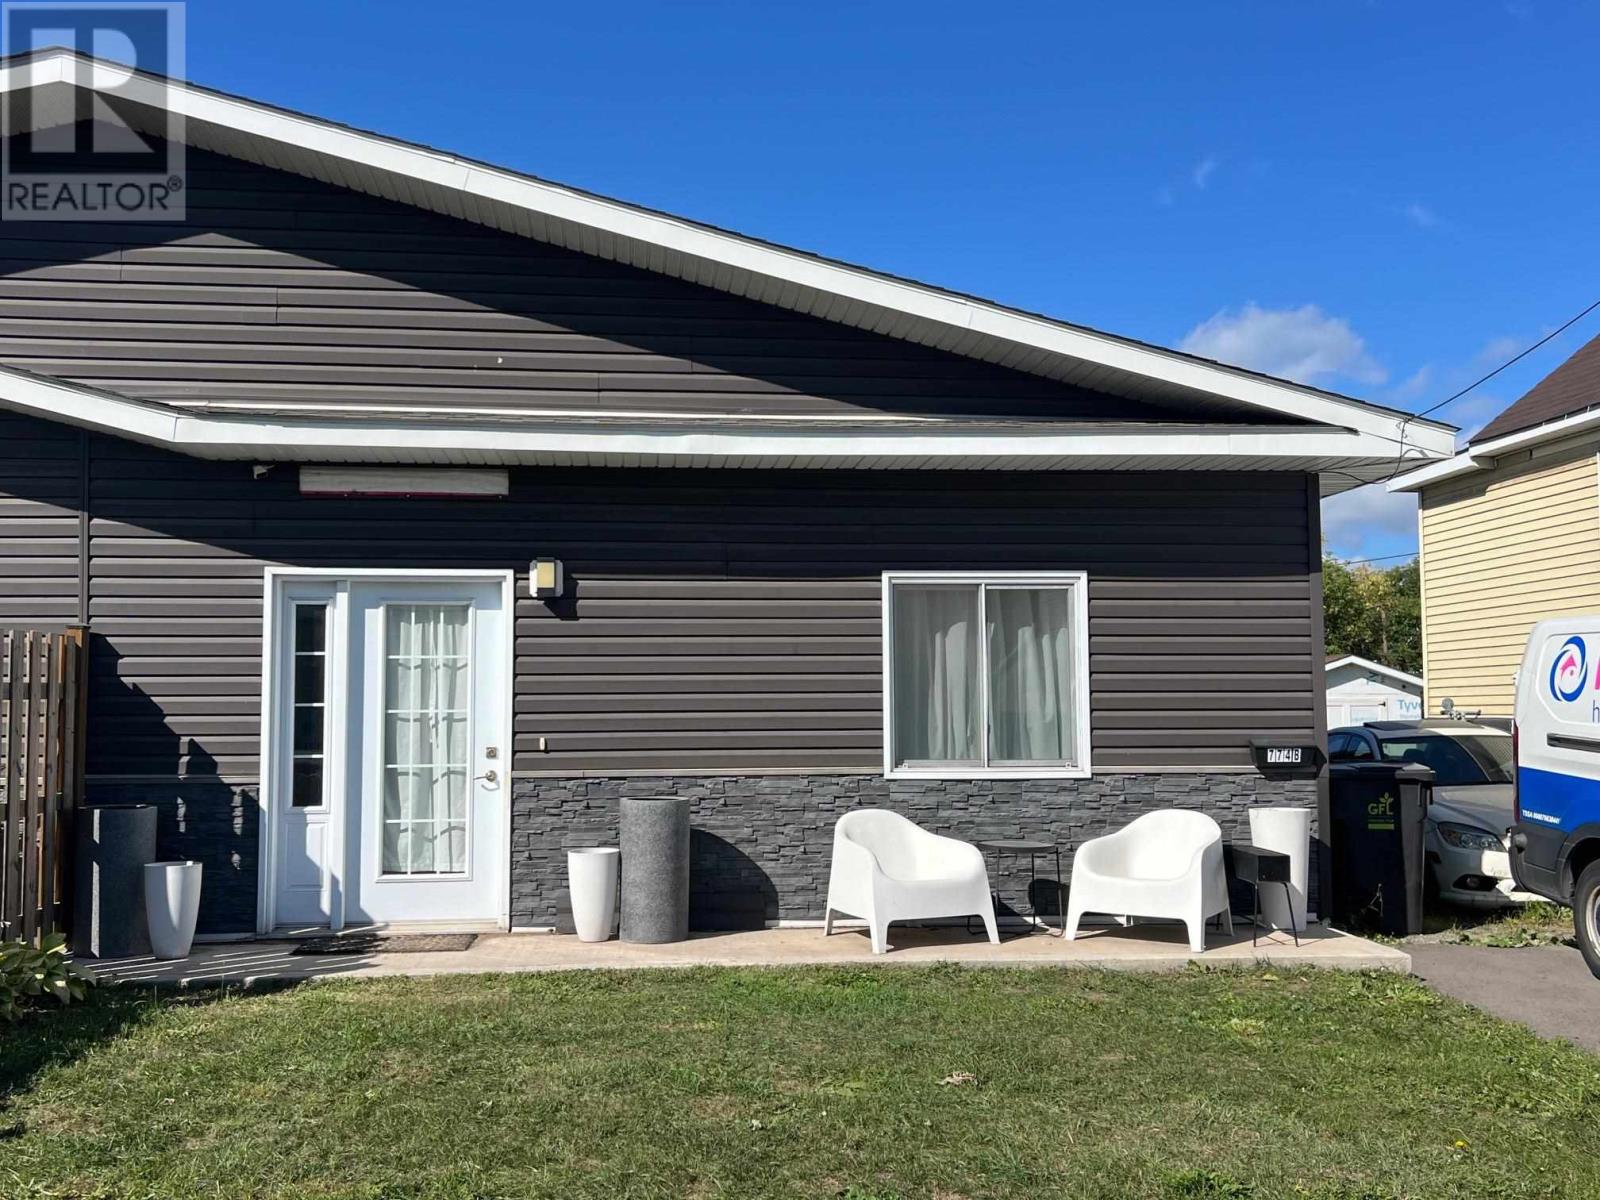
774 Dyment St
Sault Ste. Marie, Ontario
All one level living. This 3 bedroom home is only 4 years old. Open concept living room dining room and kitchen. beautiful kitchen with large island. high ceilings with pot lights, forced air gas furnace and central air. 3 good size bedrooms and modern bathroom.Patio doors off living room to deep lot with room for garage and partially fenced. (id:47351)
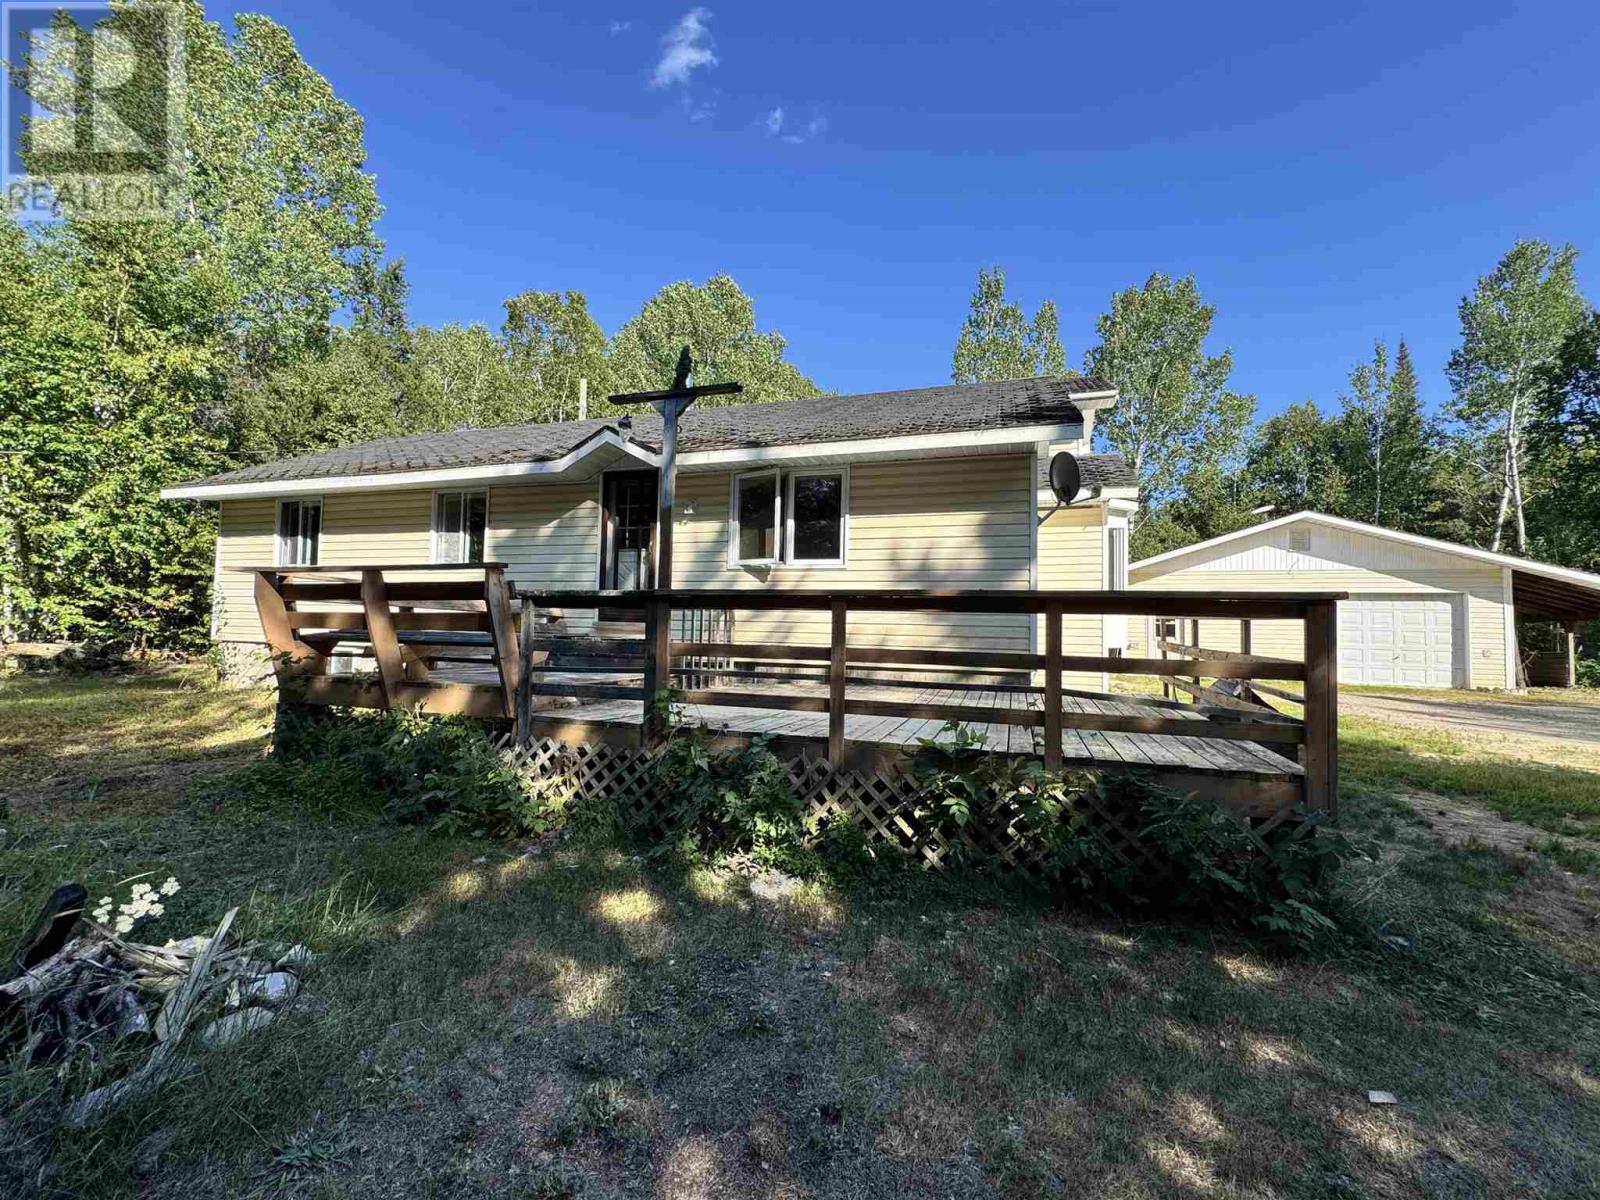
116 Devon Rd
Devon, Ontario
Welcome to your own private Northern Ontario retreat! Situated on over an acre of property in an unorganized township, this spacious 4-bedroom, 2-bath home offers the perfect combination of space, functionality, and affordable country living with the added benefit of low property taxes. Designed for family living and entertaining, the home features a large kitchen and dining area with plenty of room for gatherings, while the generous front entry provides a practical space for coats, boots, and outdoor gear. The well-planned layout offers four comfortable bedrooms and two full bathrooms, making it ideal for growing families or those who simply appreciate extra space. Outside, you'll find an attached 2-car garage, abundant parking for RVs, trailers, boats, and all your recreational toys, and a beautifully sized lot with endless possibilities for gardens, recreation, additional outbuildings, or simply enjoying the peace and privacy of rural living. If you've been looking for a property that offers space, value, and the freedom of living in an unorganized area, this is an opportunity you won't want to miss. Enjoy country living with room to grow—all while benefiting from lower taxes and the lifestyle you've been dreaming of. (id:47351)
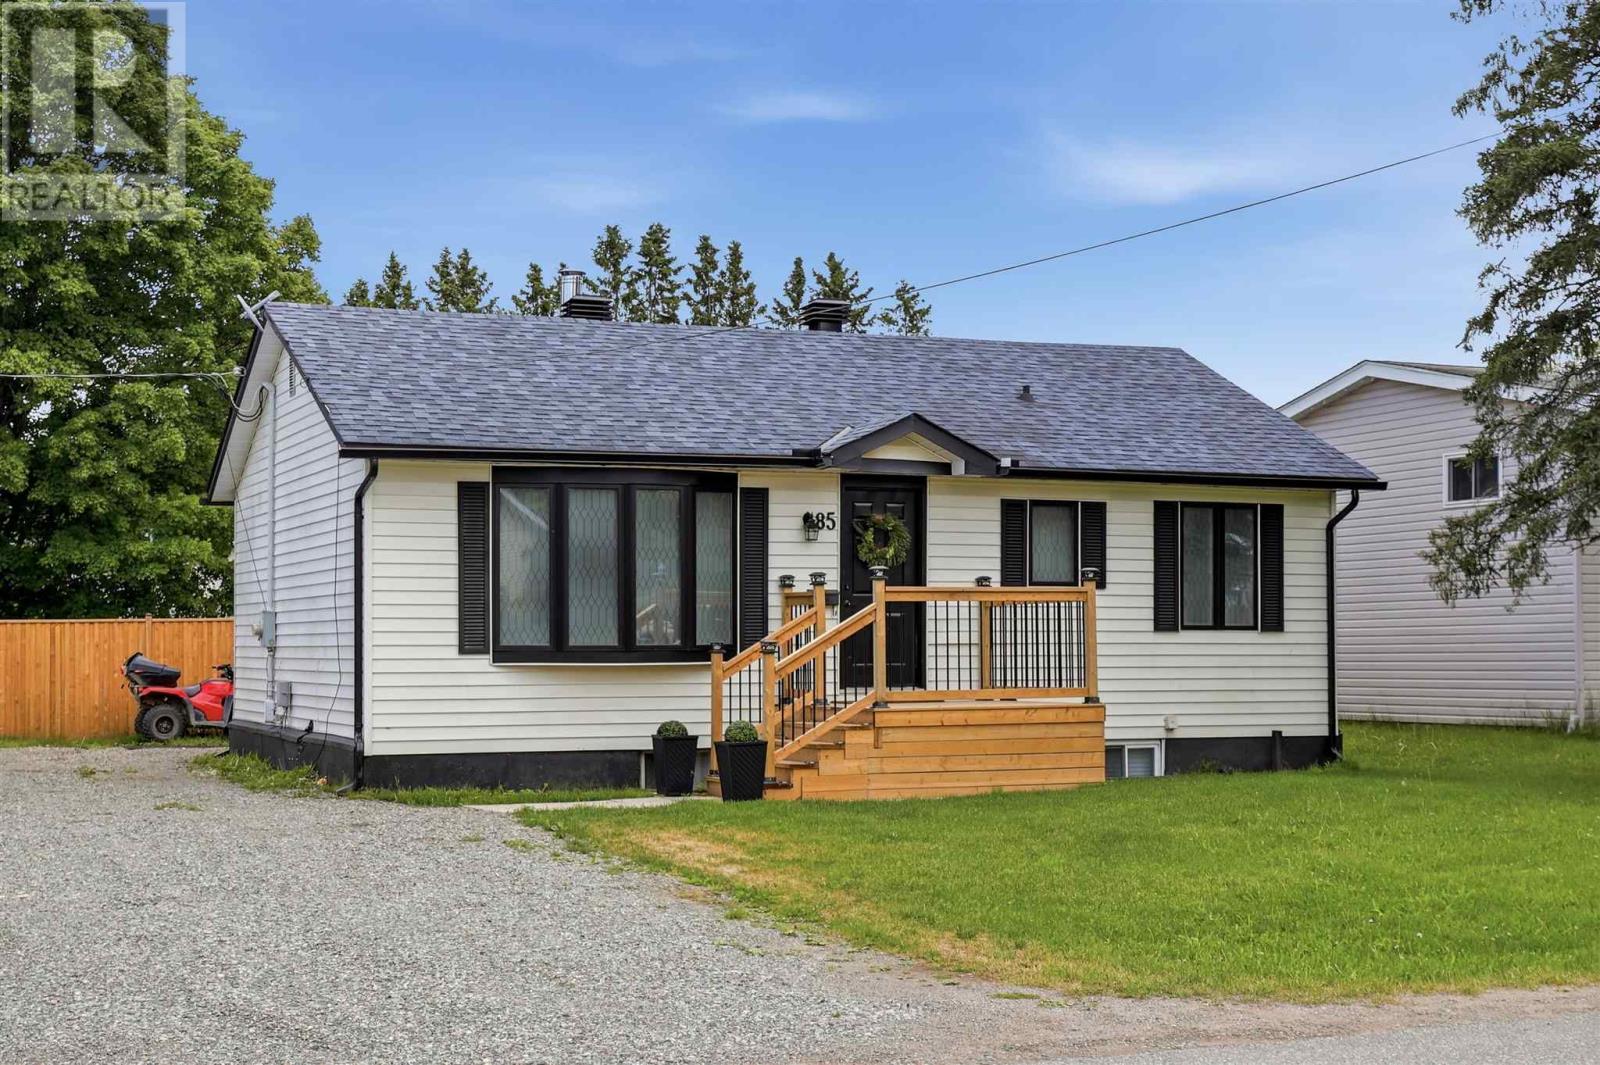
85 Anna St
Sault Ste. Marie, Ontario
Welcome to 85 Anna Street! Situated on a spacious 50x150 ft corner lot, this solid 3+2 bedroom home features a highly functional layout that is perfectly configured for large families, or a no-brainer addition to your real estate portfolio. Step inside to a bright main floor offering three comfortable bedrooms, a 4pc bathroom, a spacious kitchen, and a separate dining room. Downstairs, the fully finished basement provides excellent extra living space with two additional bedrooms, a large 3pc bathroom, and plenty of storage. The property is complete with a double driveway, a fully fenced backyard, efficient gas forced air heating (2025), and central air conditioning to ensure low-maintenance comfort year-round. Located just minutes from Algoma University with quick access to local transit routes, grocery stores, and daily amenities, this location is highly sought after by families and renters alike. This property is not one to miss, call today to book your private showing! (id:47351)