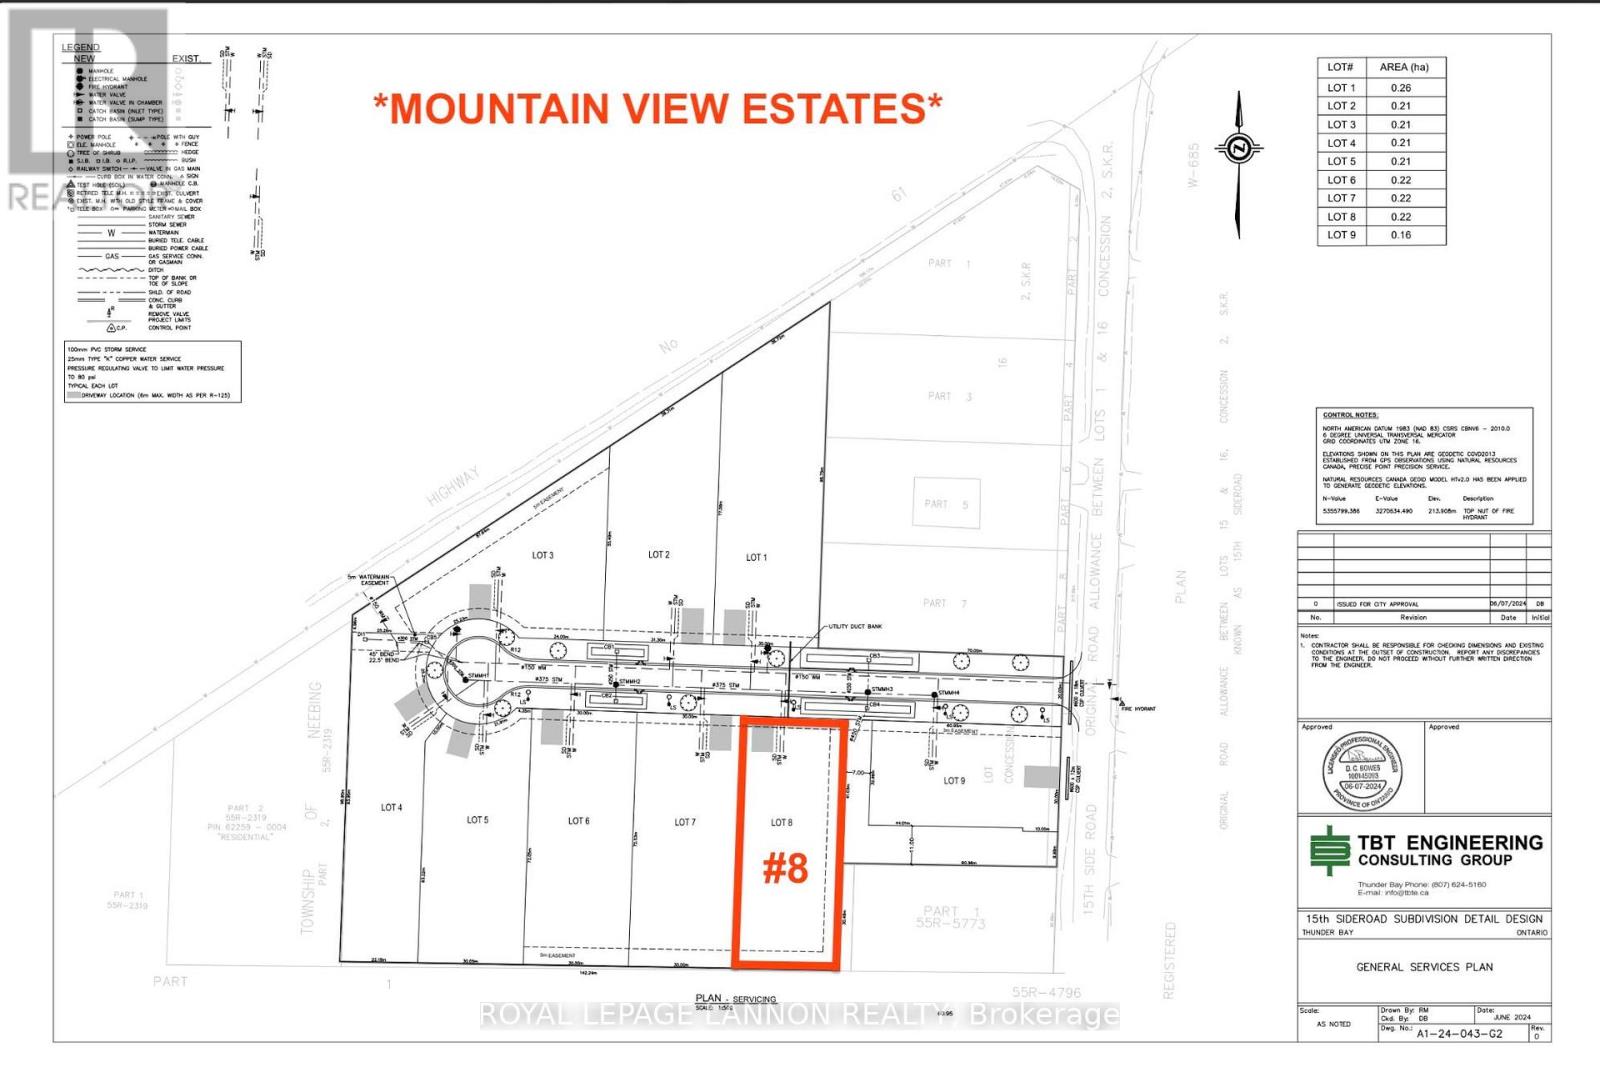
Lot #8 Mountain View Dr.
First Nations, Ontario
***MOUNTAIN VIEW ESTATES*** CHOOSE FROM A VARIETY OF 9 LOTS & PLANS**PHOTOS ARE OF THE TAMARACK DESIGN***See full list of luxury features in documents.** NO HST, with the rebate assigned back to the builder on closing. All homes are covered under Tarion Warranty Corporation. Any upgrades or optional features are additional.THUNDER BAY’S NEWEST MOUNTAIN VIEW SUBDIVISION - Brand New, Fully Finished Luxury Homes. Experience modern living done right with thoughtfully designed interiors featuring quartz countertops, designer tiled bathrooms, engineered hardwood flooring, and pot lights throughout, creating a bright and elevated atmosphere. Each home offers private decks for outdoor enjoyment and a fully finished garage that is insulated, drywalled, and painted. Built for efficiency and long-term value, these homes are equipped with high-performance heat pump heating systems, HRV for superior air quality, and an owned electric hot water tank-with all equipment owned and no rental fees. The exterior is fully completed with sodded yards and recycled asphalt driveways, while offering the convenience of city water alongside on-site septic systems. ***Backed by Tarion Warranty*** these homes provide peace of mind and quality craftsmanship throughout. Turnkey, energy-efficient, and built to stand out - this is modern luxury in Mountain View. ***CALL ANYTIME FOR DETAILS*** (id:47351)
680 Hwy 11/17
Dorion, Ontario
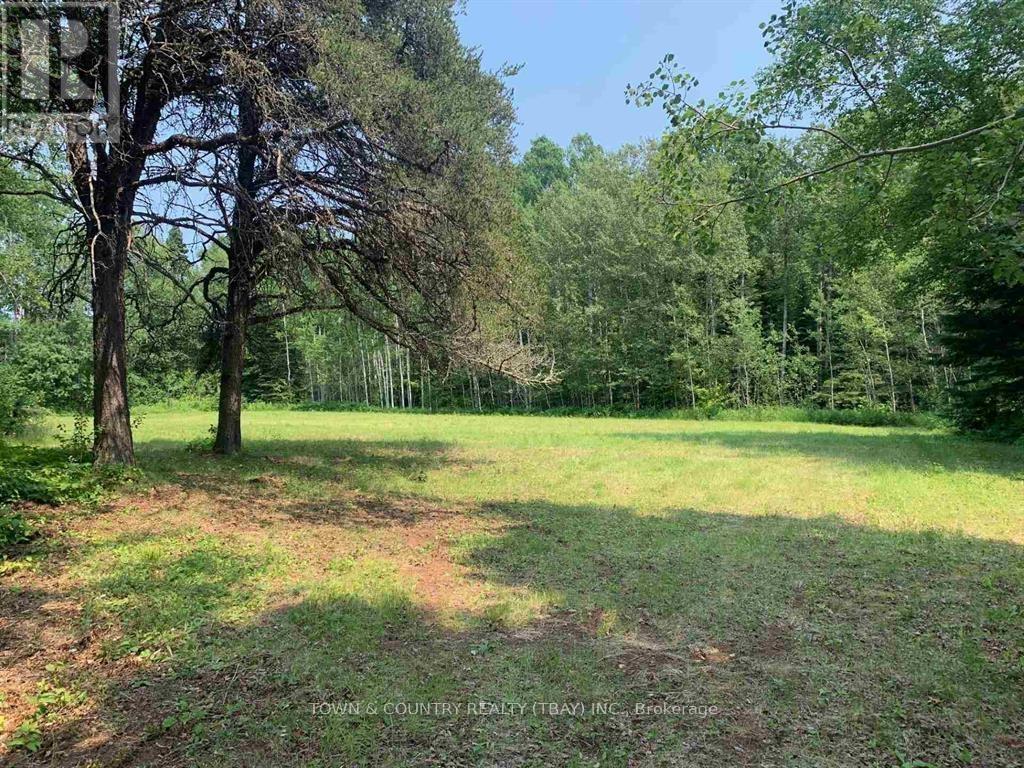
Dorion! 18 Acres of vacant land w some cleared property with access right off of highway 11/17 (id:47351)
54 Redwing Ave
Manitouwadge, Ontario
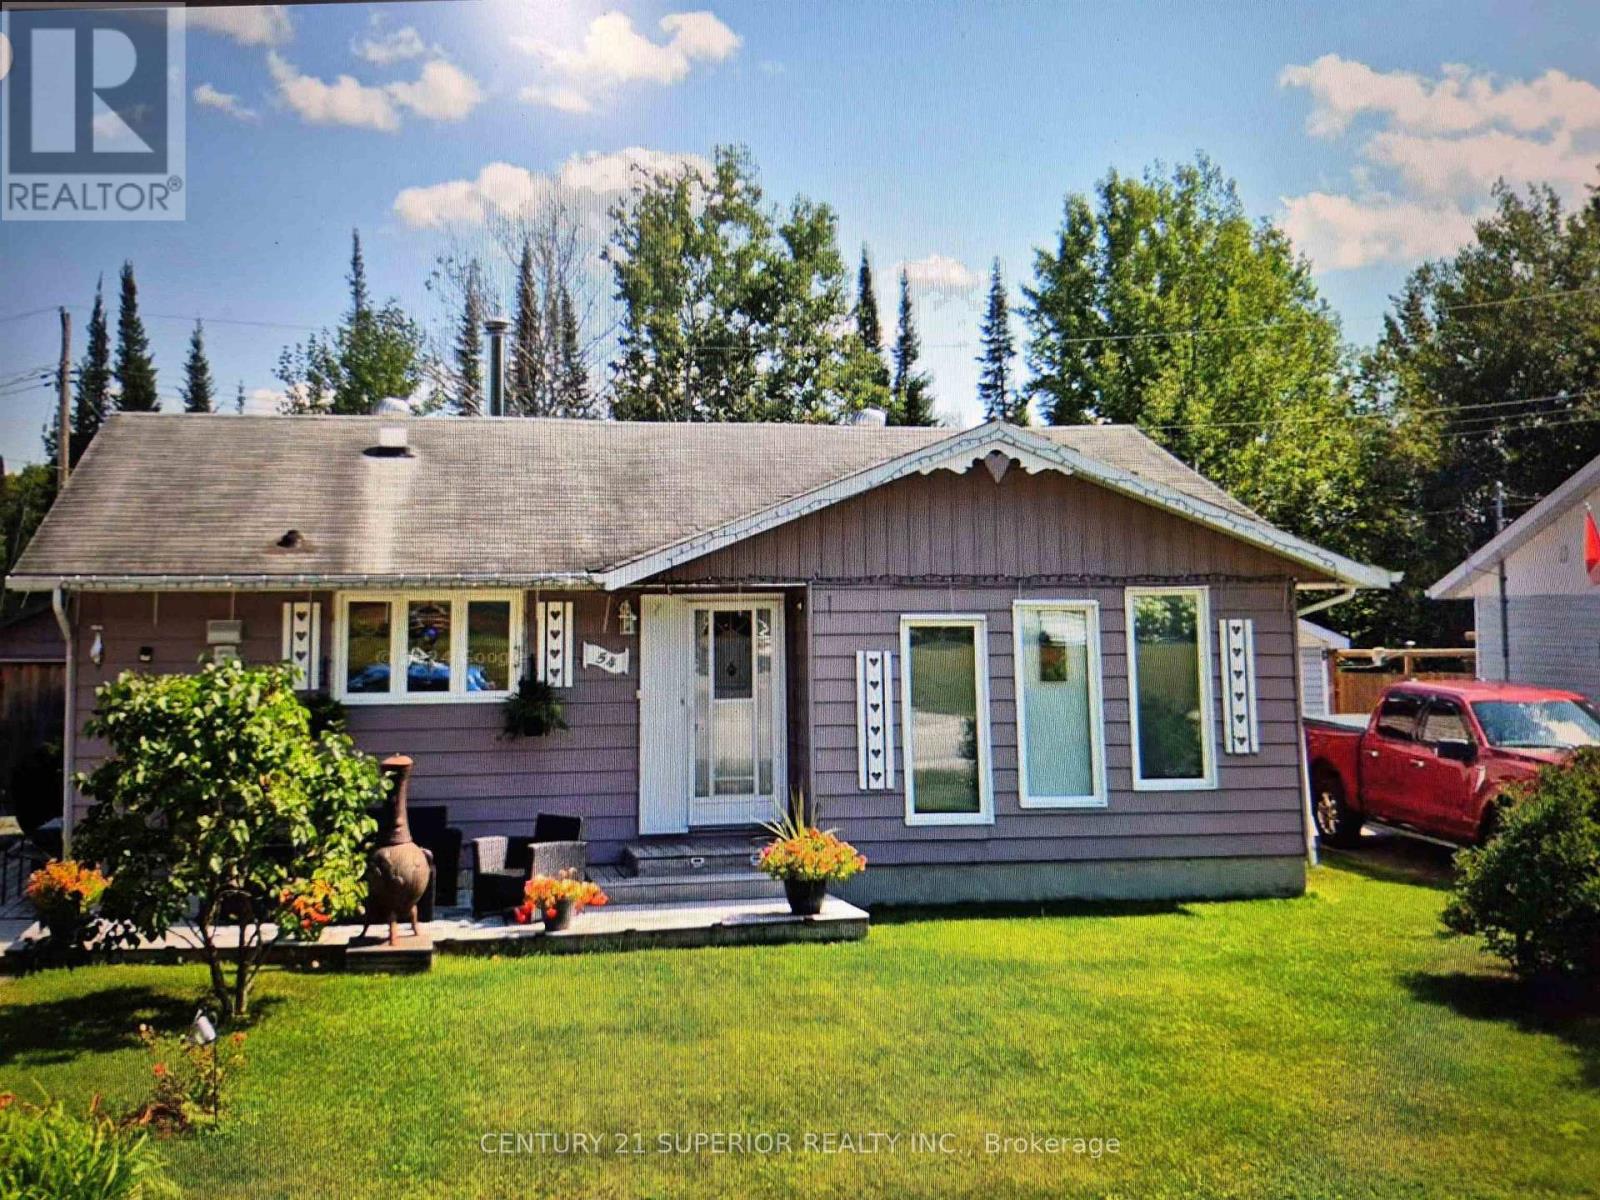
Welcome to this well-maintained 3-bedroom home, 1-bathroom home located in a desirable area of Manitouwadge, set in the heart of the breathtaking Boreal Forest. This inviting home features a bright open-concept layout, ideal for modern living and entertaining. Step outside to your private backyard retreat, backing onto greenspace with a peaceful lake just beyond offering the ultimate Northern Ontario lifestyle. Extensively updated over the years, this home delivers comfort, efficiency, and peace of mind with major updates already completed. New 200-amp electrical service, furnace (2025), modern kitchen (2021), new flooring throughout main floor (2019), smart thermostat, Ring door camera for added security, appliances included, spacious 24x14 shed, partially fenced yard. Quick possession available – move in and start enjoying your new home right away. Whether you’re a first-time buyer, downsizing, or looking for a quiet escape surrounded by nature, this property checks all the boxes. Visit www.century21superior.com for more info and pics. (id:47351)
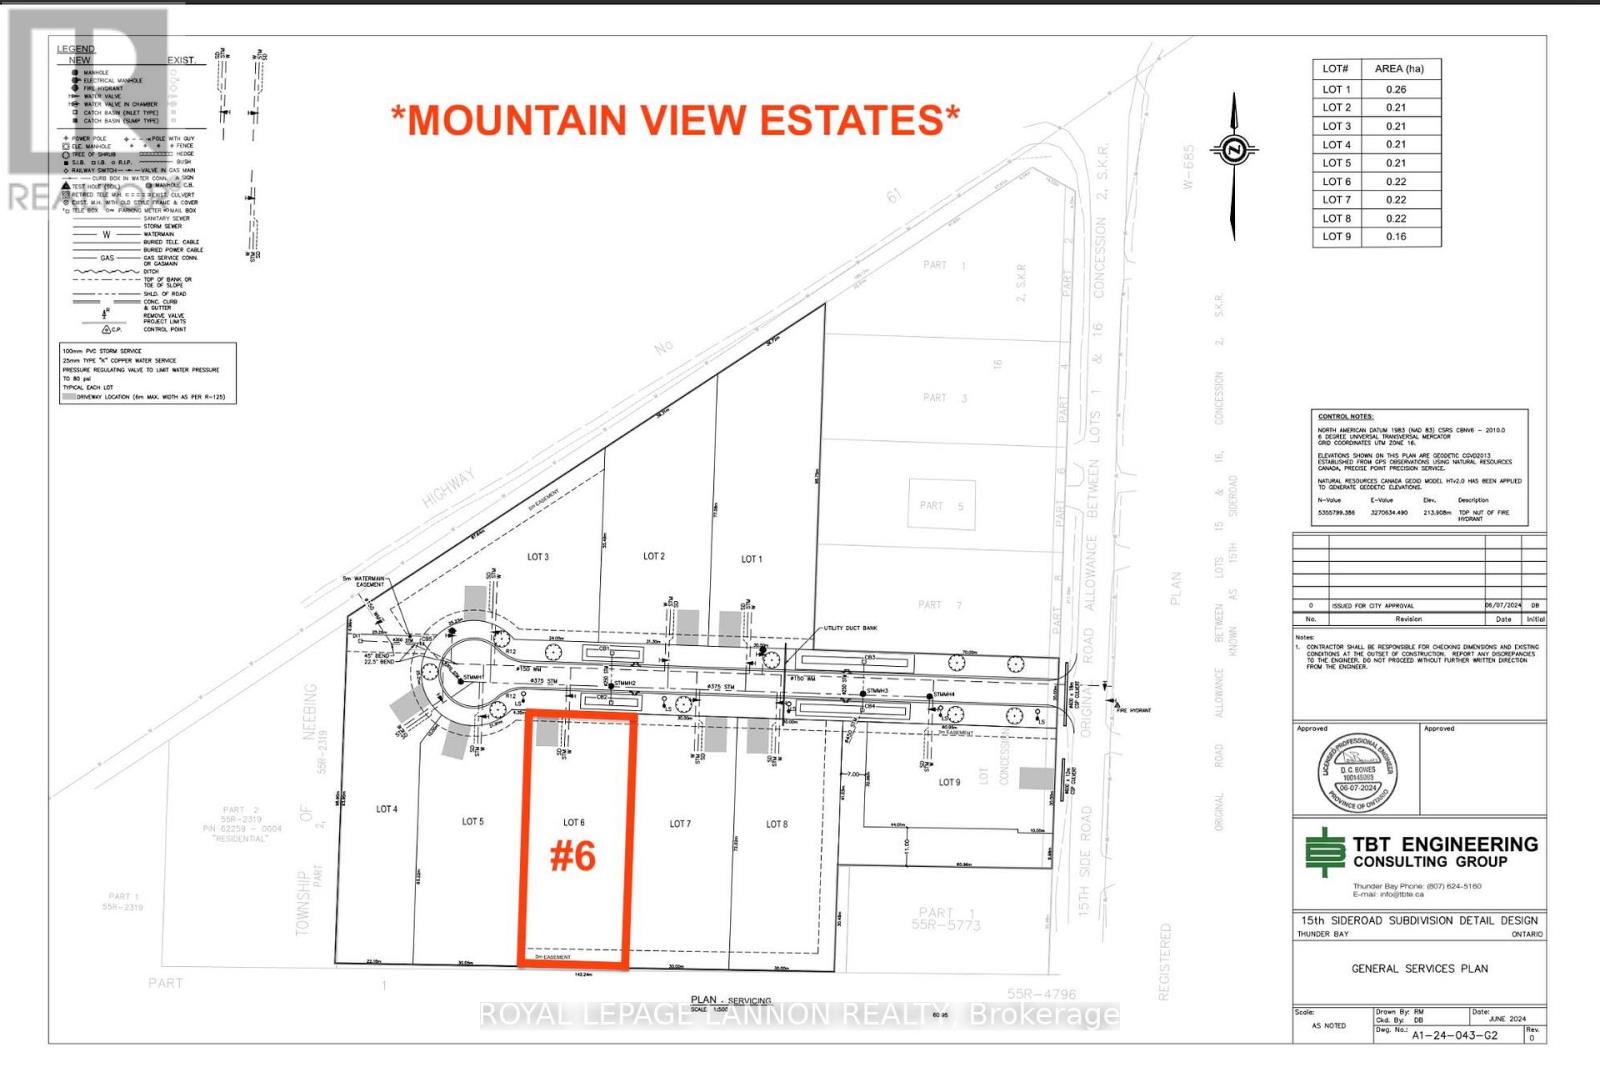
Lot #6 Mountain View Dr.
First Nations, Ontario
***MOUNTAIN VIEW ESTATES*** CHOOSE FROM A VARIETY OF 9 LOTS & PLANS**PHOTOS ARE OF THE TAMARACK DESIGN***See full list of luxury features in documents.** NO HST, with the rebate assigned back to the builder on closing. All homes are covered under Tarion Warranty Corporation. Any upgrades or optional features are additional.THUNDER BAY’S NEWEST MOUNTAIN VIEW SUBDIVISION - Brand New, Fully Finished Luxury Homes. Experience modern living done right with thoughtfully designed interiors featuring quartz countertops, designer tiled bathrooms, engineered hardwood flooring, and pot lights throughout, creating a bright and elevated atmosphere. Each home offers private decks for outdoor enjoyment and a fully finished garage that is insulated, drywalled, and painted. Built for efficiency and long-term value, these homes are equipped with high-performance heat pump heating systems, HRV for superior air quality, and an owned electric hot water tank-with all equipment owned and no rental fees. The exterior is fully completed with sodded yards and recycled asphalt driveways, while offering the convenience of city water alongside on-site septic systems. ***Backed by Tarion Warranty*** these homes provide peace of mind and quality craftsmanship throughout. Turnkey, energy-efficient, and built to stand out - this is modern luxury in Mountain View. ***CALL ANYTIME FOR DETAILS*** (id:47351)
61 Swen's Road
Lake Of The Woods, Ontario
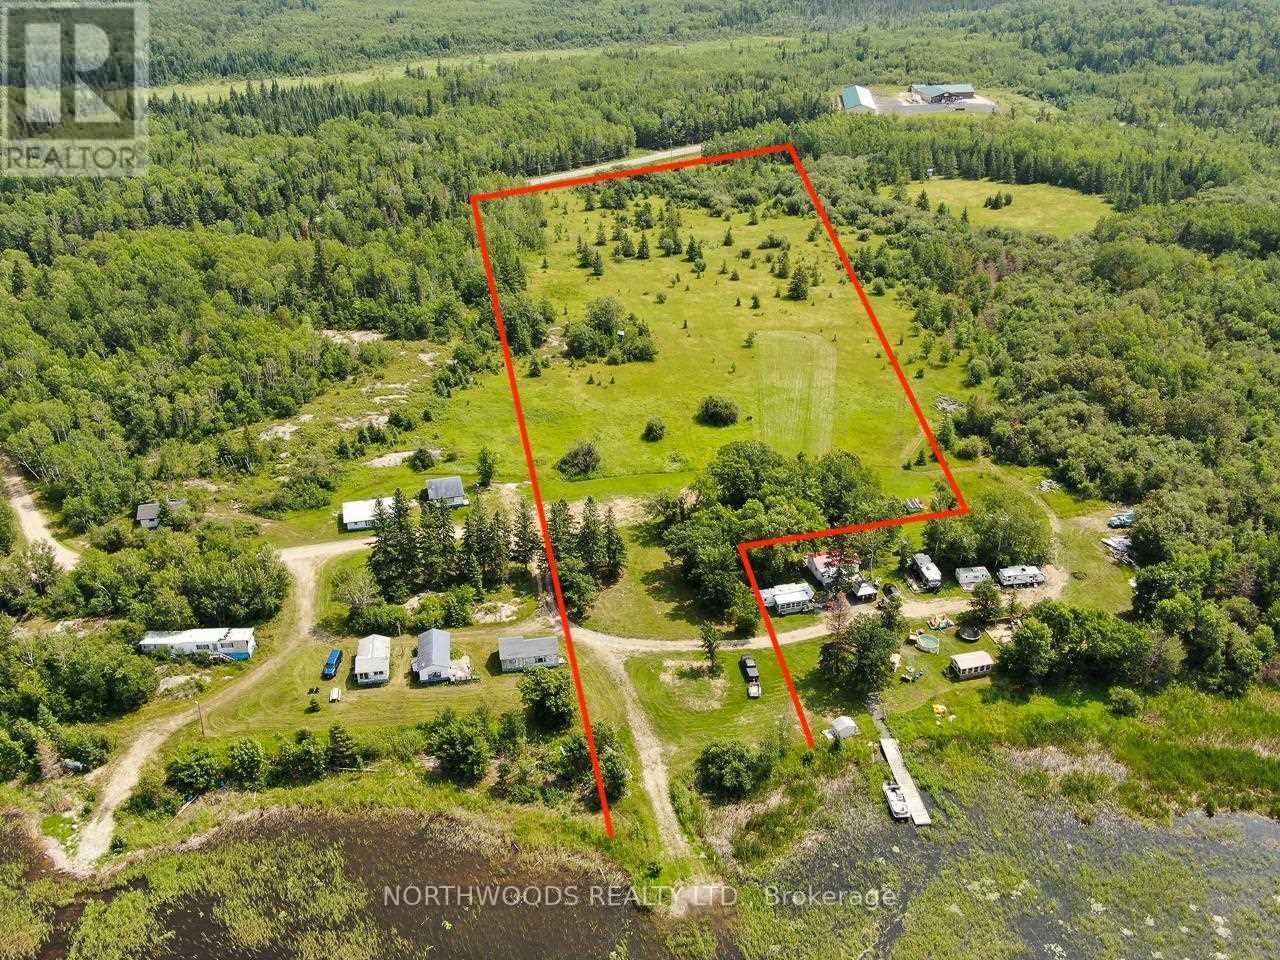
Rare development opportunity in Morson on Lake of the Woods. This 8.57-acre property offers 118 feet of shoreline, a boat launch, and approximately 388 feet of frontage along Highway 621, creating a versatile setting for recreational or commercial use. Formerly the site of the lodge for Swen’s Fishing Camp, the property is now ready for its next chapter. The land is low-profile and easy to develop, with west-facing lake views and a protected bay that offers shelter from high winds. Located on a Township road maintained year-round to the lot line, the property is readily accessible in all seasons. Electricity is at the lot line, and there is a dug well on the property that historically supplied water to the lodge. Buyers should verify its current condition and suitability for their intended use. Whether you are planning a small cabin base, looking for mainland parking and launching for an island property or resort, or exploring highway commercial potential, this is a scarce Lake of the Woods offering with flexibility and convenience. Please note: Photos and the video are from 2023. Call, text, email, or use the contact forms on this page for more information or to arrange a viewing of this property. (id:47351)
496 Coney Island
Kenora, Ontario
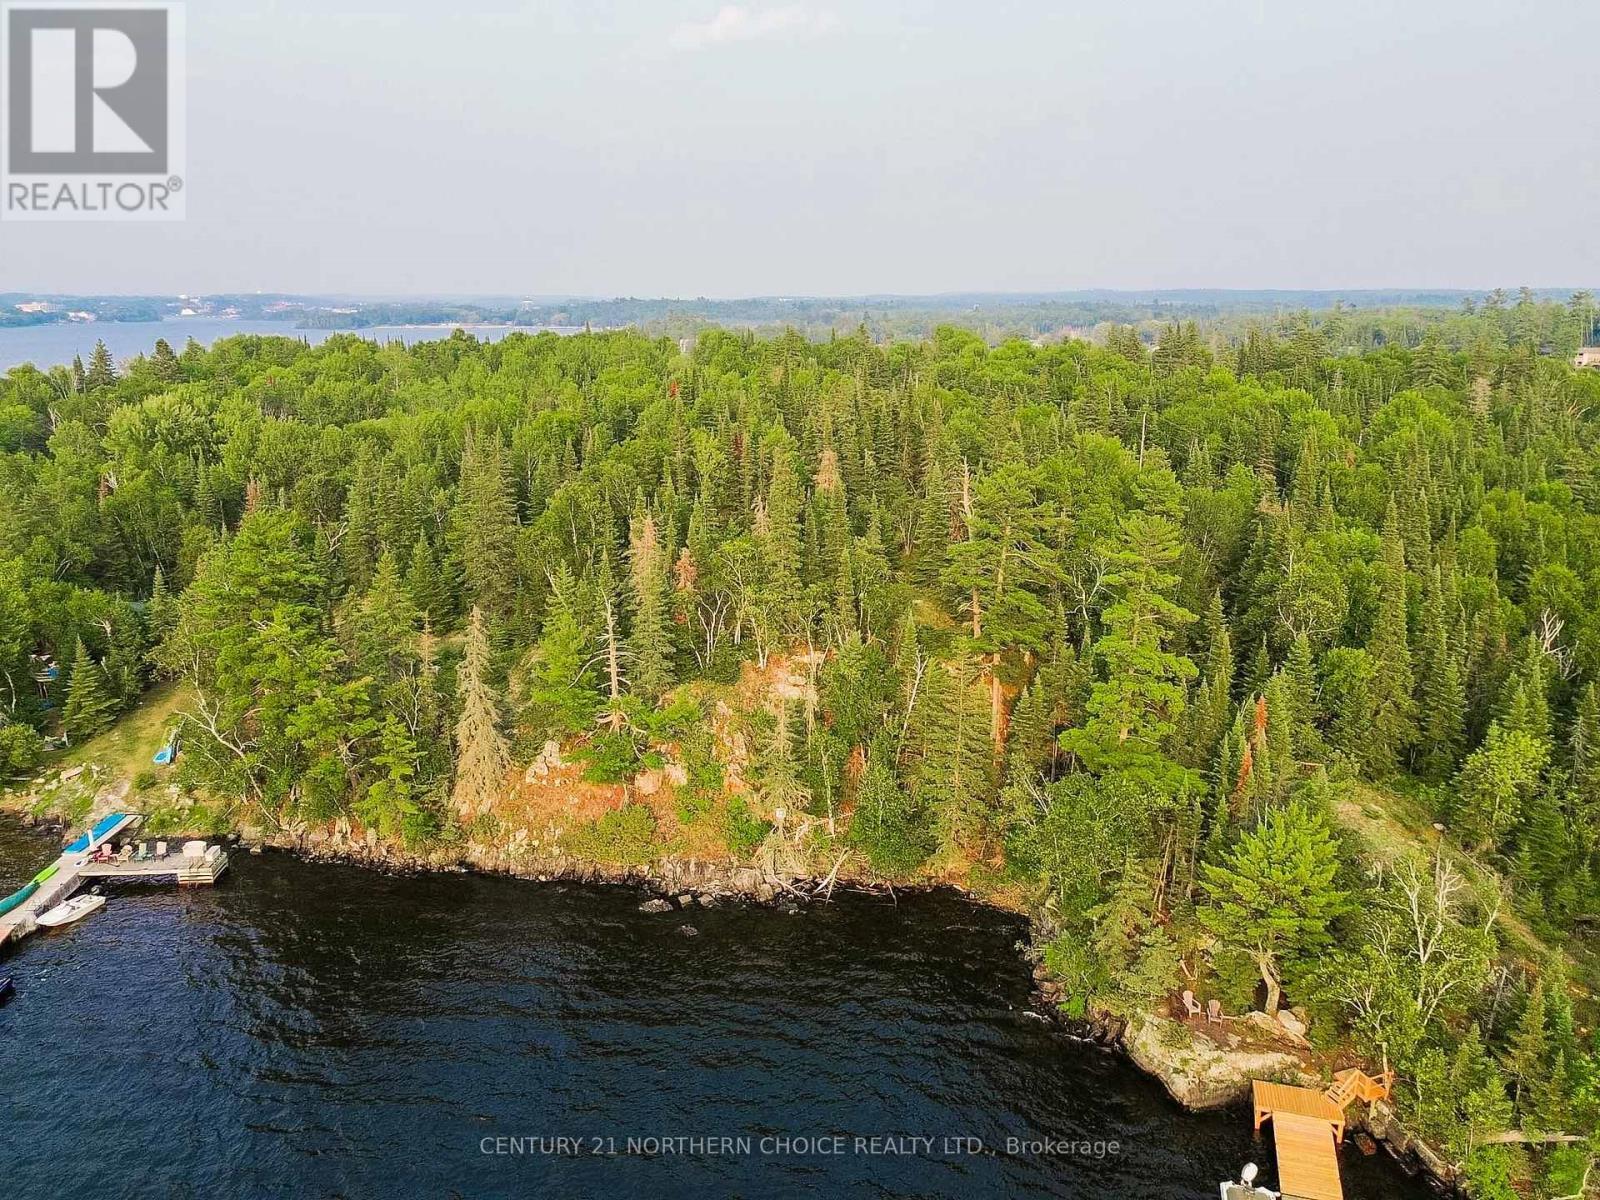
Incredible opportunity to own a piece of sought-after Coney Island on beautiful Lake of the Woods! This half-acre vacant lot offers approximately 170 feet of water frontage, featuring a natural rocky shoreline and excellent water depth - perfect for docking and waterfront activities. With multiple potential building sites, you’ll enjoy breathtaking views of the lake and the charming town of Keewatin. This property is just a short boat ride from downtown Kenora, area marinas, and the popular Coney Island Beach, making it both private and conveniently accessible. Hydro is available at the back of the lot (buyer to verify connection costs), giving you the flexibility to design and build your dream lake escape. Whether you’re looking to build a seasonal retreat or a long-term cottage getaway, this is a rare chance to invest in one of Kenora’s most beloved island communities. (id:47351)
Pcl-1 Perch Lake
Atikokan, Ontario
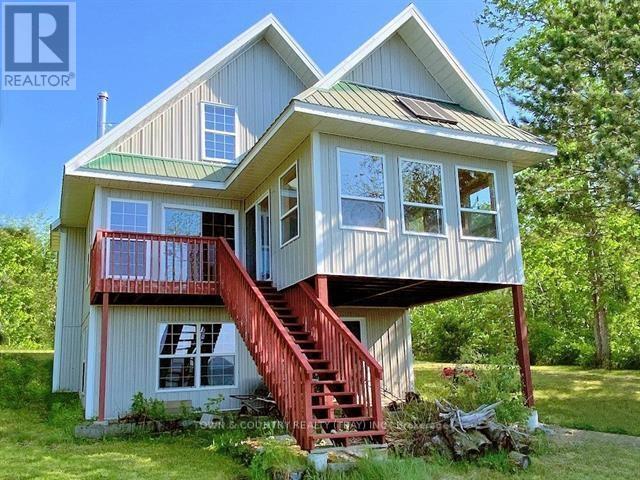
Escape from the city to the beautiful 1 1/2 story 3 bedroom cabin on Perch Lake. The open concept design offers exceptional views and is sure to please. The walkout basement offers future potential for additional bedrooms or a rec room. A gravity fed water system from a spring fed lake provides good pressure all summer long. (id:47351)
S882 Winnipeg River
Kenora Remote Area, Ontario
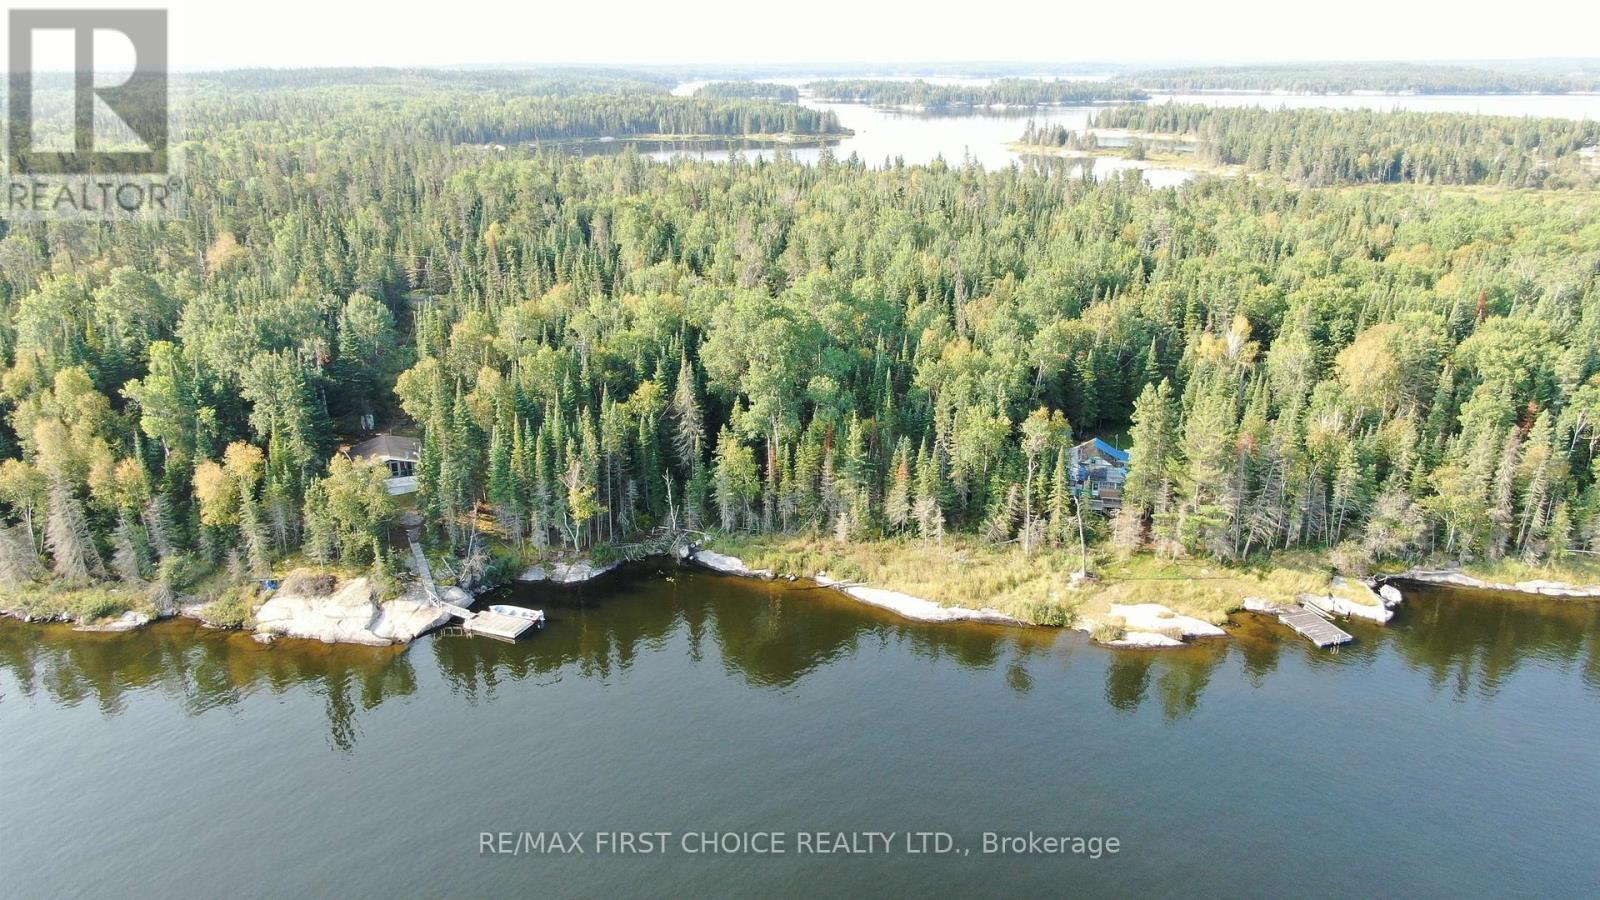
Summer Resort Location S882 has been enjoyed by the same family for the past 114 years! 9.2 acres with over 1,000 feet of barefoot granite shoreline; the terrain is low to medium profile with north exposure. Surrounded by crown land, the privacy is exceptional. 576 s/f main cottage features 2/3 bedrooms, a kitchen, living room, 3-pce bath, screened porch and outdoor deck. The secondary 1,050 s/f vintage cottage (circa 1914) is in need of restoration. Both cottages are serviced with Ontario Hydro (electricity). The main cottage features a compost toilet; the vintage cottage has a newer outdoor privy. This water-access location is a 7-min boat ride from Minaki. Offers presented as received. Viewing by appointment please. (id:47351)
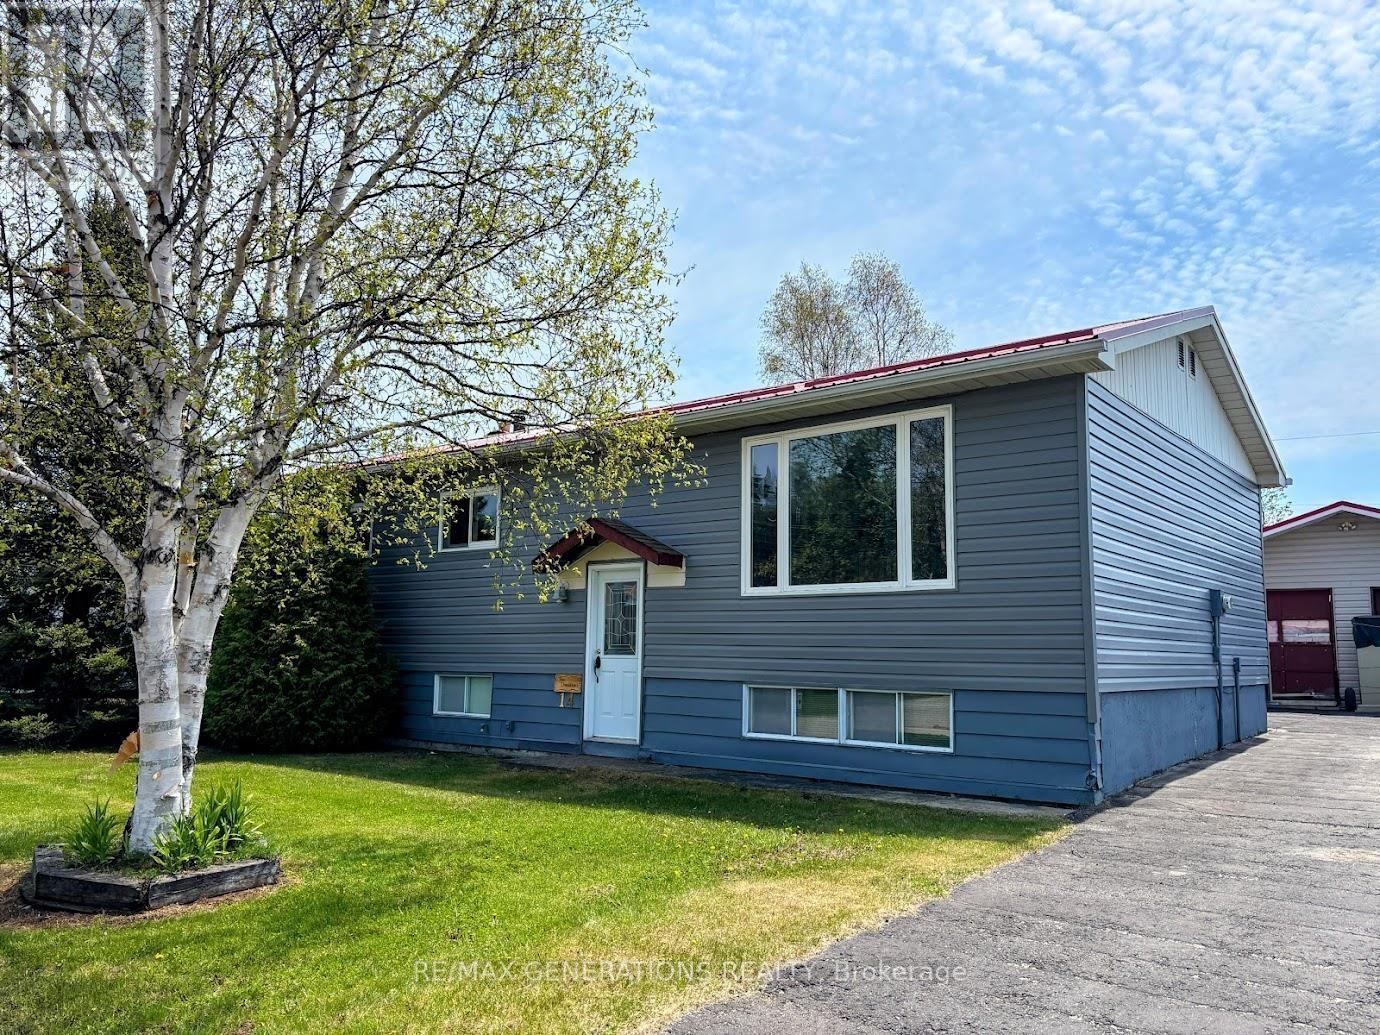
14 Lloyd Irwin Street
Marathon, Ontario
Fantastic opportunity to own a solid bi-level home in the picturesque community of Marathon, Ontario. Step inside to a custom oak kitchen featuring ample cabinetry, included appliances, and a bright breakfast area—ideal for casual dining with guests and family. The formal dining and living rooms are filled with natural light and showcase beautiful glossy hardwood flooring, creating a warm and inviting space. The main floor offers a spacious primary bedroom with convenient ensuite access to a 3-piece bathroom. Fall in love with the stunning sunroom that overlooks the backyard—perfect for relaxing year-round with your coffee and tea. An additional large bedroom and main floor laundry complete this level. Downstairs, you’ll find a rec room, a third bedroom, another 3-piece bathroom, a utility room, and a dedicated wood storage area for your cozy wood stove. The house and two-car detached garage have a matching metal roof. Enjoy a sunny deck, private backyard, and a wood storage shed. Ideally located close to scenic hiking trails and Del Earl Park, this home combines small-town charm with access to outdoor recreation. 14 Lloyd Irwin offers the perfect balance of comfort, space, and access to nature—ready for you to move in and enjoy. (id:47351)
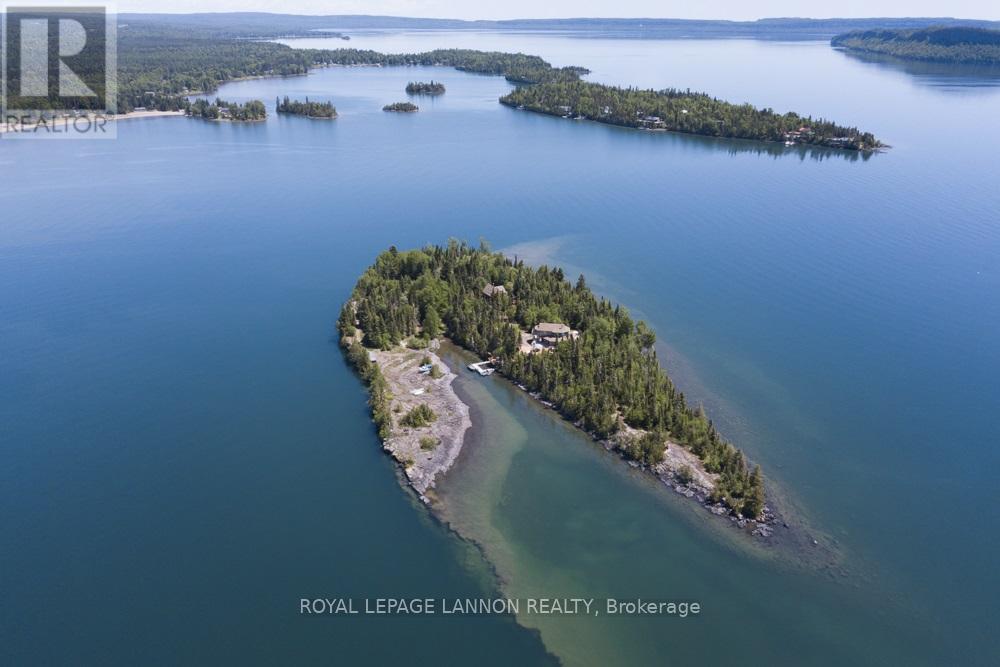
1 Palette
Thunder Bay Remote Area, Ontario
A true piece of Paradise awaits on Lake Superior. Enjoy the privacy and luxury of owning your own private island - Palette Island. Palette island has 3.94acres to enjoy, accessible by boat, plane, or helicopter, and are just a short boat ride from Amethyst Harbour and 30 minutes from downtown Thunder Bay. Palette Island is fully serviced with hydro, Wi-Fi, a septic system, water, security, and TV, offering a truly self-sufficient and simple living experience. The main house features 2 bedrooms, 2 bathrooms, and an open-concept kitchen, dining, and living room. Large windows capture stunning views, including the iconic Sleeping Giant and peninsula. The home boasts a wrap-around deck, hot tub, and a new dock, having been nicely updated throughout the years with new appliances and fresh paint inside and out. Outside, you'll find beautiful walking trails and a 2-car detached garage, which offers ample storage and space for tools that are included. Above the garage is a separate 1-bedroom guest loft complete with its own kitchen, living room, and 3pc bath. The package includes most items, such as a newly purchased boat and ATV. While the property offers ultimate privacy, you also have the option of enjoying all the festivities and amenities that Amethyst Harbour has to offer, like a sports camp, tennis/pickleball courts, and biking and hiking trails. With Palette Island, you get the best of both worlds. (id:47351)
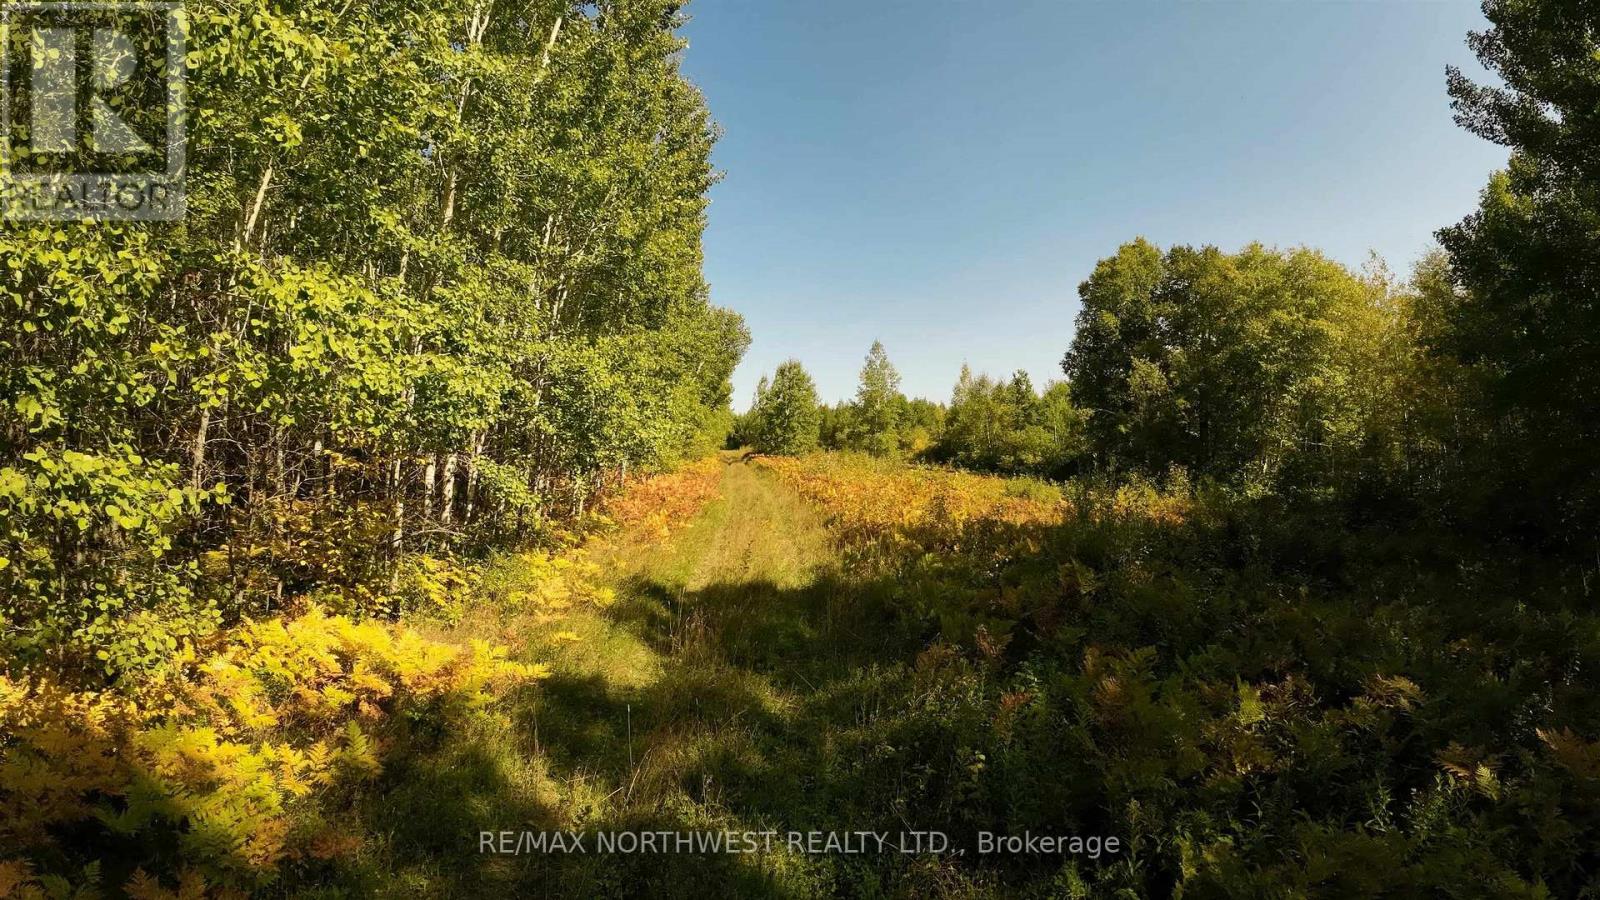
Pcl 46-3 Government Rd
Dawson, Ontario
324 Acres of Organized land with year round road access located 5 minutes North of Rainy River awaits you!! Property consists of two 160ish acre parcels which are back to back with driveway access off Government Rd. Trails and shooting lanes already established with a deer stand, some gravel on the property with a 160 acre parcel of Crown land directly East of the parcels for more space to roam. Parcels have been selectively logged over the past with some mature timber available for your use. There's no electricity close by so if wanting to build your dream home or hunting shack it will have to be off the grid. For those hunters out there, there's plenty of Deer on this property and with a drainage ditch more than half way into it you also have waterfowl, so look no further, come and check out this property today! (id:47351)
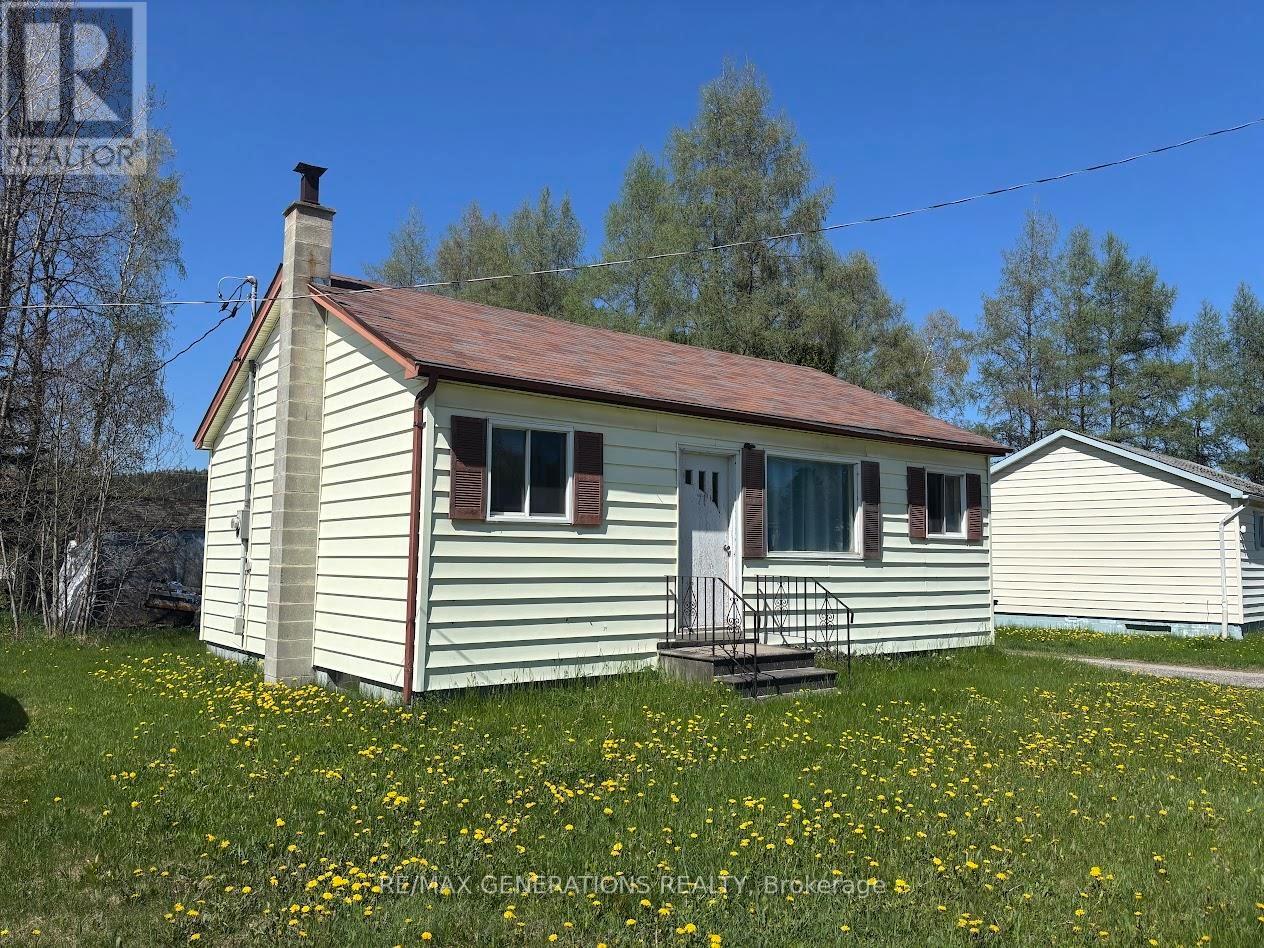
71 Manitou Road
Manitouwadge, Ontario
Welcome to 71 Manitou — an affordable opportunity to create the home you’ve been dreaming of. The main level features a functional layout with a combined kitchen and dining area, three comfortable bedrooms, and a full 4-piece bathroom. The bright, naturally lit living room offers plenty of space for relaxing or entertaining family and guests. The unfinished basement provides a blank canvas, ready for your personal touch and future development. Outside, enjoy a nicely sized yard with mature trees for added privacy, along with a convenient storage shed. Ideally located within walking distance to the Recreation Centre and downtown, this property offers both potential and convenience. With TLC, this home can truly shine! (id:47351)
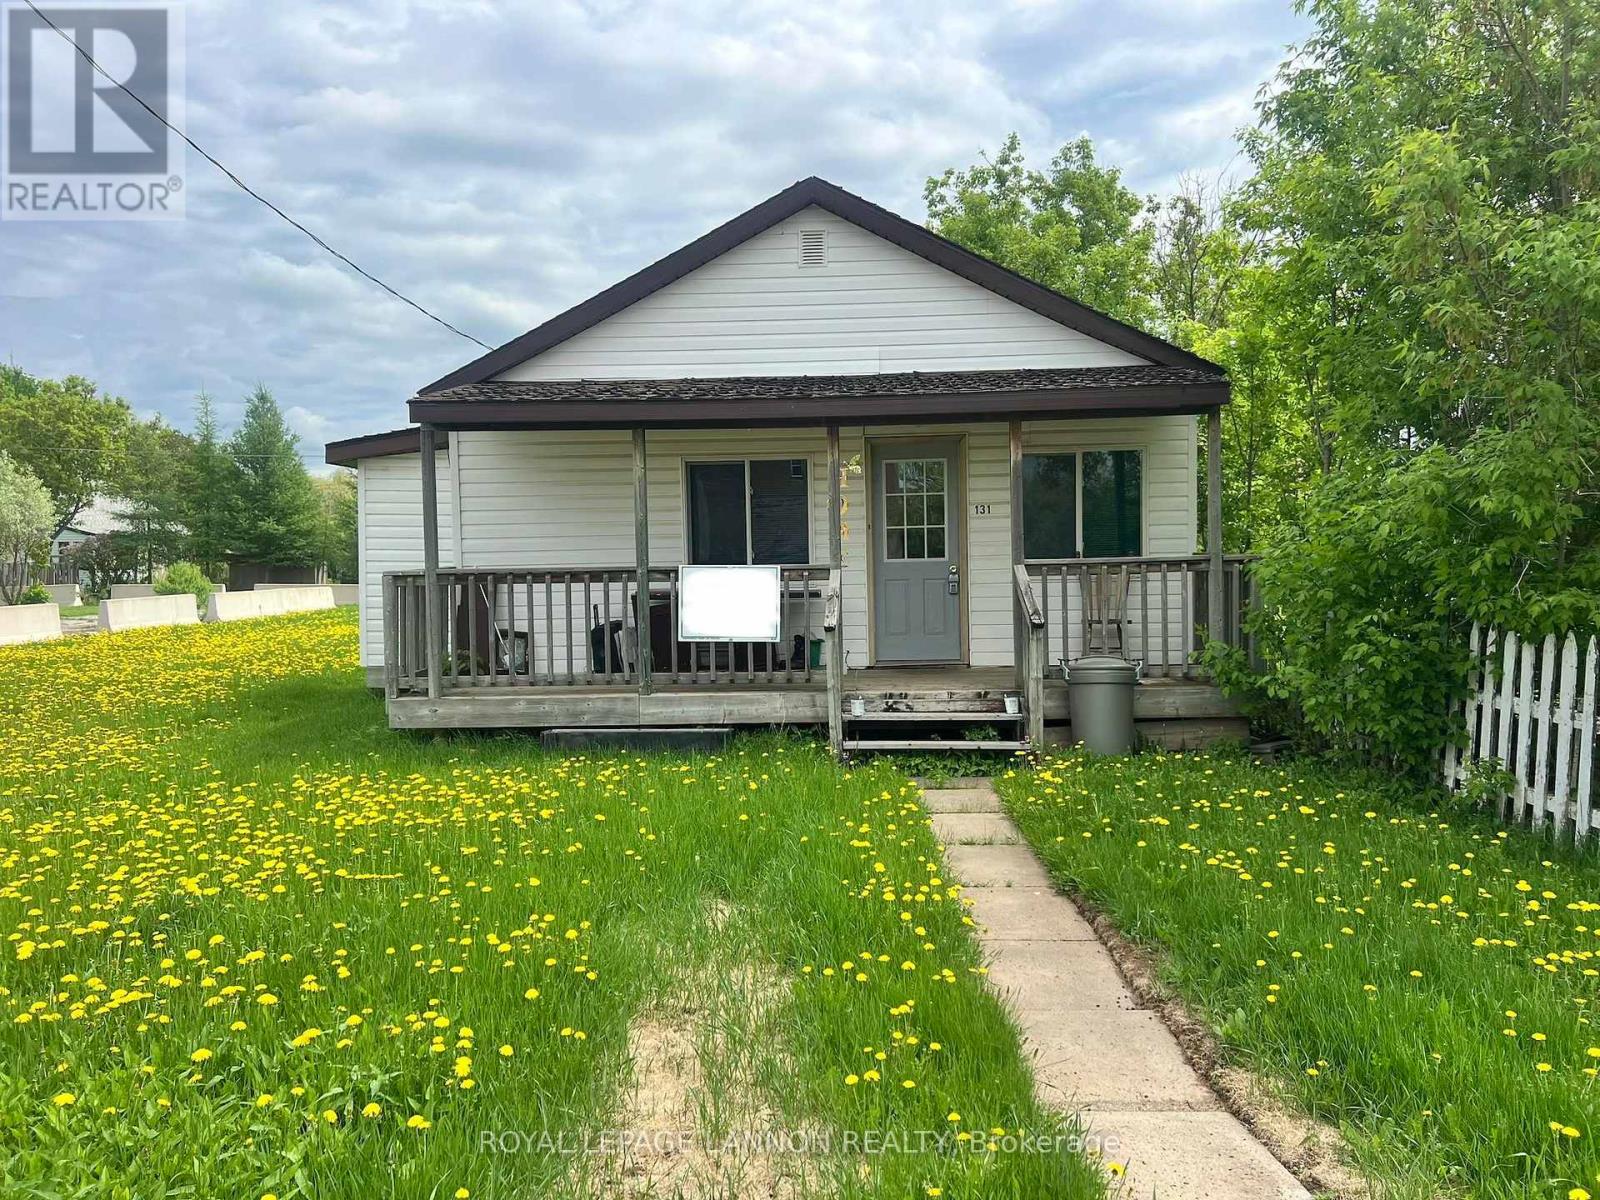
131 Burns Street
Atikokan, Ontario
Perfect starter home in the heart of Atikokan! Whether you’re a first-time homebuyer, investor, or looking to downsize, this charming 2-bedroom, 1-bathroom home offers 572 sq ft of efficient, low-maintenance living. Conveniently located close to downtown and local amenities, this property is full of potential and opportunity. (id:47351)
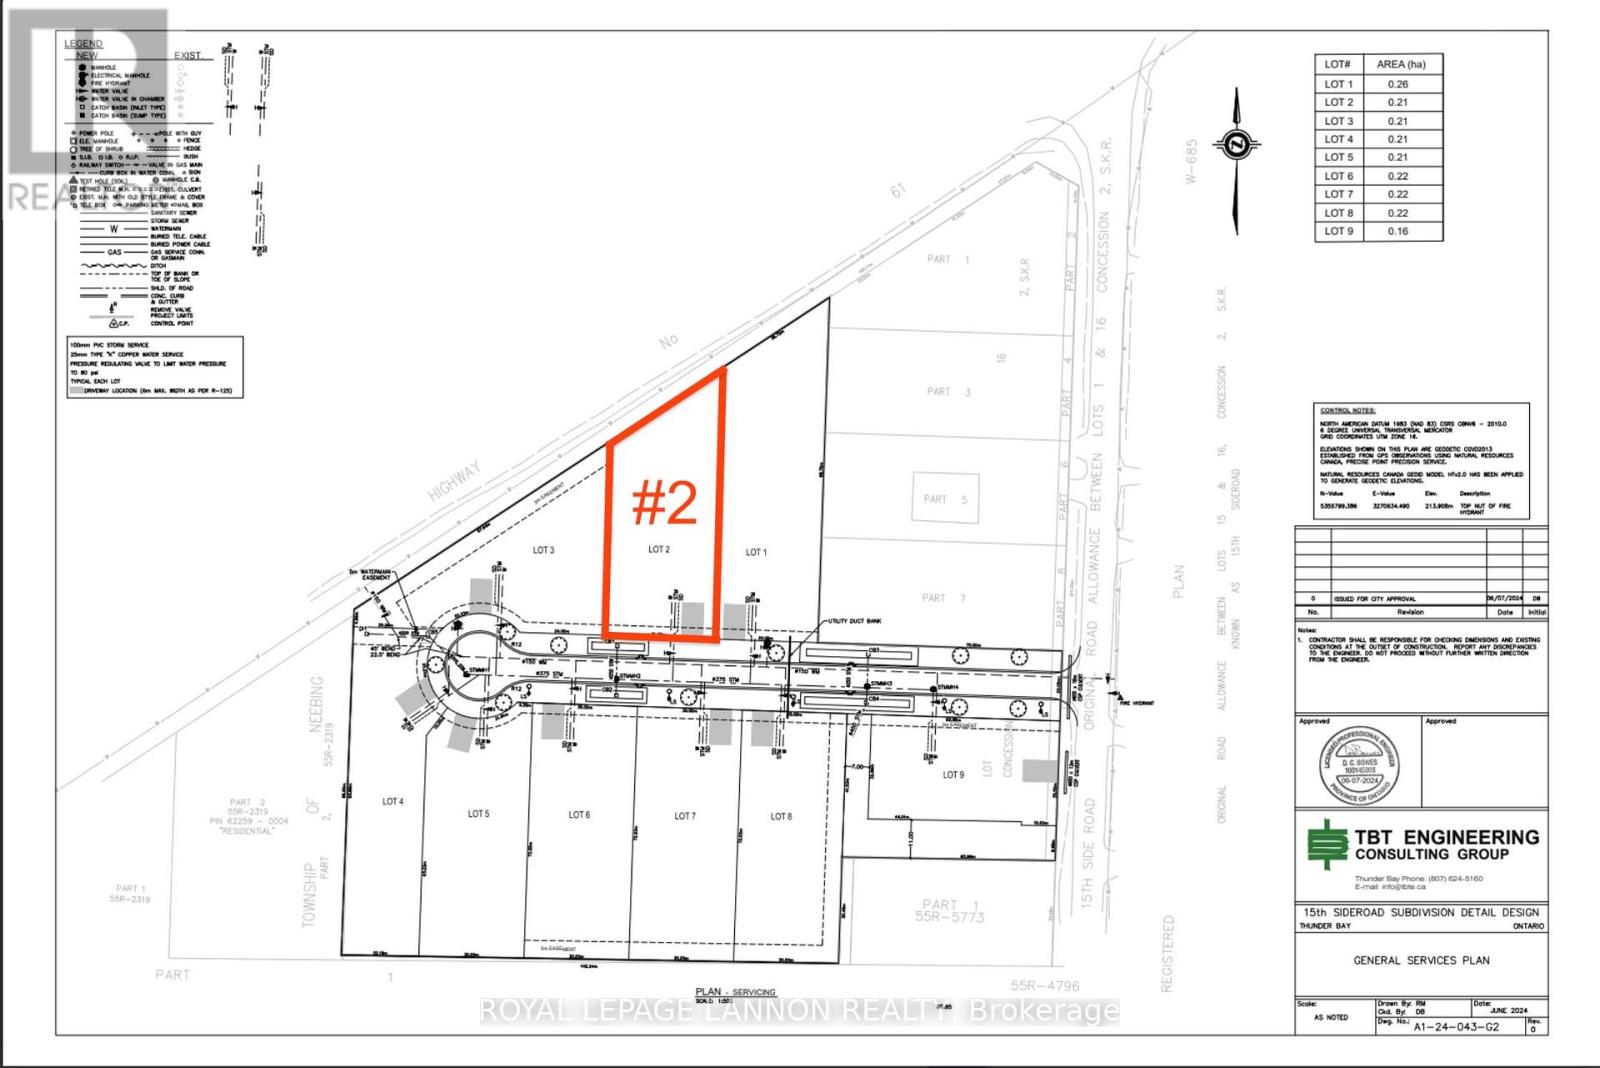
12 Mountain View Dr.
First Nations, Ontario
THUNDER BAY’S NEWEST MOUNTAIN VIEW SUBDIVISION - Brand New, Fully Finished Luxury Homes. Experience modern living done right with thoughtfully designed interiors featuring quartz countertops, designer tiled bathrooms, engineered hardwood flooring, and pot lights throughout, creating a bright and elevated atmosphere. Each home offers private decks for outdoor enjoyment and a fully finished garage that is insulated, drywalled, and painted. Built for efficiency and long-term value, these homes are equipped with high-performance heat pump heating systems, HRV for superior air quality, and an owned electric hot water tank-with all equipment owned and no rental fees. The exterior is fully completed with sodded yards and recycled asphalt driveways, while offering the convenience of city water alongside on-site septic systems. ***Backed by Tarion Warranty*** these homes provide peace of mind and quality craftsmanship throughout. Turnkey, energy-efficient, and built to stand out - this is modern luxury in Mountain View. ***CALL ANYTIME FOR DETAILS*** (id:47351)
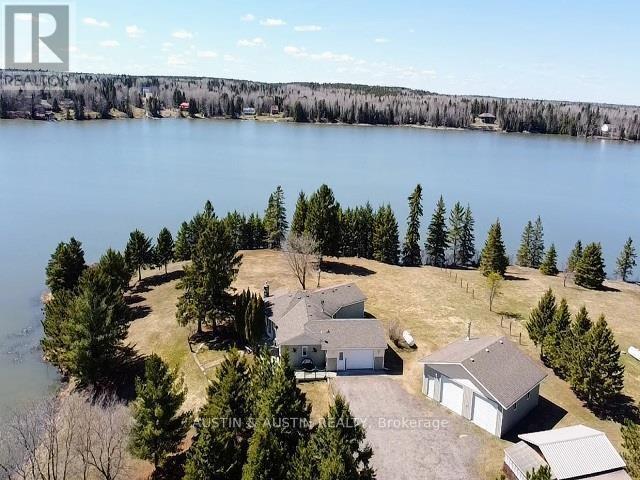
293 Ross Lapointe Road
Kenora Remote Area, Ontario
2.4 Acres, 688' of Shoreline on Wabigoon Lake. Private level lot, sheltered bay all located in the unorganized area, 15 minute drive from town. One floor living custom home, over 1,800 sq.ft., 3 beds, 2 baths and lake views from every room. Custom Quality Kitchen, granite countertops, in-floor heat throughout including the attached garage. Detached 34' x 30' Dream Garage, 10' ceilings, heated and fully metal cladded inside. Many updates, move-in ready. High end appliances included. Featuring filtered water system with reverse osmosis connected directly to your fridge. Book your appointment today! (id:47351)
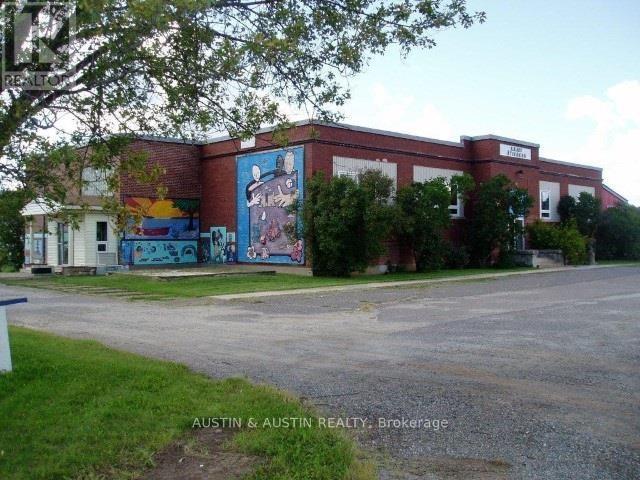
110 Clark Street
Atikokan, Ontario
Endless opportunity for the developer and business minded! Located within the heart of Atikokan's business community. This brick building is greater than 14,000 square feet on two levels. The layout lends itself to a multi-residential complex, and/or commercial use. There are 4 large rooms on the main floor, ideal for studio type apartments. Spacious common areas provide sound barriers and large windows give natural light and a spacious feel. Double wide entrances, one on the East end and one on the South side of the building. The lower level west wall, is primarily above ground, with large windows and more rooms to develop. The MacKenzie Ave. lots, being 132' x 132' are being included, but have their own legal description, and can be sold separately. Selling "as is/where is". The Buyer is responsible for approval of their intended use, with the Municipality of Atikokan Planning and Zoning Department. (id:47351)
18 Swallow Drive
Manitouwadge, Ontario
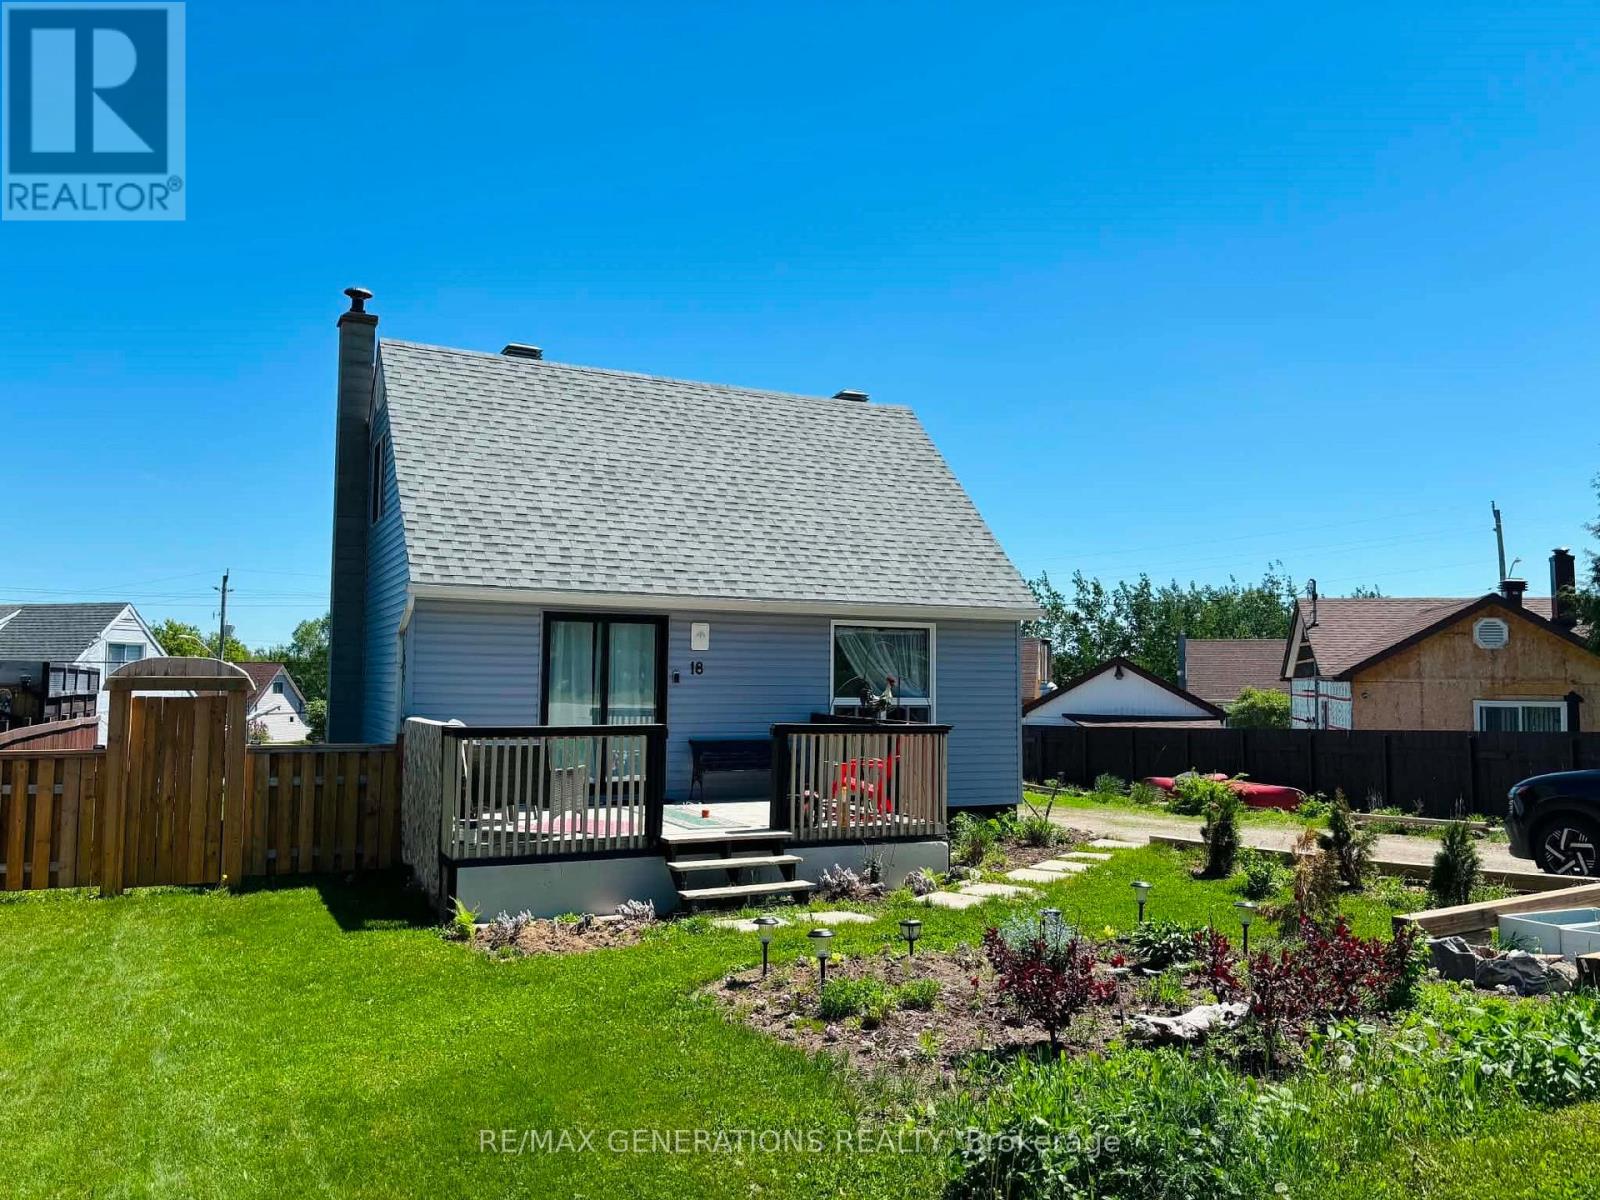
18 Swallow Drive is a charming 1.5-storey home nestled in the heart of Manitouwadge, Ontario. This beautifully maintained property offers a warm and inviting atmosphere both inside and out. Step into the cozy living room, complete with an electric fireplace—perfect for relaxing evenings. The dining area features ceramic tile flooring and convenient access to a sunny deck through patio doors, creating an ideal space for indoor-outdoor living. The spacious kitchen has freshly painted cabinetry, a functional island, and a window overlooking the backyard. The main level also includes a 4-piece bathroom. Upstairs, you’ll find two comfortable bedrooms, one of which features updated flooring (approx 2025.). The lower level adds even more living space with an inviting rec room, laundry area, utility room, and a newer pellet stove (approx. 2025), providing extra warmth and comfort. Adding to the home’s practicality is a convenient mudroom located at the back entrance. This home has seen several key updates you’ll appreciate, including newer windows (approx. 2022), house shingles (approx. 2022), and attractive sky blue vinyl siding (approx. 2022). Outside, the property truly shines with ample parking, a detached single-car garage, a dedicated patio area perfect for a gazebo, and beautifully maintained landscaping. Ideally located within walking distance to Manitouwadge Lake, the beach, and a playground. This move-in ready home is a short drive to the locally beloved ski hill and various hiking trails! Offering the perfect balance of comfort, convenience, and outdoor enjoyment, don’t miss your chance to make this lovely property your own! (id:47351)
126 Zuke Road
Atikokan, Ontario
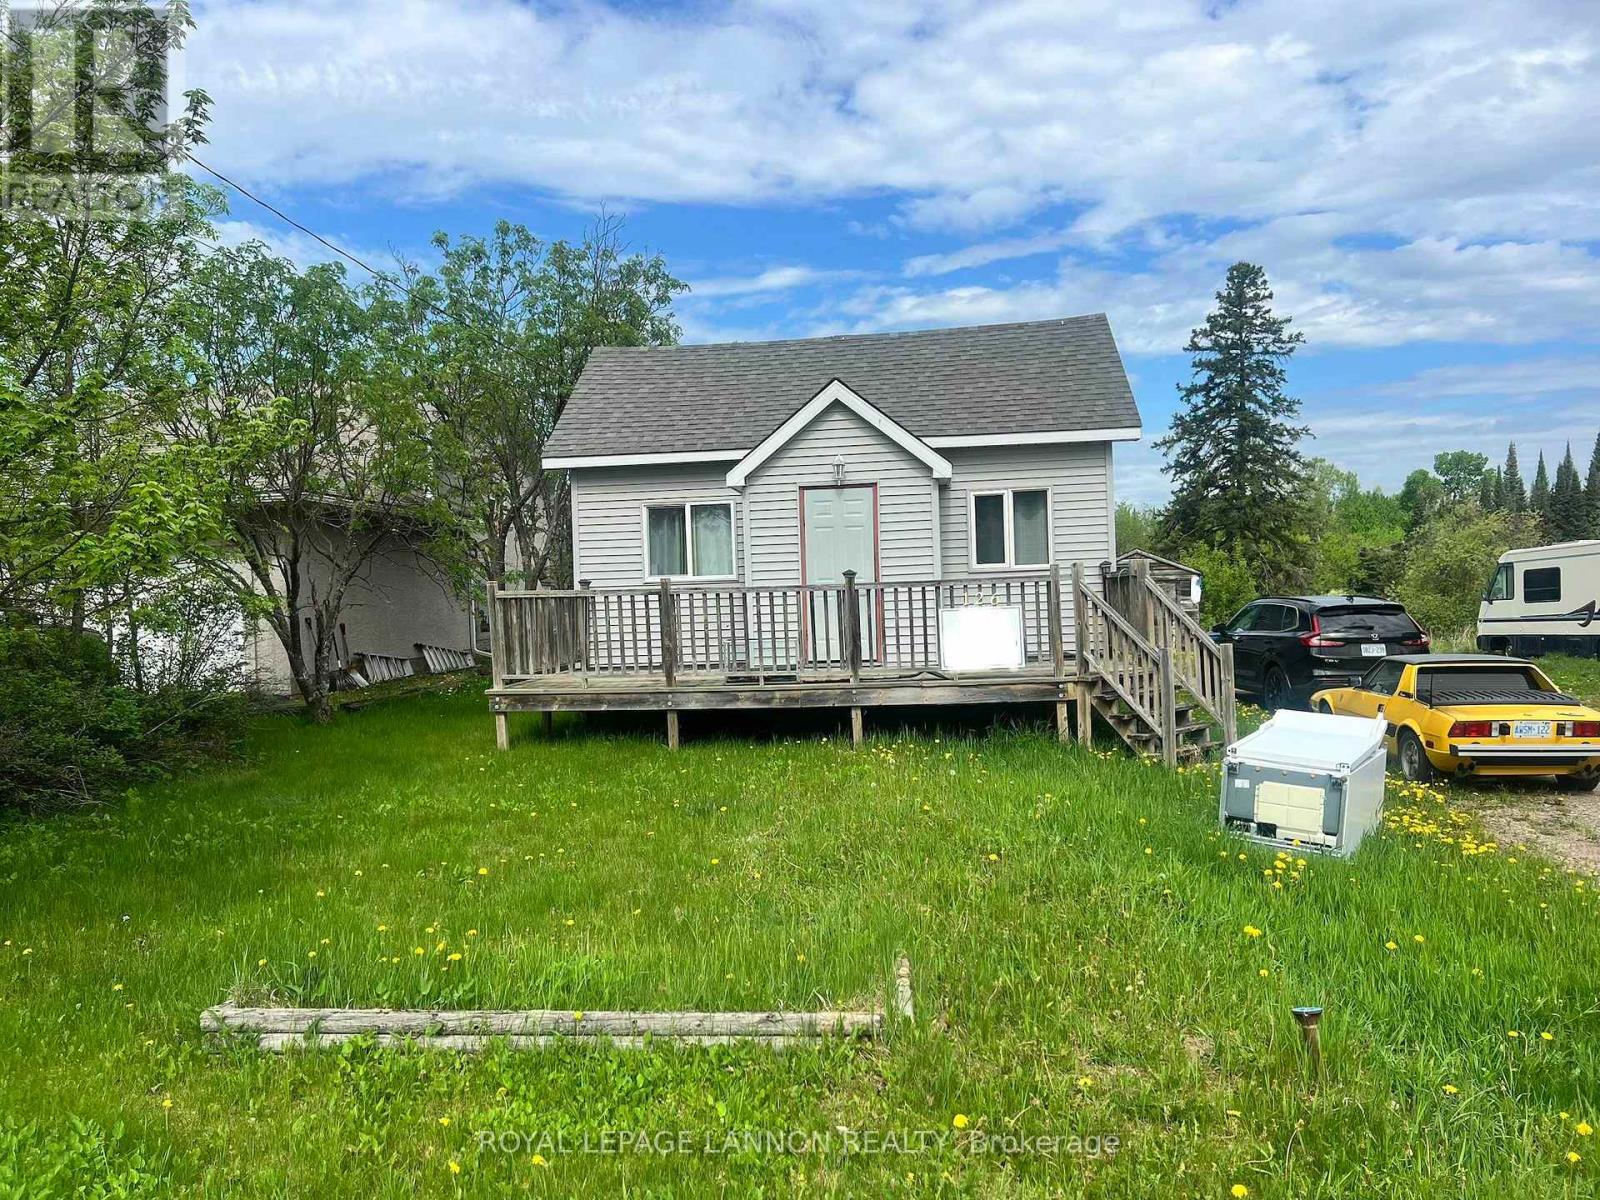
Move-in ready 3-bedroom, 1-bath bungalow on a quiet dead-end street near the river. Set on approximately 1.70 acres, this property offers privacy, space, and potential opportunities in a peaceful setting. (id:47351)
179 Luckport Crescent
Midland, Ontario
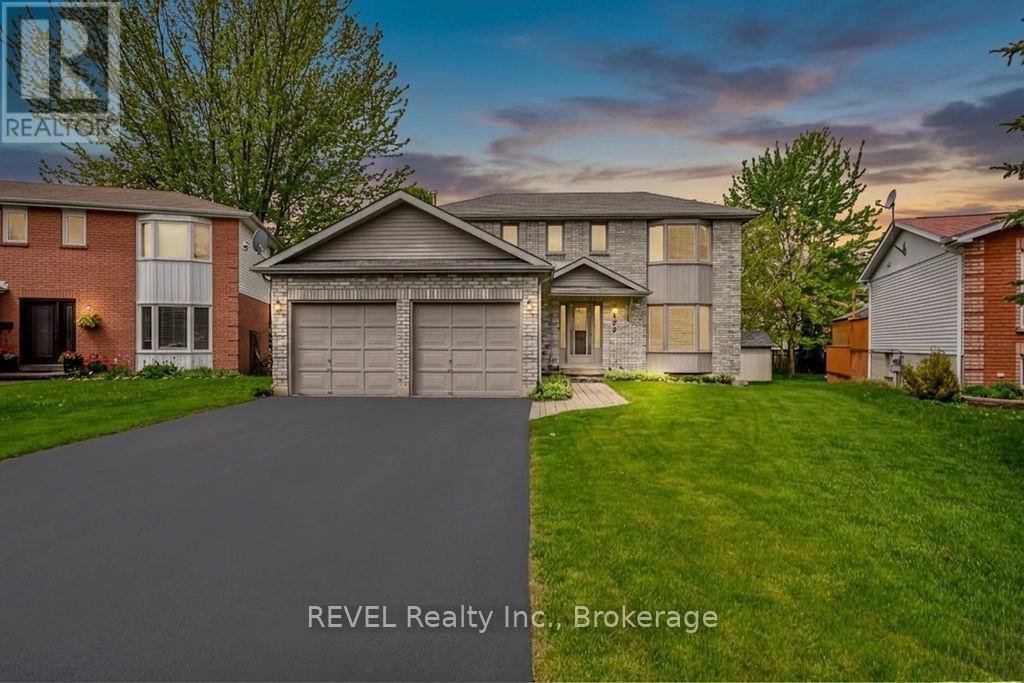
Welcome to a home that checks all the boxes for comfortable family living in one of the areas most desierable neighbourhoods. This beautifully maintained 3 bedroom, 3 bathroom two storey home offersthe perfect blend of space, function, and charm. Inside you'll tasteful updates including an updated kitchen, refreshed flooring, and modern paint tones that create a bright and welcoming atmosphere throughout. The spacious layout is ideal for grwing families, entertaining, or simply enjoying everyday life. Step outside to your own backyard retreat featuring a good sized deck, gazebo, manicured lawn, beautifully maintained gardens and a gas line for the perfect BBQ during summer evenings and weekend gatherings. A double garage with inside entry adds everyday convenience and extra storage. Well cared for, move-in ready and located in an excellent neighbourhood. Close to amenities, schools, and parks. Opportunities like this are worth a look (id:47351)
11 Mountain View Dr.
Thunder Bay, Ontario
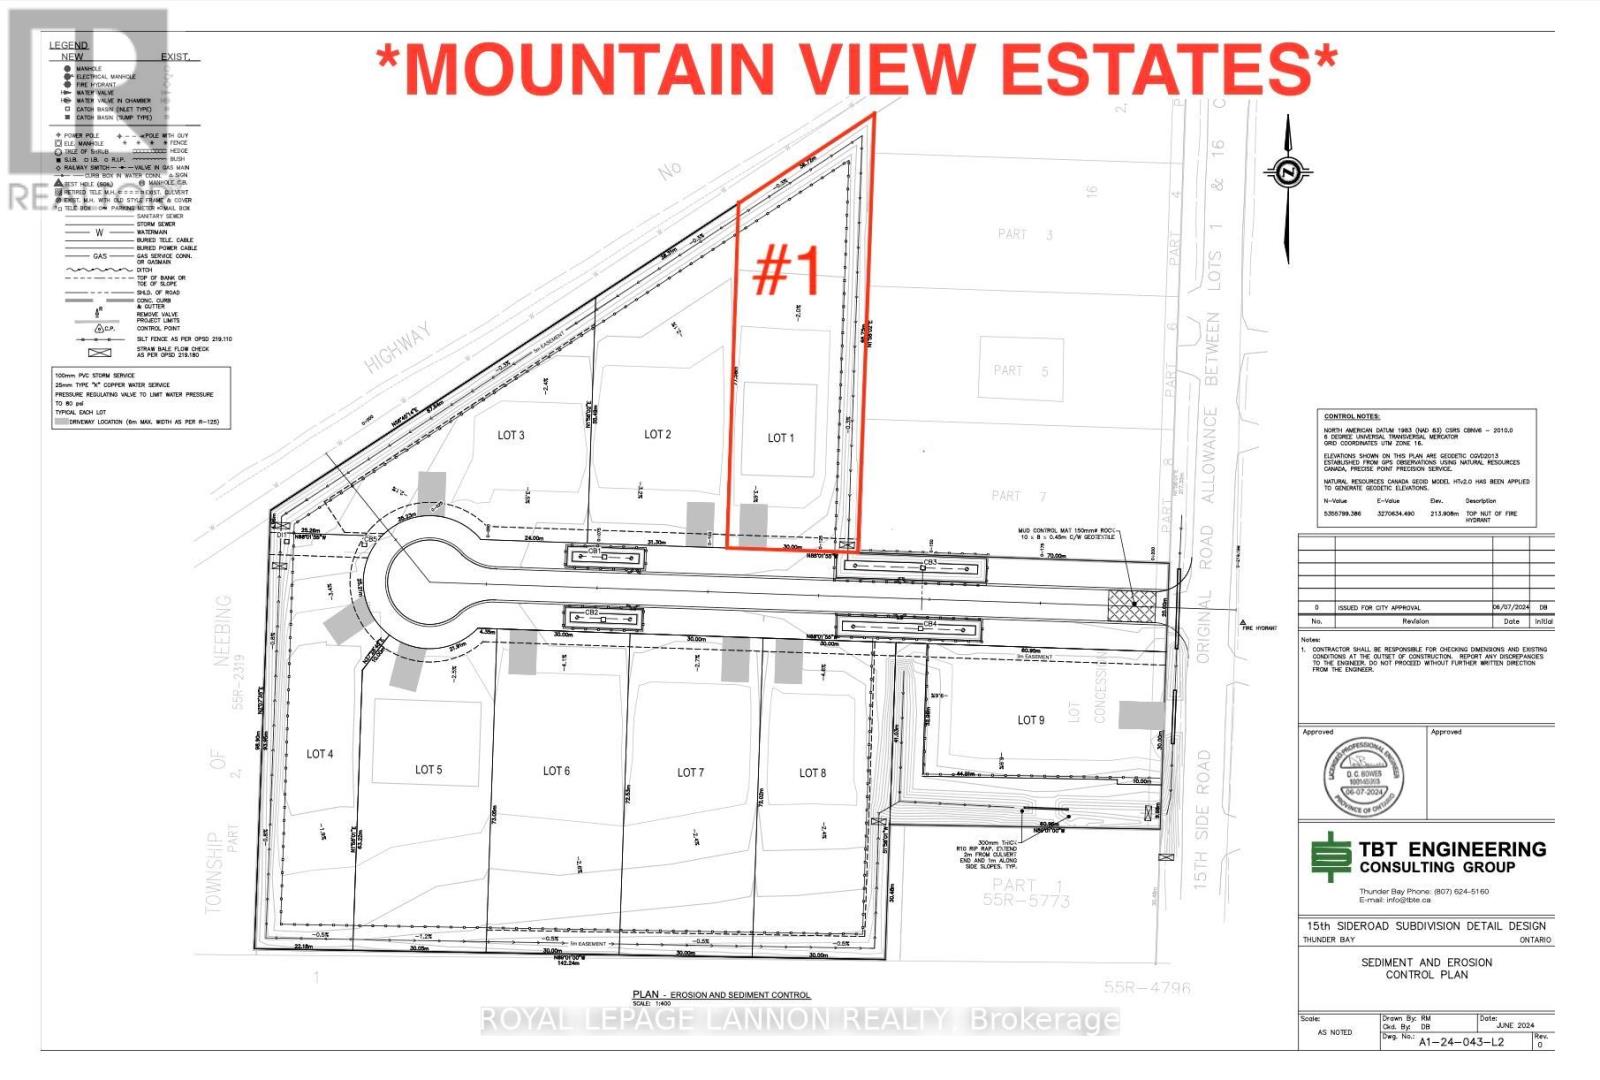
THUNDER BAY’S NEWEST MOUNTAIN VIEW SUBDIVISION — Brand New, Fully Finished Luxury Homes. Experience modern living done right with thoughtfully designed interiors featuring quartz countertops, designer tiled bathrooms, engineered hardwood flooring, and pot lights throughout, creating a bright and elevated atmosphere. Each home offers private decks for outdoor enjoyment and a fully finished garage that is insulated, drywalled, and painted. Built for efficiency and long-term value, these homes are equipped with high-performance heat pump heating systems, HRV for superior air quality, and an owned electric hot water tank—with all equipment owned and no rental fees. The exterior is fully completed with sodded yards and recycled asphalt driveways, while offering the convenience of city water alongside on-site septic systems. ***Backed by Tarion Warranty*** these homes provide peace of mind and quality craftsmanship throughout. Turnkey, energy-efficient, and built to stand out—this is modern luxury in Mountain View.***CALL FOR MORE INFO*** (id:47351)
Parcels 30223 & 29840
Kenora Remote Area, Ontario
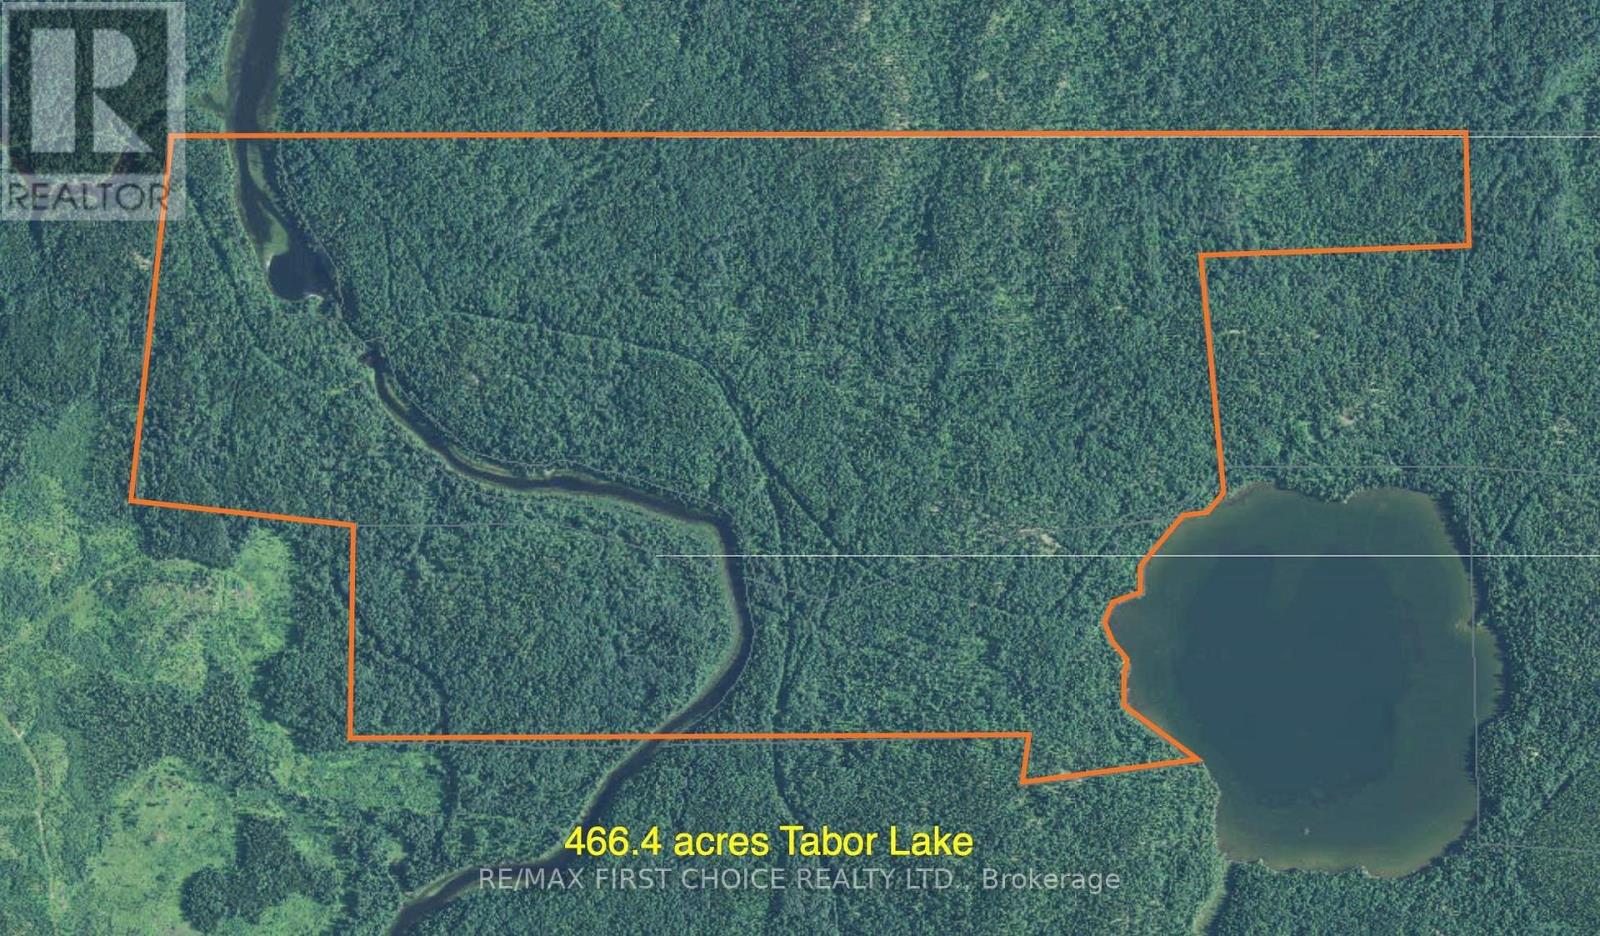
New Listing. True Wilderness acreage in Northwestern Ontario. 466.4 acres East of Dryden Ontario south of the Transcanada Highway near the hamlet of Dinorwic. Frontage on Tabor Lake. West portion of the property has a river running through it that goes south to Long Lake and North to Dinorwic Lake. There is an old hunting cabin on the west side of the river below the rapids. Mature mixed forest. Property comes with surface rights only. Access via ATV from the west end of the Tabor Lake Road off of Sandy Point Road. (id:47351)
6 Pine Crescent
Red Lake, Ontario
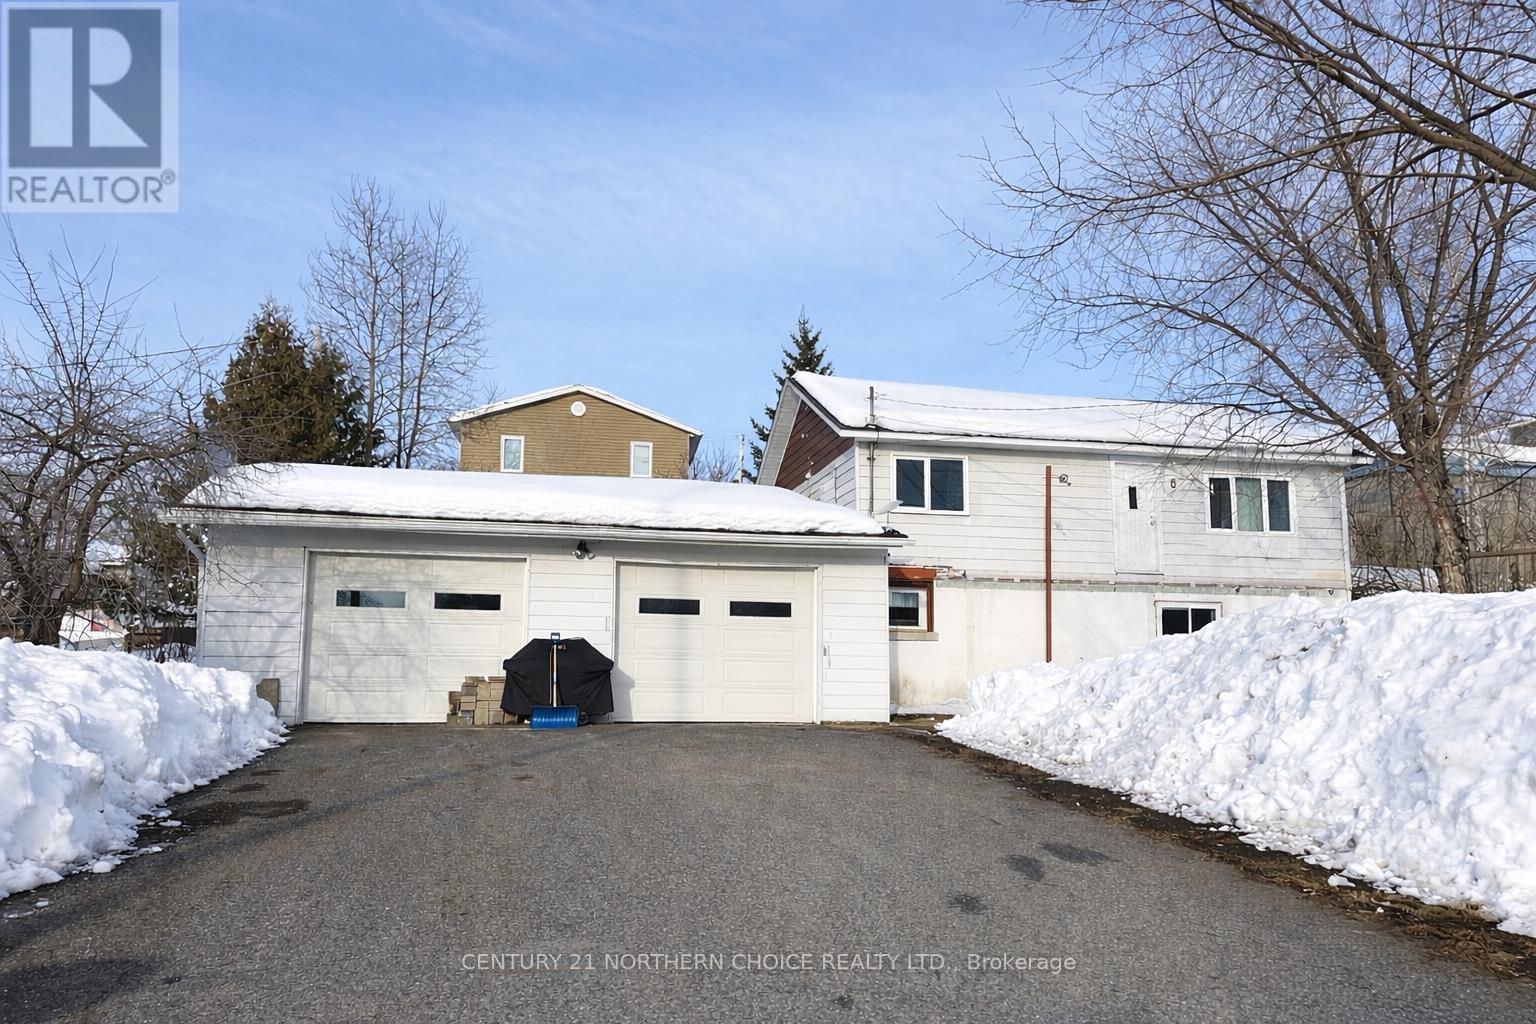
Welcome to 6 Pine Crescent in Red Lake! This home has 3 bedrooms with a potential for a 4th, and two full bathrooms. The eat-in kitchen has plenty of storage, with bright white cabinets, and the living room has been updated with new flooring and has a large picture window letting in all the natural light. There are 2 good-sized bedrooms on the main floor, as well as a full bathroom. Downstairs, in the walk-out basement, is the third bedroom, another full bathroom, laundry area, and utilities, and there is also space for a fourth bedroom. Attached to the home is your dream garage. At almost 1000 sq feet, it's insulated and heated with natural gas, complete with sink, storage, and two overhead doors. The large paved driveway has ample parking space, and there is a deck off the back of the home. Book your private showing today! (id:47351)
Pcl 5199 Nungessor Road
Red Lake, Ontario
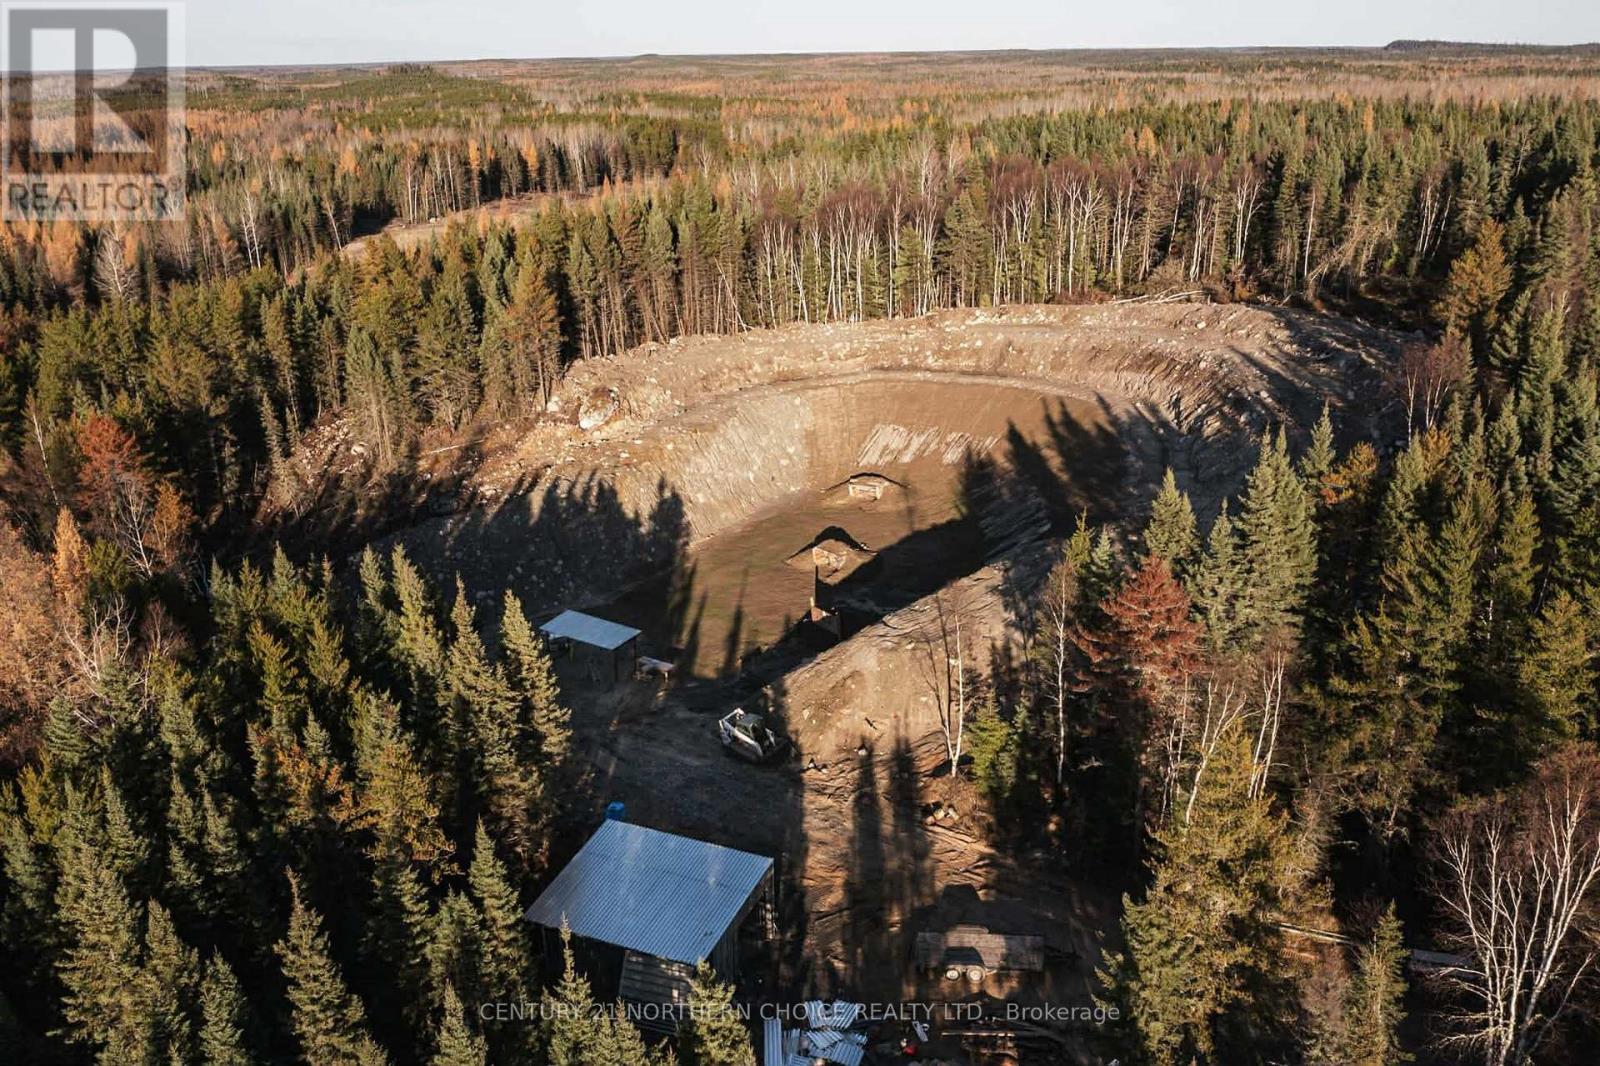
Almost 190 acres of pristine land in Northwestern Ontario. The land has had some extensive work done to it, which includes, some clearing and approximately 3km of roads built on crushed granite, and then topped with Geotech and three-quarter crushed stone, complete with culverts. It has also been certified with Chief Firearms Office as a non-restricted and restricted firearms range, which could potentially be transferred to new owner. To this effect, you will find a 100 meter range, a 200 meter range and a 50 meter pistol range, trap singles and doubles ranges and a 10 acre bow range with 3D targets. Extensive trail system on site as well. Chattels include a large 20 X 40 steel shed. All the heavy lifting has been done for you on this piece of paradise, and you can decide how you want to use it. (id:47351)
27 Dingwall Parkway
Dryden, Ontario
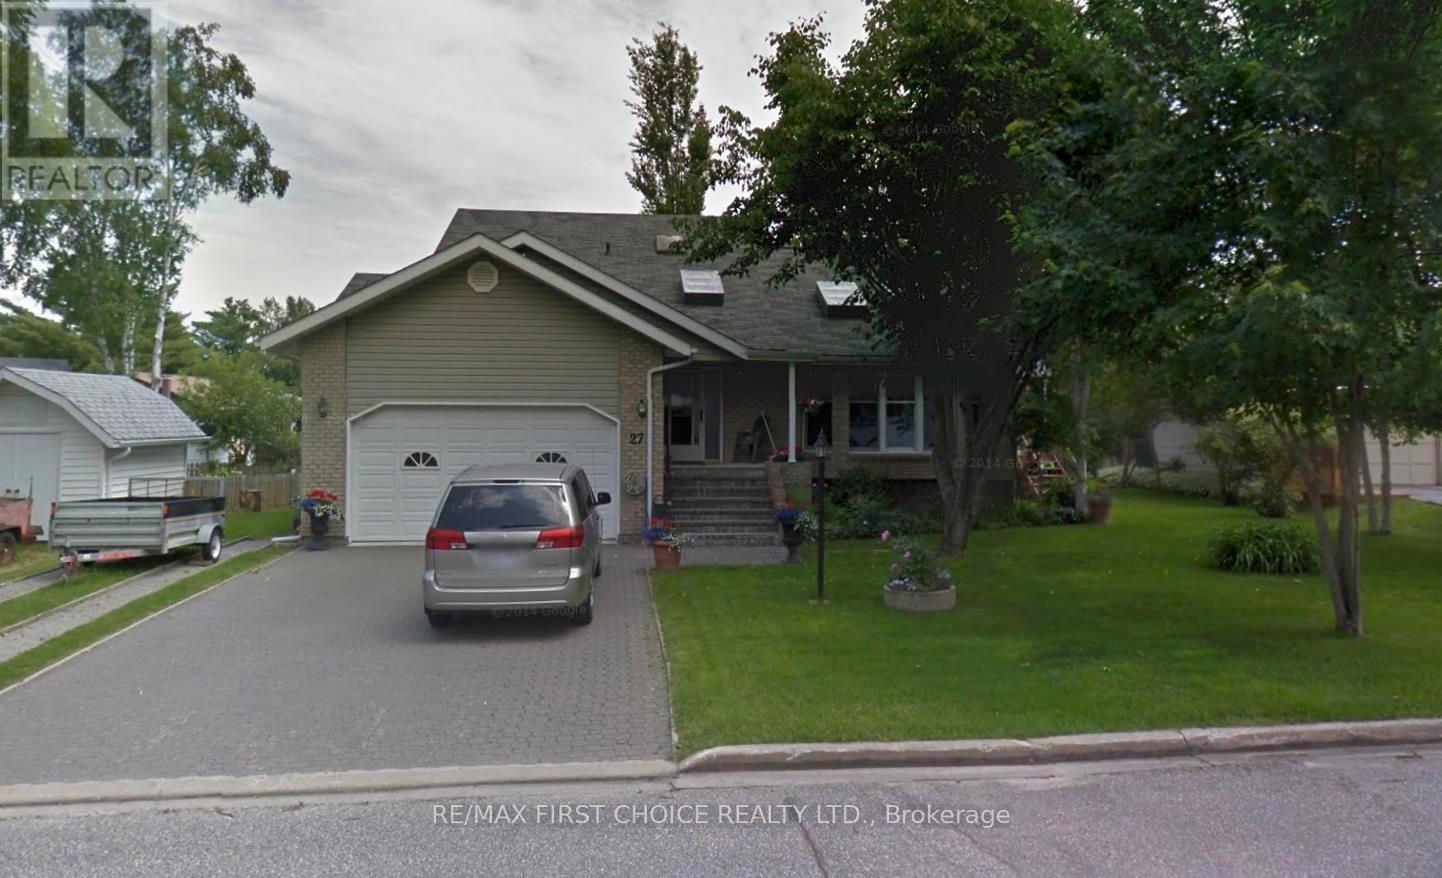
New Listing. One of the nicest homes in the neighbourhood. This 2,146 square foot two storey home boasts a main floor Primary suite with a 4-piece ensuite and plenty of closet space. Large front living room, spacious kitchen and dining room, main floor laundry area and a 2-piece bathroom. On the upper level there is three more bedrooms and a 4-piece bathroom. The lower level consists of a 5th bed or bonus room, a huge recreation room and a 3-piece bathroom as well as ample storage space. The attached two car garage is finished inside. There is a screened in 12’ X 15’ deck off the dining room, and a storage shed in the rear yard. A lot of house for reasonable amount, book a showing today! (id:47351)