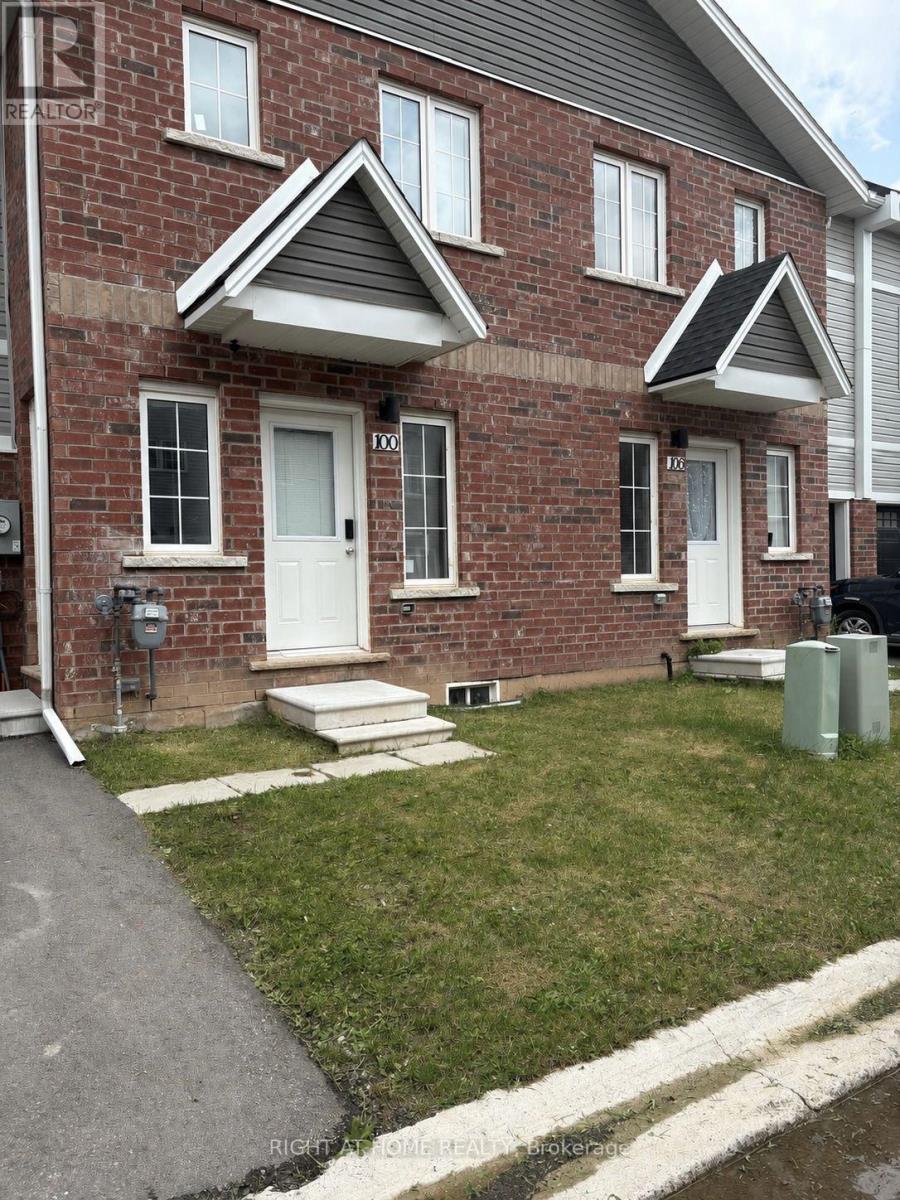
32 - 100 Highriver Trail
Welland, Ontario
Welcome to 100 Highriver Trail - a beautifully maintained, modern 2-year-old townhouse located in the sought-after Welland High Garden community. Offering 3 spacious bedrooms and 2 bathrooms, this thoughtfully designed home perfectly combines style, comfort, and everyday convenience.The bright, open-concept main floor seamlessly connects the kitchen, dining, and living areas, creating an inviting space that's perfect for entertaining or spending quality time with family. The main-floor primary bedroom offers exceptional convenience with semi-ensuite access, while the main-floor laundry adds to the home's functional layout. Step outside from the living room into your private backyard - an ideal space for relaxing, gardening, or enjoying outdoor gatherings.Upstairs, you'll find two generously sized bedrooms and a well-appointed 4-piece bathroom, providing plenty of space for family members, guests, or a home office.**A highly motivated seller presents an excellent opportunity for first-time homebuyers and investors alike.** The property has also previously been listed on Airbnb, offering potential flexibility and an added opportunity for investors looking for rental income potential, subject to applicable municipal regulations and requirements.Ideally situated just moments from the scenic Welland River, this home offers easy access to picturesque walking trails, parks, shopping, restaurants, and public transit. Niagara College is only minutes away, while Brock University is a short drive, making this an excellent opportunity for families, professionals, first-time buyers, and investors.Don't miss the opportunity to own this modern, versatile home in a growing and desirable Welland community. Experience the perfect balance of comfort, convenience, and location at 100 Highriver Trail. (id:67892)
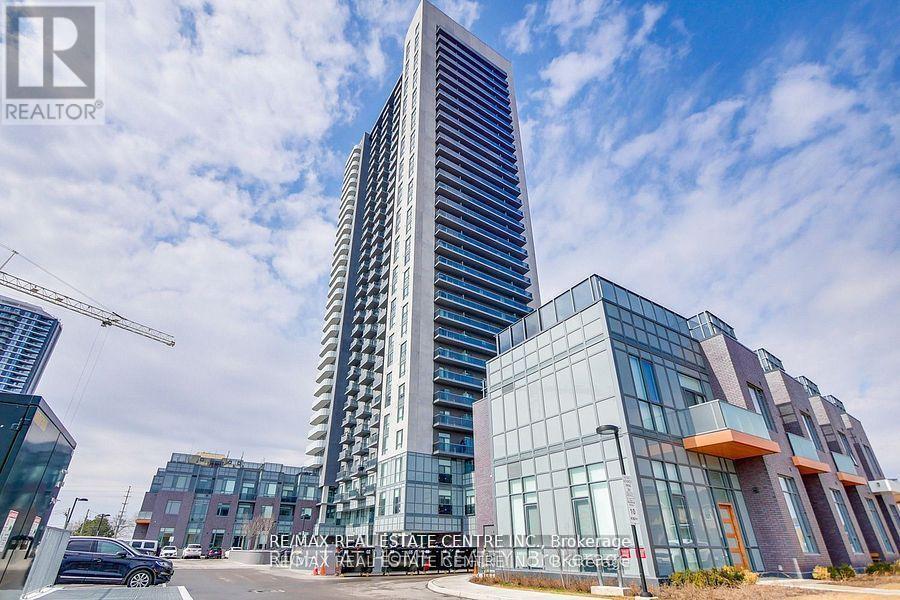
2412 - 5105 Hurontario Street S
Mississauga, Ontario
Welcome to Canopy Towers!! Step into stylish, comfortable living with this spacious 1 Bedroom + Den condo, ideally located in a vibrant and convenient neighbourhood. From the moment you enter, you'll be welcomed by floor-to-ceiling windows that flood the space with natural light and showcase stunning panoramic views.The thoughtfully designed open-concept layout connects the living and dining areas to a private balcony perfect for morning coffee or evening unwinding. Enjoy the ease of in-suite laundry, a dedicated parking spot, and the unbeatable convenience of public transit right at your doorstep, making daily commuting simple and stress-free. (id:67892)
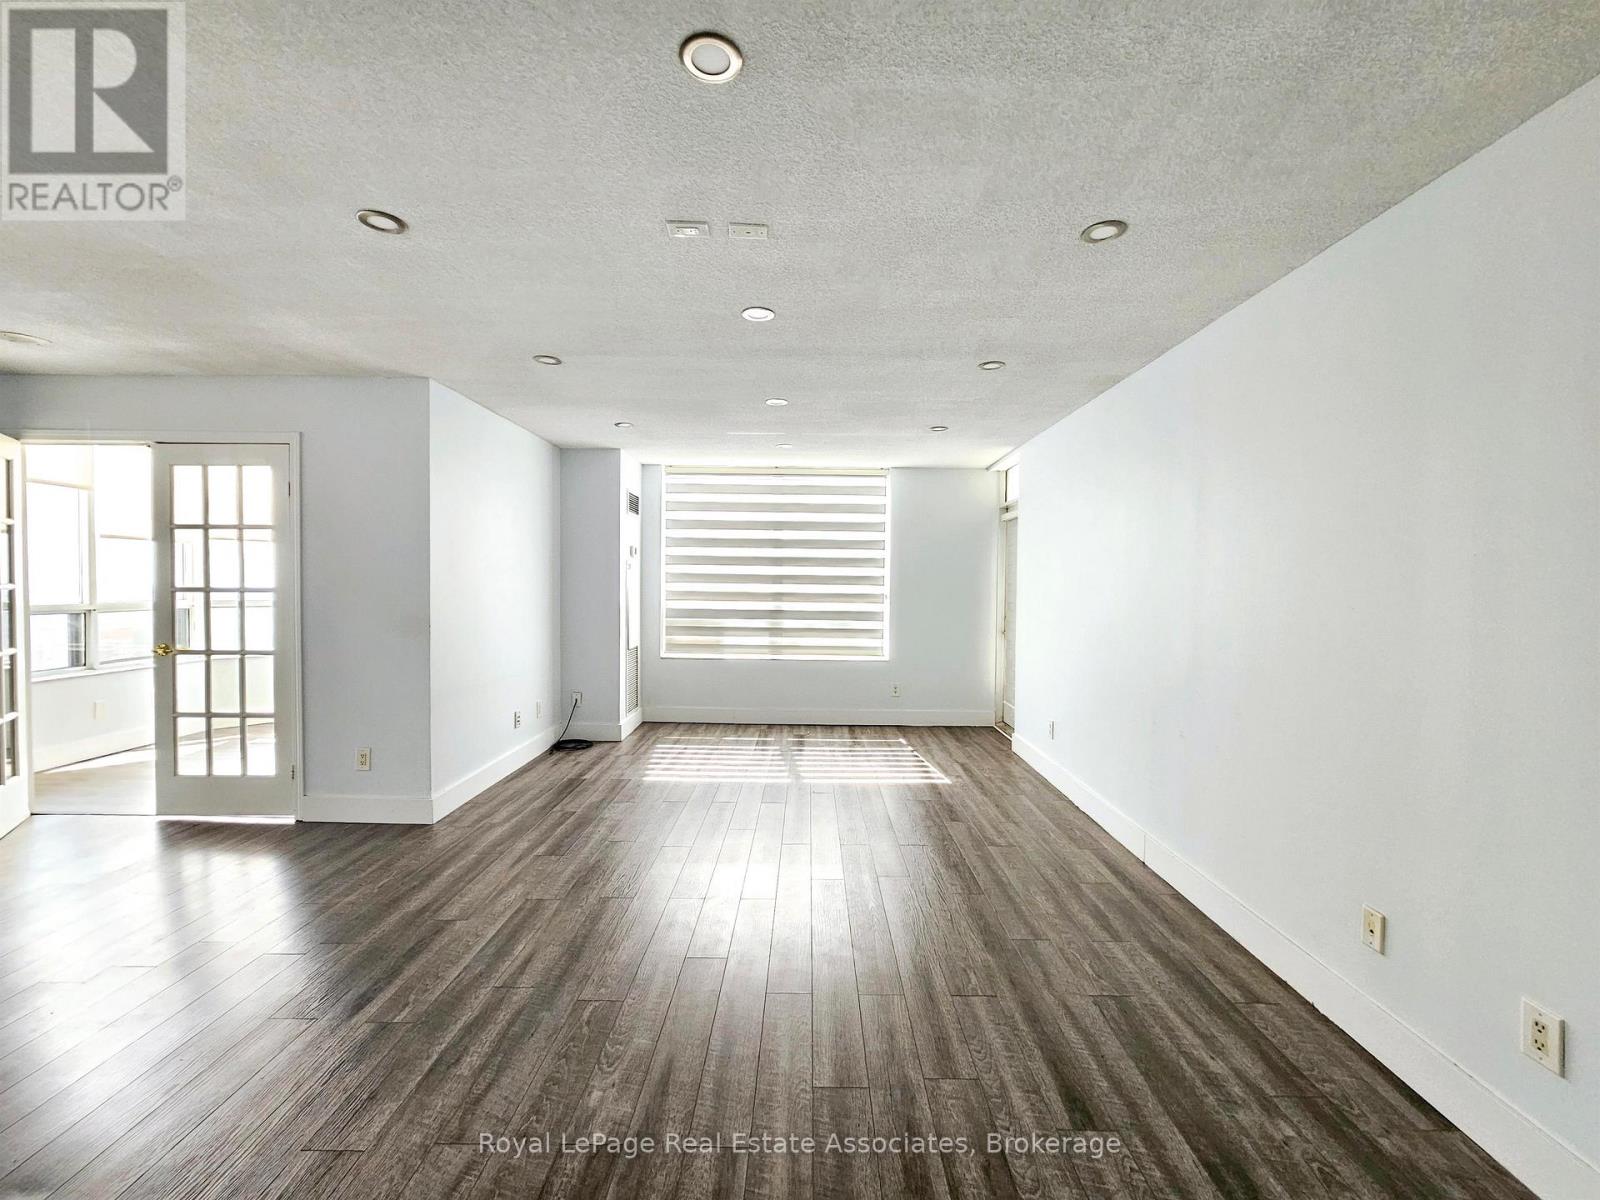
2425 - 25 Kingsbridge Garden Circle
Mississauga, Ontario
***WITH PARKING*** Welcome to Skymark West 2, offering spacious and comfortable condo living in Mississauga's desirable Hurontario community. This well-designed 2-bedroom plus den, 2-bathroom suite features a bright open-concept layout, an exclusive parking space, and a private balcony. With generous principal rooms and a versatile den, the suite provides plenty of flexibility for everyday living, working from home, and entertaining. The modern kitchen features built-in stainless steel appliances and ample workspace, opening seamlessly to the combined living and dining area. The expansive main living space is highlighted by a fireplace and walk-out to the balcony, creating a welcoming setting for relaxing or hosting family and friends. The primary bedroom offers a private retreat complete with a walk-in closet, large window, and 3-piece ensuite. The second bedroom features a closet and window, while the separate den is enhanced by a large window and provides an ideal space for a home office, study, or additional sitting area. A second 4-piece bathroom and convenient in-suite laundry complete the functional layout. Residents enjoy access to an indoor pool, exercise room, sauna, guest suites, community BBQ area, and visitor parking. Ideally situated near parks, schools, and public transit, Skymark West 2 combines generous living space with convenient access toeverything Mississauga has to offer. (id:67892)
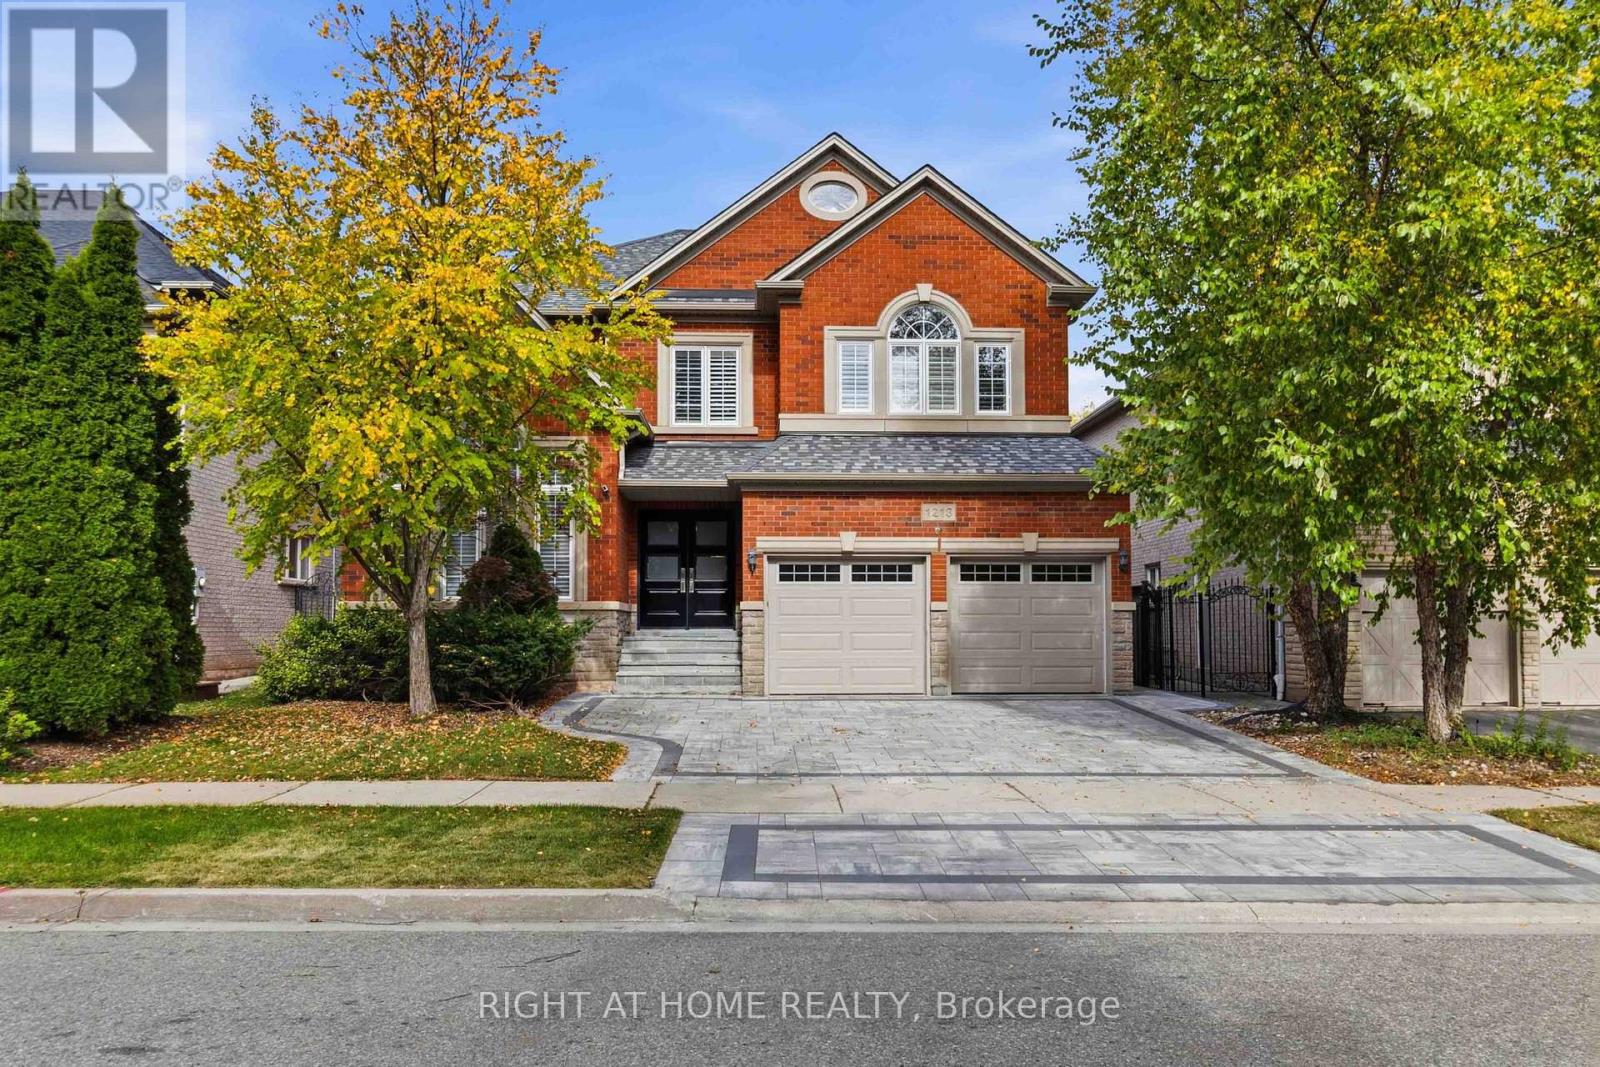
1213 Lindenrock Drive
Oakville, Ontario
An exceptional expression of luxury living in the prestigious Joshua Creek community of Oakville. Completely renovated from top to bottom, this stunning 4+1 bedroom residence offers approximately 3,200 sq. ft. above grade, plus 1,231 sq. ft. of finished basement space, combining sophisticated design, exceptional functionality and resort-style outdoor living. Beautiful flooring throughout creates a seamless, elegant feel, while the high-end kitchen provides a stylish and sophisticated setting for everyday family living and entertaining. The spacious upper level features four generous bedrooms plus a versatile study, which can easily be converted into a 5th bedroom to accommodate a growing family or changing lifestyle. The fully finished basement offers incredible additional living space. A rough-in for a wet bar or kitchenette provides the perfect opportunity to create a luxurious entertainment area, guest suite or a secondary living space. A rough-in for a central vacuum system adds further convenience and functionality. Step outside to your own private backyard oasis, beautifully designed for entertaining and summer enjoyment. A stunning salt-water pool, with a stone waterfall, creates a resort-like atmosphere, perfect for relaxing poolside or hosting family and friends. The installed sprinkler system provides added convenience for maintaining the beautifully landscaped grounds. Ideally situated within walking distance to excellent elementary and high schools; this exceptional home offers the perfect balance of luxury, space, location and lifestyle. Fully renovated and truly move-in ready; this is a rare opportunity to enjoy elevated family living in one of Oakville's most desirable communities. (id:67892)
Suite 2 - 48 Indian Road Crescent
Toronto, Ontario
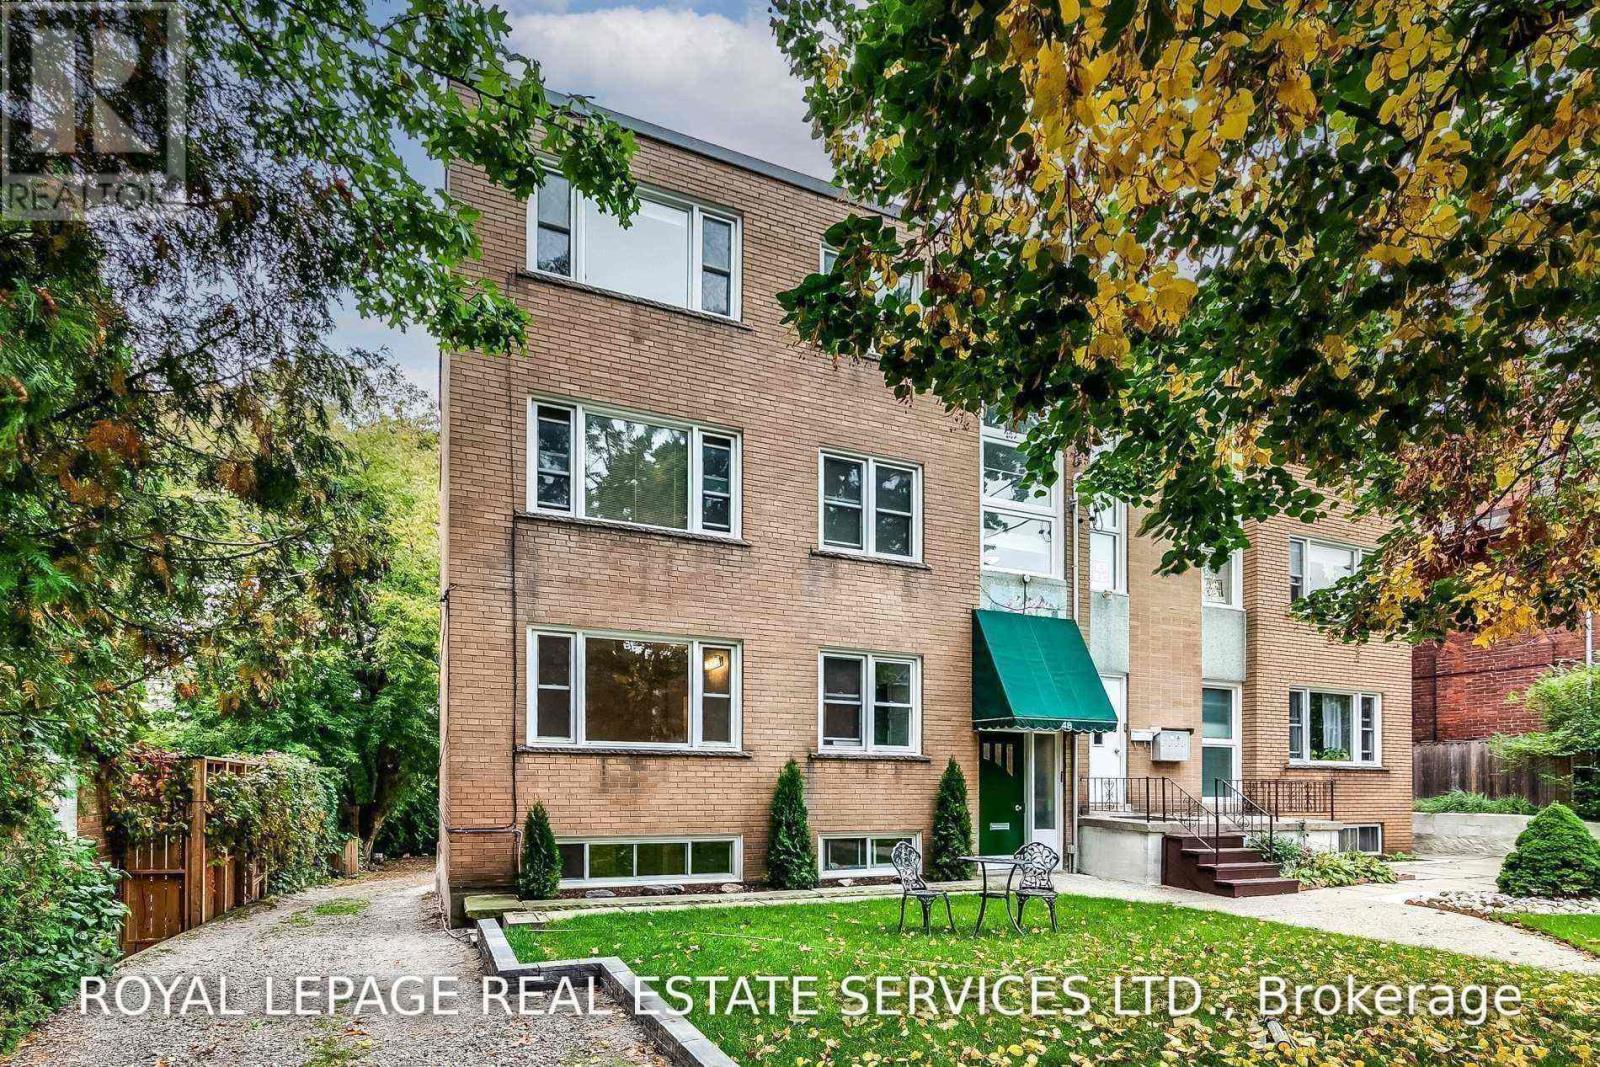
Prime High Park Location! Highly Sought-After Split Bedroom Layout With Ensuite Laundry. Gorgeous Finishes Throughout, Refinished Original Oak Floors & Tons Of Natural Light. Stunning Chef's Kitchen Featuring Beautiful Counters, Custom Cabinets, Breakfast Bar & Stainless Steel Appliances. Huge Common Outdoor Space Ideal For Barbecue & Summer Entertainment. Walking Distance To Keele Subway, High Park & Bloor West Village, One Of Toronto's Most Popular Shopping Districts. The Pictures Are From When The Suite Was Previously Vacant. (id:67892)
8 Kay Drive
Toronto, Ontario
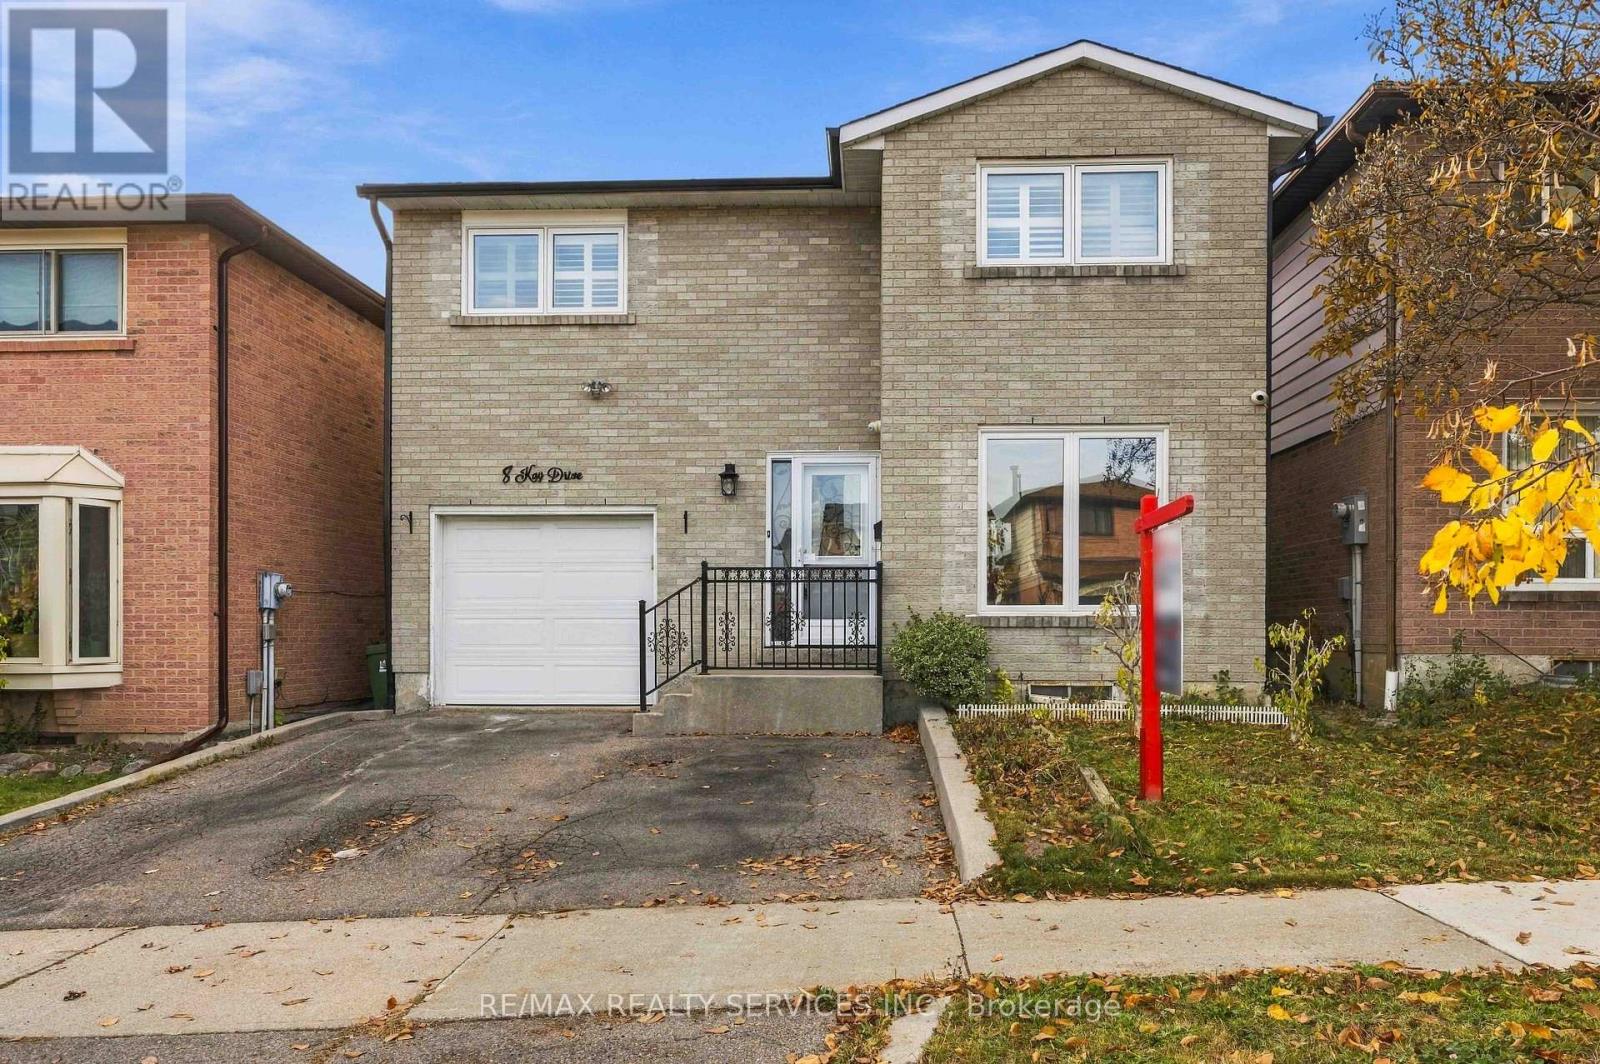
Welcome to 8 Kay Drive, Etobicoke! Proudly offered by its original owners, this well-maintained home showcases true pride of ownership. Featuring granite countertops and new flooring, this home offers a warm and inviting atmosphere with plenty of potential for its next owners. Located in a family-friendly neighbourhood, enjoy convenient access to nearby parks, schools, shopping, restaurants, grocery stores and public transit. With easy access to major highways and everyday amenities, this is a fantastic opportunity for first-time buyers, families or investors looking to own in a desirable Etobicoke community! ** SOME PHOTOS ARE VIRTUALLY STAGED ** (id:67892)
2509 - 10 Park Lawn Road
Toronto, Ontario
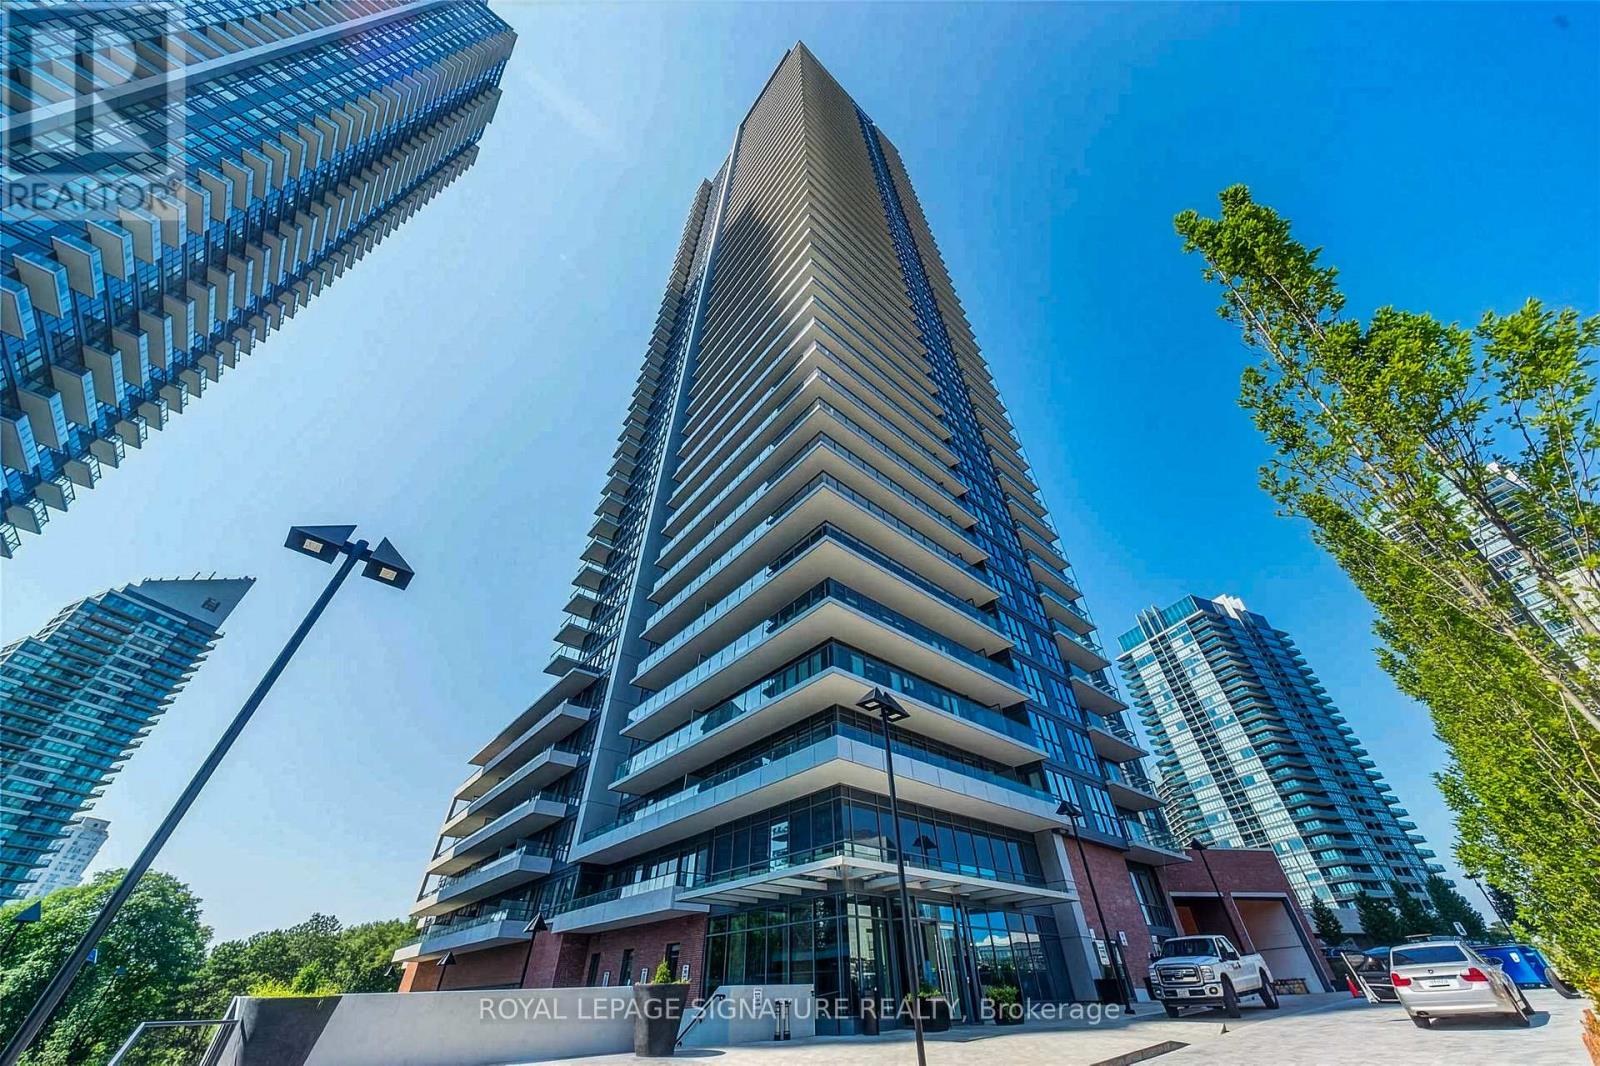
A Stunning Southeast Corner Suite Offering Breathtaking Panoramic Views Of Lake Ontario And The Toronto Skyline! This Spacious 873 Sq. Ft. Residence Features 2 Bedrooms Plus Den, 2 Bathrooms,And An Impressive 381 Sq. Ft. Wraparound Balcony With Three Walkouts, Perfect For Enjoying Spectacular Views From Every Angle. Floor-To-Ceiling Windows Fill The Living Space With Natural Light, While The Functional Open-Concept Layout Offers The Perfect Balance Of Comfort And Style. Located In The Highly Sought-After Westlake Village, Residents Enjoy Exceptional Building Amenities Including An Outdoor Pool, Fitness Centre, Concierge, Party Room, And More.Steps To Humber Bay Shores, Waterfront Trails, Parks, Restaurants, Cafés, Grocery Stores, And Everyday Conveniences. Easy Access To The TTC, Major Highways, And Downtown Toronto. An Exceptional Opportunity To Experience Spacious Waterfront Living In One Of Toronto's Most Vibrant Lakeside Communities! (id:67892)
3837 Deepwood Heights
Mississauga, Ontario
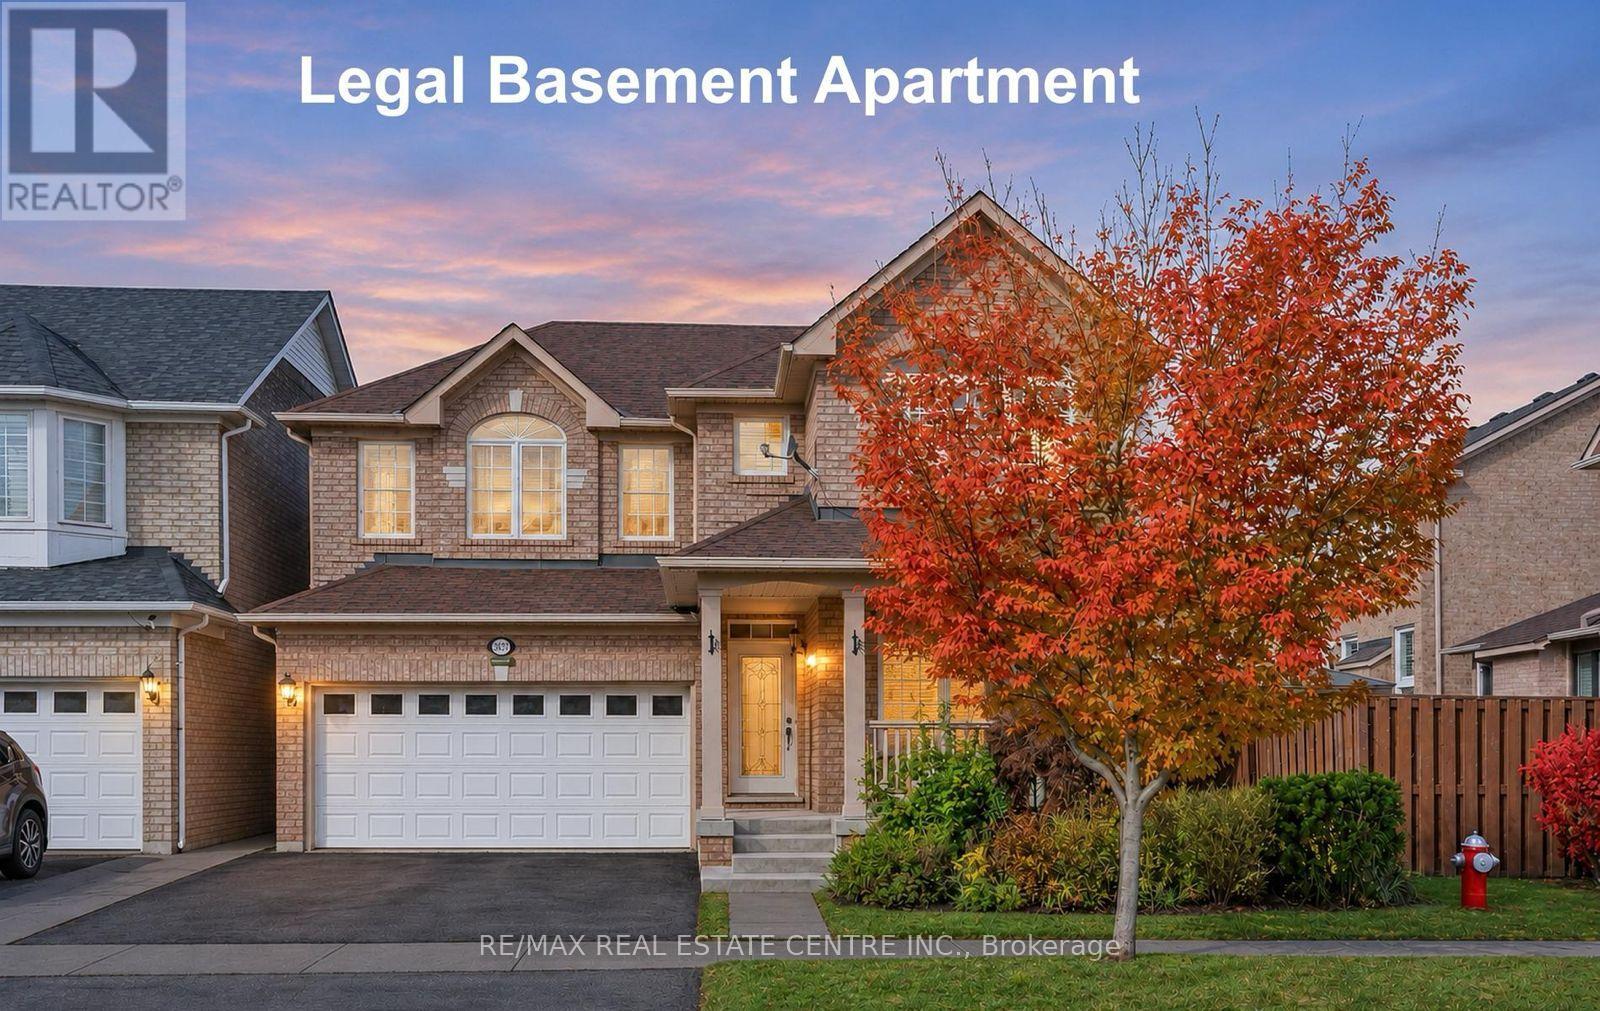
Your dream home awaits-this stunning detached property redefines modern living. Fully renovated, it features a legal second dwelling unit (built in 2020), offering exceptional flexibility for multi-generational families, investors, or buyers seeking rental income to help offset mortgage costs. Enjoy a carpet-free interior with hardwood flooring throughout the main and upper levels, and durable laminate flooring in the basement. The open-concept kitchen showcases a center island, granite countertops, Tumbled Marble Backsplash Backsplash, and stainless steel appliances(installed in 2018). Bathrooms are elegantly finished with granite vanities, complemented by ambient pot lights, Crown Mounding and stylish California shutters throughout the home. Major upgrades include a heat pump, furnace, and a tankless water heater (2024), all owned by the seller. The home also features separate laundry facilities for both upper and lower units, enhancing convenience and privacy. A perfect blend of comfort, style, and investment potential-this home truly has it (id:67892)
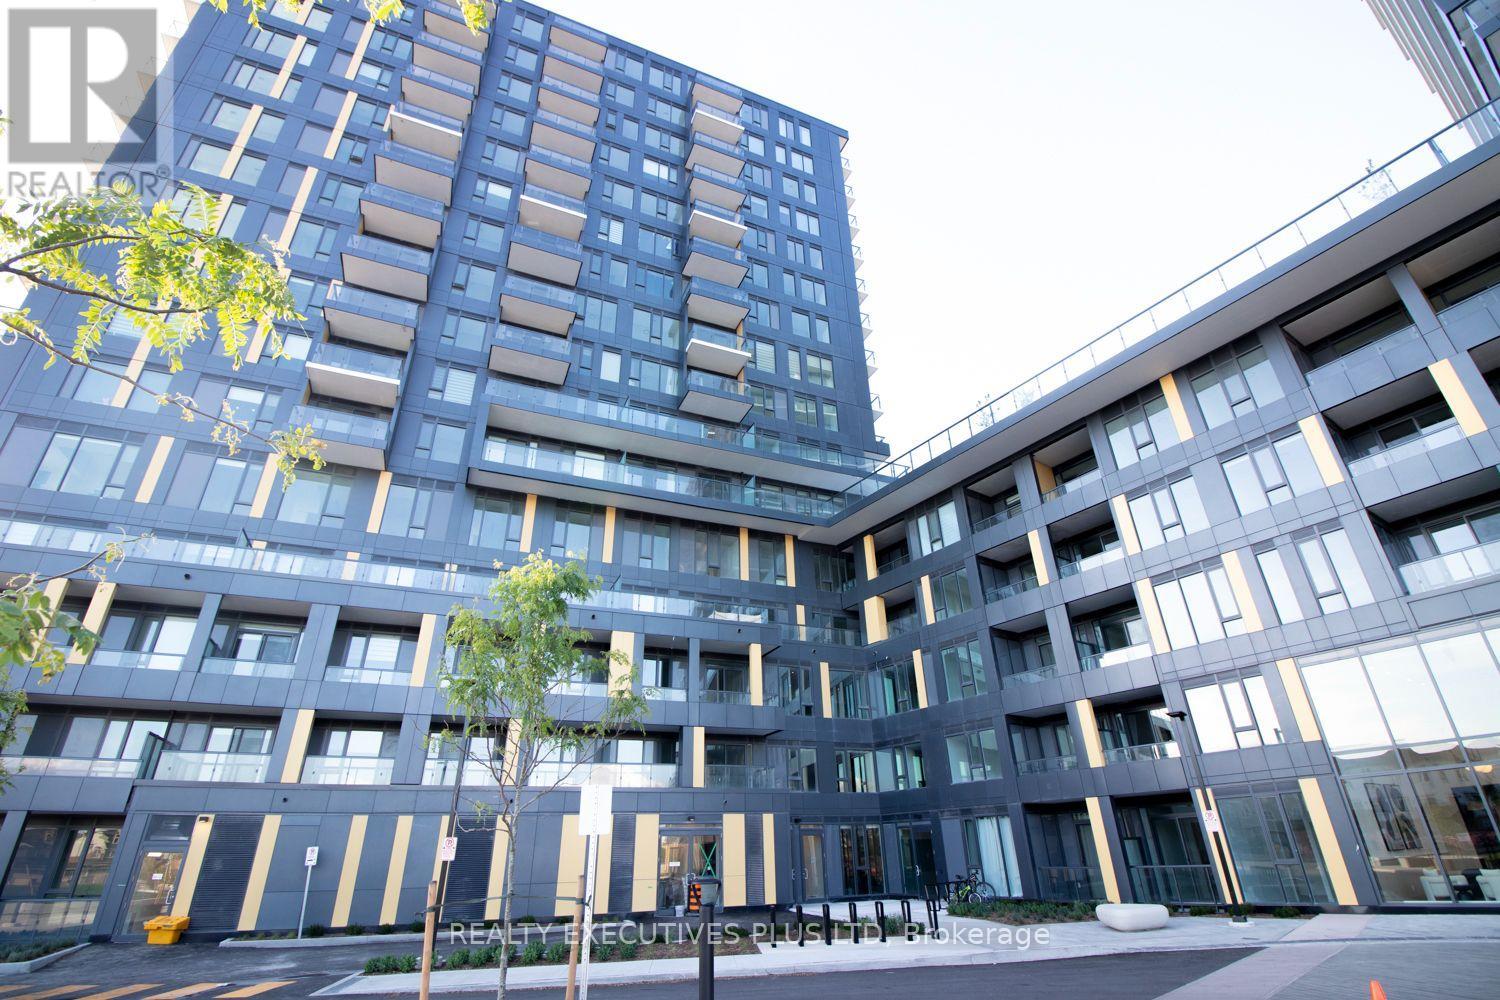
D1602 - 4878 Powers Common
Burlington, Ontario
Brand-new, never-lived-in 1-bedroom, 1-bathroom Penthouse at Realm Condos! This bright, southwest-facing suite is filled with natural light and features impressive elevated ceilings, a walk-out balcony, unobstructed views, ensuite laundry, and ample closet space. Includes 1 underground parking space and 1 locker plus smart-lock keyless entry by code or fob and a smart access panel. Prime Location: Appleby Crossing is just a 3-minute drive away, offering convenient access to shopping, restaurants, grocery stores, transit, and everyday essentials. Quick access to Highways 407, 403, and QEW makes commuting a breeze. Enjoy a luxurious, 5-star hotel-inspired experience with 24-hour concierge and security, a full fitness centre, sauna, yoga studio, rooftop basketball court, rooftop calisthenics gym, rooftop terrace with BBQs, dog grooming station, children's play area, social lounge, study lounge, private workspaces, party room, and multi-purpose room! Enjoy modern penthouse living with an abundance of natural light, impressive amenities, and convenient access to everything you need. Be the first to call it home! (id:67892)
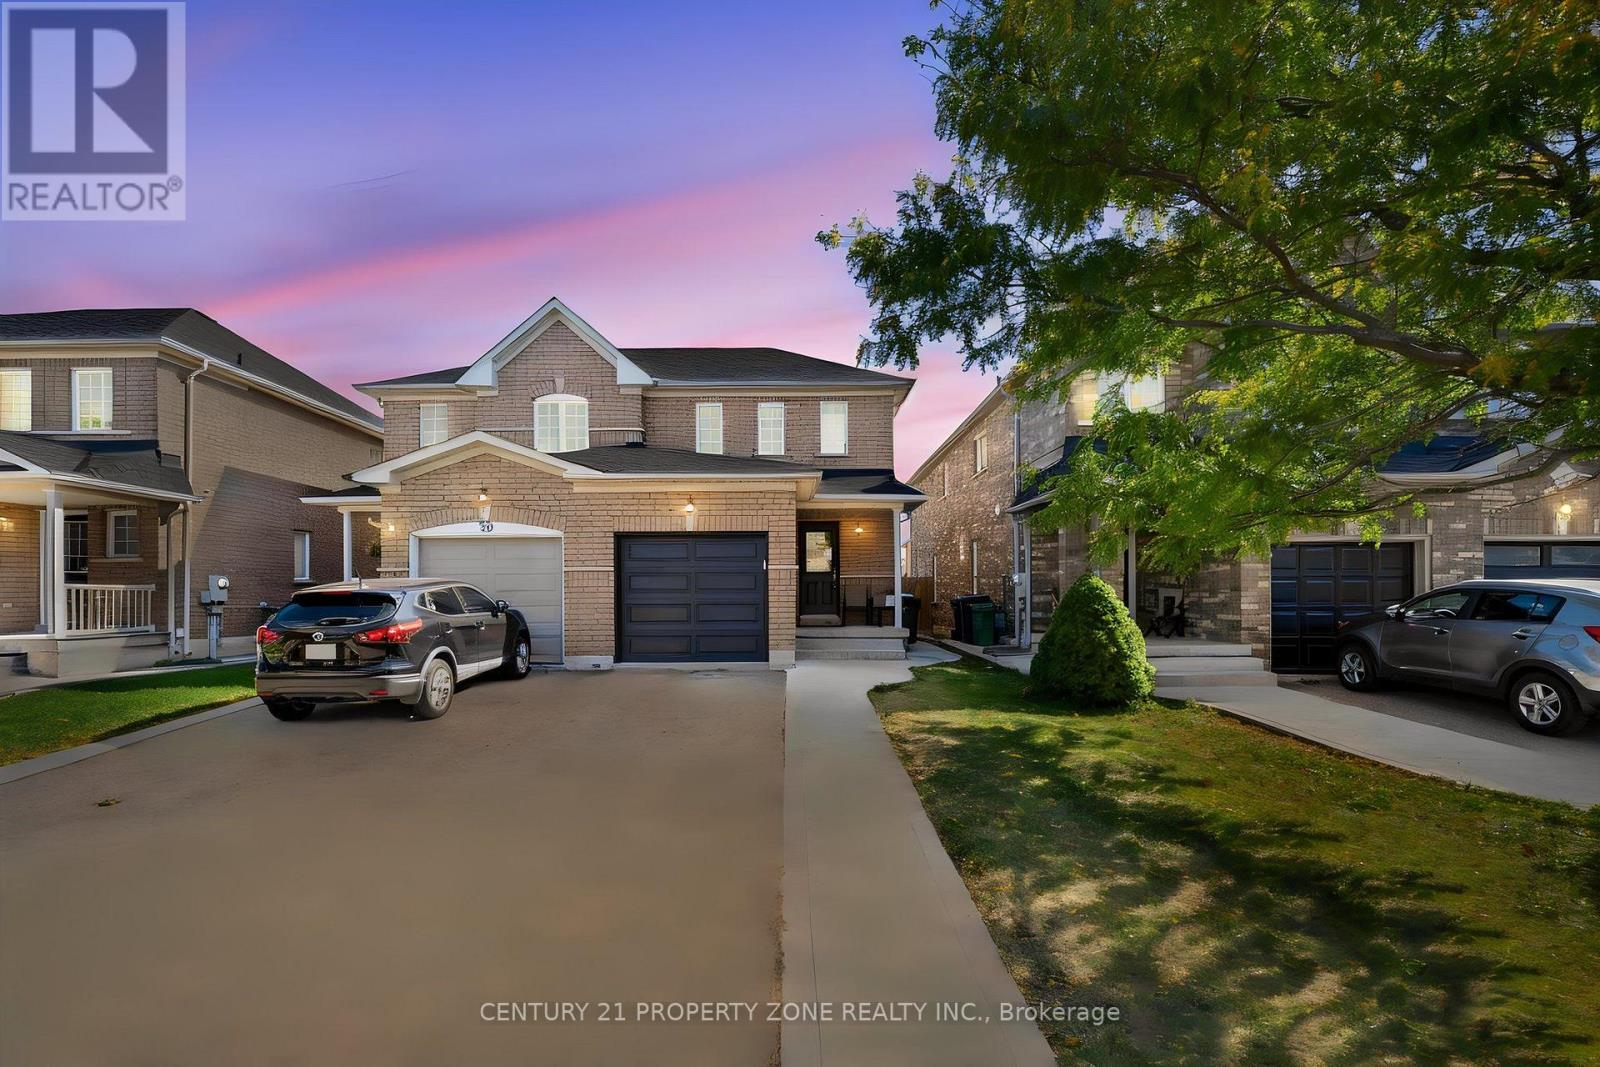
97 Cadillac Crescent
Brampton, Ontario
Fabulous 3-bedroom semi-detached home in a family-friendly neighborhood! Freshly painted with numerous upgrades, including new flooring on the main and upper floors, a newly installed staircase, and air conditioning and furnace replaced in 2021. Features a long driveway with no sidewalk, offering extra parking convenience. Bright, open-concept main floor with a spacious living and dining area, perfect for entertaining. Walk out from the dining area to the deck. Large kitchen with breakfast bar and double sink. Finished basement with a 3-piece bathroom provides additional living space for family or guests. Good-sized bedrooms and convenient inside garage access. Ideally located close to Mount Pleasant GO Station, schools, parks,shopping, and everyday amenities. A fantastic opportunity for first-time buyers and growing families! Move-in ready with many more upgrades to discover! (id:67892)
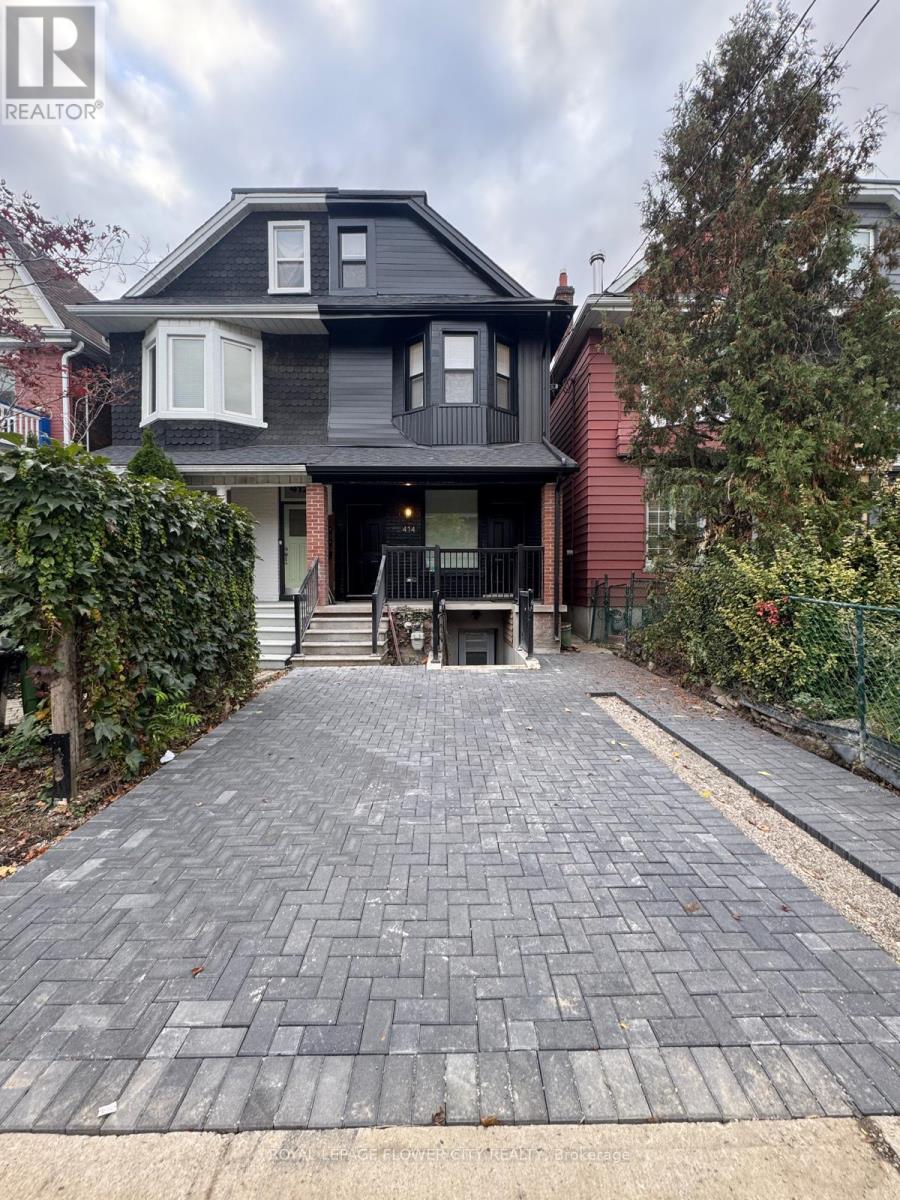
#upper - 414 Perth Avenue
Toronto, Ontario
Welcome to 414 Perth Avenue--a sun-filled, fully renovated 2-storey upper residence (levels 2 & 3) in the vibrant Junction Triangle. Featuring 3 spacious bedrooms, 1.5 baths, and stylish, carpet-free living with luxury vinyl plank and oversized tile throughout. The bright open- concept layout is illuminated by pot lights and centers around a contemporary kitchen with stainless steel appliances. Walk out to your private terrace ideal for morning coffee or evening unwinding. Complete with private separate entrance and in-suite laundry. Exceptional transit & lifestyle hub: steps to the West Toronto Railpath, High Park, local indie cafes, craft breweries, and groceries. Commuters will love the unbeatable access to Dundas West Station (Subway/Streetcar) and the Bloor GO/UP Express for a direct 8-minute ride to Union Station or easy airport transit. Gas, water, and high-speed internet included! (id:67892)
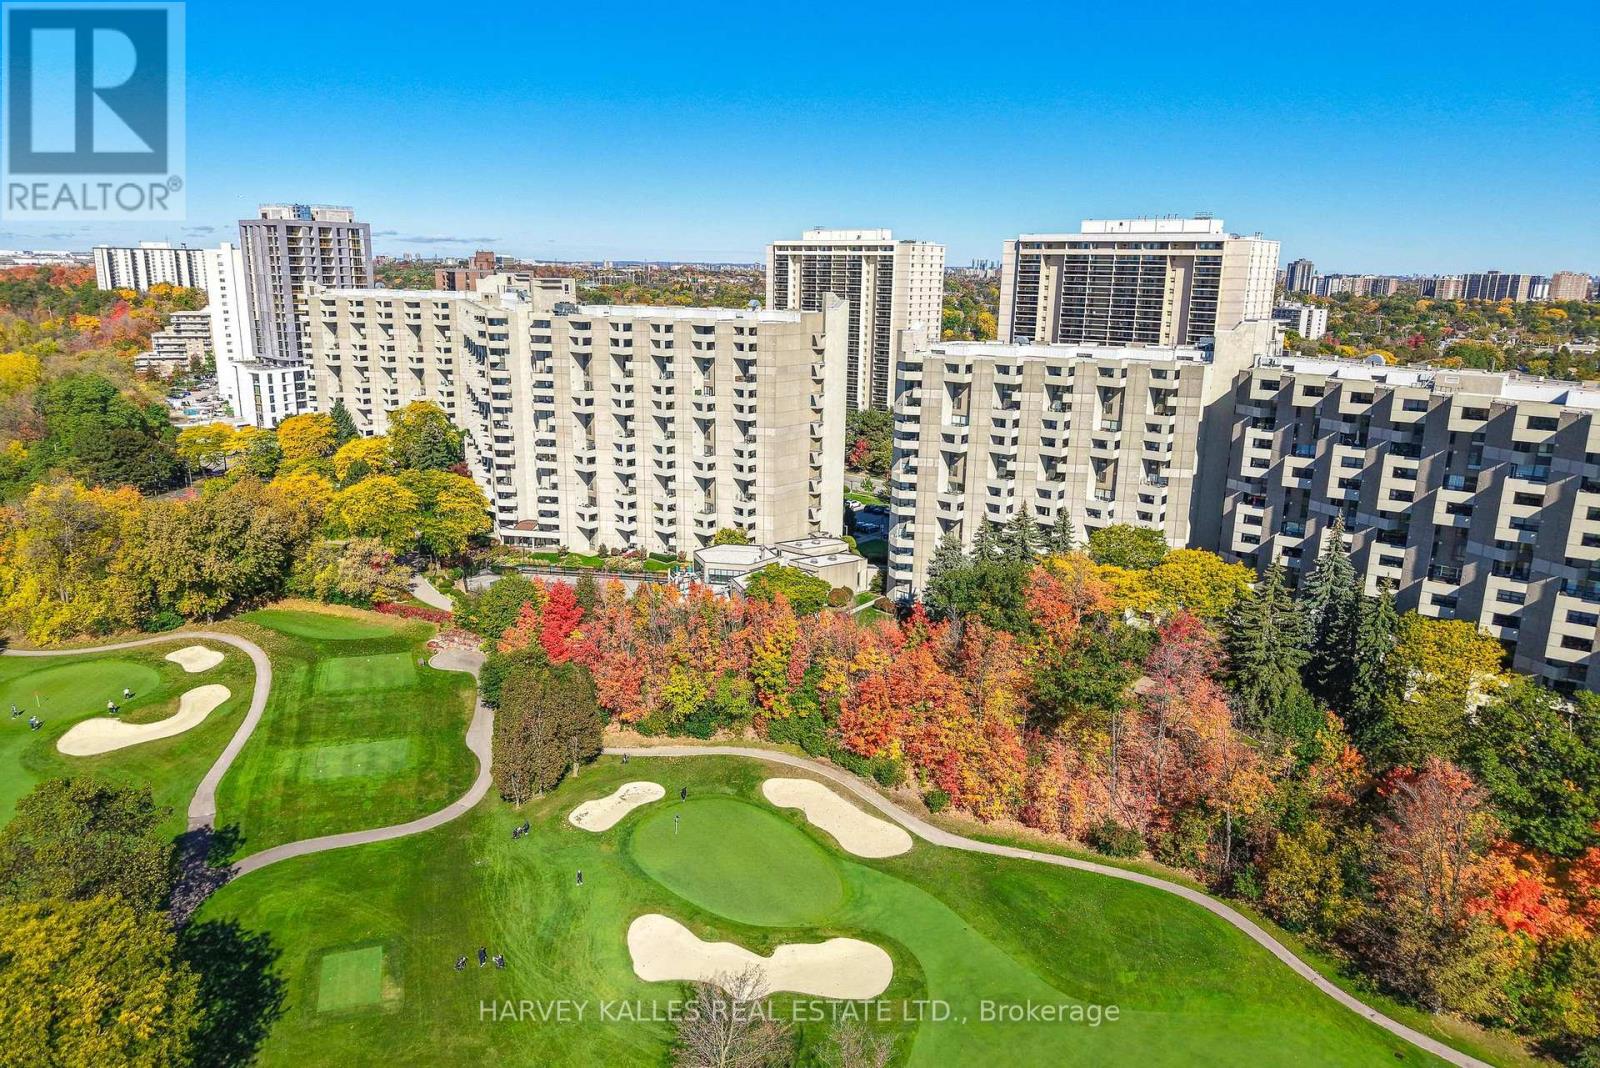
C32 - 300 Mill Road
Toronto, Ontario
Welcome to an elevated expression of resort living at The Masters. Beautifully renovated and generously proportioned, this 1,705 sq. ft. three-bedroom residence at 300 Mill Road, Suite C32, captures sweeping views of Markland Wood Golf Course and the Etobicoke Creek ravine. Here, generous interiors and remarkable surroundings offer a truly distinctive address.Bathed in western light, the open-concept main floor balances everyday comfort with effortless entertaining. A chef's kitchen anchors the space, complemented by an inviting living area and a dining room sized for family gatherings. Step onto your private terrace to barbecue, unwind and savour spectacular sunsets over a backdrop of fairways and ravine greenery. The spacious primary suite offers a peaceful retreat with a walk-in closet, ensuite and ample storage. Two additional bedrooms provide flexibility for family, guests or a dedicated home office. Generous ensuite storage and a separate laundry room bring exceptional practicality to this thoughtfully designed home. Beyond your door, an extraordinary collection of amenities makes every day feel like a getaway. Enjoy indoor and outdoor saltwater pools, a sun deck, gym, four tennis/pickleball courts, a walking track, private gardens and a children's playground. Pursue your passions in the art and woodworking rooms, practise at the indoor golf driving range. A billiards lounge and party room with dining area set the stage for gathering, while clubs including pickleball, yoga and a book club foster a welcoming sense of community. A 24-hour concierge and guest parking complete the experience.Ideally situated near shops along Burnhamthorpe and Bloor, with convenient access to major highways, TTC and Mississauga transit. Sherway Gardens, Square One, Pearson Airport and downtown Toronto are all within an easy drive. Space to entertain, room to retreat and a setting that inspires. The Masters is more than a condo; it's a lifestyle. (id:67892)
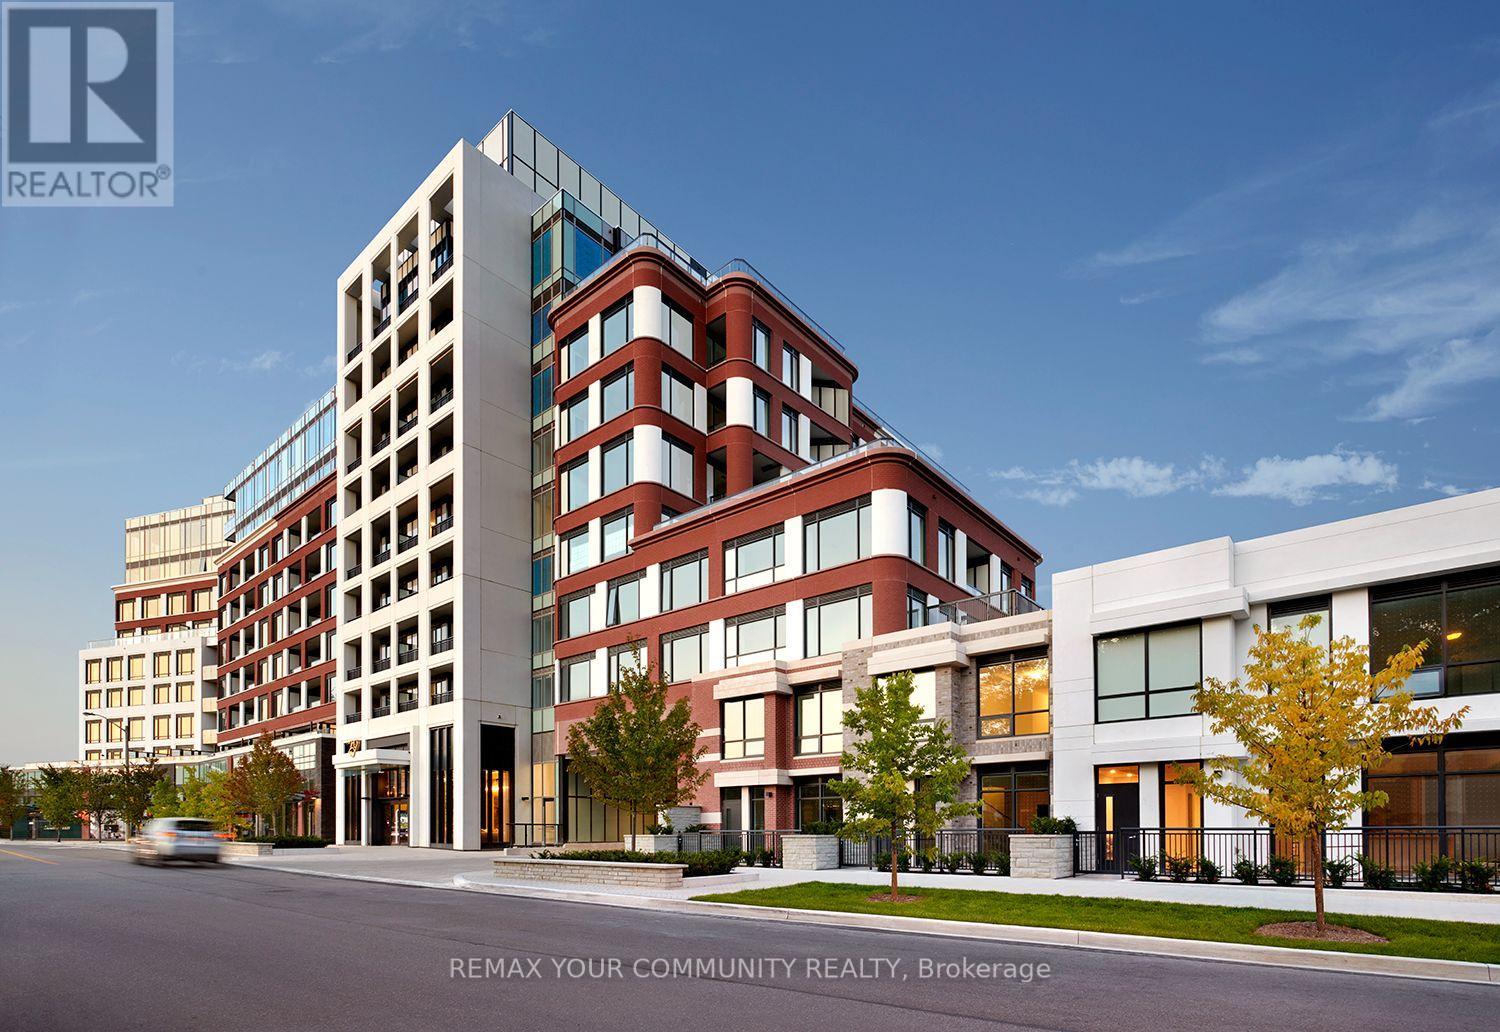
Th118 - 259 Kingsway
Toronto, Ontario
Experience refined luxury living at Tridel's prestigious **Edenbridge on The Kingsway**, an exclusive, brand-new 9-storey boutique residence in one of Toronto's most desirable neighbourhoods. This exceptional, move-in-ready **1,620 sq. ft. town home** showcases Tridel's premium 400 Series finishes, thoughtfully selected upgrades, soaring ceilings, elegant engineered hardwood flooring, and sophisticated on temporary design throughout. The gourmet kitchen features premium built-in Miele appliances, sleek cabinetry, quartz o natural stone countertops, and refined finishes. Custom California Closets organizers provide exceptional storage and functionality, while beautifully appointed bathrooms and smart home technology elevate everyday comfort. Residents enjoy an impressive collection of resort-inspired amenities, including an indoor swimming pool, whirlpool, fitness centre, yoga studio, guest suites, elegant party room, and private dining room. Outdoors, a beautifully landscaped English garden offers a peaceful retreat. Ideally situated in the heart of The Kingsway, surrounded by charming shops, fine dining, parks, and convenient transit. A rare opportunity to own a brand-new luxury town home combining the privacy and spaciousness of a house with the convenience and sophistication of boutique condominium living. **An exceptional offering in an iconic neighbourhood.** (id:67892)
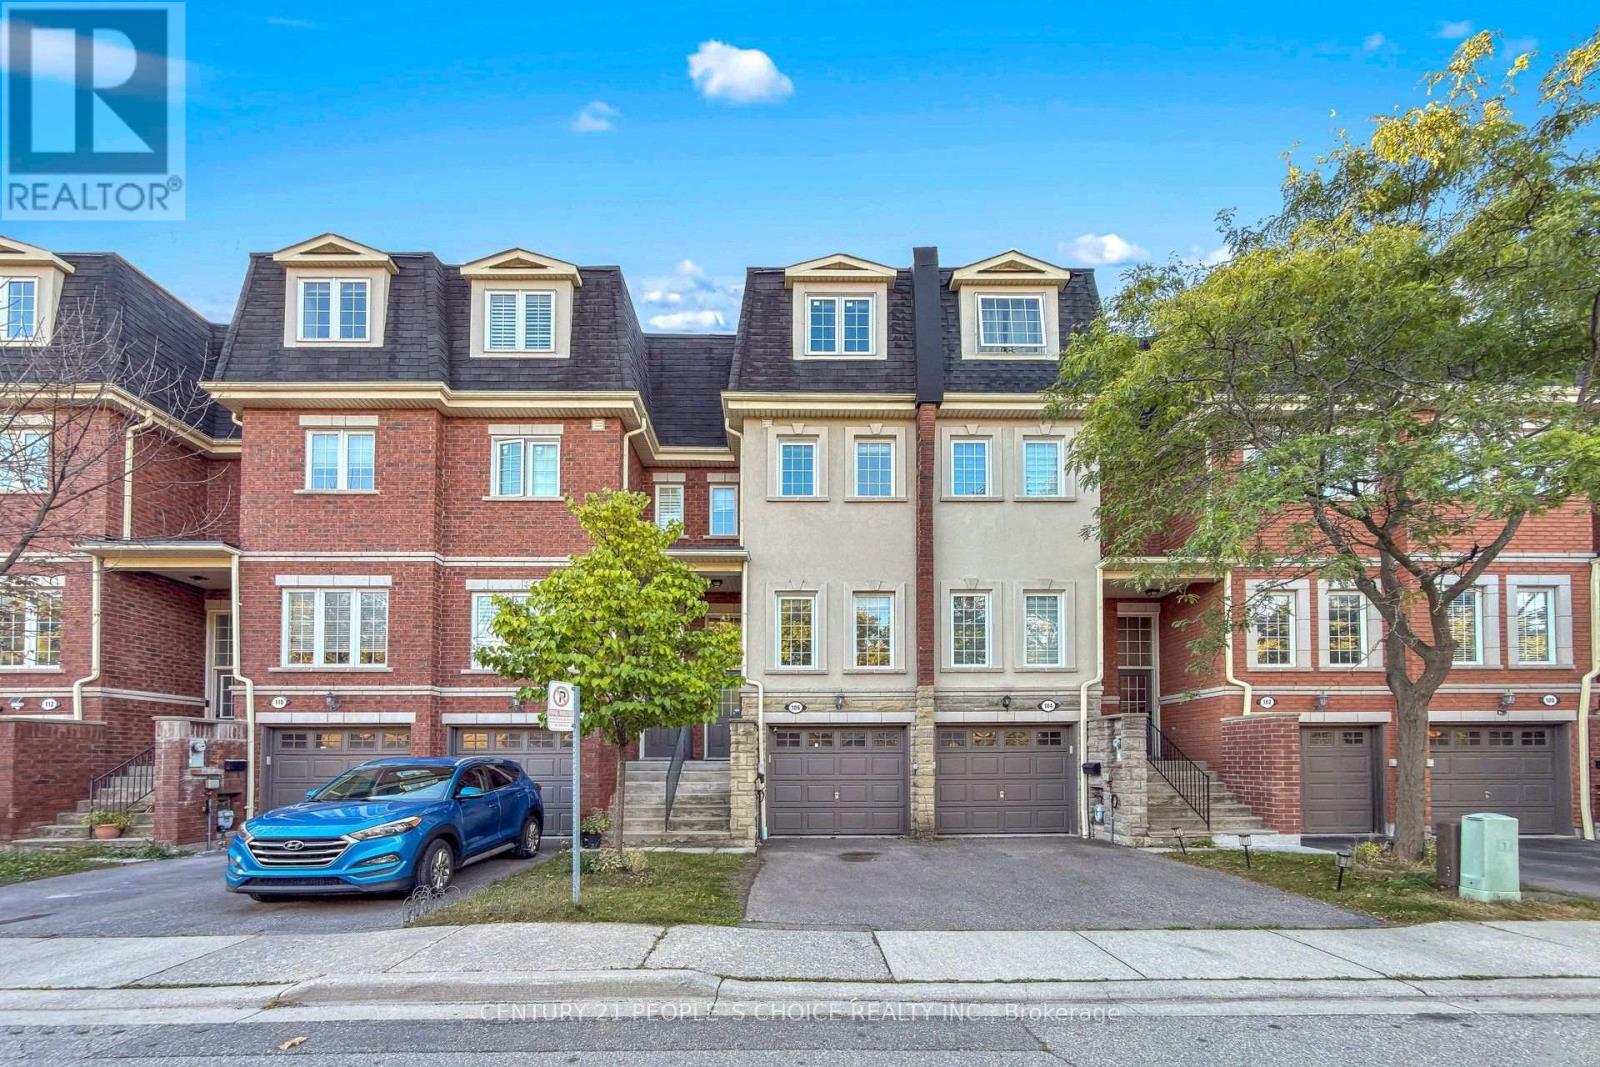
106 - 435 Hensall Circle
Mississauga, Ontario
Available for lease - a bright and spacious 3+1 bedroom, 3-bathroom townhome at Cawthra and Dundas in a highly desirable, family-friendly community. This great open-concept home boasts a large living space with ample natural light, a modern kitchen with stainless steel appliances, and a walk-out to a private deck and backyard-perfect for relaxing or entertaining. The third-floor primary suite is a true oasis, featuring a sitting area and a luxurious ensuite with a soaker tub. A finished basement offers flexible space for a fourth bedroom, family room, home office, gym, or playroom, with convenient garage access. Enjoy an attached garage, private driveway, and visitor parking. Just walking distance to schools and close to parks, shopping, restaurants, and transit-minutes to Cooksville GO, Square One, Port Credit, QEW, and Hwy 403.Move-in ready and ideally located in a quiet, welcoming neighborhood-come see it for yourself! Tenant to pay for all utilities plus hot water tank rental and tenant insurance, available immediately. (id:67892)
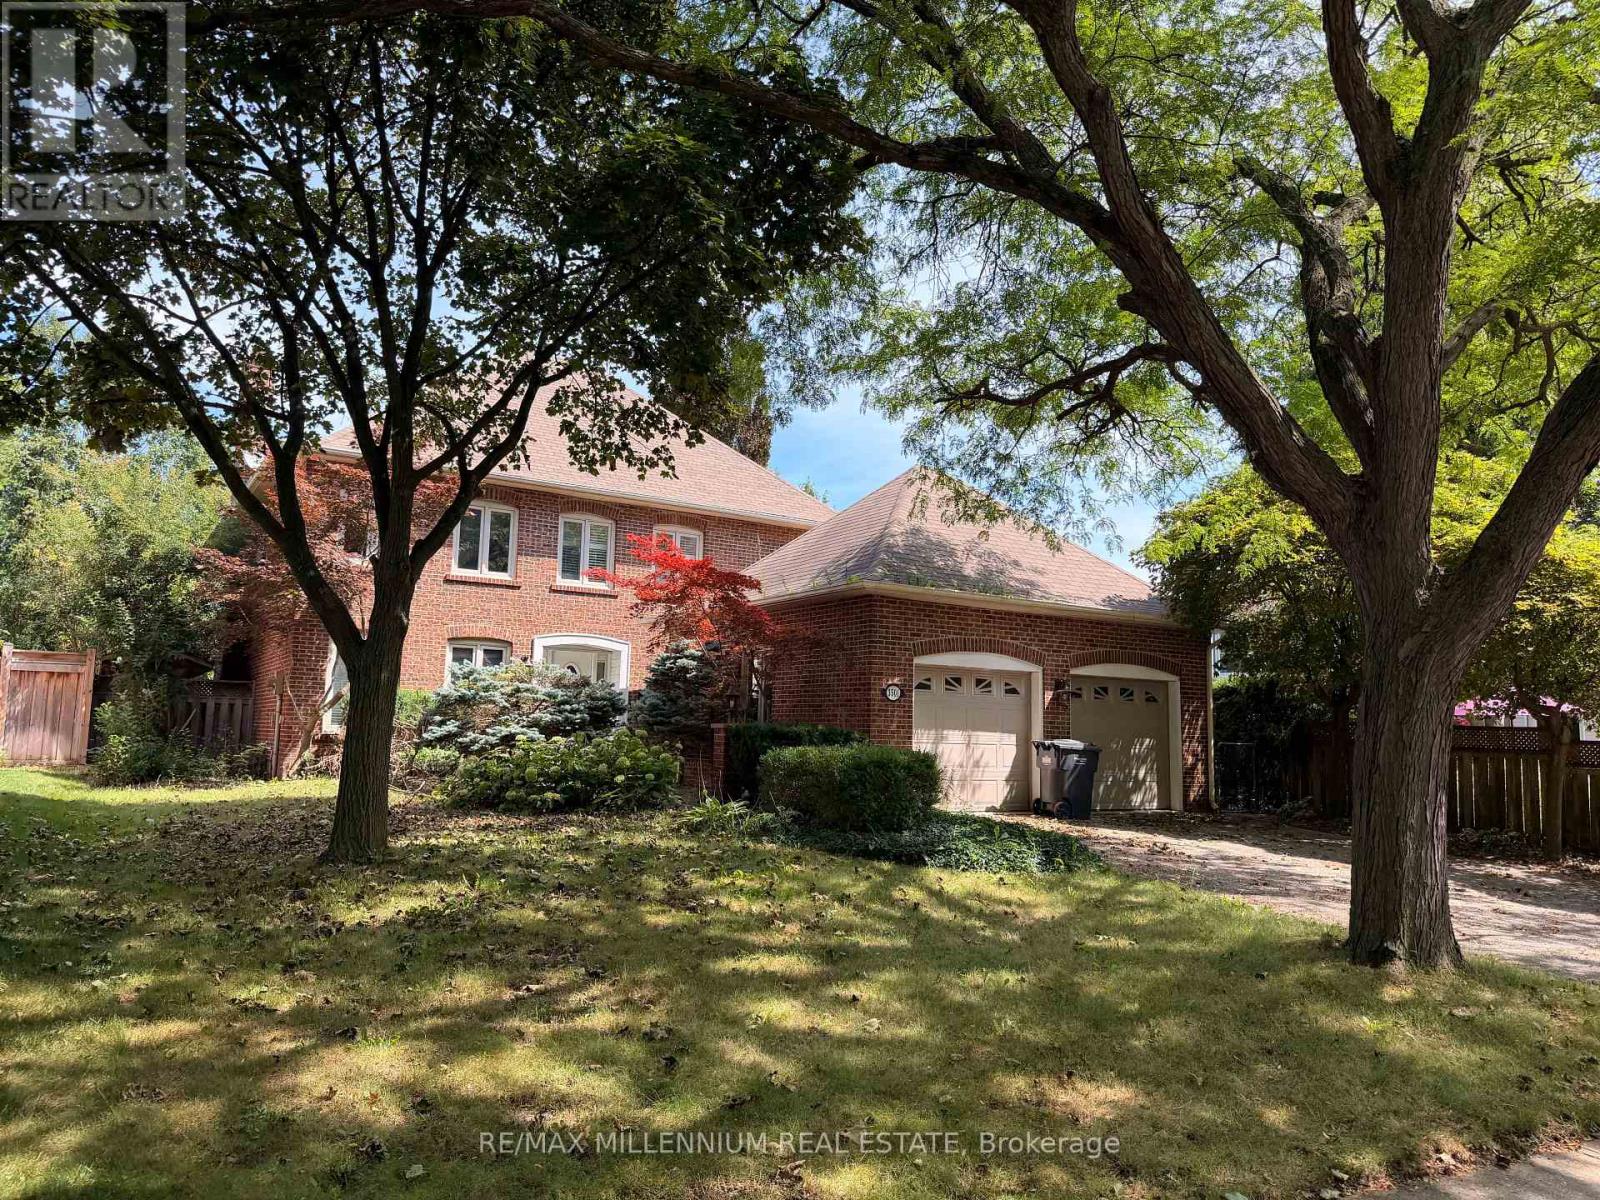
3501 Kingbird Court
Mississauga, Ontario
Welcome to 3501 Kingbird Crt! A bright and spacious 4-bedroom, 4-bathroom detached home ideally situated on a quiet cul-de-sac in the prestigious Sawmill Valley community and within walking distance to the University of Toronto Mississauga (UTM) campus.This impressive family home offers generous living space with separate living and family rooms, a beautiful four-season sunroom, and a finished basement featuring a recreation area, bar and walkout access to the backyard.Enjoy a large private backyard surrounded by mature greenery-perfect for relaxing, entertaining and family time. Excellent location close to UTM, schools, parks, nature trails, public transit, shopping and everyday amenities.A rare opportunity to lease a spacious detached home offering an exceptional combination of space, privacy and location in one of Mississauga's most sought-after neighbourhoods. A must-see! (id:67892)
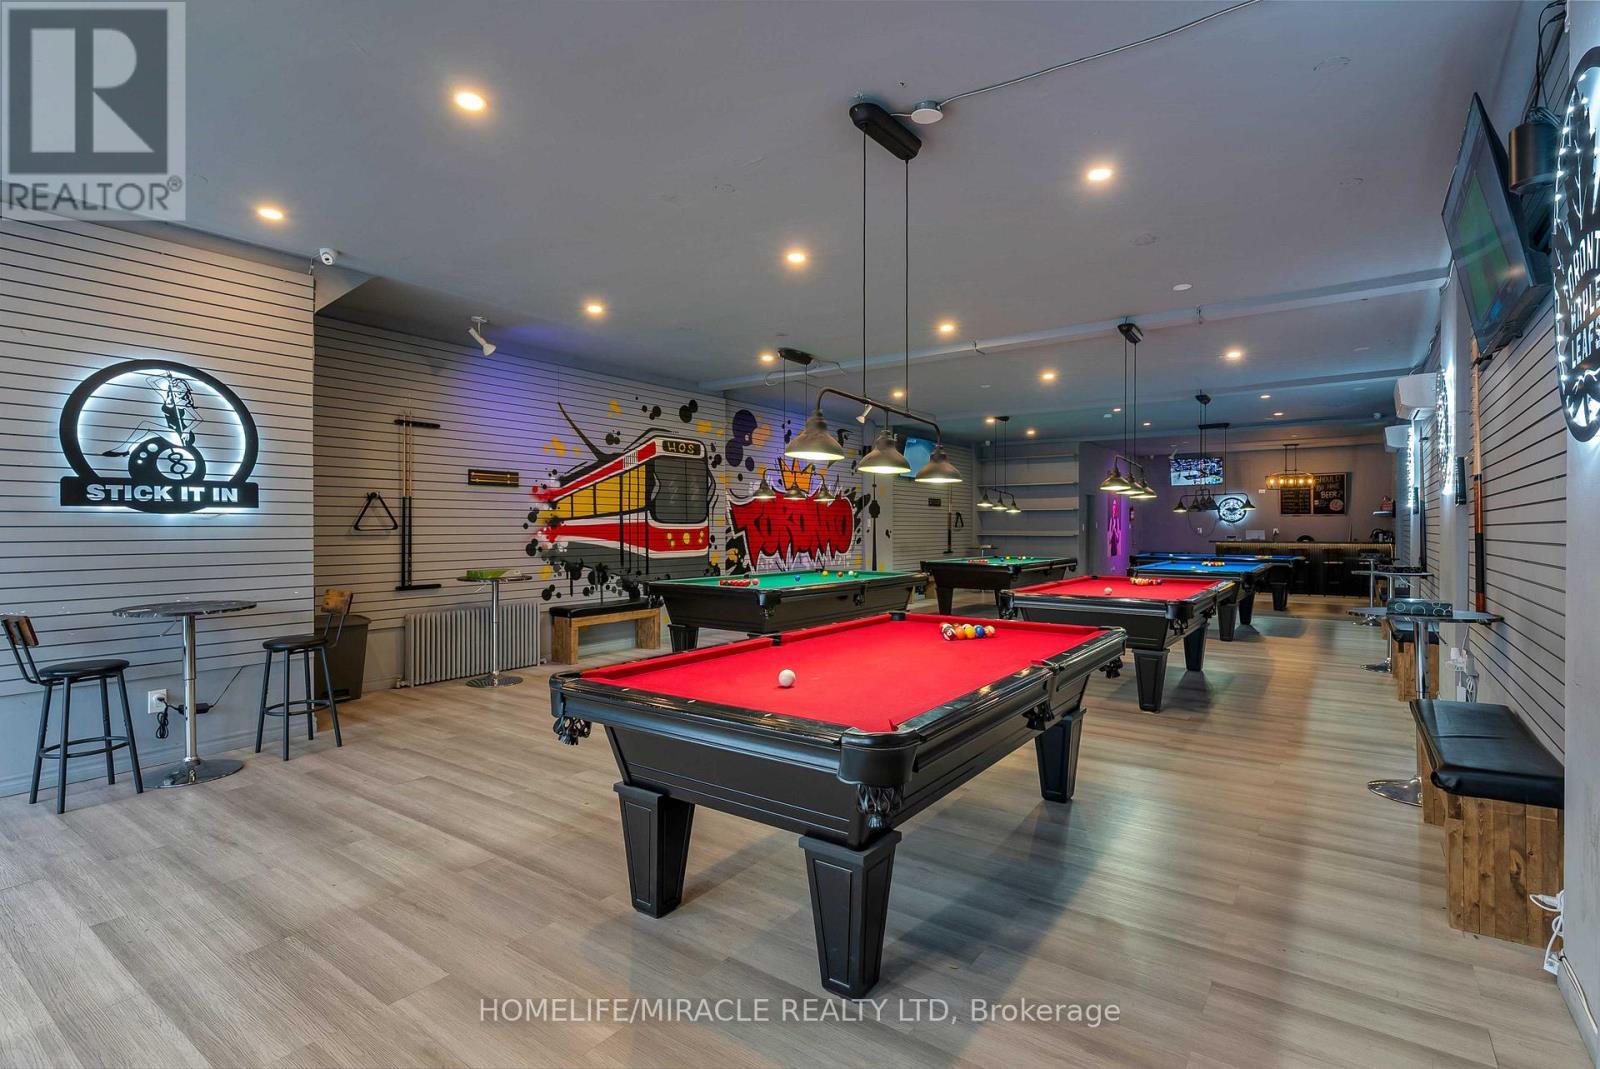
2789 Lakeshore Boulevard W
Toronto, Ontario
Enjoy exceptionally low monthly rent of only $3,900, including TMI. The landlord is also open to offering a new 5+5-year lease commencing at the same monthly rent. With a 5-star Google rating, loyal clientele, consistent income, and low operating overhead, the lounge has built an excellent reputation within the community. Perfect for pool and snooker tournaments, birthday celebrations, date nights, corporate bookings, team-building events, private parties, and live sports viewings. Currently operating from 4:00 p.m. until late, with no restrictions on operating hours, the business offers excellent potential to increase revenue through daytime operations, expanded programming, memberships, leagues, and special events. An outstanding opportunity for an investor or owner-operator seeking an established, steady-income entertainment business in a vibrant community. (id:67892)
1205 Canterbury Road
Mississauga, Ontario
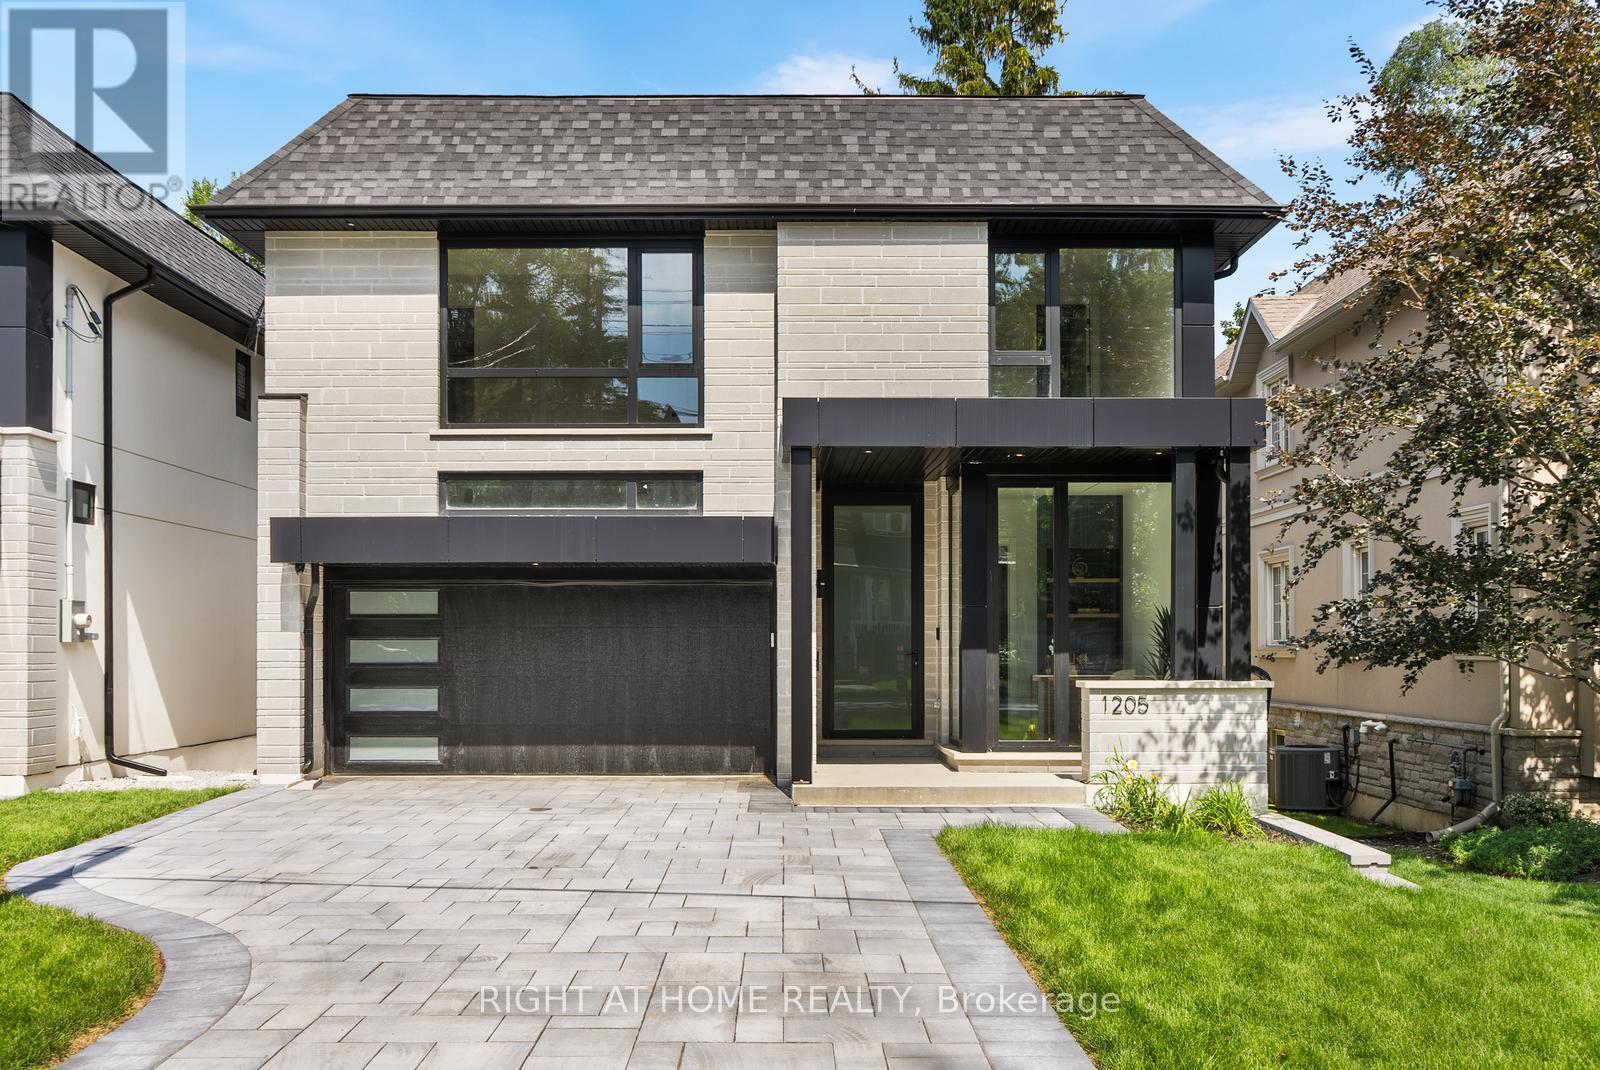
Welcome to this **brand-new, custom-built residence in Mineola, complete with a full Tarion New Home Warranty**, offering exceptional peace of mind. Ideally located in one of the GTA's most prestigious neighbourhoods, just minutes from Lake Ontario, Port Credit, Lakeshore Road, top-rated schools, parks, restaurants and amenities. Offering approximately 5,000 sq. ft. of luxurious living space, this magazine-worthy home features 4+2 bedrooms, 7 bathrooms and exceptional craftsmanship throughout. Highlights include beautiful white oak hardwood flooring, extensive custom millwork and wall panelling, oversized windows, premium aluminum tilt-and-turn windows and doors, Italian plumbing fixtures throughout, dramatic oversized skylights above the foyer and second-floor hallway flooding the home with natural light, and walk-in closets in every bedroom. The custom-painted designer kitchen features JennAir built-in appliances, marble countertops and exceptional cabinetry, complemented by a stunning three-sided glass Marquis fireplace surrounded by custom millwork. The main floor also features a private study, custom bar, elegant living and dining areas and expansive views of the backyard and ravine. The large deck with custom glass railings overlooks an exceptionally deep and private lot backing onto a ravine, offering beautiful natural views and rare privacy. The impressive walkout lower level features oversized windows, in-floor radiant heating, a custom bar, gym, nanny suite/additional bedroom, bathrooms and extensive recreation space. Designed for year-round comfort with two furnaces, two air-conditioning systems and two HRVs, plus an integrated alarm system, security cameras, built-in speaker system and central vacuum. Complete with an interlock driveway, contemporary architectural details and a spectacular ravine-backed setting, this truly one-of-a-kind Mineola residence delivers the quality, design and craftsmanship of a magazine-cover home. (id:67892)
107 Allegra Drive
Wasaga Beach, Ontario
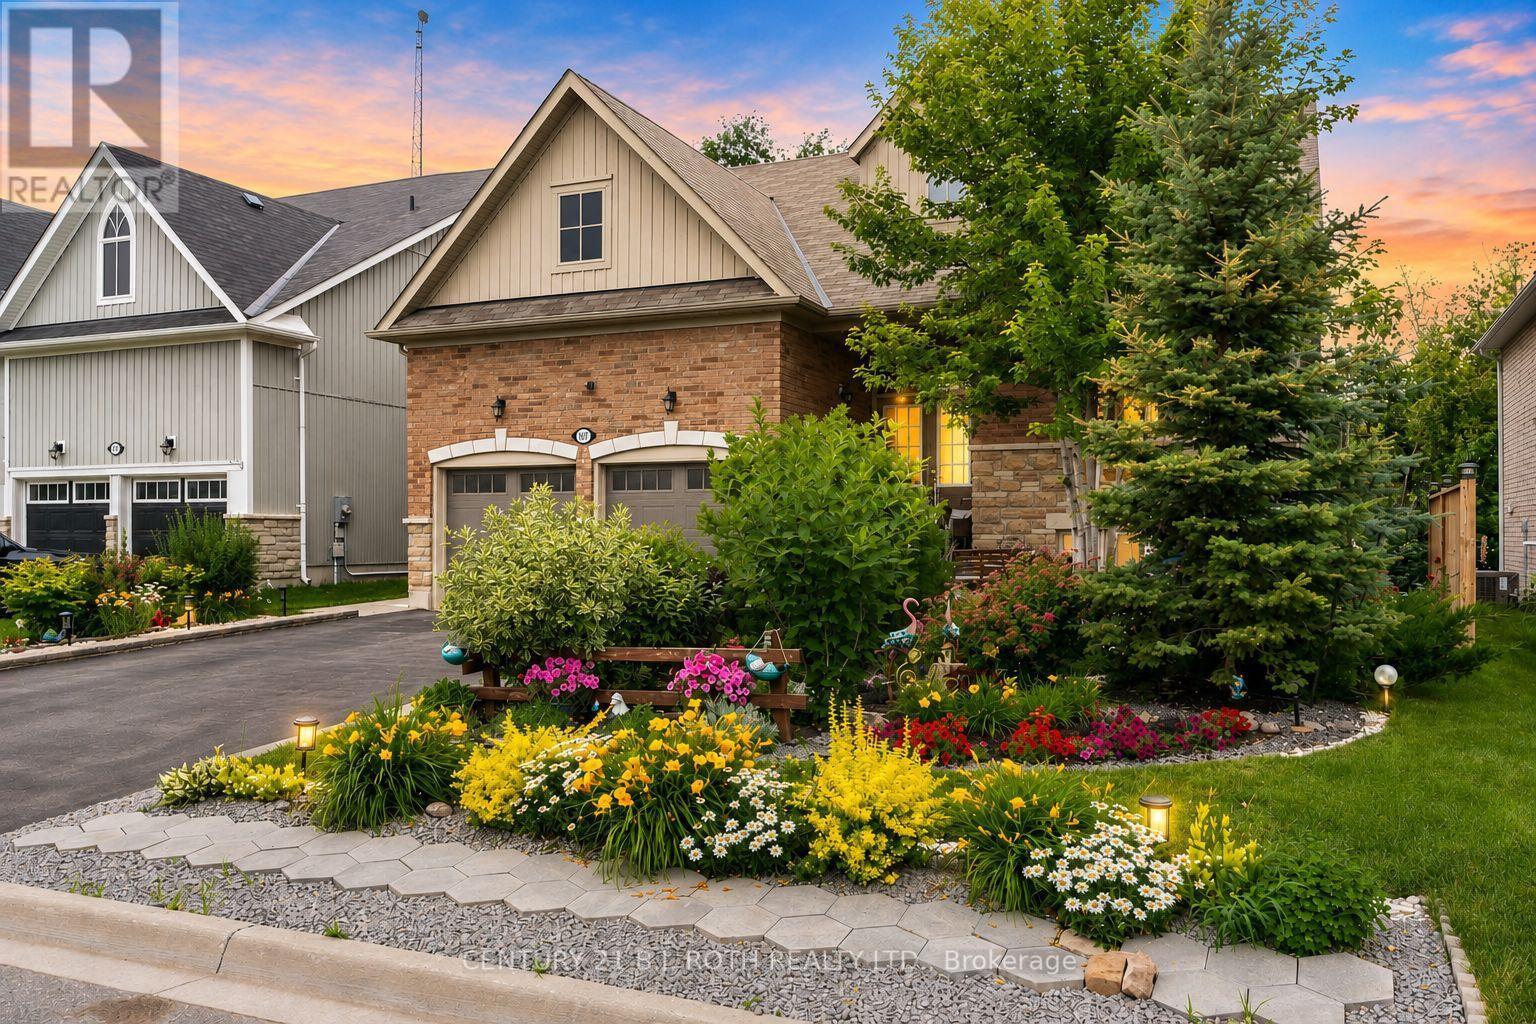
Welcome to 107 Allegra Dr. - A Spacious & Stylish Family Home! This beautifully landscaped property offers over 3,500 sq ft of finished living space, 6 bedrooms, 5 full bathrooms, and incredible in-law potential. MAIN FLOOR: Enjoy an open-concept layout with soaring 16-ft ceilings in the living room, large windows, and a cozy gas fireplace. The kitchen features stainless steel appliances and large island, a bright dining area with a walkout to a private deck overlooking that yard. The main floor also includes a luxurious primary bedroom with spa-like ensuite and walk-in closet, plus a second bedroom and full bath. LOFT: Flooded with natural light, the loft overlooks the main floor and includes two spacious bedrooms and a full bathroom perfect for kids or guests. LOWER LEVEL: Ideal for extended family or multi-generational living, the walkout basement includes a full kitchen, large living area with fireplace, 2 bedrooms connected by a Jack & Jill bath, an additional 3-piece bath, separate laundry, and access to the private backyard with deck and firepit. This home is truly move-in ready and offers comfort, flexibility, and style for any stage of life. NOTE: BRICK FEATURES ON WALLS ARE STICKERS AND CAN BE EASILY REMOVED. (id:67892)
Main Floor - 33a Grove Street E
Barrie, Ontario
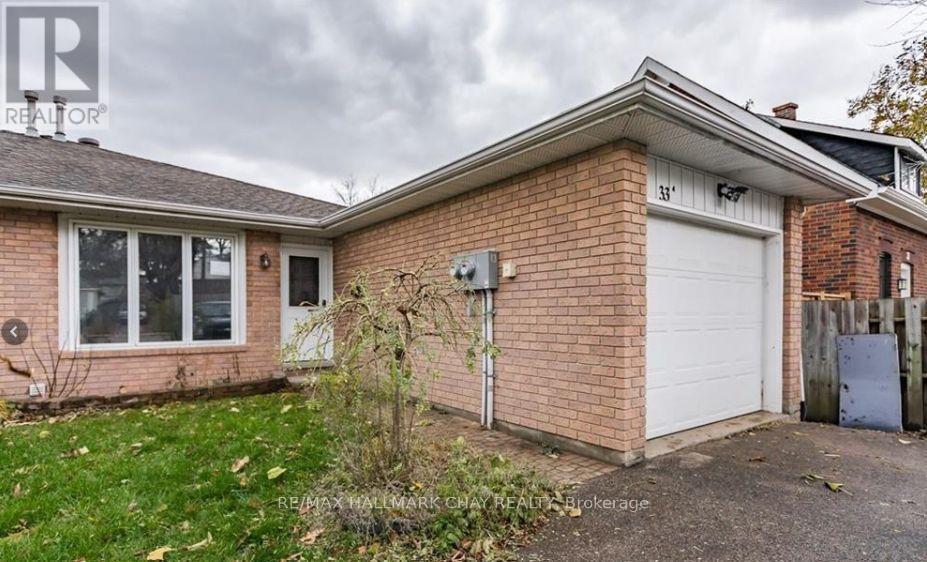
Welcome to this spacious and inviting 3-bedroom, 1-bathroom home offering a functional layout and comfortable living space. Featuring a bright, open-concept design, this home seamlessly connects the kitchen and living areas, creating an ideal space for everyday living, relaxing, and entertaining. The kitchen is a standout feature, complete with beautiful stone countertops and a large centre island that provides additional workspace and plenty of room for meal preparation, casual dining, or gathering with family and friends. The open layout offers a welcoming atmosphere with a great flow throughout the main living space. The home offers three well-proportioned bedrooms, providing flexibility for a growing family or those looking for additional space for a home office. A full bathroom and the convenience of private, in-unit laundry add to the functionality of the home. Parking is a major bonus, with exclusive use of a single-car garage, a.long with two additional dedicated parking spaces. Enjoy the added benefit of access to a shared backyard, offering outdoor space to unwind, enjoy the fresh air, or spend time outside. With its spacious layout, attractive kitchen features, private laundry, and ample parking, this home offers an excellent combination of comfort, convenience, and practical living. (id:67892)
2901 - 5 Meadowdale Road
Vaughan, Ontario
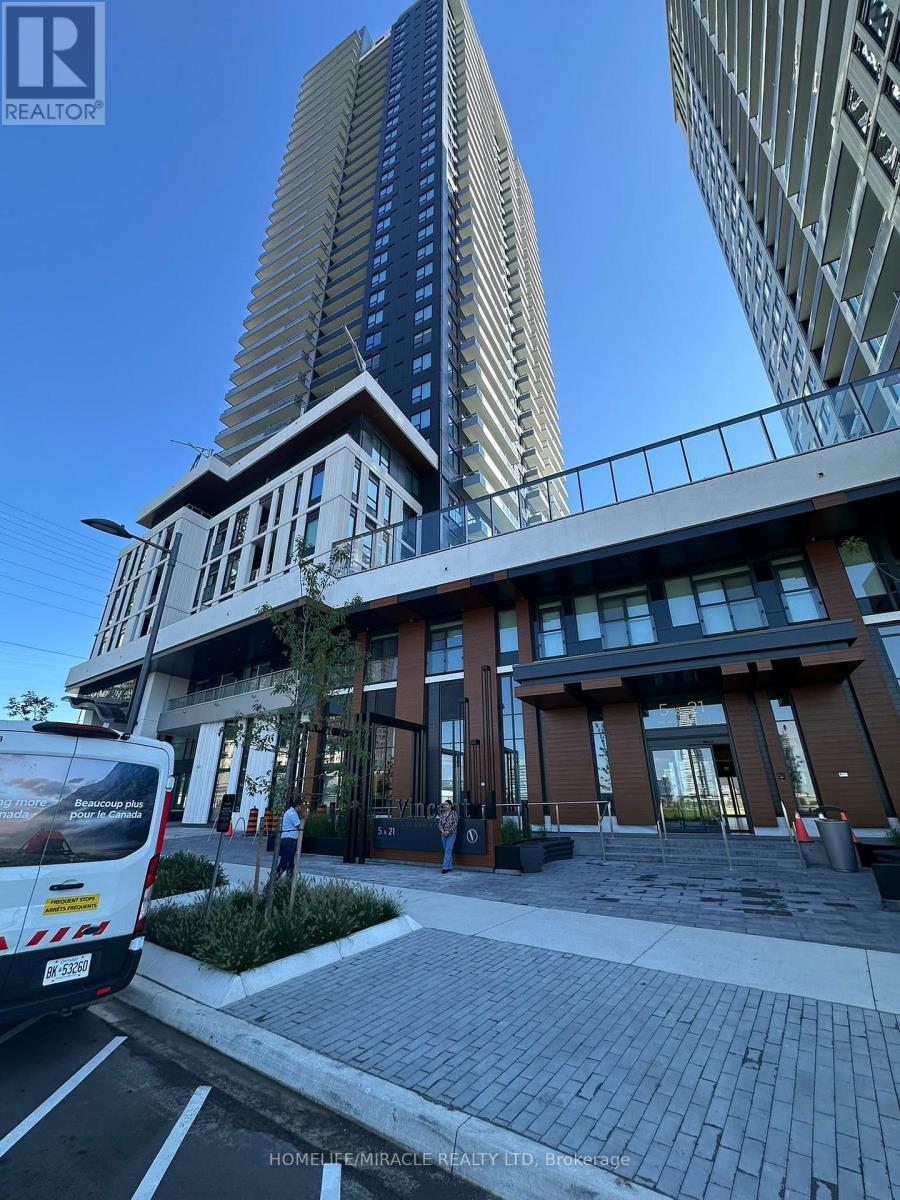
Brand-new 2-bedroom suite offers stylish, modern living in a thoughtfully designed 699 sq. ft. layout, complemented by a spacious 77 sq. ft balcony and includes one parking space and one locker.. Bright and inviting, the suite features contemporary finishes, an open-concept design. The modern kitchen includes quartz countertops, integrated appliances, and full-height cabinetry, opening to the living and dining area with walkout to the balcony. Ideally located just steps from Vaughan Metropolitan Centre (VMC) Subway Station and major transit connections, with quick access to Hwy 7, 400, 407, nearby restaurants, cafes, shopping, parks, Costco, Cineplex and IKEA. Enjoy fresh, sophisticated space and experience a collection of resort-inspired amenities, including an outdoor pool, Fitness Centre, Game simulator room, co-working spaces, stylish party lounge, children's indoor and outdoor play areas, pet wash station, 24-hour concierge and more.All Utilites are seperate. (id:67892)
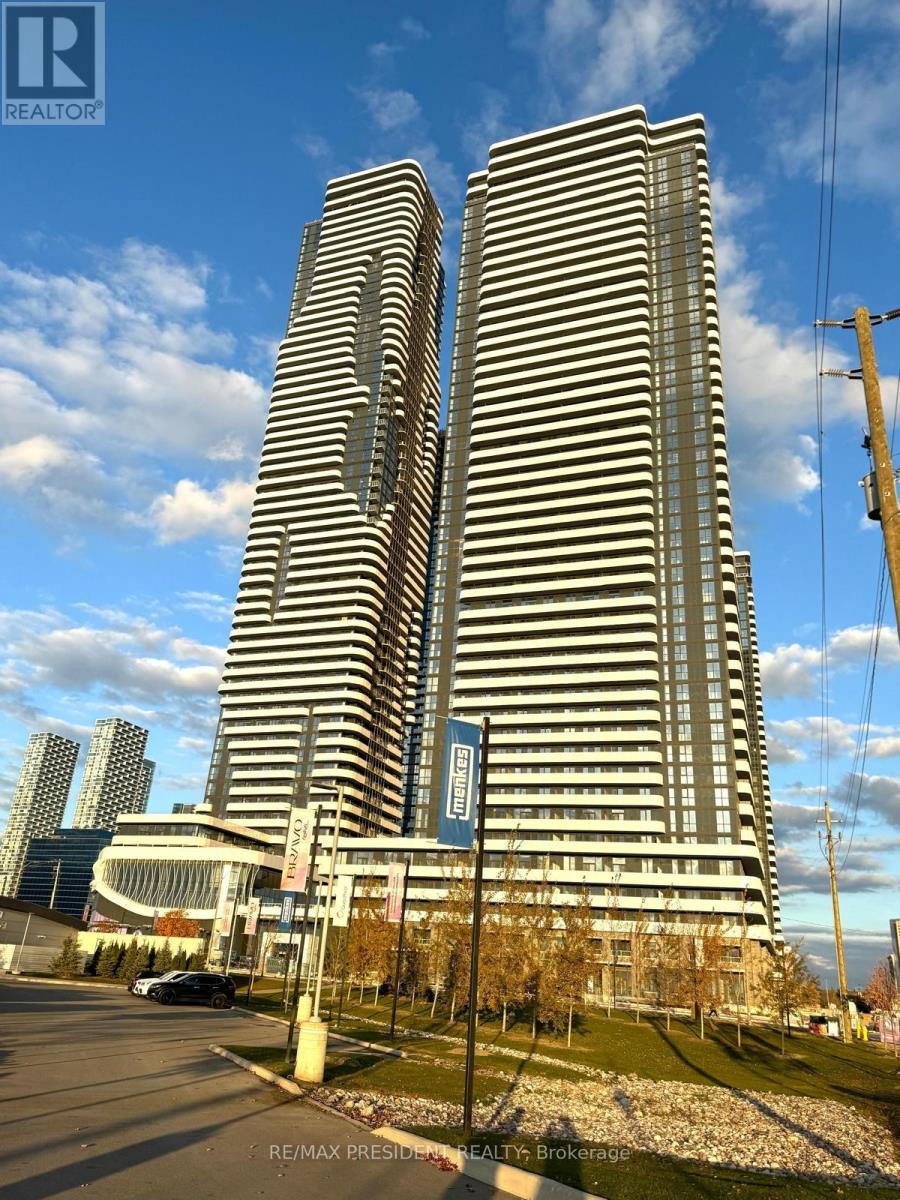
1207 - 195 Commerce Street W
Vaughan, Ontario
Modern 1+den Bedroom Condo Unit for Lease in Vibrant Vaughan Metropolitan Centre (VMC); available from 1St January. 2027 Experience contemporary living in this beautifully designed condo, featuring a spacious open-concept layout, floor-to-ceiling windows, and a generous balcony offering breathtaking, unobstructed views ideal for both relaxation and entertaining. Outstanding Amenities: Take advantage of an extraordinary 70,000 sq. ft. amenity space, including: Indoor swimming pool, Basketball court, Soccer field, Kids playroom, Music studio, Farmers market. (id:67892)
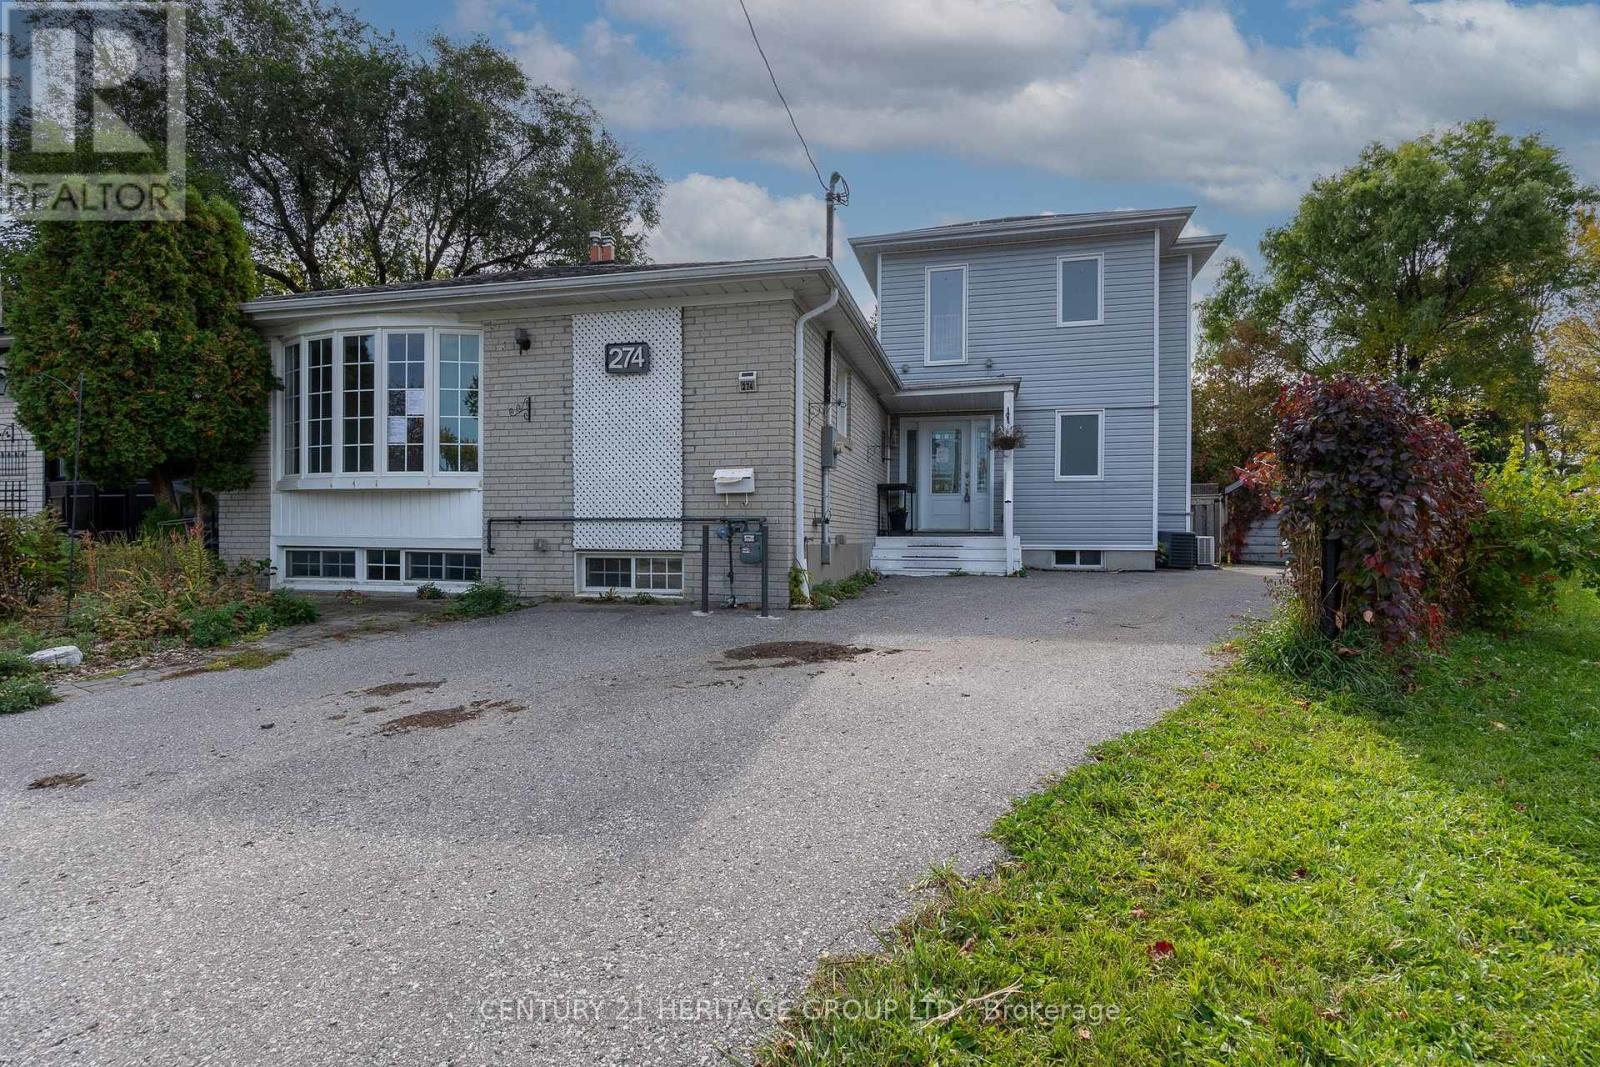
274 Demaine Crescent
Richmond Hill, Ontario
Rare investment or end-user opportunity in Richmond Hill's sought-after Crosby community! This unique 2-storey semi-detached residence boasts an expansive layout offering approx. 1,812 sq. ft. of above-grade living space on a premium, pool-sized pie lot that widens significantly at the rear. The bright main level features a functional open-concept kitchen and spacious living/dining area, ideal for family gatherings, along with 2 main-floor bedrooms, a full 4-piece bathroom, plus a convenient 2-piece powder room. Dedicated entirely to the upper level addition (added approx. 2014/2015) is a private primary suite retreat complete with a 3-piece ensuite bath with glass enclosed shower and a large walk-in closet. The fully finished basement provides exceptional extended space featuring a second kitchen, large sitting area, full 4-piece bathroom, and flexible layout for up to 3 additional bedrooms/bonus rooms, perfect in-law space or use for multi-generational living arrangements. Outdoor space offers a fully fenced yard with room for a pool and driveway parking for up to 5 cars. Unbeatable location steps to top-tier schools including Crosby Heights P.S. and Bayview Secondary School district. Minutes to Yonge St shops, dining, public transit, Richmond Hill GO Station, Newkirk Park, and easy highway access. Don't miss this incredible opportunity where you are paying semi-detached price for a home that has more square footage and a bigger lot than many detached homes! Some images have been virtually staged. VTB financing available with as little as 15% down @ 6.5%, amortized up to 50 years/interest only - no income verification or credit qualifications. (id:67892)
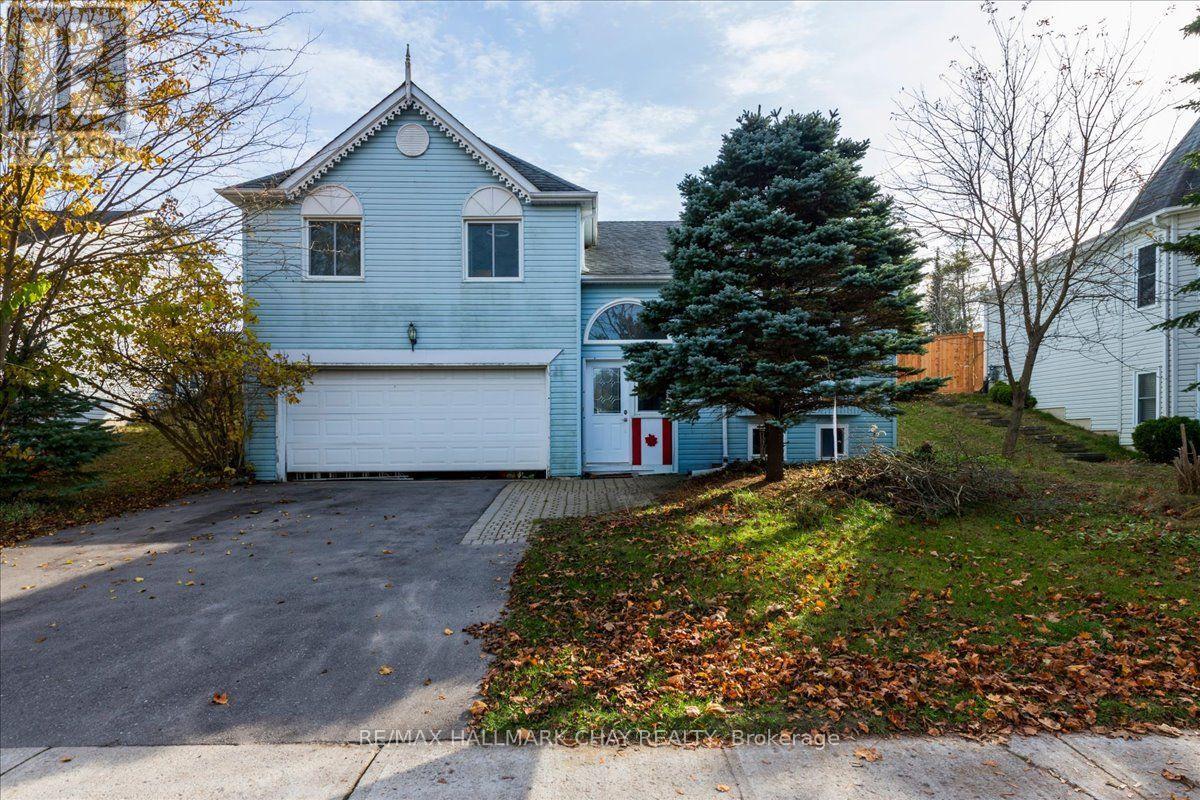
34 Michael Street
Essa, Ontario
Room for the whole family! This detached four-level backsplit sits on a generous 59.07' x 122.40' lot in Angus, with mature trees, a fully fenced backyard and an attached double garage. The versatile layout offers three bedrooms, a four-piece bathroom, separate living and dining rooms, and an eat-in kitchen. A ground-level family room provides additional space to gather, while the lower-level office is ideal for working from home or pursuing your hobbies. A gas fireplace adds warmth and comfort, complemented by forced-air gas heating and central air conditioning. Enjoy outdoor dining and relaxing on the deck, with plenty of yard space for gardening and play. The double driveway accommodates four vehicles, providing parking for six including the garage. A home offering comfortable living spaces, a generous yard and the opportunity to make it your own. More photos to follow (id:67892)
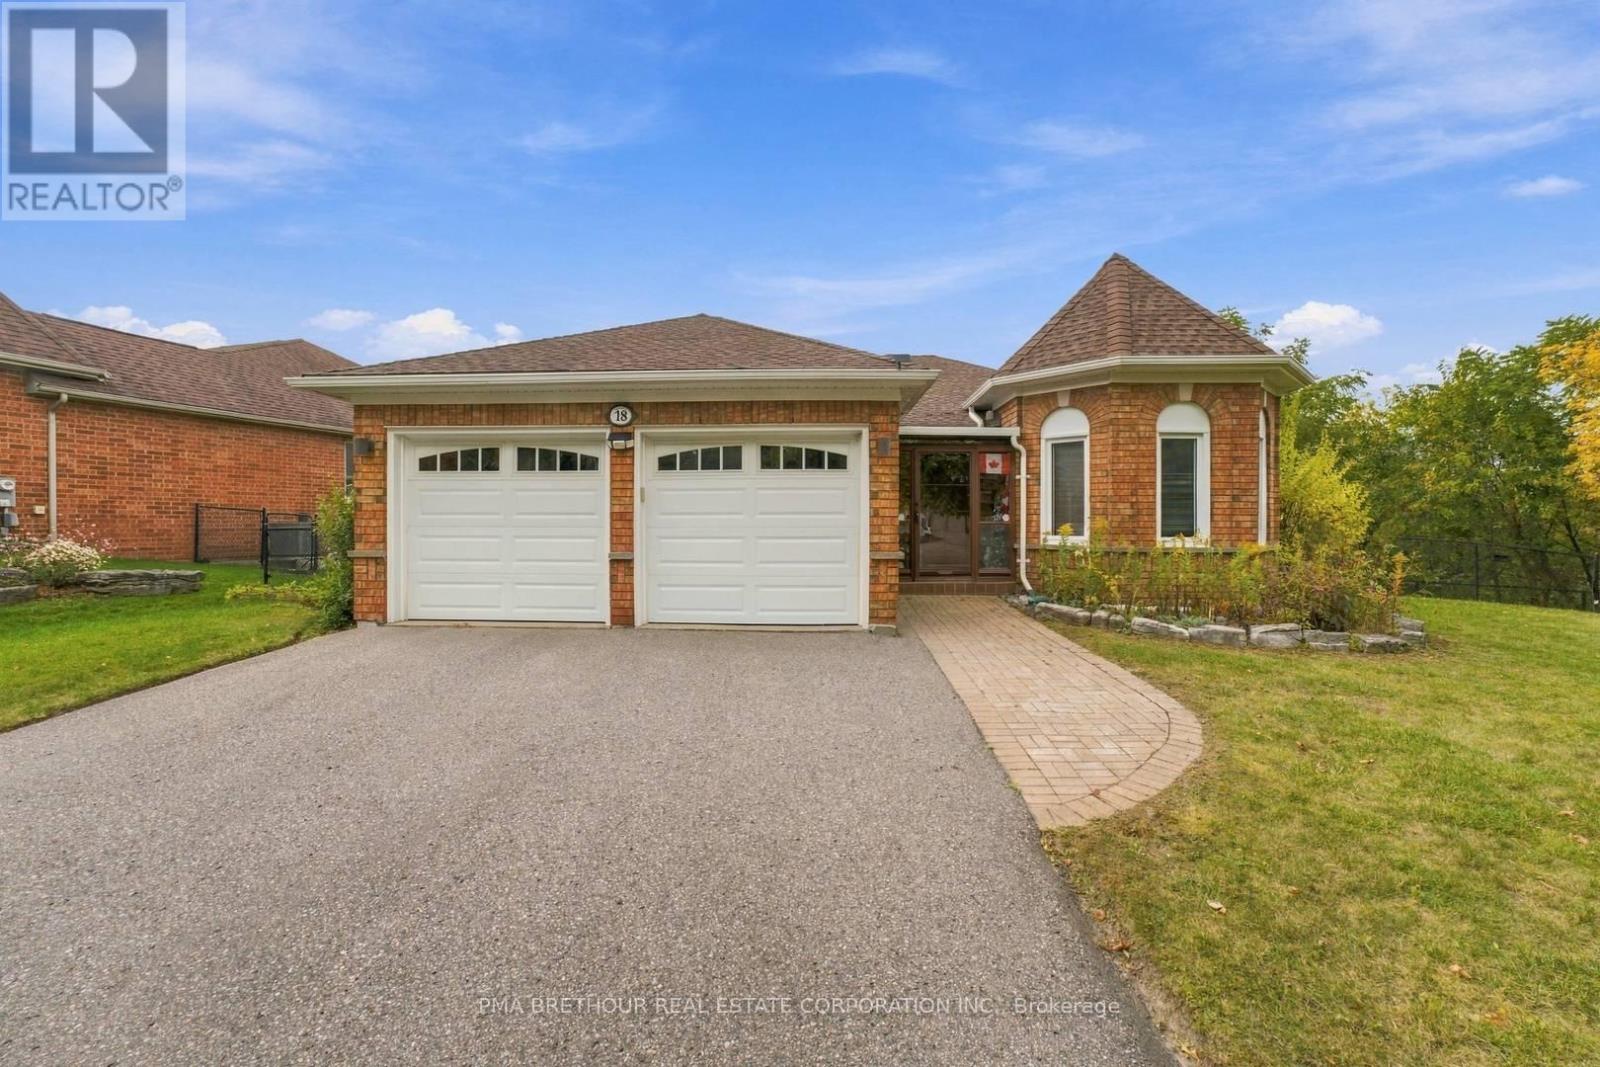
18 Deerglen Terrace
Aurora, Ontario
Rarely does a bungalow combine this much space, privacy and natural beauty in such a desirable Aurora setting. Tucked away at the end of a quiet court, 18 Deerglen Terrace is a detached 3+1 bedroom, 3-bathroom home situated on an exceptional 97x137ft lot backing onto conservation/ravine, offering a private yard perfect for entertaining or relaxing! The main level offers approximately 1,719sqft of comfortable living space with 3 bedrooms and 2 bathrooms, making it ideal for families and downsizers seeking the convenience of bungalow living. Downstairs, the finished 1,719sqft basement extends the home to approximately 3,438sqft of total living space and features an additional bedroom, 3-piece bathroom and recreation area-perfect for extended family, guests, a home office, gym or movie nights. Step outside and enjoy a backyard surrounded by nature, with an oversized lot offering incredible space for entertaining, children to play, gardening or simply relaxing. A double-car garage plus a large driveway accommodating 4 additional vehicles provides parking for up to 6. Ideally located near Aurora GO Station, Hwy 404, YRT, parks and scenic trails, with shopping, restaurants, schools, everyday conveniences and Magna Golf Club all nearby. Whether you're a growing family looking for room to put down roots, a downsizer who refuses to compromise on space, or a buyer seeking privacy and a rare ravine setting, this is an exceptional opportunity to own a bungalow on one of Aurora's most impressive lots! (id:67892)