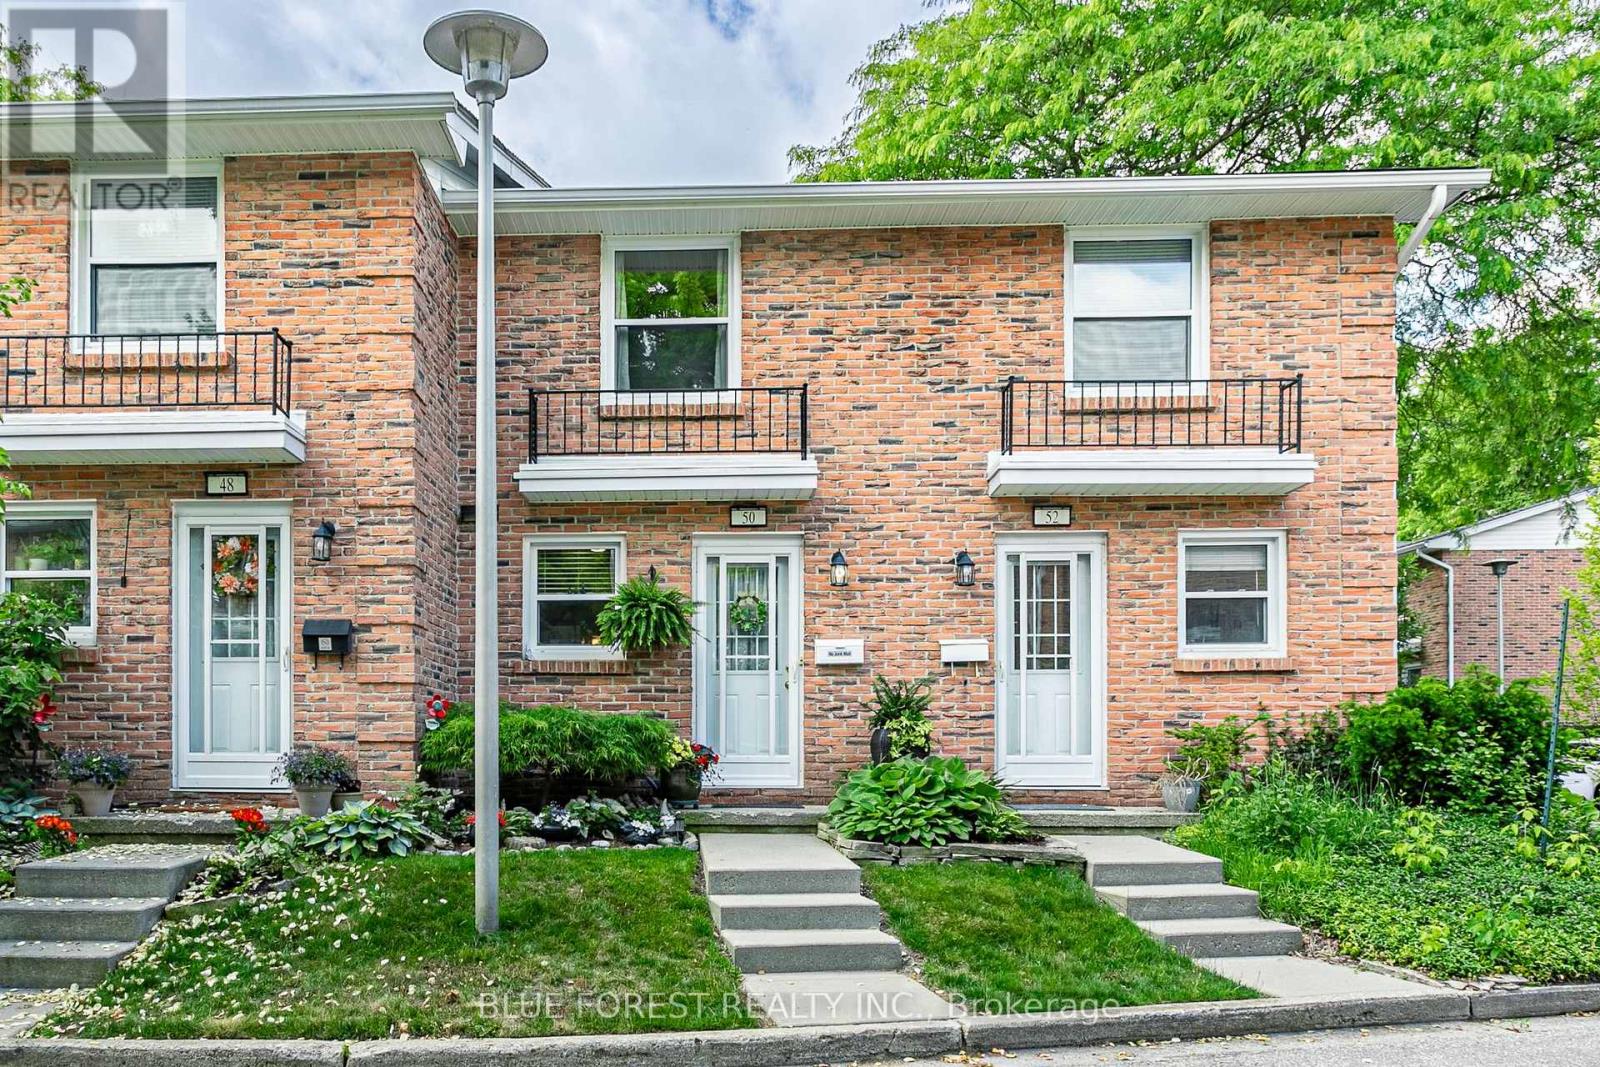
50 - 1385 Commissioners Road W
London South, Ontario
Charming home, nested in beautiful Byron in "Ye Olde Silo" complex. This particular unit is tucked in the back of the property, away from road noise and close to the banks of the Thames River. Offering peace and tranquility while retaining all of the amenities of the city. Upstairs are two spacious bedrooms with a full 4 piece bathroom. The main level offers a full and open front closet, a cozy kitchen, and an open dining and family room that spills onto a private outdoor space with composite deck and paver stones - your very own private oasis. If you need more living space, the lower level offer a recreation room, perfect for an in-home office, a second bathroom and a utility room with laundry and storage space. This is a very well cared for and maintained home. (id:47351)
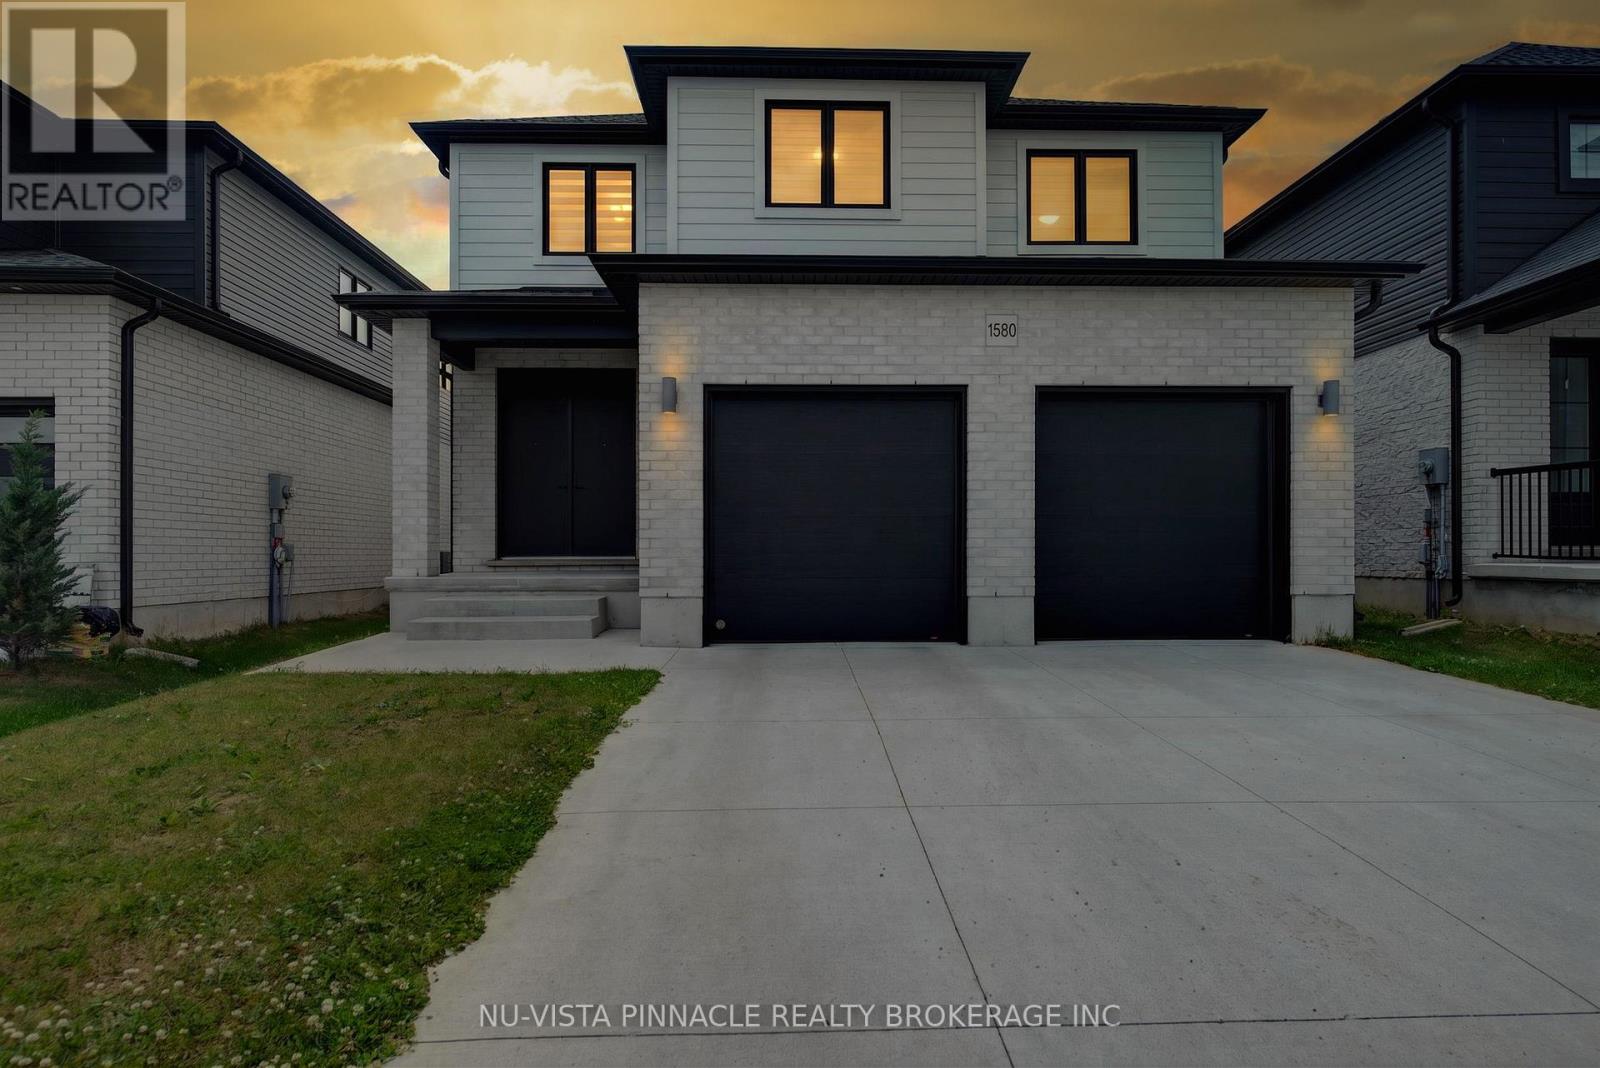
1580 Medway Park Drive
London North, Ontario
Welcome to 1580 Medway Park Drive, located in the highly desirable Fox Hollow community of North London. Offering 2,267 sq. ft. of thoughtfully designed living space, this impressive 4-bedroom, 3.5-bathroom home is perfectly suited for growing families and first-time buyers alike.Step inside to discover a bright, spacious layout featuring generous principal rooms, abundant natural light, and an open-concept design ideal for both everyday living and entertaining. A versatile main-floor office/den provides the perfect space for working from home, a study area, playroom, or additional family living space.The well-appointed kitchen is a standout, boasting ceiling-height cabinetry, ample counter space, extensive storage, and a functional layout that will appeal to home chefs and busy households. The kitchen flows seamlessly into the main living and dining areas, creating a warm and inviting setting for family gatherings and hosting guests.Upstairs, you'll find four generously sized bedrooms, including a spacious primary retreat complete with a private ensuite. Convenient second-floor laundry adds practicality and ease to daily living.A separate side entrance offers exceptional future basement development potential, providing opportunities for additional living space or an in-law suite, subject to municipal approvals.Ideally situated close to Walmart, shopping centres, restaurants, schools, parks, and scenic walking trails, this home delivers the perfect combination of space, comfort, and convenience in one of North London's most sought-after family-friendly neighbourhoods.Don't miss this exceptional opportunity to own a beautiful home in Fox Hollow. (id:47351)
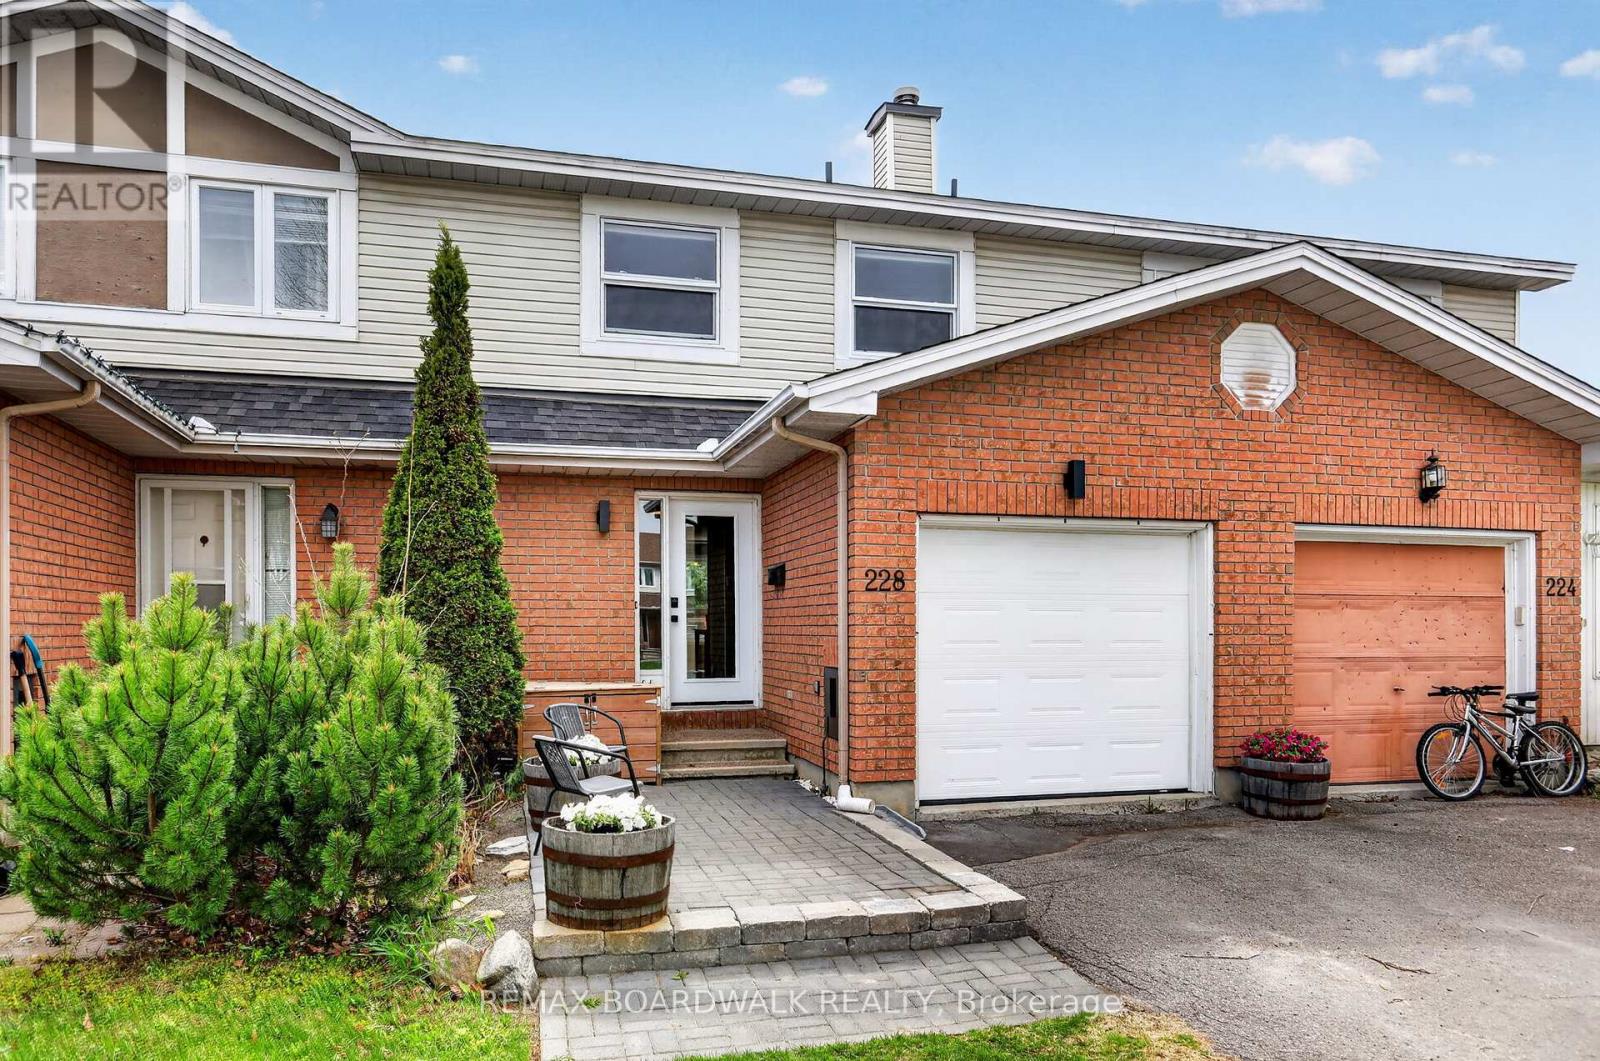
228 Jamieson Street
Mississippi Mills, Ontario
Welcome to 228 Jaimeson Street! An incredible opportunity for first time buyers and investors. This 3 bedroom 2 bathroom townhome is loaded with updates and upgrades. Flooring has been replaced throughout the home with vinyl flooring on every level and new carpeting on both sets of stairs. The main floor features an open concept living/dining room with wood burning fireplace. Bright kitchen with newer appliances over looks the spacious backyard. So many options to entertain in the backyard - up on the deck or down in the gazebo, and still plenty of grass for activities. Upstairs you'll find 3 spacious bedrooms with a cheater 4 piece ensuite. Custom pax wardrobe in primary bedroom offers lots of storage space The basement offers a great flex space for a home gym, office or family room, as well as the updated laundry room with cabinets and clothes line. Tucked away in the quiet community of Almonte, a truly fantastic home to call your own! Update list attached, 24 hour irrevocable of offers. (id:47351)
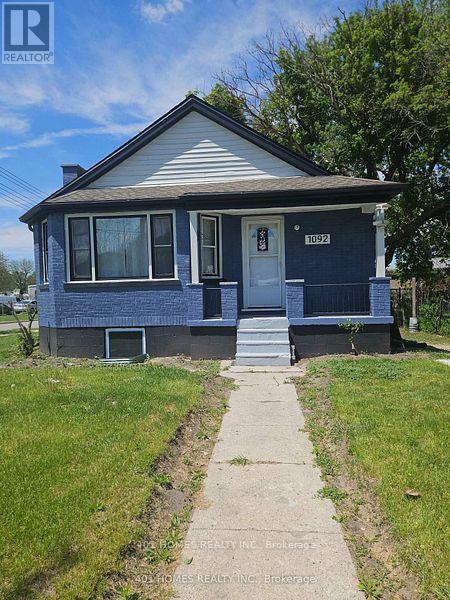
1092 Brydges Street
London East, Ontario
Well-updated home with excellent potential to open a business, with a lot of potential from the property. situated on a spacious corner lot with plenty of parking. Conveniently located close to all amenities. Welcome to 1092 Brydges St. London, ON New Updates in the house are: New Furnace and AC including new duct work installed Aug. 2025 with 10 years warranty fully paid off, New mini split AC and heater with 10 years parts and labor warranty in Garage installed Oct. 2025 - fully paid off, New Vynal Flooring, baseboard, paints in main floor and fully finished basement, updated garage with remote control and additional Room, well furnace can be use as office, Concrete driveway Aug. 2025, New gas oven and one commercial gas oven, with 3 new vent ranging 1200 CFM, 700 CFM and 800 CFM, new paints in the house and garage, updated windows, 2 new washer and dryer with warranty in basement and main unit. New Epoxy flooring in Garage, Additional storage completed Sept. 2025, new kitchen vents. insulated garage and Additional room Sept. 2025. New all LED light and light Fixture, all new electric Plugs. New storage. (id:47351)
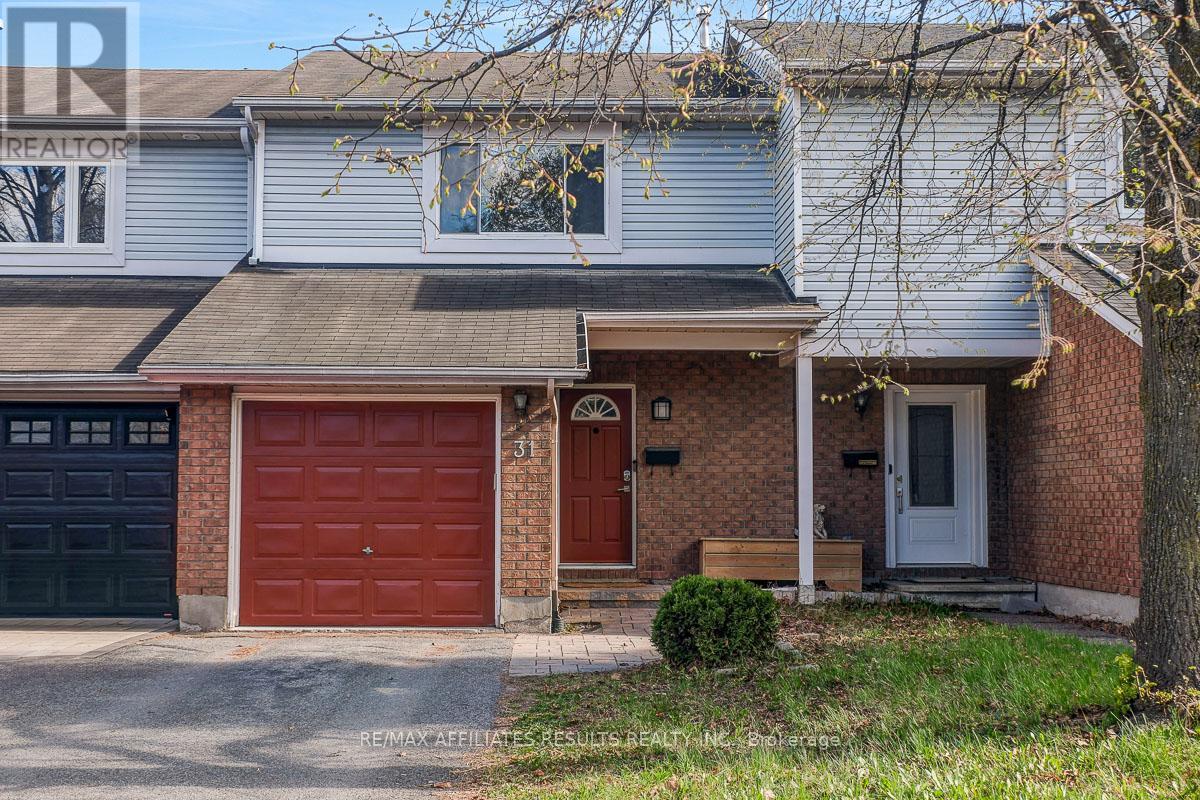
31 Ipswich Terrace
Ottawa, Ontario
Welcome to 31 Ipswich Terrace, a well-maintained row unit offering comfortable living, functional space, and an excellent location in Ottawa's west end. This home is perfectly suited for first-time buyers, young families, or professionals. Inside, the bright open-concept main level features living and dining areas with durable laminate flooring and a practical layout ideal for both everyday living and entertaining. The kitchen offers sliding door access to the backyard, creating an easy indoor-outdoor flow for summer barbecues and relaxing evenings on the two-level deck. A convenient powder room completes the main floor. Upstairs, the primary bedroom offers a walk-in closet, cheater ensuite access to the 4-piece bathroom, and its own private vanity and sink area for added comfort and functionality. Two additional bedrooms provide flexible space for family, guests, or a home office. Laminate flooring continues throughout all levels of the home, creating a clean and cohesive feel. The finished basement expands the living space with a versatile recreation room perfect for movie nights, a play area, home gym, or workspace, along with a dedicated storage room and laundry area complete with a sink. Outside, the fully fenced backyard is surrounded by mature trees that provide excellent shade and privacy, creating a peaceful outdoor retreat to enjoy throughout the warmer months. Ideally located close to Kanata Tech Park, Richcraft Rec Complex, conservation areas, parks & walking trails, this home also offers quick access to nearby retail and the Kanata Centrum and Hwy 417 in under 10 minutes. This is a fantastic opportunity to own a move-in ready home in a convenient and family-friendly neighbourhood. Updates include Furnace 2018, AC 2024. Book your showing today. (id:47351)
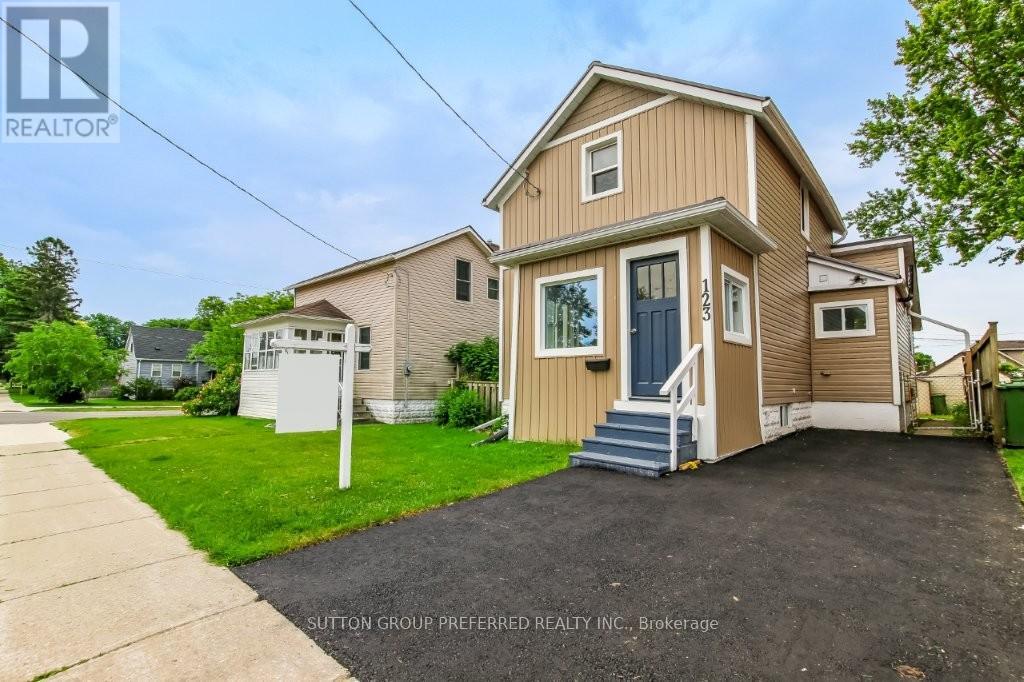
123 Erie Street
St. Thomas, Ontario
Great starter home located in desirable neighborhood. Features a bright and roomy layout offering lots of natural light with a large eat in kitchen, 3 bedrooms and 2 baths. The home has been tastefully updated with an extensive list of updates including refinished all hardwood flooring (2025), blown in insulation, updated windows, high efficient furnace with central air, new kitchen (2025), New Electrical panel and wiring throughout entire house (2025), New siding (2022), Spray Foam insulation in basement, large new deck (2022), New owned water heater (2025), New heat ducts throughout main floor, Gutter Guards (2022), All New Appliances throughout (2025). Beautiful enclosed front porch and modern decor throughout. All you have to do is move in and enjoy. Located in John Wise Public School boundaries. Don't miss your chance to call this home!! Book your showing today! (id:47351)
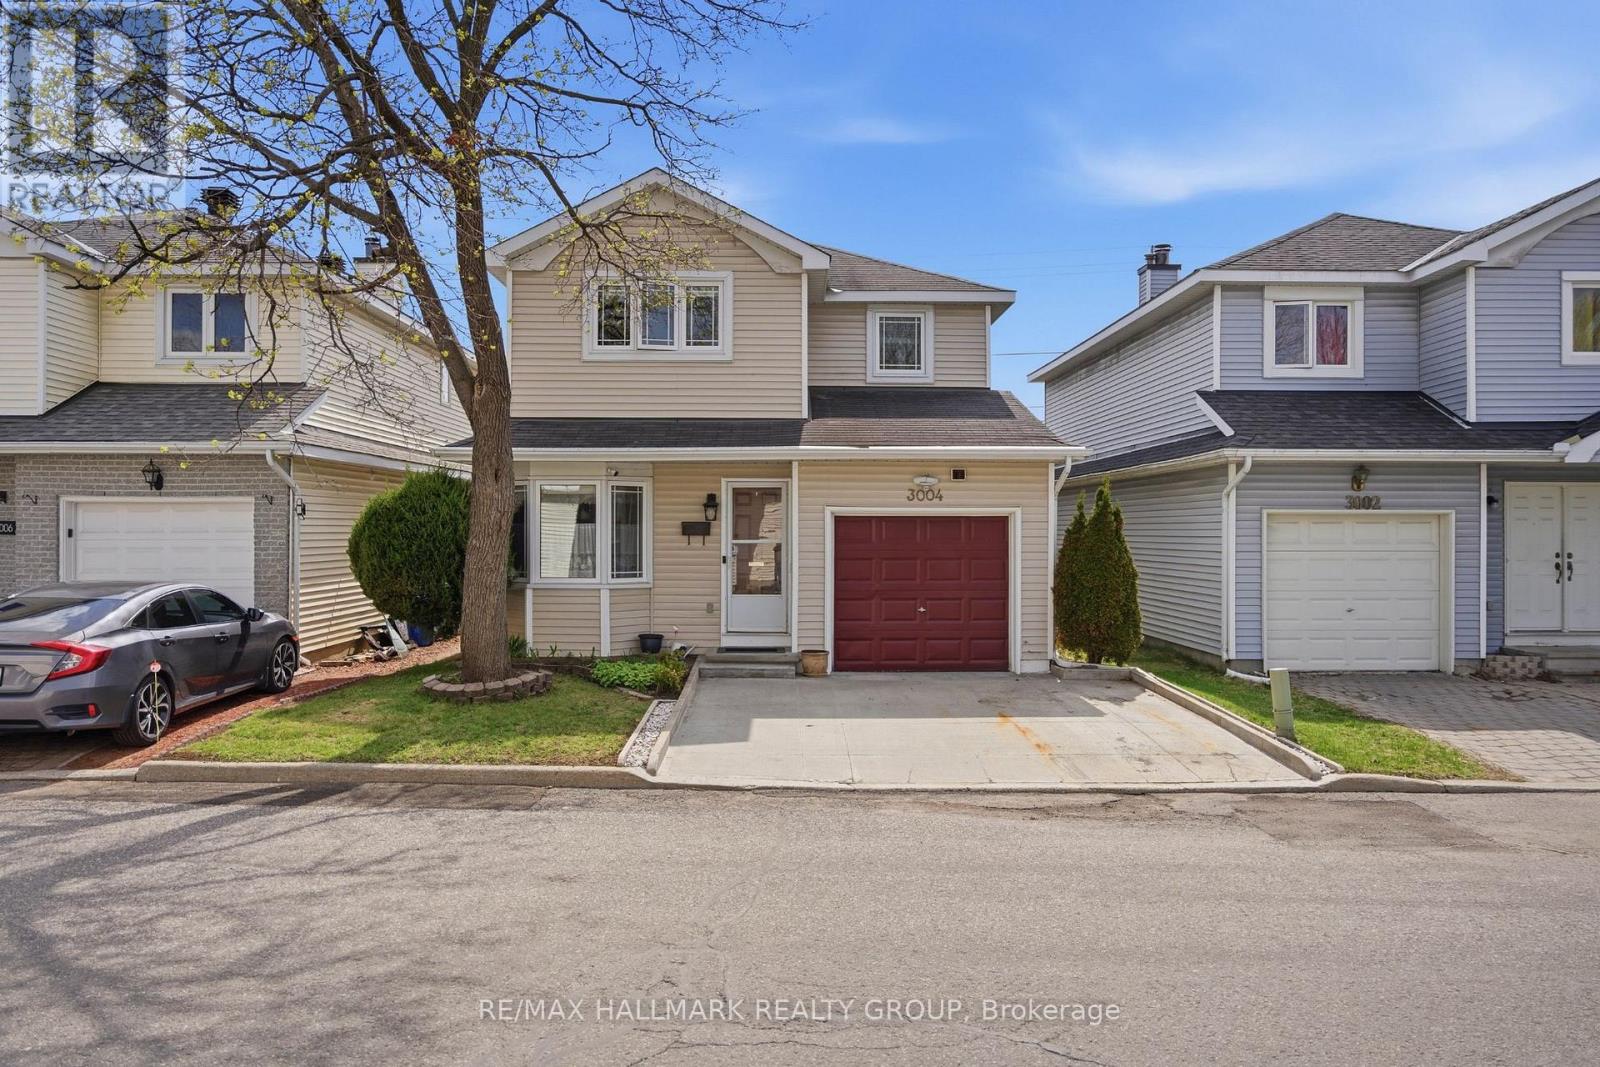
33 - 3004 Victoria Heights Crescent
Ottawa, Ontario
Updated 3-bedroom, 2.5-bath detached home with a finished basement, 1 garage parking space, 2 driveway parking spaces, and a fully fenced backyard on a quiet crescent in Blossom Park, close to parks, schools, South Keys shopping, transit, and the airport. The main floor features a bright and functional layout with hardwood flooring through the living and dining areas, large windows bringing in plenty of natural light, and a cozy fireplace that anchors the main living space. The kitchen offers ample cabinetry, generous prep space, and a separate eating area overlooking the backyard. Upstairs, the spacious primary bedroom includes a walk-in closet and ensuite bathroom, while two additional bedrooms and a full bath provide flexibility for families, guests, or home office use. The finished basement adds valuable extra living space with room for a rec room, gym, playroom, or work-from-home setup, along with additional storage. Outside, the fully fenced backyard offers privacy and room to enjoy the warmer months with space for entertaining, gardening, or kids and pets to play. Blossom Park is known for its mature streets, parks, schools, and quick access to everyday amenities. Just minutes to South Keys, grocery stores, restaurants, transit, the Greenboro LRT station, walking trails, and the Ottawa International Airport, making it a convenient option for commuters and families alike. (id:47351)
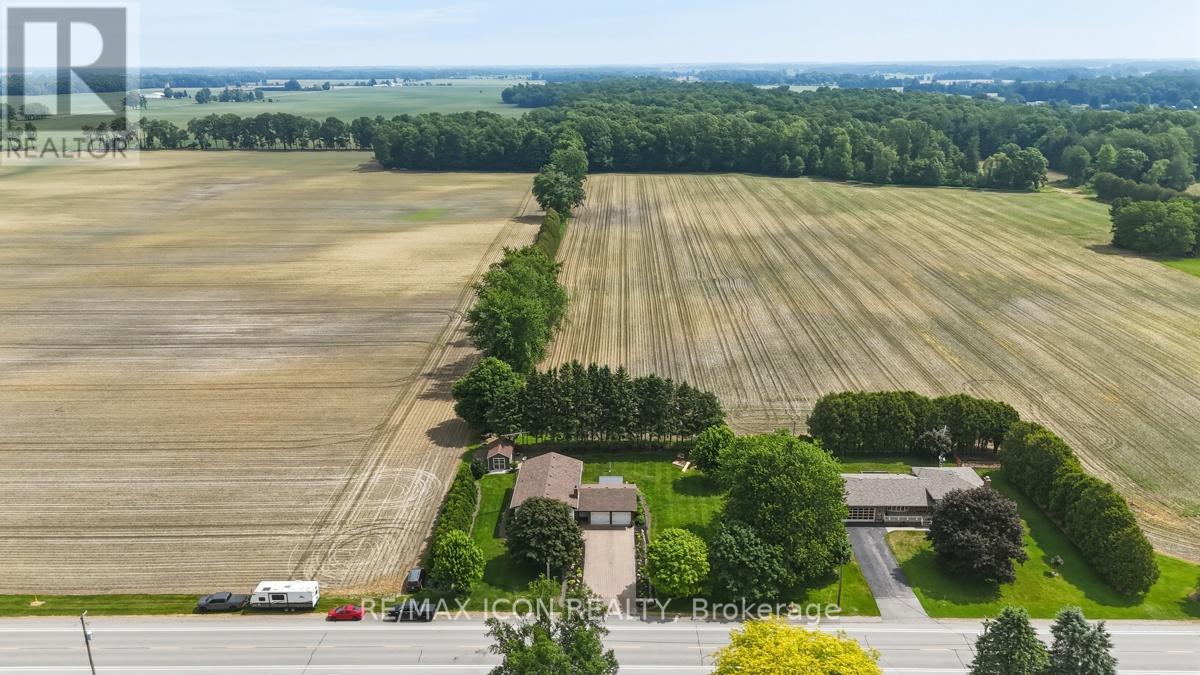
10810 Graham Road
West Elgin, Ontario
Country living at its finest! Welcome to 10810 Graham Road in West Lorne. Situated on nearly 3/4 of an acre and surrounded by beautiful farmland, this immaculate 3+1 bedroom, 2-bathroom home has been exceptionally cared for and is truly move-in ready. Offering bright, spacious living areas, a finished lower level with a beautiful brick fireplace, oversized double garage, and plenty of room for the whole family, this home checks all the boxes. Outside, you'll love the meticulously landscaped yard, massive driveway, and the stunning covered deck and gazebo overlooking the peaceful backyard setting. Pride of ownership is evident throughout every inch of this property. If you've been dreaming of a quiet country setting with space to enjoy, this is a home you simply have to see .Don't miss your chance to own this incredible property! (id:47351)
70 Morris Street
Carleton Place, Ontario
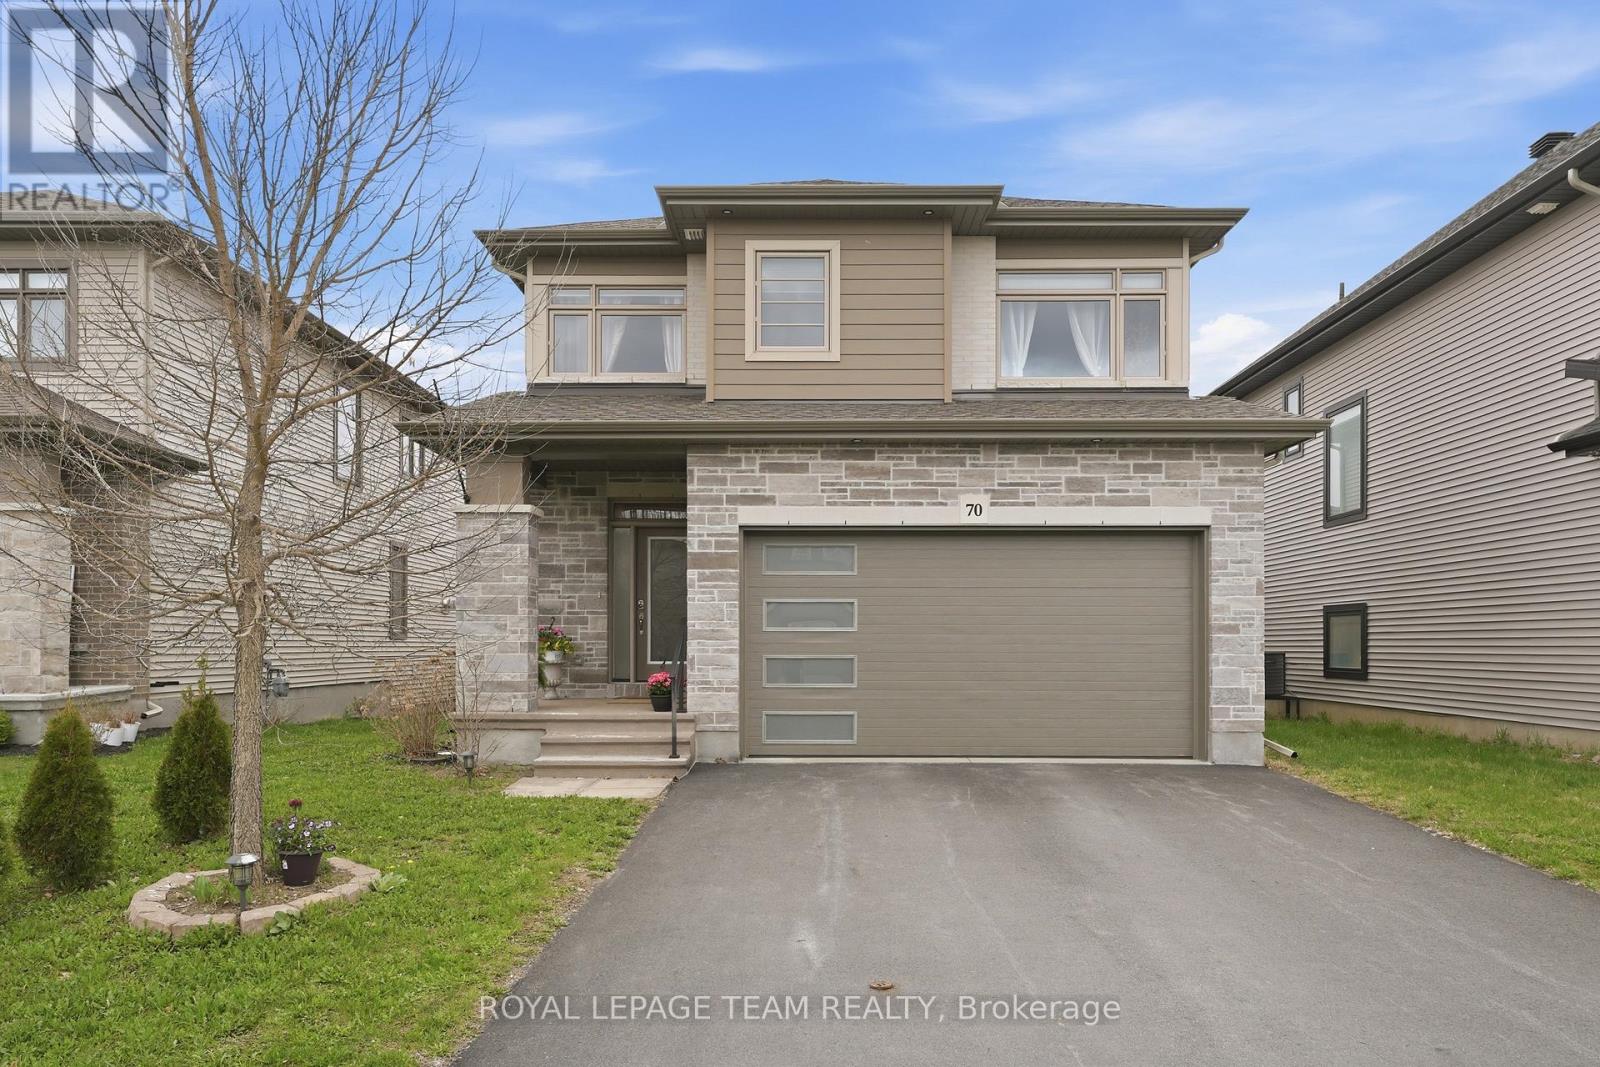
Welcome to 70 Morris Street in Carleton Place - a bright, cozy, and thoughtfully designed home where comfort, style, and functionality create a space you'll love coming back to again and again. This elegant home is located in one of the most desirable family neighborhoods in Carleton Place. It combines modern finishes, a well-planned layout, and a warm, inviting atmosphere. The home is maintained in pristine condition, fully move-in ready - new owners won't need to invest time or money in renovations. The layout is designed down to the smallest detail, creating the perfect balance between comfort, functionality, and everyday convenience. Large windows fill the home with natural light, enhancing the sense of space and warmth. On the main floor, you'll find a modern kitchen with quartz countertops, high-quality cabinetry, and contemporary appliances - ideal for daily use and entertaining guests. The floors are a mix of natural hardwood and tile. The second floor features four comfortable bedrooms, including a bright and cozy Primary bedroom. The fully finished basement expands the living space and includes an additional living area, office and bathroom. The beautifully landscaped backyard is another highlight. With thoughtful landscaping and blooming plants, it transforms into a true summer oasis - the perfect spot for morning coffee, family dinners, or warm summer evenings. This home is situated in one of the most pleasant neighborhoods in Carleton Place. All shops, plazas, and essential services are easily accessible, and the friendly neighbors create a welcoming community. Nearby are Westview Park, the Mississippi River, and offering plenty of options for outdoor activities. For families, the area is especially appealing, offering highly rated schools, making it an ideal location for families. 70 Morris Street is a home filled with light, warmth, and comfort, where every detail is designed for a happy and relaxed lifestyle. (id:47351)
#30 - 2 Bertona Street
Ottawa, Ontario
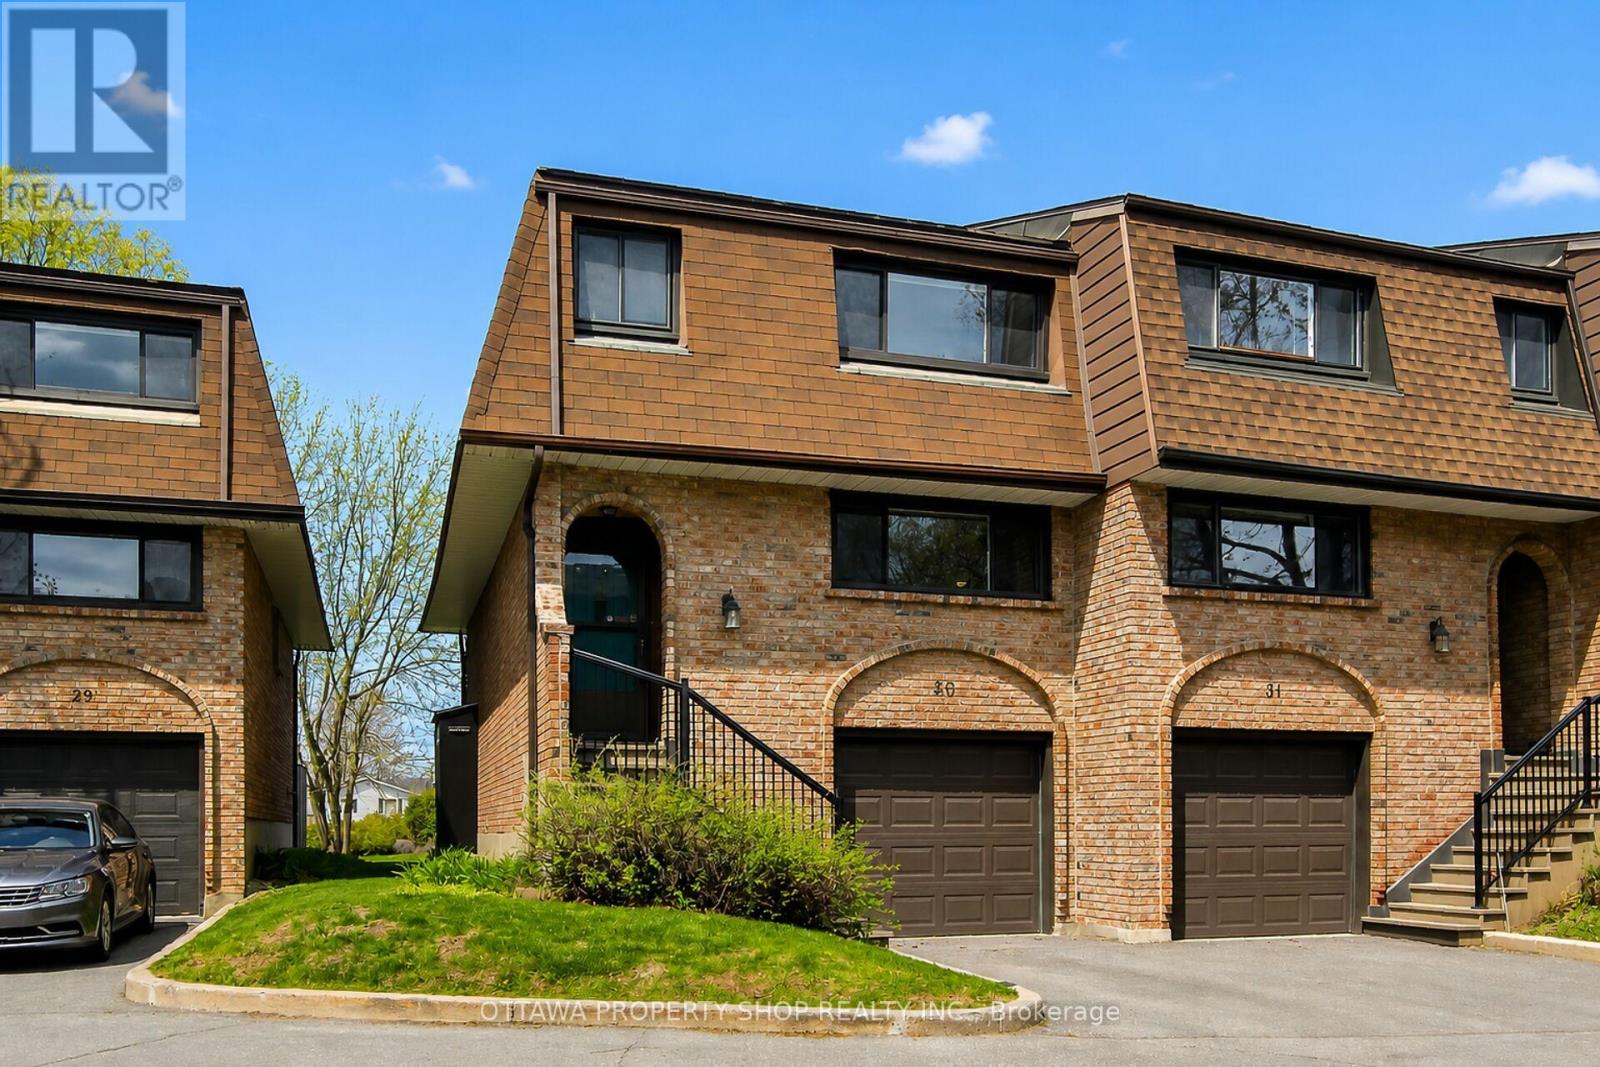
Perfect for any type of buyer! Whether you're an investor, first timer or downsizer who doesn't want to compromise on space. This end unit 3 bed, 3 bath condo with attached garage is for you! Flooded with natural light, the main floor features: large kitchen with modern cabinets and plenty of counter space, formal dining room, separate living room with cozy gas fireplace, convenient powder room and hardwood throughout. Second level features spacious primary bedroom with stylish ensuite and walk-in closet, plus 2 additional good sized rooms and main bath. Lower level provides lots of flex space.....family room, office, teenage retreat, gym space... plus laundry room and storage. Sliding doors conveniently located just off the living room lead to your private backyard with patio that is ideal for entertaining family and friends! No rear neighbours! Carpet on stairs and lower level only! Perfectly located close to schools, parks, bike paths, shopping, restaurants, Algonquin College, Woodroffe transit station, Nepean Sportsplex, HWY 417/416 and all the good things Manordale has to offer! Don't wait! Stress free living at it's best....nothing to do but move in and enjoy! (id:47351)
32 Wingreen Lane
Middlesex Centre, Ontario
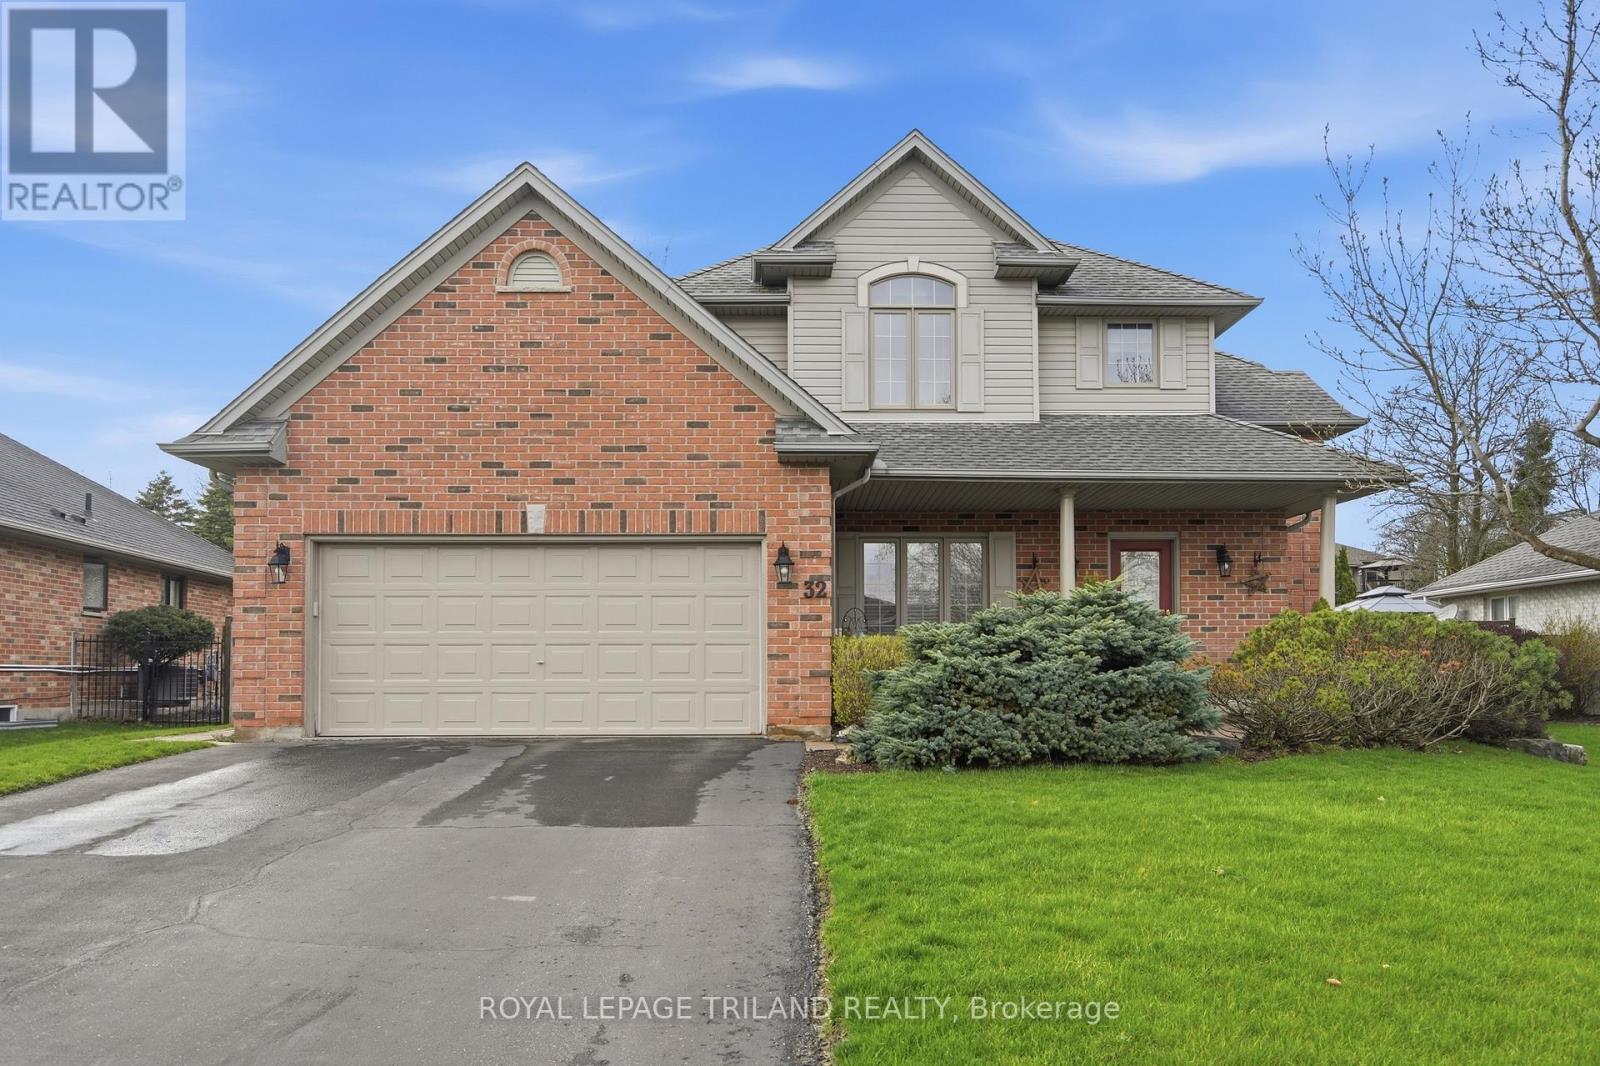
Welcome to this fantastic home, ideally nestled on a quiet street in the sought-after community of Kilworth! Set on an impressive 67' x 172' private, treed lot, this property offers the perfect blend of space, privacy, and natural beauty. Enjoy peace of mind with major updates already completed, including all new windows (2022)($35,000), as well as a new furnace and air conditioning system (2022). Step outside to a generous deck overlooking your expansive, beautifully landscaped backyard-perfect for entertaining, complete with a natural gas BBQ hookup and Sprinkler System. Inside, the bright open-concept living space seamlessly flows into the kitchen, featuring newer quartz countertops and modern finishes. The main floor also offers the convenience of a laundry area and a tucked-away office space just off the foyer-ideal for working from home. Upstairs, you'll find three well-appointed bedrooms, including a spacious primary suite with updated glass shower doors, countertops, and fixtures. The second bedroom features a large walk-in closet, adding even more functional appeal. The fully finished lower level provides additional living space, with a fourth bedroom currently set up as a home gym. Located in an outstanding neighbourhood, you're just minutes from shopping, top-rated schools, golf courses, the community centre, and scenic river trails-making this the perfect place to call home! (id:47351)
1303 - 240 Villagewalk Boulevard
London North, Ontario
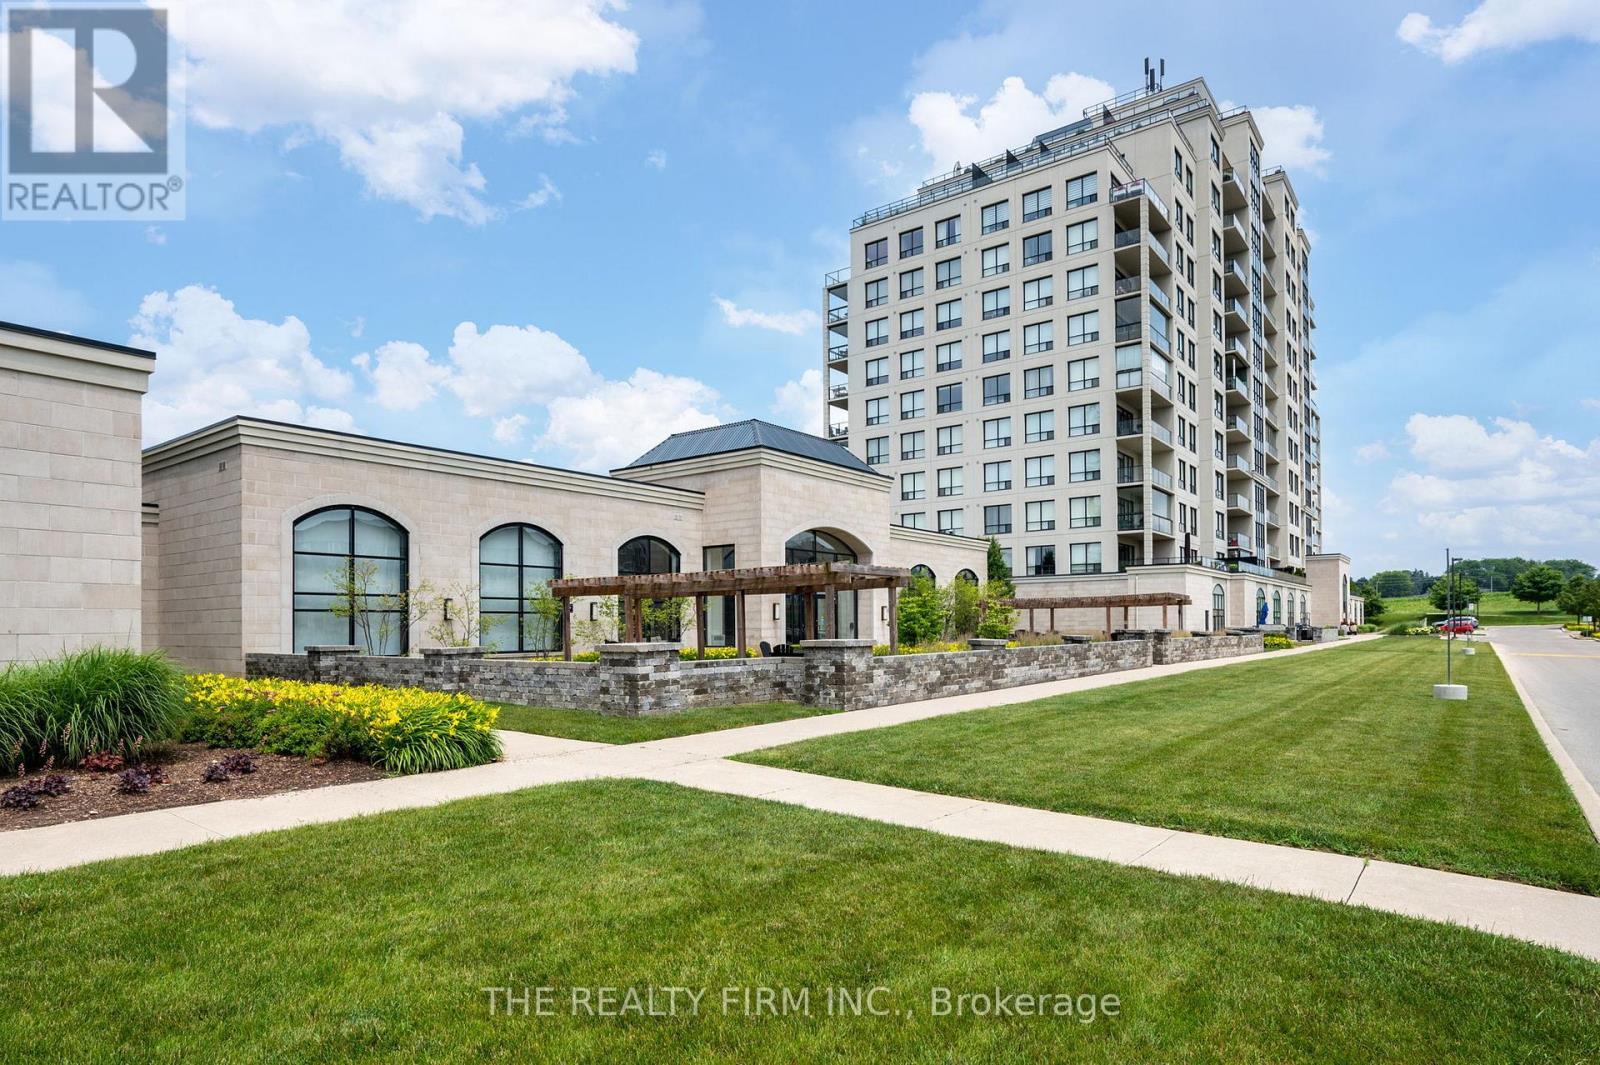
Experience elevated living from this penthouse-level one-bedroom plus den suite with sweeping south-facing, unobstructed city views. Featuring 9-foot ceilings, quality finishes, and a bright open-concept design, this exceptional condo offers comfort, style, and convenience in one of North London's most desirable communities. Stunning kitchen showcases granite countertops, beautifully crafted cabinetry finished with crown moulding, sleek stainless steel appliances including a built-in wall oven and cooktop, and an expansive island, ideal for everyday living and entertaining. Rich hardwood flooring provides a seamless flow throughout, while built-in Leviton surround sound and a stunning stone fireplace add warmth, character, and sophistication to the open-concept living and dining spaces. Thoughtfully designed bathroom features heated ceramic flooring, a granite-topped vanity, and a spa-inspired tiled shower. Spacious primary bedroom accommodates a king-sized bed and features a walk-in closet with sliding pocket doors. Versatile den, also with sliding pocket doors, offers flexibility as a home office, reading retreat, or guest bedroom with space for a queen-sized bed. A spacious in-suite laundry room doubles as a practical storage and coat area. A bonus flex space adds exceptional versatility, idea as office nook, reading corner, walk-in pantry, or additional in-suite storage. Additional highlights include a large storage locker and a rare tandem two-car parking space conveniently located right at the main-floor door. Low condo fees include heat, air conditioning, water and building maintenance. Resort-style amenities include an indoor saltwater pool, golf simulator, fitness centre, billiards lounge, theatre room with wet bar, dining room, guest suite and visitor parking. Ideally located near Masonville Place, Sunningdale Golf & Country Club, and scenic Medway Valley trails. Simply move in, relax, and enjoy. (id:47351)
A4 - 4838 Switzer Drive
Southwest Middlesex, Ontario
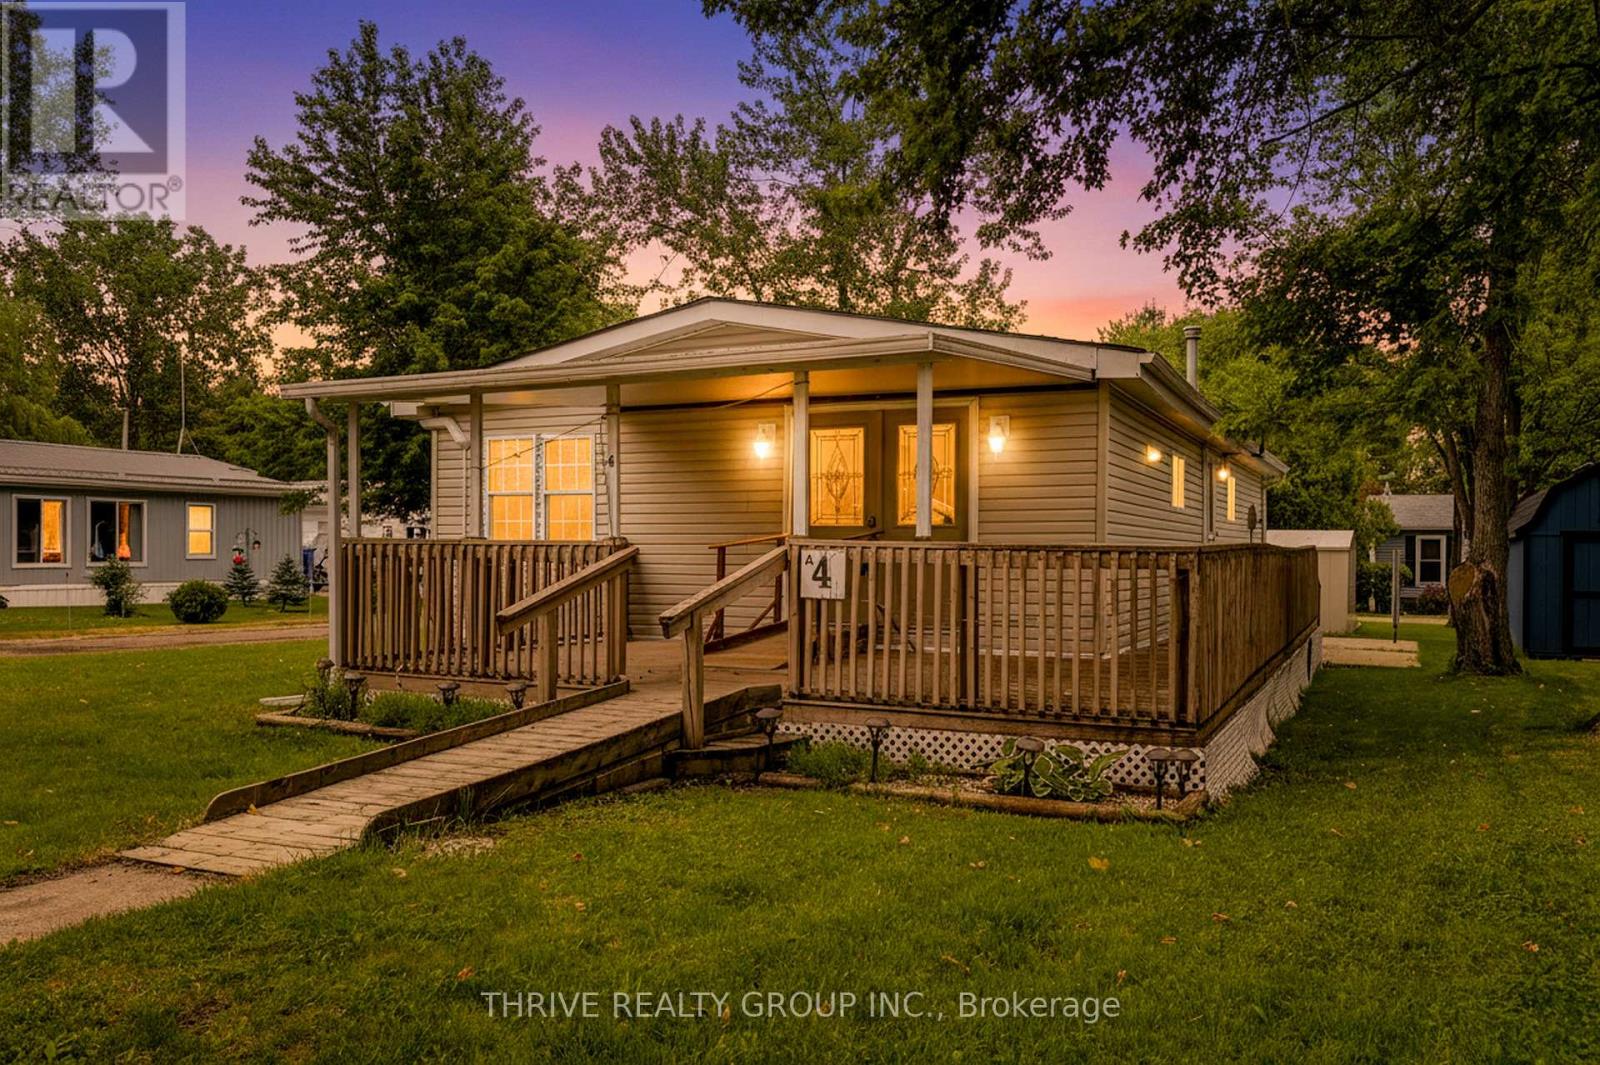
Rarely offered in Silver Dove Estates, this spacious 3-bedroom home provides the flexibility today's buyers are looking for. Whether you need space for guests, grandchildren, a home office, or hobbies, the third bedroom offers options that are not often found within the community. Offering approximately 1005.29 square feet of comfortable one-floor living, this well-maintained home is an excellent opportunity for downsizers, retirees, first-time buyers, or anyone seeking an affordable lifestyle in a peaceful setting.The bright and functional layout features generous principal rooms, three comfortable bedrooms, and a full bathroom. Adding even more value, the home has been updated with a brand-new heat pump system, providing efficient heating and cooling year-round for enhanced comfort and peace of mind. Enjoy the convenience of low-maintenance living with everything located on one level.Situated within the sought-after Silver Dove Estates community in Appin, residents appreciate the quiet surroundings, friendly atmosphere, and sense of community. Conveniently located within easy driving distance of Glencoe, Strathroy, London, and surrounding communities, this home offers the perfect balance of small-town charm and everyday convenience.Three-bedroom homes in Silver Dove Estates are seldom available, making this a unique opportunity to secure extra space in one of the area's most welcoming land lease communities. Don't miss your chance to enjoy affordable, comfortable living in this friendly neighbourhood. Book your private showing today! (id:47351)
51 - 50 Fiddlers Green Road
London North, Ontario
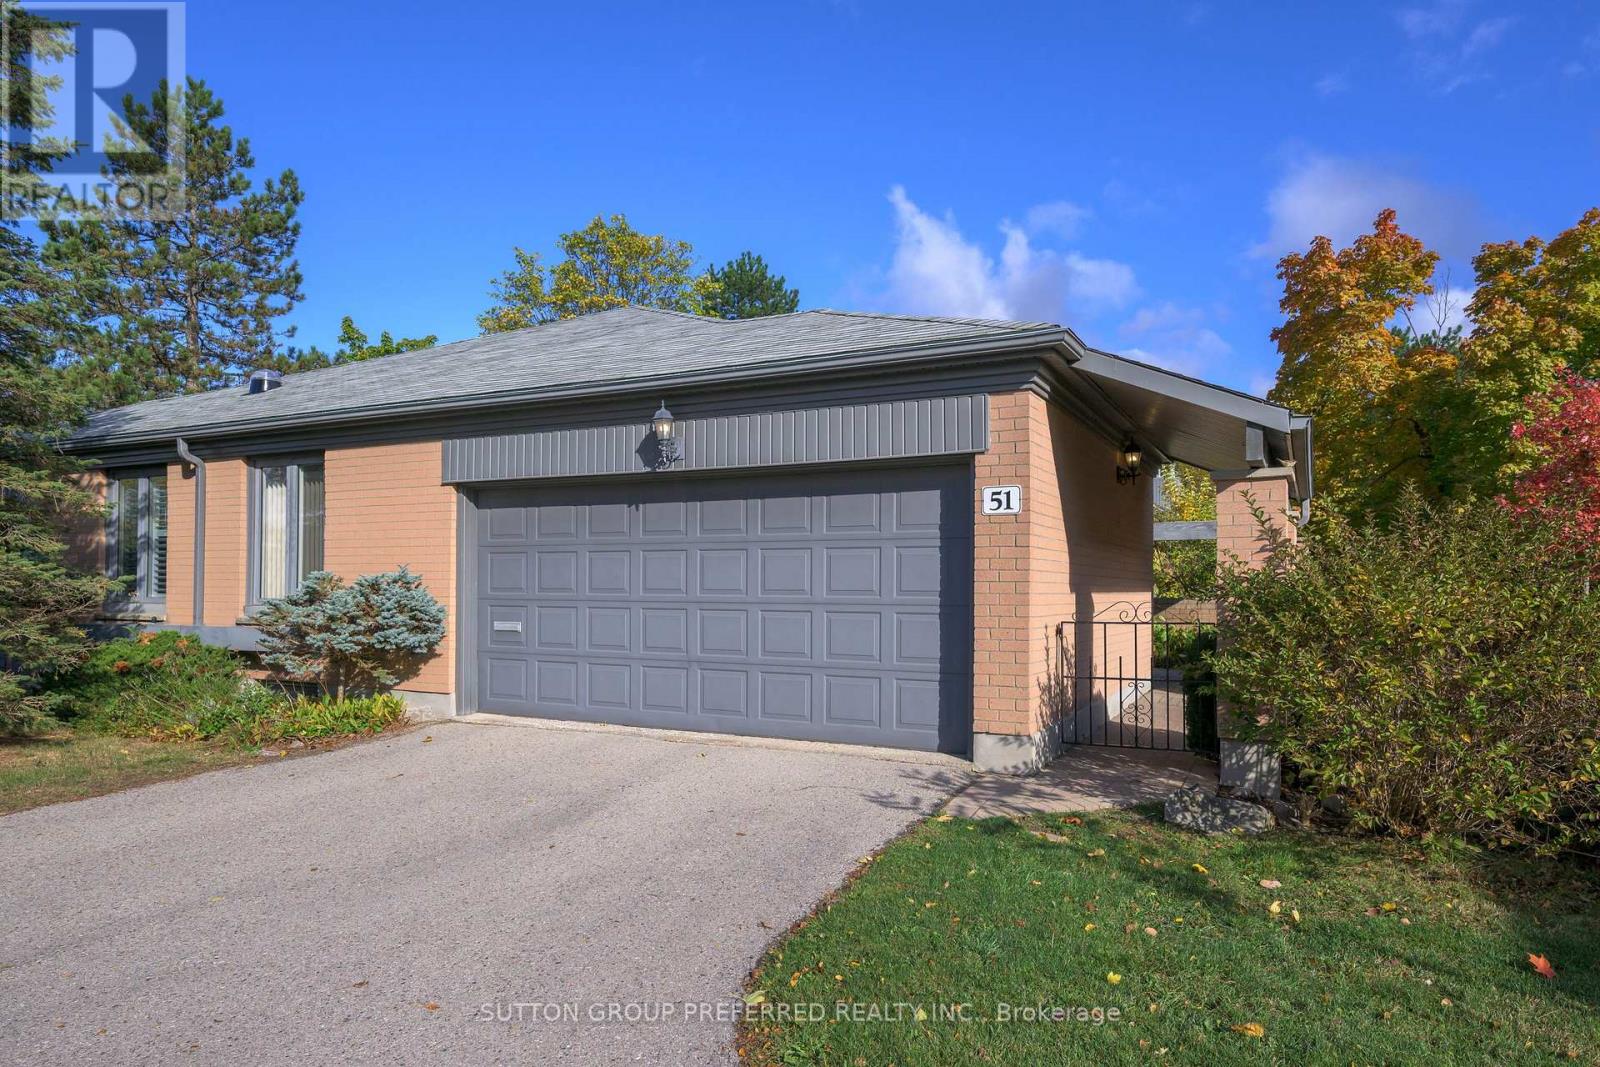
Large condo in desirable Oakridge; feels spacious like a house. Unique, very private location, at the corner of Hyde Park Road and Valetta Street - first driveway on the left off Valetta, just east of Hyde Park Road. Approximately 1640 square feet of space on main floor, with generous sized rooms. Extra visitor parking out front. Private park like setting with walled courtyard and garden beyond - quick access through the garden to pool and mailbox. Brand new double door front entry. Brand new flooring on entire main level; neutral colours throughout on walls and flooring. Condo fees include water/sewer fees. Large bright living room with gas fireplace; separate dining room. Eat in kitchen with quartz countertops; includes refrigerator, stove and new dishwasher in 2025. 2 1/2 baths. Two bedrooms plus den/bedroom on main floor; extra guest bedroom/office downstairs. Master bedroom is large with ensuite and walk-in closet. Condo is bright with large windows; 4 solar tubes offer extra light in bathrooms, kitchen and dining room. Lower level offers large rec room with wet bar; plenty of space for home gym and pool table or ping pong. Lots of extra storage! Well kept and sought after complex with outdoor pool (aquafit classes!), walking distance to Remark, Superstore and Sifton Bog walking trails. Short walk to schools. New AC in 2022; new, higher toilets in main floor bathrooms. Re-laid brick courtyard, 2025. All appliances, including large freezer downstairs, included. Quick possession available. (id:47351)
219 Mckenny Street
Mississippi Mills, Ontario
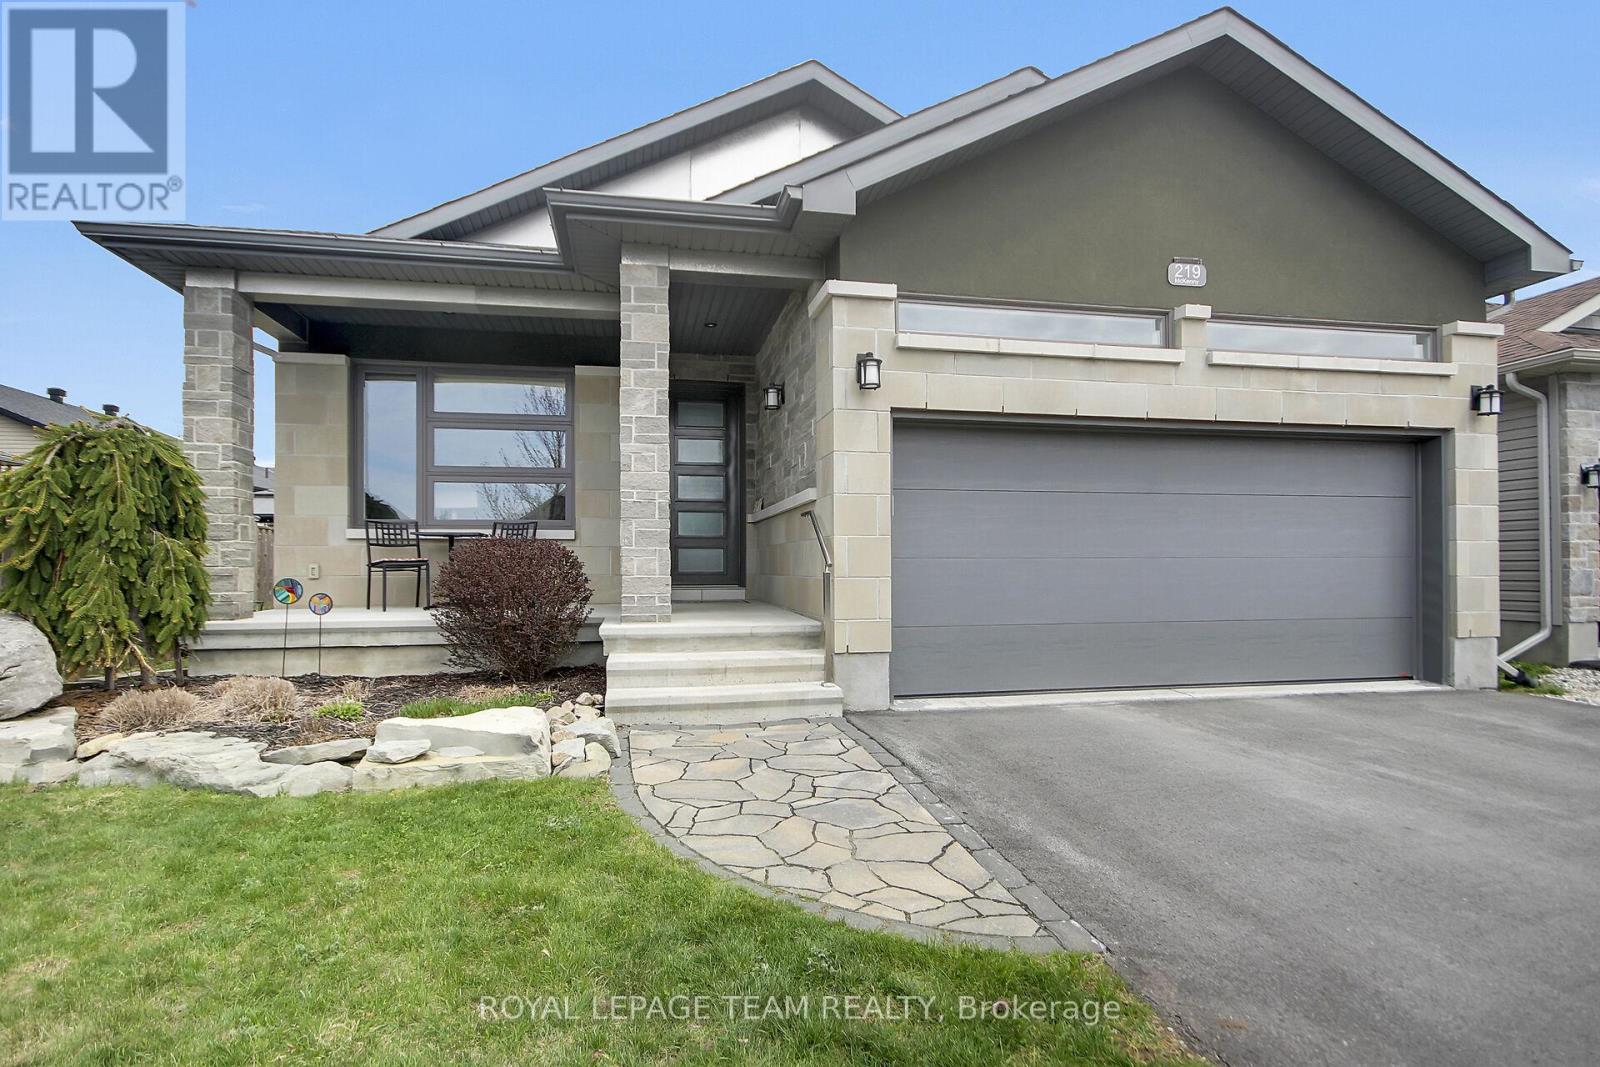
Welcome to 219 McKenny Street, a beautifully maintained 2017 Neilcorp bungalow located in Almonte's sought-after Mill Run community. This 3+1 bedroom, 3 bath home features a bright, open-concept layout with vaulted ceilings, rich hardwood flooring and a cozy gas fireplace. The custom kitchen is equipped with stainless steel appliances, quartz countertops and a generous walk-in pantry. The primary suite includes a roomy walk-in closet and a 4-piece en-suite. Unlike others in the neighborhood, this home features an inviting 7.69 x 34.36 feet screened-in porch. The recently finished lower level adds significant versatility, featuring a spacious family room, a games/recreation area, a large bedroom, a full bathroom and ample storage. Additional features include a main-level laundry room and a garburator. Outside you'll find a wonderfully landscaped front yard with annuals flowers and shrubs. This home is ideally situated within walking distance of grocery stores, pharmacies and coffee shops. The property is just minutes from shopping, restaurants, bakeries and all that downtown Almonte has to offer. This location provides a special combination of small-town charm and convenient access to Ottawa. (id:47351)
204 - 770 Principale Street
Casselman, Ontario
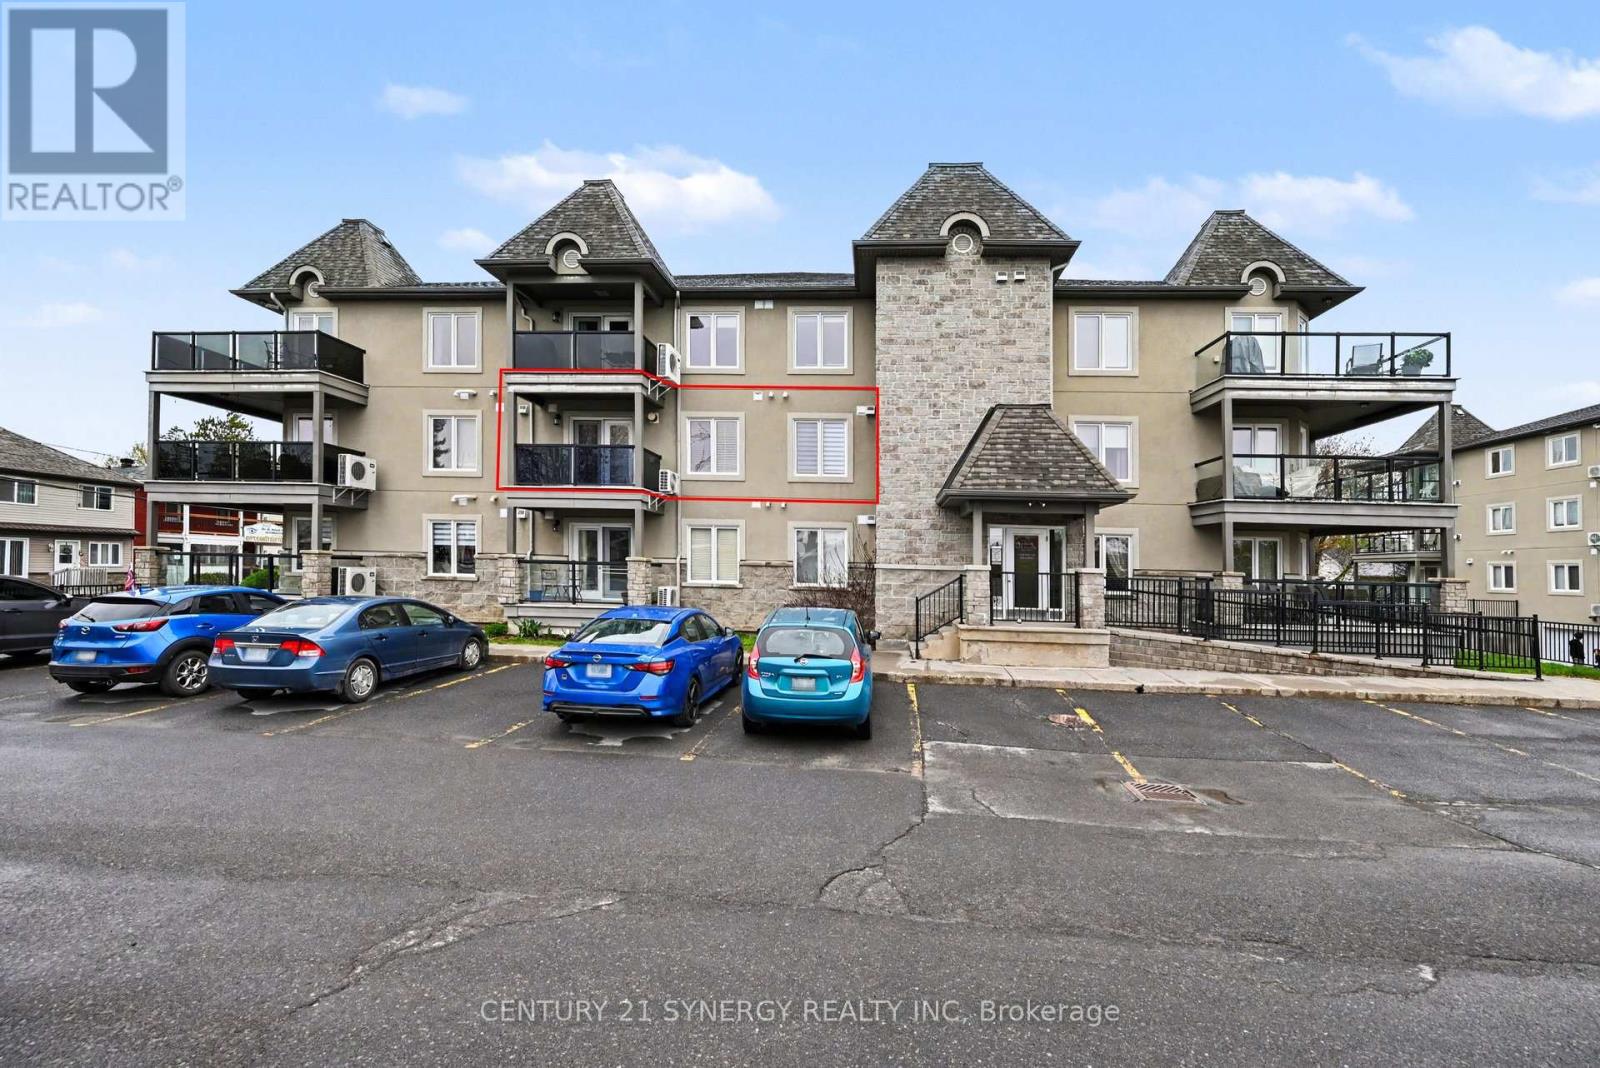
*Open House Sunday June 28th, 2026 2pm-4pm* Welcome to this beautifully updated 2-bedroom low-rise condo with elevator access in the heart of Casselman, conveniently located within commuting distance to downtown Ottawa. This bright and spacious second-floor unit includes an indoor parking space, a large private storage locker, and plenty of visitor parking. Inside, you'll find a carpet-free layout featuring newer luxury vinyl flooring, efficient radiant heating, a renovated bathroom, and generously sized bedrooms, including a primary bedroom with a walk-in closet. The warm and inviting living room features a cozy fireplace and elegant French doors leading to a private sun-filled balcony. The open-concept design flows seamlessly into the dining area and renovated kitchen complete with quartz countertops, upgraded cabinetry, a functional center island, and a large pantry with pull-out drawers. A combined in-unit laundry and utility room adds extra convenience and storage, while the 2024 air conditioning unit provides modern comfort year-round. Enjoy a fantastic location close to schools, parks, walking trails, ATV routes, Calypso Waterpark, shopping, and everyday amenities. Stylish, functional, and exceptionally well maintained, this condo offers an easy lifestyle in a growing community. Furnishings can also be included if desired, making this a truly turnkey opportunity. (id:47351)
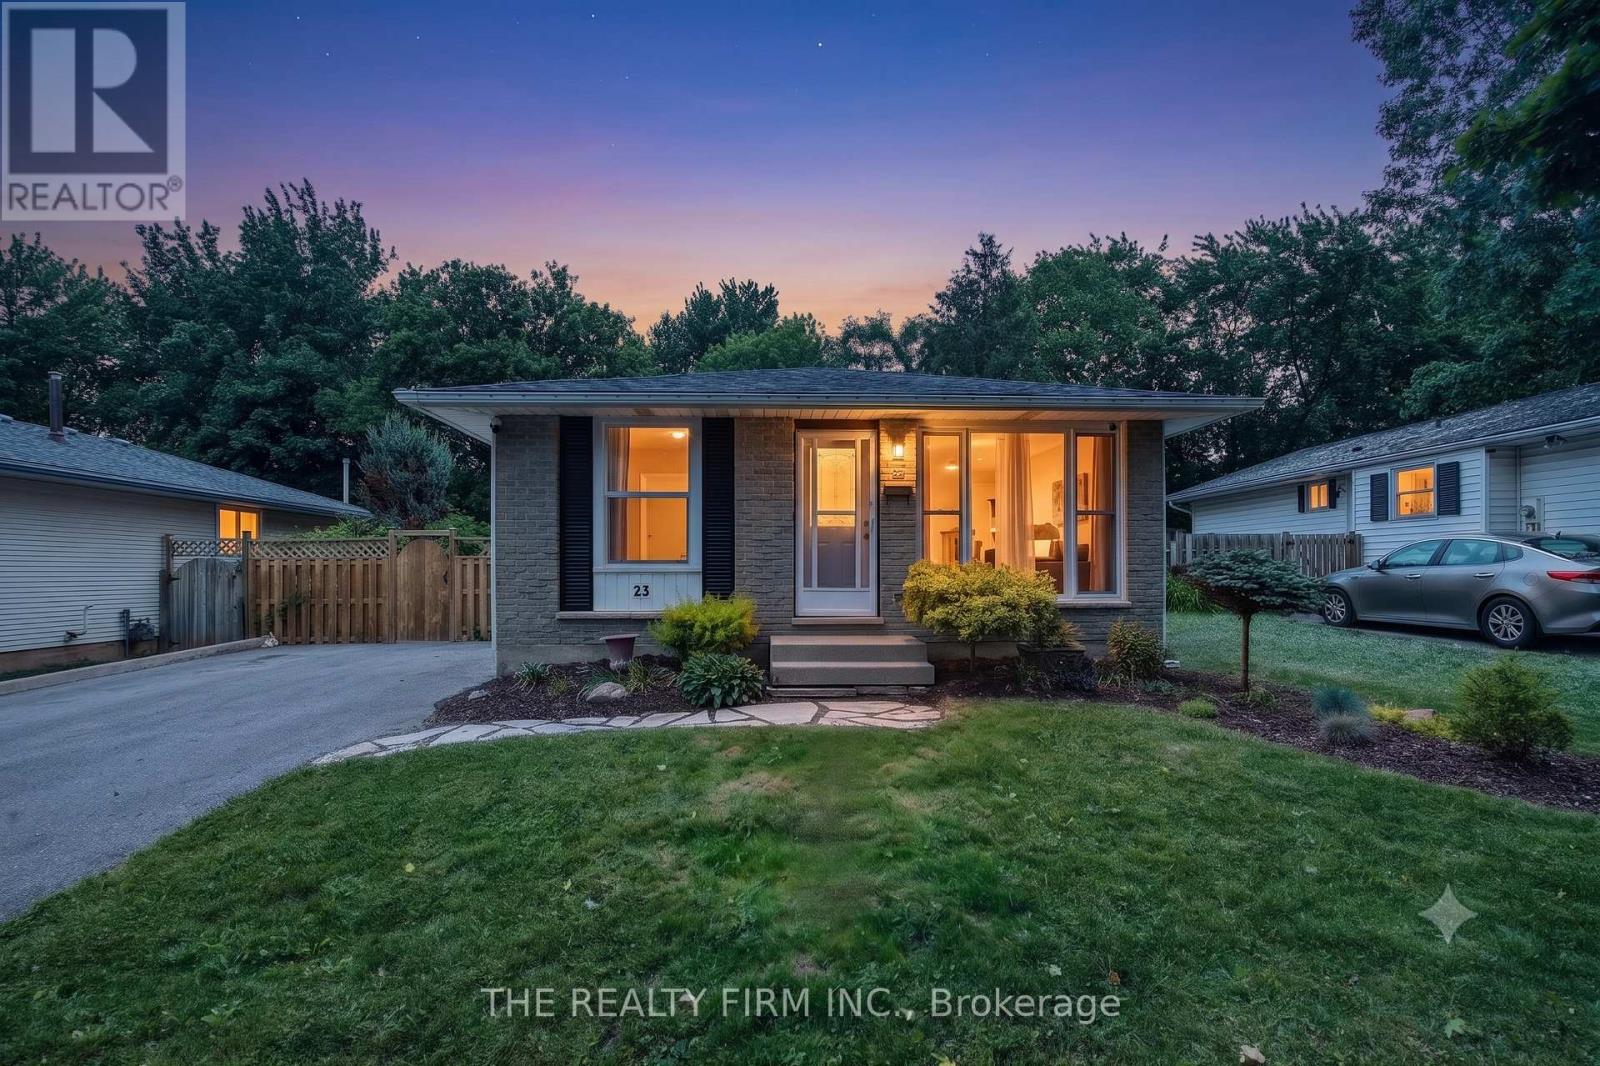
23 Brunswick Avenue
London North, Ontario
Welcome Home! This beautifully updated 5 bedroom, 2 full bath bungalow in one of North London's most sought-after neighbourhoods checks every box. Duplex potential - perfect for families and investors. Carpet free and finished with luxury vinyl plank flooring from top to bottom, every inch of this home has been thoughtfully refreshed and is truly move-in ready with lots of technology! Step inside and you're immediately greeted by an abundance of natural light streaming through generously sized windows, filling the open main floor with warmth. The layout flows effortlessly, with spacious principal rooms that feel both welcoming and functional. The kitchen offers plenty of storage and has newer appliances. The main floor features 3 bedrooms - each offering the kind of size that's getting harder to find, plus a fully updated 4-piece bath. Whether you're a growing family, professional, or investor, the main level delivers everything you need without compromise. Downstairs, the fully finished basement expands your living space considerably. With egress windows, the lower level is bright, open, and versatile. A 2nd full bath, two additional bedrooms, and a generous rec area make this a true second living space. Best of all, a separate entrance to the basement unlocks incredible duplex potential - an excellent opportunity for in law suite or rental income. Outside, the double-wide driveway provides ample parking and adds to the strong curb appeal. The backyard offers plenty of room to relax, entertain, or simply enjoy summer evenings in a quiet, established setting. Location is everything! Tucked into a prime North London pocket, you're minutes from top-rated schools, Western University, University Hospital, Masonville Mall, parks, trails, Costco, transit, and the best of what the city has to offer. Stylish, spacious, versatile, and move-in ready. This is North London living at its best - don't miss your chance to call it home! Full list of upgrades in documents! (id:47351)
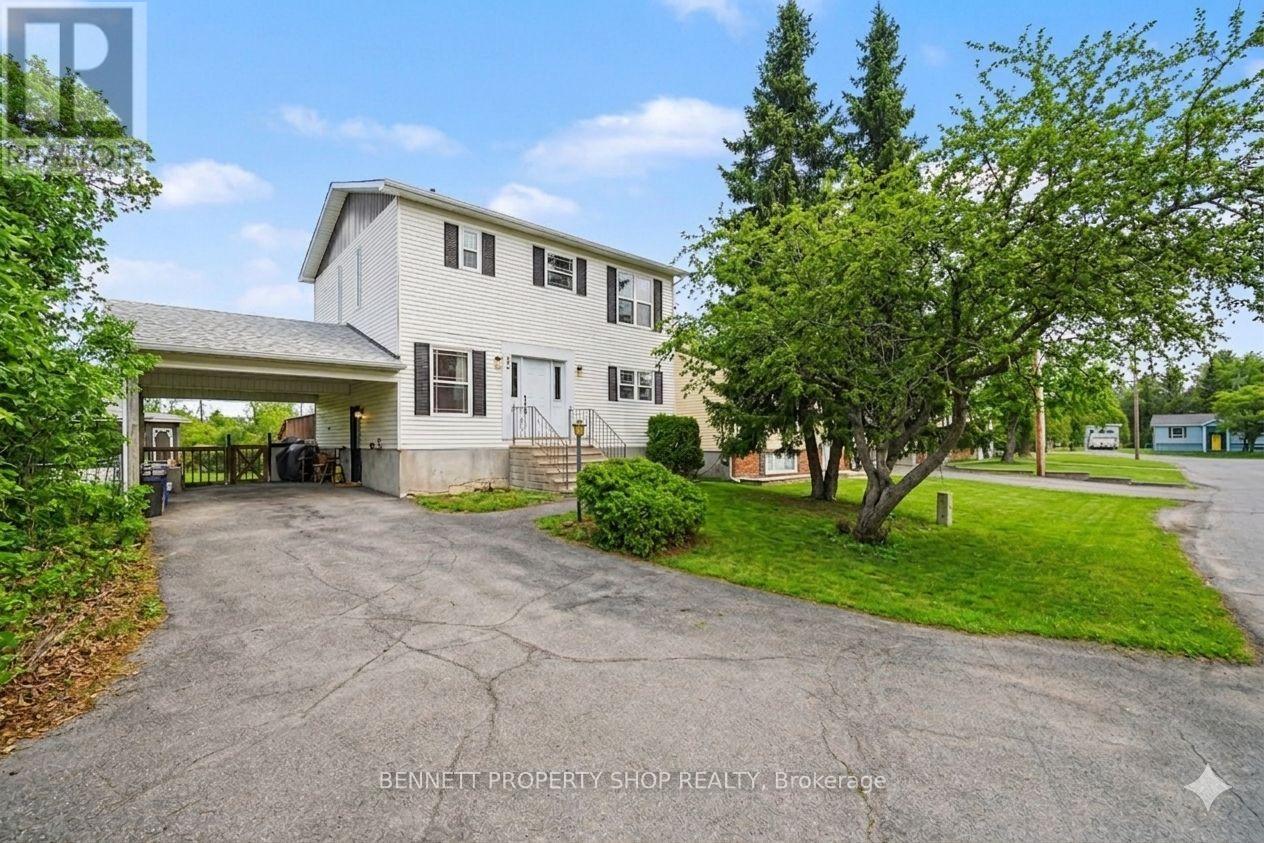
22 Poole Creek Crescent
Ottawa, Ontario
Welcome to this beautifully updated detached 2-storey home in Stittsville, offering bright open living spaces, thoughtful updates, and an incredible backyard retreat with no rear neighbours. Perfectly positioned on a unique pie-shaped lot offering approximately 43.5 ft frontage that expands to 100 ft across the rear with exceptional depth and backyard space, this carpet-free home combines comfort, functionality, and convenience in a wonderful family-friendly neighbourhood. The sun-filled main floor features a welcoming layout with bright living and dining spaces, large windows, and an updated eat-in kitchen complete with modern finishes, ample storage, and updated kitchen counters (2025). Fresh paint throughout (2025) and a new front door (2025) add a crisp modern feel, making this home truly move-in ready. Upstairs you'll find 3 generous bedrooms including a spacious primary retreat with a large mirrored closet, along with an updated full bathroom featuring granite counters and upgraded tile work (2019). The finished lower level extends the living space with a versatile family room, powder room, laundry area, and storage options, perfect for growing families, movie nights, hobbies, or work-from-home flexibility. Step outside & enjoy the oversized fully fenced backyard with no rear neighbours, offering exceptional privacy and space to entertain, relax, or let kids and pets play freely. The oversized deck and gazebo create the perfect outdoor setup for summer gatherings & peaceful evenings alike, while taking in the beautiful sunsets night after night. Additional features: central vac, parking for 4 vehicles, updated deck (2019), roof/soffits (2019), windows approx. 2003-2005, updated upstairs bathroom (2019), and updated kitchen & powder room counters (2025). Ideally located within walking distance to parks, trails, schools, transit, & everyday amenities, with quick access to Hwy 417. Some photos virtually staged. 24 hrs notice to show. Offers: 48 hrs' irrevocable. (id:47351)
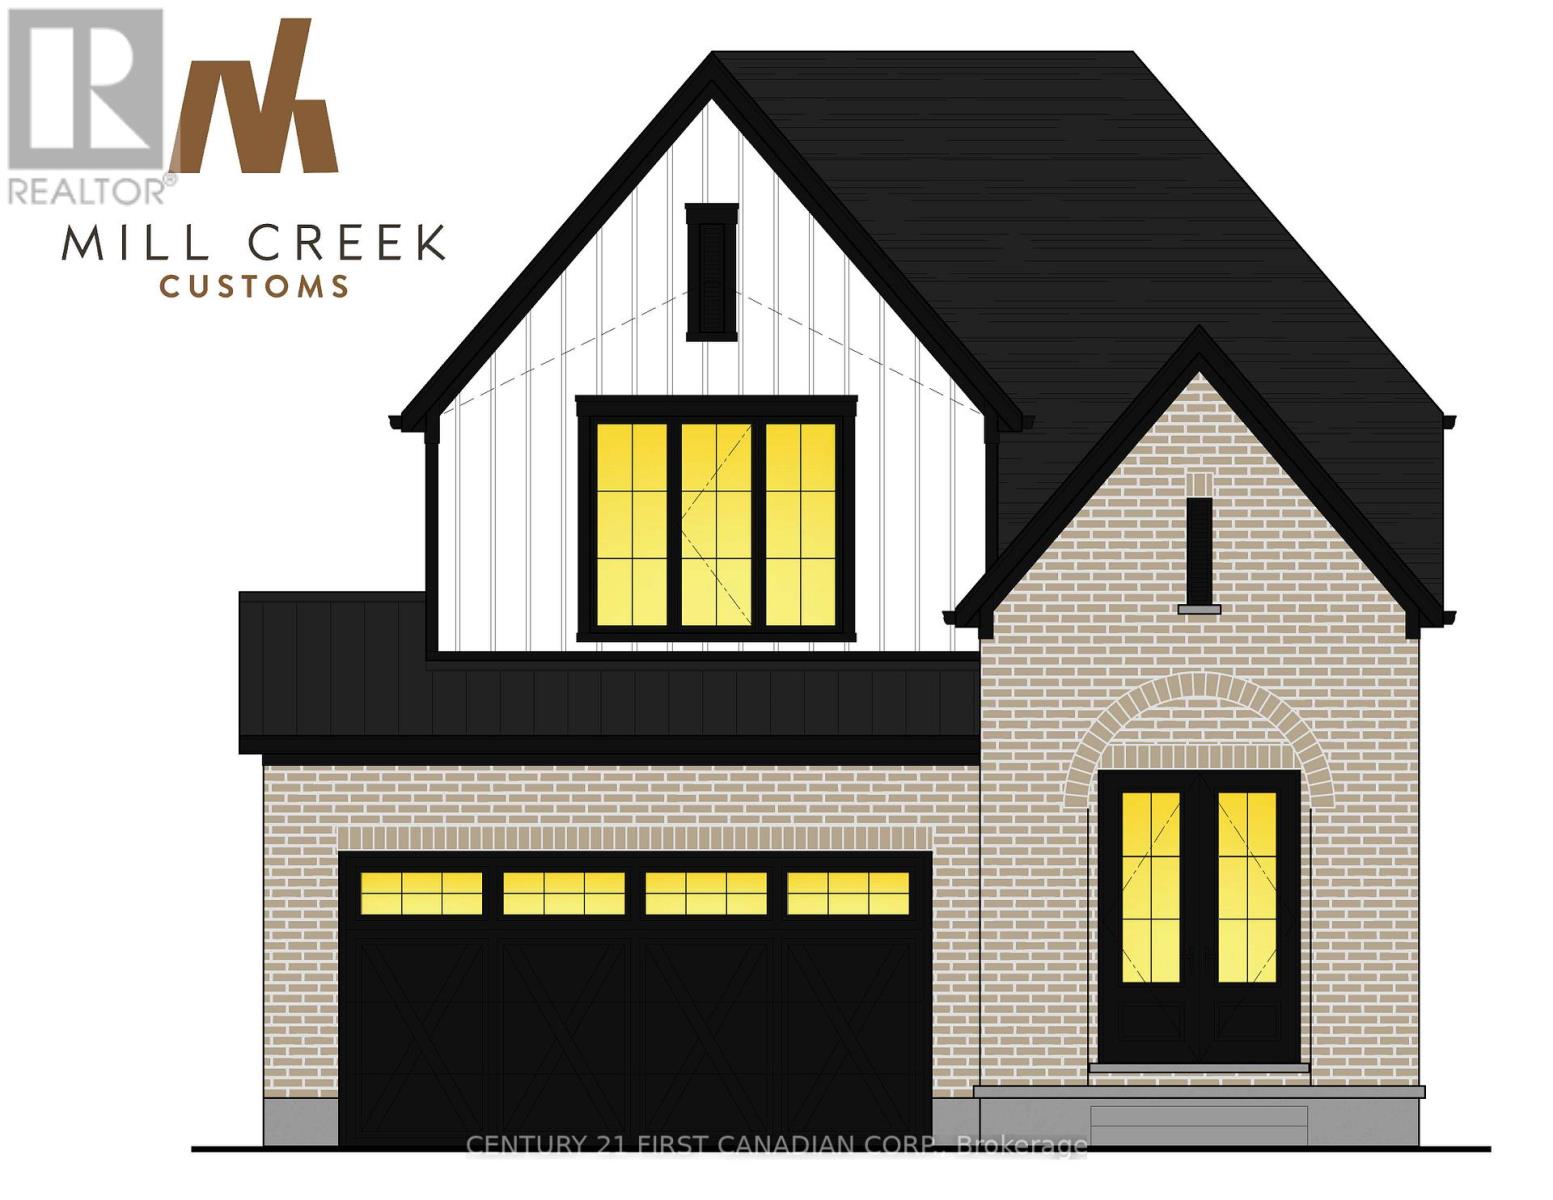
24 Sheldabren Street
North Middlesex, Ontario
PRICE REFLECTS HST REBATE.- UNDER CONSTRUCTION - Welcome to another stunning Mill Creek Customs Home, crafted in collaboration with the talented design team at Freeborn & Co. Offering 1,910 square feet above grade. This home combines thoughtful design with high-end finishes throughout and has over $25,000 in upgrades. (see listing agent for details) The open-concept main floor is perfect for modern living, featuring a cozy fireplace, beautiful built-in shelving, a generous mudroom, and wide-plank hardwood floors that carry throughout the main floor of the home. Elegant arches, upgraded lighting, and designer faucets add character and style, while the upgraded kitchen is a true showstopper. Upstairs, you'll find three spacious bedrooms and two beautifully appointed bathrooms, including a spa-inspired ensuite. The wide hardwood staircase adds a grand touch to the interior. Curb appeal is top-notch with upgraded brickwork and a beautiful archway entry paired with classic white James Hardie board siding that give the home a modern yet timeless exterior. Don't miss the opportunity to own this one-of-a-kind home in the growing community of Ailsa Craig- just 20 minutes from north west London. (id:47351)
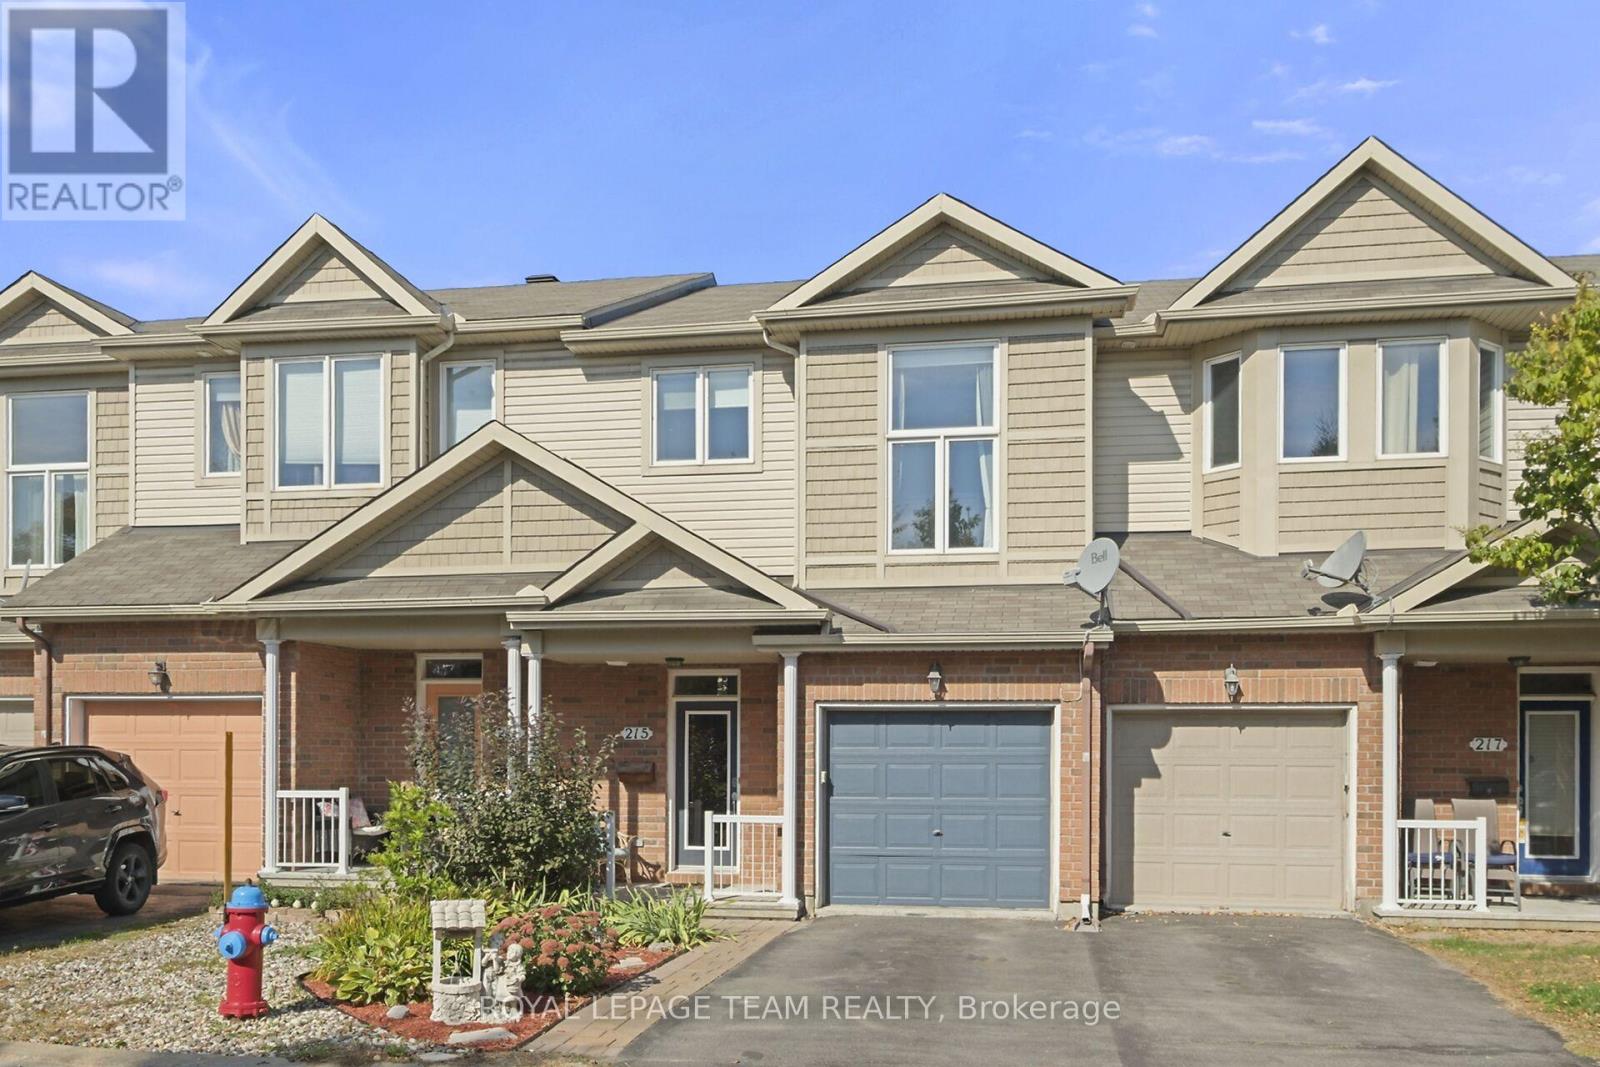
215 Parkrose Private
Ottawa, Ontario
This fabulous 3 bedroom, 3 bath home is located in a friendly community on a private road and is in an amazing location close to the Ottawa River, scenic walking/biking trails, Petrie Island, beaches, public transit, shopping and a quick easy access to the 174. This well maintained home offers a bright, open concept main level with a spacious, relaxing living room with cozy fireplace, a well appointed kitchen with a gas stove, plenty of storage and counter space, a breakfast bar and dining/eating area adjacent plus a powder room and roomy foyer to welcome your guests. As you ascend the stairs you find the first of the great sized bedrooms or a perfect space for your home office. Just a few more steps up to the second level where we find the large primary bedroom with walk in closet and fabulous ensuite with separate shower and soaker tub, a generous sized third bedroom, another full bathroom and laundry room. The fully finished lower level boasts a huge rec/family room with the second fireplace in the home, a den/gym area and loads of storage. The incredible no maintenance, fully fenced backyard is a perfect spot to sit with your morning coffee or enjoy a glass of wine with your friends. Extra deep one vehicle garage. Lots of visitor parking throughout the area. Association fee of $135 for snow removal/plowing and road maintenance. Dont miss out on this fantastic home! (id:47351)

108 - 1389 Palmerston Drive
Ottawa, Ontario
Set against a backdrop of green space and quiet surroundings, this elegant 2-storey condo townhouse in Carson Grove offers the kind of everyday comfort that's hard to find and easy to love. Life here feels balanced. Start your mornings with coffee in the sun-filled eat in kitchen, unwind in a peaceful backyard that backs directly onto a park and playground, and enjoy the ease of being just minutes from shopping, transit, schools, and scenic walking and biking trails. With downtown only a short drive away and the LRT nearby, commuting and connecting are effortless. Inside, the home is thoughtfully designed for modern living. A warm, inviting foyer leads to gleaming hardwood floors throughout the open concept living and dining areas; ideal for both quiet evenings and entertaining. The kitchen features modern appliances, abundant counter space, and ample cabinetry, making meal prep a pleasure. An access door from the sizeable formal living room extends your living space outdoors to a fully fenced backyard with patio, perfect for relaxing or hosting. The main level has been freshly painted, adding a crisp, move-in ready feel. Upstairs, the spacious primary bedroom offers two generous closets, complemented by two additional well sized bedrooms. A beautifully renovated main bathroom adds a modern, polished touch to the upper level. The lower level provides excellent storage, a practical laundry area, and a blank canvas ready for your personal touch - whether that's a home gym, office, or family room. A rare blend of location, layout, and lifestyle this is a townhouse that delivers on all fronts. Book your private showing today and discover the exceptional comfort and convenience this home provides. (id:47351)
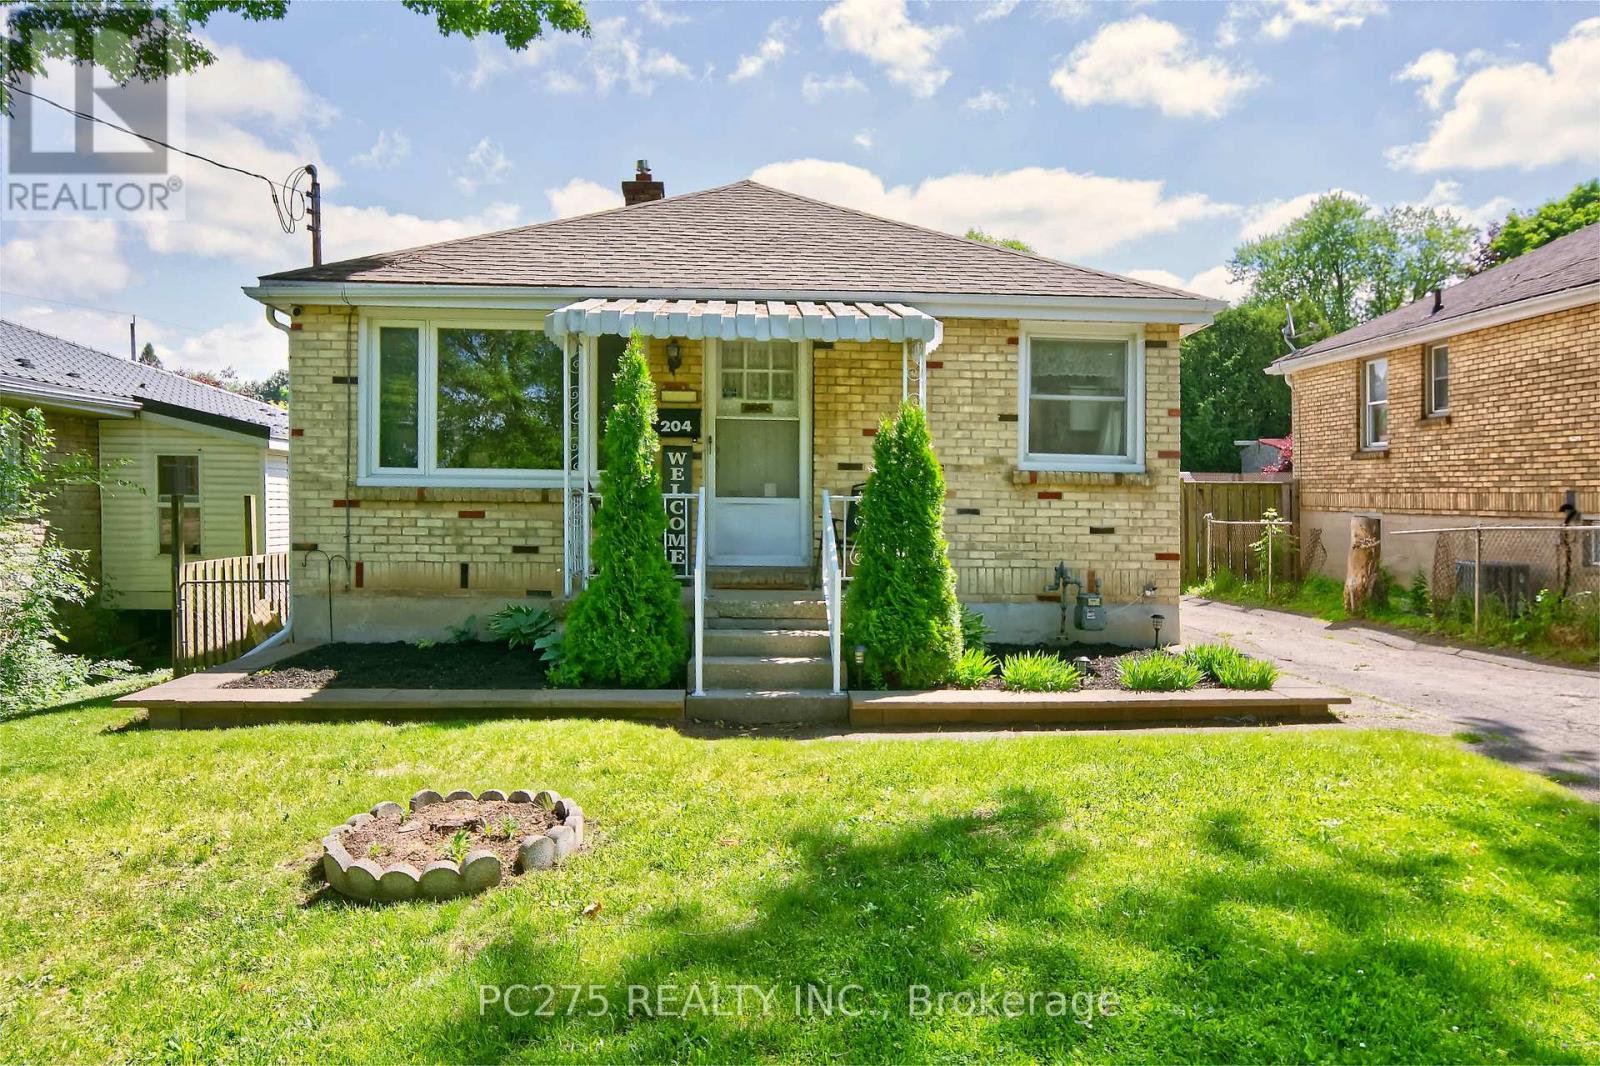
204 Taylor Street
London East, Ontario
Welcome Home! Nestled in a great family-friendly neighbourhood, this well-maintained 2+1 bedroom bungalow offers comfort, functionality, and plenty of space for the whole family. Conveniently located close to schools, shopping, restaurants, and the Carling Arena & Recreation Centre, you'll love the accessibility and community feel this location provides. Step inside to find a bright eat-in kitchen with ample cabinetry and storage, a cozy living room, a spacious primary bedroom featuring patio doors leading to the backyard deck, a second bedroom, and a 4-piece bathroom. The finished lower level adds even more living space with a large family room, a separate entrance to the backyard, an additional bedroom, and plenty of storage -- perfect for growing families, guests, or a home office setup. Outside, you'll appreciate the detached single-car garage complete with both heating and cooling, making it an ideal space for vehicle enthusiasts, hobbyists, a workshop, or storing all your recreational toys. This versatile bungalow offers the perfect blend of comfort, convenience, and extra space both inside and out. Don't miss your opportunity to make it yours! (id:47351)
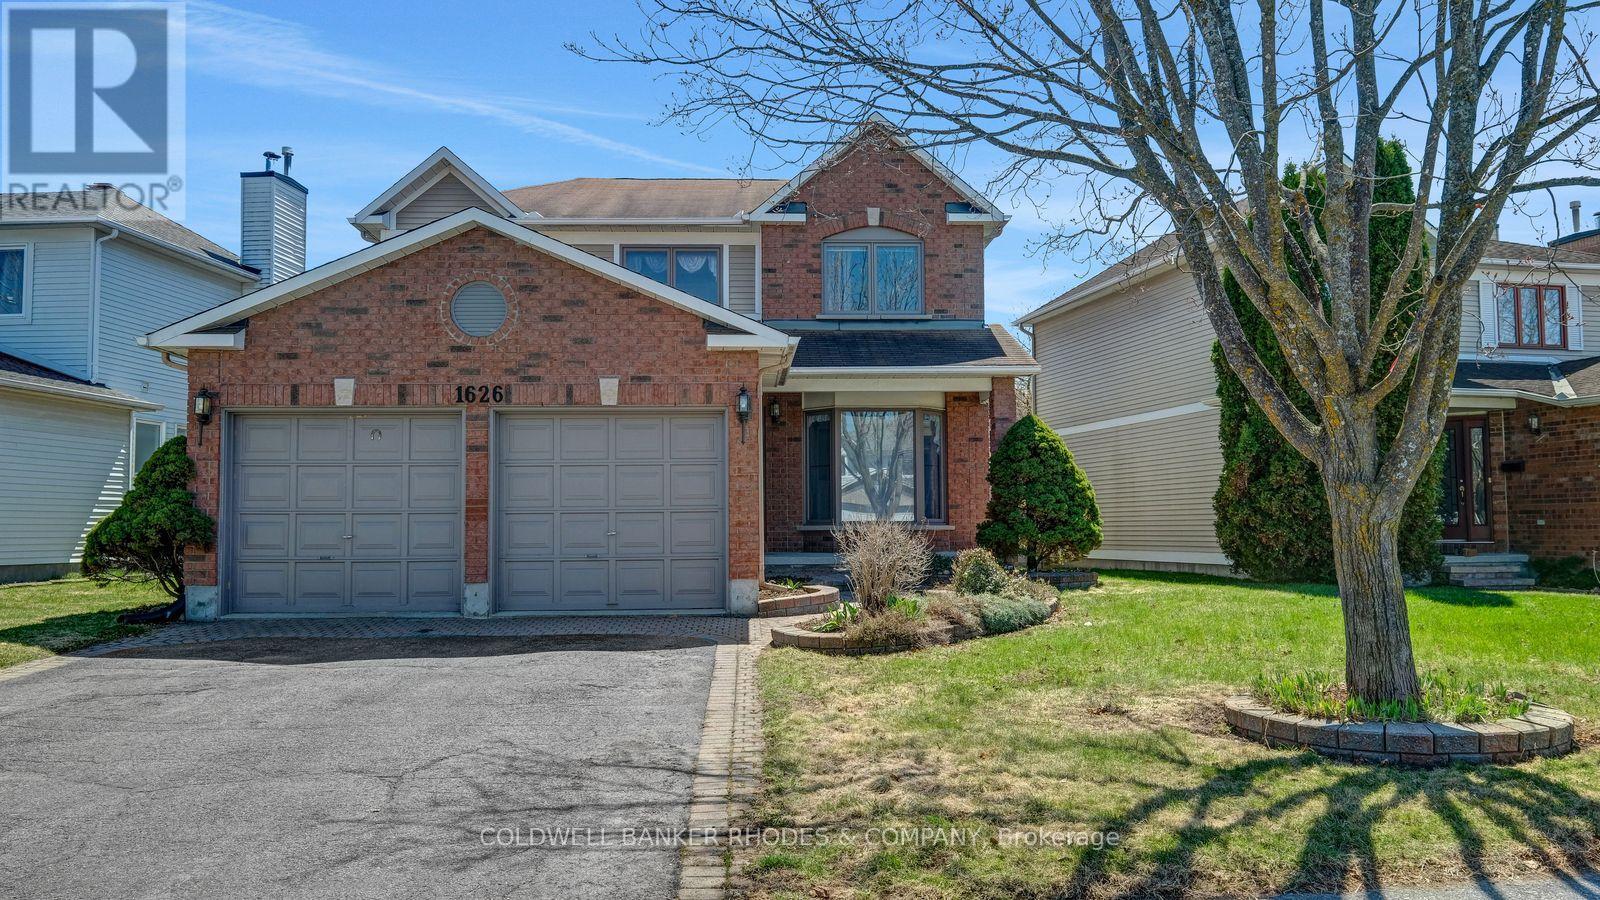
1626 Blohm Drive
Ottawa, Ontario
Classic Hunt Club Brick Beauty - Space, Character & a Backyard Made for Summer. Welcome to this well-loved, solidly built two-storey detached home nestled in one of Ottawa's most established and convenient neighborhoods. From the moment you arrive, the classic red brick exterior, double-car garage, and interlocking driveway make a strong first impression - the kind of curb appeal that only comes with time and care. Inside, the generous family room greets you with crown moulding, plush broadloom, and a large bay window that fills the space with natural light. The functional layout flows naturally into the hallway, where a double closet and main-floor laundry add everyday convenience. The kitchen offers solid oak cabinetry, a centre island for prep and casual dining, tile flooring, and a patio door that connects seamlessly to the backyard - perfect for summer barbecues and morning coffees outside. Upstairs, the primary bedroom is a true retreat: oversized and quiet, with soft carpet underfoot, sheer-draped windows, and more than enough room for a full suite of furniture. Out back, a private fully fenced yard with a vinyl privacy fence, interlock patio, and established raised garden beds gives you a ready-made outdoor sanctuary - just in time for the growing season. Solid bones, ample space, and an unbeatable Hunt Club location close to transit, shopping, and the airport corridor. This one is ready for its next chapter. (id:47351)
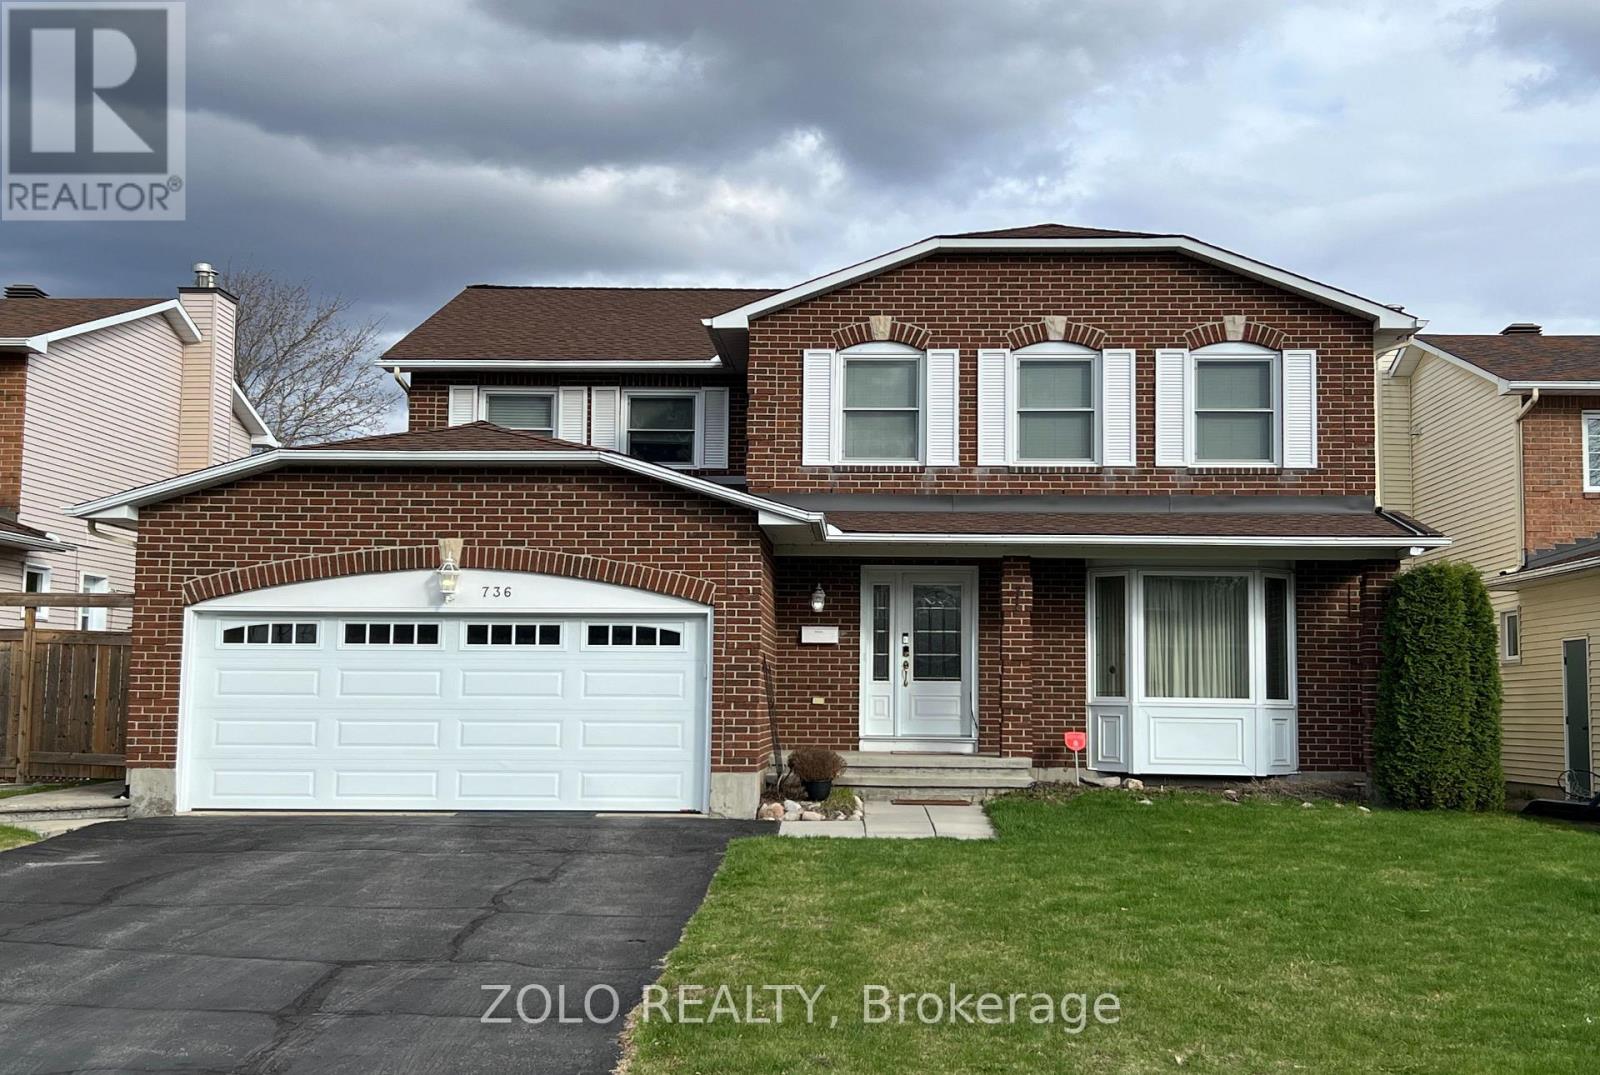
736 Hauteview Crescent
Ottawa, Ontario
***OPEN HOUSE SUNDAY JUNE 28TH - 2:00 TO 4:00PM***True pride of ownership in this popular Cranston home, which was the original Model Home for Costcan Builder. Excellent location with ideal distance and easy access to highway 174 for commuting. Walking distance to shops, parks and schools, bus transit. Main floor private office, main floor laundry. Step into the grand foyer featuring a retiled bi-colour entrance (2020). Beautiful hardwood floors and porcelain tiles on main and second levels. Immediately striking is the unique winding staircase, centrally positioned, with mixed metal and wood balusters. To the right, the formal living/piano room is painted in a bold, vibrant red with a large bay window and ample space for entertaining. To the left, elegant french-doors open into a spacious formal dining room complete with pot lights and a statement light fixture. The kitchen features oak cabinetry with pots and pan drawers, under-cabinet lighting, & granite countertops. All kitchen appliances were replaced in 2020. At the rear of the home, enjoy the stunning two-story family room highlighted by a newer gas fireplace (2020), a modern remote-controlled light/ceiling fan, and four large windows fitted with new blinds (2024). Roof re-shingled in 2019. Upstairs, the spacious primary bedroom offers an ensuite bathroom and a California-style walk-in closet with built-in drawers and shelving. Three additional generous bedrooms and a full main bathroom complete the upper level. The basement provides a finished recreation room with a built-in bar, a crafting room that could also serve as a fifth bedroom, plus a large storage area and workshop. Relax and entertain in your private backyard oasis featuring an in-ground heated saltwater pool and a hot tub, that have been very well maintained with key components replaced recently surrounded by stamped concrete. Double attached garage with new garage door. (id:47351)
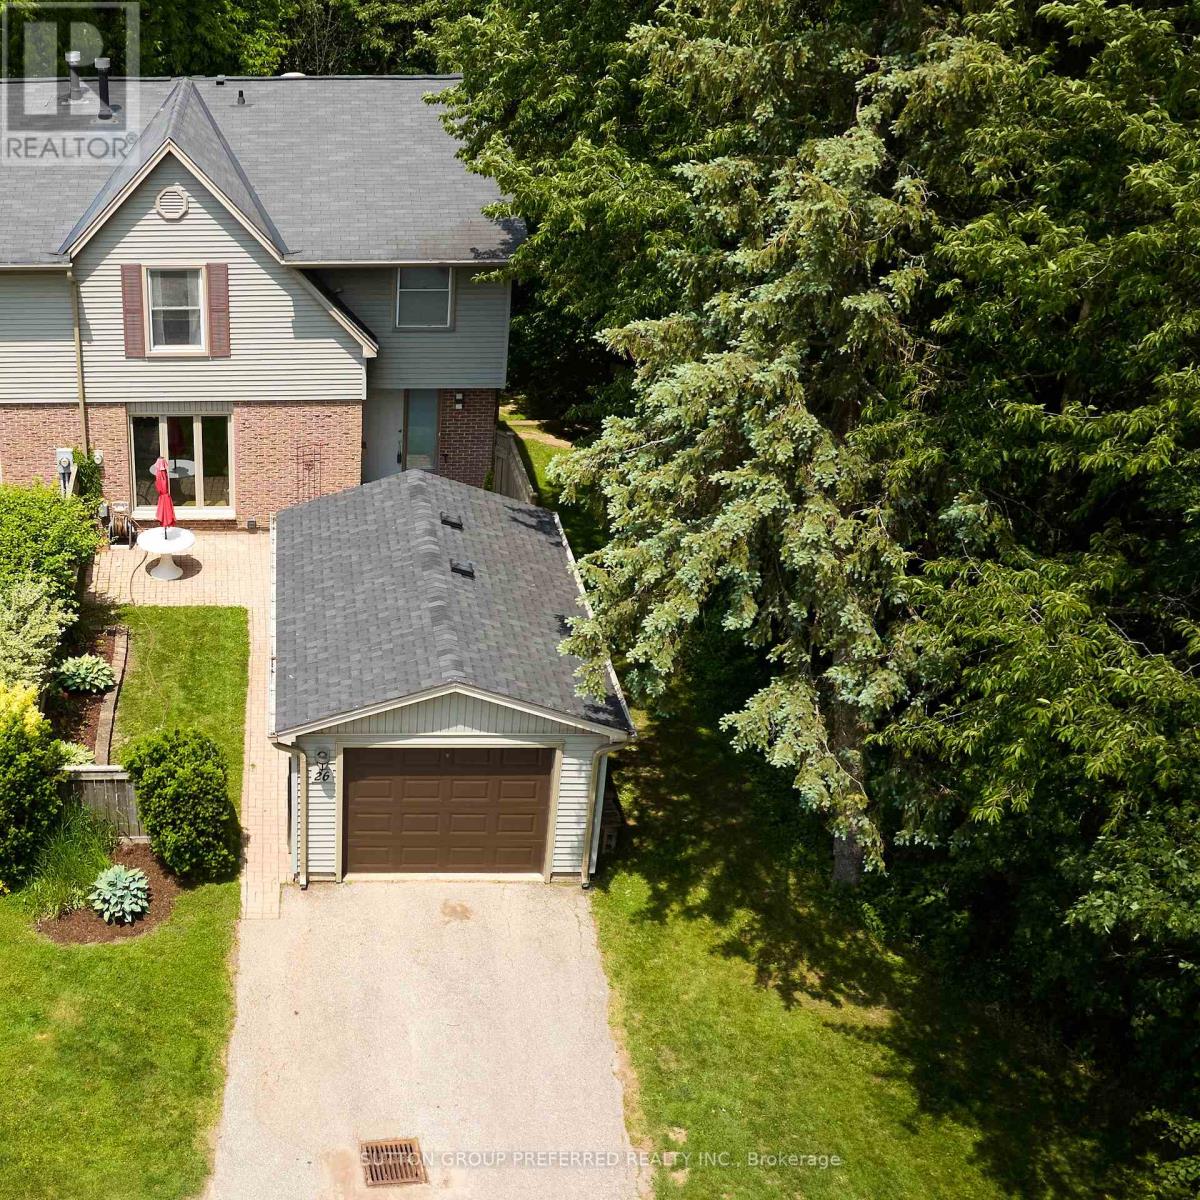
26 Berkshire Court
London South, Ontario
A RARE FIND nestled in a quiet, sought-after neighbourhood with a peaceful wooded area at the side and back. Pride of ownership shines throughout this premium end-unit condominium, offered for sale for the first time in over 50 years. Ideally situated in a sought-after location with a bright, desirable north-south exposure. The spacious 2-storey, four-bedroom home features extra side windows providing a view of the city park. The home is filled with natural light throughout the day. The kitchen offers granite countertops, while recent improvements include new flooring, updated hardware and toilets, stylish new mirrors and vanities with quartz countertops in all three bathrooms. Additional upgrades include some updated windows, a Bath Fitter tub, and central air conditioning installed just two years ago. The tasteful and neutral decor provides a move-in-ready opportunity for you to make it your own. Enjoy a functional layout with a welcoming and well-maintained front yard and flower garden. The walkout basement provides direct access to a quiet, backyard setting surrounded by trees. Conveniently located beside a city park, close to Springbank Park, Westmount Mall, grocery shopping, restaurants, and everyday amenities. This home has its own spacious single-car garage and driveway, along with additional visitor parking. It is located on a quiet court that has no traffic. Appreciate the natural beauty of this location without the maintenance. Condo fees include water, landscaping, roof, fences, exterior insurance, along with snow plowing and sidewalk shovelling. A rare opportunity to own a well-maintained family home in a desirable location. This is the one you've been waiting for! (id:47351)
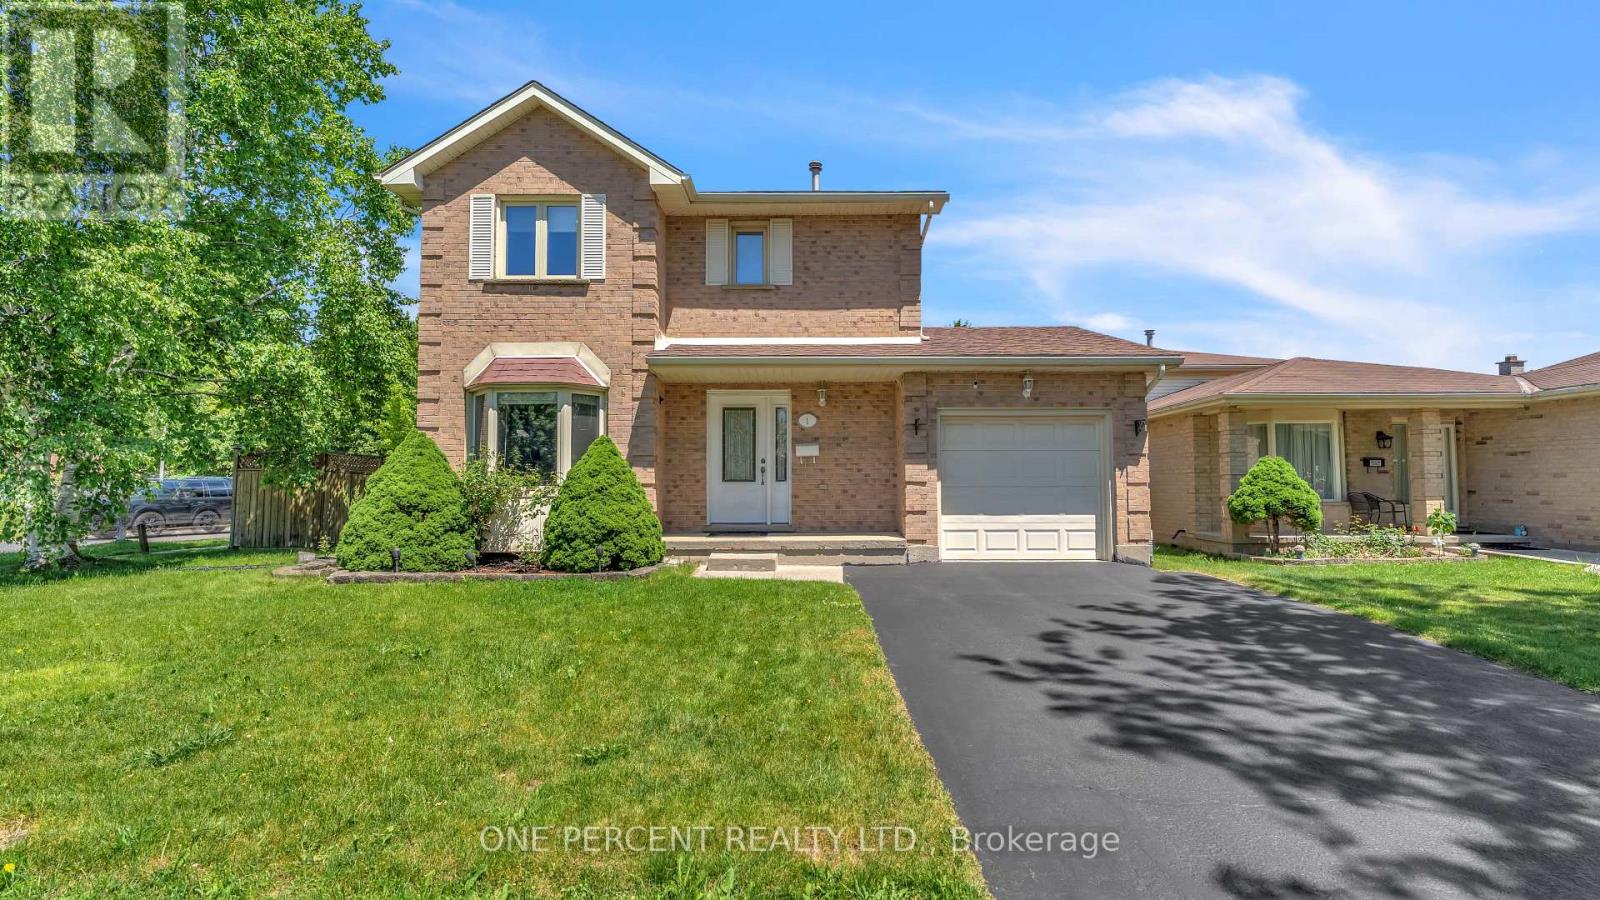
1 Cheswick Circle
London South, Ontario
Welcome to 1 Cheswick Circle, a beautifully maintained two-storey detached home situated on a large corner lot in the desirable White Oaks neighborhood, offering the perfect blend of space, comfort, and convenience. Ideally located close to schools, shopping, parks, and with quick access to Highway 401, this move-in-ready home is perfect for families and commuters alike. Attractive curb appeal is highlighted by a classic brick facade, double-wide driveway, and attached garage with inside entry. Inside, a bright foyer welcomes you into a spacious and functional layout featuring a sun-filled living room complete with a large bay window that fills the space with natural light. The formal dining room provides an ideal setting for family meals and entertaining, while the kitchen offers direct access to the backyard, seamlessly connecting indoor and outdoor living. Step outside to enjoy the fully fenced yard featuring an expansive deck and gazebo, creating the perfect space for summer barbecues, outdoor dining, and relaxing with family and friends. A convenient two-piece powder room completes the main level. Upstairs, you'll find three generously sized bedrooms and a four-piece bathroom, providing ample space for a growing family. The finished lower level adds valuable living space with a large recreation room ideal for a playroom, office, or fitness area, while the unfinished section offers excellent storage and laundry space. Lovingly cared for and well maintained throughout, this exceptional property presents a fantastic opportunity to own a solid family home in one of London's most established and sought-after neighborhoods. (id:47351)
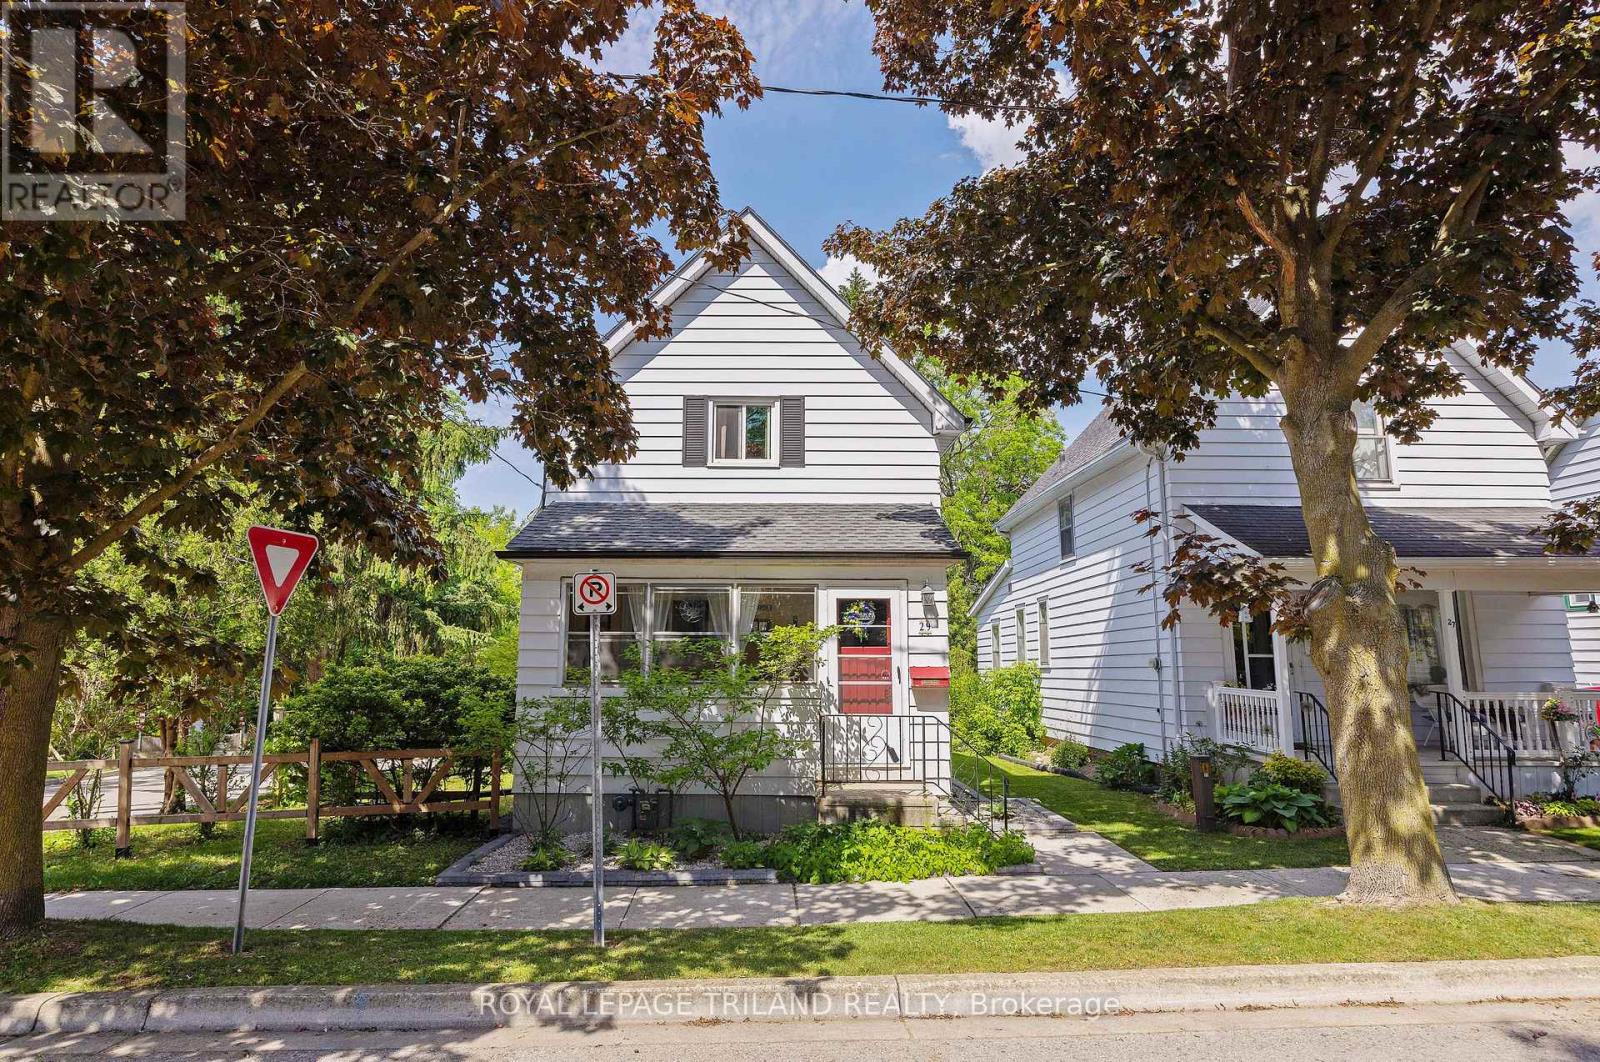
29 Oliver Street
St. Thomas, Ontario
RAVINE LOT! This move-in-ready, 3-bedroom home beautifully blends timeless charm and character with modern updates. Step into the bright, welcoming sunroom-the perfect spot for your morning coffee and a dream space for plant lovers. The spacious living room flows seamlessly into a large dining area, complete with patio doors opening to a convenient side deck. You'll love the gorgeous, fully updated main bath featuring a new tub, sink, vanity, flooring, and sleek surround. The heart of the home is the large eat-in kitchen, where patio doors lead out to a raised deck. Here, you can relax and enjoy spectacular, private views of the lush ravine and local wildlife, like deer and birds. Complete with convenient main-floor laundry, this home offers total peace of mind with numerous updates, including: most newer windows, roof (2017), furnace & A/C (2011), eaves & leaf guards (2019), and hot water tank (2023). Don't miss this tranquil retreat! (id:47351)
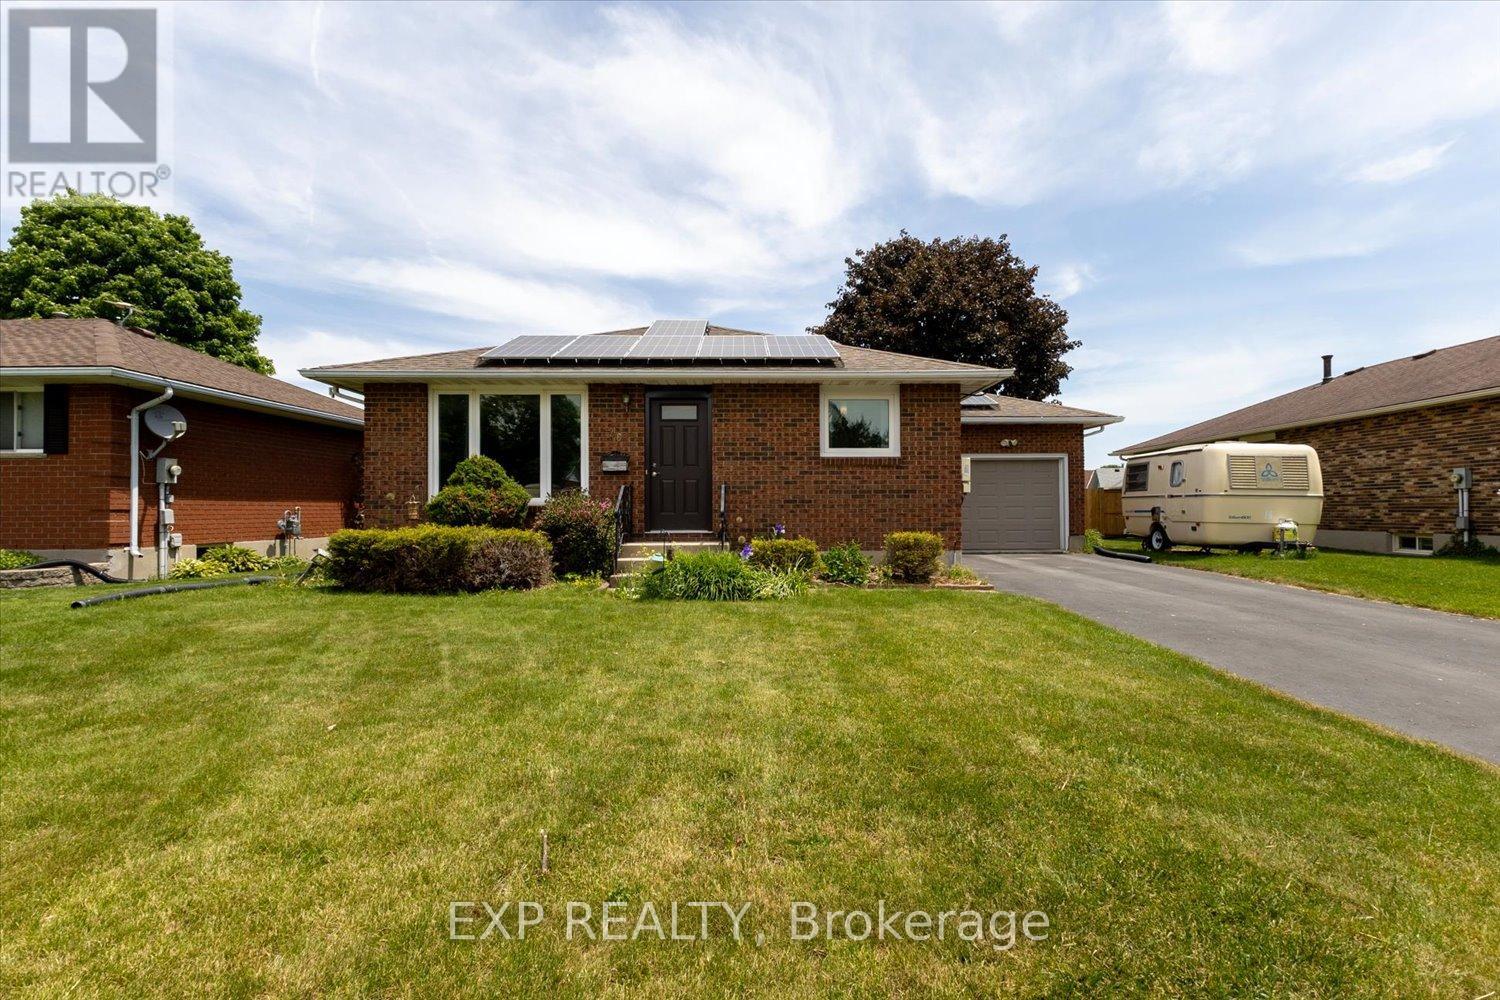
28 Denrich Avenue
Tillsonburg, Ontario
If you're looking for a solid home in a great location at a great price, 28 Denrich might just be exactly what you've been searching for. Nestled on one of the area's most sought-after streets, this solid brick bungalow offers more space than meets the eye and a long list of recent updates for peace of mind. The main floor features three generous bedrooms, an updated kitchen, and bright living spaces, while the full basement adds a den, expansive rec room, and storage room ready for your final touches. The oversized attached garage and large yard with a greenhouse give you plenty of room to play and make it your own private space. Featured updates include most windows replaced (2024), exterior doors (2024), new A/C (2024), new sump pump (2024), and a 200-amp panel (2023). Bonus solar panels are owned and help offset your hydro costs. A solid home in a location people love, close to parks, trails, schools, community centre, golf, shopping, and so much more. Come and see for yourself! (id:47351)
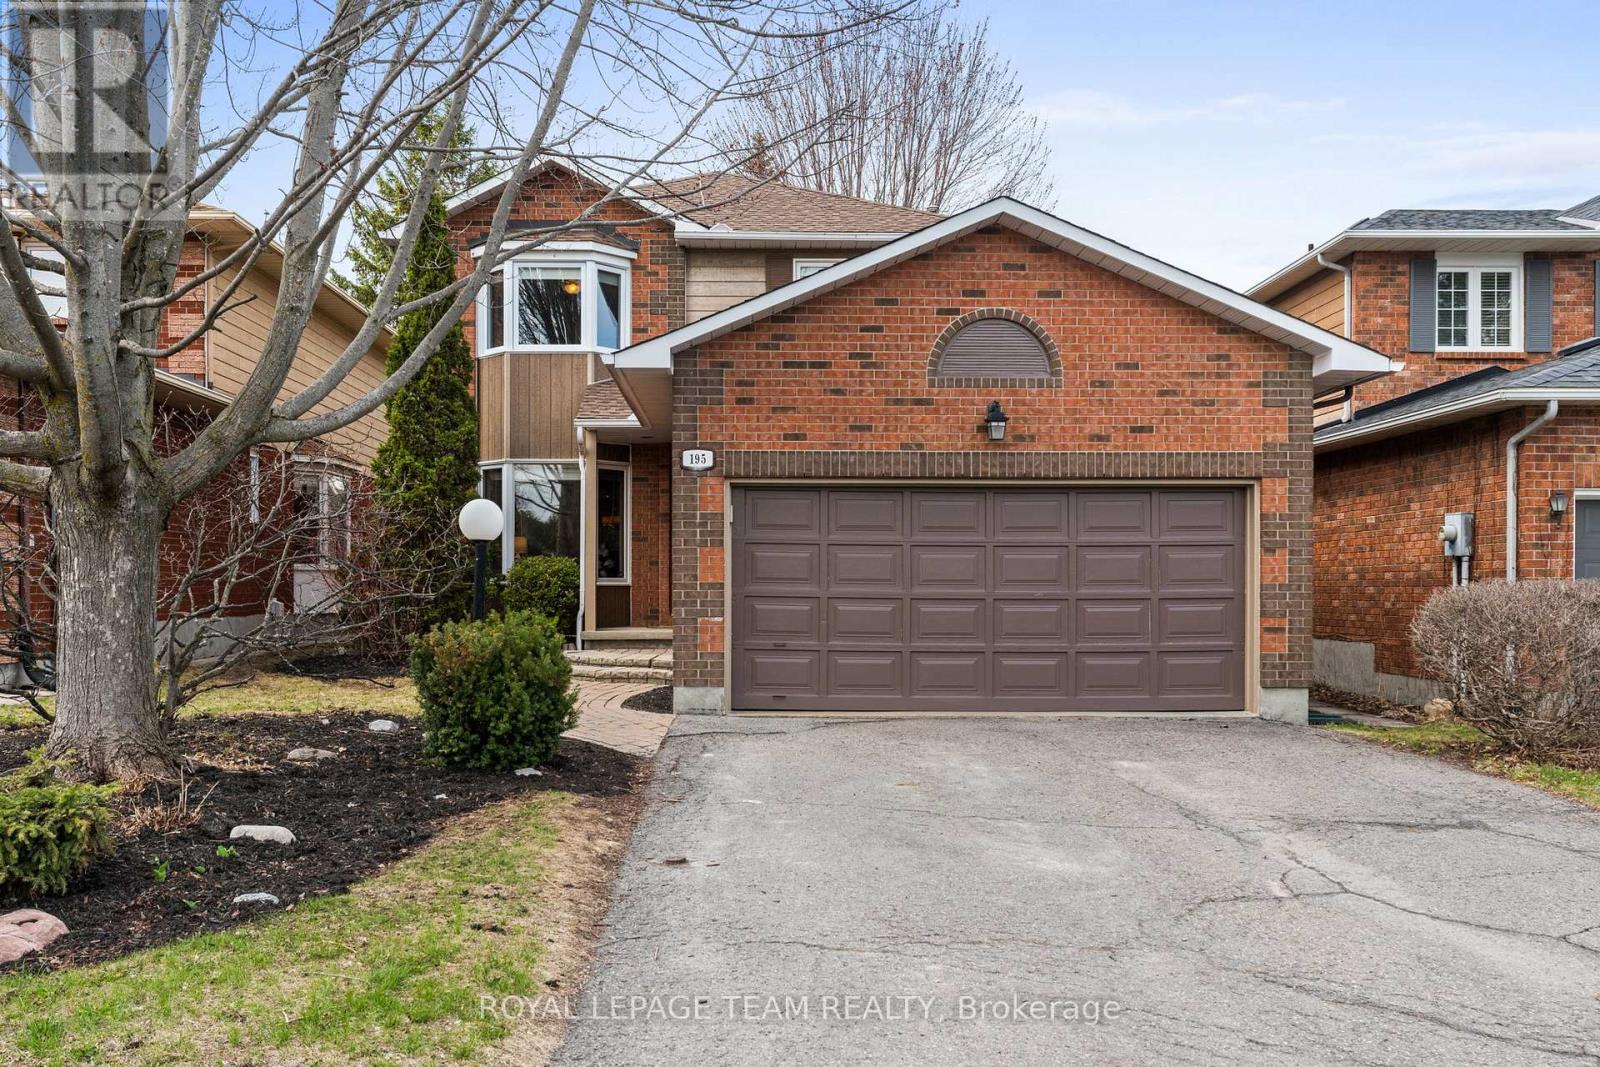
195 Walden Drive
Ottawa, Ontario
O/H Sun June 28th 2-4pm. Beautifully maintained Holitzner-built Berkeley model in the heart of Kanata Lakes, this 4 bedroom, 2.5 bath family home is ideally located minutes to the Kanata Beaver Pond, transit, everyday amenities, with walking distance to 6 local schools, making it the perfect family home! With over ~2400 sq ft of finished living space on all levels, the home welcomes you with inviting curb appeal, featuring an interlock walkway & steps, garden beds, and a stunning Autumn Blaze maple tree. A bright tiled foyer opens to hardwood floors and a formal living rm w/ bay window, seamlessly connected to the dining rm & kitchen with an open concept layout ideal for hosting & entertaining. The thoughtfully renovated kitchen (2014) showcases white cabinetry, SS appliances, quartz countertops, tiled backsplash, pot lights, pantry storage, and a peninsula w/ seating for two, with sliding door access to the backyard patio. A sun-filled family rm overlooking the tranquil backyard offers a warm & inviting space to unwind or gather with family w/ decorative fireplace. A renovated powder rm w/ quartz vanity (2014) and a functional mudroom w/ garage access complete the main lvl. Hardwood floors continue upstairs where the spacious primary suite overlooks the backyard and features 2 closets, ceiling fan, and a renovated ensuite (2012) w/ quartz vanity, shelving & tub/shower combo. 3 additional generously sized bdrms, each w/ ceiling fans, are well-served by a full bath w/ tub/shower combo. The finished LL features a large, versatile rec rm ideal for movie & game nights, w/ storage closets, plus a separate spacious laundry/utility area. Outside, enjoy a private, fully fenced backyard retreat w/ a large interlock patio ideal for BBQing, mature hedges, hardscaping, and a beautiful maple tree. A thoughtfully updated family home in an exceptional Kanata Lakes setting, this is a property you won't want to miss! 24 hours irrevocable on all offers, preferred. (id:47351)
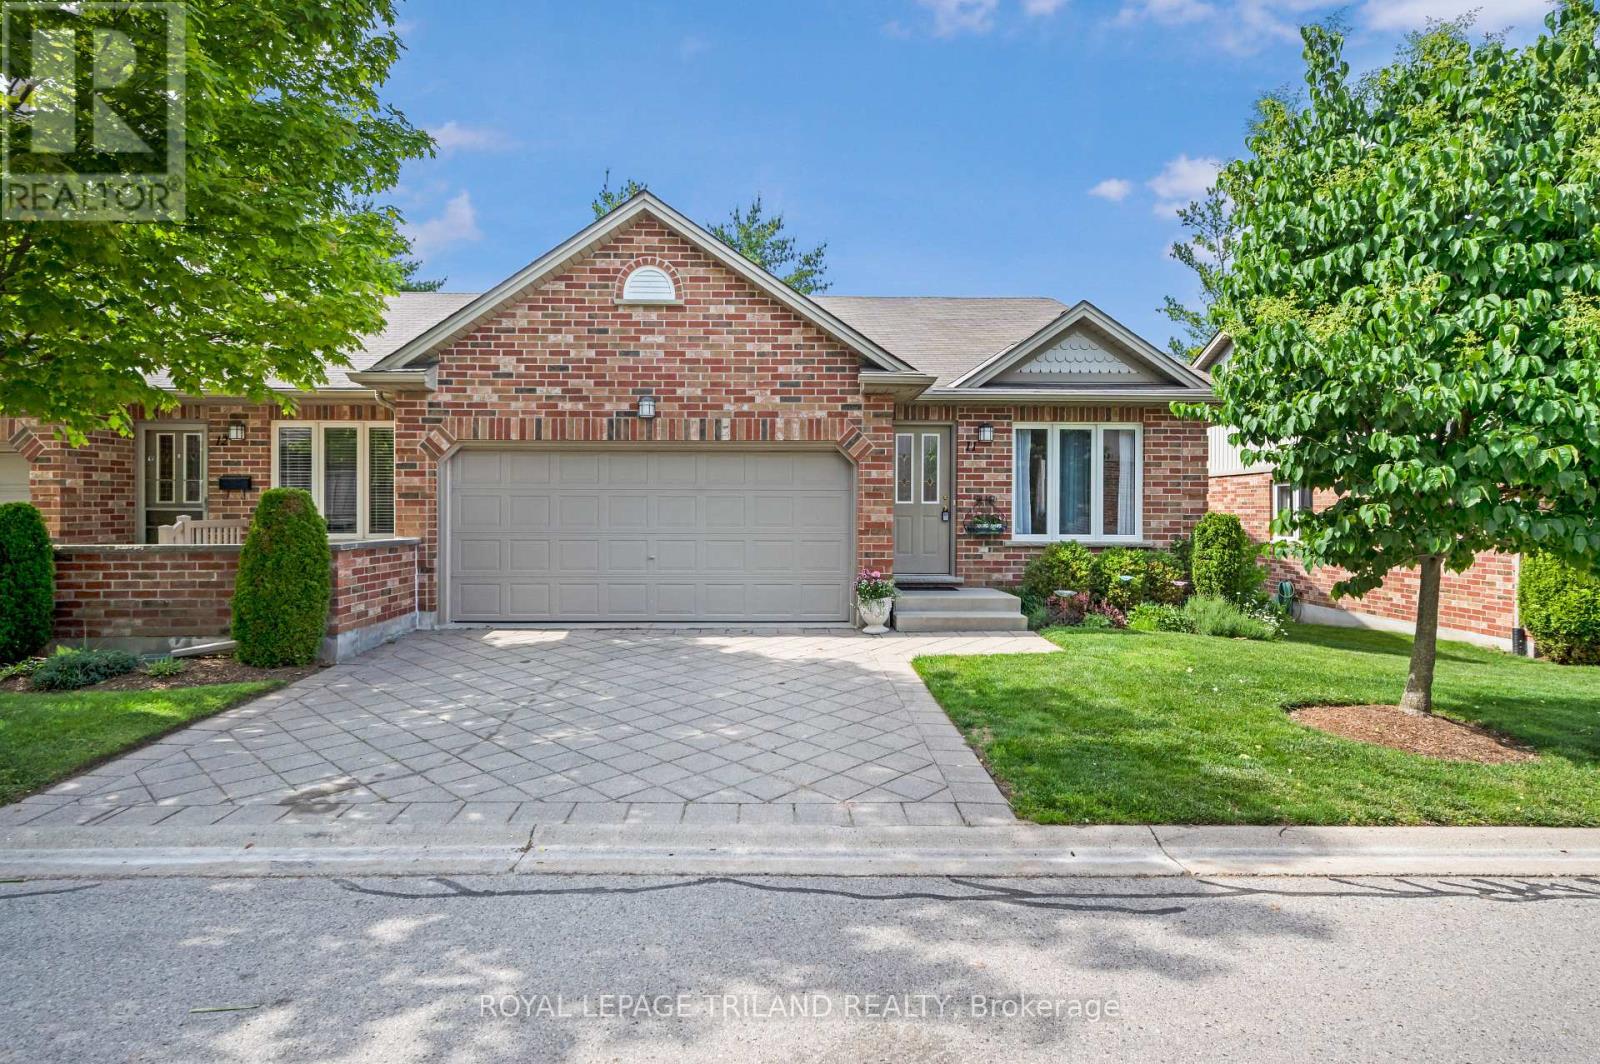
11 - 43 Capulet Walk
London North, Ontario
Beautifully updated, move-in ready, one-floor, end-unit townhouse with 3 bedrooms and 3 full bathrooms, featuring vaulted ceilings, open-concept living, main floor laundry and a finished basement. The heart of the home is the gorgeous, large renovated kitchen, showcasing an abundance of granite countertop space, tile backsplash, ample cabinetry, and a peninsula with seating for four. The kitchen also features a dinette with access to the recently redone private back deck, creating a seamless flow for everyday living and entertaining. The spacious living room is open to the dinning area, and is enhanced by vaulted ceilings and large windows that fill the home with natural light. Updated flooring and fresh paint throughout add to the appeal. The spacious primary bedroom easily accommodates a king-size bed and a vaulted ceiling as well, along with a very deep walk-in closet, and a renovated ensuite. All three full bathrooms have been updated and include granite countertops. A separate laundry room adds everyday convenience. The fully finished basement expands the living space with pot lights throughout, a large additional bedroom with a walk-in closet, the third full bathroom, and a very generous storage area. The attached two-car garage provides excellent parking and additional storage. Outside, mature trees create a private backyard setting, while the recently redone deck offers the perfect place to enjoy a morning coffee, outdoor dining, or just relaxing with friends in a peaceful atmosphere. Additional value includes newer stainless steel appliances. Ideally located in a quiet, sought-after neighbourhood, so close to amenities such as Costco, Sobeys, restaurants, shops and transit to take you anywhere you want to go, this home combines comfort, convenience, and lifestyle in one exceptional package. Opportunities like this do not come along often, so book your showing today. (id:47351)
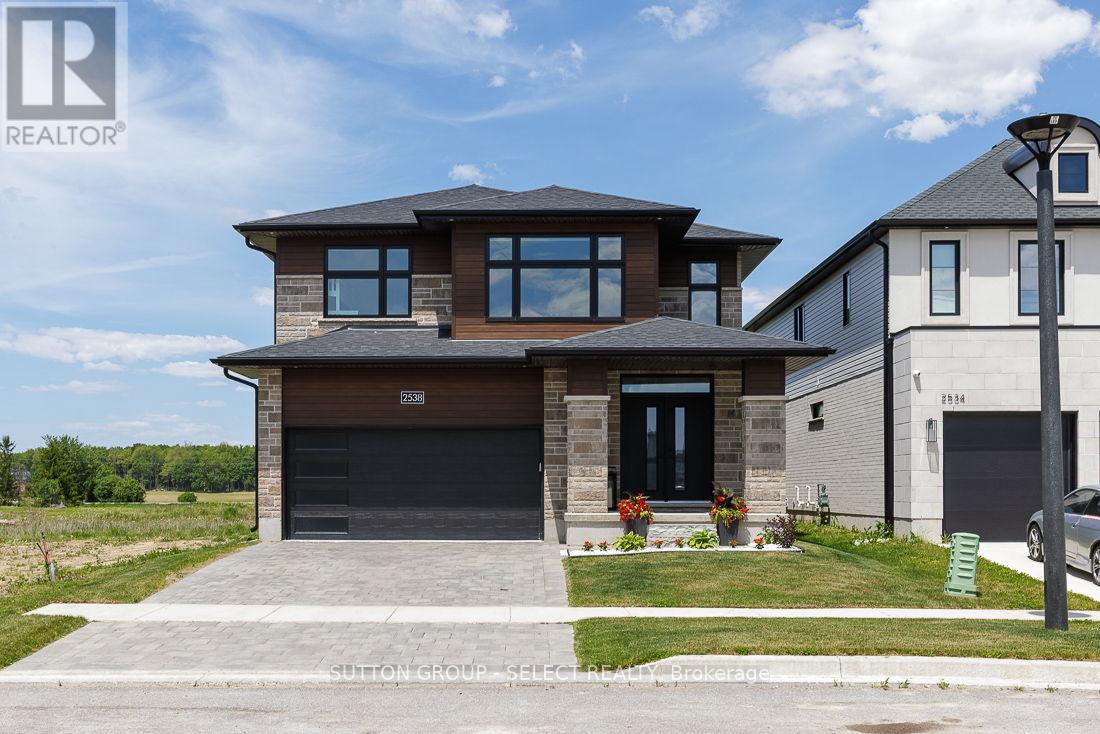
2538 Buroak Drive
London North, Ontario
Welcome to this exceptional move-in-ready home in the highly sought-after Fox Hollow conununity of Hyde Park-one of North London's most desirable family neighborhoods. Situated on a premium lot backing onto the proposed future site of a new high school and featuring beautifully landscaped grounds, this home offers the perfect combination of luxury, convenience, and long-term value.Designed with modern family living in mind, this meticulously maintained home features 9-foot ceilings on the main floor, abundant natural light through oversized windows, hardwood flooring throughout, custom blinds, and premium finishes at every turn. The upgraded kitchen showcases elegant cabinetry, quartz countertops, stainless steel appliances, and ample space for both everyday living and entertaining.Upstairs, you'll find three spacious bedrooms, including an oversized primary retreat complete with a tray ceiling, custom walk-in closet, and luxurious ensuite featuring a soaker tub.Every detail has been thoughtfully upgraded, including custom closet systems and a professionally designed mudroom bench package valued at over $20,000.Step outside to a newly built oversized deck, perfect for hosting family gatherings and summer entertaining. Additional features include quartz surfaces throughout the home, an Energy Star certification, a pre-wired EV charger in the garage, and a professionally finished epoxy garage floor.The location is second to none-just steps from Sir Arthur Currie Public School, Foxfield District Park, and within the boundaries of some of London's most sought-after schools. Enjoy quick access to Sunningdale Golf & Country Club, Western University, University Hospital, Masonville Place, shopping, dining, and all the amenities Hyde Park has to offer.A rare opportunity to own a turnkey home where every upgrade has already been completed and every detail has been perfected. Simply move in and enjoy. (id:47351)
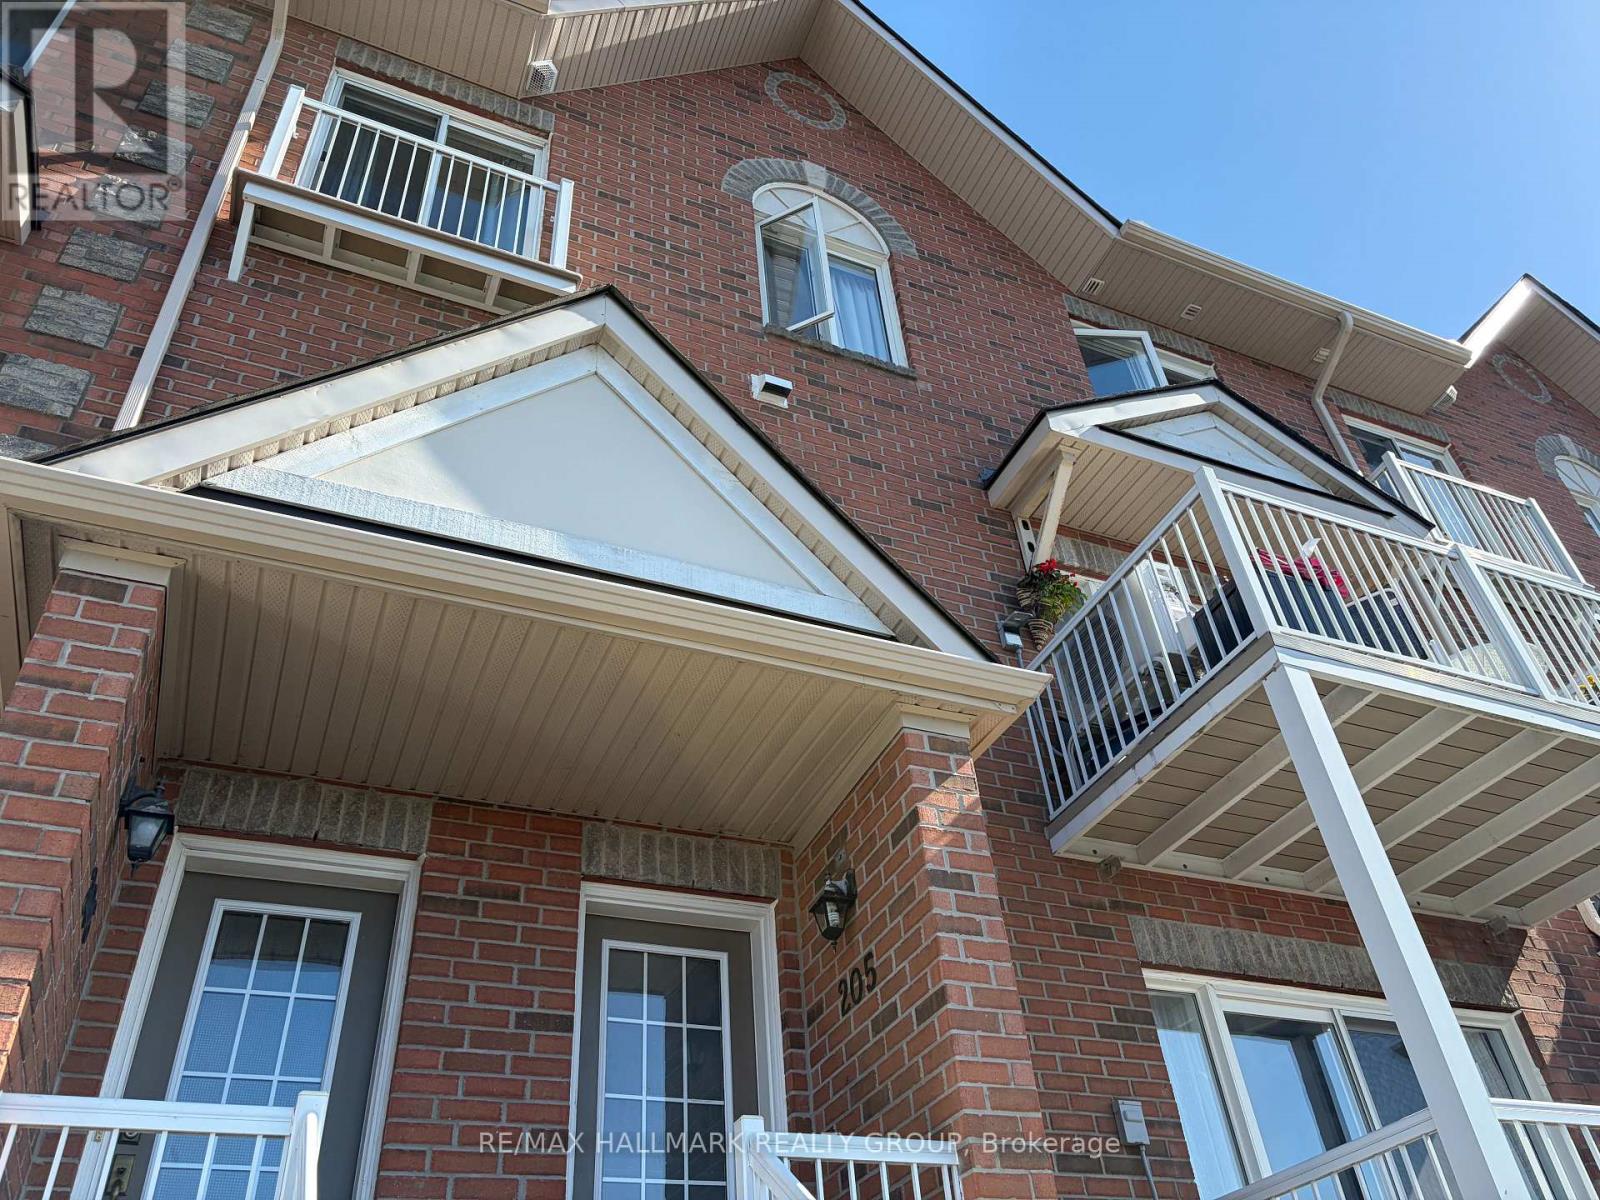
205 - 3275 St Joseph Boulevard
Ottawa, Ontario
Sunset Views, Space & Convenience in the Heart of Orleans! Welcome to 3275 St. Joseph Boulevard #205 where breathtaking sunsets over the Gatineau Hills become part of your daily routine! This bright and spacious 2-bedroom PLUS DEN, 3-bathroom stacked condo townhouse offers the perfect combination of style, comfort, and an unbeatable location. Step inside to an inviting open-concept main level, ideal for both relaxing and entertaining. The well-designed kitchen flows seamlessly into the formal dining area and cozy living room, while a convenient powder room adds extra functionality. The real showstopper? Your private balcony, where you can sit back, unwind, and enjoy stunning panoramic sunset views. Downstairs, you'll find two generously sized bedrooms, including a spacious primary suite featuring a walk-in closet and private ensuite bathroom. A versatile den offers endless possibilities-create your dream home office, fitness space, family room, or guest retreat. Enjoy peace of mind with major updates already taken care of, including a new furnace (2024), air conditioner (2024), and washer & dryer (2025). Plus, a large crawl space provides plenty of storage for all your seasonal and everyday essentials .Located just minutes from Place d'Orléans, schools, parks, public transit, and highway access, this home delivers the lifestyle you've been looking for: convenience, comfort, and low-maintenance living all in one. Don't miss your chance to enjoy exceptional value in one of Orleans' most desirable locations. (id:47351)

217 Bensinger Way
Ottawa, Ontario
Welcome to this stunning Mattamy-built end-unit executive townhome, a sophisticated three-story residence that masterfully combines modern luxury with everyday practicality. As a coveted end unit, this home benefits from an abundance of natural light that pours through additional windows, beautifully illuminating the seamless open-concept layout and rich hardwood flooring. The heart of the home is a gourmet kitchen featuring gleaming granite countertops and premium stainless steel appliances, which transitions effortlessly into a bright living space and out onto a spacious balcony situated over the garage-an ideal spot for morning coffee or evening relaxation. Beyond the main living area, the home offers exceptional versatility with a ground-floor den that serves perfectly as a home office or media room, alongside the rare convenience of a full in-unit walk-in laundry room equipped with a deep utility sink. The upper level provides a private retreat with two generously proportioned bedrooms, including a primary suite boasting a lavish five-piece ensuite and a secondary full bathroom. Completing this impressive package is an attached garage with secure inside entry and a prime location that puts you just moments away from public transit, recreational facilities, and vibrant shopping districts. (id:47351)
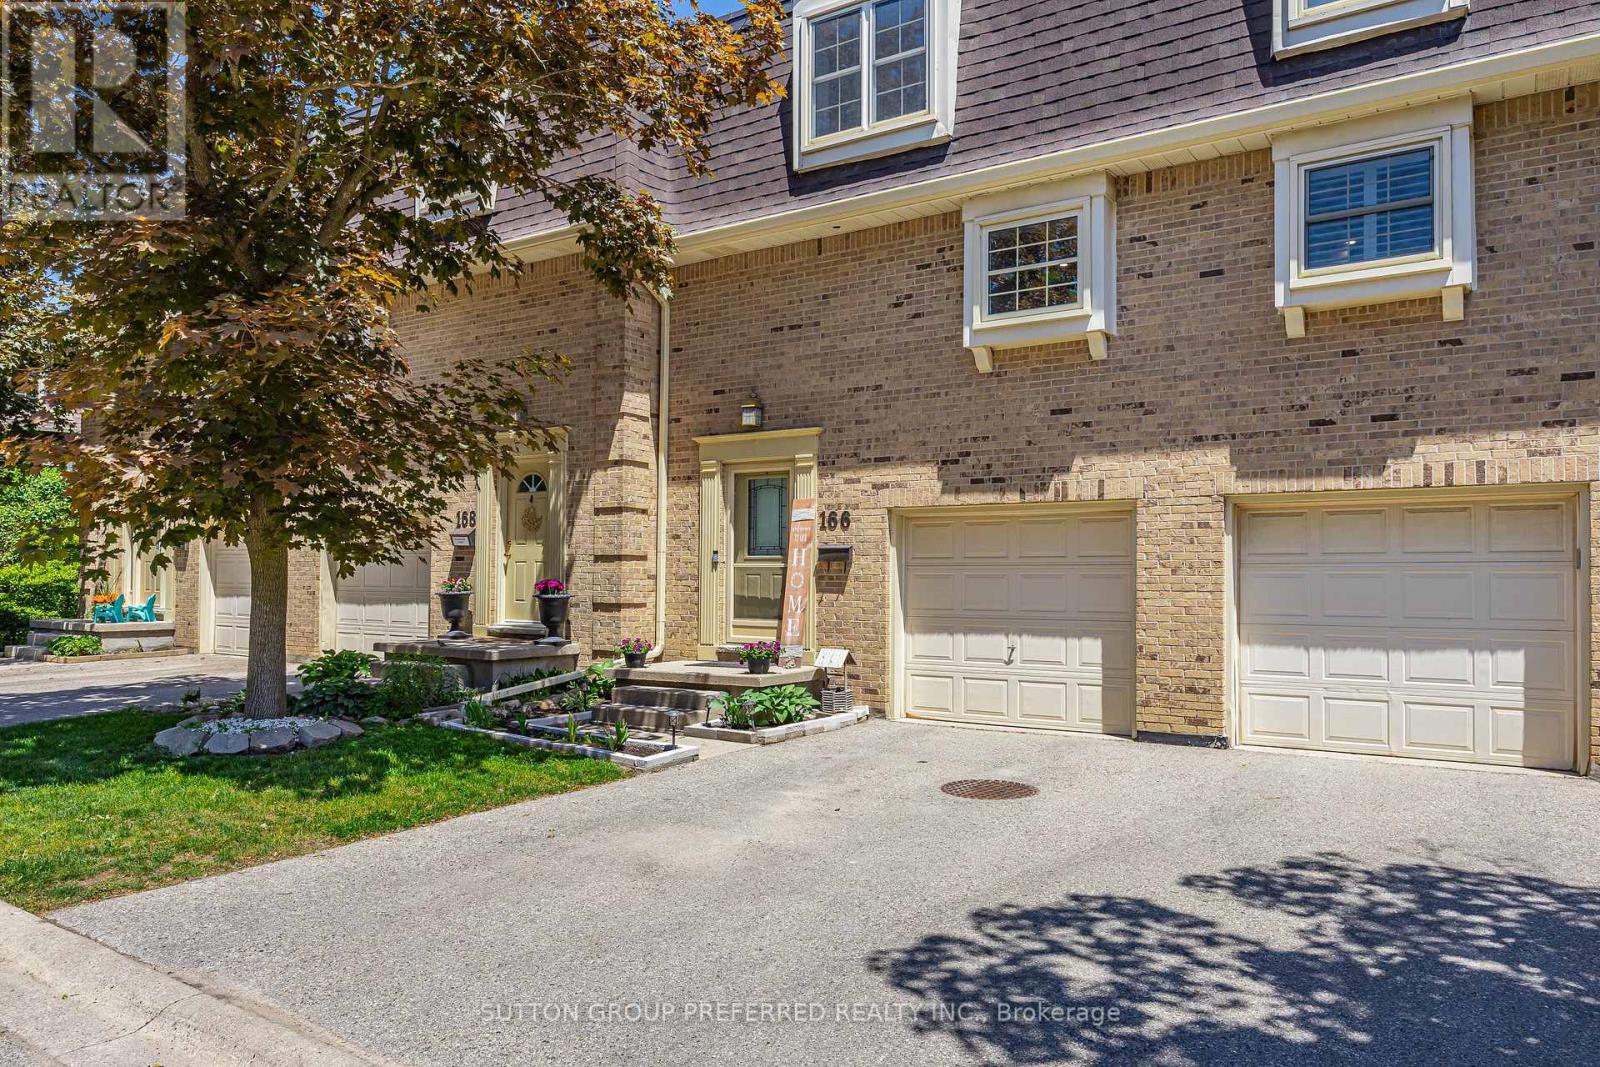
166 - 900 Pond View Road
London South, Ontario
Welcome to Unit 166 at 900 Pond View Road, a bright and spacious 3 bedroom, 2 bathroom condo townhouse in the desirable Miller's Cove community. This move in ready home offers 3 finished above grade levels, including a walkout lower level with a second living space and access to a private fenced outdoor area. The main level features an open and functional layout with generous living and dining areas, a spacious kitchen with ample storage and workspace, and large windows that fill the home with natural light. Step out onto the private second level deck, perfect for relaxing or entertaining. Upstairs you'll find 3 well-sized bedrooms, including a spacious primary bedroom with a walk in closet, along with a full bathroom. The attached single car garage and exclusive driveway parking add everyday convenience. Condo fees include water, and residents enjoy access to on site tennis/pickleball courts. Ideally located steps from Pond Mills Conservation Area with scenic walking trails, fishing, and nature right outside your door, while still being close to shopping, schools, transit, hospitals, and quick access to Highway 401. (id:47351)
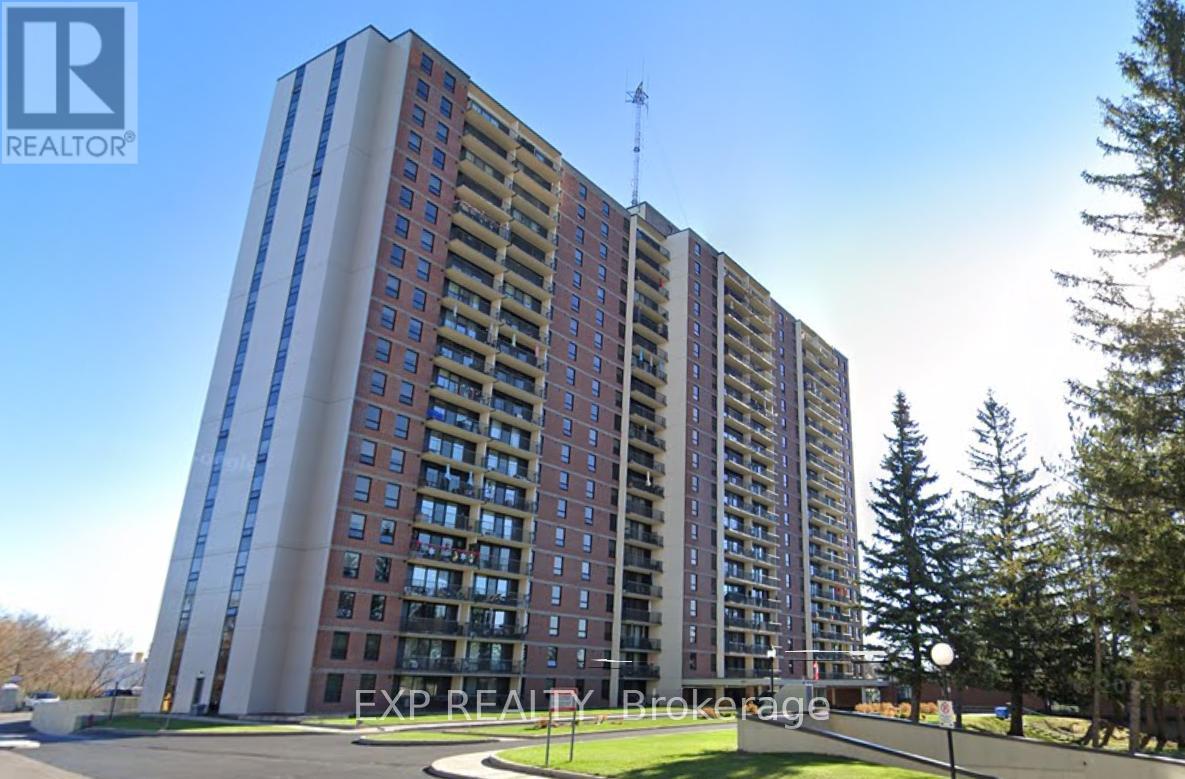
1801 - 665 Bathgate Drive
Ottawa, Ontario
OPEN HOUSE JUNE 28 @ 1:00 - 3:00. MILLION DOLLAR VIEWS OF THE CITY! Welcome to 665 Bathgate Drive, unit 1801 in the sought after Las Brisas building in Carson Meadows, walking distance to schools, parks, transit, shopping, restatuants, Montfort Hospital, CMHC, NRC, CSIS, CSEC, Blair Road LRT, Gloucester Center and much more, its simply a great location. This west facing apartment boasts UNOBSTRUCTED views of the Gatineau Hills, Parliament Hill and Downtown Ottawa as far as the eye can see...Canada Day fireworks, stunning sunsets and peaceful mountains! This condo is located right in front of the quiet elevator (no need to lug groceries down a long hallway) and offers 2 bedrooms, 1 bathroom, an open concept living room/dining room, galley style kitchen, a walk-in closet off the Primary, 5-piece main bathroom and a 20 foot balcony which is ideal for morning coffee or an after dinner glass of wine. Condo fees are $740/month and include heat, water, underground parking, access to the numerous building amenities - indoor pool, sauna, exercise room, library, party room with darts, pool table and shuffleboard, bike storage, storage locker and tennis courts - and all common areas. Hydro is approximately $55/month. Parking spot #247, Locker #1801 (storage area 7). Well maintained, secured building with many long-term owners. 48 hours irrevocable on all offers as per form 244. (id:47351)
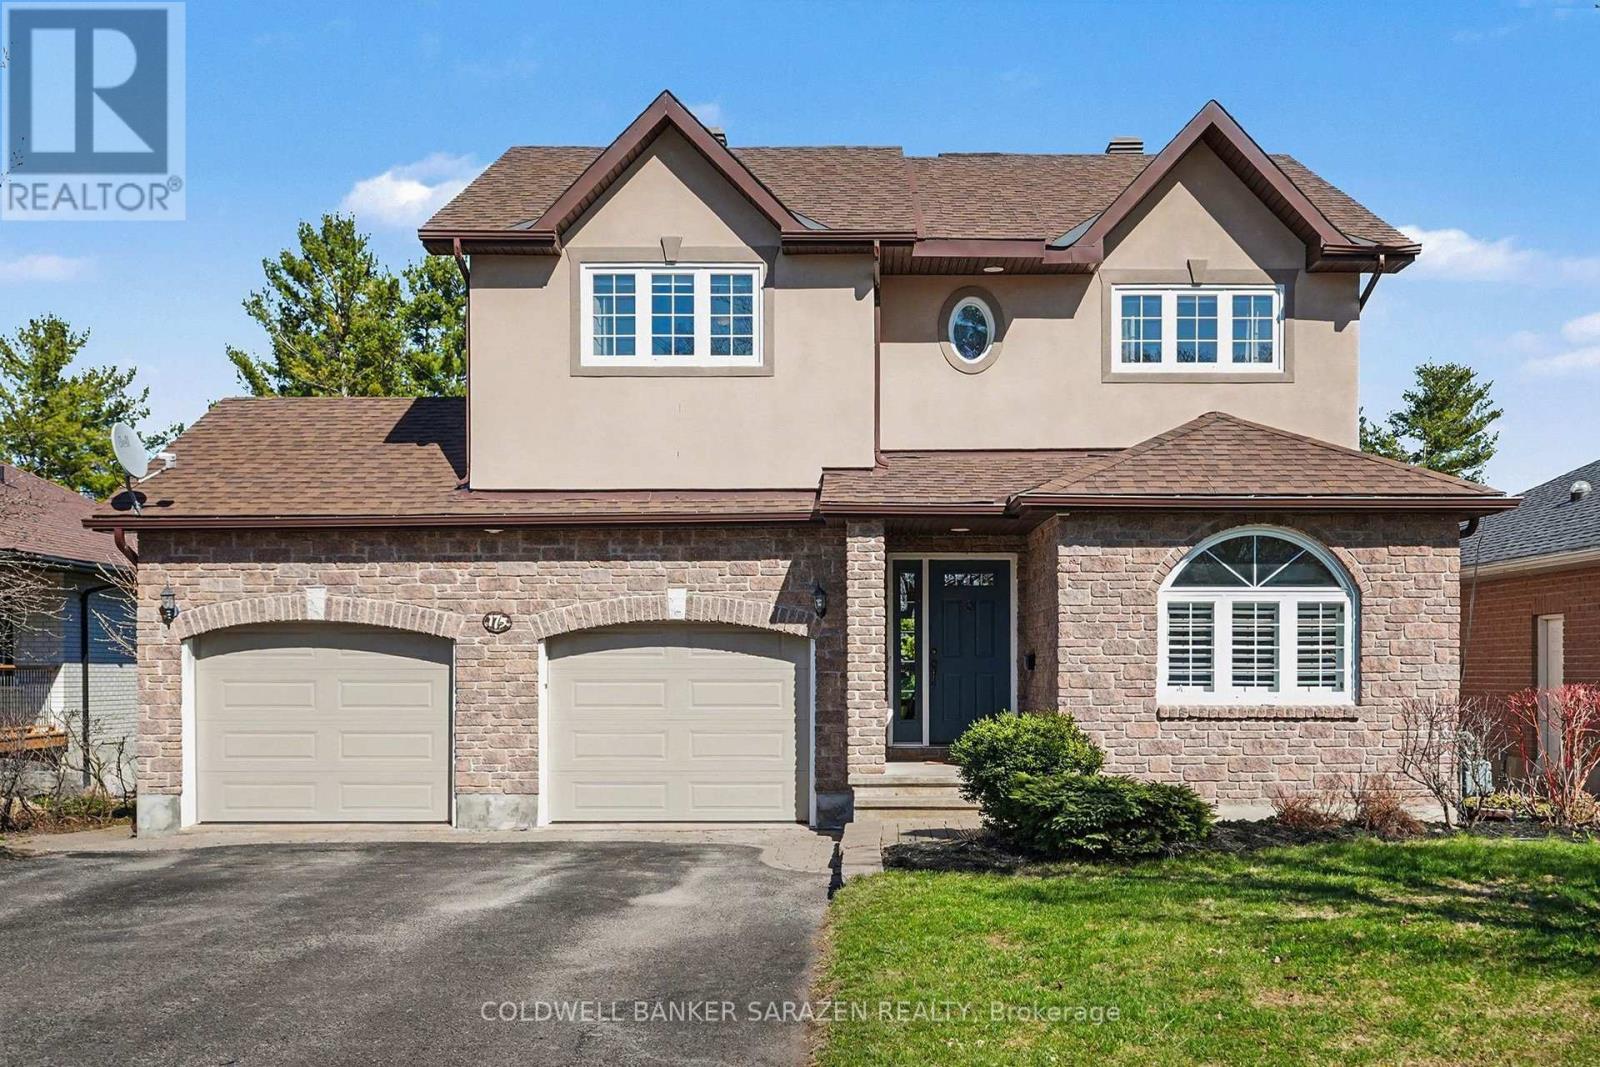
175 Charles Street
Arnprior, Ontario
Welcome home to 175 Charles Street! Executive living where you can truly enjoy the best of both worlds, conveniences of living in town on a lovely quiet street, with a backyard that transforms you to the quiet, peaceful, feeling of country living on the water. The front entrance of this home welcomes you with a large Foyer, closet space full of organizers giving you plenty of room to stay clutter-free! Step into a beautiful bright kitchen filled with plenty of cupboard space, quartz counter tops, complete with stainless steel appliances, onto a dining area surrounded by windows where you can enjoy your morning coffee taking in the views of your own backyard pool and shores of the Madawaska River. Walk out to your large deck surrounded by glass railings with plenty of space for the BBQ and family entertaining. The main floor also boasts a cozy living room with fireplace, a front room currently used as an office could be an additional bedroom, plenty of storage space, and complete with inside entry from the 2 car garage for added convenience. Upstairs you will find a gorgeous Primary Bedroom well equipped with a 4 piece Ensuite, a main family bathroom, plus 2 additional bedrooms. The equally as impressive lower level with Walk-out welcomes you into a large Recreation room with fireplace, an extra space full of windows for crafting, reading, or simply sitting by the window and enjoying the view, an additional room ideally suited as guest bedroom, office or exercise space, a bright and spacious laundry room, 3 piece bathroom, and a Wine Room! Hardwood and Tile Flooring on Main, Carpet Upstairs, Luxury Vinyl in the basement. This home is such a rare find with it's convenient in-town living close to amenities, quiet cul-de-sac, private yard with pleasant views , all with plenty of space for the entire family! (id:47351)
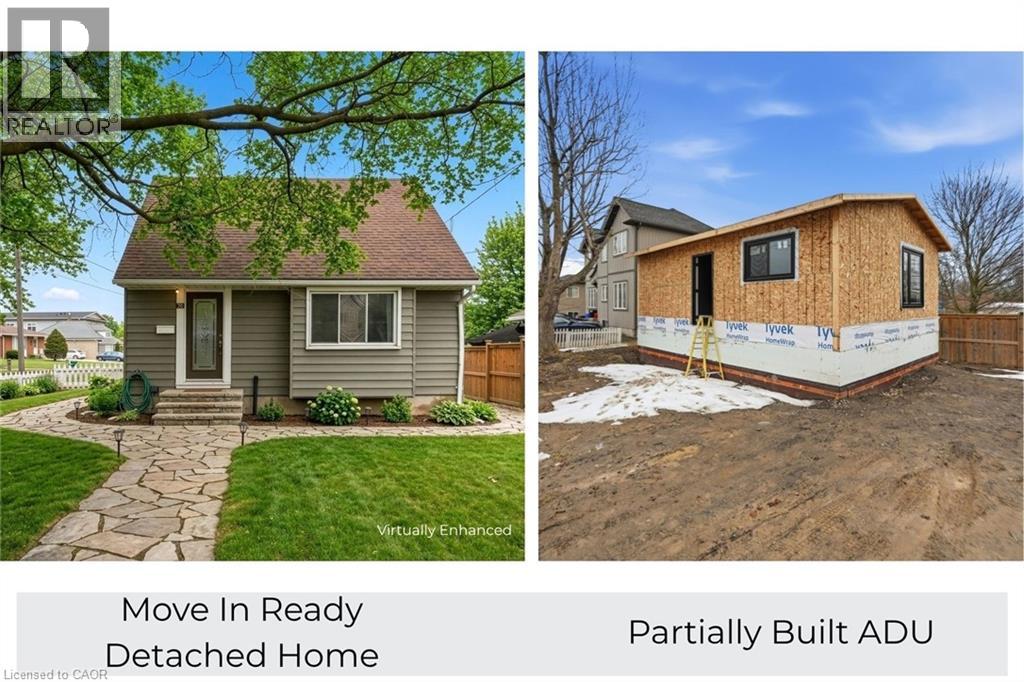
70 Whyte Avenue N
Thorold, Ontario
Rare opportunity, property with two detached homes and excellent income potential on one city lot in Thorold. Ideal for investors, multigenerational families, or Brock University parents looking to house students while generating rental income. The move-in ready main home offers 5 bedrooms and 2 bathrooms, a bright open-concept living and kitchen area with quartz countertops, stainless steel appliances and ample cabinet space plus a 4 pce bathroom & bedroom. Upstairs includes 2 additional bright bedrooms. The finished basement includes 2 bedrooms, wet bar, laundry and a 3-piece bathroom, making it ideal for extended family or potential in-law living. PLUS partially constructed detached Accessory Dwelling Unit (ADU) / Garden Suite at framing stage and under an open building permit with the city of Thorold that can be transferred to the buyer saving time and significant costs. The approved ADU design is approx. 785 sq. ft total living space with 2 bedrooms, 2 bathrooms and an open concept kitchen/living area, offering excellent potential for a second rental unit, guest house or private family suite. The ADU main floor features kitchen, living room, 1 bedroom and 1bathroom; the ADU basement includes 1 bedroom and 1 bathroom along with a utility crawl space. All situated on a large 55 ft by 120 ft corner lot offering space and flexibility. With two detached dwellings, this property offers exceptional flexibility for multi-unit rental income, multi-generational living or student rental for Brock University. (id:47351)
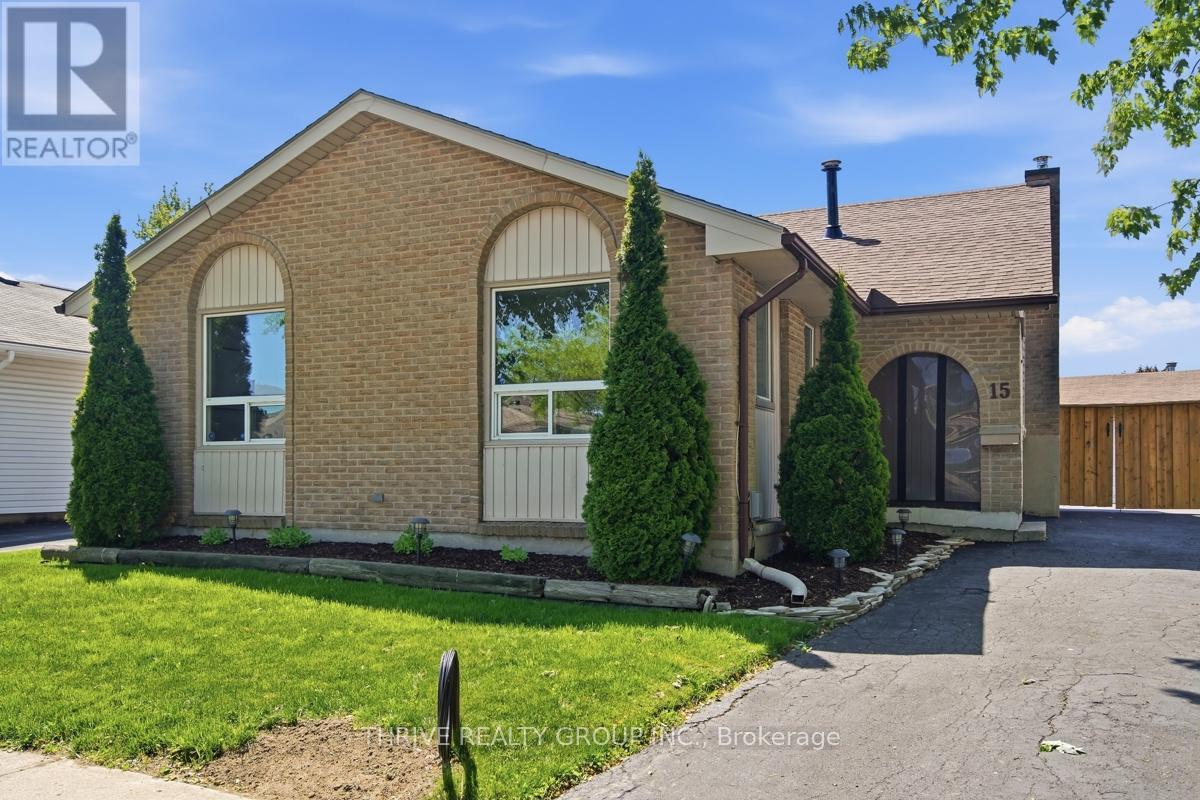
15 Renny Crescent
London South, Ontario
This spacious 4-level backsplit offers an incredible opportunity for families, investors, or those seeking extra living space in a highly convenient location just steps from White Oaks Mall. Bright and welcoming, the main floor features beautiful hardwood flooring, large windows that flood the home with natural light, and a functional kitchen with plenty of workspace and storage.The upper level offers three comfortable bedrooms, while the third level provides a cozy family room-perfect for movie nights, a play area, or relaxing after a busy day-along with a convenient 3-piece bathroom. A charming 3-season sunroom extends your living space and provides the perfect spot to enjoy morning coffee or unwind with views of the backyard. One of the standout features of this property is the rare detached double-car garage with automatic door openers, complemented by parking for up to six additional vehicles-ideal for hobbyists, car enthusiasts, or those needing extra storage and workspace. Potential income with lower level finishes. Located in the heart of the desirable White Oaks area, you'll appreciate the exceptional access to shopping, schools, parks, restaurants, transit, and everyday conveniences. Commuters will love the quick connection to major highways, making travel throughout the city and beyond effortless. A versatile home in a sought-after neighbourhood with plenty of potential and room to grow. (id:47351)
203 Bradwell Way
Ottawa, Ontario
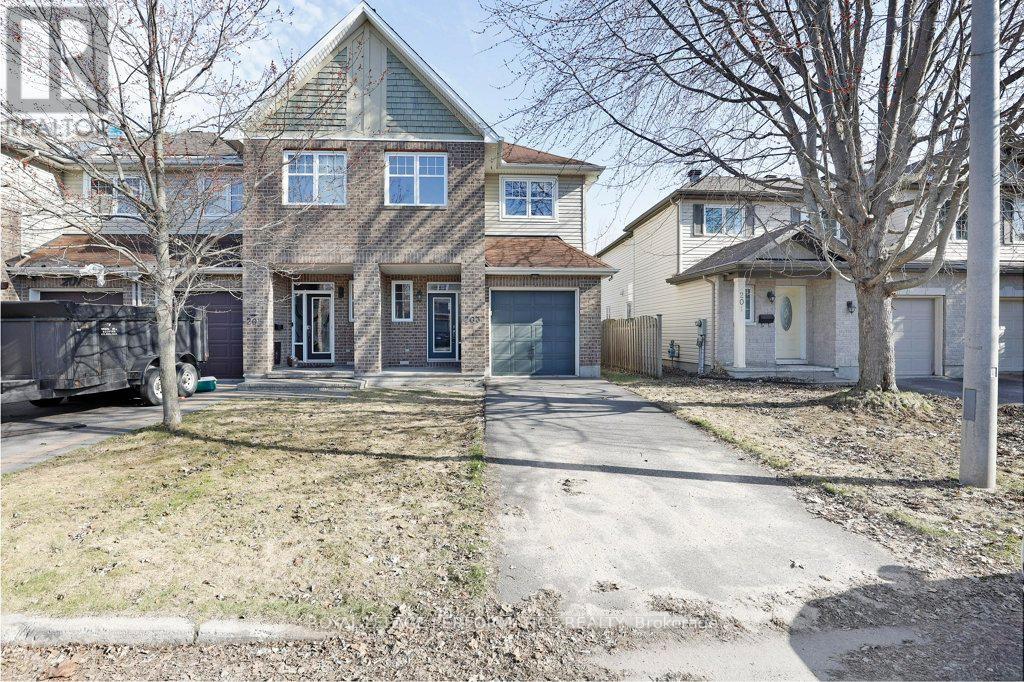
Welcome to this stunning, sun-drenched end-unit townhome perfectly situated in the highly sought-after community of Findlay Creek. Centre island in kitchen, stainless fridge, stove. Handy large corner pantry . The main level offers a sophisticated open-concept layout where natural light highlights the gorgeous, beaming hardwood flooring throughout the principal living spaces. The interior flows naturally to the outdoors through the dining room's patio doors, which lead directly to a private, fully fenced backyard. This home features three generous bedrooms, three well-appointed bathrooms, and the added benefit of a fully finished basement that significantly increases the total living area. Complete with an attached one-car garage and additional driveway parking, this property combines modern style with functional design in a prime location just minutes from local parks and amenities. Furnace 2019, Driveway 2022, Eaves troughing 2017. (id:47351)
45 Manitoulin Drive
London East, Ontario
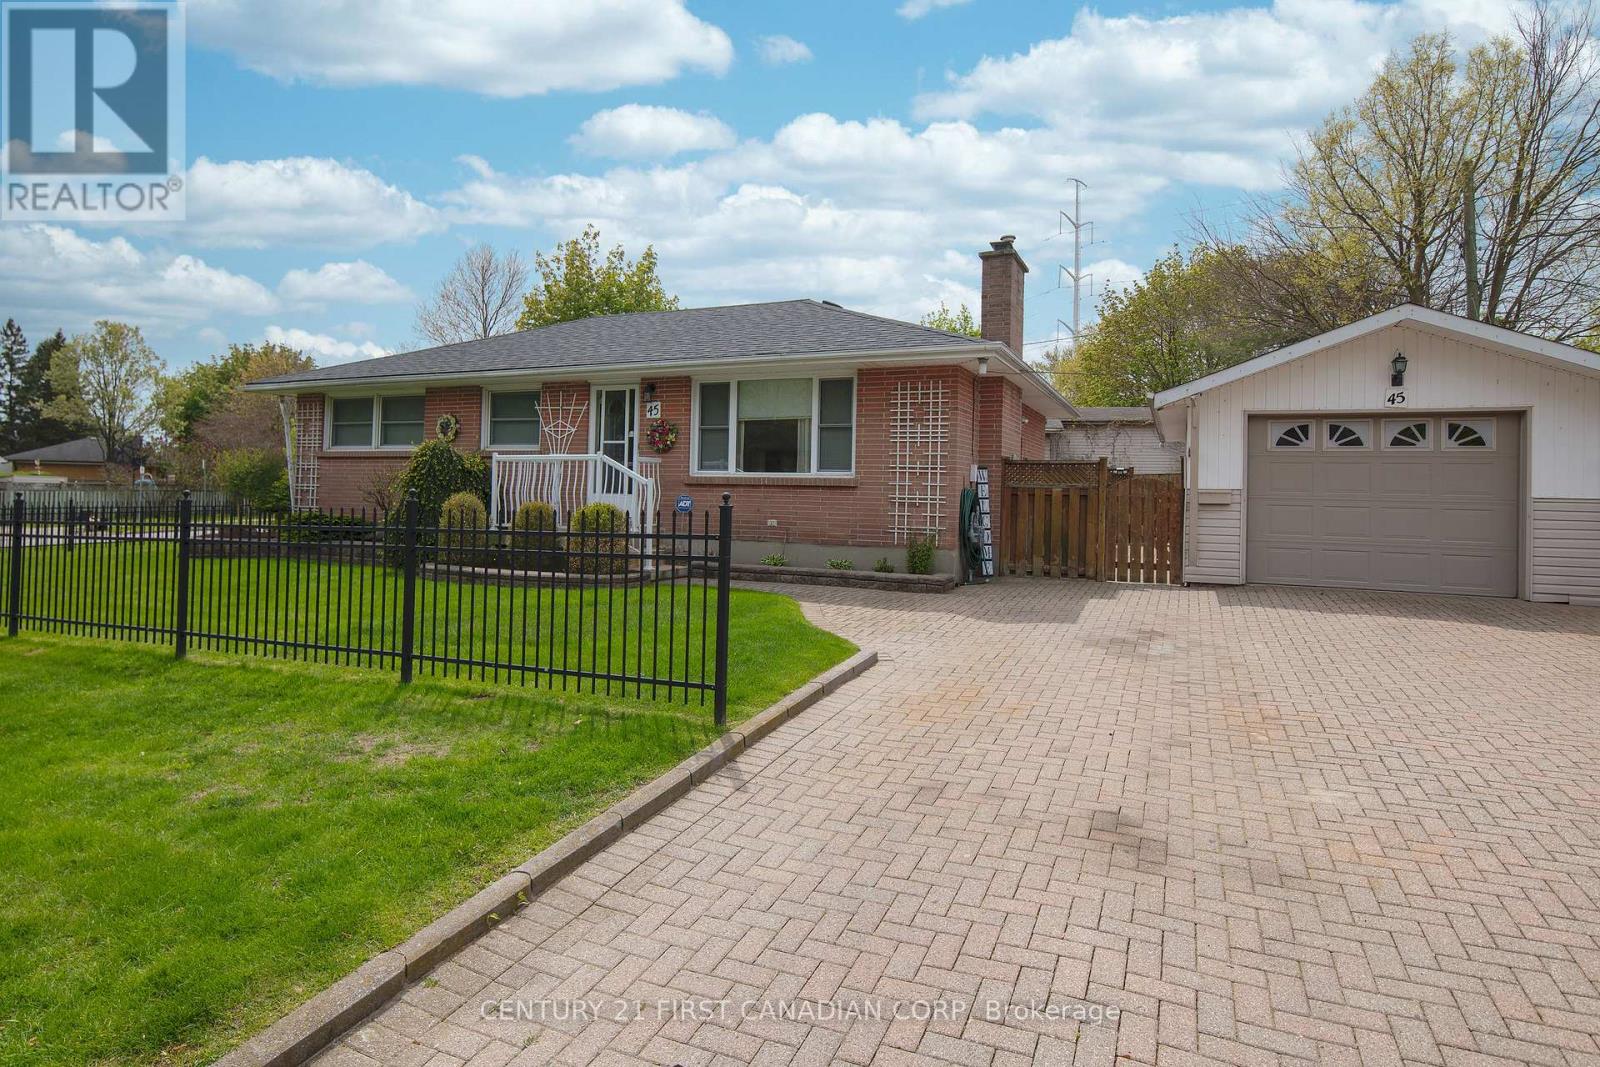
Welcome to 45 Manitoulin Dr, this all brick, one floor immaculately maintained home has in-law potential. This home has been in the family since 1996 with pride of ownership throughout. Very clean inside and outside. Main floor has hardwood/ceramic tile with updated windows, patio door, kitchen, and appliances. Lower level has large kitchen, rec-room, laundry, 3-pc bath with cold room and workshop area. Exterior is beautifully maintained, detached garage, newer shed, garden area, newer deck for summer private BBQs and drinks. This is a highly desirable area of London with all the amenities nearby. This home has all the comfort and functionality you need, with all the updates making this an excellent place to call home. (id:47351)
D - 3705 Riverbreeze Street
Ottawa, Ontario
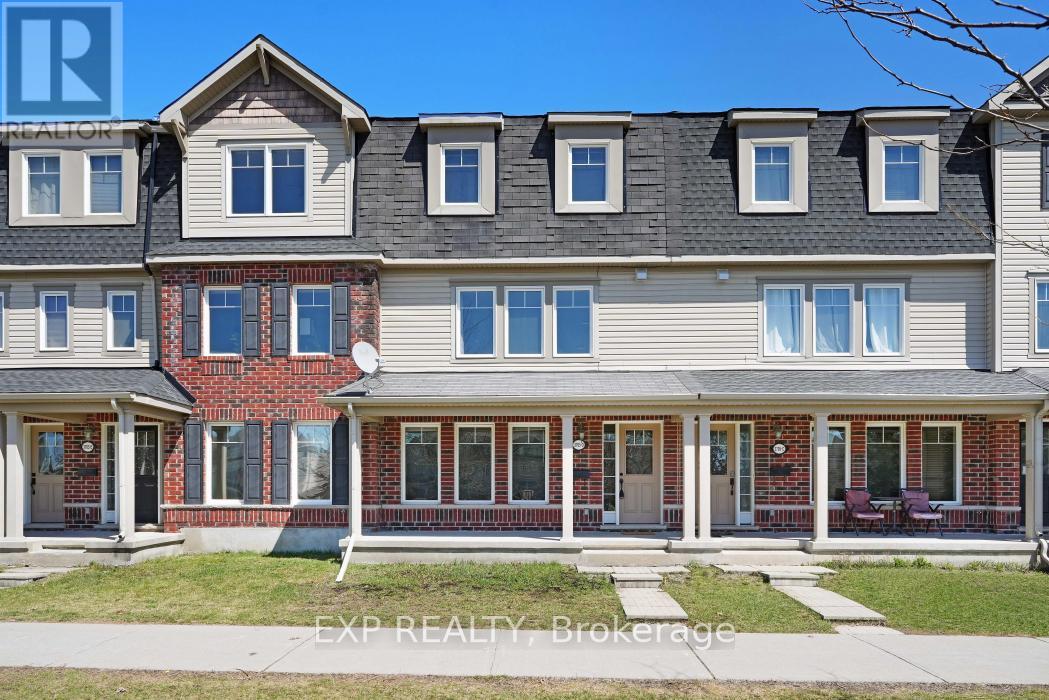
* OPEN HOUSE SUNDAY JUNE 28TH 2:00-4:00PM * FREEHOLD - FRONTING ONTO PARK - DOUBLE GARAGE Discover this 3-storey townhouse directly facing Half Moon Bay Park, offering unobstructed views and a location that is perfect for families. This premium lot provides a true park-facing lifestyle right at your doorstep. The home features 3 bedrooms, 2.5 bathrooms, and a double car garage - a rare find in the area at this price point. The main level includes a ground-floor bedroom, perfect for a home office, guest room, or added flexibility. The second level offers a bright open-concept layout with a large kitchen featuring stainless steel appliances and quartz countertops, along with access to a spacious balcony large enough to fit a full patio set and is equipped with a gas line for a BBQ. Upstairs, the primary bedroom includes a walk-in closet and private 3-piece ensuite with a stand-up shower, while an additional bedroom and full bathroom complete the upper level. New laminate flooring has been installed throughout all levels (2026), along with fresh paint on all walls, ceilings, and baseboards (2026). The garage features a new insulated garage door (Nov 2025) and a garage door opener for added convenience. Located in the highly desirable Half Moon Bay community close to parks, schools, and everyday amenities. Flexible closing available. Inquire today to book your showing! (id:47351)
22 Dearing Drive
South Huron, Ontario
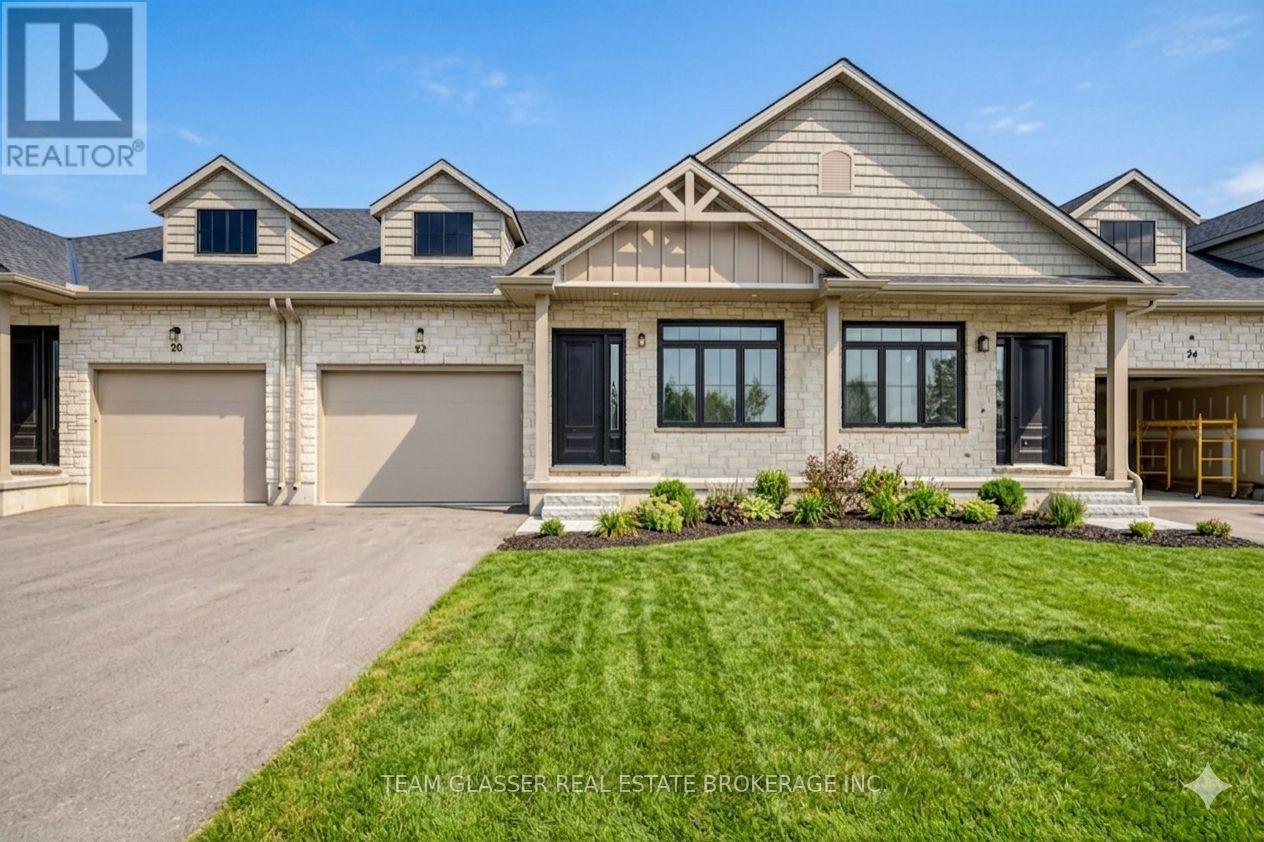
PRICE IS INCLUDING NEW HST REBATE FOR AGREEMENTS SIGNED BETWEEN APRIL 1 2026 TO MARCH 31ST 2027 FOR PRINCIPAL RESIDENCE HOMES. Magnus Townhomes at Sol Haven, Grand Bend. Freehold bungalow townhomes - NO condo fees! This site features a pond across the street, and is within walking distance to golf, restaurants, cafes and the Grand Bend Beach. Closings available immediately, move in for Spring/Summer 2026 in Grand Bend! This Interior unit features selections package B, with darker tones throughout. Offering 1,272 sq. ft. this 2 Bed 2 Bath townhome is the best price in Sol Haven. Some standard features include 10' ceilings, quartz countertops, engineered hardwood, electric fireplace and main floor laundry. The primary suite can easily fit a king bed, walk through closet to a double vanity bathroom, walk in shower and stand alone tub. Basement can be finished to add an additional bedroom, bathroom and rec room. Inquire for more information, available units, selection packages and be sure to check out our virtual tour link or visit us at our model units! Many other Magnus Homes Bungalows, townhomes and 2 storeys available in Sol Haven, Grand Bend to suite any lifestyle. This site features kilometers of walking trails and is within walking distance to golf, restaurants, cafes and the Grand Bend Beach. Life is better when you live by the lake! NOTE: These photos are of our model END unit with a finished basement (+$40,000 to finish). The interior models do not have covered porch and are smaller (by 26 sq ft) or side entrance. Photos may not be exact.& tax is estimate. Make an Appt to see these awesome Townhomes! (id:47351)
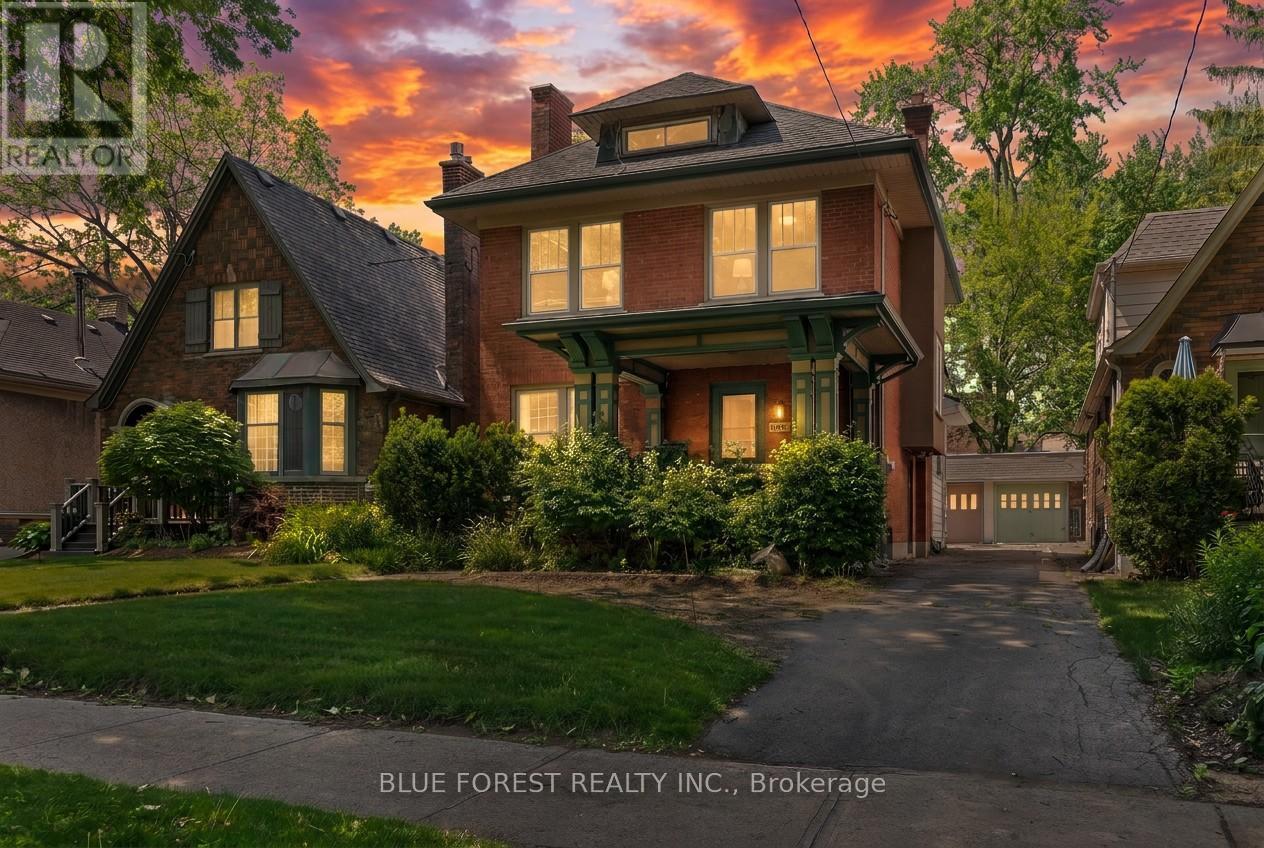
368 St James Street
London East, Ontario
Discover a rare opportunity to own a property of unprecedented scale and heritage in one of London's most sought-after enclaves. Built in 1917, 368 St James Street is a grand 2.5-story residence that possesses un-replicable historic charm, architectural integrity, and the "solid bones" of a bygone era. Spanning a massive 3500+ square feet, this home dwarfs standard properties in the area, offering a sprawling layout that includes 3 spacious bedrooms and 2 bathrooms. The interior serves as the ultimate "blank canvas," providing a grand footprint ready for a bespoke vision-perfect for those looking to create a high-value dream home without being restricted by a smaller, generic renovation. The property's exterior is equally impressive, featuring an exceptionally deep 167-foot lot. This expansive green space is a luxury rarely found in this urban neighborhood, offering a private retreat with ample room for outdoor entertaining, gardening, or future expansion. The site also includes a detached garage and a classic 1917 structure that anchors the property's historical provenance. Positioned to deliver unparalleled price-per-square-foot value, 368 St James offers estate-level proportions at a competitive price point for the neighbourhood. Don't miss the chance to secure a legacy property that competes-and wins-on scale, location, and potential. (id:47351)
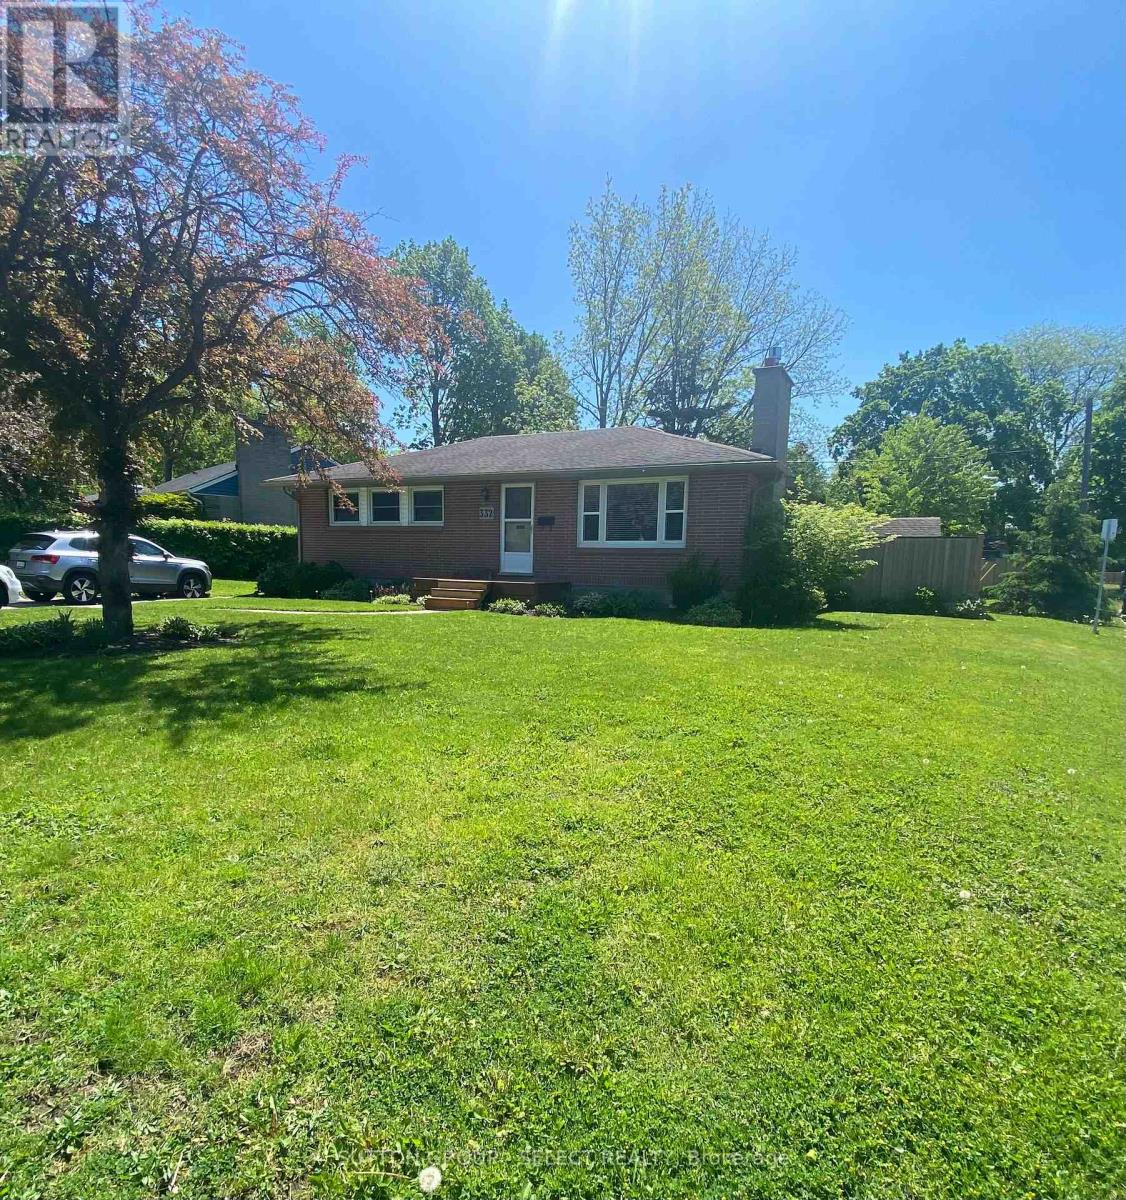
332 Ridgewood Crescent
London South, Ontario
Welcome to this meticulous 3+ bedroom, 2 bath ranch with fully finished lower level featuring a separate entrance (if desired). Updates throughout including kitchen with easy-close drawers and a pull-out spice cabinet, hardwood floors, updated light fixtures, double hung windows, fresh paint, stylish barn doors, etc. The main bath has a brand new (2026) walk-in shower with newer fixtures. The lower level boasts an open concept family room featuring lush new broadloom. It is combined with an exercise space with hard surface floor (formerly a 4th bedroom) and a 2 piece bath. Laundry room is tucked out of the way and has natural light. The lower level is a huge space which would enable increasing the 2 piece bath to include a tub, if desired. The exterior of this home is enhanced by both a front and rear deck, a completely fenced private, mature lot which offers shade / sun, and a wonderful garden shed to store your exterior furniture and maintenance devices. Just picture it! (id:47351)
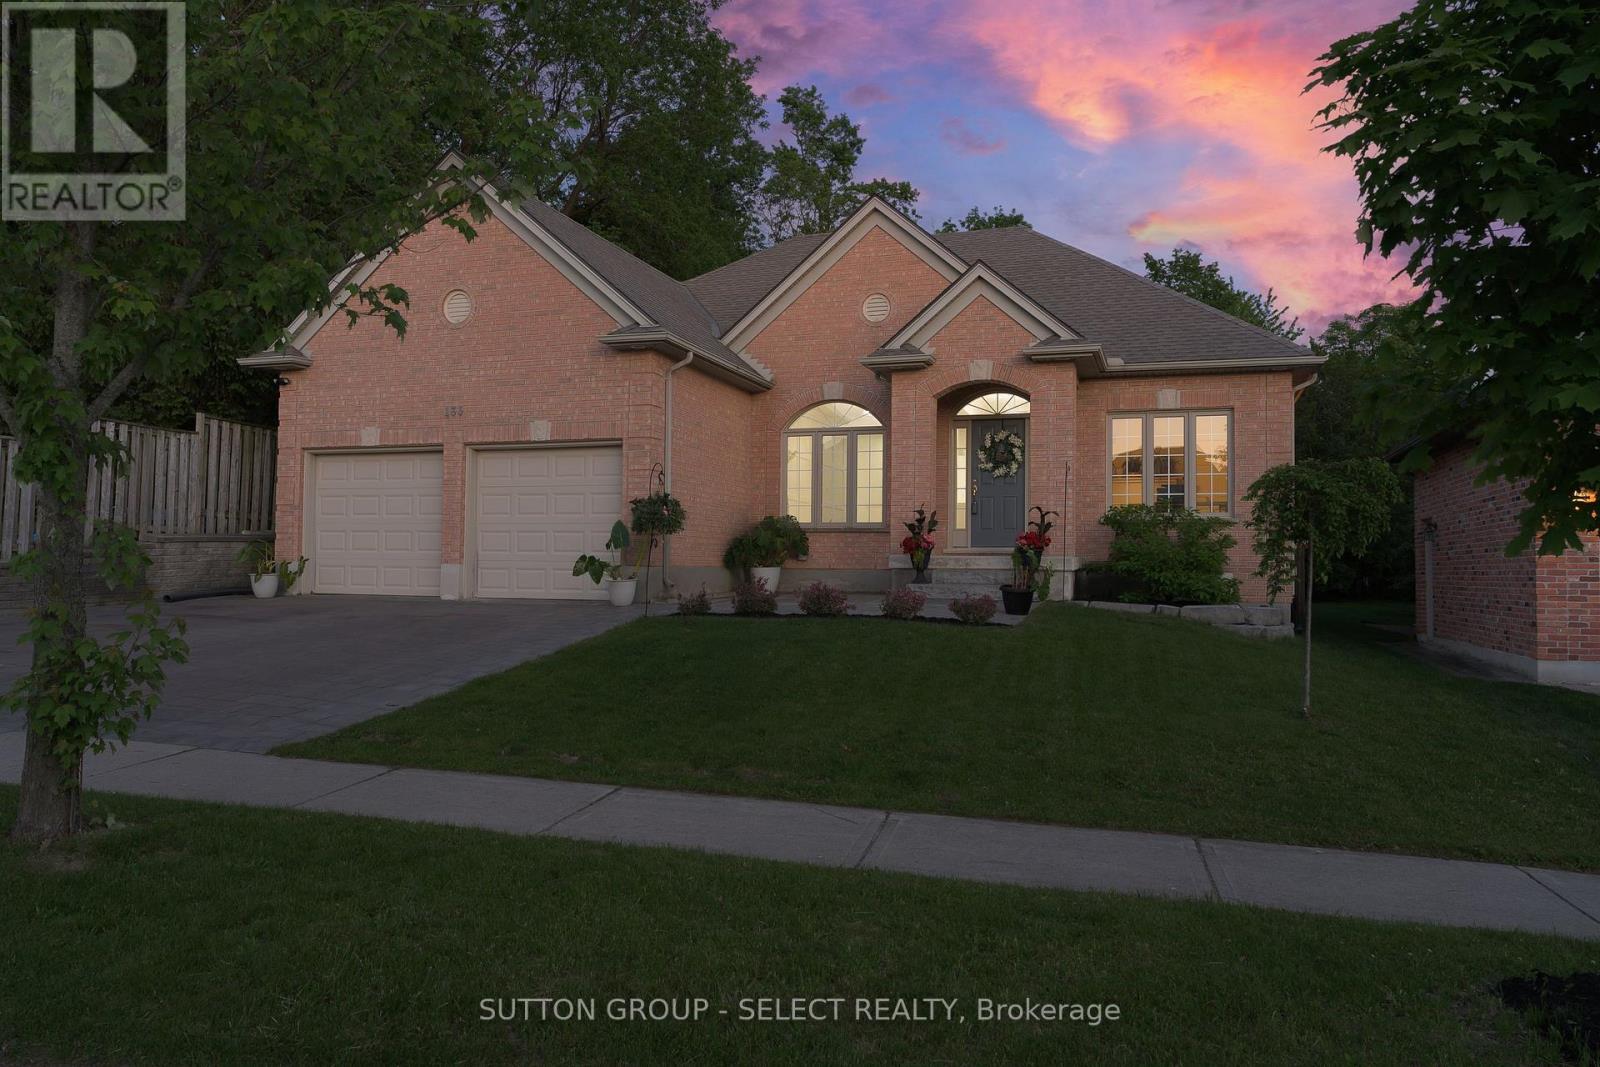
135 Plane Tree Drive
London North, Ontario
Impressive, totally renovated and updated ranch, with newer, solar, heated salt, water pool on large lot on a private setting. 3+1 bedrooms. Located in Sunningdale/Richmond Village, close to nature trails, hospital, Western University, schools and parks. Open concept with large windows, 9 foot ceilings. Decorative wainscotting and updated trim on main floor. Living/dining/kitchen open concept. Living area with two sided fireplace with hardwood throughout. Renovated bright kitchen, large pantry, stainless appliances, and quartz counter with island. Primary bedroom with walk in closet custom shelving,newly renovated en suite, tub and separate shower, quartz countertops, and double sink. Lower level finished with large rec room, built-in entertainment, shelving, and surround sound, newer flooring, bedroom, and three-piece bath. Rough in area used for exercise room. Large fenced backyard, (lot, 149 feet deep) very private setting Outdoor kitchen with sink and barbecue, granite counters Pool house with saltwater pool and quartz sandstone patio surrounding pool. Other features: timberline Shingles 2020, central air 2016, newer, pot, lighting, central back, two car garage ,with widened drive (id:47351)
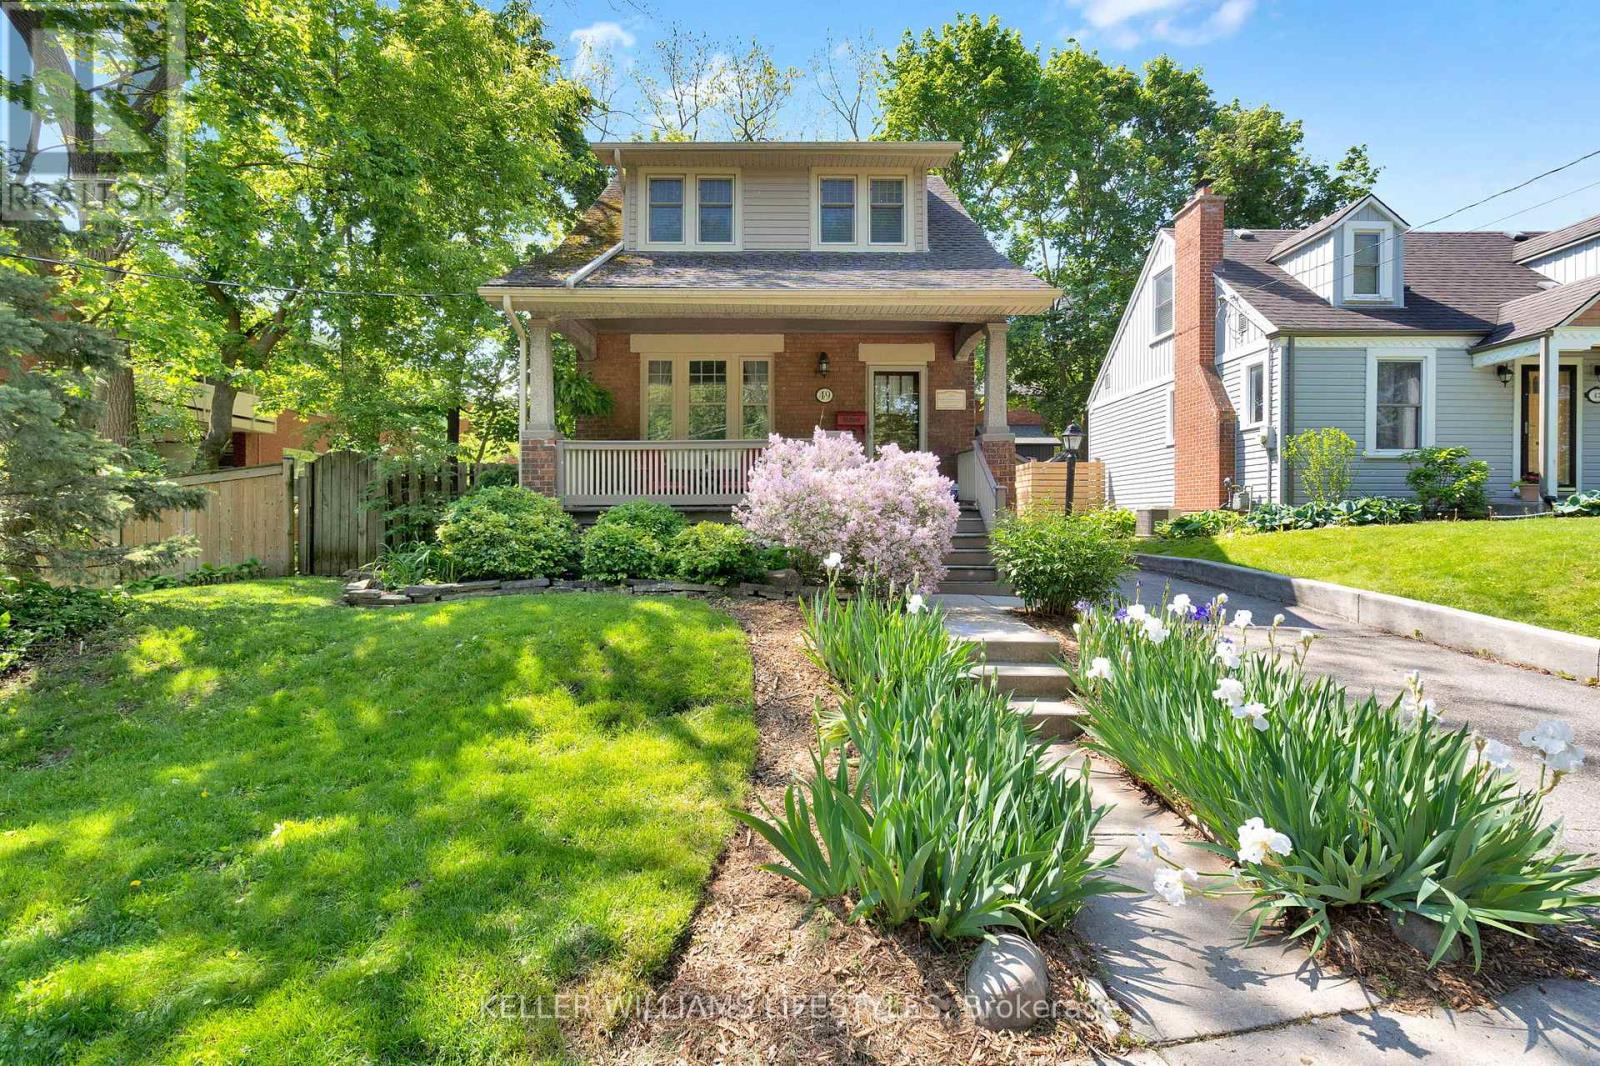
49 Carfrae Street
London South, Ontario
Experience the charm of Old South living. Perfectly positioned just steps from downtown and directly across from the Thames River and Thames Valley Parkway, this lovingly maintained home offers a lifestyle where scenic walks, cycling routes, local cafés, boutiques, and everyday conveniences are all within easy reach. Old South is celebrated for its mature tree-lined streets, historic architecture, strong sense of community, and the vibrant atmosphere of nearby Wortley Village - often regarded as the heart of the neighbourhood - with its unique shops, restaurants, parks, festivals, and year-round community events. Inside, classic character blends seamlessly with thoughtful updates, including hardwood flooring, natural wood trim, a formal living room with a fireplace, and an updated kitchen featuring granite countertops open to the dining area. The versatile layout includes a spacious primary bedroom, a main floor bedroom with a convenient 2-piece ensuite, an updated full bathroom on the second level, and a fully finished lower level with a second fireplace that expands the living space. Updated siding and second-floor windows add peace of mind, while the welcoming front verandah and private rear courtyard create ideal spaces for morning coffee, quiet evenings, or entertaining family and friends throughout the summer. A wonderful opportunity to enjoy the character, convenience, and community that make Old South such a special place to call home. (id:47351)
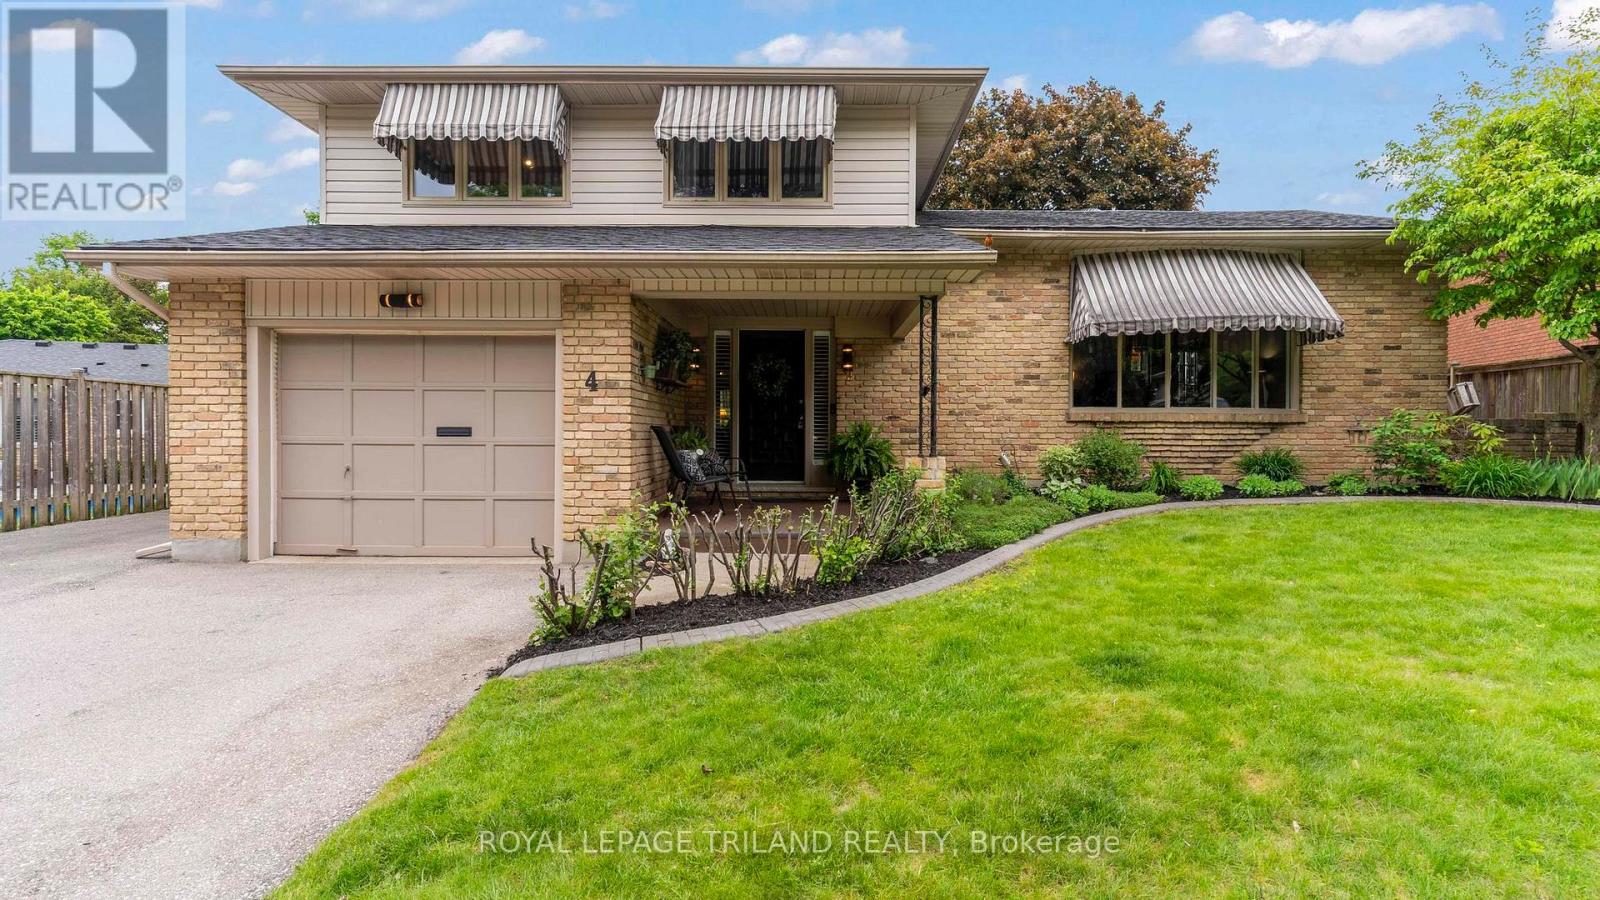
4 Conifer Crescent
London South, Ontario
Welcome to beautiful Byron! Lovingly maintained by the same owner since 1974, this large, fully finished 5-level side split on a beautiful spacious lot, offers a wonderful combination of space, functionality, and character. Featuring 3 bedrooms and 2.5 baths, this home is thoughtfully designed for family living. A notable highlight is the spacious family room addition, complete with a cozy gas fireplace, solid oak hardwood flooring, and walk-out access to the large deck with retractable awning-perfect for outdoor entertaining. The yard is fully fenced and has a convenient storage shed. The bright eat-in kitchen, with its solid oak cabinetry and skylight, provides abundant natural light and a welcoming atmosphere. A patio door (from dining area) opens directly to the deck, ideal for summer BBQs. The large living room, also with hardwood flooring, adds a touch of elegance for gatherings or quiet evenings. Upstairs, all three bedrooms are well-sized, including a primary suite large enough to accommodate a king-size bed. The updated 5-piece bathroom offers both style and convenience. On the fourth level, an entertainment-sized rec room awaits, while the fifth level hosts a den, a 3-piece bath, and a furnace/storage room. Additional features: attached single-car garage; a newer furnace (2021); Shingles and Skylight (2025). This home's solid construction, generous living space, and established Byron location make it a wonderful opportunity for those seeking a long-term family property. Welcome Home! (id:47351)
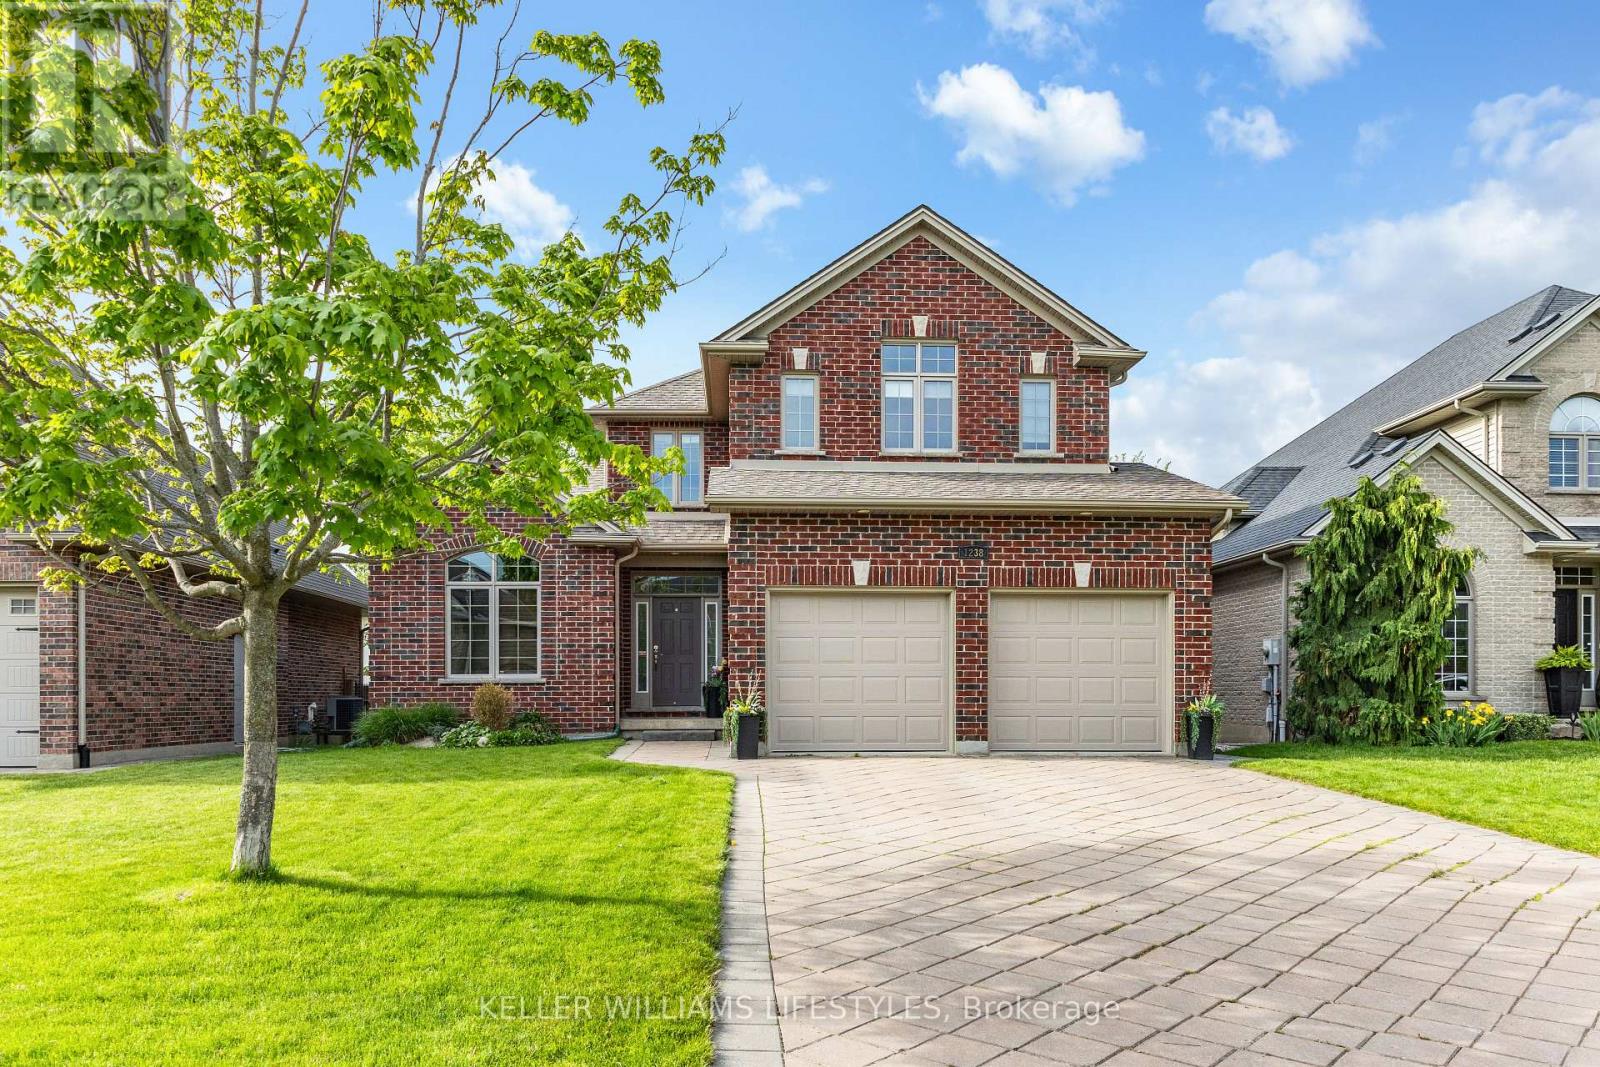
1238 Thamesridge Crescent
London South, Ontario
Welcome to 1238 Thamesridge Crescent, nestled in desirable Riverbend/Hunt Club West Neighbourhood. This beautifully updated 4+1 bedroom, 3+1 bathroom family home offers a functional layout designed for everyday living and entertaining, blending warmth, and thoughtful modern updates throughout. Step inside the bright and inviting entryway, featuring new tile flooring (2023) and plenty of space to welcome guests and family alike. The fully renovated kitchen (2023) is truly the heart of the home, showcasing two large islands, quartz countertops, a custom range hood, wine fridge, new appliances, and exceptional prep and storage space. Open to the cozy family room with a gas fireplace and walkout to the backyard patio and deck with a gas-line BBQ hookup. Upstairs, you'll find four generously sized bedrooms, including a spacious primary retreat with a walk-in closet and beautifully updated 3-piece ensuite. The fully finished lower level adds even more versatility with a second gas fireplace, kitchenette, additional bedroom with a walk-in closet, and full bathroom - ideal for guests, teenagers, or a potential in-law setup. Additional updates include newer roof shingles, insulated garage doors (2025), an updated powder room and main 4-piece bathroom (2023). Enjoy the convenience of main floor laundry, central vacuum, a spacious 2-car garage, ample driveway parking, and plenty of storage throughout. Located close to parks, trails, excellent schools, shopping, West 5, and all the amenities this sought-after location has to offer, this move-in ready home truly has it all. Book your showing today! (id:47351)