Lot 17 Sleepy Dog Road
Kenora Remote Area, Ontario
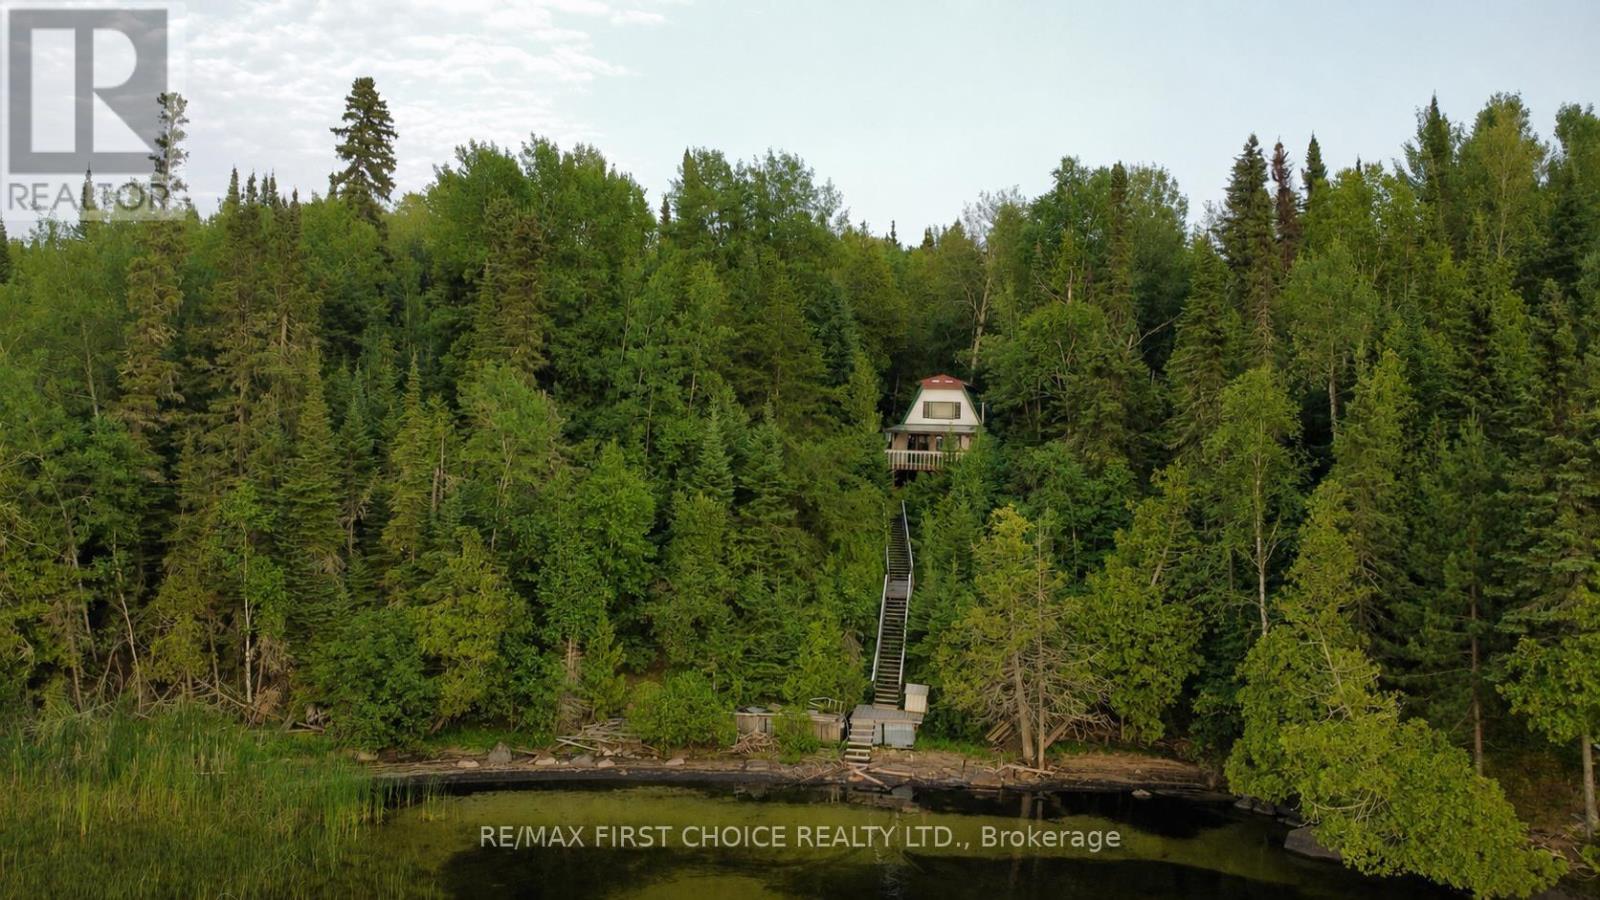
New Listing. Escape to beautiful Wabaskang Lake with this charming drive-in 2-bedroom A-frame cabin situated on just under 1 acre. The cabin features hydro, a wood stove, propane cook stove, electric refrigerator, lake water intake, and an open-concept living area with loft. The sloping lot offers beautiful lake views, with stairs leading to a sandy shoreline and waterfront. Located in an unorganized township, this seasonal retreat is conveniently situated near Perrault Falls, with groceries and amenities available in Ear Falls, Vermilion Bay, Dryden, and Red Lake. A perfect getaway to relax, fish, hunt, and enjoy everything Wabaskang Lake has to offer. (id:47351)
Part 2 Garbutt Rd
O'connor, Ontario
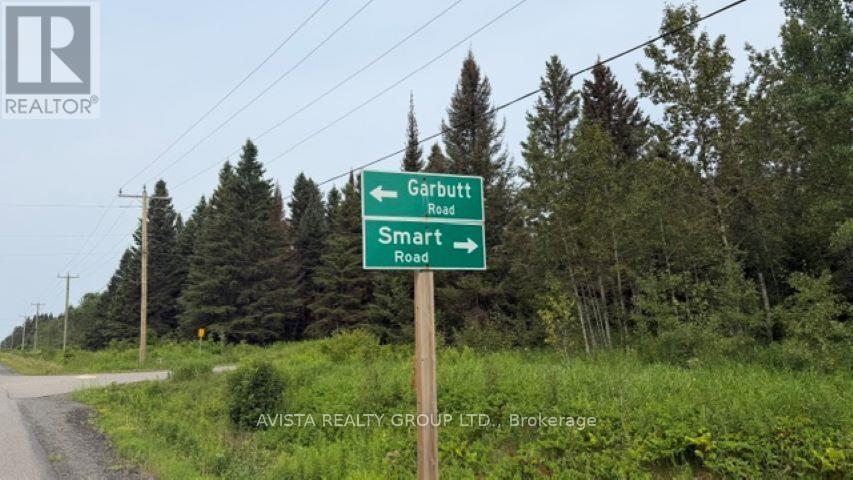
Blt your dream home. 46 acres to choose from. Only 20 minutes from City Centre. Close to Kakabeka. (id:47351)
986 Hwy 11
Dawson, Ontario
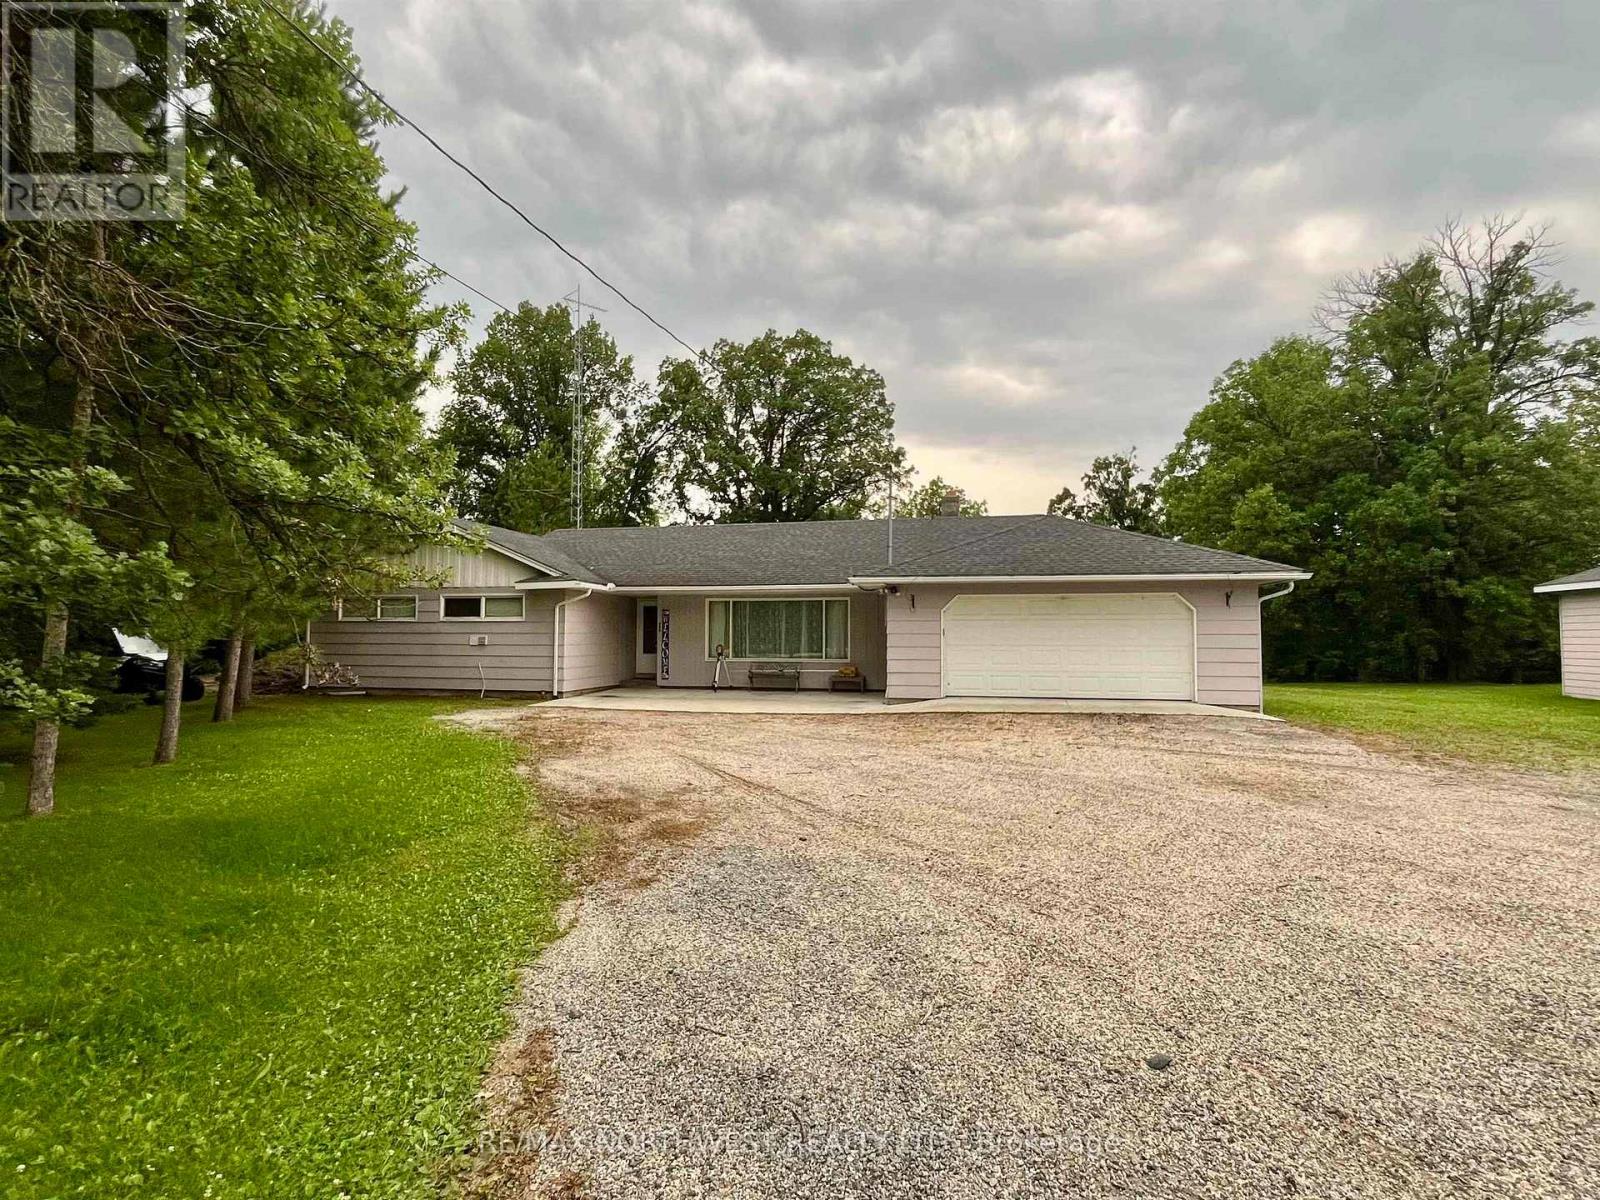
One level living, three bedroom, one bath home on the Rainy River! This home has been well maintained and has had many upgrades to the mechanical systems over the last few years. Spacious living area, separate dining room and galley kitchen. Large bedrooms with ample storage. Attached garage with in floor heat. Detached 34' by 26' shop. Park like yard of 2.6 acres with mature trees. Propane forced air heating, central air & hot water on demand. Additional property to the East could also be purchased. View today! (id:47351)
Pcl 9169 Cavern Road
Dorion, Ontario
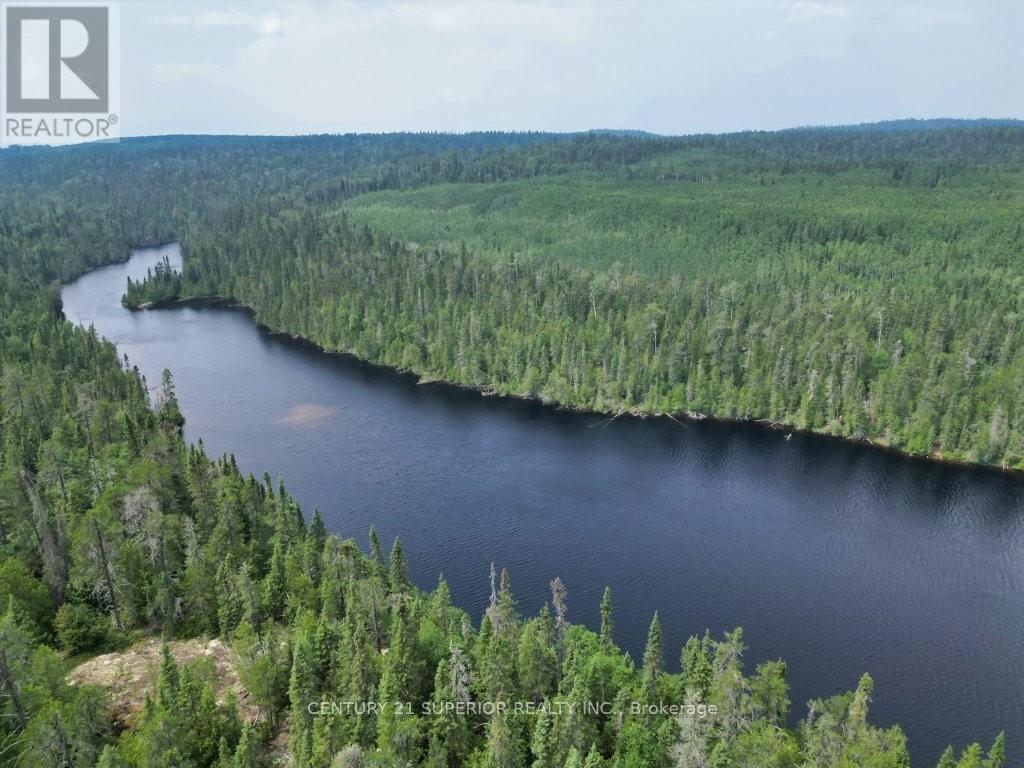
Escape to your own private wilderness paradise with this incredible 78-acre property overlooking beautiful Cavern Lake in Dorion Township. Surrounded by mature hardwoods, cedar, towering pines, dramatic rock outcrops, and abundant wildlife, this unique property is a dream come true for hunters, anglers, paddlers, and outdoor enthusiasts. Cavern Lake is renowned for its crystal-clear, spring-fed waters, exceptional speckled trout fishing, and breathtaking scenery, with the western shoreline bordering a protected Ontario nature preserve known for its unique canyon ecosystem, rare flora and fauna, rugged talus slopes, and protected bat hibernaculum. The property includes an established camp with a fully equipped fifth-wheel trailer that sleeps 4, cedar outhouse, storage shed, woodshed, water transfer system, two aluminum canoes, aluminum boat with trailer, and everything needed to start enjoying the outdoors immediately. Also included is a pre-engineered 30' x 30' A-frame cottage package with a completed reinforced concrete foundation, engineered building plans, and structural materials already on site offering an incredible opportunity to build your dream cabin. A 2014 survey is available, making this an exceptional chance to own a rare piece of Northwestern Ontario wilderness with endless opportunities for fishing, hunting, hiking, canoeing, and creating unforgettable family memories. A short trail leads to a canoe landing on Cavern Lake, providing easy access to exceptional fishing and paddling opportunities. Whether you enjoy hiking, canoeing, photography, hunting, or simply escaping into nature, this property offers a truly unforgettable setting. Mineral rights included! Visit www.century21superior.com for more info & pics. (id:47351)
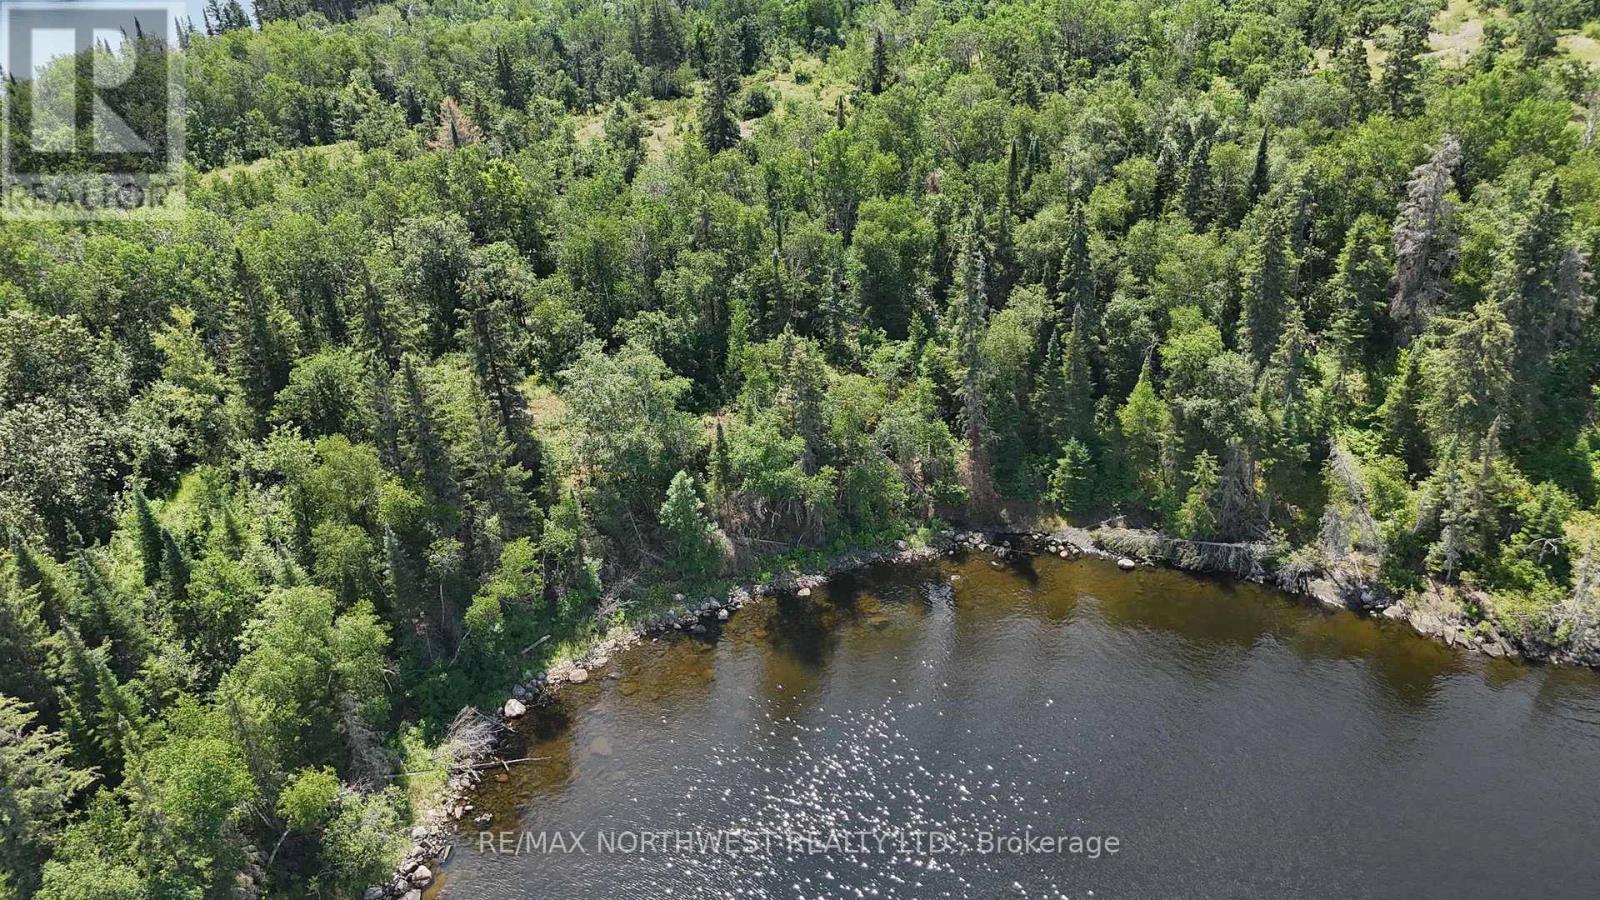
Lot 7 Big Narrows Island Lake Of The Woods
Kenora Remote Area, Ontario
Water-access property located on Big Narrows Island, located between Kenora and the Northwest Angle. This 2.5-acre north-facing lot is tucked into a small, sheltered cove and offers approximately 220 feet of water frontage with amazing views. A great opportunity to build your dream island retreat in a private and peaceful setting. Enjoy the natural beauty of Lake of the Woods, with endless opportunities for boating, fishing, and exploring the surrounding waterways. (id:47351)
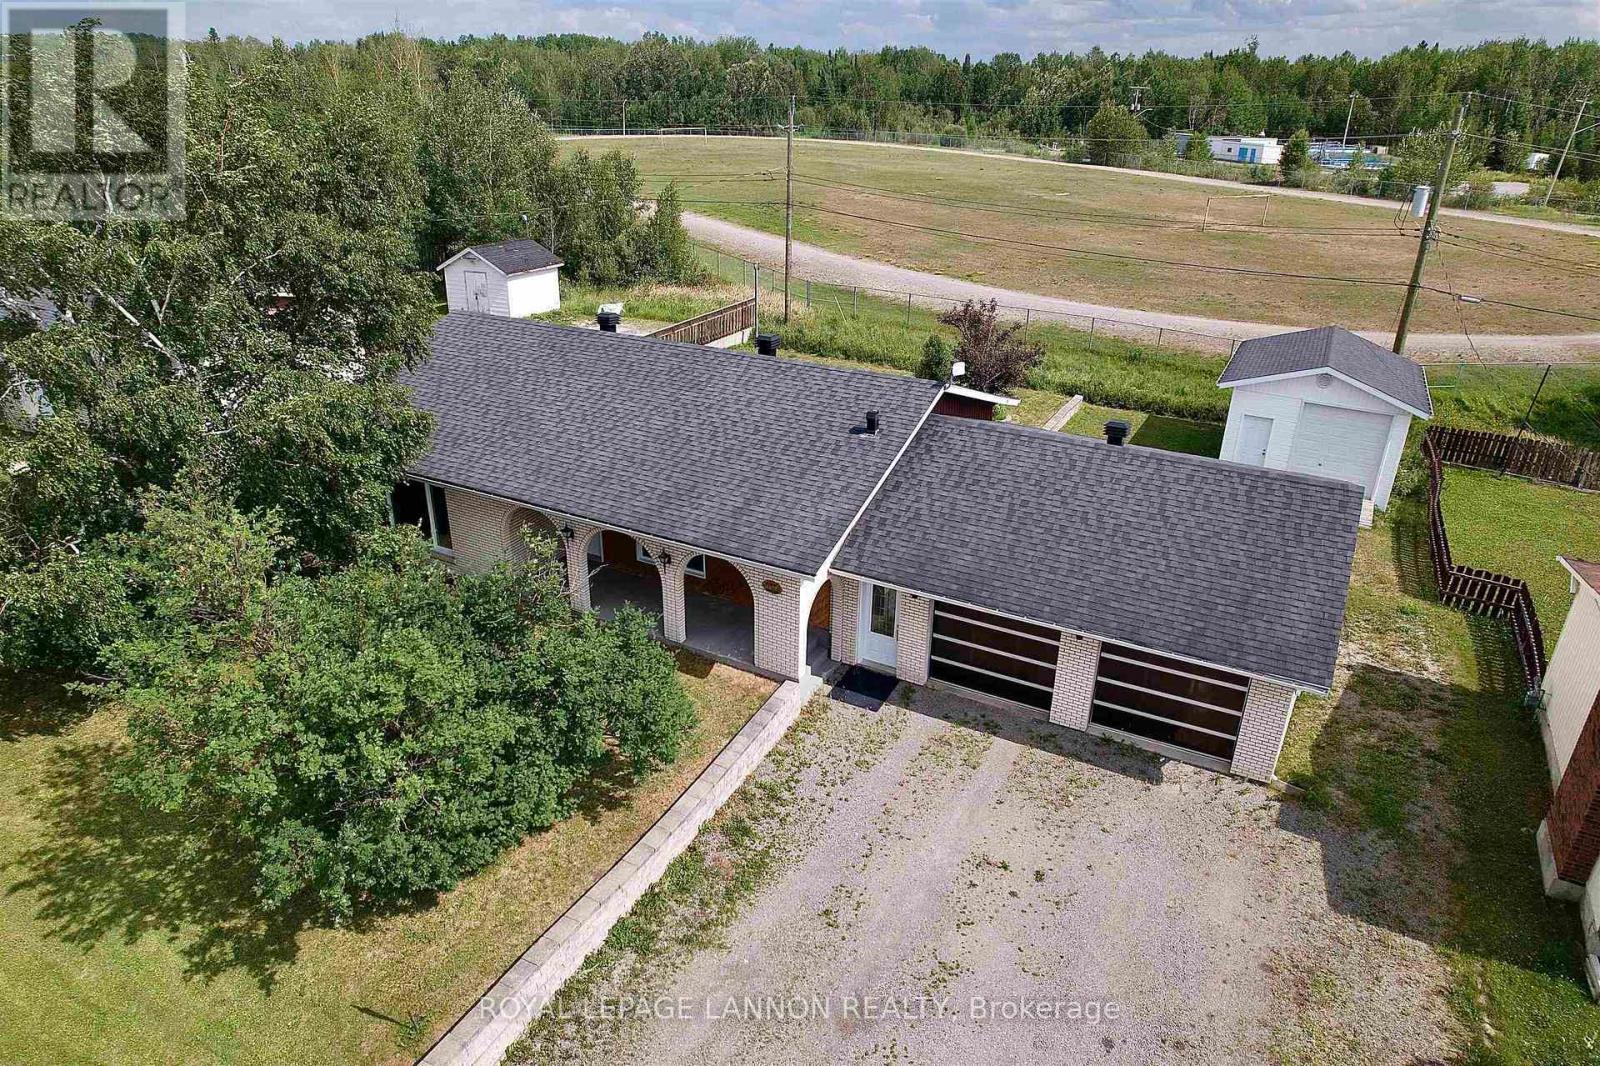
111 Woodcrest Drive
Greenstone, Ontario
Pack your bags... because I have a feeling you're going to love this one! Located on a family friendly street in Longlac, this home has been meticulously cared for over the years, and it truly shows. From the beautiful hardwood floors throughout the main level to the spotless condition in every room, it's the kind of home that makes you smile as you walk through. With 3 bedrooms on the main floor and 2 more in the fully finished basement, there's plenty of room for a growing family, overnight guests, or even that home office you've been talking about. The large rec room is ready for movie nights, game days, or a place for the kids to hang out, while the natural gas fireplace make the home feel warm and welcoming year round. One of my favourite features is the attached double garage - plenty of space for vehicles, storage, and all the extras that come with everyday life. The included generator is an added bonus for peace of mind, and with central A/C, you'll be thankful during these hot summer days. Backing onto a baseball field means no rear neighbours and a little extra breathing room, making the backyard feel even more enjoyable. This isn't the kind of home that comes with a to do list. It's been exceptionally cared for, lovingly maintained, and is ready for its next family to simply move in and start making memories of their own. Come take a look... just don't be surprised if you find yourself deciding where the couch goes before the showing is over. (id:47351)
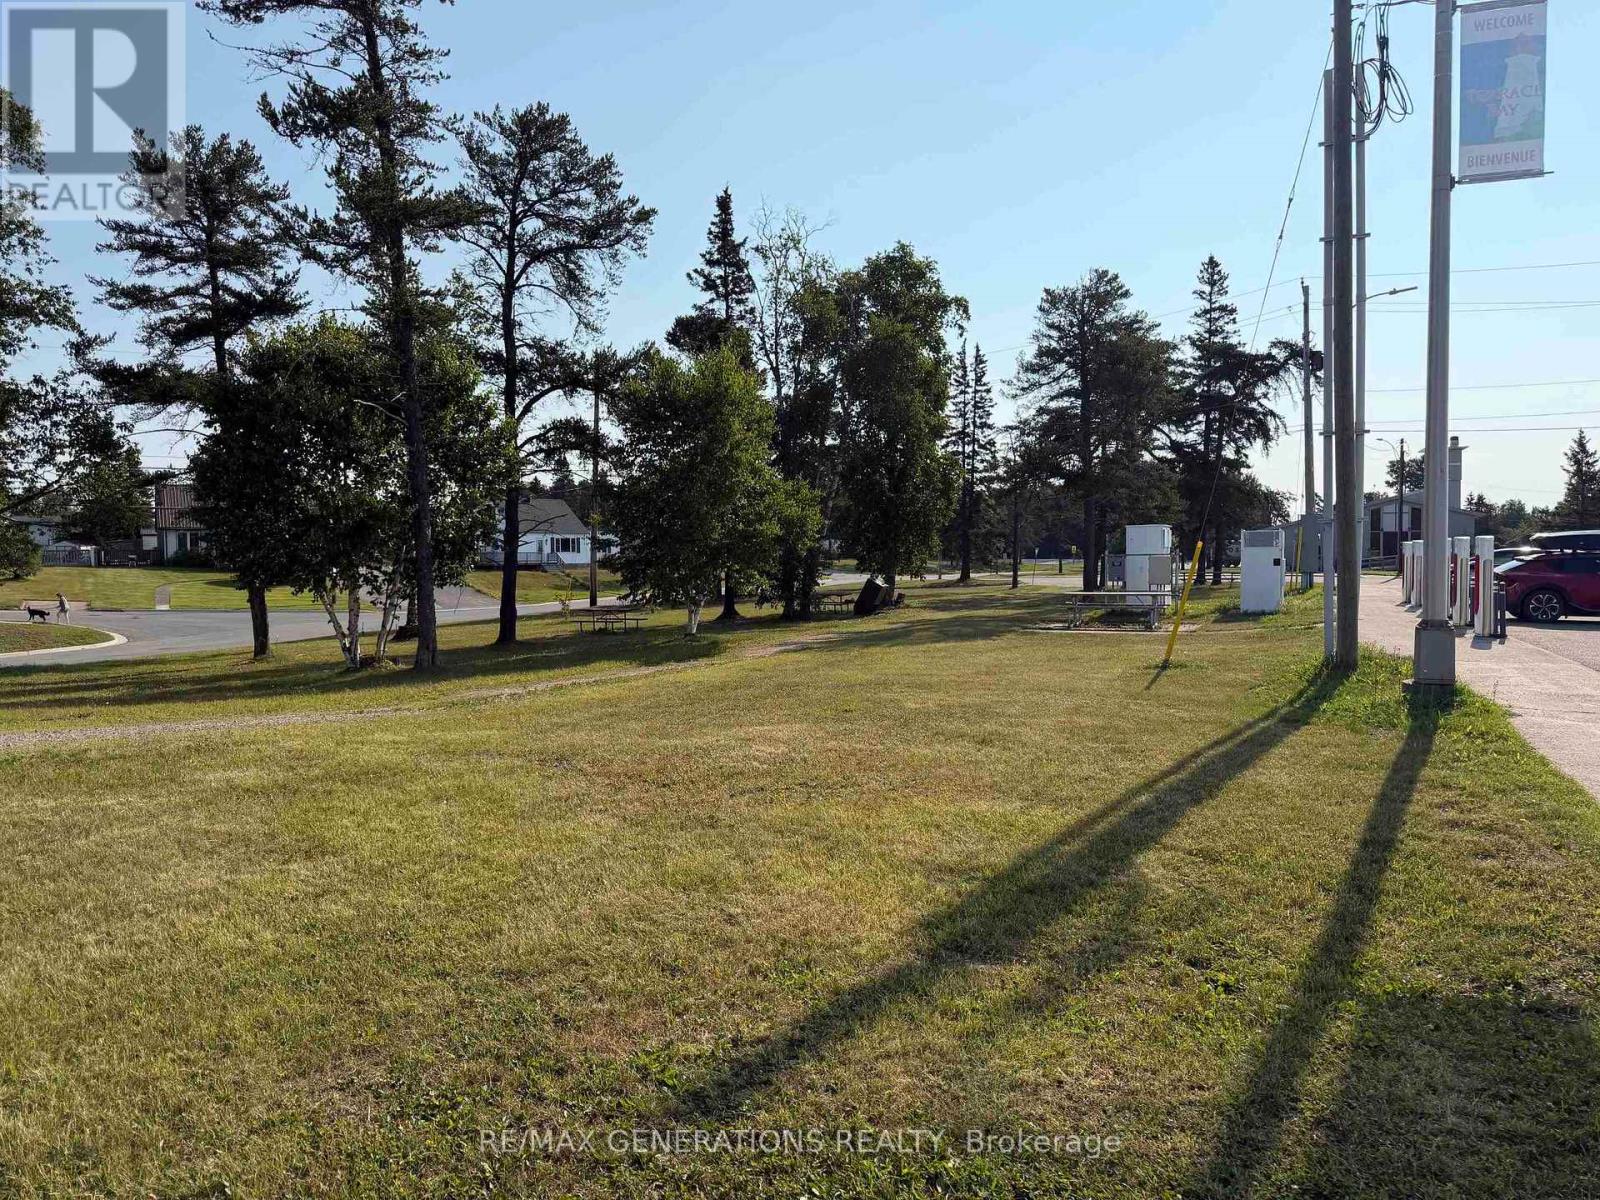
Lots 1-6 Simcoe Plaza
Terrace Bay, Ontario
The last lots available on Simcoe Plaza. Prime spot for a new building! There is plenty of parking and a view of Lake Superior for both you and your customers. Close to Highway 17 and the Lighthouse! (id:47351)
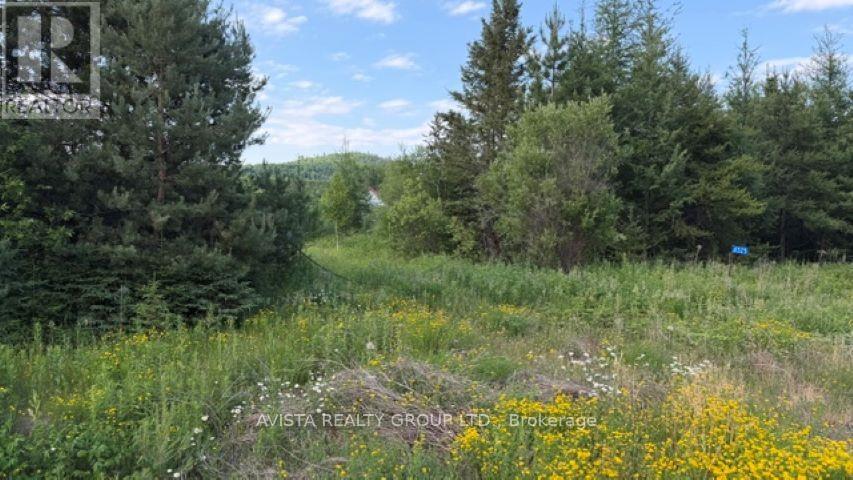
6525 Hwy 61
Neebing, Ontario
Old homestead. Property has been cut over. Corner lot. Buyers to satisfy themselves in regards to property lines. (id:47351)
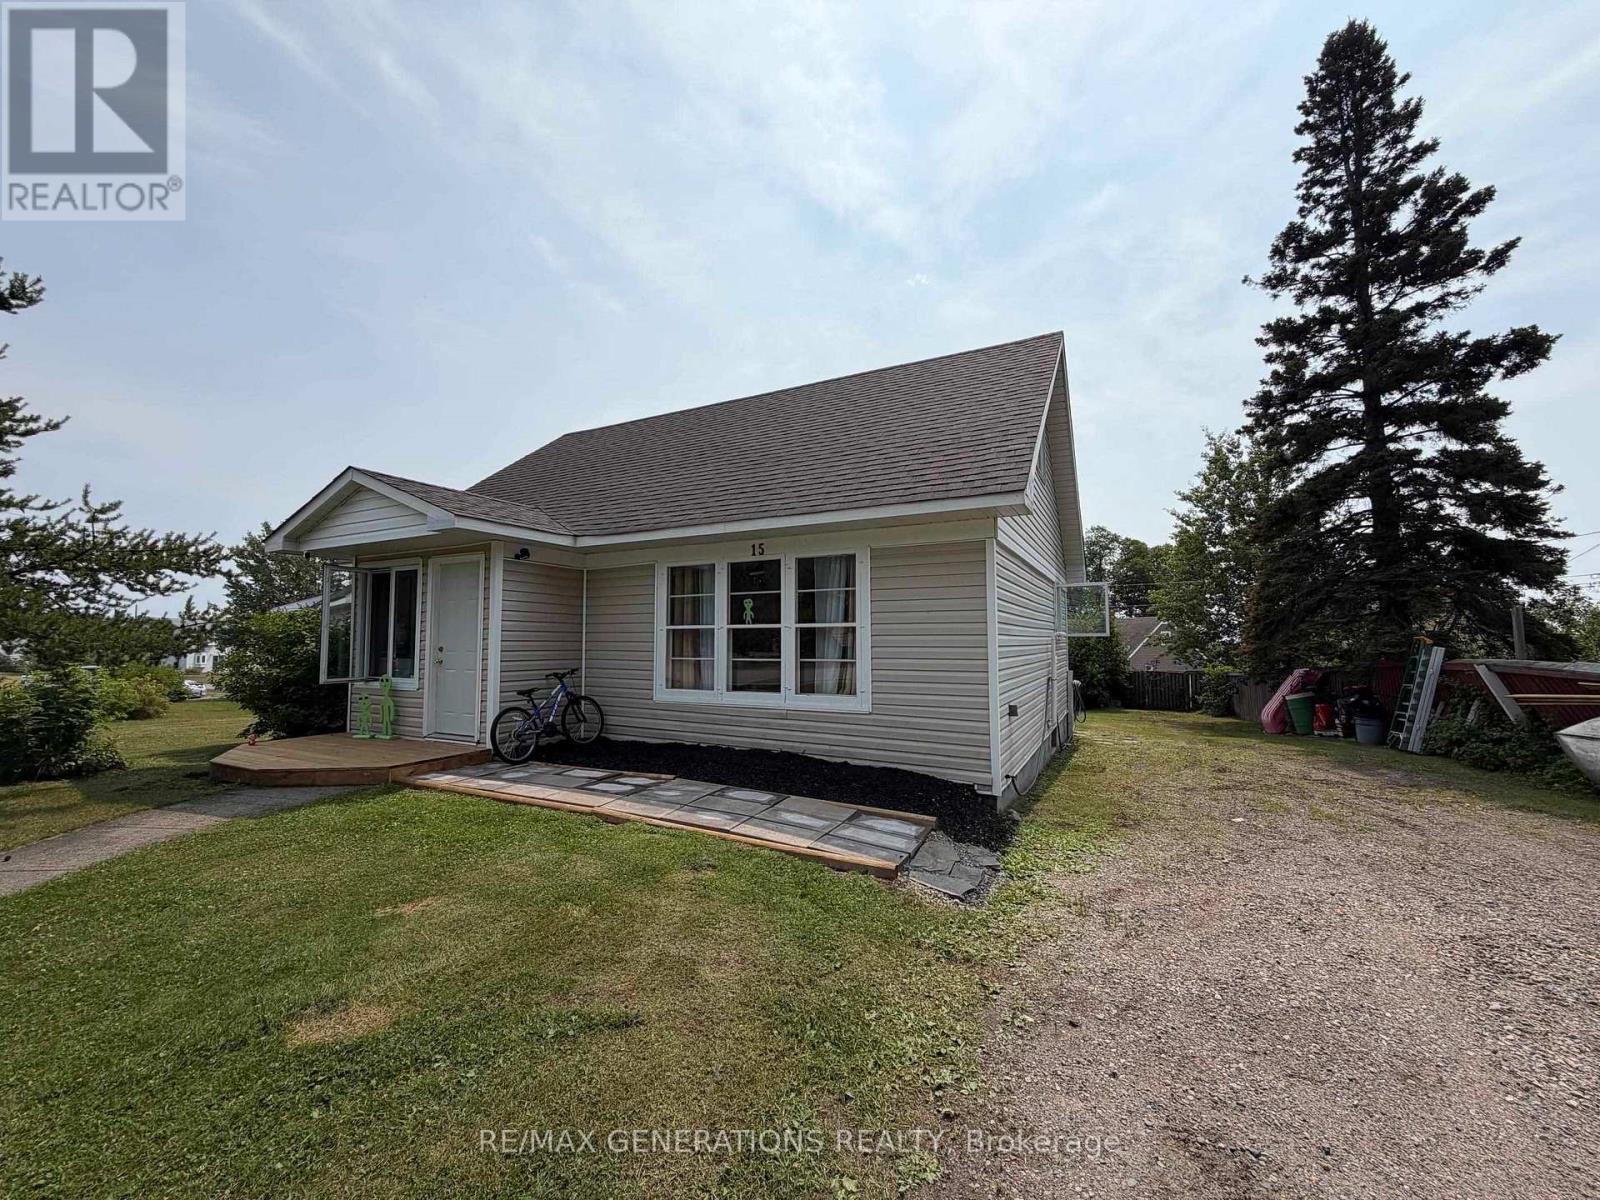
15 Princess Avenue
Terrace Bay, Ontario
Charming 1.5 storey home. Welcome to this delightful 3 bedroom, 1 bathroom home that offers the perfect blend of character and comfort. Featuring beautiful hardwood floors, convenient main floor laundry and a bright, functional layout, this home is ready for its next owners. Recent updates include updated appliances and propane furnace, giving you peace of mind and added efficiency. Enjoy your morning coffee on the front deck or unwind on the back deck overlooking the large, mostly fenced backyard- ideal for children, pets, gardening or entertaining. With its adorable curb appeal and move-in-ready feel, this charming property is sure to capture your attention. Whether you're a first time buyer, downsizing or looking for an investment opportunity this home is one you wont want to miss! (id:47351)
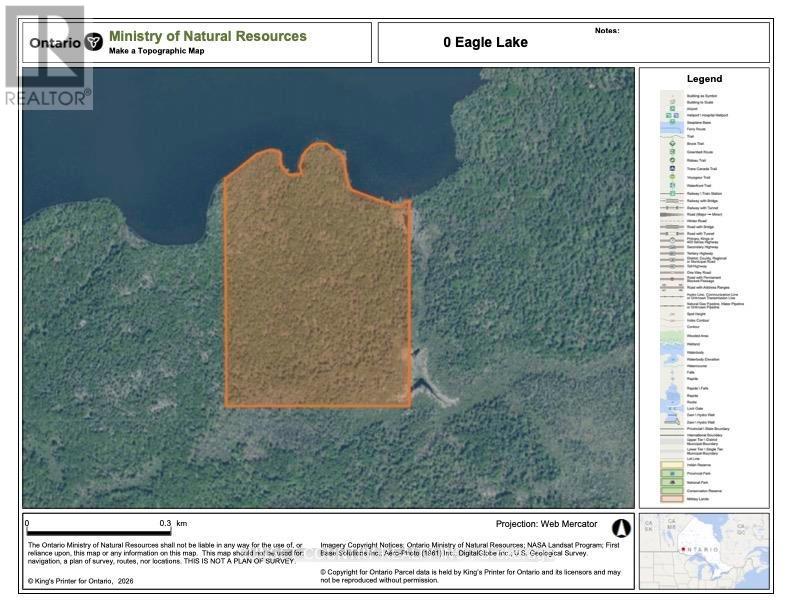
0 Eagle Lake
Machin, Ontario
Boat Access Only Enjoy your very own private 47-acre piece of the world-famous Eagle Lake. Located straight across in Outlet Bay from the mouth of Eagle River in the Municipality of Machin. This is the ultimate in privacy for building your special place like your very own dream cabin or even an off grid tiny home. Crown Land on two sides of property. Eagle Lake is well known for its walleye, muskie, northern, small mouth bass and even lake trout fishery. WMU#8. Taxes 2025- $900 (id:47351)
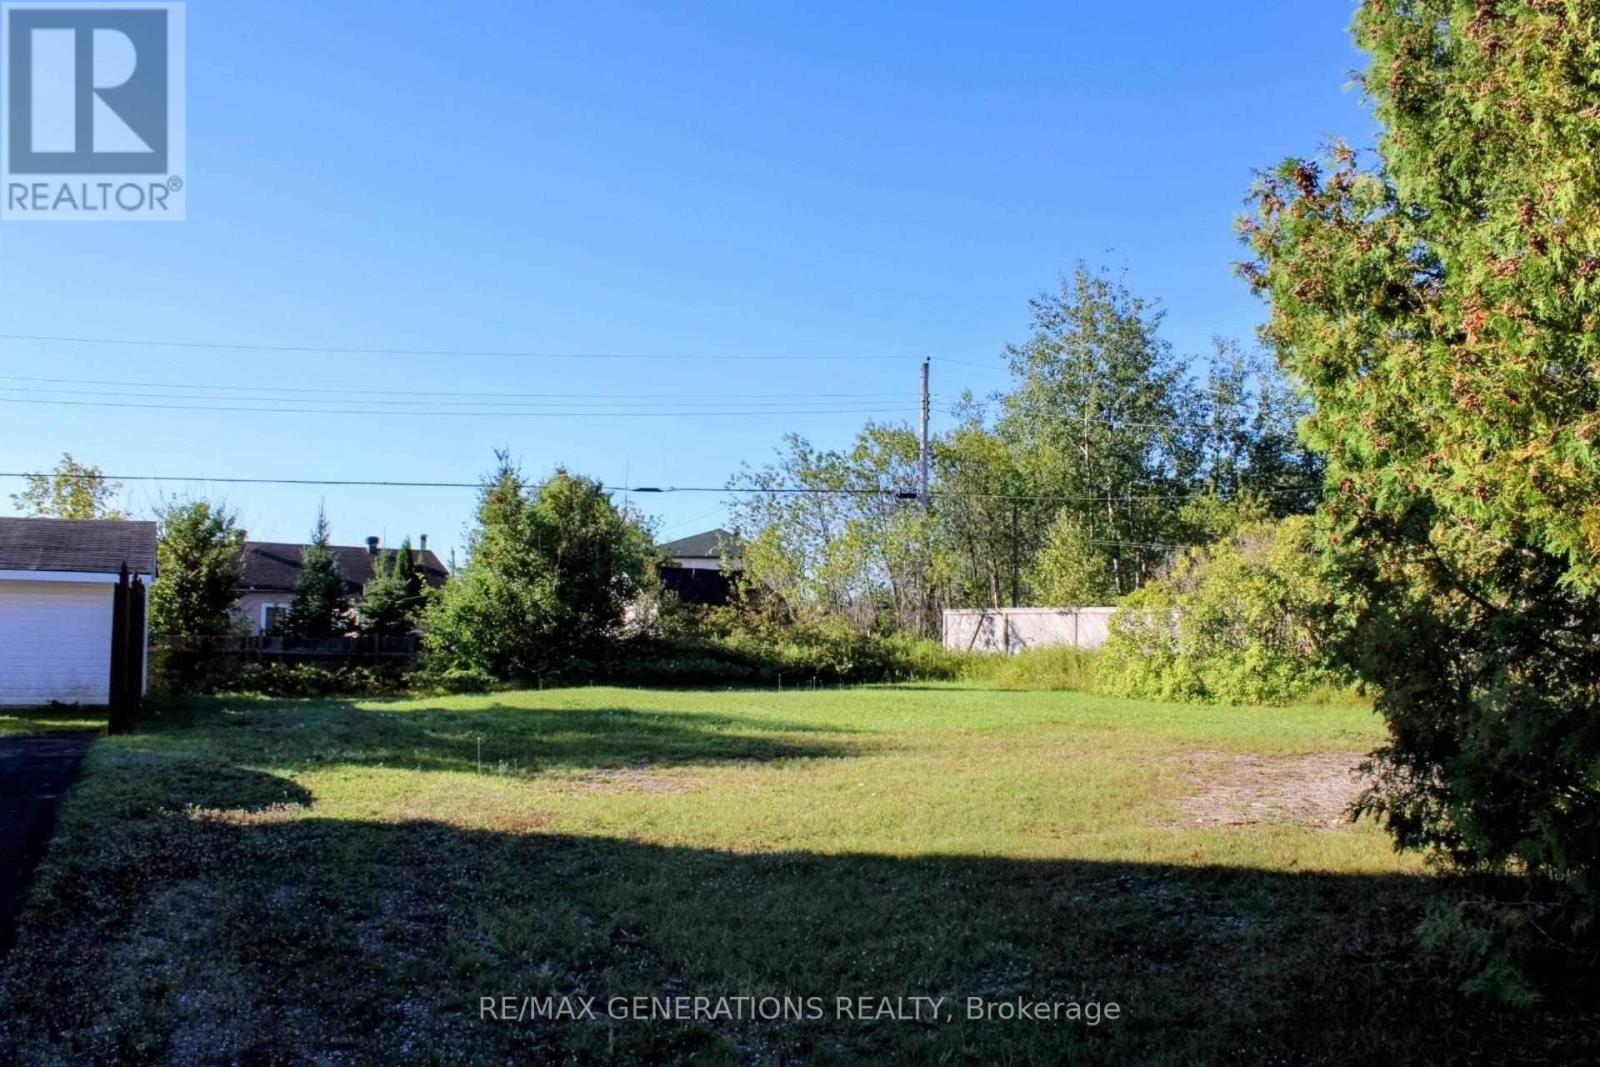
16 Sandpiper Avenue
Manitouwadge, Ontario
Lovely building lot located in an excellent area, just minutes from Manitouwadge Beach, Kiwissa Ski Hill, and a variety of scenic hiking trails. A great opportunity to build your dream home or getaway while enjoying year-round outdoor recreation. (id:47351)
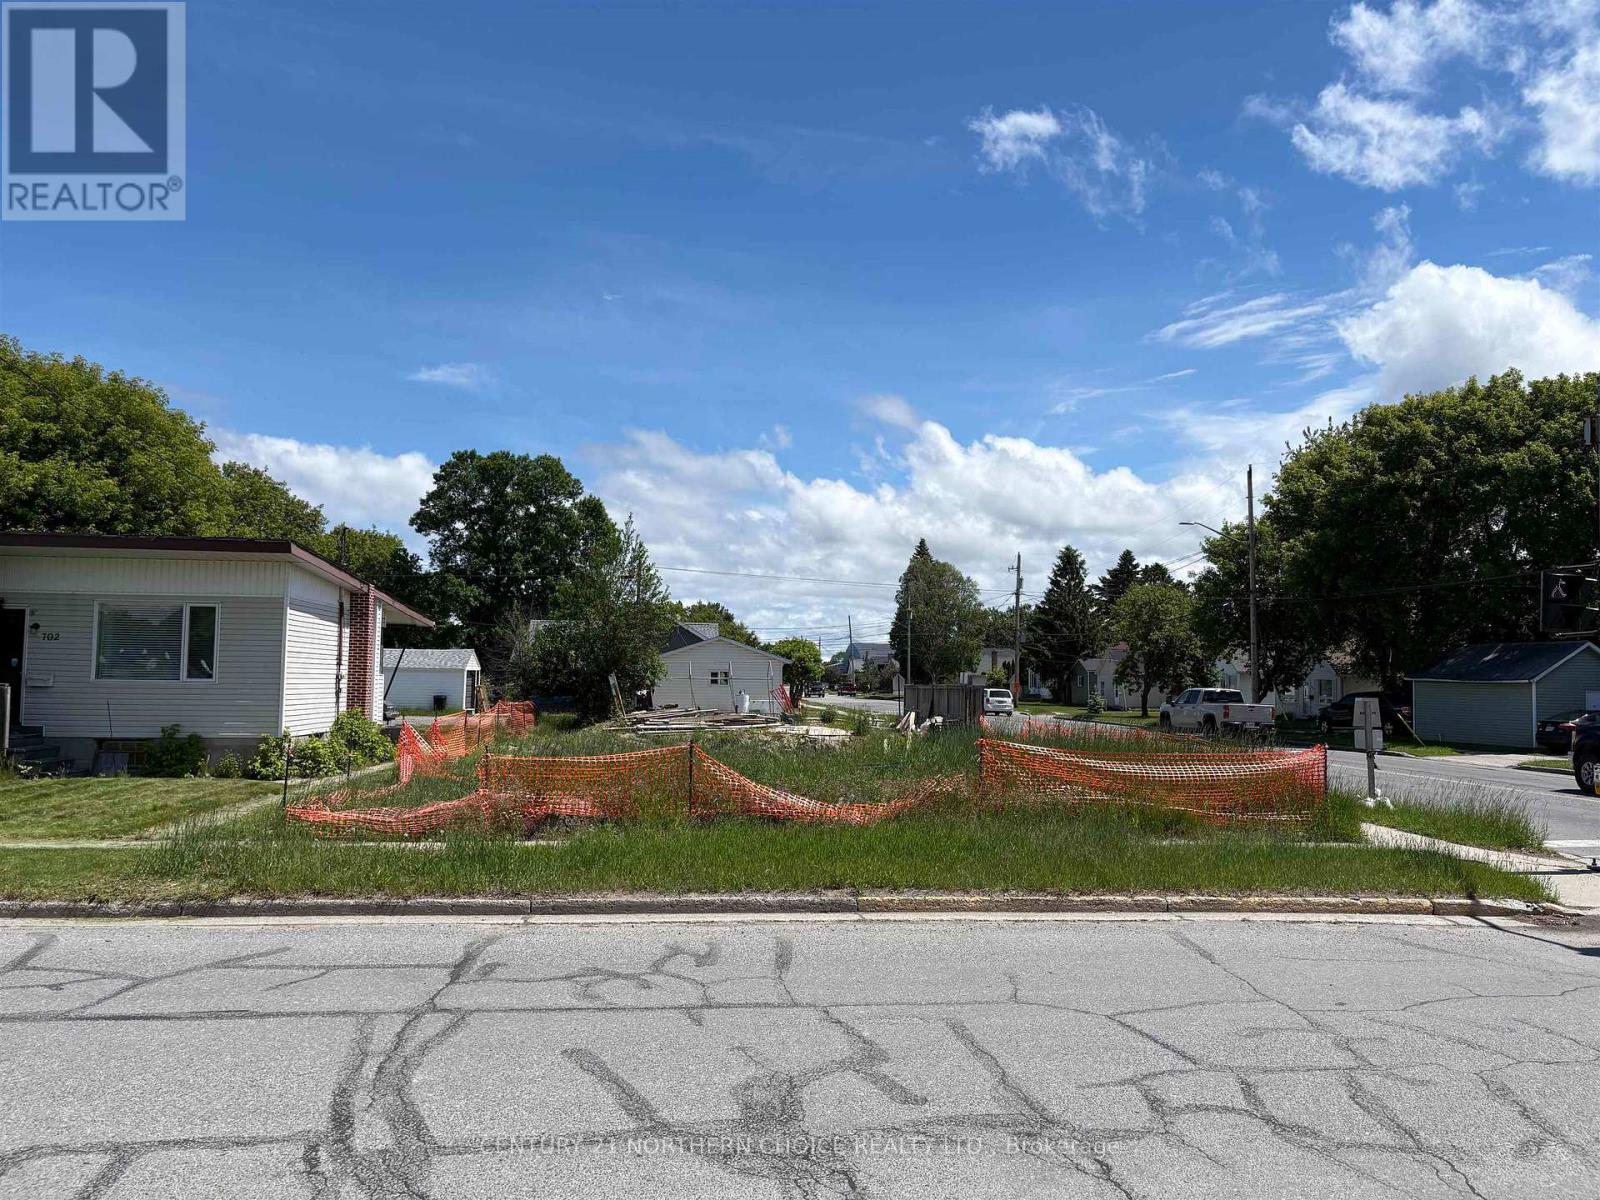
700 Crowe Avenue
Fort Frances, Ontario
BUILD YOUR NEXT HOME HERE!! An approx. 33 X 118 residential lot zoned R-1 in a very convenient and central location awaits its new owner to make their home here! Extremely convenient location just steps from Robert Moore School and a short distance from local shopping, downtown, Arena/Sports-plex, Parks and Laverendrye Parkway Riverwalk. Access to municipal Water & Sewer services, Natural Gas & Hydro are available! Buyer to verify property tax amounts, any expenses for future developments, permitted uses or restrictions. Call today! (id:47351)
Lot 78 Dawson Rd
Thunder Bay Remote Area, Ontario
Build your cottage / dream home on 22 acres . (id:47351)
4 Sandpiper Avenue
Manitouwadge, Ontario
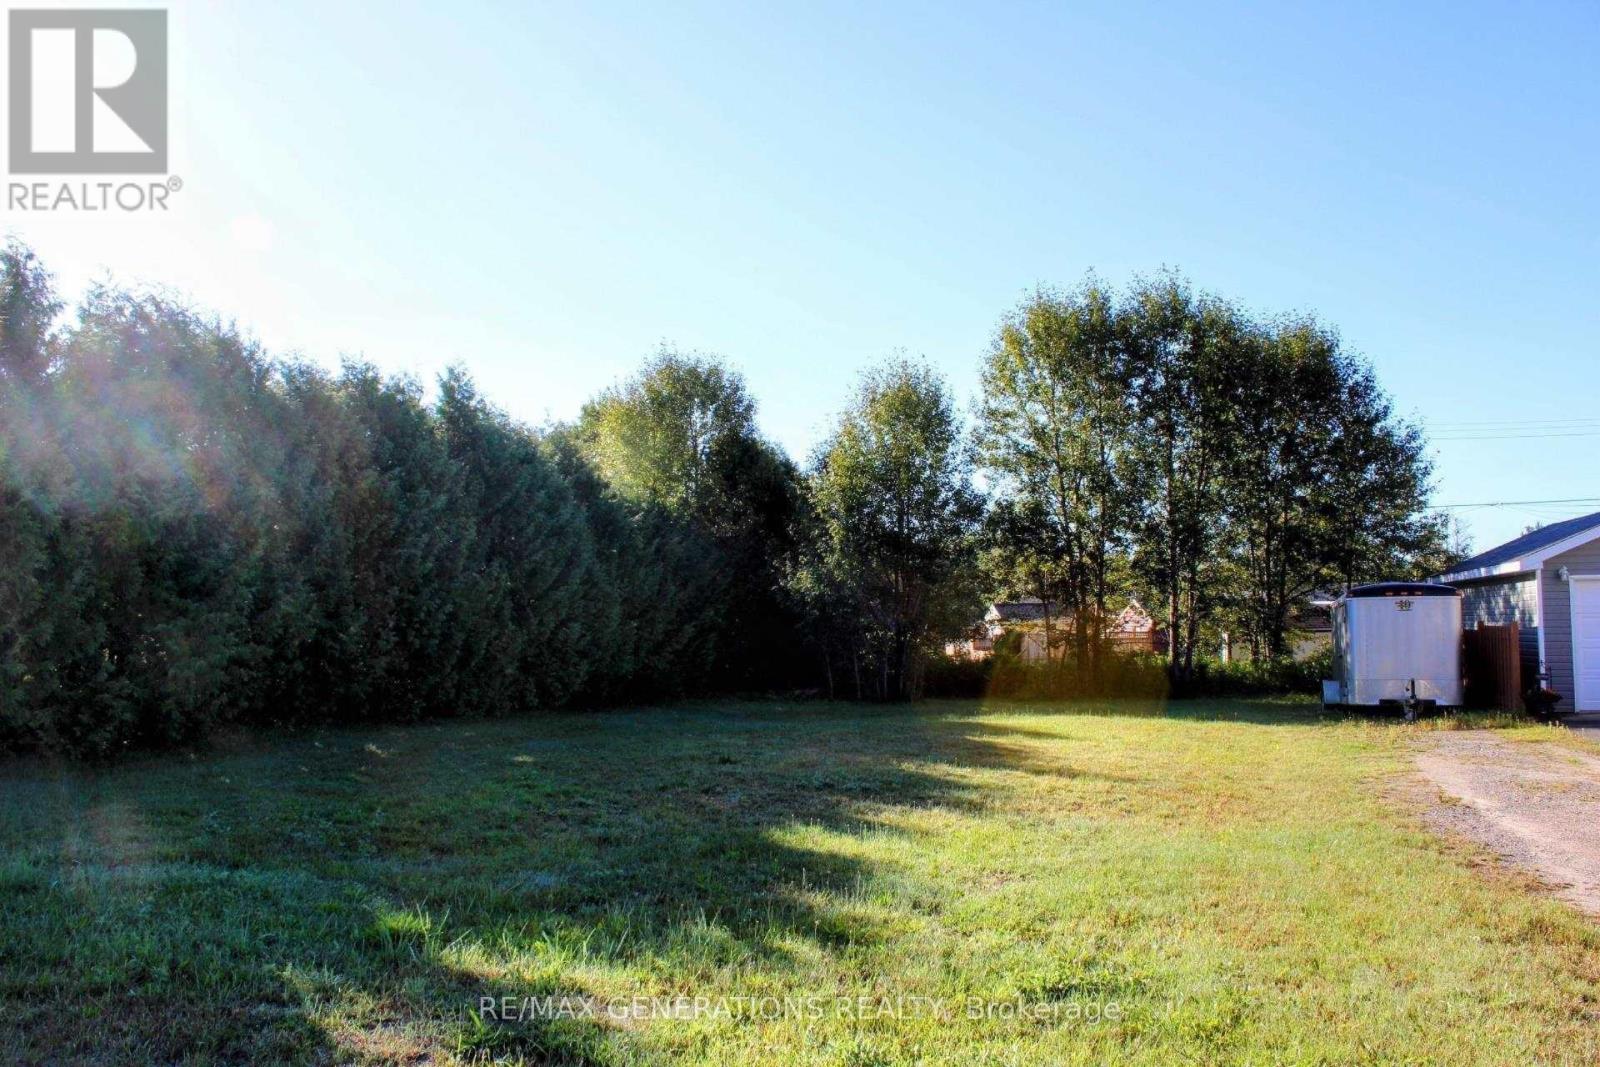
Lovely building lot located in an excellent area, just minutes from Manitouwadge Beach, Kiwissa Ski Hill, and a variety of scenic hiking trails. A great opportunity to build your dream home or getaway while enjoying year-round outdoor recreation. (id:47351)
Part 2 Townline Road
Oliver Paipoonge, Ontario
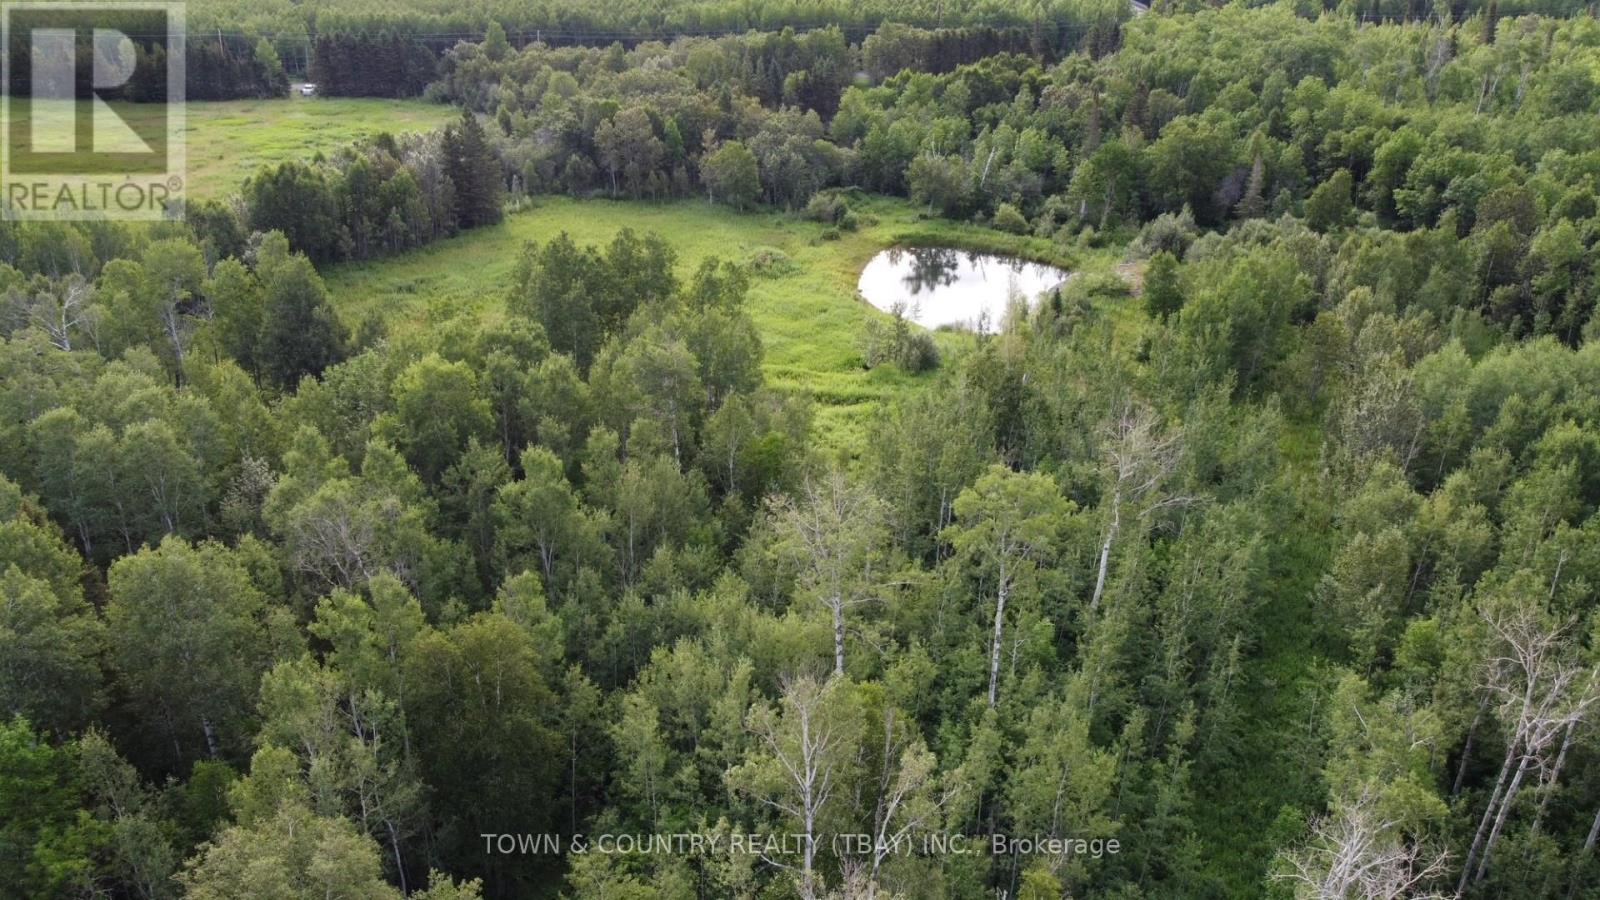
26 Acres on Townline road! driveway and some cleared area with pond. great place to develop and paved right to the lot! Call today (id:47351)
307 Mckenzie Avenue
North Bay, Ontario
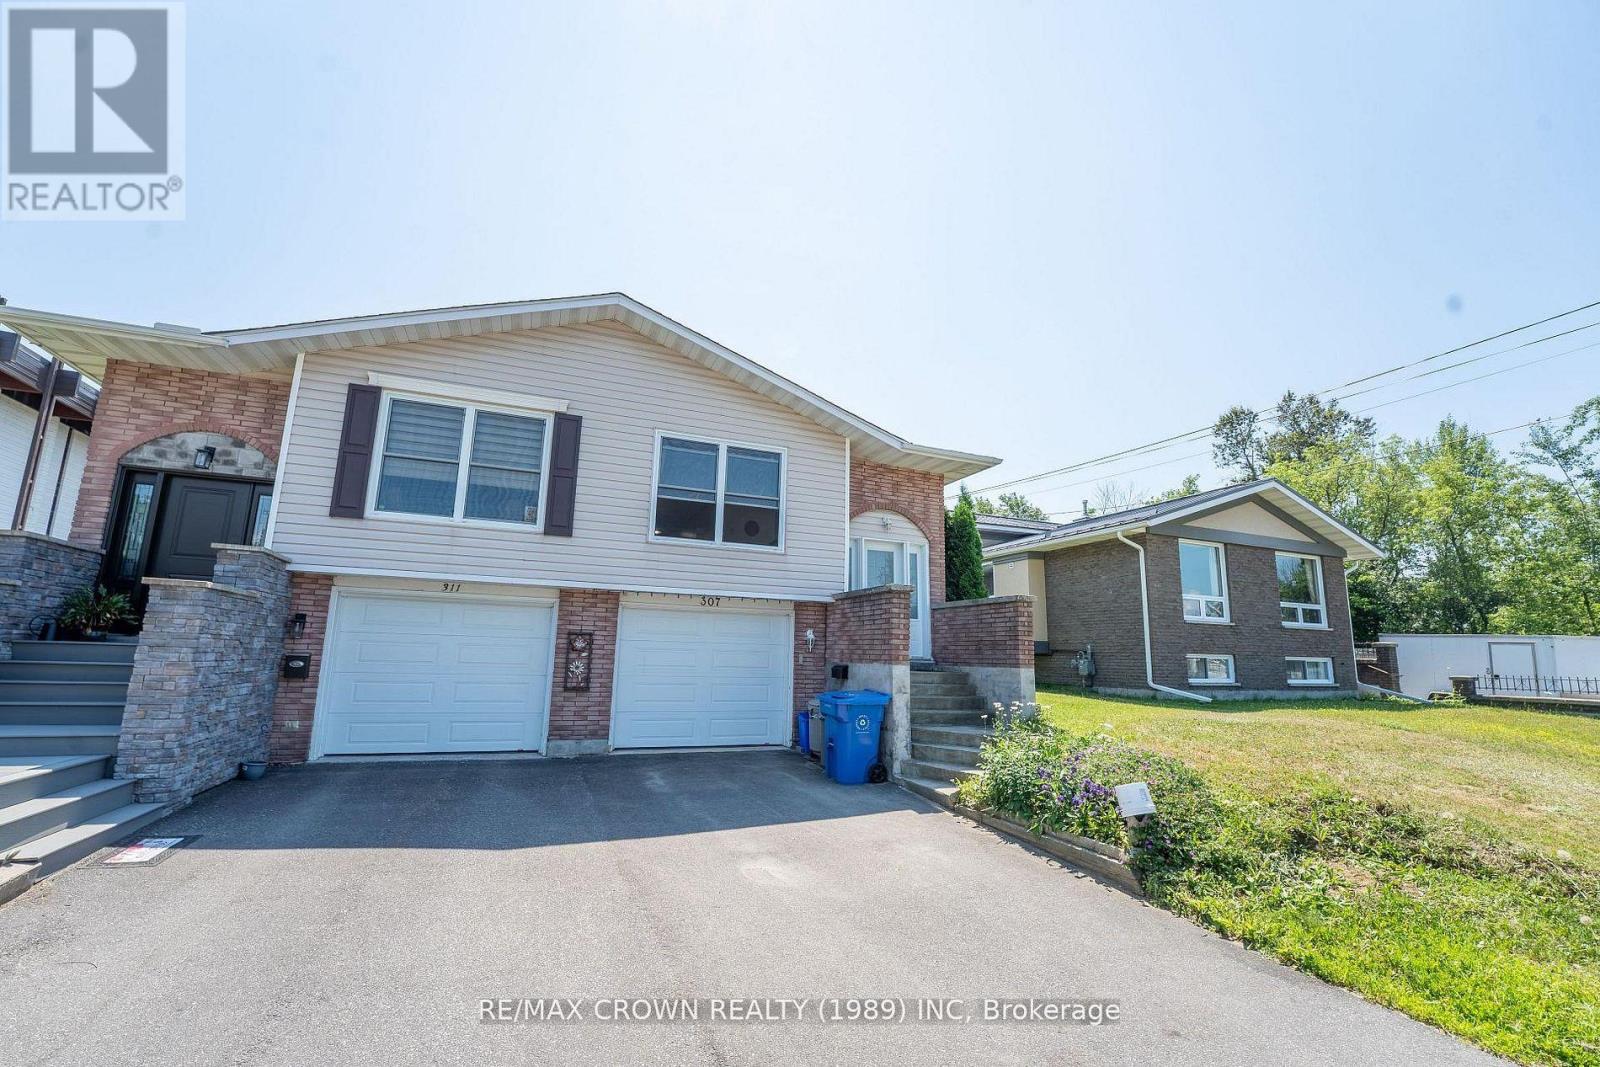
Welcome to 307 MacKenzie, a well-maintained home offering the perfect combination of comfortable family living and future investment potential. The main level features a bright and spacious living room, three well-sized bedrooms, and a functional layout designed for everyday living. Step outside to enjoy the fully fenced backyard with an in-ground pool, providing an excellent space for entertaining family and friends throughout the summer months. An attached 11' x 21' garage offers convenient parking and additional storage. The lower level presents an excellent opportunity for buyers looking to offset mortgage costs or create additional living space. With a separate entrance, water rough-ins already in place, a functional layout, and generous storage, the basement is well suited for the future development of an in-law suite or secondary apartment, subject to all required municipal approvals and permits. Conveniently located in a family-friendly neighborhood close to parks, schools, walking trails, and the hospital, this property is an excellent opportunity for first-time buyers, growing families, or investors seeking a home with both immediate comfort and long-term potential. (id:47351)
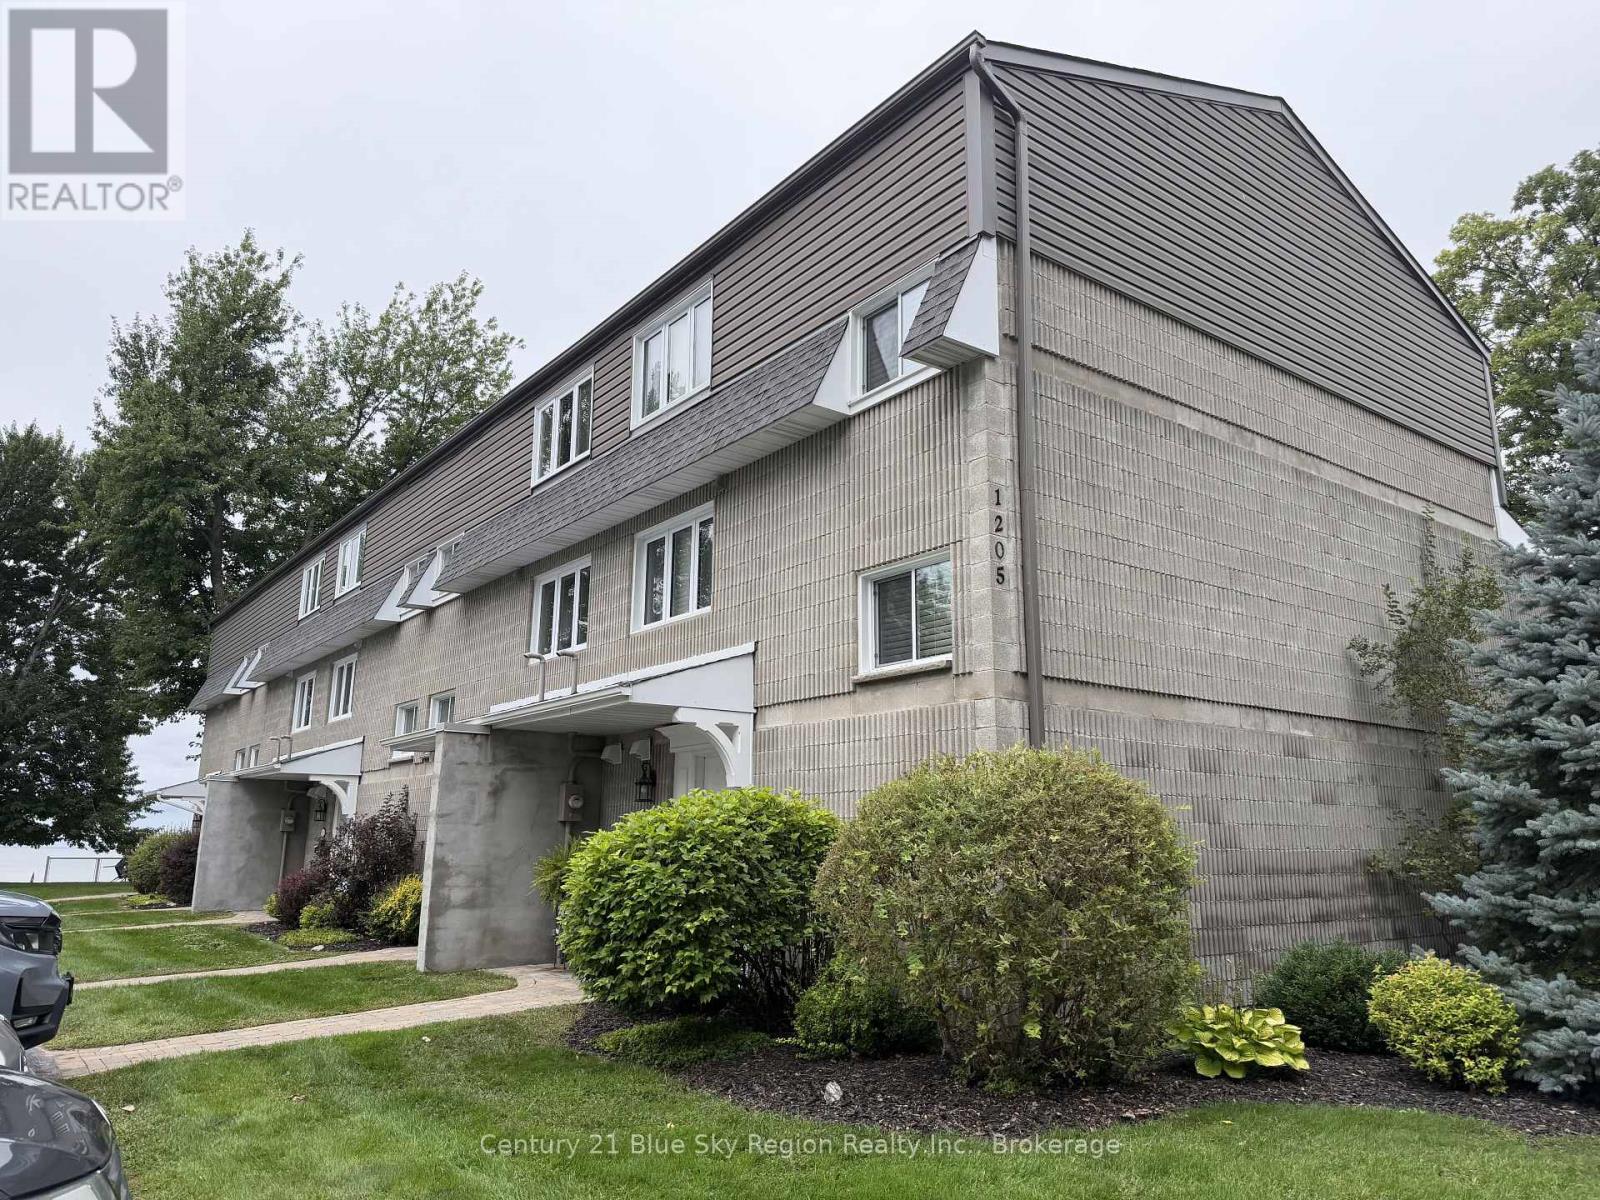
14 - 1205 Premier Road
North Bay, Ontario
Welcome to Sundown Estates waterfront condo building on beautiful Lake Nipissing. This well maintained 1800 square foot 2-bedroom townhouse is located in a great location at the end of the road allowing for a quiet area. The ground level main floor features your foyer, laundry room, a 2 pc bathroom and a spacious family room that leads to a patio door to a upgraded outdoor terrace. The second level features a bright kitchen. dining room, and a living room with a gas fireplace. The third level has two good-sized bedrooms as well as a large updated 4-piece cheater ensuite bathroom. Sit by the water, take a swim, watch the fabulous sunsets, take a stroll in the park next door, or for the outdoor enthusiast use the nearby boat ramp for the lake. Lets not forget about the winter use with access to miles of snowmobile trails right at your finger tips. Public bus route right outside, and this condo has one assigned parking space right out front of the door, and a second spot right out front would be available to rent if required. A must see for beautiful condo living. (id:47351)
1351 Village Road
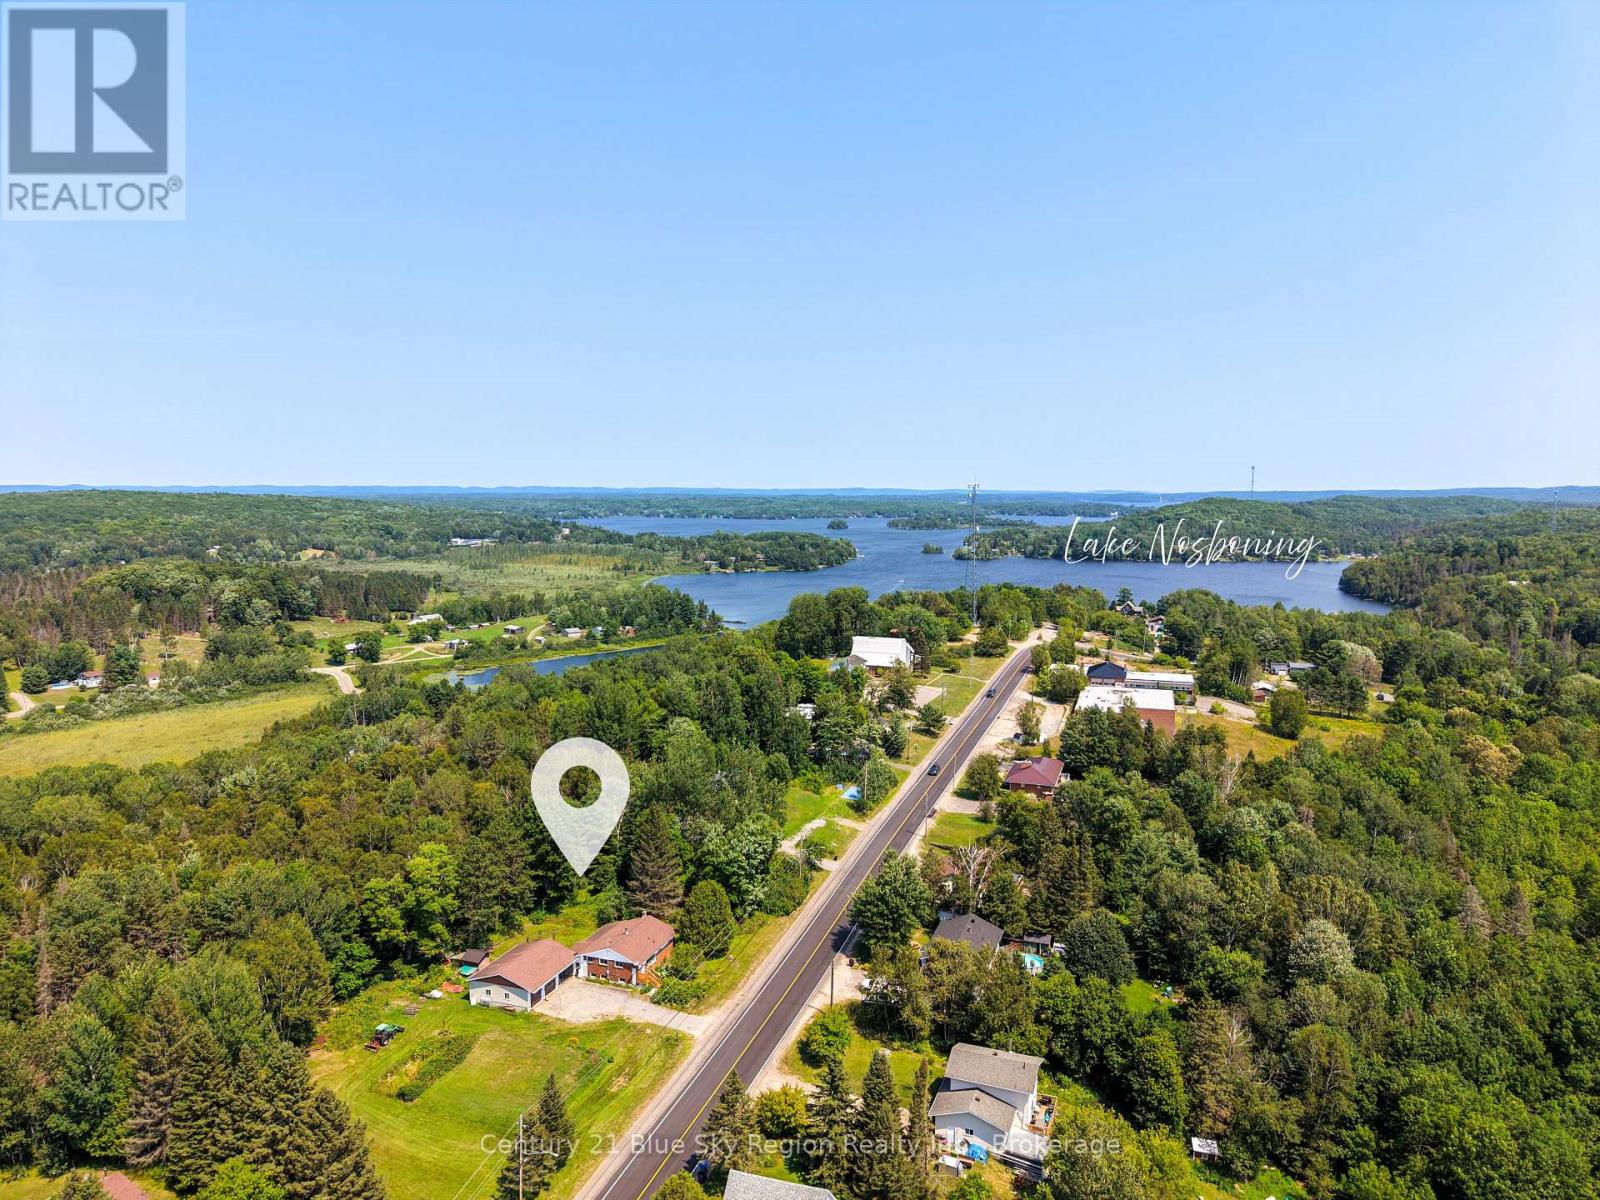
East Ferris, Ontario
Opportunity awaits in this solid 3+1 bedroom, 2 bathroom country bungalow with large detached double car garage and carport. Situated in desirable East Ferris, the property is centrally located and is in close proximity to area school, community centre, area stores and a short drive to public lake access, cross country ski trails and only 15 min to North Bay. The main floor offers a bright open concept kitchen, dining, living area with plenty of natural light, 3 main floor bedrooms and an updated 3pc bath with sit in acrylic shower. The lower level has a large rec room with a wood fireplace, 4th bedroom, laundry/bathroom and utility/storage room with forced air propane heating. There is a large enclosed 3 season back porch overlooking the backyard. The detached garage is insulated and heated and has an attached carport. There is an additional storage shed and the backyard is partially fenced and very private. Paved driveway with plenty of parking and yard space for kids or pets. This property has plenty of potential for someone looking to benefit from the large garage and close proximity to area amenities. (id:47351)
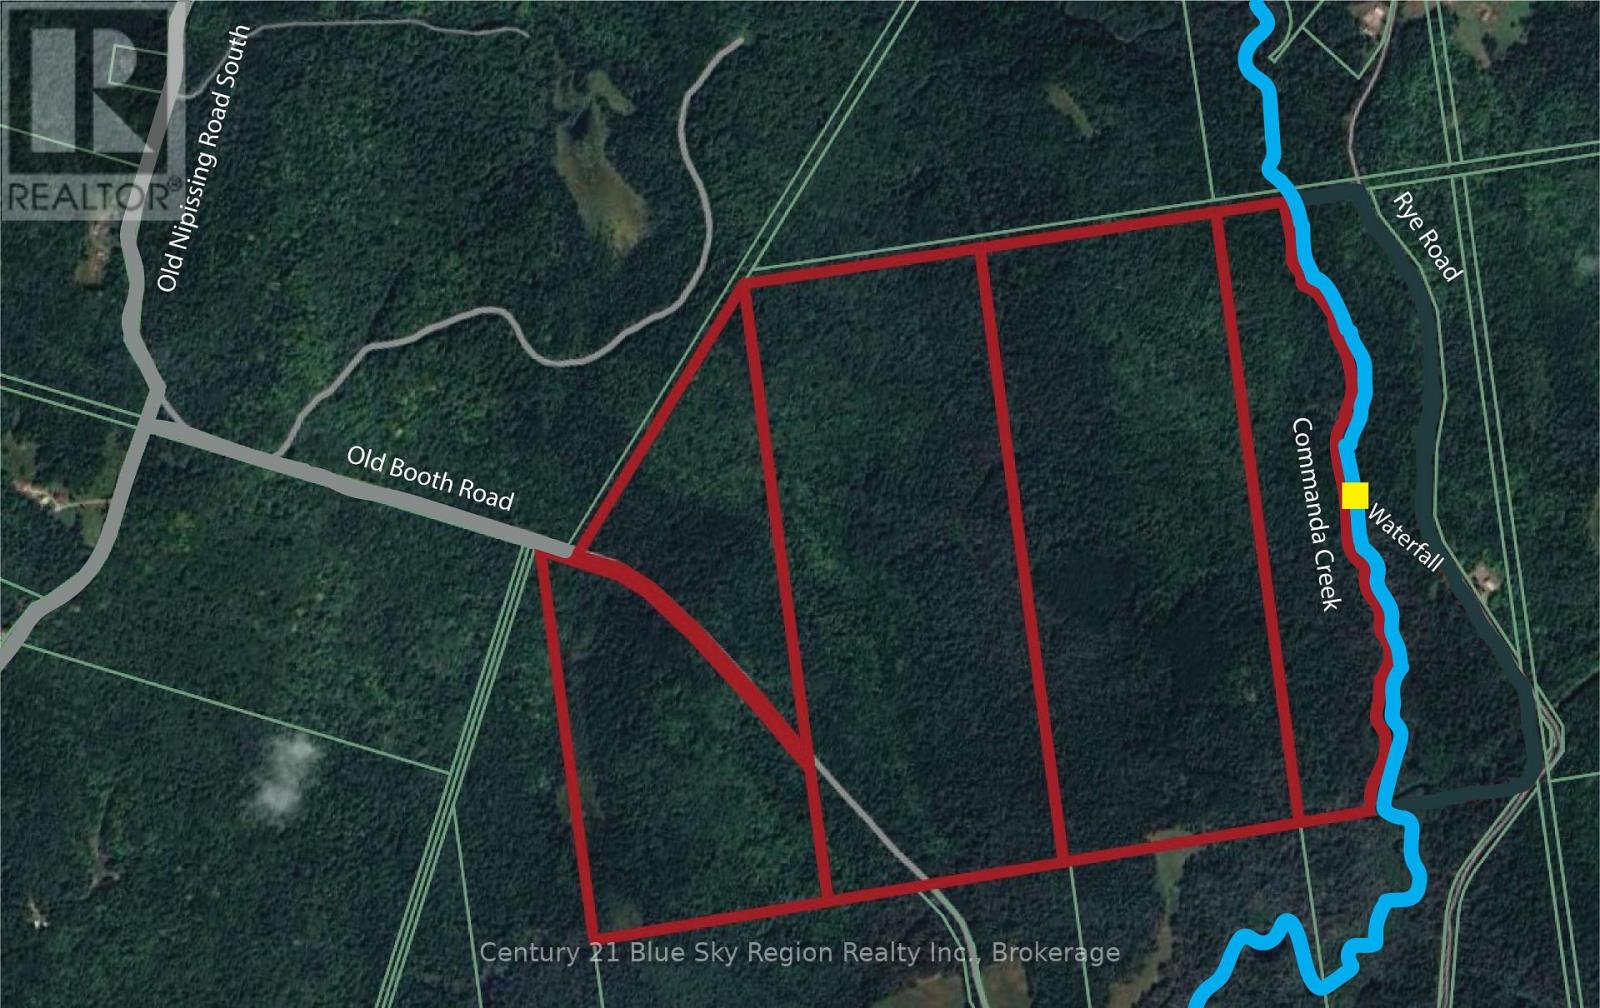
Lot 2, 3, 4, 5, Con 4 Old Nipissing Road
Nipissing, Ontario
An incredible 335-acre Northern Ontario wilderness parcel offering privacy, mixed hardwood bush, mature red pine stands, and extensive water features. This property includes approximately 3,500 feet of frontage on Commanda Creek, a scenic waterway known locally for its brook trout. Access is via Old Booth Road, an unmaintained access road well gravelled with parking pad/turn around inside the gate. The land features 20 acres of mature red pine, a dominant hardwood mix, and established road and trail systems throughout the acreage. Ideal for a camp, cottage, hunting retreat, with wildlife including moose, deer, partridge, wild turkeys, and even the occasional bear or wolf. A true Northern Ontario playground where you can explore, hunt, and even catch dinner right from the creek. A rare opportunity to own a large, diverse tract of land just 3 hours north of Toronto. Photos and video were taken in the spring before leaf-out. (id:47351)
101 Pt 1 Rye Road
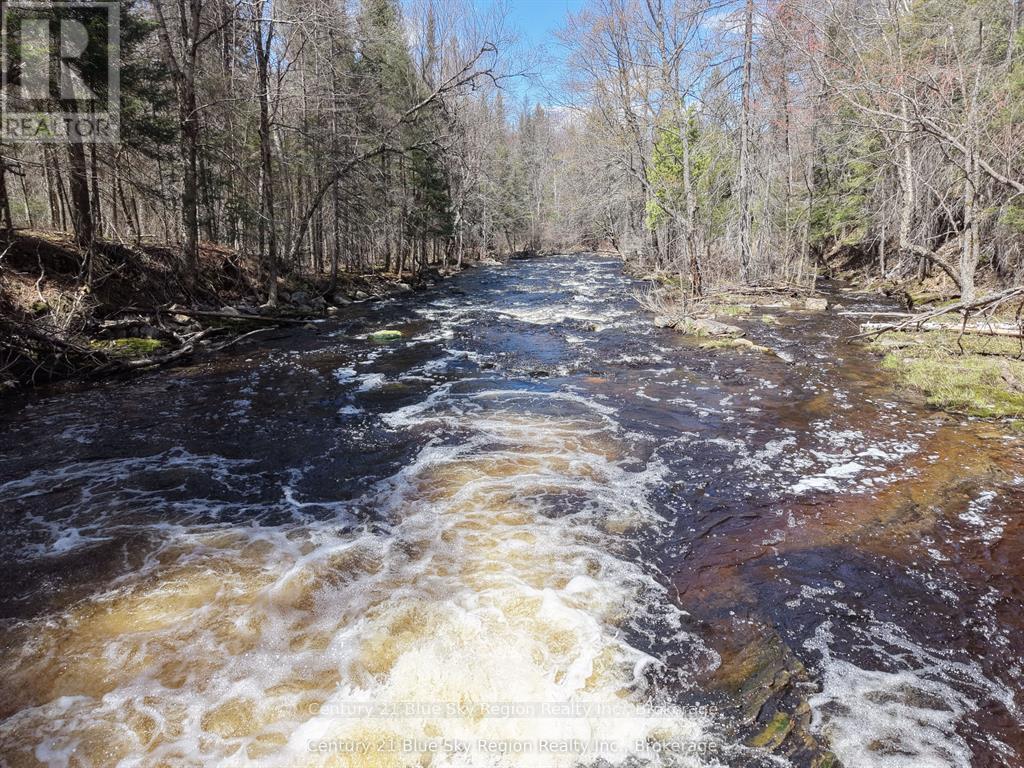
Nipissing, Ontario
A beautiful 10-acre parcel offering privacy, mature forest, and direct frontage on Commanda Creek. This property provides a peaceful natural setting with room to build, explore, or create a recreational retreat. Commanda Creek runs along the edge of the land, offering scenic views, wildlife habitat, and the quiet charm of flowing water. With ample space and a mix of usable terrain, this acreage is ideal for a future home, cabin, or getaway in the heart of Northern Ontario. (id:47351)
101 Pt 2 Rye Road
Nipissing, Ontario
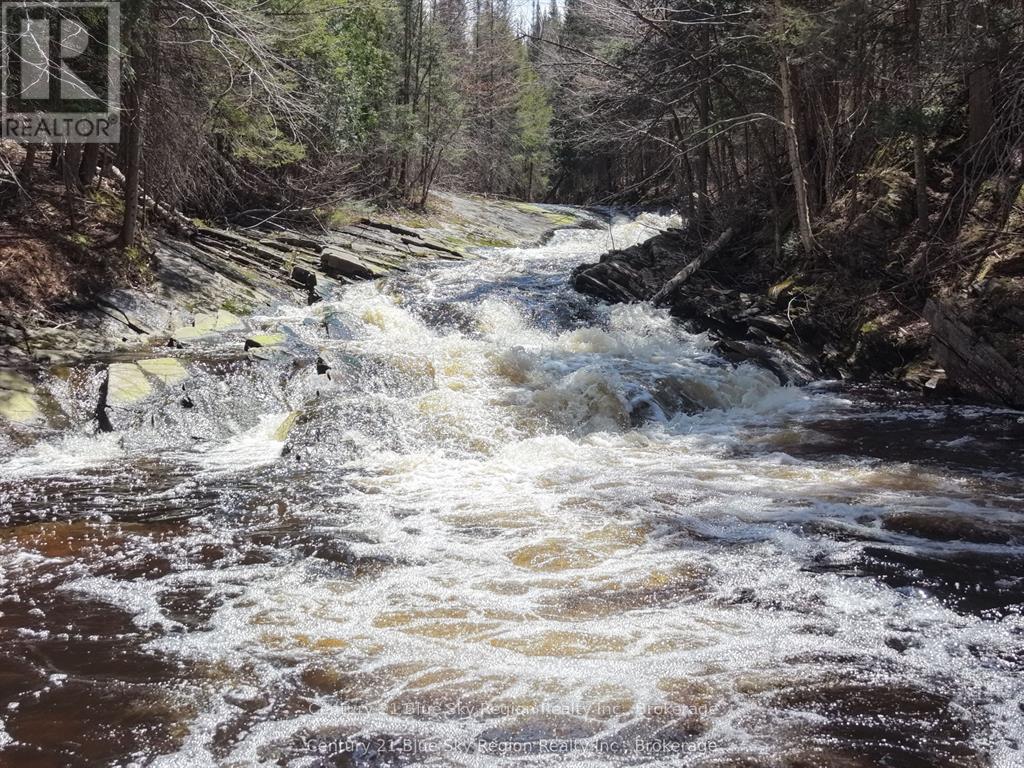
A stunning 20-acre natural escape featuring mature forest, rolling terrain, and beautiful waterfalls along Commanda Creek. This property offers a rare blend of privacy, scenery, and usable land, with the sound of cascading water creating a peaceful backdrop for a future home, cabin, or recreational retreat. Explore acres of untouched wilderness, enjoy year-round beauty, and take in the unique charm of your own waterfalls. A remarkable opportunity to own a truly special piece of Northern Ontario. (id:47351)
Lot 15 Hansen's Bay
Kenora Remote Area, Ontario
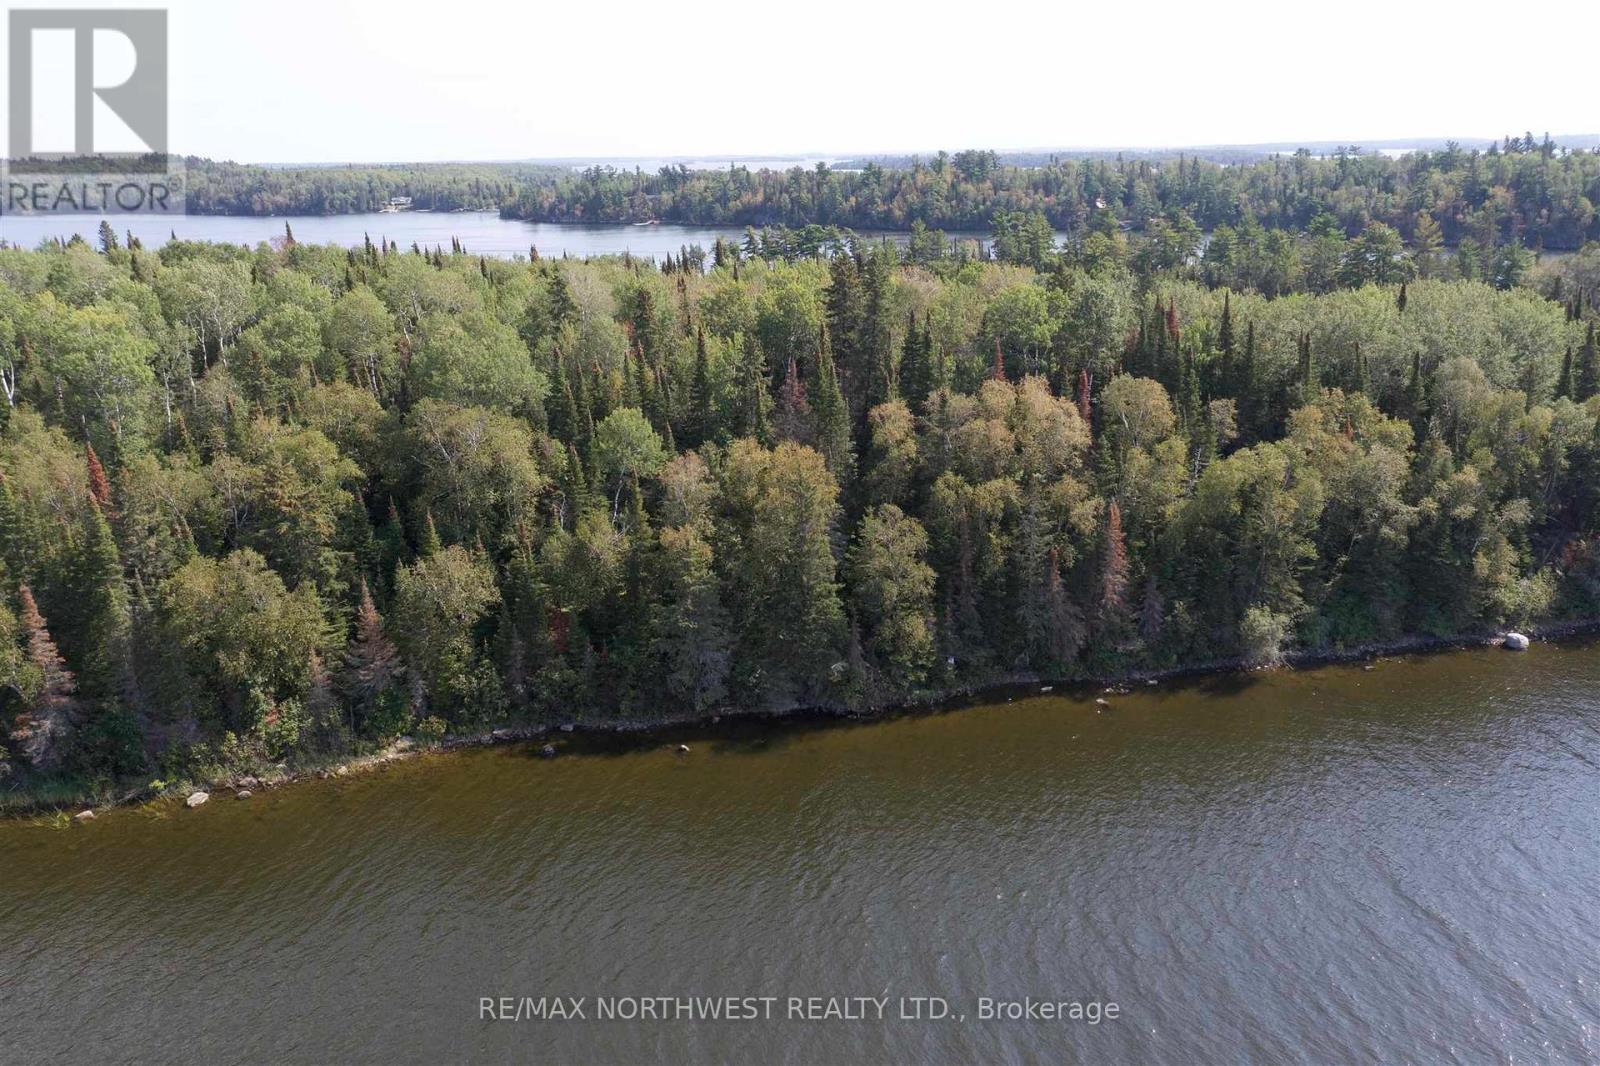
Hansens Bay is a West facing lot with a medium profile, offering a tranquil escape with plenty of sunshine and stunning sunsets. Nestled in a sheltered bay, this 1-acre property boasts 220 feet of sandy, boulder shoreline, with a winter ice road to enjoy all seasons. This calm bay provides a perfect setting for water activities and relaxation. Whether you enjoy swimming, kayaking, or simply basking in the sun, this idyllic spot offers a peaceful retreat that you can call your own. With its medium slope to the water, Hansens Bay is a paradise for nature lovers and those seeking a slice of waterfront paradise. (id:47351)
Pt 1 & 3 Snib
Red Lake, Ontario
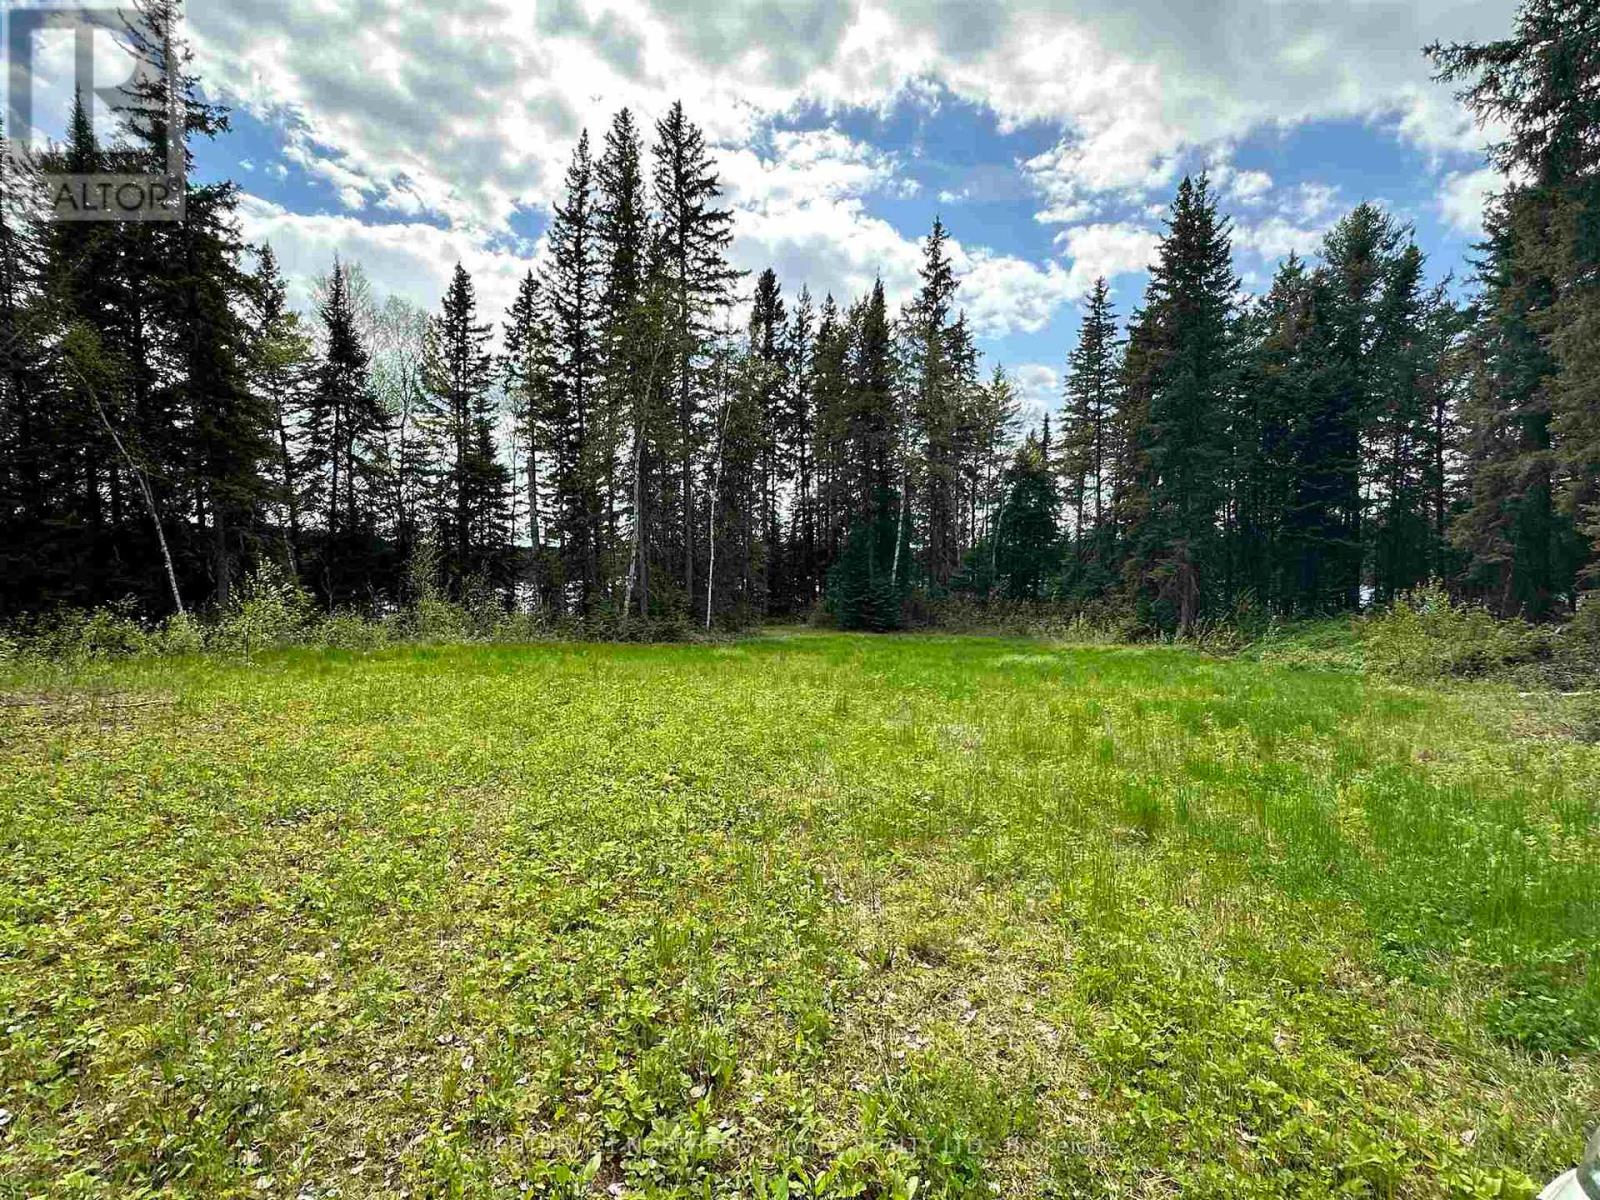
Welcome to your new waterfront oasis! This lot is located on a peninsula with over 1000 ft of frontage! The sunsets will be amazing from your new home. Driveway and trail in is established, as well as. cleared level spot ready to build. Just on the outskirts of town, this will provide you with both privacy, and convenience, with a closer proximity to all amenities. Schedule your viewing today! (id:47351)
Pt 2 & 4 Snib
Red Lake, Ontario
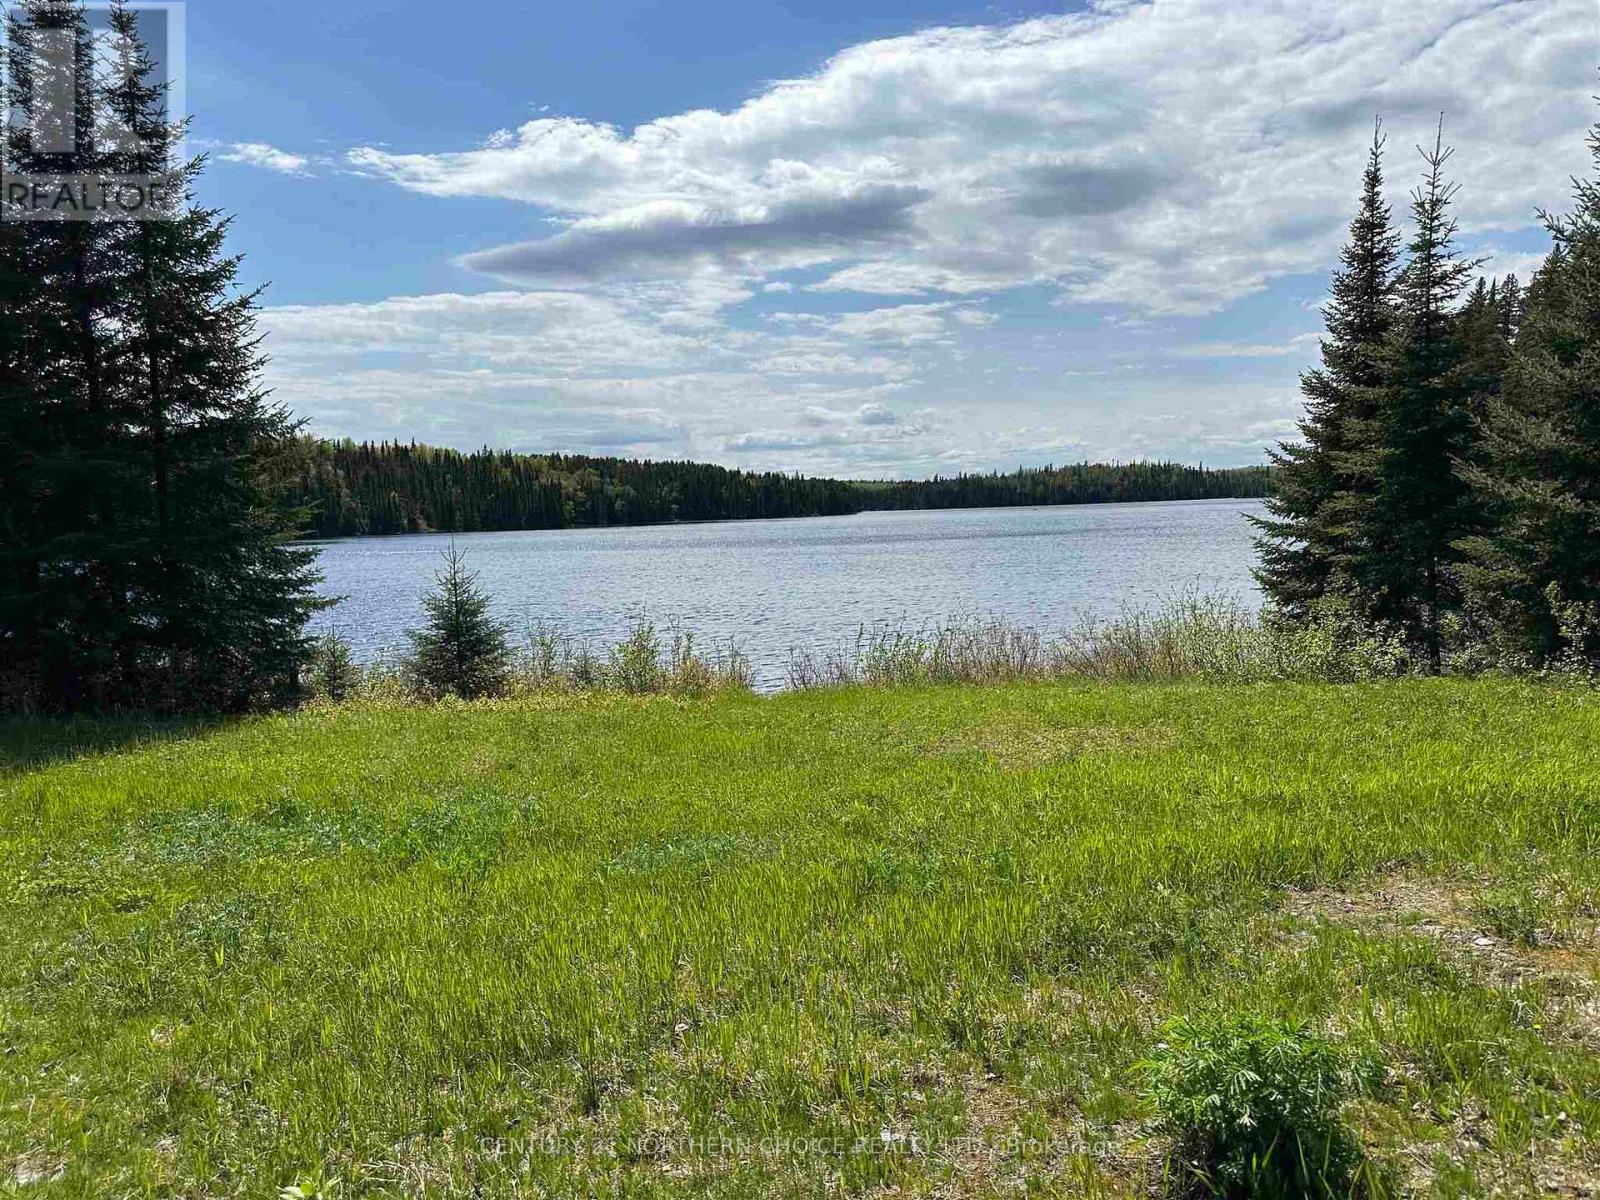
Welcome to the site of your waterfront dream home! This property is prepped and ready to go. There is a driveway coming in from the main road, as well as site prepped and levelled to put your new home or cottage. Hydro has been trenched in, which is a big expense already taken care of, and the views are to die for! The lot has a really good grade, with many level spots, and easy access to the water. Book your viewing today! (id:47351)