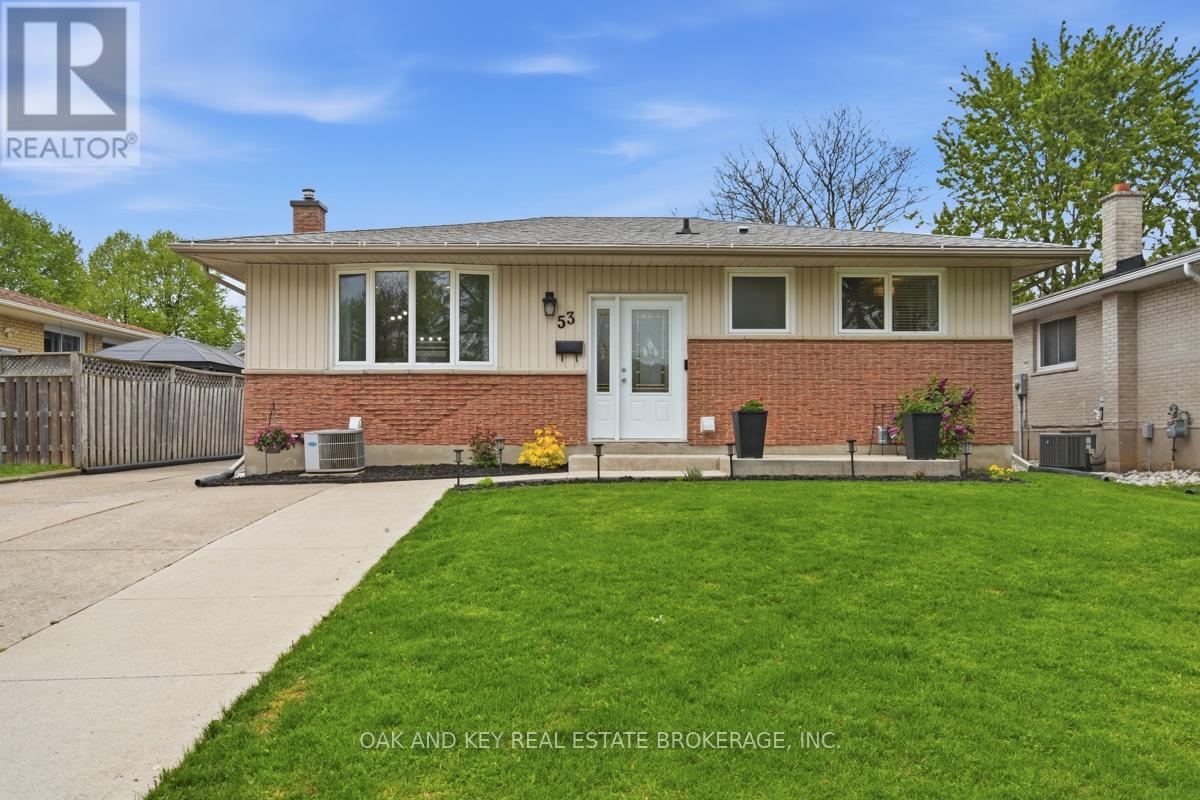
53 Alayne Crescent
London South, Ontario
This beautifully renovated 3 bedroom, 2 bathroom bungalow is located in the heart of White Oaks, within walking distance to White Oaks Mall and local schools and trails. Featuring an oversized double car garage and workshop, this home is a rare find for buyers seeking additional space for vehicles, hobbies, tools, storage or projects. This fully finished home has been updated top to bottom with quality finishes throughout, including new flooring, doors and trim (2024), granite countertops, backsplash, new GE stove (2021) and Whirlpool microwave (2021), and a renovated 4-piece main bathroom with porcelain tile, vanity and bathtub surround (2021). The main floor living area showcases a custom electric fireplace with marble surround, perfect for cool and cozy nights finished in 2024. Step down to the fully finished basement where you will be treated to a luxury 3-piece bathroom containing a Carrara marble shower, heated porcelain floors and a luxurious heated towel bar also completed in 2024. Find a gas fireplace with porcelain surround and built-ins, a coffee or breakfast bar and ample storage along with space for an additional fridge in the recreation room. In addition, there is still room to host game nights, work out or create an at-home office space adjacent to the extra recreation room. Major updates include a new furnace (2019), driveway extension (2020), new asphalt shingle roof (2021), custom blinds in kitchen windows valued at over $700, updated light fixtures throughout, and a new sump pump and backflow valve (2024). Recent updates are valued in the tens of thousands. As mentioned, this home is located steps to playgrounds, paved walking trails, and Catholic/ French Immersion/ Public elementary schools. With quick access to the 401 and 402 corridors, this home is right next to some of London's best amenities. Move-in ready! This home is a must see. (id:47351)
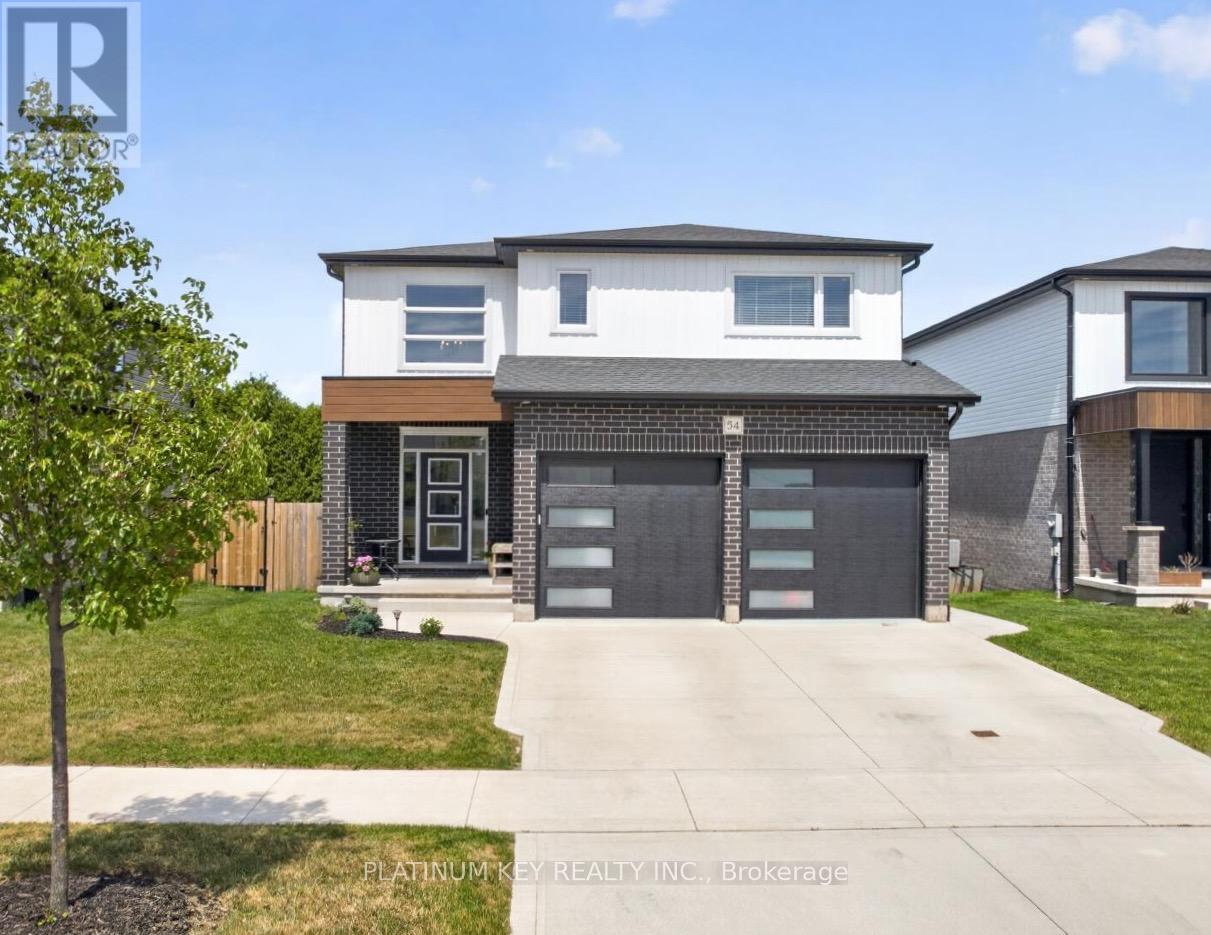
54 Mcneil Street
Strathroy-Caradoc, Ontario
Located in the Lionsgate subdivision of Mount Brydges, this spacious two storey home backs onto greenspace with views of the soccer fields, Caradoc Community Centre, Tri-Township Arena, and Lions Park walking trails. With 4 bedrooms, 3.5 bathrooms, a fully finished lower level, and an attached 2-car garage, this home provides plenty of space for growing families. The open concept main floor is well designed and features a spacious living room with electric fireplace and backyard views, a large dining area with patio doors leading to the covered deck, and an impressive kitchen complete with granite countertops, oversized centre island, walk-in pantry, and abundant cabinetry and workspace. A convenient 2 piece powder room and inside access to the garage complete the main level. Upstairs, there are four generously sized bedrooms, including the primary suite with walk-in closet and 4-piece ensuite featuring a tiled walk-in shower. A 4 piece main bathroom and second-floor laundry room with laundry sink add everyday convenience to the upper level. Finished in 2021, the lower level offers additional living space with a large rec room, den area, 3 piece bathroom, and walk-up entrance providing direct access to the fully fenced backyard. Outdoor features include a covered deck and stone patio, creating an ideal setting for relaxing or entertaining. Situated in a family-friendly neighbourhood close to parks, recreation facilities, and walking trails, this home combines space, comfort, and an exceptional location. Easy access to the 402 and a short commute to Strathroy and London. (id:47351)
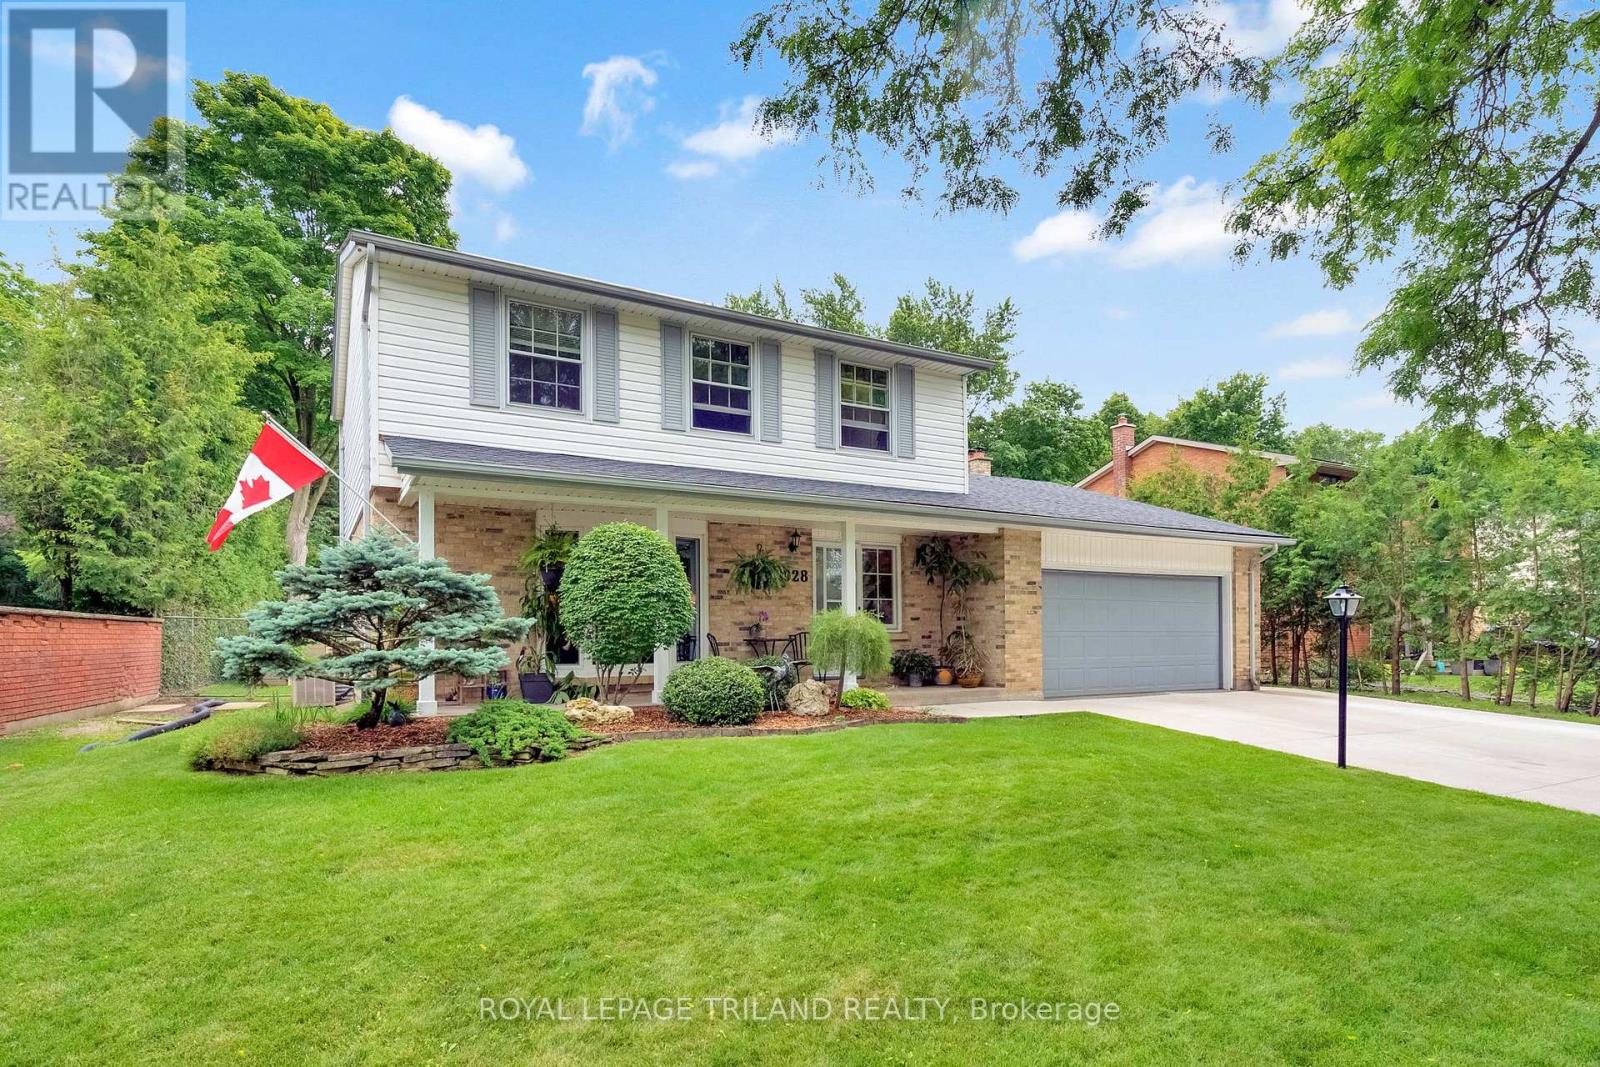
1028 Kingston Avenue
London North, Ontario
Tucked into the heart of sought-after Oakridge Acres and backing directly onto the natural beauty of Clara Brenton Woods, this enchanting Sifton-built two-storey feels like a storybook retreat in the city. Set on an extraordinary, park-like property, this beautifully maintained 4-bedroom, 1.5-bath home offers timeless charm, warm character, and an outdoor setting that is truly unforgettable. Inside, hardwood flooring flows throughout, creating a sense of warmth and continuity across the home's inviting spaces. Two separate living rooms, each with its own fireplace, offer the perfect places to gather, unwind, and enjoy every season in comfort and style. Thoughtfully designed for family living, the home blends classic Sifton charm with abundant natural light and views of the lush surrounding landscape. Step outside and discover a backyard oasis unlike any other - a sprawling property with a large cement pool, expansive deck, multiple vegetable gardens, vibrant flower beds, and endless green space to play, entertain, or simply soak in the peaceful setting. With the woods as your backdrop and nature at your doorstep, this is a rare opportunity to own a truly magical home in one of London's most beloved neighbourhoods. Roof: 2016 (99 Yr Warranty), Pool Heater: 2020, Pool is Concrete, A/C: 92, Furnace: 20+ years (id:47351)
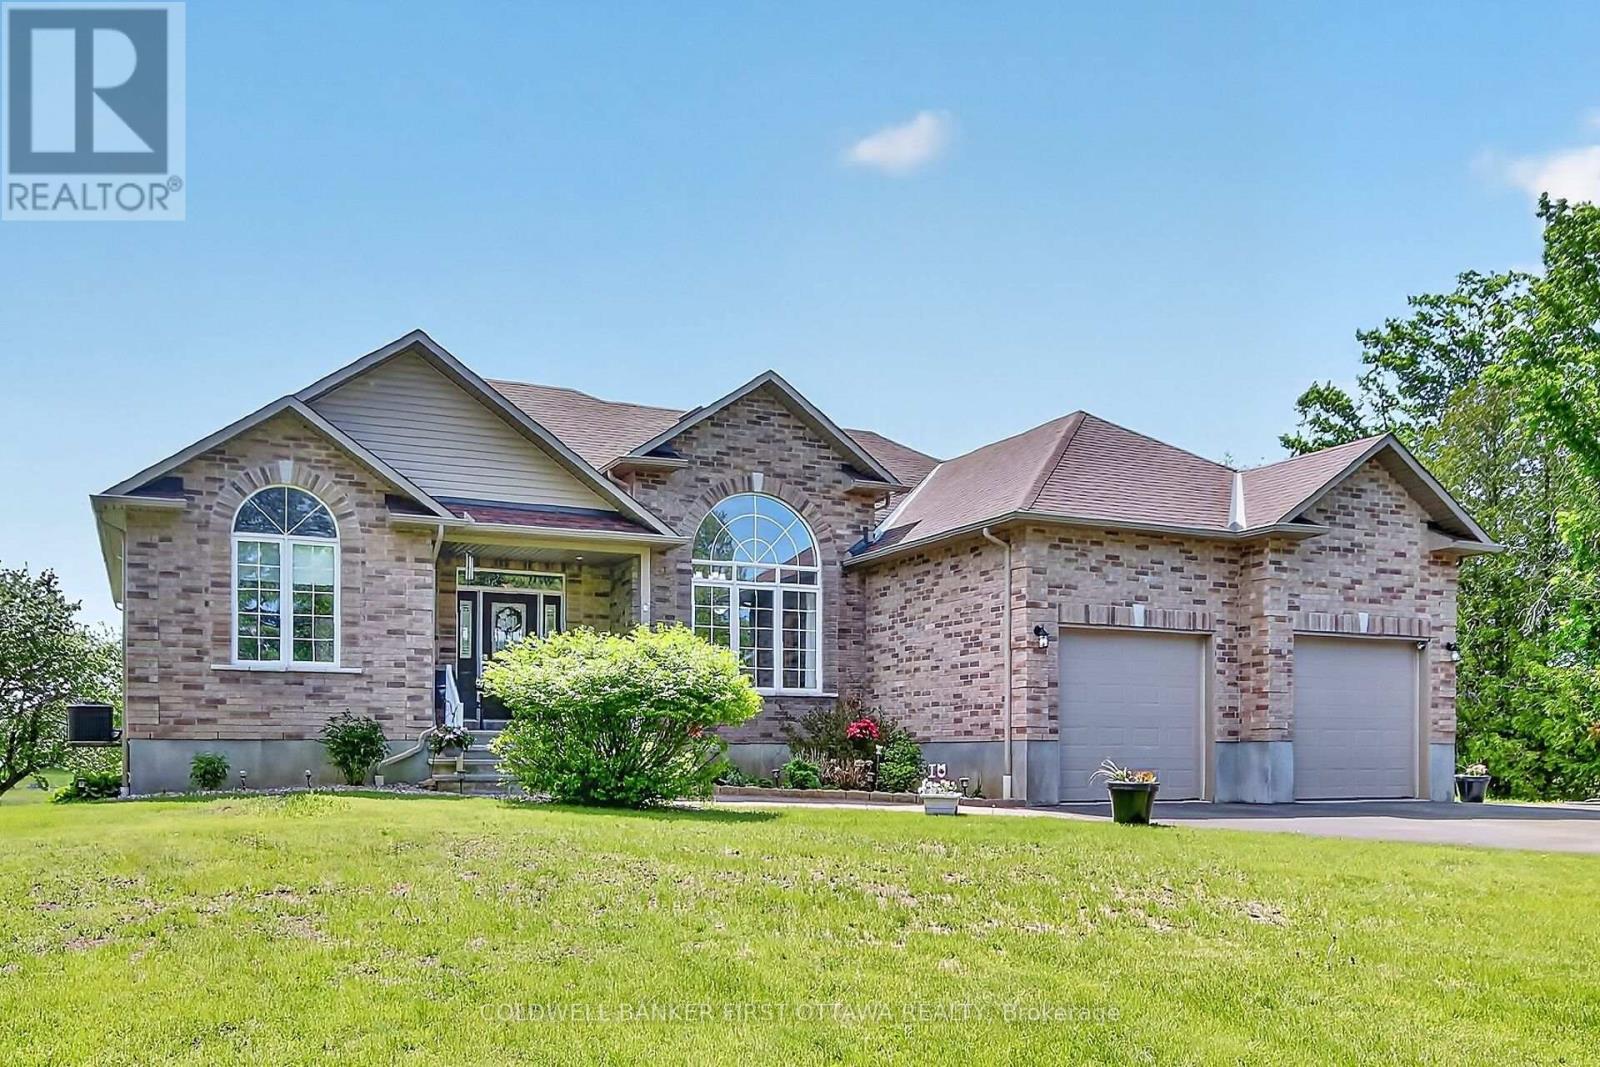
719 Jordan Street
Beckwith, Ontario
Welcome home to Hayshore Estates, widely celebrated as one of the friendliest, most vibrant, and community-oriented subdivisions in all of Beckwith, perfectly positioned just moments away from local ATV and snowmobile trails as well as the convenient boat launch for the Mississippi River. This sprawling, custom Grizzly-built bungalow has been immaculately maintained with pride of ownership evident in every single corner, boasting a thoughtful layout designed correctly from the get-go that effortlessly accommodates multi-generational living, whether you are seeking an independent in-law suite, extra space for adult children, or a welcoming environment for grandkids. It beautifully appeals to buyers craving absolute privacy and peacefulness while still desiring a short, easy drive to all essential local amenities. Inside, stunning warm-toned hardwood floors flow seamlessly throughout the formal living spaces, where grand vaulted ceilings elevate the main floor and create an airy, sophisticated atmosphere, leading out to a gorgeous west-facing deck that serves as the ultimate backdrop for unwinding and taking in breathtaking evening sunsets. The lower level was fully finished by the original builder to match the high quality of the main floor, offering three additional spacious bedrooms, a gracious and cozy family recreation area, and a full four-piece bathroom featuring a convenient cheater door to the largest bedroom, all opening up via a bright walkout to your own private, heavenly hot tub. Outside, the perfectly manicured, expansive lot creates an enchanting open-air oasis and the ideal gathering space for hosting lively evening campfires where roasting marshmallows, sharing ghost stories, and making lifelong family memories under the stars are always welcome. (id:47351)
34 Melville Drive
Ottawa, Ontario
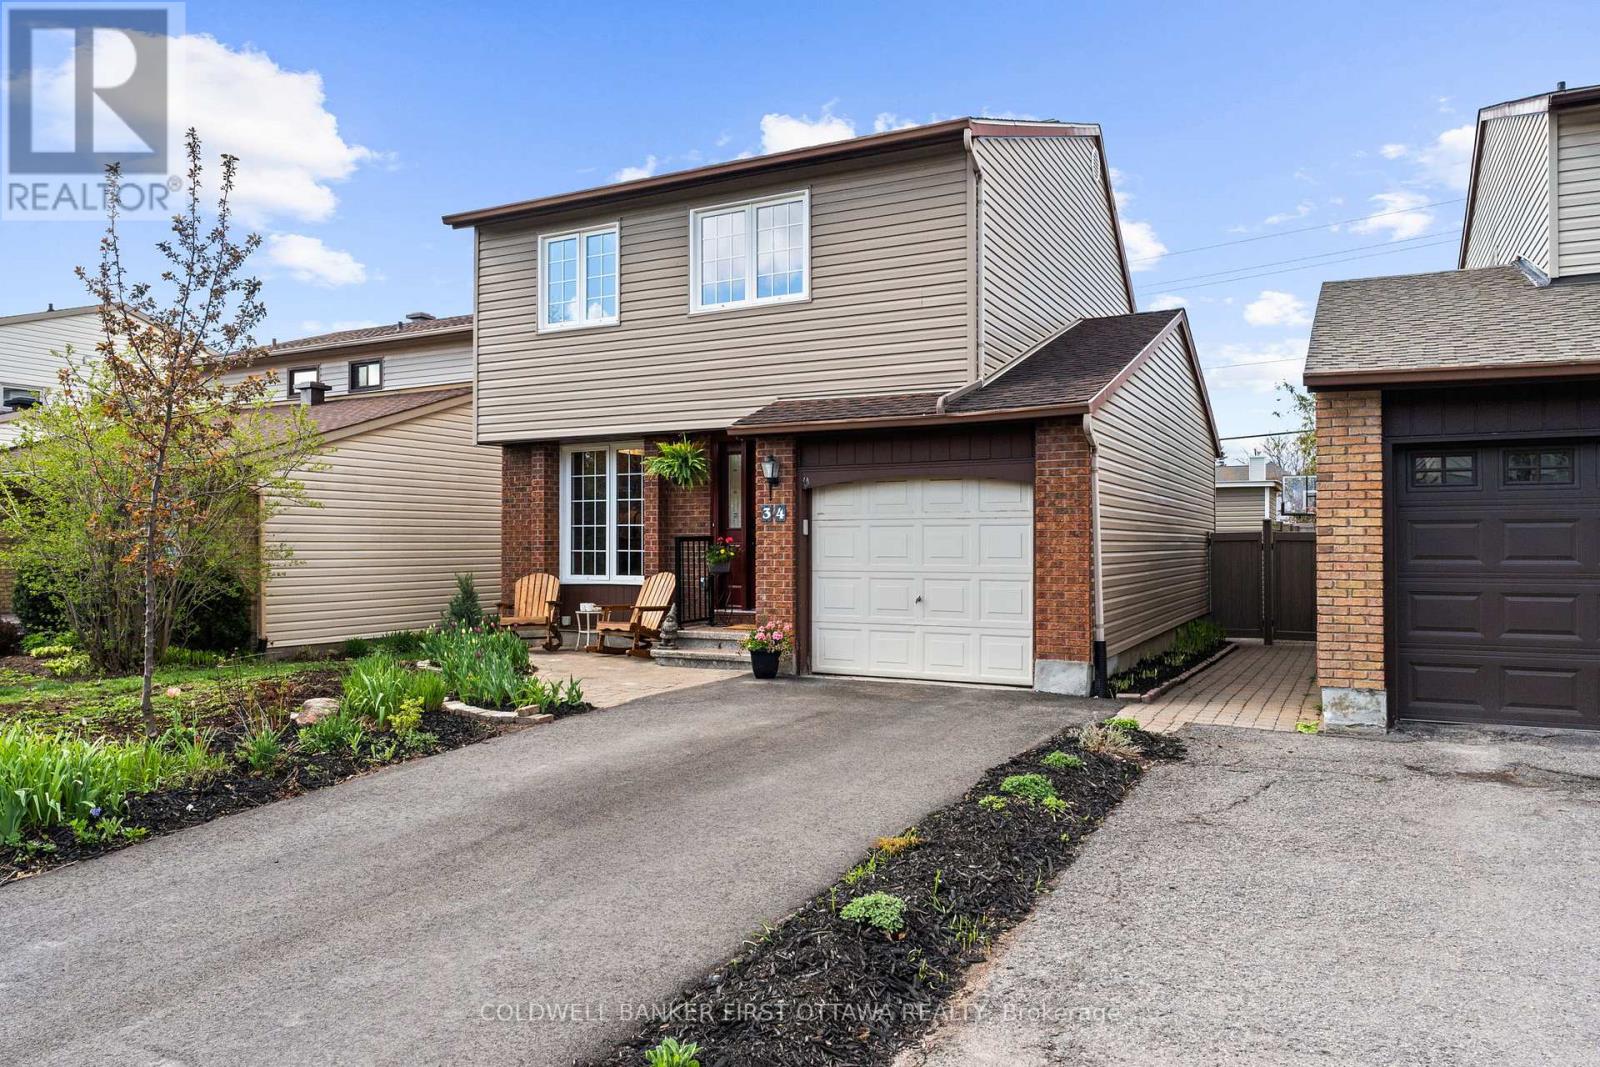
Welcome to this beautifully maintained and upgraded Barrhaven home tucked away on a quiet, tree-lined street where neighbours are friendly, parks are close, and your backyard comes without an audience thanks to NO rear neighbours. Inside, the bright and spacious layout features NEW oak floors, fresh paint, soaring cathedral ceilings and a dining room overlooking the living room for just the right amount of "wow" when guests walk in. Not a fan of popcorn ceilings? No problem - all stipple removed! The kitchen offers solid oak cabinetry, granite counters, tile flooring, SS appliances, and plenty of storage including a pantry for your Fruit Loops. There's also a powder room by the main floor laundry/mud room, which also has inside access to the garage -so no more fighting the rain while you unload the groceries! A cozy gas fireplace warms the living room, while sliding doors lead to the extra-deep fully fenced backyard (yes that's a new PVC fence too), complete with a renewed patio, new storage shed and South-West exposure so everyone can get tanned while using the slip n' slide this summer! The NEW oak stairs and floors continue upstairs to the generous primary bedroom which has a walk-through closet with extra sink for busy mornings, and a cheater door to the refreshed main bath. Two other generous bedrooms are great spots for the kids, guests or your home office needs. The finished basement adds a versatile finished space for a rec room, gym, mini-sticks, or maybe that hobby you swore you would start when you moved to your new home! There's plenty of storage in the utility room as well. Other major updates include 40yr shingles (2012), siding (2011), furnace, AC and front door (2023). This home is the definition of move-in ready and IDEALLY located literal minutes to multiple parks, schools, shopping (Costco!), transit, and the Walter Baker Centre. A great family home in an established neighbourhood, where mature trees still exist and you have some room to breathe (id:47351)
56 Euclid Avenue
London South, Ontario
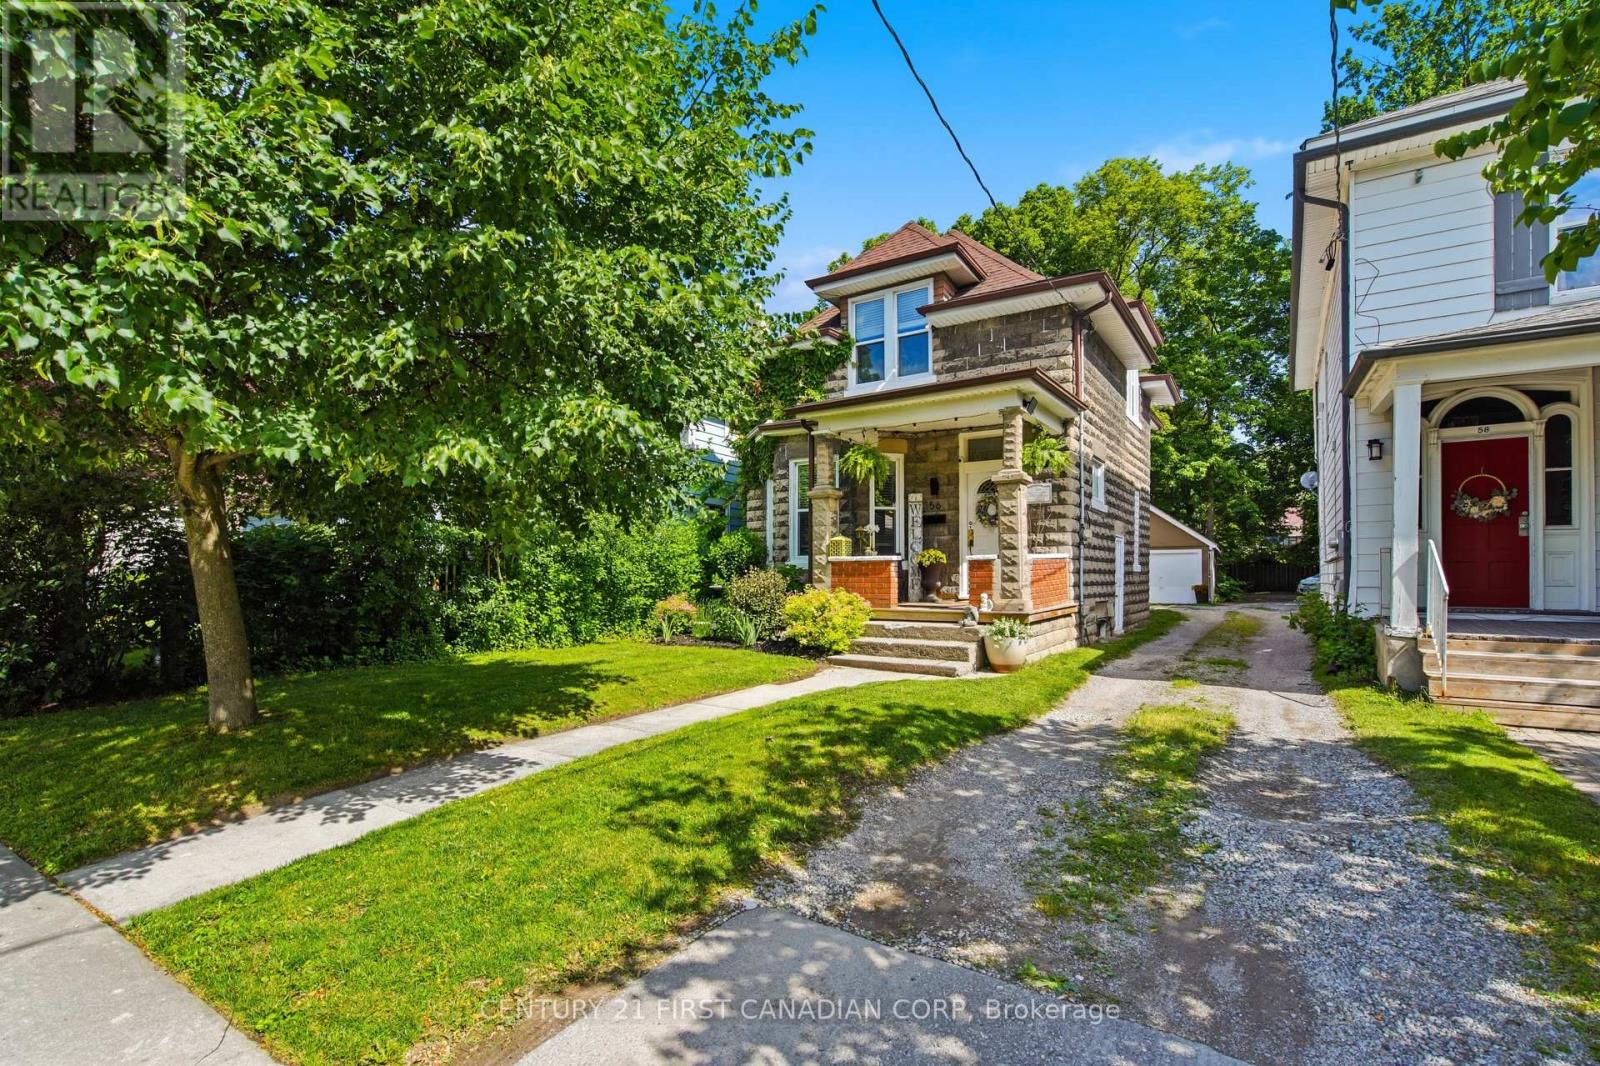
Step into a piece of history at 56 Euclid Ave, where original woodwork, beveled glass, and a heritage plaque welcome you to Wortley Village, one of London's most cherished neighborhoods. Enjoy nearby Belvedere Park and Thames Park for walking and recreation, while cafés, shops, and downtown are all just steps away. Inside, enjoy a bright living area, a kitchen leading to your deck, three bedrooms, a rec room, and a deep treed lot with a garage backing onto a quiet dead-end street. Embrace timeless charm, modern convenience, and the best of Old South living! (id:47351)
18 Mctaggart Crescent
London North, Ontario
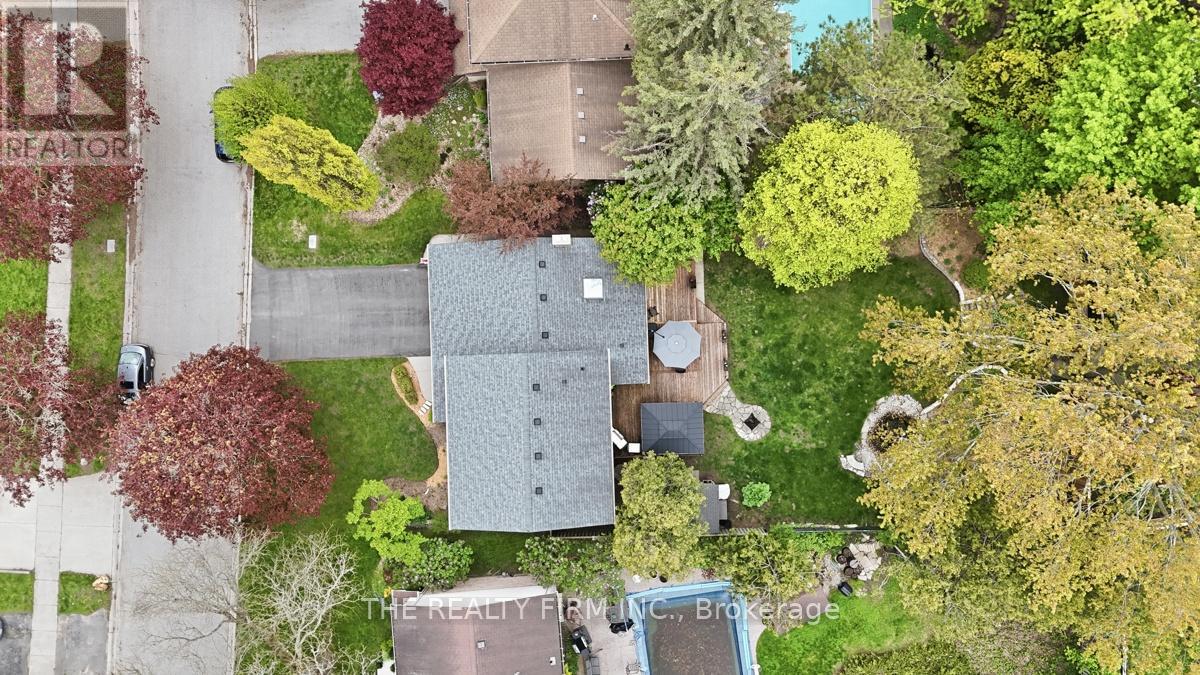
Welcome to this beautifully renovated 4 bedroom family home, ideally located on a quiet crescent in one of Stoney Creek's most sought after neighbourhoods. Situated on an impressive 60' x 141' executive lot, this turnkey property offers exceptional space, comfort and over $200,000 in professional upgrades completed between 2020 and 2026.Inside, every detail has been thoughtfully updated, including most windows, doors, flooring, fixtures, plumbing and paint. The stunning main bathroom has been redesigned as a spa inspired retreat, featuring a double-sink vanity and premium finishes.The fully finished basement provides outstanding additional living space, complete with a bright recreation room, coffee bar, laundry area, two dedicated home offices, and ample storage-perfect for today's flexible lifestyle.Step outside to your private backyard oasis. A spacious deck approximately 640 sq. ft. overlooks beautifully landscaped gardens highlighted by a natural stone bubble rock water feature. The pergola and umbrella are included, creating the perfect setting for relaxing or entertaining. A custom-built 8'' x 10' shed on a concrete pad offers additional storage and functionality.Major mechanical and structural upgrades provide peace of mind, R60 attic insulation, a new furnace with transferable maintenance warranty, new central air conditioning, updated soffits and fascia, extra-wide gutters with leaf guards and a new garage door opener.Additional features include a double-car garage, generous storage throughout and a family-friendly location just steps from schools, parks, shopping and everyday amenities.This is a rare opportunity to own a fully updated, move-in-ready home on a premium lot in a highly desirable Stoney Creek location. Simply unpack and enjoy. (id:47351)
8 Trotting Way
Ottawa, Ontario
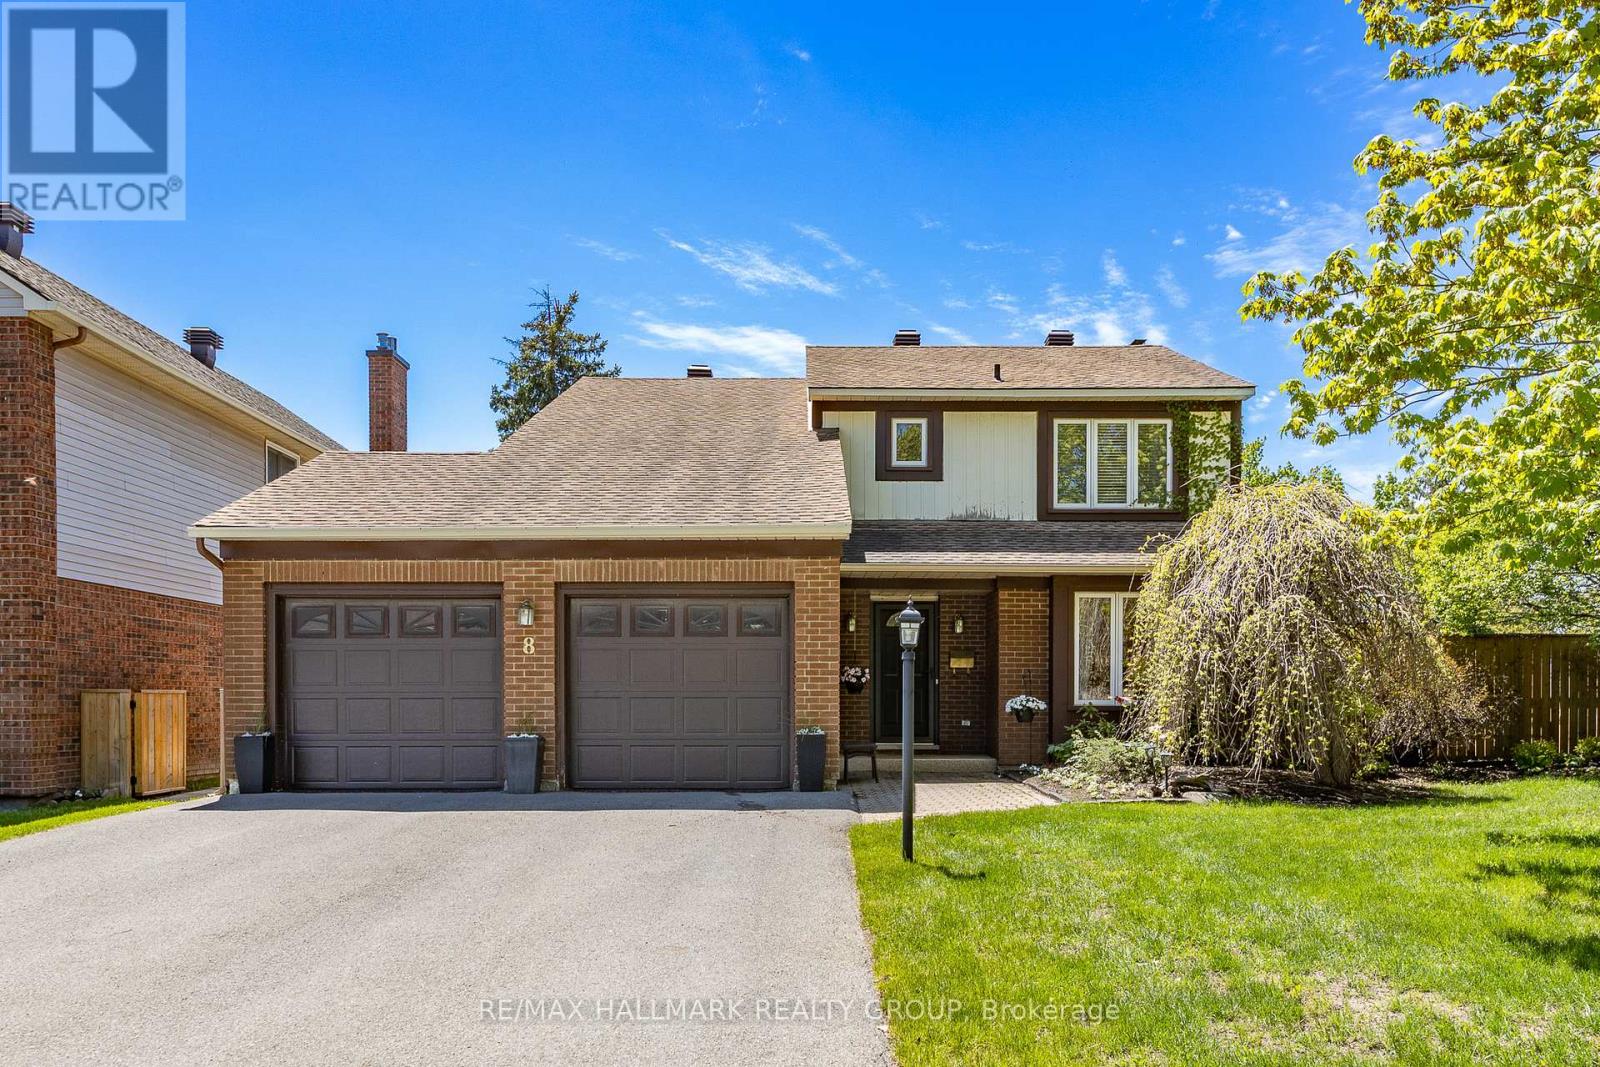
Welcome to a lovingly maintained home featuring an oversized, pie-shaped lot with inground pool. Traditional floor plan offers a separate liv- & din-rm with hardwood floor and a cozy fam-rm with brick wood-burning fireplace & patio doors allowing easy access to the tranquil back yard setting. The renovated eat-in kitchen features Corian counters & maple cabinets. Easy-to-care-for vinyl flooring is extended to the powder rm and laundry/mud rm. Open staircase leads to the 2nd level. Expansive primary bedrm enjoys a huge walk-in closet (originally a fourth bedrm). Updated ensuite bath. Two additional bedrooms are generous in size. The updated main bath completes this level. The finished lower level significantly increases the living space of this home, offering a spacious rec-rm with laminate floor, two windows and a bar/craft area with quality cabinetry and a sink. A huge window, wall-to-wall carpeting and walk-in closet accentuate the fourth bedroom, the ideal guest suite. The two-piece bath will be a welcome feature on this level. An oversized pie-shaped lot, private back yard with patio, and beautiful landscaping are all part of this beautiful package. The fully fenced pool area features rubberized decking and newer liner (2019). Enjoy minimal costs to heat this pool with solar panels. This property is so large that there is still room to personalize, and encourage summertime enjoyment to all. Don't overlook these updates! Furnace, air conditioner, exterior doors, patio door, upgraded attic insulation, pool pump, pool safety cover, rubberized pool decking, solar panels for pool, fence, hardwood on main floor, roof, chimney, driveway, garage door opener & garage floor and so much more. This sought-after crescent completes the picture. Close proximity to excellent schools, transit, and the fabulous amenities that Bridlewood has to offer. Flexible possession date and competitive price. This home can be owned by you! No showings before noon. 24hrs on offers. (id:47351)
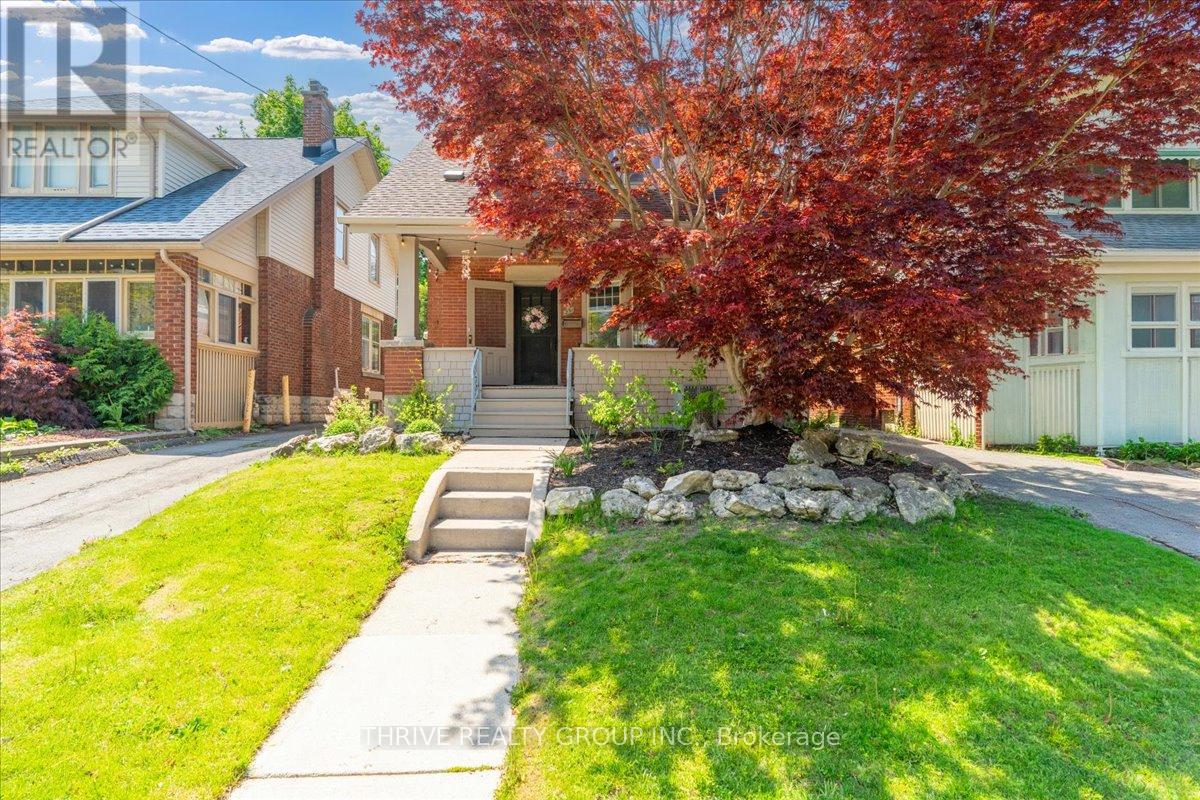
251 Ridout Street S
London South, Ontario
Priced to sell and offering exceptional value in the heart of Old South, this charming century home is an opportunity buyers won't want to miss. Blending timeless character with thoughtful modern updates, this 3-bedroom, 1.5-bathroom home offers the perfect balance of warmth, functionality, and location. The main floor features upgraded engineered hardwood flooring, a welcoming living room with a wood-burning fireplace, formal dining area, and an updated galley-style kitchen designed for everyday living. Upstairs, original hardwood floors add to the home's historic charm, while all three bedrooms feature walk-in closets, a rare find in homes of this era. The partially finished lower level provides additional living space with a cozy family room, a powder room, separate laundry room, and plenty of storage. Outside, enjoy quiet mornings on the private front porch or take advantage of the oversized detached 2-car garage, a feature seldom found in this sought-after neighbourhood. Located just steps from Wortley Village, South Secondary School, Wortley Road Public School, local shops, restaurants, parks, and downtown London, this home offers the lifestyle buyers dream about. With a new price designed to attract serious interest, this is your chance to secure a character-filled Old South home before someone else does. (id:47351)
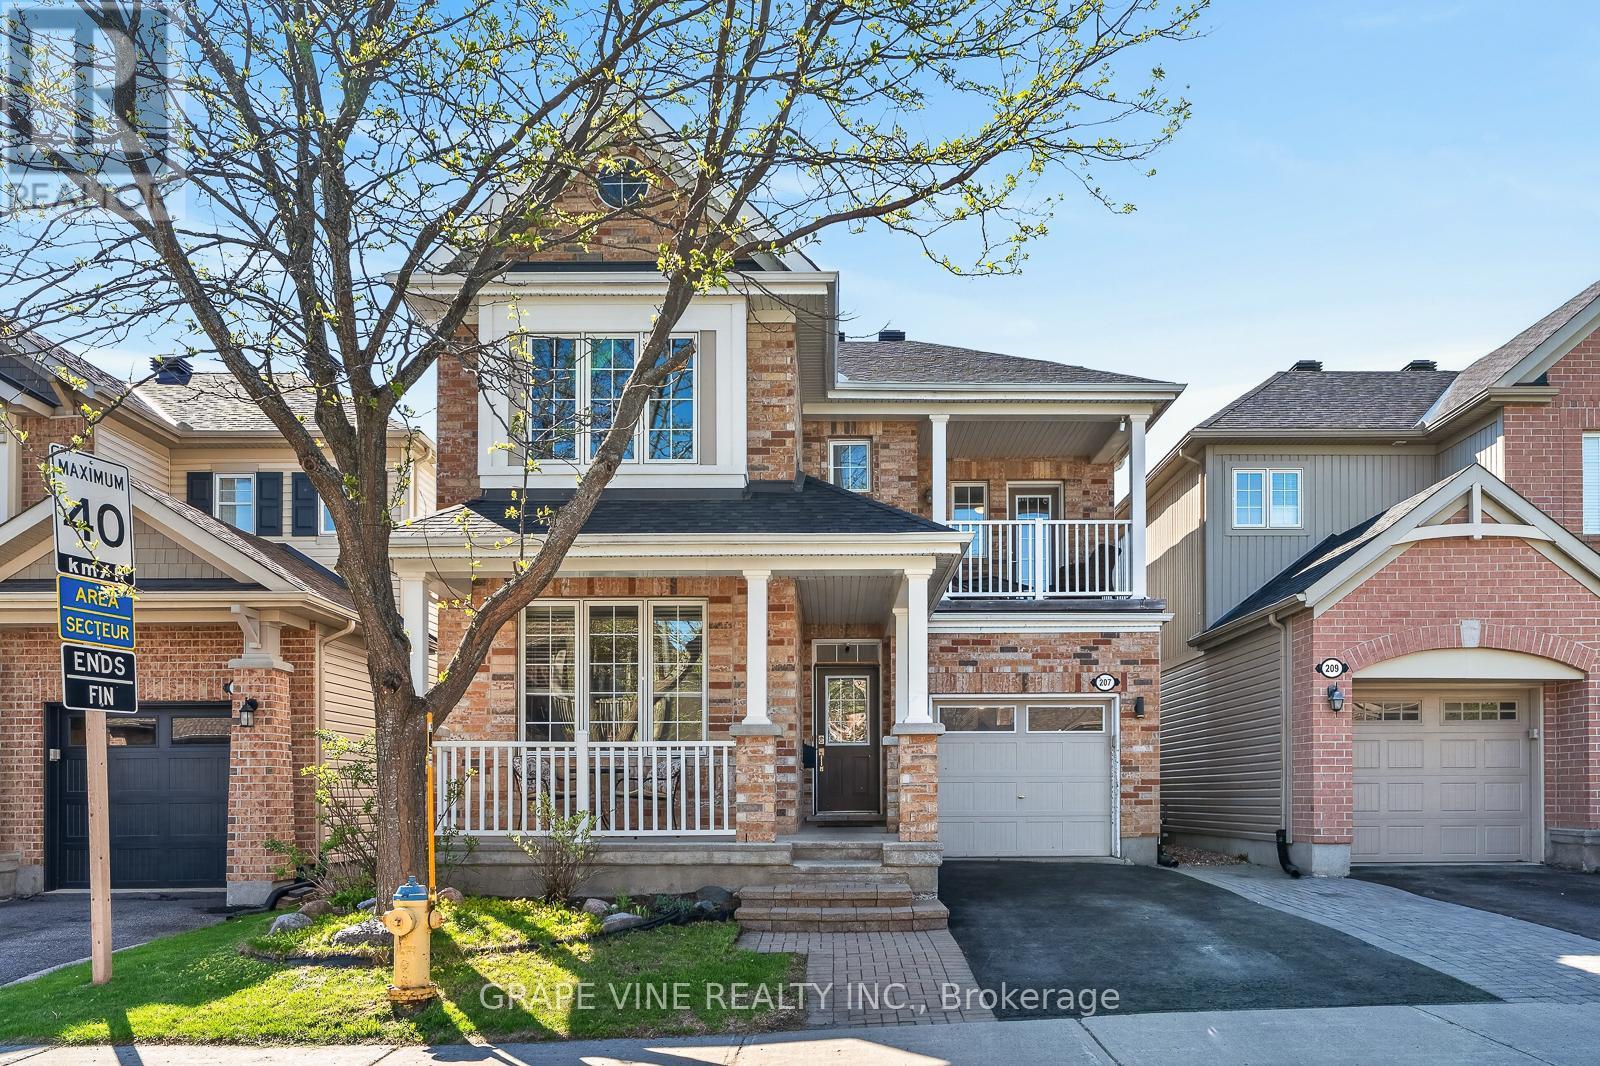
207 Mistral Way
Ottawa, Ontario
This home perfectly blends functional design with luxurious upgrades across every level. The main floor boasts a dedicated den that flows effortlessly into a spacious, open-concept kitchen and family room, complete with a cozy fireplace. Upstairs, the primary bedroom serves as a retreat with an upgraded ensuite bathroom and a large walk-in closet. The upper-level comfort continues with a unique second bedroom featuring its own private balcony, a third bedroom with convenient access to the family bathroom, and a spacious loft that is ideal for a second home office. The living space expands even further into the fully finished basement, which hosts a recreation room, alongside a convenient fourth bathroom. Designed for low-maintenance enjoyment, the exterior features a private backyard complete with a hot tub and a large gazebo. For curb appeal, there is permanent smart holiday lighting across both floors, allowing you to customize colors for any occasion. Also, a brand-new roof installed in 2025. (id:47351)
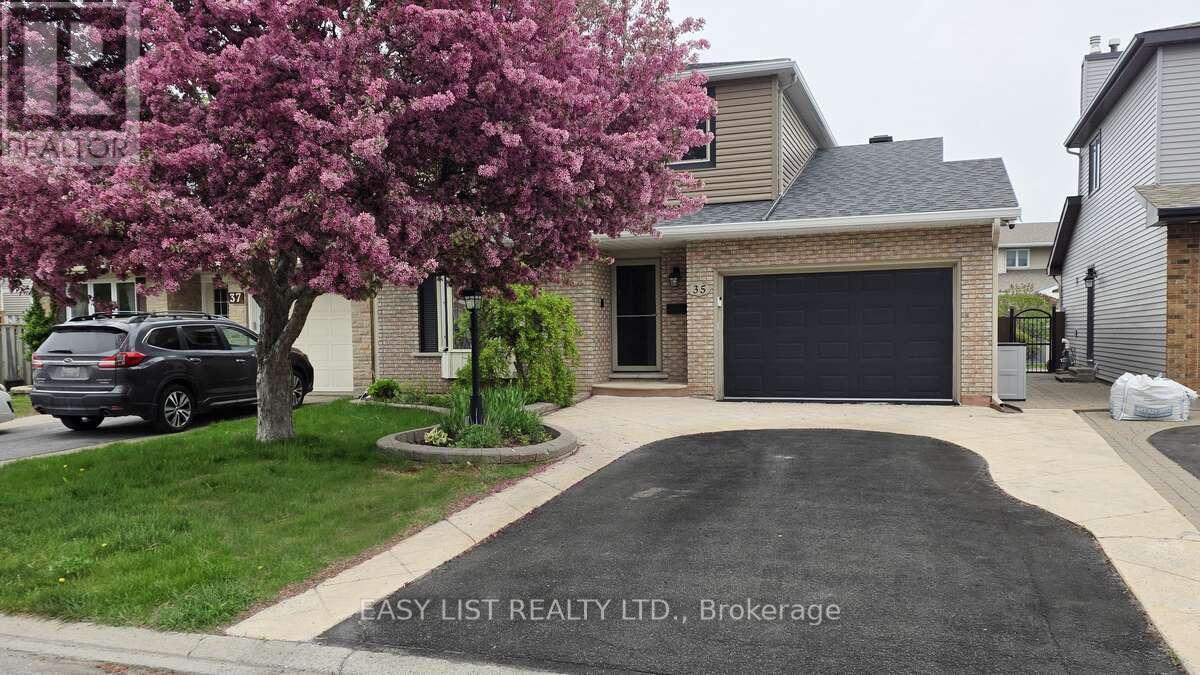
35 Ivylea Street
Ottawa, Ontario
Visit the REALTOR website for further information about this listing. Well-maintained 2-storey detached home in a mature Nepean neighbourhood. This 4-bedroom home offers a functional main floor with separate family room, living/dining area, and kitchen, plus a finished basement with recreation/games space, workshop/utility area, storage, and rough-in for a future bathroom. Strong curb appeal with mature landscaping, fenced yard, garden shed, oversized single garage, and private double driveway. Updated siding with added exterior insulation. Carpet-free home with 2 gas fireplaces, central air, and municipal services. (id:47351)
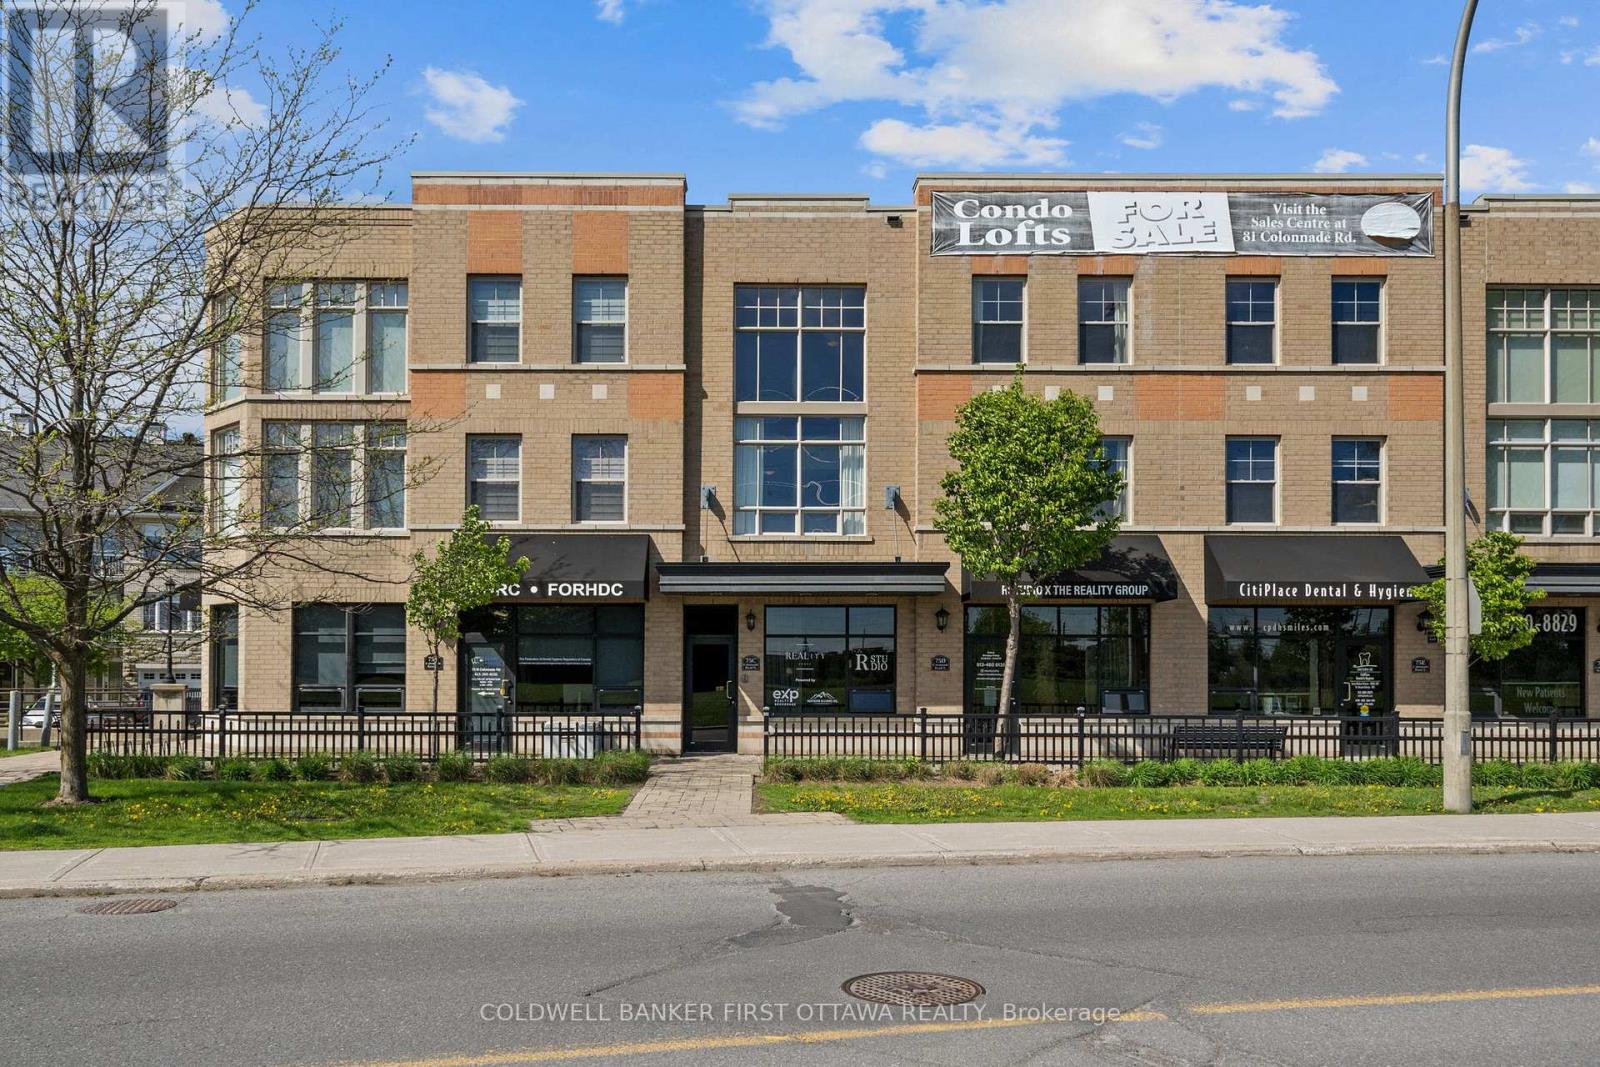
75c Colonnade Road
Ottawa, Ontario
NEW YORK LOFT STYLE CONDO MINUTES TO EVERYTHING! A sunlit, south-facing condo offering 2 bedrooms, 2 bathroom plus a loft. A private entrance leads you to the main living space highlighted by 2 storey windows and ceilings and an open concept kitchen/living room. This level also offers a large bedroom and full bathroom. The impressive upper level features a spacious primary bedroom, full bathroom, laundry room and a versatile loft which overlooks the living room. Ideal location minutes to all Merivale Road amenities and close proximity to the airport, Hogs Back and transit. Underground parking and storage locker included. (id:47351)
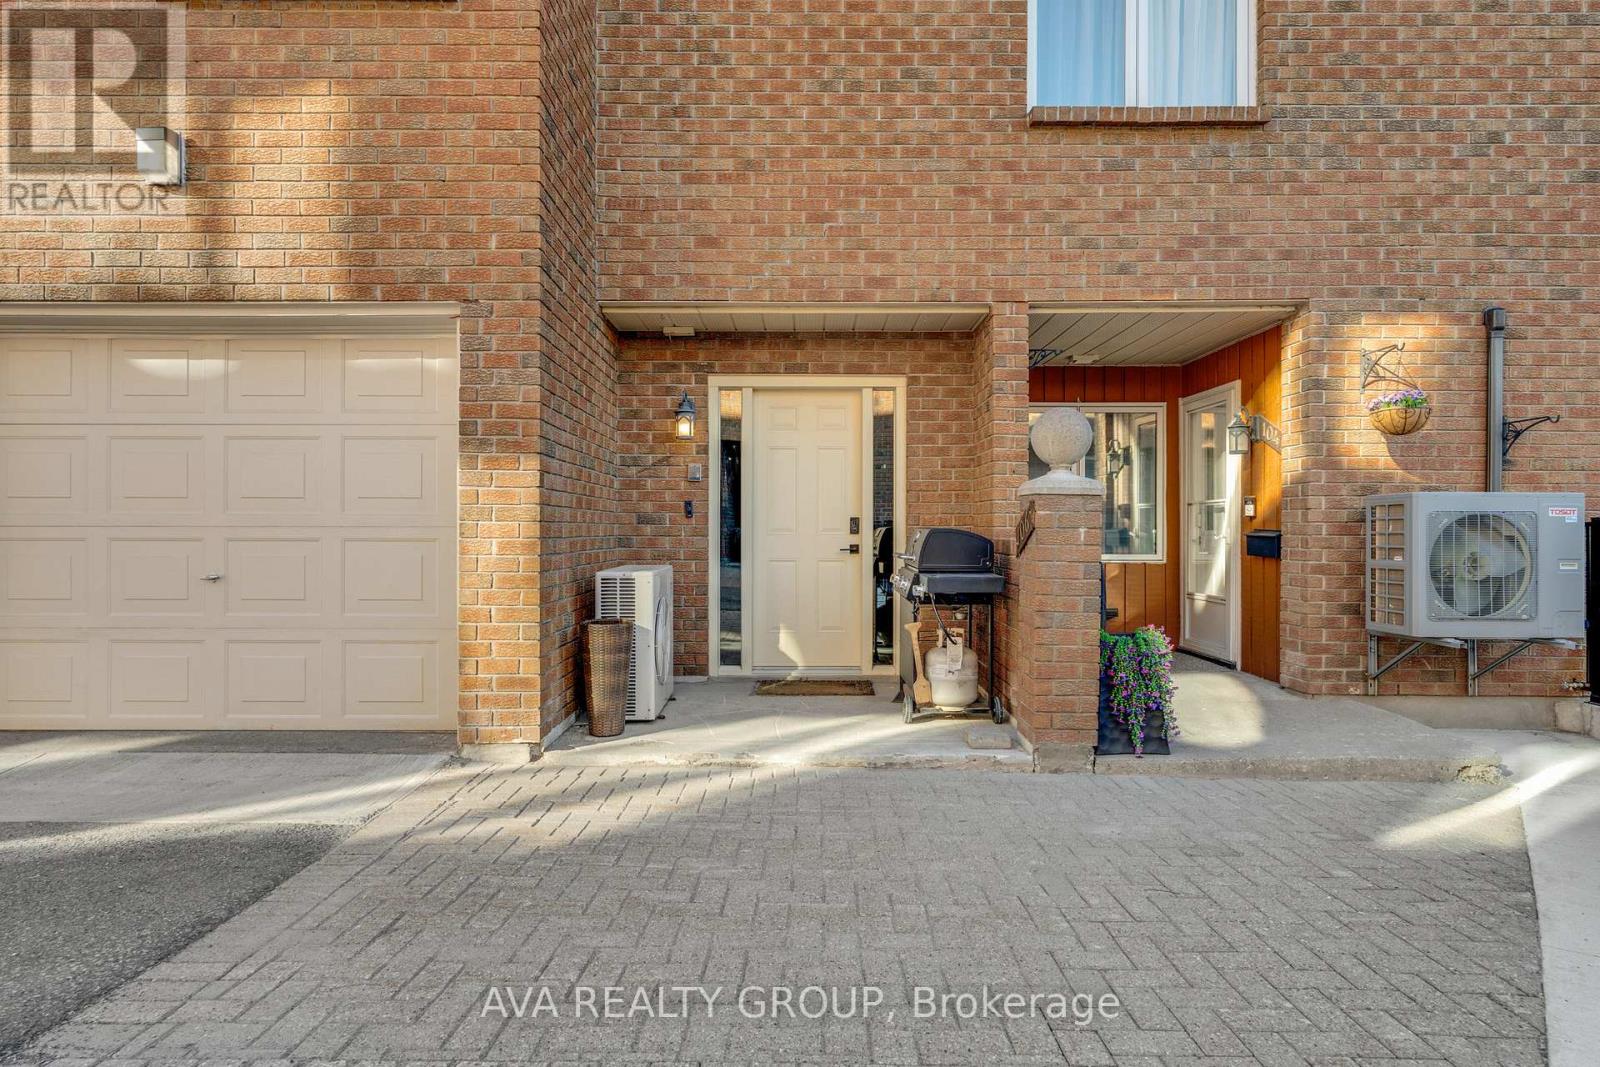
106 Stratas Court N
Ottawa, Ontario
Bungalow-style living condo nestled in wooded enclave of Eagle Ridge, Kanata. One of the largest models, fully updated; 3 Beds, 2 Baths, w/inside entry to attached garage. Spacious open concept main living areas ideal for family gatherings or entertaining. Living rm leads to glorious solarium where you feel like you are among the clouds w/beautiful nature & sky views. Completely remodelled kitchen will delight the chef in you, loaded with extras! Contemporary white cabinetry, large island, sparkling quartz, tile b/s, pot filler, pots & pans drawers, pantry, broom clst & SS appl. Cozy cork flooring throughout, LED pot lights in main living areas. Large primary bed offers double closet, updated 4ce Ensuite. 2 secondary beds separate from Primary bed wing, currently used as guest bed/office featuring French doors to main living area & a hobby room. Updated main bath w/walk-in shower & HEATED tile floor. Lrg Laundry/storage. Walking trails, shopping, recreation & public transit. 24hr irrev., Flooring: Ceramic, Flooring: Other (See Remarks) (id:47351)
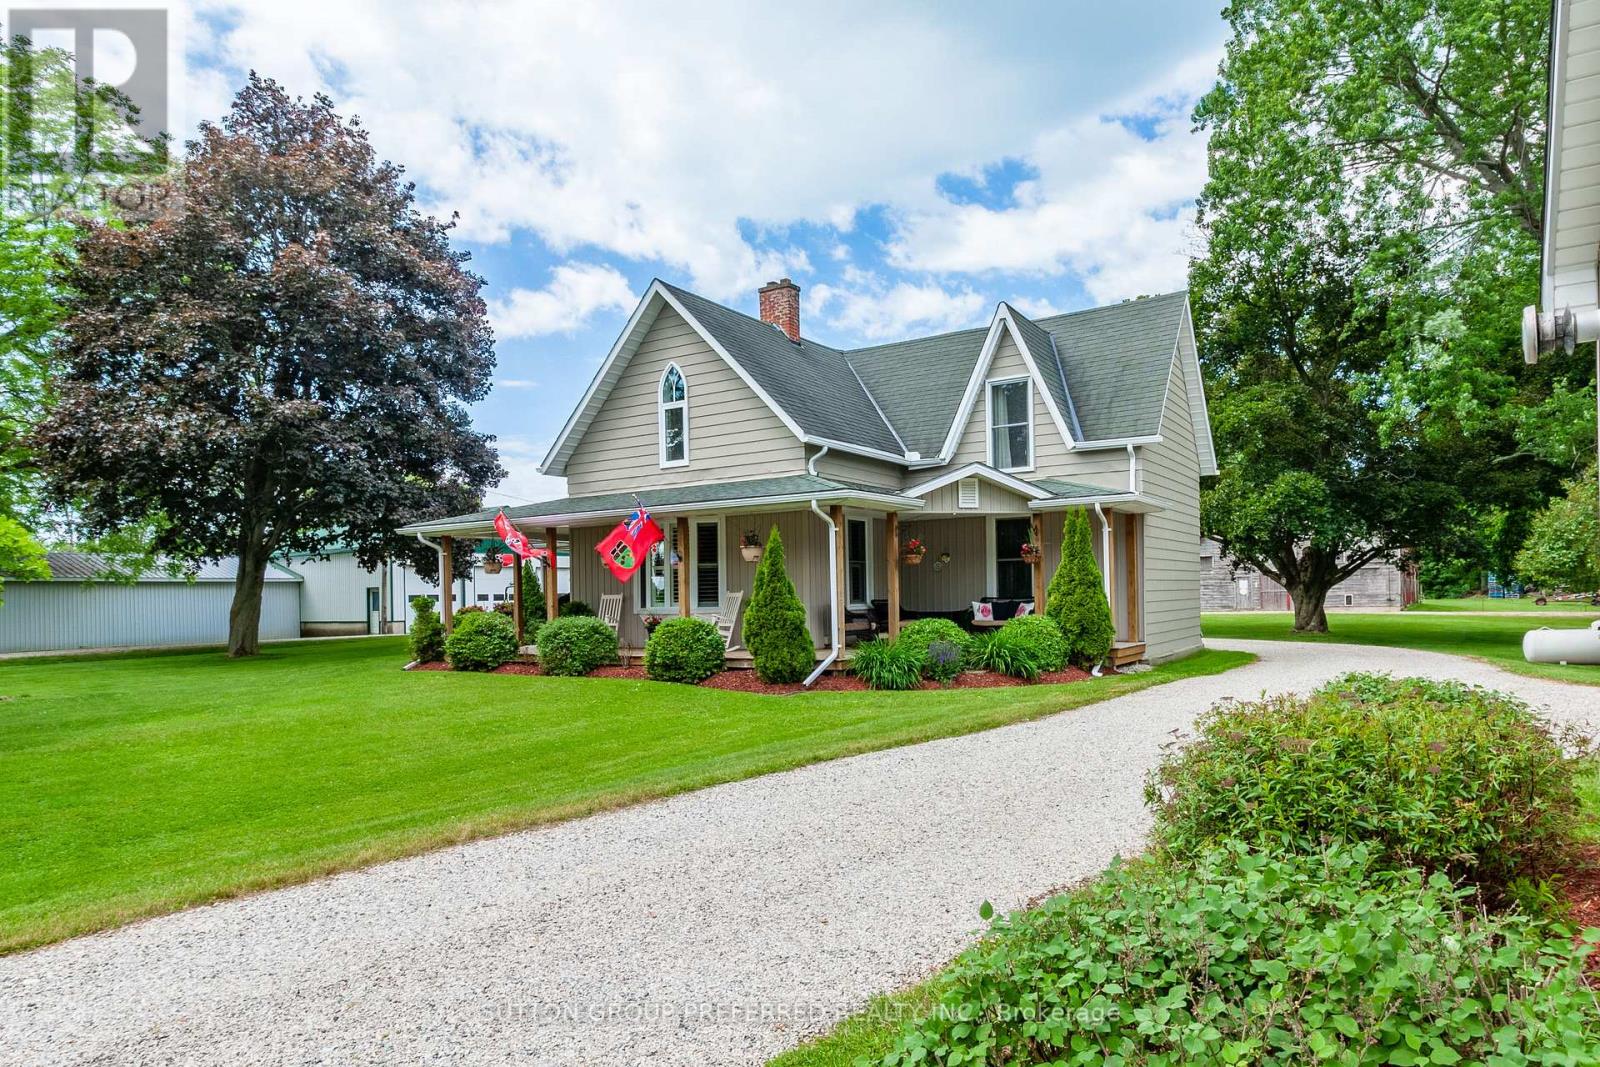
46715 Jamestown Line
Central Elgin, Ontario
Escape to the peace and privacy of country living with this breathtaking 108-acre property nestled on a quiet rural road. Offering the perfect blend of comfort, recreation, and income potential, this remarkable farmstead is a rare opportunity for those seeking space to live, work, and enjoy the outdoors. The beautifully renovated 4-bedroom, 2-bathroom home has been thoughtfully updated throughout and welcomes you with a stunning covered wrap-around porch-the perfect place to enjoy morning coffee, evening sunsets, and panoramic views of the countryside. For hobbyists, entrepreneurs, or those needing ample storage, the property features a heated shop and an impressive 30' x 44' garage with 12-foot ceilings, providing exceptional space for equipment, vehicles, projects, and more. Two well-maintained turkey barns offer outstanding versatility and still have plenty of useful life remaining, making them ideal for agricultural pursuits, storage, or future business opportunities. Outdoor enthusiasts will appreciate the established ATV trails winding through the mature bush, creating endless opportunities for recreation right on your own land. The wooded acreage also presents significant future value, with the bush projected to be ready for harvest in approximately two years. A professional logging report is available to qualified buyers upon request. Whether you're looking for a working farm, 28 acres workable, recreational retreat, hobby operation, or simply a spectacular country estate with room to grow, this exceptional 108-acre property delivers unmatched possibilities in a truly picturesque setting. Experience the freedom, privacy, and potential that only a property of this caliber can offer. (id:47351)
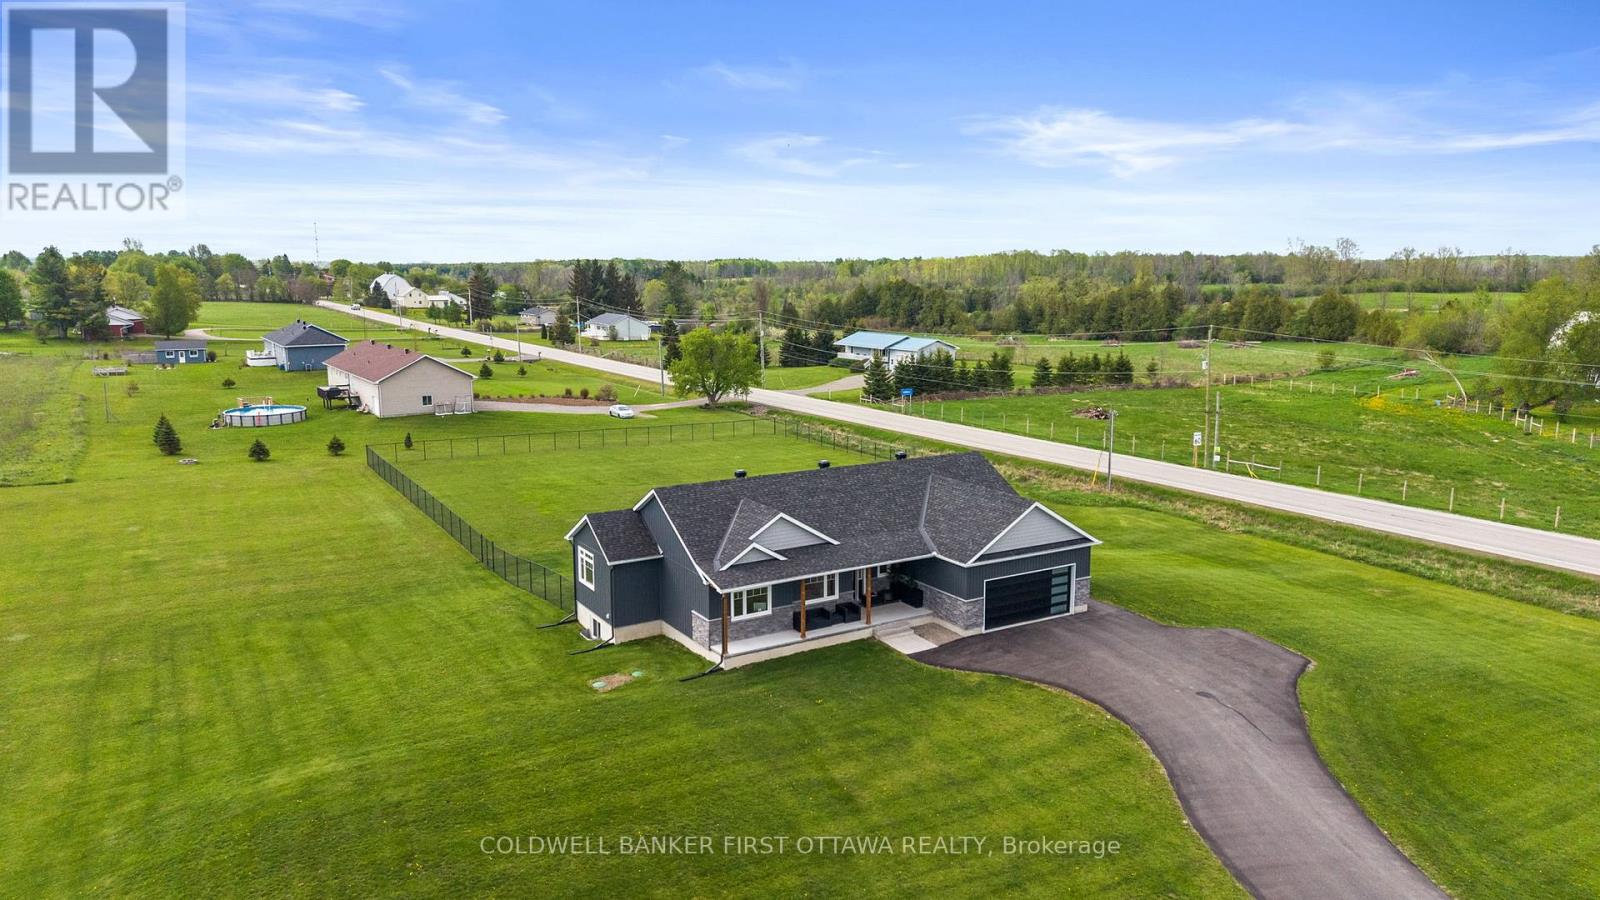
1027 Matheson Drive
Montague, Ontario
Welcome to 1027 Matheson Drive-a refined modern bungalow on approx two-acre corner lot. The finished driveway leads to approximately 1,700 square feet of thoughtfully designed living space, including an oversized eight-foot garage door. Two steps ascend to a covered concrete porch with natural wood beams. Inside, the front foyer offers tile flooring and a double-door closet, with southern exposure and rich brown hardwood flowing throughout.The open-concept living, dining, and kitchen area features a patio door opening directly on to the deck. The kitchen boasts a generous island with secondary sink, full-height cabinetry, quartz countertops, and a glass backsplash.A mudroom with a large double door closet and laundry area sits off the kitchen, with direct garage access. On the opposite wing, three bedrooms and two full bathrooms are privately situated. The primary suite includes a walk-in closet and four-piece ensuite. Two additional bedrooms offer west-facing windows and double-door closets, while the second bathroom features a soaker tub with elegant tiling.Nine-foot ceilings with crown molding and custom window treatments enhance the main floor. The partially finished basement (drywalled, high ceilings) offers flexible space, with rough-ins for a third bathroom and three large windows.Outside, the landscaped grounds invite a private oasis-garden, fire pit, or pool-plus a fenced area for children and pets. A 22 kW Generac generator (warranty through 2030) provides peace of mind. With remaining Tarion warranty and no wasted space, this turnkey bungalow is an exceptional opportunity not to be missed. (id:47351)
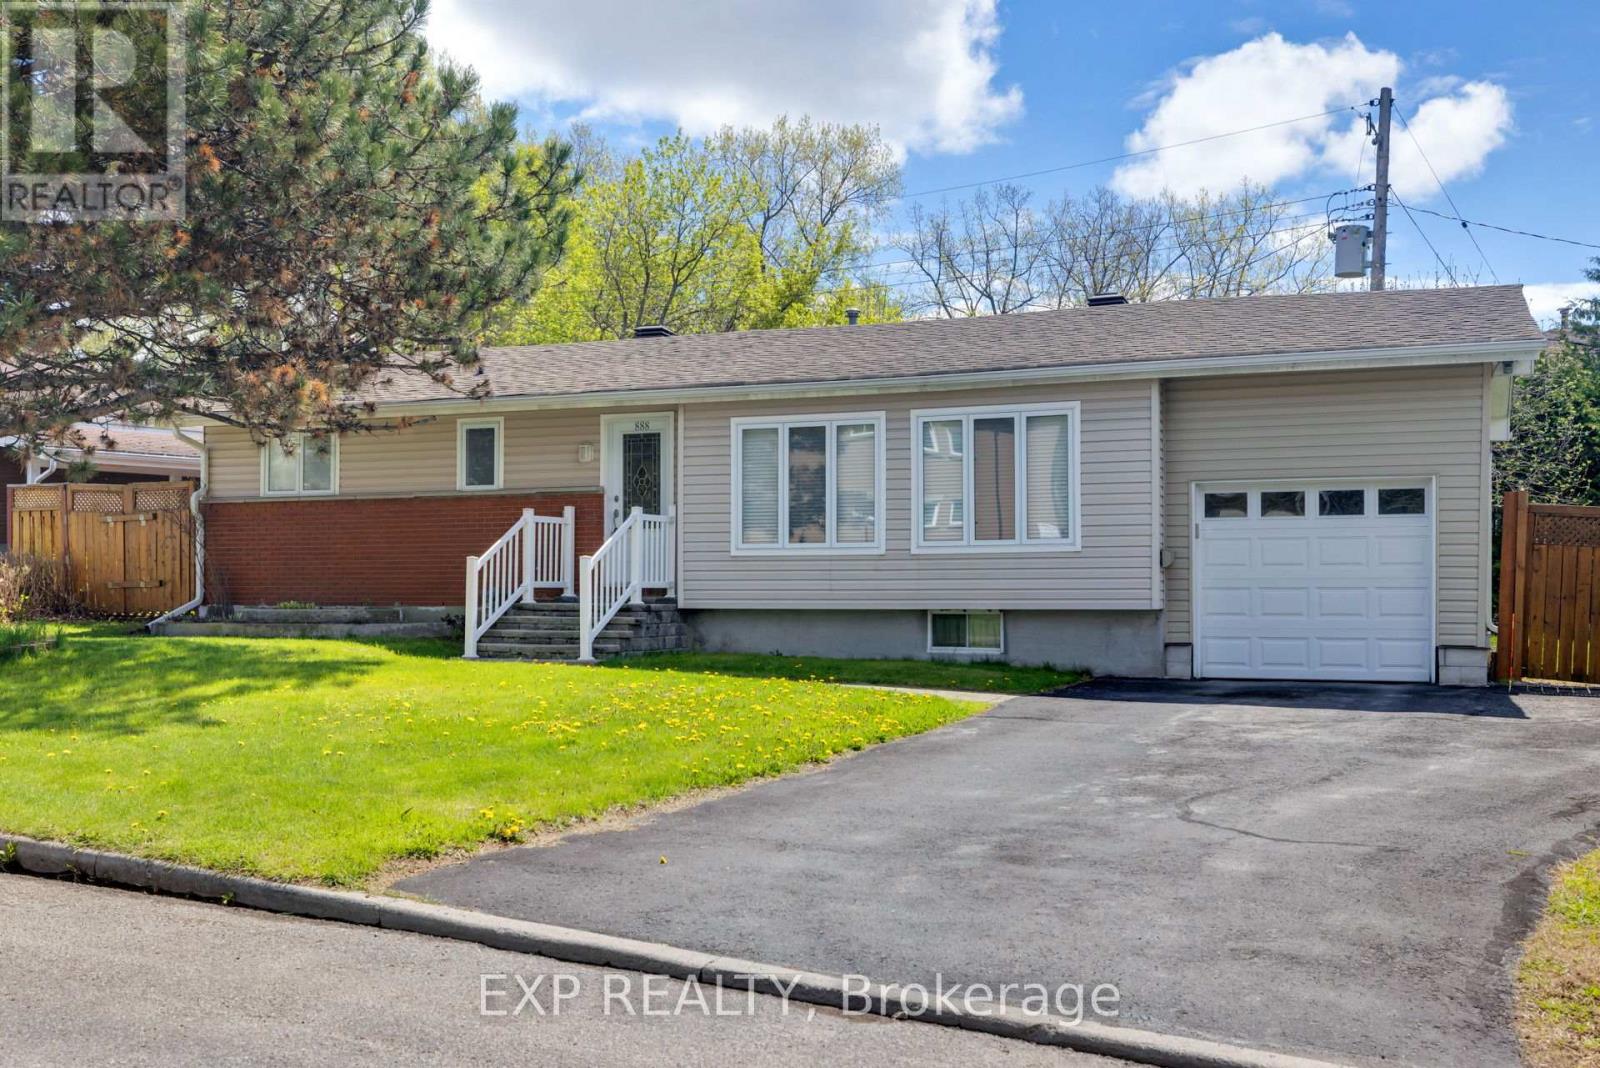
888 Charleswood Avenue
Ottawa, Ontario
Welcome to 888 Charleswood Avenue, a well-maintained detached bungalow in a highly convenient central Ottawa location. Offering exceptional flexibility, this property is ideal for multi-generational families, or investors exploring secondary dwelling and multi-family potential. The main level features 3 spacious bedrooms, beautiful hardwood flooring throughout, and a bright open-concept living and dining area filled with natural light-perfect for everyday living and entertaining. The functional kitchen offers ample cabinetry and counter space, while a full 3-piece bathroom completes the main floor. The fully finished basement an in-law suite with an extra bedroom, additional room that can be used as an office or den, large recreation room, kitchenette, laminate flooring, and a second full 3-piece bathroom. This versatile lower level creates an ideal setup for multi-generational living, offering extended family, adult children, in-laws, or guests a comfortable and private space while keeping everyone together under one roof. Major updates include the furnace and garage (2018), roof (2018), windows (~2010), and washer/dryer (May 2025).Conveniently located close to downtown Ottawa, Montfort Hospital, La Cité collegiale, parks, schools, public transit, and everyday amenities, this property presents a fantastic opportunity in a central location with excellent long-term upside. Book your showing today! (id:47351)

10 - 135 Springfield Avenue
Ottawa, Ontario
Welcome to 135 Springfield Ave in the heart of lindenlea / New Edinburgh. This bright and spacious condo offers south city views from your living room and an open and inviting layout. Features include beautiful hardwood floors throughout, two generous bedrooms, and two full bathrooms. The modern kitchen is equipped with three appliances included, and in-suite laundry with a washer and dryer, on the lower foyer level. Underground parking for one car (p10) and a private storage locker (L10). Close to all amenities and minutes to downtown. Walk score 93 and Bike score 91! An excellent condo to call home. (id:47351)
106 - 200 Woodfield Drive
Ottawa, Ontario
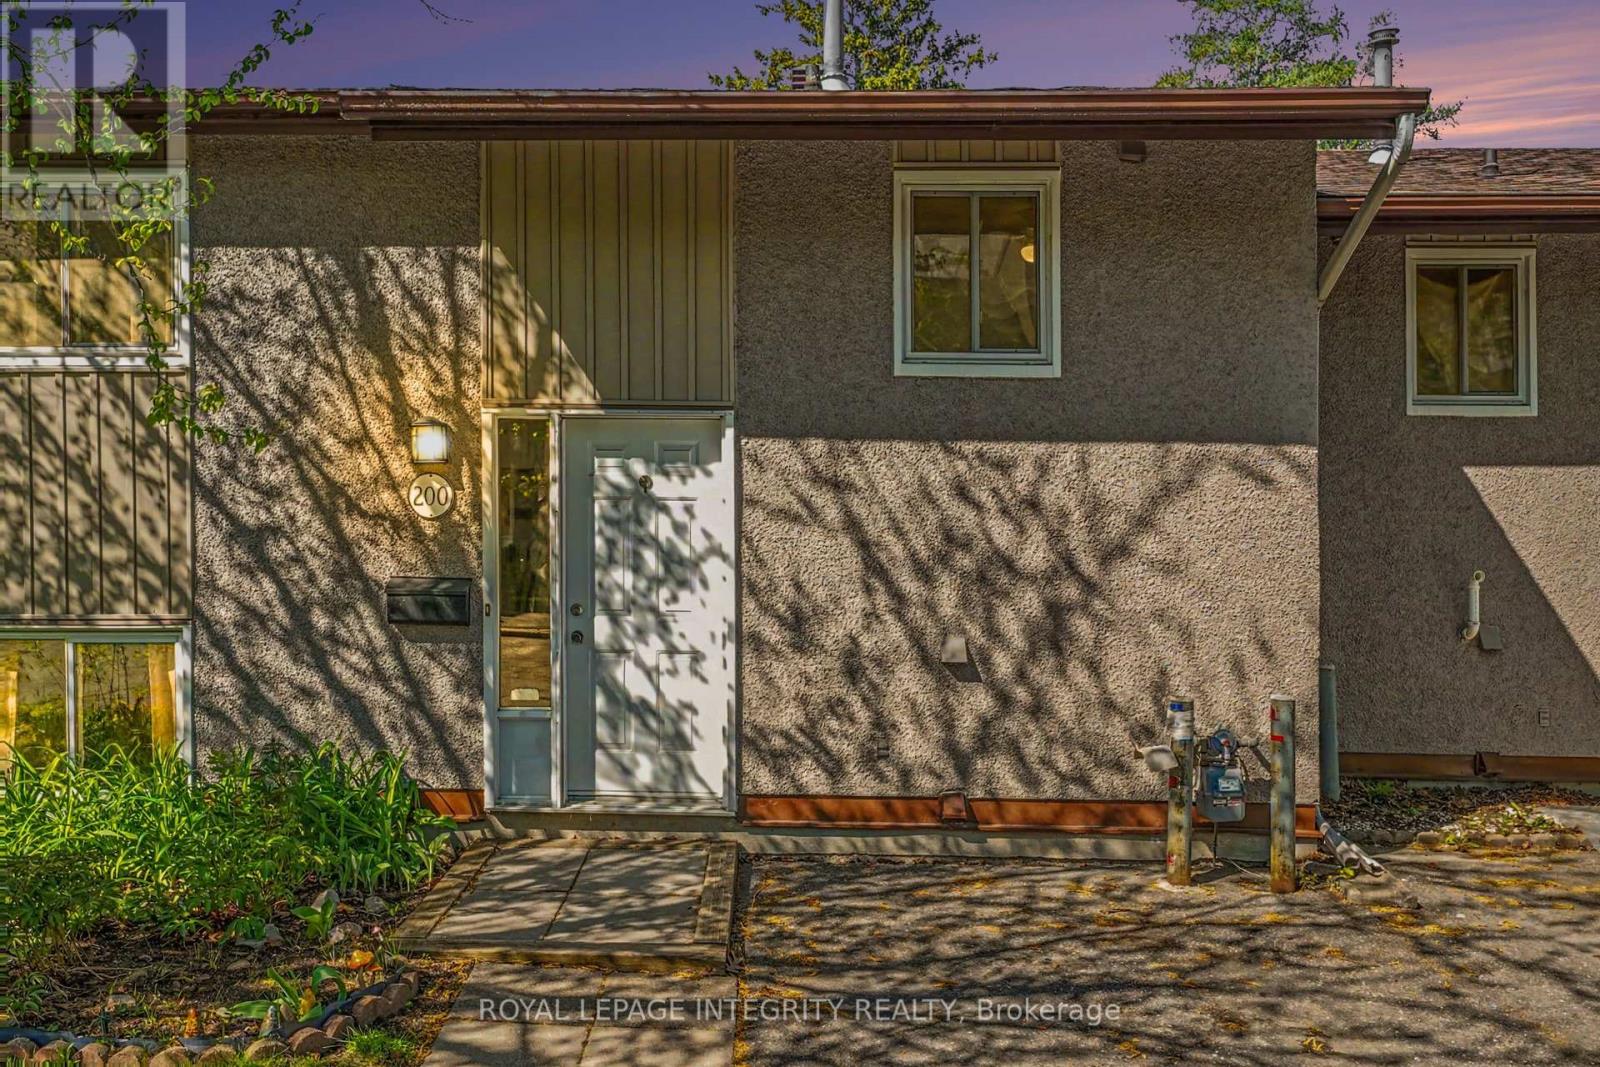
Open House Sunday June 28th 2-4. Welcome to this comfortable and versatile 2+2 bedroom, 2 bathroom split-entry townhome condominium in the heart of popular Tanglewood! Offering parking right at your front door and a functional layout ideal for families, first-time buyers, or investors, this home is packed with potential. The bright main level features a generously sized living and dining area, an efficient kitchen, a spacious primary bedroom, a second bedroom, and a full 4-piece bathroom. Step out from the living room to a deck overlooking the low-maintenance backyard, fully fenced in 2025 - perfect for relaxing, entertaining, or pets. Freshly painted throughout the main floor in May 2026, this home offers a clean and cozy feel. The lower level expands the living space with two additional bedrooms, a large rec room, a 3-piece bathroom, and a combined laundry/storage area, providing excellent flexibility for extended family, guests, home office space, or rental opportunities. Located close to Algonquin College, schools, parks, restaurants, shopping, and transit, this is an exceptional opportunity for investors or owner-occupants alike. Live comfortably on the main floor while renting bedrooms to university or college students, or maximize income potential by renting the entire home. See attached list of updates for additional improvements and upgrades. Rarely seen: hydro and water are included in the condo fees. 24 hour irrevocable on all offers (id:47351)
1018 Macnabb Road
Greater Madawaska, Ontario
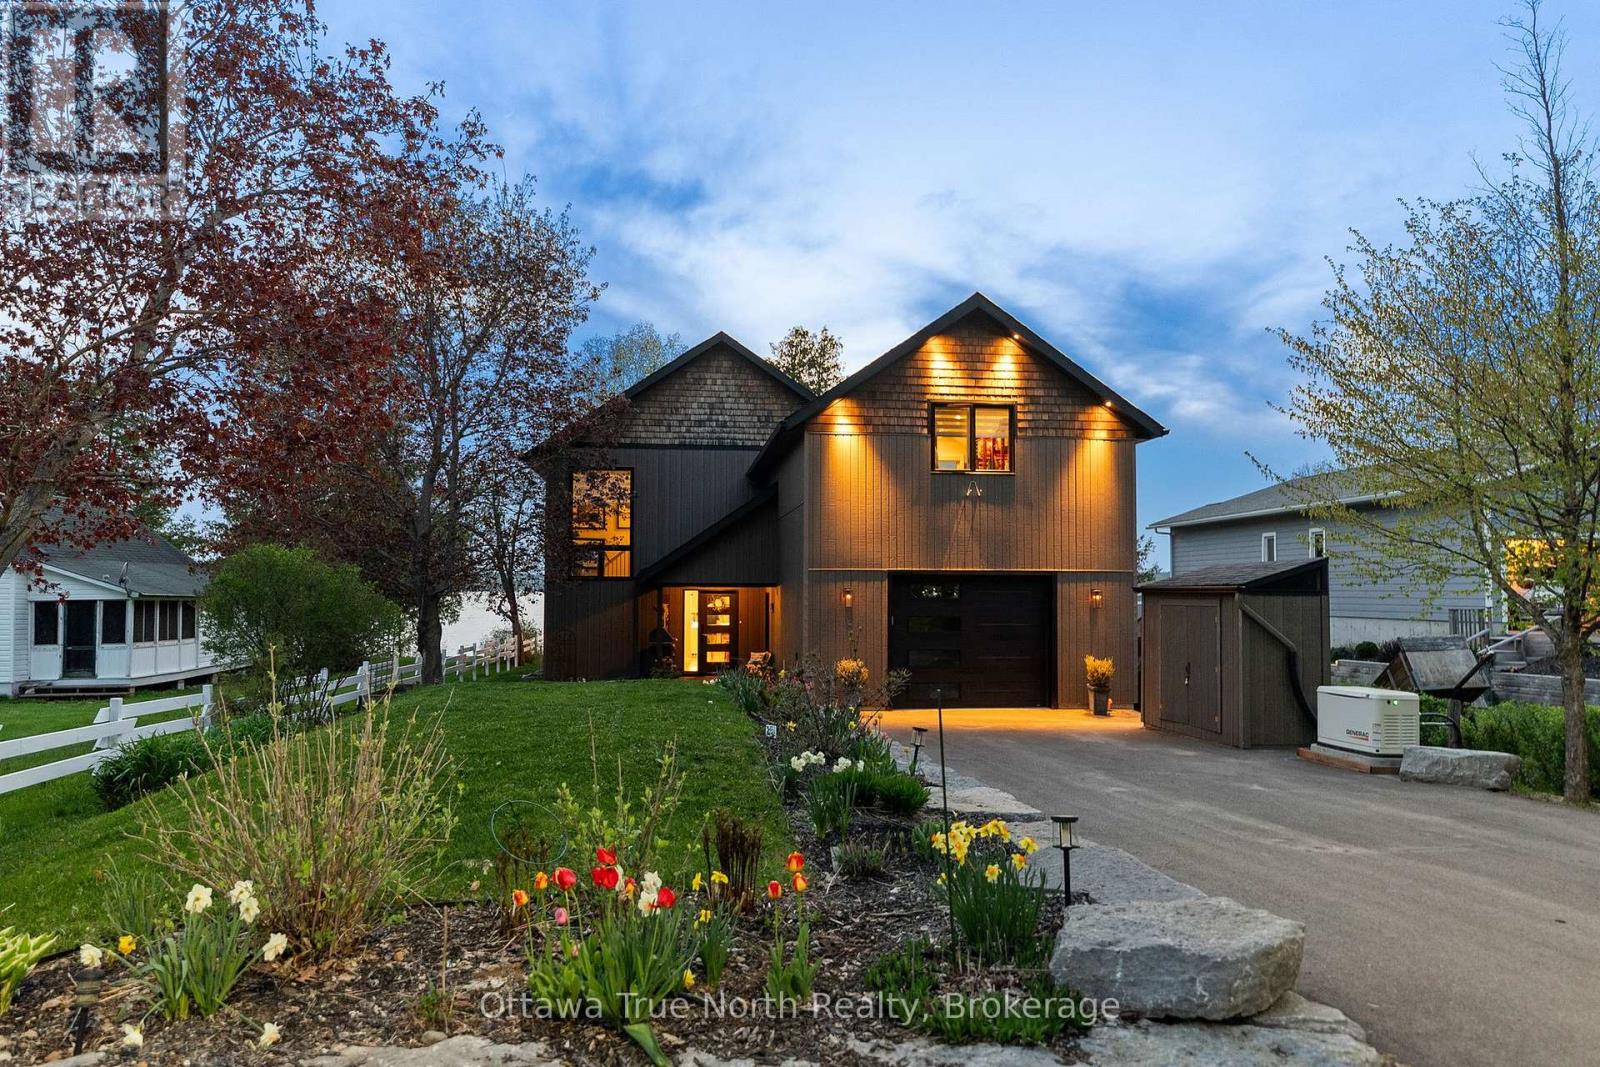
OPEN HOUSE SUN June 28, 2-4! Beautiful west-facing waterfront home on sought-after Calabogie Lake and only steps from the Highlands Golf Course! Enjoy sunsets year round and Calabogie Ski hill, from the best location on the lake! Originally built in 1994 and rebuilt from the foundation up in 2020/21, this stunning property blends modern comfort with exceptional lakeside living. Featuring 4 bedrooms and 2 full baths, the home offers a bright open-concept layout with soaring ceilings in the living area and primary bedroom, a large gas fireplace, and expansive windows throughout to capture the lake views. The spacious kitchen is designed for entertaining with a massive 10' island and seamless flow into the living and dining areas. Enjoy bug-free summer evenings in the screened-in porch or relax on the lakeside cedar deck with glass railings, and metal louvered gazebo. The lake side rear deck features a built in Hydropool Hot tub (2021). Steps from the back door for easy access. The level lot offers easy access to the water with sandy/gravel bottom, steps and ramp to the lake, and a large dock ideal for boats or a future boat lift. The oversized attached 'heated' garage features front and rear roll-up doors for easy access with the 'Toys' plus a large loft/family room above with access from both the home and garage. There is a new 20KW Gererac all set up for instant power, large enough to handle the whole home. Additional highlights include armor stone landscaping along the paved driveway, matching garden shed, beautiful perennials/shrubs, and 5 raised garden boxes for vegetables and herbs. Large Cedar Trees lake side to help shade in Summer months and protect in winter. The exterior lake-fed water pump feeds all outside taps. Major updates completed in 2021 include: home rebuilt into a 2 story from foundation up, septic system with pump up, Generac, air conditioning, decks, and hot tub. Move-in ready with nothing to do but enjoy waterfront living at its finest! (id:47351)
2558 Mcwade Place
London North, Ontario
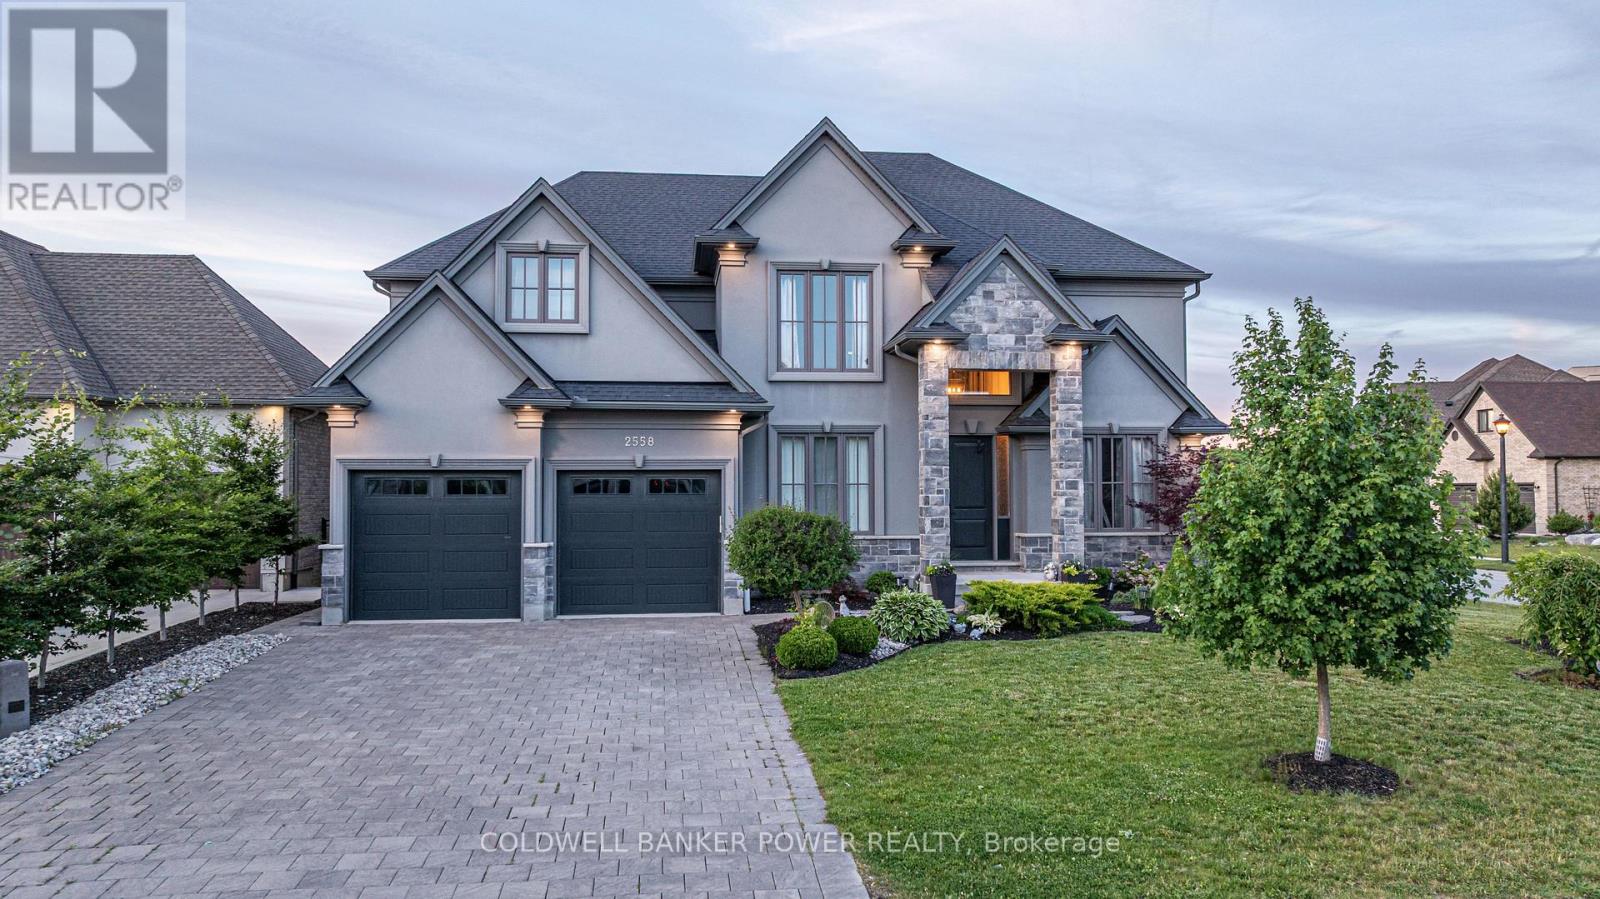
Located in Upper Richmond Village, this spacious 4+1 bedroom, 5-bathroom home, built by Westhaven Homes, offers approximately 3,921 sq. ft. above grade plus a fully finished lower level. Situated in one of North London's most sought-after neighbourhoods, with views toward Sunningdale Golf & Country Club, this beautifully appointed home combines generous living spaces, quality finishes, and a backyard designed for entertaining. Step inside the grand foyer, where a spacious formal dining room and private office create the perfect balance of sophistication and functionality. The heart of the home is the expansive open-concept living area featuring a sun-filled great room with a gas fireplace, generous dinette, and a stunning white chef's kitchen complete with quartz counter tops and a stylish wet bar with bar fridge. A practical mudroom with access to the three-car garage and a powder room complete the main level. The upper level boasts 9-foot ceilings and offers four spacious bedrooms. The luxurious primary suite features an oversized walk-in closet plus an additional bonus closet, and a spa-inspired 6-piece ensuite with an oversized glass shower featuring dual rain shower heads and a water closet. Two generously sized bedrooms share a Jack-and-Jill bathroom, while the fourth bedroom enjoys its own ensuite and walk-in closet. A large second-floor laundry room adds everyday convenience. The fully finished lower level offers a spacious recreation room with an electric fireplace, a wet bar with sink, an additional bedroom, and a full 4-piece bathroom. Step outside to your backyard oasis featuring a saltwater pool, oversized composite deck, gas BBQ hookup, multiple seating areas, and a large concrete patio. Ideally located near Masonville Place, University Hospital, shopping, dining, and within one of London's most sought-after school districts. (id:47351)
14 Glanworth Avenue
St. Thomas, Ontario
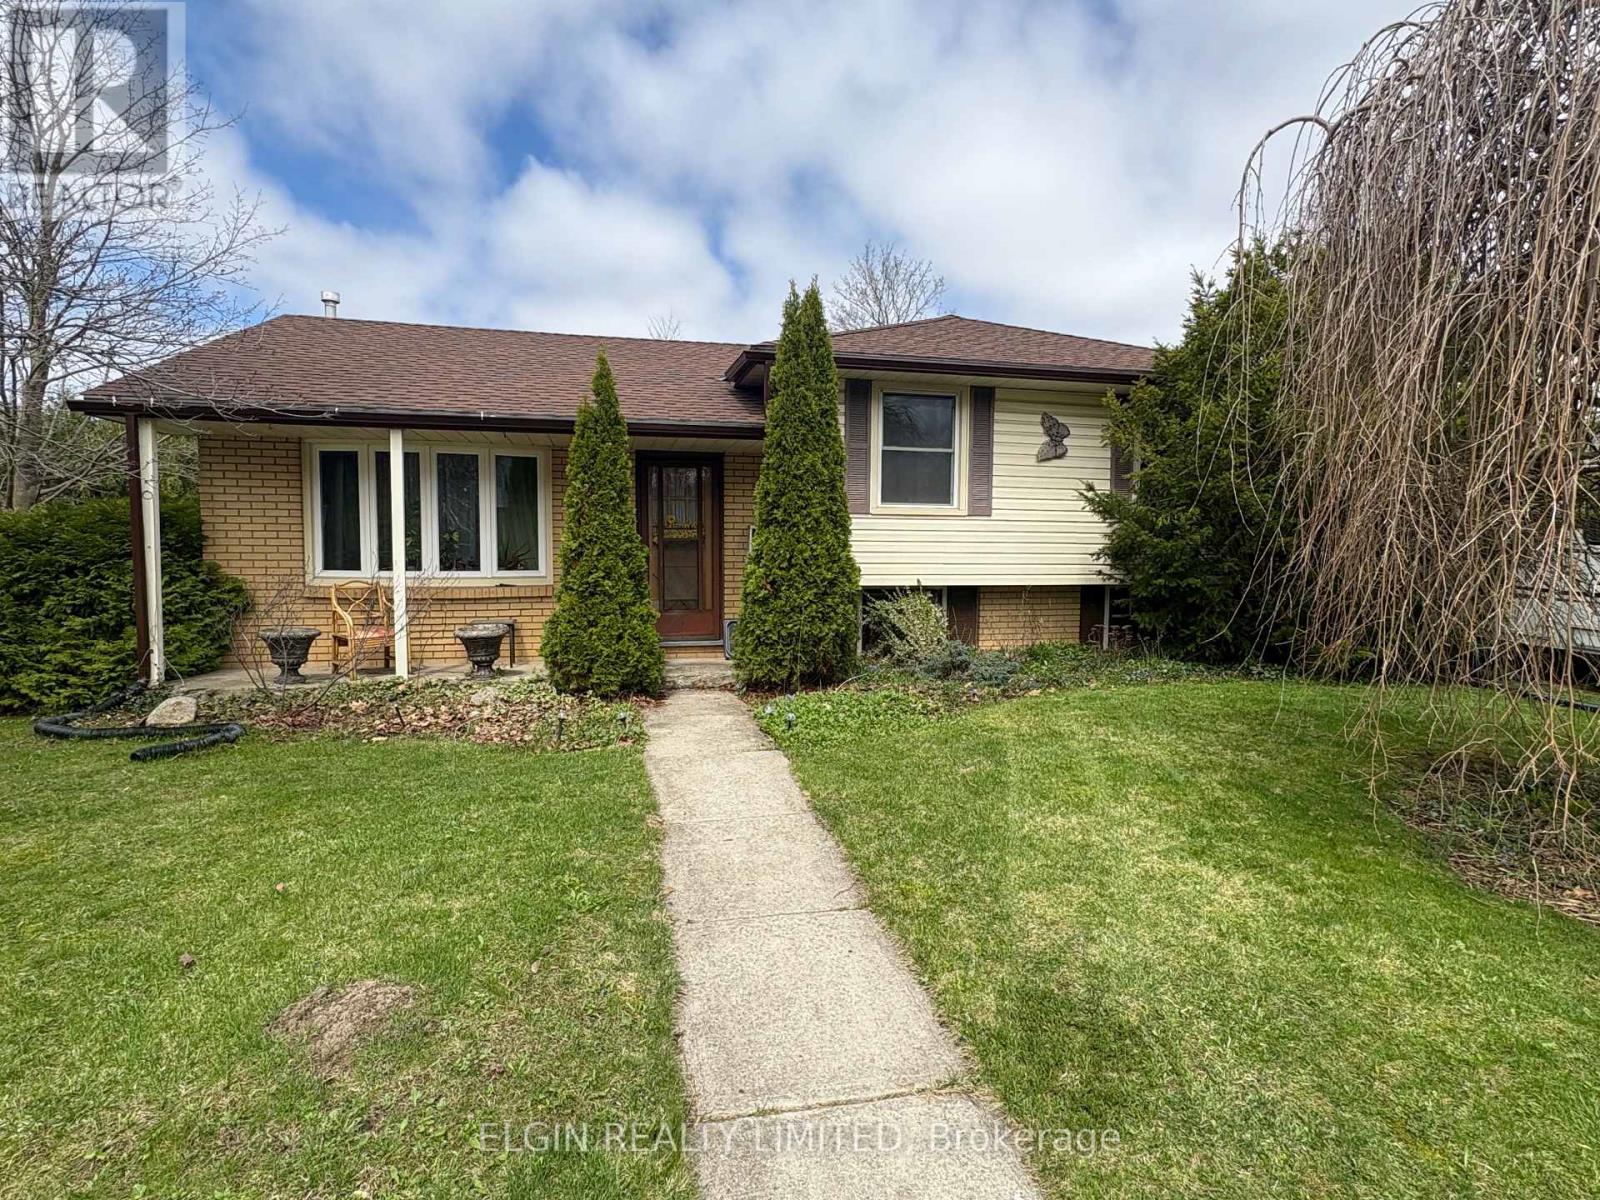
This 3 level sidesplit, perfectly situated in a prime southside location. This home offers a spacious eat-in kitchen, 3+1 bedrooms, and 2 bathrooms, ideal for families of all sizes. Enjoy the warmth and comfort of the inviting family room featuring a cozy gas fireplace, while hardwood flooring flows throughout the main floor living room, hallway, and bedrooms, adding timeless charm. Additional highlights include convenient rear basement access, central vacuum, central air conditioning, and a jacuzzi tub. Step outside to a beautifully landscaped yard complete with a cedar privacy hedge, an oversized storage shed, and a sundeck just off the kitchen. (id:47351)
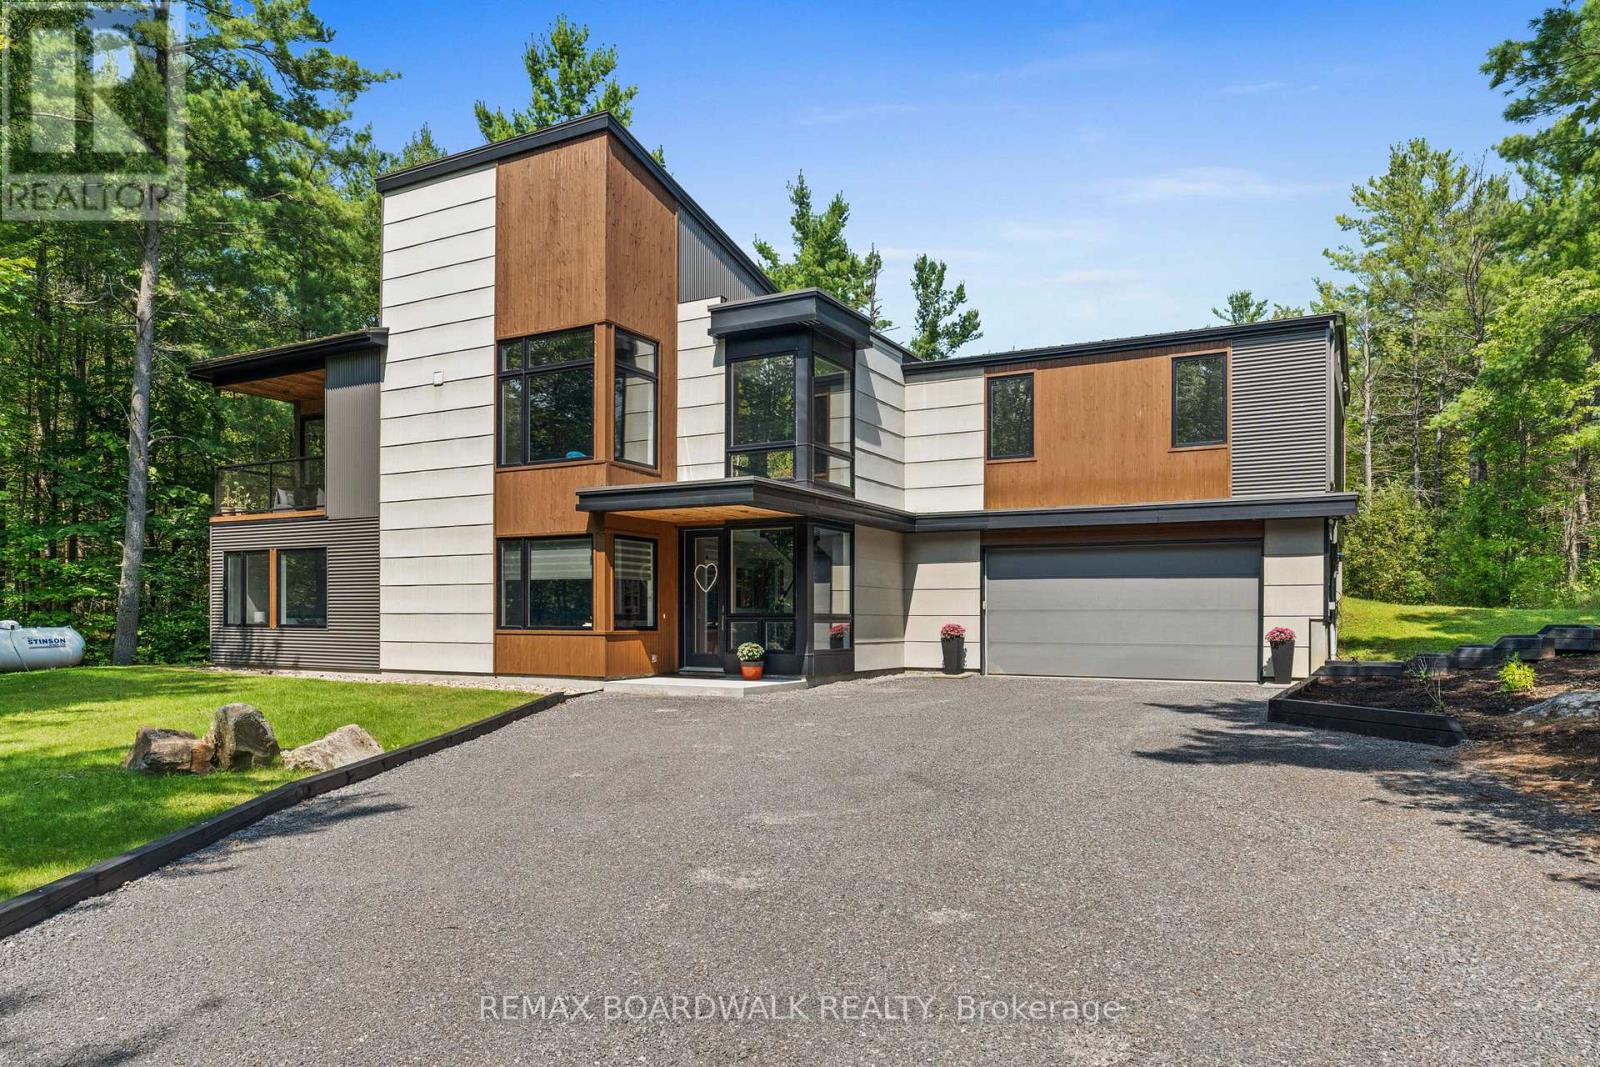
108 Edith Margaret Place
Ottawa, Ontario
Welcome to Saddlebrook Estates, where modern sophistication meets rural tranquility in this award-winning residence designed by Brian Saumure and built by Maple Leaf Custom Homes. Nestled on a private, treed 3.33-acre lot backing onto more than 500 acres of Crown land with resident-maintained hiking, snowshoeing, and cross-country ski trails, this property offers guaranteed unobstructed views and exceptional privacy.This reverse-concept home features 2,775 sq ft of refined living space (1,650 sq ft on the main level and 1,125 sq ft on the lower level), plus a 175 sq ft three-walled covered outdoor entertaining area. Radiant in-floor heating warms the lower level, while an architectural steel-and-glass staircase and abundant interior and exterior lighting create an open, airy ambiance.The great room, anchored by a Napoleon fireplace with built-in speakers, flows seamlessly into the chef's kitchen complete with professional appliances, a walk-in pantry, electronic push-button cabinetry, a dining area, and a powder room roughed-in for a future bath or shower. Designed for convenient living, the primary suite is located on the main living level and features a dressing area and spa-style ensuite. A bright office on the main level opens to a private balcony and yard walkout.The lower level includes a media room, three additional bedrooms, a full bath, mudroom, storage or gym area, mechanical room, and direct access to the full two-car garage.Built for both style and durability, the exterior combines cedar accents, concrete board siding, and metal cladding. Tucked at the end of a quiet cul-de-sac just minutes from Carp Village and central Kanata, this is a rare opportunity to enjoy upscale, efficient living surrounded by nature. (id:47351)
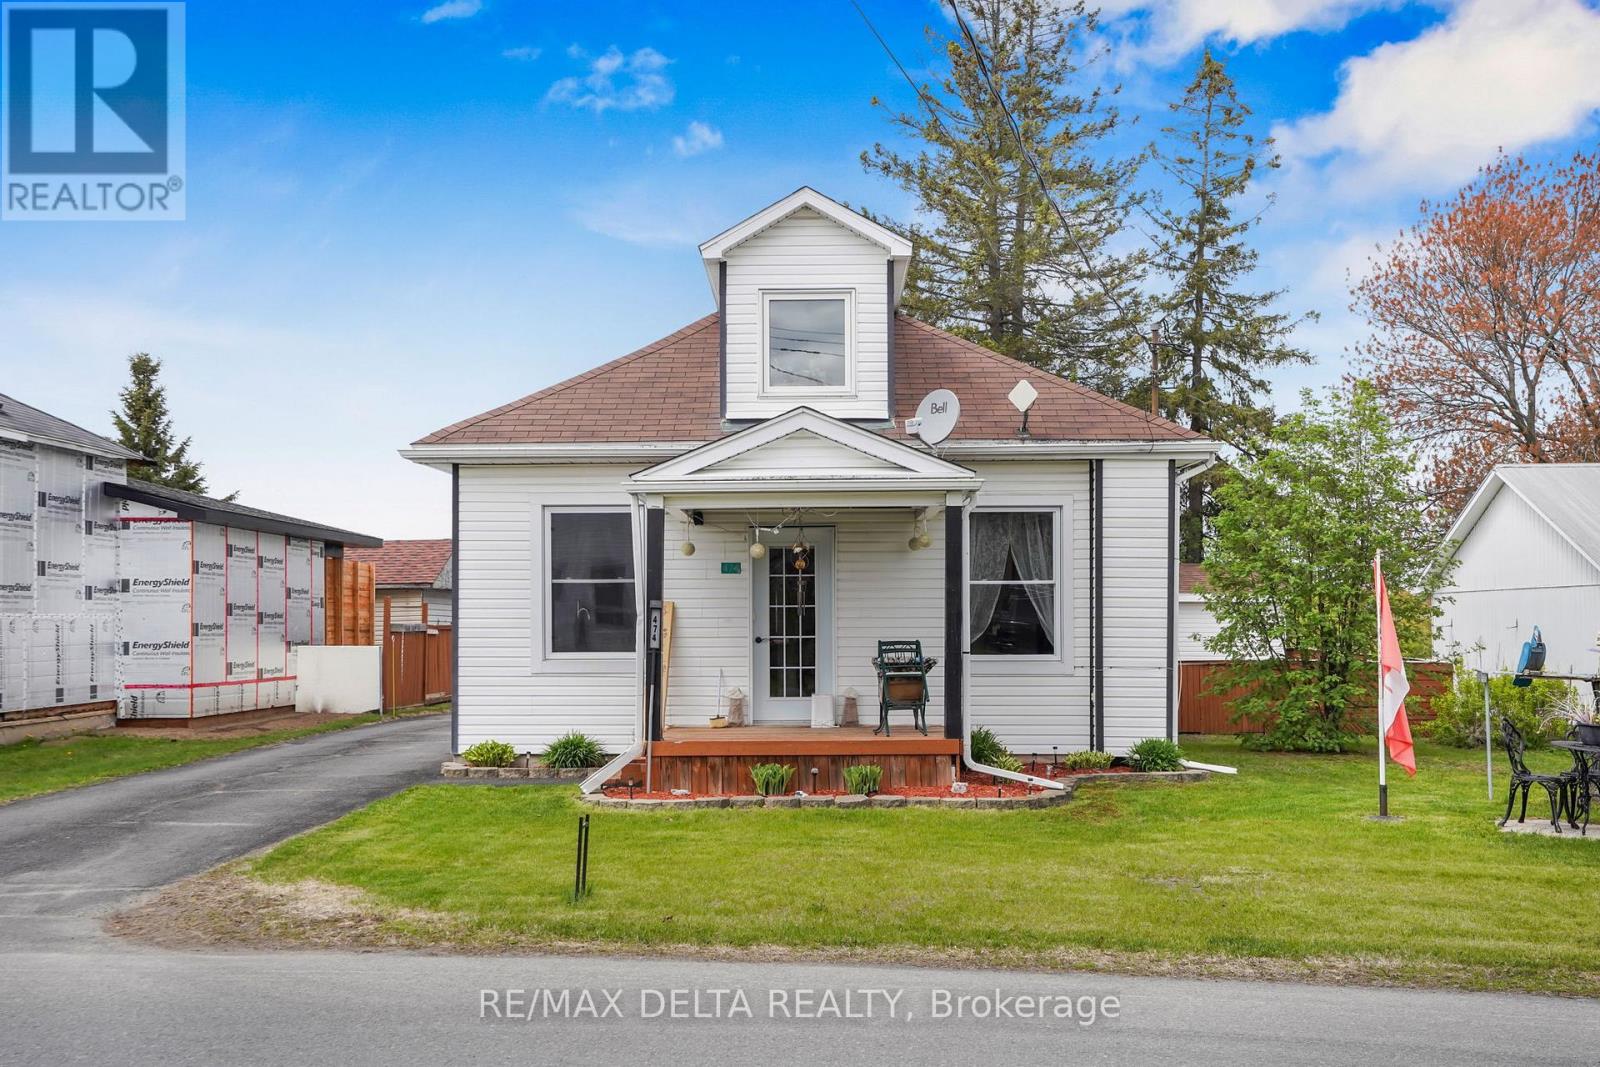
474 Telegraph Road
Alfred And Plantagenet, Ontario
Welcome to 474 Telegraph in Alfred! This affordable bungalow + den, located in the heart of the charming town of Alfred, offers comfort and functionality for everyday living.The main floor features a bright and inviting living room, a dining area, and a functional kitchen complete with an island. All appliances are included for added convenience. You'll also find a full 4-piece bathroom, a laundry room, and two bedrooms on the main level, including a spacious primary bedroom with a walk-in closet. A versatile den provides the perfect space for a home office, playroom, or additional living area.Outside, the property continues to impress with a fully paved driveway, a large deck perfect for entertaining, two garden sheds, and two tempo shelters. The detached 24' x 24' garage is insulated and heated, with access to natural gas for a future connection. It also features a 220-amp panel, and the home is generator-ready for added peace of mind.A great opportunity for first-time buyers, downsizers, or anyone looking for a move-in-ready home with excellent value in a desirable community. (id:47351)
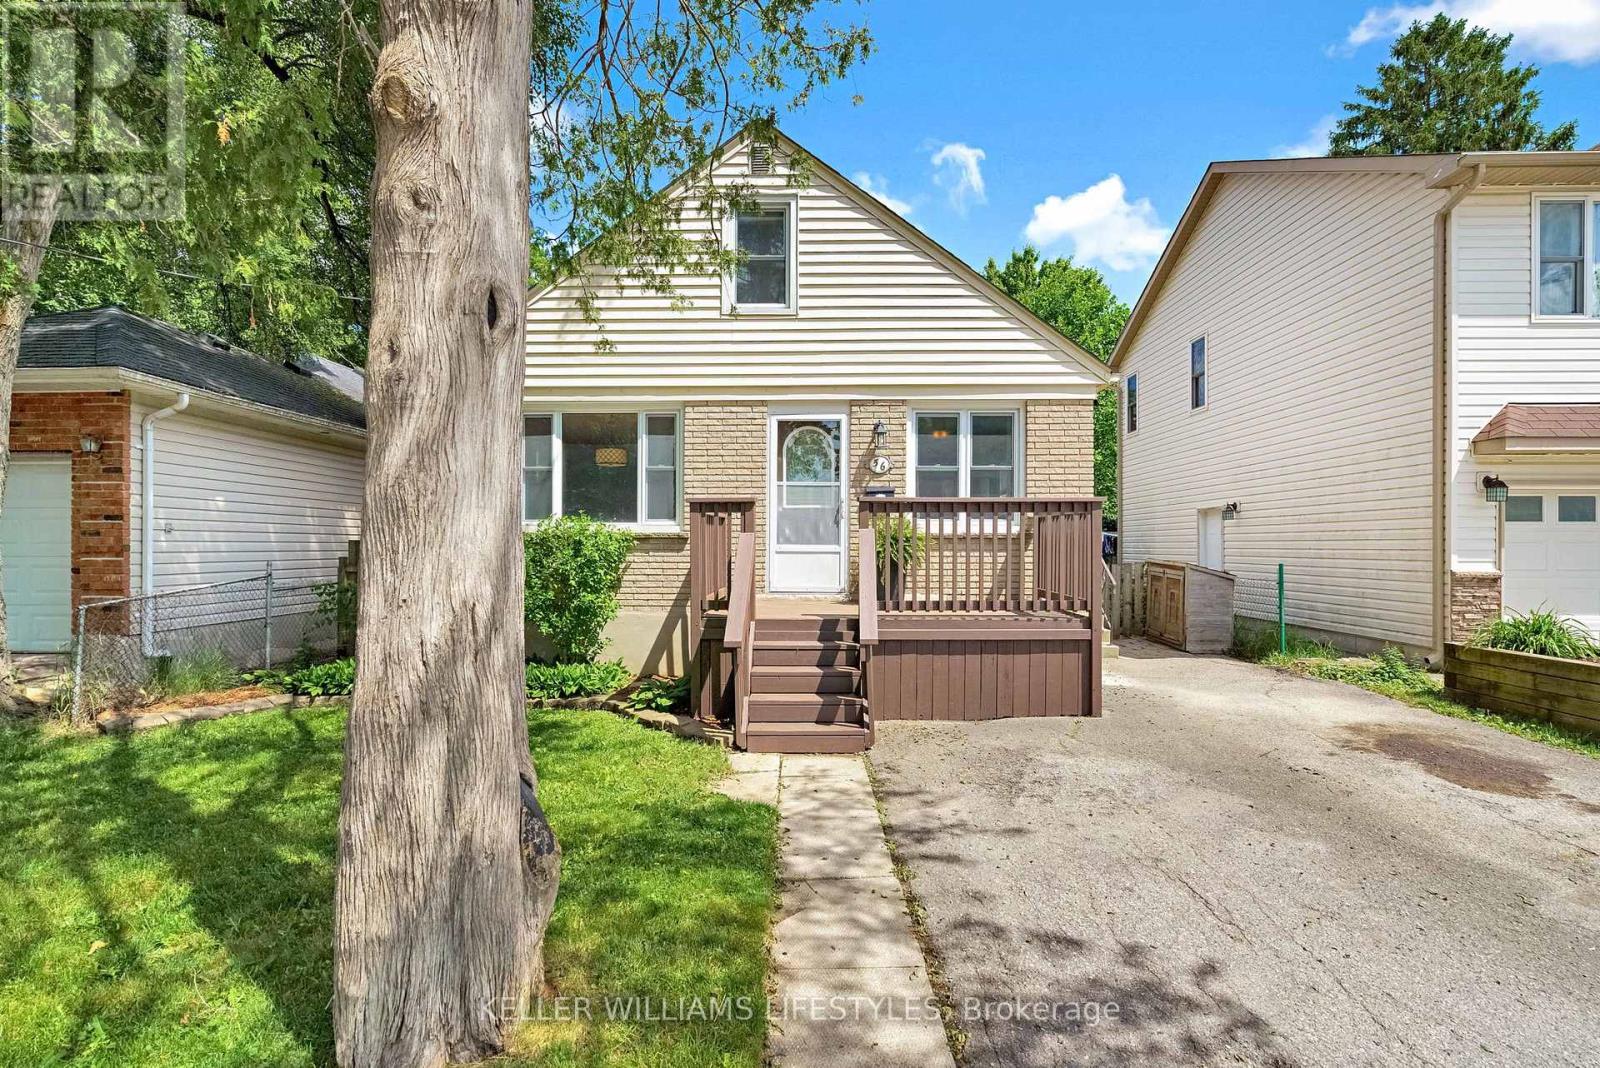
56 Forbes Street
London South, Ontario
Welcome to 56 Forbes Street! Located on a quiet dead-end street in the heart of London, this home is an excellent opportunity for first-time buyers and investors.This move-in ready and affordable home features 3 bedrooms, 1.5 bathrooms, a partially finished basement with a separate entrance, and a fully-fenced backyard. The main floor offers a functional kitchen with ample storage, a bright living and dining area with original hardwood floors, two generously sized bedrooms, and a 4-piece bathroom. Upstairs, you'll find a spacious third bedroom with a large dressing area with built in storage cabinets.The lower level is mostly finished and includes a large open family room for lots of extra living space, a powder room, and plenty of storage. Outside, the fully fenced backyard has a large patio area, a large garden shed, and convenient direct access to the basement. Located within close proximity to lots of amenities, bus routes, parks, and playgrounds. Recent Updates Include: Furnace (2023), Main Floor Bedroom Windows (2022). (id:47351)
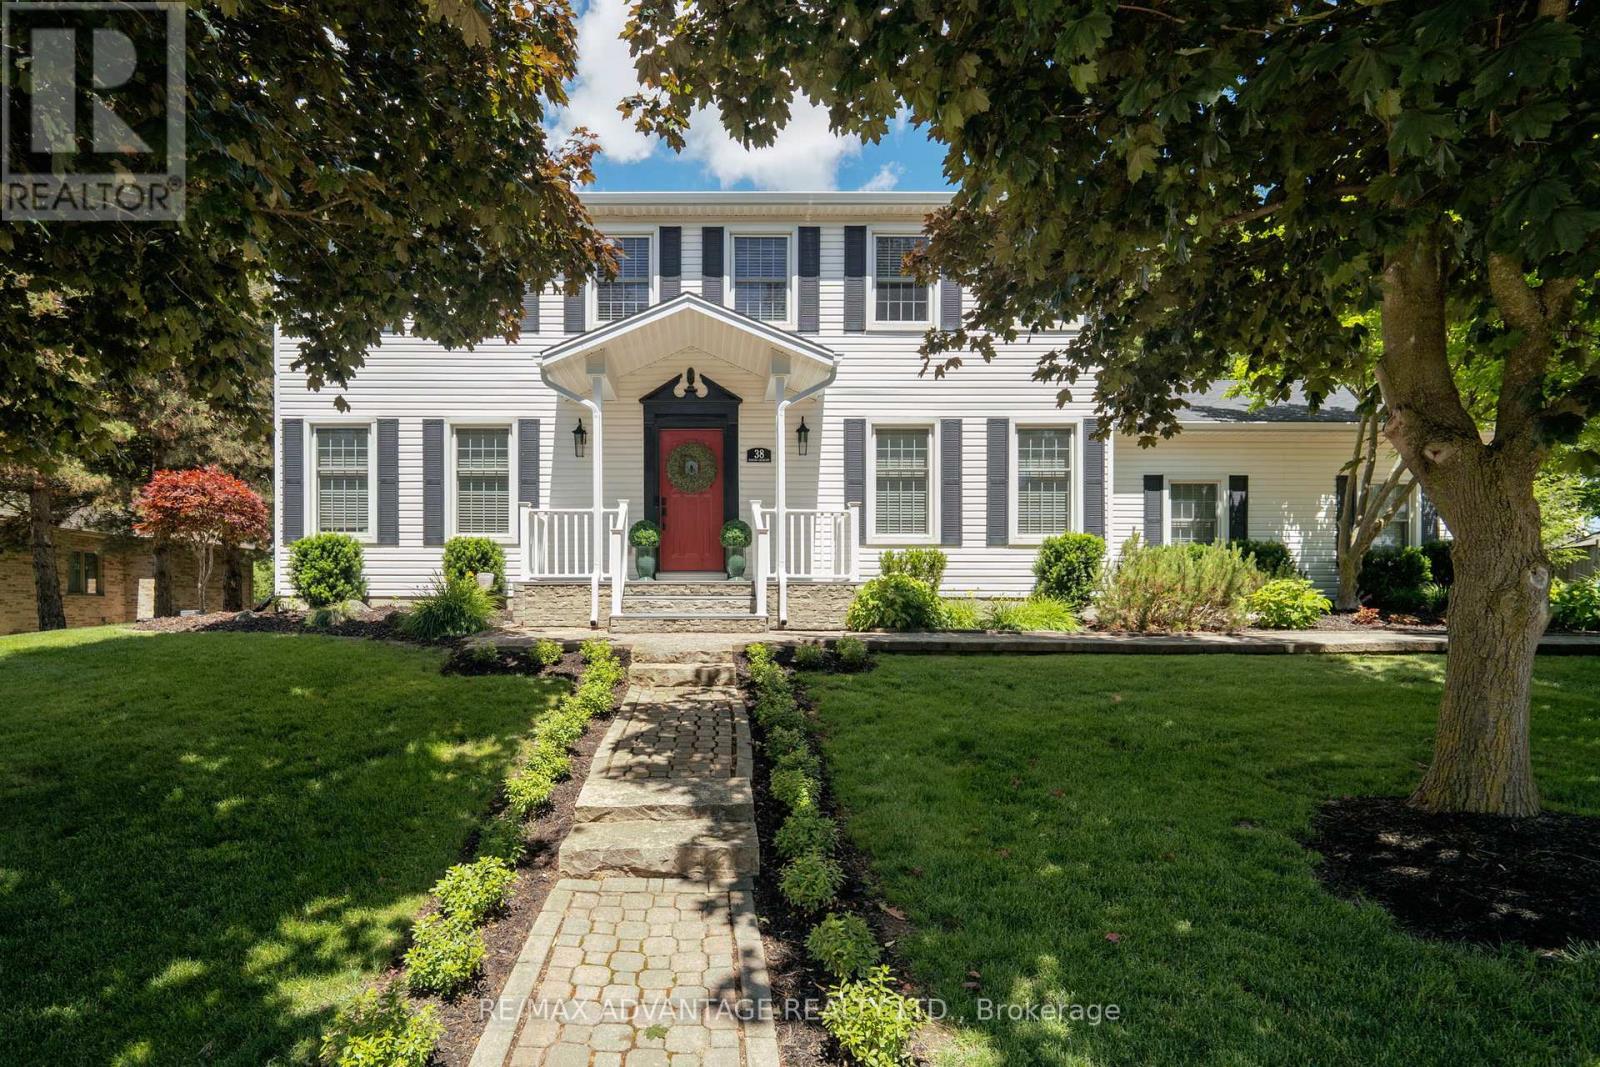
38 Dissing Crescent
London North, Ontario
Nestled on a quiet crescent in highly sought-after Hyde Park, where homes rarely become available, this beautifully maintained two-storey home is ready to welcome its next owners. From the moment you step inside, you'll be impressed by the functional, family-friendly layout designed for comfortable everyday living. The heart of the home is the stunning renovated kitchen (2022), premium appliances, modern finishes, and plenty of space for family gatherings. Conveniently located adjacent to the dining room, it offers the perfect setting for hosting family and friends. The main floor also features a spacious family room, a formal living room with a cozy gas fireplace, a dedicated office space, and a convenient main-floor laundry room with a 2-piece bath and direct access to the backyard-ideal for pool days as well an additional 2pc bath to complete this level. Upstairs, you'll find 4 generously sized bedrooms, including a spacious primary suite with a beautifully renovated ensuite bathroom (2026) and additional 4 pc bath. The freshly updated basement offers new vinyl flooring, painted throughout, and ample unfinished storage space with potential for future expansion as well as a rough in for an additional bath. Situated on an impressive 0.431-acre lot, the backyard is a true private retreat. Spend summer days enjoying the inground pool, relaxing on the deck, or taking advantage of the expansive green space where children can run, play, and explore. Additional updates include a pool heater (2025), secondary upper bathroom renovation (2017), deck (2017), roof (2014), and furnace and air conditioning (2012), along with many other improvements. Ideally located in one of Hyde Park's most desirable neighbourhoods, this home offers easy access to amenities, parks, trails, shopping, grocery stores, public transit, and excellent schools. Don't miss this rare opportunity to own a wonderful family home in a fantastic location. Welcome home! (id:47351)
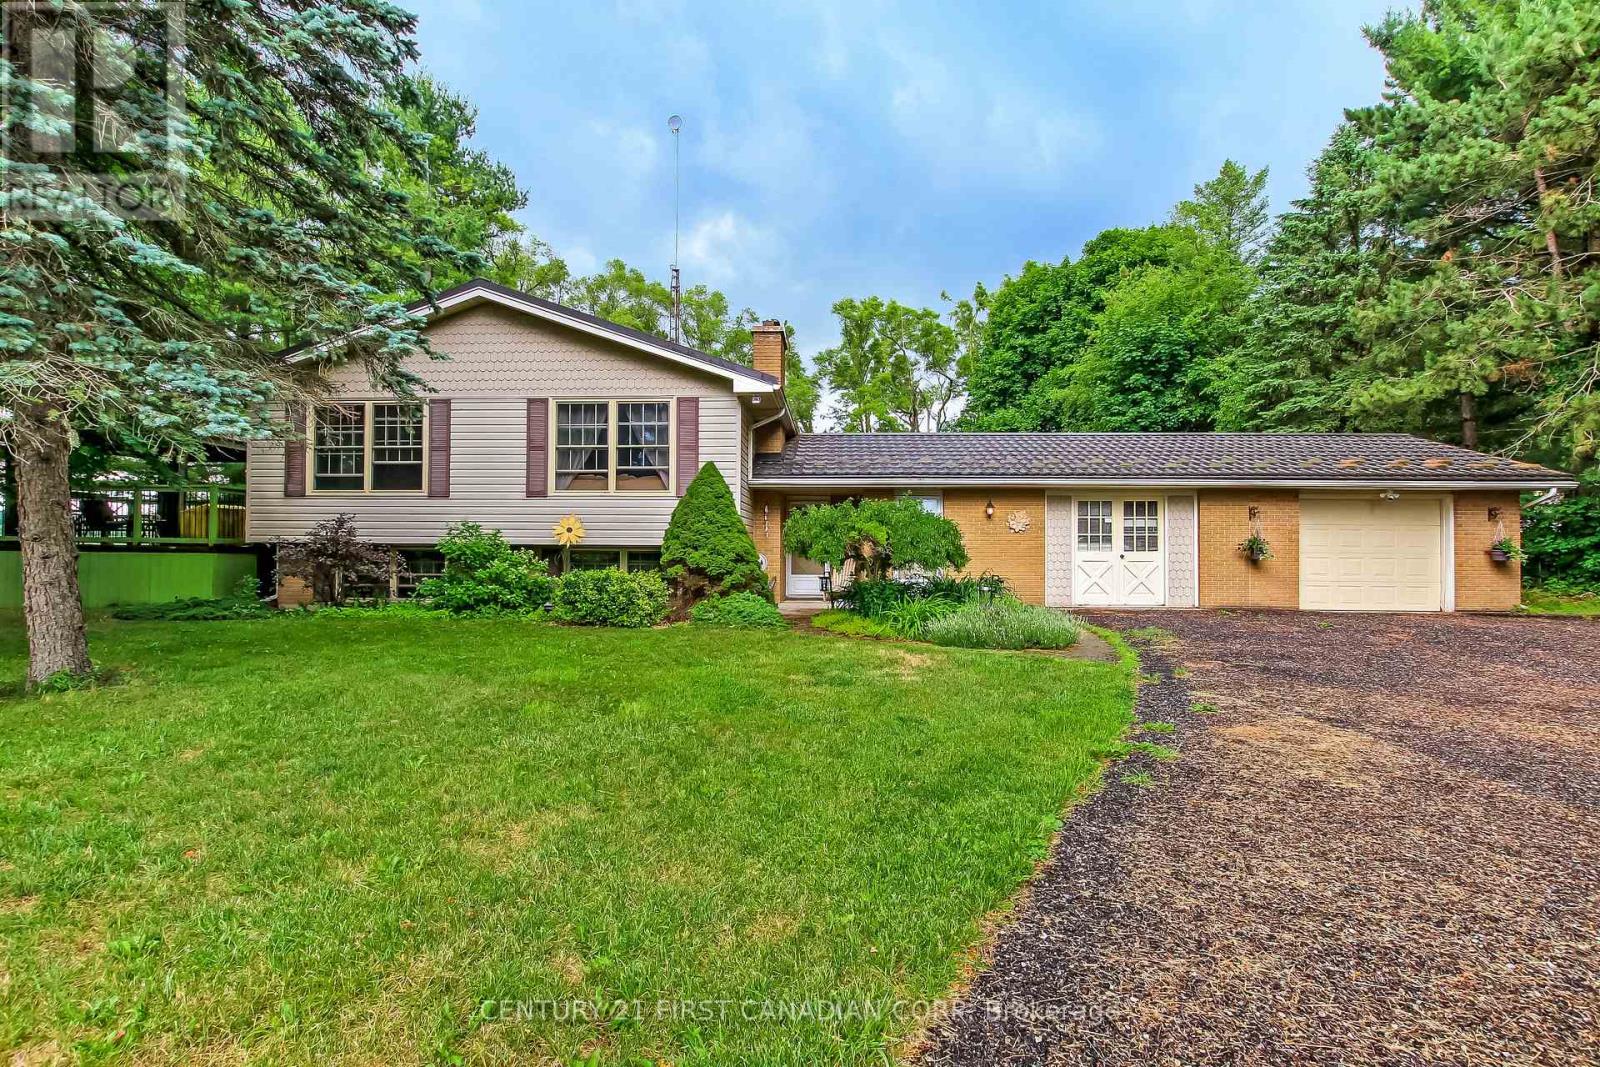
6892 Century Drive
Strathroy-Caradoc, Ontario
Here's the country property you've been waiting for! First, what's often not found in a rural setting, but is here, is natural gas for heating, availability of high speed internet and a quiet paved road eliminating paint chips and dust clouds. Add to that updates including a 50 year steel roof 2013, windows replaced 2020, forced air gas furnace, Hepa air cleaner, tankless water heater, reverse osmosis and UV filtering system all in 2021, 200 amp electric service and you have updated essentials for peace of mind for a time to come. Welcome to 6892 Century Drive, a spacious raised ranch on a 0.8 acre treed lot. Features include gleaming hardwood floors and wood burning stove in the living room and hall, custom designed solid wood cabinetry in the kitchen with drawers in the lowers, ample counter space and ceramic tiled floors extending to the dining area which accesses a west facing deck featuring a gas barbecue. Up to 5 bedrooms will accommodate the growing family or have an office and a crafts room as its currently used. Relax in your enormous family room hi-lighted by a brick floor to ceiling, wall to wall raised hearth with an insert gas fireplace. Accessed from the foyer is a mud room and a double garage that's currently single with a work/ storage area. Let your kids and pets roam in the fenced rear yard. There's free standing 16 x 16 metal workshop has power, water and gas as well as a potting shed. Embrace country living in comfort and pursue your interests in this hard to find setting. (id:47351)
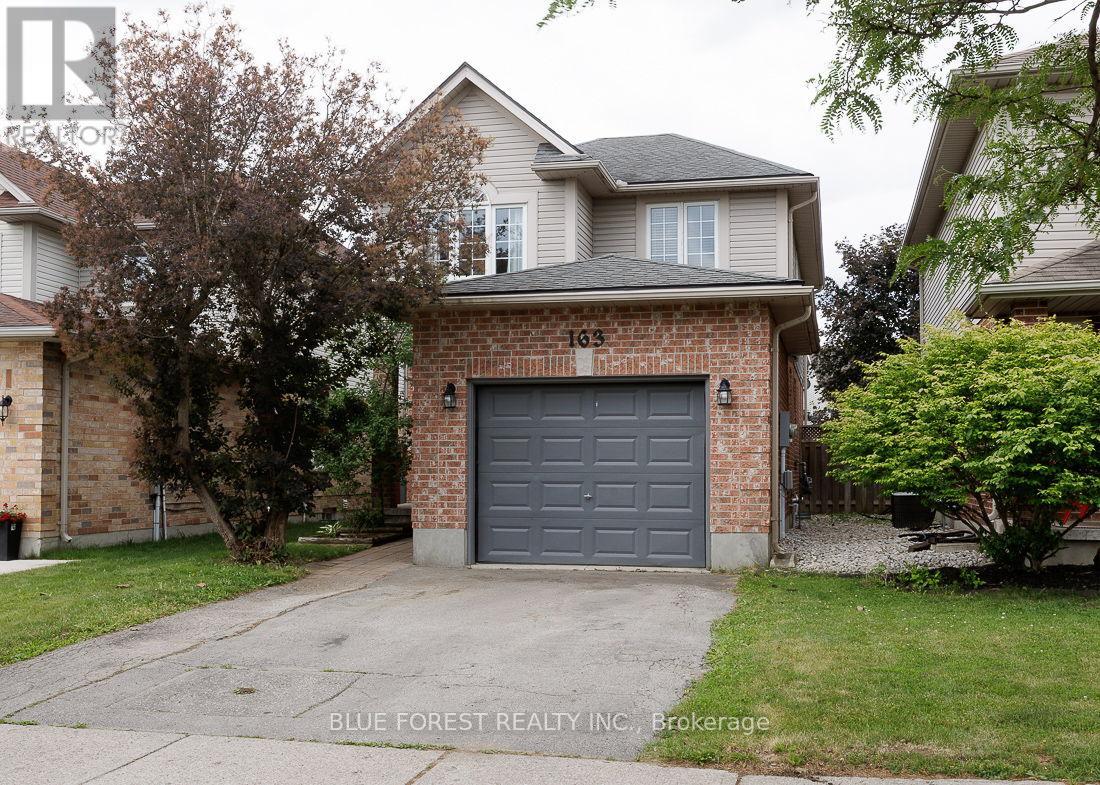
163 Emerald Road
London South, Ontario
Welcome to this beautifully maintained Kenmore-built Avon model, thoughtfully modified during construction to create a functional and spacious layout. A covered front porch leads to the welcoming foyer, complete with a convenient 2-piece powder room. Ceramic tile flooring flows throughout the kitchen and dining room, while the living room features warm hardwood flooring. The bright eat-in kitchen opens to a generous living and dining area with views of the fully fenced backyard and patio, perfect for entertaining or everyday family living. Upstairs, you'll find three spacious bedrooms, including a primary retreat with a walk-in closet and private ensuite featuring a relaxing jacuzzi-style tub, as well as a 4-piece main bathroom. The finished lower level offers additional living space with a large family room, gas fireplace, wet bar, waterproof vinyl flooring, and a 3-piece bathroom. Laundry and ample storage are located in the unfinished utility area. Outside, enjoy a double-wide driveway, attached garage, and plenty of parking. Major updates include a newer roof, furnace, and air conditioning, providing peace of mind for years to come. (id:47351)
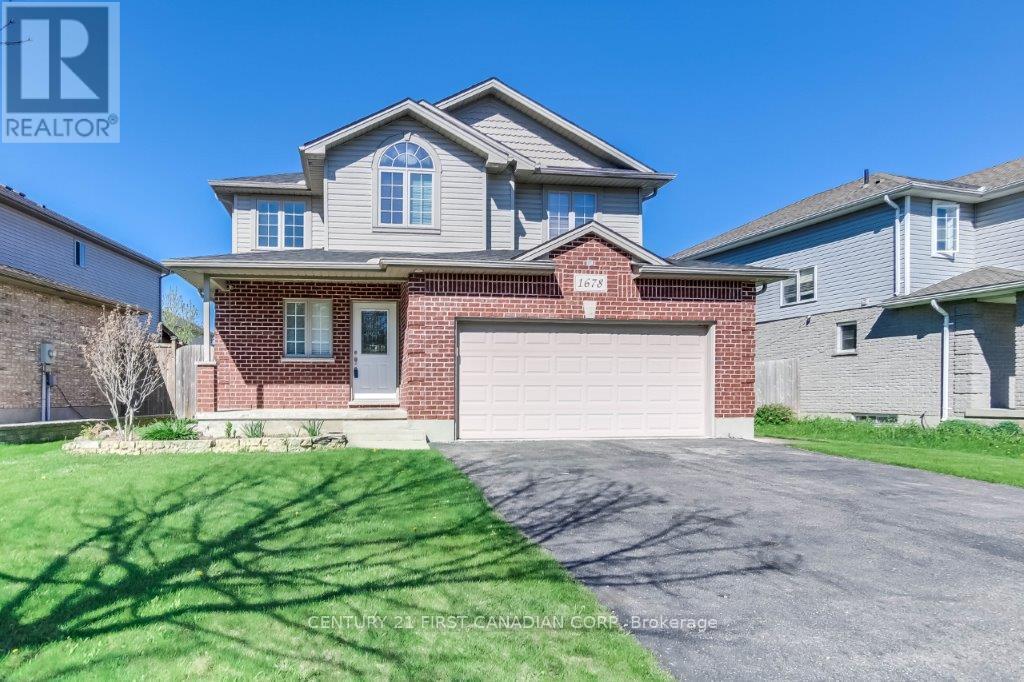
1678 Blackmaple Crescent
London East, Ontario
This spacious family home features three bedrooms, including a master suite with a private ensuite bathroom. The two additional bedrooms are filled with natural light, and one boasts a vaulted ceiling. A convenient laundry room is also located on the second floor. The kitchen offers freshly painted cabinets and new door handles. From the dining area, a patio door provides direct access to the barbecue and patio area. Additionally, the property includes a fully finished basement, offering valuable extra living space. (id:47351)
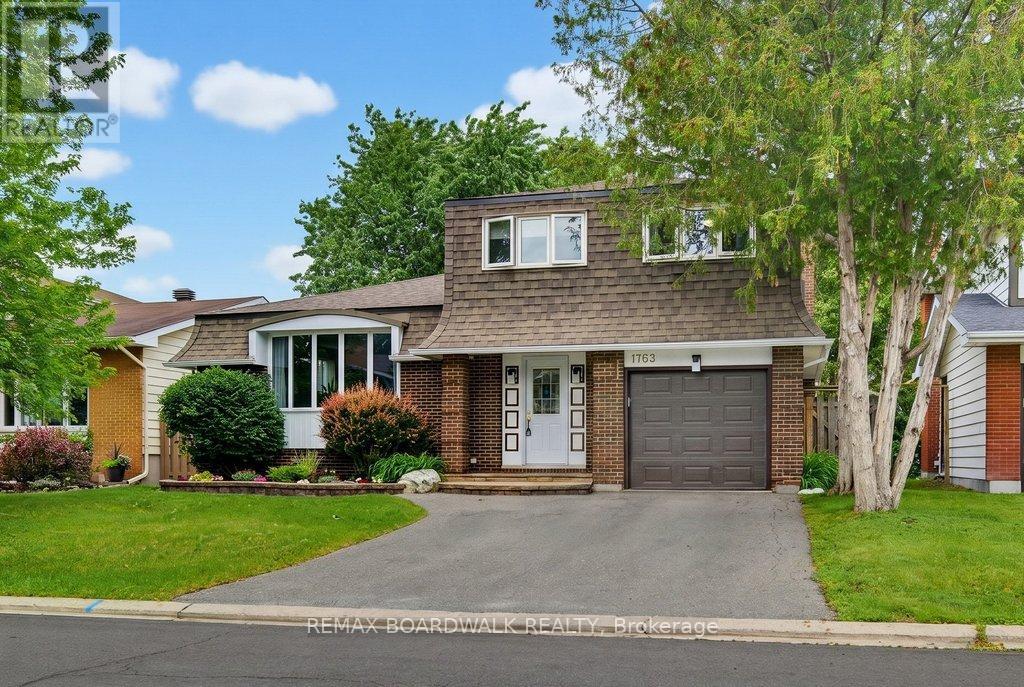
1703 Fieldstone Crescent
Ottawa, Ontario
Welcome to this beautifully maintained Costain-built home in the established and family-friendly community of Convent Glen in Ottawa's east end. Tucked away on a quiet street, this three bedroom, one full and two half bathroom property offers the perfect blend of comfort, functionality, and location-ideal for families, first-time buyers, and professionals alike. Step inside to a bright, open-concept main floor designed for modern living. The fully updated white kitchen (2026) features new cabinetry, elegant quartz countertops, and ceramic tile flooring-creating a clean, timeless space for cooking and entertaining. Seamless flow connects the kitchen to the dining area, living room, and additional eating space, offering versatility for both everyday life and hosting. Upstairs, the spacious primary bedroom includes a walk-in closet and private ensuite bath, while two well-proportioned secondary bedrooms offer ample closet space-perfect for growing families or home office flexibility. Outside, the fully fenced yard is thoughtfully landscaped and meticulously cared for by long-term owners, providing a private retreat for relaxing or entertaining. Basement has no Crawlspace, fully excavated under the main floor of this split level. Convent Glen is known for its exceptional lifestyle convenience. Enjoy quick access to public transit and the LRT, making commuting to downtown Ottawa simple and efficient. Families will appreciate proximity to highly regarded schools, nearby parks, and the Ottawa River pathways. Everyday essentials are just minutes away with Place D'Orléans shopping, grocery stores, restaurants, and recreation facilities all within easy reach. A turnkey home in a mature, amenity-rich neighbourhood-this is an opportunity to invest in both lifestyle and location. (id:47351)
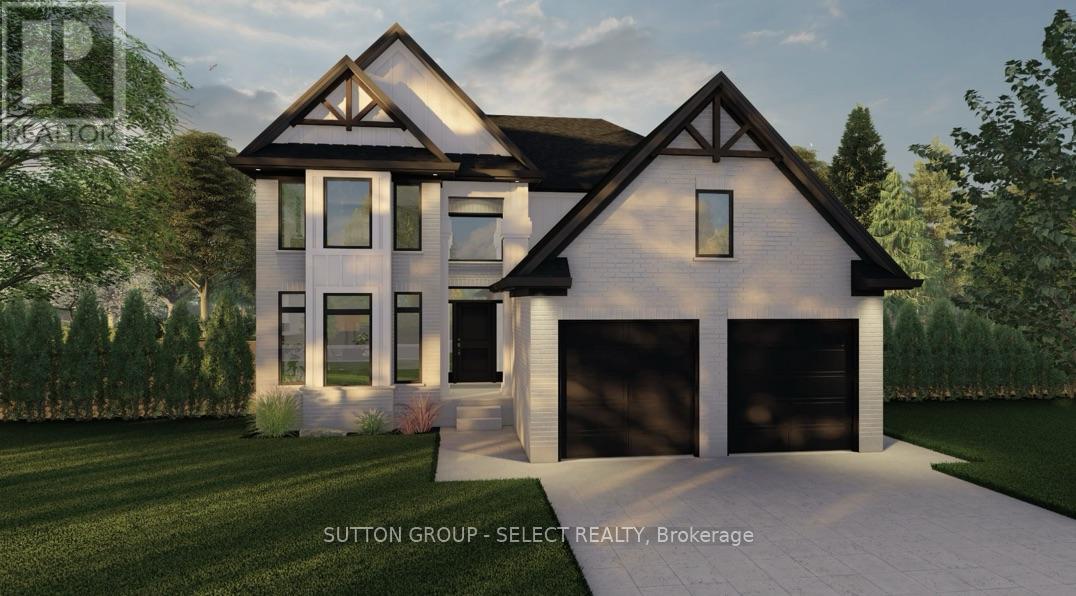
210 Harvest Lane
Thames Centre, Ontario
BONUS* Currently offering $83,000 to $110,000 CREDIT on available lots! Welcome to The Millport, TO BE BUILT, a thoughtfully designed two-storey home offering 2,450 square feet of functional family living with the quality craftsmanship Saratoga Homes is known for.Designed for modern families, this 4-bedroom home combines spacious principal rooms with practical everyday features. The heart of the home is the open-concept kitchen, dinette, and great room, creating the perfect space for entertaining, family dinners, or simply spending time together. A large walk-in pantry and convenient service area connecting the kitchen to the formal dining room make hosting effortless.Upstairs, you'll find four generous bedrooms, including a private primary retreat featuring a spacious walk-in closet and a luxurious ensuite complete with a freestanding soaker tub and separate shower. The additional bedrooms offer plenty of space for children, guests, or a home office.One of the home's most unique features is the separate basement access through the laundry room, offering excellent potential for future finished living space, multigenerational living, or enhanced privacy and convenience.Complete with a double-car garage, welcoming front foyer, formal dining room, and an open-to-above entryway, The Millport delivers the perfect balance of style, function, and flexibility for today's growing family.Built by Saratoga Homes, where thoughtful design and exceptional craftsmanship come together to create a place you'll be proud to call home. ** Note: photos are of previously built model (id:47351)
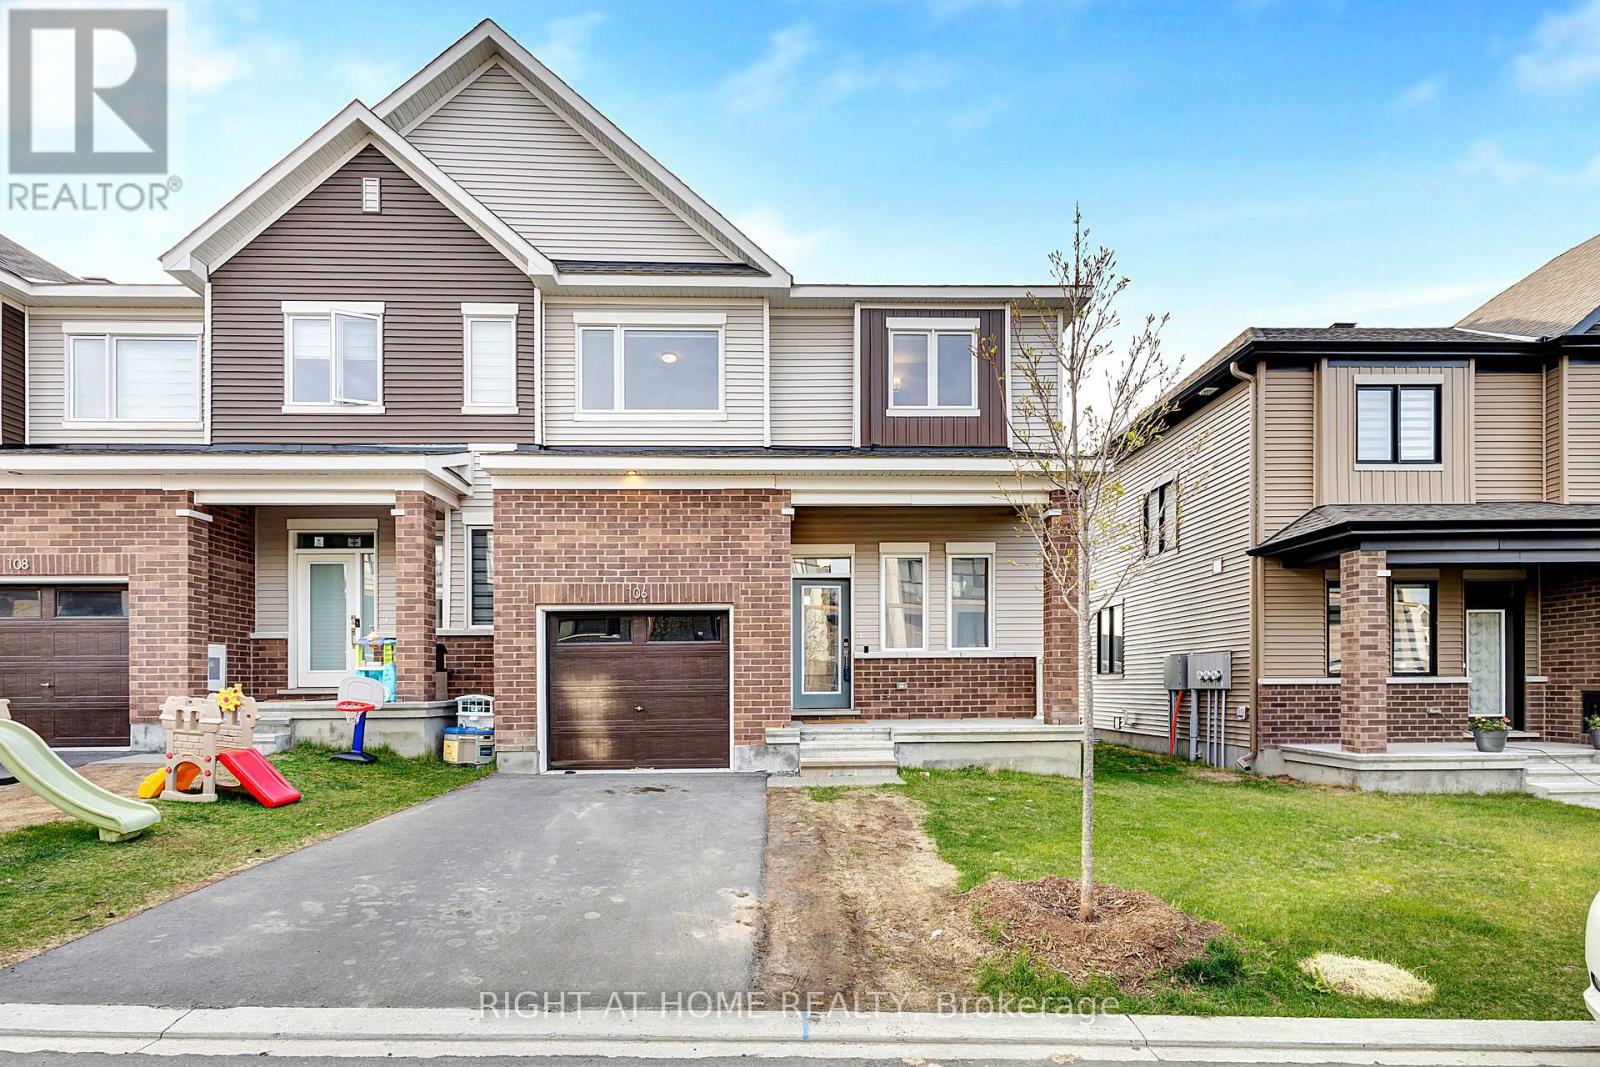
106 Beebalm Crescent
Ottawa, Ontario
Nestled in the peaceful and family-friendly community of Half Moon Bay, this stunning sun-filled end-unit townhome with a lookout basement offers the perfect blend of modern design, functional living, and comfort. Bright natural light flows throughout the open-concept layout, featuring a spacious great room ideal for entertaining and everyday living, while the modern kitchen showcases sleek stainless steel appliances, stylish finishes, and ample cabinetry. Upstairs, the generous primary bedroom features a private ensuite, accompanied by two additional well-sized bedrooms and a full bathroom. The fully finished lookout basement provides exceptional extra living space - perfect for a family room, home office, gym, or entertainment area. A true move-in-ready home in one of Ottawa's most desirable neighborhoods! All measurements are taken from the builder's floor plan,and the home is virtually staged. Book your viewing today! (id:47351)
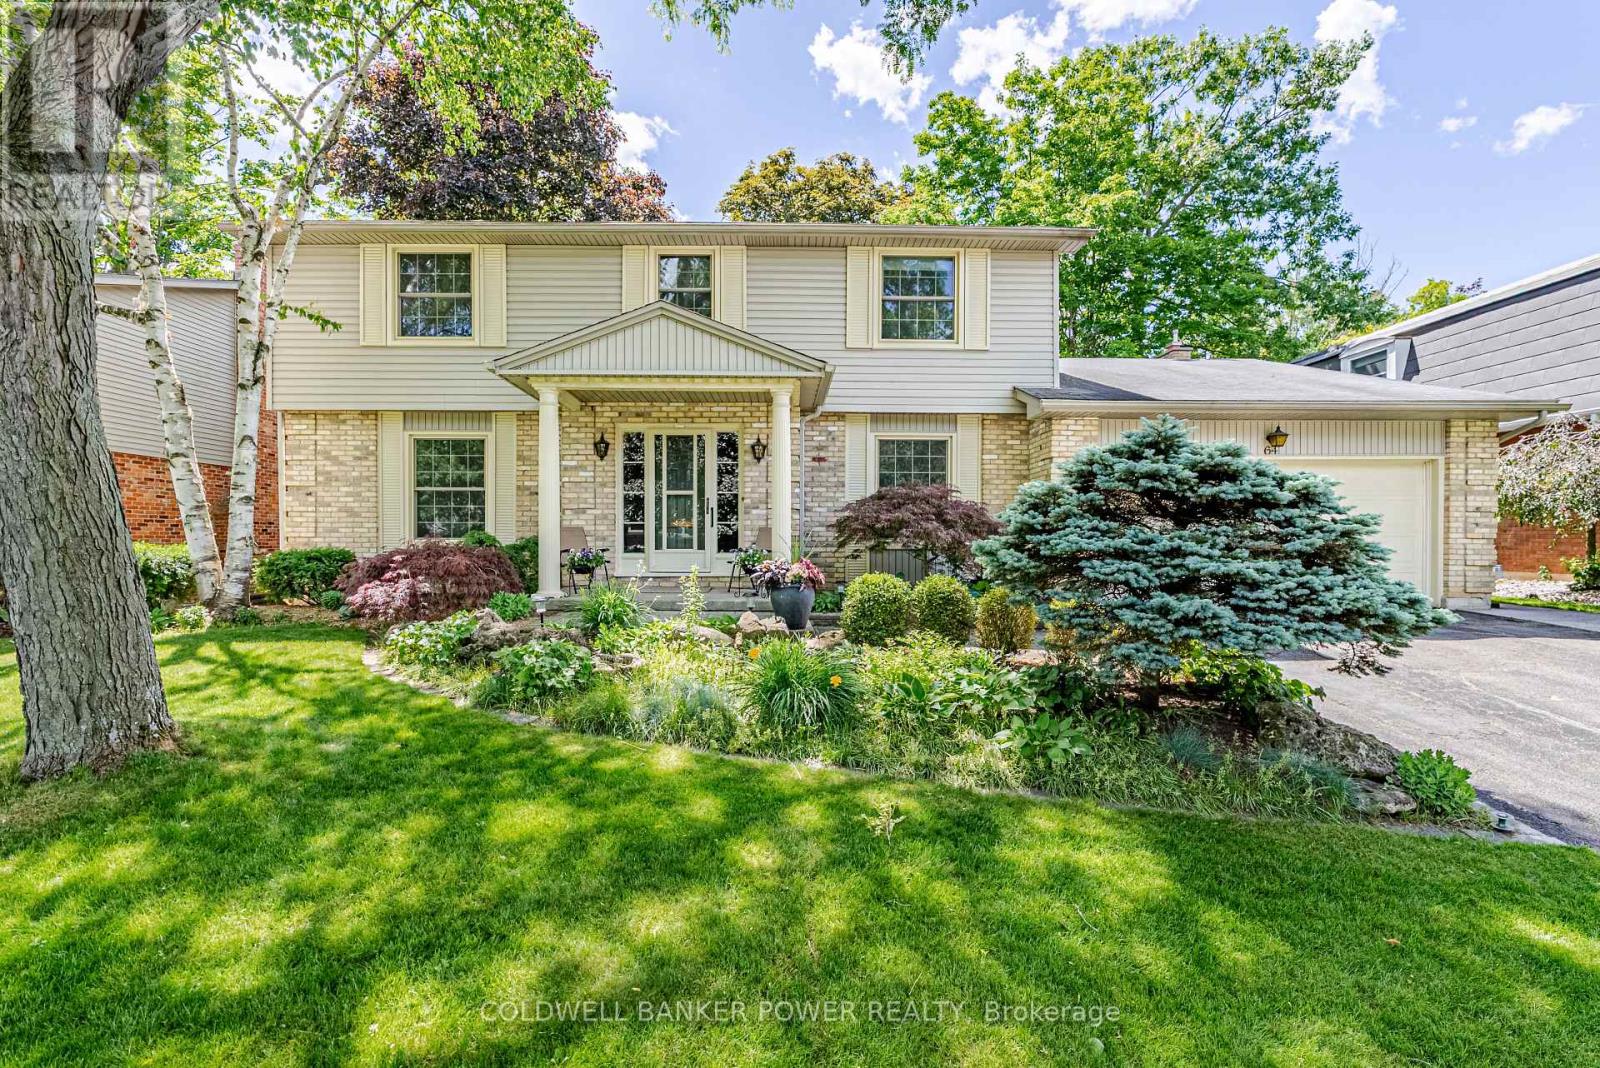
64 Leland Place
London South, Ontario
Welcome to 64 Leland Place, located on one of Westmount's most established and desirable streets. Tucked into a mature, tree-lined lot, this two-storey brick home offers over 2,300 sq. ft. of living space, featuring 4 bedrooms and 3 bathrooms, including a spacious primary suite with its own ensuite bath.The park-like backyard provides a private setting to relax and entertain. Inside, a traditional foyer welcomes you into a sizable living room, formal dining room, and updated kitchen, along with a main-floor family room perfect for relaxing after work or school. The main floor also includes convenient laundry and mudroom access to the backyard.Lovingly maintained by the same family for over 50 years, this home is ready for its next chapter and new family to make it their own. Ideally located within walking distance to local elementary and high schools, and close to all amenities, this is an opportunity to enjoy life in one of London's wonderfully walkable communities. (id:47351)
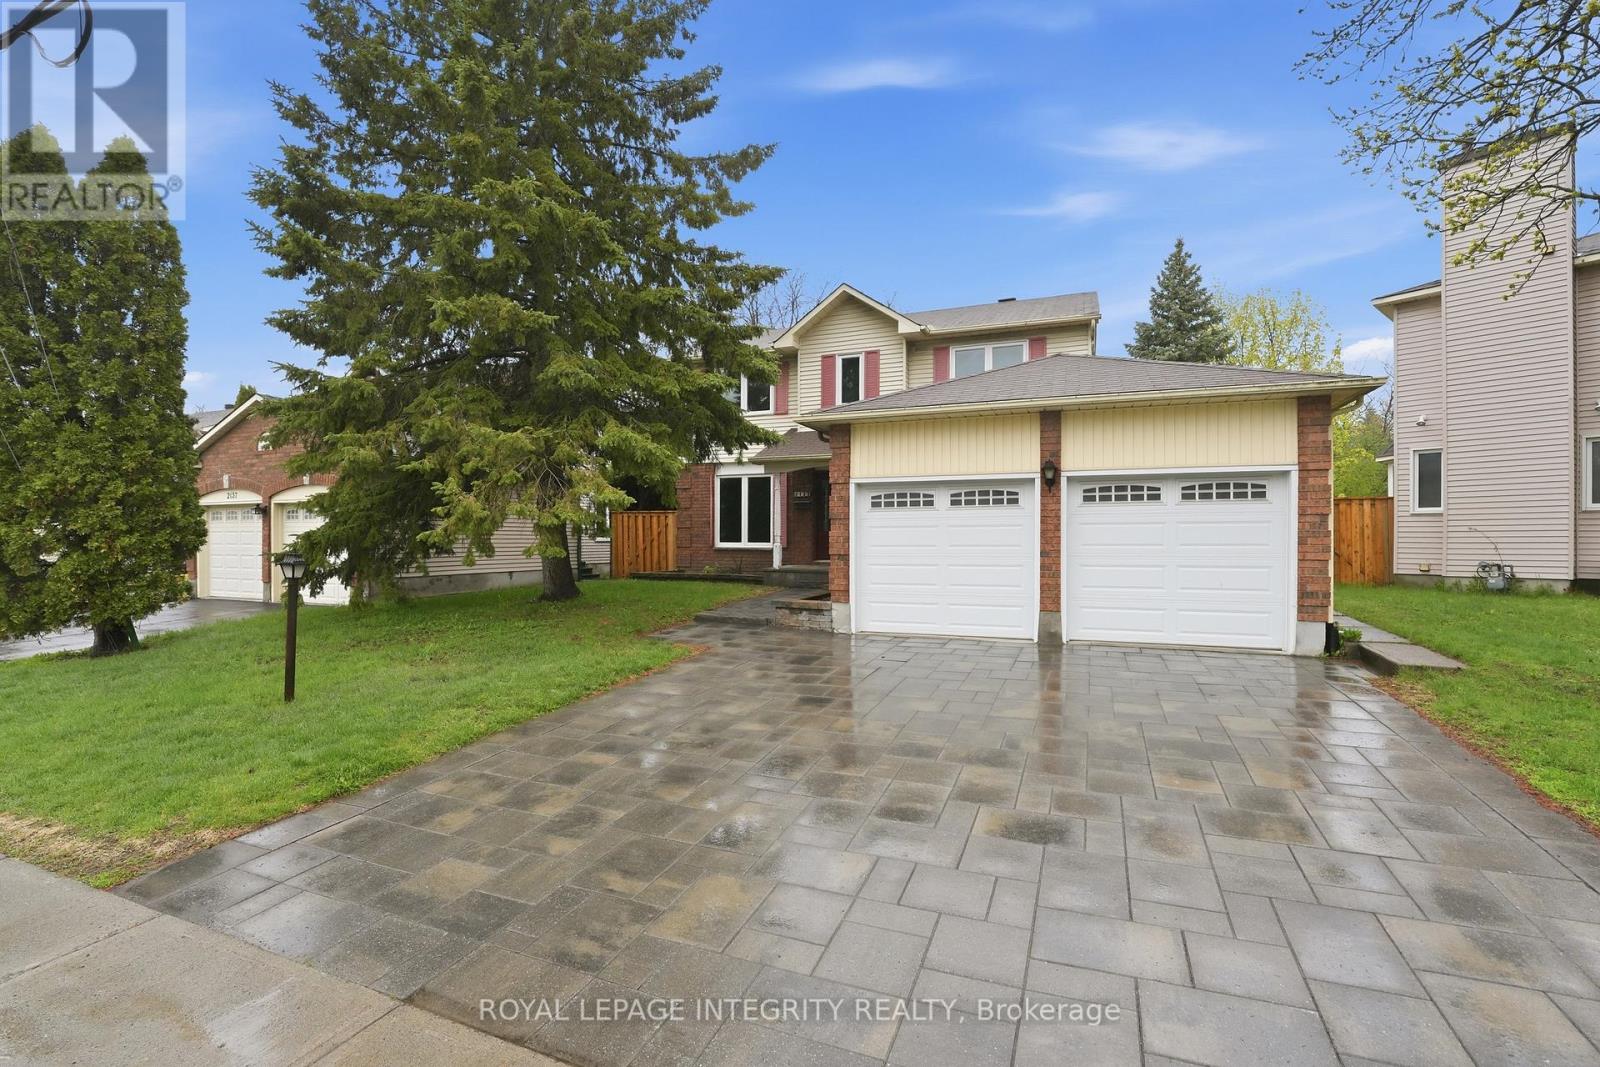
2133 Lenester Avenue
Ottawa, Ontario
Welcome to 2133 Lenester Avenue, a well-maintained 4-bedroom, 3.5-bath two-storey home in the highly sought-after McKellar Heights/Glabar Park neighbourhood. Conveniently located with easy access to major routes, this solid family home offers a functional and spacious layout with generous principal rooms throughout. The main level features an open living and dining area, an eat-in kitchen overlooking the backyard, and a warm family room anchored by a classic wood-burning fireplace - perfect for Ottawa winters. Main-floor laundry adds everyday convenience. Upstairs, you'll find four well-proportioned bedrooms, including a primary suite with a walk-in closet and an ensuite, plus a full main bathroom. The finished basement offers flexible space for a recreation room, home office, or gym. Key improvements completed within the past 10 years include new windows, a new furnace/hot water tank, updated fencing, and a beautiful interlock stone driveway with impressive curb appeal. Within walking distance of schools, Carlingwood Mall, parks, and transit, with quick access to the Queensway. Property is being sold in as-is, where-is condition with no representations or warranties from the Seller. Probate is in progress; the completion date will be confirmed upon issuance of the Certificate of Appointment of Estate Trustee. (id:47351)
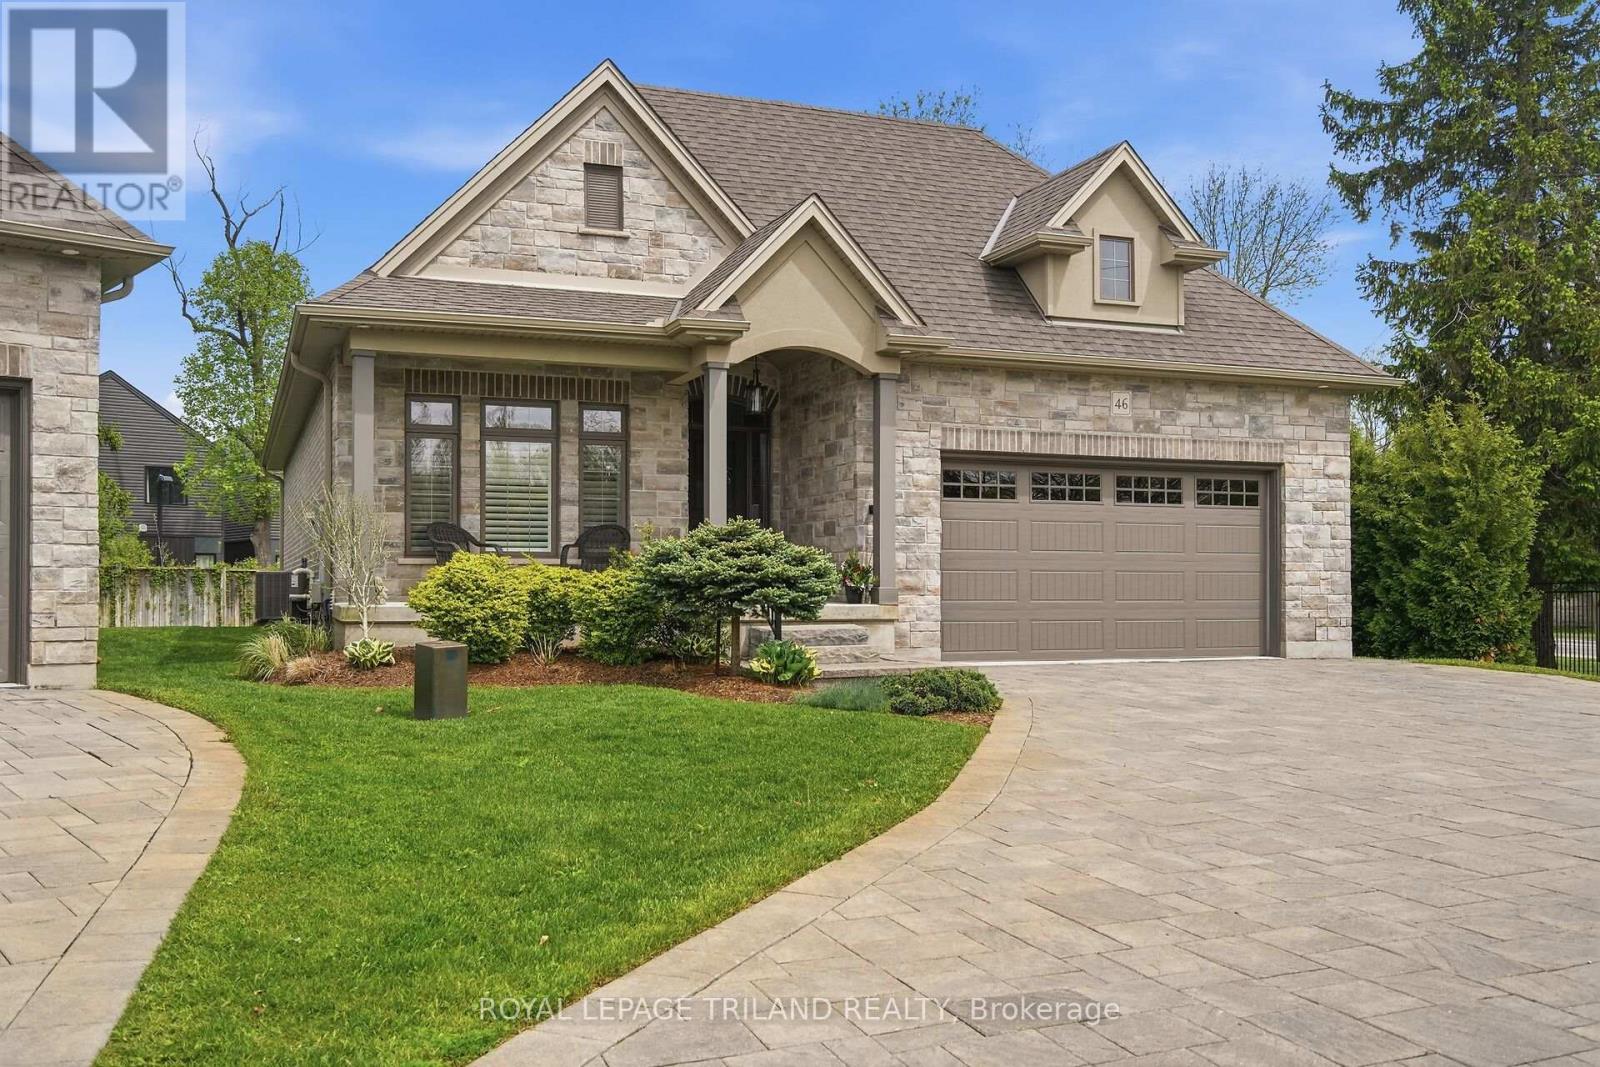
46 - 1205 Riverside Drive
London North, Ontario
Welcome to this outstanding Harasym & Wasko joint venture detached vacant land condominium, offering curb appeal and quality craftsmanship throughout. Rarely found in condo living, the oversized driveway accommodates up to six vehicles and is complemented by a covered patio and a separate private pergola seating area - perfect for relaxing or entertaining outdoors.The exterior showcases a tasteful blend of stone, brick, and stucco finishes, while the oversized garage includes convenient basement access, ideal for in-law potential or growing teens seeking additional privacy.Inside, the open-concept kitchen and living space is designed for both comfort and entertaining, featuring a large island gathering area, vaulted ceilings, and a stunning half-moon window that fills the home with natural light. Additional highlights include eight-foot interior doorways, a built-in speaker system, main floor laundry, and quality finishes throughout.The fully finished lower level offers three bedrooms (one currently used as a home gym), along with a spacious family room featuring custom built-ins and ample space for the whole family to gather and unwind. (id:47351)
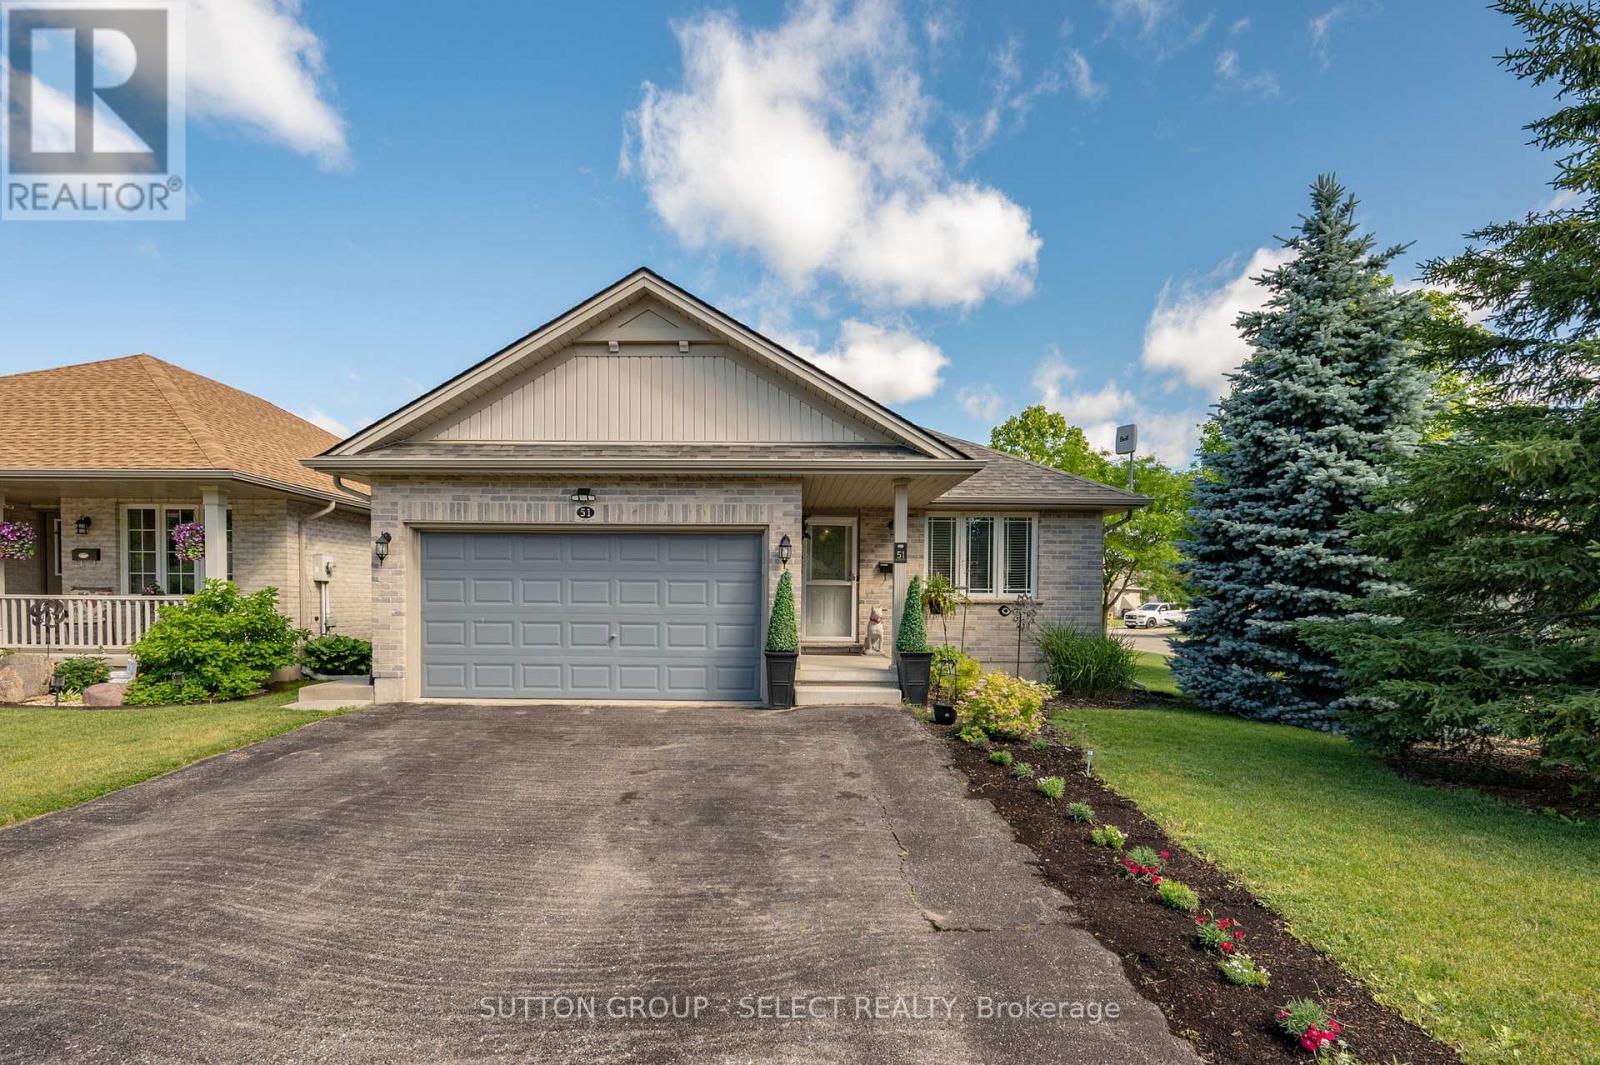
51 Greenway Boulevard
St. Thomas, Ontario
This is a rare chance to own in a rapidly evolving, highly sought-after pocket of northeastern St. Thomas - a quiet, family-friendly neighbourhood that is sitting squarely in the path of major economic growth. A well-maintained, move-in-ready family home offering flexible living and clear income potential. The three-bedroom main level provides comfortable everyday living while the fully finished lower-level suite adds immediate versatility - rent it, use it for extended family, or keep it as private guest space. Durable, low-maintenance finishes reduce long-term upkeep and make the home easier to manage whether owner-occupied or rented. Three-bedroom main level designed for family function and flow. (id:47351)
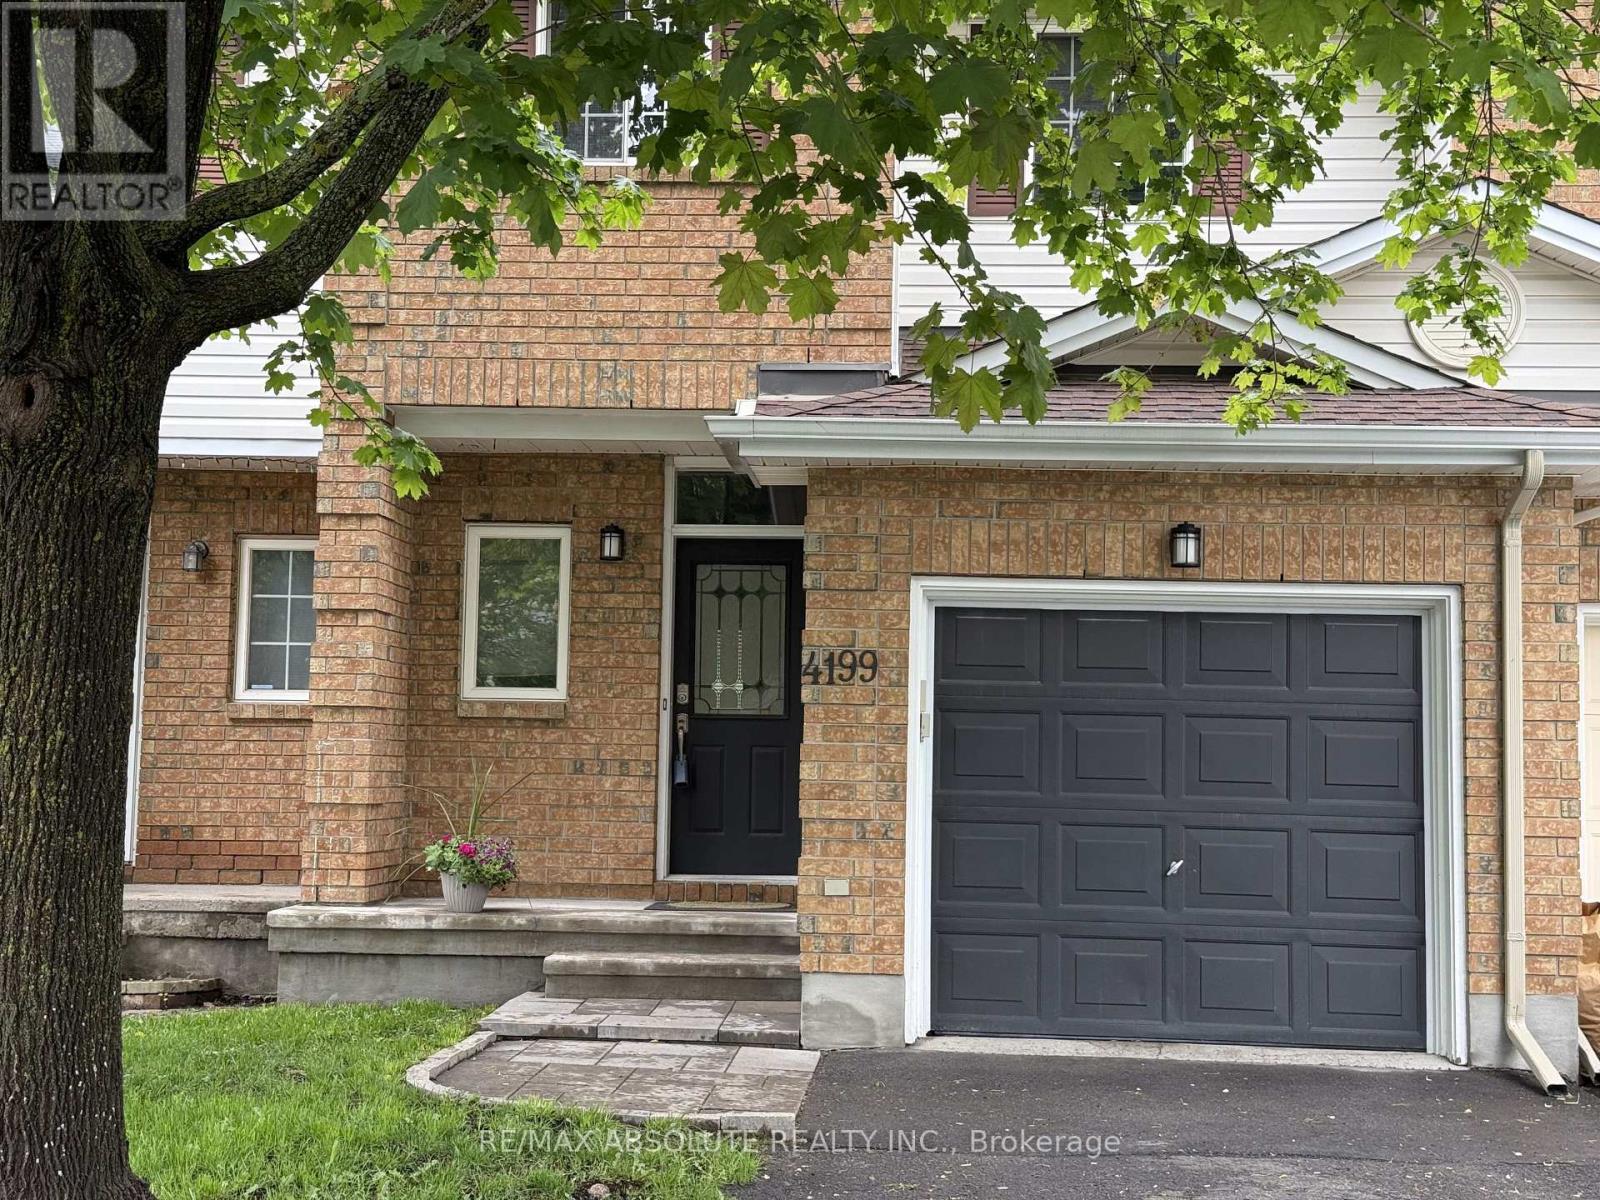
4199 Owl Valley Drive
Ottawa, Ontario
Welcome to this bright and inviting townhome in the heart of Riverside South, a community known for its balance of nature, connection, and everyday convenience. Framed by a mature tree, this home offers both front and back outdoor spaces, with a generous backyard, perfect for gardening, pets, or simply unwinding. Inside, the layout is designed for real life. The kitchen features a chef's gas range, oversized fridge, and extended counter space and pantry, with room for a coffee bar, while the living and dining areas are warm and welcoming, with a vaulted ceiling in the living room, centred around a cozy gas fireplace, and filled with natural light. Hardwood floors, a functional foyer, and a convenient powder room, complete the main level. Upstairs, you'll find three comfortable bedrooms, including a bright primary with a large walk-in closet, along with a well-appointed full bathroom featuring ceramic tile and an upgraded shower-spa that brings a refreshing feel to your daily routine. The fully finished basement adds even more living space with a freshly painted rec room, a second gas fireplace, and plenty of storage. Located in one of Ottawa's most sought-after neighbourhoods, Riverside South offers access to parks, schools, trails, and everyday amenities, along with the convenience of the new LRT station nearby - making it ideal for families, professionals, or investors alike. A home that feels welcoming, and ready for its next chapter. (id:47351)
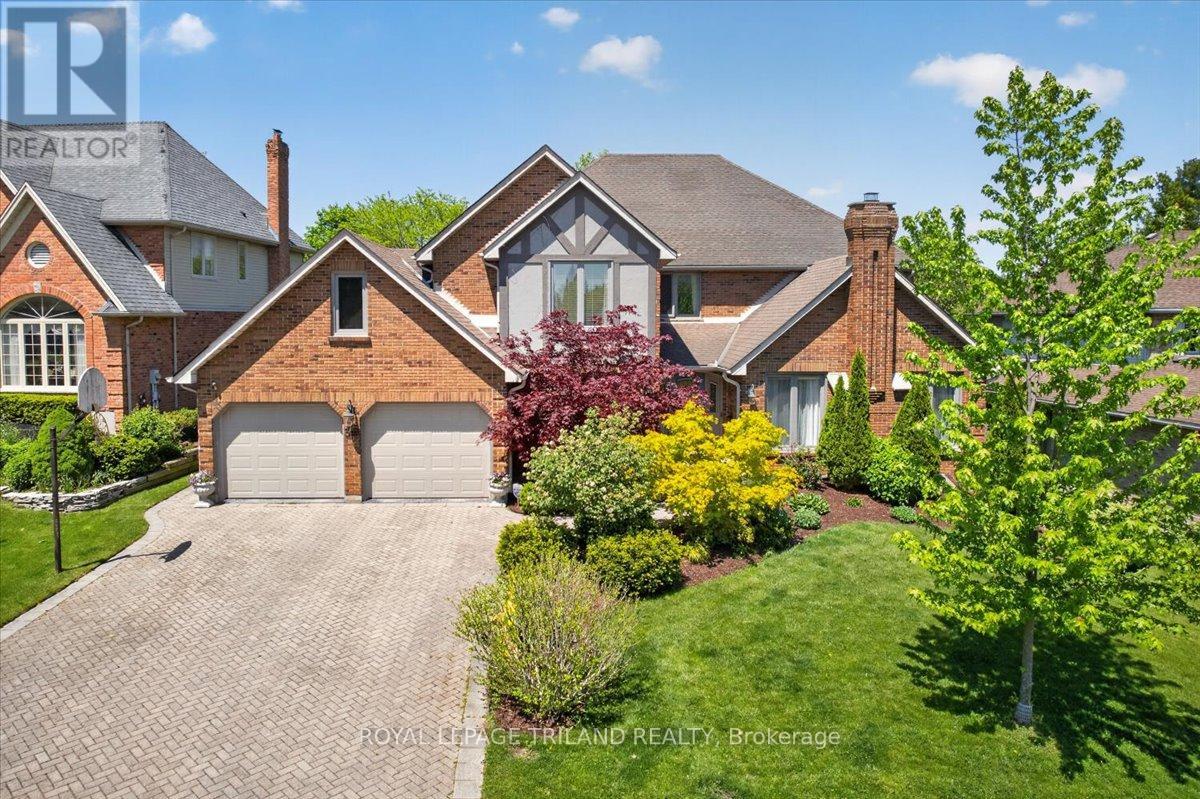
30 Thirlmere Road
London North, Ontario
Welcome to 30 Thirlmere, a beautifully maintained 4+1 bedroom home located on one of north London's most sought-after streets. Originally a Wasko model home of 3642 SF, this property offers quality craftsmanship, durable 2x6 construction, and a warm, functional layout perfect for family living. The main floor features a private den with custom built-ins, spacious living areas, and an open-concept design ideal for both everyday life and entertaining. The kitchen is complete with granite countertops, a large island, and plenty of cabinetry, while two fireplaces and added insulation provide comfort and efficiency throughout the home. Recent updates include garage doors (2024), downspouts (2025), exterior paint (2021), interior paint (2023), upper-level carpeting (2022), sump pump (2023), air conditioning (2018), newer hardwood flooring in the dining, living, and family rooms, a newer recreation room, and shingles (2011). Set in an incredible location within walking distance to the Elsie Perrin Williams Estate, Medway Valley trails, Masonville Place, Western University, and University Hospital, this home offers the perfect blend of comfort, convenience, and lifestyle. A wonderful opportunity to own a beautiful home in one of London's most desirable neighbourhoods (id:47351)
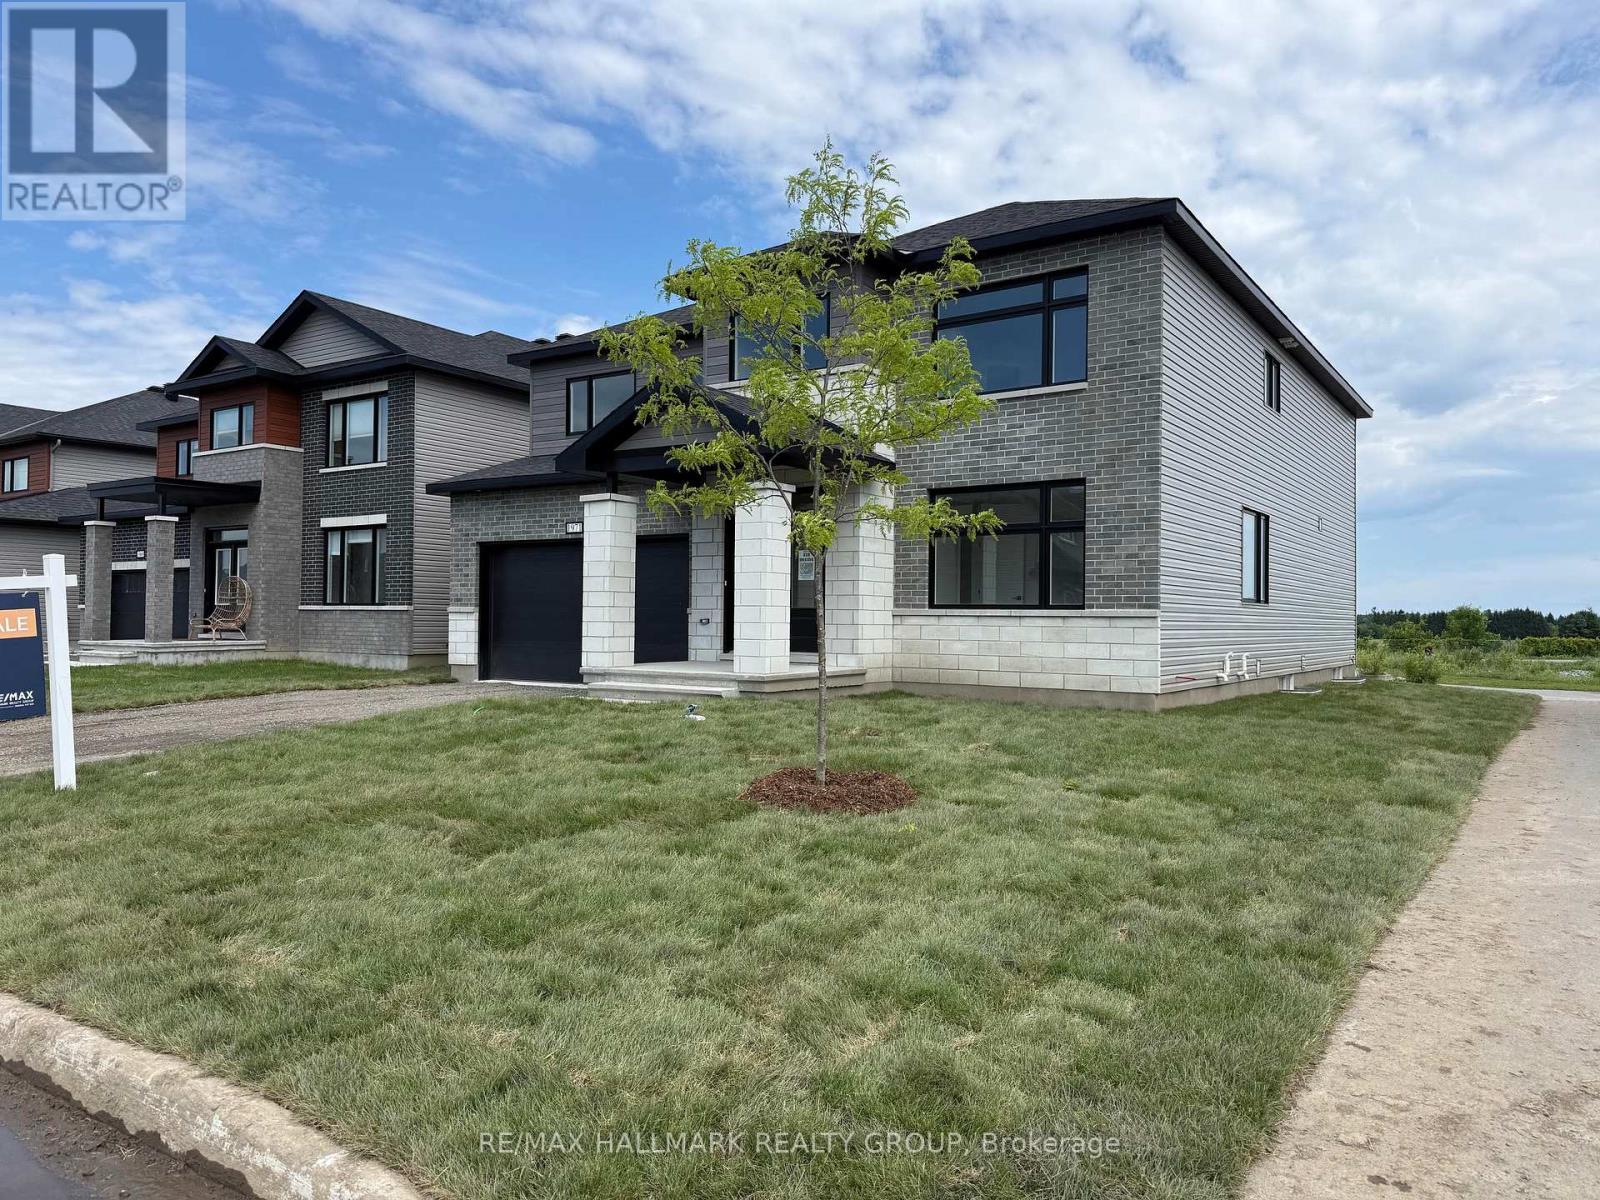
1971 Hawker Private
Ottawa, Ontario
Save over $100,000 on this brand new, never-lived-in 4-bedroom, 4 full bathroom detached home with no rear neighbours, a double garage, and over 3,300 sq ft in Diamondview Estates, available now with premium upgrades included. Welcome to 1971 Hawker Private, a rare opportunity to own a fully upgraded Mattino "Merlot" model offering exceptional space, flexibility, and long-term value. This home stands out immediately with its unique layout, featuring the primary living area on the ground floor, creating a more functional and private main living experience. The main level offers engineered hardwood throughout, a bright and spacious family room with a linear gas fireplace, and a designer kitchen complete with quartz countertops, upgraded cabinetry, and added pot lighting. A separate enclosed room provides flexibility for a home office, additional living space, or guest bedroom. Upstairs, the home has been reconfigured for maximum usability, now offering four full bathrooms, including a converted loft space into a 3-piece bath with a walk-in shower. The primary suite is enlarged and features a custom glass shower ensuite. Additional bedrooms are generously sized with access to upgraded bathrooms. The basement includes enlarged windows and a separate exterior entrance, offering future potential for additional living space or income use. Located in a quiet, growing community with no rear neighbours ever, this home delivers space, upgrades, and flexibility that is difficult to find in new construction today. Quick occupancy available, price net HST (id:47351)
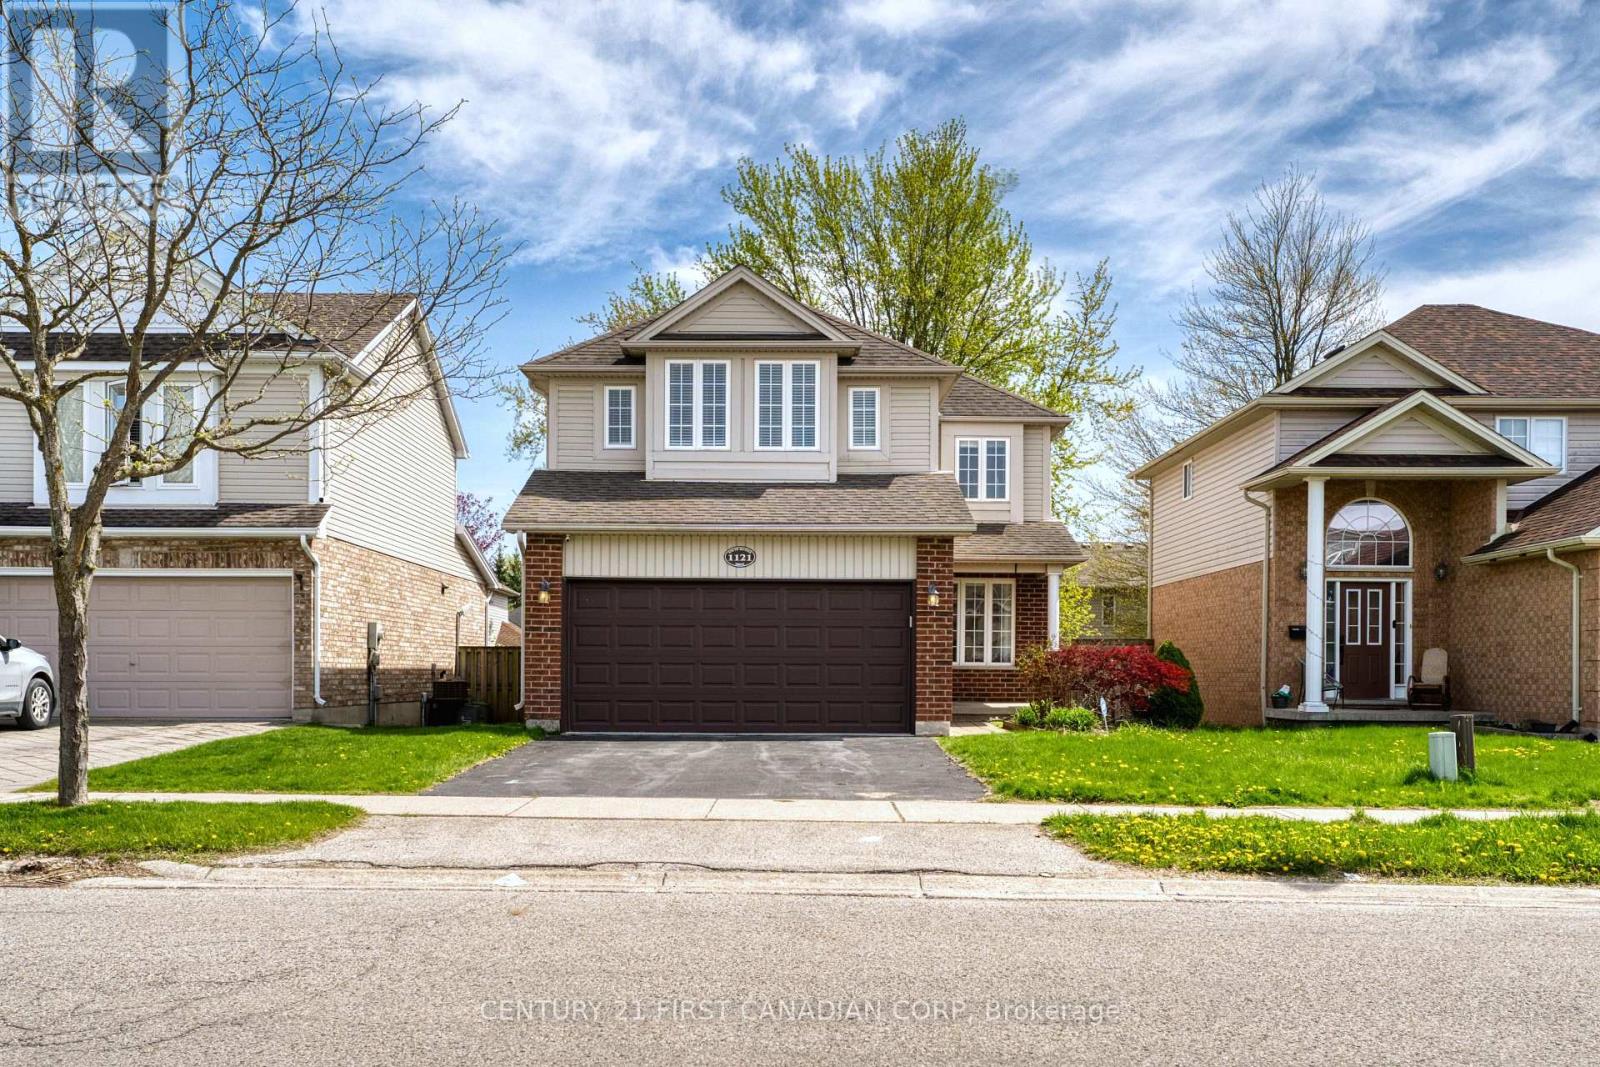
1121 South Wenige Drive
London North, Ontario
Welcome to this beautifully maintained 2-storey home in the highly sought-after Stoney Creek neighborhood of North London. Freshly painted throughout, this bright and move-in-ready property offers over 2,600 sq. ft. of finished living space, featuring 3+1 spacious bedrooms, 3.5 bathrooms, a finished lower-level recreation room, and stunning new quartz countertops in the kitchen and all bathrooms. Brand new faucets, plus new dining room and bathroom light fixtures, add a modern and elegant finishing touch.The main floor features a welcoming foyer, formal dining area, convenient powder room, and an open-concept kitchen with NEW quartz countertops, a large island/breakfast bar, updated fixtures, and ample cabinetry. The impressive living room is highlighted by soaring 16-foot ceilings, oversized windows, and abundant natural light. Upstairs offers a spacious primary bedroom with walk-in closet and direct access to an updated ensuite bathroom, plus two additional generous bedrooms and a full 4-piece bathroom. The finished basement provides excellent additional space for a family room, home office, gym, or kids' play area, along with a convenient 3-piece bathroom. Step outside to enjoy the low-maintenance backyard with mature trees, modern glass railings, and privacy fencing. Ideally located close to restaurants, Tim Hortons, gas stations, banks, YMCA, parks, walking trails, shopping, and major amenities. Located within an excellent school district, close to Mother Teresa Catholic Secondary School, Stoney Creek Public School, and A.B. Lucas Secondary School. A fantastic move-in-ready home in one of North London's most desirable family-friendly communities. (id:47351)
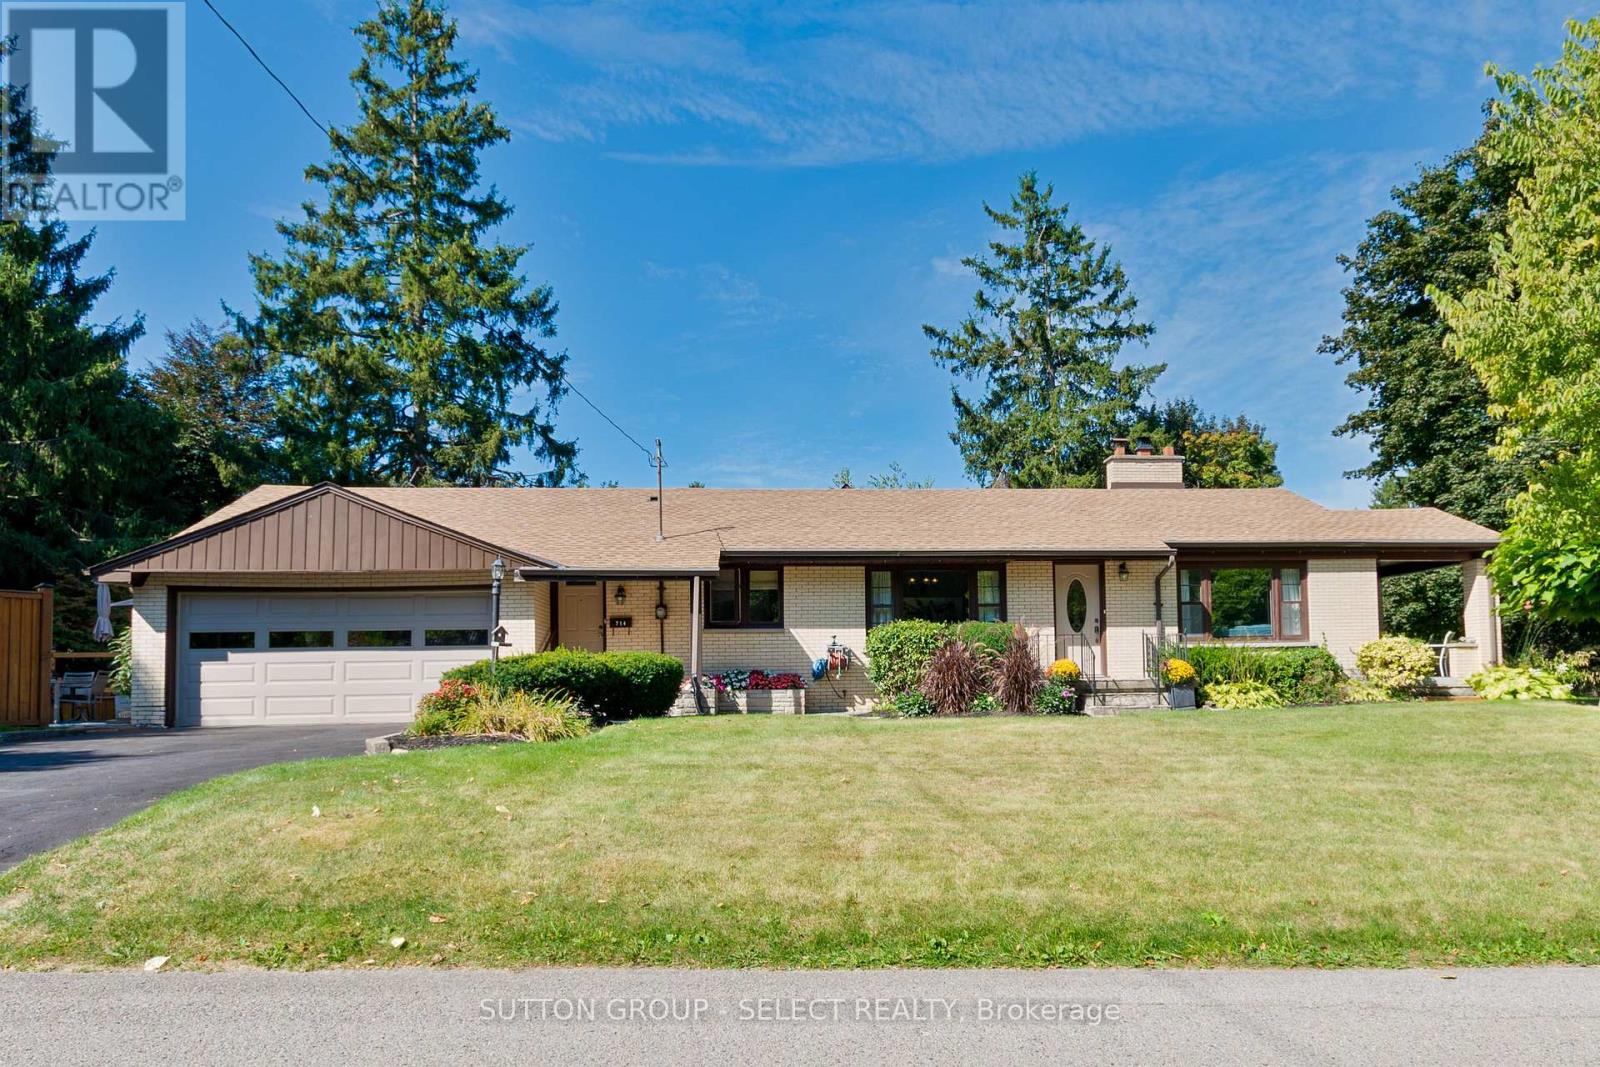
714 Springbank Drive
London South, Ontario
If you would like to live across the street from Springbank Park, and 345 yards from the 18th tee of Thames Valley Golf Club, this is the home for you. Access to this lovingly maintained brick ranch is via Jarvis Street, showcasing a two car garage and the landscaped backyard, complete with raised deck and oversized swivel style umbrella. The interior has been lovingly maintained with newer granite counters in the kitchen, new LVP (2025) in the kitchen and sunroom, and a new roof (2024) with a 50 YEAR transferable warranty. Head to the dining and living room with original hardwood floors for dinner and entertaining to enjoy the gas burning fireplace. Continue to the oversized basement rec room, for games and a movie. Completing the basement, is the utility room with plenty of storage and a workbench. Currently functioning as a 2 bedroom home, 714 Springbank Dr. could easily be converted back to its former 3 bedroom layout, with a dividing wall and passage door. Fairly priced, and ready for offers. Book a viewing today, as properties in this location never last long. (id:47351)
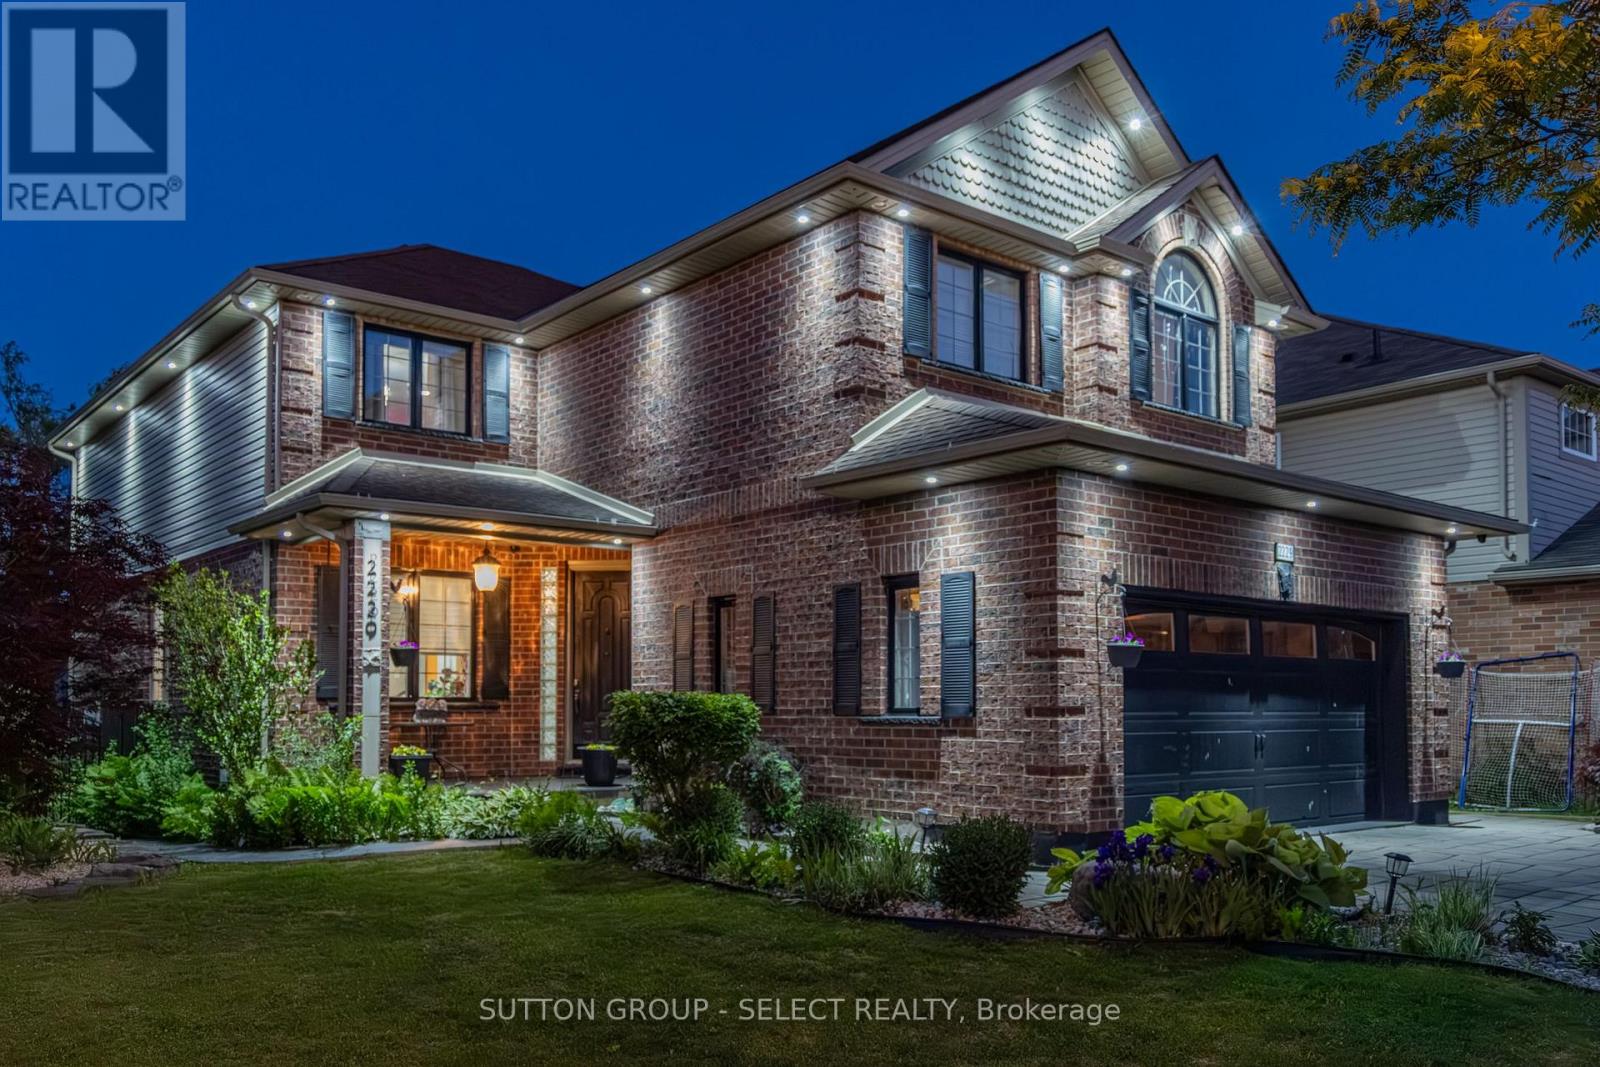
2229 Cardinal Court
London South, Ontario
Welcome to 2229 Cardinal Court, tucked away on a quiet cul-de-sac and offering one of the largest floor plans on the street. With 2,873 sq. ft. above grade plus 1,173 sq. ft. of finished lower-level living space, this impressive 5-bed 4-bath home combines generous living areas with exceptional indoor-outdoor entertaining. A grand foyer with decorative glass entry welcomes you into a bright, well-appointed main floor featuring hardwood flooring, abundant natural light, formal living & dining rooms, & a spacious family room with a gas fireplace, crown moulding, & pot lights. The eat-in kitchen is designed for both everyday living and entertaining, showcasing espresso cabinetry, granite breakfast bar, glass tile backsplash, wet bar, stainless steel appliances, & a gas stove. The adjoining breakfast area overlooks the backyard & walks out to a newly built deck complete with a built-in outdoor kitchen, BBQ, & convenient under-deck storage. Main-floor laundry adds everyday practicality. Upstairs, the expansive primary suite offers a tray ceiling, walk-in closet, versatile bonus space ideal for a sitting area or home office, a luxurious 5-pc ensuite featuring double vessel sinks, a soaker tub, glass shower & designer tile finishes. Three additional bedrooms & a second 5-pc bathroom complete the upper level. The fully finished lower level provides outstanding flexibility with a large recreation room, second kitchen, bar area, fifth bedroom & 3-piece bathroom-perfect for multi-generational living, an in-law suite, or extended guest accommodations. Outside, enjoy beautifully landscaped grounds featuring mature trees, perennial gardens, a covered front porch, interlocking stone driveway for 6 cars, double garage, cast-iron fenced yard with dual gate access, armour stone waterfall feature & a charming brick garden shed. Ideally located just minutes from Victoria Hospital, White Oaks Mall, Meadowgate Park & Splash Pad, Meadowlily Trails, Summerside PS & quick access to Hwy 401. (id:47351)
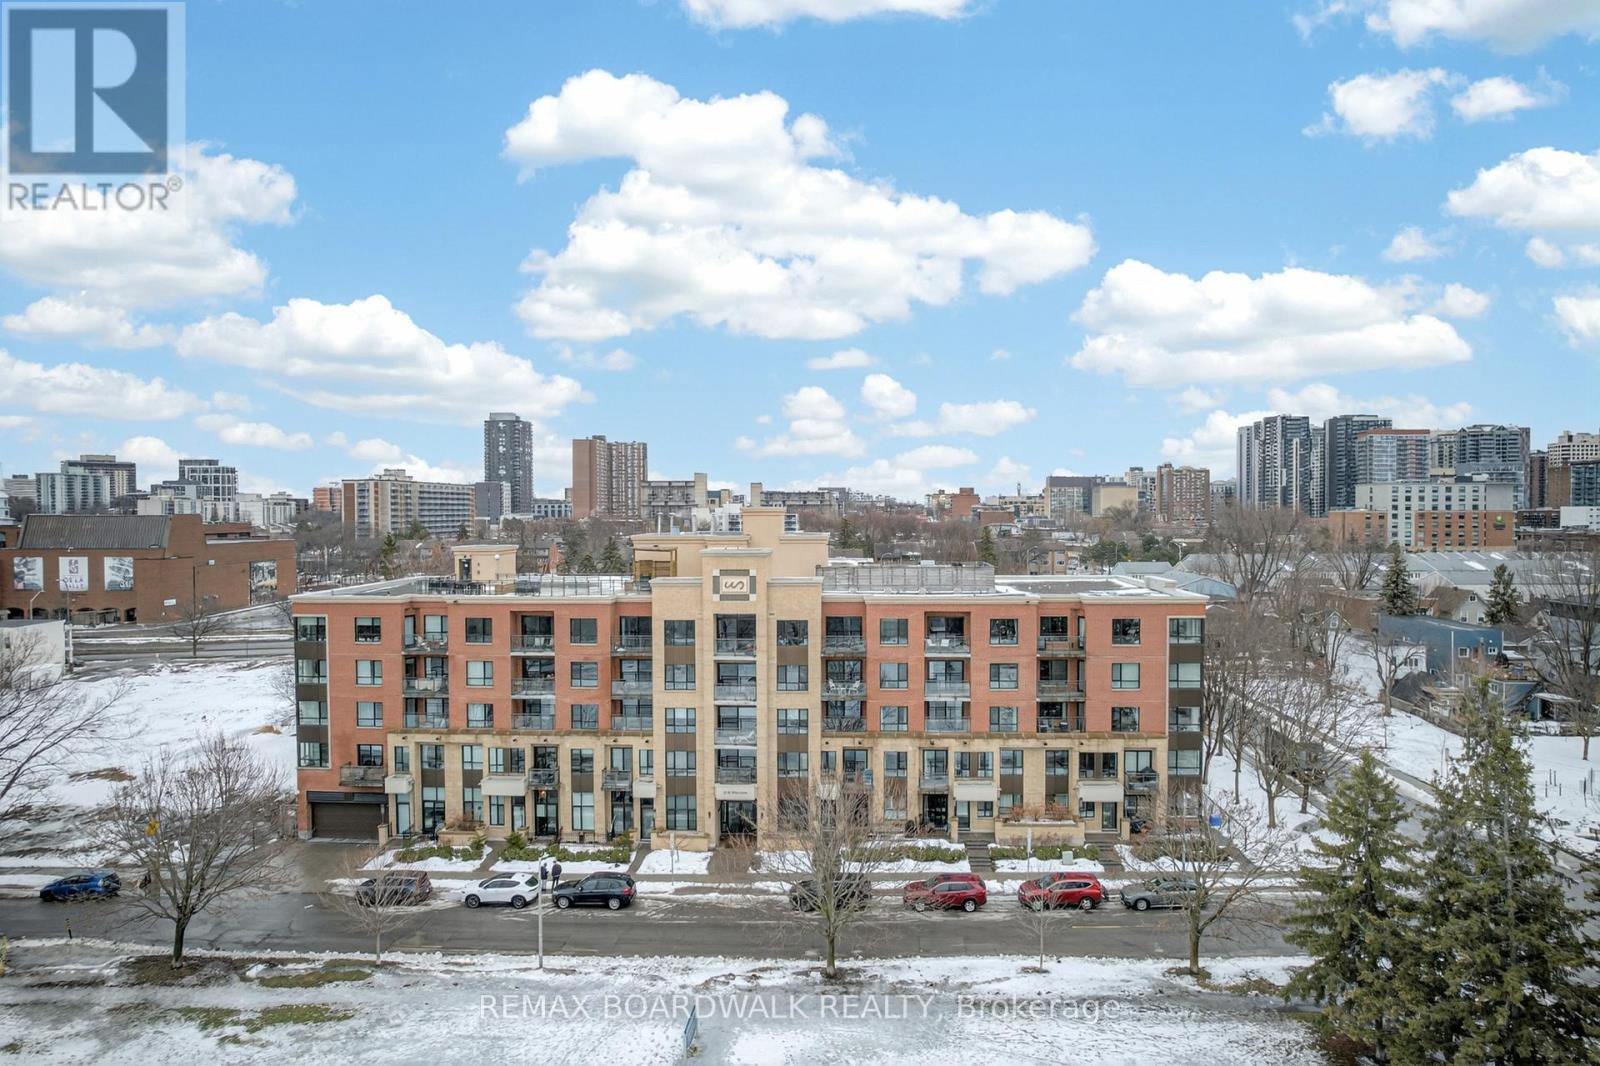
116 - 316 Bruyere Street
Ottawa, Ontario
Nestled in a charming pocket of green parkland and historic character in the heart of Ottawa, this stylish low-rise building offers the perfect balance of tranquility and urban living, featuring brand new floors and granite countertops throughout. This approximately 890 sq. ft. open-concept layout is ideal for entertaining and everyday living, with a spacious living area that flows seamlessly onto a large private terrace securely set back from the public. The unit offers two bedrooms, two full bathrooms, and in-suite laundry, along with the convenience of indoor parking. The building also features a rooftop patio and a canoe storage room, perfect for storing your kayak or canoe and taking full advantage of the nearby Rideau River just steps away. Located moments from the vibrant ByWard Market, this home delivers the best of both worlds-peaceful surroundings with unbeatable access to city amenities. (id:47351)
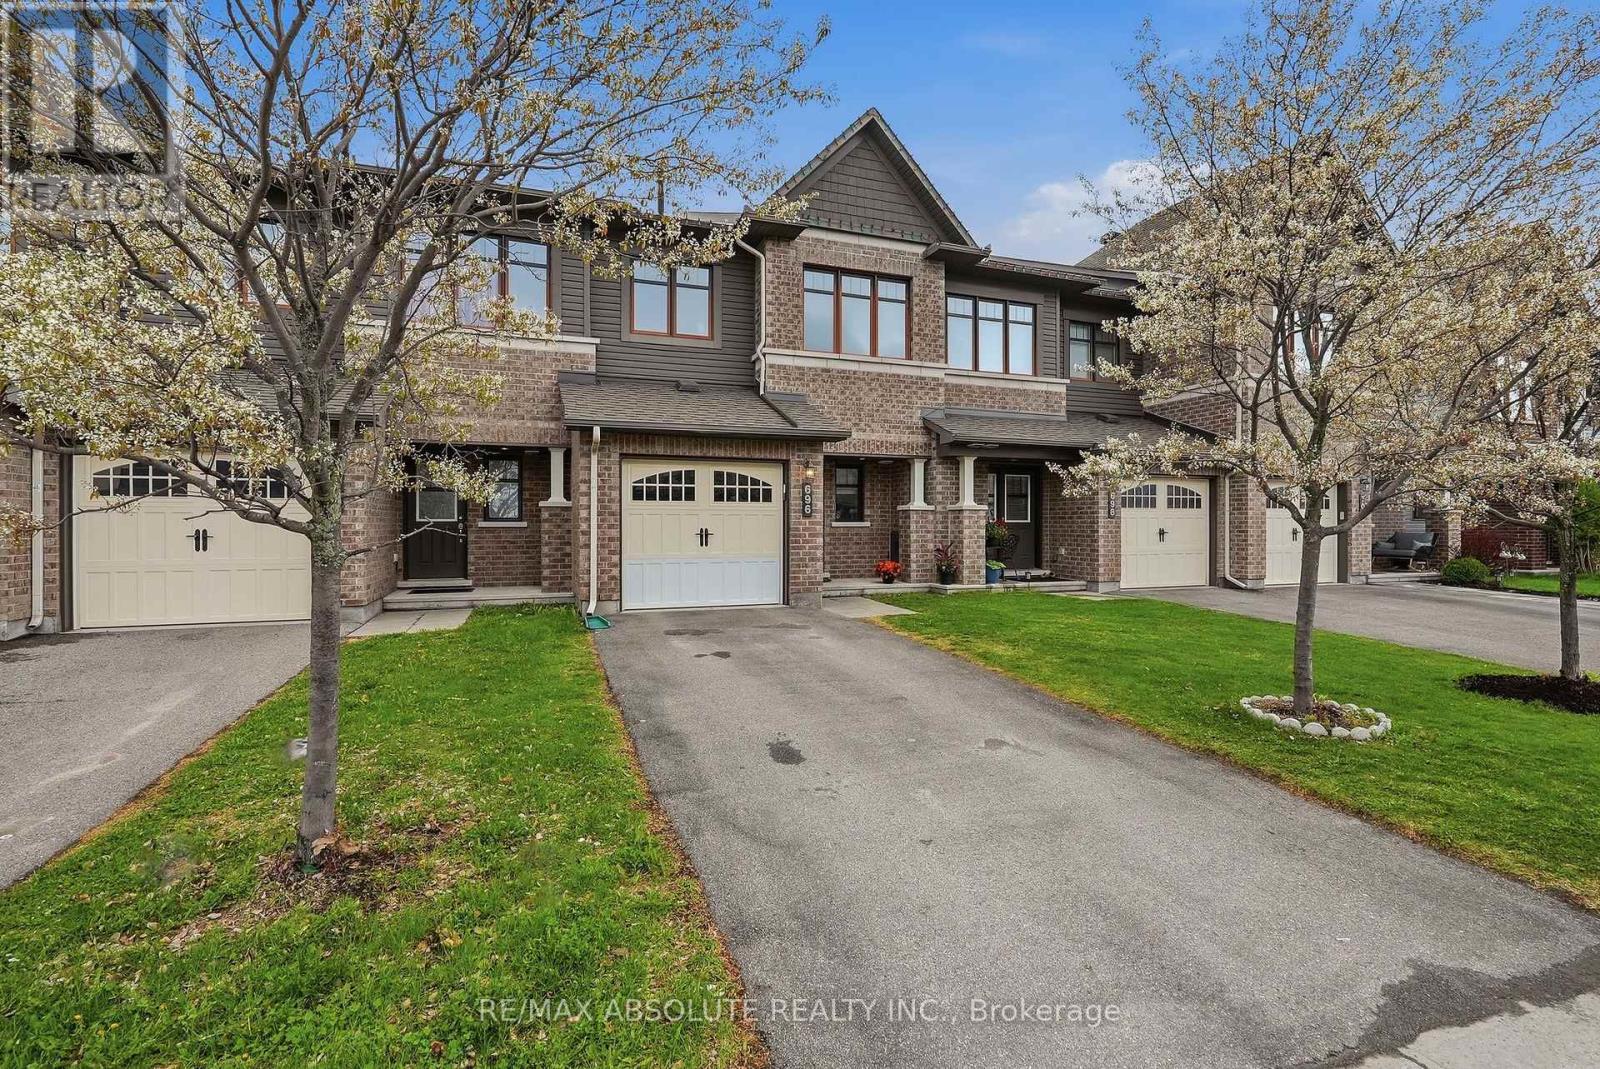
696 Trigoria Crescent
Ottawa, Ontario
Wonderful newer townhome on a quiet side street. Gorgeous ceramic tiled entrance & w/c. Carpet free living & dining rooms that look out over the fully fenced yard. Spacious kitchen features s/s appls, ceramic tiles, breakfast bar & loads of cupboard space. Upstairs you will find a generously sized primary bedroom with walk in closet and ensuite. Two further plentiful sunny bedrooms are accompanied by a full family bathroom. Upper level tankless water heater. All interior doors have been upgraded for a classic look and feel. Enjoy summer out back on the newer deck with gazebo. Don't forget the private driveway upfront! No more worrying when opening car doors. Inside accessed garage is perfect for a vehicle along with the built in workbench & upper storage shelf. (id:47351)
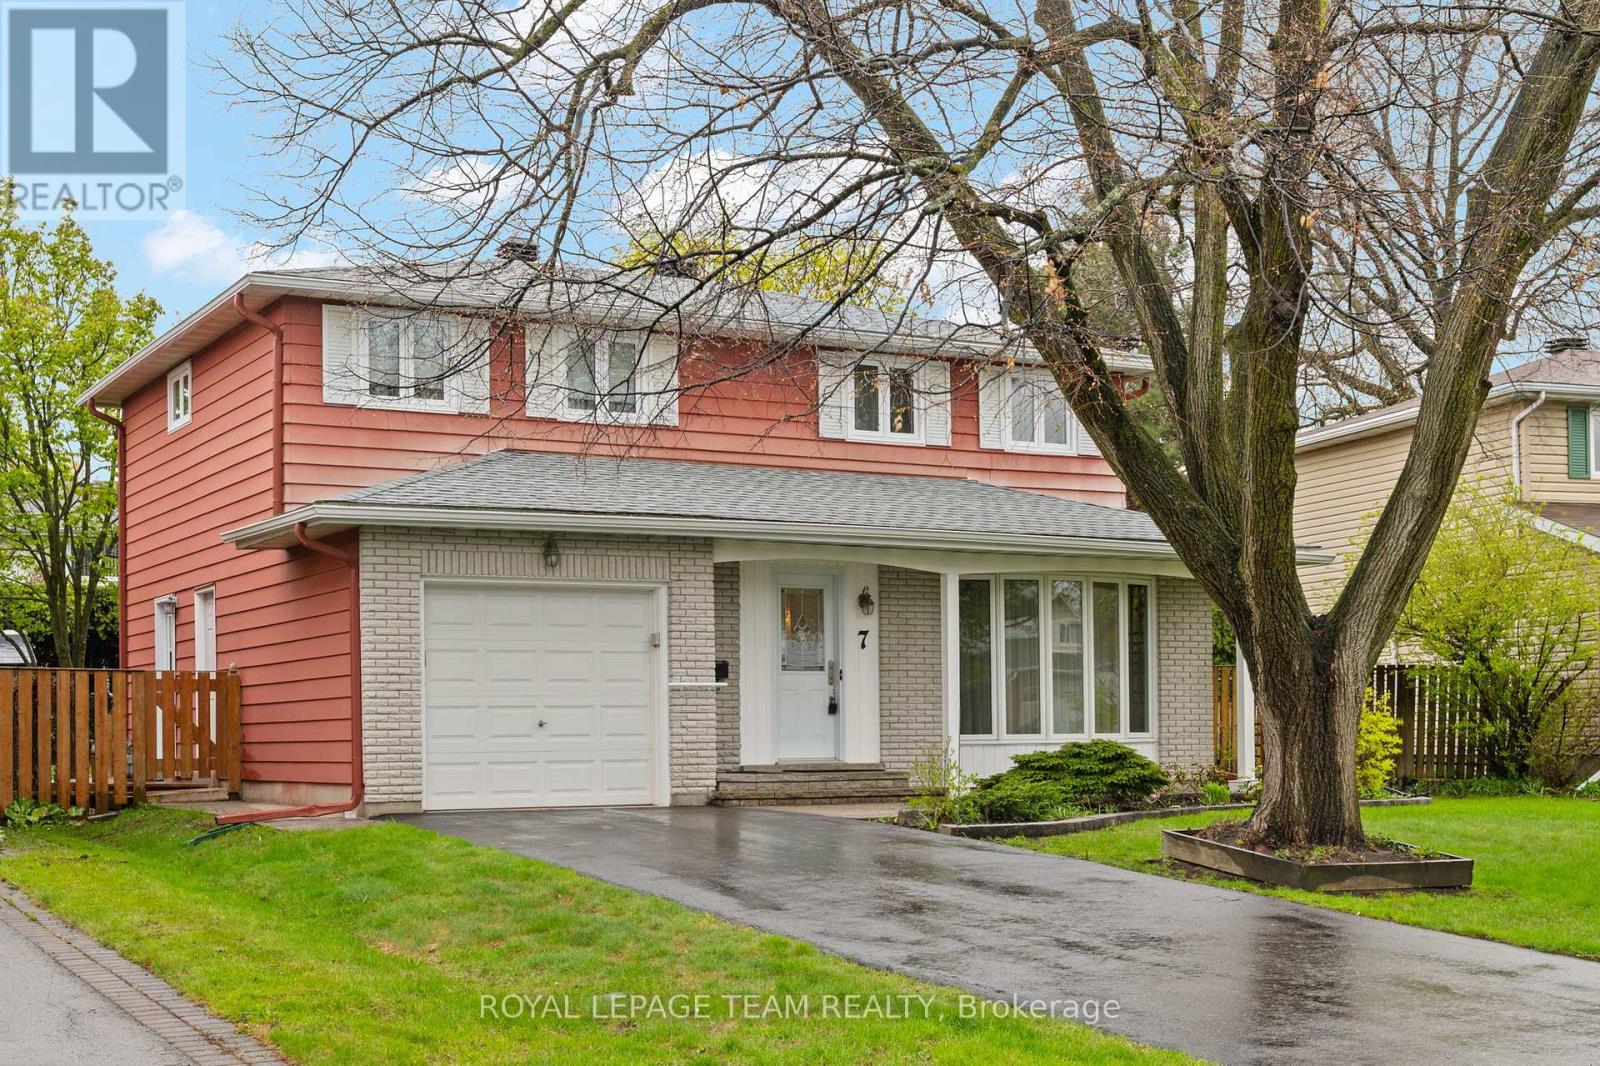
7 Centrepark Drive
Ottawa, Ontario
Welcome to this beautiful home in the sought-after community of Blackburn Hamlet - a neighbourhood known for its parks, schools, trails, and strong sense of community. Lovingly maintained, this home offers excellent curb appeal with landscaped grounds, manicured gardens, and a fully fenced backyard perfect for family living and outdoor enjoyment. The classic layout is ideal for a growing family, featuring 4 generously sized bedrooms on the second level along with a spacious main bathroom. The main floor offers a convenient 2-piece powder room, a large living room with a bright bay window that fills the space with natural light, a functional eat-in kitchen, and a generous dining room perfect for hosting family gatherings and entertaining. The finished recreation room provides excellent flexible living space for a family room, playroom, home office, or gym. Step outside to enjoy the backyard deck and private outdoor space. Bring your ideas and personal touches to make this wonderful home your own. Located close to numerous parks including Agnus Purdy Park and Bearbrook Park, offering playgrounds, sports facilities, and walking trails. The area also features numerous schools, recreation opportunities, shopping, transit, and easy access to amenities. (id:47351)
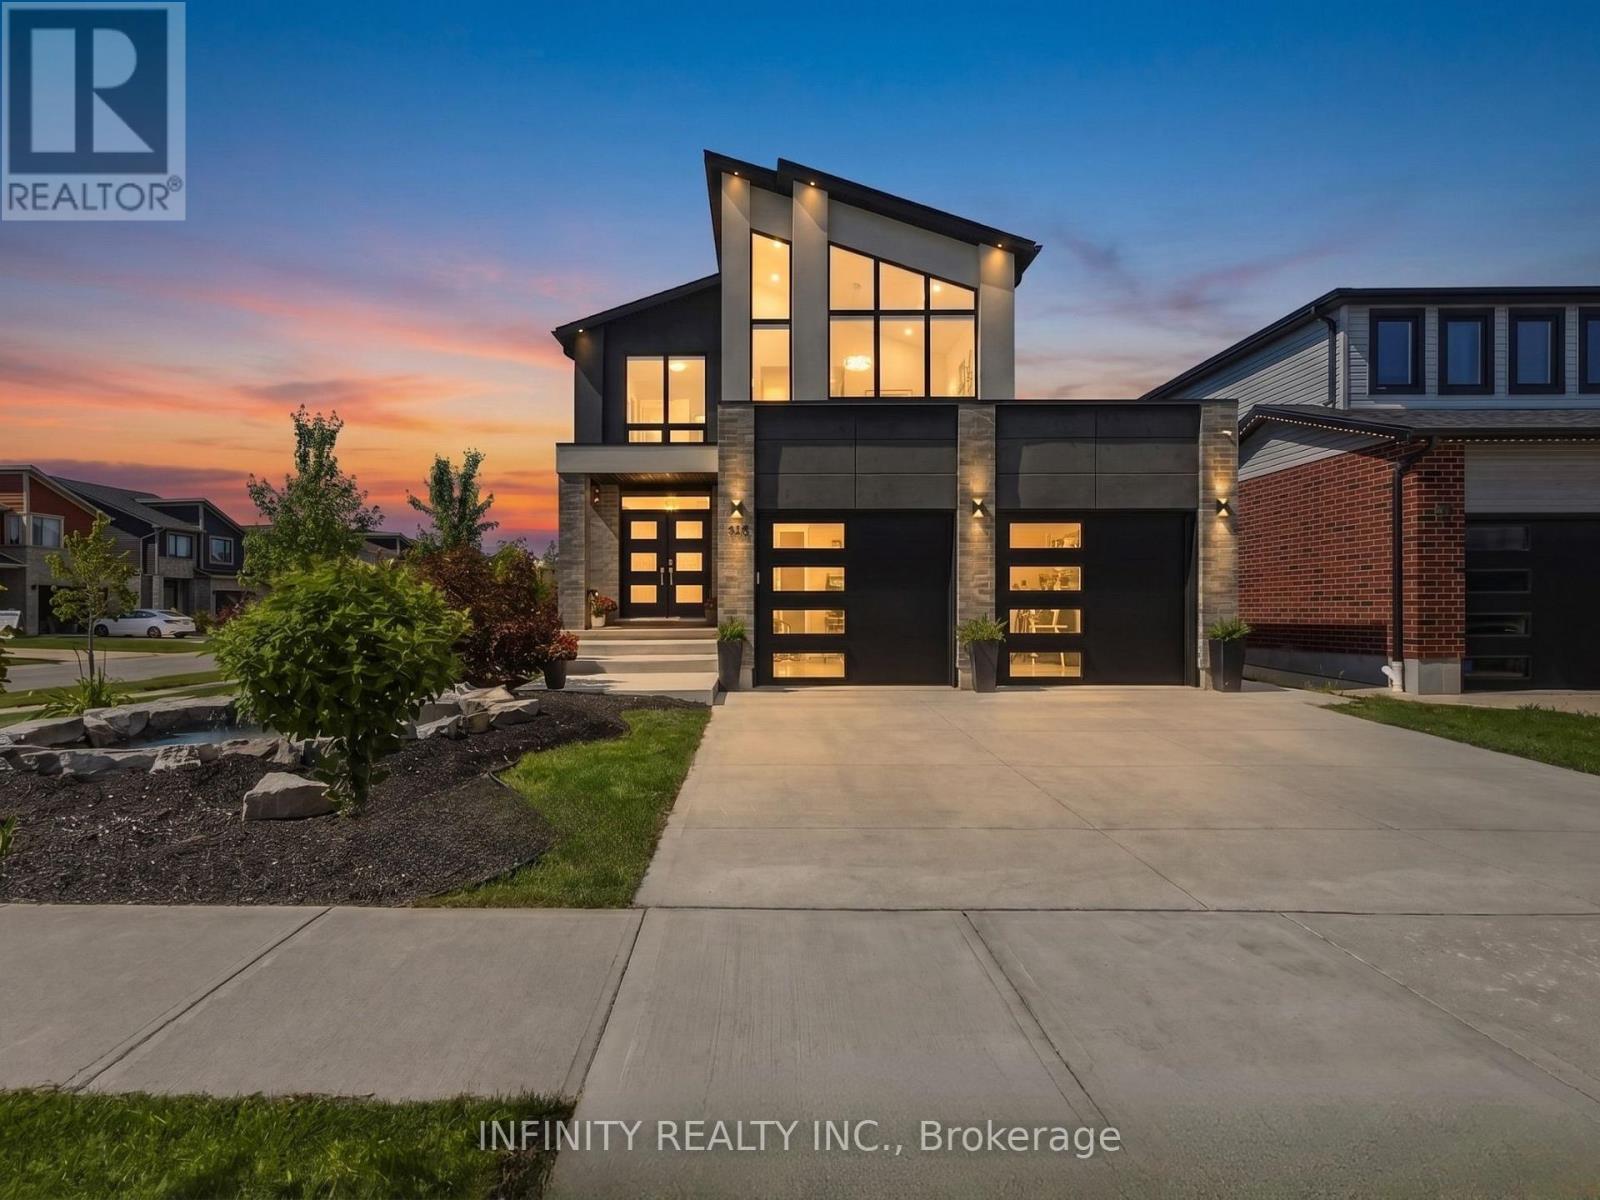
1648 Chelton Court
London South, Ontario
Welcome to 1648 Chelton Ct! Situated on one of Summerside's quietest cul-de-sacs, this stunning corner lot home offers impressive curb appeal with a rare 55' frontage and three finished levels of beautifully designed living space. Featuring 4 bedrooms, 4 bathrooms and three separate living areas, this home provides the perfect blend of luxury, comfort and functionality for growing families.The open-concept main level showcases 9 ft ceilings, oversized windows that flood the space with natural light, and a showstopping white kitchen complete with a 10 ft island, quartz countertops, induction cooktop, wall oven, stainless steel appliances and wine fridge. The spacious dining area flows seamlessly into the bright living room, while a convenient powder room completes the main floor.Upstairs, a striking bonus family room with soaring ceilings creates the perfect retreat. The primary bedroom features a walk-in closet and a spa-inspired ensuite with double sinks, a glass shower with body jets and a rainfall shower head. Two additional bedrooms, a full 4pc bath and a convenient second floor laundry room complete this level.The finished basement offers even more living space with a large family room featuring a contemporary fireplace, 4th bedroom and a stylish 3pc bath, utility room and loads of storage. Step outside to your own backyard oasis. Fully fenced and designed for entertaining, it features a 21 ft pool with surrounding deck, decorative gravel landscaping and a concrete patio spanning the width of the home.Outside of your new home, you'll find Summerside's family-friendly atmosphere, with parks, schools & trails all within easy reach. You're also conveniently located near shopping centers, hospitals, major transportation routes, including the 401 & Veterans Memorial Parkway & much more. Don't miss out on this incredible opportunity to make this stunning residence your new home! (id:47351)
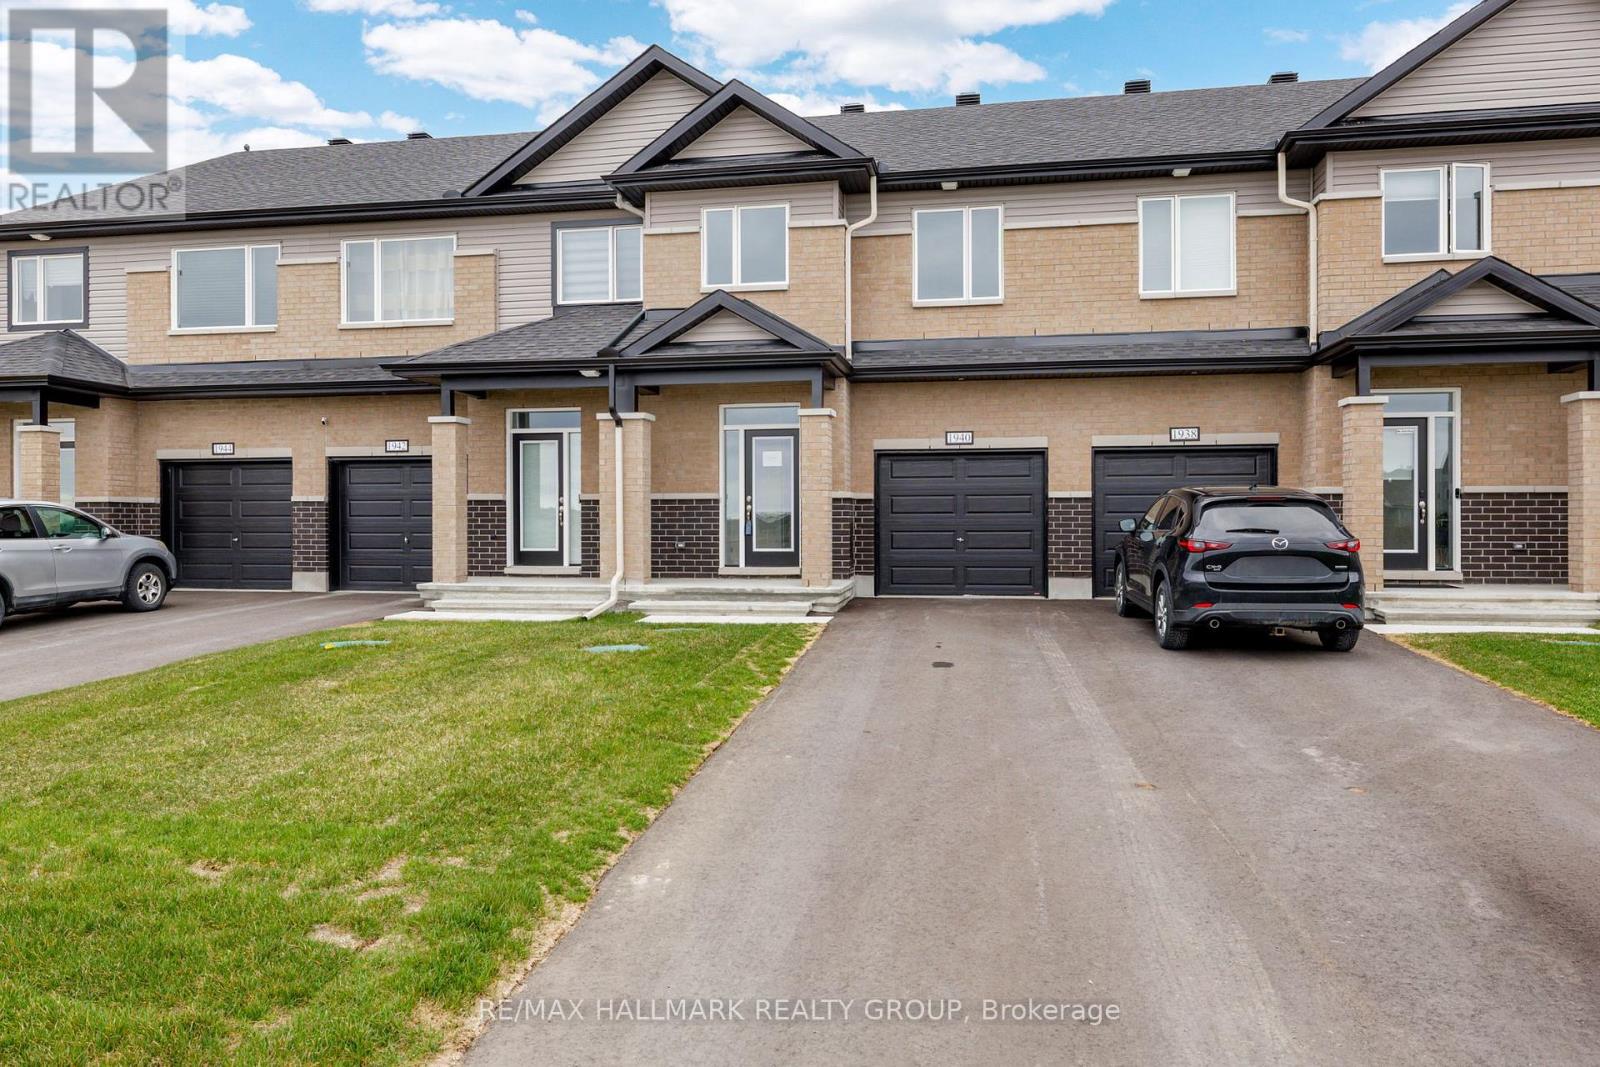
1940 Hawker Private
Ottawa, Ontario
Wow - custom home finishes at an amazing price! Qualify to save the HST (subject to qualification). Experience exceptional value and elevated design in this brand-new 3-bedroom, 3-bathroom townhome by Mattino Developments, a boutique Ottawa builder known for thoughtful layouts and refined, Italian-inspired finishes. Offering 1,816 sq. ft. of stylish living space, this home is located in the peaceful community of North Stittsville, providing the perfect balance of quiet surroundings while still being just a short drive to the city and approximately 10 minutes to the Canadian Tire Centre. The main level features a bright open-concept layout highlighted by 9-foot smooth ceilings that enhance the sense of space and natural light. Wide-plank contemporary engineered flooring flows throughout the principal living areas, complemented by oversized marble-look porcelain tile for a polished, upscale finish. The premium kitchen is designed to both function and impress, featuring extended 42-inch upper cabinetry, elegant backsplash detailing, quartz surfaces, pot lighting, and seamless sightlines to the living and dining areas, making it ideal for both everyday living and entertaining. Upstairs, three well-sized bedrooms provide comfort and flexibility, with laundry conveniently located on the second level. The primary suite offers a true retreat with a luxurious ensuite featuring a standalone Roman tub and an oversized separate shower. The finished lower level adds valuable additional living space perfect for a recreation room, home office, gym, or media area. Outside, the rare extra-deep 125-foot lot offers generous outdoor space and added privacy. This home also includes a full builder warranty for complete peace of mind, with quick closing available. A fantastic opportunity for buyers seeking a brand-new townhome with premium finishes, modern design, and exceptional value in Ottawa's west end. (id:47351)
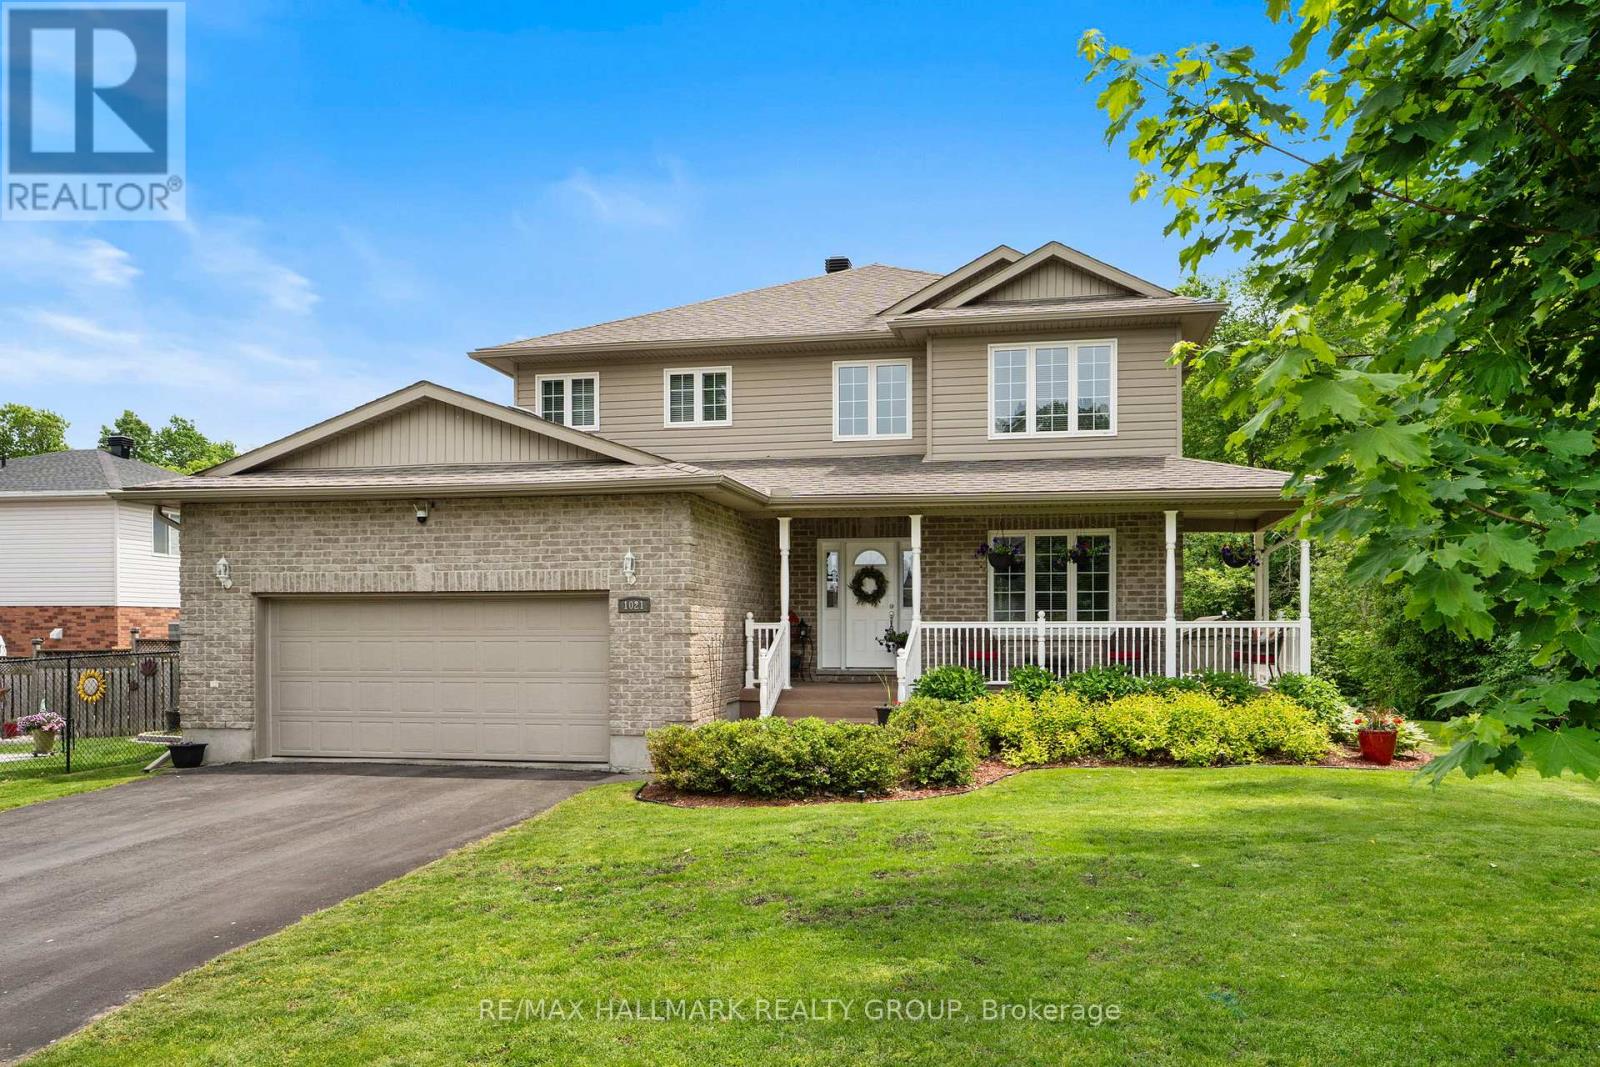
1021 Kingswood Street
Brockville, Ontario
Tucked into Brockville's sought-after Bridlewood subdivision, this beautifully maintained home offers a peaceful setting surrounded by mature trees and steps from a park. It's the kind of neighbourhood where kids ride bikes, evenings are quiet, and home feels easy the moment you arrive. From the wrap around, epoxy-coated front porch to the maintenance-free exterior, the curb appeal is polished & welcoming. Step inside to a soaring two-storey foyer and discover a thoughtfully designed layout with timeless elegance throughout. Beautiful archways frame the formal living & dining rooms, creating warm & inviting spaces for entertaining and family gatherings. Hardwood flooring flows throughout the home & has been meticulously maintained. At the heart of the home is the spacious eat-in kitchen featuring Corian countertops, timeless cabinetry, pantry storage, & a bright breakfast nook with direct access to the private rear deck. Outside, enjoy peaceful mornings or summer evenings surrounded by trees, complete with a hot tub, natural gas BBQ, & an 8x12 storage shed. Just off the kitchen, the sunken family room offers a cozy retreat with a natural gas fireplace, while the adjoining office creates an ideal work-from-home setup. A powder room, direct garage access, & two front coat closets add to the home's thoughtful functionality. Upstairs, you'll find four true bedrooms including a spacious primary suite with a walk-in closet & luxurious 5-piece ensuite. Second-floor laundry adds convenience for busy families.The finished lower level extends your living space with a large rec room & abundant storage. Additional updates include a brand new furnace, air conditioner, & air exchanger, roof approximately 7 years old, whole-home automatic generator, & whole-home surge protector. Located close to shopping, grocery stores, walking trails, & soccer fields, this is a rare opportunity to own a beautifully cared for home in one of Brockville's most desirable neighbourhoods. (id:47351)
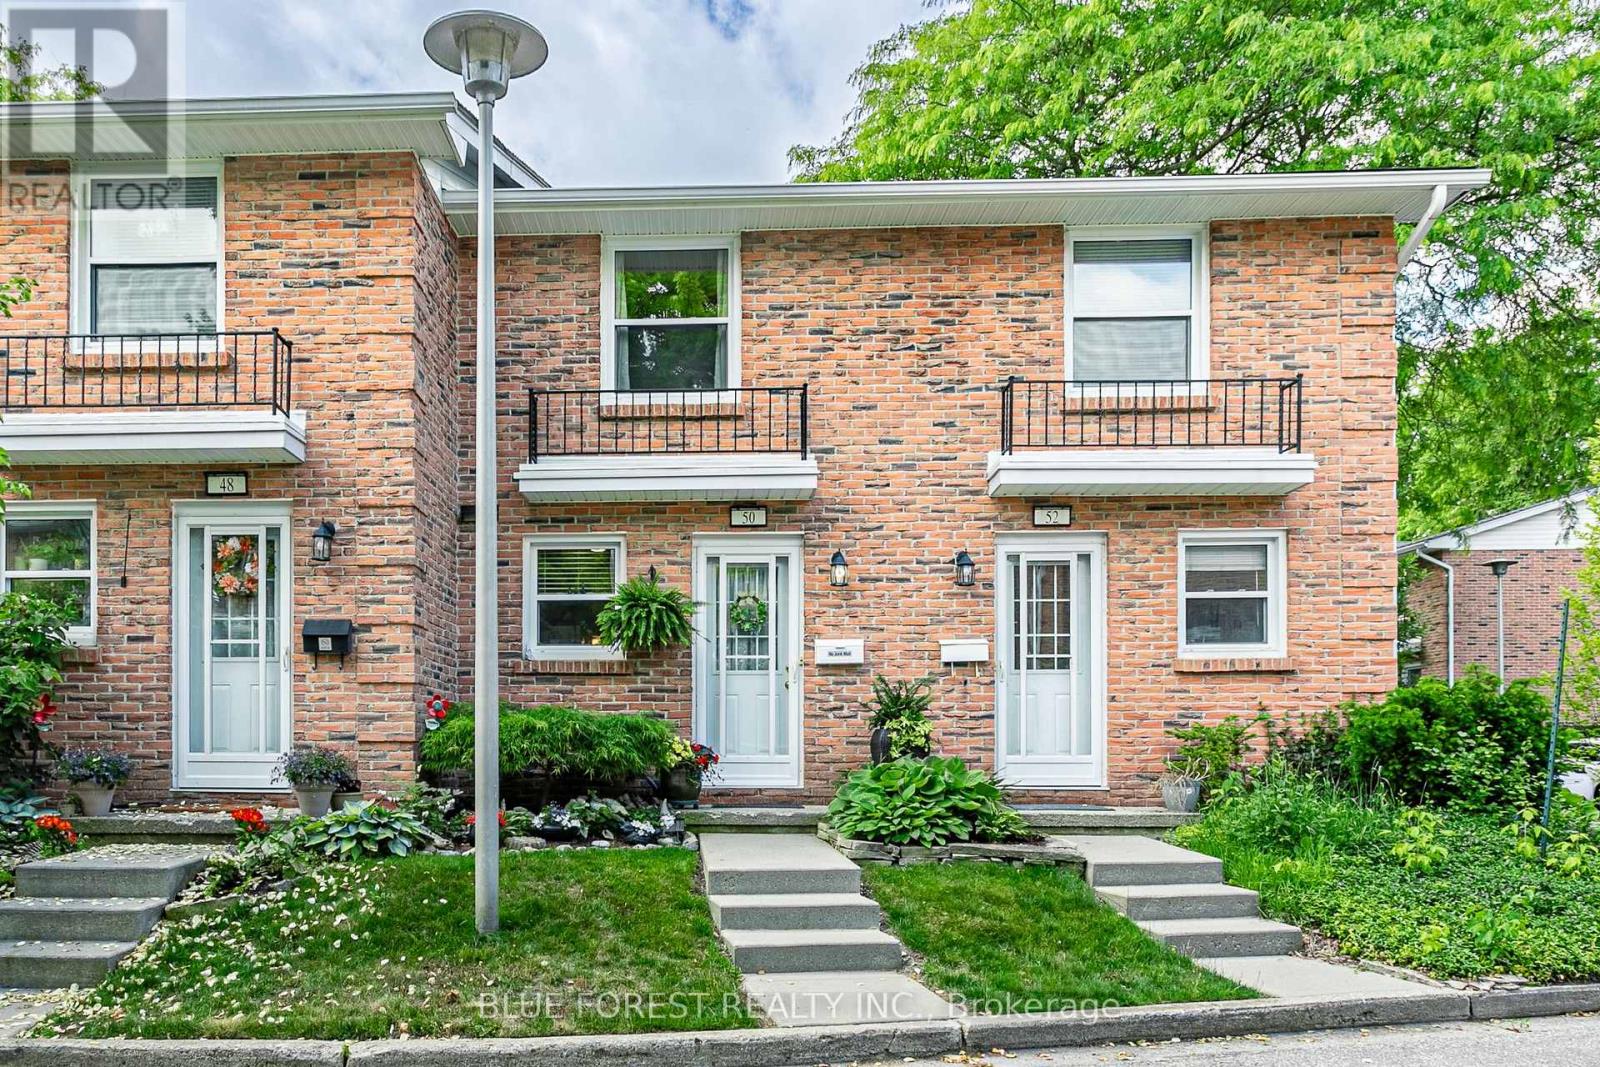
50 - 1385 Commissioners Road W
London South, Ontario
Charming home, nested in beautiful Byron in "Ye Olde Silo" complex. This particular unit is tucked in the back of the property, away from road noise and close to the banks of the Thames River. Offering peace and tranquility while retaining all of the amenities of the city. Upstairs are two spacious bedrooms with a full 4 piece bathroom. The main level offers a full and open front closet, a cozy kitchen, and an open dining and family room that spills onto a private outdoor space with composite deck and paver stones - your very own private oasis. If you need more living space, the lower level offer a recreation room, perfect for an in-home office, a second bathroom and a utility room with laundry and storage space. This is a very well cared for and maintained home. (id:47351)