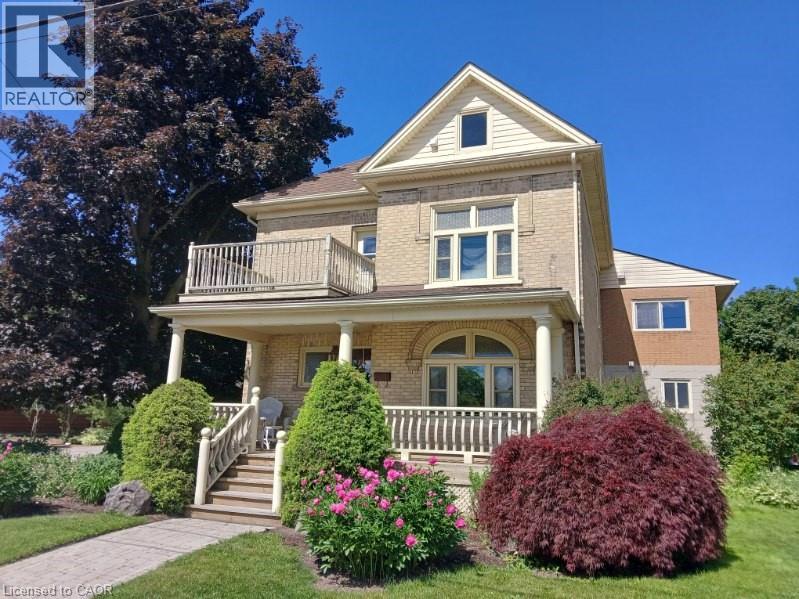
16 Hampton Street
Elmira, Ontario
Opportunity Awaits! Legal dwelling conversion to 3 units (triplex) overlooking downtown Elmira! Don't miss this charming century-old home offering strong income potential. Two separate 1BR/1BA apartments plus a primary unit provide flexibility to live in one and rent the others, or rent all three for estimated gross income of at least $5,000/month. Features of the home include a large welcoming front porch and upper balcony, updated eat-in kitchen with white cabinetry and granite counters, formal dining room, living room, office/den, original wood floors and natural wood staircase. Three spacious bedrooms, two full bathrooms, walk-up attic space oozing with potential, and a large finished rec room with gas fireplace. Property features an addition to the back of the home where you'll find an attached oversized deep garage and 2 separate apartments with their own storage space and separate entrances; Apartment unit 1 was fully renovated in 2022 and vacant as of May 1 allowing you to pick your own tenant; second unit rented month-to-month with long-term tenant. Outside provides ample parking, private partially fenced yard with interlocking patio and storage shed. Mechanical upgrades: furnace and central air replaced in 2019, owned water heater 2025. This one is a must see! Book your showing today and start earning where you live tomorrow. (id:47351)
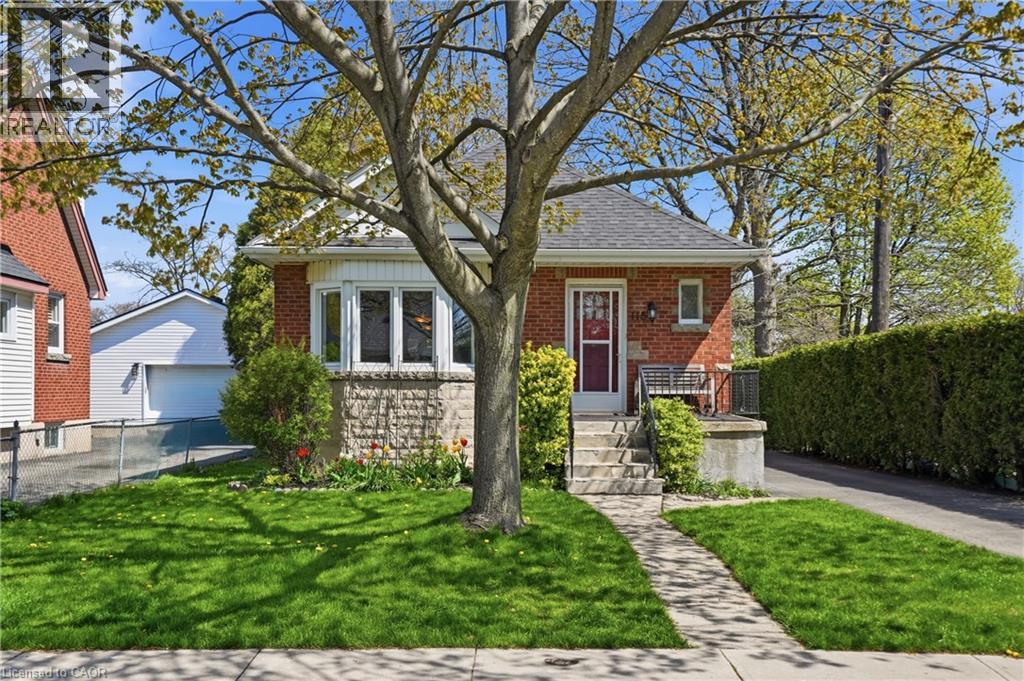
115 Empress Avenue
Hamilton, Ontario
Welcome to 115 Empress Ave in Hamilton’s desirable Centremount neighbourhood, a charming, detached bungalow. Ideally located beside Bruce Park, enjoy privacy with no neighbours on the one side and abundance of extra sunlight to warm your new home. Situated on a generous 43 x 110 ft lot, this well-maintained home offers approximately 920 sq ft above grade with a functional layout suited for families, first-time buyers, or investors. The interior features 2 + 1 bedrooms and 2 bathrooms, including a basement bathroom updated in 2016, along with plumbing improvements completed the same year. The bright main floor is enhanced by updated windows in 2024, with additional kitchen windows replaced in 2013 and dining room windows in 2018. The fully finished basement offers added versatility with vinyl and laminate flooring and a separate side entrance, ideal for extended family living or potential in-law setup. Outside, the property includes a detached one-car garage, a single-wide asphalt driveway, and parking for up to five vehicles. Major updates include central air conditioning installed in 2016 and a roof shingle replacement in 2017. Located just steps from Bruce Park and close to schools, shopping, amenities, and public transit, this home offers a convenient and comfortable lifestyle in a sought-after Hamilton community. (id:47351)
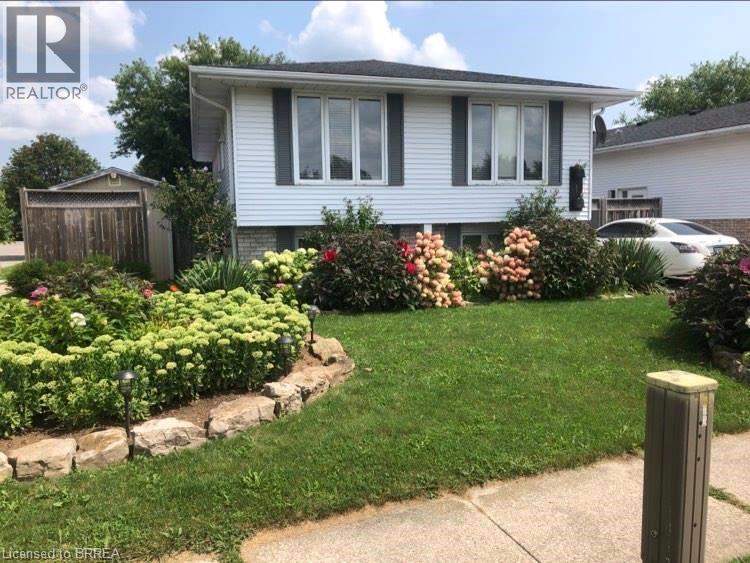
1 Osijek Crescent
Brantford, Ontario
Welcome to 1 Osijek Crescent, a charming and well-maintained home tucked in the highly sought-after North end of Brantford. Built in 1990, this inviting property offers the perfect blend of comfort, functionality, and opportunity for you to add your own personal touch. Ideally located a short walk from Banbury Heights Elementary School and close to additional public, Catholic, private, and French immersion school options, this home is perfectly suited for families. You’ll also appreciate the convenient proximity to the new Catholic high school currently under construction and slated to open in 2027. Inside, the home features a bright and welcoming foyer with a few steps leading up to the main living area. The upper level offers a functional layout with a spacious kitchen, dining area, two generous bedrooms with closets, and a full bathroom. The lower level is designed for relaxation and entertainment, boasting a large rec room perfect for movie nights, a games area, or a cozy retreat, along with a third bedroom, an additional full bathroom, laundry, and mechanical room. Step outside to your private backyard oasis, highlighted by a professionally installed in ground pool/swim spa (2021) — the true pride and joy of the property and perfect for year-round enjoyment. With great potential, a desirable layout, and room to customize aesthetically, this home presents an incredible opportunity to create a space that truly reflects your style. A fantastic offering in a family-friendly neighbourhood close to everything you need. (id:47351)
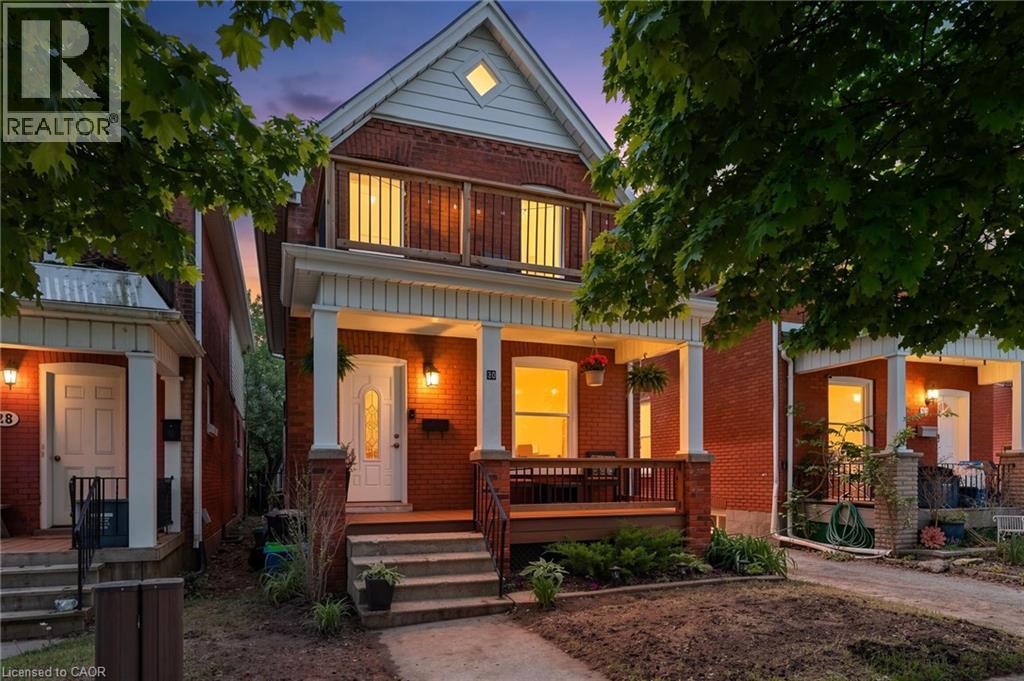
30 Dundas Street
Brantford, Ontario
Welcome to 30 Dundas Street, a charming brick two-storey home located in the sought-after Terrace Hill neighbourhood of Brantford. Full of character and thoughtfully maintained throughout, this inviting home offers the perfect blend of timeless charm and everyday convenience. Ideally situated close to schools, parks, shopping, and transit, it’s a fantastic opportunity for first-time buyers, families, or anyone looking for a move-in ready home in a great location. Step inside to discover a bright and spacious main floor featuring an open living and dining area, perfect for entertaining or cozy family nights in. The updated eat-in kitchen showcases modern cabinetry, ceramic flooring, and plenty of space to gather, while the adjoining mudroom/laundry area adds everyday functionality. A convenient 2-piece bathroom completes the main level. Upstairs, you’ll find three generously sized bedrooms along with an updated 4-piece bathroom, offering plenty of room for growing families, guests, or a home office setup. Outside, enjoy a private fenced backyard ideal for summer BBQs, kids, or pets, plus rear parking for added convenience. Recent updates including the front porch and back deck provide peace of mind and enhance the home’s welcoming appeal. A warm and inviting property with character, comfort, and a location you’ll love! (id:47351)
1 Kings Lane
Scotland, Ontario
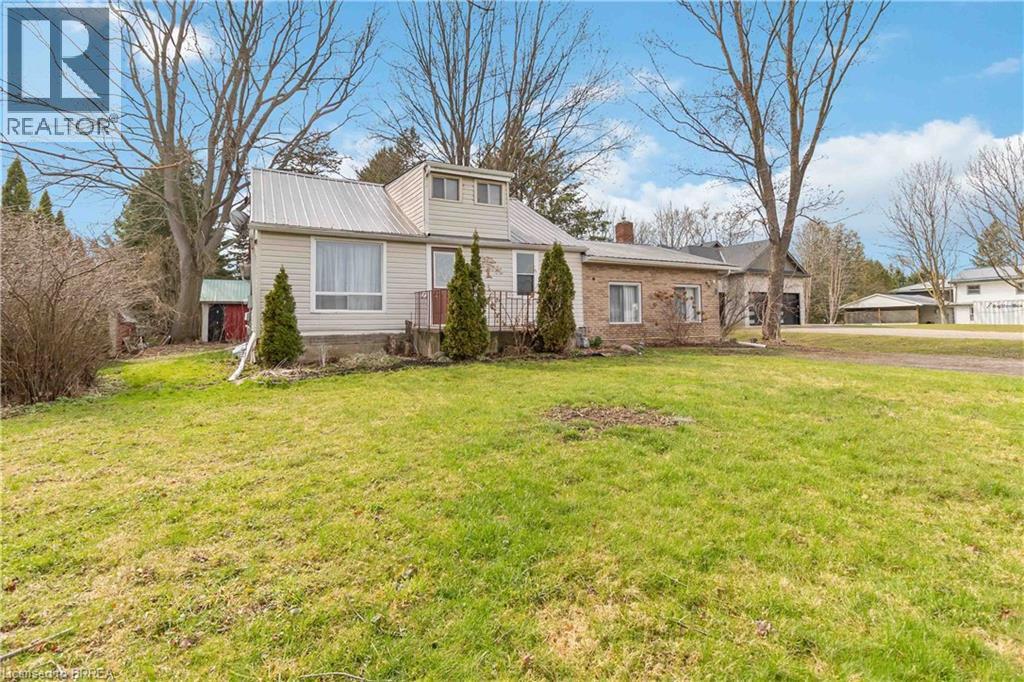
Welcome to 1 King’s Lane, a serene rural retreat in Scotland, Ontario. This spacious home offers three bedrooms on the main floor. The bright, expansive living area boasts soaring ceilings, perfect for relaxing or entertaining. The home includes a well-appointed kitchen and a large backyard with a beautiful ground-level patio—ideal for barbecues or gatherings. Nestled in a quiet, spacious setting, this property is a peaceful escape from the bustle. Don’t miss your chance to make this your home, sweet home! (id:47351)
272 Carlton Street
St. Catharines, Ontario
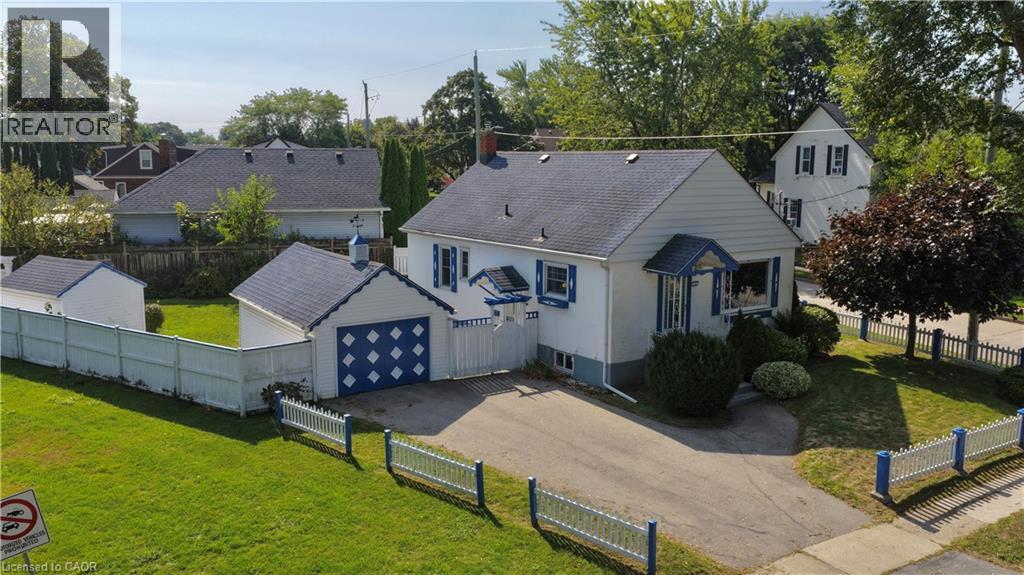
CONVENIENCE IS KEY. Come see this charming stucco Bungalow, North St. Catharines in the Fairview neighborhood. This picturesque property gives a view of Lancaster Park, a detached garage, shed and privacy with a large 50ft x 117.90ft corner lot. R2 Zoning. MAIN FLOOR Features 2 bedrooms and a full bath. BASEMENT POTENTIAL with a separate entrance, 3-piece bath, laundry, work bench and a free standing gas fireplace. Great for Downsizing, First Time Home Buyers or Investors. Close to the QEW and a short walk to restaurants, groceries, Fairview Mall and more. Add your final touches and make this home sweet home. Home is being sold in AS IS condition”. Measurements are approximate. (id:47351)
7 Grand River Street N Unit# 203
Paris, Ontario
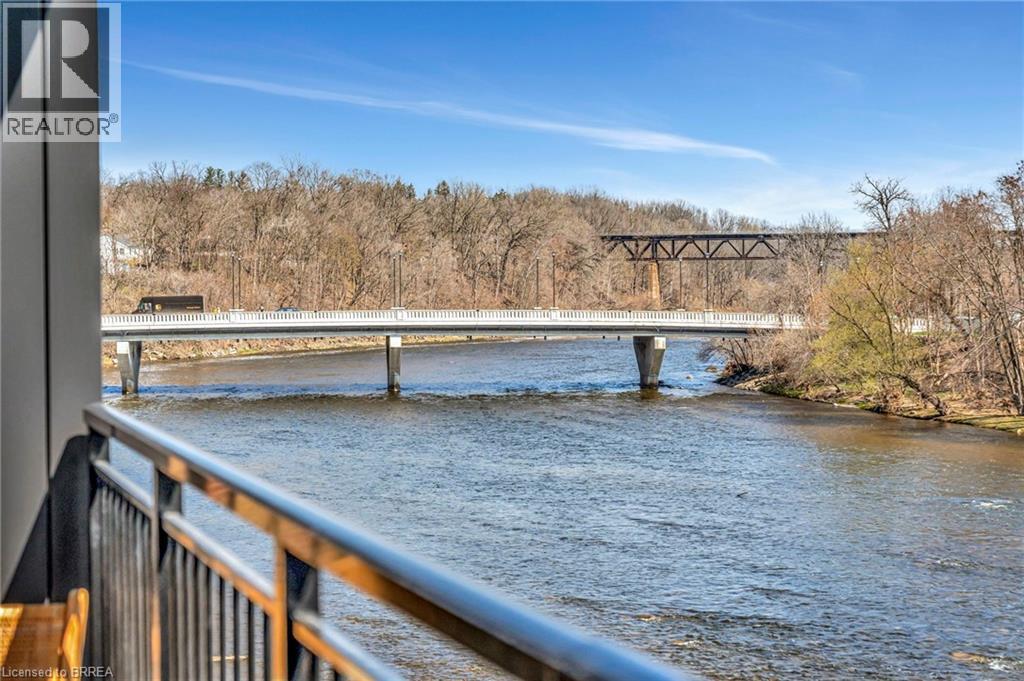
One of the best views in town! With 865 sq/ft of elegant living space and a private patio overlooking the Grand River, Unit 203 is a serene riverside sanctuary. The open-concept interior showcases premium finishes throughout—wide plank hardwood flooring, automated blinds, a chef-inspired kitchen with quartz counters and integrated Fisher & Paykel appliances, and a beautifully appointed bathroom with heated floors. This 1-bedroom suite offers a rare combination of peaceful outdoor space and timeless interior design, perfect for anyone seeking luxury in a low-maintenance setting. Price reflects proposed enhanced HST credits. HST applies in addition to price. (id:47351)
7 Grand River Street N Unit# 302
Paris, Ontario
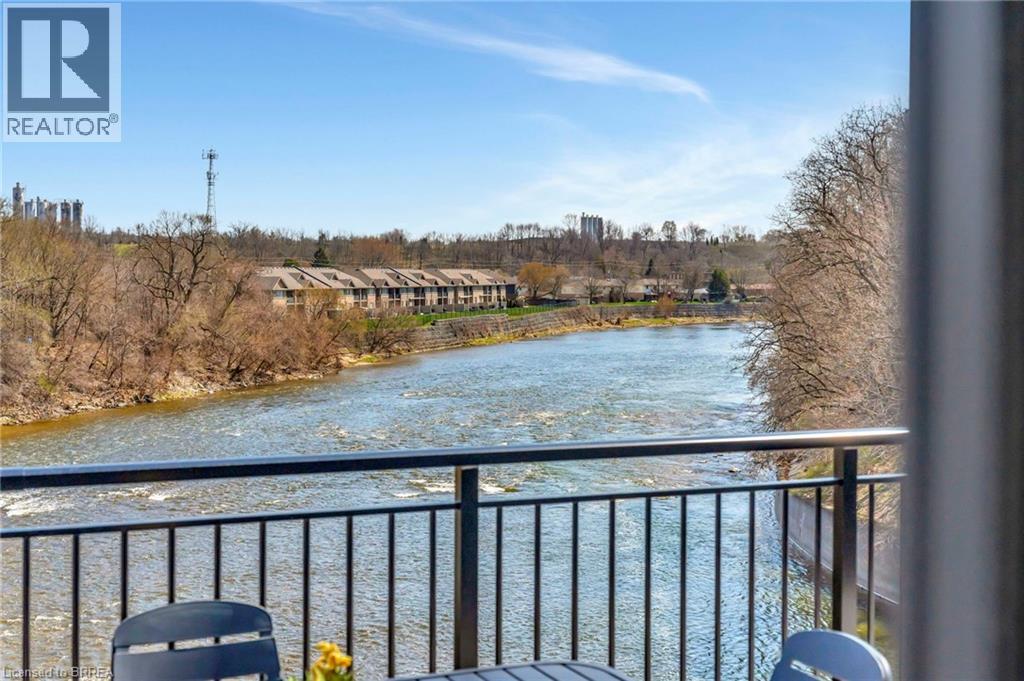
Have you been searching for something irreplaceable? Spanning 1,563 sq/ft on the top floor, Unit 302 offers an expansive layout with thoughtful separation between entertaining and private spaces. Designed with upscale living in mind, this 1-bedroom plus den, 2-bath residence includes direct elevator access, wide plank hardwood flooring, automated blinds, and a designer kitchen featuring quartz countertops and Fisher & Paykel appliances. The bathrooms are equally refined, with elegant tile work and heated floors for a spa-like feel. Two private patios—one riverside, one west-facing—deliver exceptional outdoor living. Whether you're entertaining guests, working from home in the spacious den, or enjoying peaceful evenings overlooking the water, Unit 302 balances elegance and comfort in every detail. Price reflects proposed enhanced HST credits. HST applies in addition to price. (id:47351)
6199 Steeles Avenue W
Toronto, Ontario
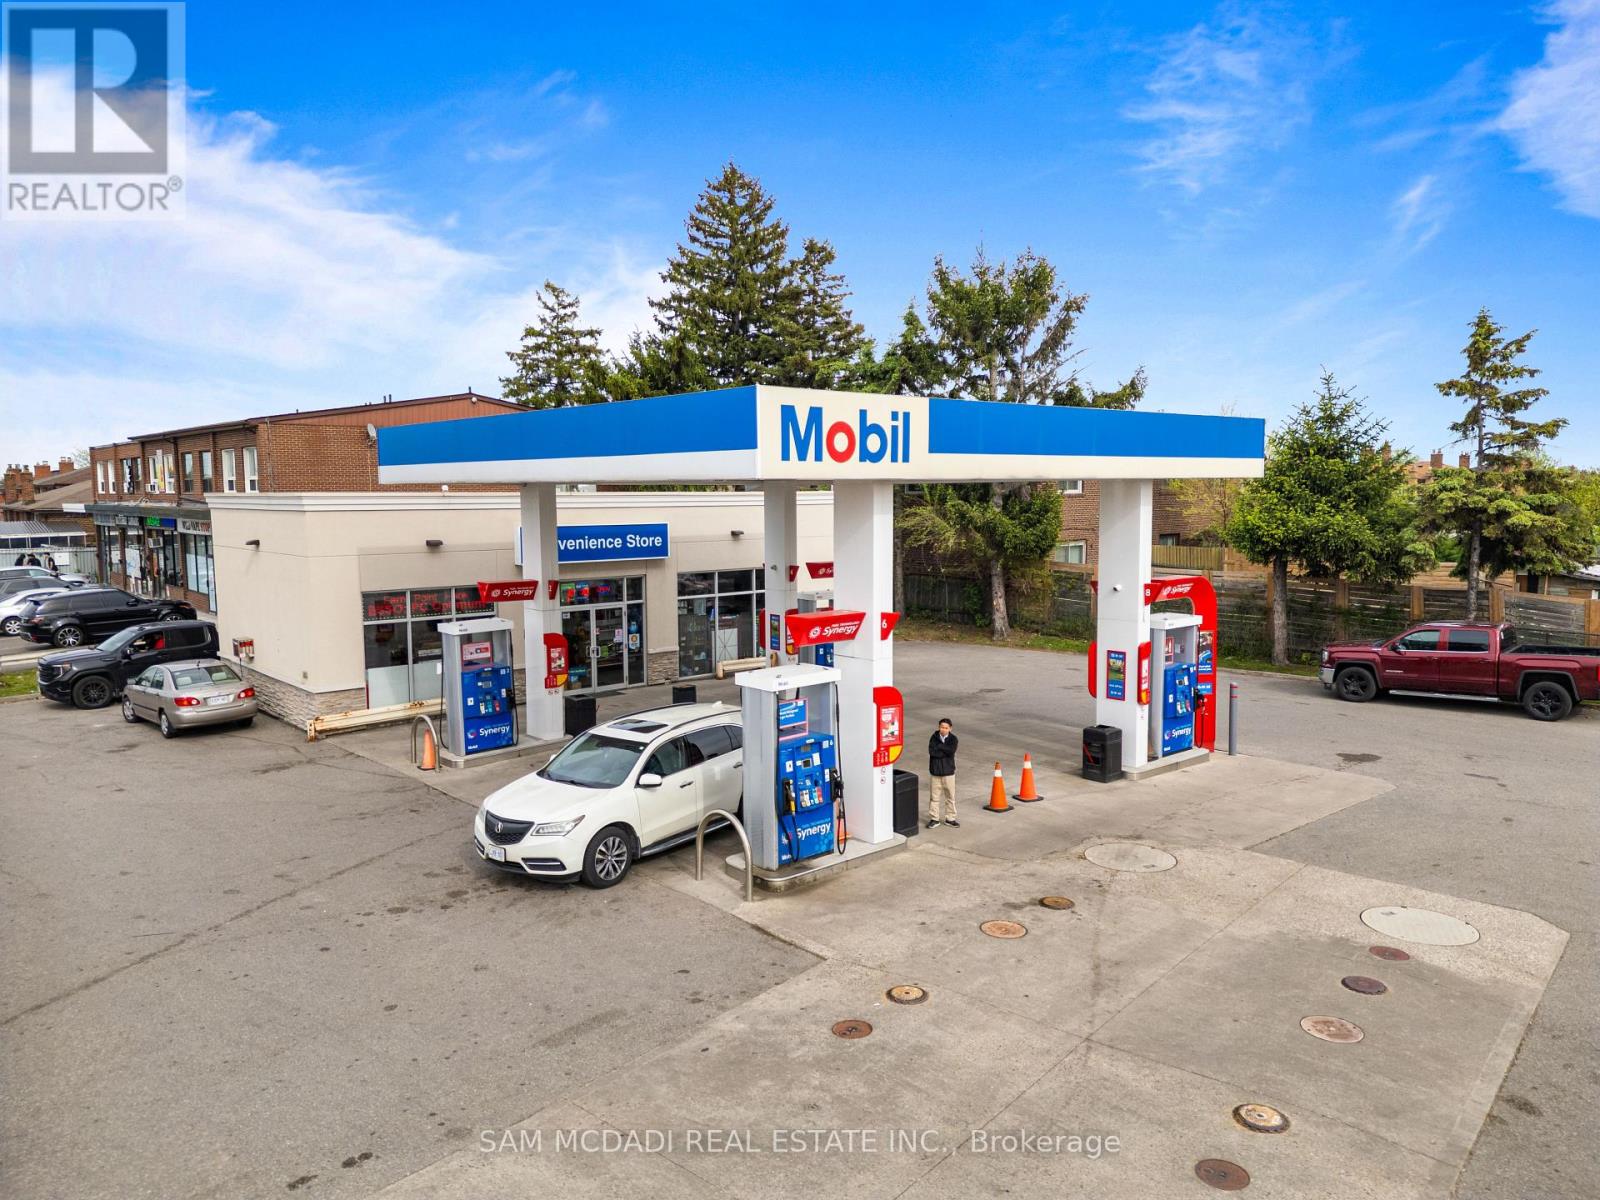
A Rare Opportunity To Acquire A Branded Mobil Gas Station In One Of The GTA's Most Active Growth Corridors, Positioned At The High-Exposure Intersection Of Steeles Avenue West & Islington Avenue. This Property Sits On The Toronto/Vaughan Border, Directly Across From Significant Residential Intensification Already Underway & Surrounded By Multiple Proposed High-Rise & Mixed-Use Developments. This Is A Location Where Today's Fuel And Convenience Business Meets Tomorrow's Land And Redevelopment Upside.The Surrounding Area Is Undergoing A Major Transformation. PriMont Homes Is Bringing Thousands Of New Residential Units To The Area Including A Total Of 9 Mid To High Rise Towers. Further Strengthening The Long-Term Demand Profile For Fuel, Convenience, Retail, And Future Mixed-Use Intensification.This Asset Offers Multiple Layers Of Value: An Established Branded Gas Station Operation, Strong Street Exposure, Daily Traffic Visibility, Immediate Income Potential, & A Long-Term Strategic Land Play. For An Owner-Operator, It Is A Chance To Control A Recognizable Mobil-Branded Location In A Dense Urban Market. For An Investor Or Developer, It Is A Rare Land-Positioning Opportunity In A Corridor Already Experiencing Major Growth. With Thousands Of Future Residents Expected In The Surrounding Area, This Property Is Positioned To Benefit From Increasing Traffic, Population Density, Convenience Demand, And Future Redevelopment Momentum. Property is Zoned CR(Commerical Residential). Opportunities Of This Nature Are Extremely Limited. (id:47351)
40 Wesleyan Court Unit# 6
Ancaster, Ontario
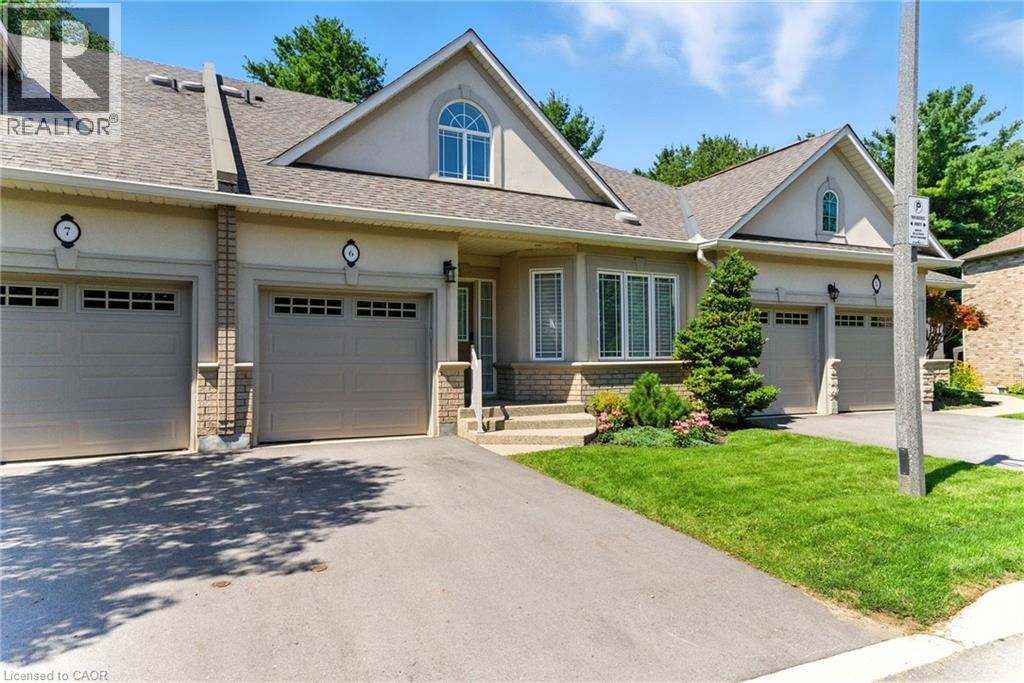
Experience refined living in this beautifully designed bungaloft condominium located in the exclusive Castle Ridge enclave of Ancaster. Boasting 1,893 sq ft above grade, this spacious R3-bedroom, 3-bathroom home offers the perfect blend of comfort, elegance, and low-maintenance living. Step inside to soaring vaulted ceilings in the living room that create a bright, open atmosphere, and enjoy the convenience of main floor laundry. The kitchen features stainless steel appliances, with ample cabinetry, the 2nd mnflr bdrm could be used as a separate dining room. The 2nd floor features an open loft space overlooking the mfr living room, a 3rd bedroom w/sitting area & additional 4 pc bathroom, perfect for overnight guests. Retreat to an exceptionally large primary bedroom with generous closet space & 4pc ensuite bath, while the walk-out basement offers excellent potential with a 3-piece rough-in and the finished recroom walks out to a private patio overlooking a tranquil ravine - the perfect setting for morning coffee or quiet evenings. Additional highlights include: Single-car garage with private driveway Plenty of storage throughout Maintenance-free living in a desirable condo community Located close to top-rated schools, shopping, parks, conservation areas, and with easy access to major highways, this home is ideal for professionals, downsizers, or anyone seeking peaceful luxury in a sought-after location. Don't miss this rare opportunity to own in one of Ancaster's most desirable communities. (id:47351)
37 Gilmer Crescent
Listowel, Ontario
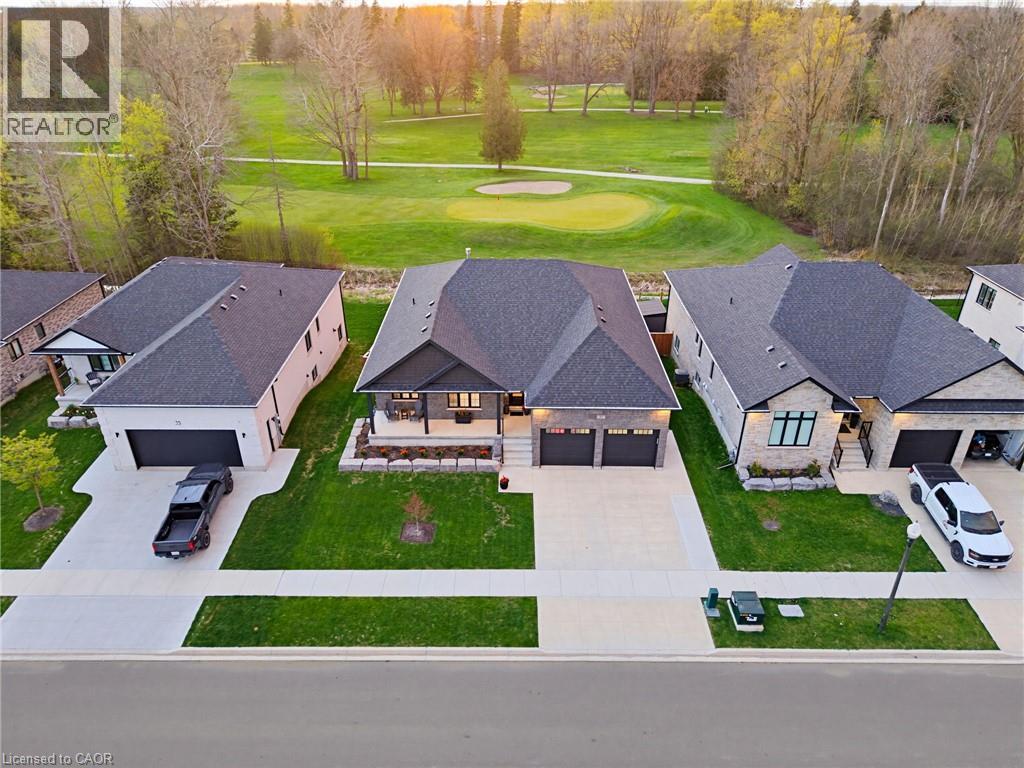
STUNNING GOLF COURSE VIEWS, WALK-OUT BASEMENT, IN-LAW SUITE. Welcome to this stunning bungalow backing onto the beautiful Listowel Golf Club. Built in 2023 by O'Malley Homes, this home offers over 3,500 sq. ft. of finished living space with breathtaking golf course views. The open-concept main floor features 9-foot ceilings, a tray ceiling, and a spacious kitchen with granite countertops, flowing seamlessly into the dining and living areas. The living room includes a cozy fireplace and large sliding doors leading to the covered back deck, creating the perfect space for entertaining or relaxing while enjoying the view. The primary bedroom features an ensuite bath and custom closet organizer for added comfort and convenience. The fully finished walkout basement offers exceptional additional living space, complete with a full kitchen and direct walk-up access to the garage — ideal for in-laws, guests, or extended family. Outside, enjoy the fully fenced backyard, covered composite deck, concrete patio, BBQ gas hookup, and storage shed. The home also features excellent curb appeal with a welcoming front porch that spans the width of the home. Complete with a double-car garage (with chair lift) and concrete driveway, this beautifully crafted home combines luxury, comfort, and an unbeatable location. Book your showing today. (id:47351)
19 Hanlon Place Unit# 15
Paris, Ontario
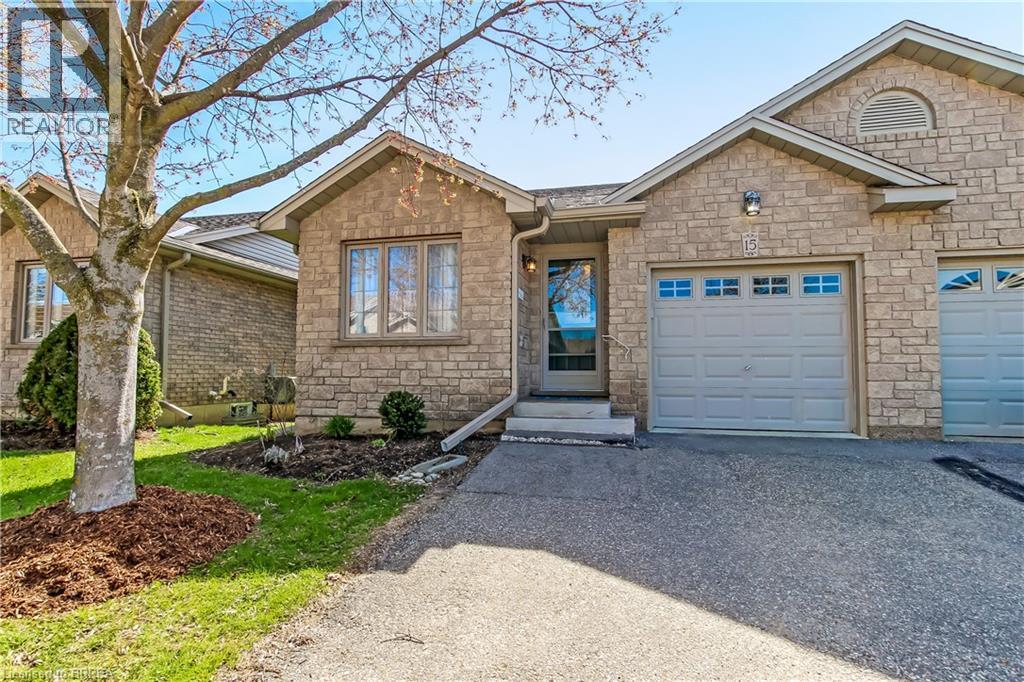
Welcome to this beautifully maintained condo in the heart of Paris—a charming community known for its small-town appeal and scenic surroundings. This open-concept home offers convenient main floor living, featuring 2+1 bedrooms and 2 full bathrooms, ideal for downsizers, professionals, or those seeking low-maintenance comfort. The bright and functional kitchen showcases neutral wood cabinetry and ample counter space, with plenty of room for dining and entertaining. Enjoy the west-facing deck—perfect for relaxing evenings and soaking in the sunset. The spacious main bath includes a jetted tub, adding a touch of everyday luxury. Additional highlights include main floor laundry, an attached single-car garage with inside entry, and a well-cared-for interior throughout. Recent updates include a new furnace and A/C in 2025 for added peace of mind. Located close to local amenities, shops, and services, this home offers the perfect blend of comfort, convenience, and lifestyle in one of Ontario’s most desirable small towns. Some photos have been virtually staged. (id:47351)
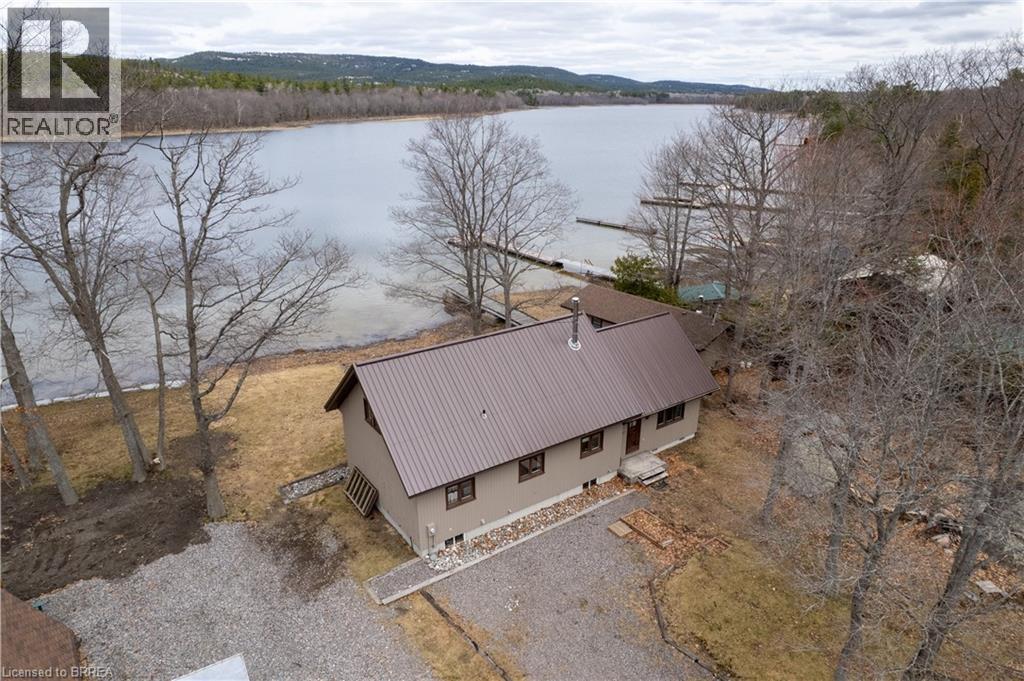
344 Perry Avenue
Killarney, Ontario
Tucked along the rugged shoreline of Georgian Bay, just outside the village of Killarney, this inviting four-season cottage offers a perfect balance of natural beauty, comfort, and thoughtful updates. Surrounded by iconic Northern Ontario landscape and only minutes from Killarney Provincial Park, this is the kind of place where you can truly unplug and enjoy the outdoors year-round. Inside, the cottage showcases warm white cedar walls, red pine flooring, and vaulted ceilings that create a bright yet cozy feel. The open-concept living space is centred around a charming wood stove and captures peaceful water views, while the kitchen flows seamlessly into the main living area. The main floor offers two bedrooms, a clawfoot tub bathroom, dining space, and a sunroom complete with a summer kitchen. A loft above provides additional space for guests, a reading nook, or a quiet workspace. Extensive updates over the years include plumbing, flooring, lighting, bathroom improvements, sauna upgrades, and an electric furnace, allowing for comfortable year-round use. The property is serviced by a UV water purification system with a reliable, year-round water supply, along with a well-functioning septic system. Outdoors, you’ll find everything needed to embrace cottage living, including a spacious deck, sauna, boathouse, and a permanent dock for easy access to the water. Whether you’re boating, swimming, or simply enjoying the view, the setting is peaceful and private. Conveniently located approximately 1.5 hours from Sudbury and 5 hours from Toronto, this property is well suited as either a weekend escape or a full-time retreat, offering a rare chance to enjoy waterfront living in one of Northern Ontario’s most naturally beautiful settings. (id:47351)
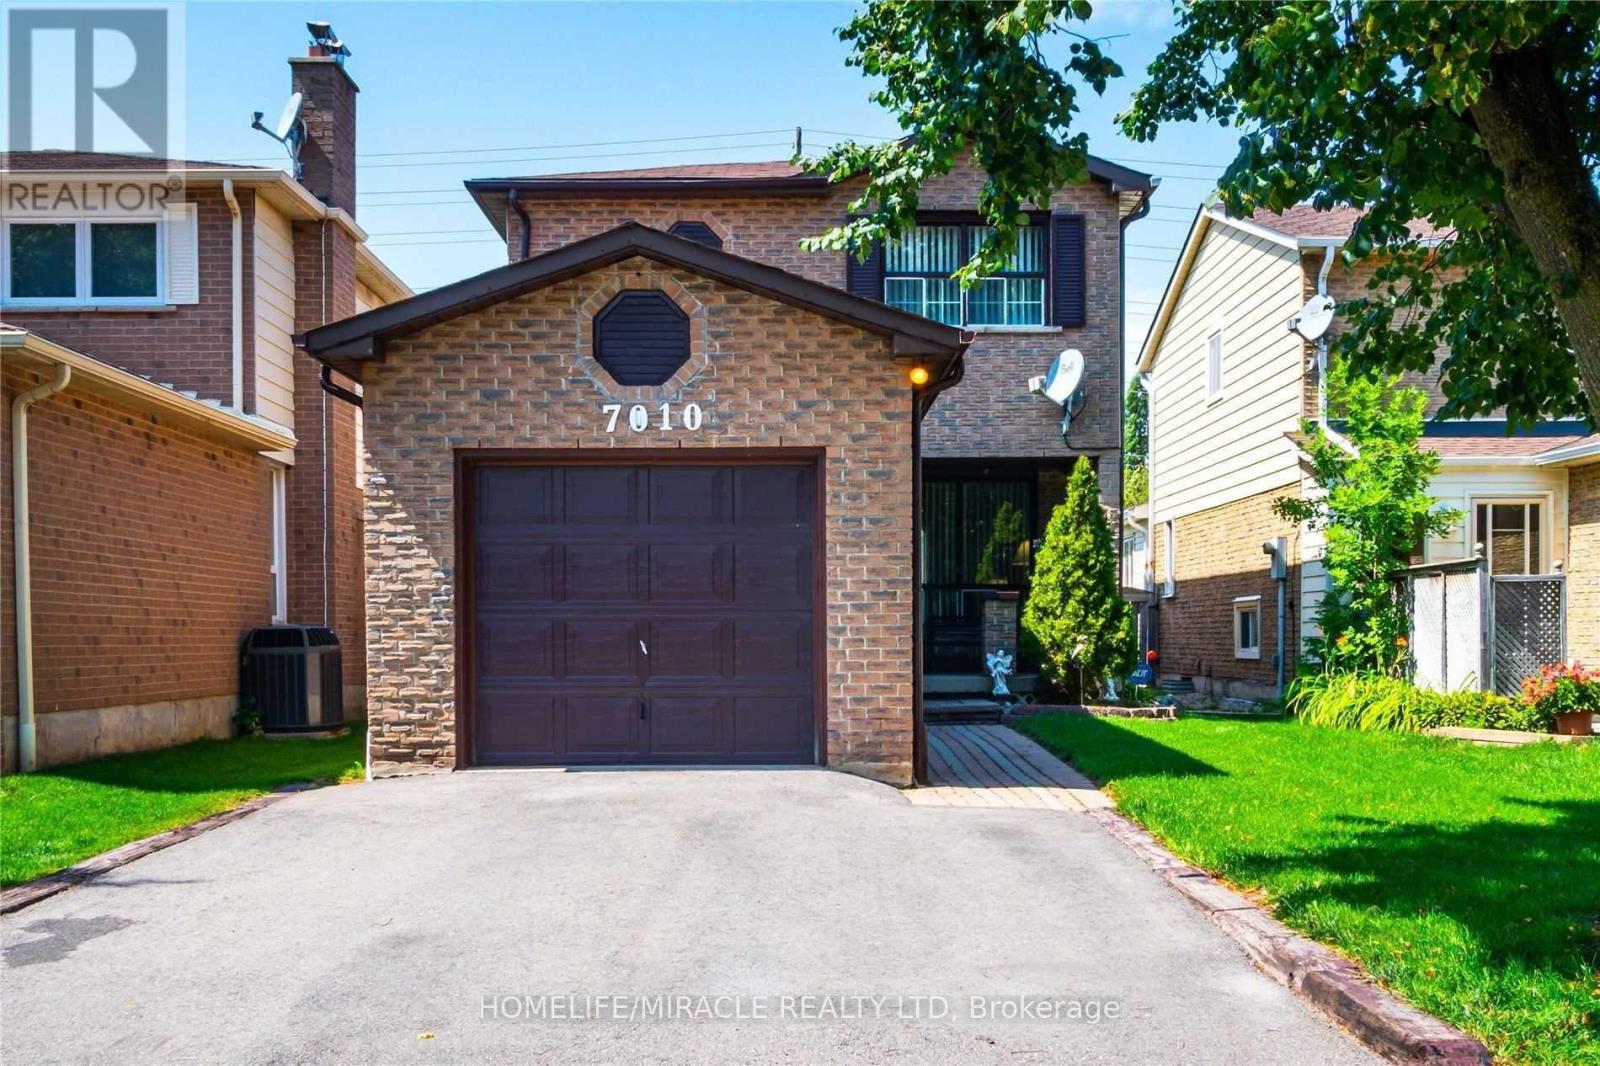
Upper - 7010 Cordingley Crescent
Mississauga, Ontario
Welcome To 7010 Cordingley Cres In The Highly Desirable Meadowvale Community Of Mississauga! This Well-Maintained Detached 2-Storey Home Features 3 Spacious Bedrooms, 3 Washrooms, And Over 1,400 Sq. Ft. Of Bright, Functional Living Space. The Main Floor Offers Separate Living And Dining Areas, A Practical Layout, And Spacious Principal Rooms On The Upper Floor; Perfect For Families. Situated On A Premium 29.59 Ft x 150 Ft Deep Lot, The Home Features A Large Private Backyard With A Deck, Ideal For Outdoor Enjoyment. Attached Garage Plus A Double Private Driveway Providing Parking For Up To Three Vehicles.Located In The Coveted Lisgar/Meadowvale Community Within The Highly Rated Plum Tree Park Public School District. Enjoy The Convenience Of Walking To Lisgar GO Station And Meadowvale Town Centre, Offering Shopping, Grocery Stores, Restaurants, Transit, And Everyday Amenities. Surrounded By Parks, Walking Trails, Community Centres, And Excellent Schools, With Quick Access To Highways 401 And 407. (id:47351)
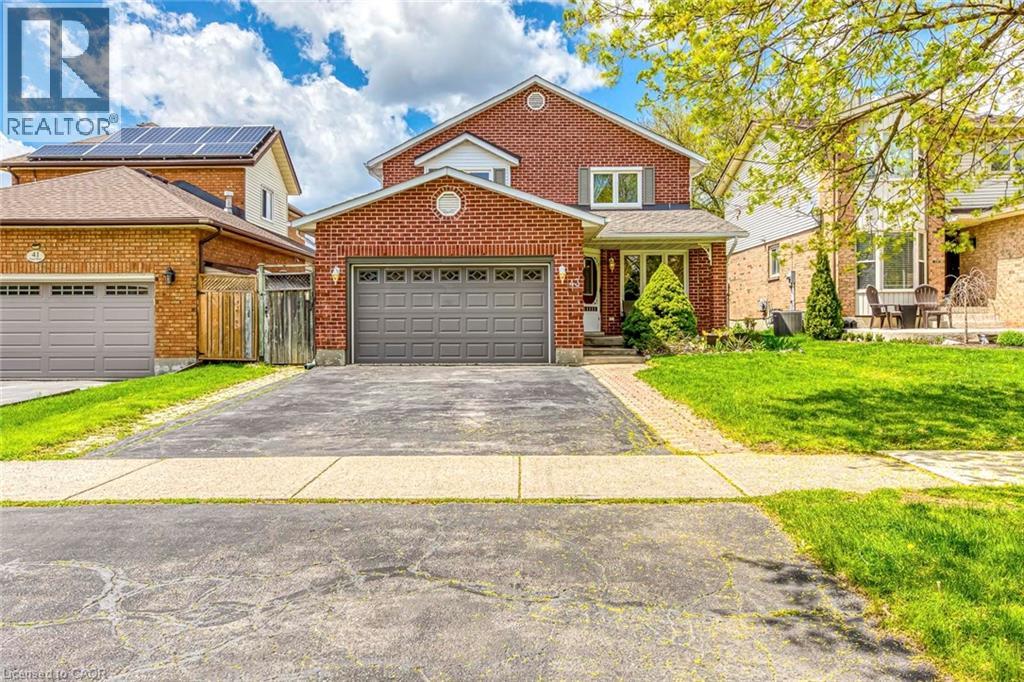
43 Niska Drive
Waterdown, Ontario
Welcome to this beautifully maintained detached home in the heart of Waterdown—where comfort, space, and thoughtful updates come together seamlessly. Step inside and you’re welcomed by a warm, inviting main floor designed for both everyday living and entertaining. The spacious living and dining areas flow effortlessly into a large eat-in kitchen, complete with stainless steel appliances and granite countertops, all overlooking the cozy family room and backyard—perfect for gathering with family and friends. Upstairs, you’ll find three generously sized bedrooms, including a bright and expansive primary retreat with ample closet space and a full ensuite bath. Each room offers comfort, natural light, and functionality for growing families. Head downstairs to the fully finished basement, offering incredible versatility with a large recreation room, exercise space, and plenty of storage. With a basement upgrade completed in 2026, this level is refreshed and ready for both relaxation and additional living needs. Step outside to your private backyard oasis featuring an inground pool with a safety cover and a hot tub with a hardtop cover—ideal for summer entertaining and year-round enjoyment. Additional updates include house renovations in 2026, along with newer windows, patio door, furnace, central air, and roof shingles (2023), giving peace of mind for years to come. Situated in a quiet, family-friendly neighbourhood close to parks, schools, transit, and everyday amenities, this home offers the perfect blend of lifestyle and location. (id:47351)
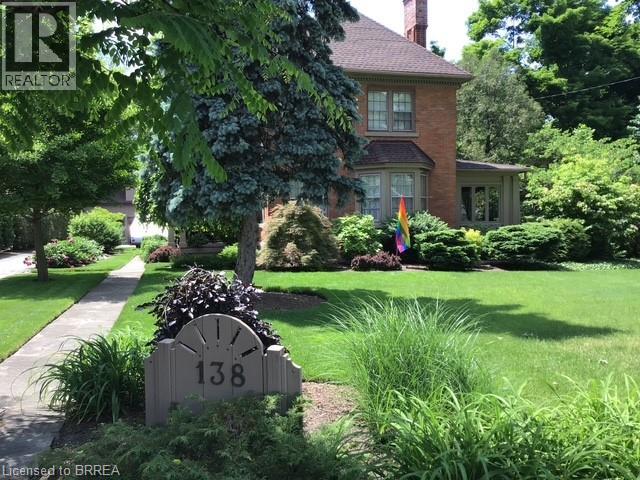
138 St. James Street S
Waterford, Ontario
Often admired and now for sale after 22 years of loving care and enhancement. This 1895 stately century home presents a Victorian facade, architecturally updated in 1936, and features the touch of an avid gardener creating a horticultural showcase once featured in a garden show and news media. Trees, hedges and fencing create a private outdoor living space. It contains a tasteful eat-in kitchen with upgraded appliances, convenient main floor office for two, grand dining and stately living rooms with gas fireplace and custom made cabinetry of hardwood and etched glass. The character of the home is complimented throughout by quality hardwood floors and woodwork, etched and stained glass doors, antique light fixtures and custom crown moulding in keeping with the original architecture of the home. The upper level features four generous bedrooms with primary ensuite and additional 4 piece bath. Outside you will find a coach house double car garage with a workshop and a loft studio apartment with kitchenette, bedsitting room and 3 piece bath. It is located 3 blocks from the Waterford ponds with boat launch, paved trail within the town limits and access to the scenic rail trail to both Pt. Dover and Brantford. This distinctive home is one of a kind that seldom comes available. Let your family be the next one to cherish it for years to come. (id:47351)
44 Laschinger Boulevard
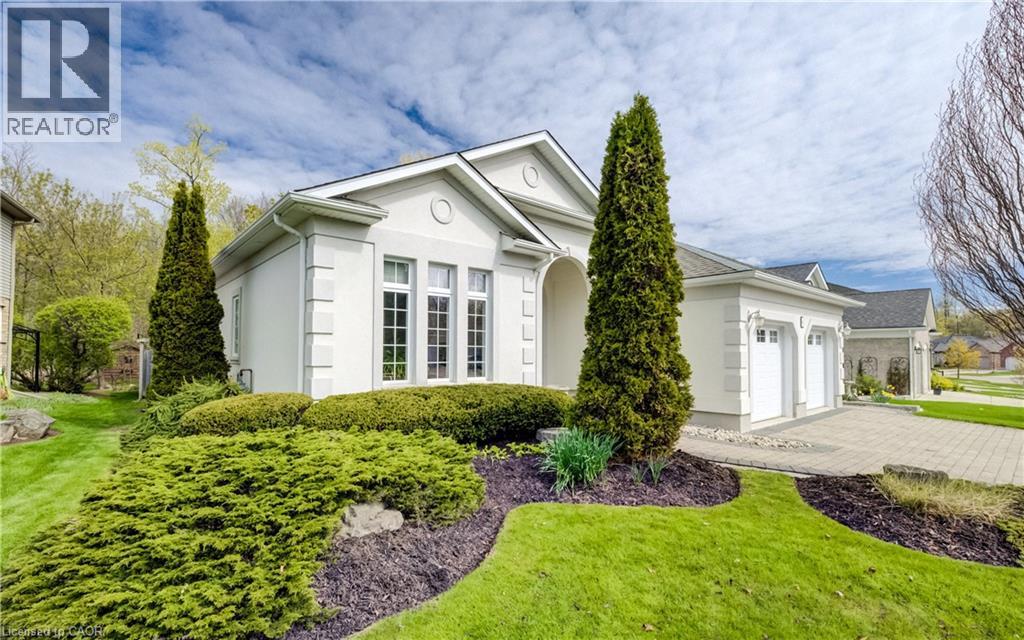
New Hamburg, Ontario
Curb appeal at its finest in this custom-built 3+1 bedroom, 3 bath bungalow with double-car garage, ideally situated on a desirable tree-lined street full of character. The striking stucco exterior makes a wonderful first impression, while inside, bright maple hardwood flooring flows through the living and dining rooms and into the kitchen, dinette, and great room. Designed with both comfort and entertaining in mind, the open-concept kitchen overlooks the dinette and family room, where a cozy gas fireplace and an abundance of windows provide beautiful views of the private, fully fenced, treed backyard. Sliding doors from the dinette lead to two decks, with a covered area creating the perfect setting for outdoor enjoyment. The spacious primary bedroom is bright and inviting, complete with a walk-in closet and 4-piece ensuite. Two additional bedrooms, a 4-piece main bath with large linen closet, and main floor laundry add to the home’s functionality. The finished basement extends the living space with a large rec room featuring a gas fireplace and bar, an additional bedroom, 3-piece bath, and cold cellar. Additional updates include a new furnace and A/C in 2024, plus a one-year-old water softener. Located in the welcoming full-service town of New Hamburg, close to the highway, trails, shopping, and restaurants, this is truly a must-see home. (id:47351)
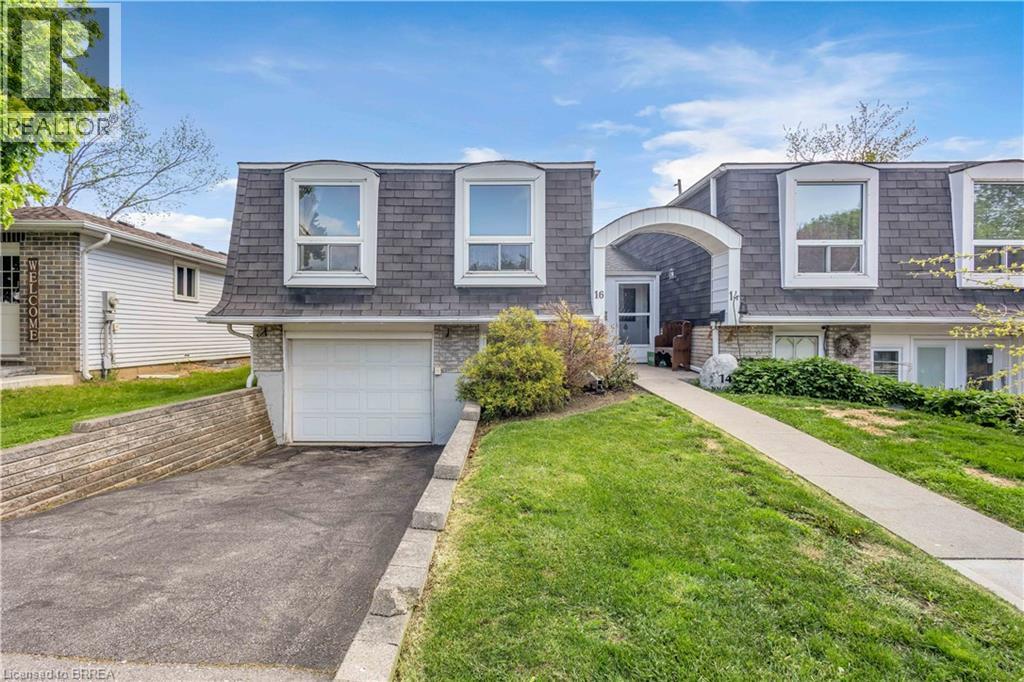
16 Nautical Road
Brantford, Ontario
Home Buyer Protection Plan included—covering the central heating system, built-in wall unit ductwork, central air conditioning/heat pump (up to $10,000 in the first year of ownership), as well as interior plumbing and electrical—offering added peace of mind. Some homes feel tight the second you pull up. This isn’t one of them. 16 Nautical Road gives you something buyers are struggling to find right now. Privacy, comfort, and a home that feels bigger than expected. Listed at $529,900 in Brantford’s Lynden Hills neighbourhood, this 3 bedroom, 1.5 bathroom home feels more like a detached property than a semi. No immediate rear neighbours. A backyard with a park-like setting. A deck made for summer evenings and quiet mornings. The single car garage with inside access to the lower level adds everyday convenience, while the driveway and garage provide the parking buyers are constantly searching for. Perfect for first time buyers or young families who want more space, less noise, and a home that just feels right. Book your showing before another buyer gets there first. (id:47351)
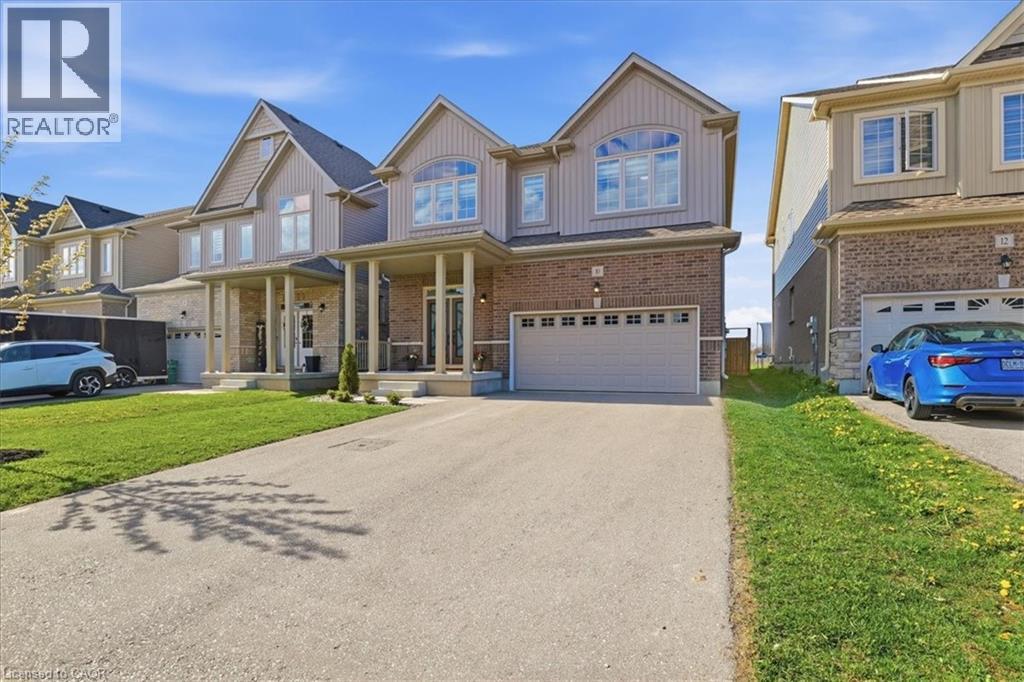
10 Gourlay Farm Lane
Ayr, Ontario
Excellent value in Ayr in this fully finished carpet free home offering capacity and style! 10 Gourlay Farm Lane is a 2022 build with 4+1 bedrooms, 4.5 bathrooms, and a large list of builder and homeowner upgrades, starting with the elegant full glass double doors and transom. Executive finishes start in the sunken foyer and are carried throughout the home; contemporary floor and kitchen wall tile, wide plank laminate, oak staircases with wrought iron spindles. The eat in kitchen overlooks the family and dining rooms and has southern exposure meaning lots of natural light during the day. The cabinets are a clean white shaker door style, complimented by the modern light quartz countertops and matching stainless steel appliance to kitchen hardware; from here a sliding door provides access to the fully fenced backyard and natural gas BBQ hookup. The bedrooms of the second floor are generously sized; the primary suite features a walk-in closet and luxury 5 piece ensuite with glass shower, soaker tub, and double vanity. A 4 piece jack-and-jill bathroom separates two bedrooms with the fourth bedroom having its own 4 piece ensuite. The basement is ideal for in-law usage; 3 piece bathroom, bedroom, recreation room, kitchenette, second laundry rough in, all offering the same caliber of finishes found throughout the home, and a separate entry through the garage. Don't miss out! (id:47351)
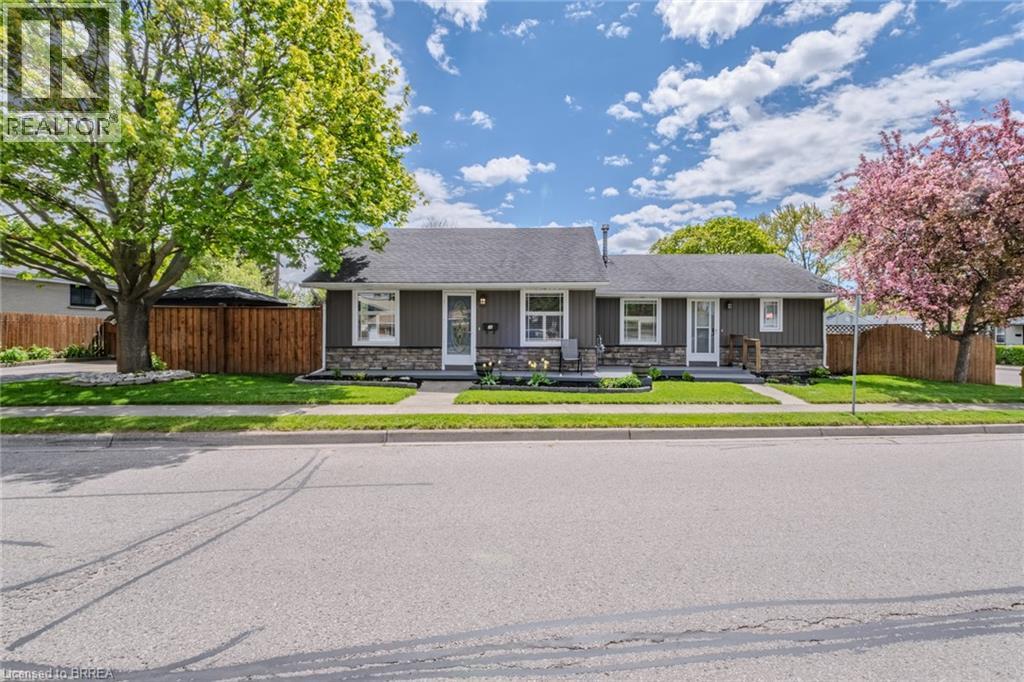
36 Crandell Avenue
Brantford, Ontario
Welcome to this versatile true bungalow offering exceptional flexibility for homeowners, multigenerational families, or those looking for separate living spaces under one roof. Thoughtfully designed, the home features two distinct living areas while still functioning comfortably as one residence if desired. Inside, you’ll find two kitchens, two full bathrooms, two bedrooms, and two separate living spaces — ideal for extended family, guests, a private home office setup, or added privacy between living areas. The separate living space was added as an addition in 1995, creating a functional layout with flexibility for a variety of living arrangements. Each space also enjoys its own private outdoor area, perfect for relaxing or entertaining, while the single-car garage adds convenience and additional storage. A unique opportunity to own a bungalow that offers flexibility, comfort, and adaptable living in a layout rarely found. (id:47351)
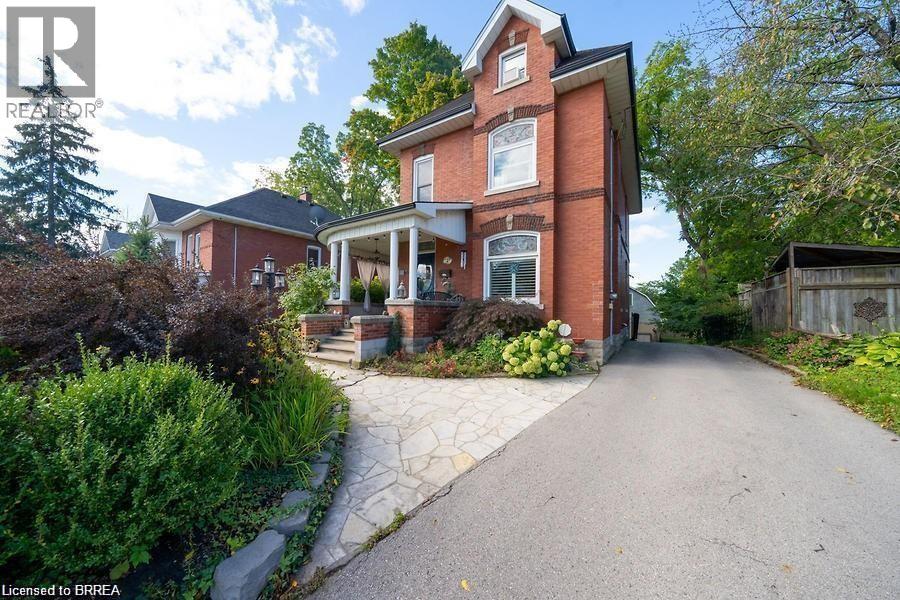
284 Colborne Street N
Simcoe, Ontario
Exquisite living in this meticulous 2.5 story manse perfectly positioned on a massive .27 acres lots in the town of Simcoe. Egan Manor offers charm and character with a perfect blend of historic detail and modern upgrades. Built with quality this breathtaking home boasts many original features such as stained glass artisan windows and hand carved newel posts! Three spacious bedrooms on the second floor with a center rest lobby creates a perfect spot for an office, guest refreshments area or kids play center. The third story loft is a hidden gem featuring a claw foot tub, two large closets, built in cabinets. Great option for an artist studio, recreation room or lounge. Fantastic short term rental opportunity! Main floor boasts a beautiful bright eat in kitchen and a living room with French doors that could double as a fifth main floor bedroom. Stunning lighting throughout the home with a rare Tiffany dragonfly chandelier and 2 stunning matching Tiffany cut glass chandeliers! Focal point masterpiece of the home is an original stone fireplace in the enter of the home went certified! The basement level offers the perfect ceiling height to build in another suite offering a ground level walk out to the massive back yard. Dream come true garage with a giant loft to create the most excellent games room, another suite or workshop. Paved driveway with parking for up to 6 cars. Fantastic location steps to Wellington Park. Click the multi media icon for your virtual tour and book your private viewing today. (id:47351)
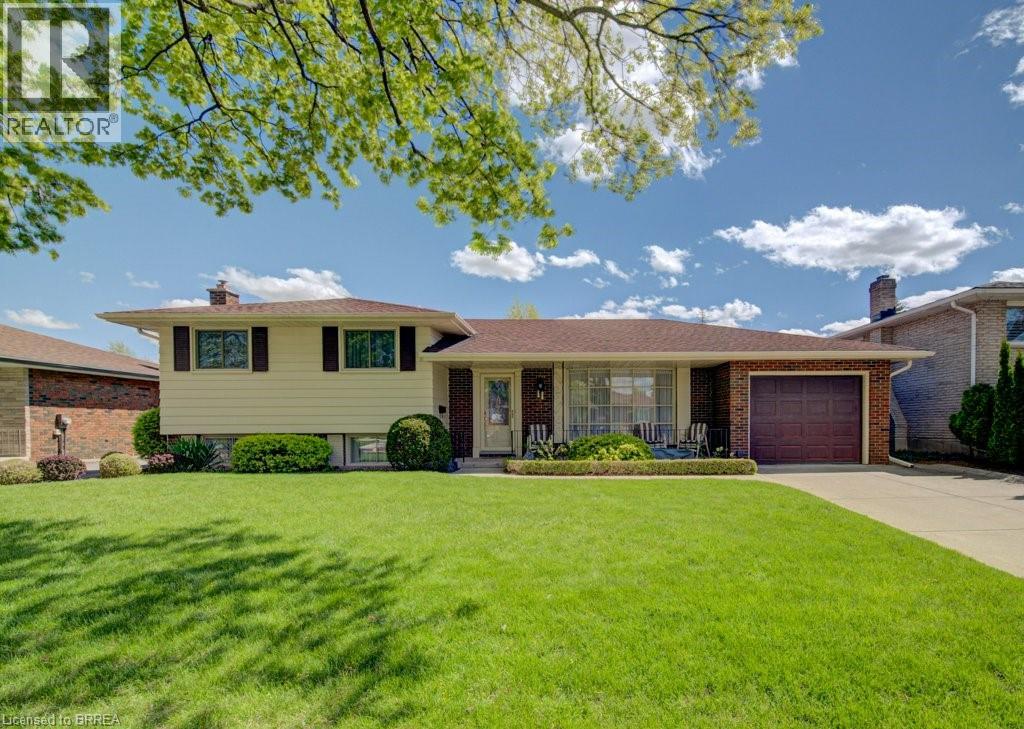
11 Pippin Drive
Brantford, Ontario
First time offered by the original owner! Lovingly maintained over the last 50 yrs, which you will notice immediately as you drive up. Impeccably clean, with a layout that is perfect for a family. The 4 level side split is great for a family to grow into or maybe you have outgrown your current home, this home has the space. The living room, dining room and kitchen are perfect for family gatherings with room for meal prep and overflow space outside for those up coming summer nights. Three great sized bedrooms plus a 4 pc makes the top level family functional. The rec room plus laundry and another bathroom give the kids room to play. The 4th level has a great workshop and another rec area for ping pong. The backyard is ready for summer! An inground pool that has been maintained over the yrs and a built in gas BBQ are both waiting to shine for those family get togethers. The attached garage has room to putter or to store bikes and tires. The neighbourhood alone can't be beat as its on a quiet side street with an easy stroll to school. The seller has loved this home and you can tell but knows its time for the next family to love it....will that be you? (id:47351)
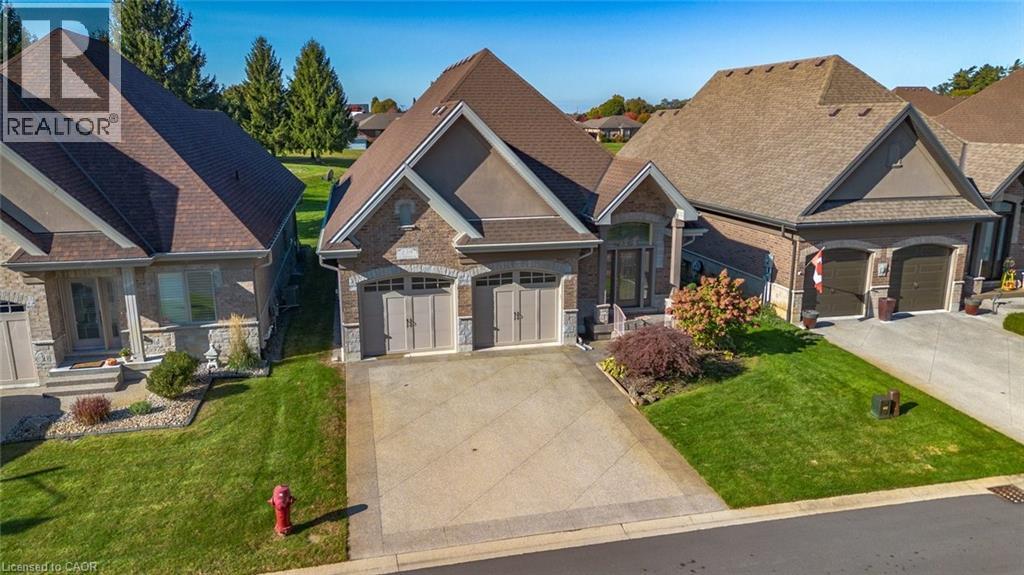
139 St. Michaels Street
Delhi, Ontario
Welcome to this exquisite 4-bedroom, 3-bathroom residence in Delhi, where exceptional craftsmanship meets refined, modern living. From the moment you arrive, this home captivates with its timeless brick and stone exterior, concrete driveway, attached double garage, and impressive curb appeal. Thoughtful upgrades such as gutter guards surrounding the entire home add lasting value and low-maintenance convenience. The covered back porch is a true retreat, complete with sleek glass railings and remote-controlled sunshade blinds, perfect for relaxing or entertaining in comfort and style. Step inside to discover over 2,400 sq. ft. of beautifully designed open-concept living space. The gourmet kitchen is a chef’s dream, featuring elegant cabinetry, luxurious granite countertops, subway tile backsplash, a spacious island, and premium stainless steel appliances. The formal dining area and inviting living room showcase rich hardwood flooring, sophisticated crown molding, and a cozy gas fireplace with a custom hearth, creating a warm and welcoming atmosphere. The main floor offers two generously sized bedrooms, including a stunning primary suite with a walk-in closet and a stylish 3-piece ensuite highlighted by tiled flooring and a modern glass shower. A convenient 2-piece bath and dedicated laundry area complete this level. The fully finished basement expands your living space with a large recreation room ideal for gatherings, featuring a second fireplace, this one electric adding ambiance and comfort. Two additional bedrooms, a well-appointed 4-piece bathroom, and ample storage ensure space for family and guests alike. With contemporary décor, high-end fixtures, a built-in speaker system, two fireplaces (gas and electric), and thoughtful upgrades throughout, this home offers the perfect blend of luxury, comfort, and functionality. (id:47351)
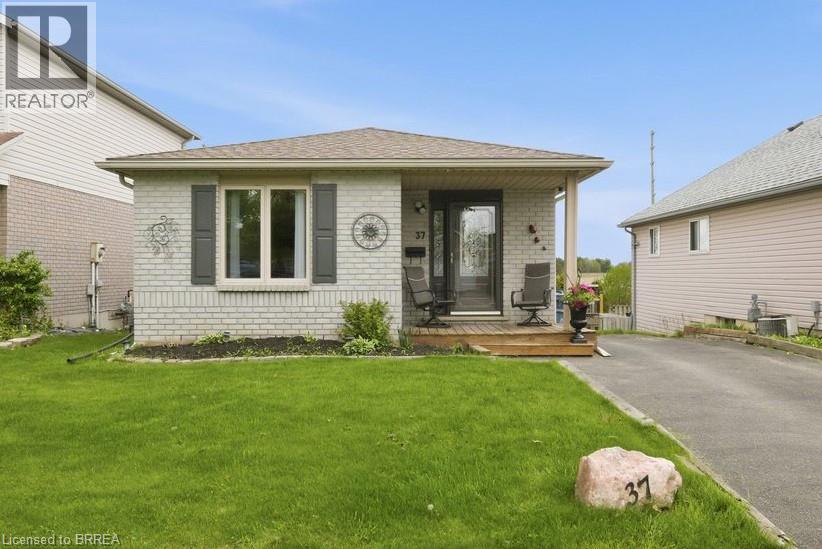
37 Anastasia Crescent
Brantford, Ontario
Welcome to 37 Anastasia Crescent, located in the sought-after Brantwood Park neighbourhood. This bungalow with a walk-out lower level offers 2+1 bedrooms, 2 bathrooms, and the kind of layout that just makes sense for everyday living. Step inside to a spacious entryway with a large coat closet and convenient access to the lower level. The main floor opens up into a bright and inviting living room, filled with natural light from the large front window — the perfect space for hosting, gathering, or simply unwinding at the end of the day. At the back of the home, the kitchen features darker modern cabinetry, a tiled backsplash, black appliances, and sliding patio doors leading out to the deck and backyard — ideal for easy indoor-outdoor living. Down the hallway, you’ll find two well-sized bedrooms, including a spacious primary, along with a 4-piece bathroom complete with a large vanity and plenty of storage. The finished lower level adds even more living space with a bright walk-out to the backyard, a generous rec room with a cozy fireplace, an additional bedroom, and a 3-piece bathroom — a great setup for guests, teenagers, or extended family. Outside, the backyard offers an upper deck, a garden shed, and a blank canvas ready for you to design your own outdoor retreat (id:47351)
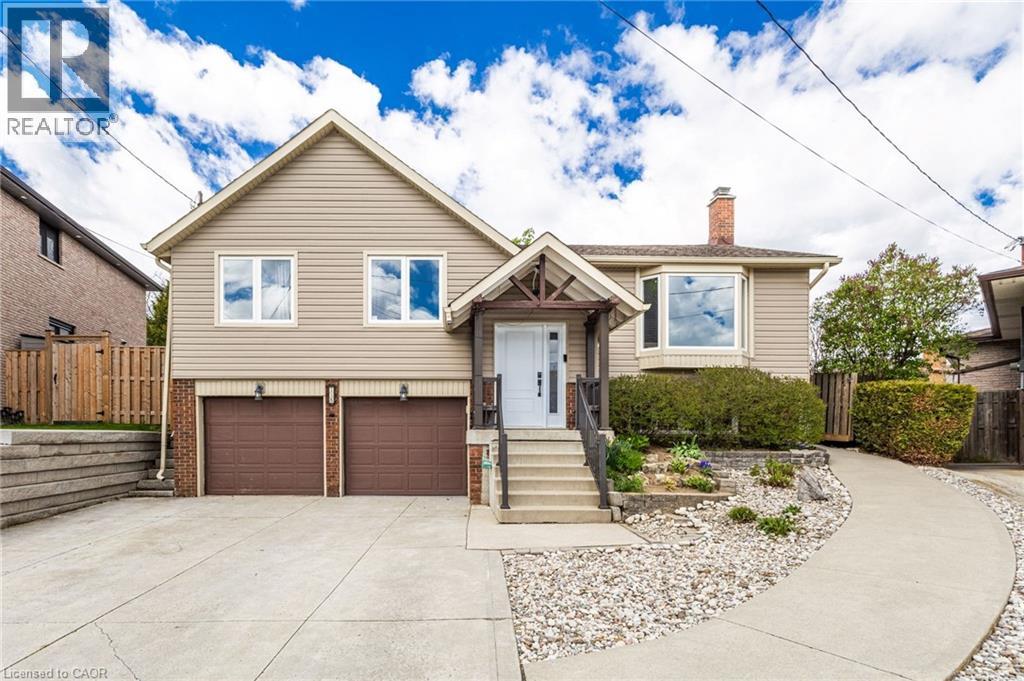
118 Napoli Drive
Hamilton, Ontario
Welcome to 118 Napoli Dr, a beautiful family home located in a quiet, family friendly neighbourhood. This bright and spacious 3 bedroom raised bungalow features new flooring throughout, an open concept kitchen overlooking the beautiful backyard, and sliding doors from the dining room leading to a large private deck. The primary bedroom offers ensuite privileges, and the bathrooms have been tastefully updated. The lower level features a large family room with a cozy gas fireplace, an updated 3 piece bathroom, and potential for an in law suite. Enjoy the spacious fenced backyard with mature trees, two garden sheds including one with a loft, and wheelchair accessibility for added convenience. A wonderful opportunity for families seeking comfort, space, and versatility in a peaceful setting. (id:47351)
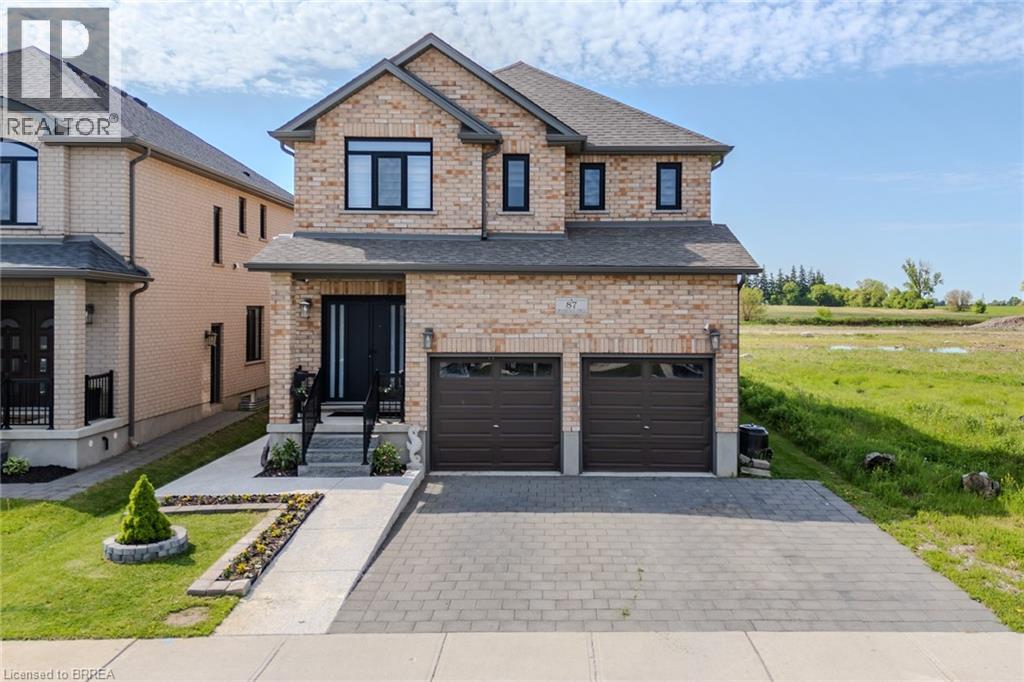
87 Grandville Circle
Paris, Ontario
Welcome to 87 Grandville Circle, a beautiful family home nestled in Paris—affectionately known as the prettiest little town in Ontario. Designed with both comfort and connection in mind, the main house features 2,034 square feet of bright, above-grade living space, offering four spacious upstairs bedrooms, two and a half bathrooms, and modern, thoughtful updates throughout. Downstairs, a fully self-contained 763-square-foot below-grade basement apartment with its own private entrance offers a wonderful space for extended family or a built-in opportunity for rental income. Outside, your private backyard oasis awaits, complete with a cozy gazebo and a covered hot tub made for year-round relaxation. Ideally situated just over an hour outside of Toronto, the home is located just moments from Highway 403 for an easy drive, and sits only 15 minutes from a VIA Rail station that gets you to Union Station in a smooth, one-hour train ride. You are also steps away from everything that makes this community so special, from scenic Grand River walkways to historic downtown shops and excellent local schools. It is more than just a house; it’s a beautiful place to grow. (id:47351)
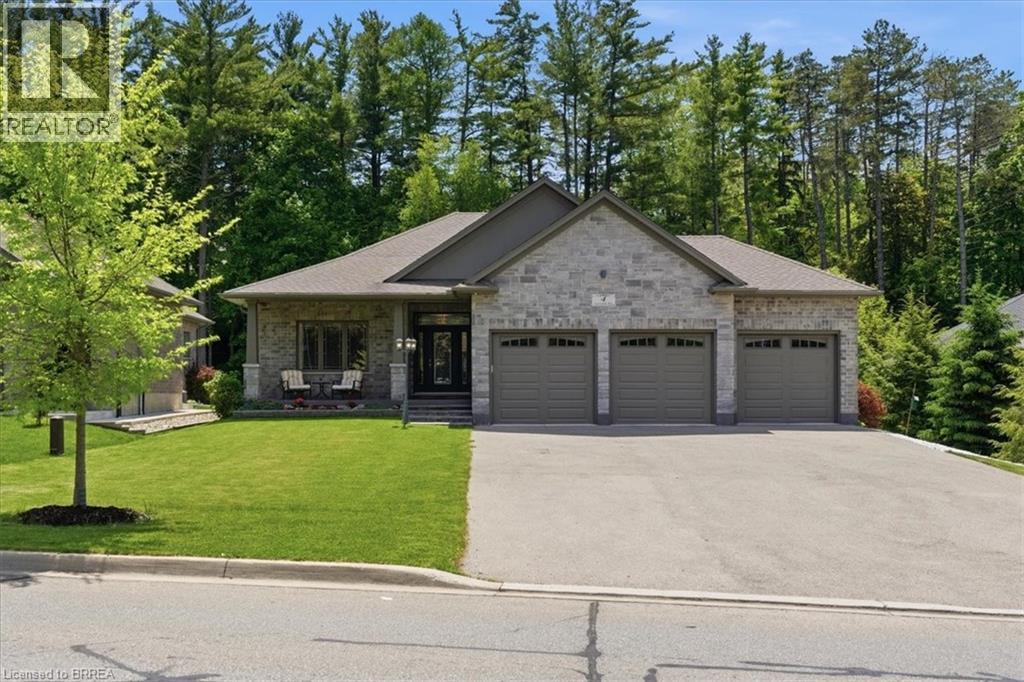
4 Lynndale Road
Simcoe, Ontario
The perfect blend of style, comfort, and nature in this stunning 8 year old brick detached home. Featuring over 1,650 sq. ft. of above-grade living space and rare 3 car garage, this beautifully maintained property backs directly onto the peaceful Sihler Woods, providing privacy and scenic views year round. Step inside to an inviting open-concept layout with a spacious kitchen, living, and dining area designed for both everyday living and entertaining. The impressive kitchen boasts granite countertops, ample cabinetry, and modern finishes throughout. Convenient main floor laundry adds to the home's functionality. The spacious primary suite features a walk-in closet and a luxurious ensuite bathroom complete with a walk-in shower. A bright front bedroom and additional 4-piece bathroom on the main floor provide comfortable accommodation for family and guests. The fully finished basement expands the living space beautifully, offering a large recreation room perfect for entertaining or relaxing, complete with a stylish wet bar and fireplace. An additional bedroom and a beautifully finished bathroom with a walk-in shower provide excellent space for guests or extended family. A dedicated workshop adds even more versatility for hobbies, storage or projects. Outside, enjoy beautifully maintained grounds with a full inground sprinkler system featuring 7 zones that cover the entire property. This exceptional home combines quality construction, thoughtful design, and sought-after natural setting in one outstanding package. (id:47351)
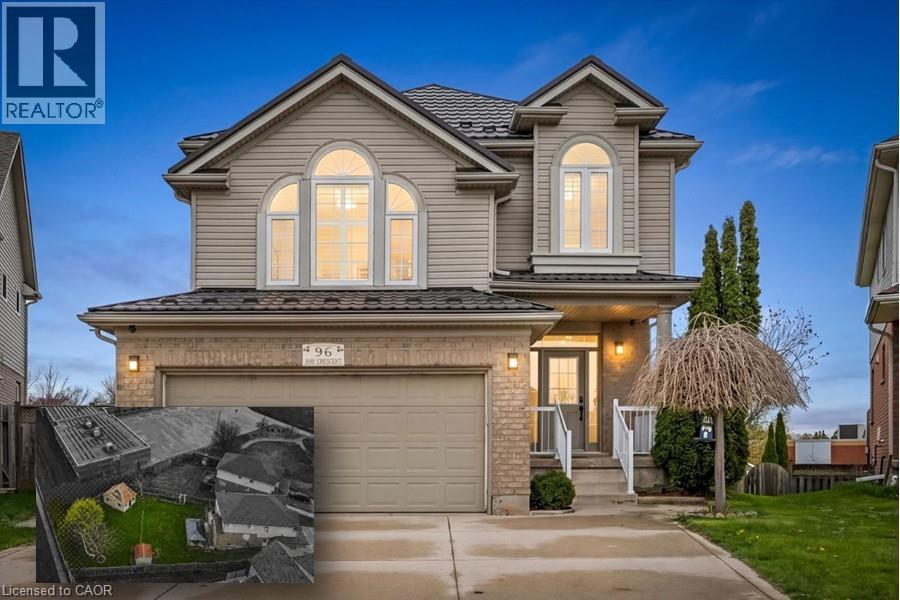
96 Hay Crescent
Cambridge, Ontario
Welcome to 96 Hay Crescent — a rare opportunity to own the largest lot on the street, offering exceptional outdoor space and endless possibilities for entertaining, relaxing, gardening, play, or creating your dream backyard retreat. Nestled on a quiet crescent in a desirable family-friendly neighbourhood, this impressive home combines generous indoor living with an incredible outdoor setting. Boasting over 3,000 sq ft of finished living space, this well-appointed home offers room for the whole family to live and grow comfortably. The main floor features a spacious living and dining room ideal for hosting gatherings, along with a large bonus family room perfect for movie nights, a kids’ play area, or additional entertaining space. Large windows throughout fill the home with natural light and create a warm, inviting atmosphere. The thoughtfully designed layout offers flexibility for multi-generational living, guests, or growing families. The fully finished walk-out basement includes a bedroom and full bathroom, making it an ideal space for extended family, a private guest suite, home office, or potential in-law setup. The walk-out access seamlessly connects indoor and outdoor living while adding functionality and convenience. Outside, the oversized lot truly sets this property apart. Whether you envision summer barbecues, a pool, outdoor sports, lush gardens, or simply extra room for kids and pets to roam, this backyard delivers unmatched potential rarely found in the area. Located close to parks, schools, shopping, and everyday amenities, 96 Hay Crescent offers the perfect blend of space, comfort, and lifestyle — inside and out. A unique property with exceptional lot size and versatile living space, this is one you won’t want to miss. (id:47351)
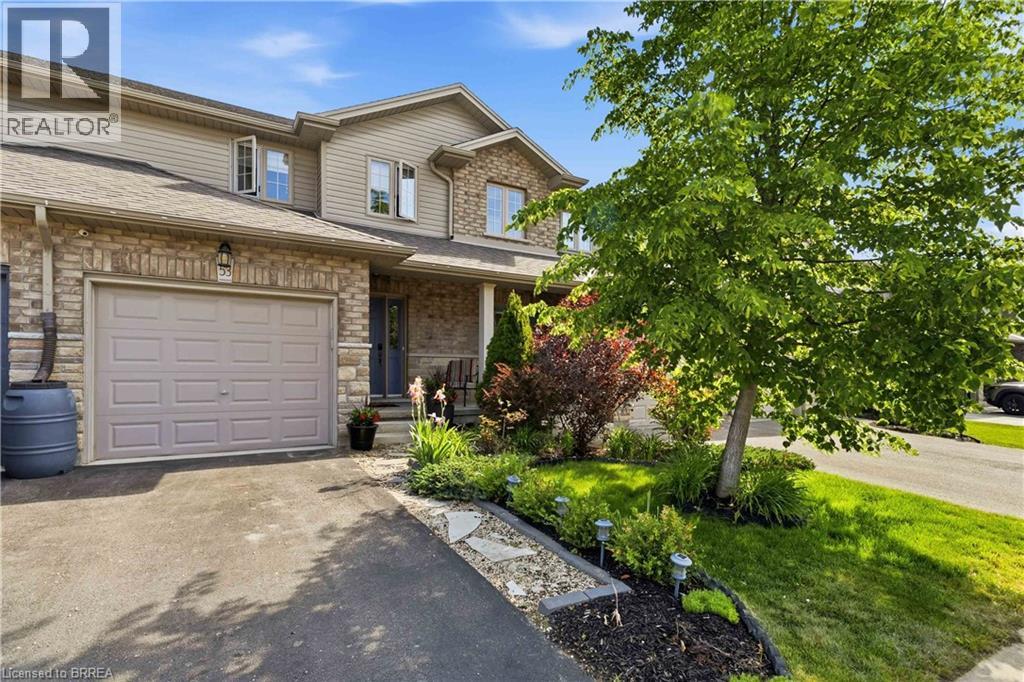
53 Banks Street
Brantford, Ontario
Welcome to this beautifully appointed 2-storey freehold townhome offering the perfect blend of comfort and functionality. The bright, open-concept main floor is ideal for entertaining, flowing seamlessly from living to dining to kitchen. Upstairs, the generous primary bedroom features a private 3-piece ensuite, complemented by two additional bedrooms and a full bath. The finished rec room adds valuable living space, while a rough-in for a future bath in the basement offers exciting potential. Step outside to a lovely rear yard complete with a nice size deck and beautifully landscaped - perfect for summer evenings. Located in a fantastic neighbourhood within walking distance to schools, parks, other amenities and scenic trails. Freehold living at its finest — nothing to compromise on! (id:47351)
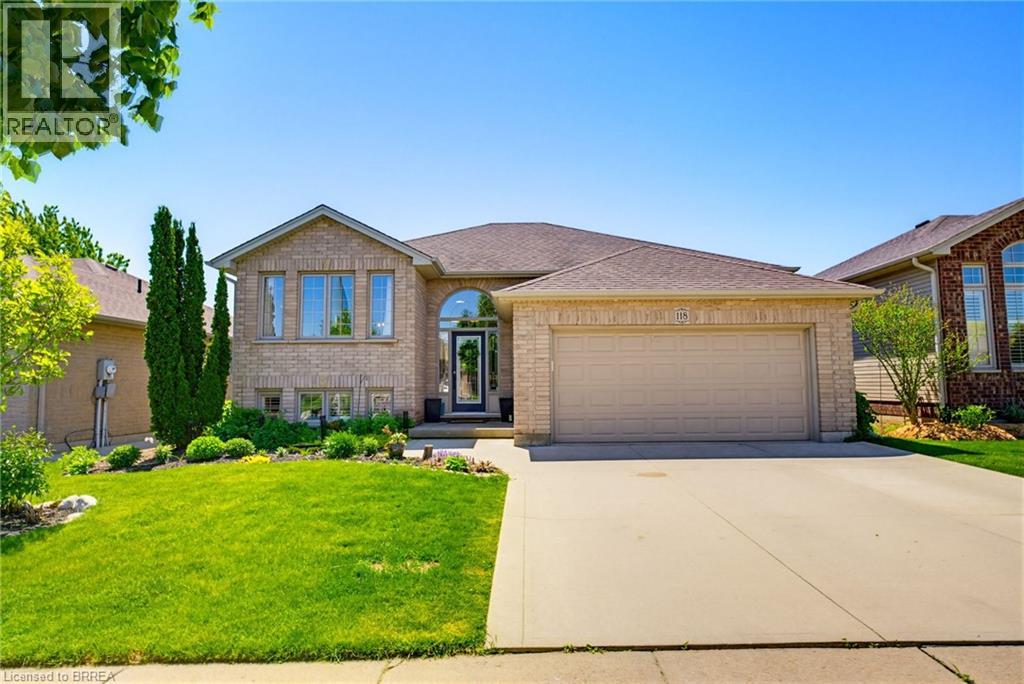
118 Willits Crescent
St. George, Ontario
Enjoy life in the welcoming Village of St. George, known for its small-town charm, community spirit, and the annual St. George Apple Fest celebration—a local favourite featuring family-friendly events, entertainment, and village-wide festivities. This beautifully maintained raised bungalow offers a fantastic location and a private backyard setting. The bright, open-concept main floor is filled with natural light and features California knockdown ceilings, hardwood flooring in the living and dining areas, and tile in the kitchen. The spacious kitchen is designed for both everyday living and entertaining, complete with granite countertops, tile backsplash, abundant cabinetry, and a large center island. Sliding doors lead to a deck with a pergola and stairs down to the fenced rear yard, where you'll enjoy exceptional privacy with no visible homes directly behind. The fully finished lower level features larger windows with California shutters that create a bright and inviting atmosphere. A large recreation room with a cozy corner gas fireplace provides the perfect gathering space, while two generous bedrooms feature custom-built loft beds. This level also includes a 3-piece bathroom, a spacious laundry/utility room, and convenient storage under the stairs. Additional highlights include a double-car garage and double driveway, providing ample parking and storage. A wonderful opportunity to enjoy comfortable family living in one of the area's most desirable communities. (id:47351)
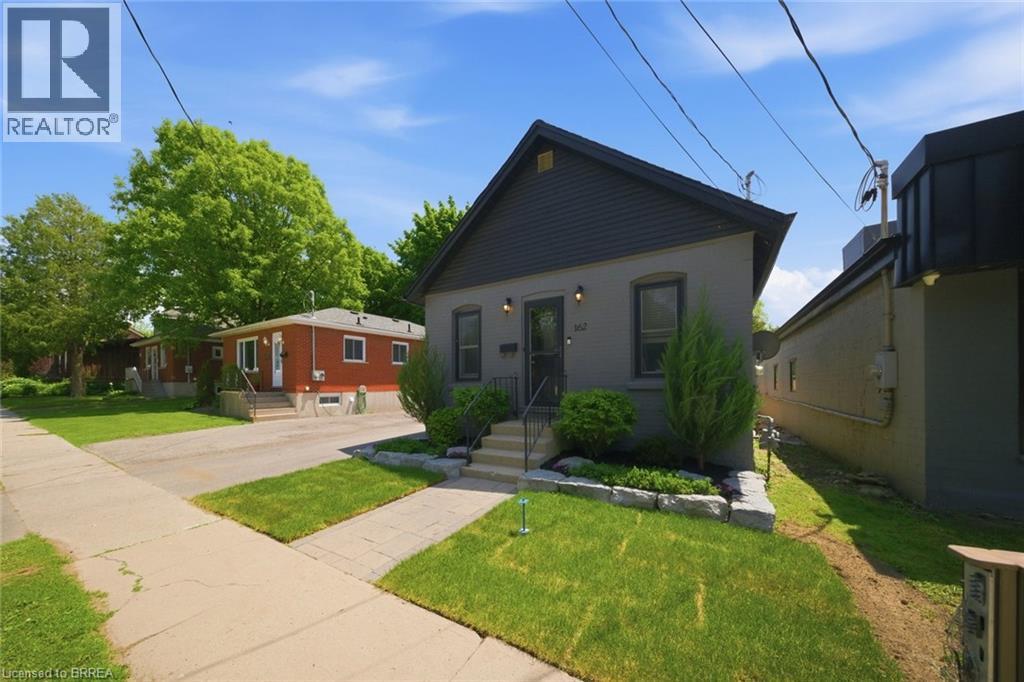
162 Grand River Avenue
Brantford, Ontario
Welcome to 162 Grand River Avenue, a charming detached home in Brantford’s desirable Holmedale neighbourhood. This cozy 2-bedroom, 1-bath property is a fantastic opportunity for first-time buyers, downsizers, investors, or anyone looking for a detached home with outdoor space, parking, and extra utility. Set on a fully fenced lot, this home offers a private backyard ideal for pets, kids, gardening, or relaxing outdoors. A newer workshop adds excellent value and flexibility, giving you space for storage, tools, hobbies, or future projects. With parking for up to 4 vehicles, this property offers a level of convenience that is hard to find in this price range. Located close to trails, parks, the Grand River, and everyday amenities, this home delivers a quiet neighbourhood feel while keeping you connected to the outdoor lifestyle Holmedale is known for. Detached homes with this combination of parking, yard space, workshop, and location do not come up often. Book your private showing and see the potential at 162 Grand River Avenue. (id:47351)
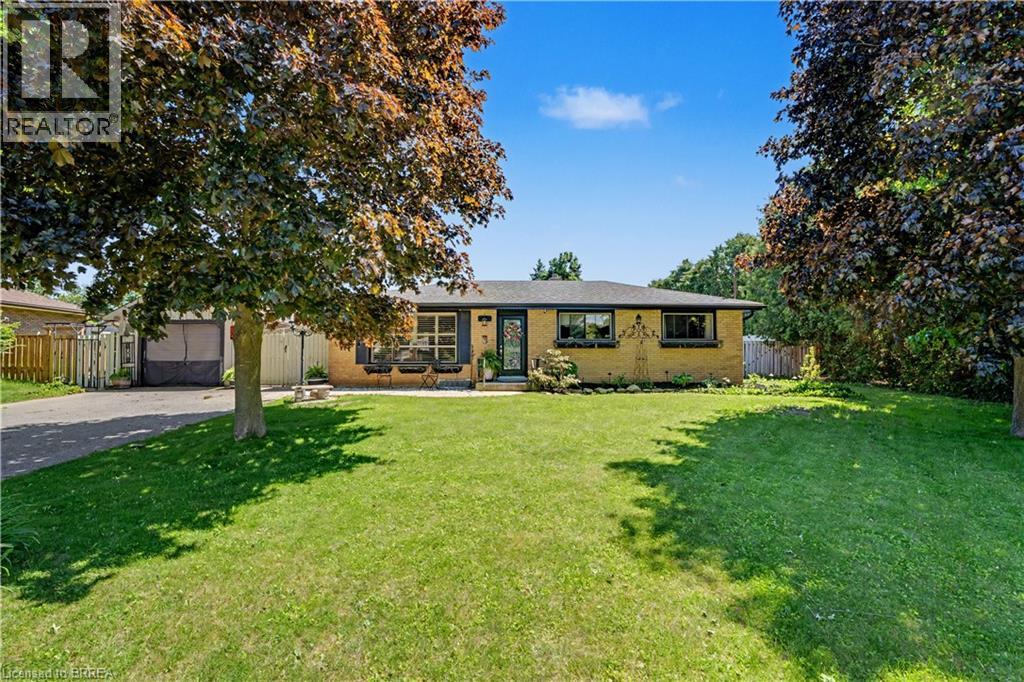
52 Lorne Avenue
Burford, Ontario
Some homes check a few boxes. This one checks all of them. Tucked away on a quiet dead-end street and within walking distance to Burford's core, this bungalow offers the kind of lifestyle so many buyers are searching for. A detached garage. A 20x40 inground pool. A spacious backyard built for entertaining. Room for the kids to play, friends to gather, and memories to be made. Step inside and you'll find the classic bungalow layout that's made these homes so popular for generations. The main floor features 3 bedrooms, a full bathroom, and an open-concept living, dining, and kitchen area that feels bright, welcoming, and functional. Downstairs, there's even more space to enjoy. A large recreation room provides the perfect spot for a kids' play area, movie nights, or the ultimate man cave. A separate den offers flexibility as a home office, guest space, or hobby room, while the laundry area, ample storage, and cold cellar ensure there's a place for everything. Whether you're looking for more space, a family-friendly layout, or a backyard you'll actually want to use, this home brings together the features buyers ask for most — all in one package. (id:47351)
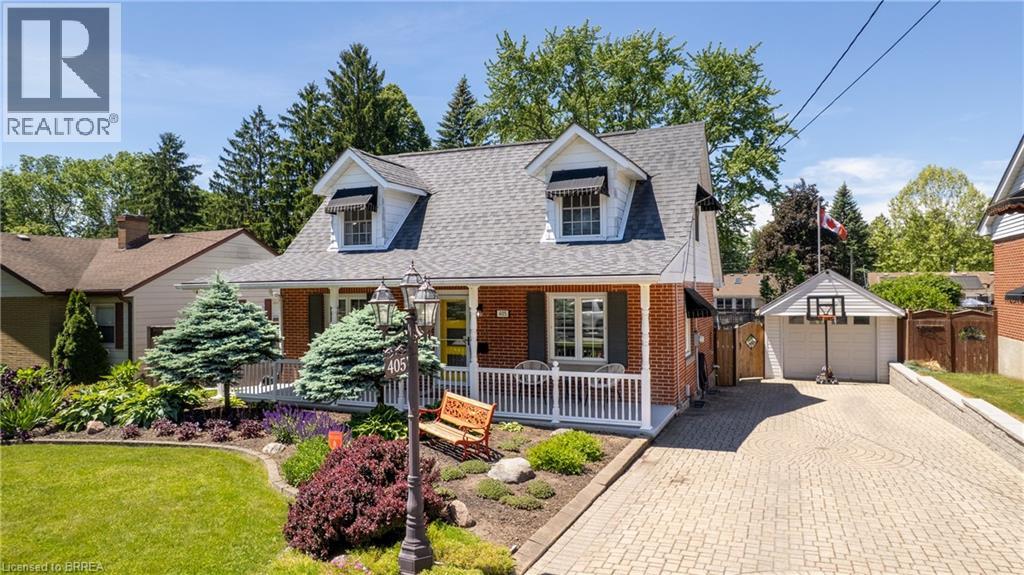
405 Wellington Street N
Woodstock, Ontario
Picture-perfect curb appeal and timeless Cape Cod charm make 405 Wellington Street North a home you'll be proud to call your own! Step into this charming Woodstock home that perfectly blends style and family-friendly living. Featuring 3 bedrooms and 2 bathrooms, this home offers thoughtfully designed spaces for both everyday life and special occasions. Enjoy meals in the formal dining room, relax in the family room, or host movie nights in the finished basement, which also includes a home office and a separate hobby workshop—ideal for crafts, projects, or extra storage. Set on a large lot, the backyard is made for fun and relaxation. Splash around in the above-ground pool, entertain under the attached retractable awning, or store your gear in the detached one-car garage. Don’t miss your chance to own this inviting Woodstock family home and make memories in the backyard designed for your growing family! (id:47351)
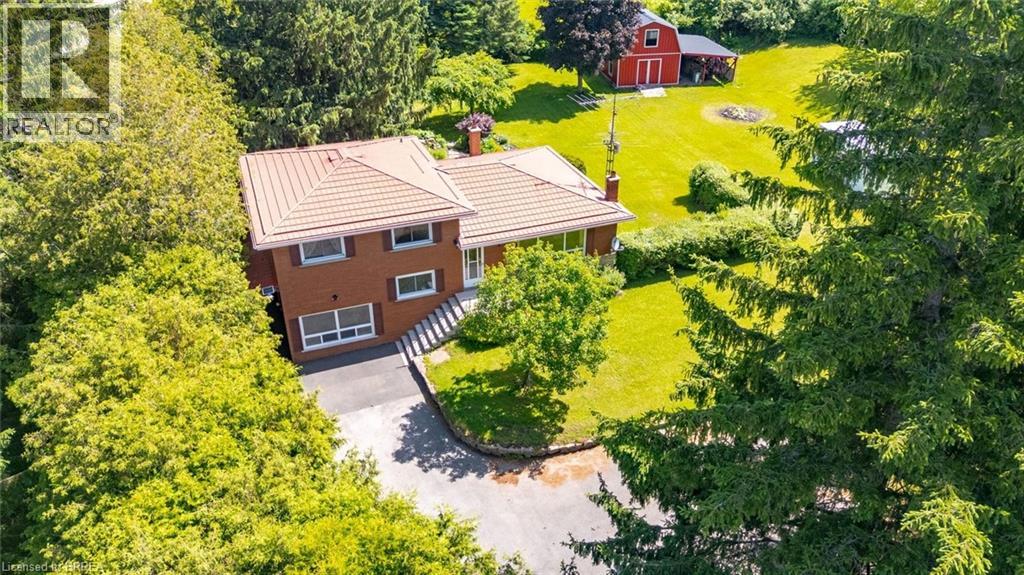
1598 Highway No 6
Hamilton, Ontario
Nestled on a picturesque 1.84-acre country property, this well-maintained side split offers a rare opportunity to enjoy privacy, space, and the charm of rural living just minutes from city conveniences. Set well back from the road and surrounded by mature trees, manicured lawns, perennial gardens, and scenic outdoor spaces, the property creates a peaceful retreat-like setting. Offering over 1,500 sq. ft. above grade, the home features a bright and spacious layout with large principal rooms, an inviting sunroom overlooking the property, three bedrooms, and a finished lower level with additional living space, a cozy wood stove, bar area, and ample storage. The grounds are truly exceptional, highlighted by beautiful landscaping, winding garden paths, expansive green space, and a 24' x 16' steel-clad shed/workshop complete with loft storage—perfect for hobbyists, contractors, gardeners, or those seeking additional workspace. Major updates over the years include many vinyl replacement windows, and a durable metal roof. Whether you're looking to move in and enjoy the home as-is or update it to suit your personal style, this property offers outstanding potential in an idyllic country setting. A long paved driveway, mature evergreens, and a private park-like yard complete this unique offering. Country properties of this size and setting are increasingly difficult to find—don't miss your opportunity to make this special property your own. (id:47351)
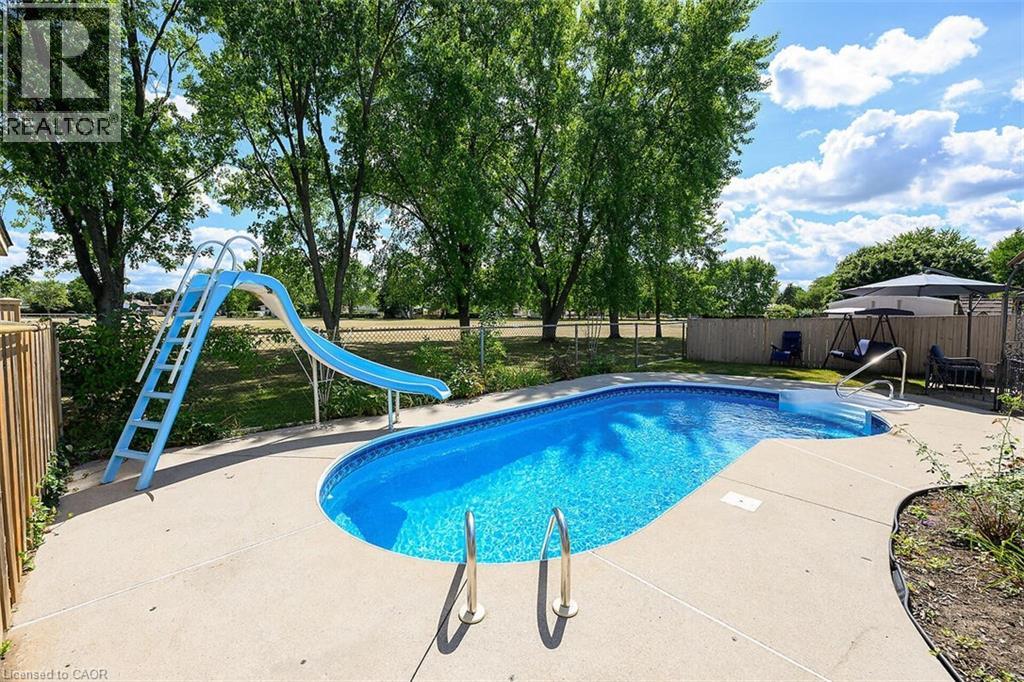
24 Oxford Street
Brantford, Ontario
Welcome to your private oasis in North Brantford! This beautifully maintained 3-level backsplit is perfectly designed for comfort and effortless living. The main level boasts a modern, tasteful kitchen that flows into spacious living areas, while the upper level features 3 generous bedroom and bath. Step outside to your own backyard retreat, complete with an inground pool, underground sprinkler system, and the ultimate privacy of backing onto a park with no rear neighbours. With a fully finished family room, a 4-car double drive, and a location minutes from the highway, schools, and shopping, this home is the perfect sanctuary for a growing family. Visit and make this dream home your own! (id:47351)
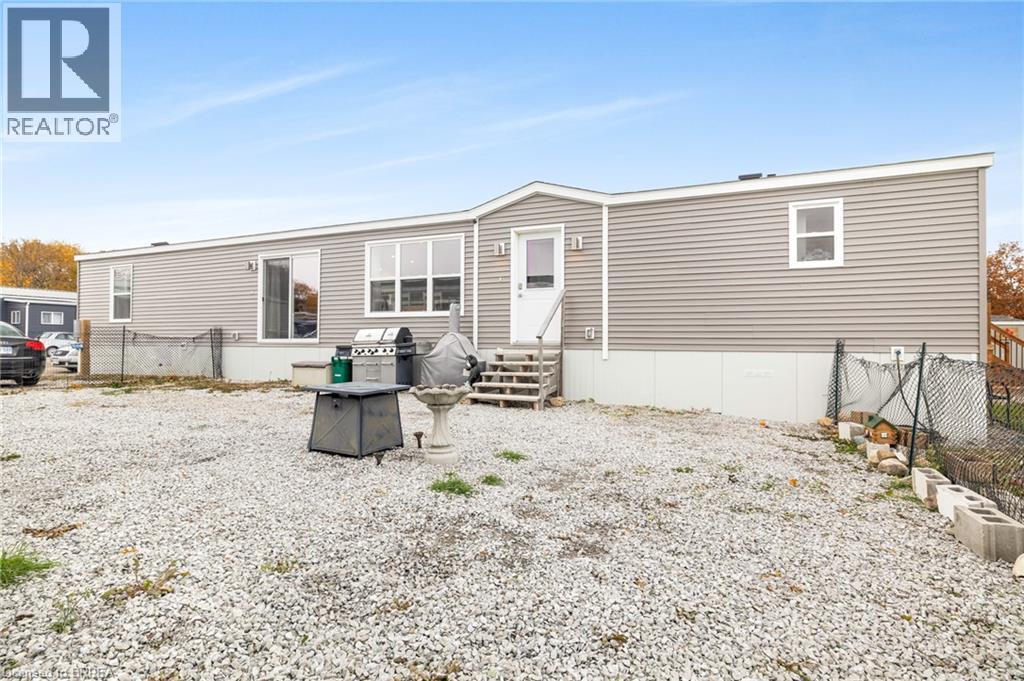
99 Fourth Concession Road Unit# 715
Burford, Ontario
Welcome to this stylish and modern park home in the sought-after Twin Springs community, just minutes outside Burford. Built in 2022, this thoughtfully designed residence offers low-maintenance living with a bright, open layout perfect for comfort and convenience. Situated on a premium 35' x 75' lot with no rear neighbours, you’ll enjoy extra space, privacy, and peaceful views that make everyday living feel relaxed and refreshing. Step inside to discover a beautiful open-concept living, dining, and kitchen area that seamlessly blends style and functionality. The kitchen takes centre stage with its large centre island, floor-to-ceiling pantry, and sleek stainless steel appliances—ideal for cooking, entertaining, or gathering with family. The primary suite provides a serene escape, complete with a 3-piece ensuite featuring a walk-in shower. Two additional bedrooms offer versatility for guests, hobbies, or a home office, and a conveniently located 4-piece bathroom serves the main living area. Outdoor living is just as appealing with a cozy fire-pit area where you can unwind under the stars and enjoy peaceful evenings with friends or family. The absence of rear neighbours enhances the sense of quiet and privacy. Twin Springs isn’t just a place to live—it’s a lifestyle. The community boasts a spring-fed lake with a sandy beach, perfect for swimming, sunbathing, or simply enjoying warm summer days. Residents also benefit from planned social activities and seasonal events, creating a friendly, welcoming environment where neighbours become friends. Located only minutes from Burford, Brantford, and Highway 403, this home offers the ideal combination of country charm and easy access to local amenities and commuter routes. Whether you’re downsizing, starting fresh, or seeking a simpler pace, this modern park home delivers style, comfort, and community at an affordable price. (id:47351)
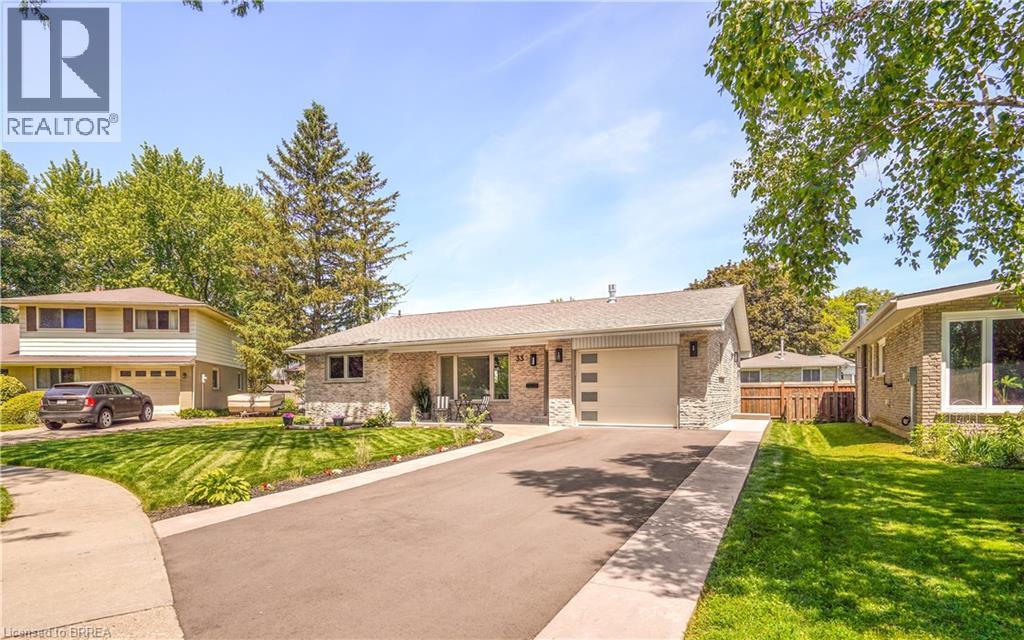
33 Tanglewood Terrace
Brantford, Ontario
Welcome to 33 Tanglewood Terrace, Brantford, a beautifully renovated all-brick bungalow located on a quiet street in the highly desirable North End. Offering 5 bedrooms, 3 bathrooms, and an in-law suite potential, this move-in-ready home has been completely transformed from top to bottom with premium finishes and meticulous attention to detail. The bright open-concept main floor features luxury vinyl plank flooring, pot lighting, a stunning gas fireplace, and a designer kitchen with granite countertops, soft-close cabinetry, pull-out drawers, spice rack, tile backsplash, island, under-cabinet and above-cabinet lighting, and high-end appliances. A patio door leads to a private deck with a gas BBQ hookup. The primary bedroom includes a 2-piece ensuite, while the luxurious 5-piece main bathroom offers double vanities, marble finishes, and main-floor laundry. A separate side entrance leads to the fully finished lower level, creating an ideal setup for multi-generational living. The basement features a large recreation room with a modern electric fireplace, a second kitchen with a quartz countertop and soft-close cabinetry, two additional bedrooms, a stunning 3-piece bathroom with a marble walk-in shower, a large cold room, and abundant natural light from the oversized egress window. Extensively renovated in 2025 and 2026, upgrades include all new windows, doors, insulated garage door, flooring, kitchens, bathrooms, plumbing, electrical, HVAC ductwork, blown-in insulation, Roxul insulation, lighting, landscaping, stamped concrete walkways and covered front porch, new asphalt driveway, on-demand water heater, every closet has its own light, and more. A List of Property Updates is attached to the MLS listing for your realtor to easily access for you. Enjoy the beautifully landscaped front and backyard, covered front porch, attached garage, and sought-after location close to parks, schools, shopping, and highway access. Book a viewing today! Some photos virtually staged. (id:47351)
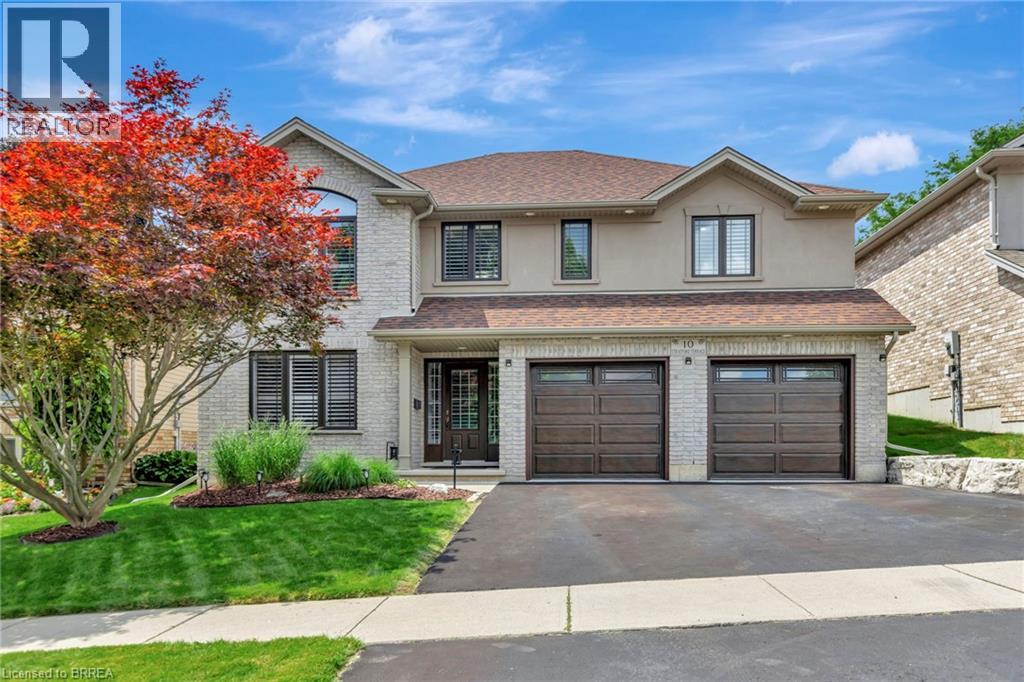
10 Stratford Terrace
Brantford, Ontario
This truly unique, custom-built executive raised ranch by a reputable local builder showcases meticulously landscaped grounds and is tucked away on a tranquil, private street. The ideal house for a home-based business as it allows clients to enter without passing through living areas—perfect for daycare, salon, massage therapy, and more—with a nearby bedroom that serves as a private space. A hidden gem, this home is located on one of the most desirable and rarely available streets in West Brant—a peaceful, low-traffic area removed from the hustle and bustle of busy roads. With only one set of owners since it was built, homes on this street seldom come up for sale. The reverse floor plan second level features an impressive open-concept family room and kitchen, highlighted by luxurious hardwood flooring and a vaulted ceiling in the family room that enhances the sense of space. The gourmet kitchen is a chef’s dream, complete with a generous island, breakfast bar, sleek stainless steel appliances, and new granite countertops paired with a stunning backsplash. A patio door leads directly to the outdoor entertaining space—perfect for BBQs and gatherings. The main level offers a spacious living room centered around a corner gas fireplace and a beautifully updated bathroom featuring a large walk-in shower. Step outside to your own secluded backyard oasis—a peaceful retreat that feels like a private escape within the city. Enjoy the two-tier deck, complete with updated boards and staircase, surrounded by large rocks and tall cedar trees for added privacy. Unwind in the hot tub (overhauled in 2023). Additional highlights include a water softener, reverse osmosis system, new roof with upgraded shingles (2019), insulated garage doors, all-new windows, and updated fencing. Conveniently located near West Brant’s top-rated schools and amenities, this exceptional home is a must-see. Schedule your private showing today! (id:47351)
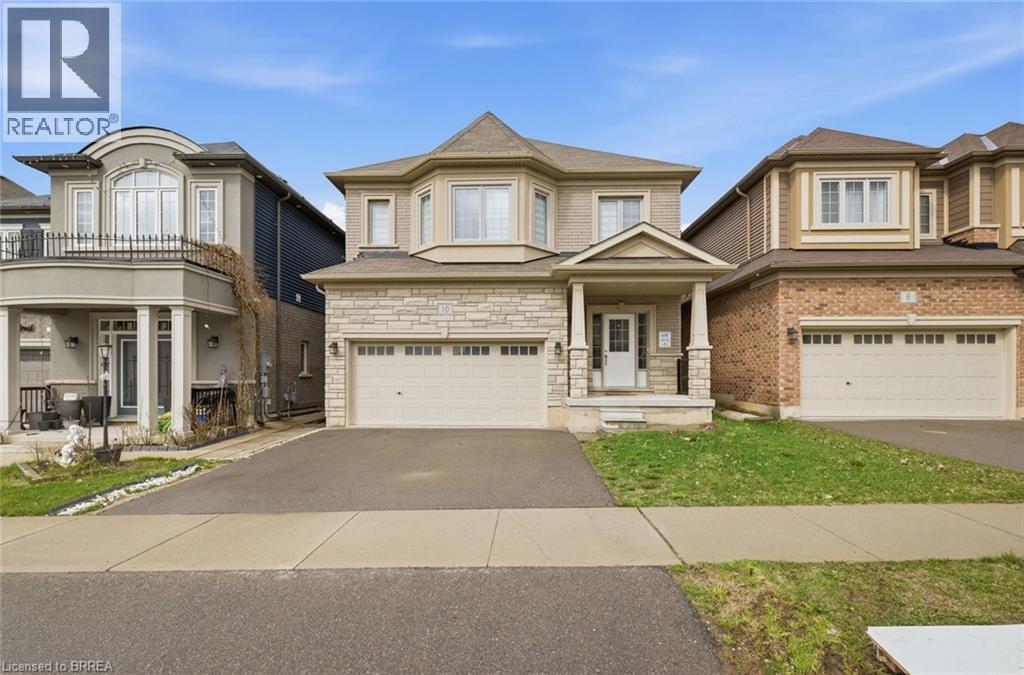
10 Kneale Street
Brantford, Ontario
Stunning all-brick detached home in the great neighbourhood of Brantford. This well maintained home features spacious 4 bedrooms and 2.5 bathrooms. Completely carpet free home. 9 Feet ceiling on Main Level. Open concept living room/Dining room with beautiful spacious kitchen with S/S appliances. Second Level features master Bedroom with on-suite bath and two walk-in closets and 3 additional good size bedrooms. Massive laundry room on second level for added convenience. Unfinished large basement is perfect for future customization. Double garage and double wide driveway provide 4 parking spaces. Great location for commuters, minutes from the highway. Walking distance to trails! Close to HWY 403, schools, transit, shopping malls and many other amenities. (id:47351)
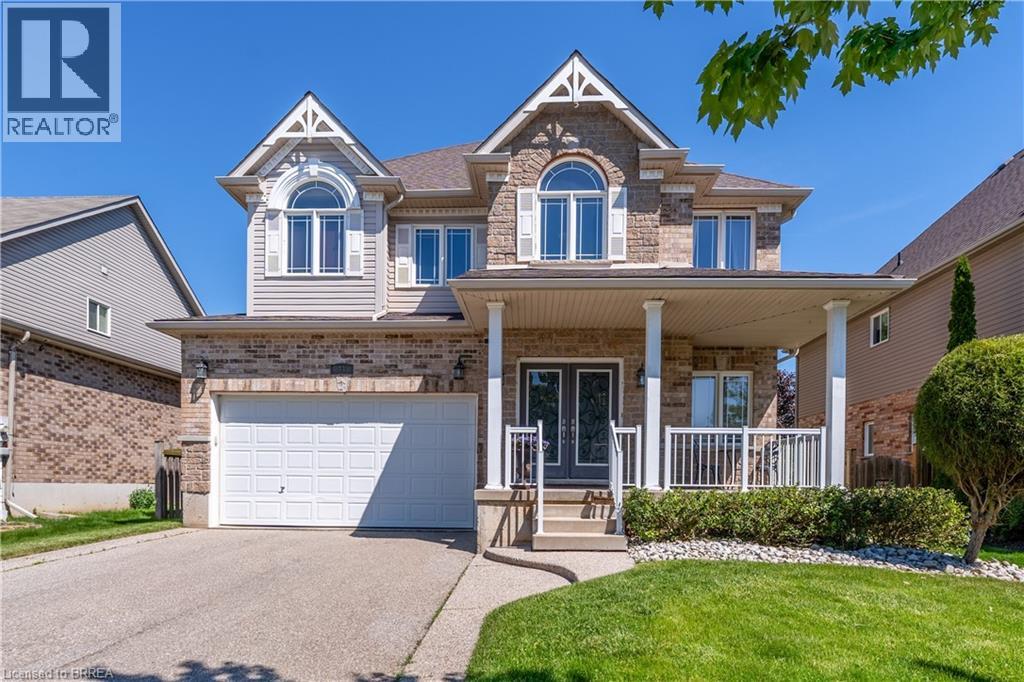
44 Mcqueen Drive
Paris, Ontario
Welcome to this elegant fully finished 2-storey home with 3692 sq ft of finished living space featuring decorative gables, charming covered front porch, double driveway & 2-car attached garage. Step inside to a welcoming foyer with a soaring ceiling & abundant natural light. The foyer flows into the spacious formal living & dining rooms, while the open second-floor hallway overlooks below, creating a striking balcony effect. The heart of the home is the stunning eat-in kitchen boasting 9-ft ceilings, pot lights, abundant cabinetry, pantry, stainless steel appliances, quartz countertops, center island, dedicated coffee station, spacious dinette & patio door access to the backyard. The Great room is highlighted by 18-ft ceilings, a gas fireplace and magnificent palatial windows overlooking the rear yard. Upstairs offers 4 generous bedrooms, including a spacious primary retreat with walk-in closet & luxurious 5-pc ensuite featuring double sinks in long handsome vanity, deep jacuzzi tub and separate step-in shower. The 3 roomy additional bedrooms each offer double closets & large windows. The finished basement provides exceptional living space with a large media/bonus room, two expansive recreation areas, a large additional bedroom, a beautiful 3-pc bathroom with porcelain tile wrapped step-in shower. Large utility/storage room with furnace, water softener, tankless water heater and ventilation system, with ample space for lots of extra shelving and/or a workbench. Professionally landscaped front & rear yards with sprinkler system. The backyard is nothing short of a peaceful oasis with inviting gathering spaces coming together to create the ultimate setting for relaxation & enjoyment. From the expansive stone deck, to the large patio, the cozy covered sitting area to the cute storage shed with hydro, every corner has been tastefully designed to unwind. A truly impressive family home in a quiet neighbourhood, close to downtown Paris, highway access & all amenities! (id:47351)
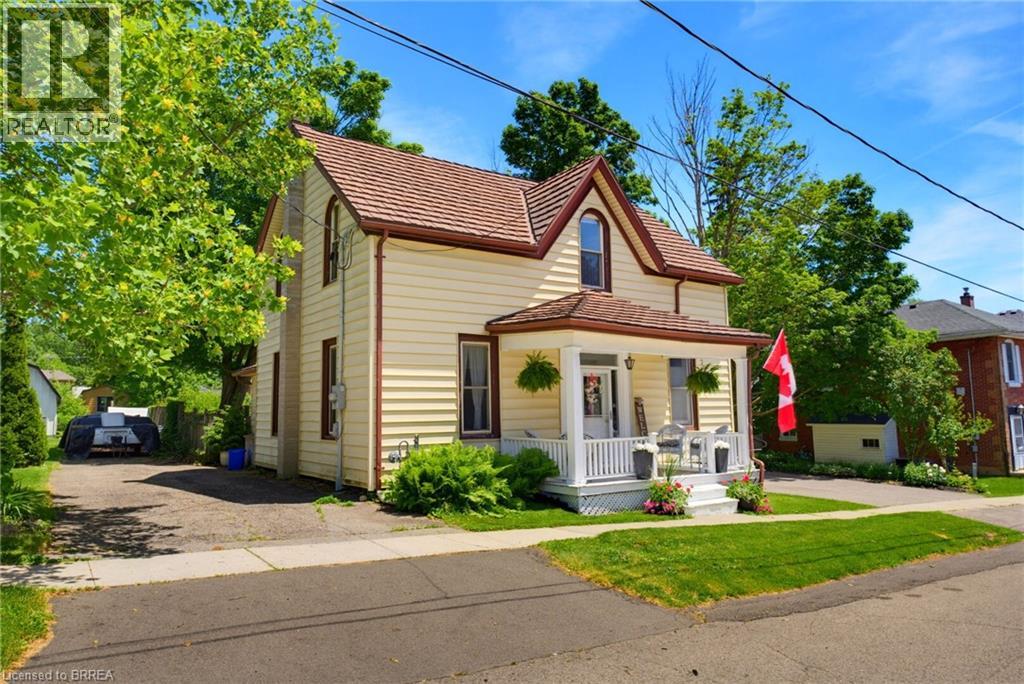
10 King William Street
St. George, Ontario
Welcome to this beautifully updated 1,752 sq. ft. family home offering the perfect blend of character, comfort, and convenience. Featuring 3 spacious bedrooms and 2 fully updated bathrooms, this home is designed for everyday living and entertaining alike. The heart of the home is the stunning updated kitchen, complete with quartz countertops, a large quartz island, and included appliances. Enjoy multiple living spaces including a formal dining room, inviting family room, and separate living room, providing flexibility for growing families and gatherings. Upstairs, the spacious primary bedroom features a walk-in closet, while the updated main bathroom offers a luxurious standalone soaking tub for the perfect place to unwind. Main floor laundry adds convenience to your daily routine. Step outside to a private, mature backyard surrounded by established trees, creating a peaceful outdoor retreat. Ideally located within walking distance to schools, parks, the splash pad, local restaurants, and everyday amenities, this home offers an exceptional lifestyle in a sought-after family-friendly neighbourhood. A rare combination of space, updates, and location—this is one you’ll want to see for yourself! (id:47351)
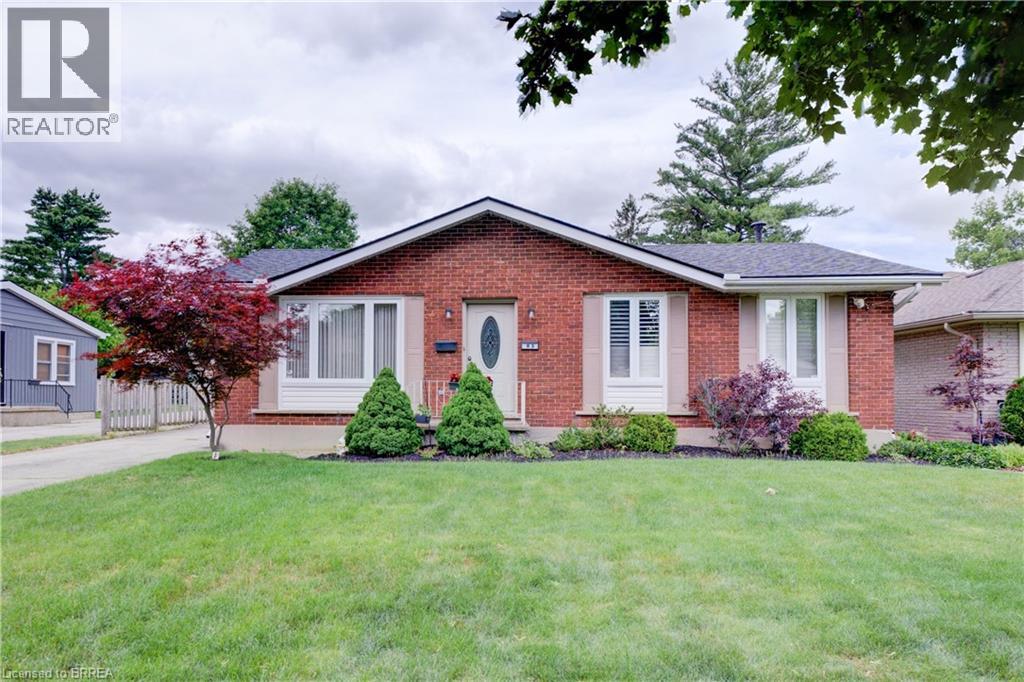
83 Evelyn Street
Brantford, Ontario
Welcome to this beautifully maintained 1,423 sq. ft. bungalow offering exceptional living space inside and out. A welcoming foyer opens to the bright and inviting living room, creating a warm first impression for guests. A stunning family room addition creates the perfect gathering place, featuring modern pot lighting, a cozy gas fireplace, and double doors leading to the rear deck-ideal for entertaining or relaxing with family and friends. The spacious eat-in kitchen boasts attractive cabinetry, abundant counter space and includes all kitchen appliances. The main level currently offers two bedrooms, including an expansive primary bedroom that was originally designed as two separate rooms and could easily be converted back to provide three bedrooms on the main floor if desired. A generous second bedroom and a well-appointed four-piece bathroom complete the level. The finished lower level provides outstanding additional living space, highlighted by an enormous recreation room, a spacious bedroom, and an updated three-piece bathroom. Storage is plentiful throughout, with built-in cabinetry and drawers in the hallway and cleverly incorporated beneath the staircase. The large laundry/storage room features a utility sink and extensive counter space for folding and organization. An additional unfinished room with built-in shelving and a large workbench offers endless possibilities as a workshop, craft room, hobby area, or extra storage space. The rear yard has a lovely deck off the family room, large garden for whatever suits your fancy. At the end of the long private driveway is a highly sought after massive fully insulated 24 x 30 shop with 60 amp breakers, solar tubes, storage shelving and lots of room to tinker! Use as a 4+ car garage or for many different workshop uses. Situated in a quiet neighbourhood close to parks, schools, shopping, amenities & convenient highway access, this wonderful home offers comfort, versatility, and tremendous value. A pleasure to show! (id:47351)
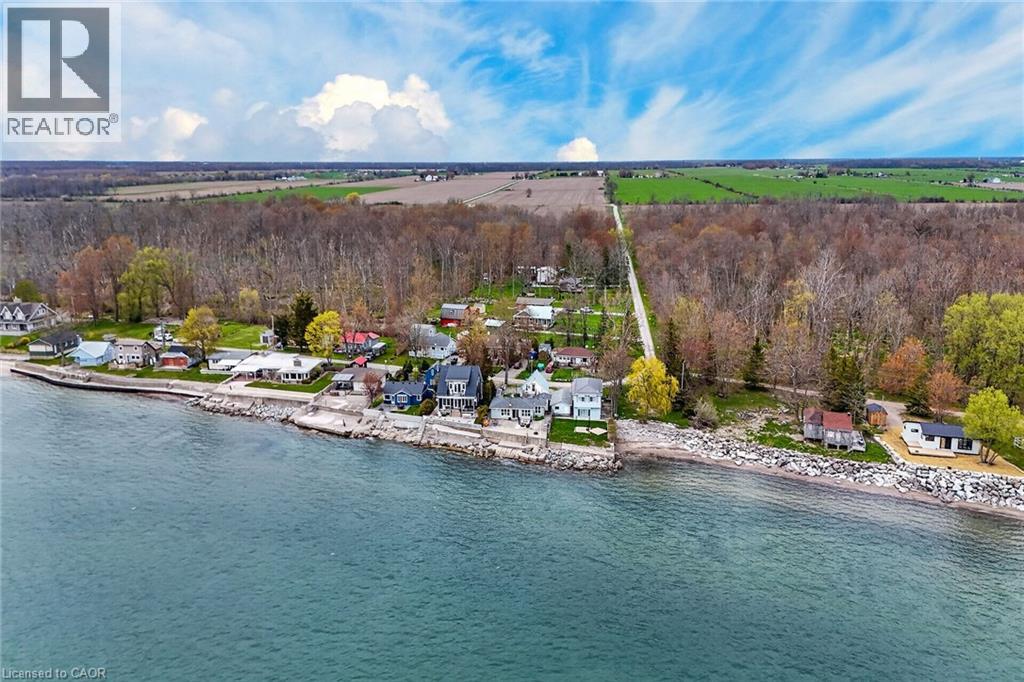
277 Baygrove Line
Dunnville, Ontario
Welcome to the peace & serenity of Baygrove Line! Located down a quiet private road, you will feel like you are in Muskoka as you hear the birds and the lake waves. Gorgeous views from the wall of lakeside windows will relax you immediately as you enter this renovated cottage/home. Open concept living, dining and kitchen with wood plank floors make the space feel airy and spacious. Enjoy the living room views and cozy up with the woodstove on the cooler nights. Fall asleep in the primary bedroom with the Lake Erie breeze and lapping of the water. An updated 3 pc bath and a second bedroom complete the main living area. ***BONUS - this property offers a 24 x 24 detached garage/workshop with a steel roof and a full finished loft area above for your guests (3rd bedrm). Attached to the garage is a shed and a pottery barn with large propane kiln. The waterfront yard offers a concrete patio and a 2018 constructed breakwall (Wilkenson). Enjoy both sunrise and sunsets on your patio! Book today to view and start living your waterfront dream! (id:47351)
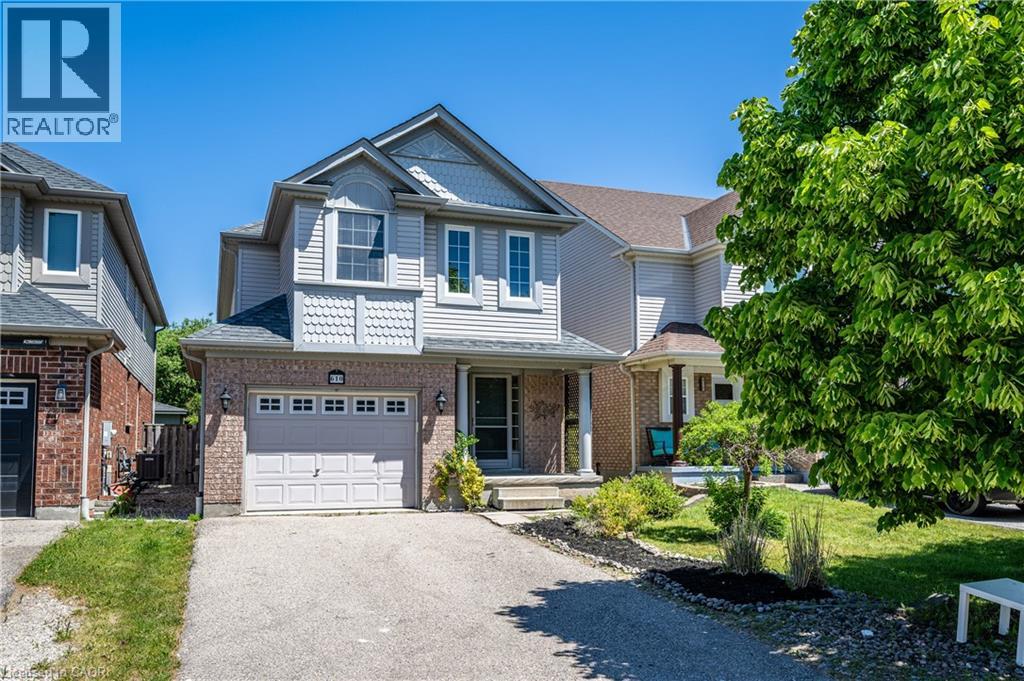
610 South Haven Drive
Waterloo, Ontario
Welcome to this exceptional home in the highly sought-after Eastridge community! This move-in ready 2-storey detached home offers 3 spacious bedrooms and 3 bathrooms, ideally located within walking distance to schools and close to charming neighbourhood parks. Backing onto Rim Park and the Grand River, this property provides a rare combination of convenience, privacy, and natural beauty. Recently renovated throughout, the home features brand-new waterproof flooring, fresh designer paint, and numerous modern light fixtures that create a bright and contemporary living environment. The main floor living room is enhanced with abundant pot lights, providing excellent illumination and a warm, inviting atmosphere. The kitchen is equipped with a brand-new refrigerator, adding both style and functionality. Upstairs, a separate family room with a cozy fireplace offers an ideal private retreat for family gatherings, entertainment, or relaxation. The spacious primary bedroom features its own ensuite bathroom, creating a comfortable and private sanctuary. Step outside to enjoy the large backyard deck, perfect for outdoor dining, entertaining, or simply unwinding while enjoying the peaceful surroundings. A beautifully updated home in an unbeatable location—don't miss this incredible opportunity! (id:47351)
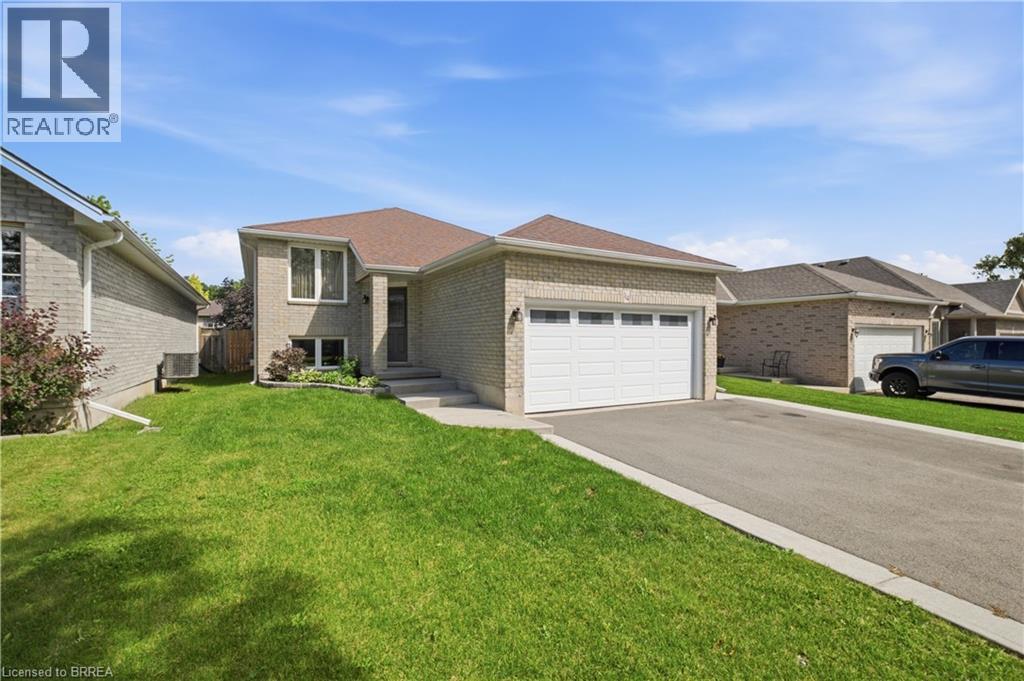
114 Donegal Drive
Brantford, Ontario
This 3+2 bedroom, two-bathroom home sits in a family-friendly neighbourhood close to local parks, schools, and shopping. The main floor features a bright living and dining area with engineered hardwood flooring and large front windows that bring in plenty of natural light. In the eat-in kitchen, you'll find dark quartz countertops, stainless steel appliances, and a patio door leading out to the deck. Three main-floor bedrooms ensure enough space for a growing family. Downstairs, the large recreation room features a gas fireplace for cold winter nights. Two additional large bedrooms on this level easily accommodate an extended family, teenagers, or a home office. There is also a double car garage for parking and extra storage. Outside, the low-maintenance backyard is landscaped with black mulch and flagstone, leaving a clean slate for your personal touch. The location puts you minutes from grocery stores and scenic walking trails. Commuters can easily reach Highway 403, and students can walk to Edith Monture Elementary, St. Gabriel's Catholic Elementary, or Assumption College School. The property is move-in ready, and a quick closing can be accommodated. (id:47351)
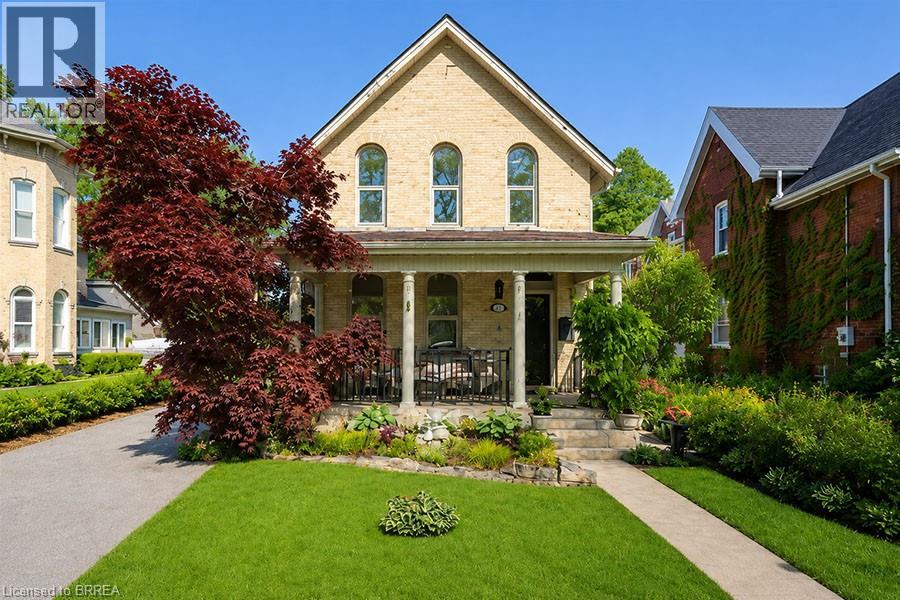
11 Chestnut Avenue
Brantford, Ontario
Welcome to 11 Chestnut Avenue, a charming century home in Brantford’s desirable Dufferin neighbourhood. Built in 1895, this well maintained home blends timeless character with thoughtful updates, offering 3 bedrooms, 2 full bathrooms, a bonus room off the primary suite, and a detached garage with loft space. The home welcomes you with a newer interlocking driveway, wrought iron railing, mature landscaping, and inviting front porch. The private backyard features an updated deck, renovated upper porch, raised garden beds, mature trees, and space to relax or entertain. Inside, warmth and character shine throughout. The spacious family room features pot lights, crown moulding, hardwood flooring, and a cultured stone wood burning fireplace with custom mantel. The dining room showcases Canadian oak hardwood flooring, oversized baseboards, crown moulding, and decorative moulding around the light fixture. The updated kitchen maintains the home’s charm with white shaker cabinetry, granite countertops, subway tile backsplash, under cabinet lighting, floating shelves, exposed brick, stainless steel appliances, and side entrance access. At the rear of the home, a bright living and laundry area offers vaulted ceilings and patio doors overlooking the backyard and redesigned laundry space. Upstairs, the primary retreat features a renovated balcony and ensuite with clawfoot tub, glass shower, tile flooring, and custom Italian vanity. A bonus room off the primary bedroom is ideal for a nursery, office, dressing room, reading nook, or den. Two additional bedrooms provide generous space and natural light. Adding even more value is the detached 1.5 car garage with natural gas heater, workshop area, 60 amp subpanel, and loft space above with potential for a studio, gym, office, or hobby room. A rare opportunity to own a beautifully updated century home in one of Brantford’s most established neighbourhoods. (id:47351)
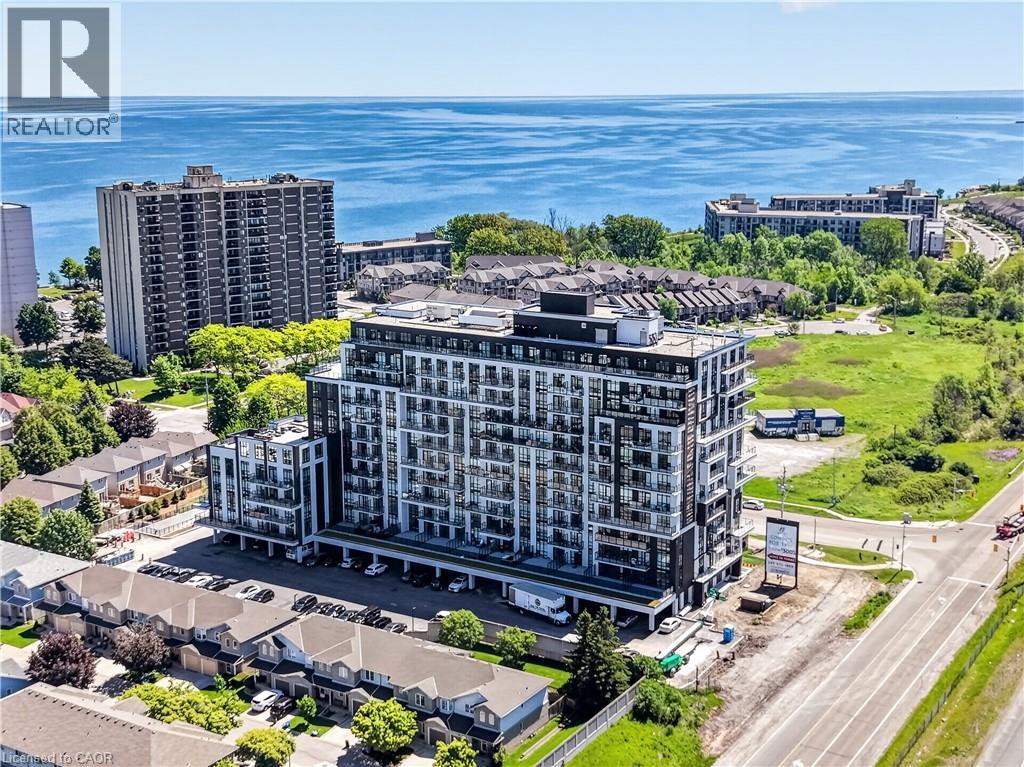
461 Green Road Unit# 707
Stoney Creek, Ontario
The Sage Floorplan is a brand new 2-bedroom, 2-bathroom corner suite being sold directly by the builder, DeSantis Homes, offering 1,015 sq. ft. plus approximately 150 sq. ft. of balcony space with direct lake views. Featuring over $50,000 in upgrades, this unit offers 9-ft ceilings, pot lights, luxury vinyl flooring throughout, floor-to-ceiling wrap around windows, and a fully upgraded kitchen with extended 100cm upper cabinetry, custom built-in pantry with integrated microwave, quartz countertops, and upgraded appliances. The spacious primary bedroom includes a walk-in closet, private balcony access, and an upgraded ensuite with a glass shower, while the second bathroom features a soaker tub. Underground parking and locker included. Residents enjoy premium amenities including a rooftop terrace with BBQs, dining and lounge areas, community gardens, club room, media lounge, studio space, art gallery corridor, dog spa, smart parcel lockers, EV charging stations, and more, all just minutes from the GO Station, lakefront trails, shopping, restaurants, and major highway access. (id:47351)
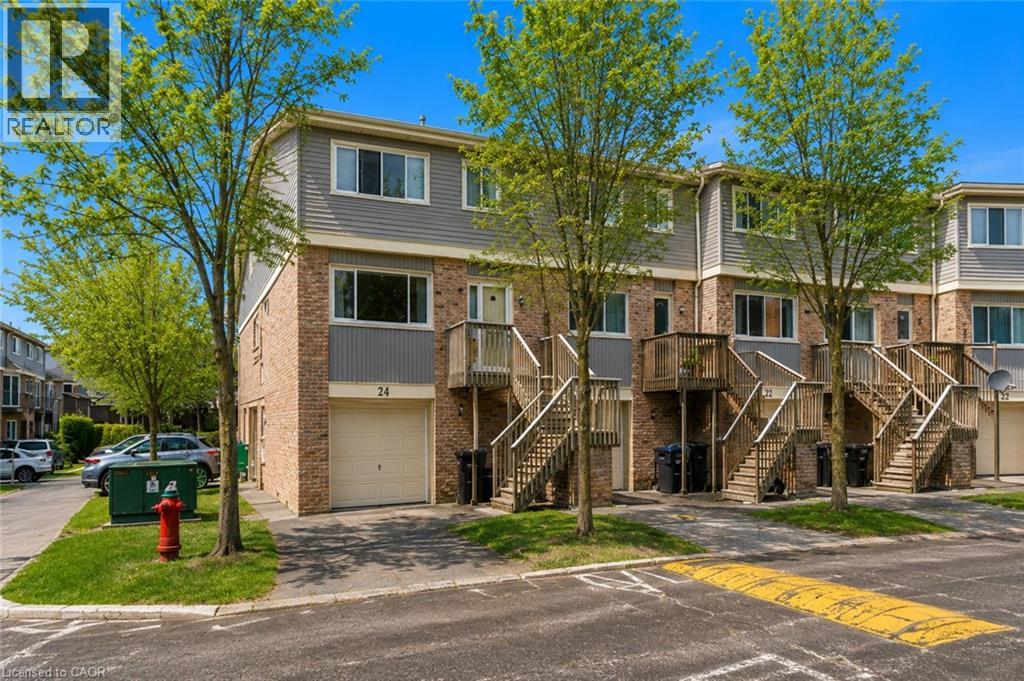
30 Green Valley Drive Unit# 74
Kitchener, Ontario
Welcome to this spacious & well-appointed end-unit condominium featuring a fully finished walk-out basement, modern upgrades, & a functionallay out ideal for comfortable living. The lower level offers a bright family room & sitting area w/ direct access to the backyard through slidingpatio doors. The attached garage provides convenient interior entry into the sitting area, adding ease & practicality to daily life. As you head uptothe main level, you will find a recently renovated kitchen (2022) complete w/ stone countertops, bright modern white cabinetry, S/S appliances,astylish back-splash, and a stylish black kitchen sink. The kitchen is complemented by a sunny breakfast nook. The formal dining room &generously sized living room, feat. a fireplace, offer an inviting space for everyday living or entertaining, both finished with beautiful hardwoodflooring. Updated pot lights & additional flooring upgrades enhance the modern feel throughout. A well-located 2-piece powder room completesthe main floor. The second level features 3 bedrooms, including a spacious primary suite with a W/I closet & a 3-pc en-suite bathroom withawalk-in shower. A 4-piece main bathroom serves the additional bedrooms. Select updated window coverings add to the home’s fresh andpolished presentation. Additional improvements include hardwood flooring and a new furnace (2024), offering peace of mind for futureowners.This end-unit home combines comfort, style, and thoughtful updates, making it an excellent opportunity for buyers to call home withflexible living space, modern finishes, and a desirable walk-out basement in a well-managed community. You have the pleasure of enjoying aheated pool within the complex, a great way to cool off in the hot summer months. LOCATION: Being minutes away from HWY 401, ConestogaCollege,Upper Canada Park, 9 & 18 Hole Golf at Doon Valley Golf Course, Shopping, Doon Heritage Village and Museum, Places of Worship makethis home even better. (id:47351)