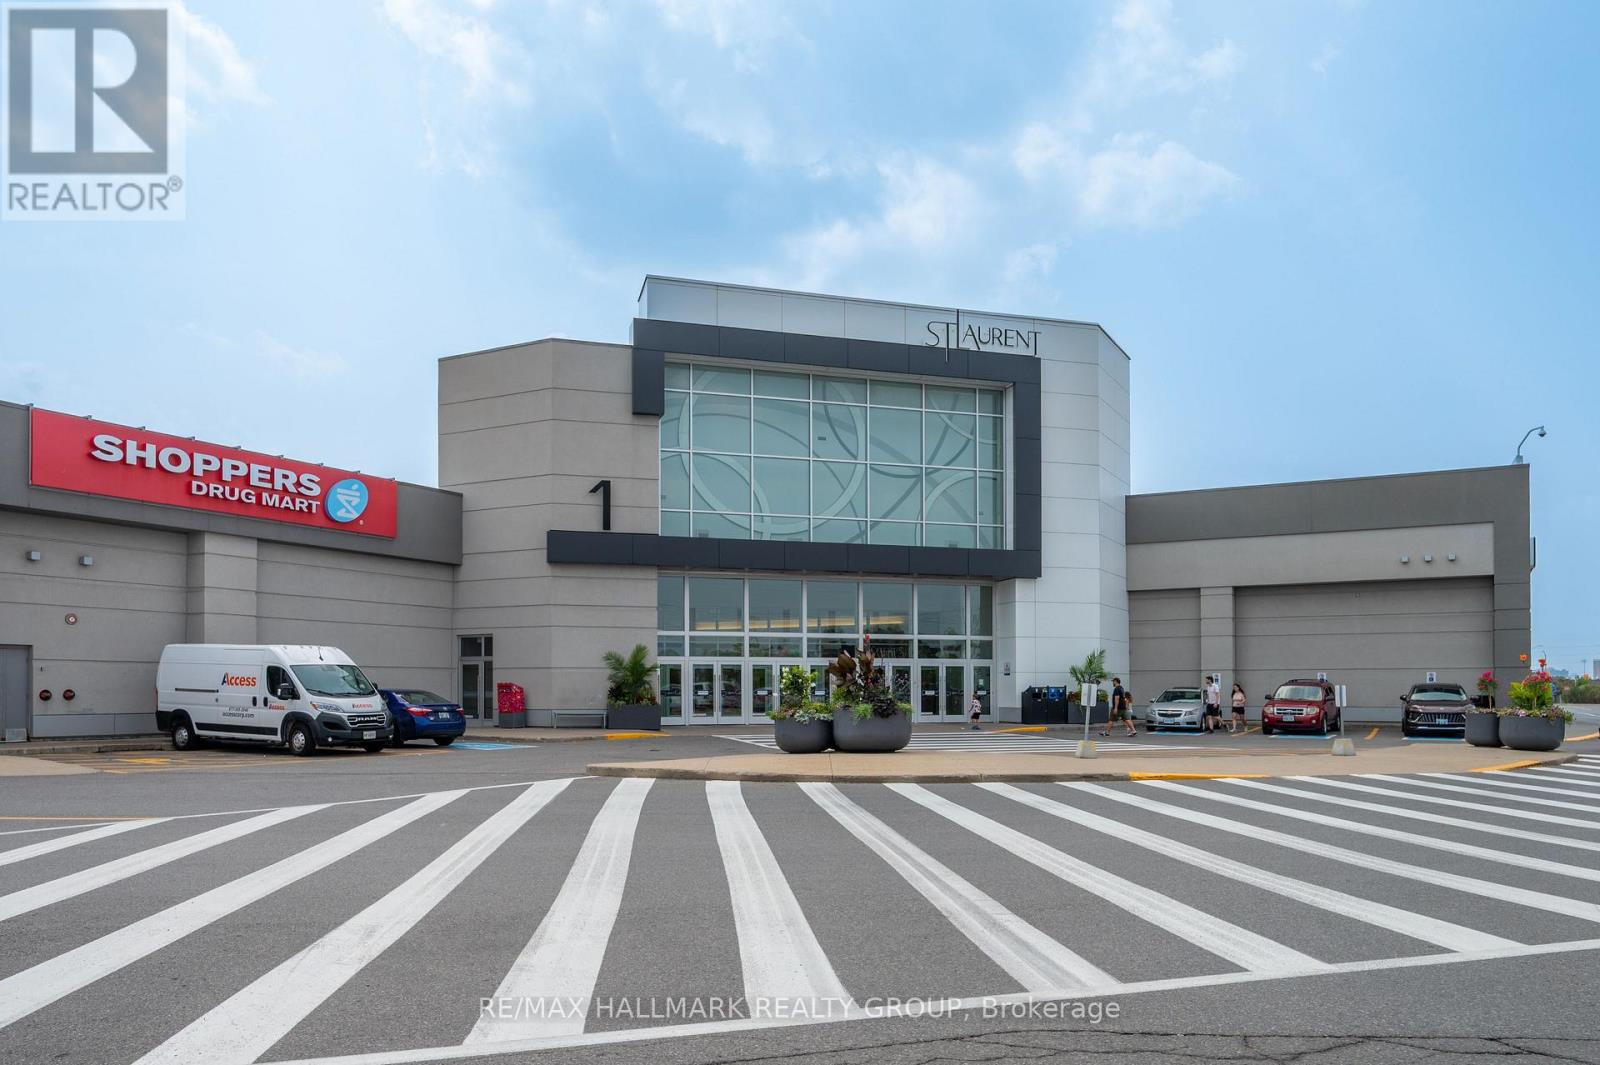
Unit 609 - 1200 St. Laurent Boulevard
Ottawa, Ontario
Prime location in Ottawa's busy St. Laurent Shopping Centre - an excellent chance to purchase a well-established, quick-service restaurant with a built-in loyal clientele. This turnkey franchise offers fast-casual Indian cuisine and includes the franchise fee, full training, and recipes to ensure an easy transition, even for buyers with no prior restaurant experience. The restaurant is fully equipped with everything you need, with equipment in great condition (some only a couple of years old) and a favourable lease with an option to renew. Located in the high-traffic food court, it attracts shoppers, mall staff, and local residents year-round. Do not approach staff or visit without an appointment. The listing agent will be present at all showings. Financials and lease details available to qualified buyers. (id:47351)
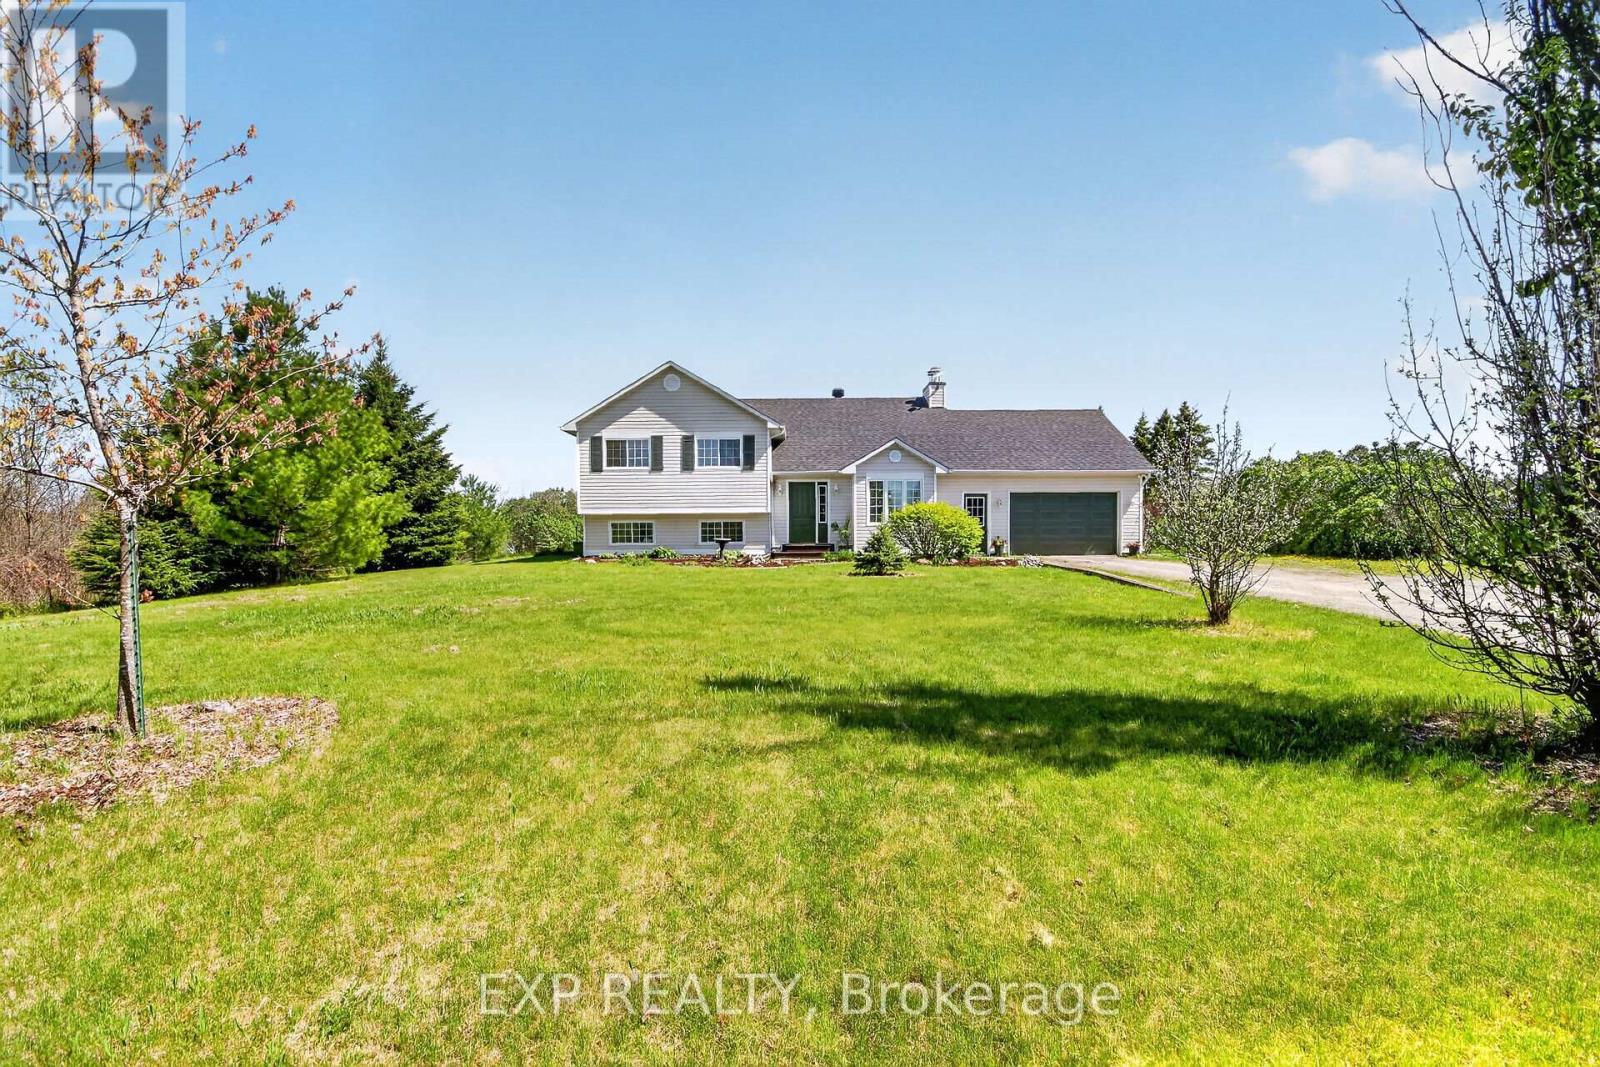
191 Needham Side Road
Mississippi Mills, Ontario
Welcome to 191 Needham Side Road, a thoughtfully maintained country property perfectly positioned between the vibrant communities of Almonte & Pakenham. Built in 2001, this inviting 4-bed, 2.5-bath side-split offers a comfortable layout that blends functionality with the peaceful rhythm of rural living.The main level opens into a bright, airy living room with large windows frame views of the surrounding landscape. Just a few steps up, a warm & practical eat-in kitchen features white cabinetry, open shelving, an island, & patio doors leading to a newly replaced deck overlooking the private backyard. Three bedrooms complete this level - one currently used as a home office, another with a playful Star Wars-themed design, & a generous primary suite with walk-in closet, ensuite, & serene views of the back fields.The lower level expands the living space with a family/recreation room ideal for movie nights or playtime. A fourth bedroom & a versatile bonus room - perfect for a craft area, home gym, or second office - offer flexibility for any lifestyle. The well-organized laundry room provides efficient indoor winter drying & direct access to the oversized single garage, cleverly arranged to accommodate 2 vehicles while still offering ample storage. A wood-burning stove adds charm & extra warmth during the colder months.After sunset, the property reveals one of its most magical features. Step onto the deck & you're surrounded by the peaceful sounds of crickets, grasshoppers, & frogs from the nearby creek. With virtually no light pollution, the night sky comes alive with stars, often revealing the Milky Way. At the far end of the yard, a thoughtfully designed regenerative garden forms its own living ecosystem. Fruit & berry plantings keep the garden alive with birds, bees, & butterflies. Several plantings also serve as natural dye plants, blending beauty, sustainability, & function into a truly special backyard features. Only 20 minutes to Kanata. (id:47351)
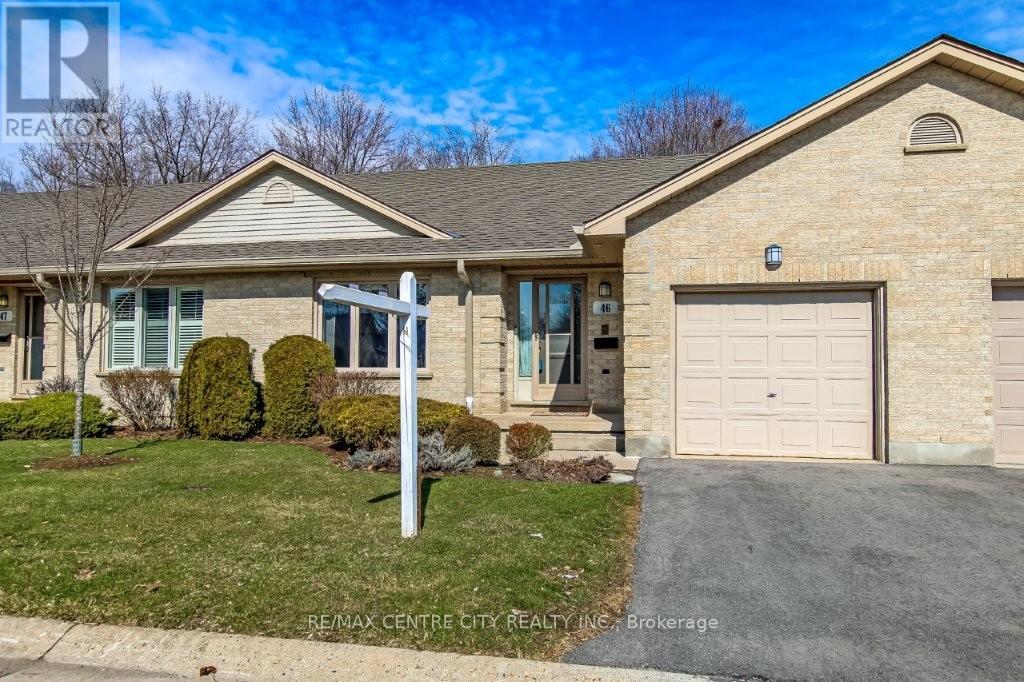
46 - 99 Edgevalley Road
London East, Ontario
Here's your opportunity to own a condo in a prime location! This one-floor condominium is ideally situated in a highly desirable area, backing onto the scenic Thames River and walking trails. Enjoy relaxing outdoors on the back wooden deck or the separate stone patio while taking in the beauty of nature. The property is conveniently located near shopping malls, parks, schools, restaurants, major highways, public transit, and is just minutes from the airport. The home features many attractive amenities. The attached garage is equipped with an automatic door opener and a separate man door for convenient inside entry. The driveway accommodates parking for one vehicle, with additional visitor parking spaces available nearby. The main entry, complete with a storm door, provides a welcoming introduction to this inviting residence. Inside, the main foyer leads to a beautiful kitchen and dining area. The main floor family room includes agas fireplace and a patio door leading to the deck. The primary bedroom features a four-piece ensuite and a walk-in closet for your comfort. A second large bedroom, a three-piece bathroom, and main floor laundry facilities complete the main level. The basement offers a three-piece bathroom with a soaker tub, a spacious family room featuring an electric fireplace, and a well-sized office. There is also a large storage area and furnace room, completing this impressive lower level. Don't miss this exceptional opportunity to make this property your new home! (id:47351)
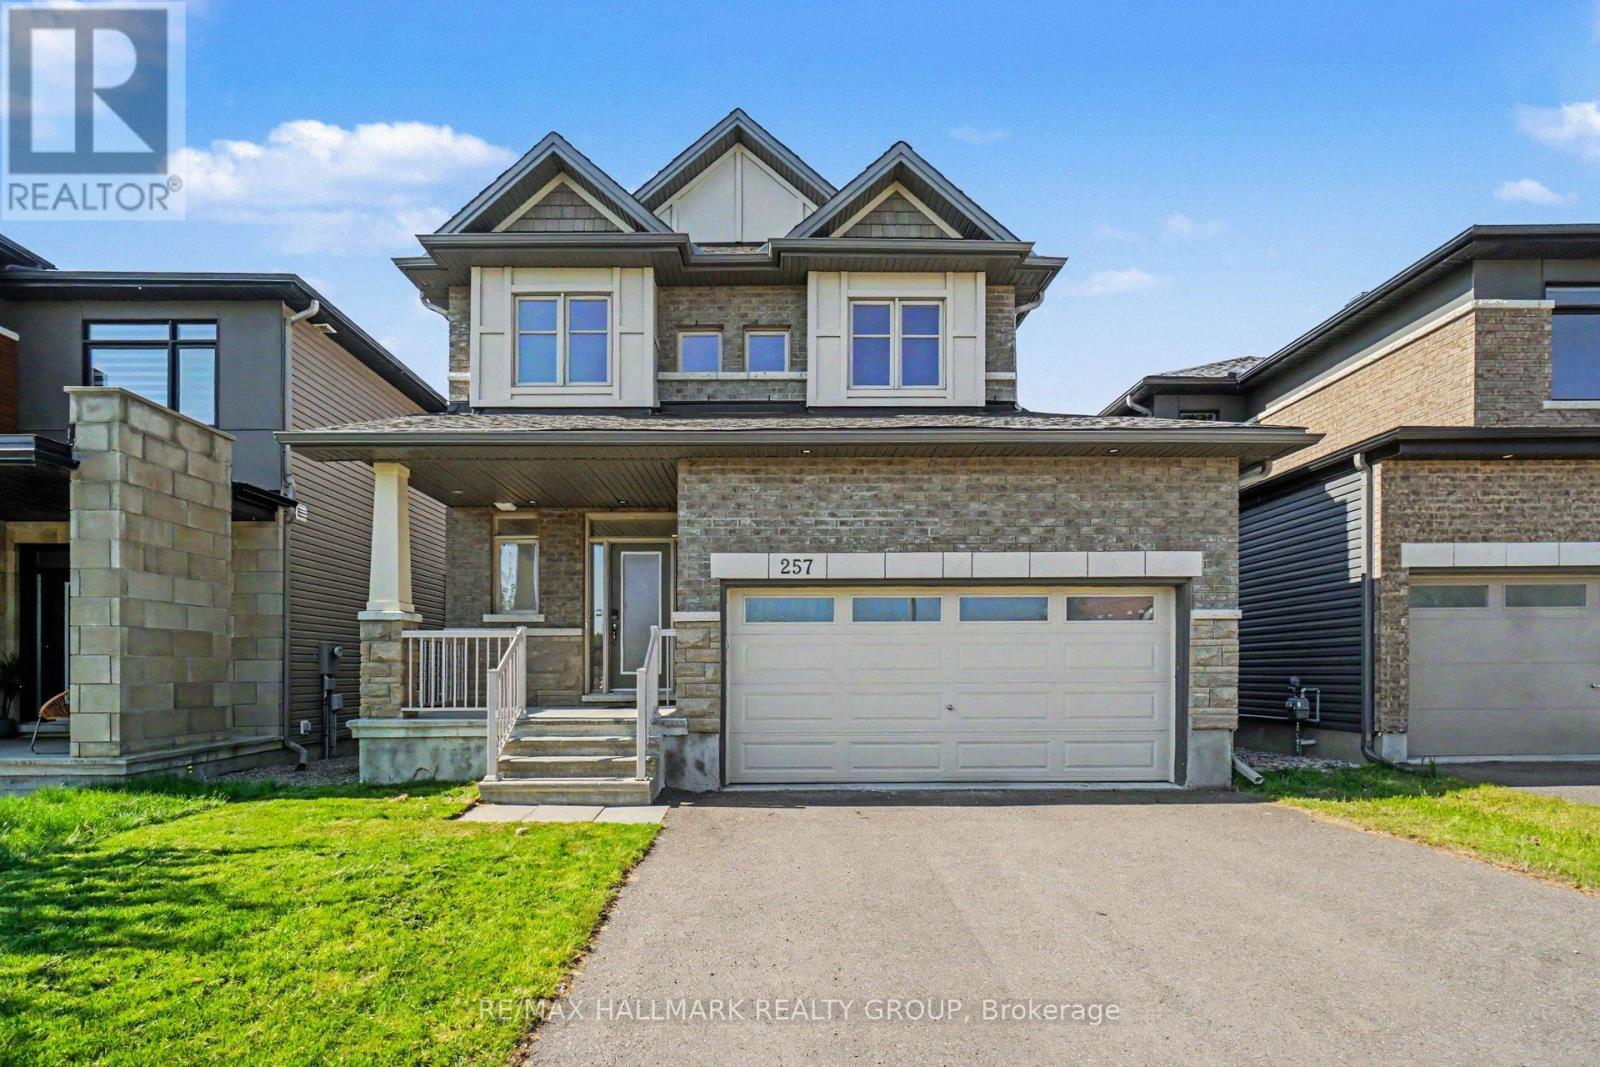
257 Joshua Street
Ottawa, Ontario
Discover modern elegance in this well maintained 2019 built Claridge "Baker" Model with double car garage, offering a total of 2,775sf (Main + Basement) of refined living space in the desirable Spring Valley Trails, just steps from the Mer Bleue Conservation Area. An inviting foyer and stunning curved staircase leads to a bright, open-concept main floor featuring 9' ceilings with potlights, hardwood flooring, and a chef-inspired kitchen with S.S appliances, gas stove, quartz countertops, and a walk-in pantry, . This thoughtfully designed layout includes a functional mudroom/laundry combo on the main level, 4 spacious Bedrooms on the 2nd level with a large Primary Bedroom that includes a luxury 5-piece ensuite. The home is finished to the highest standard with smooth ceilings throughout, a large finished basement recreation room, and fully interlocked backyard with Gazebo. Perfectly blending contemporary style with proximity to nature, this move-in-ready home is an exceptional find. Several community parks, only a 4 min walk to nearest bus transit stop & only a few minutes to shopping and amenities. New public elementary school across the street (East Urban Community Elementary School, OCDSB) is planned to open in September 2026. (id:47351)
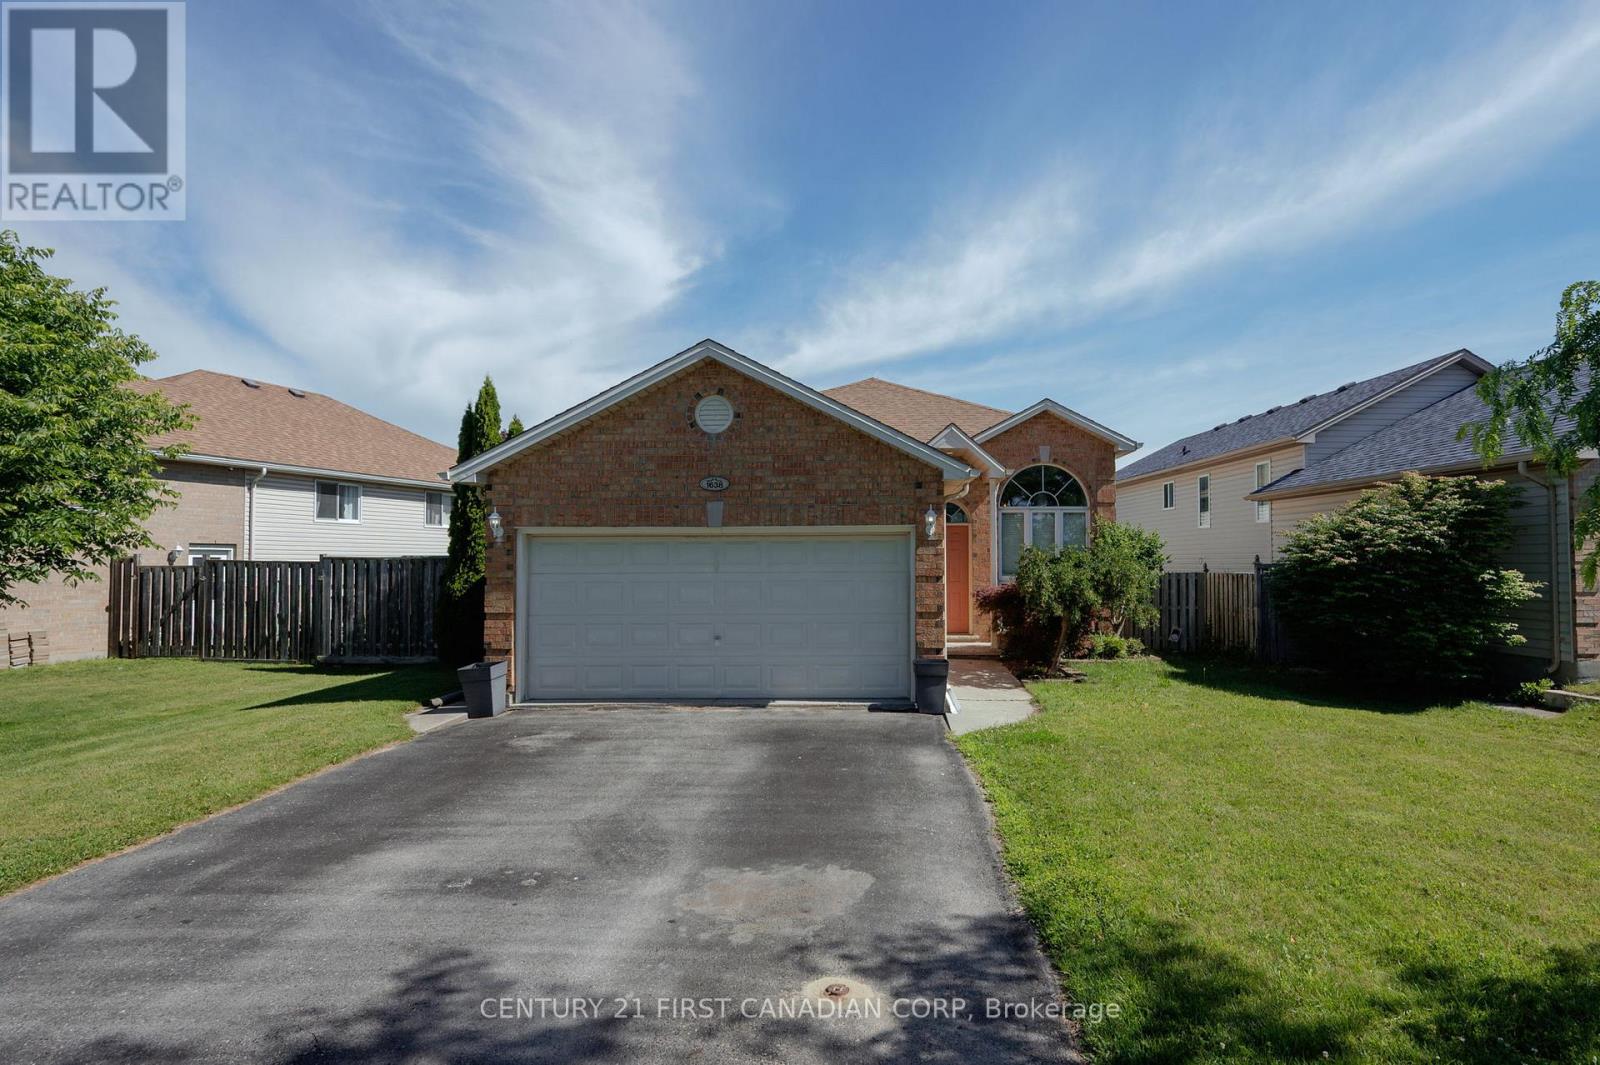
1638 Marconi Boulevard
London East, Ontario
There is an easy, welcoming feeling when you step inside 1638 Marconi Boulevard. Freshly painted and warm throughout, this raised bungalow offers a practical layout that works for real life. The main floor brings everyone together with a bright living and dining area, an eat-in kitchen, three bedrooms, and a full bathroom, giving you the everyday function buyers want on one level. The finished lower level is where the home really expands. It gives you a large, comfortable space for movie nights, teenagers, guests, work-from-home, hobbies, or extended household needs. With an additional bedroom and a second full bathroom, this lower level adds flexibility that makes the home feel much larger and more useful than expected. Outside, buyers get the freedom that condos cannot offer, yet priced similarly: a private yard, double garage, driveway parking, no attached neighbours, and no monthly condo fees. It is the kind of setup that gives you room for kids, pets, storage, tools, bikes, summer evenings, and a little breathing space all to yourself. Located in an established East London neighbourhood with well-kept homes, parks, schools, transit, shopping, East Lions Community Centre, community programs, and Argyle amenities nearby, this home offers comfort, convenience, and strong value. For buyers wanting more space, privacy, and flexibility, 1638 Marconi Boulevard is a smart move. Some photos are virtually staged. (id:47351)
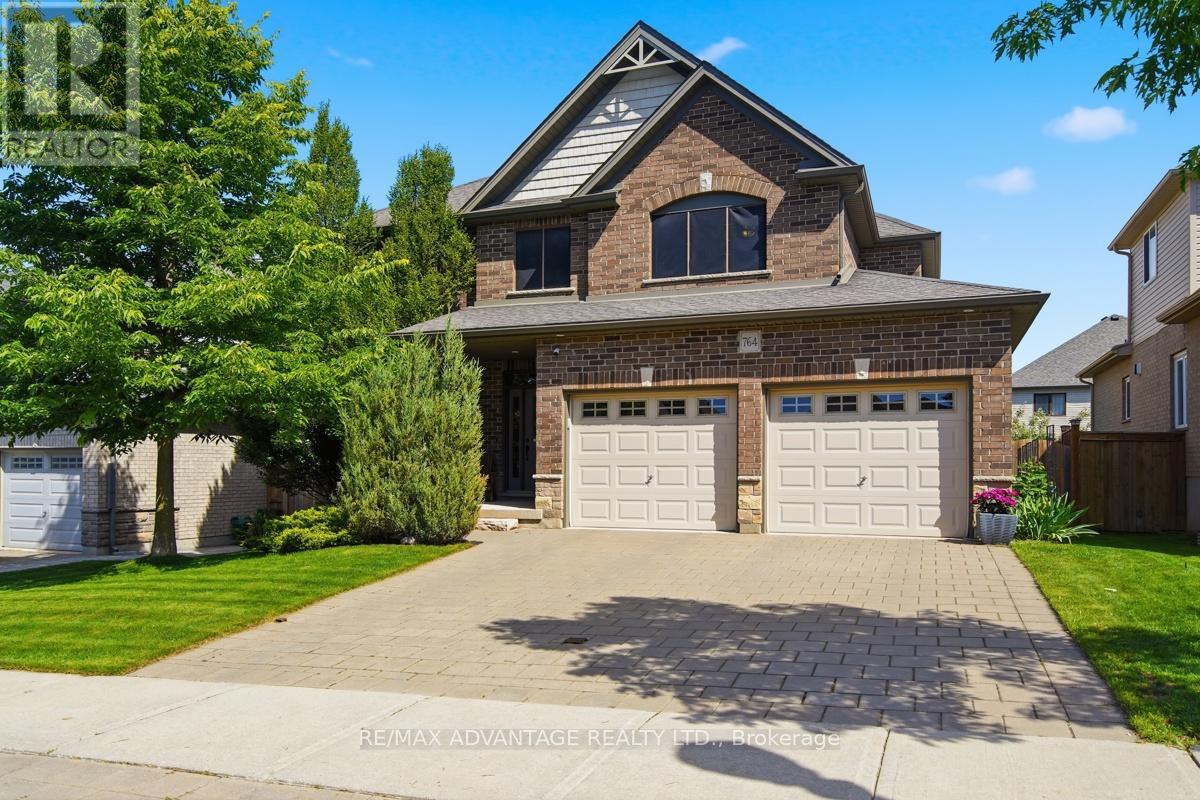
764 Eclipse Walk
London North, Ontario
Welcome to this beautiful executive home in sought-after North Uplands featuring 5 bedrooms, 2.5 baths and a magazine quality landscaped and treed backyard. The exterior features a warm brick finish with handsome architectural details, pretty gardens, and a covered front entry. The most discerning buyers will appreciate the gracious layout with bespoke built-ins and rich hardwood flooring through the main living areas and up in the bedrooms. The flexible spaces allow for dedicated dining, home office or den. The chef's kitchen blends beauty and function with quartz surfaces, designer backsplash, stainless steel appliances, a convenient butler's pantry, and a perfectly sized island with seating under pendant lighting. The great room is complete with a family room made for lounging with garden door access to the backyard seating areas and gazebo. A 2-piece powder room and practical main-floor laundry with garage access complete the main level. Upstairs, you'll find 4 very generous bedrooms and a 4-piece main bath with more hardwood floors.The primary suite includes a walk-in closet and a dreamy ensuite with a glass shower, soaker tub, and a double vanity. The finished basement expands your living space further, creating room for recreation, fitness, work or play and features a 5th bedroom with walk-in closet (currently being used as a home office). Busy families will appreciate the multitude of storage options here, too. Outside, a professionally installed Rain Bird irrigation system helps keep the grounds looking their best, while the garage EV charger rough-in reflects the home's forward-thinking design. You'll enjoy easy access to top-rated schools, parks, walking trails, shopping, dining, Western University and University Hospital. Stylish, spacious and exceptionally well cared for, 764 Eclipse Walk offers the rare opportunity to move into a home where the work has already been done and the lifestyle you've been looking for is ready to begin. (id:47351)

347 Bamburgh Way
Ottawa, Ontario
Welcome to this spacious family home in the heart of Barrhaven, one of Ottawa's most sought-after communities. Ideally located minutes from Costco, schools, parks, shopping, restaurants, and Highway 416, this home offers exceptional convenience for busy families. Inside, you'll find a bright, functional layout featuring generous living and dining areas, and a well-appointed kitchen with updated appliances, ample cabinetry and counter space, a walk-in pantry, and a sunny eat-in area overlooking the backyard. A versatile main-floor office or den provides an ideal work-from-home space and can easily convert to an additional bedroom. Convenient mudroom access from the attached garage adds everyday practicality. Upstairs offers four spacious bedrooms, including a primary suite with a private ensuite. New carpeting (2026) adds a fresh touch throughout the upper level. A flexible loft area is perfect as a playroom, study space, family room, or potential fifth bedroom on this level. The fully finished basement adds even more living space with a large recreation room, guest room, third full bathroom, custom children's playhouse, and bar area. Step outside to a fully fenced backyard featuring a deck, hot tub, and natural gas BBQ hookup-perfect for entertaining, family gatherings, or relaxing at the end of the day. Additional highlights include a natural gas-powered generator with GenerLink for added peace of mind. Offering plenty of space, flexibility, and an unbeatable location, this Barrhaven home is ready to welcome its next family. Some photos are virtually staged. 24 hour irrevocable on all offers. (id:47351)
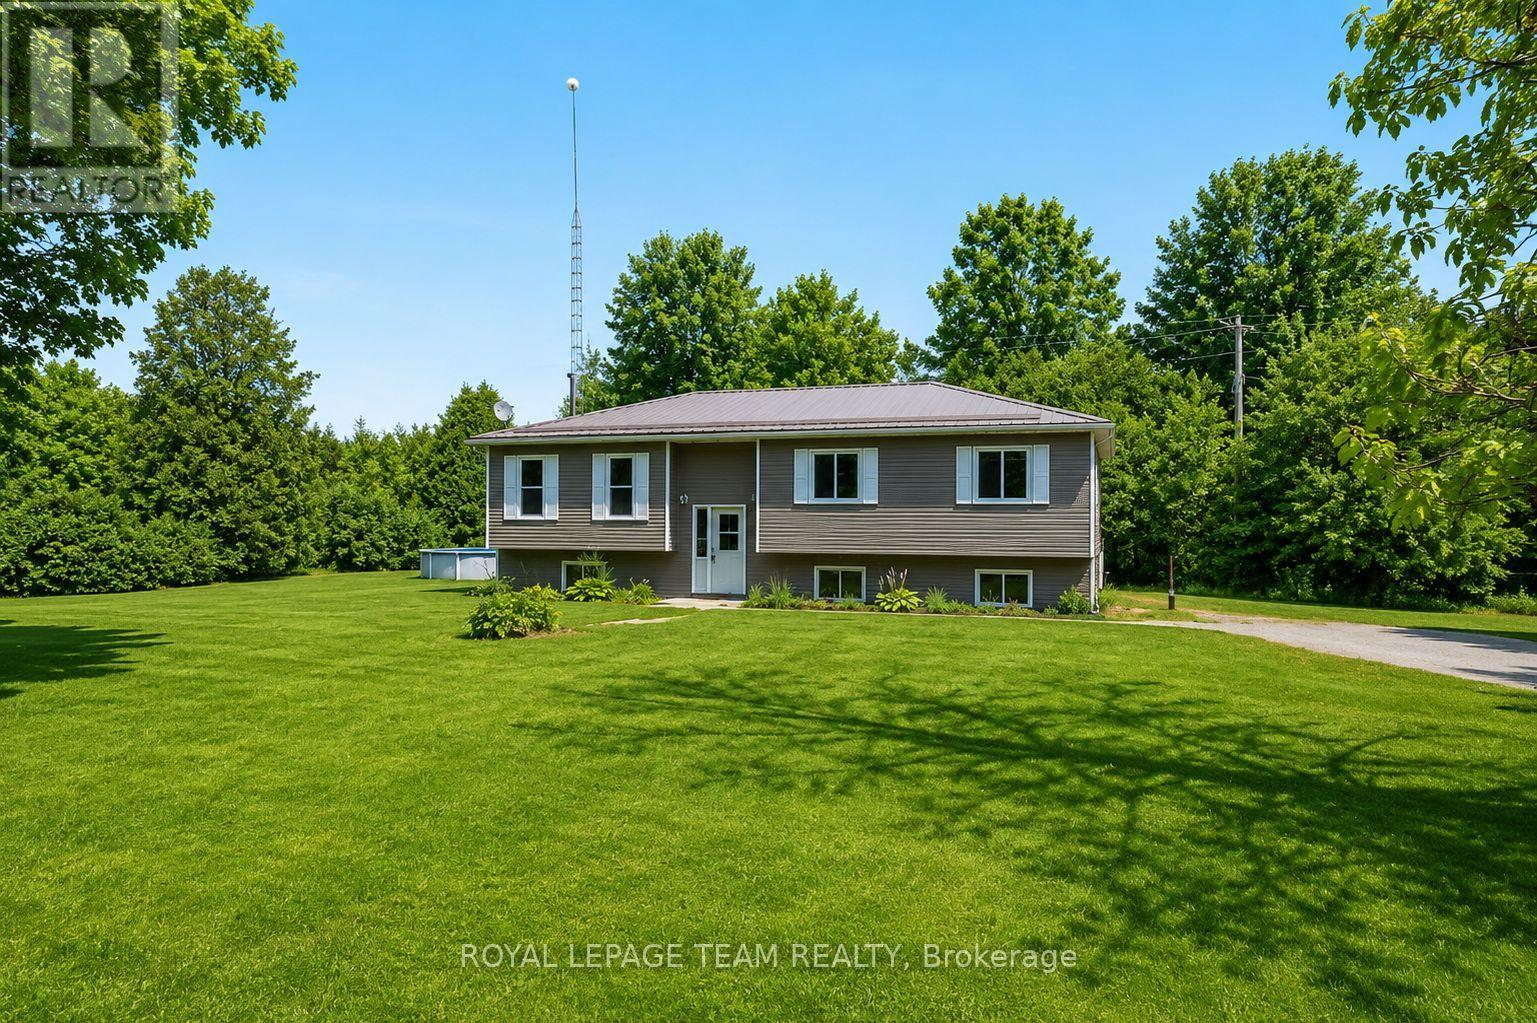
8133 County Rd 44 Road
Edwardsburgh/cardinal, Ontario
Immediate possession available! If you're looking for a home where all the hard work has already been done, this beautifully updated and impeccably maintained raised ranch is sure to impress. Set on just over an acre of property just north of Spencerville, with convenient access to Kemptville, Highway 416 and Highway 401, this 3+1 bedroom, 2-bathroom home offers the perfect blend of country living and modern updates. Freshly painted throughout and professionally cleaned, this home is truly move-in ready from day one. Offering approximately 1,550 sq ft above grade, the bright and welcoming layout features spacious principal rooms, hardwood flooring in the living area, durable vinyl flooring in the kitchen and bathrooms, and newer Berber carpeting in the bedrooms and on the basement stairs. The heart of the home is the generous kitchen, complete with abundant cabinetry, ample counter space, and a centre island with breakfast seating. The adjoining dining area easily accommodates family gatherings and larger furniture pieces, while patio doors lead to the expansive deck with built-in seating overlooking the private, tree-lined backyard. The primary bedroom enjoys convenient cheater access to the recently renovated main bathroom, while two additional bedrooms offer plenty of space, natural light, and storage. The lower level expands the living space with a large recreation room featuring rustic barnboard accents, a fourth bedroom with above-grade windows, a 3-piece bathroom with walk-in shower (2019), and a spacious laundry/workshop area with excellent storage. The basement is essentially complete, requiring only flooring to finish the space to your personal taste. Recent major updates provide peace of mind, including a new furnace (2025), new vinyl siding (2025), and a low-maintenance metal roof designed to last for decades. A rare opportunity to simply move in, unpack, and start enjoying country living! (id:47351)
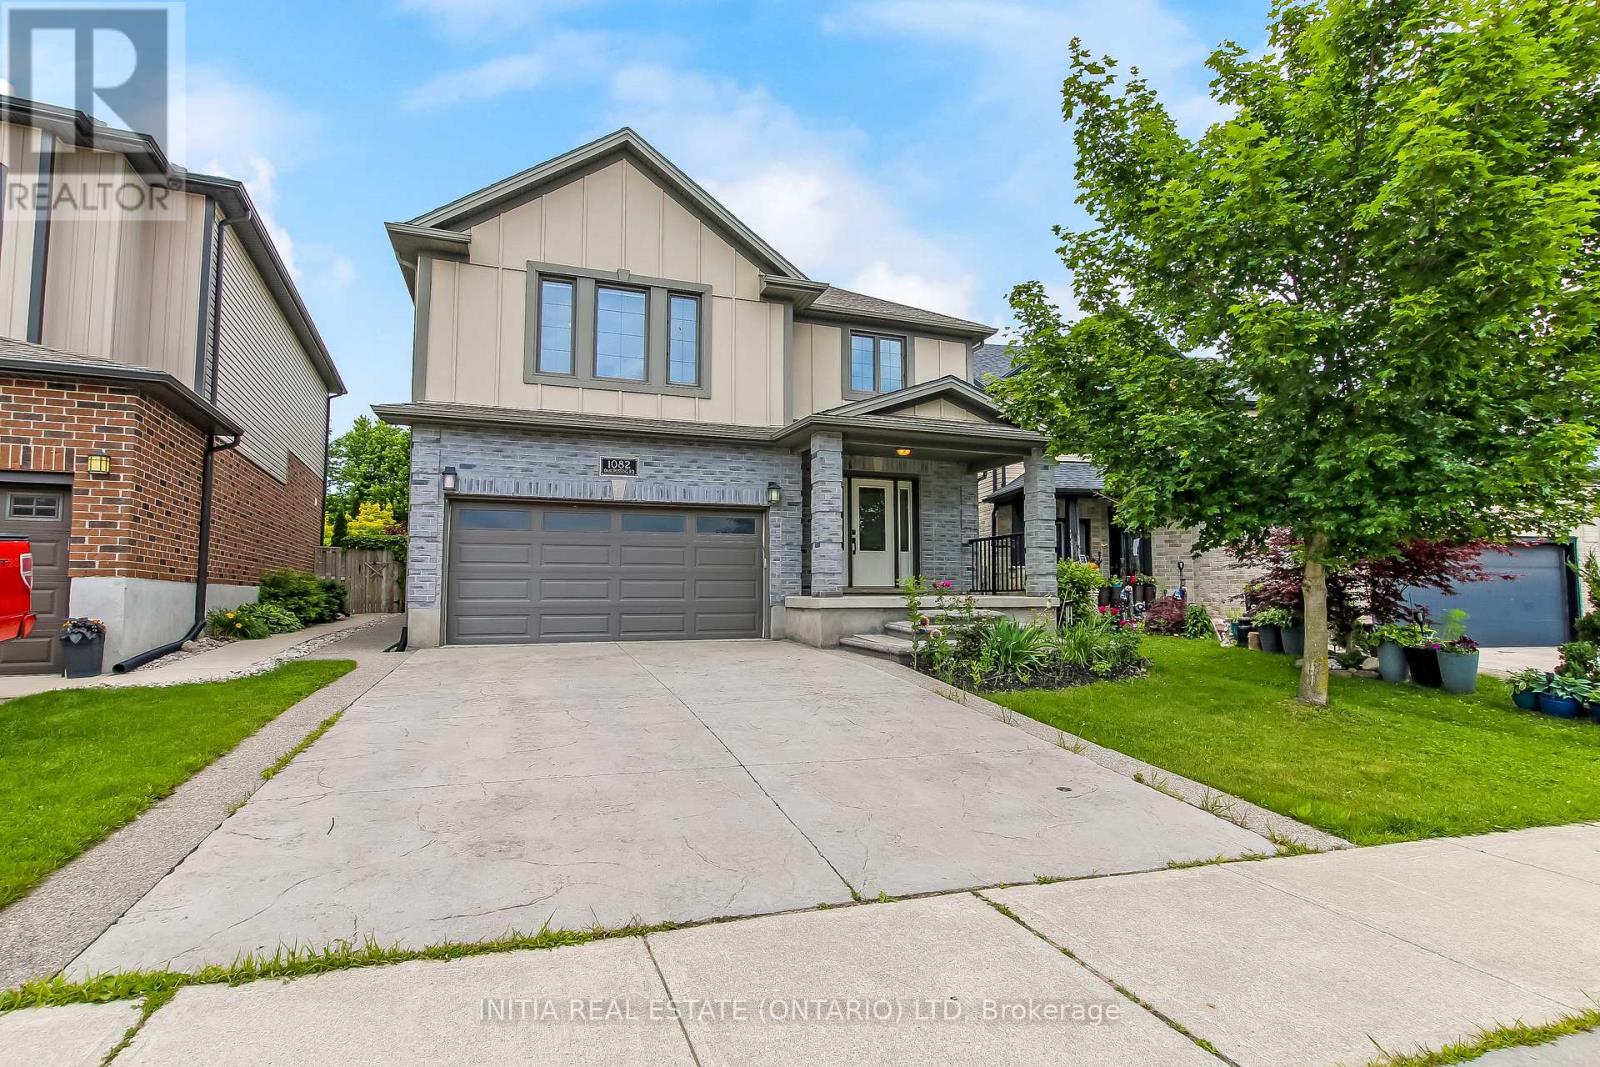
1082 Oakcrossing Road
London North, Ontario
Stunning 2-storey home with 4+1 bedrooms and 3.5 bathrooms in the highly sought-after Oakcrossing neighbourhood. Offering approximately 3,200 sq. ft. of beautifully designed living space, this spacious family home features hardwood flooring throughout the main and second levels.The inviting living room showcases floor-to-ceiling built-ins and a cozy fireplace, while the large kitchen and eat-in dining area provide the perfect space for everyday living and entertaining, with walkout access to the backyard.Upstairs, you'll find 4 generously sized bedrooms, including an oversized primary retreat complete with a walk-in closet and luxurious 5-piece ensuite. Convenient second-floor laundry adds to the home's functionality. The finished basement expands the living space with an additional bedroom, recreation room, 5-piece bathroom, and wet bar - ideal for guests, entertaining, or multigenerational living. Step outside to your fully fenced backyard oasis featuring an inground heated saltwater pool with multi-colored lighting and safety cover. The stamped concrete patio and custom-built gazebo create the perfect setting for relaxing summer evenings and outdoor BBQs. (id:47351)
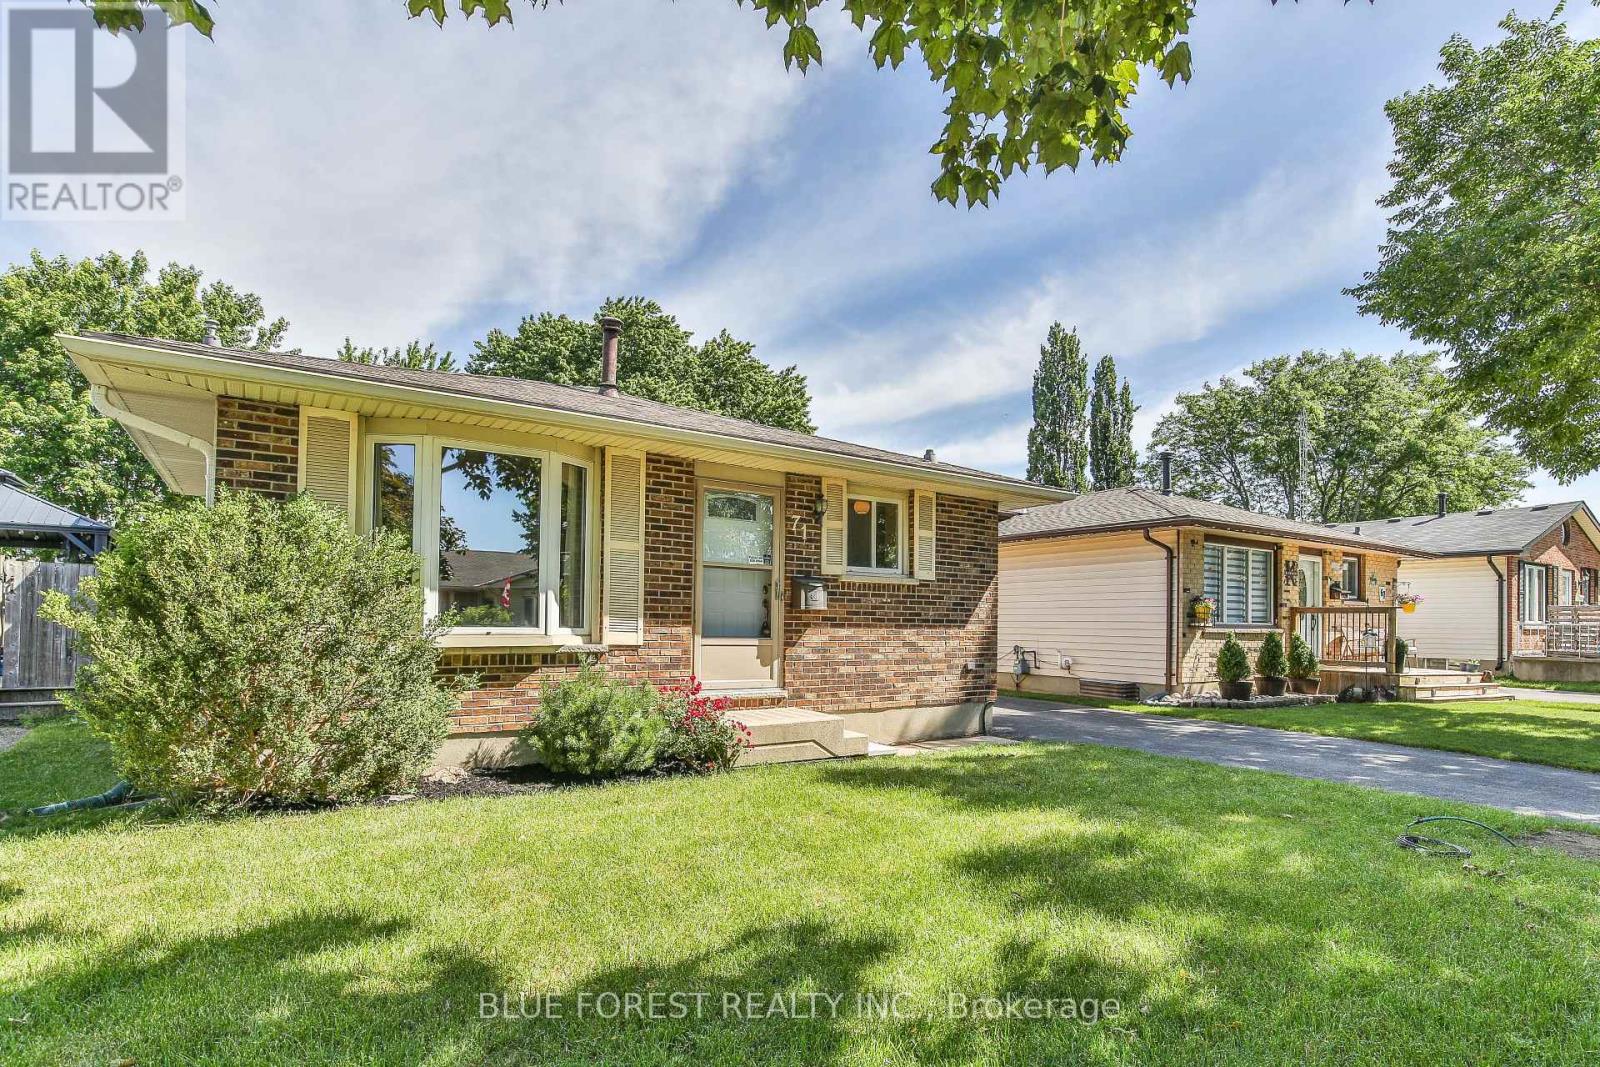
71 Rosamond Crescent
London South, Ontario
Welcome to 71 Rosamond Crescent, a beautifully refreshed 4-level backsplit nestled on a quiet crescent in the heart of White Oaks. Located in one of South London's most established and family-friendly neighbourhoods, this move-in ready home has recently undergone a stylish facelift, featuring fresh paint throughout, brand-new carpeting, elegant stone countertops, a modern ceramic tile backsplash, and updated lighting that adds a bright, contemporary feel to every space. Offering 3 bedrooms, 2 bathrooms, and over 1,600 of finished square feet across its 4 levels, this home delivers the versatile layout today's buyers are looking for. The bright main floor features a spacious living room with hardwood flooring, an updated kitchen with stainless steel appliances and a dining area with convenient side-yard access. Upstairs you'll find three comfortable bedrooms and a full 4-piece bath, while the lower family room provides the perfect space to relax, complete with a cozy fireplace for cooler evenings. The basement level offers a great flex space that could serve as a workout room, games space, play room or hobby/workshop area. The real value can be found outside where you'll discover your own private backyard retreat. The fully fenced yard features an inground, heated pool with a patio area and plenty of space for entertaining family and friends all summer long. Whether you're hosting weekend barbecues, nurturing your green thumb or enjoying a quiet evening poolside, this backyard is designed for making memories. Location is everything, and this home delivers with it's mature tree-lined street, family amenities, excellent commuter access, and abundance of everyday conveniences. Situated just minutes from White Oaks Mall, South London Community Centre, parks, schools, restaurants, public transit, and Highway 401 access, you'll enjoy exceptional convenience while living on a quiet residential street. (id:47351)
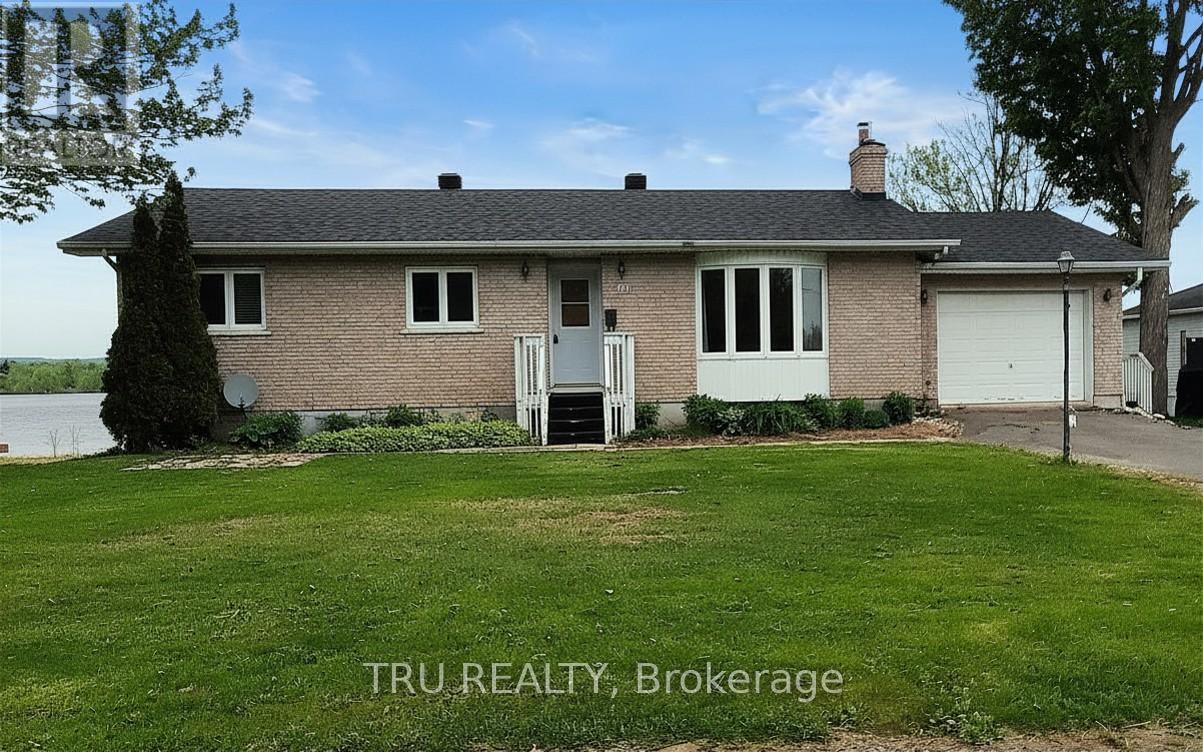
3717 Prudhomme Road
Alfred And Plantagenet, Ontario
Wonderful Wendover Waterfront Walkout! This bungalow offers space for the whole family and endless possibilities for multi-generational living, or a separate unit. Thoughtfully designed & beautifully situated, maximizing multiple river views. Entertain family and friends in the well-designed open kitchen & dining area overlooking the magnificent waterfront. Good sized garage with inside entry to kitchen & basement provides max flexibility. The master suite features a 3 pc ensuite (shower), and large walk in closet & patio doors to deck where you can enjoy your morning coffee! Two other bedrooms and a lovely living room complete this level. Invite family and friends to the biggest parties in your Great Room. Lower level also includes pellet stove, lake water intake system (pump room), large bright fourth bedroom or hobby room, pantry, storage closets, three piece bath, and walkout patio and lower garage entry. Newer appliances complete this unique offering. (id:47351)
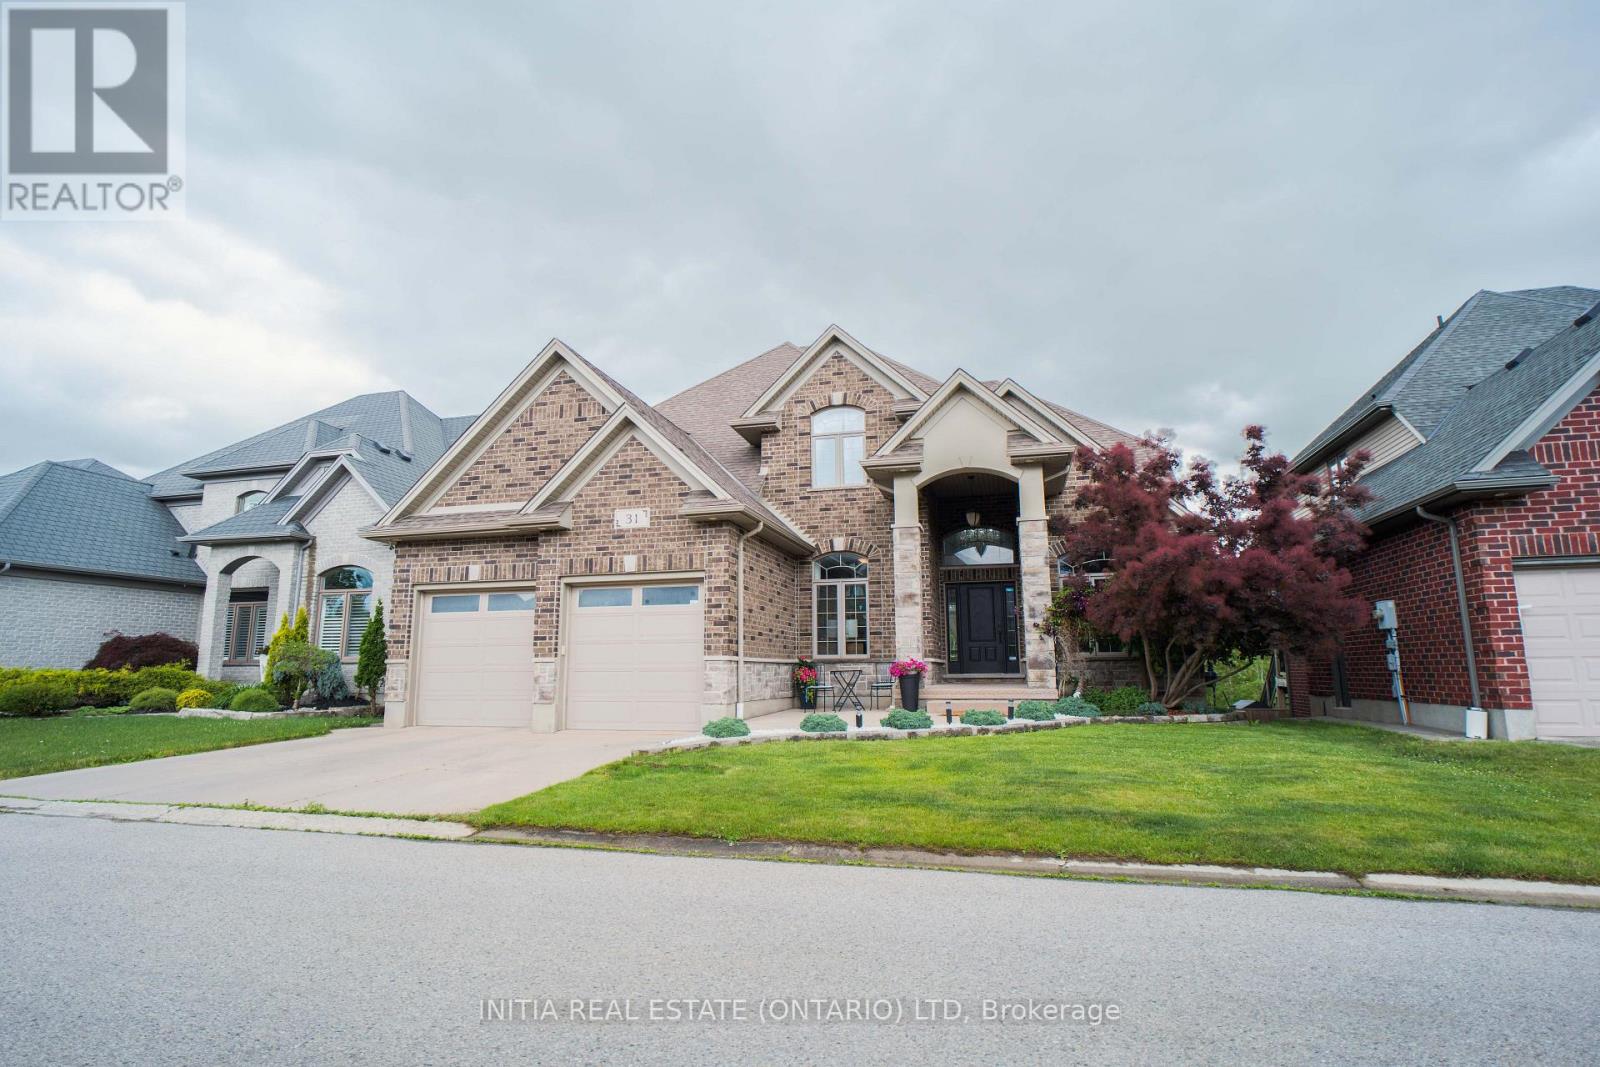
31 - 515 Skyline Avenue
London North, Ontario
Nestled in the highly sought-after Uplands community,this exceptional home backs onto a tranquil green space buffer and features a fully finished walkout basement with extra-high ceilings ,in-floor heating, one bedroom ,one full bath, and the rare convenience of 2 separate staircases providing basement access for both the main foyer and the mudroom. The home offers four bedrooms with ensuite privileges, including a well-designed Jack-and-Jill bathroom. Car enthusiasts and hobbyists will appreciate the oversized heated 3-car garage, complete with a tandem bay, in-floor heating, and durable epoxy flooring. Open concept design offers a huge family room & south-facing kitchen with quartz countertops, SS appliances including gas-burning stove & oven, a walk-in pantry, and a convenient pot filler. The main floor boasts 9-foot ceilings, hardwood staircases with wrought-iron spindles, crown moulding, and an abundance of natural light from numerous large windows. Quartz countertops are featured in all bathrooms except the basement bath. Additional interior highlights include two gas fireplaces, soaring Cathedral and tray ceilings, Hot tub (2023), Dishwasher/washer/dryer(2024), hardwood flooring (2023), furnace/AC/Hot water Heater (2025). Step outside to enjoy the covered rear porch and expansive 34' x 13' deck directly off the kitchen-perfect for entertaining or relaxing while enjoying the peaceful setting. The beautifully maintained grounds are further enhanced by a concrete driveway, and mature landscaping that complements the home's exceptional setting. Ideally located within the highly coveted school catchment areas for A.B. Lucas Secondary School and Jack Chambers Public School, this home presents a rare outstanding opportunity for families seeking access to two of the area's most prestigious and highly ranked schools. (id:47351)
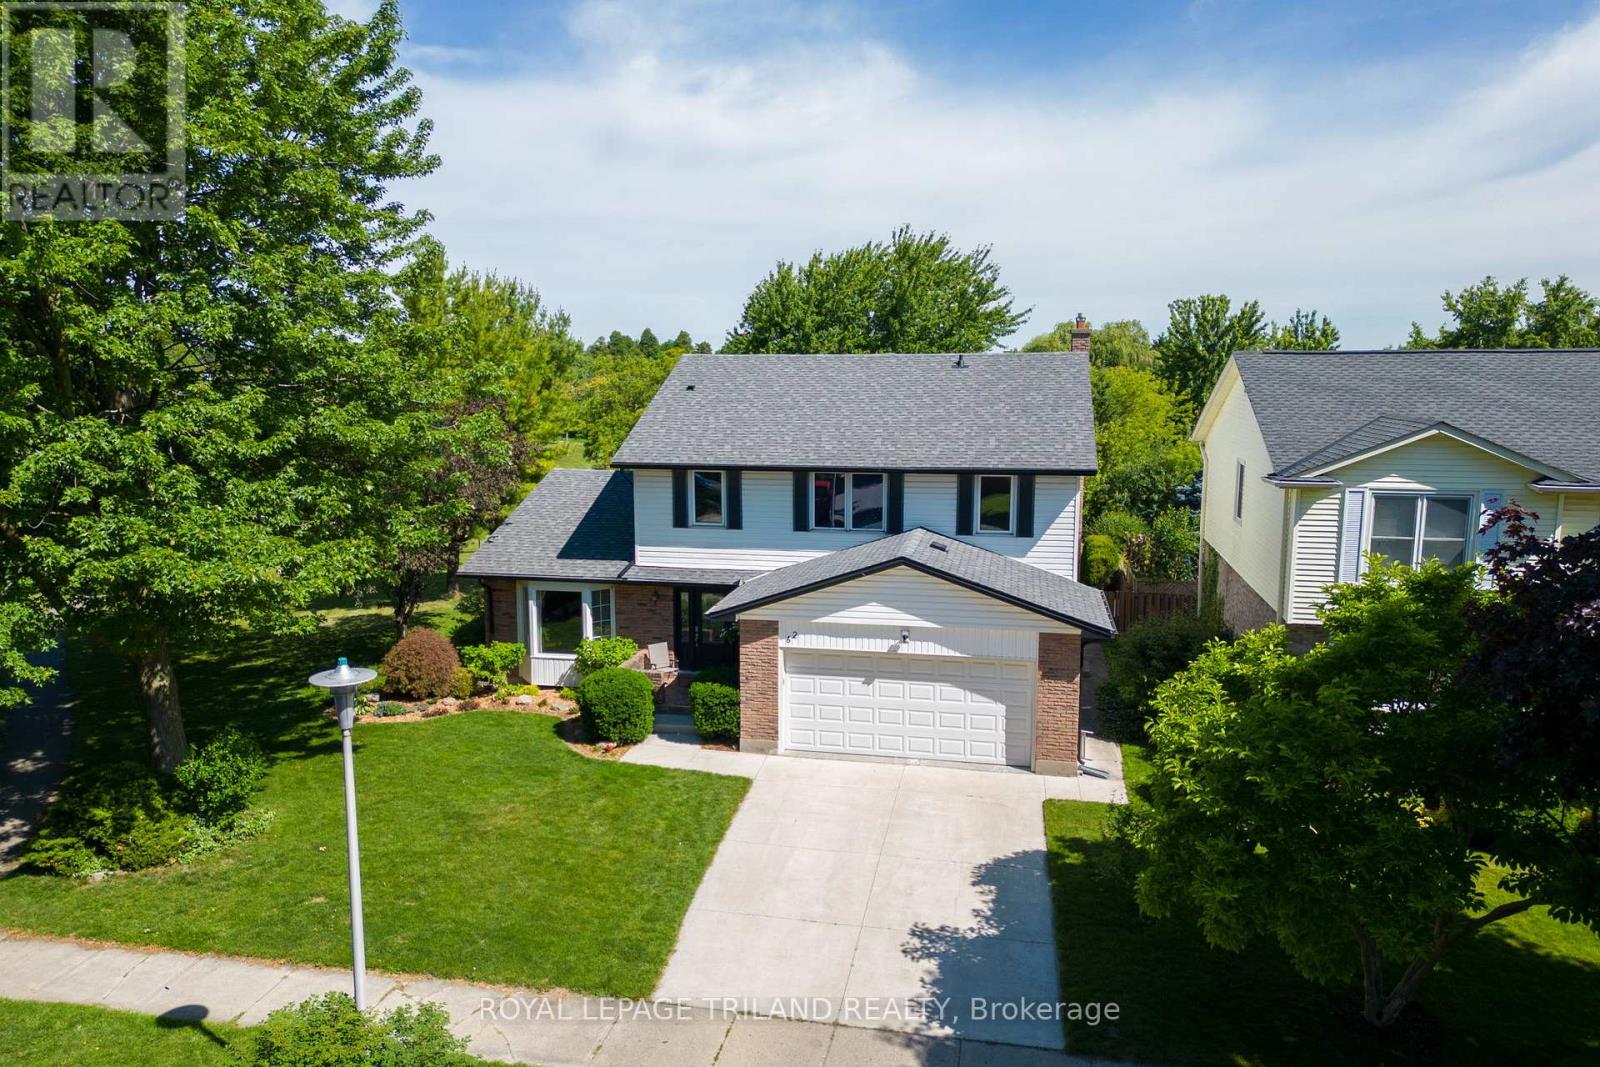
62 Gardenvale Crescent
London South, Ontario
You can't beat the stunning view from this 4 bedroom Sifton built home! Overlooking Westmount Lions Park, the back yard oasis is unlike any other on the quiet crescent. The main floor features a living room and dining room, both with large bay windows, eat-in kitchen with patio doors and family room with wood fireplace that overlooks the yard and greenspace. Upstairs, the bright spacious primary bedroom includes a 3-piece ensuite bath, large walk-in closet and 3 windows. Three additional bedrooms offer plenty of space for family or a home office, with windows overlooking mature trees. The basement adds extra living space with a pool table sized rec room, laundry, cold room and plenty of storage. Updates include solar blanket (2026) pool liner & steps (2023) front door and sidelights (2023) shingles (2018) vinyl plank flooring (2018) windows (2016) concrete driveway (2014). Set on a premium lot with direct park access, this property connects you to great schools, shopping and restaurants. Offered for the first time in generations, this long-held family home is ready for its next owners. (id:47351)
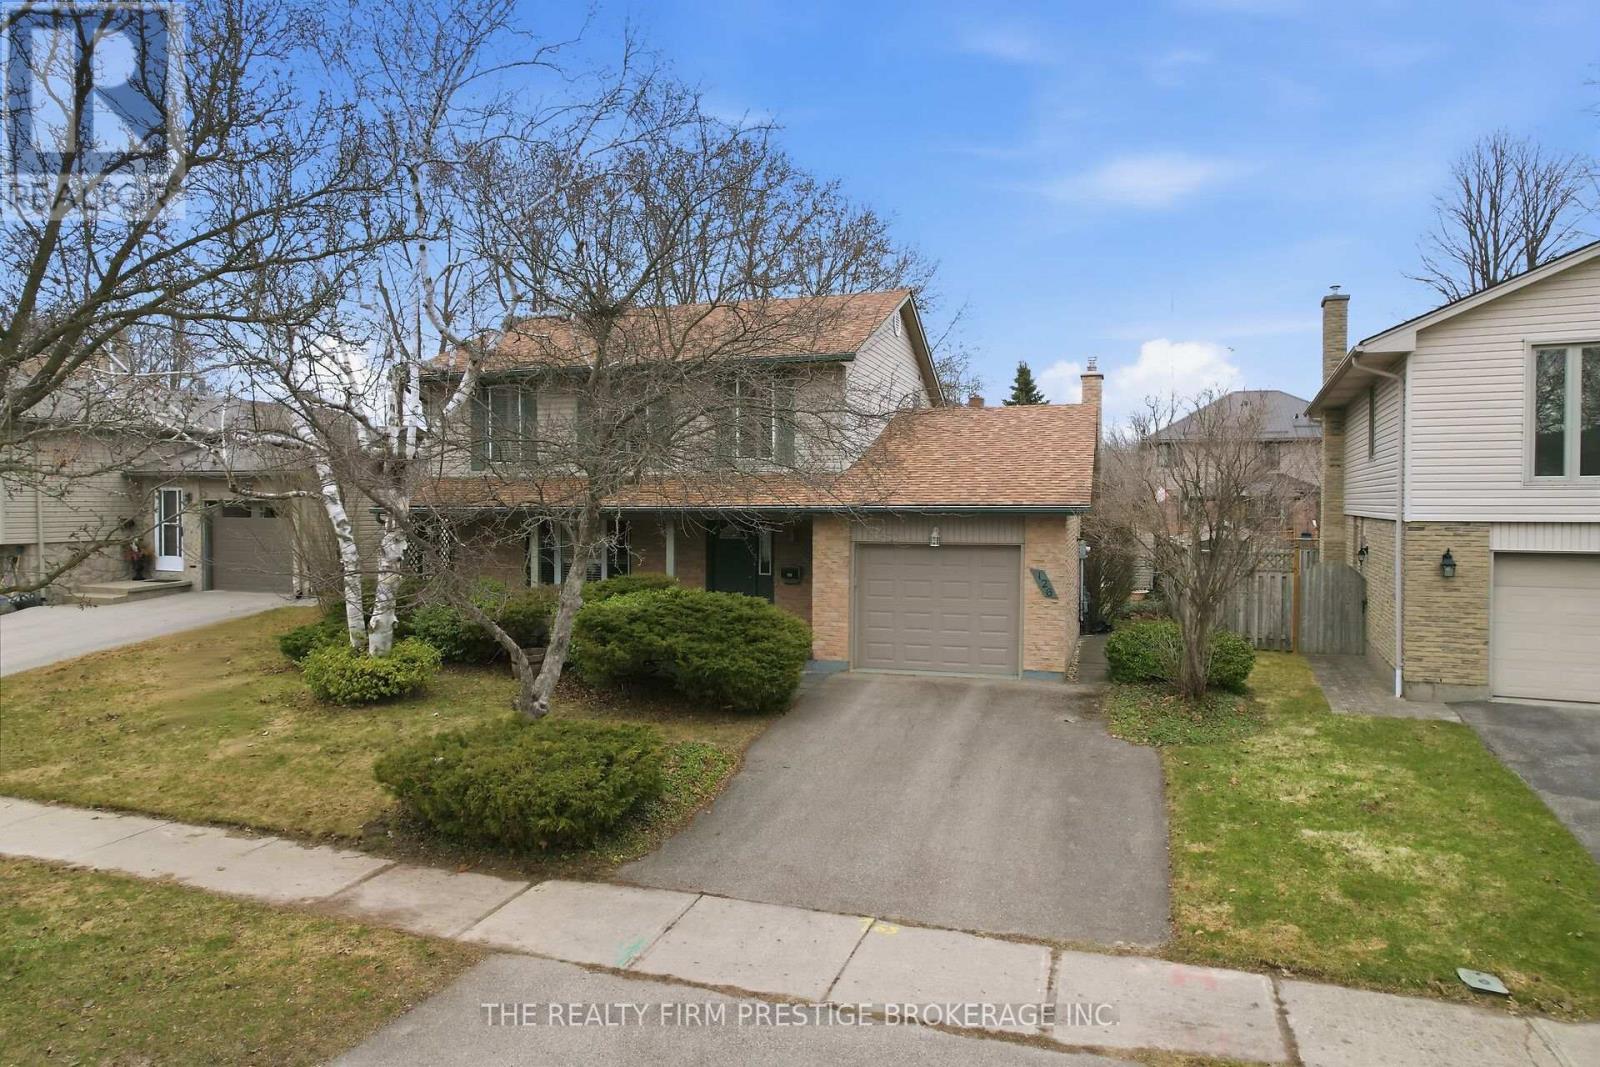
126 Gardenvale Crescent
London South, Ontario
Welcome to this lovingly maintained, Sifton built, 4 bedroom, 2 bathroom home nestled on a quiet crescent in the highly desirable Westmount neighbourhood. Proudly owned by the original family for nearly 50 years, this home offers a rare opportunity to step into a property filled with care, history, and timeless charm. The main level features flooring throughout most rooms and a functional layout perfect for everyday living. A standout feature is the bonus family room, complete with a cozy gas fireplace and glass patio doors that open to a private, fully fenced backyard, ideal for relaxing or entertaining. Step outside to enjoy the back deck, complete with a retractable awning, offering the perfect blend of sun and shade for outdoor living. Upstairs, you will find four generously sized bedrooms, each filled with natural light from large, bright windows, creating warm and inviting spaces for the whole family. The spacious unfinished basement offers endless possibilities, ready for your personal touch to create additional living space, a home gym, or recreation area. This home has seen many important updates over the years, including a furnace, heat pump/AC, and upgraded garage insulation (all within the last few years), helping provide comfort, efficiency, and peace of mind for years to come. A true gem in a family friendly neighbourhood, this home is ready for its next chapter, welcoming a new family to create lasting memories for decades ahead. (id:47351)
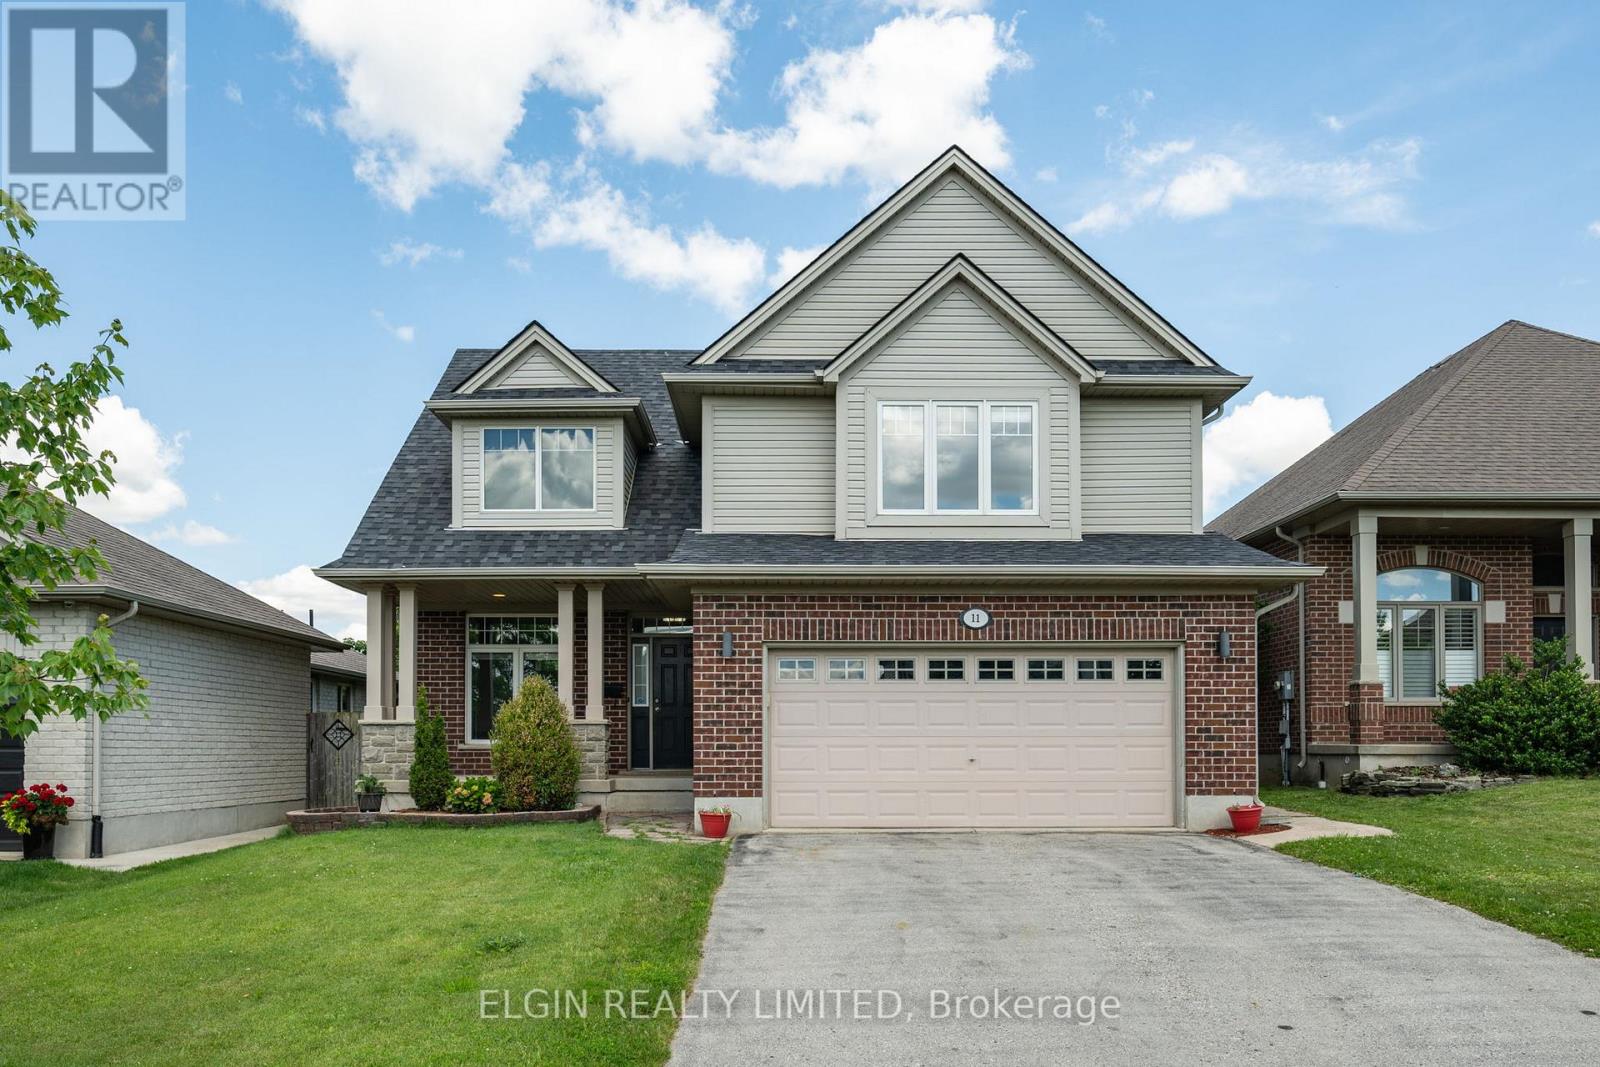
11 Kensington Court
St. Thomas, Ontario
Discover the perfect mix of comfort, location, and value in this beautiful home - complete with a heated inground saltwater pool, ready and waiting for you to dive in and make the most of summer! Nestled on a quiet cul-de-sac in sought-after Mitchell Hepburn school district, this beautiful 3-bedroom, 3.5-bathroom home offers space for the whole family, plus green space for kids and pets to run and play. Step inside to a bright and inviting main level featuring hardwood and ceramic flooring and stunning cathedral ceilings that create an airy, open feeling in the living room. Upstairs, you'll find three generous bedrooms, including a spacious primary retreat with a private 3-piece ensuite, plus an additional 4-piece family bathroom. The ultimate hangout zone is the fully finished lower level perfect for movie nights, game days, or teen living. There's even a versatile bonus room ideal for home office, gym, or hobby space. With a full bathroom downstairs, it's truly a dream setup for growing families. Outside, your backyard oasis awaits. Fully fenced and designed for entertaining, it features a sparkling saltwater pool, two-tier deck, gas BBQ hookup, and a large shed for all your outdoor storage needs. Additional highlights include main-floor laundry in the mudroom, newer shingles (installed May 2022), a double-car garage, irrigation system, and a double-wide driveway with parking for four vehicles. Even better - the gazebo, appliances, and all pool equipment are included, so you can move in and start enjoying right away. Take notice - This is the one you've been waiting for - book your showing before it's gone! (id:47351)
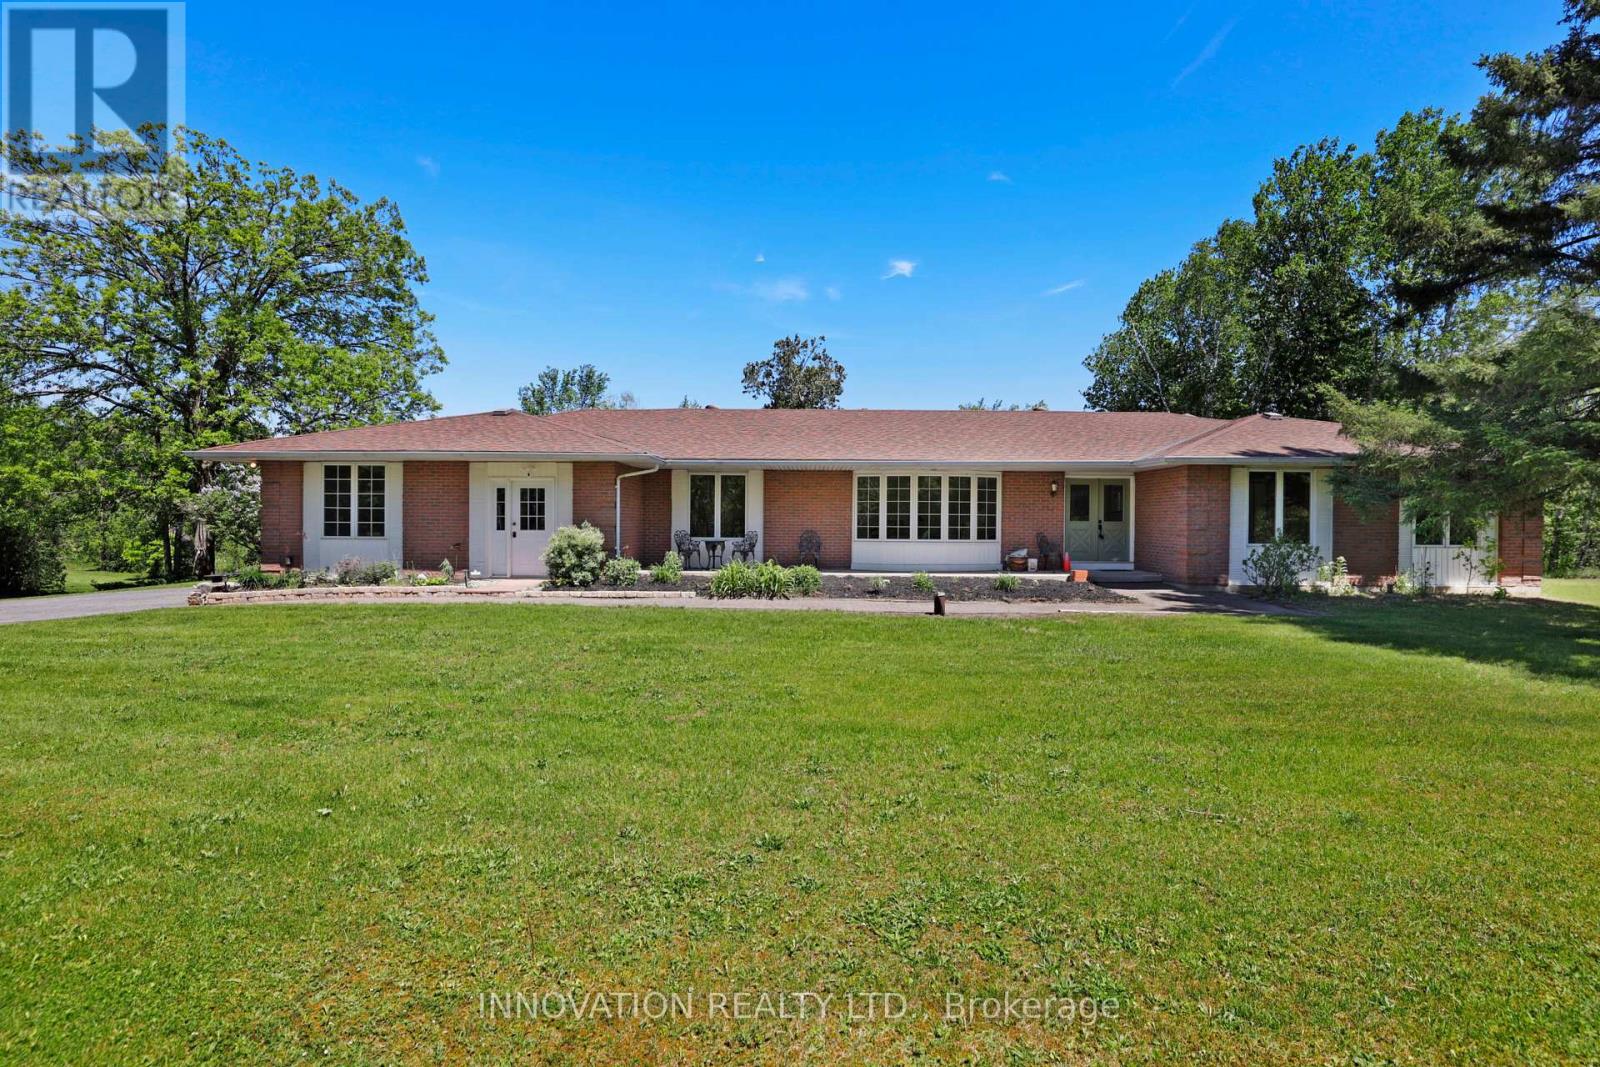
2320 Old Second Line Road
Ottawa, Ontario
RURAL KANATA OASIS This 5 acre property has something for everyone in your family. Spacious main level with ~2400sq ft. Inground swimming pool. Pond with beautiful birdsong. Trees & trails. Huge detached storage garage for toys, shop, cars, etc. All within minutes of Kanata North amenities. Centrum is less than 15 minutes drive. This solid all brick bungalow offers spacious rooms with large windows to take in the beautiful treed property. Sunken living room has private views to the front yard. Dining Room with brick accent wall also views the front yard and is steps to the Kitchen. Well appointed Kitchen has a pantry wall & U shaped granite surface for efficient work space. Eating area plus island seating. Access the backyard deck, patio and inground pool from here. Primary bedroom has a wall of closets plus an updated Ensuite bath. Three additional bedrooms provide room for your family plus office space if you desire. Main bath is also updated as is the 2 piece powder room next to the Kitchen. Main floor laundry plus a hook up available in the lower level. Sprawling lower level with bar, recreation/TV area, den and games room with full sized billiard table included. Workshopwe/storage area + utility spaces. Whole home generator so no inconvenience with storm outages. Bell Fibe available at the street. Many updates in this well cared for home. OPEN HOUSE Sunday May 31st 2-4PM. (id:47351)
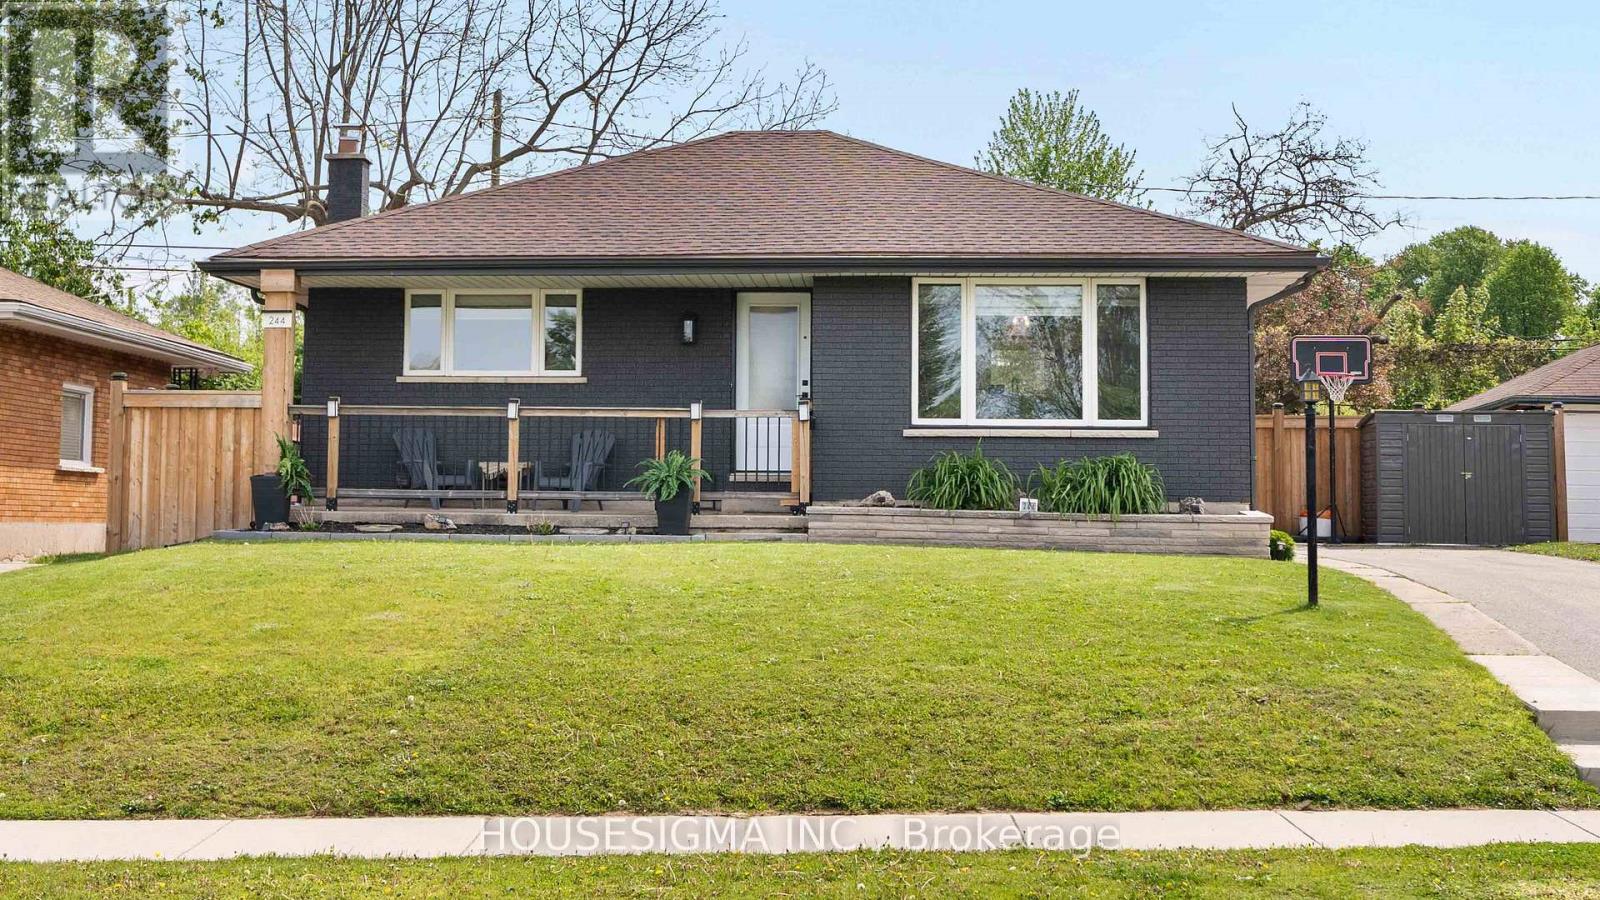
244 Burlington Street
London South, Ontario
Completely renovated from the studs in 2024, this stunning 2+2 bedroom bungalow with legal egress windows offers the perfect blend of modern style, quality craftsmanship, and functional living space. Featuring 2 full bathrooms and updates throughout both levels inside and out, this move-in ready home has been fully transformed with new wiring, plumbing, insulation, drywall, doors, windows, trim, cabinetry, and finishes throughout. The bright open-concept main floor is perfect for entertaining, showcasing plentiful new cabinetry, quartz countertops, and an inviting layout filled with natural light. The main level also offers two spacious bedrooms and a beautifully finished 5-piece bathroom. The fully renovated lower level includes two additional bedrooms, a large recreation room, bonus games room, and another full bathroom, providing exceptional space for growing families or multi-generational living. Additional major updates include a new furnace, central air conditioning, owned hot water tank, roof, and windows. Exterior improvements feature updated paint, a new oversized asphalt driveway, and a welcoming front porch. Backing onto greenspace with no rear neighbours, this exceptional property offers privacy, comfort, and peace of mind with virtually everything brand new as of 2024 (id:47351)
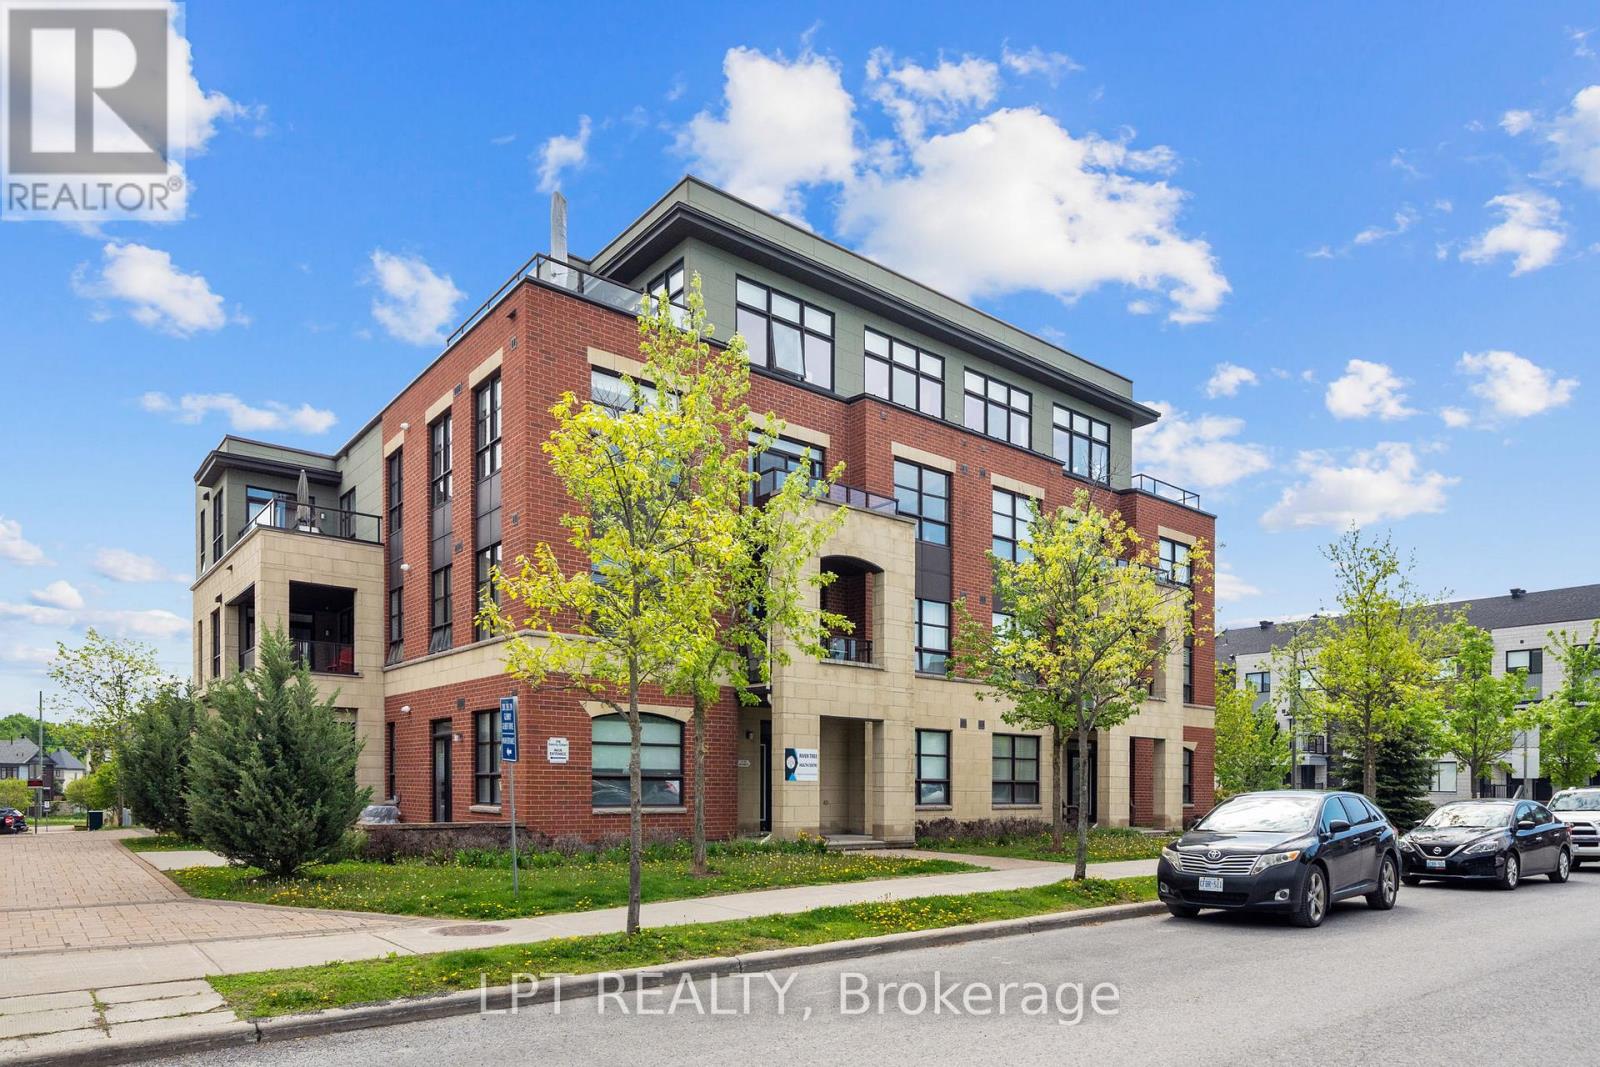
301 - 298 Glenroy Gilbert Drive
Ottawa, Ontario
MOTIVATED SELLERS!! Excellent opportunity in Barrhaven's sought-after Minto Ampersand development. This 2 bedroom plus den, 2 bathroom one-level condo offers approximately 1,400 sq. ft. of bright, stylish, low-maintenance living in an unbeatable location. A west and north-facing corner unit, the home is filled with natural light from large windows and has a warm, modern feel. The open-concept kitchen, dining, and living area feels spacious and inviting, with rich hardwood flooring, marble floors in the hall and kitchen, coffered ceilings, upgraded lighting, and a polished neutral palette. The kitchen features cream cabinetry, granite countertops, stainless steel appliances, built-in microwave, tile backsplash, generous counter space, large island with breakfast bar seating, and excellent cabinetry for storage. The dining area is wrapped in windows, while the living room opens to a west-facing balcony, perfect for afternoon light or an evening unwind. The primary bedroom offers hardwood flooring, a walk-in closet, and a beautiful ensuite with granite counters, double sinks, a roman tub, and glass shower. The den adds valuable flexibility, while the second bedroom includes a custom Murphy bed, creating options for guests, work-from-home space, or everyday living. A second full bathroom, in-unit laundry, and two hall closets add function. A major bonus for condo living, this unit is in one of only two buildings where the private garage is paired with driveway parking directly in front, allowing parking for up to two vehicles. The storage locker is also located in the garage. The location is a true highlight, steps from Chapman Mills Marketplace, Walmart, restaurants, cafés, medical services, parks, pathways, schools, and transit along Longfields. Bright, beautifully finished, and incredibly well located, this is a fantastic opportunity for first-time buyers, downsizers, investors, or anyone looking to enjoy easy living in one of Barrhaven's most connected areas. (id:47351)

669 Bracewell Street
Mississippi Mills, Ontario
A rare opportunity in Mill Run, this 3-bedroom detached bungalow with a 2-car garage on a desirable corner lot is not one that comes along often. Built in 2022, this Murphy model offers just over 1,500 sq. ft above grade, with thoughtful upgrades in all the right places while leaving room for you to personalize to your own taste. A spacious foyer welcomes you into the bright dining room or optional den, flowing seamlessly into the beautifully appointed kitchen featuring upgraded cabinetry and stunning quartz countertops. The open-concept living room is filled with natural light and overlooks the large, private backyard. The well-designed layout offers a generous primary suite complete with a walk-in closet and ensuite bath, while two secondary bedrooms are tucked away in their own private hallway alongside a full bathroom and linen closet. Convenient main floor laundry is located in the mudroom, which also provides inside access to the approximately 18' x 20' garage.The unfinished lower level offers a fantastic footprint and endless possibilities for future living space. Outside, the backyard has been tastefully transformed into a private oasis, complete with a charming bridge and walkway, plus ample space for gardening enthusiasts to enjoy. Additional features include an owned hot water heater and water softener. Flexible possession available, with the option to extend through the end of 2026 if desired by the purchaser. (id:47351)
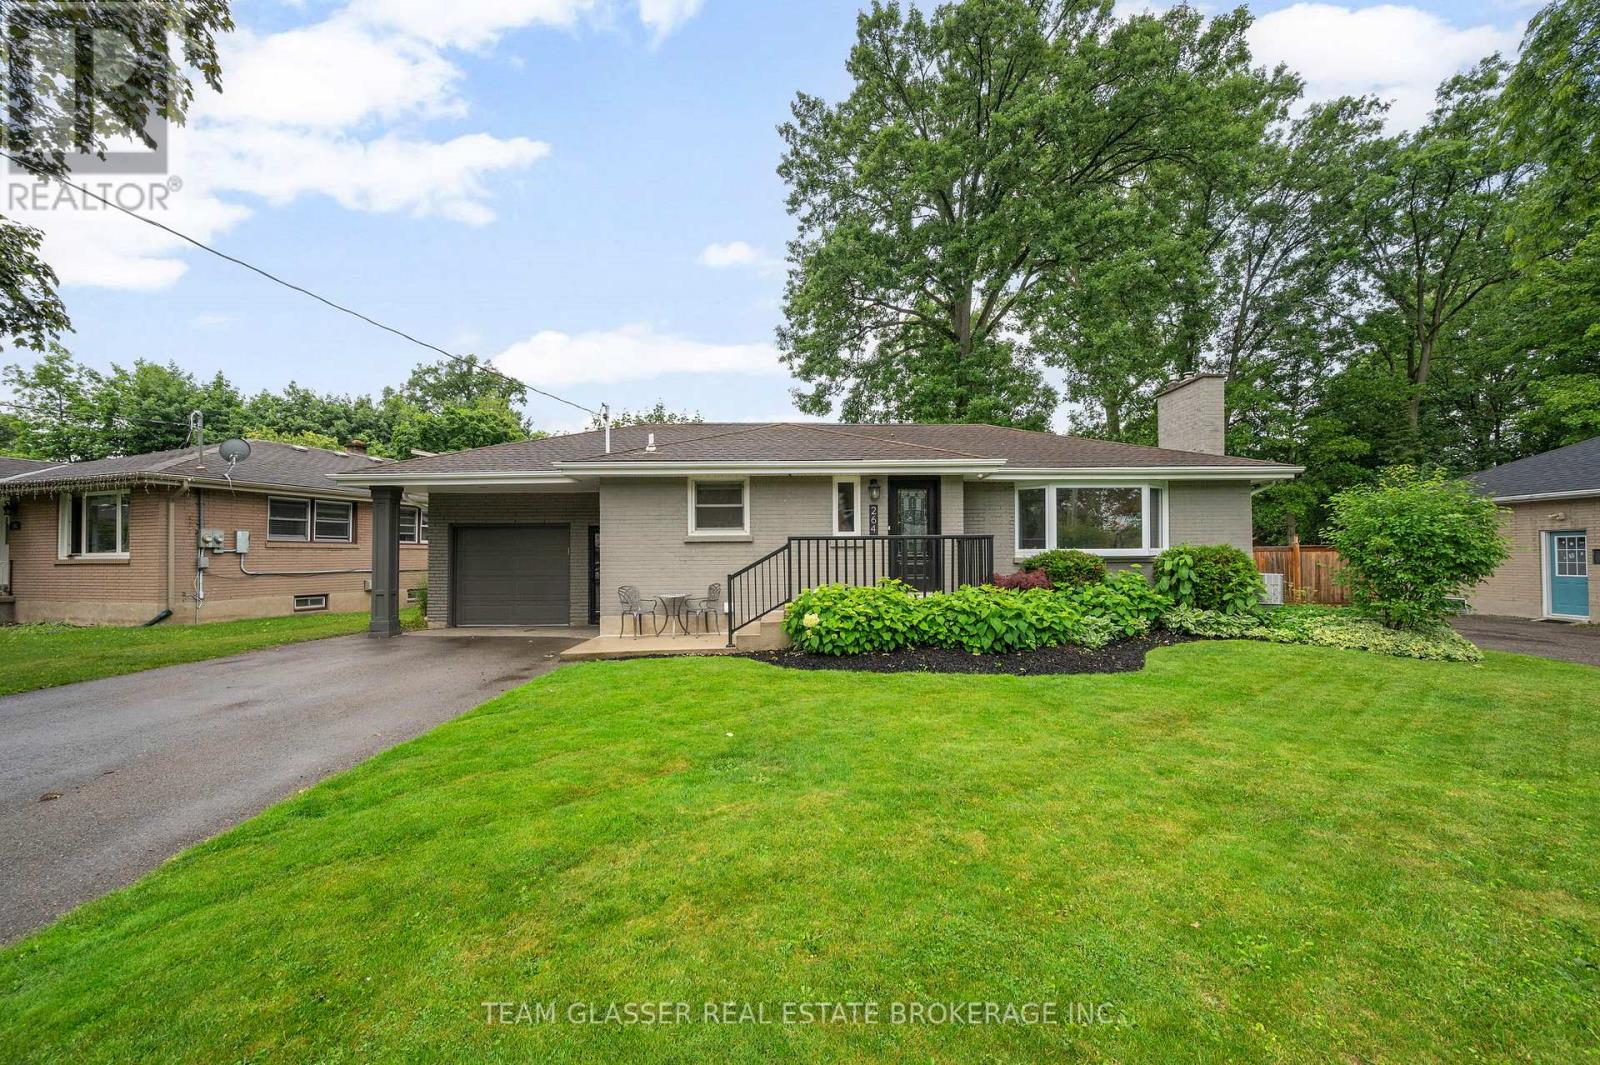
264 Ridgewood Crescent
London South, Ontario
Welcome home to this beautiful, turnkey bungalow with attached Garage. Step inside to the open concept and newly renovated kitchen and living area. Upstairs you will find 3 great sized bedrooms tucked behind your open living and kitchen area. Downstairs there is a huge entertainment area with additional bedroom and bathroom. Outside there is a large deck and plenty of room for all outdoor activities. (id:47351)
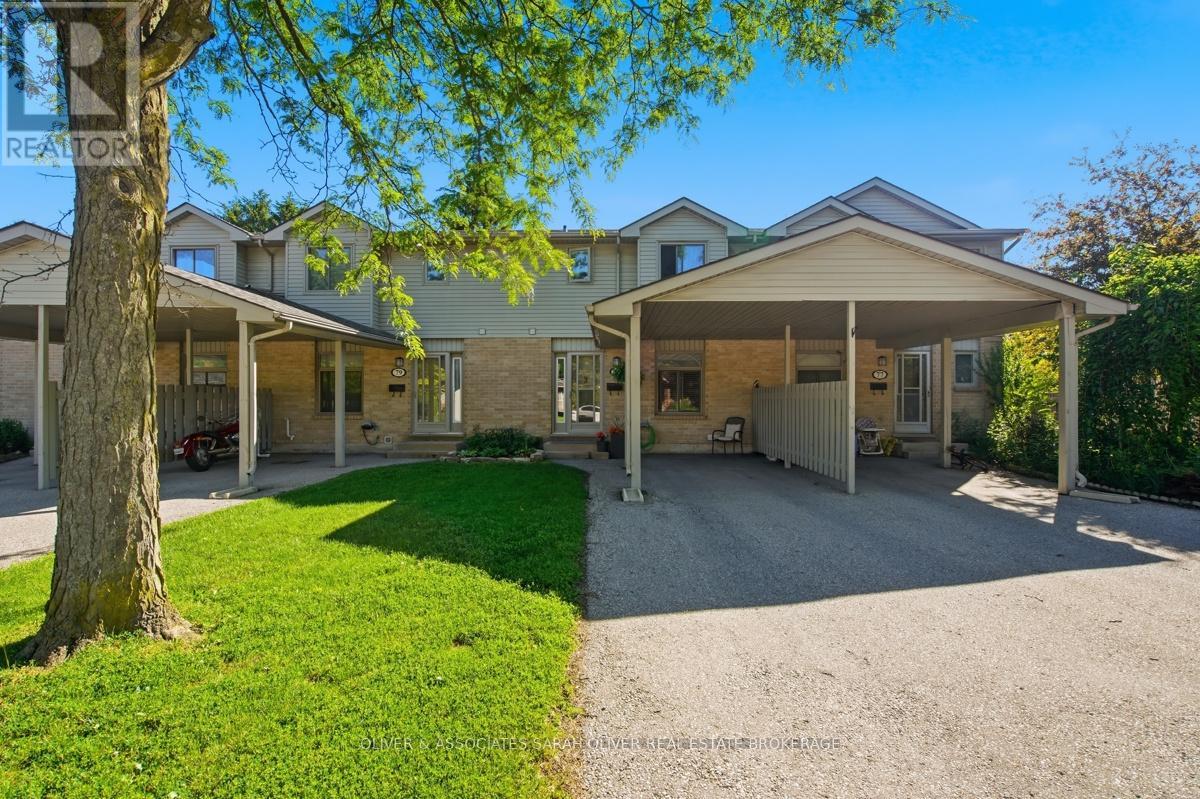
78 - 141 Condor Court
London East, Ontario
This one has had the kitchen upgraded with white shaker style cabinetry and quartz counter tops, undermont sink and Stainless Appliances, The recreation room is larger than most offfering that extra space familioes need. (id:47351)
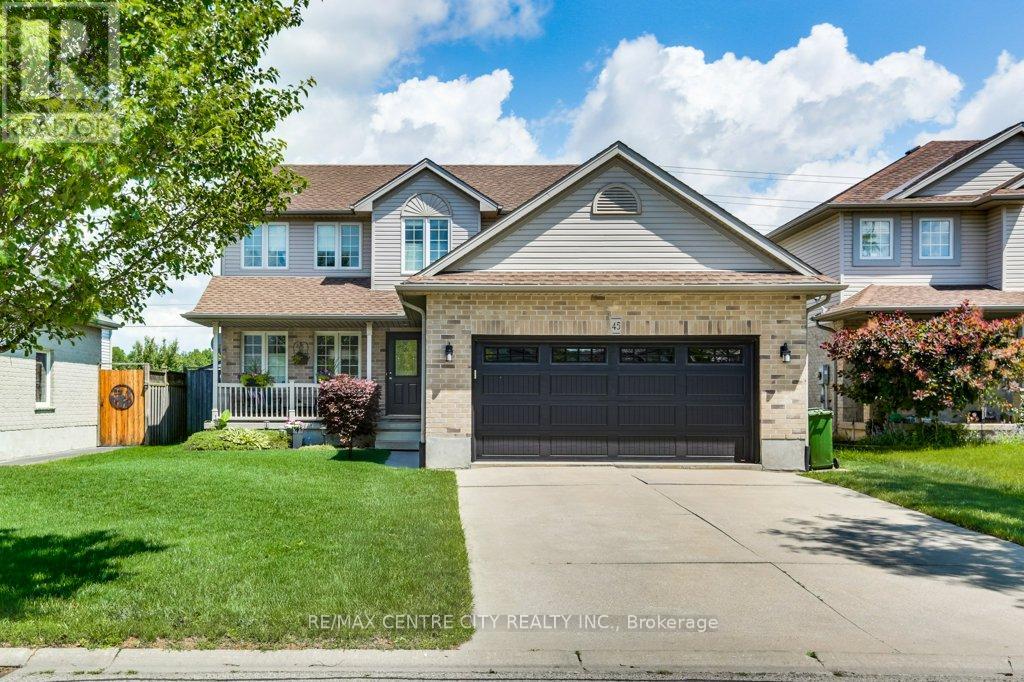
45 Riverbank Drive
St. Thomas, Ontario
Welcome to 45 Riverbank Drive in St. Thomas' north end community. This practical 2 storey home offers three-bedrooms, three-bathrooms, main floor laundry and a bright, sensible layout, with an updated kitchen that overlooks the serene garden. The spacious primary suite includes an en-suite bath, and you'll find plenty of room for family or guests with the additional large bedrooms and baths. Located conveniently near to main routes and only 20 minutes to London's south end. This home has been very well maintained and boasts a private, fenced back yard with pristine garden. Enjoy the sprawling deck and back yard shed on a concrete patio perfect for outdoor entertaining. Updates include: granite counters, backsplash and lighting, flooring in kitchen and dining (2017), appliances (2018), Fireplace rebuilt (2023), main bath, floors and vanity (2023) (id:47351)
52 Almond Road
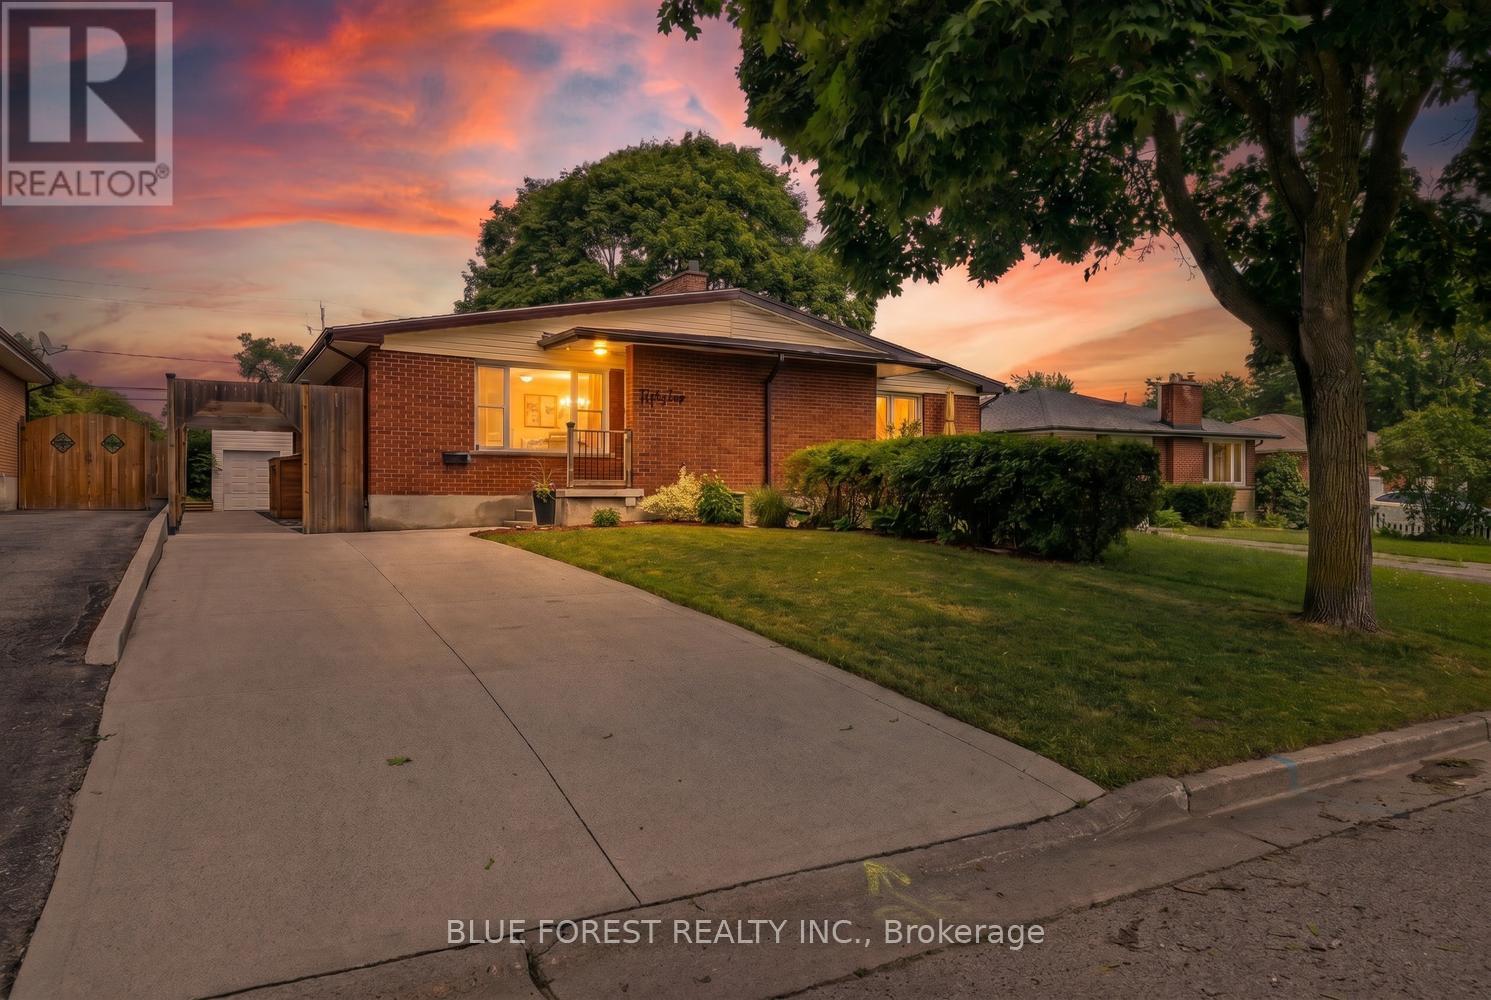
London South, Ontario
Pond Mills Perfection! Great Lot, Sports Pool & Peace of Mind. Welcome to this beautifully maintained and updated one-floor semi-detached home in the sought-after community of Pond Mills. Offering a move-in ready lifestyle, this bright residence features an open-concept living and dining area with updated flooring and a cozy electric fireplace. This home offers incredible value with recent high-end upgrades, including a new roof (June 2026), updated siding and fascia (2026), and a new furnace (2025) featuring a 10-year parts warranty. The cement driveway (2022) and premium Centennial front windows and door (2012), which carry a lifetime warranty, ensure long-term efficiency and curb appeal. The main level includes three spacious bedrooms and a fully renovated bathroom that was retiled in December 2025. The kitchen is ready for the home chef with appliances from 2019. The finished lower level provides a versatile space, a second bathroom retiled in December 2024, and additional living space with new basement carpet (2025)-ideal for a family room or home office. Modern convenience is rounded out with a 2026 washer and 2022 dryer. Step outside to your private backyard oasis situated on a generous deep fenced lot. Enjoy endless summer days in the sports pool (installed 2020), which features a new liner and sand filter (2025). Entertain on the concrete patio or beautiful wood deck and take advantage of the large storage shed for all your needs. Located close to parks, schools, shopping, and amenities, this is a rare opportunity to own a well-cared-for home with exceptional indoor and outdoor space. Don't miss out! (id:47351)
598 Bennett Crescent
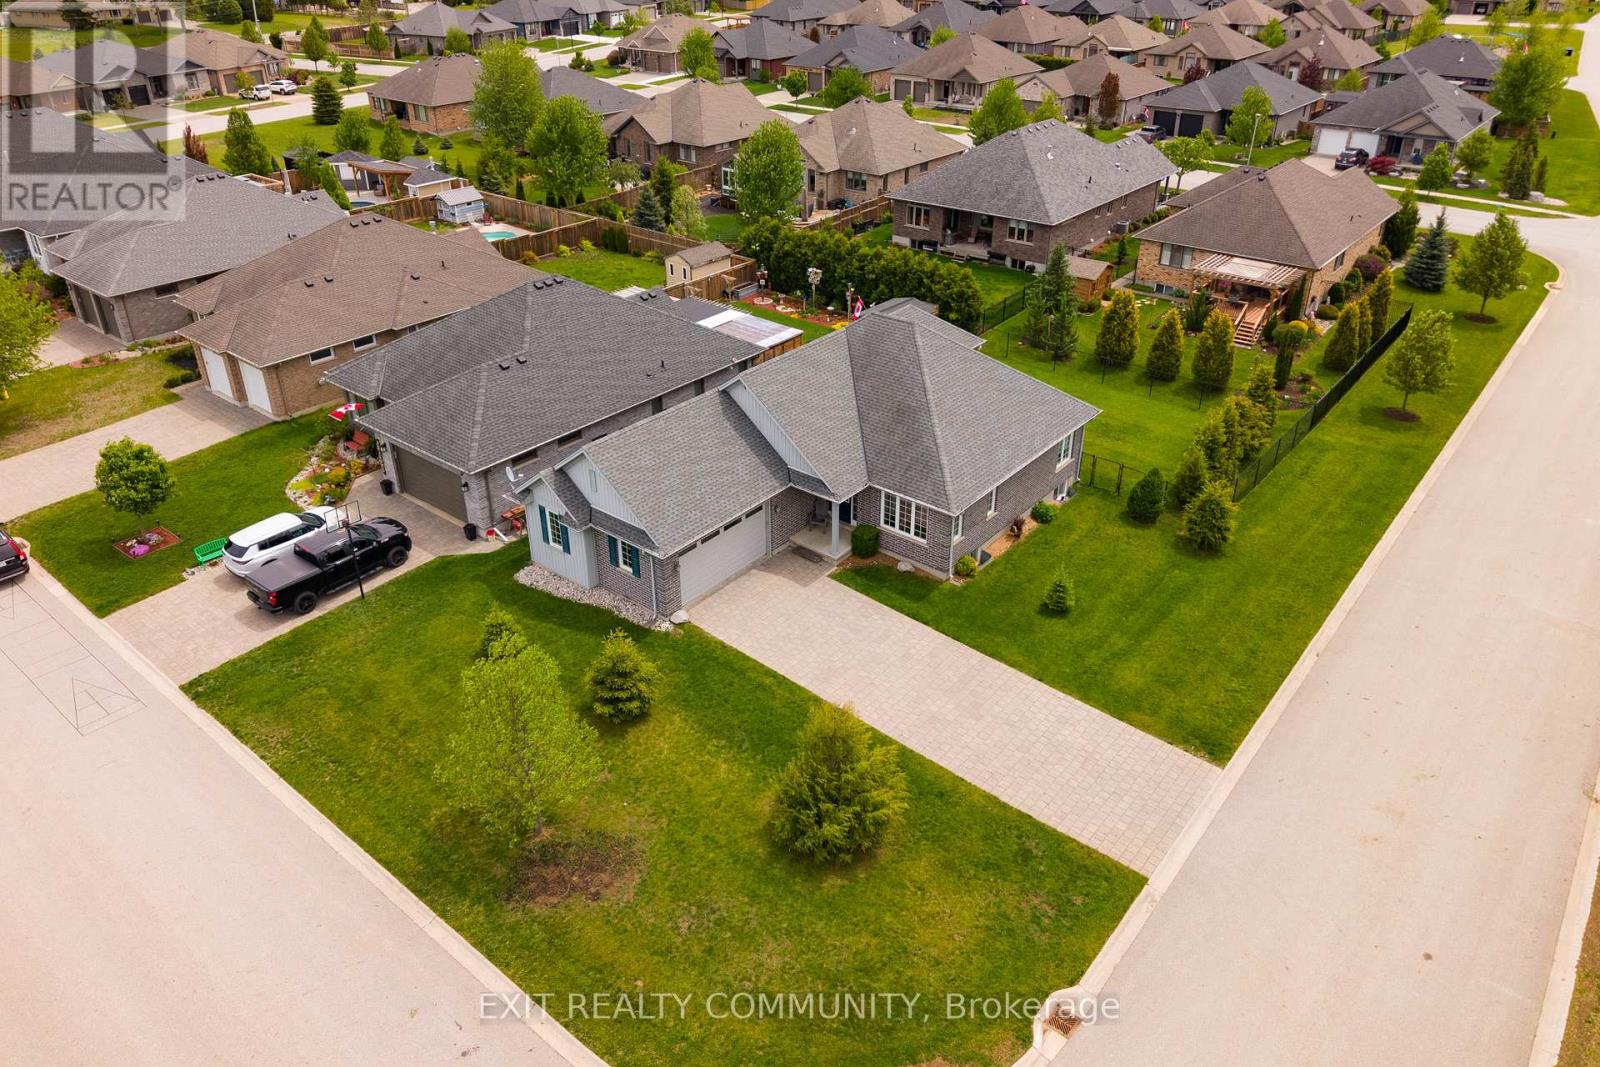
Strathroy-Caradoc, Ontario
Welcome to this beautifully maintained family home located in one of Mount Brydges' most welcoming and family-friendly neighbourhoods. From the moment you arrive, the curb appeal stands out with a timeless brick exterior, double-car garage, spacious driveway, and a neatly landscaped yard.This lovely home offers the perfect blend of comfort, function, and everyday ease. The bright front windows allow natural light to pour in, creating a warm and welcoming atmosphere inside. With generous living space, a practical layout, and room for the whole family to gather, relax, and grow, this home is designed for real life.Outside, the property offers plenty of space to enjoy quiet mornings, summer evenings, or time with family and friends. Enjoy the ravine view and birds singing. The neighbourhood itself is a true highlight - peaceful, friendly, and ideal for families looking to enjoy the charm of small-town living while remaining close to schools, parks, local amenities, and the conveniences of nearby London.Whether you're starting a new chapter, growing your family, or looking for a home in a community that feels connected and welcoming, this Mount Brydges property is one you'll be proud to call home. (id:47351)
67 Bristling Crescent
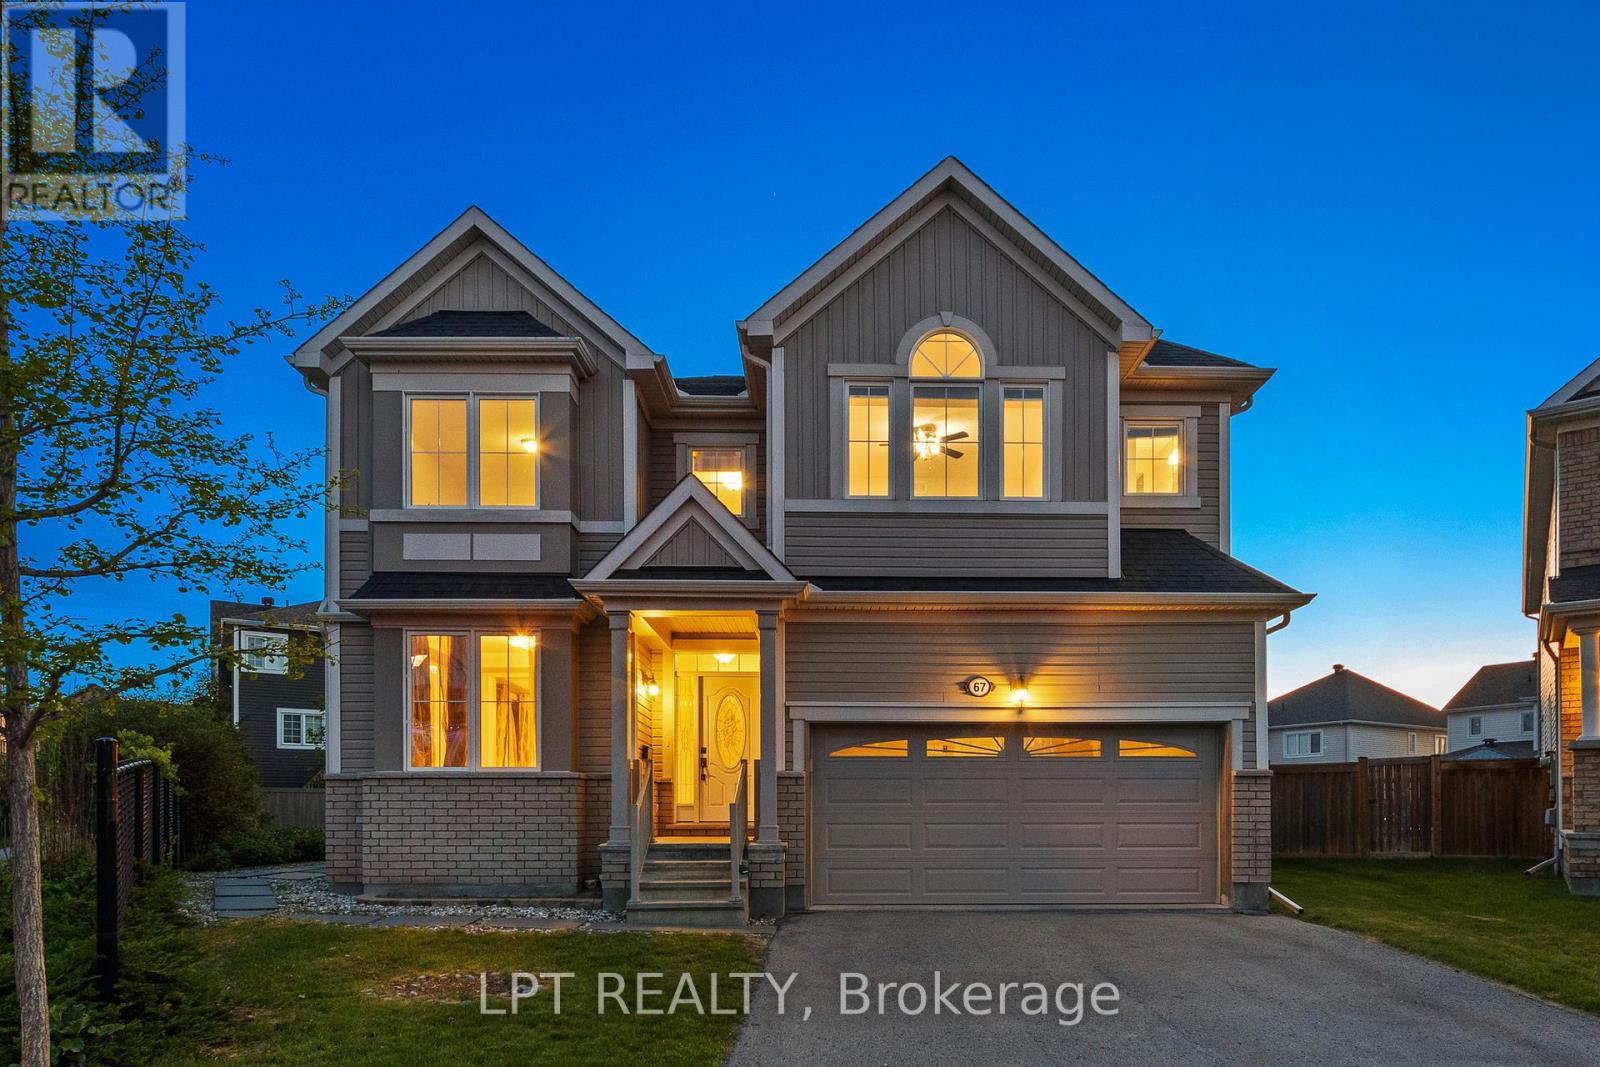
Ottawa, Ontario
An absolute showstopper of a property situated on an oversized premium lot in the coveted Half Moon Bay neighbourhood. This 5 bed 5 bath is brimming with great features and high end finishes which are showcased throughout over 4400 sq ft of finished living space. Spacious entryway leads towards separate formal living and dining rooms, ideal for entertaining. Back of the home has an open concept floor plan, boasting a sun filled eat- in kitchen with an island and a large family room complete with a tiled fireplace. Upper level reveals a generous loft area just waiting for your personal touch! From there we find a 21x18ft primary bedroom, with two walk-in closets and a dream ensuite. Remainder of the second floor contains another bedroom w ensuite, two bedrooms sharing a Jack and Jill bathroom and a laundry room. Please note that all bedrooms and even the laundry room have walk-in closets, rarely seen! As soon as you step into the basement, you immediately notice the open space and luxury bar area with quartz counters. Another enormous bedroom with a walk-in closet and full bath can be found adjacent to the living area. Backyard already has an interlock patio with a walkway area. The remainder of the yard is ideal for a pool or recreational area and already has a hot tub base and wiring done. Home has just been freshly painted! This home sides onto a walking path and is just a few short steps to Lamprey park! Walking distance to 3 schools on River Mist Rd and 2 min to OC Transpo Come and see what this wonderful community has to offer. Some photos have been digitally staged. Existing pool renders available upon request. (id:47351)
232 Chelton Road
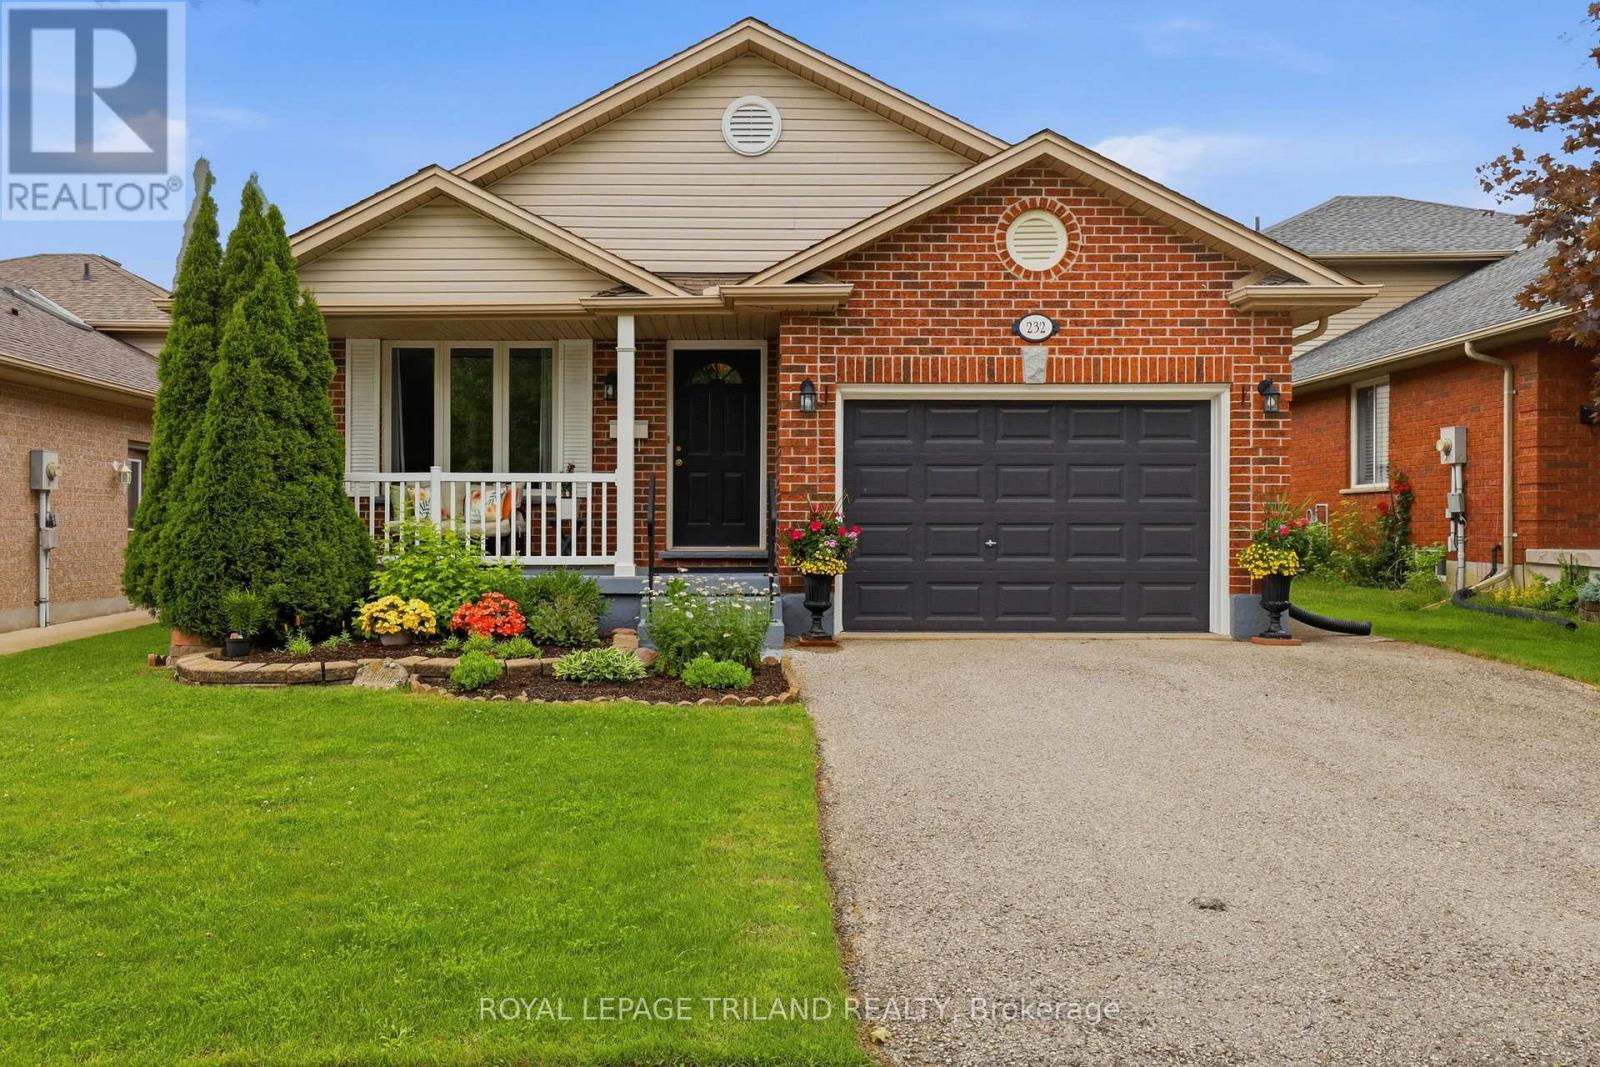
London South, Ontario
Meticulously maintained and truly move in ready, this Summerside backsplit has been exceptionally well cared for inside and out. Offering over 2,300 sq. ft. of finished living space, this bright and spacious home provides a functional layout with plenty of room for the whole family. The main level features a living room, dining room, and eat in kitchen with island seating and tons of cabinet space. Upstairs offers three bedrooms and a full bathroom. The lower level includes a generous family room with a gas fireplace and a second full bathroom. The **finished fourth level** provides additional bonus living space along with a laundry and storage area. **Furnace and AC updated in 2025**. Attached 1.5 car garage with inside entry to the home and a convenient side door providing access to the backyard. Beautiful curb appeal with a charming front porch perfect for relaxing. Private treed backyard with patio. Excellent location in the family friendly Summerside community. Walk to schools, Meadowgate Park, and enjoy the strong sense of community this neighbourhood is known for. Just minutes from Highway 401 and several great amenities. A property you'll want to call home! (id:47351)
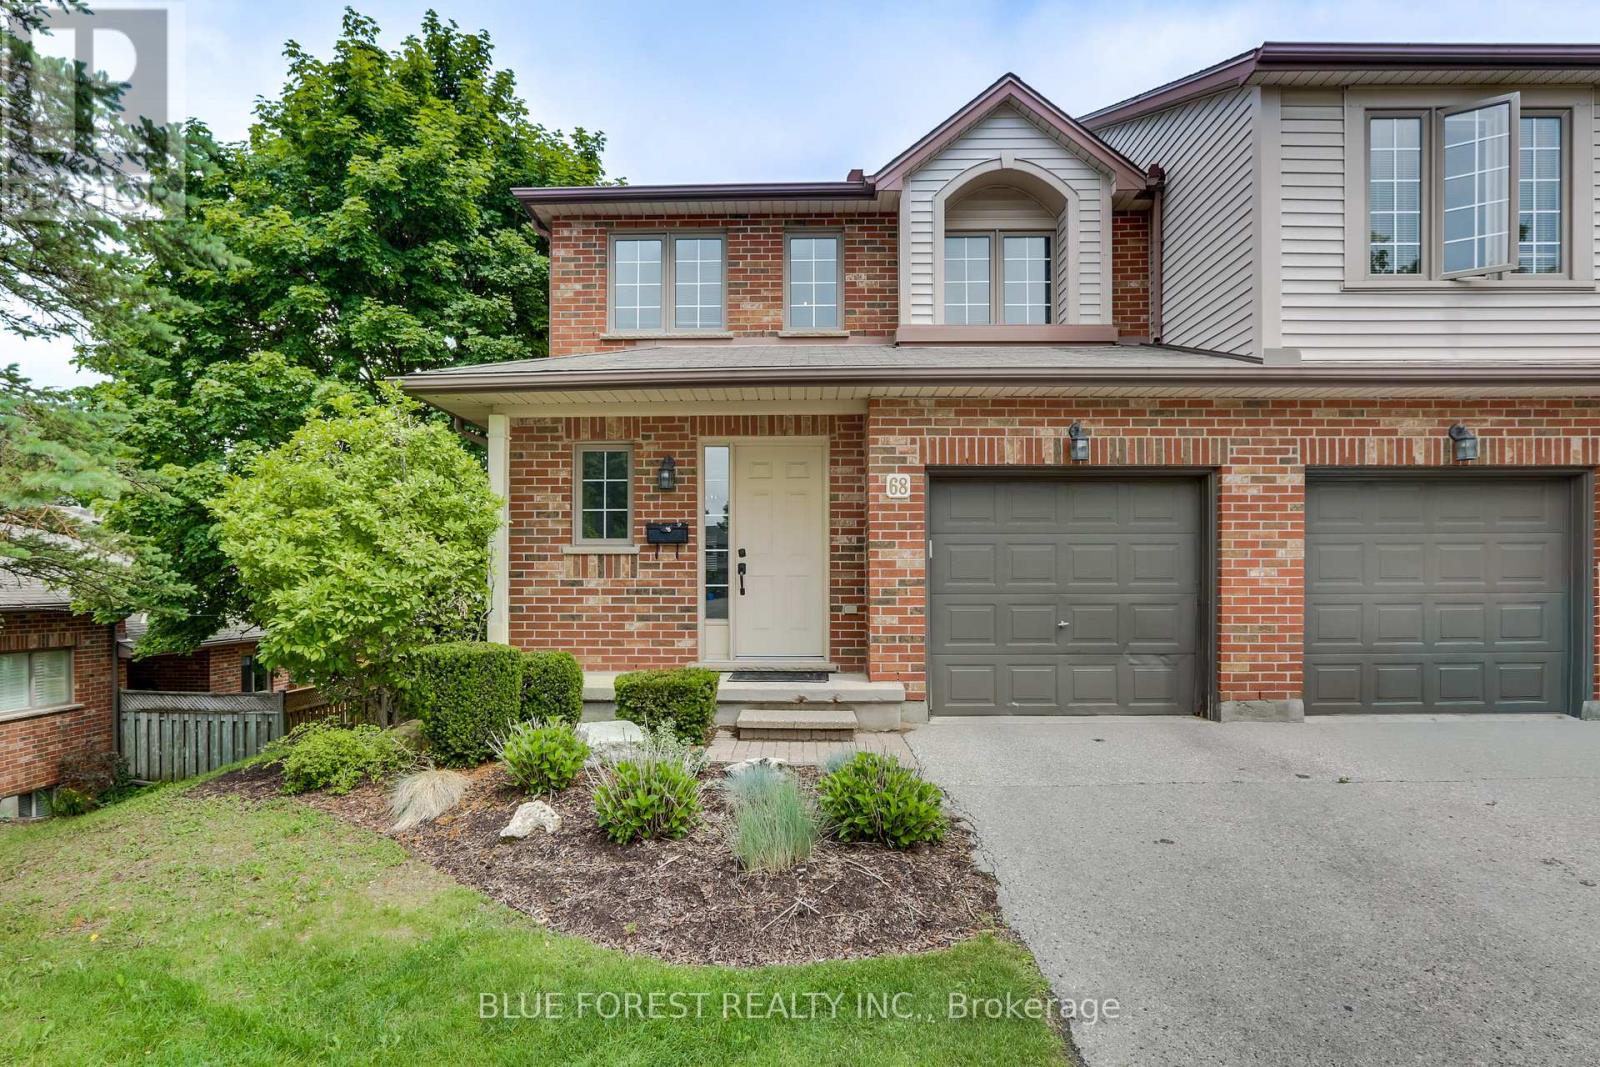
68 - 1100 Byron Baseline Road W
London South, Ontario
Beautiful 3-bedroom, 2.5-bathroom end-unit townhouse offering spacious and comfortable living. The main floor features a bright living room with a cozy gas fireplace and elegant hardwood flooring that extends through both the living and dining areas. Step out onto the newer upper deck (2024), perfect for outdoor entertaining or relaxing.The finished walkout lower level showcases waterproof luxury vinyl plank flooring (2023), new baseboards (2025), and an abundance of storage space. Recent updates provide added value and peace of mind, including a new A/C (2021), new main floor and basement patio doors (2024), a new deck (2024), and a new dishwasher (2025). R 50 attic insulation 2026. With its desirable end-unit location, functional layout, walkout basement, and numerous updates throughout, this home is ideal for families, professionals, or anyone seeking low-maintenance living with extra space. (id:47351)
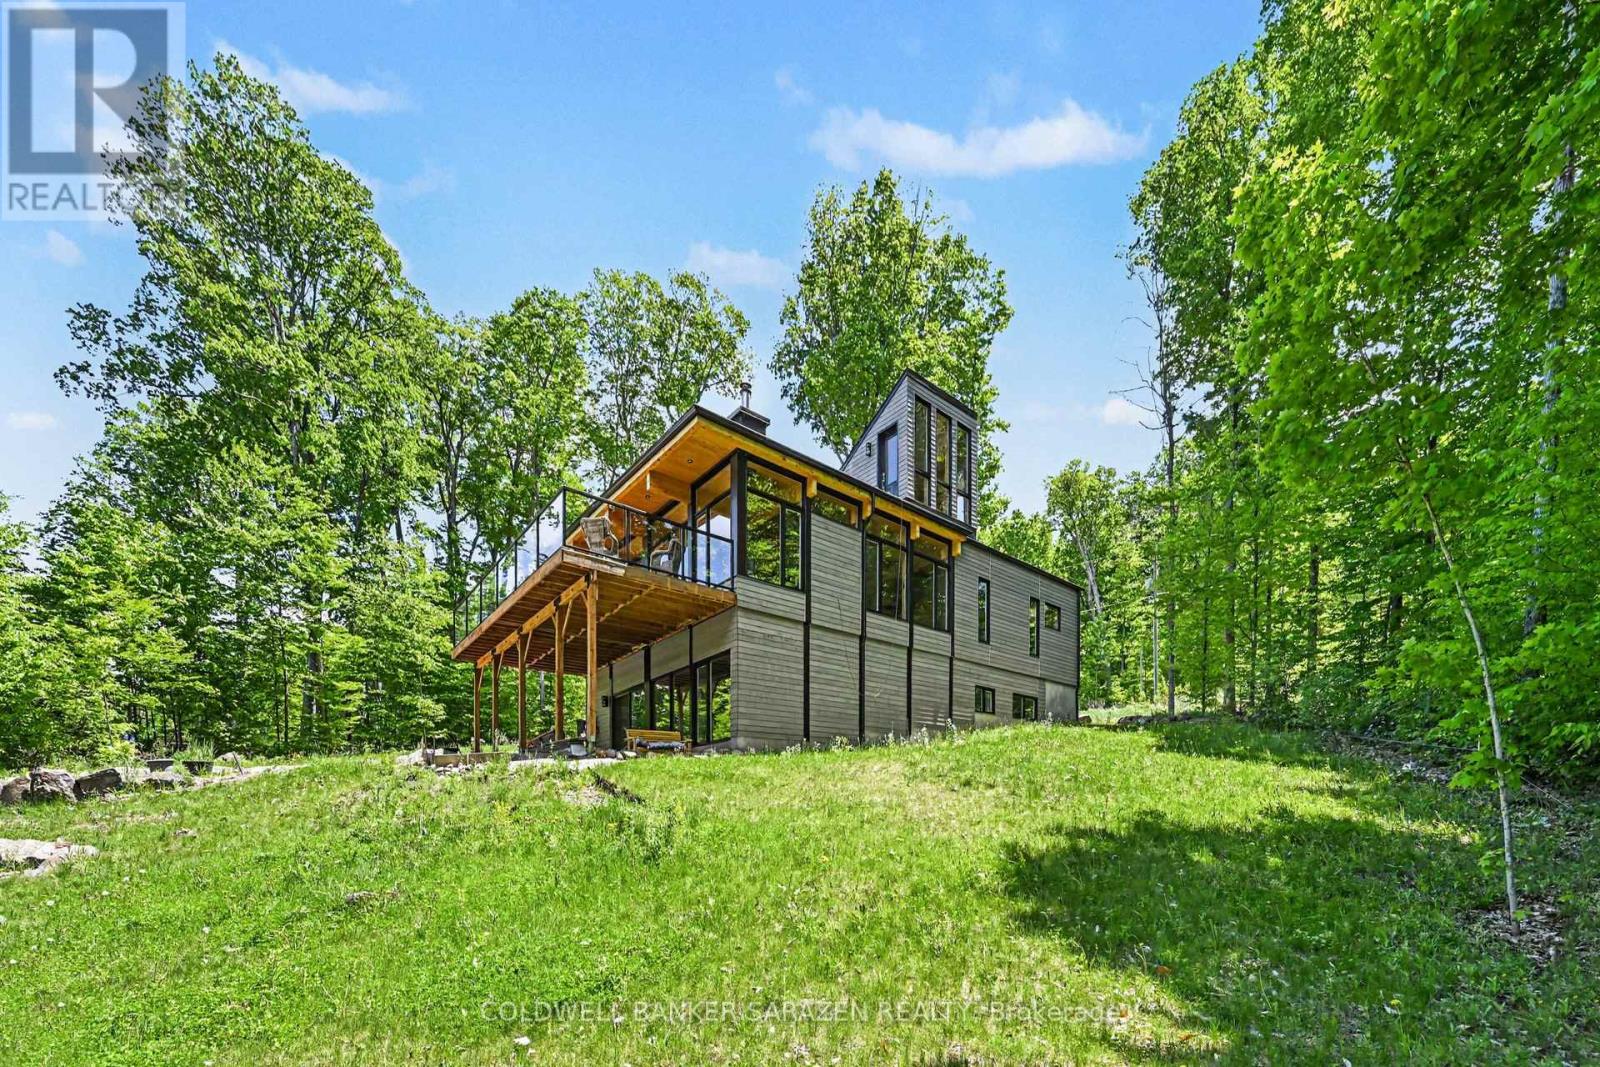
205 Shady Maple Road
Mcnab/braeside, Ontario
Experience waterfront living in this stunning new modern bungalow designed for comfort, style, and entertaining. Featuring an open-concept layout with soaring wood ceilings, exposed posts, and a cozy wood-burning stove, this home blends contemporary design with warm natural elements. The main floor offers a spacious primary suite with a luxurious ensuite, convenient main floor laundry, an additional full bathroom, and a second bedroom perfect for guests or family. Expansive patio doors off the kitchen and living area lead to a massive waterfront deck, creating seamless indoor-outdoor living and breathtaking views. A striking glass staircase leads to a future rooftop patio, offering endless possibilities for entertaining or relaxing while taking in the scenery. The fully finished walkout basement adds exceptional living space, including: Two separate office spaces ideal for remote work. A third bedroom. A stylish three-piece bathroom. A large family/great room with oversized patio doors. Dedicated workout space. This thoughtfully designed home combines modern luxury, functionality, and exceptional waterfront lifestyle appeal. (id:47351)
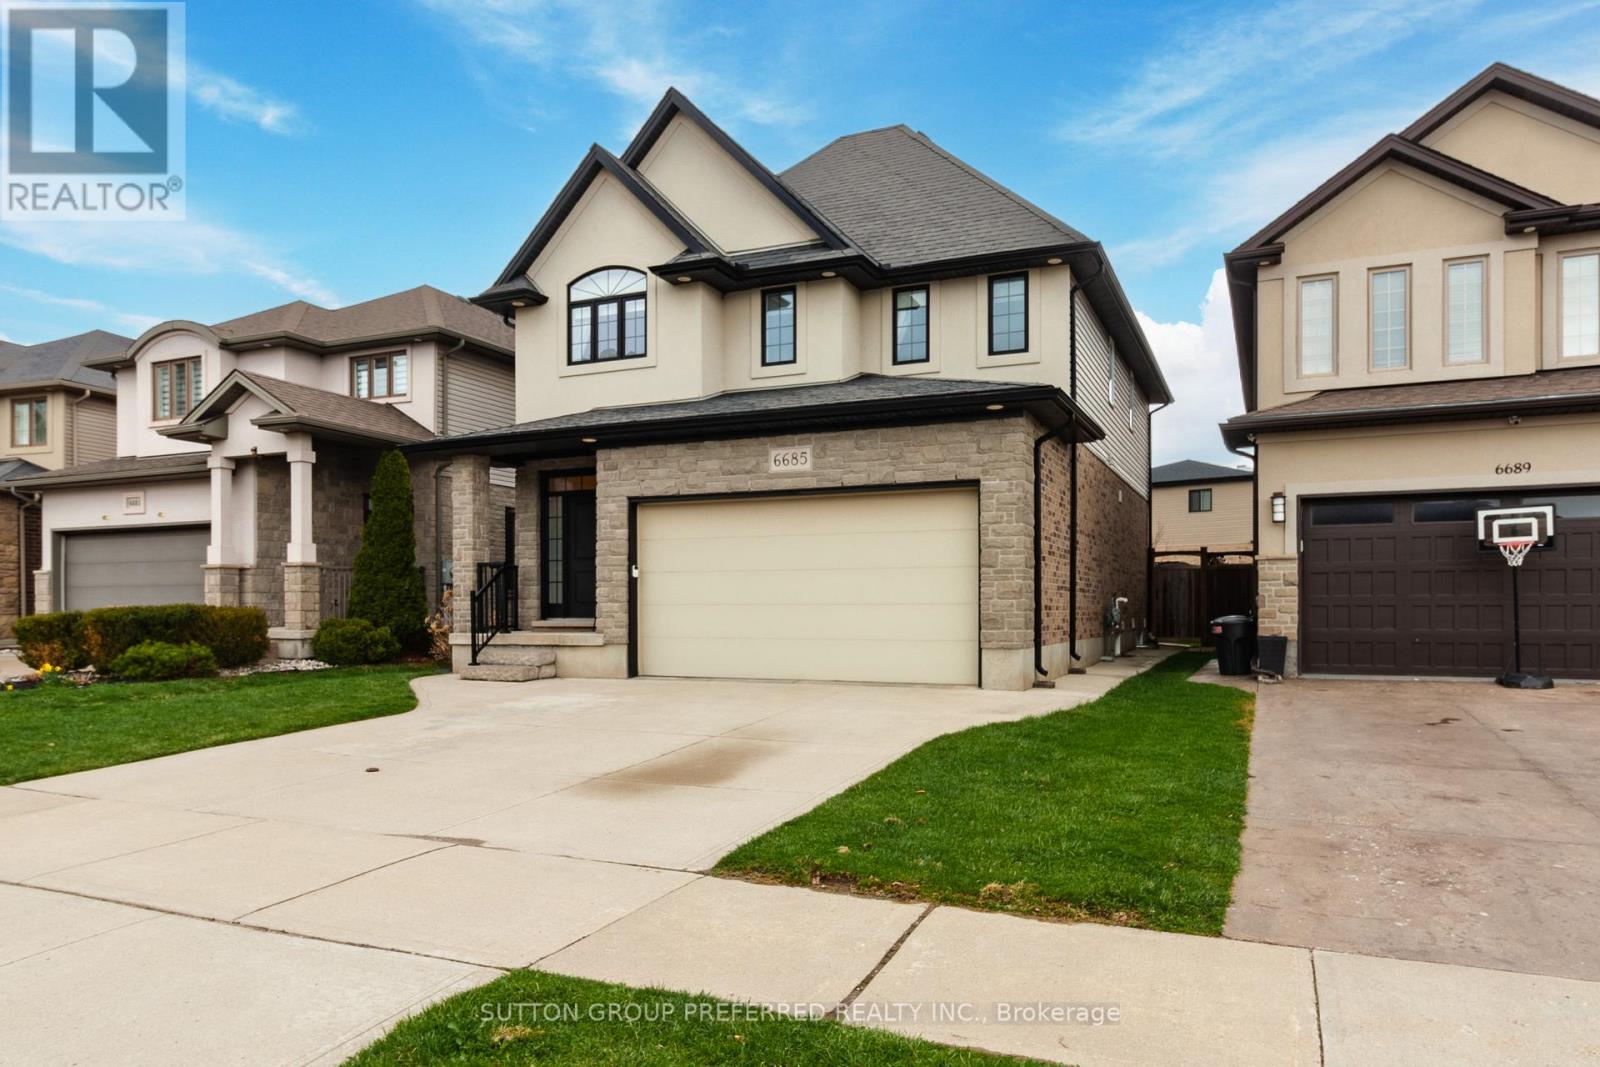
6685 Navin Crescent
London South, Ontario
Welcome to this stunning two-storey residence offering 3 +1 bedrooms and 3.5 beautifully appointed bathrooms, thoughtfully designed for modern family living. The professionally finished lower level adds exceptional living space, ideal for guests, recreation or a private retreat.The spacious primary suite is a true sanctuary, featuring a five piece ensuite designed for relaxation and comfort. Elegant details throughout the main level of the home include, crown moulding and a dramatic shelf rock stone fireplace (high up into the vaulted ceiling) that serves as a focal point of the inviting great room.Working from home is effortless with a dedicated second-floor office, proving privacy and functionality. The well-equipped kitchen comes complete with stainless steel appliances, while the washer and dryer are also included for that move-in ease.Guests are welcomed through a spectacular foyer accented with imported Italian wallpaper, creating a memorable first impression and showcasing the homes exceptional attention to detail. This impressive property combines timeless elegance, thoughtful upgrades and outstanding living spaces for today's discerning buyer. Paved concrete driveway, concrete patio to the rear (id:47351)
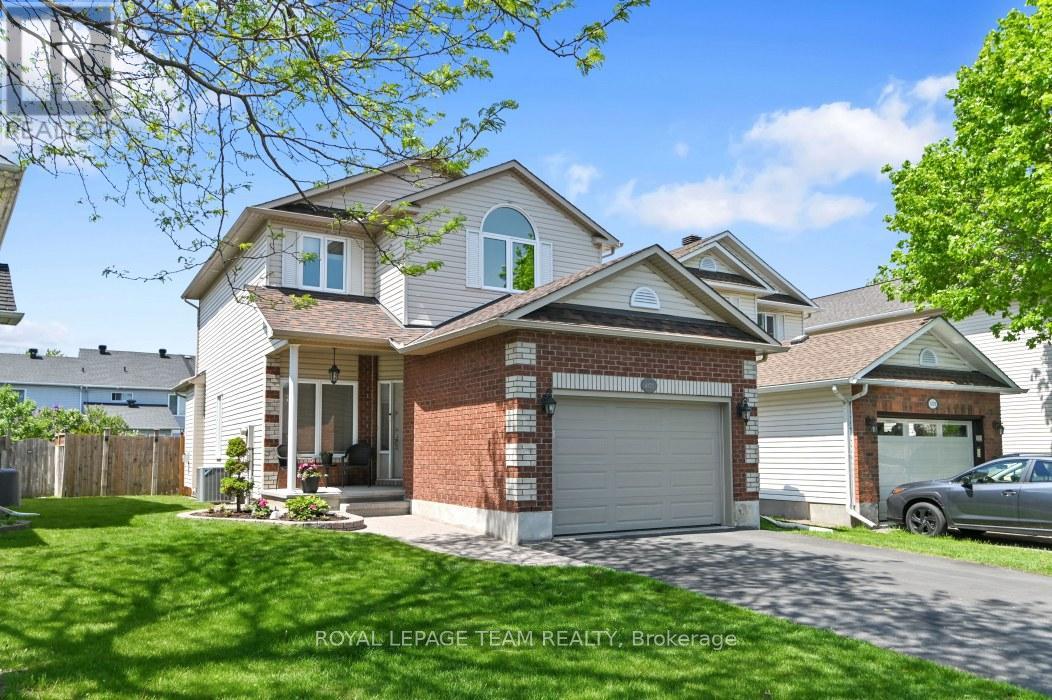
4121 Wolfe Point Way
Ottawa, Ontario
This bright, beautifully maintained and updated 3 bedroom, 3 bath home with a fully finished basement shines from top to bottom, inside and out! Being a smaller single, this home is ideal for couples, small families, singles, first time buyers and downsizers. The welcoming main level includes intimate living and dining rooms, cozy family room with gas fireplace and STUNNING KITCHEN with 7 foot quartz island with breakfast bar, to the ceiling soft close cabinetry, chimney hoodfan, high end stainless appliances and potlights. The second level has 3 spacious bedrooms all with hardwood flooring. The Primary bedroom has a deep walk-in closet and updated 4 piece Ensuite. The finished lower level adds loads of additional space with the extensive recreation room with 2 large windows and electric fireplace. Plenty of storage space for your off season belongings. The thoughtfully landscaped fenced backyard provides an interlock patio with gazebo, lovely gardens and convenient shed. Fabulous location near retail, restaurants, top rated schools, parks, walking paths, OC Transpo and the new LRT Limebank station. This is truly an exceptional property! Very lightly lived in. Forget townhomes and buy this smaller detached home! ** UPDATES INCLUDE new ROOF with 50 year shingles (2013), CARPET changed (2014- still like new!), FURNACE and A/C (2015), Owned hot water tank (2015), mostly newer WINDOWS (2018), renovated KITCHEN (2024), Updated main BATH & ENSUITE, stipple removed from living room / dining room, updated LIGHTING & CUSTOM window treatments. (id:47351)
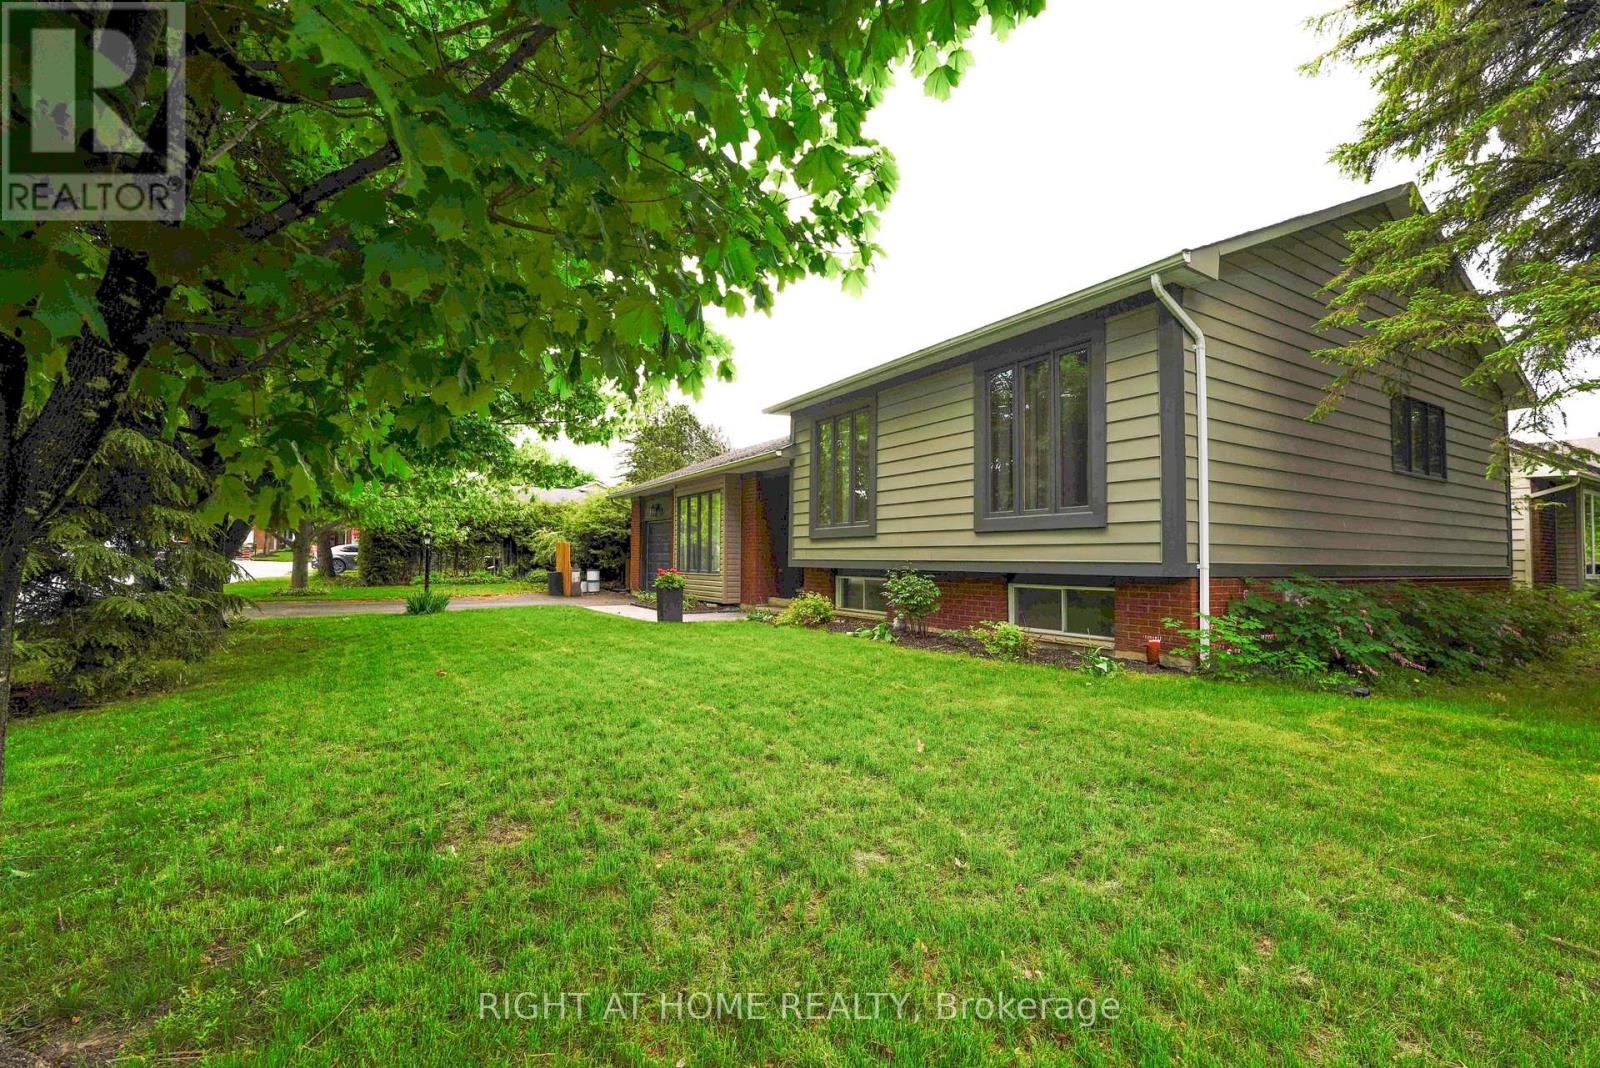
3 Pommel Crescent
Ottawa, Ontario
Fantastic opportunity to own a detached home on a large corner lot in the family-friendly neighbourhood of Bridlewood! Surrounded by mature trees and conveniently located close to parks, schools, nature trails, and everyday amenities, this spacious side split offers an updated kitchen and baths. Featuring hardwood flooring throughout, the bright open-concept living and dining area flows into a beautiful functional kitchen with ample cabinetry and counter space with quartz counters. The upper level offers 3 generously sized bedrooms and an updated full bathroom. The versatile lower level includes two large rooms with above-ground windows, ideal for additional bedrooms, a home office, family room, or flex space, along with an updated 3-piece bath, as well as a laundry area, and abundant storage. Enjoy summer BBQs in the private backyard and the convenience of a single-car garage for snow-free parking in winter. Updates include the kitchen, bathrooms, some windows (2001), A/C (2007), shingles (2009), furnace (2015), and hot water tank (2022), Kitchen and baths updated (2022), Added insulation (2022). (id:47351)
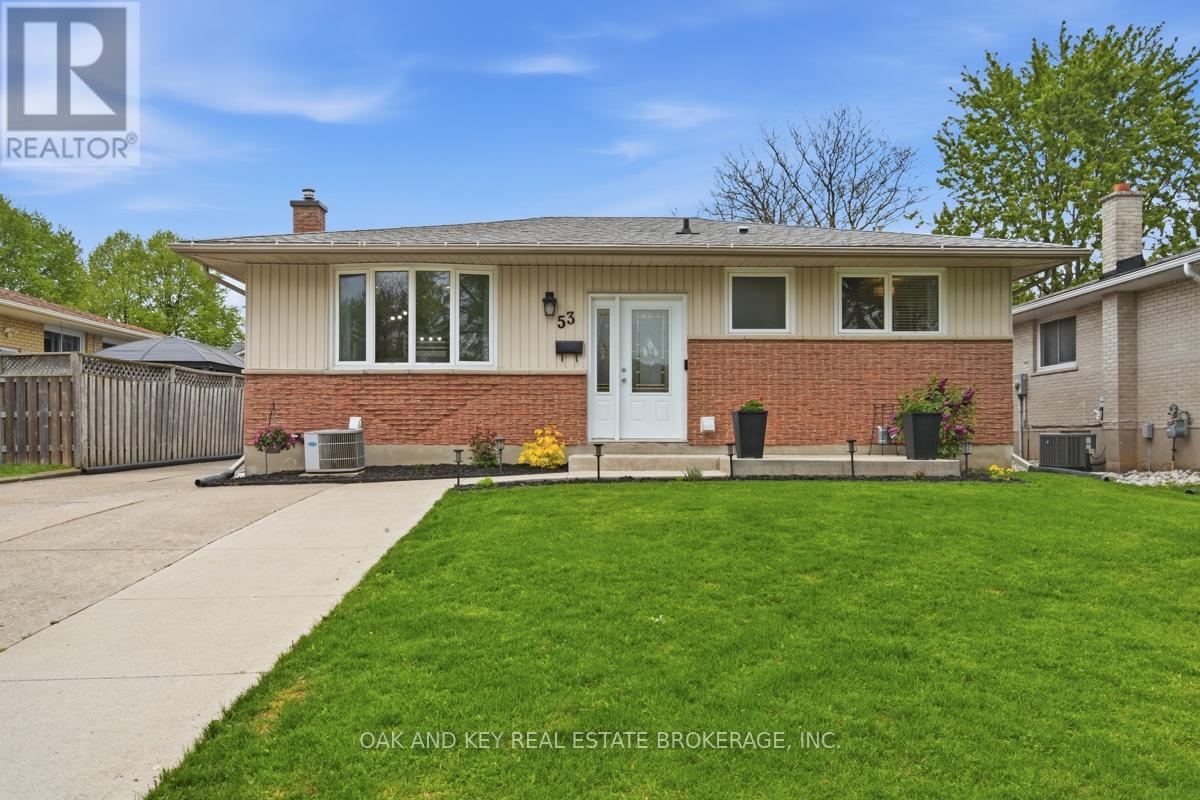
53 Alayne Crescent
London South, Ontario
This beautifully renovated 3 bedroom, 2 bathroom bungalow is located in the heart of White Oaks, within walking distance to White Oaks Mall and local schools and trails. Featuring an oversized double car garage and workshop, this home is a rare find for buyers seeking additional space for vehicles, hobbies, tools, storage or projects. This fully finished home has been updated top to bottom with quality finishes throughout, including new flooring, doors and trim (2024), granite countertops, backsplash, new GE stove (2021) and Whirlpool microwave (2021), and a renovated 4-piece main bathroom with porcelain tile, vanity and bathtub surround (2021). The main floor living area showcases a custom electric fireplace with marble surround, perfect for cool and cozy nights finished in 2024. Step down to the fully finished basement where you will be treated to a luxury 3-piece bathroom containing a Carrara marble shower, heated porcelain floors and a luxurious heated towel bar also completed in 2024. Find a gas fireplace with porcelain surround and built-ins, a coffee or breakfast bar and ample storage along with space for an additional fridge in the recreation room. In addition, there is still room to host game nights, work out or create an at-home office space adjacent to the extra recreation room. Major updates include a new furnace (2019), driveway extension (2020), new asphalt shingle roof (2021), custom blinds in kitchen windows valued at over $700, updated light fixtures throughout, and a new sump pump and backflow valve (2024). Recent updates are valued in the tens of thousands. As mentioned, this home is located steps to playgrounds, paved walking trails, and Catholic/ French Immersion/ Public elementary schools. With quick access to the 401 and 402 corridors, this home is right next to some of London's best amenities. Move-in ready! This home is a must see. (id:47351)
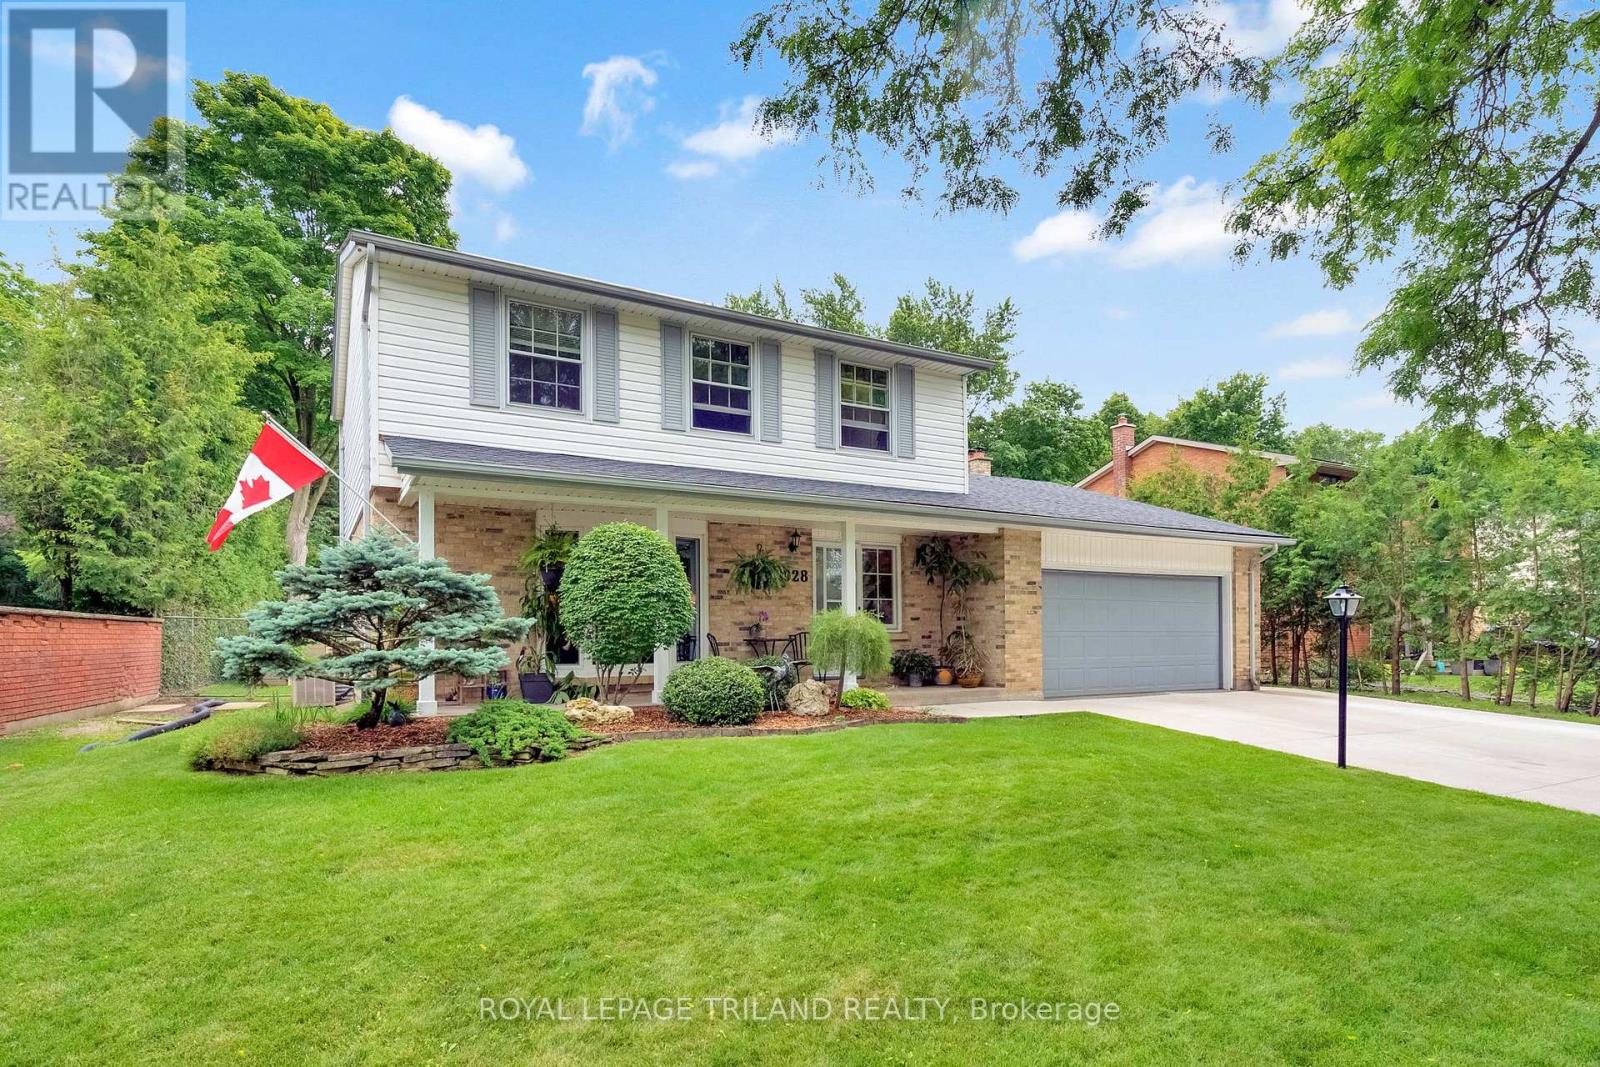
1028 Kingston Avenue
London North, Ontario
Tucked into the heart of sought-after Oakridge Acres and backing directly onto the natural beauty of Clara Brenton Woods, this enchanting Sifton-built two-storey feels like a storybook retreat in the city. Set on an extraordinary, park-like property, this beautifully maintained 4-bedroom, 1.5-bath home offers timeless charm, warm character, and an outdoor setting that is truly unforgettable. Inside, hardwood flooring flows throughout, creating a sense of warmth and continuity across the home's inviting spaces. Two separate living rooms, each with its own fireplace, offer the perfect places to gather, unwind, and enjoy every season in comfort and style. Thoughtfully designed for family living, the home blends classic Sifton charm with abundant natural light and views of the lush surrounding landscape. Step outside and discover a backyard oasis unlike any other - a sprawling property with a large cement pool, expansive deck, multiple vegetable gardens, vibrant flower beds, and endless green space to play, entertain, or simply soak in the peaceful setting. With the woods as your backdrop and nature at your doorstep, this is a rare opportunity to own a truly magical home in one of London's most beloved neighbourhoods. Roof: 2016 (99 Yr Warranty), Pool Heater: 2020, Pool is Concrete, A/C: 92, Furnace: 20+ years (id:47351)
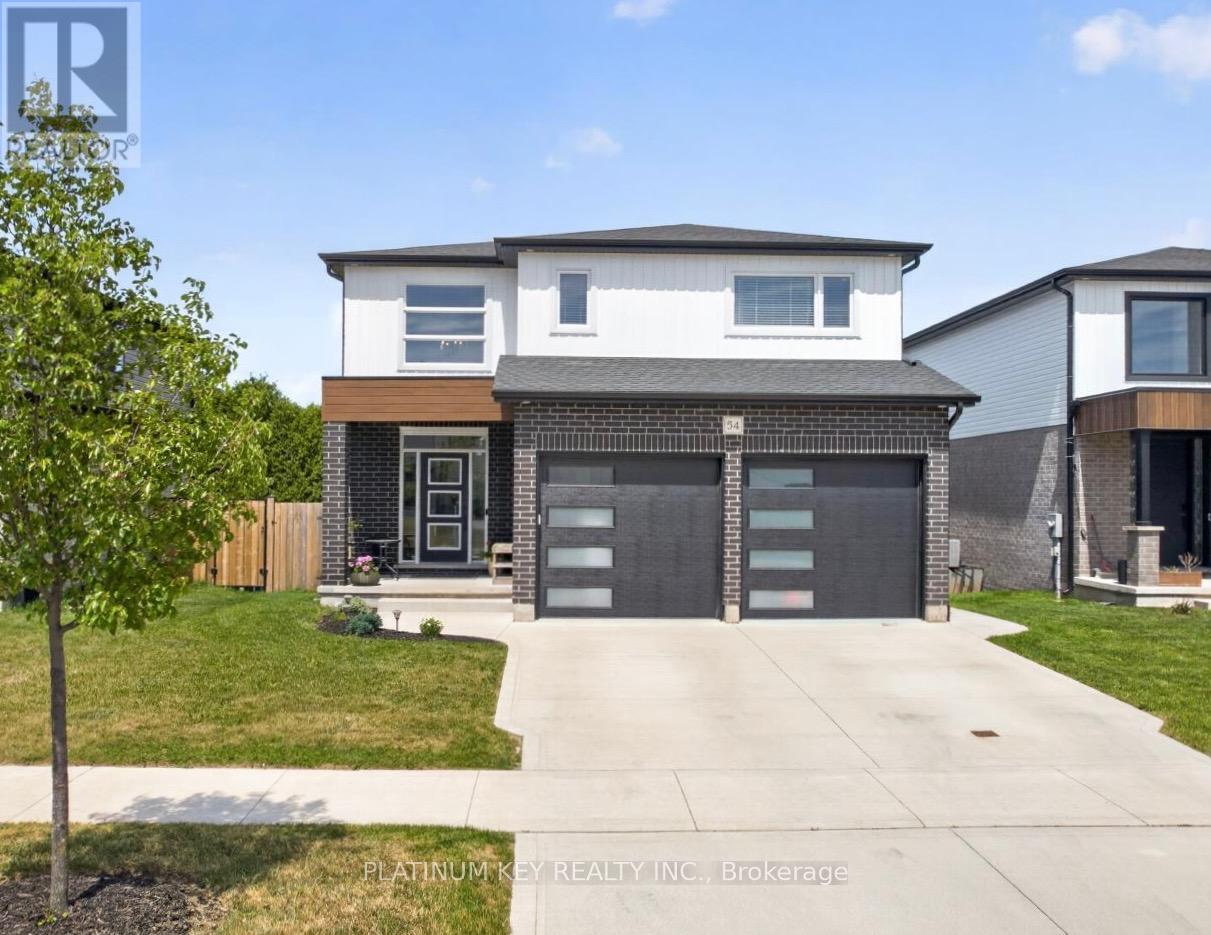
54 Mcneil Street
Strathroy-Caradoc, Ontario
Located in the Lionsgate subdivision of Mount Brydges, this spacious two storey home backs onto greenspace with views of the soccer fields, Caradoc Community Centre, Tri-Township Arena, and Lions Park walking trails. With 4 bedrooms, 3.5 bathrooms, a fully finished lower level, and an attached 2-car garage, this home provides plenty of space for growing families. The open concept main floor is well designed and features a spacious living room with electric fireplace and backyard views, a large dining area with patio doors leading to the covered deck, and an impressive kitchen complete with granite countertops, oversized centre island, walk-in pantry, and abundant cabinetry and workspace. A convenient 2 piece powder room and inside access to the garage complete the main level. Upstairs, there are four generously sized bedrooms, including the primary suite with walk-in closet and 4-piece ensuite featuring a tiled walk-in shower. A 4 piece main bathroom and second-floor laundry room with laundry sink add everyday convenience to the upper level. Finished in 2021, the lower level offers additional living space with a large rec room, den area, 3 piece bathroom, and walk-up entrance providing direct access to the fully fenced backyard. Outdoor features include a covered deck and stone patio, creating an ideal setting for relaxing or entertaining. Situated in a family-friendly neighbourhood close to parks, recreation facilities, and walking trails, this home combines space, comfort, and an exceptional location. Easy access to the 402 and a short commute to Strathroy and London. (id:47351)
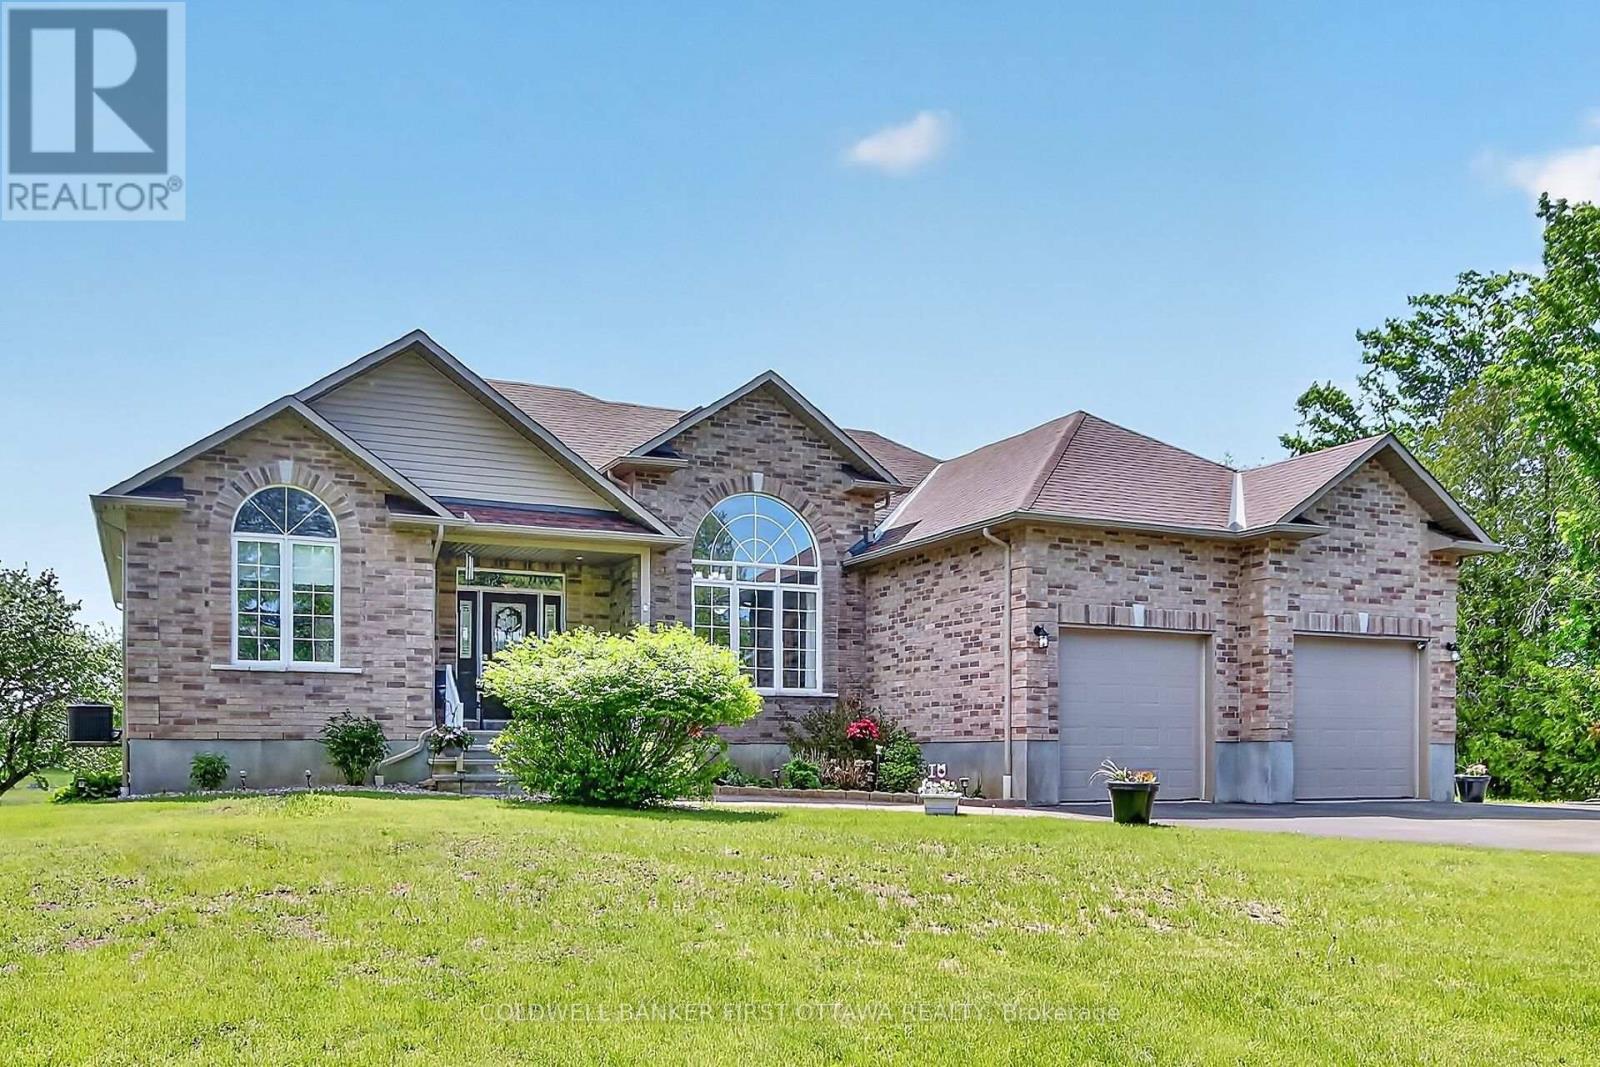
719 Jordan Street
Beckwith, Ontario
Welcome home to Hayshore Estates, widely celebrated as one of the friendliest, most vibrant, and community-oriented subdivisions in all of Beckwith, perfectly positioned just moments away from local ATV and snowmobile trails as well as the convenient boat launch for the Mississippi River. This sprawling, custom Grizzly-built bungalow has been immaculately maintained with pride of ownership evident in every single corner, boasting a thoughtful layout designed correctly from the get-go that effortlessly accommodates multi-generational living, whether you are seeking an independent in-law suite, extra space for adult children, or a welcoming environment for grandkids. It beautifully appeals to buyers craving absolute privacy and peacefulness while still desiring a short, easy drive to all essential local amenities. Inside, stunning warm-toned hardwood floors flow seamlessly throughout the formal living spaces, where grand vaulted ceilings elevate the main floor and create an airy, sophisticated atmosphere, leading out to a gorgeous west-facing deck that serves as the ultimate backdrop for unwinding and taking in breathtaking evening sunsets. The lower level was fully finished by the original builder to match the high quality of the main floor, offering three additional spacious bedrooms, a gracious and cozy family recreation area, and a full four-piece bathroom featuring a convenient cheater door to the largest bedroom, all opening up via a bright walkout to your own private, heavenly hot tub. Outside, the perfectly manicured, expansive lot creates an enchanting open-air oasis and the ideal gathering space for hosting lively evening campfires where roasting marshmallows, sharing ghost stories, and making lifelong family memories under the stars are always welcome. (id:47351)
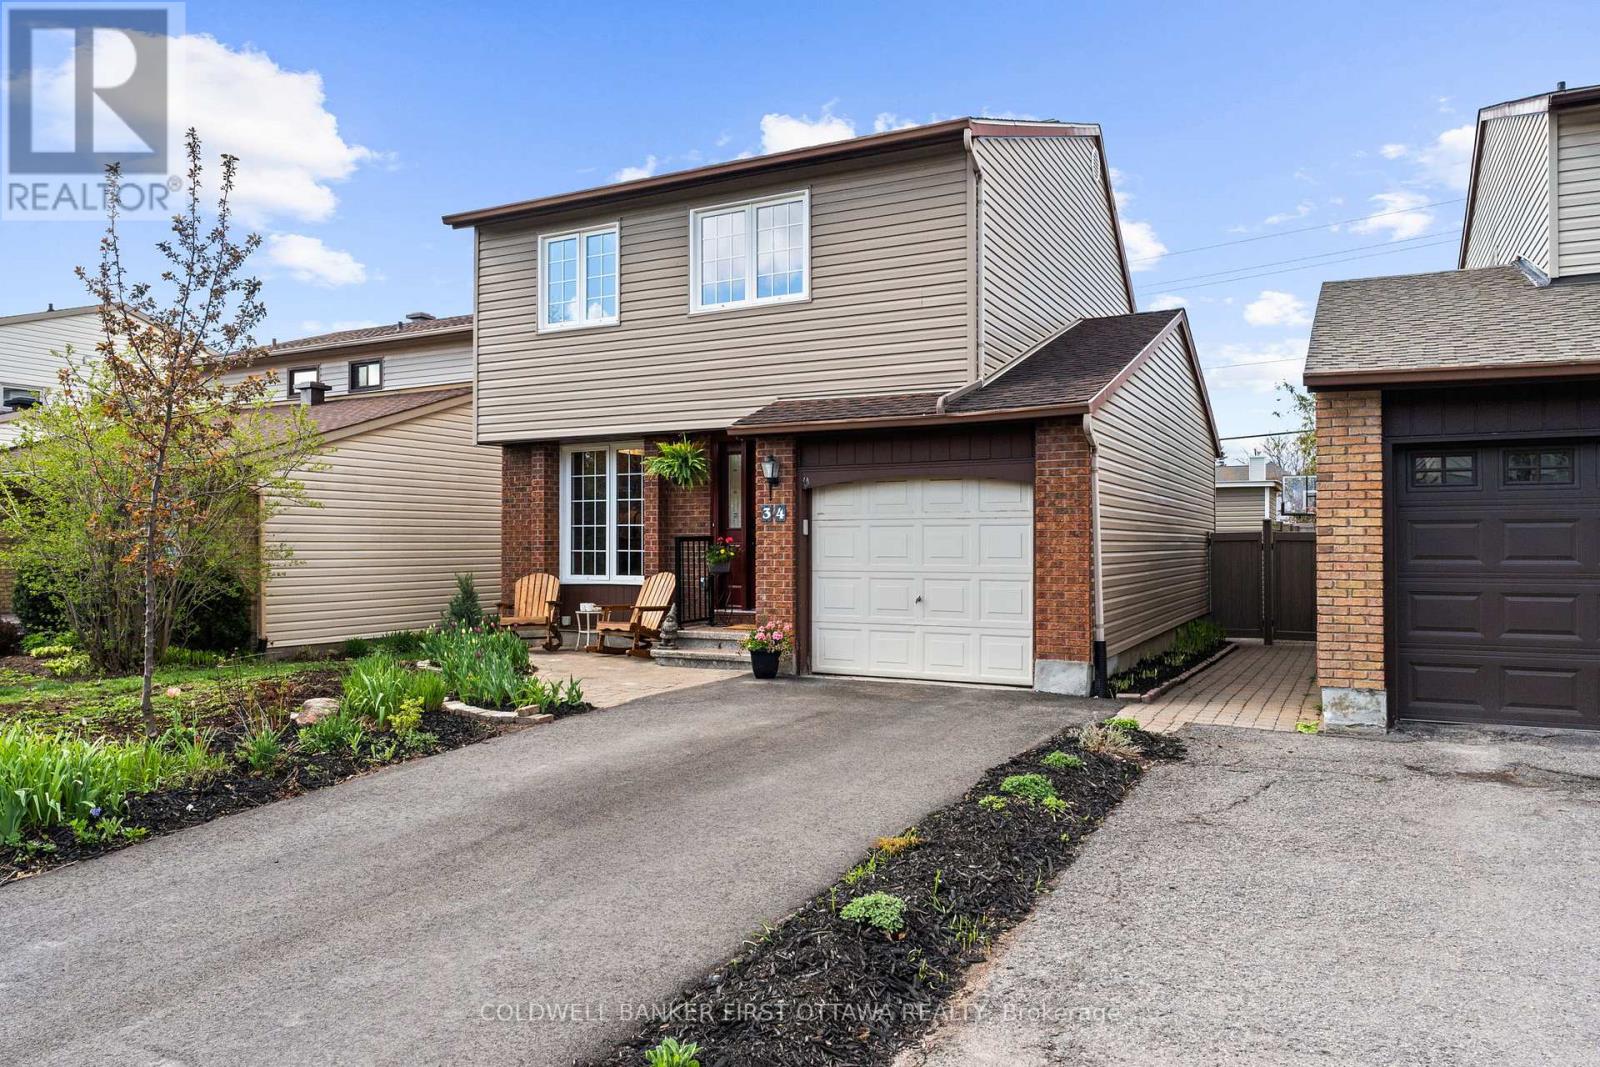
34 Melville Drive
Ottawa, Ontario
Welcome to this beautifully maintained and upgraded Barrhaven home tucked away on a quiet, tree-lined street where neighbours are friendly, parks are close, and your backyard comes without an audience thanks to NO rear neighbours. Inside, the bright and spacious layout features NEW oak floors, fresh paint, soaring cathedral ceilings and a dining room overlooking the living room for just the right amount of "wow" when guests walk in. Not a fan of popcorn ceilings? No problem - all stipple removed! The kitchen offers solid oak cabinetry, granite counters, tile flooring, SS appliances, and plenty of storage including a pantry for your Fruit Loops. There's also a powder room by the main floor laundry/mud room, which also has inside access to the garage -so no more fighting the rain while you unload the groceries! A cozy gas fireplace warms the living room, while sliding doors lead to the extra-deep fully fenced backyard (yes that's a new PVC fence too), complete with a renewed patio, new storage shed and South-West exposure so everyone can get tanned while using the slip n' slide this summer! The NEW oak stairs and floors continue upstairs to the generous primary bedroom which has a walk-through closet with extra sink for busy mornings, and a cheater door to the refreshed main bath. Two other generous bedrooms are great spots for the kids, guests or your home office needs. The finished basement adds a versatile finished space for a rec room, gym, mini-sticks, or maybe that hobby you swore you would start when you moved to your new home! There's plenty of storage in the utility room as well. Other major updates include 40yr shingles (2012), siding (2011), furnace, AC and front door (2023). This home is the definition of move-in ready and IDEALLY located literal minutes to multiple parks, schools, shopping (Costco!), transit, and the Walter Baker Centre. A great family home in an established neighbourhood, where mature trees still exist and you have some room to breathe (id:47351)
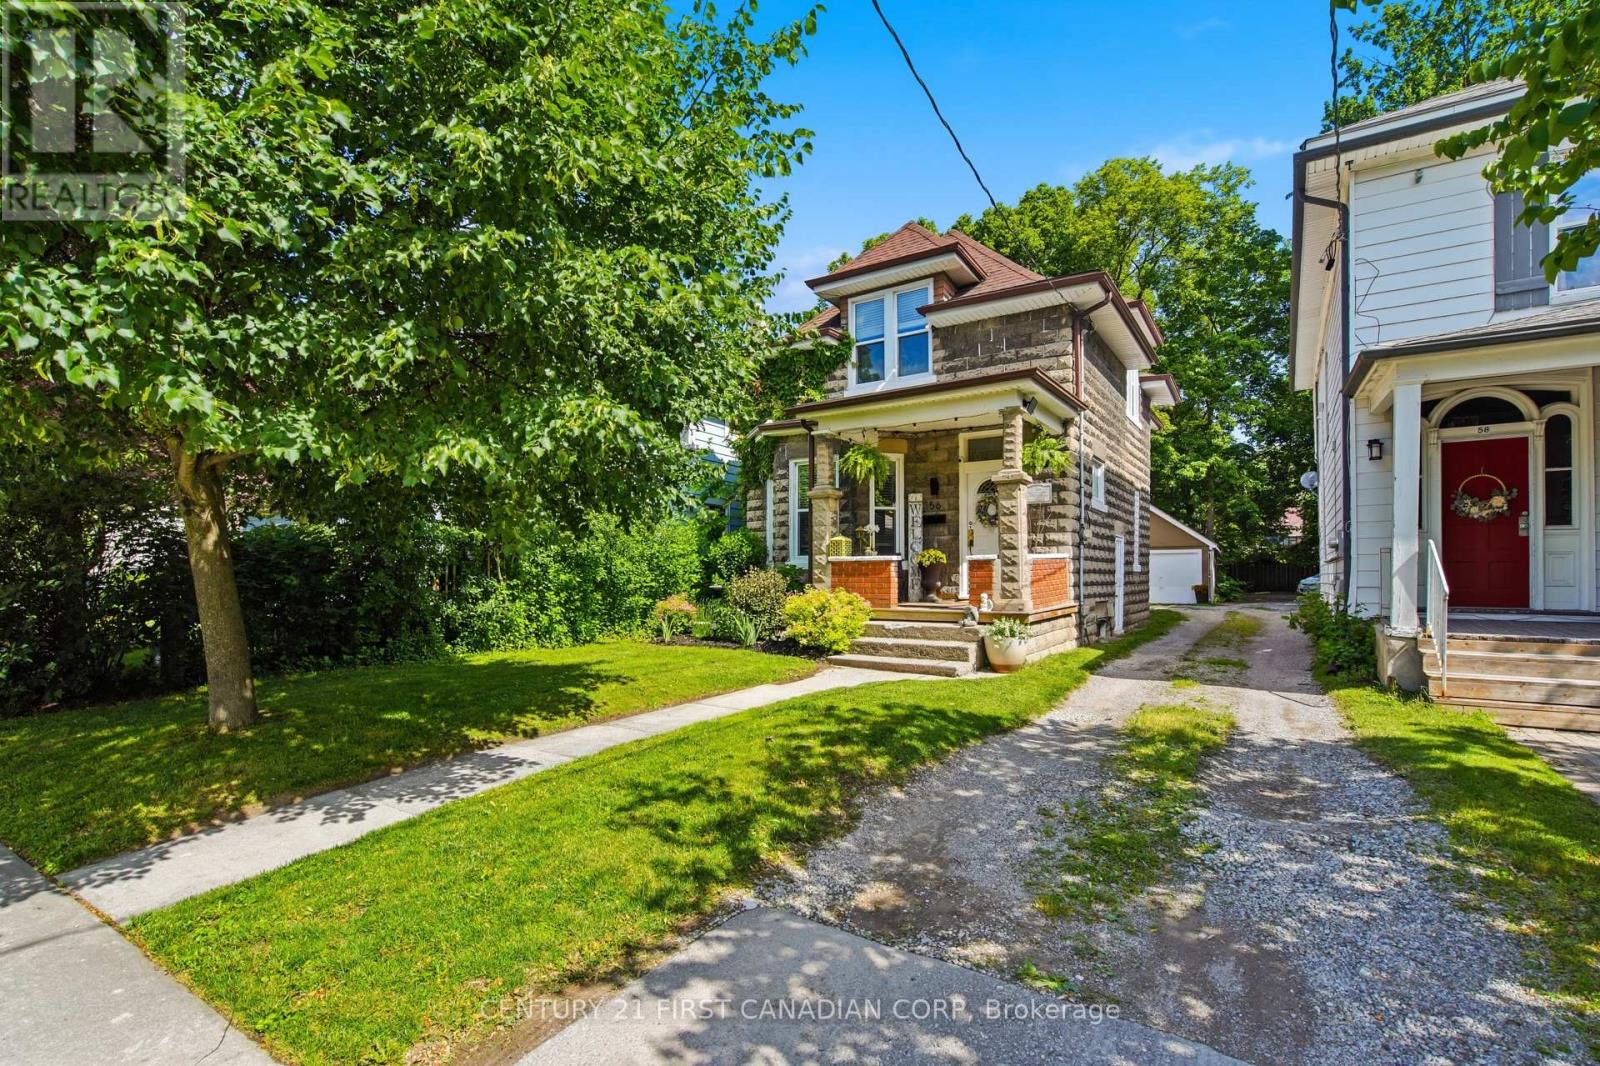
56 Euclid Avenue
London South, Ontario
Step into a piece of history at 56 Euclid Ave, where original woodwork, beveled glass, and a heritage plaque welcome you to Wortley Village, one of London's most cherished neighborhoods. Enjoy nearby Belvedere Park and Thames Park for walking and recreation, while cafés, shops, and downtown are all just steps away. Inside, enjoy a bright living area, a kitchen leading to your deck, three bedrooms, a rec room, and a deep treed lot with a garage backing onto a quiet dead-end street. Embrace timeless charm, modern convenience, and the best of Old South living! (id:47351)
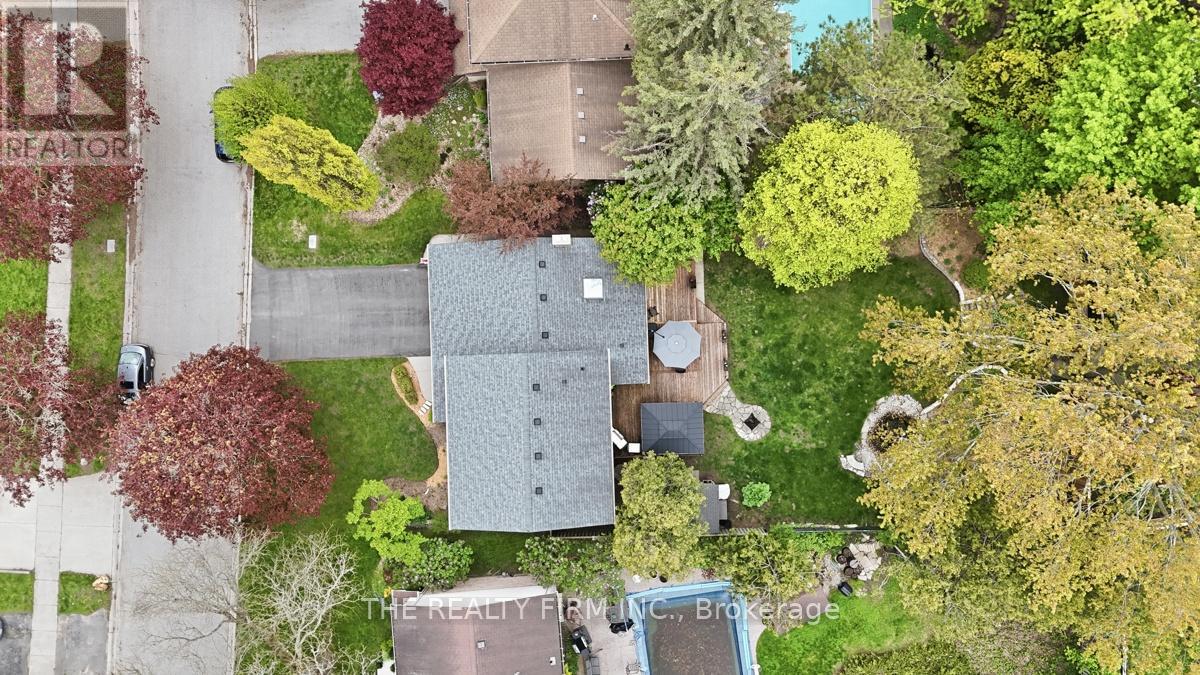
18 Mctaggart Crescent
London North, Ontario
Welcome to this beautifully renovated 4 bedroom family home, ideally located on a quiet crescent in one of Stoney Creek's most sought after neighbourhoods. Situated on an impressive 60' x 141' executive lot, this turnkey property offers exceptional space, comfort and over $200,000 in professional upgrades completed between 2020 and 2026.Inside, every detail has been thoughtfully updated, including most windows, doors, flooring, fixtures, plumbing and paint. The stunning main bathroom has been redesigned as a spa inspired retreat, featuring a double-sink vanity and premium finishes.The fully finished basement provides outstanding additional living space, complete with a bright recreation room, coffee bar, laundry area, two dedicated home offices, and ample storage-perfect for today's flexible lifestyle.Step outside to your private backyard oasis. A spacious deck approximately 640 sq. ft. overlooks beautifully landscaped gardens highlighted by a natural stone bubble rock water feature. The pergola and umbrella are included, creating the perfect setting for relaxing or entertaining. A custom-built 8'' x 10' shed on a concrete pad offers additional storage and functionality.Major mechanical and structural upgrades provide peace of mind, R60 attic insulation, a new furnace with transferable maintenance warranty, new central air conditioning, updated soffits and fascia, extra-wide gutters with leaf guards and a new garage door opener.Additional features include a double-car garage, generous storage throughout and a family-friendly location just steps from schools, parks, shopping and everyday amenities.This is a rare opportunity to own a fully updated, move-in-ready home on a premium lot in a highly desirable Stoney Creek location. Simply unpack and enjoy. (id:47351)
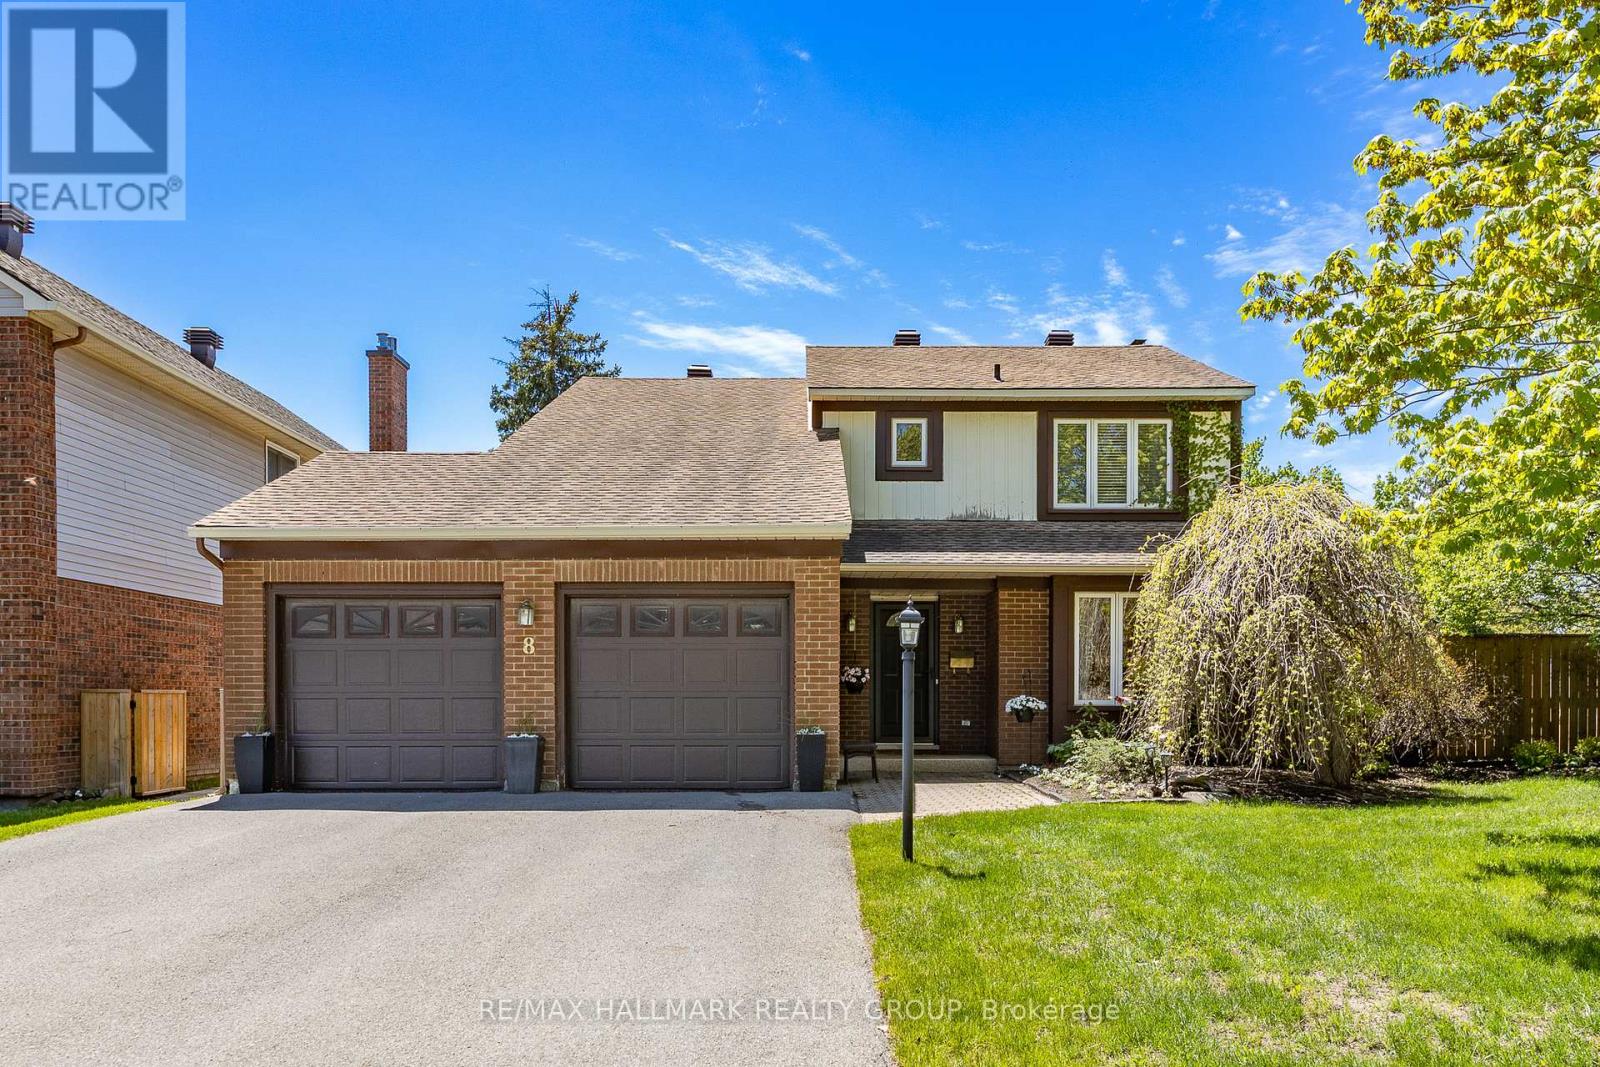
8 Trotting Way
Ottawa, Ontario
Welcome to a lovingly maintained home featuring an oversized, pie-shaped lot with inground pool. Traditional floor plan offers a separate liv- & din-rm with hardwood floor and a cozy fam-rm with brick wood-burning fireplace & patio doors allowing easy access to the tranquil back yard setting. The renovated eat-in kitchen features Corian counters & maple cabinets. Easy-to-care-for vinyl flooring is extended to the powder rm and laundry/mud rm. Open staircase leads to the 2nd level. Expansive primary bedrm enjoys a huge walk-in closet (originally a fourth bedrm). Updated ensuite bath. Two additional bedrooms are generous in size. The updated main bath completes this level. The finished lower level significantly increases the living space of this home, offering a spacious rec-rm with laminate floor, two windows and a bar/craft area with quality cabinetry and a sink. A huge window, wall-to-wall carpeting and walk-in closet accentuate the fourth bedroom, the ideal guest suite. The two-piece bath will be a welcome feature on this level. An oversized pie-shaped lot, private back yard with patio, and beautiful landscaping are all part of this beautiful package. The fully fenced pool area features rubberized decking and newer liner (2019). Enjoy minimal costs to heat this pool with solar panels. This property is so large that there is still room to personalize, and encourage summertime enjoyment to all. Don't overlook these updates! Furnace, air conditioner, exterior doors, patio door, upgraded attic insulation, pool pump, pool safety cover, rubberized pool decking, solar panels for pool, fence, hardwood on main floor, roof, chimney, driveway, garage door opener & garage floor and so much more. This sought-after crescent completes the picture. Close proximity to excellent schools, transit, and the fabulous amenities that Bridlewood has to offer. Flexible possession date and competitive price. This home can be owned by you! No showings before noon. 24hrs on offers. (id:47351)
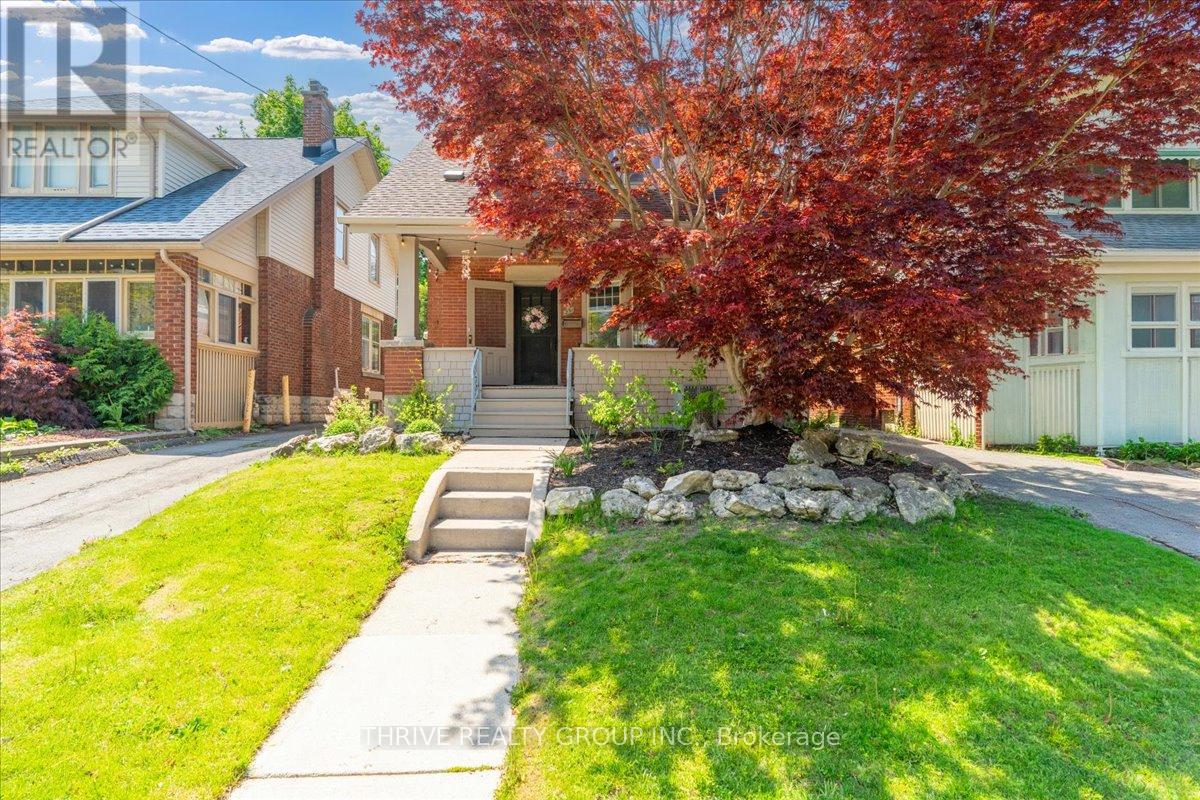
251 Ridout Street S
London South, Ontario
Priced to sell and offering exceptional value in the heart of Old South, this charming century home is an opportunity buyers won't want to miss. Blending timeless character with thoughtful modern updates, this 3-bedroom, 1.5-bathroom home offers the perfect balance of warmth, functionality, and location. The main floor features upgraded engineered hardwood flooring, a welcoming living room with a wood-burning fireplace, formal dining area, and an updated galley-style kitchen designed for everyday living. Upstairs, original hardwood floors add to the home's historic charm, while all three bedrooms feature walk-in closets, a rare find in homes of this era. The partially finished lower level provides additional living space with a cozy family room, a powder room, separate laundry room, and plenty of storage. Outside, enjoy quiet mornings on the private front porch or take advantage of the oversized detached 2-car garage, a feature seldom found in this sought-after neighbourhood. Located just steps from Wortley Village, South Secondary School, Wortley Road Public School, local shops, restaurants, parks, and downtown London, this home offers the lifestyle buyers dream about. With a new price designed to attract serious interest, this is your chance to secure a character-filled Old South home before someone else does. (id:47351)
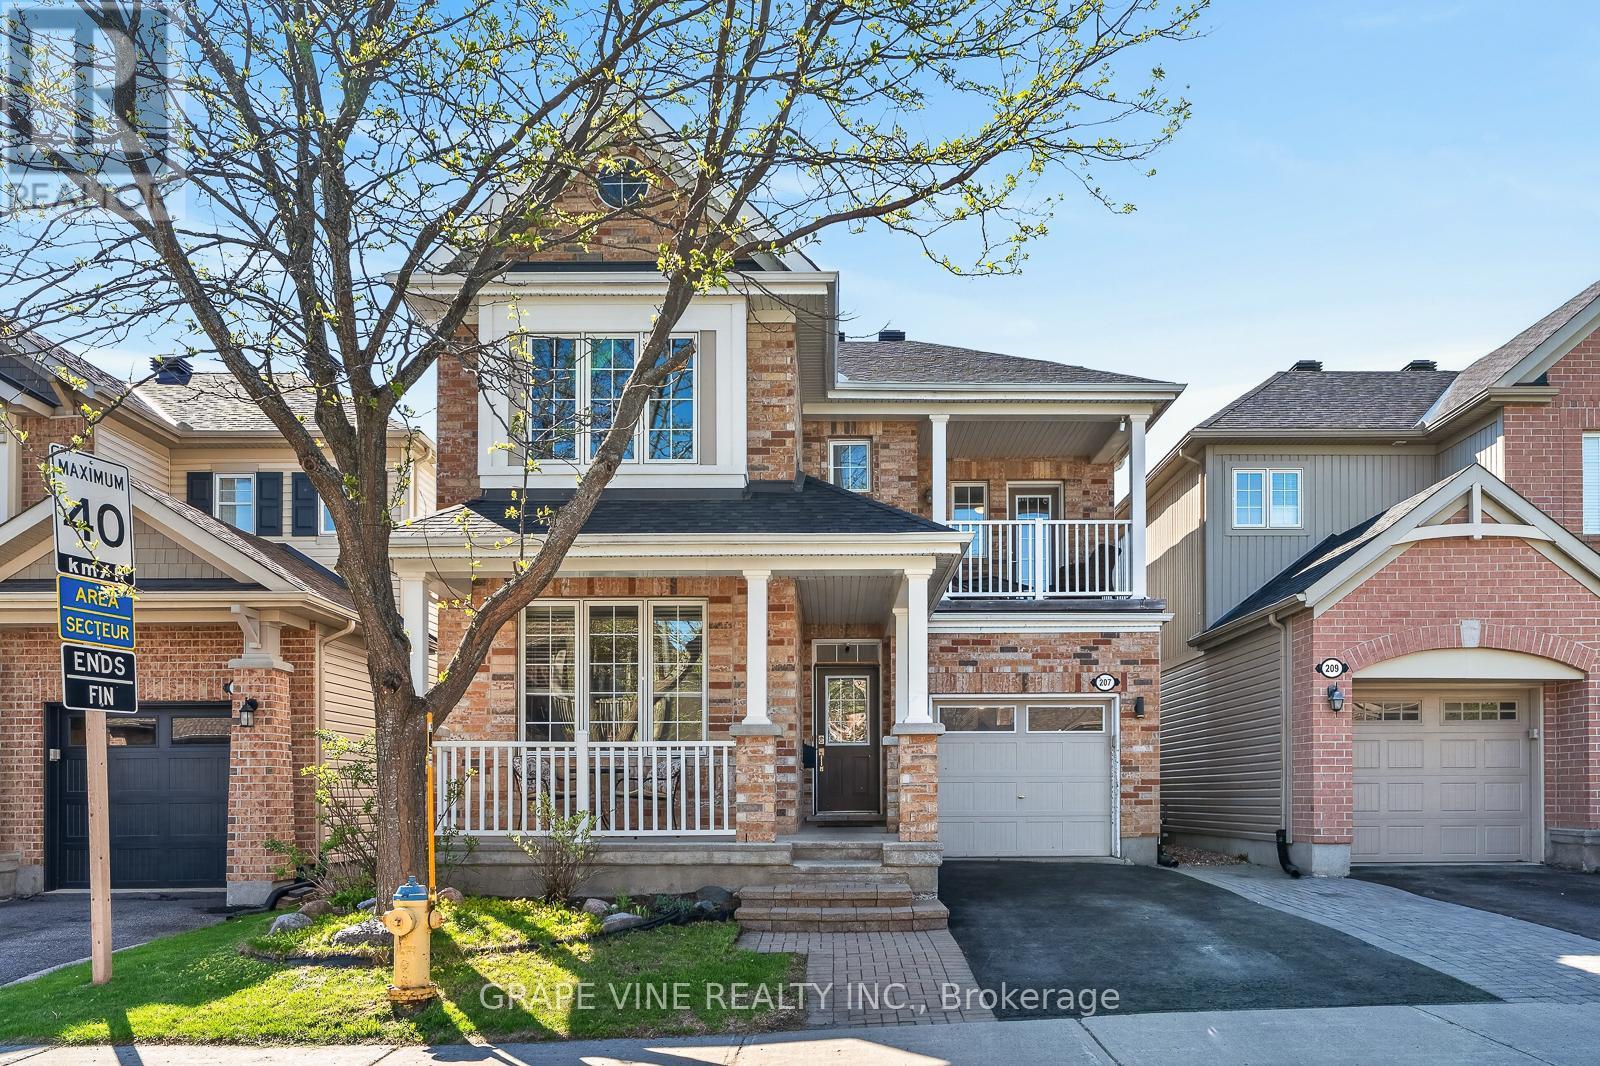
207 Mistral Way
Ottawa, Ontario
This home perfectly blends functional design with luxurious upgrades across every level. The main floor boasts a dedicated den that flows effortlessly into a spacious, open-concept kitchen and family room, complete with a cozy fireplace. Upstairs, the primary bedroom serves as a retreat with an upgraded ensuite bathroom and a large walk-in closet. The upper-level comfort continues with a unique second bedroom featuring its own private balcony, a third bedroom with convenient access to the family bathroom, and a spacious loft that is ideal for a second home office. The living space expands even further into the fully finished basement, which hosts a recreation room, alongside a convenient fourth bathroom. Designed for low-maintenance enjoyment, the exterior features a private backyard complete with a hot tub and a large gazebo. For curb appeal, there is permanent smart holiday lighting across both floors, allowing you to customize colors for any occasion. Also, a brand-new roof installed in 2025. (id:47351)
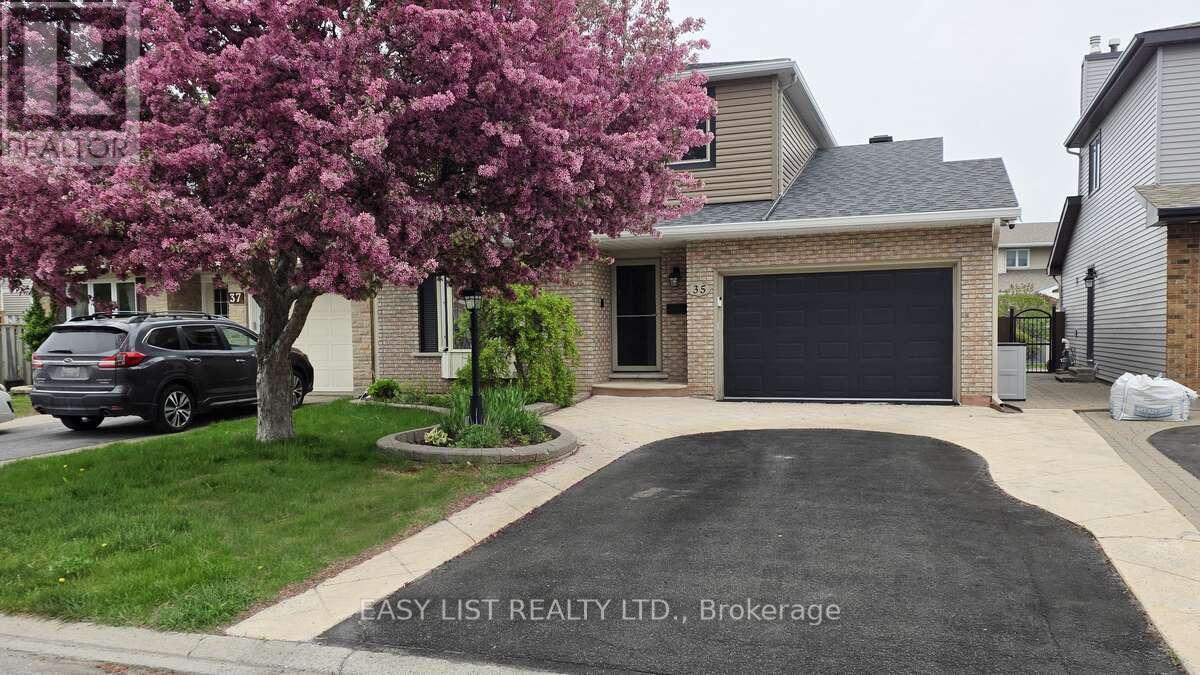
35 Ivylea Street
Ottawa, Ontario
Visit the REALTOR website for further information about this listing. Well-maintained 2-storey detached home in a mature Nepean neighbourhood. This 4-bedroom home offers a functional main floor with separate family room, living/dining area, and kitchen, plus a finished basement with recreation/games space, workshop/utility area, storage, and rough-in for a future bathroom. Strong curb appeal with mature landscaping, fenced yard, garden shed, oversized single garage, and private double driveway. Updated siding with added exterior insulation. Carpet-free home with 2 gas fireplaces, central air, and municipal services. (id:47351)
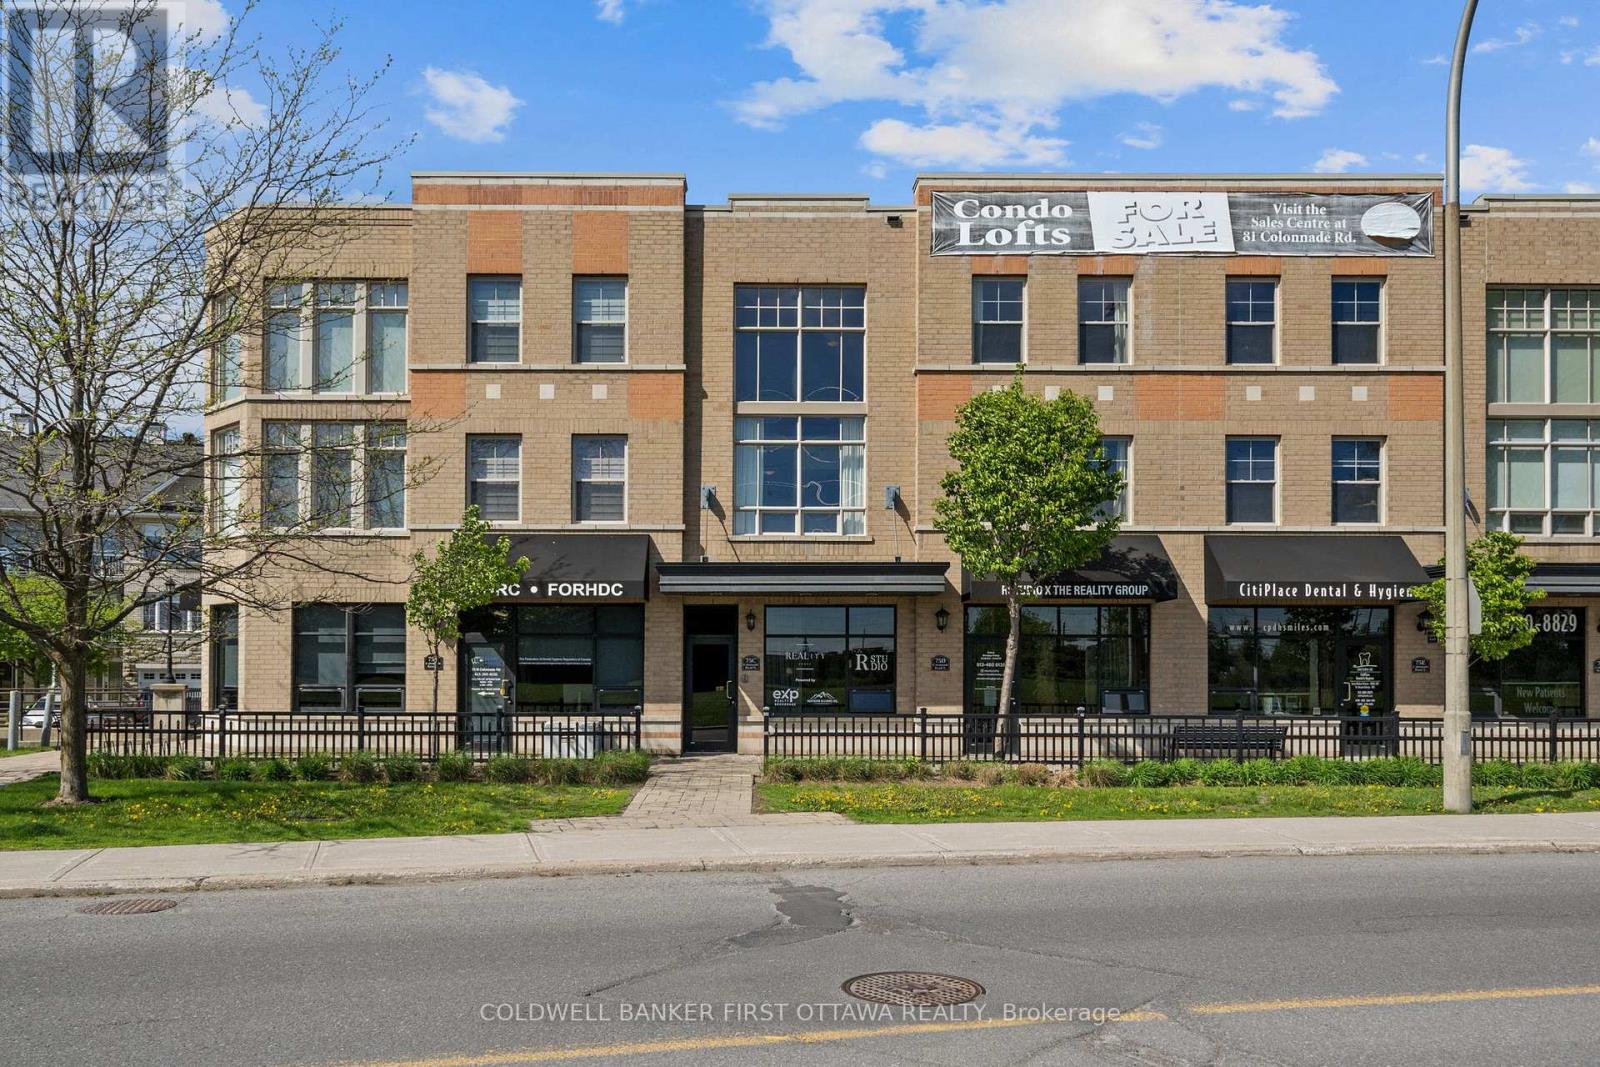
75c Colonnade Road
Ottawa, Ontario
NEW YORK LOFT STYLE CONDO MINUTES TO EVERYTHING! A sunlit, south-facing condo offering 2 bedrooms, 2 bathroom plus a loft. A private entrance leads you to the main living space highlighted by 2 storey windows and ceilings and an open concept kitchen/living room. This level also offers a large bedroom and full bathroom. The impressive upper level features a spacious primary bedroom, full bathroom, laundry room and a versatile loft which overlooks the living room. Ideal location minutes to all Merivale Road amenities and close proximity to the airport, Hogs Back and transit. Underground parking and storage locker included. (id:47351)
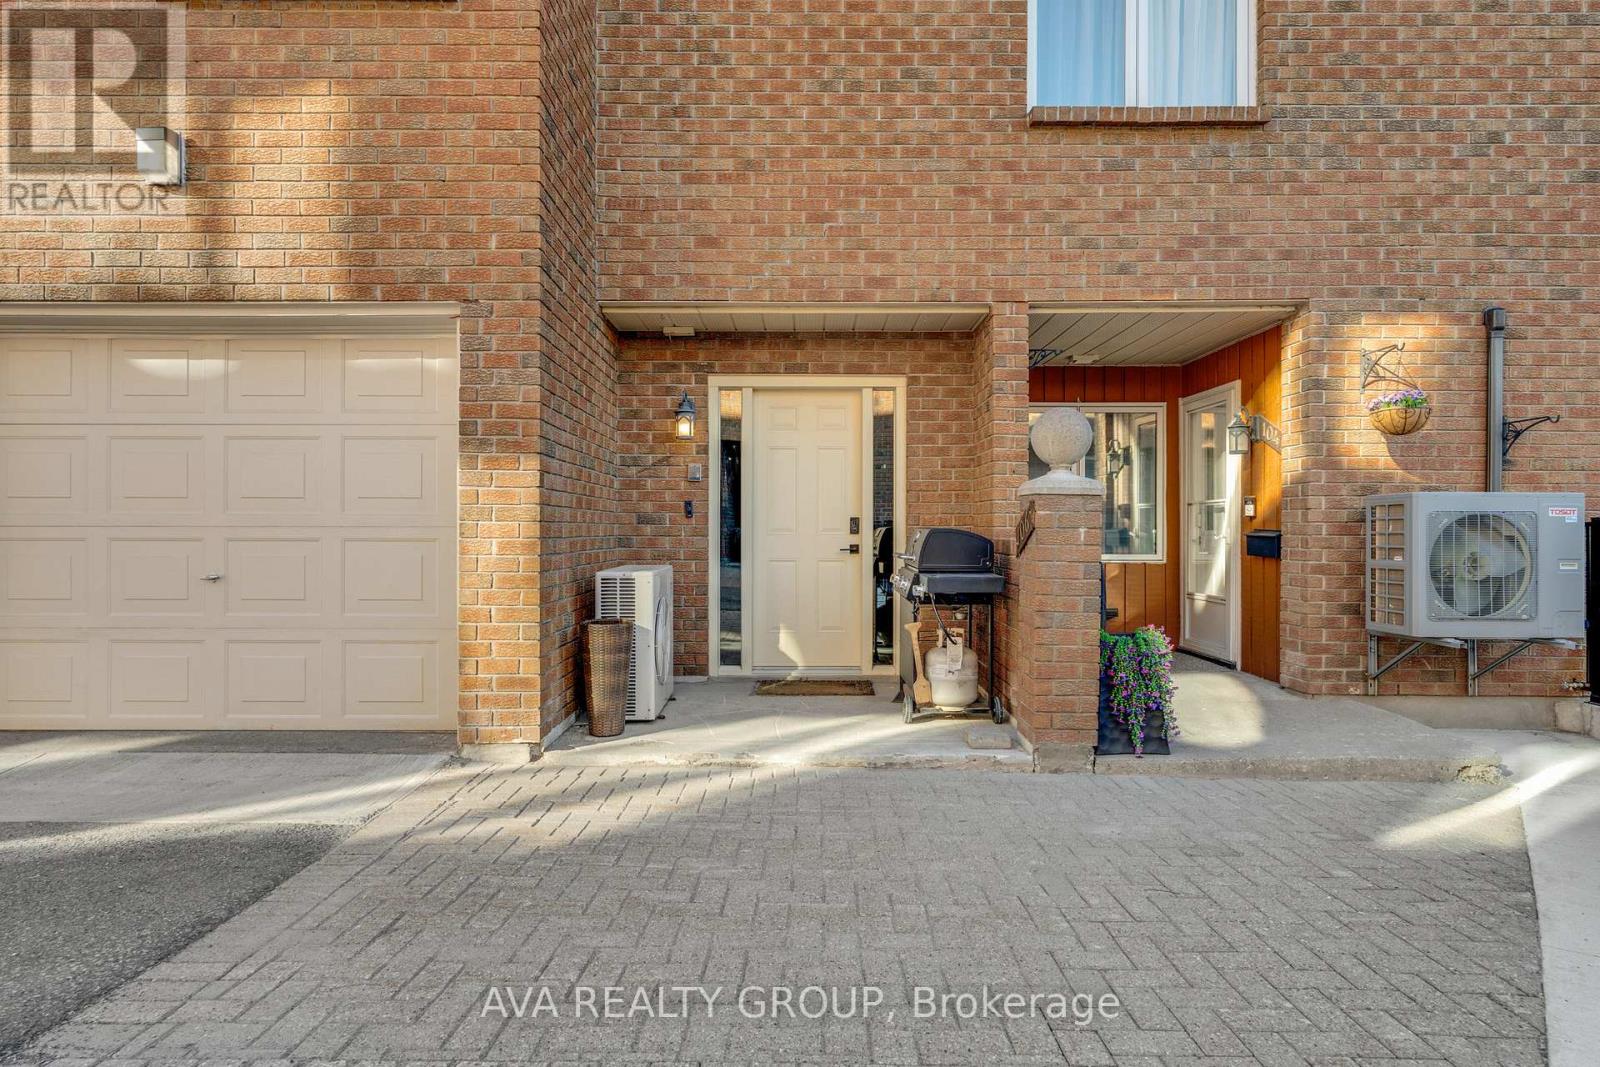
106 Stratas Court N
Ottawa, Ontario
Bungalow-style living condo nestled in wooded enclave of Eagle Ridge, Kanata. One of the largest models, fully updated; 3 Beds, 2 Baths, w/inside entry to attached garage. Spacious open concept main living areas ideal for family gatherings or entertaining. Living rm leads to glorious solarium where you feel like you are among the clouds w/beautiful nature & sky views. Completely remodelled kitchen will delight the chef in you, loaded with extras! Contemporary white cabinetry, large island, sparkling quartz, tile b/s, pot filler, pots & pans drawers, pantry, broom clst & SS appl. Cozy cork flooring throughout, LED pot lights in main living areas. Large primary bed offers double closet, updated 4ce Ensuite. 2 secondary beds separate from Primary bed wing, currently used as guest bed/office featuring French doors to main living area & a hobby room. Updated main bath w/walk-in shower & HEATED tile floor. Lrg Laundry/storage. Walking trails, shopping, recreation & public transit. 24hr irrev., Flooring: Ceramic, Flooring: Other (See Remarks) (id:47351)
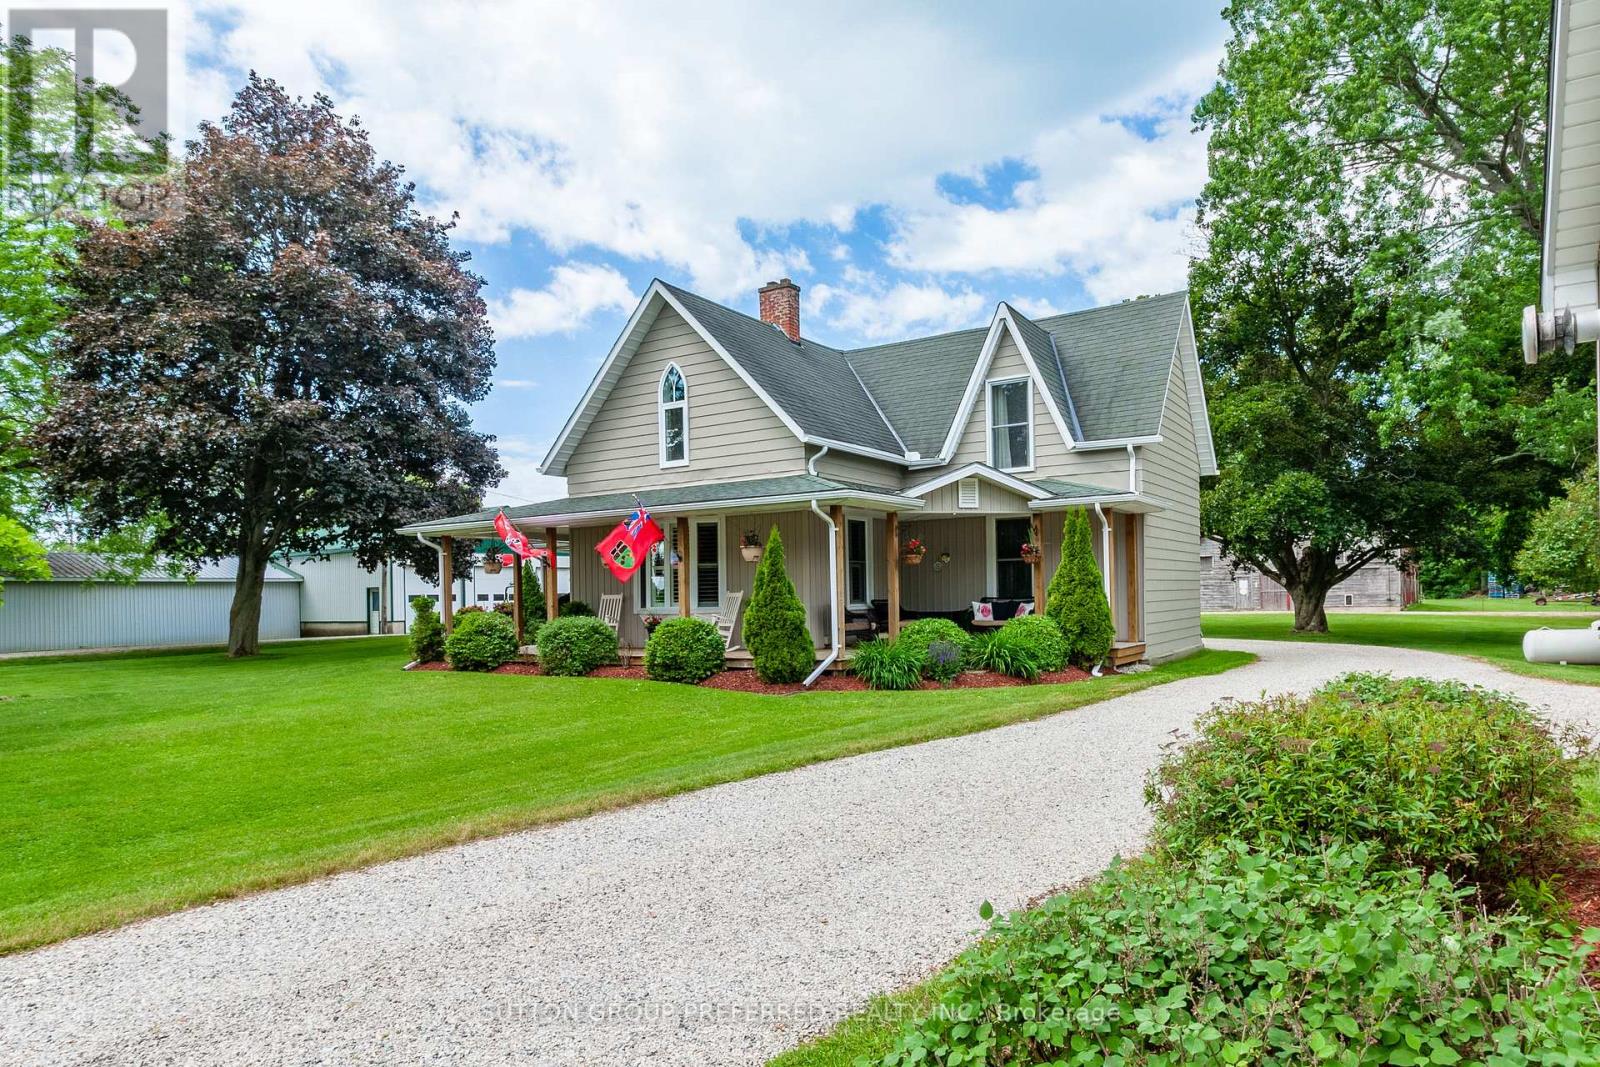
46715 Jamestown Line
Central Elgin, Ontario
Escape to the peace and privacy of country living with this breathtaking 108-acre property nestled on a quiet rural road. Offering the perfect blend of comfort, recreation, and income potential, this remarkable farmstead is a rare opportunity for those seeking space to live, work, and enjoy the outdoors. The beautifully renovated 4-bedroom, 2-bathroom home has been thoughtfully updated throughout and welcomes you with a stunning covered wrap-around porch-the perfect place to enjoy morning coffee, evening sunsets, and panoramic views of the countryside. For hobbyists, entrepreneurs, or those needing ample storage, the property features a heated shop and an impressive 30' x 44' garage with 12-foot ceilings, providing exceptional space for equipment, vehicles, projects, and more. Two well-maintained turkey barns offer outstanding versatility and still have plenty of useful life remaining, making them ideal for agricultural pursuits, storage, or future business opportunities. Outdoor enthusiasts will appreciate the established ATV trails winding through the mature bush, creating endless opportunities for recreation right on your own land. The wooded acreage also presents significant future value, with the bush projected to be ready for harvest in approximately two years. A professional logging report is available to qualified buyers upon request. Whether you're looking for a working farm, 28 acres workable, recreational retreat, hobby operation, or simply a spectacular country estate with room to grow, this exceptional 108-acre property delivers unmatched possibilities in a truly picturesque setting. Experience the freedom, privacy, and potential that only a property of this caliber can offer. (id:47351)
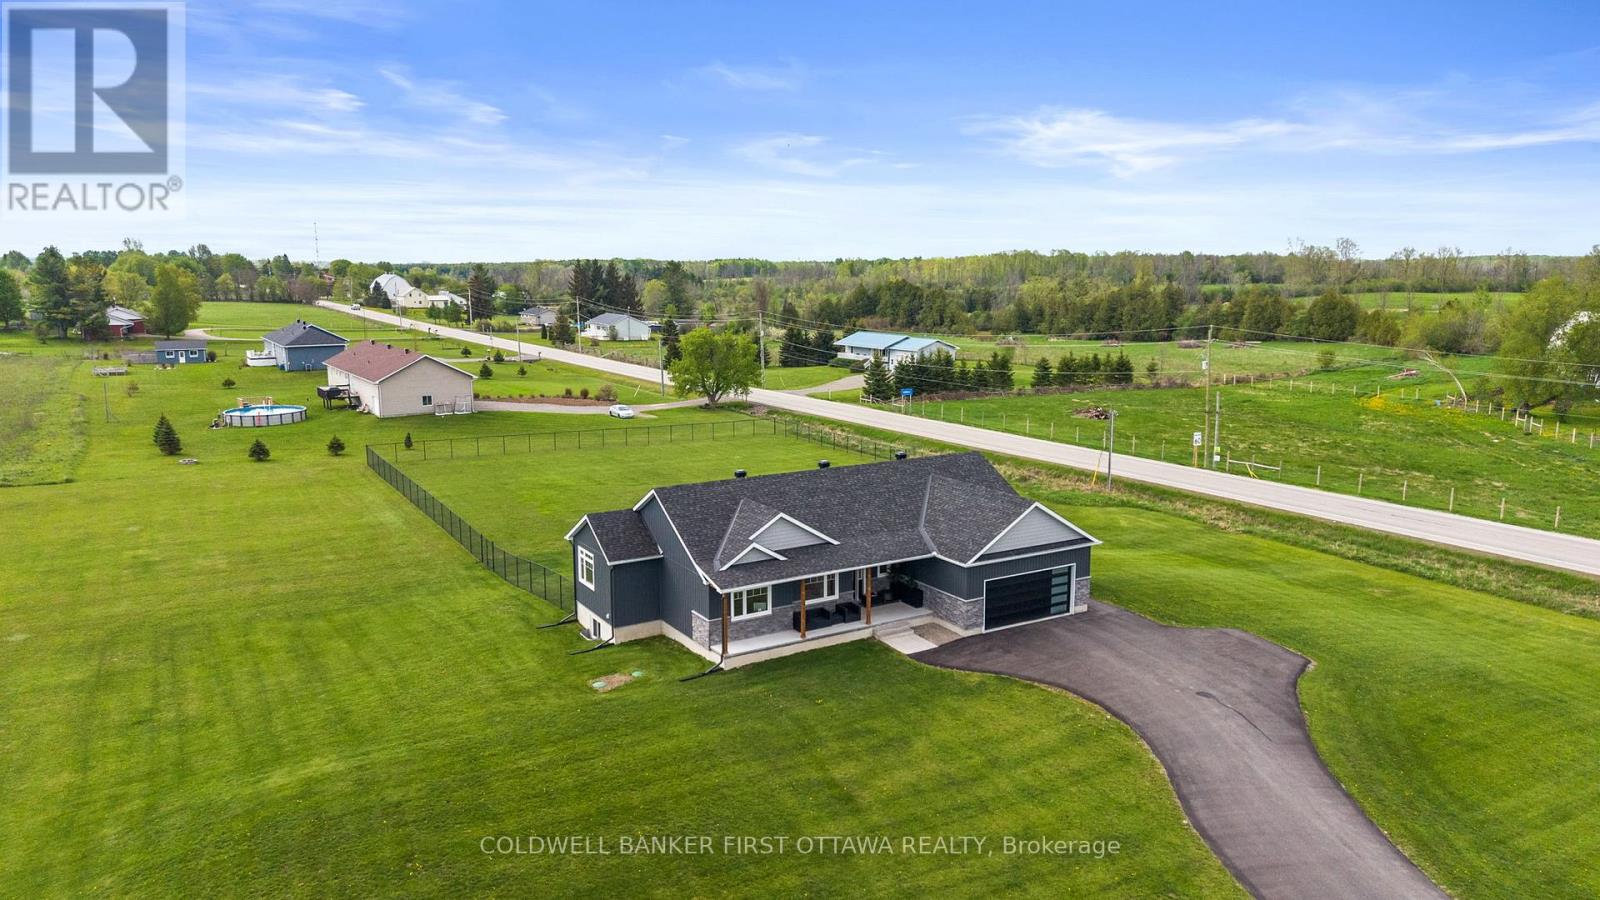
1027 Matheson Drive
Montague, Ontario
Welcome to 1027 Matheson Drive-a refined modern bungalow on approx two-acre corner lot. The finished driveway leads to approximately 1,700 square feet of thoughtfully designed living space, including an oversized eight-foot garage door. Two steps ascend to a covered concrete porch with natural wood beams. Inside, the front foyer offers tile flooring and a double-door closet, with southern exposure and rich brown hardwood flowing throughout.The open-concept living, dining, and kitchen area features a patio door opening directly on to the deck. The kitchen boasts a generous island with secondary sink, full-height cabinetry, quartz countertops, and a glass backsplash.A mudroom with a large double door closet and laundry area sits off the kitchen, with direct garage access. On the opposite wing, three bedrooms and two full bathrooms are privately situated. The primary suite includes a walk-in closet and four-piece ensuite. Two additional bedrooms offer west-facing windows and double-door closets, while the second bathroom features a soaker tub with elegant tiling.Nine-foot ceilings with crown molding and custom window treatments enhance the main floor. The partially finished basement (drywalled, high ceilings) offers flexible space, with rough-ins for a third bathroom and three large windows.Outside, the landscaped grounds invite a private oasis-garden, fire pit, or pool-plus a fenced area for children and pets. A 22 kW Generac generator (warranty through 2030) provides peace of mind. With remaining Tarion warranty and no wasted space, this turnkey bungalow is an exceptional opportunity not to be missed. (id:47351)
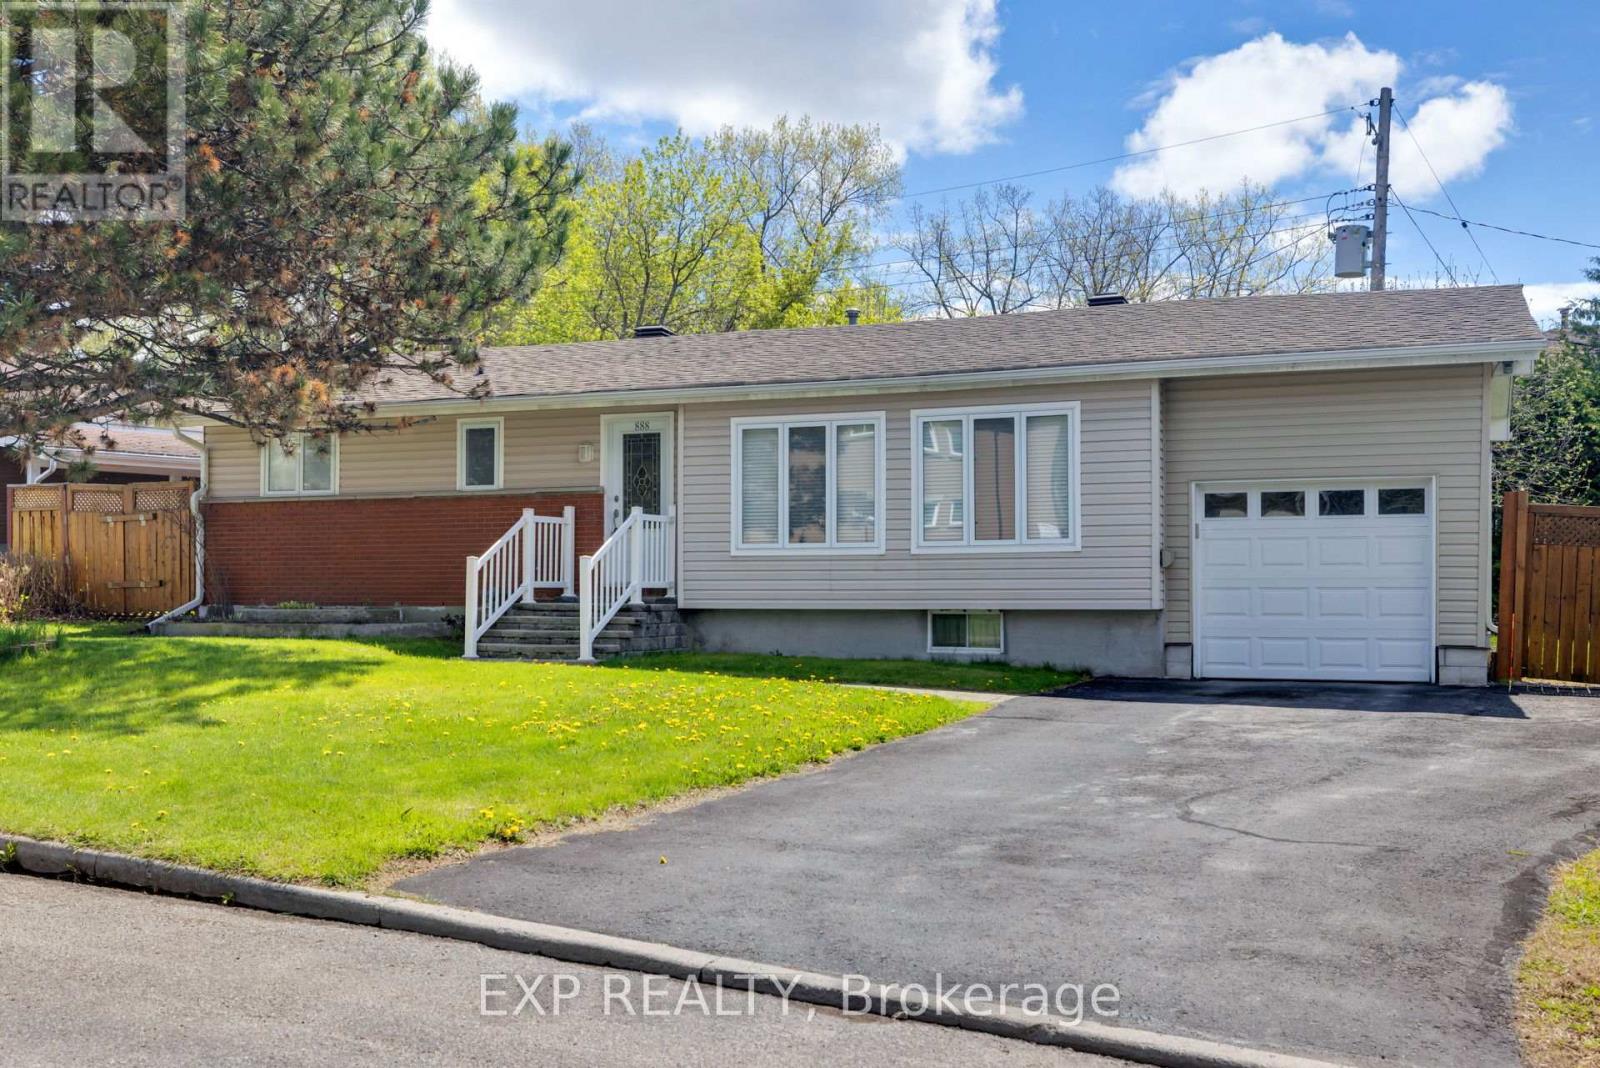
888 Charleswood Avenue
Ottawa, Ontario
Welcome to 888 Charleswood Avenue, a well-maintained detached bungalow in a highly convenient central Ottawa location. Offering exceptional flexibility, this property is ideal for multi-generational families, or investors exploring secondary dwelling and multi-family potential. The main level features 3 spacious bedrooms, beautiful hardwood flooring throughout, and a bright open-concept living and dining area filled with natural light-perfect for everyday living and entertaining. The functional kitchen offers ample cabinetry and counter space, while a full 3-piece bathroom completes the main floor. The fully finished basement an in-law suite with an extra bedroom, additional room that can be used as an office or den, large recreation room, kitchenette, laminate flooring, and a second full 3-piece bathroom. This versatile lower level creates an ideal setup for multi-generational living, offering extended family, adult children, in-laws, or guests a comfortable and private space while keeping everyone together under one roof. Major updates include the furnace and garage (2018), roof (2018), windows (~2010), and washer/dryer (May 2025).Conveniently located close to downtown Ottawa, Montfort Hospital, La Cité collegiale, parks, schools, public transit, and everyday amenities, this property presents a fantastic opportunity in a central location with excellent long-term upside. Book your showing today! (id:47351)

10 - 135 Springfield Avenue
Ottawa, Ontario
Welcome to 135 Springfield Ave in the heart of lindenlea / New Edinburgh. This bright and spacious condo offers south city views from your living room and an open and inviting layout. Features include beautiful hardwood floors throughout, two generous bedrooms, and two full bathrooms. The modern kitchen is equipped with three appliances included, and in-suite laundry with a washer and dryer, on the lower foyer level. Underground parking for one car (p10) and a private storage locker (L10). Close to all amenities and minutes to downtown. Walk score 93 and Bike score 91! An excellent condo to call home. (id:47351)