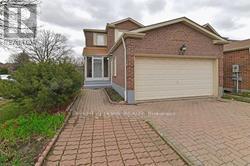
19 Grover Drive
Toronto, Ontario
Highland Creek, A Family Friendly Neighbourhood Welcomes You To Move Into This Well GroomedCozy Home, Featuring Upgraded Kitchen W/Resurfaced Cabinets (2022), Granite Countertop, StoneBacksplash, Oversized S/S Sink, Hardwood Floor. Finished Basement, Large Driveway. ExcellentSchool District, Walking Distance To Morrish Ps, Cardinal Leger CS, Library & Mins To U Of T,Centennial College, Pan Am Center, Parks & 401. (id:47351)
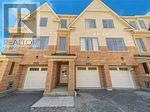
2554 Earleville Path
Oshawa, Ontario
Executive Rental! Absolutely Spectacular New 3 Bedrooms,3 Washrooms Condo Townhome By Tribute, In the North Oshawa! Bright & Spacious Over 1500 Sq/Ft Of Living Space. 9 Ft Ceiling with fantastic Open Concept, Large Eat-In-Kitchen With S/S Appliances & Granite Counters. A Large Master Bedroom With 4 Pc Ensuite. Amazing Location very Close to Hwy 407 and Hwy 412, shopping Plaza, Costco, Schools, Durham College, Ontario Tech Uni., Parks, Public Transit, Grocery and Restaurant. (id:47351)
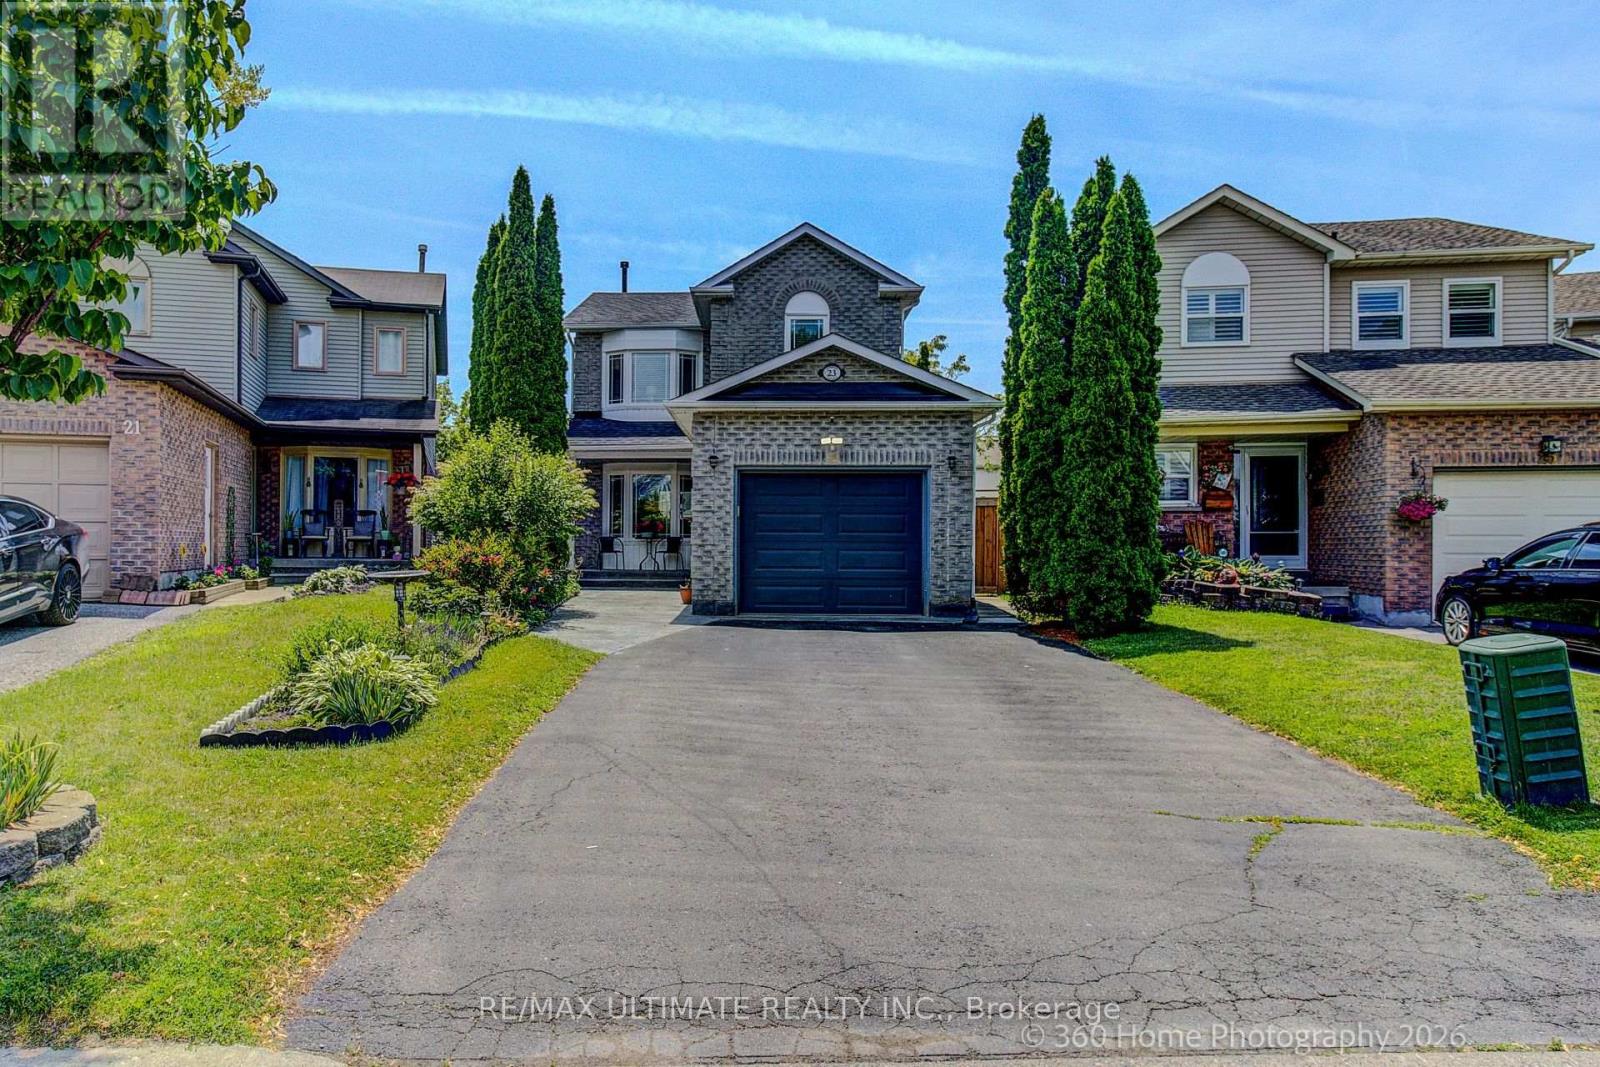
23 Windham Crescent
Clarington, Ontario
Welcome to a beautifully updated 3-bedroom home in a sought-after family-friendly Courtice neighbourhood. Bright, open main floor featuring an NEWLY Renovated kitchen with quartz countertops, stainless steel appliances, breakfast and coffee bar, and walkout to a deck-perfect for morning coffee, summer BBQs, or entertaining. Upstairs offers 3 spacious bedrooms and a stunning renovated bathroom, a separate shower, and a relaxing soaker tub. The finished basement provides extra living space, with an extra bedroom and a rec room. Conveniently located close to shopping, restaurants, major commuter routes, and within walking distance to schools, parks, baseball diamonds, pickleball courts, and basketball courts. A move-in-ready home offering comfort, style, and an unbeatable location. MOVE IN READY! (id:47351)
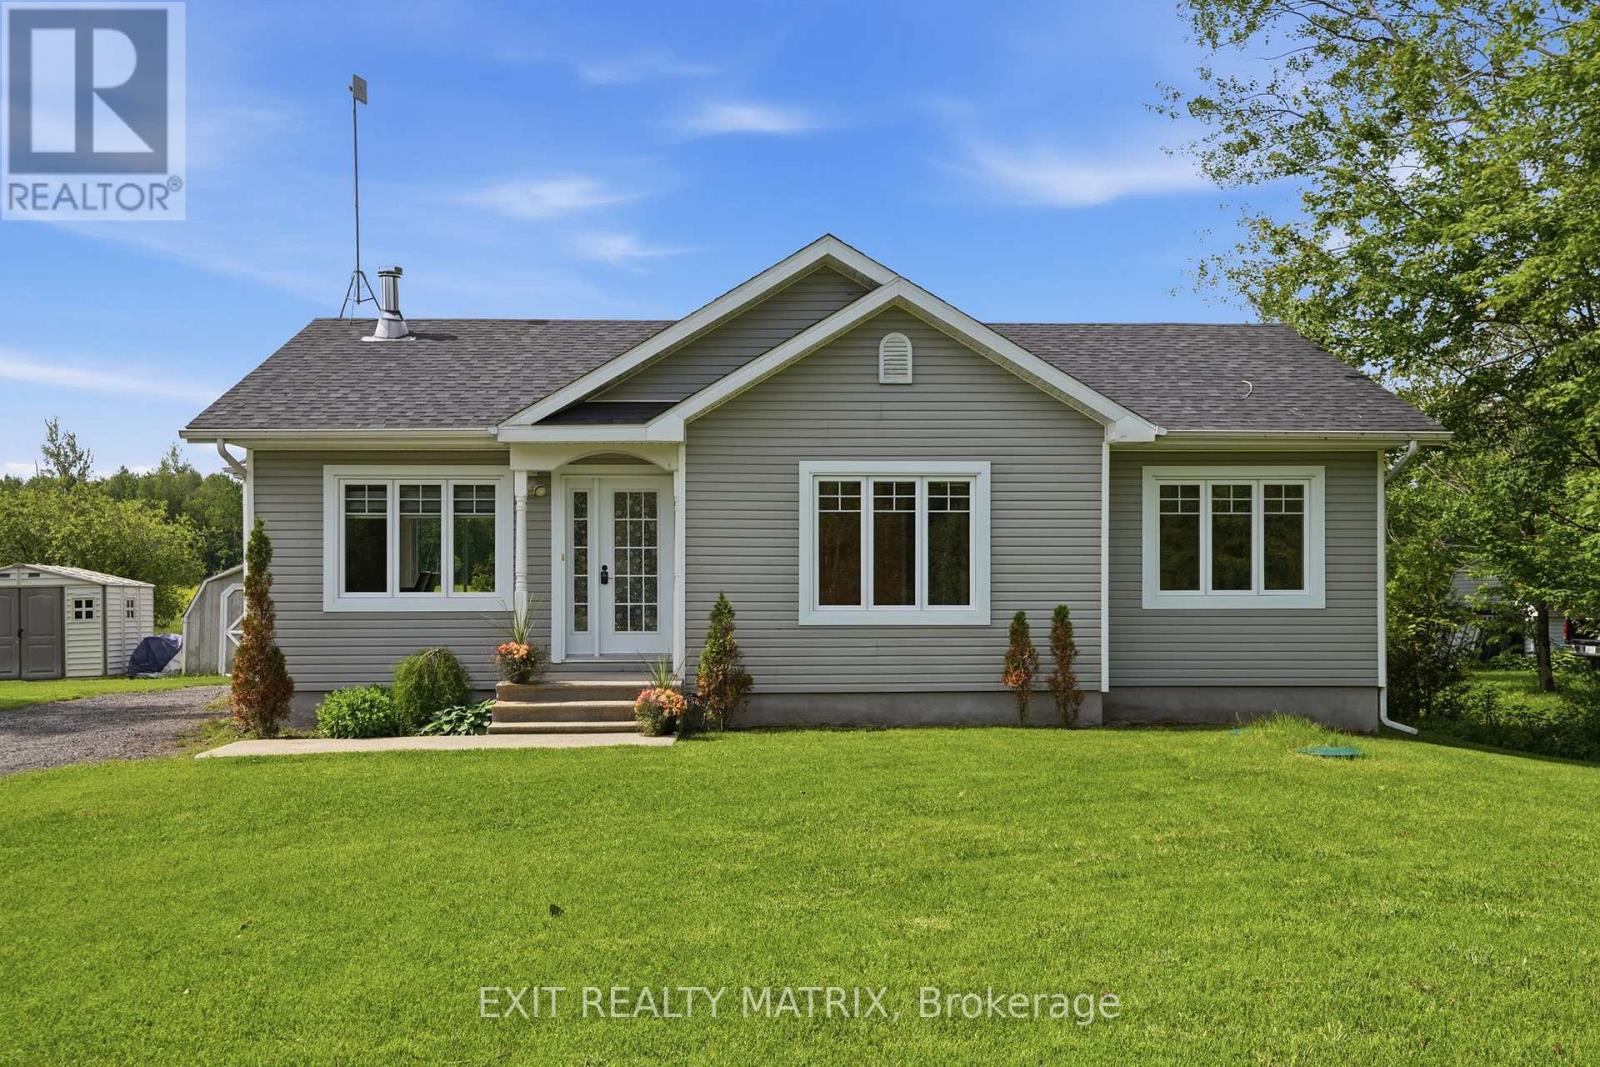
3680 Pattee Road
East Hawkesbury, Ontario
Welcome to this beautifully renovated family home. Sitting on a 1/2 acre lot with fruit trees and no rear neighbors. A welcoming open concept with uniform flooring throughout(2020). Warm, functional custom kitchen design with ample cabinets, counter space, center island and stainless appliances. An adjacent dining area with patio doors giving access to the backyard and cement patio. Three spacious bedrooms, a bathroom with corner shower and main level laundry closet. Unspoiled basement has been completely reinsulated and is just waiting for your finishing touches. Propane forced air furnace with central air in 2020 and a new roof in 2025. Sump pump with battery backup and water treatment system ensure quality country living. Book a private visit today! (id:47351)
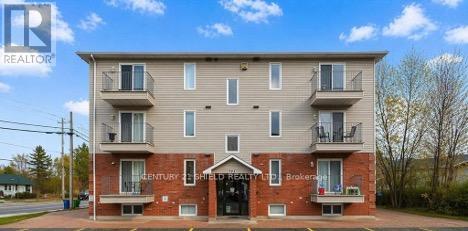
100b - 902 Notre Dame Street
Russell, Ontario
Welcome to 902 Notre Dame - Unit 100B , Embrun! This well-maintained 2-bedroom condo in the heart of Embrun is available to lease starting Sept 1, 2026 until April 30, 2027 with the possibility of earlier possession or extension by a month! It is conveniently located near parks, shopping, schools, and within walking distance to all local amenities! For the outdoor enthusiasts, it is close to the bike path and near parks for you to enjoy! With lots of natural light, this lower level condo with two good sized bedrooms is bright and cozy! With appliances included (refrigerator and stove), other furnishings are negotiable making it an easy move in. One parking space is included in the lease. Need storage? An outdoor storage shed is also included. Coin operated washer/dryer is on the same floor for your convenience! Call today to book a viewing! (id:47351)
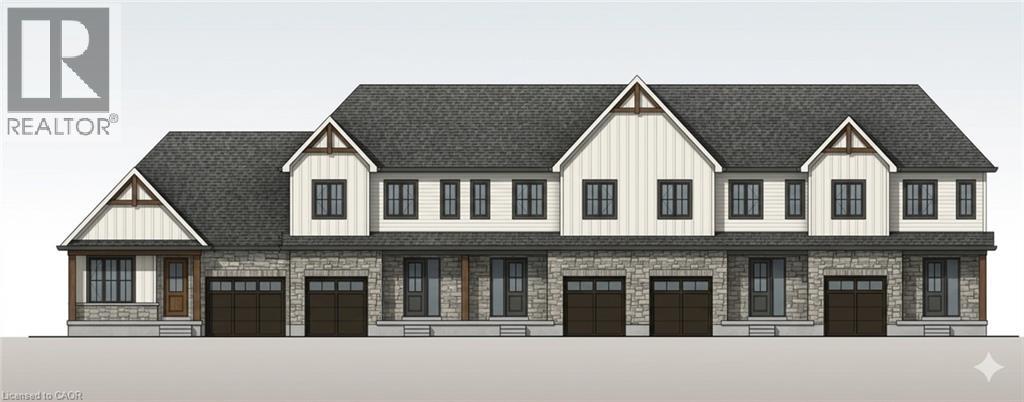
13 Anne Street W
Harriston, Ontario
Some homes need work. This one is a fresh start. Welcome to Maitland Meadows in Harriston, where small town charm meets the ease of brand new living. This to be built townhome introduces a thoughtfully designed new floor plan created for buyers who want simplicity, style, and zero projects waiting for them on day one. Picture coming home to a space that feels like yours from the start. Three bedrooms, 2.5 baths, and an attached garage give you the function you need, while clean, modern finishes bring the kind of comfort you actually want to live in. No renos. No surprises. Just a turnkey home that fits your life. And right now, the builder is making it even easier to get started. For a limited time, this home comes complete with a 6 piece appliance package, central air conditioning, and a garage door opener, all included. The kind of extras that make day one feel effortless. Whether you are stepping into homeownership for the first time or adding a smart, low maintenance property to your portfolio, this is the kind of opportunity that makes sense. And the best part? You get to make it your own. Select your interior finishes and create a space that reflects your style before you even move in. Life in Harriston moves a little differently. It is quieter. Friendlier. More connected. The kind of place where you can slow down, breathe a little deeper, and still have everything you need close by. Why settle for someone else’s updates when you can have brand new from the start? Buy now and be ready to move in by the end of 2026. (id:47351)
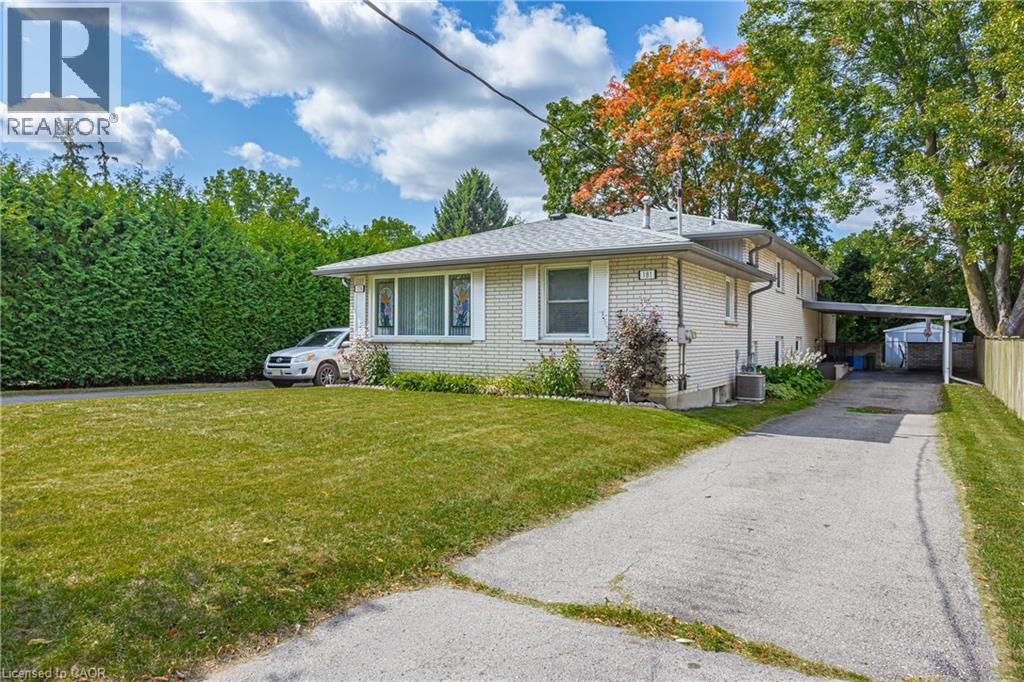
179-181 Vancouver Street
London, Ontario
OWN BOTH SIDES OF A SEMI-DETACHED HOME! Excellent investment opportunity in London! This home features both sides of a semi-detached being sold together, offering two spacious 3-bedroom units with AAA tenants already in place. Both units are occupied by reliable tenants who take great care of their homes. Each unit offers generous living space, exterior access to the basement with potential for future rental expansion, and three parking spaces each. Tenants pay their own utilities, providing immediate cash flow and minimal overhead. Recent updates include the roof air condition, and flooring. Located close to Fanshawe College, and with R1-7 zoning, this property is ideally positioned for steady demand and long-term growth. (id:47351)
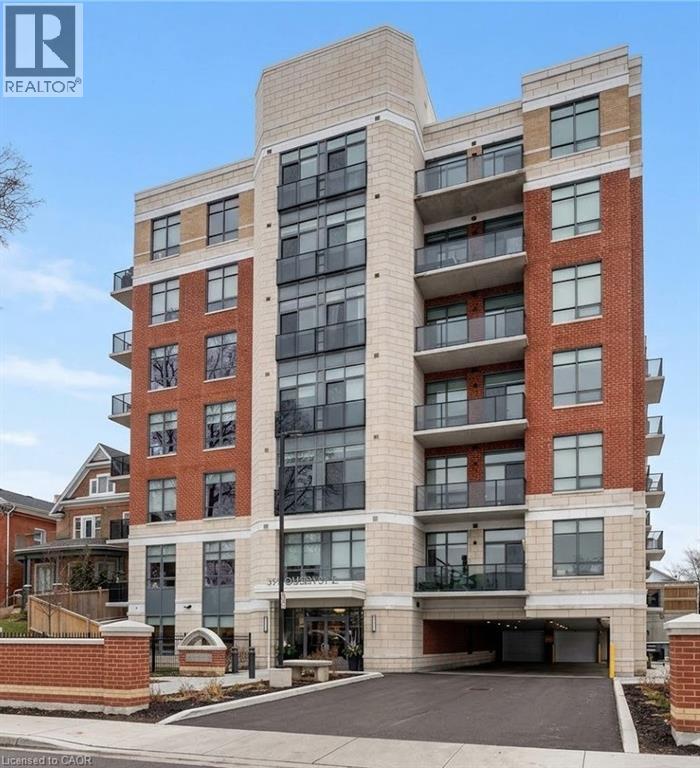
399 Queen Street S Unit# 317
Kitchener, Ontario
Welcome to Suite 317 at Barra on Queen, where modern condo living meets one of Kitchener’s most connected downtown locations. This well-designed one-bedroom suite offers a bright, open-concept layout with 9-foot ceilings, in-suite laundry, and a private balcony, along with one included underground parking space. Residents enjoy a boutique building with amenities including a fitness centre, party room, guest suite, outdoor BBQ and patio area, and visitor parking. Located just steps from Victoria Park, the LRT, Iron Horse Trail, downtown restaurants and cafés, and the Innovation District, this is an ideal opportunity for first-time buyers, professionals, or investors seeking a low-maintenance lifestyle in downtown Kitchener. (id:47351)
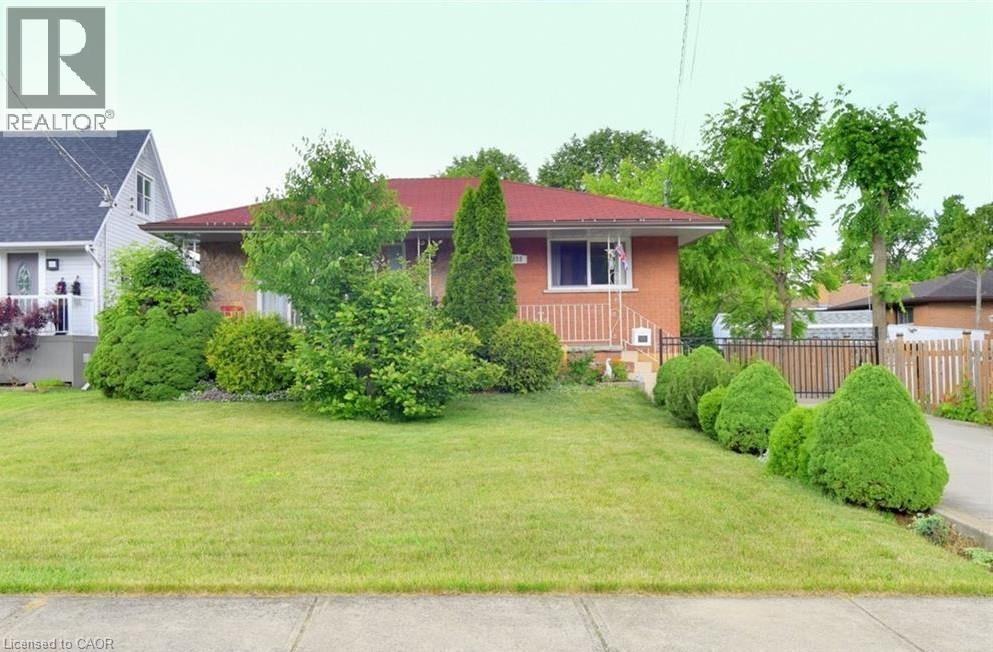
238 Fairridge Road
Hamilton, Ontario
Beautifully maintained bungalow situated on a desirable street in East Hamilton. This bungalow style home features a separate dining room, spacious living room, updated chef kitchen with upscale appliances including gas stove. There are three bedrooms and a full bathroom on the main floor. Separate entrance walk out from lower level to a self contained finished lower level features rec room, 4th bedroom, bathroom, 2nd kitchen and plenty of storage. Ideal for in-law suite or Income potential! Magnificent large private lot with pristine gardens and detached double car garage, ideal for the hobbyist. Excellent location within minutes to the Red Hill Valley Parkway which connects to the QEW expressway, also close to public transportation , GO station and most amenities. Do not miss out! (id:47351)
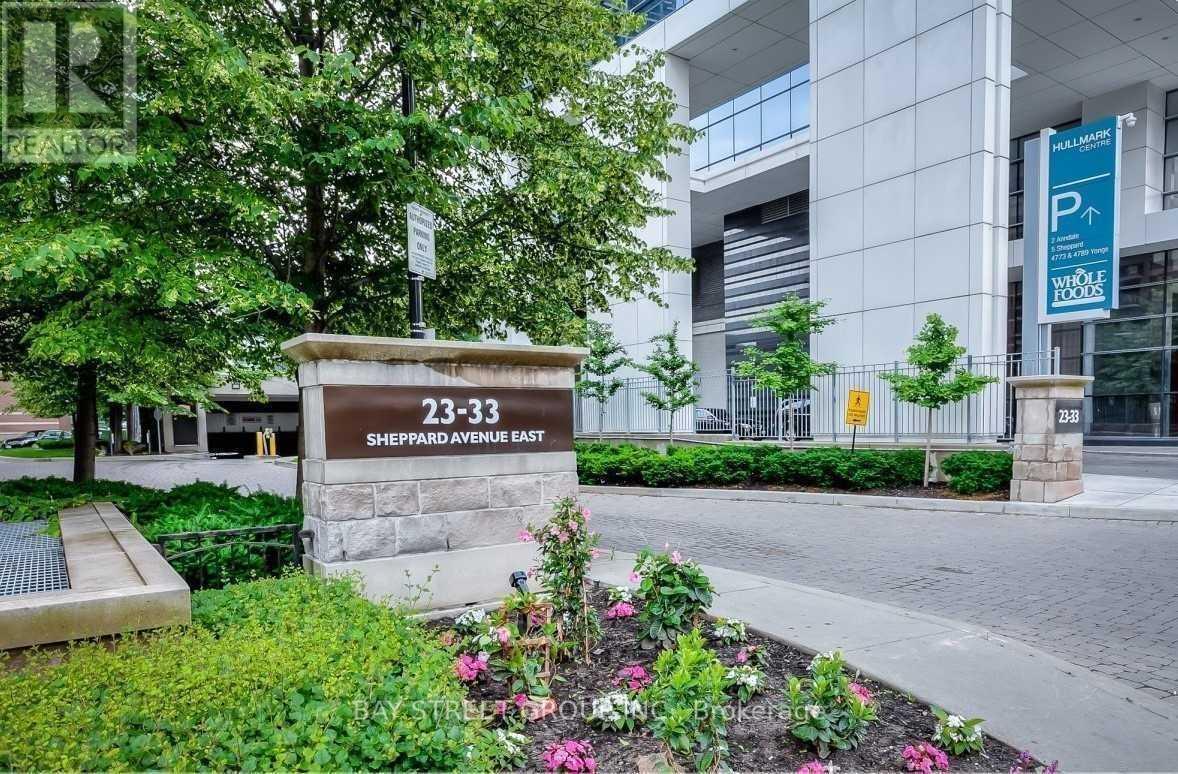
1906 - 23 Sheppard Avenue E
Toronto, Ontario
This One Bed Room Plus Study Condo Unit Is Located Right At The North York City Centre Where The Two Main Subway (Yonge And Sheppard) Lines Meet. The Unit Comes With 9 Ft Ceilings, Upgraded Appliances In Kitchen And Wood Floor In Bedroom. East Facing With Unobstructed Views And A Swimming Pool, Whirlpool, Theatre, Media Room And More. Photos For Reference Only (id:47351)
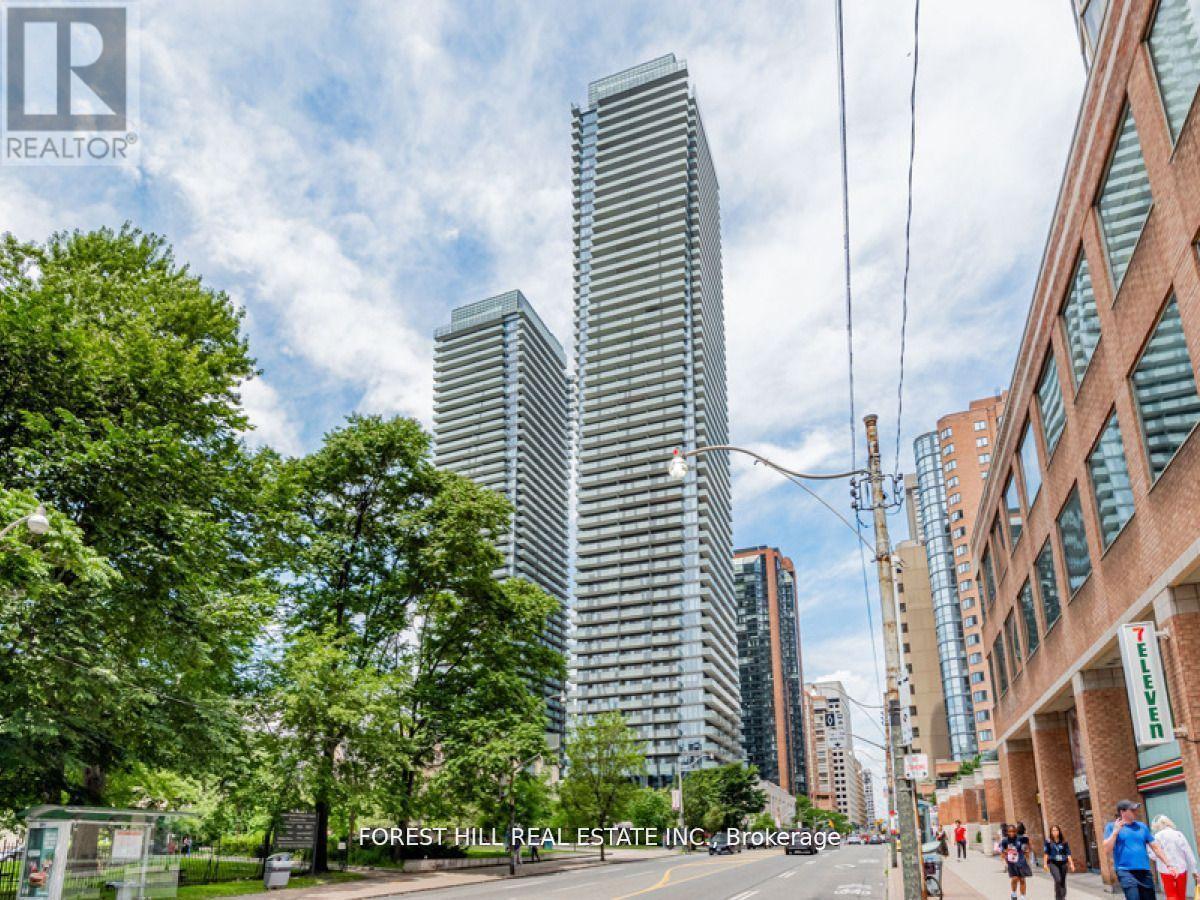
505 - 1080 Bay Street
Toronto, Ontario
Exquisite 1 Bedroom Plus Den Suite At Prestigious U Condominiums. Clear Urban City View from Large 132 Sq Ft Walk-Out Balcony Overlooking U of T Campus. Gorgeous Luxury West Facing 1 Bedroom + Large Den That Could Be Used As A 2nd Bedroom. The Unit Has A Large Balcony With Unobstructed Views! Floor To Ceiling Windows W/ Great Natural Lighting. 9 Ft Ceilings, Completely Upgraded Suite! Absolutely Ready For You To Move In. Steps To University Of Toronto, Yorkville, Bloor St, Subway Station, Restaurants, Upscale Shopping & Much More! **EXTRAS** Full Service Building Offers 24Hr Concierge, Gym, Outdoor Patio, Rooftop Deck, Meeting/Party Room, Bike Storage & Visitor Parking. (id:47351)
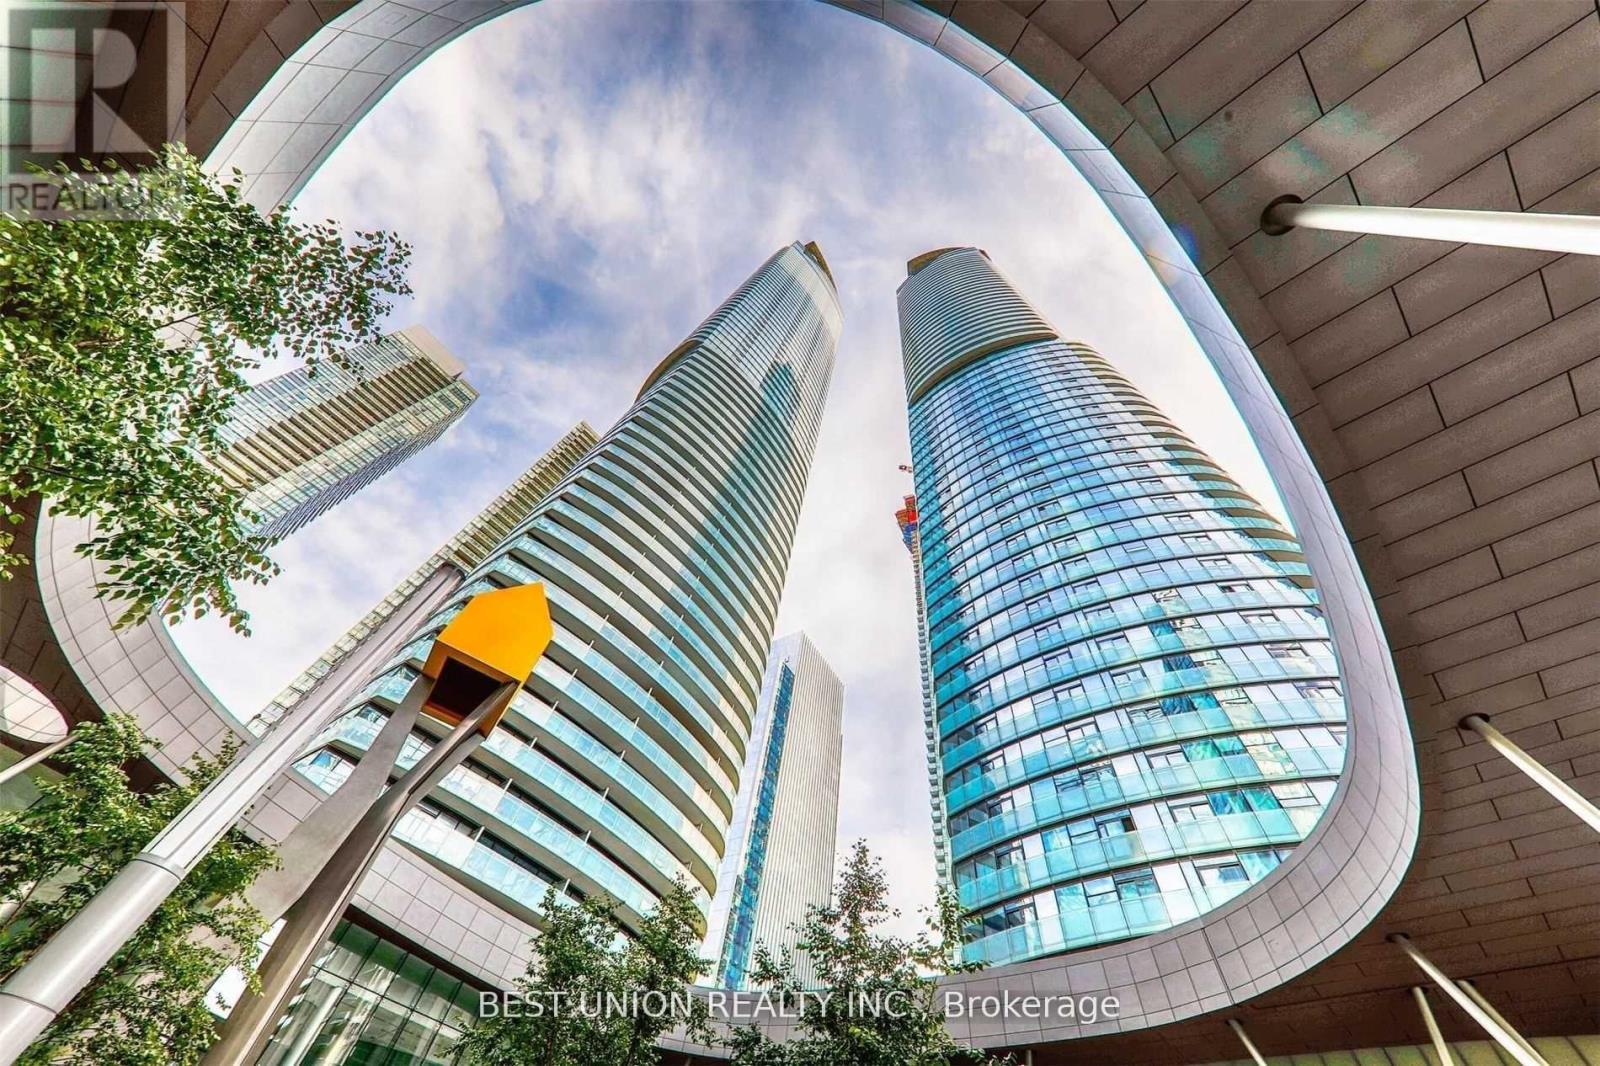
5706 - 14 York Street
Toronto, Ontario
Welcome to ICE Condo 2 at York Centre, an inspired luxury residence combining urban living with waterfront tranquility. This rare 57th-floor unit offers 677 square feet of thoughtfully designed space featuring a premium 1+1 layout, easily convertible into a functional two-bedroom setup. Perched high above the city, the unit showcases breathtaking panoramic views of the Toronto skyline and mesmerizing city lights at night. Finished with hardwood flooring throughout, this unit includes one parking space and one locker for added convenience. Enjoy soaring 9-foot ceilings, floor-to-ceiling windows, and unobstructed west-facing views of the CN Tower and downtown core. The modern kitchen is equipped with high-end finishes, perfectly suited for contemporary lifestyles. Direct PATH access connects you effortlessly to Union Station, Rogers Centre, and other downtown landmarks. Exceptional amenities include a fitness centre, indoor pool, sauna, party room, and 24-hour concierge service. An outstanding opportunity to experience elevated living in one of Torontos most iconic developments. (id:47351)
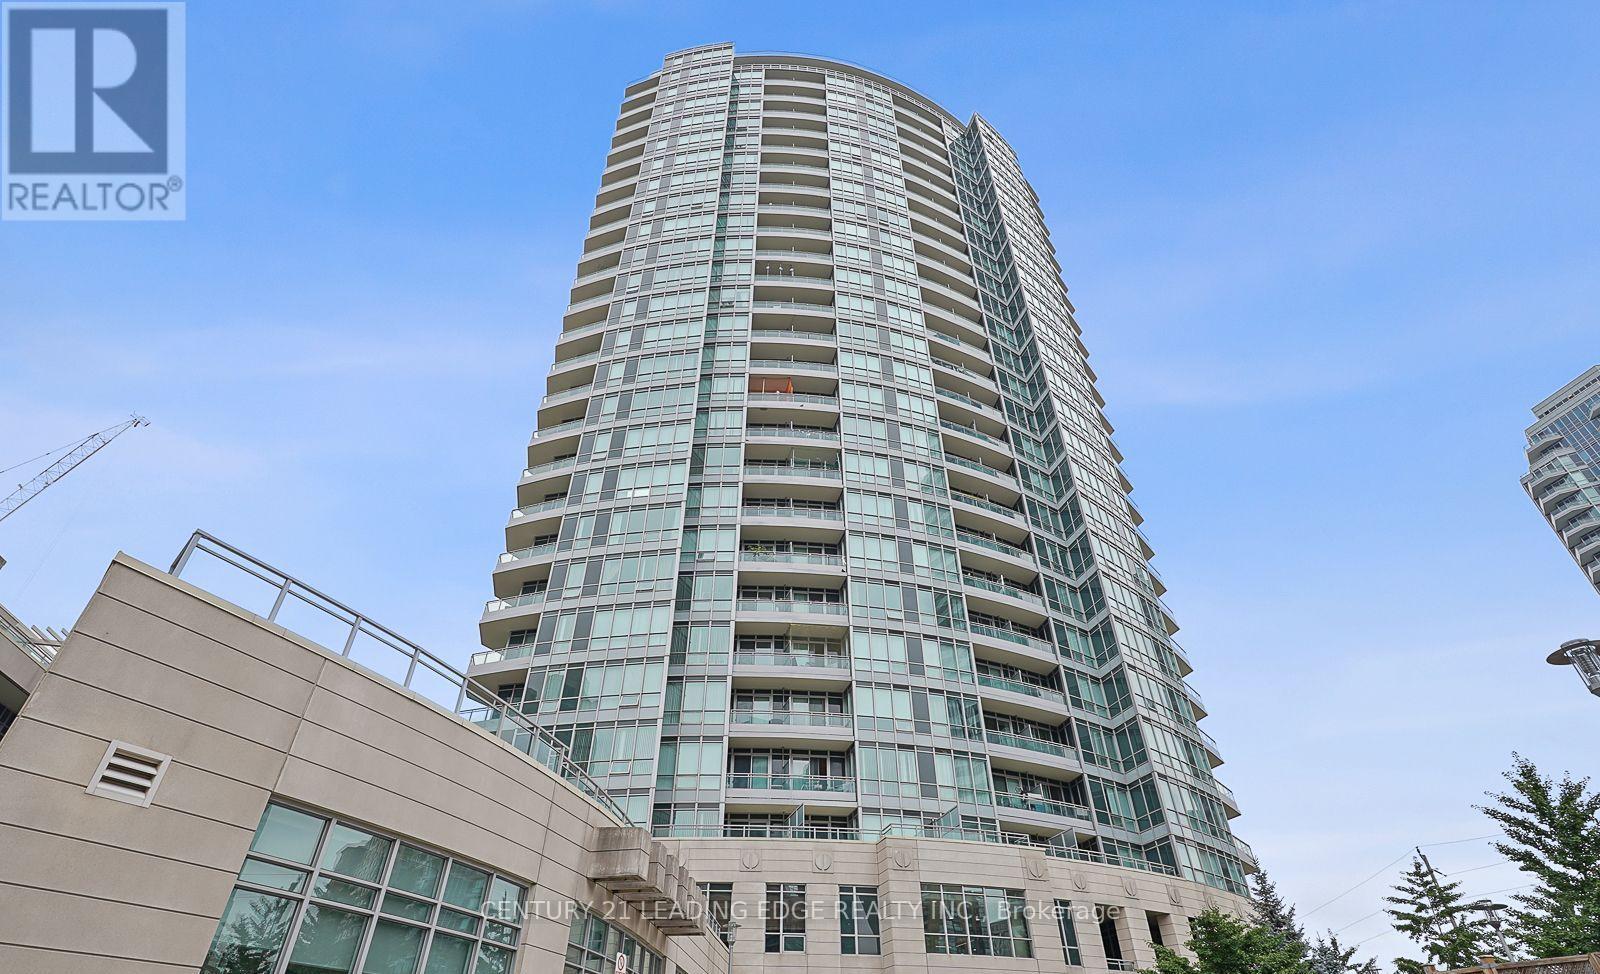
1915 - 18 Holmes Avenue
Toronto, Ontario
Welcome To Mona Lisa Residences! This Bright and Spacious 1 Bedroom + Den Condo Offers An Open Concept Layout With An Unobstructed East Facing View. New Vanity Featuring Brand New Kitchen Cabinetry and Countertops With Sleek Stainless Steel Appliances, As Well As New Flooring In The Den With A Walk-Out To The Balcony -- Perfect For Enjoying Your Morning Coffee. Ideal For Singles or Couples, This Unit Is Conveniently Located Near Yonge & Finch, Steps to Transit, Restaurants, Shops, and More. (id:47351)
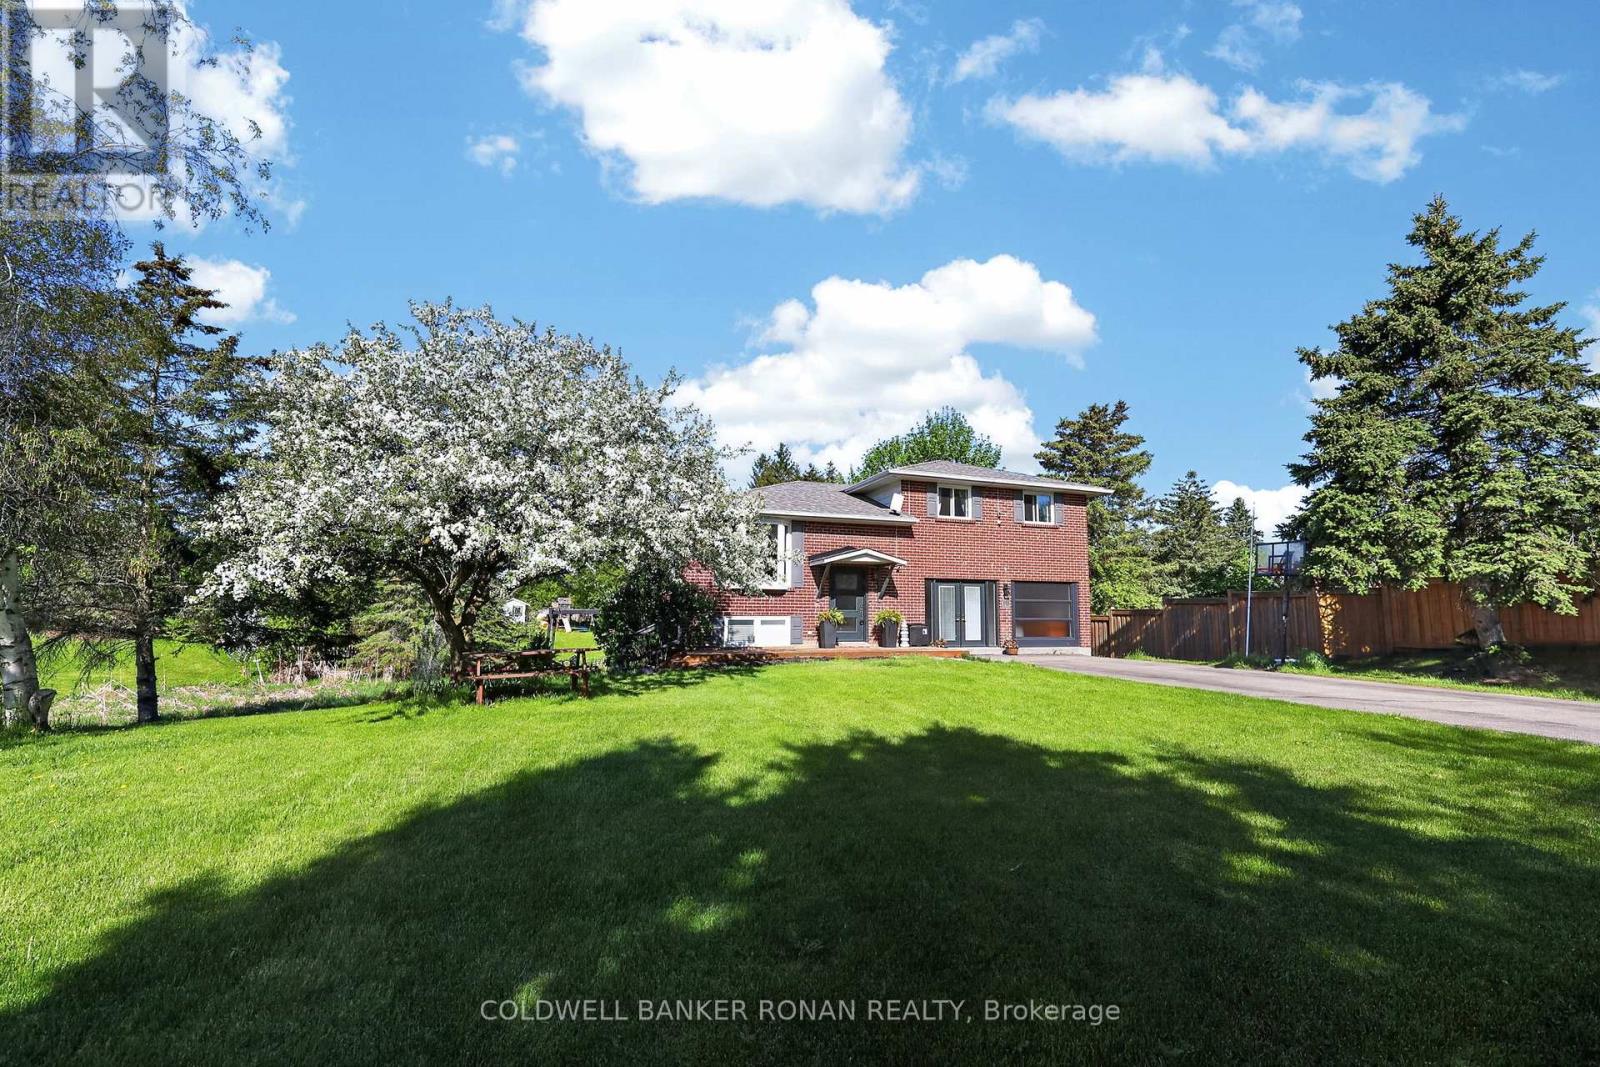
10 Catherine Street
Adjala-Tosorontio, Ontario
Set on .76 of an acre in Loretto, this exceptional property offers approximately 2,566 sq ft of thoughtfully designed living space, blending modern comfort, privacy, and versatility just outside the GTA. A soaring cathedral-ceiling entry creates an immediate sense of space and light, leading into a beautifully renovated kitchen with timeless finishes and seamless flow into the dining and living areas, perfect for both everyday living and elevated entertaining. A west-facing breakfast area opens onto a spacious deck, offering peaceful views and golden sunsets over your private backyard. What truly sets this property apart is its rare flexibility. A professionally finished ~700 sq ft separate space with in-floor heating provides endless possibilities-ideal for a private office, studio, wellness space, home-based business, or potential income-generating suite. The walk-out basement further enhances the home's versatility, offering excellent potential for a private in-law suite, rental opportunity, or additional living space. Surrounded by nature, this property offers privacy, outdoor space, and a relaxed country lifestyle, with zoning that allows for small-scale backyard homesteading, including keeping chickens. Located just minutes from Tottenham, Hockley Valley, and Bolton, with convenient access to the GTA. A home that adapts to your life, offering space, freedom, and opportunity. (id:47351)
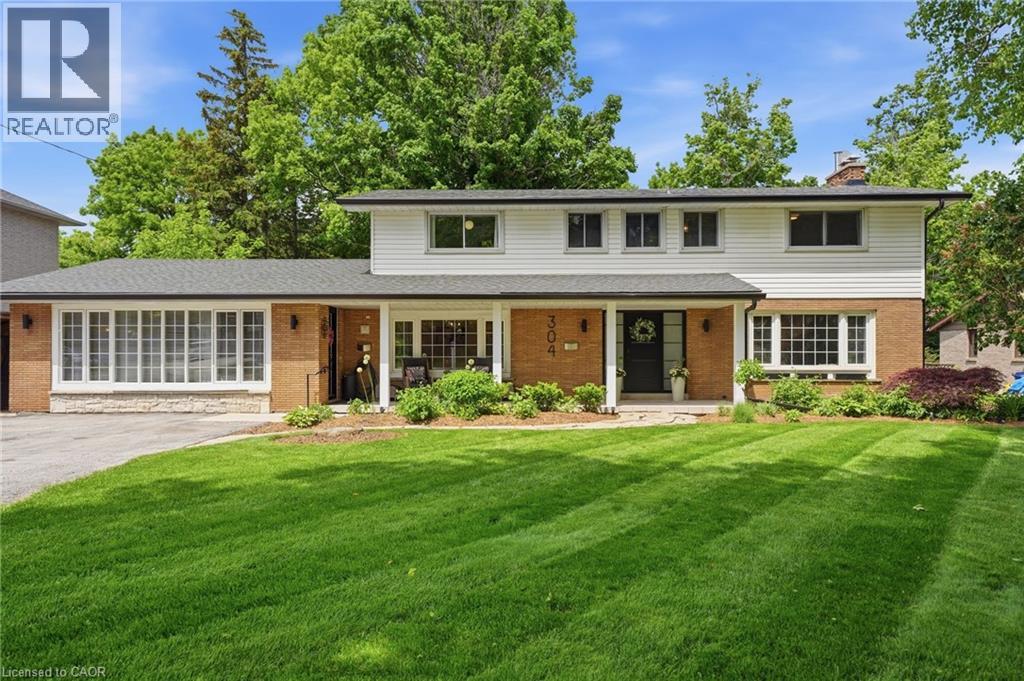
304 Stone Church Road W
Hamilton, Ontario
A rare opportunity to own two homes in one. Welcome to 304 Stone Church Road W., Hamilton. Properties like this don't come along often. Offering over 3,000 sq. ft. of above-grade living space on a beautifully landscaped 91' x 163' lot (0.34 acres), this home provides plenty of space for growing families, multi-generational living, or anyone looking for room to spread out. The main home features 5+1 bedrooms and 2 bathrooms. A welcoming front entrance leads into the living and dining areas, which flow into the kitchen, making it a great space for everyday living and entertaining. The fully renovated above-grade in-law suite offers a large bedroom, a full bathroom, private laundry, and its own deck. Whether you're accommodating family, creating a work-from-home space, or generating extra income, this space offers plenty of options. Step outside and enjoy the private, fully fenced backyard complete with a deck, patio, and mature trees. The large lot offers exceptional privacy and a peaceful setting that feels far removed from the city. There is also plenty of parking and outdoor space for family gatherings, gardening, or simply enjoying the outdoors. Located close to parks, walking trails, schools, shopping, and everyday amenities, this home offers an excellent balance of convenience and privacy. Easy access to major highways and nearby Ancaster makes commuting simple while keeping you close to everything you need. A unique property with the space, privacy, and possibilities that are rarely found within the city. (id:47351)
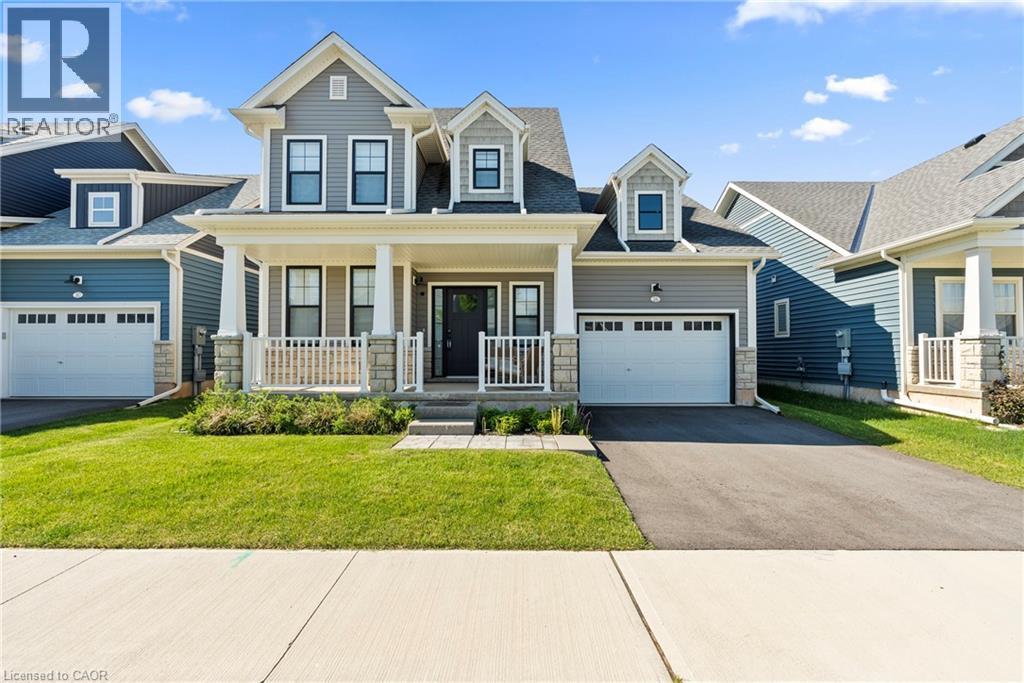
26 Beachwalk Crescent
Crystal Beach, Ontario
Welcome to beachside living in the beautiful BEACHWALK community built by Marz Homes. This 1 year new open concept 1924sqft bungaloft boasts over 100k in exquisite upgrades. Featuring 3 beds, 2.5 baths, vaulted dining/living room with gas fireplace, stunning two-tone kitchen with extended uppers, SS appliances, quartz countertops, tile backsplash, large island, and a spacious pantry hidden by a sleek pocket door. A second pocket door reveals the main floor laundry room with built-in sink and countertop which also includes access to the garage and unfinished basement. Large main floor primary bedroom offers a spa-like 4 piece ensuite and large walk-in closet. Up the oak stained staircase to the second floor reveals spacious loft overlooking dining/living room with upgraded railing. Down the hall you'll find the third bedroom with access to a stunning shared 4 piece bathroom finished in the latest style. Exterior upgrades include black windows and upgraded colour package. Quality craftsmanship and thought is evident in this stunning home. A few minutes walk to beautiful Bay Beach and surrounding amenities make this property the perfect way to enjoy beach life. (id:47351)
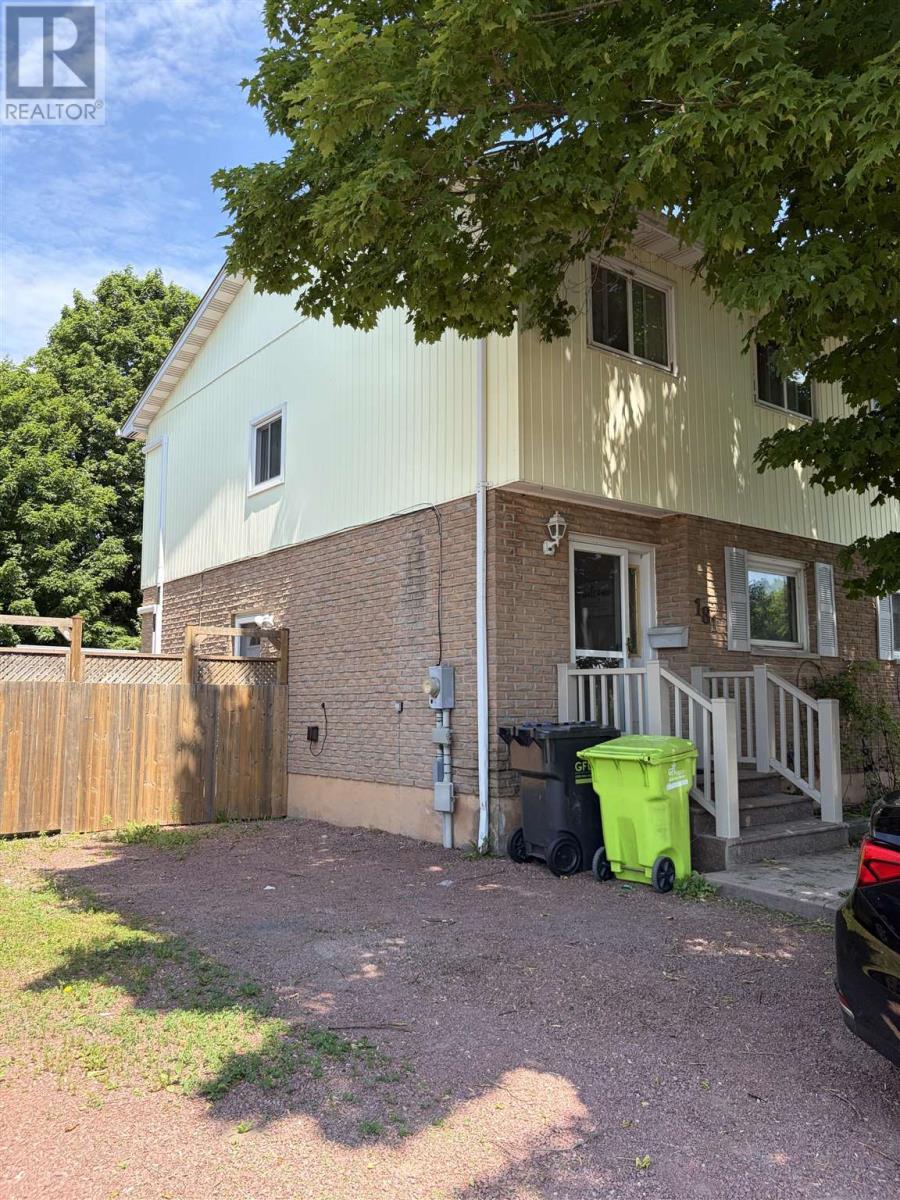
181 Sutton Pl
Sault Ste. Marie, Ontario
Investment Opportunity! This 3-bedroom, 2-bath semi-detached offers immediate income potential. The home has updates that will minimize future costs making it an attractive, low-maintenance addition to any investment portfolio. Improvements completed in 2020 include the heat pump, shingles, appliances, stamped concrete patio, deck, fencing, and front steps. Inside, the finished lower-level family room and second bathroom significantly expand the living space, enhancing tenant appeal. The spacious main-floor living room features patio doors leading to a private, fully fenced backyard with a deck and an outdoor space. Measurements to be verified by Buyer. 24 hours notice required for viewings. (id:47351)
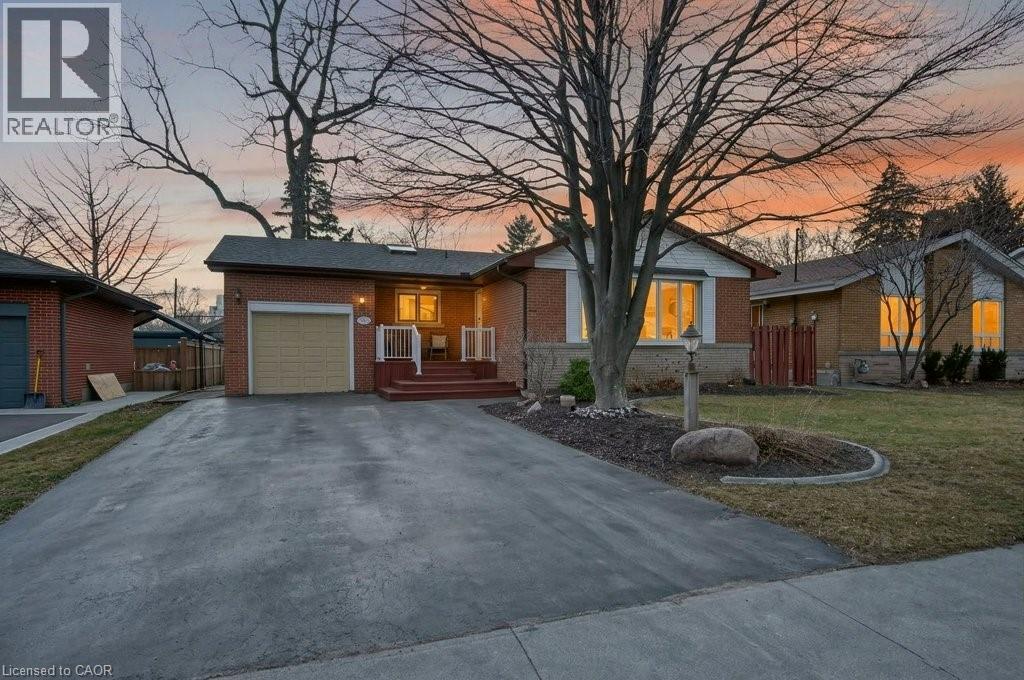
362 Pepper Drive
Burlington, Ontario
Two things you can’t beat, the community and the price per finished foot of this fantastic brick bungalow. Constantly maintained with thoughtful, timely upgrades including roof, windows, furnace, central air, as well as kitchen and bathroom renovations, this home is turnkey and also poised for fantastic South Burlington opportunities. Enjoy side-by-side front parking and an attached garage with concrete floor and power. This home has a truly unique layout with separate wings for bedrooms, and basement access through the kitchen with a side door to the backyard creating a one-of-a-kind flow for any type of end user. The upgraded kitchen features bright cabinetry, two picture windows, upgraded counter countertops, and was thoughtfully completed with a breakfast bar and loads of storage. Refinished hardwood, a fantastic mid-century three sided fireplace, a large bay window and gallery sized walls make the open concept living room dining room an inspiring space that will suit any taste. Three large bedrooms also with refinished hardwood all with closets. The accessible bathroom includes a standup shower with low curb and an upgraded vanity. The finished basement provides loads of storage opportunity in two separate utility spaces, along with a three-piece bath. The living portion is completed in durable carpet, with a fireplace to mirror the main floor and two separate living spaces all with above grade windows. The wide lot accommodates a large yard with mature trees, new fence, patio and grass space. Walk to the lake, bike to downtown, enjoy this family focussed community! (id:47351)
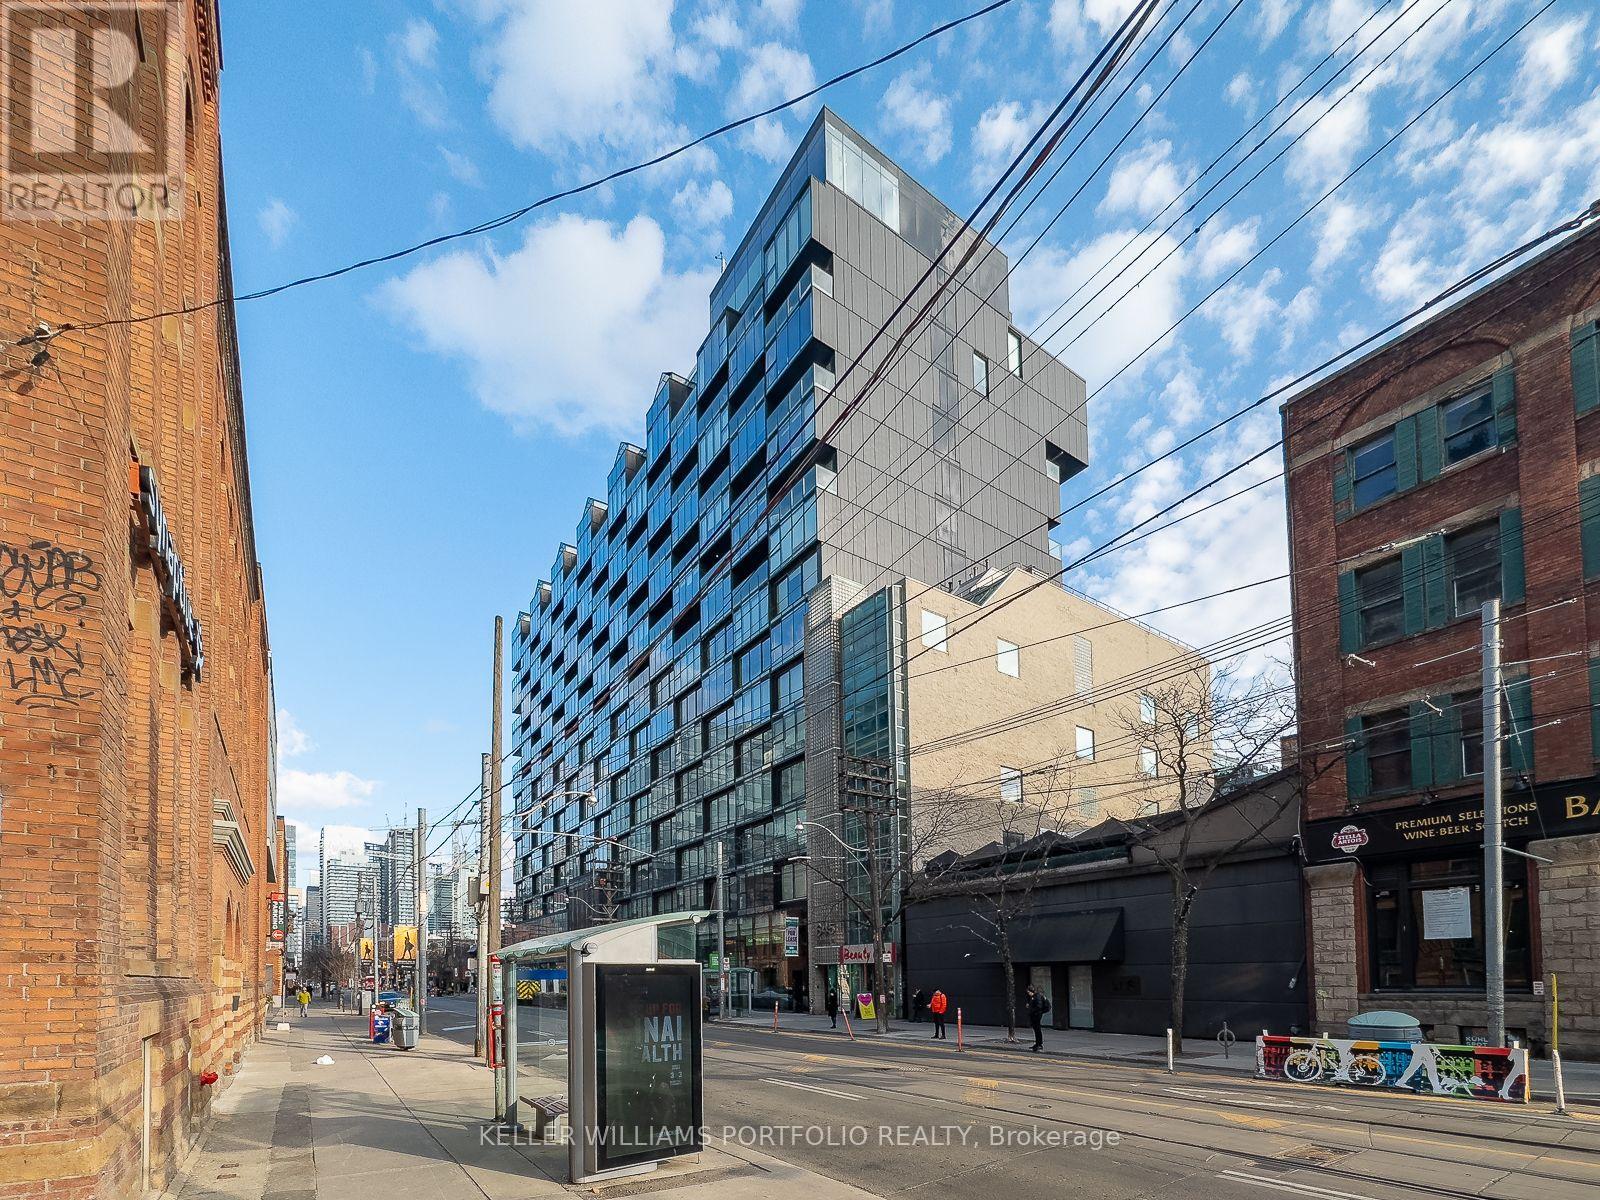
622 - 629 King Street W
Toronto, Ontario
Furnished 1 Junior Bedroom Condo In The Heart Of King West, 9' Ceilings, Floor To Ceiling Windows, Quartz Counters. Building Amenities Incl.Concierge, Gym, Rooftop Deck/Garden & Visitor Parking. Minutes To Highway, Walk Score 98 & Transit Score 100. (id:47351)
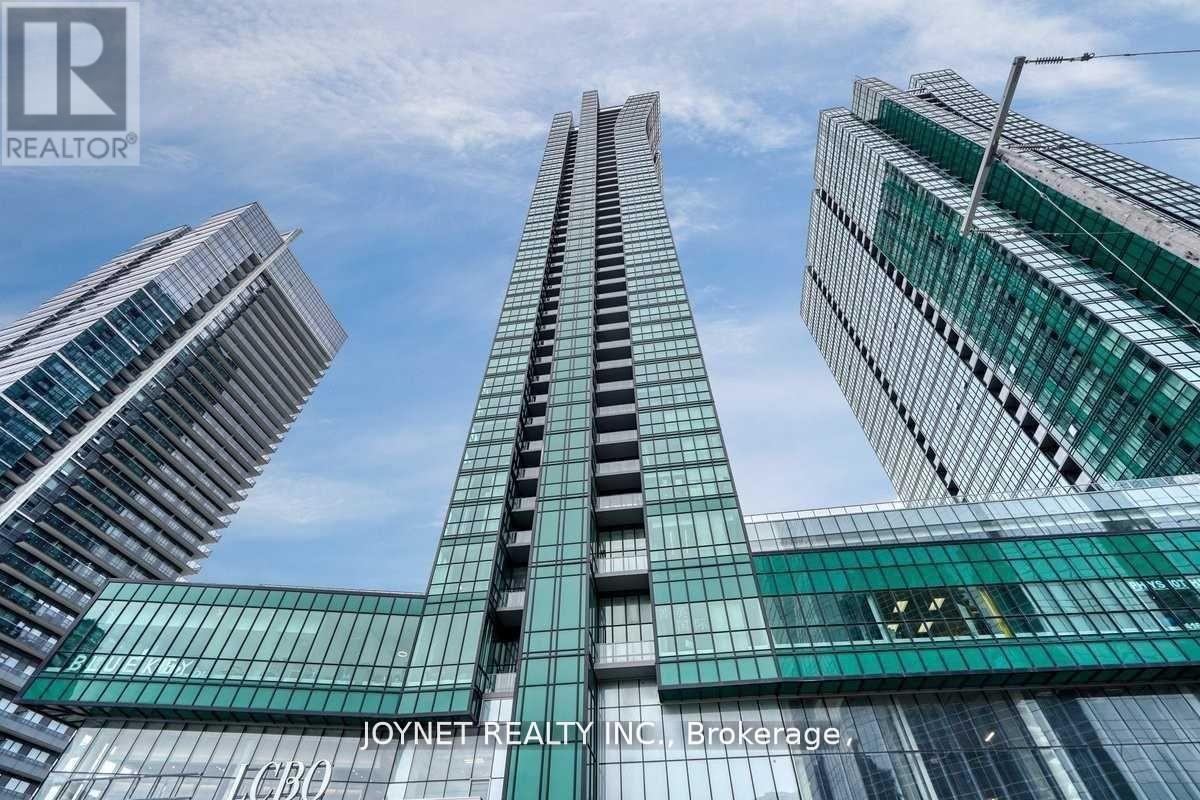
2807 - 9 Bogert Avenue
Toronto, Ontario
Seller is very Motivated!!! Located in the highly desirable North York area at Yonge and Sheppard. This luxurious, bright, and spacious 2-bedroom + 1 den unit offers 2 full bathrooms and a breathtaking northwest view. The open-concept layout includes a private balcony, with luxurious 9 Ft Ceilings and flooding it with natural light. Finished with high-end luxury touches, it features integrated appliances, sleek interior doors, and glass-enclosed showers. Residents can enjoy a range of amenities, including an indoor pool, gym, party and billiard rooms, and 24/7 concierge services. Convenient in-building access to the TTC subway, food court, Food Basics and LCBO. (id:47351)
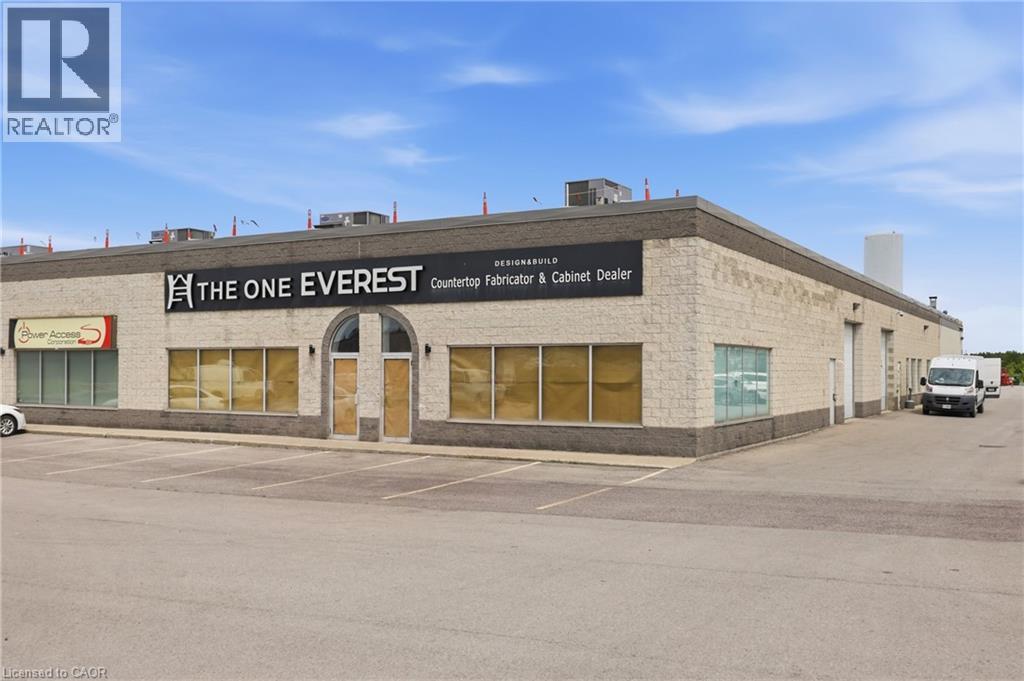
225 Nebo Road Unit# 3 & 4
Hamilton, Ontario
Outstanding exposure in the highly desirable Nebo Road Business Park! This end unit offers an impressive 55' of frontage, delivering excellent storefront visibility and signage exposure that's hard to find in this market. Ideal for a tenant who wants to be seen. Clean, square unit layout with 12' x 12' side-load garage door. Zoned M3 Prestige Business Park, permitting a wide range of uses. Landlord seeking a long-term, stable tenant. A rare opportunity to secure high-visibility frontage in one of Hamilton's sought-after business park locations. Don't miss this one, book your showing today! (id:47351)

1414 King Street E Unit# 17
Clarington, Ontario
CAN BE CONVERTED INTO OTHER CONCEPT. Excellent opportunity to acquire a well-established restaurant business in Courtice. Currently operating as DOSA EATERY, with potential for conversion to another food concept (subject to landlord). Prime location at King St E & Townline Rd S, surrounded by residential neighbourhoods, schools, offices, banks, major retailers, and convenient highway access. Monthly Sales: Approx.: $28,000 to $32,000. Rent: $8,372.19/month including TMI and HST. Existing lease term until 2033 with two additional 5-year renewal options available. Current royalty fee is 6%. Great opportunity for owner-operators or investors seeking a turnkey business in a growing community. (id:47351)
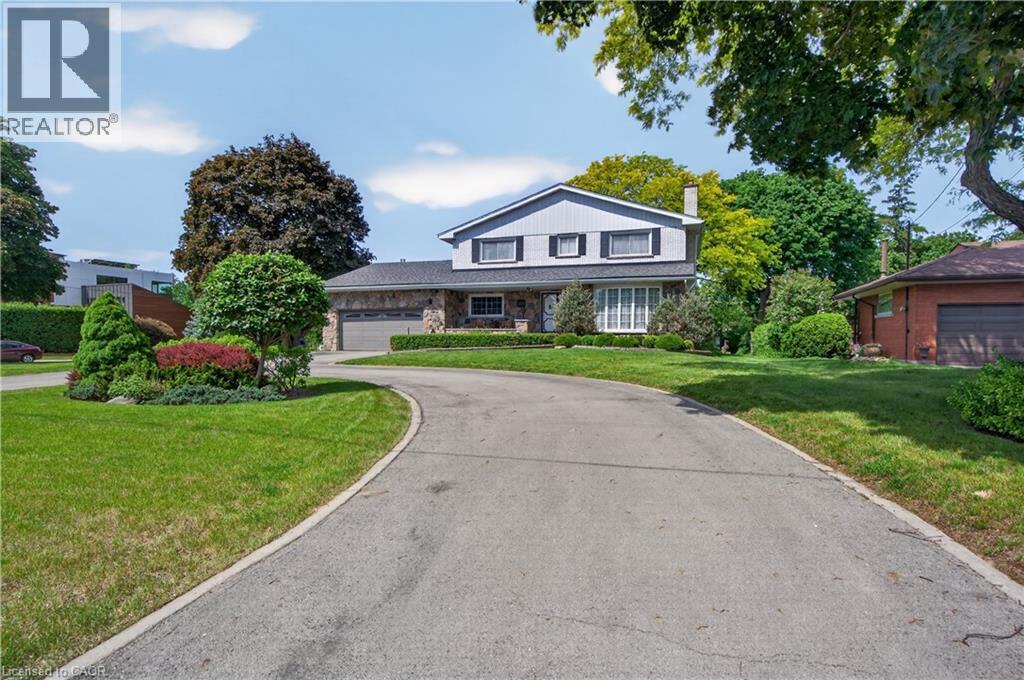
564 Mountain Brow Boulevard
Hamilton, Ontario
Perched along the prestigious Mountain Brow, this one-of-a-kind home offers breathtaking views overlooking the city below. Set on an impressive 103 x 198 ft corner lot, this spacious 2,626sqft residence provides room for the entire family while showcasing a location that simply cannot be replicated. From the moment you arrive, the semi-circular driveway, covered front porch & flagstone walkway create a grand first impression. Inside, the main level offers elegant principal rooms, including a formal living room & dining room, perfect for entertaining. A private office with hardwood flooring, built-in cabinetry & pot lights provide an ideal work-from-home space. The thoughtfully updated kitchen is the heart of the home, featuring quartz countertops, an island, built-in appliances, under-cabinet lighting, abundant cabinetry & workspace, a built-in desk area & large windows overlooking the private rear yard. Adjacent to the kitchen is a welcoming family room with a gas fireplace and patio doors leading to the backyard. A convenient main floor laundry room with yard access & a 2pc bathroom complete this level. Upstairs, you'll find four generously sized bedrooms & an oversized 5pc main bathroom. The primary suite features double closets & an updated ensuite with a walk-in shower. The lower level offers incredible additional living space and excellent in-law suite potential thanks to a separate entrance from the garage. Here you'll find a second kitchen, recreation room, wet bar, 2pc bathroom, cold room & abundant storage space. Outside, the oversized backyard is a private retreat with a concrete patio, mature perennial gardens, privacy hedges & a large storage shed. Whether you're enjoying the peaceful surroundings or taking in the spectacular views from the front of the property, this home offers a truly rare opportunity in one of Hamilton Mountain's most sought-after locations. This is your chance to own a remarkable property with unmatched views and endless potential. (id:47351)
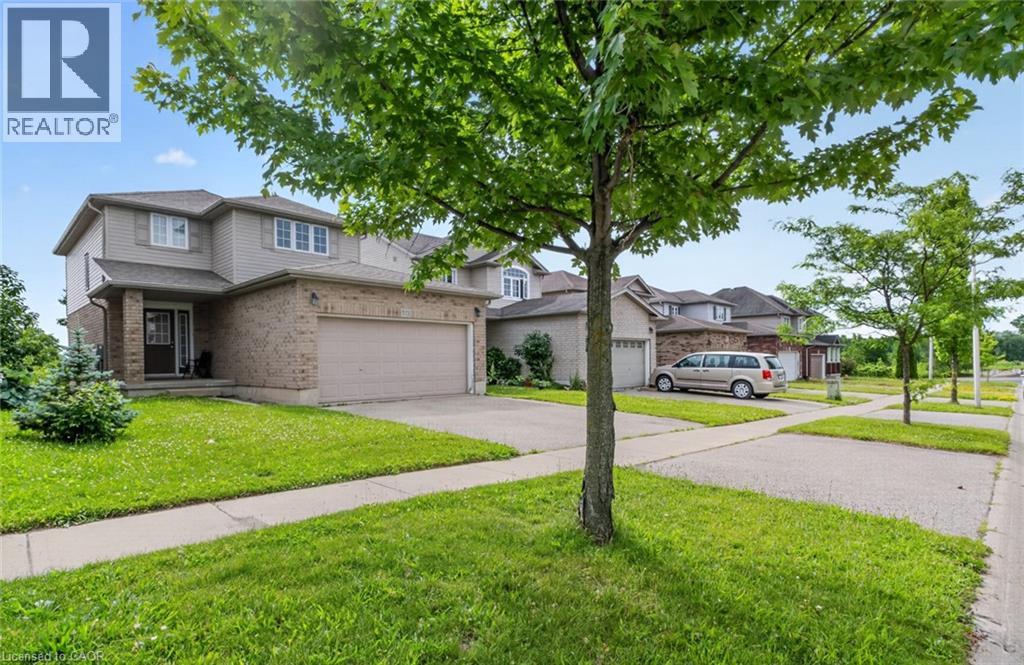
571 Champlain Avenue
Woodstock, Ontario
Nestled in one of Woodstock's established family-friendly neighbourhoods. With parks, schools, and everyday amenities just minutes away, this is a location where families can put down long term roots. Offering over three levels of living space, this home offers three generously sized bedrooms, including a spacious primary suite complete with a large walk-in closet. The bright eat-in kitchen walks out to the rear deck, great for summer BBQs, morning coffee, or keeping an eye on the kids in the backyard. The unfinished walk-out basement offers endless possibilities, with a rough-in already in place. Ideal for creating additional living space, a recreation room, or home office. A double car garage and functional floor plan provide a solid foundation for buyers looking to personalize a home and build equity over time. If you've been searching for a home with great bones, an unbeatable family neighbourhood, and the opportunity to make it your own, 571 Champlain Avenue is ready for its next chapter. (id:47351)
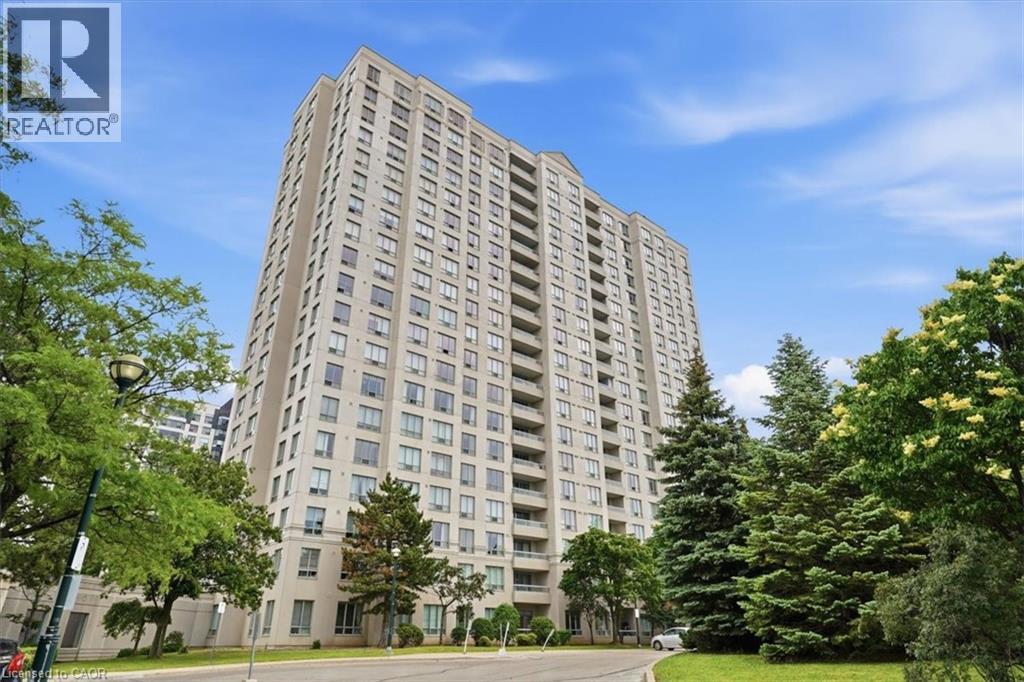
5039 Finch Avenue E Unit# 108
Toronto, Ontario
Beautifully updated ground floor unit in an excellent location! South facing with new shaker style kitchen, S/S appliances, freshly painted, new toilet and new vanity. Built by Windsor condos - Monarch. A well managed building with fantastic amenities - 24 hour concierge, indoor swimming pool, tennis court, gym, sauna, party room, car wash, lots of visitor parking, Bell TV and internet included! Close to the shopping mall, schools, parks, 24 hour bus route along Finch Ave E. Just unpack and enjoy! (id:47351)
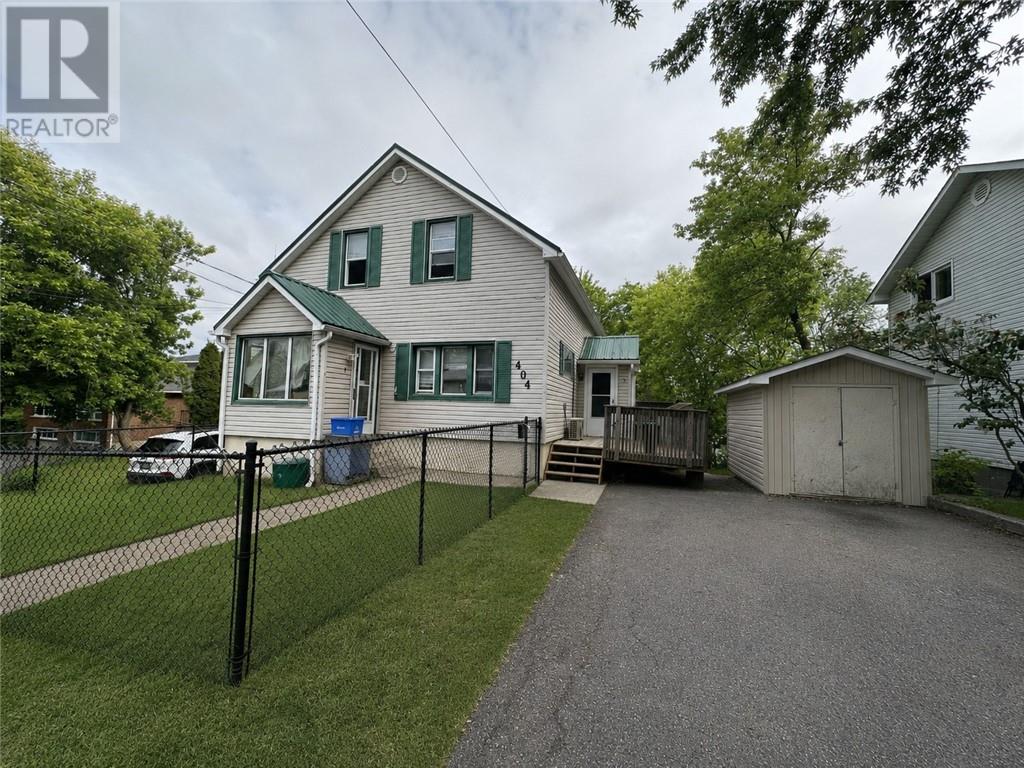
404 Ash Street
Sudbury, Ontario
Welcome to 404 Ash Street, Upper Unit. This bright and well-maintained 2-bedroom, 1-bathroom apartment features a beautiful interior, two generously sized bedrooms, a modern bathroom with a bathtub, and a kitchen equipped with stainless steel fridge and stove. The unit is conveniently located in the Downtown/West End area and includes free on-site laundry and available parking. Rent is $1,750 per month, all utilities included. Available July 1st. Applicants are required to provide first and last month's rent, proof of income, a credit report, a completed rental application, and must be willing to sign a one-year lease. (id:47351)
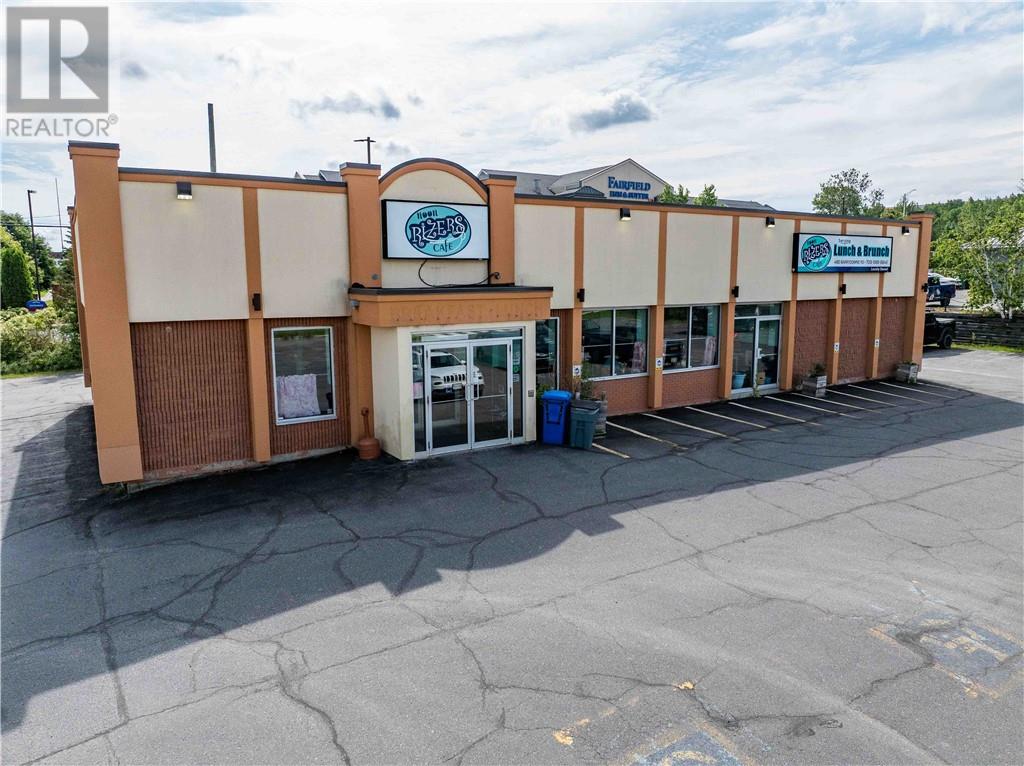
480 Barrydowne Road
Sudbury, Ontario
Exceptional opportunity to acquire a fully built-out restaurant business in one of Greater Sudbury's most sought-after commercial corridors. Strategically located in the heart of New Sudbury, this high-exposure location benefits from outstanding visibility, strong daily traffic counts, and proximity to major national retailers, hotels, Costco and more. The property features approximately 3,200 sq. ft. on the main level plus an additional 3,200 sq. ft. basement with 9-foot ceilings, providing extensive storage, prep, or expansion potential. Ample onsite parking, prominent signage opportunities, excellent access from major arterial routes, and substantial existing restaurant infrastructure make this a rare turnkey opportunity for restaurateurs, franchise operators, or hospitality users. A premium location designed for long-term business success. (id:47351)
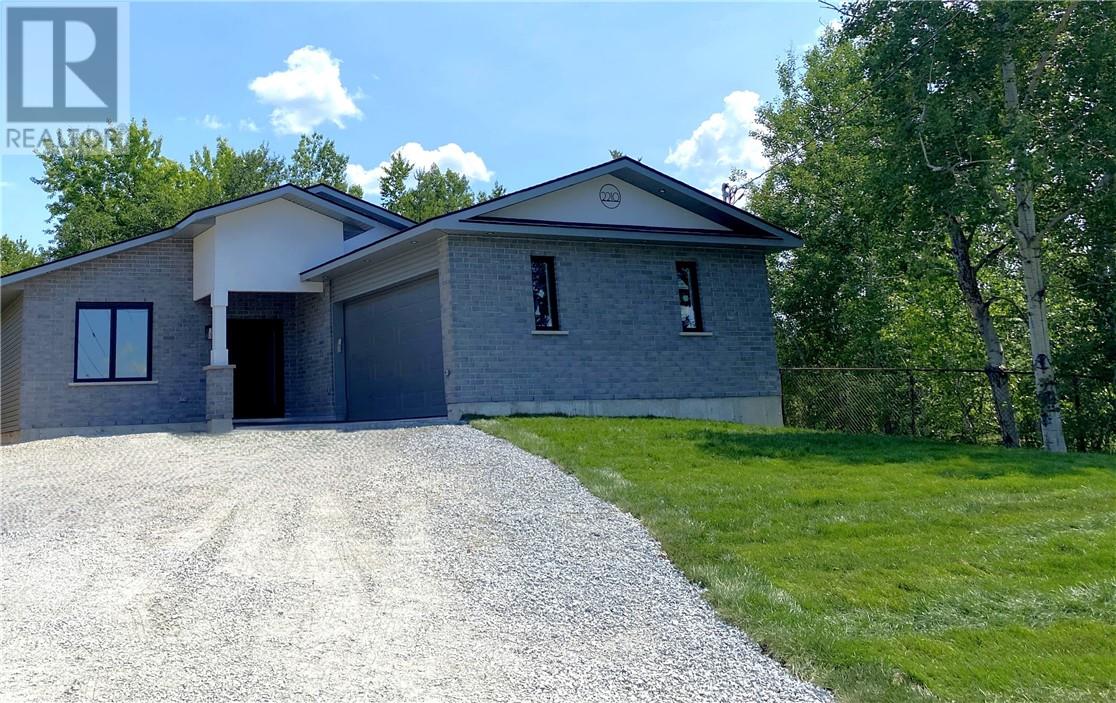
2210 Treeview Road
Sudbury, Ontario
Welcome home to one of Sudbury's most exciting new builds — a beautifully crafted 3-bedroom bungalow nestled in the highly sought-after south end. Designed for those who want it all on one level, this architecturally considered slab-on-grade home blends clean, modern design with the warmth of a space made for real living. At its heart is a custom eat-in kitchen that opens effortlessly into a bright, open-concept living area — the kind of layout where dinner parties flow naturally and quiet evenings feel just as good. The primary suite is a true retreat, offering a generous walk-in closet and a stunning ensuite finished to impress. Two additional well-sized bedrooms provide the flexibility every household needs, whether for family, guests, or a dedicated home office. Outside, an 8 x 25 covered deck invites you to extend your living space into the fresh air — morning coffee, summer evenings, or year-round entertaining, it's all waiting for you. With construction complete, now is the perfect time to walk through and picture your life here. Immediate possession available — don't let this one pass you by. (id:47351)
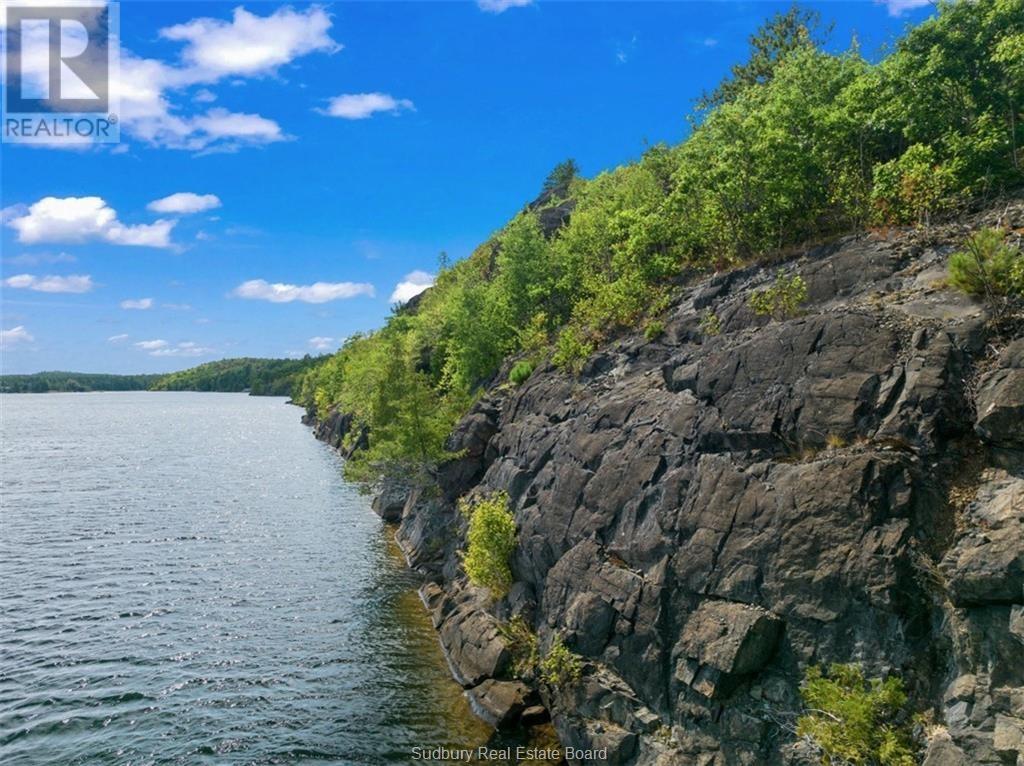
Pin #734730322 Pin #73472 Southshore Road
Sudbury, Ontario
Discover the stunning potential of this exceptional vacant lot, perfectly situated on the pristine shores of Lohi Lake. Spanning 21.06 acres, this property offers ample space to create your dream waterfront retreat. Imagine waking up each morning to the serene sounds of water lapping against the shoreline, a rare gem in this highly sought-after location. This beautiful lot boasts an ideal orientation, maximizing sunlight exposure throughout the day and offering breathtaking lake views. Whether you're envisioning a private getaway or a year-round residence, the possibilities are endless. The tranquil setting provides the perfect backdrop for relaxation and recreation alike. Don't miss this rare opportunity to own a piece of paradise on Lohi Lake. Act now to make this stunning blank canvas your own and start creating memories for a lifetime. Contact us today to schedule a visit and explore all that this magnificent property has to offer. (id:47351)
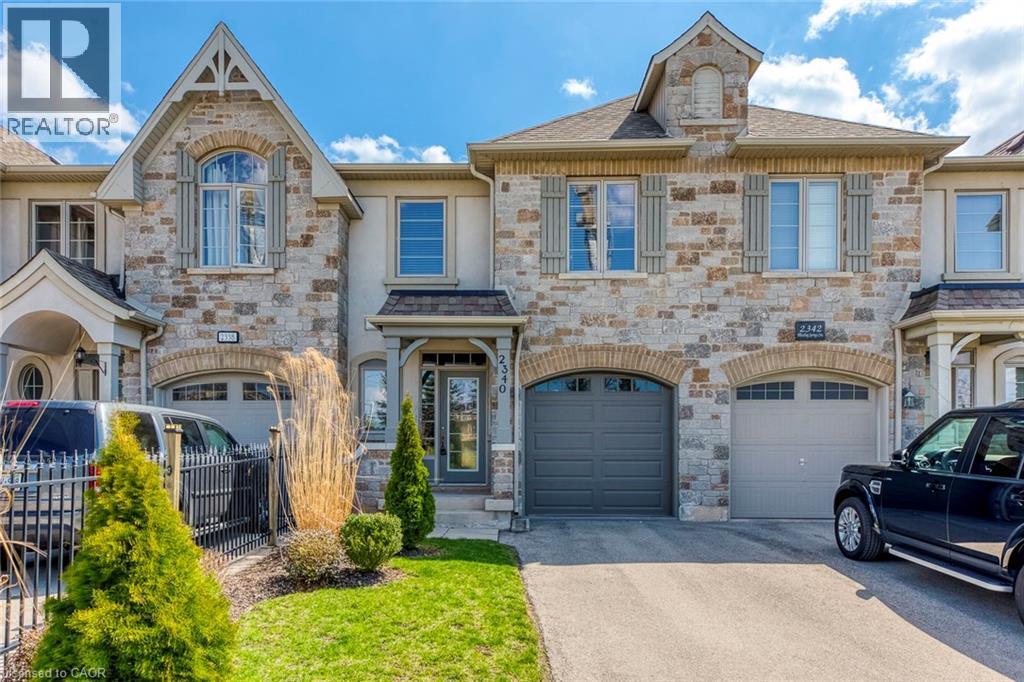
2340 Whistling Springs Crescent
Oakville, Ontario
Welcome to this beautifully maintained executive townhome nestled in the highly desirable West Oak Trails community. Featuring 3 spacious bedrooms and 3 bathrooms, this home offers a bright, functional layout designed for comfortable everyday living. Step inside to an inviting open-concept main floor featuring rich hardwood flooring, 9-foot ceilings, and large windows that flood the home with natural light. The spacious living and dining areas flow seamlessly into the modern kitchen, complete with stainless steel appliances, ample cabinetry, and generous counter space—perfect for both entertaining and family meals. Upstairs, the spacious primary suite offers a walk-in closet and private ensuite, creating the perfect retreat at the end of the day. Two additional bedrooms and a full bathroom provide plenty of space for family, guests, or a home office. Walk out to your fully fenced private backyard, ideal for relaxing, entertaining, or enjoying summer evenings. An attached garage and private driveway add everyday convenience. Ideally located close to Oakville Trafalgar Memorial Hospital, top-rated schools, parks, trails, shopping, public transit, and with quick access to the QEW, Highway 403, and Highway 407, this exceptional lease offers the perfect combination of comfort, style, and convenience in one of Oakville's most sought-after neighbourhoods. (id:47351)
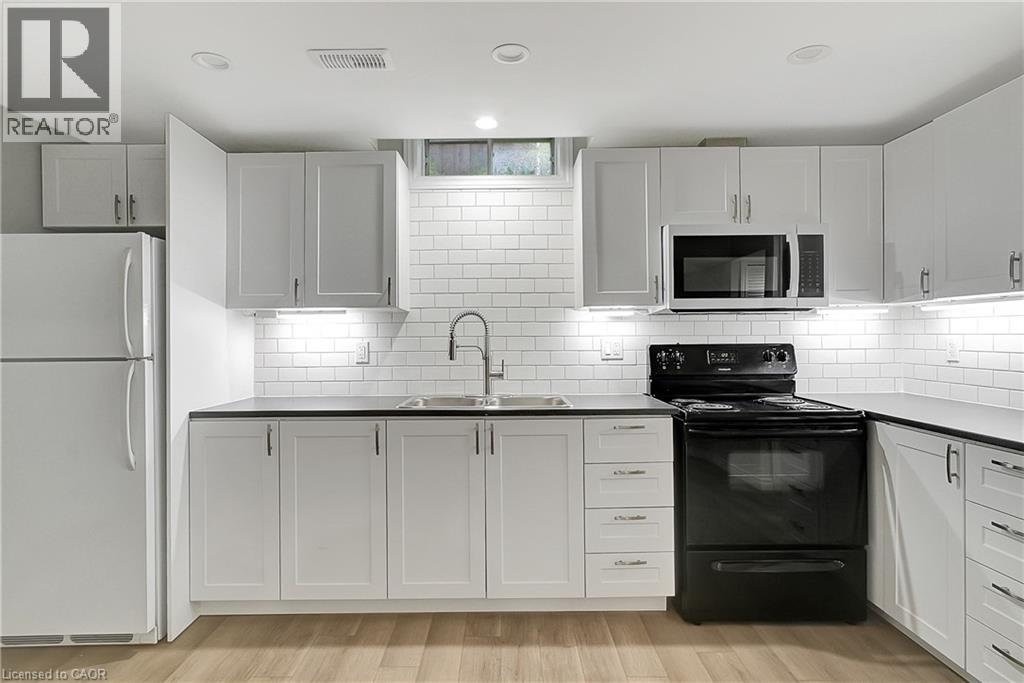
43 Holm Street Unit# Lower
Cambridge, Ontario
Tucked into the heart of Hespeler Village, this newly renovated basement studio offers 718 square feet of thoughtfully designed living space with an open-concept layout that makes the most of every square foot. The kitchen is generously sized for a studio and flows naturally into the living area, while the three piece bathroom features updated fixtures and finishes that feel fresh and current. In-suite laundry adds a level of everyday convenience that is hard to find at this price point. Outside your door, Hespeler Village delivers a genuine neighbourhood feel with local restaurants, shops, and trails all within easy reach, plus quick access to schools and Highway 401 for commuters. Whether you are settling into your first place or simply looking for a low-maintenance home base in a community with real character, this studio is worth a serious look. (id:47351)
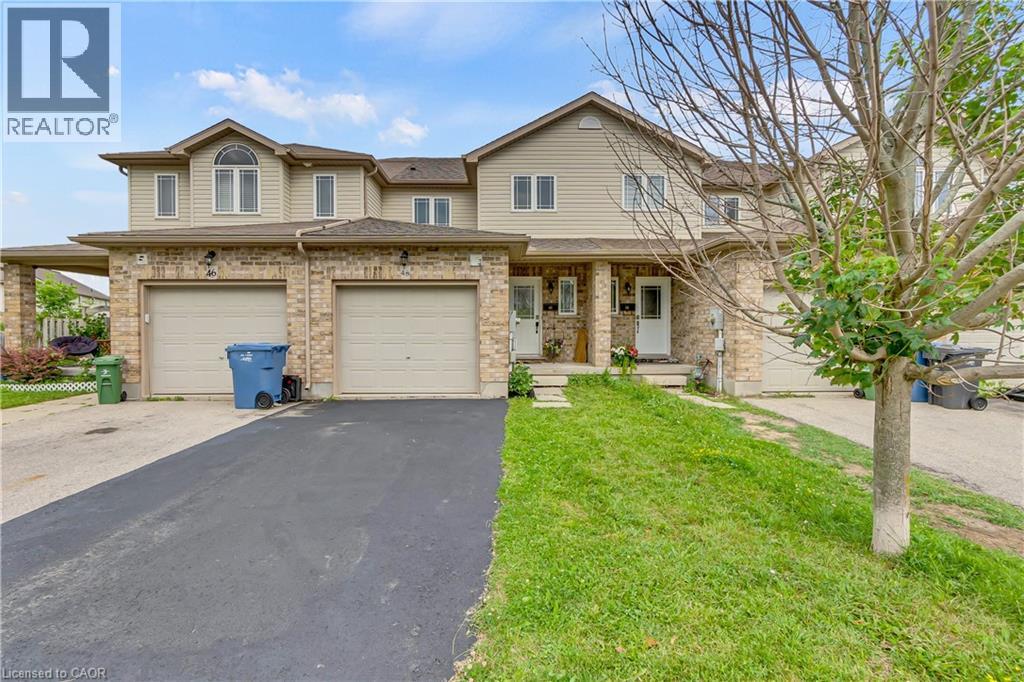
48 Clough Crescent
Guelph, Ontario
Welcome to 48 Clough Crescent, a spacious and beautifully maintained 4-bedroom freehold townhome nestled in the highly sought-after Westminster Woods neighbourhood of Guelph. Built in 2008, this bright and inviting home offers a generous layout across three finished levels, perfect for families, professionals, or investors. As you enter, you're welcomed by a tiled hallway that opens into a bright and spacious kitchen and dining room, flowing seamlessly into a large living room and backing onto a private backyard—an ideal space for relaxing or entertaining. Upstairs, you'll find four generously sized bedrooms—an increasingly rare feature in townhomes—along with a full bathroom and a laundry closet equipped with a washer and dryer for added convenience. The fully finished basement is carpet-free and offers exceptional versatility. Whether you're in need of a family room, home office, gym, entertainment space, or a fifth bedroom, this level adapts easily to your needs. A second full bathroom completes the basement, making it a practical space for guests or extended family. This home features tasteful upgrades throughout and is ideally located near top-rated schools, including Sir Isaac Brock Public School and École Arbour Vista for French-speaking families. The future south-end high school is also within walking distance. You'll enjoy the best of both worlds with easy access to urban amenities—shopping, restaurants, parks, and transit—while benefiting from the charm and strong sense of community that Guelph is known for. Whether you're a growing family or searching for a smart investment close to the University of Guelph, this home is an exceptional opportunity. Don't miss your chance to make 48 Clough Crescent your next address. (id:47351)
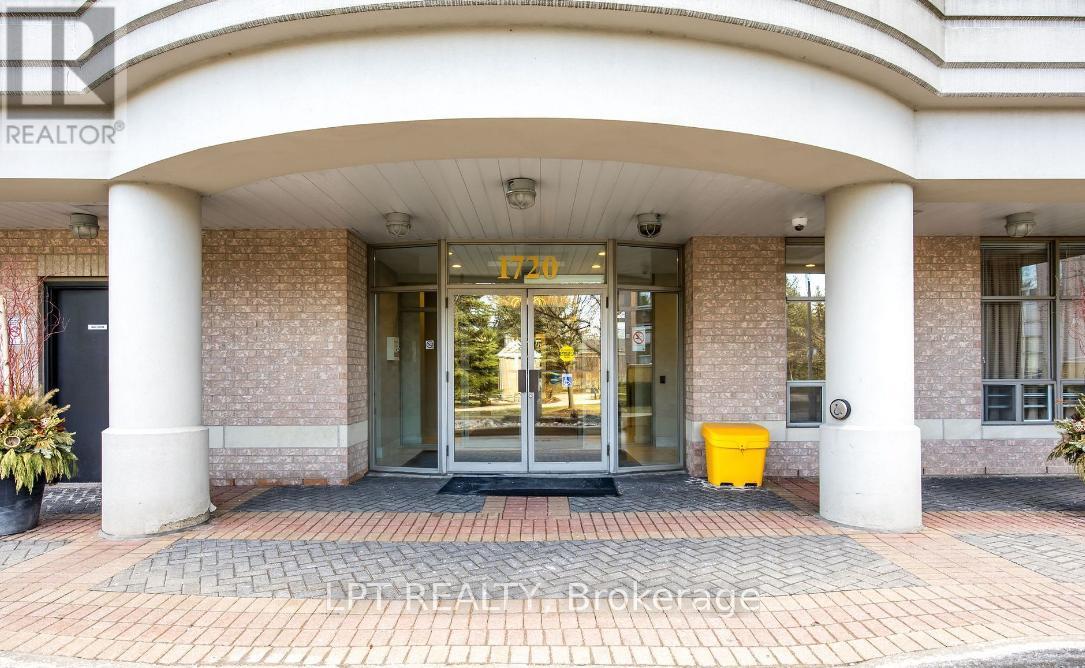
101 - 1720 Eglinton Avenue E
Toronto, Ontario
Welcome To This Stunning Two-Bedroom Plus Den, Two-Bathroom Loft-Style Suite That Seamlessly Blends Style, Comfort, And Everyday Convenience. Offering Over 1,000 Square Feet Of Well-Designed Living Space With Ground-Floor Access, This Home Is Perfect For Pet Owners And Those Seeking Easy Entry. Step Inside And Be Impressed By The Dramatic 18-Foot Ceilings In The Living Room, Creating A Bright And Airy Atmosphere. The Open-Concept Layout Paired With Sleek Laminate Flooring Throughout Provides A Smooth And Modern Flow Between Living Areas. The Spacious Kitchen Is Ideal For Cooking And Entertaining, Featuring Granite Countertops, Stainless Steel Appliances, A Large Breakfast Bar, And Plenty Of Cabinet And Storage Space. The Versatile Den Offers The Perfect Space For A Home Office, Guest Area, Or Additional Living Flexibility. The Expansive Terrace Extends Your Living Space Outdoors, Perfect For Relaxing Or Hosting Guests. Enjoy The Comfort Of A Private Primary Bedroom With Its Own Ensuite Bathroom, Along With The Added Convenience Of Ensuite Laundry. This Unit Also Includes One Parking Space And One Locker For Additional Storage. Located Just Minutes From Schools, Highways, Shopping, And Everyday Essentials, With Public Transit Conveniently Right At Your Door. Residents Enjoy Fantastic Building Amenities Including A Lounge With Pool Table, Fitness Centre, Outdoor Pool, Tennis Court, Guest Suites, And Ample Visitor Parking. Experience Exceptional Urban Living In A Prime Location. (id:47351)
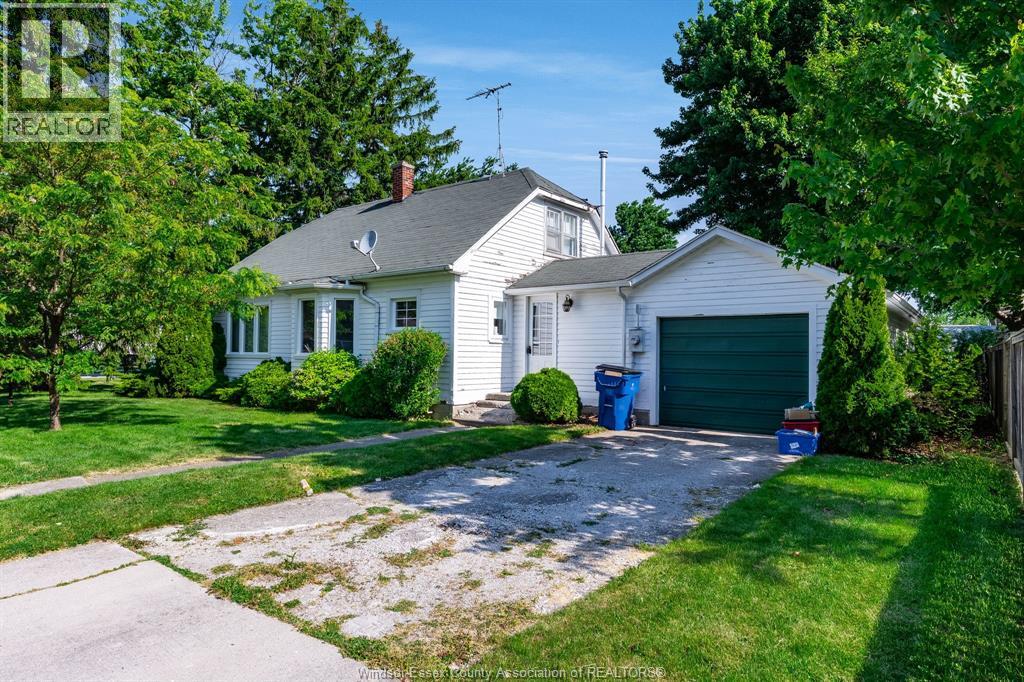
31 Cathcart Street
Tilbury, Ontario
Charming 1.5 storey home with great curb appeal situated on a desirable corner lot. Offering approx 1400 sq ft above grade (per MPAC), this character filled home features 2 bedrooms on the main floor, along with a spacious living room, dining room, kitchen and laundry. Upstairs is a 3rd bedroom and storage area. The attached garage is approx 14X29, offering plenty of room for parking, work area etc. Ideally located within walking distance to downtown core, town park & walking paths. This home offers plenty of potential for those looking to add their own personal touches. A great opportunity to create something special in a fantastic location. (id:47351)
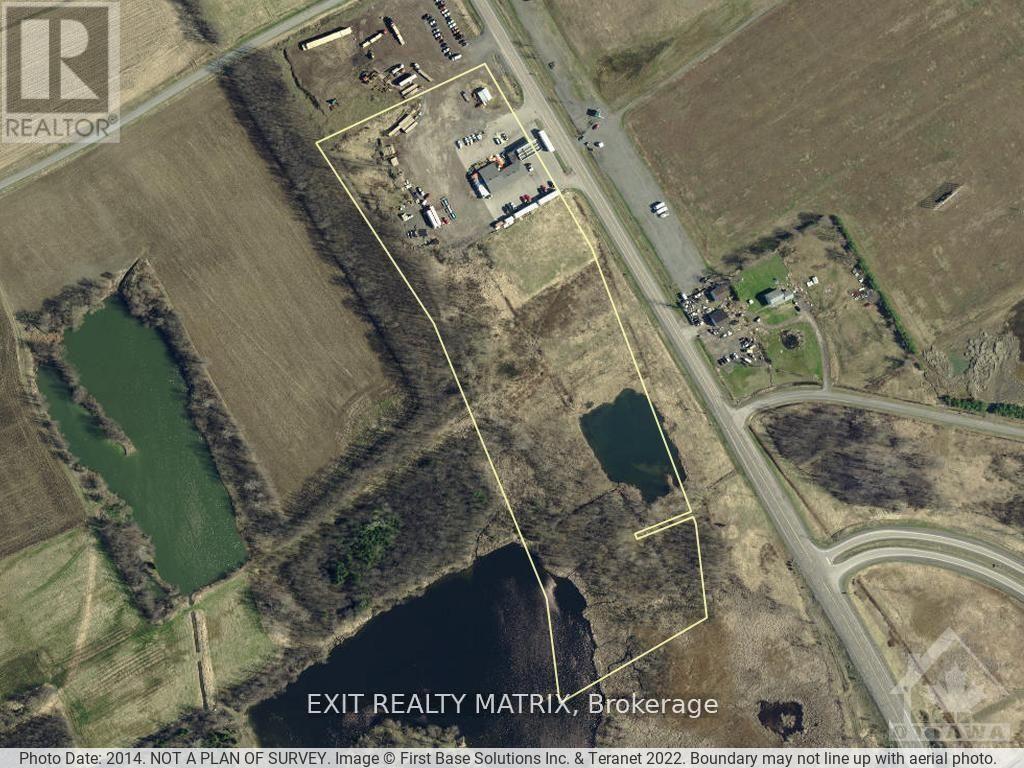
5210 Highway 31 Road
South Dundas, Ontario
This is an incredible opportunity to own an amazing piece of land that could be the perfect location for your business operations. This 17-acre lot is located right off highway 401 at exit 750 and Hwy 31 (Bank St). It has an amazing location with great visibility, making it the perfect spot for investors and developers alike. Highway Commercial zoning allows for various permitted uses, giving you the flexibility to customize the land to your needs. The area is growing and this property provides an excellent opportunity to capitalize on that growth. Please contact the listing agent for financing options. (id:47351)
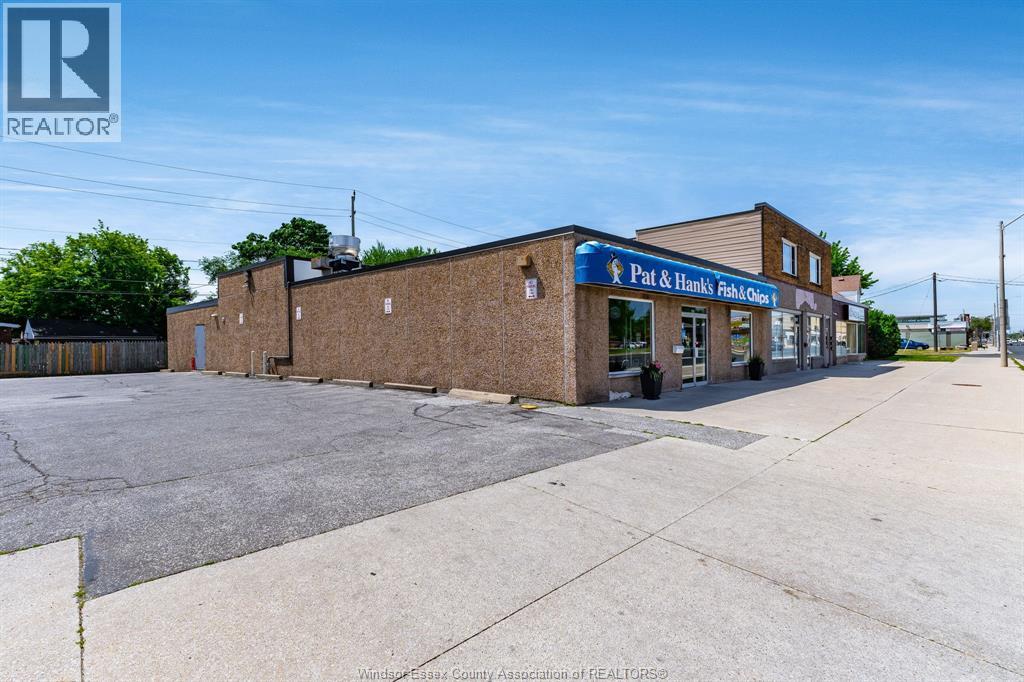
3163 Tecumseh Road East
Windsor, Ontario
Freestanding commercial restaurant building at 3163 Tecumseh Rd East, on the established Tecumseh Rd East commercial corridor. The approximately 3,059 sq ft building sits on a 0.192-acre lot with roughly 85 feet of frontage on Tecumseh Rd East and an attached private parking lot. The space is currently owner-operated as a restaurant and can be delivered vacant, making it a fit for an owner-operator restaurant or for conversion to another permitted commercial use. The interior is fully built out, with a large dining area, a dedicated take-out area, a full commercial kitchen, a separate prep room, a prep and service area, a dishwash station, a walk-in freezer, a walk-in cooler, three washrooms, and utility and storage rooms. Three-phase electrical service supports heavy commercial and kitchen equipment. A complete commercial kitchen equipment package is available and negotiable, giving a buyer the choice to take the space ready to operate or as a clean shell for a new concept. Zoned CD2.1 Commercial District under City of Windsor Zoning By-law 8600, which permits a broad range of uses including restaurant, restaurant with drive-through, food outlet. retail store, business office, medical office, personal service shop, micro-brewery, professional studio, and more. Buyers should confirm permitted uses and any change of use with the City Of Windsor. Positioned on a busy stretch of Tecumseh Road East in Windsor with on-site private parking makes this a practical opportunity in a well-located Windsor commercial corridor. For details or a private viewing, contact the listing agent. (id:47351)
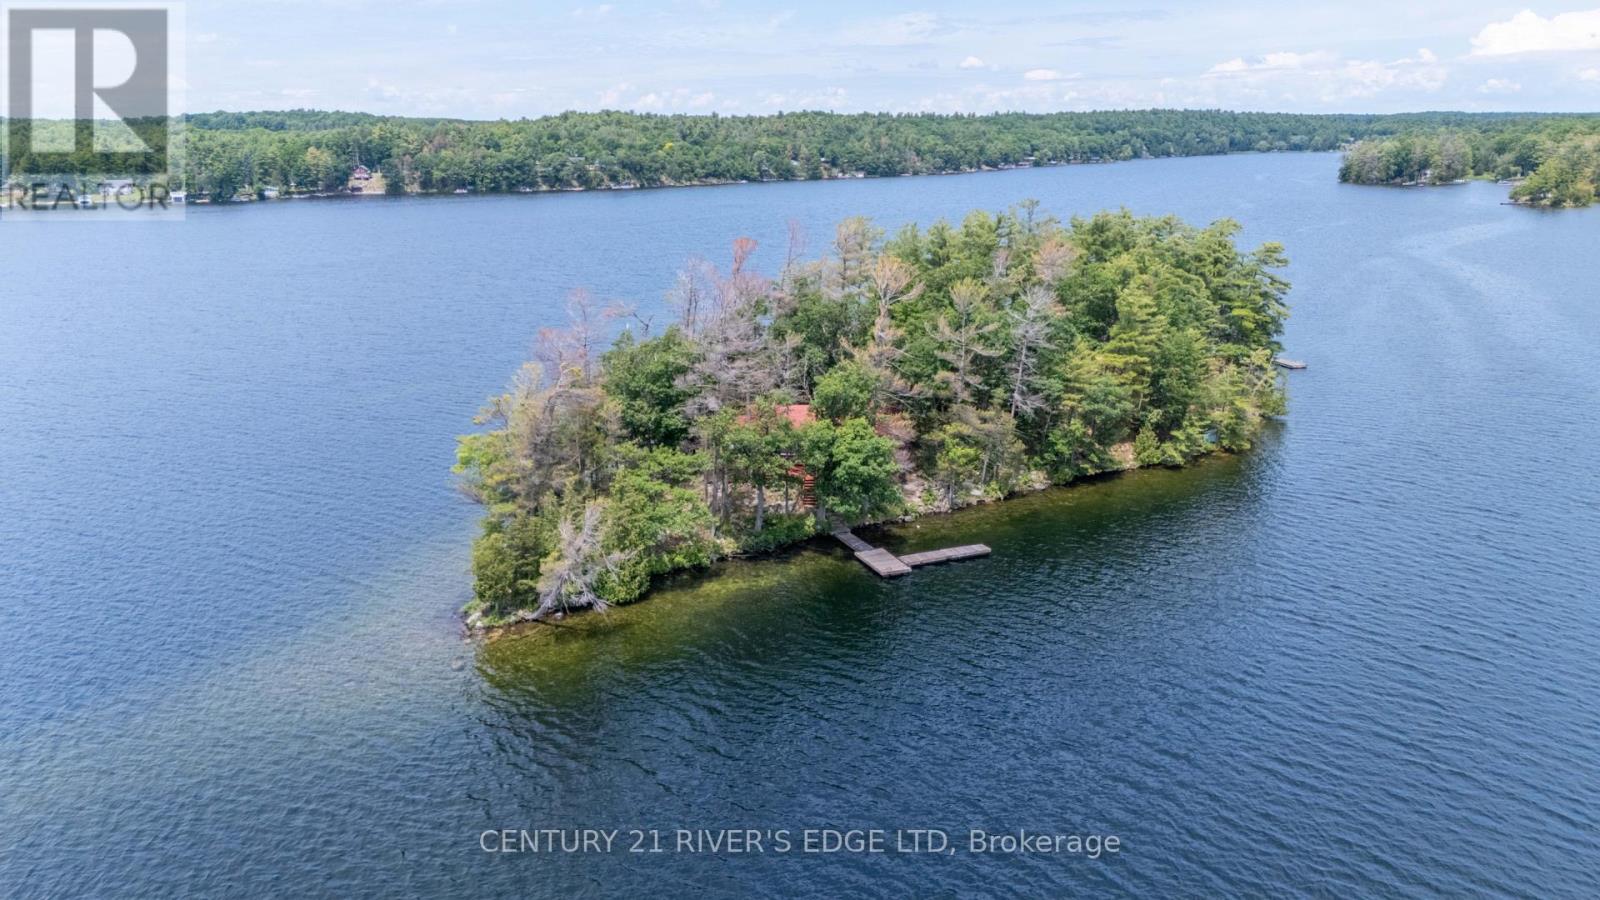
1 Sally Lunn Island
Leeds And The Thousand Islands, Ontario
Welcome to 1 Sally Lunn Island on the beautiful Charleston Lake. Located minutes from the Village. You own your own private point on this island with good water all around, ample docking, enjoy swimming, fishing and more. This was a long time family cottage looking for a new long time family. Approx 900 Sq Ft, open concept kitchen, dining, living room areas, 3 bedrooms and a 3 Pc bath. Lots of decking, some covered, for entertaining or just enjoying a relaxing summer day. And did I mention the views......and that feeling one gets "At the Cottage!!". These properties don't happen often and this one may be what you have been waiting for. All interior and exterior furnishings are included. Dock your boat and start living it. (id:47351)
390 Cedar Heights Road W
North Bay, Ontario
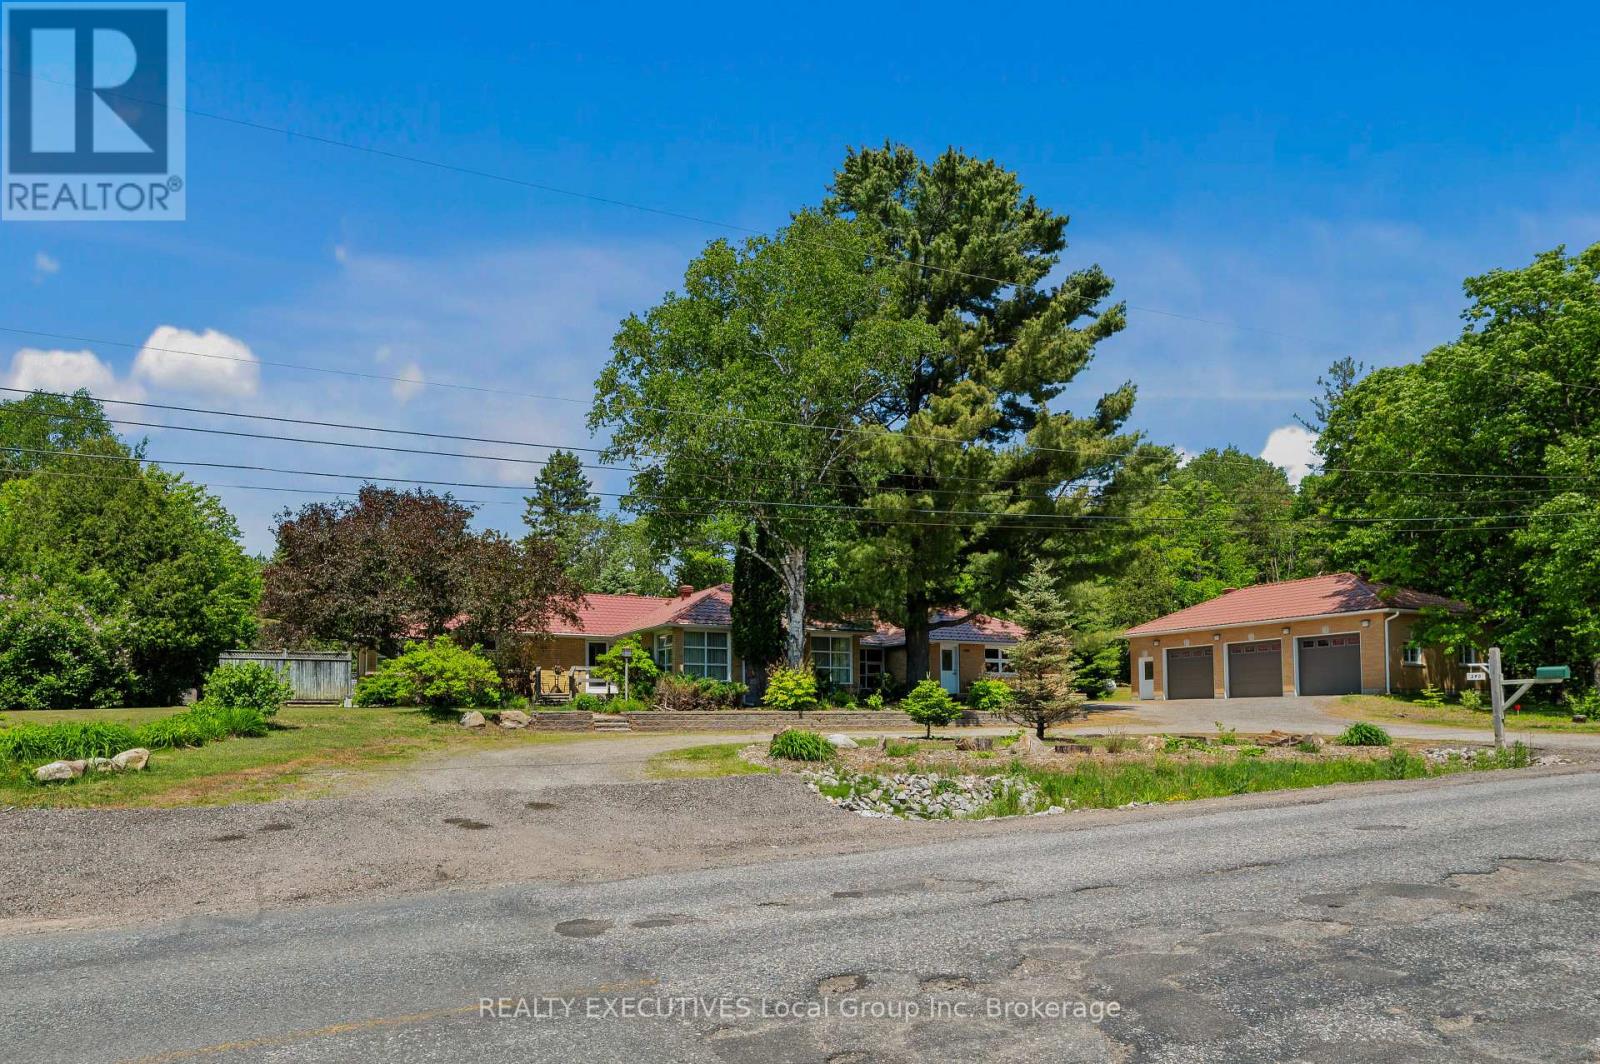
Some homes in North Bay have always sparked curiosity, and 390 Cedar Heights Road West is one of them. Hidden among mature trees on nearly 2 acres, this sprawling ranch-style brick bungalow has been a place for family gatherings, summer pool parties, quiet evenings under the pergola, and countless memories made in the backyard. The moment you step outside, it's easy to see why. The 20' x 40' inground pool is the centrepiece of summer, warmed by solar panels and surrounded by space to lounge and enjoy. The gazebo, treehouse with lake views, gardens and vine-covered pergola create little pockets throughout the property where everyone seems to find their favourite place to sit. A detached 24' x 40' triple-car garage provides ample space for vehicles, hobbies, and storage. Inside, the home offers over 3,200 sq ft of living space. The front living room is a welcoming space to gather, anchored by a propane fireplace and framed by large corner windows that fill the room with natural light. The kitchen is truly the heart of the home, with a large island, gas cooktop, ample workspace, and direct access to the backyard, making it easy to move between meal prep and time with guests. The dining room is ready for holiday dinners and family celebrations, while the family room stretches from the front to the back of the house with views of the yard, patio doors to the deck and a fireplace that makes the space feel warm and inviting. With four bedrooms, two bathrooms, a sauna, a climate-controlled wine room, a sitting room, and multiple living areas, this home offers flexibility and space. The home features a metal roof, while an inground sprinkler system helps maintain the grounds. Located close to Nipissing University, Canadore College, North Bay Regional Health Centre, and shopping, this property offers the perfect combination of privacy and space. If you've ever wondered what was behind the trees at Cedar Heights, this is your opportunity to find out. (id:47351)
1188 1000 Islands Parkway
Front Of Yonge, Ontario
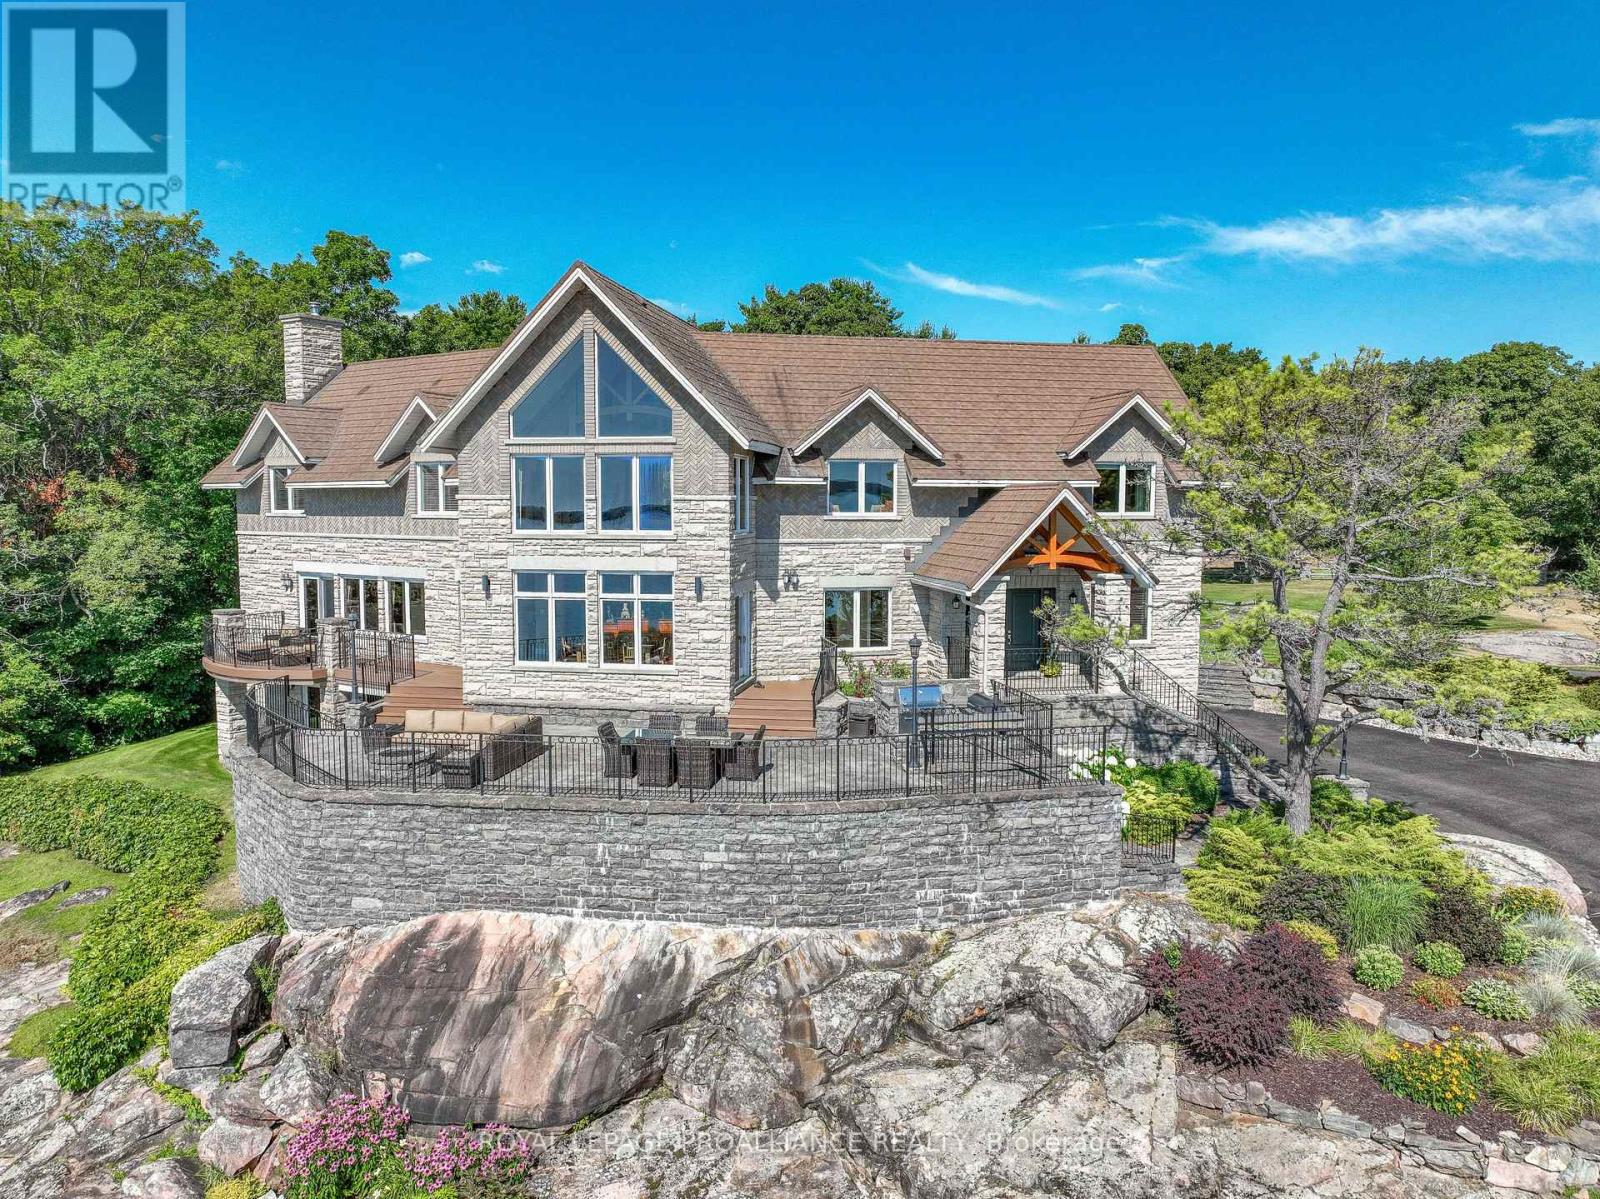
Level 2nd access from Old River Road. Perched high above the St. Lawrence River in the heart of the world-renowned 1000 Islands, this exceptional custom-built estate offers breathtaking panoramic views stretching to the iconic Singer Castle. A rare combination of timeless design, elevated privacy, and refined outdoor living, this is waterfront living at its finest. Spanning approximately 6,000 sq. ft., the home is designed to maximize light and scenery, with expansive floor-to-ceiling windows framing the ever-changing river views. Inside, rich Brazilian cherry hardwood and marble flooring, along with handcrafted Hubbardton Forge lighting, create a warm yet sophisticated atmosphere. Floor to ceiling stone fireplace with air tight wood insert, perfect for both relaxing and entertaining. The gourmet kitchen features custom cherry cabinetry, a Wolf gas stove, and two Dacor ovens, family room with custom built-ins and stunning water views. The principal suite offers a private retreat with a spa-inspired ensuite and picturesque outlook, while two additional bedrooms each include their own ensuite for added comfort and privacy. The walk-out lower level, complete with 10-foot ceilings and in-floor heating, provides exceptional additional living space with a rec room, wet bar, office, and exercise area. Outdoors, professionally landscaped grounds showcase extensive stonework, stamped concrete, and maintenance-free decking. Multiple entertaining areas, including a built-in BBQ and smoker, create the perfect setting to enjoy the riverfront backdrop. A wrought iron gated entrance and fencing add both elegance and security, with additional access from Old River Road. Additional features include a steel roof, two central air units, and direct access to 37 km of paved walking and cycling trails leading to Gananoque. A truly rare offering in one of Canada's most iconic waterfront settings - this is more than a home, it's a landmark 1000 Islands estate. (id:47351)
6998 Church Street
West Perth, Ontario
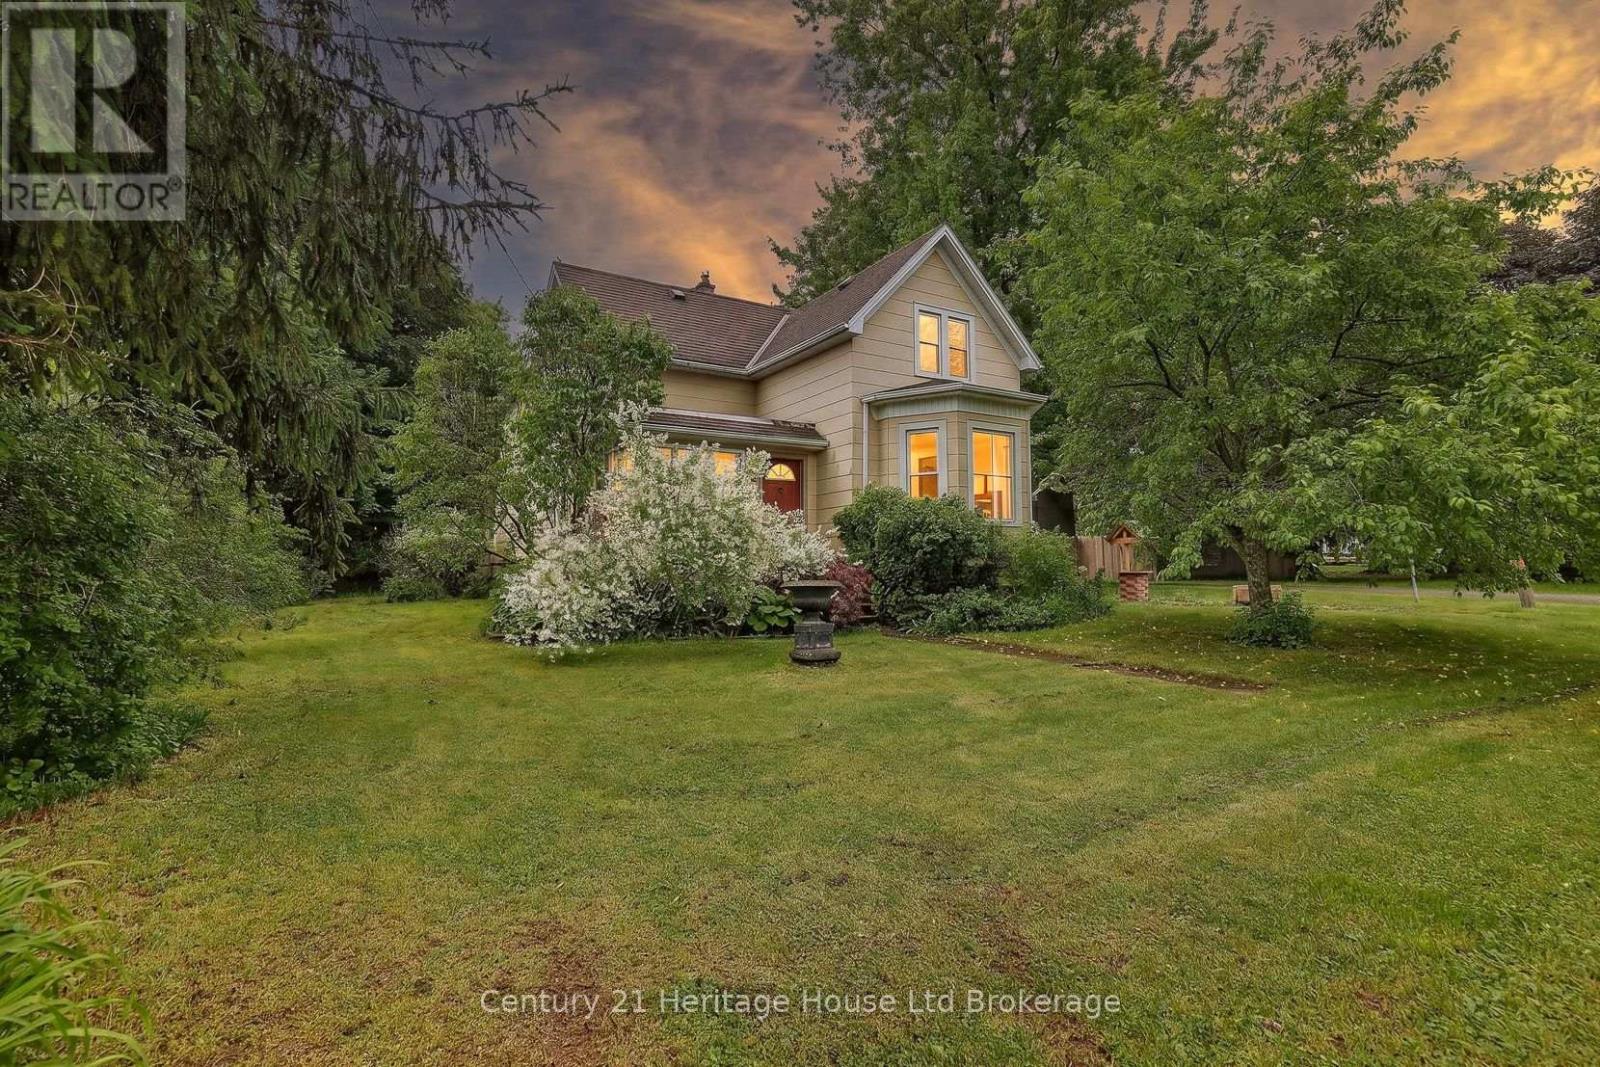
Welcome to 6998 Church Street in the quiet community of Staffa. This charming 3-bedroom, 2-bathroom century home offers approximately 1,835 sq. ft. of above-grade living space on an impressive 66' x 253' lot, providing a rare combination of indoor comfort, outdoor space, and small-town living. Extensively renovated around 2013, the home benefited from major updates including windows, electrical, heating and cooling systems, the kitchen, bedrooms, flooring, and many other key components. Few properties blend old and new as successfully as this one, offering modern conveniences while preserving the character, craftsmanship, high ceilings, and timeless appeal of a century home. Inside, the bright and spacious main living area features beautiful hardwood flooring and high ceilings that create an open, welcoming atmosphere. The main floor includes generous principal rooms, a large eat-in kitchen, dining area, bathroom, and access to the attached garage. The property is serviced by a private well and septic system and features central air conditioning, a forced-air furnace, and one pellet stove. The backyard is the true highlight, offering approximately 253 feet of depth and an exceptional amount of usable outdoor space. Enjoy the rear deck, gazebo, fire pit, expansive yard, and greenhouse, perfect for extending the growing season. A newer pressure-treated accessibility ramp provides easy access to the home, while the mature lot offers privacy and plenty of room to enjoy the outdoors. Whether you're looking for space to garden, entertain, raise a family, or simply enjoy a slower pace of life, this property offers the perfect blend of character, modern updates, and country-style living. (id:47351)
42 Seaton Crescent
Tillsonburg, Ontario
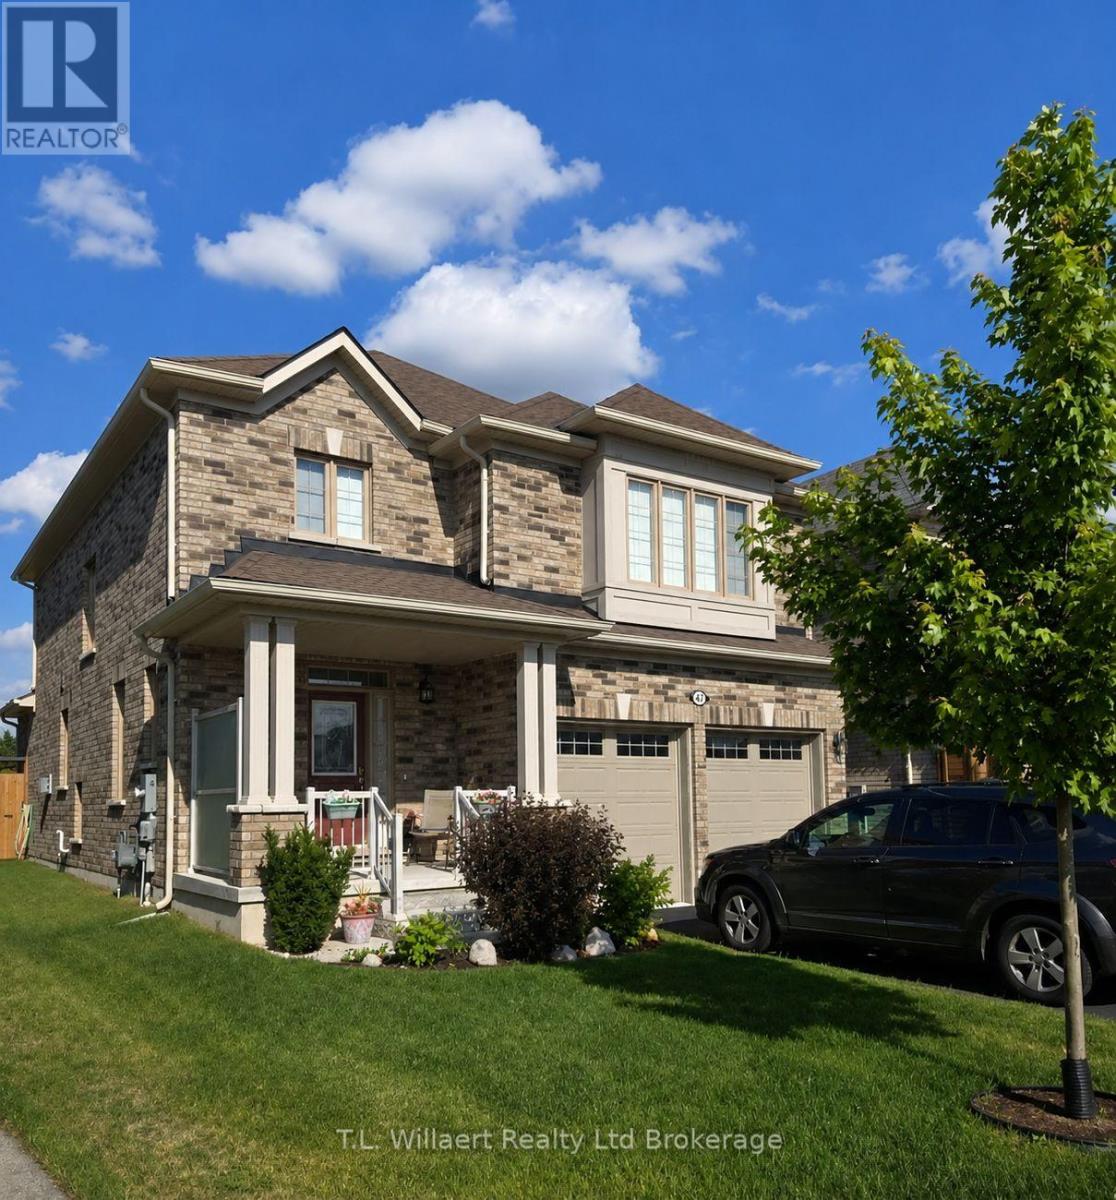
Welcome to 42 Seaton - a beautifully finished two-storey home offering modern style, functional space, and exceptional value in a sought-after neighbourhood. Built just four years ago, this 4+1 bedroom, 3.5 bathroom home showcases quality finishes throughout and is ideal for growing families or those seeking move-in-ready comfort with room to entertain. The main floor welcomes you with a bright foyer featuring a double coat closet and convenient 2-piece powder room. The open-concept layout seamlessly connects the living and dining areas, highlighted by durable laminate flooring and an inviting gas fireplace in the family room. The kitchen is both stylish and practical, complete with quartz countertops and island, ceramic tile flooring, double undermount sink, and ample workspace. A walkout leads to the backyard featuring an interlocking stone patio, landscaped yard, fully fenced perimeter, and a storage shed - offering a private, low-maintenance outdoor space to relax or entertain. A main floor laundry room with washtub adds everyday convenience. Upstairs, you'll find four spacious bedrooms, including a generous primary suite, along with well-appointed bathrooms designed to accommodate busy households. The fully finished basement expands your living space with laminate flooring throughout, a large rec room, an additional bedroom, and a 4-piece bathroom. There is also a rough-in for a future wet bar (hot and cold water controls located under the cubby beneath the stairs), offering great potential for entertaining or an in-law setup. Additional features include a water softener, air exchanger, sump pump, and 200-amp electrical service. The double car garage provides inside access and ample storage space. This well-maintained, thoughtfully designed home combines modern finishes with practical living space - ready for you to move in and enjoy. (id:47351)
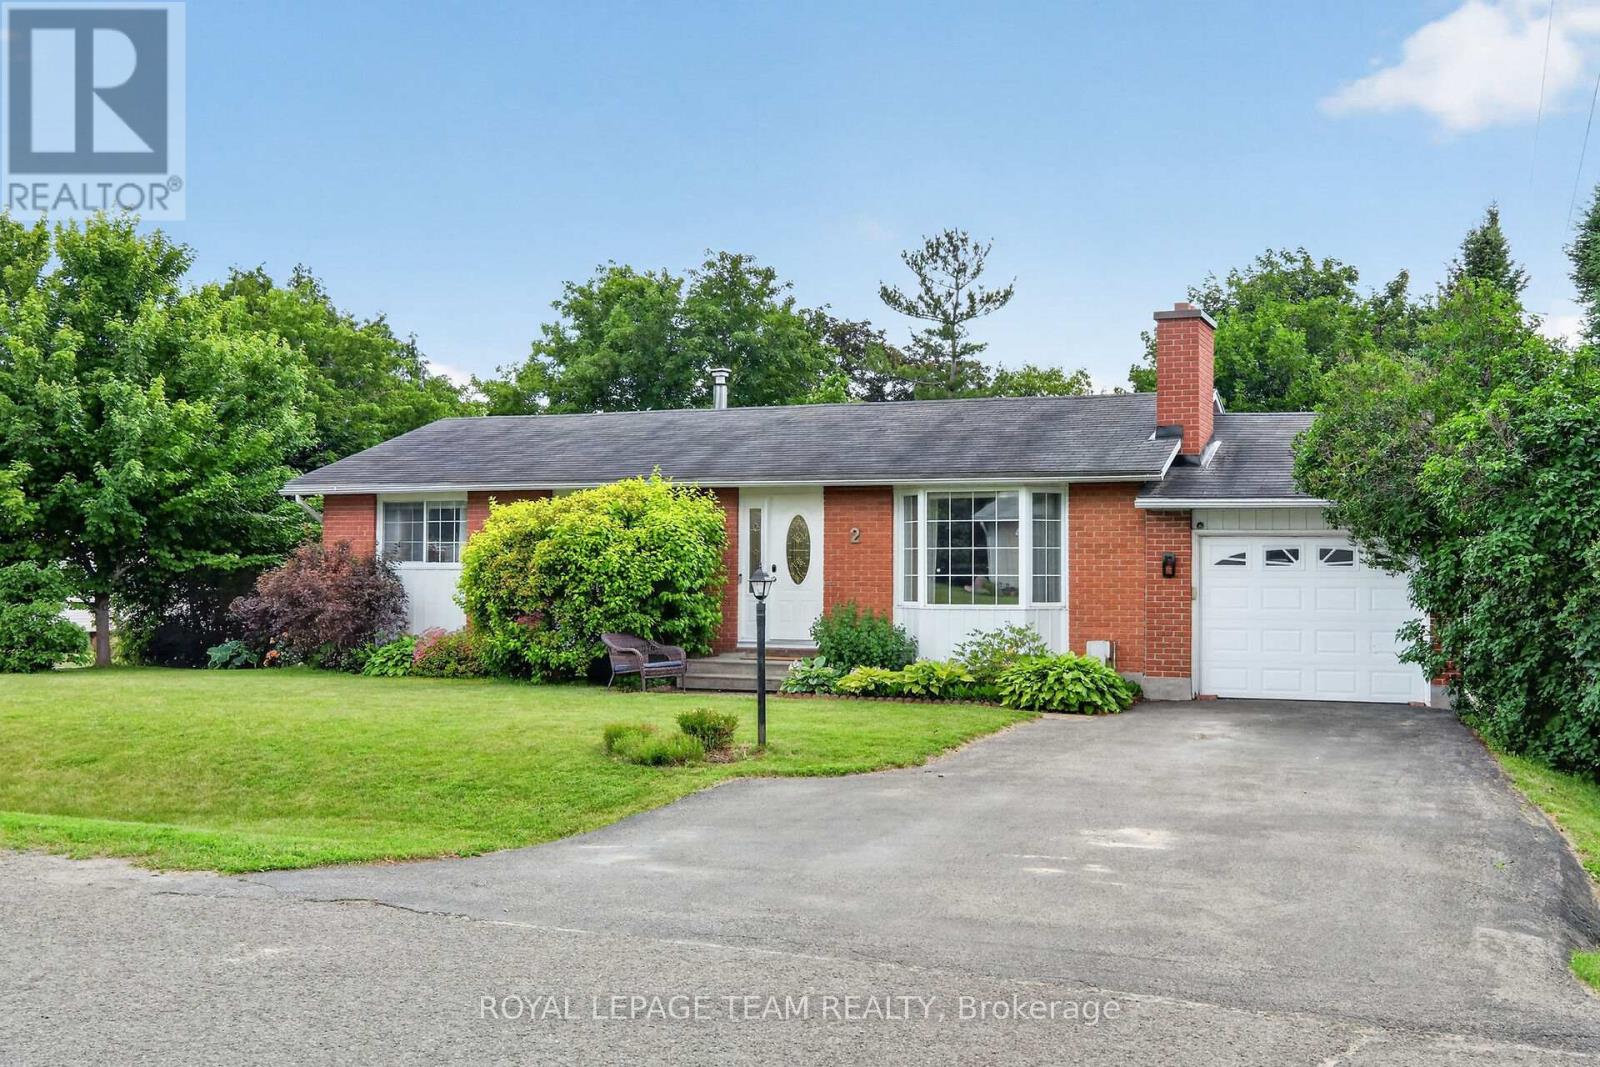
2 Whisperwood Street
Ottawa, Ontario
Welcome to peaceful country living just minutes from the city! Nestled on an oversized, deep corner lot in the heart of Munster Hamlet, this beautifully updated 3+1 bedroom, 2 full bathroom bungalow offers the perfect blend of modern comfort and small-town charm. Surrounded by mature trees and generous green space, this home is ideal for families, downsizers, or anyone seeking room to breathe without sacrificing convenience. Step inside to a bright, inviting main level featuring a spacious living room filled with natural light and an updated kitchen with crisp white cabinetry, ample workspace, modern finishes, and a view overlooking the backyard. Three bedrooms and a stylishly renovated full bathroom complete the main floor.The fully finished lower level dramatically expands your living space with a large family room centered around a cozy gas fireplace, an oversized primary bedroom featuring natural brick wall, a huge walk-in closet, a stunning spa-inspired bathroom with an oversized step-in glass shower, and plenty of storage. Outside, enjoy summer evenings on the expansive rear deck complete with a gazebo, offering the perfect setting for entertaining family and friends. The oversized lot provides abundant space for children, pets, gardening, or future outdoor projects, while the attached garage and spacious driveway offer plenty of parking. Located in the welcoming community of Munster Hamlet, you'll enjoy the tranquility of rural living while remaining just a short drive to Kanata, Stittsville, Richmond, and Ottawa's west end. This move-in-ready bungalow combines stylish updates, generous living space, and an exceptional lot in one of Ottawa's most desirable rural communities. A rare opportunity to enjoy country living with city convenience-don't miss it! Please allow 24 hours irrevocable for all offers and amendments, as per signed form 244. (id:47351)
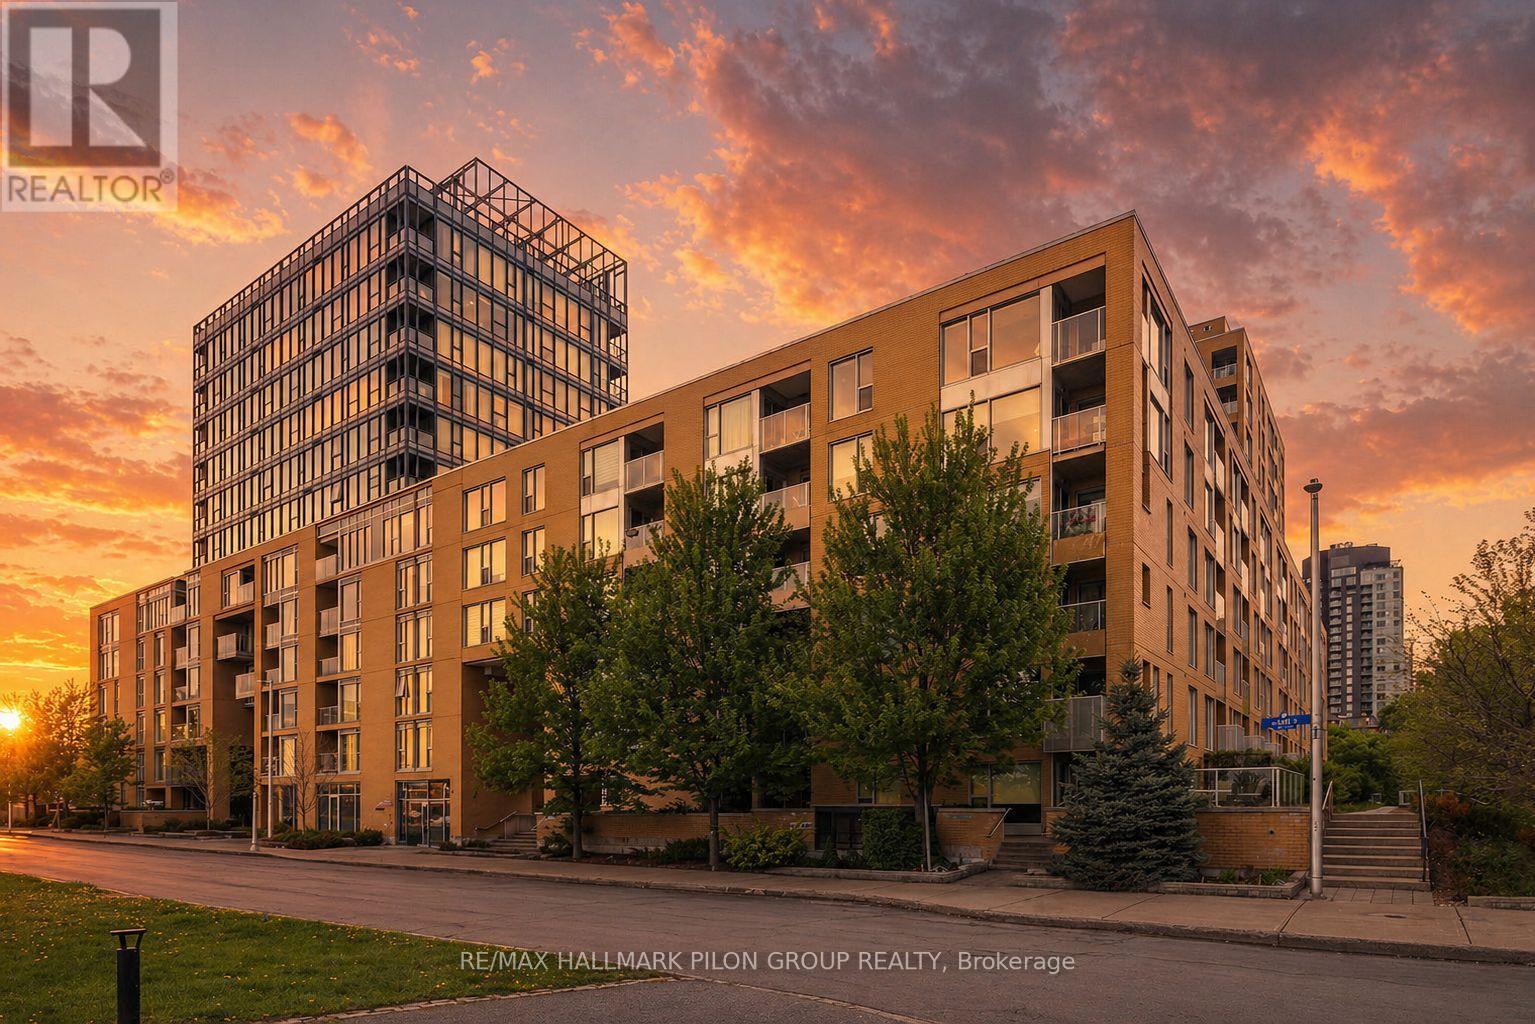
905 - 250 Lett Street
Ottawa, Ontario
Experience elevated city living at 250 Lett St, a rarely available corner-unit condo in the heart of LeBreton Flats that perfectly blends urban energy w/peaceful surroundings. This modern 2-bed, 2-bath residence offers underground parking, private storage locker, & in-unit laundry, delivering both comfort convenience. Inside, the home is bright, stylish, & move-in ready. Upgraded hardwood flooring flows throughout, complemented by granite countertops, custom window coverings, & fresh paint for a clean, contemporary feel. The thoughtfully designed layout includes a spacious primary bedrm w/double-vanity ensuite, while floor-to-ceiling windows flood the space w/natural light. One of the standout features of this condo is its SW exposure, offering sweeping, unobstructed views that are truly timeless. Overlooking the Ottawa River & LeBreton Flats, the scenery changes beautifully with the seasons, & the sunsets are exceptional. You'll also enjoy a direct view of the annual Bluesfest festival hosted at the Canadian War Museum - no tickets required. Take in live performances from your private balcony or head to the rooftop terrace for your own VIP viewing experience. Located directly along the Capital Pathway, this home is ideal for those who love walking, cycling, or being close to nature while remaining steps from the city core. The nearby Pimisi LRT station provides effortless access to downtown, while vibrant neighbourhoods such as Chinatown, Little Italy, Sparks Street, & Gatineau are all within easy reach. The building is highly efficient & LEED certified, offering an impressive suite of amenities including a rooftop terrace with BBQs, heated outdoor pool, a fully equipped gym, & a party room for entertaining. Rental application, credit check, current paystubs required. (id:47351)
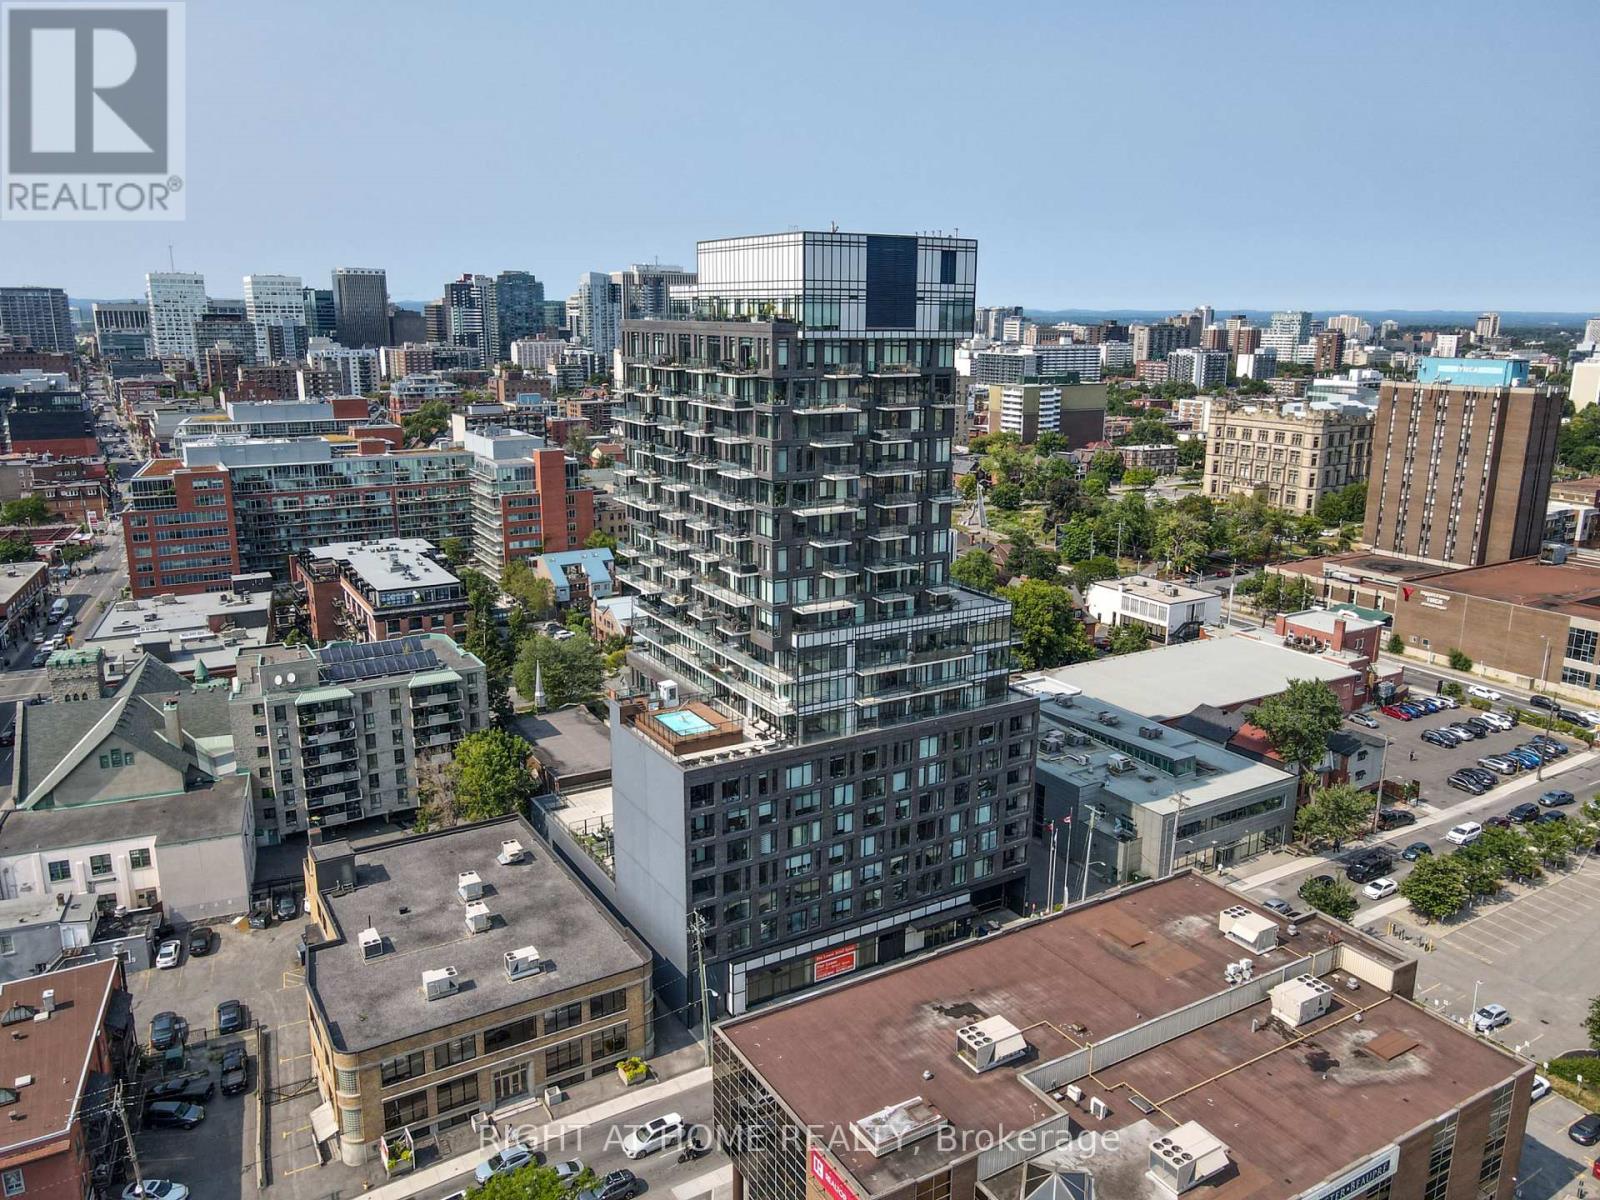
1804 - 203 Catherine Street
Ottawa, Ontario
Welcome to SoBa, one of Ottawa's most sought after Condominiums. This west facing 1 bedroom, 1 bath unit features floor to ceiling windows, 9 foot exposed concrete ceilings, European style kitchen with stainless steel appliances, gas cooktop, built-in oven & quartz countertops. Engineered hardwood floors and motorized window blinds. Enjoy the stunning views and sunsets from your balcony. Walk to Transit, shops and restaurants in Centretown and The Glebe. Building amenities include concierge, party room, rooftop pool, exercise room. Storage locker included. ---Parking is available to rent long term for $300,- per month.--- (id:47351)
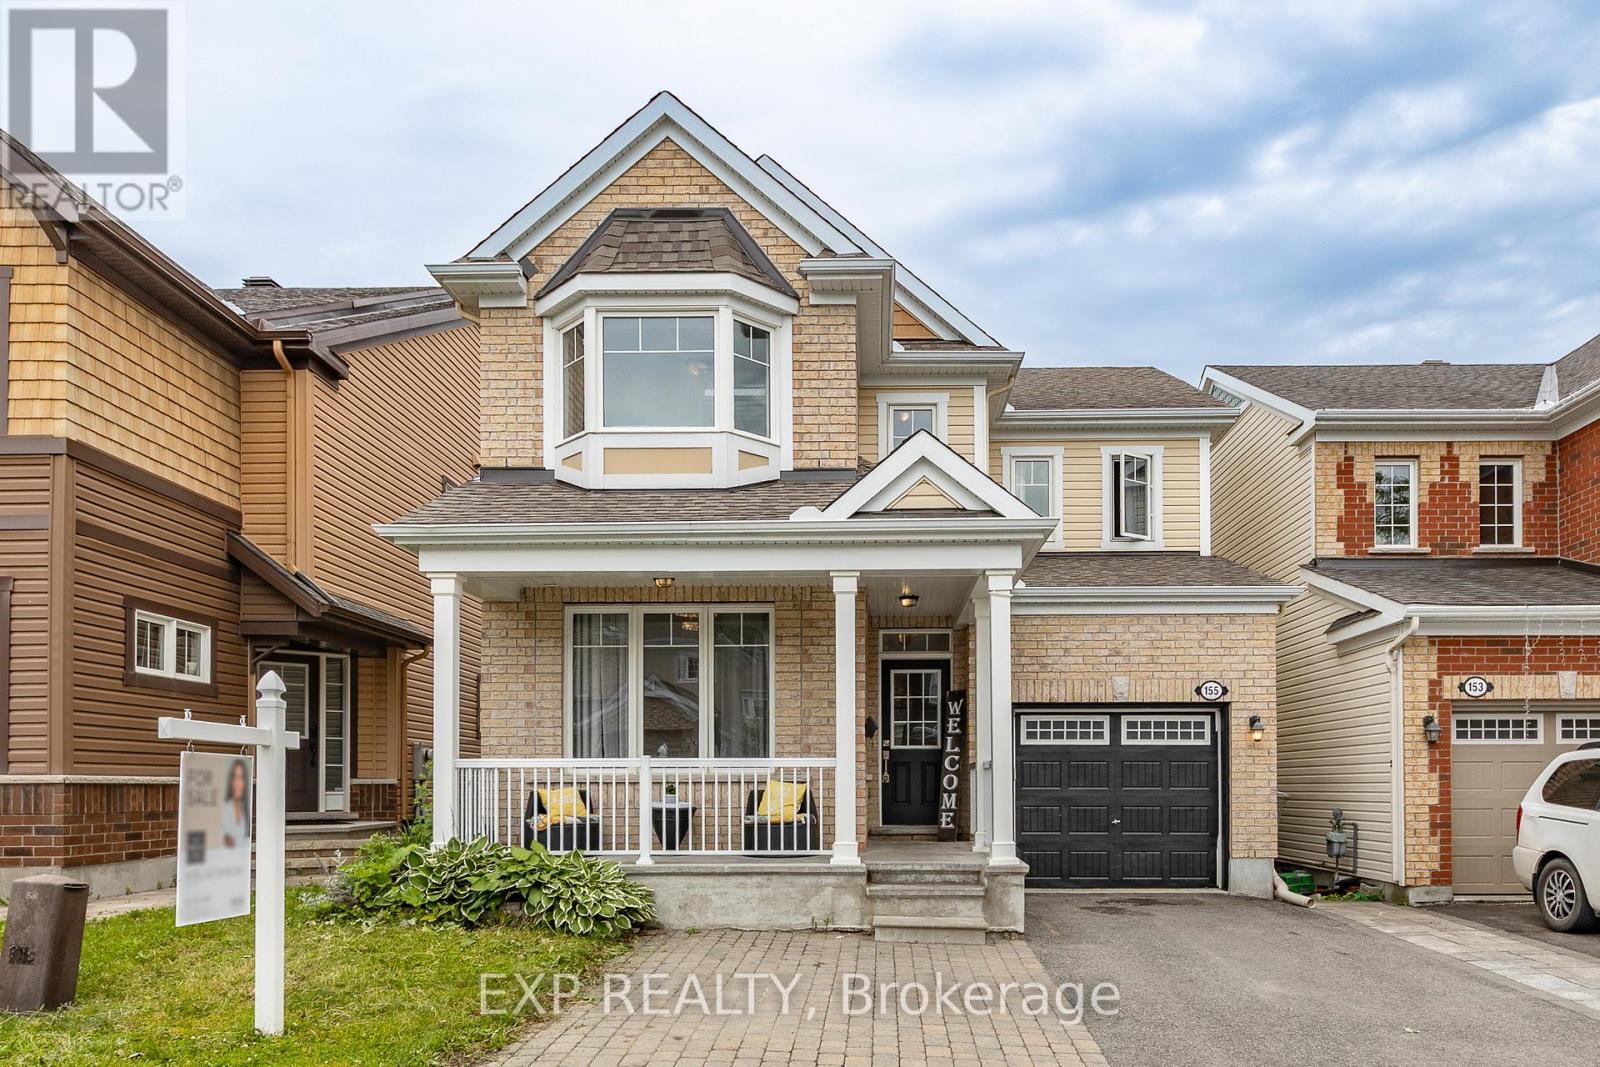
155 Lily Pond Street
Ottawa, Ontario
WELCOME TO THIS BEAUTIFULLY UPDATED 4 +1 BEDS, DEN & 3.5 BATH SF HOME LOCATED ON A QUIET STREET WITH $20 K IN RECENT UPGRADES, IN THE HIGHLY DESIRABLE COMMUNITY OF EMERALD MEADOWS, KANATA. The bright main level features 9' smooth ceilings, hardwood flooring, and an open-concept layout. Main level has a spacious tiled foyer, partial bath, main floor office, and an elegant dining room that opens to the open concept living area. The great room is filled with natural light from the bay windows and showcases a cozy gas fireplace enhanced by a custom slat wall w/floor to ceiling porcelain tile. The tiled kitchen features granite countertops, stainless steel appliances, ample white cabinetry, and a large centre breakfast bar island with patio doors to rear yard. Upstairs, the primary bedroom offers a walk-in closet and show stopping 5 pc bath ensuite. 3 additional generously sized bedrooms, full updated bathroom, and convenient 2nd level laundry room. The finished lower level offers a recreation room, gym/other room, bedroom, and half renovated 3 pc bath - Ready for your custom finishes. The basement is wired for a future kitchen and includes a hood fan - perfect for a future in-law suite or additional income potential & has ample storage space. Step outside to enjoy the fully fenced rear yard featuring an oversized deck with additional grass area, perfect for outdoor entertaining. Enjoy sitting on your oversized front porch with wide landscaped driveway and attached garage that fits total of 4 cars. New AC 2025, New vanity, faucets, and mirror in the upper-level bathroom. Conveniently located within walking distance to schools, parks, water parks, soccer fields, tennis courts, shopping, and everyday amenities. This move-in ready home offers quality upgrades, functional living spaces, and an exceptional family-friendly location. 24-hour irrevocable on all offers. (id:47351)
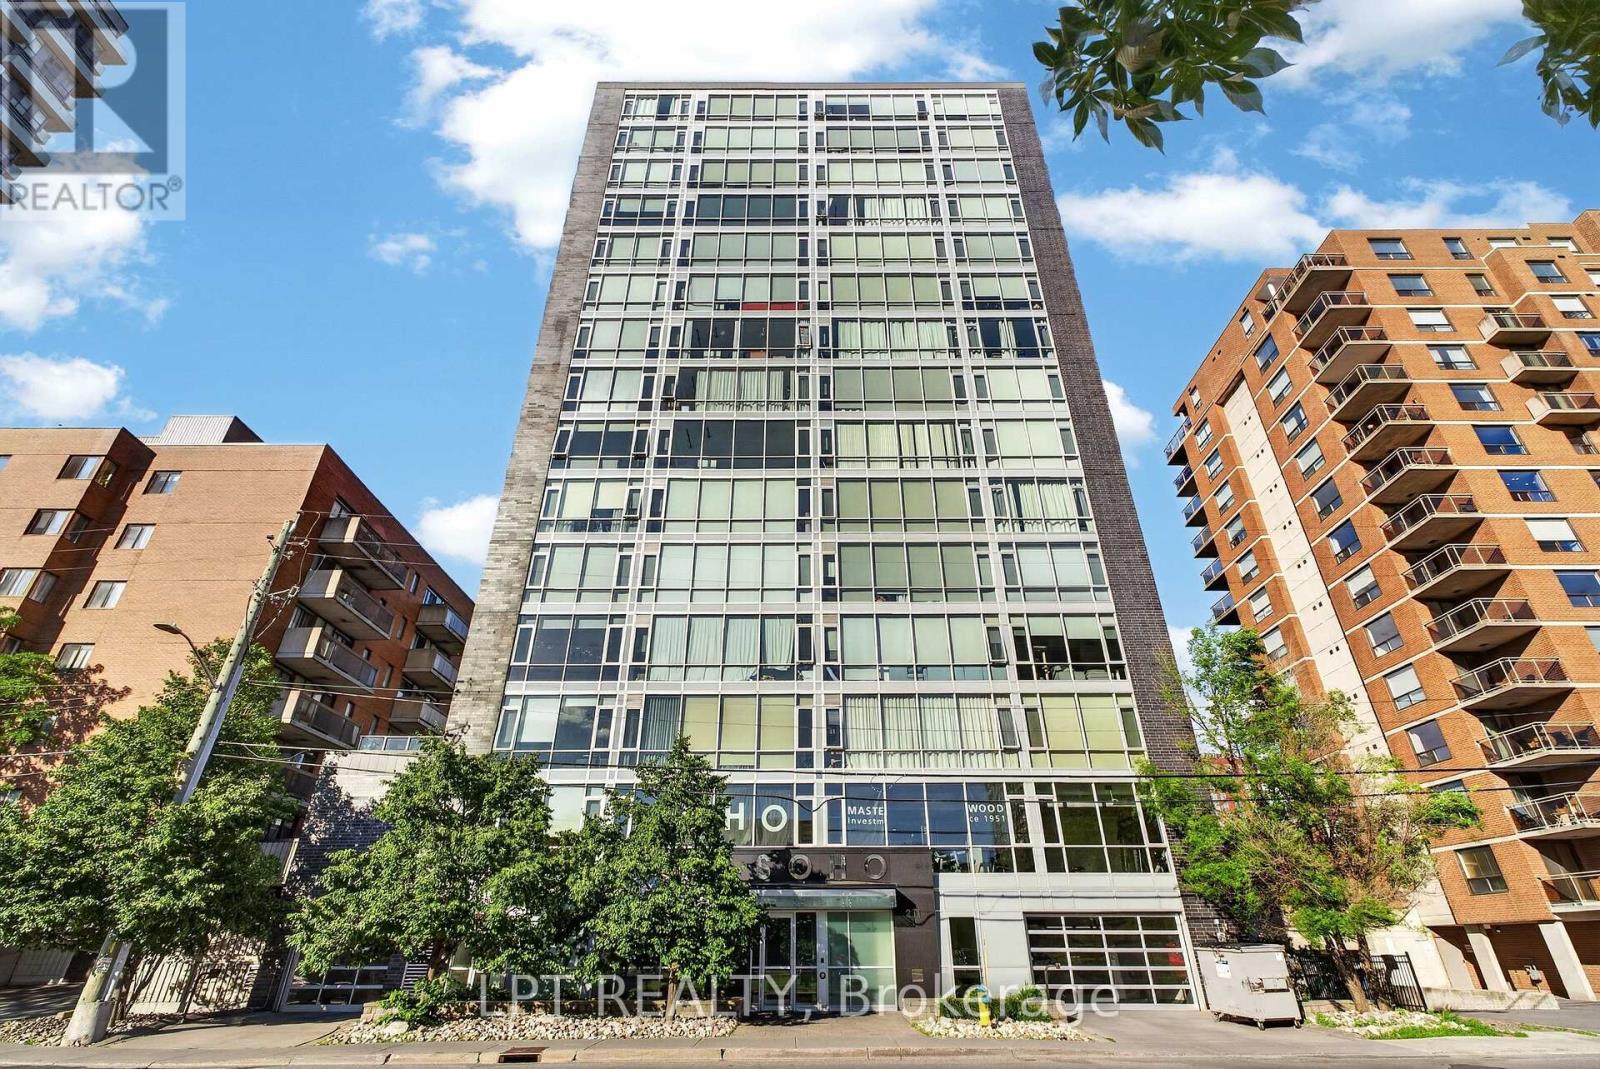
1004 - 201 Parkdale Avenue
Ottawa, Ontario
Bright, turn-key and perched on the 10th floor of SOHO Parkway, this stylish one-bedroom condo lives far bigger than its footprint. Wall-to-wall, floor-to-ceiling windows flood the suite with natural light and frame open skyline views across Ottawa's west end. The open-concept kitchen is finished with quartz countertops, an integrated appliance package and a breakfast island that flows effortlessly into a sun-filled living space. The efficient 508 sq ft layout makes the most of every inch - a defined bedroom with generous closet space, a full bathroom, and a discreet full-size ensuite laundry - no shared laundry room. Central air and gas forced-air heat keep things comfortable year-round, with heat and water included in the condo fee. Hardwood and tile flooring run throughout. Residents enjoy a secure, professionally managed building with hotel-inspired amenities: an expansive rooftop terrace with BBQ and sun deck, a movie theatre, a fitness centre, a boardroom, guest suites, and secure storage. The location is exceptional - steps to the shops, cafés and restaurants of Wellington West and Hintonburg, a short walk to the Tunney's Pasture LRT station, and one minute to Highway 417, with the Ottawa River pathway, Parkdale Market and the Civic Hospital all close by. Whether you're buying your first home, down-sizing to a "lock and leave" lifestyle, or adding a low-maintenance, tenant-ready unit to your portfolio, this is a smart entry point at one of Ottawa's most connected and walkable addresses. Book your private showing today. (id:47351)
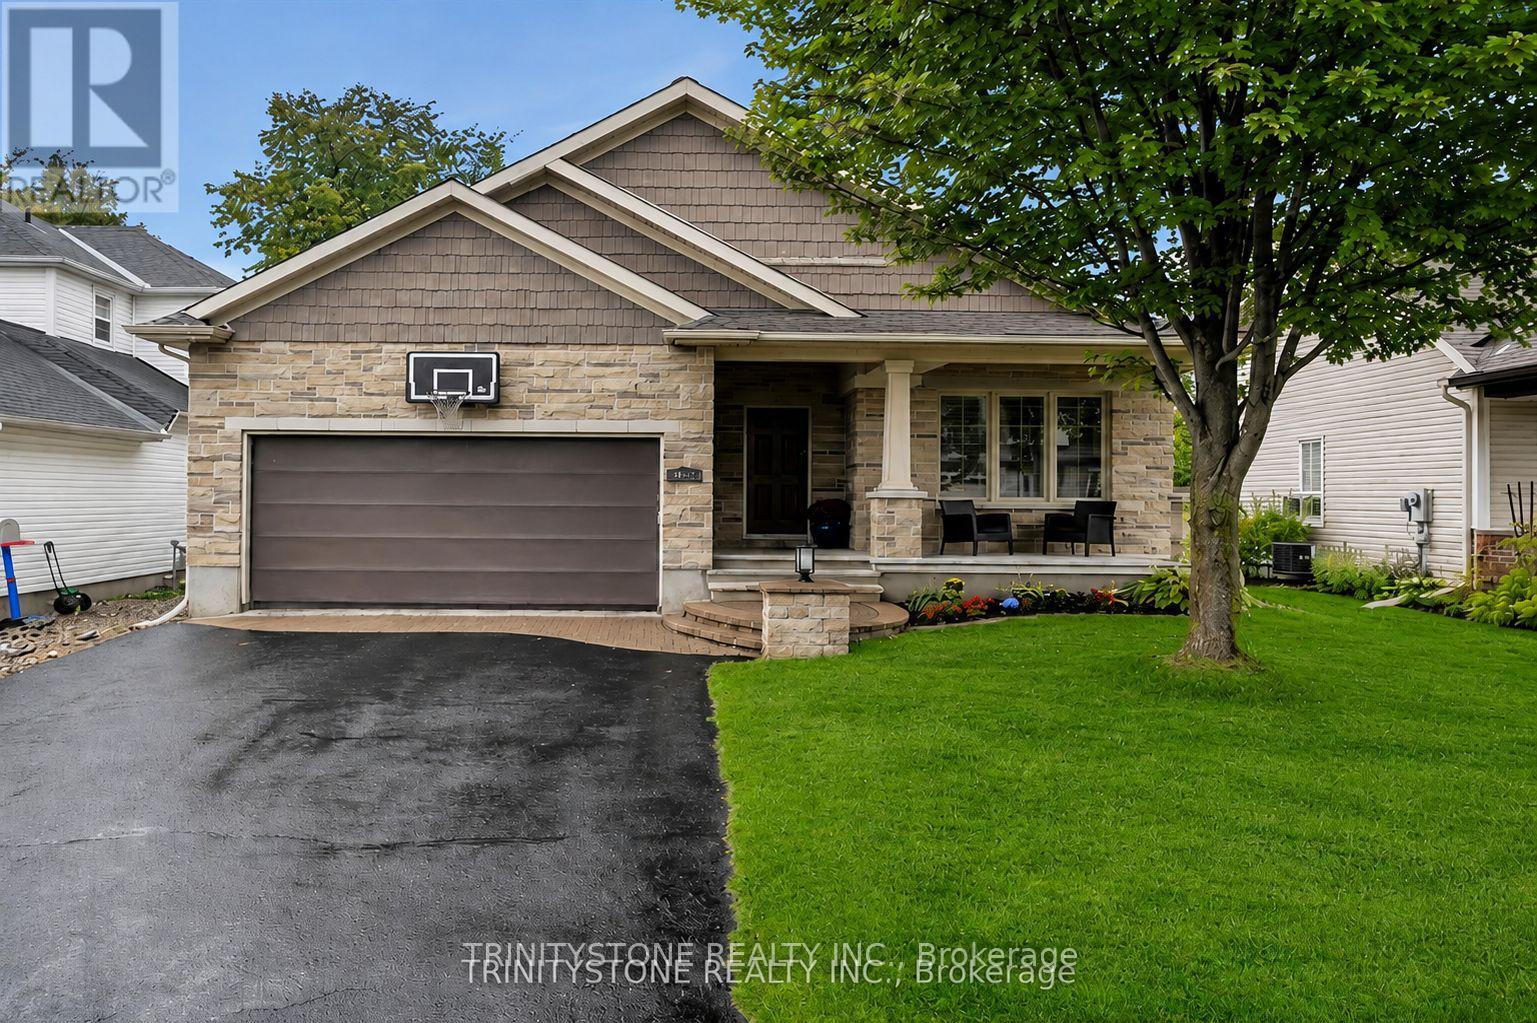
452 Landswood Way
Ottawa, Ontario
Fabulous 4 (2+2) bedroom bungalow with no rear neighbors on a family oriented street. On the main level the inviting foyer leads to an open concept kitchen, dining, and living room. The updated kitchen features an abundance of cabinets, newer appliances, granite counter tops, and pot lights. The large family room-dining room area is perfect for entertaining with a cozy gas fireplace, stone accent wall, along with coffered ceiling, and view of the private backyard. The main floor is completed with a main bathroom, primary bedroom, with recently updated ensuite, mudroom/laundry room, and a second bedroom that could also be used as a main floor office. On the lower level, with new carpets throughout, there is a large open rec room oversized windows, full bathroom, and two other bedrooms, and storage. Fully fenced and private backyard, with interlock patio provide the perfect place to enjoy those summer nights. Conveniently located near parks, trails, public transit, and many other amenities, this home shows pride of ownership throughout. Upgrades include: Roof 2022, Furnace 2023, Heat Pump 2023, Hot Water Tank 2022, Lower Level Carpets 2025, Inground Sprinkler System 2008 (updated 2023), Refrigerator 2023, Gas Range 2025, Family room hickory hardwood floor 2017, Primary ensuite reno 2021, House repaint 2025, Custom wood shutters, Exterior holiday lighting app controlled 2025. (id:47351)
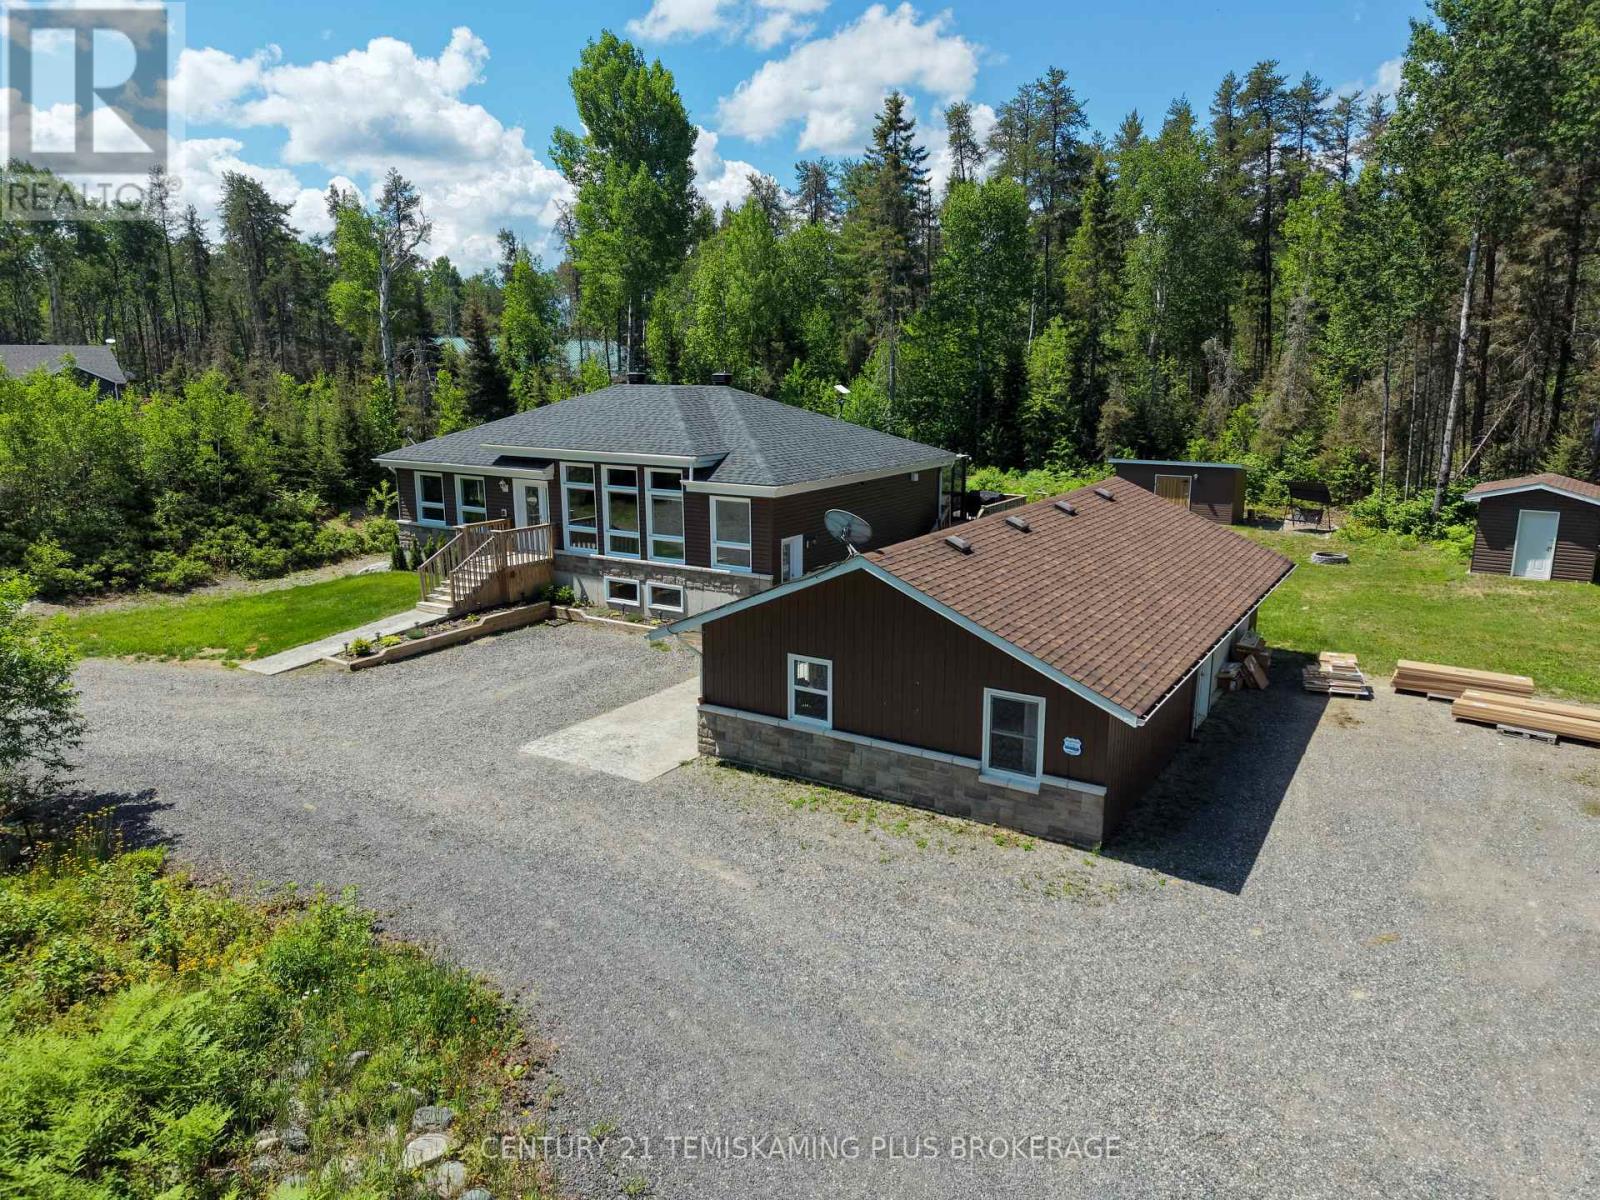
877804 Bass Lake Road
Coleman, Ontario
Amazing offering on Bass Lake Rd! The best of country living is offered here on this stunning 2.74-acre parcel. This Champoux-built home, completed in 2019, offers approximately 1,500 sq. ft. with 2 bedrooms on each floor. The main floor features an open-concept living space with a large, bright living room, a gorgeous kitchen with stone countertops, pot filler and walk-in pantry, plus a dining room with an enormous amount of storage. The primary bedroom includes a walk-in closet and beautiful 4-piece ensuite. A convenient 2-piece bathroom with laundry completes the main floor. Downstairs, you'll find 2 additional bedrooms, a gigantic rec room, another 4-piece bathroom, and plenty of storage space in the utility rooms. Complementing this stellar home is a 3-season screened-in porch complete with a hot tub - the perfect place to relax and enjoy the peaceful surroundings. The impressive 24' x 40' garage includes a granny suite with a 3-piece bathroom, along with extensive storage space in the garage area itself.Country living at its finest! (id:47351)