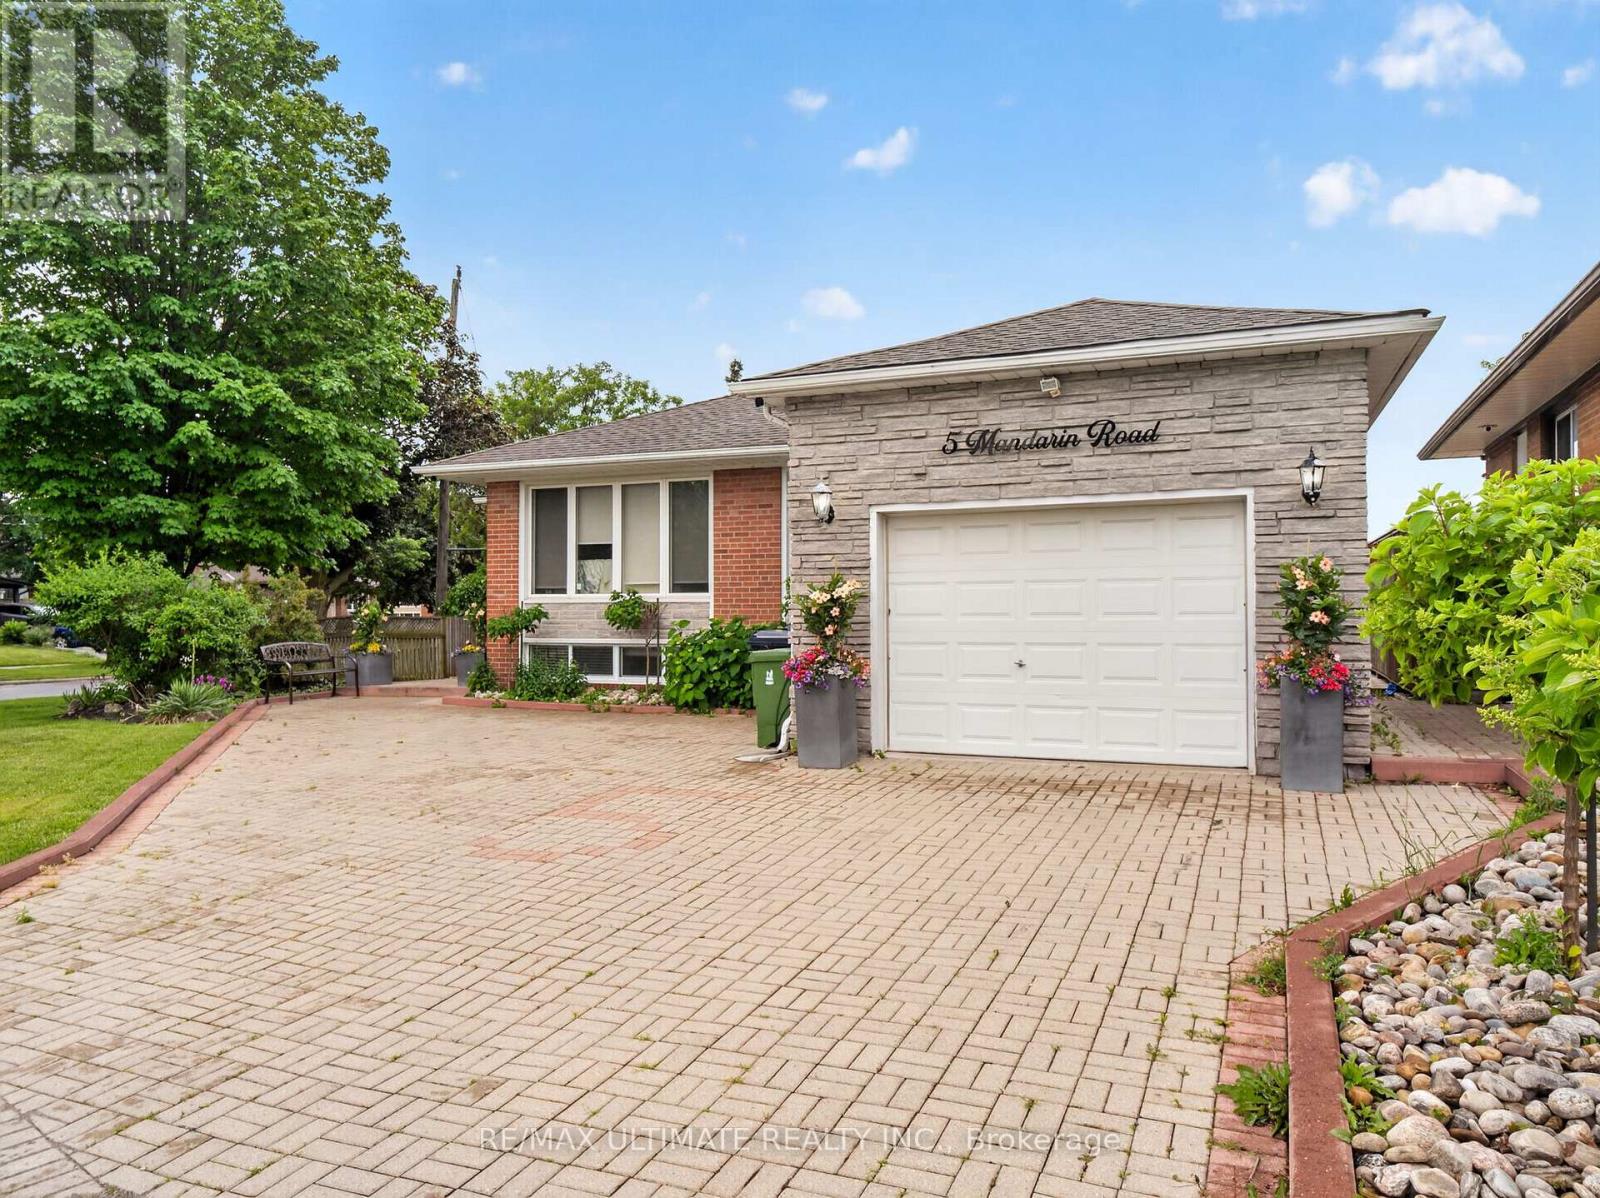
5 Mandarin Road
Toronto, Ontario
Spacious and well-maintained 2-bedroom basement apartment available in a highly desirable Scarborough neighbourhood! This bright, just-painted, and inviting unit features two generously sized bedrooms, a large combined living and dining area, and a spacious eat-in kitchen with plenty of room for everyday living. Enjoy the convenience of a separate private entrance, dedicated outdoor space, shared en suite laundry, and one parking spot included. Ideally situated close to TTC transit, schools, parks, shopping, restaurants, and everyday amenities, with easy access to major routes for commuters. (id:47351)
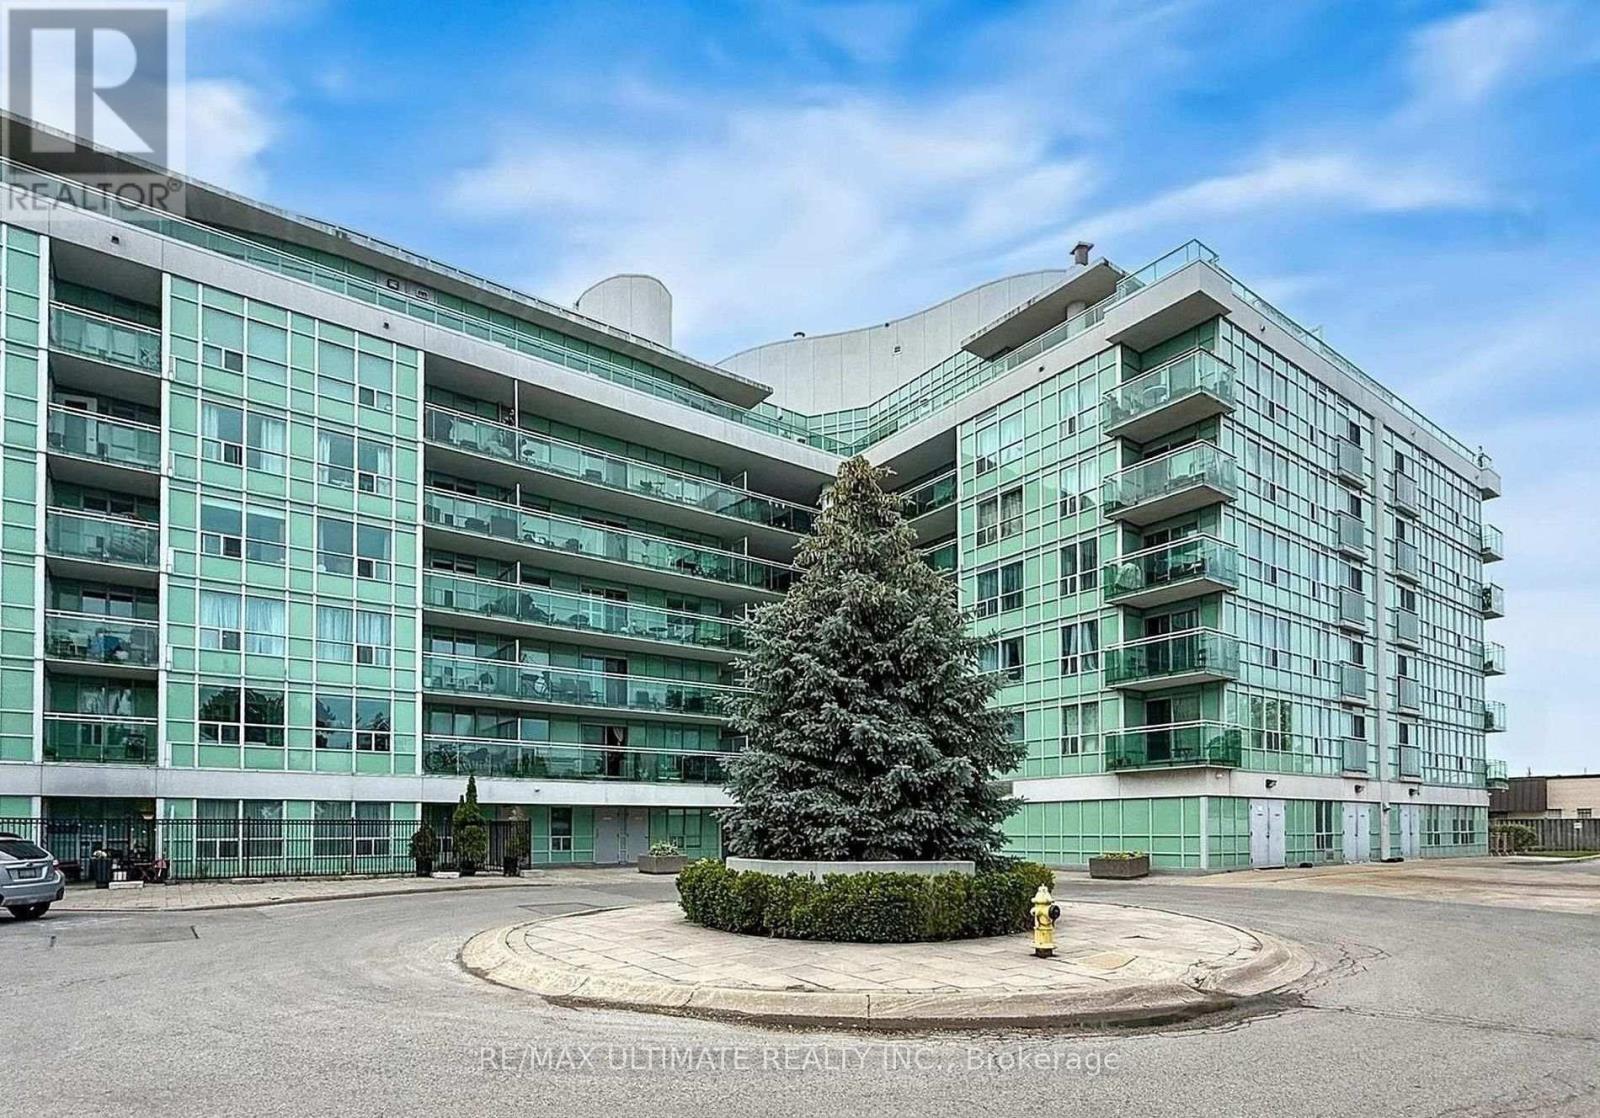
425 - 60 Fairfax Crescent
Toronto, Ontario
Short Term Lease. Stunning, rarely available furnished corner unit lease opportunity featuring a sun-drenched, open-concept layout perfect for modern urban living. This spacious home boasts an extra-large living area and a formal dining space that overlooks a private balcony, making it ideal for relaxing or entertaining. The modern chef-inspired kitchen comes complete with premium granite countertops and ample storage. The generous primary bedroom serves as a true retreat, featuring a handy second washroom. Upgraded laminate flooring and custom window blinds run throughout the entire unit. Tenants will enjoy premium building amenities, including a spectacular roof terrace equipped with a community BBQ and seating for outdoor entertaining. Located in a highly convenient neighborhood, this property is just steps from Warden Station, TTC transit, and local shopping plazas. Move-in ready and a true commuter's dream. (id:47351)
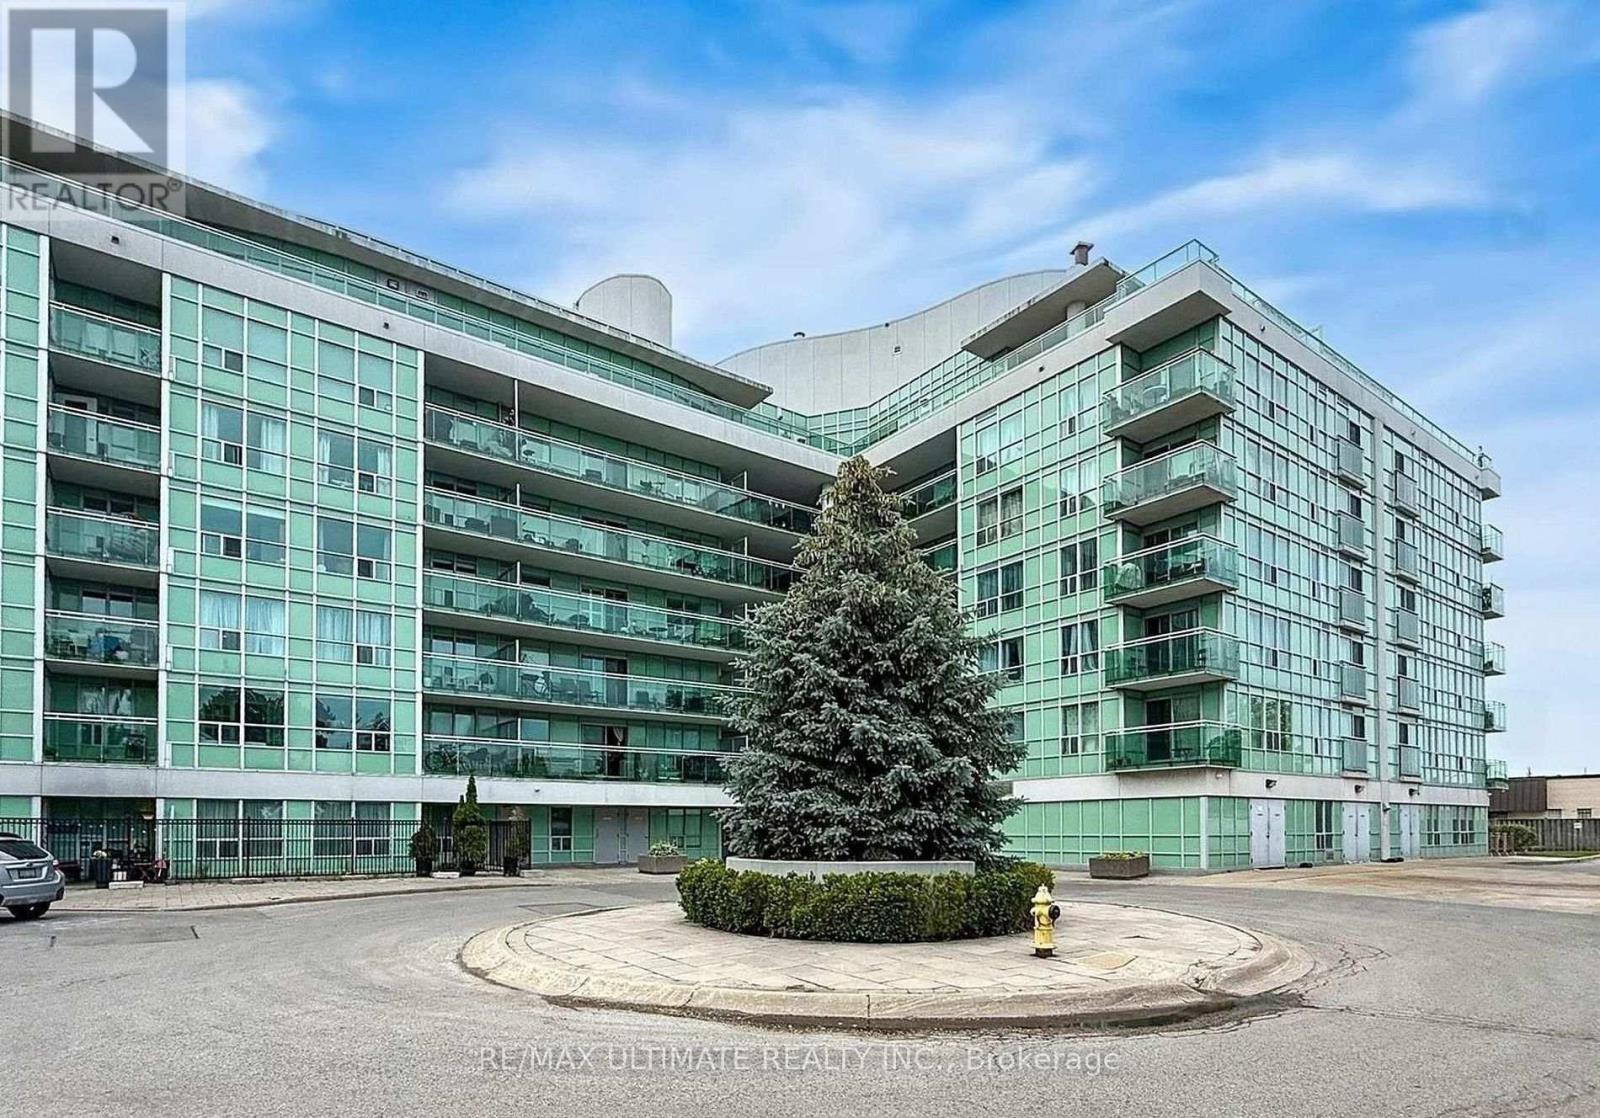
425 - 60 Fairfax Crescent
Toronto, Ontario
Short Term Lease. Stunning, rarely available corner unit lease opportunity featuring a sun-drenched, open-concept layout perfect for modern urban living. This spacious home boasts an extra-large living area and a formal dining space that overlooks a private balcony, making it ideal for relaxing or entertaining. The modern chef-inspired kitchen comes complete with premium granite countertops and ample storage. The generous primary bedroom serves as a true retreat, featuring a handy second washroom. Upgraded laminate flooring and custom window blinds run throughout the entire unit. Tenants will enjoy premium building amenities, including a spectacular roof terrace equipped with a community BBQ and seating for outdoor entertaining. Located in a highly convenient neighborhood, this property is just steps from Warden Station, TTC transit, and local shopping plazas. Move-in ready and a true commuter's dream. (id:47351)
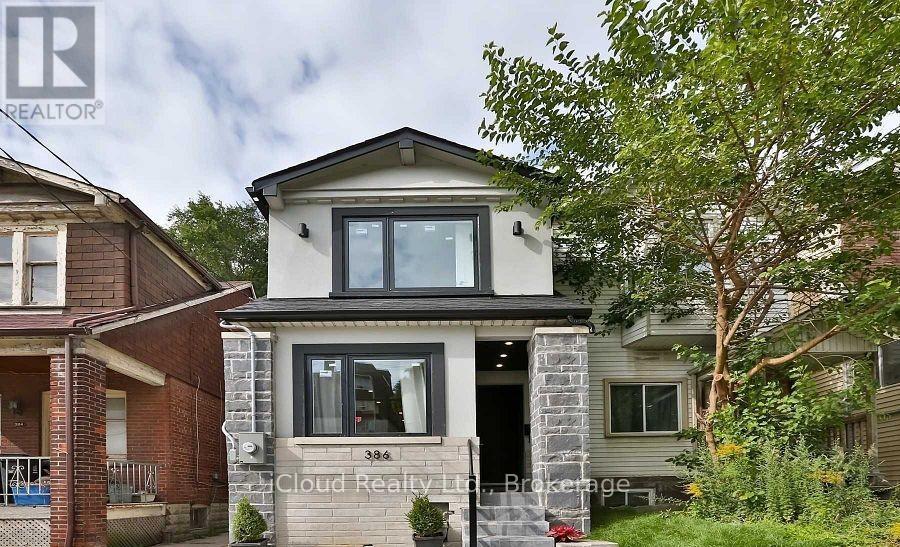
386 Coxwell Avenue
Toronto, Ontario
Welcome to this beautifully maintained detached home nestled in the vibrant and sought-after South Riverdale neighborhood of Toronto. Offering 3+1 spacious bedrooms and 4 bathrooms, this property combines classic charm with thoughtful updates perfect for families or those looking to grow intotheir space. Step inside to find an abundance of natural light pouring through large windows, creating a warm and inviting atmosphere throughout. The layout offers flexibility with multiple living areas and a bonus room that can serve as a home office, guest room, or playroom. Love to entertain? You will enjoy the private outdoor space , with huge and deep back yard ideal for summer BBQs, morning coffee, or relaxing under the stars . With trendy cafes, shops, parks, and top-rated schools just steps away, this home offers the best of urban living in one of Torontos most dynamic communities! (id:47351)

780 Liverpool Road
Pickering, Ontario
This is a large lot in an established South Pickering neighbourhood. At 80 x 190 feet, there's potential for severance into two lots. The property is walking distance to Frenchman's Bay Beach, the waterfront, restaurants, and everyday shopping. The Pickering GO station and Highway 401 are close by, and Pickering Town Centre is minutes away. Being sold under Power of Sale on an as-is, where-is basis. (id:47351)
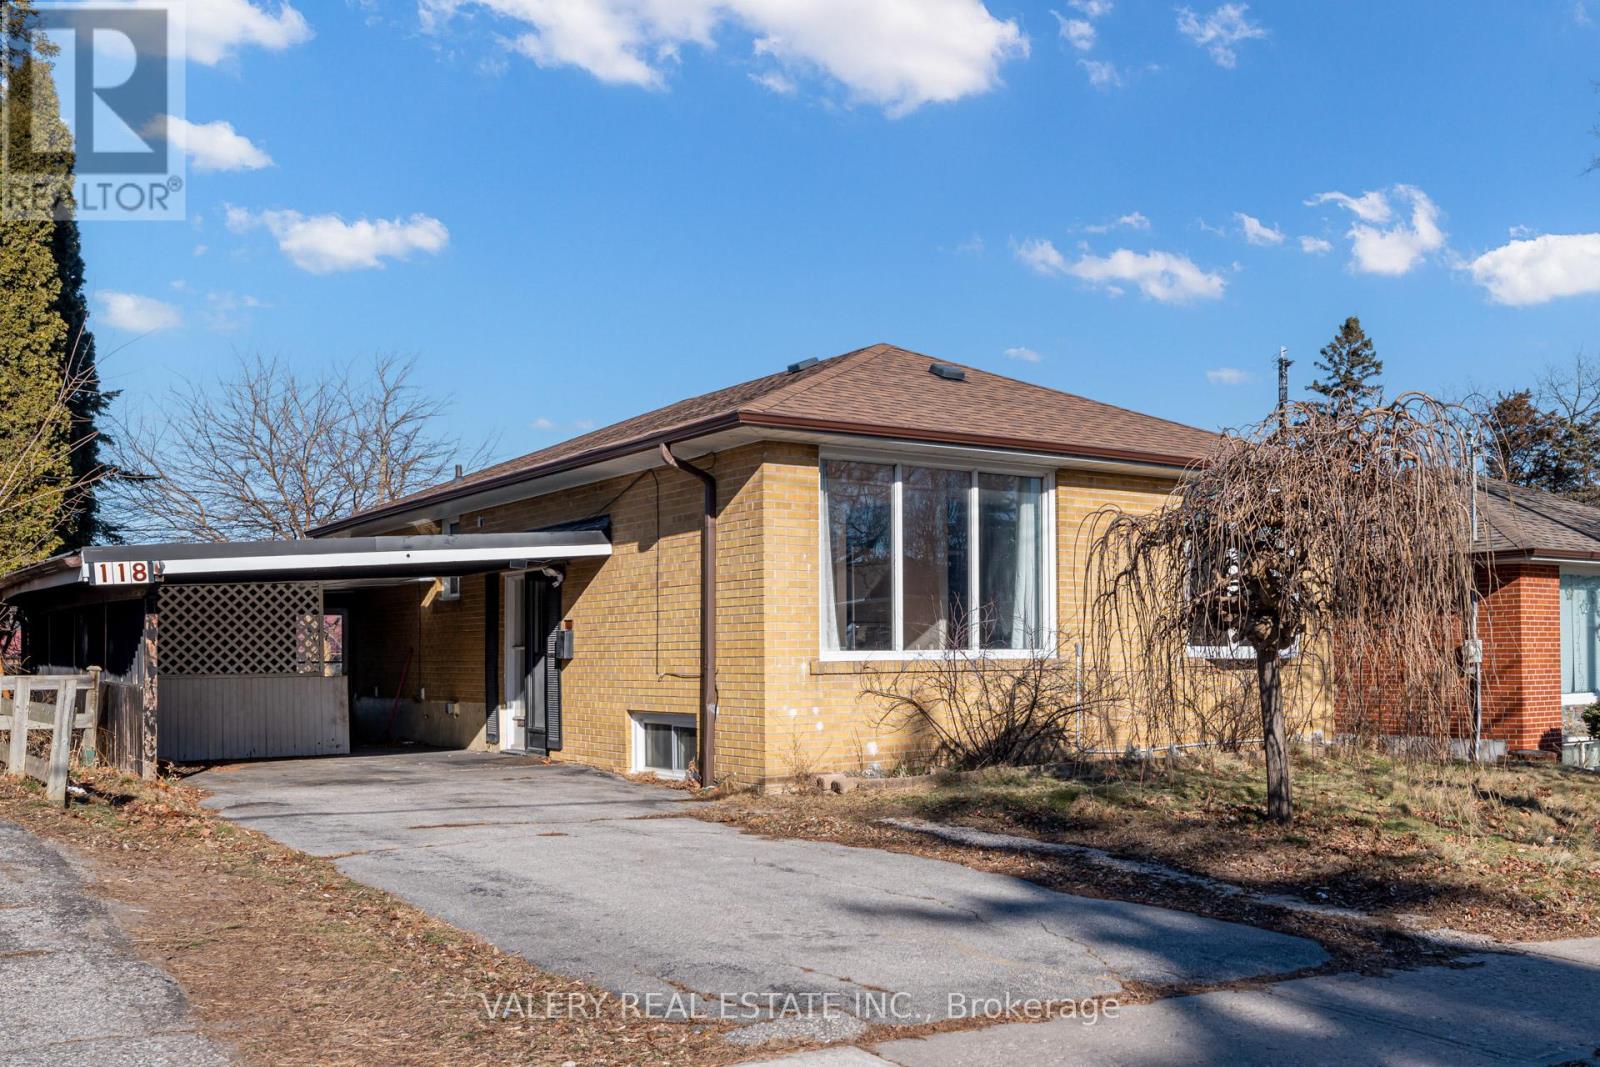
Main - 118 Dorcot Avenue
Toronto, Ontario
Welcome To This Bright And Spacious 3-Bedroom Main-Floor Unit, In A Legal Duplex, Perfectly Located In The Highly Sought-After Bendale Community! Nestled In A Quiet, Friendly Neighborhood, This Inviting Legal Duplex Offers An Open-Concept Layout That's Perfect For Families And Professionals Seeking Comfort And Convenience. Enjoy Large, Sunlit Principal Rooms Complemented By Hardwood And Tiled Floors. The Kitchen Features Stainless Steel Appliances, While The 4-Piece Bathroom Boasts A Granite Countertop, A Soaker Tub, And A Shower, Ideal For Relaxing After A Long Day. This Home Is Conveniently Located Near Scarborough Town Centre, TTC, And Highway 401 For Easy Commuting, With Parks, Trails, And Local Hotspots Just Moments Away. Work Hard, Play Hard, And Live Your Best Life In This Prime Location. (id:47351)
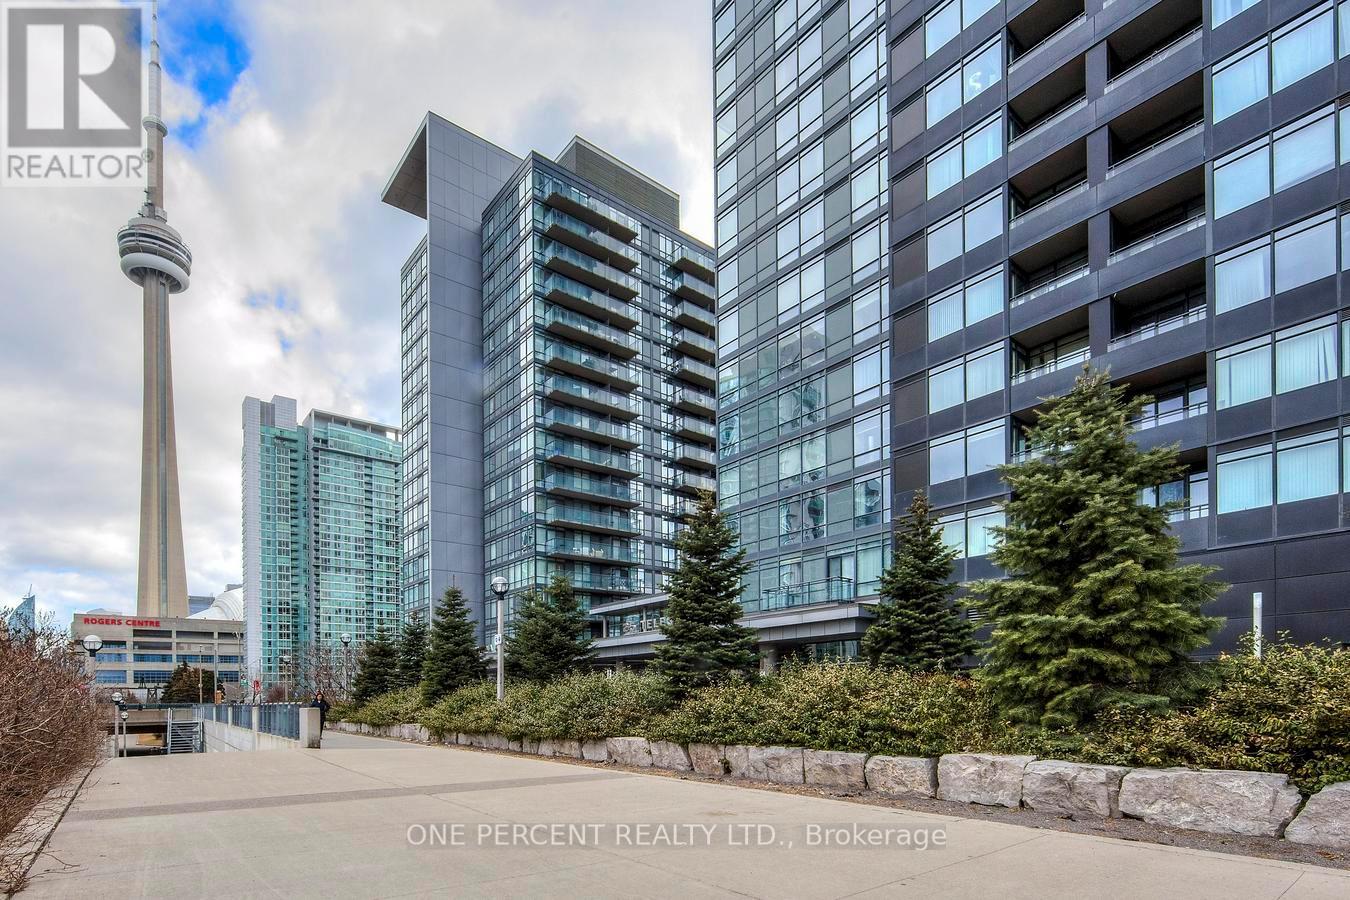
5007 - 25 Telegram Mews
Toronto, Ontario
Rarely Offered Corner Suite | 2 Bed + Full-Size Den | 2 Bath | 1,170 Sqft + Balcony | 2 Parking | 1 Locker | Unobstructed Lake Views.Step into luxury with this rarely available 2-bedroom + full-size den corner suite offering brand-new flooring and freshly painted walls throughout its 1,170 sqft of sun-drenched, open-concept living space. Enjoy an additional 38 sqft balcony with breathtaking, unobstructed lake views. Floor-to-ceiling windows and southwest exposure flood the home with natural light, creating a warm and inviting atmosphere.The modern kitchen is both stylish and functional-ideal for cooking and entertaining. The spacious primary suite features a walk-in closet and a sleek 3-piece ensuite with a full glass shower. The full-size den is a standout feature-generously sized and enclosed, it easily serves as a third bedroom or dedicated home office.Enjoy the rare convenience of 2 premium parking spots and 1 storage locker, a true luxury in downtown Toronto. Located in one of the city's most connected neighbourhoods, with direct underground access to Sobeys and the newly opened "The Well" shopping centre. Just steps from the TTC, Harbourfront, Financial & Entertainment Districts, as well as the Rogers Centre, Scotiabank Arena, CN Tower, Island Airport, and some of Toronto's finest cafes, restaurants, and cultural destinations.Live where convenience meets luxury! Your urban oasis awaits! Please see the virtual tour! (id:47351)
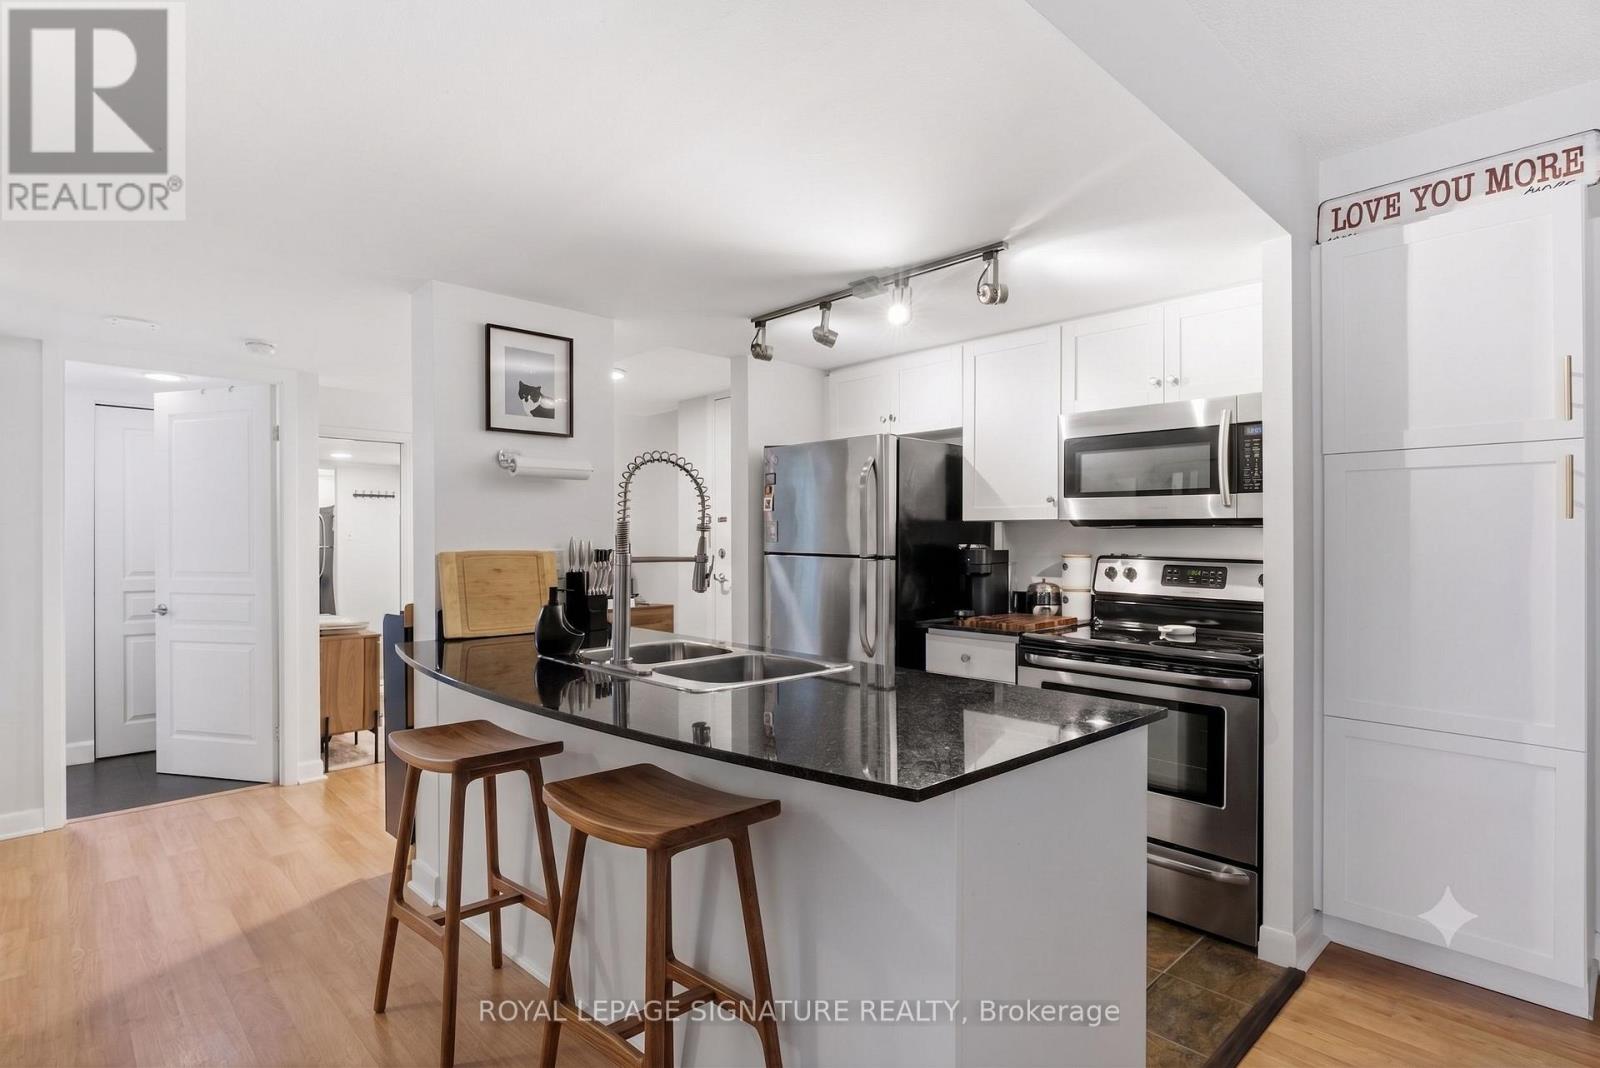
704 - 323 Richmond Street E
Toronto, Ontario
ALL UTILITIES INCLUDED. Welcome to this elegant one-bedroom condo + den, featuring TWO storage lockers and owned parking steps from the elevator.Well run building that liveability at a reasonable price.. This thoughtfully designed 620-square-foot open-concept space flows seamlessly throughout, with no wasted space and finishes that welcome you home.The heart of the residence features a bright, modern kitchen appointed with sleek countertops, stainless steel appliances, and a practical breakfast bar that opens to the living area. An extra pantry provides ample storage, while the spacious living room offers the perfect gathering space. A dedicated home office with generous double closets accommodates your professional needs, and floor-to-ceiling sliding glass doors frame a charming Juliette balcony-ideal for morning coffee or quiet moments. Convenience is paramount with two dedicated storage lockers and an excellent parking spot located steps from the elevators. Attentive 24-hour concierge ensures your comfort. Exceptional amenities include a state-of-the-art gym, basketball court, library, rooftop terrace with BBQ and gas fire gazebo, heated hot tub, sauna, billiards room, party room, coffee lounge, and two conference rooms. (id:47351)
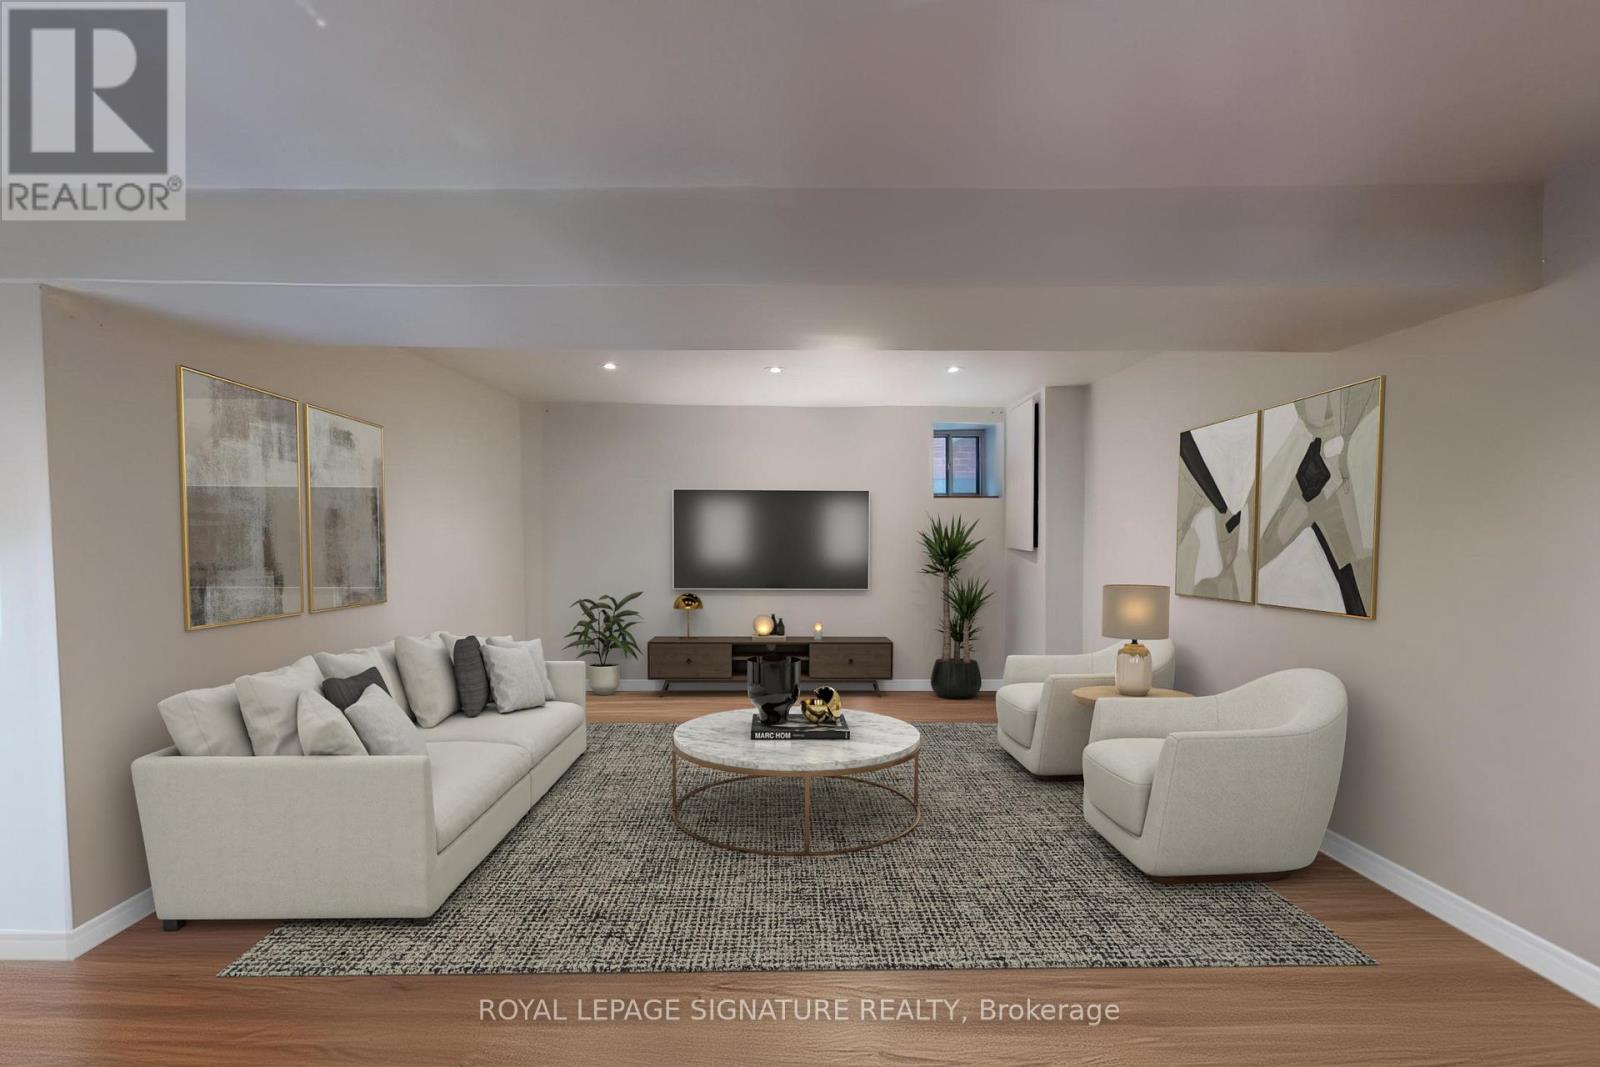
Lower - 553 Euclid Avenue
Toronto, Ontario
Bright & Freshly Painted 1+1 Bedroom Basement Unit in Palmerston-Little ItalyNestled on a charming, tree-lined street, this freshly painted 1+1 bedroom, 1-bathroom basement unit offers comfort and convenience in the heart of Palmerston-Little Italy. Enjoy a private entrance, ensuite laundry, and an all-inclusive rental package. Steps to the vibrant shops, cafes, and restaurants along Bloor and College experience the best of this lively neighbourhood from your cozy new home! (id:47351)
4610 - 100 Harbour Street
Toronto, Ontario
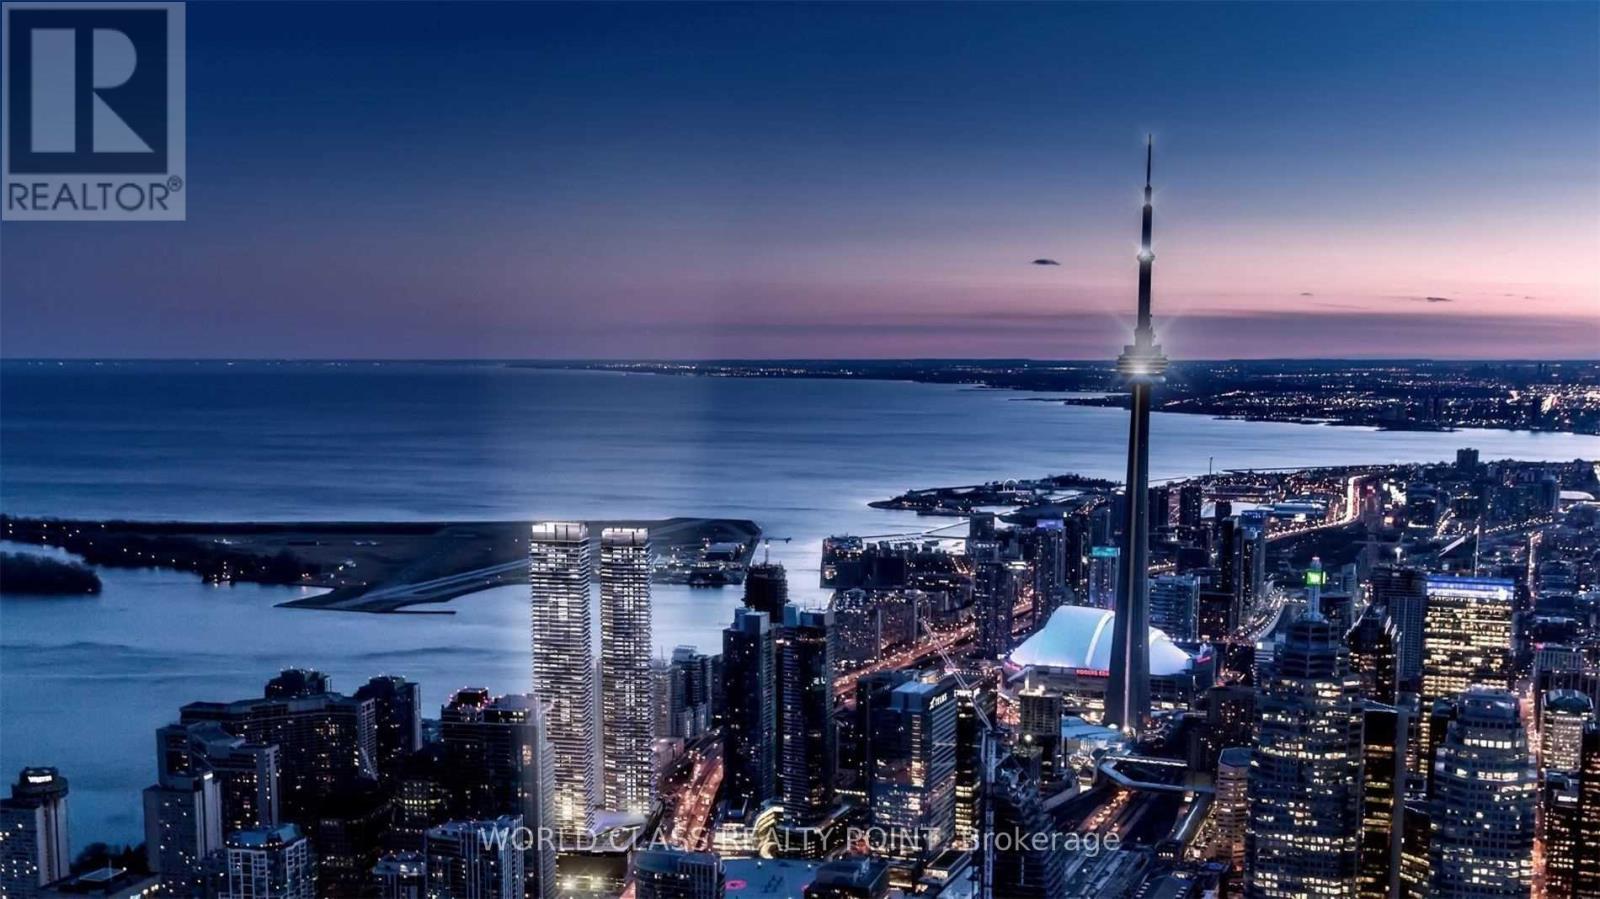
Gorgeous Luxury 2 Bed 2 Bath Suite Prestigious Harbour Plaza Residences, Most Sought After South Core Waterfront Location, Right In The Heart Of The Action, Amid The Excitement & Energetic Buzz Of Toronto's Downtown Core. Functional Layout With Breathtaking Sw Corner Unit With Unobstructed Lakevieew & Large Balcony. Direct Access To Underground P.A.T,H. Walk To Union Station, Acc, Rogers Center, Cn Tower, Go Transit, Scotia Bank Arena, Financial & Entertainment District, Longos, Shops And Cafes. Downtown Living Right In The Middle Of Everything. Free Pure Fitness Membership Where You Can Enjoy Extensive Workout Equipments, Swimming Pool, Juice Bar And Other Facilities (id:47351)
1405 - 15 Richardson Street
Toronto, Ontario
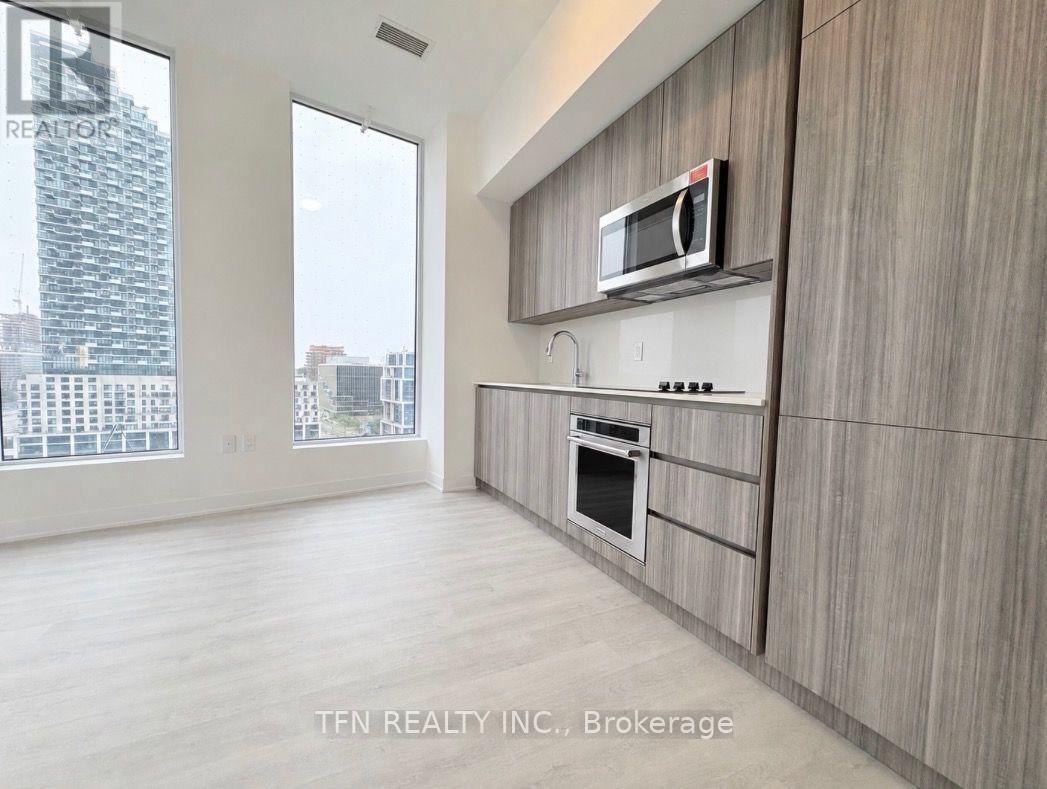
Experience Prime Lakefront Living at Empire Quay House Condos. 1 Corner Bedroom Suite. Located Just Moments From Some of Toronto's Most Beloved Venues and Attractions, Including Sugar Beach, the Distillery District, Scotiabank Arena, St. Lawrence Market, Union Station, and Across from the George Brown Waterfront Campus. Conveniently Situated Next to Transit and Close to Major Highways for Seamless Travel. Amenities Include a Fitness Center, Party Room with a Stylish Bar and Catering Kitchen, an Outdoor Courtyard with Seating and Dining Options, Bbq Stations and a Fully-Grassed Play Area for Dogs. Ideal for Both Students and Professionals Alike. (id:47351)
2004 - 125 Peter Street
Toronto, Ontario
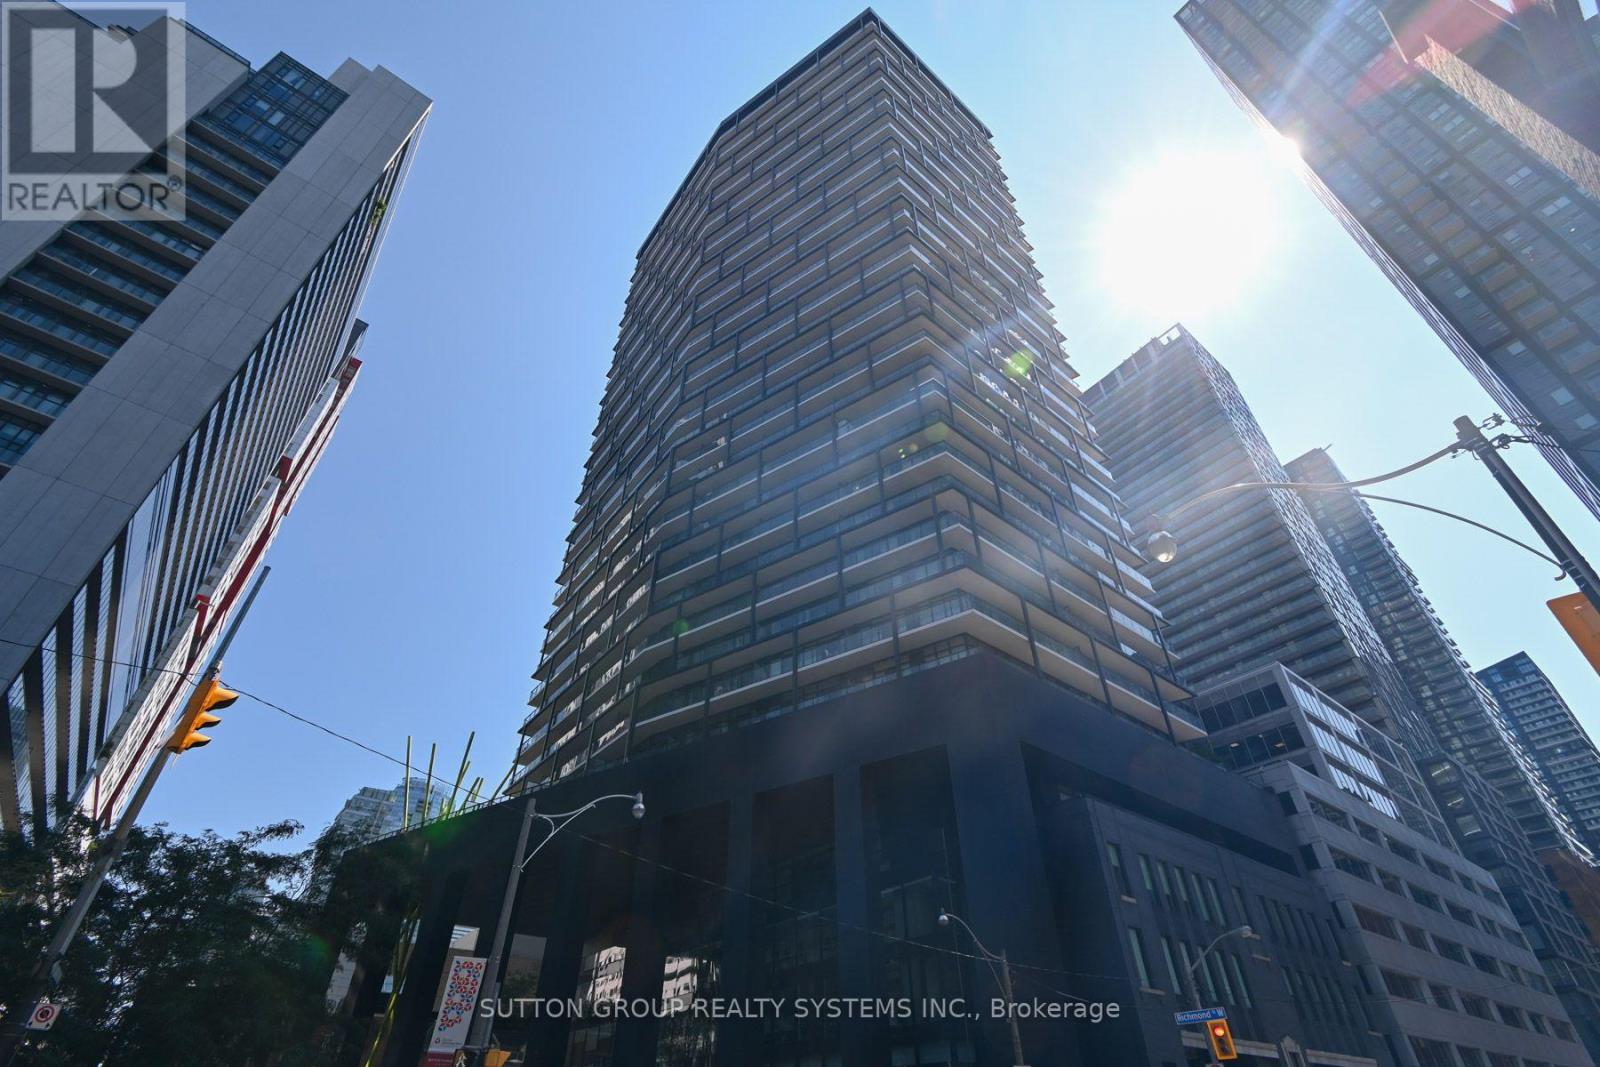
Stunning Fully Furnished 1 Bedroom + Den at Tableau Condominiums in the Heart of Downtown Toronto! Approximately 590 Sq Ft Of Interior Living Space Plus A Spacious 105 Sq Ft Balcony, Featuring Breathtaking Panoramic City Views. Designed By Wallman Architects, This Modern And Sophisticated Suite Offers A Functional Open-Concept Layout With Contemporary Finishes Throughout. Bright Living/Dining Area With Floor-To-Ceiling Windows, Modern Kitchen With Stainless Steel Appliances And Stone Countertops. Two Walk-Outs To The Large Balcony From Both The Living Room And Primary Bedroom. Spacious Primary Bedroom With Extra-Large Closet. Generous Private Den With Sliding Door, Ideal For A Home Office Or Easily Used As A Second Bedroom. Renovated Bathroom With Modern Finishes. Laminate Flooring Throughout And Ensuite Laundry. Exceptional Building Amenities Include Fitness Centre, Residents' Lounge, Theatre, Guest Suite, Outdoor Cabanas With BBQs, 24-Hour Concierge And Visitor Parking. Unbeatable Downtown Location Steps To Queen West, Restaurants, Cafes, Shops, Entertainment And Transit, And Within Walking Distance To The Financial District, Hospitals, U Of T, TIFF Lightbox And Parks. A Rare Opportunity To Enjoy Stylish Furnished Living In One Of Toronto's Most Vibrant Neighbourhoods! Prospective tenants are kindly asked to submit the following documents as part of the application process; completed rental application form, one piece of government-issued photo ID, full credit report with score, employment letter must state position, length of employment, and income, recent pay stub or bank statement as proof of income references from previous landlord(s) and/or employer .All documents must be clear, up-to-date, and submitted together for consideration. (id:47351)
1702 - 5 Kenneth Avenue
Toronto, Ontario
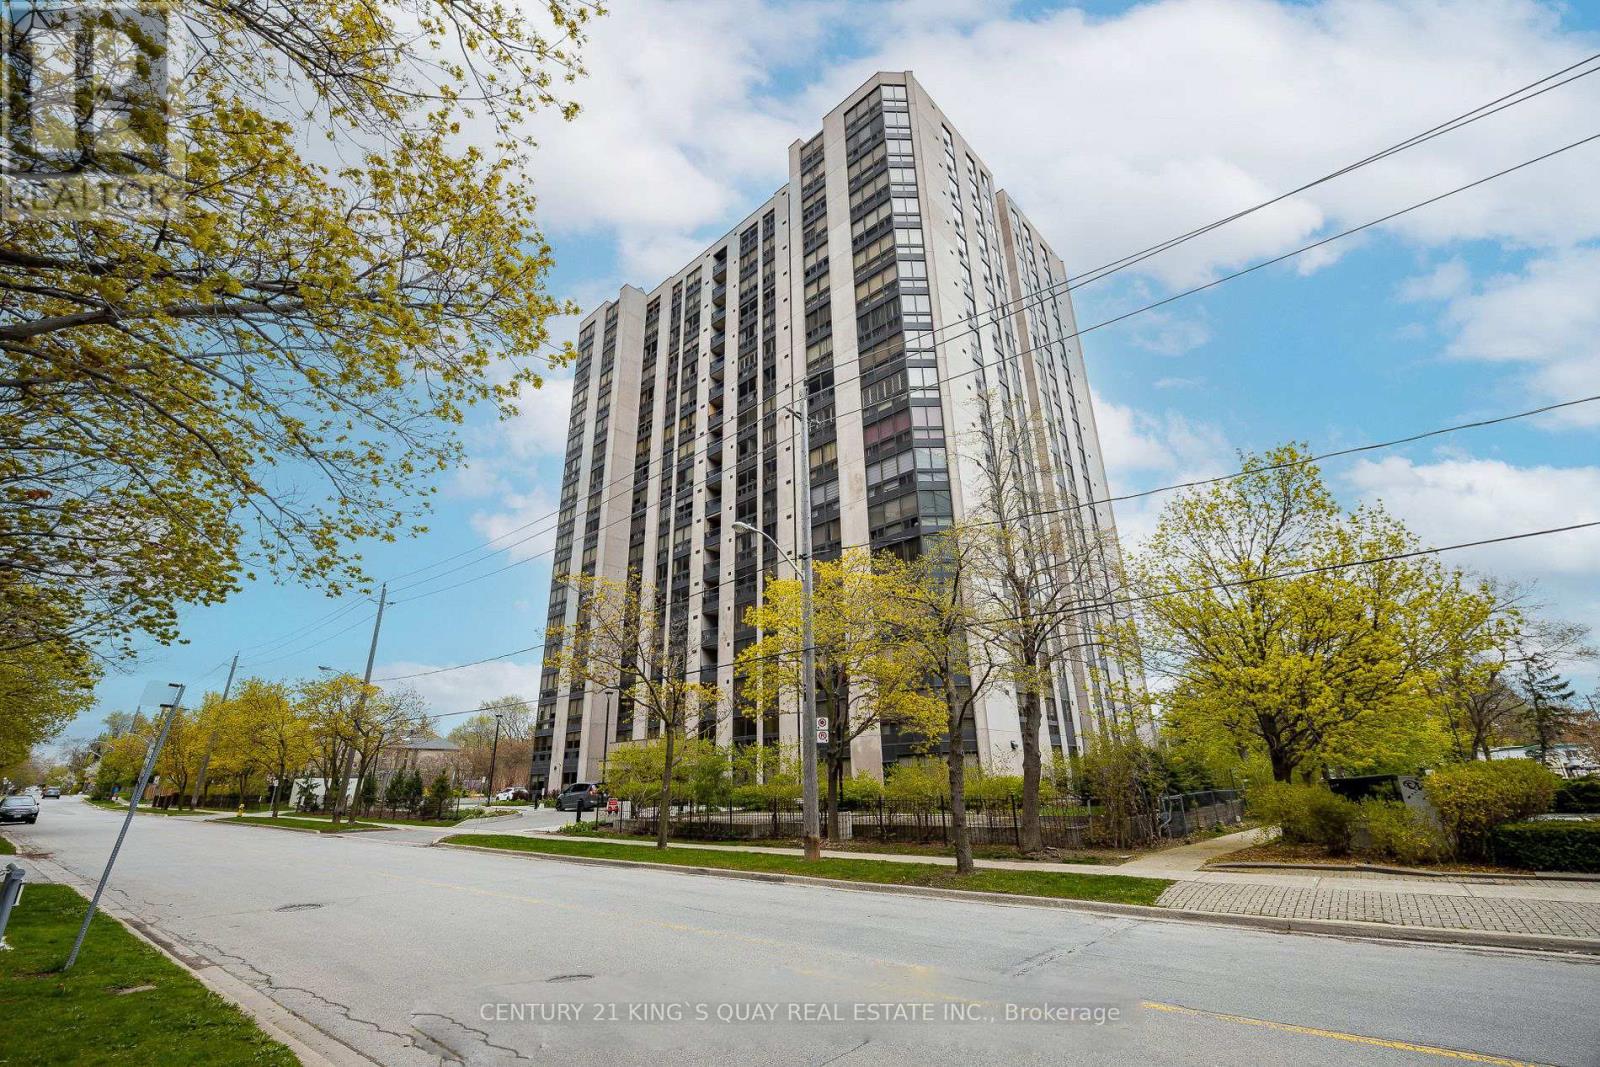
Spacious Haven For Your Family: Enjoy Abundant Space Complemented By An Enclosed Solarium Adorned With Blinds, Offering A Picturesque View. Revel In The Luxurious Amenities AndImmaculate Upkeep Of The Building, Including Recently Renovated Common Areas. Located StepsAway From Yonge & Sheppard, Renowned Schools, And Essential Utilities All Encompassed WithinThe Prestigious Earl Haig School Zone. Effortless Access To The Subway Ensures Convenient Commuting. Indulge In The Convenience Of Included Utilities, High-speed Internet, And Cable TV. Experience Urban Living At Its Finest With This Meticulously Crafted Residence. (id:47351)
202 - 249 Augusta Avenue
Toronto, Ontario
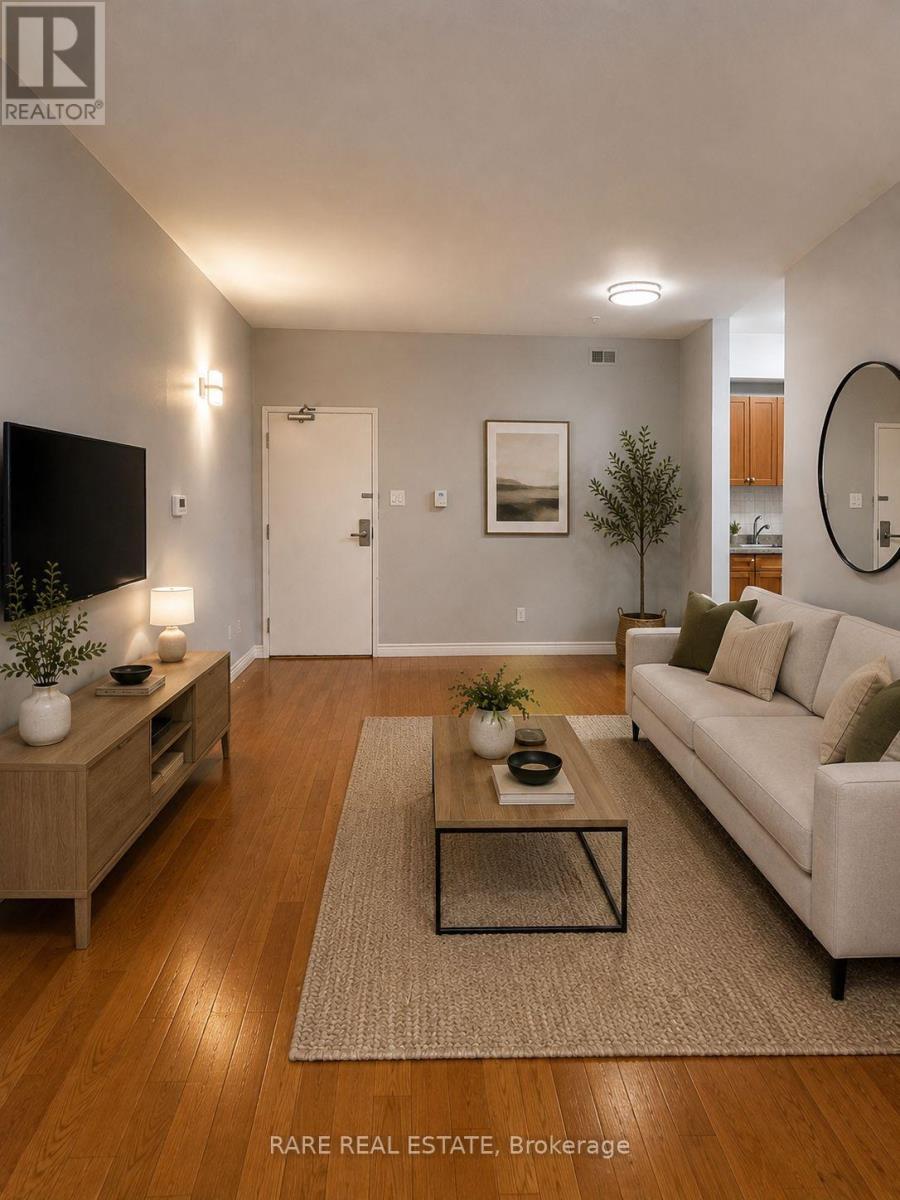
Welcome to this beautifully renovated two-bedroom residence, offering over 800 sq. ft. of stylish, open-concept living. This pristine suite features a thoughtfully designed layout with modern finishes throughout, including sleek stainless steel appliances, fresh updates, and a bright, inviting atmosphere. Nestled in one of Torontos most vibrant and convenient neighbourhoods, you're just steps to TTC, everyday amenities, and some of the city's best dining and shopping. Enjoy walking distance to U of T, Toronto Metropolitan University (formerly Ryerson), Kensington Market, Queens Park, top hospitals, and cultural hot spots all right at your doorstep.Whether you're a student, professional, or anyone seeking an unbeatable downtown location, this move-in-ready home is the perfect blend of comfort, convenience, and city living. (id:47351)
21 Birchbank Lane
Toronto, Ontario
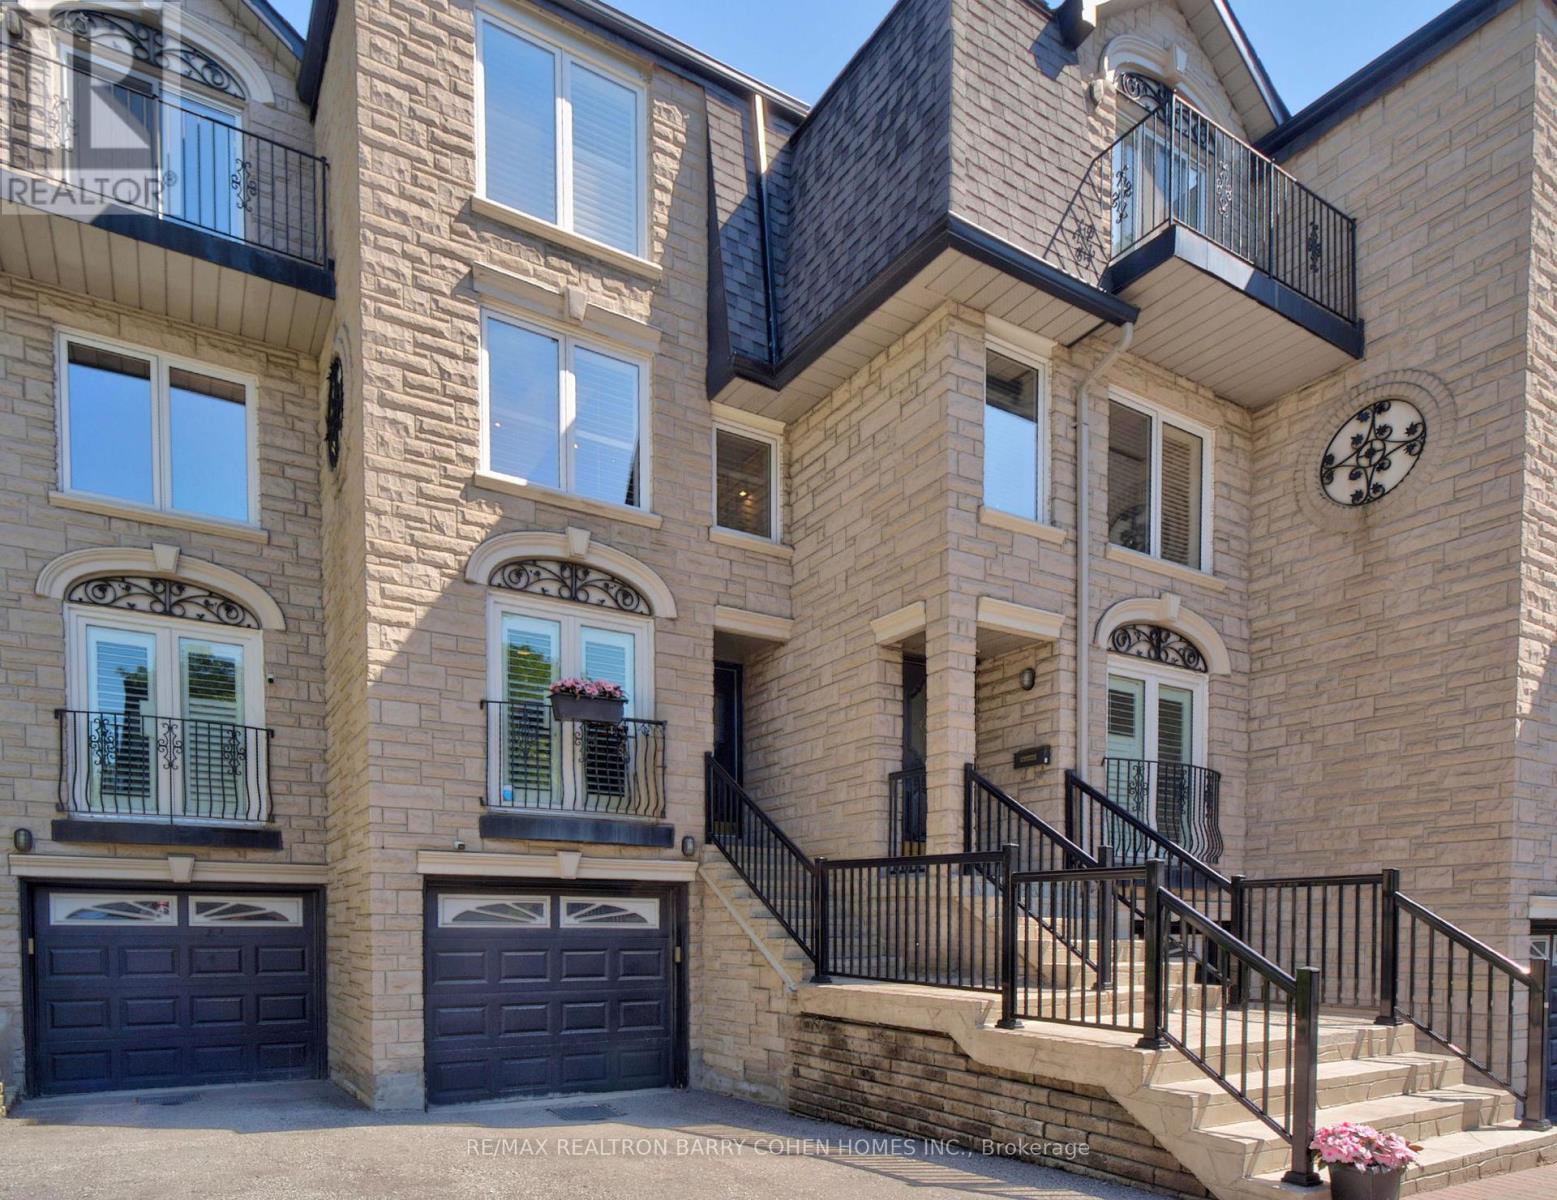
This executive Don Mills townhome, discreetly tucked away on a private cul-de-sac, offers a lifestyle that is difficult to find within the city. Backing onto a lush ravine and a trail, the residence provides a serene escape where you can enjoy breathtaking vistas from the comfort of your private backyard and multiple balconies. Ravine views and direct access to trails are rare features for a townhome within the city, providing a unique lifestyle benefit that combines urban convenience with nature's serenity. Inside, thoughtful renovations introduce a modern, elevated aesthetic throughout the home. The functional layout is anchored by a recently transformed kitchen and bathrooms featuring large-slab porcelain tile flooring and elegantly refinished oak stairs. The home boasts 3 spacious bedrooms and 2 full bathrooms, complemented by a main-floor powder room for guests. With balconies on 1st /3rd level and an above-grade lower level that offers direct garage access and a walkout to the patio, the design seamlessly integrates indoor and outdoor living. The second-floor family room, anchored by a warm gas fireplace, serves as the perfect sanctuary for quality family time. Unparalleled location, situated just minutes from the Shops at Don Mills, where boutique shopping and fine dining are easily accessible by car or a pleasant stroll. Families will appreciate the proximity to top-rated schools and the natural beauty of Edwards Gardens, while commuters benefit from nearby access to the 401 and the DVP. Outdoor enthusiasts can step directly onto the trail for a scenic walk to local amenities or enjoy a seamless bike ride that connects all the way to the lake. This townhome also offers a low-maintenance lifestyle with a fee that covers water, lawn maintenance, and snow removal for the driveway/stairs. This is truly the perfect setting for those seeking a home that feels worlds away from the urban bustle, yet remains effortlessly connected to everything the city has to offer. (id:47351)
302 - 249 Augusta Avenue
Toronto, Ontario
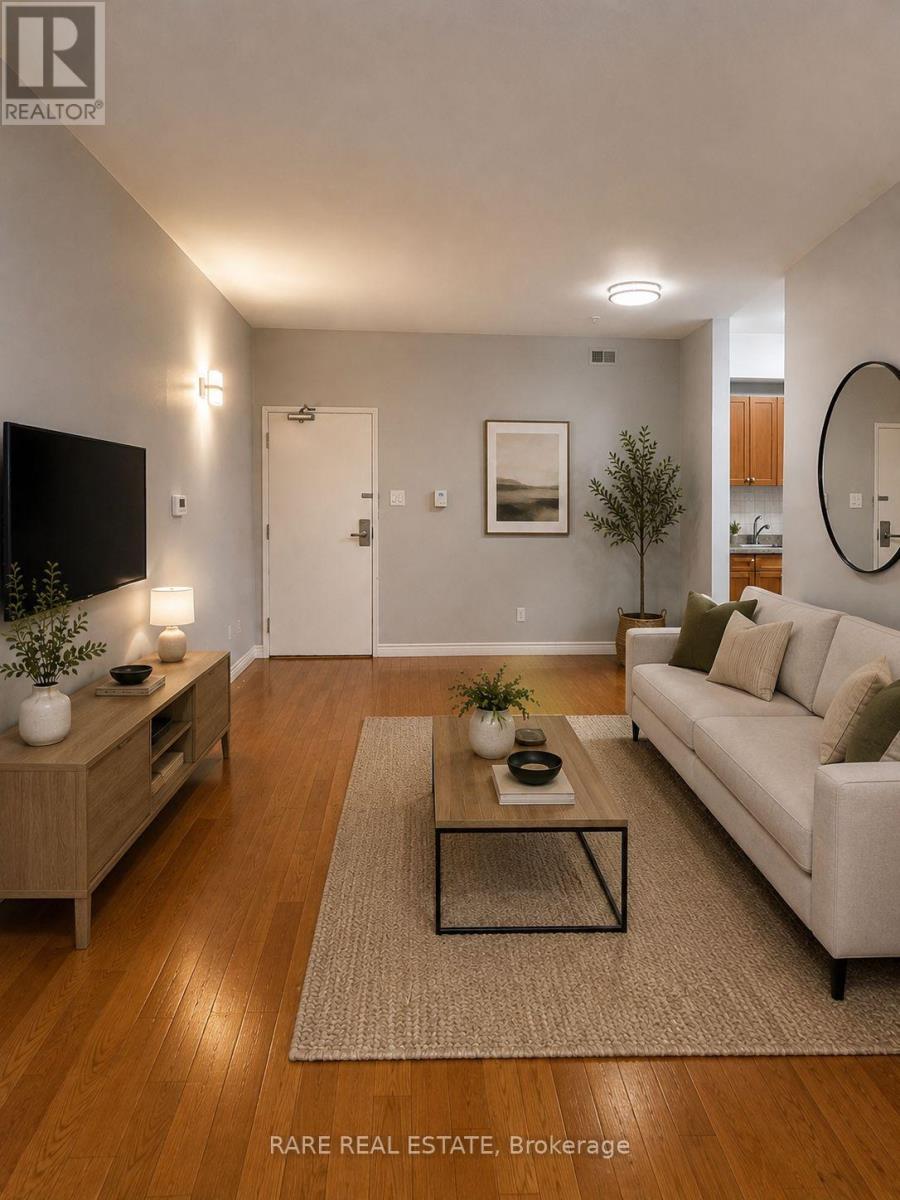
Welcome to this beautifully renovated two-bedroom residence, offering over 700 sq. ft. of stylish, open-concept living. This pristine suite features a thoughtfully designed layout with modern finishes throughout, including sleek stainless steel appliances, fresh updates, and a bright, inviting atmosphere.Nestled in one of Torontos most vibrant and convenient neighbourhoods, you're just steps to TTC, everyday amenities, and some of the city's best dining and shopping. Enjoy walking distance to U of T, Toronto Metropolitan University (formerly Ryerson), Kensington Market, Queens Park, top hospitals, and cultural hot spots all right at your doorstep.Whether you're a student, professional, or anyone seeking an unbeatable downtown location, this move-in-ready home is the perfect blend of comfort, convenience, and city living. (id:47351)
35 Bayview Ridge
Toronto, Ontario
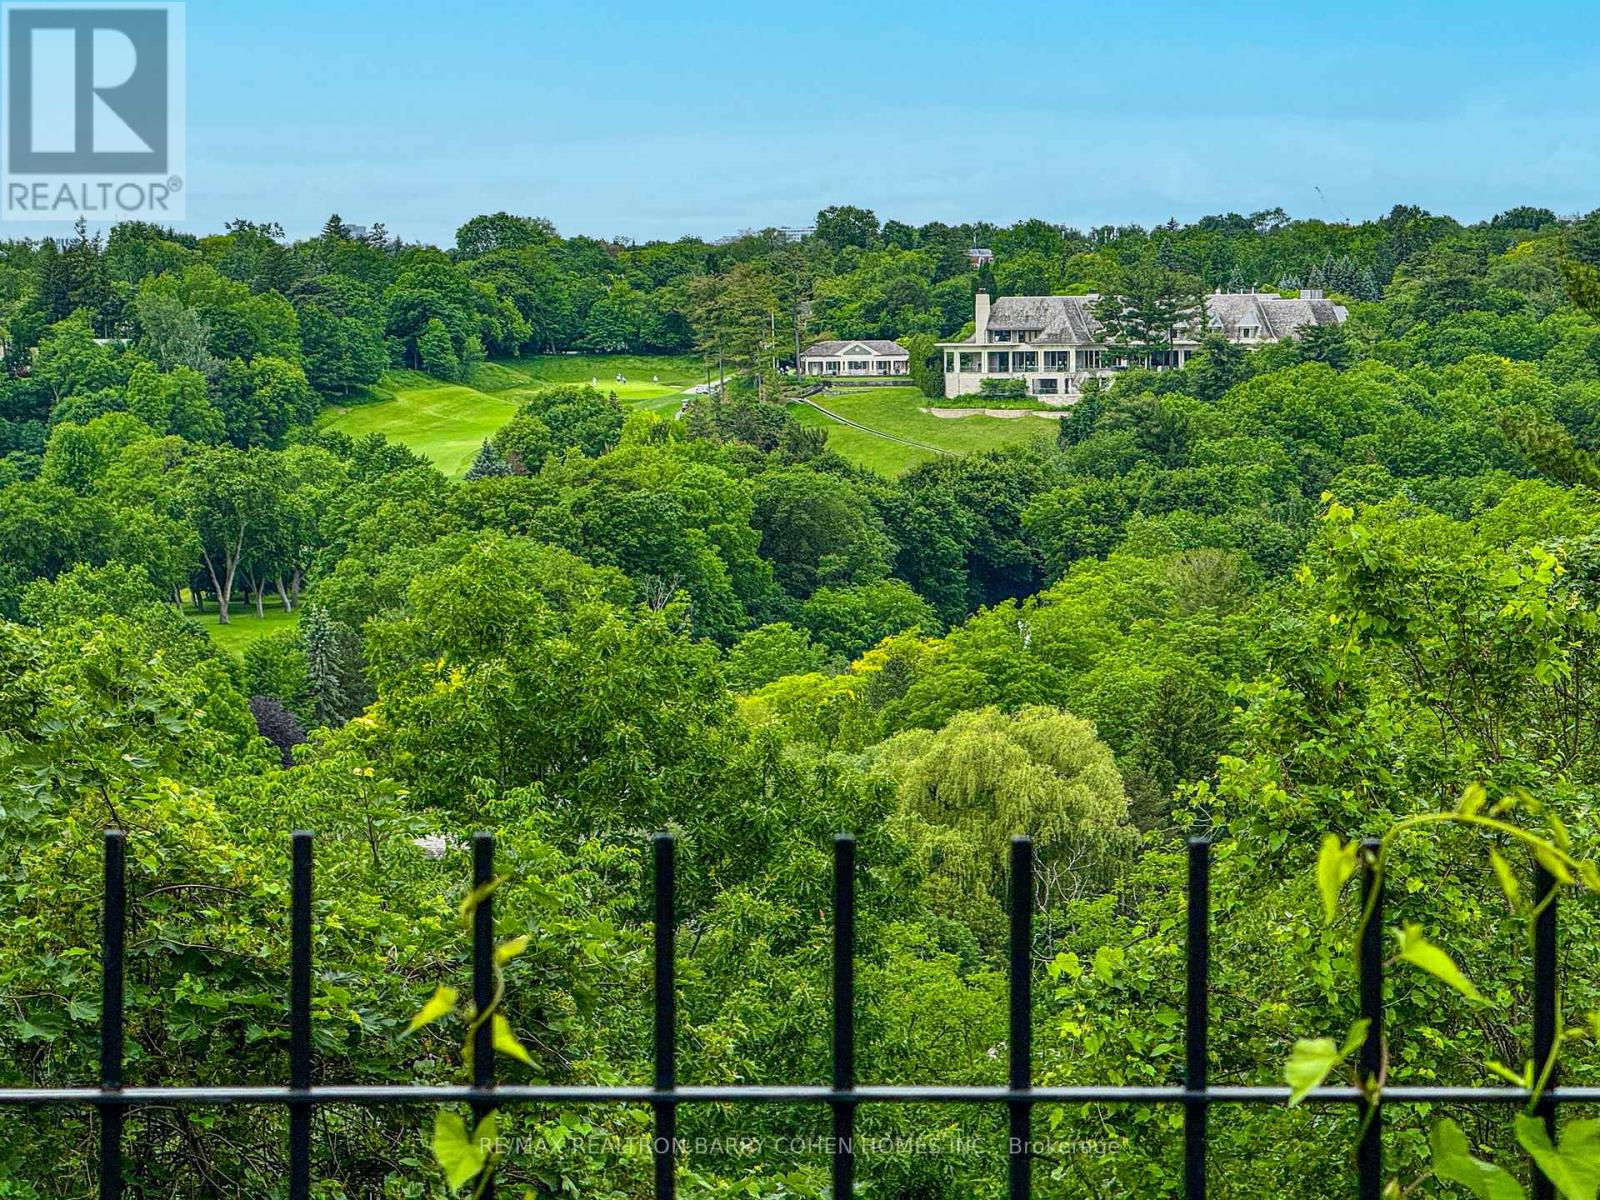
Arguably The Finest Romantic View In The City With Rosedale Golf & Country Club House In the Backdrop Framed By The Valley's Lush Ravine. Situated Within One Of York Mills' Most Prestigious And Sought-After Enclaves Well Over An Acre Amongst Mansions. Whether You Choose To Move In, Renovate, Or Create A Magnificent Custom-Built Dream Home, This Extraordinary Setting Provides The Perfect Canvas For A Truly Landmark Residence. Surrounded By Luxury Estates And Nestled Within A Remarkably Private And Serene Setting, This Exceptional Property Combines Unlimited Potential With An Unrivaled Location. Its Most Captivating Feature Is The Breathtaking Panoramic Vista Overlooking A Spectacular Ravine And The Pristine Fairways Of Rosedale Golf And Country Club. An Expansive Canopy Of Mature Trees Frames The Landscape, Creating A Stunning Natural Backdrop That Evolves Beautifully Throughout The Seasons - From The Vibrant Colours Of Autumn To The Lush Greenery Of Summer - Offering A Rare Sense Of Tranquility And Seclusion In The Heart Of The City. Ideally Positioned Just Moments From The Granite Club, Rosedale Golf Club, And Some Of Canada's Most Highly Regarded Public And Private Schools, The Property Also Enjoys Convenient Access To Parks, Scenic Trails, TTC Transit, And Highways 401 And 404. An Exceptional Opportunity To Move In, Reimagine, Or Create A Legacy Estate In One Of Toronto's Most Coveted Residential Enclaves. (id:47351)
903 - 5 Northtown Way
Toronto, Ontario
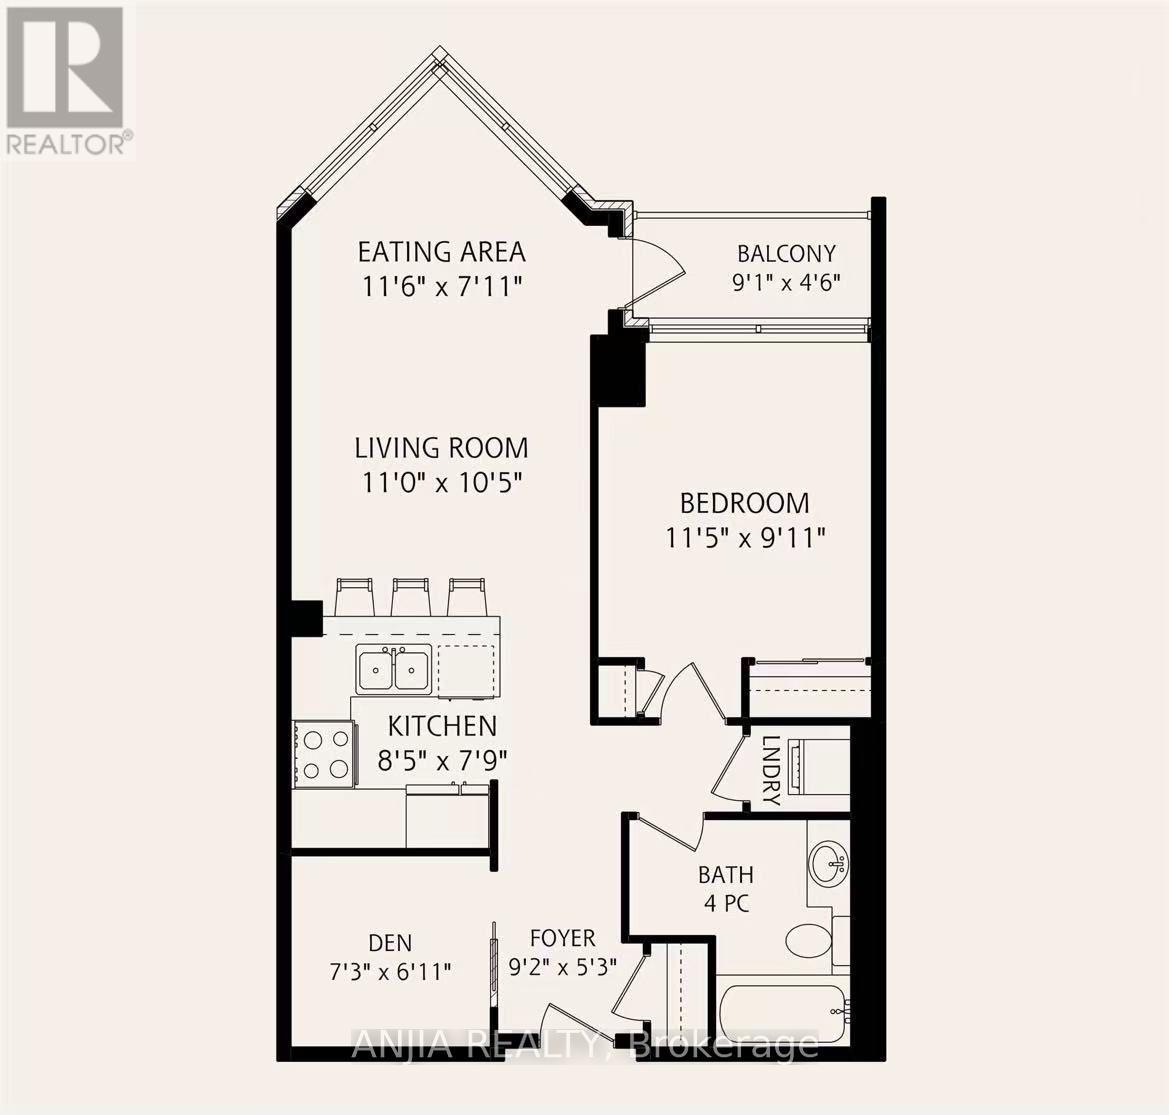
Stunning Unobstructed Sunset Views! Bright & spacious 1 Bedroom + Den, 1 Bath suite at sought-after Triomphe by Tridel. Enjoy a functional 600-699 sq.ft. layout with an impressive L-shaped window offering panoramic west-facing views, beautiful sunsets & sparkling city lights. All-inclusive maintenance fee includes Heat, Electric, Water & Central A/C. Excellent building amenities including indoor pool, fitness centre, sauna, tennis courts, concierge & more. Prime Yonge & Finch location - steps to Finch Subway, restaurants, cafés, groceries, shops & everyday conveniences. Direct underground access to Metro. A fantastic opportunity for first-time buyers, professionals or investors! (id:47351)
310 - 60 Byng Avenue
Toronto, Ontario
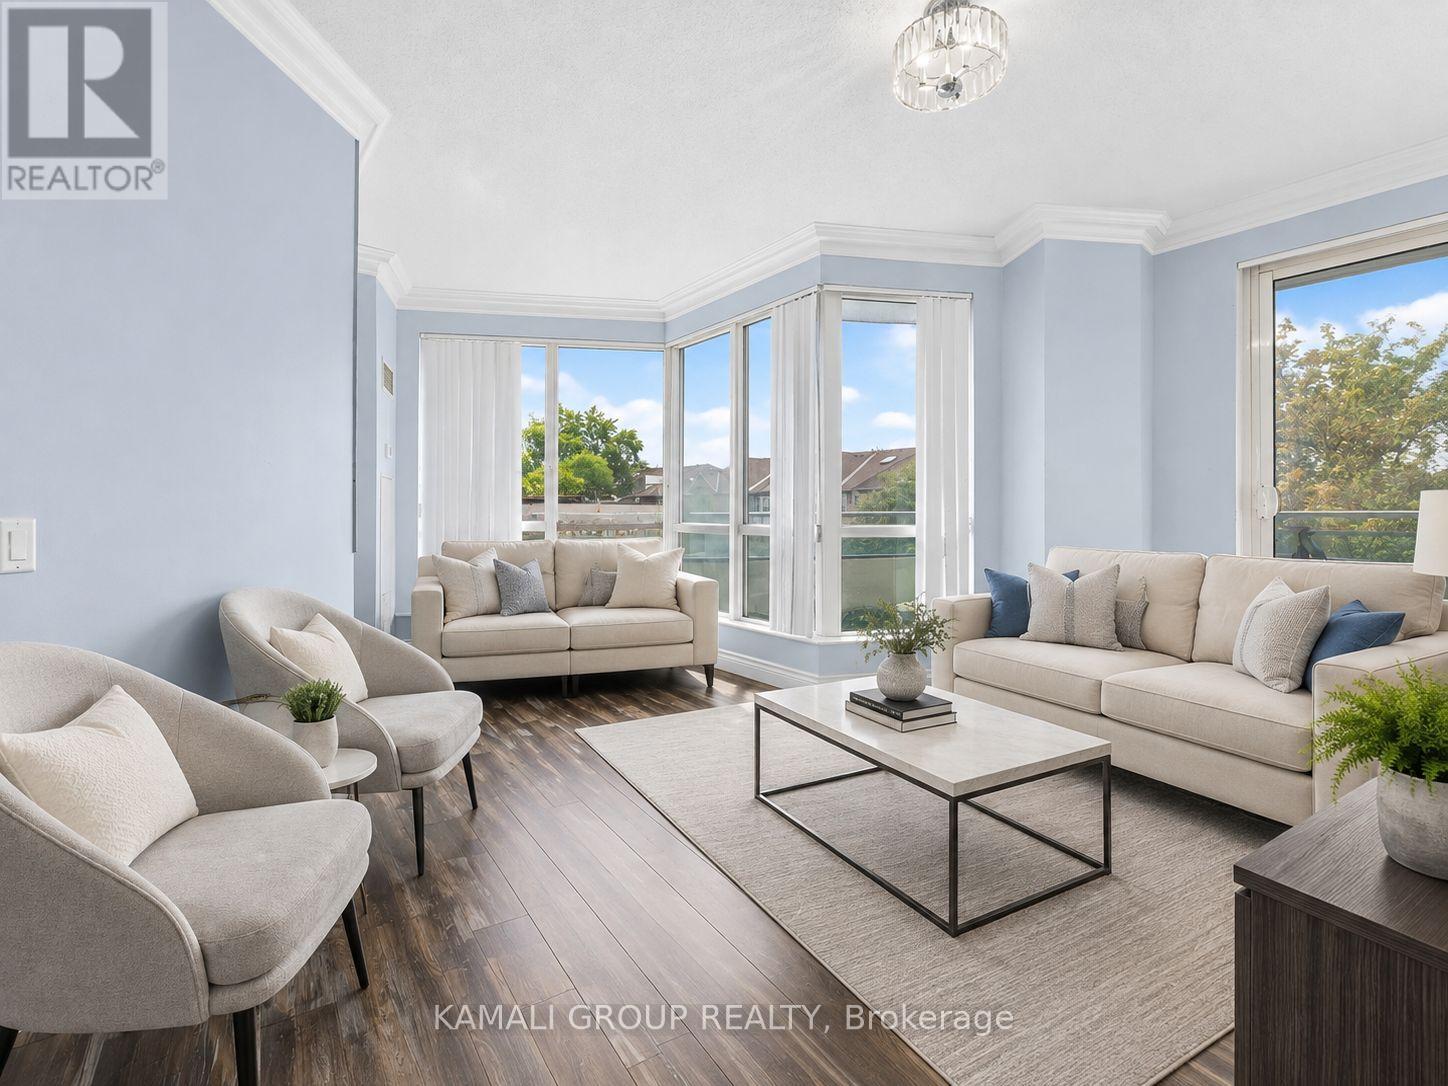
Rare Find!! South-East Facing, Immaculate Corner Unit, 2 Bedrooms + Den With Wrap-Around Balcony, Lease Includes Parking + Locker! Hydro Included! Quiet, Sought-After Boutique Building. Spacious Layout Features Lots of Natural Light, 9' Ceilings, Hardwood Flooring & Crown Moulding Throughout. Open Concept Living/Dining Area with Hardwood Floors and Walkout to Wrap-Around Balcony. Sun-Filled Kitchen With Granite Counter Top/Backsplash and Stainless Steel Appliances Including Built-in Microwave and Dishwasher. Two Generous Bedrooms, Primary With Upgraded 3 Pc Ensuite. Premium Building Amenities Include an Indoor Pool, Gym, Hot Tub, Lounge/Party Room, Visitor Parking & 24 Hr Concierge. Walking Distance to Yonge & Finch Subway/YRT/VIVA Hub and Quick Access to Hwy 401. Minutes to Shopping at North York Centre, Mel Lastman Square, North York Central Library & Civic Centre, Movie Theatre, Restaurants & Cafes. (id:47351)
Main - 10 Oriole Gardens
Toronto, Ontario
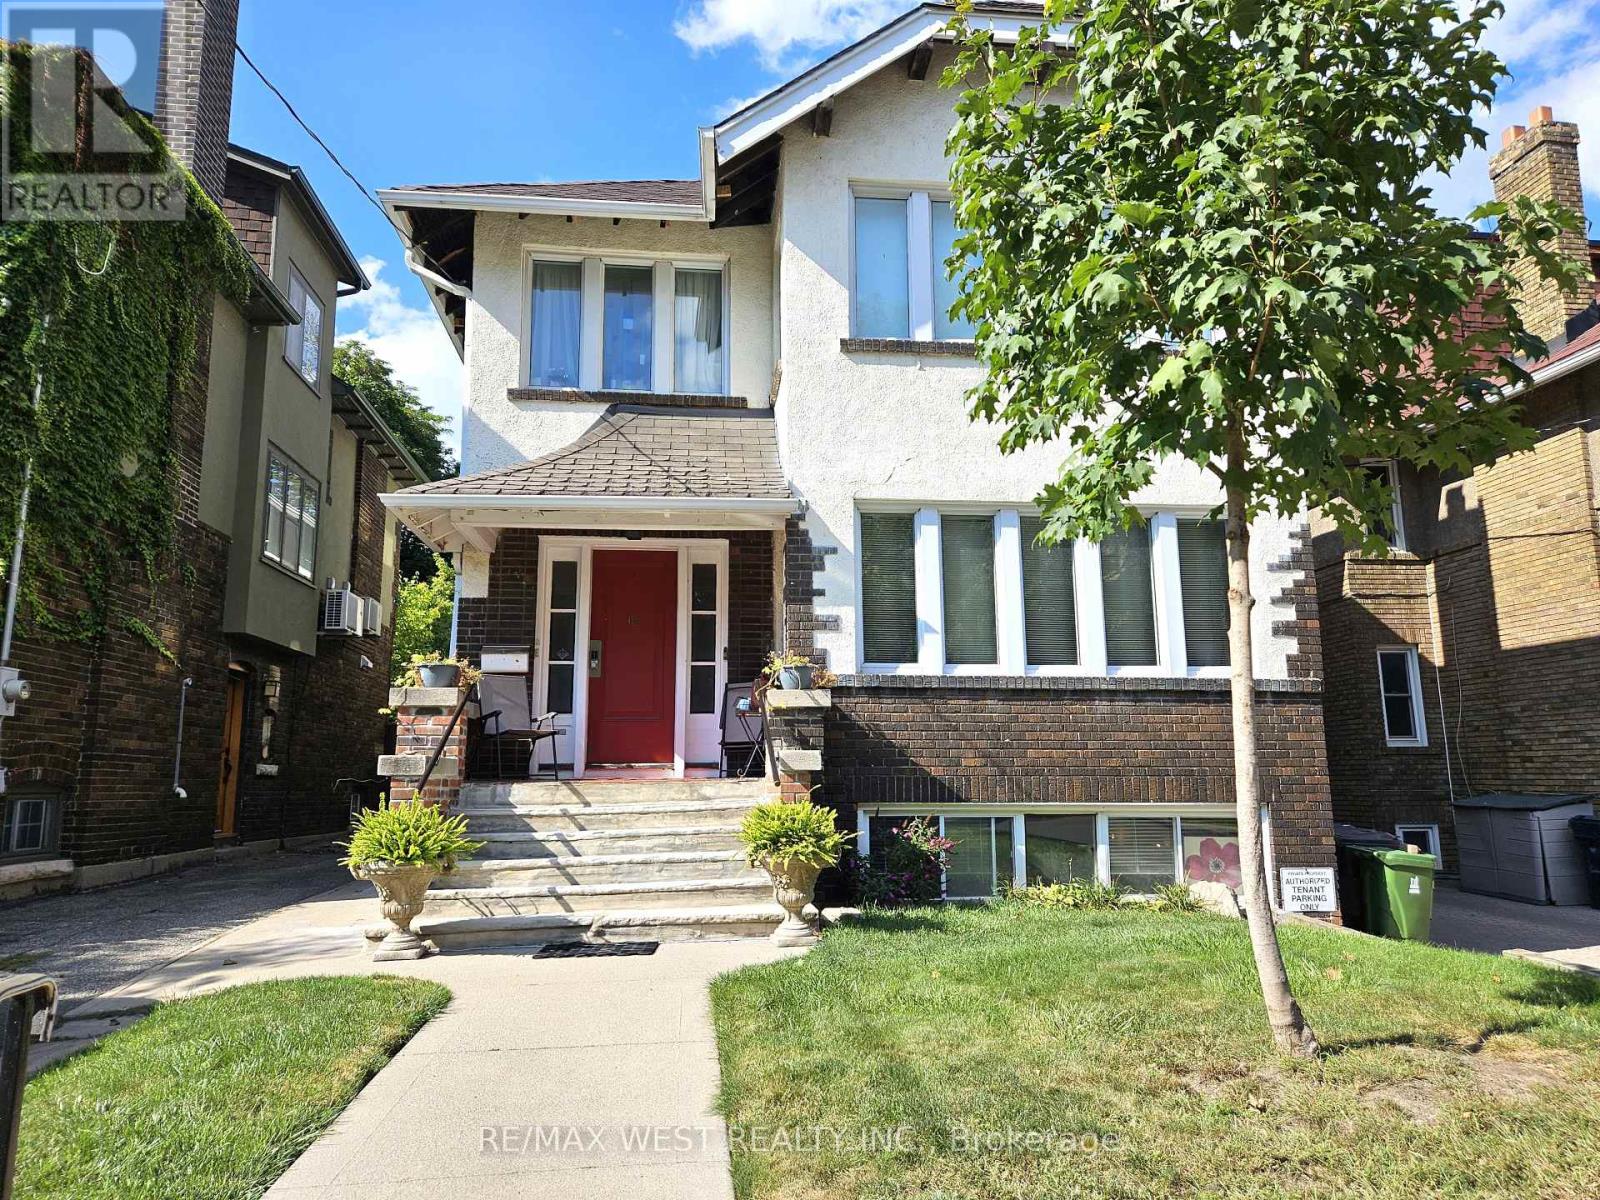
Welcome to Deer Park and this bright and spacious main floor apartment with tons of charm. This unit features two bedrooms, a den, a full bathroom, and a convenient in-suite washer and dryer. A generous-sized living room with an electric fireplace flows into the formal dining room, with beautiful wood trim adding warmth and character throughout both spaces. The kitchen offers the added convenience of a separate pantry, while the large primary bedroom provides plenty of room to unwind. The second bedroom connects to the den, which features a walk-out to a back deck. A private single-car garage is also included in the rent, and the Tenant pays their own electricity, which is separately metered. This wonderful unit is steps to many parks and walking/cycling paths, great schools, the St. Clair subway station and streetcar line, and many fantastic shops, bars, restaurants, and coffee shops along St. Clair and Yonge streets - everything that makes Deer Park a desirable place to live. (id:47351)
1803 - 110 Charles Street E
Toronto, Ontario
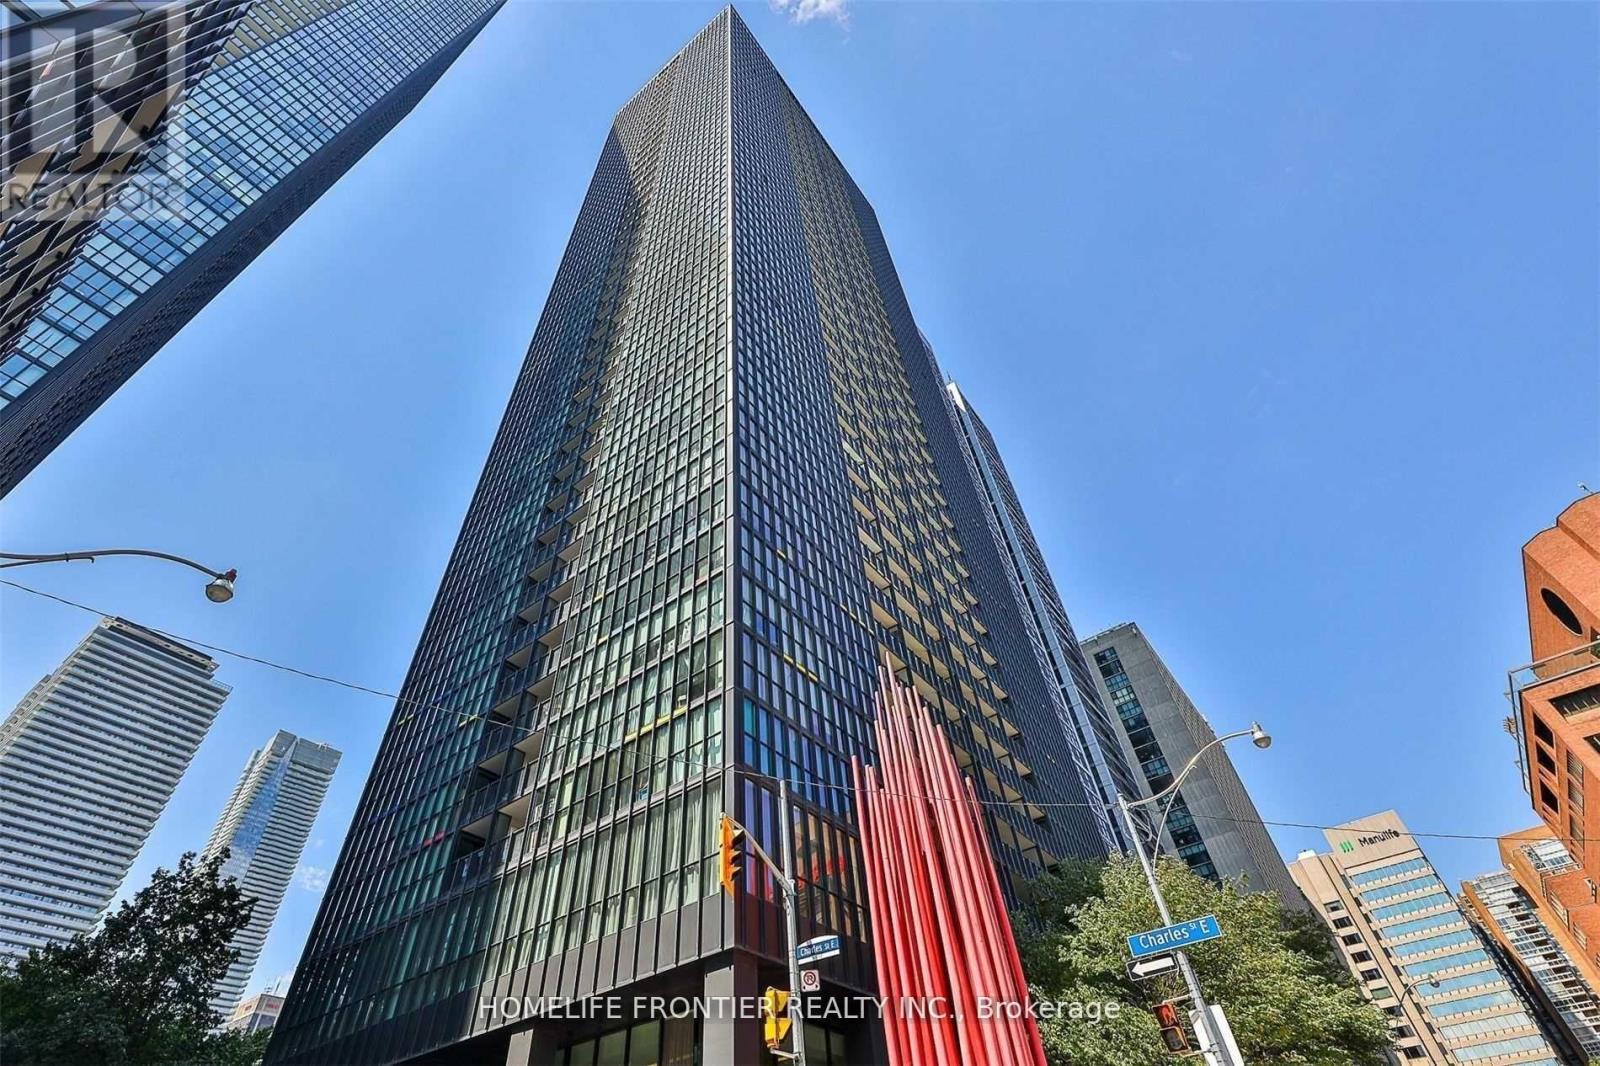
Luxury Living At The Prestigious X Condos! This Partially Furnished Executive Suite Features 2 Beds + 2 Baths Boasting Plenty Of Natural Light With Floor To Ceiling Windows And A Stunning South West View Overlooking The City! The Split Bedroom Floor Plan Offers Maximum Living Space! Open Concept Living/Dining Room With TV Wall And Built In Bose Sound System. Modern Chef's Kitchen With Island Bar! Master Bedroom Features 4Pc Ensuite And His/Hers Closet With Organizers. First Class Building Amenities Include Fitness Centre, Rooftop Terrace, Outdoor Pool, Guest Suites And Parking, And 24Hr Concierge. Located In Desirable Yonge-Church Corridor, Close To The Best Shops And Dining On Bloor St And Yorkville. Just Steps To Yonge/Bloor Subway And Other TTC Routes. *Pictures from Previous Listing. (id:47351)
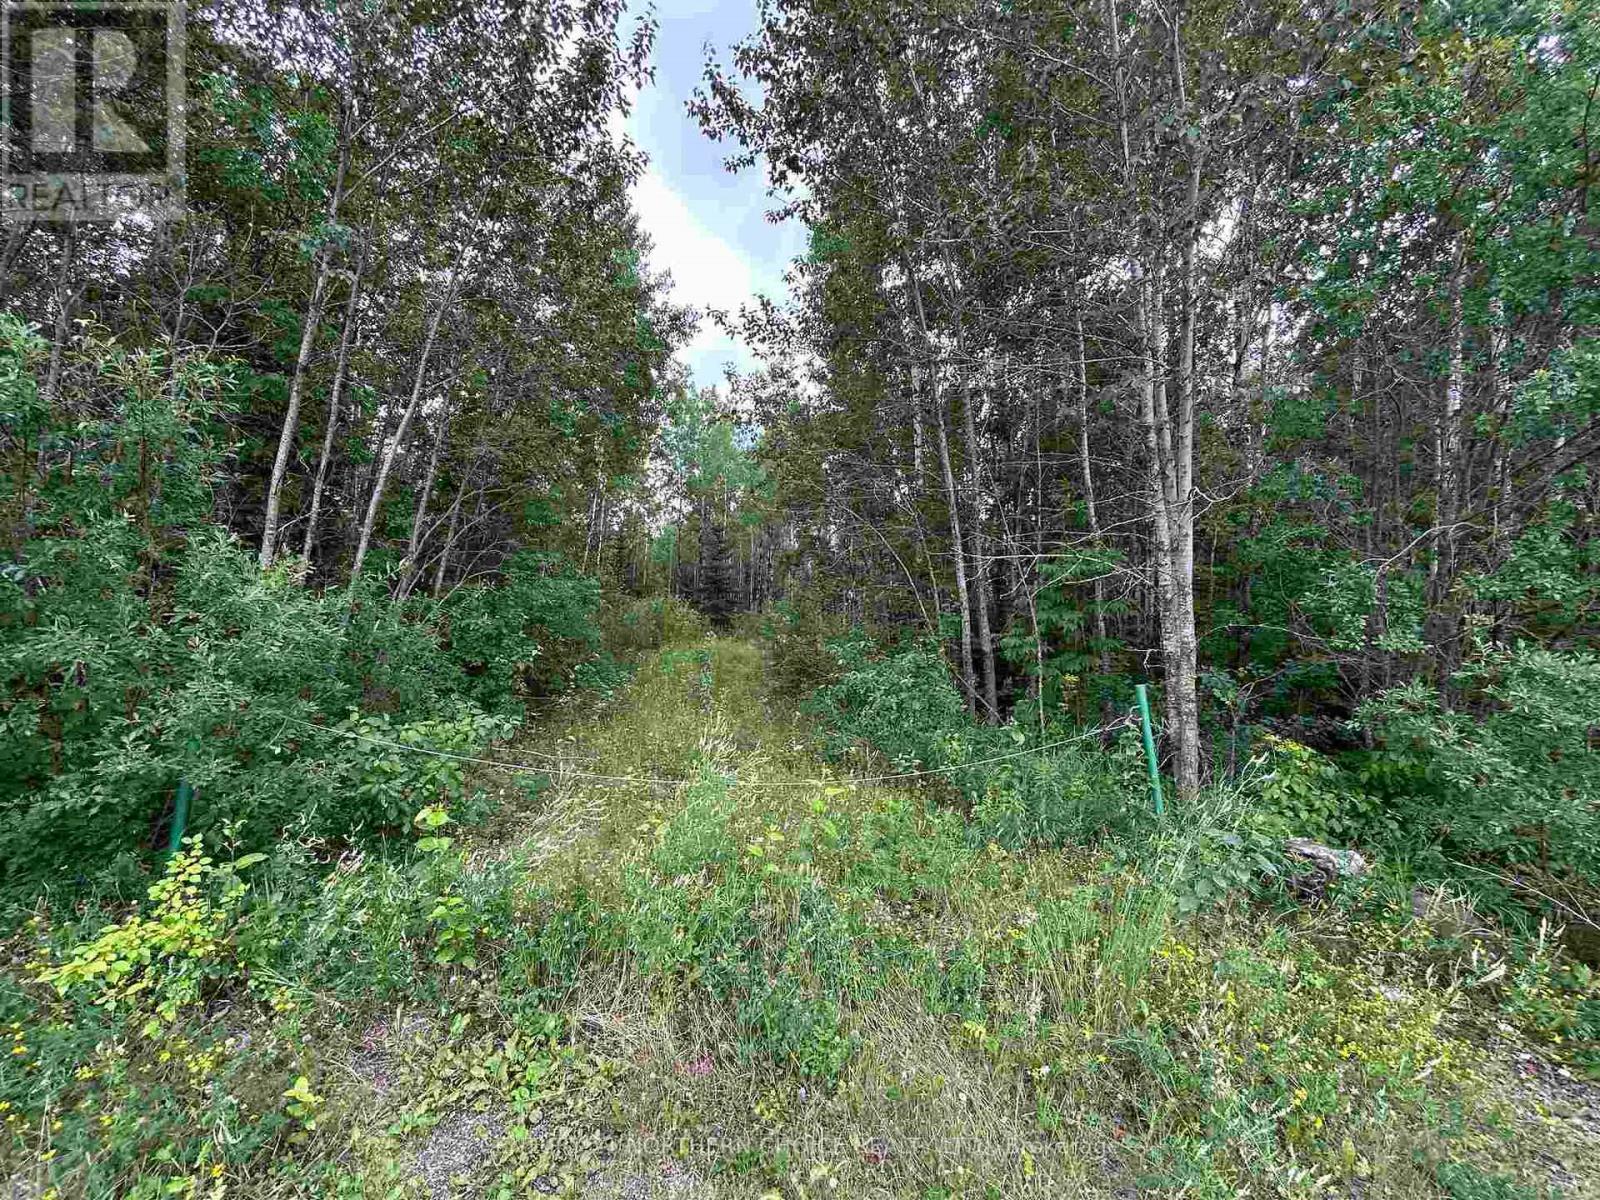
905 Frog Creek Road
Alberton, Ontario
NEARLY 80 ACRES ON FROG CREEK ROAD!! PLENTY OF LAND in a desirable location less than 10 minutes from the Town of Fort Frances, in the Township of Alberton. This property is 78.59 acres in size and features just over 1,300 of frontage on Frog Creek Road. A gravel driveway with access is there and ready to go, Hydro service with a meter box right on the property. OS or "Open Space" zoning for recreational uses. Buyer to verify permitted uses and any expenses for future development. Inquire today! (id:47351)
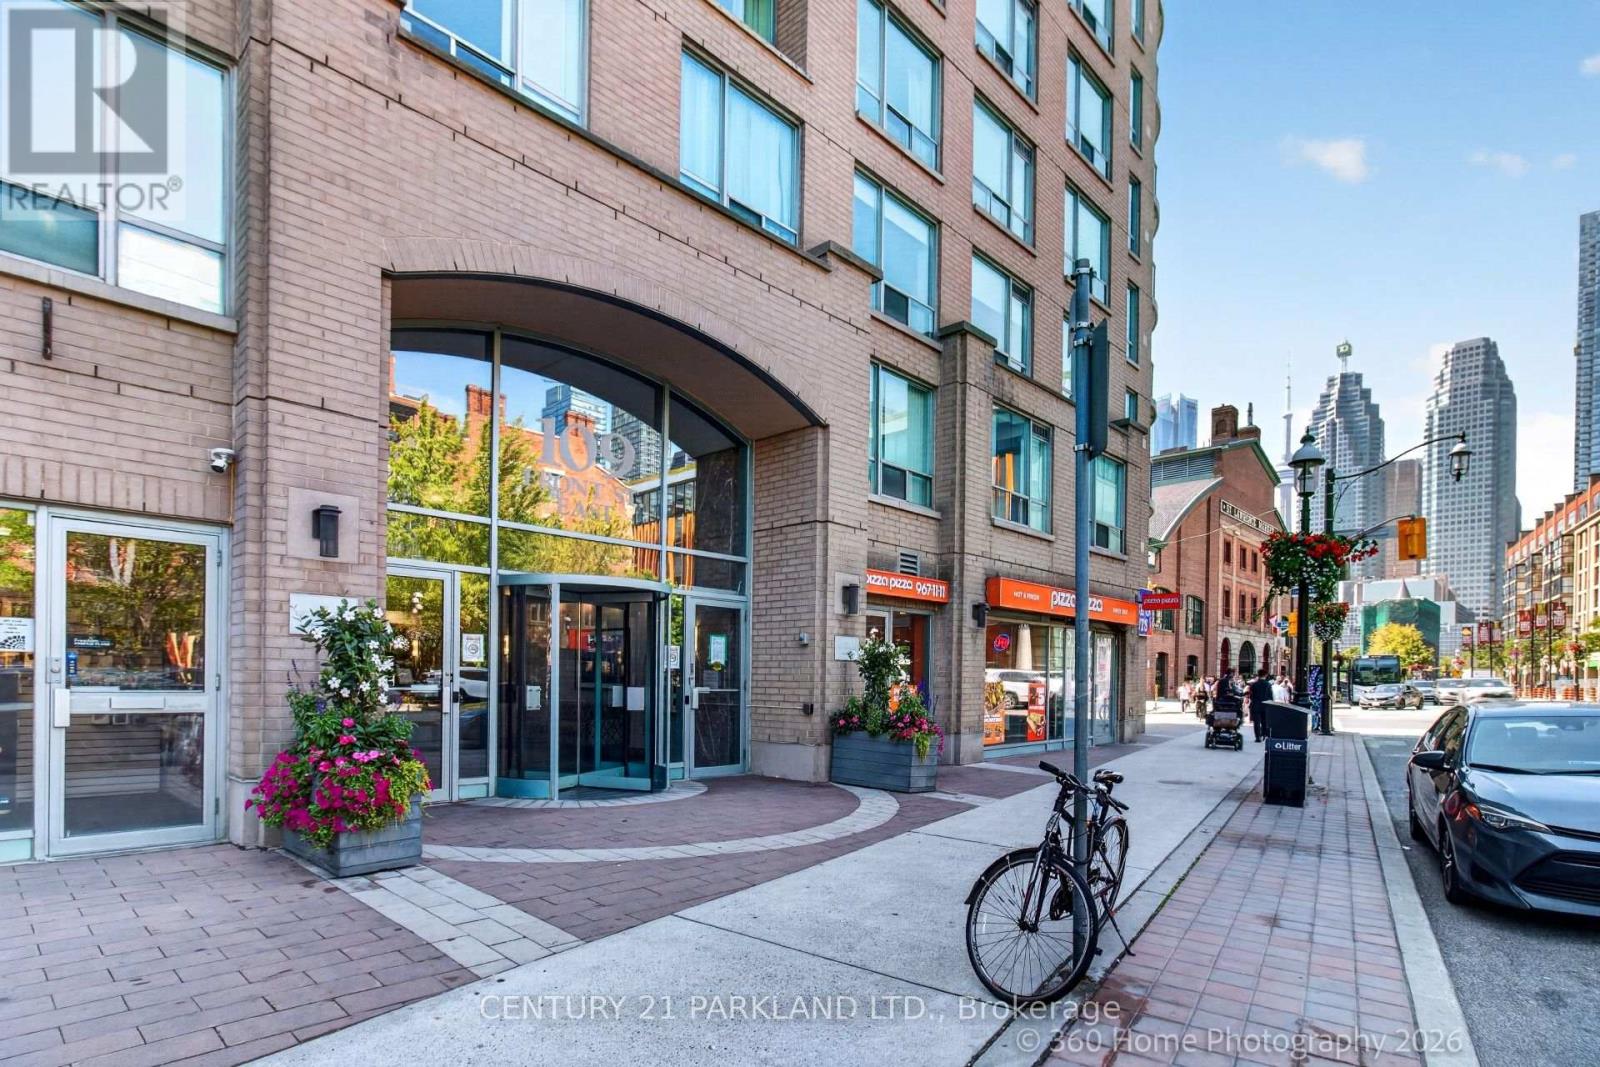
609 - 109 Front Street E
Toronto, Ontario
Estate Sale! Welcome to New Times Square in the Heart of St. Lawrence Market District. This Bright & Functional One Bedroom Unit Offers a Perfect Urban Layout with No Wasted Space. Faces Quiet Courtyard Side of the Building, Offering a Peaceful Scenic View of Mature Trees and Gardens. Unit comes with Exclusive Use Storage Locker and In-Suite Laundry. Freshly Painted & Carpet Installed in August 2026. The New Times Square Condominium Building is Located Steps Away from St. Lawrence Market, Entertainment, Restaurants, Cafe's, TTC & Union Station. Easy Access to the Financial District, Harbourfront, Sugar Beach & Major Highways. Perfect for First Time Buyers and Professionals. Residents Enjoy Excellent Building Amenities such as: Concierge, Fitness Center & Rooftop Terrace. (id:47351)
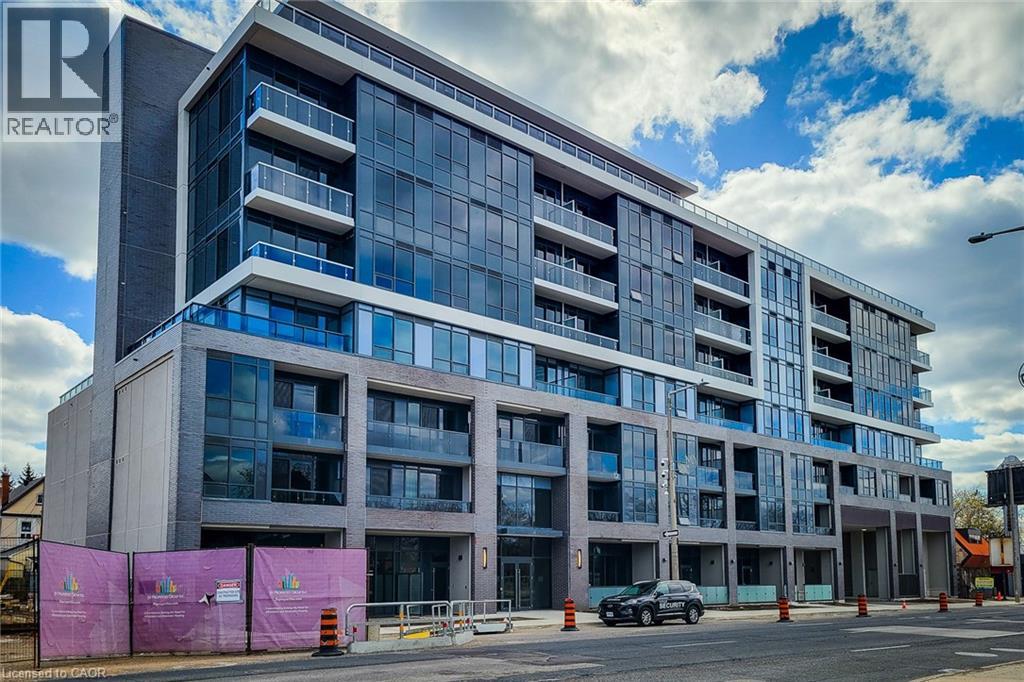
415 Main Street W Unit# 420
Hamilton, Ontario
Welcome to Westgate on Main! This modern and fully furnished 1-bedroom + flex space, 1-bath condo offers stylish, move-in-ready living in one of Hamilton's most vibrant neighbourhoods for lease. This beautifully maintained suite is ideal for professionals or students. a bright open-concept layout with clean finishes and contemporary furniture throughout rare opportunity to own a spectacular Condominium unit in Westgate Condos by Matrix Development Group located in the heart of downtown Hamilton Closer to McMaster University, Public Transit, GO/LRT and other amenities of life. This Urban Condo Living welcome you with a Large Windows for Natural Lighting, Modern Decor Finishes Including Quartz Kitchen Countertop, Built In S/S Kitchen Appliances, 9' Ceiling height, Ensuite Laundry and Smooth Ceilings.lobby with amenities like Community Garden, rooftop terrace with study rooms, Shaded seating and gym, convenient dog washing station, private dining area, BBQ Area, & a Party room. This Residence Offers An Unparalleled Blend of Modern Elegance, City Views And A Lifestyle Defined By Convenience. With Its Open-Concept Design, This Unit Maximizes Both Space And Natural Light, Creating A Warm And Inviting Atmosphere. This Unit Offers Large Windows for Natural Lighting, Modern Decor Finishes Including Quartz Kitchen Countertop, Built In S/S Kitchen Appliances, 9' Ceiling height, Ensuite Laundry and Smooth Ceilings. Wont Last!! (id:47351)