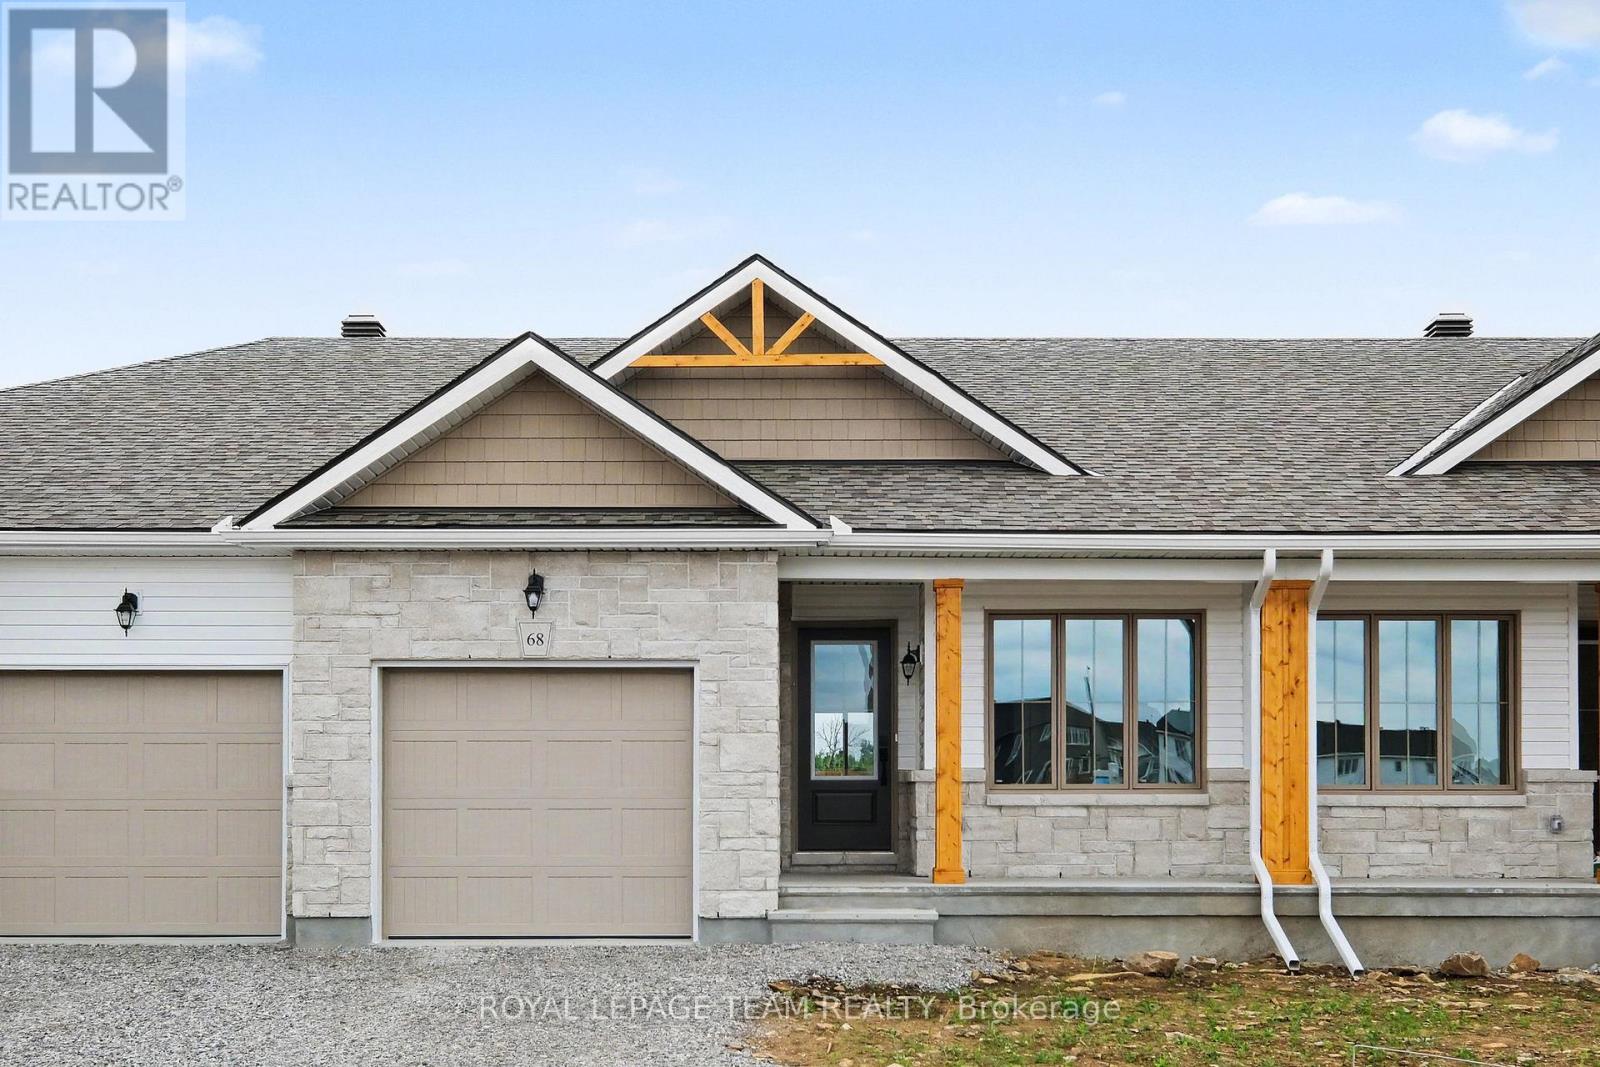
68 Doctor Agnes Craine Drive
Smiths Falls, Ontario
Immediate occupancy now available! Welcome to The Alden Interior by Park View Homes, a new construction bungalow townhome with a partially finished walkout basement backing onto the Cataraqui Trail, a 104-kilometre multi-use recreational trail. Enjoy everyday access to walking, cycling and the natural beauty of the trail system, with the scenic Rideau Canal nearby. The Alden offers approx. 1,000 sq. ft. of bright main floor living space, 2 beds, 2 baths and an attached 1-car garage. This ENERGY STAR certified home features an open-concept main floor with an island layout kitchen, designer-selected cabinetry, quartz countertops, soft-close doors/drawers, stainless steel undermount sink, chrome fixtures, pendant lighting and waterline to fridge. Wide plank laminate runs through the living area, kitchen and bedrooms, with large-format porcelain tile in the entry, baths and laundry. The walkout basement adds flexible rec room space plus a 3-piece bath rough-in, ideal for future functionality. The primary ensuite includes an acrylic walk-in shower with glass door, while the main bath offers a 5' soaker tub/shower with tiled surround. Highlights include triple-glazed windows, modern trim, flat ceilings, built-in closet shelving, designer lighting, satin nickel lever handles and included appliances: fridge, stove, chimney-style hood fan, dishwasher, washer and dryer. Exterior features include stone/vinyl siding, sodded front and rear yards, asphalt driveway and patio stone walkway. Upgrade package valued at approx. $15,199 included. Purchase price is $479,900 inclusive of PST. Eligible buyers may qualify for a potential HST rebate/credit that could reduce the effective net cost estimated at $446,000, subject to buyer eligibility, final government implementation, lender approval and legal/tax advice. Buyer to verify all rebate eligibility and financing implications. (id:47351)
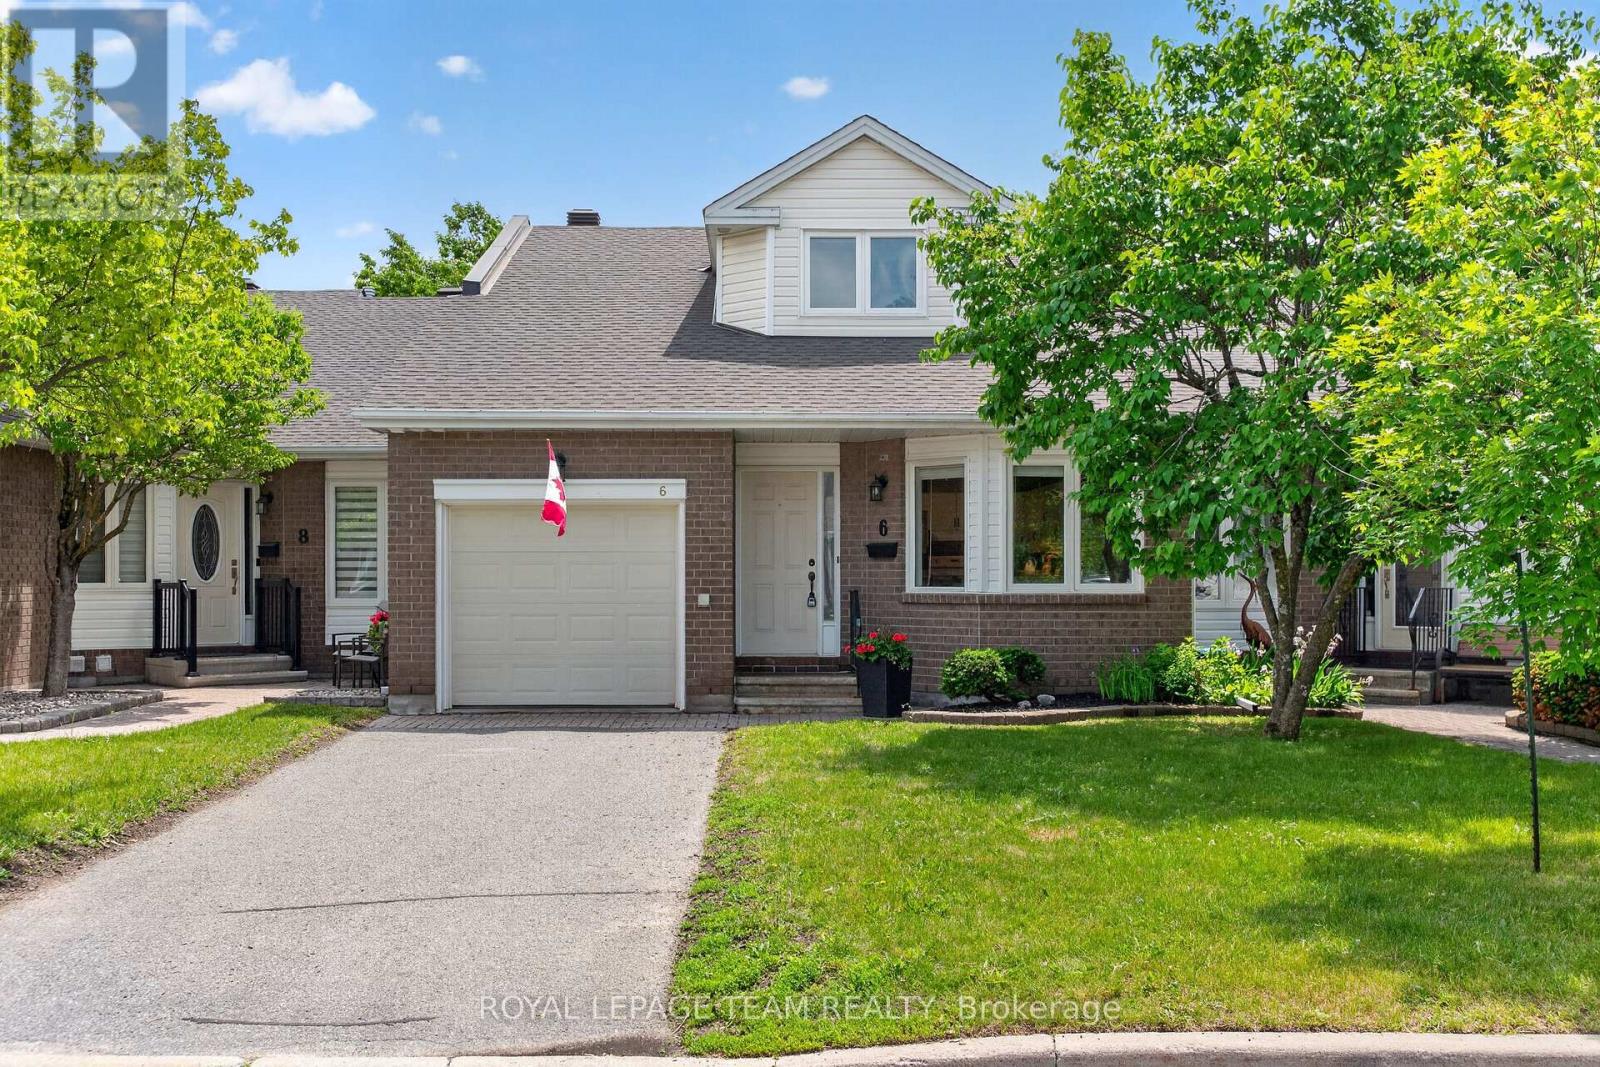
31 - 6 Grand Cedar Court
Ottawa, Ontario
Welcome to 6 Grand Cedar Court, a rare opportunity in the highly sought-after adult lifestyle community of Amberwood Village. This beautifully maintained bungalow with loft offers the perfect blend of comfort, space, and convenience. This Tamarack built home offers over 2000 sq ft of living space, plus the partially finished lower level. The main level features a spacious primary bedroom retreat complete with a 4 piece ensuite, open concept bright & airy living and dining areas with vaulted ceilings, and a charming sunroom overlooking stunning perennial gardens-an ideal place to enjoy your morning coffee or unwind at the end of the day. The spacious eat-in kitchen is situated at the front of the home with views of the landscaped yard. An upper-level adds 2 additional bedrooms, a full bathroom, and a lounge-style loft with balcony and skylight that overlooks the main living area, providing the perfect retreat for guests or multi-generational families. Nestled on a quiet court, just a short walk to the Amberwood Golf & Country Club, you'll enjoy an active and welcoming community with golf, walking trails, and nearby amenities all within easy reach. With grass cutting and snow removal included, and shopping, services, and everyday conveniences just minutes away, this is carefree living at its finest. A rare bonus, the extra-long driveway accommodates two vehicles in addition to the attached garage. A wonderful opportunity to enjoy carefree living in one of Ottawa's most desirable adult lifestyle communities. Main Floor, Powder Room main floor, 2 bathrooms total on main floor. Sliding Patio/ Screen door 2022, Vinyl siding 2025, Garage Door 2021, Windows 2018/19, Roof 2016, AC 2012, Furnace: Dec 2009 (serviced annually). Condo Fees include snow removal & grass cutting. (id:47351)
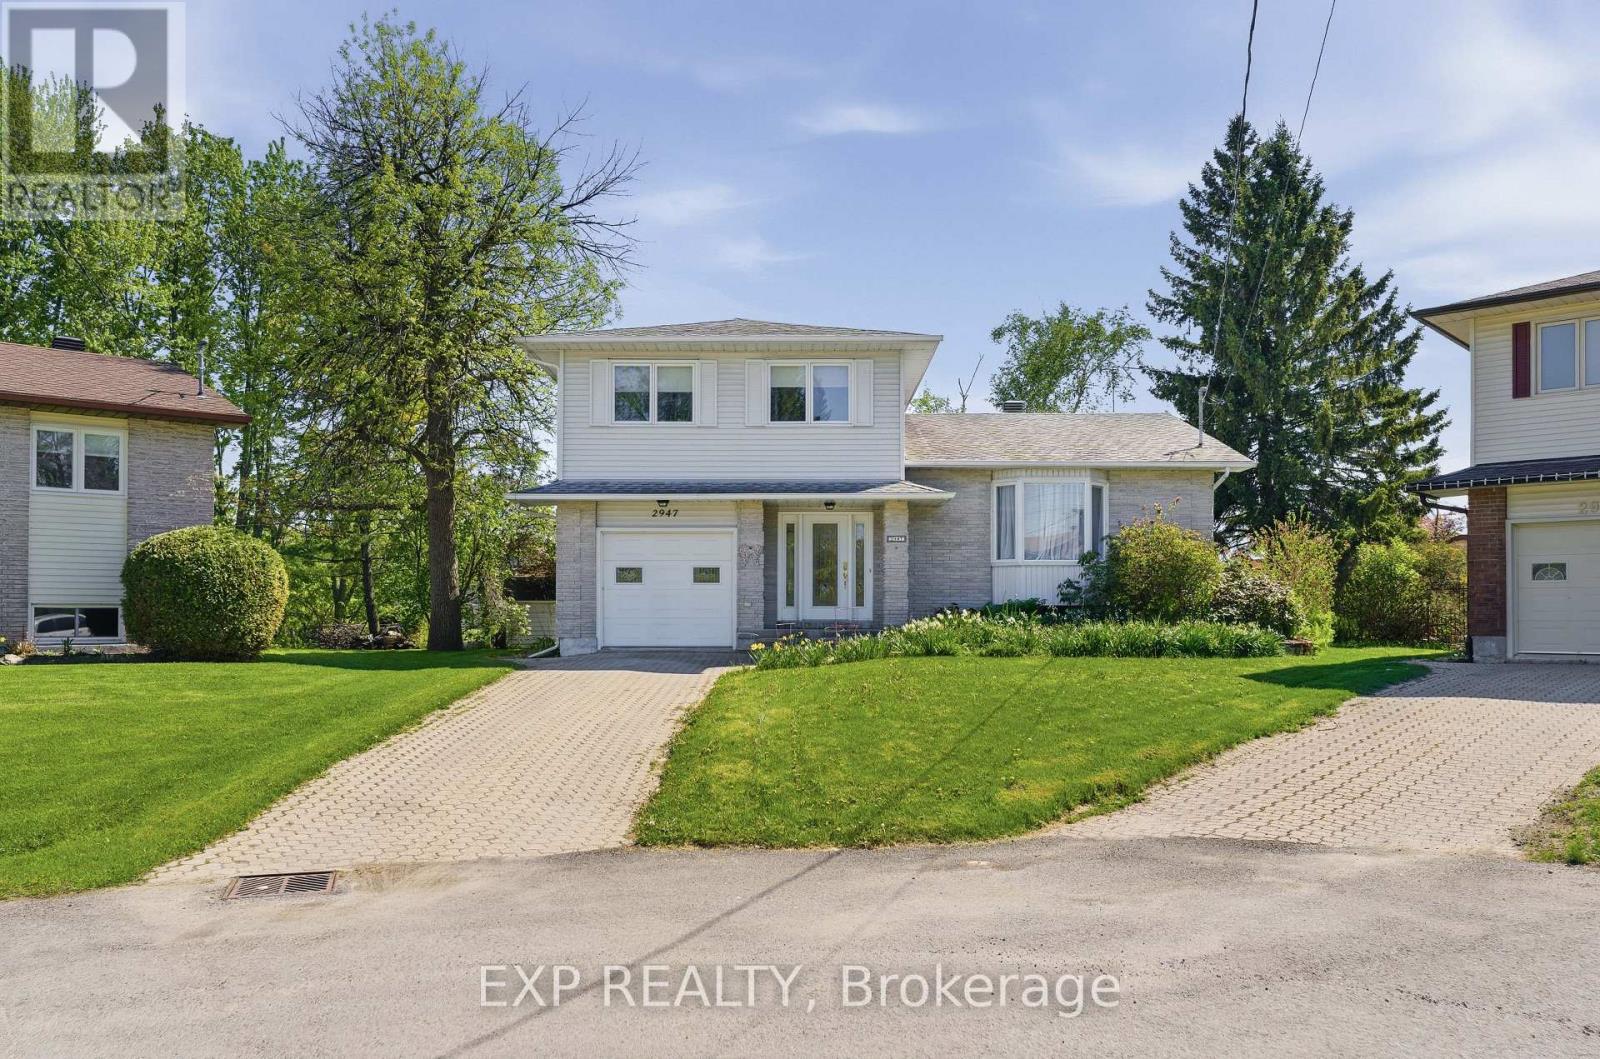
2947 Fontaine Place
Clarence-Rockland, Ontario
Escape to Country Living in the Heart of Rockland! Bienvenue à la vie en campagne au coeur de Rockland! Discover this beautifully updated 3+1 bedroom home at 2947 Fontaine Place - where modern sophistication meets peaceful riverside living, all while enjoying full city services. Nestled on a spectacular pie-shaped ravine lot with coveted southern exposure, this property shines with its standout, low-maintenance backyard oasis. This natural paradise features a thoughtfully designed ecosystem of perennials and flowering plants that bloom in waves throughout the seasons, offering ever-changing beauty with almost zero effort. Enjoy direct creek frontage and effortless access to the Ottawa River - perfect for launching a kayak or small watercraft and embracing the best of nature right at your doorstep. Inside, the home impresses with premium finishes and thoughtful upgrades. Highlights include prefinished hardwood floors, granite countertops, a designer kitchen with a generous center island, a spacious primary suite with walk-in closet and spa-like ensuite, a cozy gas fireplace, a convenient main-floor powder room, and a fully finished basement complete with an additional bedroom, full bath, and dedicated home cinema area. Recent updates ensure peace of mind and lasting value: Roof (2013) Attic insulation R-50 (2015) Patio doors (2016) Gas furnace + A/C (2014) Hot water tank (2020) Pool (2020)...and many more. All appliances are included. This motivated seller is ready to move - don't miss this opportunity to own a true rare find in Rockland. Contact Mathieu Jacques today at 343-596-9322 or Mathieu@AssetAmbitions.ca to schedule your private showing and experience this exceptional property firsthand. (id:47351)
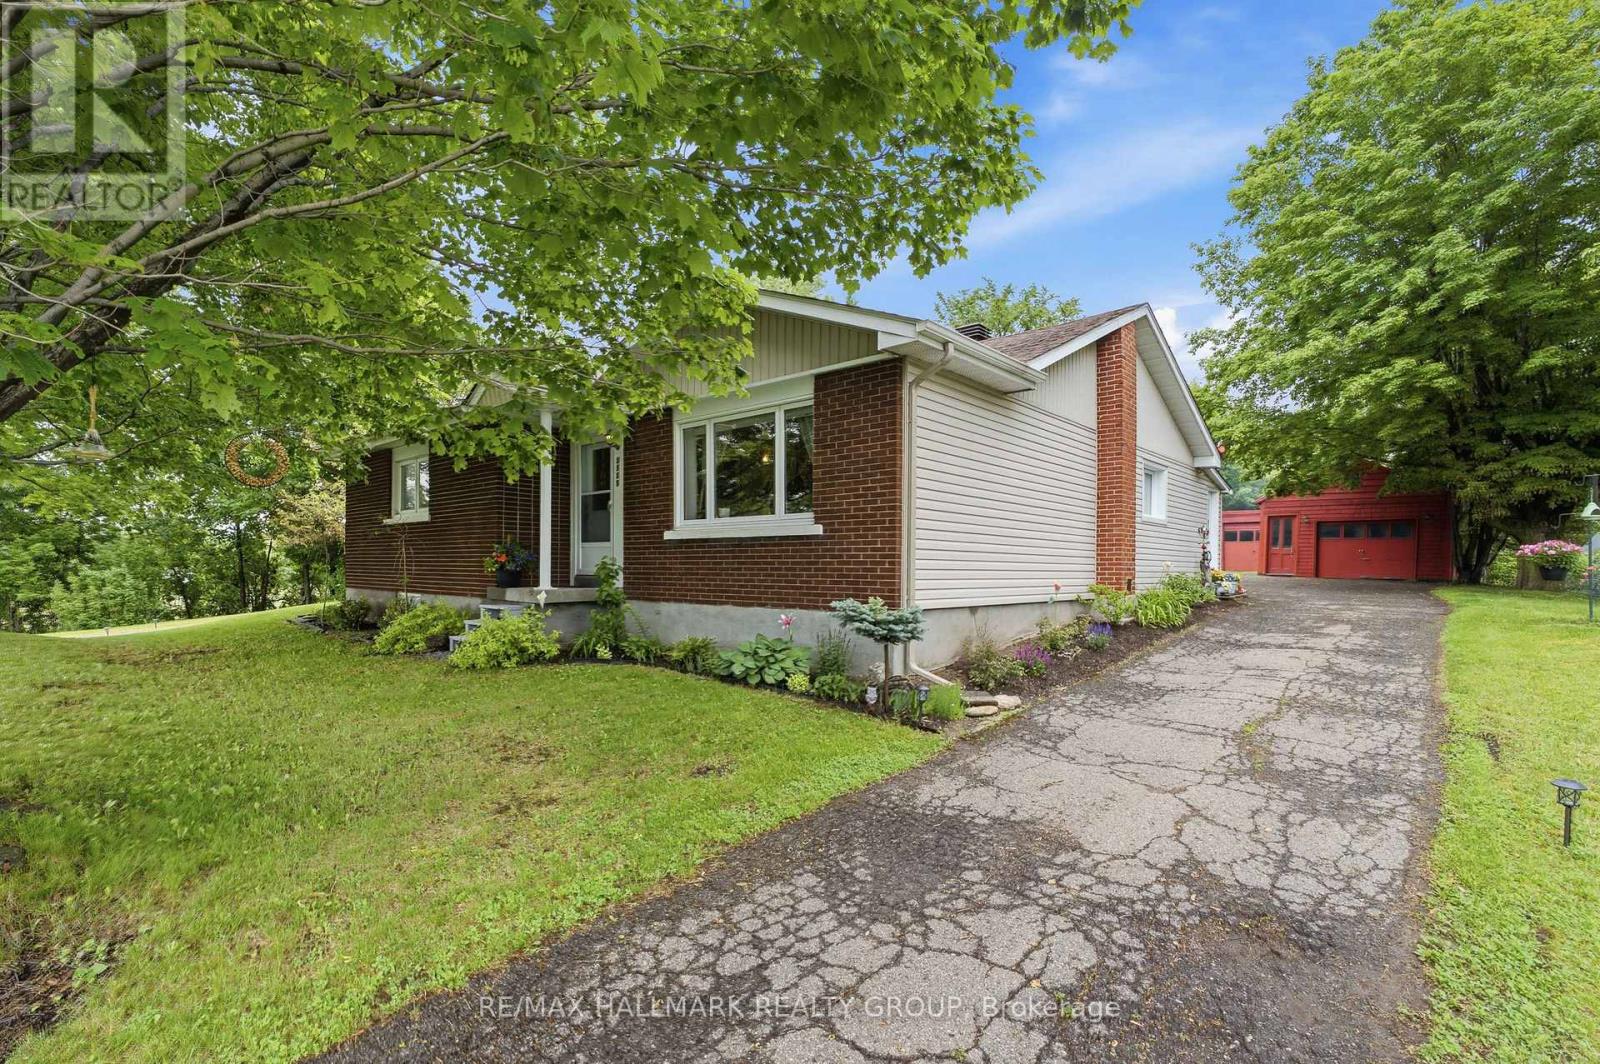
3735 Highway 34
Champlain, Ontario
Welcome to 3735 Highway 34 in Vankleek Hill, a rare opportunity to own a home that has never before been offered for sale. Proudly maintained by the same family for three generations, this well-cared-for bungalow is hitting the market for the very first time. Situated on a generous lot, just shy of half an acre, this property offers plenty of outdoor space to enjoy while being conveniently located in one of Eastern Ontario's most welcoming communities. Vankleek Hill is renowned for its small-town charm, strong community spirit, annual fair, demolition derby, local events, and friendly atmosphere. The home features three bedrooms, including a primary bedroom with its own convenient ensuite powder room. The spacious kitchen offers abundant cabinetry and a pantry, providing plenty of storage and workspace for everyday living and entertaining. Main-floor laundry adds everyday convenience, while one section of the basement is finished providing additional living space and plenty of storage in the unfinished section. Outside, you'll appreciate the circular driveway, offering easy access and ample parking for family and guests. A detached garage provides excellent storage space or room for hobbies and projects. Throughout the home, pride of ownership is evident, reflecting decades of attentive care and maintenance. Whether you're looking for a family home, a peaceful country setting, or a property with a rich history and exceptional upkeep, this is a unique opportunity you won't want to miss. (id:47351)
297 Billrian Crescent
Ottawa, Ontario
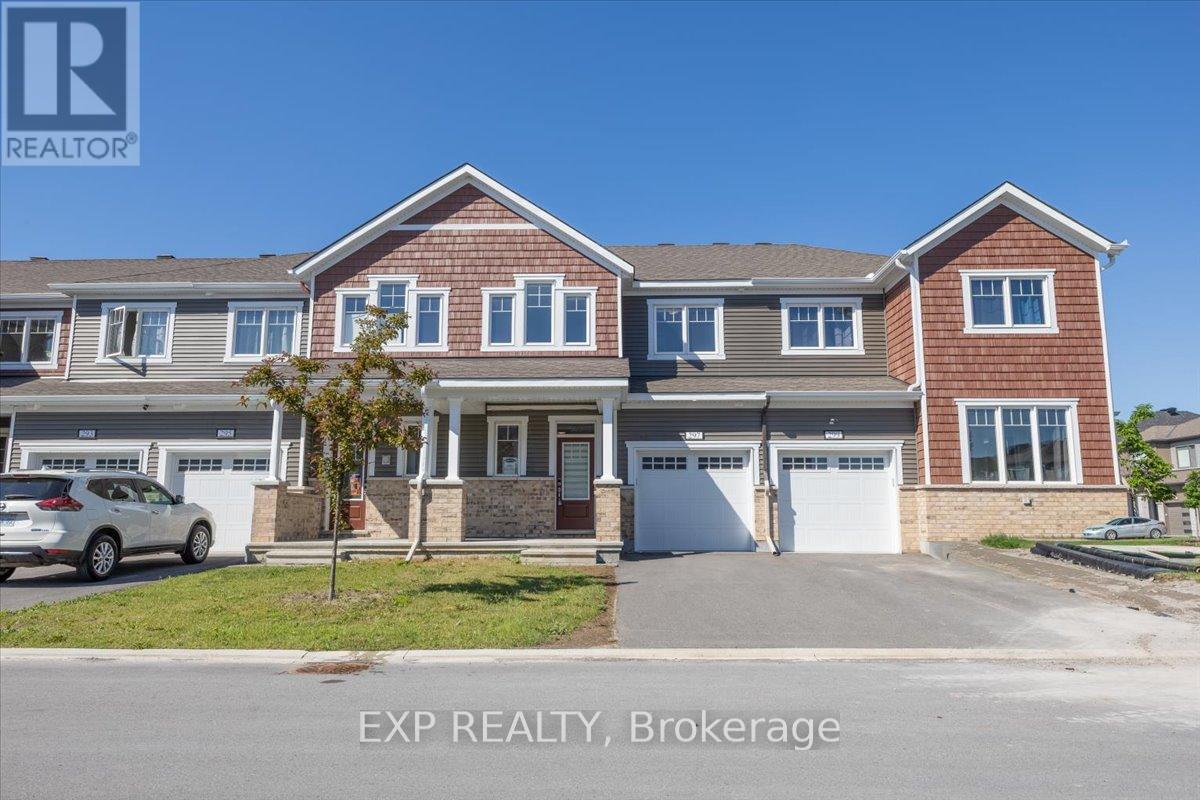
Welcome to 297 Billrian Cres. Step into this pristine, exceptionally spacious 3-bedroom, 4-bathroom freehold townhome, perfectly situated within walking distance of local schools, parks, shops, and recreational trails. The bright and airy main floor boasts a highly functional open-concept layout, seamlessly connecting a large living and dining area. The generous kitchen is a chef's delight, featuring Stainless steel appliances a functional peninsul, dedicated pantry and a cozy eat-in breakfast area. Beautiful, oversized sliding patio doors flood the space with natural light and offer easy access to the backyard. This level is completed by a convenient powder room and direct inside access to the garage. Upstairs, you will find a spacious landing that doubles perfectly as a home office or computer nook. This level offers three large bedrooms, including a primary retreat complete with a private ensuite bathroom featuring a glass-door shower and walk-in closet, a second full family bathroom and a dedicated second-level laundry room for ultimate convenience. The fully finished lower level expands your living space with a massive recreation room, illuminated by a large window that lets in plenty of natural light. It also includes a fourth full bathroom and a sizable storage area. Move-In Ready: From top to bottom, this property is entirely turn-key. There is nothing left to do but move in and enjoy! (id:47351)
413 - 141 Potts Private
Ottawa, Ontario
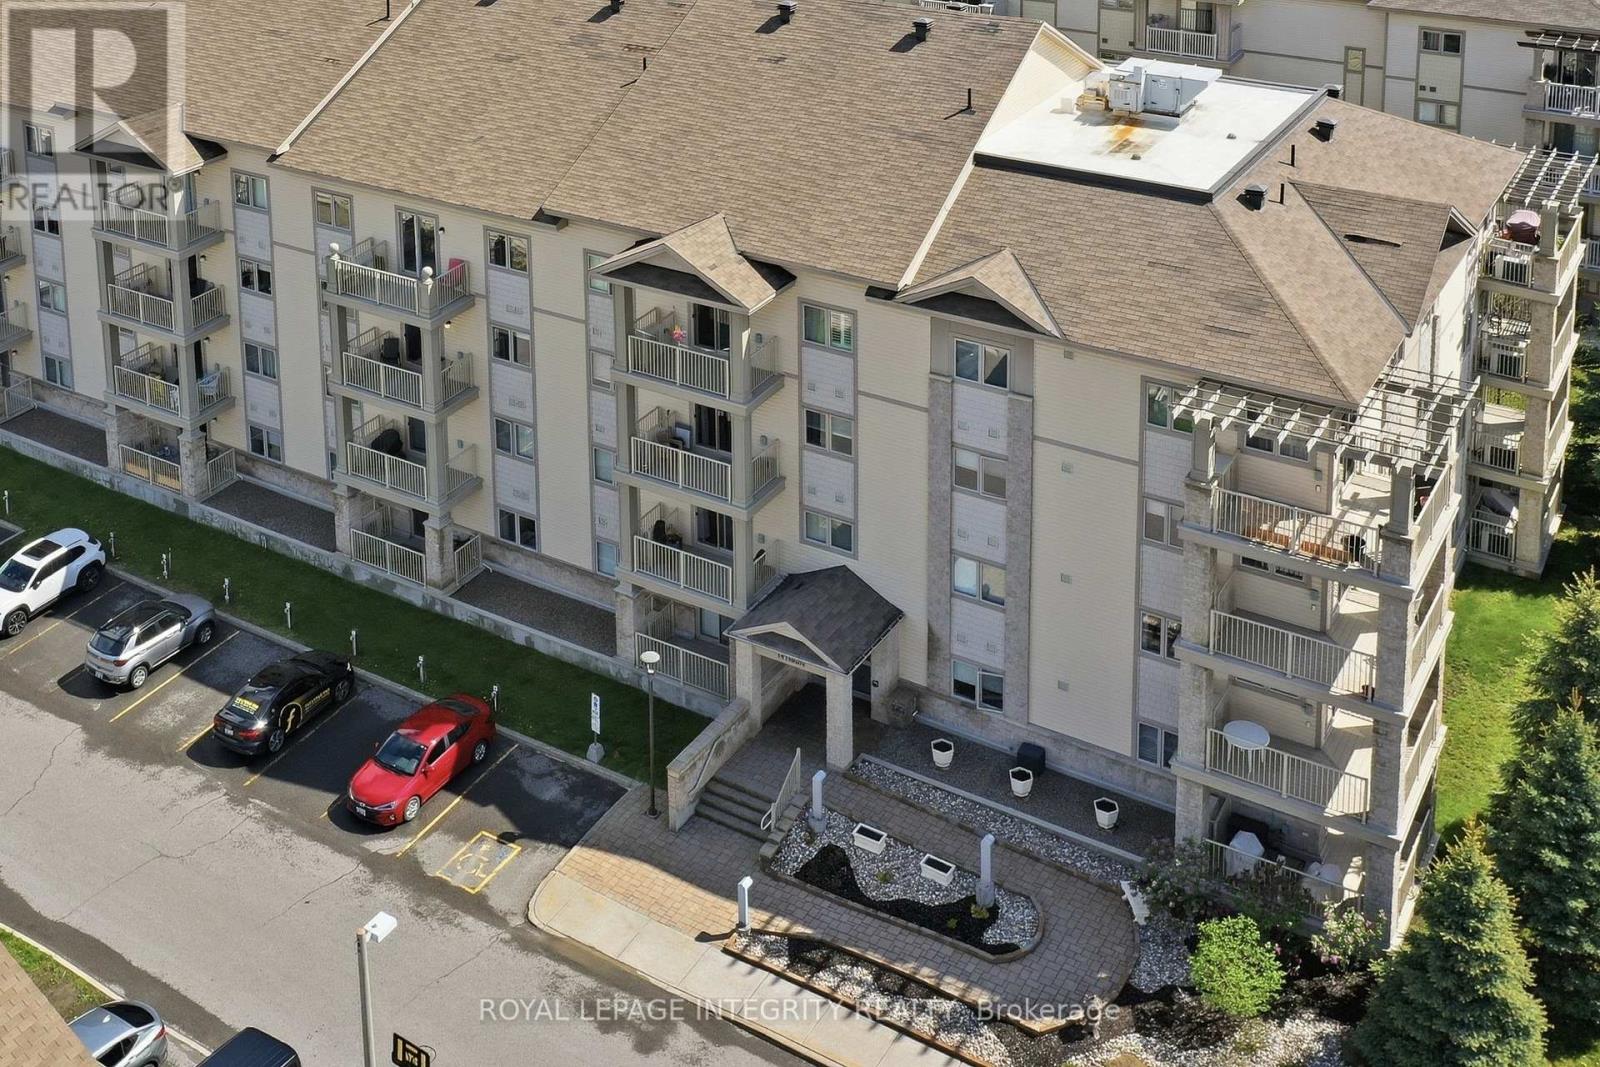
Welcome to 141 Potts Private, Unit 413 - a stunning move-in ready 2 bedroom + den, 2 bathroom corner unit in an amazing location. Step inside the welcoming foyer with a large closet, offering your first glimpse of the gleaming hardwood floors running throughout the unit. As you make your way inside, you'll pass the convenient den with laundry area, the full bathroom with shower/tub combo and quartz counters, and the spacious second bedroom before entering the open concept main living space. The upgraded kitchen features newly refinished cabinetry, quartz countertops, stainless steel appliances including a refrigerator with ice and water dispenser, and a breakfast bar with convenient seating. The kitchen seamlessly flows into the dedicated dining and living areas, making it perfect for entertaining. The bright living room is flooded with natural light from the large window and patio door leading to the oversized corner balcony, where you can enjoy sunset views over the Gatineau Hills. The spacious primary bedroom offers a walk-in closet and a beautifully appointed 3-piece ensuite with glass shower and quartz counters. Enjoy the comfort of radiant in-floor heating and 2 wall AC, well secured building with elevators, along with 1 underground parking space in the heated garage paired with one of the largest storage lockers available in the complex. Located in a quiet, walkable neighbourhood close to Millennium Park, grocery stores, restaurants, and all essential amenities, this condo truly offers the best of low-maintenance living. Come see it for yourself! (id:47351)
1051 Aberdeen Road W
Champlain, Ontario
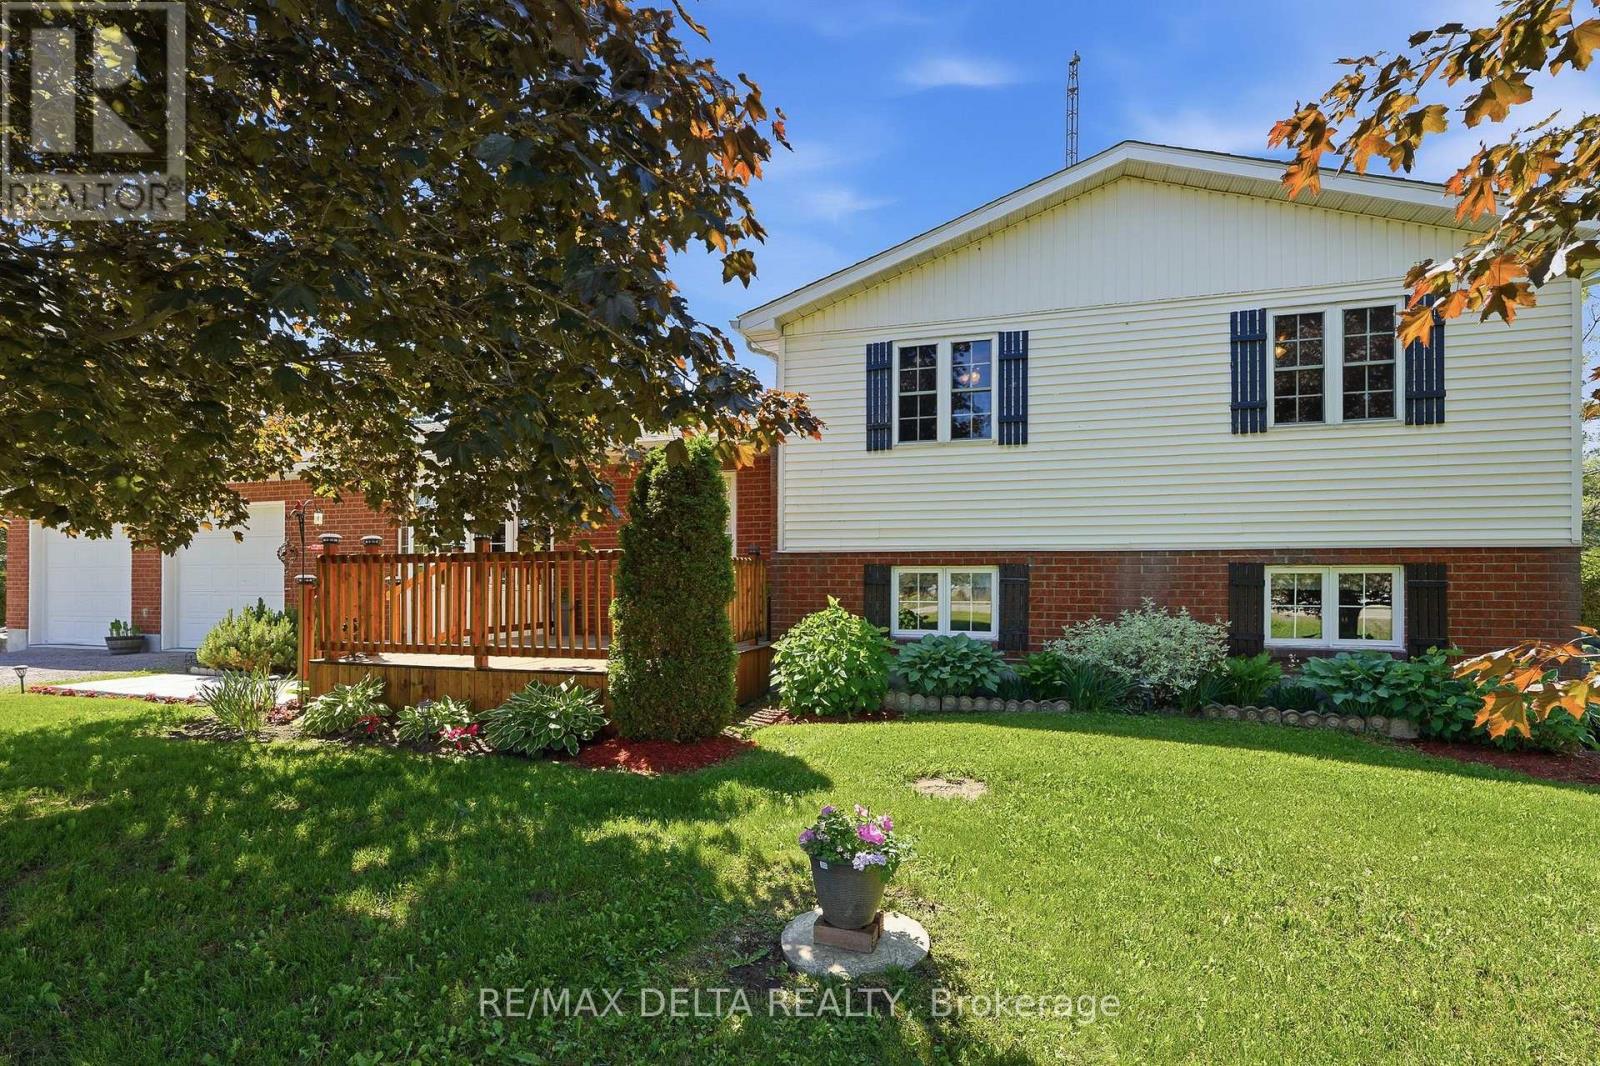
Life in the country is closer than you think! Make this 1714-square-foot home on one acre your rural paradise. Family life should look like this! Enjoy family meals in the large kitchen that is just off a screened-in porch and your above-ground pool. There is room for outdoor games and a garden to feed you and your family on this 180 x 232-foot lot. Also on the main floor: LR, DR, and a unique storage area for coats, boots and more! With 3 generous-sized bedrooms and a full bath and storage room on the upper level, everyone will have the space they need. In the bright lower level, your family will love the large recreation room with a gas fireplace. There is another full bath (and laundry) in the in the lower level, plus a surprise! A huge workshop or hobby room with direct garage access awaits. And more: a cold room for everything you will harvest from your new garden! There is room for outdoor games and a garden to feed you and your family on this 180-foot x 232-foot lot. In addition to your two-car attached garage, there is a good-sized garden shed on the property. New septic field: 2018. Generlink: 2026. New driveway culvert: 2026. Included: Two refrigerators, stove, range hood fan, dishwasher, washer, dryer, HWT (owned). Original owners. 24 hours irrevocable on all offers. (id:47351)
92 Chateauguay Street
Russell, Ontario
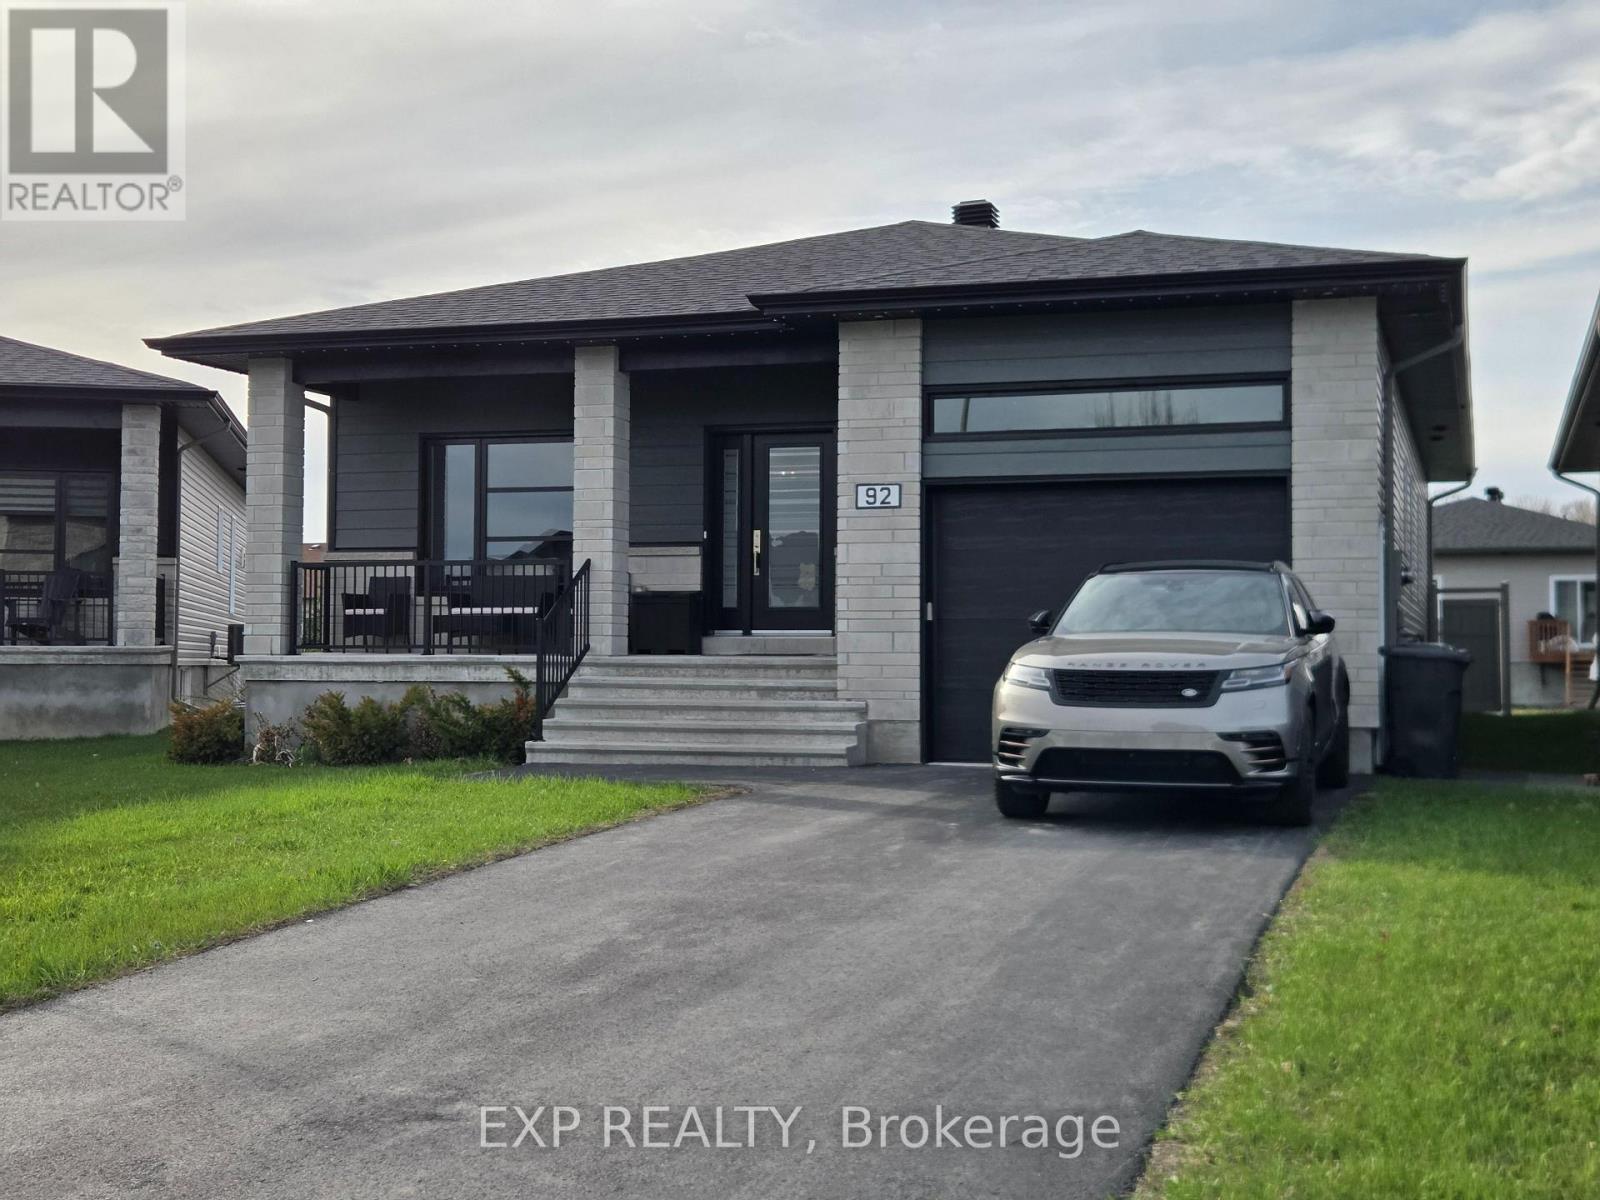
In-law suite! Contemporary style meets country charm in this open concept 5-bedroom, 3-bathroom detached bungalow. This beautifully upgraded Onyx III model, ideally located in one of Embrun's most sought-after communities is only a 25 minute drive from Ottawa. You'll love the generous sense of space that comes with this premium lot which is an open canvas, featuring a massive, securely fenced backyard that's absolutely perfect for hosting lively get-togethers, sharing family laughs, or simply unwinding in your own private outdoor retreat. With over $100,000 in upgrades, this property delivers both comfort and sophistication. The standout feature is the fully finished in-law suite in the basement, complete with its own kitchen, dining area, bathroom with walk-in closet, and bedroom-ideal for multigenerational living or extended guests. Additional upgrades include maintenance-free PVC fencing, permanent exterior LED accent lighting, premium kitchen and bathroom finishes such as quartz countertops and so much more. The fourth upstairs bedroom is currently set up as a nursery, offering flexibility for your family's needs. This home blends modern design with warm, inviting character-an exceptional opportunity in a thriving community. (id:47351)
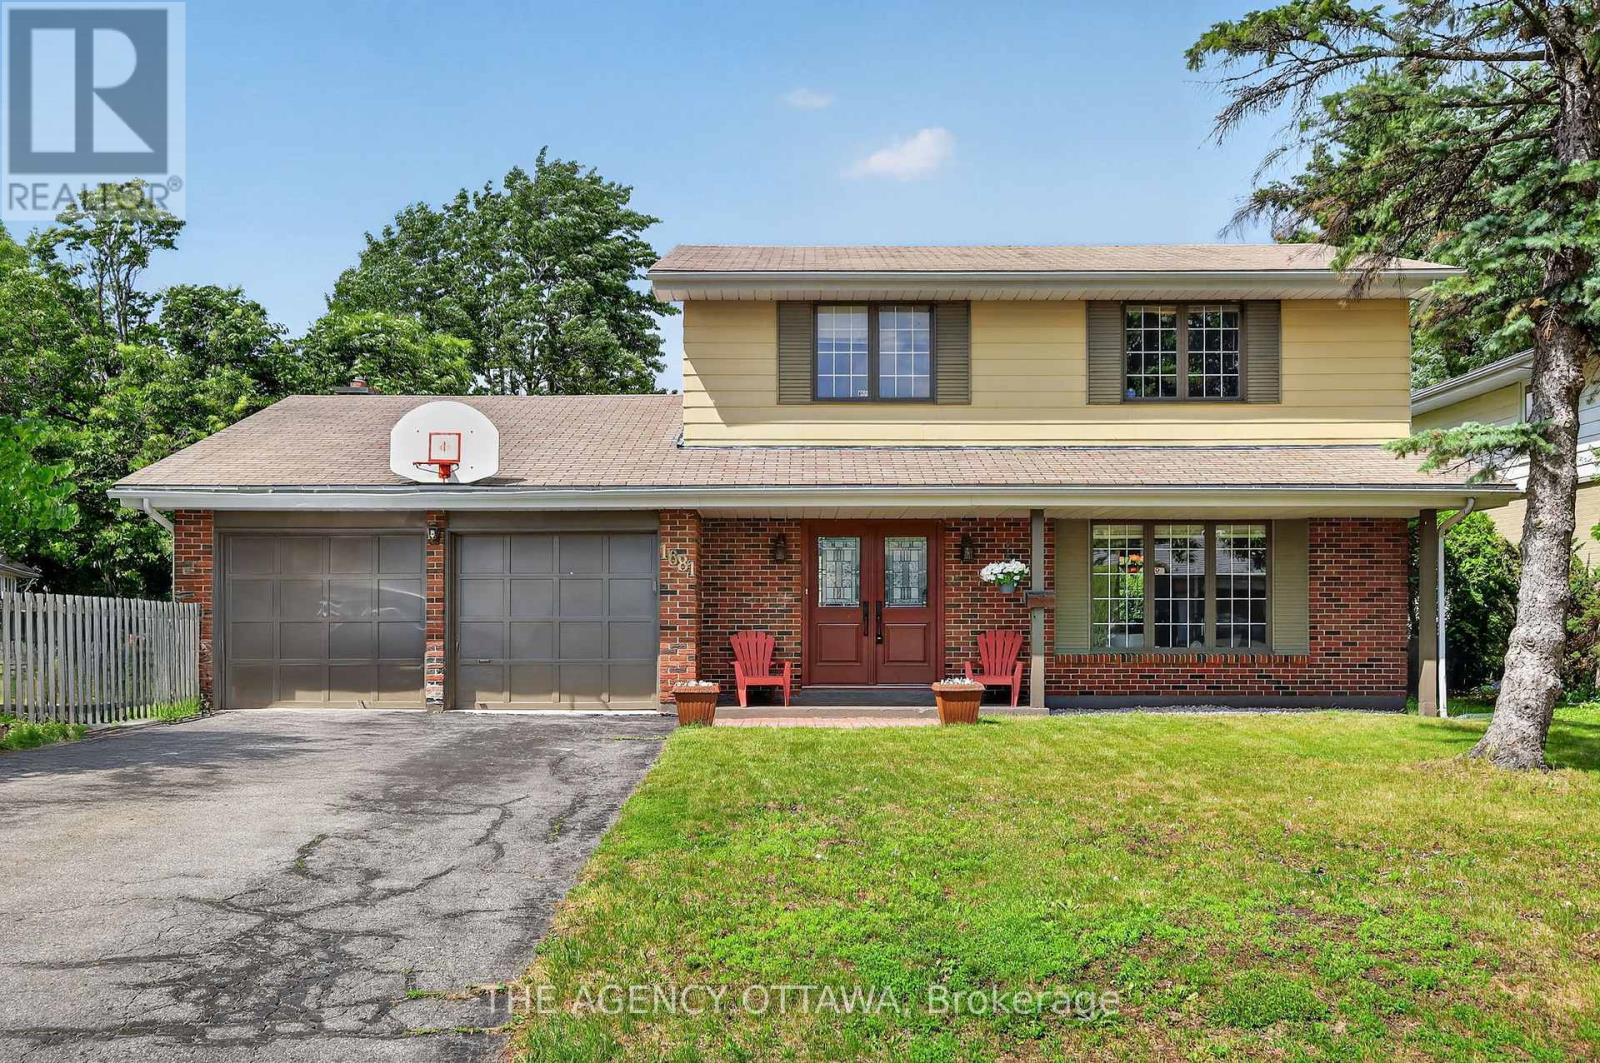
1681 Amberdale Crescent
Ottawa, Ontario
Welcome to 1681 Amberdale Crescent, a rare opportunity to own a spacious family home on one of Alta Vista's most desirable and quiet streets. Homes rarely come available on this sought-after crescent, offering a unique chance to live in an established neighbourhood known for its mature trees, excellent schools, parks, walking paths, and convenient access to hospitals, transit, and downtown Ottawa. Situated on a premium 63 ft x 100 ft lot, this 4+1 bedroom, 4 bathroom home features a sought-after southwest-facing backyard, providing exceptional natural light and outdoor enjoyment throughout the day. Designed for growing families and entertaining, the main floor offers a functional layout with a formal dining room, separate family room, and a spacious eat-in kitchen that serves as the heart of the home. The finished basement has been updated with new flooring and pot lights, creating a versatile space ideal for a recreation room, home office, or home gym. The lower level also includes a fifth bedroom and a convenient 3-piece bathroom, making it well suited for guests, flex space or multigenerational living. Additional highlights include a large double-car garage with high ceilings and convenient inside entry, an oversized driveway with ample parking, and recent upgrades including a new furnace and air conditioning system. Offering generous living space, an excellent floor plan, and a prime Alta Vista location, this is a rare opportunity to secure a family home on one of the community's most coveted streets. (id:47351)
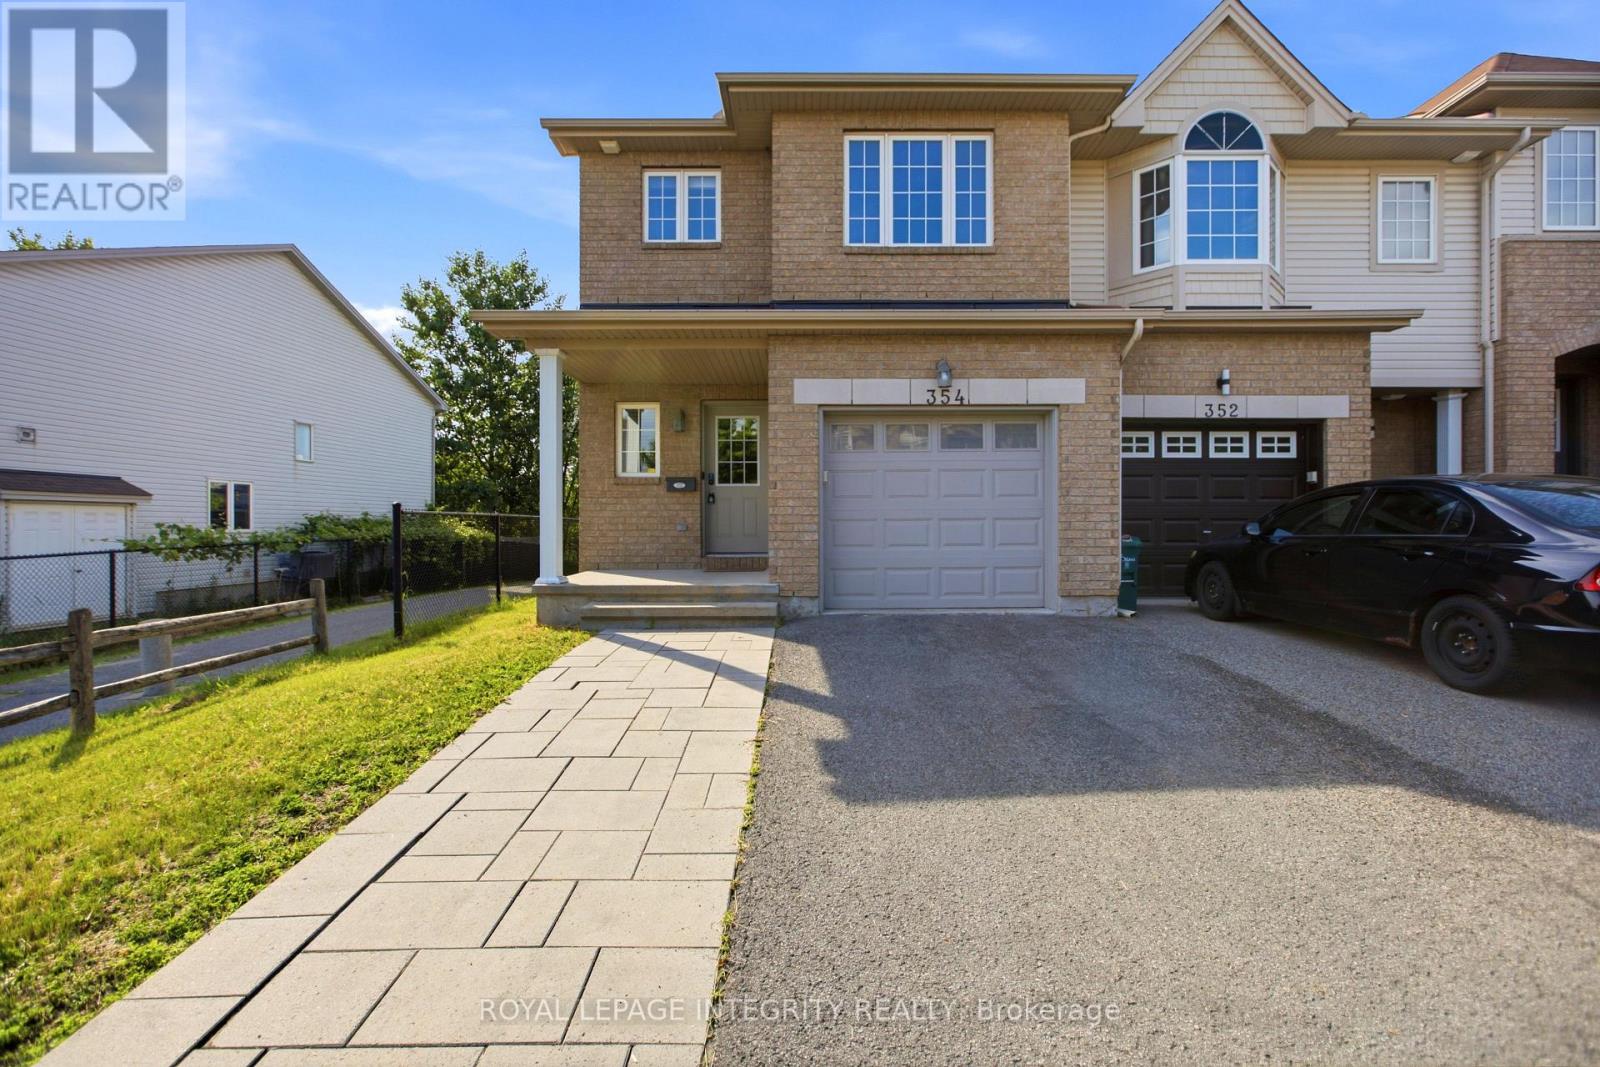
354 Rolling Meadow Crescent
Ottawa, Ontario
OPEN HOUSE SUNDAY JUNE 28 2-4PM. Available Immediately! Welcome to 354 Rolling Meadow Crescent! This END-UNIT Claridge Webley model with NO REAR NEIGHBOURS offers 3 bedrooms and 2.5 bathrooms. Filled with natural light, this home features hardwood flooring, ceramic tile, berber carpeting, and a full brick front exterior. The bright kitchen is equipped with stainless steel appliances and overlooks the open-concept living and dining areas. Upstairs offers convenient second-floor laundry and spacious bedrooms throughout. The builder finished basement features a cozy gas fireplace, plenty of storage, and a rough-in for a future bathroom. Ideally located just 10-15 minutes from downtown and close to parks, schools, shopping, transit, and all amenities. A fantastic opportunity to rent a move-in-ready home in a desirable family-friendly neighbourhood. (id:47351)
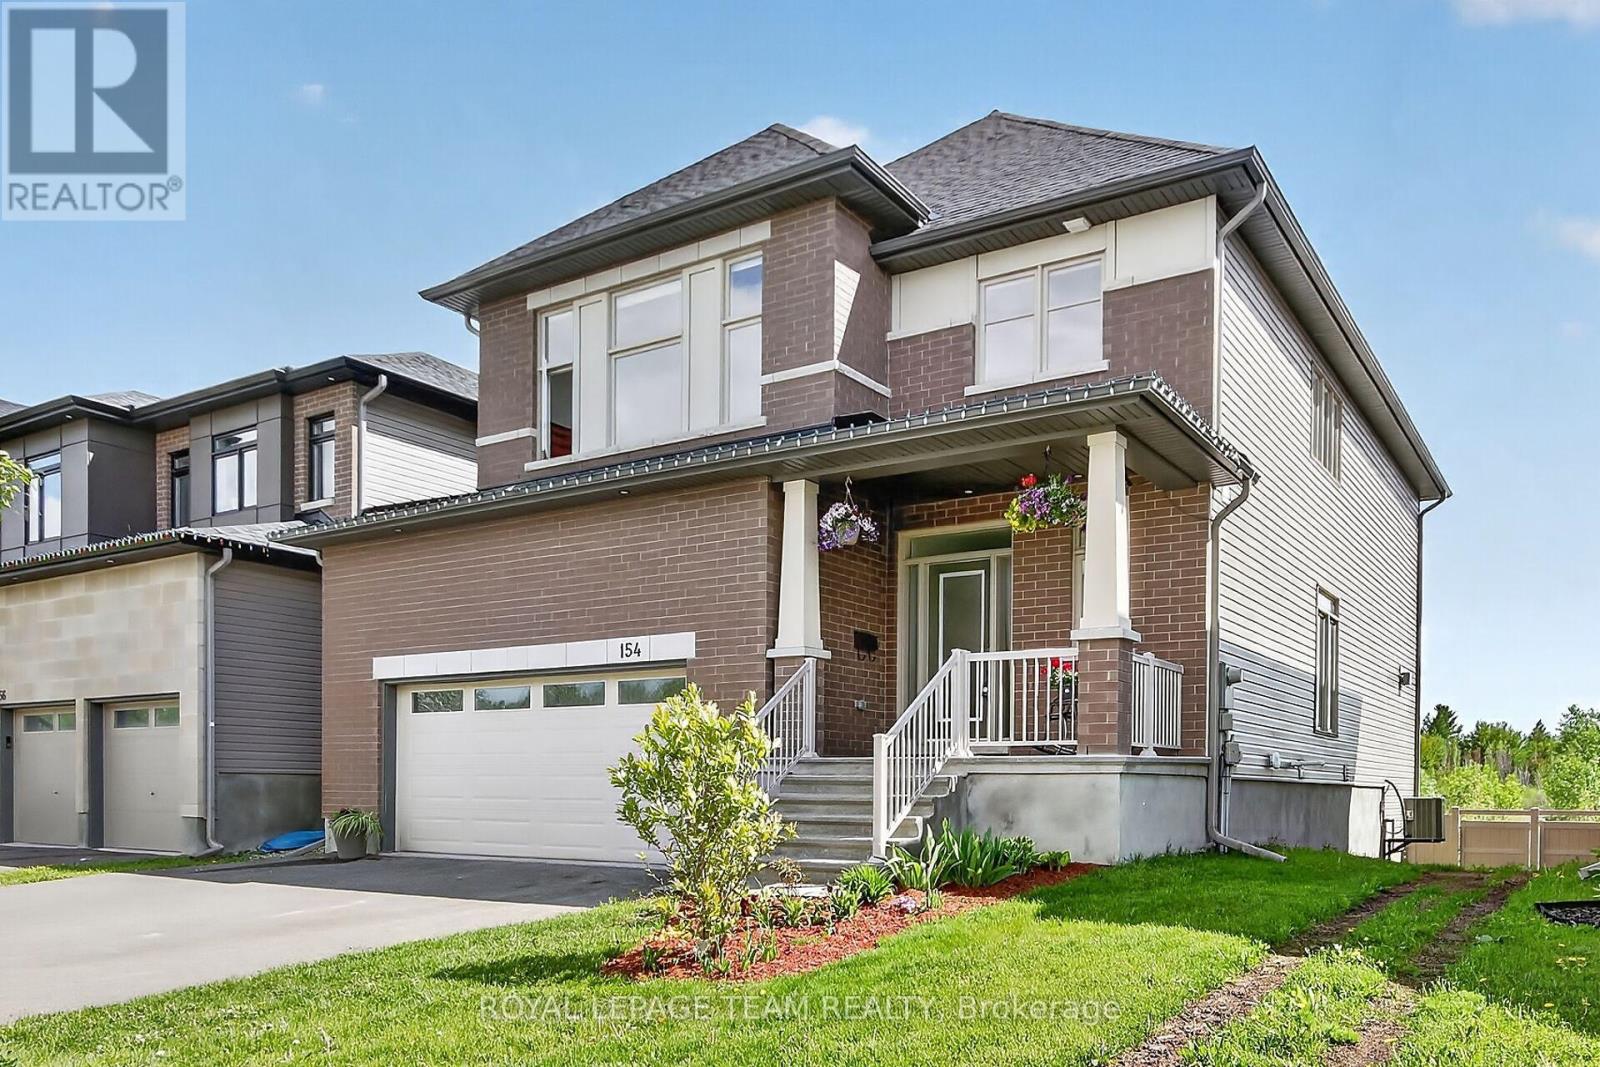
154 Winterhaven Drive
Ottawa, Ontario
Rarely offered-backing directly onto the Mer Bleue Conservation Area with NO REAR NEIGHBOURS, spectacular SOUTH-FACING VIEWS, a FULLY FINISHED WALK-OUT BASEMENT, and proximity to top schools, this 4-bedroom, 4-bathroom home delivers luxury, privacy, and convenience in sought-after Chapel Hill South.Impressive curb appeal leads into a bright, OPEN-CONCEPT layout filled with NATURAL LIGHT. The formal living and dining areas flow into a gourmet kitchen featuring quartz countertops, premium wood cabinetry, and a large island breakfast bar. HARD WOOD FLOORS featured on the main level, grand staircase and second storey. The stunning family room showcases soaring two-storey ceilings and a dramatic wall of south-facing windows framing protected greenspace views.Step onto the elevated balcony to enjoy morning coffee with sunrise views, evening sunsets, or summer BBQs overlooking nature. Upstairs, four spacious bedrooms provide ideal family living. The primary retreat offers a large walk-in closet and spa-inspired ensuite with soaking tub, glass shower, and double vanity. A second full bathroom with double sinks and upper-level laundry add everyday convenience.The fully finished WALK-OUT BASEMENT extends the living space with a large recreation room, full bathroom, and direct access to the SUN-FILLED BACKYARD with garden beds, ideal for multigenerational living, home gym, media room, or family retreat, adding exceptional versatility and value.The extended garage functions as a true TRUE TWO-CAR GARAGE with added width for storage and larger vehicles, and includes an EV CHARGING ROUGH-IN for future ready convenience.Perfectly located near conservation trails, parks, recreation centres, shopping, and excellent schools, including a NEW ELEMENTARY SCHOOL & PARKS, within walking distance, with easy access to OC Transpo, future LRT expansion, Highway 417, and downtown Ottawa, this home offers an unmatched family lifestyle in one of Orléans' most desirable neighbourhoods. (id:47351)
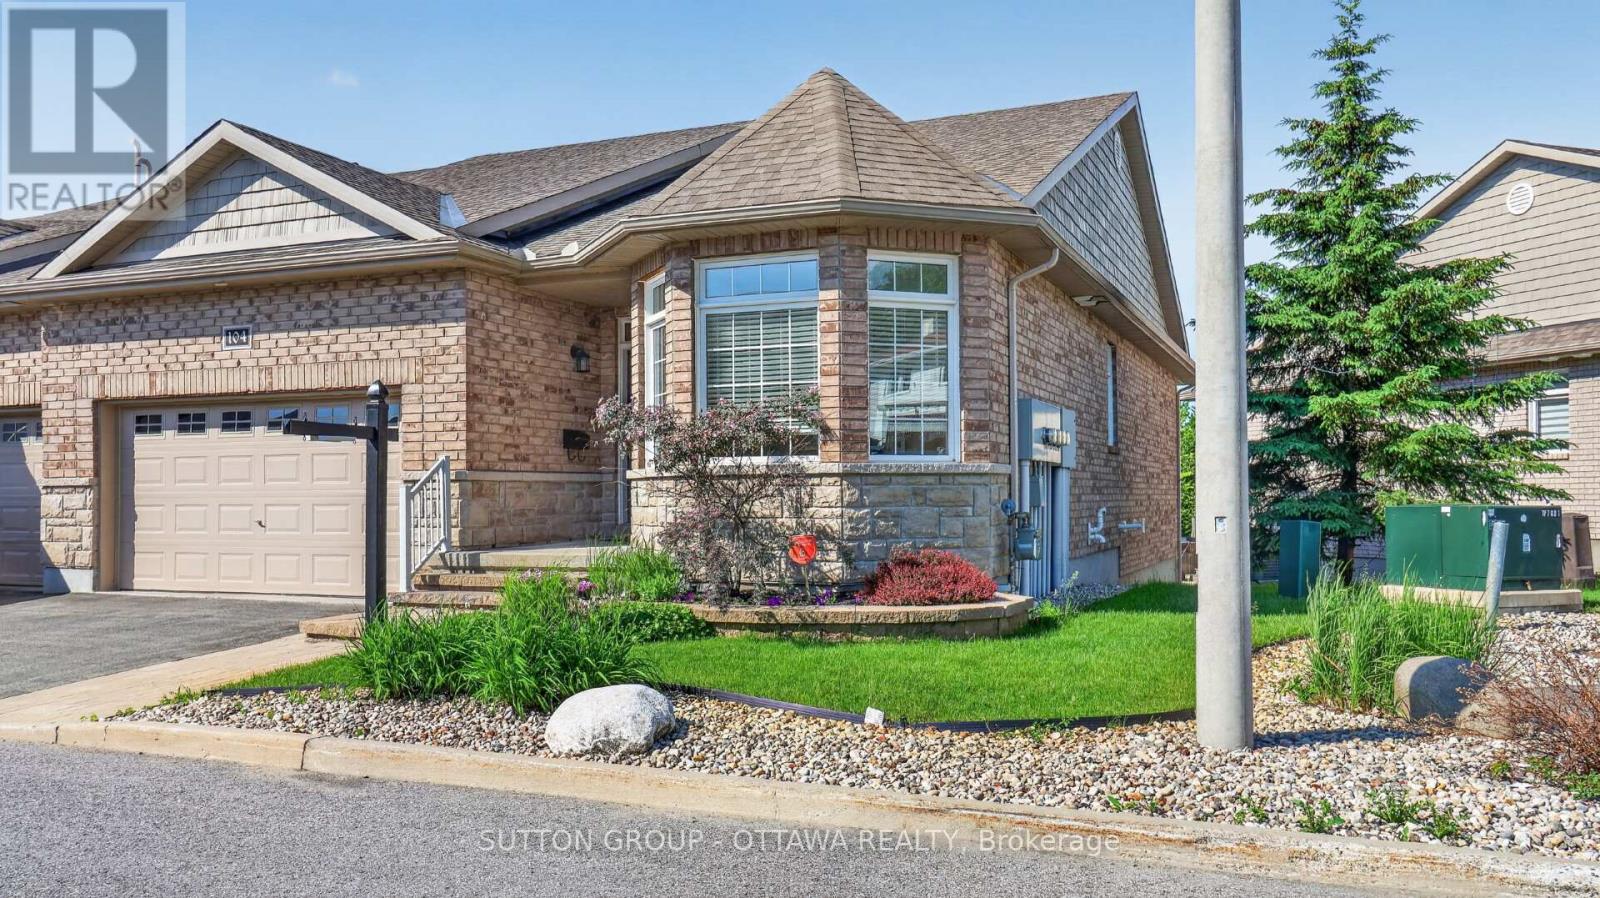
104 Passageway Private
Ottawa, Ontario
A lovely, spacious open-concept former model home with cathedral ceilings awaits a new owner. The two (2) plus one (1) bedroom, 3 full baths, and a double garage, attached bungalow end-unit has been meticulously maintained by its original owners. This Thornhill (Elevation A) model from Longwood Homes boasts builders upgrades to include: expansive finished basement with large bedroom, full bathroom and plenty of storage; quartz counter top with place for 6 stools; Upgraded stainless steel appliances; upgraded light fixtures/kitchen cabinets/backsplash; gas fireplace in living room; upgraded hardwood stairs and railings leading to the basement; hardwood and tile flooring through most of the ground floor; and alarm system. Owners improvements include: In 2015 - Extended eves troughing and covering, extensive landscaping, in-ground irrigation system, deck along entire back of the home with full walk-in capacity under for storage, awning over portion of the deck, garage door opener, ramp in garage, new smoke/CO alarm/detectors with battery back-up(2024), refrigerator(2021), water heater (2025) and custom window coverings throughout. A total of 2477 sq ft (1579 sq ft ground floor and 898 sq ft finished basement) according to builder's plans. This home has it all for many types of buyers, located in a quiet enclave and is conveniently located close to all amenities. (id:47351)
97 Golf Club Road
Rideau Lakes, Ontario
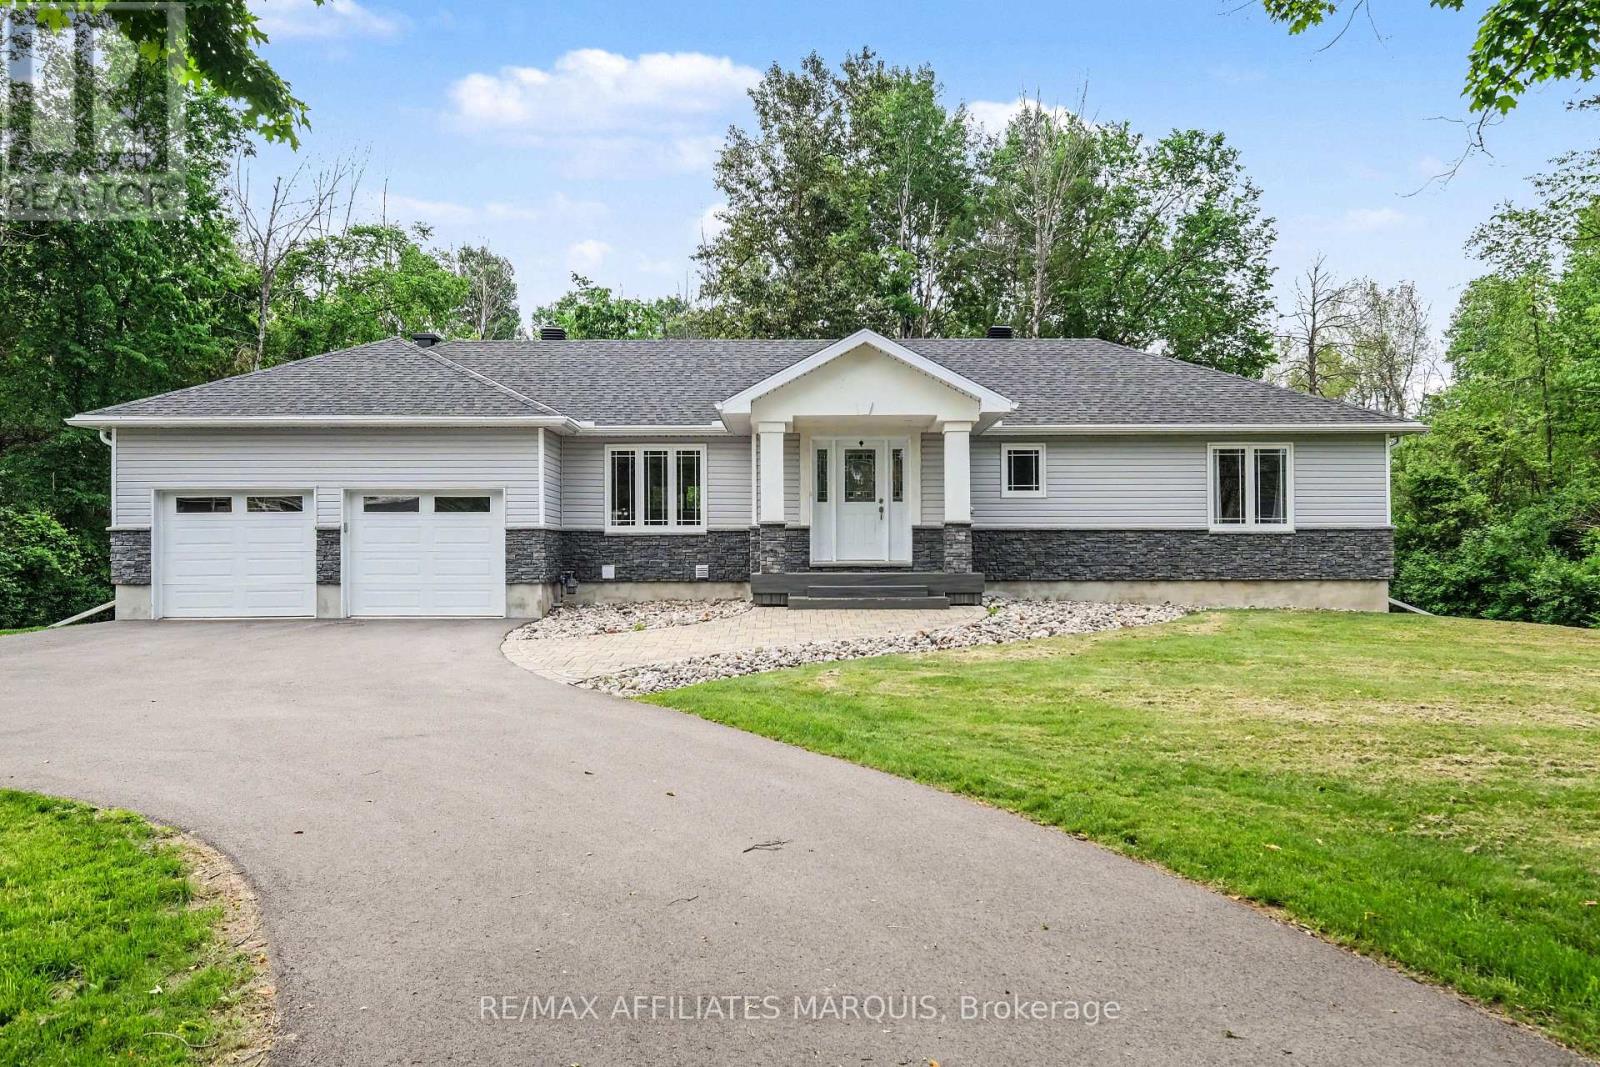
Here is a spotless 1560 sq ft bungalow that really feels like new! Built in 2019 by a quality local building expert, Keith Kerfoot Developments. With an open concept, this home offers a spacious living room area, a dining area with patio doors to the back deck and a well-appointed kitchen with breakfast island, quartz counters and 4 appliances. There are two spare bedrooms, a main 4-piece bathroom plus a generous master with a walk-in closet and a 3-piece ensuite with heated flooring and a glass shower. The garage mud room entry also provides space for the convenient main floor washer and dryer. Quality engineered hardwood and tile flooring throughout the main level. Efficient insulated concrete foundation (ICF). Well landscaped grounds with auto sprinklers, Trex decking, stone walkway to the covered front entry, oversized insulated & drywalled garage plus a wide paved drive with turnaround. Heated by a Natural Gas forced air furnace with central air and RPS air filtration. 200-amp breaker panel. The unfinished basement offers wide open spaces to make your own. Even a rough in for an added future bathroom too. Come and see what this country home can offer you. Close to amenities in Smiths Falls and easy walk to Smiths Falls Golf & Country Club. (id:47351)
110 Macara Crescent
Ottawa, Ontario
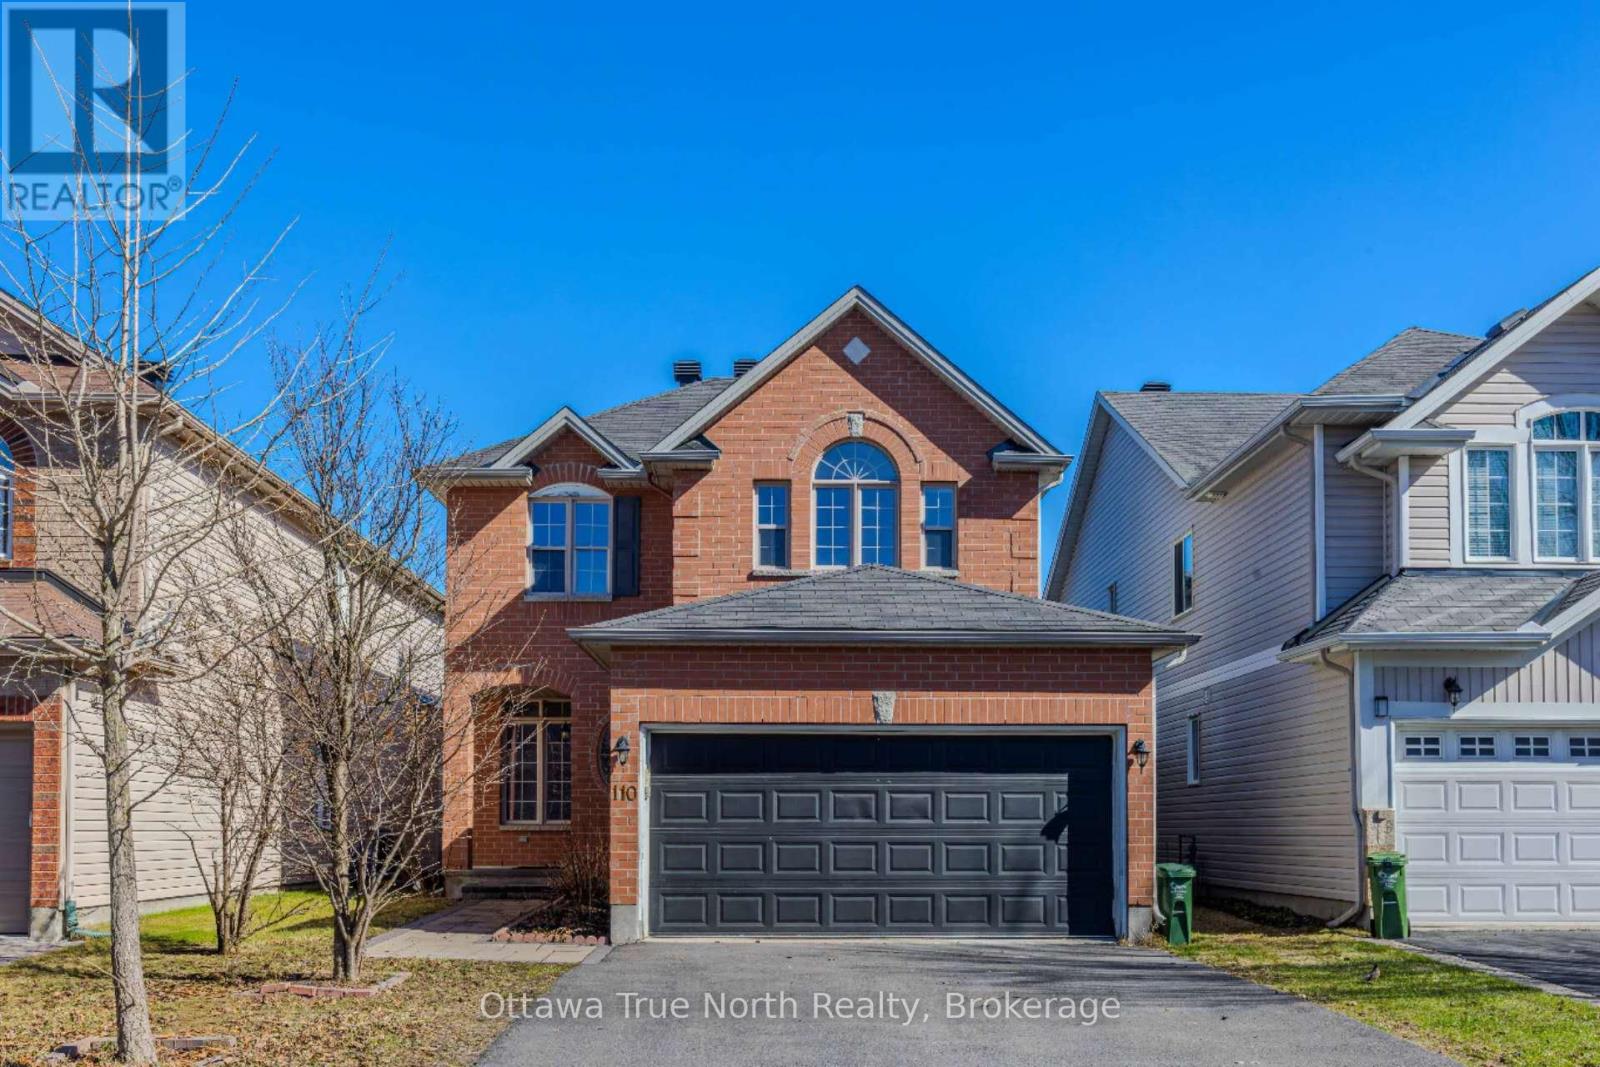
Great location! Great Value under $800K for double garage, 4 +1 bedrooms & fully finished basement! Spacious home on a quiet street in the sought-after Morgan's Grant with TOP schools! No carpet! The main floor boasts 9 ft. ceilings w/ Spacious living & dining rooms are perfect for entertaining! large functional kitchen with many cabinets & next to a bright family room with gas fireplace. Hardwood & Tile flooring throughout; The 2nd level features: a primary bedroom w/ walk-in closet & 4-piece bathroom. other 3 bedrooms are generous in size w/ closets; Fully finished basement with an extra bedroom, a huge rec. room and plenty of space for storage. The backyard is private with interlock! The Expanded driveway can park 6 cars! Ideal location: Close to Kanata high tech, good schools, parks, recreation, golf, shopping, and public transit. Must see! (id:47351)
206 Stratas Court
Ottawa, Ontario
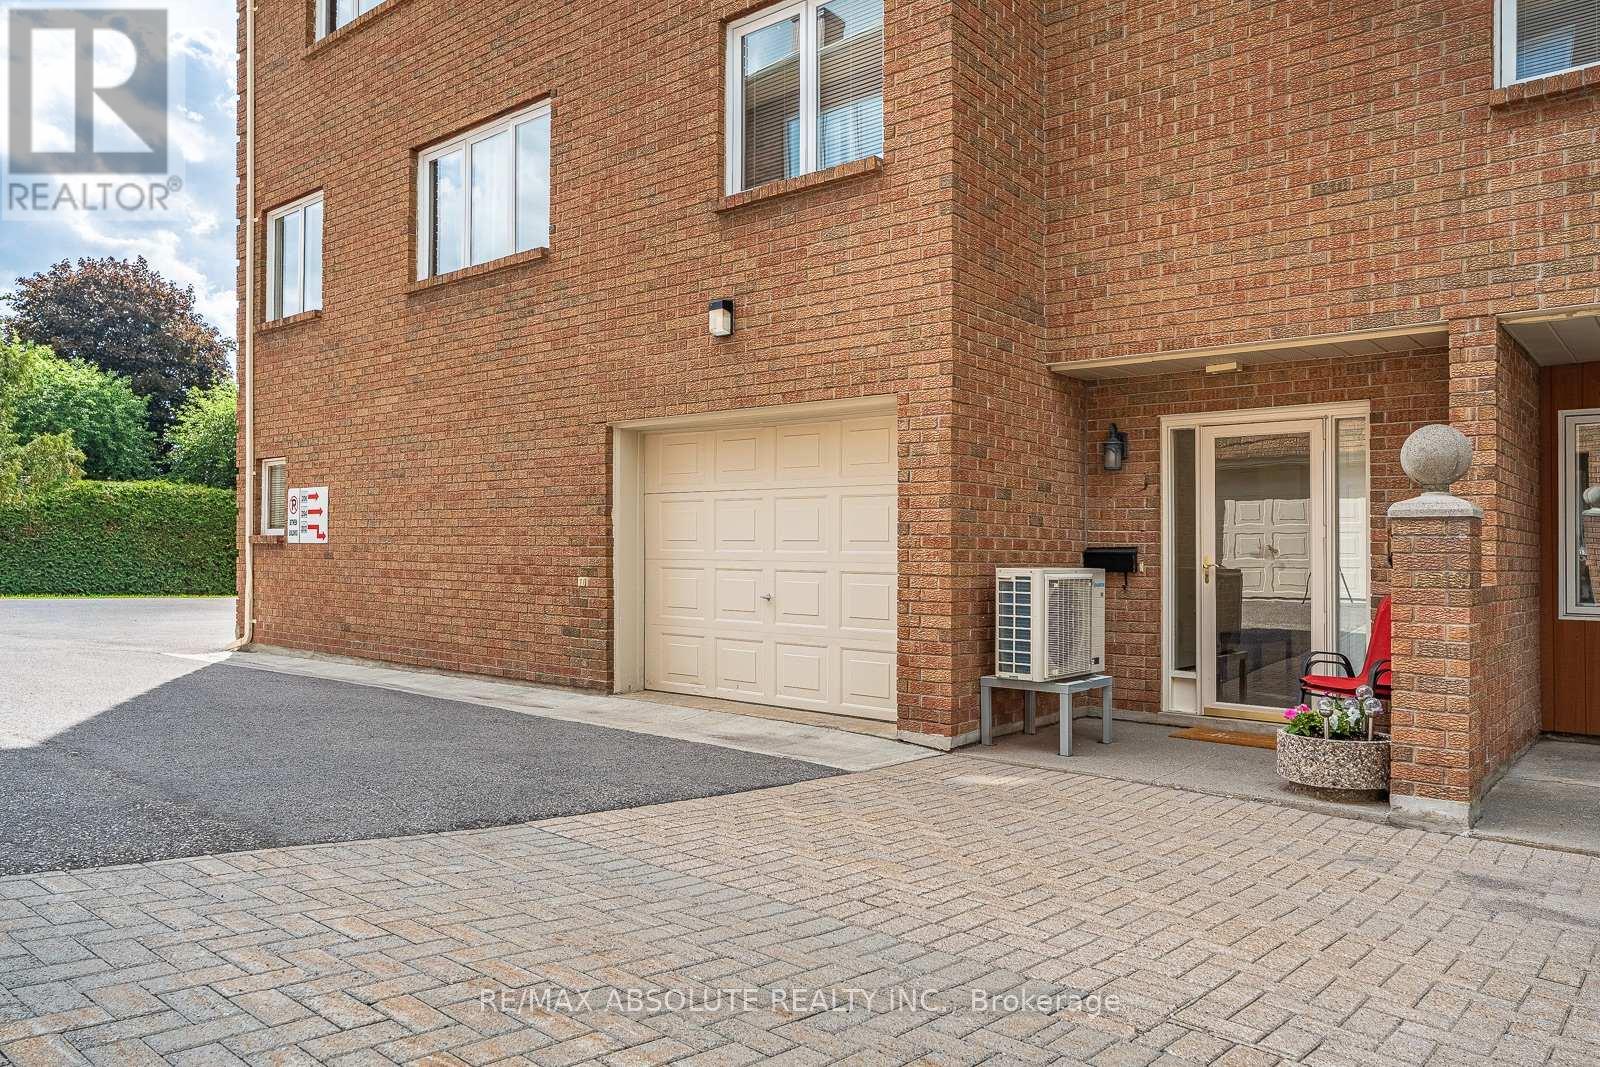
Smack dab in the middle of Katimavik is where you'll find this very charming townhome enclave! Be surrounded by nature & walking paths at your door step, with an easy walk to restaurants, stores, amenities and everything Kanata has to offer! 1 garage parking spot PLUS a designated outdoor spot! The owners JUST added a 15k heat pump & air handler that includes a humidifier & air purifier-not only does it allow for super fresh circulating air BUT there is a major savings on the utilities! The OPEN concept main floor offers a brand new (meaning months old!) kitchen that will definitely WOW you, it's beautiful & functional, a well thought out kitchen by people who LOVE to cook & entertain!! All the bells & whistles along with TONS of pots & pan drawers, subway tile backsplash & glass inserts! Freshly painted. The solarium is a place that offers a serene vibe, it's warm in the winter (your plants will love it!) thanks to the southern exposure & a perfect place to enjoy a rain storm in the summer months! The primary has a double closet & ensuite that offers a walk in shower! Bedroom 2 & 3, on a separate wing, share the main bath where you can find a tub & shower combo! Water included in condo fees; condo corporation is responsible for all exterior components of the building. Easy to budget living. This is a very happy place to call home! (id:47351)
81 Switch Grass Crescent
Ottawa, Ontario
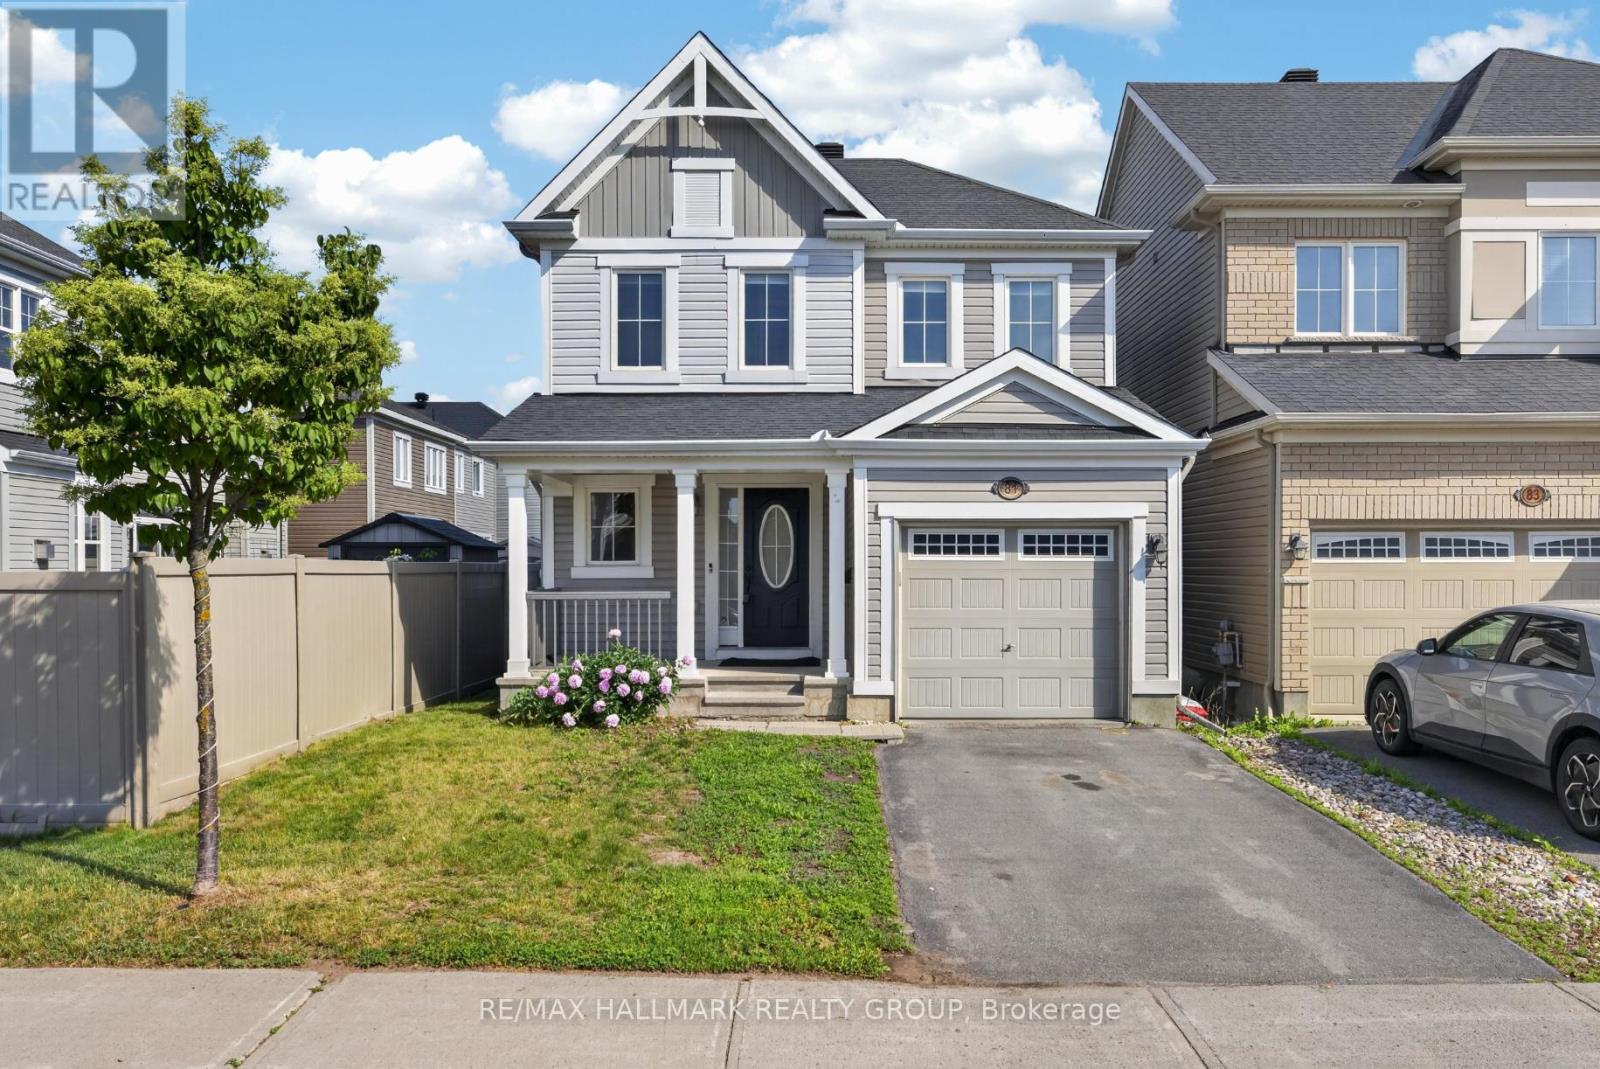
Welcome to this beautiful 3-bedroom single family home in sought-after Half Moon Bay! A charming front porch sets the tone for this warm and inviting property. Inside, the bright and spacious layout features an inviting living room with large windows and a cozy gas fireplace, alongside a separate formal dining room - perfect for hosting family gatherings. The sunny eat-in kitchen offers ample cabinetry, a convenient pantry, and a peninsula with breakfast bar. Upstairs, the primary bedroom retreat boasts a walk-in closet, additional closet, and a stylish ensuite with an oversized shower. Two well-sized bedrooms, a 4-piece main bathroom and convenient laundry room complete the second level. The finished basement provides an entertainment-sized rec room with pot lighting, a built-in wet bar, and plenty of storage. Step outside to a beautiful backyard with a deck and PVC fencing - ideal for relaxing or entertaining. Attached garage with inside entry. Ideally located steps to schools, parks, scenic trails, the Minto Rec Centre, and Stonebridge Golf Club - a dream location for active living! 48 hour irrevocable. (id:47351)
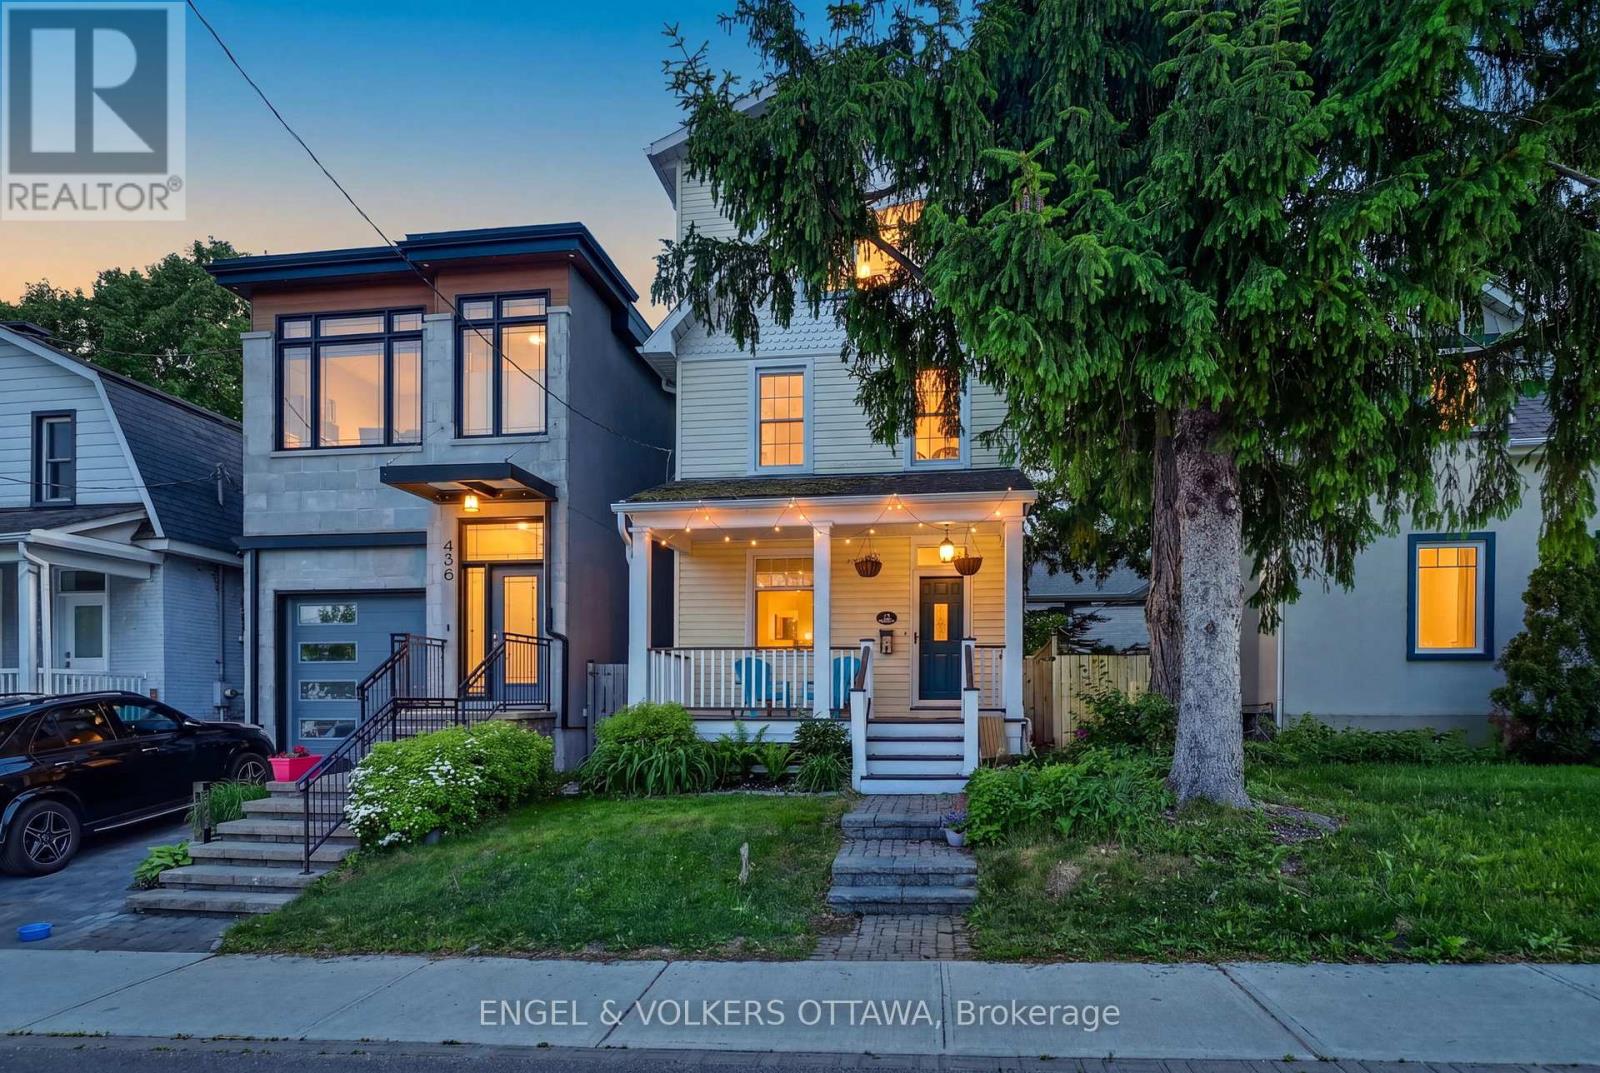
438 Byron Avenue
Ottawa, Ontario
This character-filled home is situated on a centrally located, tree-lined street in the heart of Westboro and has been thoughtfully renovated to add a third floor, dedicated to a beautiful primary bedroom retreat. Just steps from Richmond Road's vibrant shops, cafés, restaurants, and the Ottawa River pathways, this home has an unmatched walkability score! The main floor features hardwood flooring, high ceilings, oversized windows, and classic trim details throughout the living and dining areas. The renovated kitchen includes granite countertops, stainless steel appliances, a large island with a gas cooktop, and exposed brick accents. The cozy family room addition at the rear of the home has exposed beams, a gas fireplace, and direct backyard access. A powder room completes the main level. The second floor includes two bedrooms and a flexible bonus space, ideal for a home office or playroom. A 4-piece bathroom is shared by the rooms on this level. Completed in 2023, the third-floor addition houses the primary bedroom, with vaulted ceilings, skylights, and an arched window above a freestanding soaker tub. The ensuite on this level features a double vanity and an oversized glass shower, while an office nook with its own skylight is situated beside the exposed brick chimney - ideal for an additional workspace or hobby space. This level has a dedicated heat pump to ensure maximum comfort! The unfinished lower level provides storage and laundry space. Outside, the backyard has a raised deck, mature trees, garden space, and a storage shed. Westboro is home to some of the city's best schools, parks, and recreational activities at Westboro Beach and the Ottawa River pathways. This well-connected area has multiple transit options, a nearby O-Train station and many bike lanes. This is a wonderful opportunity to own in one of Ottawa's most sought-after neighbourhoods! (id:47351)
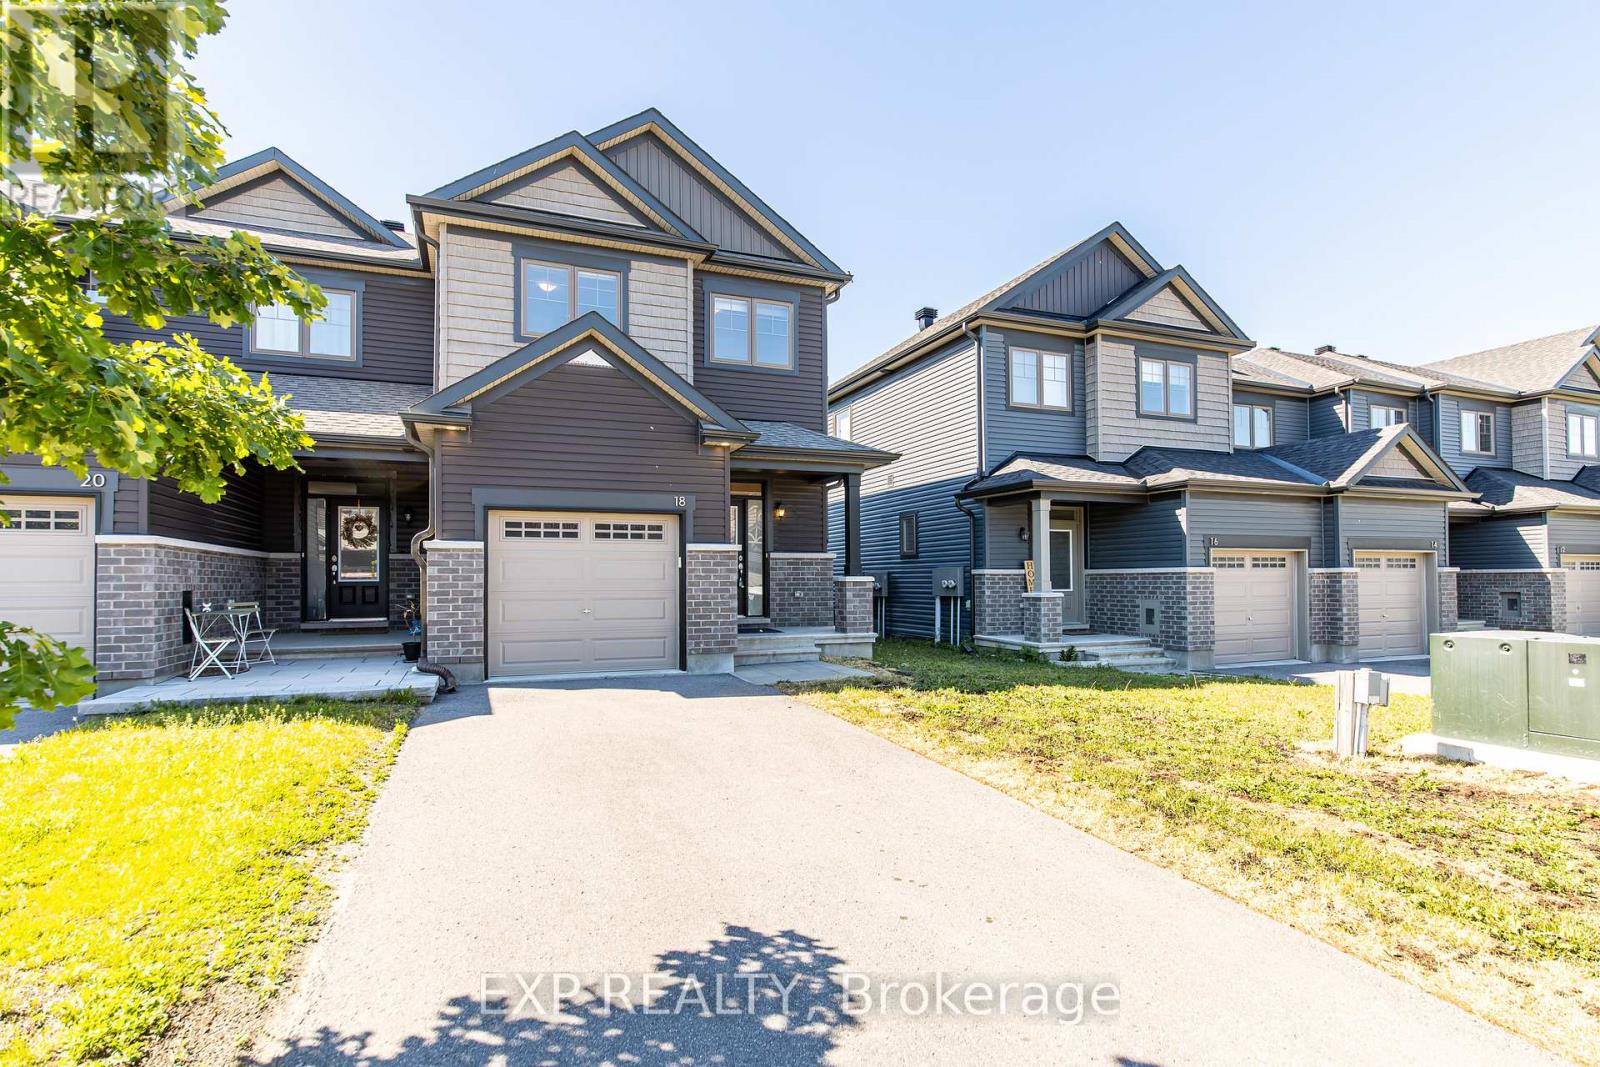
18 Rookie Crescent
Ottawa, Ontario
Located in the charming community of Stittsville, 18 Rookie Crescent is a stunning end-unit townhouse built by EQ Homes in 2021, offering a beautifully finished living space across three spacious bedrooms and three and a half bathrooms. The home's end-unit positioning allows for an abundance of natural light throughout, showcasing the rich solid oak hardwood floors that bring a timeless warmth and elegance to every room. The well-appointed kitchen features stainless steel appliances, while the generous primary bedroom provides a private retreat complete with a four-piece ensuite. An additional bathroom on the lower level adds convenience and flexibility for families, guests, or a home office setup. Minutes from nearby schools, parks, and everyday grocery shopping, this exceptional property delivers the perfect combination of quality construction, refined finishings, and an unbeatable location in one of Ottawa's most sought-after and rapidly growing west-end communities. (id:47351)
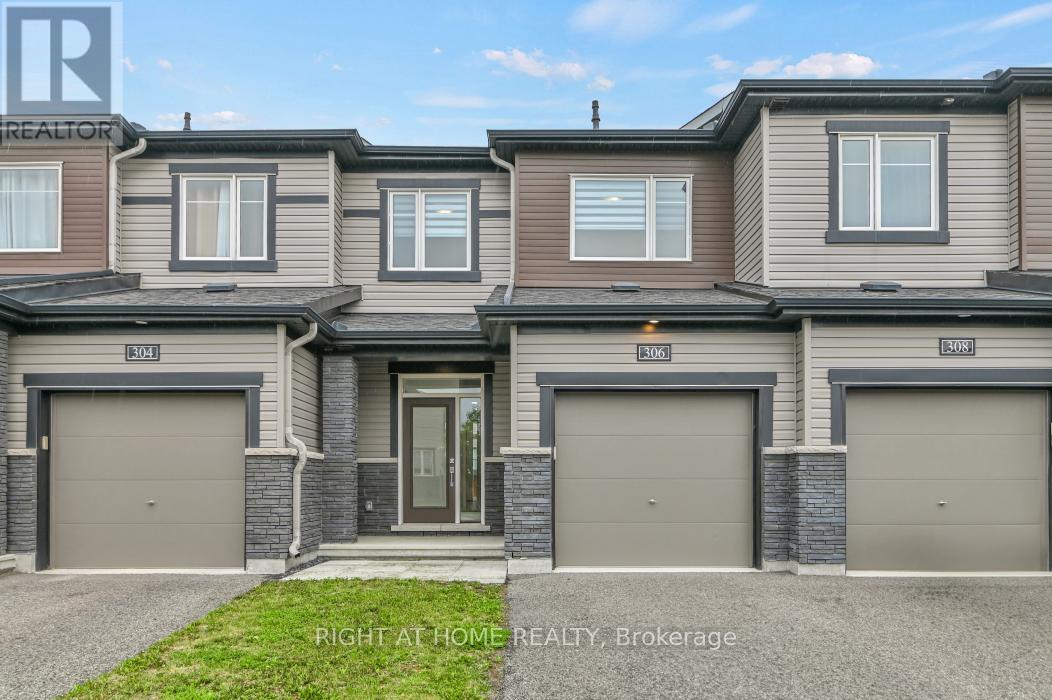
306 Guppy Grove
Ottawa, Ontario
Welcome to 306 Guppy Grove, a turnkey 3-bedroom, 3-bathroom home in the heart of Avalon West, Orléans. This Minto Haven model offers an open-concept main floor with hardwood flooring and plenty of natural light throughout. The dining area flows seamlessly into the kitchen, featuring stainless steel appliances and a pantry. The living room includes an electric wall-mounted fireplace and patio door access to the fully fenced backyard with PVC fencing, perfect for relaxing or entertaining. The second level features a spacious primary bedroom with a walk-in closet and 3-piece ensuite with a glass stand-up shower, along with two additional bedrooms and a 4-piece bathroom. The finished basement provides a recreation room and laundry area, offering additional living space. Enjoy nearby parks for evening strolls and family outings, along with the convenience of being close to schools, a dog park, grocery stores, and other everyday amenities. Book your showing today! (id:47351)

41 Whooping Crane Ridge
Ottawa, Ontario
Welcome to 41 Whooping Crane Ridge, a stunning Baldwin by Richcraft. This 4-bedroom, 3-bathroom family home offers exceptional space, style, and convenience. Designed for modern living, this impressive residence features soaring ceilings, rich hardwood flooring, and an abundance of natural light throughout. At the heart of the home is a stunning chef-inspired kitchen complete with stainless steel appliances, ample cupboard space, and a massive granite waterfall island that serves as the perfect gathering place for family and friends. The open-concept layout flows seamlessly into the inviting living room, highlighted by a cozy gas fireplace, while the formal dining area provides an elegant space for entertaining and special occasions. Upstairs, the expansive primary retreat offers a true escape with a large walk-in closet and a luxurious 5-piece ensuite featuring a private water closet, oversized glass shower, relaxing soaker tub, and generous vanity space. Three additional spacious bedrooms, a full bath, convenient second-floor laundry, and an open-to-below hallway create an airy and functional upper level designed with families in mind. The lower level presents incredible future potential and is already framed and drywall-ready, offering space for a recreation room, an additional bedroom, a bathroom, and a large utility/storage area. Step outside to enjoy the fully fenced backyard, perfect for children, pets, and outdoor entertaining. Ideally located with easy access to downtown Ottawa, top-rated schools, shopping, parks, recreation, and everyday amenities, this exceptional home combines luxury, comfort, and convenience in one outstanding package. A rare opportunity to own a move-in-ready family home with room to grow in one of Ottawa's sought-after communities. (id:47351)
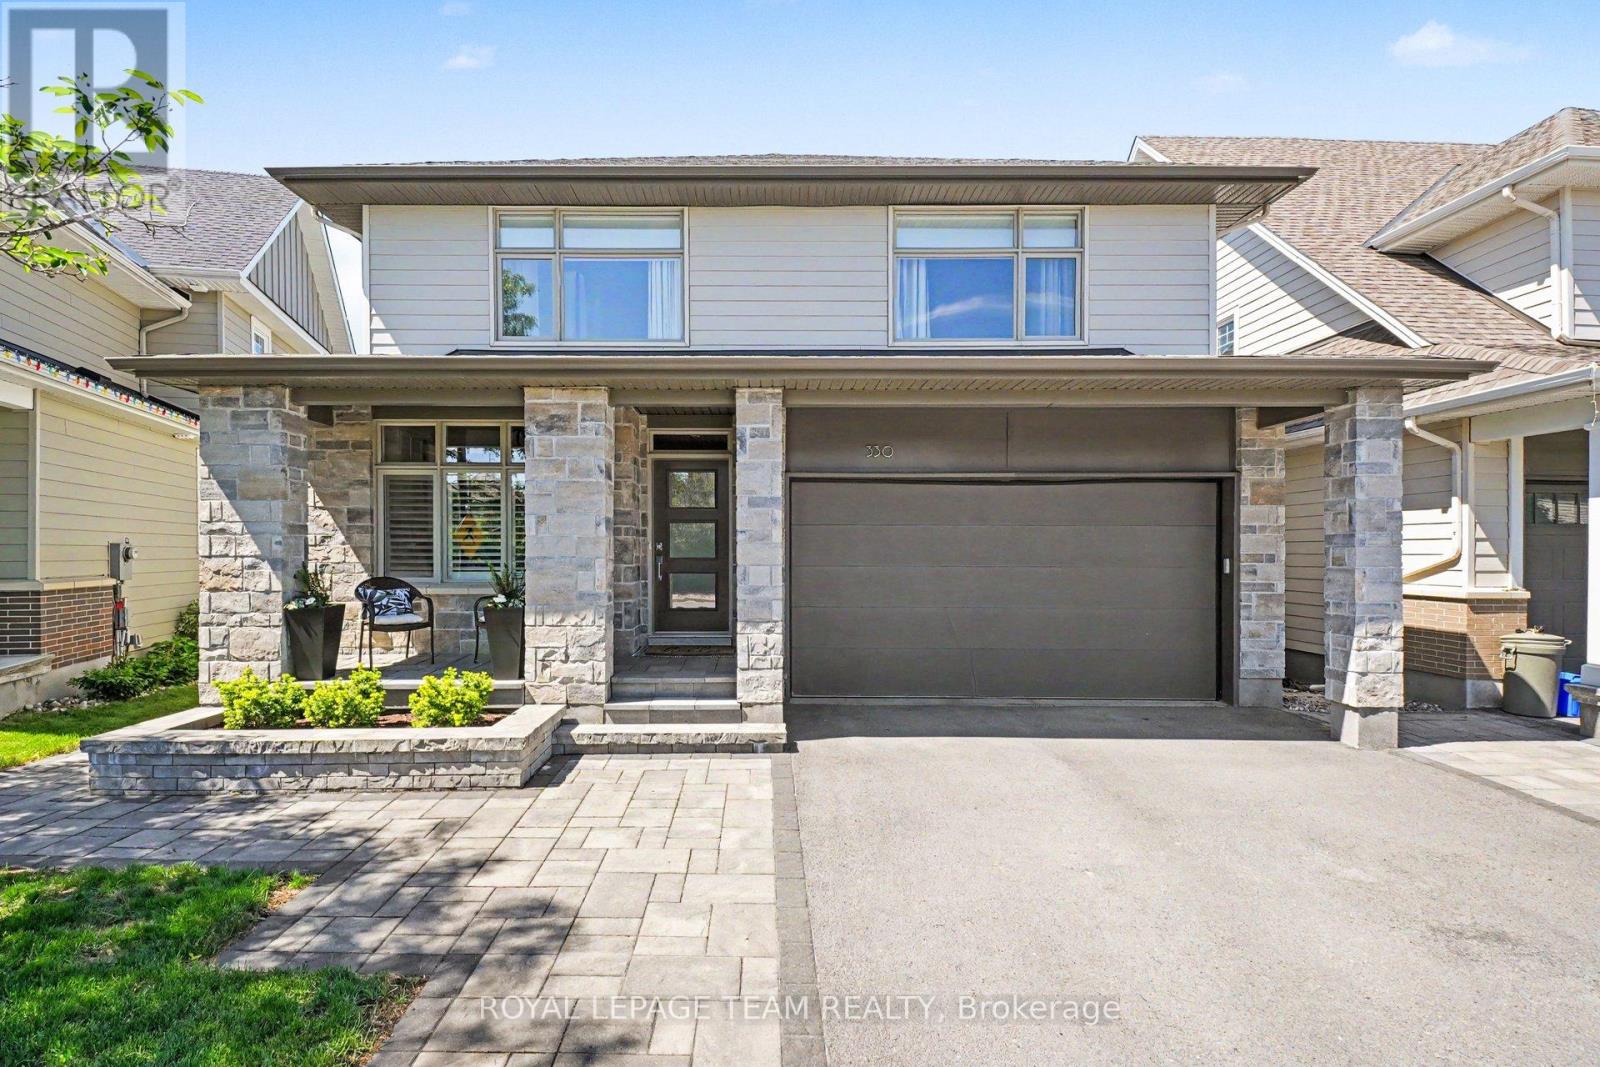
330 Devonian Way
Ottawa, Ontario
Rare opportunity to own a spectacular, fully upgraded 3-bedroom plus private office home by Uniform Developments in the highly desirable Richardson Ridge. Reimagined for modern family life, this property sits on a premium, pie-shaped lot with striking stone columns, a landscaped front yard, and ambient-lit interlock stonework. The backyard is an absolute showstopper designed for entertaining, featuring an interlock pathway, perennial gardens, a premium composite deck, an interlock patio, and a pergola. Low-maintenance composite fencing ensures your weekends are spent enjoying the space, not maintaining it. The main level is a masterclass in functional luxury, starting with an extended chef's kitchen equipped with a bright eating area, a large quartz island, and a dedicated beverage station with built-in wine racks and double pantries. In the living room, a full ledger-stone gas fireplace serves as a gorgeous centerpiece, flanked by custom built-in bookcases with integrated lighting. For remote work, the dedicated main-floor office features custom built-ins designed to inspire focus. Nearby, the extended laundry room flows seamlessly into a custom mudroom with built-in cabinetry right off the garage to handle everyday clutter. Upstairs, the primary suite offers a private sanctuary with his-and-hers walk-in closets and a spa-like ensuite featuring a tiled walk-in shower and double sinks. The two additional generously sized bedrooms both feature their own walk-in closets and oversized windows streaming with natural light. The fully finished lower level boasts an extended footprint, a designer wood feature wall, and large lookout windows, making it the ultimate flexible zone for a playroom, home theater, or gym. Entirely turn-key and meticulously maintained, this home is steps from Devonian Park and the 4 km Carp River Conservation trail, while remaining close to the Signature Centre, Kanata Centrum, and Kanata's North hi-tech hub. (id:47351)
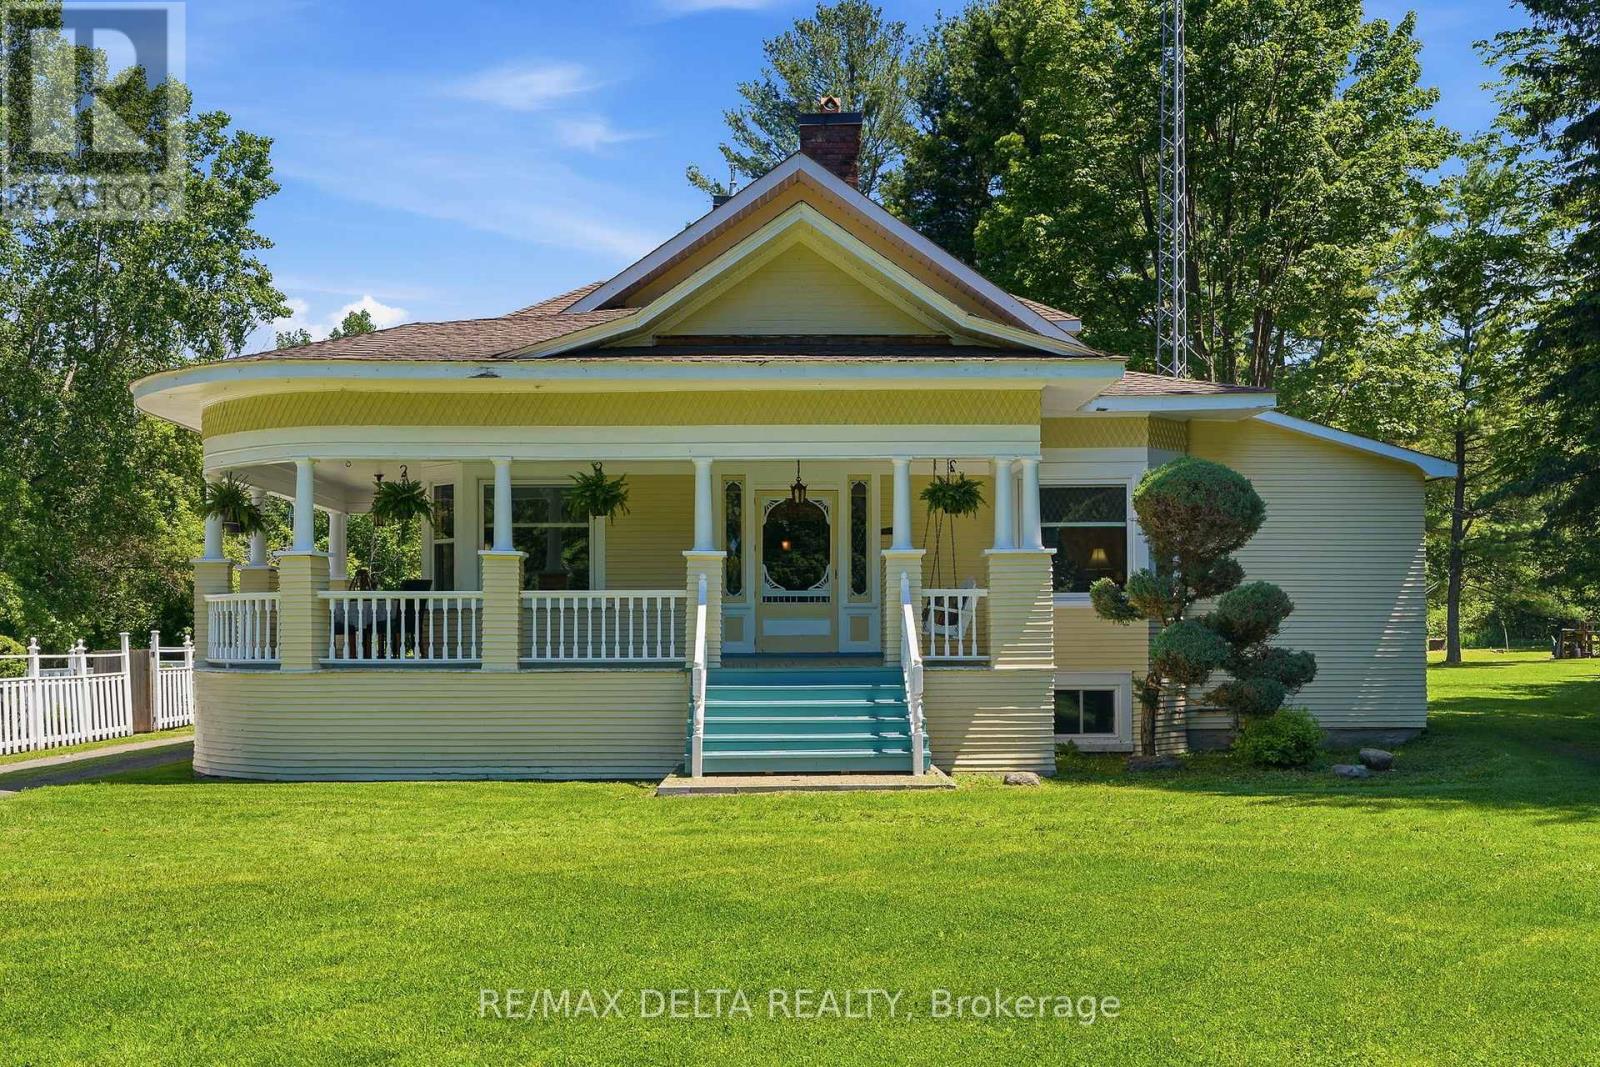
1897 Highway 34 Highway
Champlain, Ontario
Experience the perfect blend of classic character and contemporary comfort in this beautifully renovated home, all set on a 6.85 acres lot with an inviting inground pool. With over 2,400 sq. ft. of living space and it's 9'10'' ceilings, the main floor offers 2 spacious bedrooms, a 3-piece bathroom, and plenty of storage space right next to the completely renovated kitchen with a natural gas stove. The formal dining room leads the way to the front part of the home to a large living room with a wood-burning fireplace, a cozy family room, and a charming library. Upstairs, the huge primary bedroom features its own 4-piece bathroom, oversized windows, and a peaceful reading nook filled with tons of natural light. The partly finish basement features a laundry room and another room that could be used as an additional bedroom, a home gym or a hobby room. The rest of the basement offers all the storage you need for out of season gears and decorations. Spend your warm summer evenings relaxing on this charming wraparound porch after a good swim in this amazing inground pool. You'll enjoy the best of both worlds with peaceful country living just minutes from all city amenities. Many updates were done in the early 90's: insulation, electrical wiring, plumbing, flooring. Call today for your private viewing! (id:47351)
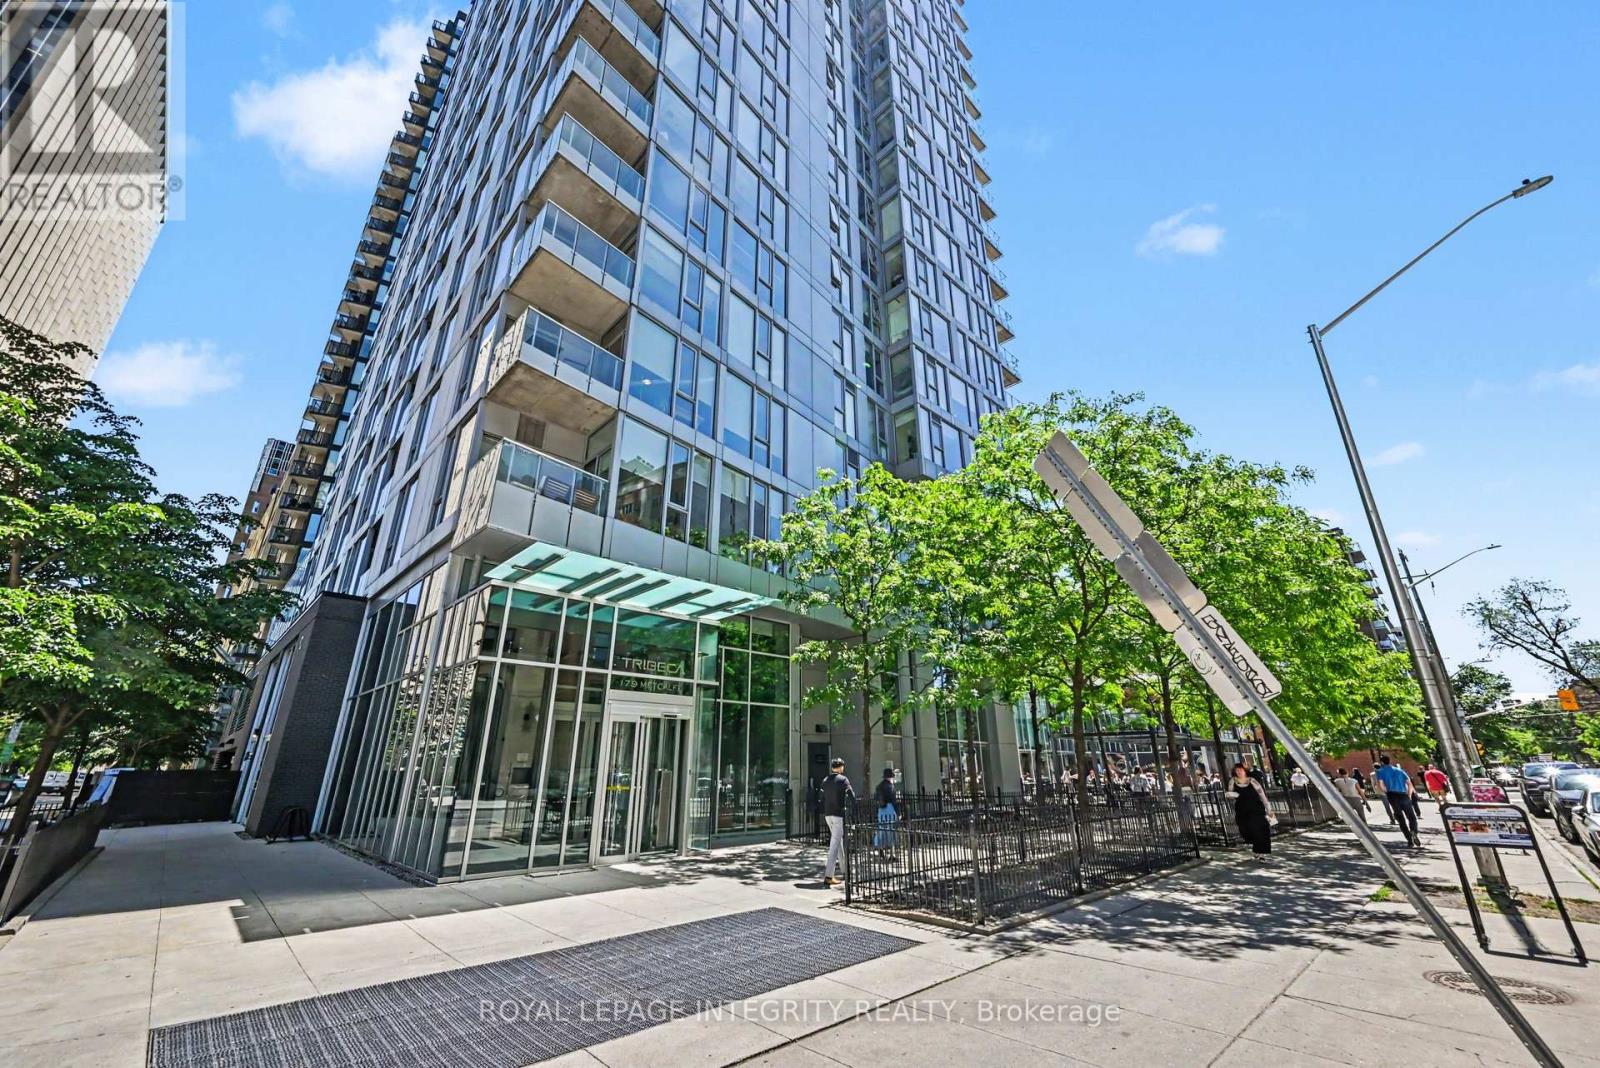
1306 - 179 Metcalfe Street
Ottawa, Ontario
*OPEN HOUSE SUNDAY JUNE 28, 2:00 - 4:00!* Experience downtown luxury living and resort-style amenities in the heart of Ottawa! This exceptional corner unit-one of the largest in the sought-after Tribeca building! Enjoy a bright and spacious 1-bedroom plus den layout on the 13th floor, complete with floor-to-ceiling windows, stunning city views, and a private balcony. Designed for modern living, the open-concept floor plan and walls of floor-to-ceiling windows provide plenty of natural light. The main living areas a feature rich hardwood flooring, including the kitchen, which is equipped with stainless steel appliances, granite countertop, stylish backsplash and ample counter and cupboard space, making it ideal for both everyday living and entertaining. The versatile den provides the perfect work-from-home office, study area, or reading retreat. Your 4-piece bathroom features ceramic flooring, a granite vanity and modern shower tiles. In-unit laundry adds everyday convenience. The carpeted bedroom is very large and boasts floor to ceiling windows and a seating nook to enjoy captivating city views. Residents enjoy an impressive array of resort-style amenities, including a 24-hour concierge, indoor pool and sauna, fitness centre, rooftop terrace with BBQs, guest suites, and secure underground parking with storage. Condo fees include heat, water, building insurance, and common area maintenance, offering exceptional value and peace of mind. Ideally located near vibrant restaurants, cafés, and boutiques, as well as the Rideau Centre, LRT, LCBO, Parliament Hill, and the University of Ottawa. With Farm Boy conveniently located on the ground floor, everything you need is right at your doorstep. Whether you're a first-time buyer, investor, or seeking a stylish low-maintenance urban residence, this condo offers the perfect blend of comfort, convenience, and walkability. Owned underground parking and storage locker included. Taxes are estimate only, using Ottawa Tax Calculator. (id:47351)
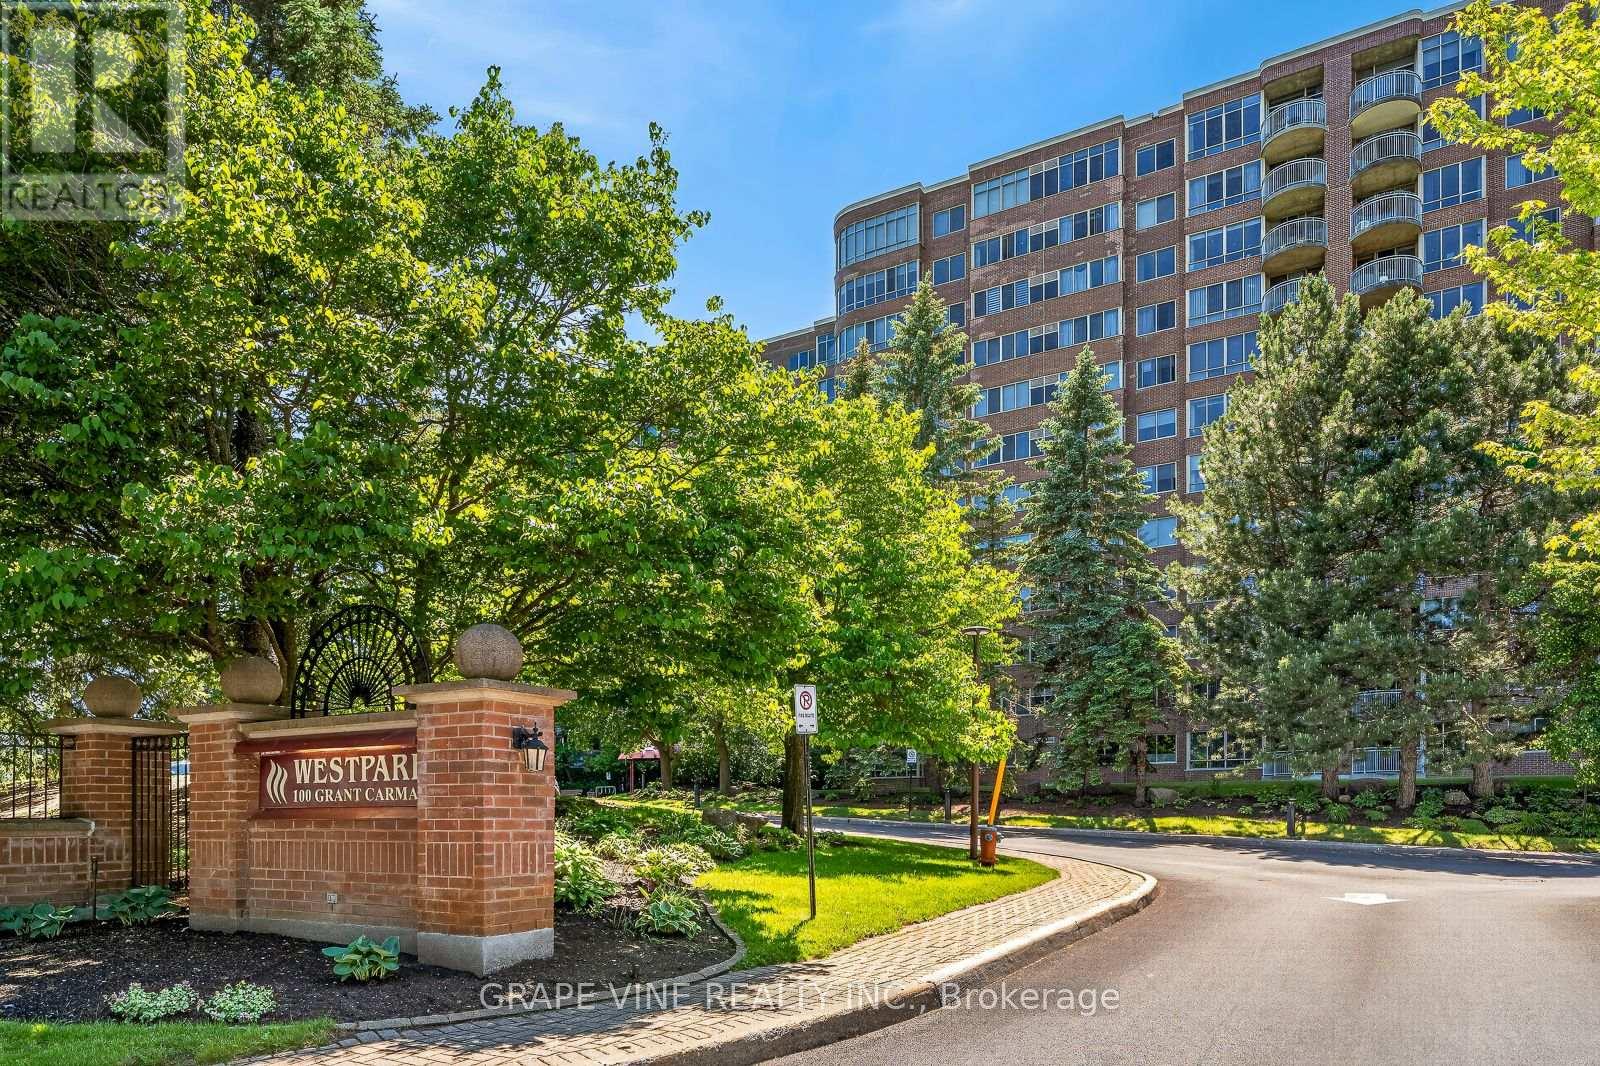
1115 - 100 Grant Carman Drive
Ottawa, Ontario
Welcome to Westpark - refined condo living in Ottawa's west end. Among Ottawa's most admired luxury condominiums, Westpark at 100 Grant Carman Drive offers resort-style living in one of the city's most convenient locations. This striking 12-storey building features notable floor-to-ceiling windows and a classic brick exterior. Residents enjoy a gorgeous indoor pool, whirlpool, sauna, exercise centre, and common room - all on the main floor - set within a serene, park-like four acres of splendid gardens with a gazebo and walking paths. Perched on the 11th floor, this exceptional west-facing suite is a front-row seat to some of Ottawa's most spectacular sunsets. As evening light floods across the Gatineau Hills and Centretown skyline, the views from your living room and balcony are simply breathtaking - a nightly reminder of why this is one of Westpark's most coveted exposures. The suite's generous layout offers two well-proportioned bedrooms, including a primary bedroom with a private ensuite, plus a second full bathroom. The open living and dining area flows naturally to a separate eating area and a well-appointed kitchen with generous cabinet and counter space. A private in-suite laundry room adds the ultimate everyday convenience. High ceilings, hardwood flooring, and expansive windows ensure the space is bright, airy, and elegant throughout. Perfectly positioned in Ottawa's west end, Westpark places residents just moments from Merivale Road - one of the city's most complete retail and service corridors, with groceries, restaurants, pharmacies, and everyday essentials all within easy reach. Commuters are equally well served, with OC Transpo's Baseline Station nearby offering direct connections to downtown Ottawa and beyond, while quick access to the Queensway (Highway 417) makes the rest of the city effortlessly accessible. A truly unbeatable address for those who want the calm of a mature, established neighbourhood without sacrificing a single convenience. (id:47351)
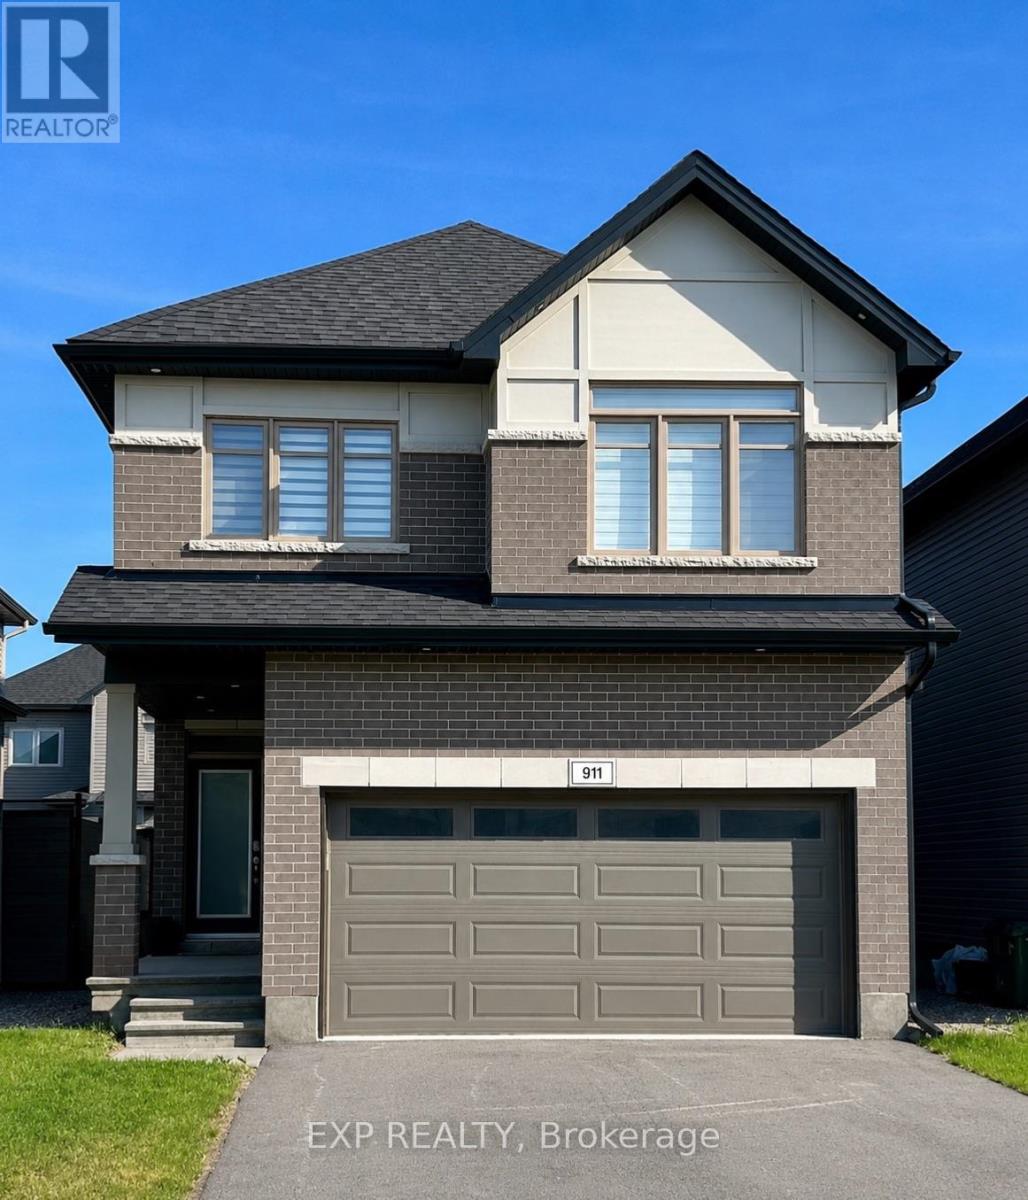
911 Duxbury Lane
Ottawa, Ontario
***OPEN HOUSE SUNDAY JUNE 28TH 2-4PM*** Absolute stunner! Thoughtfully upgraded throughout, this exceptional Claridge home, "Murray" model, offers luxurious finishes and a carpet-free design featuring hardwood floors on the main and second levels, hardwood staircases to both the upper and finished lower levels, and durable vinyl flooring in the basement. The open-concept layout showcases 9' ceilings, quartz counters in the kitchen and powder room, upgraded appliances, and a welcoming living room highlighted by a gas fireplace with an elegant oak beam mantle. Designed for both everyday living and entertaining, the chef-inspired kitchen boasts a large island with extended breakfast bar, abundant cabinetry including pots and pans drawers and a pantry cabinet, plus stainless steel appliances featuring a slide-in range and chimney hood fan. An impressive oak staircase with upgraded iron spindles and a large window for natural light leads to the bright second level with hardwood throughout. The spacious primary retreat features an incredible walk-in closet and a truly luxurious ensuite with a custom 6' shower with dual shower heads, upgraded wall tile, mosaic shower base, custom glass door, floating double vanity with quartz counters, oversized 24"x24" tile and a linen closet. Three additional generously sized bedrooms, including a walk-in closet in bedroom two, are complemented by a stylish main bath with matching 24"x24" tile and quartz counters. Convenient second-floor laundry includes ceramic tile flooring and upper cabinetry for added storage. The finished lower level continues the home's quality with hardwood stairs, vinyl flooring, large windows and a 3-piece bath with quartz counters and shower, creating the perfect space for a games room, movie nights or entertaining. Situated on a quiet street in highly sought-after Riverside South, surrounded by detached homes, this remarkable property is truly the perfect choice. Some photos virtually staged. (id:47351)
110 Grenadier Way
Ottawa, Ontario
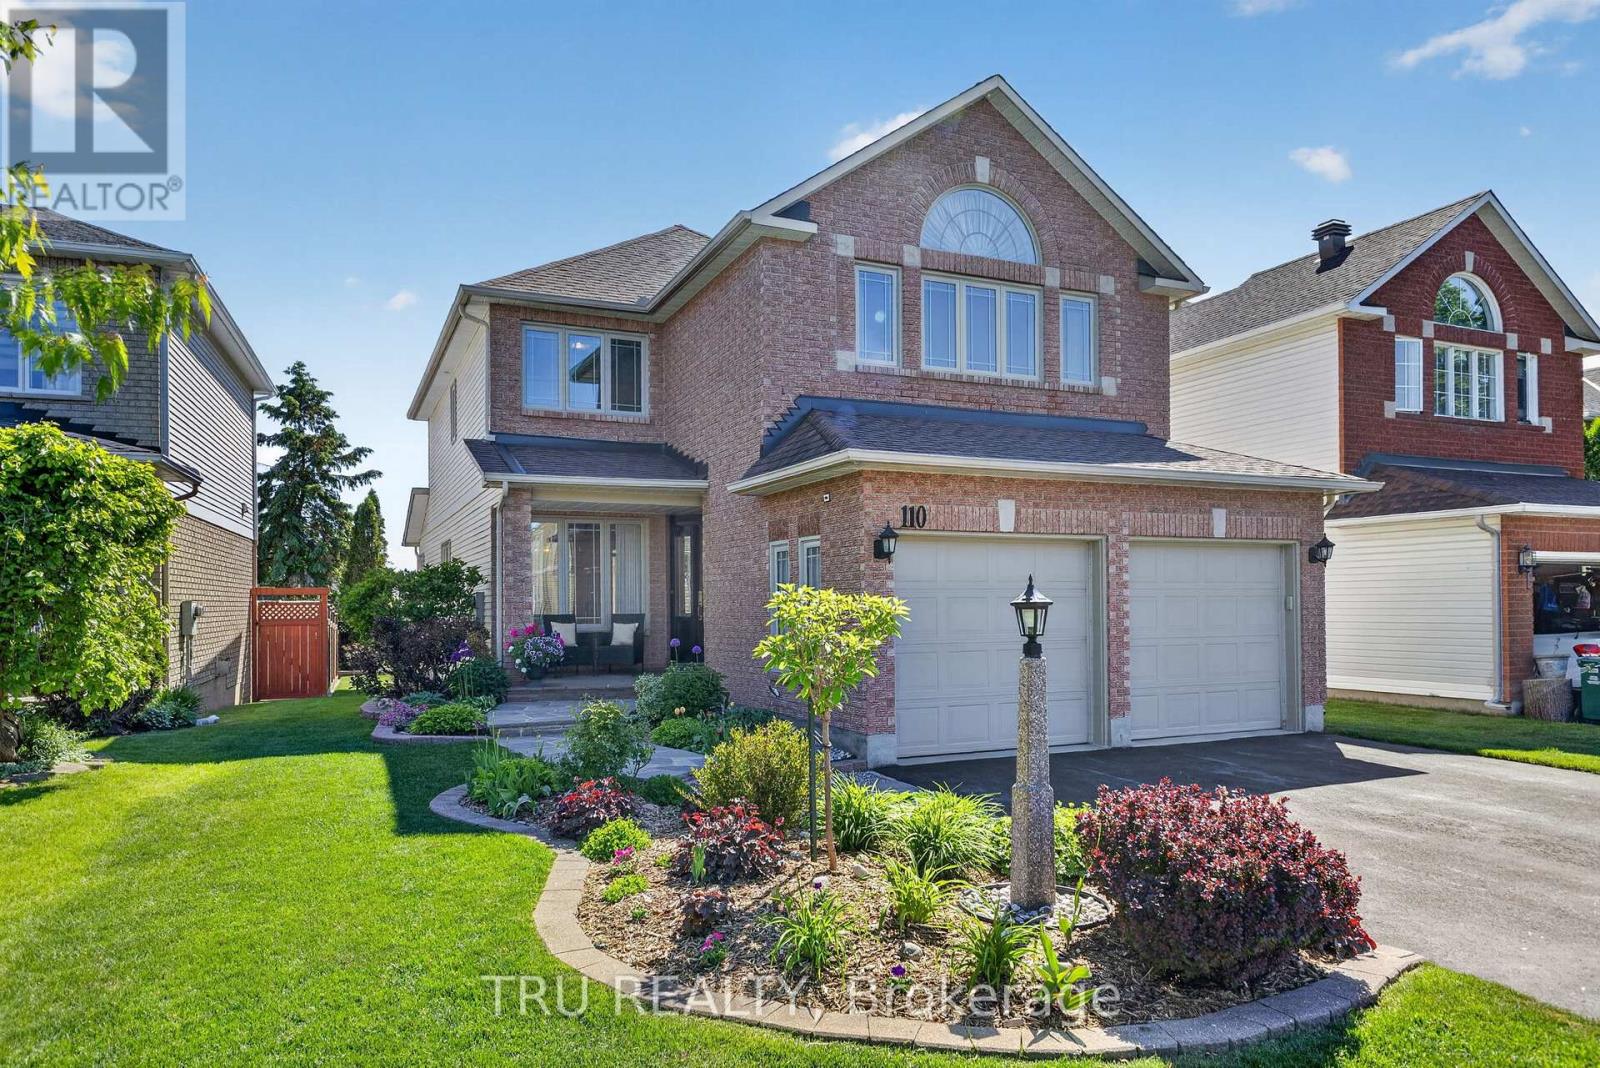
Welcome to 110 Grenadier, a beautifully maintained 4-bedroom detached home with a double-car garage, nestled in a sought-after family-friendly neighbourhood close to parks, schools, and everyday amenities. From the moment you arrive, the exquisite professionally landscaped gardens and elegant flagstone walkway create exceptional curb appeal, while the irrigation system ensures the front and back gardens remain lush and vibrant throughout the season. Inside, this spacious home offers a thoughtful layout. The bright, renovated kitchen features granite countertops, stainless steel appliances, abundant storage, and a charming breakfast nook overlooking the sunken family room. Anchored by a gas fireplace, the family room provides a warm gathering space and seamless connection to the heart of the home. Formal living and dining rooms offer additional space for hosting guests and special occasions. Upstairs, the impressive primary suite serves as a private retreat, complete with beautiful windows that fill the room with natural light, a walk-in closet and ensuite bathroom. Three additional bedrooms provide ample space for family, guests, or home office needs. Meticulously cared for and extensively updated over the years, this home offers true peace of mind. Recent improvements include a new hot water tank (2025), professionally designed front and rear landscaping by Artistic Landscaping (2024), Whirlpool kitchen appliances and Broan hood fan (2023), furnace and air conditioner (2022), basement windows (2019), front door (2019), repaved laneway (2019), first and second-floor windows (2017), epoxy high-gloss garage floor (2017), and roof (2010). The massive high and dry basement is the perfect canvas for you to create an exceptional rec room. With its beautiful outdoor living spaces, extensive updates, and exceptional pride of ownership throughout, 110 Grenadier presents a rare opportunity to own a truly turnkey family home. (id:47351)
569 Aquaview Drive
Ottawa, Ontario
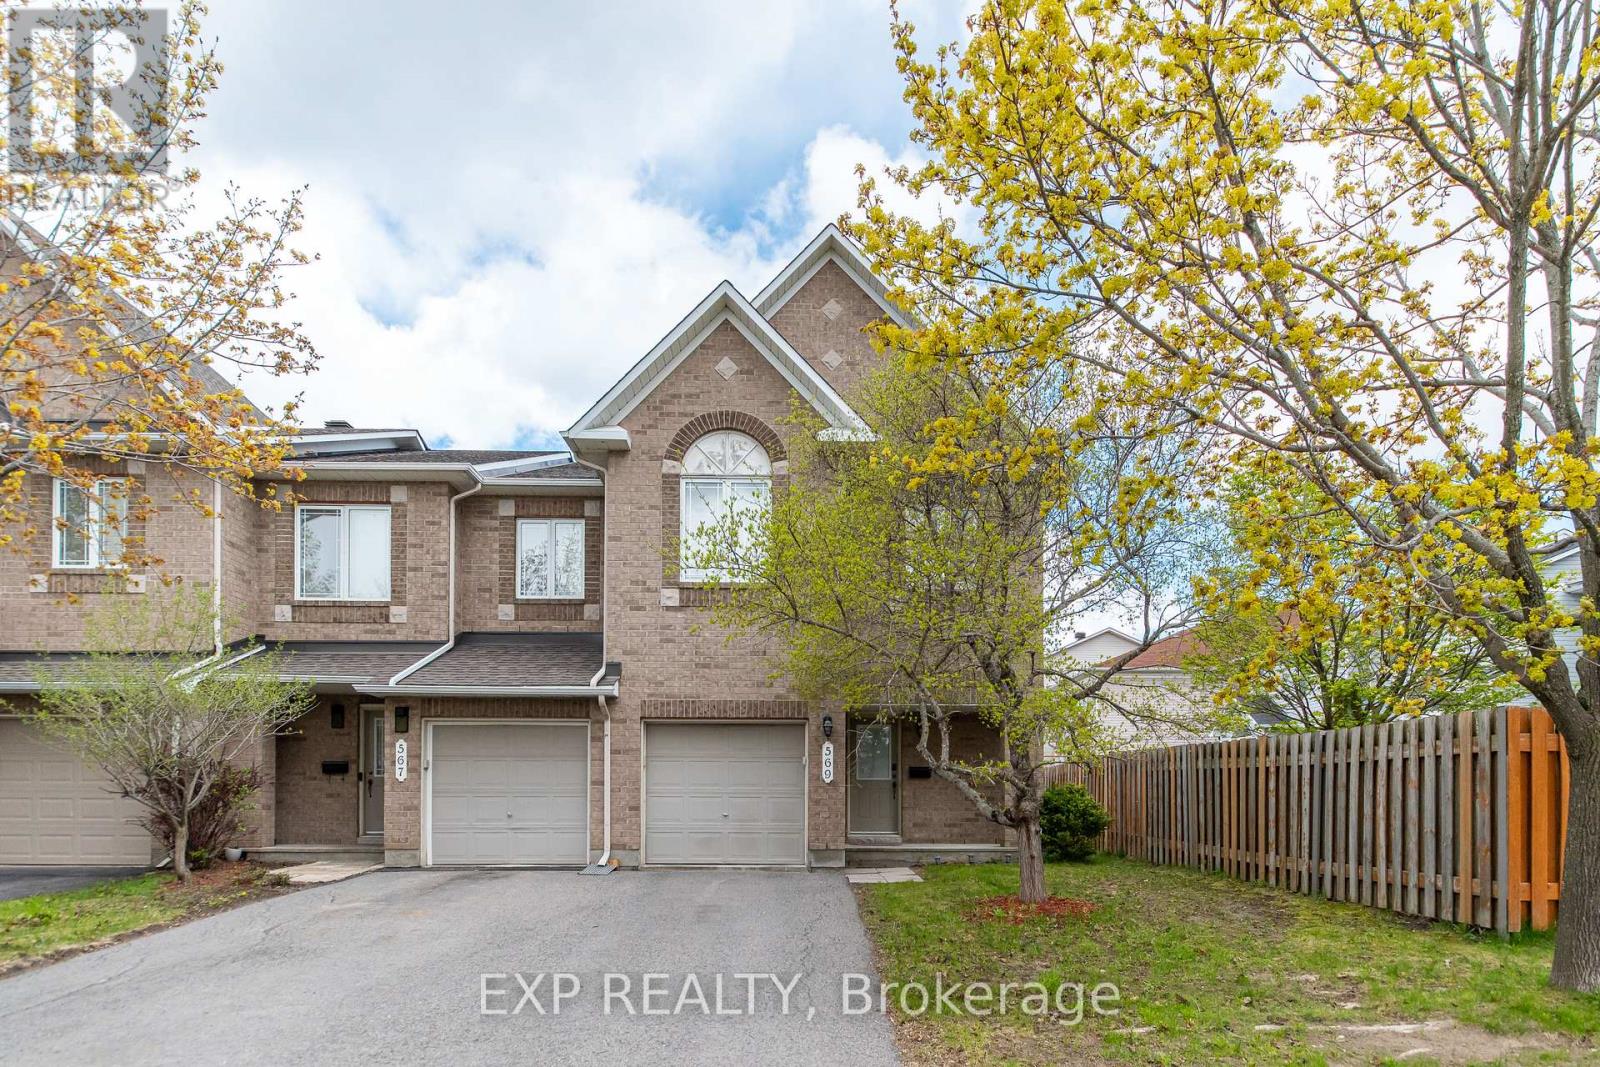
Welcome to 569 Aquaview Drive - a rare 4 bedroom end-unit townhome situated on a large lot in the heart of sought-after Avalon in Orléans. Offering exceptional space, functionality, and privacy, this home is perfect for growing families, professionals, and buyers looking for more room both inside and out.This beautifully maintained home features 3 bathrooms, parking for 3 vehicles including a single-car garage, and a bright, functional layout designed for modern living. The main floor offers a spacious open-concept living and formal dining area filled with natural light, creating the perfect setting for entertaining or everyday family life.The updated kitchen features an eating area, ample cabinetry and workspace, and overlooks the private backyard retreat complete with a deck and sitting area - ideal for summer BBQs, relaxing evenings, and outdoor gatherings.Upstairs, you'll find four generously sized bedrooms, a rare offering for townhomes in the area, making this property an incredible option for larger families or those needing dedicated office space.The finished basement with a large window provides excellent additional living space and is perfect for a family room, home gym, kids' playroom, media room, or work-from-home setup.Located in one of Orléans' most family-friendly communities, this home is close to top-rated schools, parks, walking trails, recreation centres, shopping, restaurants, and public transit. Enjoy quick access to Innes Road amenities, multiple grocery stores, coffee shops, and big box retail, while remaining only minutes to Highway 174 for an easy commute downtown.Avalon is known for its strong sense of community, beautiful parks, and excellent family lifestyle - making this an outstanding opportunity to own a rare 4-bedroom end-unit in one of Ottawa's most desirable east-end neighbourhoods. (id:47351)
D - 800 Roger Griffiths Avenue
Ottawa, Ontario
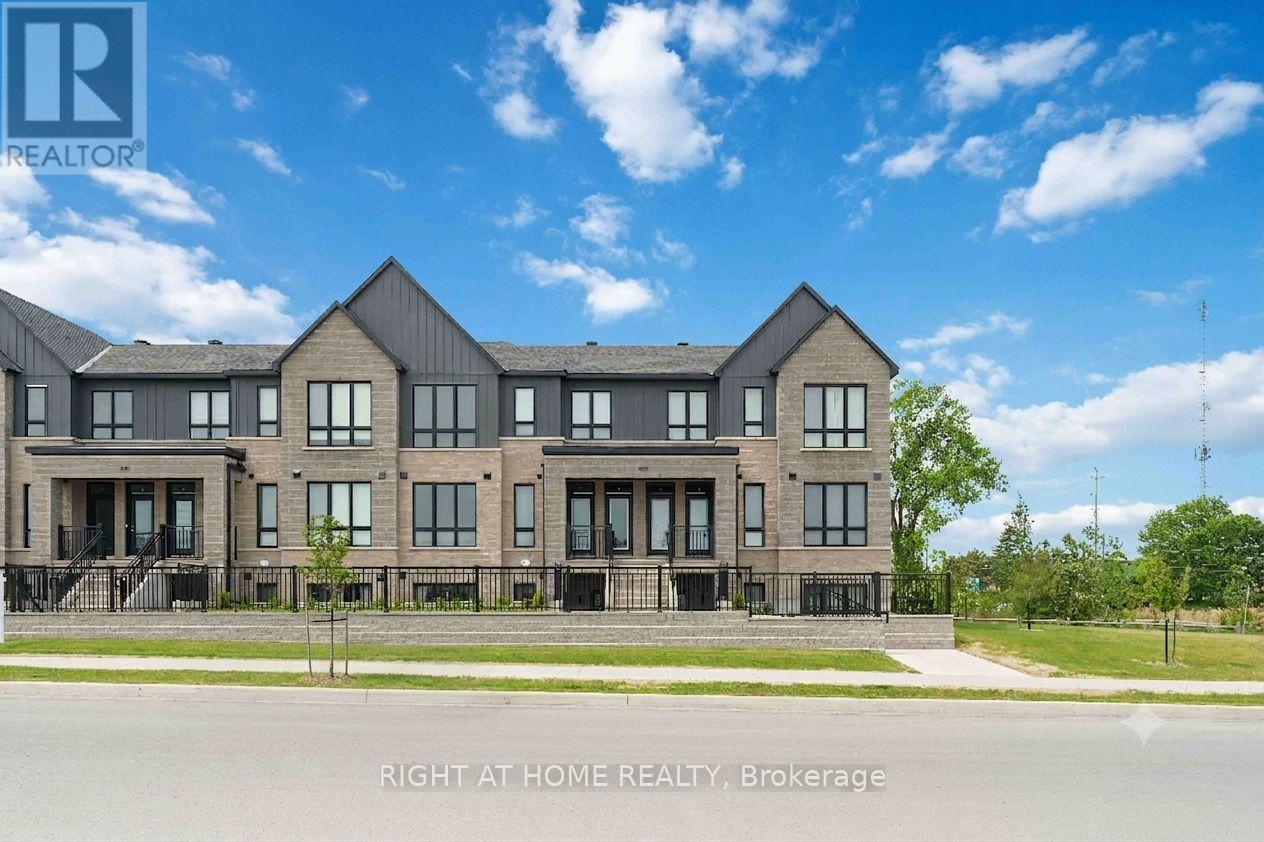
Welcome to 800D Roger Griffiths Avenue, an impeccably maintained 2-bedroom, 2-bathroom "Brixton" model condo in Richcraft's sought-after Mapleton community. Built just one year ago, this modern condo offers stylish finishes, thoughtful design, and low-maintenance living in one of Kanata's fastest-growing neighbourhoods. With over $15,000 in added upgrades this condo is sure to impress. The bright, open-concept layout is perfect for both everyday living and entertaining, featuring contemporary finishes and comfortable living spaces throughout. The spacious primary bedroom includes its own ensuite bath, while the second spacious bedroom offers a dedicated space for remote working. A full second bathroom provides flexibility for guests & family visits. Ideally located within walking distance of the Canadian Tire Centre, you'll enjoy easy access to Ottawa Senators games, concerts, and year-round entertainment. Just minutes from Tanger Outlets, Kanata Centrum, restaurants, parks, and everyday amenities, this location offers exceptional convenience. Commuters will appreciate the proximity to Highway 417 and future transit expansion, making travel throughout the city effortless.Whether you're a first-time buyer, downsizer, or investor, this nearly-new condo offers the perfect blend of modern comfort, convenience, and lifestyle in the thriving Mapleton community. (id:47351)
45 Turtle Point Private
Ottawa, Ontario
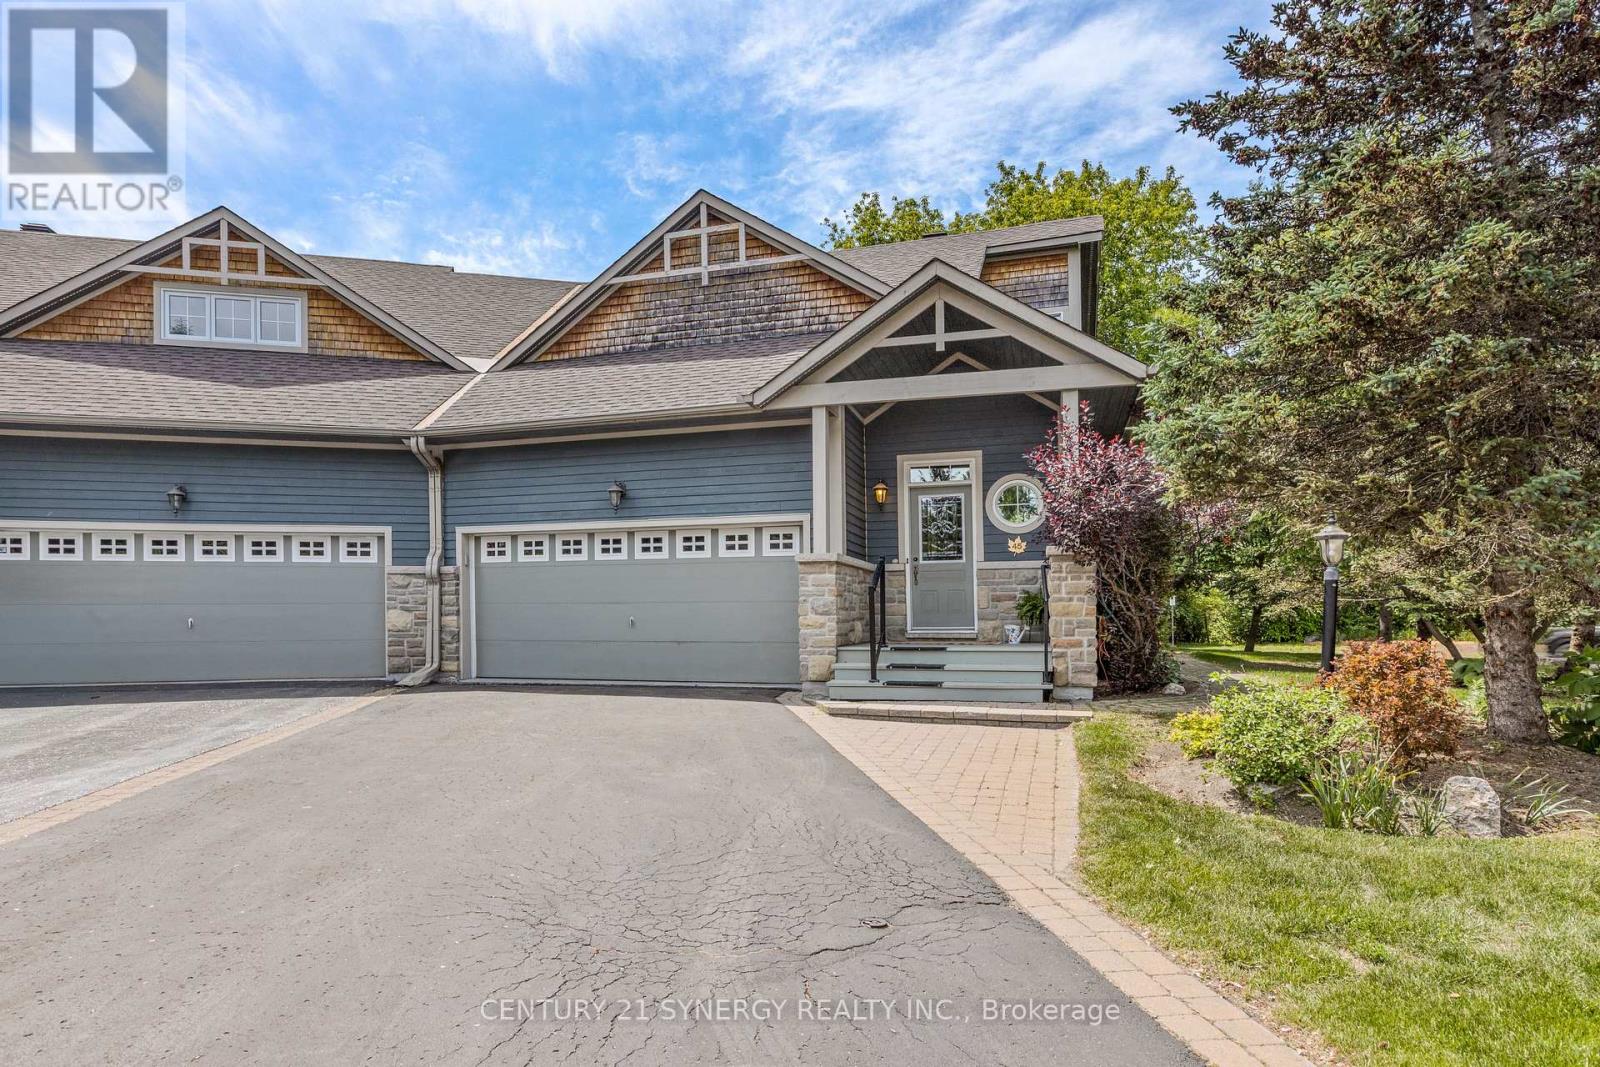
Nestled on a premium oversized corner lot backing onto a picturesque creek, this exceptional home offers a rare combination of privacy, natural beauty, and elegant living. Surrounded by mature trees, interlock pathways, and abundant birdlife, this is a property that truly embraces the serenity and charm that make Marshes Village such a sought-after community. Meticulously maintained and lovingly cared for, this stunning bungalow with a loft showcases exemplary architectural design, quality craftsmanship, and timeless finishes throughout. From the moment you enter, you are greeted by soaring vaulted ceilings, an abundance of natural light, and gorgeous hardwood flooring in pristine condition that extends throughout the main level. The kitchen is both beautiful and functional, featuring granite countertops, extensive cabinetry, and a spacious breakfast bar. The open-concept design flows effortlessly into the living and dining areas, where a striking two-sided fireplace creates a warm and inviting atmosphere for entertaining or relaxing.One of the home's most treasured features is the lovely three-season porch, offering the perfect place to unwind while enjoying peaceful views and the wonderful sounds of nature.The spacious primary bedroom includes a walk-in closet, laundry closet, and a 4-piece ensuite. The upper-level loft offers exceptional flexibility as a guest suite or home office, this space benefits from abundant natural light provided by thoughtfully positioned upper windows and includes a walk-in closet and 3 piece bathroom. The professionally finished basement offers over 1000 sqft of additional living space, featuring a generous size bedroom, 4-piece bathroom, expansive recreation area and a storage/workshop room. Note the oversized garage and the new furnace & AC in 2023. Situated alongside Marshes Golf course and conveniently close to shopping, restaurants, recreation, and the Kanata North Technology Park makes it truly a special place to call home. (id:47351)
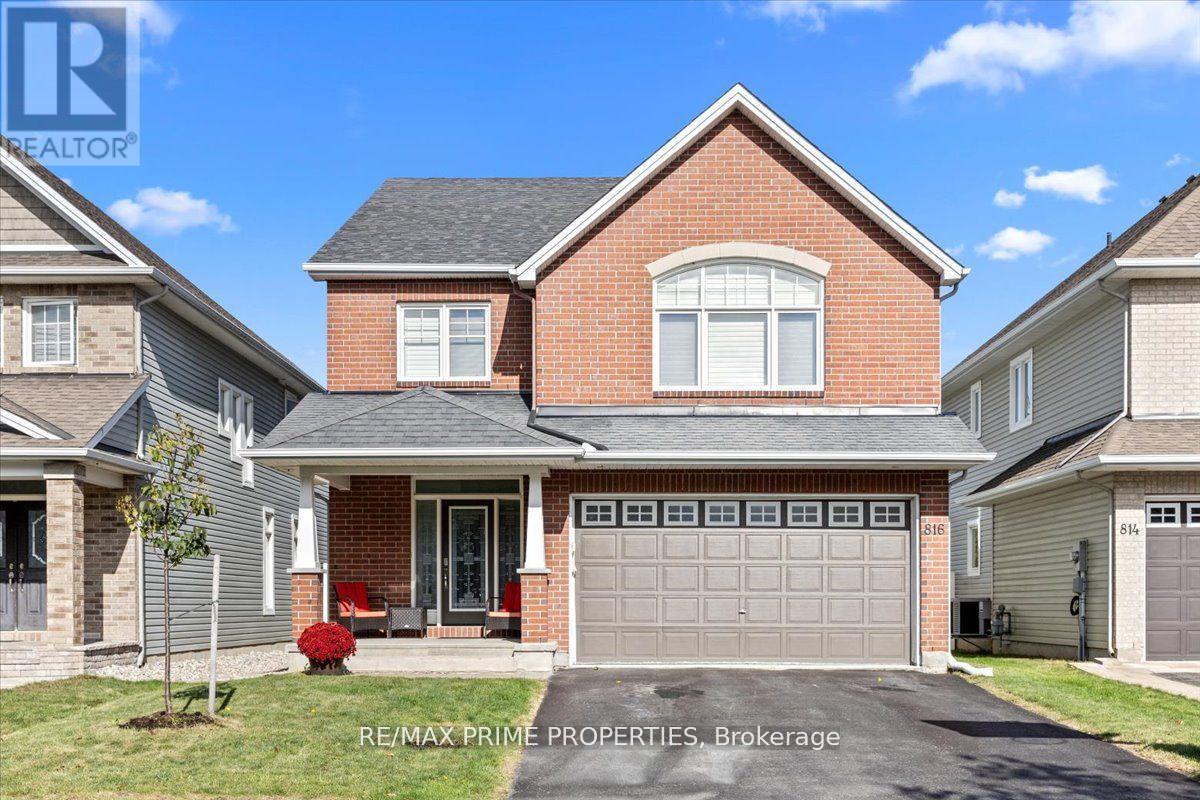
816 Azure Street
Ottawa, Ontario
A home that delivers on every level w/space, design, and a location you simply can't recreate. Backing on a park w/ an east-facing backyard, this 2,752 sq.ft. home offers a lifestyle that feels like an upgrade the moment you arrive. A bright, foyer w/a striking front door, decorative frosted glass sidelights & transom. The dble closet doors are simple & polished w/classic panel detailing. 9' smooth ceilings & rich hardwood flooring set the tone. A formal dining rm is perfect for hosting, while the living rm is ideal as a music rm, study, or quiet retreat, adding flexibility to the layout. The heart of the home, the kitchen, is both beautiful & functional, w/quartz countertops & backsplash, centre island w/ breakfast bar, walk-in pantry, soft close cabinetry, crown moulding, under-cabinet lighting, pots & pans drawers, a two-tier spice cabinet, built-in waste bin, drawer organizers, island plug, and kick plate. The kitchen flows seamlessly into the family rm, where large windows frame the backyard & peaceful park setting beyond. The family rm is for everyday living, anchored by an upgraded maple mantle fireplace, all while overlooking the privacy of no rear neighbours. Outside is a backyard that truly extends your living space, with direct gated access to the park. Upstairs, the hardwood continues to a spacious loft & endless possibilities, perfect as a reading nook, library, or sitting area. The primary bedrm is generously sized, offering a true retreat w/a luxurious 5-piece ensuite featuring dble sinks, corner tub, and separate shower. A 2nd bedroom benefits from its own private 3-piece ensuite, while a Jack & Jill bath w/dble sinks & separate water closet serves the remaining bedrooms. Convenient 2nd-floor laundry with sink, cabinetry, and window tucked away nicely. Unspoiled basement for your vision. New carpet on the stairs and 2nd level bdrm. Backing on Ouellette Park (play structures, splash pad & rink) & close to shops, restaurants & schools. (id:47351)
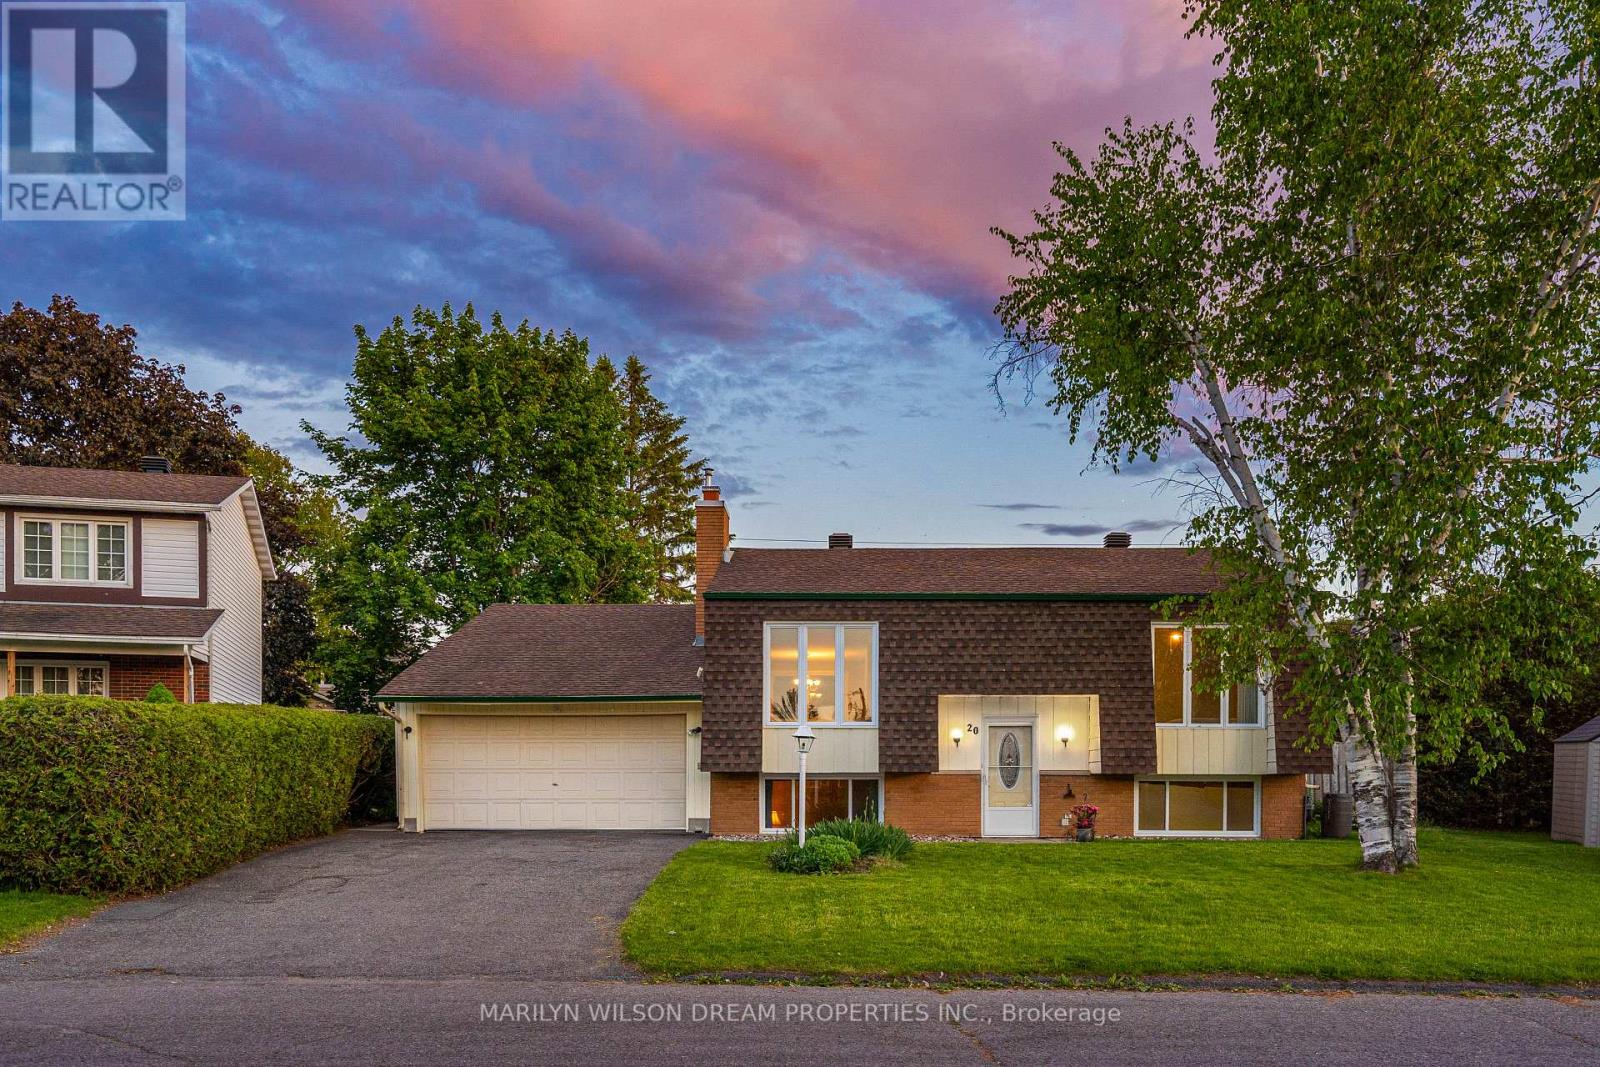
20 Coolbrook Crescent
Ottawa, Ontario
Welcome to the kind of neighbourhood where kids still ride their bikes until dinner, neighbours know one another by name, and summer memories are made right in your own backyard.Set on a private lot in the heart of Munster, this family-friendly home offers an incredible opportunity to enjoy space, privacy, and community. The backyard featuring an in-ground swimming pool with diving board, generous green space for games and gatherings, and plenty of room for children and pets to play and explore. A gas line for the BBQ makes outdoor entertaining effortless, while the enclosed porch just off the kitchen provides the perfect spot to relax and keep an eye on the kids enjoying the pool.Inside, the home offers a practical layout. Two bedrooms and a four-piece bathroom are located on the main level, while the lower level features two additional bedrooms and a second four-piece bathroom, creating flexibility for growing families, guests, teenagers, or home office space. The kitchen serves as the heart of the home, connecting seamlessly to both indoor and outdoor living areas.The lower level a spacious recreation room with a cozy gas fireplace, creating the perfect space for movie nights, game days, or simply unwinding at the end of the day. An attached garage adds everyday convenience and valuable storage for vehicles, bikes, sports equipment, and seasonal gear. Munster is all about community. Families enjoy access to local parks, paths, fields, baseball diamonds, and quiet streets where children can bike, play, and build lasting friendships. All just a short drive to Richmond and Stittsville, providing easy access to schools, shopping, restaurants, and everyday amenities.An exceptional combination of outdoor living, family-focused design, and small-town charm, this is a rare opportunity to enjoy the lifestyle many families dream about. Outstanding value for buyers seeking more space, more privacy, and more opportunity to create lasting family memories. (id:47351)
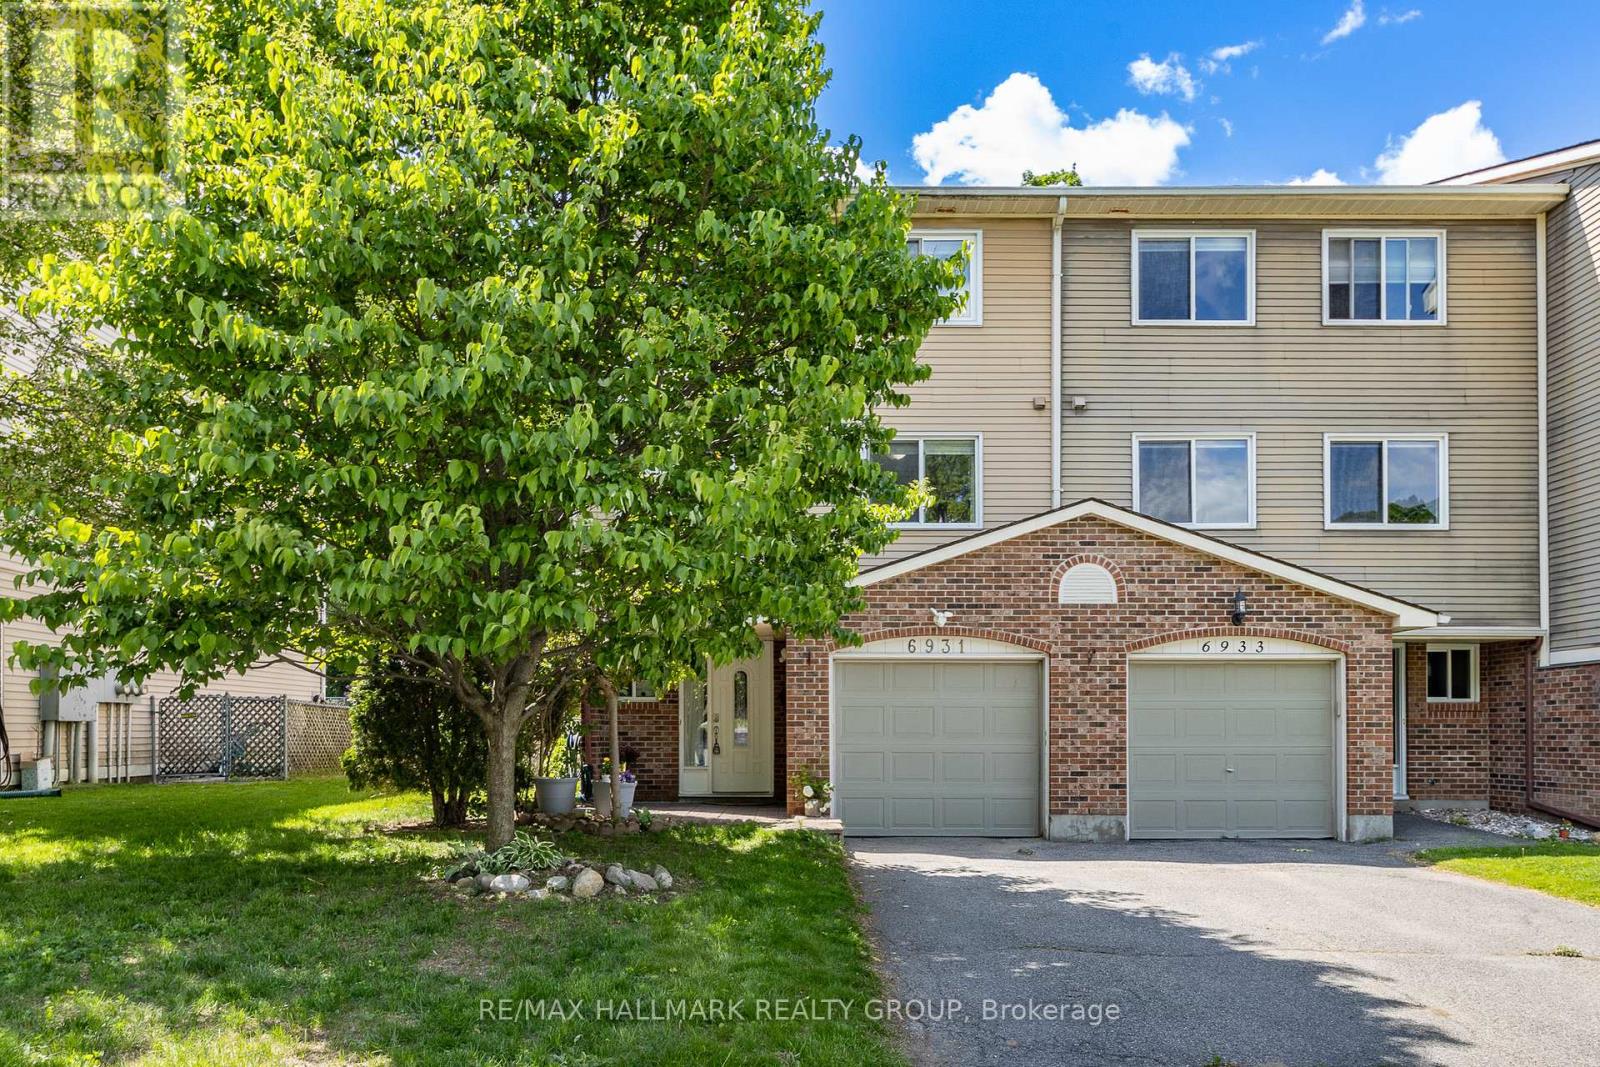
6931 Du Bois Avenue
Ottawa, Ontario
Open House this Sunday from 2:00 PM to 4:00 PM at 6931 Du Bois. This three-story end-unit townhouse offers exceptional privacy with no rear neighbors, backing directly onto serene greenspace. The main floor features a laundry area and a versatile space perfect for a family room or home office, with direct access to the private backyard. The second floor boasts a bright, open-concept living and dining area with a cozy wood fireplace, alongside a sunlit kitchen and breakfast nook. This carpet-free home includes three generous bedrooms, featuring a primary suite with a walk-in closet and a three-piece ensuite. A one-car garage is also included. The property is ideally located within walking distance of Place d'Orléans, public transit, and Highway 174, LRT, close to schools, grocery stores, and recreation facilities. Please note that Schedule B (attached) must be included with all offers, 48-hour irrevocable on all offers. Few photos have been virtually staged (id:47351)
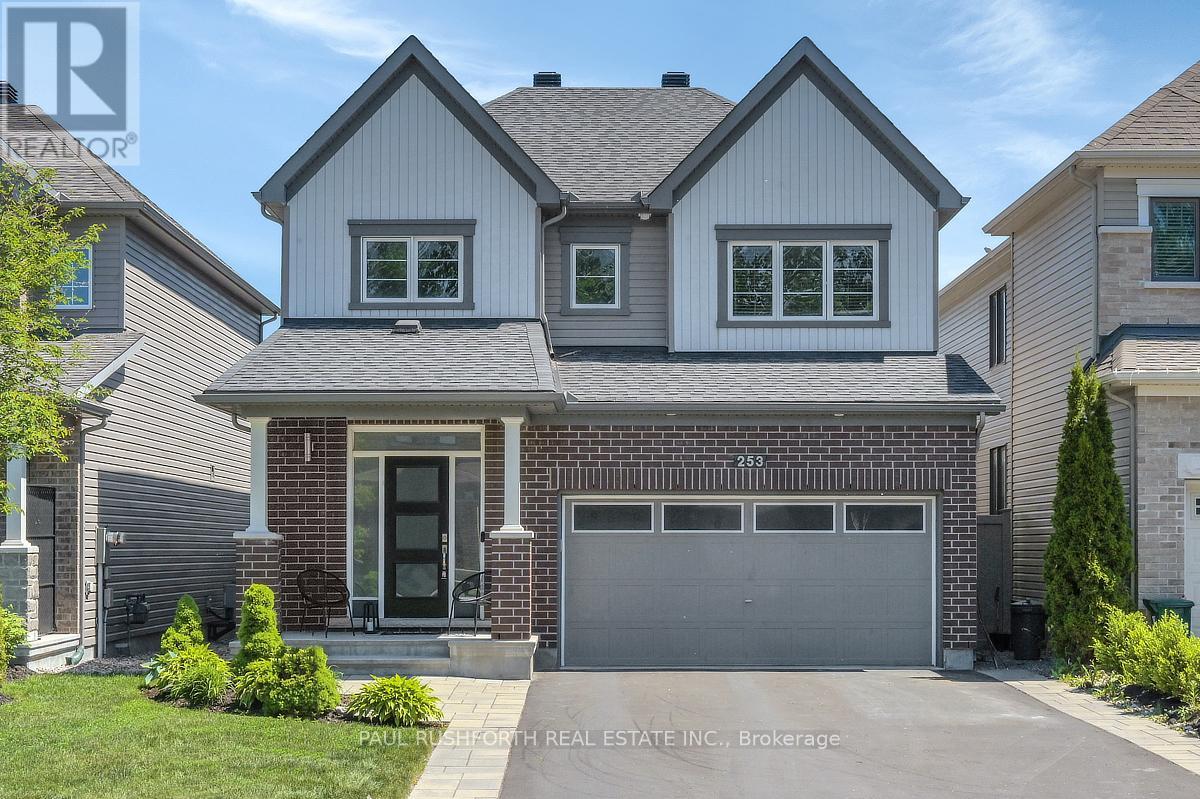
253 Enclave Walk
Ottawa, Ontario
Welcome to this stunning 4-bedroom, 3-bathroom home nestled in one of Orleans' most sought after enclaves of family friendly homes. Meticulously maintained and beautifully upgraded throughout, this move-in-ready residence offers the perfect blend of style, comfort, and functionality. The bright and spacious main floor features elegant hardwood and ceramic flooring throughout, with no carpet anywhere in the home. The heart of the home is the impressive high-end kitchen, complete with stainless steel appliances, quality finishes, and plenty of space for entertaining family and friends. Upgraded light fixtures and thoughtful enhancements throughout the home create a modern, sophisticated feel. Upstairs, you'll find four generous bedrooms, including a spacious primary retreat, along with the convenience of second-floor laundry. Step outside to your own private backyard oasis featuring a low maintenance PVC fence and a charming gazebo, the perfect setting for relaxing evenings, summer gatherings, or enjoying your morning coffee in peace. With beautiful finishes, exceptional pride of ownership, and a highly desirable location close to parks, schools, shopping, and amenities, this home truly checks all the boxes. A rare opportunity to own a turnkey property in one of Orleans' most desirable neighbourhoods. This is the one you've been waiting for! (id:47351)
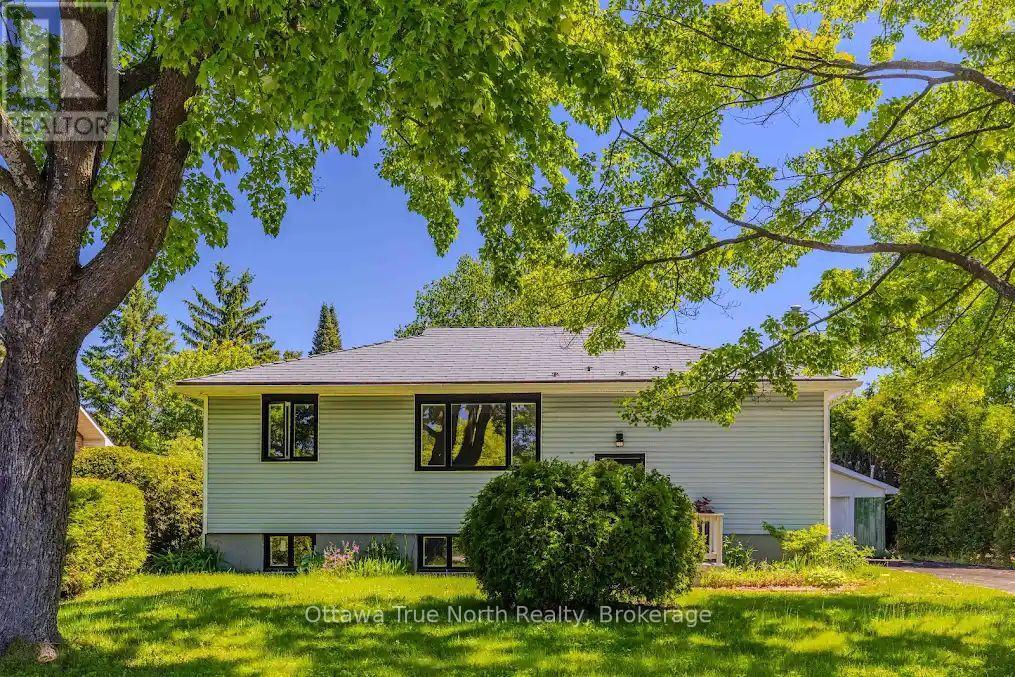
35 Tauvette Street
Ottawa, Ontario
Welcome to 35 Tauvette St., a beautifully renovated home offering the perfect blend of modern living and exceptional investment potential in the heart of Blackburn Hamlet.Extensively updated and completely move-in ready, this property features new laminate flooring throughout both levels and a stylish, modern kitchen with contemporary finishes.The fully finished basement presents an outstanding mortgage-helper opportunity, with the potential to generate approximately $1,800 per month in rental income. It includes a spacious living room, a brand-new kitchen, two generously sized bedrooms, a full bathroom, and two separate entrances-one at the rear of the home and another with direct access independent of the main floor-providing excellent flexibility for tenants or multi-generational living.Offering a total of five bedrooms and two full bathrooms, this home is ideal for investors, growing families, or those seeking an income-generating property.Situated on a massive premium lot with no front neighbours, the home offers exceptional privacy while backing onto convenient access to NCC nature trails. A detached garage provides additional storage and parking flexibility.This is a rare opportunity to own a turnkey home in one of Blackburn Hamlet's most desirable locations. Don't miss your chance to make it yours! (id:47351)
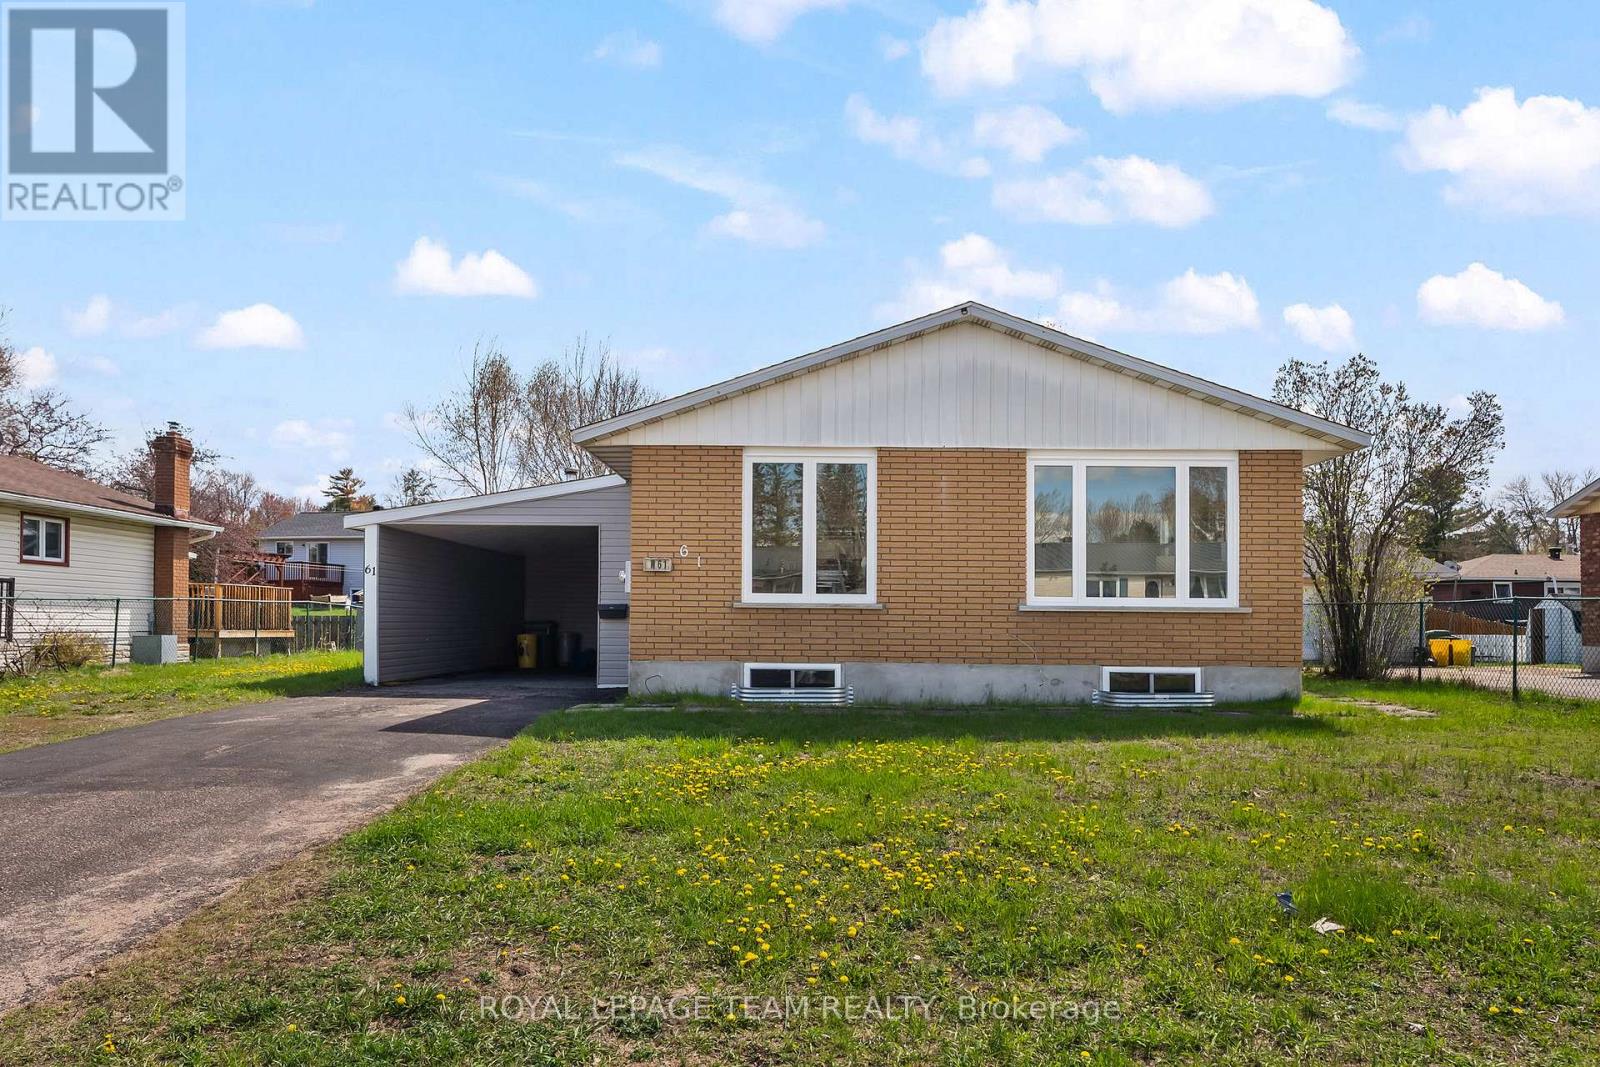
61 Herman Street
Petawawa, Ontario
Cute and move-in ready, this 3-bedroom home offers great updates and functional space throughout. Featuring newer windows in most of the home, enlarged basement windows, new never used kitchen appliances, a fully renovated bathroom, and a partially finished basement. Outside, enjoy the convenience of a carport plus a large workshop and partially fenced yard. Walking distance to Herman street school, Kelseys, shoppers and Garrison Petawawa. (id:47351)
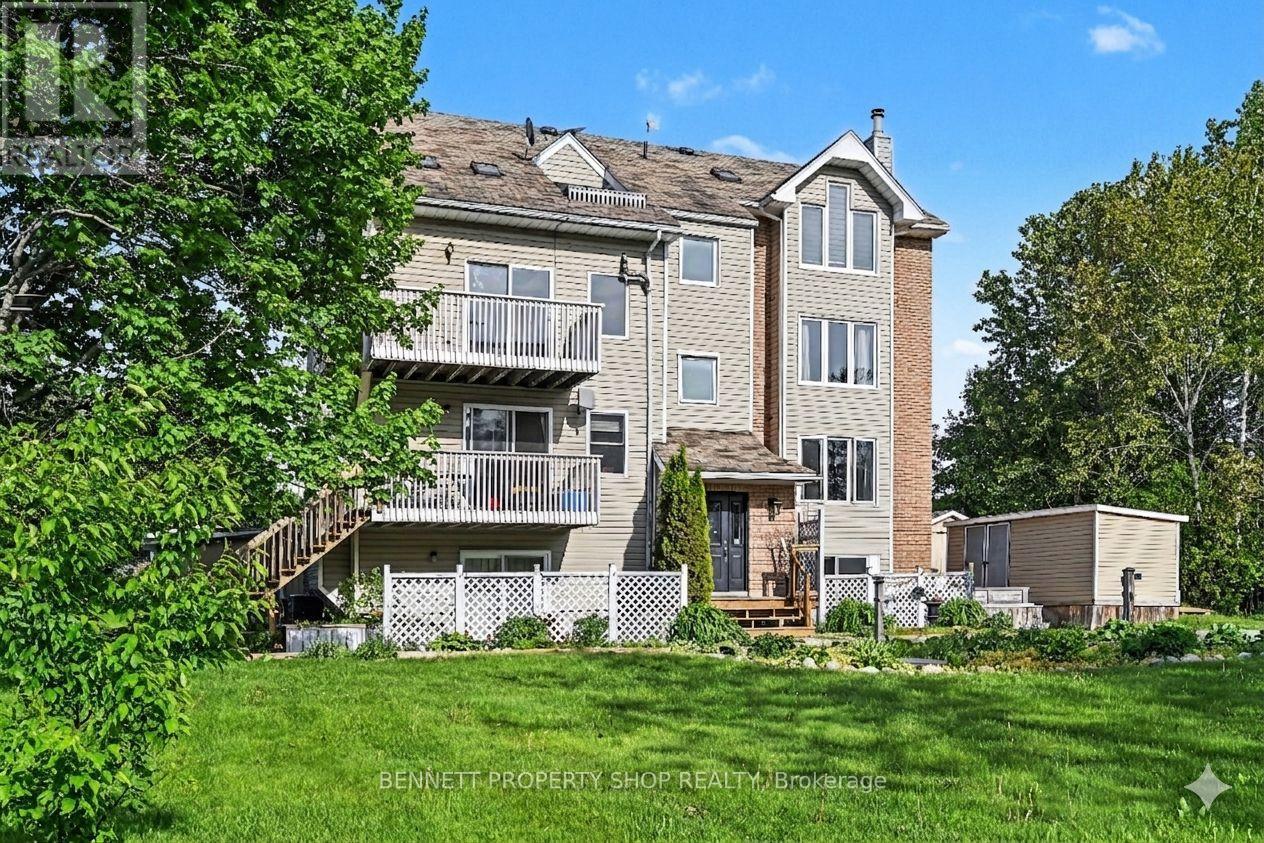
3d - 1036 Barryvale Road
Greater Madawaska, Ontario
Experience the ultimate Calabogie lifestyle in this desirable 4-season recreational community nestled between the Highlands Golf Course and Calabogie Lake! Walk to the fairway or cross the street to the lake. It doesn't get any better than this. Live large in this oversized one-bedroom featuring a versatile and spacious elevated loft overlooking the main living area, perfect as a sleeping area for guests, a home office, or quiet personal retreat. This home will immediately impress with a generous open living and light-filled layout. Recently refreshed with a top-to-bottom professional repaint, including deck, new luxury vinyl flooring, the interior is fresh, clean, and move-in ready. At the heart of the open living area is a wood-burning fireplace, adding warmth and creating a cozy focal point for relaxing all year. Natural light streams from 3 sides of the home, accentuated by 2 skylights in the vaulted ceiling, creating a sense of space. Nature and glimpses of the golf course and lake peek in through every window. Step outside and experience inviting views of Calabogie Lake. Residents enjoy access to a dock on the lake for a refreshing dip or a quiet canoe. There is also docking for larger boats nearby. Calabogie is a recreational gem, with skiing at the Peaks 15 minutes drive, snowmobiling, hiking, mountain biking, boating, fishing, hunting, and the Calabogie Motorsport Park. Fun dining options and local brew pubs will round out your experience. Just 20 minutes to Renfrew and one hour to Ottawa, your oasis awaits. You can also generate passive income in this Airbnb-friendly property. A rare opportunity awaits to connect with nature and enjoy life to the fullest, or just sit back and unwind. Pet Friendly. 24 hours irrevocable on all offers. Some photos are digitally enhanced. (id:47351)
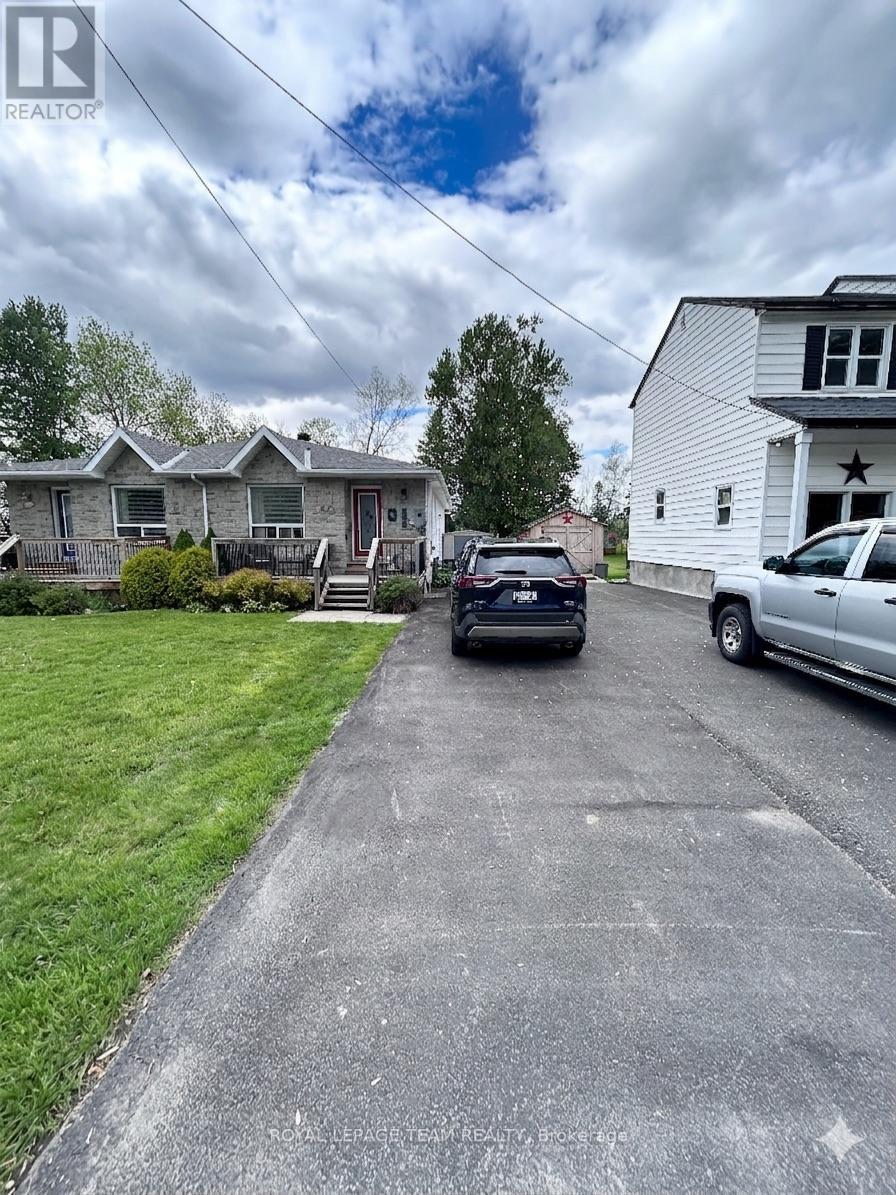
50d Fifth Street W
South Dundas, Ontario
Welcome to effortless main-level living at 50D Fith St W in Morrisburg. This solid semi-detached bungalow features a classic brick front and a highly functional floor plan with two bedrooms and a full bathroom. Efficient radiant heating warms the home comfortably, and a central vacuum system is already installed for easy cleanup. While the property does not currently have central cooling, the system is fully wired and ready for a future AC unit installation. Downstairs, the full, unfinished basement offers large windows with massive potential to design a custom recreation room, home gym, or workshop. Outside, the property backs directly onto a quiet local cemetery, guaranteeing permanent privacy with no rear neighbours. Enjoy a short walk to the St. Lawrence River waterfront, local shops, and the Upper Canada Playhouse. This property balances small-town tranquility with everyday convenience. Book a viewing today to tour this versatile home. (id:47351)
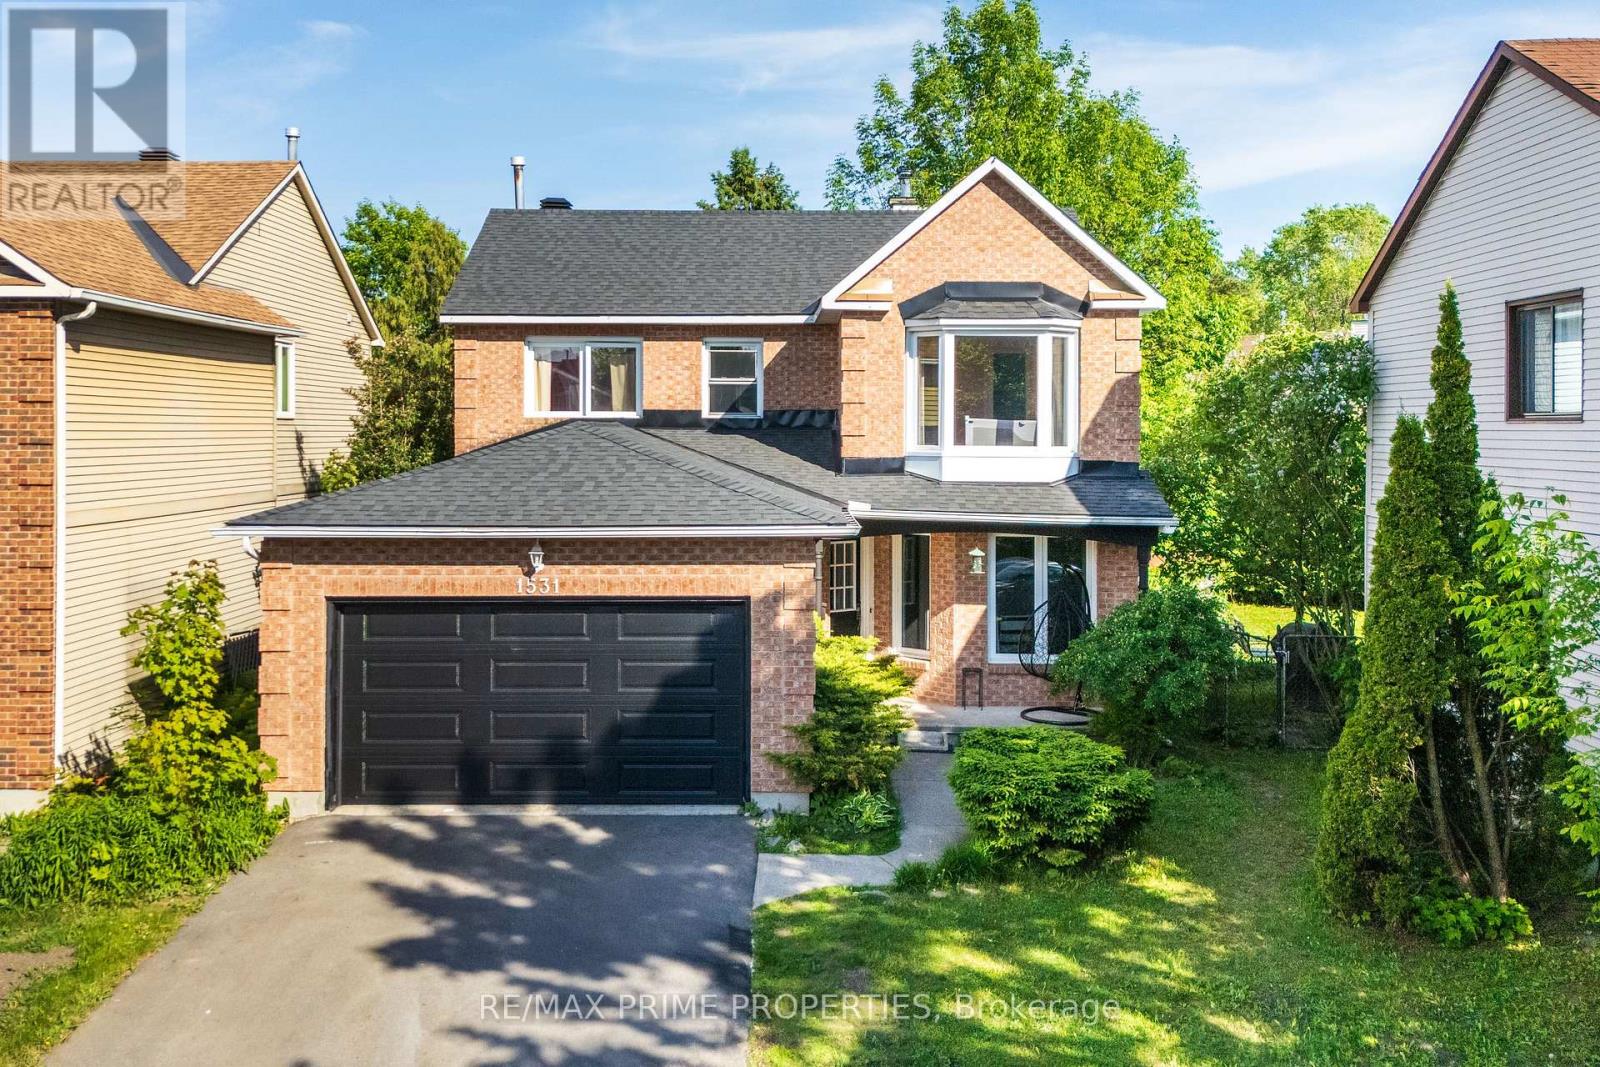
1531 Kamouraska Circle
Ottawa, Ontario
Welcome to this beautifully maintained 4-bedroom, 3-bath detached home with a double-car garage, ideally located in one of Orléans' most desirable family-friendly neighbourhoods. Situated on a large lot, this spacious and inviting home offers the perfect blend of comfort, functionality, and style. Filled with natural light, the main level features bright and airy formal living, dining, and family rooms enhanced by large windows that create a warm and welcoming atmosphere throughout. The updated eat-in kitchen showcases elegant quartz countertops, ample cabinetry, and direct access to the backyard retreat - ideal for seamless indoor-outdoor living.S tep outside to enjoy the fully fenced backyard oasis complete with a beautiful deck, patio area, and perennial gardens, creating the perfect setting for entertaining guests, hosting family gatherings, or simply relaxing in your own private retreat.The second level offers a spacious primary bedroom featuring a walk-in closet and a gorgeous updated ensuite bath, along with three additional generously sized bedrooms filled with beautiful natural light. The modernized bathrooms and well-designed layout make this home ideal for growing families.The fully finished basement with laminate flooring provides exceptional additional living space perfect for a recreation room, home gym, office, entertainment area, or extra storage. Numerous upgrades throughout the home showcasing true pride of ownership and excellent maintenance. Conveniently located close to excellent schools, parks, the Bob MacQuarrie Recreation Complex, Ottawa Public Library - Orléans, and Place d'Orléans Shopping Centre .A beautiful, move-in ready home offering space, comfort, and endless potential - this is truly one you do not want to miss! (id:47351)
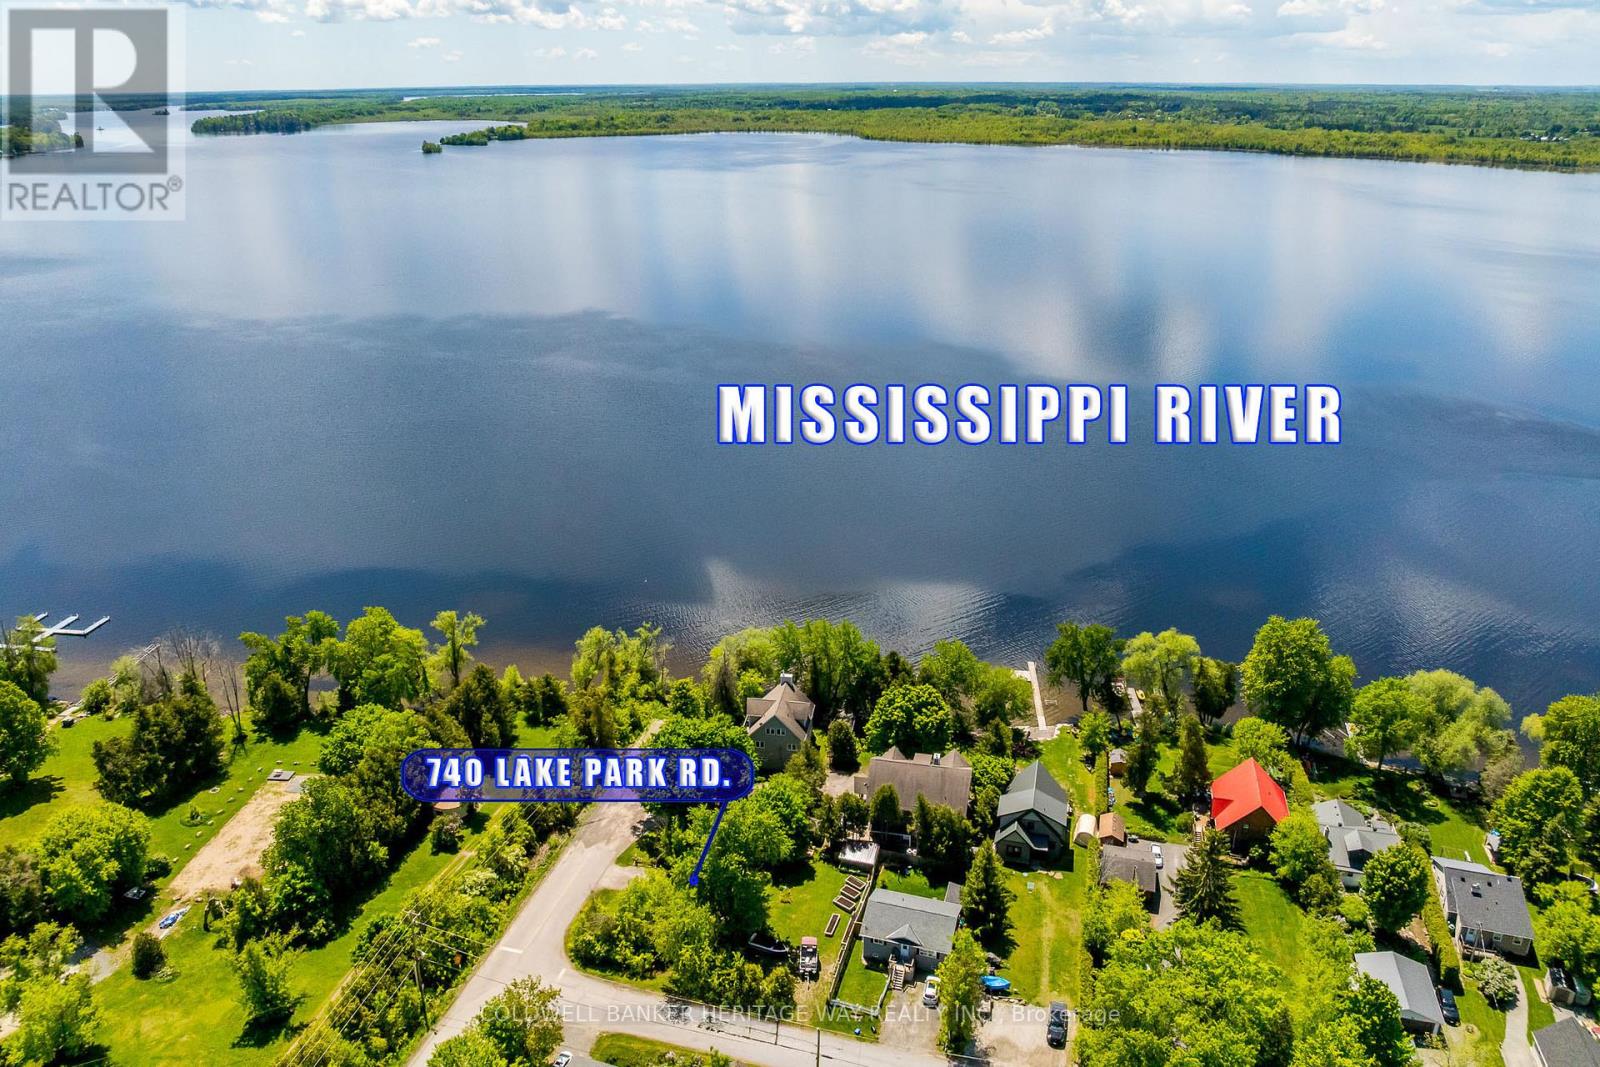
740 Lake Park Road
Beckwith, Ontario
Welcome to 740 Lake Park Road, a charming year-round cottage nestled in the heart of Beckwith Township, just steps from public access to the beautiful Mississippi River and only minutes from all the amenities of Carleton Place. Whether you're searching for an affordable first home, weekend retreat, investment property, or a simpler way of life, this cozy one-bedroom, one-bath home offers exceptional value and endless potential.Thoughtfully designed to maximize every square foot, the home features a bright and inviting interior, recent updates including New Roof (2026), Completely renovated/rebuilt bathroom (2026), How Water Tank (2026) New Flooring throughout (2025), and fresh paint (2025).Enjoy your morning coffee on the welcoming front porch or unwind in the private yard surrounded by nature.An approximately 8' x 12' well shed houses the well and pump while providing valuable additional storage space. Low maintenance, full of character, and located in a desirable recreational area, this property offers the perfect blend of country charm and convenience. Looking for room to grow? Opportunities to expand or rebuild may be possible, subject to buyer verification and municipal approvals. A rare chance to enjoy affordable country living close to water, trails, and town amenities. (id:47351)
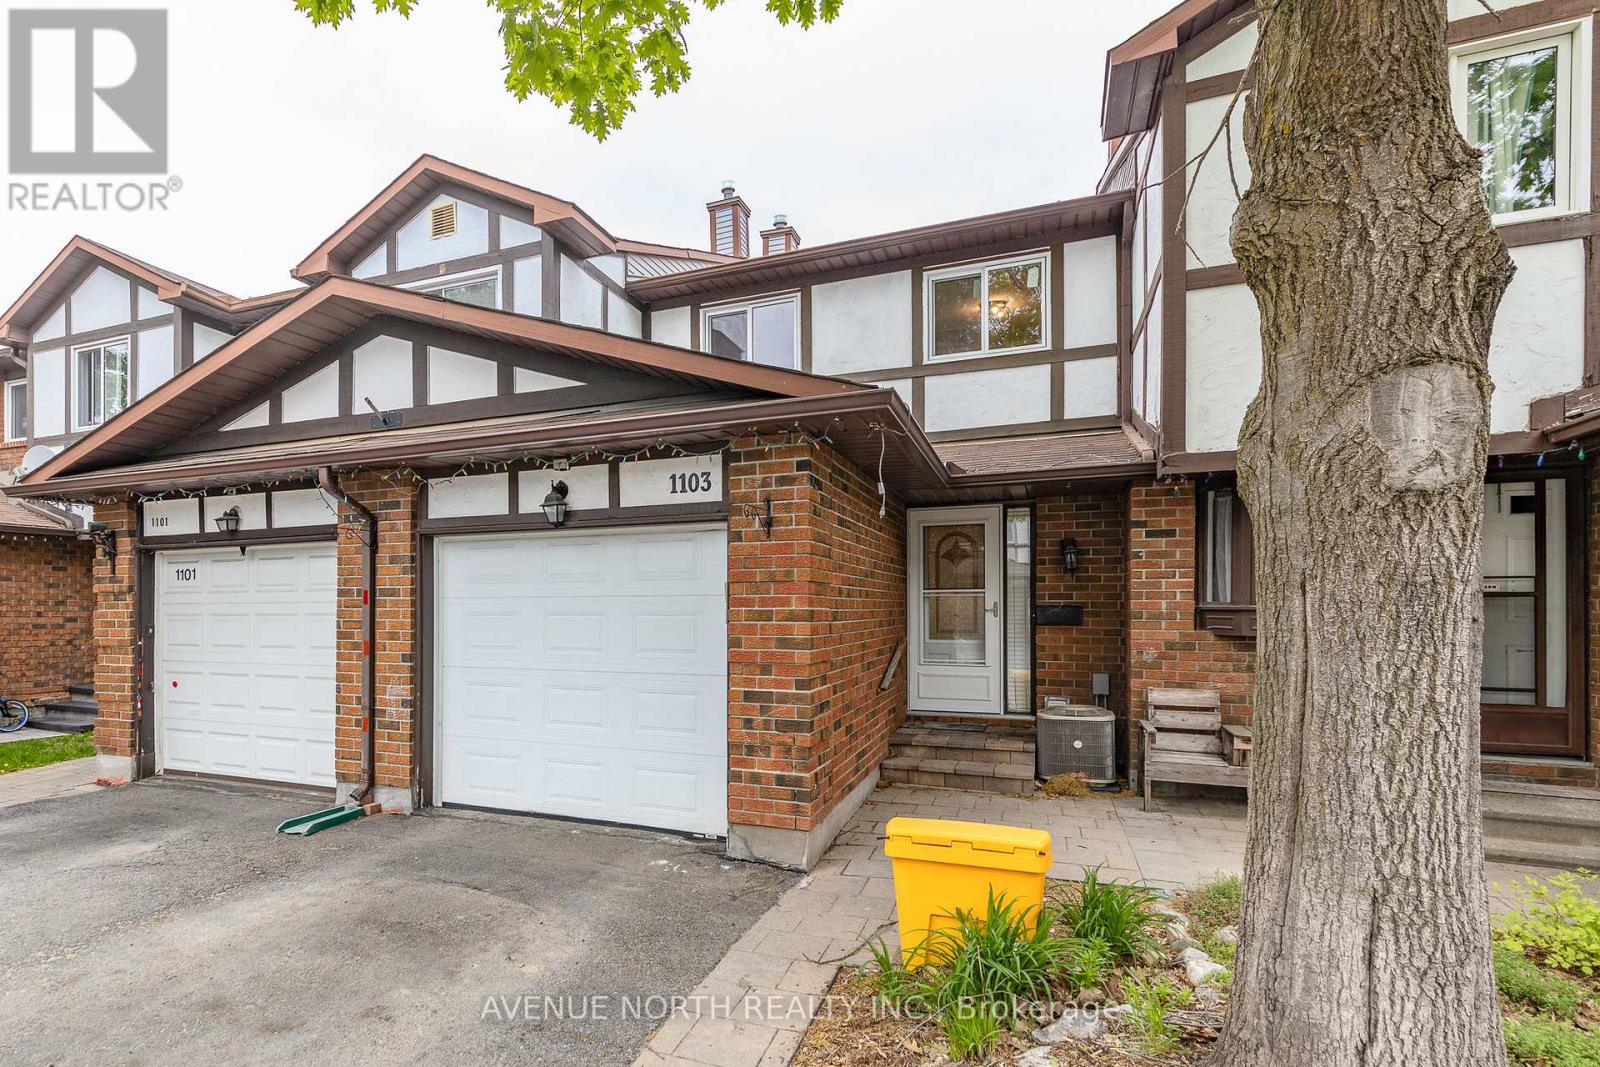
1103 Millwood Court
Ottawa, Ontario
Move-in ready 3 Bed / 2 Bath townhome with NO REAR NEIGHBOURS backing onto ravine, finished basement & fully fenced yard. The entryway offers custom built-in shelving, providing both style and functionality. At the heart of the home is a stunning 2024 kitchen renovation with stainless steel appliances, complete with a redesigned layout achieved by opening a wall to create a bright, open-concept space ideal for everyday living and entertaining. The sunken family room features a custom built-in entertainment wall and convenient walkout access to the backyard. Downstairs, the fully finished basement offers additional living space with a cozy fireplace, pot lights, laminate flooring, and a dedicated laundry/storage area. Located minutes from parks, schools, scenic walking and cycling trails, shopping, recreation facilities, public transit, and offers quick access to Highway 417. Recent Updates: Kitchen (2024), Upstairs Windows (2024), Interior Painting (2024), Stairs Railing (2024), AC (2023), Roof (2008), Furnace (2007). (id:47351)
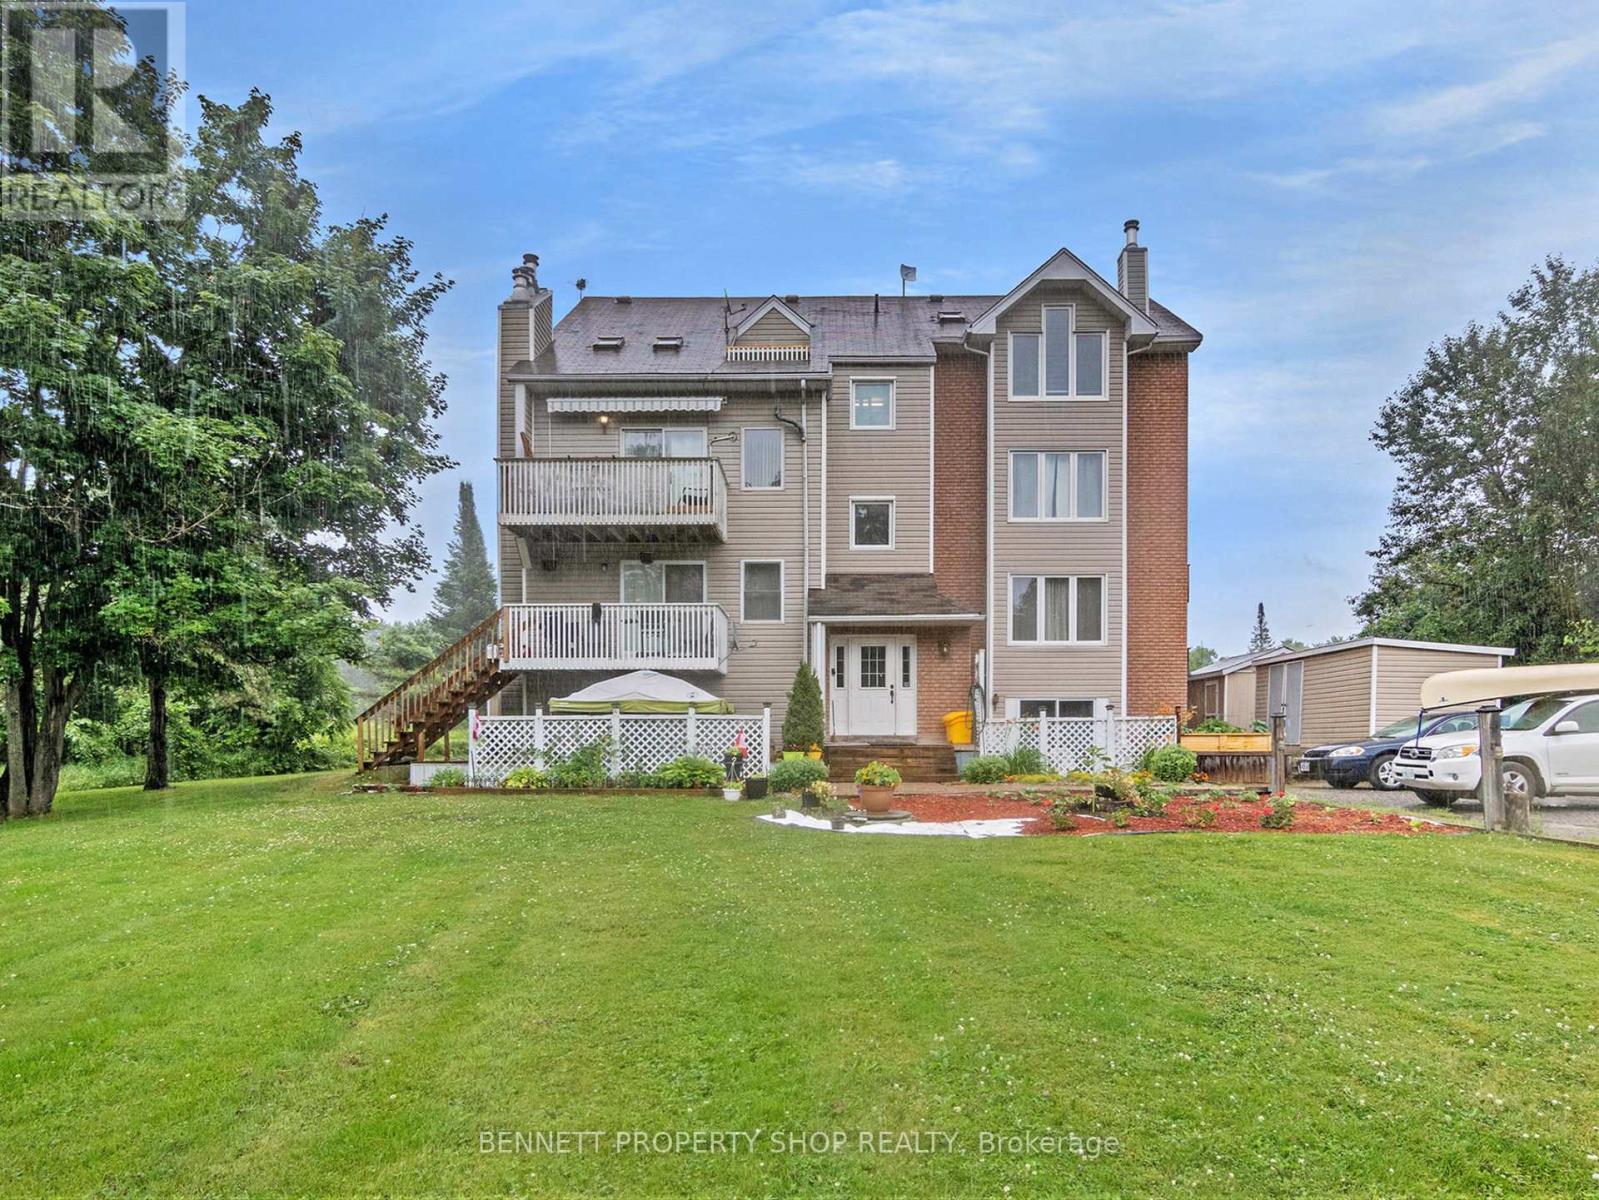
4d - 1036 Barryvale Road
Greater Madawaska, Ontario
Escape the City and experience the Greater Madawaska in Calabogie - the ultimate 4 Season Resort area. Elevate your lifestyle in this affordable turn key home, Fully Furnished with everything you see included, freshly painted and updated open-concept upper-floor loft-style home with soaring ceilings, large architecturally grand windows for the best views, with sleeping for 4. Notable upgrades within the last 2 years include - New kitchen, new appliances with rare in-suite laundry system, upgraded bathroom, new permanent staircase built to loft, new furnishings. Breathe fresh country air and fill your days with a multitude of amazing outdoor activities. Hike or ski the PEAKS (just 15 minutes away), Race on the Calabogie Motorsport park, swim or boat on gorgeous Calabogie Lake across the street with owner access to a private dock and beach. Enjoy the new Guitars and Gasoline Music Festival, hike the K@P Trail or climb to Eagles Nest lookout. Golf at your doorstep. Fishing, biking, snowmobiling, ATV trails, and a quaint town with lots of fun dining options. Then get the best sleep ever in your cozy home. Turn on a fire, cuddle up and watch a movie, or linger on the deck under the stars. Start living the dream now and earn extra income as a BNB rental. You can have it all! Your home and deck offer sweeping golf course or lake views and spectacular sunsets. Make a break to the lake and refresh among nature's treasures. Fall in love today - move in tomorrow! Some photos are digitally enhanced. 24 hours irrevocable on all offers. PET FRIENDLY! (id:47351)
303 Hoylake Crescent
Ottawa, Ontario
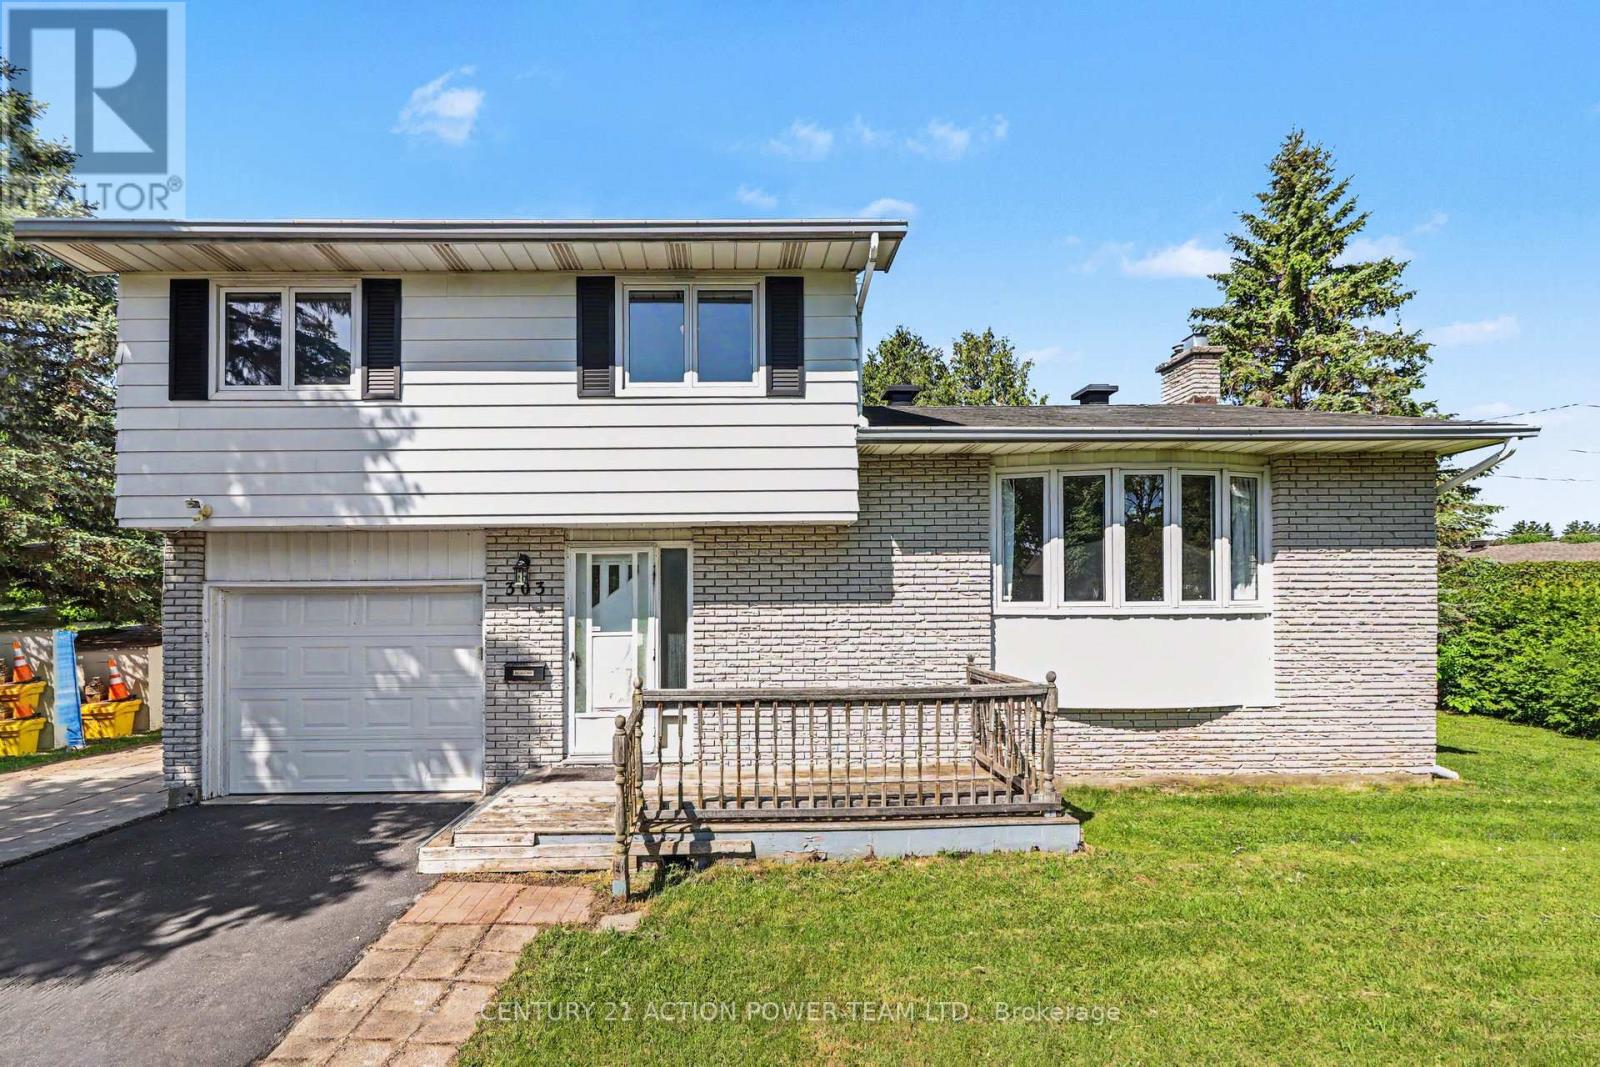
Welcome to 303 Hoylake! This 3-bedroom, 2-bathroom single detached sidesplit sits on a generous corner lot in sought-after Orleans, Ontario, offering the kind of space, flexibility, and privacy that's genuinely hard to find. The sidesplit design creates a natural separation between living, sleeping, and recreational areas - a layout that works well for families, remote workers, or anyone who values defined spaces. Three comfortable bedrooms and two bathrooms mean there's room for everyone without feeling crowded. The basement has a sauna to relax at the end of the day or sit by the fireplace. The corner lot setting opens up the yard in ways a standard lot simply can't match. The private backyard offers genuine breathing room, whether you're hosting a summer barbecue or just unwinding after a long day. The multiple storage sheds are a practical bonus - no fighting for garage space or cluttering the basement. Located in Orleans, you're close to great schools, parks, shops along St. Joseph Boulevard, and easy access to Highway 174 for a smooth commute into Ottawa. (id:47351)
23706 Gray Line
West Elgin, Ontario
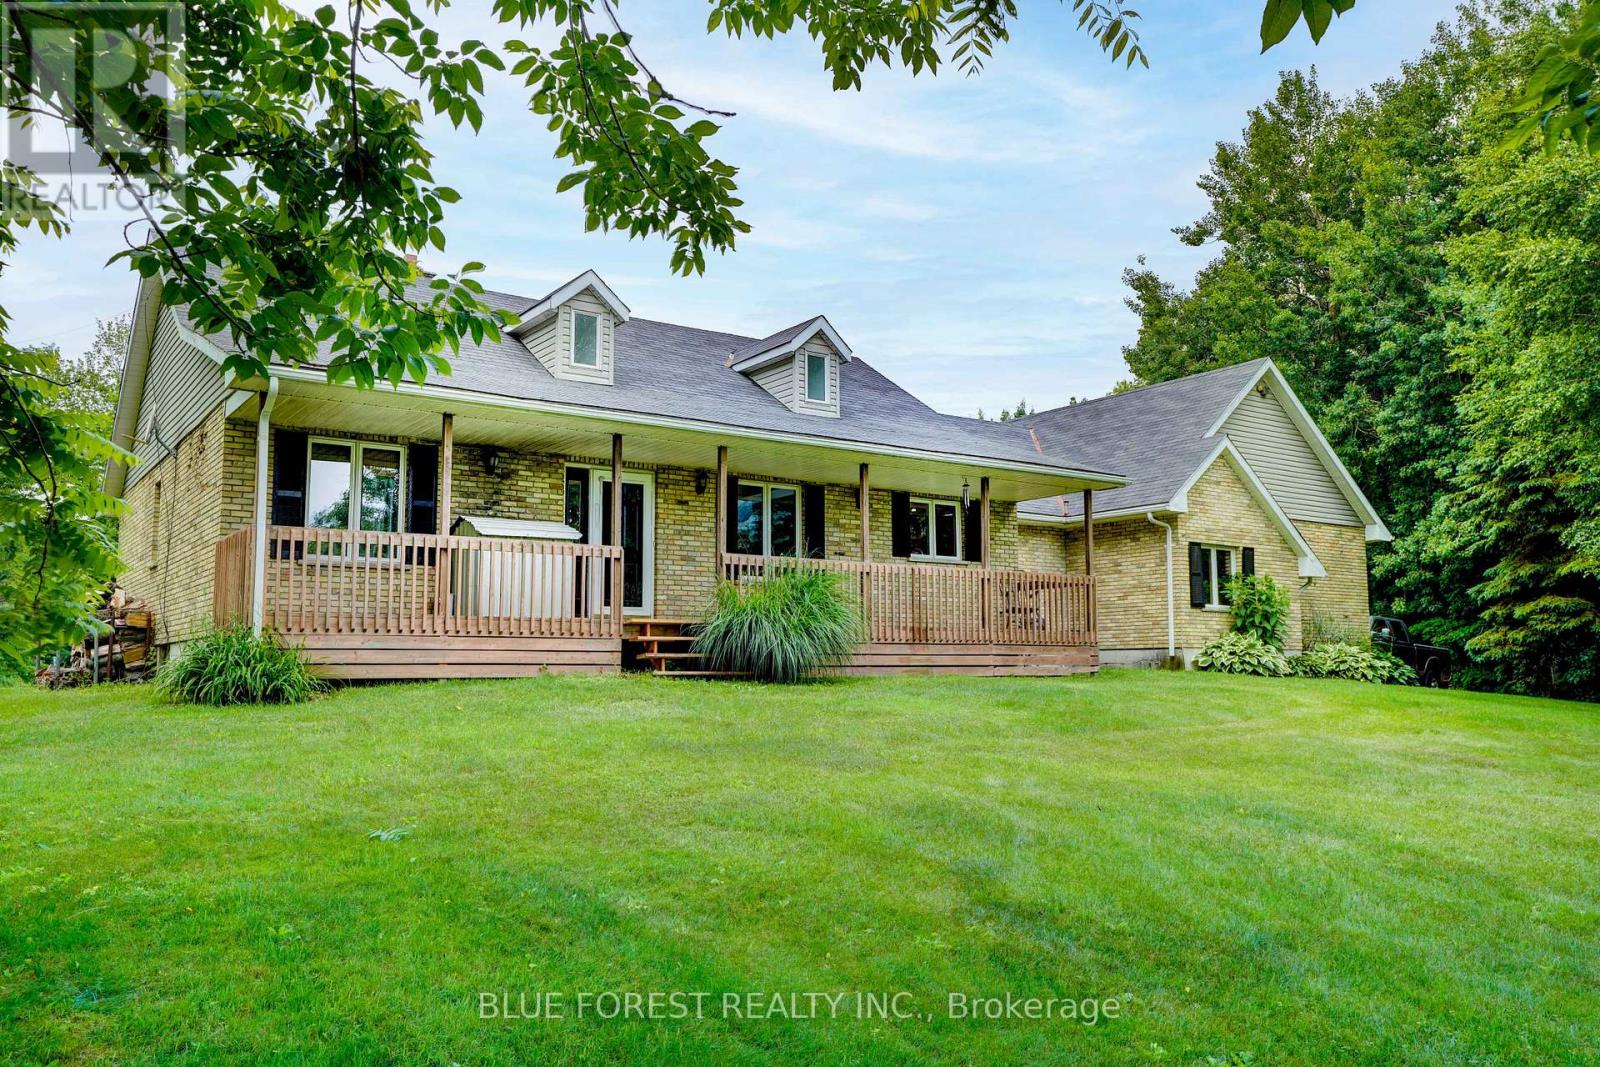
Escape to your own private retreat near Lake Erie! This stunning 50-acre property offers the perfect blend of country living, recreation, and seclusion. Featuring established trails winding through mature bush, a picturesque pond, and abundant wildlife, this property is a dream come true for nature lovers, hunters, and outdoor enthusiasts alike. Conveniently located just 5 minutes from the marina and only 10 kilometres from West Lorne, you'll enjoy the peace and privacy of rural living without sacrificing access to amenities. The spacious ranch-style home offers 3+1 bedrooms and is designed for comfortable family living and entertaining. The impressive primary bedroom features deck access and a private ensuite bath. The open-concept kitchen boasts a large island, beautiful oak cabinetry, and overlooks the inviting living room with soaring vaulted ceilings, floor-to-ceiling stone fireplace, and dormer skylights that fill the space with natural light. Triple garden doors provide seamless access to the backyard and surrounding natural beauty. Additional features include two fireplace/stoves, a full, mostly finished basement, central air conditioning, an oversized double-car garage, 200-amp electrical service and a dug well with UV treatment and water softener system. Numerous outbuildings provide ample storage and workspace, including a 44' x 25' Coverall building. Major updates include a forced air furnace (2017), central air conditioning (2021), and a brand-new septic bed (2025). Whether you're seeking a private family estate, recreational getaway, hunting property, or year-round nature retreat, this gorgeous property offers a rare opportunity to own 50 acres of paradise near the shores of Lake Erie. (id:47351)
50 Springcreek Crescent
Ottawa, Ontario
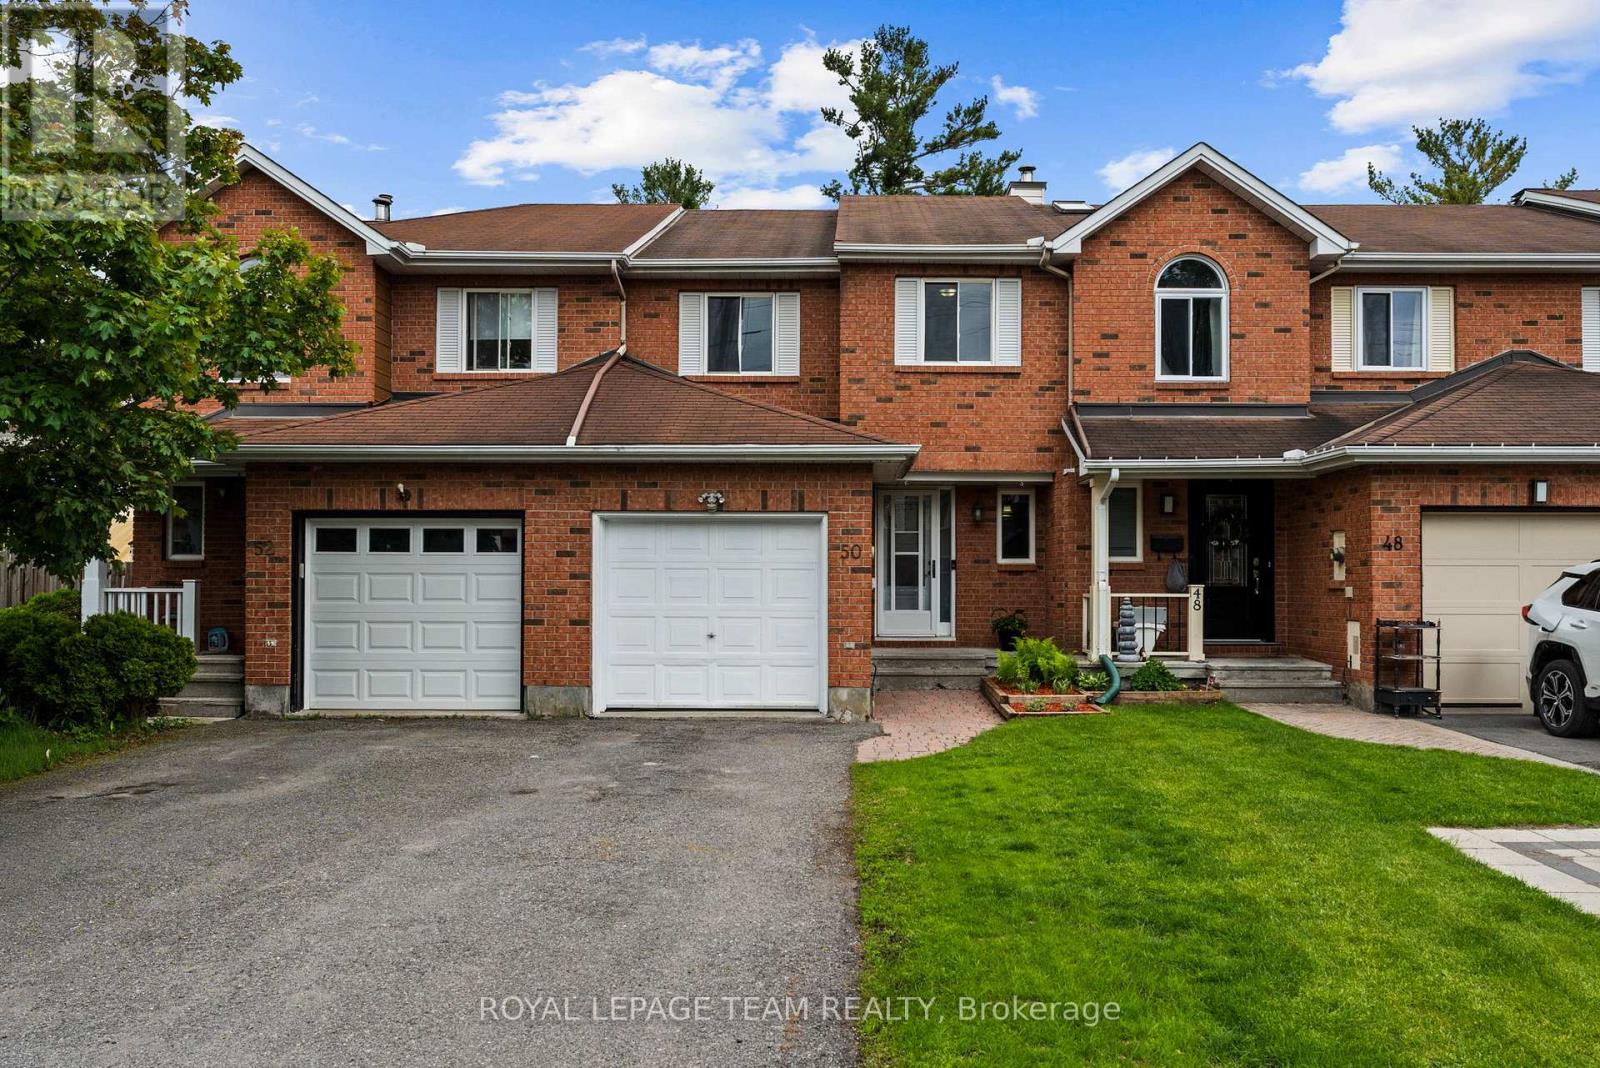
Welcome to 50 Springcreek Crescent, a beautiful Urbandale-built freehold Kanata townhome nestled in the highly sought-after community of Bridlewood. This property boasts one of the longest townhome lots in the entire community, offering a rare, deep, and fully fenced private backyard oasis. Shaded by majestic mature trees you will enjoy an uncommon level of privacy and lush greenery right in the suburbs. The outdoor space is ready for summer with a freshly stained deck, a quality garden shed, and an included gazebo. Right across the street, you can step onto an incredible neighbourhood trail system. This network connects you directly to the legendary Trans-Canada Trail, making it an absolute dream for walkers, runners, and cyclists. The peaceful, family-friendly crescent is just around the corner from Stonemeadow Park and the adjacent École élémentaire catholique Élisabeth-Bruyère, making the location as convenient as it is scenic. Inside, the sunlit main level features updated laminate flooring, a large white modern eat-in kitchen with stainless-steel appliances, and a cozy wood-burning fireplace. Upstairs, the massive primary bedroom features a double-door entry, walk-in closet, built-in vanity, and a cheater ensuite. Two additional bright bedrooms complete the second floor. The partially finished basement offers a spacious family room perfect for movie nights, alongside a laundry/mechanical room with storage space. With parking for three cars, 1 in the garage and 2 in the driveway, and upgrades over the years: furnace, air conditioning, roof shingles, appliances, flooring and lighting this rare gem is move-in ready. Get ready to spend the summer outside in your new backyard! (id:47351)
154 Woodhurst Crescent
Ottawa, Ontario
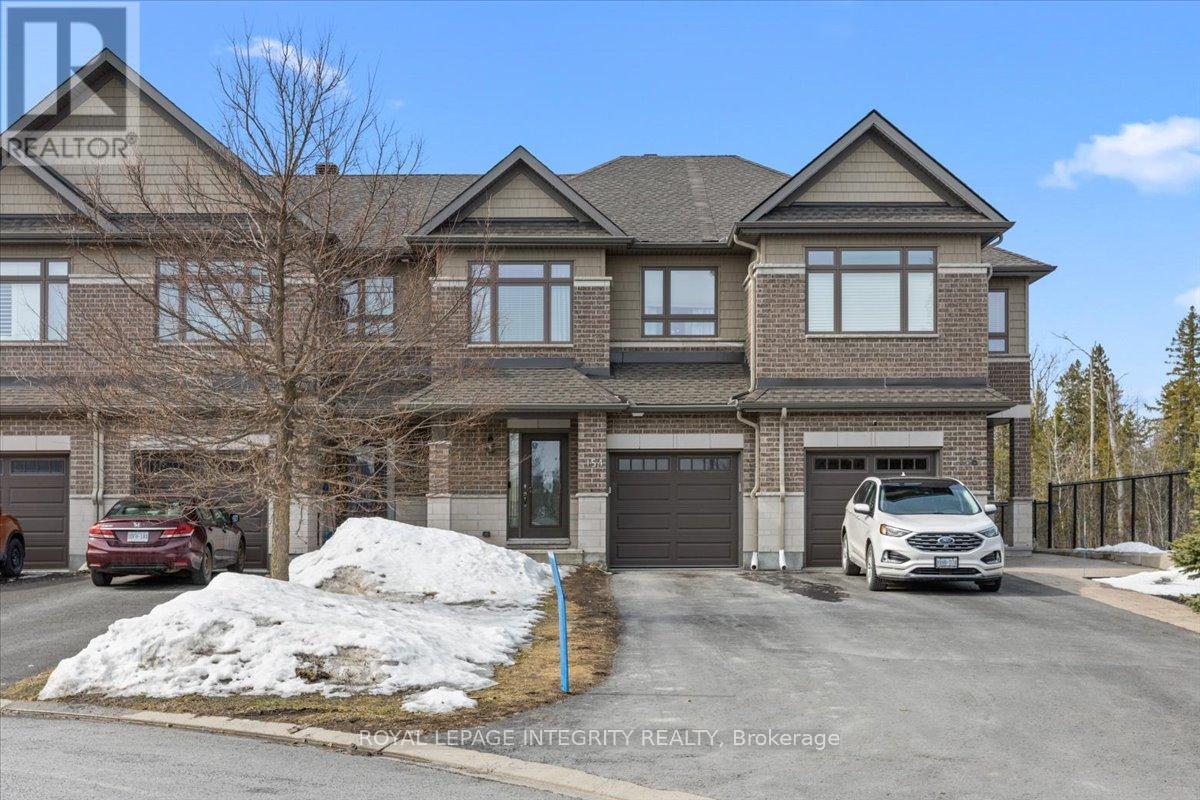
This well-designed 3-bedroom, 2.5-bathroom townhome in Stittsville delivers the kind of everyday comfort that's hard to find: a bright, open layout, thoughtful finishes, and a private backyard with no direct rear neighbours, all steps from the Trans Canada Trail. The main level draws you in with large windows and an easy flow between the living and dining areas. A gas fireplace anchors the space, making it equally suited to quiet evenings and casual entertaining. The kitchen keeps pace with how people actually live: granite countertops, extended cabinetry, and a central island that earns its footprint every day. Upstairs, the primary bedroom is a genuine retreat. A walk-in closet and private ensuite with a soaker tub and glass shower make the start and end of the day feel considered. Two additional bedrooms, a full bathroom, and a second-floor laundry room keep the household running smoothly without the need for trips up and down the stairs. The fully finished basement adds meaningful square footage: family room, home office, gym, whatever the need calls for. Storage is built in, and a framed bathroom rough-in with water supply and air vents already in place means the future potential here is real, not just theoretical. Step outside to a two-tier deck and a backyard that offers privacy with minimal upkeep. The extra-long driveway and attached garage handle multiple vehicles with ease. Walk to parks, schools, and the Trans Canada Trail. A short drive connects you to Main Street Stittsville, the Kanata tech corridor, Tanger Outlets, and Highway 417. Move-in ready. A strong fit for first-time buyers, growing families, downsizers, and professionals who want quality and community without compromise. (id:47351)
297 Stephen Street
London South, Ontario
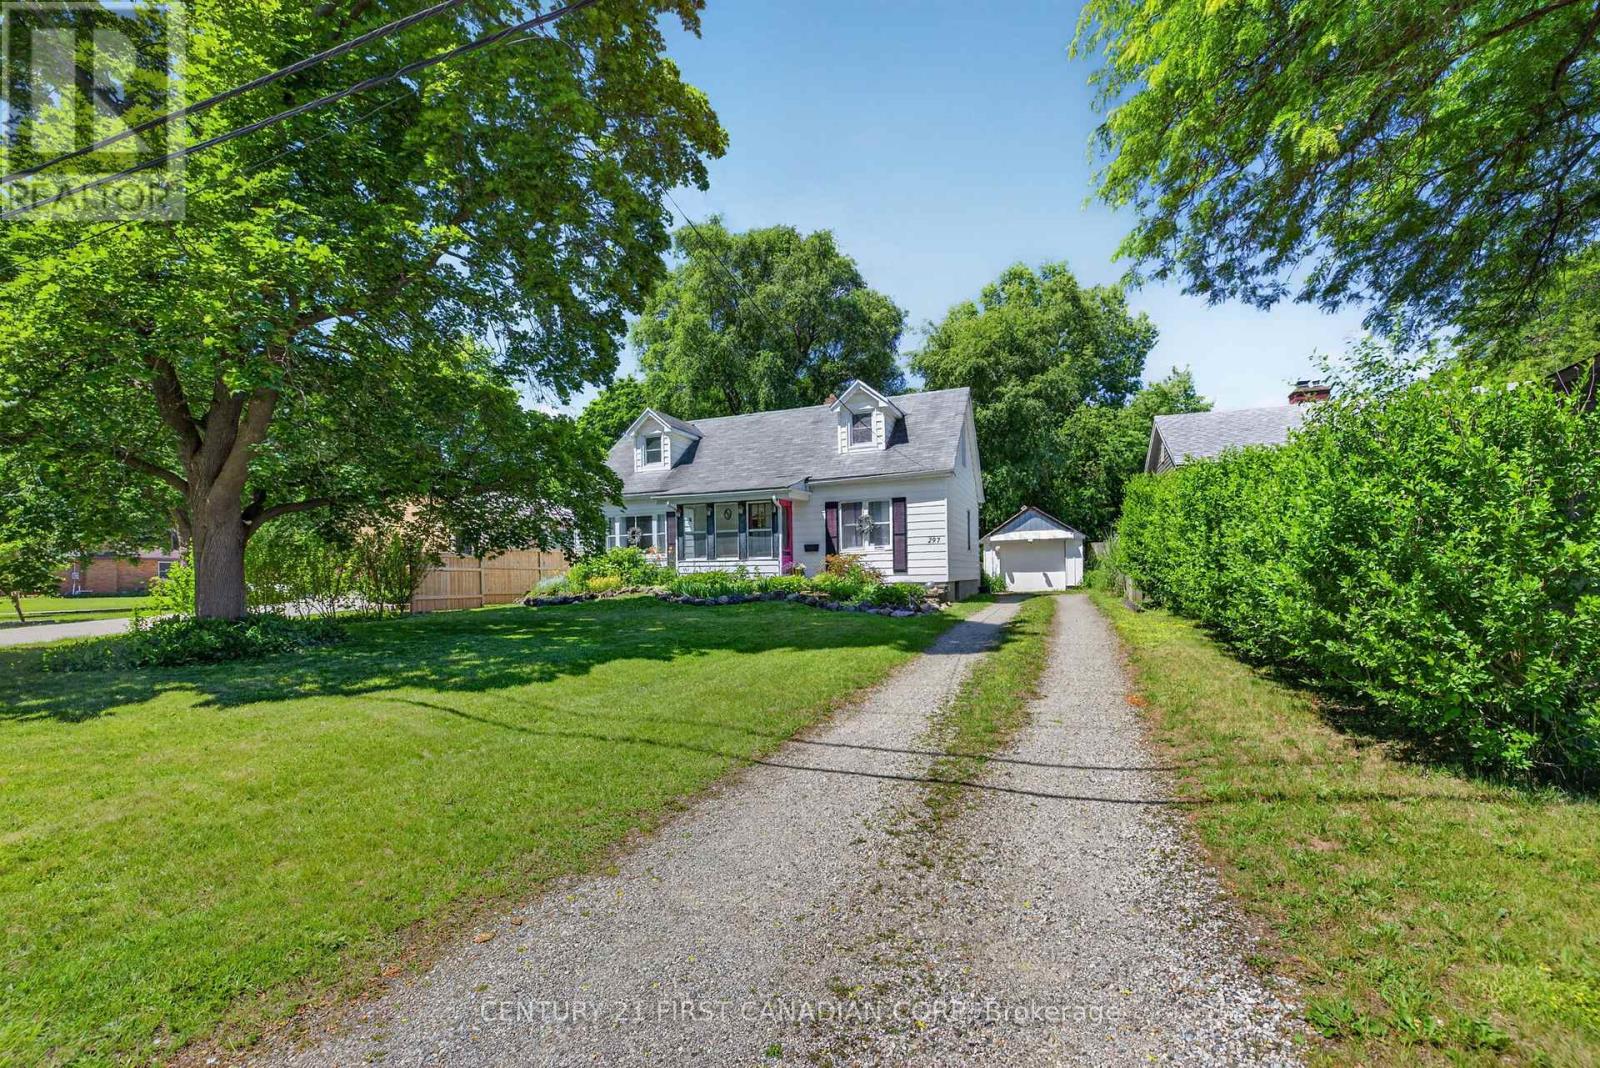
BEAUTIFUL BYRON! PARK-LIKE SETTING!! THIS IS THE ONE THAT YOU HAVE BEEN WAITING FOR!!! Get ready to be swept off your feet by this breathtaking 188 feet deep lot in the highly desirable Byron neighbourhood. This stylish 1.5 storey, 5 bedroom, 2 bathroom family home offers a perfect blend of thoughtful design, functional living spaces with impeccable features and a stunning, private backyard oasis. Enclosed front porch is perfect spot to spend your summer nights. As you step inside, you will be greeted by the open concept layout on the main level complete with an abundance of natural light from the oversized windows. Additionally, a versatile bonus sunroom area offers endless possibilities, perfect for a home office, play area for the kids or a cozy lounge for relaxation. Main floor bedrooms provide a versatile guest retreat or the ideal alternative for aging family members. Upper level boasts spacious bedrooms complimented by an additional bathroom, making this the perfect family home. Unfinished lower level awaits your finishing touches. Detached single car garage with hydro, is a hobbyist's dream. Gather around the fire pit to enjoy the true Muskoka experience right in your own backyard. Just steps from Jorgenson Park, home to the popular Byron Pool and Byron Optimist Community Centre. Located close to all amenities including shopping, restaurants, great schools, playgrounds, nature trails, Boler Mountain Ski Club and London Health Sciences Centre. Act fast, this is your chance to own a home in one of the nicest neighbourhoods in our beautiful city! (id:47351)
15 Neely Street
Ottawa, Ontario
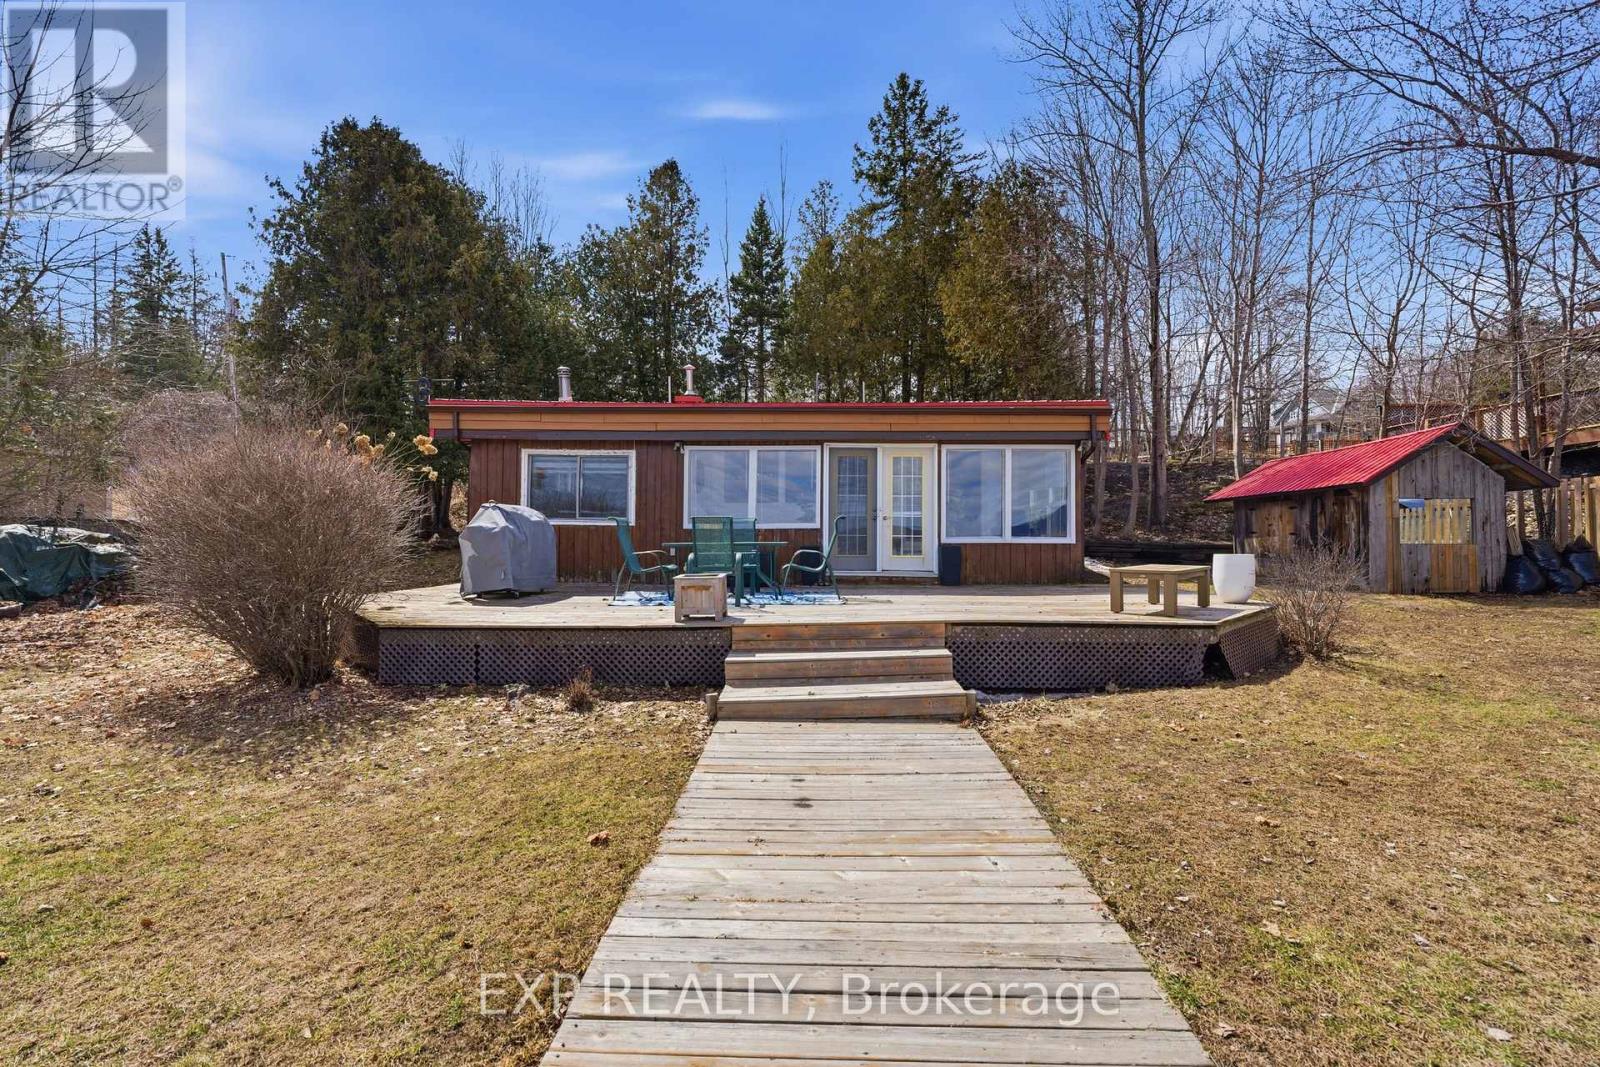
Welcome to 15 Neely Street, a rare waterfront bungalow fully renovated from top to bottom with standout upgrades and features not commonly found. Set along the water with stunning views, this property includes a professionally built retaining wall, making it one of the few insurable homes for flood protection in the area. Inside, a bright open concept main level awaits where modern design meets comfort. The redesigned layout features new flooring, a beautiful kitchen with 2025 appliances, sleek cabinetry, a spacious island, and an electric fireplace flowing into the living and dining areas, all framed by large windows overlooking the water. Warm wood ceilings add character and elevate the space. The main level offers 3 bedrooms including a newly added room, along with a fully updated bathroom completed in 2025. Major system upgrades include all new water and drain lines, a new water softener, and a new hot water tank installed in 2025. The lower level provides additional living space, a second full bathroom, and flexible use options for guests, work, or recreation. Extensive structural improvements include a lifted foundation, updated roof and trusses, and a reinforced cement foundation strip, providing long term stability and peace of mind. Outside, enjoy a private setting with a newly converted sauna(2025). The lot offers direct access to the shoreline, perfect for swimming, boating, or relaxing by the water. Located within the Kanata school board and just a short drive to the city, this property offers a rare combination of waterfront living, modern upgrades, and long term value. (id:47351)
100 Lemuel Street
Chatham-Kent, Ontario
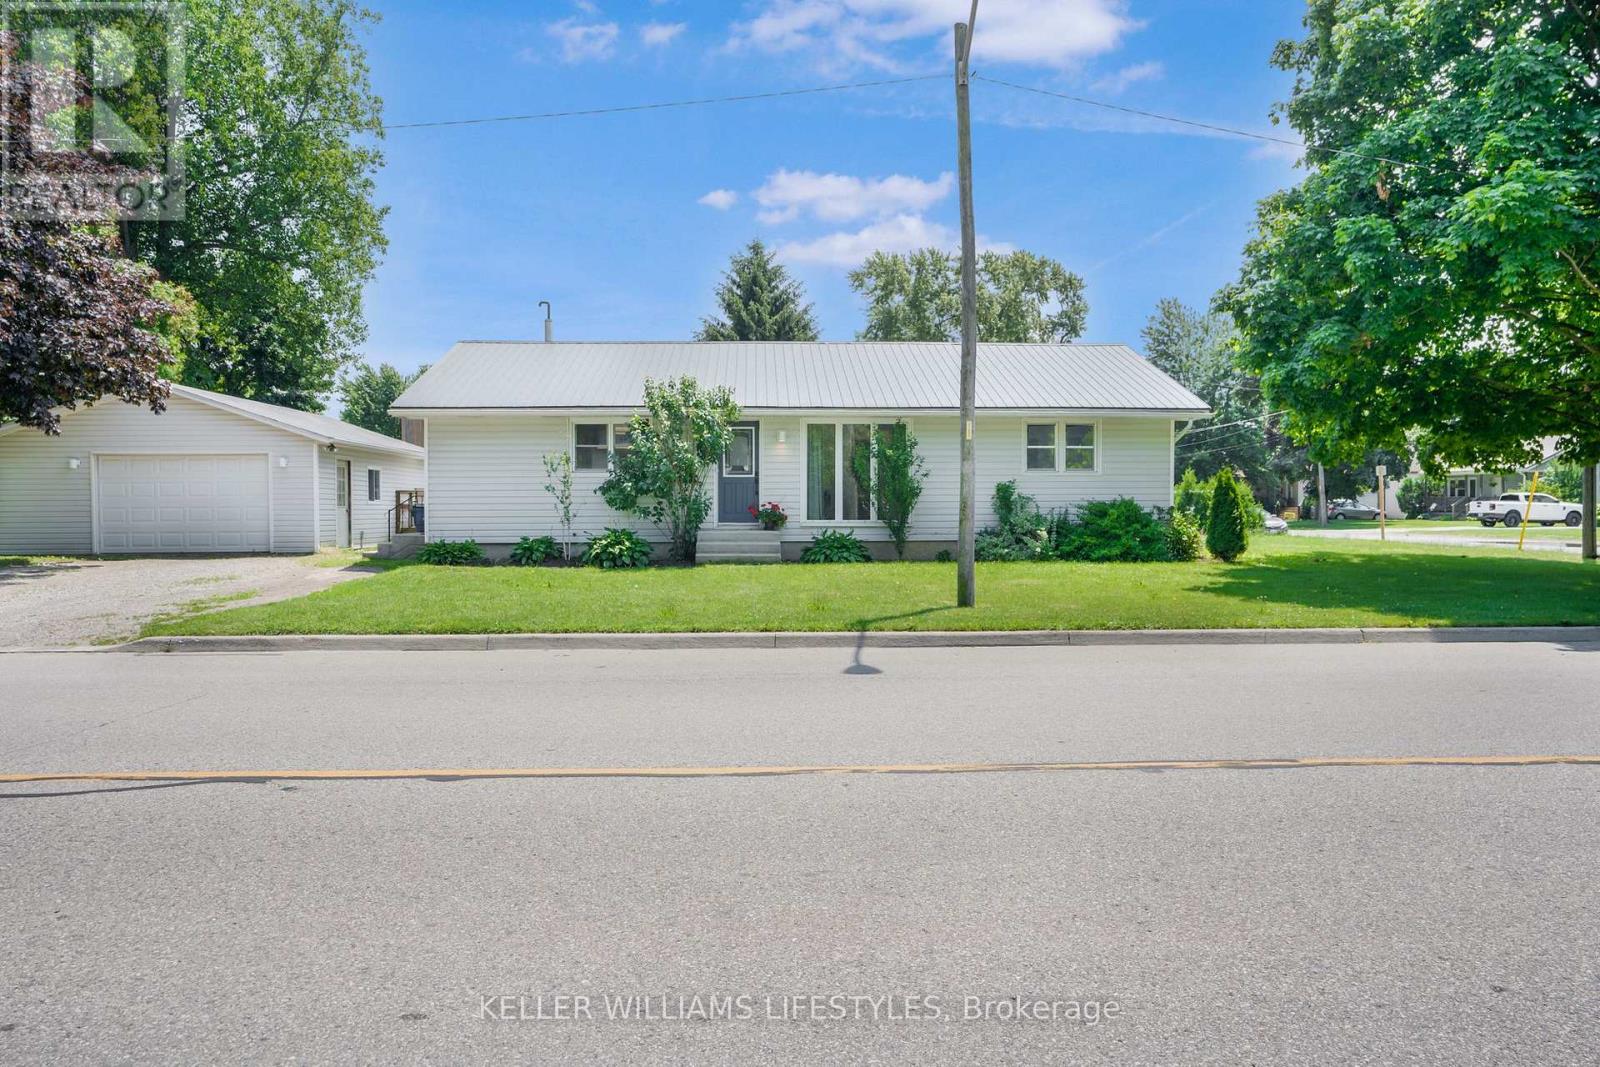
Move-in ready and full of potential, this three-bedroom, one-bathroom bungalow delivers updated comfort with room to make it your own. Inside, you'll find a brand-new kitchen (2025) and a refreshed bathroom (2020) - both done with care and ready to enjoy from day one. Central air (2024) keeps things comfortable year-round. Single-level living means no stairs to deal with: just easy flow across three bedrooms and bright main living space. Out back is where this one really shines. The detached garage offers parking for one plus plenty of extra space - built for the hobbyist, the tinkerer, or anyone who's been waiting for a proper workshop. Restore a project, build furniture, or just spread out and get to work. The room is here. Set on an approximately 60 x 130 lot, there's space to garden, entertain, or simply enjoy the quiet of small-town living. Thamesville keeps that easygoing pace while staying connected to Chatham, London, and the 401. Updated finishes, real workshop space, and a price that makes sense. Buyers and investors alike will want to take a look. Book your showing today! (id:47351)