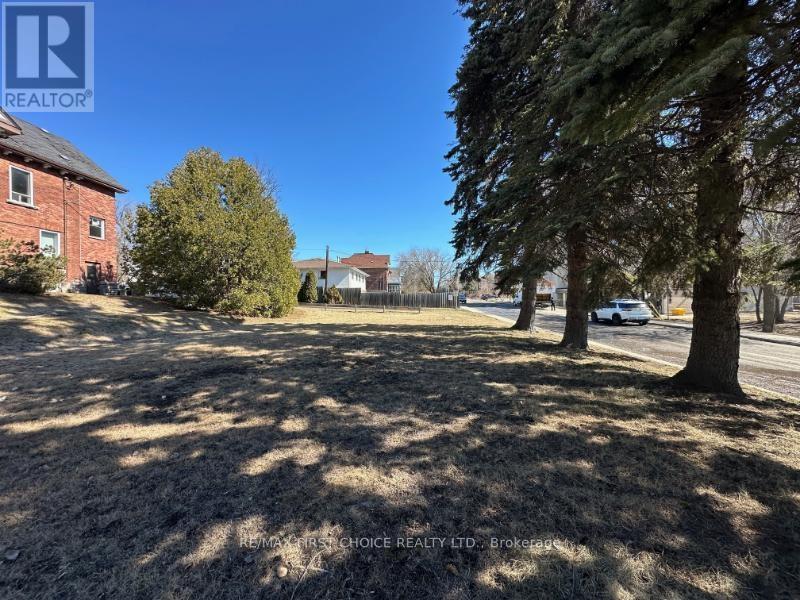
372 Pt Red River Road
Thunder Bay, Ontario
New Listing. Multi Unit Residential Building Lot in prime Location Across from Lakehead University Law School and Waverly Park. UM Zoning Permits up to a 9 Unit Building. Proposed Building Plans are Subject to The Approval Of The Heritage Advisory Committee. HST is in Addition to Purchase Price. (id:47351)
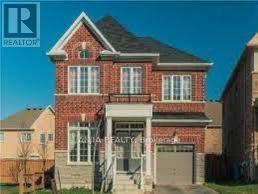
23 Bishop's Gate
Markham, Ontario
4 Bedrooms Luxury 2671 Sqft Detached House, Excellent Condition! Granite Counter Top In Kitchen, Hardwood Flooring On Main & 2nd Floor. Oak Staircase. Open Concept, Spacious & Bright, Cabinets In Master Bedroom Closet. Minutes Walk To The Park, Easy Access To Hwy 404, Close To Bank, Costco, Community Center And Top Rank Schools. (id:47351)
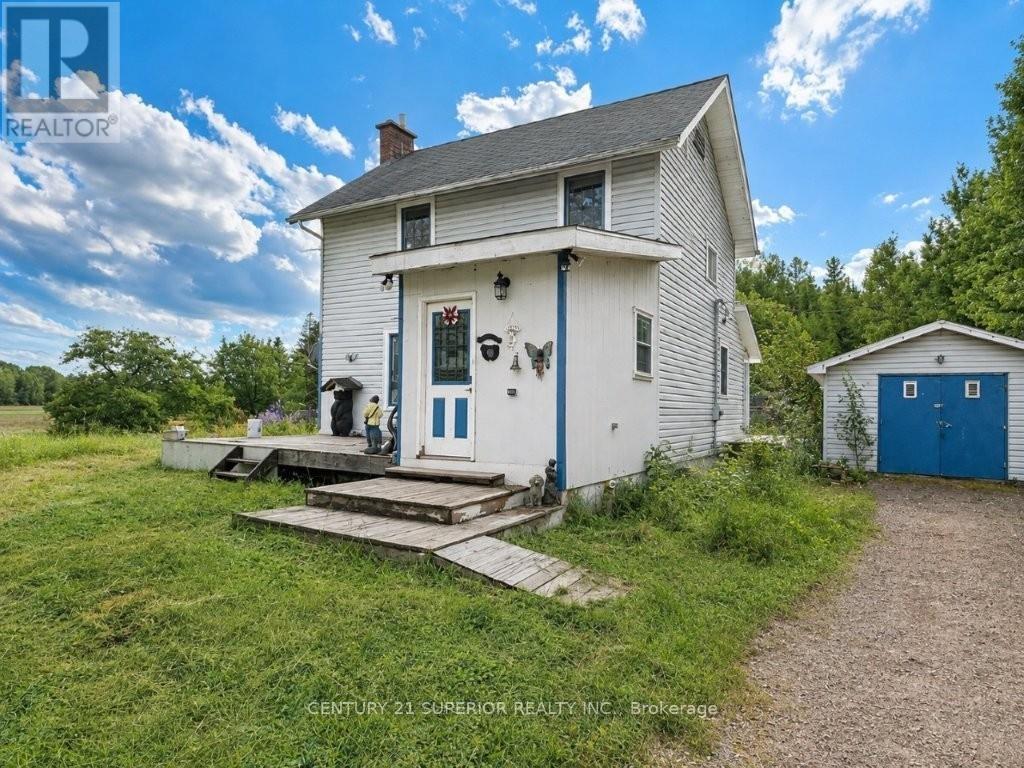
353 Spring Creek Drive
Dorion, Ontario
Affordable country living with room to breathe! If you've been dreaming of escaping the city, slowing down and enjoying a quieter way of life, this charming character home on approximately 1 acre in beautiful Dorion could be the perfect fit. Featuring an inviting open-concept living room and dining room, country-style kitchen, large entry and a versatile bonus mudroom/office/den, there is plenty of comfortable living space. Upstairs you'll find 2 bedrooms, including an extra-large primary bedroom with a generous dressing area, plus a 4-piece bathroom. Enjoy the outdoors from several decks overlooking the peaceful surroundings, and take advantage of the large detached garage for vehicles, toys, hobbies or storage. Set among beautiful open fields with the spectacular mountain ranges of Dorion as your backdrop, this is quiet, easy living at its best. Dorion is a small, scenic rural community along the north shore of Lake Superior, known for its incredible natural beauty, rugged landscapes, outdoor recreation and peaceful country atmosphere. Yet you're only about 40 minutes east of Thunder Bay, with easy access just off the newly twinned Trans-Canada Highway. Whether you're a first-time buyer looking for an affordable way into home ownership, a young family wanting space to grow, or simply ready to trade city noise for fresh air and wide-open skies, this is your opportunity to enjoy the best of country living without being too far from the city. Visit www.century21superior.com for more info (id:47351)
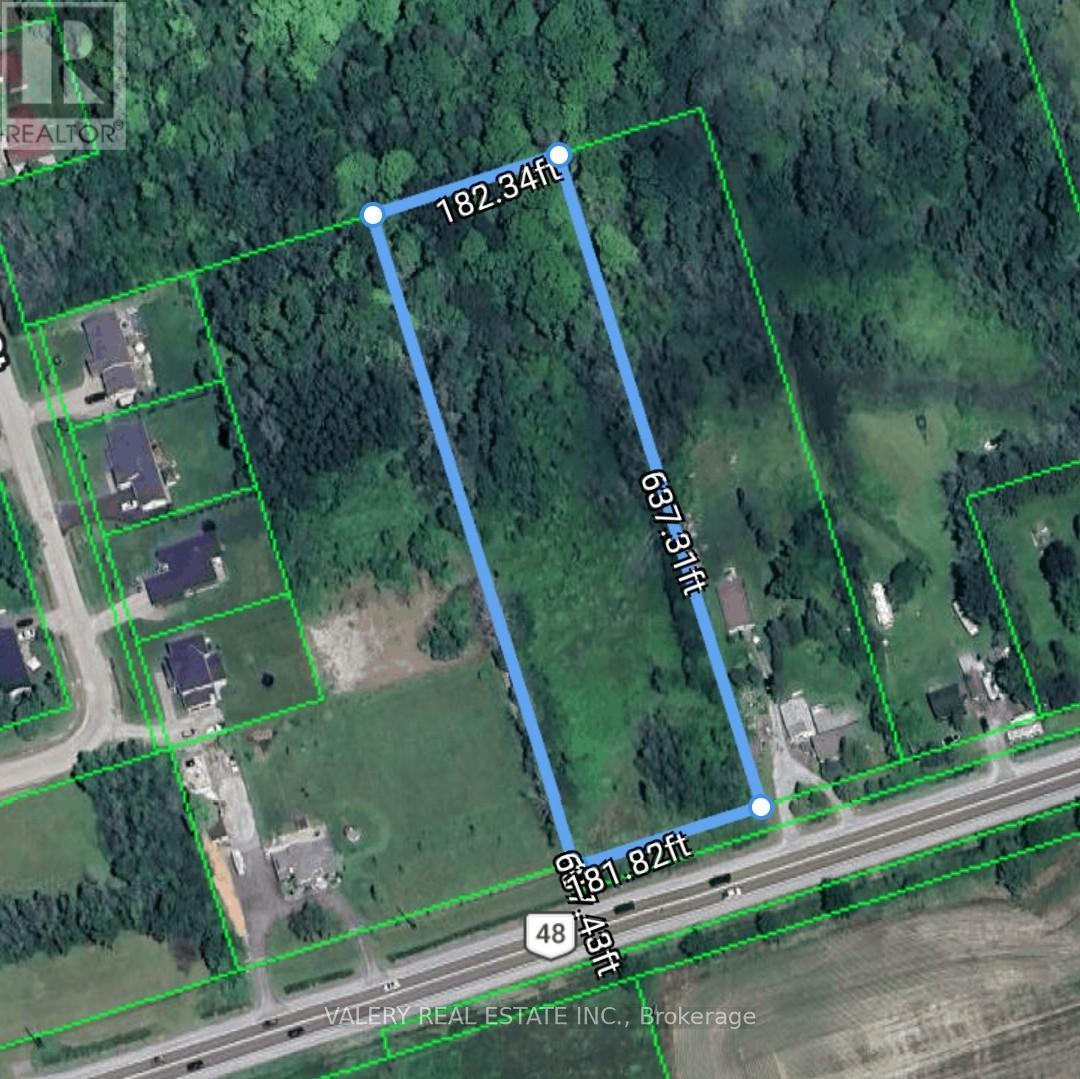
30360 Highway 48 Acres
Georgina, Ontario
Rare opportunity to own over 2.5 acres of rural land on Highway 48 in Georgina. Set in a growing area north of the GTA, this property offers excellent long-term potential for buyers looking to secure land in a strategic location. Whether you're exploring future possibilities, adding to your real estate portfolio, or looking for a rural parcel with strong upside, this is a unique opportunity at $549,000. A previous residential dwelling was formerly located on the property, with an existing well and septic system on site. Convenient access to nearby communities, major roads, and surrounding amenities. Property being sold as-is. (id:47351)
13 Hawthorne Drive
Innisfil, Ontario
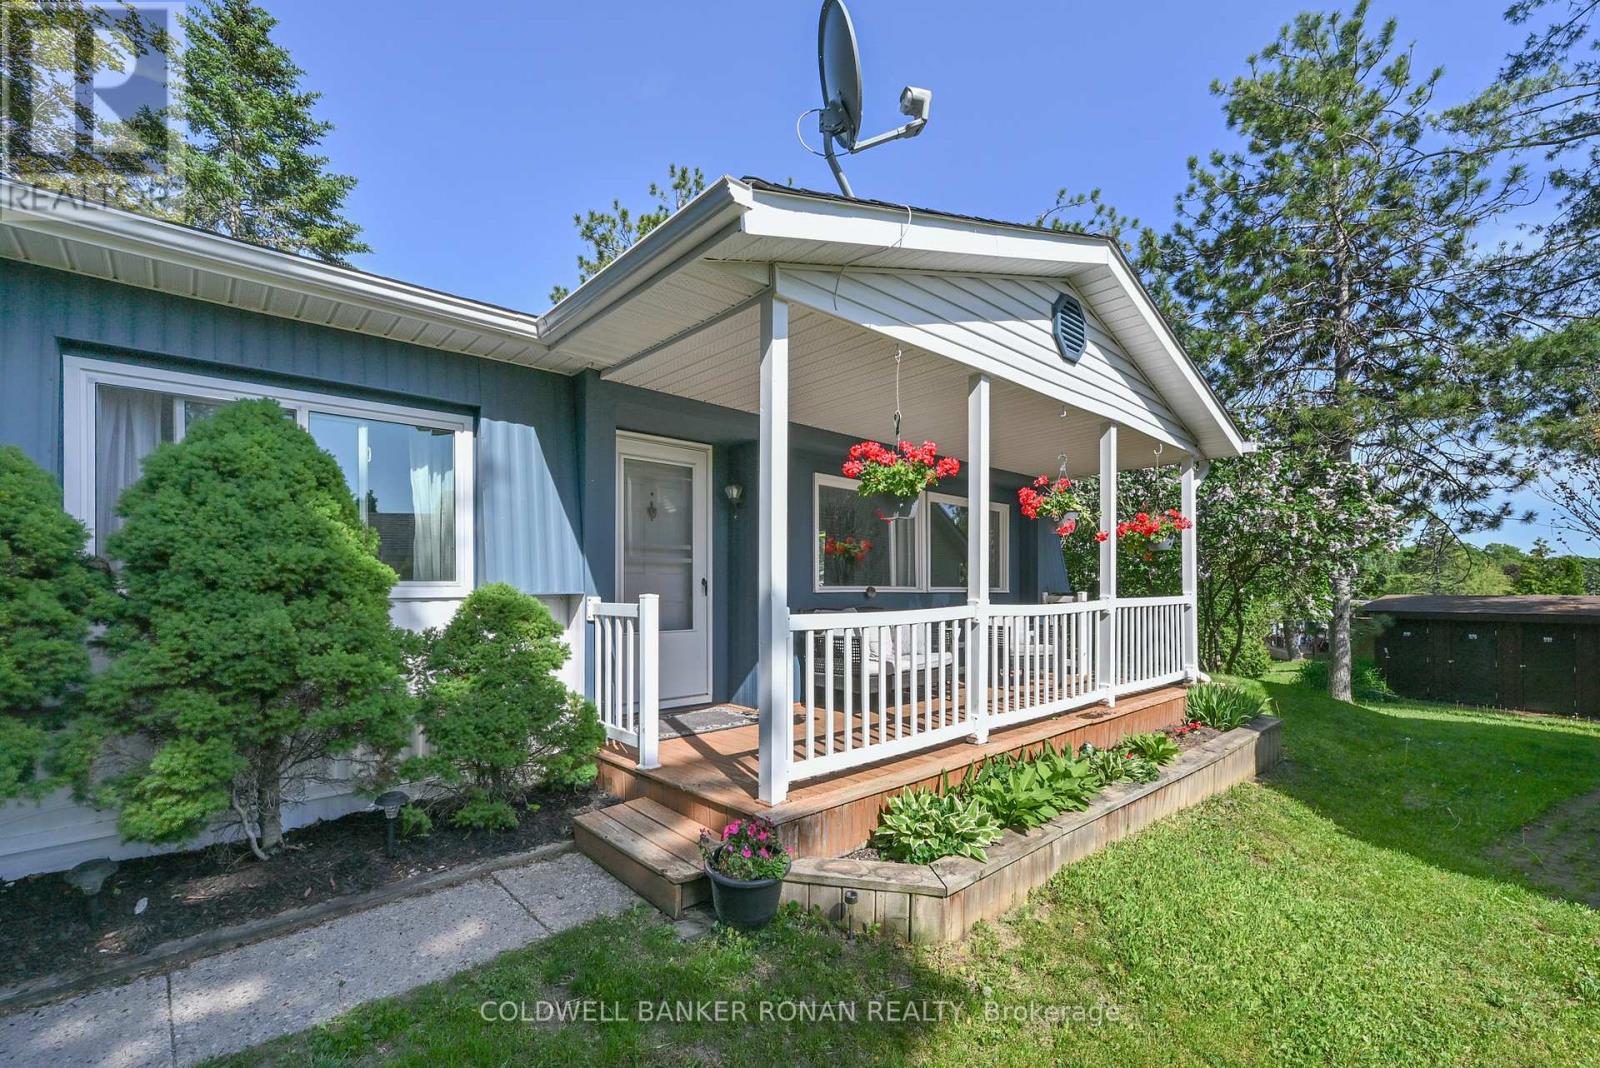
Private, peaceful, and move-in ready, this charming bungalow is tucked away from road traffic in the highly sought-after 50+ community of Sandy Cove Acres. Offering 2 bedrooms plus a flexible dining room that could easily serve as a third bedroom, den, office, or hobby room, this well-maintained home combines comfortable living with exceptional versatility. Freshly painted with professionally cleaned carpets, it features a spacious eat-in kitchen with abundant cabinetry, a bright living room for entertaining, and a convenient enclosed laundry room. New, solid steps provide a fresh and secure entrance to the home. Three walkouts lead to a covered front porch, side yard, and a private rear deck overlooking beautifully maintained gardens-perfect for relaxing or entertaining. Enjoy all the amenities Sandy Cove Acres has to offer, including community centres, pools, recreation facilities, clubs, and social activities, all just minutes from shopping, restaurants, and Lake Simcoe. Land Lease: $855/month. Taxes: $152.16/month. (id:47351)
98 Whittaker Road
O'connor, Ontario
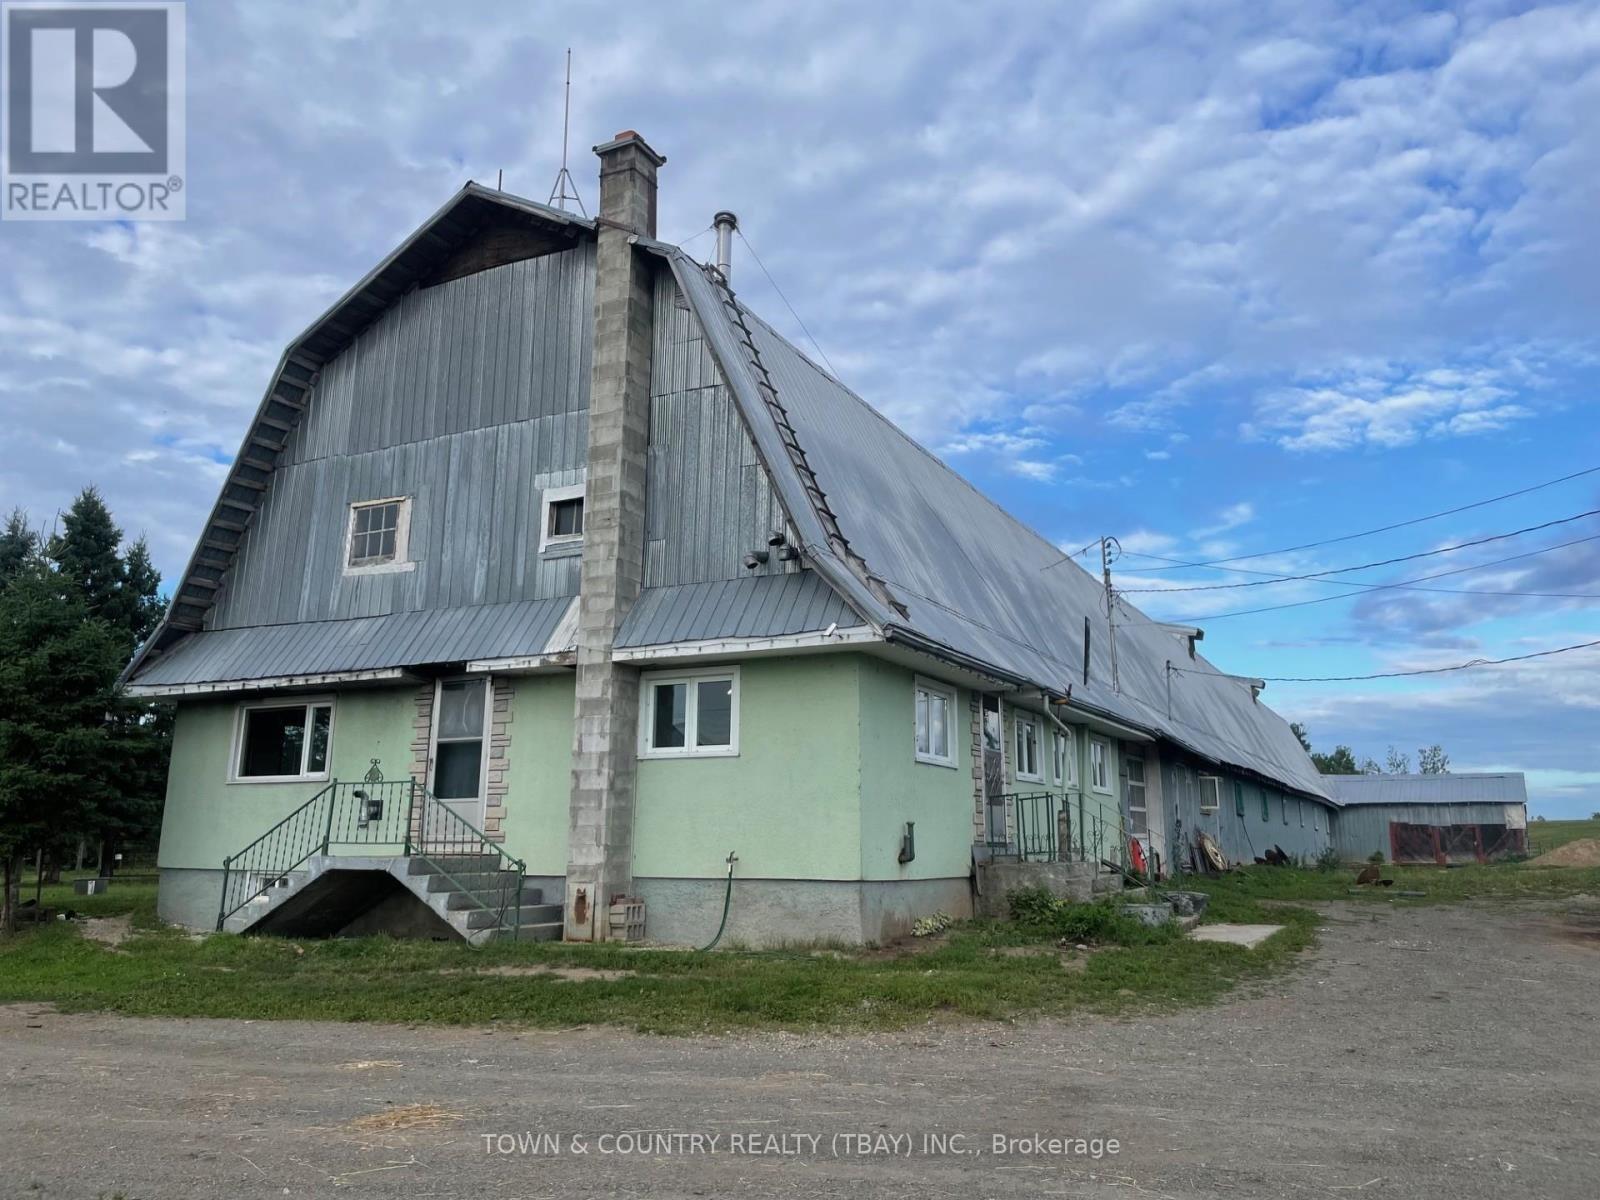
MISTY CREEK HOMESTEAD, A Rare Northernwestern Ontario Farm-to-Table & Ranching opportunity nestled on 557 acres in the heart of O’Connor township. Where agriculture, history, lifestyle, and opportunity come together, just 25 minutes from Thunder Bay. At the heart of the property is a 3-bedroom home with renovated kitchen and dining area, offering comfortable country living while remaining intimately connected to the working farm. One of the property's most distinctive features is the barn attached directly to the home, creating a truly unique farmstead design. This is far more than a rural residence. Misty Creek Homestead is an established cattle operation with the land for growing crops, infrastructure for livestock, character, and setting to continue something truly exceptional. Whether your vision is to continue a beef cattle operation, expand a farm-to-table business, develop an agritourism destination, or simply build a self-sufficient country lifestyle surrounded by nature, this property offers an incredible foundation. Misty Creek Homestead is not simply a place to live—it is a place to build a legacy. Come experience the land, walk the ridgeline, explore the buildings, and envision what this remarkable property could become for you. (id:47351)
1012 Victoria Avenue E
Thunder Bay, Ontario
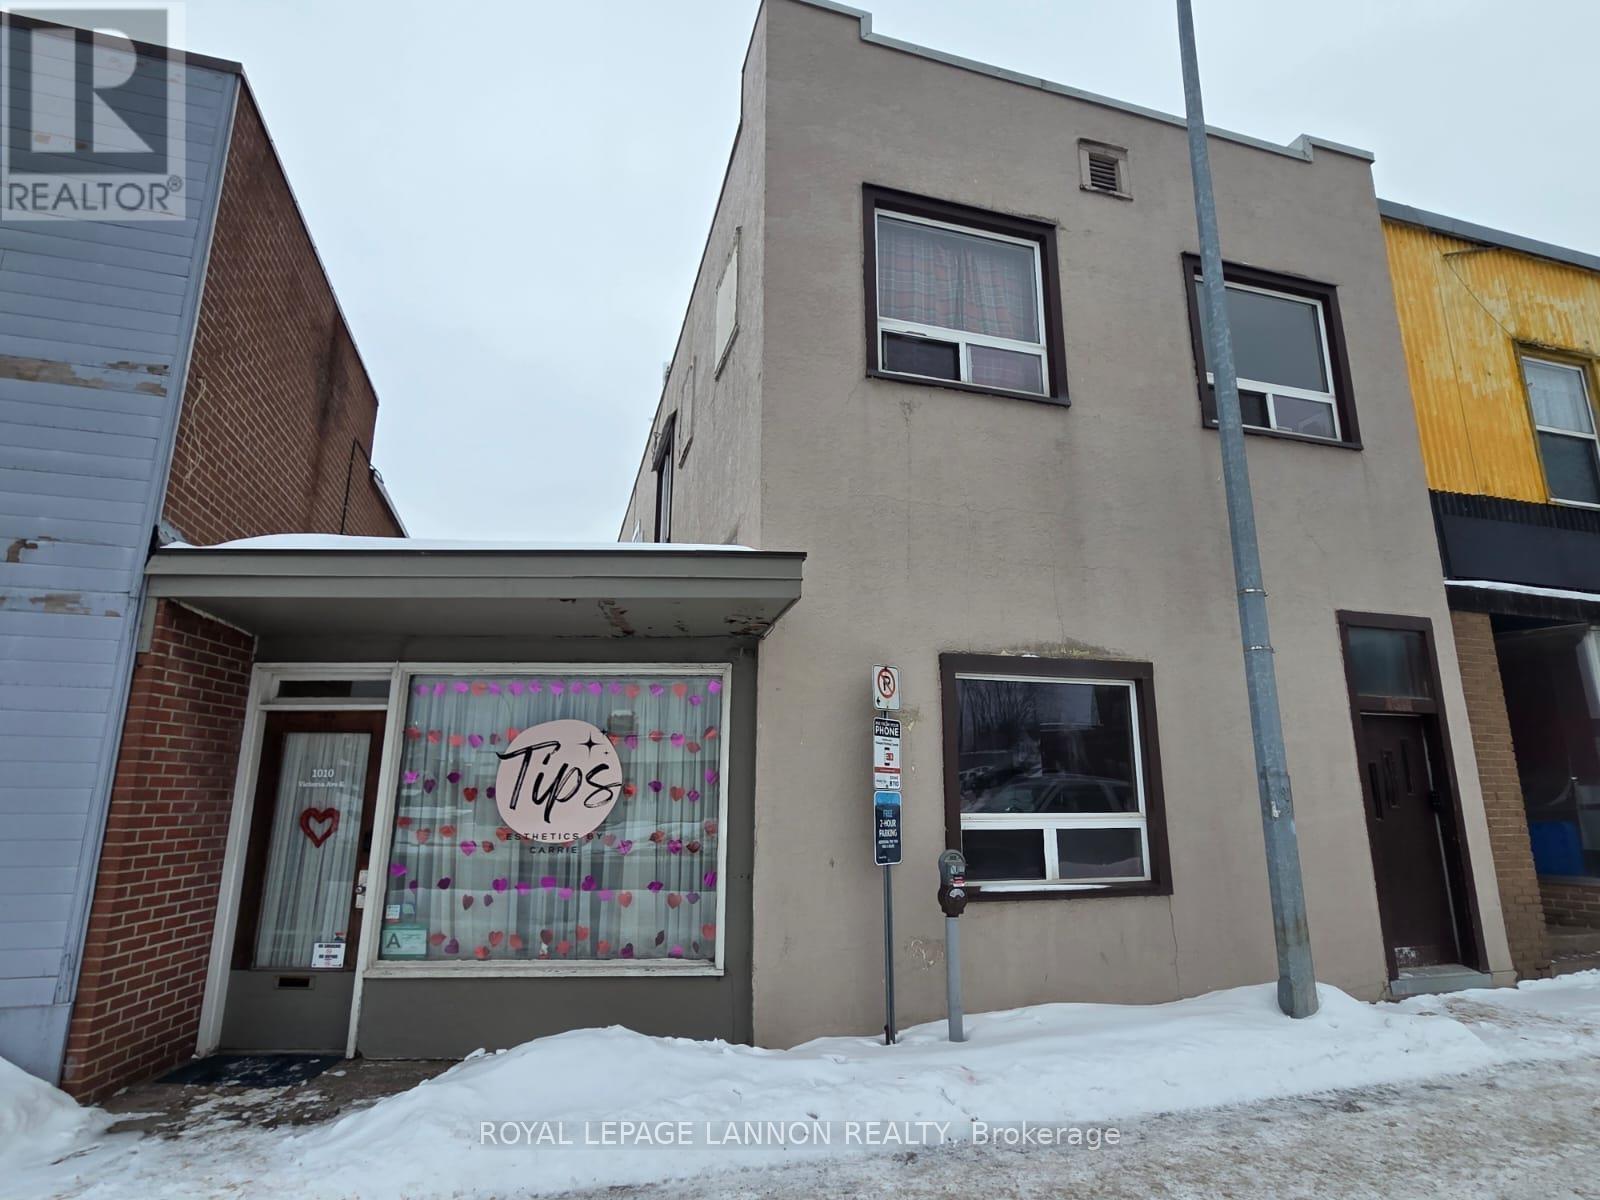
5 UNIT INVESTMENT PROPERTY***CASH COW***Current Gross Rent $54,996/y + One Vacant Unit($1500) POTENTIAL for $70k+/y). Well-maintained mixed-use investment property featuring a 4-plex plus a small commercial unit on a high-visibility main arterial street. Current rents: Commercial $800/m+hydro. Apt 1 vacant/demolished (prev. $1,127.50). Apt 2 $893/m+hydro. Apt 3 $1,250/m+hydro. Apt 4 $1,640/m+ hydro; Coin-op laundry+ storage in basement (2 entrances). No basement under commercial. 3 parking. 5 Updated Panels 2021*New Interconnected Smoke Alarms* Commercial Roof 2018 *Main Roof 2006* Boiler 2018*Chimney 2018*Windows-Some 2017*New Vanities 2020* Flooring 2021*Hot Water Tank(Owned)2018. Coin-Op Laundry & Storage in Basement wth 2 Entrances. SOLID INVESTMENT OPPORTUNITY***CALL FOR INFO*** With Separate Hydro Meters & Clear Upside Through Renovation & Repositioning, Excellent Opportunity, PERFECT Investor EXCELLENT CASH FLOW* LONG TERM GROWTH***CALL FOR INFO*** (id:47351)
92 Jean Street
Thunder Bay, Ontario
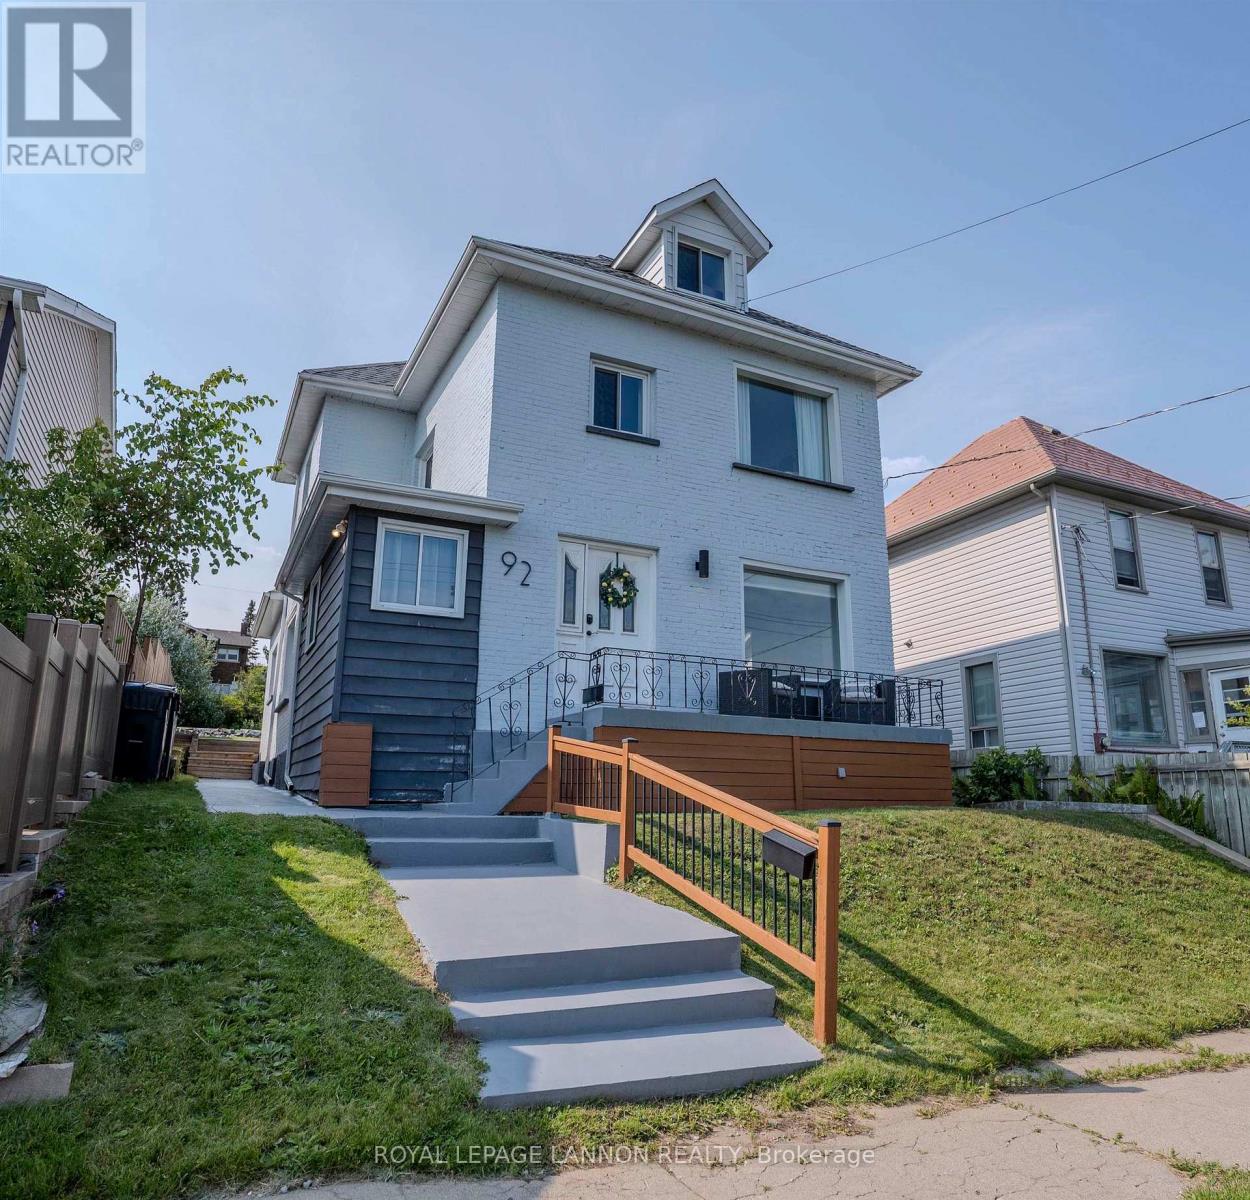
Legal Duplex with Sleeping Giant/Lake views. This place slaps! fully renovated main floor with custom kitchen, 2 nice size bedrooms and access to a kick-ass back yard. Upstairs offers another two bedroom unit that is fully furnished, stocked and ready to Airbnb$. Separate Hydro meters, off street parking and heavenly sunrises are waiting for you on Jean St. (id:47351)
Lot 2- 48 Poplar Bay Road
First Nations, Ontario
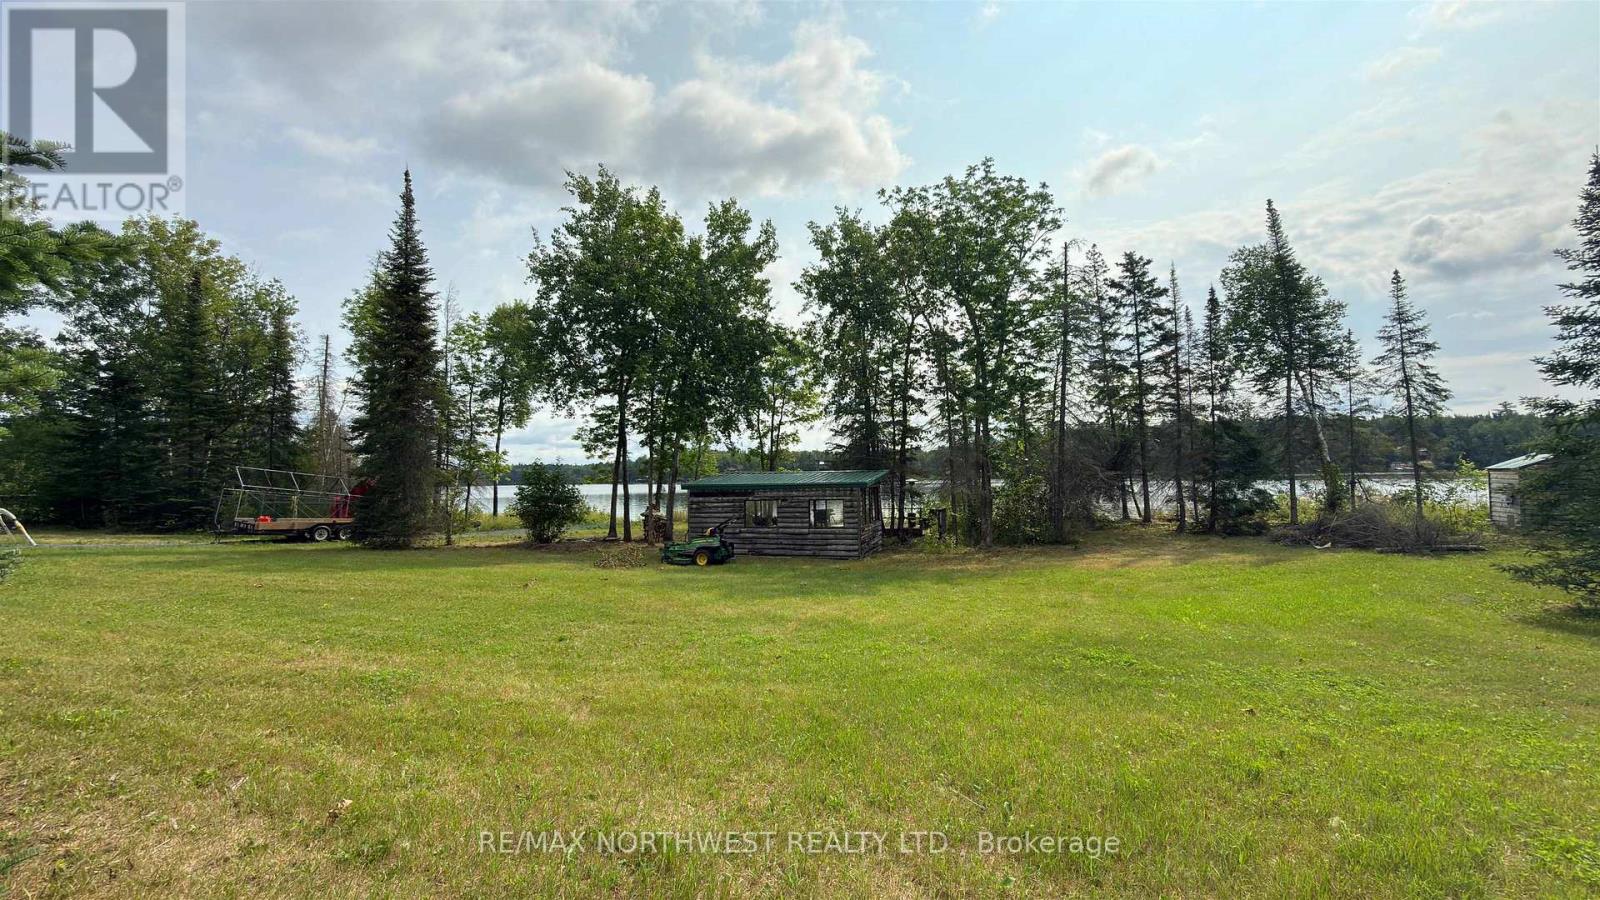
Exceptional waterfront opportunity in Poplar Bay on Lake of the Woods\\! This rare **leased\\-land property** offers approximately **2\\.06 acres \\(0\\.835 ha\\)** of level, usable land with an impressive **228 feet of shoreline** and a desirable **gentle walk\\-in waterfront**, ideal for swimming and easy lake access\\. The property sits approximately **6 feet above lake elevation**, providing a strong balance of waterfront living with added protection from high water while maintaining a natural, close\\-to\\-the\\-water setting\\. The flat terrain makes for an excellent and straightforward building site for your future cottage or recreational retreat\\. Enjoy the property immediately with an **existing waterfront deck and gazebo**, perfect for relaxing and entertaining\\. Additional features include a **natural boat launch**, private path to a lakeside sitting area, and excellent recreational usability throughout the property\\. With **year\\-round road access**, generous shoreline, and a highly buildable landscape, this is a rare chance to secure a prime Lake of the Woods waterfront location in sought\\-after Poplar Bay\\. **Leased land\\. Buyer to verify lease terms, permitted uses, building requirements, services, and all applicable conditions\\.** (id:47351)
Sec 19 Wilson Creek Rd
Dawson, Ontario
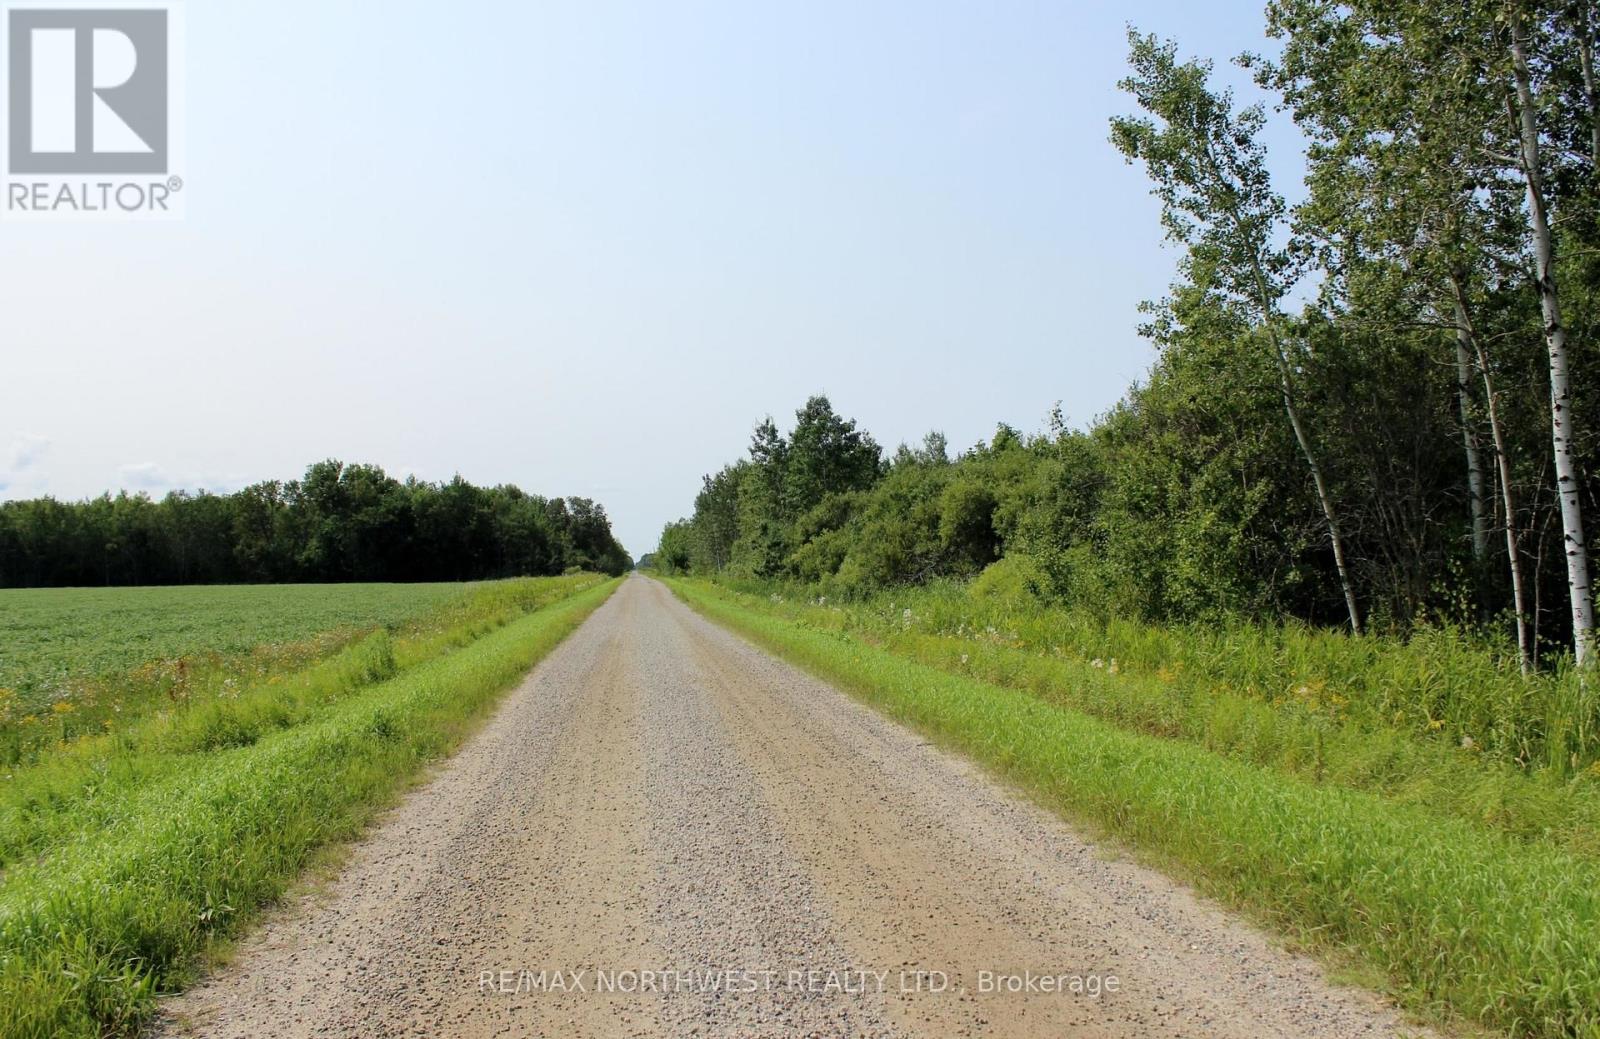
80 Acres of organized vacant land with year-round municipal road access off both Wilson Creek Rd and Andy's Rd. Parcel has a culvert for a driveway access and an area with a gradual slope for quad access to a small clearing where the owners used to hunt from. This parcel would be great to build your dream home or just to be used for hunting/recreational purposes wit hydroelectricity on the road side if needed. The snowmobile trail goes right by the West side and from there you can sled all the way to Rainy River or Nestor Falls, and further!!!! They don't make anymore land so get this one while you can. (id:47351)
44 Royal Orchard Boulevard
Markham, Ontario
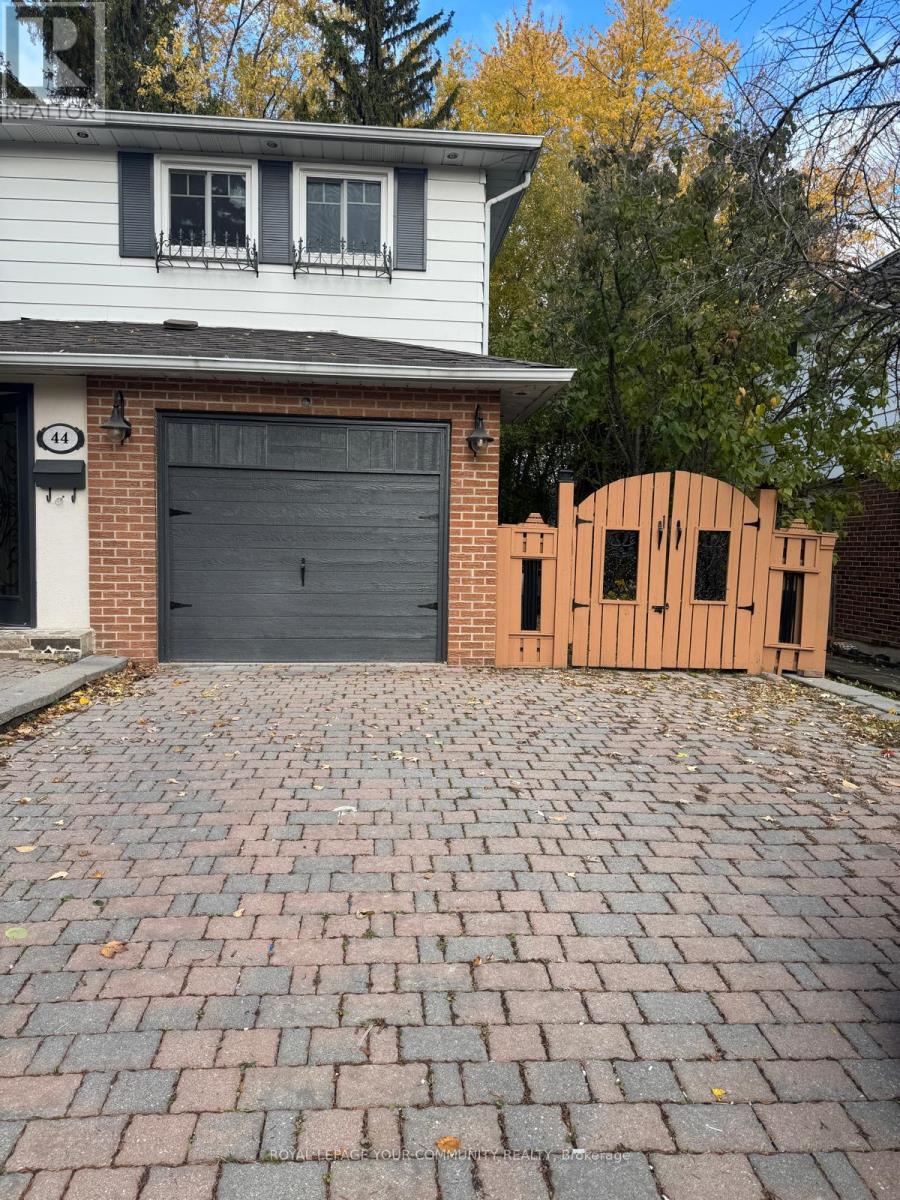
Sought-After Retreat in the Yonge & Royal Orchard Neighbourhood! Experience comfort and convenience in this well-maintained one-bedroom apartment featuring aprivate entrance and interlocking walkway. The home includes a private laundry area and one dedicated driveway parking space. Enjoy a highly walkable location-just steps to Yonge Street-offering easy access to grocery stores, pharmacies, restaurants, banks, and public transit, all within minutes. This inviting space perfectly combines privacy, accessibility, and modern living. (id:47351)
1 - 202 O'connor Drive
Toronto, Ontario
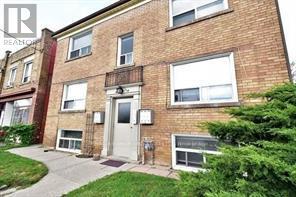
Welcome to this newly updated and spacious bachelor apartment in the heart of East York, where comfort, convenience, and community come together. Filled with natural light from large windows, this inviting space offers a warm and airy atmosphere that's perfect for relaxing or working from home.Located in one of Toronto's most desirable neighbourhoods, you'll enjoy the best of East York living with easy access to grocery stores, banks, restaurants, cafés, parks, and all the vibrant shops and amenities along the Danforth. Whether you're grabbing a coffee, exploring local green spaces, or enjoying the area's diverse dining options, everything you need is just minutes away.Commuting is effortless with excellent TTC and transit connections nearby, providing quick access to downtown Toronto and surrounding neighbourhoods. Major roadways are also easily accessible for drivers, making this an ideal location for professionals, students, and anyone seeking convenience without sacrificing the charm of a welcoming residential community.Experience the perfect blend of urban accessibility and neighbourhood appeal in this bright, well-located bachelor apartment-an exceptional place to call home. (id:47351)
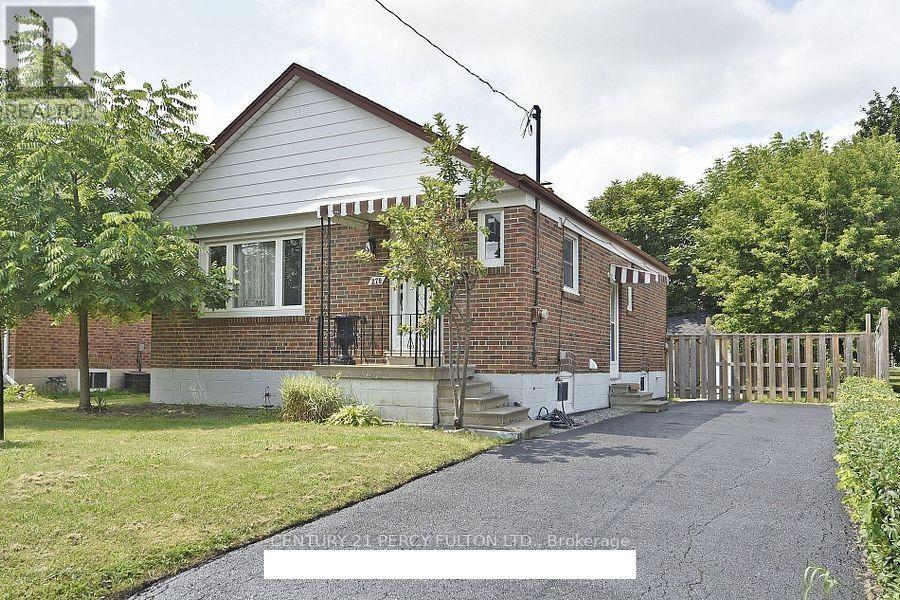
270 Wilson Road S
Oshawa, Ontario
Spacious 3bedroom,1bathroombasement unit for lease at 270 Wilson Rd S in Oshawa's welcoming Donevan community, complete with a private entrance. Nearby amenities include everyday shopping, dining options, along with Schools near by - ideal for families with kids. Easy highway access and proximity to the Oshawa GO Station make this a great fit for commuters. Reach out today to schedule a tour! Tenant responsible for 40% of heat, hydro, and water. Landlord requires: completed Rental Application, full PDF Equifax credit report, confirmation of employment, and successful "SingleKey" background check approval. (id:47351)
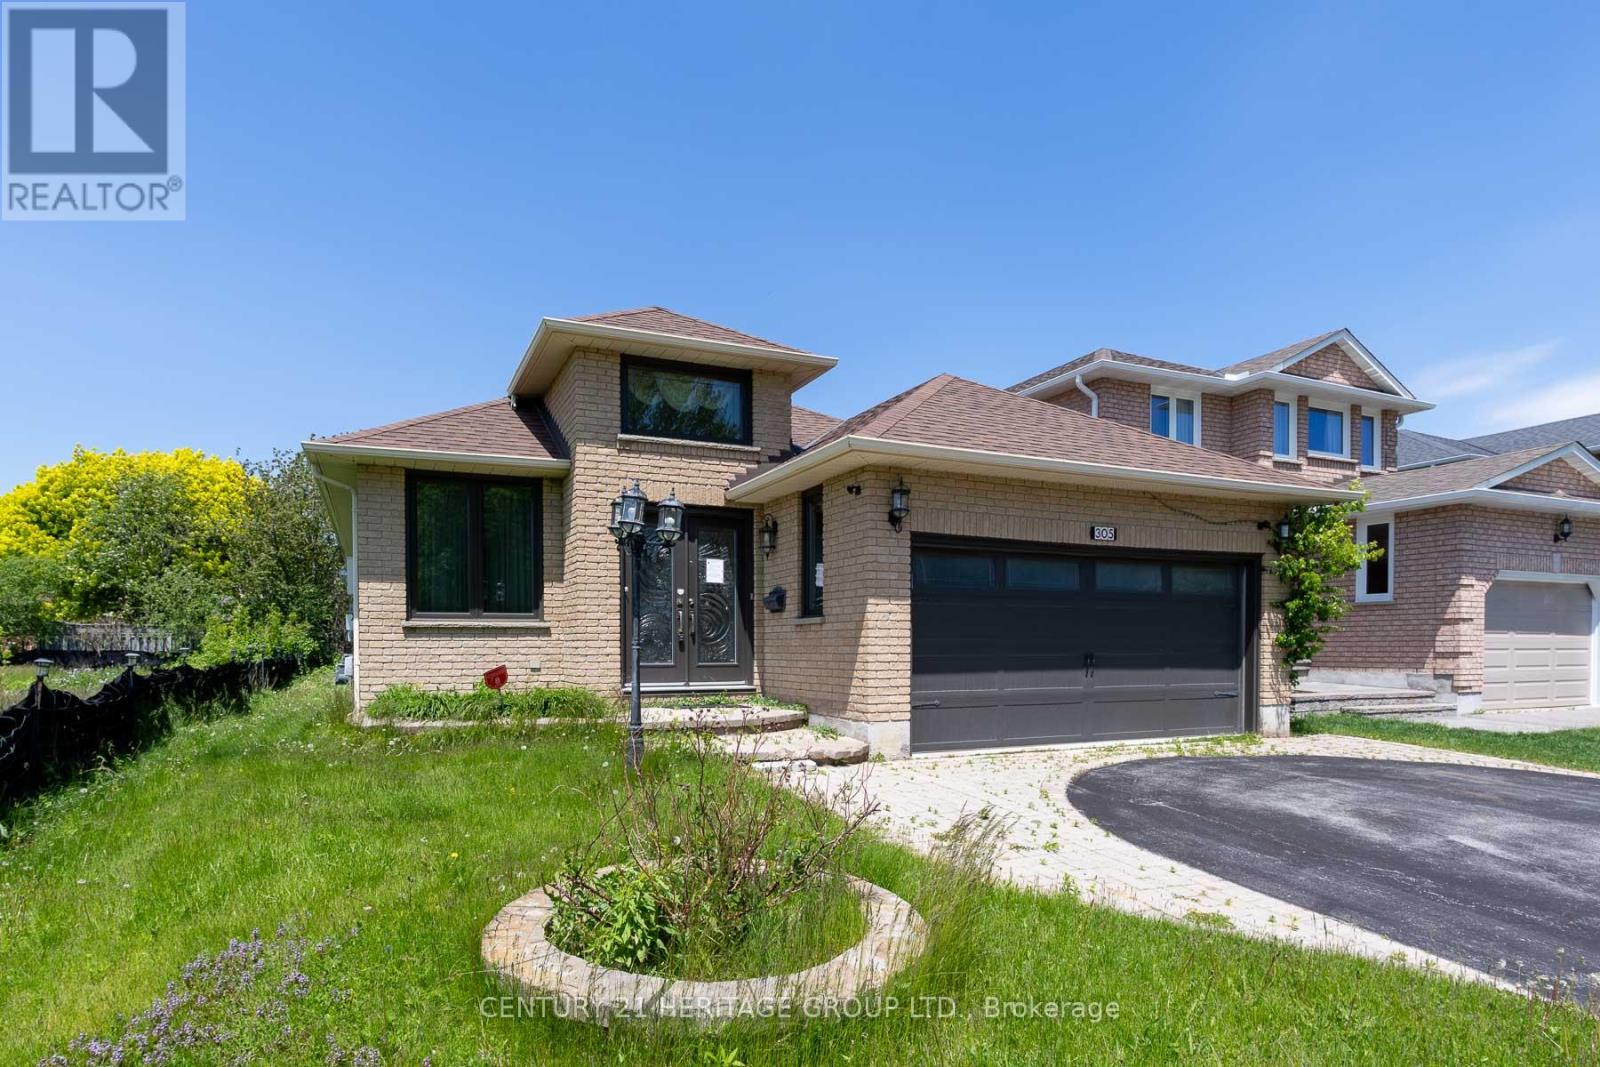
305 Sandringham Drive
Clarington, Ontario
Welcome to 305 Sandringham Dr., a well-appointed bungalow located in a desirable, family-friendly Courtice neighbourhood. This home offers 2+3 spacious bedrooms and a fully finished basement, providing excellent living space for families, guests, or extended living. The main level features hardwood and tile flooring throughout. Enjoy two gas fireplaces, one upstairs and the other, with stone surround, downstairs. The kitchen featuring quartz countertops walks out to a bright sunroom offering beautiful views and a relaxing space to unwind year-round. Complete with a double car garage and close proximity to schools, parks, shopping, and commuter routes, this home presents a fantastic opportunity in a growing community. ** This is a linked property.** (id:47351)
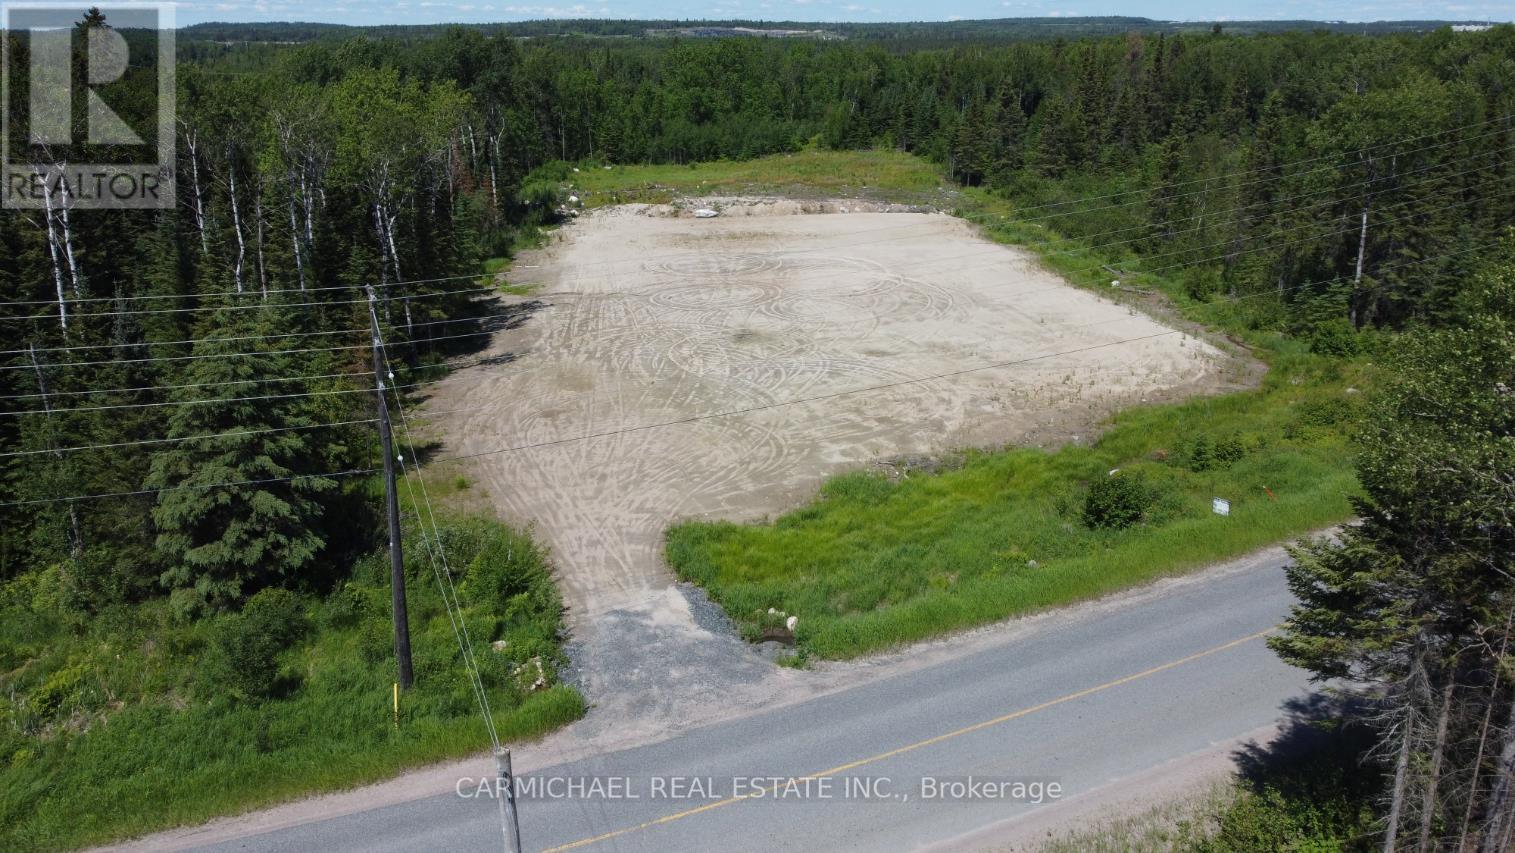
0 Jones Rd.
Kenora, Ontario
Approx. 2.5 ac with 213 ft frontage on Jones Rd. Entrance is already in place with approx. half the lot cleared and almost ready for development. Extensive fill is already in place. Hydro is available. Zoned light industrial (ML/Rural) - list of permitted uses on file. (id:47351)
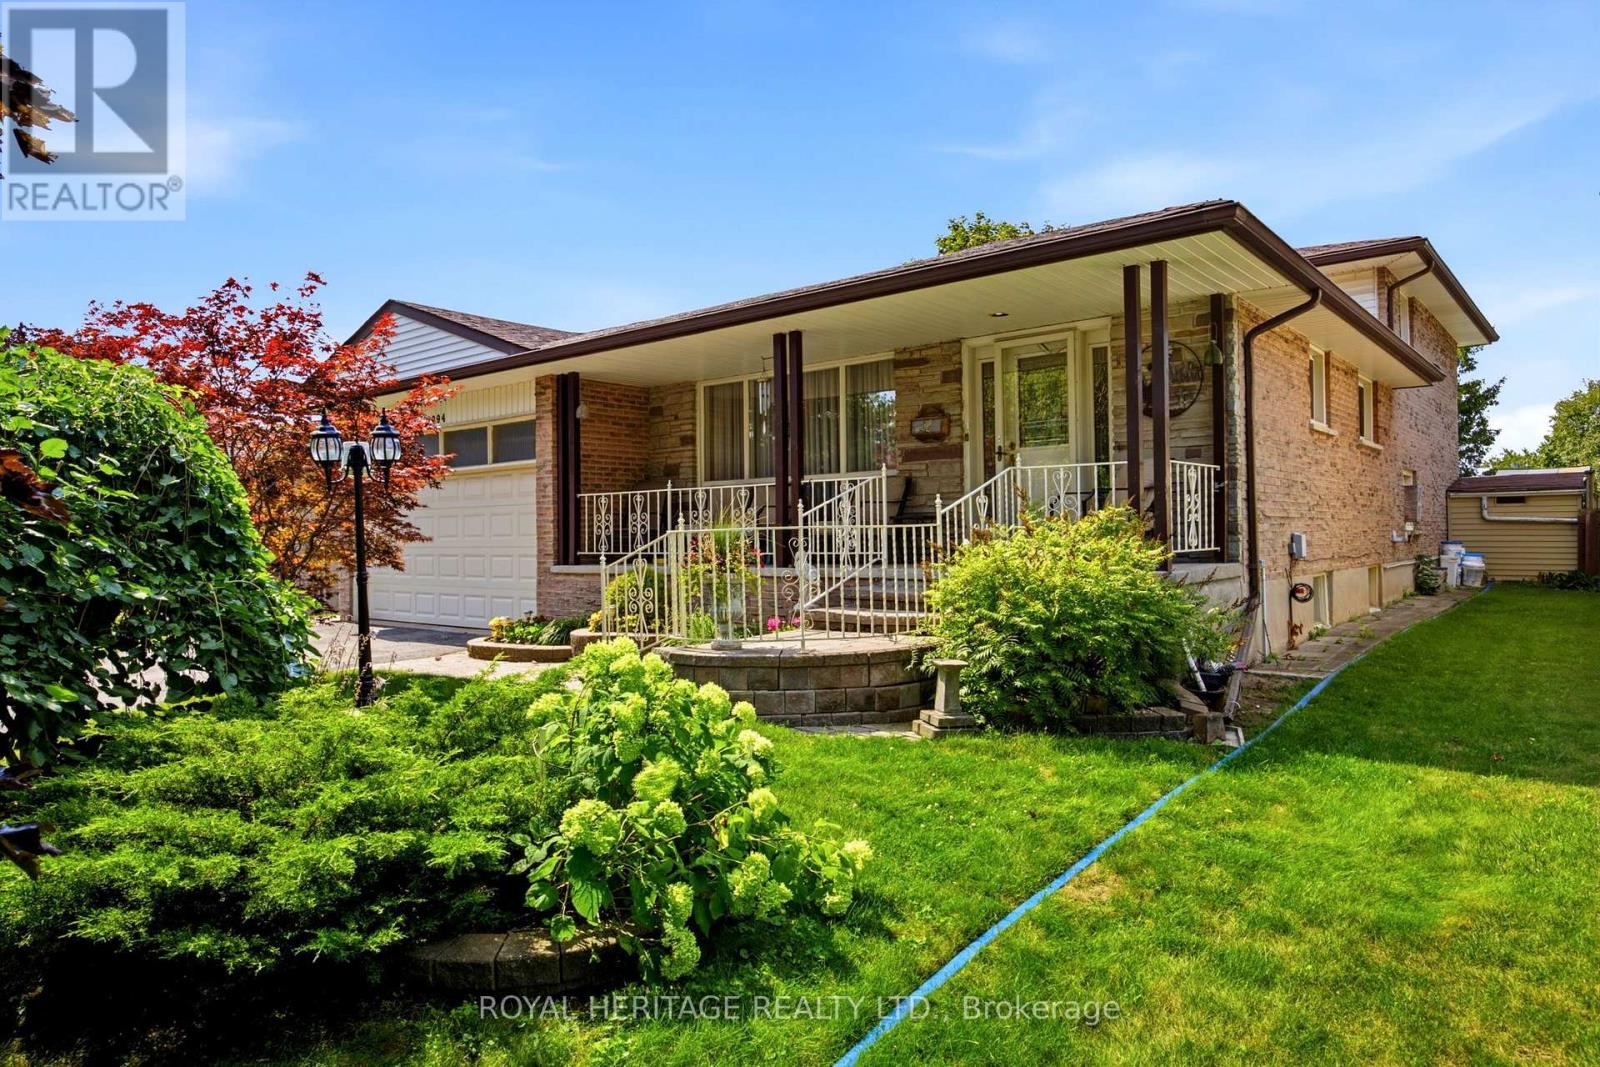
394 Amstel Court
Oshawa, Ontario
Welcome to 394 Amstel Court, nestled in the established O'Neill neighbourhood and perfectly situated on a family-friendly cul-de-sac. Lovingly owned and meticulously maintained, this home immediately conveys a sense of warmth and pride of ownership. From the moment you arrive, the interlocking walkway, beautiful landscaping, and welcoming covered front porch - spanning the full width of the home - create an inviting first impression. The double-car garage and private driveway offer ample parking for family and guests. Step inside to discover a thoughtful multi-level layout designed with both family living and entertaining in mind. With four spacious bedrooms, a four-piece bathroom on the second floor, and a convenient two-piece bathroom on the main level, there is plenty of room for everyone. The main level features an eat-in kitchen and a bright living/dining room combination. The kitchen overlooks the generously sized family room, creating an open and connected space that flows seamlessly to the private backyard retreat. Summer living is at its best here, with a sparkling inground pool surrounded by an expansive interlocking patio - perfect for relaxing, entertaining, and making lasting family memories. The finished basement provides even more living and functional space, featuring a recreation room, laundry room, workshop, and crawl space for additional storage. Offering the perfect blend of comfort, convenience, and tranquility, this home is just minutes from schools, parks, shopping, public transit, Lakeridge Health, and a full range of amenities. A solid, well-located family home with plenty of space to live, relax, and enjoy-don't miss the opportunity to make 394 Amstel Court your own! (id:47351)
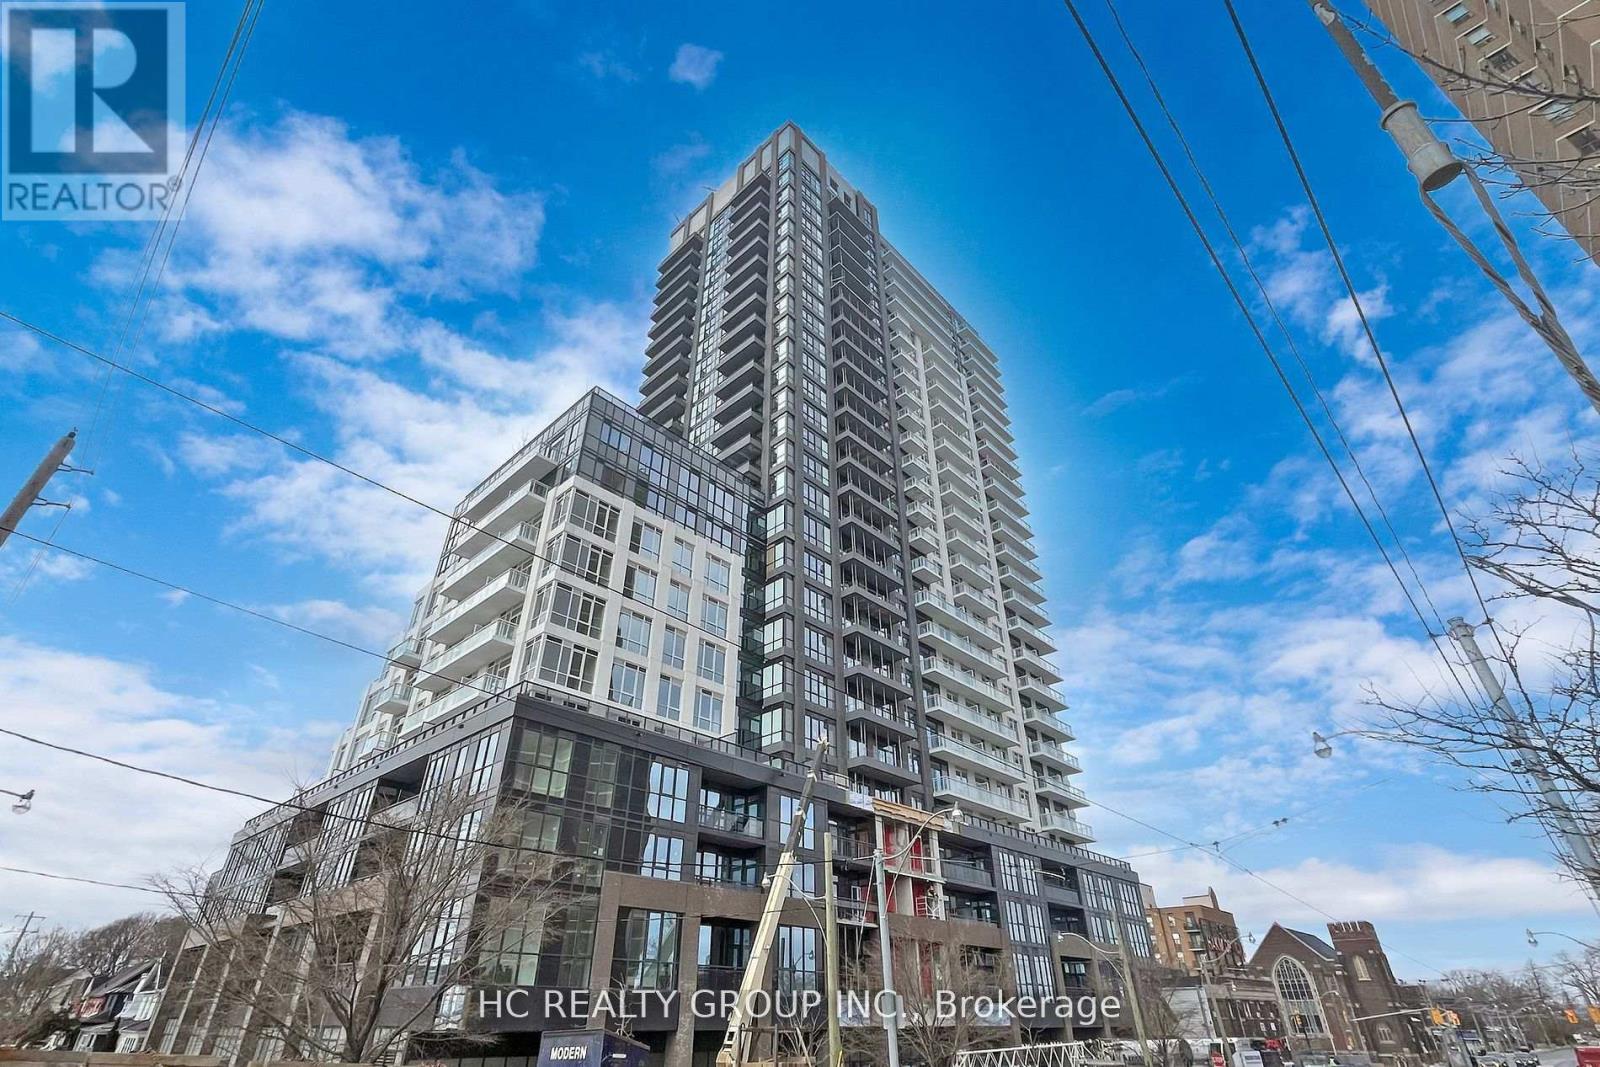
Ph07 - 286 Main Street
Toronto, Ontario
Penthouse, Two Year New 2 Split Bedroom, 2 Bath, 2 Balcony. SouthEast The Highest Floor Overlooks the City and Lake. Many Upgrades. Easy access to Danforth Go Station, TTC, Shops, Parks, Community Centres, and Schools. (id:47351)
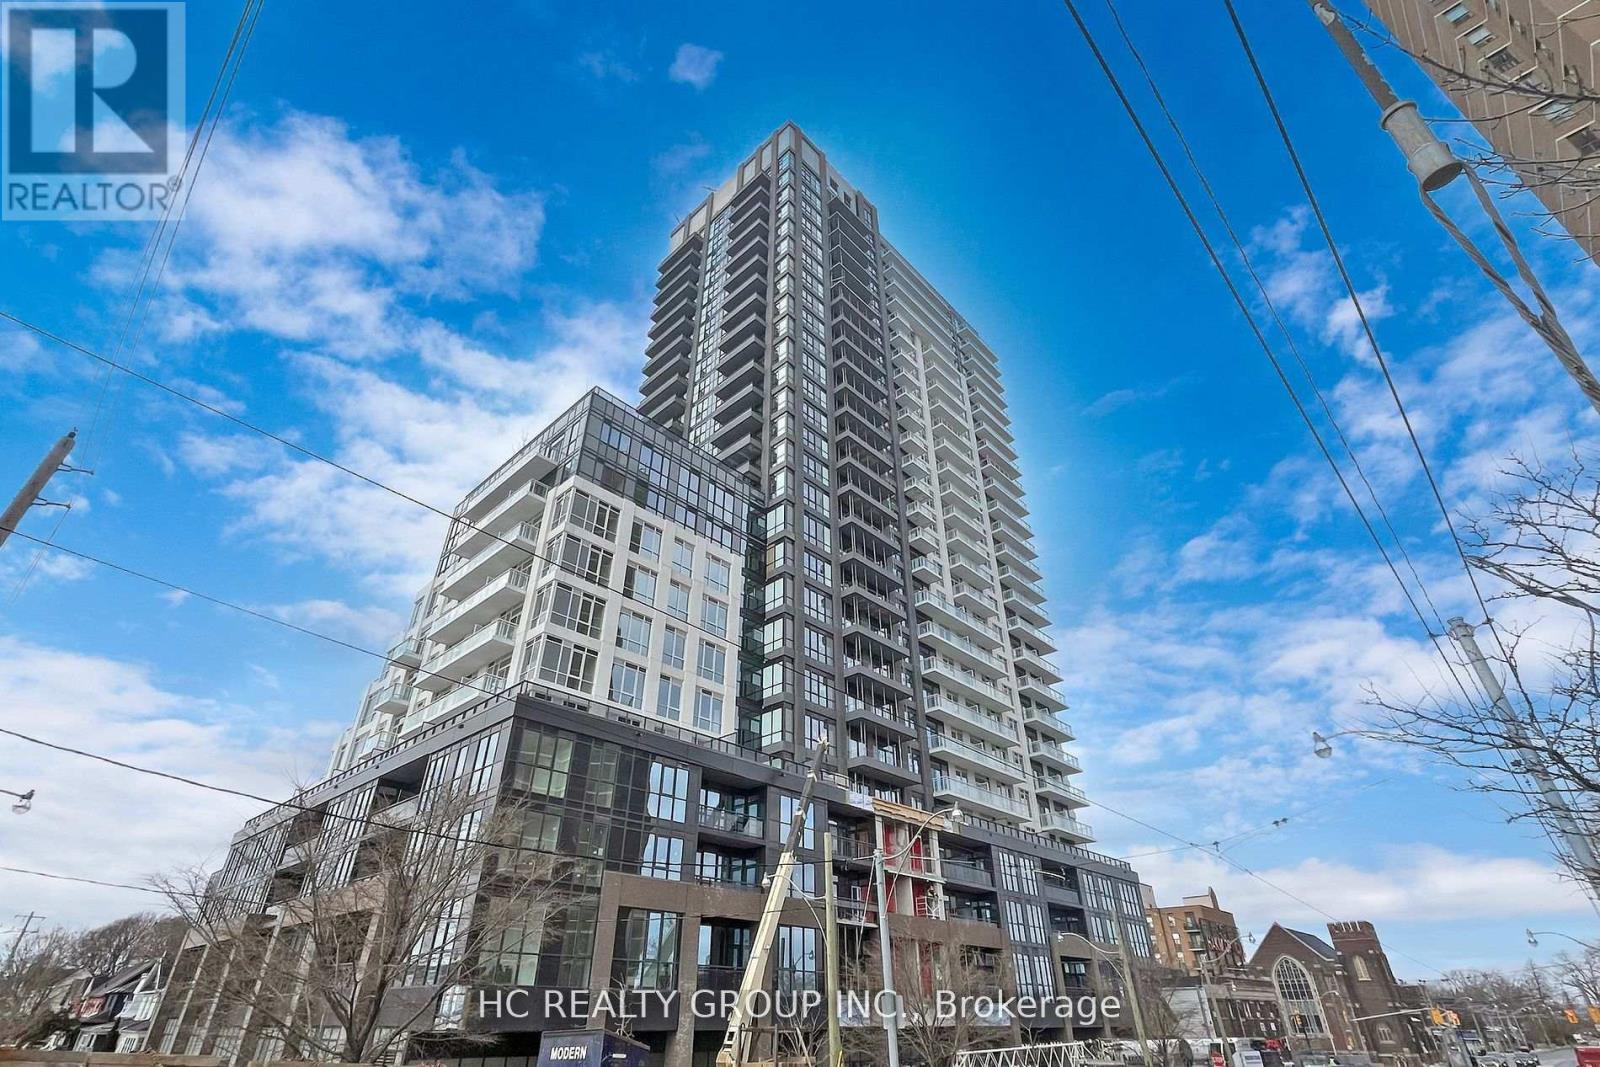
Ph07 - 286 Main Street
Toronto, Ontario
Penthouse, Two Year NEW 2 Split Bedroom, 2 Bath, 2 Balcony. SouthEast The Highest Floor Overlooks the City and Lake. Many Upgrades. Easy access to Danforth Go Station, TTC, Shops, Parks, Community Centres, and Schools. (id:47351)
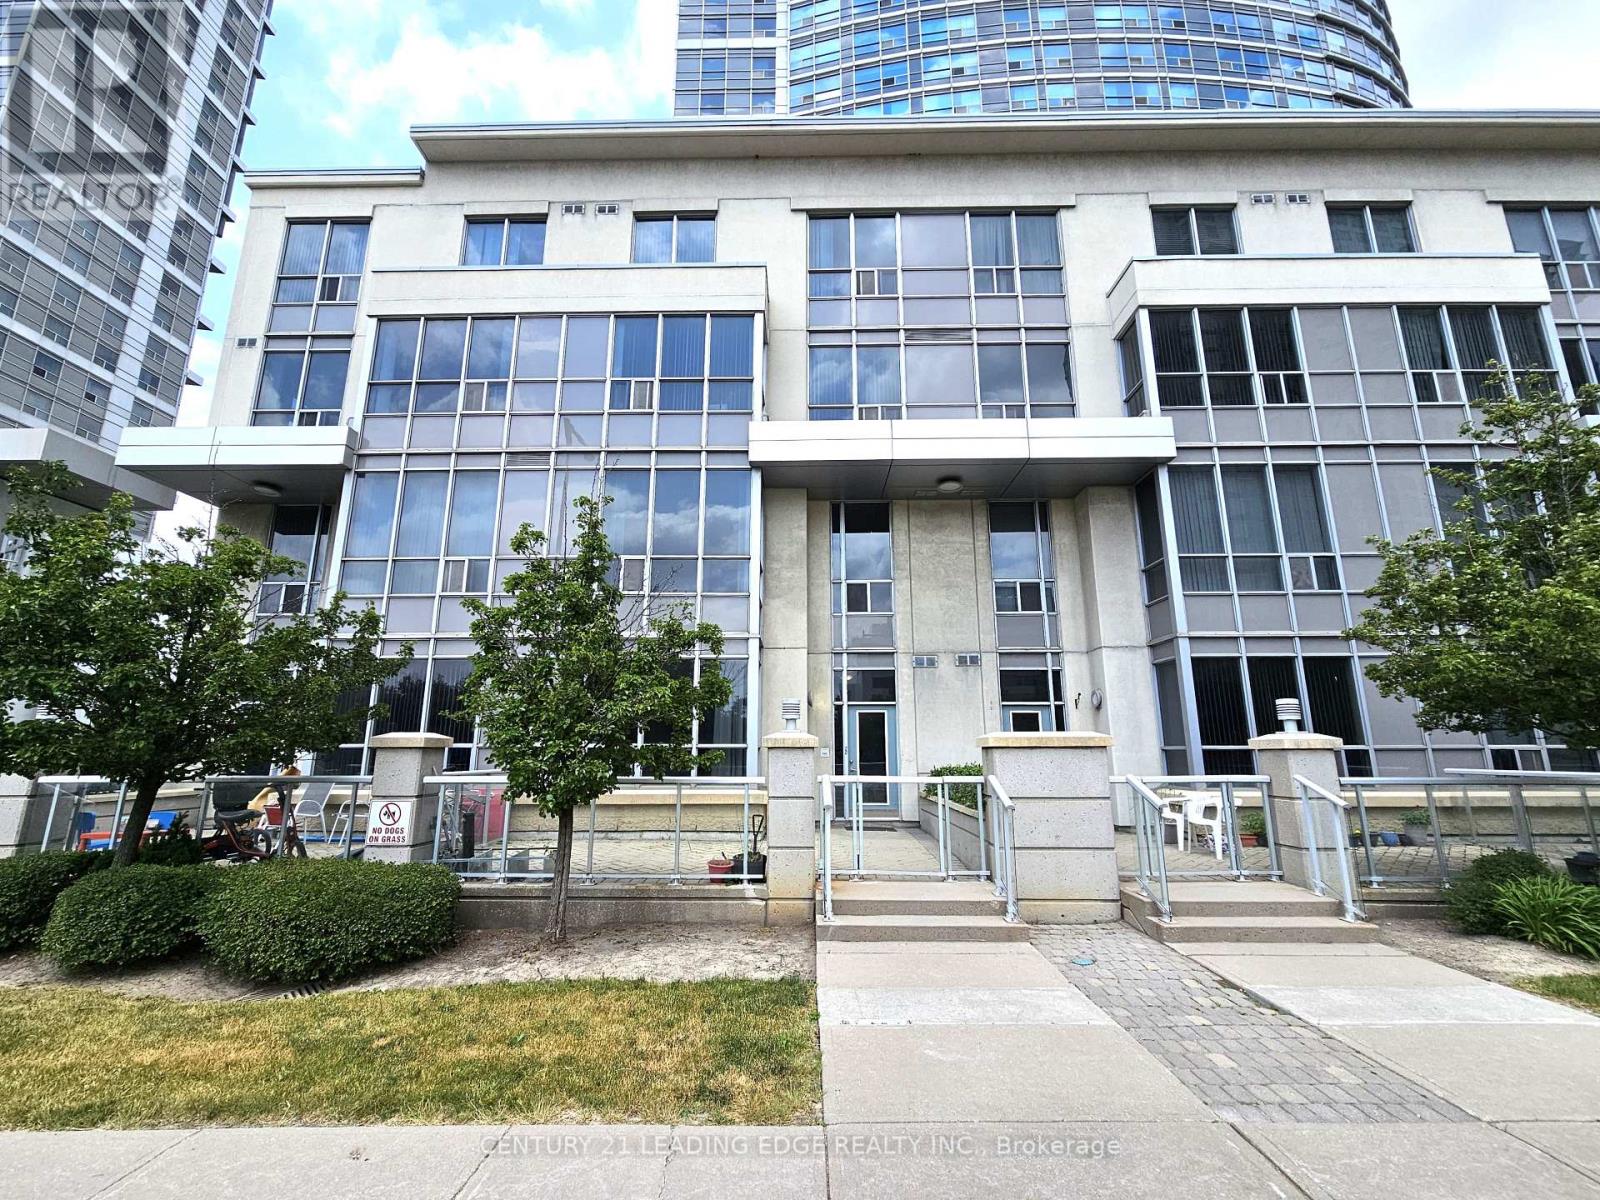
Th120 - 38 Lee Centre Drive
Toronto, Ontario
Welcome to this beautifully maintained, light-filled two-storey townhouse offering 2 bedrooms, a versatile den, 2 bathrooms, 1 parking space, and a locker. Complete with dual entrances: one through the condo lobby and another with direct street access, making this the ideal home for your everyday convenience! Situated in the heart of Scarborough, this townhouse features an open-concept living and dining area with soaring 10-foot ceilings, and expansive windows that frame serene park views with ample natural light. The modern kitchen is equipped with a breakfast bar, ideal for casual meals and entertaining! Freshly painted throughout. This home is move-in ready! Step outside to your private south-facing terrace. Perfect for relaxing or dining while enjoying the outdoors. Second floor is complete w/ 9-foot ceilings offering a bright, airy ambiance. Equipped with 2nd floor laundry for your added convenience. The spacious primary bedroom offers large windows and ample closet space, while the second bedroom is sun-drenched and inviting with its own closet and generous size window. Residents enjoy access to exceptional amenities, including a 24-hour concierge, fitness centre, indoor pool, guest suites, party and billiards rooms, visitor parking, and a rooftop terrace with BBQs. Unbeatable location. Just minutes to schools, parks, shops, restaurants, grocery stores, TTC, Scarborough Town Centre, Centennial College, University of Toronto, highway 401, and lots more! This is a must-see property! Don't miss this rare opportunity! (id:47351)
4-413 Dundas Street E
Whitby, Ontario
Location! Location! Location! Prime Office Space Located In The Heart Of Downtown Whitby Right On Dundas St. High Traffic Area. Excellent Visibility, Stand Alone Property. Close To Amenities. 1375 Sq Ft This Professional Office Space Is an End Unit, 2 Floors, With 5 Offices, Reception Area, And Open Meeting Space. (id:47351)

415 - 1435 Celebration Drive
Pickering, Ontario
Welcome to this bright and spacious 2-bedroom, 2-bathroom condo offering 790 sq. ft. of well-designed living space. This thoughtfully laid out suite features 5 total rooms, an open-concept kitchen, two full bathrooms, and two open balconies, providing the perfect blend of indoor and outdoor living. Enjoy the convenience of one owned parking space and one owned locker for added storage. Located in the heart of Pickering, this home is just minutes from Pickering Town Centre, SmartCentres Pickering, restaurants, cafés, grocery stores, and everyday amenities. Commuters will appreciate easy access to Highways 401 and 407, Pickering GO Station, Durham Region Transit, and nearby public transit options. The area also offers excellent schools, parks, walking trails, recreation centres, and is just a short drive to Frenchman's Bay, the Pickering Waterfront, and scenic Lake Ontario trails. (id:47351)
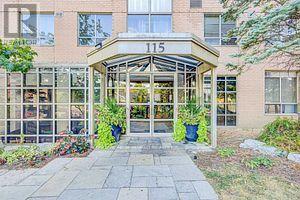
308 - 115 Omni Drive
Toronto, Ontario
Premium location, mins to Hwy 401, Scarborough town center, Civic center, Loblaws, TTC, and all major amenities. Bright and spacious southeast corner unit with south-east offering over 1200 sqft living space. features 3 generous bedrooms ,a primary bedroom with ensuite,a large main bathroom, and laminate flooring throughout. well-maintained gated building with a lot of amenities including a gym, game room, party room and visitor parking. the landlord will clean the unit before the closing. (id:47351)
1003 Maury Crescent
Pickering, Ontario
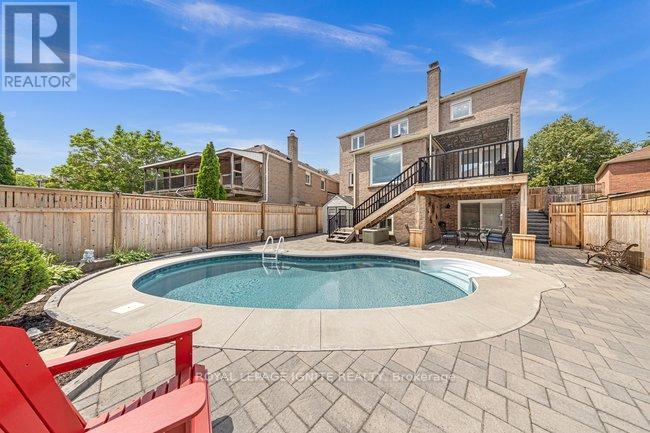
Welcome To This Remarkably Upgraded Detached Home Featuring A Finished Walkout Basement (Basement completed with permit) And A Stunning Professionally Landscaped Backyard With An Inground Heated Saltwater Pool! Equipped With Geothermal Heating For Outstanding Energy Efficiency, This Impressive 5-Bedroom, 4-Bathroom Home Offers Exceptional Quality Throughout. A Grand Double-Door Entry Welcomes You Into A Spacious Foyer. The Main Floor Features Separate Living, Dining And Family Rooms, Plus A Bright Kitchen With Custom Cabinetry, Stainless Steel Appliances, Custom Cabinet Lighting, A Breakfast Area And Double Sliding Doors Leading To An Elevated Deck. The Family Room/Kitchen Wall Features Double-Wall Construction With Rockwool Safe 'n' Sound Insulation For Enhanced Soundproofing. Main Floor Laundry Includes Upgraded Plumbing. High-Quality Waterproof Torlys Vinyl Flooring Extends Throughout The Main And Second Levels, Complemented By Energy-Efficient Double- And Triple-Pane Windows And A Bright Skylight. The Upper Level Features Four Spacious Bedrooms And Two Full Bathrooms, Including A Primary Suite With A Walk-In Closet And Updated Ensuite Featuring A Rain Shower. The Main Bathroom Offers Custom Cabinetry, An Insulated Bathtub And Quality Tile Finishes. Exterior Walls On The Main And Second Levels Have Been Re-Insulated With R14/R22 Insulation. The Finished Walkout Basement Includes An Additional Bedroom, Office, Rigid Foam Insulation (R5 Floors/R10 Walls), Rockwool Safe 'n' Sound Ceiling Insulation With Resilient Channels, And Is Professionally Sealed For Energy Efficiency. Additional Features Include A 200-Amp Electrical Panel, Insulated 2-Car Garage (R5), Central Vacuum, Owned Instant Hot Water Heater, And A No-Sidewalk Driveway With Parking For 4 Vehicles. Pride Of Ownership Is Evident Throughout This Beautifully Maintained Home, Lovingly Cared For By The Same Owners For Over 40 Years! (id:47351)

752 Hillview Crescent
Pickering, Ontario
Welcome to this elegant, custom-built family home, where no expense was spared in achieving the finest attention to detail and modern luxury. This impressive retreat is ideally located just minutes from the stunning views of Frenchman's Bay, adjacent to a park and scenic trail system. The interior features rich hardwood floors, premium tiling, and a chef's kitchen boasting granite countertops, a giant island, and a walkout to the backyard. The main living area includes a cozy built-in gas fireplace and sophisticated built-in shelving, while the entire home is smart-wired with built-in speakers and security cameras for ultimate convenience and peace of mind. With quick access to public transit, shopping centers, and the 401, this home offers a perfect blend of high-end features and prime, convenient location near the lake. (id:47351)