152 - 177 Edgevalley Road
London East, Ontario
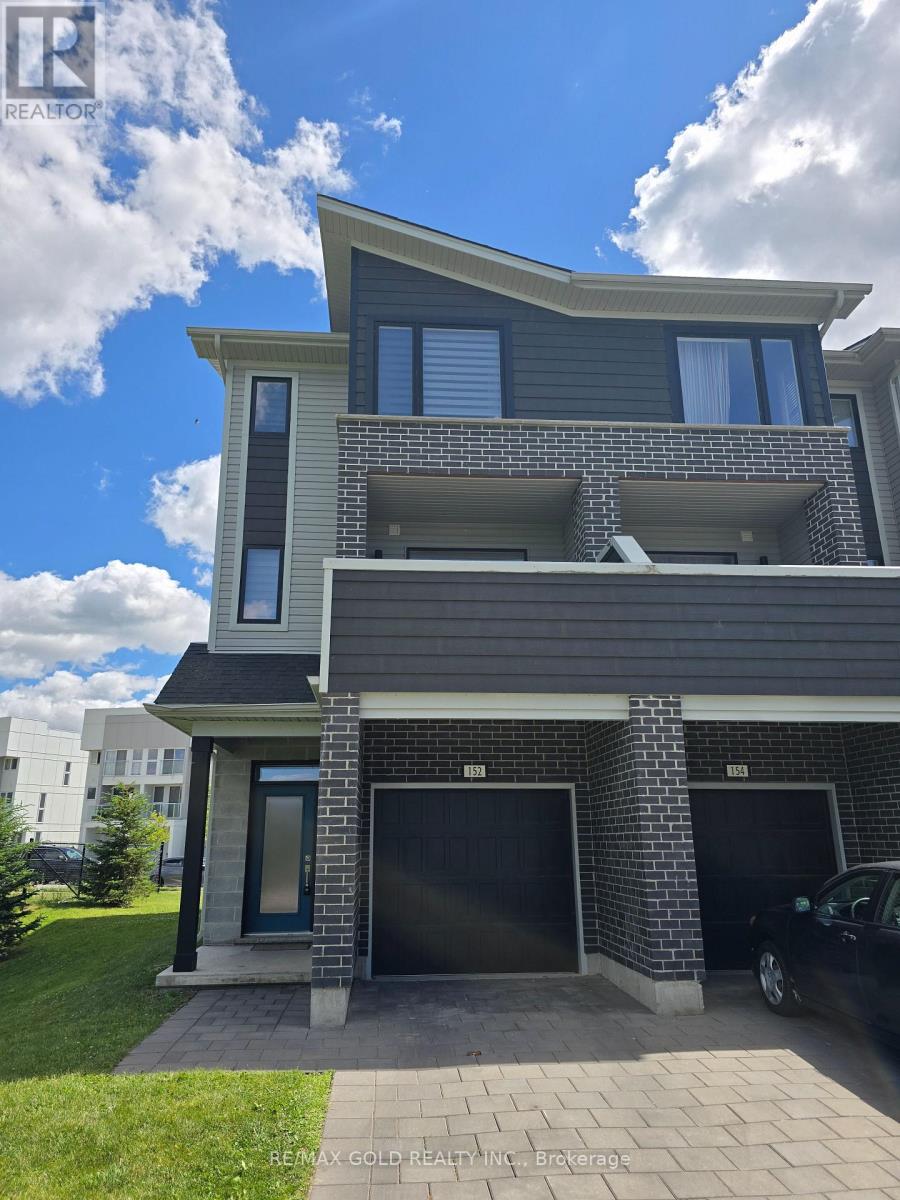
Welcome to this beautiful end-unit townhouse for lease at 177 Edgevalley Rd, nestled in a highly sought after, family friendly community in London, Ontario. This spacious home offers 4generously sized bedrooms, including a convenient ground floor bedroom complete with its own private ensuite perfect for guests, extended family, or a home office. The main living area features a bright, open-concept layout that seamlessly connects the kitchen, dining, and living spaces, creating an inviting atmosphere for both everyday living and entertaining. Large windows throughout the home bring in plenty of natural light and showcase the surrounding greenery, adding to the peaceful and private feel of this end-unit location. Additional highlights include two dedicated parking spaces and proximity to parks, schools, and essential amenities, making this an ideal home for families and professionals alike. Don't miss the opportunity to lease this well-appointed home in a vibrant and welcoming neighborhood. (id:47351)
119 Drummond Street E
Perth, Ontario
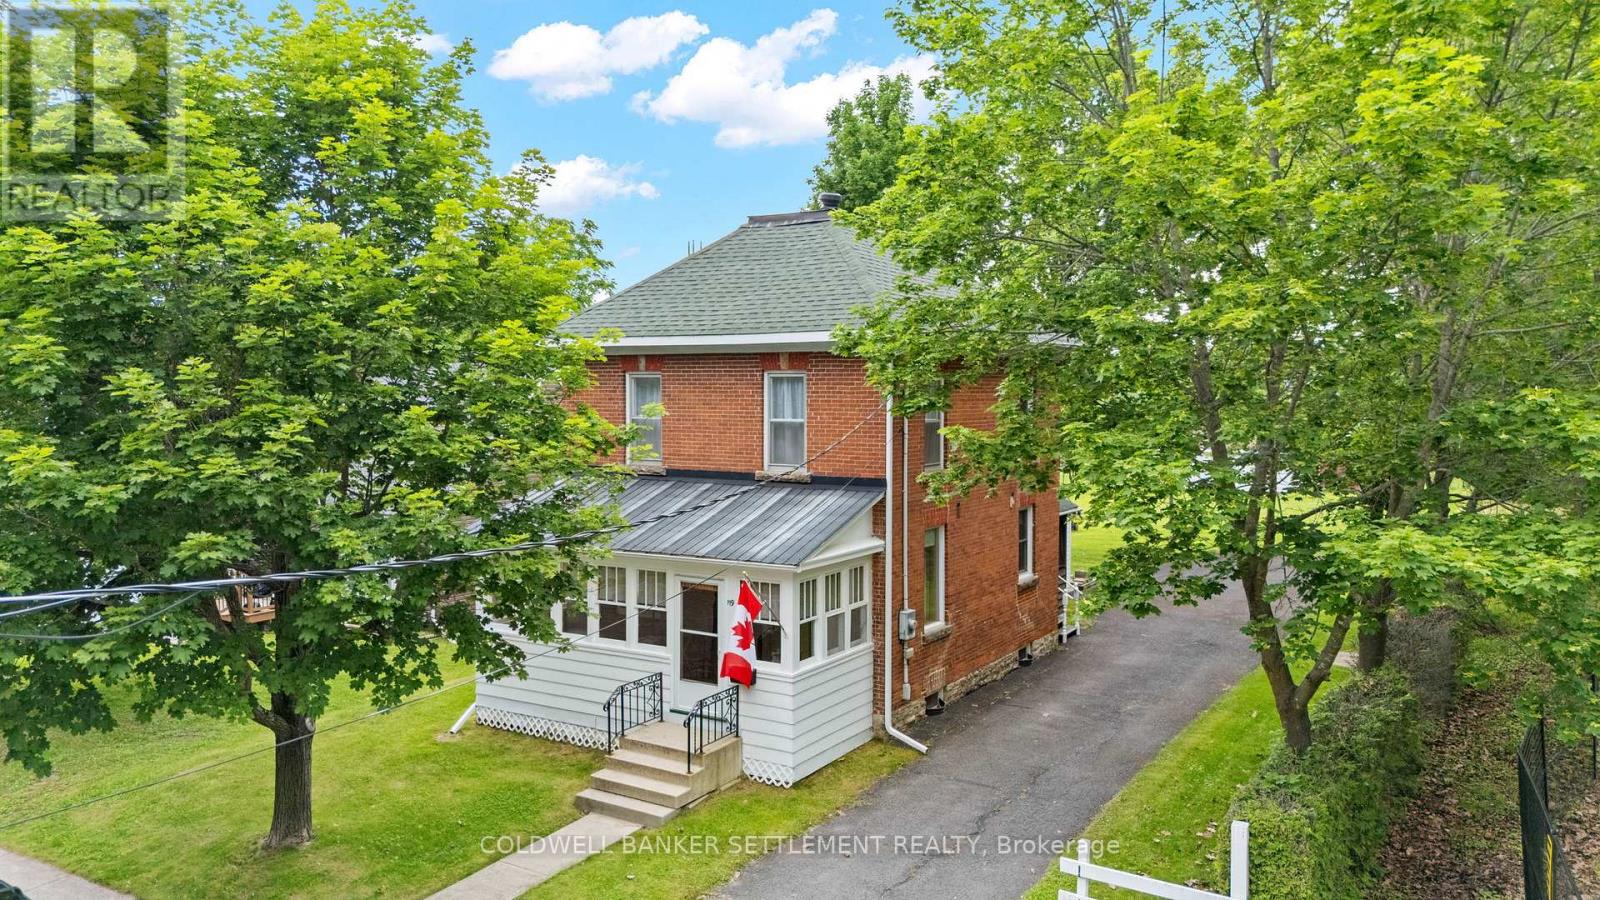
Located in Heritage Perth, this 3 bedroom, 2 storey brick home offers character, a practical floor plan, and plenty of potential. The enclosed front porch is a welcoming feature with exposed brick walls and pine flooring, providing a comfortable place to enjoy your morning coffee, read a book, or simply relax. Step inside to an open foyer highlighted by the original staircase, an attractive focal point that reflects the home's character. Hardwood flooring extends throughout the principal living areas, with no carpet anywhere in the home. The living and dining rooms provide comfortable gathering spaces, with the living room featuring a warm stained glass accent window overlooking the front porch. The functional kitchen offers a practical layout with the opportunity for future updating to suit your own style. A rear mudroom with laundry area, convenient 2 piece powder room, and a second enclosed porch with direct access to the driveway complete the main level. The second floor offers three bedrooms and an updated 4 piece bathroom. An additional rear room with its own private staircase leading to the lower level offers flexibility for a home office, guest accommodation, or hobby room. The beautifully sized lot extends over 200 feet in depth and provides plenty of outdoor space with room to construct a garage if desired. The paved driveway offers ample parking. There is an attached shed - ideal for snowblower and gardening gear. The asphalt shingle roof has been updated. The home is equipped with a forced air natural gas furnace and central air conditioning. Within walking distance of downtown Heritage Perth, schools, parks, shopping, and local amenities, this solid family home offers timeless character, a convenient location, and the opportunity to add your own personal touches over time. (id:47351)
8 Munro Street
Thorold, Ontario
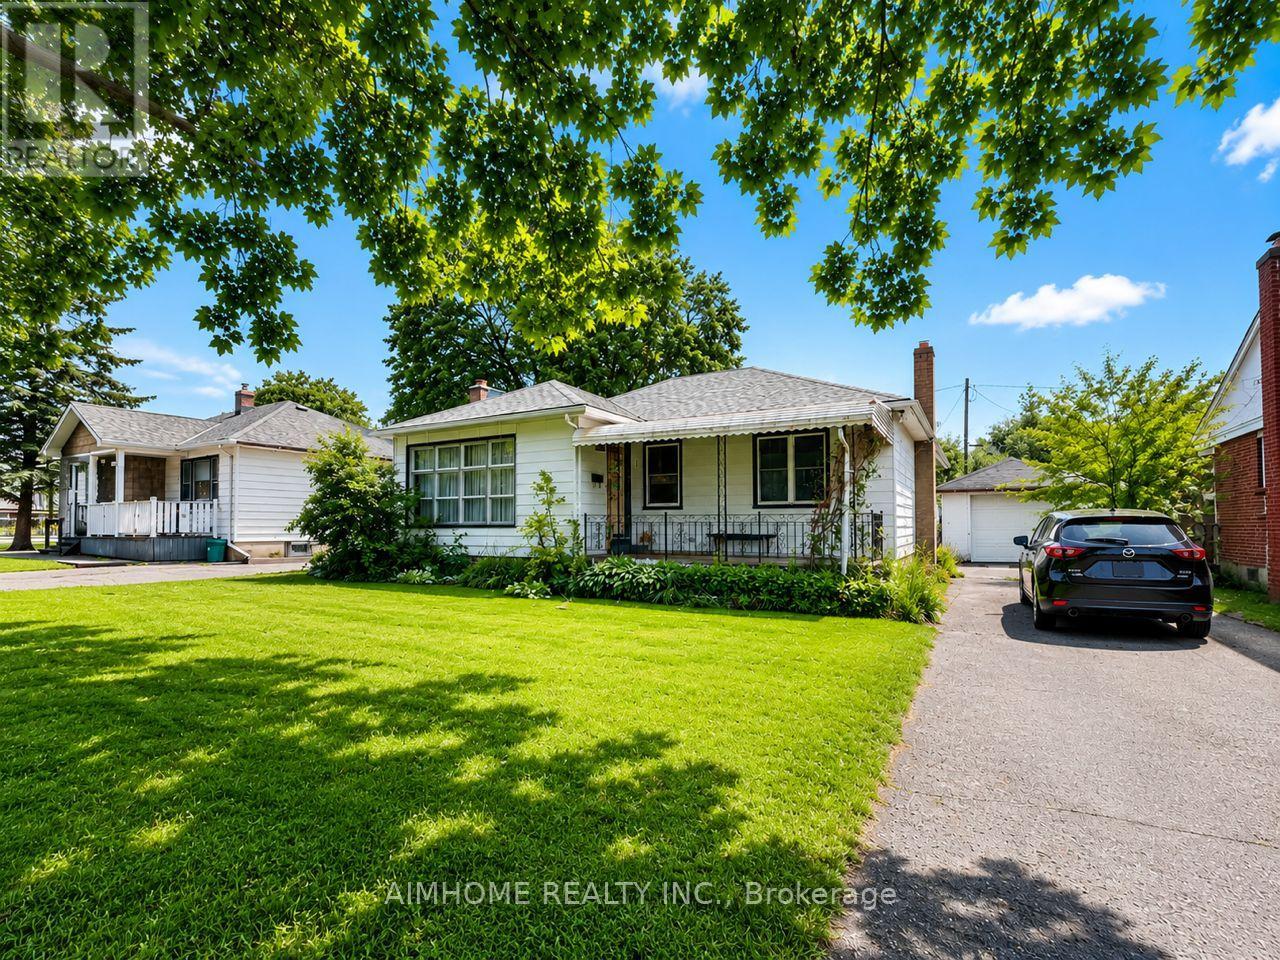
Fantastic Opportunity For Investors, Contractors, or First-time Buyers In A Prime Thorold Neighborhood. This Beautiful Detached Bungalow Features 3 Spacious Bedrooms with A Finished Basement. Convenience & Worthwhile Opportunities Within The Brock University Proximity. Just Steps Away From Public & Catholic Schools. Separate Entrance Basement Can Be In-Law Apartment. Quick Easy Access To Major Travel Routes & Nearby Desired Amenities. (id:47351)
8949 Wellington Rd 22
Erin, Ontario
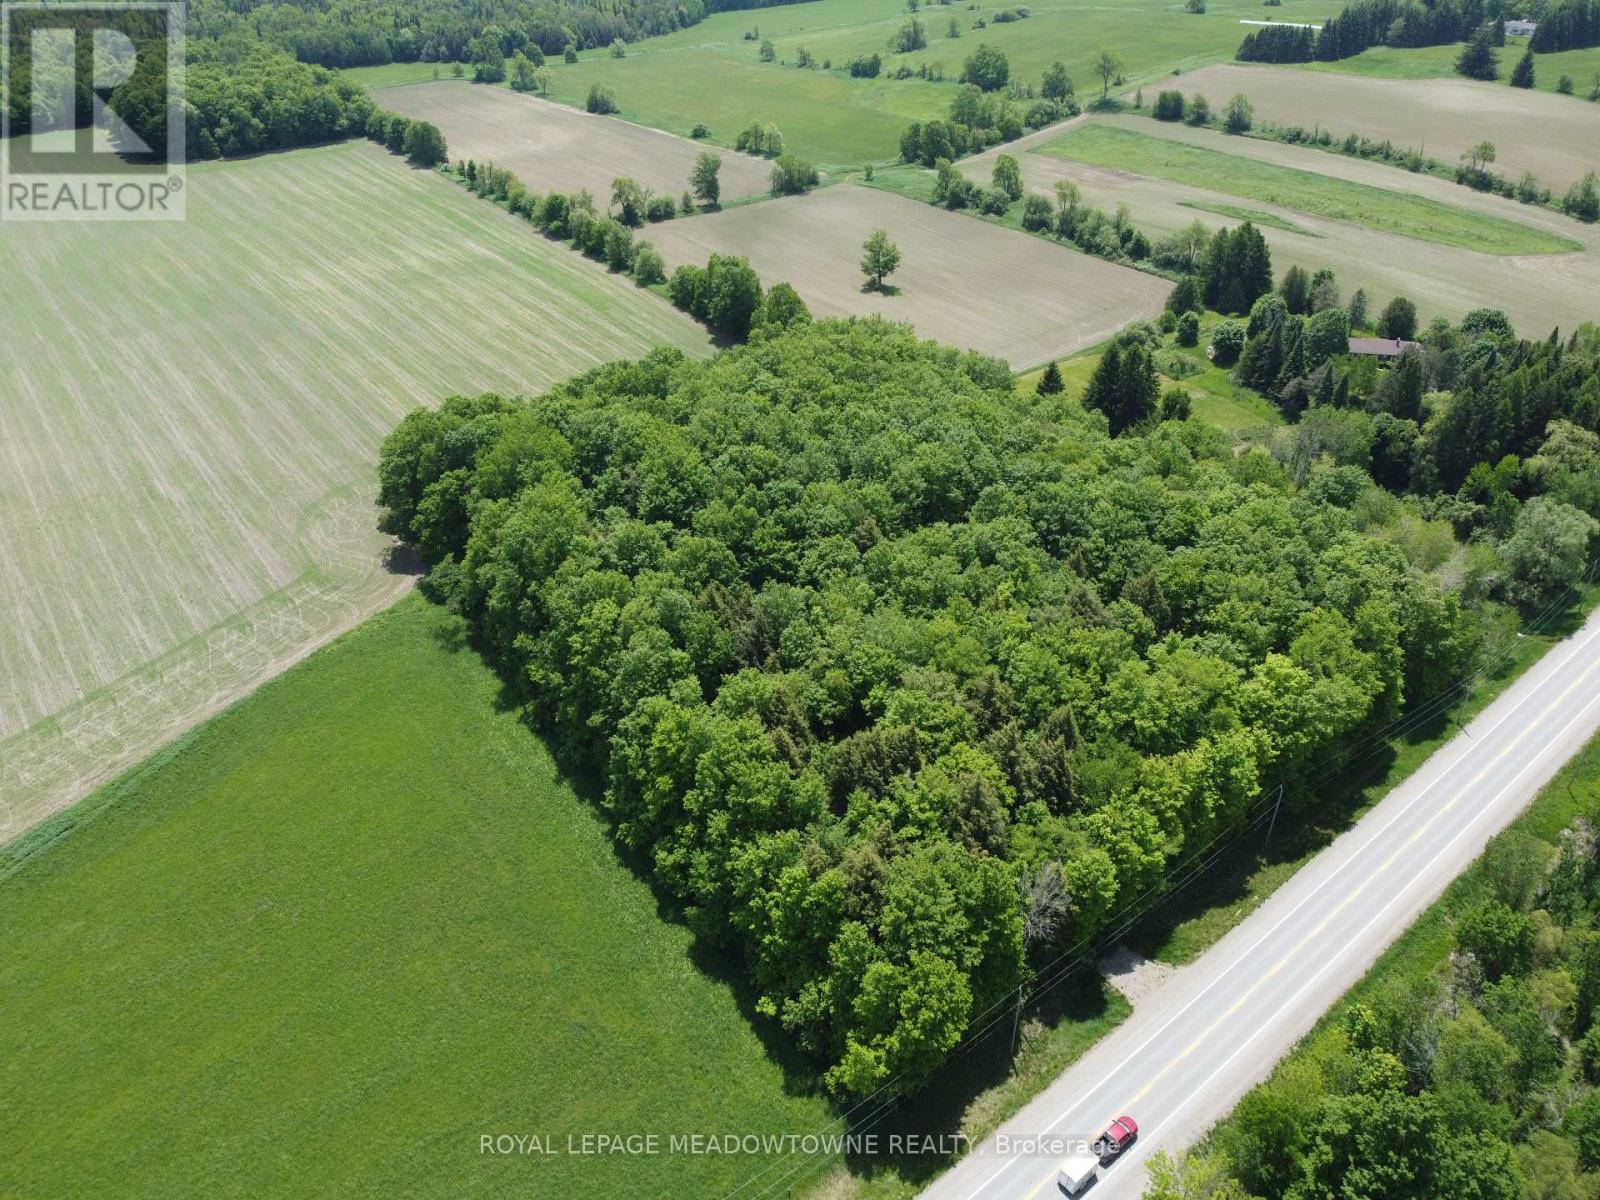
Create the country estate you have always envisioned on this stunning 4 acre residential building lot. Ideally located on a paved road, the property offers easy access to Halton Hills, City of Guelph, local GO bus and train services, and Highway 401. Featuring 450 ft frontage, the lot is staked and marked, making it easy to envision the perfect location for your custom home. Mature maple trees enhance the natural beauty of the property and offer the potential for your own maple syrup. An existing culvert and driveway entrance provide convenient access from the road. Surrounded by open countryside and backing onto farmland, this property offers a peaceful setting with exceptional privacy, scenic views, and abundant wildlife. A small portion of the property is regulated by the GRCA, providing greater flexibility for future planning and development. Enjoy the benefits of rural living with modern conveniences, including high speed internet, school bus transportation for students from Junior Kindergarten through Grade 12, and municipal garbage, recycling, and green bin collection services. Experience a true four-season lifestyle surrounded by horse farms, golf courses, local restaurants, hockey arenas, snowmobile trails, and vibrant farmers' markets. Whether you are seeking a private retreat, a family homestead, or the perfect place to build your forever home, this exceptional property offers a rare opportunity in one of the area's most safe and peaceful rural locations. (id:47351)
4 - 431 Military Trail
Toronto, Ontario
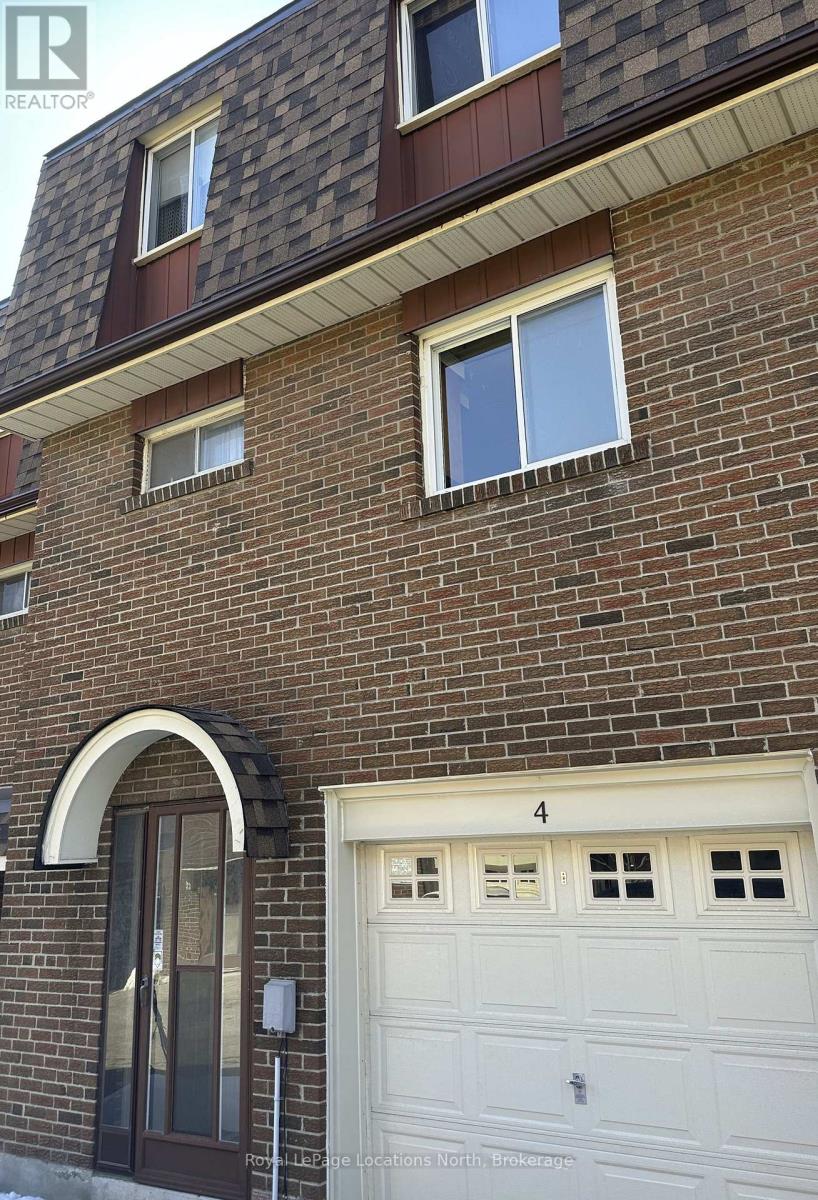
Great Price! Ideally situated in a highly convenient Scarborough neighbourhood, this 3-bedroom town home at 431 Military Trail offers exceptional access to amenities and transit. Just minutes from Highway 401 and a short drive to Guildwood GO Station, commuting is effortless. Enjoy being steps from beautiful parks and close to the Toronto Pan Am Sports Centre, Centennial College, the University of Toronto Scarborough and Centenary Hospital.This home presents a fantastic opportunity to customize and create your ideal living space. The ground level features a welcoming foyer, a laundry/utility room, and a versatile den or games room, along with convenient access to the attached garage complete with garage door opener. The main living level offers a bright and spacious living and dining area. Sliding doors lead to a private terrace framed by mature trees for added privacy. A functional kitchen and powder room complete this level. Upstairs you'll find three well-proportioned bedrooms and a four-piece bathroom, providing comfortable space for families, first-time buyers, or those looking to downsize. An excellent opportunity to own in the quiet and well-established town home community of 431 Military Trail. (id:47351)
195 Picton Street E
Hamilton, Ontario
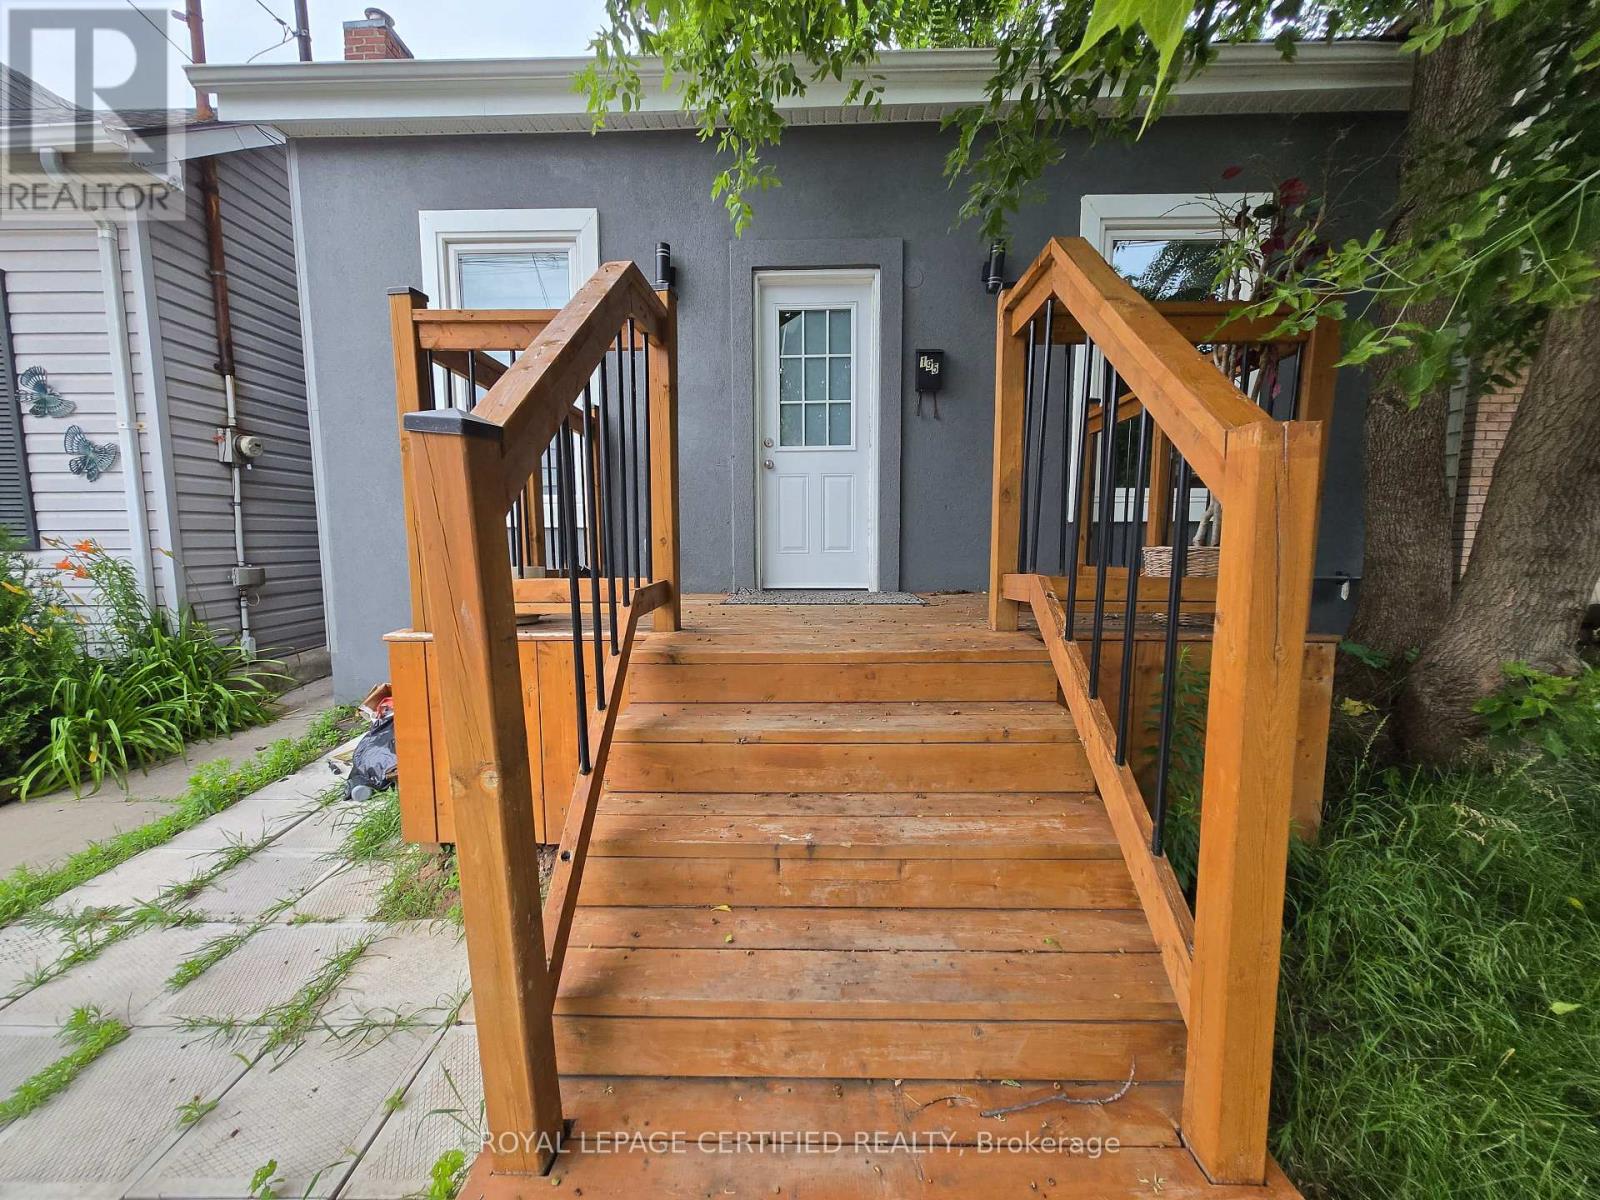
Welcome to this charming 2+1 bedroom, 2-bathroom home in the desirable North End of Hamilton! Situated on an enormous lot, 164.5 feet deep, this property is perfect for family with children, and garden enthusiasts. Location rocks by the Bayfront marina yacht setting, Williams Cafe to enjoy outside activities ice rink, roller skating, dancing, water trails, hiking biking and more for singles or for the whole family. By the West Harbor Go-train station and beautiful treed setting by the water. Recently renovated, beautiful breathtaking 10 ft high ceilings. Open concept front door entrance WOW FEELING. Must to view it, boasts beautiful appliances. Enjoy the convenience of great amenities, close proximity to the lake as well as Hamilton General Hospital. Ample street parking available. Rear room and 2nd bath can be used for different options as 3rd bedrm. Huge rear deck overlooking huge deep lot to relax or watch your kids run around. (id:47351)
136 Charlotte Street E
Merrickville-Wolford, Ontario
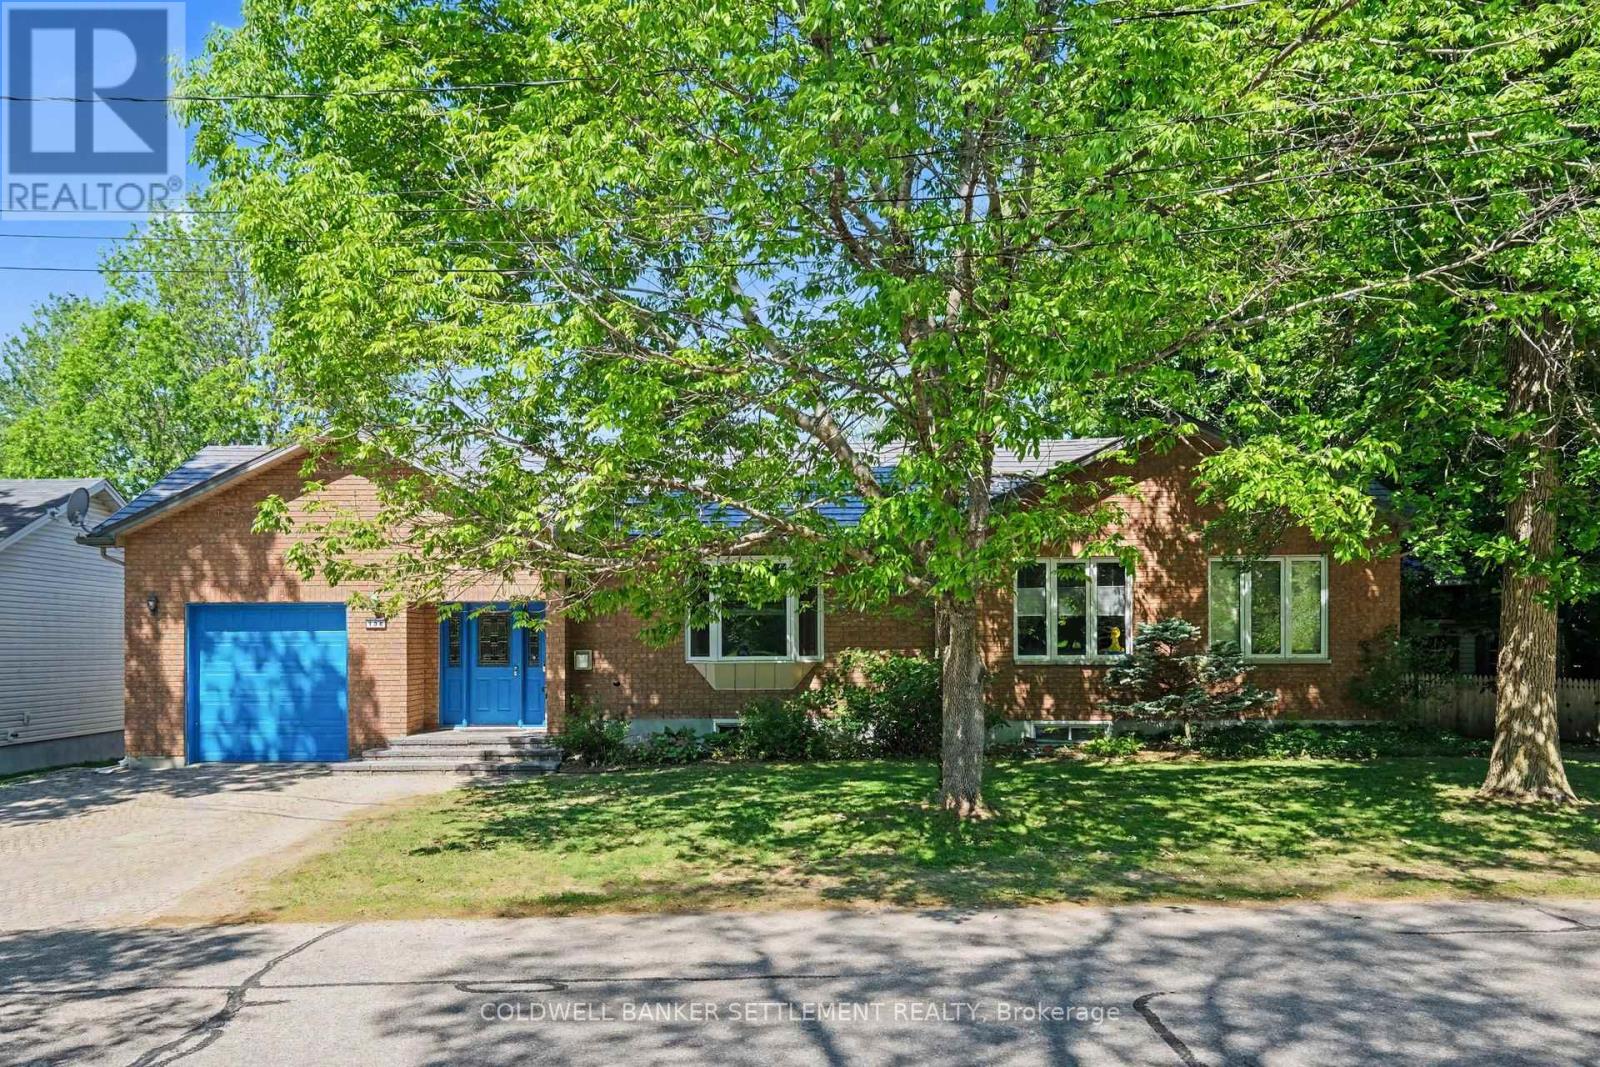
Unbelievable opportunity in the quaint village of Merrickville. This 1450 square foot brick & vinyl bungalow will not disappoint with large foyer area, offering access in from the attached garage, up a couple of stairs to a bright living room space with window seat and corner gas fireplace. Next the spacious south facing dining room with terrace doors to the 3 season screened porch. The custom designed maple kitchen complete with loads of cabinet and counter space, pantry storage & serving counters plus a breakfast counter provides a lovely sun filled dining space for your everyday use. Don't miss this rooms access to the screened porch also. Main floor laundry, bedroom, full bath & primary bedroom with walk-in closet, custom closet system & 2 piece ensuite finish off the main level. Wait until you see the finished space in the bright lower level. Thinking multi-general use, home daycare, large family- then we have it all here. A large multi-purpose room with sink & large windows could be what you want. Down here we also have a full bath, 2 large bedrooms, a sitting area, plus 3 extra storage rooms. Possibilities are endless! Other features include mezanine storage in the 12'7" x 20'4" garage, fenced yard and storage shed, interlock driveway and front walk-way, 100 year steel roof, forced air natural gas furnace & central air. Come see what the pretty village of Merrickville has to offer - public beach, marina, Rideau Canal locks system, library, boutique shops, public & French schools and more! (id:47351)
1066 Hickory
Windsor, Ontario
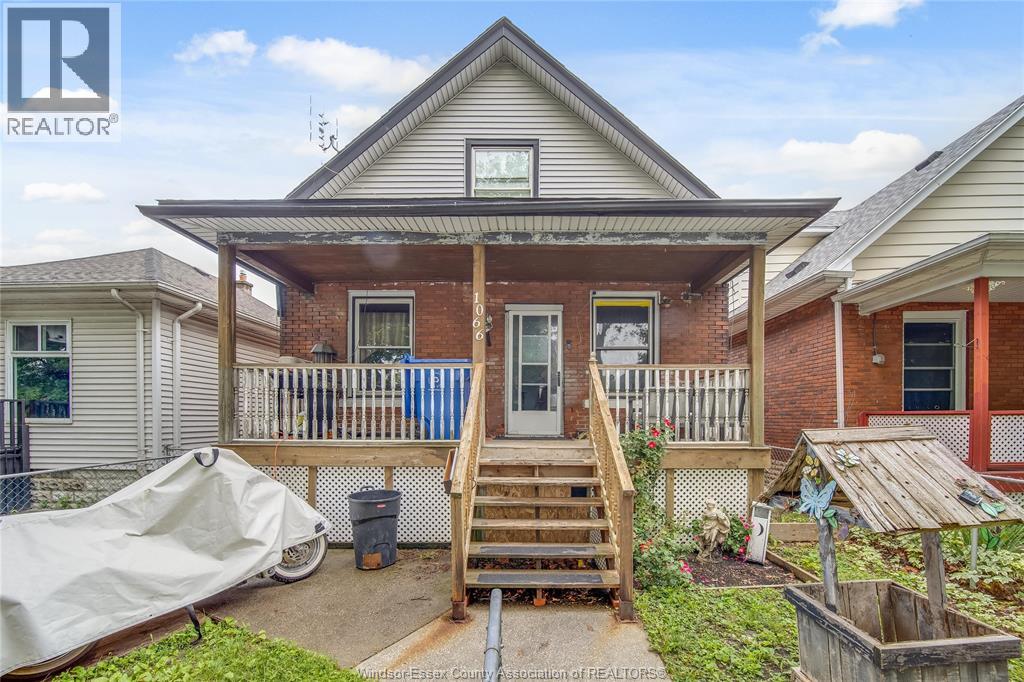
Located in the heart of the rapidly revitalizing Ford City neighbourhood, this spacious 4-bedroom, 2 full bathroom home presents an outstanding opportunity for both investors and families. Offering a functional layout with generously sized principal rooms, this property provides plenty of living space and endless potential. Currently rented on a month-to-month basis for $1,900 per month plus utilities, it offers immediate cash flow for investors while maintaining the flexibility for future occupancy or redevelopment. Ideally situated just minutes from shopping, schools, parks, public transit, restaurants, medical facilities, and all everyday amenities, this home is perfectly positioned in one of Windsor's fastest-growing communities. Ford City continues to attract homeowners, investors, and developers alike with its ongoing revitalization, new businesses, and strong sense of community, making this an excellent opportunity to invest in an area with promising long-term growth. Whether you're looking to add to your investment portfolio, purchase your first home, or secure a property in an emerging neighbourhood, this home offers exceptional value and potential. (id:47351)
735 Brownstone Road
Lakeshore, Ontario
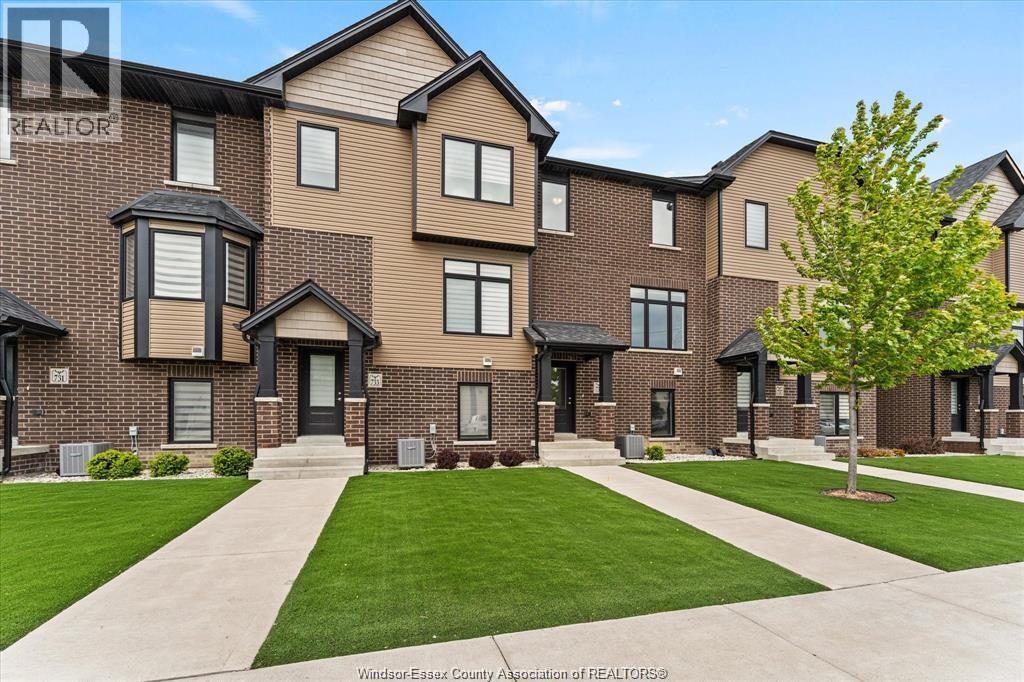
Welcome to 735 Brownstone, a newly built three storey townhome in the heart of Lakeshore offering stylish, low maintenance living in a prime location. Move in ready and thoughtfully designed, this beautiful home features modern interior finishes, a functional open layout, spacious living areas, and an attached garage for convenient parking and storage. Perfect for families, professionals, or investors looking for comfort and convenience. Located close to shopping, parks, schools, restaurants, walking trails, and all amenities Lakeshore has to offer. Enjoy the benafits of nower construction with contemporary design and minimal upkeep in one of Lakeshore's most desirable communities. (id:47351)
601 High Tech Drive
Lakeshore, Ontario
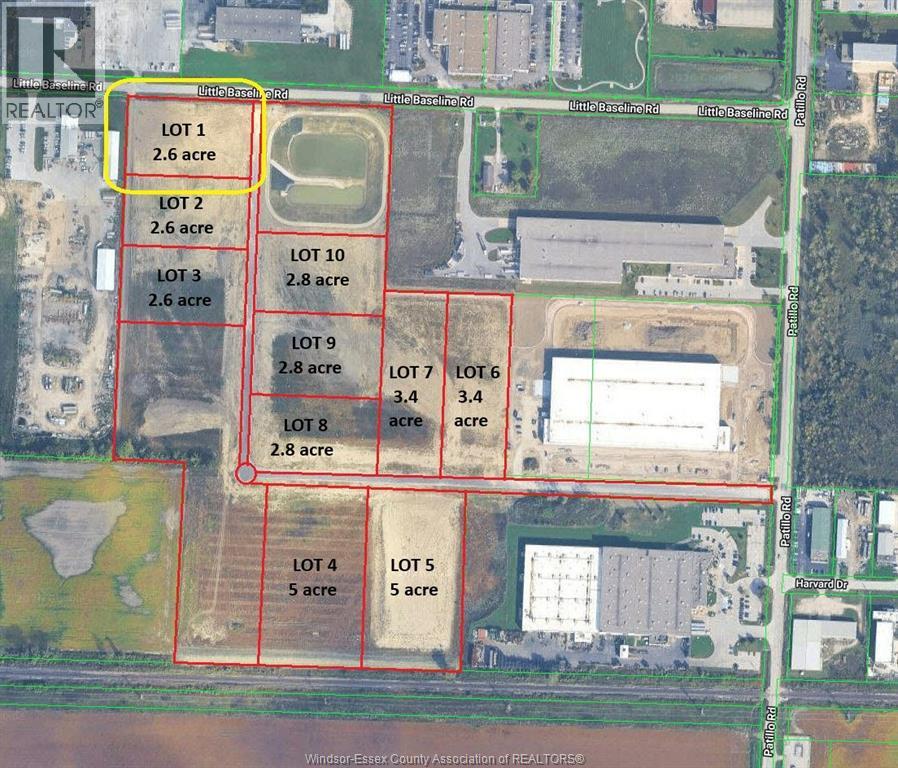
LOT 1 in the New HIGH TECH INDUSTRIAL PARK in the Municipality of Lakeshore. Located just south of the EC Row Expressway off Patillo Rd. Lot 1 is a 2.6 acre parcel of land is located at the corner of High Tech Drive & Little Baseline Road. The High Tech Industrial Park has different size lots ranging in size from 2.6 acres to 5.5 acres all Lots are fully serviced industrial lots, There is a total of 10 Lots of different sizes in the sub-division many of which can be combined together to create larger acreages. The park is Zoned M1 Industrial, Many permitted uses, ranging from Trucking and Transportation, Warehousing, Public Storage, Automotive Repair, Building Supply, Manufacturing Both Light and Heavy, Call Centre, Contractors Yard, Batching Plant, recycling both concrete and asphalt, plus many other uses. The entire Industrial Park has sewage capacity. Contact L/S for further details. (id:47351)
7333 Meo Unit# 406
Lasalle, Ontario
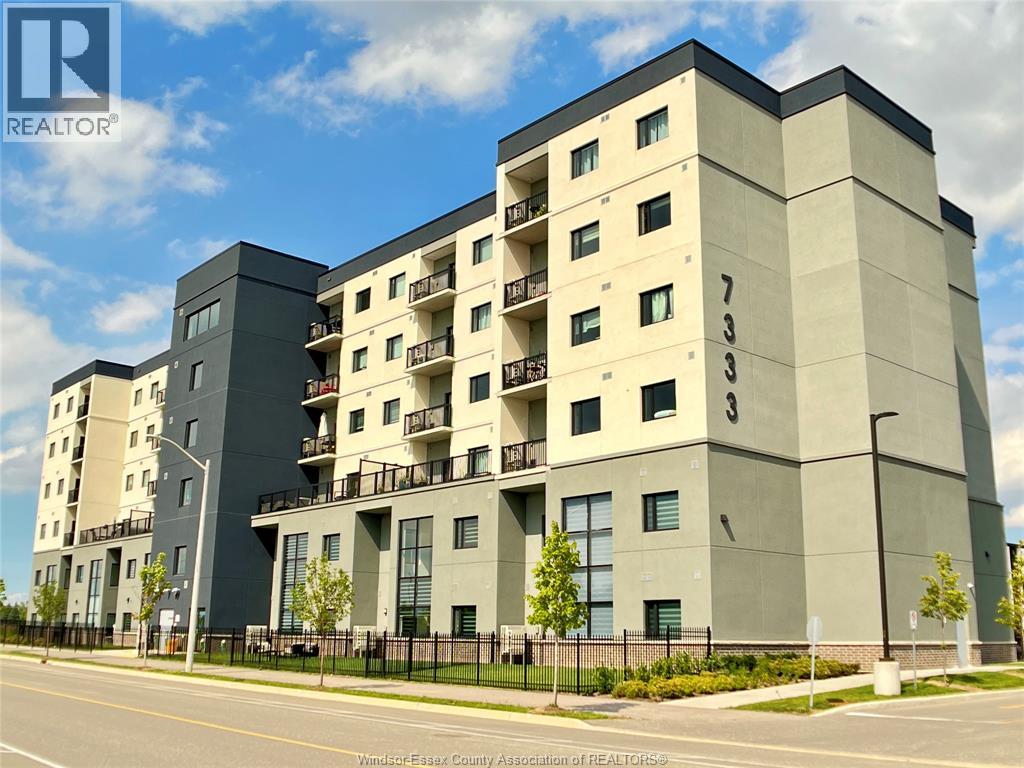
Discover modern, low maintenance living at Laurier Horizons, one of LaSalle’s most desirable condominium communities. This beautifully well maintained 1 bedroom, 1 bathroom condo shows exceptionally well and feels virtually brand new. The bright, open concept layout features tasteful finishes, abundant natural light, and a private balcony perfect for your morning coffee. For ultimate convenience, the unit includes in suite laundry, an assigned parking space, and a same floor storage locker located just steps from your front door. Designed for an active lifestyle, residents enjoy premium amenities including a co-working lounge, yoga room, and outdoor BBQ space. Expansion is currently underway for a massive future clubhouse featuring a sauna, fitness center, and business hub. The premier location offers the perfect balance of recreation and convenience, just minutes from scenic trails, local golf courses, and the Vollmer Complex. Commuting is effortless with rapid access to Highway 401, Windsor Crossings, St. Clair College, and major shopping, while Downtown Windsor and Detroit are only 15 minutes away. Completely turn key, this stylish condo is a must see. Schedule your private viewing today. (id:47351)
840 Rossini Boulevard
Windsor, Ontario
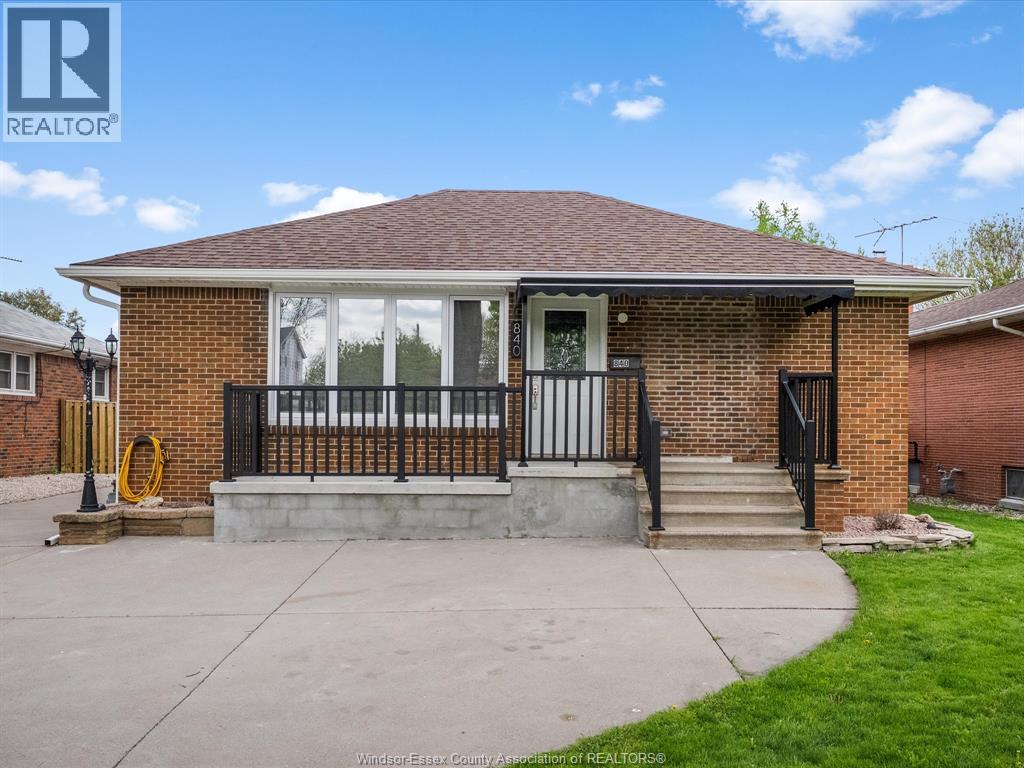
Located on one of the most desirable stretches of Rossini Blvd, perfect for bachelors or those looking to extend the current home to make it their own. Completely reimagined & renovated from the studs up, w permits in place for an addition w/ bedrooms, addt'l baths & laundry! The open-concept main floor features a custom kitchen with oversized waterfall island, spacious dining area & living room with striking tiled fireplace wall & linear electric fireplace. Stunning 3pc bath with glass shower & custom open staircase to the finished lower level with large family room, bar area, laundry & half bath. Situated on a large 50x180 ft lot with oversized detached garage, sunroom with hot tub & private beach rights at Goose Bay on Riverside Dr E. Permits & drawings for planned rear addition available. Full pre-listing inspection avail upon request. (id:47351)
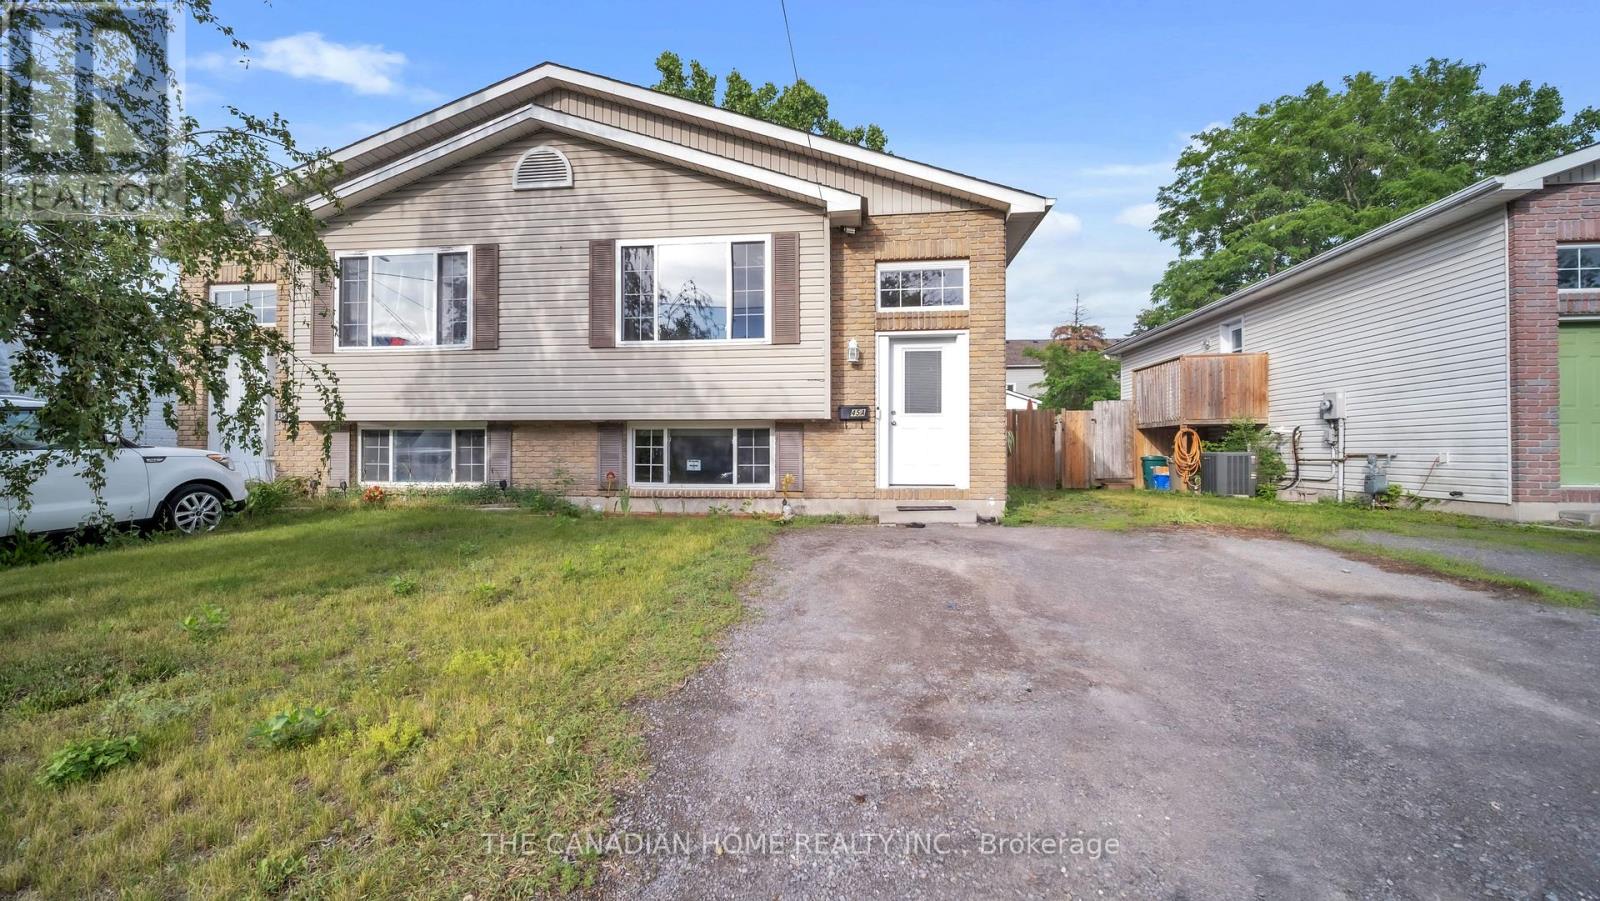
45 Oak Street
Belleville, Ontario
Welcome to 45A Oak Street - a beautifully maintained semi-detached bungalow nestled in the heart of Belleville, offering incredible value. Completely carpet-free, this move-in ready home features 2 bedrooms on the main floor plus a fully finished basement with 3 additional bedrooms, making it perfect for large families, multigenerational living, or savvy investors seeking in-law suite potential. The main floor boasts a bright living room, a functional kitchen, and a full 3-piece bathroom, while the lower level mirrors the convenience with its own spacious recreation room and second full bathroom. Enjoy the comfort of forced air gas heating, central air conditioning, and a water purifier system already in place. Park with ease with 4 private driveway spaces - no garage needed! Situated on a generous 29 x 137 ft lot, you're just minutes from the hospital and everyday amenities, with quick access via Station Street East. All major appliances are included - fridge, stove, dishwasher, washer, and dryer - so you can move right in without lifting a finger. Opportunities like this don't last - book your showing today and discover everything this versatile Belleville gem has to offer! (id:47351)
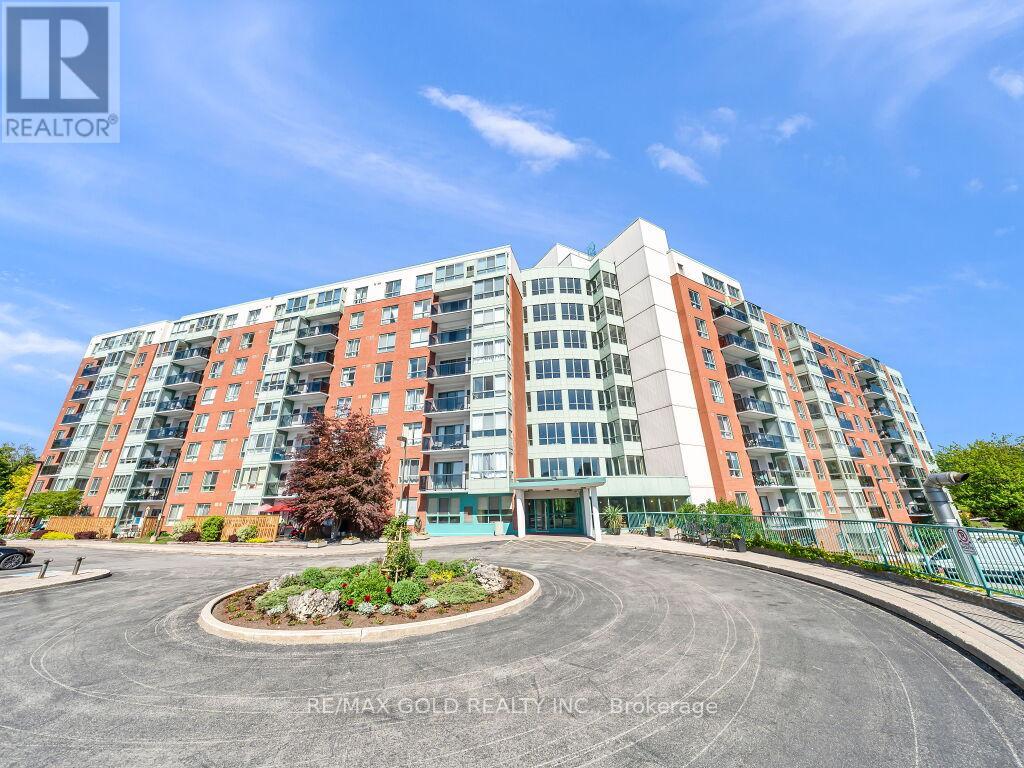
611 - 30 Blue Springs Drive
Waterloo, Ontario
Beautiful upgraded condo with water view from kitchen living and both bedrooms. Discover the perfect blend of tranquility & convenience in this sought-after building, ideally located near Uptown Waterloo. Near an abundance of restaurants, shops, and amenities including Conestoga Mall & 3 grocery stores that are within a few minutes walk. West-facing view to enjoy stunning sunsets & warm, natural sunlight throughout the day. Nestled around kilometers of trails, ponds& streams. Close to the expressway, Conestoga College & both U of W & Wilfrid Laurier Universities. Conveniently located near the LRT station & a bus stop at King & Blue Springs Dr make commuting a breeze. Near the charming town of St. Jacob's & its famous Farmer's Market &Waterloo Park, perfect for outdoor activities & relaxation. This spacious condo boasts floor-to-ceiling window in the living room, providing beautiful views of the surrounding area. Enjoy new flooring throughout, an efficient galley kitchen, new stove, ample counter space &storage, a separate dining area, 2 generously sized bedrooms, & 2 full baths. Also includes in-suite laundry, allowing for ultimate convenience. Includes your own storage locker & 1underground parking, with the option to rent an additional parking spot if needed. Take advantage of a wide range of building amenities, including controlled entry, newly updated balconies, a touch screen directory, elevators, a library, rooftop lounge with sun deck & gas BBQ for residents, a lower level party room to rent for a small fee, both equipped with kitchens & restrooms. The pond has a pergola & coal BBQ for gatherings. One guest suite for overnight visitors for a fee, and plenty of visitor parking spots, 2 bike storage areas add even more convenience. Make this spacious condo your own with plenty of room to add you rpersonal touches.. Brand new Hvac unit installed june 2026 . (id:47351)
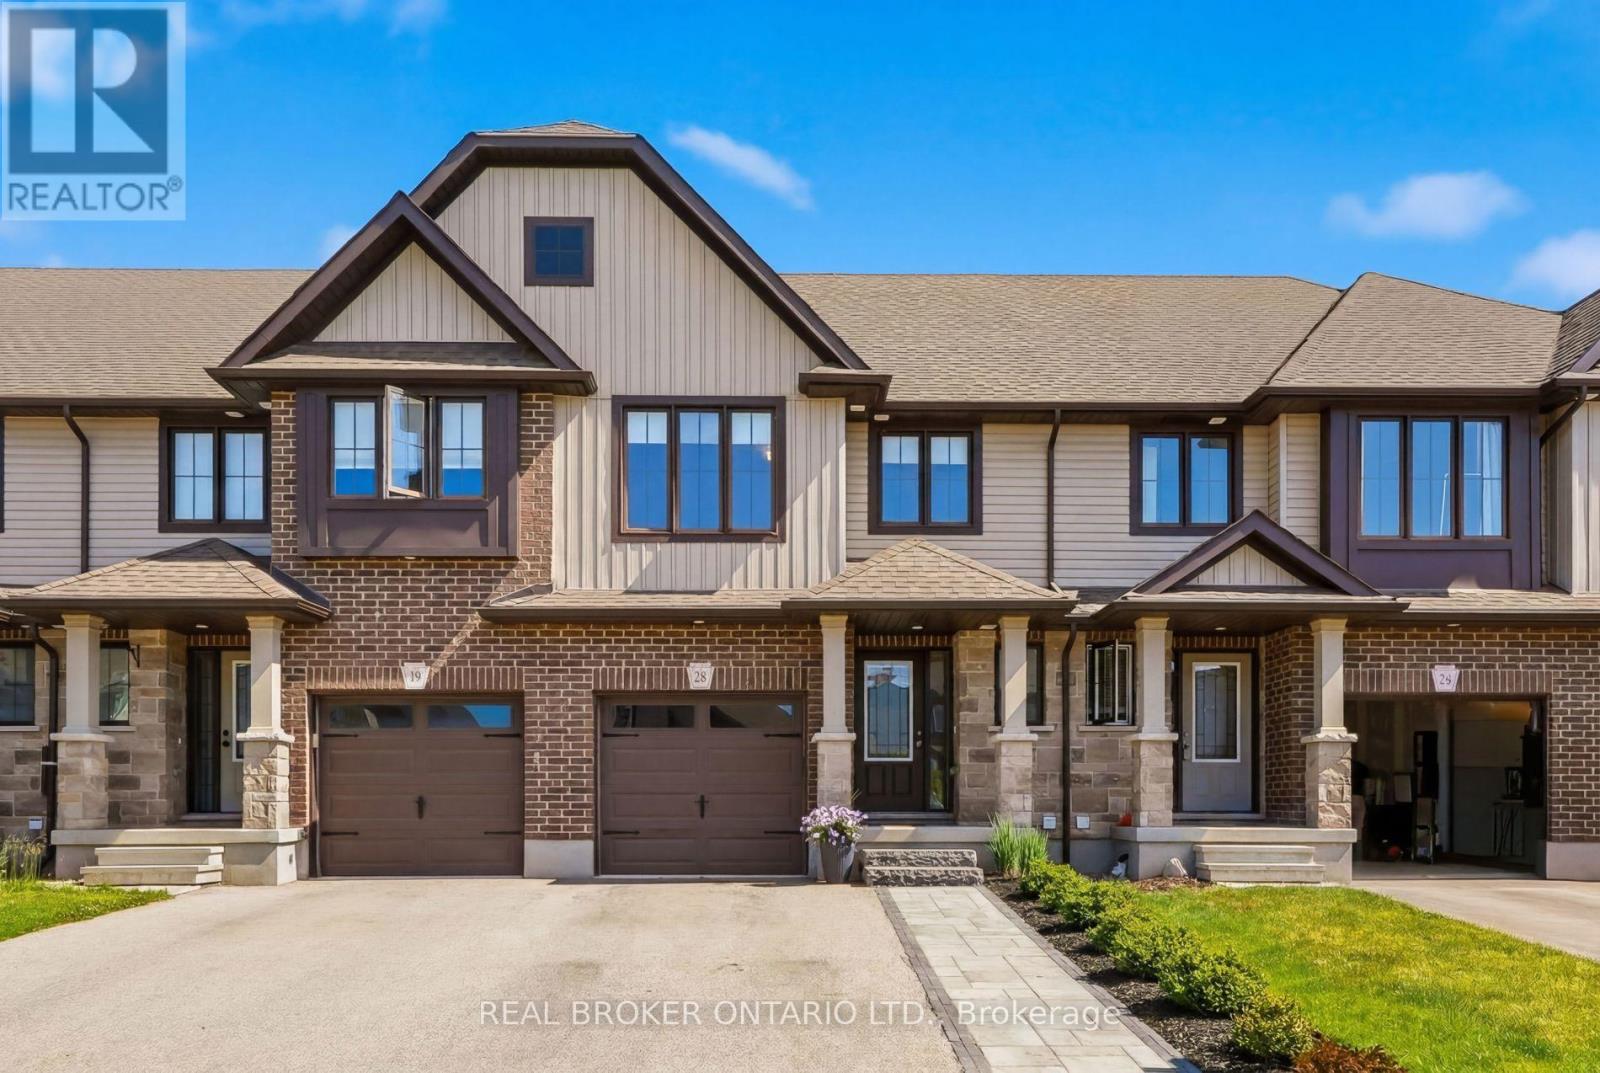
28 Isaac Street
Woolwich, Ontario
Imagine starting your mornings in a bright, sun-filled home just minutes from the golf course and everything Elmira has to offer. Built only six years ago and enhanced with numerous upgrades, this freehold townhouse combines contemporary style, practical living, and a location you'll love coming home to. Featuring 3 spacious bedrooms and 3+1 bathrooms, this well-maintained home offers a functional layout designed for modern living. The bright interior is filled with natural light, creating a warm and inviting atmosphere throughout. The open-concept main floor seamlessly connects the kitchen, dining, and living areas, making it ideal for both everyday living. Upstairs, the primary bedroom serves as a comfortable retreat complete with its own ensuite bathroom. Two additional bedrooms provide ample space for family members, guests, or a home office. The fully finished basement adds valuable living space and flexibility, perfect for a recreation room, media area, gym, or workspace. With numerous upgrades already completed, this move-in-ready home offers both style and convenience. Located in the charming community of Elmira, you'll enjoy easy access to the golf course, parks, schools, shopping, and other everyday amenities. Whether you're a growing family, first-time buyer, or looking for a low-maintenance home in a great location, 28 Isaac Street is an opportunity you won't want to miss. (id:47351)
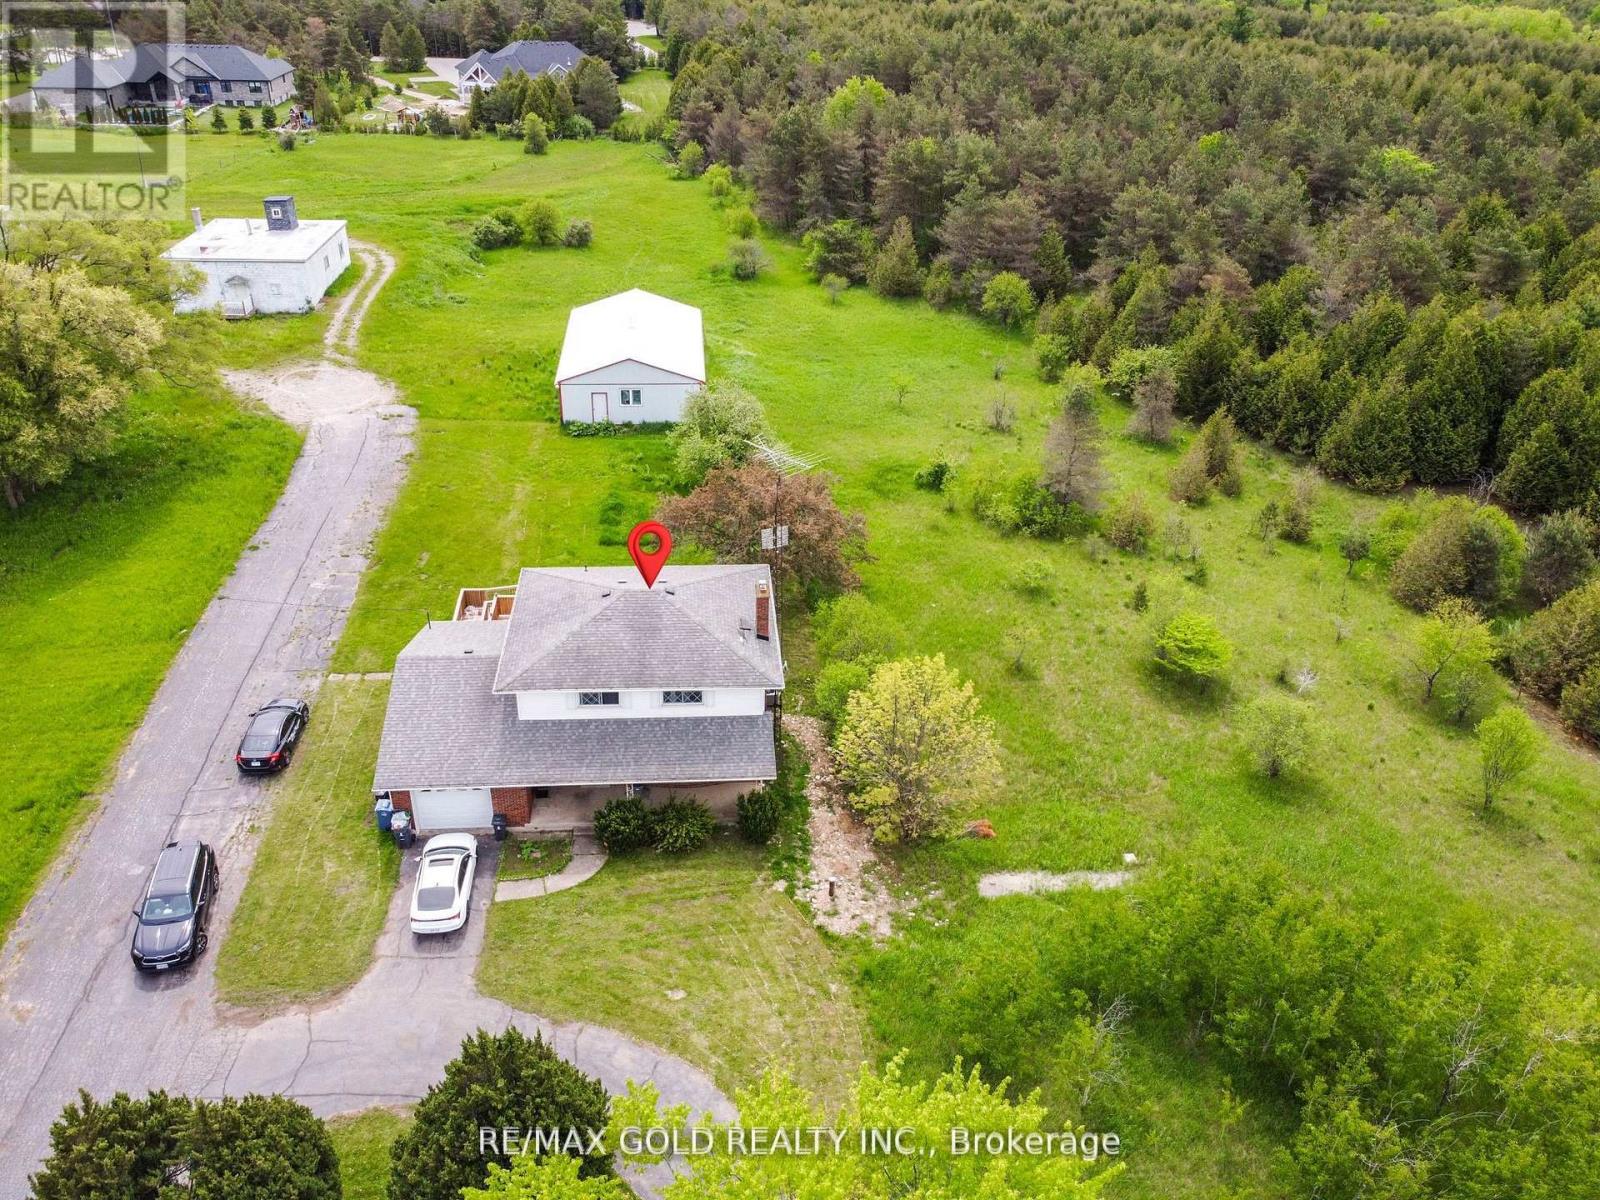
769 Stone Road E
Guelph, Ontario
Good Future Potential. Please see attachments in the listing. You can check from the city for other potential as area is changing. This rare five bedroom home with three auxiliary buildings is nestled on ashy of 4 acre property that features beautiful, mature towering trees and is the perfect location for those wanting a quiet, peaceful home oasis. Conveniently located minutes away from the401,restaurants, the cinema and shopping, hiking trails, schools, entertainment etc. You can also enjoy this nightly view from your front covered porch, while enjoying a passing summer breeze. This main floor has bed room and 3 piece washroom. This property has everything you need and more, including more parking than you can count (20+ spaces), a 50 x 30 7-stall horse barn with tack room, a second, even larger 10-stall horse barn with tack room and second story hay storage, and a large36 x 41auxiliary building making this the perfect property for you (id:47351)
18 - 24 George Street N
Minto, Ontario
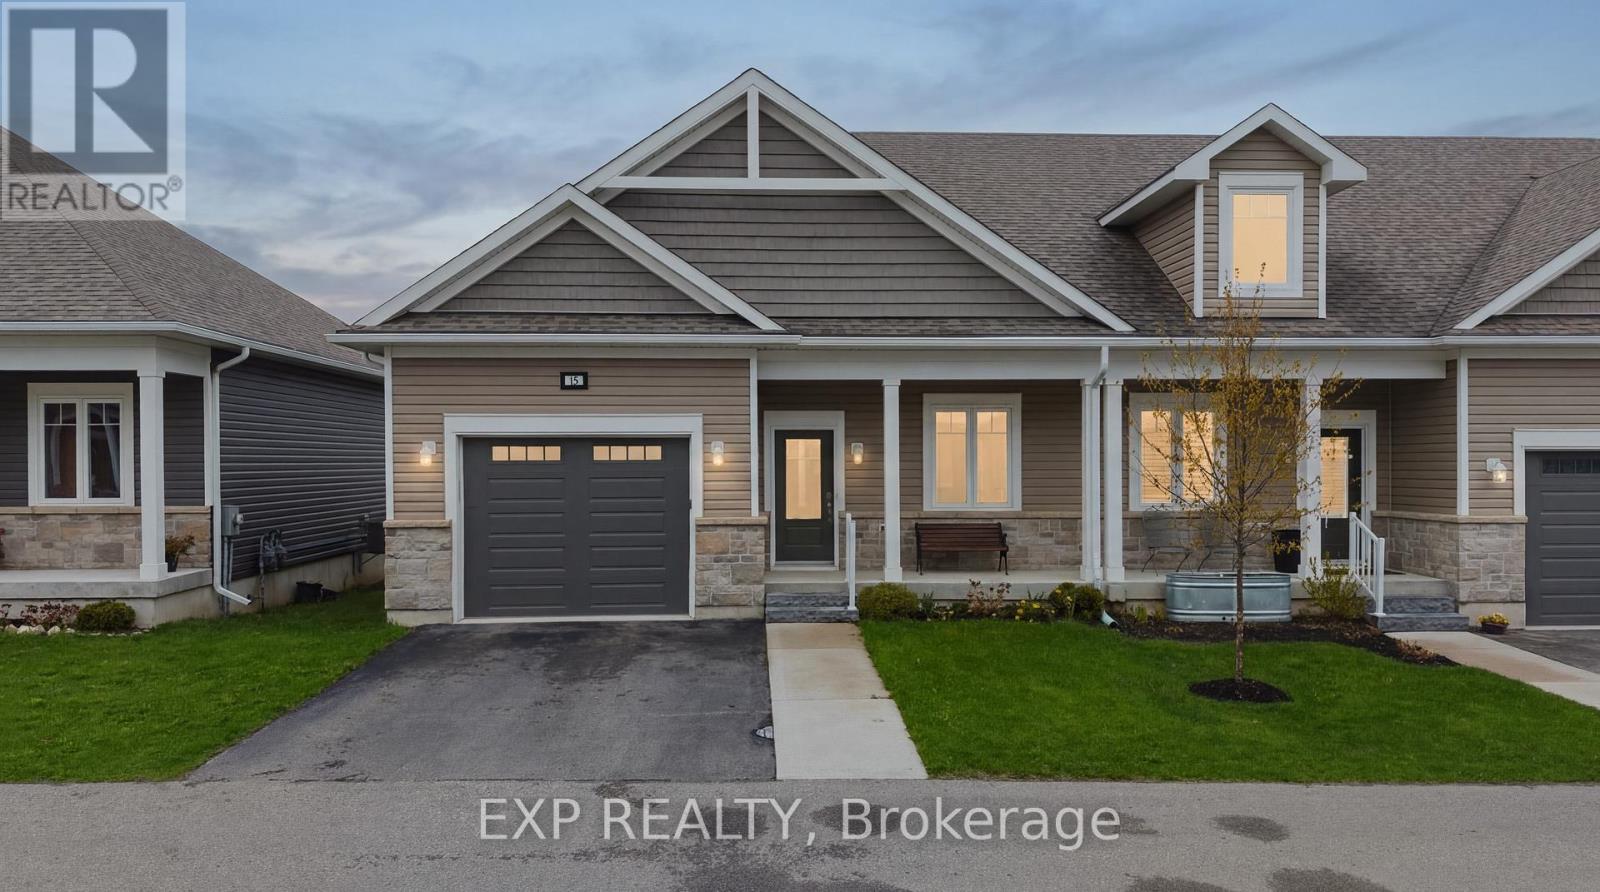
Welcome to Unit 18 at 24 George Street North in the charming community of Harriston, a beautifully maintained bungalow end-unit townhouse built in 2021 by Quality Homes, offering stylish, low-maintenance living with a bright and functional layout designed for modern lifestyles.Featuring 3 bedrooms, 2 full bathrooms, a finished basement, private driveway, and exceptional natural light throughout, this move-in-ready home is perfect for first-time buyers, downsizers, or anyone seeking comfort, flexibility, and convenience. The open-concept main floor features a carpet-free design for easy upkeep and a spacious living and dining area ideal for entertaining or relaxing with family. The modern kitchen is complete with stainless steel appliances, ample cabinetry, and a functional layout that flows seamlessly into the heart of the home. The main-floor primary bedroom offers the convenience of one-level living and includes a private ensuite bathroom. The thoughtfully finished basement expands the living space with an additional bedroom, full bathroom, and versatile rec room area perfect for guests, a home office, gym, or cozy family retreat. The layout offers excellent flexibility for growing families, multi-generational living, or those looking for extra space to work and unwind. Step outside to your dual level rear deck with an additional gas hookup, ideal for relaxing, gardening, or entertaining during the warmer months. Situated on a quiet street in a welcoming neighbourhood, this home is within walking distance to shopping, parks, schools, restaurants, and everyday amenities. Harriston is known for its friendly small-town atmosphere while still offering convenient access to larger centres including Guelph, Waterloo, and the Tri-Cities, making it a great option for commuters looking to enjoy a quieter pace of life. (id:47351)
9 Mary Street
West Nipissing, Ontario
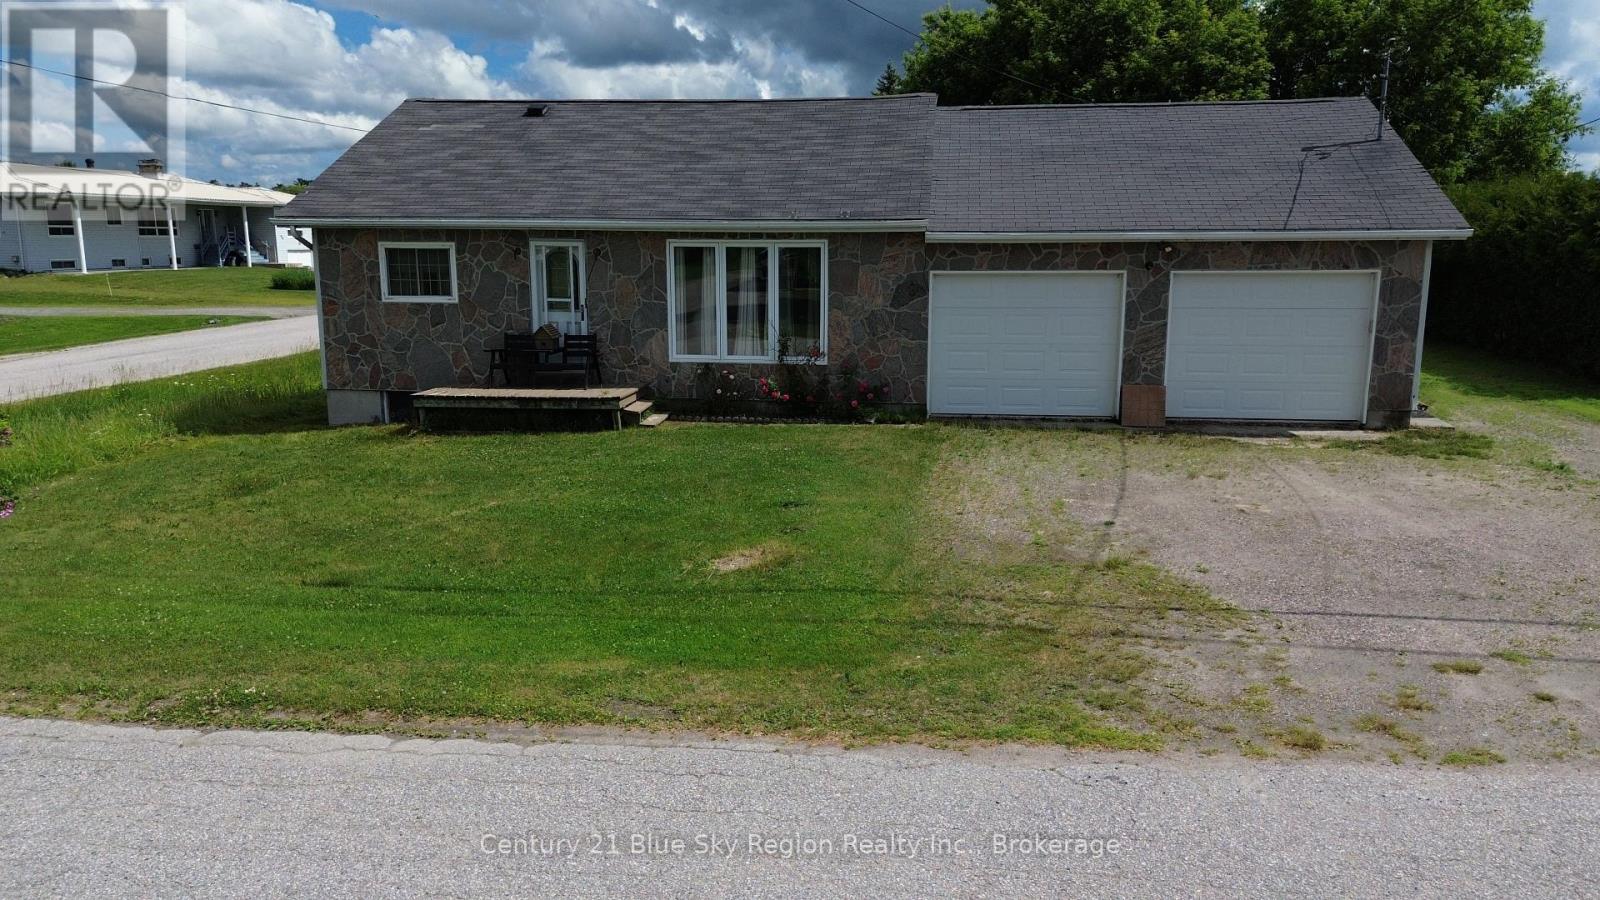
Spacious 2+1 Bedroom Bungalow on a Prime Corner Lot in Cache Bay! This property offers a highly functional layout featuring a large, bright living room and a welcoming eat-in kitchen. With two bedrooms on the main floor and an additional two on the lower level, alongside 1.5 bathrooms, this home provides plenty of space and versatility for a growing family, guests, or a home office setup. A major highlight is the attached double-car garage, which comes fully insulated and heated, perfect for a year-round workshop, mechanical projects, or secure winter storage. Situated on a generous corner lot, this home offers quiet, small town living while keeping you just minutes away from Sturgeon Falls for all your shopping, dining, and essential amenities. (id:47351)
401 - 77 Yates Street
St. Catharines, Ontario
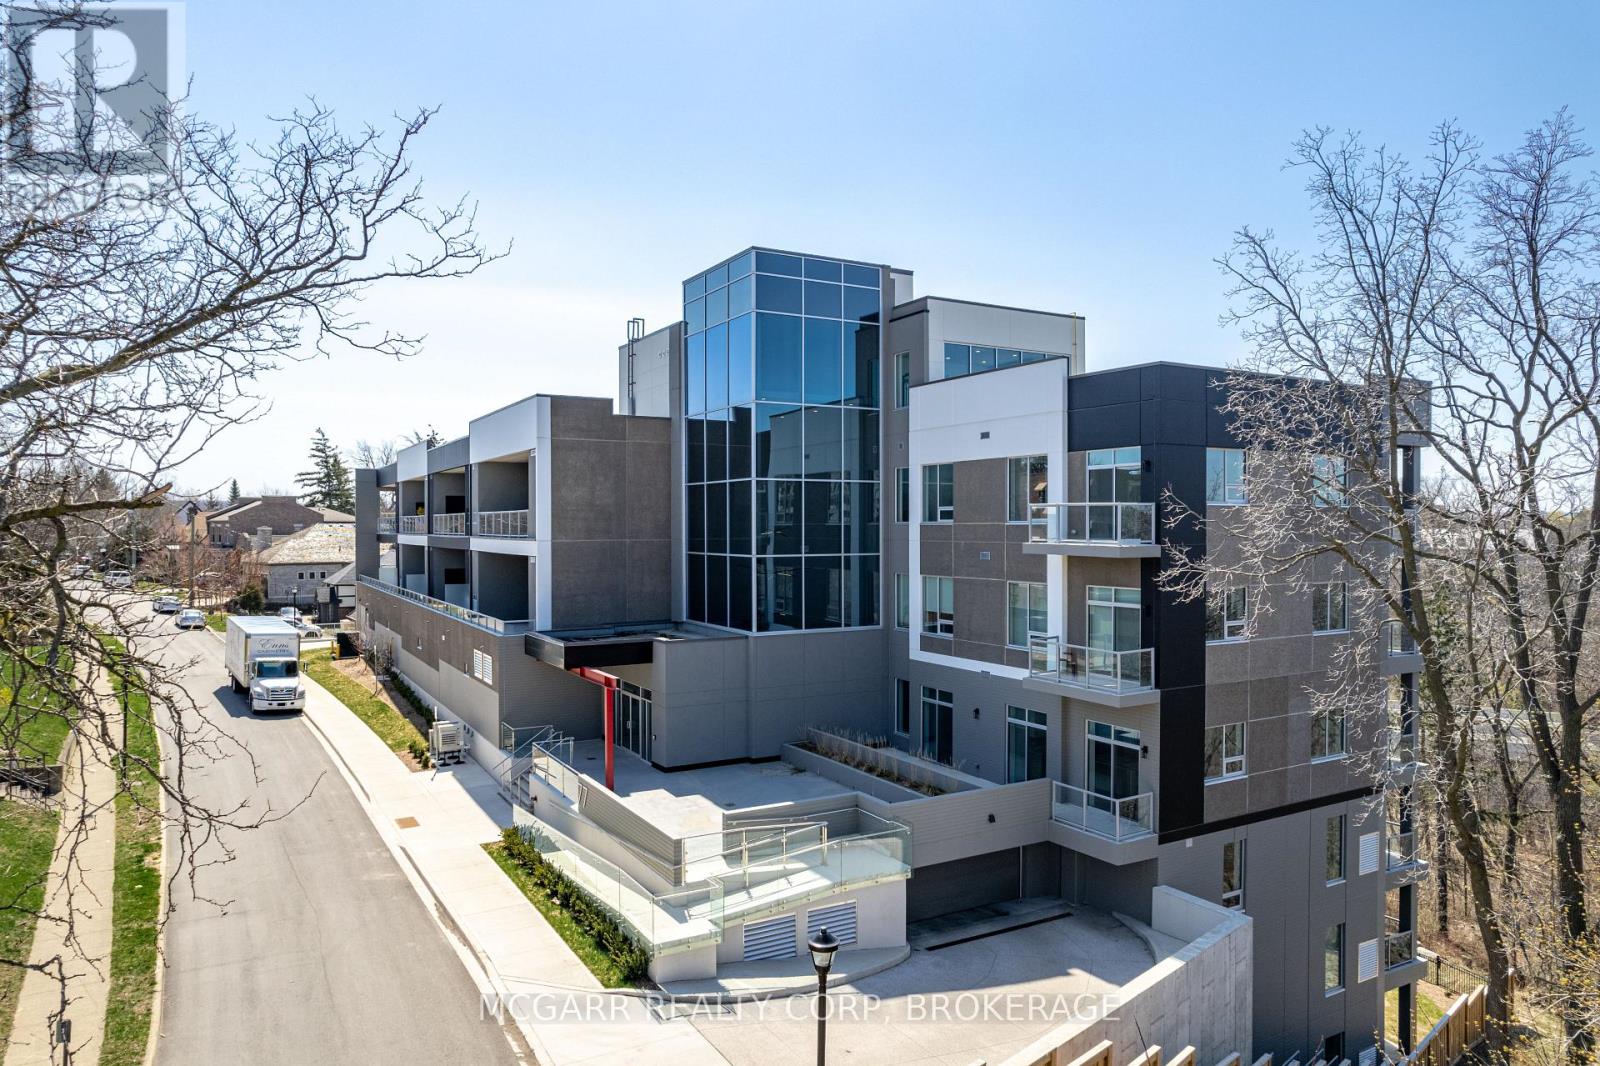
Come home to the corner suite 401 at luxurious 77 Yates St. Drive straight in to your street level garage and have the convenience of 2 owned parking spaces. Walk straight into the stunning 6 storey lobby and then right into your new home. No need for the elevator or stairs. Suite 401 was extensively updated and redesigned by a local architect and interior designer. Enjoy 3 sided views and the only suite that has its own east-facing terrace for morning coffee plus a west-facing balcony for stunning sunsets. Very spacious open living and dining with natural light and a gas fireplace. The eat-in kitchen has 2 patio doors to the front terrace and a walk-in pantry with a large wine cooler. Custom cabinets with 5 high end built in appliances and a large center island with seating. There are 2 bedroom suites both with 4-piece ensuites. The one bedroom that is currently used as a den has patio doors to the terrace. The primary one has all built in cabinets and closets. The multi purpose room has a built-in cabinet and 2 window walls for light and amazing sunsets, trees and water views...work from home office. A 2-piece and a real laundry room with sink and full size washer and dryer complete it all. Some furniture may be negotiable. (id:47351)
3867 Dominion Road
Fort Erie, Ontario
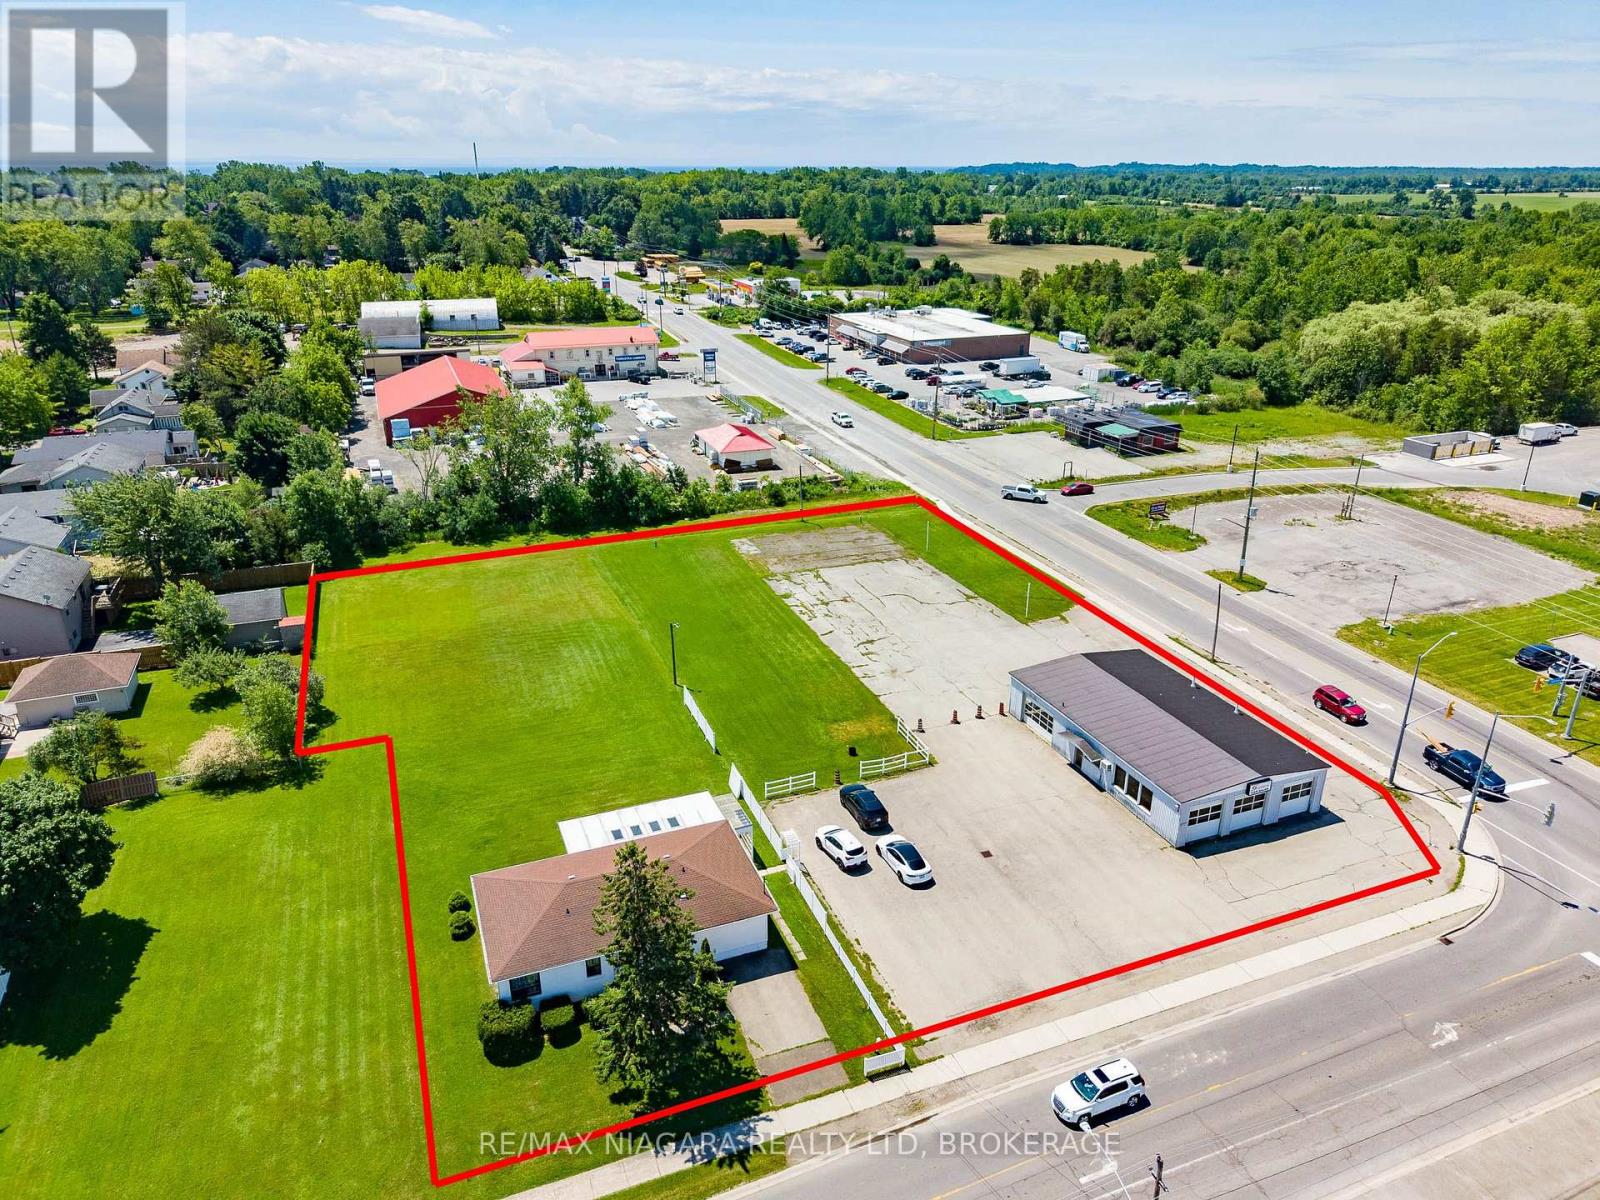
PRIME COMMERCIAL AND RESIDENTIAL DEVELOPMENT OPPORTUNITY IN THE HEART OF RIDGEWAY. Situated on a highly visible 1.37-acre corner lot at the intersection of Dominion Rd and Gorham Rd, this exceptional property offers outstanding exposure with approximately 194ft of frontage on Dominion Rd and 245ft of frontage on Gorham Rd. Located between Downtown Ridgeway's vibrant shops, restaurants, and services and the growing commercial corridor along Gorham Rd, the property is ideally positioned for a wide range of future uses & severance configurations. The property's Commercial and Residential zoning creates endless possibilities for investors, developers, business owners & entrepreneurs. Permitted uses include automotive shops and vehicle service centres, medical clinics & pharmacies, veterinary clinics & animal hospitals, cafés and bake shops, banks, retail stores, professional offices, studios, fitness centres, car washes & many other commercial opportunities. The site also offers excellent potential for residential or mixed-use development, allowing a combination of commercial space & residential units in one of Niagara's fastest-growing communities. Currently situated on the property is an approximately 2,500sqft automotive building featuring six bay doors, two vehicle hoists, & a 2pc washroom, along with a 1200sqft 2-bedroom, 2-bathroom bungalow complete with a beautiful rear sunroom. The location offers exceptional walkability to Downtown Ridgeway's shops, restaurants, parks, elementary school, and the 26-km Friendship Trail, while also being just minutes from Crystal Beach's sandy shoreline & Lake Erie lifestyle. Convenient access to the QEW, Niagara Falls, Toronto & the Peace Bridge to the USA further enhances the property's appeal. Whether you're looking to establish a business, expand an existing operation, develop a mixed-use project, or secure a strategic land holding, this is a rare opportunity to acquire one of Ridgeway's most prominent corner properties. (id:47351)
4403 Belmont Avenue
Lakeshore, Ontario
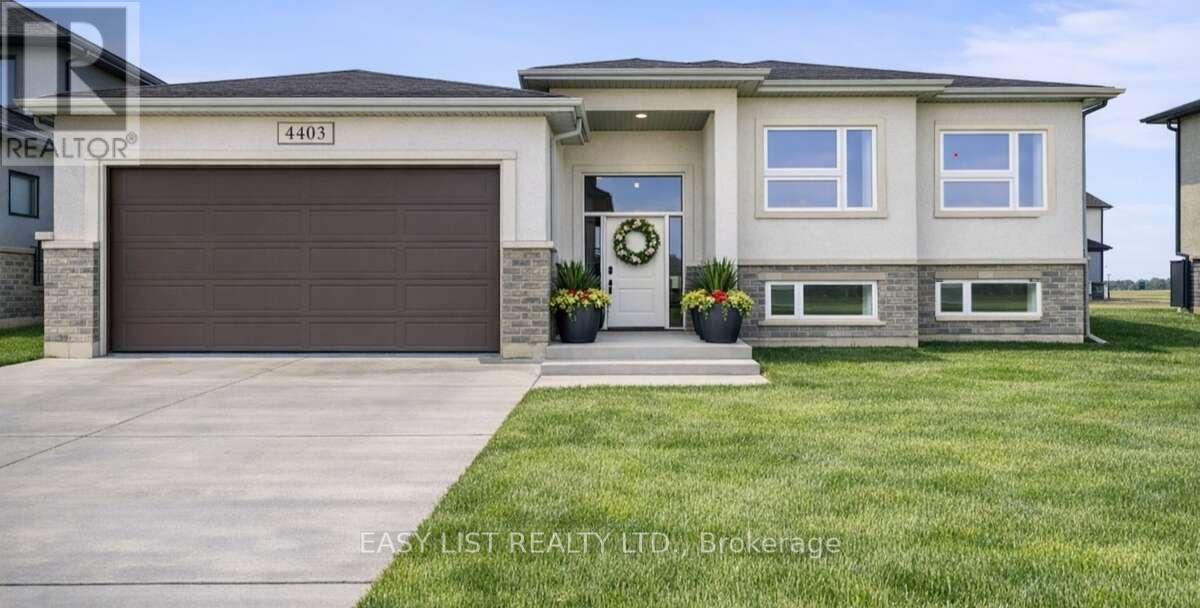
*** Visit the REALTOR website for further information about this Listing *** Welcome to 4403 Belmont built in 2022 with functionality and quality in mind! Located in Comber (commutable 35 min radius from Windsor/USA, Chatham/Kent) in a quiet and family friendly neighbourhood, this newer raised bungalow offers 3+2 bedrooms, 3 full bathrooms in a modern layout, with open concept kitchen/dining/living combo, bright large bedrooms, sparkling matching bathrooms, designed for families. Upstairs (1432 sqft) you will notice the large windows and the natural light throughout the main floor, a modern kitchen with stainless steel appliances and a 4 seater large island, modern countertops, a walkout 12' x 10' ft covered porch from the dining area, extending the entertaining outdoors, year-round, with roller shades for privacy and rain. The master bedroom is generous, featuring an ensuite 4 pcs bathroom with linen closet, and walk in closet, a guest 4 pcs bathroom with storage, 2 nice bedrooms with French door closets. Downstairs (1400+sqft), you will notice a huge entertaining space, filled with natural light, 2 additional bedrooms and a full 3 pcs bathroom. The laundry features NEW washer/dryer, HRV system, sprinkler console, energy-efficient appliances. The outdoors offers amazing curb appeal, premium lot (72X120 ft), a programmable sprinkler system with 8 spouts, landscaped, with a NEW wood deck designed for friends/family leisure, an oversized concrete driveway, double garage, side concrete alley and freshly manicured lawn. With over 2,800 sqft of finished space, this home is perfect for growing families, investors, or just enjoying the most affordable area of Ontario and the mild weather all year round! (id:47351)
Pt. Lot # 1 Windham West Quarter Line Road
Norfolk, Ontario
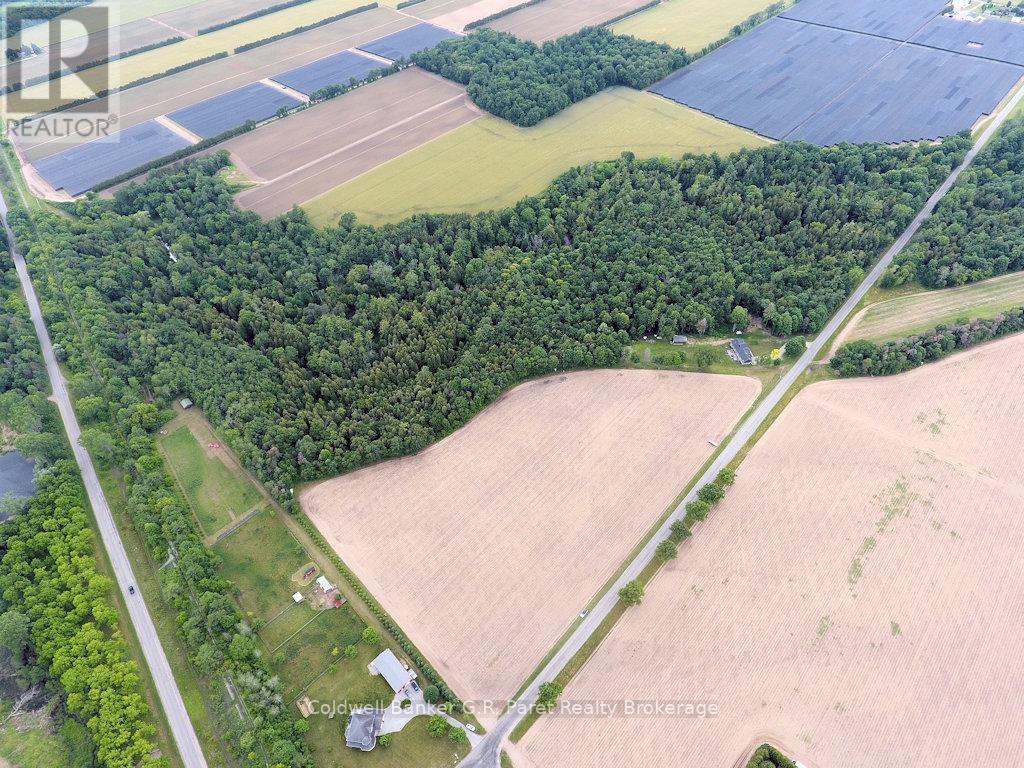
Exceptional opportunity to own 36.32 acres of prime land just north of Delhi and west of Brantford Rd. Approximately 10 acres are cultivated, including about 9.3 acres of established asparagus currently under lease, with the remainder comprised of mixed hardwood bush and ravine. The entire parcel backs onto Big Creek, offering scenic water frontage. Strong agricultural potential and income producing opportunities combine with a mature woodlot that provides privacy, natural beauty and recreational uses such as trails or hunting. Ideal for expanding a farm, investing in cash crops, starting an agricultural business, or creating a private rural retreat. (id:47351)
544 Rosehill Road
Fort Erie, Ontario

Proudly owned and meticulously maintained by the same family since the day of construction. Set on more than half an acre, this home provides privacy, well-maintained grounds, filled with perennial gardens and a lush vegetable garden. This home boasts beautiful features such as vaulted ceilings, an updated kitchen, vinyl flooring, plush carpets, updated bathroom, a hardwood staircase, and a bright three-season sunroom which overlooks the rear of the property. Enjoy deer and wildlife sightings from this adored space. For hobby enthusiasts, the property includes an attached double garage plus carport - the interior of the garage measures 24.5 x 24.5 and can fit 2.5 cars, a detached garage and shed at the rear of the property. Other noteworthy features include: basement walk-out that leads out to the garage, ample parking for vehicles, trucks, and recreational equipment, lots of closet space and storage throughout, lots of outdoor entertaining area, thoughtful interlocking walkways surround this property. Located 2 blocks from Lake Erie, the Friendship Trail, elementary schools and the new high school is around the corner, and close to shopping and restaurants, this property combines rural appeal with everyday convenience. Don't miss this opportunity to own a meticulously cared-for home in a prime location. (id:47351)
0b Flinton Road
Tweed, Ontario
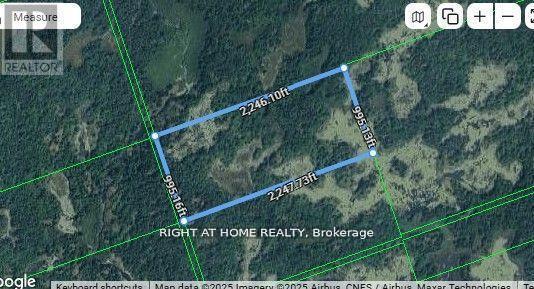
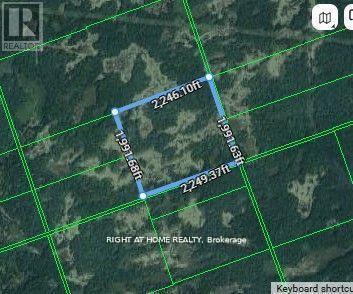
50 Acres of Unspoiled Wilderness for Outdoor Adventurers, Hunters, and Nature Lovers! Experience the perfect getaway with this remarkable 50-acre parcel, ideal for those who seek both excitement and peace. Situated behind 1071 Flinton Rd, this untouched property presents endless possibilities for your boldest plans, whether you enjoy hunting, off-grid living, or securing a long-term investment. Access is genuinely off the beaten path, as the land can only be reached through unopened road allowances, with no established trails or direct entry. This level of privacy creates a true retreat for anyone desiring seclusion and an authentic backcountry setting. Surrounded by scenic landscape, this property offers a rare chance to secure your own piece of pristine wilderness. Imagine the opportunities and let your vision come to life! Seller is the listing agent. Property is being sold on an as and where basis. This is not an official or municipal address. An additional 100-acre parcel (0A Flinton Rd) is also available, and the seller is open to selling both properties together. Each parcel carries its own PIN and may be registered under separate ownership. (id:47351)
0a Flinton Road E
Tweed, Ontario
100 Acres of Pristine Backcountry for Explorers, Hunters, and Passionate Outdoor Enthusiasts! Embrace a retreat with this sprawling 100-acre parcel, ideal for anyone who desires excitement and serenity. Tucked behind 1071 Flinton Rd, this unspoiled property provides a fresh canvas for your boldest visions, whether you're drawn to hunting, off-grid living, or simply pursuing a lasting investment. Entry is genuinely off the beaten track, as the land is reached solely through unopened road allowances, with no established trails or formal access. Such isolation makes it a refuge for those craving privacy and an authentic backcountry experience. Encircled by natural splendor, this acreage presents a rare chance to claim a portion of untouched wilderness. Discover the potential and allow your imagination to roam free! Seller remains the listing agent. As and where basis. This is not an official or municipal address. (id:47351)
101 - 655 Beauparc Private
Ottawa, Ontario
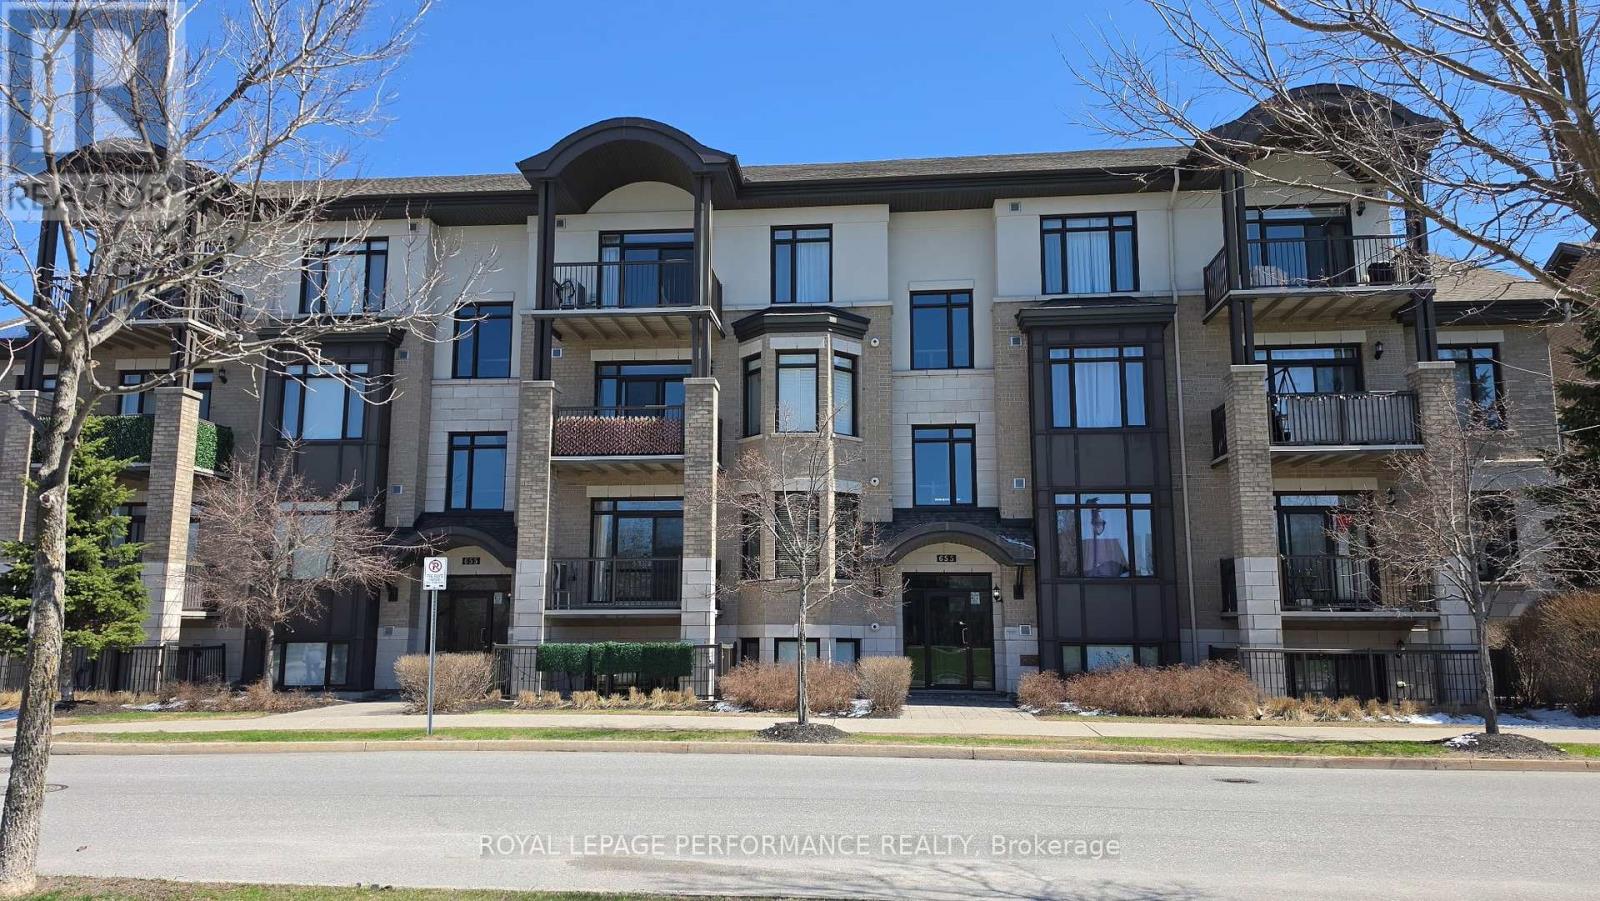
Steps to the Cyrville O-Train Station - Move-In Ready 2-Bedroom Condo! Enjoy unbeatable convenience in this beautifully maintained 2-bedroom, 2-bathroom condo, located just steps from the Cyrville O-Train Station, making commuting and city living effortless. Inside, you'll find a bright, open-concept layout with high ceilings that create an inviting sense of space. The modern kitchen features quartz countertops, a breakfast bar, and stainless steel appliances-perfect for both everyday living and entertaining. Elegant hardwood flooring flows throughout the living and dining areas as well as both bedrooms. The spacious primary bedroom includes a private 3-piece ensuite with an oversized shower, while in-unit laundry adds everyday convenience. Step outside to your covered, ground-level private interlock terrace overlooking a park. With no front neighbours, you'll enjoy a peaceful, private outdoor space that's ideal for relaxing. Complete with one parking space, a storage locker, and bike storage, this move-in ready condo offers the perfect combination of location, comfort, and value. An excellent opportunity for first-time buyers, professionals, downsizers, or investors alike! (id:47351)
3 - 696 Roosevelt Avenue
Ottawa, Ontario
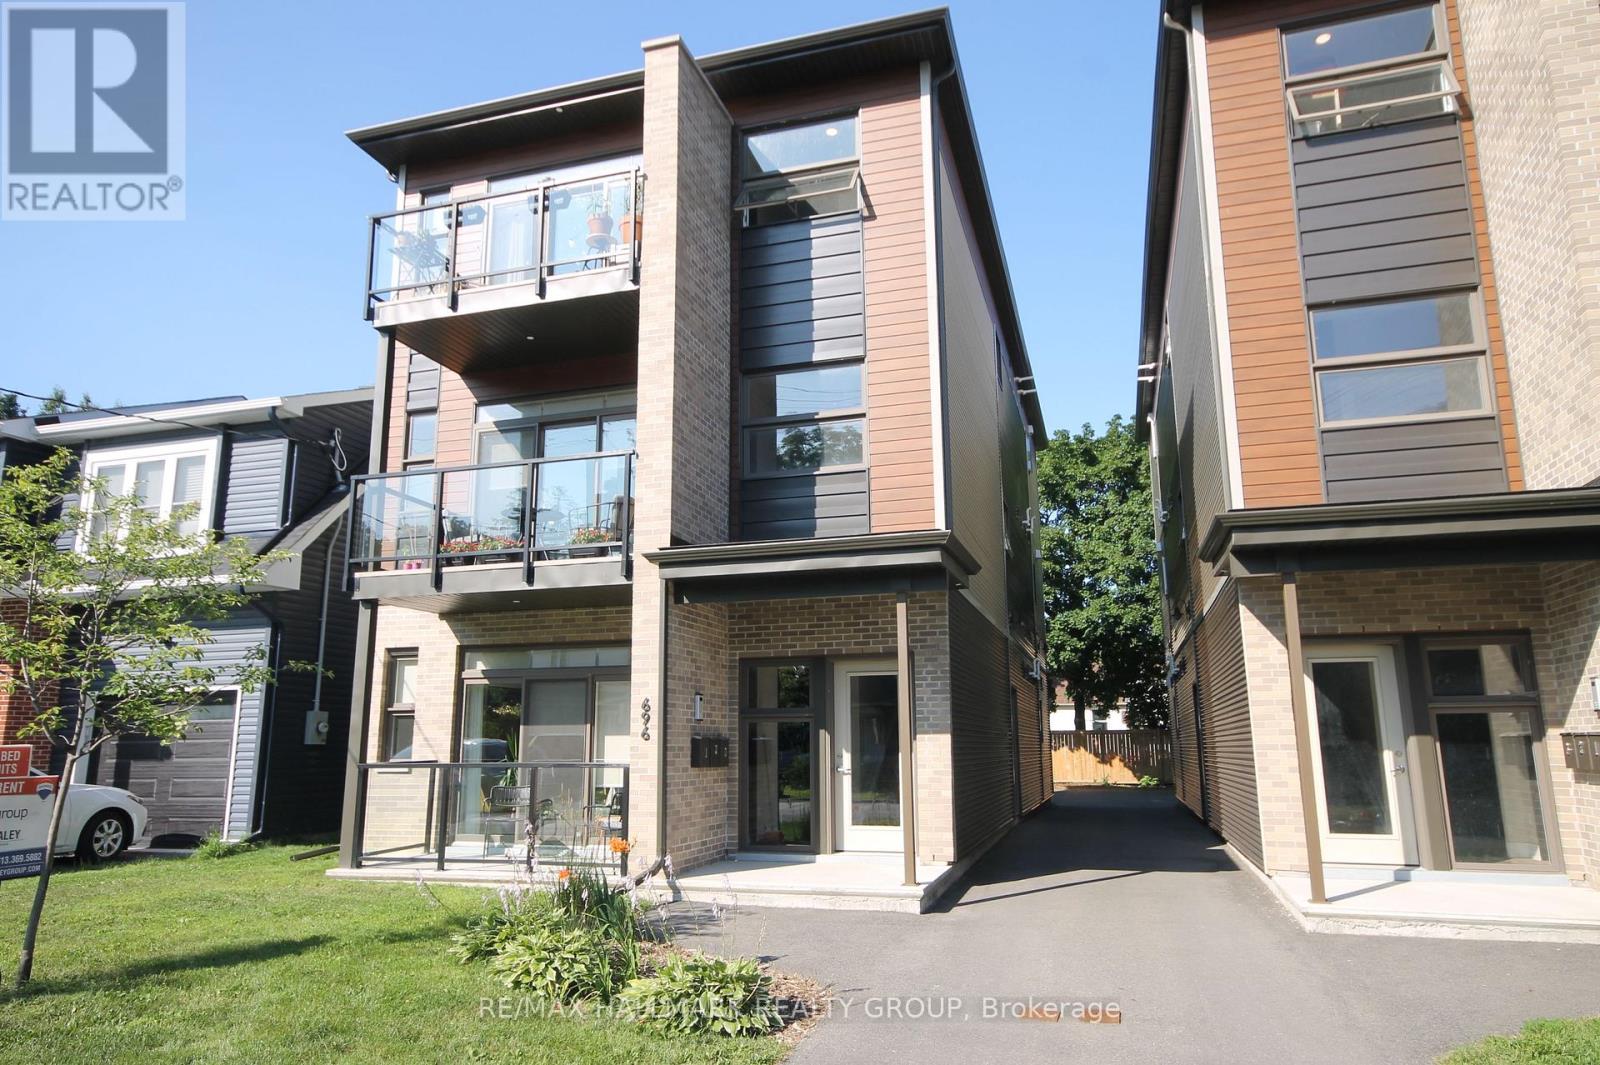
Penthouse style space, light, and steps to all Westboro has to offer. This recently constructed building features spacious units of approximately 1,100 sq. ft., with high ceilings and luxurious finishes throughout. The bright, open-concept main living area includes a stylish kitchen with stainless steel appliances, quartz counters, luxury flooring, and a large balcony perfect for early morning coffee or warm summer nights.Two bedrooms and two full bathrooms include a generous primary bedroom with a 3-piece ensuite and excellent closet space. Self-contained unit with individual heating, cooling, and hot water. One parking space is included. Steps to Altea, Westboro Village, transportation and loads of recreation. Available Aug 1 (id:47351)
8110 County Rd 44 Road
Edwardsburgh/cardinal, Ontario
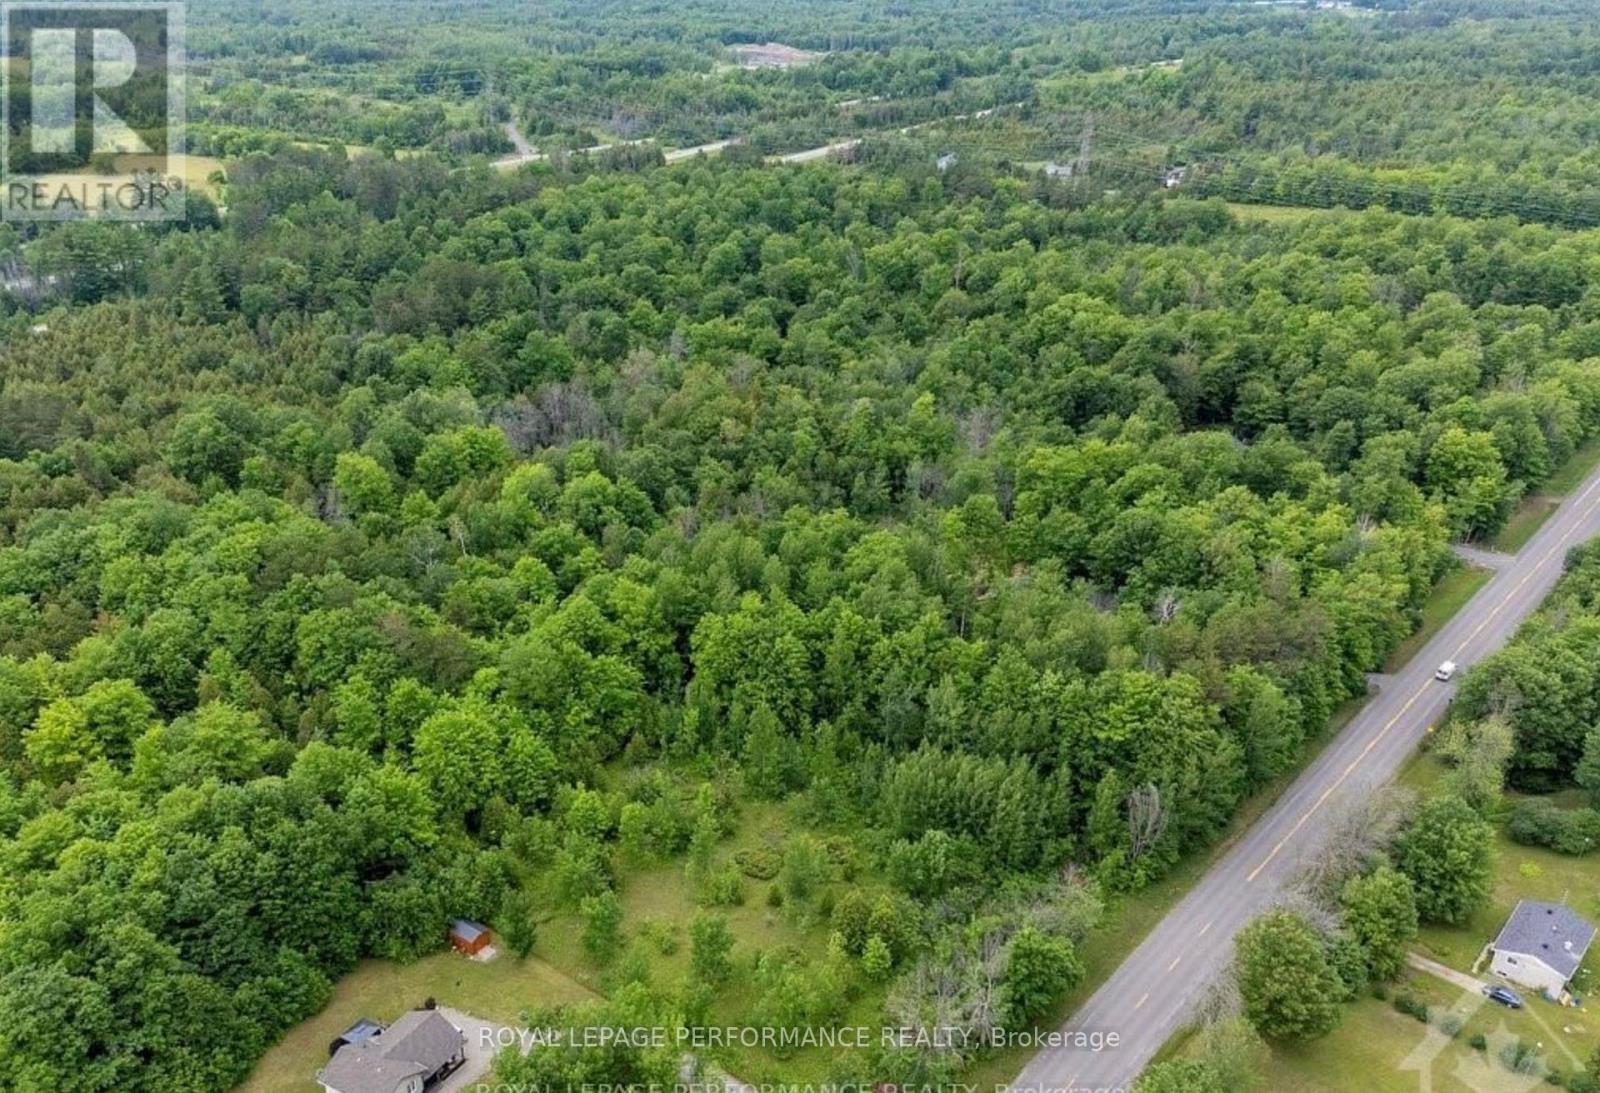
Great opportunity to build your dream home on over 2 acres of wooded lot partially cleared in Spencerville. Located near Exit 28 of HWY 416 offering excellent accessibility for commuting to Kemptville or Ottawa. Just minutes away from HWY 401 and the boarder crossing to the United States. This is the perfect place to build your dream home. (id:47351)
B - 135 Harthill Way
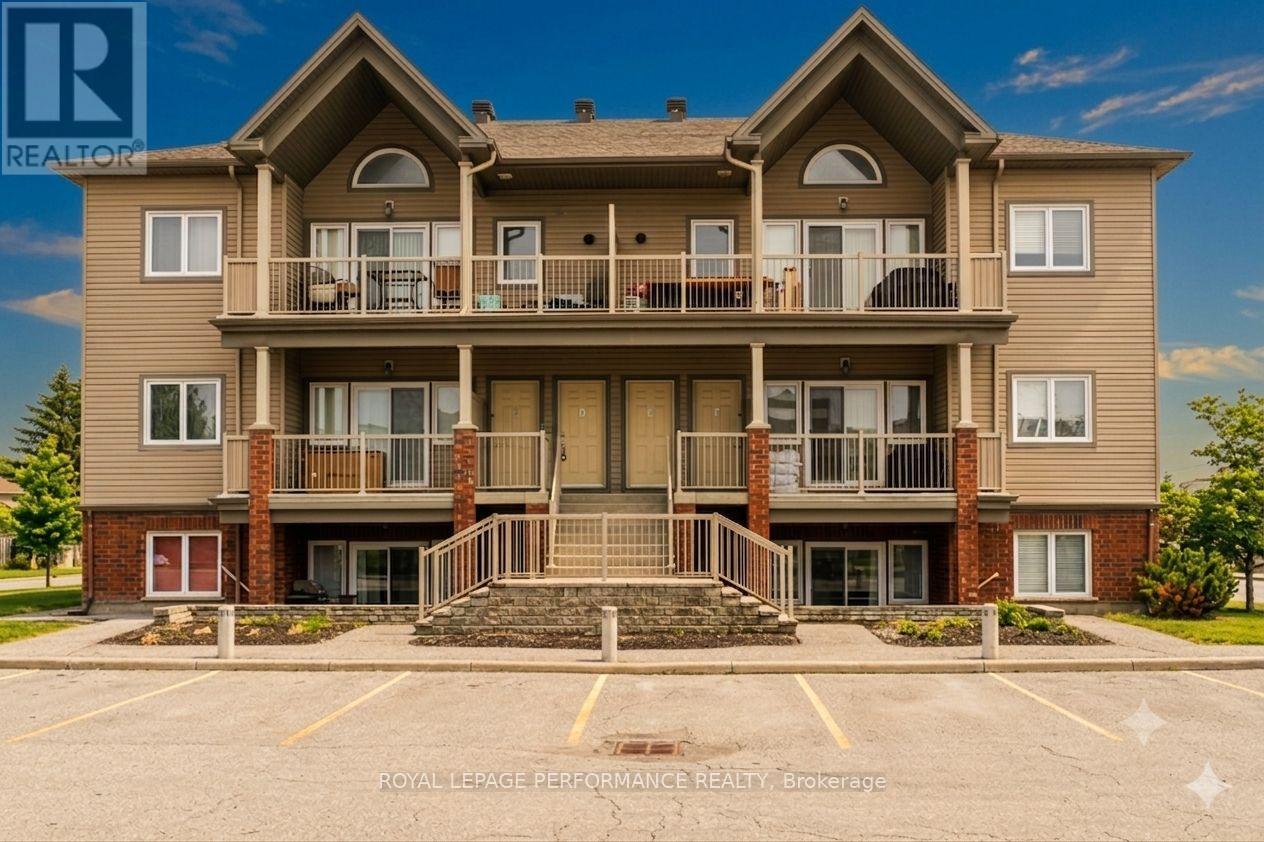
Ottawa, Ontario
Welcome to this beautifully updated 2-bedroom, 1-bathroom condo, perfect for first-time buyers,downsizers, or investors looking for MAINTENANCE-FREE living with LOW CONDO FEES. This bright andinviting unit features modern finishes throughout, including granite countertops, upgraded flooring,contemporary doors and fixtures, and a stylish electric fireplace feature wall. The unit has a functionallayout designed for comfortable living and a move-in-ready feel, with spacious bedrooms that provideplenty of room to relax and unwind. Located in a highly desirable area at the end of a cul-de-sac, you'llappreciate the convenience of nearby amenities, shopping, transit, and green spaces - all just minutesaway. This property offers exceptional value and affordability without compromising on location or quality.Don't miss your opportunity to own this turnkey condo in a fantastic neighbourhood just minutes from thehighway. (id:47351)
18 - 3409 Ridgeway Drive
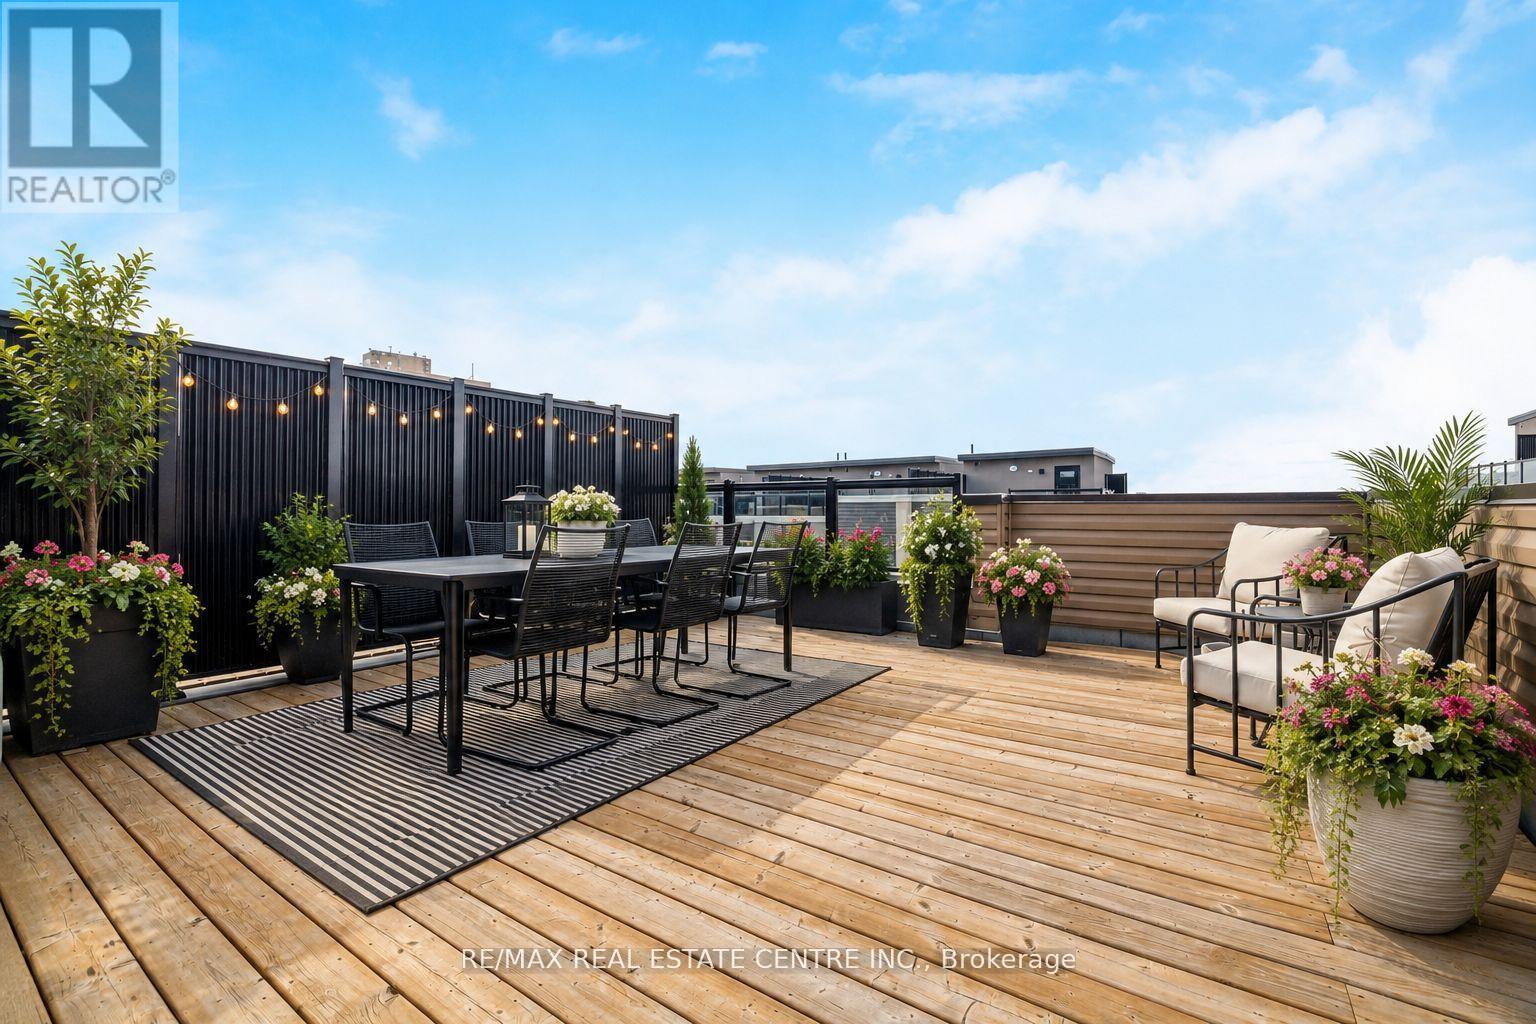
Mississauga, Ontario
Step into style, comfort & effortless living in this beautifully upgraded, impeccable end-unit townhome, newly built in 2023. With 1,349 sq. ft. of thoughtfully designed space + a fabulous 400 sq. ft. private rooftop terrace, this home is set in a sought-after, family-friendly complex. Filled w/ natural light from additional end-unit windows, showcases true pride of ownership w/ carefully curated finishes creating a warm, inviting feel throughout. It's also tucked w/in the complex away from busy streets, for added privacy. The open-concept main level features 9 ft ceilings, premium waterproof vinyl plank flooring w/ cork underlay, & 6 dimmable pot lights in the living/dining area. Bright, modern kitchen is thoughtfully designed w/ quartz countertops, subway tile backsplash, matte black faucet, 4 additional pot lights, & a spacious walk-in pantry w/ custom shelving. Upgraded light fixtures throughout add a sleek, contemporary touch. Upstairs, enjoy 9 ft ceilings, cont'd premium flooring & durable high-end carpet w/ upgraded under padding on the stairs. Both bedrooms include custom closet organizers, there is also a dedicated office nook, perfect for working from home/study. The primary suite is a true retreat, featuring a frameless glass shower, matte black hardware, quartz counters & an elegant arched mirror. Additional features include TV wall conduits w/ recessed outlets, cordless cellular shades & a functional foyer w/ upgraded tile & a shoe cabinet. Step outside to the private rooftop terrace w/ gas line, an awesome extension of your living space in warmer months. Residents enjoy a private playground, outdoor workout area & a welcoming community atmosphere. Includes 1 underground parking spot w/ security cameras in underground parking. Incredible location, mins to Hwy 403, Costco, Erin Mills Town Centre, Credit Valley Hospital & T&T Supermarket. Steps to Way Plaza & top-rated schools. Rooftop & balcony patio photo with flowers/greenery is virtually staged. (id:47351)
3 Myerscough Road
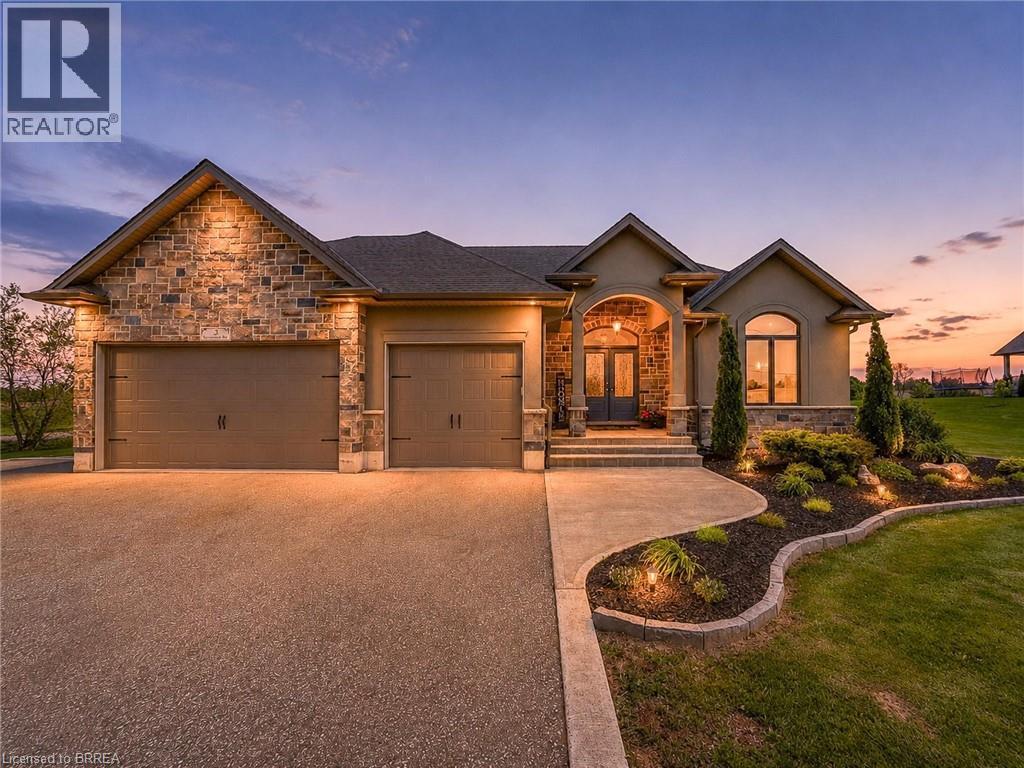
Brantford, Ontario
Welcome to this stunning 2+1 bedroom, 3-bathroom bungalow situated on an impressive 1+ acre property, offering the perfect combination of modern comfort, functional living space, and a breathtaking outdoor retreat. Featuring a salt water inground pool, covered porch, and beautifully landscaped surroundings, this property truly feels like your own private backyard oasis. The main level showcases a bright and spacious open-concept design with seamless flow between the living, dining, and kitchen areas, making it ideal for both everyday living and entertaining. The inviting living room features a cozy fireplace and large windows overlooking the spectacular backyard views. The spacious primary bedroom includes a walk-in closet and a private 3-piece ensuite bathroom. A second generously sized bedroom, an additional 4-piece bathroom, and a convenient main-floor laundry room complete this level. The fully finished basement provides even more living space and is perfect for entertaining or relaxing with family and friends. Enjoy movie nights in the large recreation room featuring a second fireplace and plenty of room for a pool table or games area. This lower level also includes an additional bedroom and a 4-piece bathroom, offering ideal space for guests, teenagers, or extended family. Step outside and experience your own personal paradise. The backyard is designed for relaxation and entertaining with a covered porch, stunning inground pool, lovely pergola, and expansive outdoor space to enjoy all season long. The oversized driveway can accommodate up to 10 vehicles and is complemented by a spacious 3-car attached garage. Located just minutes from Brantford and close to shopping, schools, parks, and other amenities, this exceptional property offers peaceful country-style living with the convenience of the city nearby. A rare opportunity you won’t want to miss — book your private showing today! (id:47351)
1003 - 110 Marine Parade Drive
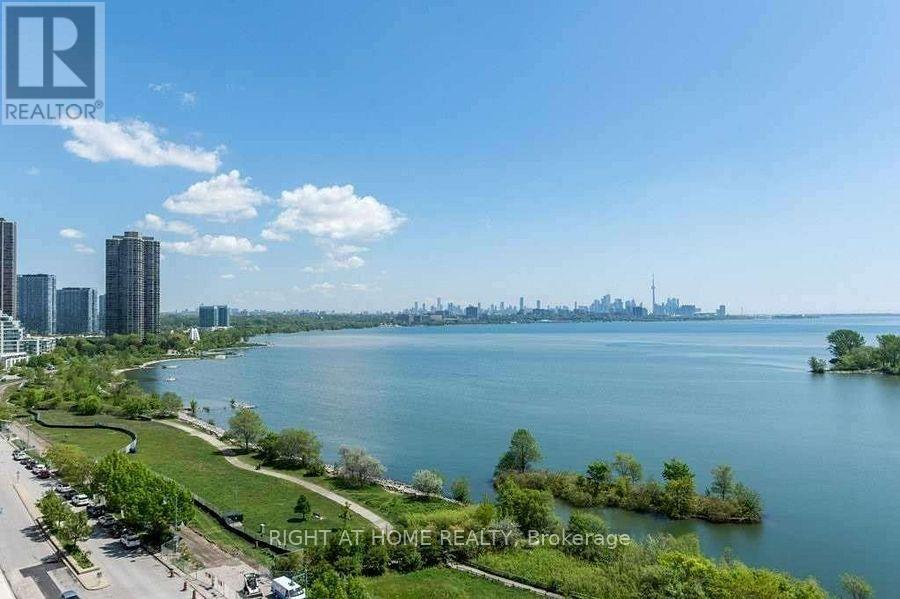
Toronto, Ontario
Enjoy This Gorgeous Unit With Stunning Views Of Lake! The Prevailing ''off-The-Lake'' Breezes Cool You All Summer!!! Steps To Park & Public Transit, Easy Access To Gardner. 24 Hour Concierge, Swimming Pool, Hot Tub, Dry Saunas, Two Level Fitness Studio, Yoga, Theatre, Bicycle Room, Oversized Balcony W/Bird's Eye View Of Toronto's Skyline Over Lake Ontario.Truly Spectacular! *A second parking space is available for an additional cost.* (id:47351)
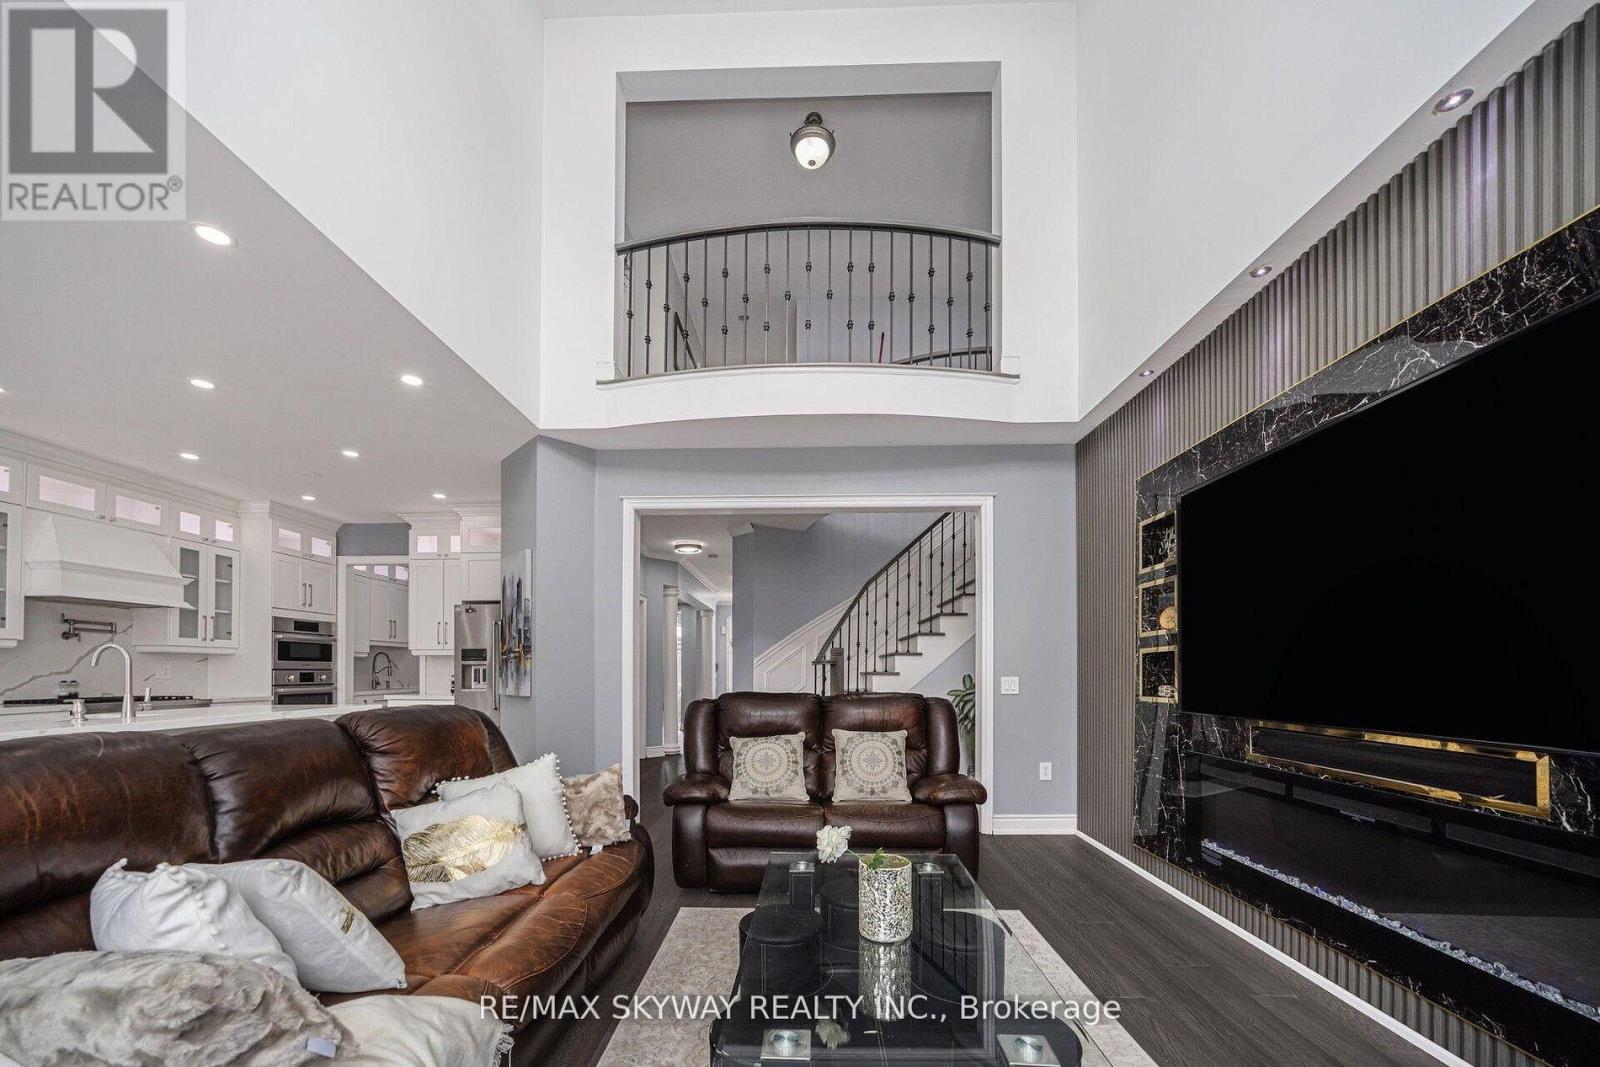
44 Eaglesprings Crescent
Brampton, Ontario
Welcome to this Stunning Approx. 3,100 Sq Ft Detached Home Situated On A 45 Ft Wide Lot,Loaded With Upgrades! Featuring 4 Spacious Bedrooms And Hardwood Flooring On The Main And Second Levels With No Carpet Throughout. Bright And Airy Open Concept Layout With A Grand Family Room Open To Above And Filled With Abundant Natural Light. Spacaious Living and Dining Rooms combined. Modern Kitchen Equipped With Stainless Steel Appliances, Elegant White Cabinetry, Quartz Countertops And Contemporary Finishes. Pot Lights Installed Throughout The Main level of the Home Enhancing The Bright And Modern Feel. Main Floor Den Ideal For A Home Office Or Potential 5th Bedroom. Recent Updates Includes: New Blinds, New Furnace, Gas Water Heater And Water Filter System. Finished Basement With Separate Entrance Offers 3 Bedrooms, 3 Washrooms, Kitchen And Separate Laundry. Two Staircases Provide Convenient Basement Access.Ideally Located Close To Parks, Schools, Shopping Plazas, And Places Of Worship, Offering Comfort, Style And Convenience In A Highly Desirable Neighborhood. (id:47351)
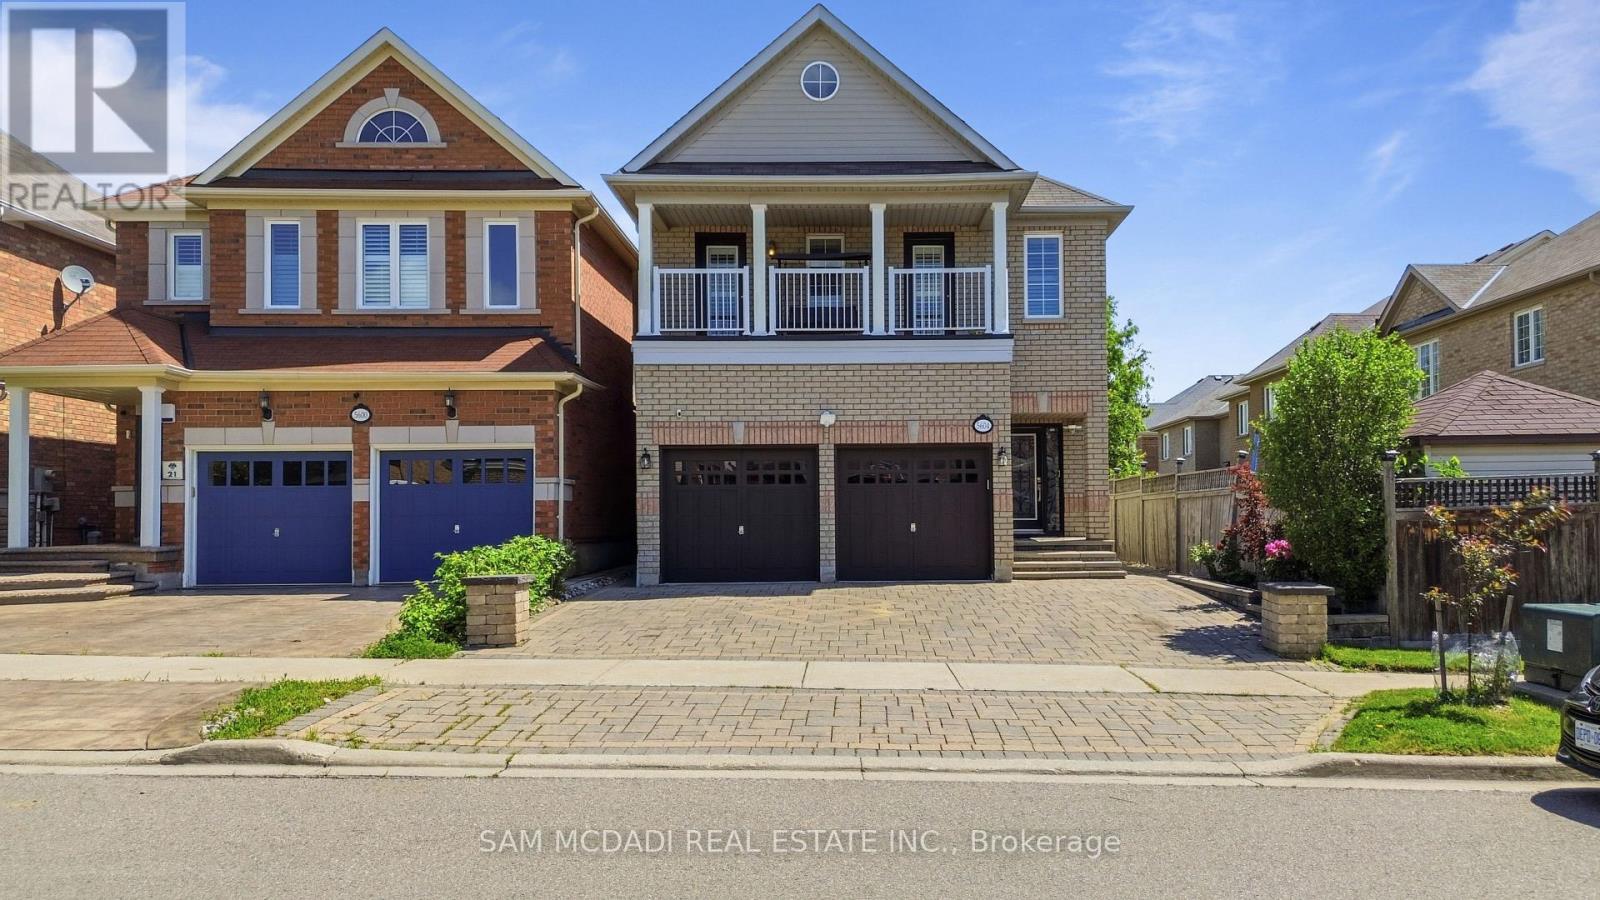
5604 Doctor Peddle Crescent
Mississauga, Ontario
Welcome to this beautifully maintained executive residence in the heart of Churchill Meadows, offering an impressive 3,193 sq. ft. of above-grade living space plus a fully finished 2-bedroom basement apartment with a separate entrance, kitchen and private laundry-ideal for extended family or valuable mortgage-supporting income. This spacious home features 4 generous bedrooms, 4 bathrooms, 9' ceilings, hardwood floors, and a thoughtfully designed open-concept layout filled with natural light. Meticulously maintained and move-in ready, it offers the perfect blend of elegance, functionality and versatility for today's growing family. Situated in one of Mississauga's most desirable neighbourhoods, close to top-rated schools, parks, shopping, transit and major highways. A rare opportunity to own an exceptional family home with outstanding space, comfort and long-term value. (id:47351)
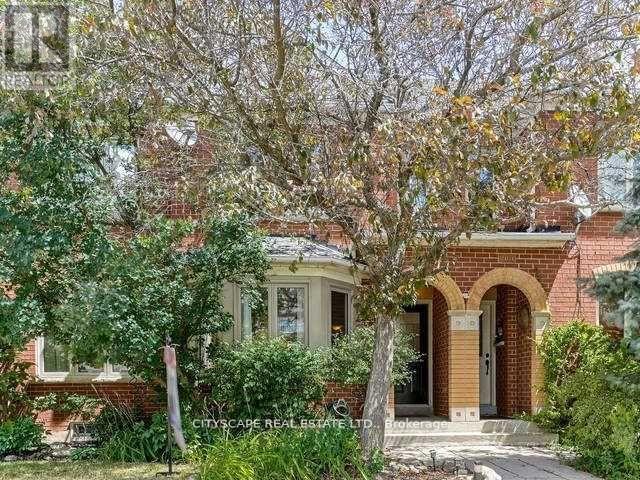
2163 Oakpoint Road
Oakville, Ontario
Welcome to this beautifully maintained 3+1bedroom, 4-bathroom townhome nestled in the family-friendly West Oak Trails neighbourhood of Oakville. With a thoughtfully finished basement offering a spacious 4th bedroom, this home provides the flexibility your growing family needs.The main floor features an open-concept kitchen and family room with a walkout to the backyard - perfect for everyday family living and entertaining. Hardwood flooring flows through the combined living and dining area, adding warmth and character throughout. Upstairs, the primary bedroom includes a private 4-piece ensuite.Located steps from top-rated schools, parks, and recreational amenities, with easy access to major highways and nearby hospitals. A rare opportunity to lease a true family home in one of Oakville's most sought-after communities. (id:47351)
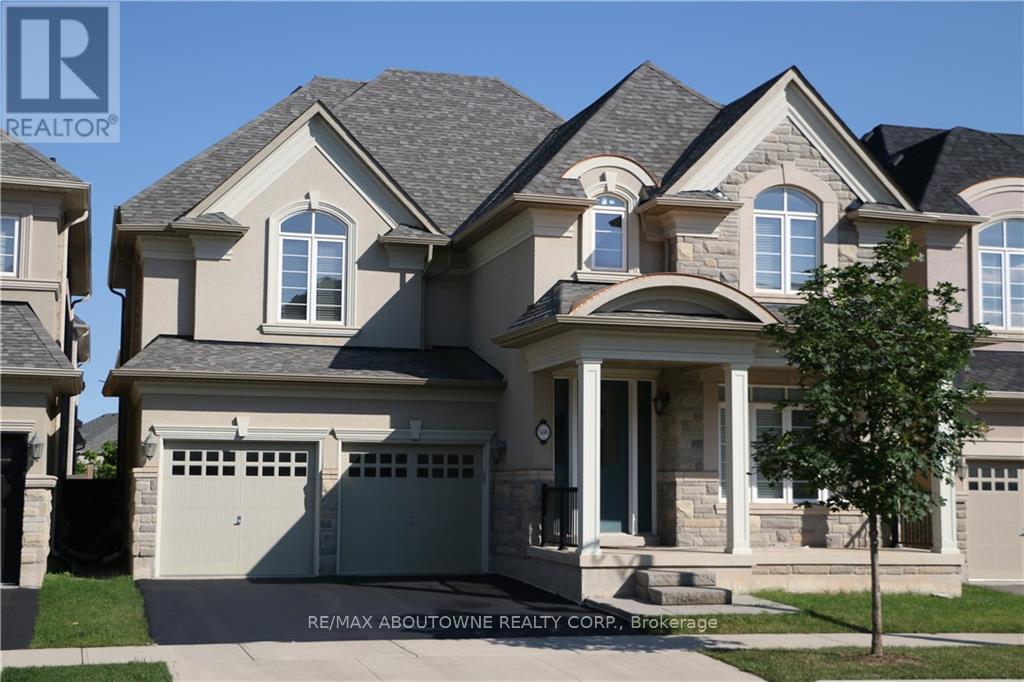
586 Hidden Trail
Oakville, Ontario
Executive lease opportunity on the areas most exclusive and family-friendly street. This luxurious 4-bedroom, 3.5-bath detached home offers over 3,000 square feet of elegantly designed living space, ideal for professional families seeking comfort, functionality, and prestige. The spacious main floor features a private home office, formal living & dining area, and a large open-concept Family room with gas fireplace and hardwood floors. The chefs kitchen is beautifully appointed with granite countertops, stainless steel appliances, a granite and marble backsplash, and ample cabinetry. Upstairs, four generously sized bedrooms provide ample space for family and guests. The primary suite features a walk-in closet and a spa-like ensuite with quartz counters and a large glass shower. All additional bathrooms are upgraded with quartz finishes and modern fixtures. A full unfinished basement offers abundant storage options. The home sits on a quiet, no-exit street, perfect for children at play or quiet evening walks. The fenced backyard adds privacy and space for outdoor enjoyment. Double garage and driveway parking for four vehicles. Conveniently located near top-rated schools, parks, and all amenities with easy highway access for commuters. Available mid-August for AAA+ tenants. Ideal for corporate & government relocations or professional families. Rental application, full credit report, and employment letter required with all offers. No smokers. Minimum one-year lease, two-year+ term preferred. (id:47351)
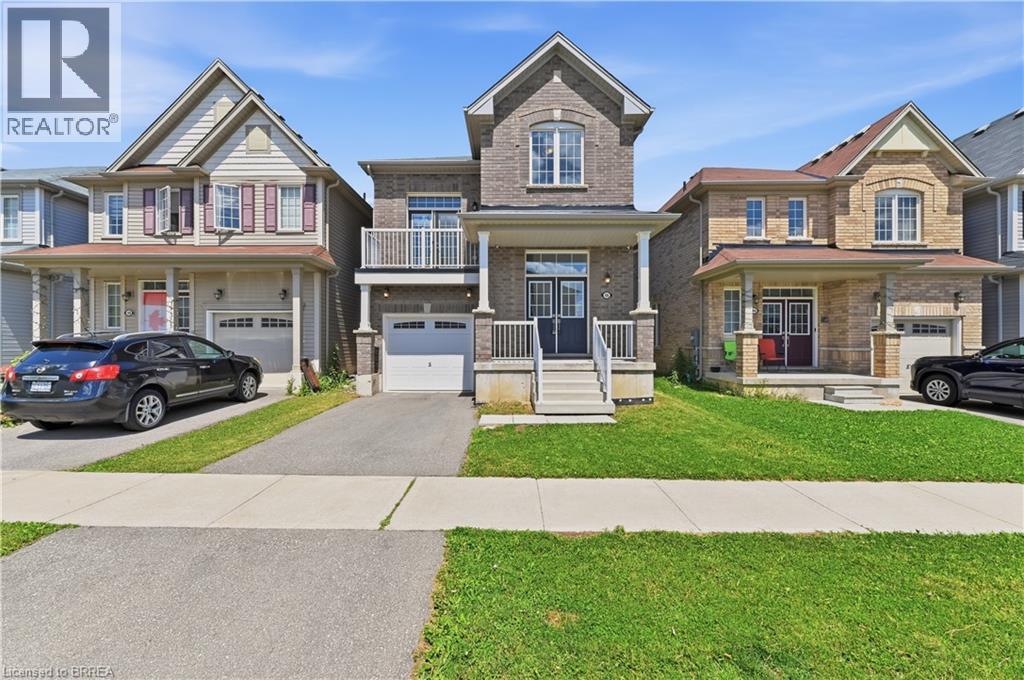
46 Munro Circle
Brantford, Ontario
Welcome to 46 Munro Circle! This bright and well-maintained 3-bedroom, 2.5-bath home offers a functional layout in one of West Brantford's most sought-after neighbourhoods. The open-concept main floor is filled with natural light and provides a welcoming space for everyday living and entertaining. The kitchen flows seamlessly into the living and dining areas, creating an ideal setting for family gatherings and hosting guests. Upstairs, you'll find three bedrooms, including a primary suite with its own ensuite bathroom, along with a versatile loft that's perfect for a home office, playroom, family room, or reading nook. Main-floor laundry adds everyday convenience, while the unfinished basement offers large egress windows, excellent potential for future living space and/or additional storage. Ideally located close to parks, schools, walking trails, shopping, and everyday amenities, this move-in-ready home includes all appliances, a fully fenced backyard, attached garage and is a fantastic opportunity for families, first-time buyers, and anyone looking to enjoy a beautiful home in a family-friendly community. (id:47351)
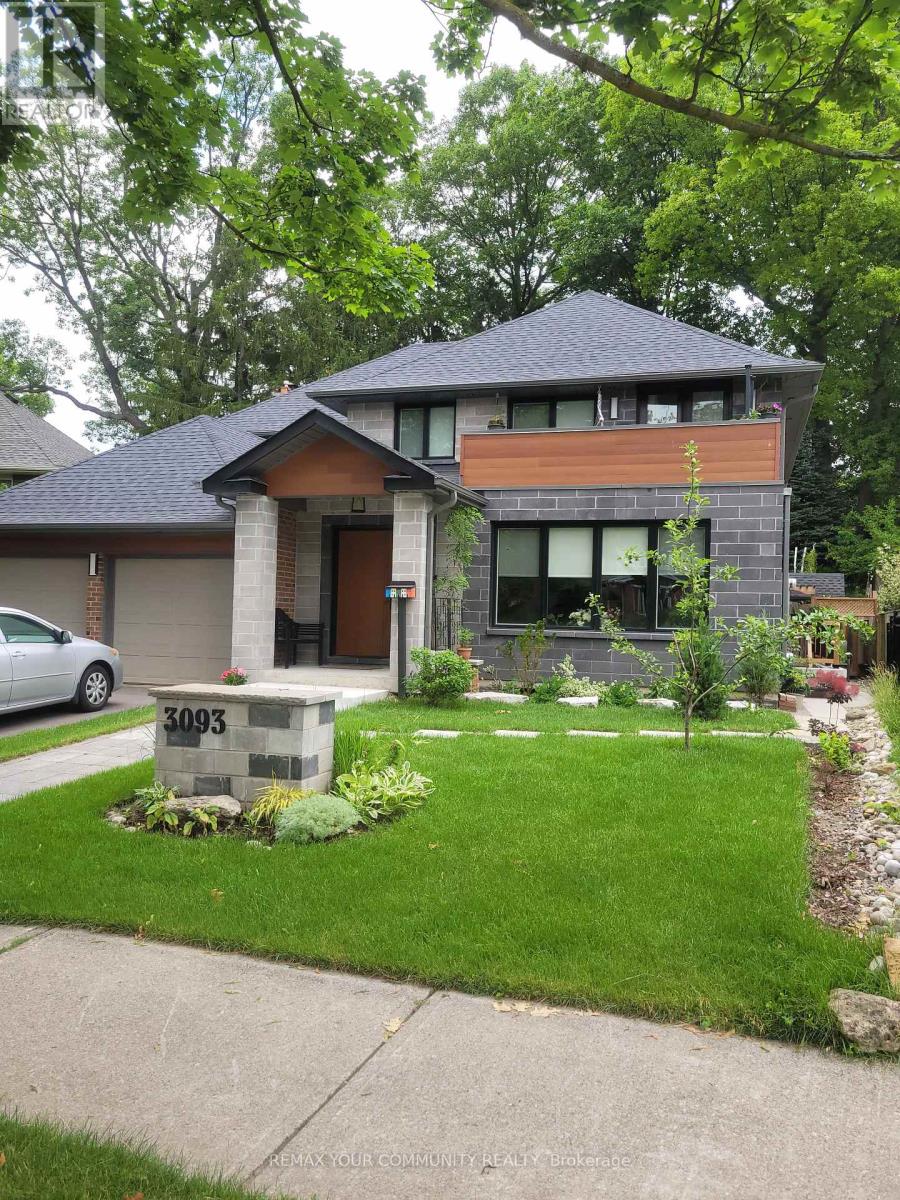
Basement - 3093 Sir Johns Homestead
Mississauga, Ontario
Welcome to this beautifully and newly constructed, legal basement apartment where attention to detail truly shines! This fully equipped unit offers everything you need for comfortable, modern living, including sleek laminate floors, elegant quartz countertops, plenty of cabinet space, and brand new stainless steel appliances. The apartment comes fully furnished, featuring a walk-in closet, storage bed, and thoughtfully chosen finishes throughout. Conveniently located in the highly sought-after Erin Mills neighborhood, you're just a 12-minute walk from the University of Toronto Mississauga, as well as shops, restaurants, parks, transit and more! (id:47351)
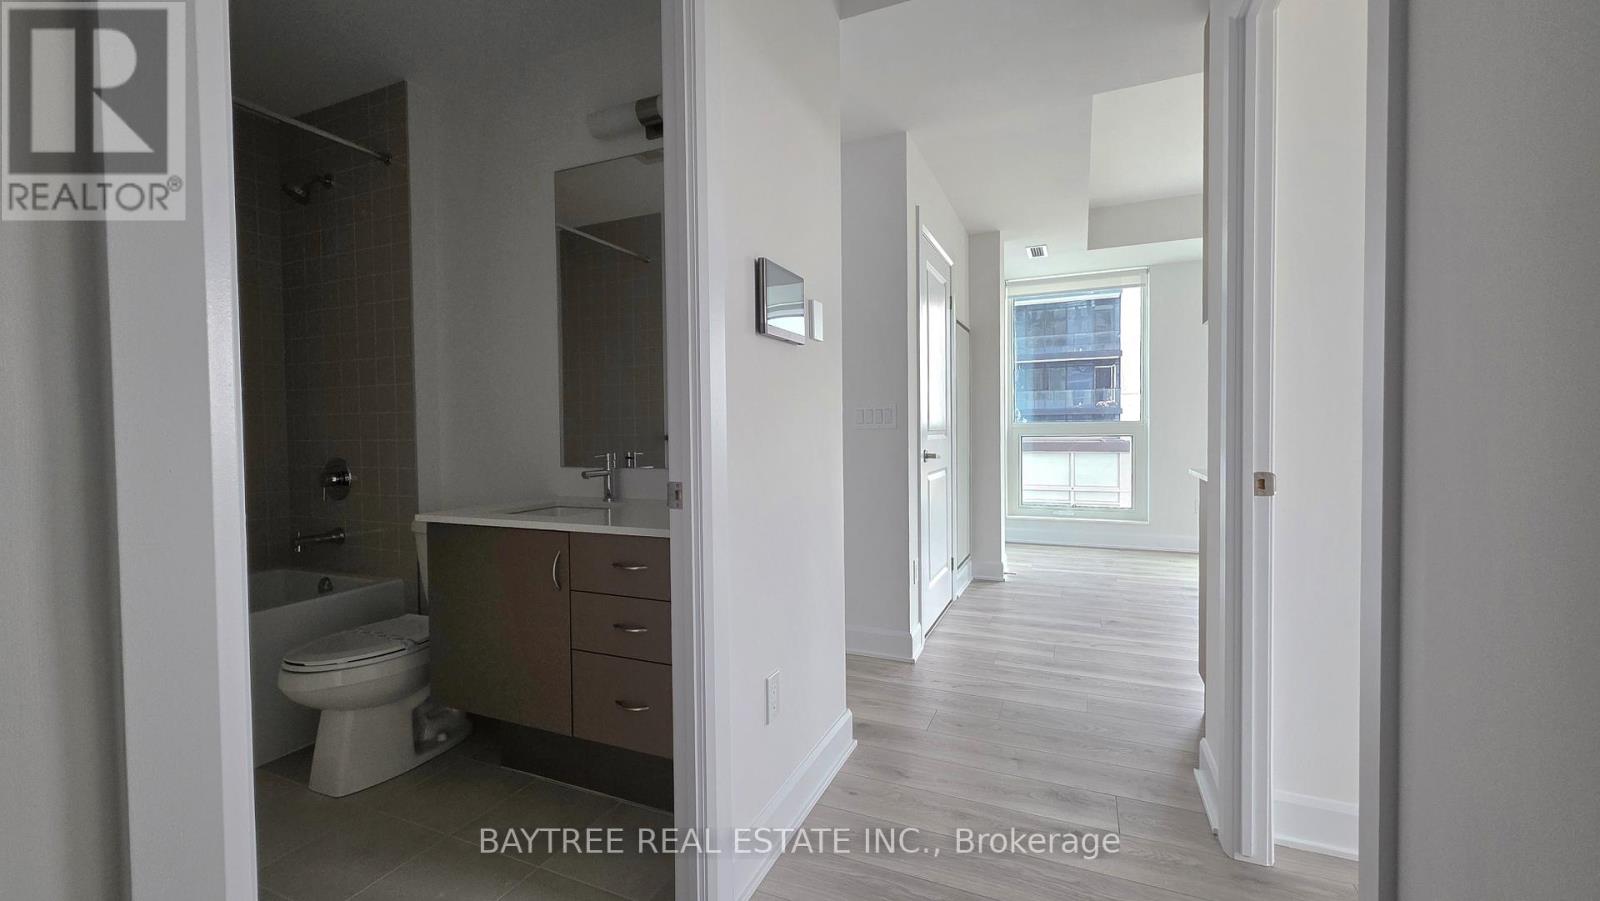
1004 - 3240 William Coltson Avenue
Oakville, Ontario
Stunning Brand New 1 Bed + Den Condo Never Lived In! Welcome to this beautifully upgraded, modern condo featuring a spacious and sun-filled open-concept layout. Enjoy laminate flooring throughout, ensuite laundry with washer and dryer and 1 convenient parking space. Located in a highly sought-after area, this unit offers exceptional building amenities including a fitness center, media lounge, yoga and movement studio, rooftop terrace, indoor bicycle storage, and a pet wash station. Unbeatable location close to shopping plazas, public transit, Sheridan College, GO Station, and easy access to Highways 403 & 407. (id:47351)
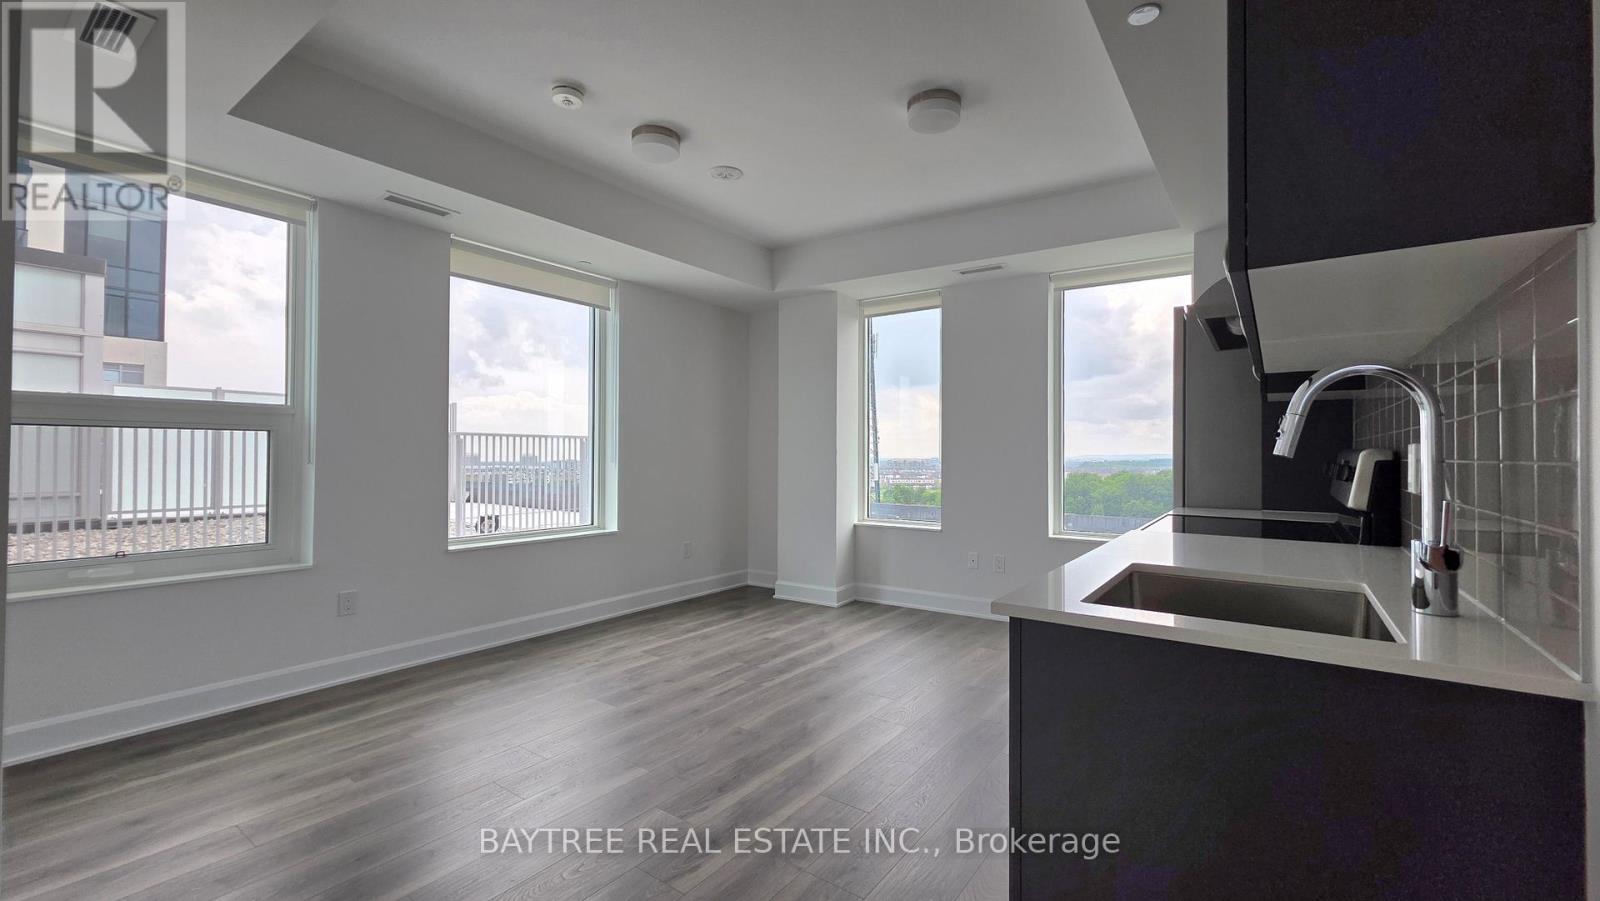
904 - 3240 William Coltson Avenue
Oakville, Ontario
Stunning Brand New 1 Bed + Den Condo Never Lived In with 200 SQFT Terrace! Welcome to this beautifully upgraded, modern condo featuring a spacious and sun-filled open-concept layout. Enjoy laminate flooring throughout, ensuite laundry with washer and dryer and 1 convenient parking space. Located in a highly sought-after area, this unit offers exceptional building amenities including a fitness center, media lounge, yoga and movement studio, rooftop terrace, indoor bicycle storage, and a pet wash station. Unbeatable location close to shopping plazas, public transit, Sheridan College, GO Station, and easy access to Highways 403 & 407. (id:47351)
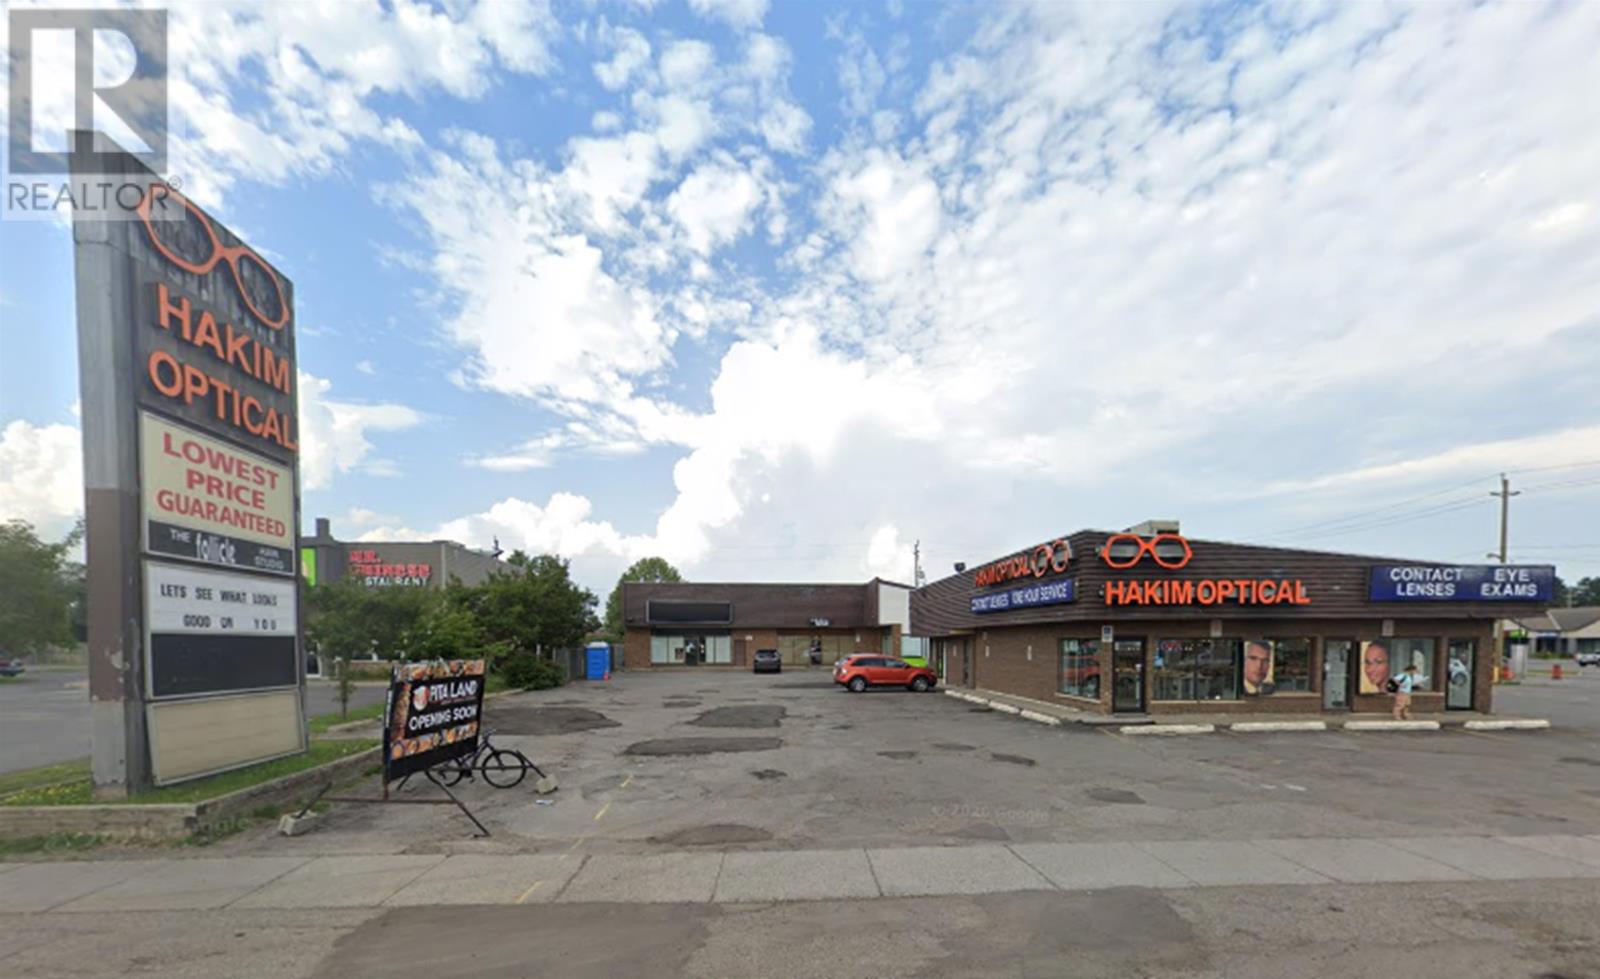
609 Arthur St
Thunder Bay, Ontario
Prime Commercial space in a one-of-a-kind location. Located on Arthur Street West walking distance from all the major restaurants, banks and airport. Call today to inquire further: Melissa Tilbury 807-620-7896. (id:47351)
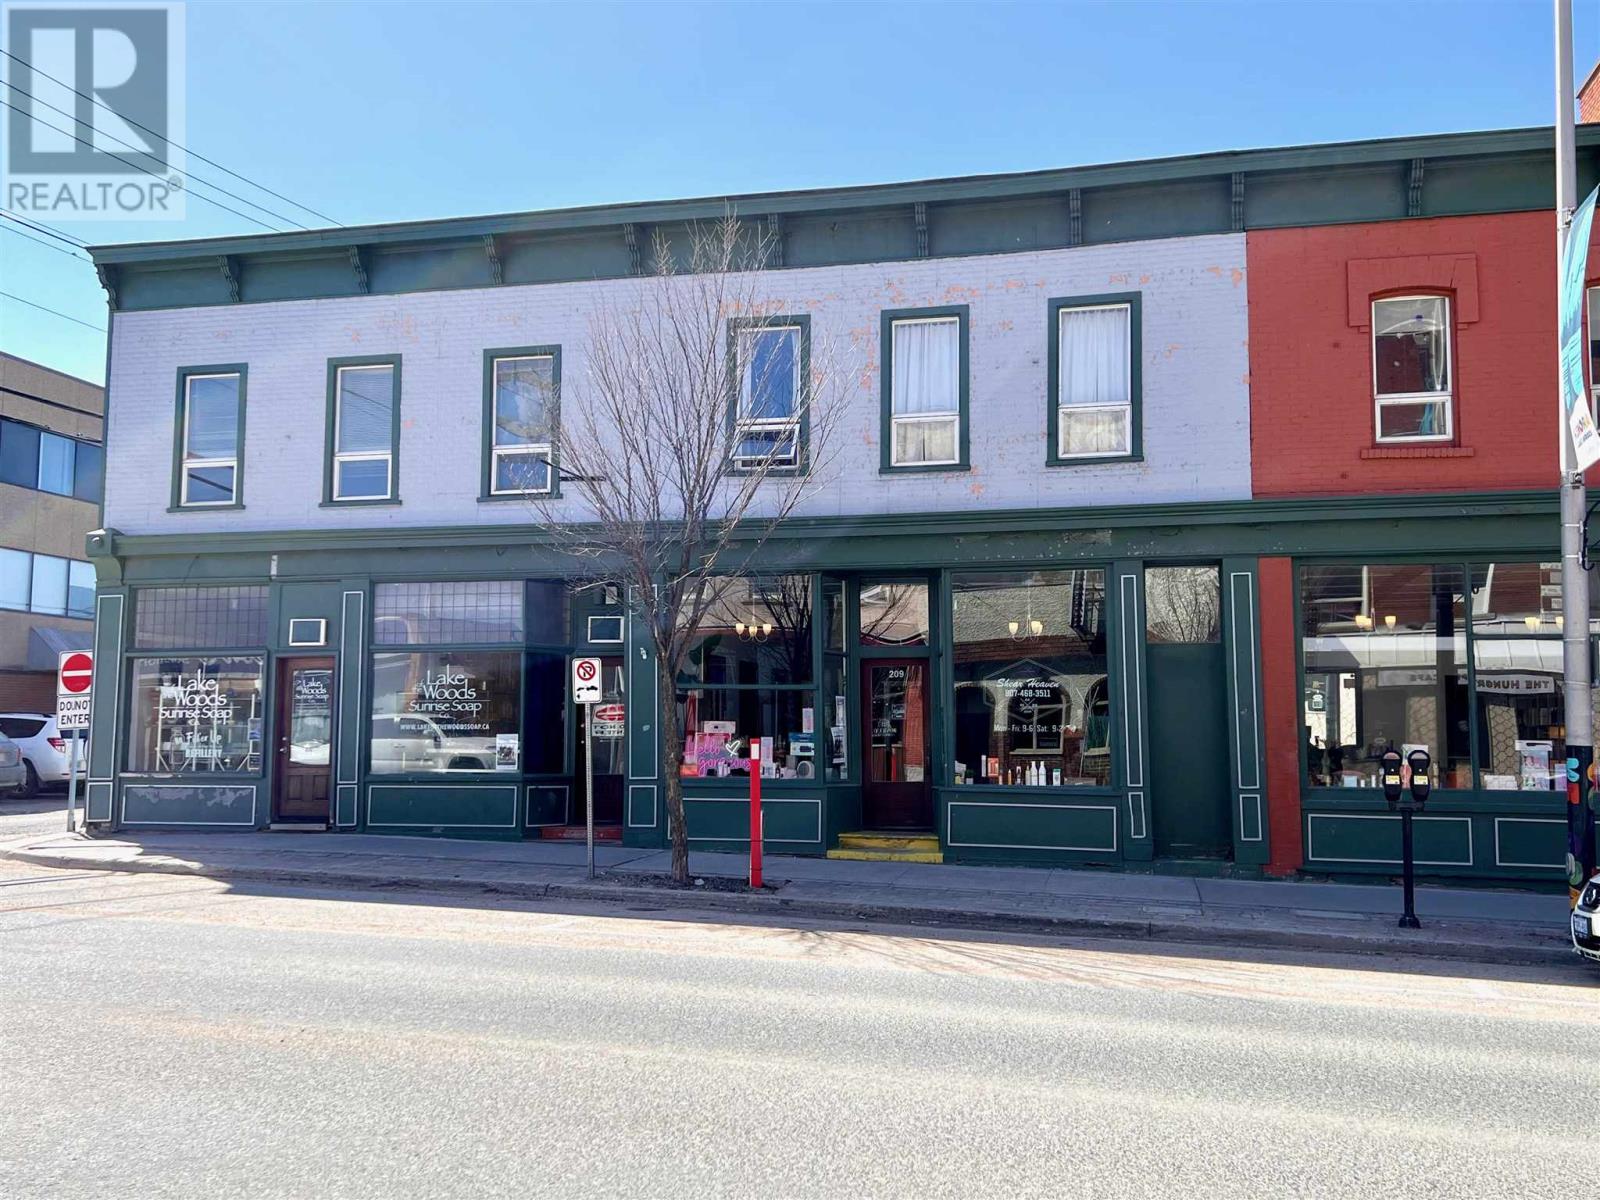
209 Second St
Kenora, Ontario
Opportunity is Knocking! – This is one of Kenora's iconic landmarks set in a prime downtown location just steps from the crossroads of Main St and Second St. The building has seen extensive upgrades over the years and presents a strong investment opportunity with solid commercial tenant already established on the main floor. The property features three commercial spaces on the main floor and three spacious apartments on the upper level (2 two-bedroom units and 1 one-bedroom unit). The right-side main floor commercial unit is currently vacant and ready for a new tenant, providing immediate leasing potential, while the remaining units on both levels are currently leased and/or rented.Highlights include numerous upgrades over the years including improvements to the heating system, roof, new rear access, and renovations to two of the apartments, along with many other updates throughout.A great investment opportunity in the heart of Kenora with strong rental potential and excellent long-term value. Call today to schedule a viewing. (id:47351)
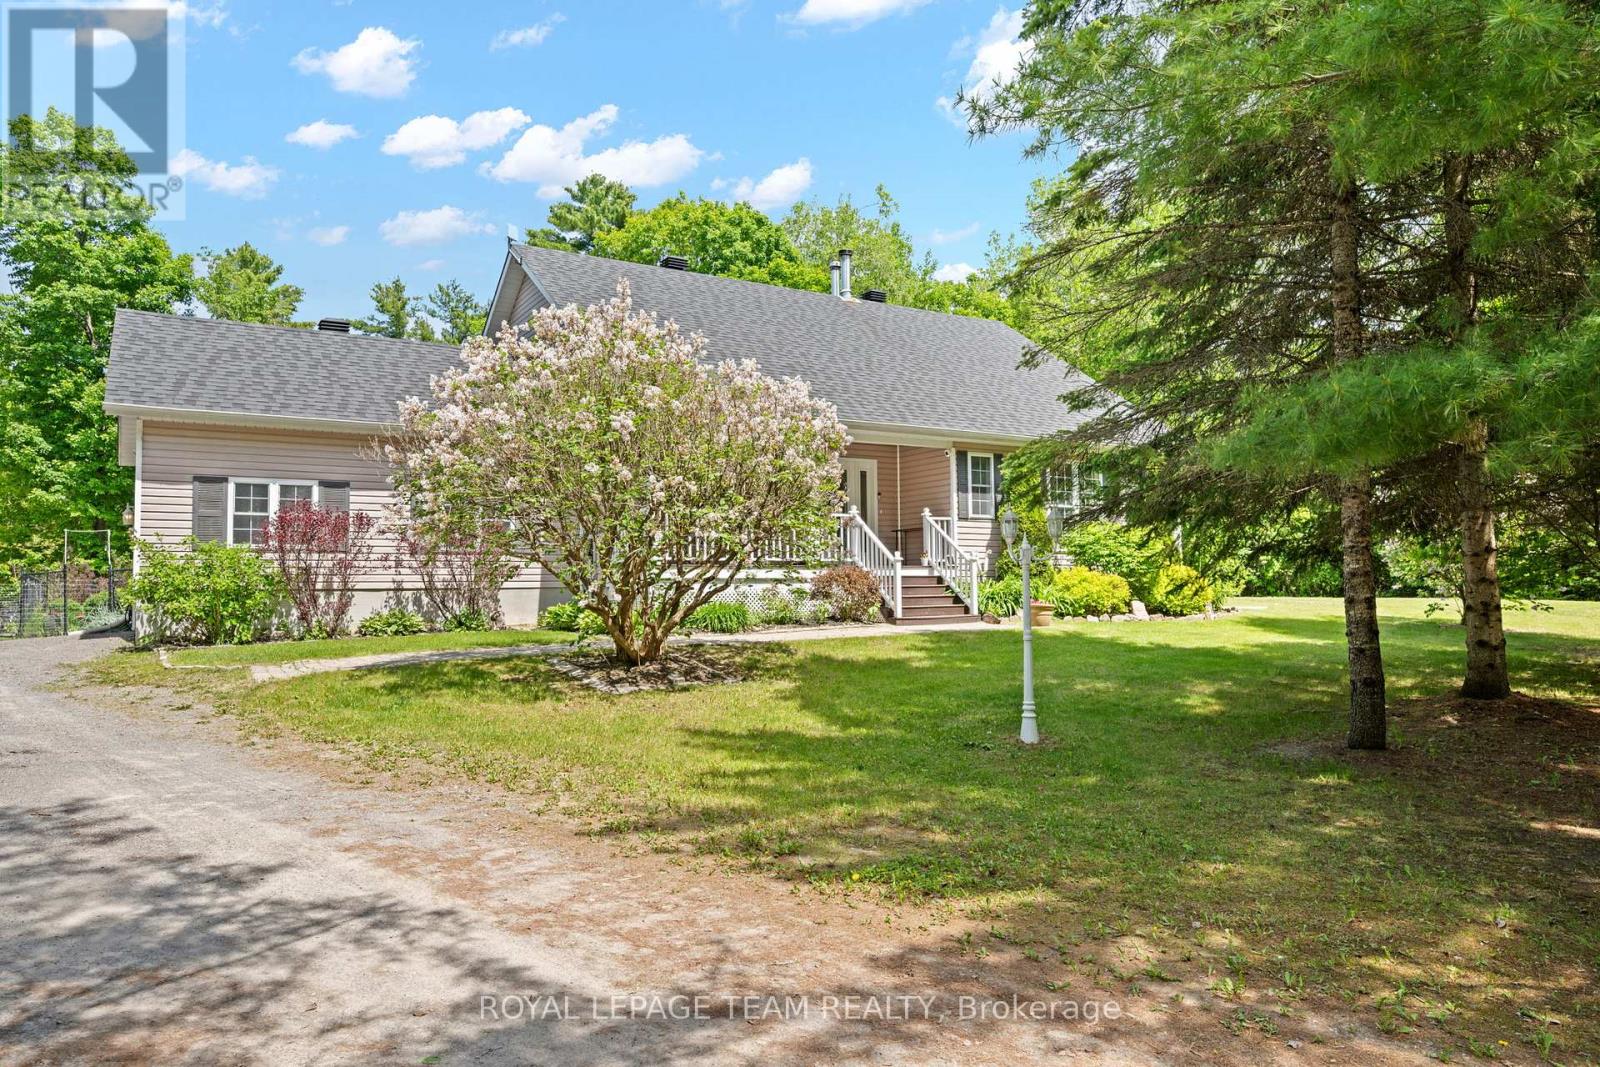
5040 Stonecrest Road
Ottawa, Ontario
An idyllic family retreat nestled amongst white pine, this rural residence has so much to offer! Charming curb appeal welcomes you to a unique bungalow along a sweeping driveway brings you home. Bright foyer with multiple aspect windows, leads to the cozy living room, boasts hardwood floors throughout. A well organized kitchen with ample oak cabinetry, quartz counters and double s/s sink all graced by the vaulted ceiling and dramatic potlights. A formal dining area with views over the rear gardens completes this area of the home. Follow to the primary bedroom oasis, a generous bedroom with access to the large covered deck - enjoy your quiet time in this tranquil setting! A practical walk in closet, generous ensuite bathroom, complete with jacuzzi tub, separate shower and quartz counter vanity. The charming 2nd bedroom with a double closet is also on this level. Full family bathroom conveniently located. A pocket door to the well appointed laundry, storage cupboards and access to the garage. Sunfilled stairway to the lower level adds character. In the basement, a full sized bedroom and bathroom complete with shower. Lovely rec room with multi use areas + inviting space for relaxed family evening, showcases the wood burning 'catalytic' fireplace. Plenty of storage. Rear yard will not disappoint - perennial gardens, attractive covered porch for some shade on hot days. Beautiful inground saltwater pool with entertainment sized deck also includes a hot tub and cooking area. Storage shed for the pool equipment, all fully enclosed with metal fencing. An enclosed dog run with access from the single car garage, which has insulated garage door. A further storage shed + oversized 'lean to' for easy access. Extensive gardens and picturesque woodland abound on this 1.99 acre property. Private and enchanting, just 9 mins to Stonecrest Elementary School. Bonus of exclusive access to the local MacLarens' Beach facilities, fee applies. (id:47351)
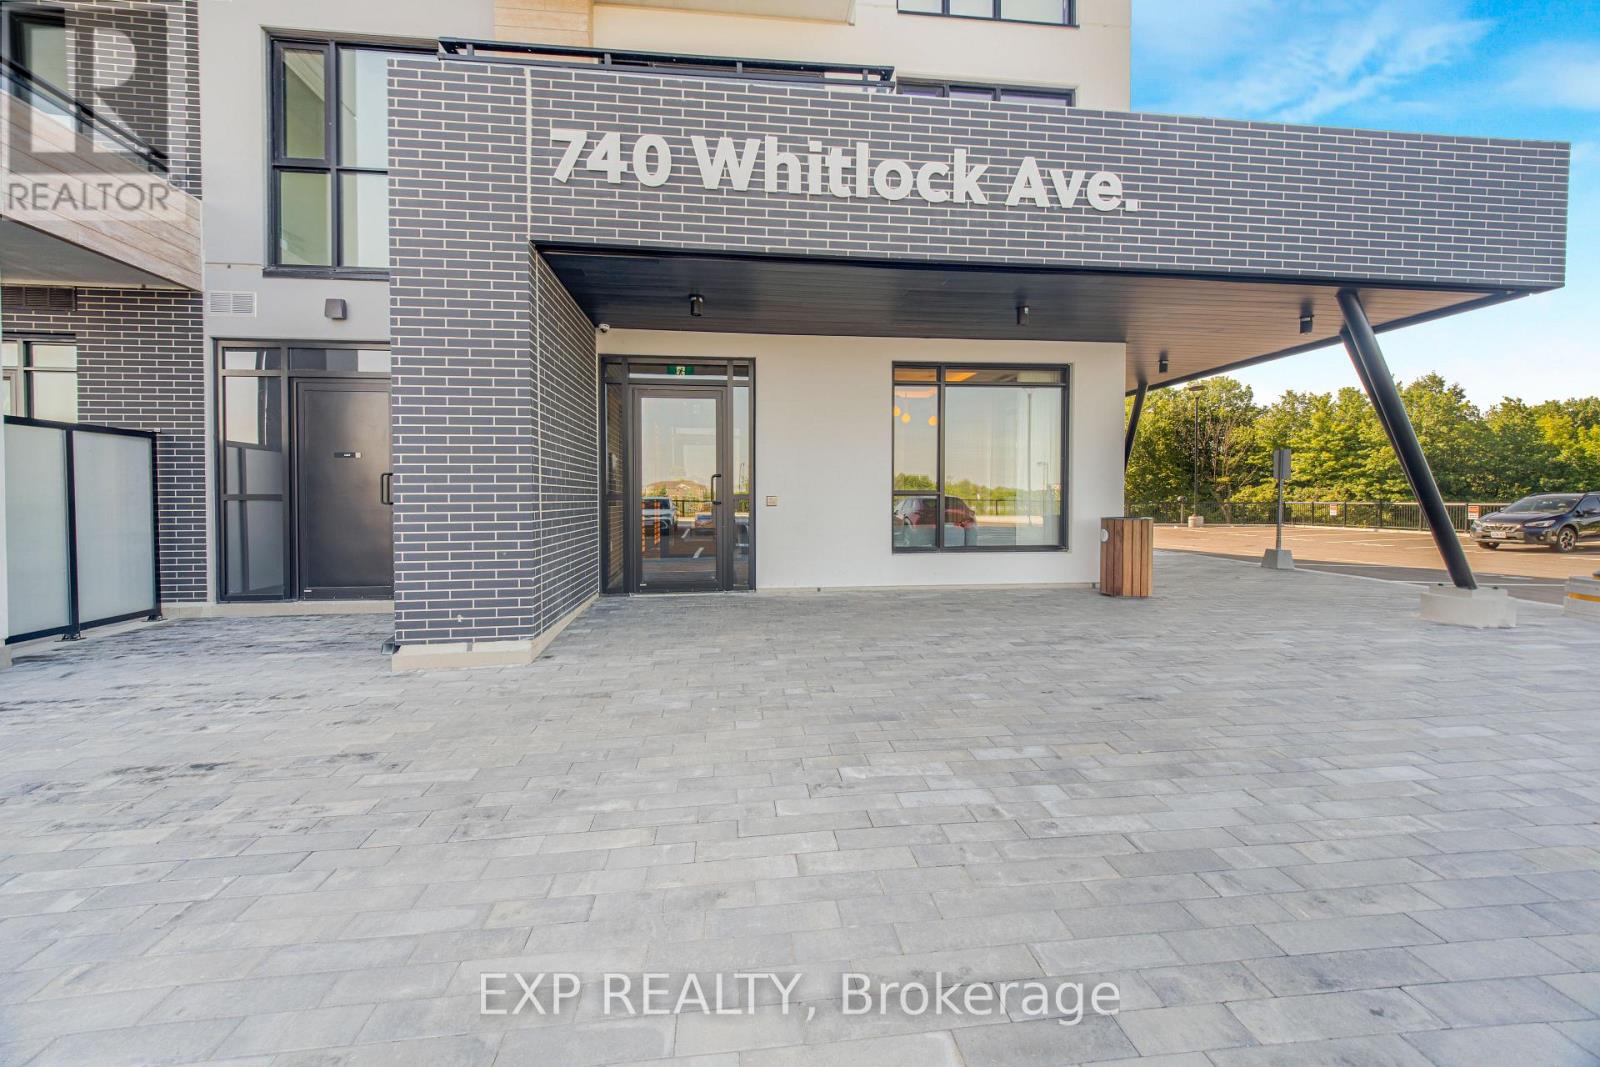
204 - 740 Whitlock Avenue
Milton, Ontario
Brand New 1 Bedroom + Enclosed Den Condo In Milton's Sought-After Mile & Creek Community! Includes 1 Underground Parking Space and High Speed Internet. Bright And Modern Suite Featuring 9-Ft Ceilings, Laminate Flooring Throughout, Floor-To-Ceiling Windows, Stainless Steel Appliances, Blinds, In-Suite Laundry, And A Spacious Den with a Privacy Door, Ideal For A Home Office Or Additional Space. Enjoy Premium Building Amenities Including Fitness Centre, Party/Meeting Room, Pet Spa, and Visitor Parking. Conveniently Located Close To Parks, Trails, Shopping, Restaurants, Milton Sports Centre, Milton District Hospital, Transit, and Major Highways. Be The First To Live In This Stunning Unit! (id:47351)
4122 Broadway Street
Ottawa, Ontario
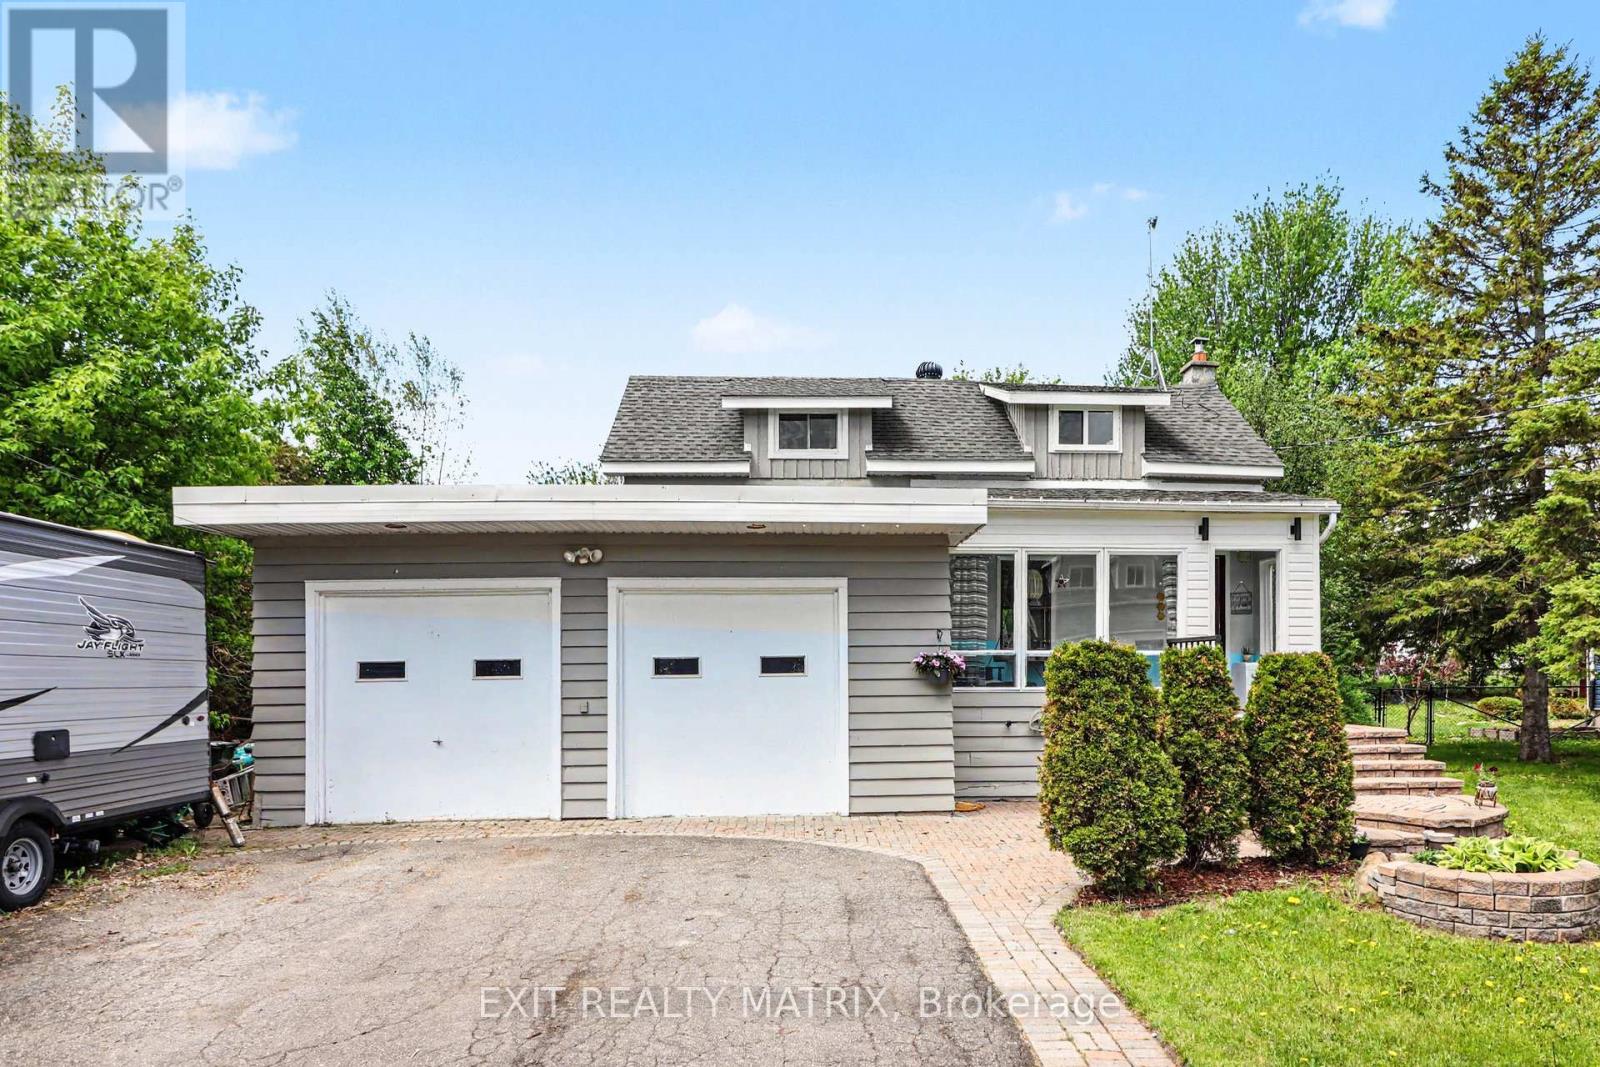
Situated in the heart of Vernon, this charming home offers the perfect blend of country-style living and everyday convenience, just a short drive from Ottawa. Set on a quiet street with no rear neighbors, 4122 Broadway Street is an excellent opportunity for buyers looking to settle into a welcoming community and add their own personal touch over time. The home features 2 bedrooms, 1 full bathroom, and a practical layout with a warm, comfortable feel throughout. The double garage was converted into an oversized family room and possible 3rd bedroom or office which creates endless possibilities for relaxing, entertaining, or creating a dedicated hobby space. Outside, the private backyard offers plenty of room to enjoy the outdoors, whether it's hosting family gatherings, gardening, or simply taking in peaceful evening sunsets. Located within walking distance to local parks and the library, this property is ideal for anyone seeking a quieter pace of life while staying close to amenities and an easy commute to the city. (id:47351)
721 County 18 Road
North Grenville, Ontario
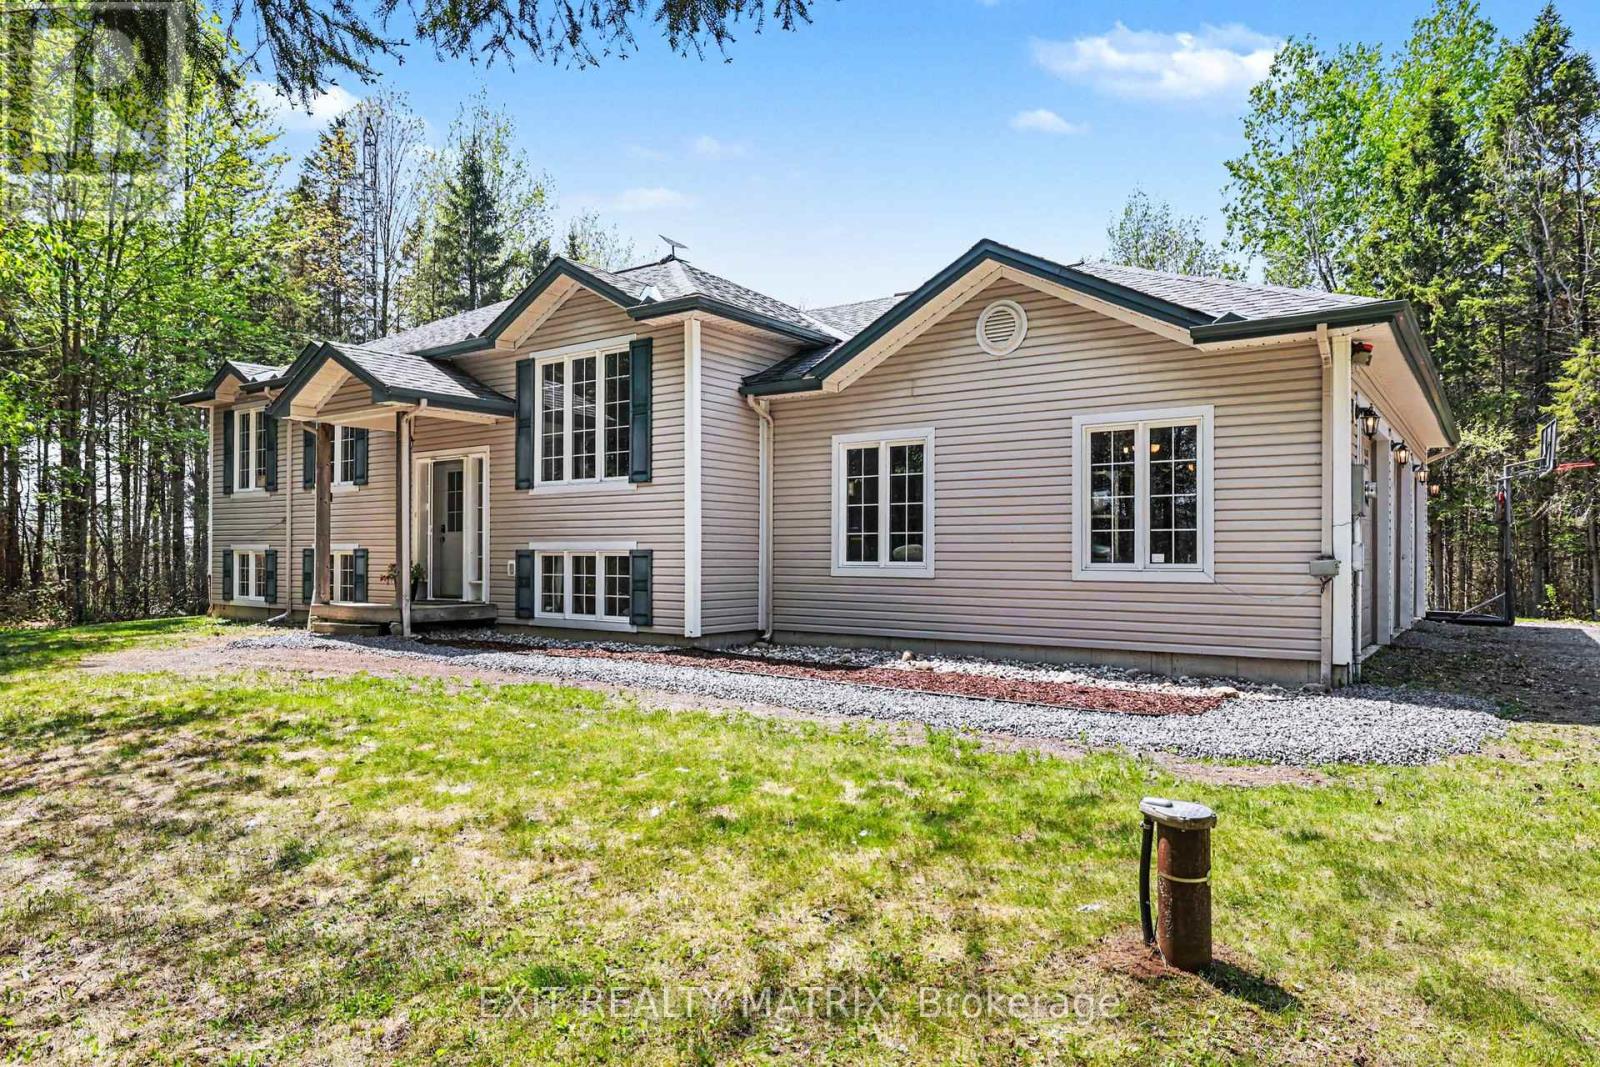
Beautifully maintained hi-ranch built in 2004, set on a private and treed 2.35-acre lot along a scenic country drive near Oxford Station. This inviting home offers the perfect blend of space, comfort, and country charm with an oversized 3-car attached garage and western exposure for stunning evening sunsets. The main level features a bright and functional layout with hardwood flooring through the living room, dining area, and hallway, ceramic tile in the entrance and kitchen, plus Berber carpeting for added warmth and comfort. Enjoy convenient access to the cheater ensuite bath, ideal for family living. The fully finished lower level, completed in 2023, adds exceptional living space with a spacious family room featuring large above-grade windows, a cozy wood stove, a full second bathroom, and a fourth bedroom - perfect for guests, teenagers, or a home office setup. Step outside to enjoy the peaceful surroundings from the 12' x 12' deck overlooking the beautifully treed property. A fantastic opportunity to enjoy quiet rural living while still being within an easy drive to nearby amenities. (id:47351)
2382- 2338 Greys Creeks Road
Ottawa, Ontario
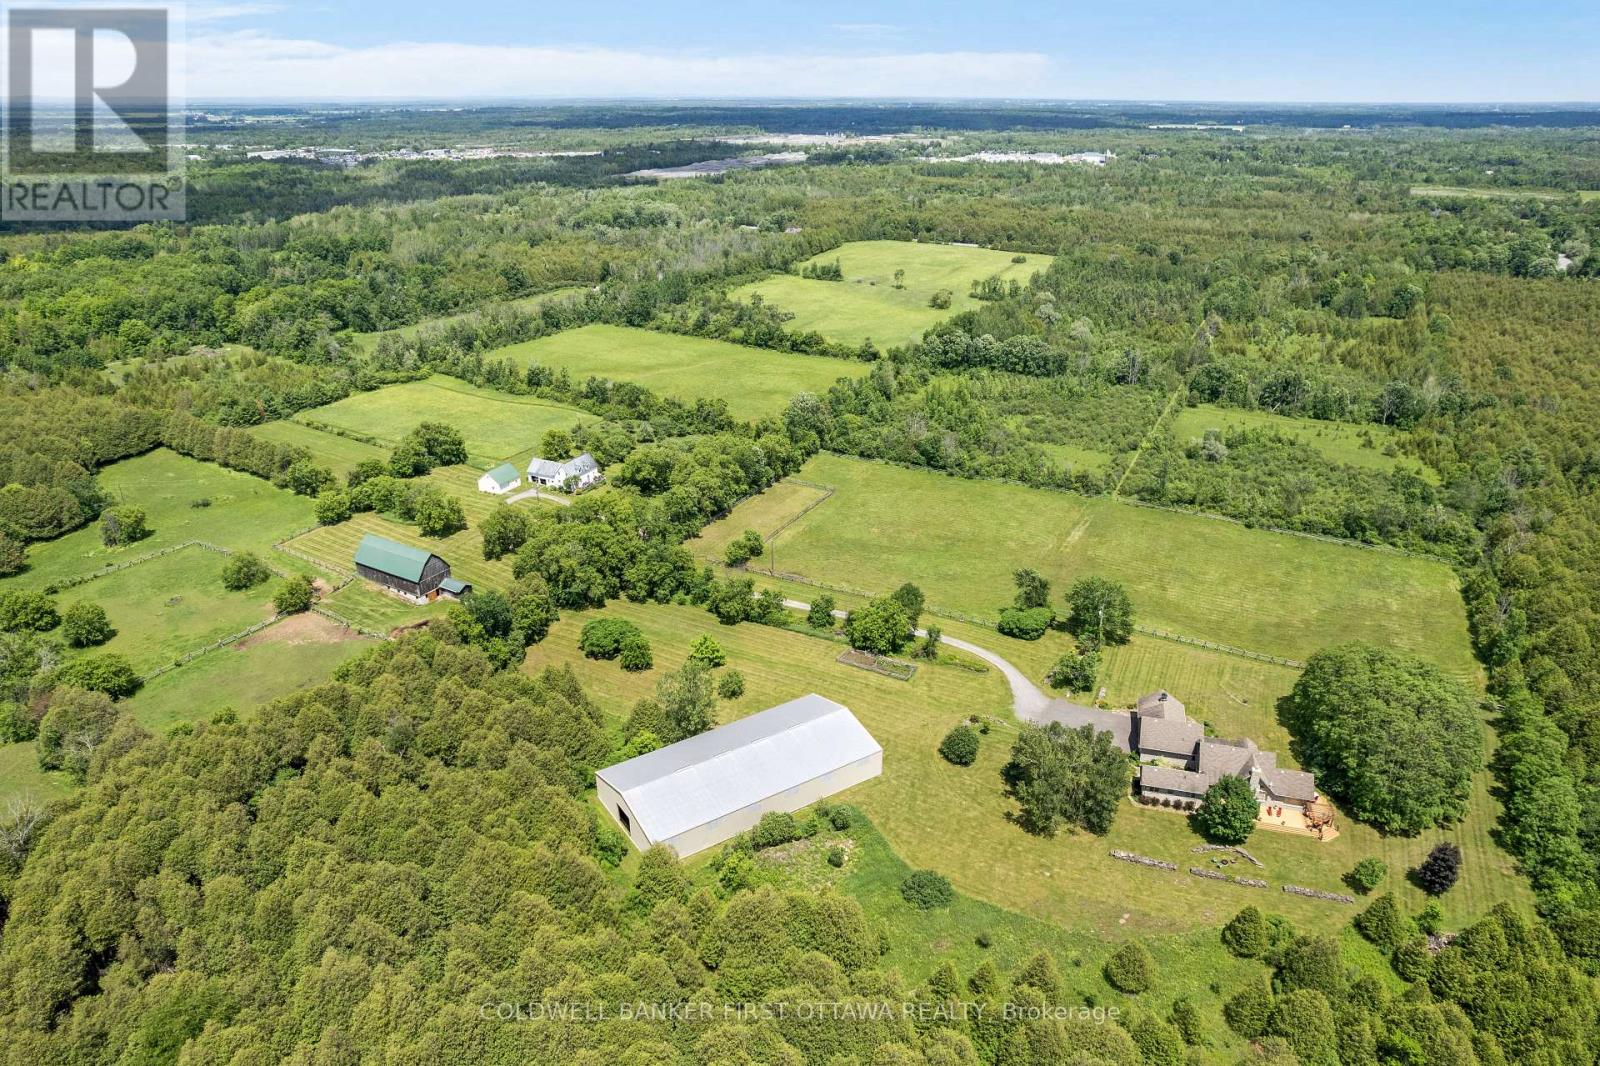
Equestrian farm on 195 acres, with horse boarding income. Located 20 mins from Ottawa airport, immaculately maintained farm has horse barn, indoor arena, outdoor rings, paddocks, riding trails, pastures, orchard, forest & creek. Besides the farm & business, the 195 acres is land investment consisting of two separate properties, side by side. One side 95 acres and other 100 acres, currently used as one property. On the 95 acres is exquisitely elegant 2009 stone bungalow offering premium finishings of rich chestnut-hued oak trim, cathedral ceilings, timber-frame beams, hand-scraped oak floors, sound system and indoor infinity pool. This three bedroom, two bathroom home's front foyer has stately solid oak door and double oak closet. In the living room is beautiful dry-stacked stone fireplace with wood-burning insert. Glass doors open to poolroom with infinity heated pool; room extremely well constructed including superior humidity control. Diningroom garden doors to wrap-about cedar deck. Granite kitchen a culinary showpiece with cherry cabinetry, two copper hammered sinks, breakfast bar, island and toe-kick vacuum. Primary suite retreat features bamboo floors and walk-in closet; ensuite double vanity with copper hammered sinks and dual-spray shower. Two bedrooms and 3-pc bath with porcelain floor, marble vanity plus jet tub. Office has built-in desk & outside access. Upscale mudroom-laundry room with cherry cabinets, granite counters and dog shower. Efficient Mitsubishi 2023 heat pump and air handler. Also, boiler for radiant floor heat in lower level & main kitchen, bathrms, poolroom, mudroom & office. Impressive 1,000sf cedar deck has Pergola & propane hookup. Attached 3-bay garage, one bay heated. Next to this 95 acres is the 100 acre parcel with farmhouse for family or rental. Horse barn hydro, water, 7 stalls & tackroom. Workshop with propane heat. No herbicides used on land for over 15 yrs. Two possible lot severances. On paved road, garbage pickup & school bus. (id:47351)
402 - 1713 Hwy 11 S
Gravenhurst, Ontario
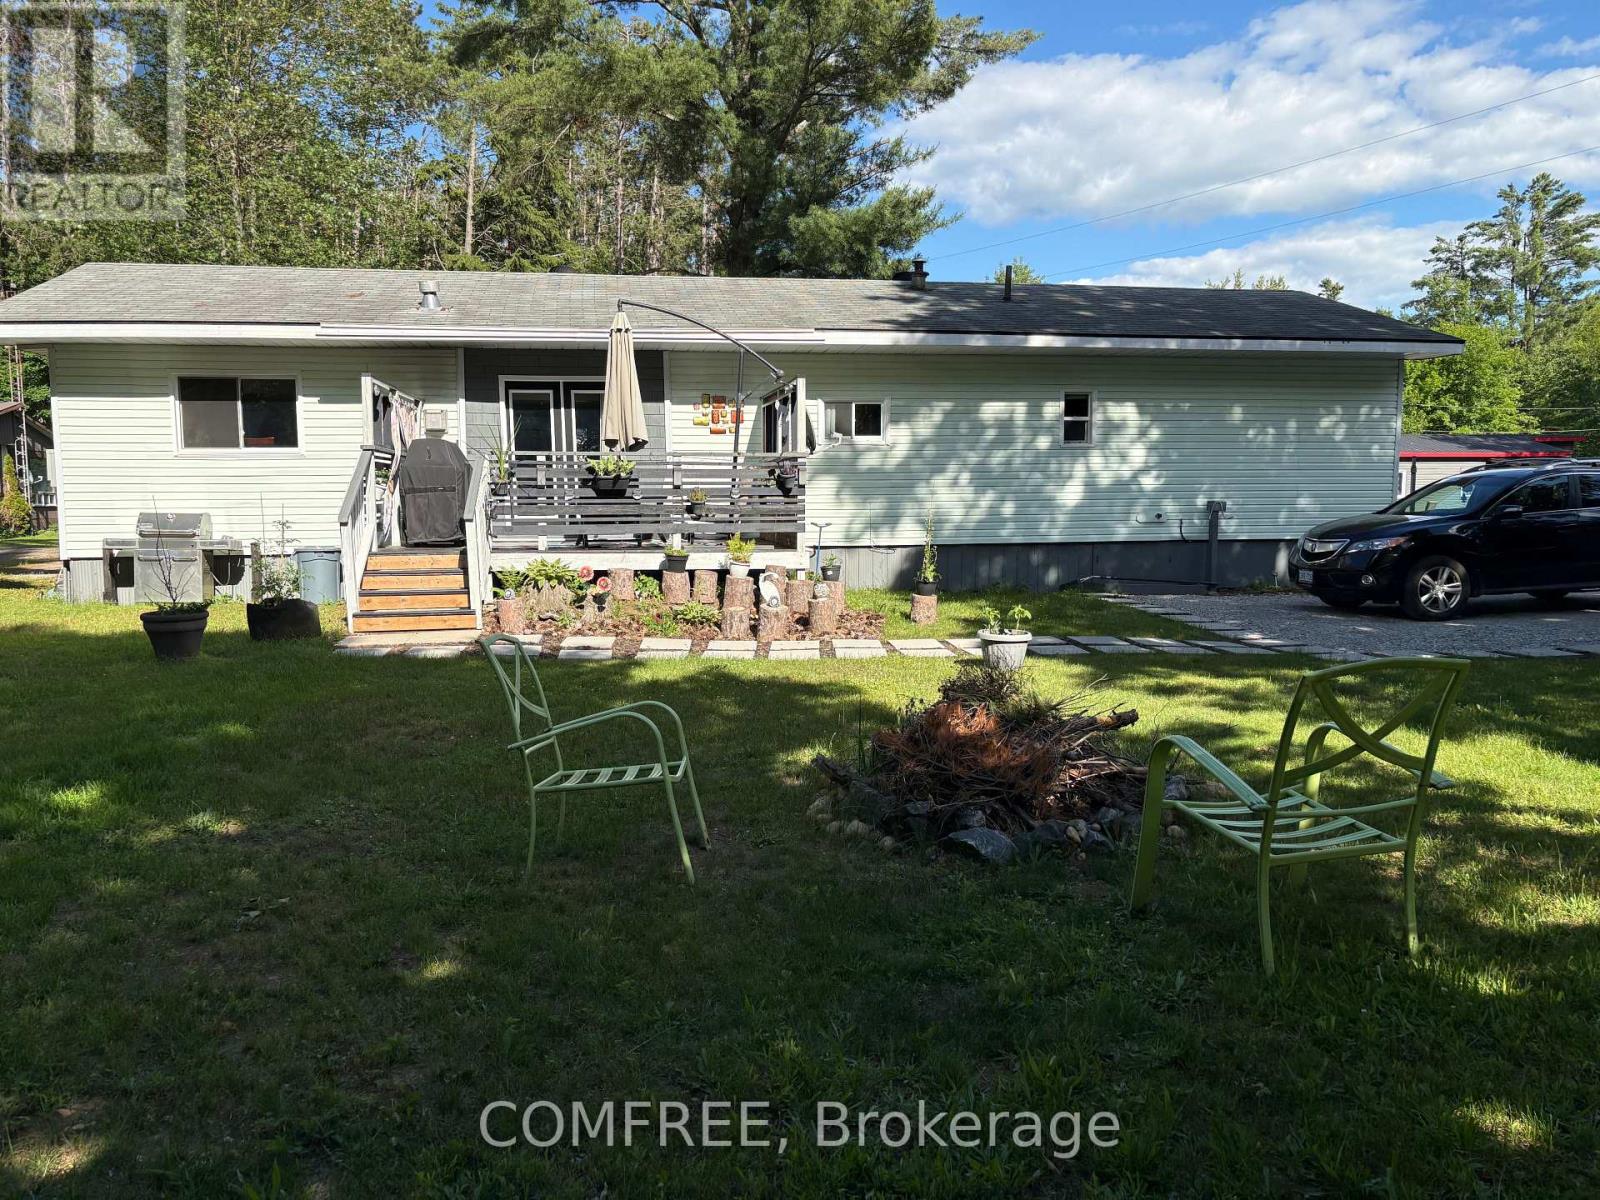
Welcome to this beautifully maintained and thoughtfully upgraded 1,200 sq ft Modular home located in a quiet and private park in desirable Gravenhurst. Offering 8 well-appointed rooms, including 3 bedrooms and a 4-piece bathroom, this home blends comfort, functionality, and charm. Step inside to find a bright, fully insulated with blue foam carpet-free interior featuring new flooring in four rooms, cedar accent walls, and approximately 80% updated lighting. The home has been freshly painted throughout-including closets and both sheds-giving it a clean, modern feel. A cozy propane fireplace adds warmth, while the new low-climate heat pump A/C ensures year-round comfort. The kitchen is equipped with a gas stove and dishwasher, making it both practical and efficient. Relax and unwind in the luxurious 6-foot jacuzzi tub or enjoy the outdoors in the covered, screened-in sunroom with bamboo accents. The property also boasts two spacious decks, a beautifully landscaped large lot with a stone pathway, and a fully fenced yard-ideal for privacy and outdoor living. Additional features include two 10 x 13 sheds for ample storage, a new double driveway with parking for multiple vehicles, a 200-amp electrical panel, new smoke detectors, and upgraded fencing and stonework. Conveniently located just 5 minutes from a sandy beach on Kahshe Lake and offering easy access to Highway 11, this home combines peaceful living with excellent accessibility. A rare opportunity to enjoy affordable Muskoka living with exceptional features and upgrades throughout. Land lease is $507 per month (id:47351)