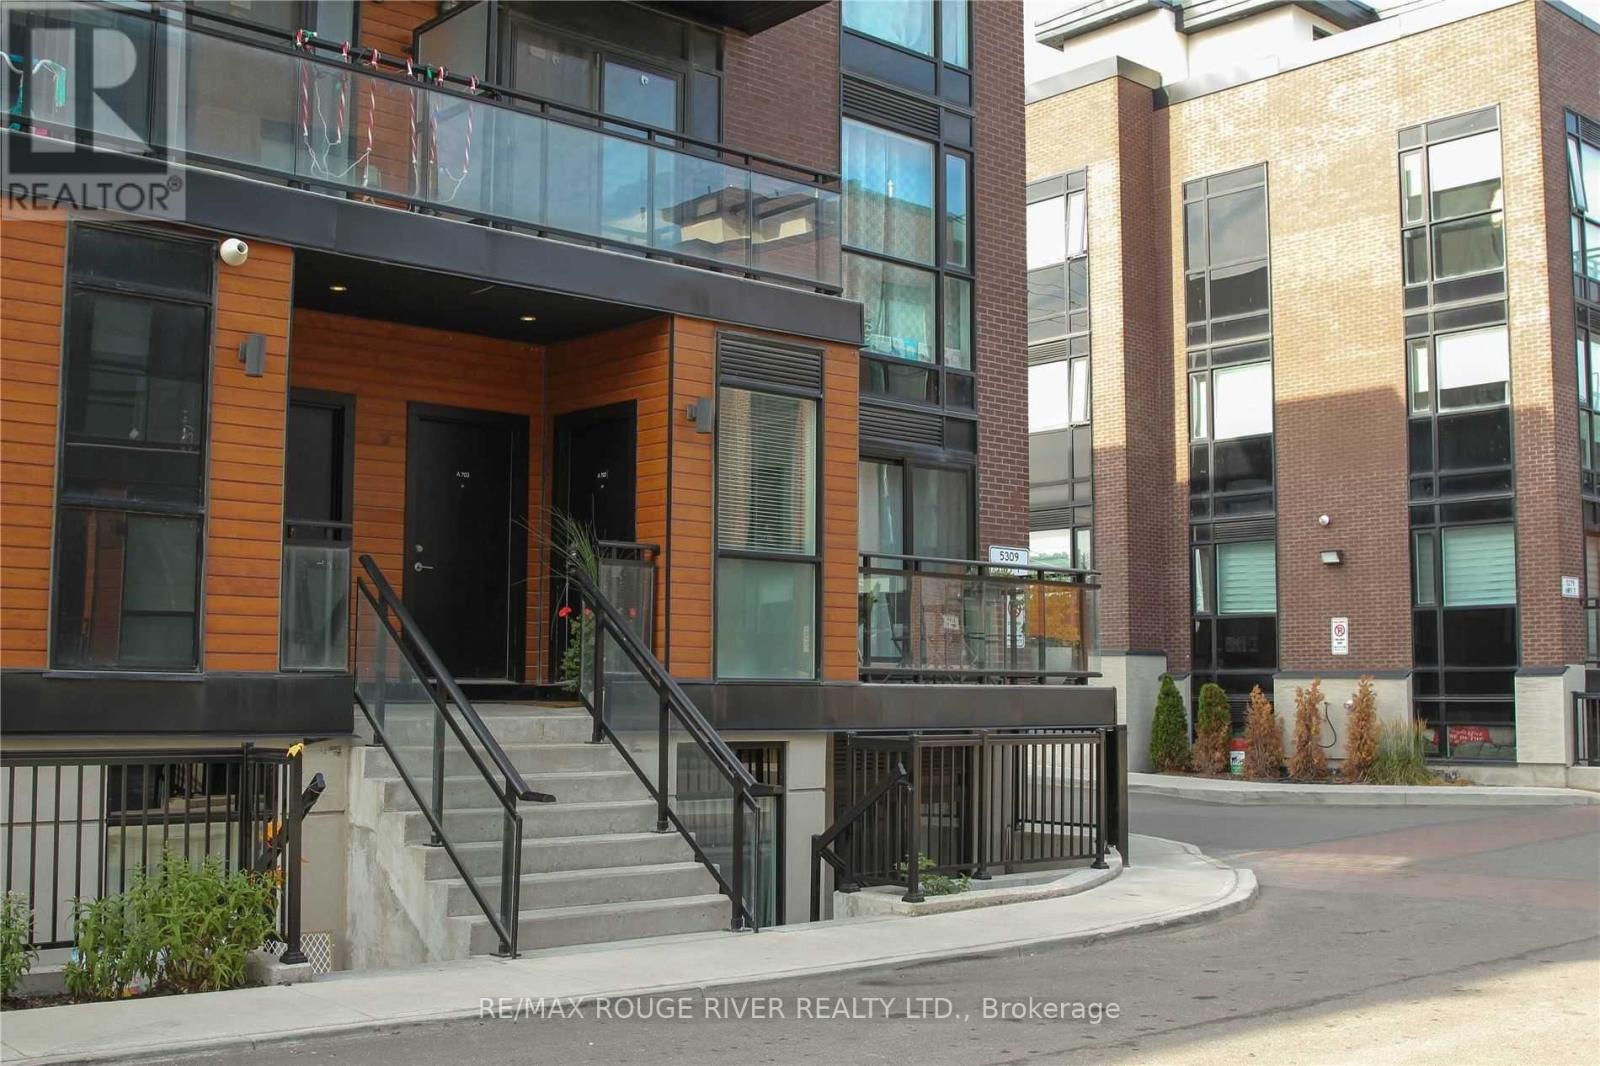
A701 - 5309 Highway 7 Road
Vaughan, Ontario
Welcome to this stylish 2-bedroom open concept stacked condo townhome in a prime location nestled at Highway 7 and Kipling Ave, this bright and modern 2-bedroom, 1 bathroom townhome offers easy access to shopping, schools, parks and major highways 400, 427 and 407 for effortless commuting access the GTA. 2nd bedroom has sliding patio doors walkout to terrace. Enjoy a well-appointed interior featuring stainless steel appliances, granite countertop with backsplash and new stainless steel range hood, a 4pc en-suite bathroom and sleek laminate flooring throughout. A large locker conveniently located at your underground parking spot provides extra storage space. Perfect for first time home buyers, investors, or anyone seeking convenience and modern living in a vibrant area. (id:47351)
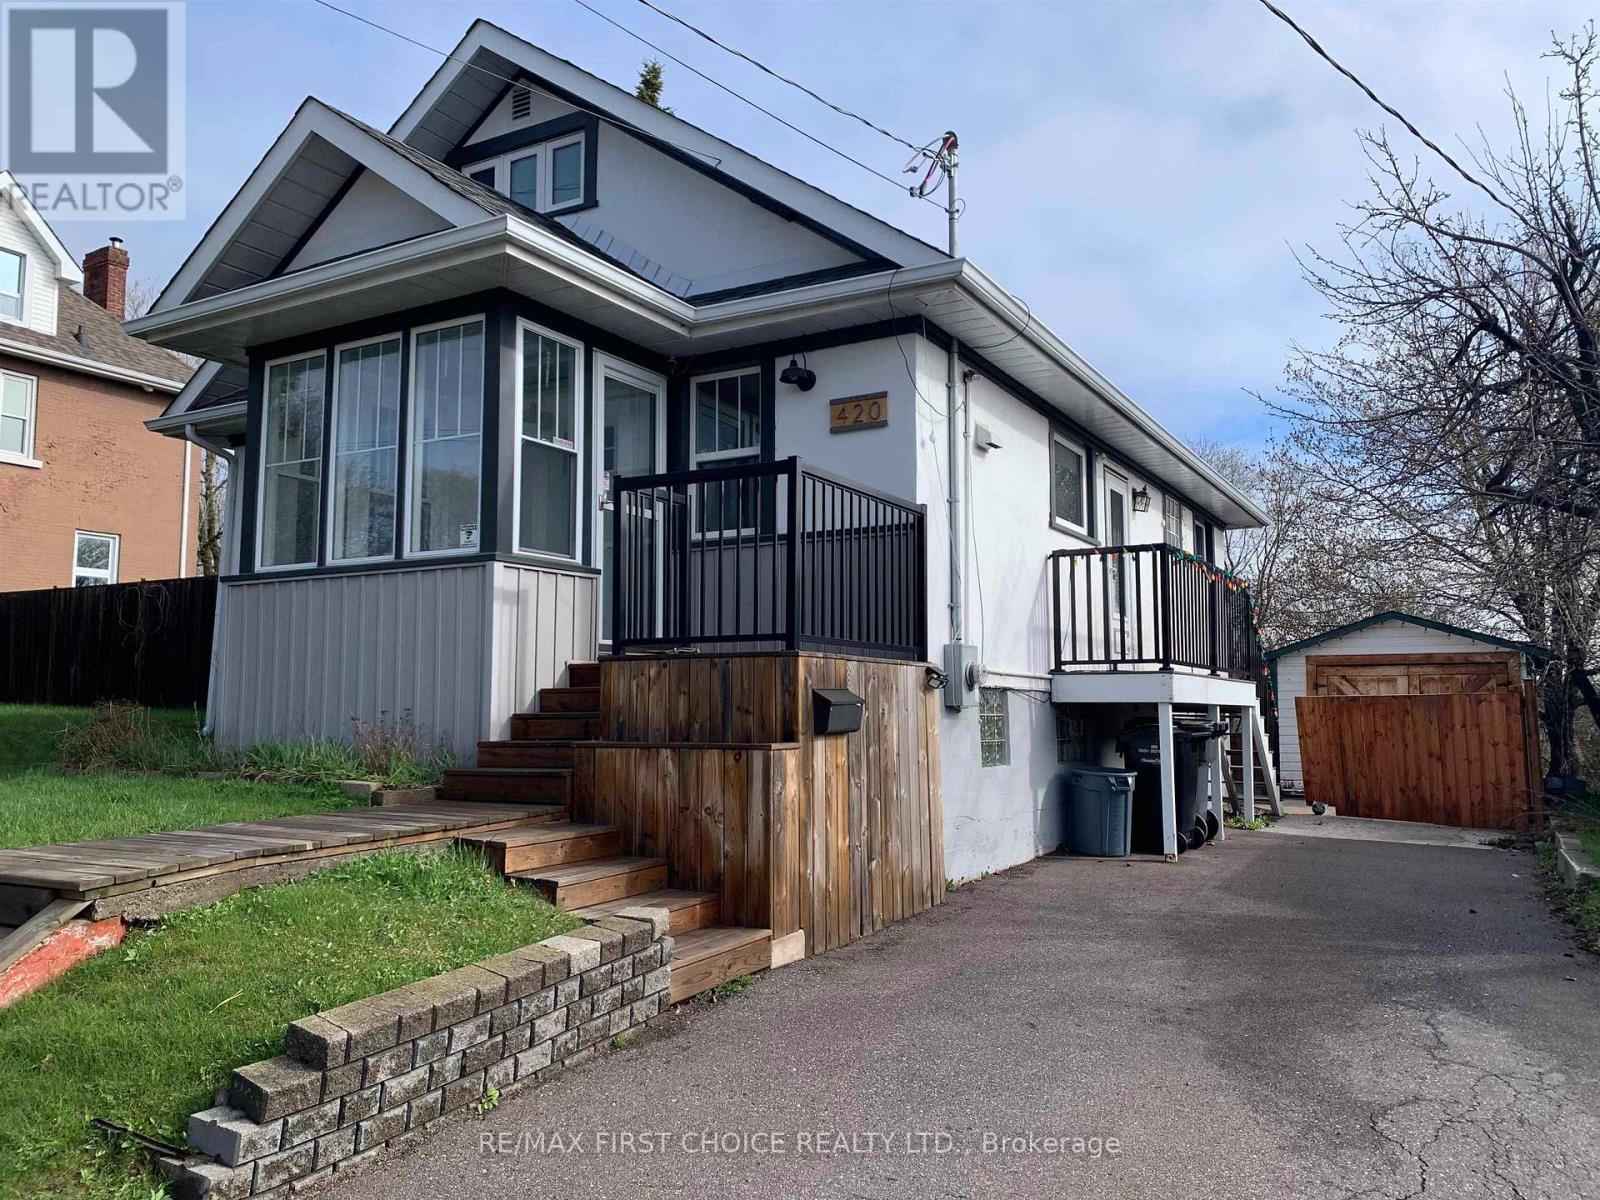
420 Van Norman Street
Thunder Bay, Ontario
NEW LISTING in COLLEGE HEIGHTS! Completely remodeled 12 years ago is this 4 bedroom + 1 bathroom beautiful character home. Features newer kitchen, newer bathroom, original hardwood floors, 2 bedrooms on the main + 2 bedrooms up. All newer windows, newer furnace + A/C, drywall, sprayed in insulation in attic, re-wired electrical, high ceilings throughout main floor. Detached single garage. Fenced in yard. Move in ready condition. (id:47351)
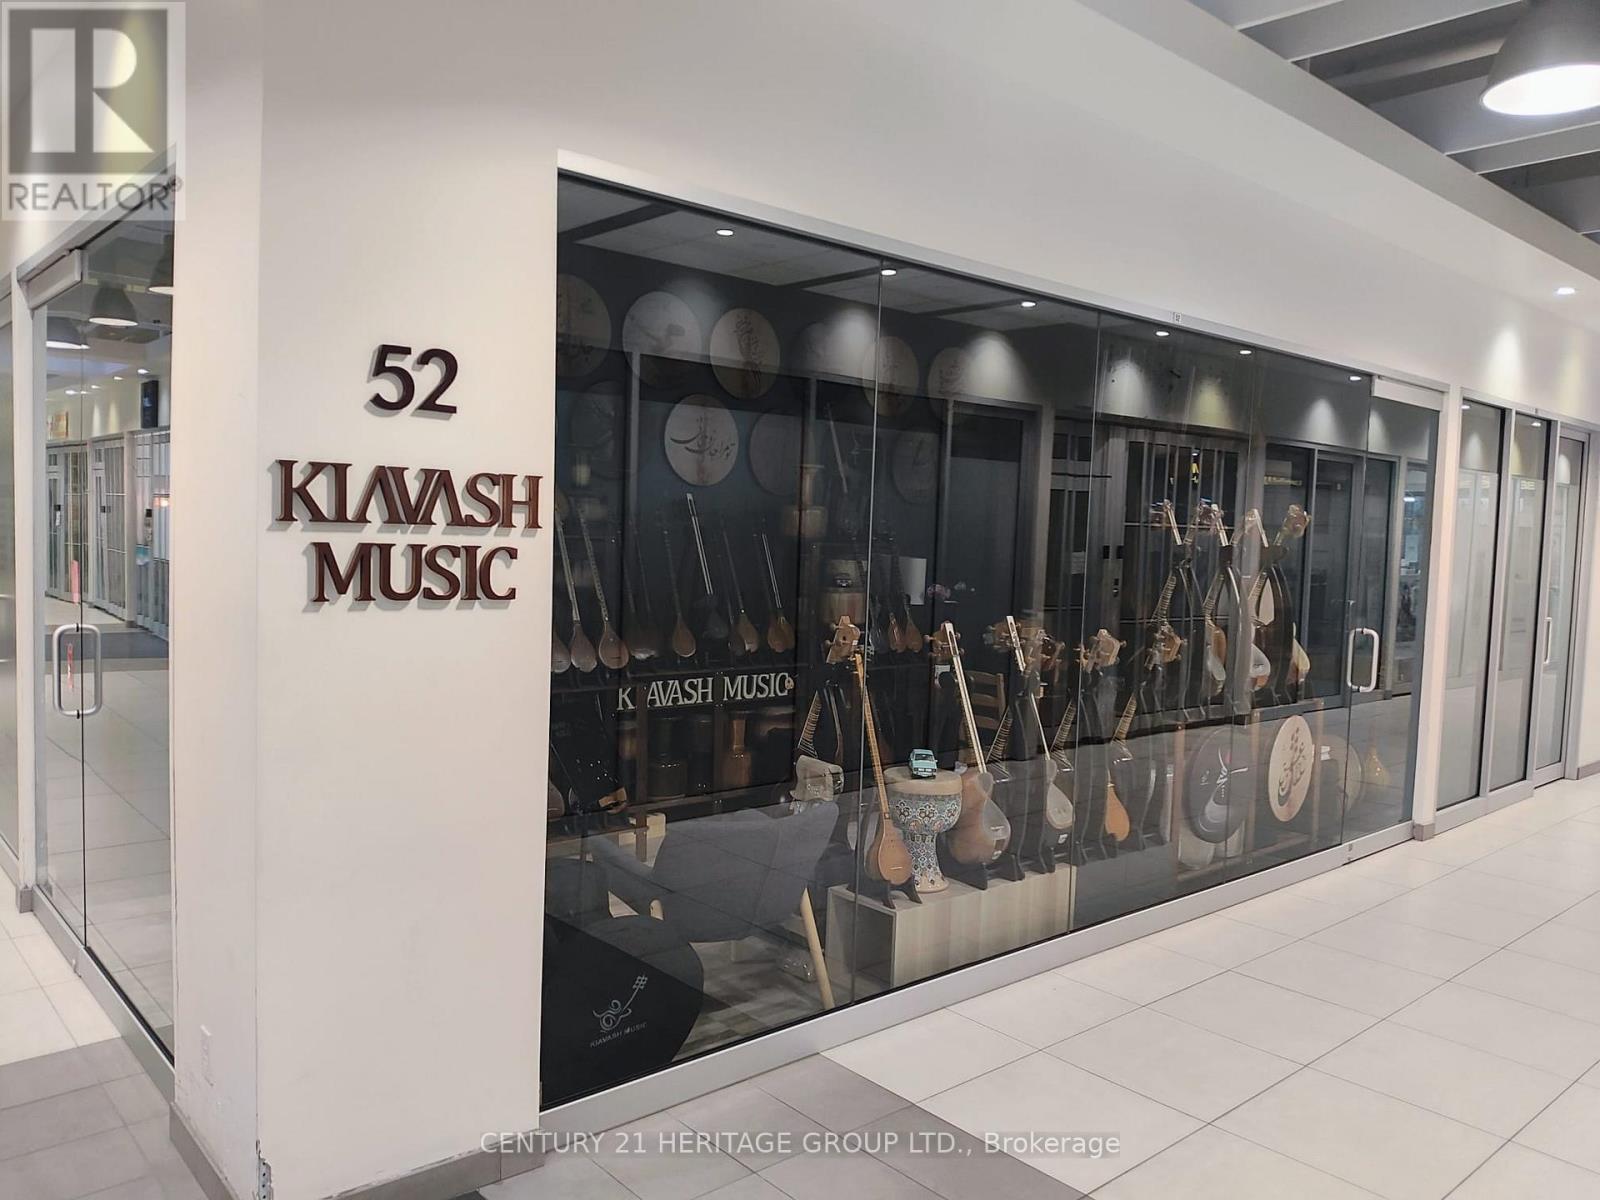
52 - 7181 Yonge Street
Markham, Ontario
Prime Location! Ground-Level Corner Unit in the prestigious World on Yonge Condo/Office Complex, situated at the high-traffic intersection of Yonge & Steeles in Thornhill. This is an excellent business opportunity within a vibrant mixed-use community featuring four residential and commercial towers. The unit is ideally positioned close to the main entrance of the condo building, offering outstanding visibility, accessibility, and exposure. Perfect for a gold and jewelry store, showroom, or other retail business, with exceptional exposure through two sides of floor-to-ceiling glass windows. Ample ground-level and underground parking is available for both tenants and visitors. The space features a beautiful interior design, including finished ceilings with panels and pot lights, as well as fiberglass insulation for added comfort. Two entrance doors, located on both corner sides of the unit, provide convenient access and added flexibility. Includes all existing fixtures and chattels. This highly visible corner unit offers an excellent opportunity for businesses seeking a premium location in the Yonge & Steeles area. All measurements are approximate, based on the gross area, and must be confirmed by the buyer or the buyer's agent. (id:47351)
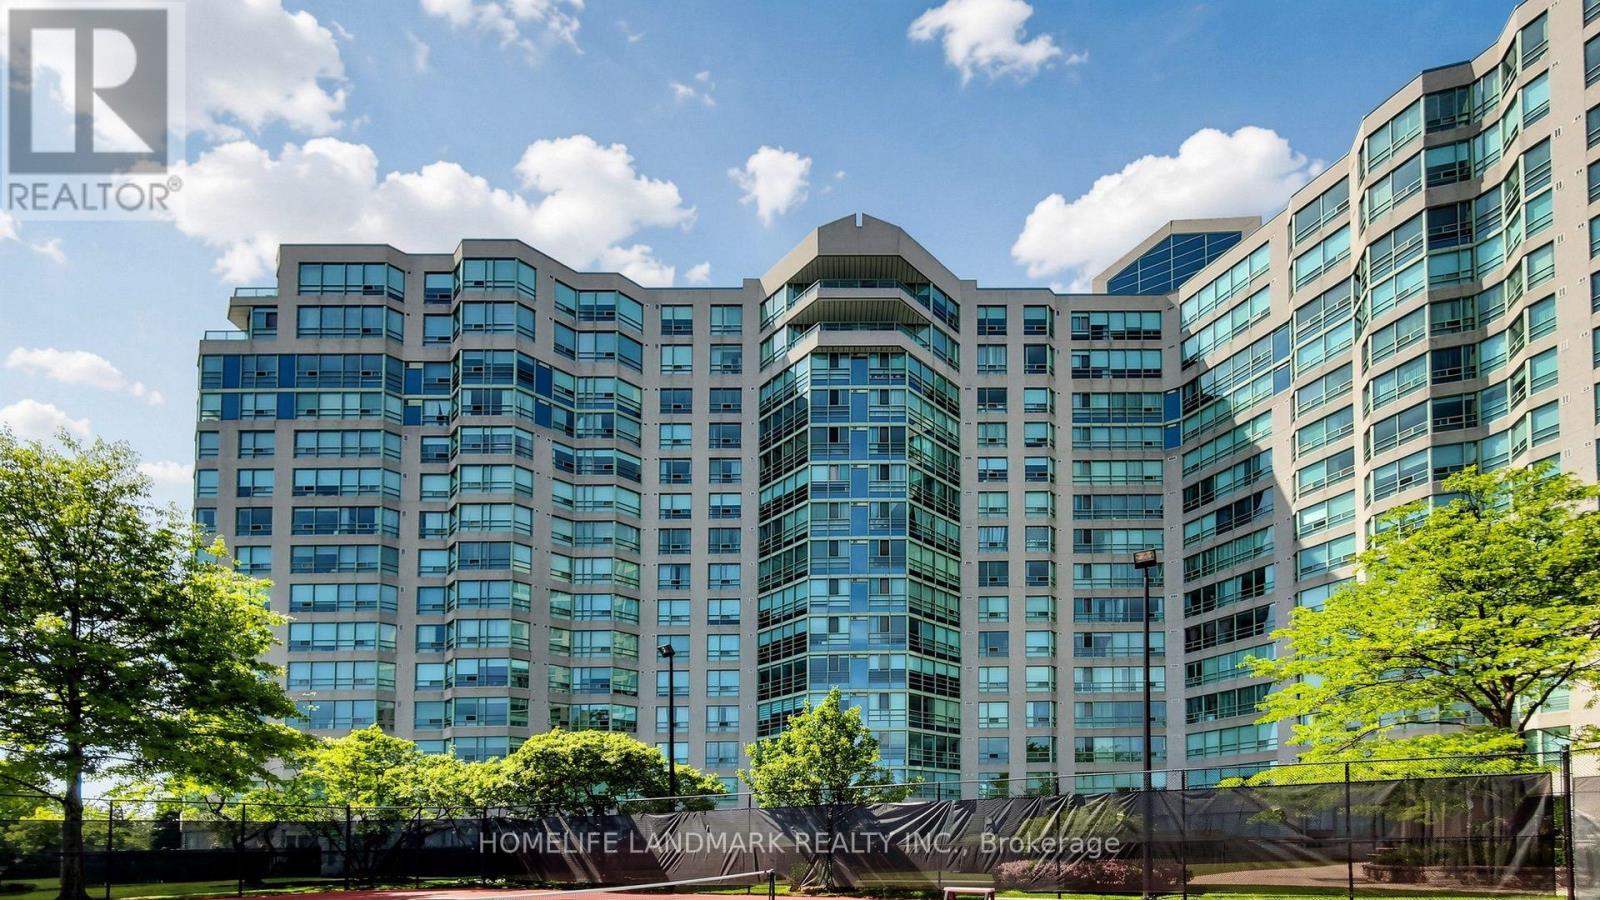
913 - 7805 Bayview Avenue
Markham, Ontario
Welcome to Unit 913 at 7805 Bayview Ave, Iconic Landmark of Thornhill. WELL Maintained & Highly sought-after split-bedroom corner unit offers a thoughtful layout, featuring 2+1 bedrooms, 2 bathrooms, and over 1,300 sqft of living space. Open concept living provides so much versatility, function and comfort! Galley kitchen with a separate breakfast area. Two well-sized bedrooms (Primary with an ensuite bathroom and walk-in closet!), Plus a spacious Sunroom which is perfect as a reading BOOK, Having a Home office or Just have a Afternoon Tea! End UNIT of the building mean you will have EXTRA windows which makes the space fill natural light. The Landmark is renowned for its beautifully landscaped grounds, ample green spaces, well-managed facilities, and all-inclusive condo fees. It is ideally situated close to all amenities, including top-rated schools, places of worship, parks, the Thornhill Community Centre, supermarkets, and restaurants all within walking distance. Residents enjoy outstanding condo amenities, such as an indoor saltwater pool, whirlpool, tennis and pickleball courts, ping pong, squash, basketball, a gym, a library/games room, a party room, a BBQ patio, bicycle storage, guest suites, and ample visitor parking. With easy access to public transit (direct bus to Finch Subway) and quick access to Highways 407 and 7. This is a Unit you can call Home for the Next Decade(s) (id:47351)
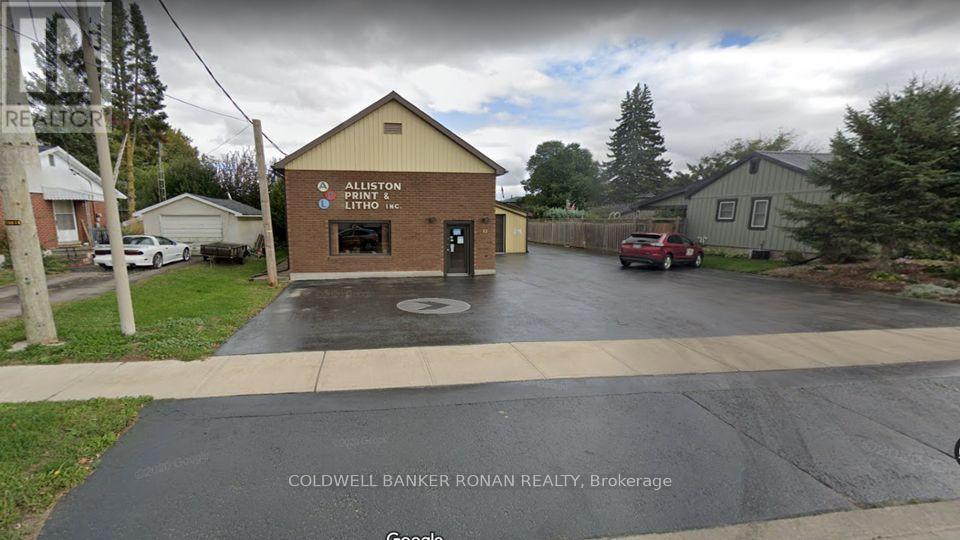
83 Dufferin Street S
New Tecumseth, Ontario
A rare opportunity to acquire a well-established, family-owned print shop in the heart of Alliston. Operating since 1976, Alliston Print and Litho at 83 Dufferin Street offers a turnkey business with a strong reputation and loyal clientele. The property features a mix of office and warehouse space, ideal for continued operations. Despite its low-rise residential zoning, the property holds non-conforming use status, allowing ongoing print business. Perfect for an existing business to expand it's operations, entrepreneurs or investors who are seeking a business with deep community roots. (id:47351)
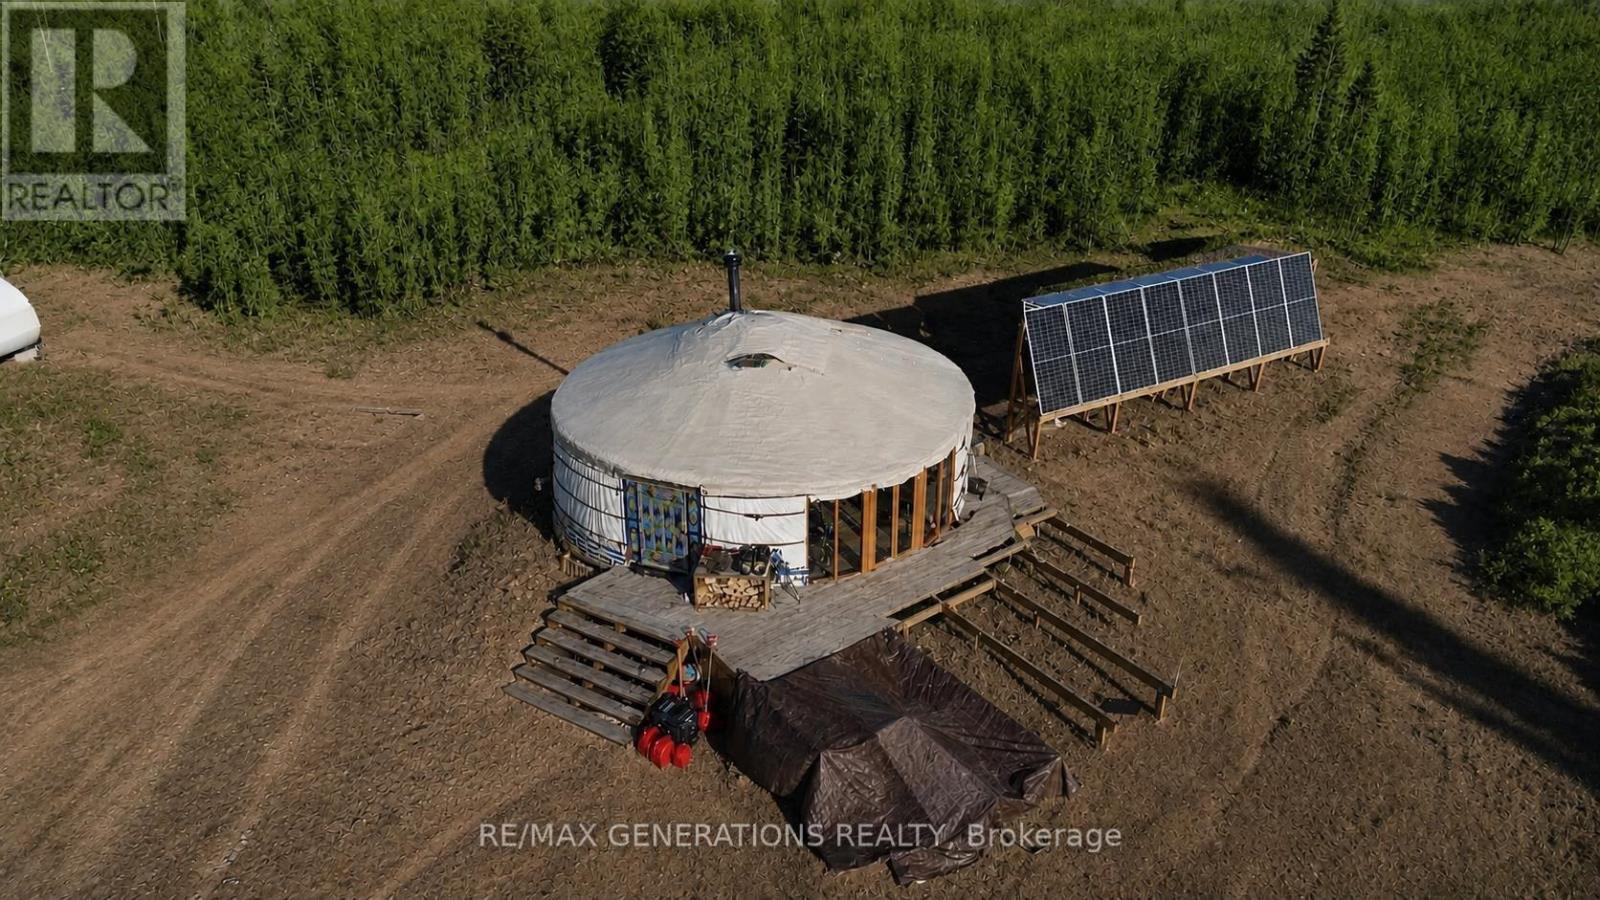
459 Fish Hatchery Road
Dorion, Ontario
This 80 acre parcel blends wide open space, quiet privacy, and an existing yurt. It’s a rare canvas with strong potential for income or lifestyle projects; think glamping, tiny homes, a hobby farm, or your private family retreat. *AI used for staging purposes. (id:47351)
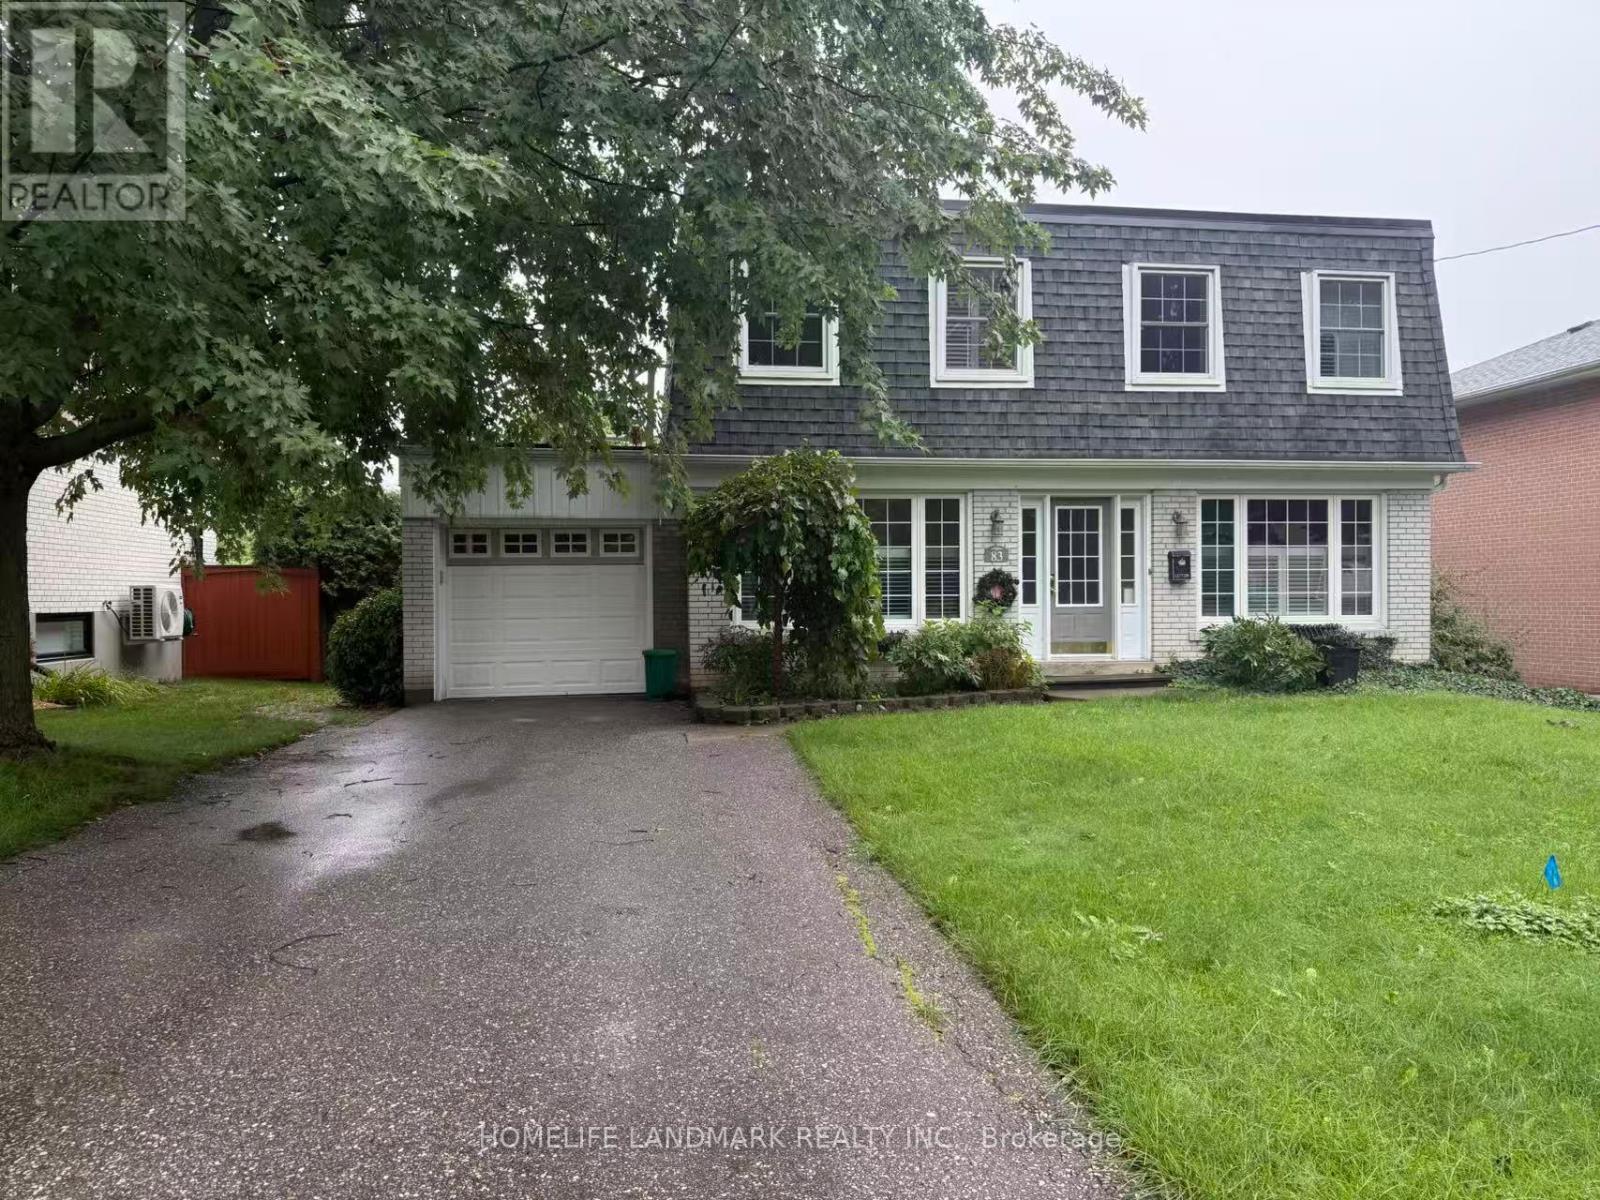
83 Lincoln Green Drive
Markham, Ontario
Welcome To This Beautifully Maintained 4-Bedroom, 2-Storey Detached Home, Offering The Perfect Blend Of Comfort, Space, And Privacy In One Of Markham's Most Desirable Family-Friendly Neighbourhoods. Available Furnished Or Vacant, This Lovely Home Features A Newly Renovated Kitchen Complete With A Walk-In Pantry, Modern Backsplash, Pot Lights, Ample Cabinetry, And Excellent Storage Space. Updated Bathrooms Add A Fresh, Contemporary Touch, While The Finished Lower Level With A Cozy Gas Fireplace Provides Additional Living And Entertainment Space. Enjoy The Bright And Inviting Sunroom Overlooking A Peaceful, Private Backyard Surrounded By Mature Greenery-An Ideal Retreat For Relaxing Or Entertaining. Located Within The Area Of Top-Ranked Markville Secondary School, One Of Markham's Highly Regarded High Schools, And Conveniently Close To Stouffville Hospital, Library, Community Centre, GO Transit, Local Transit, Markham Main Street, Markville Mall, Cafes, Restaurants, Shopping, And Hwy 407. A Wonderful Opportunity To Enjoy A Spacious Family Home With Exceptional Convenience And A Tranquil Backyard Setting In The Heart Of Markham. (id:47351)
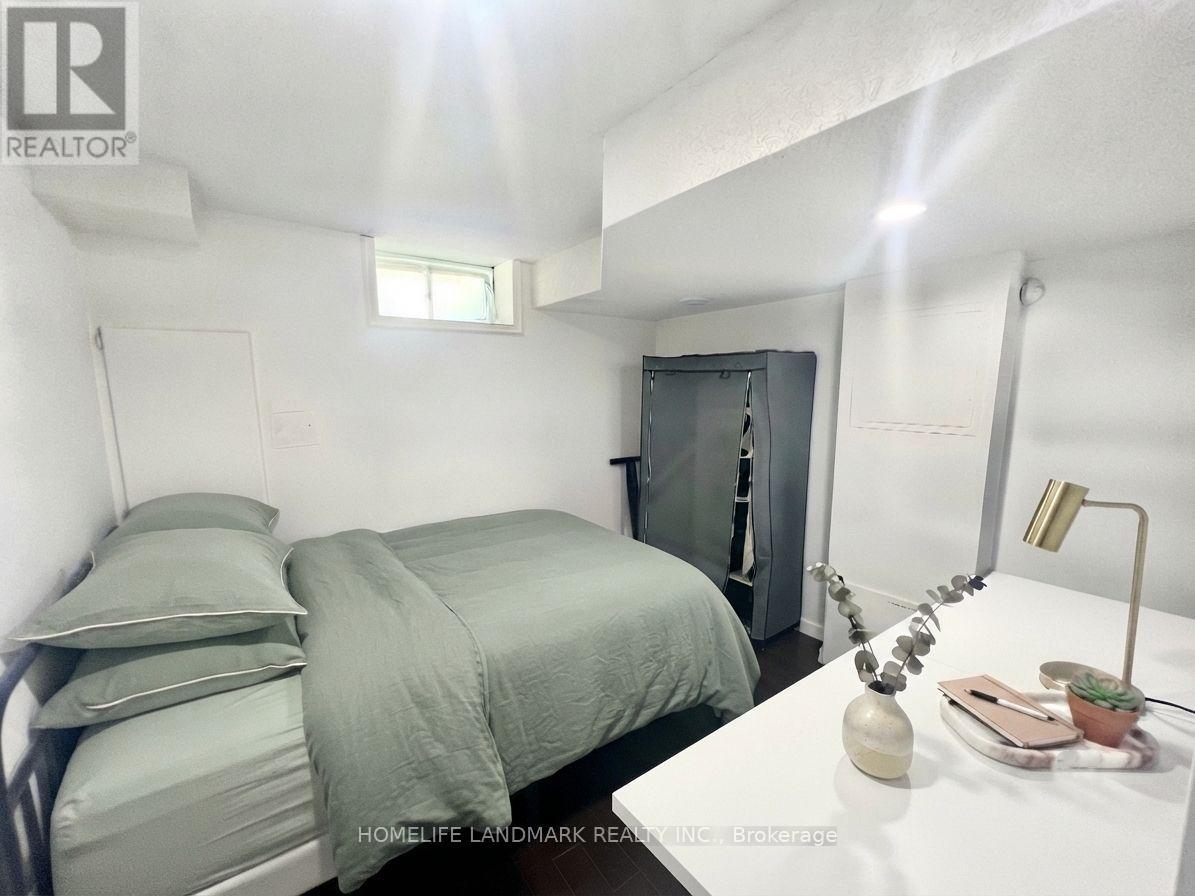
Unit B1 - 8 Baffin Court
Richmond Hill, Ontario
This is for 1 Bedroom in basement, There are total 2 bedroom in basement, to have total basement extra $300 is required. or only to lease one bedroom and 2nd bedroom will be used by landlord for storage. *** Newly Renovated, Impeccably maintained Freehold Townhouse In High Demand Area, Top High School St. Robert Hs Boundary.*** Basement with only 1 Bedrooms for Lease. Basement proudly features its own bathroom, kitchen, No sharing required with the upstairs. *** Laundry is shared with upstairs. *** Close To Yonge St, Public Transportation(YRT, Viva & Go Station), Shopping Mall, Grocery. /// Includes one driveway parking space. *** High-speed internet included. Fully furnished.*** Utilities shared with upstairs; costs are pro-rated based on the number of occupants. (id:47351)
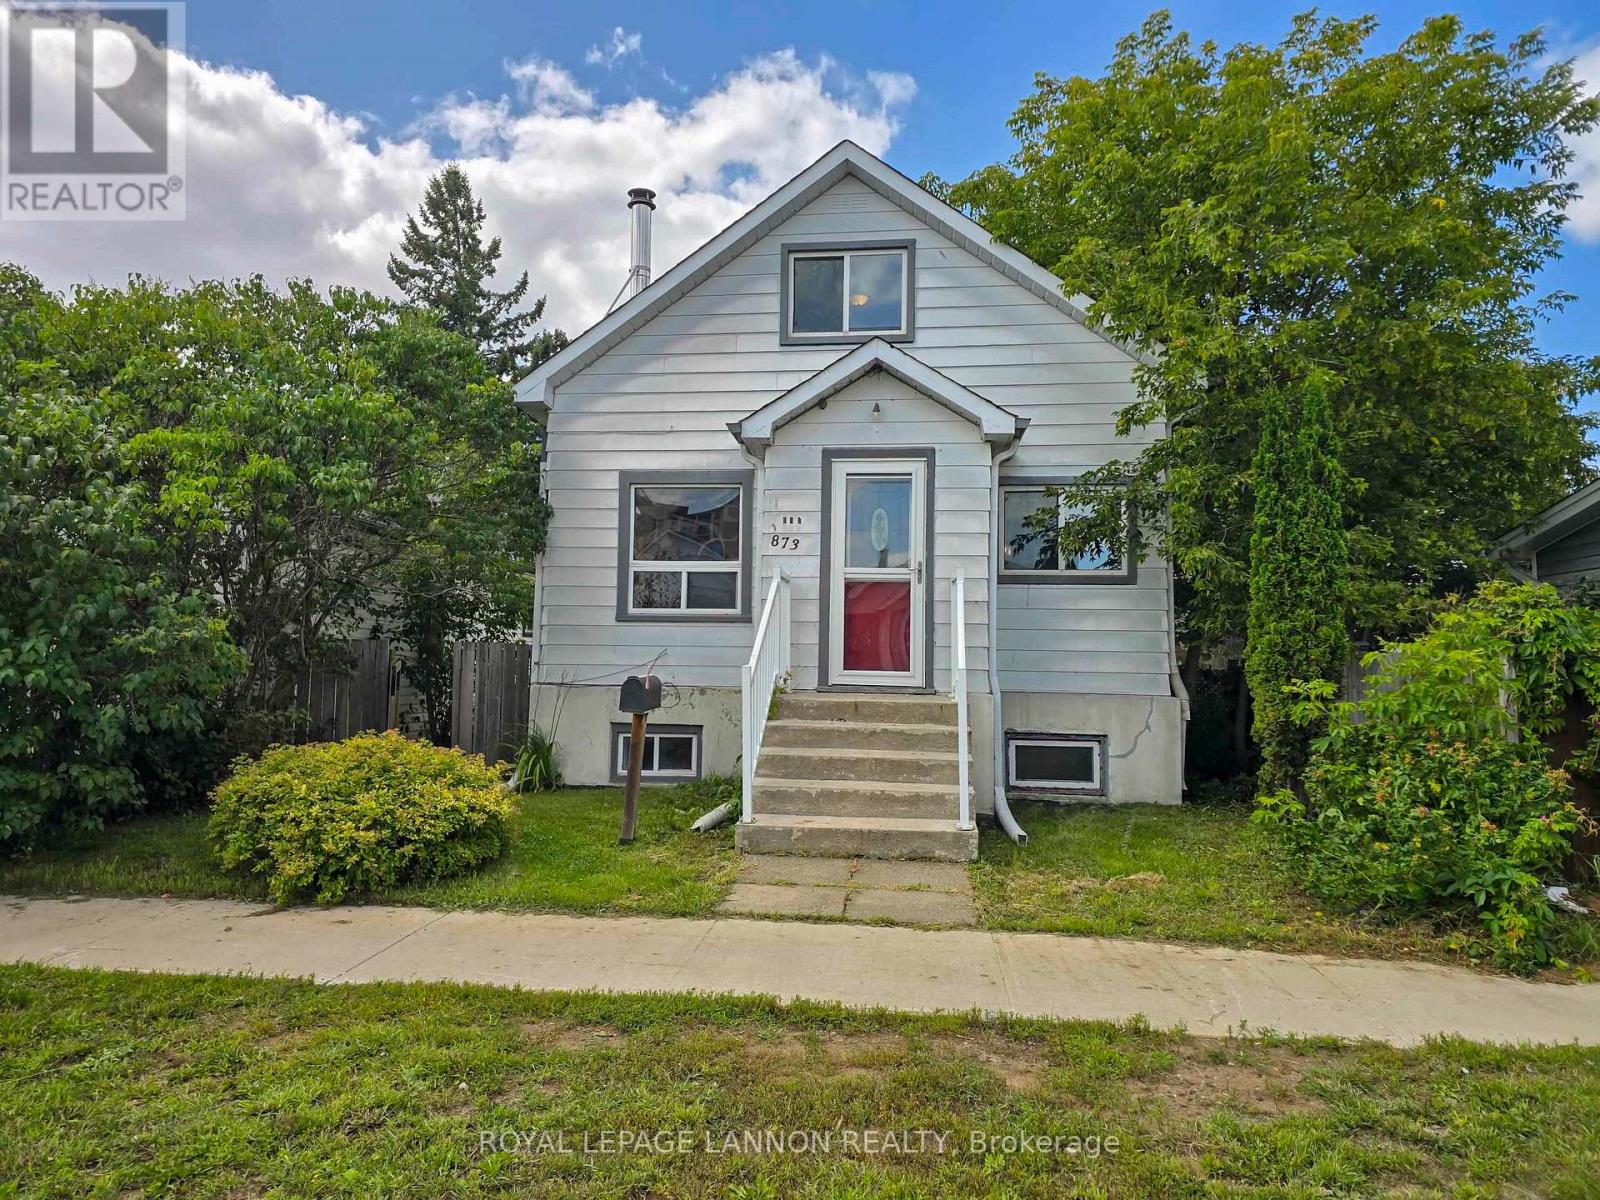
873 Minnesota Street
Thunder Bay, Ontario
Welcome to this charming 1½-storey family home featuring 4+1 bedrooms in total, including a spacious primary bedroom on the main floor, three bedrooms upstairs, and an additional bedroom in the basement. The basement offers a convenient in-law suite with a separate kitchen, bathroom and rear entrance, providing excellent flexibility for extended family or guests. Enjoy cozy evenings by the wood-burning fireplace in the living room, along with numerous updates including fresh paint and flooring. Ideally located just a 2-minute walk to the public outdoor swimming pool and approximately a 10-minute walk to Intercity Shopping Centre. The home also features a single-car garage, rear parking, a partially fenced backyard, and a large deck to enjoy summer BBQs! A wonderful family home in a fantastic, convenient location! Close to main bus routes! (id:47351)
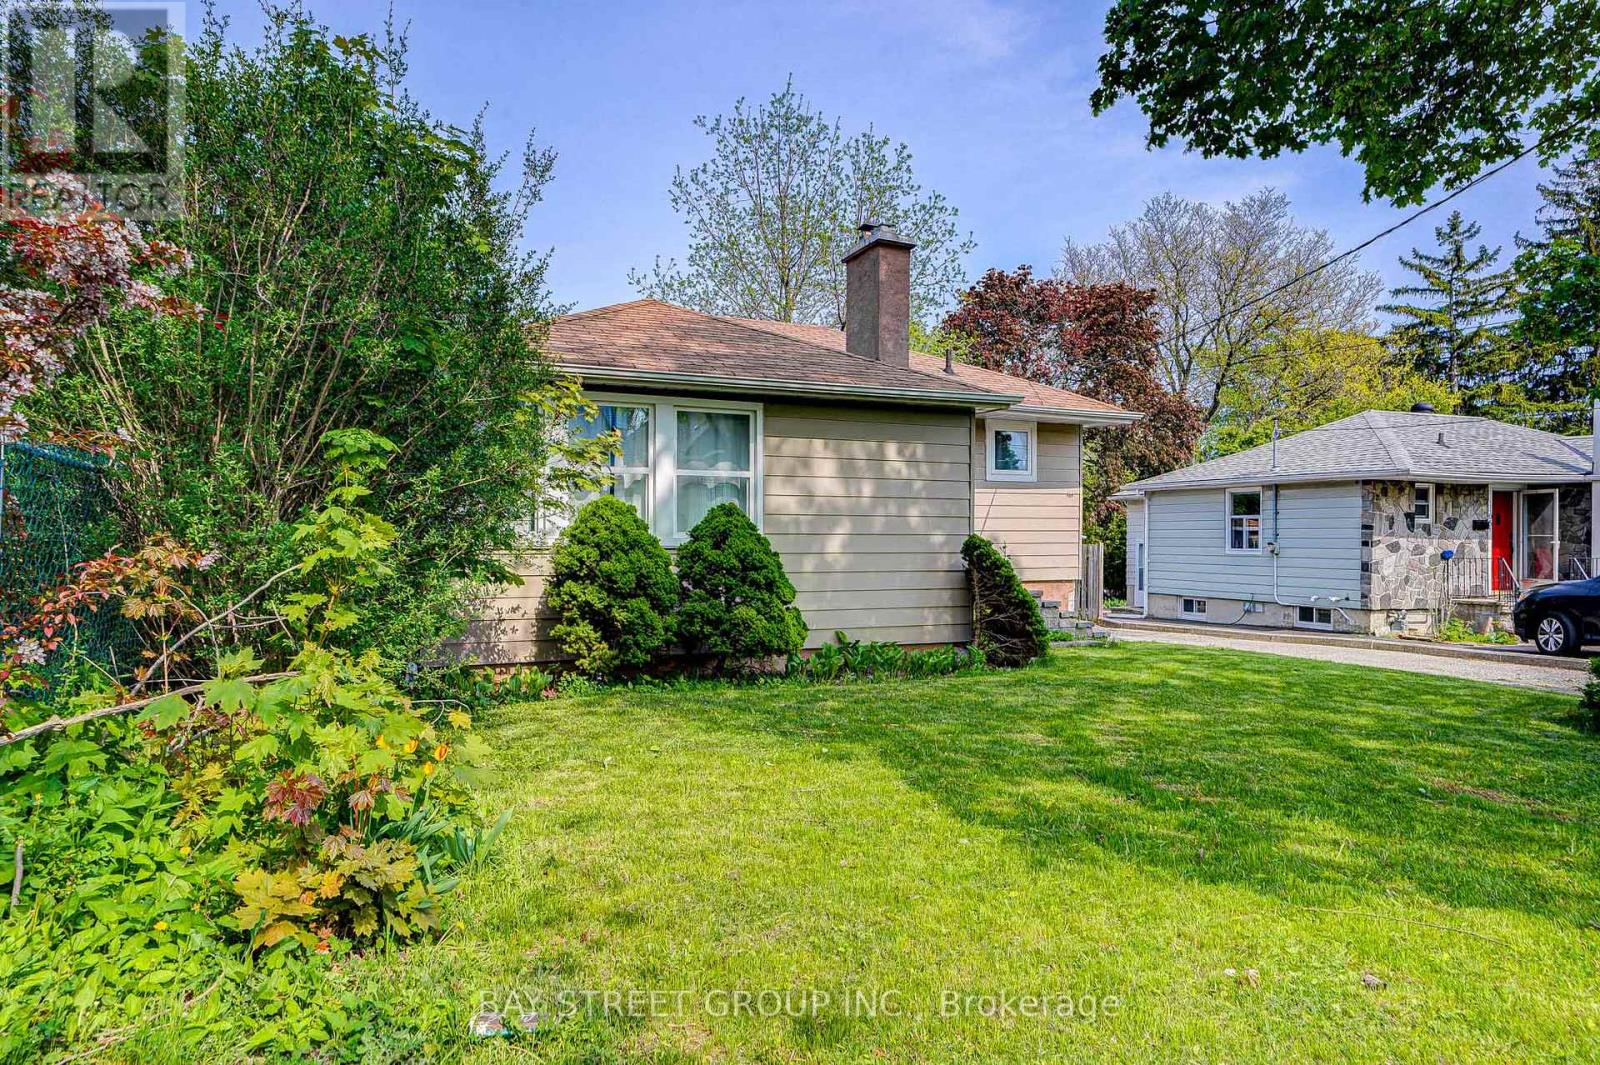
161 Church Street S
Richmond Hill, Ontario
Introducing A Stunning, Renovated, Fully Furnished Bungalow Nestled In The Heart Of Richmond Hill On A Spacious 50X230 Ft Lot. Enjoy The Tranquility Of This Serene Neighbourhood, Conveniently Located Within Walking Distance Of Yonge St. Steps To Go Train Station, T&T, Shops, Restaurants, And Countless Other Amenities Along Yonge St. The Property Boasts An Open-Concept Kitchen Featuring An Island And Quartz Countertops, Tastefully Paired With Contemporary Laminate Flooring Throughout. Enjoy The Cozy Living Room Fireplace And Ample Natural Light. Large Spacious Finished Basement With 3Pc Bath - Easily Transform It Into An Additional Bedroom Or Use It As A Vast Recreational Area. The Expansive Backyard (230 Ft), Brimming With Mature Trees, Offers Optimal Privacy. Rental Price Include All Furnishings, Ornaments, And Wall Decor. This Move-In-Ready Gem Is Eagerly Awaiting Your Arrival. Enjoy The Comfort And Convenience Of This Beautifully Updated Home! (id:47351)
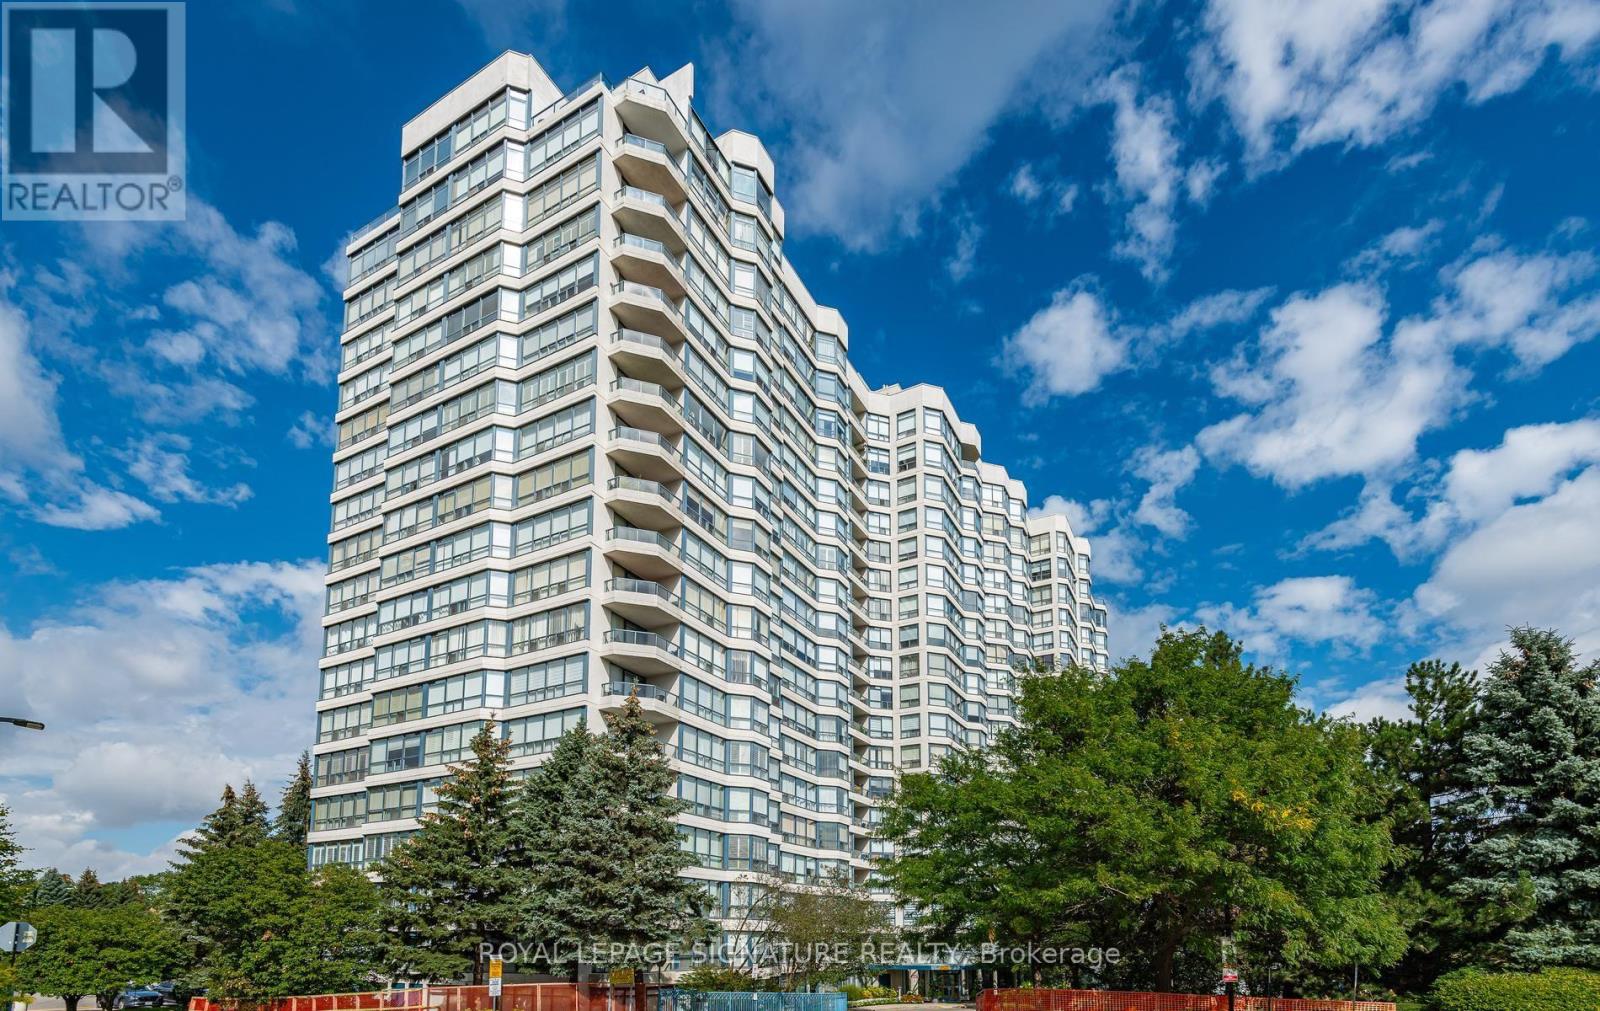
602 - 7300 Yonge Street
Vaughan, Ontario
Highly sought-after, preferred model! Beautifully designed and professionally renovated, this exceptional 1,646 sq. ft. suite offers unobstructed west-facing views, abundant natural light and a thoughtfully redesigned open-concept layout.Renovated from top to bottom with meticulous attention to detail, this spacious residence features two generous bedrooms, two beautiful bathrooms and two walk-in closets with custom organizers. The transformed solarium has been seamlessly opened to the principal living area, creating an expansive and inviting space for both everyday living and entertaining. The L-shaped living and dining area enhances the flow and functionality of the suite. The chef-inspired kitchen features abundant cabinetry, generous preparation space, pantry, stainless steel appliances and a breakfast area with walkout to the private terrace. Enjoy resort-inspired amenities and attentive service, including 24-hour concierge, indoor pool, spa, fitness centre. Two owned parking spaces and one owned storage locker provide exceptional convenience. Ideally located at Yonge Street and Clark Avenue in Thornhill, close to premier shopping, dining, transit, parks, schools and major highways. A rare opportunity to own a highly desirable model offering exceptional views, generous living space, sophisticated renovations and an outstanding location. (id:47351)
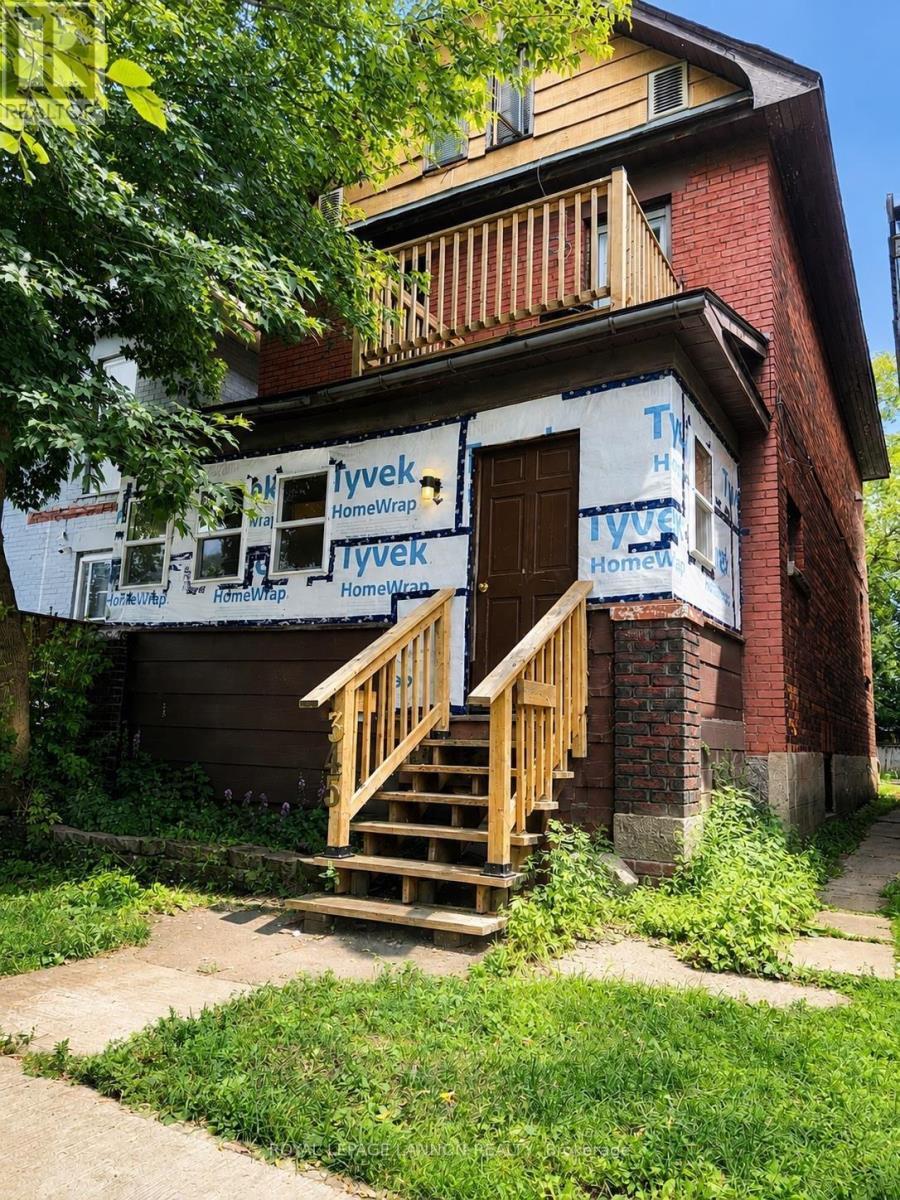
345 Syndicate Avenue N
Thunder Bay, Ontario
Welcome to 345 Syndicate Avenue North in McKellar Park. This solid brick duplex offers an excellent opportunity for investors looking for an income-producing property to add to their portfolio. Featuring 4 bedrooms, 2 bathrooms, high ceilings on the main floor, new flooring, a spacious and bright loft, this property has been refreshed throughout. Each unit offers its own laundry, along with two hot water tanks and separate meters. There is also two-car parking at the rear. With its solid construction, functional layout, separate utilities, and convenient location close to many amenities, 345 Syndicate Avenue N is a fantastic opportunity to add a turnkey income-producing property to your portfolio. (id:47351)
123 & 125 - 8763 Bayview Avenue
Richmond Hill, Ontario
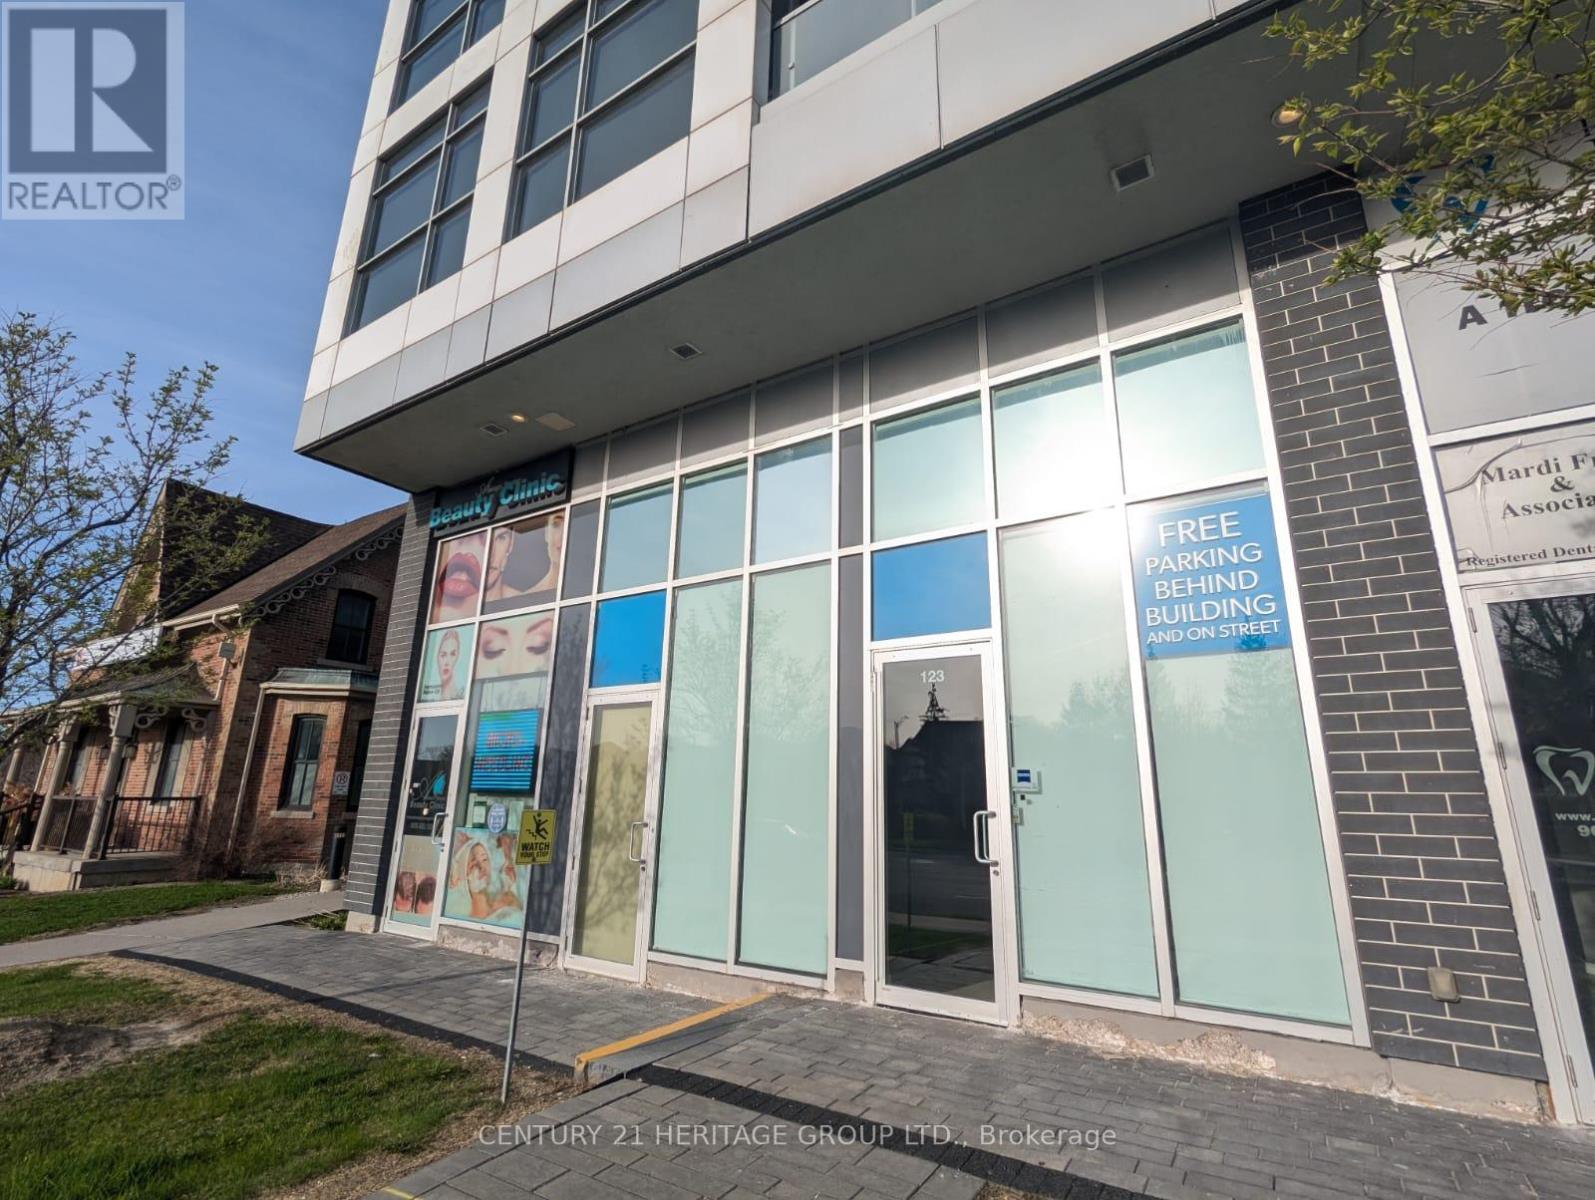
Street view commercial property on busy Bayview Ave intersection in high demand Richmond Hill. Total size 950 sq. ft. with high ceilings. Units can be divided into two smaller units: 390 sqft and 560 sq ft. Each unit has its own HVAC and water. Over $150,000 in upgrades from original build. Convenient location on the ground floor of a residential condo. Easy access to Hwy 7 and 407. Parking behind building, in underground garage, on street and across the street in large plaza. Perfect for a professional office or any retail use. Must see. (id:47351)
20 John W Taylor Avenue
New Tecumseth, Ontario
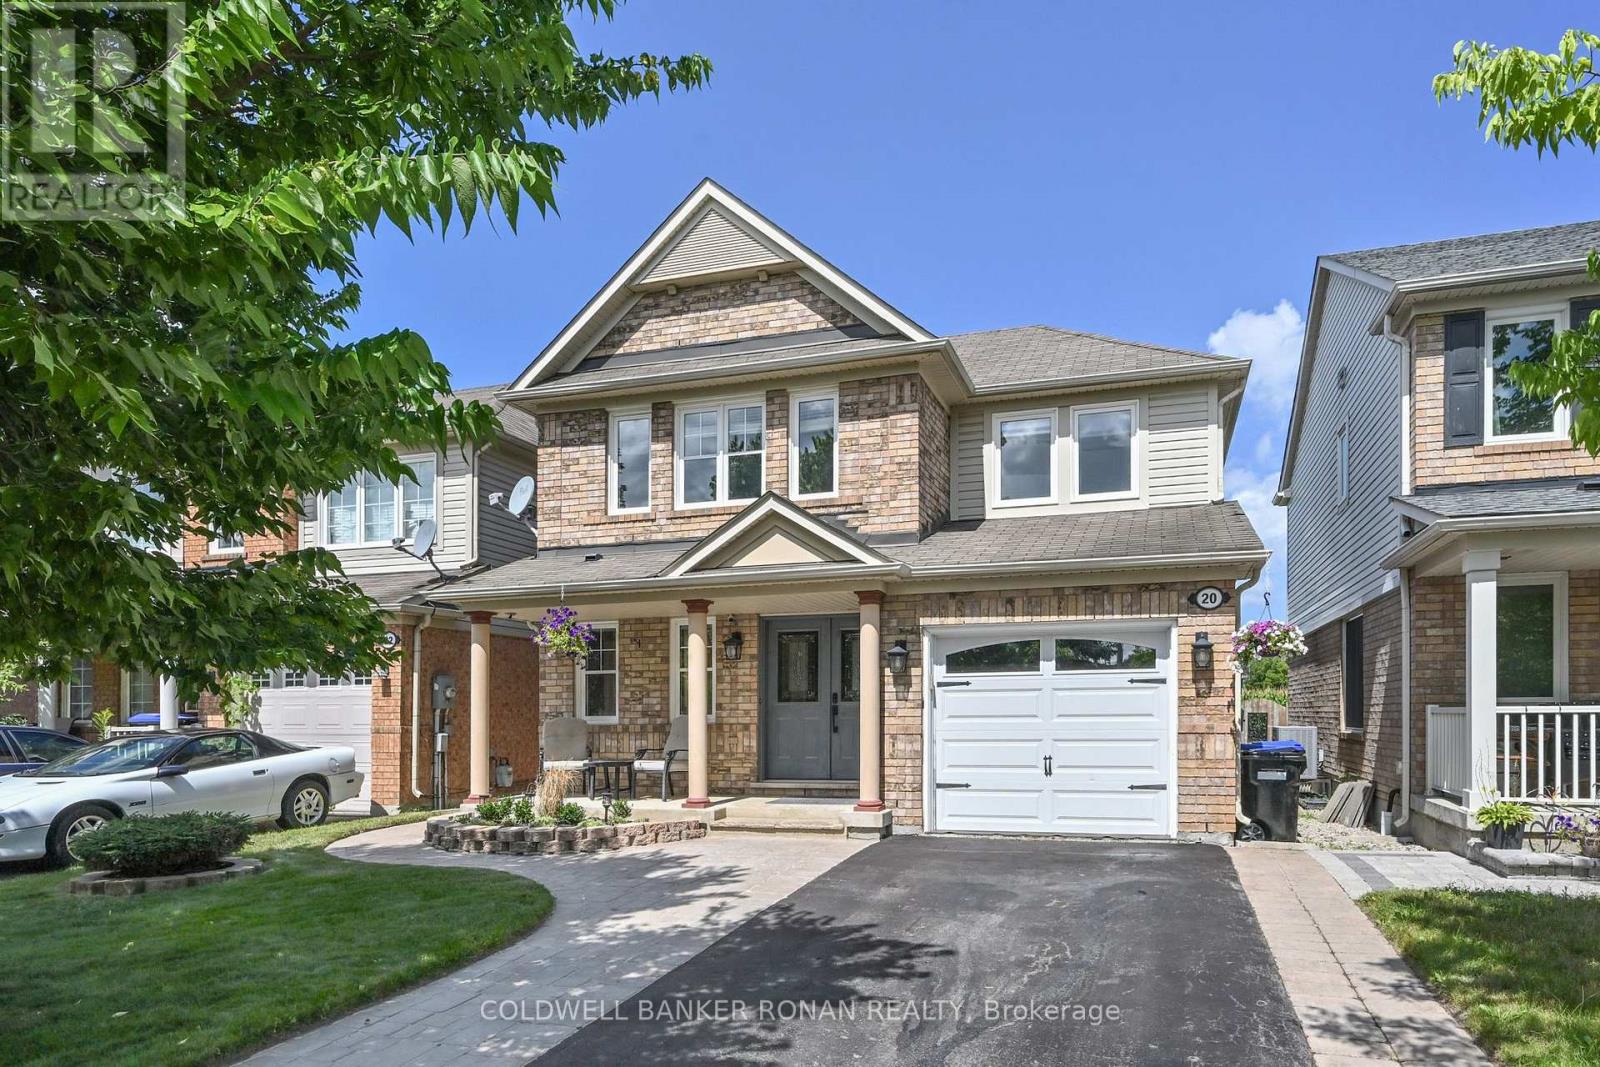
Welcome to this beautifully maintained 2-storey home offering 3 bedrooms, 3 bathrooms, and a fully finished basement. Thoughtfully updated and move-in ready, the home features a carpet-free interior with hardwood, ceramic, and high-end laminate flooring throughout. A brand-new oak staircase adds a stylish touch, while the stainless steel appliances complement the well-appointed kitchen. Step outside to enjoy an entertainer's dream deck overlooking a private, fully fenced yard with no neighbours behind. A garden shed provides additional storage, while the inviting front porch offers the perfect spot to relax and enjoy the neighbourhood. The property also boasts newer windows, an extra-wide driveway finished with professionally installed interlocking stone, and attractive front landscaping that creates excellent curb appeal. Recent mechanical updates include a new high-efficiency tankless water heater with thermal expansion tank. A wonderful combination of comfort, quality updates, and outdoor privacy, this home is ready to be enjoyed! (id:47351)
1101 Syndicate Avenue S
Thunder Bay, Ontario
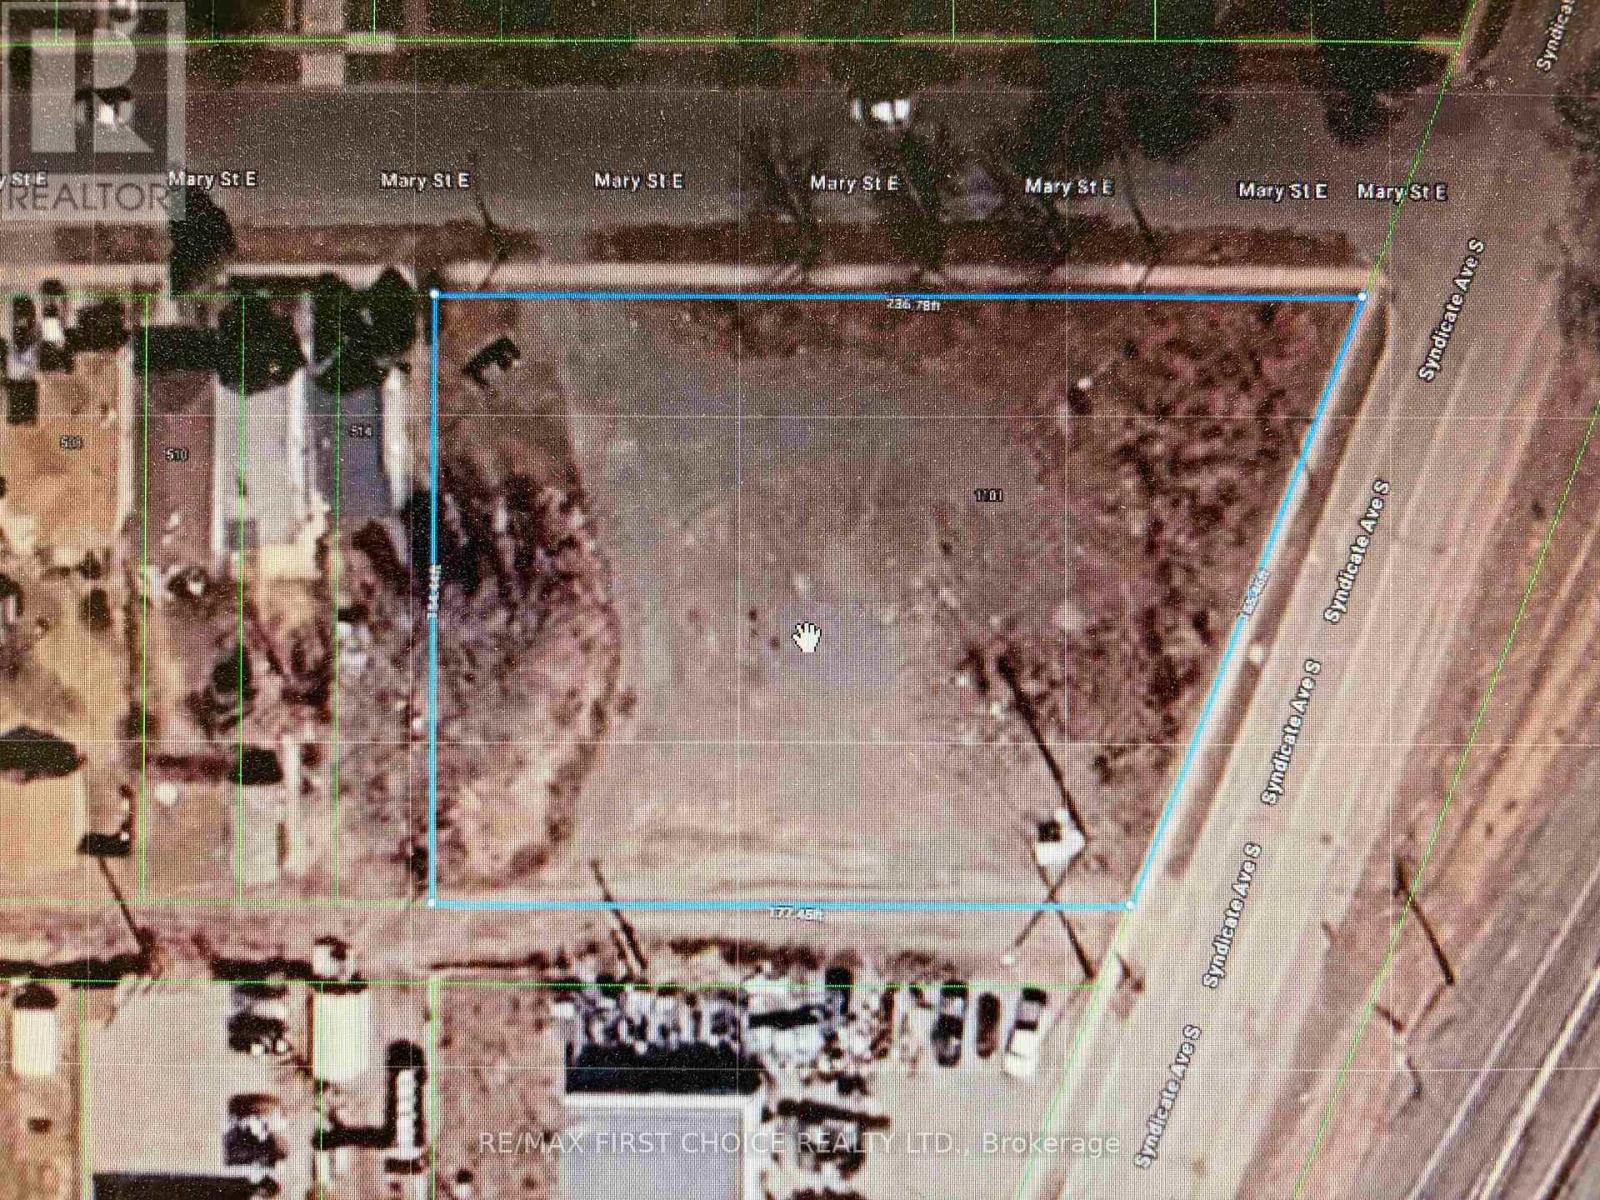
New Listing. Large Lot with UX SP84 Zoning Which Allows for Residential Along with Commercial. 236 Ft. Frontage on Mary Street and 164 Feet on Syndicate. Property was Previously Zoned for up to 29 Units. Lots of Opportunities Here. Record of Site Condition Completed and Available for Viewing At The City. (id:47351)
416 Flanagan Court
Newmarket, Ontario
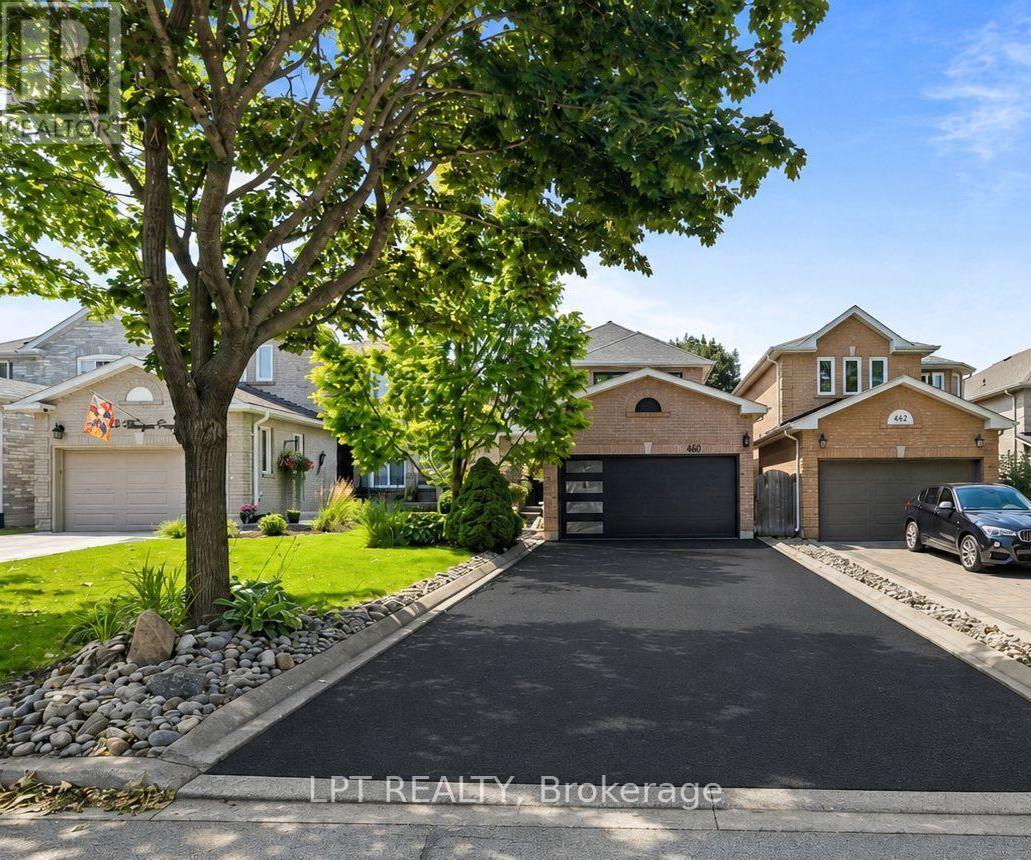
Perfectly Positioned Family Home In The Coveted Summerhill Estates Community Of Newmarket. Close To Schools, Parks, Ray Twinney Rec Centre, The New Mulock Park, Southlake Hospital, Walking Trails, Bustling Downtown Newmarket's Riverwalk Commons, Fairy Lake And Every Amenity You Could Possibly Desire! This Bright And Inviting Family Home Offers A Spacious, Thoughtfully Designed And Light-Filled Layout Ideal For Both Everyday Living And Entertaining. With 3+1 Generously-Sized Bedrooms And 4 Bathrooms There Is Plenty Of Room For The Whole Family. The Private West-Facing Backyard, Framed By Mature Trees, Is Perfect For Children And Pets To Play, Family Gatherings, And Summer Entertaining. The Finished Basement With Separate Entrance Adds Exceptional Versatility With Large Recreation Room, Kitchen, Additional Bedroom With Walk-In Closet, And Full Bathroom - Ideal For Extended Family, Teens Seeking Their Own Space, Overnight Guests, Or Multi-Generational Living. This Is A Home That Combines Comfort, Functionality, And Flexible Space For Every Stage Of Family Life. Welcome Home! BONUS: No Sidewalk! New Furnace & AC - 2021, New Main Floor Kitchen Fridge & Stove - 2026, New Electrical Panel - 2026, New Water Heater - 2026, Driveway Redone - August 2026. Most Windows Replaced August 2026. (id:47351)
587 Tupper Street
Thunder Bay, Ontario
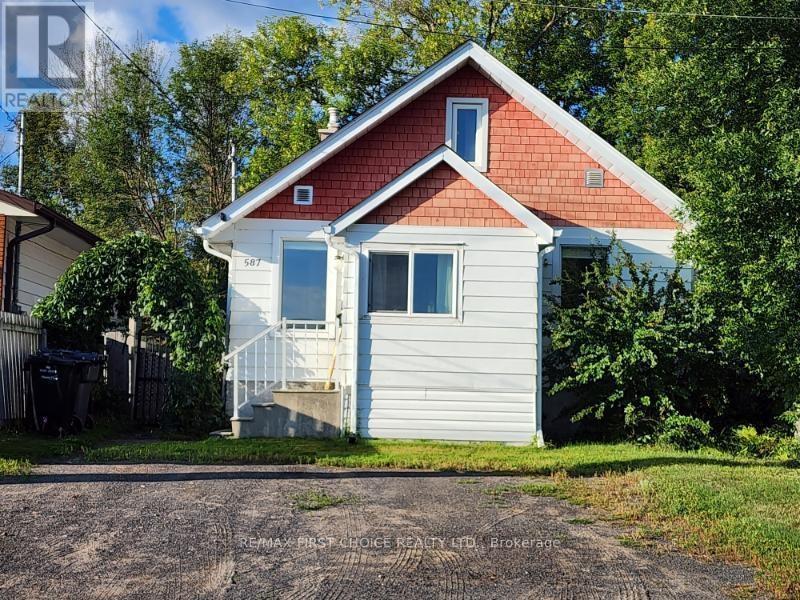
New Listing. A Terrific buy is waiting for you: a well located home in a quiet, desirable area with a fenced-in lot and a fire pit. The home consists of three bedrooms, open concept living/dining areas, updated kitchen and a modern bath. There is a large insulated, wired workshop with a gas heater in the back that could be converted back to garage. The home is perfect for first time buyers, downsizers and investors. Its close to shopping, schools, Volunteer Pool, 55+ and recreation. Call a local Realtor today for your private showing! (id:47351)
345 Syndicate Avenue N
Thunder Bay, Ontario
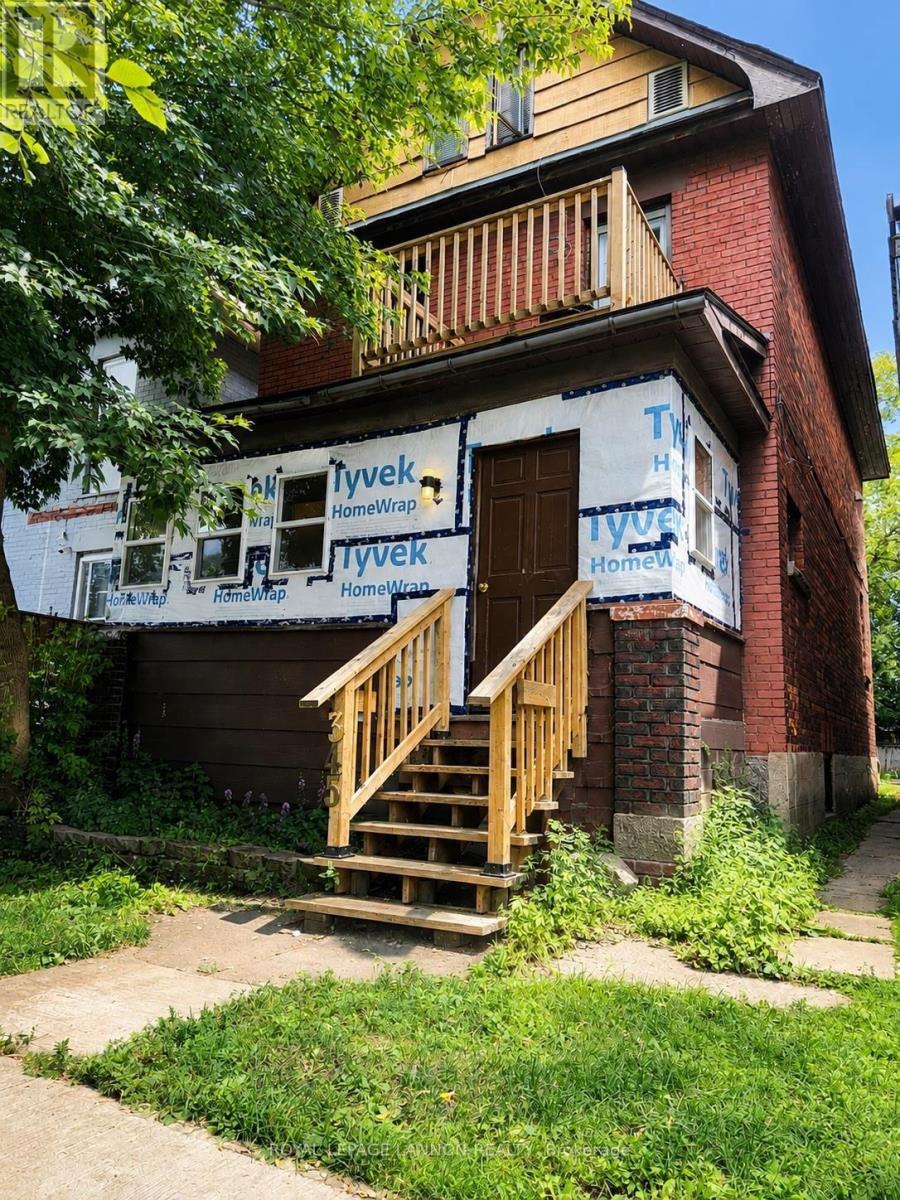
Welcome to 345 Syndicate Avenue North in McKellar Park. This solid brick duplex offers an excellent opportunity for investors looking for an income-producing property to add to their portfolio. Featuring 4 bedrooms, 2 bathrooms, high ceilings on the main floor, new flooring, a spacious and bright loft, this property has been refreshed throughout. Each unit offers its own laundry, along with two hot water tanks and separate meters. There is also two-car parking at the rear. With its solid construction, functional layout, separate utilities, and convenient location close to many amenities, 345 Syndicate Avenue N is a fantastic opportunity to add a turnkey income-producing property to your portfolio. (id:47351)
642 Barons Street
Vaughan, Ontario
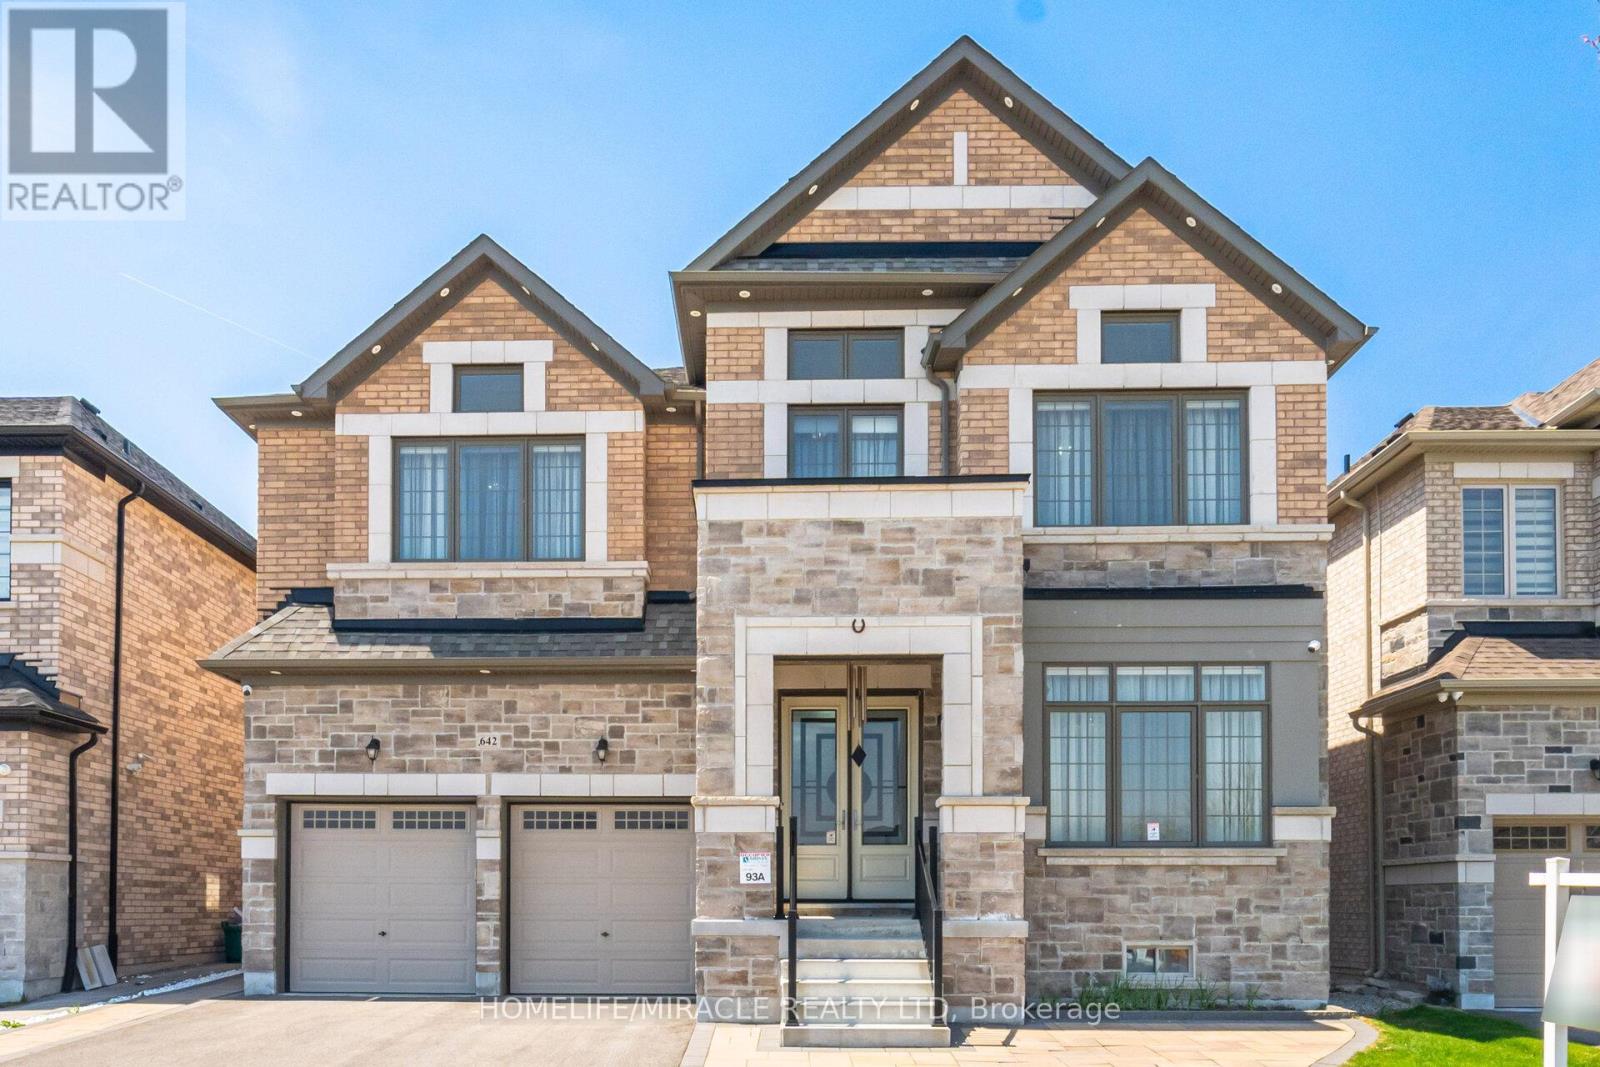
Luxurious 4 Yr new, over 6100 SF total living area (4218 above grade). All 5 bedrooms upstairs have ensuite bath and walk-in closet. Den on main floor; can also be used as a 6th bedroom with attached full ensuite bath and closet. Newly finished, city-approved, legal second dwelling 2 bedroom basement apartment. Additional rec room and home theater room in basement for owner's use. Tons of upgrades including 10 feet ceiling on main floor and primary bedroom upstairs. 9 feet ceiling in the rest of the upstairs area. 9 feet ceiling in basement. Brand new high-end kitchen with premium white high-gloss cabinets, 10 feet wide island, 5 Jenn-Air Built-In appliances with quartz countertops and matching backsplash. Hardwood floors and 24x24 tiles on main floor. Waffle ceiling in family room. Wainscotting, crown molding, high baseboards, metal pickets, in-ground Wi-Fi-controlled sprinkler system in front and backyard, garden shed, and landscaped stone in front, side, and backyard. Laundry room upstairs. 4K CCTV Camera system. Exterior pot lights, safety and security film on all windows and doors on main floor and basement (helps provide a barrier to breaking-and-entering). Shears, curtains, and blackout blinds. Upgraded light fixtures. Rough-in for electric car charger. Rough-in for central vacuum. New proposed park under construction across the street. Planned to include junior/senior playgrounds, double tennis court with pickleball line overlay, multi-use lawn, native meadow and tree plantings forming an urban canopy walk, and shade structure. Walk to JK-8 public and Catholic schools. Walking trails. Minutes to highway 427 and new plaza. (id:47351)
64 Coldwell Bay Circle
Vaughan, Ontario
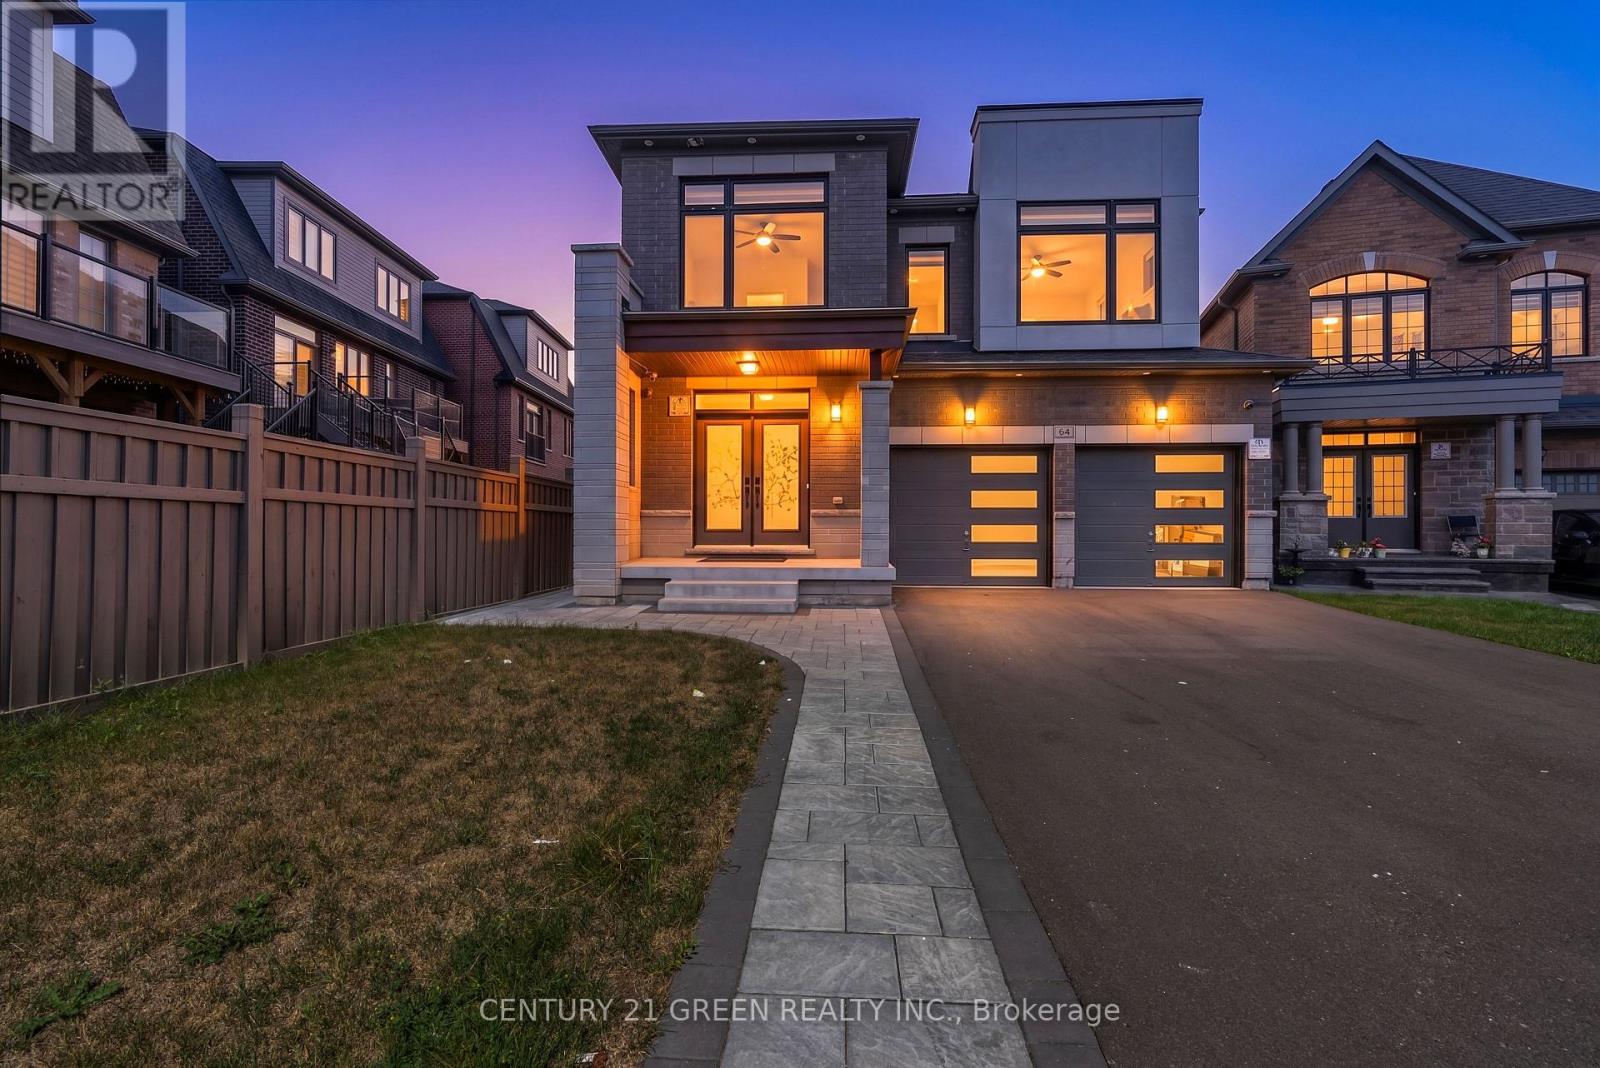
Experience luxury, space, and exceptional versatility in this remarkable 7-bedroom,5.5-bathroom detached residence in prestigious Kleinburg. Designed for sophisticated entertaining and effortless multigenerational living, this home offers beautifully proportion bedrooms, elegant coffered ceilings, and more than $300,000 in thoughtfully selected upgrades. The main level welcomes you with formal living and entertaining spaces, a private home office, and an inviting family room with fireplace. At the heart of the home, the chef-inspired kitchen features quartz countertops, a generous breakfast bar, abundant cabinetry, and a sun-filled breakfast area with a walkout to the backyard. Upstairs, the expansive primary retreat offers two walk-in closets and a luxurious 5-pieceensuite. Four additional bedrooms and two full bathrooms provide exceptional comfort and privacy for a growing family. The professionally finished legal basement is a home within a home, complete with a separate entrance, full kitchen, living area with walkout, two bedrooms, two bathrooms-including a private ensuite-separate laundry, recreation space, and storage. Ideal for extended family, independent living, or potential rental income. Premium features include 200-amp electrical service, dual NEMA 14-50 Level 2 EV charging outlets, an owned tankless hot-water system, fiber-optic wiring, smart-home technology, enhanced security, and custom exterior lighting. Located close to schools, scenic trails, parks, and upscale Kleinberg amenities, this exceptional property offers the luxury you want, the space your family needs, and flexibility for years to come. Furniture may be negotiated separately. (id:47351)
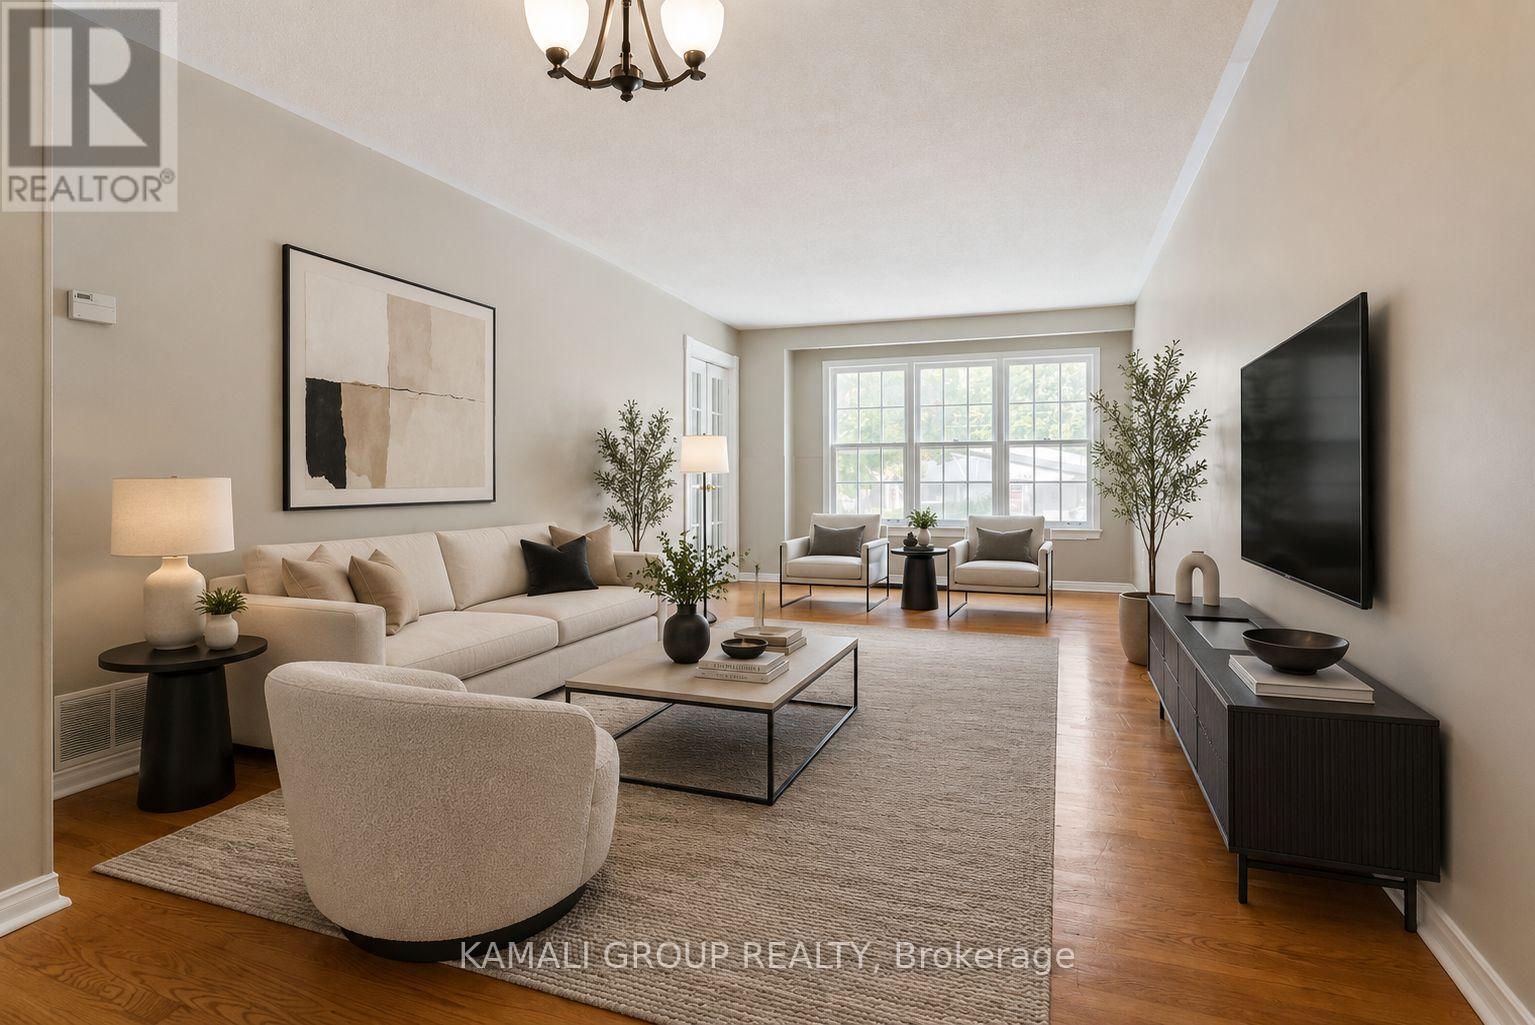
Main - 15 Walter Avenue
Newmarket, Ontario
MOVE IN NOW! Rare Find! Well Maintained 4 Bedroom, 2 Bathroom Semi-Detached Main Floor + 2 Parking! Modern Family-Sized Eat-in Kitchen, Open-Concept Living & Dining Rooms, Bright With Natural Light, Large Picture Window, French Doors and Hardwood Flooring Throughout. 4 Bedrooms All Offer Large Windows, Closets And Hardwood Flooring. Two 4-Piece Bathrooms, Private Ensuite Washer & Dryer, Separate Entrance and Access to Back Deck and Large Fenced Yard. Conveniently Located Close To Upper Canada Mall, Shopping & Entertainment on Yonge Street, Minutes to Southlake Hospital, Ray Twinney Recreation Complex, Newmarket GO/VIVA/YRT Public Transportation or Commute Downtown Via Hwy 404! (id:47351)
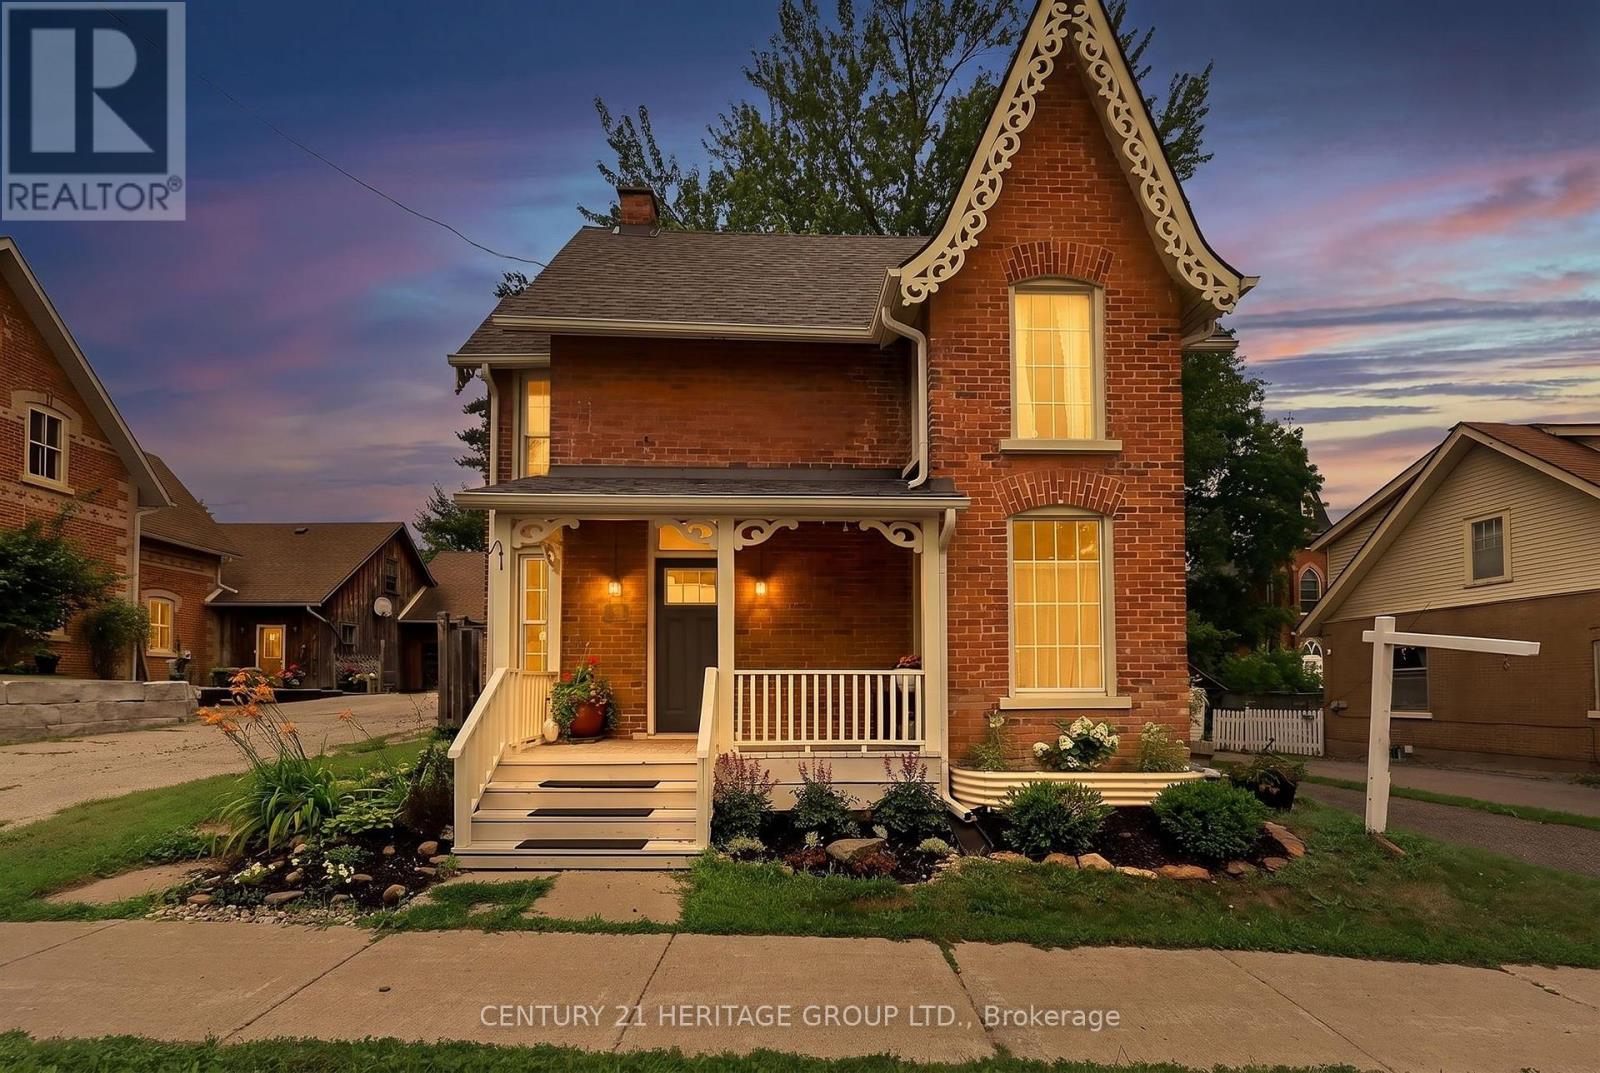
62 Queen Street N
New Tecumseth, Ontario
Welcome to this Beautiful Victorian Home With Lots Of Charm On Large In-Town Lot With Mature Trees & Gardens, With a Covered Front Porch and Gingerbread Trim. This 1 and 3/4 Storey Home Features Wood Floors Throughout, Separate Living & Dining Areas With Large Windows for Lots of Natural Light, A Large Country Kitchen With a Walkout To a Large Deck & a Gorgeous Private Fenced Backyard The Back Staircase Take you to the Private Primary Bedroom With a Gas Fireplace. This Home Features 2 Full Baths and a Main Floor Laundry. The Location is Steps To Schools, a Rec Centre, Groceries, Shops & Restaurants. This Safe And Friendly Community is Growing and is a great Commuter Location. (id:47351)
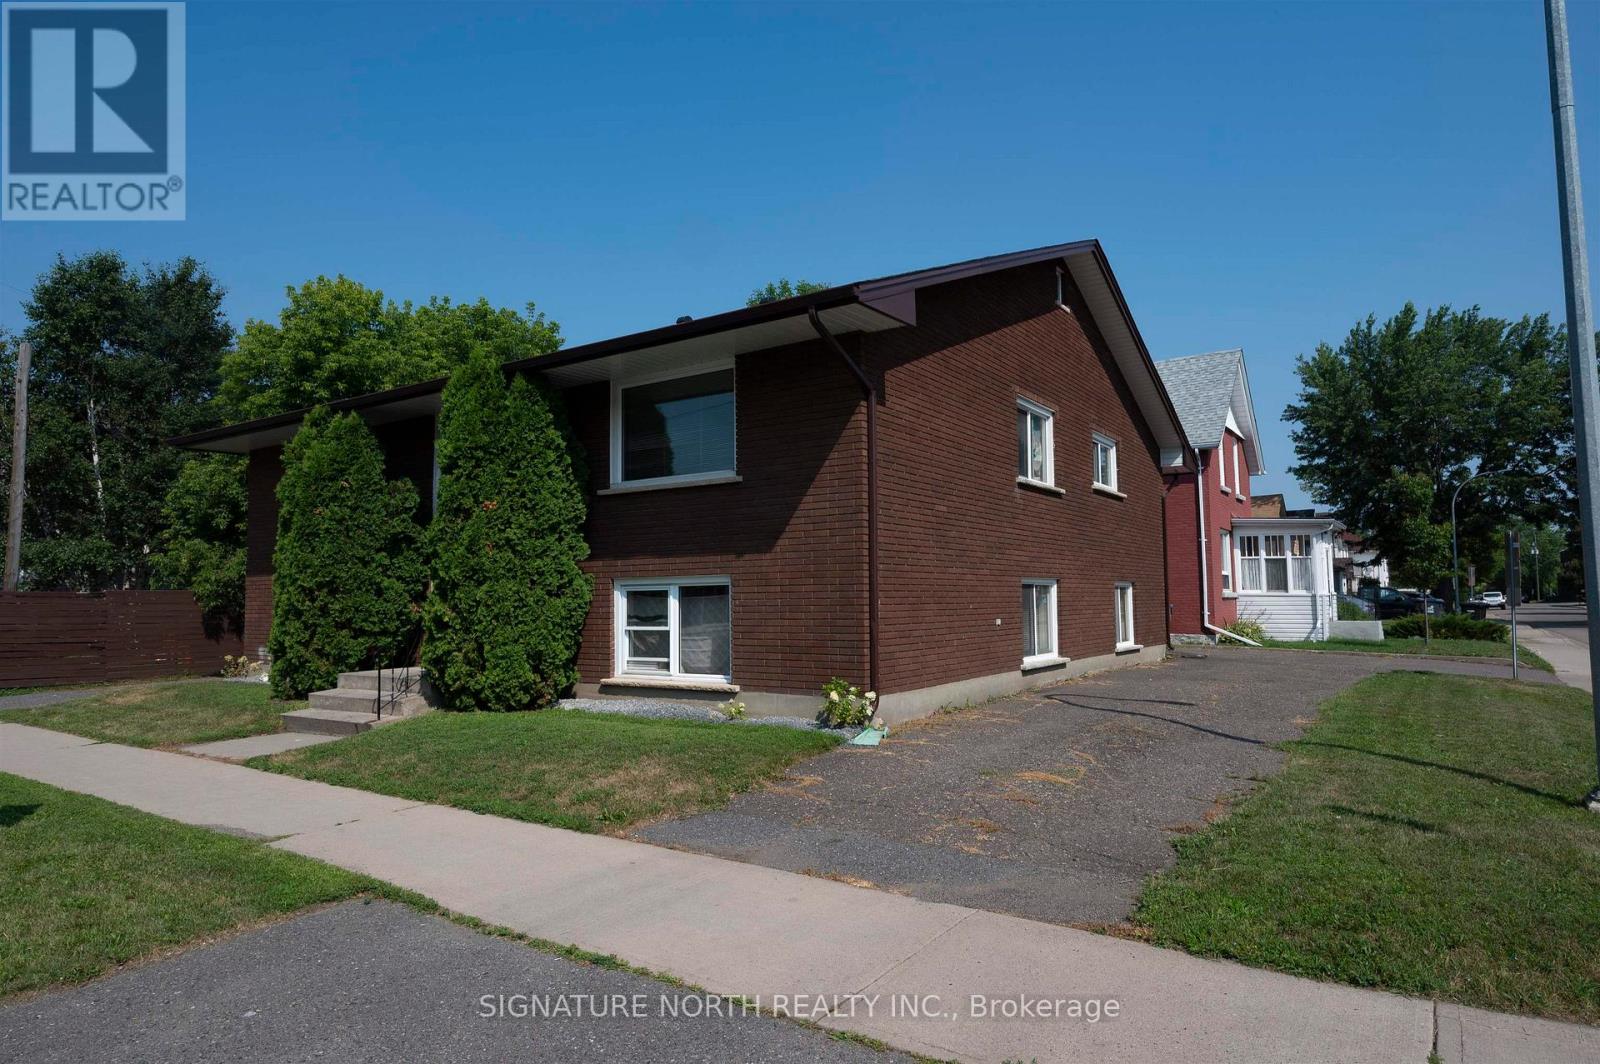
1103 Donald Street East
Thunder Bay, Ontario
Purpose-Built 4-Plex Investment Opportunity! Excellent investment opportunity with this purpose-built, all-brick 4-plex in the desirable McKellar Park area, conveniently located close to all amenities. Situated on a manageable, low-maintenance lot, this fully rented property offers dependable cash flow and outstanding long-term investment potential. This well-maintained building features an excellent unit mix of 3 2-bedroom units and 1 1-bedroom unit. Each unit includes its own refrigerator and stove, while the coin-operated laundry provides an additional source of income. Recent updates include new shingles (2025), adding to the property’s low-maintenance appeal. Purpose-built construction, solid all-brick exterior, and a prime location make this an exceptional turnkey investment with reliable rental income and excellent long-term value. Visit www.neilirwin.ca for more information. (id:47351)
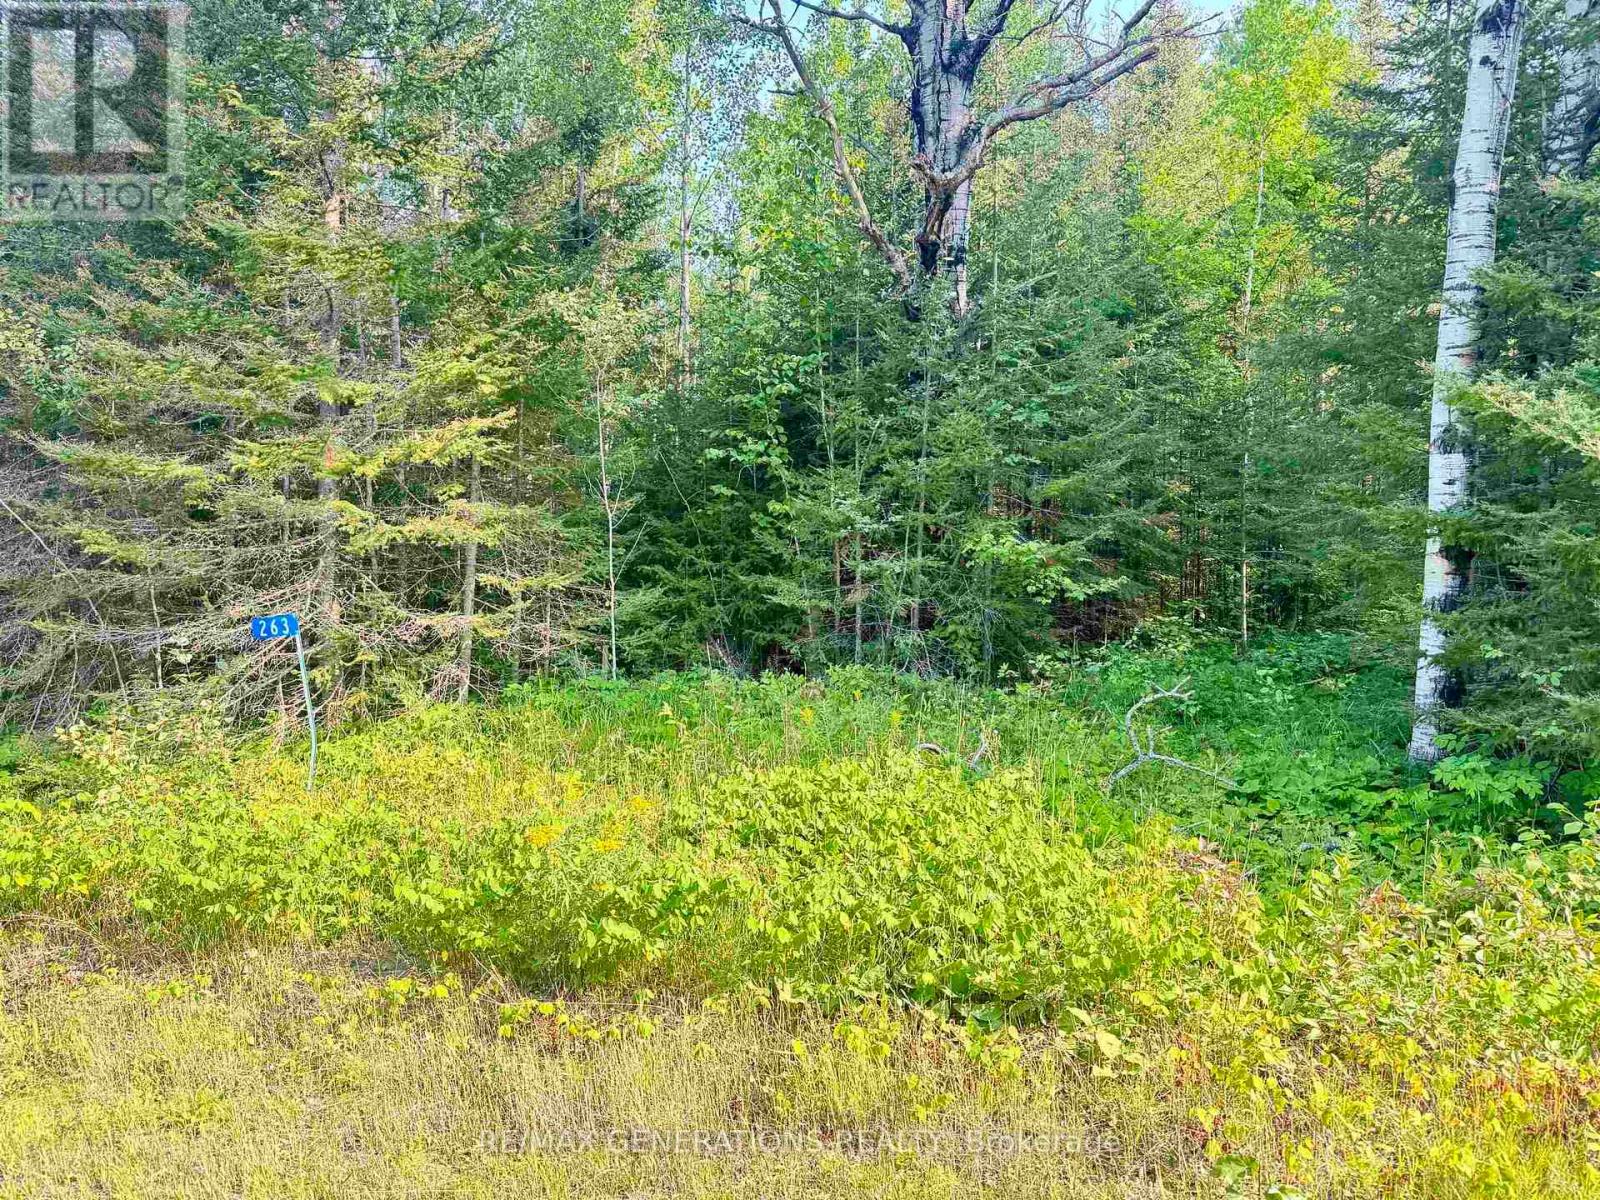
263 Cloud River Road E
Neebing, Ontario
Rural Property located on Cloud River Road East with over 60 acres available to be purchased for your enjoyment. This is your opportunity to enjoy and discover the nature for peaceful country living. Do not miss this opportunity, ACT NOW! (id:47351)