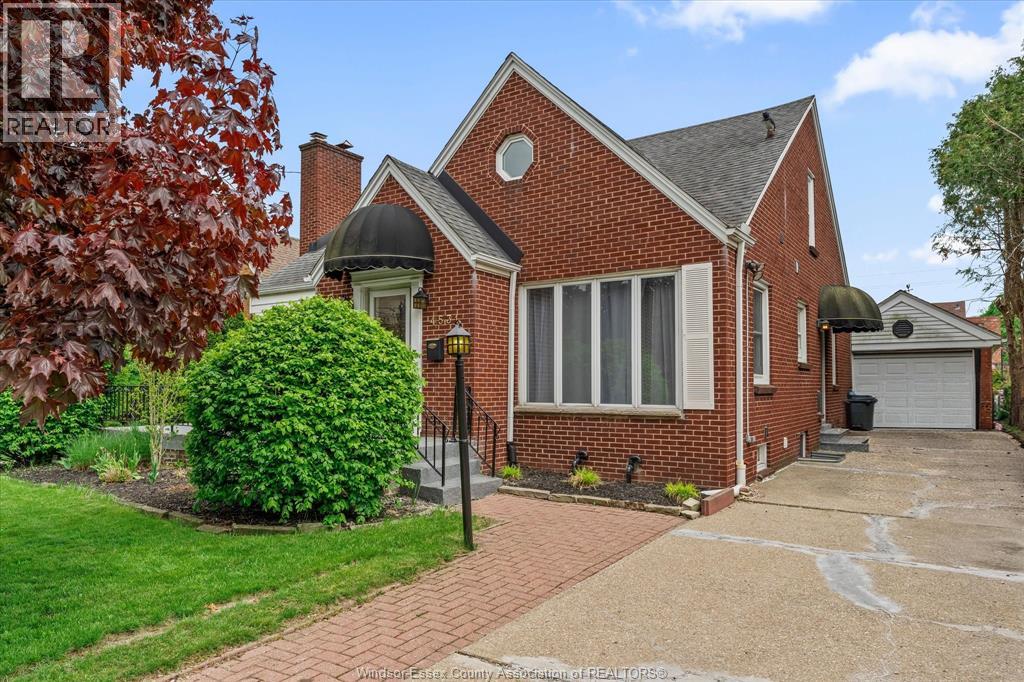
4531 Pleasant Place Unit# Lower Unit
Windsor, Ontario
Welcome to 4531 Pleasant Place, a bright and private 2-bedroom, 1-bath lower-level suite in Windsor's desirable Riverside neighborhood. Featuring a private entrance, full kitchen, in-suite laundry, spacious living room, cozy fireplace, and ample storage, this suite offers comfort, convenience, and privacy. Ideal for medical professionals, university faculty, graduate students, retirees, cross-border commuters, and working professionals seeking a quiet, well-maintained home. Enjoy one of Windsor's most sought-after neighborhoods, just minutes from Windsor Regional Hospital, the University of Windsor, Riverside waterfront trails, shopping, restaurants, and major transportation routes. Pet-friendly subject to landlord approval. Responsible pet owners welcome. (id:47351)
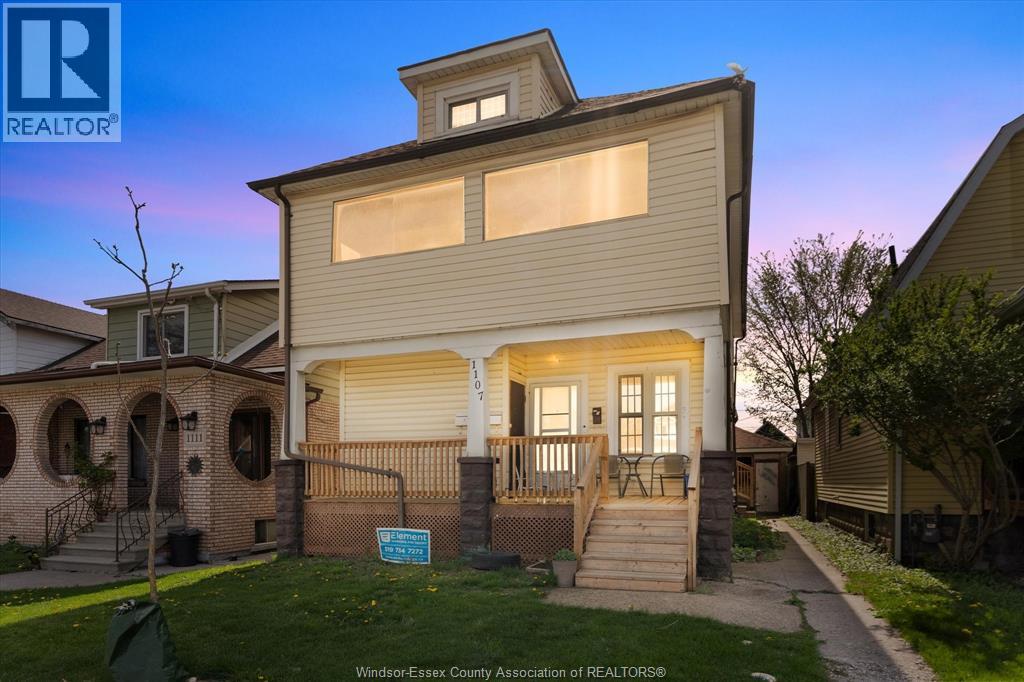
1107 Pierre
Windsor, Ontario
Legal non-conforming 3-plex with a finished basement and separate grade entrance — potential for a 4th unit (buyer to verify). Located in beautiful Little Italy with parks, schools, shopping, and all amenities nearby. The upper two units are vacant and recently renovated and have good long term tenants at market rents. The main floor is vacant and recently renovated, ready to set your own rents, and features a gas furnace (2016). Each has a wall gas furnace (2014) in the upper units. Bonus features: deep lot, parking for 4+ cars, and a detached single-car garage. (id:47351)
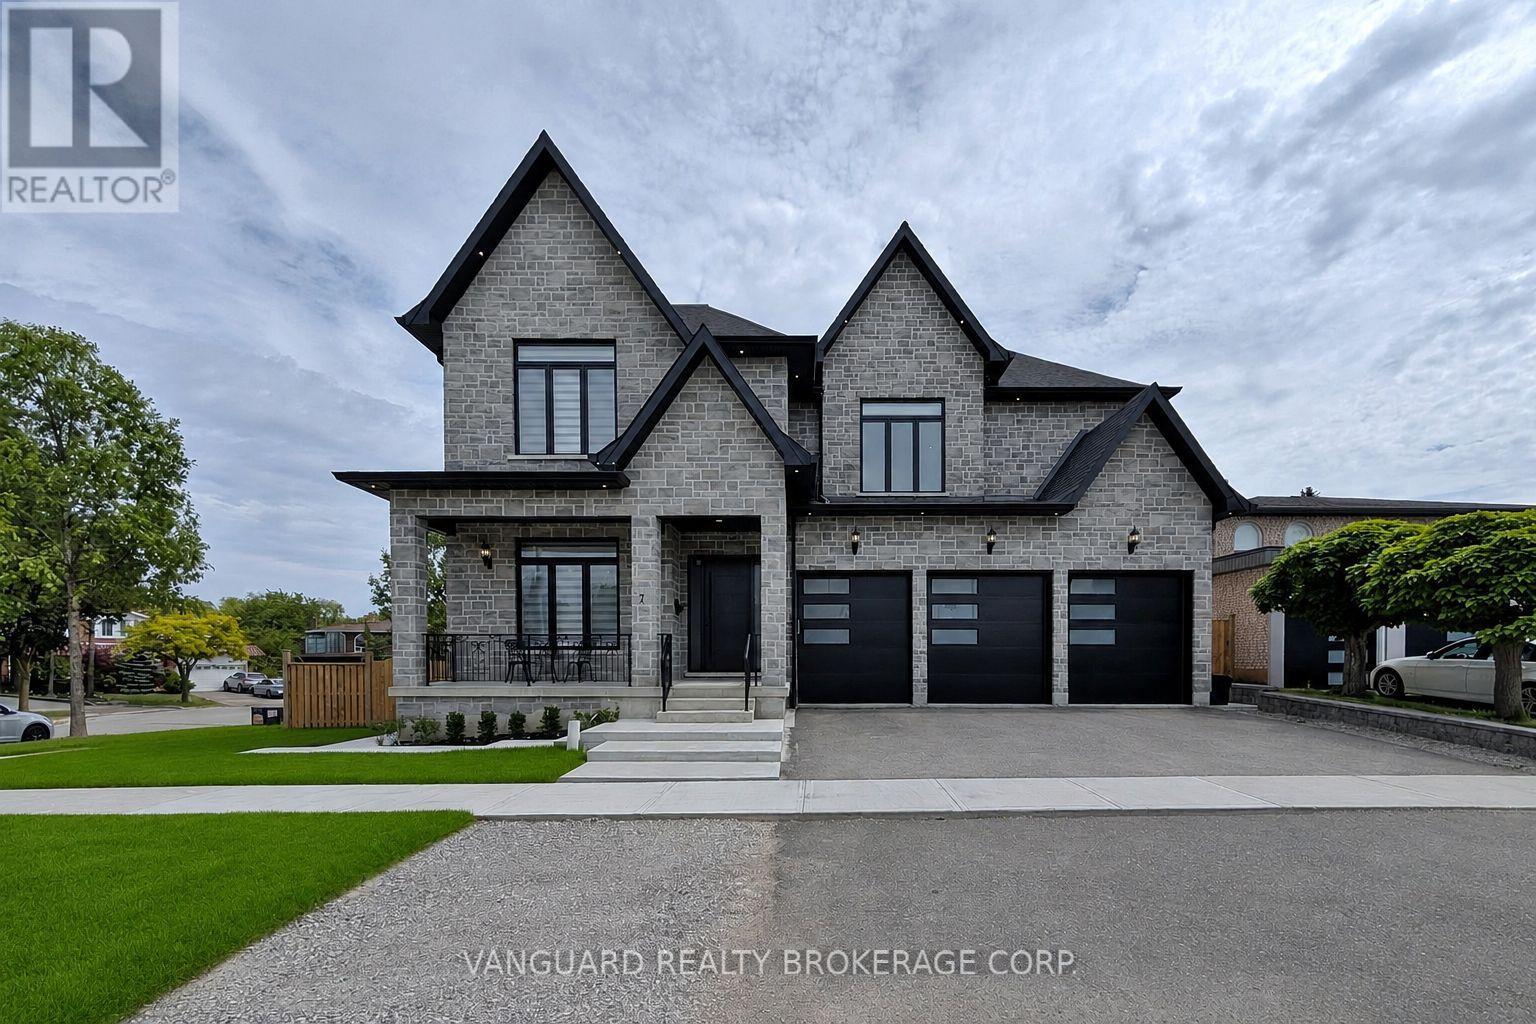
7 Houston Road
Vaughan, Ontario
Welcome to 7 Huston Road and this wonderful newly custom-built home. Designed with modern elegance, and nestled in a highly desirable pocket in West Woodbridge, this one-of-a-kind residence offers over 5,000 square feet of above grade luxury living space - including 10-foot ceilings, premium millwork, and high-end finishes throughout the entire home. Perfect for entertaining guests, the main level boasts a chef's kitchen with marble countertops, an oversized island, a servery, and a walk-in pantry, and overlooks a bright living area with a stunning marble fireplace. The luxurious primary bedroom offers dual walk-in closets, and a spa-like ensuite. The additional four generous bedrooms each feature private 3-piece baths and walk-in closets. Additional highlights include plank hardwood floors, custom millwork, two laundry rooms, a mudroom, and a 4-car garage. You can host lovely outdoor gatherings on the huge covered patio, which has been thoughtfully set up to accommodate a future outdoor kitchen. The drywall-ready basement includes a separate walk-up, 3 cold cellars, and two more bedrooms each with rough-in baths. This exceptional home blends style and comfort while providing multi-generational functionality. Why go through the overwhelming hassle, delays, and stress of building from scratch when you can move into this custom-built masterpiece. (id:47351)
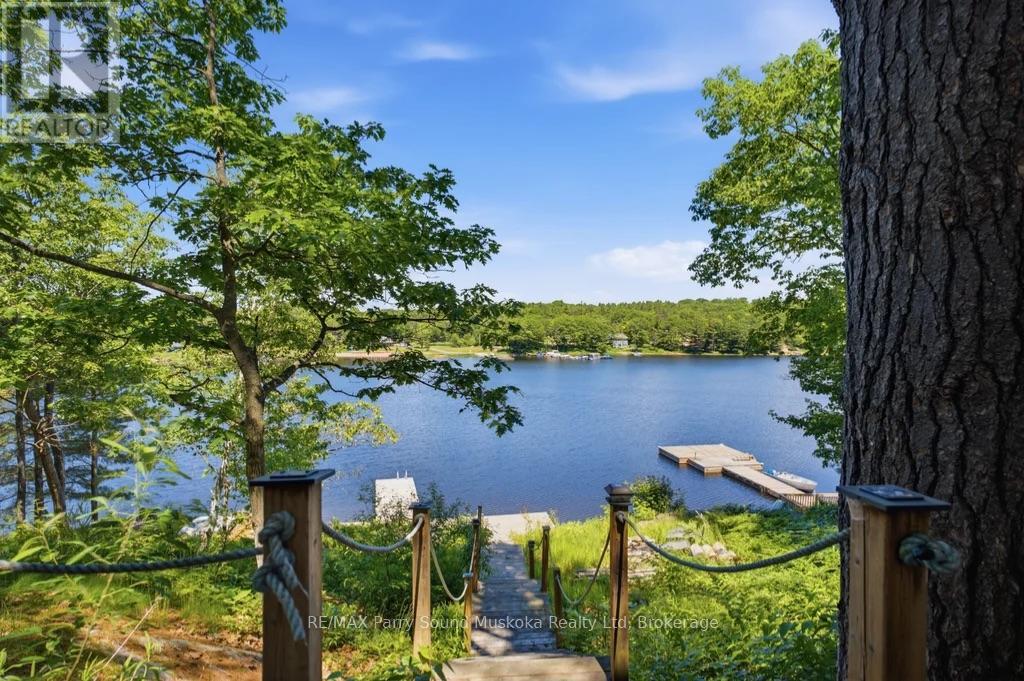
18 Inverlochy Road
Carling, Ontario
Beautiful, 3 bedroom, winterized, drive to cottage with private road, year round access on Georgian Bay, Deep Bay. Located in Carling township, Parry Sound District. Renovated and move in ready. Raised bungalow with fully finished basement. Open concept, wood flooring, ceiling fans, wood stove & covered deck looking out to Georgian Bay. The upper level features 3 bright bedrooms and a 3-piece bath. Downstairs, a newly renovated 1-bedroom, 1-4 piece bathroom with living space, laundry space, separate entrance. UV water filtration system. Heat pump for heating and cooling on both levels. 217.52 feet of of shoreline. Deep water docking for larger boats and swimming. Located in a protected Bay from winds with a short boat ride to the large open waters of Georgian Bay. Shore road allowance owned. Enjoy Georgian Bay and its 30,000 islands with great fishing, boating and exploring. All season activities including ATVs, snowmobiling, hiking and trails. Kill Bear Provincial Park a short drive away. Nearby marinas, boat launches and amenities. Shore road allowance owned. Click on the media arrow for video. Floor plans are in pictures. (id:47351)
12800 8th Concession
King, Ontario
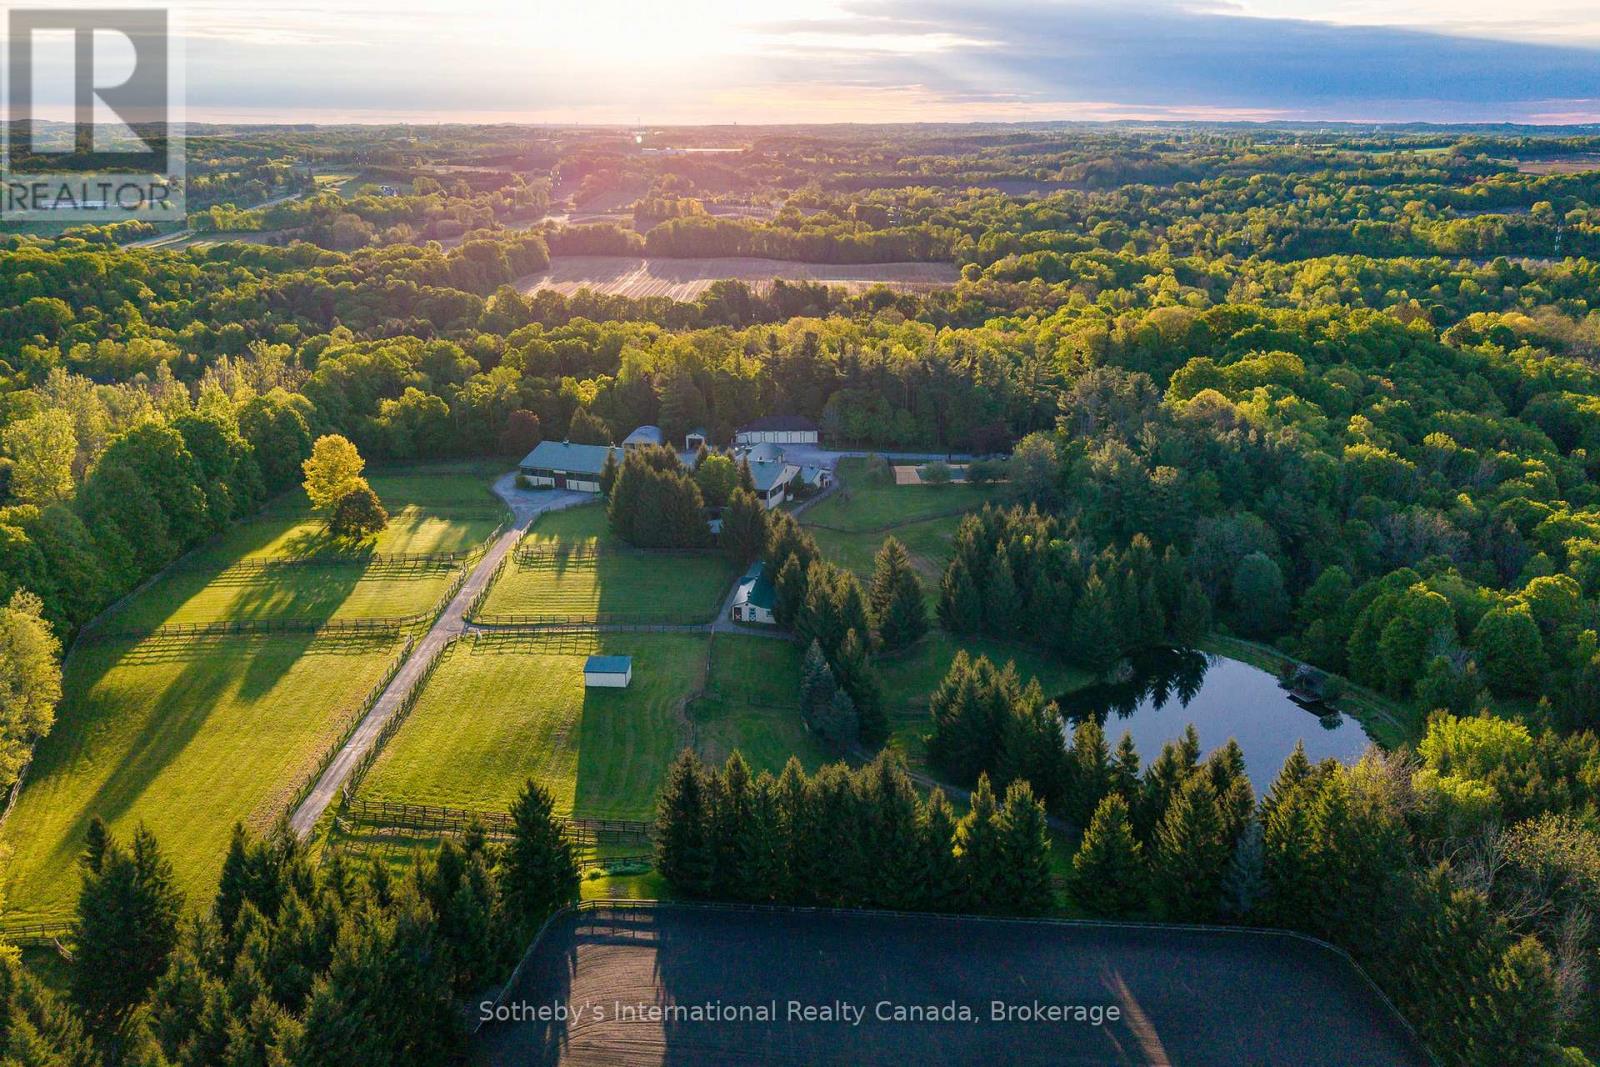
Wingberry Farms, King Township's most extraordinary estates, located less than an hour north of Toronto in one of Ontario's premier equestrian communities.75 acres of rolling countryside, the property offers luxury living, income potential, exceptional equestrian facilities, & long-term land value.The landscape features meadows, forests, paddocks, private trails, ponds, & cascading waterfalls. The highest point sits a charming hilltop log cabin & studio with panoramic sunrise & sunset views, ideal for art, yoga, wellness, entertaining, or quiet reflection. Scenic trails connect the property's forests, water features, & natural beauty.Three separate residences provide outstanding flexibility for multigenerational living, guests, staff accommodations, home-based business use, or rental income. The custom Gate House (2018) offers 4+2 bedrooms, 7 bathrooms, open-concept living, a nanny suite, gym, theatre, large entertaining decks, hot tub, & fire pit. The Main Residence features 4 bedrooms, a dramatic great room, outdoor kitchen, multiple entertaining areas, & an impressive indoor pool & spa wing completed in 2019. A detached garage includes a separate apartment above. The third residence is a 4-bedroom Guest House with a lower-level staff apartment.The equestrian facilities are among Ontario's finest, including a 26-stall main barn, 6-stall stable, heated Olympic-style indoor arena, exercise walker, professional sand ring, grass Grand Prix ring with cross-country elements, extensive trail system, & multiple paddocks with run-in shelters. Supporting infrastructure includes a 5-bay garage & two heated workshops.Private yet highly accessible, Wingberry Farms is a rare opportunity in a region where large land holdings are increasingly scarce. Designated Village Reserve lands further enhance its appeal as a potential long-term land banking opportunity while operating today as a luxury estate, family compound, equestrian facility, retreat property, or home-based business. (id:47351)
37 Milson Crescent
Essa, Ontario
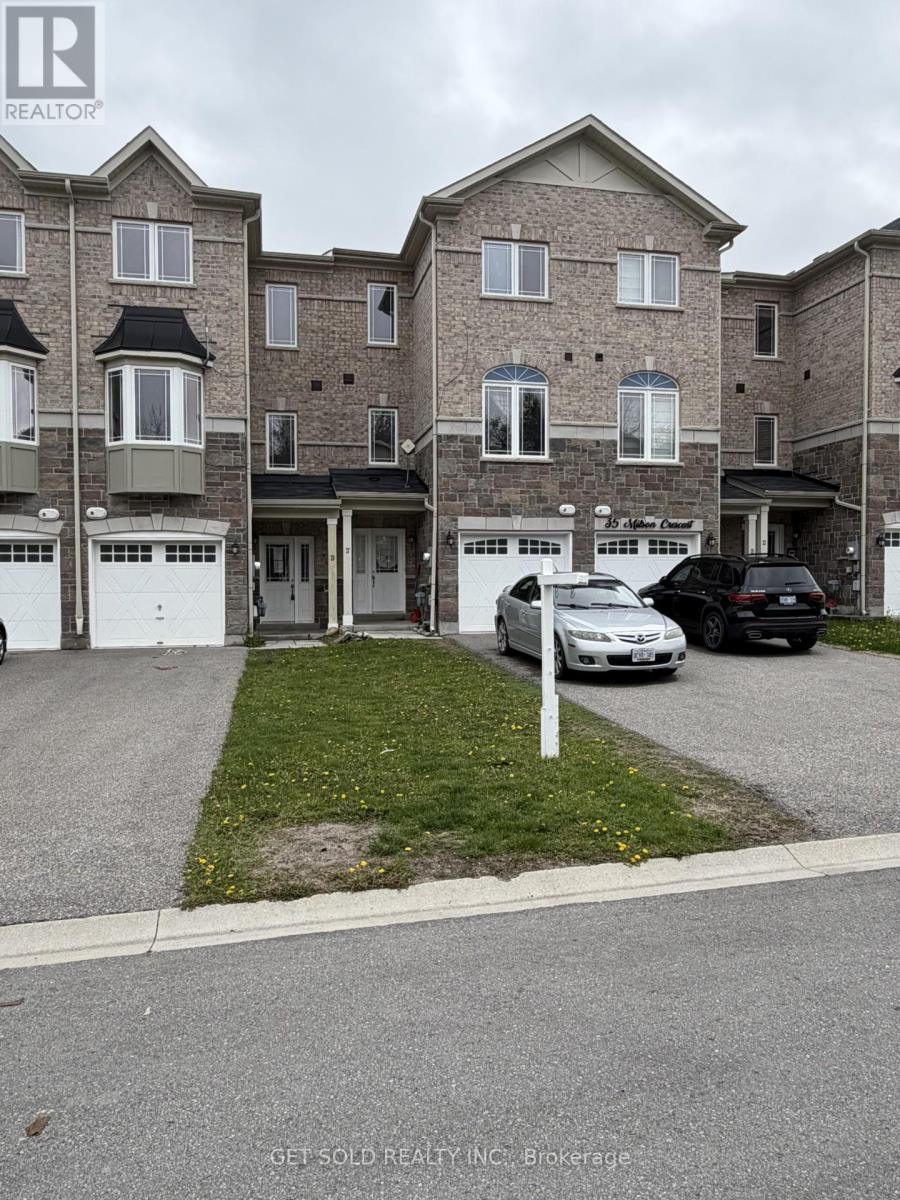
Beautiful, Spacious Three Storey Townhouse. Located in a Small Private Enclave Only 15 Minutes From the 400 and Barrie. 3+1 Bedrooms and 4 Bathrooms, 9ft Ceilings, Laminate & Ceramic Flooring. All Three Floors Finished With Walk-outs From the Kitchen & Lower Level, Fully Fenced Yard. Property Currently Rented for $2,400 per month plus utilities. Great for Investor or Owner Occupied. ***This Property is Being Sold Under Power Of Sale, "Where Is As Is". Please give a Minimum of 24 Hours Notice For Showings Thank you. (id:47351)
102 - 7163 Yonge Street
Markham, Ontario
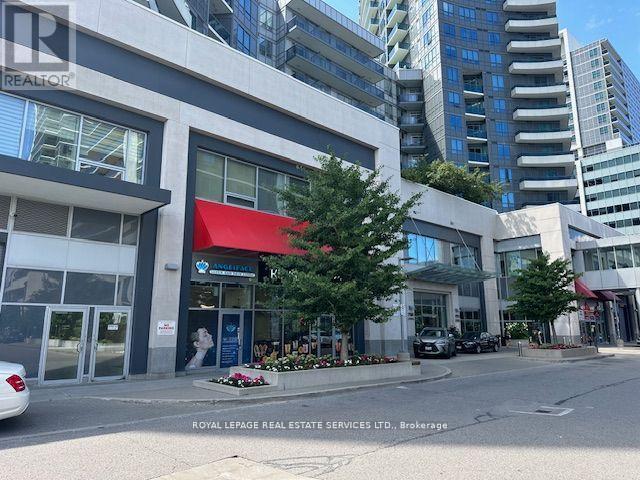
Good Income Investment or your own use Opportunity In Desirable Destination On Yonge St (World On Yonge Condo). Commercial Condo Unit Currently VACANT. Multi Use Complex with 4 Residential Towers, Supermarket and Food Court, Ground Floor Unit. Great Location In the Complex. Ample Underground Parking Space For Tenant And Visitors.THE FORMER TENANT WAS "Massage and Facial Spa", FOR USE OF DOCTOR'S CLINIC, DENTIST, PHARMACY, CHIROPRACTORS, SPA, HAIRSALON, PROFESSIONAL OFFICE, RETAILS AND ETC. (id:47351)
108 - 5039 Finch Avenue E
Toronto, Ontario
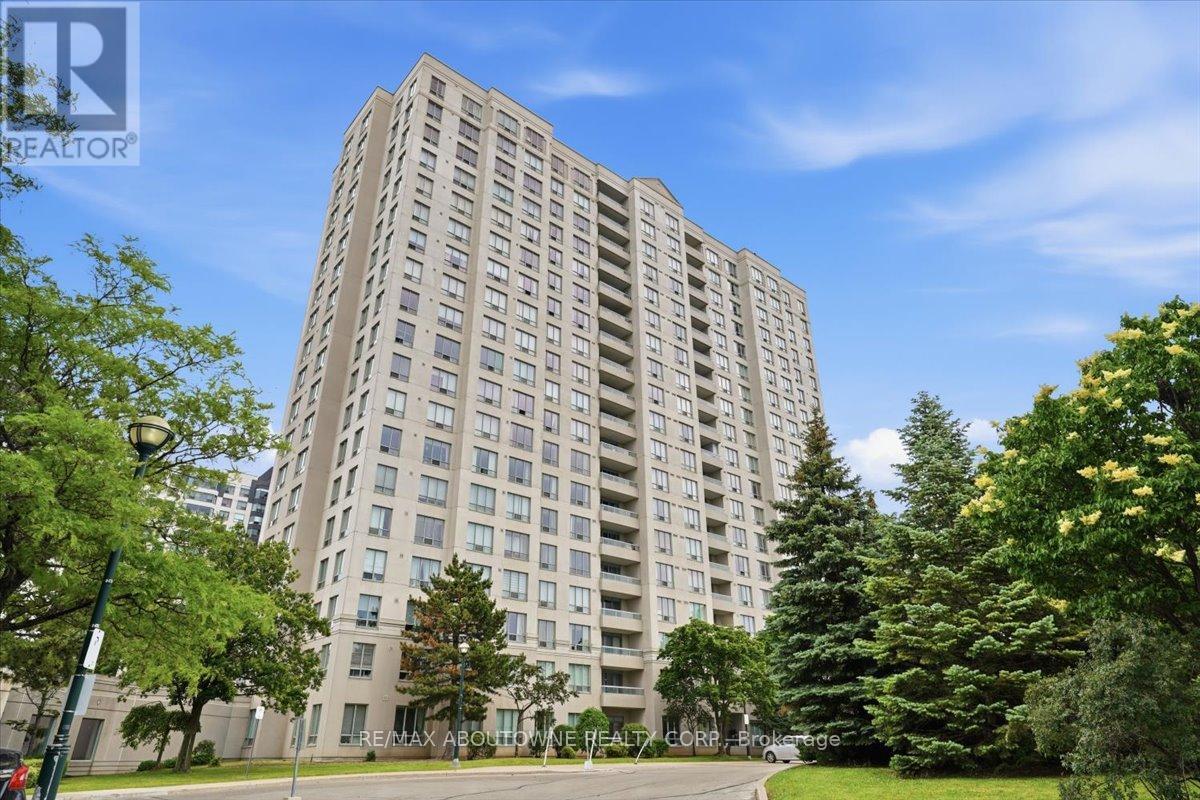
Beautifully updated ground floor unit in an excellent location! South facing with new shaker style kitchen, S/S appliances, freshly painted, new toilet and new vanity. Built by Windsor condos - Monarch. A well managed building with fantastic amenities - 24 hour concierge, indoor swimming pool, tennis court, gym, sauna, party room, car wash, lots of visitor parking, Bell TV and internet included! Close to the shopping mall, schools, parks, 24 hour bus route along Finch Ave E. Just unpack and enjoy! (id:47351)
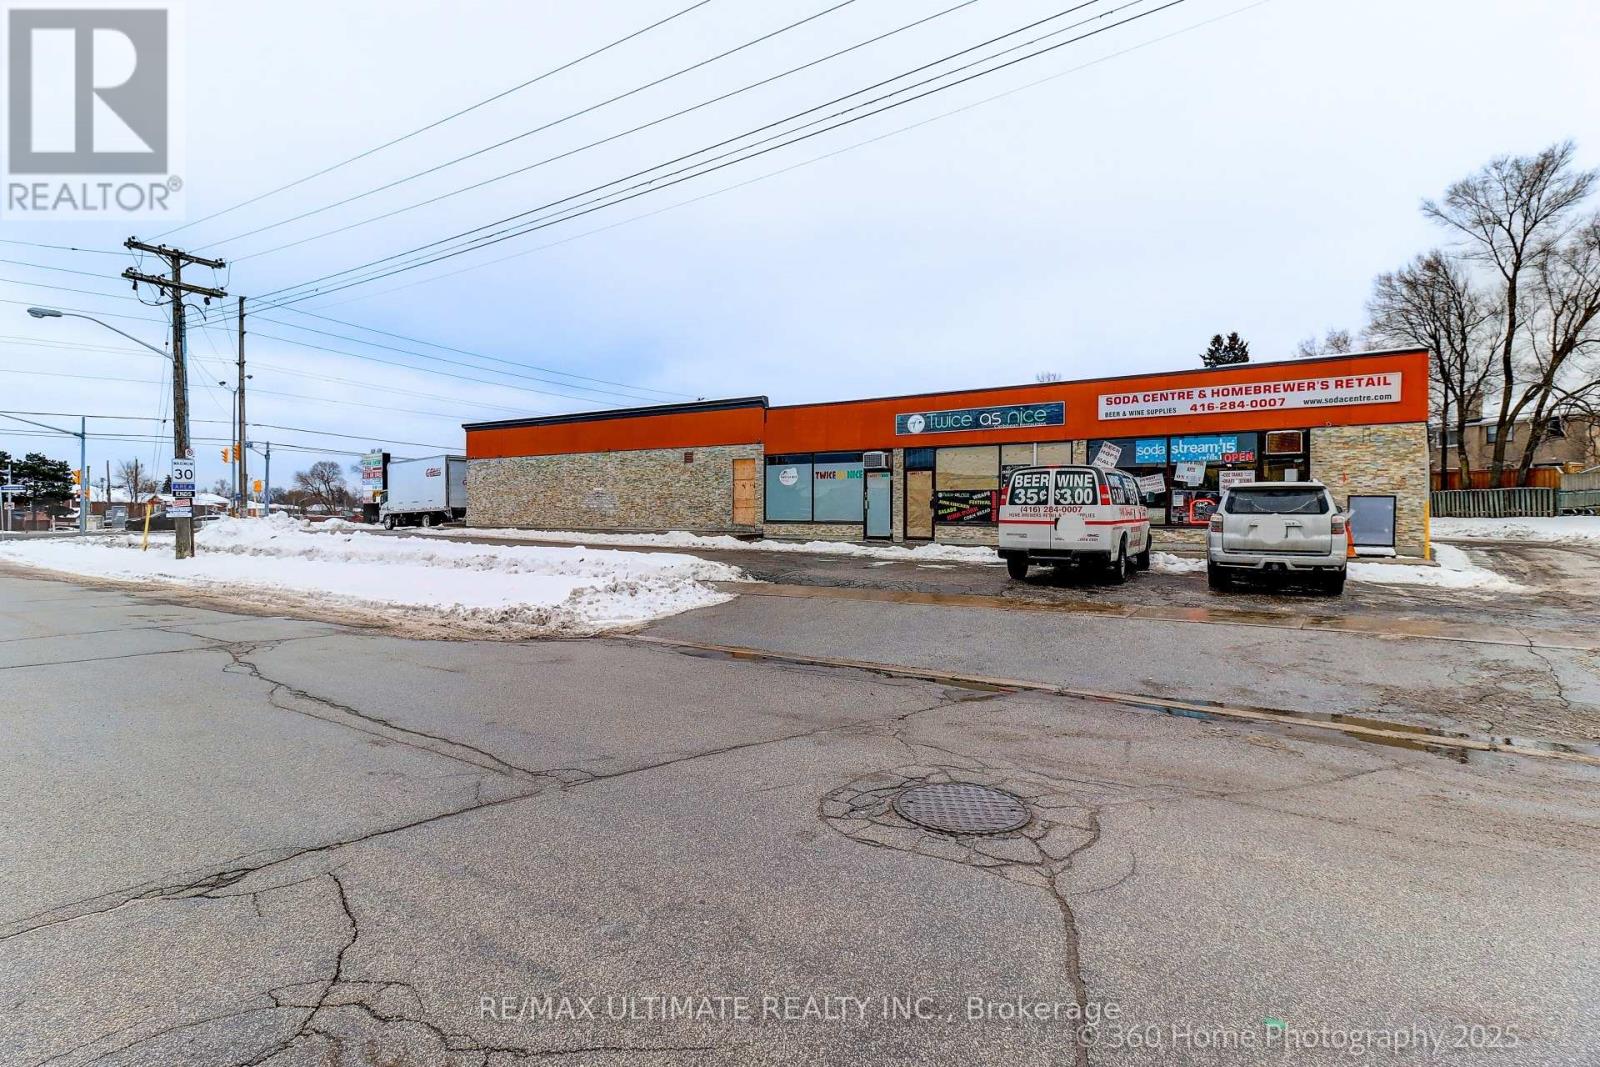
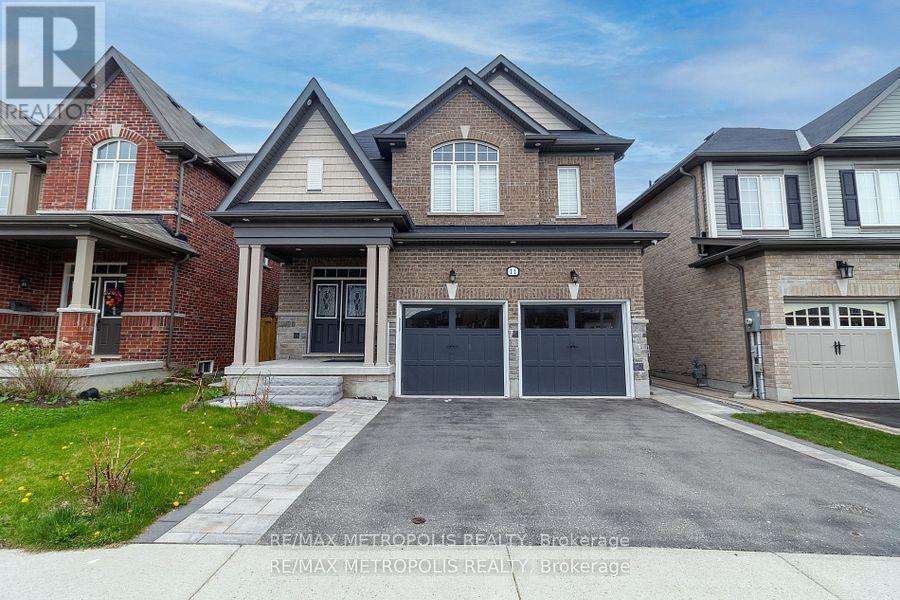
Bsmt - 11 Purdy Place
Clarington, Ontario
Welcome to the beautifully renovated Walkout Basement, located in the heart of Bowmanville. This stunning home features a legal 1+1 bedroom basement apartment, completed to current building code standards. Enjoy a spacious 3-piece bathroom, 9' ceilings, and oversized windows that fill the space with natural light. Backing onto a serene ravine, this rare gem offers both privacy and picturesque views. Walking distance to amenities and public transit! A Must See! (id:47351)
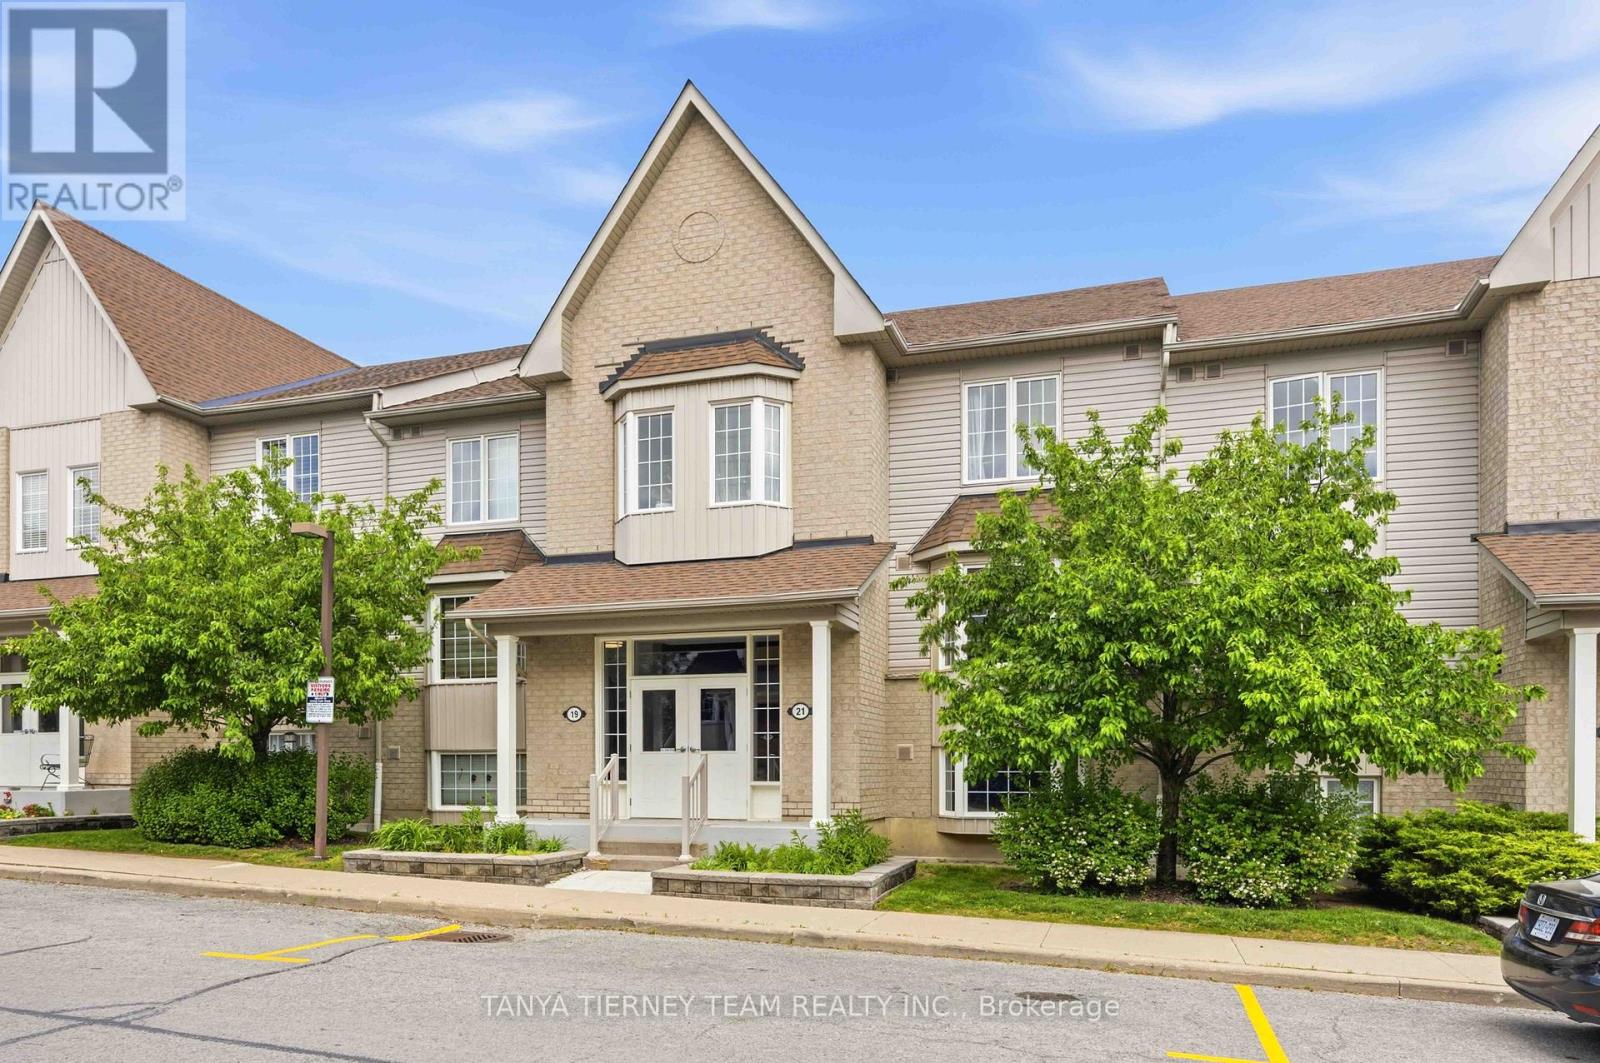
2 - 21 Petra Way
Whitby, Ontario
Updated and well-maintained condo stacked townhome featuring a bright, open-concept layout ideal for comfortable family living and effortless entertaining. The spacious living and dining areas flow seamlessly together and showcase laminate flooring, and a sliding glass walkout to a balcony - perfect for relaxing outdoors. The kitchen is both stylish and functional, complete with walk-in pantry, quartz counters, ceramic flooring, custom backsplash and brand new LG stainless steel appliances. The primary bedroom offers a peaceful retreat with a double closet & large window. The second bedroom is generously sized and features a double closet, making it ideal for family, guests, or additional living space. A rare bonus: this home includes one underground parking spot, offering year-round convenience and protection. Move-in ready and located in a desirable neighbourhood close to parks, schools, recreation centres, transit, and all major amenities. Low maintenance fees include water, snow removal, and grass cutting. (id:47351)
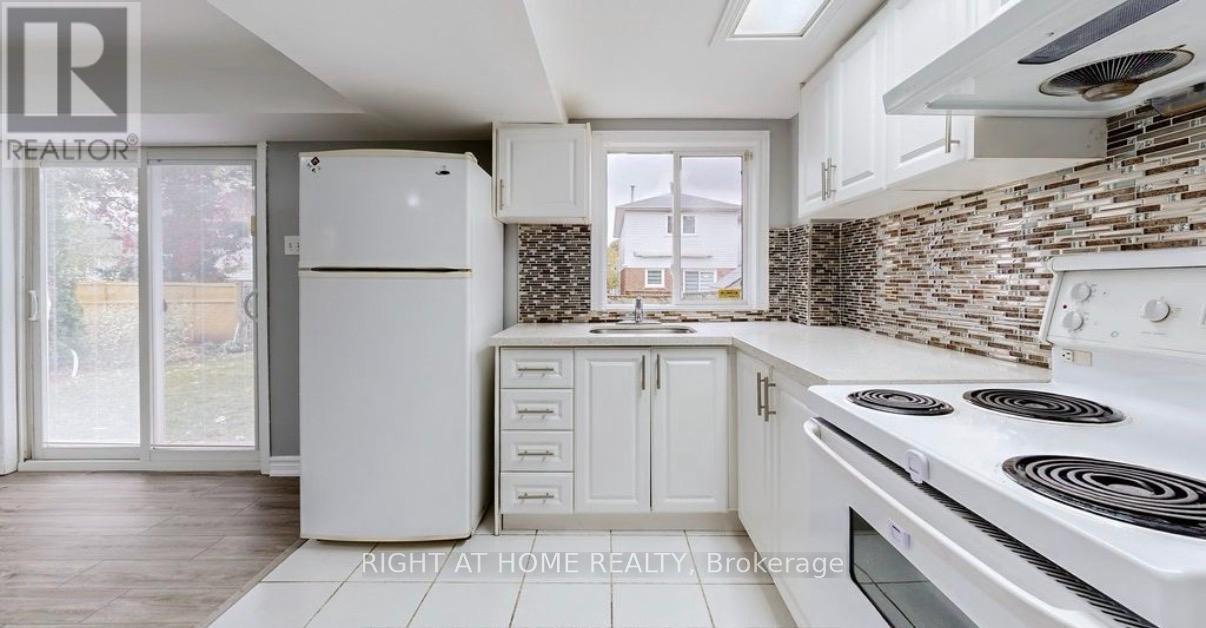
942 Port Union Road
Toronto, Ontario
Extremely Exceptional prime LOCATION ! LOCATION ! LOCATION ! Sun filled bright recently updated GROUND LEVEL WALKOUT BASEMENT for LEASE. HUGE full size WINDOW in the open concept Kitchen with plenty kitchen Cabinets, combined with & walkout to back yard from the wide living Room. Very Large Bed Room with long deep closet. Upgraded 3 pc washroom. Private and Separate Laundry room with storage-space. AND PRIVATE ENTERENCE . No Carpet flooring. where you can start your life in CANADA. Very Quiet and matured Port Union village Neighborhood in the city of Toronto . Just 1 min. drive to HWY 401, 7-10 MINS WALKING to No frills, Metro, TD bank, Scotia Bank, Shoppers drug mart, port union bakery and convenience store and pizza store.2 Mins walk to TTC Bus stop. 4-5 mins DRIVE to Rough hill GO Station, within 30-35 mins reach to Downtown union station by GO train. 2-4 mins Drive to Tim Horton, Starbucks, Rylander Plaza, various gas station. Very close to different schools and 10-15 mins to University of Toronto Scarborough by TTC bus. 5-10 mins Drive to Rough hill Ontario Lake waterfront park and Rough River sandy Beach where you can enjoy your summer with family and friends & walking by the Ontario Lake. Ideal for working professionals couple or small family. Just 5 mins drive to Port union Recreation center, where you have Gym, Cardio room, swimming, so many other activities, next to it port union Toronto public library as well. Landlord does not warrant the retrofit status of the basement apartment. (id:47351)
1113 Valley Court
Oshawa, Ontario
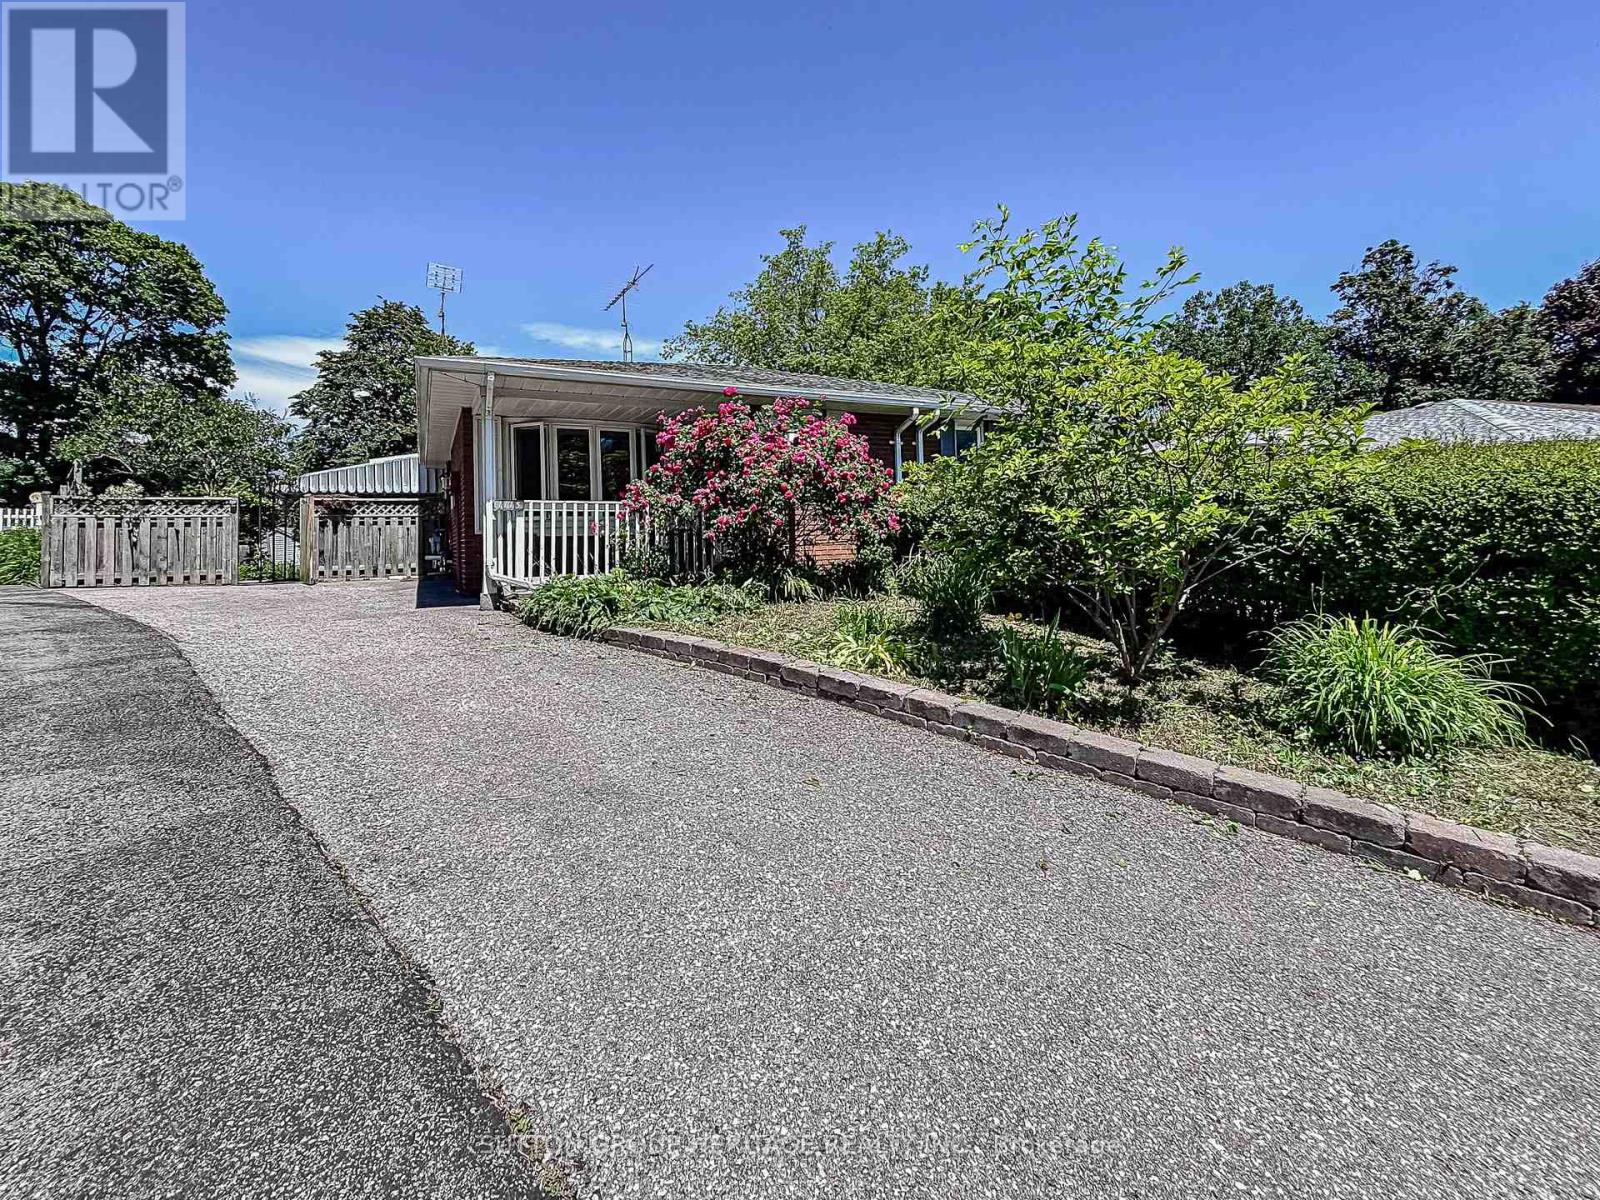
Welcome to this well-maintained semi-detached - 4 level Backsplit, 3 bedroom (converted from a 4 bedrooms, can be converted back) home, tucked away on a quiet court and situated on a rare oversized pie-shaped lot. Offering the perfect blend of indoor comfort and outdoor enjoyment, this property features an inviting backyard oasis complete with a swimming pool, ample green space for gardening, entertaining, and creating lasting family memories. A charming covered front porch welcomes you into the bright and spacious main floor. The living room is highlighted by a large picture window that fills the space with natural light, while the adjoining dining area provides an ideal setting for family meals and gatherings. The kitchen offers an abundance of cabinetry and countertop space, making meal preparation both practical and enjoyable. Beautiful hardwood flooring adds warmth and character throughout much of the home. The upper level features two generously sized bedrooms and a 4-piece bathroom. On the next level, you'll find a spacious third bedroom that was a 4 bedroom, with large above-grade windows, allowing for plenty of natural light. This room was originally configured as two separate bedrooms and could easily be converted back, creating a potential 4-bedroom home. A convenient 2-piece bathroom completes this level. The lower level offers a comfortable family room, perfect for movie nights, a games area, or additional living space. You'll also find a laundry room and a versatile den/workshop that can accommodate hobbies, a home office, or extra storage. Additional storage is available in the large crawl space, providing plenty of room for seasonal items and household essentials. Close to parks, schools, shopping, and everyday amenities, this home offers exceptional value, flexible living space, and a backyard designed for making memories. Many perennials flowers in the garden from Peony's, Hosta's, Rose Bushes, Poppies, Daisies, and many others. 3 Car parking (id:47351)
141 Edgar Street
Chatham, Ontario
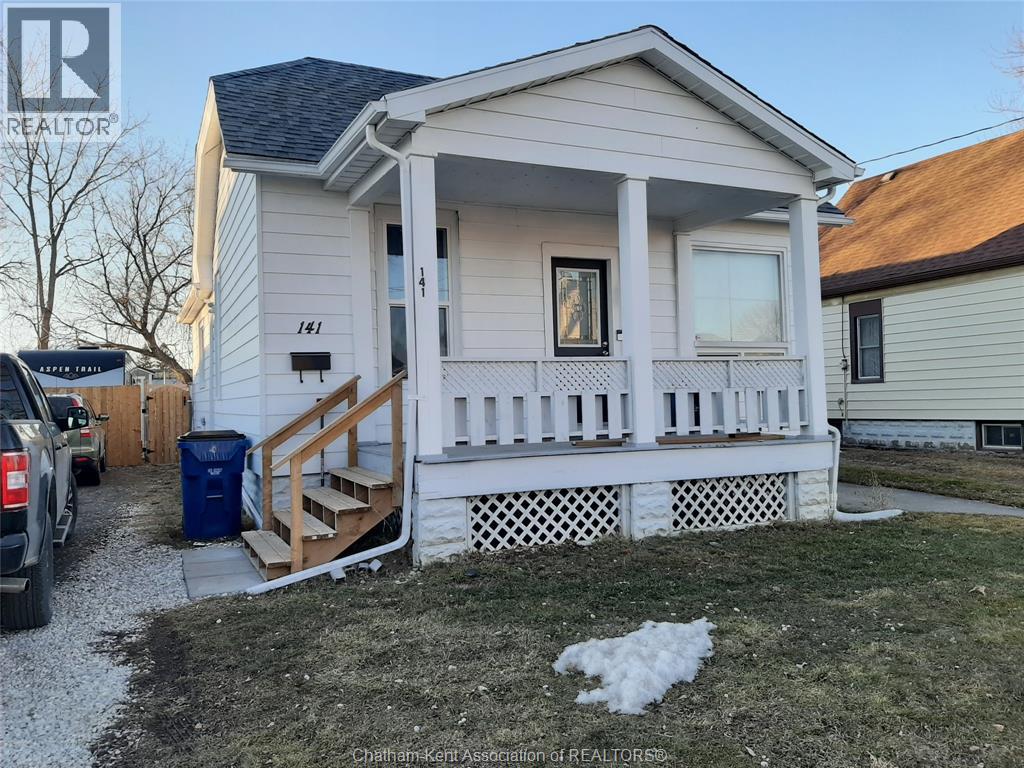
VERY NICE STARTER OR RETIREMENT HOME, FEATURING 3 BEDROOMS AND 1 BATH, FENCED YARD, DETACHED SINGLE CAR GARAGE, COMPLETELY RENOVATED IN 2020. NEW ROOF, DETACHED GARAGE, APPLIANCES, HVAC. CURRENTLY LONG TERM TENANT AT $2000 PER MONTH PLUS UTILITIES. 24HR NOTICE REQUIRED FOR VIEWING. CALL FOR YOUR VIEWING APPOINTMENT (id:47351)
78 Sylvan Avenue
Toronto, Ontario
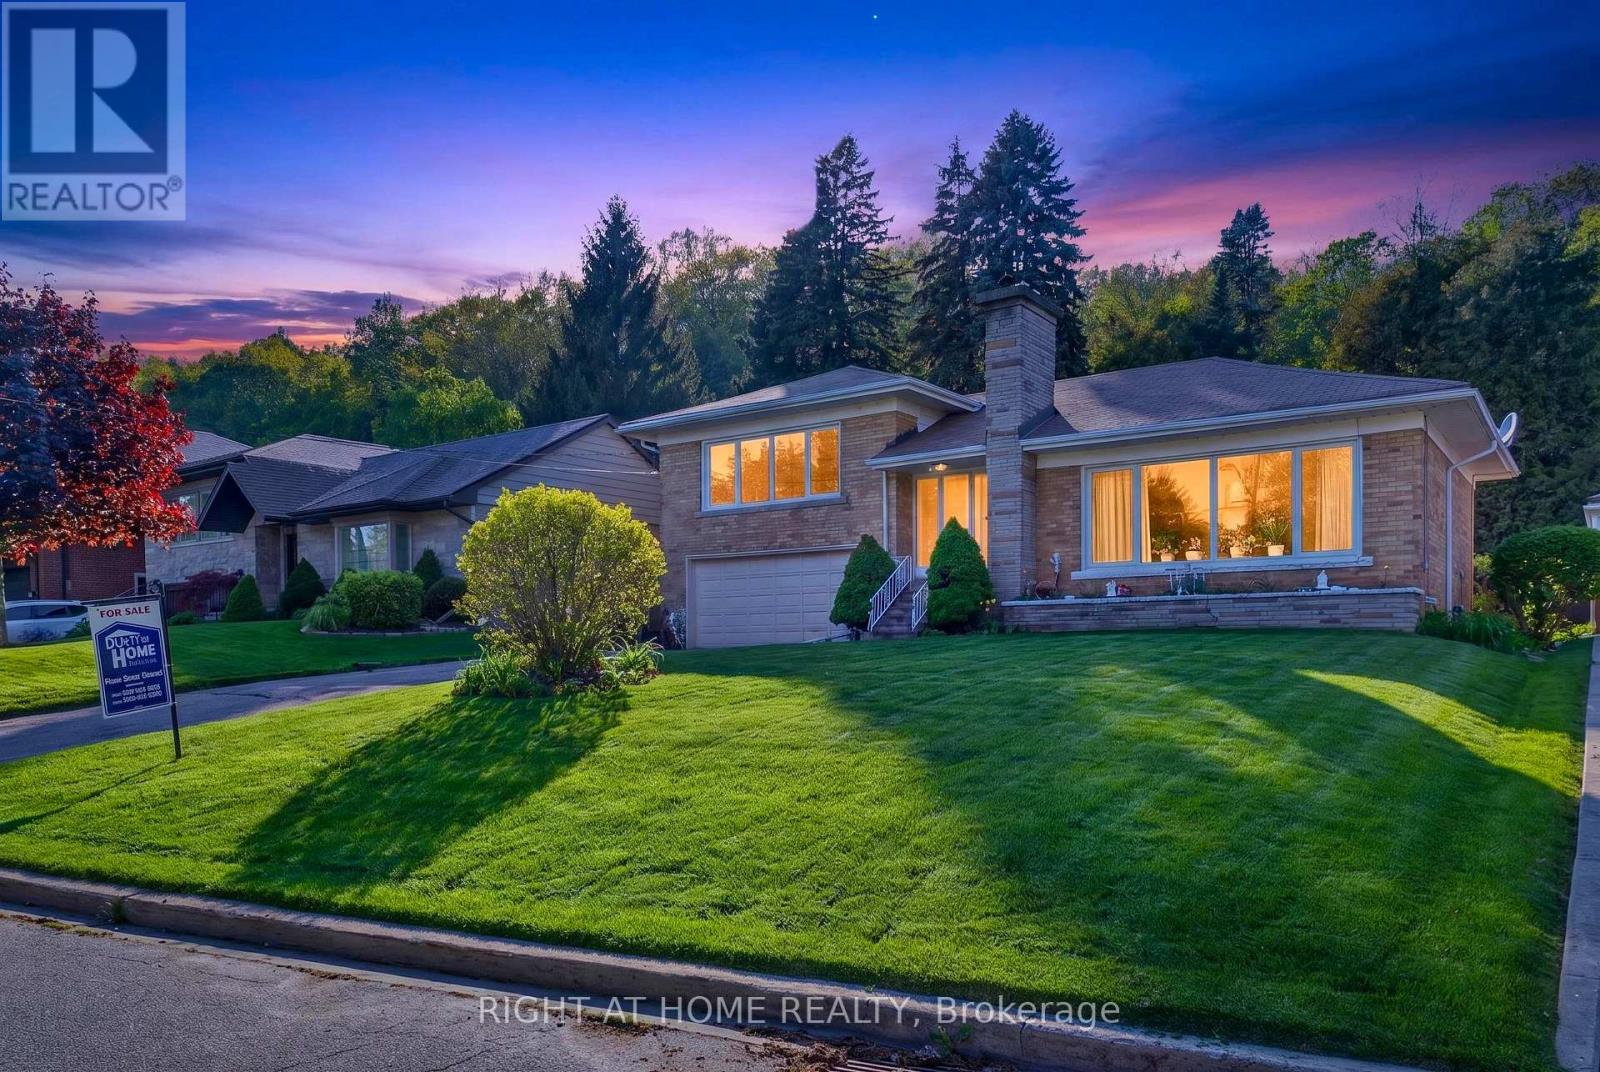
LOCATION, LOCATION, LOCATION: Welcome to 78 Sylvan Ave, a rare opportunity on one of Toronto's most sought-after and tranquil cul-de-sac streets. This solid brick side-split bungalow sits on a sensationally serene, mature treed lot with a spectacular ravine backdrop, offering privacy, nature, and endless possibilities. Designed with character and architectural appeal, the home features a bright open-concept living, dining, and kitchen layout, creating an inviting space for both everyday living and entertaining. Facing south, natural light pours through the dramatic floor-to-ceiling windows in the living room and primary bedroom, filling the home with warmth and sunlight throughout the day. Step outside to a rear deck overlooking an extraordinary approximately 350-ft deep ravine lot, a truly unique setting for those who appreciate tranquillity, nature, and future potential. Whether you choose to enjoy the existing home, renovate, expand, or explore future possibilities, this property presents exceptional value in a highly desirable location. Situated within the highly regarded school catchments, including Elizabeth Simcoe Gifted Program and Sir Wilfrid Laurier Collegiate Institute, and close to Sylvan Park, trails, Lake Ontario, and amenities. A very special property waiting for a very special family. (id:47351)
Lower Lvl - 219 Beechgrove Drive
Toronto, Ontario
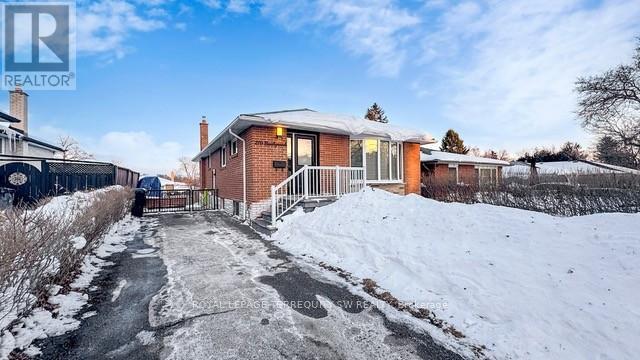
Welcome to this beautifully renovated lower level unit that blends contemporary design with everyday comfort. Featuring a spectacular open-concept living area, this property has been thoughtfully updated and is ready for you to enjoy. The expansive open-concept layout seamlessly connects the living, dining, and kitchen areas, creating an ideal space for both relaxing and entertaining. The primary bedroom is comfortable and provides a generous space for rest. The well-appointed full bathroom is finished in a fresh, modern style to match the rest of the home. This turnkey rental is perfect for professionals seeking a high-quality, move-in-ready unit in a beautifully updated space. Don't miss your chance - properties like this don't last long! (id:47351)
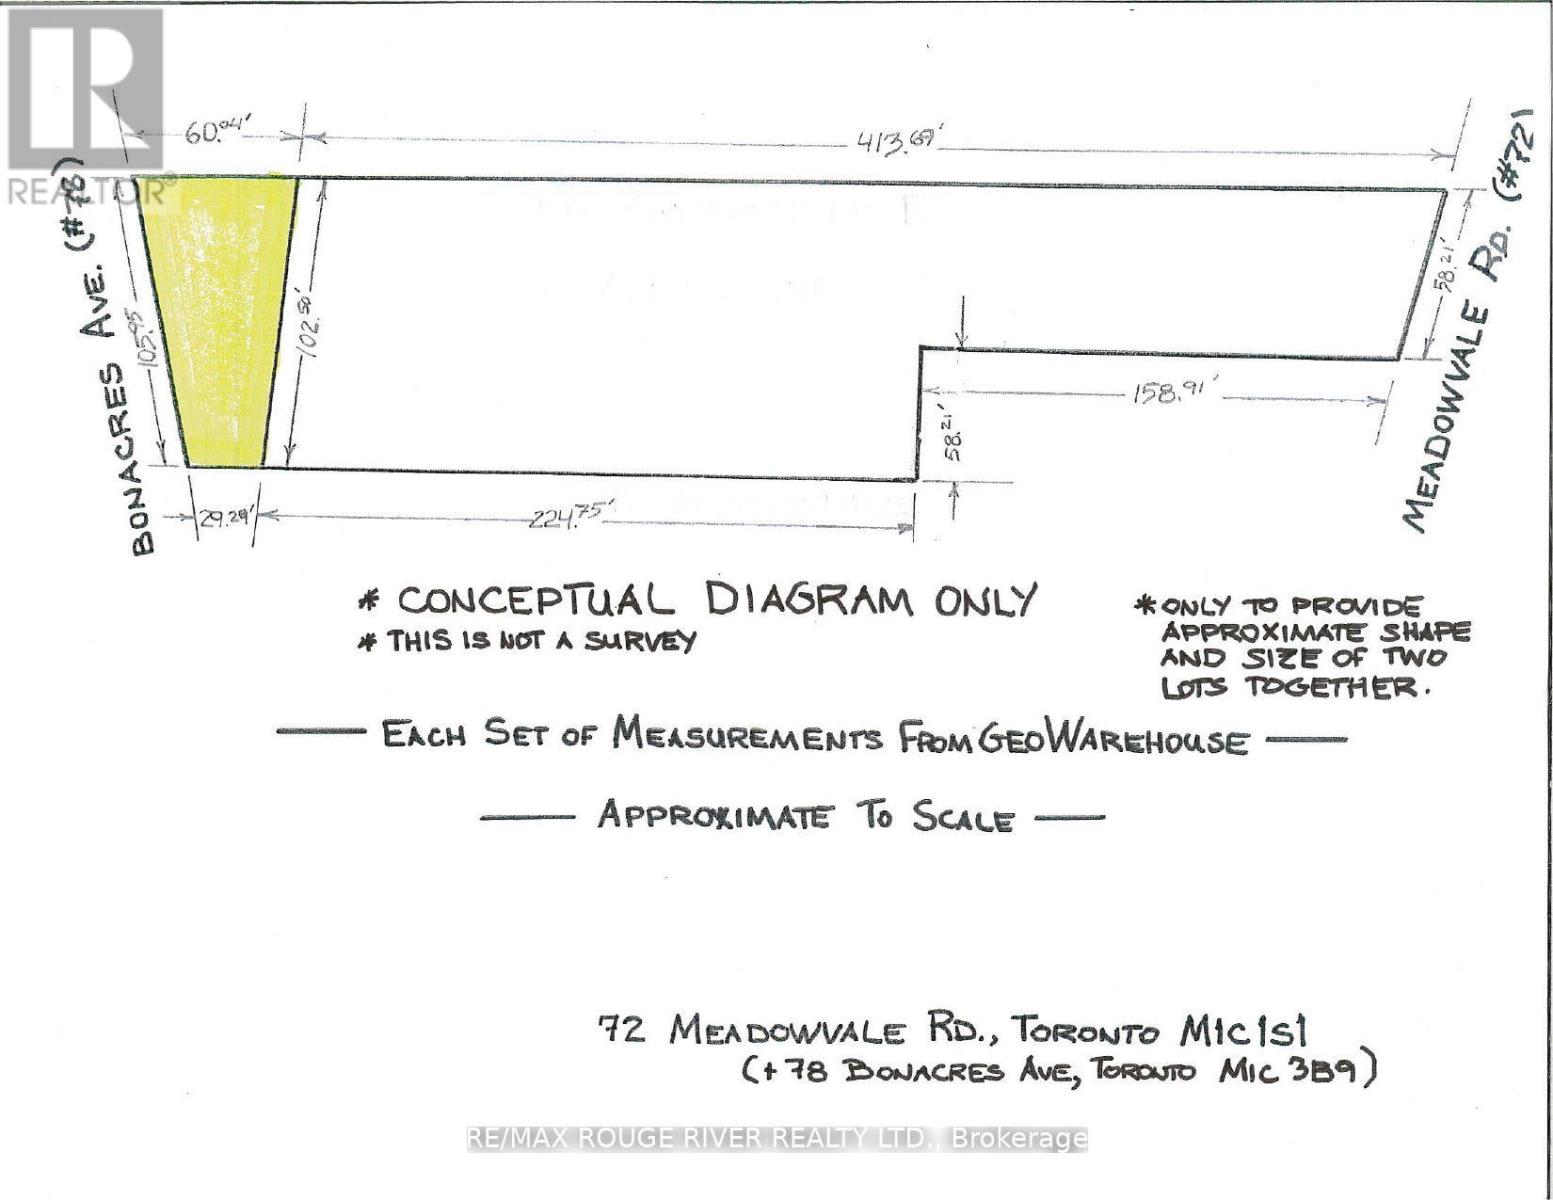
72 Meadowvale Road
Toronto, Ontario
Welcome to 72 Meadowvale Rd. in the sought after "Centennial Scarborough" neighbourhood of south-east Scarborough. ***Attention all builders - land value*** ***over 38,000 SQFT lot!***. Over 58' frontage on Meadowvale Rd. and over 105' frontage on Bonacres Ave. Potential for 3 huge building lots. This is an estate sale and is being sold "as is", "where is " with no warranties or representations. Taxes indicated in the listings are a total of the taxes at 72 Meadowvale Rd. and 78 Bonacres Ave. (id:47351)
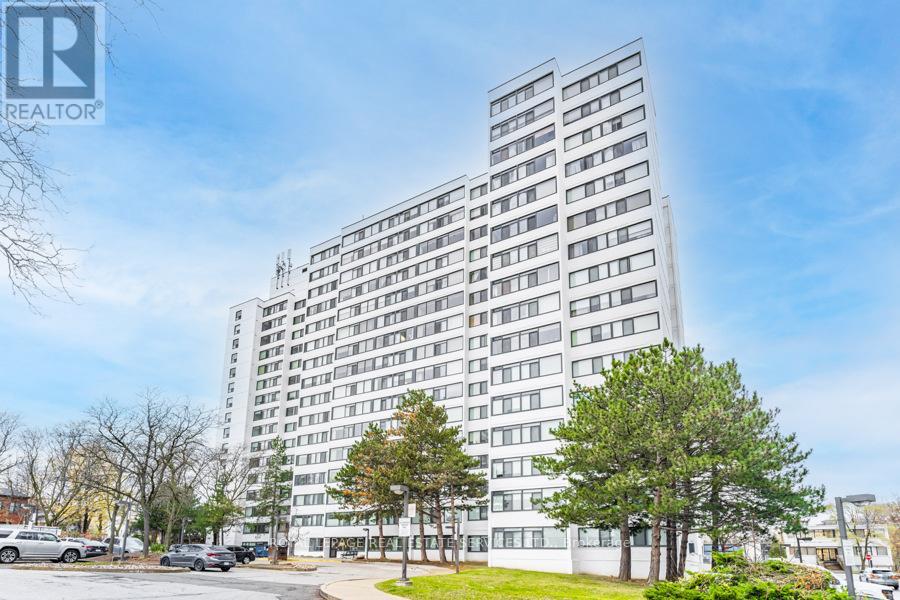
706 - 3000 Bathurst Street
Toronto, Ontario
Sun-filled and beautifully renovated, this two-bedroom condo offers a lifestyle of ease and understated elegance. The open-concept kitchen is the heart of the home, featuring a striking quartz waterfall island with breakfast bar seating, custom cabinetry, stainless steel appliances, and dual-panelled Bosch dishwashers. Smooth ceilings, crown mouldings, pot lights, and an updated electrical panel reflect the thoughtful attention to detail throughout. Wall-to-wall windows showcase serene east-facing treetop views, while a dedicated office nook off the kitchen provides a flexible work or study space. The expansive primary suite easily accommodates king-sized furniture and includes a walk-in closet and modern three-piece ensuite.The second bedroom is ideal for a child, guest room, or flex space, complete with a built-in closet and large east-facing window. Practical features include a separate laundry room with storage, one parking space, and a storage locker. The building has been recently updated with completed exterior, windows, lobby, and corridors. Maintenance fees include Rogers cable TV and high-speed internet. Amenities include a 24-hour concierge, gym, sauna, Sabbath elevator, and visitor parking. Steps to TTC, shopping, and groceries, with Yorkdale Mall and major highways just minutes away. (id:47351)
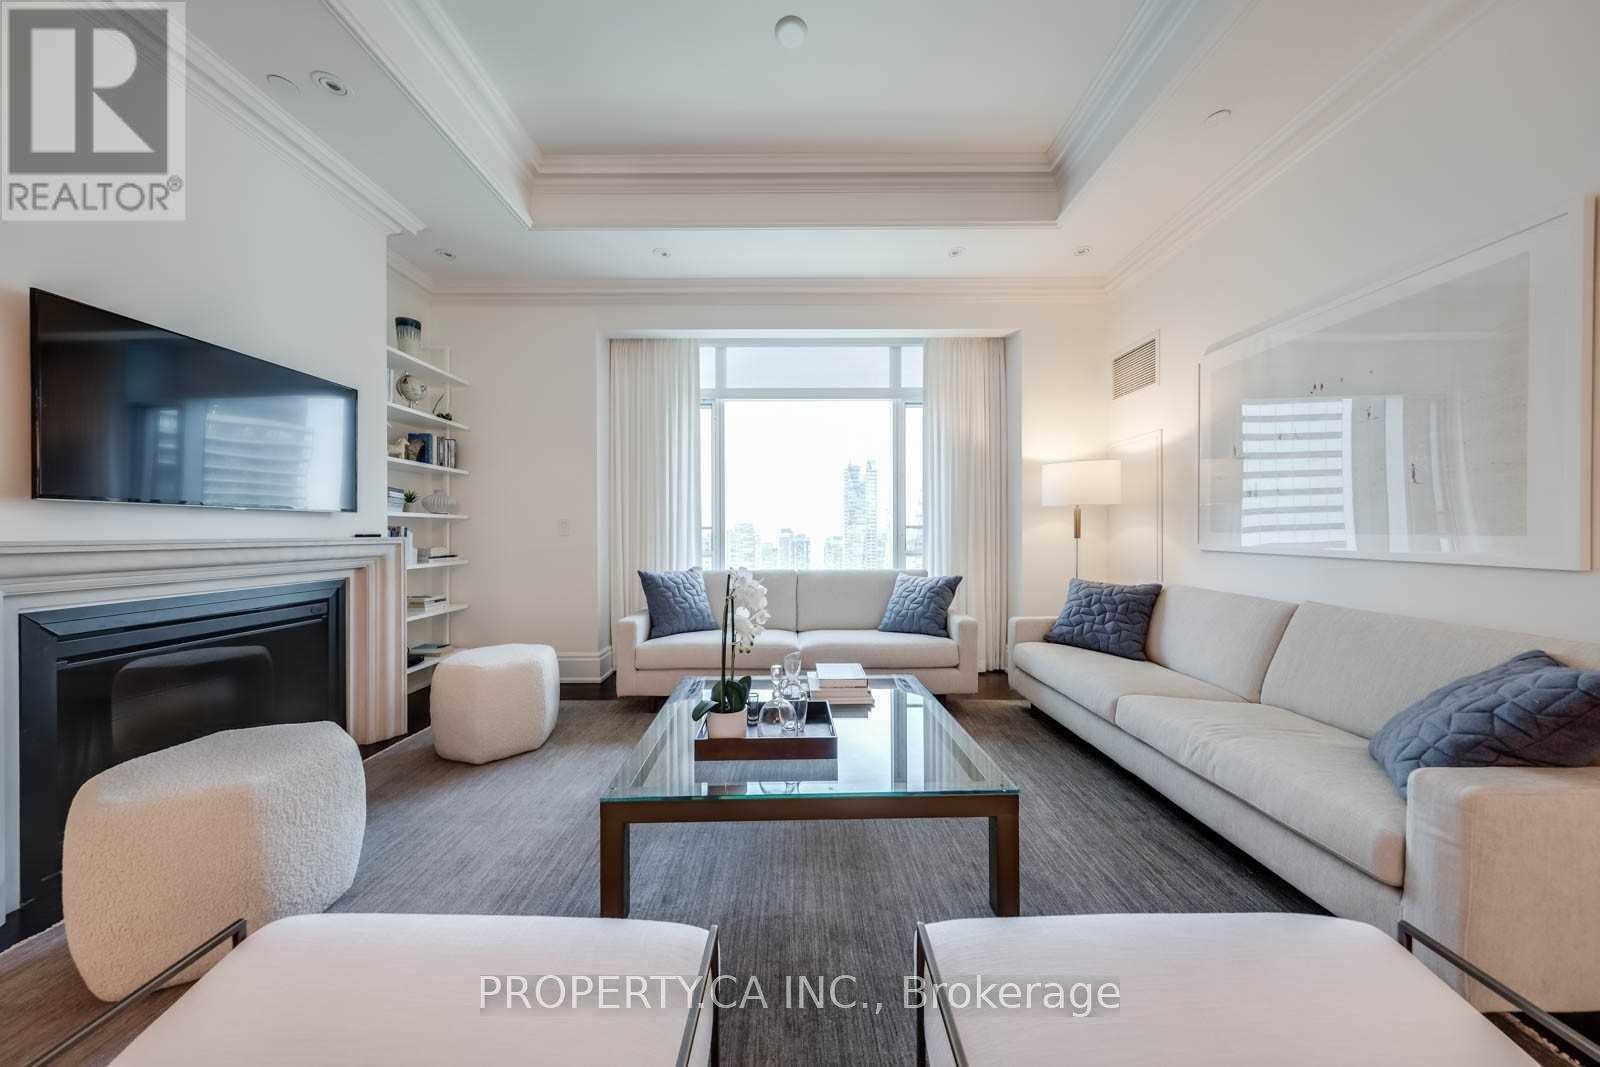
3706 - 311 Bay Street
Toronto, Ontario
Gorgeous 2 Bed, 2 Bath At The Luxurious St Regis Residences. Settle In & Enjoy Breathtaking Unobstructed West Facing City Views From The 36th Floor. One of the best floor plans in the building. Professionally Furnished & Designed W/ Neutral and Classic Finishes Incl 10.5 Ft Coffered Ceilings, Detailed Trim Work, Miele Appliances, Custom Cabinetry, Fireplace & More. Enjoy this exclusive lifestyle with world class amenities and service at your fingertips. Suite incl one locker. Parking is Valet - For additional $475 plus HST/ Month. EXTRAS: In The Heart Of Downtown - Steps To Toronto's Harbourfront, Bloor Street - Yorkville Shopping, C.N.Tower, Rogers Centre & Scotiabank Arena. Steps To The P.A.T.H. Connection Into The Financial District, Eaton Centre & Union Station. (id:47351)
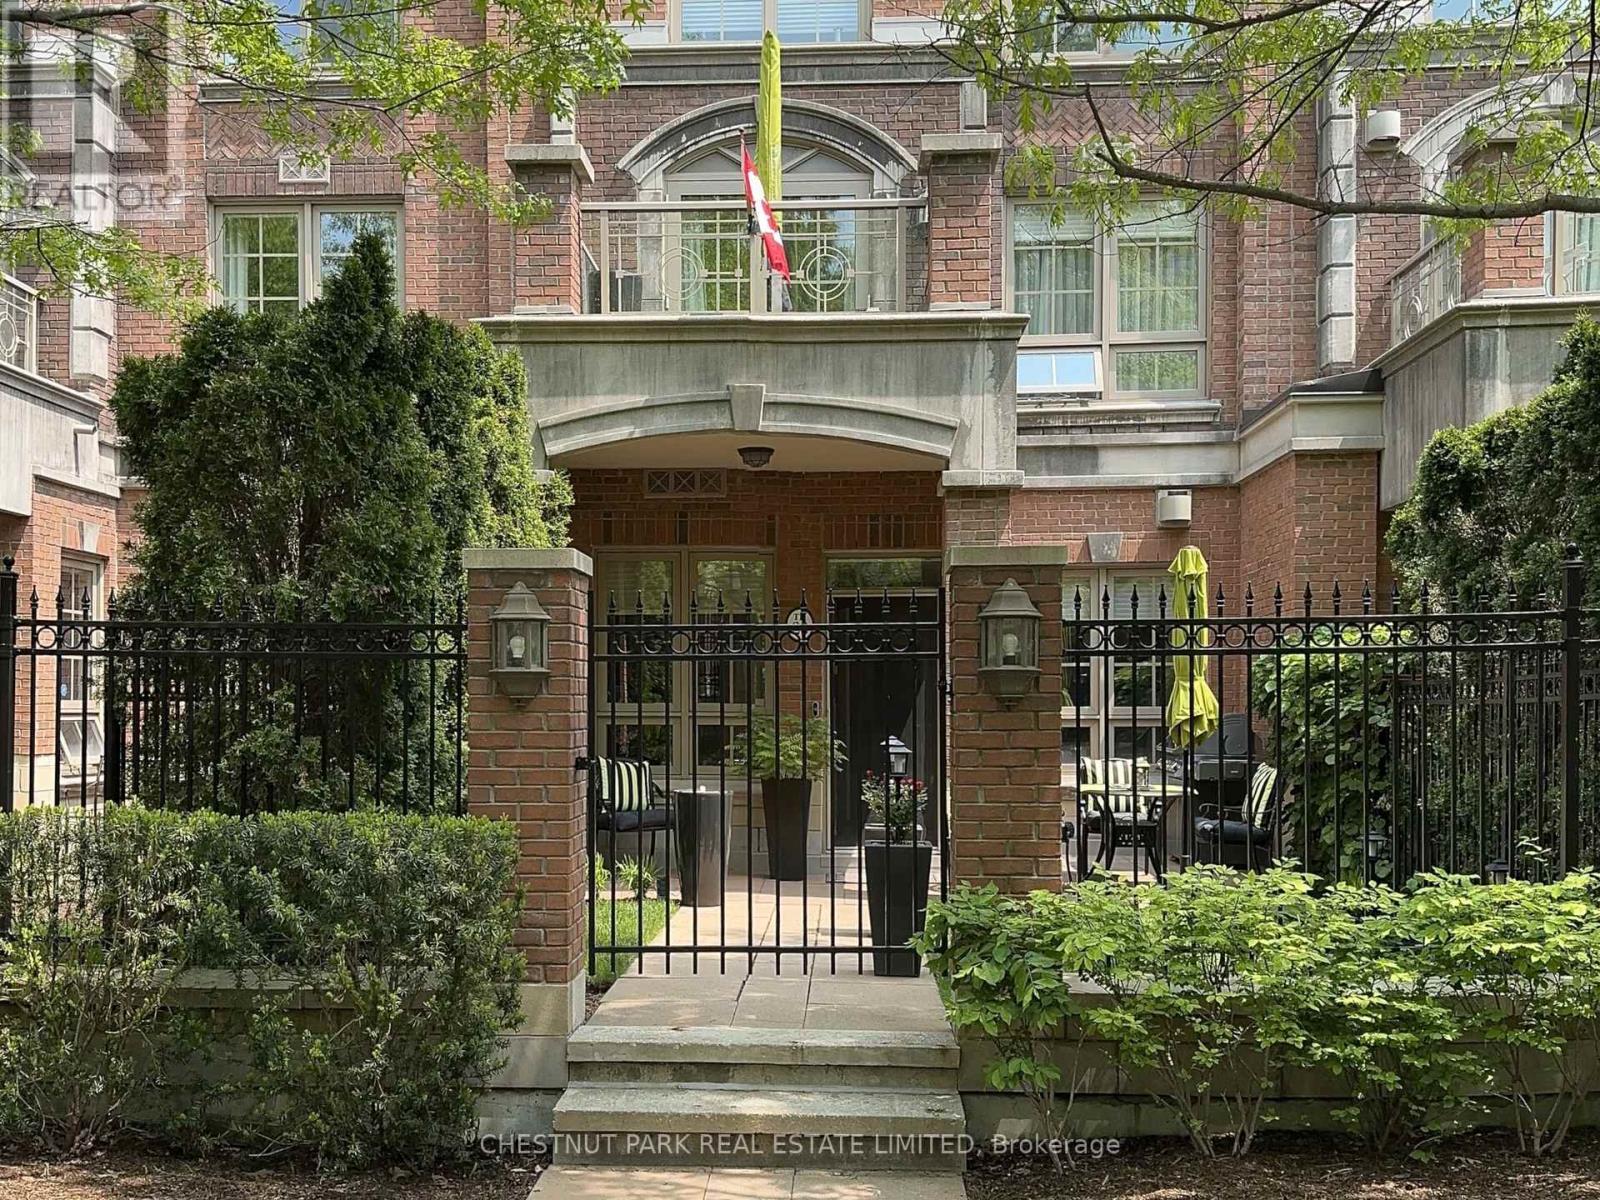
Th20 - 21 Burkebrook Place
Toronto, Ontario
Bright and elegant Georgian-style Townhouse located on quiet cul-de-sac in prestigious Kilgour Estate. Exceptional 3-bedroom residence with private elevator to all levels and desirable west-exposure, finished with quality materials and carefully maintained throughout. Hardwood flooring, low-profile LED pot lighting, and coved ceilings enhance the principal rooms. Tranquil fenced front yard with garden and patio. Living/dining room with ten-foot ceilings and gas fireplace. Main floor powder room. Eat-in kitchen with breakfast area. Generous second floor primary retreat with 4-piece ensuite and walk-out to peaceful private tree-top terrace. Thoughtfully designed roof-top terrace with spectacular views of the courtyard and landscaped grounds. Comfortable, finished lower level with year-round climate control and direct access to 2 car parking. Townhouse residents have full access to all amenities including 24/7 concierge, indoor pool, gym, party room, guest suite, visitor parking and more. Spread out over 12 acres, Kilgour Estate is an exclusive community tucked away off Bayview Ave and backs onto Burkebrook ravine and Sunnybrook Park. Steps to lush walking trails, off-leash dog park, public transit and Sunnybrook Hospital. Pet-friendly - maximum of two pets permitted per residence. (id:47351)
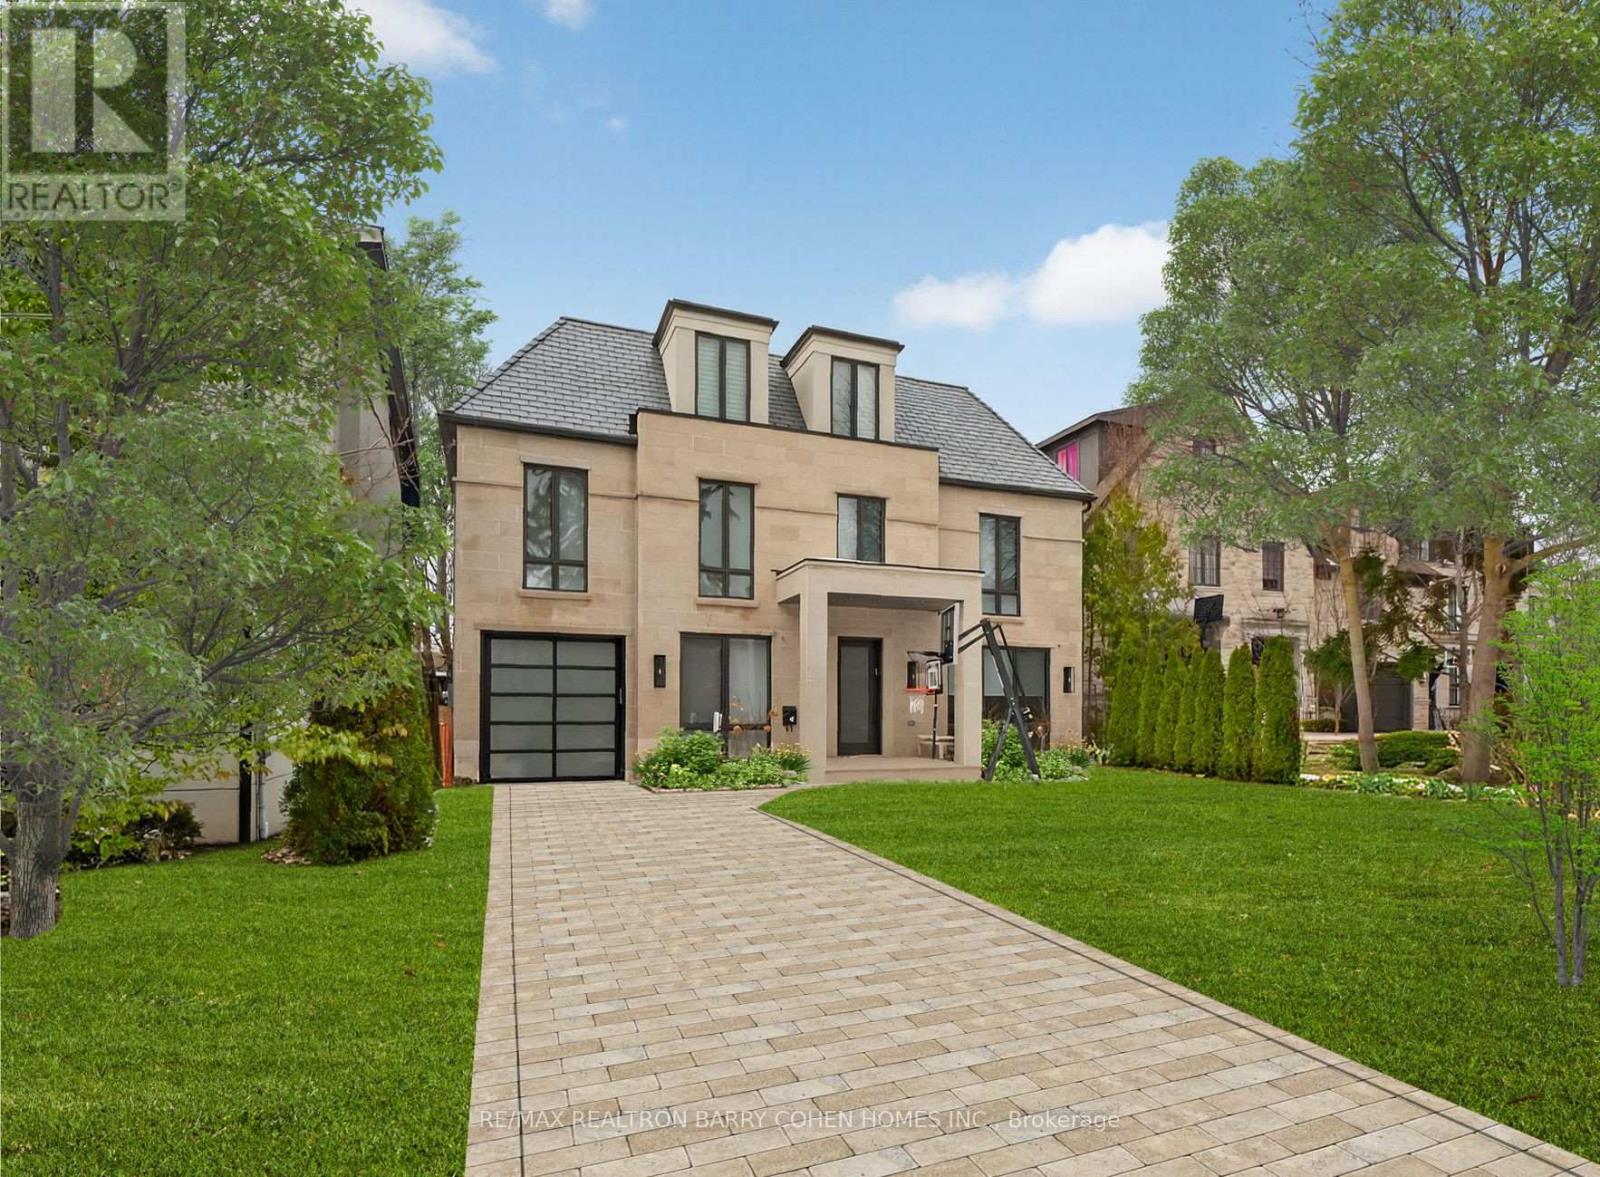
4 Forest Wood
Toronto, Ontario
Exclusive Bedford Park Enclave. Modern Luxury. Over 5,600 sf Of Living Area. 2-1/2 Storeys With Rare 3rd Floor Great Room And Fully Finished Lower Level With 2nd Kitchen/Wet Bar. This Sun Drenched Residence Is Perfectly Suited For A Large Family Or Those Who Love To Entertain And Values A Child Safe Street Community. The Gourmet Kitchen Features High-End Appliances and Waterfall Centre Island, Imported Italian Marble/Quartzite Countertops, Pot Filler, Well-Appointed Servery And Breakfast Area With Open Concept Layout To The Living Room And Dining Room. The 2nd Floor Boasts 3 Generously Sized Bedrooms With 4-Piece Ensuites And Custom Closets, Plus Primary Retreat Complete With Private Balcony Overlooking The Rear Garden, Luxurious Dressing Room And Lavish 8-Piece Marble Ensuite. Additional Living Spaces Include A Third-Level Great Room With Gas Fireplace And 4-Piece Ensuite Which Can Be Converted To A 6th Bedroom If Needed, A Fully Finished Lower Level With A Spacious Rec Room, Nanny's Suite, Wine Cellar, Laundry Room, 2nd Kitchen/Wet Bar, Lounge And Very Convenient Walk-Up To The Rear Garden. Professional Landscaping and Exterior Lighting Provide Stunning Curb Appeal To The Striking Stone Exterior, Complemented By The Equally Impressive Rear Gardens With Modern Horizontal Wood Fencing And Lush Greenery To Provide The Perfect Backdrop For Your Custom Landscape Design. A Perfect Blend Of High-End Finishes, Expert Design And Modern Comforts! (id:47351)
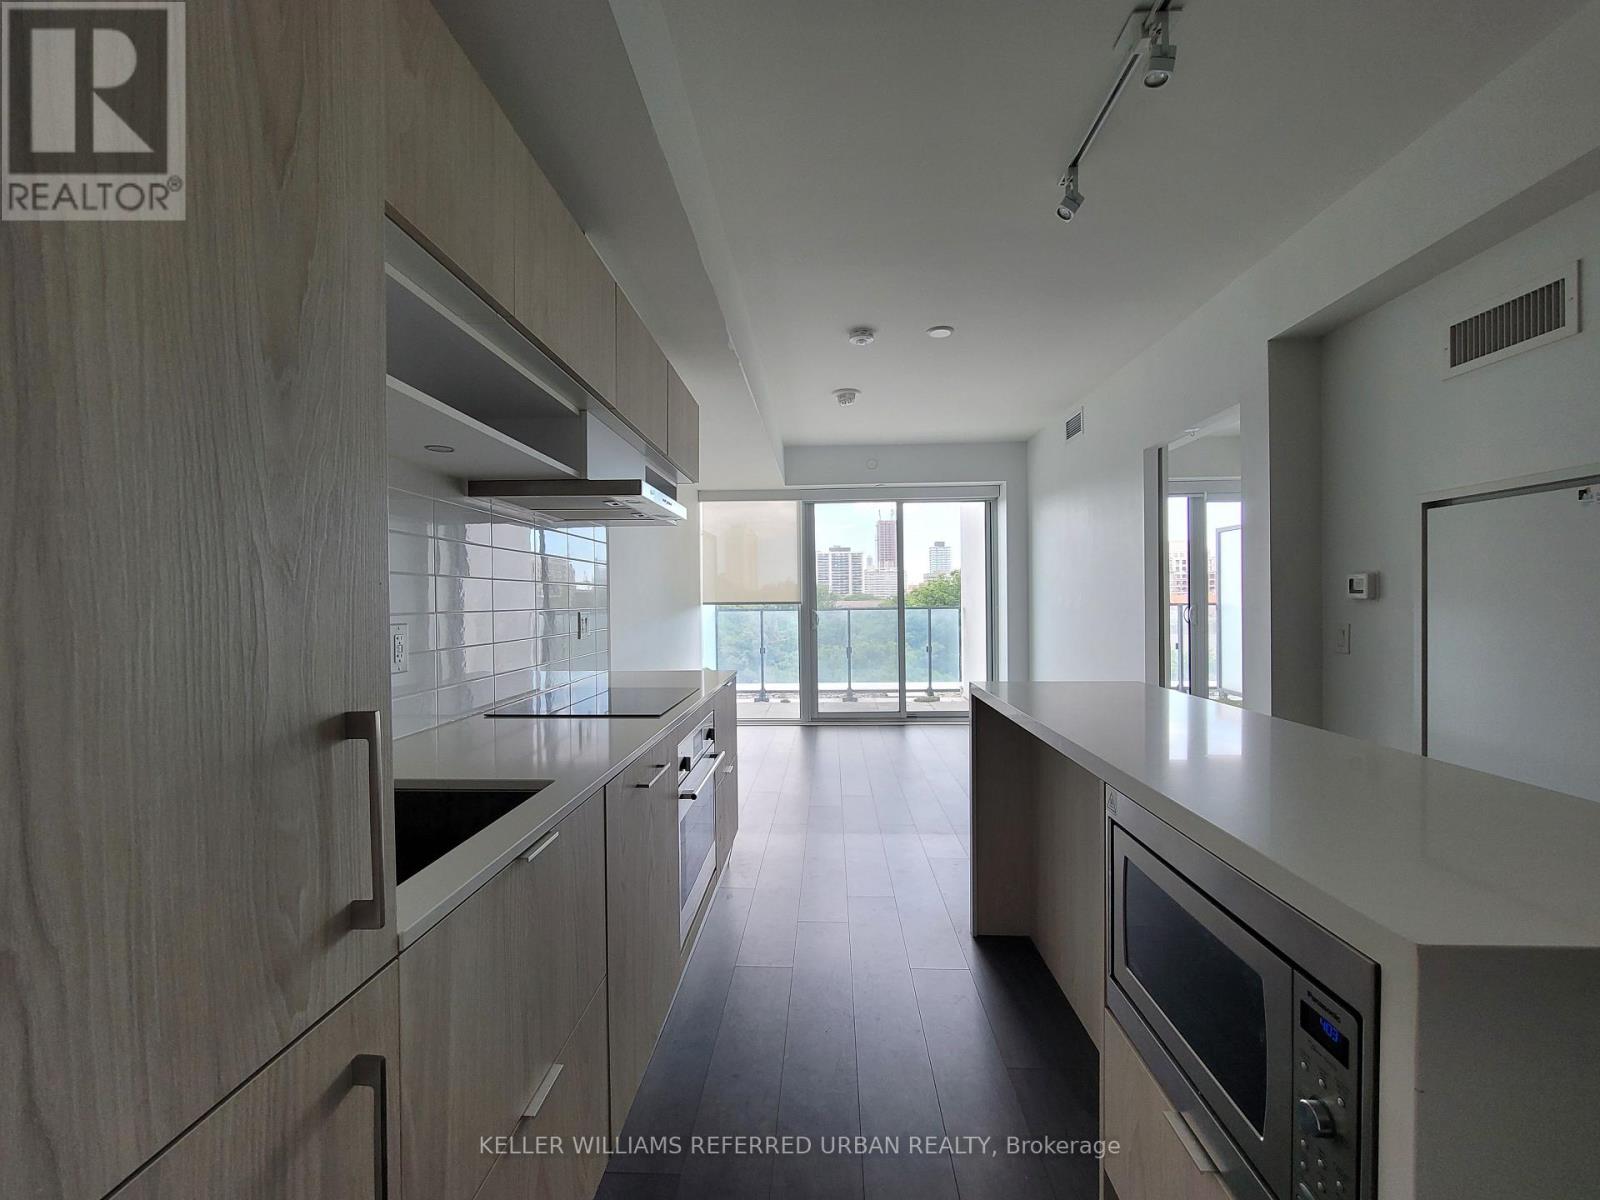
635 - 8 Hillsdale Avenue
Toronto, Ontario
Experience elevated midtown living at the iconic Art Shoppe Condos! Designed by world-renowned interior designer Karl Lagerfeld, this landmark residence offers one of Toronto's most sought-after condominium lifestyles. This bright and functional 1 bedroom plus den suite features an open concept layout, floor-to-ceiling windows, contemporary finishes, a modern kitchen with integrated appliances and a versatile den perfect for a home office or guest space. Residents enjoy resort-style amenities including two spectacular rooftop outdoor pools, state-of-the-art fitness centre, yoga studio, rooftop lounge, party rooms, wine tasting room, theatre, kids' club, concierge and visitor parking. Located in the heart of Yonge & Eglinton. You're steps to the subway, Eglinton Crosstown LRT, Farm Boy, Oretta, Stock T.C., the Fox Theatre, boutique shopping, cafes, parks and endless dining & entertaining options. Enjoy one of Toronto's most vibrant and walkable neighbourhoods right outside your door. (id:47351)
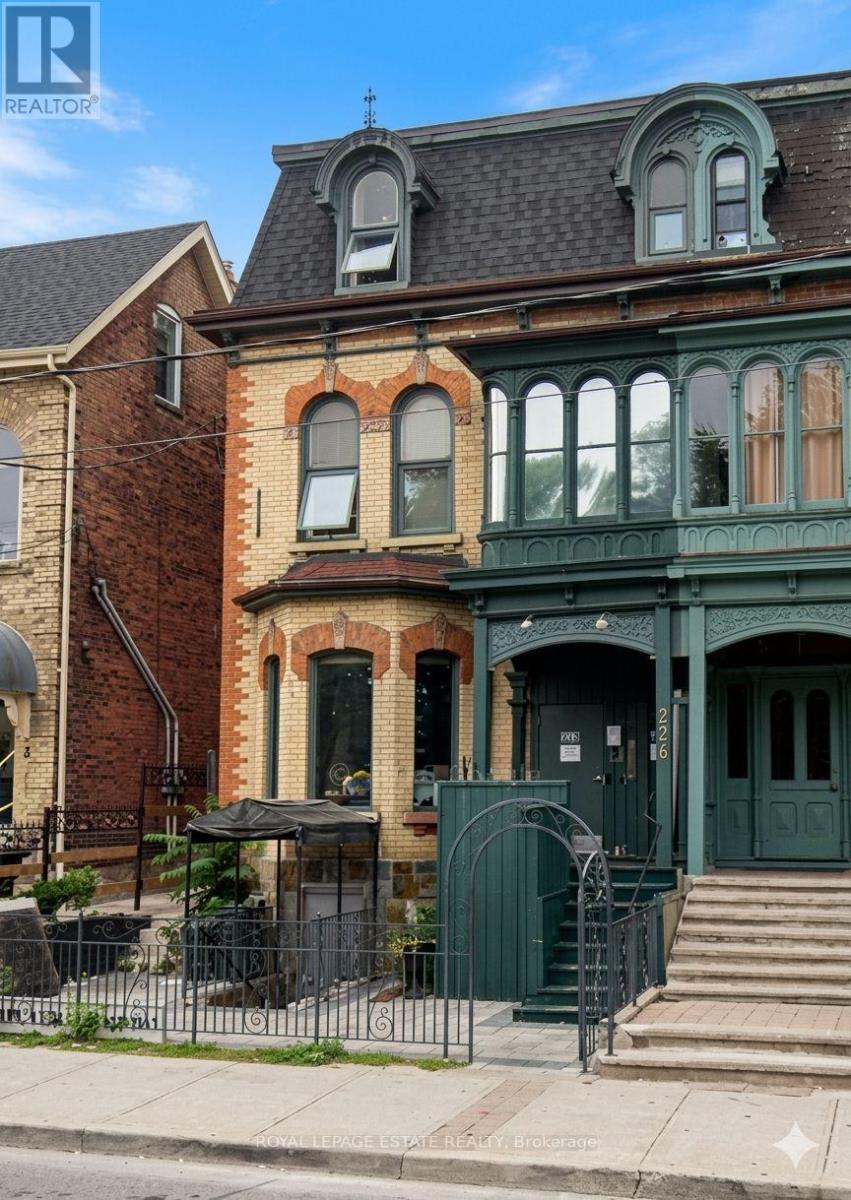
Main - 226 Carlton Street
Toronto, Ontario
A beauty in the heart of vibrant Cabbagetown, this character-filled commercial space lends historic charm and modern functionality to your thriving business. Soaring ceilings, exposed brick accents, and elegant architectural details, the space offers approximately 800 sq. ft. on the main level with additional mixed residential/office space available. The flexible layout is ideal for professional offices, creative studios, wellness services, or a variety of other commercial uses. Includes one washroom and benefits from a highly desirable location surrounded by local shops, restaurants, and convenient transit access. Live-work potential. (id:47351)
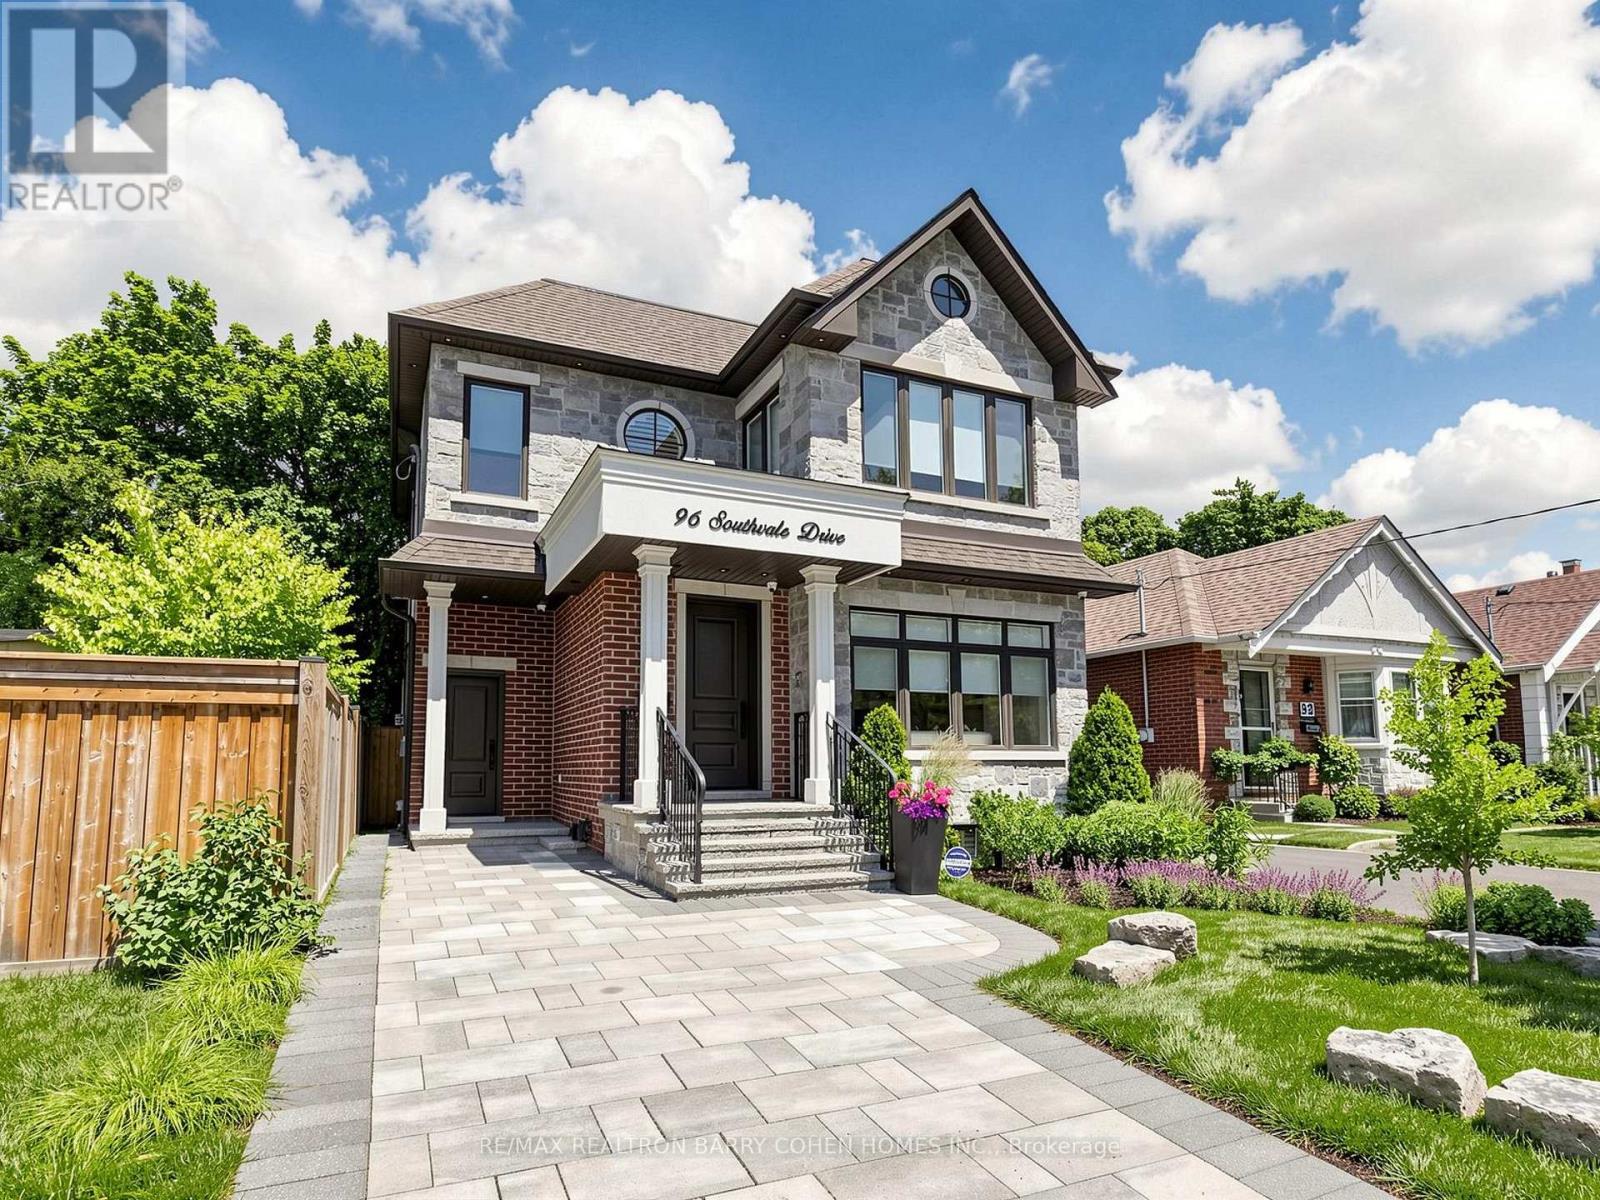
96 Southvale Drive
Toronto, Ontario
Welcome to 96 Southvale Dr a stunning, 8-year-new detached home in the heart of highly sought-after South Leaside. This custom executive residence offers over 3,200 sq ft of thoughtfully designed living space, blending timeless sophistication with exceptional family functionality. Sun-filled and south-facing, the home is enhanced by oversized windows and skylights, creating a bright, airy atmosphere throughout. The open-concept main floor features elegant living and dining spaces, a chef-inspired kitchen with premium appliances and centre island, and a spacious family room with walk-out to the backyard-perfect for everyday living and entertaining. Upstairs, retreat to a luxurious primary suite with a spa-like 5-piece ensuite, heated floors, and a designer walk-in closet. Generously sized secondary bedrooms each offer designated bathroom access, ideal for growing families. The finished lower level adds incredible versatility with a large recreation room, additional bedroom, and walk-up access. Located in one of Toronto's top-ranked school districts, with unbeatable proximity to downtown and just minutes to the newly opened Eglinton LRT, this is a rare opportunity to own a turnkey home in one of the city's most desirable neighbourhoods. (id:47351)
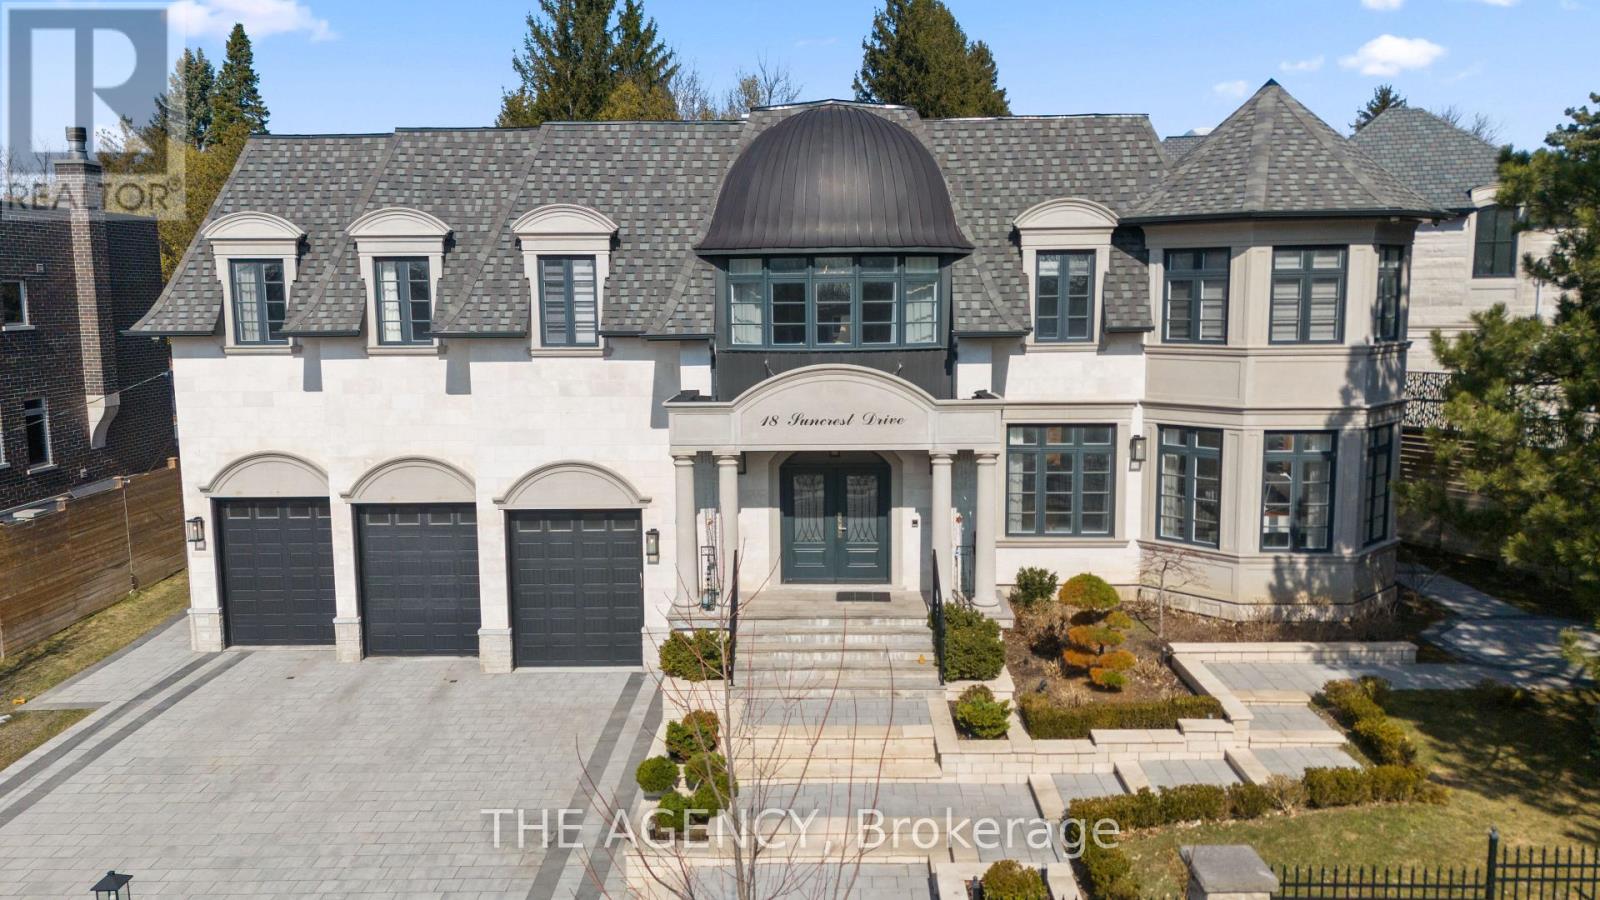
18 Suncrest Drive
Toronto, Ontario
A Custom Built Estate of Rare Distinction, Masterfully Crafted With an Uncompromising Commitment to Quality, Architectural Integrity, and Timeless Design. A Commanding Gated Presence Introduces the Residence, Clad in Distinguished Indiana Limestone and Crowned With a Handcrafted Copper Dome Roof-an Iconic Silhouette of Prestige and Permanence. The Grounds Are Nothing Short of Extraordinary, Showcasing Meticulously Curated Gardens and Masterful Landscape Design That Create a Breathtaking Arrival and a Private Botanical Sanctuary. Inside, Grandeur And Functionality Exist in Perfect Harmony. The Dramatic Entrance Hall Captivates Beneath a Soaring Double height Domed Ceiling, Anchored by a Sweeping Circular Staircase and Complemented By a Private Elevator Servicing All Levels. Principal Rooms Unfold With Effortless Flow, Framed By Expansive Windows That Capture Tranquil Garden Vistas From Every Vantage Point. Each Secondary Bedroom is Generously Proportioned, Complete With Its Own Walk-in Closet and Private Ensuite. Ideally Situated in the Heart of the Prestigious Bridle Path widely Regarded Among the World's Most Exclusive Neighbourhoods-moments to Sunnybrook Park, Premier Schools, Renowned Hospitals, Elite Golf Clubs, the Granite Club, and Convenient Highway Access. (id:47351)
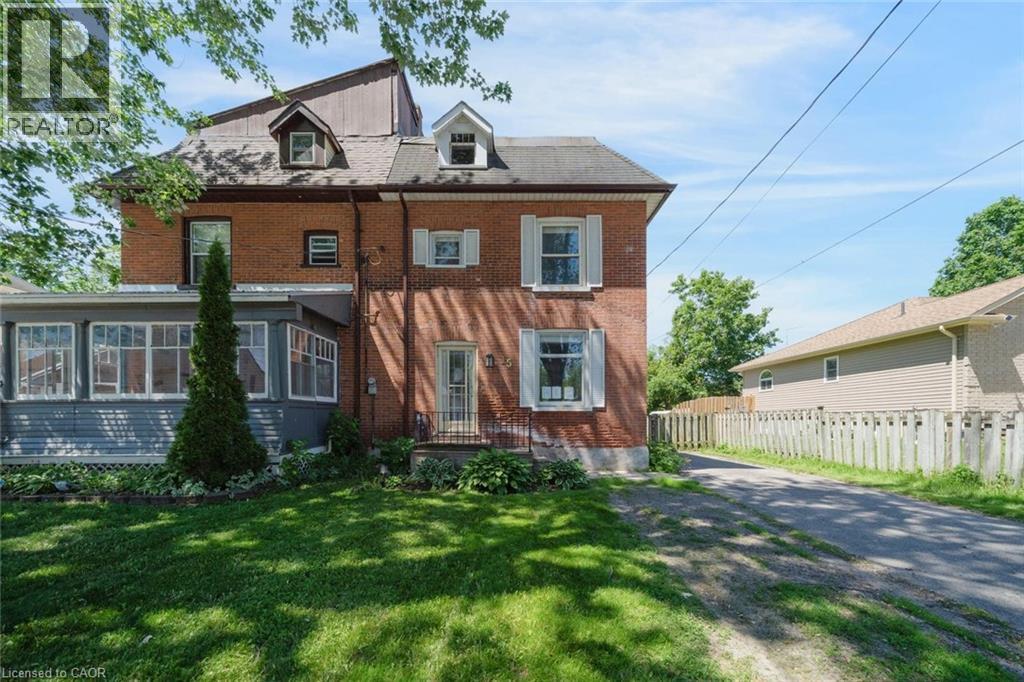
15 George Street N
Omemee, Ontario
Discover the possibilities in this spacious four-bedroom semi-detached brick home, ideally situated in the welcoming community of Omemee. Offering generous living space and outstanding potential, this property is well suited for growing families, first-time home buyers, or investors seeking a valuable opportunity. Located in the heart of a small town, you'll enjoy the convenience of being just minutes from local shops, restaurants, parks, beaches, and the picturesque Pigeon River. The nearby Community Centre and arena provide excellent recreational options year-round, while Peterborough and Lindsay are both within an easy drive for commuting, shopping, and additional amenities. Set on a property with a large, fully fenced backyard, this home offers ample outdoor space for children, pets and entertaining. A wonderful opportunity to enjoy the character of small-town living with the convenience of nearby urban centres. Taxes estimated as per city’s website. Property is being sold under Power of Sale. Sold as is, where is. RSA. (id:47351)
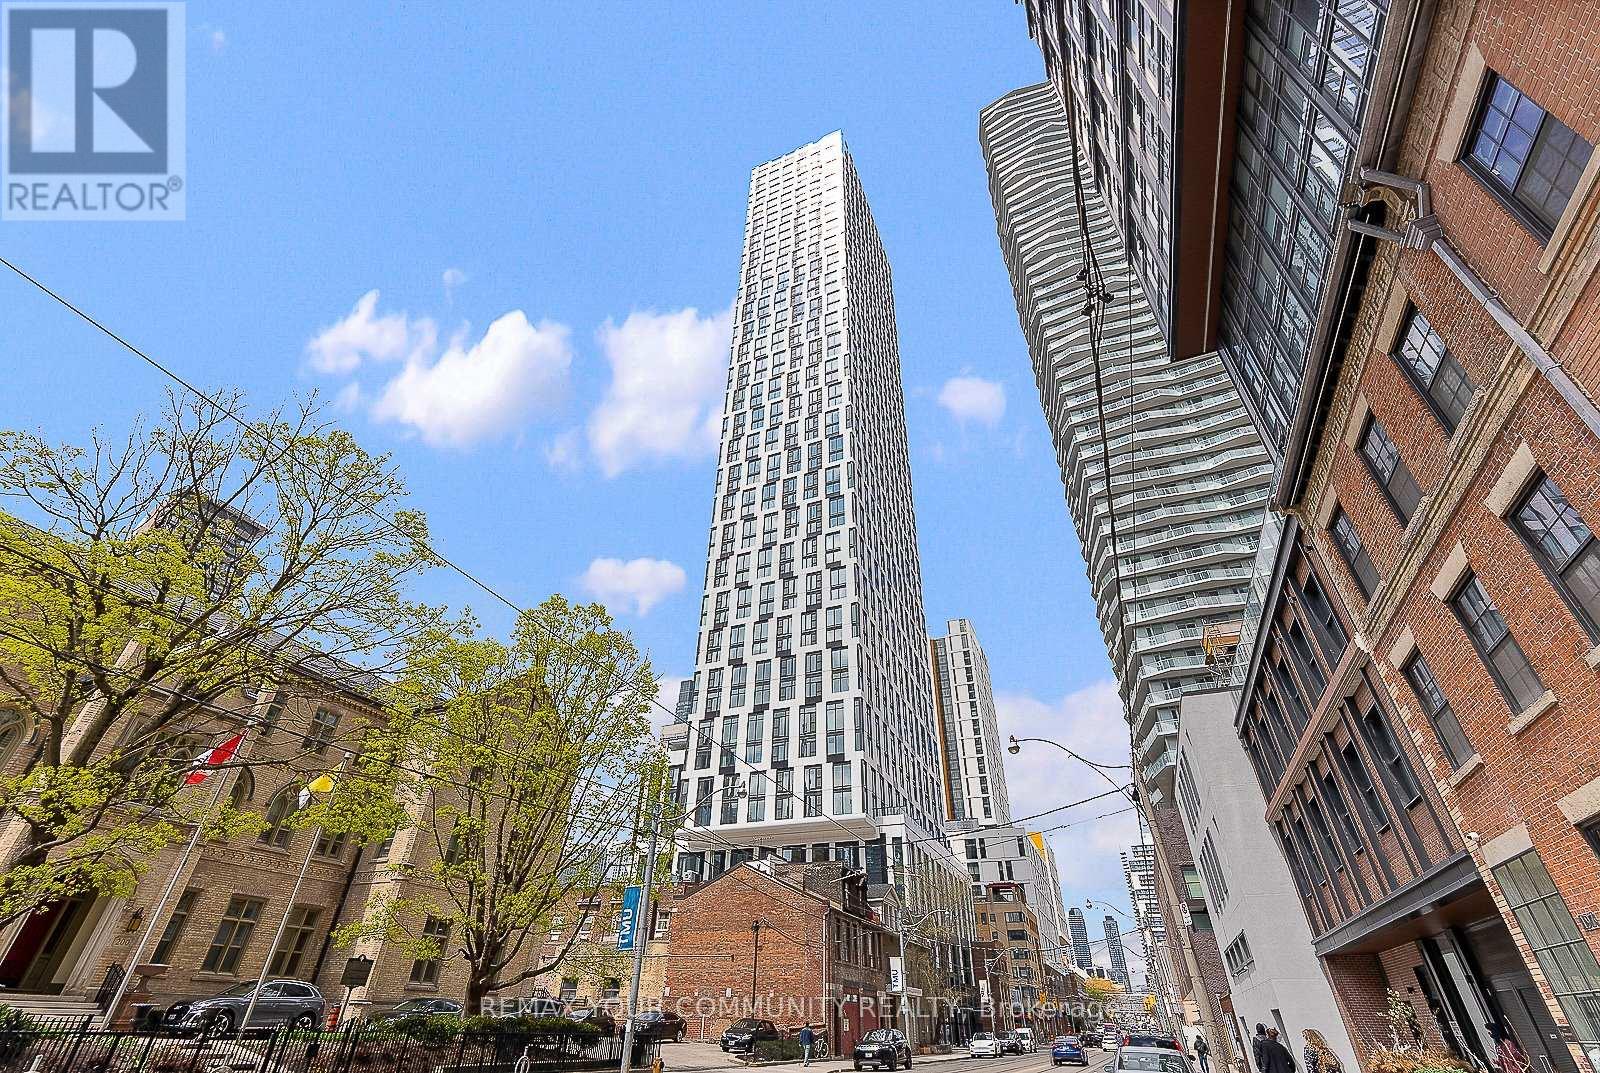
2817 - 252 Church Street
Toronto, Ontario
Welcome to 252 Church Street, a Fully FURNISHED unit, premium condominium built by the renowned CentreCourt, perfectly situated right in the vibrant heart of downtown Toronto. Step inside this bright, beautifully crafted suite to find soaring 9-foot ceilings, sleek laminate flooring throughout, and expansive floor-to-ceiling windows that flood the entirespace with an abundance of natural light. The brilliant open-concept kitchen is a chef's delight with premium built-inappliances and a stylish backsplash. For a refreshing feel, enjoy the luxury of a Juliette balcony accessible from the main living area, bringing fresh air right into your home. Residents enjoy the security of a 24/7 concierge, an automated parcel room, a massive fitness centre, a dedicated yoga studio, a relaxing steam room and sauna, a virtual golf simulator, a co-working lounge, a games room, and a chic party lounge. Boasting a perfect location, you are mere stepsaway from anywhere in the downtown core. Enjoy effortless transit access with the TTC, Dundas Subway Station, GOTransit, and multiple public transportation lines right at your doorstep. You are within a short walking distance of 'Toronto Metropolitan University (TMU), major hospitals, the Eaton Centre, IKEA, Shoppers Drug Mart, local supermarkets, and an endless array of world-class restaurants. Welcome to your perfect new downtown home! (id:47351)
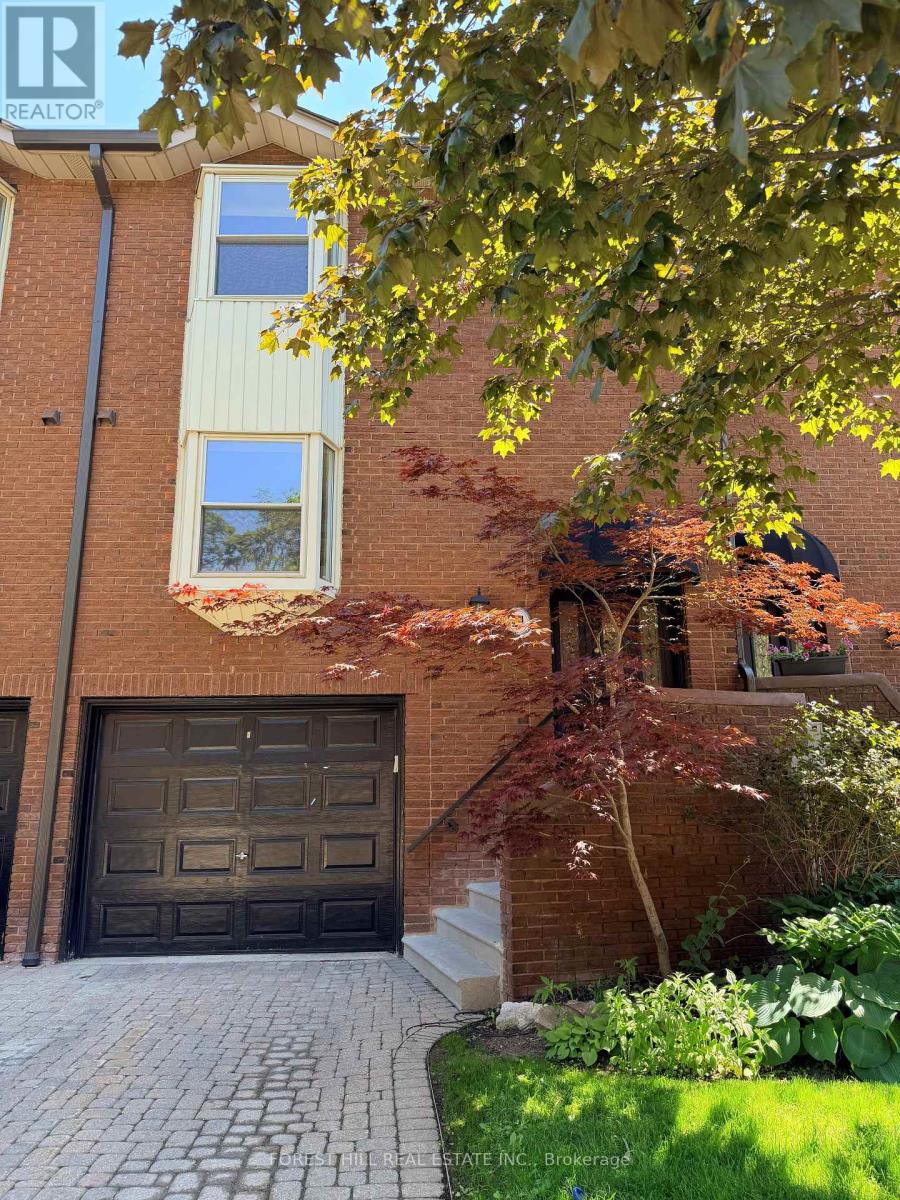
21 Red Maple Court
Toronto, Ontario
Renovated 3Bdrm Th In Prestigious Bayview Village Offers Lux. Finishes And Ample Space. Highlights Incl Enormous Kitchen With Granite Tile Counters, S/S Appl., Plenty Of Cabinets Including Pull Out Cupboards And A Multitude Of Pot Drawers. Master Bdrm Has His/Her Closets, 3Pc Ens. With Glass Shower Dr, 4 Jets And 2 Shower Heads. Home Fully Equip. With In Ceiling/Wall Sprinkler's, Internet Ready With Networked Outlets Thru Out, Newer Windows, Central Vac. (id:47351)
506 - 298 Jarvis Street
Toronto, Ontario
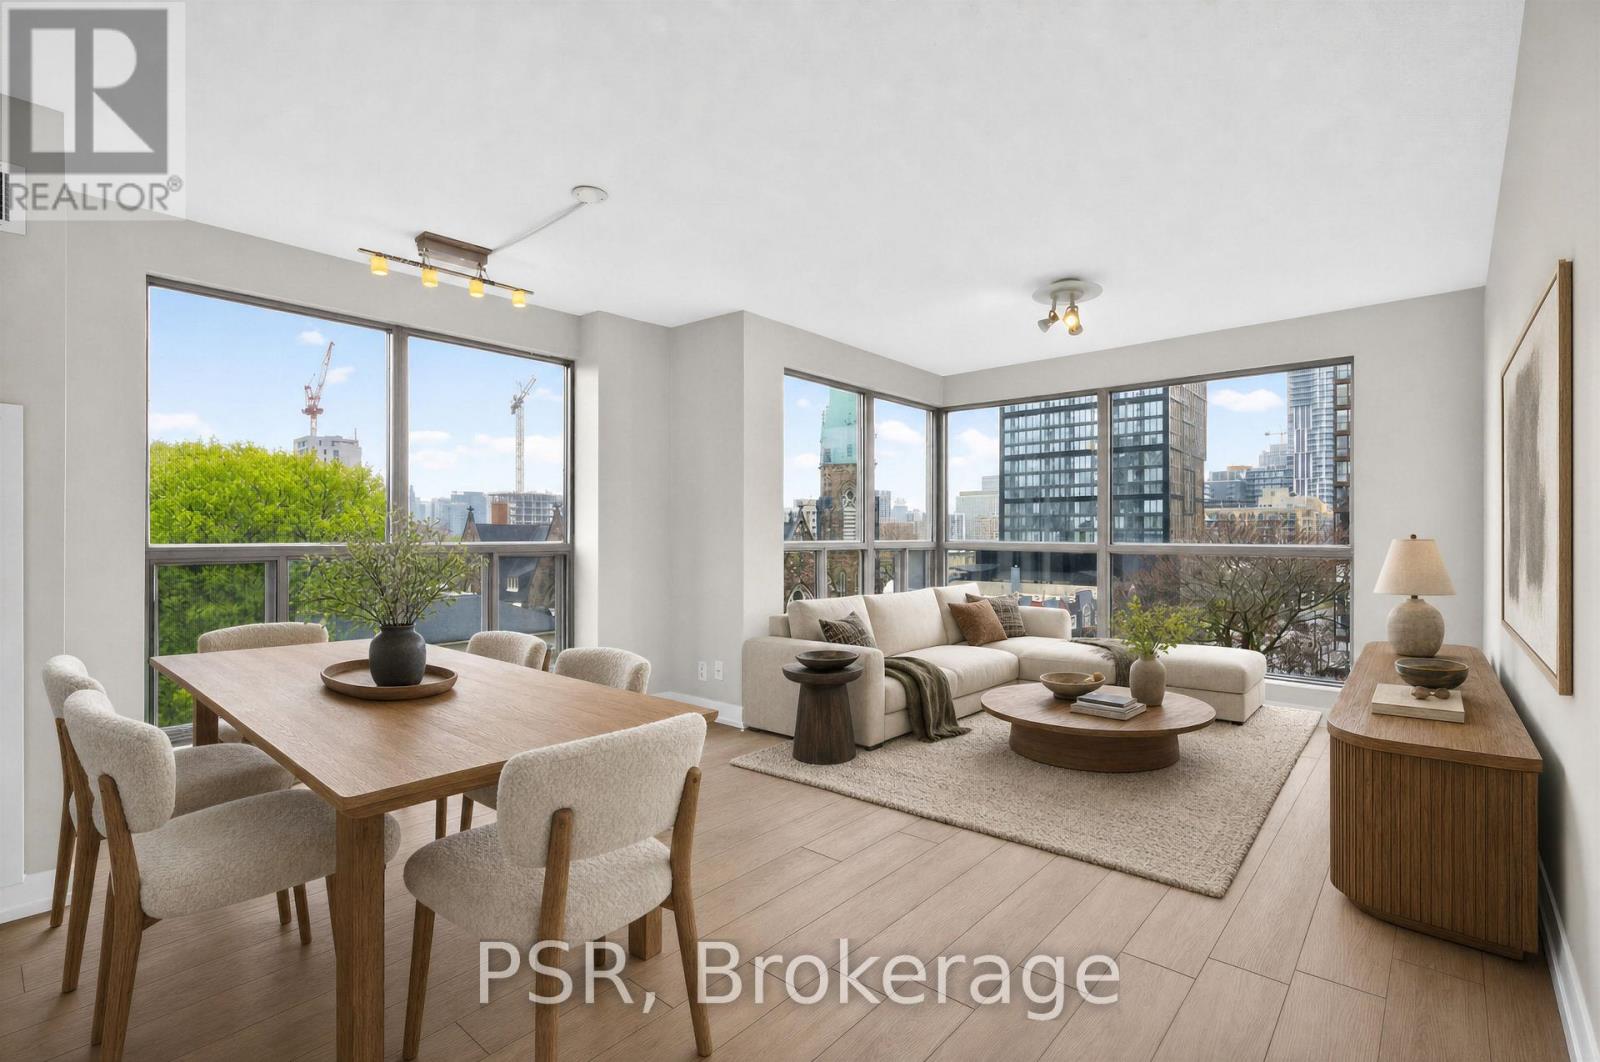
Welcome To Suite 506! Sun-Drenched Corner Suite Spanning Just Shy Of 1,200 SF Of Thoughtfully Designed Living Space With 3 Spacious Bedrooms & 2 Full Bathrooms. Showcasing An Exceptional Open-Concept Layout. The Suite Features Generously Sized Principal Rooms Including An Expansive Living Area, Separate Dining Space And An Updated Kitchen Designed For Comfortable Everyday Living Or Effortless Entertaining. Enjoy Sweeping South-Facing City Views And Serene East-Facing Park Views. The Entire Suite Has Just Recently Underwent An Extensive Renovation Throughout - Offering A Fresh, Contemporary Feel. The Spacious Primary Retreat Features Double Closets & A Luxurious 5-Piece Ensuite Bathroom. Two Additional Well-Proportioned Bedrooms Offer Excellent Flexibility For Families, Guests, Or A Dedicated Home Office. Residents Enjoy Outstanding Building Amenities Including A 24-Hour Concierge, Indoor Pool, Sauna, Fully Equipped Exercise Room, Squash/Racquet Court, Rooftop Deck/Garden, & Visitor Parking. Ideally Located In A Highly Sought-After Building Just Steps To U of T, TMU, TTC, Shops, Parks, Restaurants, Cafés, & Everyday Conveniences. *1 Parking AND All Utilities Included! (id:47351)
407 - 35 Saranac Boulevard
Toronto, Ontario
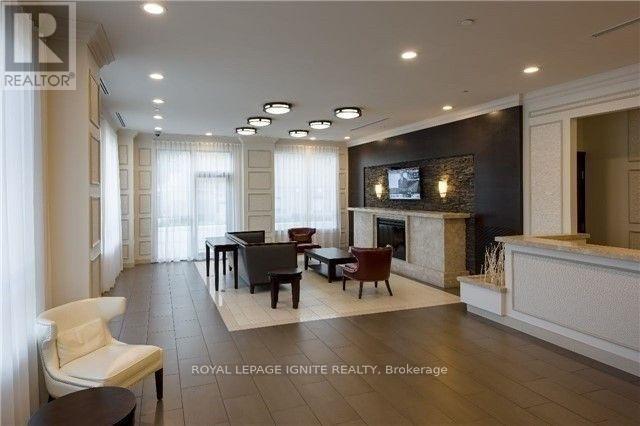
*Nice RENOVATED Luxury 1 BEDROOM CONDO. APROX. 600 SQ. Ft. OF MODERN LIVING SPACE * STEPS to ALL AMENITIES, SCHOOLS, SHOPPING, BUS., HWYS., Etc. *RITZY PRIME LOCATION NEAR YORKDALE SHOPPING CENTRE, FINE DINING AND MUCH MOREX *EXCELLENT FLOOR PLAN BRINGS AN ABUNDANCE of NATURAL LIGHT *BEDROOM with JULIETTE BALCONY * *NO PET/No Smoking INSIDE Unit **A-I TENANTS ONLY* TENANTS PAYS ALL UTILITES* SHOW & LEASE with CONFIDENCE & EASY to VIEW* *Don't miss out * Steps to ALL AMENITIES. (id:47351)
13 - 3301 Mccarthy Road
Ottawa, Ontario
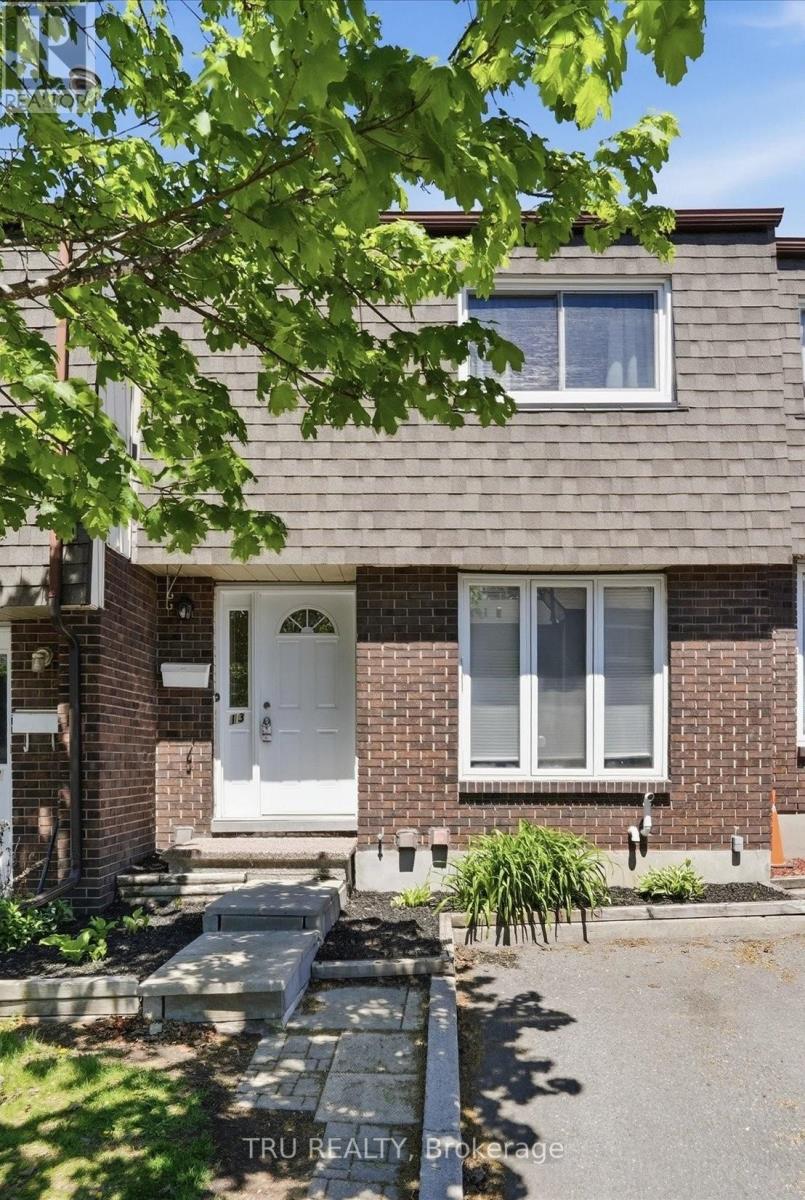
Welcome to 13-3301 McCarthy Road, a beautifully updated 3-bedroom, 1.5-bathroom condo townhome nestled in the desirable Hunt Club/Windsor Park Village community. Offering stylish updates, functional living space, and exceptional value, this move-in ready home is perfect for first-time buyers, young families, downsizers, or investors. The bright and inviting main level features hardwood flooring throughout the living and dining areas, creating a warm and welcoming space for everyday living and entertaining. The kitchen is equipped with stainless steel appliances (2022), providing both style and functionality. Step outside to your private, fully fenced backyard, complete with a gazebo, patio, and outdoor heater-an ideal extension of your living space for summer barbecues, morning coffee, or relaxing with family and friends. Upstairs, you'll find three generously sized bedrooms, all with hardwood flooring, along with a beautifully updated full bathroom. The finished lower level offers additional living space with a spacious recreation room, updated two-piece bathroom, laundry area, and ample storage-perfect for a family room, home office, or fitness area. This home has been thoughtfully updated for peace of mind, including a high-efficiency furnace (2026), roof (2022), stainless steel appliances (2022), updated bathrooms (2026), hardwood flooring on the main and second levels, hardwood staircases to both the upper and lower levels, and laminate flooring in the basement. Conveniently located just minutes from schools, parks, golf courses, shopping, restaurants, public transit, Ottawa International Airport, and downtown Ottawa, this home offers the perfect combination of comfort, convenience, and low-maintenance living. Simply unpack and enjoy everything this exceptional home has to offer. (id:47351)
7 Upper Mercer Street Unit# G30
Kitchener, Ontario
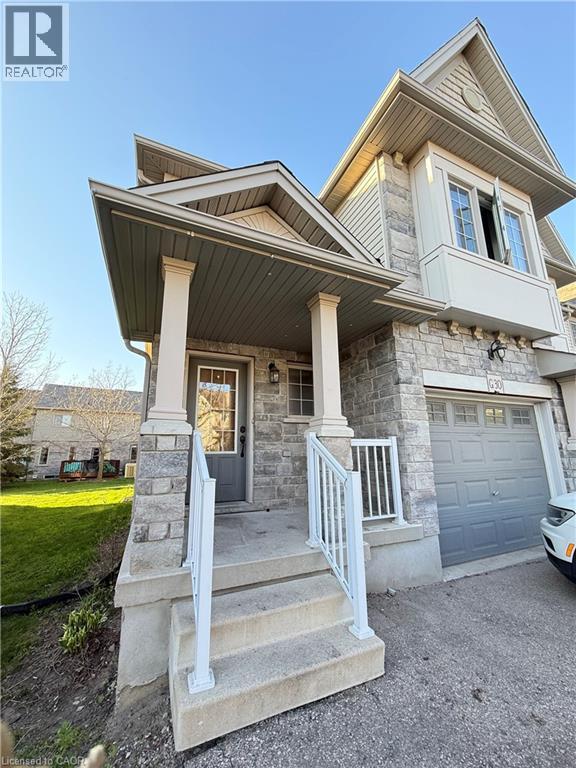
Welcome to this stunning, freshly painted, move-in-ready freehold semi-detached townhome offering 3 bedrooms, 3.5 bathrooms, and a fully finished basement. The bright, modern kitchen features quartz countertops, a center island, stylish backsplash, white cabinetry, and stainless steel appliances. Upstairs, you'll find spacious bedrooms, including a primary suite with an ensuite bathroom, two full bathrooms, and a large family room perfect for relaxing or entertaining. The finished basement provides additional living space with a generous rec room and full bathroom. Step outside to enjoy the beautiful large deck, perfect for summer BBQs, outdoor dining, and entertaining family and friends. Conveniently located near Hwy 401, schools, Toyota, shopping, parks, and Chicopee Ski Resort, this home combines comfort, style, and an unbeatable location. Don't miss your opportunity to call this beautiful property home! (id:47351)
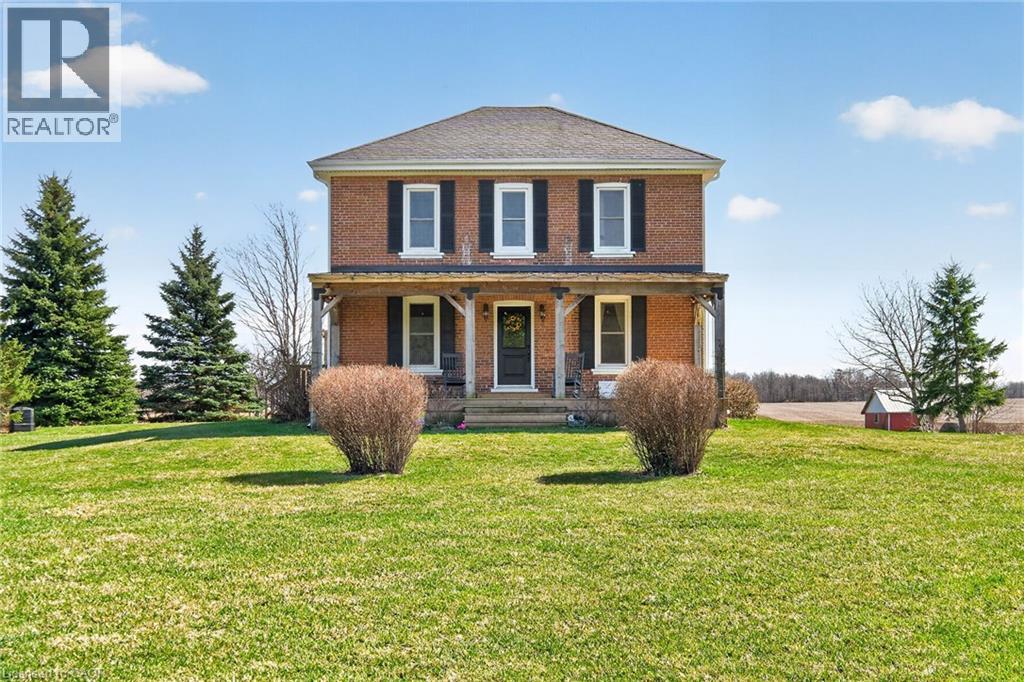
680 Haldimand Rd 9
Hagersville, Ontario
Character & Charm resonate throughout this Exquisitely updated 4 bedroom, 3 bathroom - Circa 1895 brick Century home perfectly positioned well back from the road on desired 188’ x 425’ lot. Incredible curb appeal with front covered porch, brick exterior, covered side porch, & extensive side deck with pergola for entertaining. The beautifully presented interior showcases a traditional, yet flowing layout and close to 2500 sq ft of distinguished living space highlighted by period specific trim, hardwood floors, chef inspired custom kitchen with granite counters, backsplash, & custom island with gorgeous exposed wood beam ceiling, dining area, living room with hardwood, family room with fireplace, rec room / office area, 2 pc bathroom, MF laundry, & welcoming foyer. The upper level features 4 pc main bathroom, and 4 bedrooms including luxurious primary bedroom with fireplace, walk in closet, & spa inspired ensuite with soaker tub & walk in shower. The unfinished basement provides ample storage and houses the mechanicals. Updates include windows - 15, wiring, insulation, flooring, kitchen cabinetry, decor, new decks & landscaping – 20, lighting, fixtures, & more. Conveniently located minutes to Hagersville, Caledonia, & Cayuga. Complete with chicken coop, raised garden beds, & shed for your own “mini farm” if desired. Ideal family home or for multi generational set up. Experience Hagersville Country Living at its Finest! (id:47351)
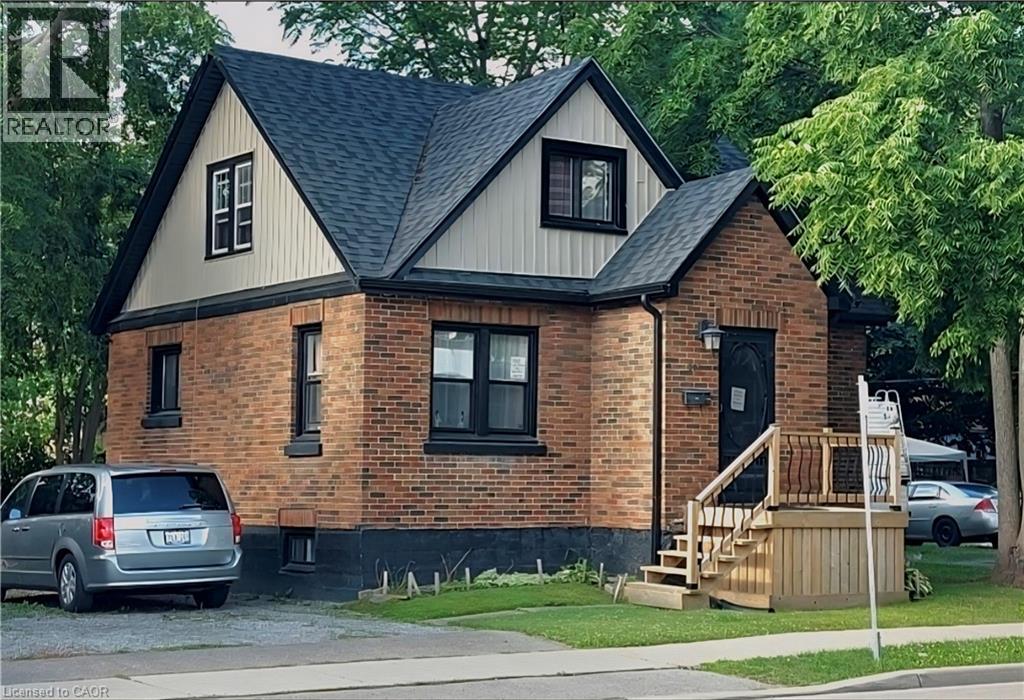
206 Robinson Street
Simcoe, Ontario
Welcome to 206 Robinson Street in Simcoe. This story and a half brick home has had many updates over the recent years and will make the perfect starter home or investment for someone looking to invest some time and TLC and make it shine. Updates to the home include a newer high efficiency gas furnace and water heater, newer roof shingles at which time the brick chimney was removed, all new windows throughout with the exception of one basement window and also all new vinyl siding on the upper portion of the home giving it some great curb appeal. The main floor of the home features a large eat in kitchen, formal dining room with hardwood floors and trim as well as a good sized living room also with hardwood which leads off to the main floor primary bedroom with 2 piece bathroom. The all hardwood staircase leads up to the second floor that is home to 2 more well appointed bedrooms and a 4 piece bathroom with tub and shower. This home has great potential with good bones. The basement is unfinished with a full laundry area and provides ample space for whatever is desired. On street parking is available. (id:47351)
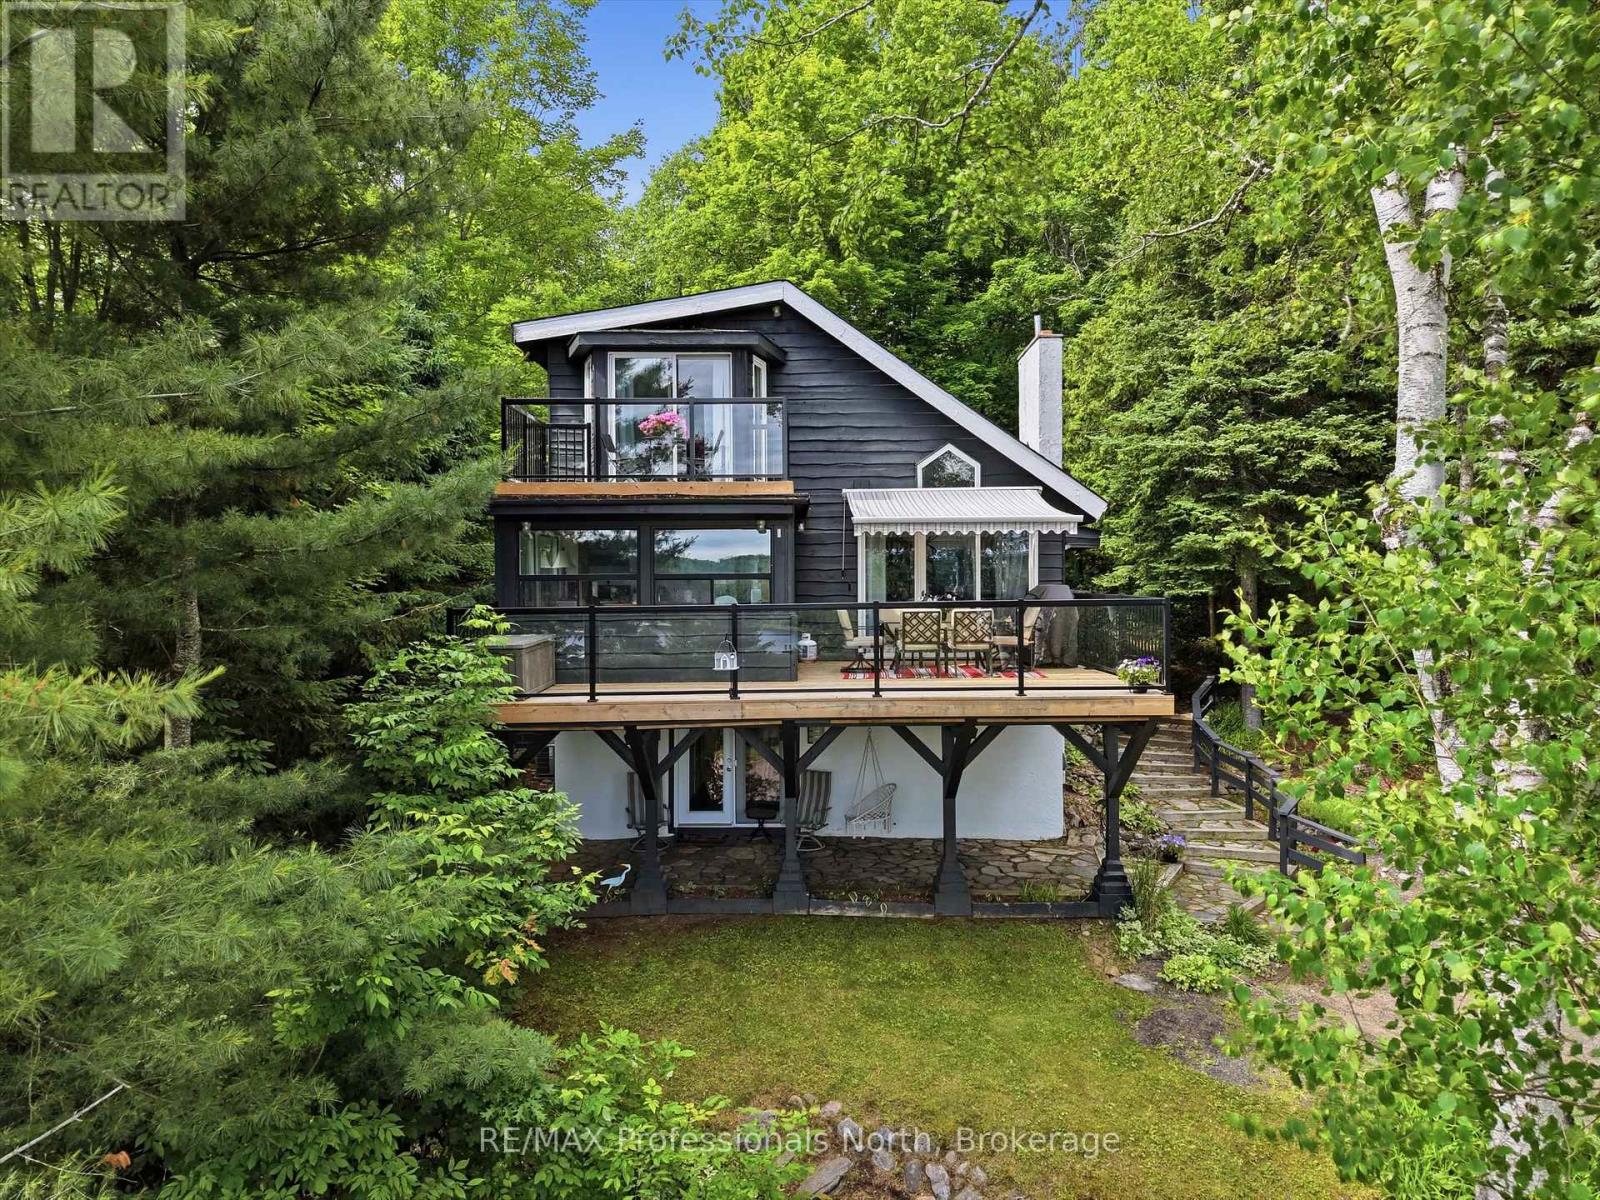
1760 Valley Road
Huntsville, Ontario
Welcome to your own piece of Muskoka paradise, where four-season recreation opportunities are available right from your doorstep. Perfectly positioned in the heart of Hidden Valley, this beautifully appointed home or cottage sits on a gently elevated lot, capturing breathtaking views over Peninsula Lake and Huntsville's coveted four-lake chain. Just a two-minute stroll away, enjoy deeded access to a private, family-friendly beach and park-like waterfront setting. Adventure awaits in every season. Spend your winters skiing at Hidden Valley Highlands (you can walk to the hill in your ski boots, it's that close!) and your summers boating, swimming, and exploring the lake system, all while being only seven minutes from the shops, restaurants, and amenities of downtown Huntsville. Enjoy five-star dining and entertainment at Deerhurst Resort, or venture to Algonquin Park's West Gate, just a short 30-minute drive away. Inside, the home exudes warmth and charm. Sunlight pours into the inviting great room, where soaring wood-lined cathedral ceilings and a wood-burning fireplace create the perfect gathering space to relax after a day of outdoor adventures. Enjoy the peace of mind and convenience of municipal water and natural gas services, allowing for truly worry-free ownership. Outdoor living is equally impressive, with a spacious two-tiered front deck that provides the perfect setting for sunny summer afternoons while taking in the spectacular lake views. At the rear of the home, a private deck and screened-in porch offer an ideal retreat for quiet evenings around the fire or peaceful mornings with a coffee, surrounded by the natural beauty and tranquility of Muskoka. Whether you're searching for a year-round residence or a family cottage, this remarkable property offers the very best of Muskoka living. (id:47351)
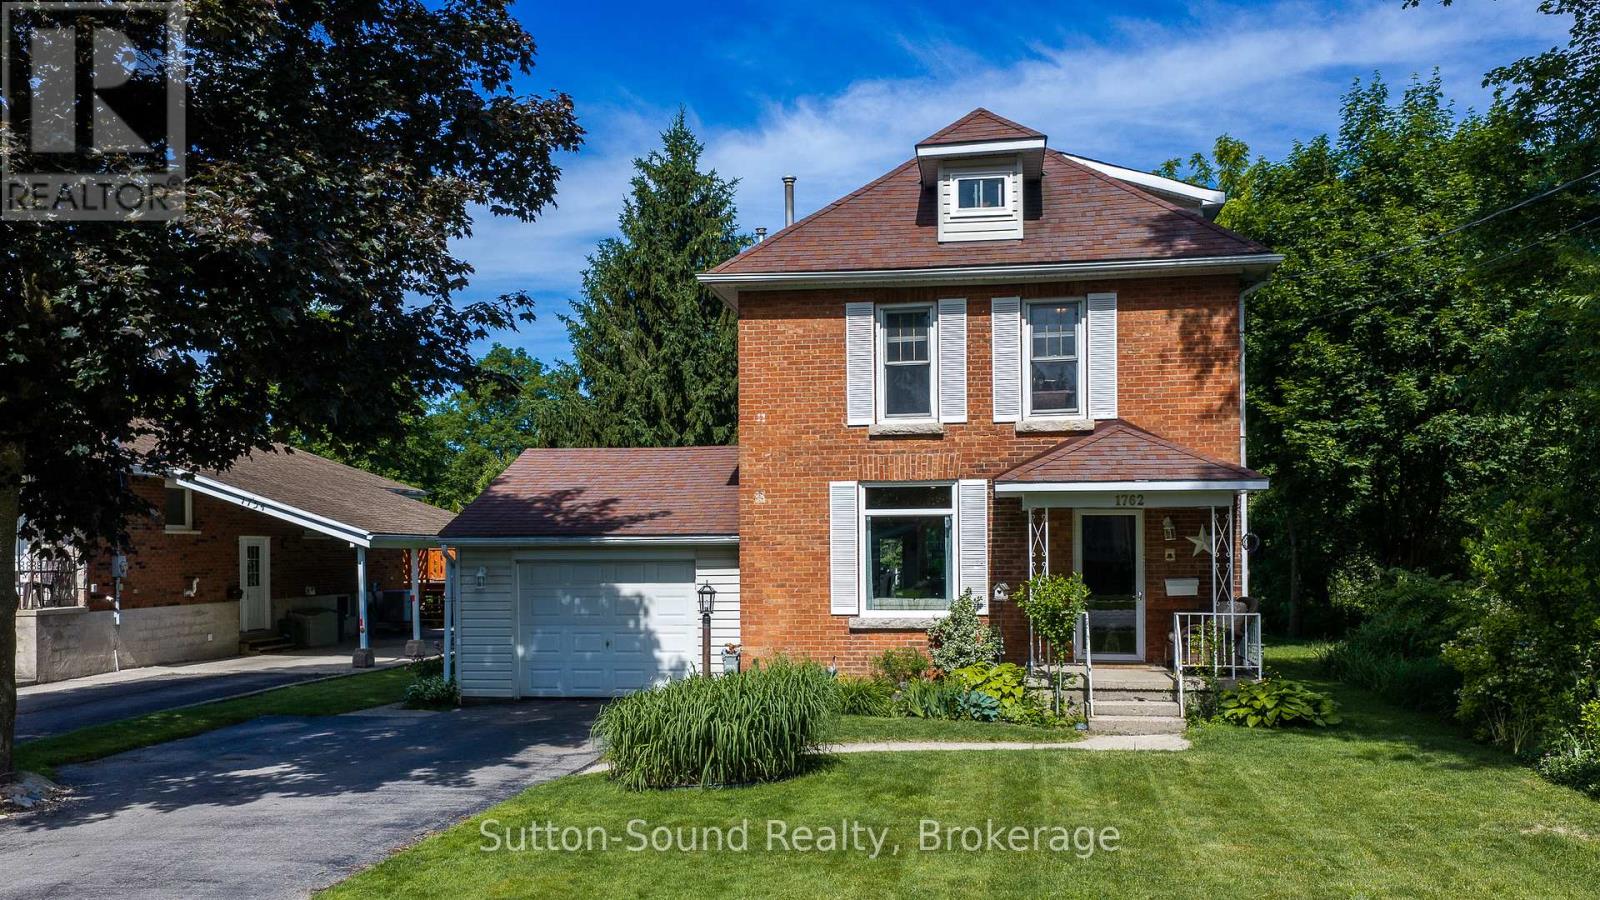
1762 6th Avenue E
Owen Sound, Ontario
Welcome to a home where memories are waiting to be made. Nestled on a large, park-like lot in one of Owen Sound's most sought-after east side neighbourhoods, this charming 2 1/2 storey brick home with attached garage offers the space, character, and location families have been searching for. Imagine children playing beneath mature trees, summer evenings spent on the new back deck, and weekend walks to nearby parks, schools, and amenities. The backyard is a peaceful retreat, complete with established gardens and a setting that feels more like your own private park than an in-town property. Inside, you'll find generous living spaces filled with natural light. The bright dining room is ideal for family gatherings and holiday celebrations, while the inviting living room features a fireplace and built-in bar with sink-perfect for entertaining or relaxing after a long day. The main floor also offers a convenient powder room, kitchen, and laundry room. Two staircases lead to the second level, where you'll discover three spacious bedrooms and a 5-pc piece bathroom. The third floor provides an impressive bonus space ready to adapt to your lifestyle-whether you envision a primary retreat, home office, playroom, fitness area, media room, or creative studio. With 200-amp service, efficient mechanicals including a tankless water heater, and some windows recently updated, many important improvements are already in place. The home is ready for its next owners to add their own style and personal touches while building a future in a location that continues to be highly desired. If you've been dreaming of more space, a larger yard, and a family-friendly neighbourhood close to everything Owen Sound has to offer, this is an opportunity you won't want to miss. (id:47351)
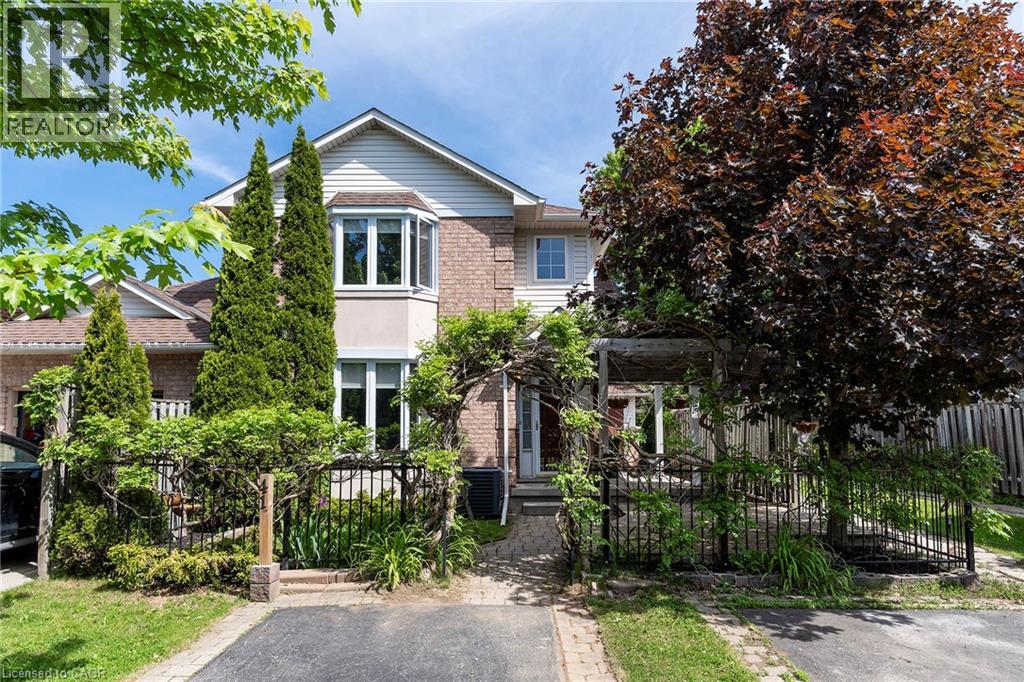
41 Valridge Drive
Ancaster, Ontario
Looking for ease of townhouse living but in a tranquil setting - THIS IS THE ONE!!! The front yard is canopied with trumpet vines making you feel like you are one with nature. The large covered porch is great for morning coffee or evening wine. Inside you will instantly notice the amazing natural light throughout from the southern exposure. The Living Room with large bay window offers plenty of space for family games & movies. The open concept Kitchen & Dining Room offer plenty of space to entertain family & friends and a walk-out to the side patio area, adding evening more space to entertain. The Kitchen is sure to impress offering a great functional layout, stone counters offering plenty of prep space & a bonus peninsula for homework or small family meals, modern, yet classic backsplash, Stainless appliances, and a large walk-in pantry for all your storage needs. This floor is complete with the convenience of a spacious 2 pce powder rm. The 2nd floor offers generous bedrooms, master with bright bay window, and a 4 pce bath. This home offers even more space in the basement with large Rec Room perfect for an office, kids play area and more space for family time. The yard will set this townhome apart with the interlocking brick patio area off the Dining Room for BBQs and family meals. There is also a beautifully canopied pergola with wooden deck ideal for sitting and relaxing with a good book. This home offers it ALL with great layout, tranquil setting, in an A+ quiet, well maintained neighbourhood with the best neighbours and minutes to all conveniences Ancaster has to offer. MAKE THIS ONE HOME TODAY! (id:47351)
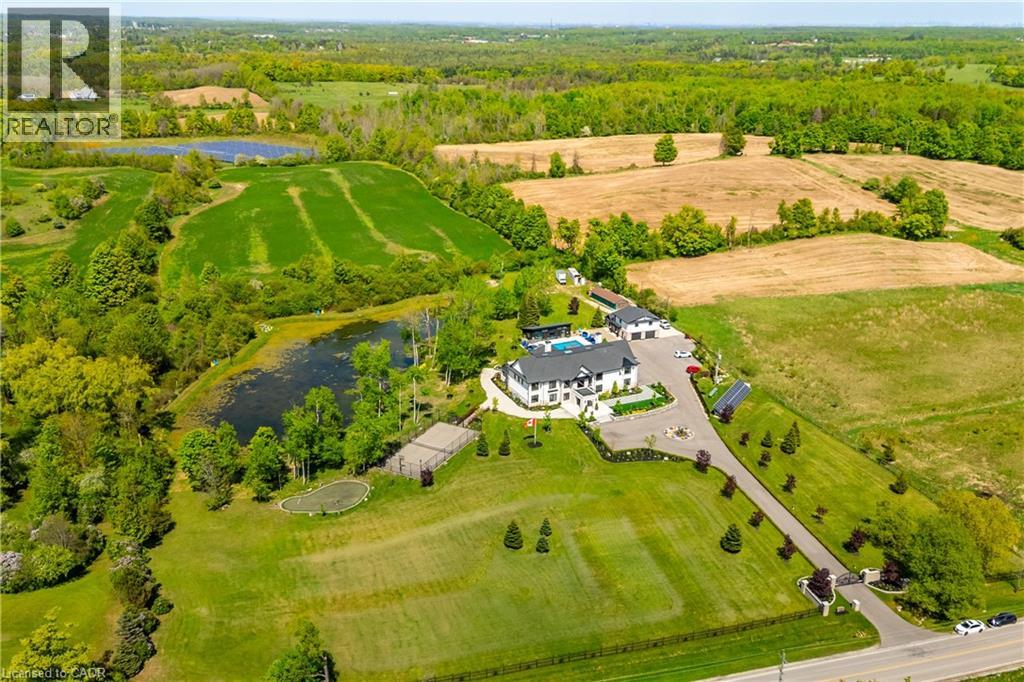
13311 Sixth Line Nassagaweya
Milton, Ontario
A private resort estate unlike anything else near Toronto. Set behind mature trees on 5.76 private acres, this extraordinary custom-built estate delivers something increasingly impossible to find: complete privacy, resort-calibre amenities, and uncompromising luxury. Built as a forever home by its original owners, every detail was thoughtfully designed to create an experience, not simply a residence. From the moment you enter the soaring 22-foot foyer, a dramatic floating staircase and walls of glass reveal breathtaking views, creating a seamless connection between architecture and nature. At the heart of the home, the chef's kitchen was designed for gathering. Dual oversized islands accommodate family celebrations, holiday entertaining, and everyday living, while premium appliances, a sun-filled breakfast area, and direct access to the outdoor kitchen make hosting unforgettable. Enjoy your own private wellness retreat featuring a 10-person jacuzzi, steam room, sauna, fully equipped gym, home theatre, games area, and entertainment lounge with bar. A private elevator connects the home's levels, while a separate three-bedroom guest suite above the garage provides ideal accommodations for extended family, guests, caregivers, or multigenerational living. Outside, the estate unfolds like a luxury resort. A heated saltwater pool, tennis court, basketball court, fire pit areas, walking trails, and private pond create endless opportunities for recreation, relaxation, and entertaining. Equally impressive is the home's commitment to sustainability & efficiency, featuring geothermal heating and cooling, solar energy systems, smart-home integration, and dual septic systems. Properties of this scale, privacy, and quality rarely become available. Offering a lifestyle that cannot be recreated, this is a legacy estate designed to be enjoyed for generations. Luxury. Land. Privacy. Lifestyle. An extraordinary opportunity awaits. (id:47351)
1015 Kelson Road
Minden Hills, Ontario
Welcome to this exceptional 2.467 acre property offering access to Kashagawigamog Lake just across the road, where stunning water views and a true four-season lifestyle come together. This spacious home features approximately 2,100 square feet on the main level, with three generously sized bedrooms, including a primary suite complete with a private 4-piece ensuite. A second 4-piece bathroom serves the main floor, providing both comfort and convenience for family and guests. The large kitchen is a standout feature, showcasing rich-toned cabinetry and ample counter space, perfect for cooking, entertaining, and gathering. Expansive windows throughout the home capture beautiful views of the lake, creating a bright and inviting atmosphere. Enjoy indoor-outdoor living with identical 24' x 6' sunrooms on both the upper and lower levels, along with open lakeside decks that offer the perfect setting to relax and take in the scenery. The fully finished basement adds incredible versatility, featuring a retro-style bar and kitchenette area, two additional rooms that could be used as bedrooms, a 4-piece bathroom, and multiple walkouts which is ideal for extended family, guests, or potential in-law living. Outside, the property continues to impress with a 38' x 24' three-car garage complete with a loft above. The loft includes a kitchenette, living area, two bedrooms, and a bathroom (currently not in use), offering excellent potential for guest accommodations or additional living space. For hobbyists, entrepreneurs, or those in need of extra storage, the impressive 60' x 40' steel workshop provides endless possibilities. With lake access, expansive living space, multiple outbuildings, and incredible flexibility, this property is a rare opportunity to enjoy both lifestyle and functionality in one remarkable package. (id:47351)
1157 Between Lakes Trail
Minden Hills, Ontario
Located on sought-after Soyers Lake, this 4-season waterfront property offers access to one of the only 5-lake chains in the Haliburton Highlands, with approximately 30 miles of boating to explore. From your dock, enjoy access to marinas, multiple waterfront restaurants, and the ability to boat directly into the Village of Haliburton. Ideally positioned between Haliburton and Minden on a private year-round road, the property combines convenience with a peaceful lakefront setting. Offering approximately 2,400 sq ft of finished living space, the home features 4 bedrooms and 2 bathrooms, along with a fully finished walkout basement providing additional space for family and guests. The open-concept main living area is designed to capture full lake views and is anchored by a wood-burning fireplace, creating a warm and inviting atmosphere in every season. The property is being offered turn-key, making for an easy transition into cottage ownership or year-round living. Southern exposure provides all-day sun, while the level lot with a gentle slope to the waterfront makes access to the lake easy and enjoyable for all ages. Mature trees and natural surroundings create a private setting to relax and unwind. Completing the property is a detached double-car garage, offering excellent storage for vehicles, water toys, and outdoor equipment. Whether you're looking for a family cottage or full-time waterfront home, this property offers the opportunity to enjoy one of Haliburton County's most desirable boating chains year-round. (id:47351)
1263 Mosley Street Unit# 9
Wasaga Beach, Ontario
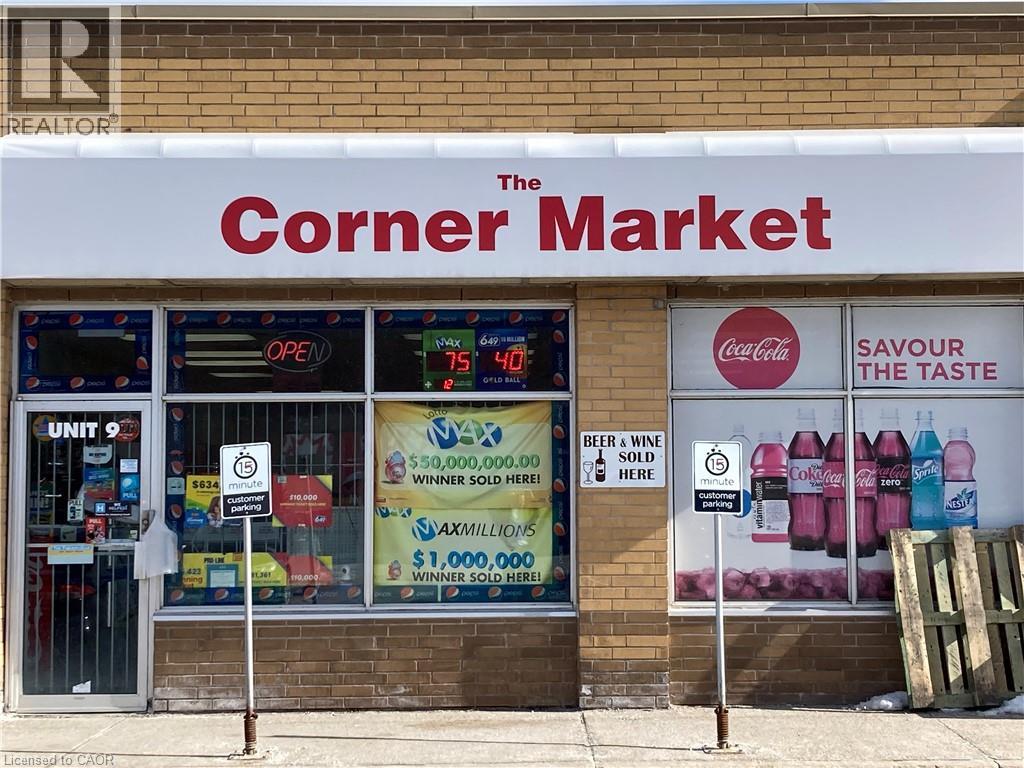
Turnkey business opportunity! THE CORNER MARKET in Wasaga Beach is For Sale. This Lucky Store has sold $50M & $1M jackpots and is a Top 5 OLG Lottery retailer in Simcoe County. Located in a high-traffic AAA plaza anchored by Tim Hortons, McDonald's, Dollarama, Anytime Fitness, & Scotia Bank. Surrounded by residential neighbourhoods in a rapidly expanding gateway town with major new developments underway, including a new Costco, Hotels, and a revitalized Downtown core.Same owner for 9 years; store established for over 30 years. Inside sales are actively growing with beer, wine, and RTD beverage options. Monthly Convenience Sales: Approx. $60,000 to $65,000 (45% tobacco / 55% other). Lotto Commission: $120,000/annually. Rent: $5,300/mo including TMI with a solid 1 + 5 Year Option to Renew. Great growth potential to add a Vape Store, ATM, and Bitcoin kiosk. (id:47351)
303 Barton Street E Unit# 3
Hamilton, Ontario
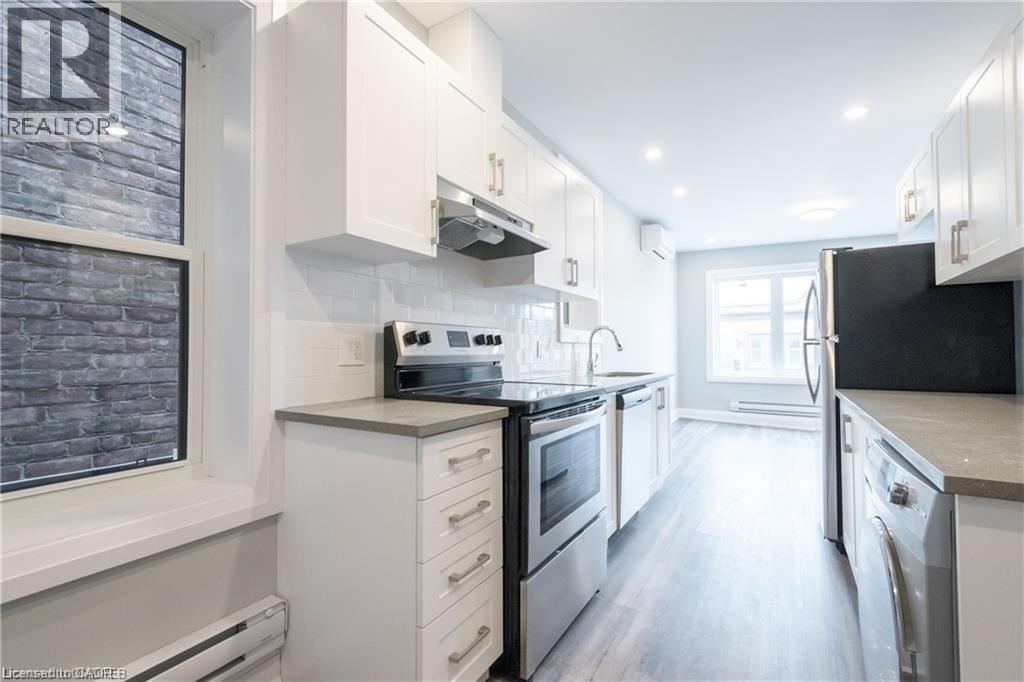
Located just steps away from Hamilton General Hospital, Birge Park, West Harbour Go, and the vibrant restaurants and coffee shops of James St. North, this apartment offers unbeatable convenience. This modern unit features an open-concept living/dining area, a sleek kitchen with stainless steel appliances, a full bath, and in-suite laundry. With new flooring, exposed brick, high ceilings, and plenty of natural light from bright windows, this space is designed for comfort and style. Although there is no parking included, free parking options are available nearby, including lots of free street parking. (id:47351)
15 Queen Street S Unit# 2105
Hamilton, Ontario
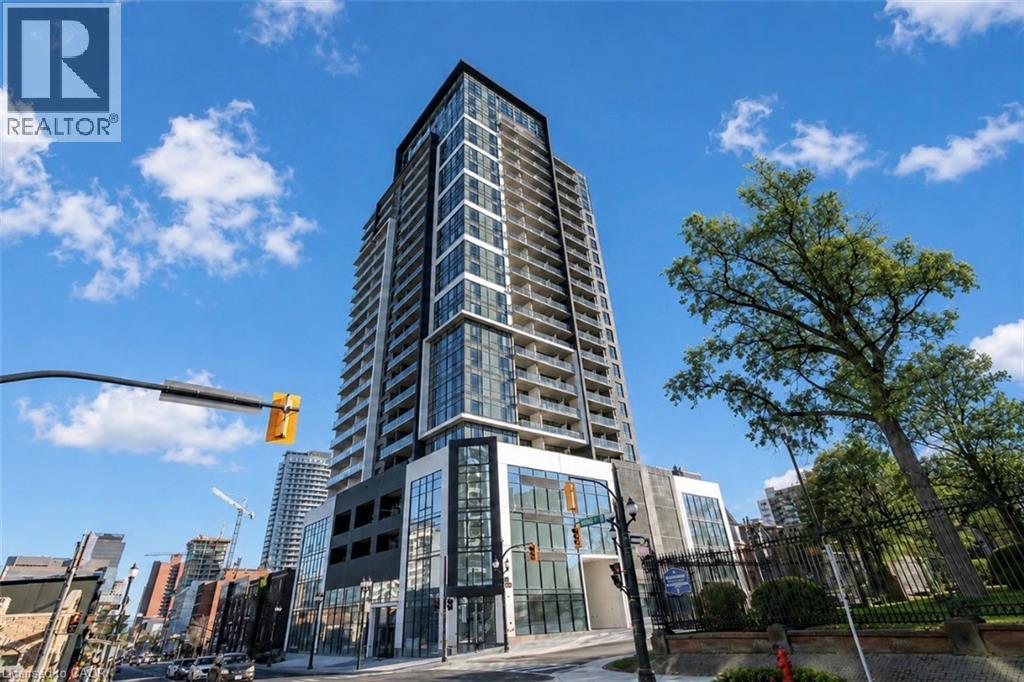
Welcome to Platinum Condos in the heart of downtown Hamilton. This bright 1 bedroom, 1 bathroom suite offers 9 ft ceilings, full-size stainless steel appliances, in-suite laundry, an open concept layout and a spacious private balcony with impressive escarpment views. Large windows flood the suite with natural light, creating a bright, open feel throughout. Enjoy premium building amenities including a fitness centre, yoga deck, rooftop terrace, party lounge with kitchen and your own storage locker. Located just steps from Hess Village, restaurants, cafés, breweries, shopping and everyday conveniences, with quick access to Hamilton GO Centre, West Harbour GO, Highway 403, McMaster University and Mohawk College. An excellent opportunity for professionals, students or anyone looking to enjoy a connected downtown lifestyle. (id:47351)
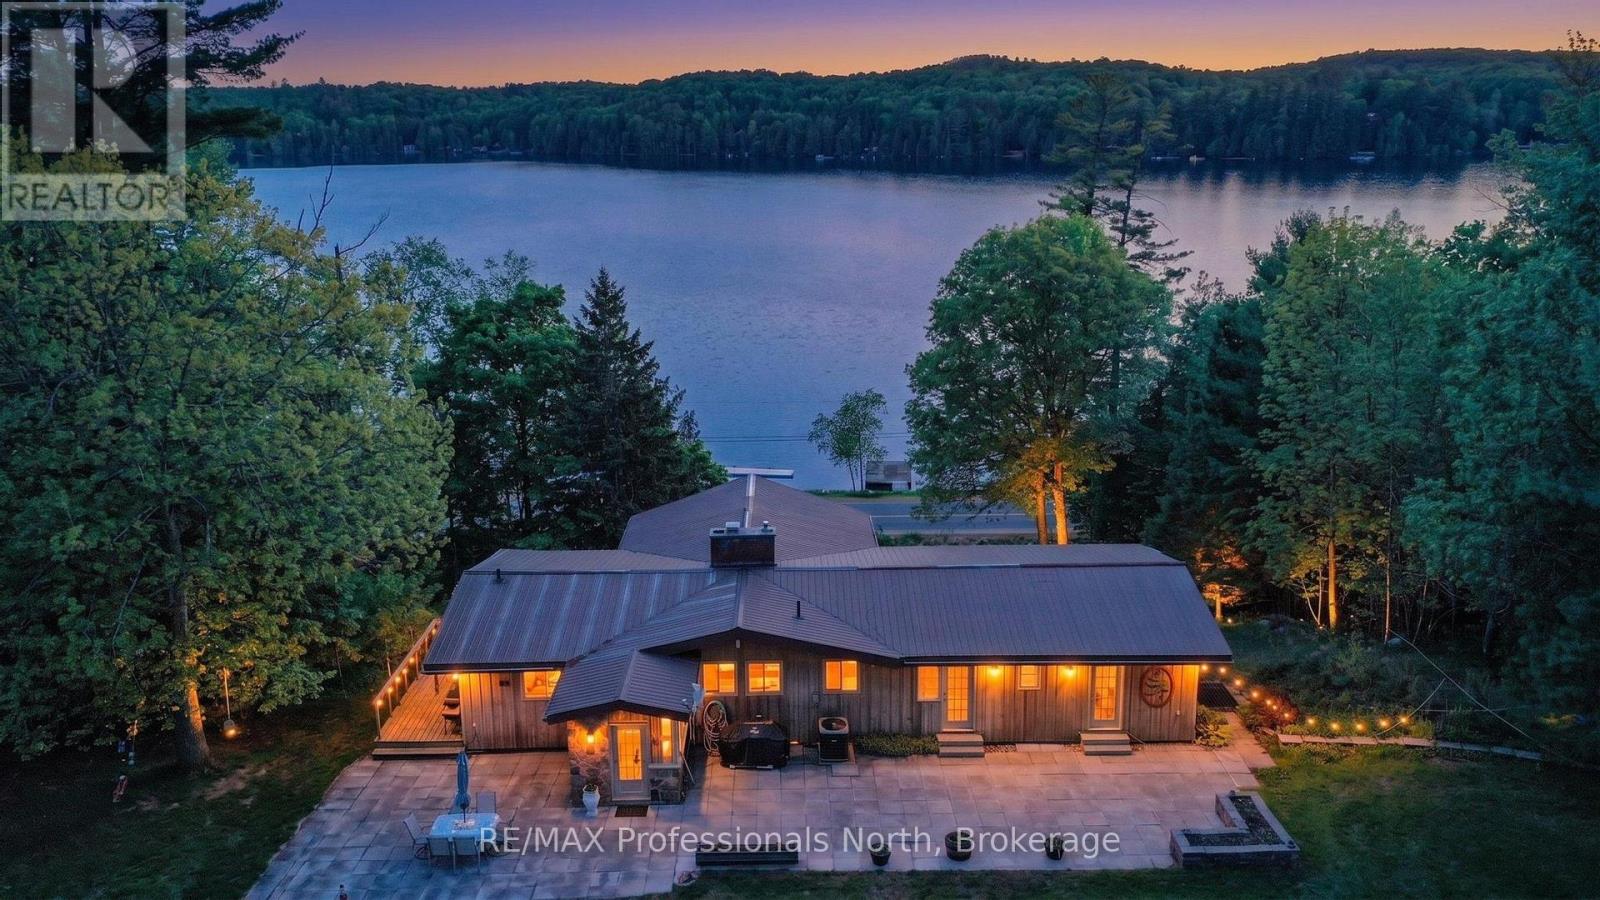
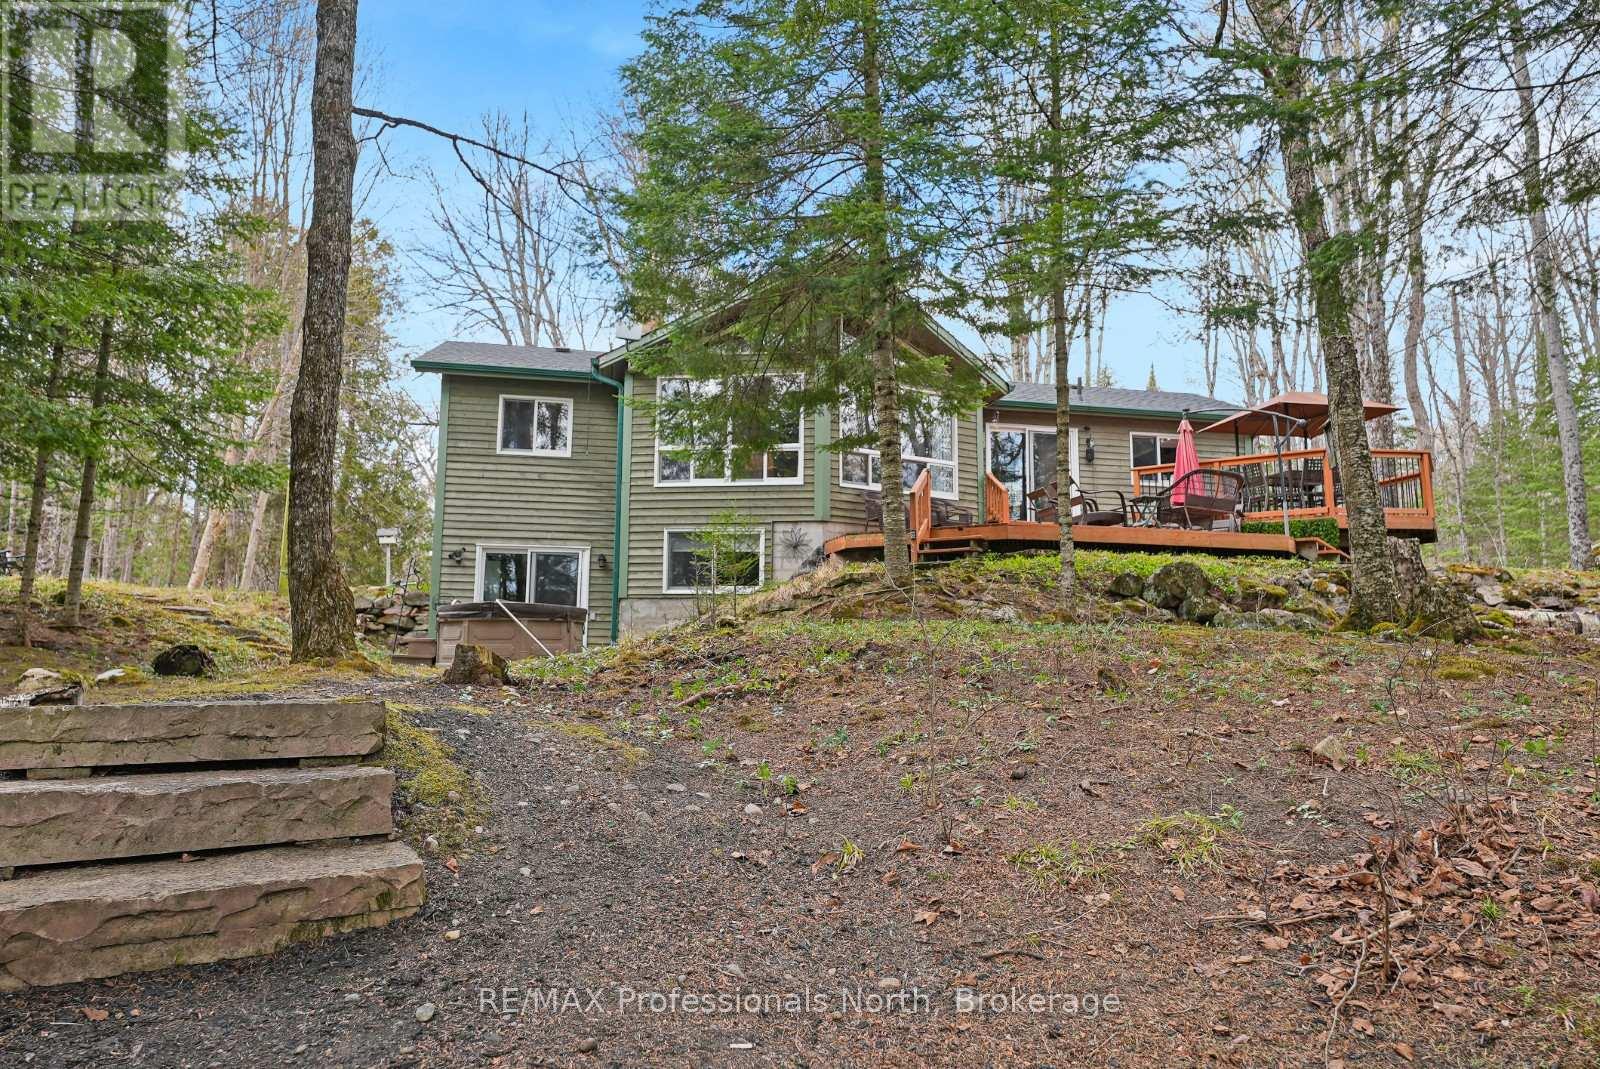
1012 Goodlife Lane
Algonquin Highlands, Ontario
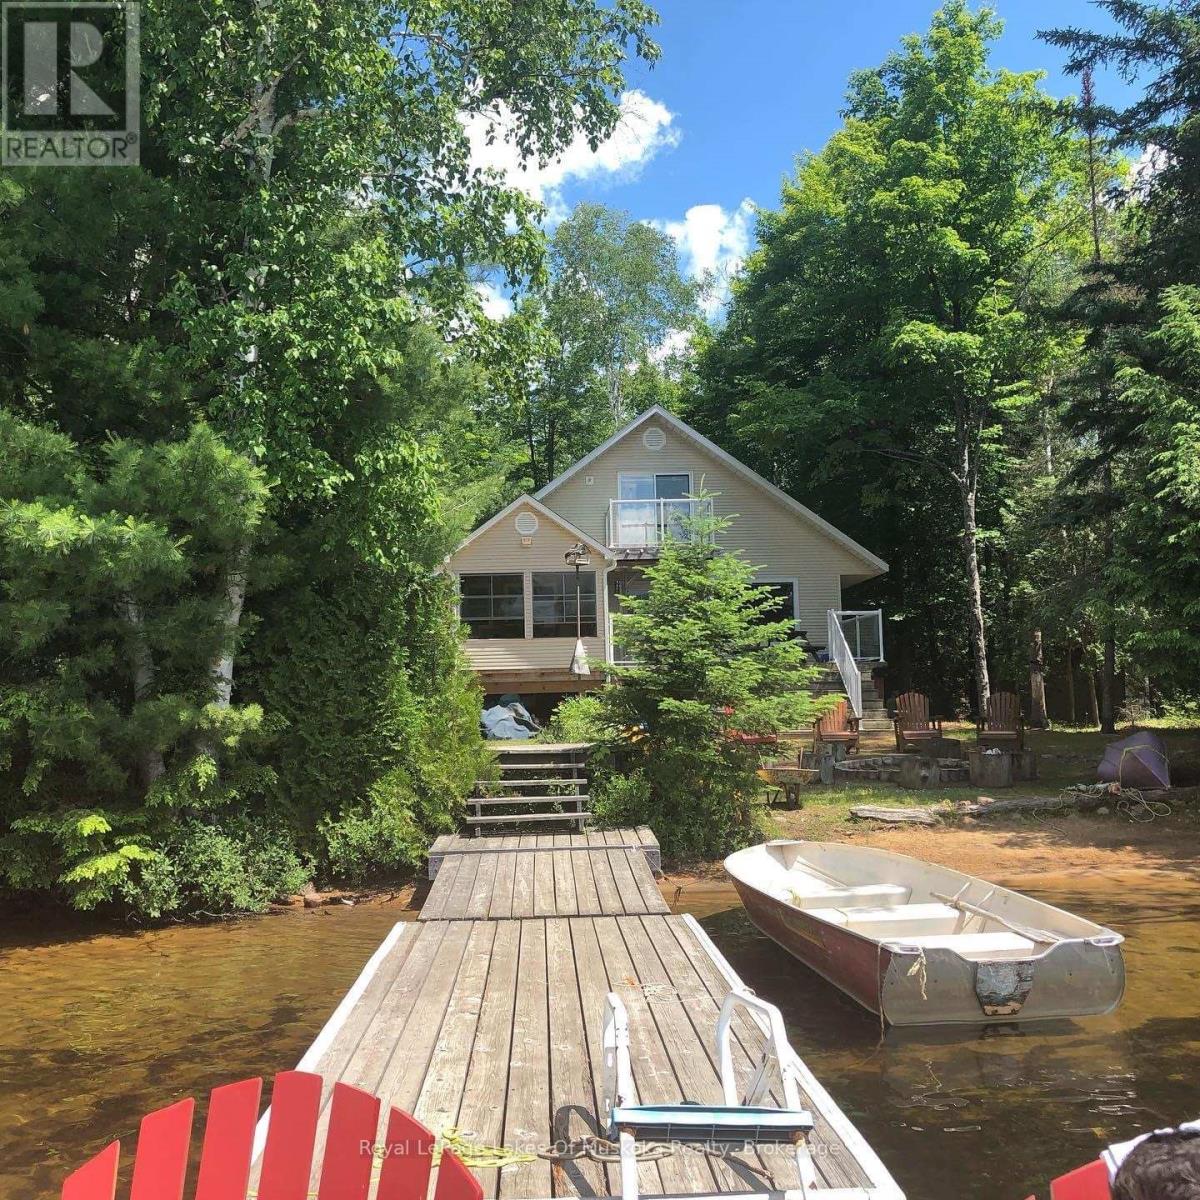
Wonderful west-facing, level lot on Wren Lake ~ a fully winterized family cottage with classic warm-wood interior and an open-concept living room, dining room and kitchen. The island in the kitchen makes quick meals and meal prep effortless while keeping everyone connected. Main level offers two comfortable bedrooms and a four-piece bath, plus a generous bedroom that opens to a deck with tranquil lake views. Two additional bedrooms upstairs include a convenient two-piece bath with ensuite privilege for the fourth bedroom. Relax and dine in the Muskoka room ~ ideal for casual meals or evening board games ~ with access to decks on either side for seamless indoor/outdoor living. The older garage and bunkie provide excellent potential and can be updated to suit extra accommodation or storage. Practical systems include a drilled well and a septic system installed in 2012. Step outside to a soft sand beach and gradual lake entry ~ perfect for swimmers of all ages - and enjoy paddling from your shoreline as part of the scenic Black River canoe route. Winter recreation is nearby with easy access to OFSC trails. Take in classic Muskoka sunsets from the deck and Muskoka room ~ a versatile, year-round retreat blending family-friendly layout with outdoor adventure. A rare west-facing shoreline opportunity ready for memories any season. (id:47351)
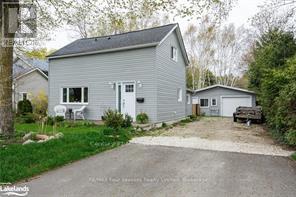
435 Napier Street
Collingwood, Ontario
Enjoy your own garden oasis steps from downtown Collingwood. Professionally renovated home features three bedrooms, two full bathrooms, a spacious living room and modern eat in kitchen. The large 66'x265' lot is fully fenced and offers a private setting among birch trees, perennial gardens and pond. Enjoy your morning coffee on one of two decks or relax in the hot tub. An additional bonus is the completely detached 1 bedroom/1 bath unit, offering lots of potential for guests or home business. (id:47351)
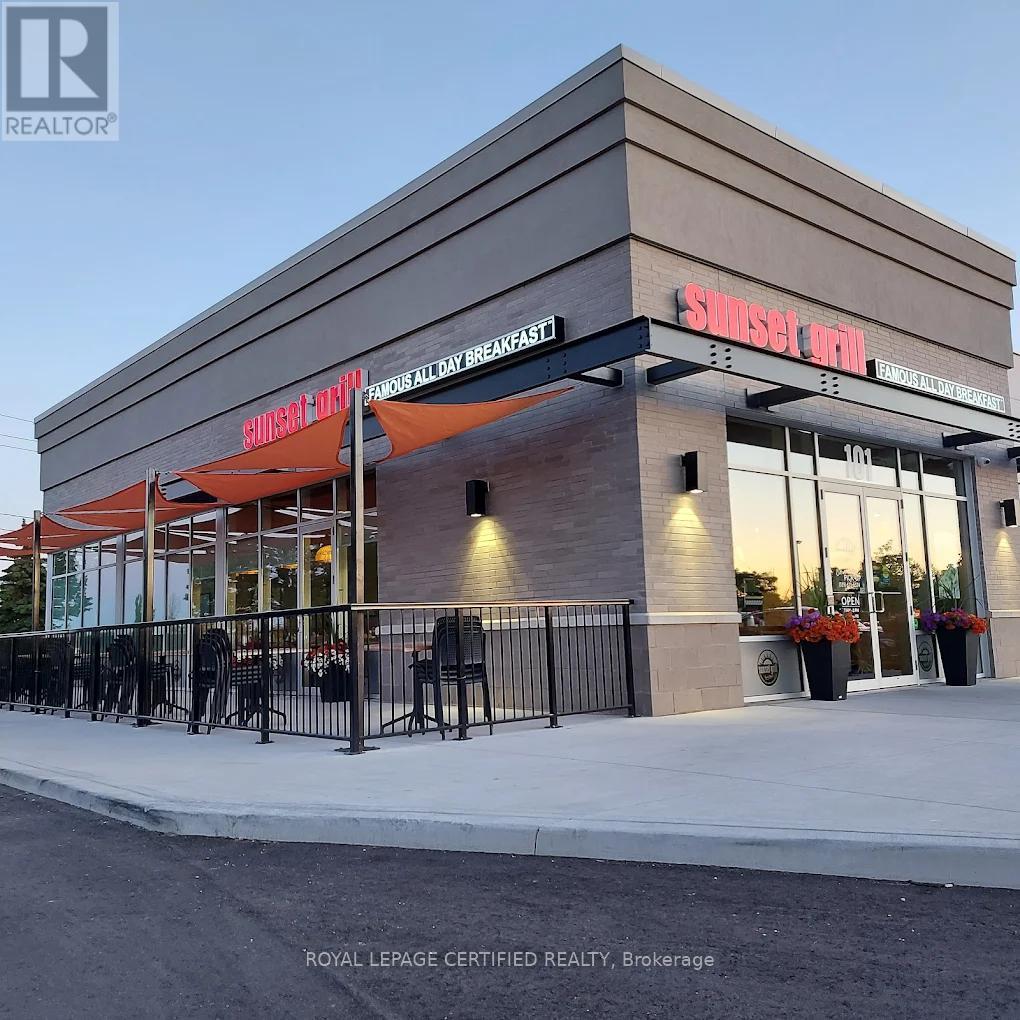
101 - 420 Main Street
Cambridge, Ontario
Rare Opportunity To Acquire An Exceptional, Fully Turnkey Sunset Grill Franchise With High Volume Sales, Long Lease, Low Overheads & High Net Take Home Income, In One Of Cambridge's Fastest-Growing Commercial Corridors. Just About 4 Years Old Restaurant Opened In 2022, Located Within A Modern Retail Plaza. This Beautifully Designed Restaurant With A Beautiful 32 Seats Patio, Showcases Premium Leasehold Improvements, A Stylish Contemporary Interior, A Spacious And Inviting 96 Seats Dining Room, And A Fully Equipped Commercial Kitchen, Ideally Positioned On A High-Visibility Corner With Outstanding Exposure, Excellent Signage, Abundant On-Site Parking, And Consistent Traffic Generated By Surrounding Residential Communities, Schools, Major Employers, And Key Transportation Routes. Backed By One Of Canada's Most Recognized And Trusted All-Day Breakfast And Lunch Brands, This Business Benefits From Proven Operating Systems, Strong Customer Loyalty, And Exceptional Brand Recognition. An Outstanding Opportunity For an Owner-Operator, Experienced Restaurateurs, Or Investors Seeking A Premium Hospitality Business With Significant Growth Potential In A Thriving, High-Demand Market. (id:47351)
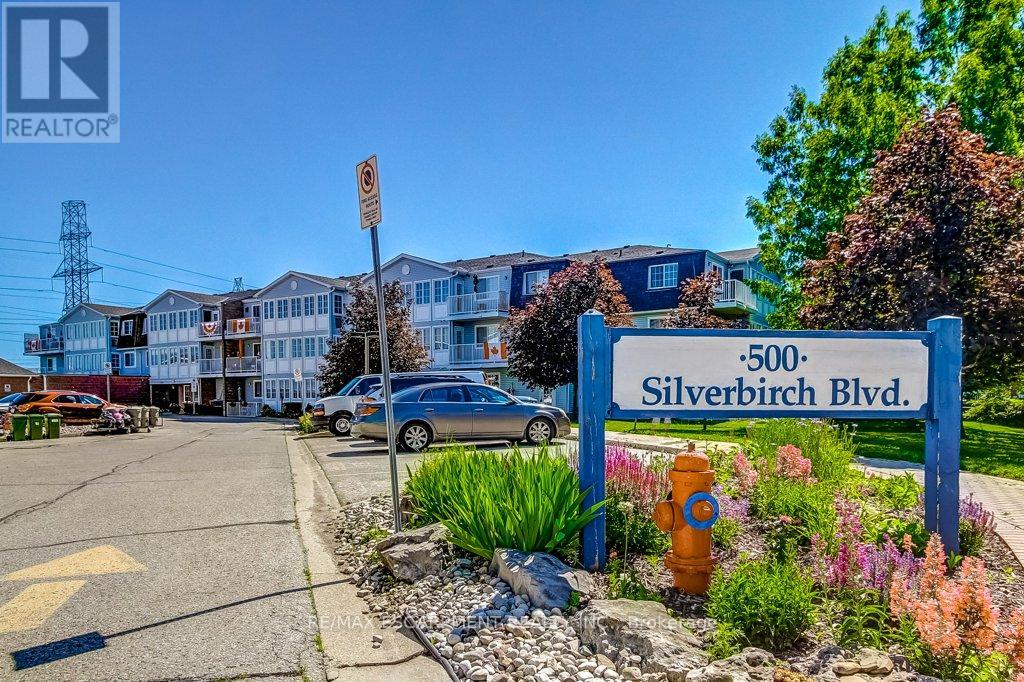
203 - 500 Silverbirch Boulevard
Hamilton, Ontario
Welcome to The Villages of Glancaster, a wonderful opportunity for those looking to simplify, downsize and enjoy a more carefree lifestyle without giving up comfort or convenience. This 2-bedroom, 2-bathroom suite is approximately 1,000 sq. ft. of comfortable living space and is proudly offered by the original owner. Clean and cared for, this inviting home provides the ease of one-level living with spacious principal rooms, plenty of natural light and attractive laminate flooring throughout the living/dining room and kitchen. New fridge, stove and dishwasher installed in June 2026. The bedrooms feature comfortable and cozy carpeting. Perfect for those ready to leave the upkeep of a larger home behind, this suite offers thoughtful features designed for easy living, including a private balcony and the rare convenience of in-suite laundry. No need for trips to shared laundry facilities or extra elevator rides. Both bathrooms are full-sized, adding comfort for residents and guests. Enjoy the ease that comes with garage parking and an oversized storage locker that is truly exceptional. More like a private storage room than a typical locker, it offers the extra space downsizers appreciate for seasonal items, hobbies, and belongings you still want close by. The Villages of Glancaster offers an impressive clubhouse and a welcoming community atmosphere with amenities including a heated indoor pool, exercise room, sauna, library, card room, craft room, snooker room, shuffleboard and an auditorium with stage. Beautifully maintained grounds feature walking paths, a gazebo, BBQ area, tennis/pickleball court, horseshoe pit, putting green, and outdoor shuffleboard. Just a short drive to shopping, restaurants, banking, Upper James, Rymal Road, Limeridge Mall and Ancaster Meadowlands. A rare chance to enjoy the freedom of condo living while staying active, social and comfortable in one of this area's desirable lifestyle communities. (id:47351)
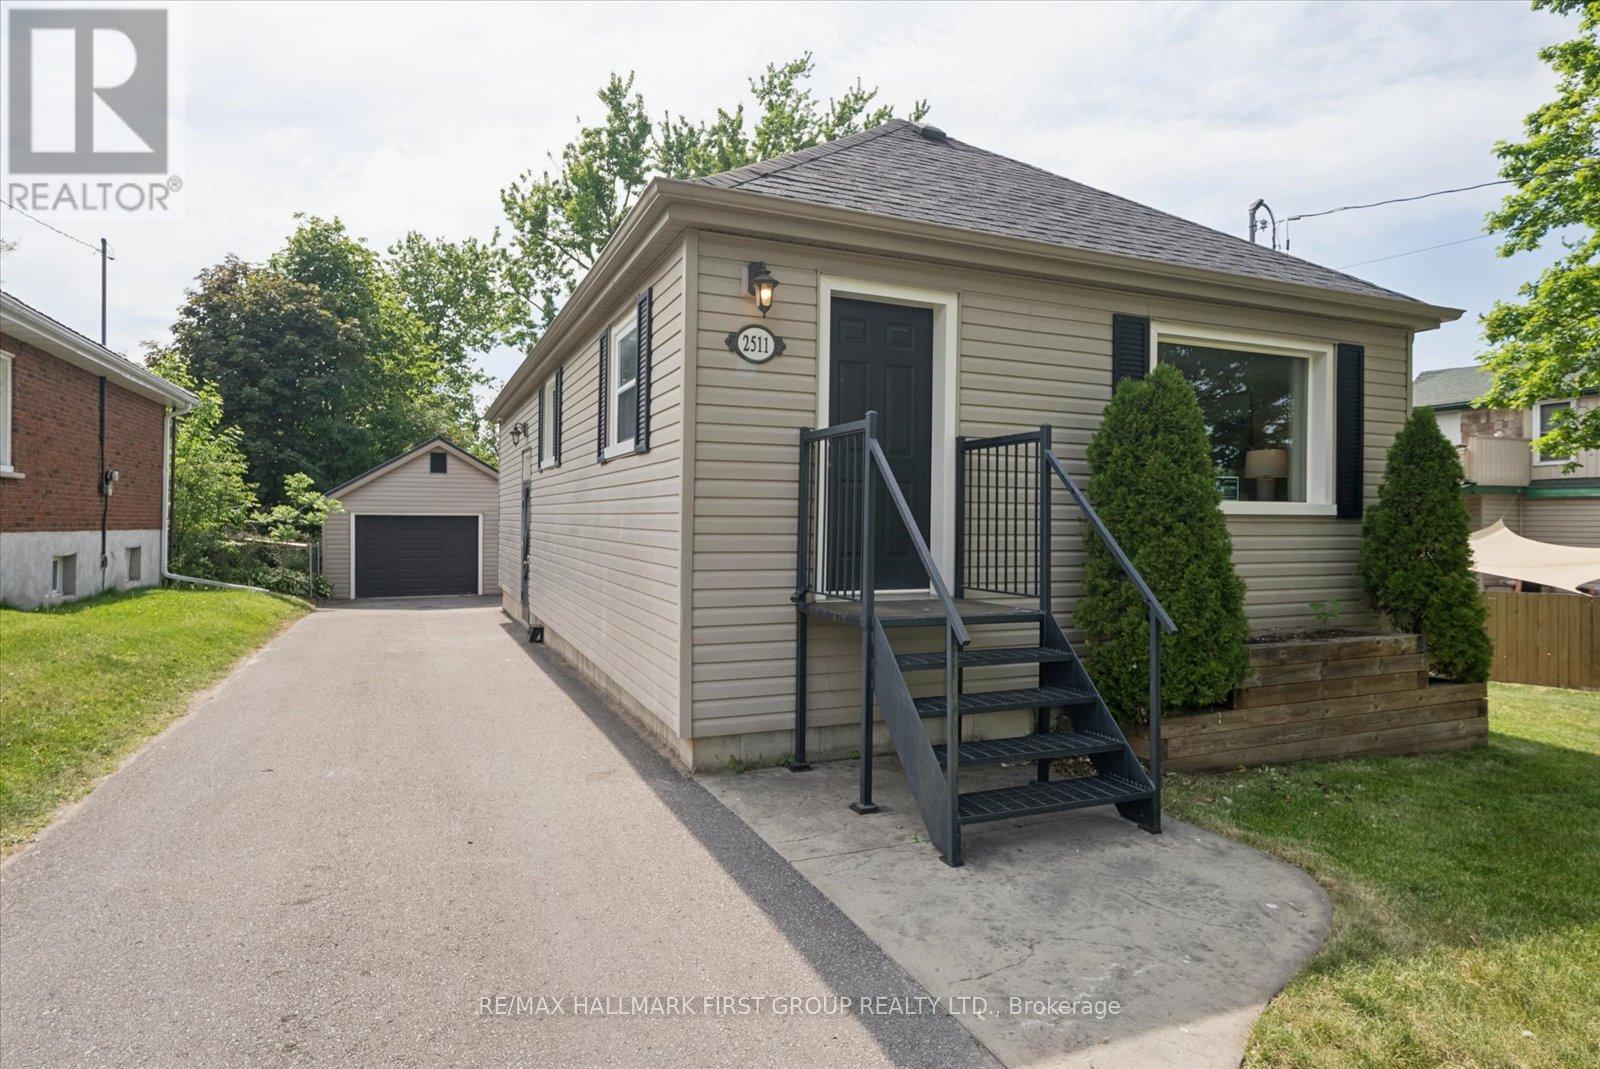
2511 Bensfort Road
Peterborough, Ontario
Welcome To This Charming And Well-Maintained Home Offering The Perfect Blend Of Character, Comfort, And Modern Updates. The Bright And Inviting Main Level Features Hardwood Floors, Large Windows That Fill The Home With Natural Light, A Spacious Mudroom, And A Functional 4-Piece Bathroom. The Professionally Finished Walk-Out Basement Boasts Full Height Ceilings, A Newly Poured Foundation (2018), And A Renovated Bathroom With A Walk-In Shower (2018), Creating Valuable Additional Living Space. Outside, You'll Find An Impressive Detached Garage Complete With Heating, Air Conditioning, And Durable Epoxy Flooring-Ideal For Hobbyists, Car Enthusiasts, Or Additional Workspace. This Property Also Features A Large, Private Yard, Stamped Concrete Patio & Fully Paved Driveway (2018). Ideally Located For Commuters With Quick Access To Highway 115 And Conveniently Situated On A City Bus Route, This Move-In-Ready Home Offers Exceptional Value In A Desirable Location. (id:47351)