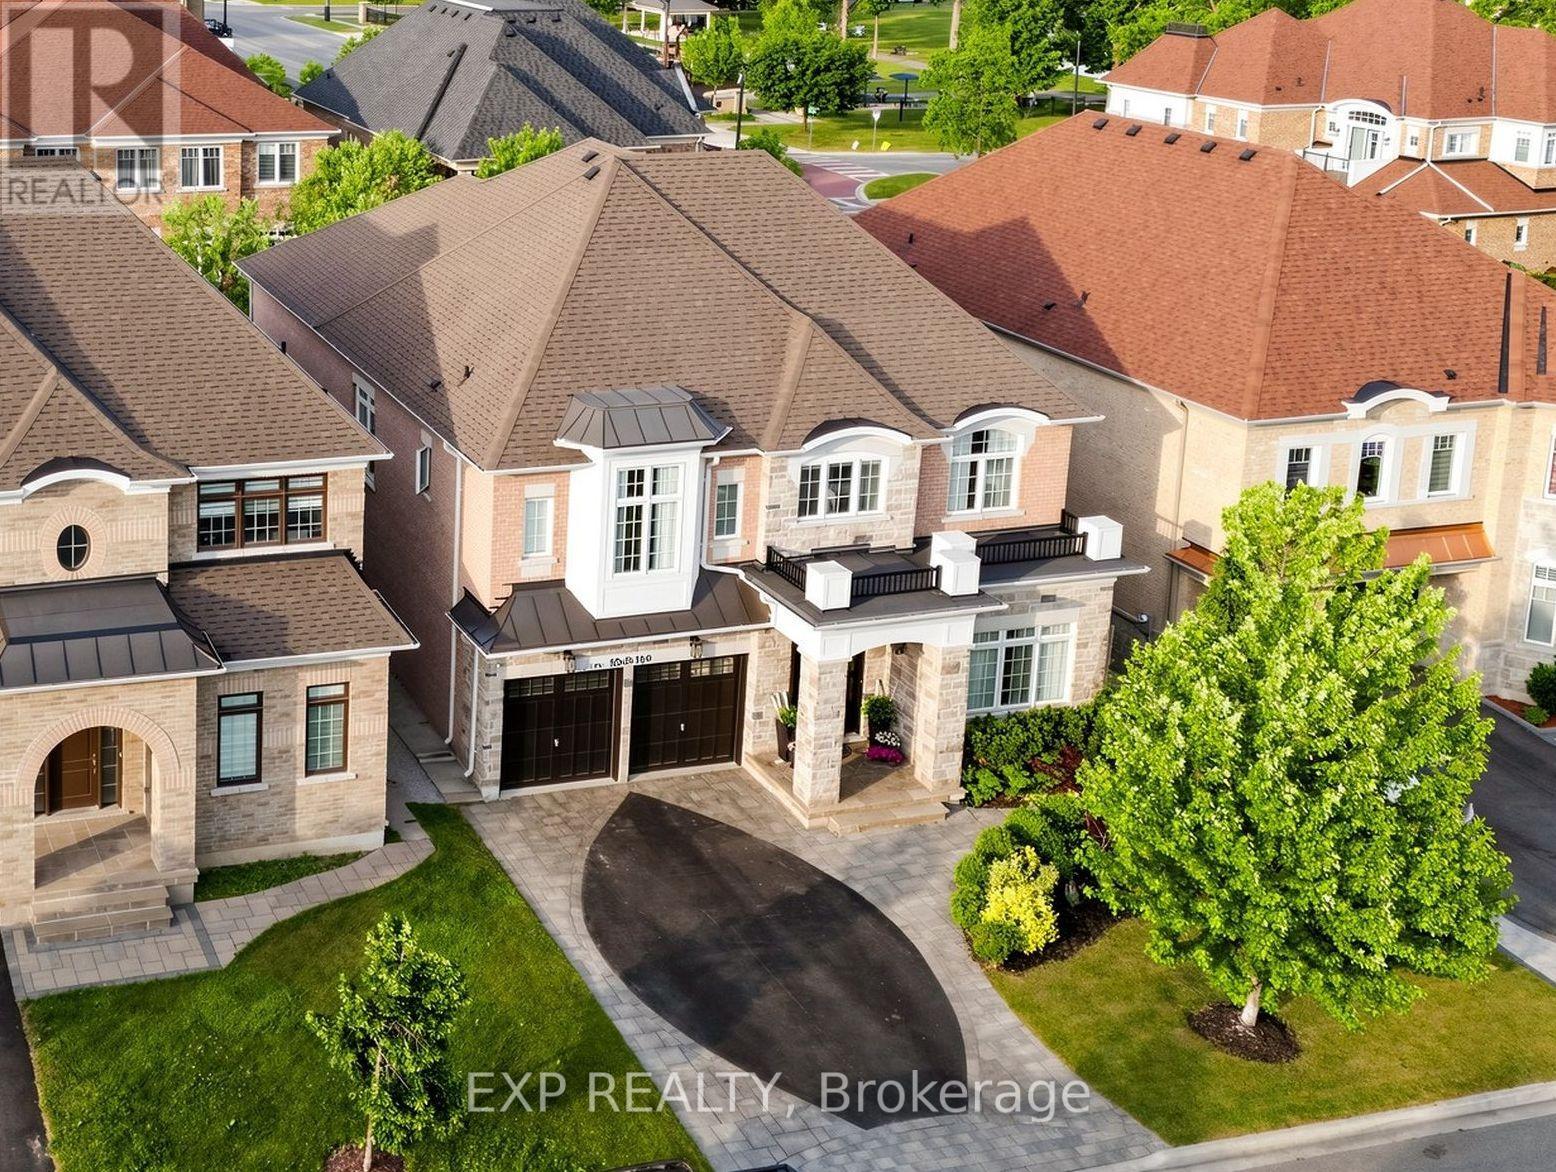
5 Natural Terrace
Brampton, Ontario
Luxury Detached Home Nestled On A Quiet Private Court In The Prestigious Lionhead Golf Course Community * Tandem 3 Car Garage * 4 Driveway Parking Spots * Premium Lot Almost 50 Feet Wide * No Sidewalk * 4,011 Sq Ft As Per Builder * Newly Painted * Spacious & Functional Layout Full Of Character, Quality Craftsmanship & High End Finishes * Built By Renowned Luxury Builder Kaneff *Close To Top Rated Schools, Parks, Shopping, Highways & Everyday Amenities! * 10 Ft Ceilings On Main Floor, Hardwood Floors, Pot Lights, Upgraded Trim & 8 Ft Doors Throughout * Luxury Custom Kitchen With Centre Island, Wolf Range, Sub Zero Wolf Fridge, Backsplash, Pantry, Servery, Granite Counters, Sink, Faucet & Soap Dispenser * Chef's Desk With Bookshelf & Toe Kick Vacuum * Formal Dining Room With 20 Ft Ceilings, Grand Chandelier & Coffered Ceiling * Bright Open Concept Living Room With Waffle Ceiling & Custom Built Gas Fireplace * Main Floor Library With French Doors * Second Floor Loft Overlooking Main Floor, Perfect For Reading, Relaxing Or Family Lounge Space * Open Hallway With Hardwood Floors, Decorative Columns, Wainscoting, Upgraded Trim & Elegant Staircase With Iron Pickets & Stringers * Second Floor Features 9 Ft Ceilings, Bright Open Hallway & Grand Overlook To Main Floor Living Area * Luxurious Primary Bedroom Suite With Coffered Ceiling, Large Windows, Custom Moulding, His & Hers Walk In Closets With Built In Organizers * Laundry Chute From Primary Closet To Main Floor Laundry * Spa Inspired 5 Pc Primary Ensuite With Freestanding Maxx Jazz Jacuzzi Tub, Oversized Glass Shower, Double Vanity, Makeup Counter, Large Mirror & Upgraded Counters * All 4 Bedrooms Feature Their Own Ensuite Full Washroom, Offering Comfort & Privacy * Spacious Secondary Bedrooms With Large Windows, Excellent Closet Space, Walk In Closets & Custom Organizers* Main Floor Laundry With Garage Access* High Basement Ceilings Offer Future Potential* Backyard Offers Endless Possibilities For Private Outdoor Oasis (id:47351)
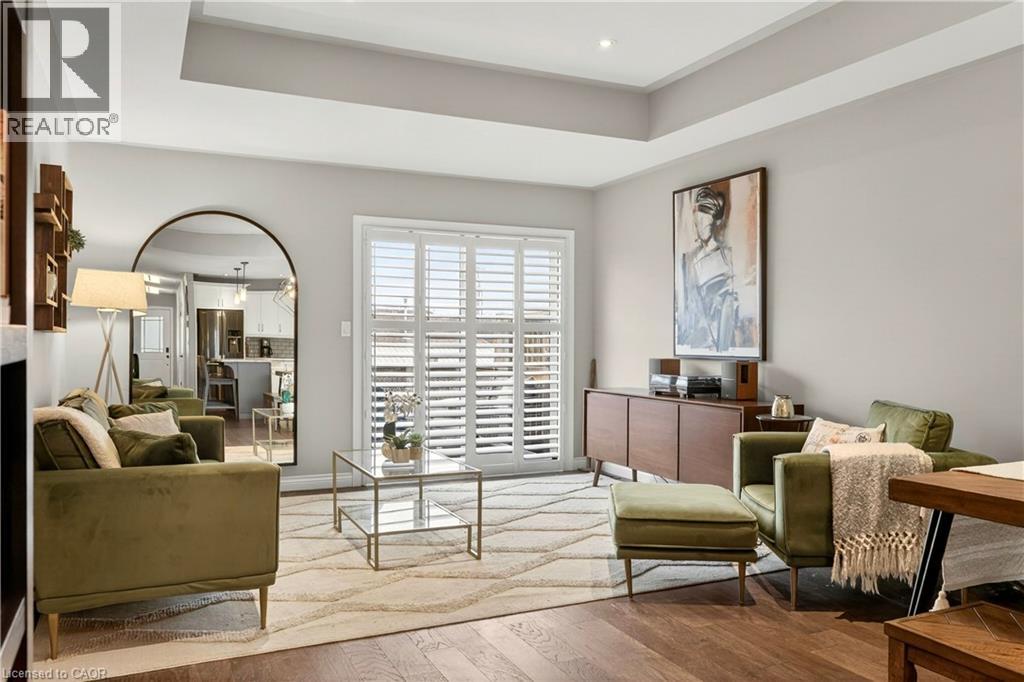
67 Macneil Court
Hagersville, Ontario
The best value bungalow townhome with finished basement! Welcome to 67 MacNeil - a home offering a smart, functional layout with 2+1 bedrooms and 2.5 bathrooms, ideal for down-sizers, first-time buyers, or anyone looking for low-maintenance living without sacrificing space. The main level features hardwood flooring, California shutters, and a bright open-concept living area. The kitchen is upgraded with quartz countertops, a modern backsplash, and plenty of prep space for everyday living or entertaining. Downstairs, the fully finished basement adds incredible flexibility with a large rec room, additional bedroom, full bathroom, and bonus space perfect for a home office, gym, or guest suite. Enjoy a fully fenced backyard with a gas BBQ hookup, perfect for summer evenings. Located on a welcoming street within walking distance to shops, amenities, and everyday essentials. A move-in ready home offering comfort, space, and convenience in a great community. (id:47351)

2025 & 2035 Heartwood Court
Mississauga, Ontario
Easy qualification for financing with only 5% down payment available for one year and two year terms. A remarkable expression of architecture, craftsmanship and lifestyle, this exceptional residence offers a rare opportunity to experience estate living in one of South Mississauga's most prestigious enclaves plus own the vacant lot next door. Designed by Bill Hicks, the residence pairs grand architectural proportions with beautifully considered interiors, sophisticated finishes and an extraordinary connection to its private surroundings. Over 5,000 sq ft of luxuriously appointed above-grade living space is complemented by an impressive finished lower level and spectacular resort-inspired grounds. From its dramatic 20-foot foyer and imported wide-plank hardwood to its multiple fireplaces, custom millwork and integrated technology, every element has been designed to create a home that feels both substantial and inviting. Surrounded by elegant custom homes and embraced by a private canopy of mature trees, the lot rests on a quiet, exclusive dead-end street - offering both privacy and prestige that few locations can match.For discerning families, imagine a lifestyle of quiet sophistication.Top-rated schools and a nearby Montessori are close at hand. Huron Park and scenic bike routes invite leisure, while premier golf courses are just a short drive away - ideal for weekends of refined recreation or elegant entertaining.Location elevates every aspect of daily life.Seamless access to GO Transit, the QEW, and the new LRT system places Port Credit within minutes, with effortless connections to Toronto and Oakville.Proximity to Trillium Hospital, and the transformative rebuild of Mississauga's newest medical facility, further strengthens the long-term value and desirability of this address.This is more than land. It is the foundation for a legacy home - an opportunity to craft something exceptional in one of Mississauga's most private & distinguished pockets. Luxury Certified (id:47351)
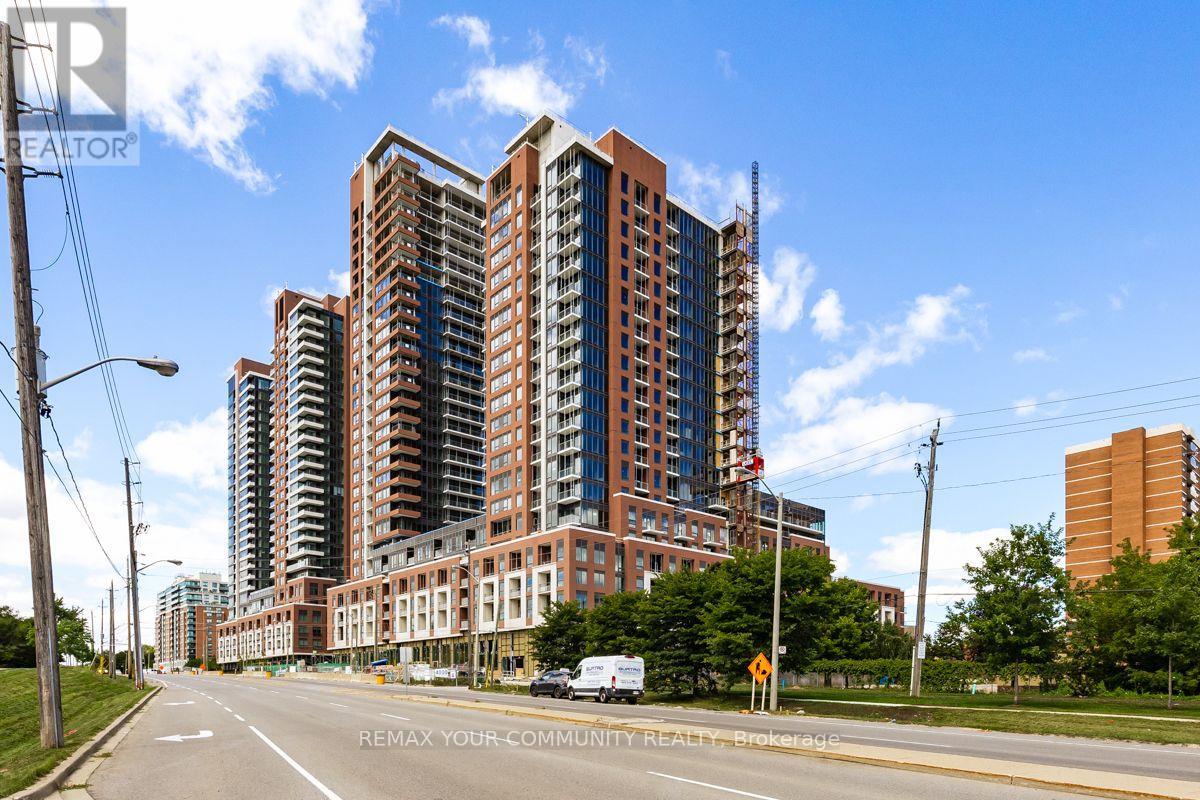
1802 - 4010 Eglinton Avenue
Toronto, Ontario
Welcome to Notting Hill Condos! Be among the first to enjoy contemporary condo living in this beautiful Westbourne 2-bedroom, 2-bathroom corner suite, ideally situated at Royal York Road & Eglinton Avenue West in the heart of Etobicoke with North West views. Bright, spacious and thoughtfully designed, this suite features a modern open-concept layout perfect for comfortable everyday living and entertaining. The stylish kitchen is equipped with stainless steel appliances and flows seamlessly into the generous living and dining areas. Two well-proportioned bedrooms and **two full bathrooms-one with a tub and one with a shower-**provide excellent privacy and flexibility for professionals, couples, roommates or those needing a home office. Gorgeous Balcony with North West views. Location, Location, Location! Enjoy exceptional convenience with the Eglinton Crosstown LRT nearby, TTC access and easy connections to Hwy 427, Hwy 401 and major routes throughout the GTA. Shopping, restaurants, parks, schools and everyday amenities are all within easy reach. Perfect for tenants looking for the comfort and convenience of a newer condominium in a highly desirable Etobicoke neighbourhood. Move in and enjoy stylish, convenient condo living at Notting Hill! Some photos have been virtually renovated to show property potential, property is being leased in current condition. (id:47351)
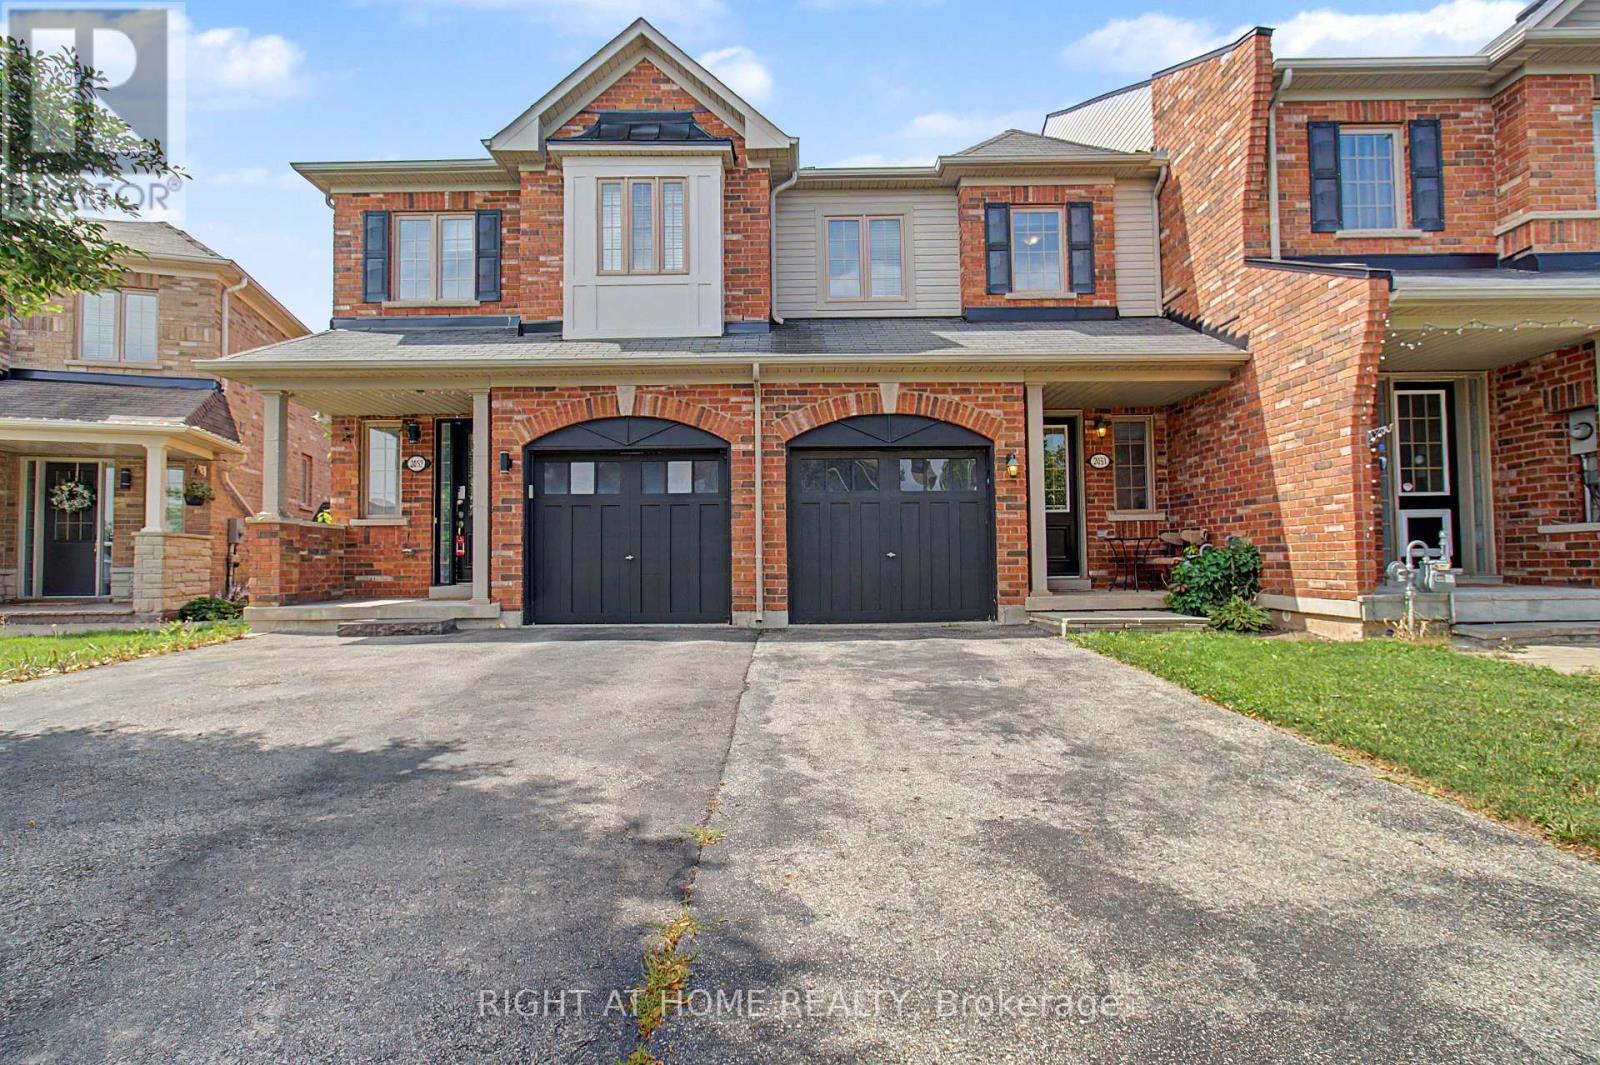
2051 Fiddlers Way
Oakville, Ontario
Welcome to this spacious townhouse in desirable Northwest Oakville! Offering approximately 1,500 sq. ft. of comfortable living space, this unfurnished home features 3 bedrooms, 3 bathrooms, private in-unit laundry, a dishwasher, central air conditioning, a private yard, a two-car garage, and driveway parking. The home also includes an unfinished basement that is accessible and available for the tenant's use. Enjoy a convenient, family-friendly location within walking distance of schools and parks, with shopping, dining, and major highways just minutes away. Available October 1, 2026. The tenant is responsible for hydro, gas, water, heat, hot-water-heater rental (approximately $50/month), internet, and cable. Non-smoking property. (id:47351)
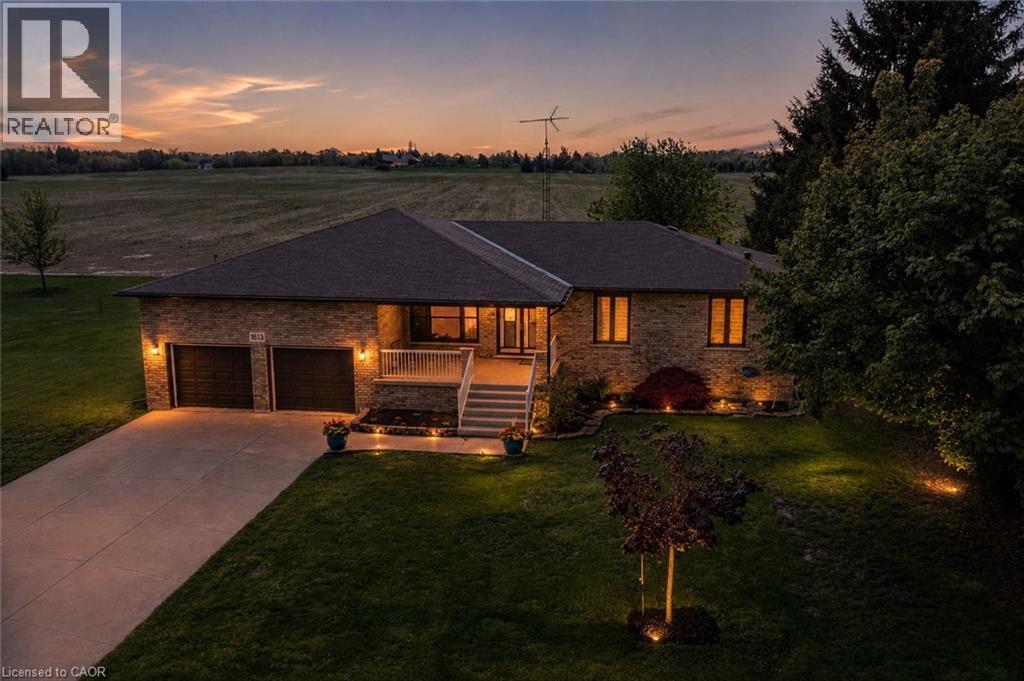
1613 Haldibrook Road
Haldimand County, Ontario
Country-sized living with city convenience. Set on an impressive 175X200 ft lot surrounded by green space and countryside views, this sprawling bungalow offers the lifestyle families dream about. Peaceful, spacious living just minutes from Hamilton and everyday amenities. From the moment you step inside, the welcoming foyer opens to a formal dining room designed for family gatherings, holiday dinners, and milestone celebrations. The heart of the home is the beautifully updated open-concept family room featuring a built-in fireplace and TV wall wrapped in modern finishes and décor, seamlessly flowing into the renovated eat-in kitchen complete with quartz countertops, backsplash, and updated appliances. Just off the kitchen, you’ll find a practical mudroom/laundry area alongside a fully remodeled modern 3-piece bathroom. The opposite wing of the home offers three spacious bedrooms and an updated 4-piece bath, creating a functional layout ideal for growing families or those seeking the convenience of main-floor living. An additional rear mudroom entrance is perfect after gardening, outdoor projects, or enjoying the oversized backyard and green space. The fully finished basement adds exceptional flexibility with a separate entrance through the oversized double-car garage. Downstairs features a large recreation/living area, playroom, bedroom, workshop, cold cellar, and storage room with kitchen rough-in already in place, ideal for future in-law potential, multigenerational living, or extended family accommodations. Lovingly maintained and thoughtfully updated throughout, this home features replaced flooring on the main level, fresh paint, renovated kitchen and bathrooms, a finished basement, tons of parking, and incredible outdoor space. This is the kind of home you settle into, grow into, and create lasting family memories in for years to come. (id:47351)

405 - 73 Washington Avenue
Oakville, Ontario
Great opportunity!! Top-floor 1 bedroom condo in a fantastic Oakville location, perfect for a first-time buyer looking for something affordable, comfortable, and close to everything. Featuring 9 ft ceilings, the bright open-concept layout feels spacious and easy to live in. The renovated kitchen offers custom cabinetry and a fresh, modern look while opening nicely into the main living area. The bedroom is a good size and includes a custom closet system for added storage and organization. Step outside to the spacious balcony with a gas hook-up for your BBQ, a great spot to relax or entertain. Located in Kerr Village, you're close to cafés, restaurants, shopping, parks, the waterfront, Downtown Oakville and the Oakville GO Train Station. A great starter home in one of Oakville's most convenient and established neighbourhoods. (id:47351)
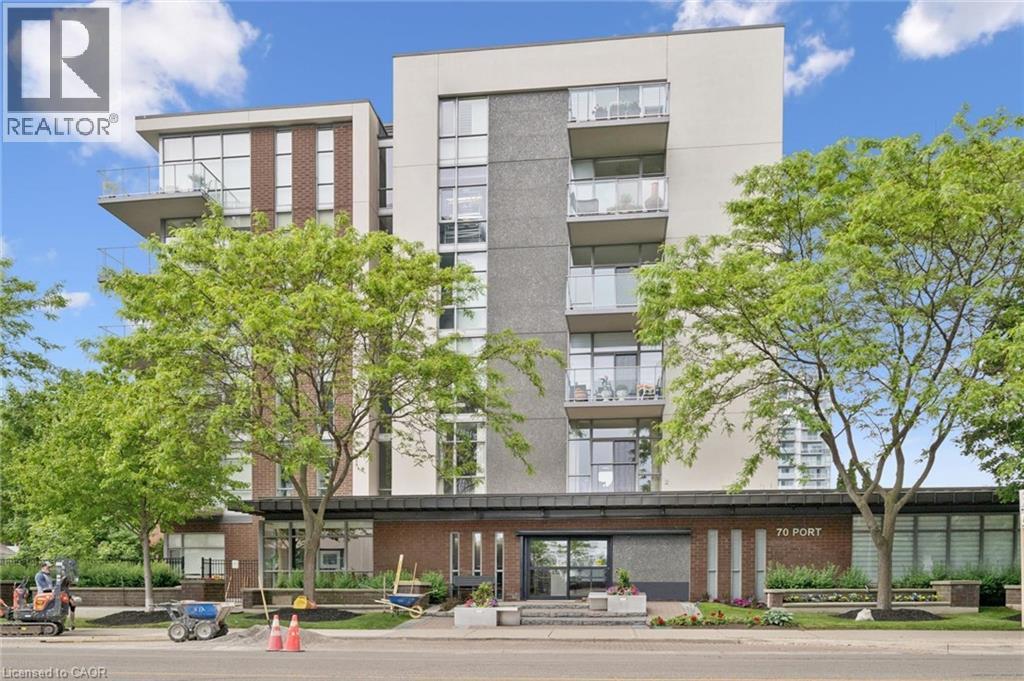
70 Port Street E Unit# 607
Mississauga, Ontario
Rarely offered top-floor living at 70 Port Street East, in Port Credit! This exceptionally spacious one-bedroom plus den suite features approximately 910 square feet of thoughtfully designed living space—considerably larger than most 1+1 condos. The bright, open-concept layout includes a generous living and dining area, a full bathroom, a versatile den and a private balcony. The den provides the perfect space for a home office, guest area or cozy reading room. Residents also enjoy access to the building’s fitness centre. Ideally located just steps from the lake, restaurants, cafés and grocery stores, everything you need is within an easy five-minute walk. Offering excellent functionality, an abundance of living space and the added privacy of a top-floor location, this suite is an outstanding opportunity in one of Mississauga’s most desirable communities. (id:47351)
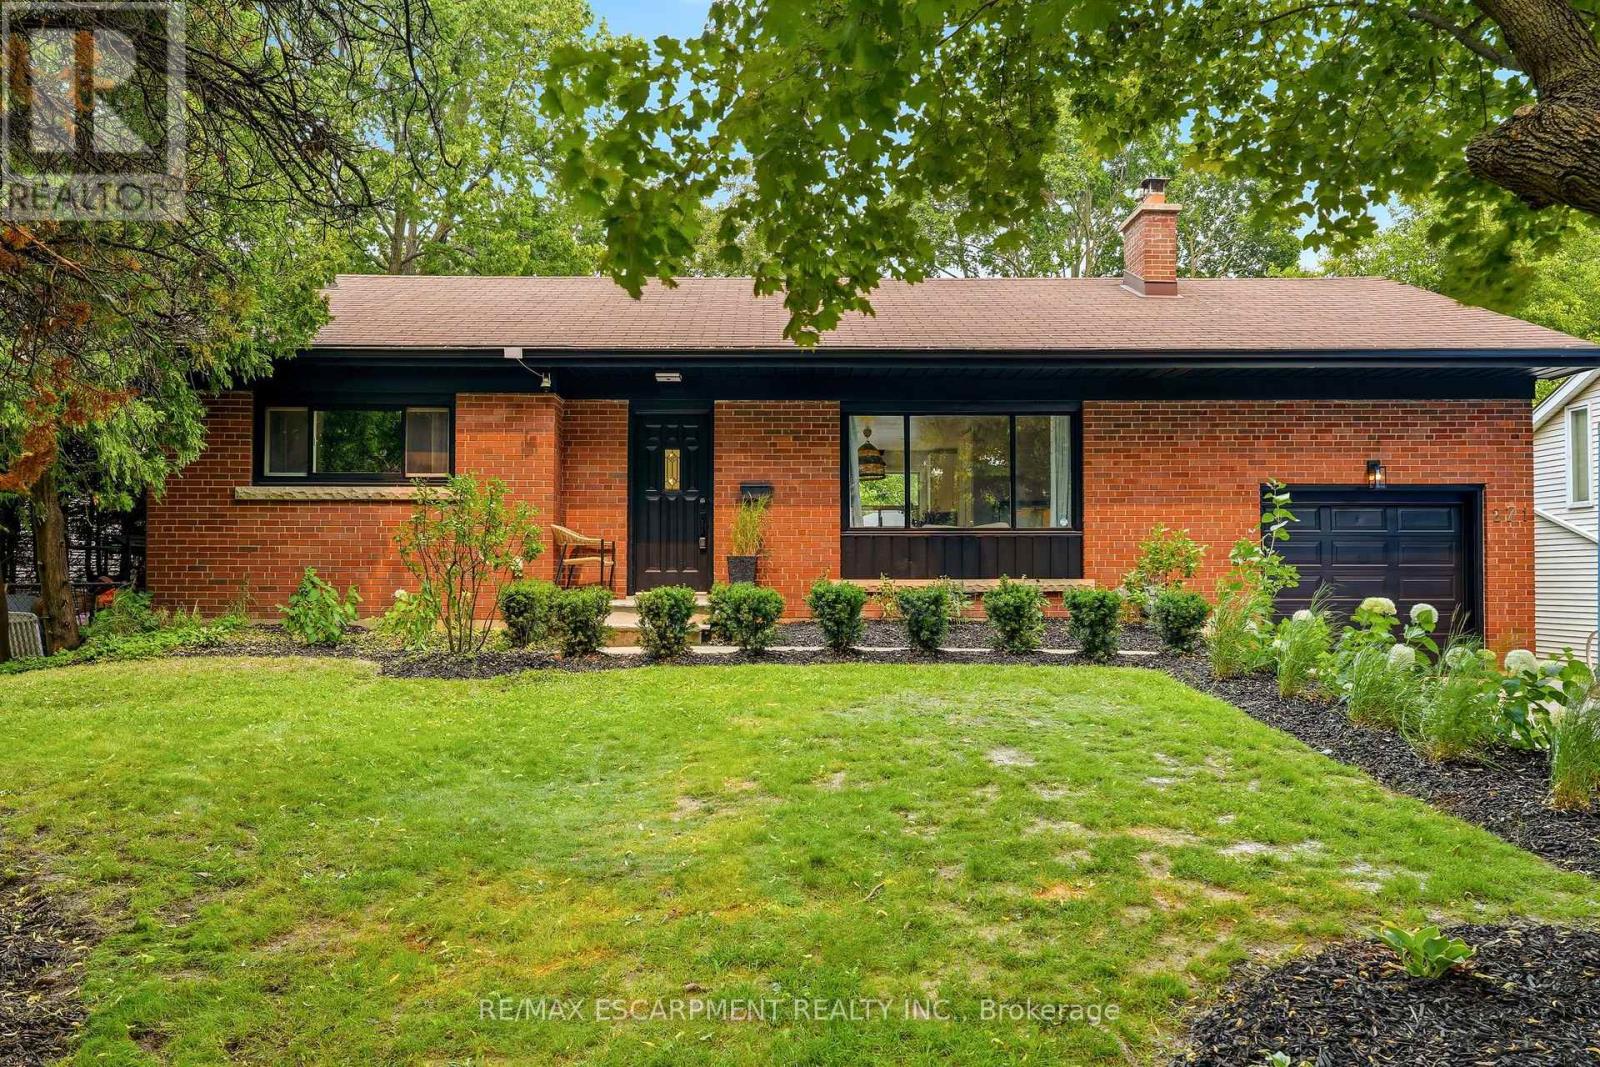
271 Linden Avenue
Burlington, Ontario
Renovated bungalow in sought-after Shoreacres offering 3+2 bedrooms and 2 updated bathrooms. The open-concept main floor features a renovated kitchen with quartz countertops, stainless steel appliances and laminate flooring throughout. The private primary bedroom is thoughtfully separated from the two additional main-floor bedrooms. The finished lower level offers 2 more bedrooms, a full bathroom and spacious recreation area. Set on a private, mature lot south of Spruce Avenue, this property offers endless possibilities. Move in and enjoy, renovate further, or build your dream home. Custom plans are available for a stunning 3,300 sq. ft. two-storey residence. An exceptional opportunity in one of Burlington's most desirable neighbourhoods, just steps from the lake and parks. (id:47351)
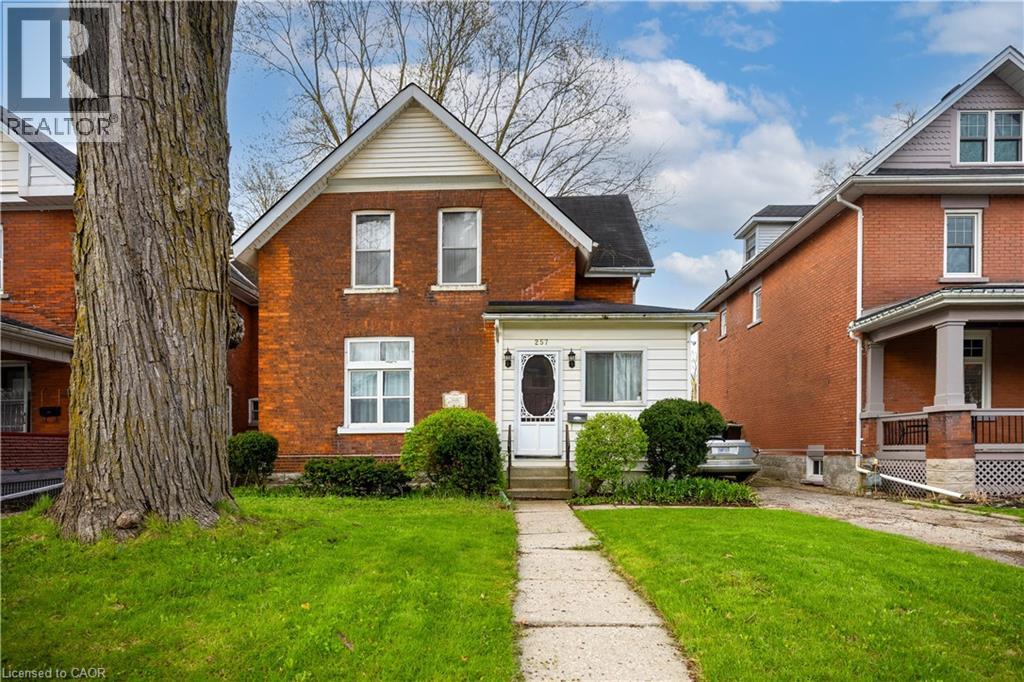
257 Ontario Street
Stratford, Ontario
LOCATION, LOCATION, LOCATION! Prime opportunity in the heart of Stratford, just steps from downtown and minutes from the Stratford Festival Theatre. Built in 1904, this charming red brick century home has been proudly owned by the same family for over five decades, and formally operated as a B&B. Full of character and history, it offers a rare opportunity in one of Stratford’s most desirable neighbourhoods. The home features five bedrooms across two levels, with three upstairs and two on the main floor. The main floor offers flexible living space, including a front room currently used as a bedroom, separated by a non-structural wall that may be removed to restore a larger open living area. The rear addition, which includes the kitchen and a back room, is the primary area ready for renovation and presents excellent potential for modernization. A standout feature is the large backyard, offering exceptional space for gardening, entertaining, and family enjoyment. Located within walking distance of schools, shops, restaurants, theatres, and all downtown amenities, this is a rare opportunity to own a character filled home in a premier Stratford location. (id:47351)
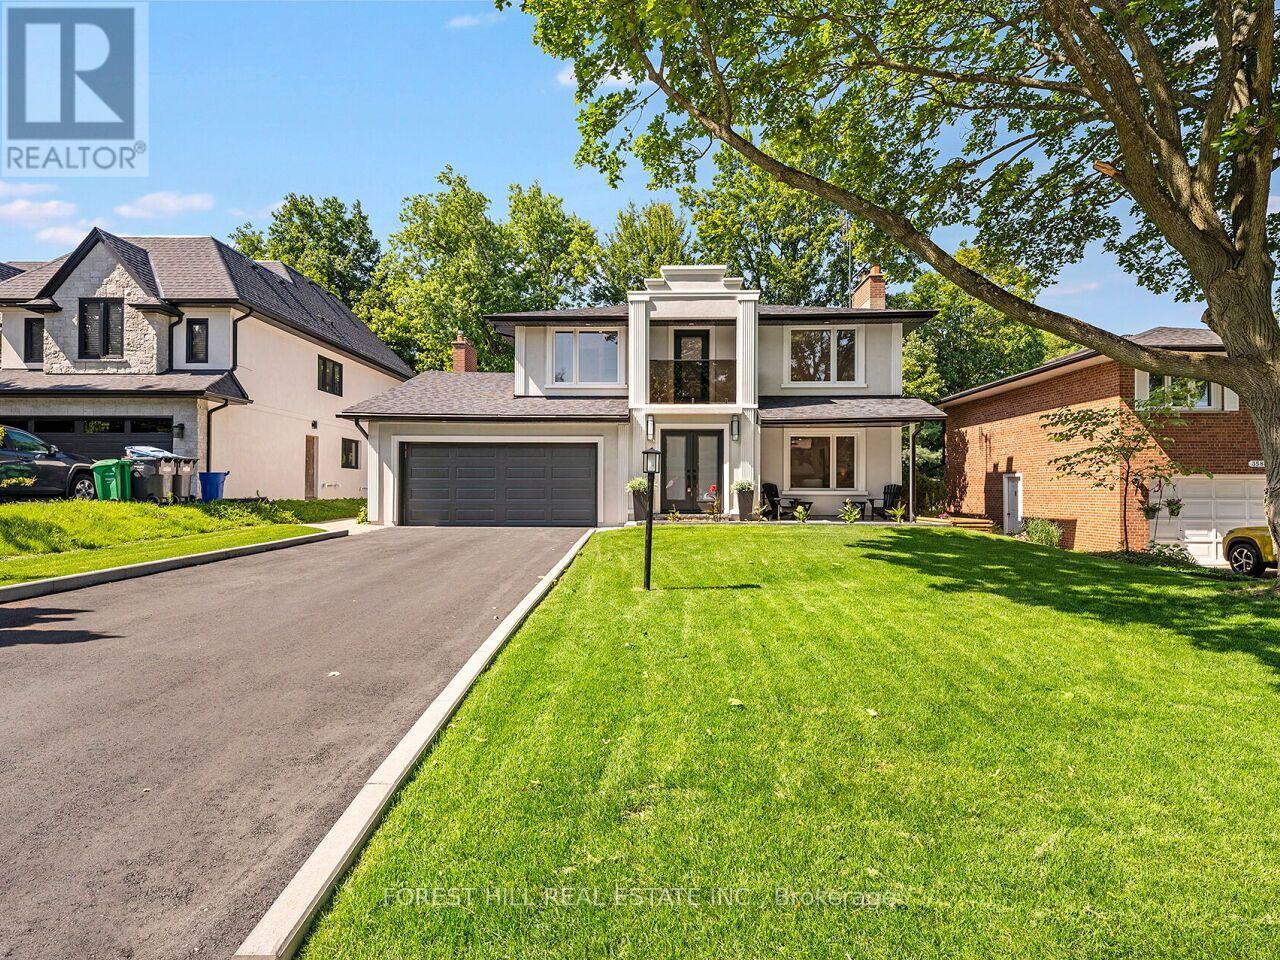
3582 Gallager Drive
Mississauga, Ontario
Nestled on a stunning 60 x 192 ft irregular Ravine lot, this beautifully designed & renovated home by Custom designer Varchitect Inc. offers the perfect blend of nature, luxury, and convenience on a family-friendly street. Step into your private backyard oasis featuring a perfectly sized pool, professionally landscaped grounds, a tranquil fishpond, and a staircase leading down to the ravine below. Renovated from top to bottom, the interior showcases hardwood flooring throughout and a striking modern glass staircase. The custom kitchen is a showpiece - quartz countertops, a matching backsplash, and a custom breakfast/beverage bar opens onto the combined family and living room before walking out to the backyard, creating a seamless flow for everyday living and entertaining. Upstairs, you'll find three spacious bedrooms, including a massive primary suite with his-and-hers custom closets, a spa-like ensuite with soaker tub and separate shower, and a private walk-out covered patio. Each additional bedroom enjoys its own private ensuite - a rare and sought-after layout. The lower level impresses with a custom kitchen, its own ensuite, and a cozy new gas fireplace - ideal for extended family or income potential. Ideally located close to top schools, highways, transit, and all local amenities, this exceptional property offers a rare opportunity to surround yourself with nature and luxury in one of Credit Woodlands' most desirable pockets. (id:47351)
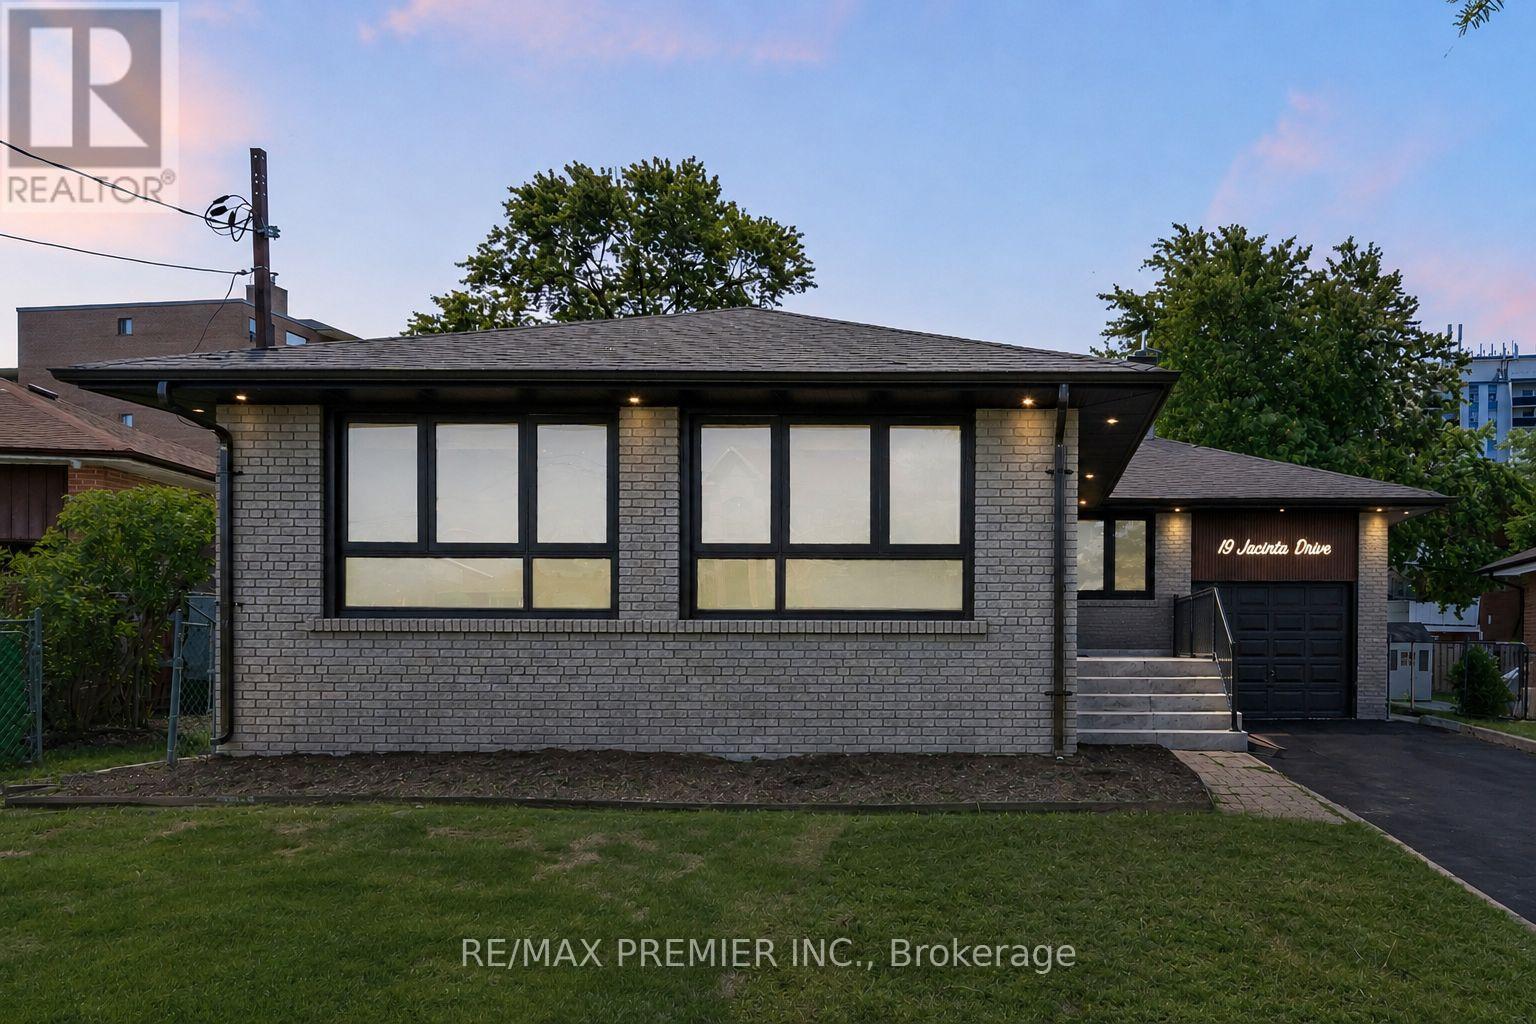
19 Jacinta Drive
Toronto, Ontario
Welcome To This Stunning Home Featuring An Extensive Top-To-Bottom Renovation Completed Over The Last Two Years With Building Permits. Thoughtfully Redesigned Using Premium Materials And Magazine-Worthy Finishes, This Exceptional Property Offers Over 2,650 Sq. Ft. Of Beautifully Finished Living Space On A Premium Approx. 8,000 Sq. Ft. Lot With 50-Ft Frontage Expanding To Approximately 75 Ft. At The Rear And 137 Ft. Of Depth.The Main Level Features A Bright Open-Concept Layout With An Impressive 10-Ft. Vaulted Ceiling, A Spectacular Designer Kitchen With Custom Cabinetry, Premium Finishes And A Skylight, Three Spacious Bedrooms, Two Beautifully Renovated Bathrooms With Heated Floors, Premium Herringbone Hardwood Flooring Throughout, Extensive Pot Lighting, And Large Windows That Fill The Home With Natural Light.The Fully Finished Lower Level Offers A Separate Entrance, Three Additional Bedrooms, A Full Kitchen, A Full Bathroom, Private Laundry, Large Above-Grade Windows, Premium Luxury Vinyl Flooring, And A Spacious Living Area, Making It Ideal For Extended Family, Multi-Generational Living, Or Rental Income.Major Upgrades Include New Electrical And Plumbing Systems, 200-Amp Electrical Service, New Furnace, New Air Conditioner, New Roof, Majority Of Windows Replaced, New Interior Doors, Trim And Baseboards, Continuous Architectural Soffit Lighting, A Newly Sealed Driveway, Mature Fruit Trees In The Private Backyard, And Professional Landscaping.Whether You Are A Growing Family, A First-Time Buyer Looking To Offset Your Mortgage, Or An Investor Seeking A Turnkey Income Property, This Home Offers Outstanding Value And Flexibility. Conveniently Located Minutes To Highway 401, Yorkdale Shopping Centre, Yorkdale Subway Station, TTC, Schools, Parks, Humber River Hospital, Places Of Worship, Shopping, Restaurants, And Everyday Amenities. A Rare Move-In-Ready Opportunity That Truly Stands Out In Today's Market. (id:47351)