
140 Larimar Circle
Ottawa, Ontario
Open house Oct. 17th 2-4. Stunning end unit property offering many desirable features. Welcoming good size front foyer w lovely windows & double closet incl. direct access to the garage. As you walk towards this beautiful open concept home you will notice the modern glass railings & upgraded light fixtures + pot . Kitchen provides lots of storage w taller cabinets, pots & pans drawers, garbage drawer, double sink, granite counters, vac pan rough in & large center island w overhang counter for bar stools to host guests in style & cook like a chef. The large window offers appreciated natural light in the generous size living room w gas fireplace. Inviting dining room adds tons of charm & is sure to create amazing memories w your loved ones. Beautiful flooring selection. The powder room completes this level. Leading to the upstairs you will notice the lovely view of the main level & introduction to the open concept den which could be utilized as an office or reading nook. The primary bedroom opens up w an oversize door concept, great for larger furniture. Private ensuite w large shower & walkin closet complete the primary bedroom. The secondary bedrooms are spacious & offer double closets. Bedroom 3 is currently used as an office. The much desired upper level sizable laundry room is very functional w its practical cabinets in addition to the hallway linen closet. The shared bathroom completes the second floor. The finished basement offers plenty of space w different areas to create a gym & family room or anything your family requires. The future bathroom space is ready for your inspiration including plumbing & ceiling ventilation rough in. Enjoy the interlock backyard patio, fenced yard & lovely front porch to relax. Attached garage & 2 exterior parking spots in the private driveway. Basement "other" rooms sizes: one is the storage area w sink, second is for the future bathroom. Upper level "other" room measurement is the walkin closet in the primary bedroom. (id:47351)
650 Westmeath Road
Whitewater Region, Ontario
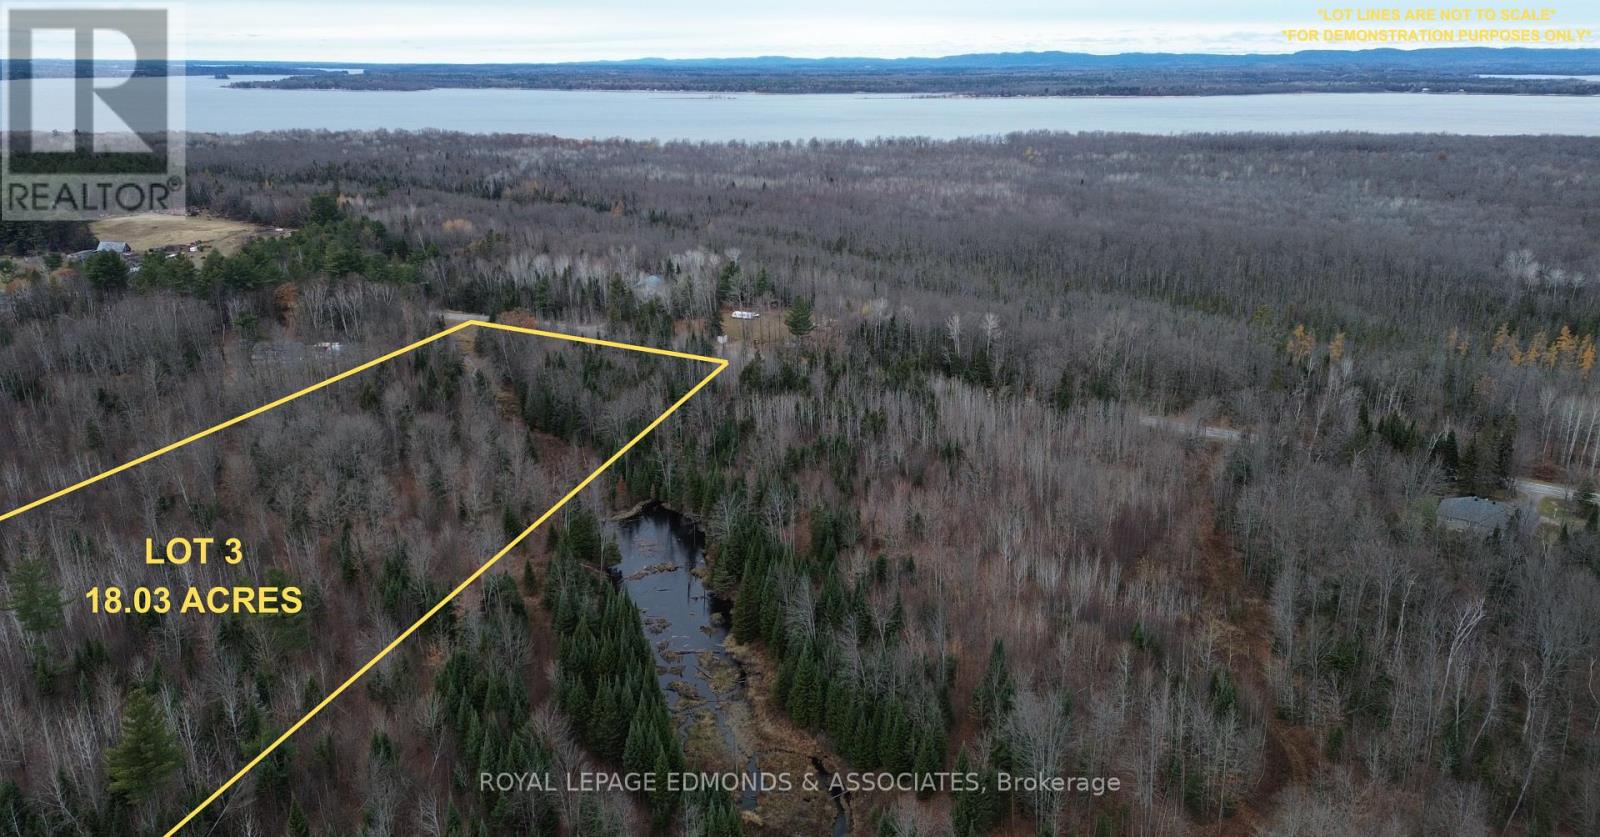
NOW IS THE TIME TO BUILD! Take advantage of Ontario's new HST rebate for eligible new home construction and save thousands while bringing your dream home to life on this beautiful 18.03 ACRE property surrounded by nature and tranquility. This mostly flat lot offers endless possibilities with plenty of space to design your ideal home and enjoy country living at its finest. Mature, mixed trees provide privacy and natural beauty throughout, while a picturesque creek meanders through the front portion of the lot, adding charm and character to the landscape. The property also backs onto Mill Creek, offering stunning views and a peaceful backdrop to your daily life. Whether you're an outdoor enthusiast, a hunter, or a family dreaming of raising your kids with room to roam, this property has something for everyone. Enjoy the serenity of acreage living while still being within a short drive to nearby amenities, schools, and small-town conveniences. Opportunities like this don't come often-secure your slice of nature and start planning the home and lifestyle you've always wanted! *Please do not walk property without a licensed Realtor.* (id:47351)
4365 Green Bend Road
London South, Ontario
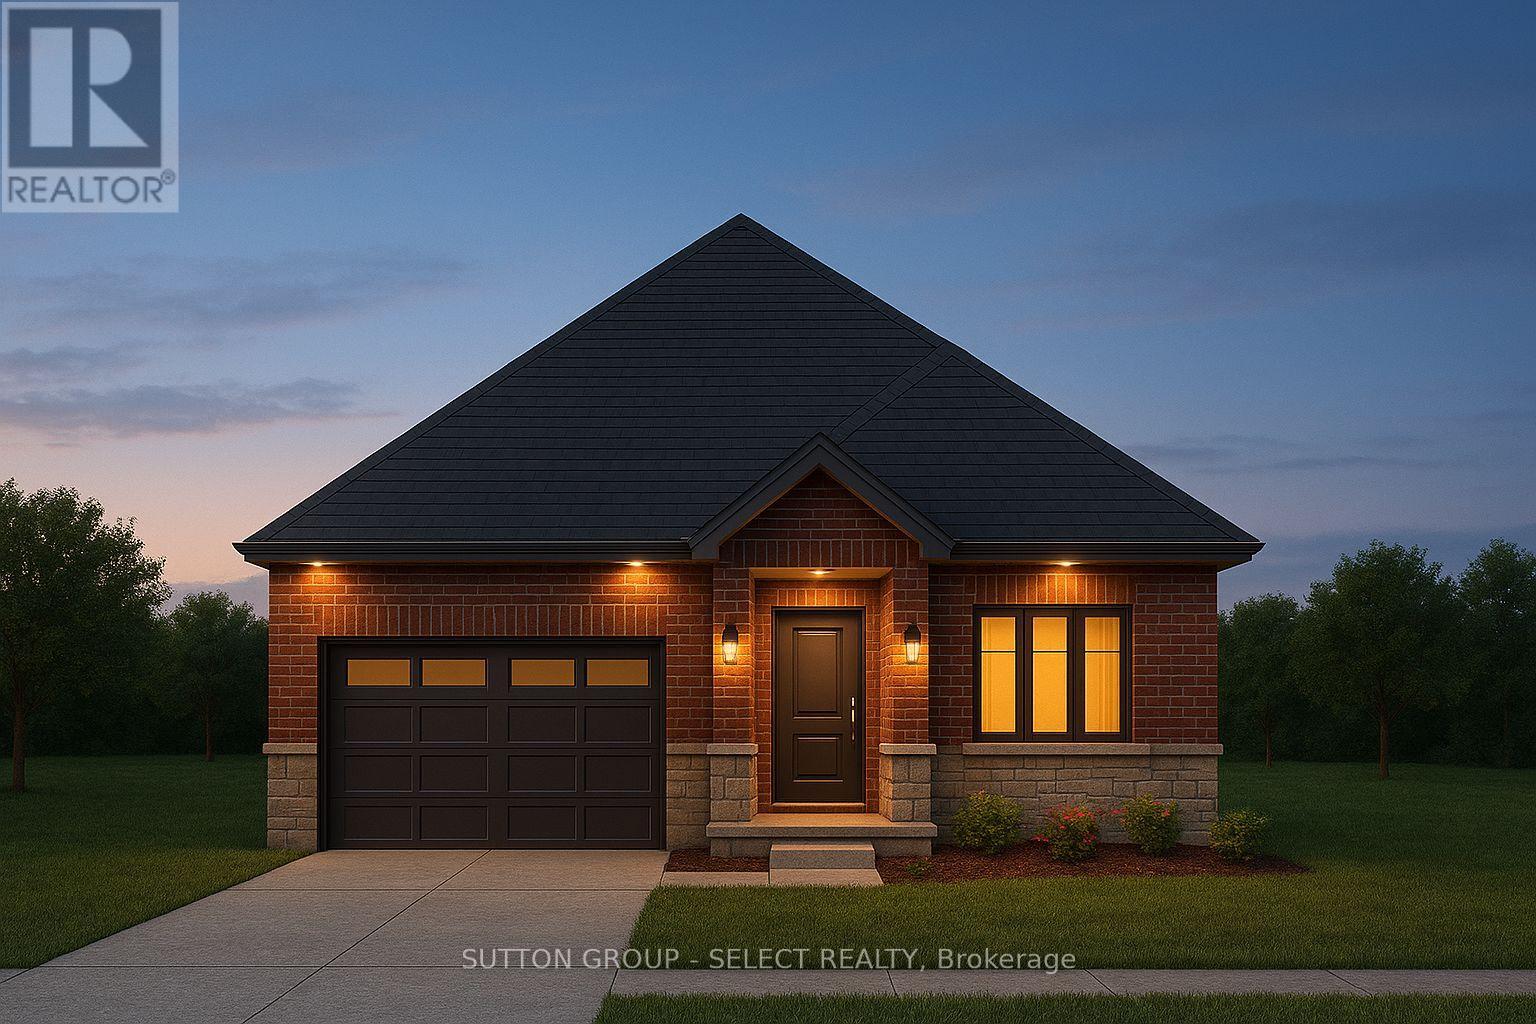
Welcome to 4365 Green Bend Road, a beautifully designed Castell Homes bungalow in the sought-after Liberty Crossing community of London South. This to-be-built residence offers a modern, open-concept layout crafted for comfort, style, and everyday functionality. With 1,610 sq. ft. above grade, the main floor features a bright great room with a natural gas fireplace, an inviting dining area with walk-out access to the deck, and a spacious kitchen highlighted by a centre island and seamless flow for entertaining. The thoughtful floor plan includes a generous primary suite complete with a five-piece ensuite, soaker tub, walk-in shower, and walk-in closet, along with a second bedroom, a four-piece main bath, and a convenient mudroom with main-floor laundry and direct entry to the attached garage. The exterior blends brick and stone, set on a 52.14 x 107.28 ft rectangular lot with a private double drive and parking for three. A full poured-concrete basement offers excellent development potential for future customization. Located near Lambeth with quick access to the 402, golf, recreation, wooded walking areas, and nearby amenities, this home delivers both convenience and a strong sense of community. A stylish, functional, and well-crafted home in one of London's most desirable new neighbourhoods. HST Rebate available, subject to Buyer's eligibility and final approval by all applicable government authorities. (id:47351)
13980 Old Scugog Road
Scugog, Ontario
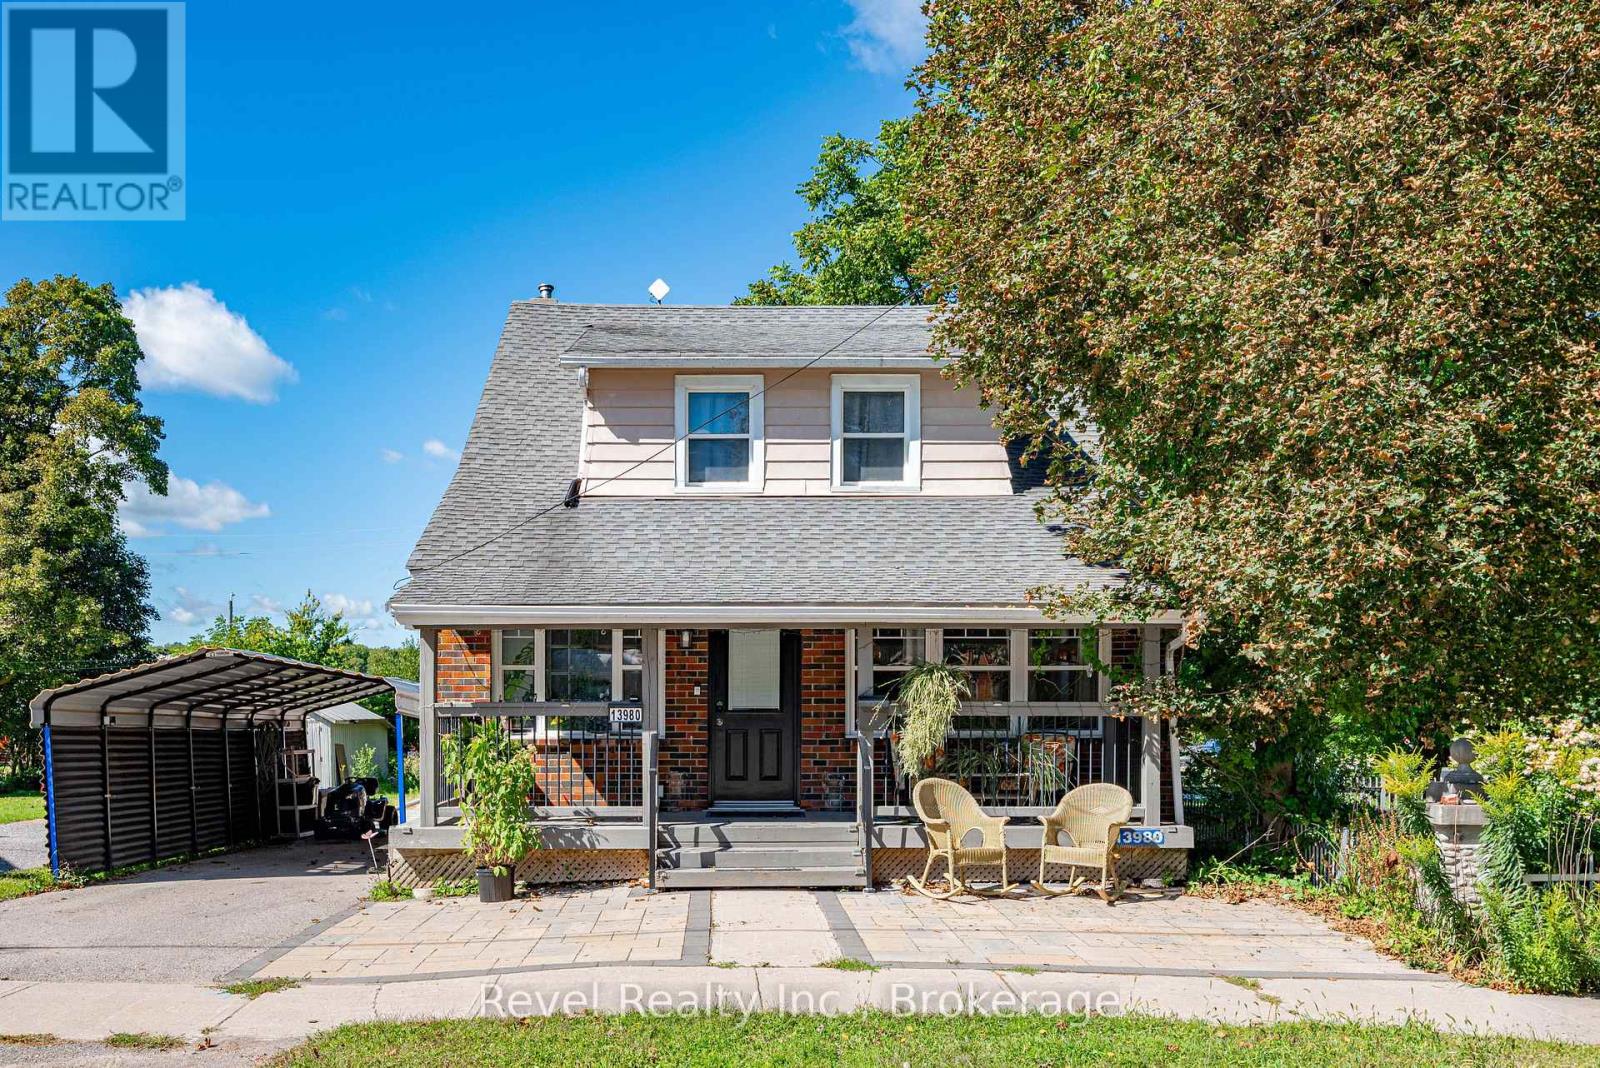
Welcome To Blackstock, Where Small Town Charm, Country Style Space And Everyday Convenience Come Together Beautifully. Set On An Impressive 42 X 210 Ft Lot, This Inviting 3+1 Bedroom, 2 Bathroom Home Is Filled With Warmth, Character And Beautiful Natural Light Throughout. A Cozy Front Porch Welcomes You Home And Sets The Tone Before You Even Step Inside. Hardwood Floors Flow Through The Living Spaces, While French Doors In The Living Room Add A Touch Of Timeless Charm. The Bright Sunroom Might Just Become Your Favourite Spot In The House, Perfect For Morning Coffee, A Good Book Or Simply Soaking In The Sunshine. Updated Bathrooms Add A Fresh, Modern Feel, While The 3+1 Bedroom Layout Offers Wonderful Flexibility For Family, Guests, A Home Office Or Additional Living Space. The Kitchen Walks Out To A Spacious Back Deck, Creating An Easy Extension Of The Home For Summer Barbecues, Outdoor Dining And Evenings Spent With Family And Friends. Beyond The Deck, The Fabulous Deep Backyard Offers Plenty Of Room To Garden, Play, Entertain Or Create An Outdoor Escape Of Your Own. A Carport Adds Everyday Convenience. And The Location Brings Another Reason To Love This Home. Enjoy The Charm And Relaxed Pace Of Village Living With Port Perry Approximately 10 Minutes Away And Easy Access To Highway 407. From The Cozy Front Porch To The Sun Filled Interior, Charming French Doors, Bright Sunroom, Spacious Deck And Incredible Deep Lot, 13980 Old Scugog Road Is The Kind Of Place That Makes Coming Home Feel Like The Best Part Of The Day. (id:47351)
1 Cliff Drive
Clarington, Ontario
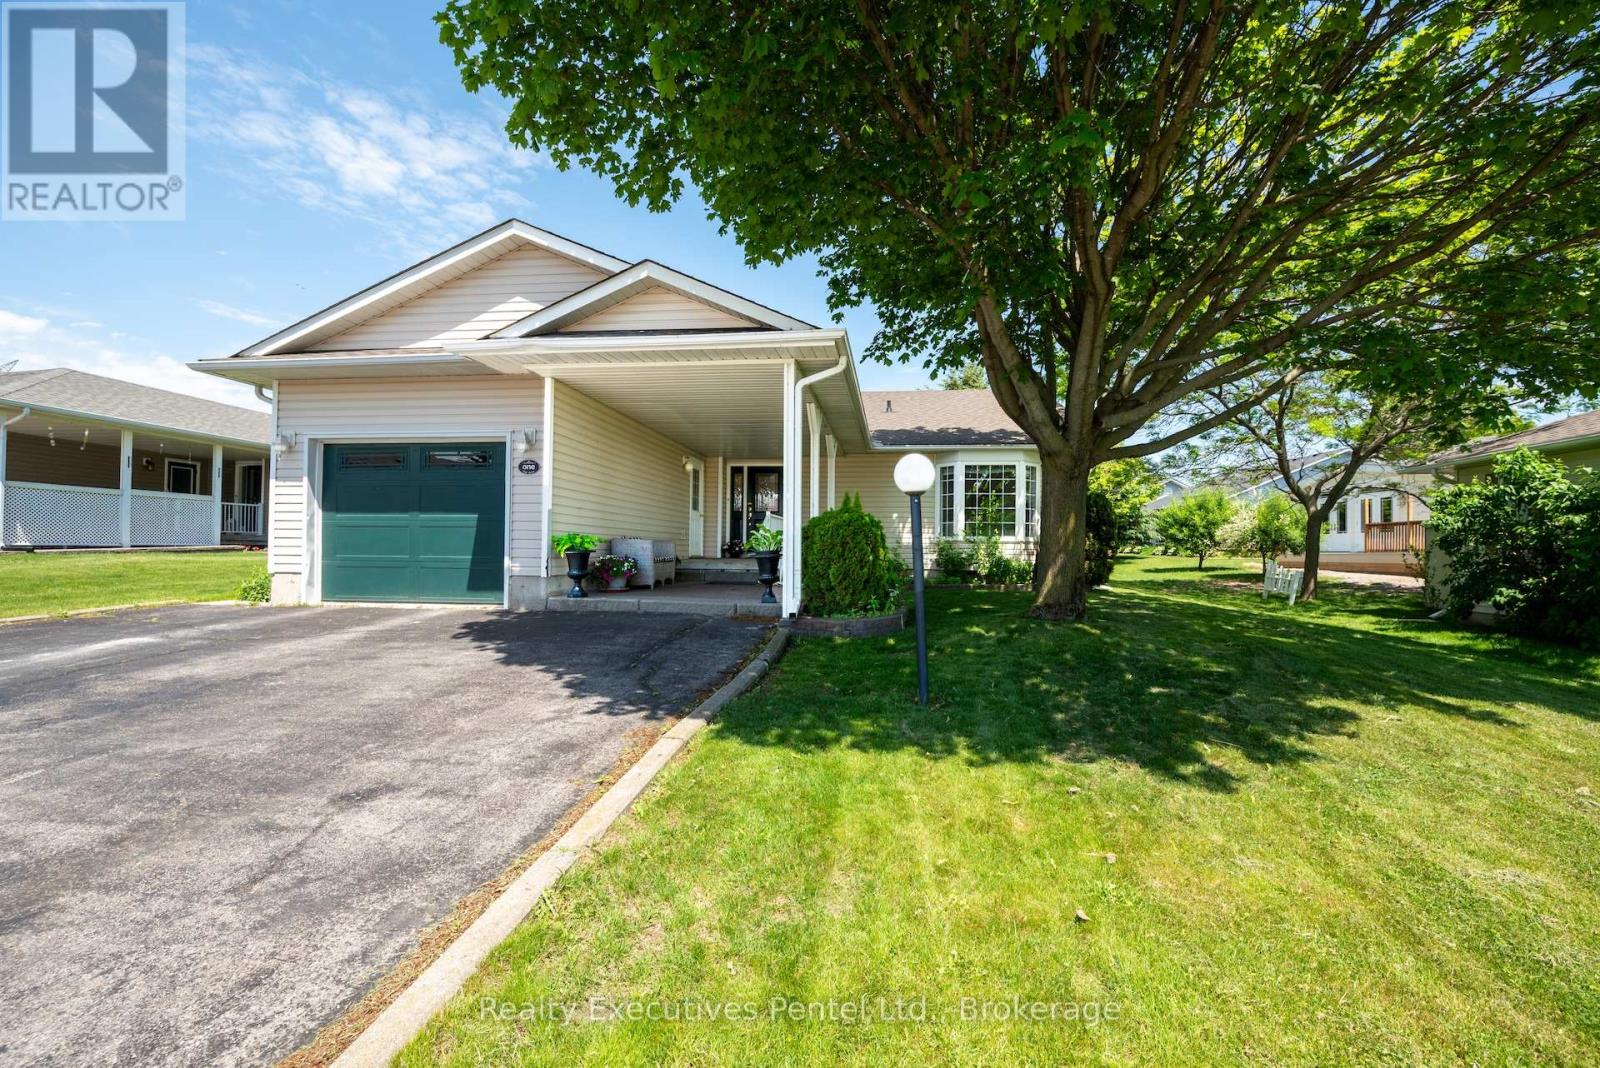
1 Cliff Drive - Wilmot Creek Lakeside Lifestyle Enjoy picturesque Lake Ontario views and a relaxed, resort-style lifestyle in the sought-after 55+ community of Wilmot Creek. This well-appointed 2-bedroom, 3-bathroom bungalow offers comfortable, low-maintenance living with plenty of space for relaxing and entertaining. The bright, open-concept living room features vaulted ceilings and updated flooring, while the separate den provides flexibility as a home office, reading room, or hobby space. The sun-filled Florida/TV room offers a walk-out to the backyard and a peaceful place to unwind. A rare bonus is the finished basement, featuring a spacious recreation area, additional bathroom, and workshop-ideal for hobbies, guests, or additional living space. Enjoy your morning coffee on the covered porch overlooking the lake. Additional features include wider doorways, gas fireplace, in-ground sprinkler system, and an extra-large driveway. Life at Wilmot Creek is all about community, activity, and connection. Residents enjoy an impressive range of amenities including a golf course, indoor and outdoor pools, tennis and pickleball courts, fitness centre, marina, walking trails, clubs, and social activities. On-site conveniences including a restaurant, salon, pharmacy, walk-in clinic, dog park, woodshop, and more make everyday living easy and enjoyable. Ideally located minutes from Newcastle and Bowmanville, with shopping, dining, and essential services nearby, plus easy access to Highways 401 and 115 and close to the future GO Train. If you're 55+ and ready to enjoy an active, welcoming lakeside lifestyle, 1 Cliff Drive is a wonderful place to call home. (id:47351)
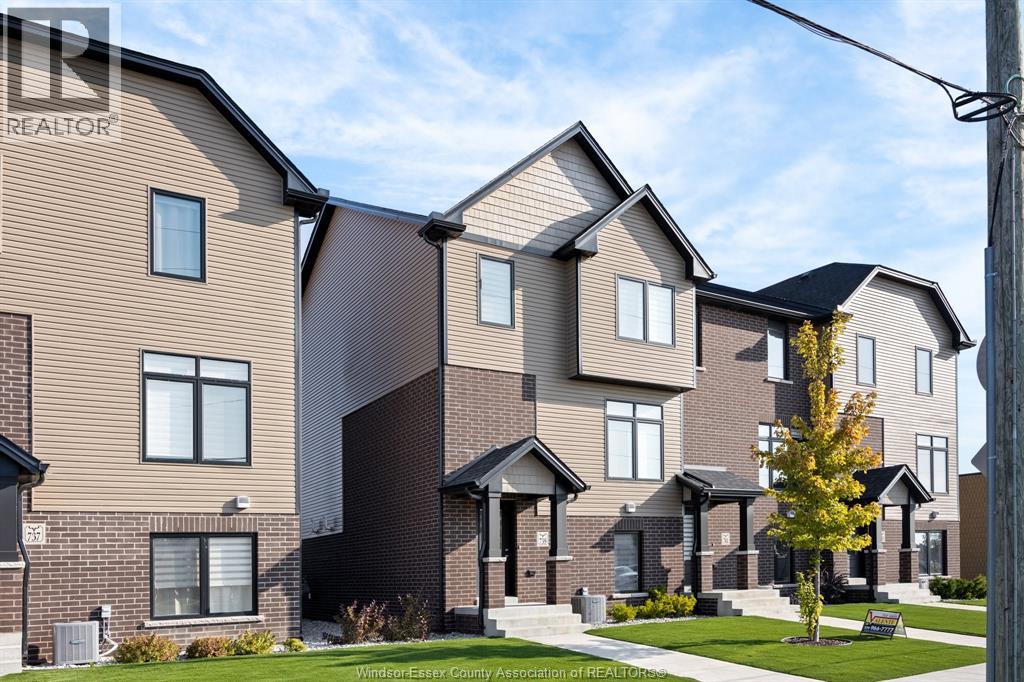
701 Brownstone Drive
Lakeshore, Ontario
Welcome to this stunning 3 storey end unit townhome condo for lease in the heart of Lakeshore featuring attached double garage, 3 bedrooms with 2 1/2 baths, convenient third floor laundry, and a large composite balcony off the second floor. The main living area boasts a huge kitchen with modern cabinetry that soar up to the 9ft ceiling, quartz countertops, a large island, tile backsplash, large pantry, & stainless steel Whirlpool appliances. The kitchen is open to the dining room and cozy living room making it perfect for entertaining and relaxation. The upper level includes 3 bedrooms, 4 pc main bath, laundry room, stunning primary with tray ceiling, walk in closet, & lavish ensuite bath. Located near the corner of Manning & Amy Croft, this unit is within walking distance to all amenities, and provides easy access to EC Row & Hwy 401. Application and credit check required. *PHOTOS FROM ANOTHER UNIT, MAY NOT BE EXACTLY AS SHOWN* (id:47351)
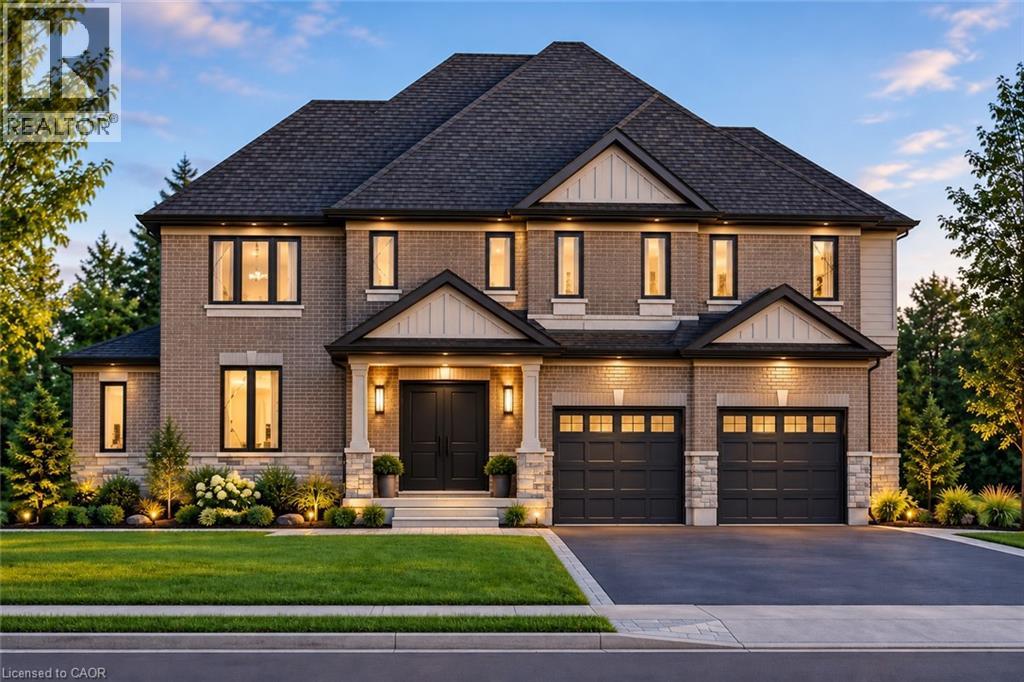
529 Ladyslipper Place
Waterloo, Ontario
EAST FACING, BACKING ONTO GREENSPACE PREMIUM COURT LOT BACKING ONTO GREENSPACE IN SOUGHT-AFTER VISTA HILLS! Situated on prestigious Ladyslipper Place in one of the final COURT locations of Vista Hills, this exceptional family home offers the perfect combination of luxury, space and an outstanding location. Nestled on a premium lot on a quiet, child-friendly court and backing onto beautiful GREENSPACE, this impressive residence has been thoughtfully designed for modern family living. A grand DOUBLE-DOOR ENTRY welcomes you into a spacious foyer, setting the tone for the elegant interior. The main floor features 9 foot ceilings throughout, a private HOME OFFICE, ideal for working from home, and a spectacular GREAT ROOM WITH SOARING VAULTED CEILINGS, creating a bright and inviting space for family gatherings and entertaining. The MASSIVE DESIGNER KITCHEN is the heart of the home, featuring QUARTZ COUNTERTOPS, an oversized layout, a convenient WALK-IN PANTRY and an abundance of natural light. The spacious dinette overlooks the tranquil green space and offers a walkout to a COVERED PORCH, perfect for outdoor dining, entertaining or simply enjoying the peaceful natural surroundings. A convenient MAIN FLOOR MUDROOM adds everyday practicality for busy families. Upstairs, a versatile LOFT provides the perfect secondary living space for children, a homework area or family retreat. The upper level also features FOUR GENEROUS BEDROOMS, EACH WITH ITS OWN PRIVATE ENSUITE, offering exceptional comfort and privacy for every member of the family. 4 BEDROOMS, 4 FULL ENSUITE BATHROOMS and beautiful QUARTZ COUNTERTOPS THROUGHOUT further enhance this remarkable home. Located in one of Waterloo's most desirable family-friendly communities, surrounded by parks, walking trails, greenspace and excellent amenities, this is a rare opportunity to own a luxurious family residence on a PREMIUM COURT LOT in one of the FINAL PHASES OF VISTA HILLS!***CONTACT FOR FLOOR PLAN, FREE UPGRADES PROMO*** (id:47351)
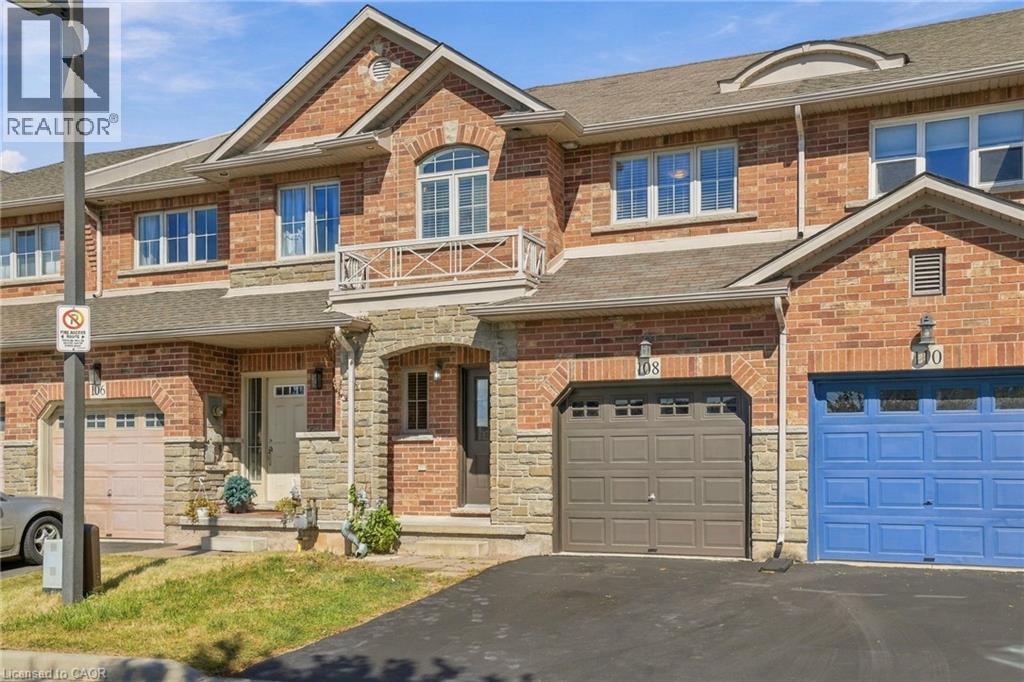
108 Marina Point Crescent
Stoney Creek, Ontario
Welcome to 108 Marina Point, a spacious, freshly painted 3-bedroom home in a convenient Stoney Creek location with easy access to the QEW, shopping, restaurants, schools and everyday amenities. The bright, functional layout offers plenty of room for comfortable day-to-day living. The home features 2 full bathrooms plus 2 powder rooms, providing excellent convenience for families and guests. The finished basement adds valuable additional living space and is ideal for a family room, home office, recreation area or workout space. Freshly painted throughout and ready for its next tenants, this home offers generous living space in a location that makes commuting simple while keeping you close to everything Stoney Creek has to offer. A great opportunity to enjoy a comfortable, move-in-ready home with a finished lower level and excellent highway access. (id:47351)
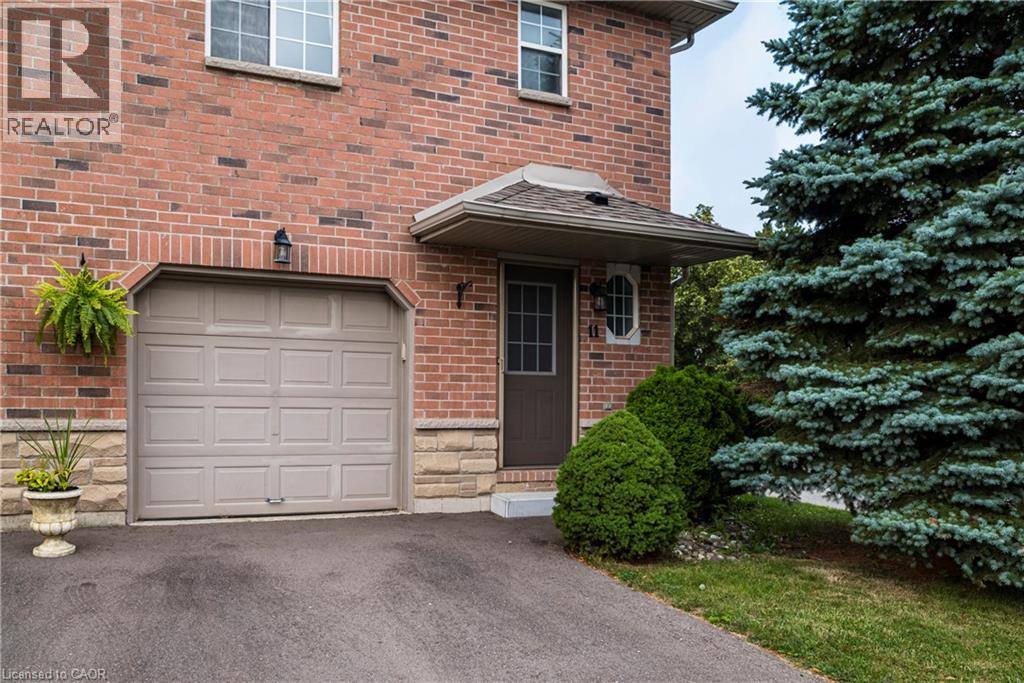
39 Pinewoods Drive Unit# 11
Stoney Creek, Ontario
Welcome to this well-maintained 3-bedroom, 2-bathroom end-unit townhome located in a convenient Stoney Creek neighbourhood. The main floor features a bright living and dining area, a functional kitchen with plenty of cabinetry, and a convenient powder room. Upstairs offers three comfortable bedrooms and a full bathroom, providing plenty of space for a family. The unfinished basement offers additional storage, while the attached garage and private driveway provide convenient parking. Outside, enjoy a fully fenced backyard with a spacious deck, perfect for relaxing or entertaining. Ideally located close to shopping, schools, parks, transit, and highway access. A comfortable and practical place to call home! (id:47351)
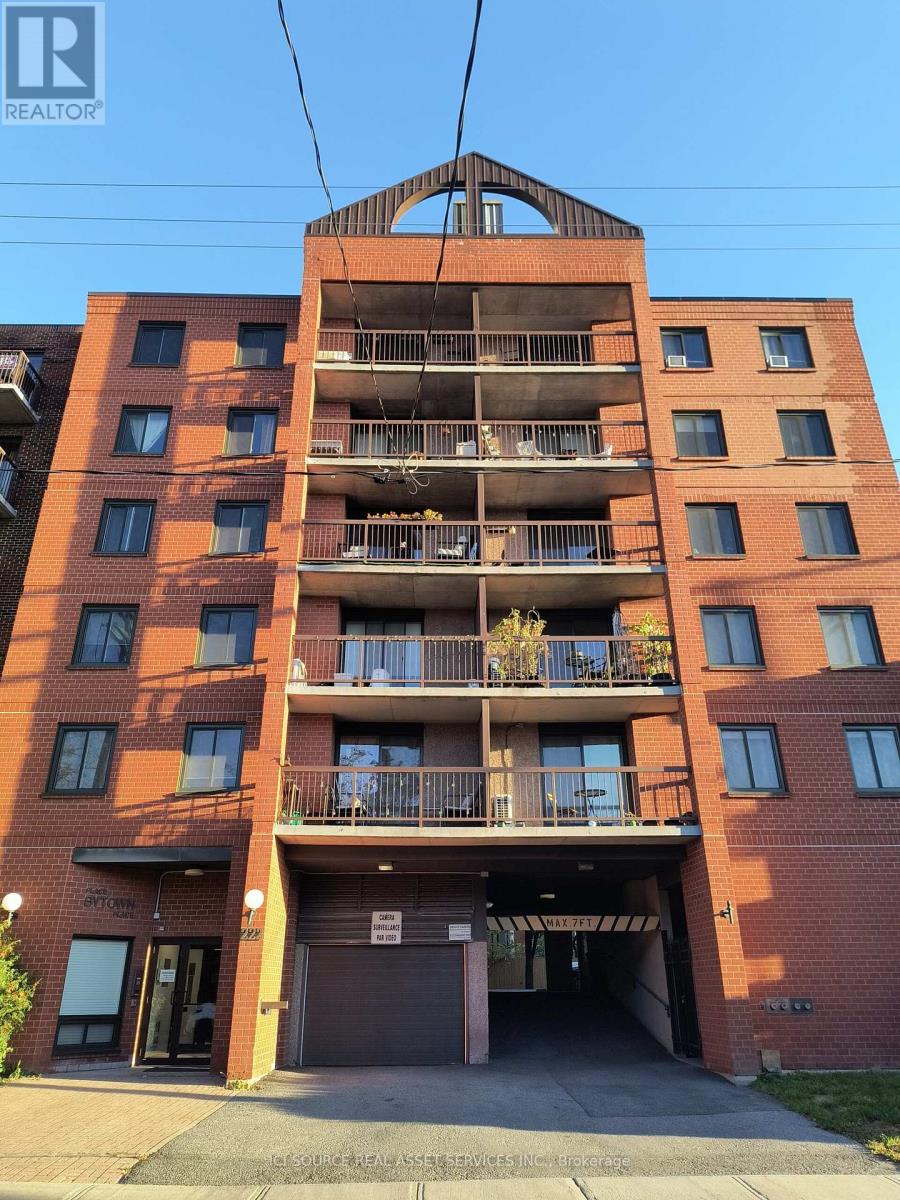
601 - 222 Guigues Avenue
Ottawa, Ontario
Rare opportunity in boutique Bytown Place. This bright and well-maintained 1-bedroom condo features a spacious layout, in-suite laundry, private balcony, covered parking, and owned locker. Enjoy rooftop terrace access and an unbeatable downtown location on a quiet cul-de-sac, steps to the ByWard Market, Rideau Centre, University of Ottawa, LRT, and Parliament Hill. Exceptional value for first-time buyers, professionals, and investors alike. *For Additional Property Details Click The Brochure Icon Below* (id:47351)
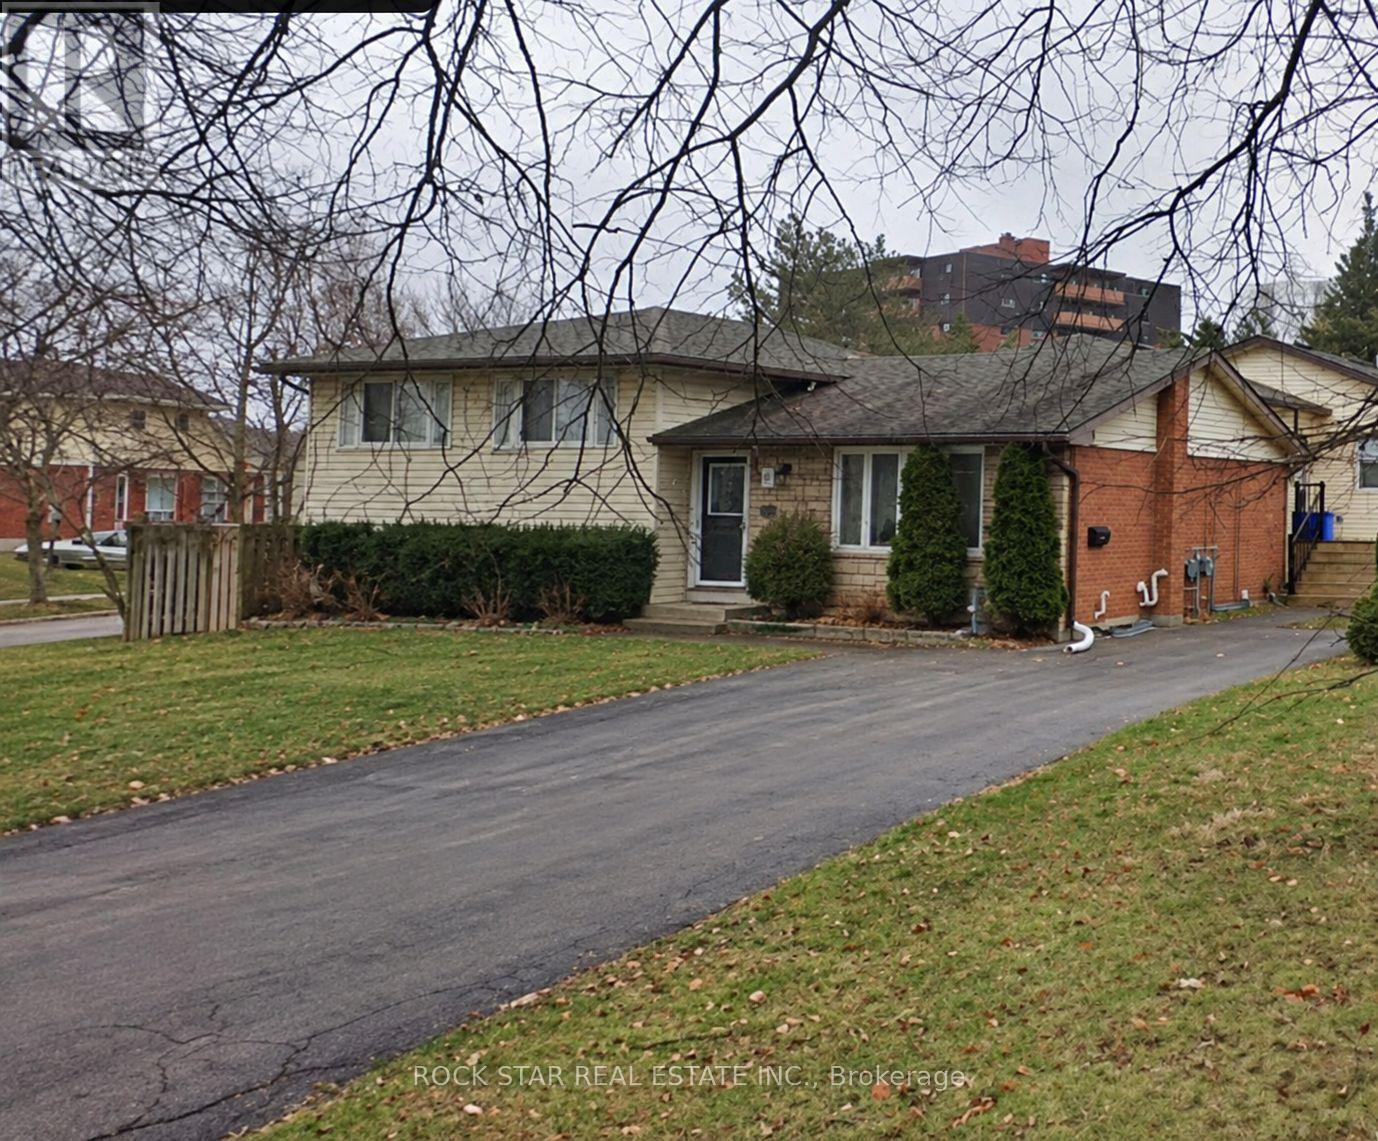
1 Southwood Crescent
London South, Ontario
Woohoo! Almost $50K in annual gross rental income! A single address offering two distinct living spaces, minimal management and strong income in the heart of South London. This well-maintained, tenanted duplex generates just over $4K per month in rental income.Unlike many traditional duplex conversions, both units offer above-grade living space with modern finishes, creating two bright and comfortable homes under one roof. The unique side-split design provides excellent separation between the units while maintaining the convenience and efficiency of a single property.The home is in immaculate condition and has been exceptionally well cared for by both occupants. Recent improvements include new flooring throughout the main floor, adding to the property's clean, modern and move-in-ready presentation.Situated on a generous corner lot, the property offers plenty of backyard space along with ample parking for up to four vehicles - valuable features for both current and future tenants.Located in a quiet, family-oriented South London neighbourhood, this property combines dependable rental income with a highly desirable residential setting close to parks, schools, shopping, transit and everyday amenities.This one is a must see in a prime South London location! (id:47351)
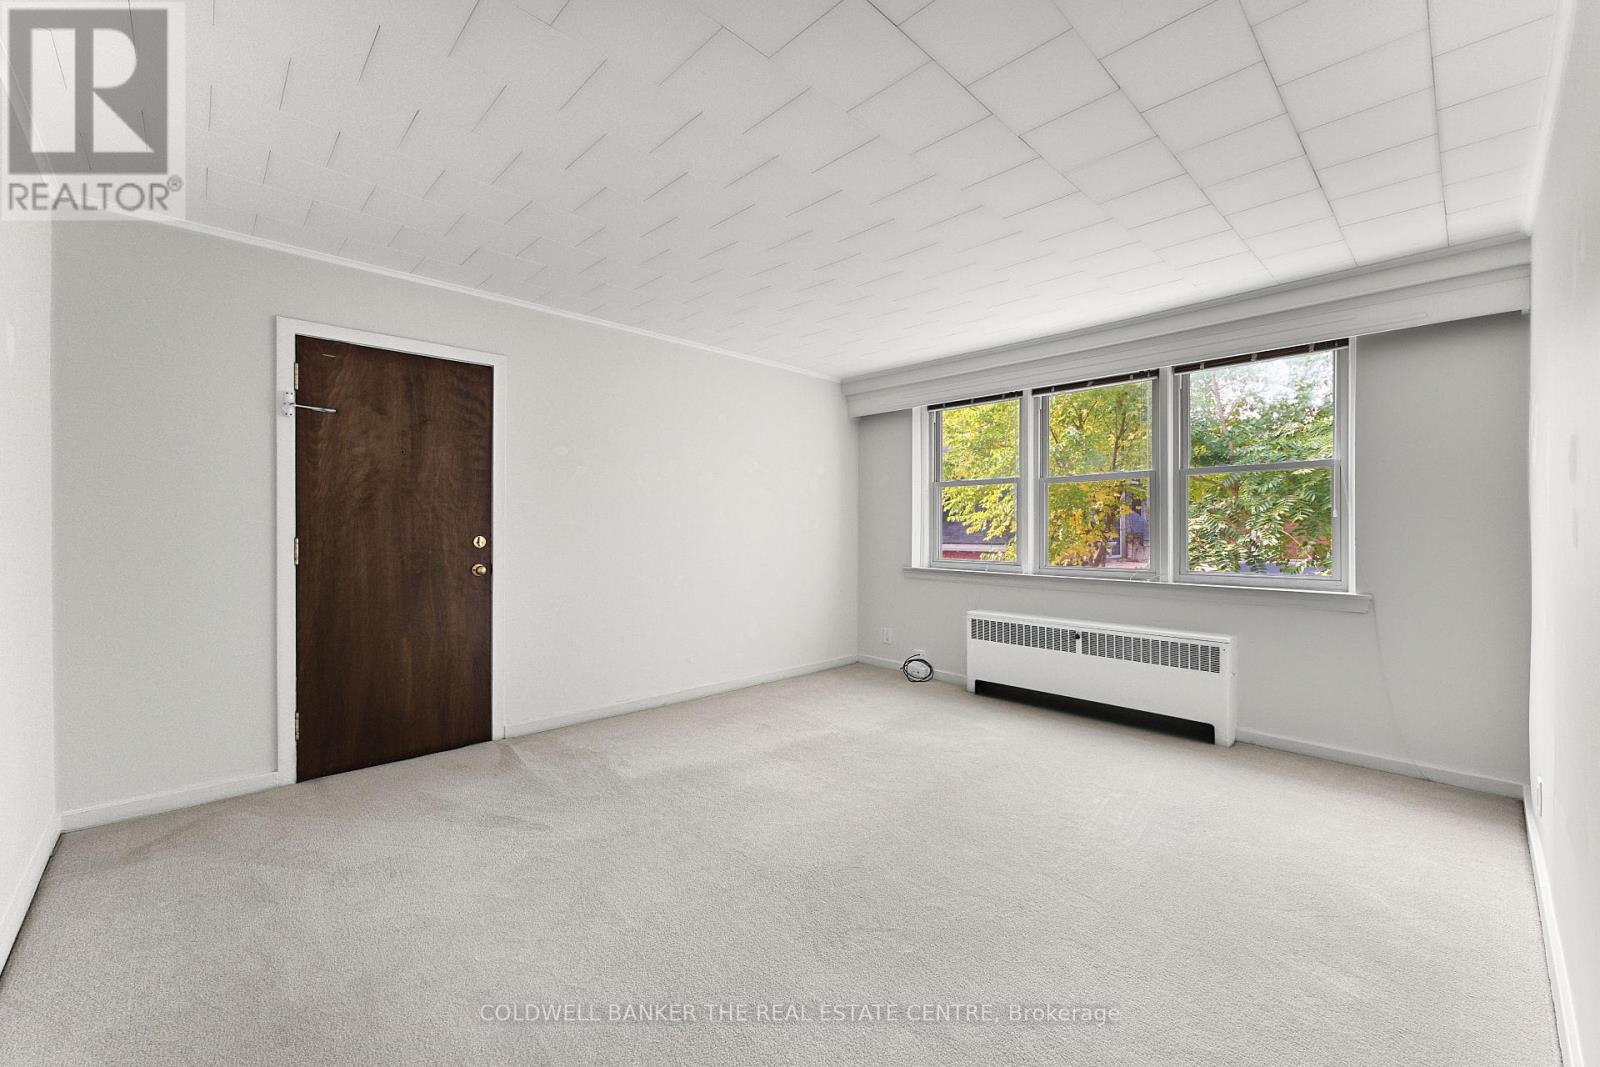
9 - 4 Robinson Street
Hamilton, Ontario
Spacious well-maintained full-equity co-op 1 bedroom apartment in the Durand neighbourhood includes a designated parking space & private storage locker. A quiet, adults-only, owner- occupied 14 unit building, residents enjoy a true sense of community and pride of ownership. With no rentals permitted, the building maintains a calm, respectful atmosphere ideal for comfortable everyday living. Perfectly situated within a 5-minute walk to The Hunter Street GO Station (officially known as the Hamilton GO Centre) steps to St. Joseph's Healthcare Centre and St. Joseph's Hospital, downtown Hamilton, close proximity to Locke Street shops, Hess Village, restaurants, cafes, parks, local public transit and easy mountain access, this location makes commuting and daily errands effortless. Hamilton City Hall is located just northwest of 4 Robinson Street, roughly a 5-minute walk. Major building updates already completed at The Castle Apartment Building include a new boiler, roof, newer windows and secure entry with cameras. Monthly fee of $543 includes heat, water, dedicated parking spot, private locker, building insurance, building maintenance, and property taxes providing affordable straightforward ownership costs and outstanding value. Potential buyers must arrange cash or private funding for the purchase. Board approval mandatory, a credit check, and a police check are required. Best suited for cash-ready buyers, excellent for snowbirds needing low cost living and downsizers. Co-op Properties are exempt from the City of Hamilton vacant unit tax. Note this building is a walkup, no elevators (which keeps maintenance fees down) must be able to walk up the stairs unit is on 2nd floor. Laundry is coin operated on lower level, no need for you to ever pay for repairs or replacement of your own washer and dryer also keeping your unit hydro costs down. Unit sold "As-Is, Where-Is" No Seller warranties or representations. *3 photos virtually staged for furniture placement ideas. (id:47351)
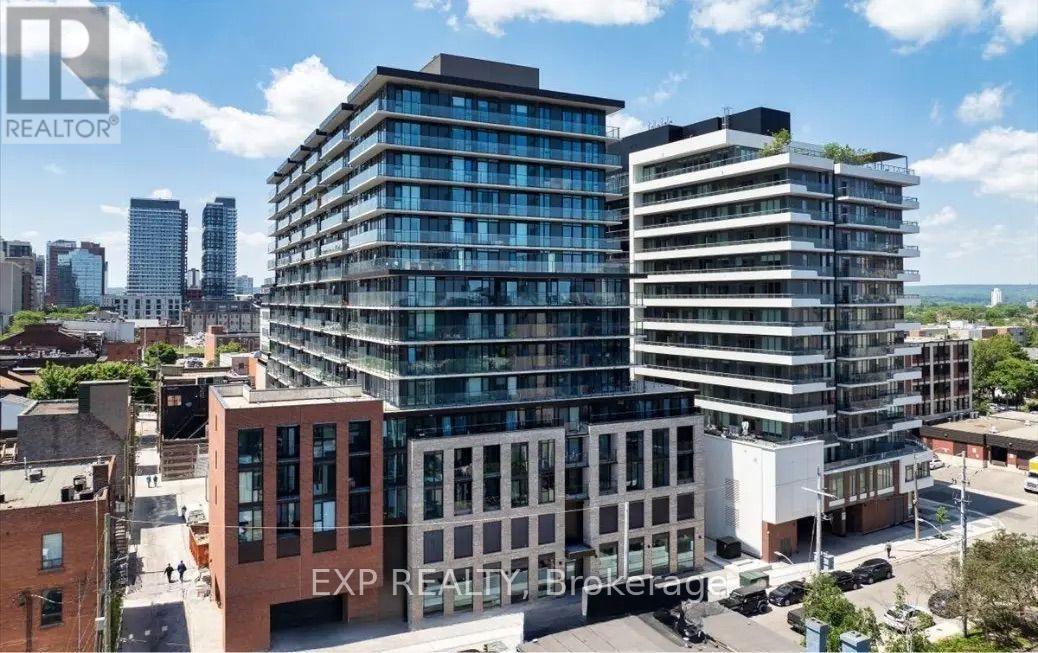
714 - 1 Jarvis Street
Hamilton, Ontario
Modern 1 bed, 1 bath condo in the heart of Hamilton! This stylish unit offers an open-concept layout, in-suite laundry, and a spacious private balcony. Residents can enjoy great amenities, including a fitness centre, co-working lounge, and 2 lobby lounges. Conveniently located close to transit, shopping, parks, and everyday essentials, this condo is perfect for those looking for comfortable, low-maintenance living in a vibrant urban setting. Option to pay for day parking in the outdoor lot. (id:47351)
347157 Mono Centre Road
Mono, Ontario
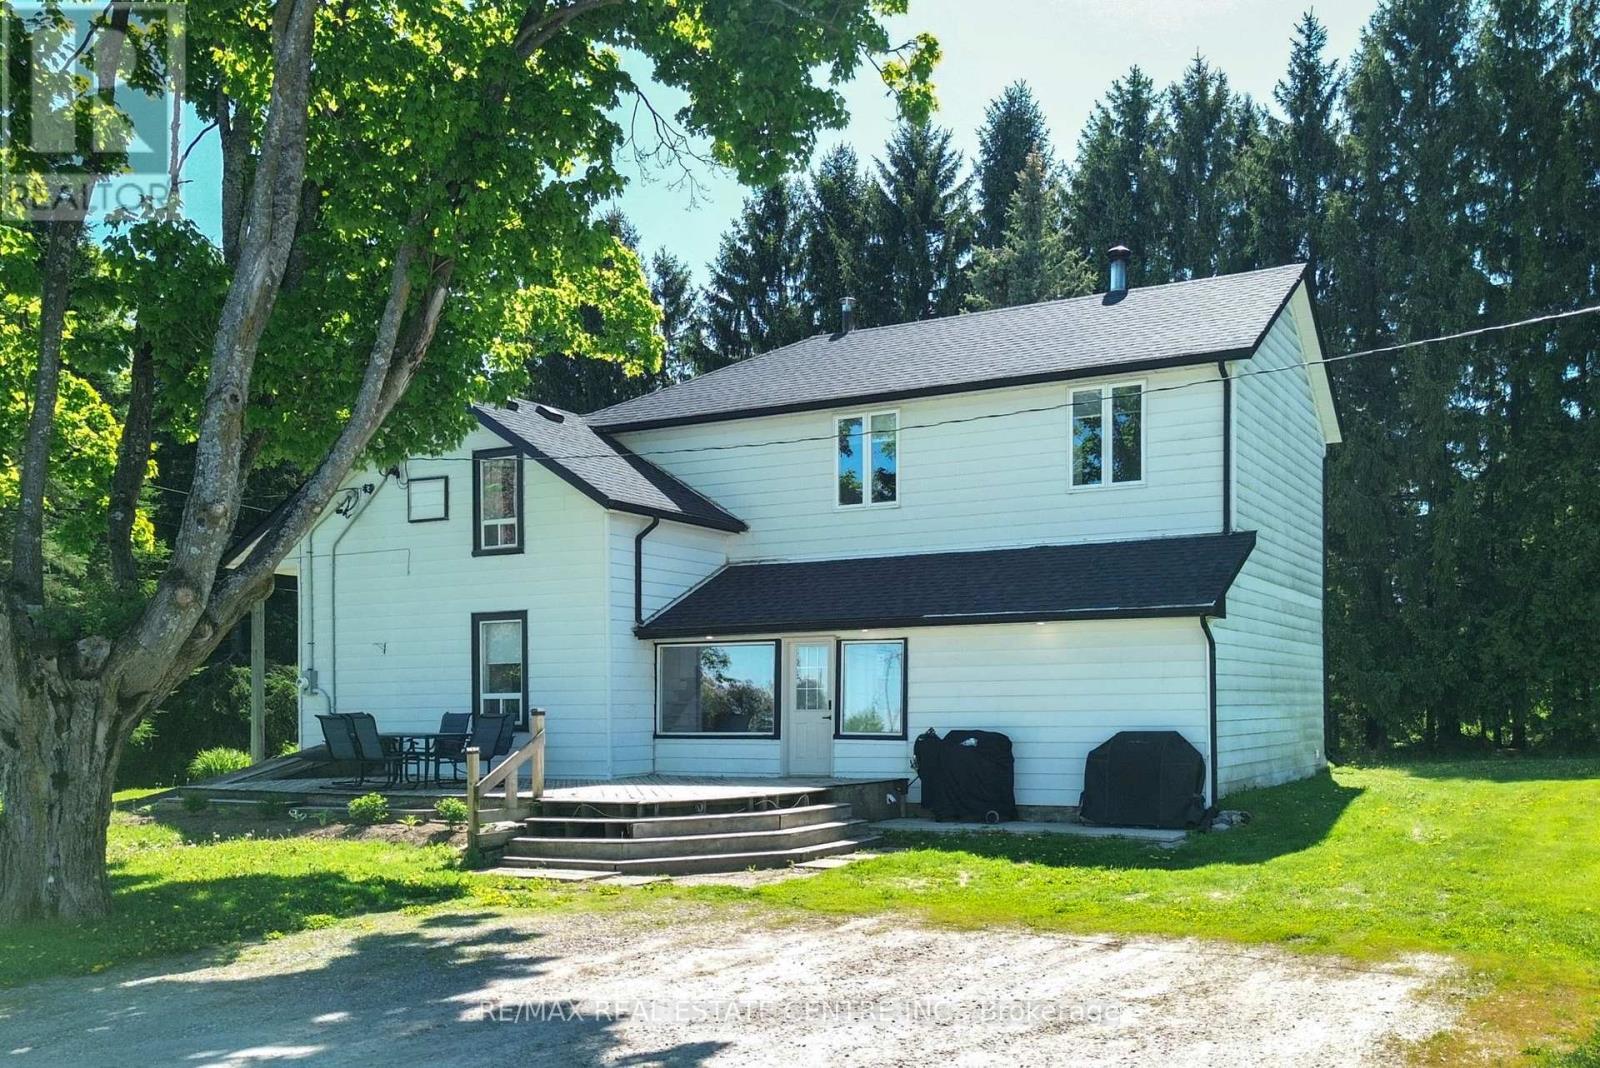
This awesome 16 acre hobby farm is located in the heart of Mono. With a lovely old century home, bank barn and riding arena (cover all). Ideal for the country lover in you. Within minutes of Orangeville, Shelburne and Alliston and easy access to major highways it is the perfect place to call home. Home features 4 spacious bedrooms on second level, primary has private ensuite and walk in closet. Main floor features an eat in kitchen, formal living and dining rooms, family room and laundry room with 2 piece bath. Finished recreation room in lower level. Multiple walk outs. Enclosed front porch and so much more. Arena is 60' x 120' in excellent condition. Older bank barn is solid and offers hot and cold running water, Roof 2025, new propane furnace and more. (id:47351)
180 Hewat Street
Cambridge, Ontario
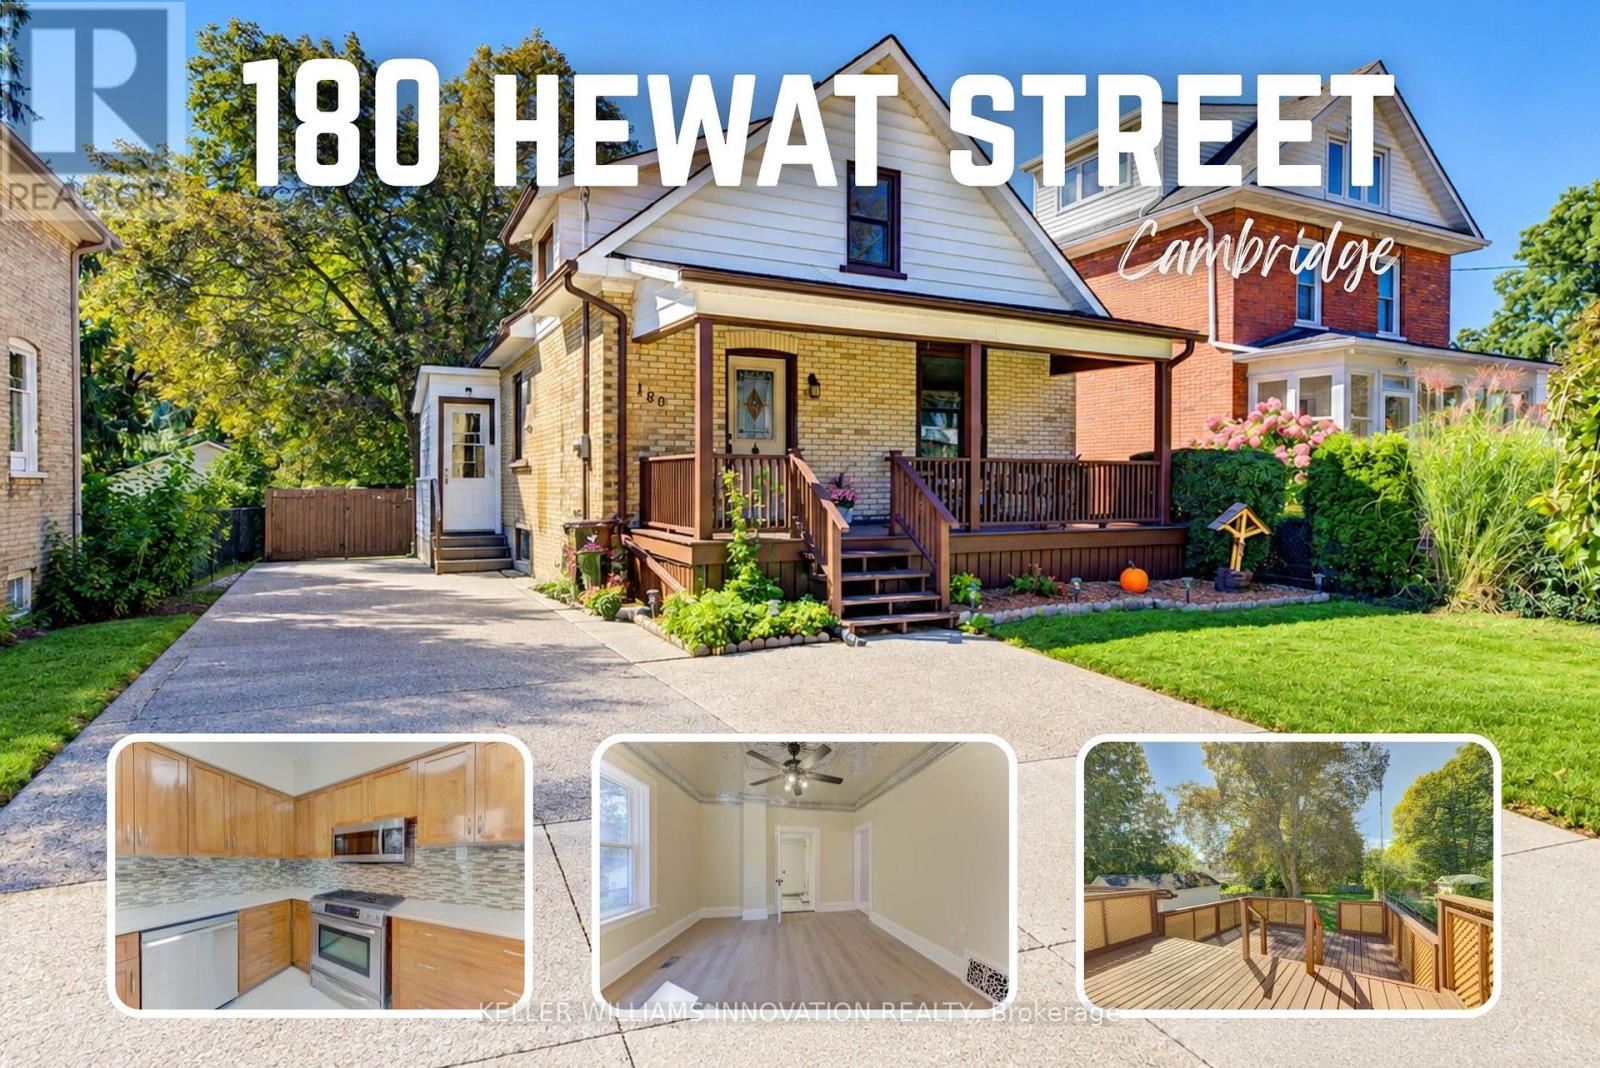
Welcome to this fabulous 3-bedroom home, thoughtfully transformed and extensively updated over the past five months! Ideally located close to major highways, this home offers convenient access for commuters while keeping you well connected to everything the city has to offer. The home has been beautifully refreshed throughout, featuring fresh paint, new flooring on the main and basement levels, updated plumbing and electrical, and renovated bathrooms on both the main and upper floors. The main floor features a bedroom at the front of the home, along with the added convenience of a 3-piece bathroom featuring an accessible soaker tub, and main floor laundry. Upstairs, you'll find two additional bedrooms and a 4-piece bathroom. Outside, the deck has been restored and freshly painted, creating an inviting space to enjoy the outdoors and overlook the huge backyard. With its extensive updates, functional layout, and convenient location, this move-in-ready home offers an excellent opportunity for buyers looking for comfort, convenience, and peace of mind. (id:47351)
524 - 2720 Dundas Street W
Toronto, Ontario
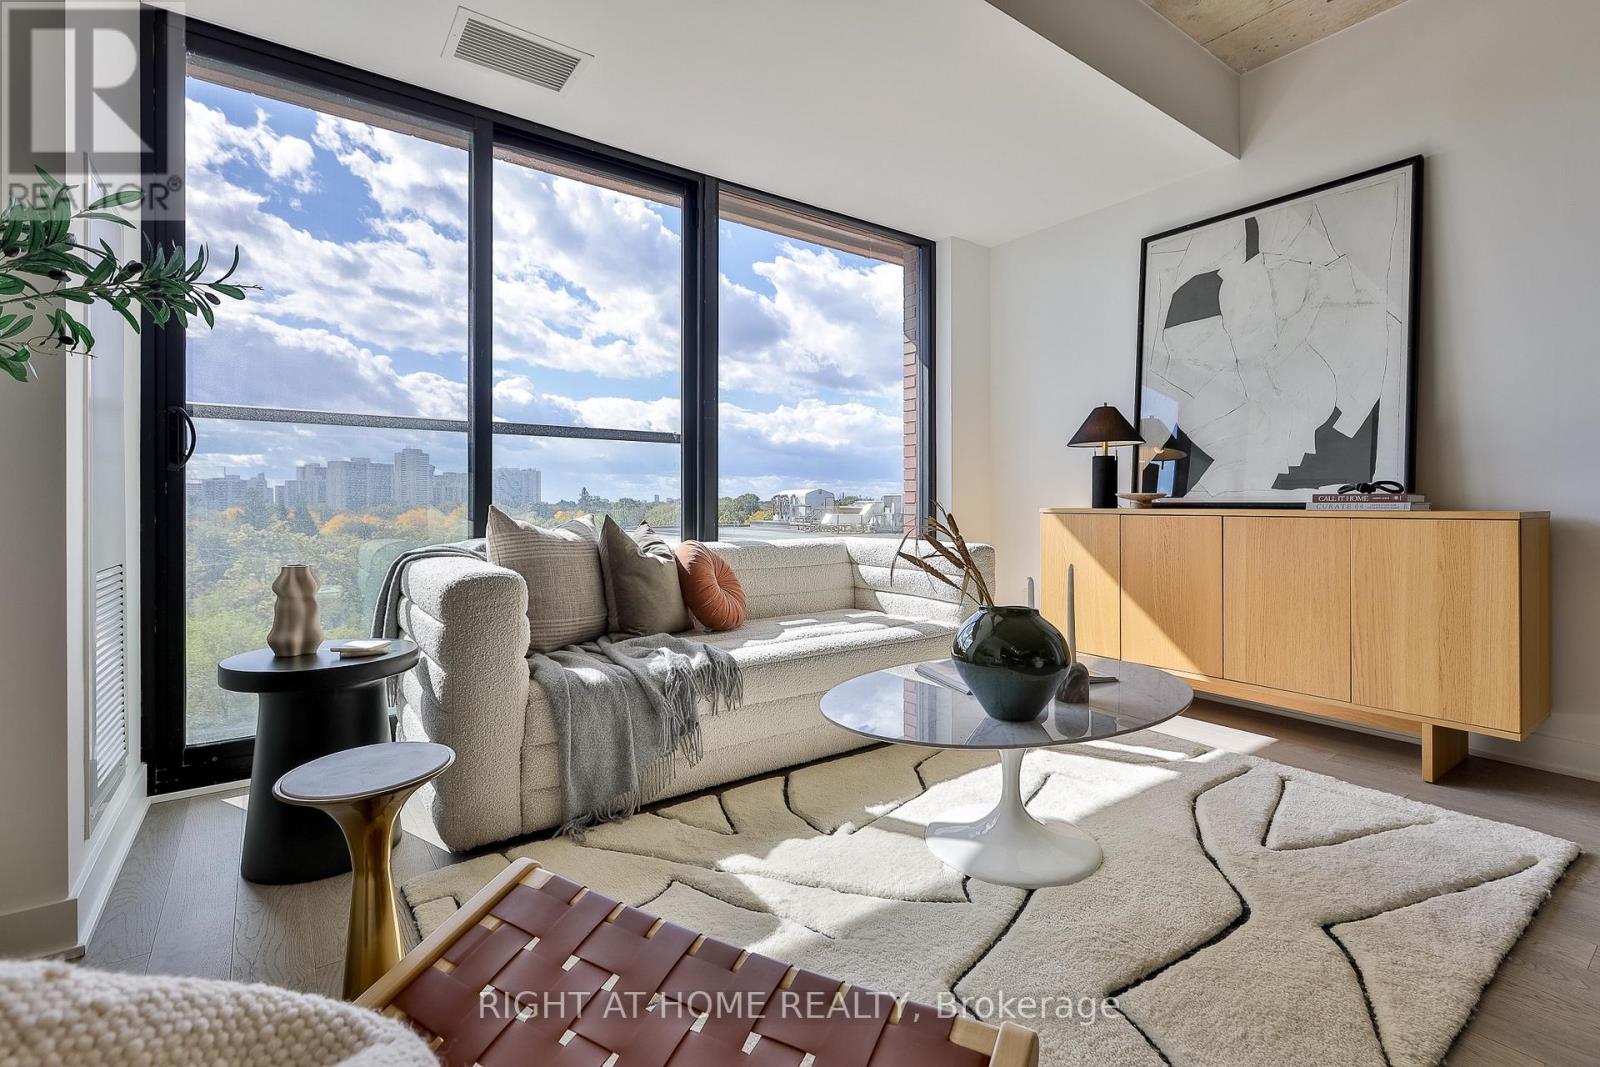
** BUILDER SALE | YOU SAVE THE HST ** A south-facing 2 bedroom + den with 2 bathrooms at the acclaimed Junction house - with PARKING. Limited time left to take advantage of huge builder and HST savings. This sun-filled home provides generous living spaces with great natural light, complete with a Scavolini kitchen with gas cooktop, integrated appliances, hardwood throughout, a primary bedroom with large closet and stylish ensuite with dual vanities and walk-in shower. Full second bedroom and a sizeable den - perfect as a home office, study or TV room. Underground parking and locker storage are included. Superb amenities including rooftop terrace with bbqs, gym and yoga room and a main floor co-working lounge. A rare opportunity to secure this never-lived-in home at a terrific price. (id:47351)
607 - 2720 Dundas Street W
Toronto, Ontario
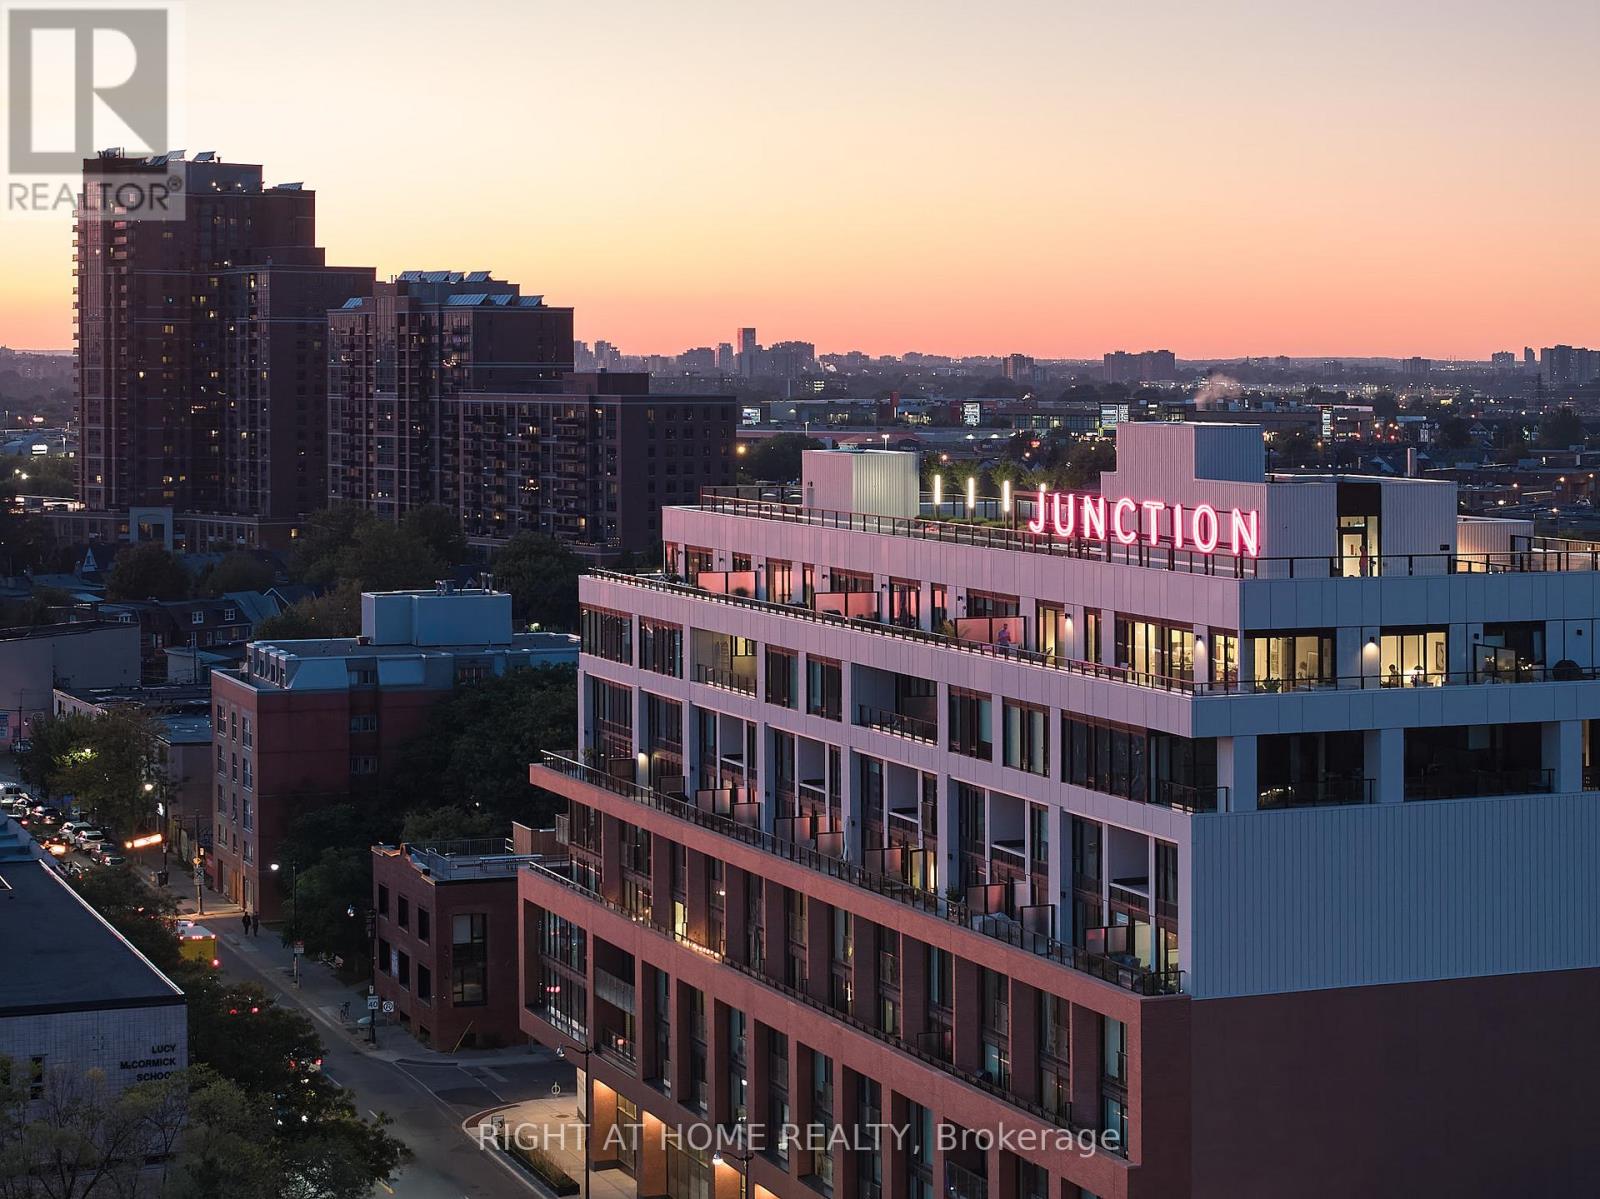
** BUILDER SALE | YOU SAVE THE HST ** An exceptional opportunity - for a limited time - to own one of the largest two-storey residence at Junction House offered directly from the builder with massive HST savings. A true townhome in the sky, this expansive residence offers 1,366 square feet of interior space, complemented by a private, south-facing 150 square foot terrace with sweeping views across the city and towards the lake. Complete with a BBQ connection and water service, the terrace is a natural extension of the living space and is ideal for outdoor dining and entertaining. Inside, generous proportions and abundant natural light define an extra-wide main level. The Scavolini kitchen features an oversized island, gas cooktop, integrated appliances and tremendous storage, opening to spacious living and dining areas. A discreet powder room completes the main floor. Upstairs are two full bedrooms, including a bright and spacious primary suite with a walk-through closet and ensuite featuring dual vanities and a walk-in shower. A generous second bedroom, full bathroom and conveniently located laundry complete the upper level. Underground parking and locker storage are included. A rare opportunity for substantial two-storey living at Junction House, with the added advantage of purchasing directly from the builder and saving the HST. (id:47351)
142 Raymond Crescent
Barrie, Ontario
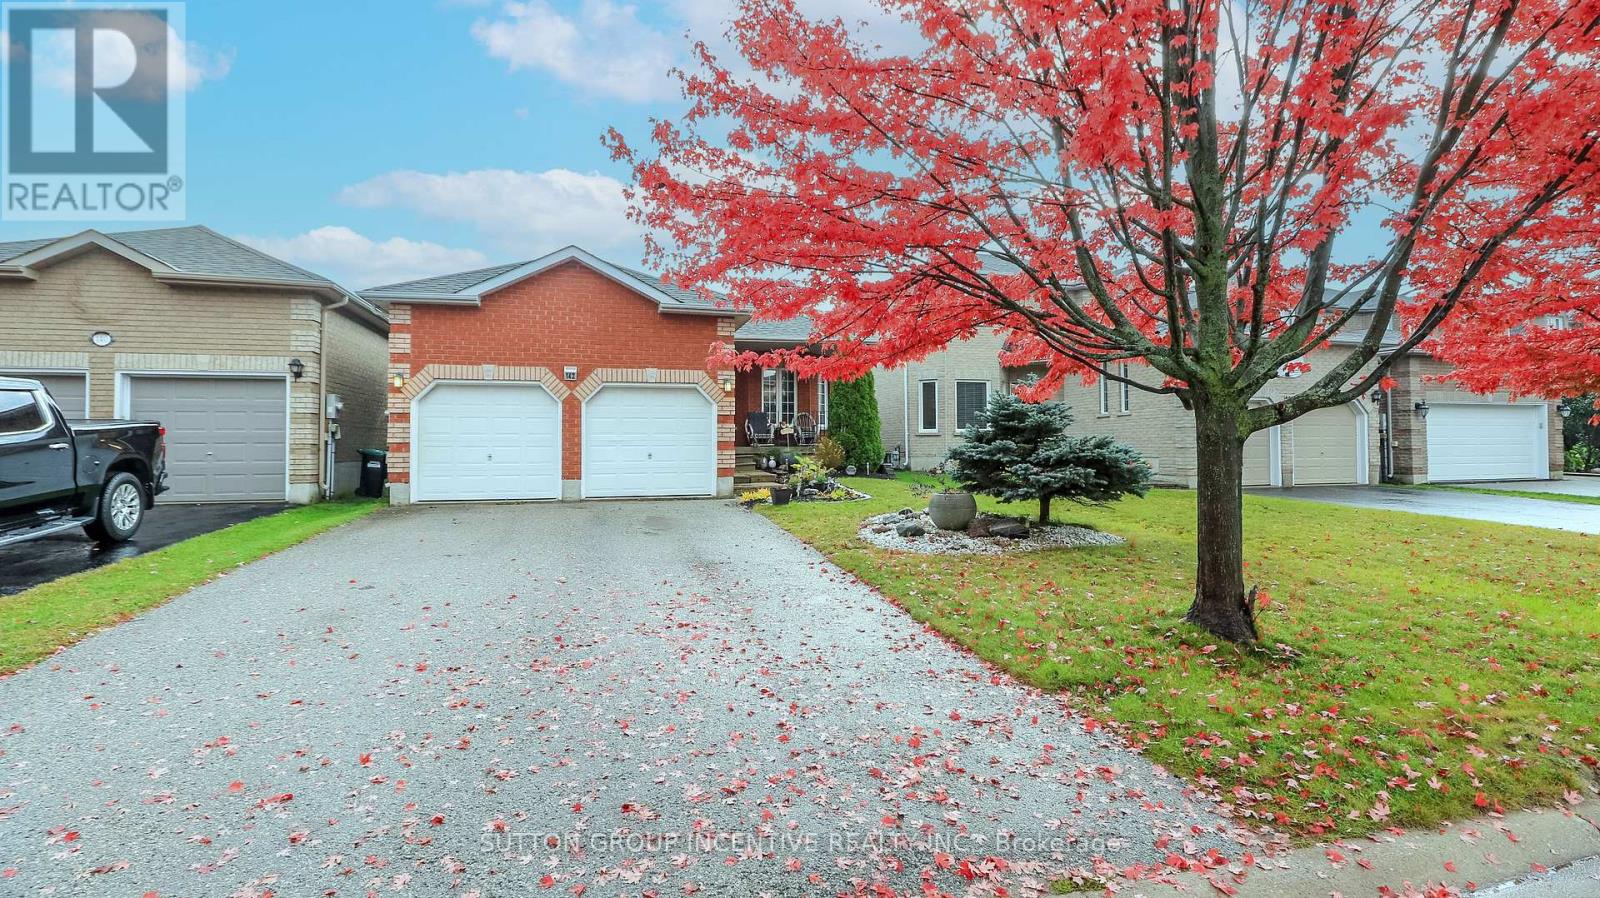
Great family neighbourhood in South Barrie. This spacious bungalow provides open concept living with 2 main floor bedrooms, convenient en suite off the master bed, main floor laundry, fully finished basement with 3 additional bedrooms, separate office/den space, family room and 3 pc bath. Main floor provides you with hardwood flooring & ceramic entrance through to the kitchen, with patio entrance to low maintenance backyard, fully fenced in back yard. Plenty of parking with a double garage and inside entry to spacious main floor laundry area. Close to all amenities, nearby schools, shopping, parks and easy hwy access for commuters. (id:47351)
3417 Timberline Avenue
Severn, Ontario
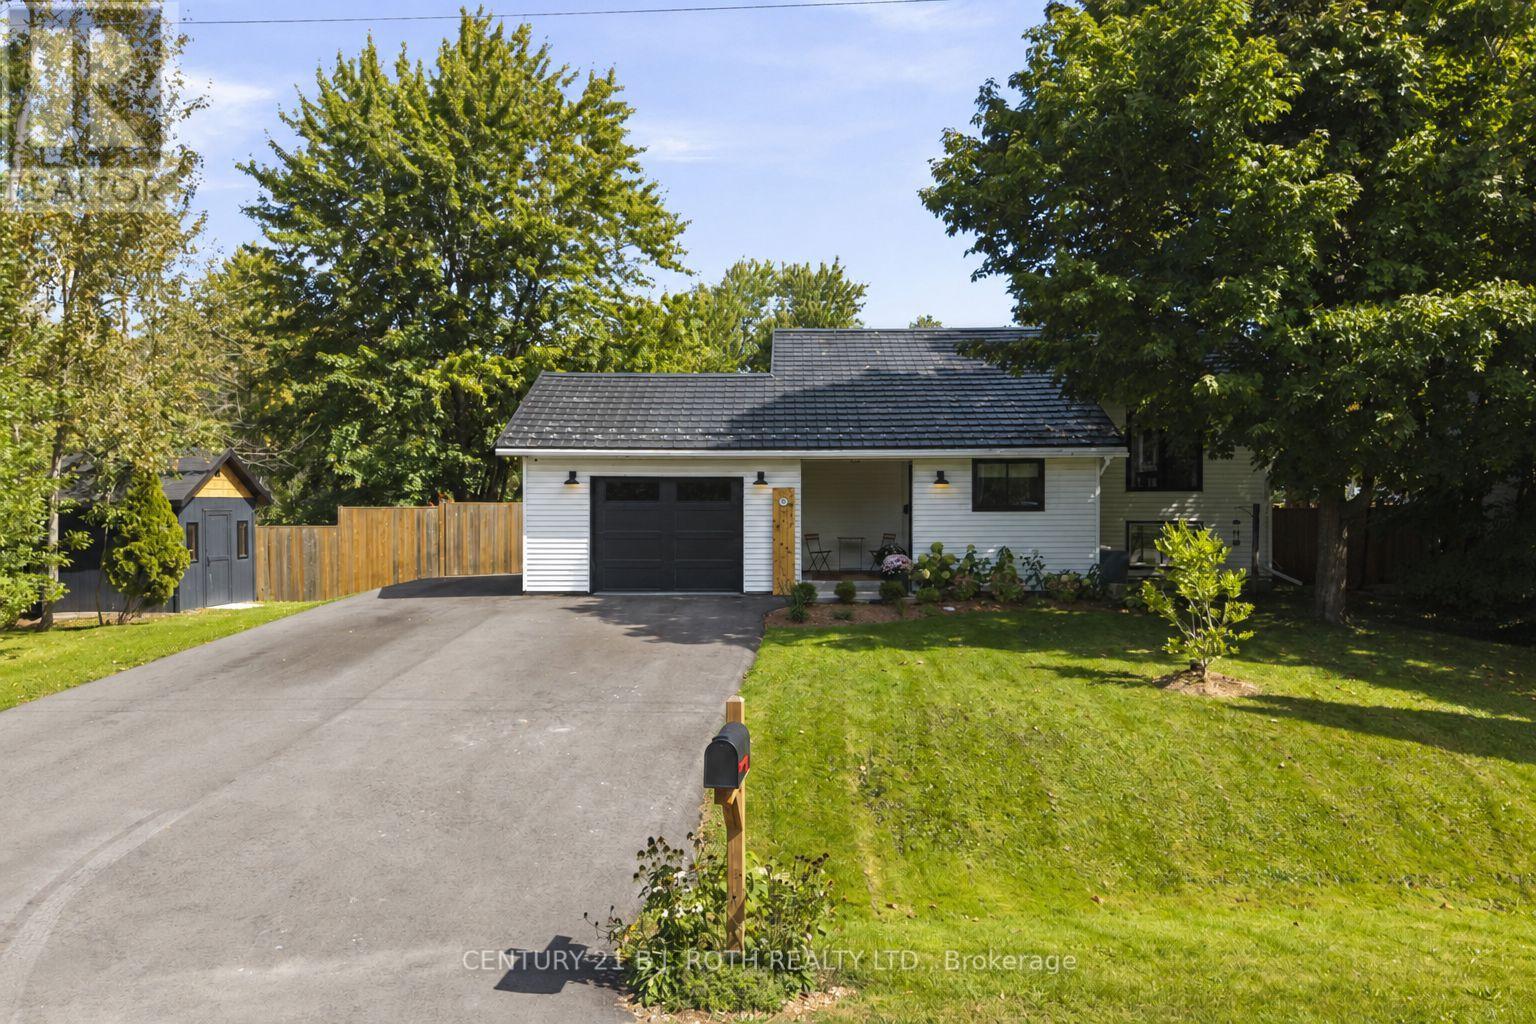
Welcome to 3417 Timberline Ave! This home defines turn-key, with warm, thoughtful finishes throughout and over 1,900 sq. ft. of finished living space, set on an oversized, fully fenced 100' x 150' lot on a quiet dead-end street.A spacious foyer with heated floors leads to the bright, open-concept kitchen, dining and living area with a walkout to the back deck. The main level offers two bedrooms and a 4-piece bath, while the bright lower level features two additional bedrooms, a 3-piece bath, generous living space, separate entrance and kitchen rough-in-offering excellent potential for an in-law suite.A durable steel roof adds long-term peace of mind. Recent improvements include furnace and A/C (2023), fencing (2023), deck updates and a new oversized shed (2025), driveway and garage door (2026), plus updated flooring and trim throughout the main level.Enjoy a great neighbourhood with parks, a private beach, boat launch and school all within walking distance, plus easy highway access for commuters. Book your showing today! (id:47351)

2640 Westshore Crescent
Severn, Ontario
Welcome to 2640 Westshore Cres, a waterfront home offering the perfect balance of accessibility, comfort & style. This two-storey, 3,400 sq. ft. home has been thoughtfully renovated for accessibility, featuring a five-stop elevator serving all levels, including the 600 sq. ft. fully accessible loft above the oversized double garage. With its own entrance, the loft offers an open-concept kitchen, living room, bedroom & 2-pc bath, plus four skylights & a large window.The main floor features soaring two-storey ceilings, skylights & oversized windows that fill the home with natural light. The updated kitchen with gas stove overlooks the breakfast area & family room with an airtight wood-burning stone fireplace, while the dining room sits adjacent. With 4 bedrooms (3+1) & 5 bathrooms, there is plenty of space for family & guests. The primary suite offers abundant closet space, balcony, hardwood floors & a floor-to-ceiling stone gas fireplace. The luxurious renovated ensuite features a 6-ft tiled shower with rain head, separate soaker tub & double vanity. Two additional bedrooms & a 4-pc bath complete the second floor. California shutters, neutral finishes & wide doorways are featured throughout.The finished basement provides additional living space with a floor-to-ceiling stone gas fireplace, 3-pc bath, exceptional workout area & bedroom with egress window. The basement is also elevator accessible and includes laundry, cold cellar & utility room.Step outside to a backyard oasis overlooking the canal, complete with an accessible in-ground pool (2011) with 2-year-old liner, accessible hot tub, beautifully landscaped gardens, sitting areas & hardscaping. An automated lift connects the upper deck to the pool area, while the fully fenced yard is perfect for dogs. A floating dock provides direct canal access & connects to Lake Couchiching. (id:47351)
7514 Rama Road
Ramara, Ontario
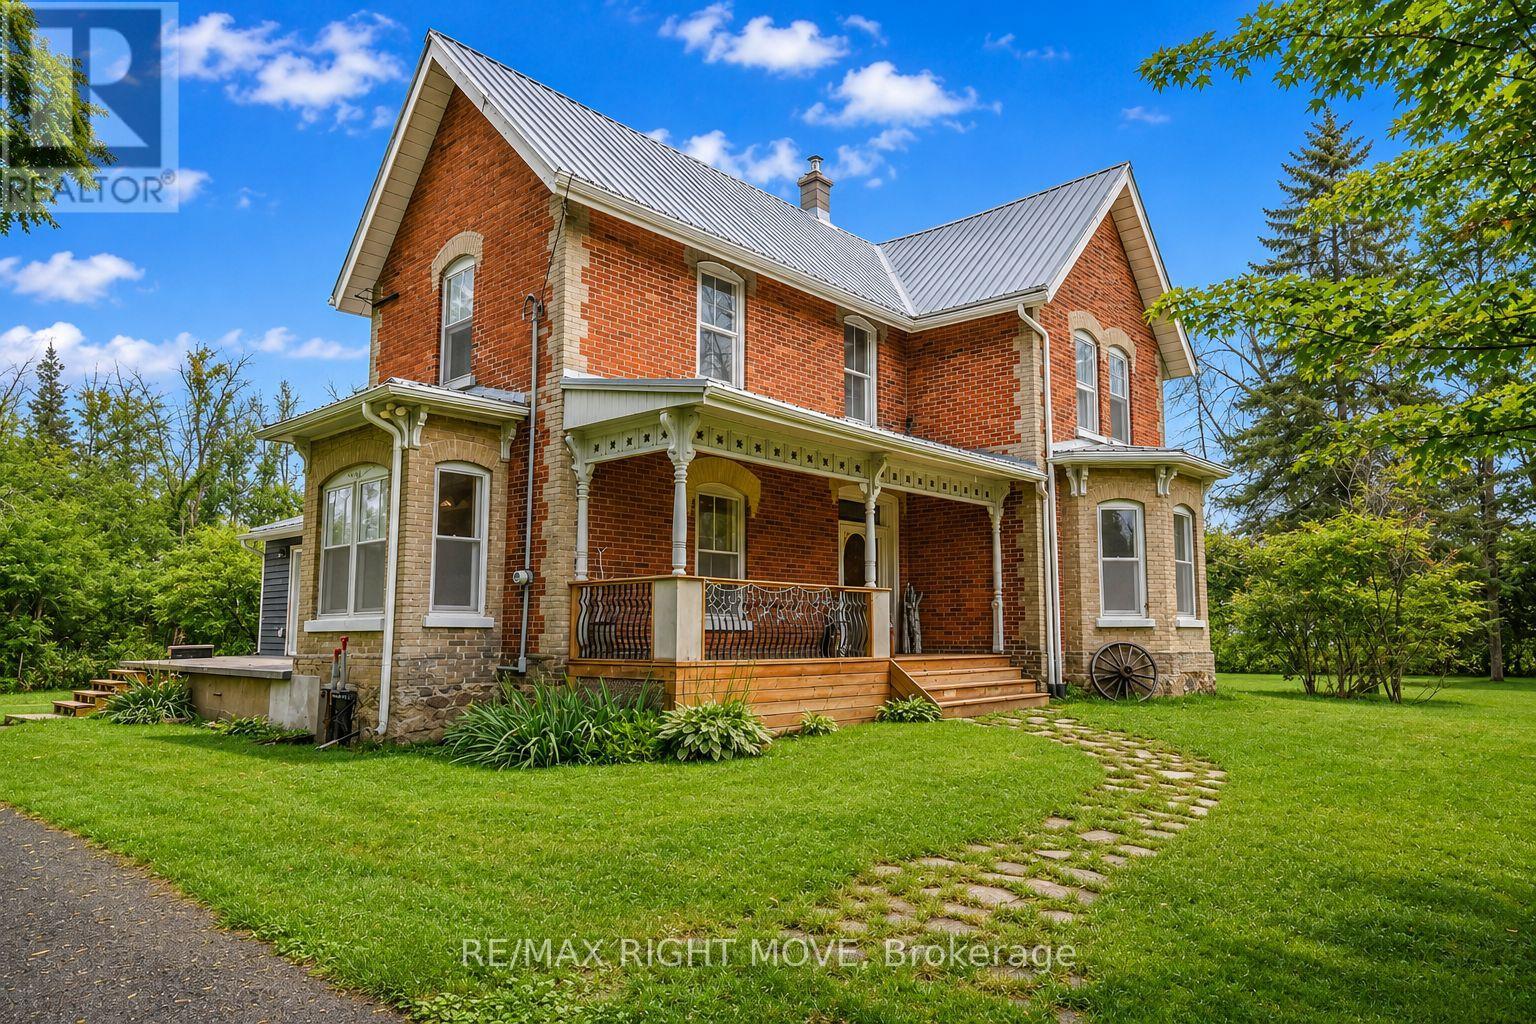
Experience the best of country living in this charming century home set on 3.7 picturesque acres,, just minutes from Lake Couchiching. Offering just over 2,400 sq ft, this spacious 4-bedroom, 1.5-bath home is filled with timeless character, featuring soaring 9-ft ceilings, generous principal rooms and the warmth and character you simply don't find in newer homes. Enjoy the privacy and freedom of country living with plenty of room for children and pets to roam, gardens, outdoor entertaining and all your favourite country pursuits. The impressive 34' x 30' insulated detached workshop with 9'8" garage doors is a standout feature, offering incredible space for vehicles, ATVs, snowmobiles, hobbies, storage or a home-based business. Located just minutes from public access to beautiful Lake Couchiching for boating, fishing and swimming, with Washago, Casino Rama and Orillia all conveniently close by for shopping, dining, schools and everyday amenities. For those looking toward the future, the 3.7-acre property may offer potential for severance, subject to municipal approvals and the buyer's own due diligence. A rare opportunity to enjoy the character and space of a substantial century home, the privacy of acreage and an exceptional workshop, all while remaining close to everything you need. Come experience this one-of-a-kind country property for yourself! (id:47351)
19 - 235 Mclevin Avenue
Toronto, Ontario
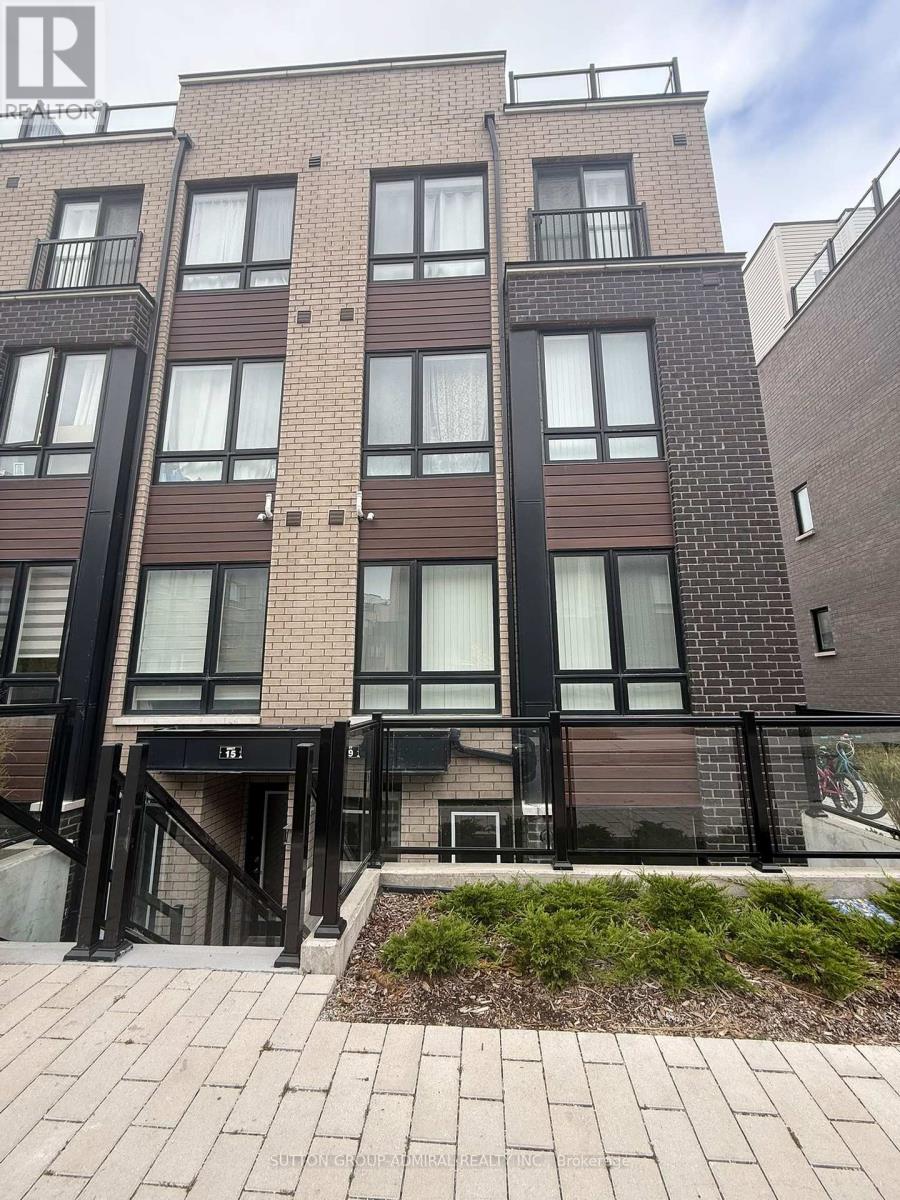
Welcome to Builders newly renovated corner condo townhome #19, This bright and spacious 2+1 bedroom, 2-washroom large of living and kitchen open concept and two large bed rooms, den is big enough for another bedroom, and private space to sit outside beside the entrance of the house. Excellent community, This home is steps to schools, parks, shopping, public transit, and close to major highways. Extras: Stainless steel appliances, ensuite laundry, ample storage, and one parking spot included. A must-see! Don't miss out on this rare find in the heart of Scarborough! Brand new townhouse. (id:47351)
114 - 1081 Danforth Road
Toronto, Ontario
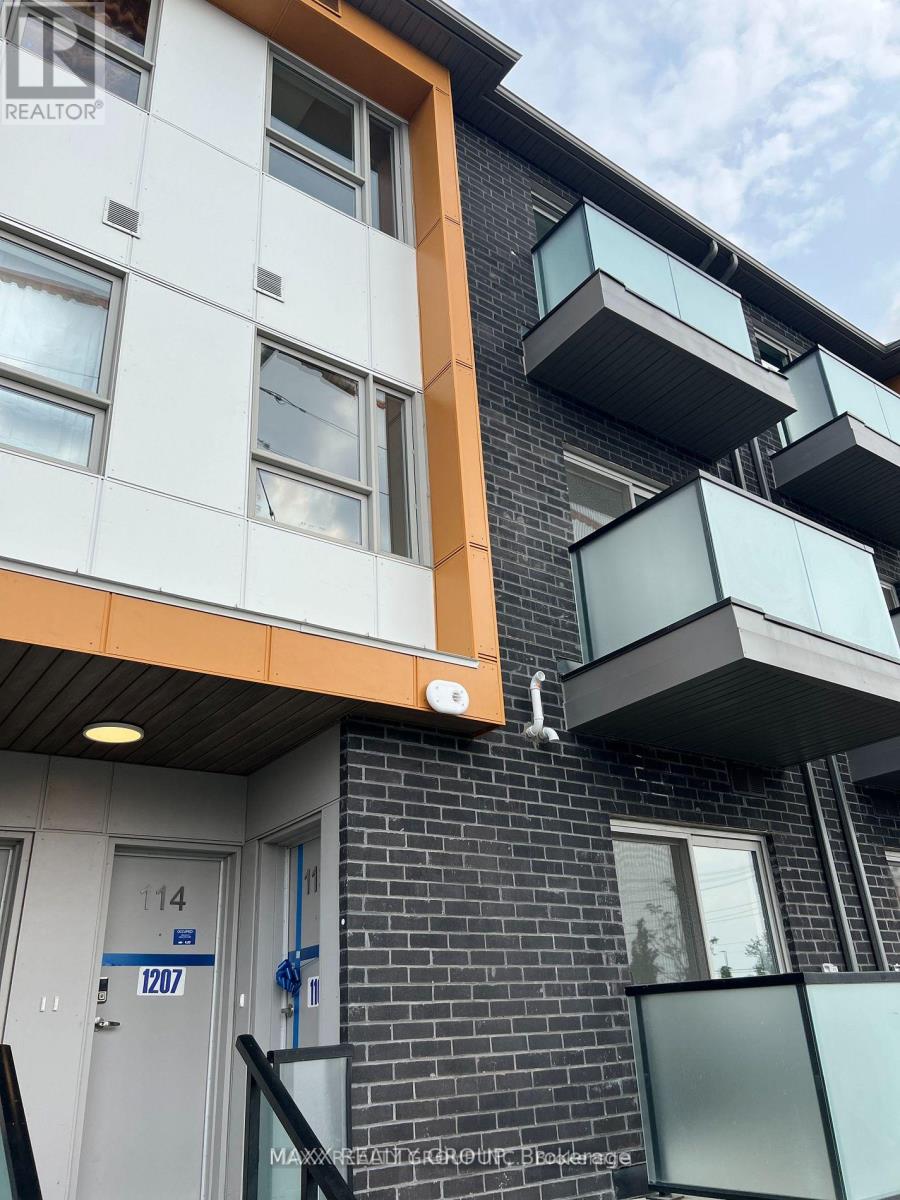
Mattamy Stacked Townhome . A Stunning 3-Bedroom, Two and half Washroom Town Home Is Located In Prime Location In Scarborough. A Luxurious open concept Living Dining Spaces, W/O to Balcony. Freshly painted. Steps to TTC, Close to the new Eglinton LRT and Kennedy Subway Station. Steps to Shopper Drug mart, Nofrills and all other amenities. Fridge, Stove, Dishwasher, Washer & Dryer, Microwave (id:47351)
16 - 72 Dusay Place
Toronto, Ontario
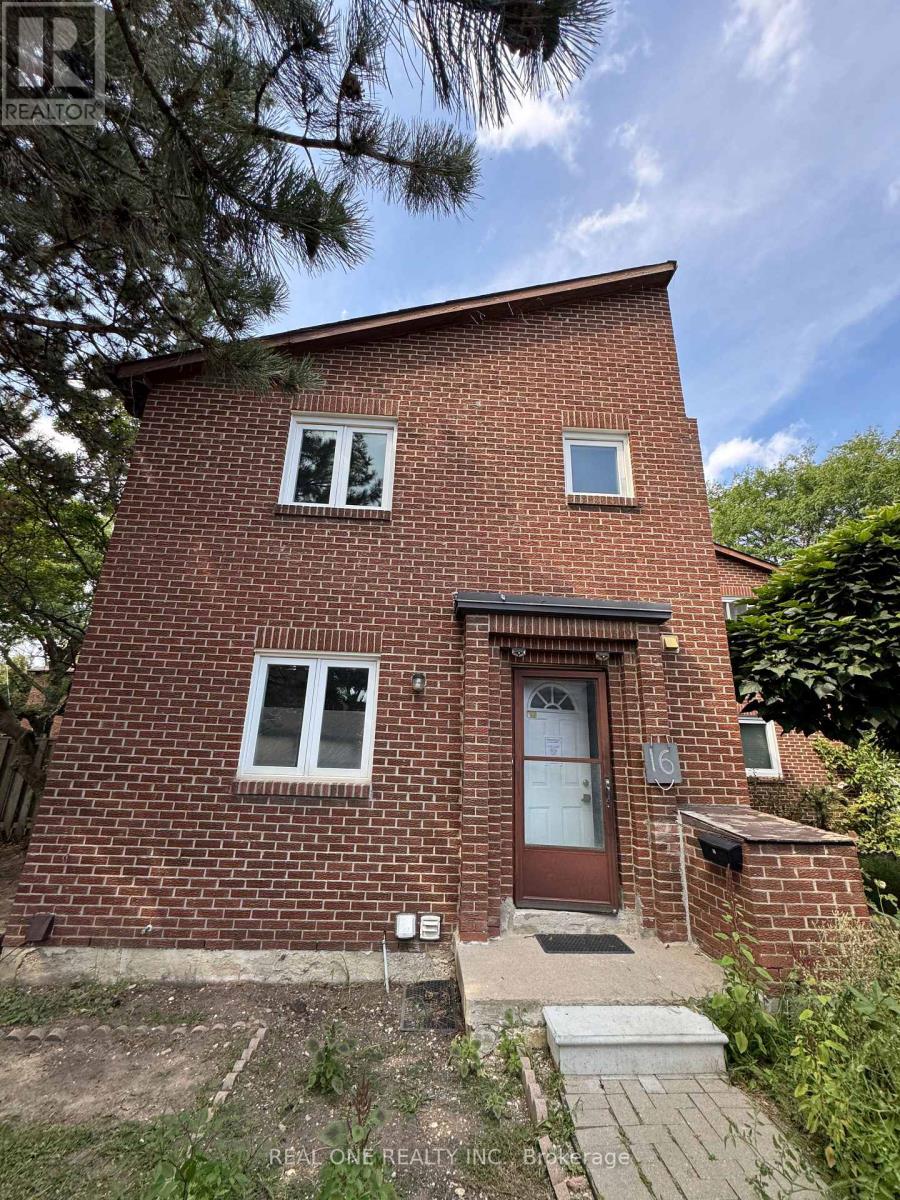
Location!!! Location!! **Excellent Opportunity To Own Absolutely Gorgeous Town House**,Perfectly located in central Scarborough steps to transit, Bridlewood Mall, nearbyparks, all amenities and with quick access to 404 in Minutes. 3+1Bedrooms,3 Bathrooms...Power of sales, AS IS condition! Buyer or Buyer'sd agent to Verify Taxes, Maintenance fees,All measurements... (id:47351)