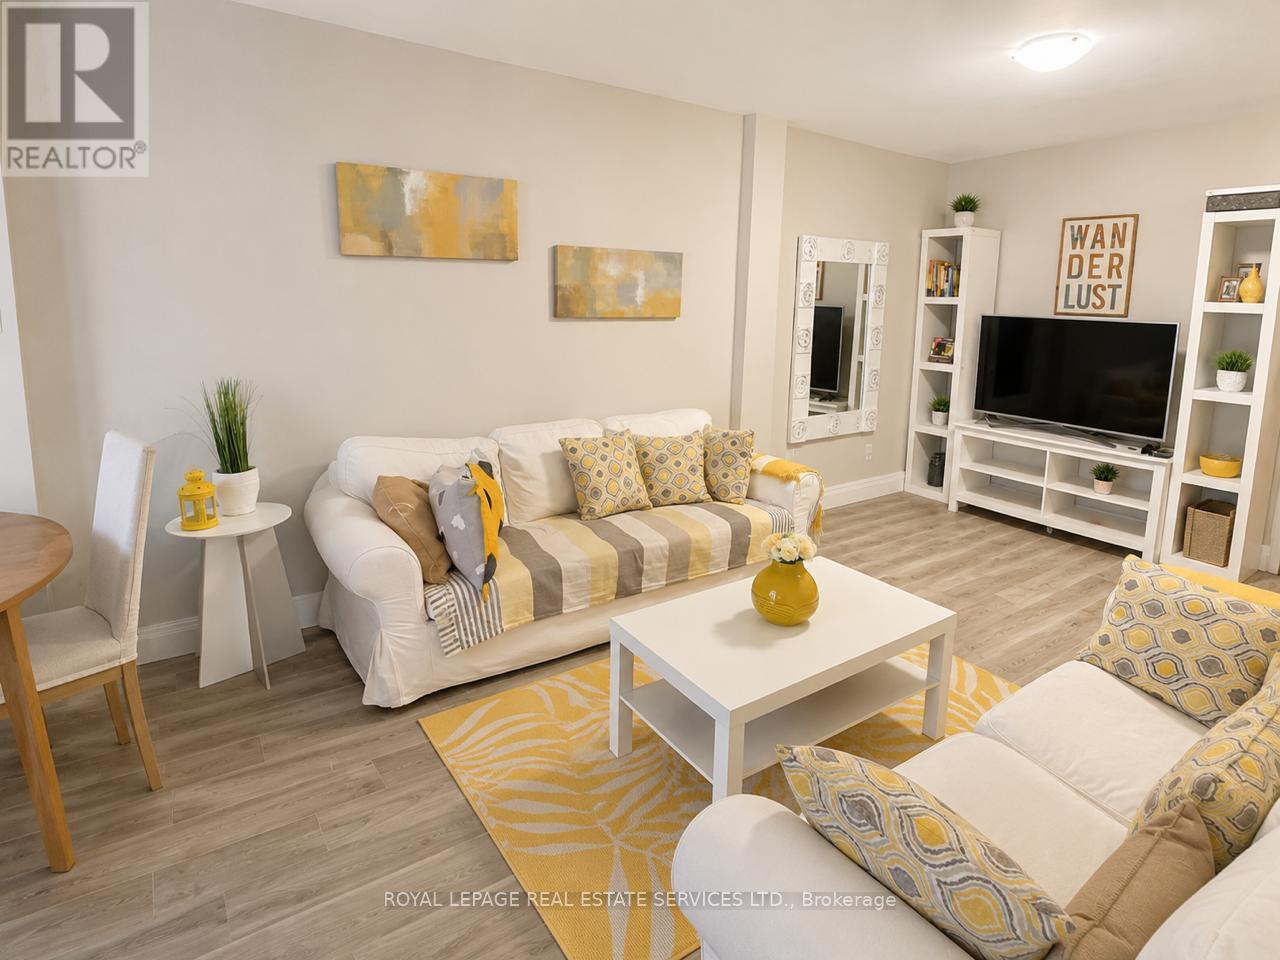
1a - 2637 Keele Street
Toronto, Ontario
**Offering One Month Free Rent with a 12 months term with an option to renew for a second year with an additional One Month Free** Spacious yet cozy 2-bedroom on the lower level, only 3 stairs! Welcome to your new home! This inviting, open-concept space features a large living area, room for dining table and a full-sized kitchen. Above-Grade windows provide ample natural light throughout the space. Only one tenant has lived in the renovated unit. Two oversized bedrooms and a large modern 4-piece bathroom complete the space. Parking available for $75/month. No Pets Allowed. Convenience is unmatched with coin-operated laundry, steps from transit, and quick access to the Highway 401, York University, and Humber River Hospital. This home truly blends style, functionality, and location, making it a perfect choice for anyone seeking the ideal mix of comfort and city living. Experience the vibrant lifestyle Toronto has to offer - schedule your visit today and see why this remarkable home won't stay on the market for long (id:47351)

6151 Malakoff Road
Ottawa, Ontario
Welcome to 6151 Malakoff Road - a private country retreat set on 2.55 acres, offering the perfect blend of outdoor enjoyment and comfortable everyday living. Cool off all summer in the 16' x 32' inground saltwater pool(2015), then unwind by the gas fireplace in the cozy living space.This home features 3 bedrooms and 2 bathrooms, with thoughtful updates throughout, including a kitchen renovation with ceramic flooring (2015) and laminate flooring in the primary bedroom (2015). Enjoy the convenience of central A/C, an owned hot water tank (2020), and a propane furnace (2012), roof (2016). The lower level is fresh and inviting with new basement carpet (2025).Outdoor living is a highlight here, with a new front deck (2024) and excellent functionality thanks to the rear garage (built in 2003) - ideal for storage, hobbies, or a workshop setup. A fantastic opportunity to enjoy space, privacy, and country lifestyle, all within reach of Ottawa-area amenities. Please be advised that the Trans Canada Pipeline traverses the property. Buyers to satisfy themselves with respect to any easements, permitted uses, and clearance requirements. Hydro:$2350/year; Propane:$1700/year. Approx. (id:47351)

103 - 485 Richmond Road
Ottawa, Ontario
Bright, spacious, and quietly tucked away, this rarely offered ground-floor 1-bedroom at Upper West offers exceptional living right in the heart of Westboro. Steps to Richmond Road's cafés, boutiques, dining, and minutes to the Ottawa River pathways and Westboro Beach. Just a 5-minute walk to Kichi Zibi LRT-ideal for car-free living. One of the largest 1-bedroom layouts in the building, featuring high ceilings, large windows, and a smart, elongated floor plan. Set back from Richmond for added peace and quiet. Large functional galley kitchen with ample cabinetry opens to a generous living/dining area. Oversized bedroom and full bath with large vanity. Excellent storage with multiple closets, in-unit storage, and locker. Unique enclosed vestibule entry. No elevators needed. LEED-certified, pet-friendly building with gym, party room, terrace, guest suite, bike storage, and onsite management. Truly a rare opportunity in one of Ottawa's most desirable neighbourhoods. Underground parking can be rented from 495 Richmond for $80/month + HST. (id:47351)
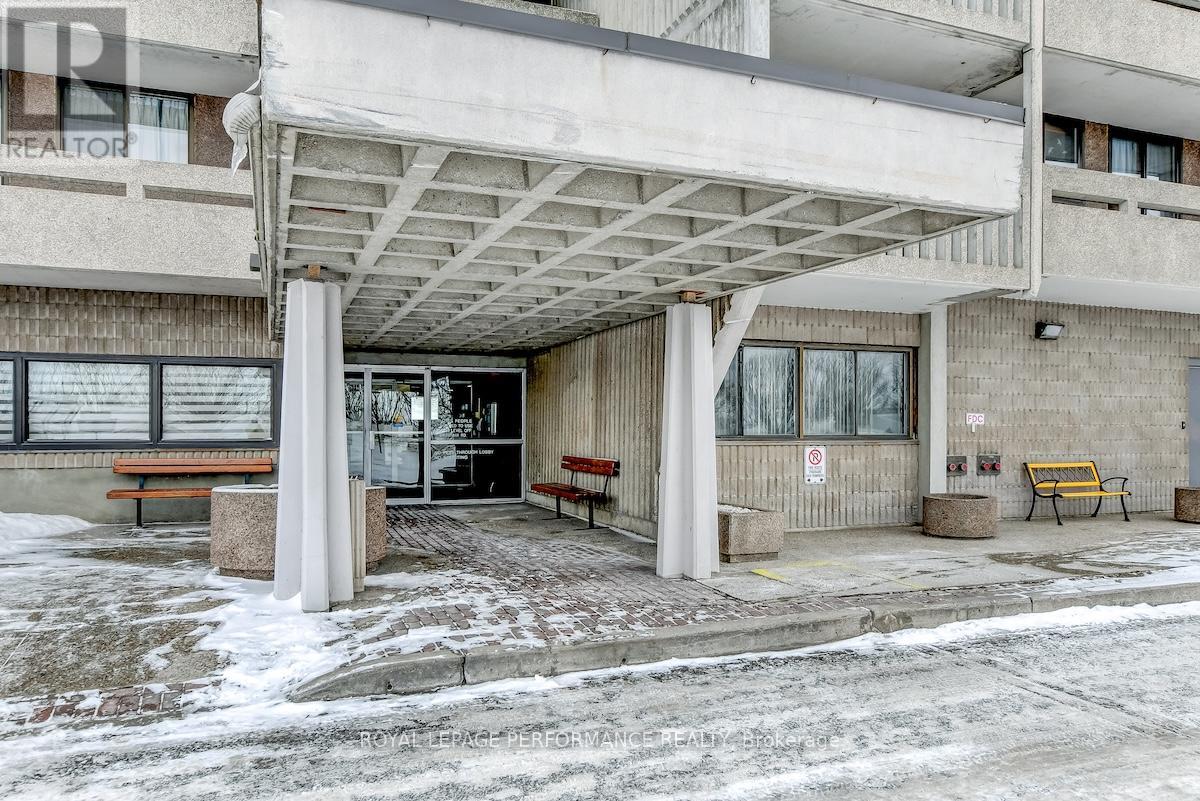
404 - 415 Greenview Avenue
Ottawa, Ontario
Welcome to The Britannia. This three bedroom, two bathroom corner unit has it all. The Britannia has an indoor pool, bike room, squash court, fitness centre, craft room, workshop, library, billiards room, sauna, party room and three guest suites. AND it has location! Britannia Park, the river, shopping (Farm Boy, Lincoln Fields), bike trails and easy access to both the 417 and Kichi Zibi Mikan Parkway (formerly Sir John A. McDonald Parkway) are nearby, along with the future LRT station. The unit has one parking space and one locker. There are two balconies, one to enjoy coffee in the morning and the second to watch the setting sun. Heat, hydro and water are included in the condo fees. Perfect to either upsize or downsize (id:47351)
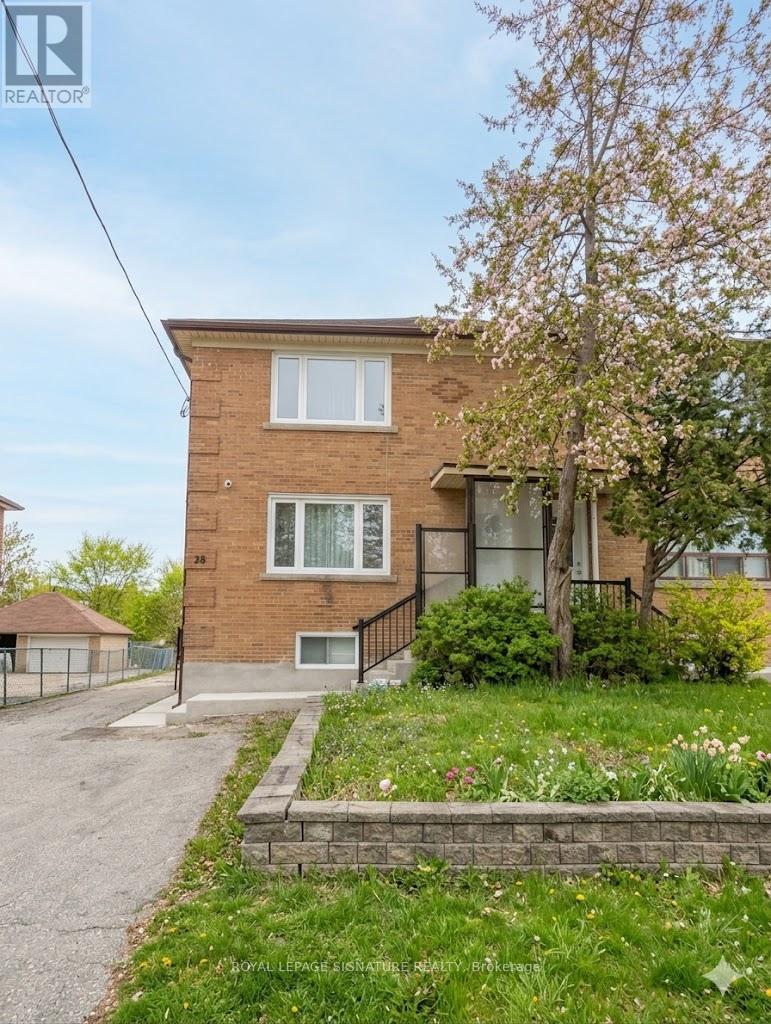
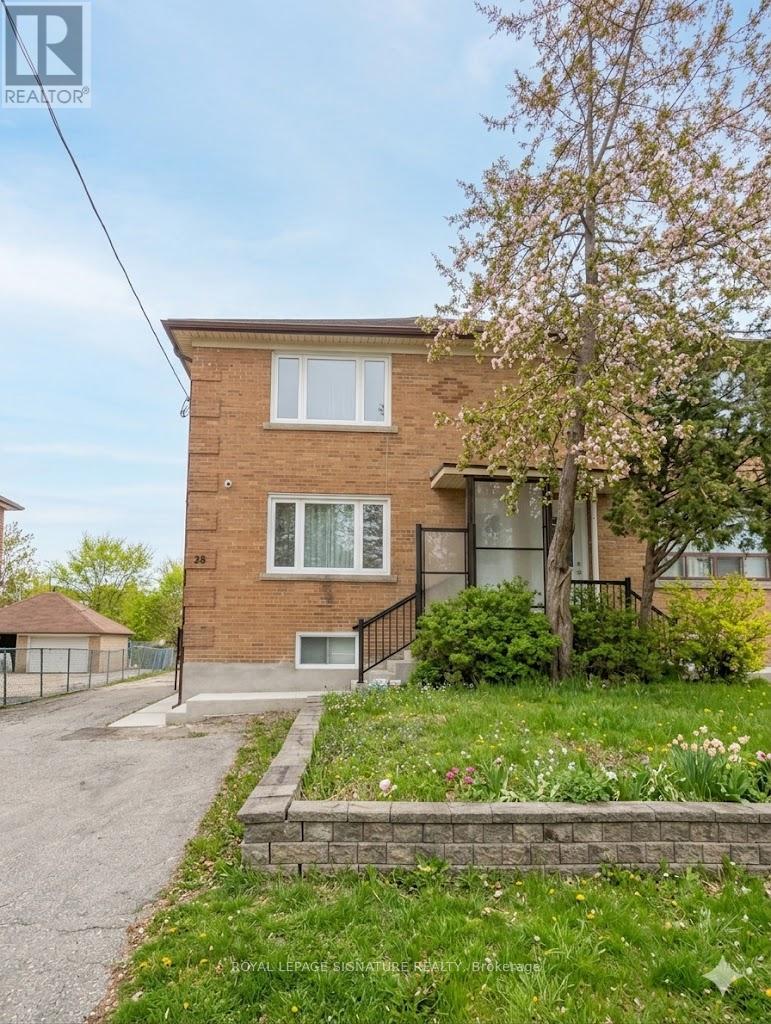
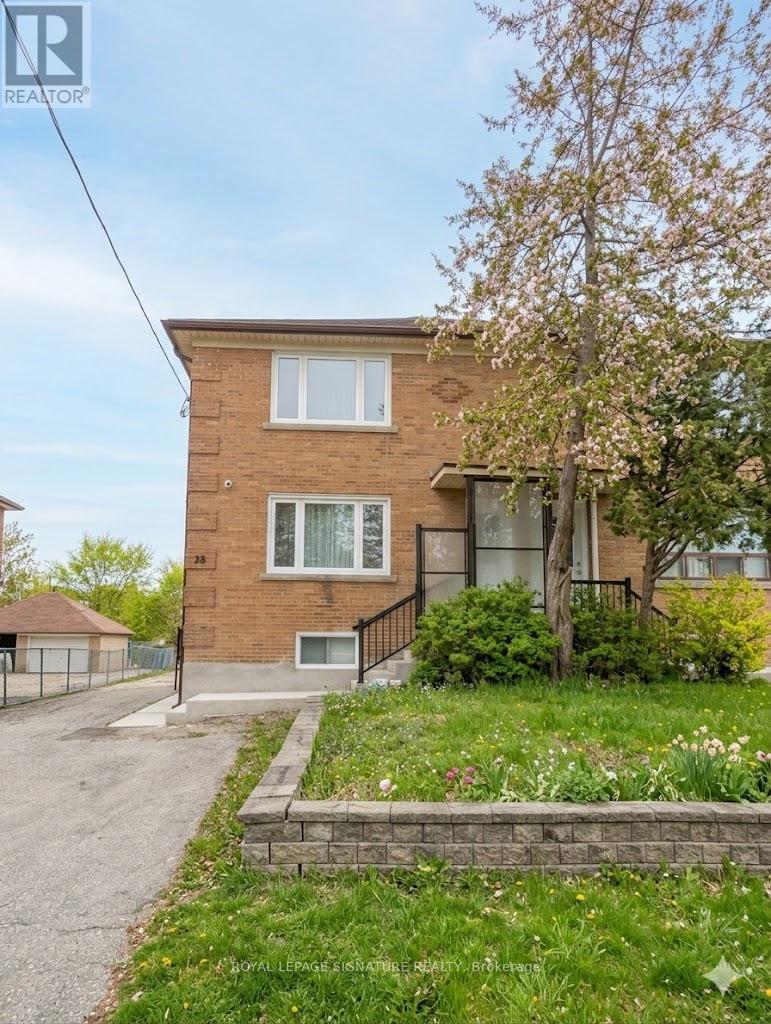
3 - 28 Leduc Drive
Toronto, Ontario
Don't miss this rare opportunity to live in a quiet, family-friendly pocket of Toronto. This spacious main-level unit features three bedrooms, a bright open-concept living and dining area perfect for both everyday comfort and entertaining. Enjoy a modern kitchen, convenient in-suite laundry, and a separate hydro meter that gives you full control over your utilities. One dedicated parking space is included, and you're just minutes from shopping, schools, transit, and major highways. Whether you're a young family, working professionals, or simply looking for a welcoming place to call home, 28 Leduc Dr offers the ideal blend of comfort, convenience, and lifestyle. (id:47351)
1 - 28 Leduc Drive
Toronto, Ontario
Don't miss this rare opportunity to live in a quiet, family-friendly pocket of Toronto. This spacious main-level unit features three bedrooms, a bright open-concept living and dining area perfect for both everyday comfort and entertaining. Enjoy a modern kitchen, convenient in-suite laundry, and a separate hydro meter that gives you full control over your utilities. One dedicated parking space is included, and you're just minutes from shopping, schools, transit, and major highways. Whether you're a young family, working professionals, or simply looking for a welcoming place to call home, 28 Leduc Dr offers the ideal blend of comfort, convenience, and lifestyle. (id:47351)
2 - 28 Leduc Drive
Toronto, Ontario
Don't miss this rare opportunity to live in a quiet, family-friendly pocket of Toronto. This spacious main-level unit features three bedrooms, a bright open-concept living and dining area perfect for both everyday comfort and entertaining. Enjoy a modern kitchen, convenient in-suite laundry, and a separate hydro meter that gives you full control over your utilities. One dedicated parking space is included, and you're just minutes from shopping, schools, transit, and major highways. Whether you're a young family, working professionals, or simply looking for a welcoming place to call home, 28 Leduc Dr offers the ideal blend of comfort, convenience, and lifestyle. (id:47351)
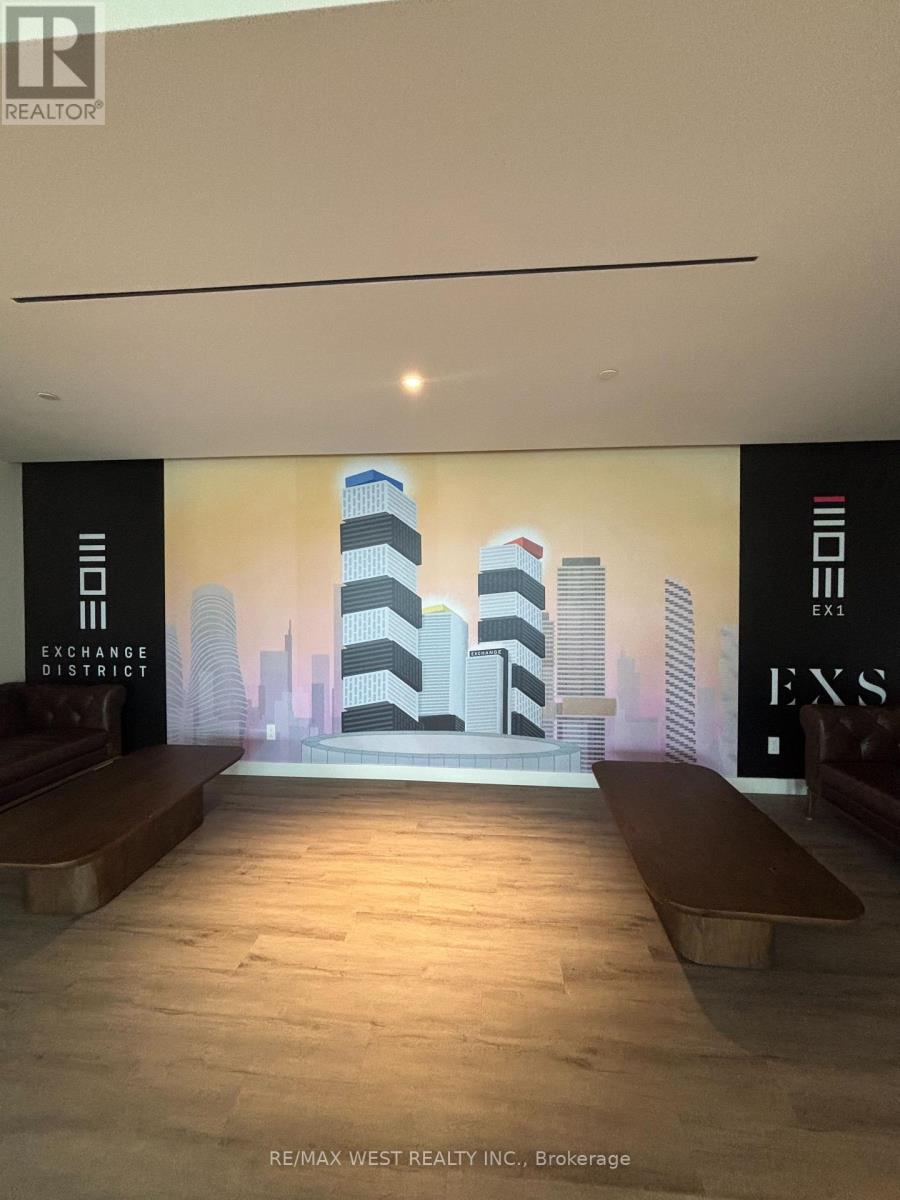
5805 Lph - 4015 The Exchange
Mississauga, Ontario
Experience elevated living in the Lower Penthouse Collection at EXchange District, Mississauga's premier luxury address, directly across from Holt Renfrew and Square One Shopping Centre. This brand-new, never-lived-in 2-bedroom, 2-bathroom residence show cases breathtaking unobstructed panoramic views of Lake Ontario and the city skyline from a bright, thoughtfully designed open-concept layout with no wasted space. Featuring soaring 9-foot smooth ceilings, floor-to-ceiling windows, and sophisticated contemporary finishes throughout, this suite seamlessly blends style and functionality. The designer kitchen is appointed with quartz countertops, imported Italian Trevisana cabinetry, and integrated premium Miele stainless steel appliances. Enjoy the convenience of smart-home living with the Latch keyless entry system, geothermal heating and cooling, and high-speed internet connectivity. Residents have access to an exceptional collection of resort-inspired amenities, including an indoor pool, basketball court, state-of-the-art fitness centre, sauna, party room, outdoor terraces, and more. Ideally situated in the heart of downtown Mississauga, just steps to Celebration Square, top rated restaurants, entertainment, parks, transit, the Central Library, Sheridan College, and major highways. This is a rare opportunity to lease a luxury lower penthouse residence in one of Mississauga's most sought-after new developments. (id:47351)
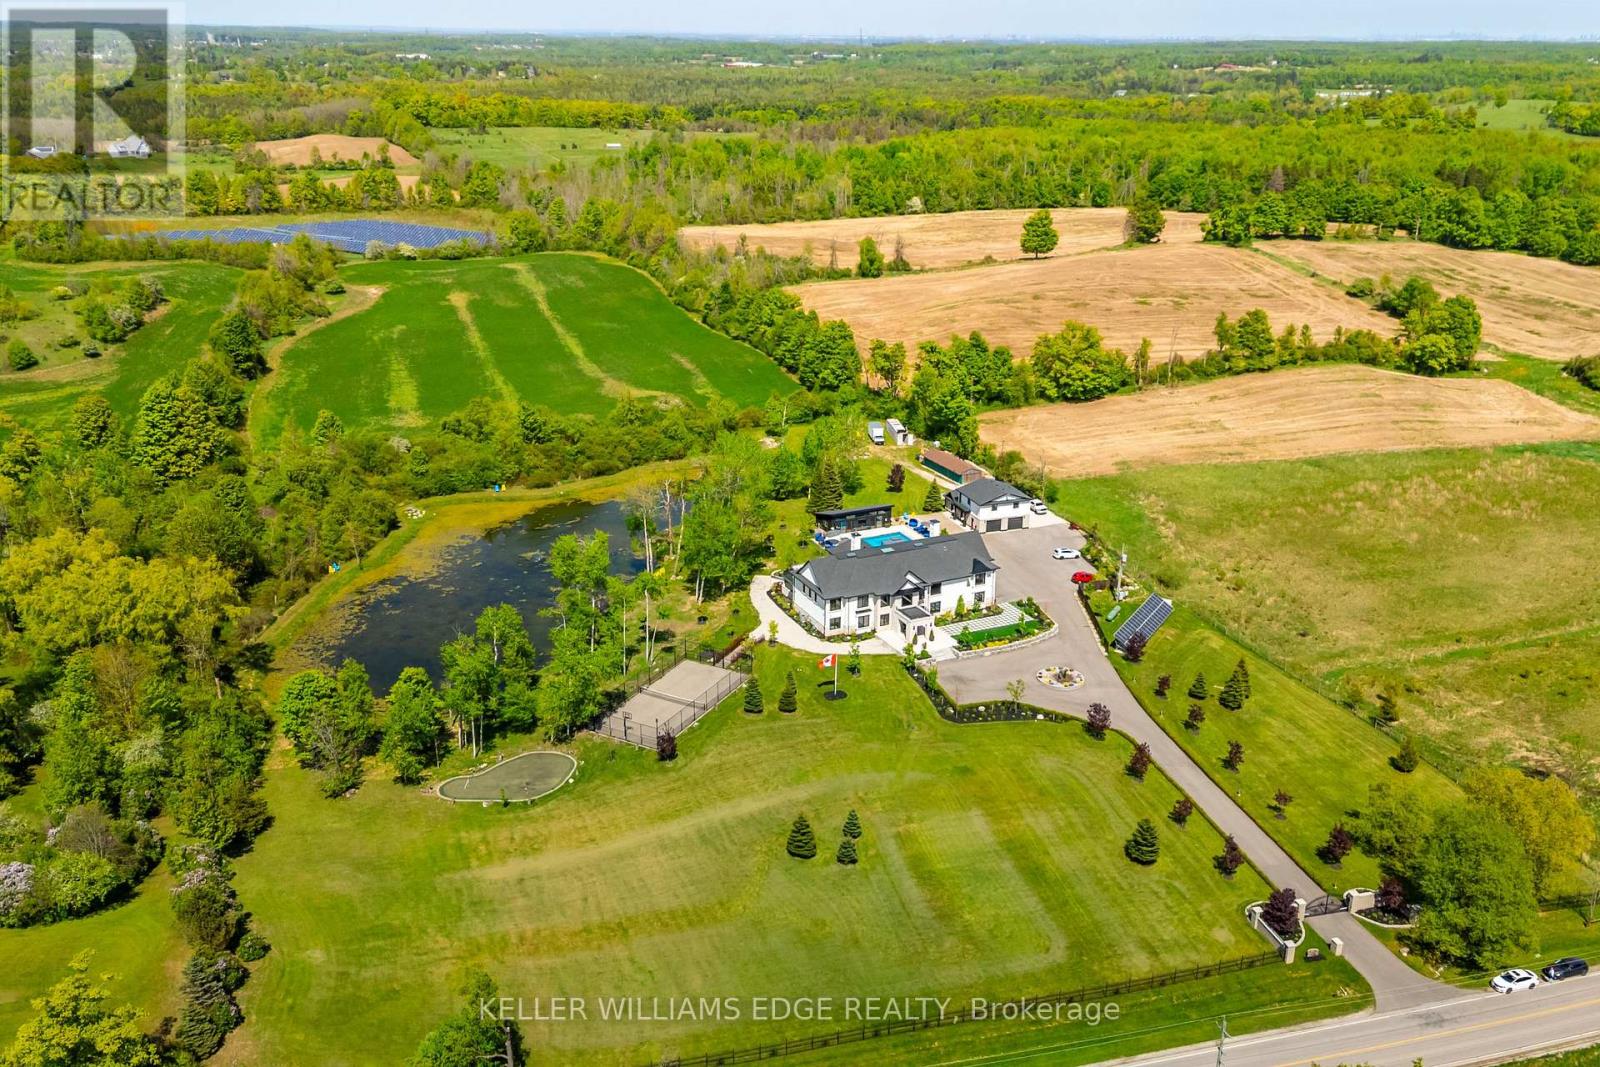
13311 Sixth Line
Milton, Ontario
A Rare Executive Estate. Unmatched Privacy. Limitless Possibilities. Set on 5.76 acres of private, tree-lined grounds, this custom-built estate offers a secluded retreat just minutes from the GTA. Meticulously crafted by its original owners, the home perfectly balances architectural presence with everyday livability, delivering space, privacy, and quality that is nearly impossible to replicate. Step inside to a dramatic 22-foot foyer with a floating staircase, where floor-to-ceiling windows frame serene natural views and flood the home with sunlight. Designed for both grand-scale entertaining and family living, the heart of the home is a chef's kitchen with dual oversized islands seating up to 14, premium appliances, and effortless flow to the sunroom and outdoor kitchen-perfect for gatherings year-round. Indulge in resort-style amenities: a private spa with a 10-person jacuzzi, steam room, and sauna, a fully equipped home theatre, gym, games area, and full bar, plus a private elevator for ultimate convenience. A three-bedroom guest suite above the garage offers flexibility for extended family, live-in support, or visitors. The outdoors is equally spectacular: heated saltwater pool, two fire pit areas, tennis and basketball courts, walking trails around a private pond, and multiple terraces for entertaining or quiet reflection-all in total privacy. Sustainably built with solar and geothermal systems, full smart-home integration, and dual septic systems, this estate blends luxury, efficiency, and enduring value. This is a rare legacy property offering privacy, land, lifestyle, and unmatched proximity to urban centres. Don't miss your chance-show your clients this extraordinary estate today. (id:47351)
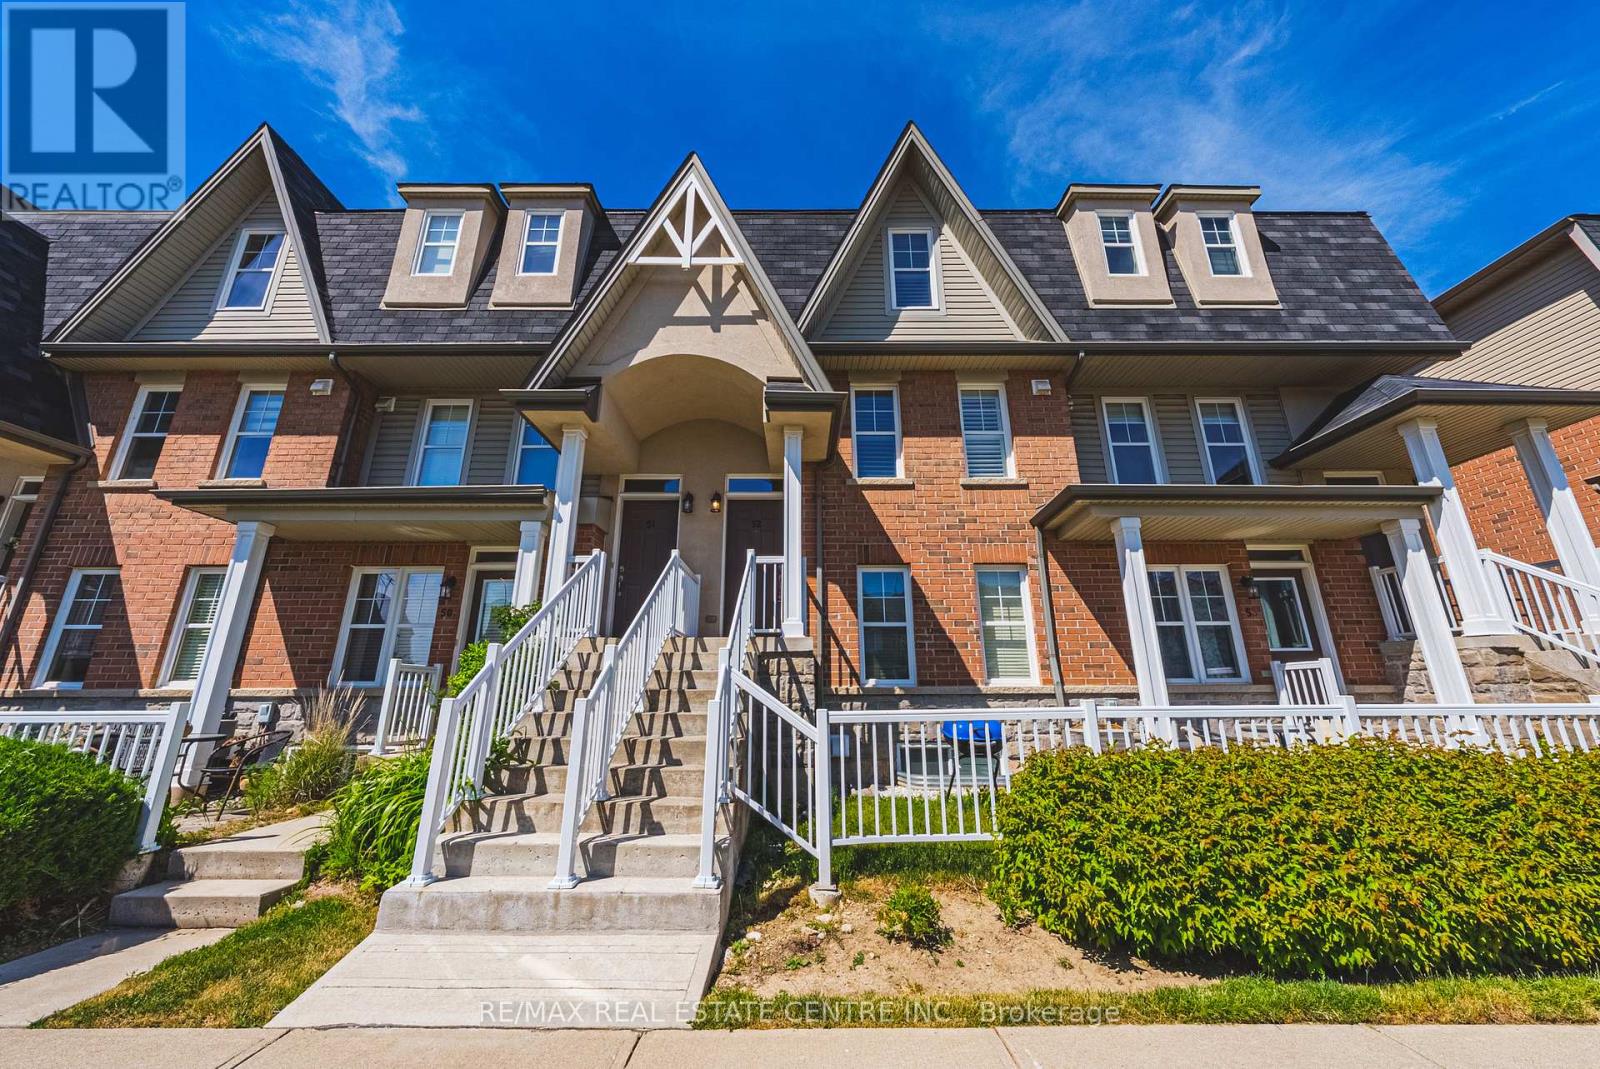
52 - 1380 Costigan Road
Milton, Ontario
Welcome to 1380 Costigan Rd, this bright spacious upper-level townhome with 2 large bedrooms, 3 bathrooms, & 2 parking spaces, incl private garage with direct entry into home & a separate surface parking spot. This well-designed home offers comfortable living in Milton's family-friendly Clarke neighbourhood. The carpet-free main floor features a functional open-concept layout with a spacious kitchen overlooking the dining & living area with a walk out to a large private terrace - perfect for BBQs & relaxing outdoors. A convenient main floor powder room completes the level. Upstairs, you'll find 2 generously sized bedrooms, including a spacious primary featuring his-and-her closets a 3-piece ensuite. Convenient laundry room, and a 4 piece bathroom. The second bedroom offers exceptional flexibility with plenty of space for kids sharing a room, a home office setup, or a play area. Located near Clarke Neighbourhood Park featuring a splash pad, playground, soccer field, basketball courts, plus walking and biking trails. Less than a 5-minute walk to public and elementary schools, with several additional schools nearby. Walking distance to transit, grocery stores, restaurants, parks, and everyday amenities.Clarke is known for its abundance of green space, family-friendly atmosphere, excellent schools, and convenient access to Hwy 401 and GO Transit, making it a fantastic community for commuters and families alike. (id:47351)
2544 Eglinton Avenue W
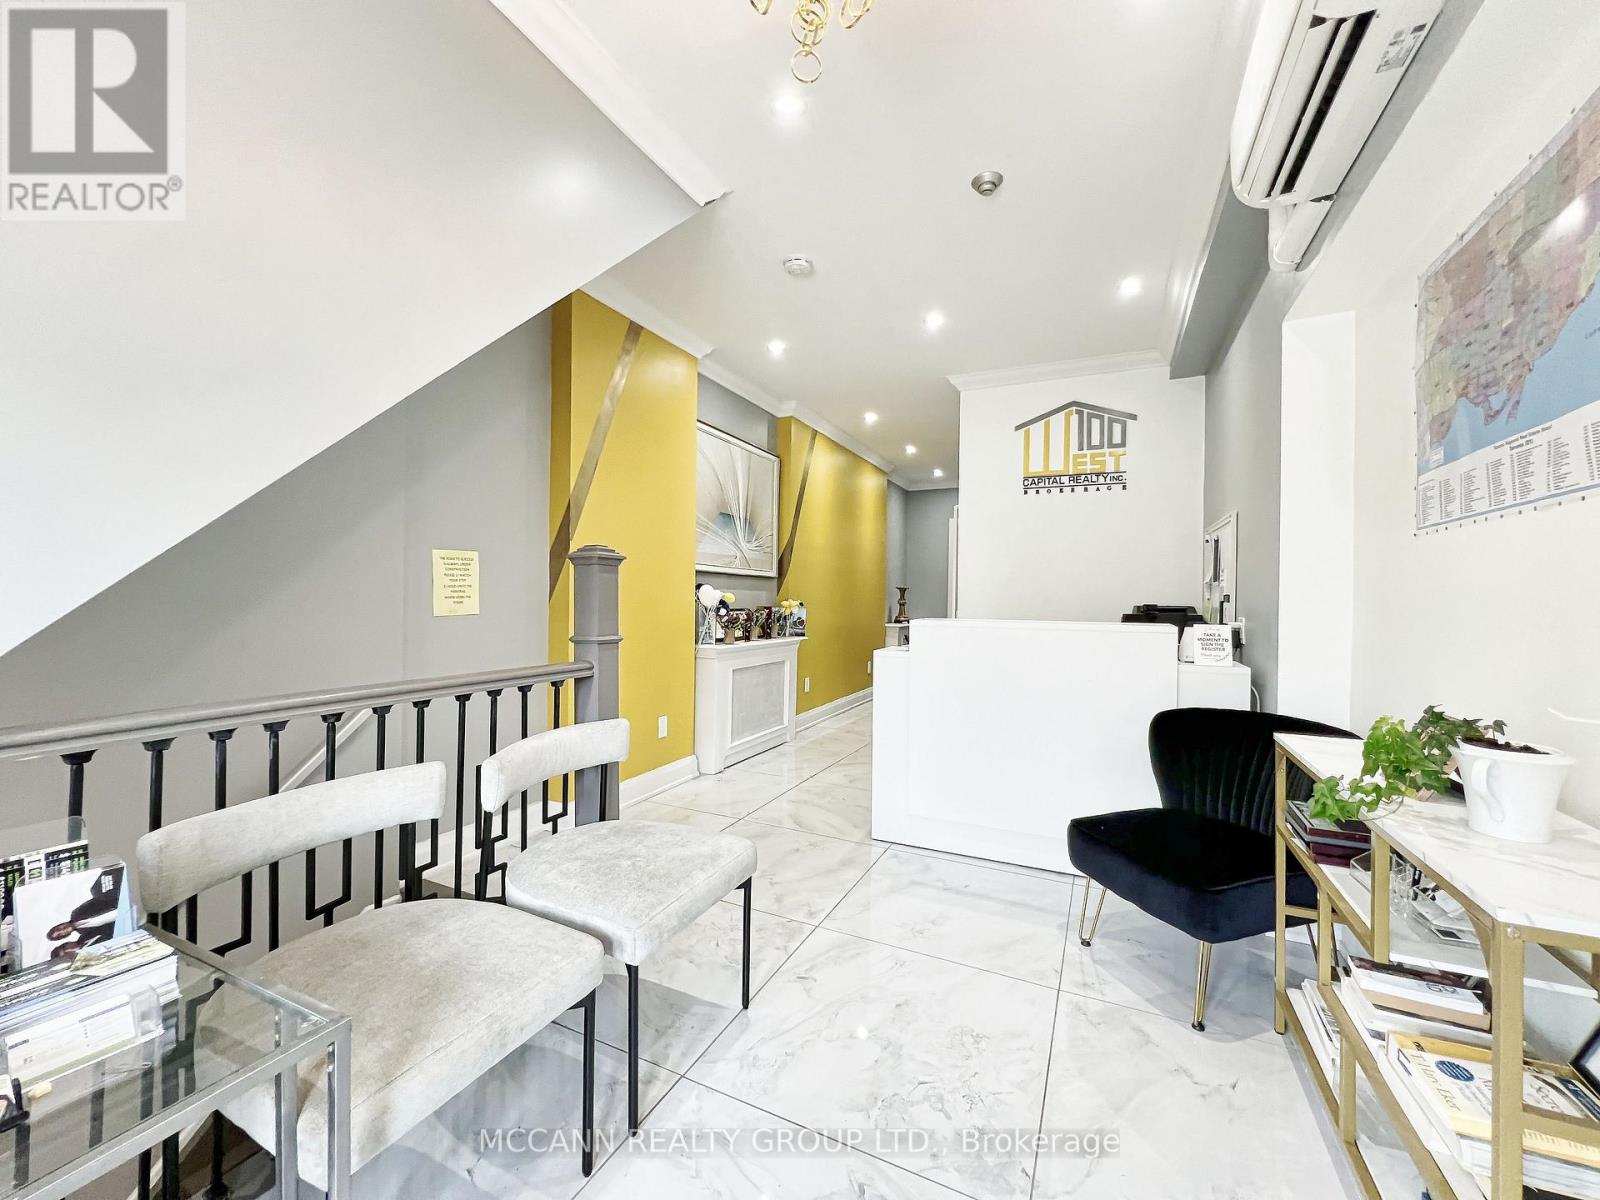
Toronto, Ontario
Exceptional opportunity in the rapidly evolving Eglinton West corridor, just steps from major transit and surrounded by significant high-density redevelopment projects. 2544 Eglinton Ave West is a spacious retail unit. Positioned in one of Toronto's most dynamic growth nodes, this transit-oriented property presents an ideal opportunity, prominent frontage, and flexible layout, this is a rare chance to secure a foothold in a high-demand urban market experiencing exceptional residential and commercial growth. Tenant to pay Hydro (separately metered) & percentage of gas and water (currently estimated at $165 monthly). Commercial unit size is approximate (750-800 sq ft) as provided by the Landlord. Cooperating Brokerage and Tenant are advised to verify all measurements independently. (id:47351)
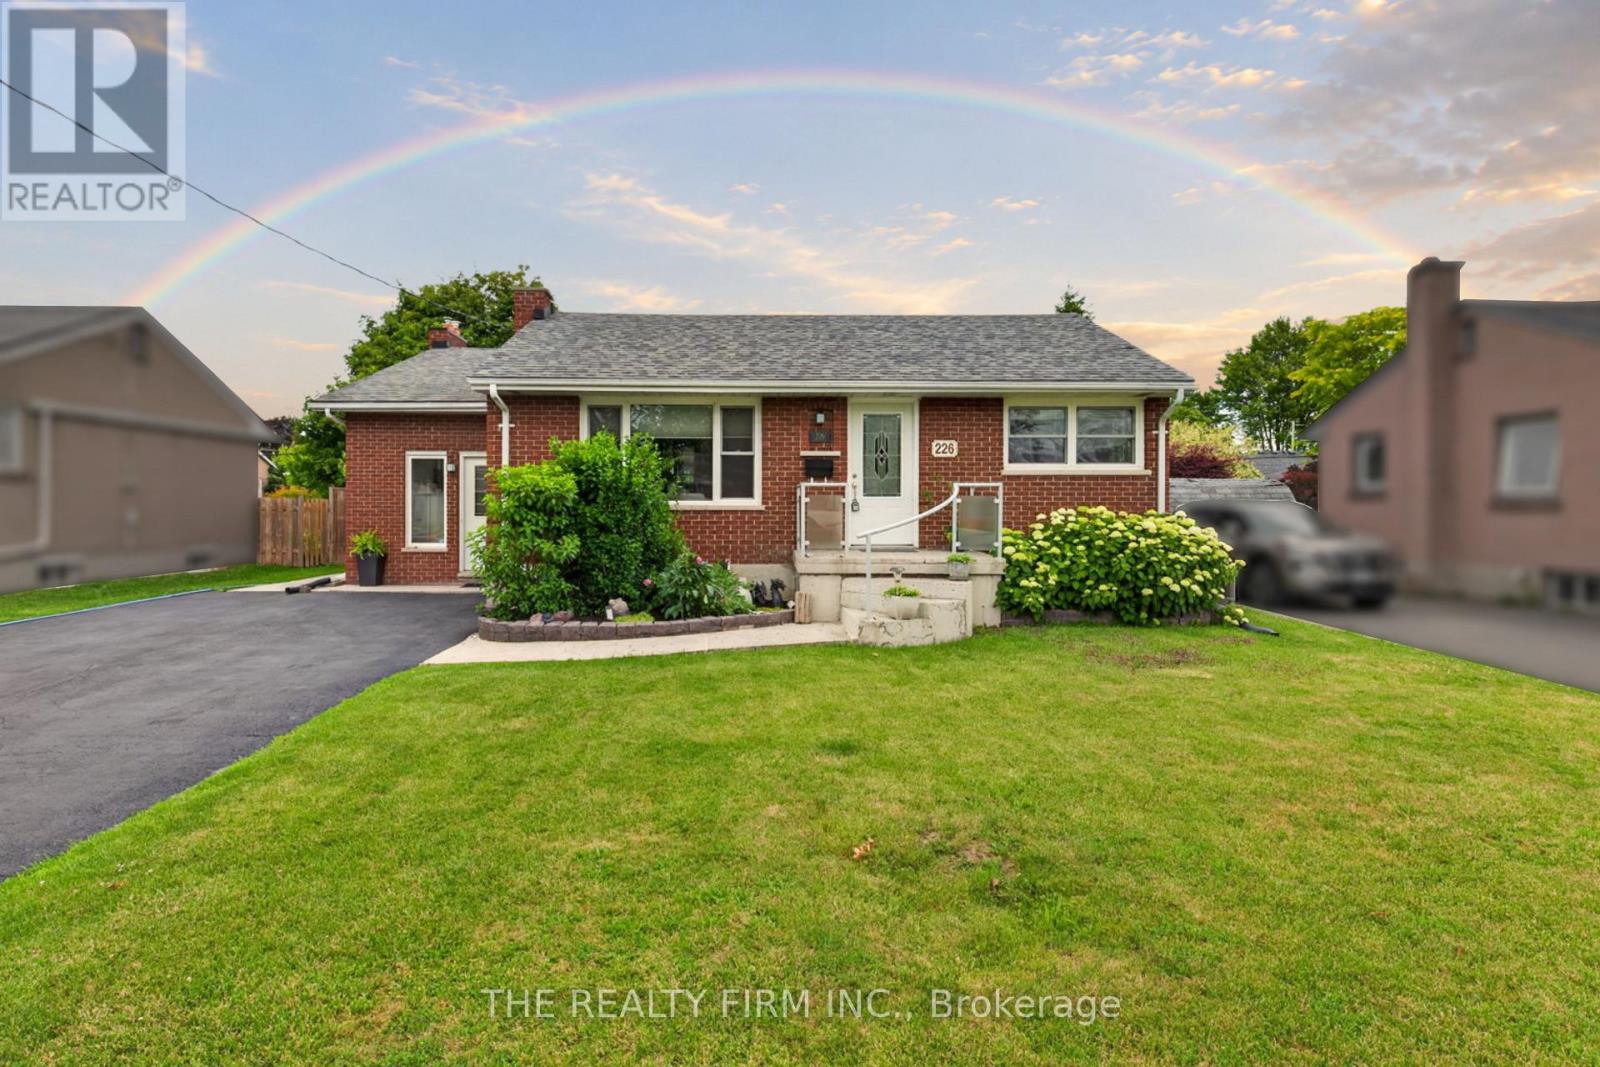
226 Rainbow Avenue
London East, Ontario
Welcome to this hidden gem with a POOL in East London's established Argyle neighbourhood. Offering exceptional curb appeal, this well-maintained bungalow welcomes you with a wide driveway, mature landscaping, and covered entry leading into a bright, elevated foyer. From there, step into the inviting living room, where hardwood floors, expansive windows, and a cozy gas fireplace create a warm and welcoming atmosphere. The well-appointed eat-in kitchen features ample cabinet and counter space, black appliances, and a spacious island with breakfast bar seating and built-in drawer storage. Large windows overlook the backyard and in-ground pool, while patio doors provide seamless access to the patio for effortless indoor-outdoor living. Just off the kitchen, the dedicated dining room offers hardwood flooring and plenty of space for family dinners and entertaining. Completing the main level are two comfortable bedrooms with hardwood flooring and 3-piece bathroom with granite countertop and tiled shower. The finished lower level extends the home's living space with a large primary bedroom featuring a cozy gas fireplace. This level also includes a generous family room, laundry room, and beautifully updated 4-piece bathroom complete with a separate glass shower, soaker tub, and elegant wainscoting. The backyard is nothing short of spectacular. This fully fenced outdoor oasis is built for unforgettable summers, showcasing a sparkling in-ground pool surrounded by an expansive stamped concrete patio with plenty of space to lounge, dine, and entertain. Complete with a gas BBQ hookup, hot tub connection, storage shed, and gated access, this is the kind of backyard you'll never want to leave. Ideally located in the family-friendly Argyle neighbourhood, you'll enjoy convenient access to East Lions Community Centre, parks, schools, restaurants, shopping at Argyle Mall, and everyday amenities, with major highways and the airport just a short drive away. (id:47351)
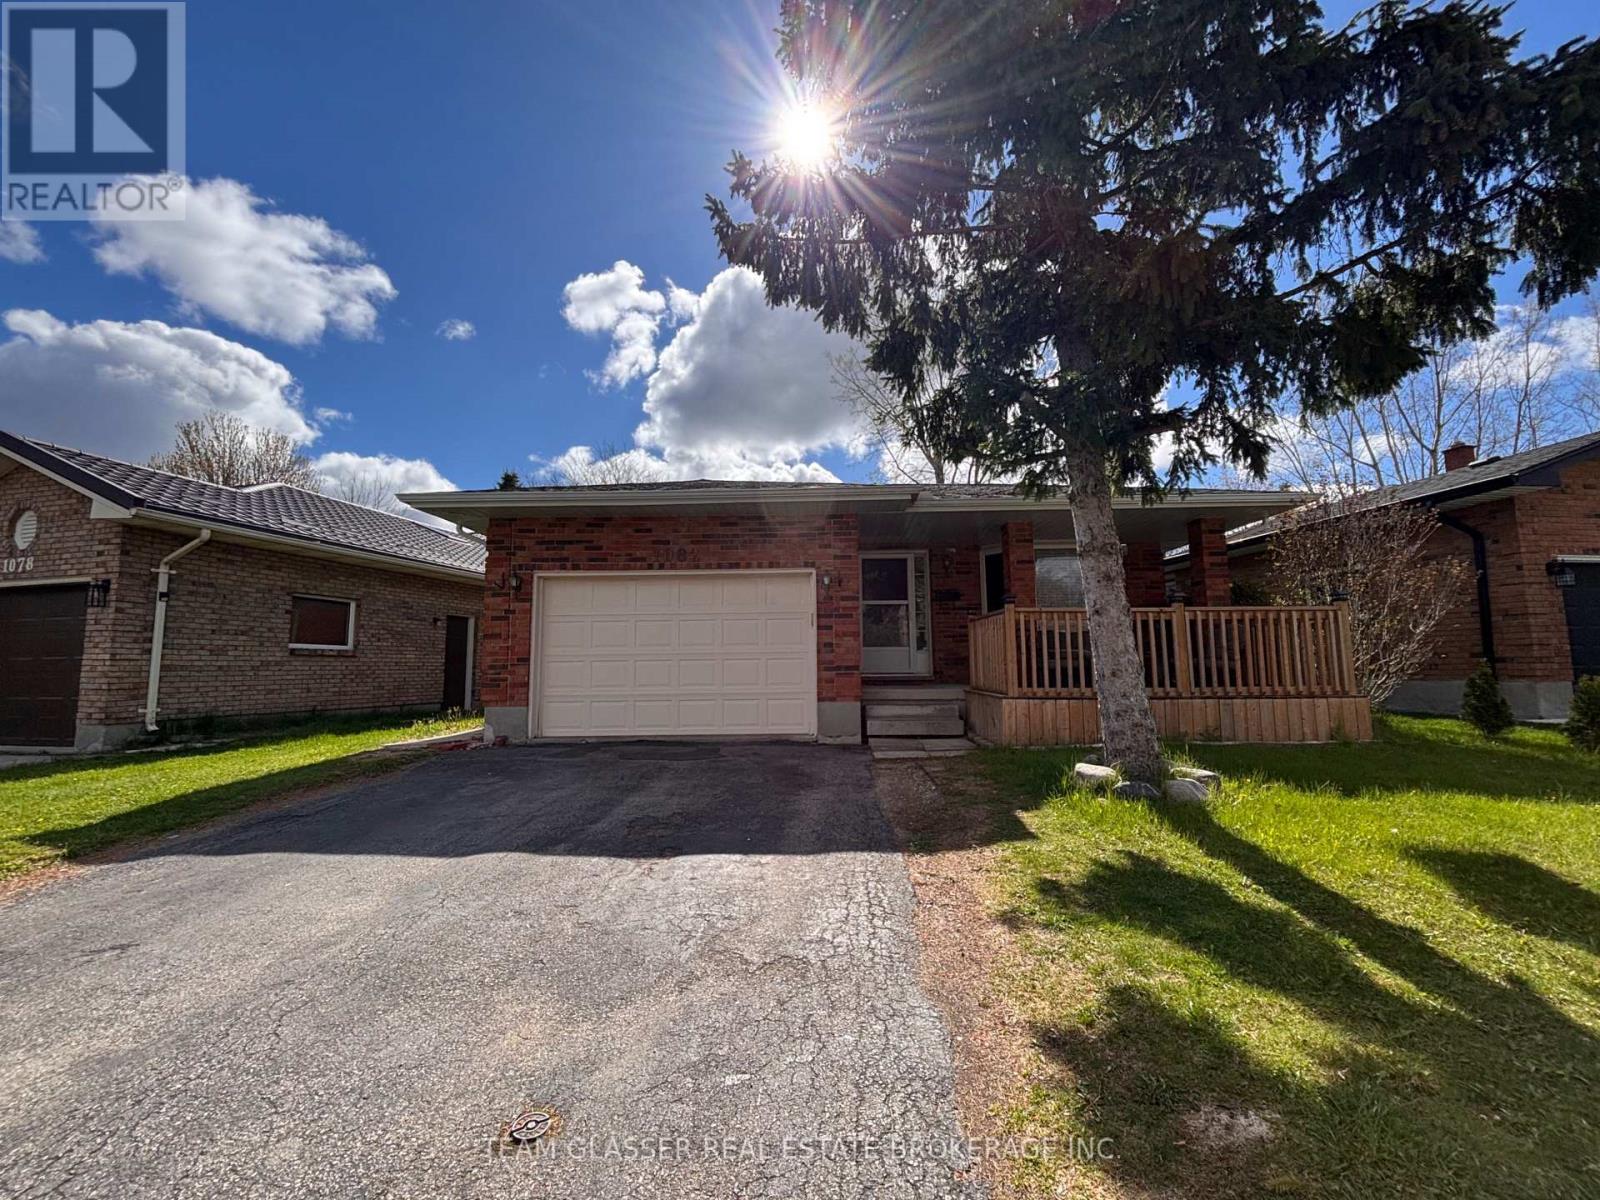
1082 Lawson Road
London North, Ontario
LICENSED. Attention families, investors, parents and University of Western Ontario students! This 100% TURNKEY 7 Bed (potential for 8 beds), 3 bathroom, brick bungalow home with large garage and double driveway is located in desirable North-West London. 1-MINUTE-WALK to bus stop, and ONE BUS RIDE (10 Minutes) to Western University. New gas fireplace, new fence, renovated kitchen, Newer gas hot water tank and furnace (2020), furnace/AC/Water Heater all owned, newer central vac (2021) and new front deck. Whether you have family to occupy part of the house, or want a long-term amazing return on investment property (high CAP rate), this house is a must-see. (id:47351)
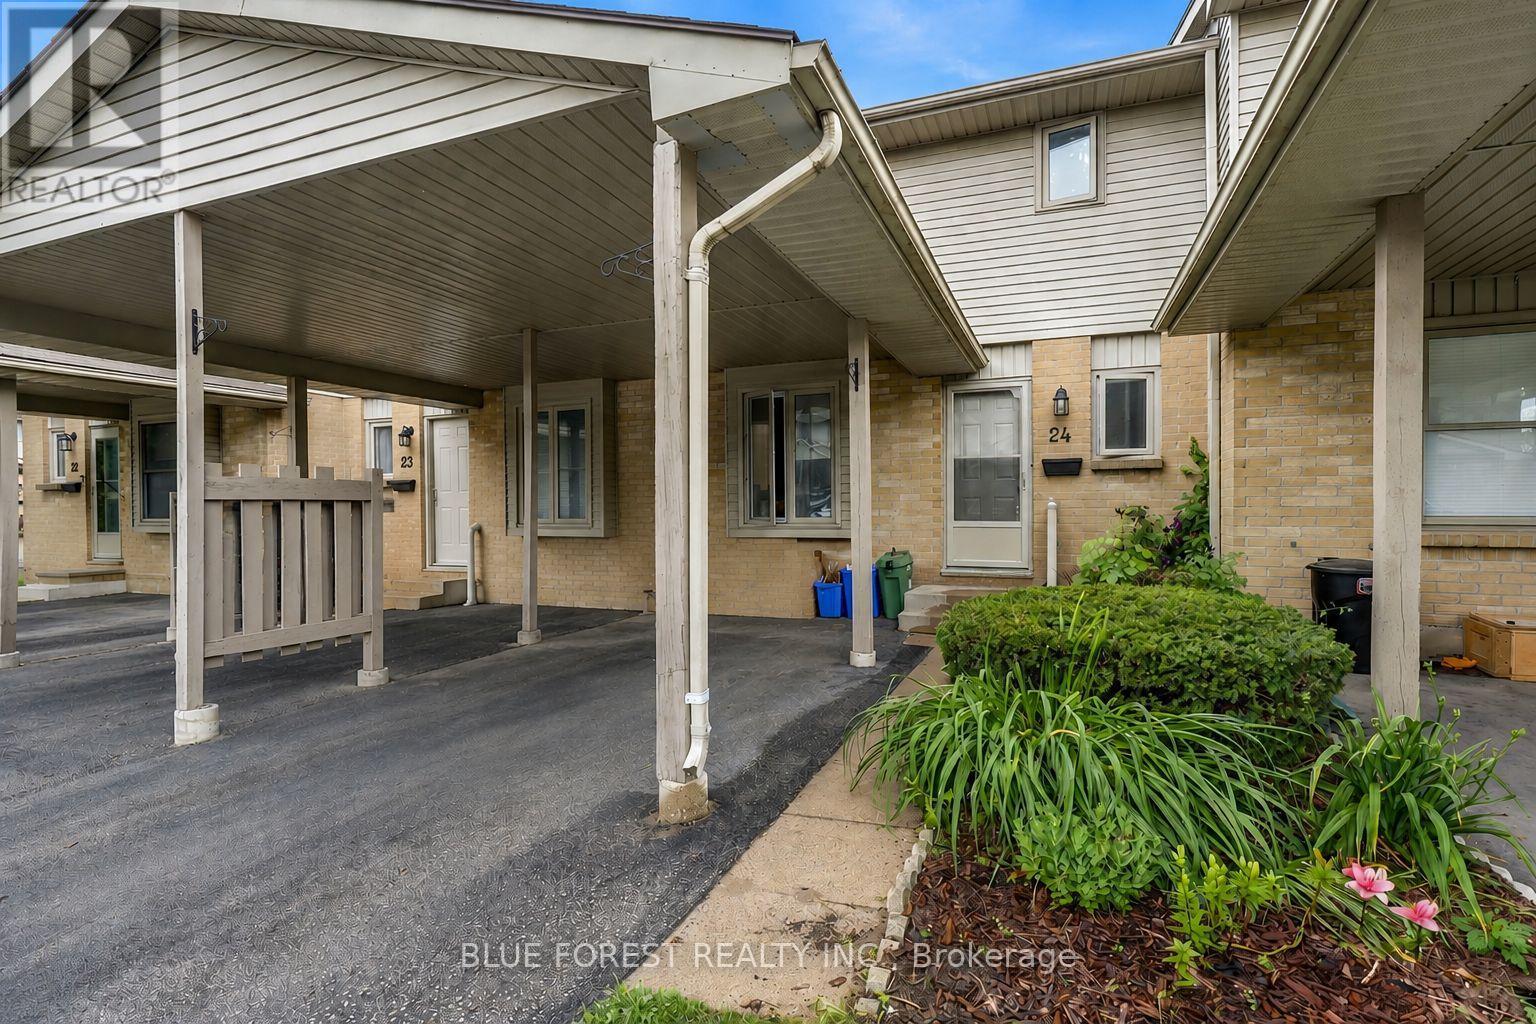
24 - 25 Erica Crescent
London South, Ontario
Welcome to 25 Erica Crescent Unit 24, a tastefully updated 3-bedroom, 1.5-bathroom townhome that is completely move-in ready and ideal for first-time buyers, growing families, or investors seeking a turnkey opportunity in one of London's most sought-after south-end neighbourhoods. Step inside to a bright, freshly updated kitchen perfect for cooking and entertaining, complemented by beautiful new laminate flooring that flows seamlessly throughout. The main floor offers spacious, sunlit living areas with fresh touch-ups completed from top to bottom, along with an updated 2-piece powder room. Upstairs you will find three generously sized bedrooms and a fully updated 4-piece main bathroom. The partially finished lower level delivers a versatile bonus space ideal for a home office, gym, or kids' playroom, plus ample storage. Forced air gas heating and central air conditioning keep you comfortable year-round. A rare and coveted feature in this complex, your own private covered carport sits right at your front door, offering protected parking and added convenience that sets this unit apart. Situated just minutes from White Oaks Mall, top-rated schools, libraries, recreation centres, parks, and grocery stores, with quick access to Highway 401, this home checks every box. Pride of ownership is evident throughout. Book your private showing today. (id:47351)
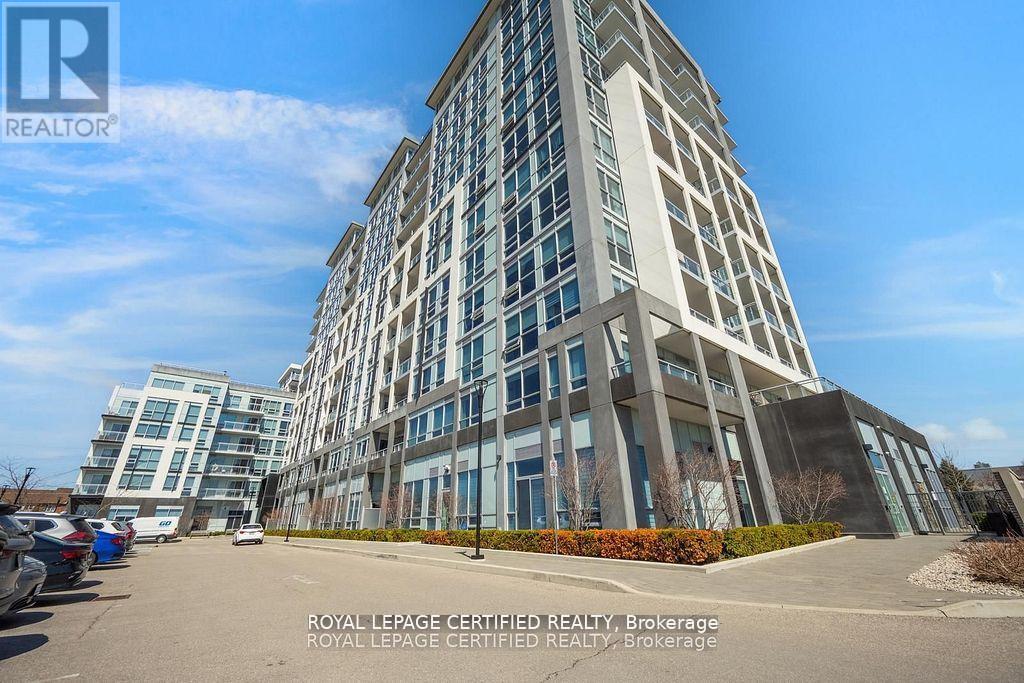
114 - 1050 Main Street E
Milton, Ontario
Welcome home ! What a beautiful layout ! Welcome to the Prestigious Art on Main, where luxury meets lifestyle in this amazing layout of 744 square foot ground-floor residence. This 1+1 Bed is really like a 2 Bedroom place. The second room is very spacious and can be used as another bedroom or as your home office. This home has a rare privilege of direct outdoor access with a private large walkout patio having a gas hook for your very own BBQ unlike other units. A great addition for dining and entertaining. Carpet free through out, 10-foot ceilings and floor-to-ceiling south-facing windows with discreet privacy film bathe the space in natural light, complementing the beautiful open-concept design. The king-sized primary bedroom with a spacious layout. The enclosed den ideal as a second bedroom or executive home office. A chef inspired kitchen features quartz countertops, premium stainless-steel appliances, and a refined hardware. Custom-built dry bar with a stunning walnut waterfall counter and built-in beverage chiller. Upgrades include in-suite laundry, designer lighting, and a spa-like 4-piece bathroom. High end executive style amenities, including a pet spa, guest suites, heated outdoor pool, steam room, state-of-the-art fitness centre, rooftop terrace, library, events room with chef's kitchen, party lounge, games room, and ample visitor parking. Perfectly positioned across from the Milton Public Library and mere minutes from the GO Station, top-rated schools, parks, boutique shops, restaurants, hospital, and major highways. This exquisite suite offers an a blend of convenience, comfort, and contemporary luxury that you don't want to miss ! (id:47351)
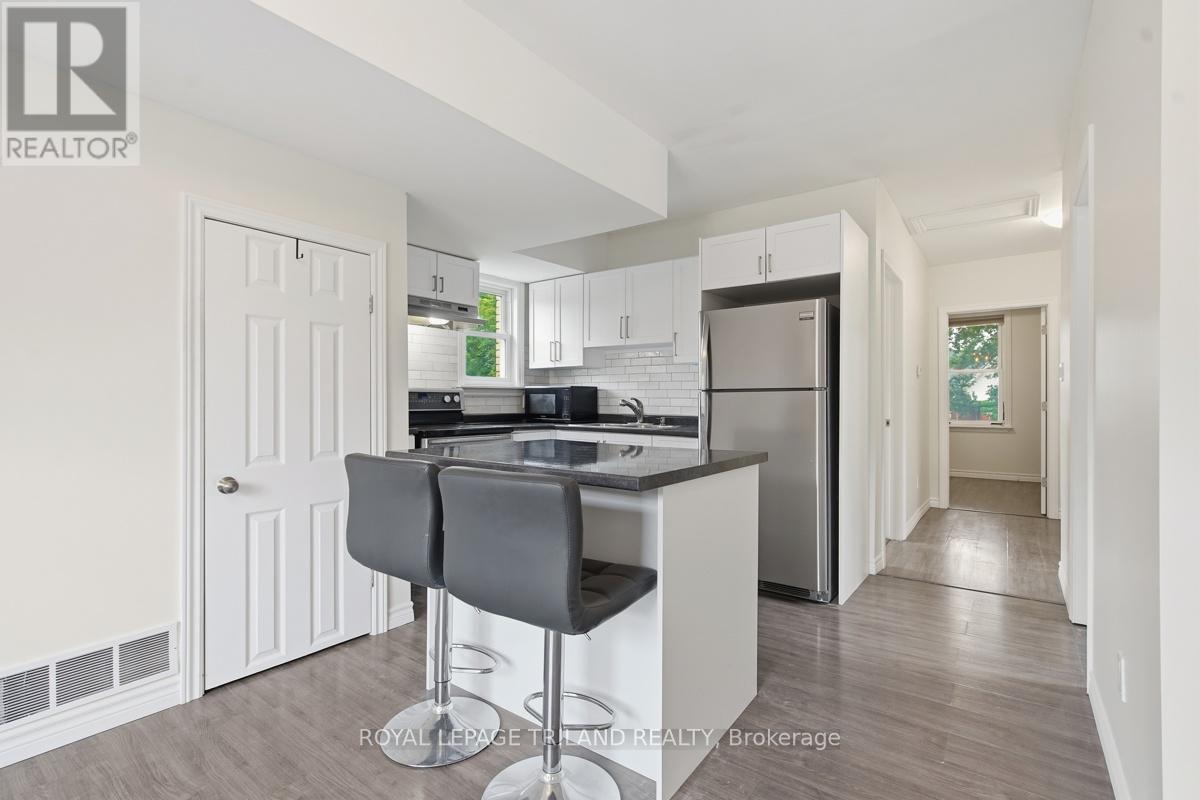
2 - 876 Van Street
London East, Ontario
Step into this beautifully maintained upper level two bedroom unit, where modern finishes and a functional layout come together to offer stylish and comfortable living. The spacious eat in kitchen is the heart of the home, featuring stainless steel appliances, a centre island, and a welcoming space for cooking, dining, and gathering. The bright living room is filled with natural light, creating an inviting space for both relaxing and entertaining. The stylish four piece bathroom offers a clean, modern design with a tub and shower combination. Additional features include in suite coin free laundry, central air conditioning, and one parking space. Ideally located just minutes from Downtown London and Highway 401, this home offers convenient access to shopping, public transit, parks, restaurants, and a wide variety of everyday amenities. Water is included in the rent, while heat and electricity are additional. (id:47351)
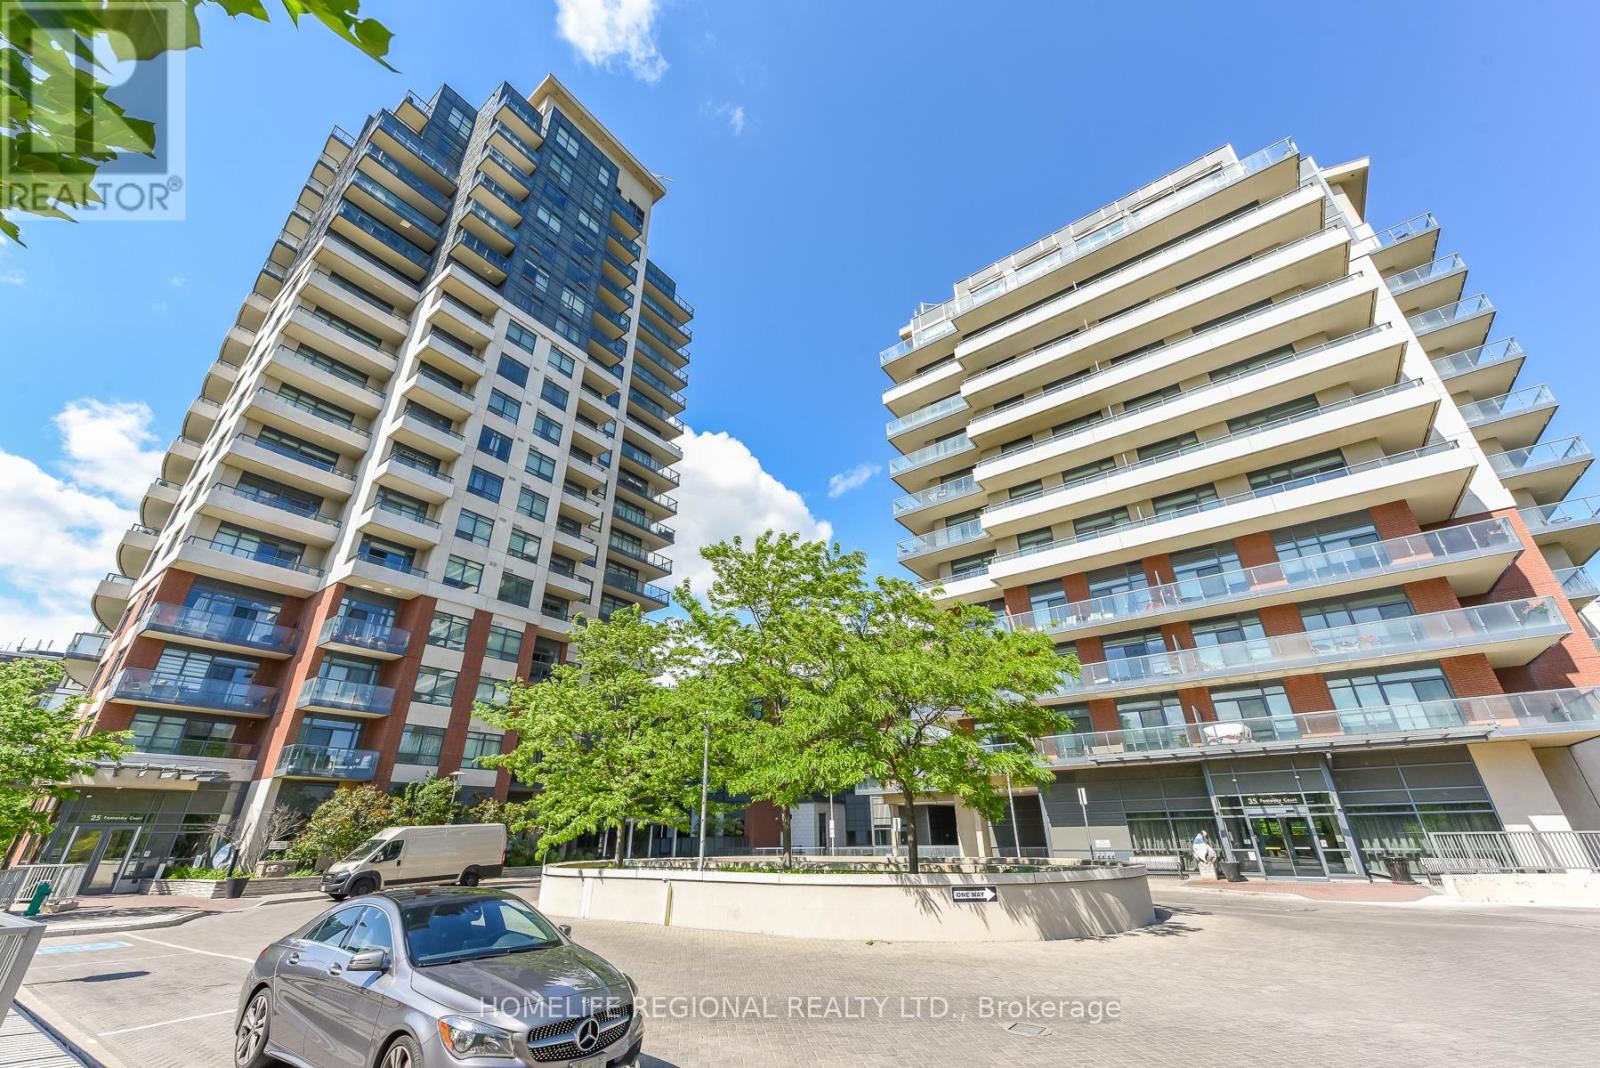
1306 - 25 Fontenay Court
Toronto, Ontario
Welcome to elevated living at 25 Fontenay Court Unit 1306 in the prestigious Perspective Condominiums, ideally situated in the heart of Etobicoke. This bright and spacious 1+Den suite offers approximately 697 sq. ft. of thoughtfully designed living space, showcasing breathtaking unobstructed southwest views, floor-to-ceiling windows, and an abundance of natural light throughout. The open-concept layout is perfect for both everyday living and entertaining, featuring a modern kitchen complete with stainless steel appliances, quartz countertops, stylish backsplash, and ample cabinetry overlooking the living and dining areas. The generously sized primary bedroom includes a double closet, while the versatile den is ideal as a home office or guest space. Step out onto your 73 sq ft private balcony and enjoy spectacular sunsets, sunshine, and stunning views of the Toronto skyline. Residents enjoy access to exceptional resort-style amenities, including 24-hour concierge and security, indoor swimming pool, fully equipped fitness centre, virtual golf simulator, media room, party rooms, guest suites, sauna, steam room, rooftop terrace with BBQs and cabanas, visitor parking, pet spa, and beautifully landscaped grounds. Perfectly located just steps to the Humber River, James Gardens, Lambton Golf & Country Club, parks, walking and biking trails, TTC transit, and the future Eglinton LRT. Conveniently close to shopping, cafés, medical offices, highways, downtown Toronto, Bloor West Village, The Junction, Islington Village, The Kingsway, Pearson Airport, and more. An exceptional opportunity to enjoy 770 st ft of total luxury condo living surrounded by nature, while remaining connected to everything the city has to offer. (id:47351)
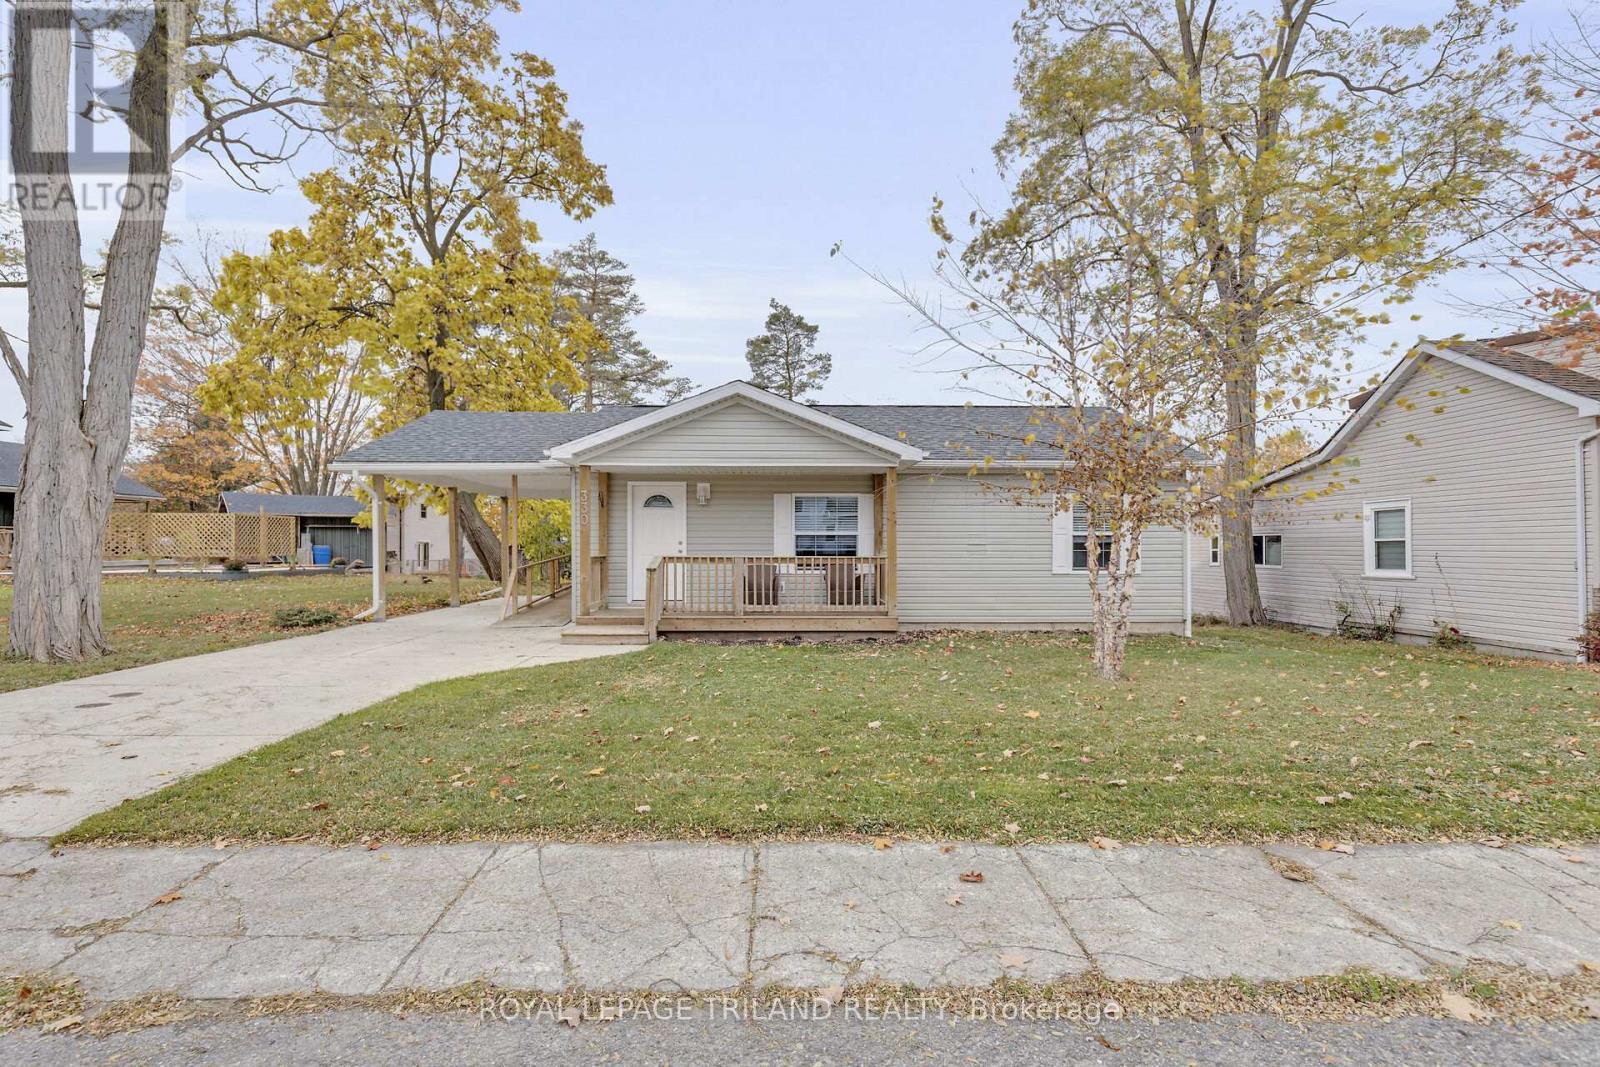
330 Matilda Street
Central Huron, Ontario
Enjoy the charm of small town living in this well maintained two bedroom detached bungalow located in the welcoming community of Clinton. This bright and inviting home features a comfortable living room, an updated kitchen with modern finishes, convenient main floor laundry, and a spacious four piece bathroom. The unfinished basement provides ample storage space, while the generous lot offers plenty of outdoor space to enjoy. Situated in a quiet residential neighbourhood close to local amenities, this home offers a wonderful combination of comfort, functionality, and small town charm. Water is included in the rent, while heat and electricity are additional. (id:47351)
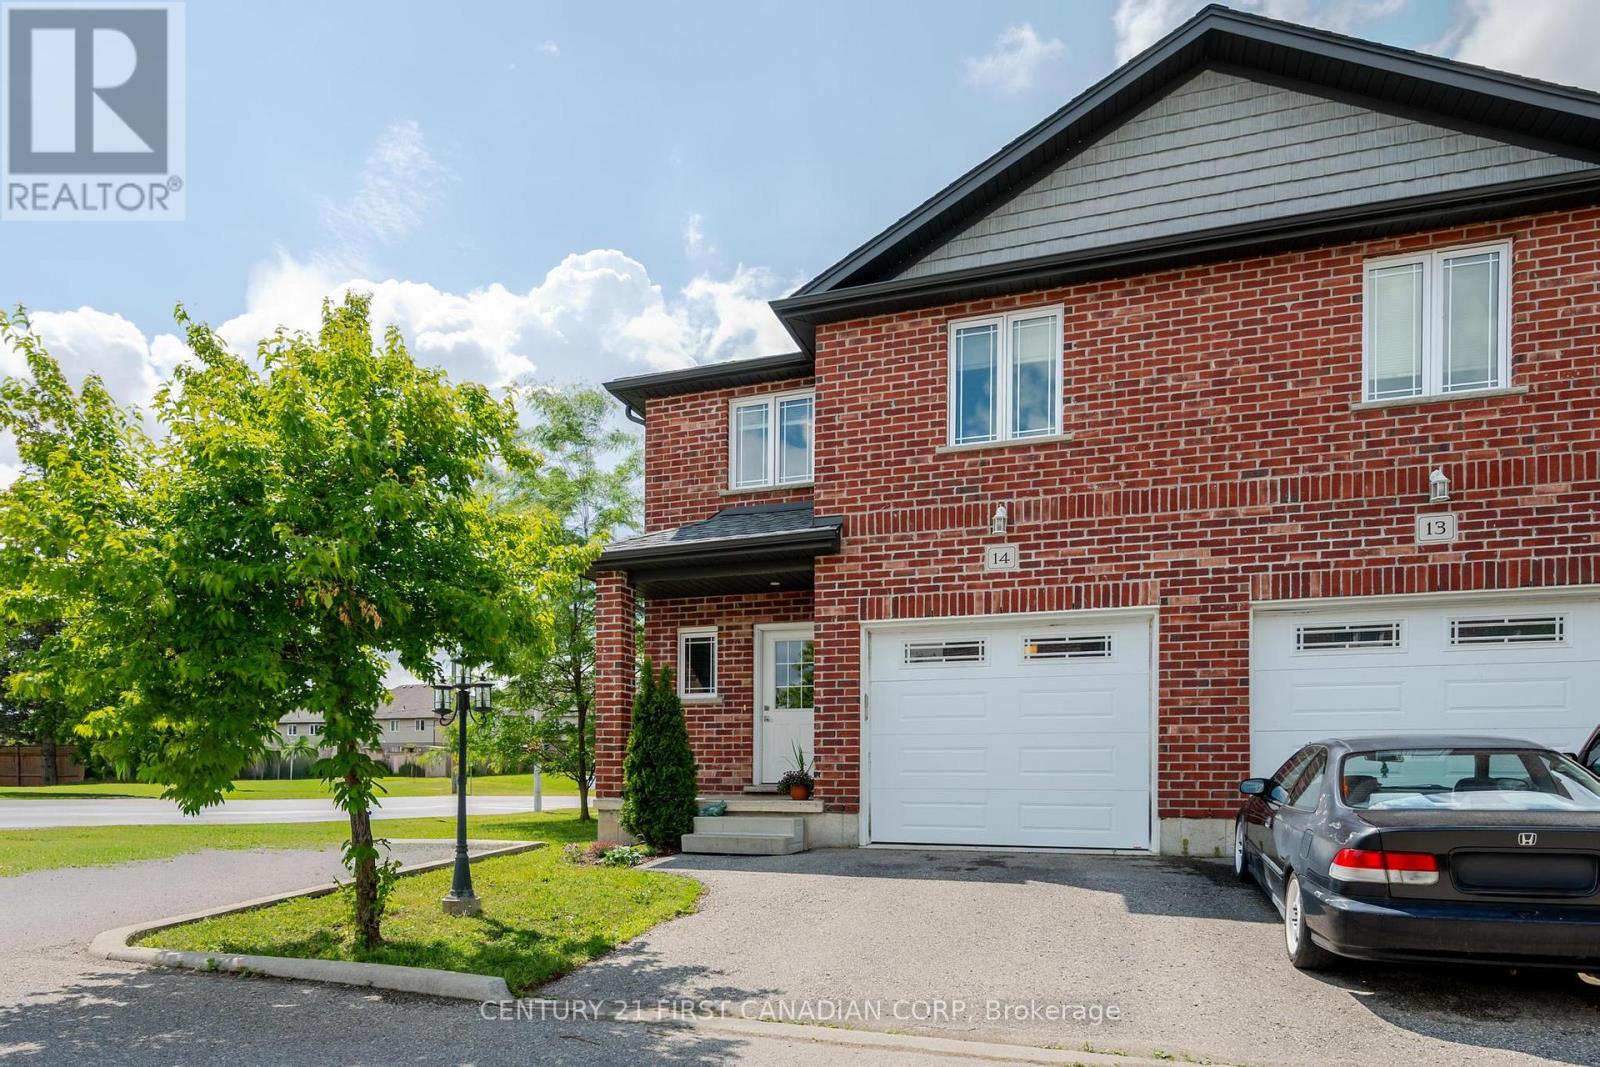
14 - 292 Falcon Drive
Woodstock, Ontario
Welcome to this beautiful all-brick end-unit condo located in one of North-East Woodstock's most sought-after neighbourhoods! Offering 3 bedrooms, 2.5 bathrooms, an attached garage, and affordable condo fees, this move-in-ready home combines modern comfort with an unbeatable location. Step inside to a bright, open-concept main floor featuring 9-foot ceilings and an abundance of natural light. The well-appointed kitchen flows seamlessly into the spacious dining area, complete with sliding patio doors leading to a private south-facing deck-perfect for morning coffee, summer BBQs, or simply relaxing outdoors. The inviting living room provides the ideal space for entertaining family and friends or unwinding after a long day. Upstairs, you'll find three generously sized bedrooms, including a spacious primary retreat featuring elegant double-door entry, a large walk-in closet, and a private ensuite bathroom. Two additional bedrooms offer plenty of space for children, guests, or a home office, along with a full 4-piece main bathroom. The unfinished basement presents endless possibilities to customize the space to suit your lifestyle, whether you envision a recreation room, home gym, office, or additional living area. Ideally situated within walking distance to schools, parks, shopping, and everyday amenities, and just a 5-minute drive to Highway 401, this home is perfectly positioned for commuters and families alike. End-unit condos in this well-established neighbourhood are an infrequent offering, making this property an excellent opportunity for buyers seeking space, convenience, and low-maintenance living. (id:47351)
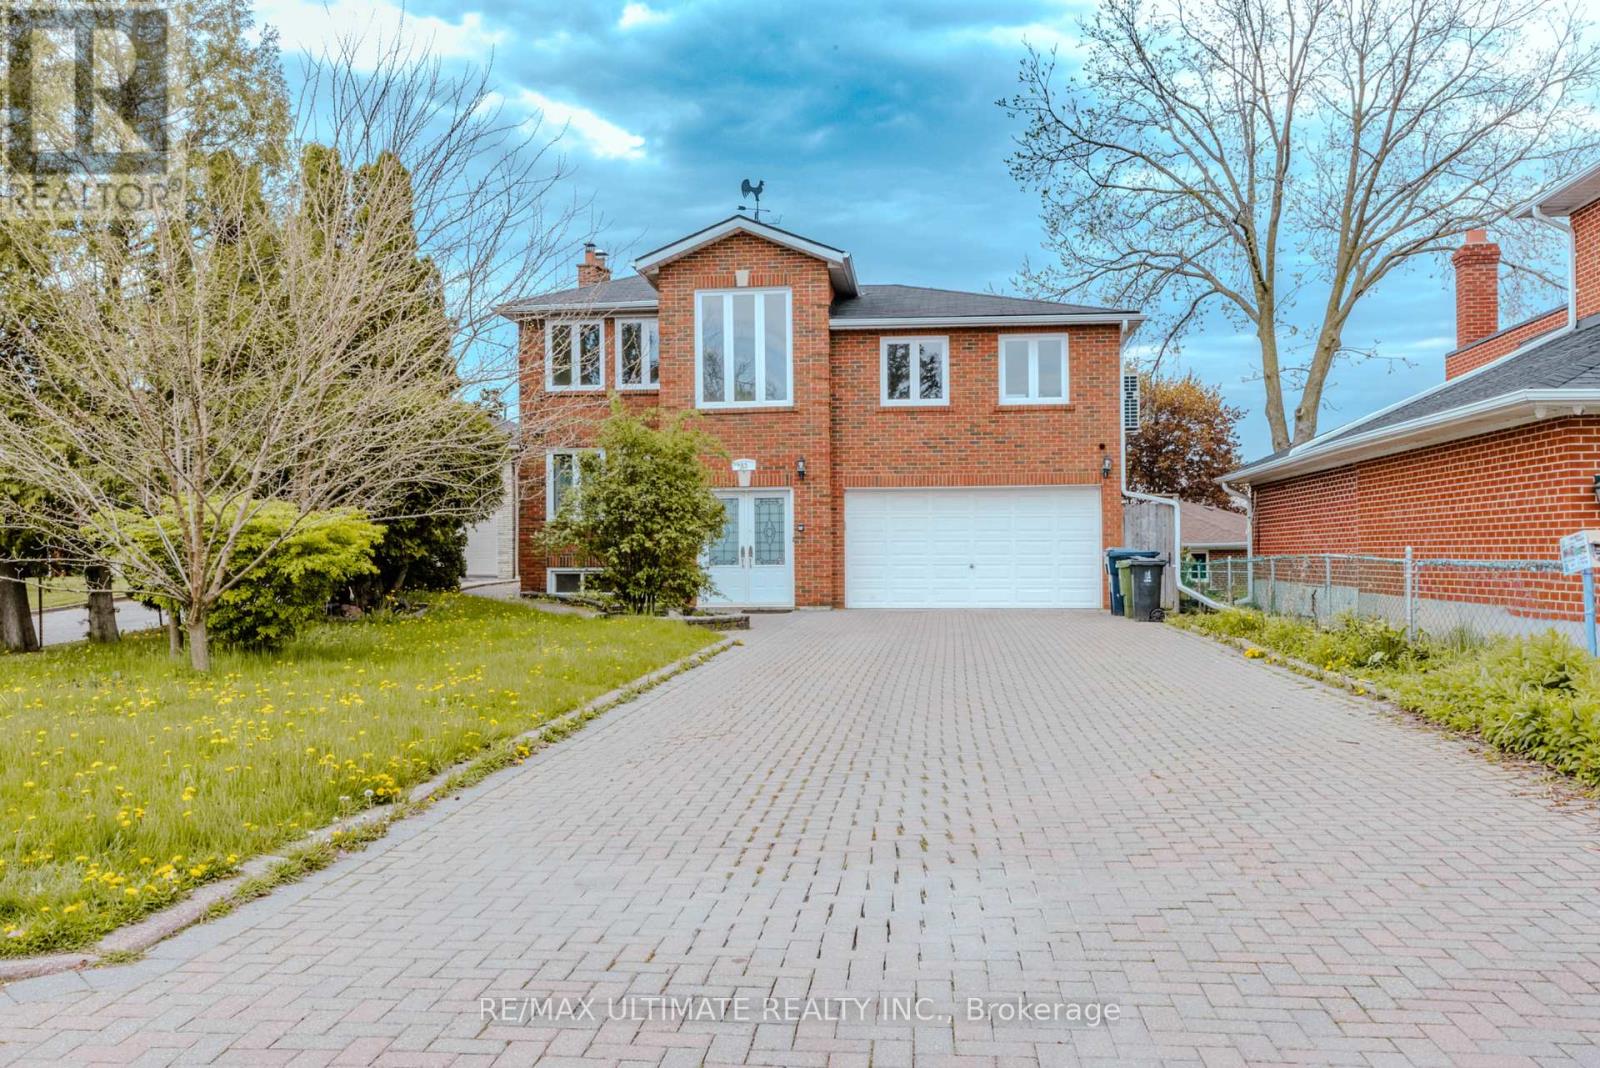
Upper1 - 83 Burr Avenue
Toronto, Ontario
Fresh. Functional. Fully Loaded. Be the very first to call this newly renovated 1-bedroom apartment home. Thoughtfully designed with an open-concept living and dining space, this bright and stylish suite features all-new stainless steel appliances, soaring ceilings in the primary bedroom, and oversized windows that flood the space with natural light.The layout is exceptionally functional, offering modern comfort without wasted space. Nestled in Toronto's charming Rustic neighbourhood, you'll enjoy a family-friendly community with an urban-meets-local vibe. Just steps to transit, the beloved Rustic Bakery, schools, grocery stores, restaurants, and everyday essentials. Commuters will love the quick access to Highway 401, while Yorkdale Mall is less than 15 minutes away.Rent includes: Heat Hydro Water High-Speed Internet In-Suite Laundry 1 Driveway Parking SpaceLocated in one of Toronto's most sought-after pockets, this move-in-ready gem offers convenience, character, and comfort all in one package.Available now. Never lived in. Don't miss your chance to be the first. (id:47351)
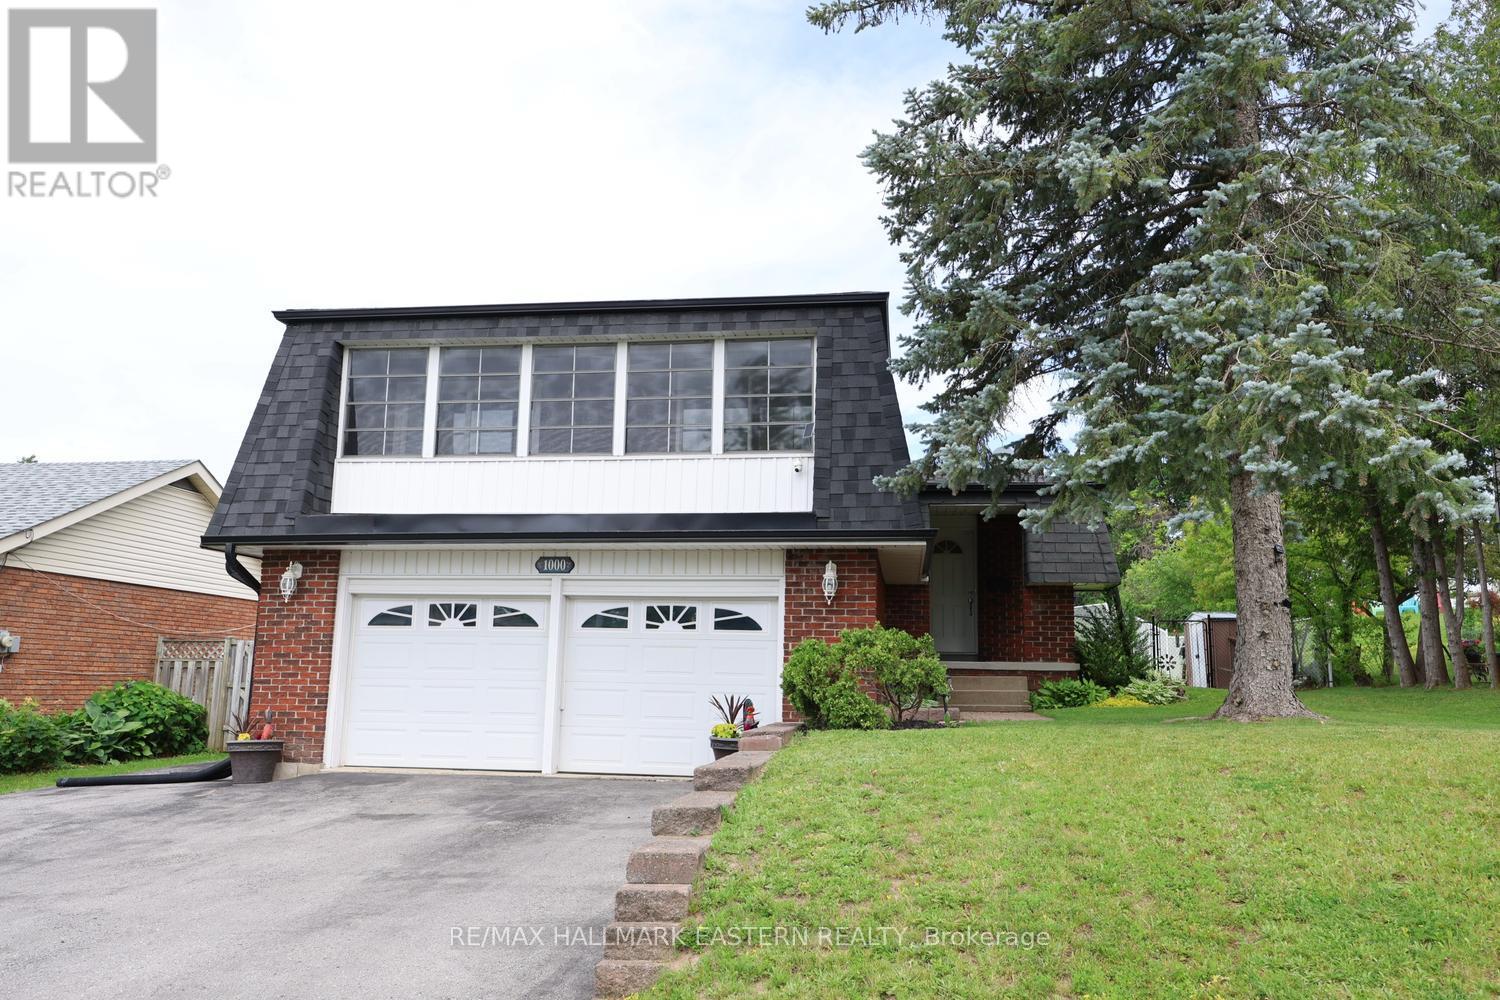
1000 Cumberland Avenue
Peterborough, Ontario
Located in one of Peterborough's sought-after north-end neighbourhoods, this well-maintained 4-level backsplit offers a practical layout designed for comfortable family living. The bright open-concept living and dining area flows into a spacious kitchen and welcoming front sunroom, creating the perfect space to gather, relax, or entertain. With all three bedrooms on the same level, this home is ideal for young families, while the versatile lower level can be enjoyed as a spacious family room or offers excellent potential for an in-law suite, providing flexibility for growing or multi-generational living. Step outside to your own private backyard retreat featuring an in-ground pool, perfect for summer barbecues, family gatherings, and relaxing weekends. An attached double car garage adds everyday convenience. Families will appreciate the excellent school district, along with nearby parks, playgrounds, and the Rotary Greenway Trail. Trent University, Riverview Park & Zoo, Peterborough Regional Health Centre, shopping, restaurants, and everyday amenities are all within easy reach, making this an exceptional location for every stage of life. If you've been looking for a property that combines space, versatility, and an outstanding location, 1000 Cumberland Avenue is ready to welcome you home. (id:47351)

304 - 841 Battell Street
Cobourg, Ontario
Penthouse 304 at 841 Battell Street offers sought after features and practicality, yet is an affordable opportunity for those seeking comfortable living in a quiet, welcoming Cobourg community. Known for its friendly atmosphere, this building is home to great neighbors who contribute to a genuine sense of community. This top-floor suite is home to the best location in the building: no-one above you, a bright, south-facing orientation that captures plenty of natural light throughout the day and close to the elevator without being too close. The living area is highlighted by sliding glass doors that open onto a private balcony, looking towards Cobourg's historic downtown and providing a pleasant skyline view of the surrounding area. Designed with convenience in mind, the unit includes an exclusive-use storage locker located on the same penthouse level, for quick, easy access and an exclusive-use outdoor parking space that you can see from your balcony. The primary bedroom is notably spacious, offering enough square footage to incorporate a home office nook or a private sitting area. This building is also a great fit for pet owners, as the local dog park is located a few steps away on Ontario Street and the condo allows for pets, subject to the condo's restrictions. While situated in a geographically central part of town, it benefits from being in an excellent location, that's just a short distance from the shops, cafes, and essential amenities of the downtown core, the Cobourg beach, boardwalk and marina, two minutes from the Mill Restaurant and Golf Course, the Mall to the west as well as all the businesses and amenities along Division Street to the east. This suite is an ideal choice for anyone looking for condo home ownership in a well maintained condo building, with a budget-friendly home that balances features and functional indoor space with a peaceful, neighborly atmosphere. (id:47351)
9 - 2637 Keele Street E
Toronto, Ontario
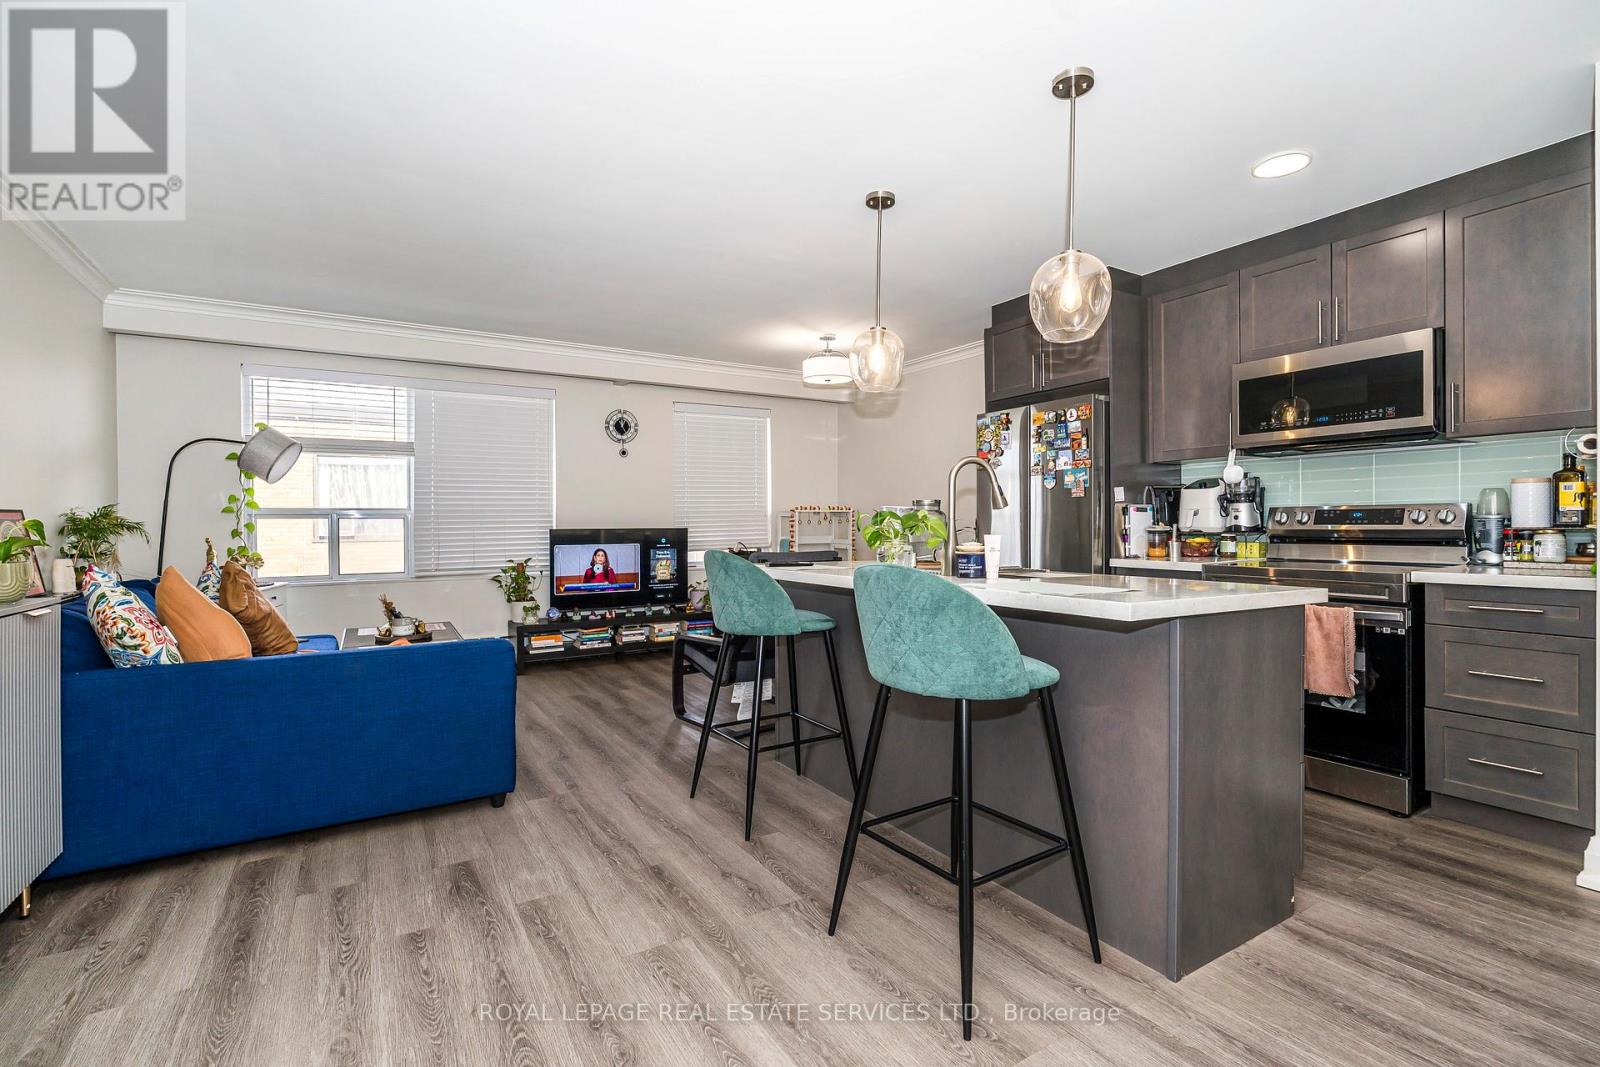
OFFERING ONE MONTH FREE RENT FOR 12 MONTH TERM - option to renew for a second year with additional One Month Free. Discover comfort, style, and convenience in this beautifully renovated 1-bedroom Toronto gem, perfect for modern living! Step into a spacious and inviting home where thoughtful design meets everyday practicality. The heart of the home, the chef-inspired kitchen, boasts stainless steel appliances, a sleek ceramic backsplash, granite countertops, and a large center island with double sink and built-in dishwasher, perfect for entertaining guests or whipping up your favorite meals. The open-concept living and dining area is flooded with natural light from a generous window, creating a bright and cheerful atmosphere. A dedicated dining space under a charming pendant light makes hosting dinner parties effortless . Retreat to the spa-like bathroom, featuring a large soaker tub, ample vanity storage, and cabinetry, offering a relaxing sanctuary after a busy day. The spacious bedroom comfortably accommodates a king-sized bed and includes a double closet with an organizer, keeping your wardrobe neat and accessible. Convenience is unmatched with coin-operated laundry on the same floor, steps from transit, and quick access to the highway, York University, and Humber River Hospital. This home truly blends style, functionality, and location, making it a perfect choice for anyone seeking the ideal mix of comfort and city living. Heat and water included, Tenant pays Hydro. Experience the vibrant lifestyle Toronto has to offer - schedule your visit today and see why this remarkable home won't stay on the market for long. (id:47351)

5 - 850 Legion Road
Burlington, Ontario
Prime industrial/commercial unit in a highly accessible location, just minutes from the QEW, 403, 407, and Burlington Skyway. Situated in a clean, quiet area with all amenities nearby. The unit includes two designated parking spaces plus ample visitor parking, a small office with showroom, and overhead shipping bays (9'10" clearance). Zoned MXE, allowing for a wide range of uses.Industrial/commercial unit with excellent highway accessQEW, 403, 407 & Burlington Skyway. Quiet, well-kept area close to amenities. Features 2 parking spaces, visitor parking, small office with showroom, and overhead shipping bays. Zoned MXE with flexible permitted uses. (id:47351)
1 - 22 Mitchell Street
St. Thomas, Ontario
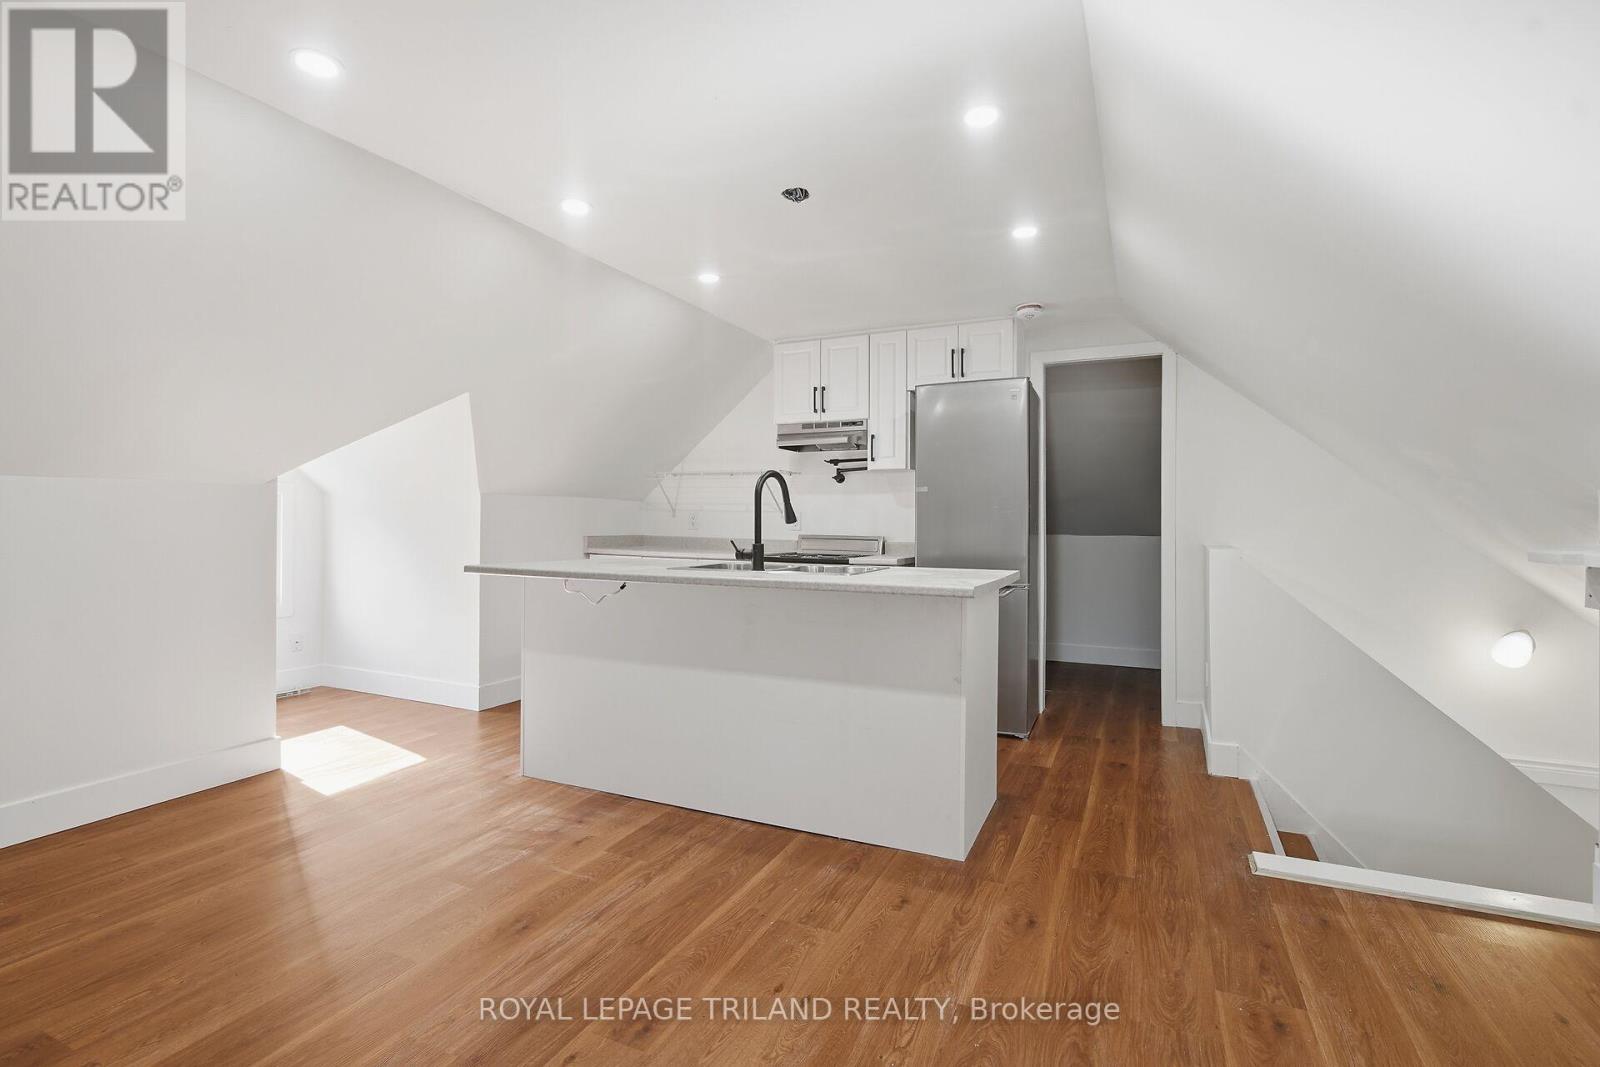
Experience the perfect blend of comfort and style in this renovated three bedroom, two storey, upper unit, offering a bright and functional layout with modern updates throughout. The interior features a spacious living area, an updated kitchen complete with brand new stainless steel appliances, and a four piece bathroom. One parking space is included, along with access to shared laundry within the building. Ideally located close to public transit, churches, scenic trails, shopping, and the downtown core, this property offers convenient access to a wide range of amenities. Electricity is not included in the rent. (id:47351)
6 - 310 Speedvale Avenue E
Guelph, Ontario
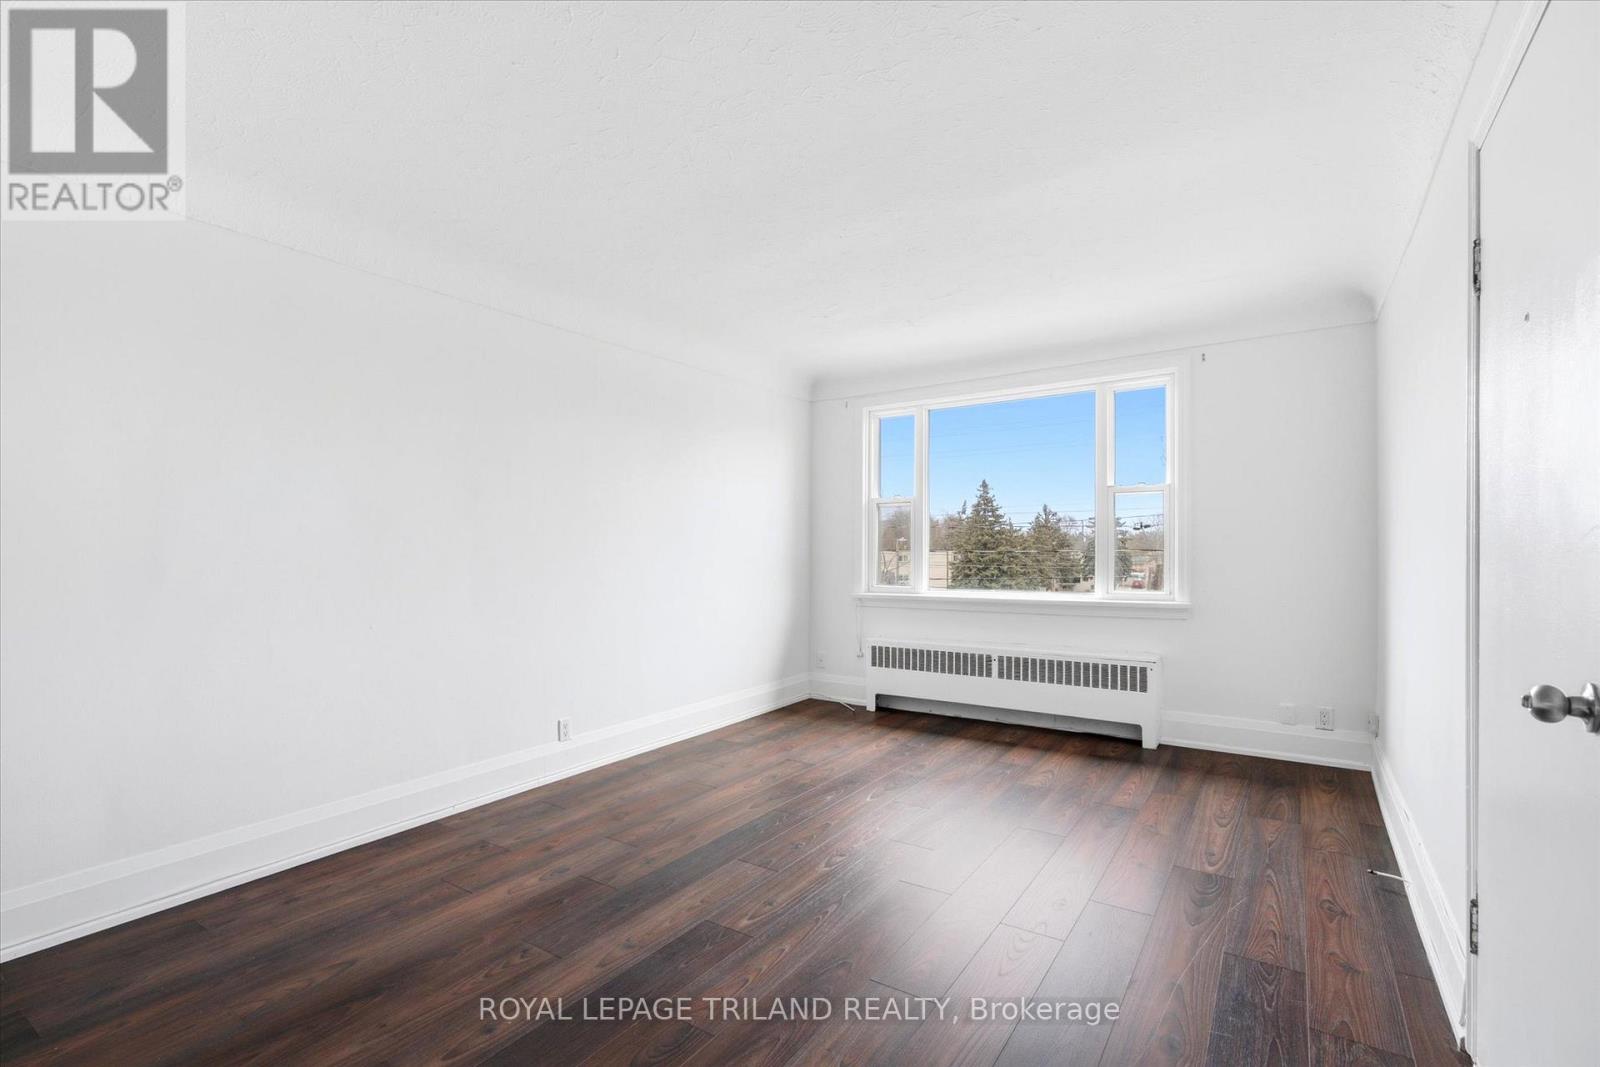
PROMOTION: 1 MONTH FREE on a 13 Month Lease. This beautifully updated two bedroom unit features a modern four piece bathroom and a bright, inviting living space filled with natural light. The functional layout offers comfortable and practical living. Residents enjoy the convenience of on site coin operated laundry, with heat and water included in the rent and electricity extra. Parking is available for $50 per month. Ideally located just steps from parks, trails, and downtown amenities, this unit offers an excellent opportunity to live in one of Guelph's most established and desirable communities. (id:47351)
406 - 1030 Coronation Drive
London North, Ontario
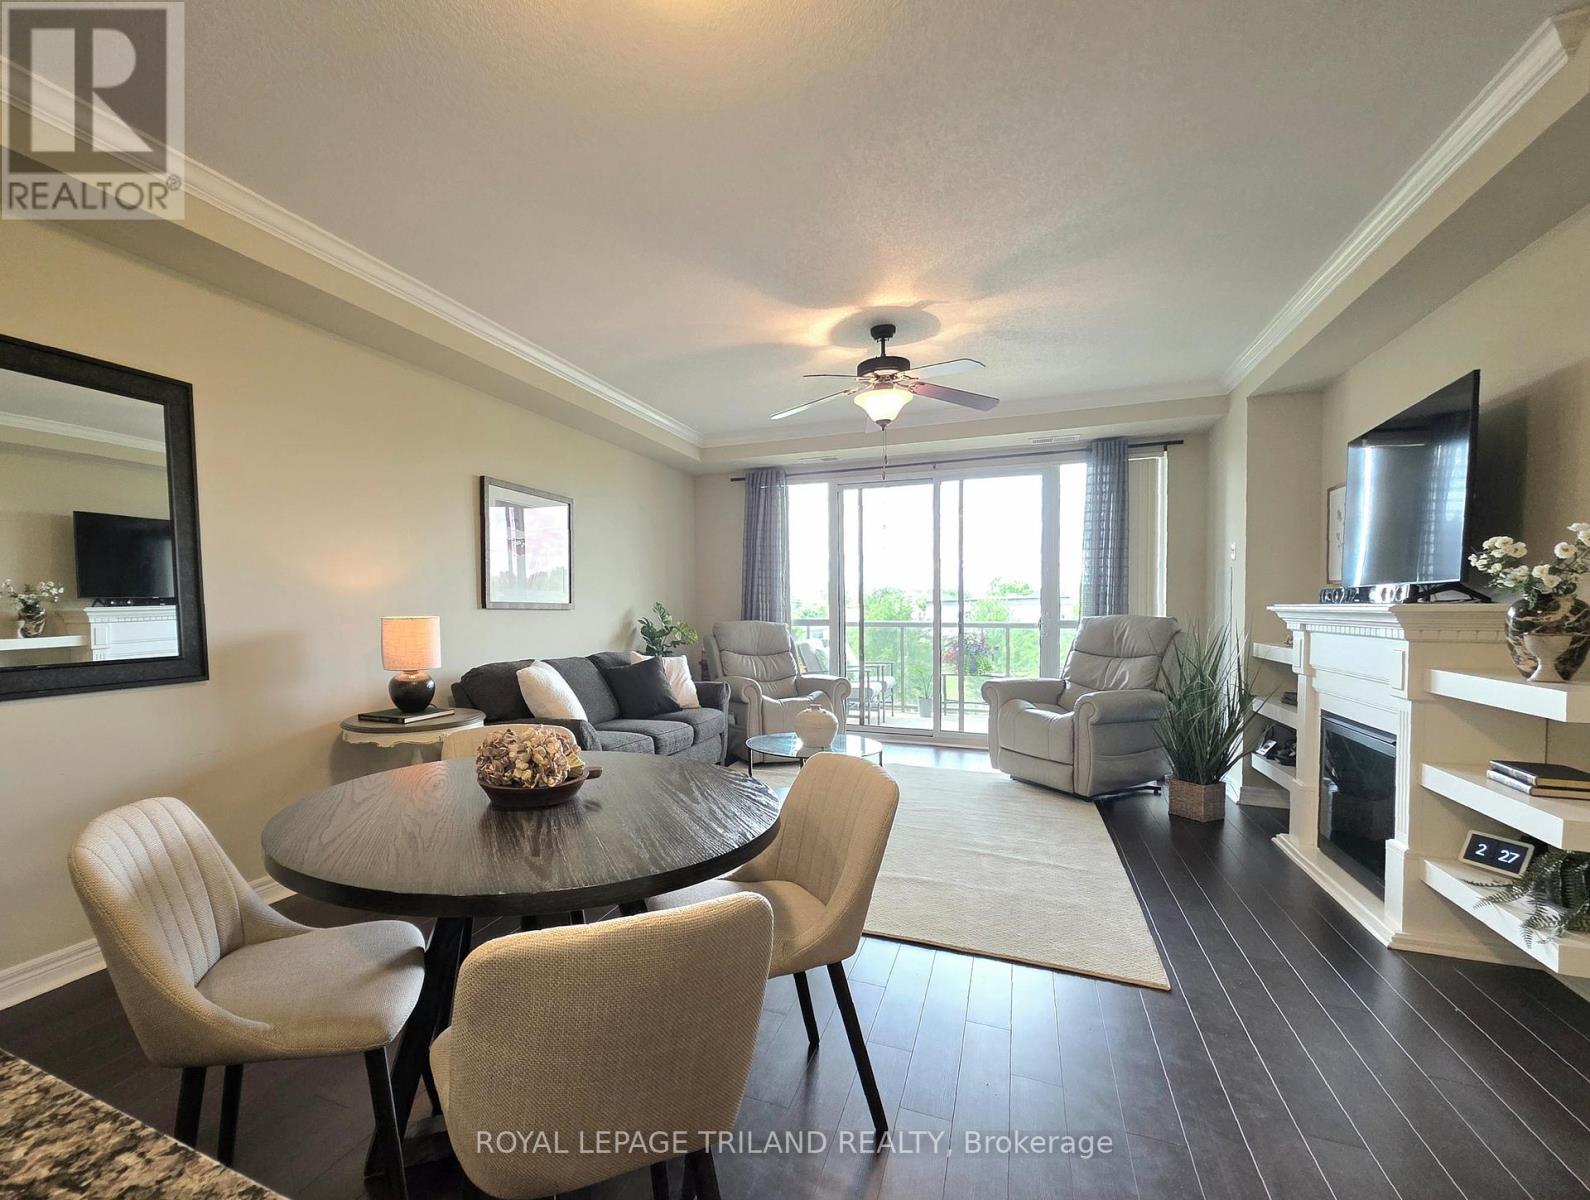
Welcome to 1030 Coronation Drive Unit 406, better known as Northcliff, located in the heart of desirable Hyde Park (Northwest London). This exceptionally well-cared for suite is located on the 4th floor, offering unobstructed view from the balcony and bedrooms. Key features are 2 bedrooms + den, 2 bathroom, 2 car parking (1 underground. 1 surface). Open-concept design main living area allows for flexibility in furniture placement, generous-sized kitchen with dark wood cabinetry and large breakfast bar make for ideal entertaining. Tasteful decor. Hyde Park is a highly sought after community with beautiful neighbourhoods, parks, trails. Shopping, medical, restaurants, schools, transit are readily accessible. Close to downtown and entertainment. The building and grounds are quiet, peaceful and extremely well cared for. A truly must see. (id:47351)
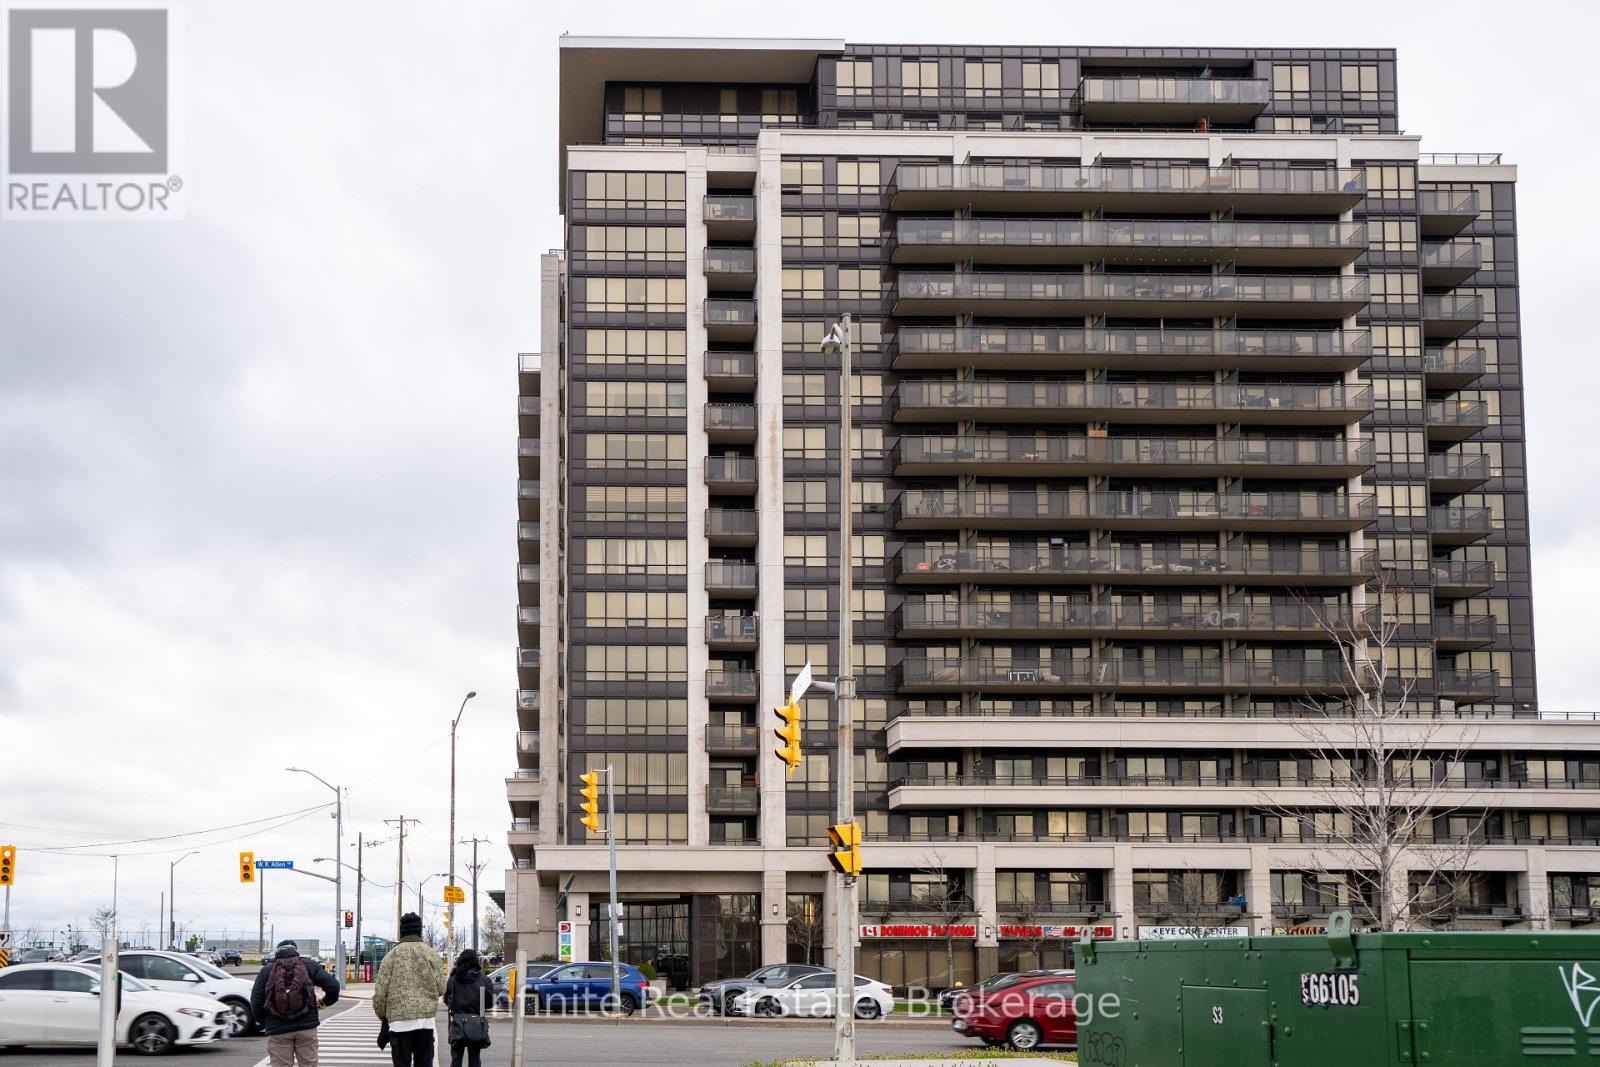
Ph4 - 1060 Sheppard Avenue W
Toronto, Ontario
Experience the pinnacle of urban elegance in this stunning 2-storey penthouse, perfectly situated in the heart of York University Heights. This meticulously maintained, carpet-free residence spans approximately 1,045 sq. ft. of sophisticated living space, highlighted by soaring 9-foot ceilings and bespoke crystal light fixtures that create an atmosphere of immediate grandeur. The main floor features a seamless open-concept flow, anchored by a gourmet kitchen boasting an oversized granite countertop and high-end finishes with ceiling molding. Relax in the sun-drenched, east-facing living room by the elegant electric fireplace, or step out onto your expansive private terrace-a rare urban oasis perfect for al fresco dining.The second level serves as a true sanctuary, housing two spacious bedrooms and two full 4-piece bathrooms. The primary bedroom is a masterclass in luxury, offering a spa-inspired ensuite complete with a premium frameless glass shower. The second bedroom features a private balcony for quiet moments. With a convenient main-floor powder room, a large-sized locker for ample storage and one underground parking space included, an unbeatable location directly across from Sheppard West Subway Station with easy access to Hwy 401, this penthouse offers a lifestyle of unparalleled comfort and connectivity. (id:47351)
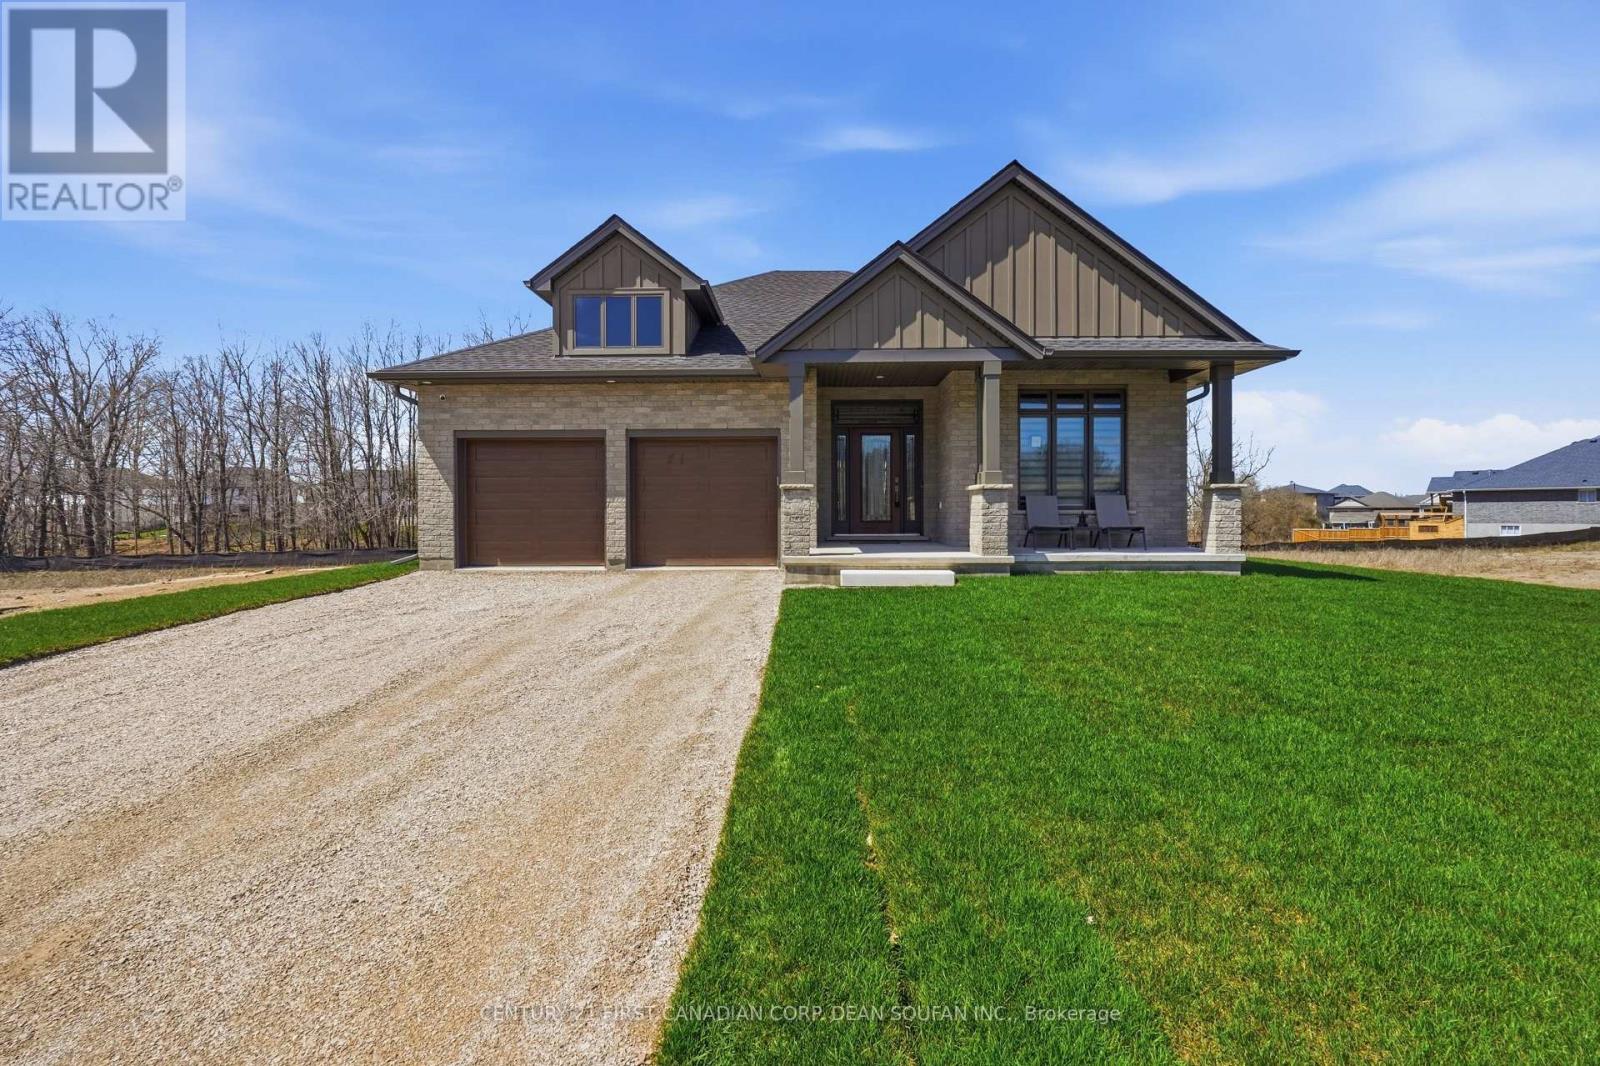
44 Muirfield Drive
St. Thomas, Ontario
Welcome to this exceptional double car garage bungalow situated on a premium lot in desirable St. Thomas, Ontario, backing onto a breathtaking forested backdrop with no rear neighbours. Offering over 2,900 sq. ft. of beautifully finished living space, this home blends luxury, comfort, and privacy. Step inside to a spacious foyer that showcases the home's layout. To the right, you'll find a versatile bedroom currently used as a home office, located next to a 3-piece bathroom ideal for guests or remote work. The bright open concept main living area is filled with natural light from large windows and features a built-in fireplace, creating a focal point. The chef inspired kitchen is the heart of the home, complete with two tone high end cabinetry, quartz countertops, a large island, built in wall oven, built-in gas cooktop, sleek white backsplash, built-in hood vent, and a pantry. The adjoining dining area offers a sliding door walkout to the oversized covered deck, with stairs planned for direct access to the backyard for entertaining and indoor-outdoor living. The primary bedroom on the main floor features large windows overlooking the forest and a 5-piece ensuite with tile work, double sinks, a soaker tub, and a separate stand-up shower. The fully finished lower level offers carpet throughout, two additional spacious bedrooms (one with a walk-in closet), a 3-piece bathroom, a recreation/living area, and a furnace room with storage space. Enjoy the backyard, complete with a covered deck overlooking a forest setting providing privacy and a natural view. This bungalow offers space, style, and an opportunity to own a move-in ready home in a sought-after neighbourhood of St. Thomas. (id:47351)
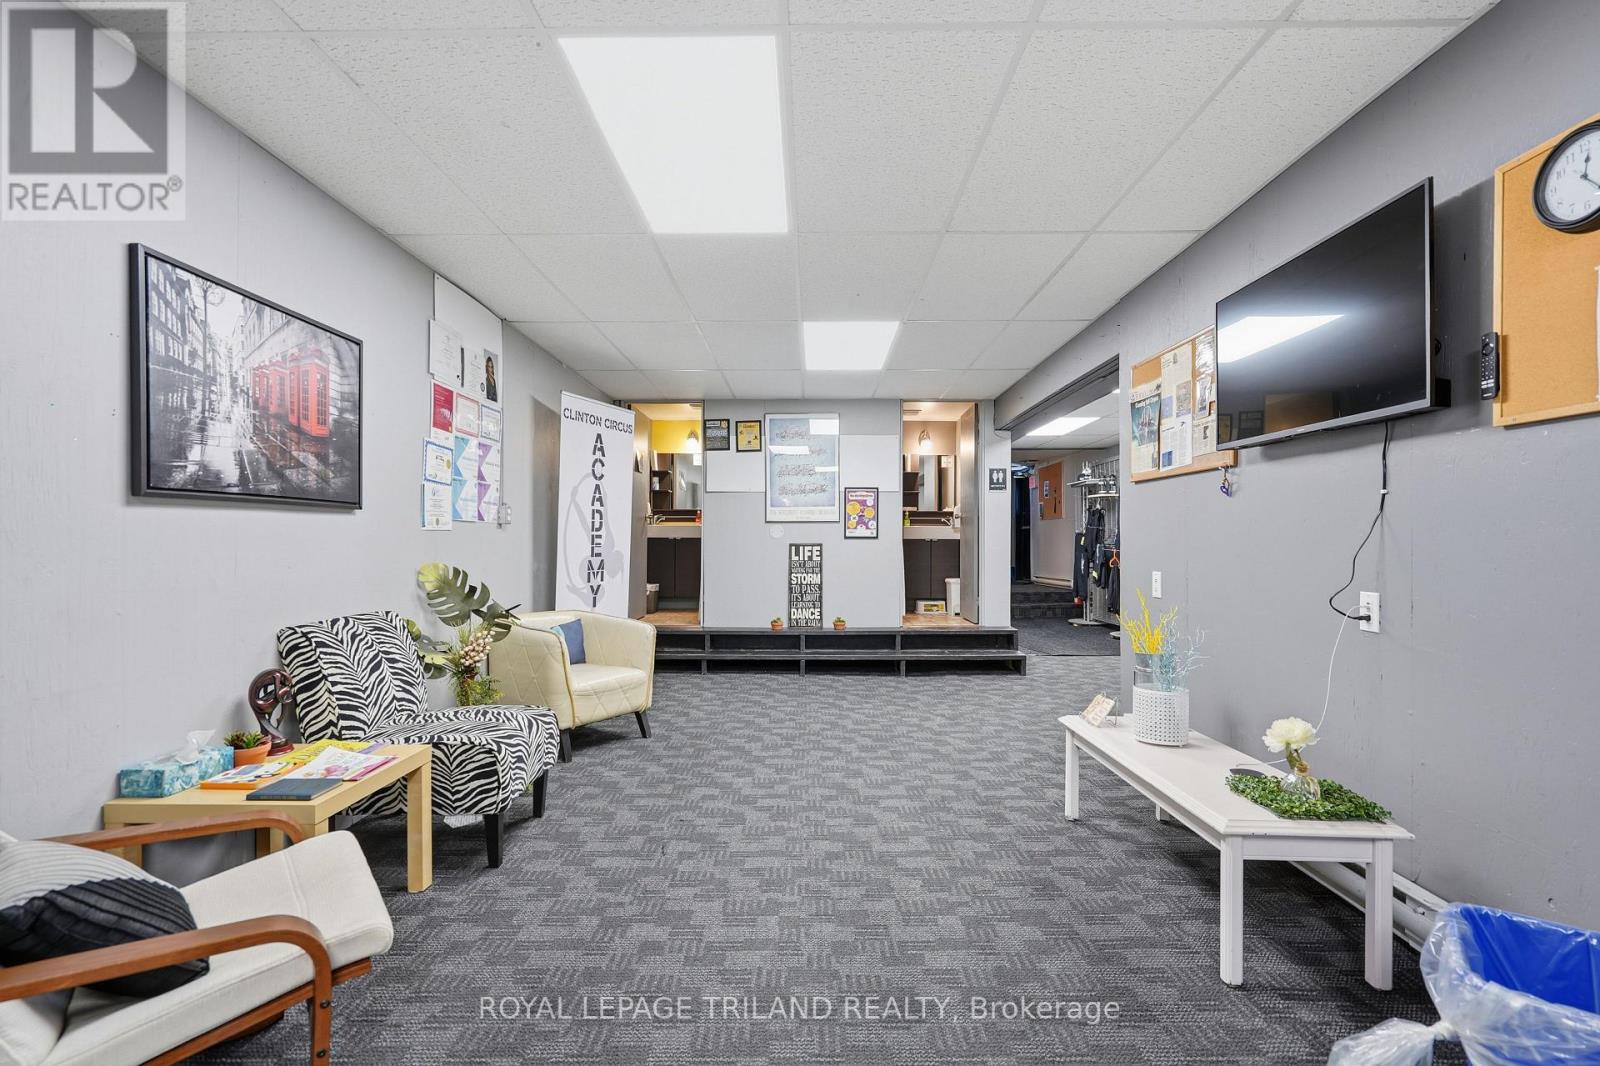
80 Albert Street
Central Huron, Ontario
Position your business for success in this charming and well-located commercial space in the heart of downtown Clinton. Situated within a historic building rich in character, this exceptional leasing opportunity offers a refined and versatile layout suited to a variety of professional or boutique uses. The property features approximately 810 square feet of prominent front retail space, 1,258 square feet of expansive main studio space, and an additional 1,258 square foot lobby and office area, creating an ideal balance of visibility, functionality, and flow. A welcoming reception presence at the front enhances client experience while the generous studio and office areas allow for seamless operations. The space may be leased in its entirety by a single tenant seeking a distinguished downtown presence, or the landlord is open to curated subleasing arrangements on a fixed-term or hourly basis. Please note that a small storage room and basement storage area are excluded from the leased premises. This is a rare opportunity to establish or expand your business in a prime central location with flexible occupancy options tailored to your operational needs. Gas and electricity are separately metered and not included in the lease rate. (id:47351)
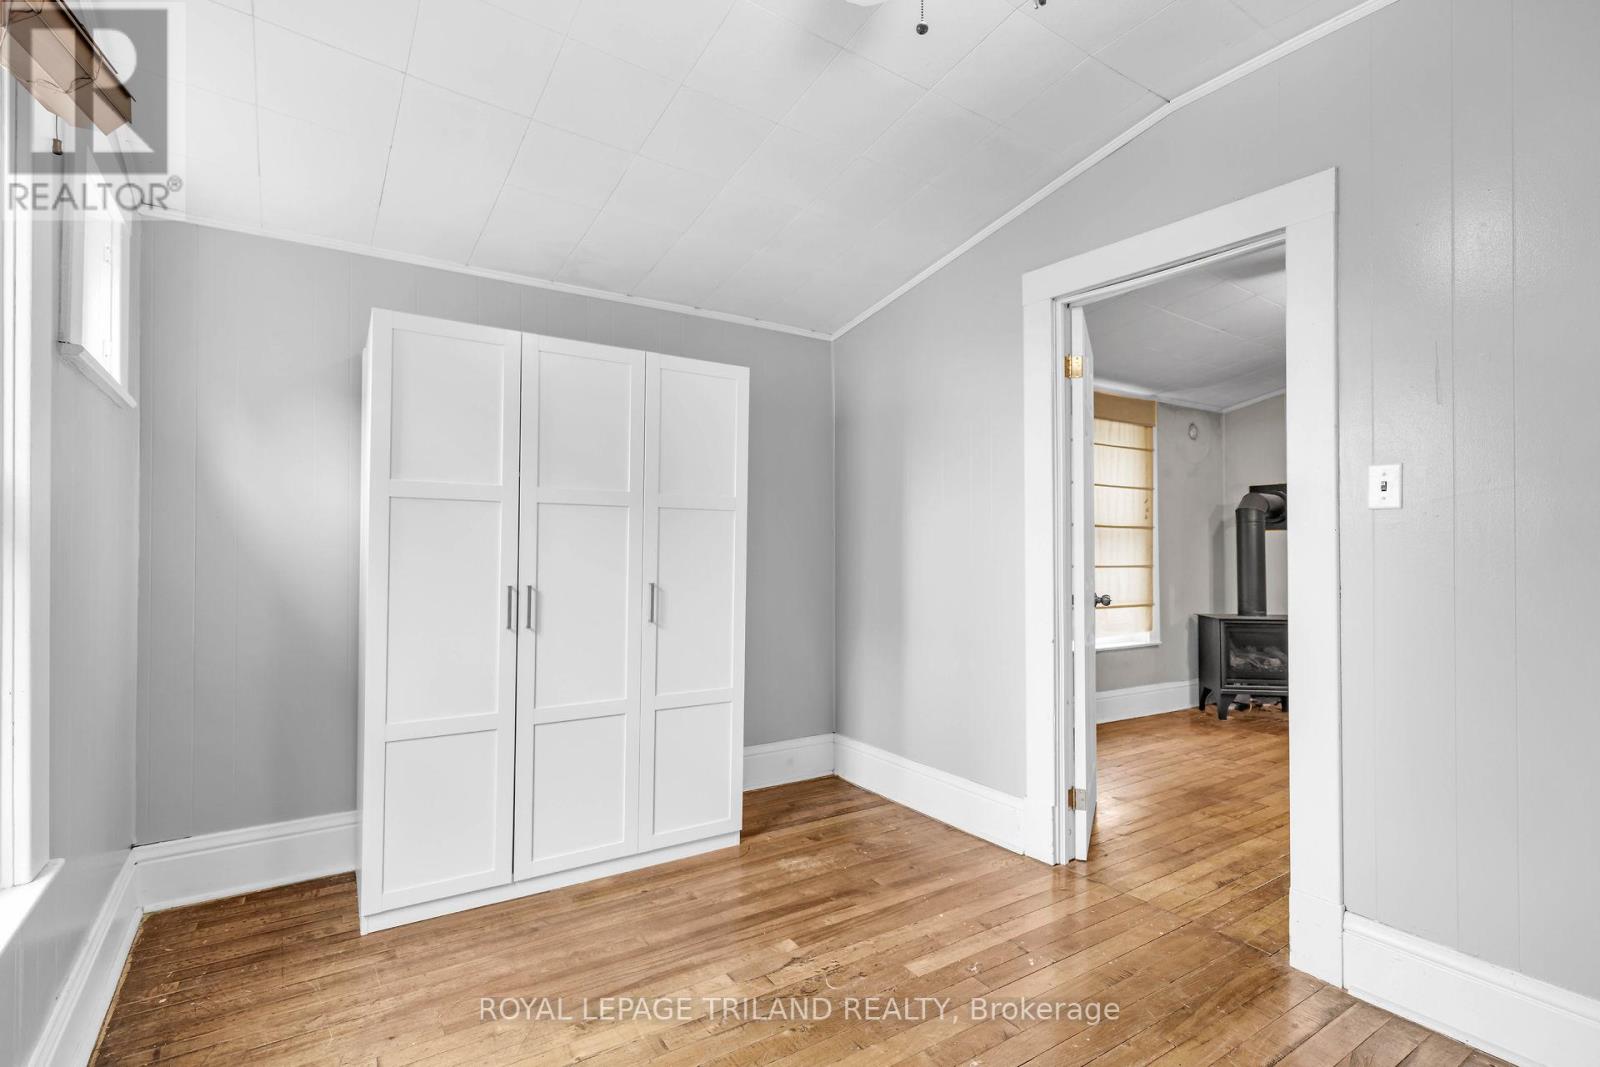
B - 101 Scott Street
St. Thomas, Ontario
Discover a truly elegant living experience in the heart of St. Thomas with this one bedroom plus den unit, available for immediate occupancy. This meticulously designed space exudes character and charm, offering a four-piece washroom for your convenience. Situated on the main floor of a well-maintained property, this remarkable unit features all the modern amenities you could desire. Parking is available in the City lot beside the unit which is available to purchase through the City of St. Thomas. Its prime location provides easy access to the new Amazon Fulfillment Centre, restaurants, various shopping outlets, schools, and picturesque trails. You'll appreciate the close proximity to downtown St. Thomas and convenient access to Highway 401. Heat, electricity, water and parking are not included in the rent. (id:47351)
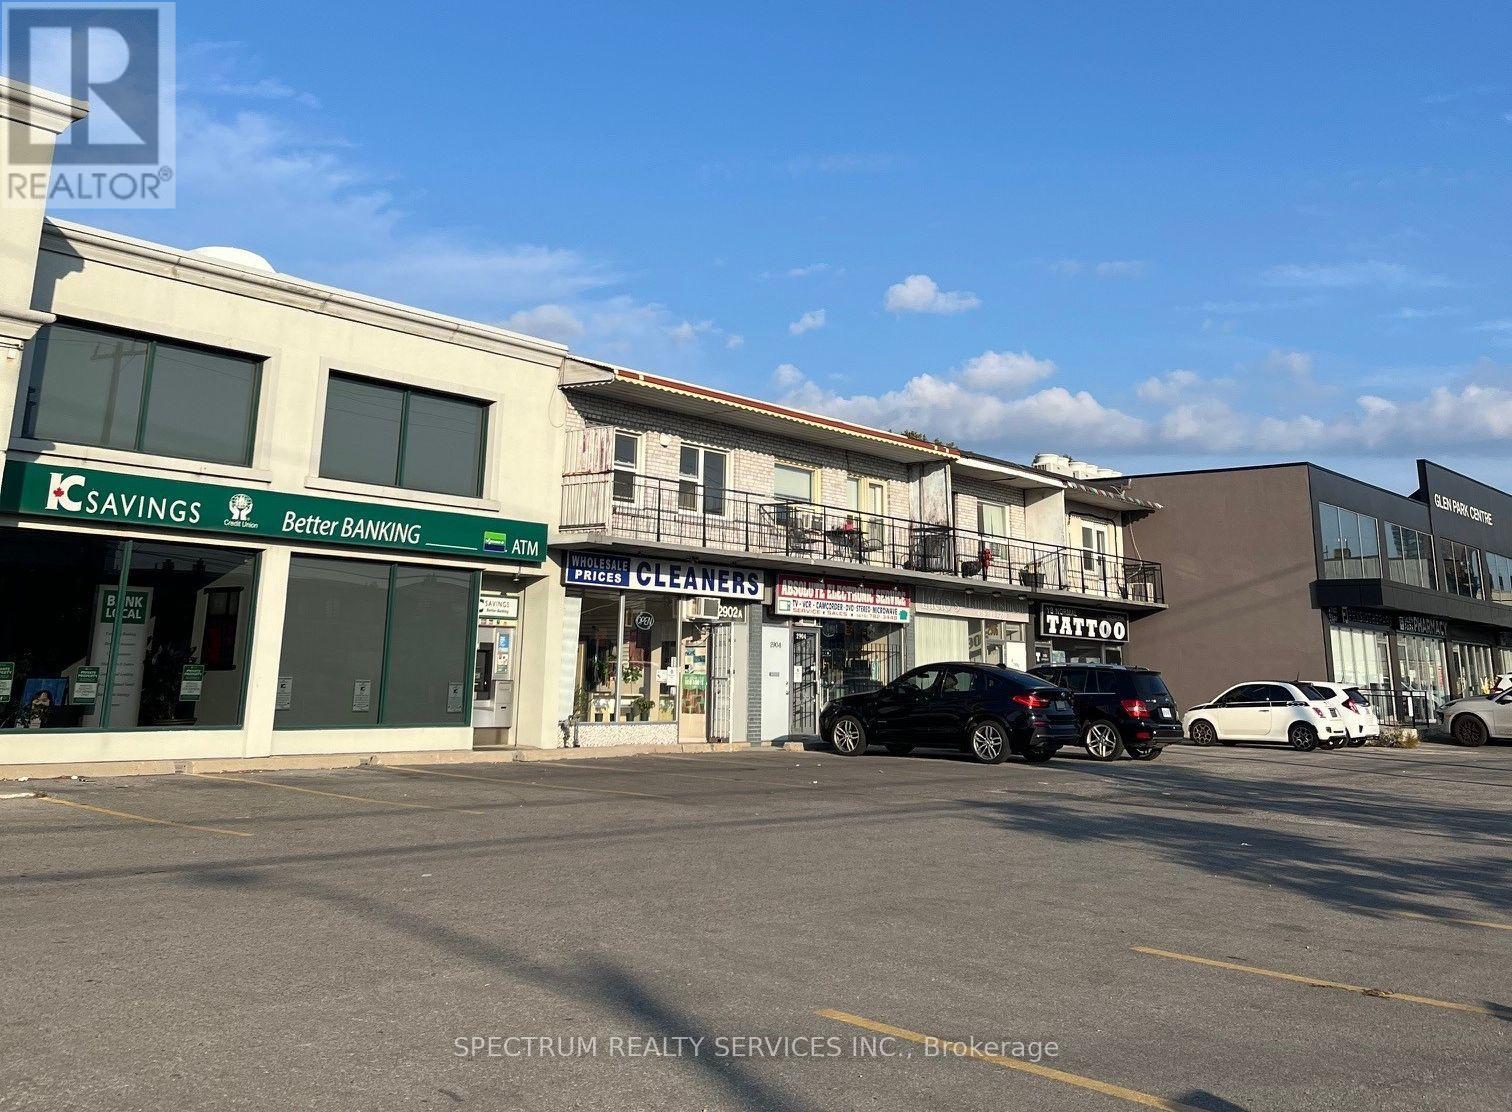
2906 Dufferin Street
Toronto, Ontario
Great location. Future development potential. Development Already In Area. Located in a busy plaza with Medical Building, Pharmacy, Bank & others. 7 Parking Spots Owned Plus Large Lot. Highly sought out location. Store has main floor bathroom. Access Front & Back. 3 Hot Water Tanks Owned. Upstairs Apartment is Rented. 2 Bed + 1 Bath + Laundry. Separate Hydro Meter. Open Concept living/dining/kitchen. 2 Exists Plus Balcony. Washer/Dryer/Fridge/Stove Included. 3 Bathroom Total In Building (1 Each Floor). Owner/Occupied Being Used As A Beauty Salon. Owner Retiring. Well Established For Over 50 Years. (id:47351)
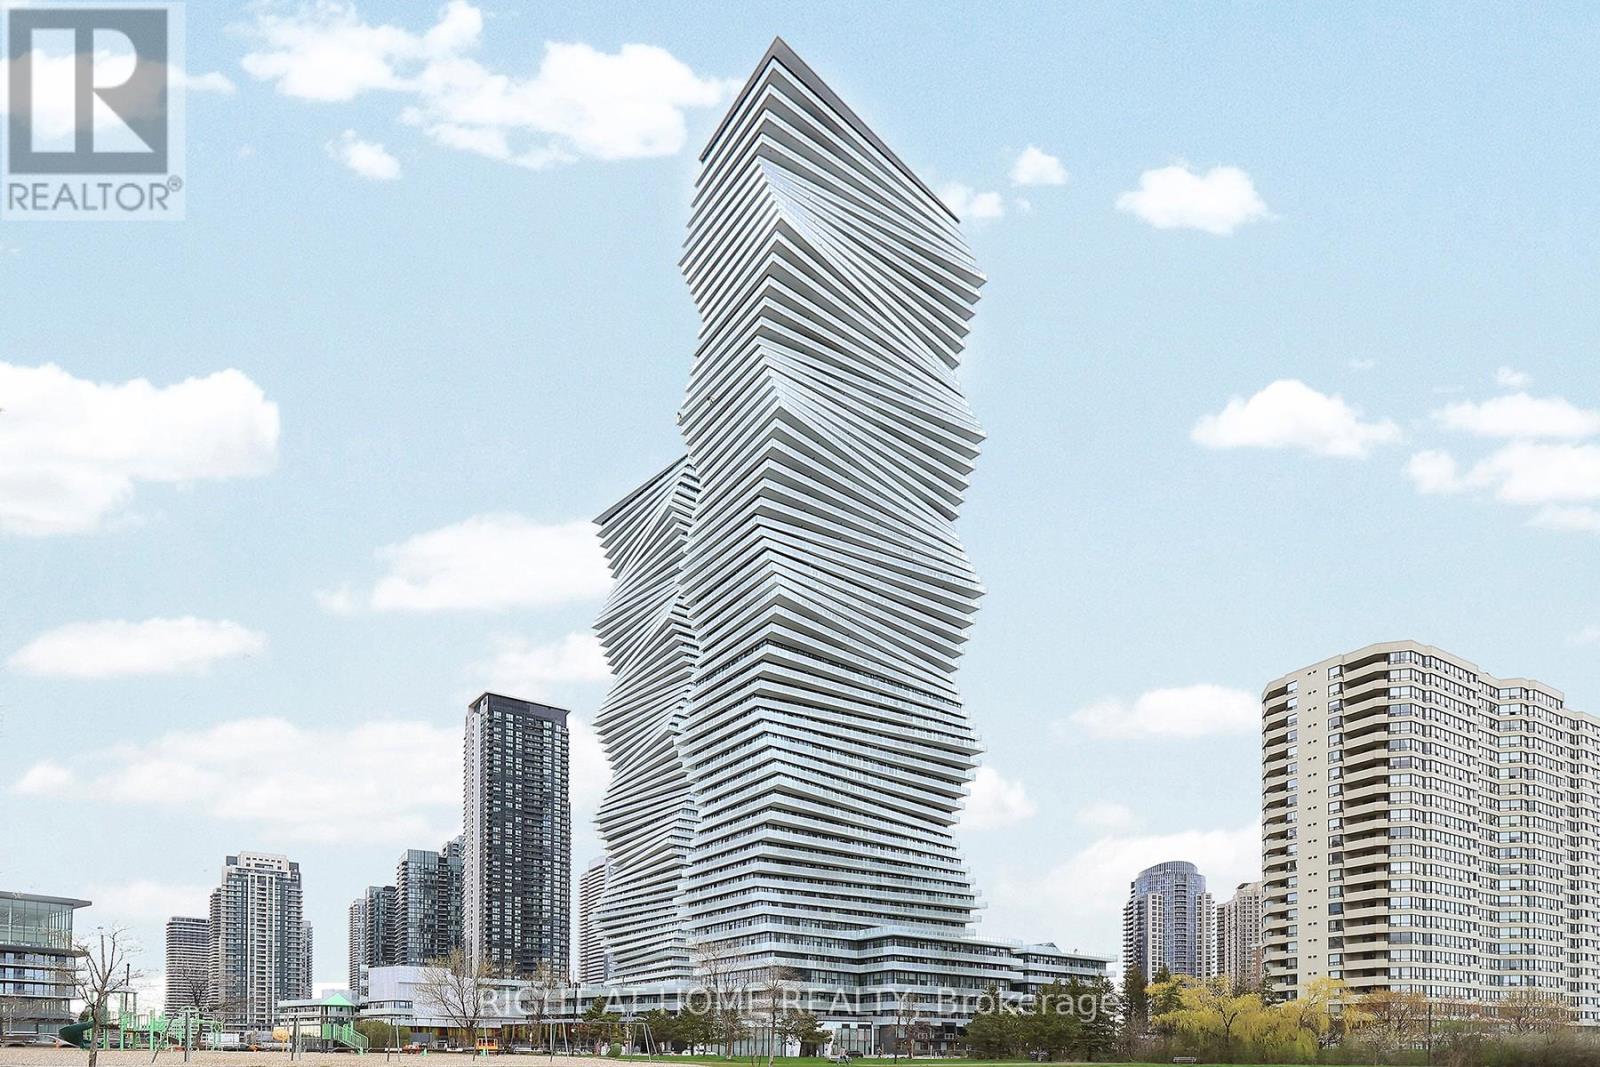
4203 - 3883 Quartz Road
Mississauga, Ontario
Live in style at the iconic M City 2 Condos! This bright 2-bedroom + den, 2-bathroom suite features a modern open-concept layout, floor-to-ceiling windows, and a stunning wraparound balcony with breathtaking city views. Enjoy premium amenities including 24-hour concierge and a state-of-the-art fitness centre, theatre, roof top patio, children play room. Located in the heart of Mississauga City Centre, just steps to Square One Shopping Centre, transit and dining, with easy access to major highways-perfect for convenient urban living. (id:47351)
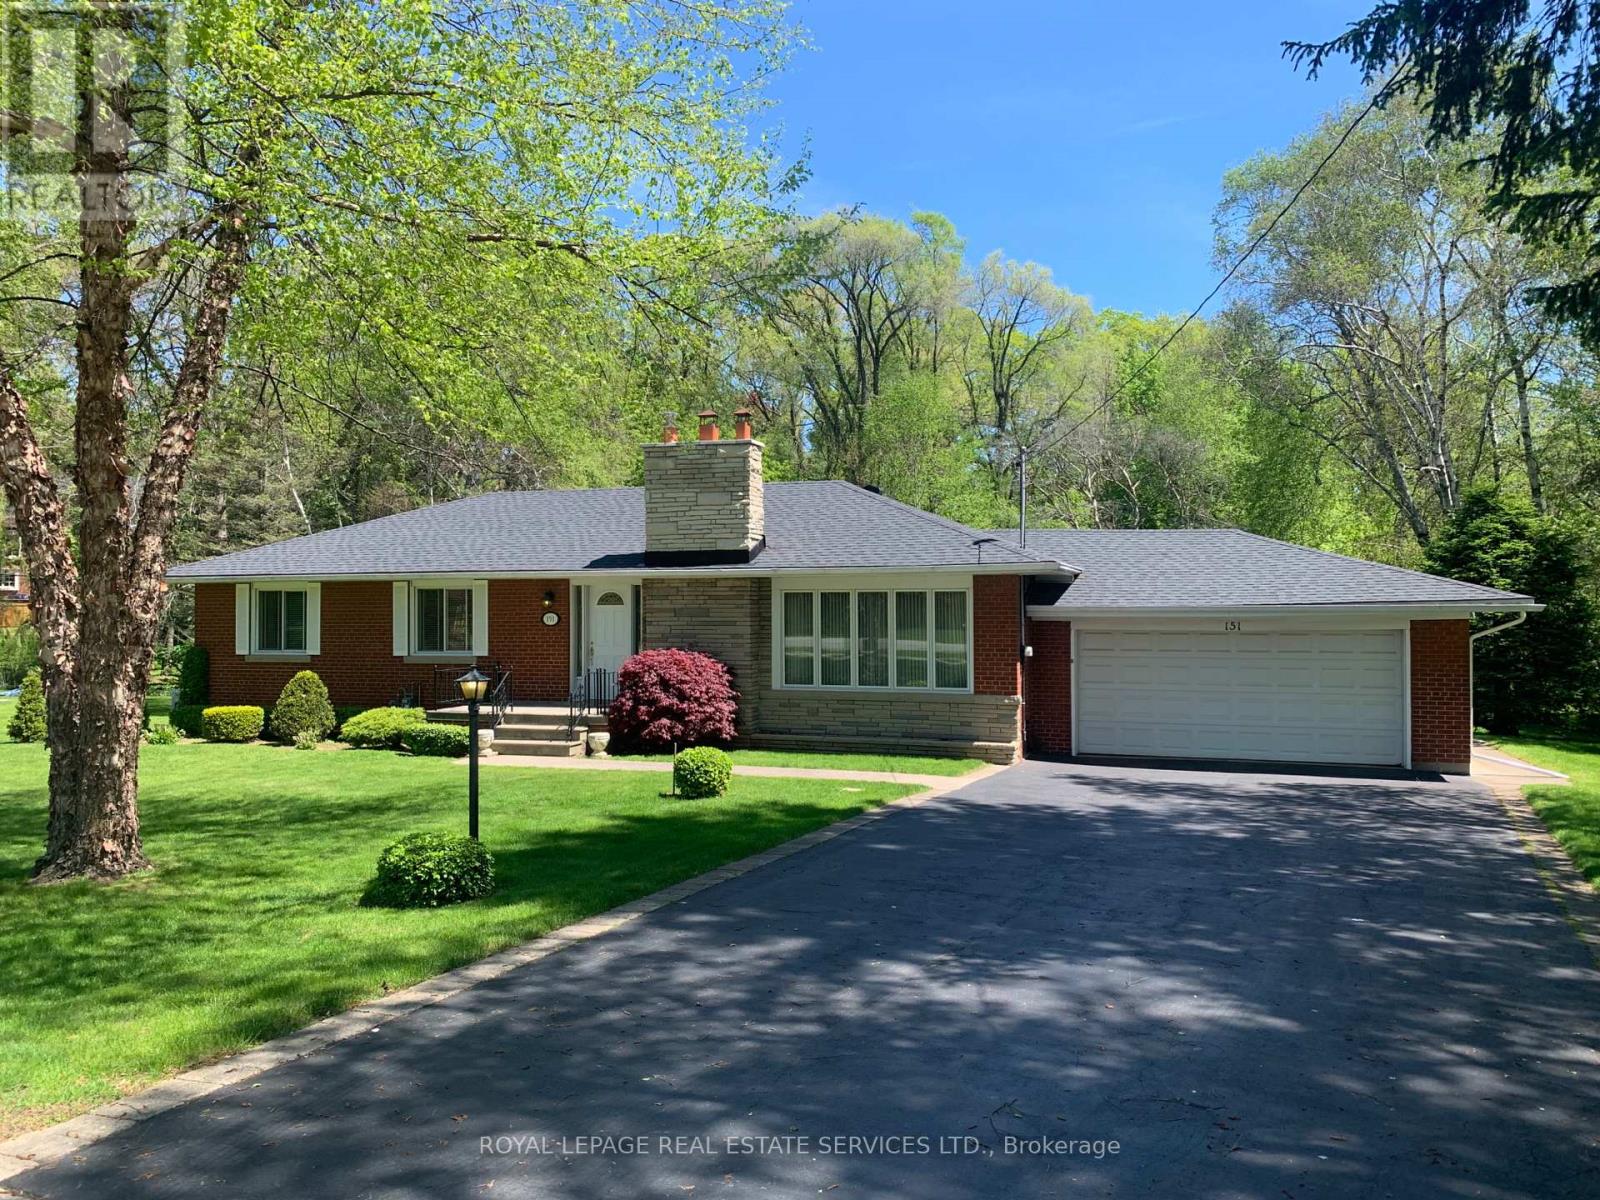
151 Wedgewood Drive
Oakville, Ontario
Set on a 0.404 acre pie-shaped property in Southeast Oakville backing onto Wedgewood Creek. Easy walking access to OTHS and several reputable primary schools. This property is spectacular through each season, and quiet and private. A solid and meticulously maintained bungalow w/a solarium addition with electric baseboard heating. Good condition hardwood under LR/DR broadloom. Roof and driveway are recent. Same family since 1956, a testament to the lovely neighbourhood. Convenient to shopping, the lake and downtown Oakville's boutique shops and restaurants. Also just a short drive to Whole Foods the GO Train and private schools. Enjoy this peaceful setting surrounded by mature trees and protected conservation lands. (id:47351)
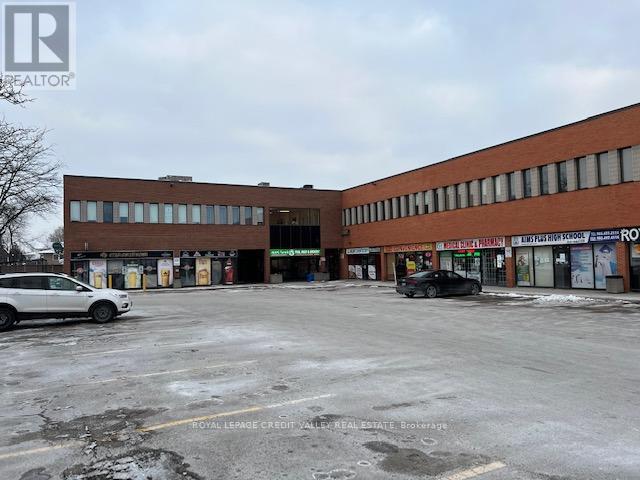
210 - 284 Queen Street E
Brampton, Ontario
2nd floor office space. Built out former orthodontist office of busy Queen Street East in a fully accessible building serviced with an elevator. Well maintained building just seconds from Hwy 410 and all amenities with lots of onsite parking The space is in good condition plumbed for 3 dental chairs in an open area with one semi-private operatory. Large reception area, private office, kitchette/sterilization area, file storage area and two entrances. Ideal space for a dental specialist, but not a general dentist(exclusivity in place). Ideal for medical professionals or professional office users. TMI includes all utilities. (id:47351)
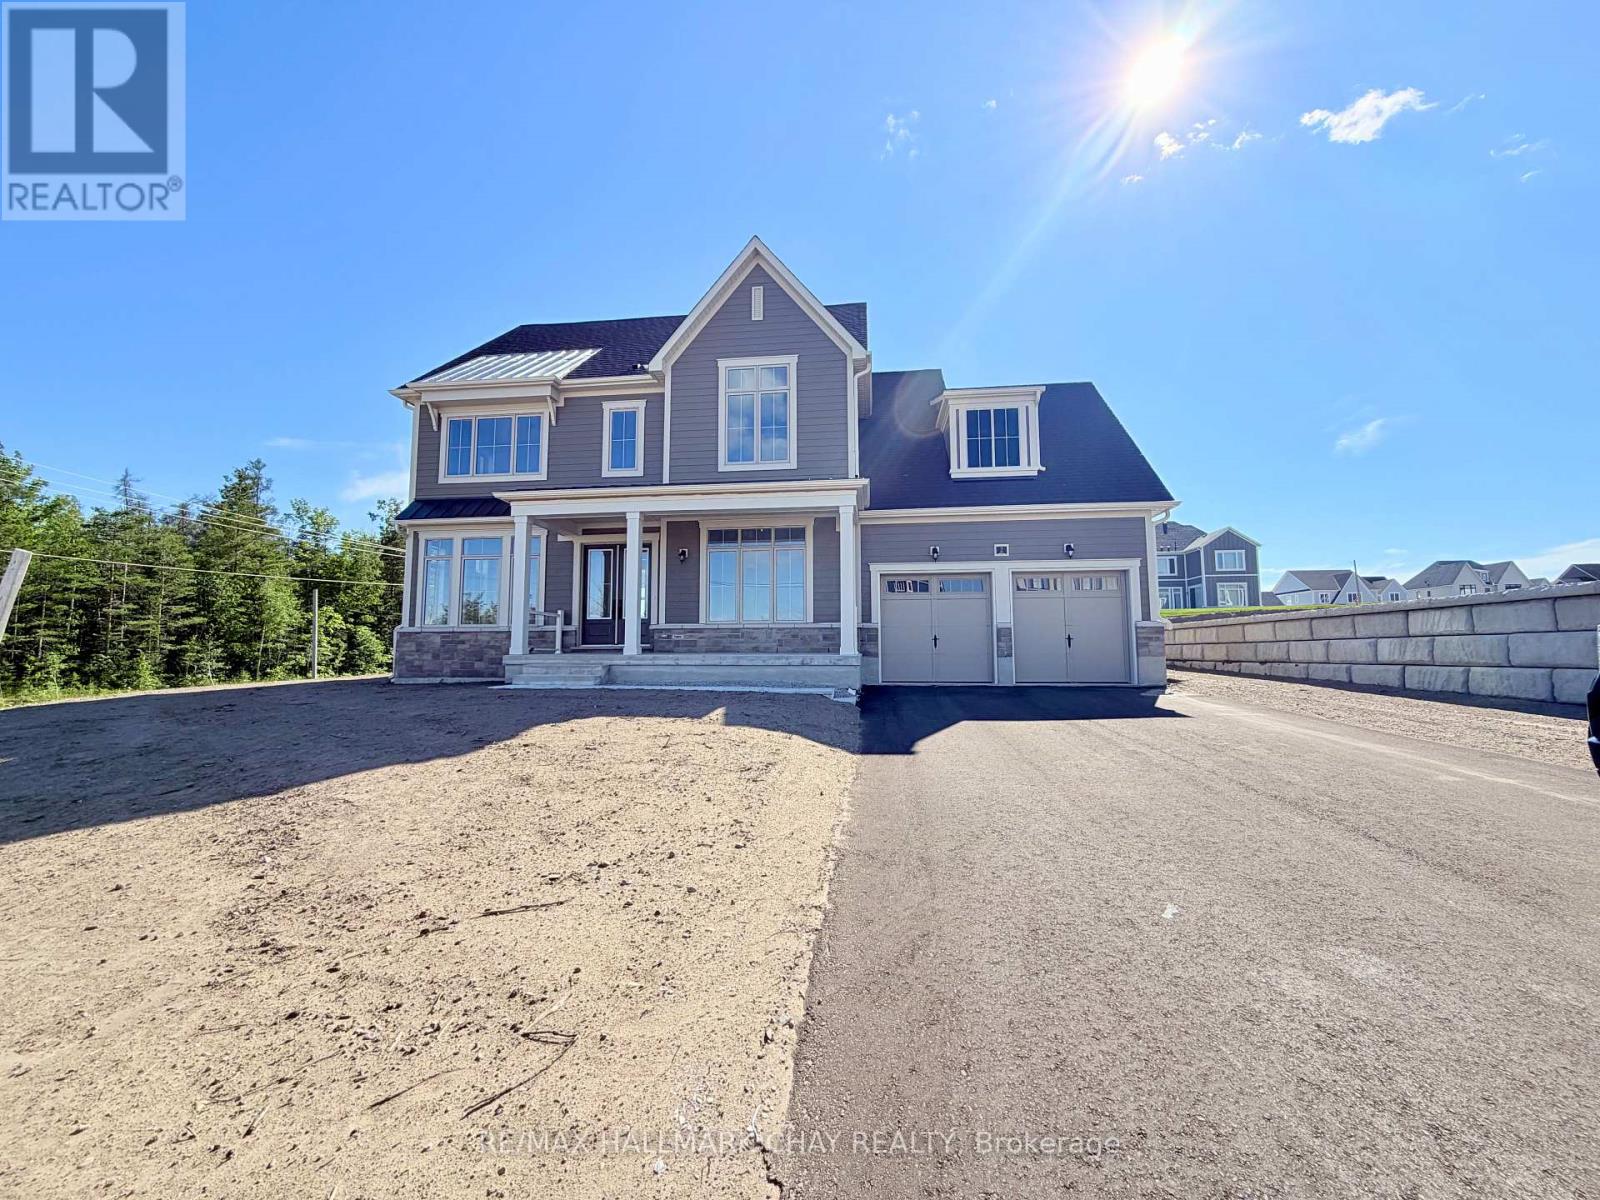
2 Pinetree Drive
Oro-Medonte, Ontario
Welcome to luxury living at 2 Pinetree Dr in the prestigious Eagle's Rest Estates of Oro-Medonte. This brand-new, executive detached home, built by the renowned Fernbrook Homes, features the highly desirable Arbor model offering 2856 square feet of pristine, premium living space. The interior is exceptionally bright and spacious, characterized by large windows that flood every room with beautiful natural light. The main floor boasts an open-concept layout with a stunning gourmet kitchen, a large centre island, a cozy fireplace in the great room, office and formal dining, mudroom/laundry and a convenient two-piece bathroom. The second floor is perfectly laid out for family living, offering four spacious bedrooms and three full bathrooms, including a spa-like primary ensuite with a standalone soaking tub and a seamless glass shower. To ensure a completely seamless move-in experience for the new tenants, brand-new window coverings, premium appliances, garage door openers, and a central air conditioning system will all be fully installed prior to occupancy. The property also includes a modern tankless on-demand water heater for excellent energy efficiency and an endless supply of hot water. Situated in an exclusive enclave that is completely surrounded by protected forest and greenbelt, this home offers unmatched peace and privacy while remaining just minutes away from the year-round outdoor activities at Horseshoe Valley Resort and the ultimate relaxation at Vetta Nordic Spa. (id:47351)
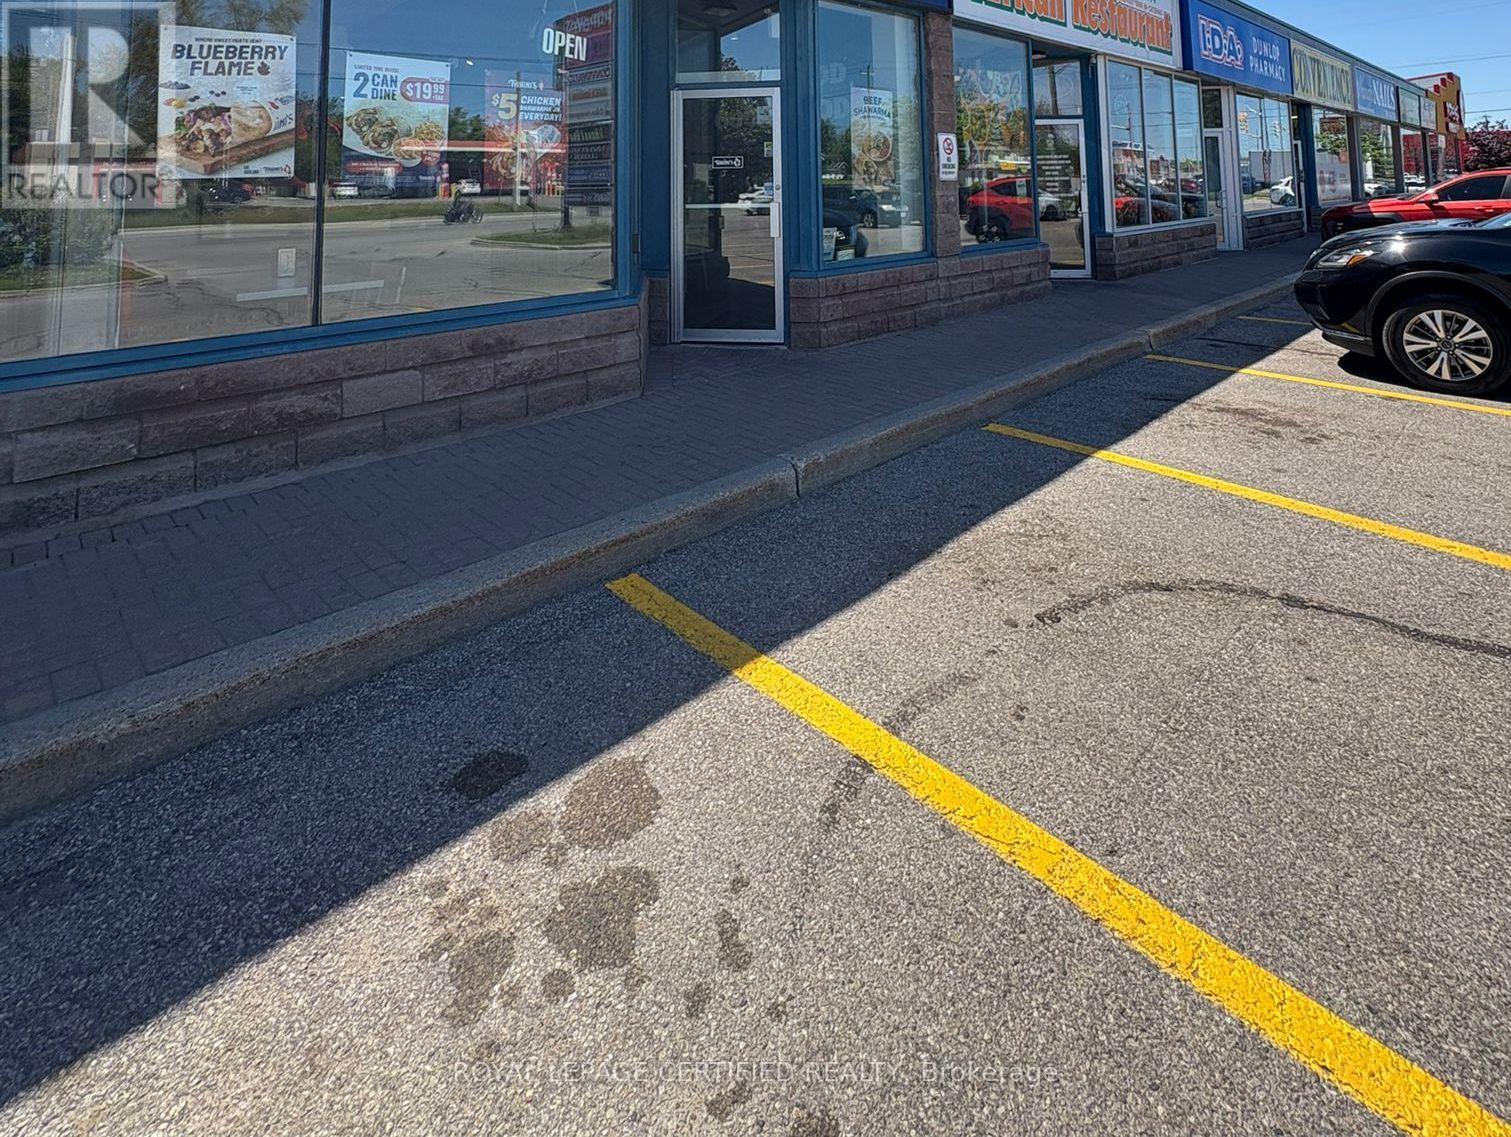
5 - 7 Anne Street S
Barrie, Ontario
Independent Mediterranean Restaurant. Great Plaza Location. Running Successfully For The Last Three Years. Quick Service Restaurant. The Current Operator/Owner Retiring Due To The Health Issues. Huge Growth Potential. At Anne Street South and Dunlop Street West, This QSR Connects to Downtown Barrie's Shops and Services. Kempenfelt Bay Adds Waterfront Views, While Arts Venues Keep the Local Calendar Full. With Strong Transit Access, It's an Easy Stop for Locals and Visitors Craving Fresh Mediterranean Flavour Right in the City's Core. Monthly Rent $7033.54 Includes TMI/HST And Two Road Signs. Utilities $1500, Salaries $6000, Internet/Phone/POS $500. Gross Monthly Sales $35000. Potential To Increase Sales. Whatever, You Make Is Yours. No Franchise Fee Headache. Most of The Leading Brands Operating in This Plaza. Popeyes, Subway, Papa Joe's, Royal Paan. (id:47351)

Og Third Street
Brock, Ontario
Exceptional opportunity for builders, investors, or developers to acquire four premium and serviced building lots offered together as a package. This rare offering presents the chance to secure multiple parcels in one transaction, ideal for those looking to streamline development and maximize potential. Fantastic opportunity to build your dream home just a short walk from Lake Simcoe and the vibrant amenities of Beaverton, Brock Township's largest and most established community. Enjoy easy access to shops, restaurants, and local services, all just minutes from your doorstep.Less than five minutes to the Beaverton Yacht Club, Harbour Park, and marina, this location is perfect for those who love life on the water. With year-round fishing tournaments and summer regattas, Lake Simcoe offers a lifestyle that's second to none. Each lot offers flexibility for residential development options, whether building multiple homes or securing land for future investment. The lots are available as a package but can also be sold separately to suit the buyer's needs. A rare chance to create in a sought-after lakeside setting-full of potential, lifestyle, and long-term value. (id:47351)
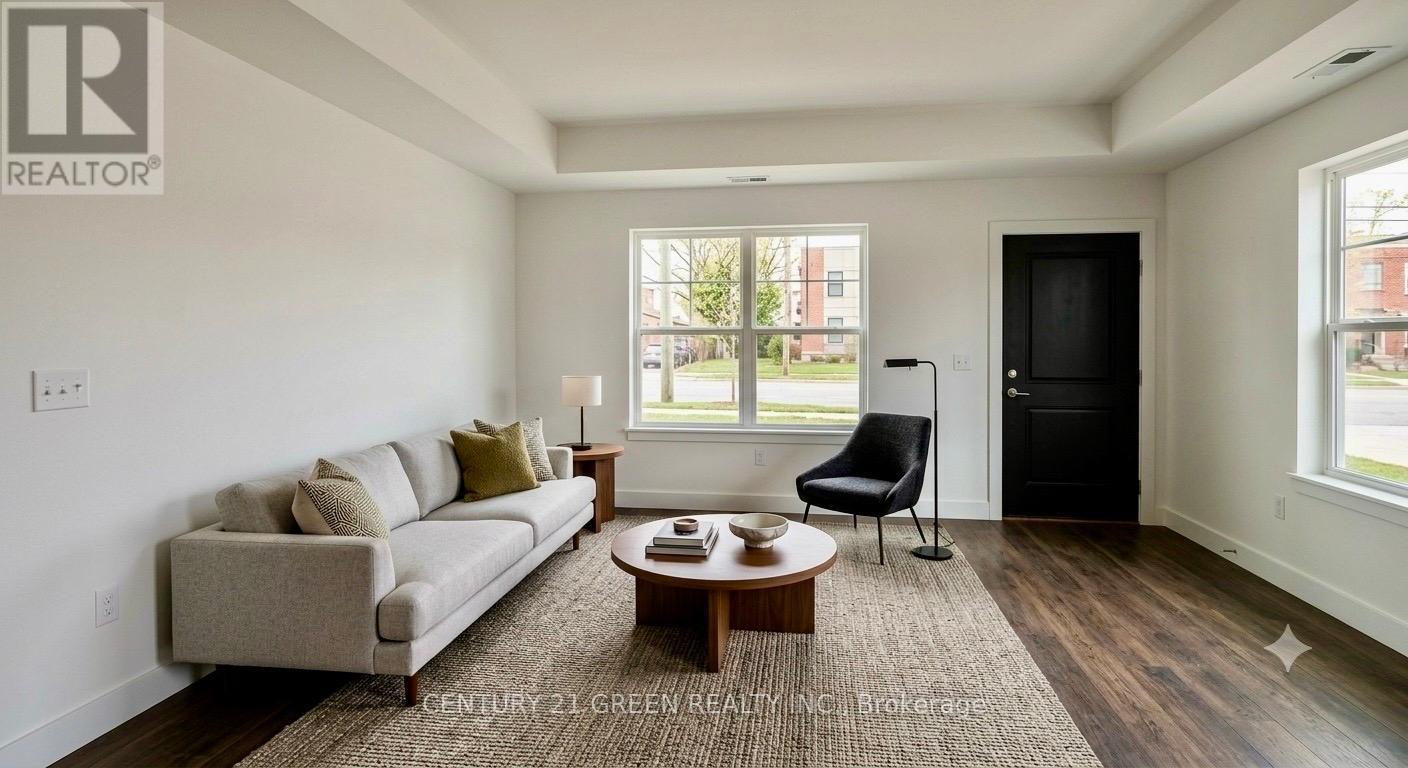
L115 - 9560 Islington Avenue
Vaughan, Ontario
Welcome to this beautiful, nearly new stacked townhouse in the highly desirable Sonoma Heights community of Vaughan. Built just 4 years ago, this modern home features 2 spacious bedrooms, 2.5 bathrooms, and a bright, open-concept layout designed for comfortable everyday living. Freshly painted. walking in Distance to food basics plaza Tim Hortons. The main floor offers 9-foot ceilings, elegant hardwood flooring, and large windows that fill the home with natural light. The stylish kitchen features upgraded quartz countertops, stainless steel appliances, plenty of cabinet space, and a large center island that's perfect for cooking, dining, and entertaining. A convenient powder room completes the main level. The lower level includes two generous bedrooms, each with large closets and plenty of natural light. The primary bedroom offers its own private ensuite bathroom, while the second full bathroom provides added convenience for family or guests. Additional features include one underground parking space, central air conditioning, and modern finishes throughout. Ideally located close to shopping, restaurants, parks, schools, public transit, and with quick access to Highways 400 and 407, this home offers the perfect combination of comfort, style, and convenience. Whether you're a first-time home buyer, downsizer, or investor, this move-in ready home is an excellent opportunity you won't want to miss! some of the pictures are virtually staged. (id:47351)
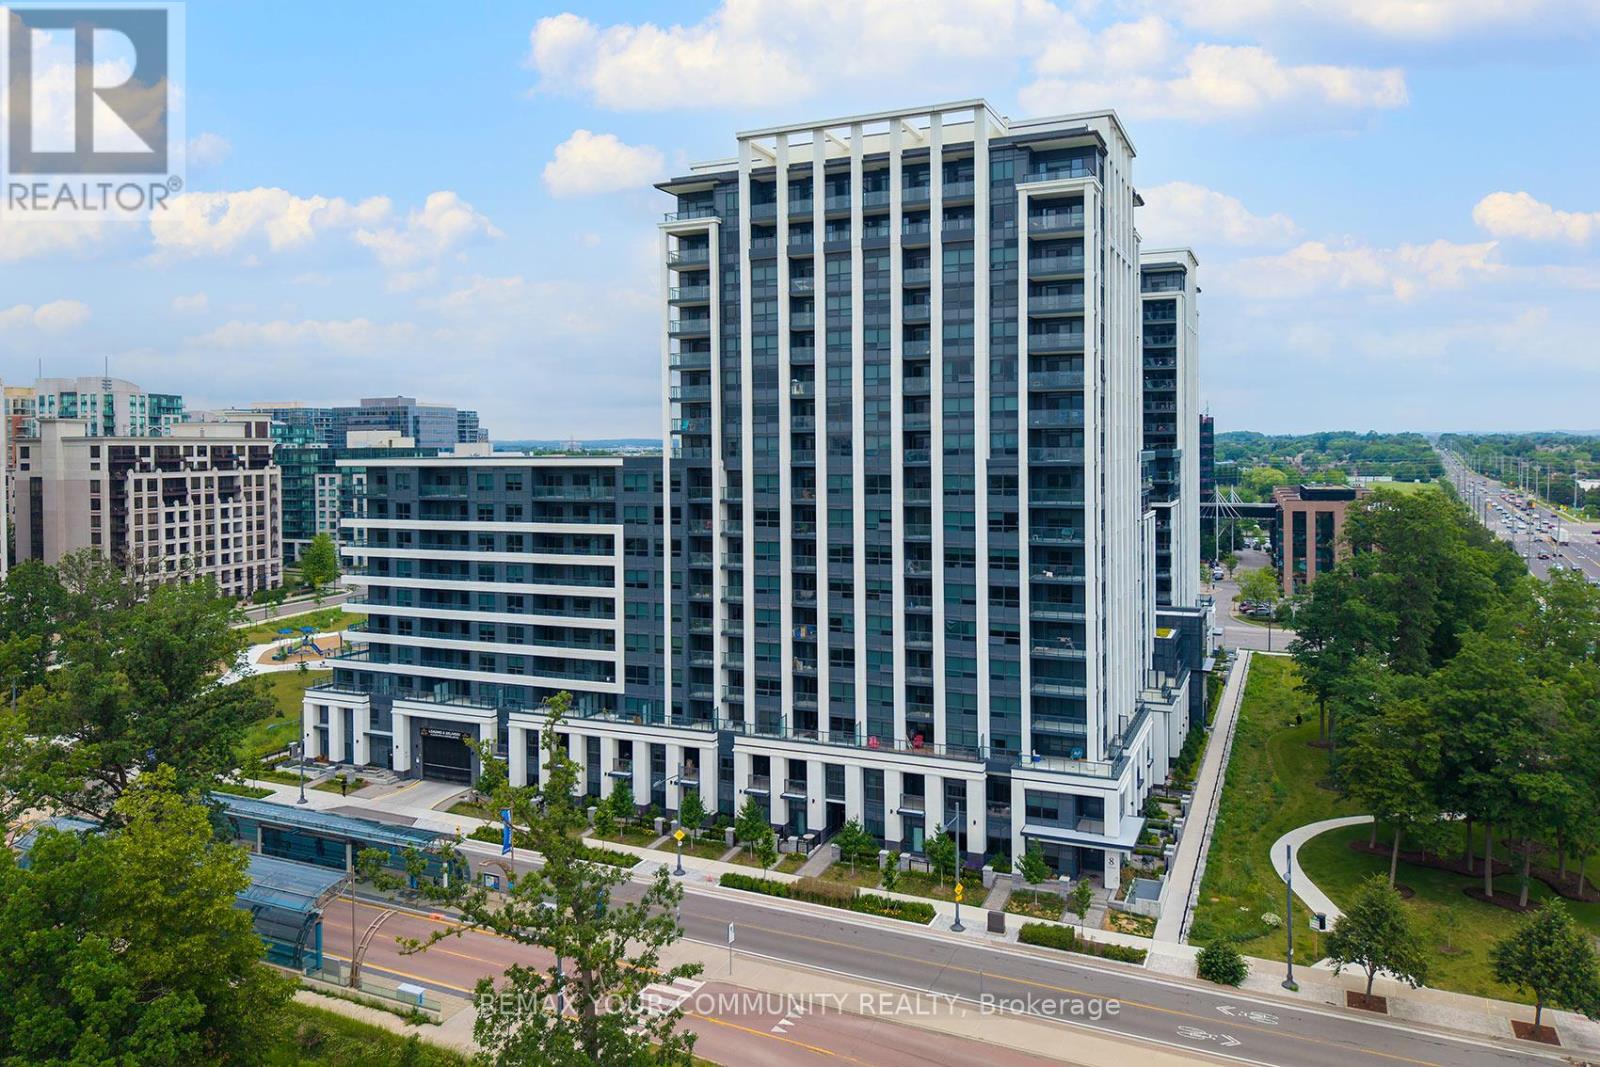
907 - 8 Cedarland Drive
Markham, Ontario
ABSOLUTELY Turnkey! Just Move-In and Enjoy the Prime Downtown Markham Location! Open Concept Layout, with 2 Bedrooms, 2 Bath, 1 Parking and 1 Locker. Primary Retreat with Walk-In Closet and 4 Piece Ensuite. Large 2nd Bedroom with Dual Closets! Quiet and Panoramic Balcony overlooking Park and 3rd Level Rooftop Courtyard. Modern Kitchen with an Spacious floor space. PREMIUM amenities, with EV Charging available. Steps to Unionville HS, VIVA Transit, 407 for Fast Commuting, Shops, Restaurants, and more! Click Virtual Tour Link for More Photos. Some Photos are Virtually Staged for Perspective. (id:47351)
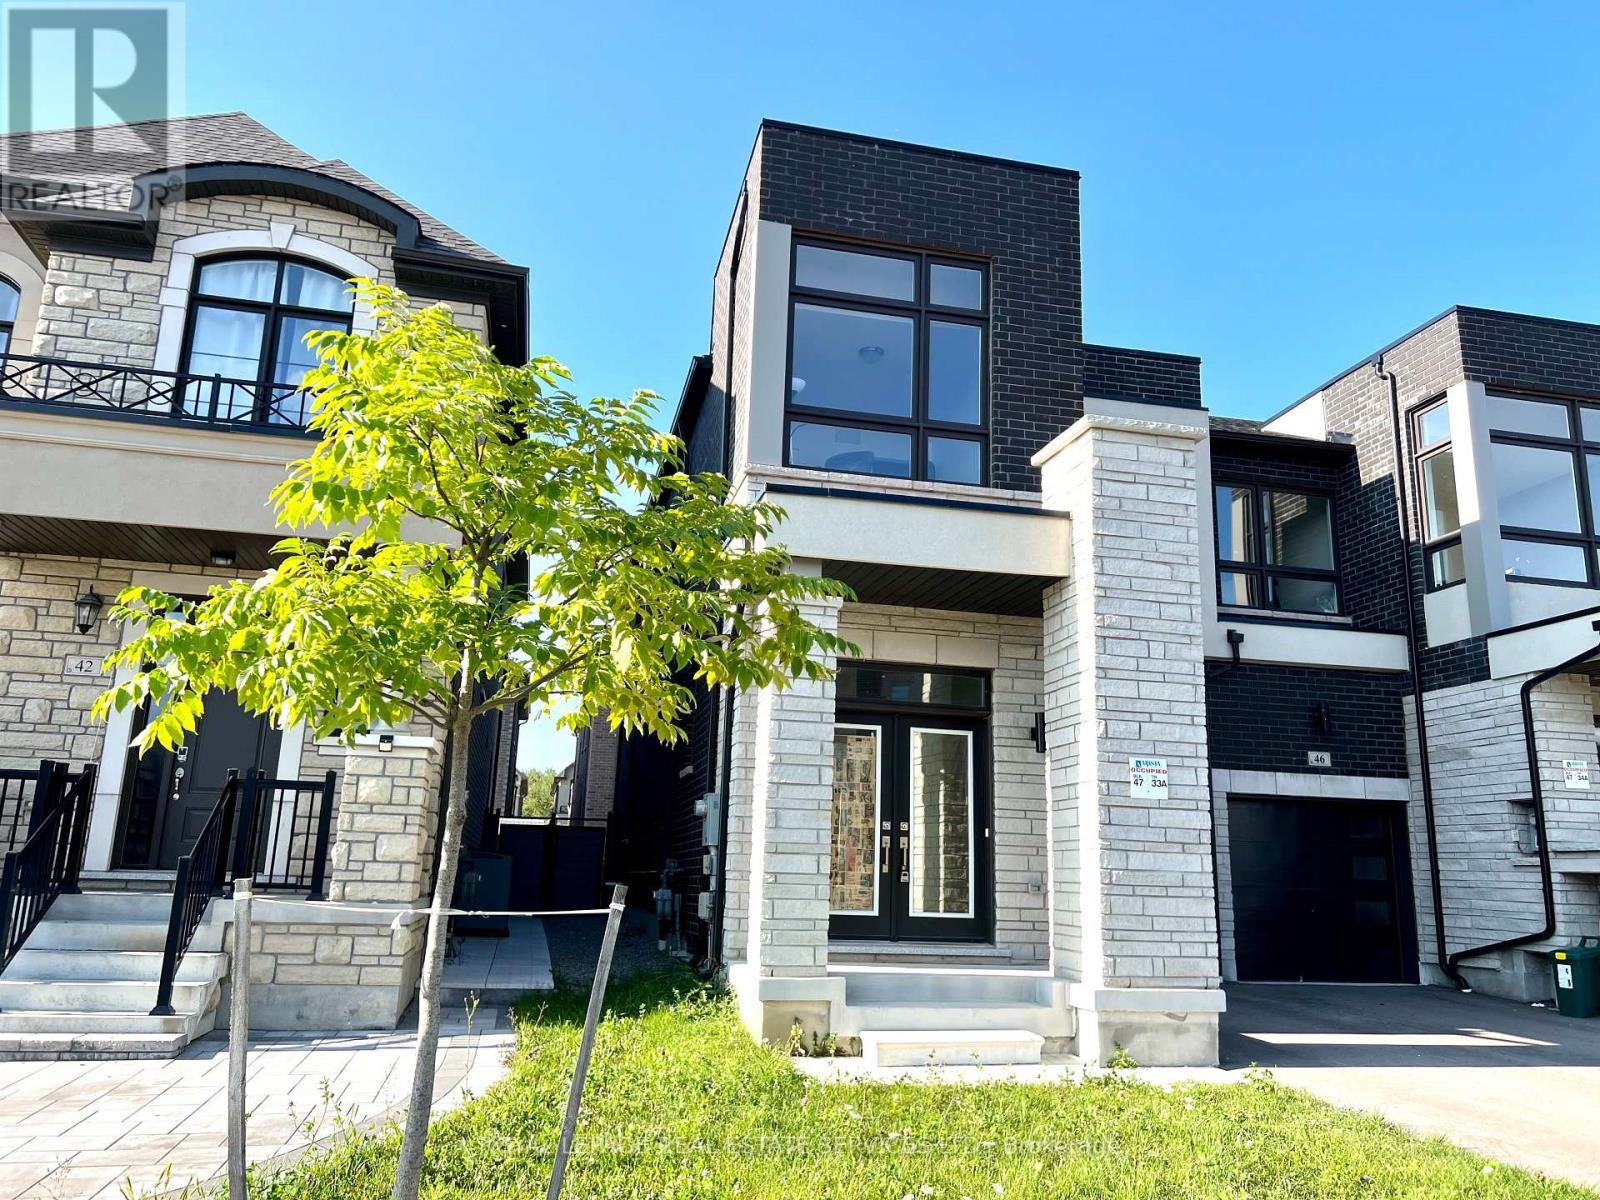
44 Hewison Avenue
Richmond Hill, Ontario
Welcome to this stunning end-unit freehold 4-bedroom, 2- story townhouse in the highly sought-after Richland community, surrounded by scenic trails and conservation areas. Built by Arista Homes just 4years ago, this spacious 1,850 sq. ft. residence offers a bright, open-concept layout designed for modern living. Enjoy abundant natural light from the desirable south-facing exposure, enhanced by large windows and impressive 9-foot ceilings on both levels. The elegant double-door entrance opens to a welcoming foyer, while upgraded oak hardwood flooring and oak stairs with iron pickets add timeless sophistication throughout the main floor. The open concept living & dining rooms features extra windows from the end unit, the gourmet kitchen has a walk-in pantry, central island with breakfast bar, and granite countertops, making it perfect for both everyday living and entertaining. The spacious primary bedroom boasts a10-foot coffered ceiling, walk-in closet, and a luxurious ensuite complete with a freestanding soaker tub. Other 3 bedrooms are in good sizes. Additional highlights include a convenient 2nd floor laundry room, covered front porch, and a private driveway with parking for 2 vehicles and no sidewalk. Ideally located across from a future elementary school and within the catchment area of top-ranked schools. Walking distance to shopping centers, Costco, Home Depot, banks, restaurants, and everyday amenities. Minutes to Richmond Green Secondary School, Richmond Green Sports Centre, library, parks, skating trails, and major highways 404 and 407. An exceptional opportunity for families and young professionals seeking comfort, convenience, and a vibrant community lifestyle. A must-see property! (id:47351)
387 Tennant Circle
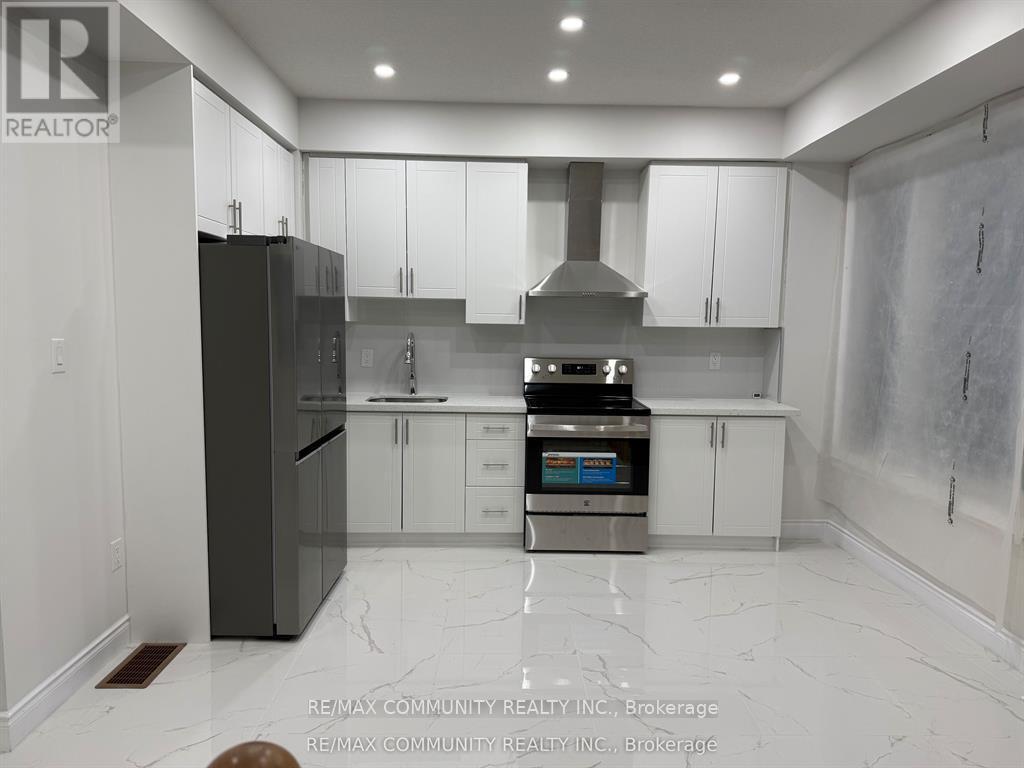
Vaughan, Ontario
Welcome to a unique and spacious living experience at the intersection of Major Mackenzie and Weston Rd. The unit is brand new and has never been lived in. This is split-level secondary suite features a bright, ground-level kitchen and living area, providing plenty of natural light and a one parking .The lower level offers two well-appointed bedrooms and the ultimate convenience of your own exclusive-use laundry room-no sharing required! Minutes from Cortellucci Vaughan Hospital, Highway 400, Canada's Wonderland, and the RioCan Colossus Centre. Steps to YRT/Viva bus stops with direct connections to the VMC Subway Station. (id:47351)
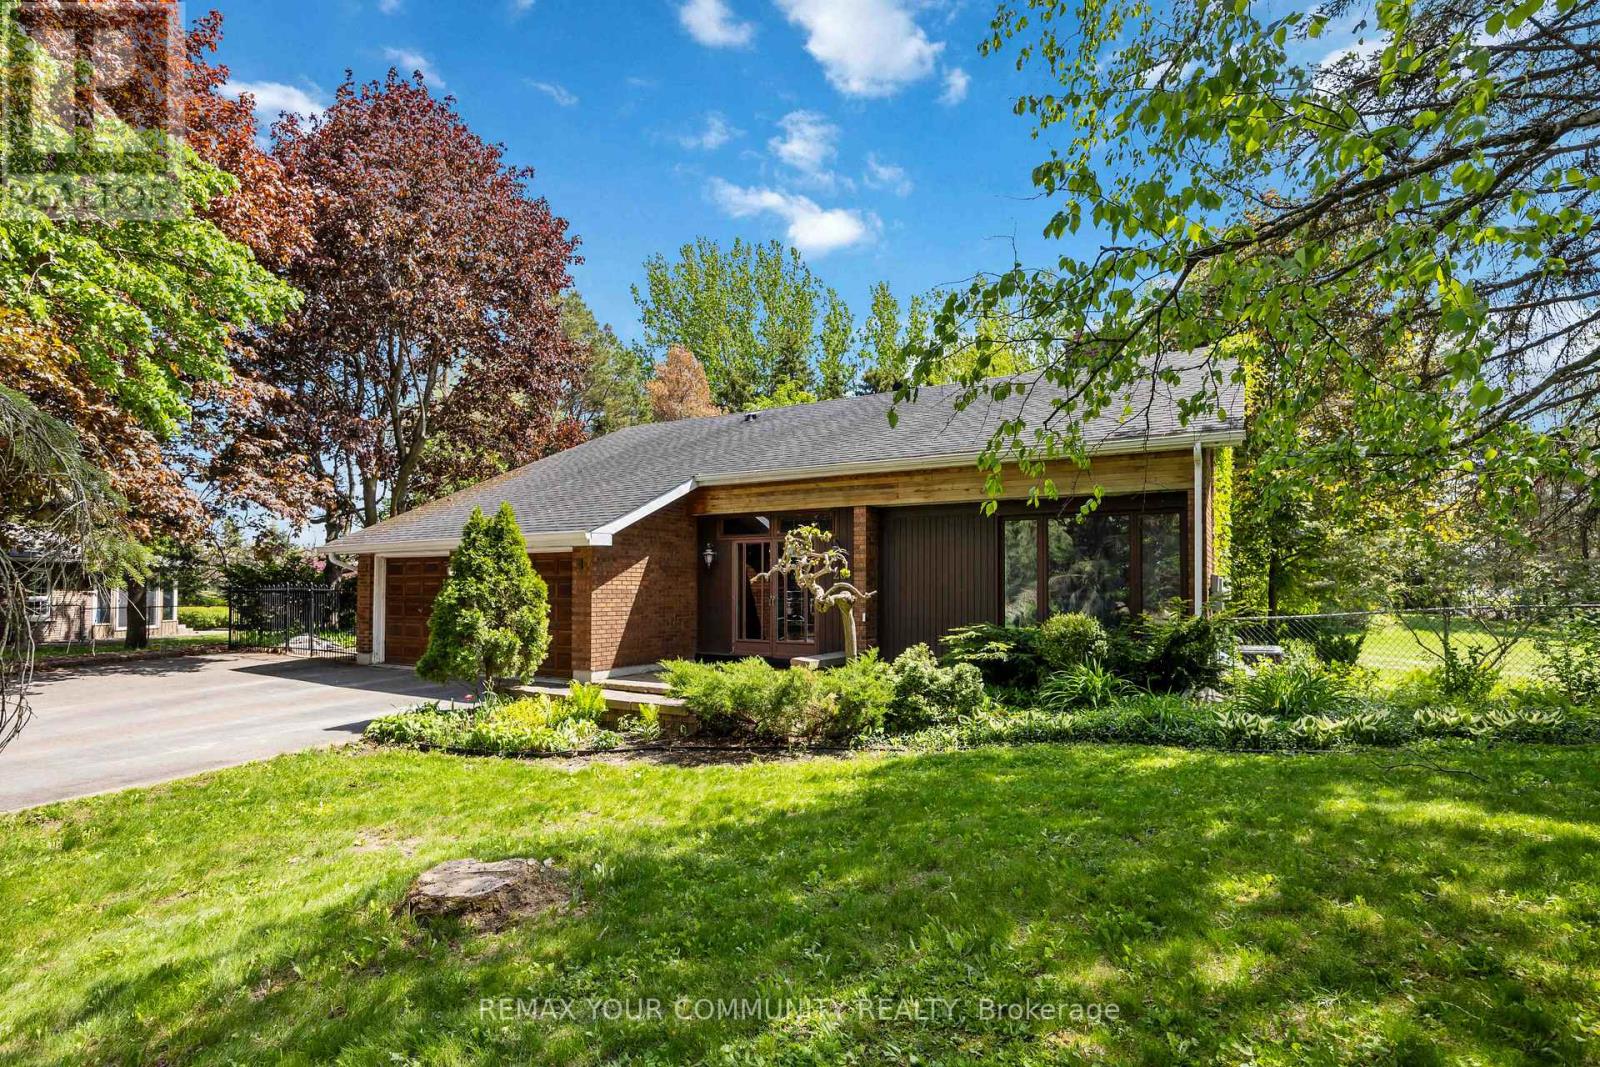
26 Knights Place
Whitchurch-Stouffville, Ontario
Welcome to 26 Knights Place - where permanent privacy meets pride of ownership on a breathtaking, professionally landscaped one-acre lot at the end of a quiet cul-de-sac in the heart of Whitchurch-Stouffville. What makes this property truly rare: the land backing and flanking this home is protected Oak Ridges Moraine - meaning nothing will ever be built there. Your view, your privacy, and your wooded surroundings are guaranteed for life. This spacious 4-bedroom, 3-bathroom backsplit has been thoughtfully designed for both everyday comfort and effortless entertaining. The sun-filled main floor features a living room with French doors and fireplace, a generous kitchen with breakfast area and walk-out, and a separate family room with a second fireplace and its own walk-out to the stunning grounds. The primary bedroom offers a 4-piece ensuite and walk-in closet, with three additional bedrooms providing ample space for a growing family. Enjoy in-floor heating at the entrance through to the garage - a luxury detail that speaks to the care and quality invested in this home. Main floor laundry, a fully enclosed front entrance, a partially finished basement with recreational space, and a beautifully wooded, treed lot complete the picture. Country living. City convenience. And a backyard that no one can ever take from you. (id:47351)
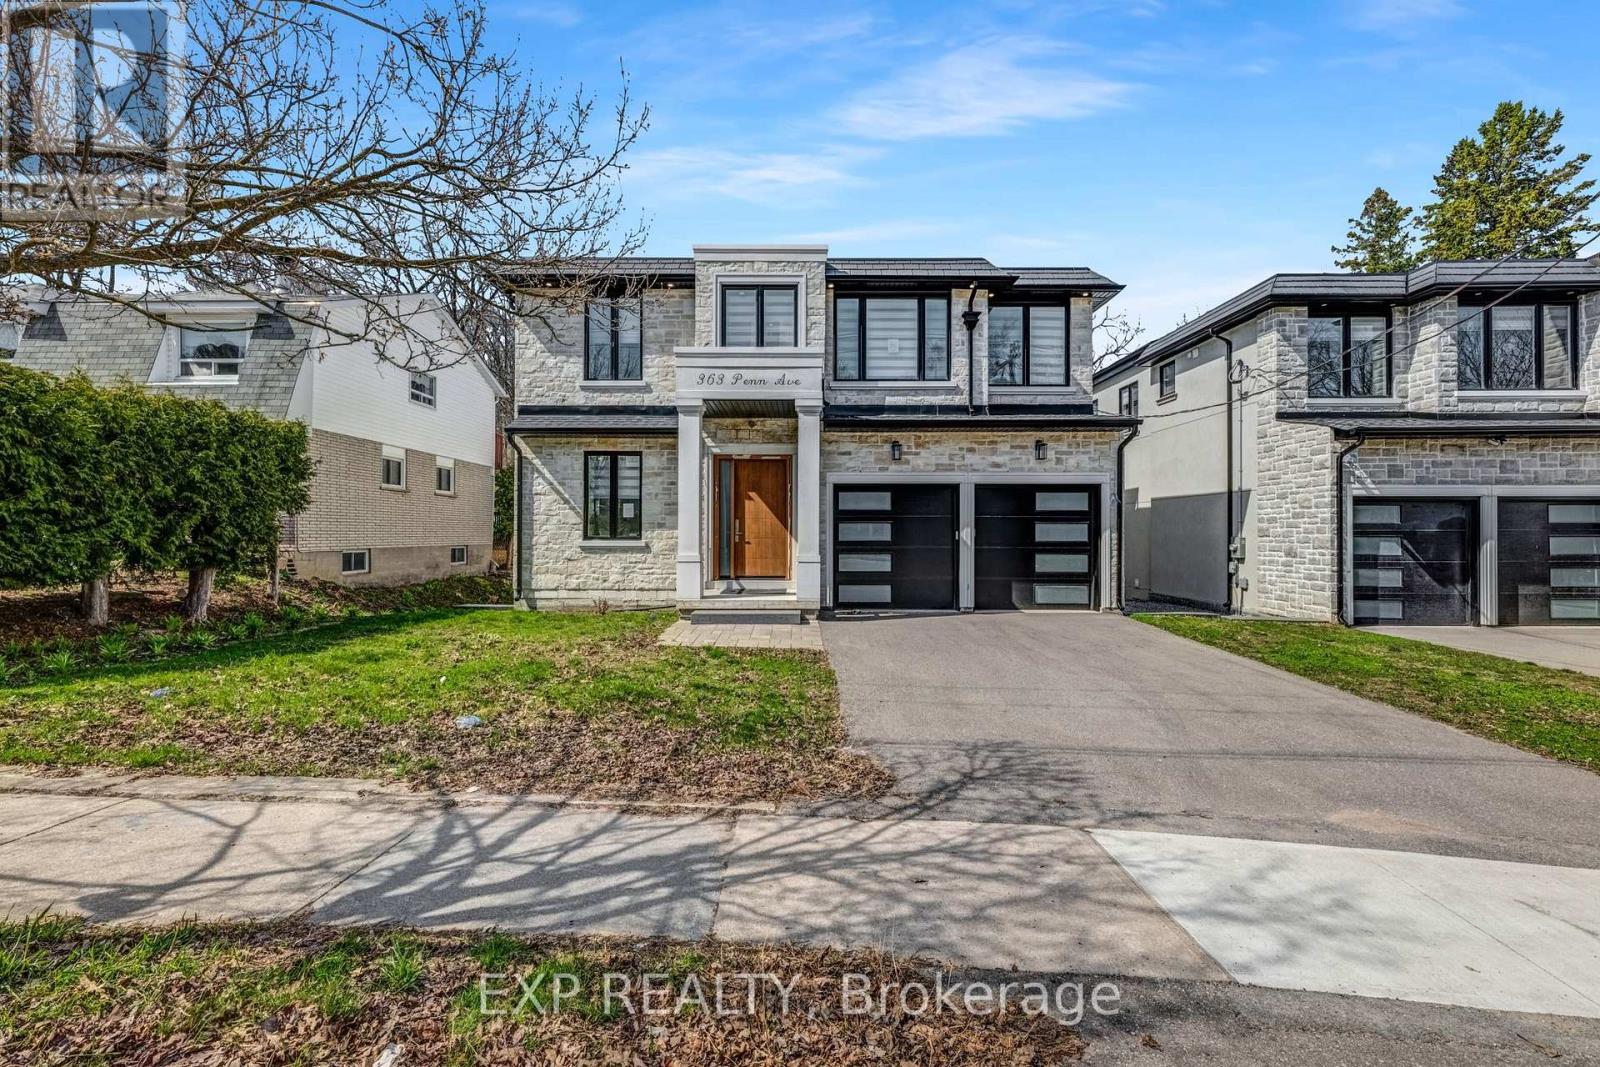
363 Penn Avenue
Newmarket, Ontario
4 year old custom home on a 50x194 ft deep lot with no rear neighbours! Offering, elegant luxury living, this 4+2 bed, 7 bath home features a grand 21ft foyer, floating stairs & an open-concept layout. The chef's kitchen boasts a 10ft island & flows to a private sundeck. Retreat to the lavish primary suite with a spa-like ensuite & heated floors. The finished walk-up basement features a 2nd kitchen acts as the perfect in-law suite! (id:47351)
304 - 57 Upper Duke Crescent
Markham, Ontario
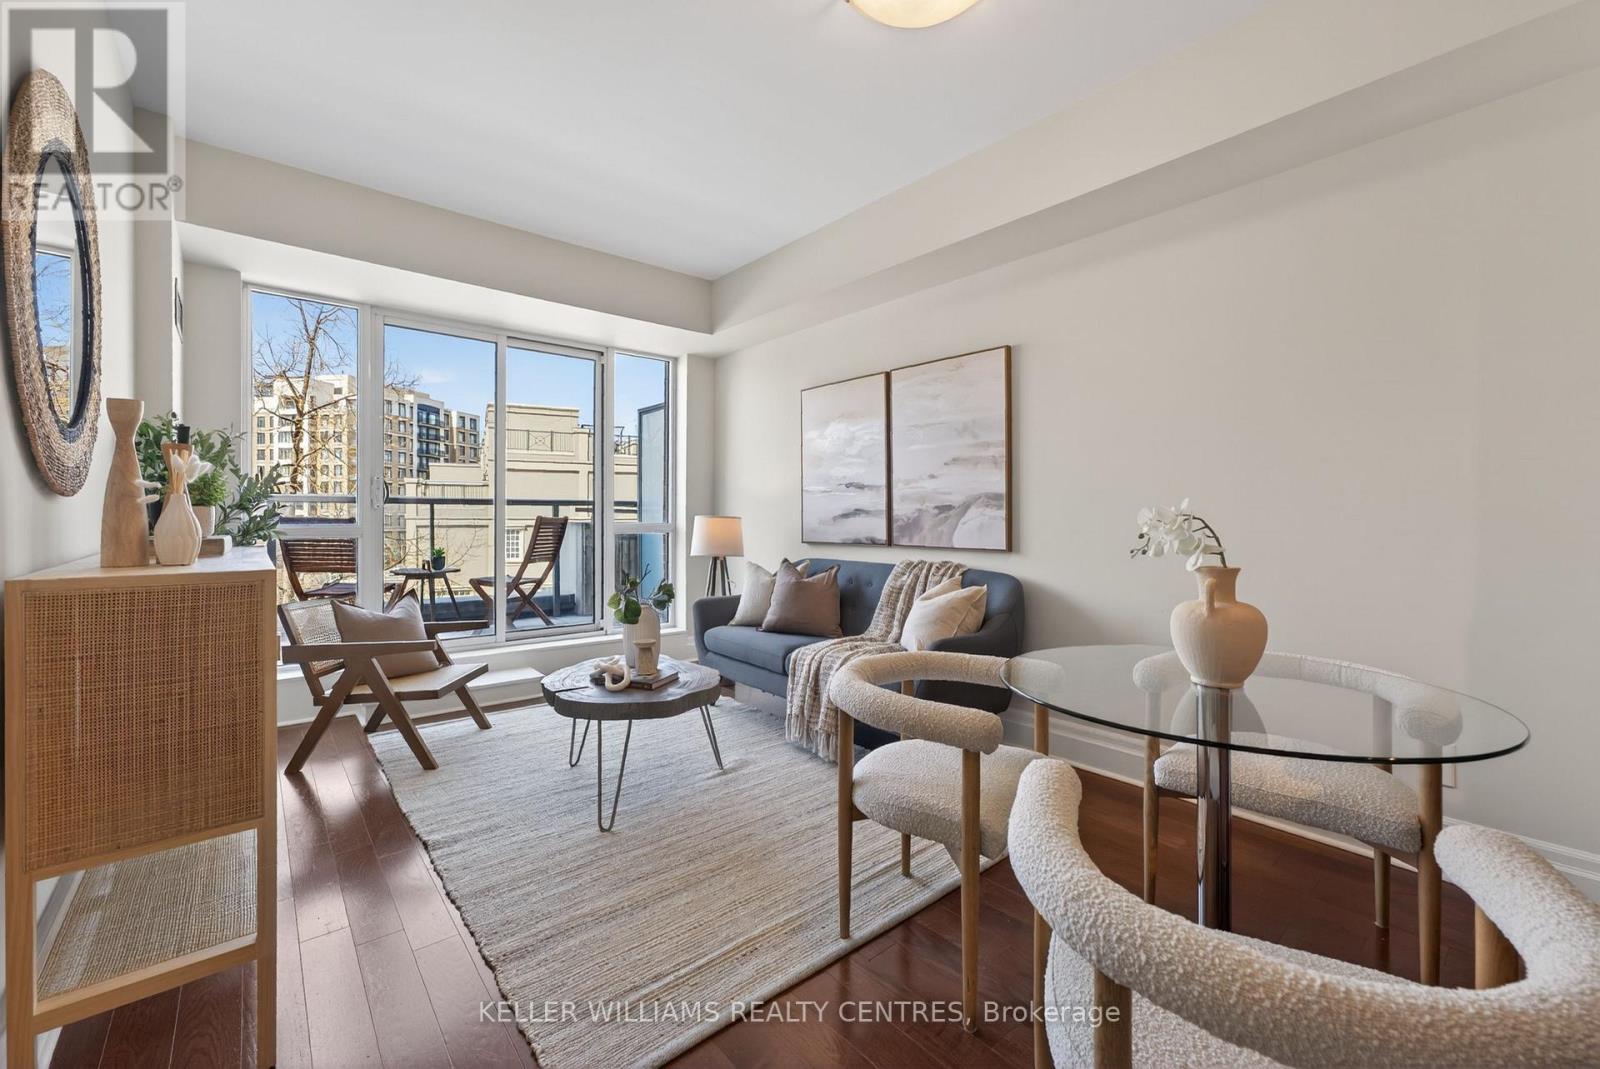
Bright and spacious 1+Den suite offering 745 sq. ft. of thoughtfully designed living space with high ceilings and terrace, perfect for enjoying your morning coffee in peace. The functional layout features a generous primary bedroom complete with a walk-in closet and private ensuite, while the enclosed den with double doors offers incredible flexibility as a second bedroom, nursery, or dedicated home office. Enjoy the convenience of TWO full washrooms, making the unit perfect for guests or shared living. Located in the heart of vibrant Downtown Markham, you're just minutes to GO Train & VIVA transit, the YMCA, Cineplex, York University Markham Campus, top-rated restaurants, grocery stores, banks, and everyday essentials, with quick access to Highways 404 & 407 for an easy commute. A fantastic opportunity for first-time buyers, investors, or down-sizers seeking space, functionality, and unbeatable convenience in a prime location. (id:47351)
22 Cragg Crescent
Ajax, Ontario
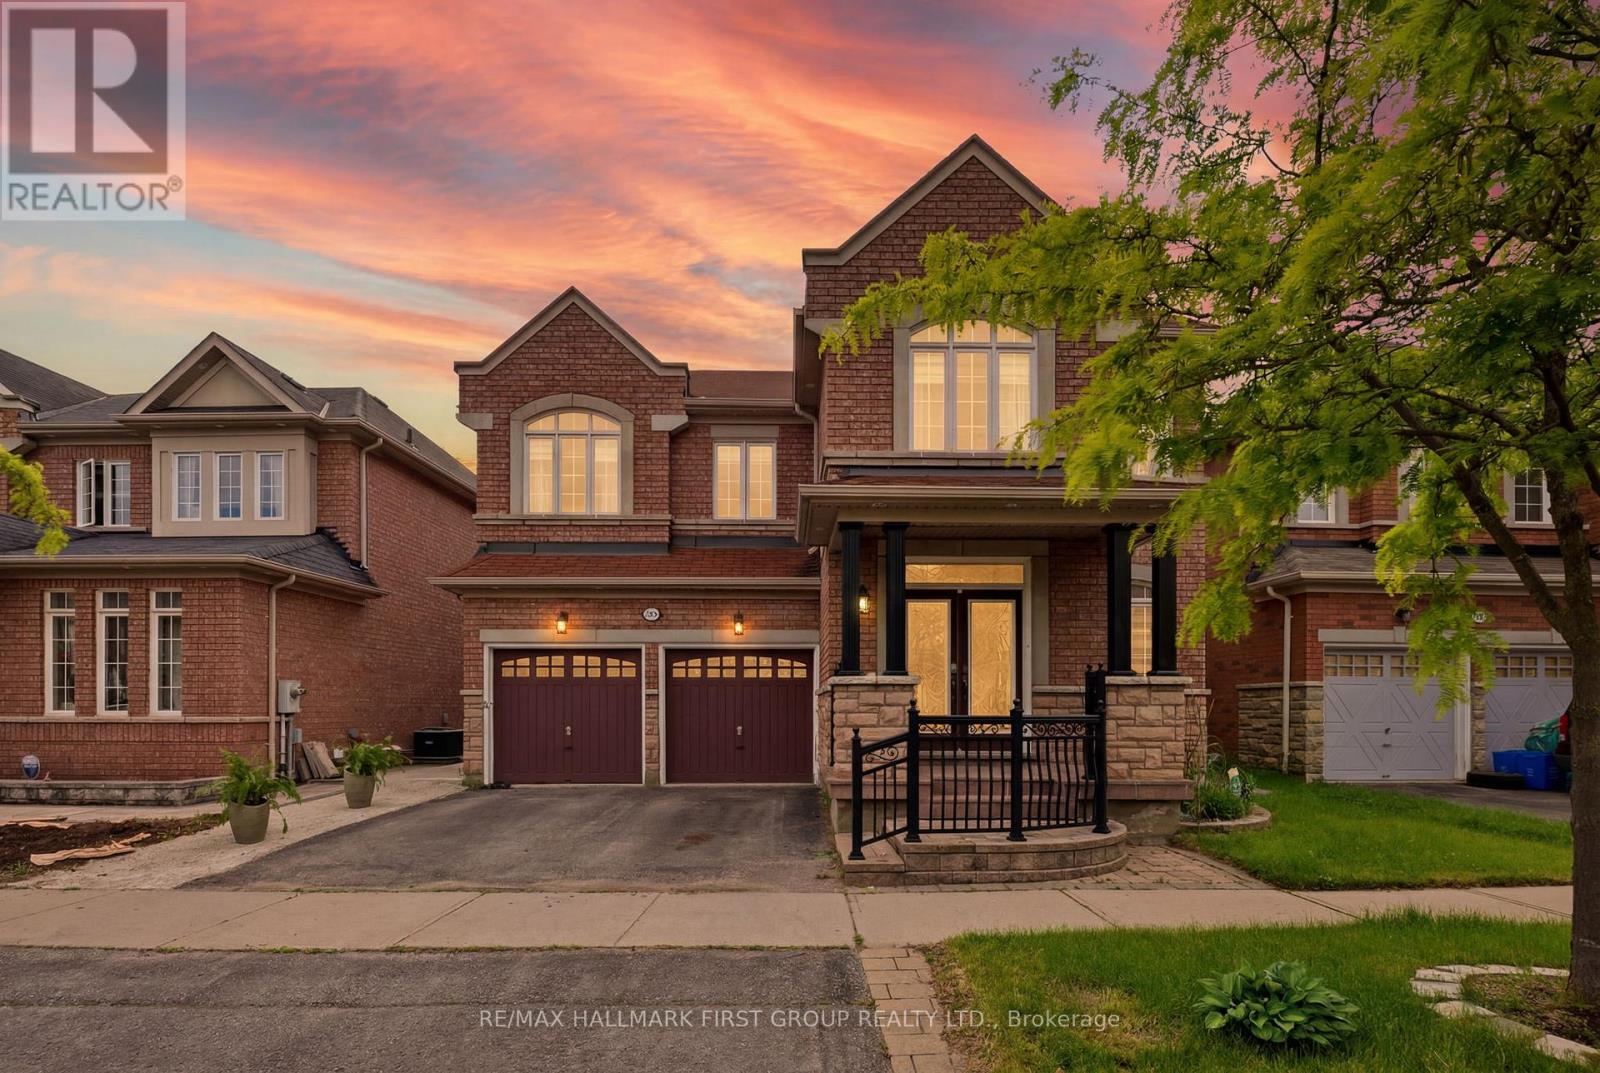
Welcome to this stunning 4+2 bedroom, 4 bathroom detached residence offering an exceptional blend of luxury, space, and functionality in the highly sought-after Northwest Ajax community. Ideally located close to top-ranked elementary and high schools, parks, scenic walking trails, shopping, and every essential amenity, this is the perfect place for families to call home. Designed with modern living in mind, this impressive home features soaring 9 Ft ceilings, elegant hardwood floors, and pot lights throughout the main level. The open concept layout is perfect for entertaining, showcasing a spectacular high-gloss kitchen complete with quartz countertops, designer backsplash, gas cooktop, built-in wall oven, wall microwave, and abundant cabinetry. The spacious breakfast area seamlessly overlooks the inviting family room highlighted by a cozy gas fireplace, while the formal living and dining rooms provide additional space for hosting family and friends. Step outside through the walkout to a fully fenced backyard featuring a private patio, ideal for summer gatherings and outdoor relaxation. A convenient main floor laundry/mudroom with direct garage access adds to the home's everyday practicality. Upstairs, you'll find 4 generously sized bedrooms, including a luxurious primary retreat featuring a 9 ft coffered ceiling, an oversized walk-in closet, and a spa-inspired 5-piece ensuite. The additional bedrooms are all spacious and well-appointed, offering plenty of room for a growing family. The professionally finished basement with a separate entrance adds incredible versatility, featuring two additional bedrooms, a large recreation room, a full kitchen, and a bathroom-making it ideal for extended family, guests, or an in-law suite. Offering outstanding space, upscale finishes, and an unbeatable family-friendly location, this exceptional home is one you won't want to miss. (id:47351)
1866 Passionfruit Grove
Pickering, Ontario
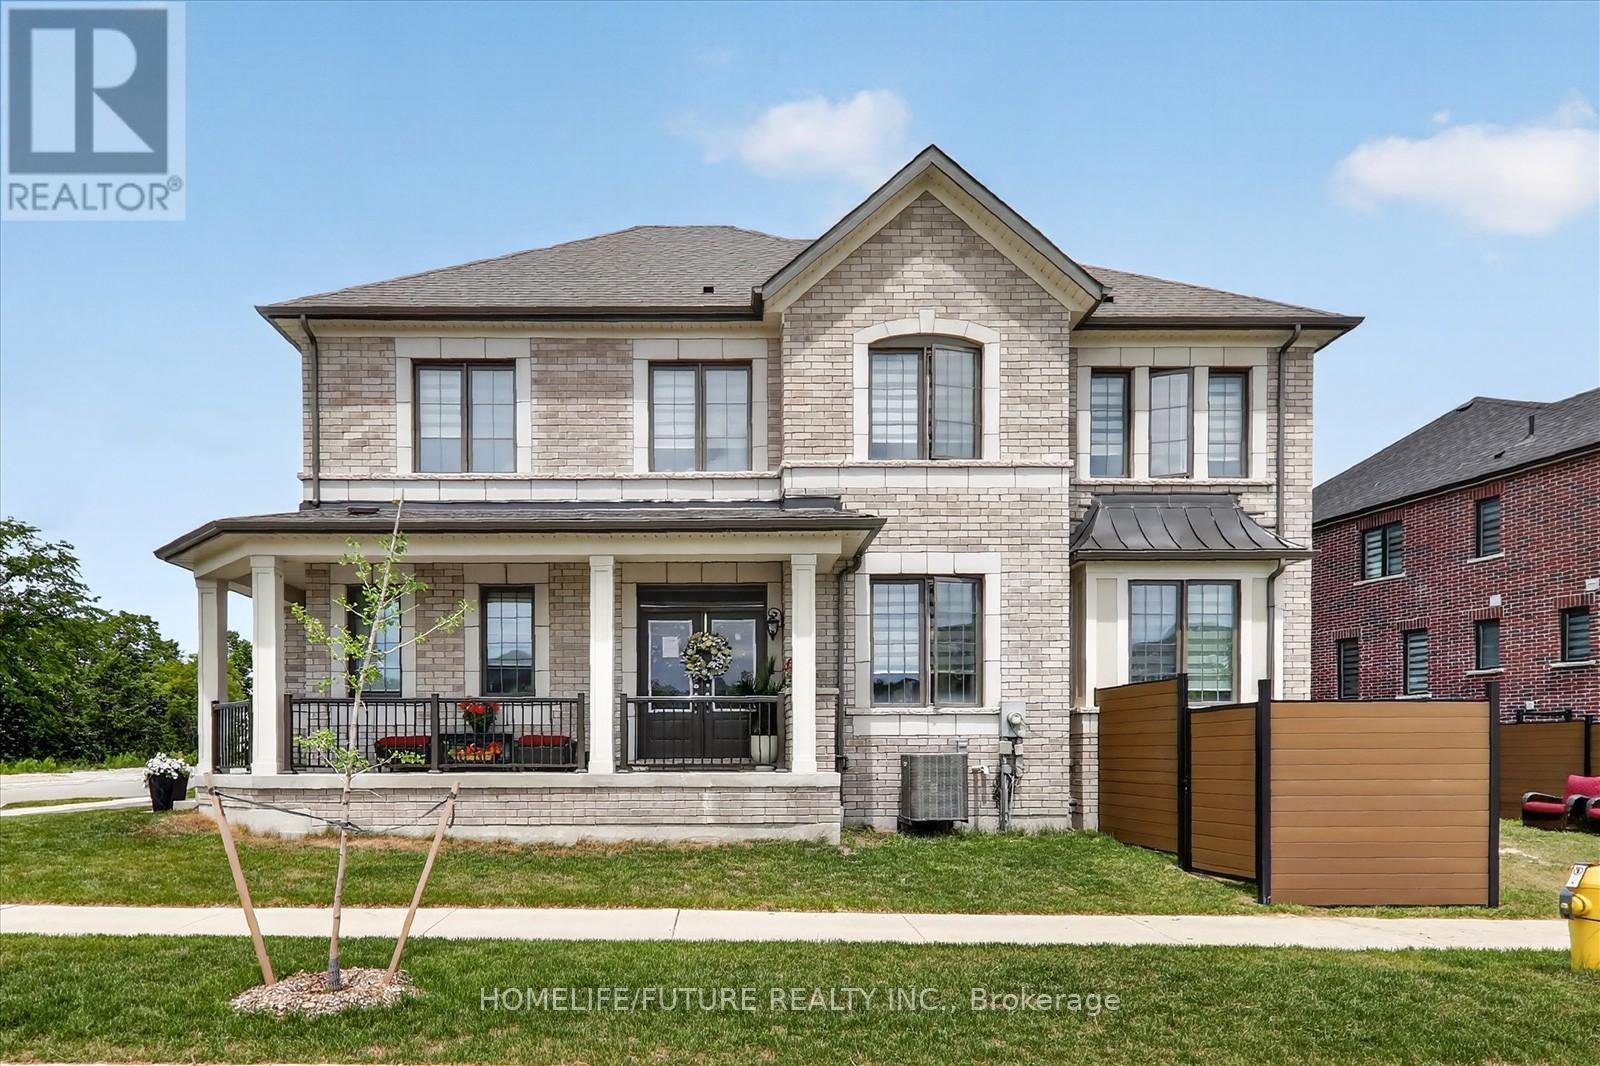
Beautifully Maintained Detached Home In Pickering's Desirable New Seaton Community! Bright, Spacious, And Thoughtfully Designed, This 4-Bedroom Home Offers The Perfect Blend Of Comfort, Functionality, And Convenience In One Of Pickering's Fastest-Growing Family Neighbourhoods. Enjoy A Premium Corner Plot Setting Directly Across From A Neighbourhood Park And Playground, With A Scenic Ravine And Lush Green Space Beside The Home-Offering Beautiful Views, Added Privacy, And Easy Access To Nature.Features Include:Main And Second Floor For Lease (Basement Not Included) 4 Spacious Bedrooms | 3.5 Bathrooms Bright Open-Concept Main Floor With High Ceilings And Large Windows Modern Kitchen With Stainless Steel Fridge, Stove, Dishwasher, And Over-The-Range Microwave Convenient Second-Floor Laundry With Washer & DryerSpacious Primary Suite With Walk-In Closet And Private Ensuite Bathroom Private Backyard Perfect For Relaxing Or Entertaining Parking For Up To 3 Vehicles And EV Charger Well-Maintained, Move-In-Ready Home Filled With Natural Light ThroughoutExcellent Location:Directly Across From A Neighbourhood Park And Children's Playground Scenic Ravine And Lush Green Space Beside The Home With Walking Trails NearbyMinutes To Highways 407 & 401 Easy Access To Pickering GO Station And Pickering Town Centre Close To Schools, Grocery Stores, Restaurants, Fitness Centres, And Everyday Amenities Short Drive To Greenwood Conservation Area And Whitevale Golf Club School Bus Pick-Up And Drop-Off Conveniently Located Beside The Neighbourhood Park A Fantastic Opportunity To Lease A Spacious, Well-Cared-For Home In One Of Pickering's Most Desirable Communities-Offering Modern Living, Everyday Convenience, And The Rare Advantage Of Being Surrounded By Parks, Green Space, And Nature. (id:47351)
149 Shepton Way
Toronto, Ontario
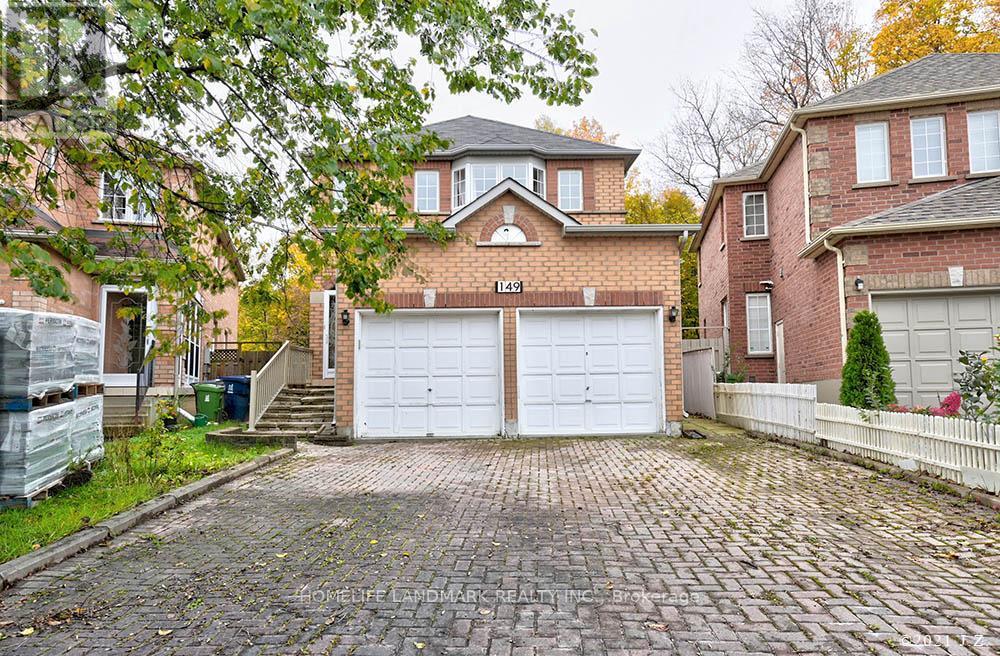
*Upper Apartment Only* Sought After Kennedy/Steeles Location, Top Ranked Kenndy Ps & Dr Norman Bethune Ci School District. Premium Lot Back Onto Park With Great View, All Brick Detached House, Quiet Family Neighbourhood. Newer Flooring, Granite Countertops, Close To Schools, Parks, Pacific Mall, Hwy 401/404, Go Station, Walking To Ttc, Chinese Foody Mart. No Sublets, Single Family Aaa Tenant Only (id:47351)