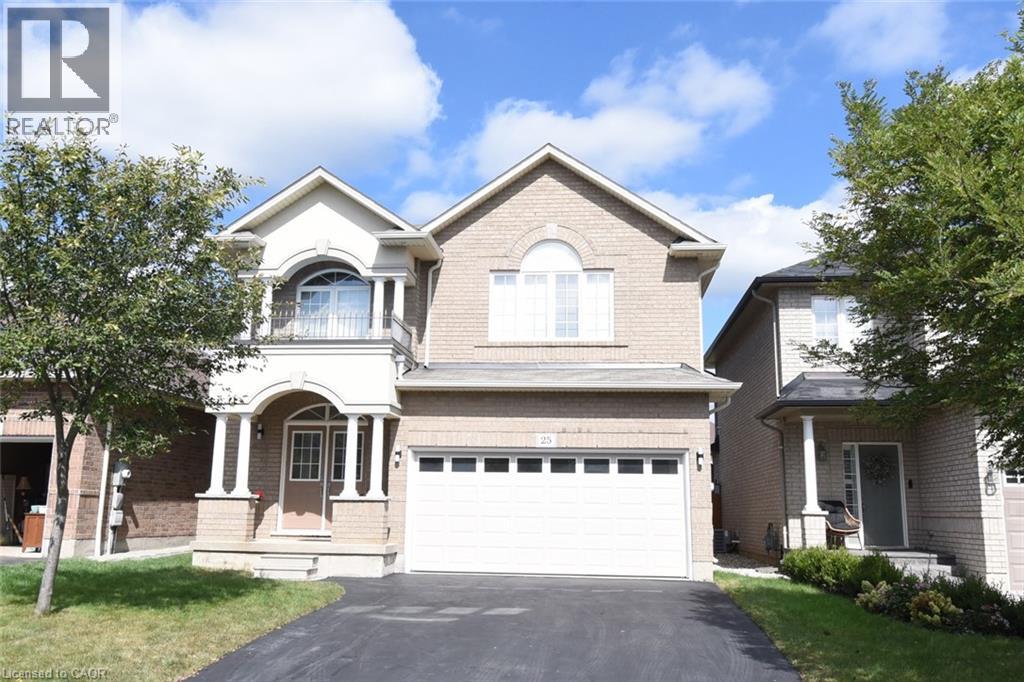
25 Guest Street
Hamilton, Ontario
Welcome to 25 Guest Street in the heart of Ancaster—a beautifully maintained 4-bedroom, 2.5-bathroom family home with a fully finished basement, offering the perfect blend of space, comfort, and functionality. The bright and inviting main floor features spacious living areas, a well-appointed kitchen, and a seamless layout that's ideal for both everyday living and entertaining. Upstairs, you'll find four generously sized bedrooms, including a comfortable primary retreat with ensuite access. The finished basement provides valuable additional living space, perfect for a recreation room, home office, gym, or playroom. Situated in one of Ancaster's most sought-after neighbourhoods, this home is close to top-rated schools, parks, shopping, dining, and convenient highway access. A fantastic opportunity to own a move-in-ready family home in a prime Ancaster location. Extra Perks: Shed in the backyard: 12' x 8', Filtered Water System, Custom Finished Closets, Tankless Electric Water Heater (id:47351)

1520 Venetian Boulevard Unit# M-212
Point Edward, Ontario
Welcome to carefree condo living in this beautifully renovated 2 bedroom home, where every detail has been thoughtfully updated for comfort, style, and effortless living. At the heart of the home is a stunning custom kitchen by McKerlie Kitchen and Bath. Designed with ample cabinetry, generous workspace, and timeless finishes that make everyday living a pleasure. Imagine spending your eveningss on the private covered balcony, sipping lemonade as the sun sets over the marina and the Blue Water Bridges. No yard work. No maintenance. No stairs. Just breathtaking views and the lifestyle you've been dreaming of. The master suite features a stunning custom-designed 3pc ensuite complete with built-in cabinetry, and a spacious walk-in glass shower with a built-in bench. The fully renovated 4pc main bathroom showcases the same exceptional craftsmanship and timeless design. Complete with a cozy fireplace, two underground parking spaces, private storage, and access to the pool and party room, this home truly offers luxury without the upkeep. (id:47351)
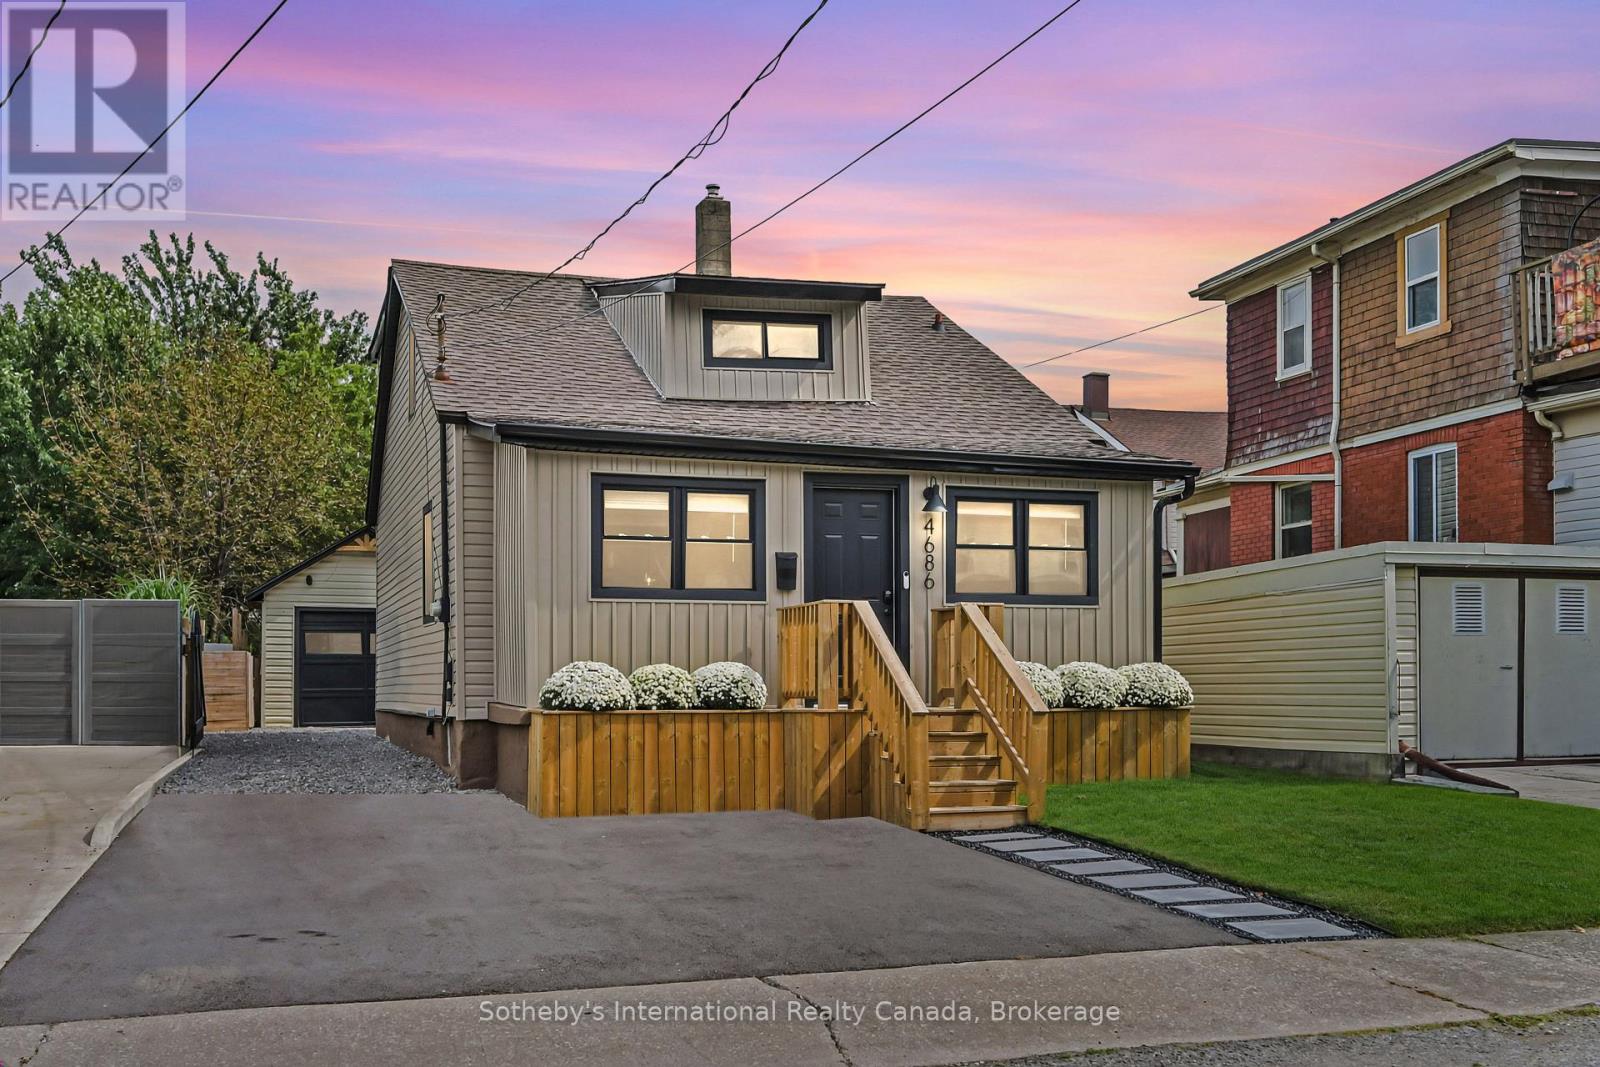
4686 Third Avenue
Niagara Falls, Ontario
Modern 3 bed, 2 bath detached home with an open concept floor plan and rare 150' deep lot. No detail left undone, this turnkey residence is updated top to bottom and ready for you to call it home. This beautifully finished property is full of curb appeal with modern siding, sleek pavers and a front porch flanked by garden planters. The front foyer is a spacious, separate room- a landing zone or a sun filled room for morning coffee. The living room is an open concept space ushering you in with a floor to ceiling fireplace with wood beam mantel. The dining room is the center of the home overlooking both the living room and kitchen with a walkout to the back deck. The modern kitchen features crisp white cabinetry, SS appliances and a coffee bar for extra storage. The laundry room is a sun filled multi use space that doubles as a pantry, while a spacious 3rd bedroom/home office is located just off the living room. A stylish 4pc washroom with soaker tub finishes the main level. Upstairs, the primary bedroom is the ideal escape with a private balcony overlooking the backyard. Spacious enough for a king bed, this room features a built in closet and 3 pc ensuite with walk in shower. The second bedroom down the hall completes the upper level. Outside is the cherry on top of this stunning home. Head out the back door to a covered veranda which leads to the garage and the herringbone two tiered deck - the ideal space for al fresco dining or lounging. The spacious yard offers plenty of room for play. The detached 1 car garage allows for parking or a workshop, with a shed on the back for extra storage. The yard is fully fenced and driveway gated, with parking for 4. Ideally located with world renowned amenities within walking distance. Niagara Falls, fine dining, casinos and more. While GO Transit and highway access are around the corner. A large park is one street over and the local elementary school is a short walk. Truly everything right outside your front door. Welcome home! (id:47351)

406 Dieppe Street
Welland, Ontario
Move-in Ready! Spotless, well maintained and truly move-in ready, 406 Dieppe Street offers comfortable one-level living at an affordable price.The main floor features two bedrooms, a bright living room, a nice kitchen with a convenient adjacent laundry room and a walkout to the backyard.Outside, enjoy a large front deck, a fully fenced backyard with another spacious deck, a covered sitting area and gazebo, plus a storage shed.A paved driveway and gate provide easy access to the yard.Immediate possession is available. (id:47351)
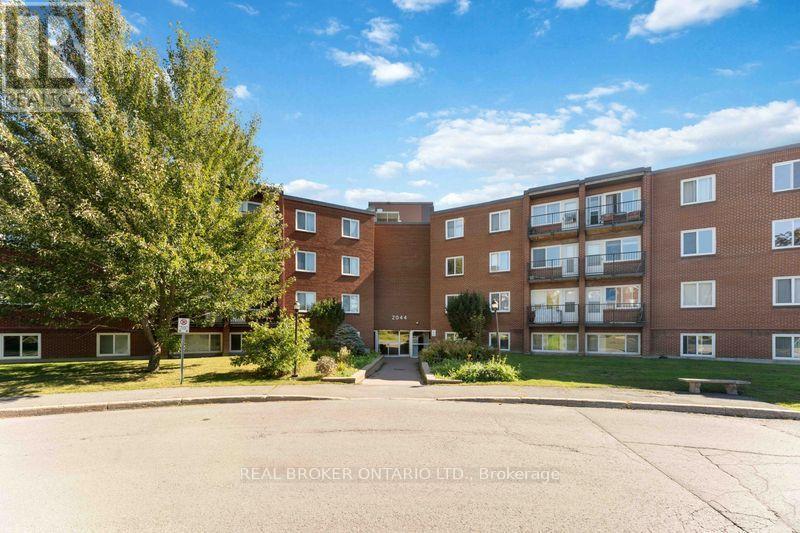
105 - 2044 Arrowsmith Drive
Ottawa, Ontario
Welcome to 105B at 2044 Arrowsmith Drive! This bright and spacious 3-bedroom condo offers comfortable living in a convenient Ottawa location. With south-facing exposure, the living and dining areas enjoy plenty of natural light throughout the day. Freshly painted and thoughtfully updated, the unit features luxury vinyl flooring with Dricore underlay, updated trim and doors, updated electrical fixtures, and a beautifully renovated 4-piece bathroom with a ceramic tub surround, bathtub, vanity, toilet and sink. The refreshed kitchen offers new lower cabinetry, countertop, backsplash, sink, faucet and hood fan, with the fridge included as-is. Please note that a stove/oven is not currently installed in the unit. Additional improvements include new electric baseboards in two bedrooms and three electric space heaters installed approximately six years ago. Enjoy the benefits of a well-managed, family- and pet-friendly building with an outdoor pool, indoor dry sauna, visitor parking and shared laundry facilities on the second floor. The unit also comes with a dedicated storage locker on the third floor and one exclusive-use parking space (#183). Condo fees are $594/month, with hot water owned and maintained by the condominium corporation. Ideally situated close to Gloucester Shopping Centre, Walmart, Costco, schools, parks, restaurants, coffee shops, Blair LRT Station and Highway 417. With convenient access to everyday amenities and transportation, this is a great opportunity to own a spacious 3-bedroom condo in an established Ottawa community. *Some photos have been virtually staged (id:47351)
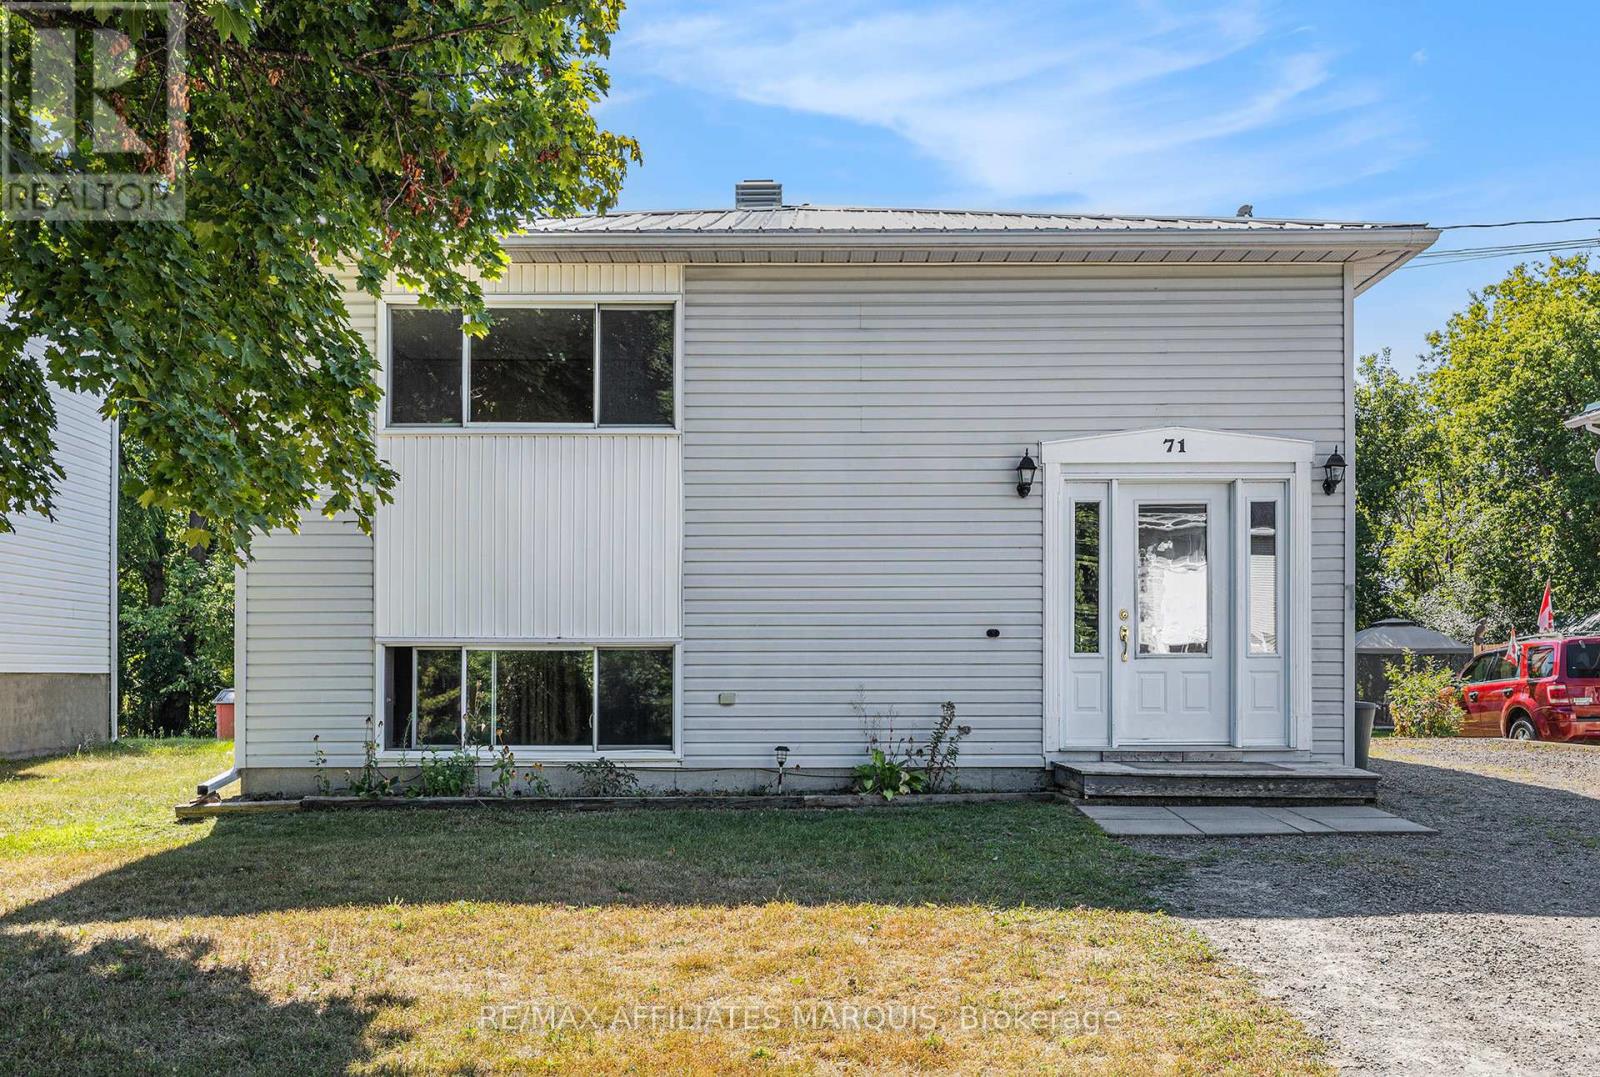
71 Stephen Street
Smiths Falls, Ontario
Vacant upper unit, tenanted lower unit. Good upside potential here. This up/down duplex offers 3 bedrooms upstairs with a 4- piece bathroom, a kitchen, laundry closet, a dining area, a living room and mudroom entrance. The lower level adds a second self-contained suite with 2 more bedrooms, a 2nd kitchen, another living room and dining area plus a 4- piece bathroom. The home has 2 100-amp breaker panels, each unit with its own meter. Steel roofing (2022). One new hot water tank in 2014 and one in 2024. This is a great opportunity to live in and rent one suite or rent both units. An easy managed lot with parking on the side. Lower suite is currently tenanted and is being sold with a Buyer assuming the tenancy. Tenant paying $1100/month plus Hydro (heat) on a 1year lease through to Sept 30, 2026. Good sized yard. Parking for 4 vehicles. Steel roofing too. Note: Photos available only for the upper vacant unit. Lower level tenant is good and tidy but requested privacy. (id:47351)

4743 Bank Street
Ottawa, Ontario
Prime Commercial Land for Lease - 4743 Bank Street, Ottawa, ON K1T 3W7 Exceptional opportunity to lease approximately 1.12 acres of high-exposure commercial land at the major intersection of Bank Street and Analdea Drive in South Ottawa's rapidly growing Leitrim community. This corner lot features approximately 270 feet of frontage, offering outstanding visibility and access to thousands of daily commuters and residents from the surrounding densely populated neighborhoods. Zoned Commercial, the site is ideally suited for an automobile dealership. Surrounded by established residential neighborhoods and located minutes from major highways and transit routes, this property is a strategic location for businesses seeking maximum exposure and long-term growth. Note, some of the images are conceptual. (id:47351)
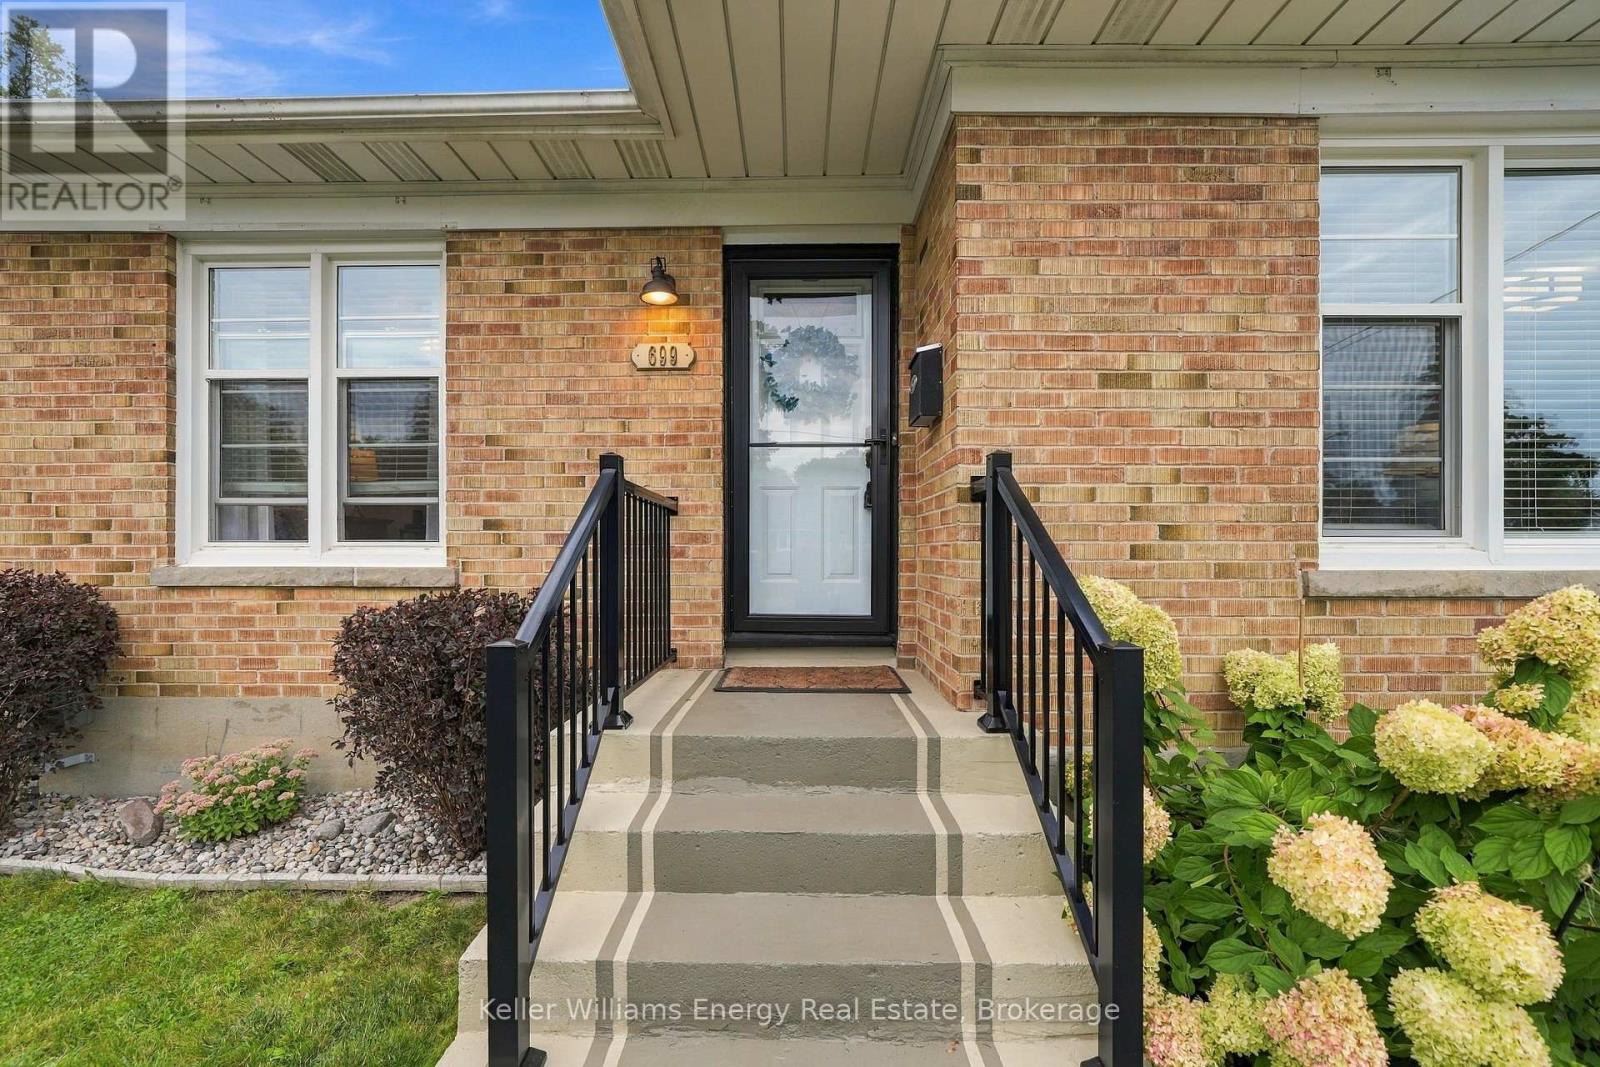
699 Grierson Street
Oshawa, Ontario
There's no place like home; and this area has so much to offer! Welcome to 699 Grierson St., Oshawa, a 3-bedroom bungalow in an established neighbourhood with Dr. S.J. Phillips Public School and O'Neill CVI as the currently assigned public schools. steps to to the Michael Starr Trail, this carpet-free home gives you direct access to one of Oshawa's paved urban trails. Inside you'll find an updated kitchen and washrooms, hardwood flooring and the convenience of bungalow living with the principal living spaces and bedrooms on the main floor. The lower level adds even more living space with a rec room and fireplace. With so many of the big-ticket items already taken care of, there is plenty to appreciate here. Key Dates: Freshly painted ~2026; Main washroom ~Mar. 2025; Front porch railings ~2021; Furnace ~2020; Air conditioner ~2017; Water tank ~2022; Screen doors ~2021; Windows ~2016; Kitchen ~2016; Shingles ~2007; replaced caps ~2026; New driveway ~2020; Deck ~2016; Hardwood floors ~2023; Ducts cleaned Nov. 2025. (id:47351)
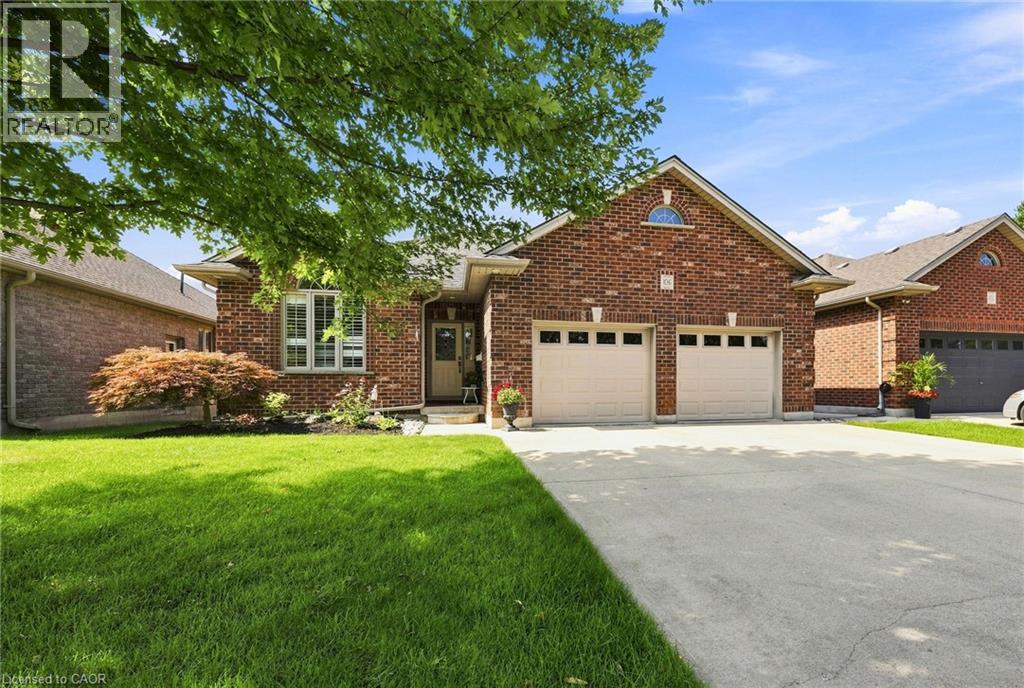
106 Kingfisher Avenue
Woodstock, Ontario
WELCOME TO 106 KINGFISHER AVENUE - Ideally located in a highly sought-after neighbourhood close to schools, parks, a community centre, and trails, this beautifully maintained 3-bedroom, 3-bathroom backsplit backs directly onto a scenic pond — complete with an oversized double car garage. Step into a welcoming foyer that opens onto a comfortable main-floor living room with vaulted ceilings and gleaming hardwood floors, flowing up a few steps into the eat-in kitchen and out through sliding patio doors to the elevated composite deck. The bright, thoughtfully designed kitchen offers ample counter and cupboard space, plus a bonus pantry any home chef will love. The main level is completed by a bright primary suite with walk-in closet and ensuite bath, a good-sized second bedroom with double closet, a convenient laundry room, and a full 4-piece bathroom. The finished basement makes excellent use of the space, with large lookout windows taking advantage of the property's grade to fill the recreation room with natural light around a cozy corner gas fireplace. A welcoming guest bedroom with double closet, 3-piece bath, craft/storage space, and utility room round out the lower level. Tasteful finishes, neutral tones, California shutters, and upgraded flooring throughout make this exceptionally well-kept home truly move-in ready. Outside, the private, serene backyard is built for relaxing and entertaining. Unwind on the elevated composite deck with stunning views of the waterway and trail system directly behind the property, or gather with family and friends on the spacious patio, complete with gated access to the walking trail. Updates include: Deck stairs (2026), Generac Generator (2023) Patio sliders (2021) • Gas fireplace insert (2021) • Front screen door (2021) • Reshingled (2019) • Backyard landscaping (2015) — aggregate lower patio, composite deck off kitchen • Backyard shed (2016) (id:47351)
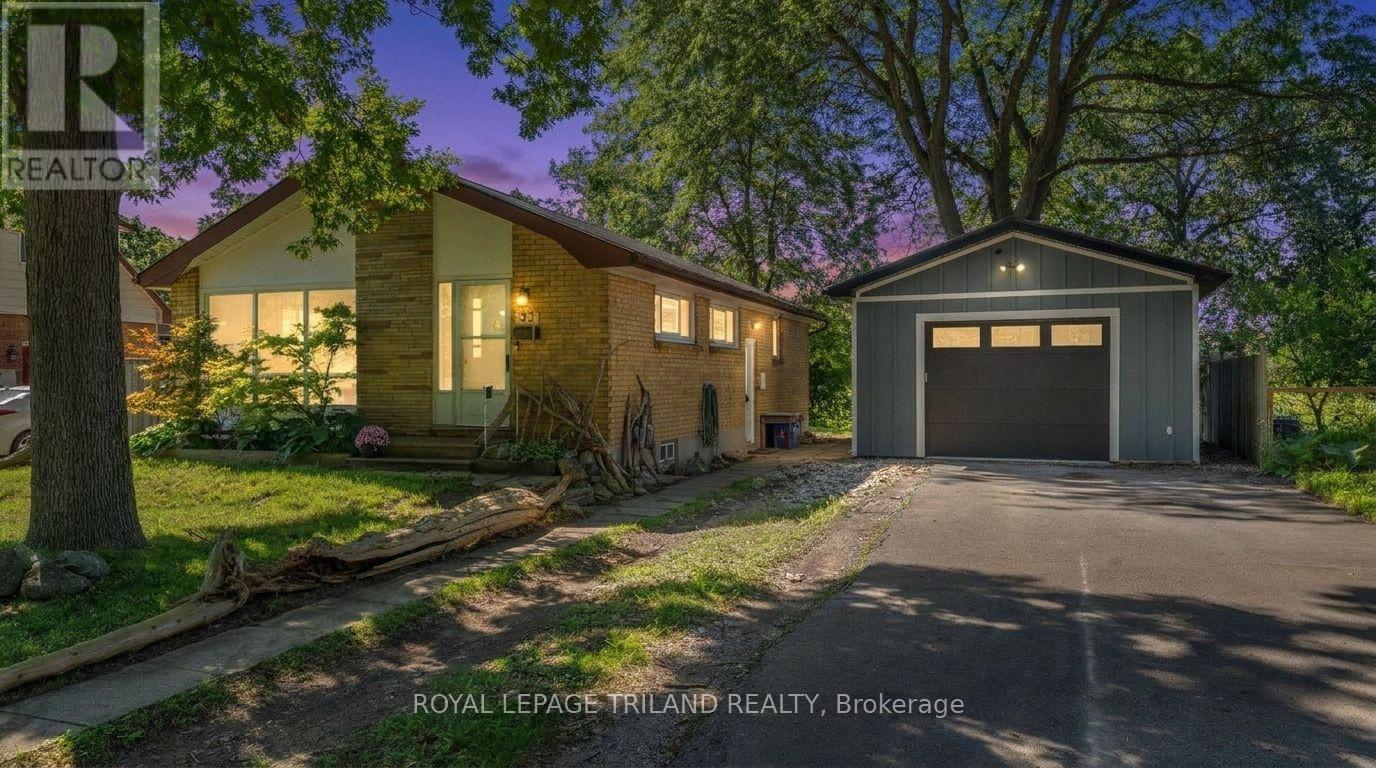
93 Manitoulin Drive
London East, Ontario
Welcome to 93 Manitoulin Drive, your Home Sweet Home in London's Fairmont Neighbourhood. This garage/shop isn't your average detached 18ft x 24ft garage!! With a high ceiling and RV outlet - it's a proper shop, complete with its own hydro, exhaust system, and in-floor glycol heating. Whether you're a hobbyist, a tradesperson, or just someone who loves a great workspace, this one will not disappoint. But wait! There's more! This AWESOME shop comes with a HOUSE (where almost all the majors are DONE!) A solid bungalow in the Fairmont neighbourhood - it's move-in ready and packed with updates that matter. Fresh flooring and paint give the home a clean, updated feel, and the big-ticket items are already done - new furnace and AC (2020), new metal roof (2025), and upgraded insulation (2024). You can move in with confidence knowing the expensive stuff is taken care of. Three bedrooms, a full bathroom, and a large unfinished basement ready for your vision- whether that's extra living space, a home gym, or storage galore. The longer double driveway fits up to six cars, so parking is never a concern. (id:47351)
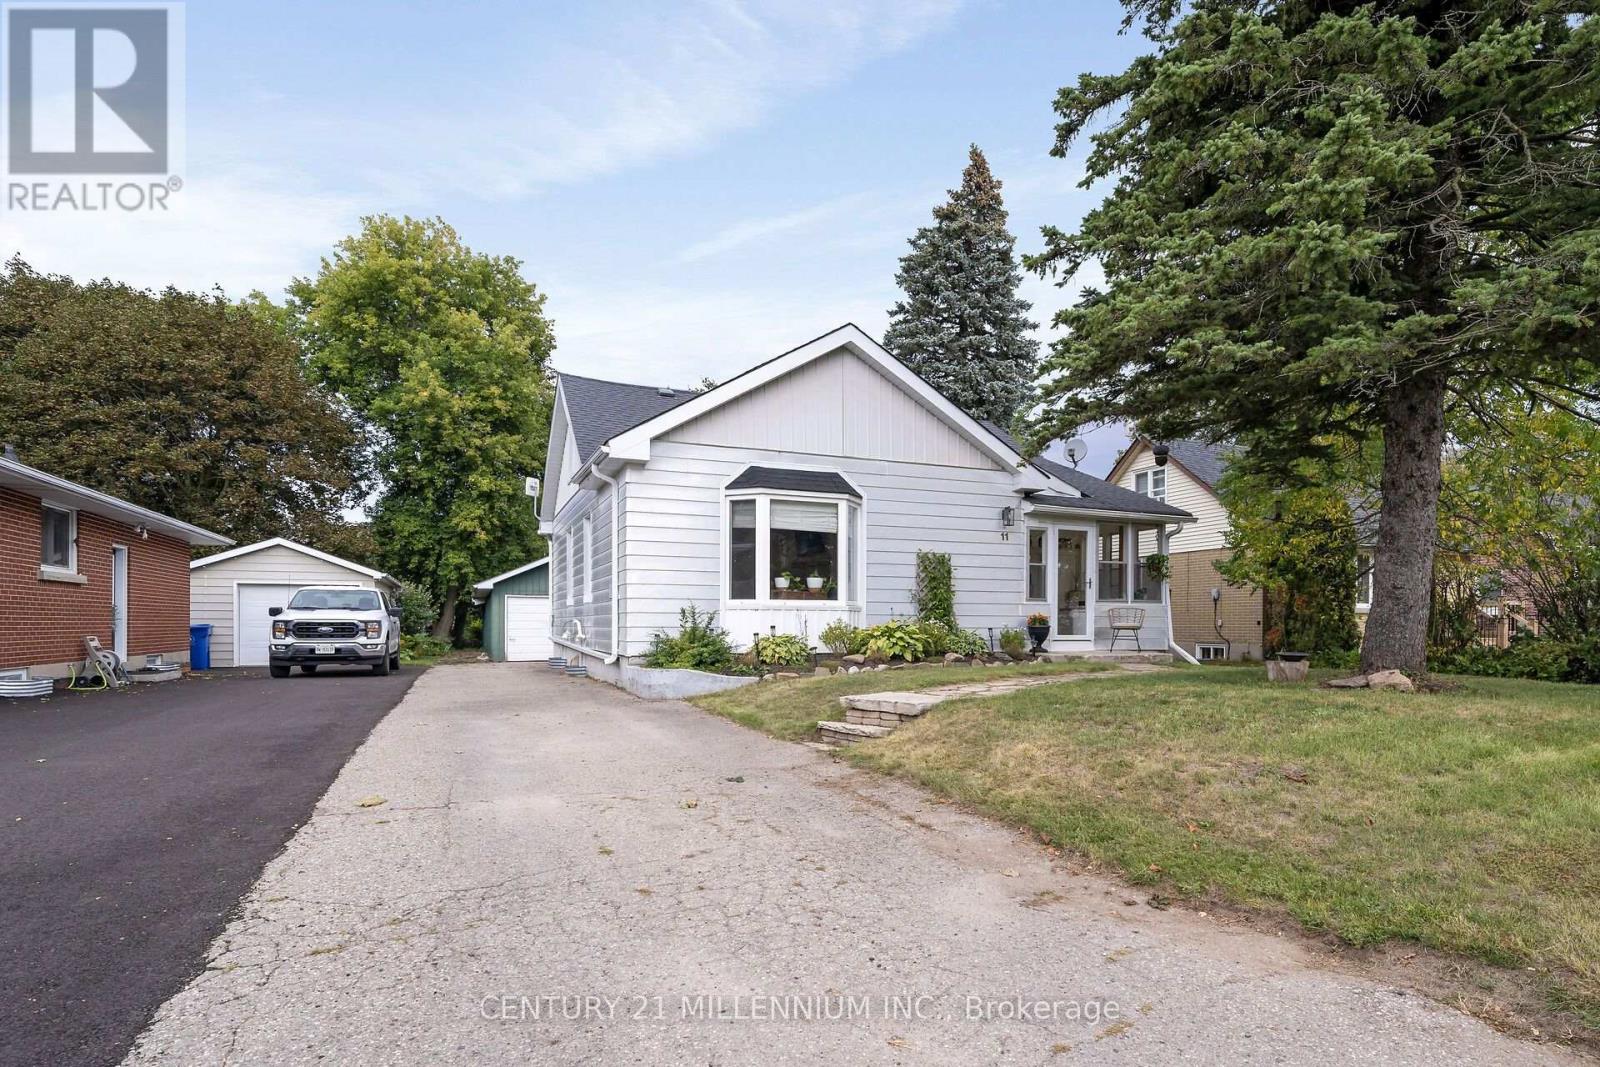
11 Dundas Street W
Erin, Ontario
It is very rare to find an affordable home that has been renovated from top to bottom, and I have seen it firsthand with this one. A stunning and thoughtful transformation, which combines modern style to daily functionality. Open the front door to a bright and stylish mudroom, complete with coat hooks and storage for the whole family. Upon walking in you see the fantastic kitchen, with farmstyle sink, gas range, and floating live edge shelving. Kitchen is open to the dining room, which has French doors leading you to the Trex deck. The huge living room overlooks the front yard, with warm colors, gas fireplace, and high ceilings. The main floor is home to bedroom number one with its own modern farmhouse style bathroom. Meander upstairs to the primary suite with its own sitting and dressing room. Head on down to the lower level with a large family room, third bedroom, 3-piece bathroom and cute little kitchenette. A deep and wide garage completes the package of functionality but just wait till you see the fully fenced backyard!! It is double the depth of most of the other homes on the street, complete with deck, patio and firepit, and still enough room for a soccer game. Walking distance to all the charm of the Village of Erin, plus schools, the arena, tennis courts and even the brand new library. Does not get much better than this! (id:47351)
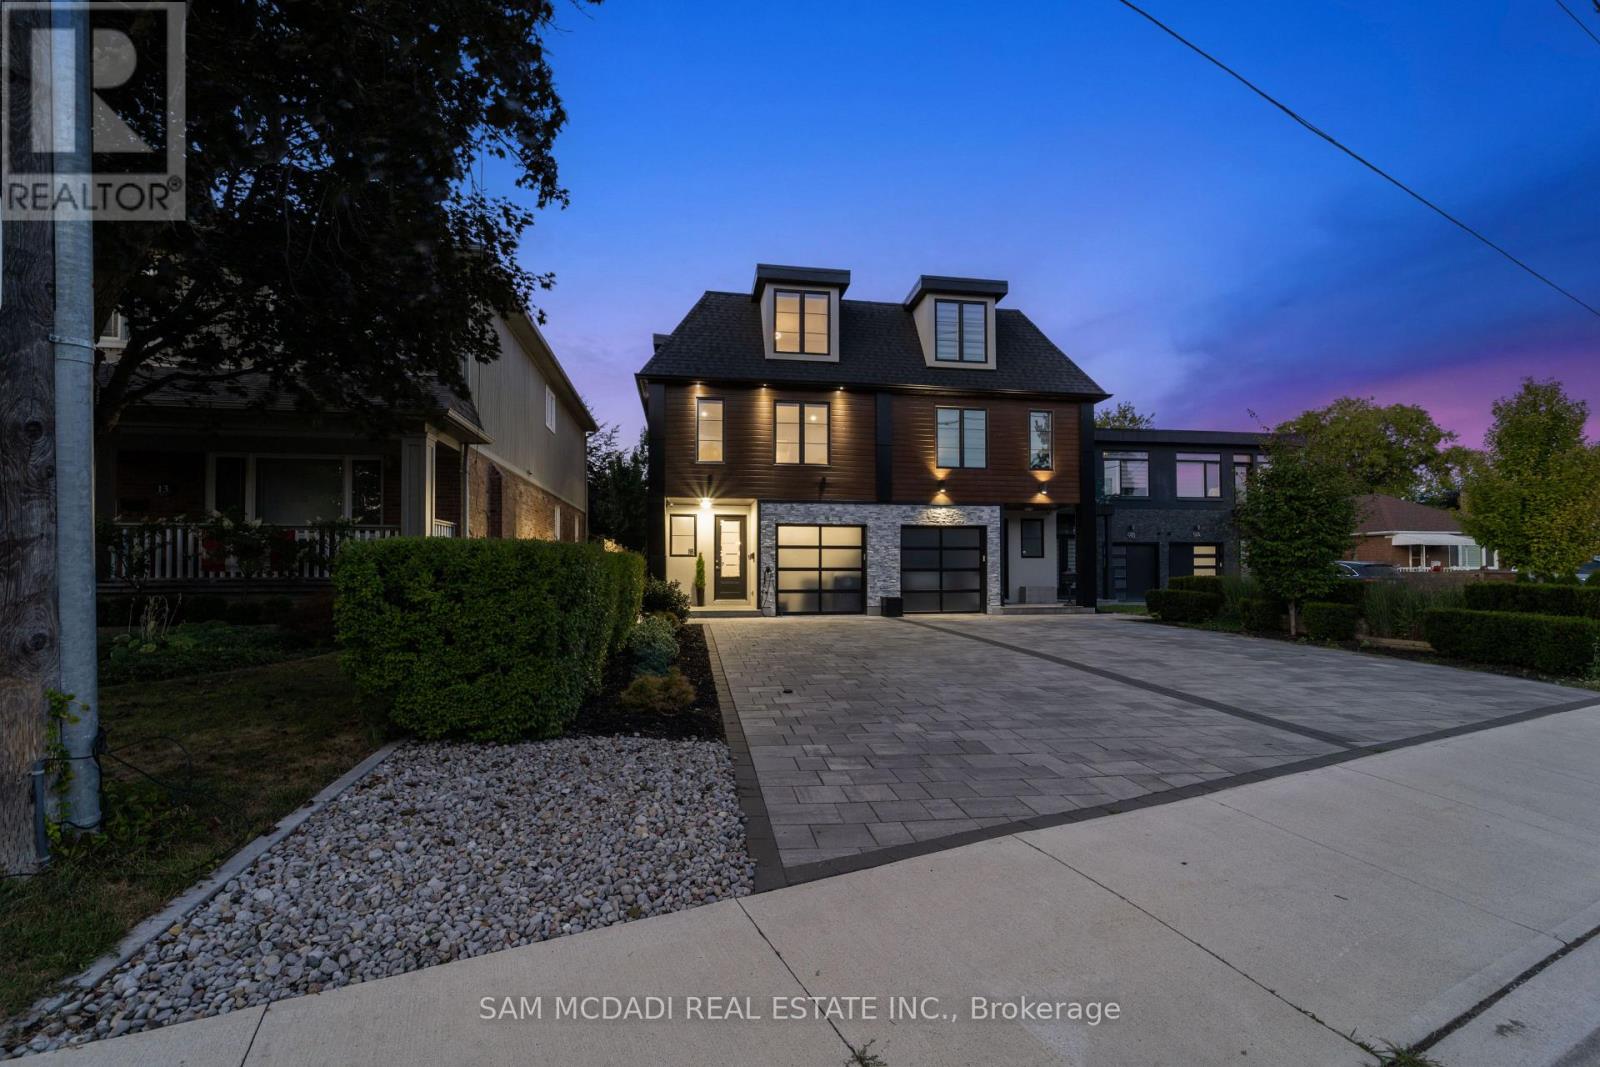
11b Maple Avenue N
Mississauga, Ontario
Offering over 4,400 sq. ft. of modern living for just under $500 per sq. ft.! Seldom found and rarely offered, 11B Maple Avenue N sits on a deep 149-foot lot in one of Mississauga's most prestigious lakeside communities. This expansive semi offers nearly 3,500 sq. ft. above grade and makes a striking impression from the moment you enter, with a private elevator providing access to all floors. You won't find another home like this in Port Credit. The sun-drenched main floor showcases soaring tray ceilings, wide-plank light oak hardwood floors, and expansive windows that fill the space with natural light. A stunning marble fireplace anchors the living room, setting the tone for both cozy nights in and refined entertaining. The charismatic kitchen is effortlessly functional and designed for connection. Enjoy a large quartz island, high-end appliances, and seamless flow to the dining area. Oversized glass doors lead to a private, landscaped backyard with a wood deck and gas BBQ hookup, perfect for alfresco dining. Above, the primary suite is a true retreat with dual walk-in closets, a spa-like ensuite, and a skylit hallway. Each additional bedroom includes its own walk-in closet and ensuite, ideal for family and guests. The third level adds flexible living space with two more bedrooms and a bright home office. The fully finished lower level features oversized windows, a 3-piece bath, a Finnleo sauna, and rough-ins for a second kitchen and laundry, ideal for a media lounge, home gym, or future rental income suite. Additional highlights include a monitored smart home system, power blinds, EV-ready epoxy garage, and premium finishes throughout. This one-of-a-kind home is superbly located just steps from Port Credit's vibrant waterfront, boutique shopping, parks, dining, and effortless commuting via GO Transit or the QEW. (id:47351)

106 - 375 Sea Ray Avenue
Innisfil, Ontario
Welcome to Friday Harbour! This beautifully appointed ground-floor 1-bedroom residence at 375Sea Ray Avenue Unit #106, offers the perfect blend of luxury, comfort and resort living. Soaring 10-foot ceilings, an open-concept layout and an abundance of natural light create a bright and inviting space. Enjoy the convenience of a private walk-out to your patio withwest-facing exposure, perfect for morning coffee, relaxing afternoons and beautiful sunsets. Experience everything Friday Harbour has to offer, including the marina, boardwalk, restaurants, shops, nature trails, beautiful golf courses, beach club and year-round recreation, all within the resort community. Residents also enjoy exceptional amenities including a pool, BBQ area, fire pit and party room. An added opportunity for investors or those seeking flexibility, this residence has been used as an Airbnb/short-term rental and can continue to be used in this manner. Whether you're looking for a stylish full-time residence, a weekend getaway or an investment opportunity, this property offers incredible versatility. The residence may be purchased furnished or unfurnished, allowing you to move in and enjoy the Friday Harbour lifestyle right away. A beautiful home, an incredible resort lifestyle and the flexibility to make it your own. (id:47351)
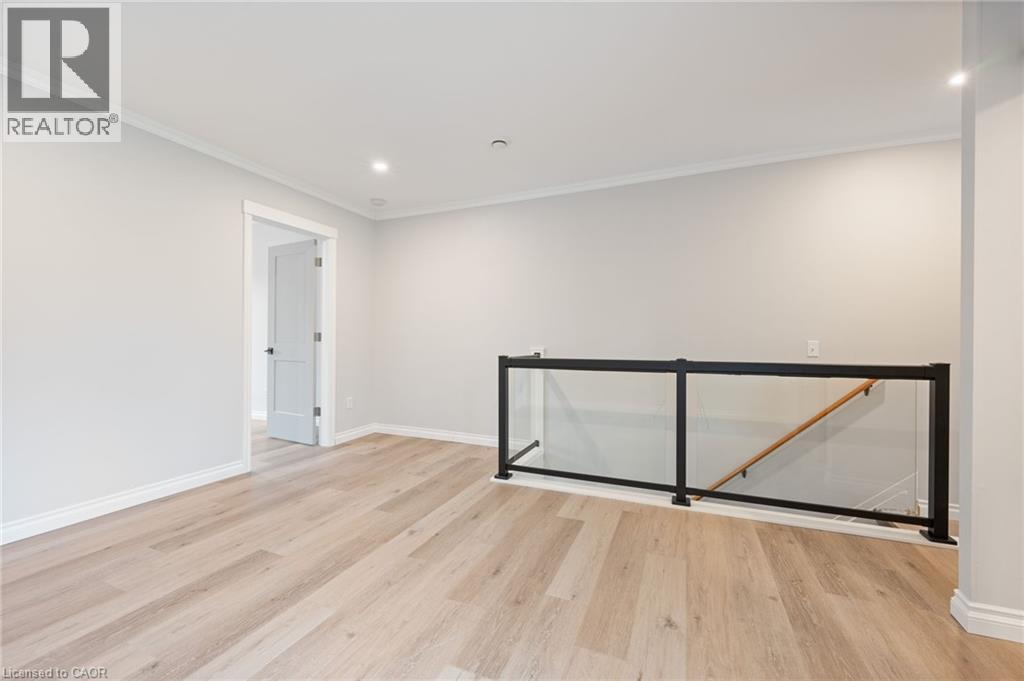
345 Macnab Street N Unit# Upper
Hamilton, Ontario
Brand new Hamilton apartment for rent in the vibrant North End neighbourhood. Have a chance to live in a completely restored 1900 Victorian townhome walking distance from Bayfront Park, West Harbour Go, Pier 8 redevelopment and James Street N. Currently vacant and ready to welcome new tenants. $1,950/month with utilities included. Electricity separate. Comes with parking and laundry. Apartment features large bedroom with open concept living/dining room. Kitchen features all new appliances. Windows in every room allowing for a fresh, bright, comfortable space. Private walk-out balcony off the kitchen perfect for BBQ and outdoor living. Don't miss out on this incredible opportunity. (id:47351)
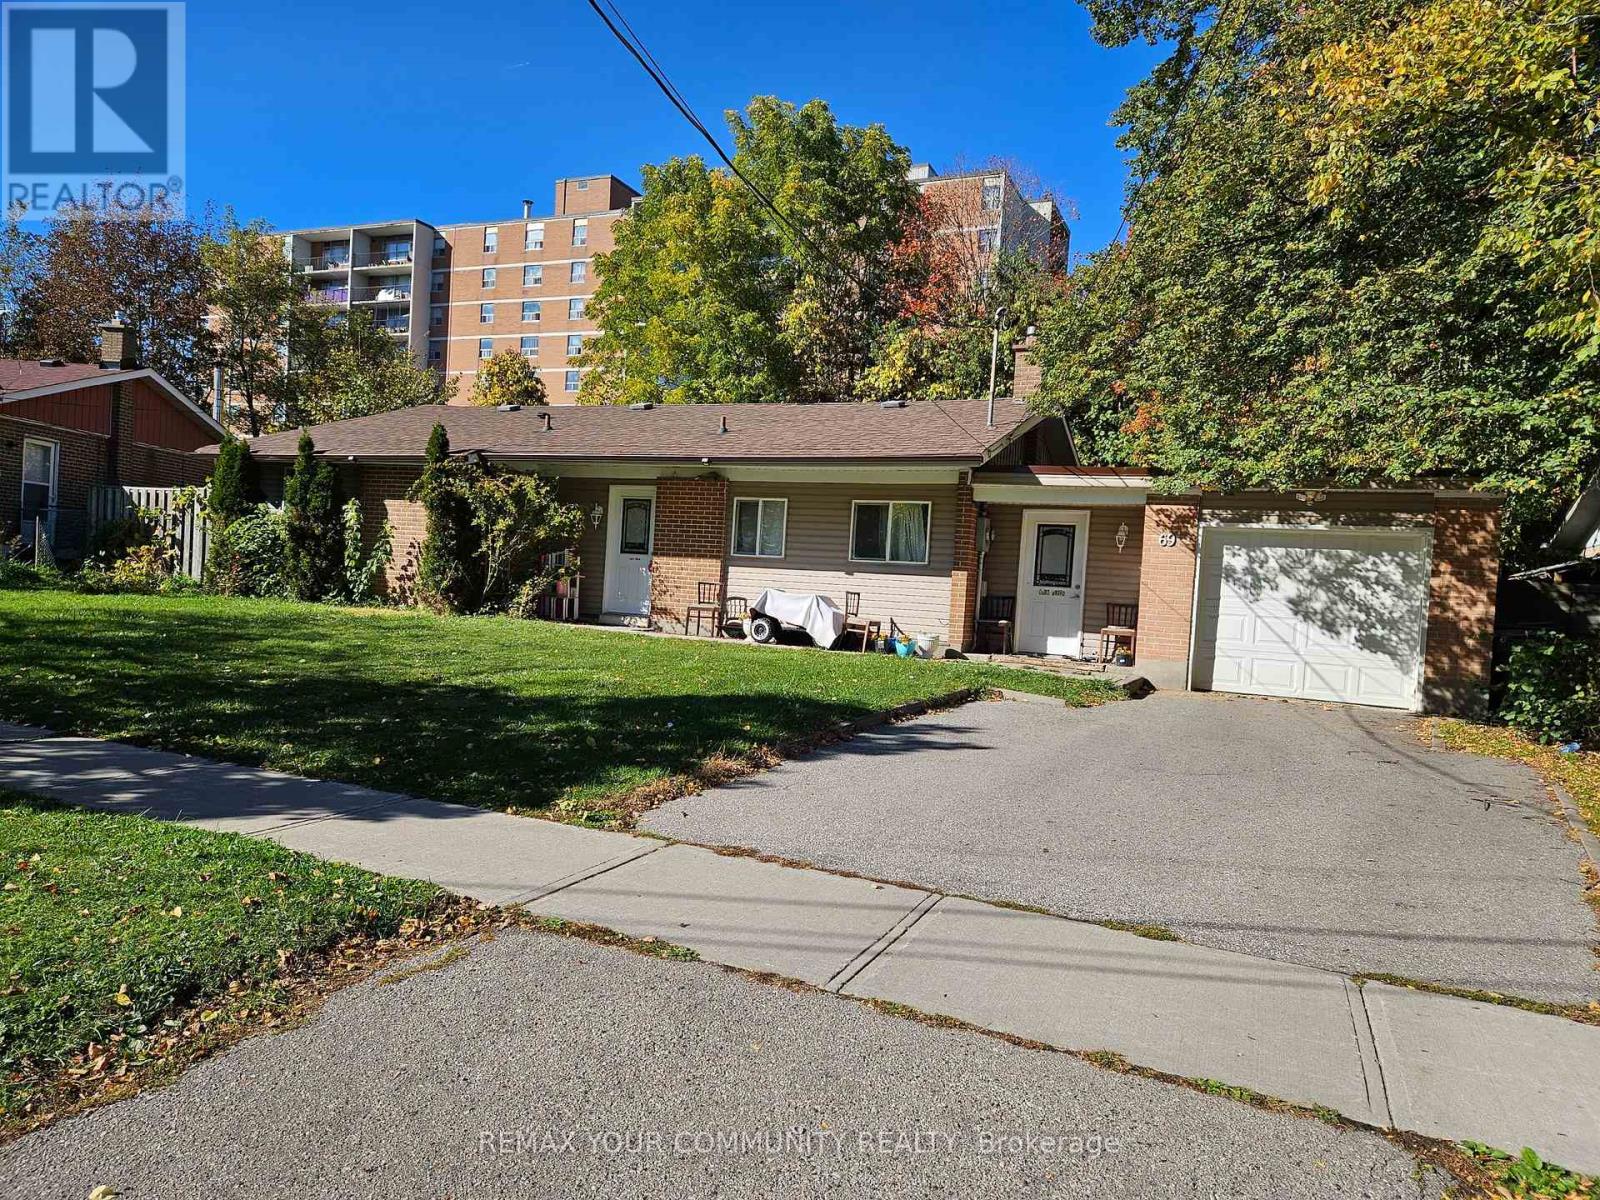
69 Samson Crescent
Toronto, Ontario
Separate Front Entrance with spacious Hall , good Living space . cozy Kitchen , use of front Yard, updated Bathroom, New floors,1 Parking in Driveway , Central Air, Gas Heating, Convient Location , parks , schools, shopping, quiet Cresent (id:47351)
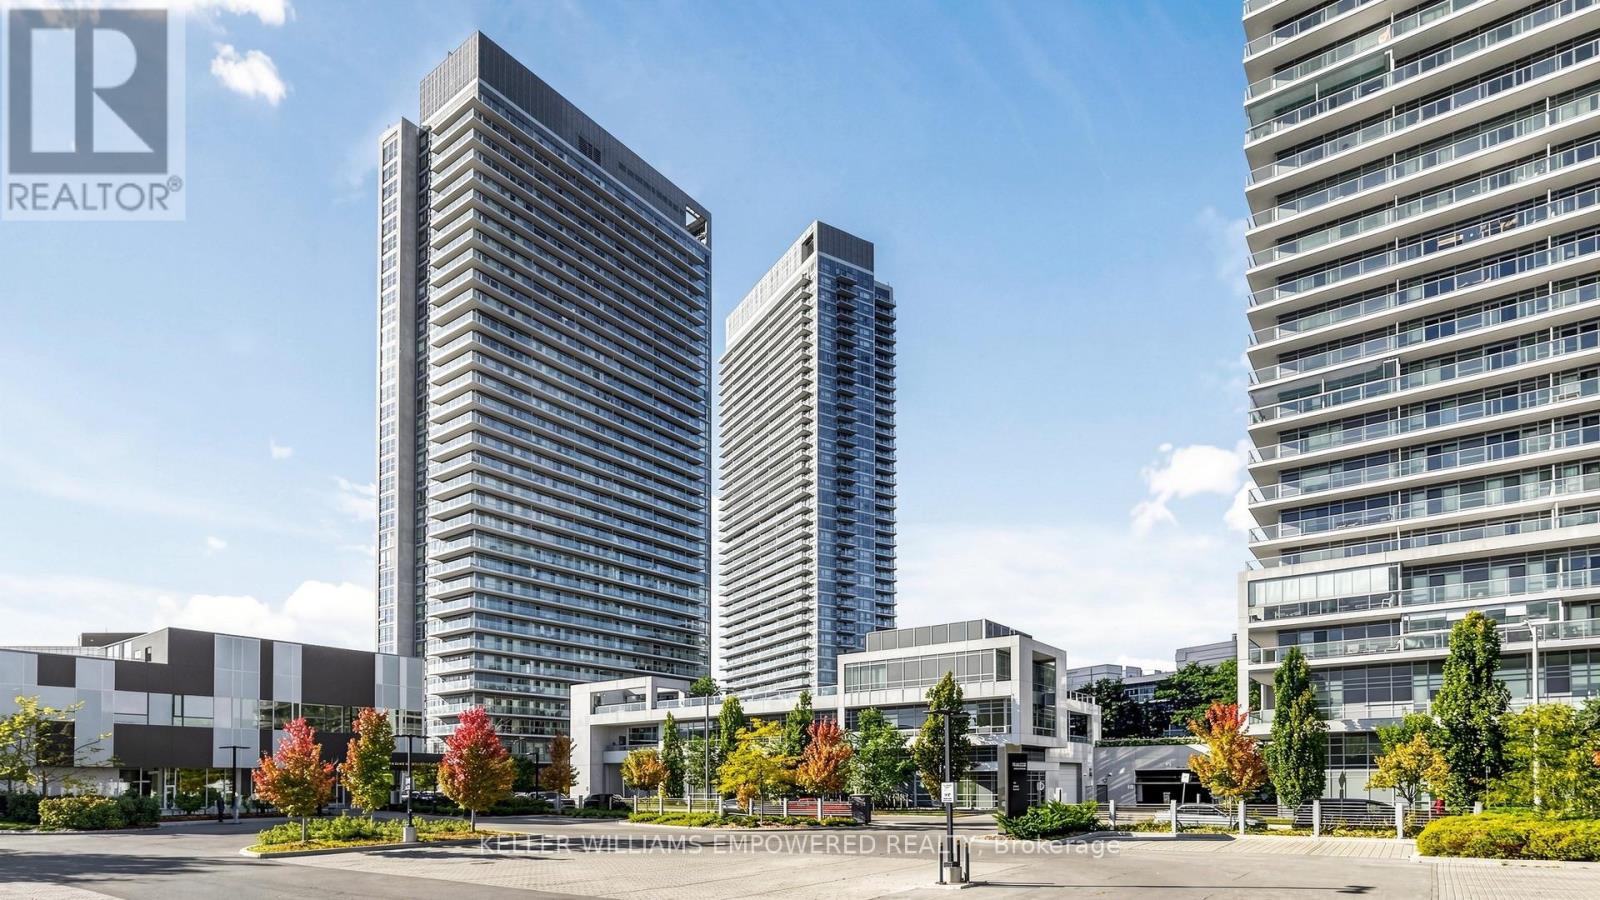
807 - 2015 Sheppard Avenue E
Toronto, Ontario
Just Upgrades, New Freshly Painted in the Condo entire unit, installed new kitchen sink Faucets. S/S fridge, S/S stove, Dishwasher, washer and Dryer, all ELFS. Motivated Seller. Super Location in North York Sheppard subway, TTC and CF Fairview Mall and Hwy 404 and Hwy 401. Bright & Spacious and Privacy of the comfort living of condo plus large size balcony, Immaculate Clean, Laminate Wood Floors, Luxury Amenities: Sauna, Exercise Room, Recreation Room. Steps To Subway, Shops, Schools: Must See. Do Not Miss This investment Opportunity and for own use! . Unblock City view and Beautiful city night view. some photos are virtually staged to show the incredible potential but no alterations were made to the rooms. (id:47351)
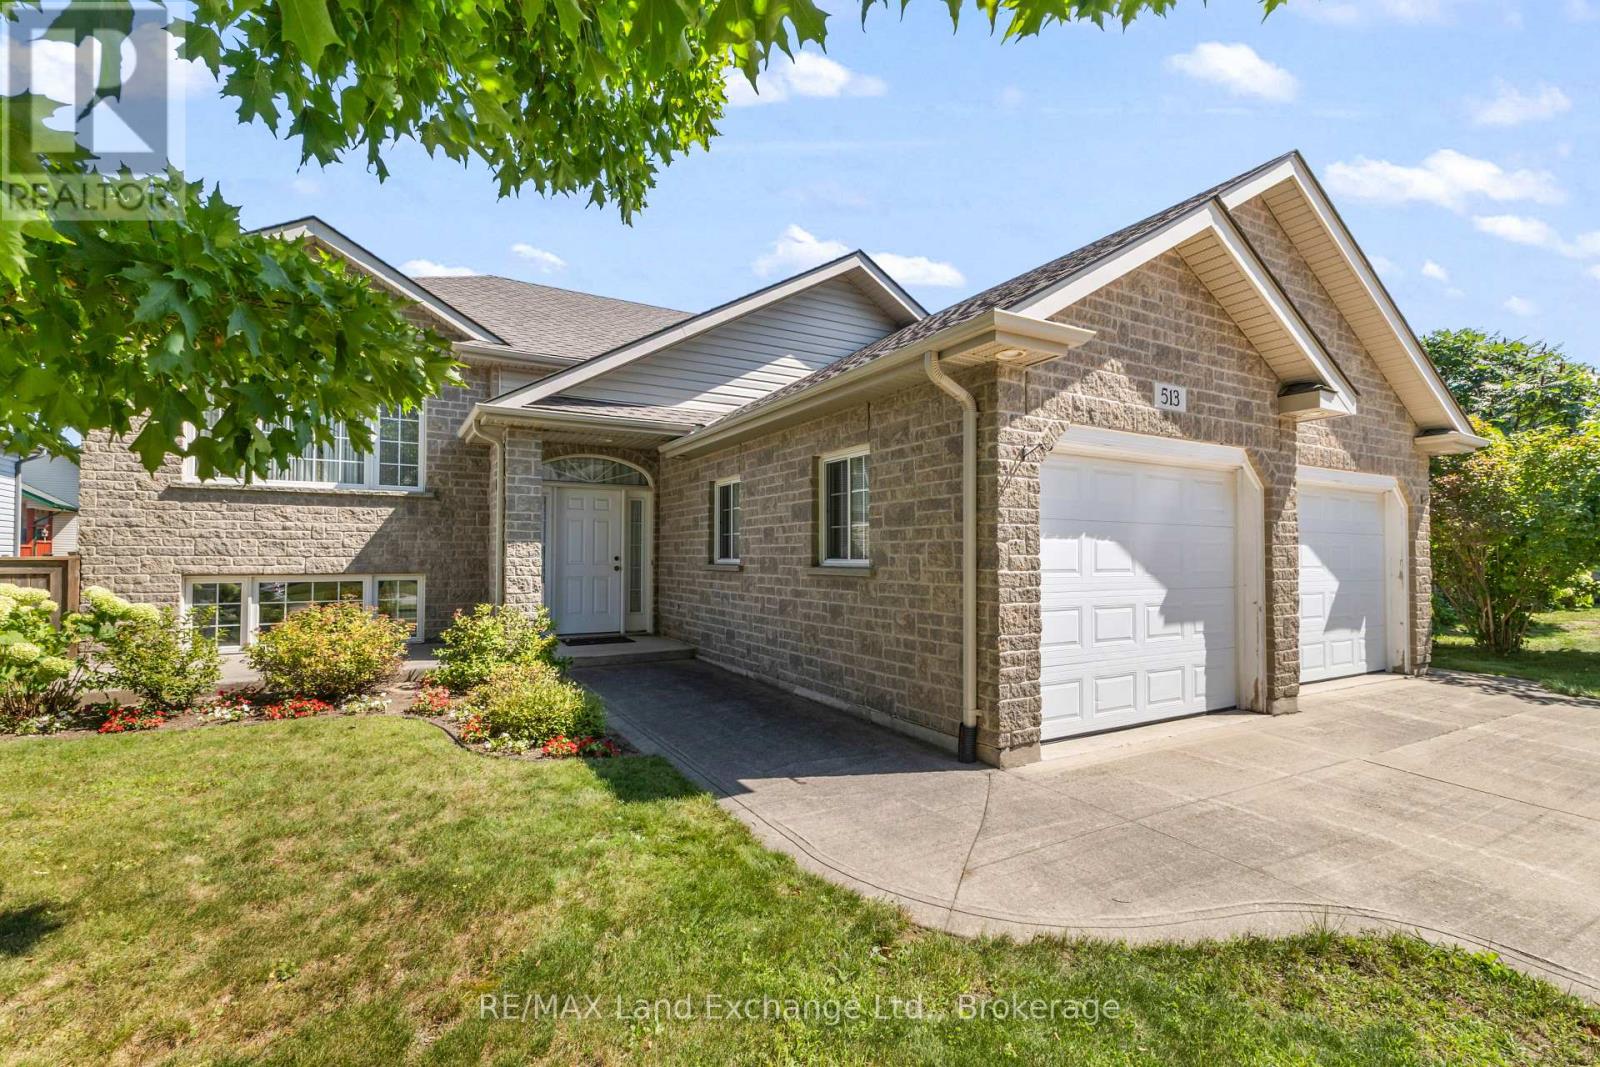
513 Peirson Avenue
Saugeen Shores, Ontario
Welcome to 513 Pierson Avenue, a well-maintained 3+2 bedroom raised bungalow offering plenty of space for a growing family at an attractive price point. Located in an established Port Elgin neighbourhood close to schools, shopping, parks and everyday amenities, this is a home designed for comfortable, easy living. The main level features a bright open-concept kitchen, dining and living area with hardwood and ceramic flooring, creating a welcoming space for family life and entertaining. Three bedrooms on the main floor provide a practical layout, while the fully finished lower level adds two more generous bedrooms and plenty of additional living space. Large lower-level windows bring in lots of natural light, while the gas fireplace makes the family room a cozy place to relax. With five bedrooms in total, there is flexibility for kids, guests, a home office or hobby space. Outside, enjoy a newer PVC deck (with a 50 year guarantee) overlooking the fenced backyard, a great setup for kids, pets, BBQs and summer entertaining. Buyers will also appreciate several important updates, including a roof approximately 4 years old and a new hot water tank in 2025. The double-car garage offers the added convenience of direct access to the lower level-perfect for busy families and our winters. Well cared for and move-in ready, this is a solid home in a desirable area of Port Elgin with the space, location and value buyers are looking for. A great opportunity to get into the Saugeen Shores market and make this home your own! (id:47351)
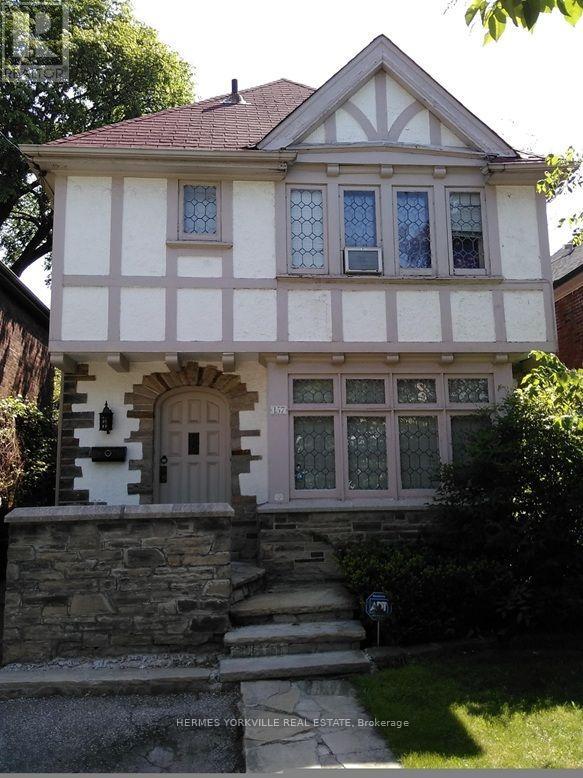
157 Chiltern Hill Road
Toronto, Ontario
Prestigious neighborhood, Tudor charm, leaded glass, wood trim. Hardwood floor throughout main floor. Steps to bus stops & underground Cross Town light-rapid transit which connect to Yonge subway & Eglinton West subway lines. Immediate access to Allen Rd which connects to both 401East & 401 West expressways. Top rated neighborhood elementary, junior high & high schools. Short walk to the renowned neighborhood ravine Cedarvale park, situated in the heart of local community. Hence the name Cedarvale Community. Convenience comes naturally with neighborhood major banks, pharmacies, health food stores, grocers, restaurants, eateries and various professional offices e.g. legal, dental, accounting etc. (id:47351)
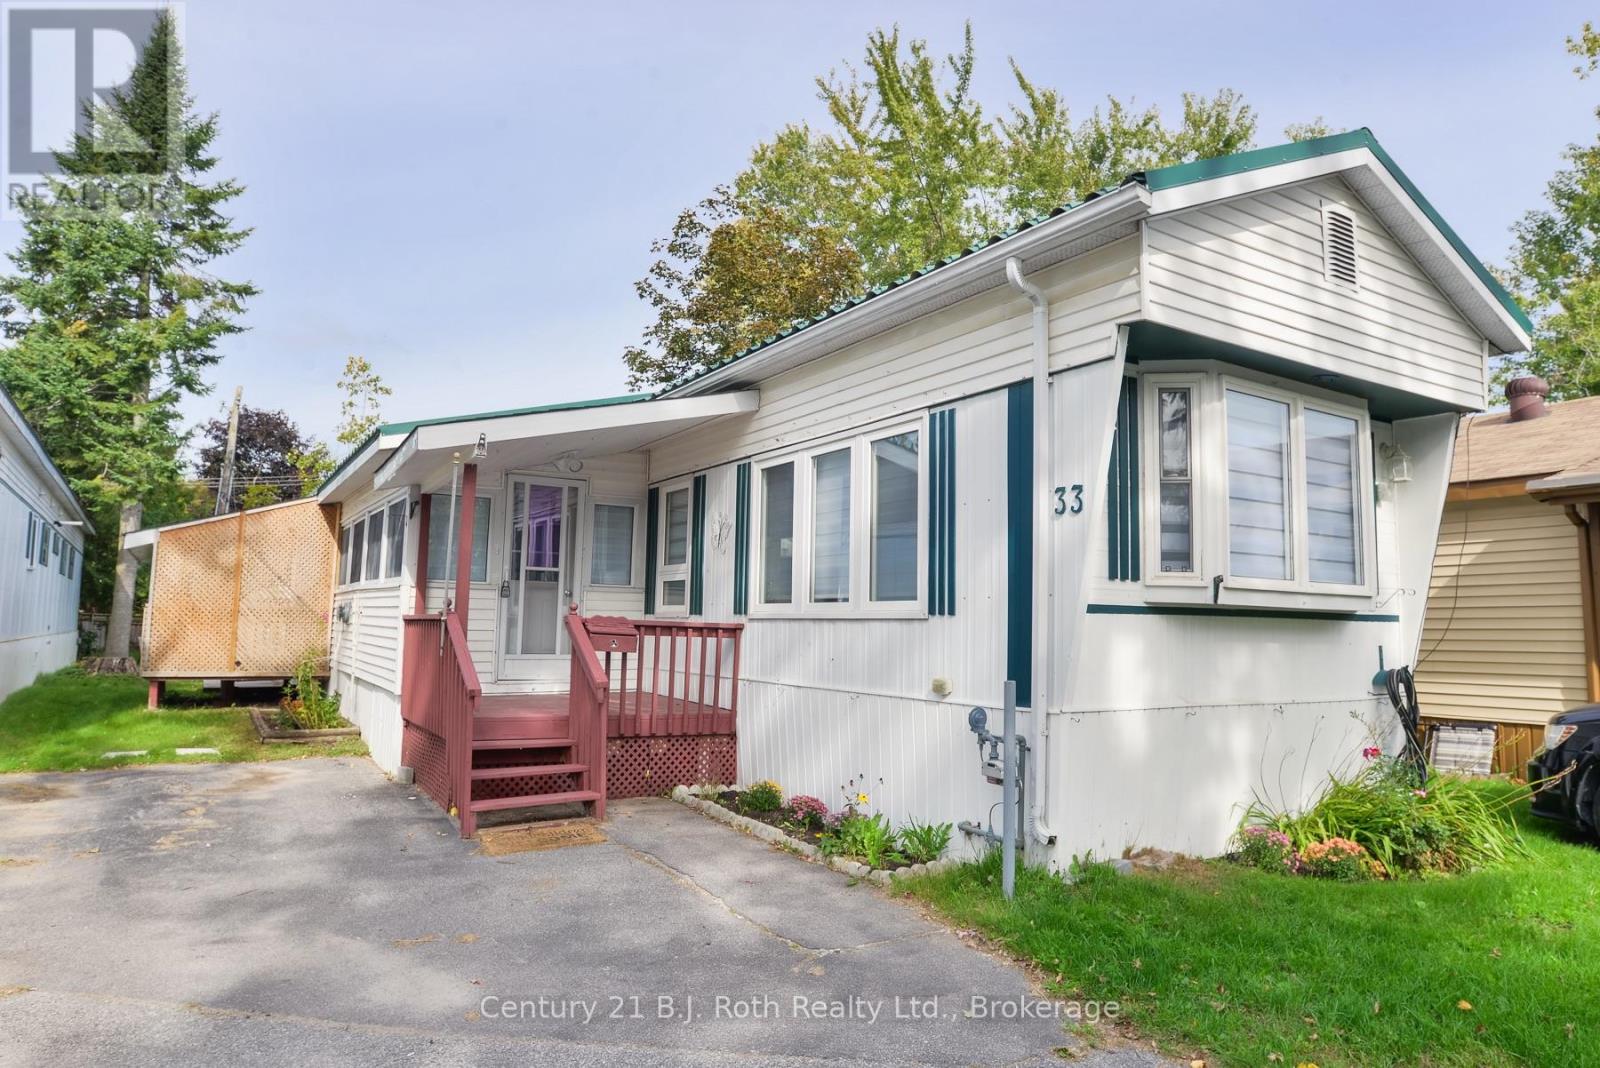
33 - 580 West Street S
Orillia, Ontario
Renovated three-bedroom in Lakeside Estates with the big-ticket items already handled. A high-efficiency gas furnace and central air system were both installed new in March 2024 - over $14,500 invested. Above it sits a Steel Tile Co. metal roof, on since 2001: the kind of roof you only buy once. Inside, 1,118 square feet across seven rooms, including a 26-foot enclosed sunroom that serves as a second living space with auxiliary heater. The floors have been levelled and refinished throughout, the kitchen cabinetry freshly painted with new shaker doors, and the exterior resided. Three bedrooms, a full bath, all appliances included. Great community and affordable, low maintenance living. Minutes to downtown Orillia, Lake Couchiching, the Recreation Centre and Highway 11. Don't miss this offering and call today for your private viewing. Standard Lakeside Estates lot fee is $677.00 plus $59.92 property tax. Possible option to assign the current lease if lender accepts. (id:47351)
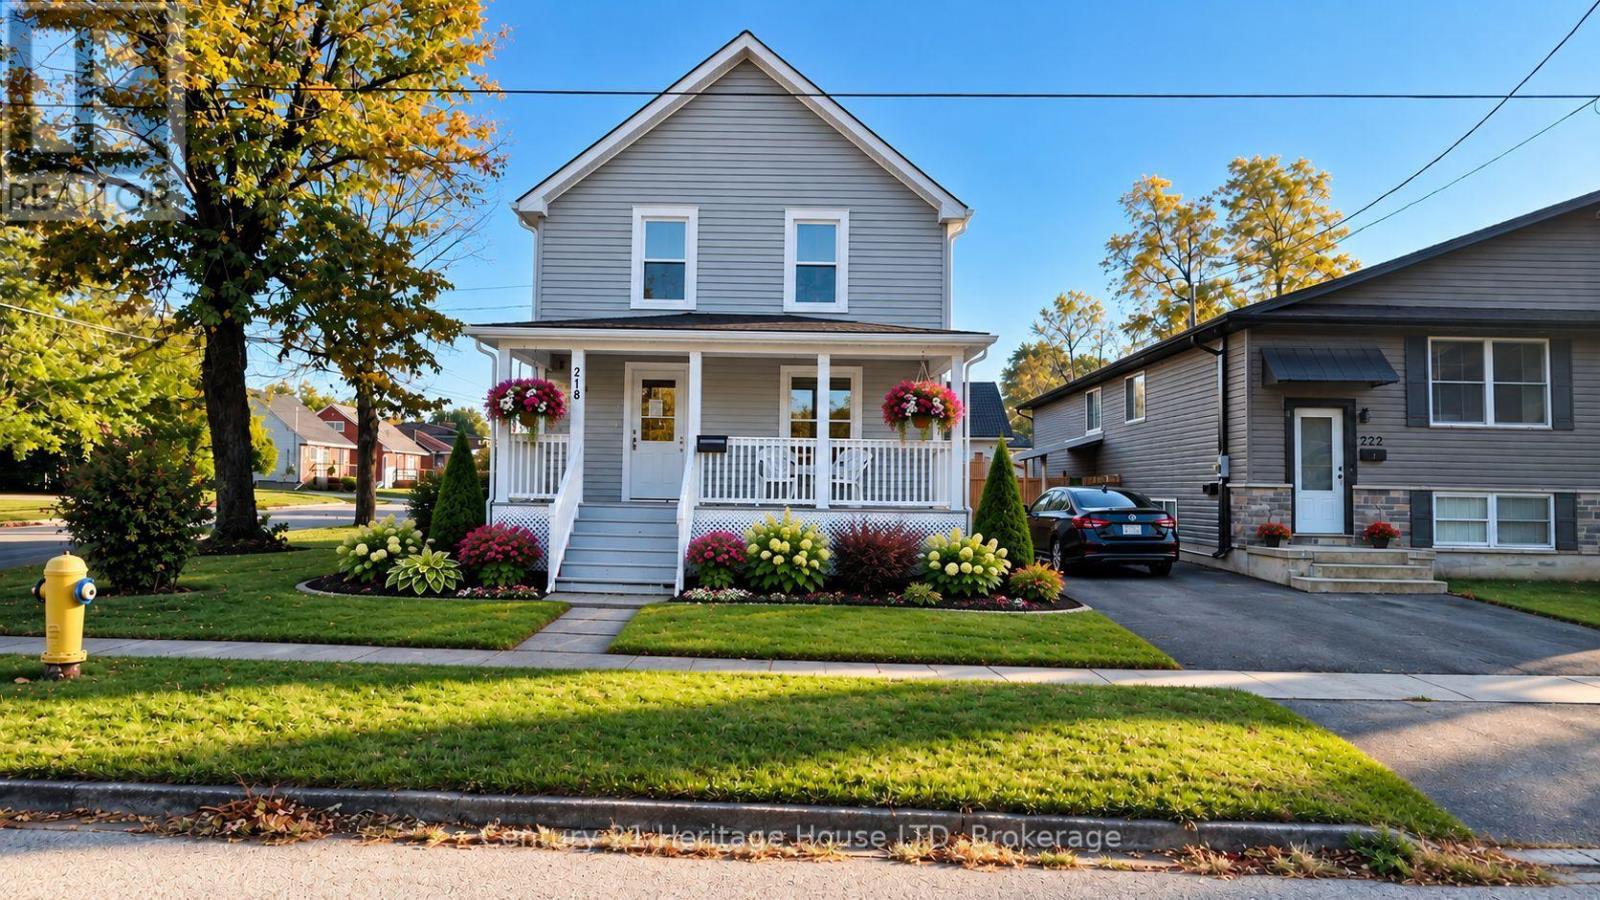
218 Henrietta Street
Fort Erie, Ontario
Welcome to 218 Henrietta. This home has been completely renovated back to the original studs and ready for immediate occupancy. New windows, flooring, kitchen, bathroom, painting and new exterior siding. Large welcoming front porch. Full basement with 2 pc. bathroom (Note basement is not finished). Sitting on a corner lot close to QEW, lake and shopping. Parking for 4 vehicles. Some of the pictures have been virtually staged, home is vacant so that any buyer can imagine what their own finishing touches could look like. Stainless fridge, stove and dishwasher are all new and included in the price. (id:47351)

678 Percifor Way
Ottawa, Ontario
** OPEN HOUSE: Sunday, October 18, 2:00-4:00 PM ** Welcome to 678 Percifor Way in Bradley Estates. Meticulously maintained and very lightly lived in, this sun-filled 3-bedroom home shows beautifully inside and out. The brick and stone exterior offers impressive curb appeal, with parking for three vehicles, including two in the private driveway and one in the garage. The kitchen offers granite countertops, a pantry, and new appliances (2025). Upstairs, you'll find three spacious bedrooms, two full bathrooms, and convenient second-floor laundry. The primary suite features a walk-in closet and 4-piece ensuite with separate tub and shower. The fully finished lower level provides additional living space, plenty of storage, and a cozy gas fireplace. The beautifully landscaped backyard features a new fence, interlock patio, gazebo, and perennial gardens, creating a wonderful space to relax and enjoy summer evenings. Ideally located close to parks, trails, shopping, transit, and everyday amenities. (id:47351)
1624 Frolis Street
Oshawa, Ontario
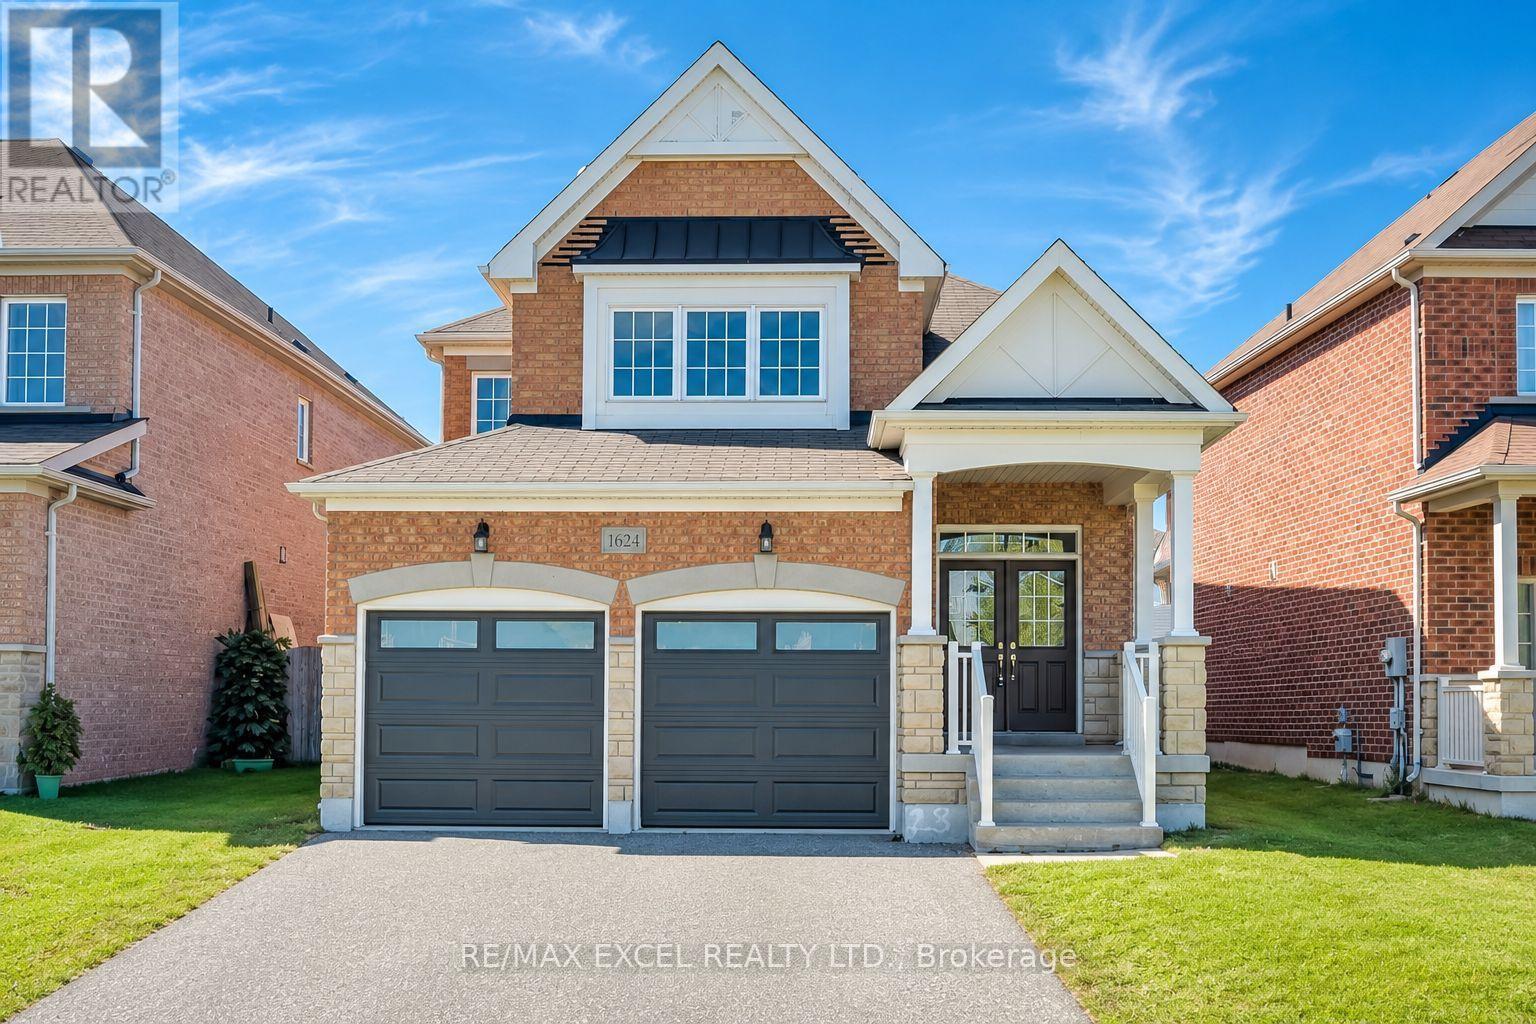
Set In The Heart Of Oshawa's Popular Taunton Community, This Spacious 4-Bedroom All-Brick Detached Home Offers A Family-Friendly Location Close To Schools, Recreation, Shopping And Everyday Amenities. Freshly Painted Throughout, The Home Features Hardwood Flooring In The Main Living Areas And Brand-New Flooring Throughout The Second Floor. The Functional Layout Includes Separate Living And Dining Areas, Plus A Family Room With A Gas Fireplace. The Brand-New Kitchen Features Modern Cabinetry, Quartz Countertops, A Centre Island, Stainless Steel Appliances And A Bright Breakfast Area With A Walkout To The Fully Fenced Backyard. Upstairs Offers Four Good-Sized Bedrooms, Including A Large Primary Bedroom With A Private Ensuite. The Bathrooms Have Also Been Updated. Other Improvements Include New Insulated Garage Doors. A Separate Side Entrance Provides Direct Access To The Basement And Added Flexibility For Future Use. Walk To Delpark Homes Centre And Public Library, As Well As SmartCentres Oshawa North For Shopping, Groceries, Restaurants And Everyday Essentials. Close To Maxwell Heights Secondary School, Jeanne Sauvé French Immersion School, St. John Bosco Catholic School, Parks And Transit, With Easy Access To Taunton Rd, Harmony Rd And Hwy 407. (id:47351)
110 St. David's Road
St. Catharines, Ontario
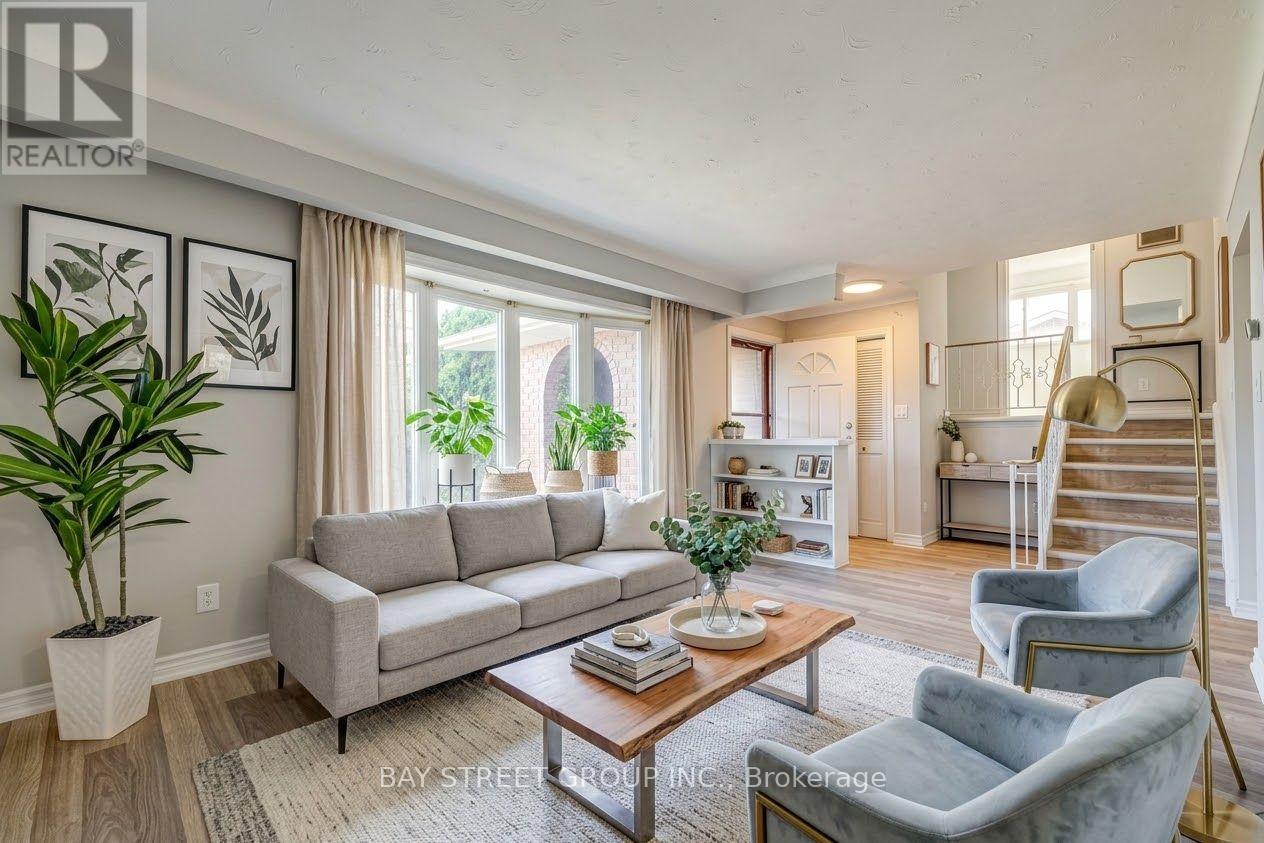
Welcome to this spacious and versatile 4-level sidesplit in the desirable Burleigh Hill community of St. Catharines! Conveniently located just minutes from the Pen Centre, shopping, everyday amenities, public transit, and Brock University, with a direct bus route to campus. Step inside to discover a bright, sun-filled living room featuring brand-new vinyl flooring, flowing into an open kitchen and dining area. Upstairs, you'll find three comfortable bedrooms and a 4-piece bathroom, thoughtfully separated from the main living areas for added privacy. The bright raised lower level offers a spacious family/recreation room with full-size above-grade windows, an electric fireplace, a 3-piece bathroom, and a separate walk-up entrance leading directly to the fully fenced backyard surrounded by mature trees. This flexible layout provides additional living space, ideal for family gatherings, a home office, or potential multigenerational living and in-law arrangements. The lowest level offers a dedicated laundry area and ample storage space. Outside, enjoy a generous lot, an attached single-car garage, and a wide driveway accommodating up to four additional vehicles. With updated bathrooms, brand-new flooring, and plenty of room to make it your own, this home combines everyday comfort, functional living space, and a convenient location. Book your private showing today! (id:47351)

83 Leacock Drive
Ottawa, Ontario
Location, Location, Location! This detached home is located in the highly sought-after Beaverbrook community in Kanata, offering an unbeatable location with ultimate convenience. With quick access to Highway 417, it is zoned for top-rated schools including Stephen Leacock Public School(550m), W. Erskine Johnston Public School and Earl Of March Secondary School(450m). Elsie Stapleford Child Care Centre(90m) is directly across the street. Amenities are within walking distance: Public Library, John G. Mlacak Community Centre, Community Pool(550m), March Tennis Club and ActiveCare Medical Clinic(600m).Surrounded by mature trees, the backyard backs onto Gow Park, featuring vast green space ideal for soccer, kite flying, skiing and skating in winter.Custom-built by architectural professionals in 2007, this home features 200-amp electrical service and an impressive 58.97 ft frontage, providing ample parking for up to six SUVs. With approximately 2,730 sq ft above grade, the main floor living room boasts a stunning 19'2" vaulted ceiling flooding the home with natural light. The dining room, family room and entire second floor feature arched ceilings; the second floor offers an impressive 11'5" ceiling height for exceptional comfort. The main floor offers two bedrooms and a 3-piece bathroom, providing versatile living options. The primary bedroom is uniquely designed for generous, private and quiet living space.Meticulously maintained and consistently updated by the current owners: Freshly painted throughout (2026), Basement Carpet (2026), Engineered Hardwood (2026); Kitchen Quartz Countertops, Dishwasher, Range Hood, Gas Stove, Oven & Fridge (2026); Full Bathroom Upgrades (2026), Deck (2026); Roof Maintenance (2024);Exterior caulking resealed(2006); Heat Pump & Attic Insulation (2023); Furnace & Owned Hot Water Tank (2018).The beauty of life is often beyond what words can fully express.Welcome to 83 A Leacock Dr, a home designed for those who love life and cherish family. (id:47351)
28 Shoniker Avenue
Quinte West, Ontario
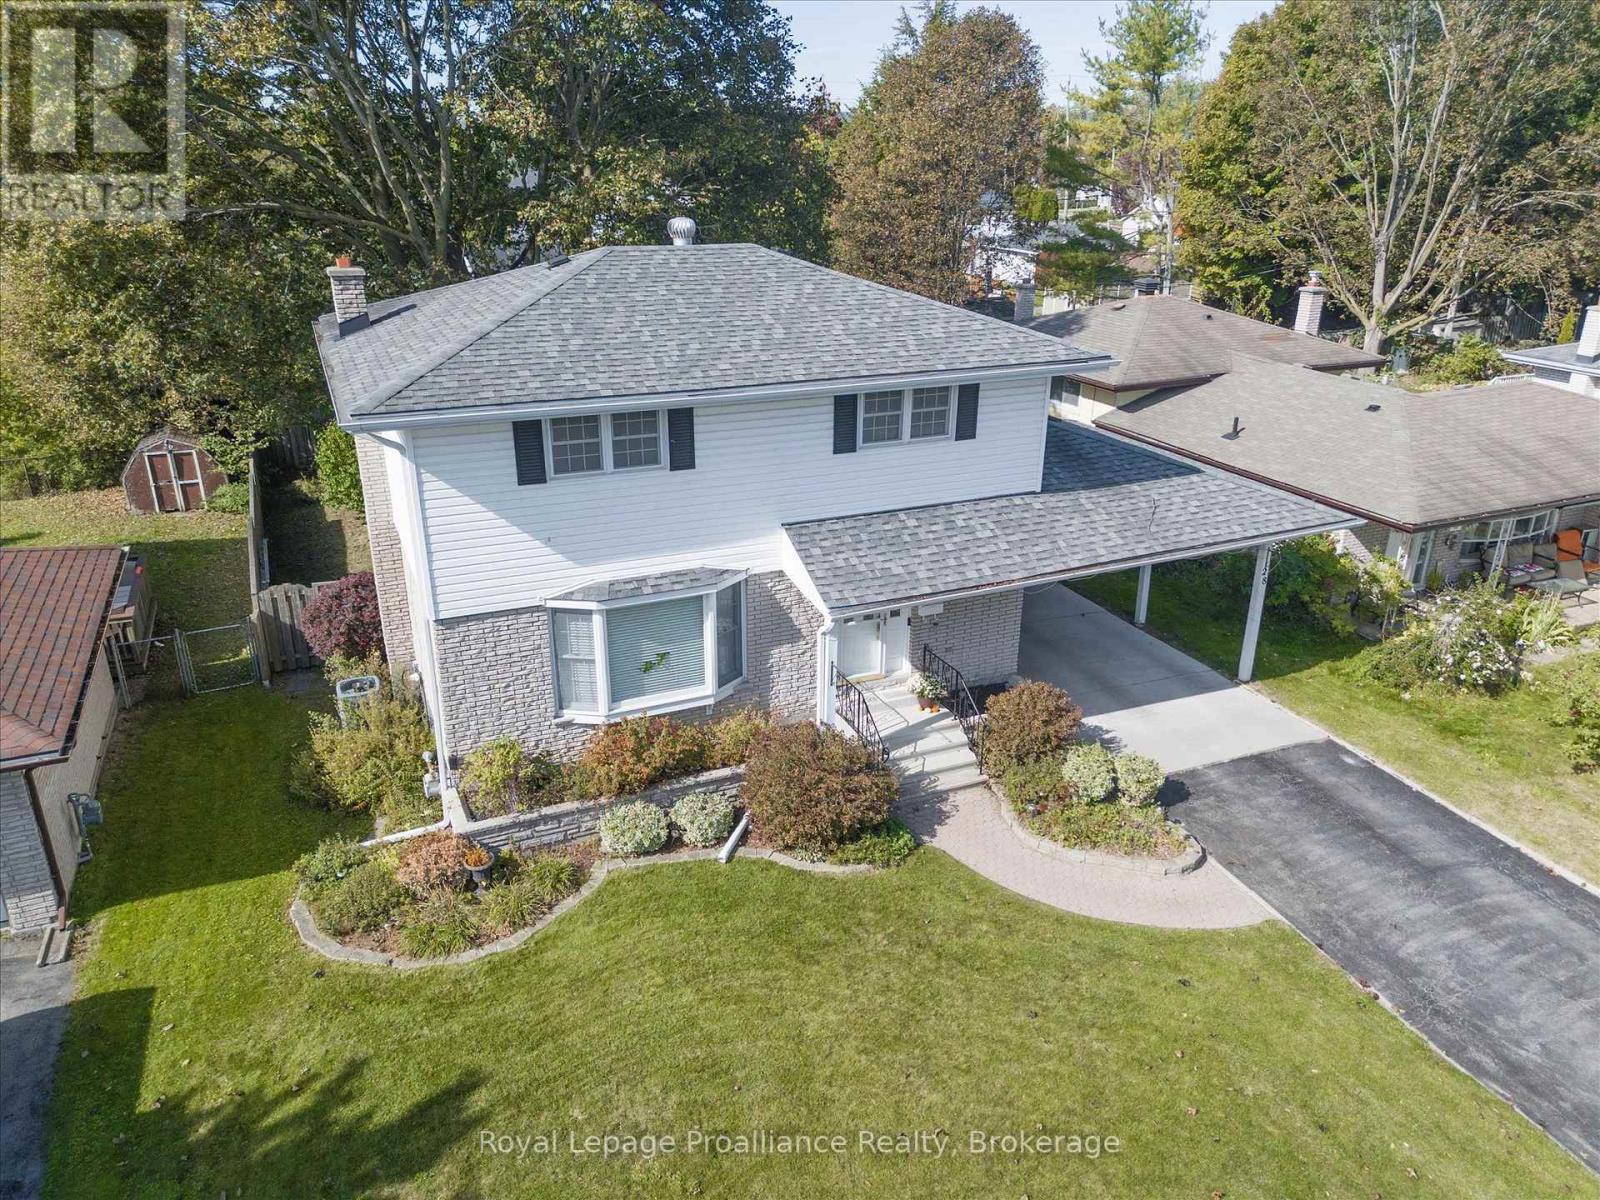
Welcome to 28 Shoniker Avenue. This well maintained 4 bedroom, 2 bathroom, two storey home offers 1,410 sq ft of comfortable living space (above grade) and a finished recreation room offering plenty of room for the whole family. The generously sized front foyer features a convenient front closet and leads to a bright living room with a charming bay window just off the dining room. The main level also offers an oak galley-style eat-in kitchen and a convenient powder room. Upstairs, you'll find beautiful hardwood floors and four good sized bedrooms and a spacious 4 piece bathroom. Crown molding and beautiful trim instantly elevate all the rooms & add a high-end architectural finish. The finished basement is set up as a theatre room, complete with a cozy gas fireplace providing even more living space. Outside, enjoy the large backyard with a concrete patio offering plenty of space for relaxing or entertaining. A carport provides covered parking and added convenience. EV charger installed. A great opportunity to get into a spacious family home with room to make it your own! (id:47351)
1214 Big Gull Lane W
Frontenac, Ontario
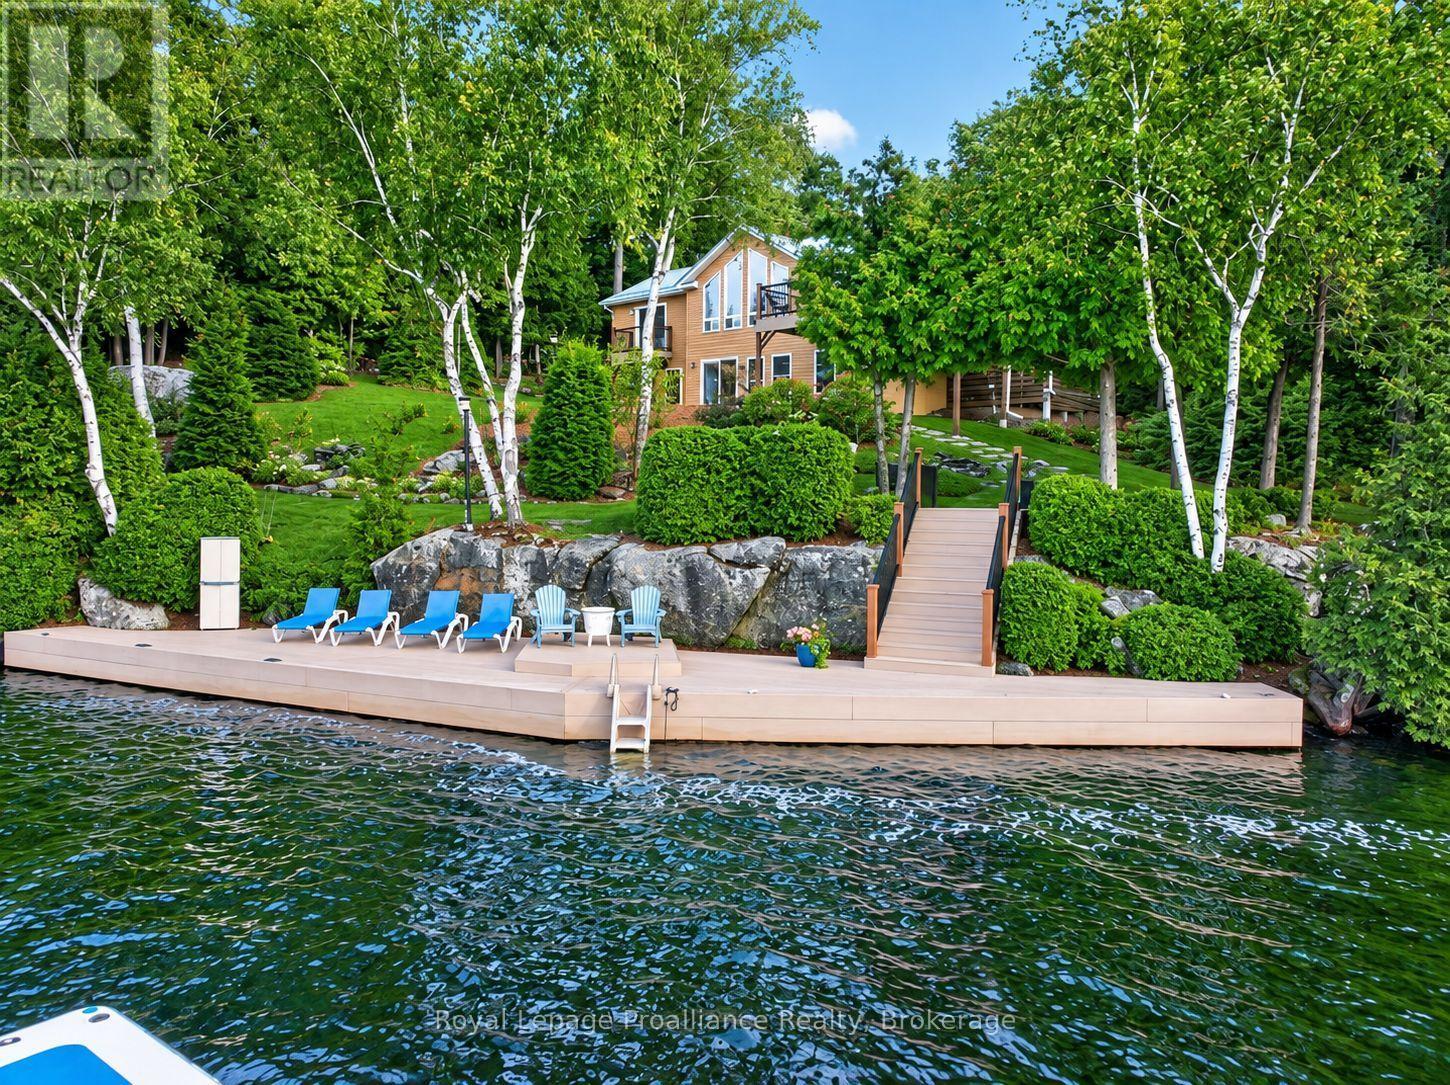
Experience the ultimate in private turnkey 4 season living on an oversized lot w/254 ft Waterfront, featuring breathtaking views of Big Gull Lake. Enjoy morning sunshine on the rear deck of the home and all-day sun on the upper deck and docks. Complemented by mature, terraced landscaping and a perimeter access lane to the waterfront , your outdoor experience is all encompassing for you to enjoy the pleasures of Big Gull Lake, 18kms of long, 80% Crownland, famous for fishing, boating and multitudes of lake life pleasures. Thoughtfully designed for togetherness and ease, the property includes a main level (1222 sqft) of living space, features all-new flooring, an upgraded open-concept kitchen with a large pantry, dining room and great room with walk-out to the sunset deck, a spacious primary bedroom with a walk-in closet and a 3pce bathroom, and relax in the airy screened sunroom off the livingrm -the perfect spot for reading or napping. The lower level, (1182 sqft) provides two additional full-sized bedrooms with walk-in closets, a fun kids' bunk room, and separate 4pce bathroom, laundry rm and utility/workshop space, with second living room creating space for everyone to gather, play, and relax. The lower-level walk-out provides access to the gardens and lakeside docks, and the pleasures of boating, swimming, fishing or a peaceful retreat to the great outdoors. Designed for effortless enjoyment, the exterior features maintenance-free building and garage siding, durable metal roofs, and composite decks and docks. For storage and hobbies, the property boasts two separate garages: a rustic garage (584sqft) ideal for storing boats, snowmobiles, and garden equipment, and a newer, oversized 2-car garage (836 sqft) complete with clean storage, a side office, a workout rm, and a finished bonus bedroom (307sqft) above. The expansive driveway provides easy trailer turnaround and parking for 8-10 vehicles. A rare, completely equipped lakeside haven, offering unmatched privacy. (id:47351)

57 Havelock Drive
Brampton, Ontario
Welcome to 57 Havelock Drive, an exceptional detached home in the highly desirable Fletcher's Creek South community! Offering approximately 2,822 sq. ft. above grade, this spacious and beautifully designed home features 5 generous bedrooms, bright and inviting living and dining areas, a private main-floor office, and a warm family room with fireplace and walkout to the fully fenced backyard. The spacious kitchen and breakfast area offer plenty of room for everyday family living and entertaining. Upstairs, you'll find generously sized bedrooms, including a primary retreat with walk-in closet and ensuite. A RARE HIGHLIGHT - TWO LEGAL BASEMENT UNITS! The professionally finished basement features two separate legal units: one 2-bedroom unit and one 1-bedroom unit(one bedroom Unit- Owner occupied with kitchen). Situated on a generous 44.91 x 109.30 ft lot in a convenient South Brampton location, close to Hwy 407 & 401, schools, parks, public transit, shopping, restaurants and places of worship. A spacious family home combined with outstanding income potential-a truly unique opportunity you don't want to miss! (id:47351)
Upper - 2538 Weston Road
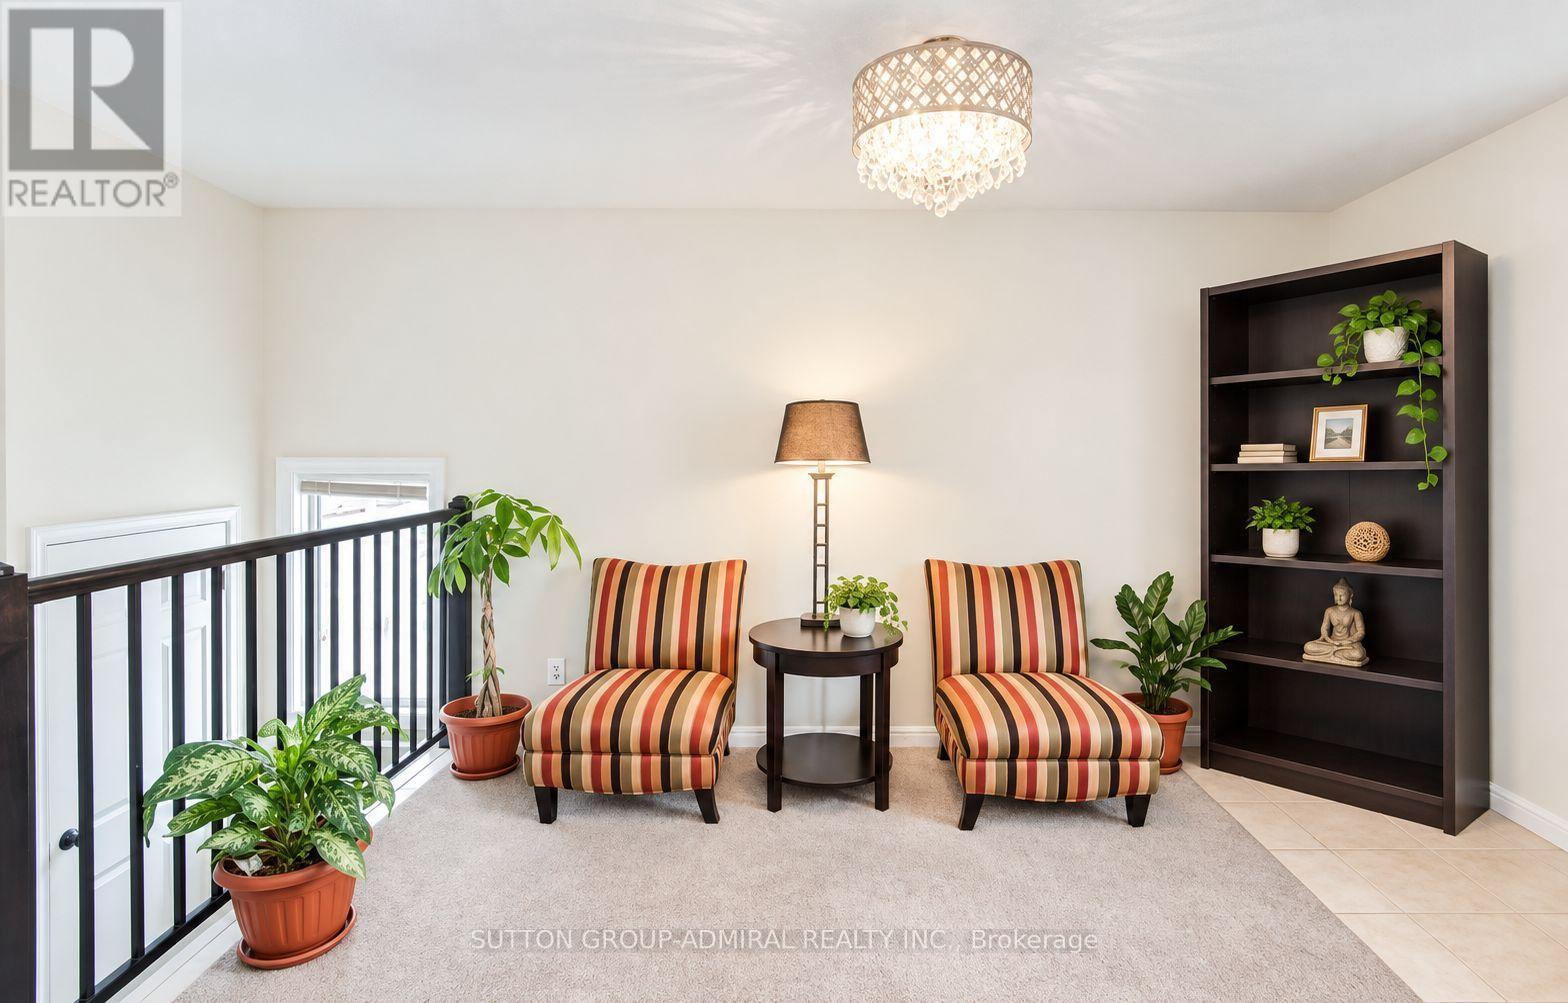
Toronto, Ontario
Well-kept upper-level two-bedroom apartment offering a bright, practical layout and private entrance. Central AC included ! The unit includes a comfortable living area with large windows, a kitchen, one three-piece bathroom, and one driveway parking space. Ideally positioned near Weston Road, Highway 401 and Lawrence Avenue, with convenient access to transit, major routes, shops, restaurants, grocery stores and everyday amenities. Water, fridge, stove and one parking space are included; tenant is responsible for hydro and gas 150 inclusive (id:47351)

62 Gibson Lake Drive
Caledon, Ontario
LUXURIOUS ESTATE on 3.937 ACRES Lot in prestigious PALGRAVE community. Property features very Spacious 4 Car Garage (2 Attached & 2 Detached- Perfect for Boat storage or Pickup truck), Huge Open concept Separate Living, Dinning & Family Room. Chefs Dream incredible Custom Gourmet Kitchen w/large pantry, Skyview & high-end appliances, Huge Solarium/Meditation Hall, Home Office/Yoga Studio/Sun Room, B/I Closets- Dressing Room- Custom Closet Organizers & Antique Architectural Ensuite, Elaborate SPA with Dry-Wet Sauna & bath Combo, Multiuse Guest Bedroom/Game or Exercise Room/ Theatre room, Inground Swimming Pool, Outdoor Shower, Fire-Pits, Hot Tub, Outdoor BBQ line, Cabana (Outhouse), Kids Play zone, Fully fenced Private Tennis Court, very spacious Garages, Storage Shed, BOSS Speaker System, Benches. Enjoy Private Camp-Ground & Party Ready Backyard, Plenty of Parking & Storage space throughout, Close to Parks, Trails, Campground, Recreational activity & School. Tones of Possibility for future expansion of additional outdoor activity in your Front & Backyard (i.e. Swings, Paintball, Tree House, Treetop Tracking, Basketball, Trampoline, Private Camping or Trail walking activity). It's Acreage Property But NO Well Water or NO Propane Tank **(Municipal Water & Natural Gas)**. This estate seamlessly combines urban comforts with a rural ambiance, blends modern amenities with historic charm, offering a serene retreat amidst Southern Ontario's scenic landscapes. Ideal for those seeking a luxurious lifestyle with ample space for private relaxations, grand-scale entertainment and recreational activities. Masterfully finished, truly unique estate, a real combination of Urban and Rural, Modern and Historic vibe. All fixtures attached to this lot are part of this property and its included in Purchase Price. You tube Video Tour (Search Address on You tube). Check the attached Property Feature Sheet as this space is not enough to explain full description of this estate in few words. (id:47351)
17 Cynthia Crescent
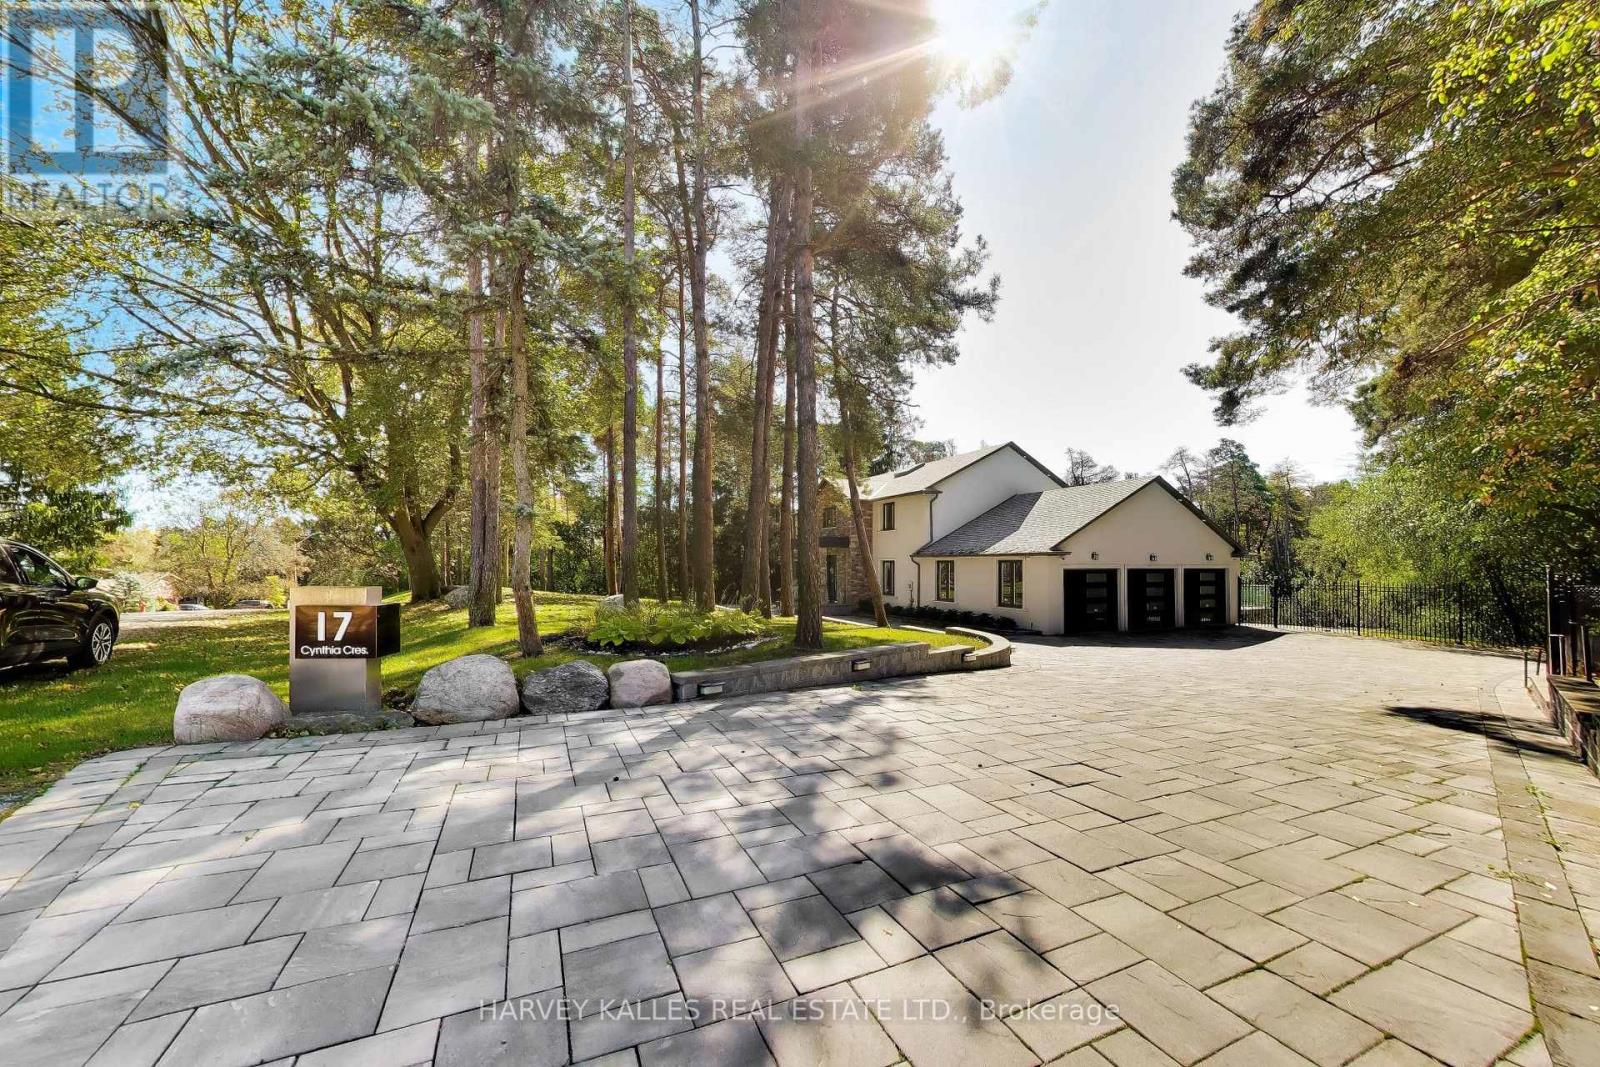
Richmond Hill, Ontario
True Wealth Whispers. A discreet façade only hints what lies beyond; beginning with a substantial glass entry vestibule & a sophisticated security system that announces the approaching visitors. The front door opens to an awe-inspiring interior: bright & naturally illuminated. The immediate impression is one of solid & exceptional craftsmanship finished to the minutest details. The aesthetic is at once refined & contemporary, yet warm and inviting. Jewel-like expanses of thick glass appear throughout, from the interior railings of the staircase rising to the second floor to the exterior glass balustrades and staircase descending from the expansive terrace into the park-like grounds, lending the home an extraordinary sense of lightness and transparency. Thoughtfully designed equally for restoration & entertaining, the home offers a serene primary bedroom suite overlooking a lush, park-like setting of mature greenery and treetops. The outdoor spaces become an extension of the home itself: a tranquil swing tucked into the landscaped surroundings invites quiet moments of retreat, complete with an outdoor Jacuzzi, creates a private setting for relaxation beneath open skies. At the heart of the home, a chef's kitchen and thoughtfully conceived interior flow make entertaining effortless, whether for intimate gatherings or larger occasions. A custom-blt wardrobe anchors an expansive walk-in dressing room, a space that may also be reimagined as a private sitting room, nursery, or adjoining caregiver's room, allowing the home to evolve gracefully with changing needs.The lower level adds yet another dimension of flexibility. With its own walkout to the outdoors, it can remain seamlessly integrated with the main residence or be closed off to create a private nanny suite or comfortable accommodation for live-in domestic help-offering privacy and independence without sacrificing connection to the rest of the home. With walk-out effective space is 4,296 sf (M2709+LL1587) (id:47351)
75 - 270 Timberbank Boulevard
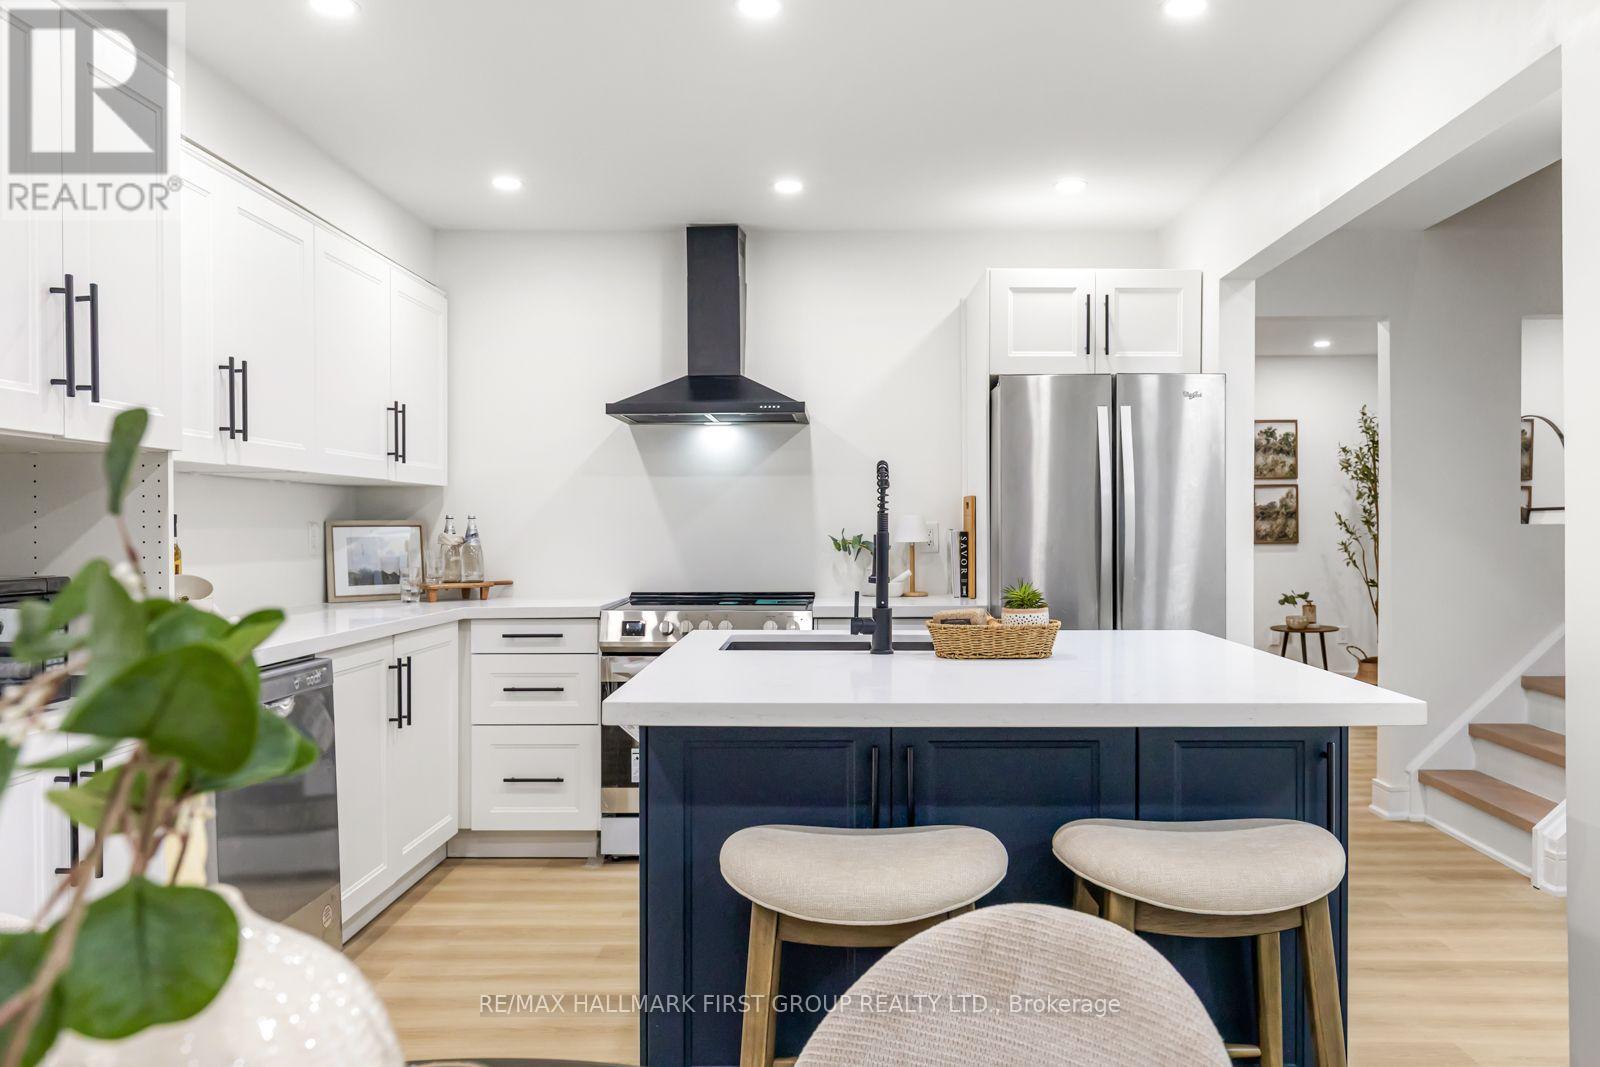
Toronto, Ontario
Welcome to your New Home! This beautifully renovated 3+1 bedroom home is ready for you to move in and enjoy. Located in the heart of L'Amoreaux your search to find a turn key house with a central location ends here. Be the first to enjoy all the renovations completed from the flooring, kitchens or brand new windows and tankless water heater (owned) recently installed. If you're looking for a multi generational home or separate area for a home office this house has a lower suite with its own kitchen, bedroom and laundry. With a total of 4 bedrooms, 3 bathrooms, 2 kitchens, 2 Laundry Areas and a standout feature of 2 underground parking spots with direct access right into the home; there's nothing more you can need! Located near top rated schools, Timberbank Park & Bridlewood Mall. Brand New Air Condition (owned) Installed on August 20th & Landscaping done August 24th * New Front Door installed Sep. 30th* (id:47351)
506 Lonelm Court Unit# A
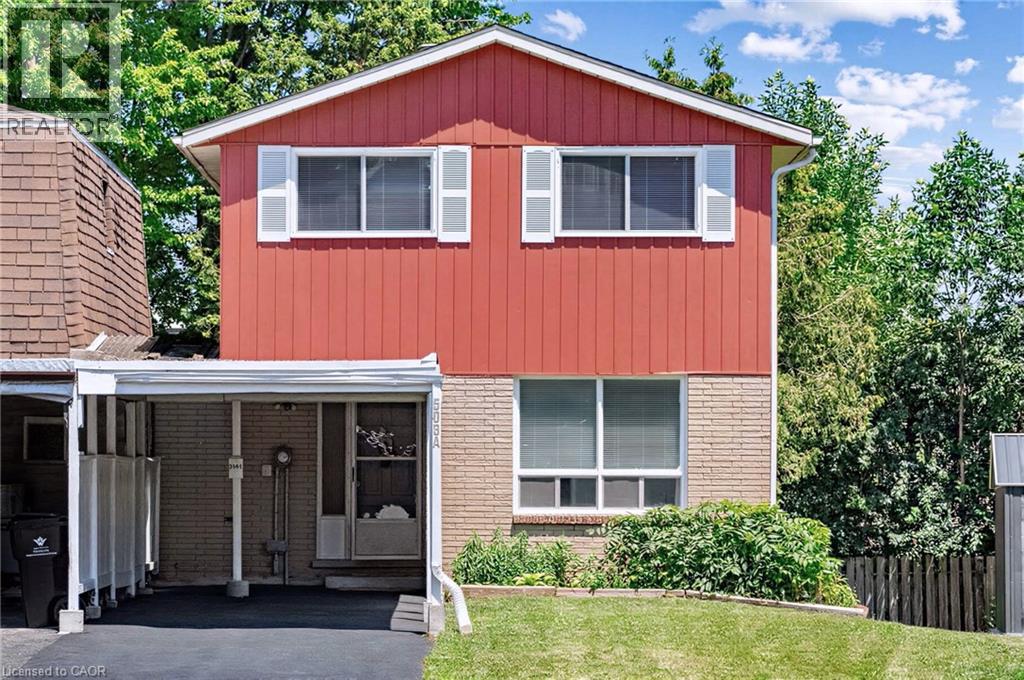
Waterloo, Ontario
Rarely offered and fully renovated, this south-facing semi-link home captures maximum sunlight on a quiet, low-traffic cul-de-sac. With no shared walls in the primary living areas and a completely detached second floor, it looks and feels almost like a detached home. The home is 100% carpet-free, featuring waterproof vinyl flooring, modern baseboards, matching staircases, new LED lighting, and premium SW paint throughout (all 2026). The fully updated kitchen showcases new cabinets, countertops, a stylish sink and faucet, and a built-in pantry (all 2026). Three upgraded washrooms (one on each floor) offer new vanities, flooring, and faucets (all 2026). The home also includes smart thermostat and a heat pump (2023) for efficient heating and cooling. A separate back entrance leads to the professionally finished lower level, featuring higher-than-average ceilings, bright egress windows, and a versatile 27-foot space ideal as a family rec room, movie theatre, or oversized 5th bedroom. This flexible layout can maximize rental income and is eligible for a 5-bedroom licence. Exterior highlights include a freshly painted private deck and front siding (2026). The long carport provides useful shelter from snow, rain, and sun, while the newly sealed 53-foot driveway accommodates up to 3 cars (2026). Nestled in a mature community, this home is perfectly situated between the universities and Waterloo's business sector. Both UW and WLU are just 3–5 minutes by direct bus or a short bike trip away, and the home is surrounded by trails, parks, and local schools. It’s also close to Conestoga Mall, St. Jacobs Market, and the Albert McCormick CC, with seamless commuter access to the LRT, major bus routes (9, 19, 91), and Hwy 85. Beautifully finished across all 3 levels, this move-in ready home is an outstanding opportunity for growing families or savvy investors alike! (id:47351)
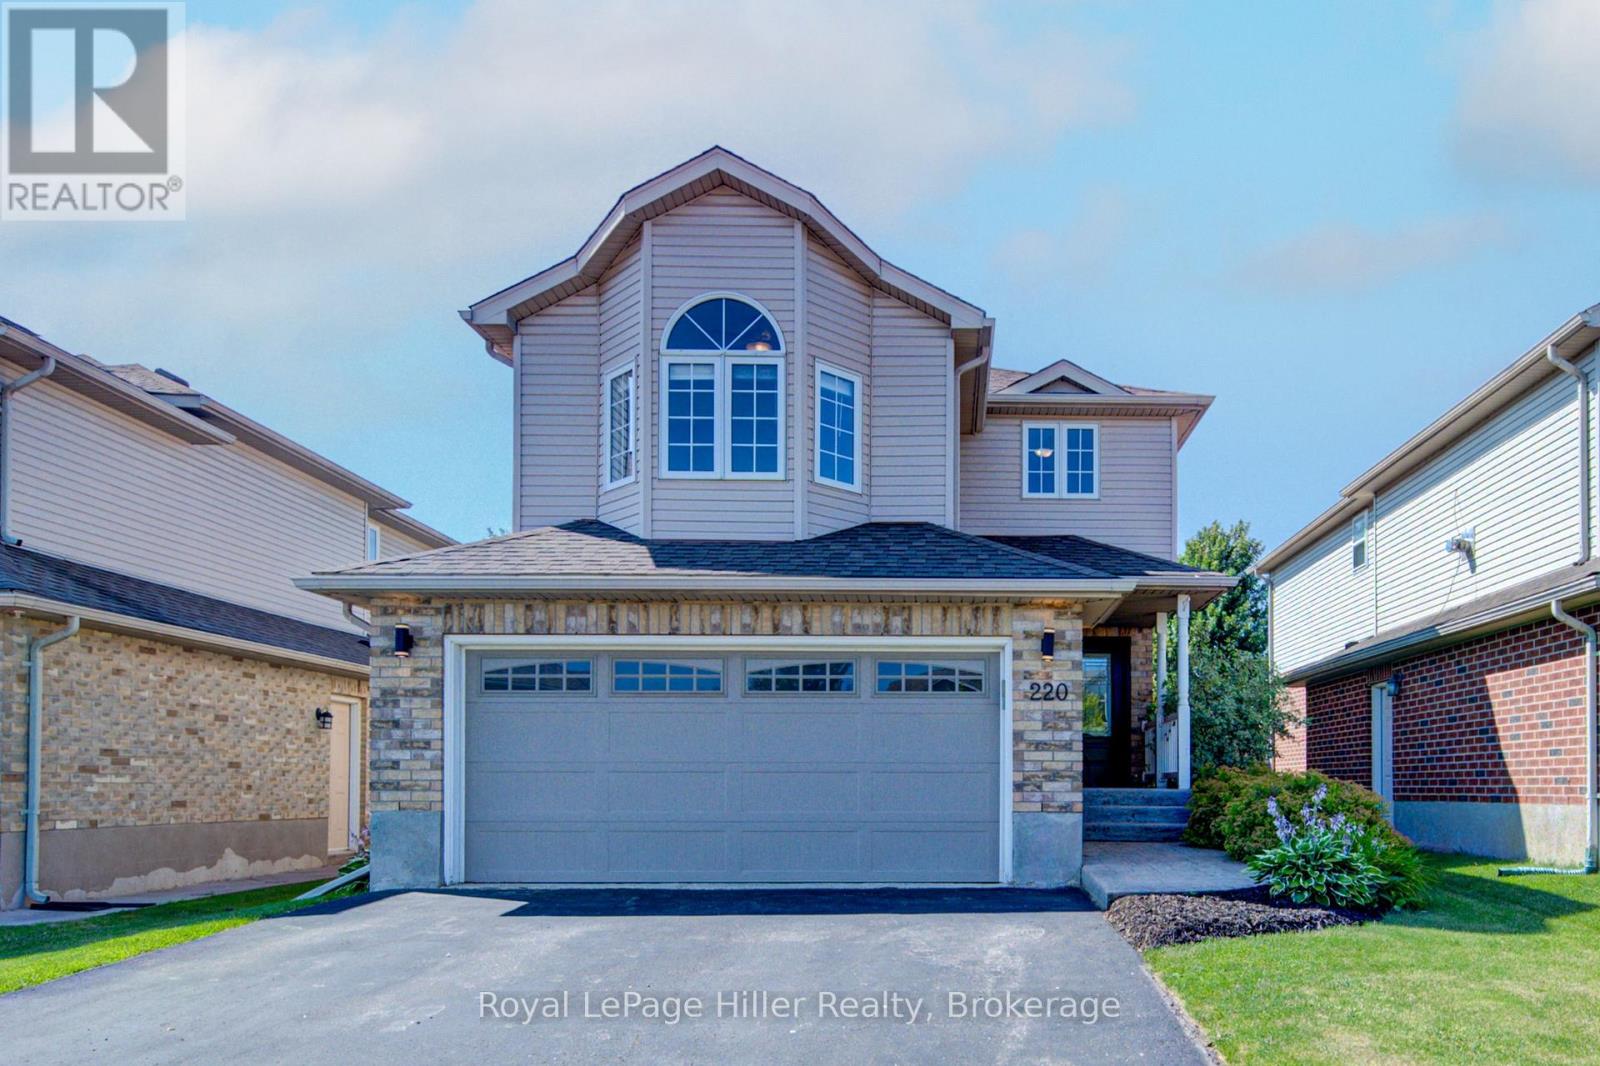
220 Schneller Drive
Wilmot, Ontario
Welcome to this beautifully maintained, move-in-ready family home in one of Baden's most sought-after neighborhoods. This detached 2-story home offers a second floor Family room, 3 spacious bedrooms and 2.5 bathrooms. Plenty of room throughout makes this home ideal for families, professionals, or anyone seeking a peaceful retreat. The open-concept main floor features modern finishes, ample natural light and a functional layout that's perfect for entertaining. With a walk out to a fully fenced back yard backing onto greenspace, you'll enjoy the stamped concrete patio and gazebo. There is also a shed for extra storage. The full basement has a finished Rec-room, storage and offers endless possibilities for a home office, gym or additional living space. A double-car garage and private double-wide driveway provide parking for 4. Ideally located close to golf, parks, schools and trails, with easy commuting via ON-7. Don't miss your chance to own a piece of this desirable community. Call your REALTOR to view. (id:47351)
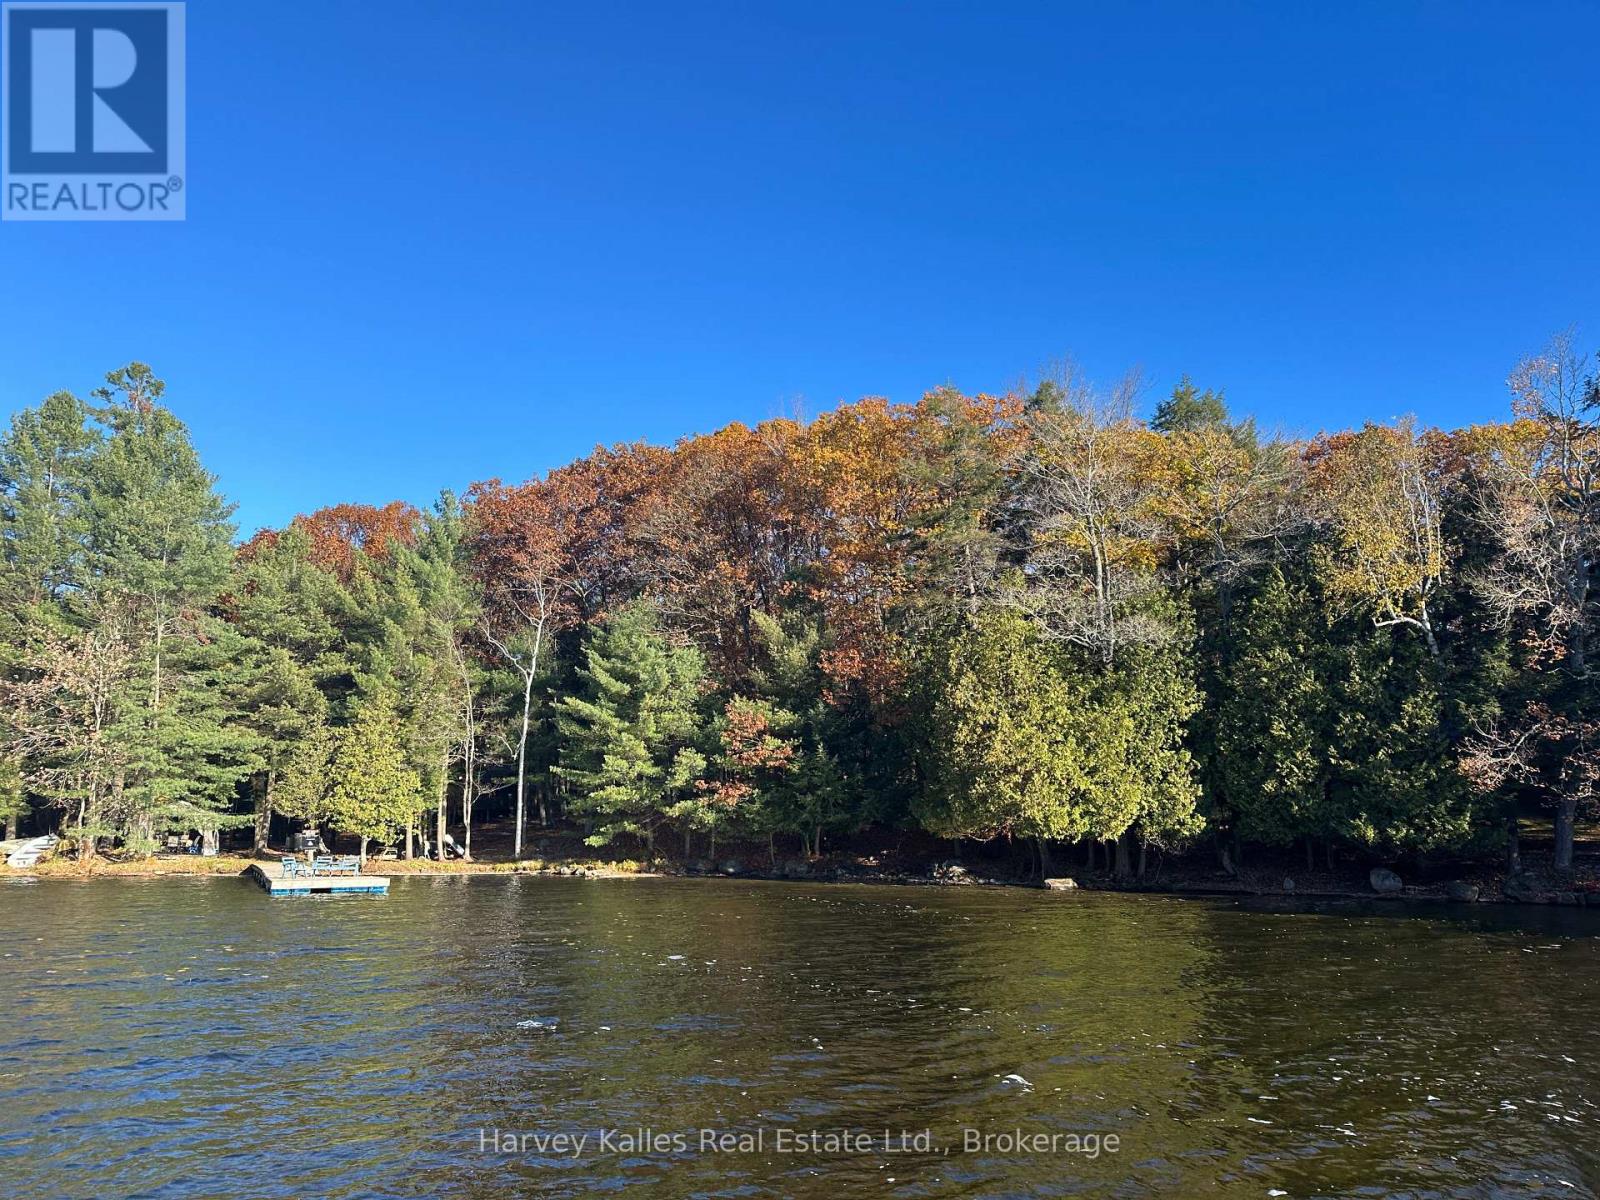
4 - 1254 Barlochan Road
Muskoka Lakes, Ontario
Exceedingly rare opportunity to acquire a gently-sloping south-facing wooded lot on Lake Muskoka, in this case, with 190 feet of straight-line frontage, and the added bonus of 80+ acres of maturely forested lands. Tucked into a quiet bay in the popular Walker's Point locale, with idyllic sandy shoreline, and long lake views from the dock. Accessible by a year round private road, with drive-to-the-back-door convenience. Existing 1930's old Muskoka cabin and bunkie presently hold the primary redevelopment footprint. A wonderful building envelope shrouded in privacy and opportune for a new family cottage. Across the road are 80 acres ideal for an array of recreational activities. Given the gentle topography, calm waters, and ease of access, these lands would also make an ideal islander's jump-off spot. A land baron's wish come true with so much potential. Single family held and cherished for generations, these lands will be sold for the first time in many decades. (id:47351)
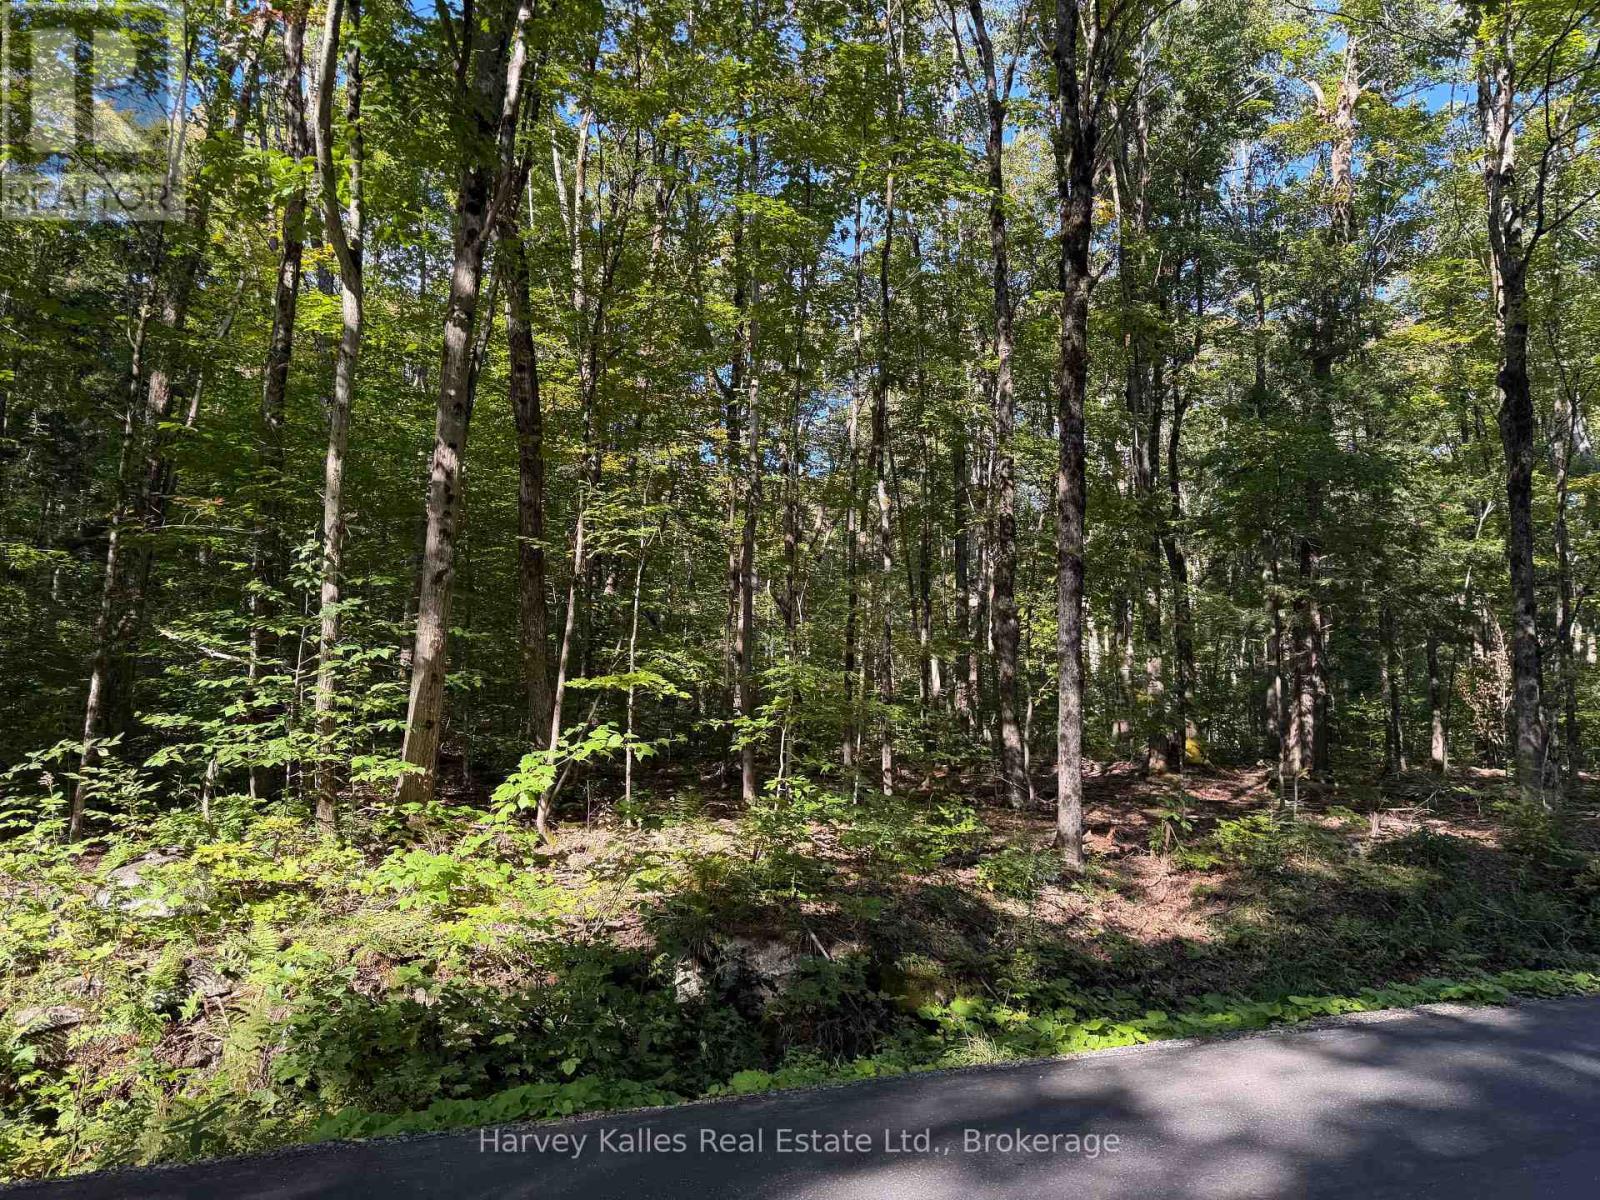
Con 1 Pt Lot 12 Barlochan Road
Muskoka Lakes, Ontario
Wonderfully private maturely wooded vacant 13.28-acre lot in the popular Walker's Point area along the municipally maintained and ever scenic 'Barlochan Road', less than a thousand yards to nearby public Lake Muskoka beach. 1,133 feet of road frontage, with multiple potential building sites, both flat level areas and gently sloping contours, opportune for various designs including a lower level walkout. Walking distance to the Walker's Point community centre, and not far from the famous "Hardy Lake Provincial Park" hiking trails. In the heart of Muskoka, this is a fantastic opportunity to acquire untouched lands ~ a "build your dream home" chance, with location and privacy of the finest calibre. RU2 (Rural Residential) zoning, and possible severance potential - Buyer to conduct their own due diligence. (id:47351)
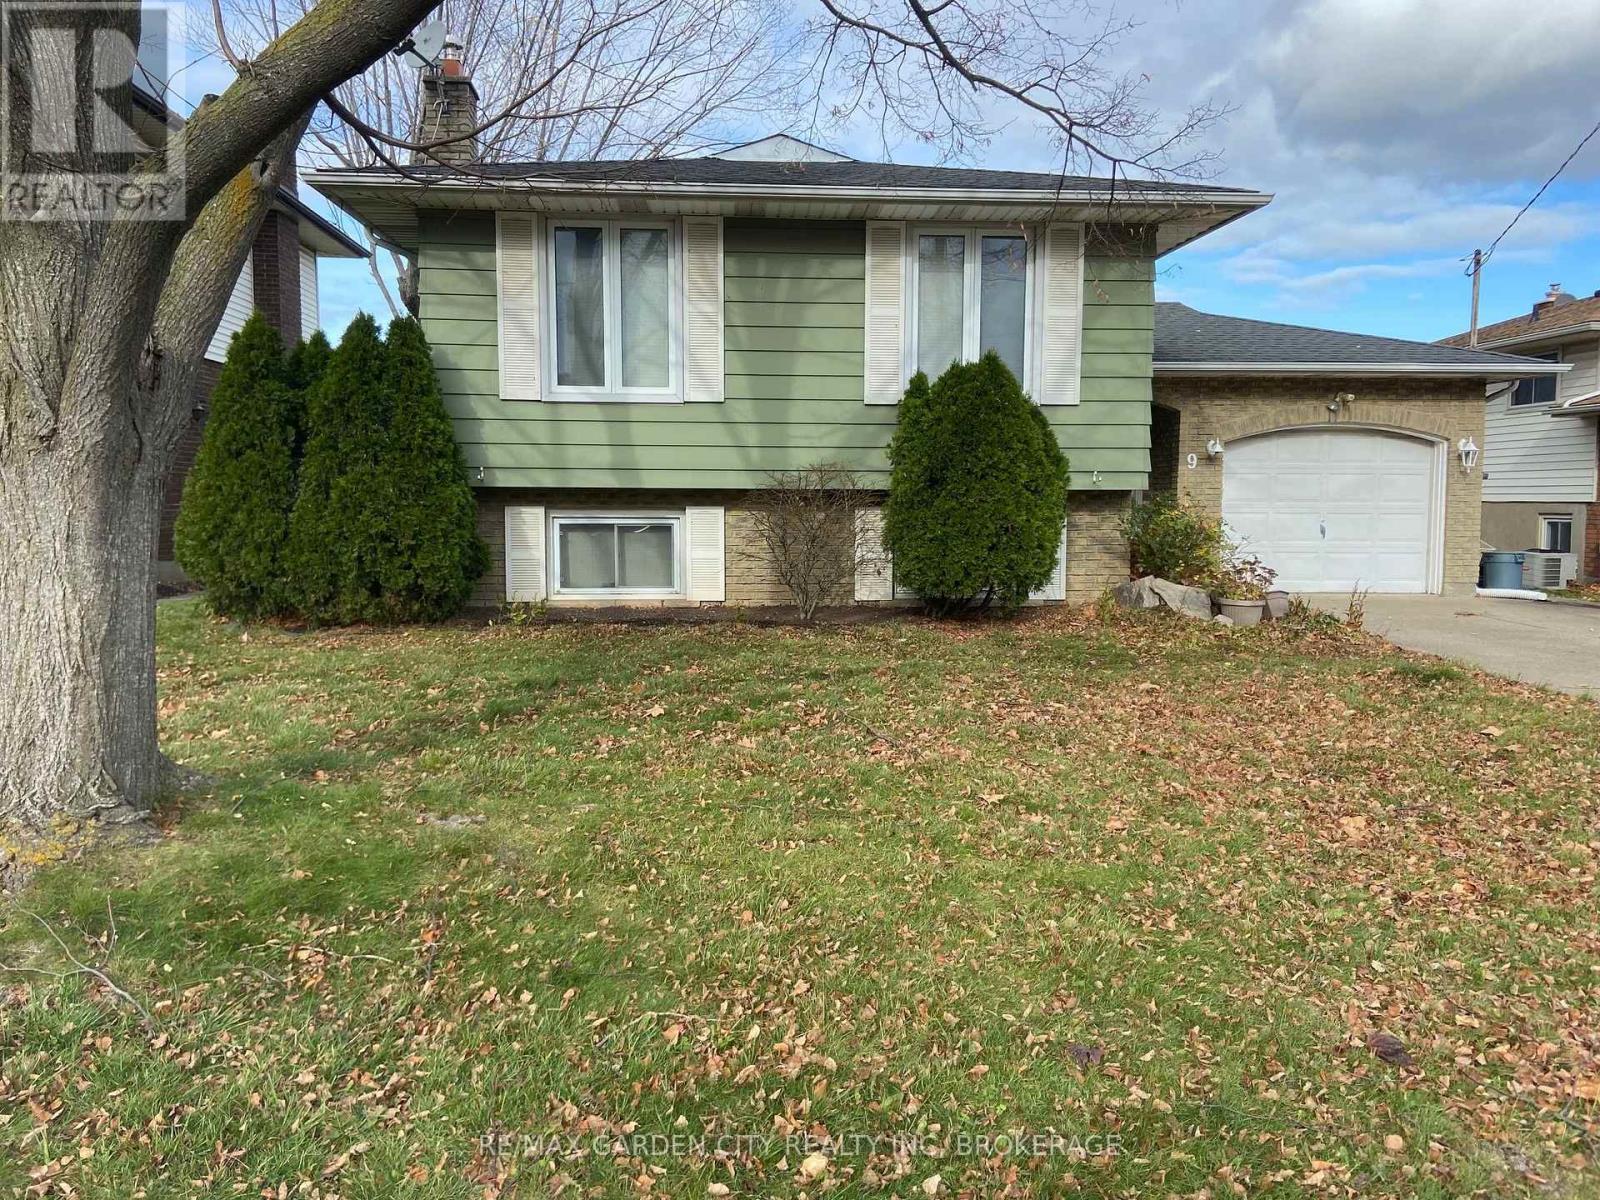
Upper - 9 Stonegate Drive
St. Catharines, Ontario
FOR RENT | MAIN FLOOR + GARAGE | $2,200/MONTH + UTILITIES. Welcome to this spacious 3-bedroom, 1-bathroom main-floor suite of a raised bungalow in the sought-after Secord Woods neighbourhood. The welcoming foyer offers generous space and direct interior access to the exclusive single-car garage. Large windows throughout provide an abundance of natural light. The spacious living room flows into the well appointed dining room, creating an inviting layout for everyday living and entertaining. The well-appointed kitchen features custom oak cabinetry, tiled backsplash, over-range microwave, dishwasher and ample storage. Three well-proportioned bedrooms are complemented by a spacious 4-piece bath with generous counter space and storage. Enjoy the convenience of an exclusive in-suite washer & dryer. The private garage provides direct access to the shared fully fenced shared backyard. Two additional outdoor tandem parking spaces provide parking for up to 3 vehicles total. Ideally located close to excellent schools, parks, shopping, nature trails and the Welland Canal, with easy access to the 406 & QEW. Enjoy nearby canal walks and watch the Lakers pass through. Utilities are split with the lower unit (hydro/gas/water/rwh), further Tenant to maintain valid tenant insurance. Schedule your private viewing today before this opportunity is gone! **Home has been freshly painted with new flooring = photos to be updated 10/14** (id:47351)

27 Bramblegrove Crescent
Ottawa, Ontario
Welcome to this spacious, well maintained 4 + 1 bedroom, 4 bathroom detached home, ideally situated on a quiet family-friendly street with no rear neighbours. Generous living spaces including a family room with a cozy wood burning fireplace and a large private backyard with a wired shed. This home offers plenty of space for growing families, entertaining and every day living. This home presents an excellent opportunity to add any personal touches while benefiting from its solid condition and functional layout. Ideally located in a desirable neighbourhood near parks, schools (walking distance from Robert Bateman Public School) and amenities, this home also can offer an income potential. Basement in-law suite is non conforming. No separate entrance but can easily be made through the side door. Furnace and AC 2016, Roof 2007, Windows replaced between 2017 and 2025. Book your showing today! (id:47351)
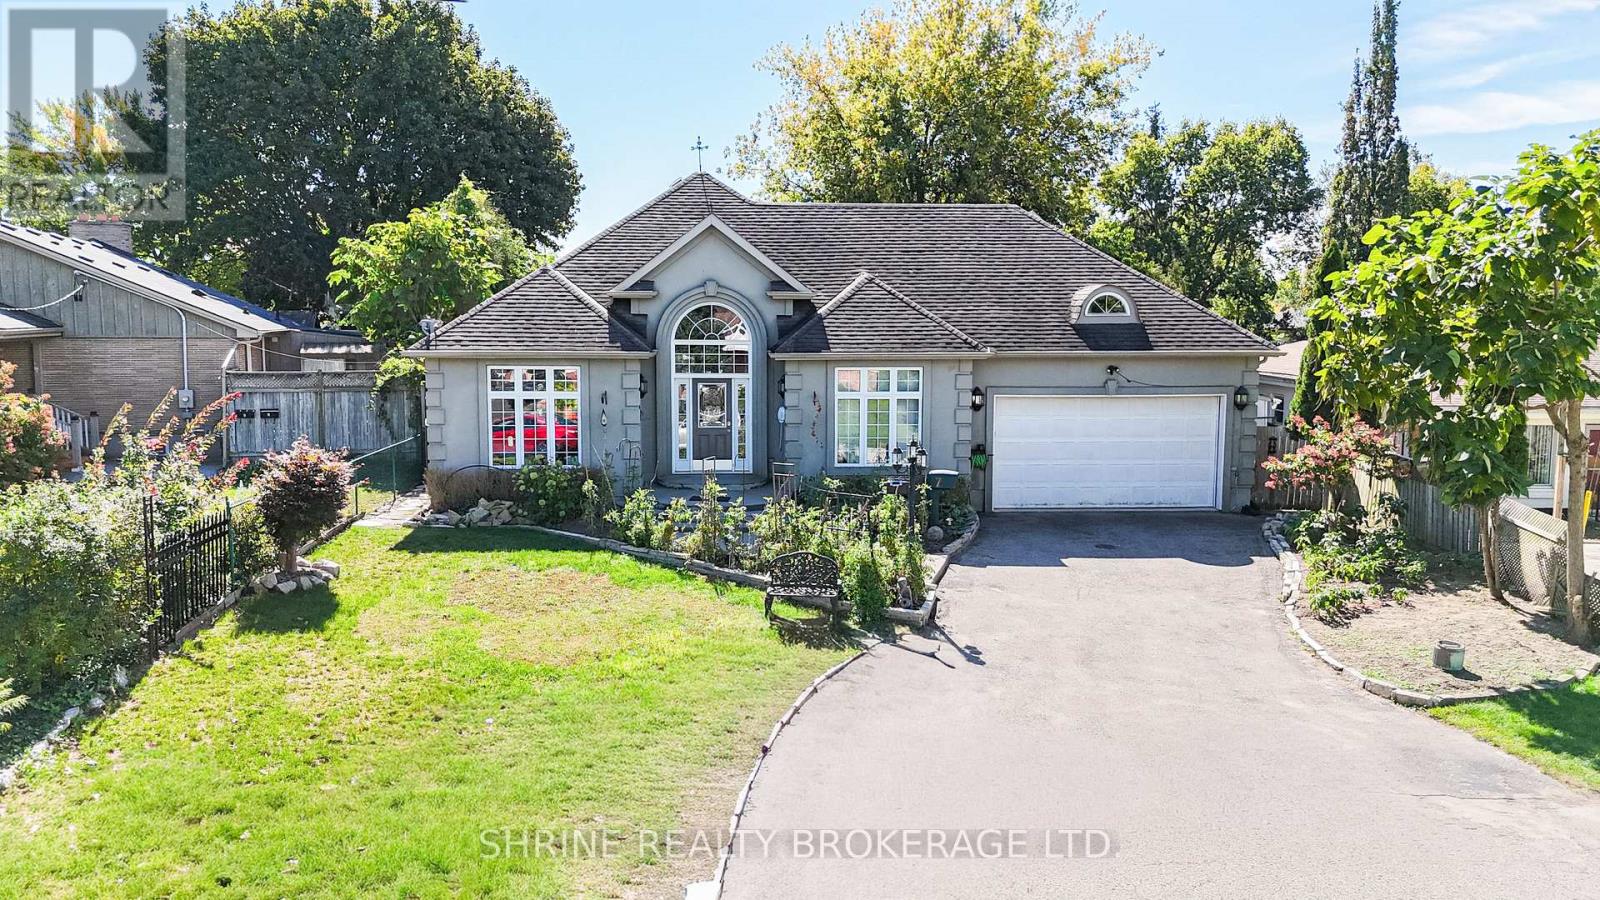
7 Dengate Crescent
London East, Ontario
Stunning Custom Bungalow | Prime Location & Extensive Upgrades! Welcome to this charming custom-built, one-floor home situated on a quiet, desirable street with quick, convenient access to major commuter highways. Designed for effortless everyday living, the spacious and welcoming foyer flows directly into an open-concept kitchen, dining, and living area highlighted by a cozy fireplace and garden doors opening to the patio. The main floor features updated stainless steel appliances in the kitchen, a very spacious primary bedroom, two additional well-sized bedrooms, and a pristine 4-piece main bathroom. Enjoy ultimate convenience with main-floor laundry, complete with luxurious heated flooring, plus direct interior access to the attached 1.5-car garage. The expansive lower level expands your living space with a massive family room measuring over 45 feet long, a dedicated office nook, a second 4-piece bathroom, ample storage, and convenient outside entry through the garage. Step outside to a beautifully landscaped backyard retreat complete with a charming gazebo and a practical tool shed. Peace of mind is guaranteed with major mechanical updates completed in March 2024, including a brand-new furnace, air conditioning unit, upgraded attic insulation, and a water softener system. A turnkey property offering comfort , efficiency, and fantastic space inside and out! *** pictures are virtually staged. (id:47351)
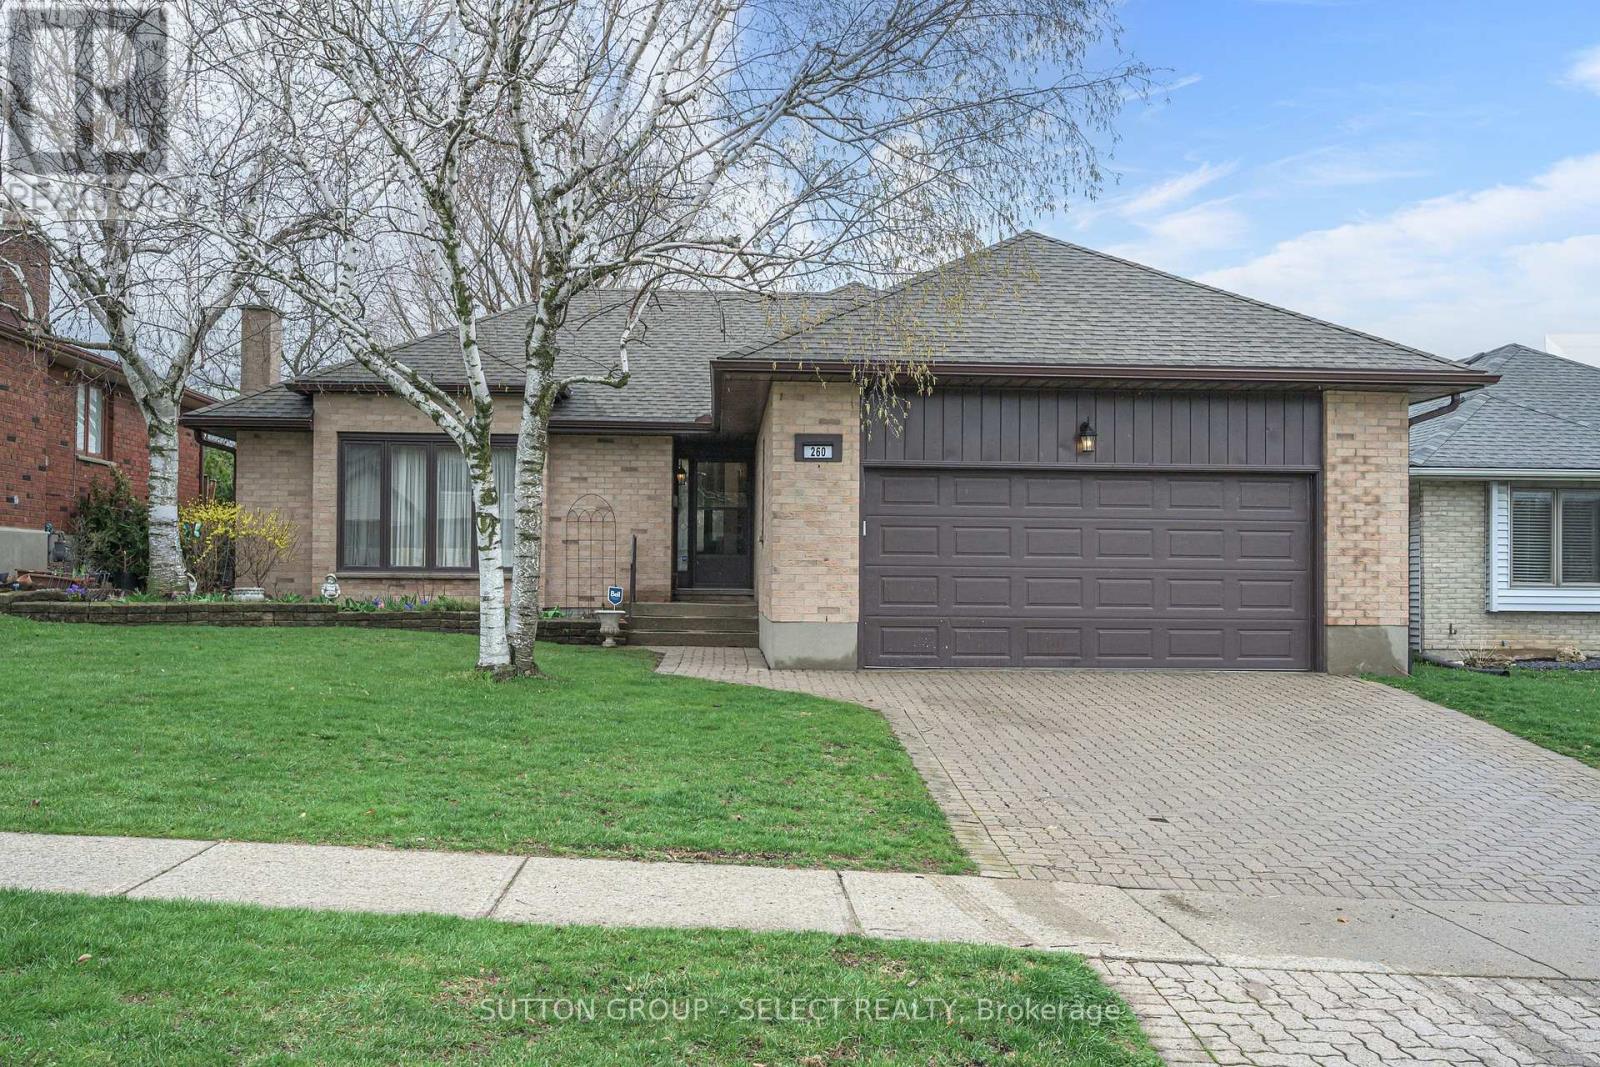
260 Village Green Avenue
London South, Ontario
Beautiful custom-built energy efficient bungalow located in sought-after Westmount, offering an inviting layout ideal for comfortable everyday living and entertaining. The spacious living room features a cozy gas fireplace, while the separate dining area provides the perfect setting for family gatherings and dinner parties. A bright, eat-in kitchen with updated soft-close drawers and quartz countertops provides easy access to the peaceful sunroom - an ideal space to enjoy your morning coffee. Convenient main-floor laundry adds everyday practicality. The generous primary bedroom includes a private 4-pc ensuite bath. Additional living space can be found in the finished basement which has two large rooms suitable as family rooms, craft rooms etc. An updated 4-piece bathroom completes the area, making it perfect for guests, hobbies or recreation. Recent updates include new furnace (2025), air conditioner (2021), 50-year shingles (2016) and eavestroughs with some gutter guards (2019). Additional highlights include a double-car garage, fenced backyard, and outdoor gas hookup ready for all your BBQ needs. This well maintained low-maintenance alternative to condo living is truly a must-see. (id:47351)
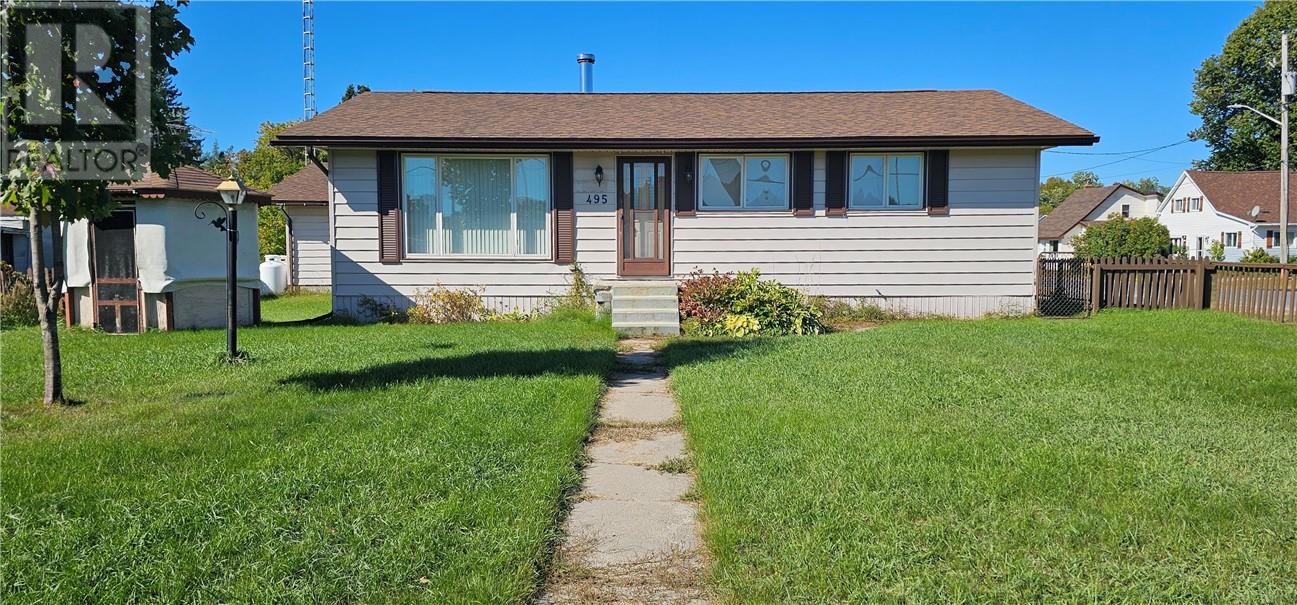
495 Imperial Street
Massey, Ontario
Welcome home to 495 Imperial Street, where comfortable living meets room to grow. This well-laid-out 3-bedroom 1 bathroom home is perfect for anyone looking to make a space truly their own, with an open and mostly unfinished basement ready to be finished to suit your needs. Outside, enjoy the large 2-car garage, or relax on the gazebo swing in the spacious fenced front yard, perfect for pets and kids alike. Located in an excellent area close to beautiful Chutes Provincial Park, hiking trails and the outdoors are just minutes away, making this a great spot for nature lovers and outdoor enthusiasts. With plenty of space inside and out, this home is ready for its next chapter. It’s time to make Your Move. (id:47351)
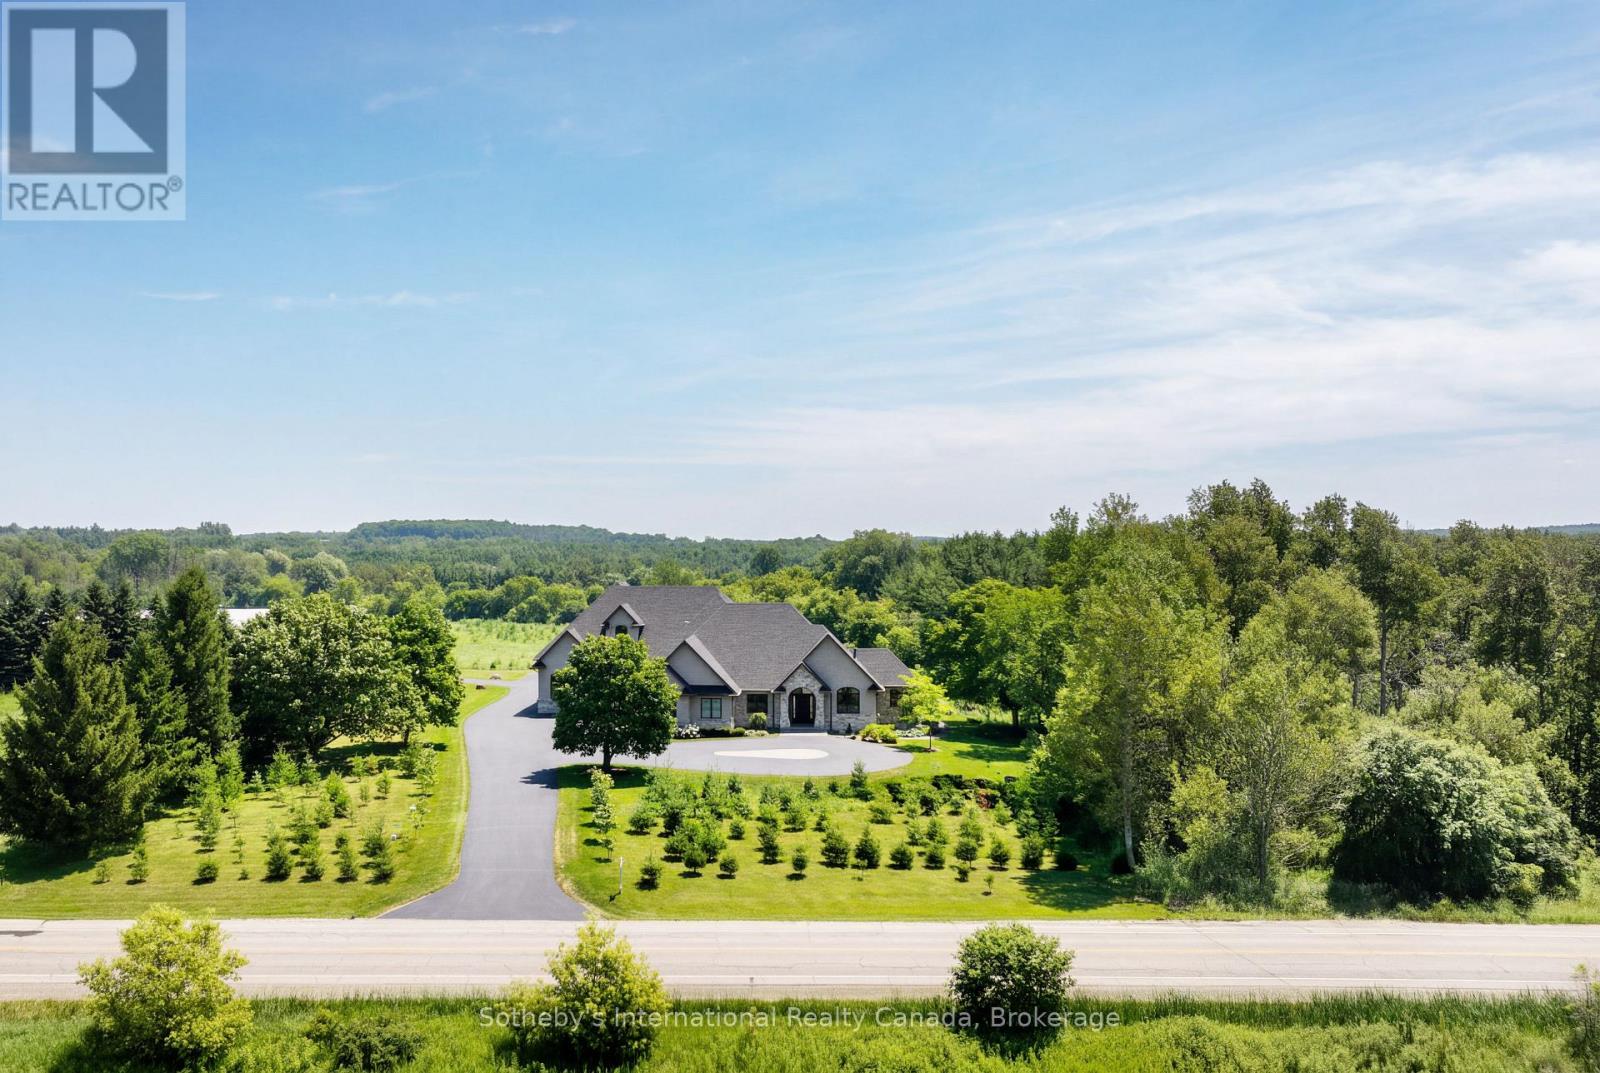
1621 Moser Young Road
Wellesley, Ontario
Inspired by the timeless elegance of the Italian countryside, this extraordinary Tuscan-inspired bungalow estate is privately nestled on 13+ picturesque acres in the heart of Wellesley Township, just 10 minutes from Waterloo Custom built in 2019, this remarkable 5900+sq. ft. residence masterfully blends old-world architecture with today's finest luxury finishes, innovative technology and exceptional craftsmanship. Inside, soaring 10-foot ceilings, heated floors, premium finishes and abundant natural light create warm, inviting living spaces. A chef-inspired kitchen featuring Sub-Zero, Bosch and Miele appliances flows seamlessly into elegant entertaining areas. A true signature feature is the 2,600+ sq. ft. heated Car & Sports Gallery attached directly to the home, accommodating approximately 12 vehicles-an extraordinary opportunity for collectors, enthusiasts or hobbyists. The heated triple-car garage with EV rough-in provides space for three additional vehicles, while the expansive driveway accommodates 50+ vehicles, making the property ideal for entertaining on any scale. Designed for year-round enjoyment, the 800+ sq. ft. indoor swim spa is heated by the geothermal system and features its own dedicated climate-controlled environment. Outdoors, the covered living area offers retractable screens, overhead heaters, a built-in kitchen, BBQ and fireplace overlooking professionally landscaped grounds. A beautifully restored 42' & 240' heritage chicken coop adds character and endless possibilities. Engineered for exceptional comfort and efficiency, the home features geothermal heating and cooling, heated floors throughout, 400-amp electrical service with an automatic transfer switch for a future generator, smart home automation, Sonos audio, fibre optic internet, retractable central vacuum, reverse osmosis water filtration, premium water treatment systems & countless custom upgrades. A rare offering where Tuscan inspiration meets modern luxury, privacy and functionality (id:47351)
5 Mountain Basin Drive
Parry Sound, Ontario
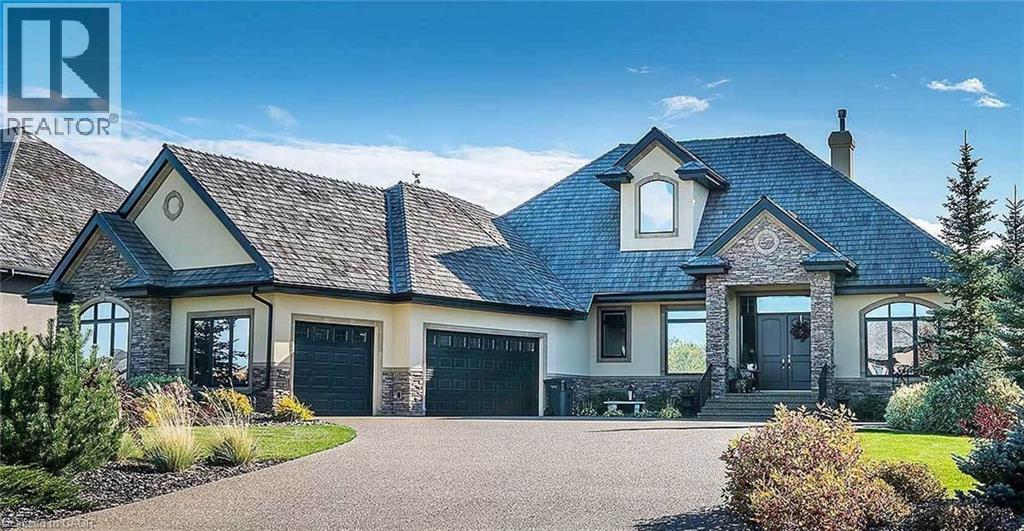
Excellent Opportunity to construct your Dream Home in a beautiful Residential neighbourhood surrounded by nature. This 1.56 Acre lot is treed and partially levelled for you to start your project! Hydro is on site. Quiet neighbourhood. 5-10 Minutes: - Public School - Cross Country Ski Trails - Shopping Walking distance to mountain basin/mill lake and bell lake beach. Nearby sandy beaches and lakes. It is on mountain basin drive. Ten minutes to Parry Sound (Town). 1 minute to Highway 124. Houses on the street are selling over 1 million. Builders, investors, and agents welcome. Only two and a half hours from Toronto and just over an hour from Barrie. Thousands of dollars spent on levelling the land and making it near ready for construction and to have the opportunity to have a Walkout Basement. The Walkout basement would provide a beautiful nature view. Some drawings and layout plans are available for Buyers (id:47351)
174 Shaded Creek Drive
Kitchener, Ontario
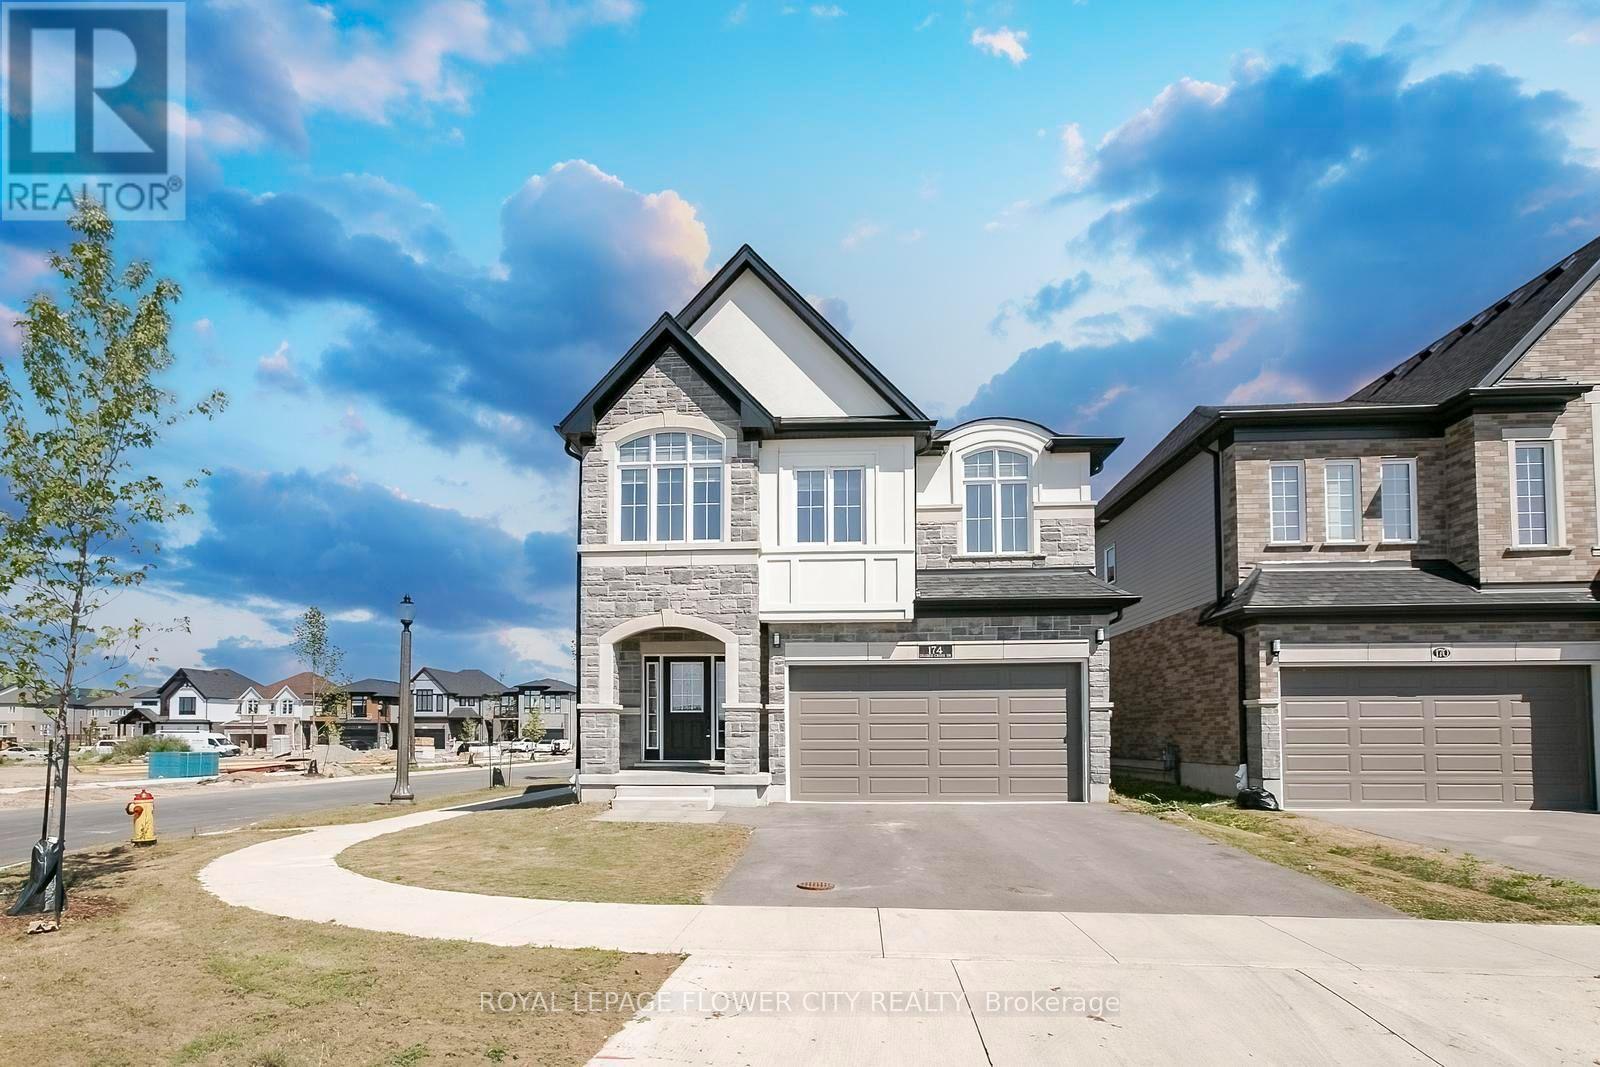
Welcome to Gorgeous 2024 built, 4+1 Bedroom, 4 Washrooms, 2 Car Garage, Detached House With lots of upgrade from the builder. Step inside to a carpet-free main level adorned with luxurious hardwood flooring and a grand entrance that seamlessly flows into an elegant living room featuring a striking fireplace as its centrepiece. The gourmet kitchen is equipped with state-of-the-art, built-in appliances, offering a perfect space for culinary creativity. Adjacent to the kitchen, the dining room is poised for memorable gatherings. A sleek 2-piece bathroom and a functional laundry room complete the main level. Ascend to the second floor, where a sprawling family room with soaring ceilings awaits, providing an airy, open space for relaxation and entertainment. The home offers 4 impeccably designed bedrooms, each exuding comfort and style. The master suite is a sanctuary, complete with a lavish ensuite and a walk-in closet. Second bedroom features its own private bathroom, while the remaining two share a Jack-and-Jill 4-piece bathroom. Every inch of this home is meticulously crafted with thoughtful design elements that elevate daily living. This house is Net Zero Ready Home where you can enjoy the benefits and energy savings of a Net Zero Ready Home. Situated near public transit, highways, top-rated schools, and shopping destinations. (id:47351)

2508 Constance Avenue
London South, Ontario
**LIMITED TIME OFFER 5pc SAMSUNG APPLIANCE PACKAGE INCLUDED**A RARE FIND PRE-CONSTRUCTION TOWNHOME with SEPARATE ENTRANCE for BASEMENT**The Doulyne Townhomes at Victoria On The River, a prestigious community offering meticulously designed 3-bedroom, 2.5-bath home 1,624 square feet. These homes blend modern functionality with high-end finishes, featuring second-floor laundry, a single garage, and 9-foot ceilings on the main floor. California-style ceilings enhance the living spaces, while luxury vinyl plank flooring flows throughout, complemented by premium tiles in the bathrooms. The exterior showcases quality stone, brick, stucco, and siding as applicable, with an insulated garage door and interlock driveway for added convenience. Inside, enjoy granite or quartz countertops, under-mount sinks, and up to 25 pot lights, creating a sophisticated ambiance. The bathrooms feature acrylic tubs and/or showers with acrylic walls, and an unfinished basement offers excellent potential for future expansion of your living experience. Located in London South, this neighbourhood benefits from serene river side living with easy access to essential amenities, including schools, shopping, gyms, restaurants, and quick access to Highway 401, 15 minute drive to Western University, and 10 minute drive to Fanshawe College. Don't miss your chance to make this exceptional community your home. SEE FLOOR PLAN IN ATTACHMENTS** (id:47351)
1-3 Main Street
Brant, Ontario
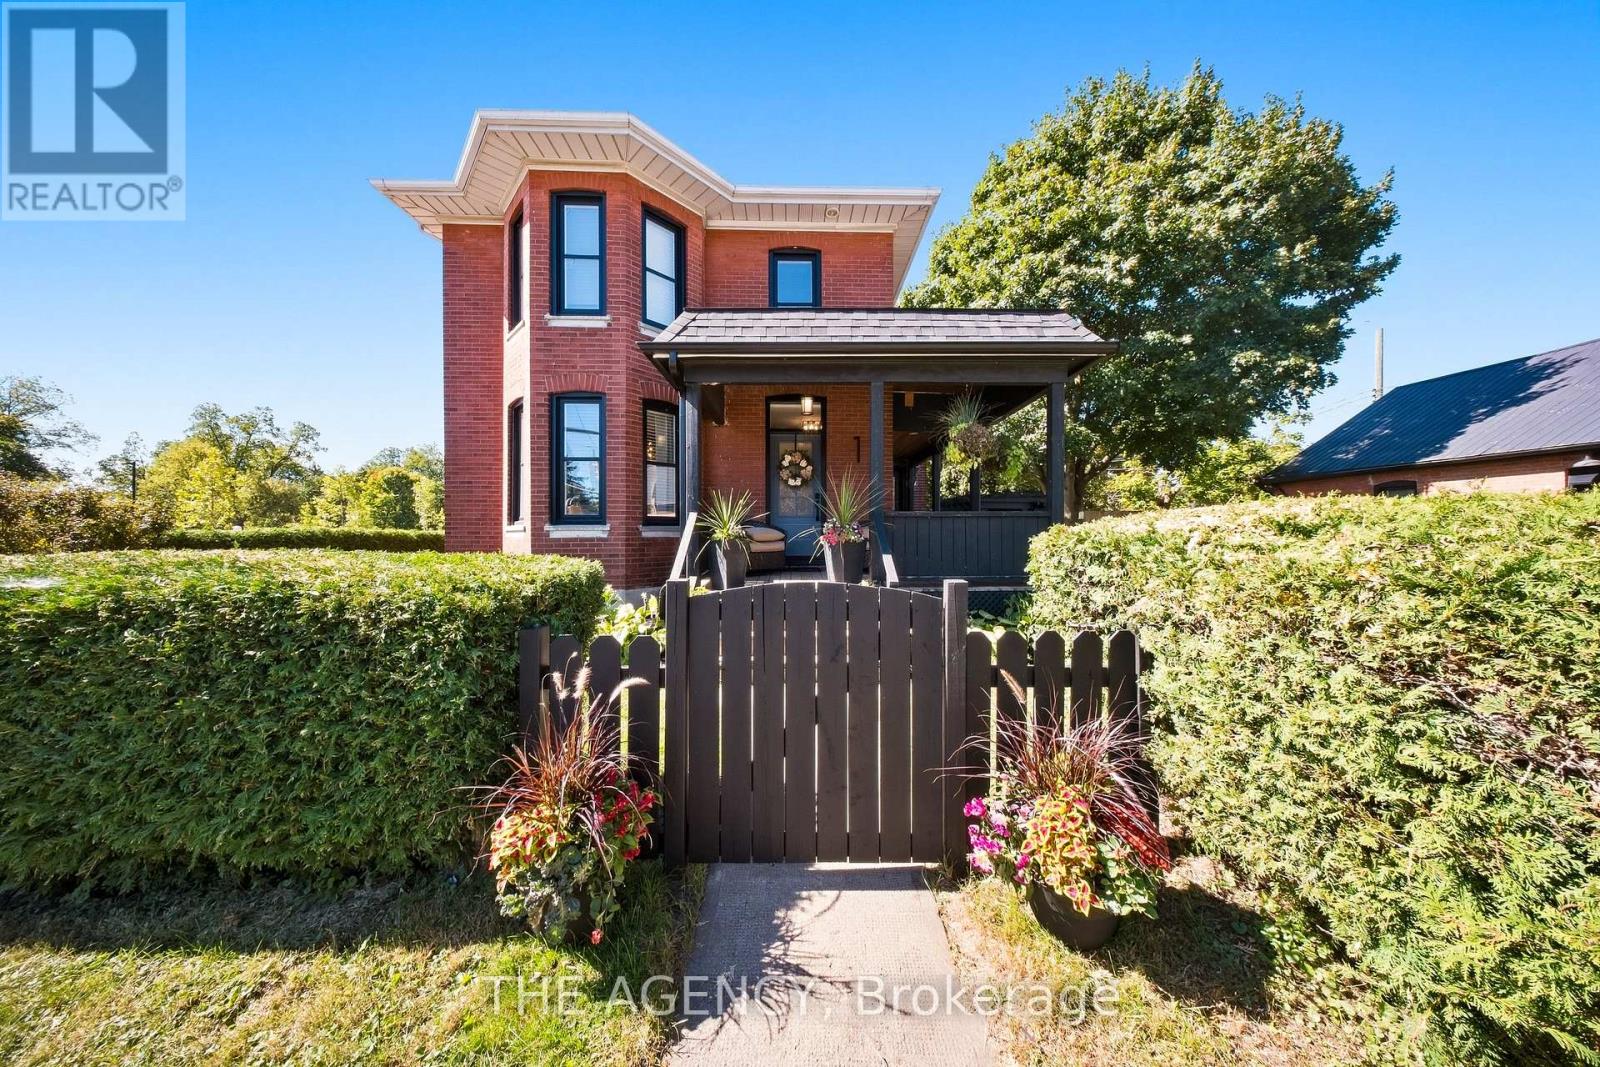
Some houses come with history - this one comes with heritage. 1 Main Street North is offered as a single property composed of two parcels totaling 124 feet of frontage on Main Street complete with a stunning detached brick century home, and beside it a 912 square foot workshop that served St. George as its village blacksmith. This unique opportunity offers a two-storey home built the way houses were built circa 1900 with solid brick standing on a stone foundation, a covered front porch made for sitting on, generous rooms and a full basement beneath. What has changed is everything you cannot see. In 2019, the panel was replaced and the house was completely rewired, the plumbing was redone from top to bottom, the windows and doors were replaced, and a new furnace, central air, water heater and water softener were installed along with a new roof in 2024. This home offers all of the character without any of the work. The detached workshop (within commercial zoning) still stands in brick, and carries hydro and natural gas service as well as a two-piece bath. With enough space to shelter three cars and more, it serves as both storage or workshop for someone who needs extra space. It could become a studio, an office, or simply the finest garage on the street, with walls that have stood for well over a century. St. George has been known as the friendly village since it was settled in 1814, and it grew up around its flowing wells and early industry. Main Street today is lined with antique shops, Memorial Park sits a few steps from the door, the school is a short walk away, and Brantford, Cambridge and Hamilton are all an easy drive. A century home comes to market often enough, but a century home with the village blacksmith shop standing beside it does not. Must be purchased together and HST applies to the shop parcel. (id:47351)

Lot 2 - Lot 2 Constance Avenue
London South, Ontario
**PREMIUM DEEP LOOK-OUT LOT & MODERN EXTERIOR ELEVATION with FRONT BALCONY**Introducing a collection of stunning new homes in the highly desirable Victoria on the River, one of the areas most sought-after prime locations. This exquisite property boasts a spacious and thoughtfully designed layout offering the perfect balance of comfort and style. The heart of the home is its high-end kitchen, equipped with luxurious quartz countertops and ample cabinetry. The open-concept design flows seamlessly into the living and dining areas, showcasing engineered hardwood flooring that adds warmth and sophistication. Pot lights are strategically placed throughout the home, providing modern and energy-efficient lighting that enhances the ambiance. The exterior features elegant stone and stucco elevations, combining durability with visual appeal, creating a timeless look that complements the natural beauty of the surroundings. In addition to this exceptional model, we offer a variety of different floor plans within this development, ranging from 2000 to 3200 sq ft. Whether you are looking for more space for your growing family or a cozy yet stylish retreat, we have a home that meets your needs. Come explore the possibilities and find your dream home in this exclusive Victoria on the river community. (id:47351)

128 Mullin Street
Grey Highlands, Ontario
Desirable end-unit freehold townhome, connected only by the garage for added privacy and a detached-home feel. This beautifully maintained 3-bedroom, 2.5-bathroom home offers modern finishes, a functional layout, and a large backyard with plenty of space for outdoor entertaining, gardening, or creating your own backyard retreat. Featuring a 200-amp electrical panel, a long driveway with parking for up to 6 vehicles, and no sidewalk, this beautifully upgraded home is designed for modern family living. Step inside to a bright and inviting open-concept main floor, where the stylish kitchen features quartz countertops, a contemporary backsplash, and flows seamlessly into the living and dining areas, creating the perfect space for entertaining and everyday life. Enjoy the convenience of an attached garage with direct interior access, plus a separate garage door providing easy access to the backyard .The upper level features 3 generously sized bedrooms, including a spacious primary retreat with a walk-in closet and a private 3-piece ensuite. The beautifully appointed main bathroom offers a 5-piece layout with double sinks, making busy mornings effortless for the whole family. The high basement provides outstanding potential for future living space, whether you envision a recreation room, home office, gym, or additional bedroom. Additional highlights include Central Air Conditioning (CAC), a Heat Recovery Ventilation (HRV) system, and a water softener, ensuring year-round comfort and efficiency. Located in the heart of beautiful Markdale, this home offers the perfect blend of small-town charm and modern convenience. Schools, parks, shopping, restaurants, healthcare services, and everyday amenities are all just minutes away. Outdoor enthusiasts will love the close proximity to Beaver Valley, the Bruce Trail, golf courses, skiing, hiking, and cycling, while Collingwood, Blue Mountain, and Owen Sound are all within an easy drive for year-round recreation. (id:47351)

28 East 39th Street
Hamilton, Ontario
Renovated Hamilton Mountain bungalow featuring a separate entrance finished basement with in-law or income potential, detached garage, parking for 5 vehicles and a private backyard with pool. Updated kitchen, bathrooms, flooring and roof make this a turnkey opportunity for families, multigenerational living or investors! (id:47351)