4314 West Avenue
Beamsville, Ontario
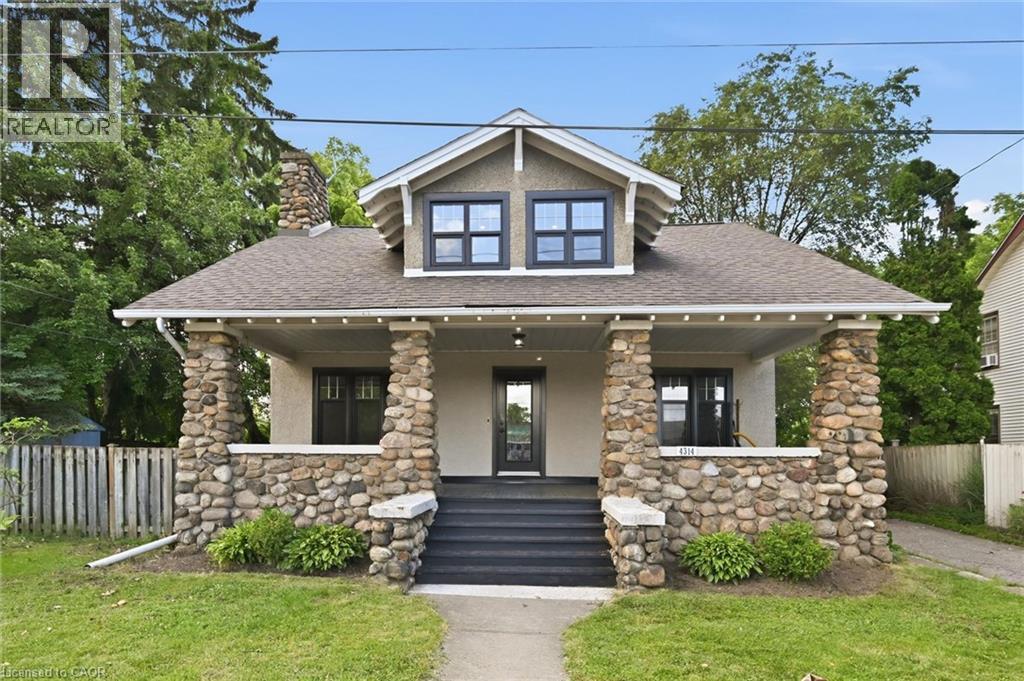
Charming Craftsman-style home offering 4 bedrooms and 2 full bathrooms in a picturesque Beamsville location. The flexible layout features two bedrooms on the main floor and two on the second level, including a spacious primary retreat with ensuite bath privilege and an adjoining room ideal as a home office, nursery, dressing room, or walk-in closet. A cozy second-floor family room and convenient knee-wall storage add to the home's functionality. The spacious dining room showcases updated flooring, while the kitchen features an island and sliding doors leading to the backyard. Enjoy the tranquil setting backing onto Conkle Creek, where the soothing sound of the babbling water creates a peaceful outdoor retreat. The unfinished basement offers a direct side entrance and potential for future in-law suite development. Parking is plentiful with a driveway accommodating up to four vehicles. A standout feature is the incredible covered front porch with distinctive stone columns—a rare architectural detail that adds timeless curb appeal. Situated directly across from the Beamsville Lawn Bowling Club, you can relax on the porch and enjoy views of the green while watching a game unfold. A unique opportunity to own a character-filled home in a desirable neighbourhood (id:47351)
166 Adam And Eve Road
Trent Lakes, Ontario
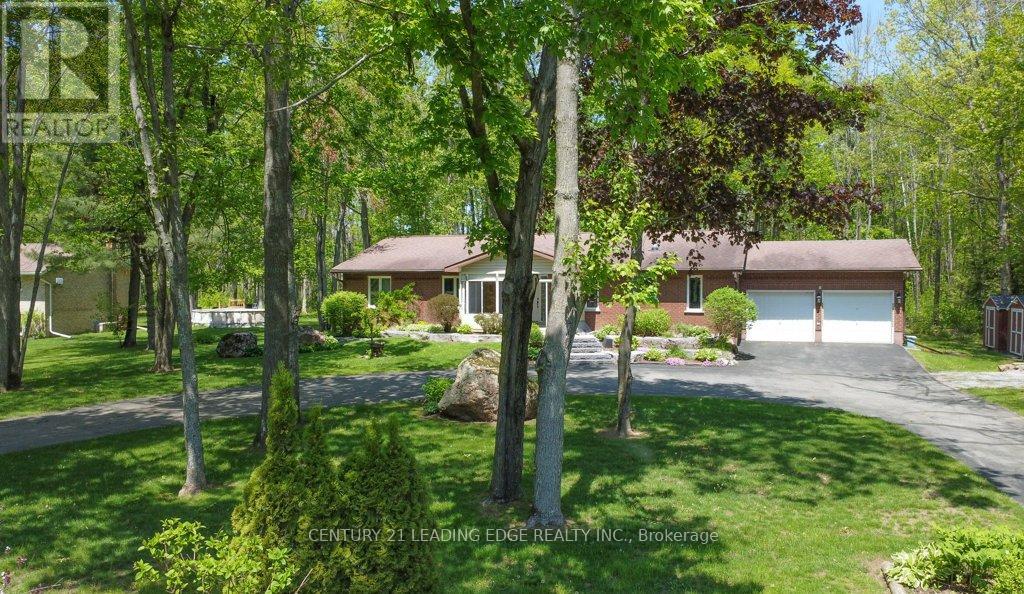
A spacious ranch bungalow located in a prestigious community 5 minutes from the town of Buckhorn in the Kawartha Lakes region, conveniently close to Buckhorn Lake and Buckhorn Marina. Beautiful curb appeal, large flat three quarter acre property, long elegant paved circular driveway with extensive landscaping with mature hardwood trees. Approx. 4,000 SF of living space with large principal rooms. Main level freshly painted includes an enclosed sun porch, updated kitchen with skylights and breakfast bar, living room with gas fireplace, skylight and walk-out to rear newer deck, large dining room, three bedrooms on main level, primary bedroom includes walk-in soaker jet tub and large walk-in closet with closet organizer, and an attached 3 car garage combined with a separate workshop and wood stove. Lower basement level includes two additional bedroom/offices with above grade windows, finished recreation room, a large unfinished storage area with loads of shelving and a cold cellar. Other local amenities include the Trent Canal lift locks, restaurants, LCBO, community centre, shopping, golf courses, and public beach. You do not want to miss this beauty. (id:47351)
525 New Dundee Road Unit# 226
Kitchener, Ontario
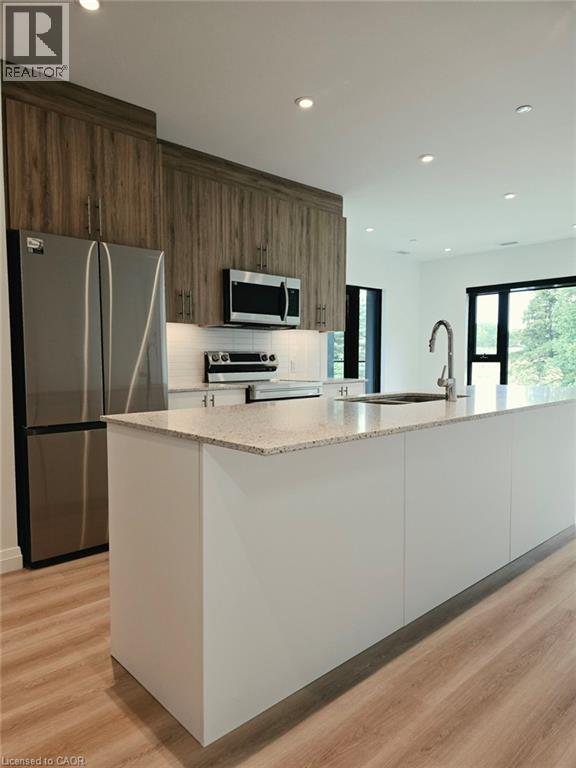
Experience elevated living in this beautifully appointed 2-bedroom, 2-bathroom condo set against the tranquil backdrop of Rainbow Lake. Situated on the 7th floor, Unit 226 offers breathtaking views and 1,055 square feet of thoughtfully designed contemporary space. The open-concept layout effortlessly blends the kitchen, living, and dining areas, creating a bright, inviting setting ideal for both everyday living and entertaining. The modern kitchen is equipped with stainless steel appliances and ample cabinetry, making it as functional as it is stylish. Step out onto your private balcony to unwind and enjoy peaceful views of Rainbow Lake and the surrounding conservation lands. The primary bedroom features a generous walk-in closet and a sleek 3-piece ensuite, while the second bedroom offers abundant natural light and excellent storage. Residents of this highly sought-after community enjoy premium amenities, including a fitness centre, yoga studio with sauna, library, social lounge, party room, pet grooming station, and direct access to scenic walking trails around Rainbow Lake. Don’t miss the opportunity to lease this exceptional condo in one of Kitchener’s most desirable locations! (id:47351)
Bergland Cemetery Rd
Lake Of The Woods, Ontario
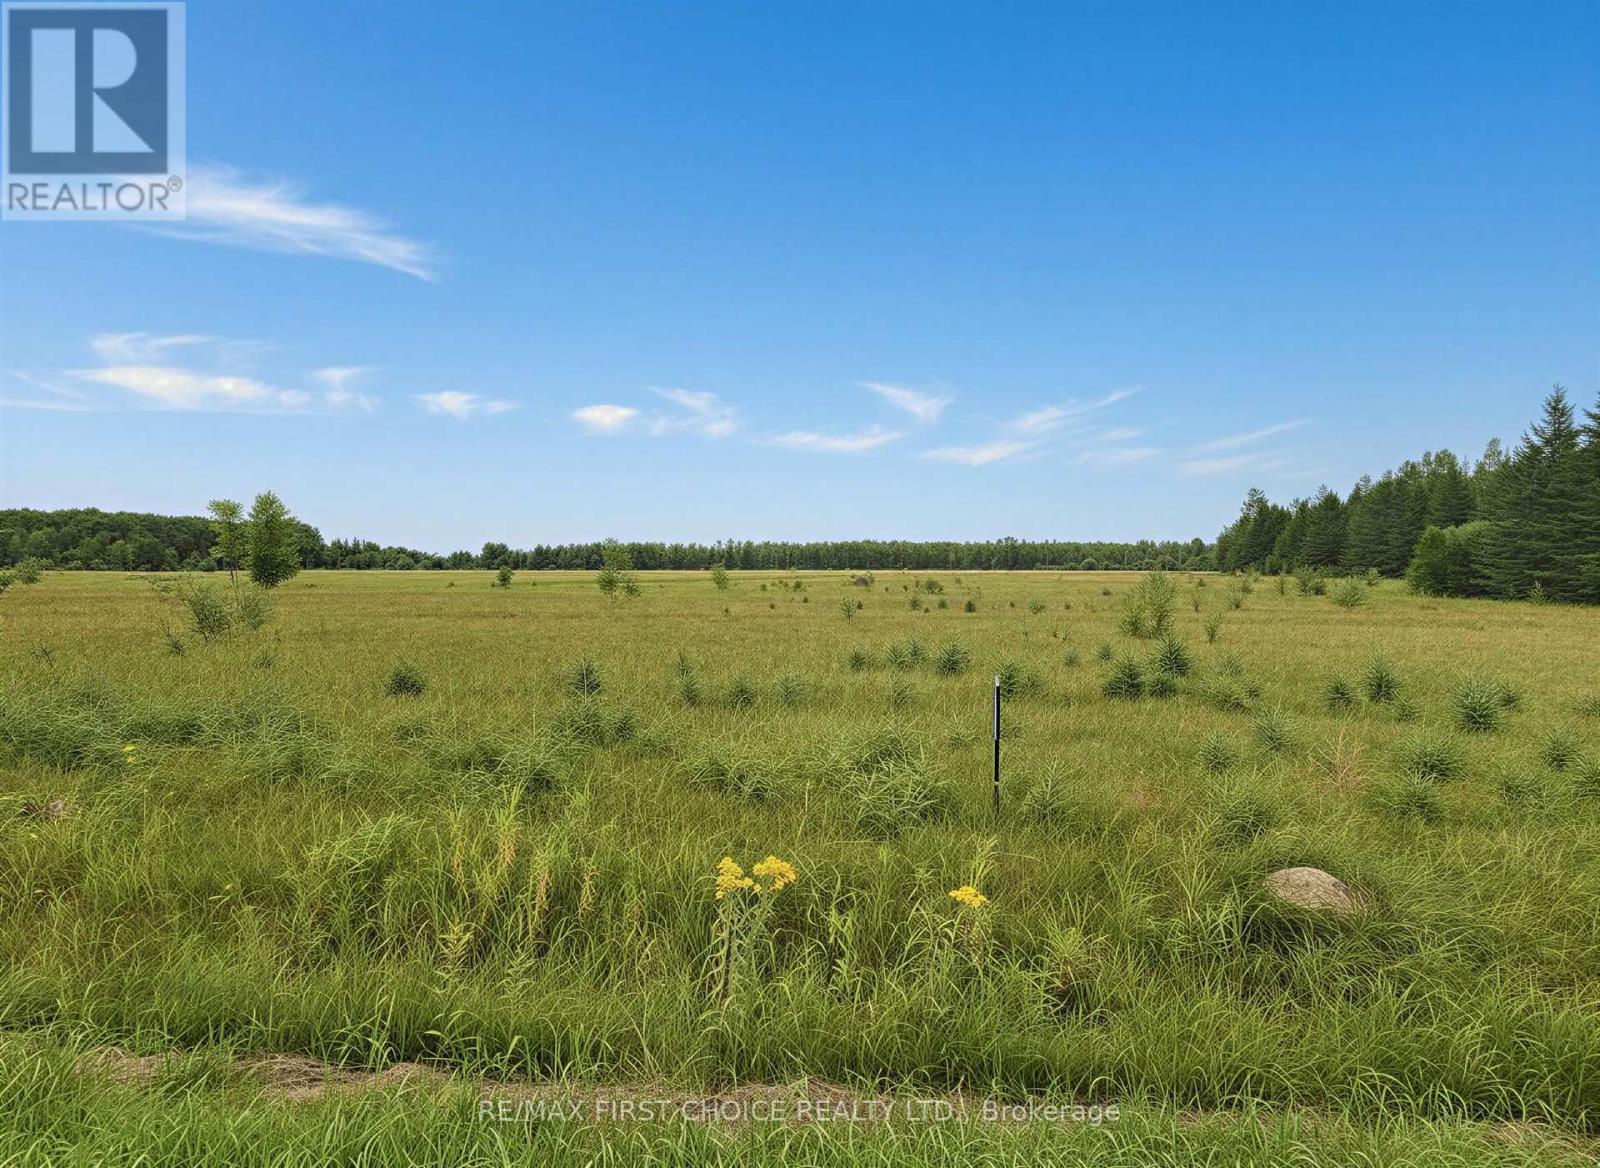
New Listing. 28 Acres of Waterfront Opportunity! Rare opportunity to own approximately 28 acres of cleared land along the Little Grassy River, featuring almost 1,000 feet of water frontage and excellent road access. Hydro is available at the roadside, making this property an ideal setting for a private rural estate, hobby farm, recreational retreat or potential future development. The level, cleared land offers plenty of possibilities for agricultural use, while the extensive river frontage creates exciting potential for subdivision and waterfront lots, subject to municipal approvals and all required due diligence. The Little Grassy River provides boating access toward Lake of the Woods, renowned for world-class fishing, along with excellent hunting and year-round outdoor recreation. A unique opportunity to invest in a large waterfront parcel with incredible potential in the heart of Northwestern Ontario. (id:47351)
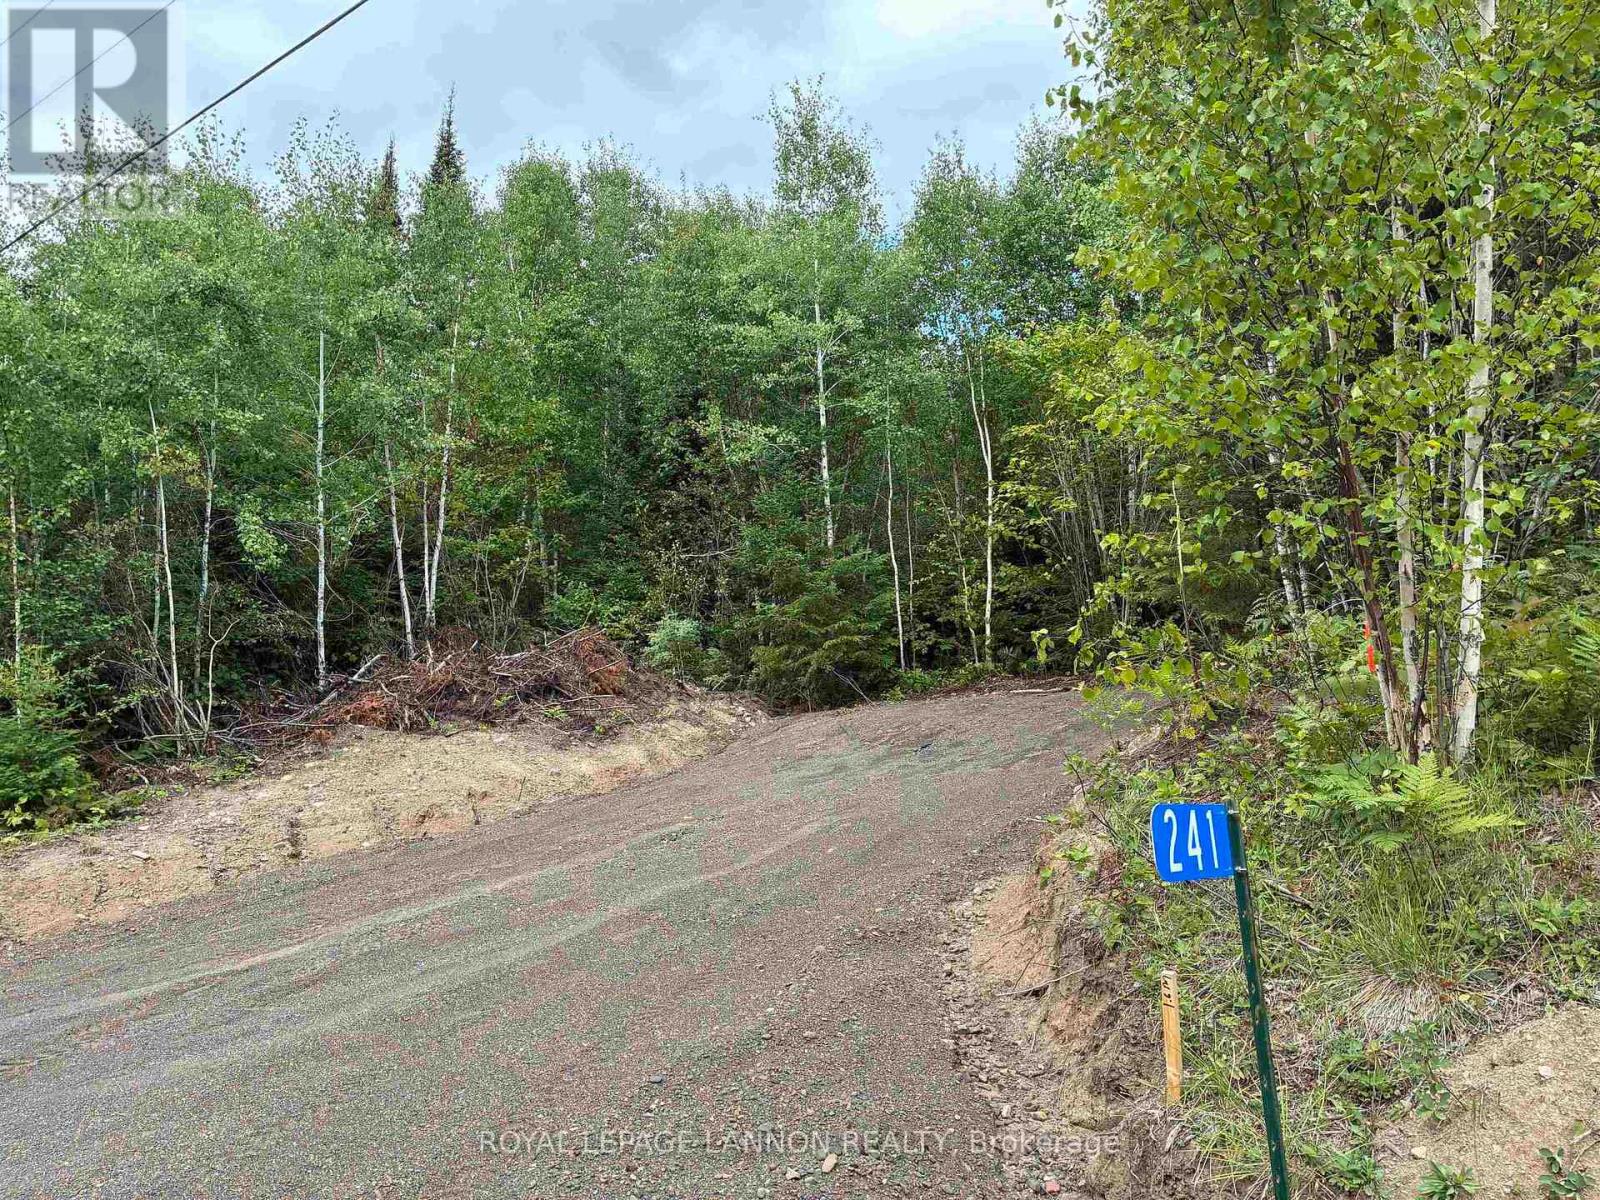
241 Cloud Lake Road
Neebing, Ontario
Build your custom home or retreat on this freshly severed vacant land parcel located just off Cloud Lake Road in the Municipality of Neebing. Offering the ideal balance of privacy and natural beauty inluding spectacular views of Norwester Mountains. This acreage provides a clean slate for residential construction, a hobby farm, or a low-maintenance getaway. The property features a mix of mature timber with a newly added driveway and culvert. Situated roughly 25 minutes south of Thunder Bay airport, this location delivers true northern solitude while keeping daily necessities accessible via Highway 61. Enjoy immediate access to surrounding lakes, hiking trails, and outdoor recreation right from your property line. A rare opportunity to secure titled land in a quiet, high-demand rural corridor. Bring your blueprints and build to suit. (id:47351)
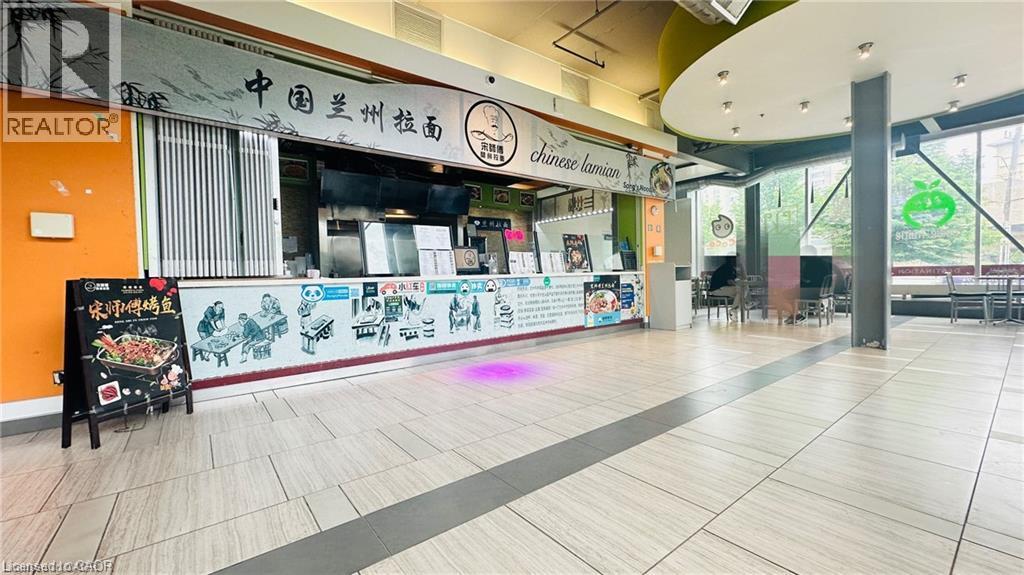
203 Lester Street Unit# 1
Waterloo, Ontario
Fantastic opportunity to own a well-established restaurant located between Wilfrid Laurier University and the University of Waterloo! This prime location benefits from extremely heavy foot traffic, with thousands of students passing by the storefront daily.The kitchen area offers approximately 633 square feet, while the entire floor is dedicated to a spacious public dining area, professionally cleaned and maintained by the property management company. The restaurant is equipped with two large commercial exhaust systems, one at the front and one at the rear, allowing for greater flexibility and diversified food concepts.The checkout/front counter features an extra-large marble countertop, and is fully equipped with a cold table and hot food heating station, making it ideal for high-volume service.Don’t miss this excellent opportunity to own arestaurant in one of the most vibrant student hubs—book your showing today! (id:47351)
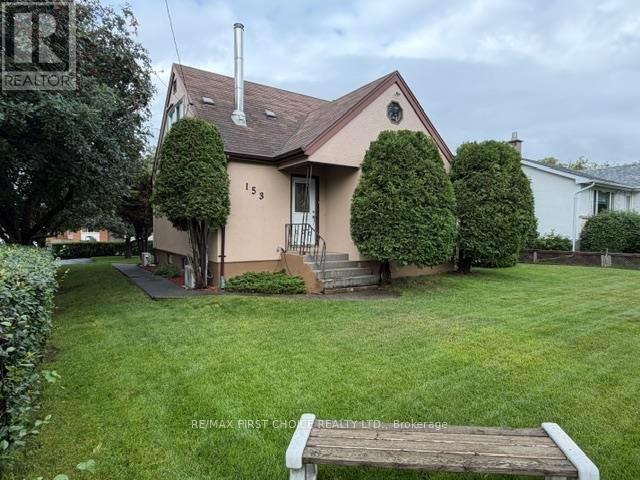
153 Windsor Street
Thunder Bay, Ontario
New Listing. Gorgeous Forest Park 4 Bedroom Home with Large Open Concept Living/Dining /Kitchen. Updates Throughout Include 2-4 Piece Baths, Windows, Flooring ! Freshly Painted Interior and Exterior Painted, 2024. Closet Space Galore, Laundry Shutes on Main and 2nd Floor. Finished Basement with Rec Room, Bonus Room, Cold Room, 2 Piece Bath and Laundry, Beautiful Manicured Lot with Privacy Hedge, Deck. Close To Schools (id:47351)
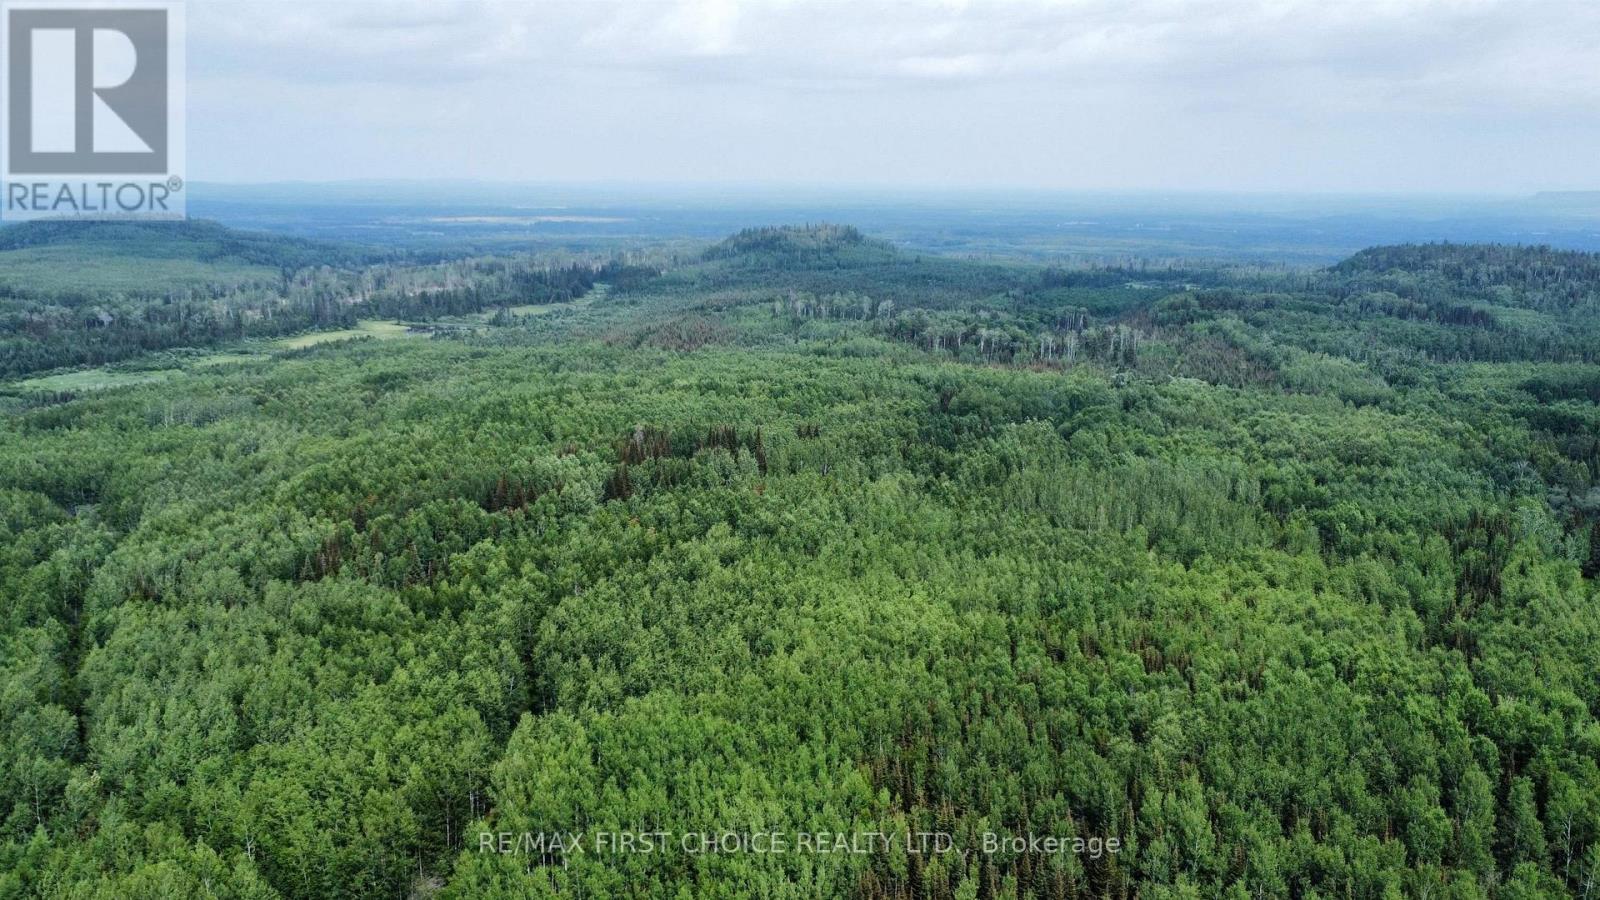
0 Thomas Road
Thunder Bay Remote Area, Ontario
New Listing. Embrace the ultimate Northern Ontario lifestyle on this massive 154-acre vacant parcel on Thomas Road, just 2 minutes off HWY 590 and featuring hydro available at the road along the western edge of the property. Situated within Marks Township—a highly desirable unorganized township—this extensive acreage grants you rare development flexibility, freedom from municipal building permits, and incredibly low property taxes. This is the perfect canvas for your vision, without the red tape. A true outdoor paradise, the property features a large scenic pond and an established internal ATV/snowmobile trail running directly through your land into the adjacent Crown land. The rare and unique property is bordered by Crown land to the east and a protective Crown tract to the west (between the property and HWY 590), offering hundreds of acres of wilderness right at your doorstep. Harvested and replanted just over 25 years ago, the land features a thriving, well-established forest of mature regrowth that provides exceptional privacy. Less than a mile of gravel road and an easy 35 minutes of highway driving to the Thunder Bay Expressway. (id:47351)
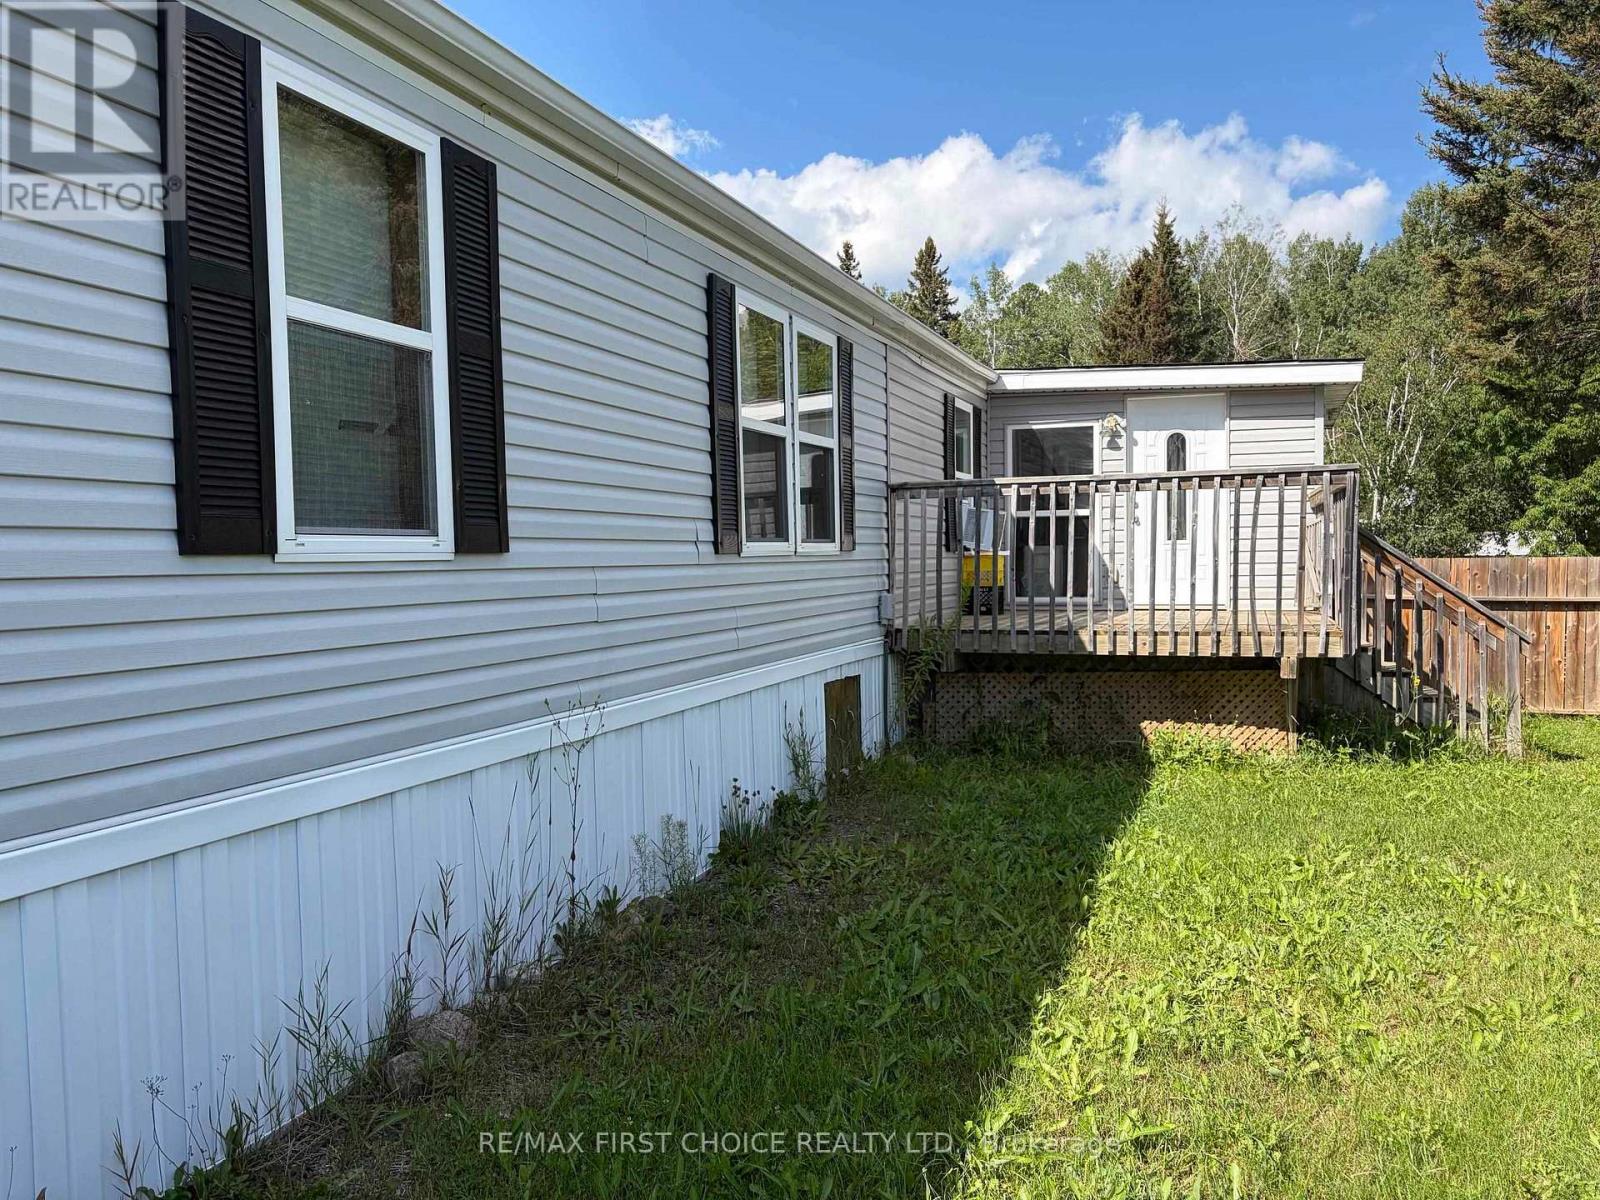
5 - 2146 Kivikoski Road
Thunder Bay Remote Area, Ontario
New Listing. Nature View Estates 3 Bedroom Mobile Home. Large Primary Bedroom, Ensuite, Plus Main Bath, Large Kitchen and Living Room. Large Porch, All Appliances and Furniture Included. Purchaser Must Be Approved. (id:47351)

Pcl 26006 River Ave
Rainy River, Ontario
Looking for a waterfront lot with full municipal services including Hydro, sewer and water located right at the lot line? Parcel has 76.32 feet of waterfront with 148 feet of depth. Such a beautiful, quiet location to build your dream home with amazing views of the majestic Rainy River. Located just down the road from Hannam Park and the town boat launch for those of you with kids, enjoy boating or just like to go for a walk. This is one of only two town lots left to build on the river so get it while you can! (id:47351)
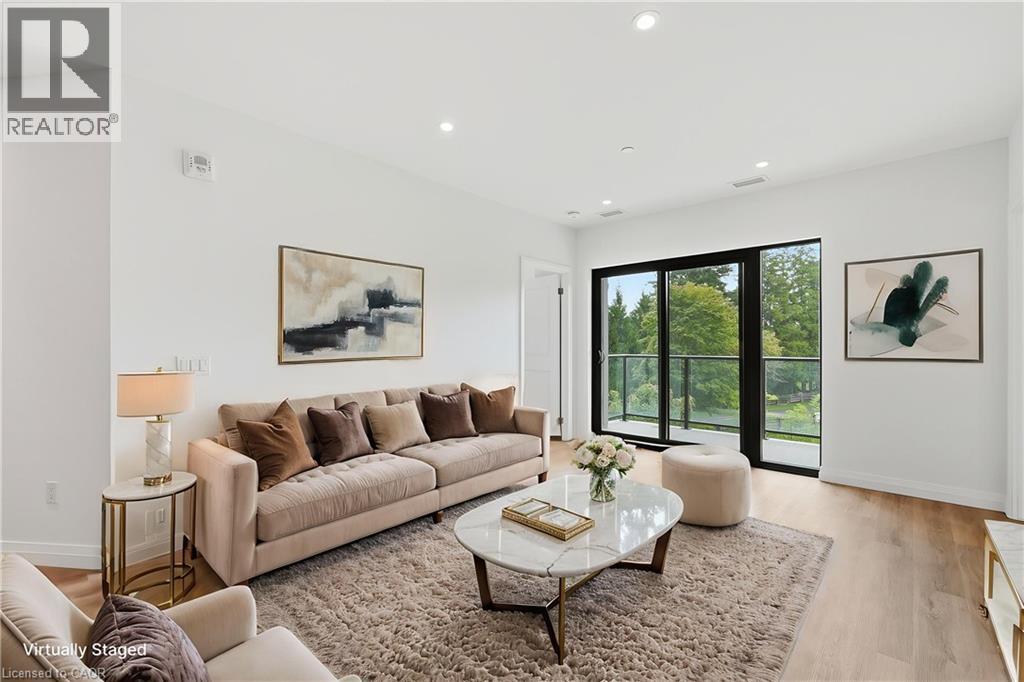
525 New Dundee Road Unit# 207
Kitchener, Ontario
Welcome to Unit 207 at 525 New Dundee Road, a bright and modern two bedroom, two bathroom condo in the heart of Doon South. Built in 2023, this 951 square foot suite feels fresh, current, and truly move in ready. Step inside and you will immediately notice the open concept layout that makes everyday living feel easy and connected. The space is filled with natural light and offers a wonderful flow between the living, dining, and kitchen areas, perfect for relaxing evenings or entertaining friends and family. Both bedrooms are generously sized, and having two full bathrooms means comfort and privacy for everyone in the home. Enjoy your own private balcony, ideal for morning coffee or unwinding after a long day. This unit also comes with one owned parking space, and the building itself is full of amenities designed to elevate your lifestyle. Residents can take advantage of the party room, exercise room, sauna, and visitor parking, plus an elevator for effortless access to your floor. Set in the desirable Doon South neighbourhood, this location truly has it all. You are close to schools, shopping, trails, and public transit, with quick access to major highways for an easy commute. Downtown Kitchener is just a short drive away, giving you the best of both worlds, a peaceful residential setting paired with convenient city access. This is a fantastic opportunity to own a nearly new, beautifully laid out condo in one of Kitchener's most sought after growing communities. Come experience the comfort, convenience, and lifestyle that 509 525 New Dundee Road has to offer. (id:47351)
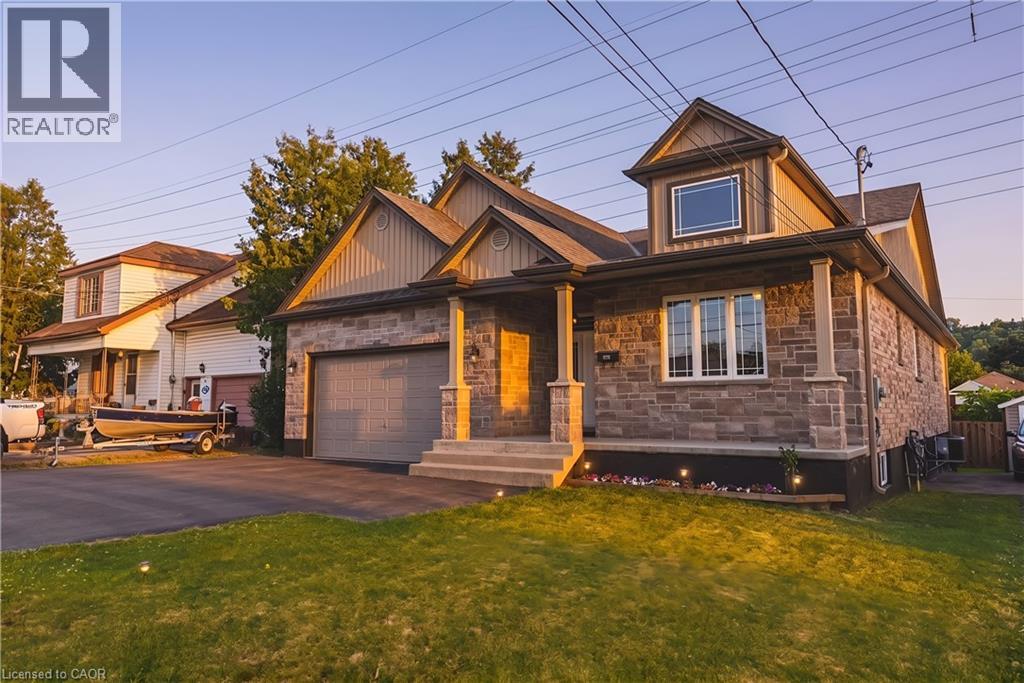
602 Cochrane Road
Hamilton, Ontario
Exceptional custom-built bungalow with in law suite, ideally located in the highly sought-after Rosedale neighbourhood, just moments from King’s Forest Golf Club. Showcasing quality craftsmanship and premium finishes throughout, this impressive home offers the perfect blend of elegance, comfort, and versatility. The beautiful stone exterior, double garage, and paved driveway create outstanding curb appeal. Inside, hand scraped maple flooring flows throughout main level, where the spacious living room is highlighted by soaring 14-foot cathedral ceilings, pot lights, a cozy gas fireplace, and expansive windows framing picturesque escarpment views. The open-concept eat-in kitchen is designed for both everyday living and entertaining, featuring custom cabinetry, granite countertops, a large centre island, and a pantry with built-ins. A convenient two-piece powder room and main floor laundry add to the home’s thoughtful design. The bedroom wing offers generous accommodations, including a Jack-and-Jill ensuite connecting two spacious bedrooms, each with large closets. The private primary retreat enjoys beautiful escarpment views, a luxurious ensuite bathroom, and an oversized walk-in closet complete with custom built-ins. Step outside to a fully fenced backyard with a large deck, providing the perfect setting for relaxing or entertaining. The fully finished lower level offers an outstanding three-bedroom, two-bathroom in-law suite with its own private entrance and separate laundry. Featuring impressive 9-foot ceilings, a bright open-concept layout, white cabinetry, granite countertops, and a large island with breakfast bar, this self-contained suite is ideal for multigenerational living or extended family. A rare opportunity to own a beautifully finished home with exceptional flexibility in one of Hamilton’s most desirable neighbourhoods. (id:47351)
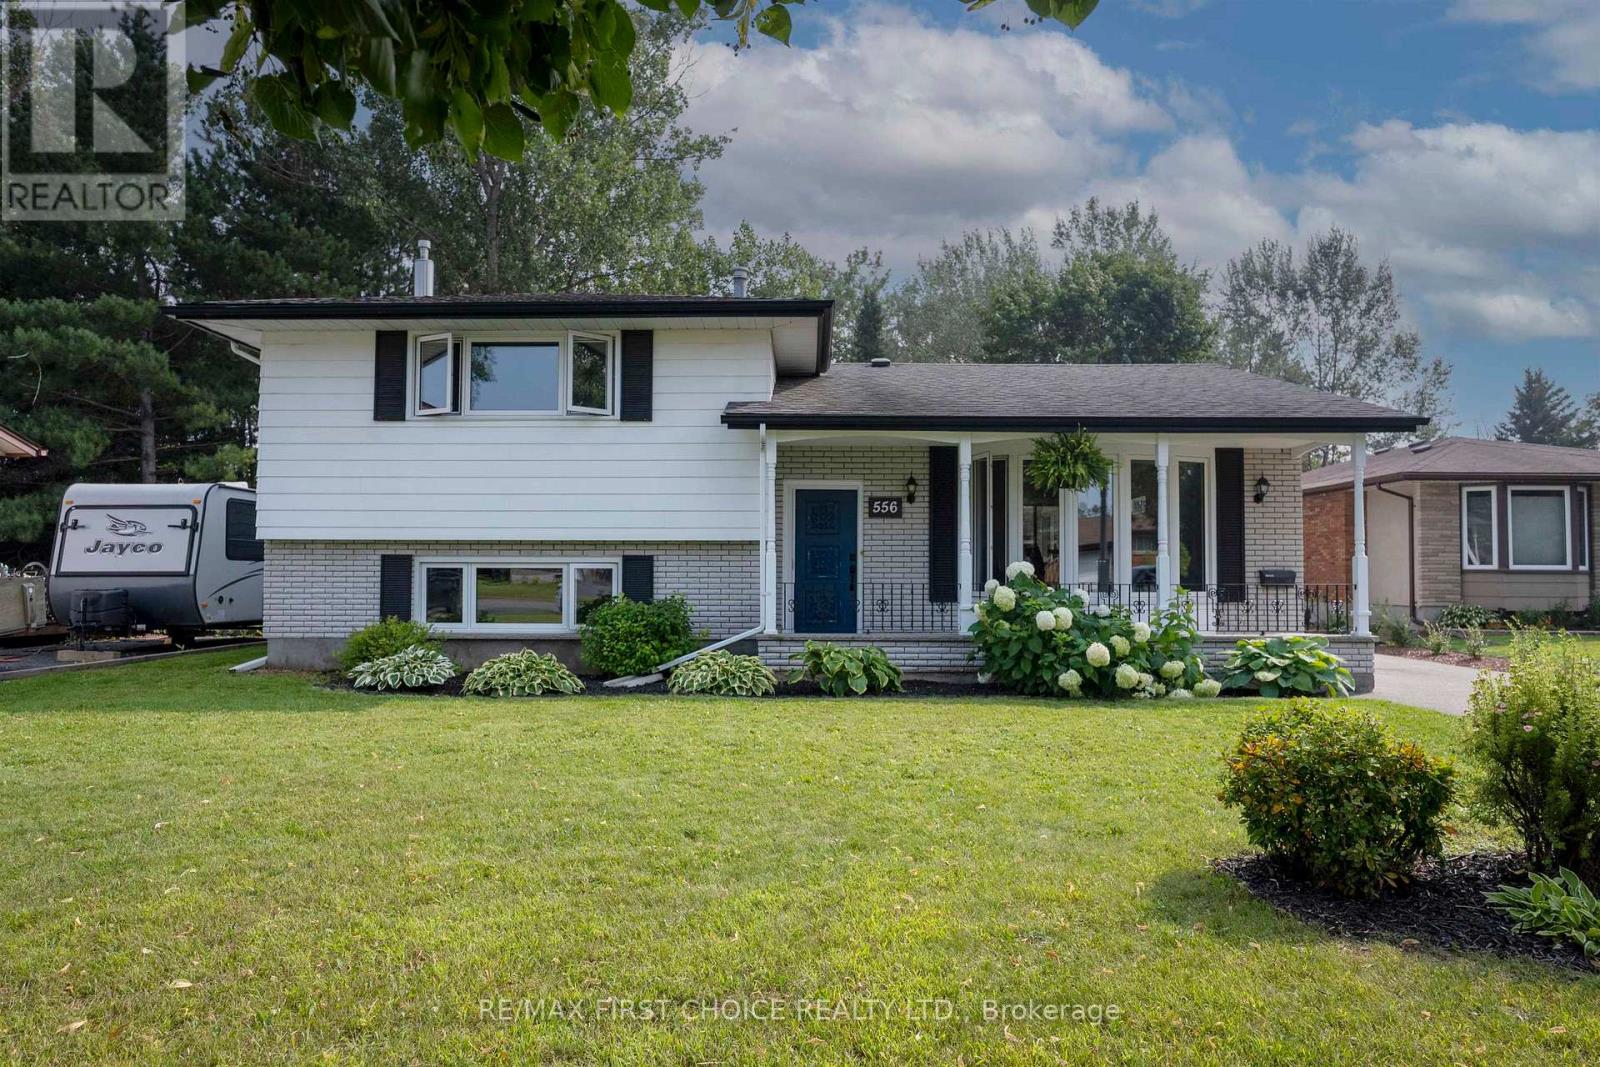
556 Laurentian Drive
Thunder Bay, Ontario
New Listing. 556 Laurentian Dr An Attractive Total 4-bedroom side-split with plenty of updates and living space across three well-designed levels, ideally located in a highly desirable south-side neighbourhood. The updated kitchen features crisp white cabinetry, built-in oven, cooktop and plenty of cupboard space, while the separate dining room opens through patio doors to a relaxing 3-season sunroom. The spacious primary bedroom is a standout, complete with double walk-in closets and an updated modern 3-piece ensuite. The lower level adds even more living space with a comfortable family room featuring a gas fireplace, an additional bedroom and convenient 2-piece bath. Other highlights include some updated windows, newer central air conditioning, 200-amp electrical service and a generous 22' x 24' detached garage. Situated in an excellent family-friendly neighbourhood with walking trails close by, this home offers the space, comfort and location you've been looking for. A great opportunity in a sought-after area, book your private showing today! (id:47351)
19 Huntingwood Crescent
Brampton, Ontario
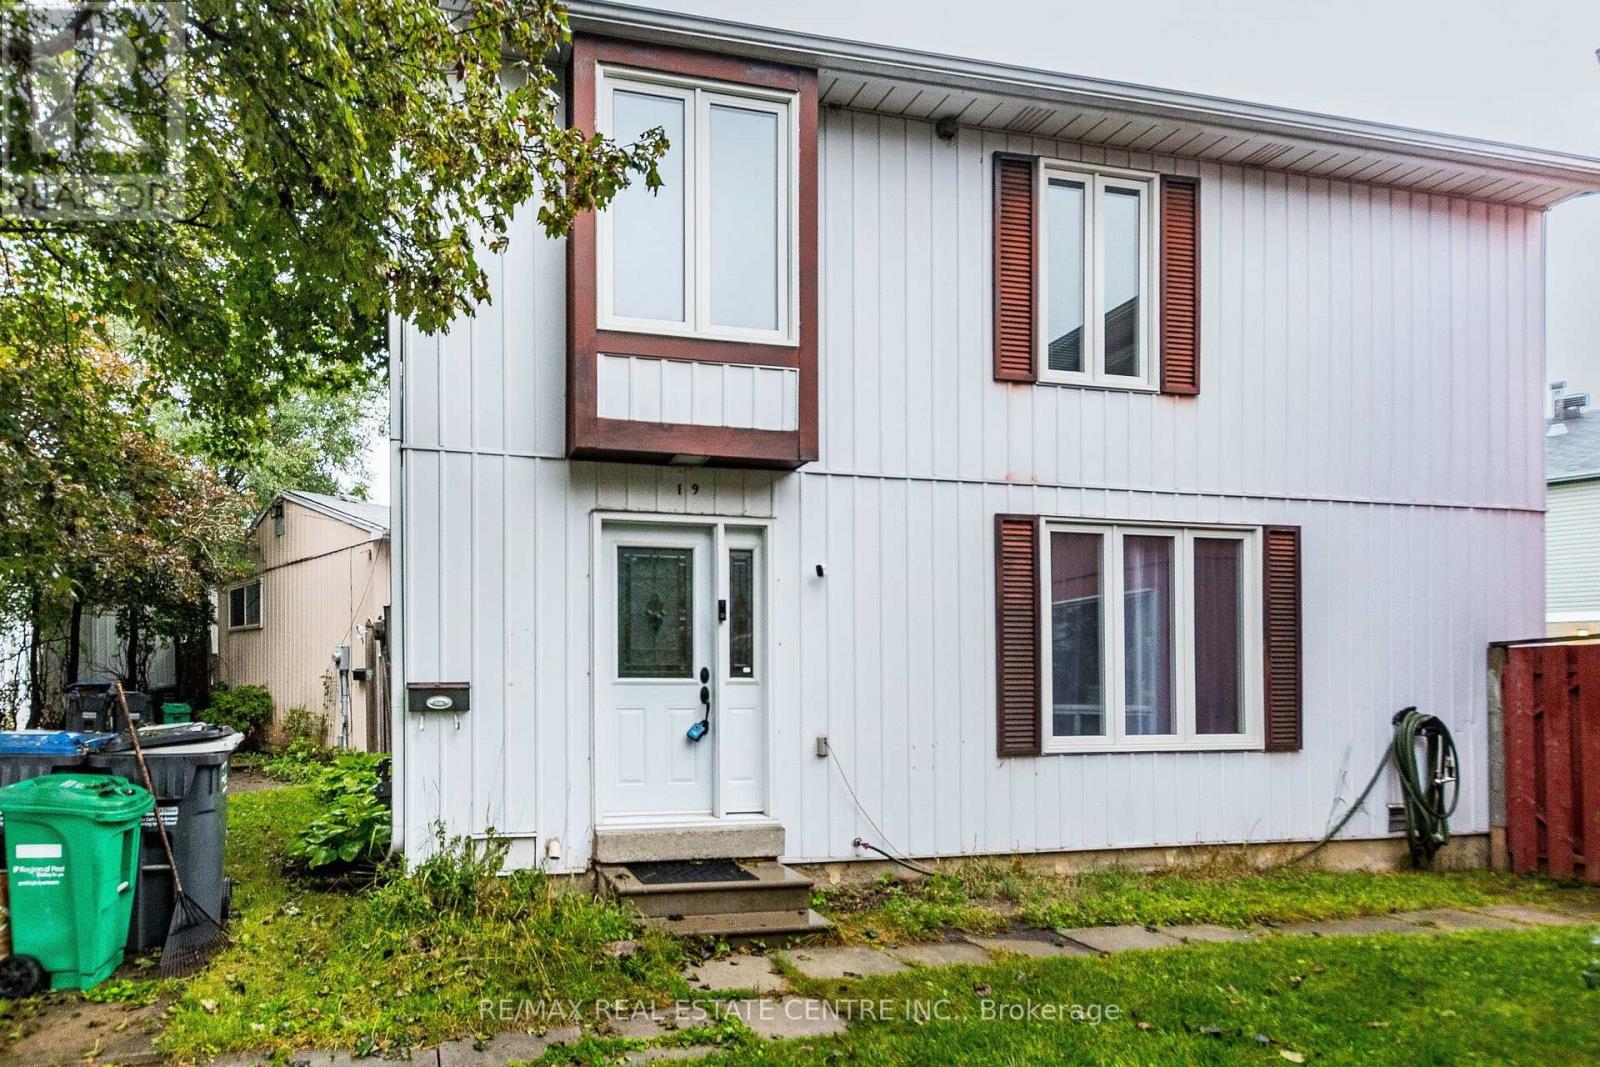
Welcome to 19 Huntingwood Crescent - a move-in ready detached home tucked away on a quiet, child-friendly street in Brampton's highly desirable Central Park community! Freshly painted throughout, this inviting 2-storey home offers 3 spacious bedrooms, 2 bathrooms and a functional layout perfectly suited for family living. The upgraded kitchen provides a stylish and practical space for everyday meals and entertaining, while the carpet-free interior offers a clean, modern feel throughout. Situated on a 31 x 77 ft lot with parking for two vehicles, this is a fantastic opportunity for first-time buyers, growing families or anyone looking to call this established neighbourhood home. The location is hard to beat - walk to Brampton Transit, Bramalea City Centre, nearby parks and schools of all levels, with the incredible trails, green space and recreational amenities of Chinguacousy Park close by. Commuters will also love being just minutes from Highway 410, providing easy access throughout Brampton and the GTA. Move in, unpack and enjoy everything this home and neighbourhood have to offer! (id:47351)
195 Ridge Road
Caledon, Ontario
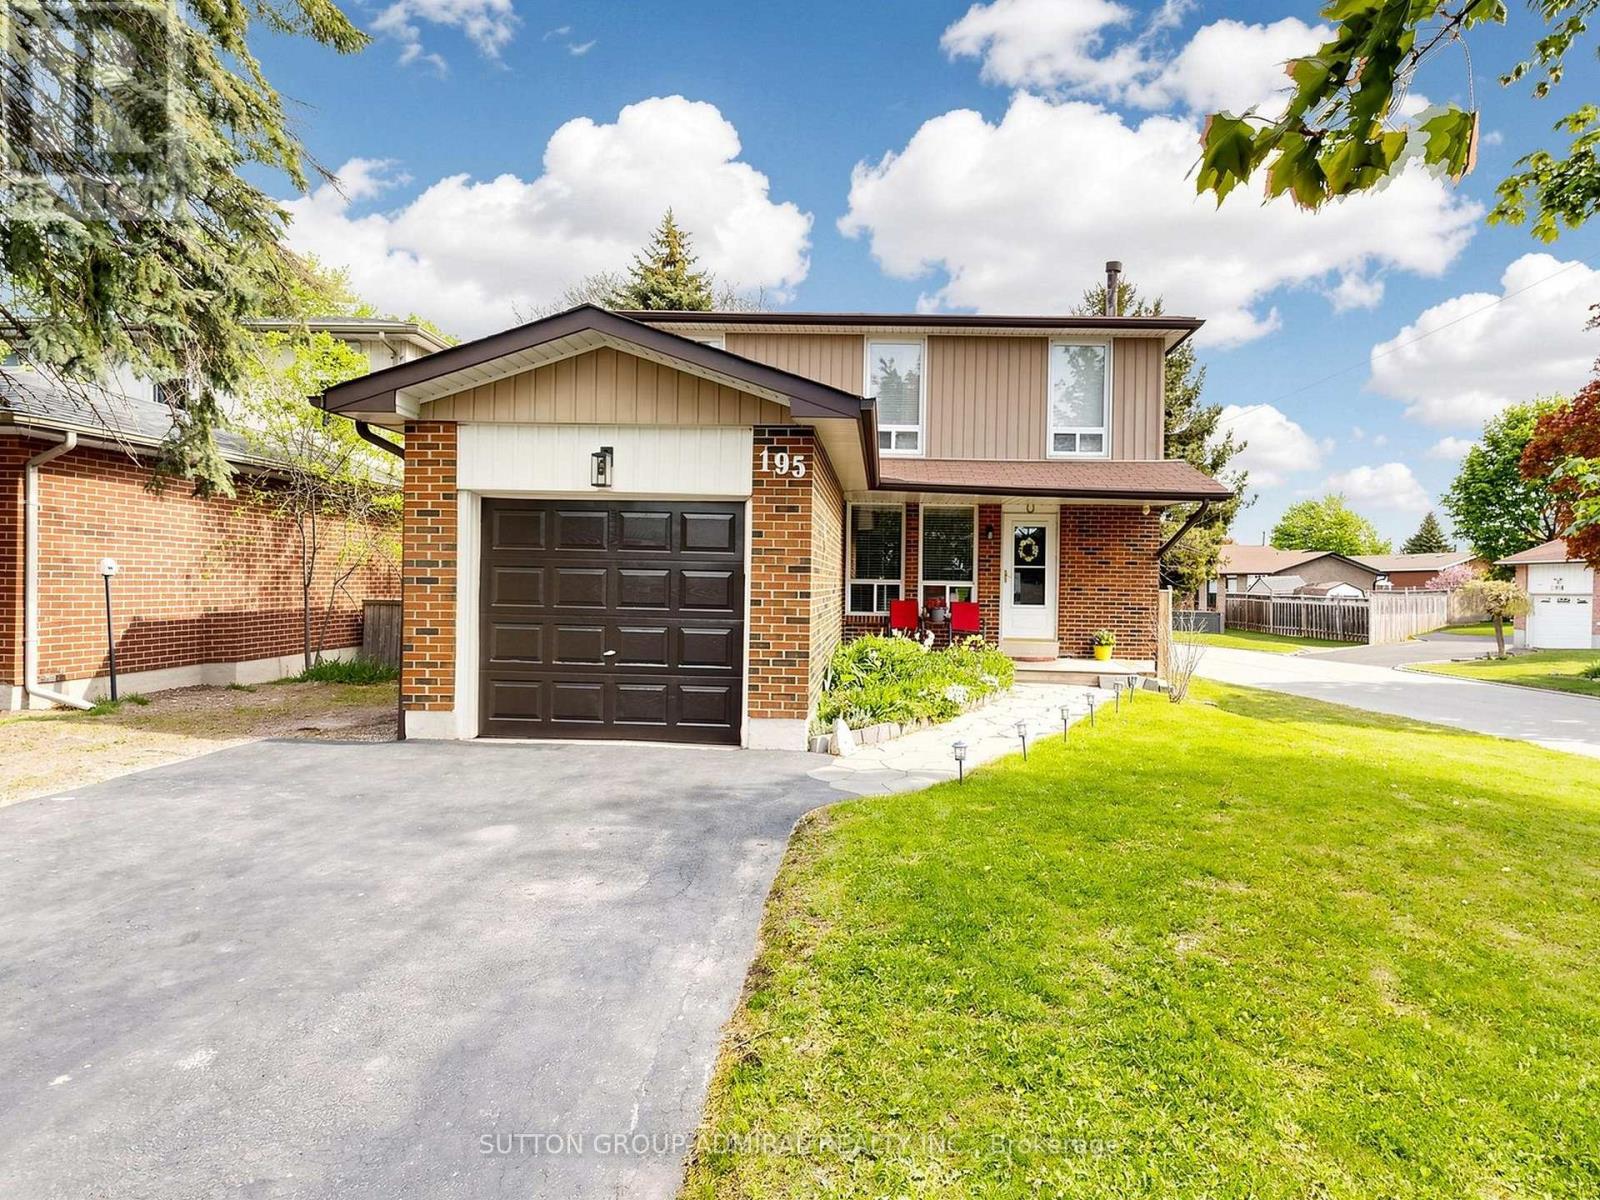
Welcome to this beautifully maintained detached home situated on a premium corner lot in the heart of Bolton, offering the perfect blend of comfort, functionality, and lifestyle. This inviting 3-bedroom, 3-bathroom residence showcases numerous thoughtful upgrades, making it truly move-in ready for today's buyer.Step inside to discover a warm and welcoming interior featuring updated flooring throughout, complemented by newer windows that enhance natural light. Recent improvements including upgraded insulation, vinyl siding, soffits, fascia, and eavestroughs provide peace of mind and long-term durability. The spacious layout offers comfortable living for families, along with the added convenience of central vacuum.Outdoor living is where this property truly shines. Enjoy your private backyard retreat complete with a rear deck and relaxing hot tub-perfect for unwinding or entertaining. A lower patio area expands your outdoor space, while the expansive double driveway accommodates up to six vehicles with ease.Located in the vibrant community of Caledon, this home benefits from one of the most unique and desirable settings in the GTA. Known for its protected green spaces, rolling hills, and commitment to preserving natural heritage, Caledon offers a rare blend of rural charm and modern convenience. Residents enjoy access to breathtaking conservation areas like Albion Hills Conservation Area and the scenic Bruce Trail, perfect for hiking, cycling, and year-round outdoor recreation.Despite its tranquil, countryside feel, Caledon remains highly connected, offering easy access to major highways and nearby urban centres. The area is also known for its strong sense of community, local farmers' markets, artisan shops, and seasonal events that celebrate its rich heritage and small-town atmosphere.This is a rare opportunity to own a beautifully updated home in a location that offers not just a place to live, but a lifestyle defined by nature, space, and community. (id:47351)
35 Tara Park Crescent
Brampton, Ontario
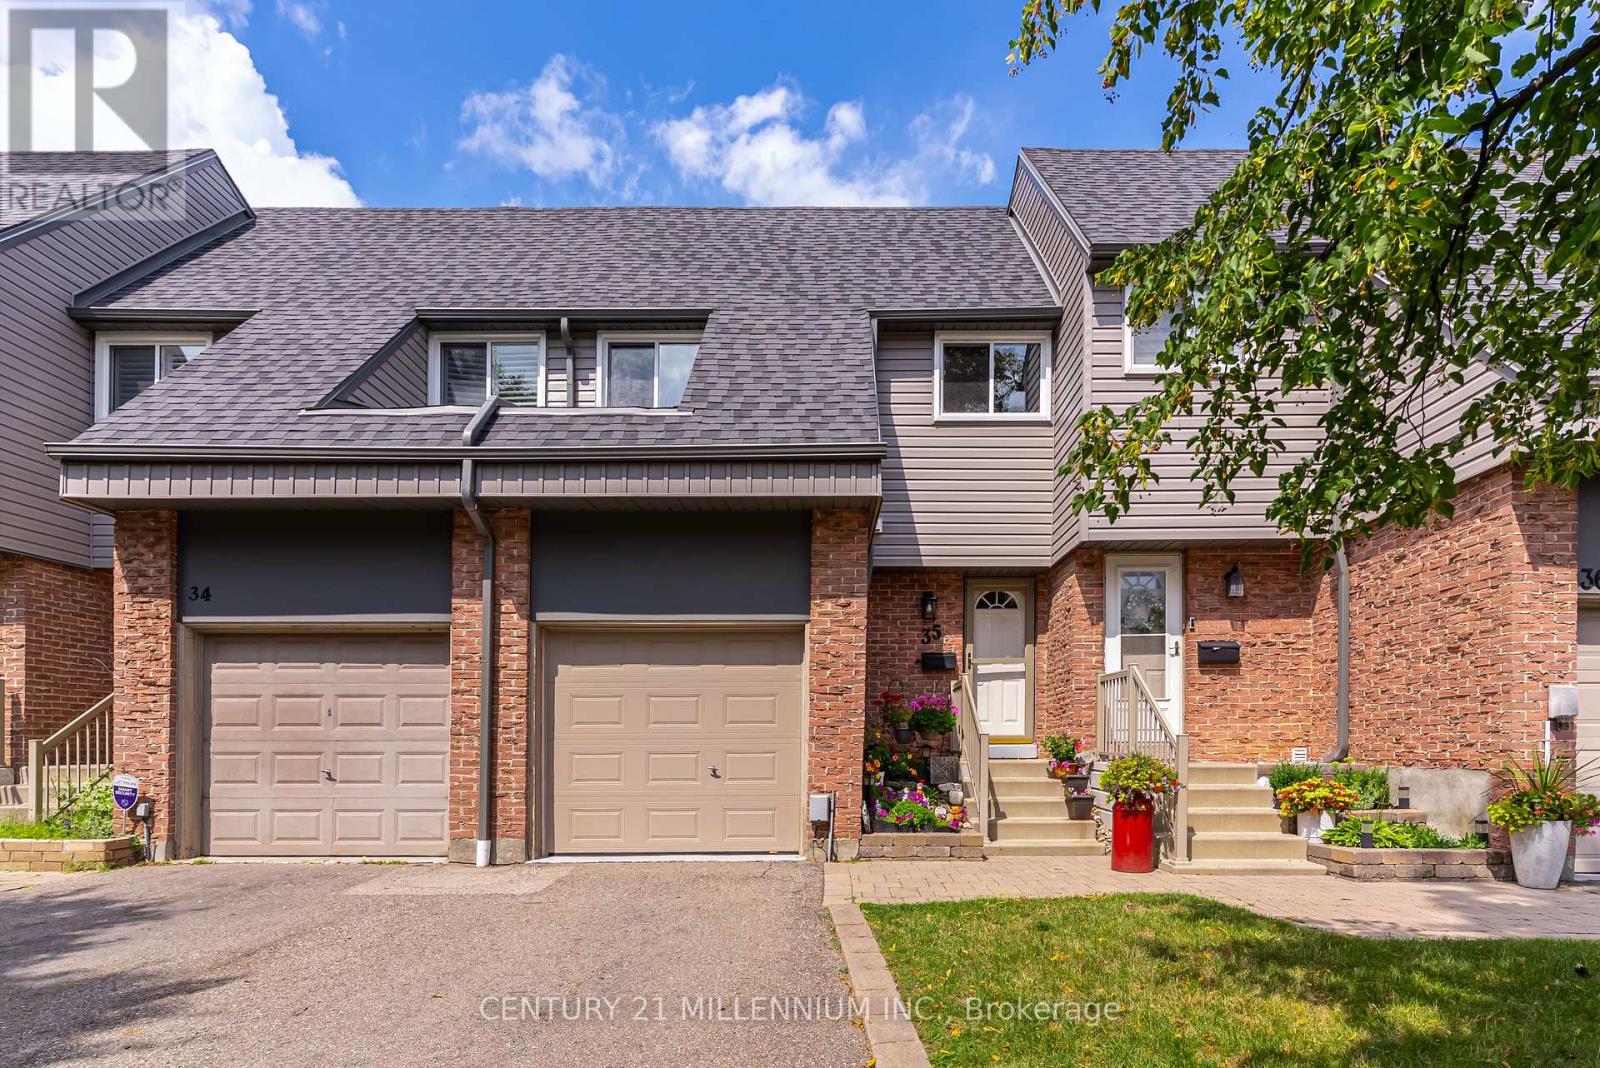
Welcome to this beautiful townhome offering 1630 sq ft of total comfortable living space, a one-car garage and three total parking spaces in a quiet, family-friendly enclave. Ideal for a growing family, or downsizers. The finished basement features a versatile L-shaped living area, perfect for a family room or home theatre, plus a separate laundry room and flexible space for a home office, gym or playroom. The main floor includes a convenient powder room, ample closet space and an updated kitchen with brand-new stainless-steel appliances. Opened walls create a bright, spacious feel throughout the dining and living areas. Upstairs are three bedrooms and an updated 4pc main bathroom. The generous primary bedroom offers excellent closet space, while the additional bedrooms are ideal for family, guests or a home office. This quiet condominium townhome community backs onto the Etobicoke Creek Trailway, offering kilometres of scenic walking and hiking trails. Enjoy direct backyard access to a park with a newly installed playground connected to the trailway. Maintenance fees include exterior grounds maintenance and building insurance, lawn care, seasonal leaf removal, road snow removal, water, internet, cable TV, common elements and visitor parking. Conveniently located near Highway 10, and major highways, Züm Transit and GO Train, with easy access to shopping, schools, restaurants and community amenities. A wonderful opportunity to live in a family friendly neighbourhood with a low maintenance lifestyle. (id:47351)
33 Ruby Lane
Halton Hills, Ontario
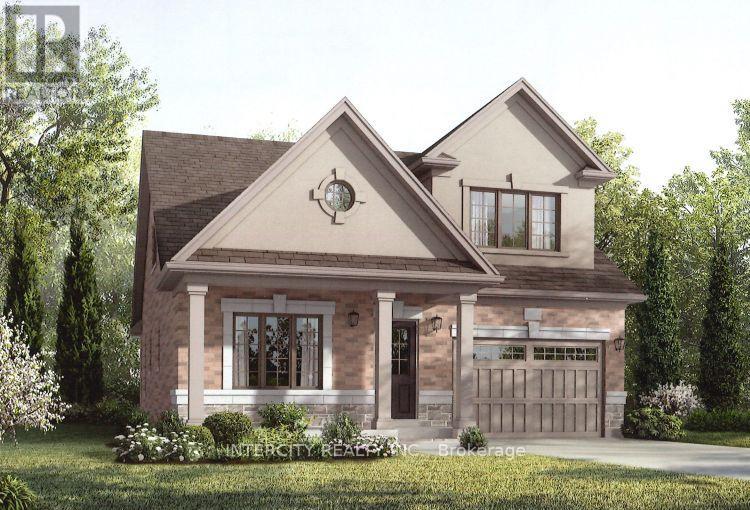
New home being built by Award Winning Builder Remington Homes. Rare opportunity to purchase a new bungaloft in Juniper Gate adult lifestyle community in Georgetown's most desireable area. The Hendricks model is 1,838 sq ft. Ideally located just steps from all essential amenities , including shopping, parks, schools and major highways, as well as minutes from Toronto Premium Outlets. Don't miss out on the chance to make this dream home yours!***Home is Eligible For Enhanced H.S.T Rebate If Buyer Qualifies.*** (id:47351)
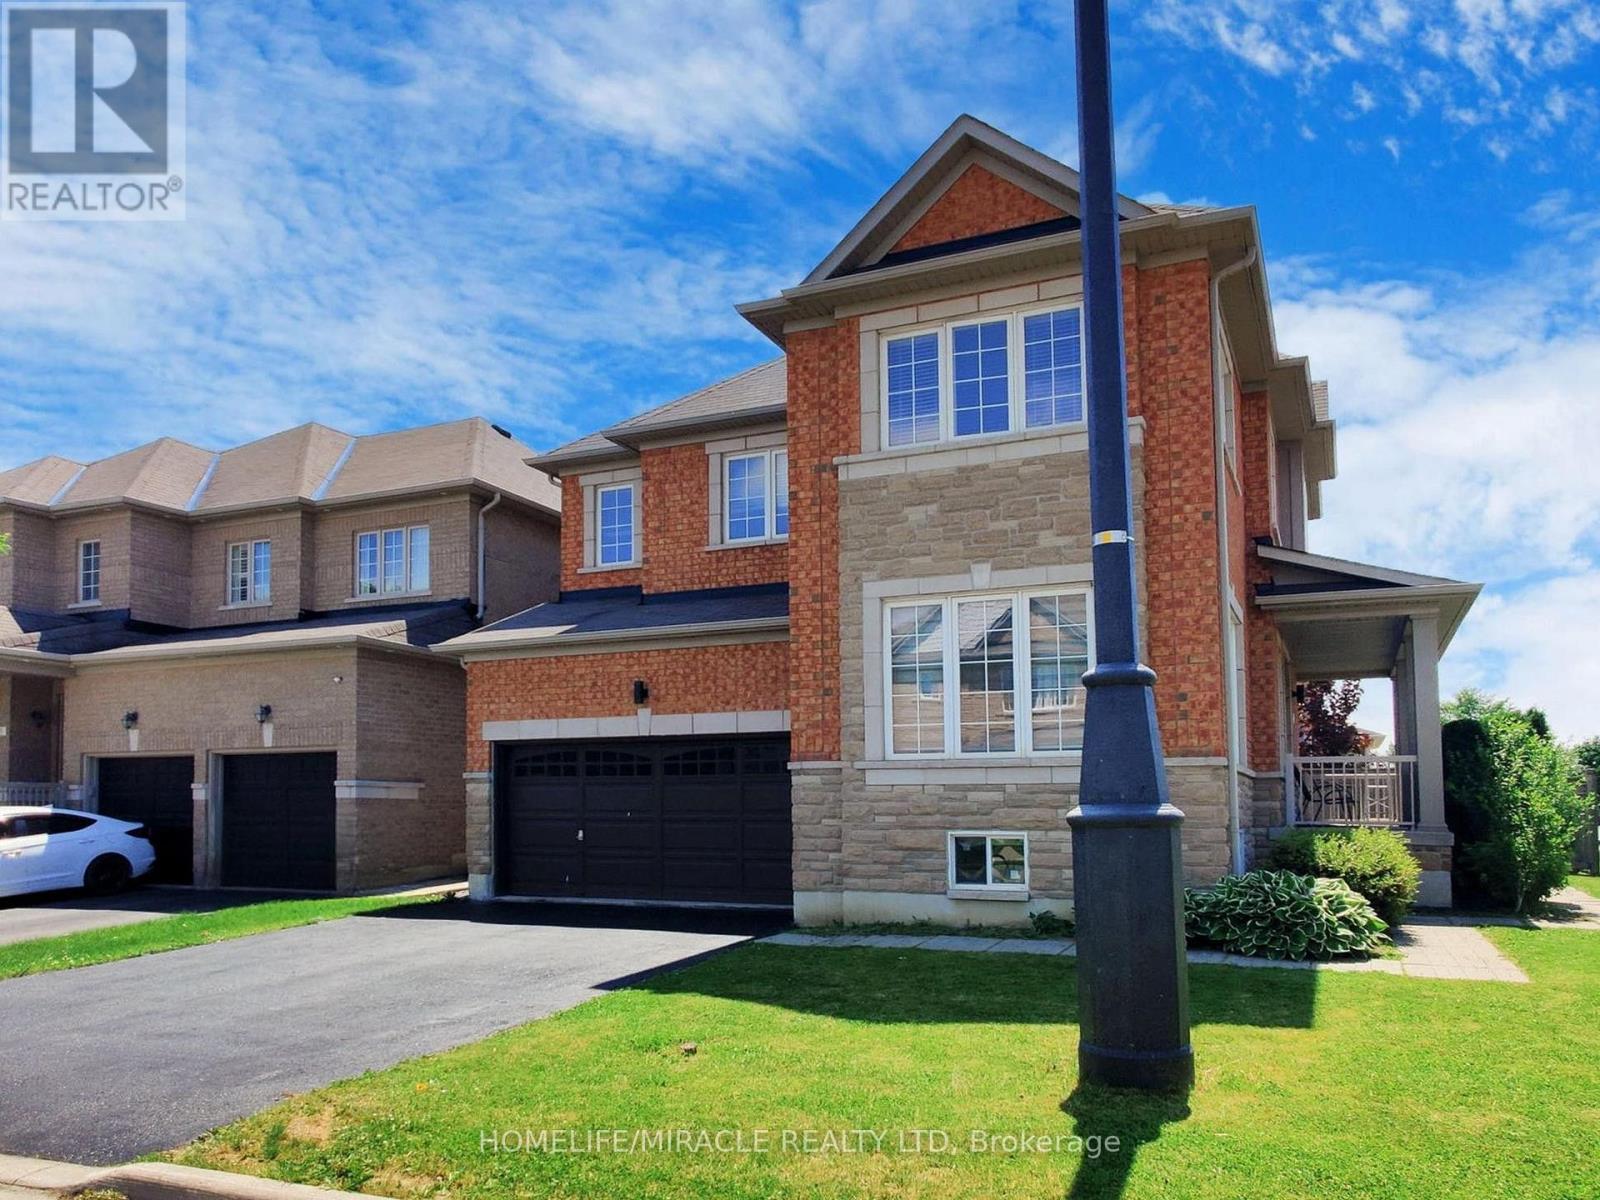
Upper - 63 Sleightholme Crescent
Brampton, Ontario
Discover this beautifully updated and exceptionally spacious home available for lease, offering4 bedrooms and 3 bathrooms with the perfect blend of comfort, style, and functionality for the whole family. The modern kitchen features granite countertops, quality cabinetry, a generous pantry, stainless steel appliances, and a bright breakfast area with a walkout to the backyard-perfect for morning coffee or outdoor entertaining. The well-maintained home offers spacious living areas and is conveniently located close to schools, public transit, shopping, parks, and other essential amenities. A wonderful opportunity to enjoy comfortable family living in a highly convenient location! (id:47351)
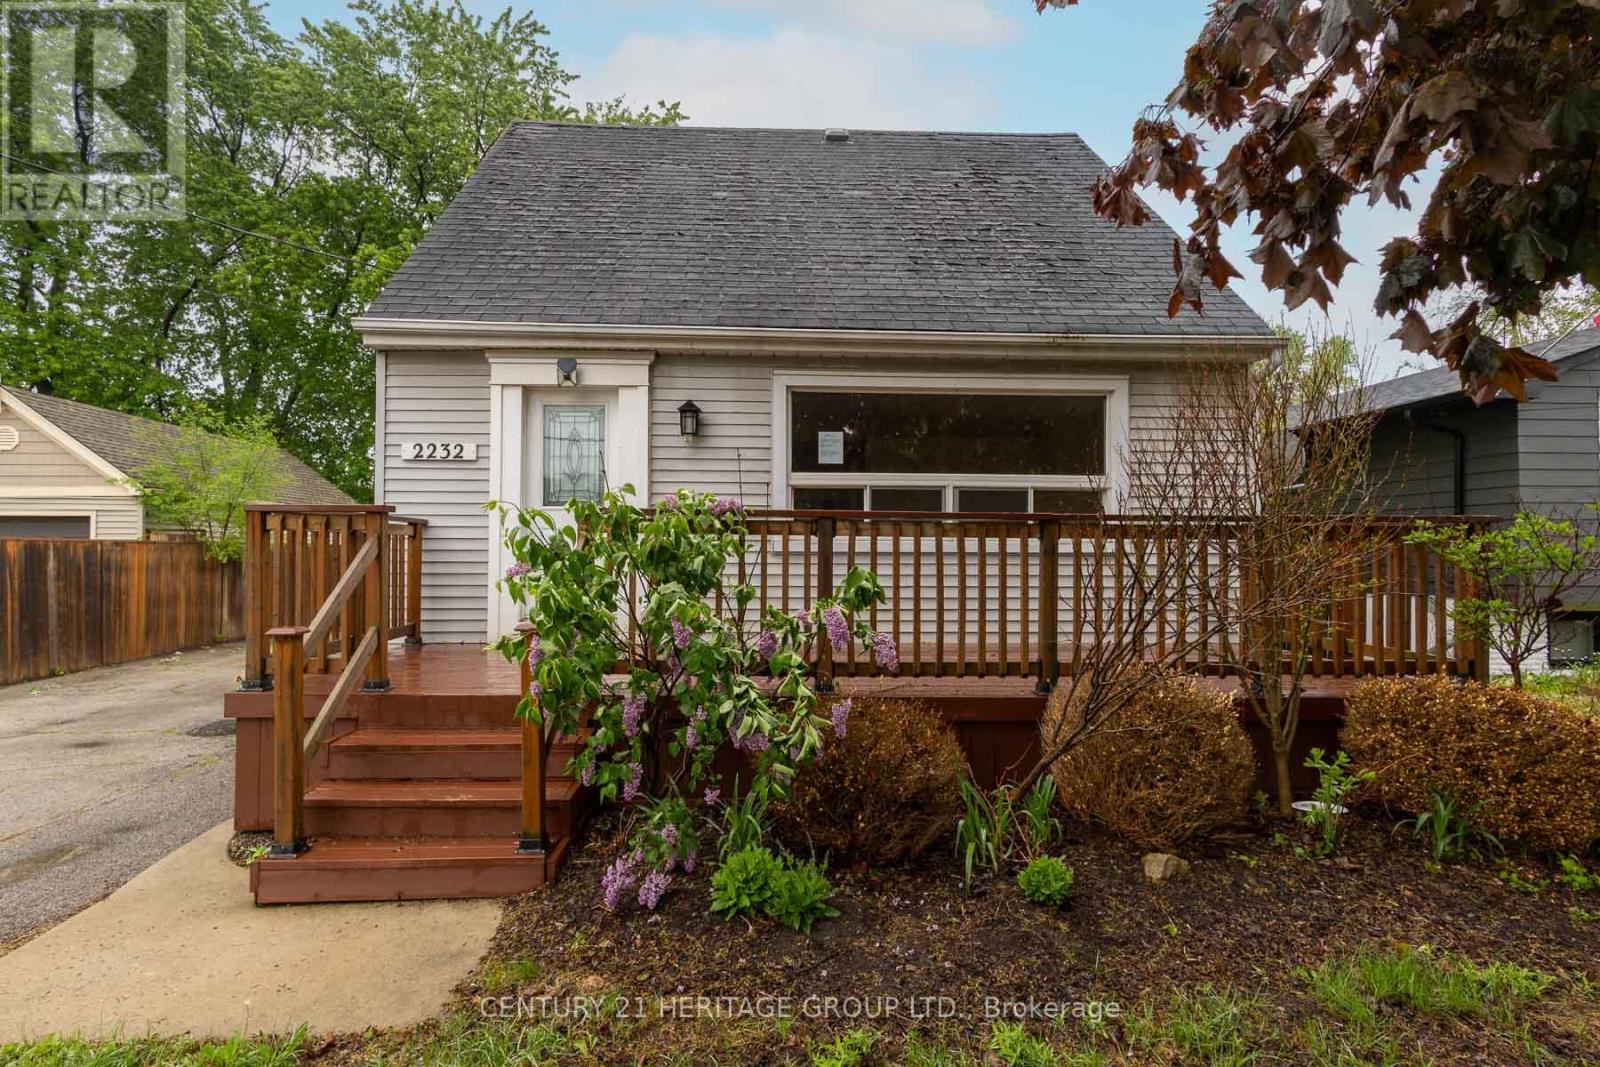
2232 Queensway Drive
Burlington, Ontario
Welcome to 2232 Queensway Drive, a delightful 1.5 storey home nestled in Burlington's sought-after Freeman neighbourhood. This inviting property offers a functional layout with two bedrooms and 3pc bathroom on the upper level, while the main floor provides comfortable living and dining spaces ideal for everyday family life. A finished basement extends the living area, offering versatile space perfectly suited for a recreation room, home office, or additional living space. The exterior is equally impressive, featuring a private backyard retreat complete with an inground pool, deck area, and green space; an exceptional setting for outdoor entertaining and summer enjoyment. A single-car detached garage and private driveway provide practical parking solutions. Situated on a quiet, dead-end, tree-lined street, this home is located in a prime central Burlington location. Just minutes from Mapleview Centre, Burlington Centre, local dining, parks, and recreational facilities. With convenient access to the QEW, Burlington Transit, and nearby GO Transit, commuting throughout the GTA is seamless. Surrounded by schools, trails, and everyday amenities, this is an outstanding opportunity to enjoy a well-connected lifestyle in an established community. (id:47351)
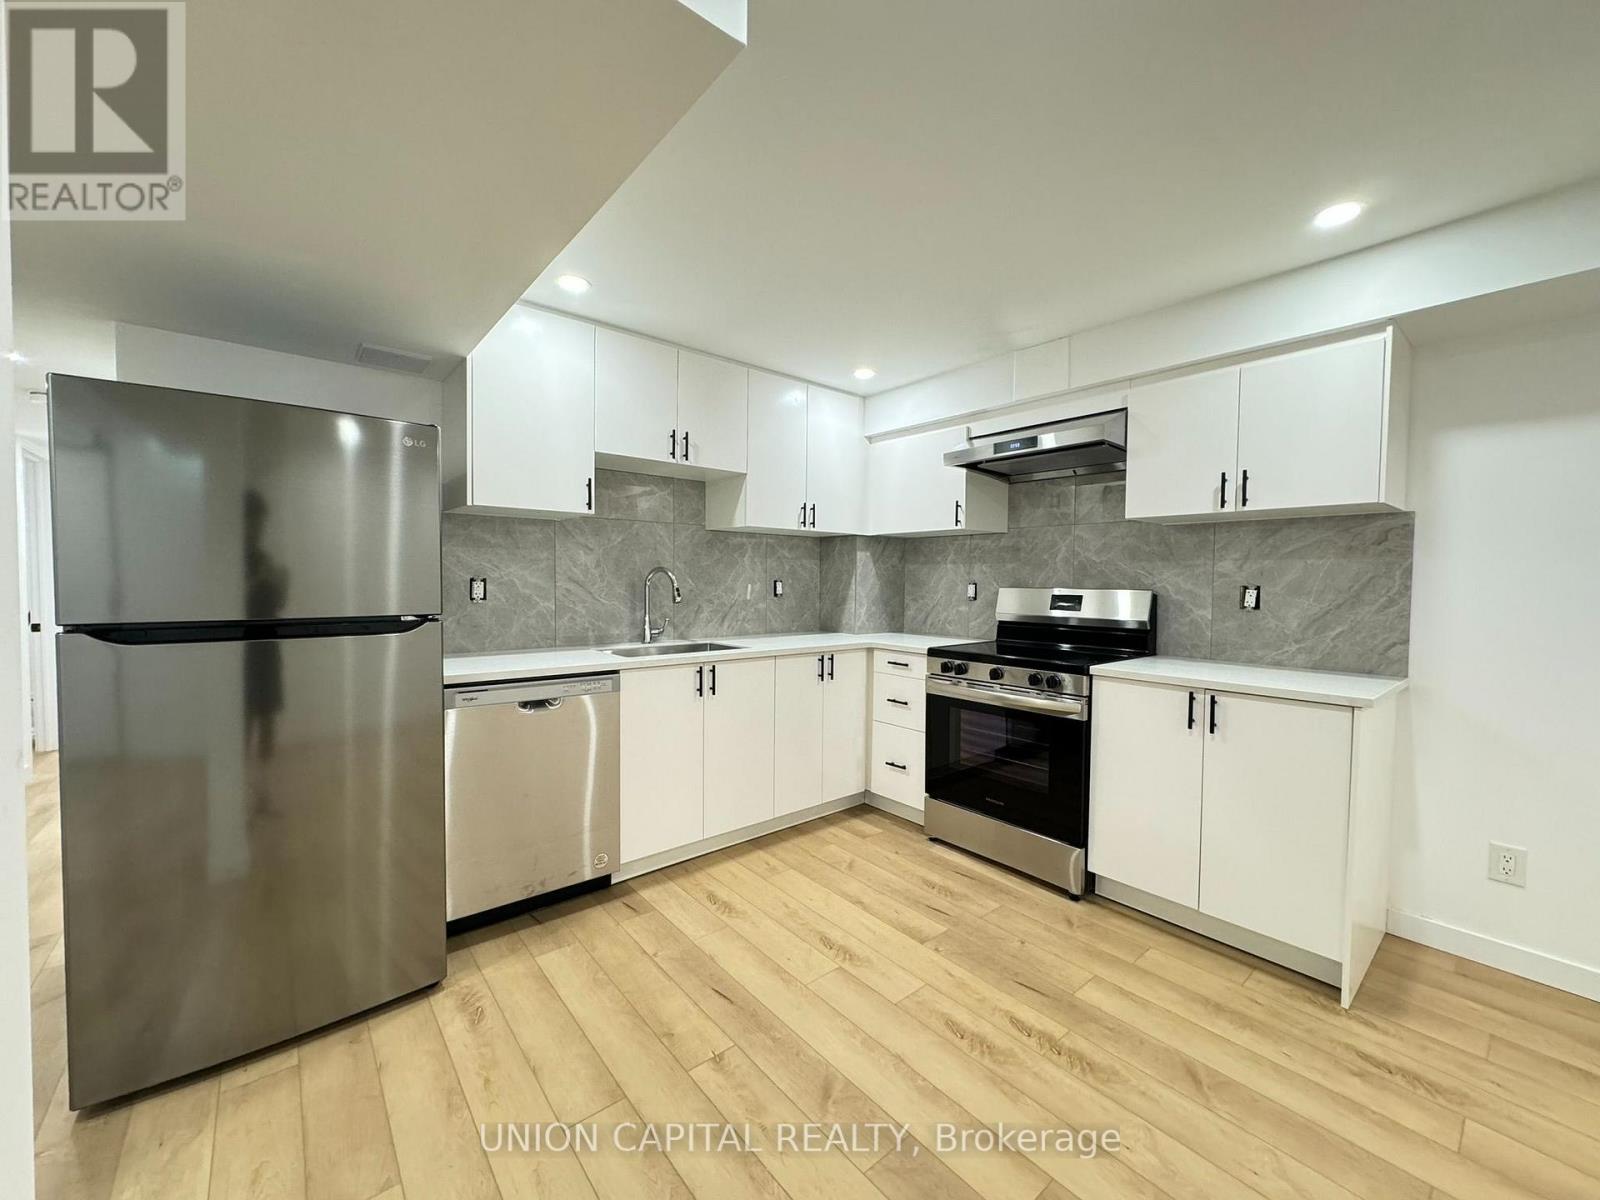
Lower - 704 Courtney Valley Road
Mississauga, Ontario
Newly renovated modern 1 bedroom plus den walk-out basement apartment conveniently located at Mavis & Eglinton. This open concept unit features modern vinyl flooring and pot lightsthroughout, high end kitchen with quartz countertops, stainless steel appliances, backsplash and bedroom with walk-in closet. Prime Mississauga location, 30 second walk to bus stop, steps to parks, transit, shopping plazas, grocery stores, close to Heartland, Square One, Highway 403/401. (id:47351)
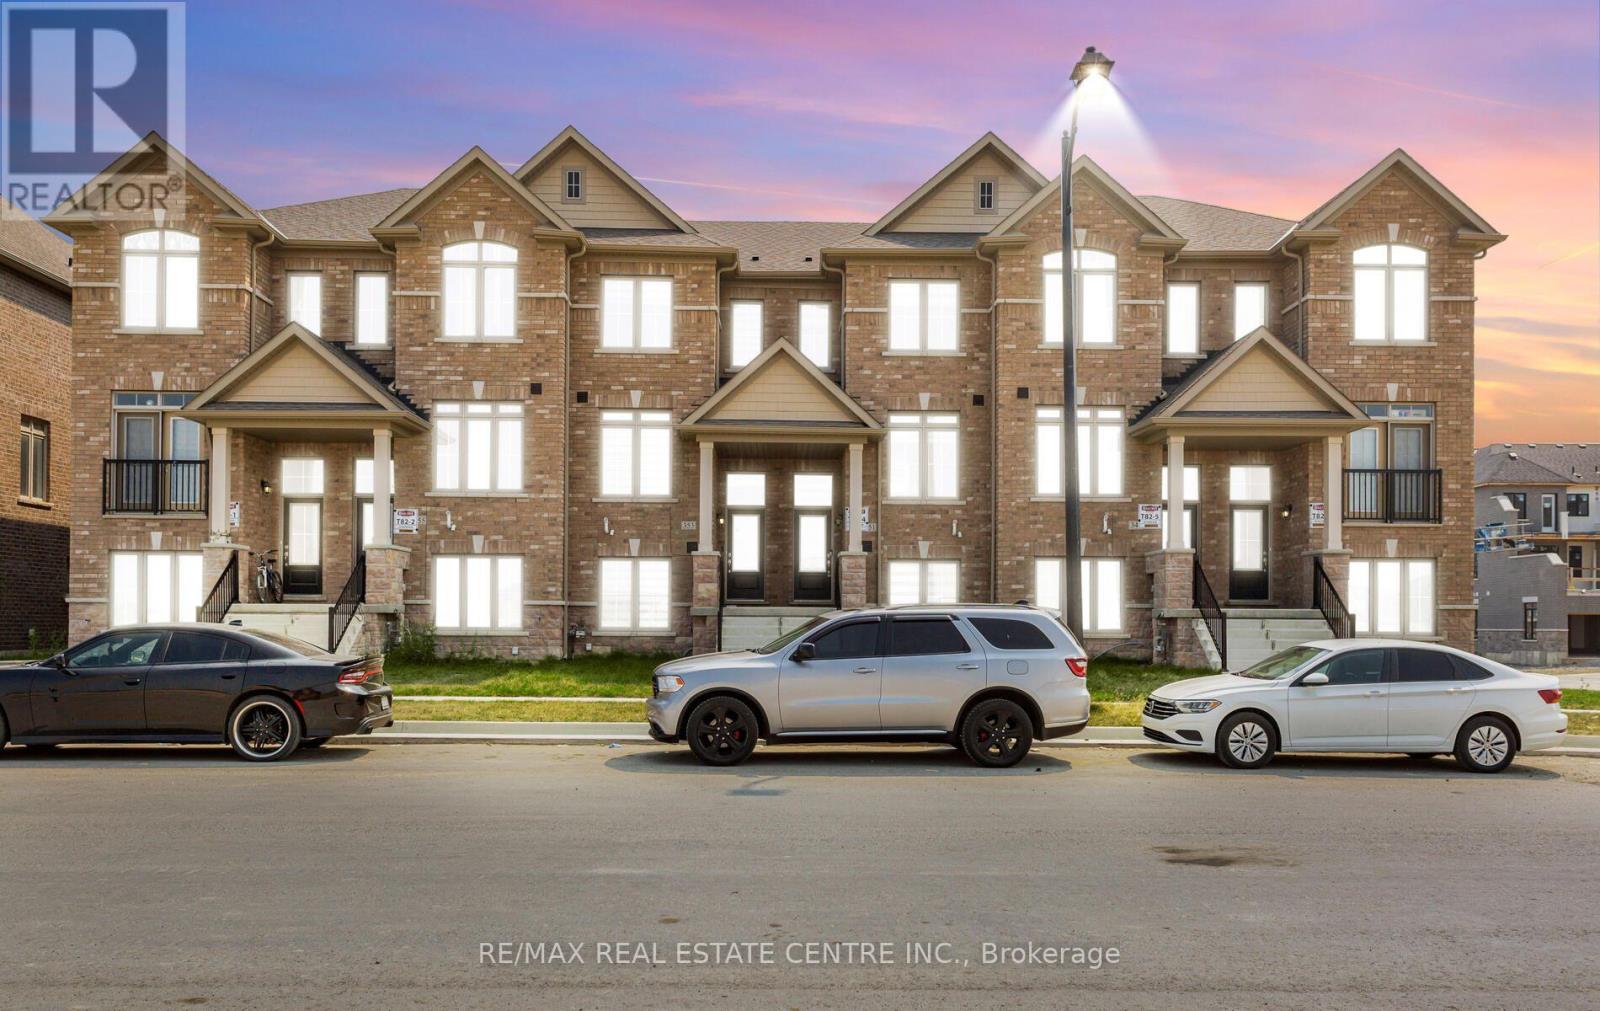
353 Inspire Boulevard
Brampton, Ontario
home for your family, New Appliances, 9 Foot Ceilings On Main Floor, Bright & Sun filled, Raise Your Family Here. Conveniently Located Close to Mayfield you have found it. This 4-bedroom, 3.5-bathroom townhouse in one of the most desirable locations in Brampton is available for lease. The townhouse features four generous bedrooms, each designed with comfort in mind. This townhouse includes a private garage, in-unit laundry, and central air conditioning and heating. Built with the latest energy-efficient materials and technologies, this home ensures lower utility bills and a reduced environmental footprint. Experience the best of Brampton living Make it yours today! Conveniently Located Close to Walmart, Recreation Centre, Parks & Hwy 410. (id:47351)
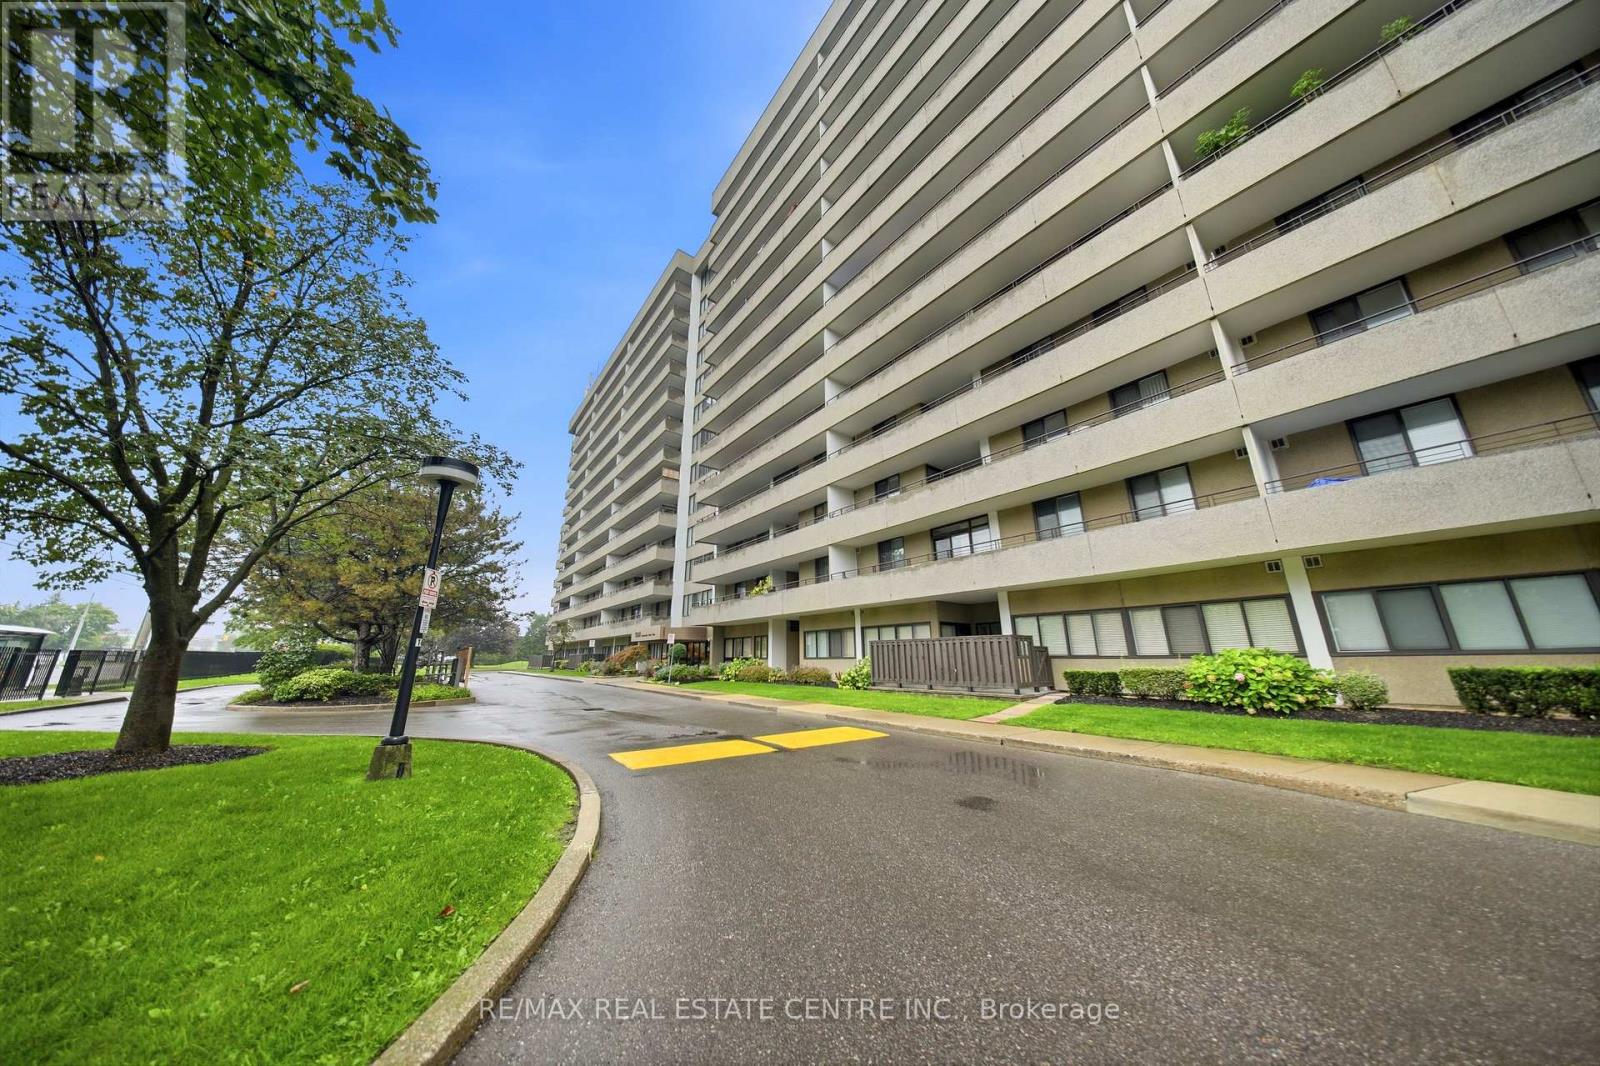
511 - 1300 Mississauga Valley Boulevard
Mississauga, Ontario
Fully Renovated & Move-In Ready! Spacious and sun-filled corner 3-bedroom suite in the heart of Mississauga, featuring two private balconies and approximately $50,000 in upgrades completed by the Seller. Everything is brand new and freshly painted, offering a stylish, modern and completely move-in-ready home.The welcoming entrance foyer features brand-new ceramic tile, while the kitchen and living areas are finished with new engineered wood flooring throughout. The renovated galley-style kitchen features brand-new stainless steel appliances, including a wide double-door refrigerator, stove and dishwasher, complemented by granite countertops and modern finishes. Both bathrooms have been completely updated with new ceramic flooring and contemporary finishes.Enjoy the convenience of a spacious ensuite laundry/pantry, providing excellent additional storage. The corner suite is filled with natural light and offers generous living space, along with two balconies providing wonderful outdoor space.Well-maintained, quiet building with renovated hallways, lobby and gym. Fantastic central location with a bus stop right in front of the building, and close proximity to transit, Hwy 403, QEW, Square One, shopping, restaurants, community centre, library and schools.A beautifully renovated corner suite with extensive upgrades and two balconies - nothing to do but move in and enjoy! (id:47351)
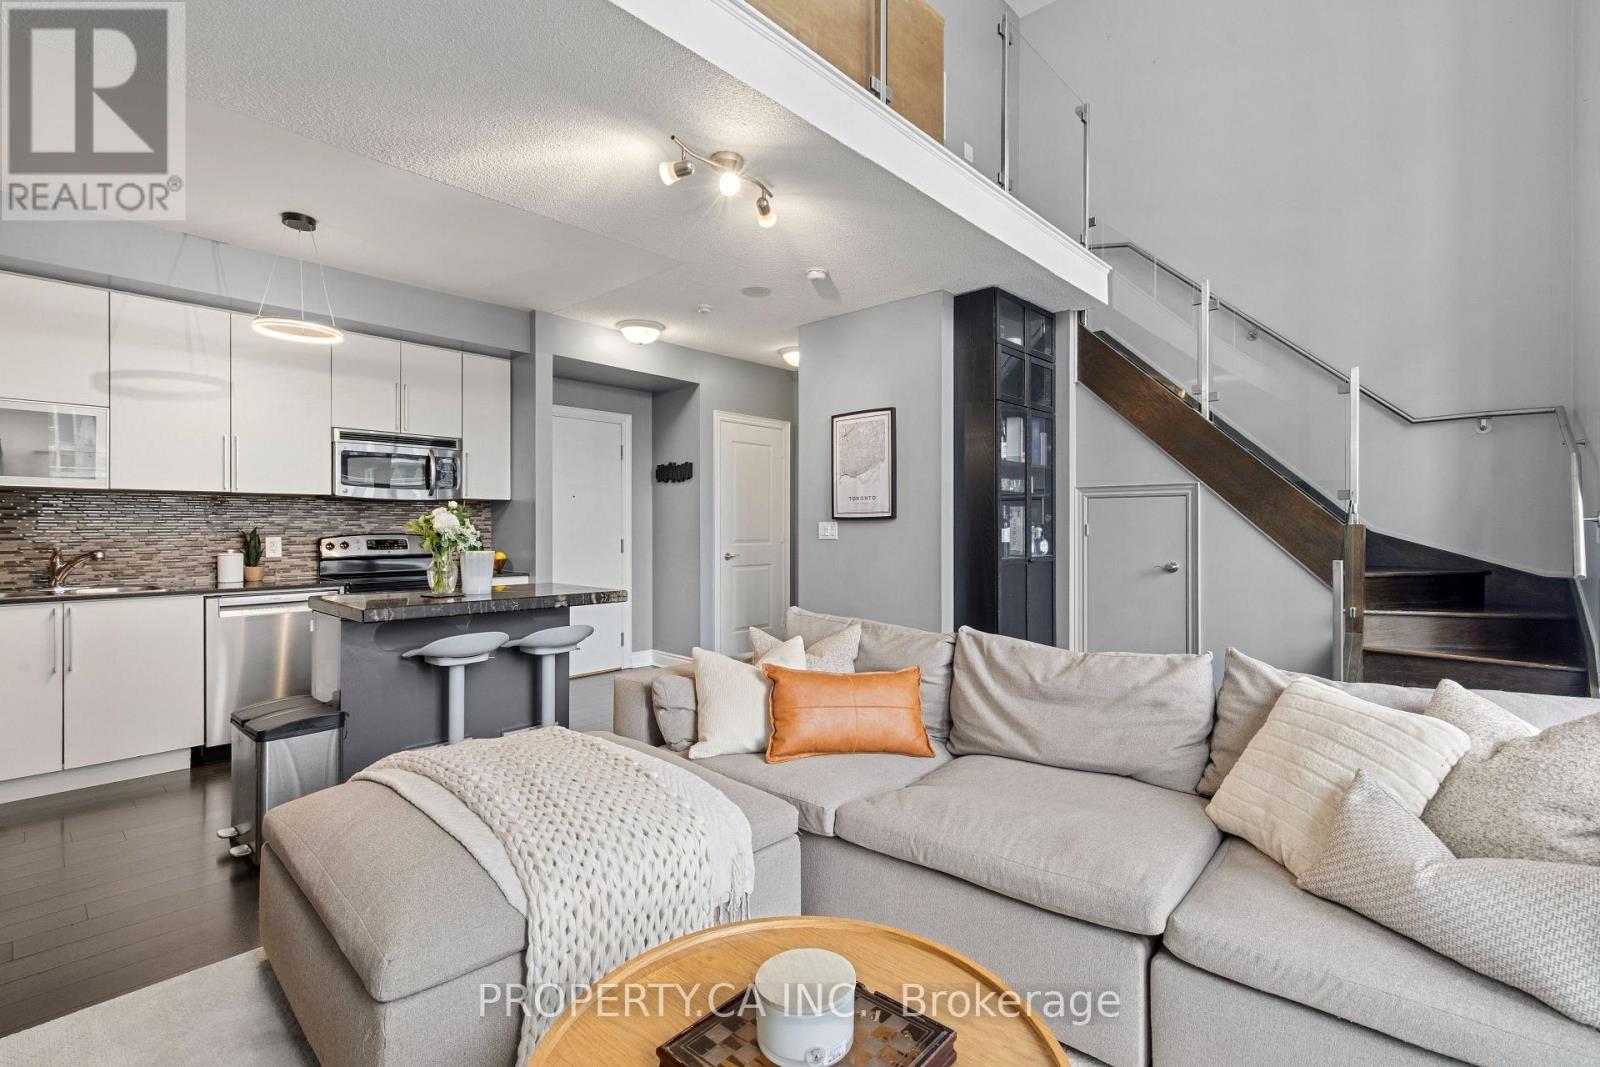
211 - 16 Brookers Lane
Toronto, Ontario
Unique Two-Storey Loft, Steps from Lake Ontario Welcome to Nautilus at Waterview in sought-after Humber Bay Shores. This rare 2-storey loft offers 755 sq. ft. of bright, open living space plus a 235 sq. ft. private terrace-perfect for morning coffee, outdoor dining, or relaxing. The main level features an open-concept living/dining area and 2-pc powder room. Upstairs, the spacious primary bedroom offers a walk-in closet, 4-pc bath, and versatile open den ideal for a home office or nursery. Enjoy exceptional amenities including 24-hr concierge, gym, indoor pool, hot tub, sauna, rooftop terrace with BBQs, theatre, party and games rooms, and guest suites. Steps to Lake Ontario, Martin Goodman Trail, parks, cafes, patios, and groceries. Easy access to 501/507 streetcars, Mimico GO, and Gardiner/QEW. (id:47351)
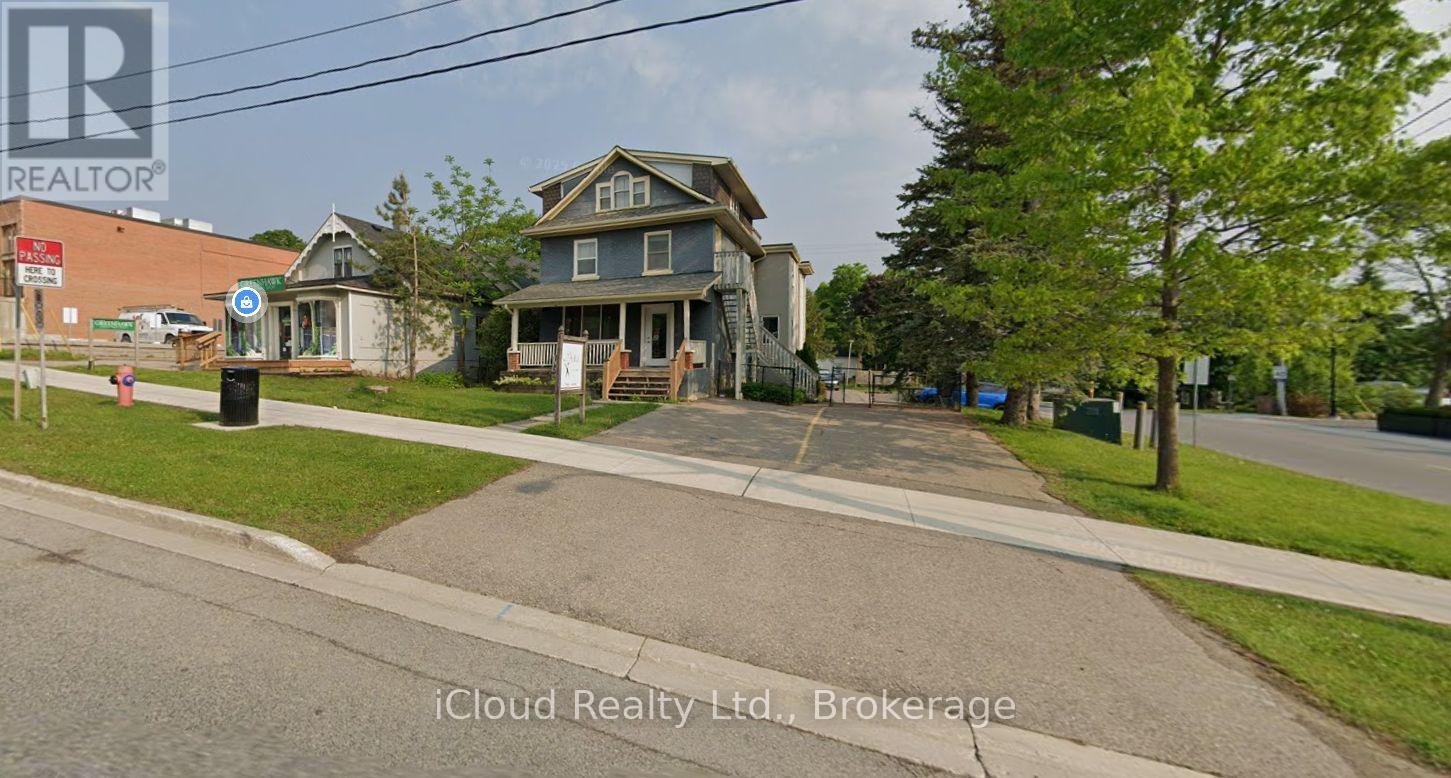
65 Broadway
Orangeville, Ontario
Prime downtown corner for lease at Broadway and Third St. Corner lot provides a large and rare on-site parking. Located on the main floor with 2 entrances. Potential patio in front, join this vibrant community with exciting events such as Blues Jazz Festival. High traffic corner adjacent to new condo development and Greystones Restaurant. Open concept floor plan with one existing bathroom. Approximately 1200 sq. ft. Currently used as a hair salon. Zoning is CBD which allows a wide range of office and retail uses. 2 tandem parking spaces in front (4 total) along with more parking at rear with access from Broadway, Third St. and Dairy Lane. Large picture window and monument signage out front to maximize your businesses exposure. Priced at an attractive rate. Bus stop located at Second St. just steps away. Do not disturb existing tenant. T.M.I. is approximately $9.74 and Tenant is responsible for 1/3 of utilities (water, heat, hydro, HWT rental) Many uses including daycare or nursery. Large bright basement also available if you would like to double your space. (id:47351)