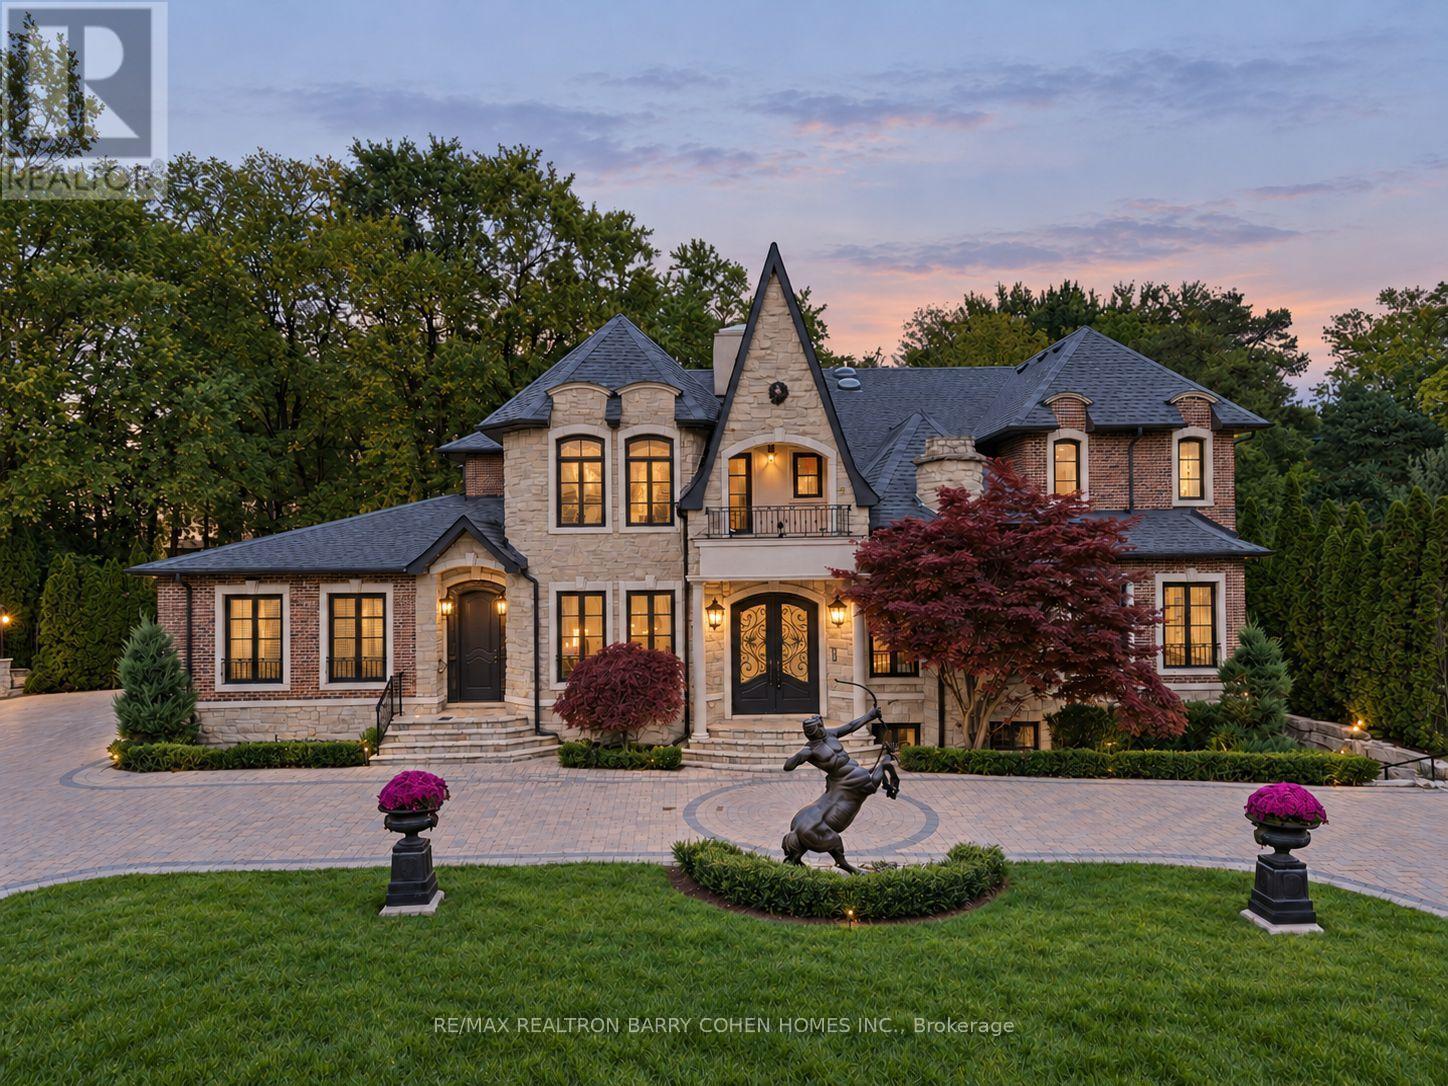
13 Legacy Court
Toronto, Ontario
Welcome to 13 Legacy Court, a European-inspired estate on a quiet, prestigious cul-de-sac in St. Andrew-Windfields. Offering approximately 5,394 sq. ft. above grade and 3,111 sq. ft. of finished lower-level space, this residence features over 8,500 sq. ft. of total living space, 5+1 bedrooms and 8 bathrooms. Fully renovated on the main and upper floors, the home showcases premium materials and outstanding craftsmanship. The grand foyer features book-matched stone slabs, custom wainscoting and a sweeping curved staircase beneath a domed skylight. Engineered hardwood, coffered ceilings and finely crafted millwork enhance the formal living and dining rooms, private office and family room. The new gourmet kitchen offers custom cabinetry, an oversized waterfall island, two sinks, a generous pantry and brand-new Miele appliances: six-burner gas cooktop with griddle, built-in oven and speed oven, coffee maker, side-by-side refrigerator and freezer, and two dishwashers. The breakfast area overlooks the private backyard oasis. Five upper-level bedrooms offer comfort and privacy. The primary suite features a sitting area with fireplace, private balcony overlooking the pool, expansive custom walk-in closet and newly renovated spa-inspired ensuite with premium stone finishes, freestanding bathtub and designer fixtures. The lower level includes a recreation room, fireplace, custom bar, home theatre, fitness area, sauna, secondary kitchen and additional bedroom with ensuite. Walk-up access connects to the backyard. Mature trees, lush gardens and privacy hedges frame a resort-inspired oasis with an in-ground pool, integrated Jacuzzi, stone terraces, outdoor entertainment bar and poolside pavilion.A natural stone and brick exterior, grand circular driveway and three-car garage with a vehicle lift accommodating a fourth vehicle complete this estate. (id:47351)
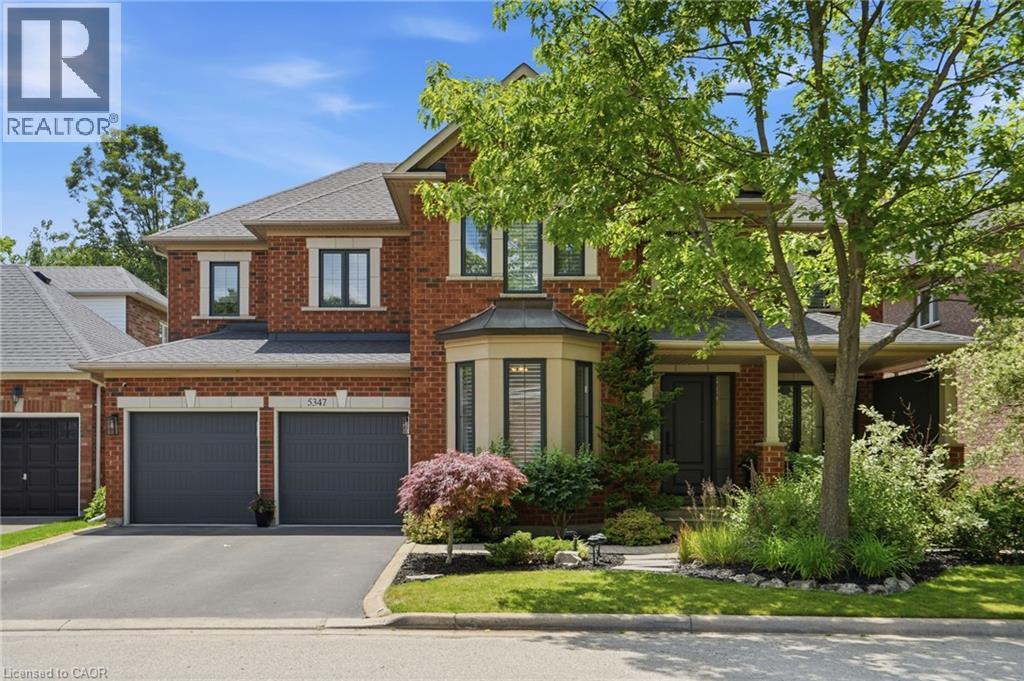
5347 Jameson Crescent
Burlington, Ontario
IN-LAW/NANNY SUITE (SEPARATE ENTRANCE) & MAIN FLOOR BEDROOM W/4PC. BATH: Welcome to this exceptional Dover Model offering approximately 4,600 sqft. of beautifully finished living space. Thoughtfully redesigned from the original builder's plan and updated throughout, this impressive home is ideal for growing and multi-generational families. Located on a quiet, sought-after street in Burlington's desirable Orchard Community, this updated home offers incredible space, comfort, and versatility. The main floor features a bedroom or home office, is paired with an adjacent 4-piece bathroom, and a stunning kitchen overlooking the bright family room with soaring cathedral ceilings and views of the professionally landscaped backyard. A separate dining room flows seamlessly into the inviting living room, where a custom electric fireplace creates a warm and welcoming focal point. Upstairs are four spacious bedrooms, including a luxurious primary suite with his-and-hers walk-in closets and a spa-inspired 5-piece ensuite. A second bedroom features a private 4-piece ensuite, while the upper-level laundry room and Juliette balcony overlooking the family room add everyday convenience and charm. The fully finished basement offers abundant storage connected to the main living space, plus a private in-law/nanny suite with a separate walk-up entrance, kitchen, bedroom, laundry, and 3-piece bathroom, providing flexibility for extended family or live-in caregivers. Enjoy easy access to parks, top-rated schools, scenic walking trails, shopping, restaurants, and major highways. (id:47351)
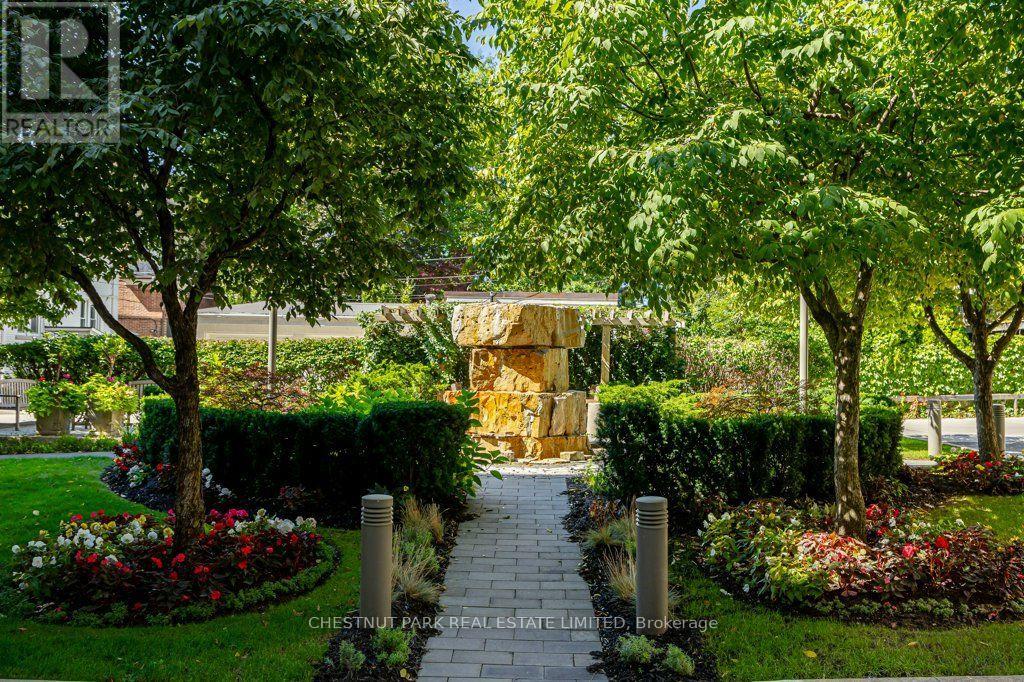
512 - 1 Balmoral Avenue
Toronto, Ontario
All-inclusive with one parking space and one very large locker in the iconic Grande Dame of Summerhill-One Balmoral! This French Chateau architecture sets this condo apart from others in both elegance and luxury. The secret west garden oasis with a waterfall and covered sitting area is a welcoming surprise! The newly redesigned marble lobby entry is a testament to the ongoing pride of ownership of the residents. This immaculate, bright suite answers your 'bucket' list for the perfect pied-à-terre in one of the most sought-after, well-located buildings in prime Summerhill. Two Juliette balconies, wall-to-wall built-in bookcase, Moulded Feature Wall in Bedroom, Wood and travertine marble floors- all demonstrate the quality of construction. Rooms are spacious, with the Primary Bedroom large enough for a King bed. Ample underground parking and guest suites make this ideal for guests. Amenities include a well-equipped gym and spacious, recently renovated party/entertainment area. This building is impeccably maintained and well-managed with a healthy reserve. Enjoy elegant, carefree living at its best! (id:47351)
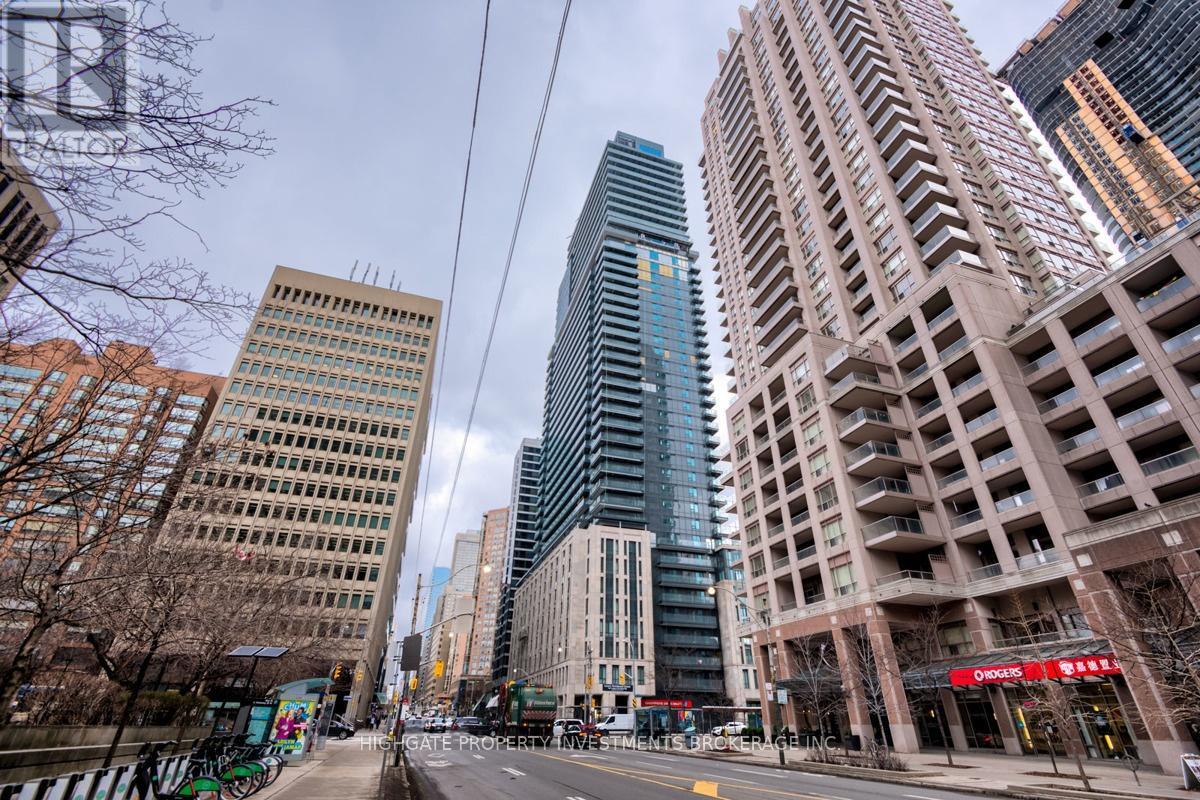
2711 - 955 Bay Street
Toronto, Ontario
Bright & Spacious Bachelor Unit @ Bay/Bloor. Unique Junior 1 Bed Layout, Featuring A Sleeping Area & Living/Dining Room. Check Out The Floorplan! Premium & Modern Finishes Throughout. Great Floorplan. Stunning Kitchen With Integrated Appliances, Backsplash & Tracklights. The Bathroom Includes Tile Flooring, Large Vanity & Full-Sized Bath-Tub. Living/Dining Spaces With Wide-Plank Laminate & Walk-Out To Balcony. Great Area! Steps From Bay/Bloor. Minutes to Transit, Restaurants, Queen's Park, YMCA, Shopping. Well Maintained & Move-In Ready! (id:47351)
230 Duke Street
Hamilton, Ontario
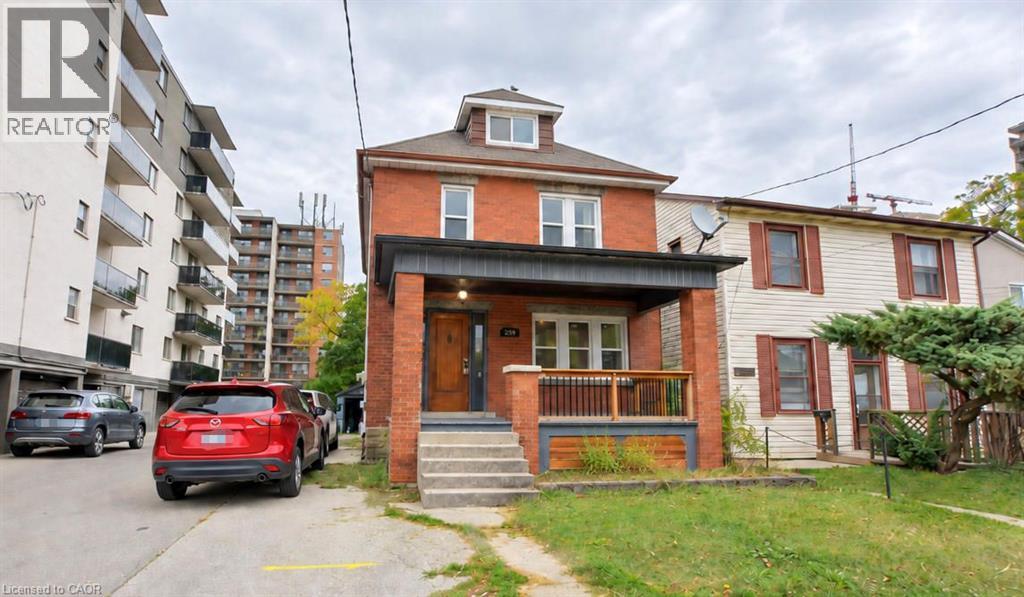
Welcome to 230 Duke Street, a well-maintained 2 1/2 storey detached home with a finished separated entrance basement situated in an established Hamilton neighbourhood. This property offers a functional and versatile layout with spacious principal rooms, providing comfortable living space for homeowners, families, or investors. The bright interior features a practical floor plan with plenty of natural light and flexibility to suit a variety of life styles. Conveniently located close to schools, parks, public transit, shopping, restaurants, and everyday amenities, with easy access to downtown Hamilton and major transportation routes. A great opportunity to own a detached home in a central and convenient location. Whether you're looking for a place to call home or an addition to your investment portfolio. AC (2022), Water Tank (2022), Windows(2024), Washer and Dryer (2024), Cooktop (2025). (id:47351)
557 Orchard Avenue
Delhi, Ontario
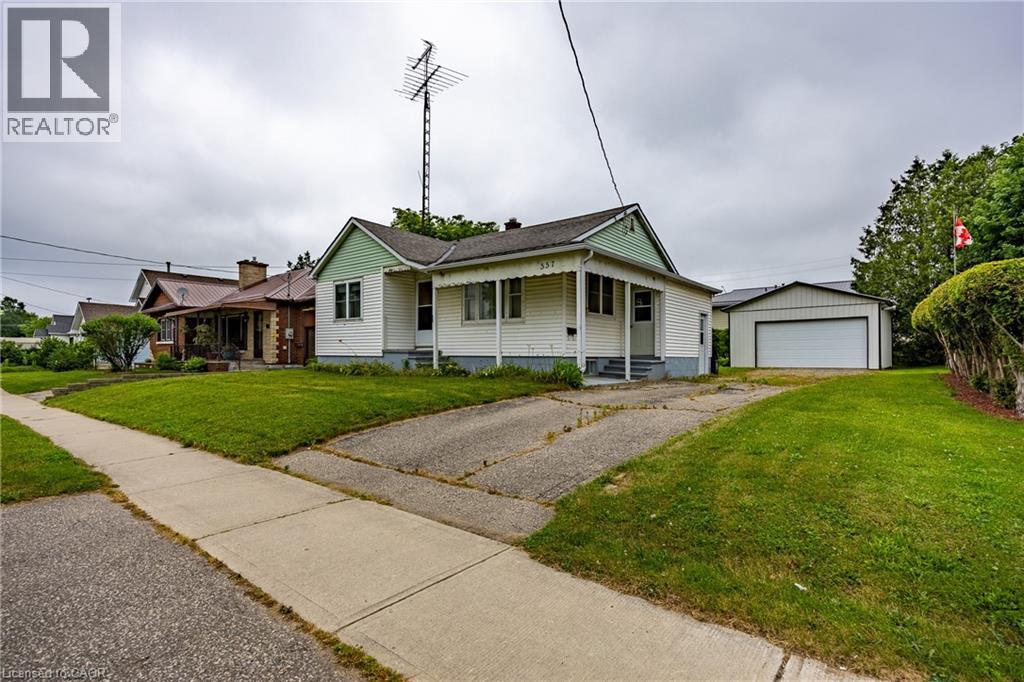
Welcome to 557 Orchard Avenue in Delhi! This well-maintained home offers an abundance of space throughout, featuring 3 bedrooms, 1 bathroom, a spacious kitchen, a separate living room, plus a rear family room/dining room combination. Main floor laundry adds to the convenience of main floor living. The current laundry room could potentially be converted into a 4th bedroom if needed. The 503 sq. ft detached garage with propane heating, serves as the optimal spot to park 2 vehicles, as well as a workshop for your latest project. Location is key! the property is located close to schools, shopping, recreation facilities, and other amenities in Delhi. Just a minute's walk from a large park and playground. This home is perfect for first-time home buyers, young families, investors or downsizers alike. Don't miss out on this great opportunity, book your showing today! (id:47351)
18 Heathcote Court
Grimsby, Ontario
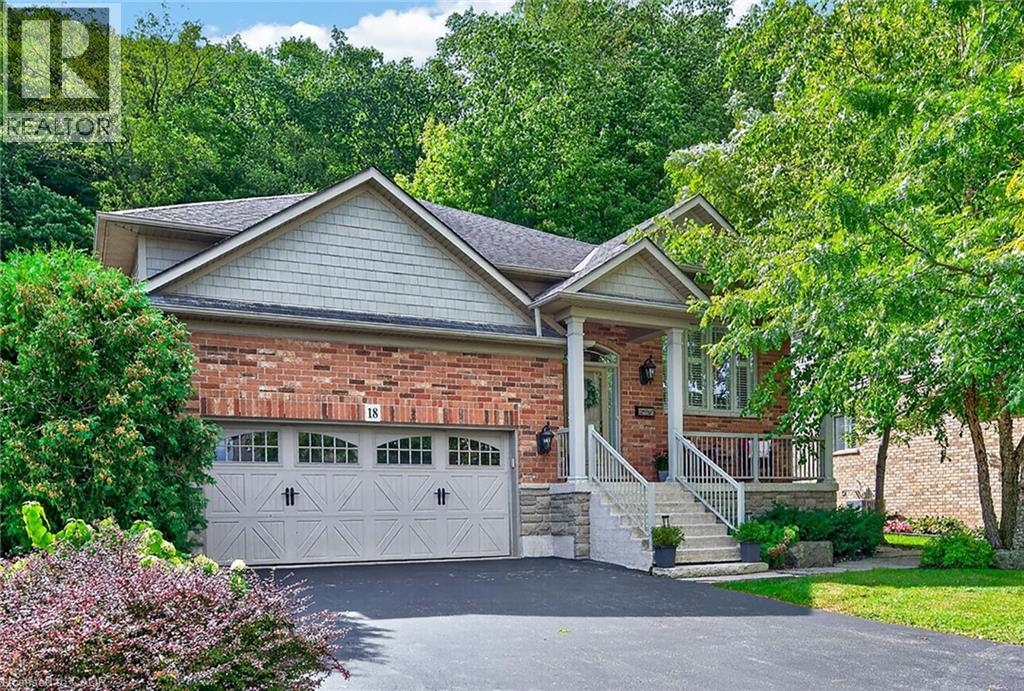
EXQUISITE 3-BEDROOM BUNGALOW over 1700SQFT backing onto picturesque escarpment on quiet upscale court, adjacent to community park with access to Bruce Trail. This bright & spacious bungalow was quality-built with dramatic, open-concept design & high ceilings. Main floor family room with gas fireplace, hardwood floors & large windows overlooking the magnificent woodland setting. Gourmet kitchen with abundant cabinetry, top-of-the-line appliances, granite counters & sliding doors leading to backyard retreat with expansive decking, patios, retractable awning, hot tub, custom garden shed, private serene surroundings. Formal dining room with hardwood floors. Luxurious, primary bedroom with garden and escarpment views, hardwood floors, spa-like ensuite bath & walk-in closet. OTHER FEATURES INCLUDE: Main floor laundry room with washer/dryer, gas fireplace, carpet-free home, 2 updated baths, c/air, c/vac, hot tub, charming shed, garage door opener, retractable awning, sprinkler system, fully-fenced yard. Custom window treatments. Open staircase to unspoiled full basement with high ceilings. Oversized 2-car garage with 2-storey ceiling. Walking distance to parks, hospital, schools, all amenities & only a few minutes to QEW access. A fabulous home with nature at your doorstep & amazing forest views in every season! (id:47351)
17 Clayton John Avenue
Brighton, Ontario
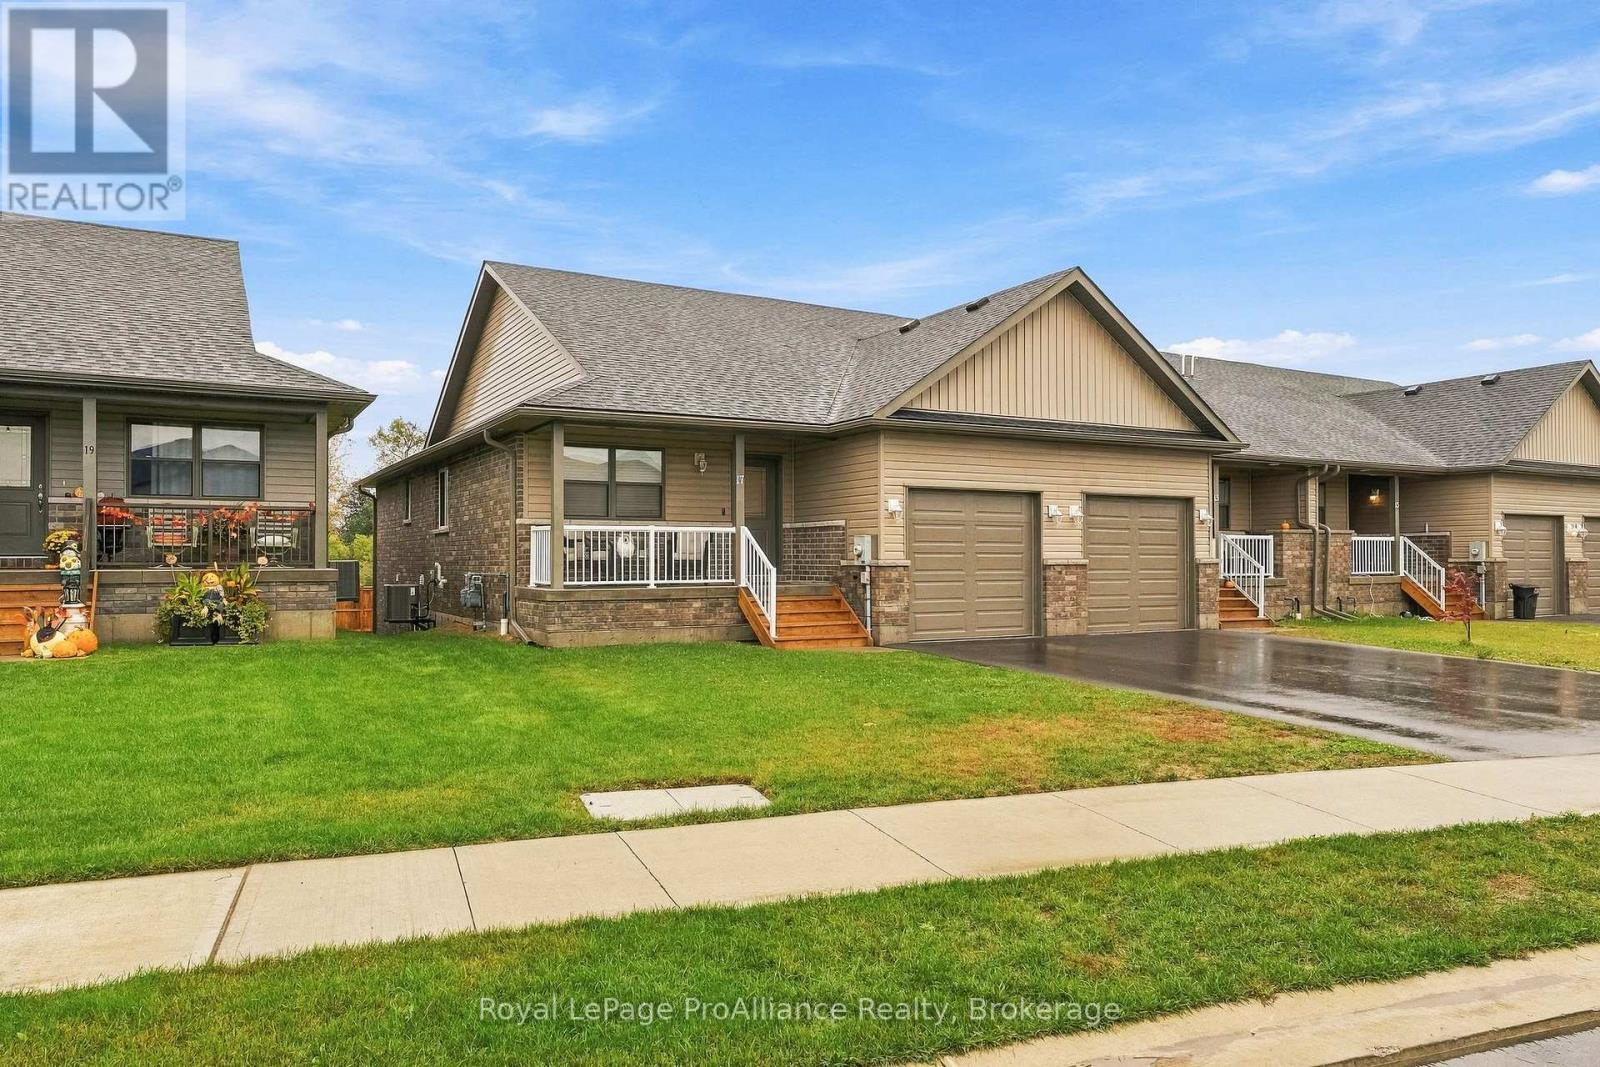
Welcome to 17 Clayton John Ave.! Nestled in the lakeside community of Brighton, this stunning, fully finished end-unit townhome offers the perfect blend of style, comfort, and convenience. Featuring 2+1 bedrooms and 3 bathrooms, this beautiful home is designed to suit a variety of lifestyles. Step inside to a bright and welcoming foyer that opens into a thoughtfully designed, open-concept main floor. The inviting living area showcases a vaulted ceiling, pot lights, and an abundance of natural light, with patio doors leading to the deck overlooking the backyard. The stunning kitchen is both stylish and functional, featuring ceiling-height cabinetry, a striking dark blue island, elegant quartz countertops, and upscale appliances - creating a beautiful space for everyday living. The primary bedroom offers a private retreat, complete with a generous closet and a sophisticated ensuite featuring a custom vanity and walk-in shower. A second bedroom and a four-piece bathroom complete the well-appointed main level. Descend the L-shaped staircase to a bright and spacious lower level complete with a walk-out to the backyard. Custom-finished by the builder, the lower level provides even more living space for your everyday needs. Relax in your spacious and bright recreation room - the perfect setting for family gatherings and entertaining friends. A third bedroom and an additional four-piece bathroom complete this versatile level. Additional highlights include an attached garage with convenient interior access, offering both practicality and extra storage. Enjoy everything the charming town of Brighton has to offer, with the YMCA, scenic walking trails, and Presqu'ile Provincial Park all nearby. Stylish, inviting, and ideally located, this is a home you won't want to miss! (id:47351)
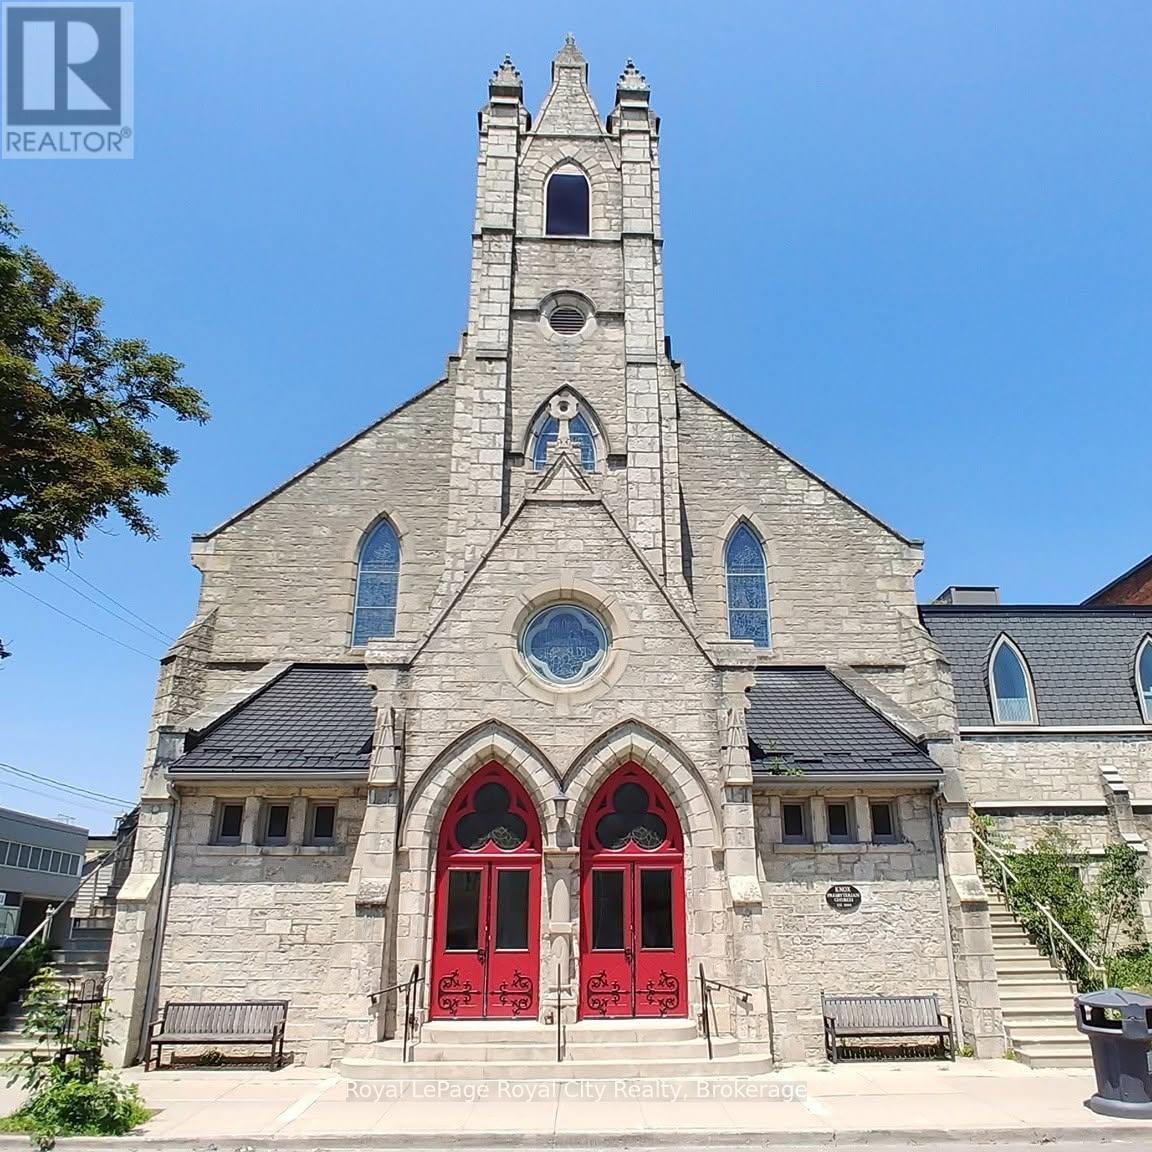
Lower Level - 20 Quebec Street
Guelph, Ontario
This well-kept lower level is in Knox Church, one of downtown Guelph's landmark heritage buildings. It offers about 8,930 sq ft across a range of private offices, larger meeting and open work rooms, kitchenettes and washrooms. Elevator access makes the space fully accessible, and the building's historic character sets it apart from standard office stock.The location is hard to beat. The property is right next to Guelph's new Central Library in the Baker District redevelopment, with parking at the new library parkade. It's steps from Old Quebec Street Shops, St. George's Square, the Guelph Central GO/VIA station, and downtown's restaurants, cafés and services.Units are available individually or together at market rates. (id:47351)
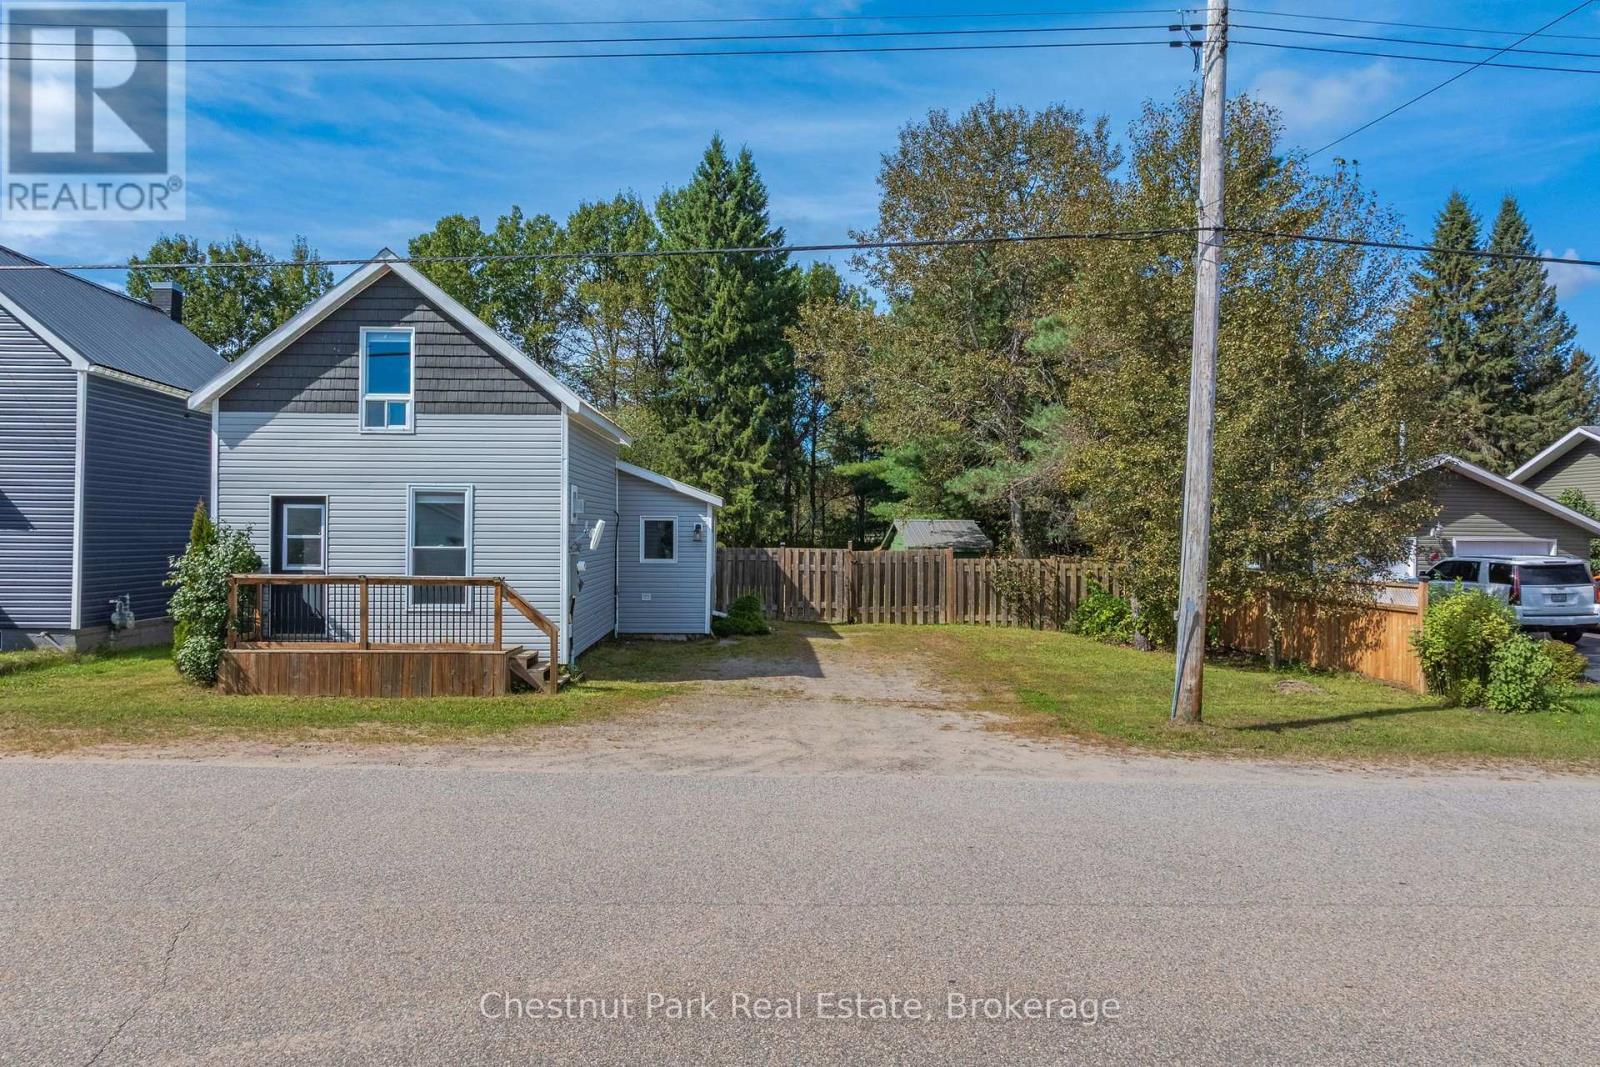
156 Main Street
Perry, Ontario
This charming 1.5 storey home offers a comfortable layout, thoughtful updates and a spacious fenced backyard. The main floor features a bright inviting living room with updated flooring, shiplap feature wall and a cozy natural gas fireplace. A functional kitchen and dining area offer plenty of space for every day living with convenient main floor laundry located off the dining room. A four piece updated washroom completes the main floor. Upstairs you will find two comfortable bedrooms, providing a cozy and private sleeping area. The large fenced backyard provides plenty of room for pets, kids, gardening or simply enjoying the outdoors, with a handy storage shed for added convenience. Current owners also installed a new drilled well. Conveniently located 10 minutes to Huntsville and within walking distance to amenities, groceries and nearby park/playground for the kids. Tenants pay Gas and Hydro and are responsible for snow removal and lawn care maintenance. (id:47351)
92 Inglewood Drive
Toronto, Ontario
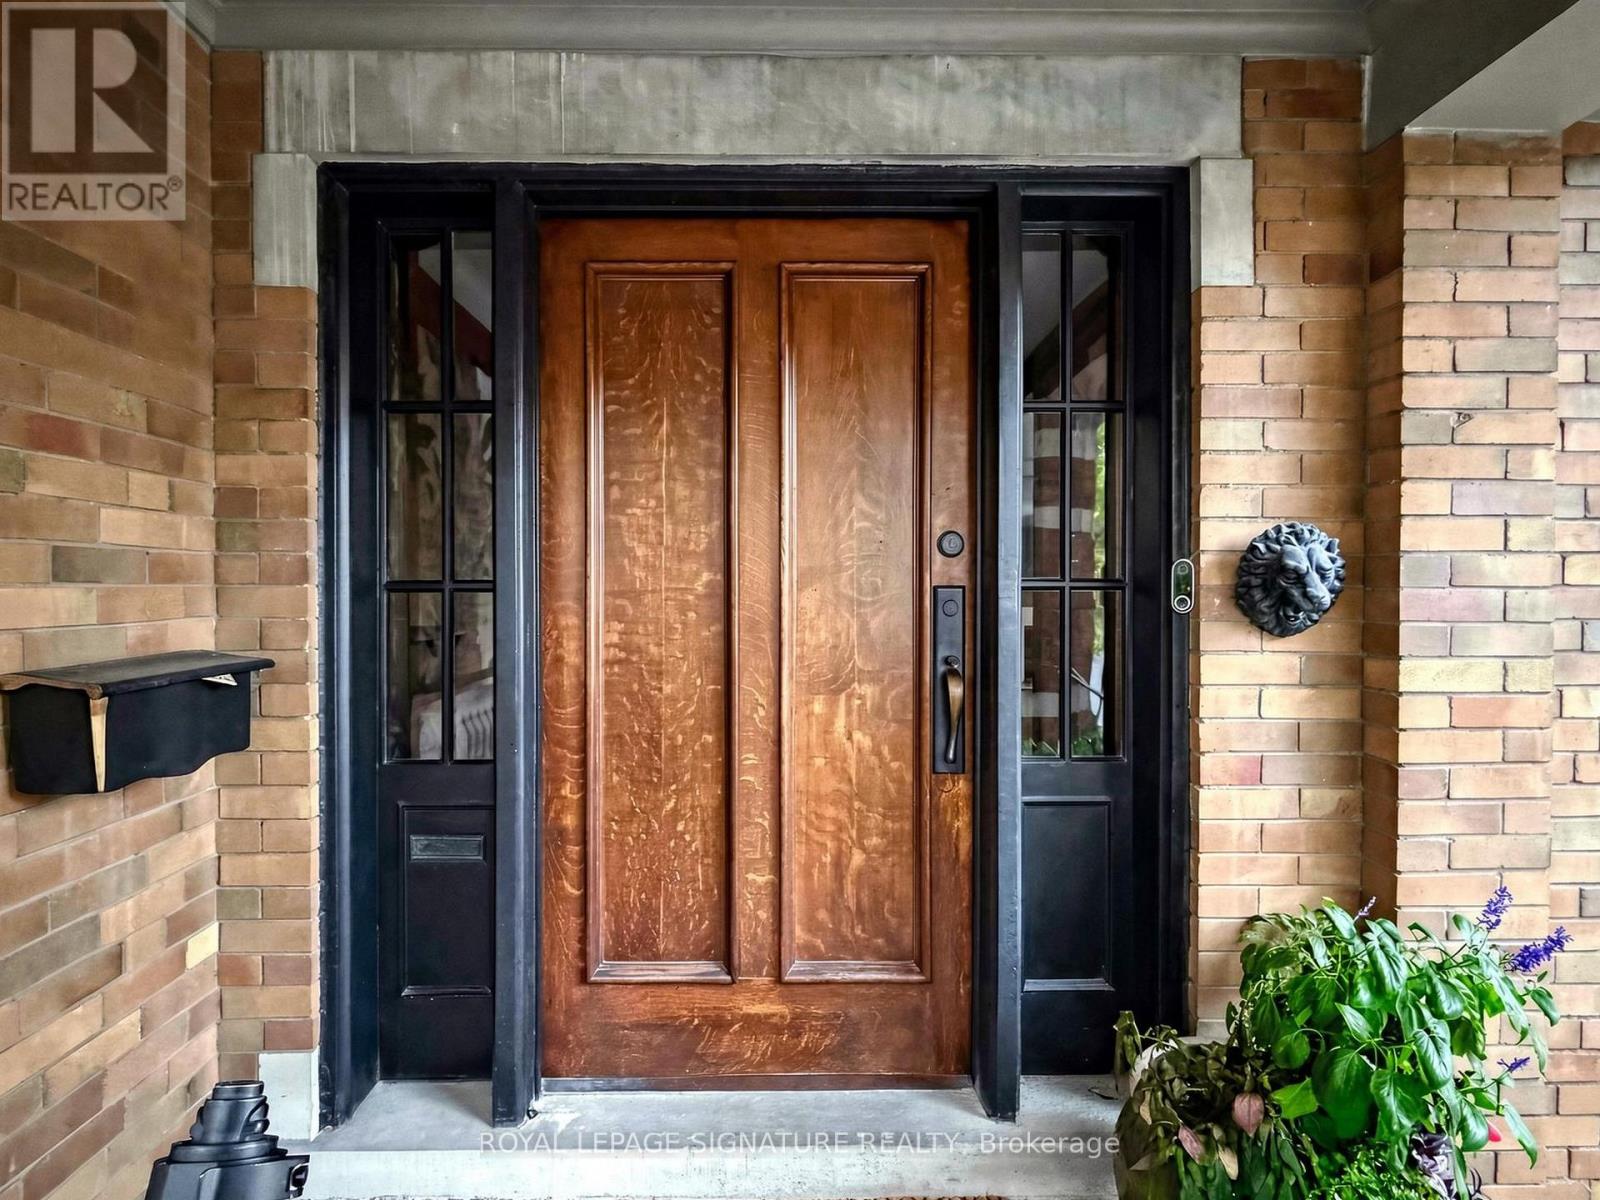
Welcome to this exceptionally grand Moore Park residence. This home has been lovingly maintained and restored over the past several years resulting in an elegant dwelling.The classic charm of a Center Hall design with the preservation of every detail starting with the Gracious Foyer, Hardwood Flooring and an impressive Main Hall Staircase.The generous Formal and Casual living areas are perfectly proportioned for entertaining and family living. At the heart of the home is an Exclusive Chef's Gourmet kitchen boasting Sub-Zero, Wolf and Miele Appliances. This leads to a Breakfast Room, Custom Laundry and Mud Room.The warm and inviting Second Floor features a luxurious primary suite with a customized walk-in Closet and a luxurious 4 piece Spa-like Ensuite including a Soaker Tub and separate Shower Stall.In addition, there are 2 other impressive Bedrooms, 2 more renovated Bathrooms and a Library for the family to enjoy their time together.Top of the list is the Third Floor level which can only be described as a WOW factor offering Soaring Ceilings, Skylights, 2 additional Bedrooms, New Bathroom and a spectacular Entertainment area.The expansive Lower Level features 2 Family Rooms, a Nanny's Space, Bathroom and an extra pre-connected additional Laundry area.Do not miss this rare opportunity to own this one of a kind prominent residence in one of Toronto's most coveted neighborhoods.The manicured Front and Back gardens provide year-round beauty offering a picturesque setting blending privacy and prestige. Private drive leading to an oversized 2 car Garage with Custom Wrought Gates.This is a property you will surely enjoy for years to come. (id:47351)
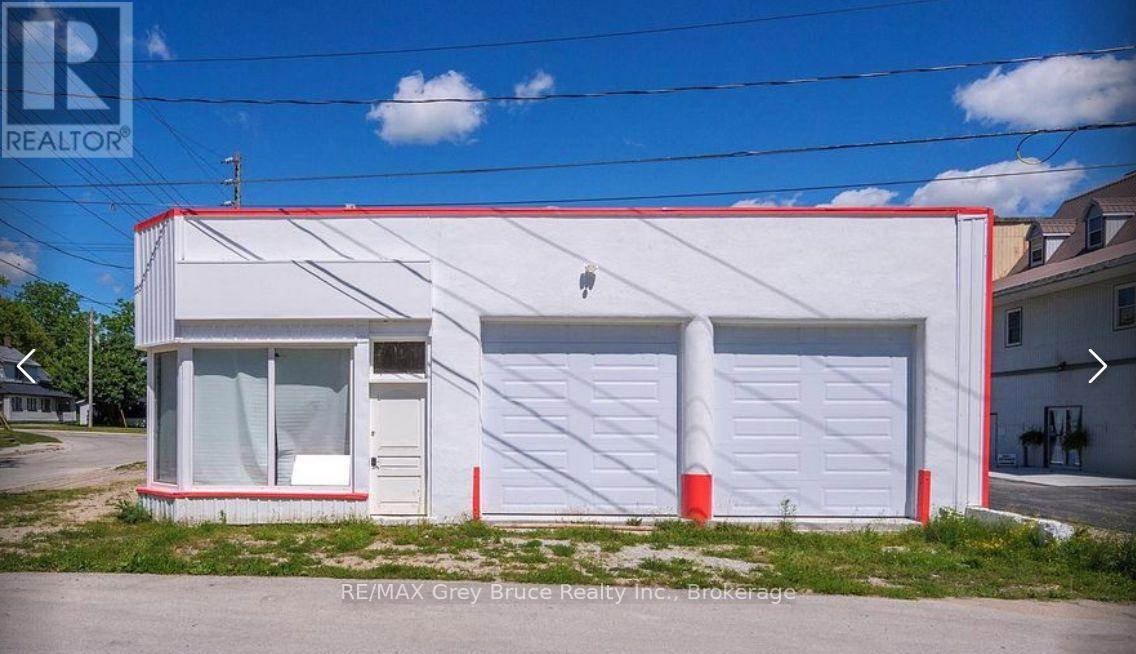
17 1st Avenue N
Arran-Elderslie, Ontario
A remarkable find for Chesley. Lease this garage for only 2100 a month. (id:47351)
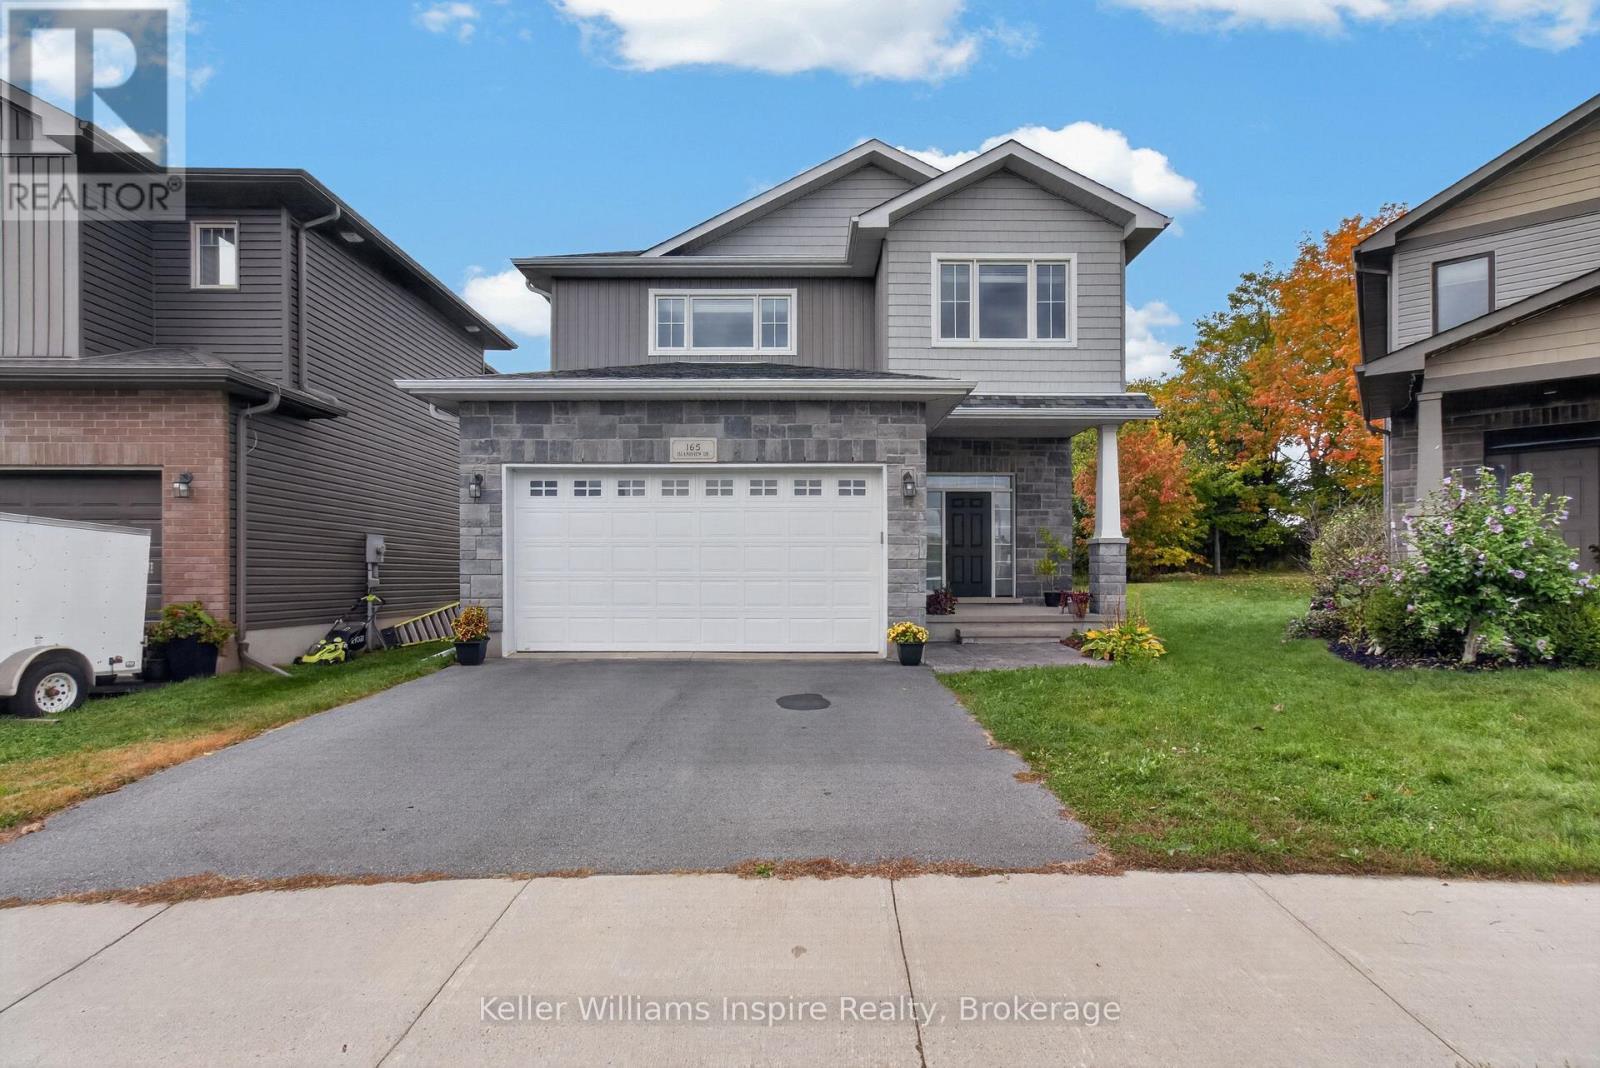
165 Islandview Drive
Loyalist, Ontario
Welcome to 165 Islandview Drive, an executive 2-storey detached home located in a quiet, family-friendly Amherstview neighborhood. Offering 3 spacious bedrooms and 4 bathrooms, this well-maintained residence delivers functional living space across all levels. The bright main level features an inviting open-concept layout with a seamless flow between the living, dining, and kitchen areas, complete with direct walk-out access to the private rear yard. Upstairs, find three generously sized bedrooms, including a primary suite with a closet and private ensuite bath. The partially finished lower level is set up as a great entertainment space, with a powder room. (id:47351)
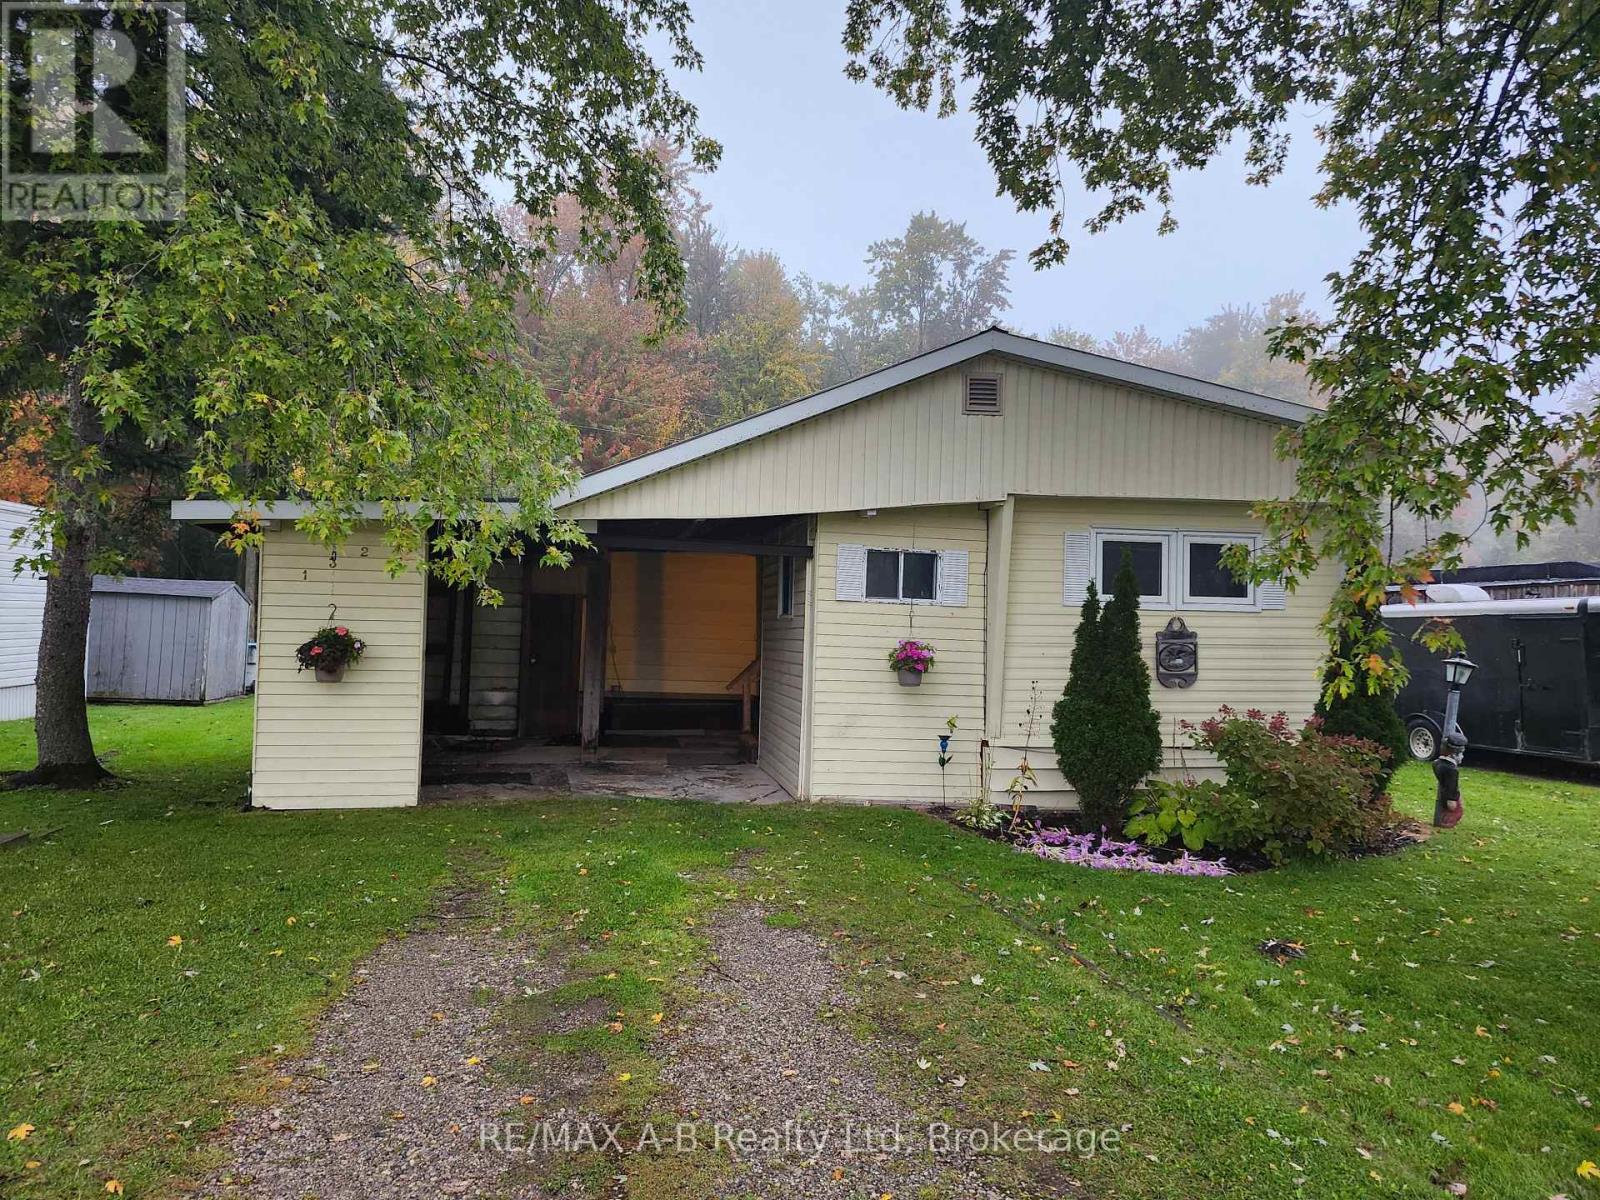
132 Ash Street
Perth East, Ontario
Your opportunity to get into the market and stop paying rent could be here at 132 Ash St in Crystal Lake....three bedrooms...1 1/2 baths...plenty of living space ...a quiet community minutes from Stratford and Mitchell and awaiting your ideas to come to life to make it YOURS!! Priced to sell quickly so call your REALTOR today and come check out the possibility of your next or perhaps your first HOME! (id:47351)
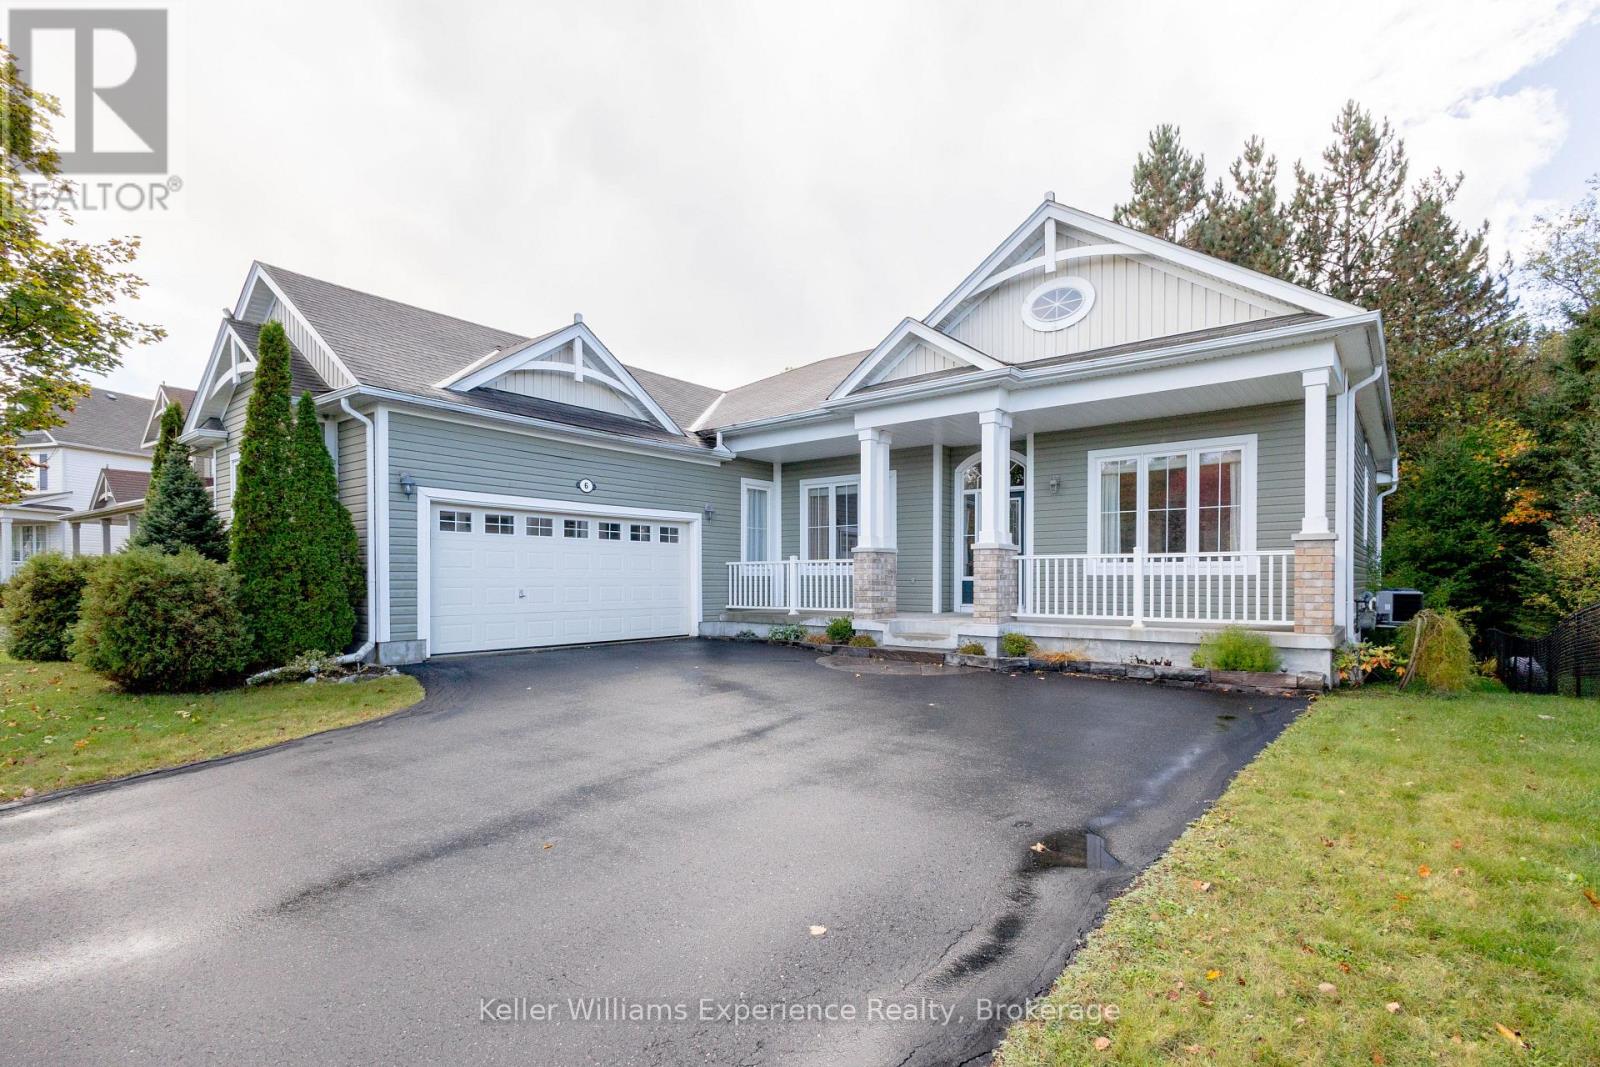
6 Pheasant Run
Bracebridge, Ontario
If you're looking for a spacious executive bungalow with true main floor living, you'll want to check this one out. Features include 9 foot main floor ceilings, formal dining room, private master retreat with 4 pc ensuite, and walk in closet, 2 additional bedrooms and a 4 pc bathroom, great room with gas fireplace flanked by tall windows, main floor laundry with access to garage, kitchen with centre island and quartz counters, breakfast room with walkout to an insulated Muskoka Room, leading to a park-like backyard overlooking a ravine with trails for fun and recreation in all 4 seasons. The lower level offers a large family room with brand new broadloom and an above grade oversized egress window that floods the room with tonnes of natural light, as well as a 3 pc washroom, and a bonus cold room/cellar for storage, your wine collection or both! With an additional 1100 sq ft of unfinished space on the lower level, there's plenty of room for a future gym, workshop, office or potential bedroom. Extras include a garburator, garden shed, and under counter kitchen lighting. Included with the purchase of this home is a 3-month family pass for Bracebridge recreation facilities, including the nearby Sportsplex, where there's something for every member of the family; skating, climbing wall, fitness classes, indoor walking track, gym, swimming, aquafit, gymnastics, yoga, pilates, pickleball and more! A/C approx 2 years old, hot water tank (owned) approximately 2 years old. Home is generator ready with dedicated hookup and separate panel. (id:47351)
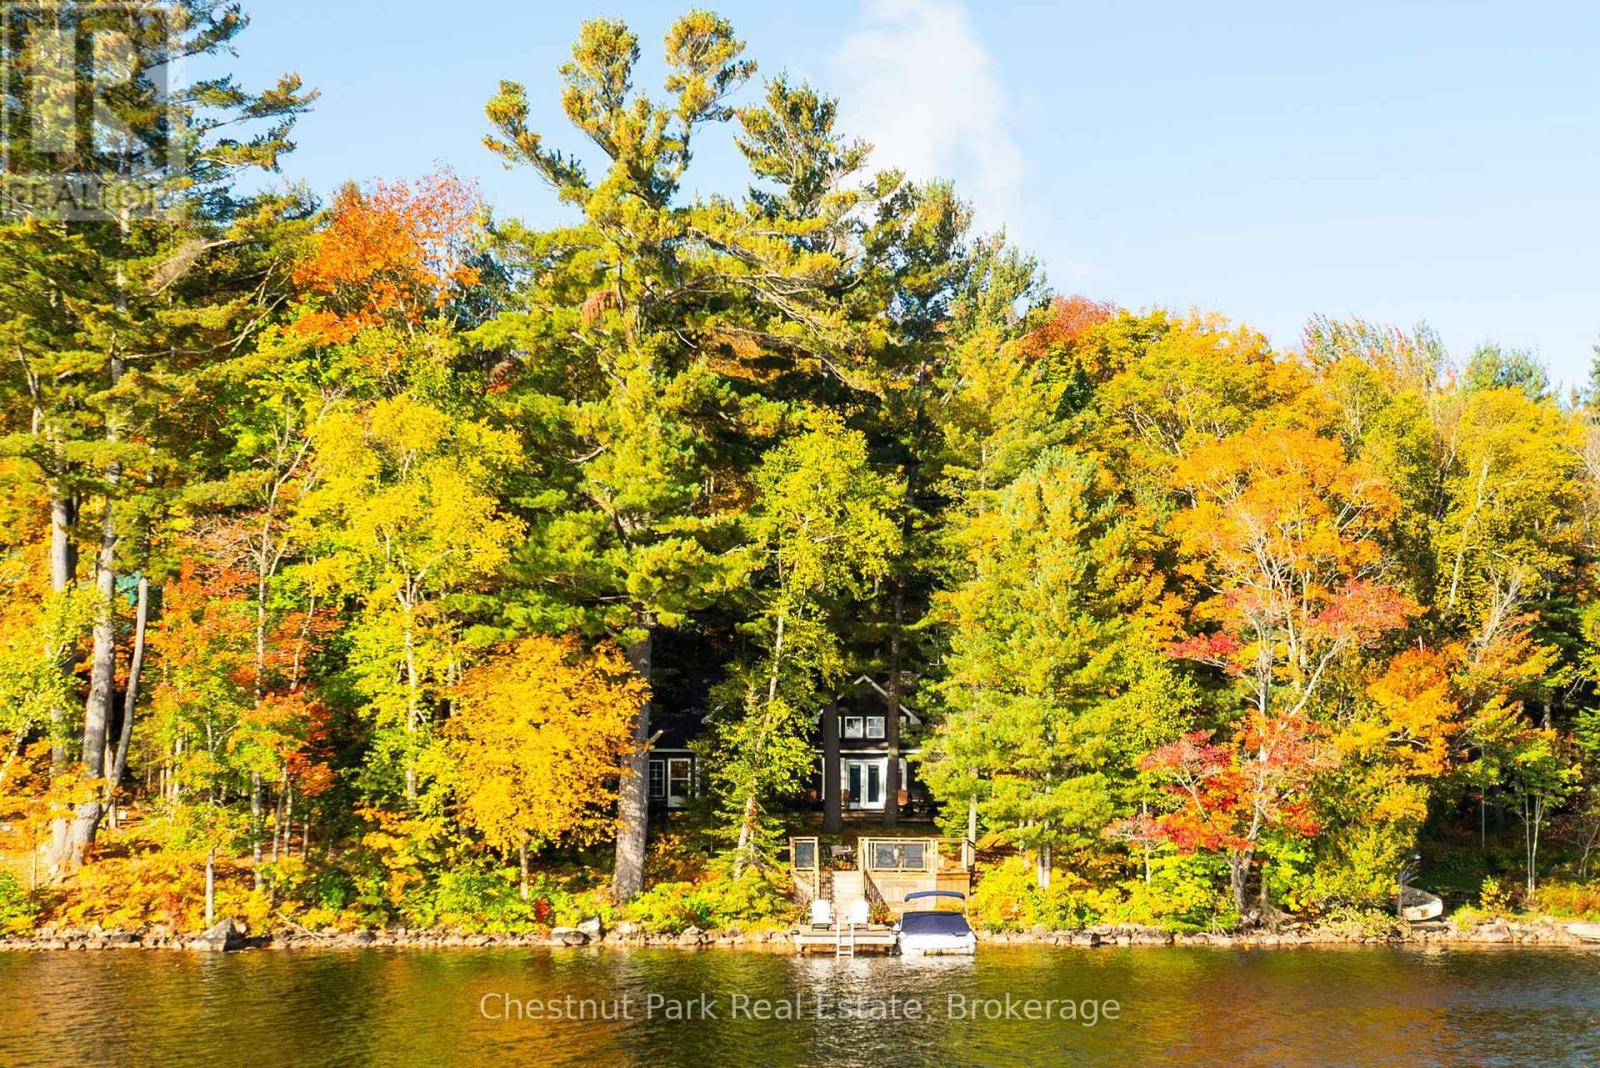
1095 Bayview Avenue
Lake Of Bays, Ontario
A captivating wide lake, uninterrupted sunrise vista, and a level of privacy uncommon for 100 feet of frontage define this exceptional offering in Trading Bay on Lake of Bays. Set on close to an acre of gentle, beautifully treed land, the fully winterized and recently renovated four bedroom, three bath cottage combines warmth with a modern cottage aesthetic. The Muskoka Room and open concept kitchen, dining, and living area are anchored by a double-sided floor-to-ceiling wood burning fireplace. The kitchen features KitchenAid appliances including a propane five burner cooktop, soapstone countertops, and a custom wood-topped island. Handscraped bleached oak floors and wood-accented vaulted ceilings frame the main living space, where large windows capture the lake view and attention to detail is evident throughout, including custom blacksmith accents. Main floor conveniences include laundry, a powder room, and primary bedroom with a four-piece ensuite featuring a spa calibre soaker tub. Mostly furnished and equipped, the cottage also includes a whole-home wired generator, central air, water treatment systems, and a full-height unfinished basement. A separate bunkie, BBQ hut and double car detached garage complete the package.Located near Baysville and Dorset for easy access to amenities, and only 2 hours and 20 minutes from YYZ, the property enjoys a clear sunrise view toward Reuben Island and a granite path leading to a lakeside sitting area and natural shoreline with sand entry, deeper water and a large crib dock. Lake of Bays remains a sought after alternative to the Big Three, offering 6,780 hectares of big lake boating. This property is positioned within Trading Bay, an area known for excellent clarity with a Secchi depth of 5.2 metres. An incredible Fall offering at an attractive price. (id:47351)
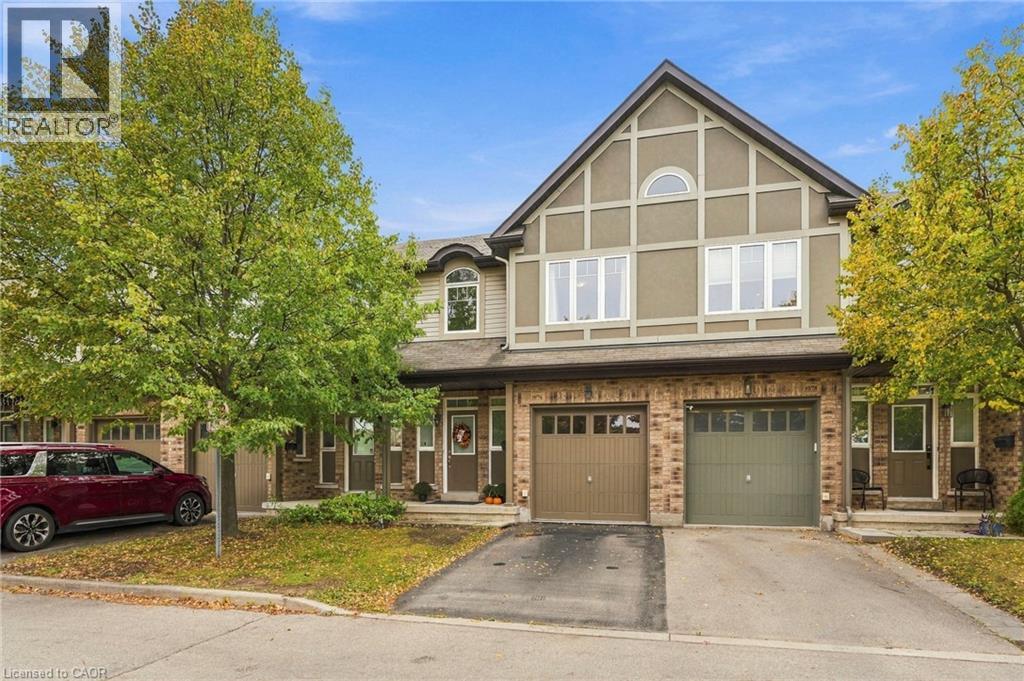
1076 Ryckman Common
Burlington, Ontario
Discover an elevated living experience at 1076 RYCKMAN COMMON, a thoughtfully designed townhouse built in 2010. This two-story residence presents a contemporary canvas for your ideal lifestyle, offering both comfort and convenience. The home features three well-proportioned bedrooms, providing ample private space for relaxation and rejuvenation. With three bathrooms, daily routines are streamlined, ensuring comfort for all residents. Further enhancing this property's appeal is a single-car garage, offering secure parking and additional storage. The fully finished basement offers a work nook, a new 2 piece bath and a recreation room. Embrace the opportunity to craft your future within the inviting spaces of this exceptional townhouse; inquire today to schedule your private viewing. (id:47351)
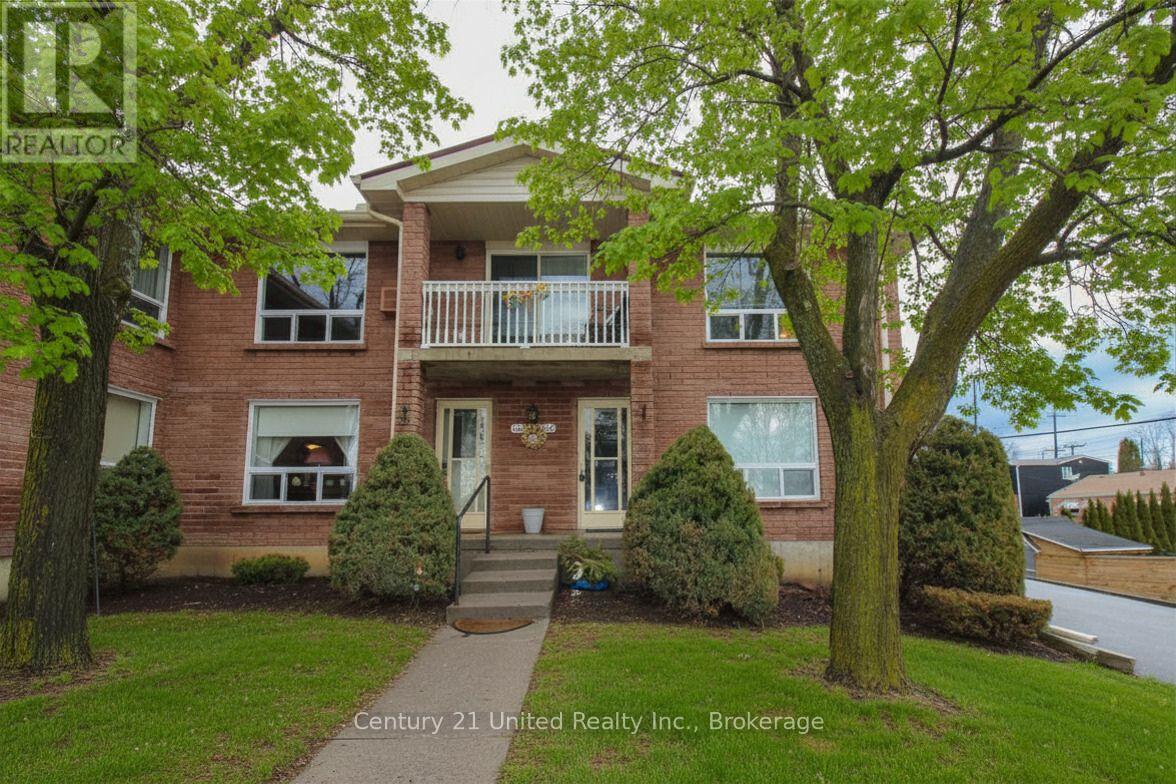
204 - 1110 Clonsilla Avenue
Peterborough, Ontario
Impeccably maintained, both inside and out, this bright and inviting condo offers the convenience of a dedicated parking space right at your front door. Filled with natural light, this unit truly checks all the boxes. The main floor features a well-appointed kitchen open to the living area, complete with ample counter space, a pantry closet, and included appliances. A separate dining room provides the perfect setting for hosting family and friends. The spacious living room offers plenty of seating options and direct access to a private balcony. The primary bedroom includes a walk-in closet and a 3-piece ensuite, while a second bedroom, a 5-piece bathroom, and a convenient laundry closet complete the main level. Looking for additional space? The finished basement offers excellent versatility with a generous rec room, a large storage closet, a spacious utility room, and a 2-piece bathroom. Additional highlights include a brand new stair lift from the main entry to the main level, providing added accessibility. This beautiful rear-facing unit is tucked away from the road, offering peace and privacy while remaining close to all amenities. (id:47351)
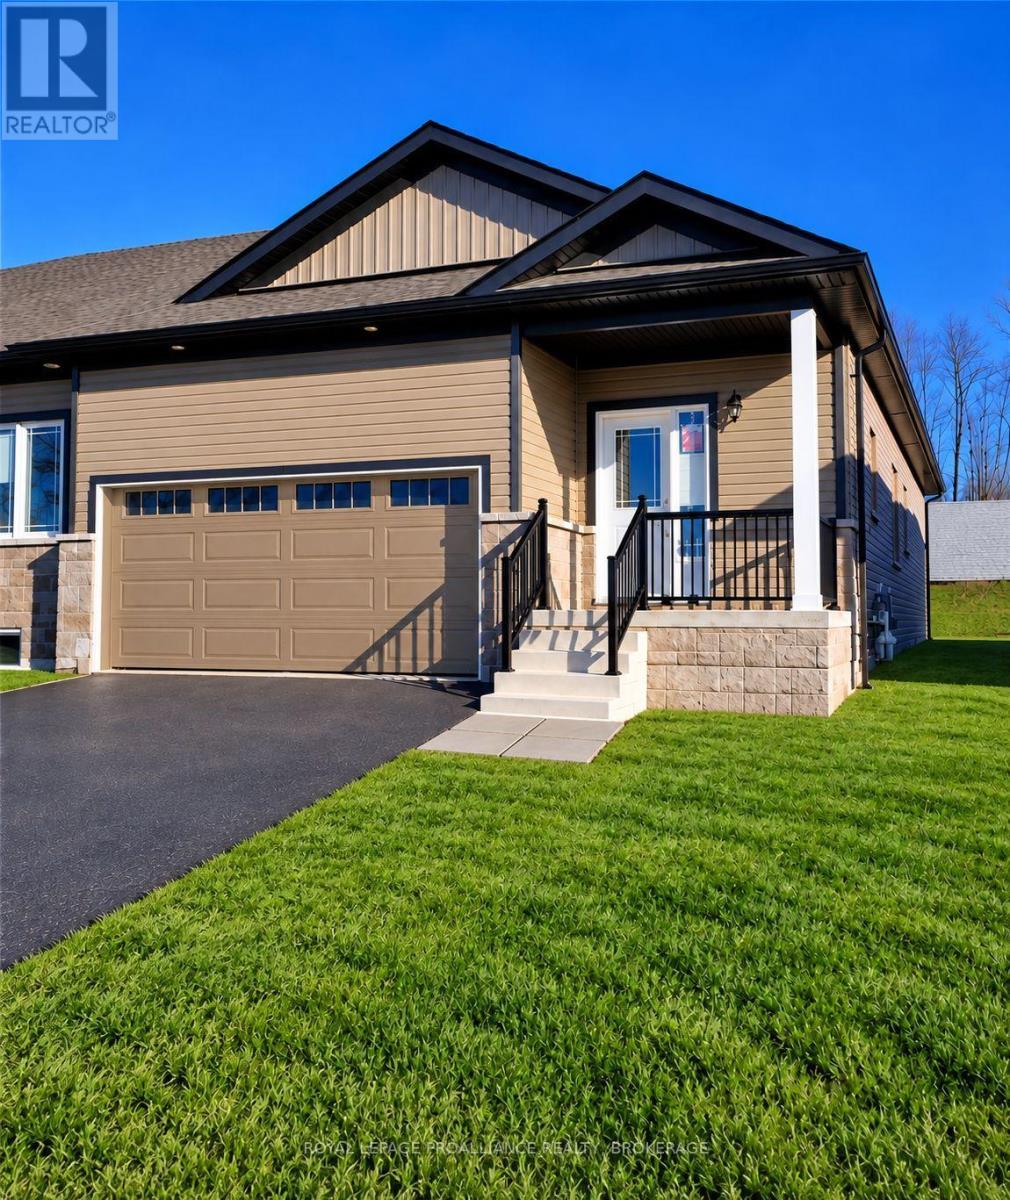
130 Adley Drive
Brockville, Ontario
Welcome to easy, comfortable living in Brockville's desirable Brockwoods neighbourhood! Built in 2024, this beautifully designed 2-bedroom, 2-bathroom bungalow townhouse offers approximately 1,207 sq. ft. of thoughtfully planned main-floor living space, perfect for those looking to enjoy the convenience of one-level living without sacrificing style or comfort.Step inside to a bright, open-concept layout where the kitchen, dining and living areas flow seamlessly together. The kitchen features granite countertops, a spacious peninsula, stainless steel appliances and plenty of room for everyday living and entertaining. Hardwood flooring adds warmth to the main living areas, while ceramic tile and cozy laminate provide comfort throughout.The generous primary bedroom features a walk-in closet and private ensuite bathroom, while the second bedroom and additional full bathroom offer comfortable space for guests or family. Main-floor laundry, conveniently located in the mudroom with direct access to the attached double-car garage, makes everyday life that much easier!Enjoy your morning coffee on the welcoming front verandah, or take advantage of the nearby Brock Trail, St. Lawrence River and beautiful historic downtown Brockville. Additional features include central air conditioning, natural gas heating, a full unfinished basement offering excellent storage, and parking for four vehicles.Whether you're downsizing, retiring or simply looking for the convenience of bungalow living, 130 Adley Drive offers the space, comfort and location to make you feel right at home! (id:47351)
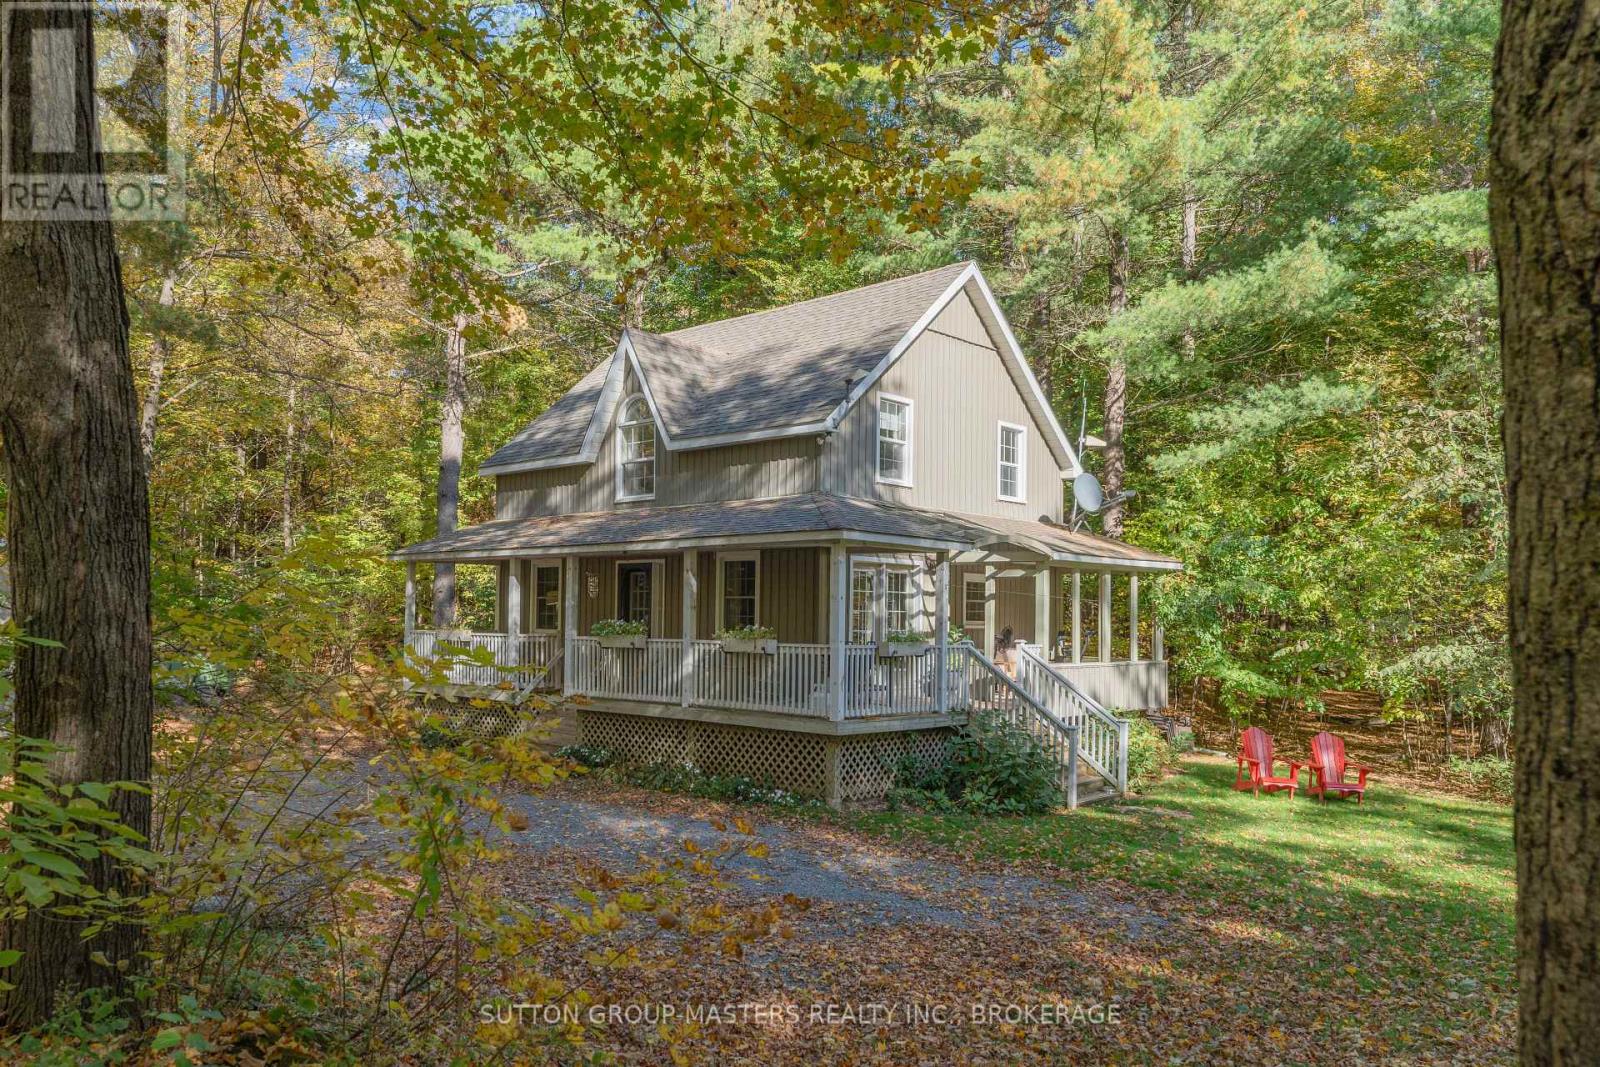
5390 Bedford Road
Frontenac, Ontario
Welcome to 5390 Bedford Road, where country charm meets privacy and the beauty of nature. Situated on a picturesque 1.2-acre lot just minutes from Frontenac Provincial Park, this inviting 3+1 bedroom, 1.5-bath carpet-free home offers the perfect blend of peaceful rural living and everyday convenience. A charming wraparound porch provides the ideal setting for morning coffee, relaxing evenings, or simply taking in the surrounding natural beauty. Propane furnace was replaced in 2018, HWT 2024. With plenty of outdoor space to garden, entertain, or enjoy the privacy of your own property, this home offers room to breathe and unwind. Whether you're an outdoor enthusiast looking to explore nearby trails and lakes or simply seeking a quieter pace of life, 5390 Bedford Road is a wonderful place to call home. (id:47351)
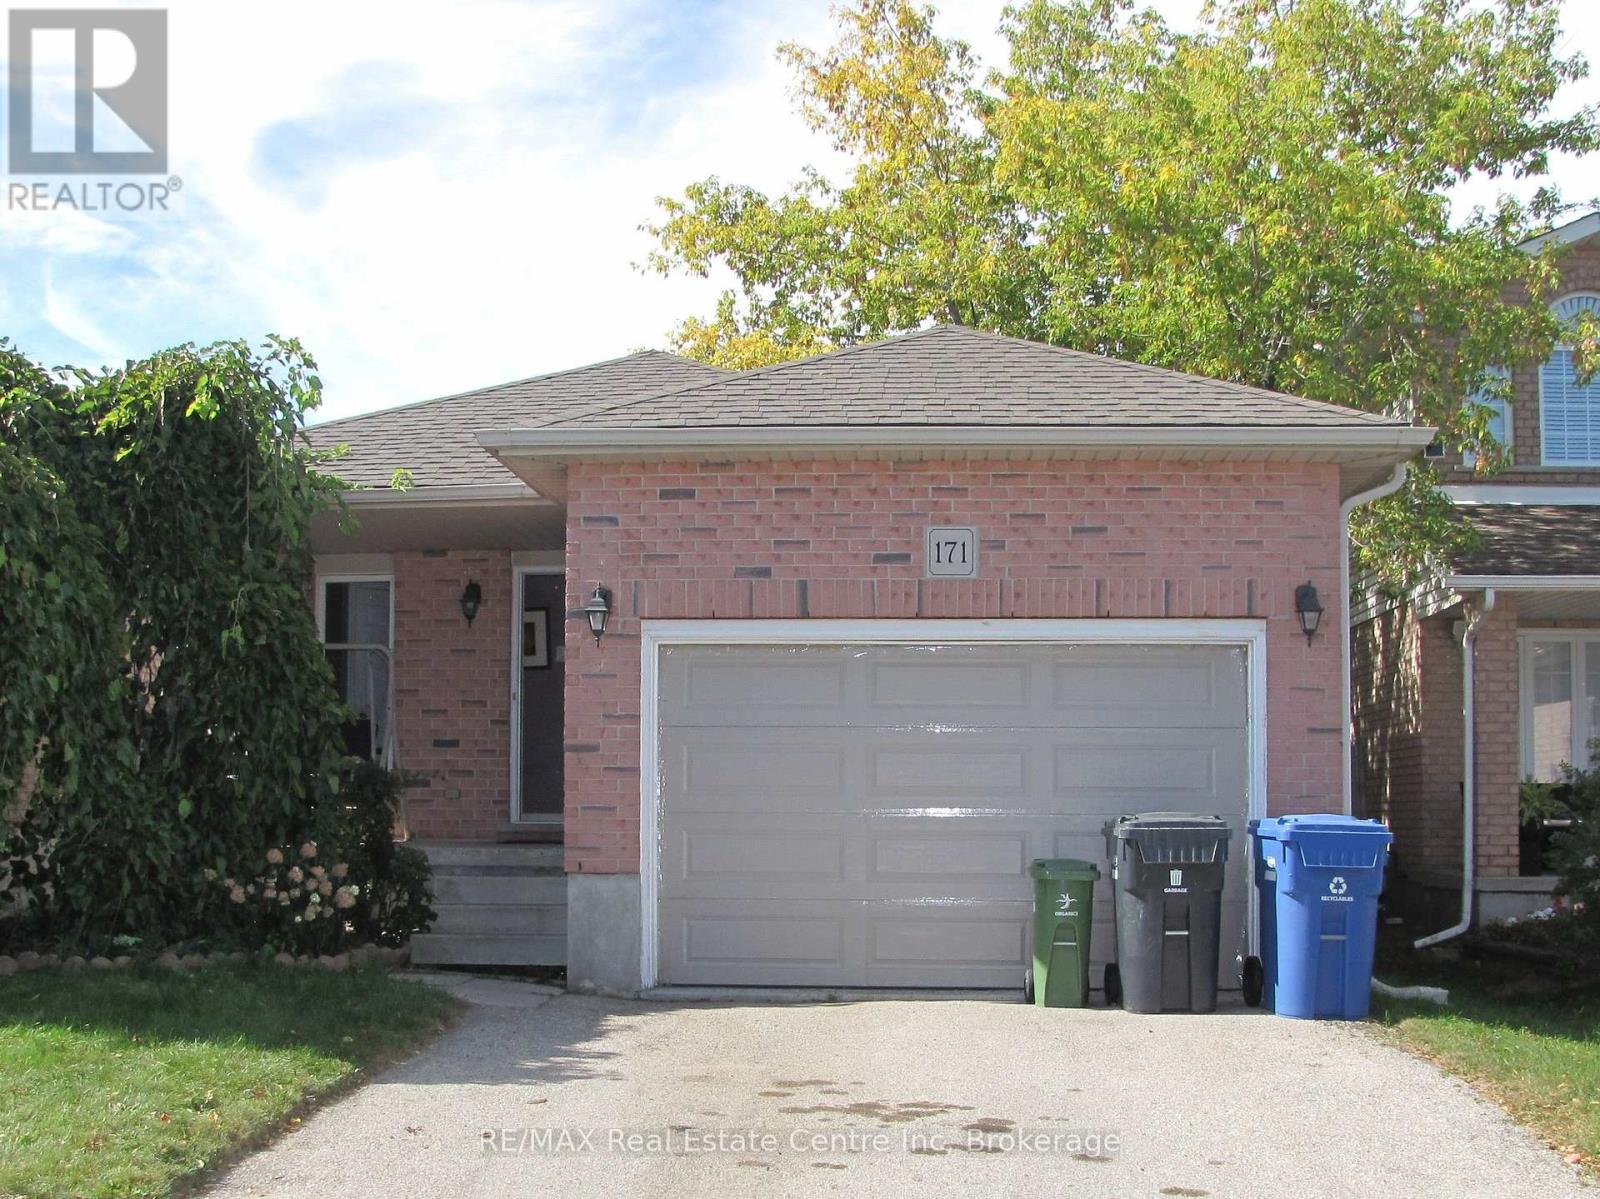
171 Deerpath Drive
Guelph, Ontario
INSTANT EQUITY! Bring your vision and unlock the potential of this spacious 3-level backsplit, tucked away in a quiet west-end neighbourhood. This home features an open-concept layout with 3 bedrooms, 2 full bathrooms and a huge family room with a walkout to the fenced backyard. Outside, you'll find a double driveway and 1.5-car garage, providing plenty of parking and storage. The location is hard to beat, with easy access to the Hanlon Expressway, schools, shopping, parks and the West End Recreation Centre. This home is ready for some cosmetic updating. Perfect for those looking for a quick flip or roll up your sleeves and build instant equity! (id:47351)
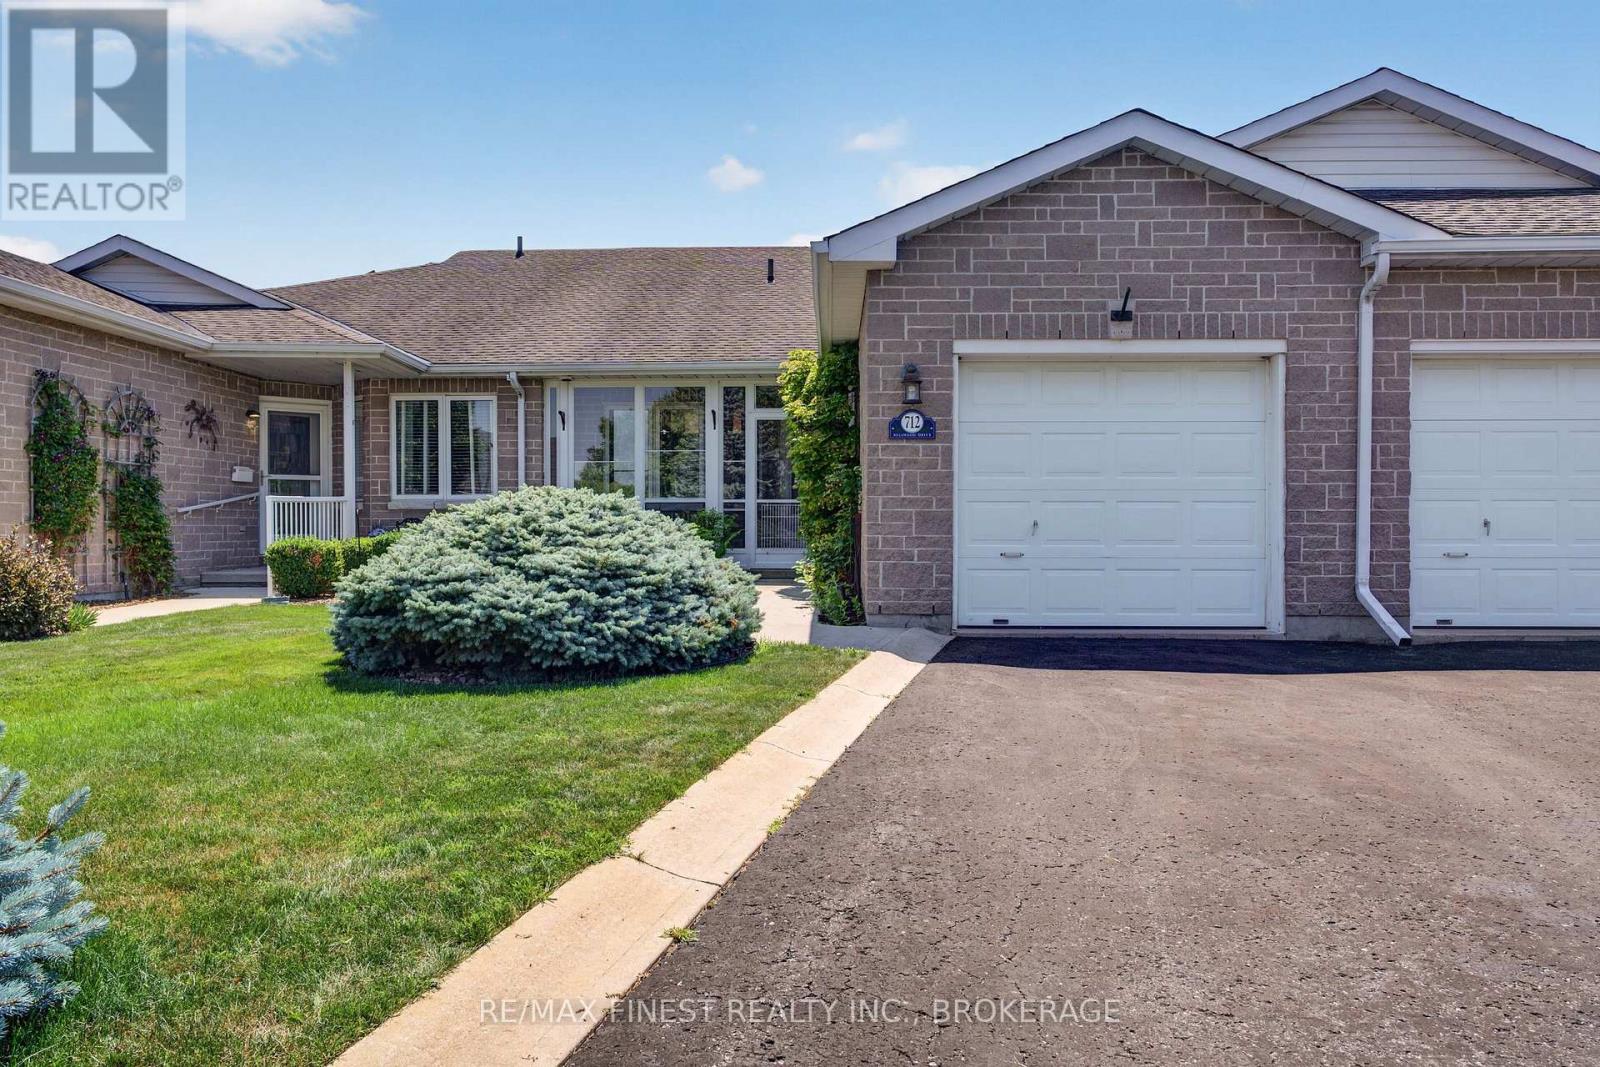
712 Millwood Drive
Kingston, Ontario
Discover easy, low-maintenance living in Pine Hill Estates, a sought-after adult lifestyle community. This beautifully maintained home offers two bedrooms, three full bathrooms and a bright, functional layout. The open-concept living and dining area features vaulted ceilings, hardwoodflooring, and a cozy gas fireplace. The main level also includes convenient laundry, a spacious primary bedroom with a walk-in closet and three piece ensuite, plus a second bedroom and full bathroom. The finished lower level provides plenty of additional living space with a large familyroom, a second gas fireplace, a versatile office or hobby area, and another full bathroom. Residents also enjoy access to the community clubhouse, amenities, and organized social activities for an annual fee of $400. (id:47351)
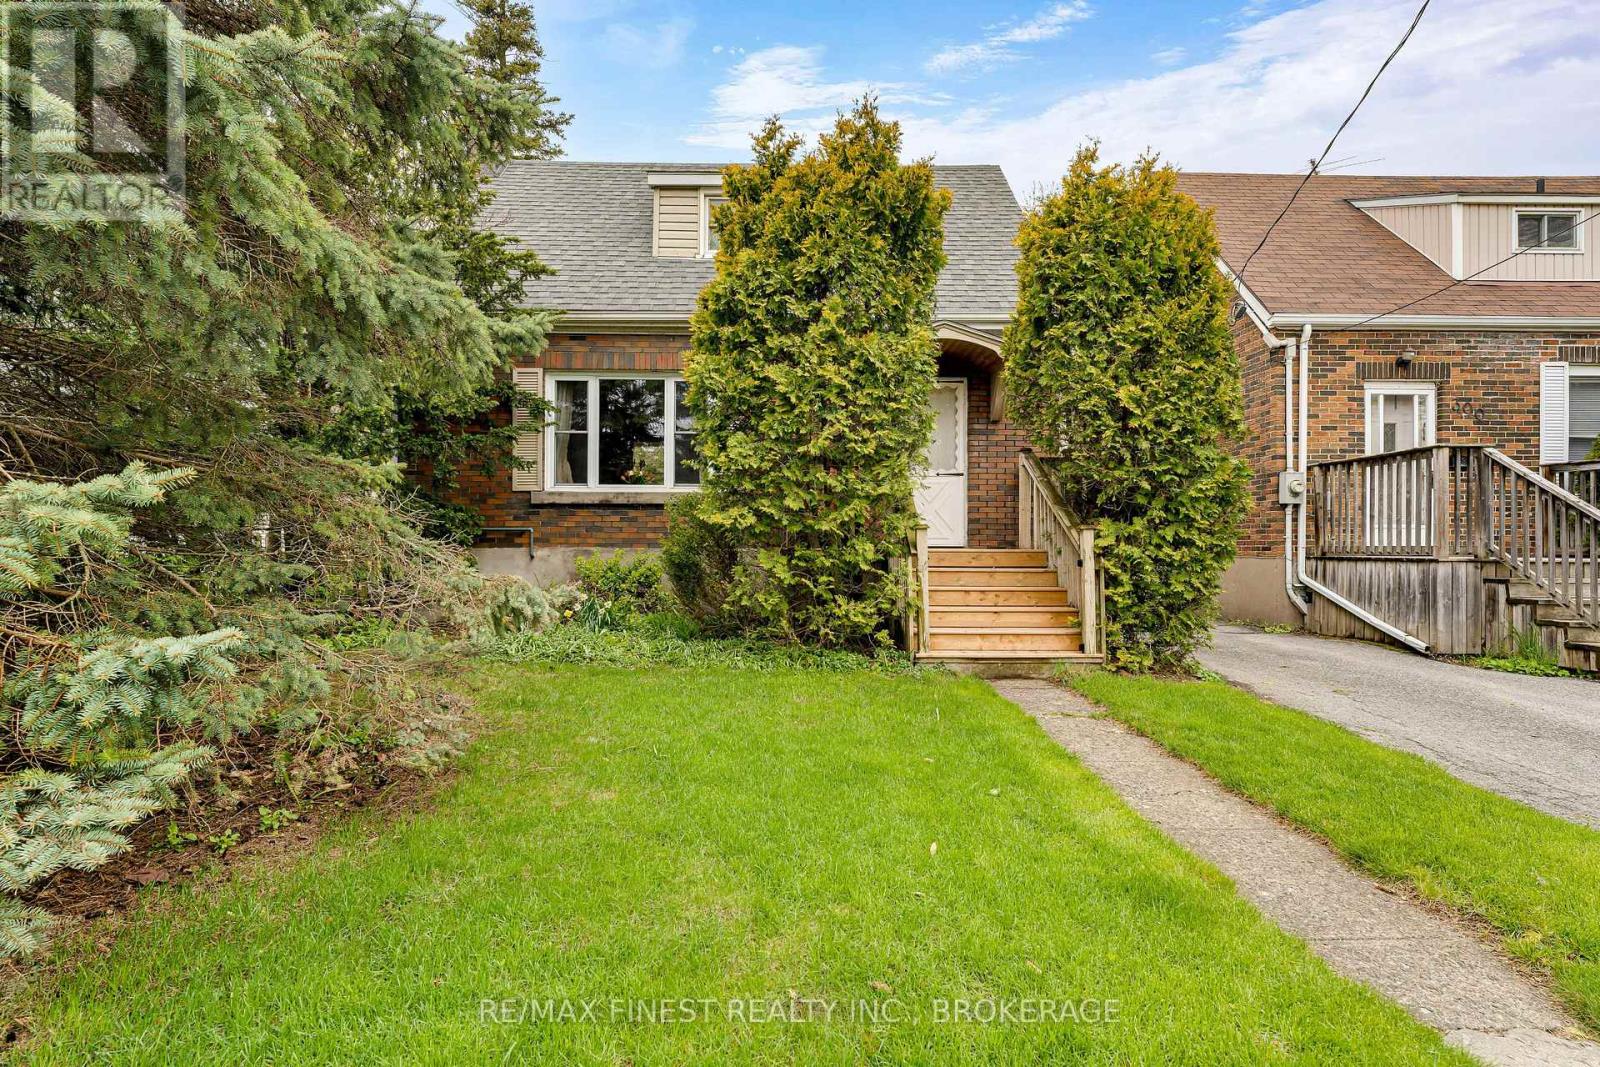
298 College Street
Kingston, Ontario
Welcome to 298 College Street, a well-cared-for brick home in one of Kingston's most walkable and convenient downtown locations. Just a short walk to Queen's University, downtown Kingston, shops, restaurants, parks, and waterfront amenities, this property offers excellent flexibility for those seeking a centrally located residence or great investment property. The home features an updated kitchen, beautiful hardwood floors on both the main floor and upstairs, comfortable living spaces, and a thoughtful layout that has been well maintained over time. Outside, the deep lot provides a generous backyard space rarely found this close to the core, along with the added benefit of a detached garage for additional storage. With its prime location, mature lot, and strong overall appeal, 298 College Street is a fantastic opportunity in the heart of Kingston ready for its new owner. (id:47351)
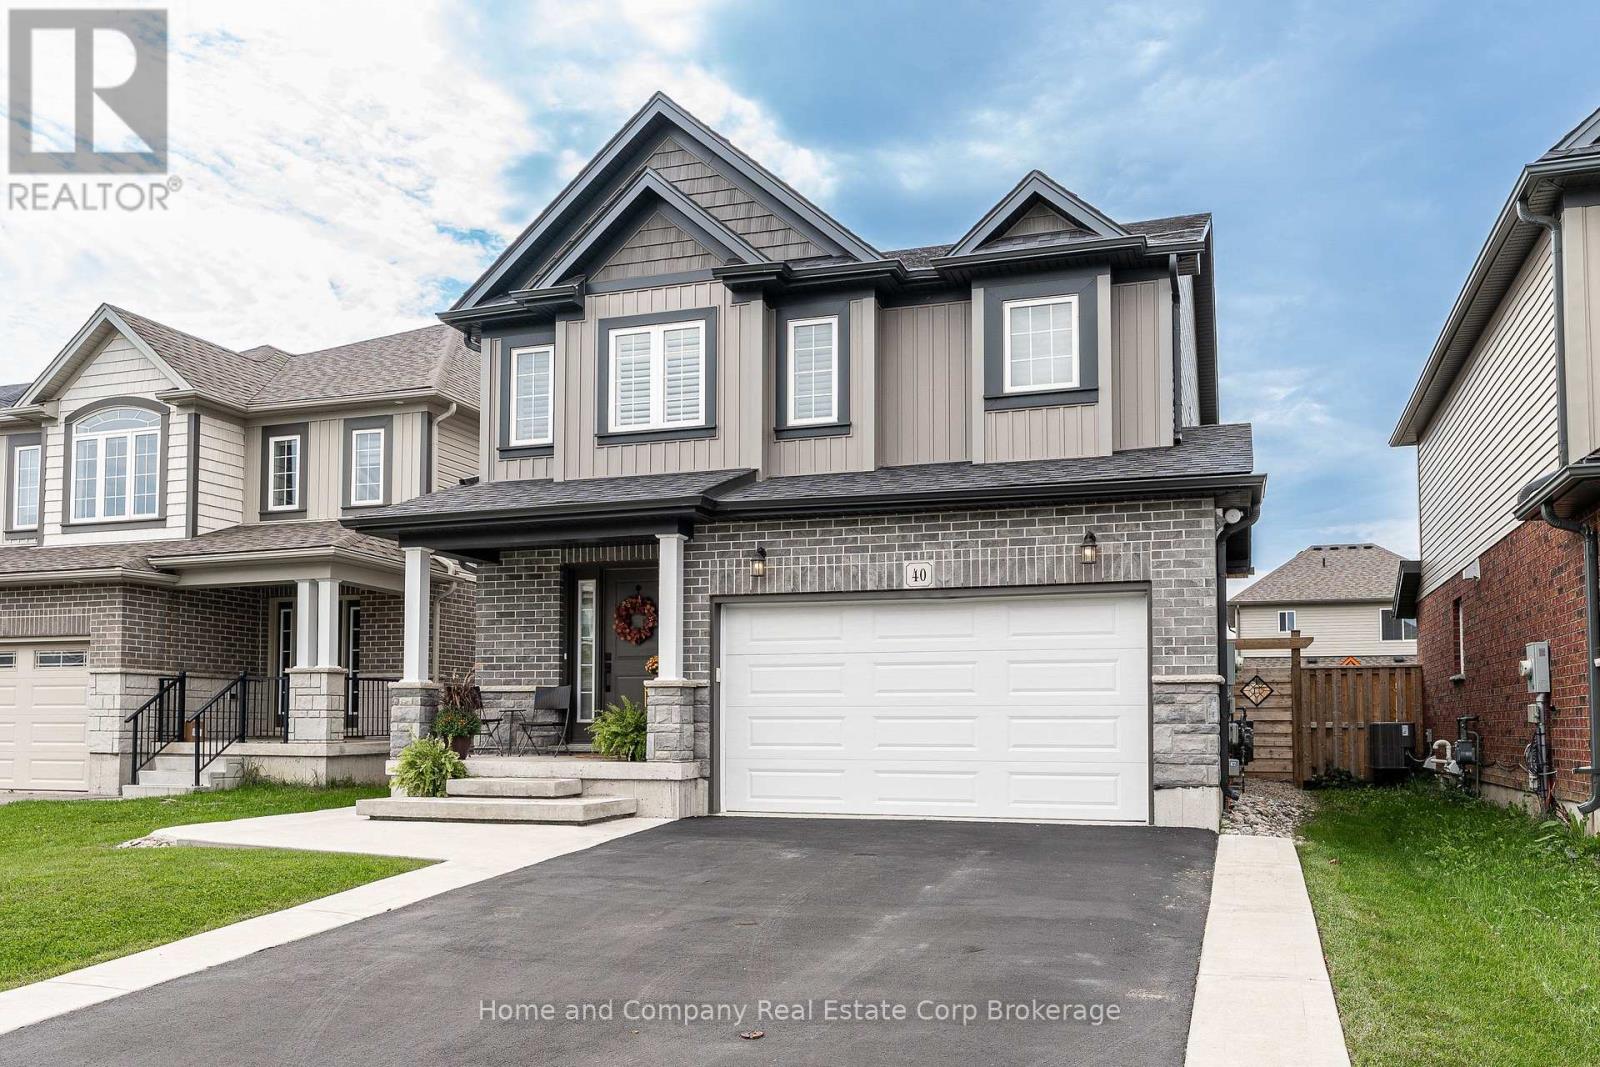
40 Robertson Drive
Stratford, Ontario
Modern Comfort Meets Stratford Lifestyle! Step into this beautifully designed, 6-year-old home where spacious living and effortless everyday style come together. Offering 4 generous bedrooms and 2.5 baths, this home is thoughtfully designed for both family life and entertaining. The bright, open-concept main floor is filled with natural light and features a welcoming living room with gas fireplace, a large centre island and plenty of space to gather with family and friends. Garden doors extend the living space outdoors to a large concrete patio, complete with a stunning pergola and hot tub and a gas hookup for the BBQ - the perfect setting for morning coffee, summer dinners or relaxing evenings under the stars. Upstairs, the spacious primary retreat offers the comfort of a private ensuite and large walk-in closet, while three additional bedrooms provide room for family, guests, a home office or hobbies. With a spacious 1.5 car garage and private double-wide parking, there's plenty of space for vehicles and everyday convenience. Located close to schools, parks and the Rotary Complex, you'll also be just moments from one of Stratford's favourite Saturday morning traditions - picking up farm-fresh produce at the local farmers' market. Whether you're enjoying the backyard oasis, walking to the park or embracing everything Stratford has to offer, this home makes it easy to enjoy a relaxed, connected lifestyle in a space designed for living well. (id:47351)