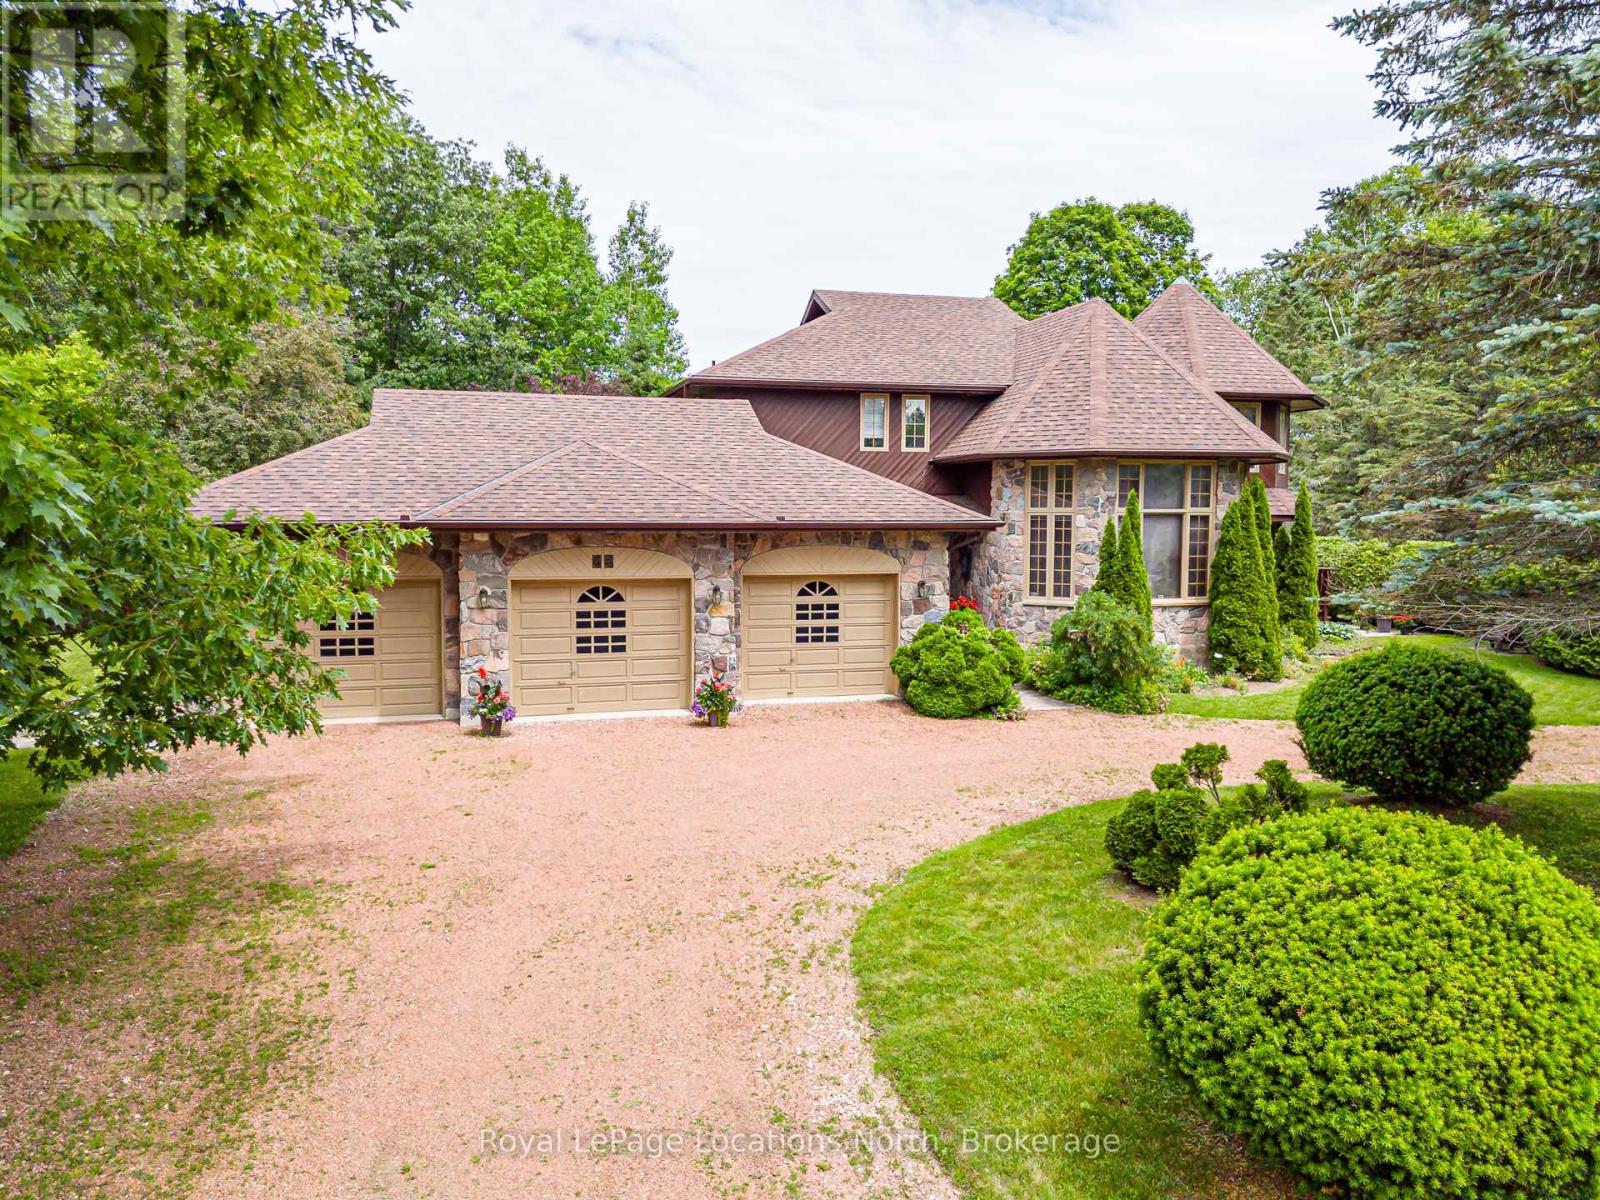
44 Kelley Crescent
Wasaga Beach, Ontario
Located in the prestigious Wasaga Sands Estates community, you will appreciate this one-of-a kind home, with it's iconic castle-like curbside appearance! And it is set on an estate-sized lot surrounded by mature trees. With almost 3,000 sqft of above ground finished living space, 4 bedrooms, 3 bathrooms, a formal dining room with a high ceiling & wall of windows, an office & a den. You & your guests will love walking in the front entrance into the 2 story foyer with it's grand staircase & marble floors. Plus an attached 3-car garage with one of the bays also with a full-size rear garage door, for backyard access for your lawncare equipment & potentially a driving lawnmower. The garage has stairs down to the 1400 sqft unfinished basement for tons of storage (6' height, insulated walls with concrete floor.) It also features a circular driveway with tons of parking. You could also use the office as a main floor bedroom, which features a walk-out to the private backyard. There are high-end expensive oak doors and over-sized oak trim throughout this home, these doors provide excellent sound silencing. New roof 2022, new septic 2023, new eavestoughs & gutter guard 2021, new A/C 2021, new water softener 2026. Direct access to a trail system where you can walk & bike for miles, very close to Beach 6 at the famous Wasaga Beach & walking distance to a town bus stop. (id:47351)
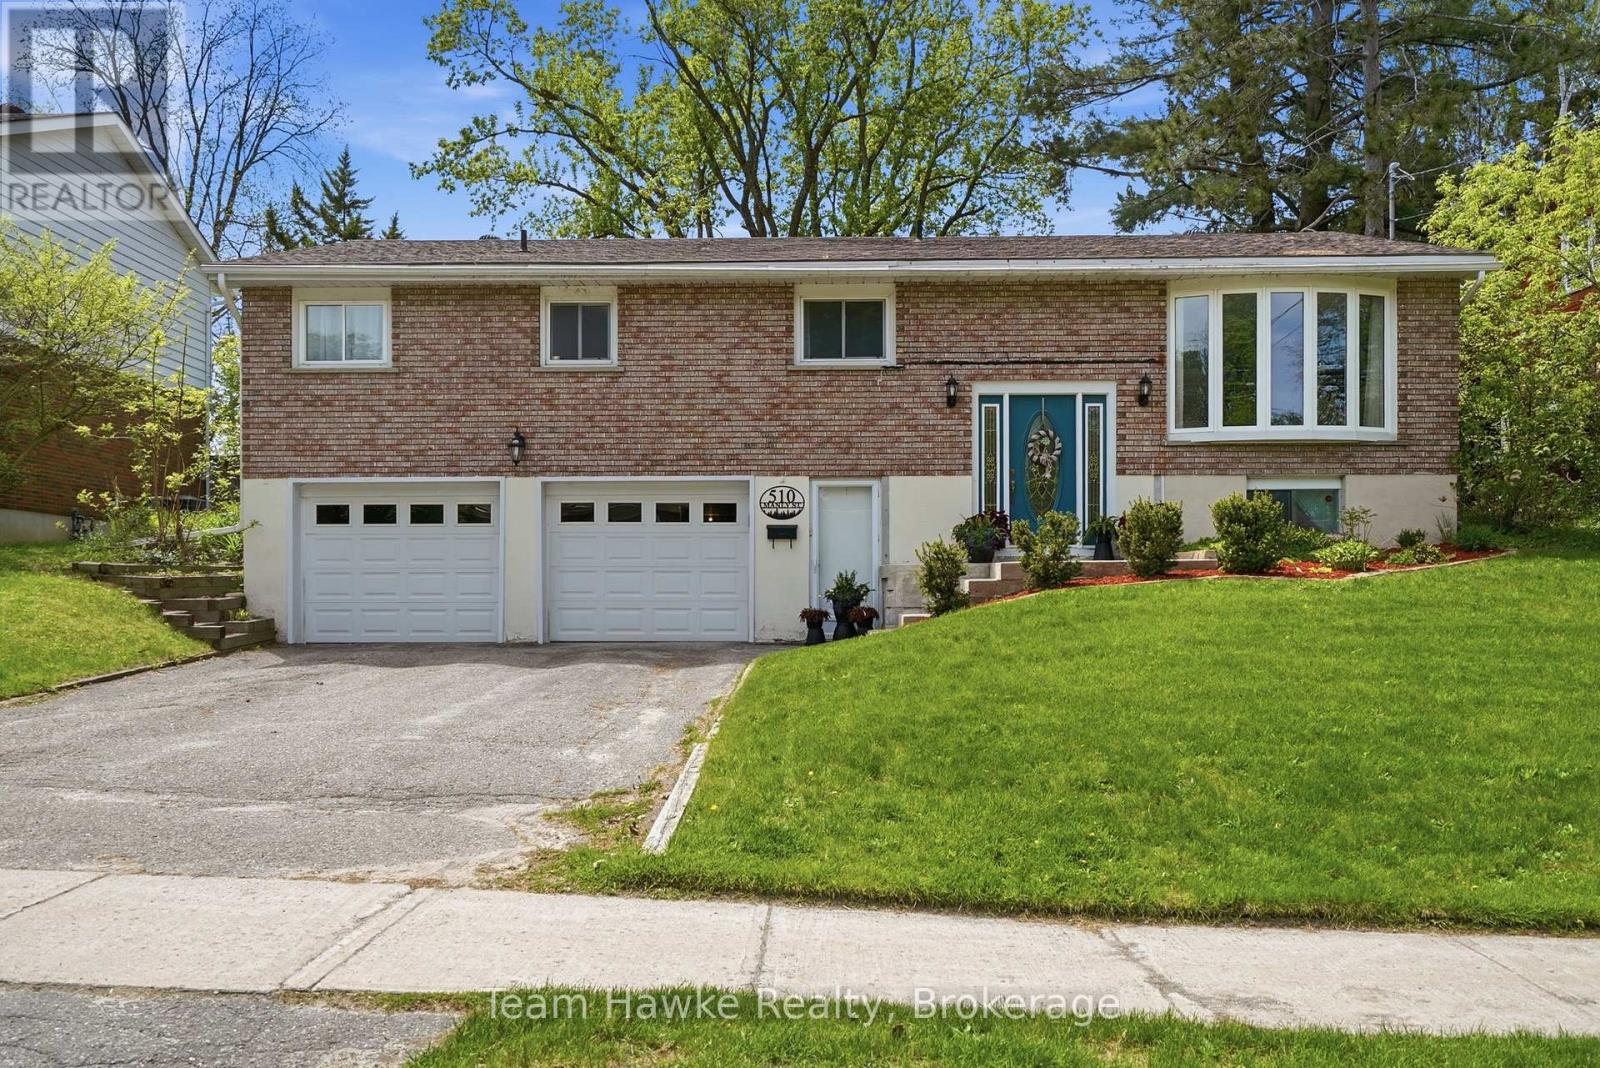
510 Manly Street
Midland, Ontario
***QUICK CLOSING AVAILABLE!*** This spacious and well maintained raised bungalow offers the ideal blend of comfort, function, and location for today's family. Situated in a highly desirable central Midland neighbourhood, you'll love being within walking distance to schools, parks, downtown shops, and everyday amenities. Offering 1,575 square feet on the main floor, the home features three bright and comfortable bedrooms, a large living and dining area, a great-sized eat-in kitchen, and an adjoining family room complete with a cozy gas fireplace. Main floor laundry adds even more convenience to the layout, with it's own walkout into the backyard. The fully finished basement extends the living space with a large additional bedroom, spacious rec or games room area, a 3-piece bathroom, and interior access to the attached double car garage. In-law potential is here with the basement's separate entrance from the driveway. Outside, the backyard is where this property really shines. Set on a deep 155-foot lot with mature trees, a flat landscape, and a fully fenced yard, there's plenty of room to relax, entertain, or let the kids and pets roam. Enjoy the spacious deck and hot tub, along with a rare and incredibly functional feature - a double wide gate providing direct backyard access to the large laneway running between Robert and Colborne Street. Wide enough to comfortably tow a boat, large trailer, or recreational equipment through to the backyard, this is a huge bonus for buyers needing practical storage and easy access. Whether you're upsizing, searching for your first family home, or simply looking for space in a fantastic Midland neighbourhood, this property checks boxes fast. (id:47351)
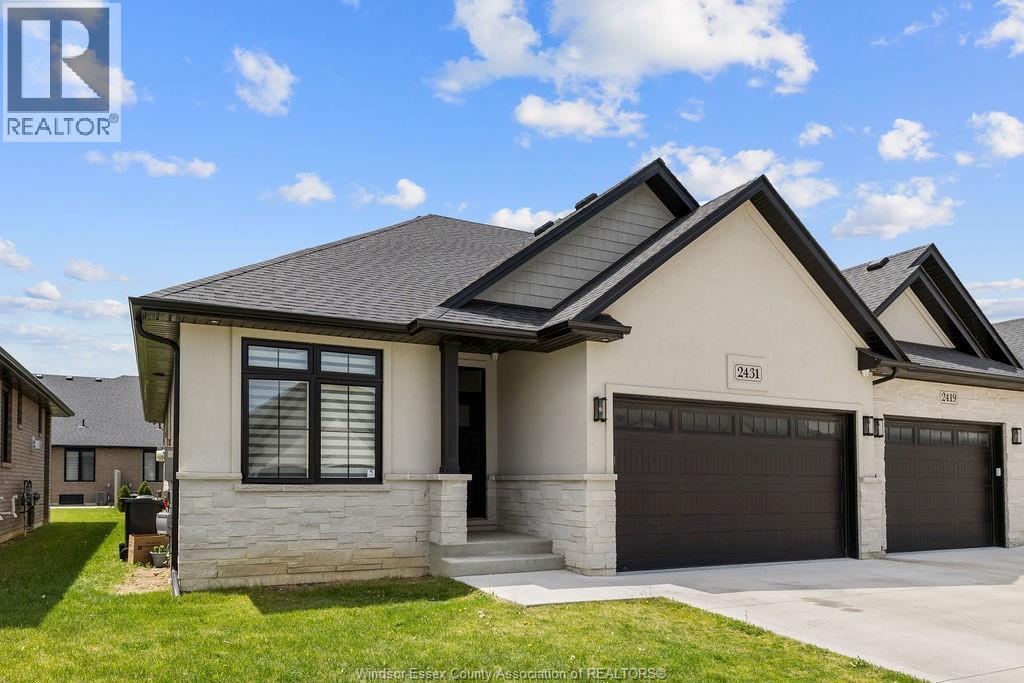
2431 Barkley Avenue
Windsor, Ontario
WELCOME TO THE VILLAS OF ASPEN LAKE, HOME BUILT BY MASTERCRAFT HOMES. THIS FULLY FINISHED SAVANAH MODEL IS A LUXURY END UNIT RANCH TOWNHOUSE W/2 BEDROOMS ON THE MAIN LEVEL, 2 ADDITIONAL BEDROOMS IN THE BASEMENT AND AN OFFICE (TOTAL 5 ROOMS). THIS DESIGN FEATURES GORGEOUS CUSTOM CABINETS W/OVERSIZED ISLAND W/QUARTZ, WALK-IN PANTRY & CERAMIC B-SPLASH, OPEN TO GREAT RM W/G. FIREPLACE & SEPARATE DINING AREA W/9FT PATIO DOORS TO LRG COVERED BACK AREA, MBDRM W/COFFERED CEILINGS, LRG WALK-IN CLST, DBL VANITY, CERAMIC/GLASS SHOWER & CONVENIENT MAIN FLR LAUNDRY W/CABINETRY, 9FT CEILINGS, ENGINEERED HRWD FLRS, GARAGE OPENER & GAS LINES (BBQ & KIT) INCL, INTRICATE TRIM & CEILING DETAILS. DRIVEWAY, SOD & SPRINKLER INCLI. $95.00 PER MTH FOR LAWN MAINTENANCE & SNOW REMOVAL. (id:47351)
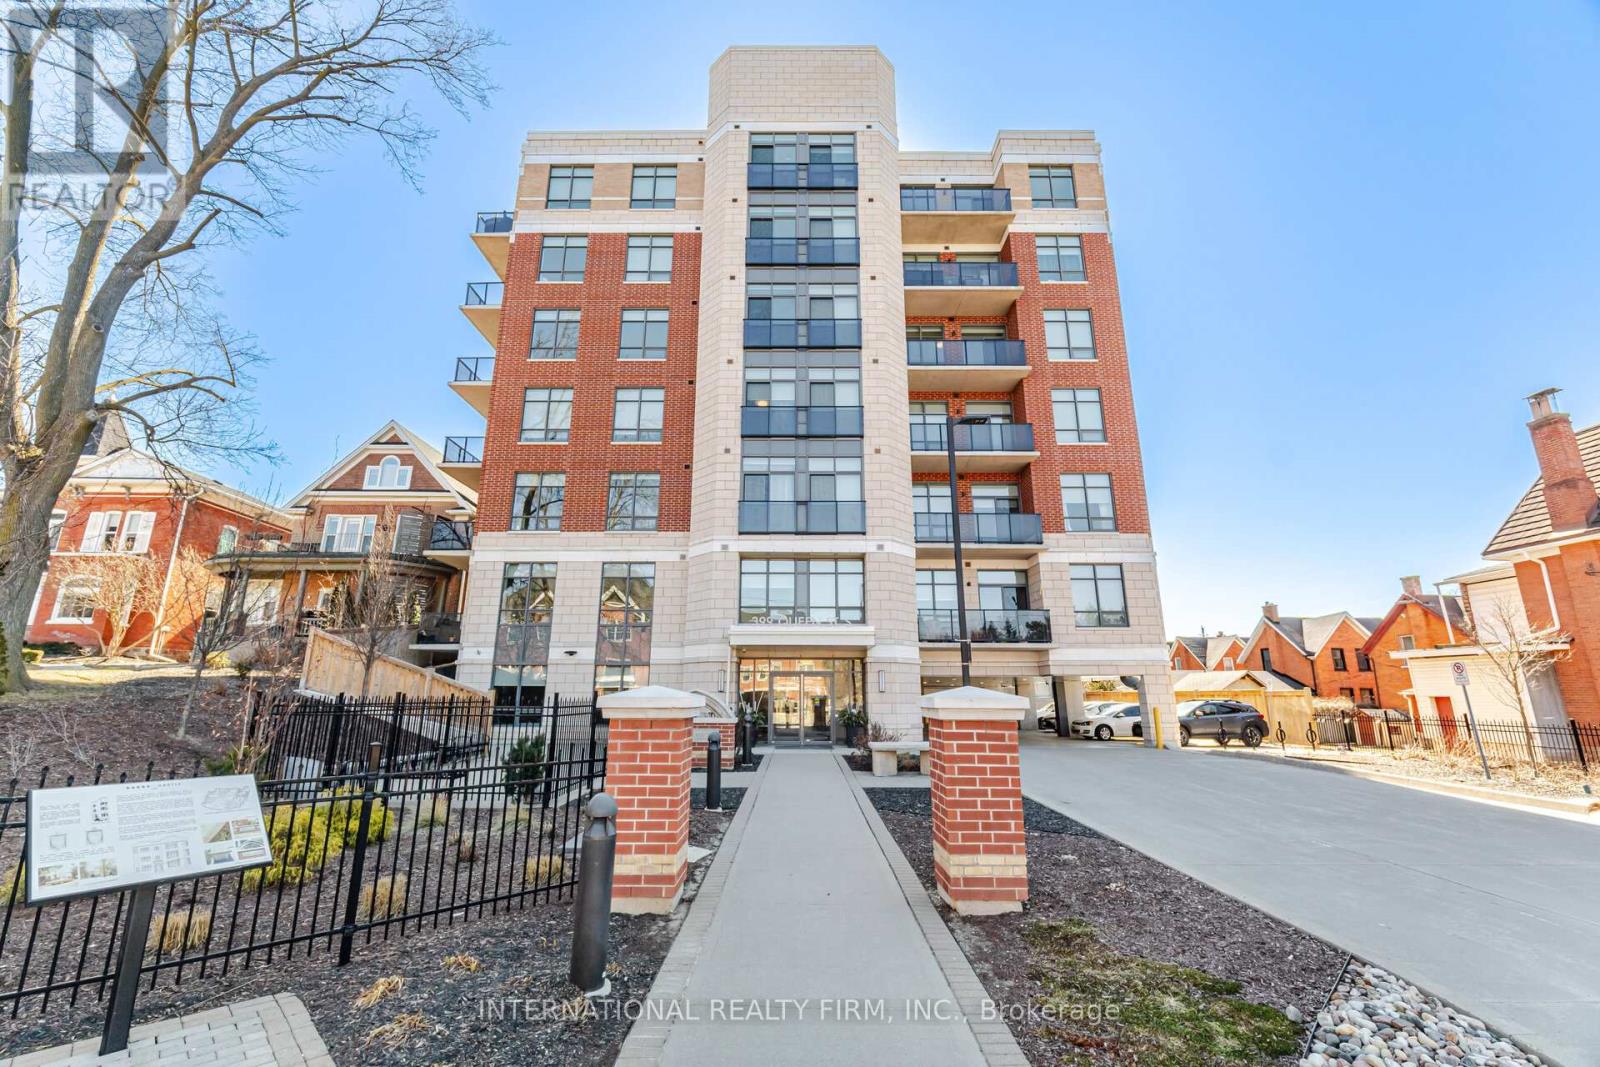
211 - 399 Queen Street S
Kitchener, Ontario
Welcome to Barra on Queen located on the historic grounds of the former Barra Castle in the vibrant heart of downtown Kitchener. Just steps from Victoria Park, top-rated restaurants, entertainment, DTK and the LRT; this prime location offers the perfect blend of convenience and lifestyle.The stunning suite features soaring ceilings and expansive windows that flood the space with natural light, along with a private walkout balcony-perfect for enjoying your morning coffee or unwinding at the end of the day. The modern kitchen is designed to impress, showcasing quartz countertops, stainless steel appliances, and a spacious island with seating for five-ideal for entertaining and everyday living.Residents at Barra enjoy an exceptional range of amenities right at their doorstep, including a fully equipped fitness center, stylish party room, and an outdoor BBQ/lounge area-perfect for relaxing or hosting guests.Experience urban living at its finest in one of Kitchener's most sought-after communities. (id:47351)
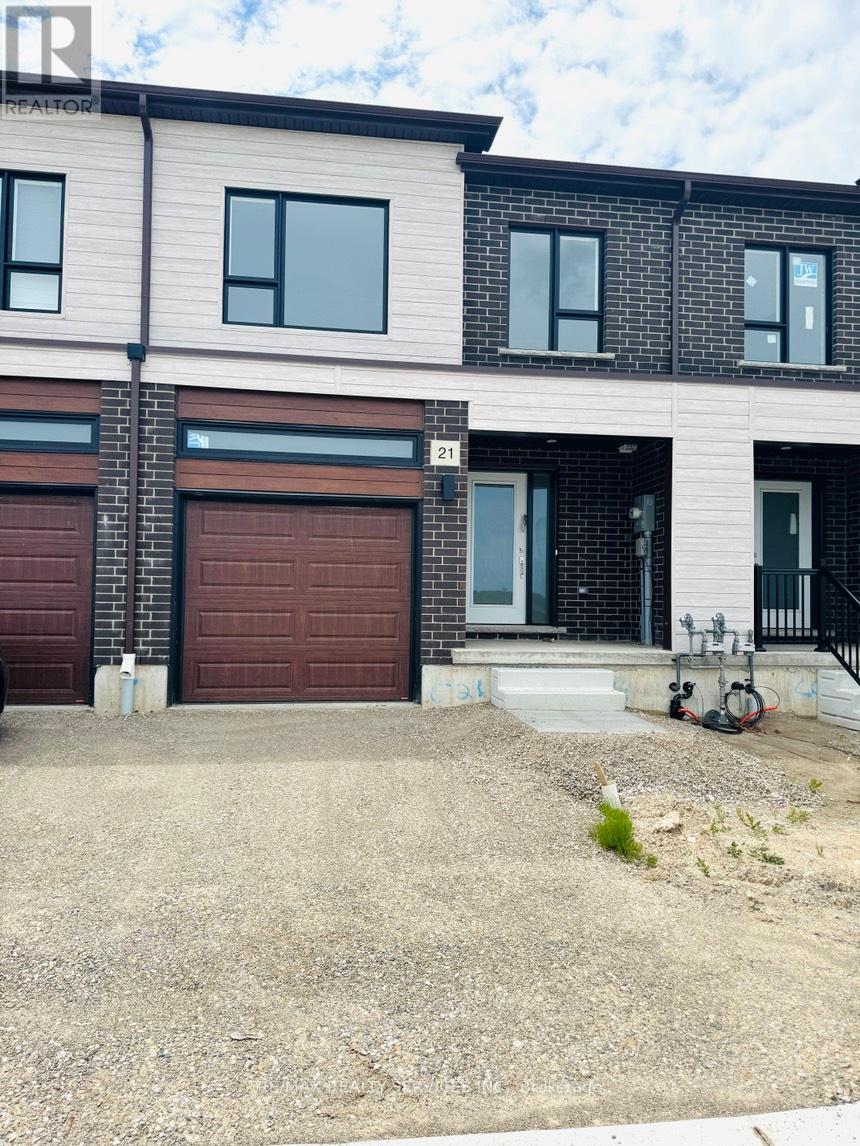
21 Pin Oaks Common
Cambridge, Ontario
Stunning 2 Storey Townhome (never lived-in) in Most Sought After New Community of "Black Oak" Built by Freure Homes. 3 Bedrooms with 2.5 Baths. Main Floor Features 8ft ceiling, Open Concept Kitchen with Stainless Steel Appliances, Centre Island. 2nd Floor Features, Master Bedroom with 4pc En-Suite and Walk-in Closet. Other 2 Decent Size Bedrooms, Laundry on 2nd Floor. Close to Hwy 401, Schools, Parks, Shopping Mall and other Major Amenities. (id:47351)
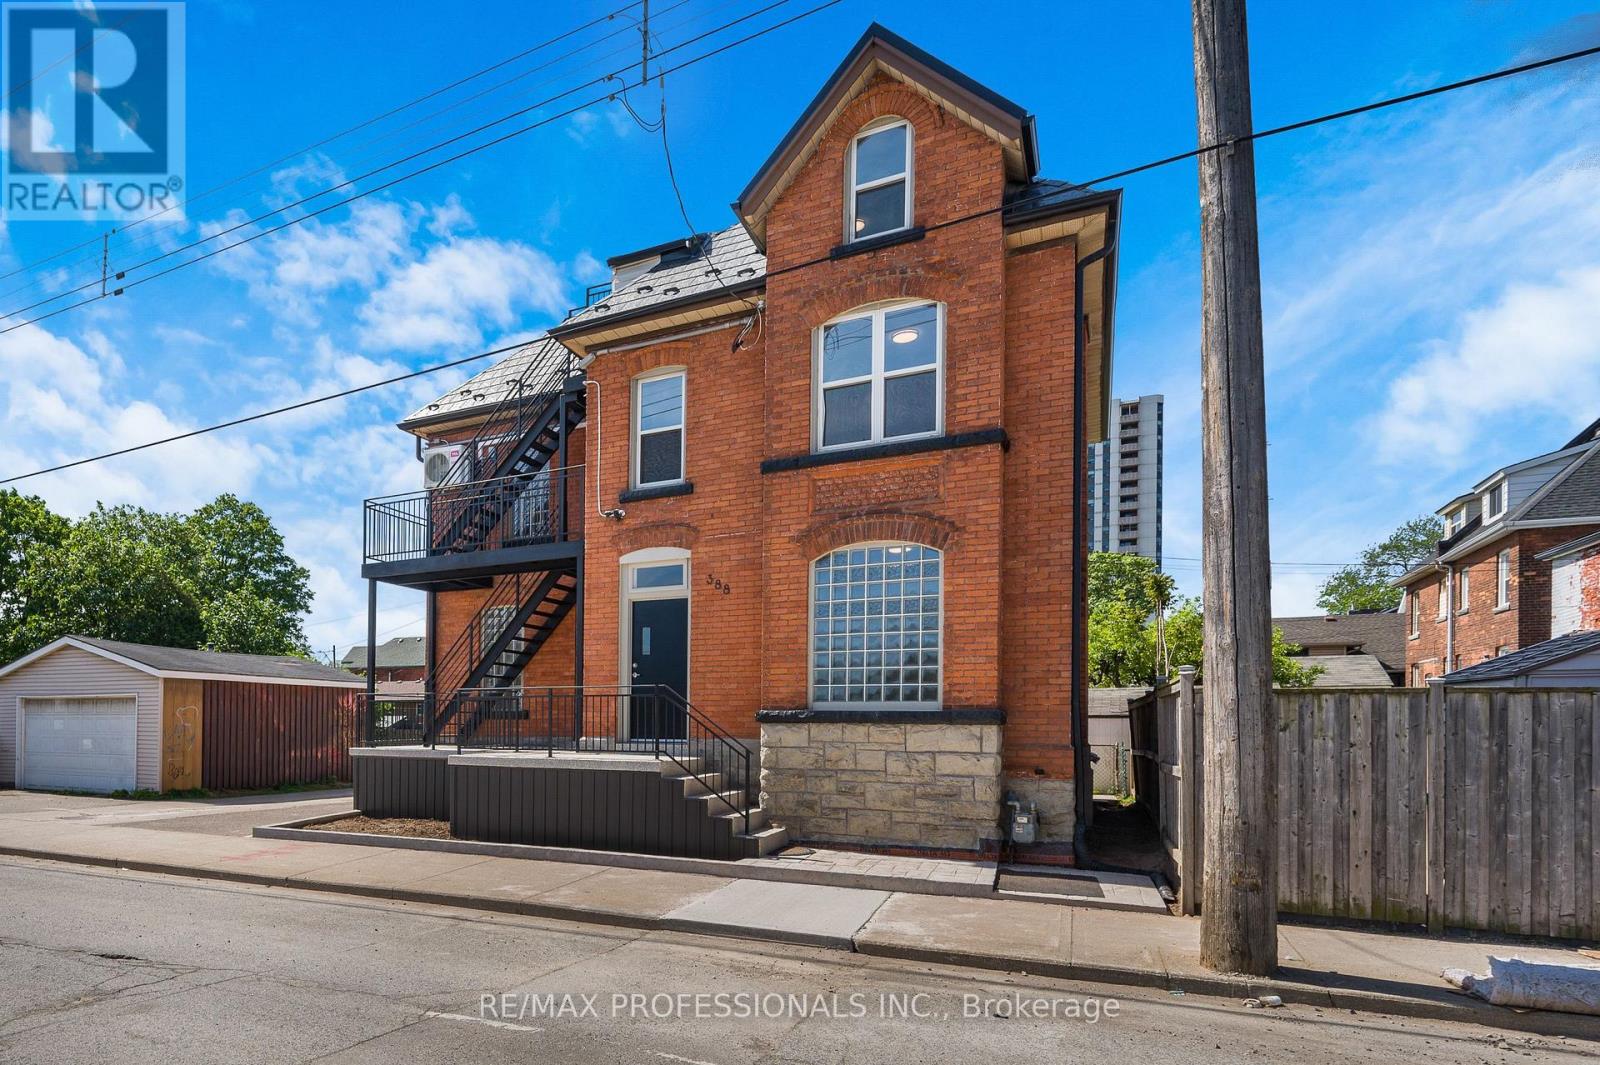
#1 - 388 Wilson Street
Hamilton, Ontario
Welcome To This Stunning, Professionally Renovated Move-In Ready Gem! Be the very first to live in this spectacular, modern unit offering the perfect blend of trendy urban living and contemporary comfort. Boasting an open-concept layout with premium wide-plank flooring, sleek recessed pot lighting, and sun-filled windows throughout, this space is designed for comfort and functionality.The heart of the home features a gorgeous, brand-new kitchen equipped with pristine white cabinetry, a generous chef's island, beautiful countertops, and never-before-used stainless steel appliances. The sparkling, newly renovated bathroom features chic tile work and a modern vanity.Perfectly situated in the heart of Hamilton, this location offers unbeatable convenience for students, medical professionals, and small families alike. Enjoy seamless transit options and close proximity to McMaster University, Hamilton General Hospital, and St. Joseph's Healthcare. Steps away from vibrant local cafes, parks, shopping, and dining. (id:47351)
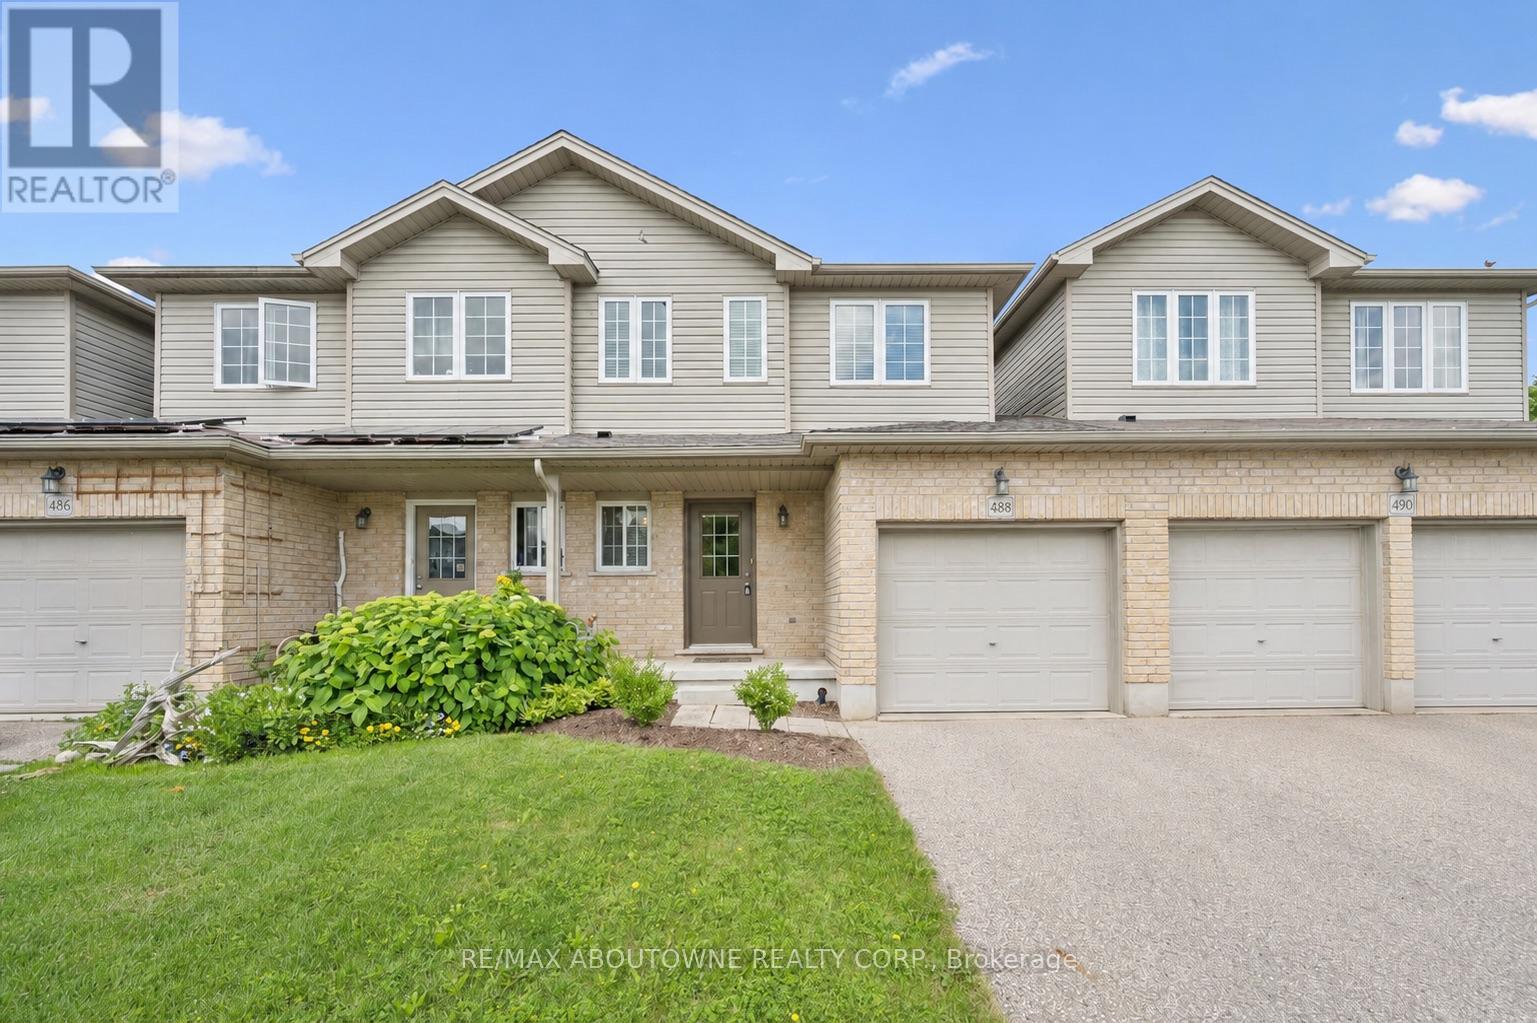
488 Colt Street
Waterloo, Ontario
Bright, impeccably maintained freehold townhouse nestled in Waterloo's highly desirable Lexington neighbourhood. Designed for modern living, the open-concept main floor offers a spacious kitchen complete with stainless steel appliances, a well-appointed dining area, and an inviting great room that seamlessly connects to the outdoors. Step out to the expansive deck, perfect for summer entertaining, morning coffee, or simply relaxing in your private backyard setting, backing onto only one neighbouring property. The carpet-free main floor adds both style and practicality. Upstairs, you'll find three generously sized bedrooms, two full bathrooms, and the convenience of second-floor laundry. Ideally located close to shopping, schools, parks, public transit, and everyday amenities, this move-in-ready home offers the perfect blend of comfort, privacy, and convenience. Some photos virtually staged. Roof '23, AC '22 (id:47351)

25 Bush Clover Crescent
Kitchener, Ontario
Welcome to 25 Bush Clover Crescent - Where Luxury Meets Lifestyle in One of Kitchener's Most Sought-After, Established Neighbourhoods.Nestled on a quiet crescent in a mature, tree-lined community, this stunning top-to-bottom renovation checks every box for today's most discerning buyer. From the freshly paved double-wide driveway and newly finished double-car garage to the immaculate curb appeal, the impression starts before you even step inside. With up to 5 parking spaces (3 driveway spaces + 2 garage spaces), this home is as practical as it is beautiful. Step inside and be immediately impressed - not a single inch of carpet in sight. Wide-plank engineered hardwood flows seamlessly across both levels, creating a warm and elegant feel throughout. Pot lights illuminate every room, and upgraded premium air vent covers and designer light fixtures speak to the level of care and quality invested into every corner of this home. The showstopping chef's kitchen is designed to impress and built to perform - featuring soft-close cabinetry, a dedicated pot drawer, a luxurious designer backsplash, gleaming tile flooring, and a brand-new suite of stainless steel appliances. Upper-level laundry adds everyday convenience that growing families will truly appreciate. The fully finished basement expands your living space beautifully, complete with a private bedroom, a full bathroom, and an egress window - ideal as a recreation space, home office, or guest retreat for family and friends. Located minutes from top-rated schools, beautiful parks, abundant shopping, major transit routes, and quick highway access - this is the kind of established neighbourhood families choose and never want to leave. This is not just a house. This is a meticulously upgraded home in a location that simply can't be replicated. Don't miss your opportunity - homes like this don't last. (id:47351)
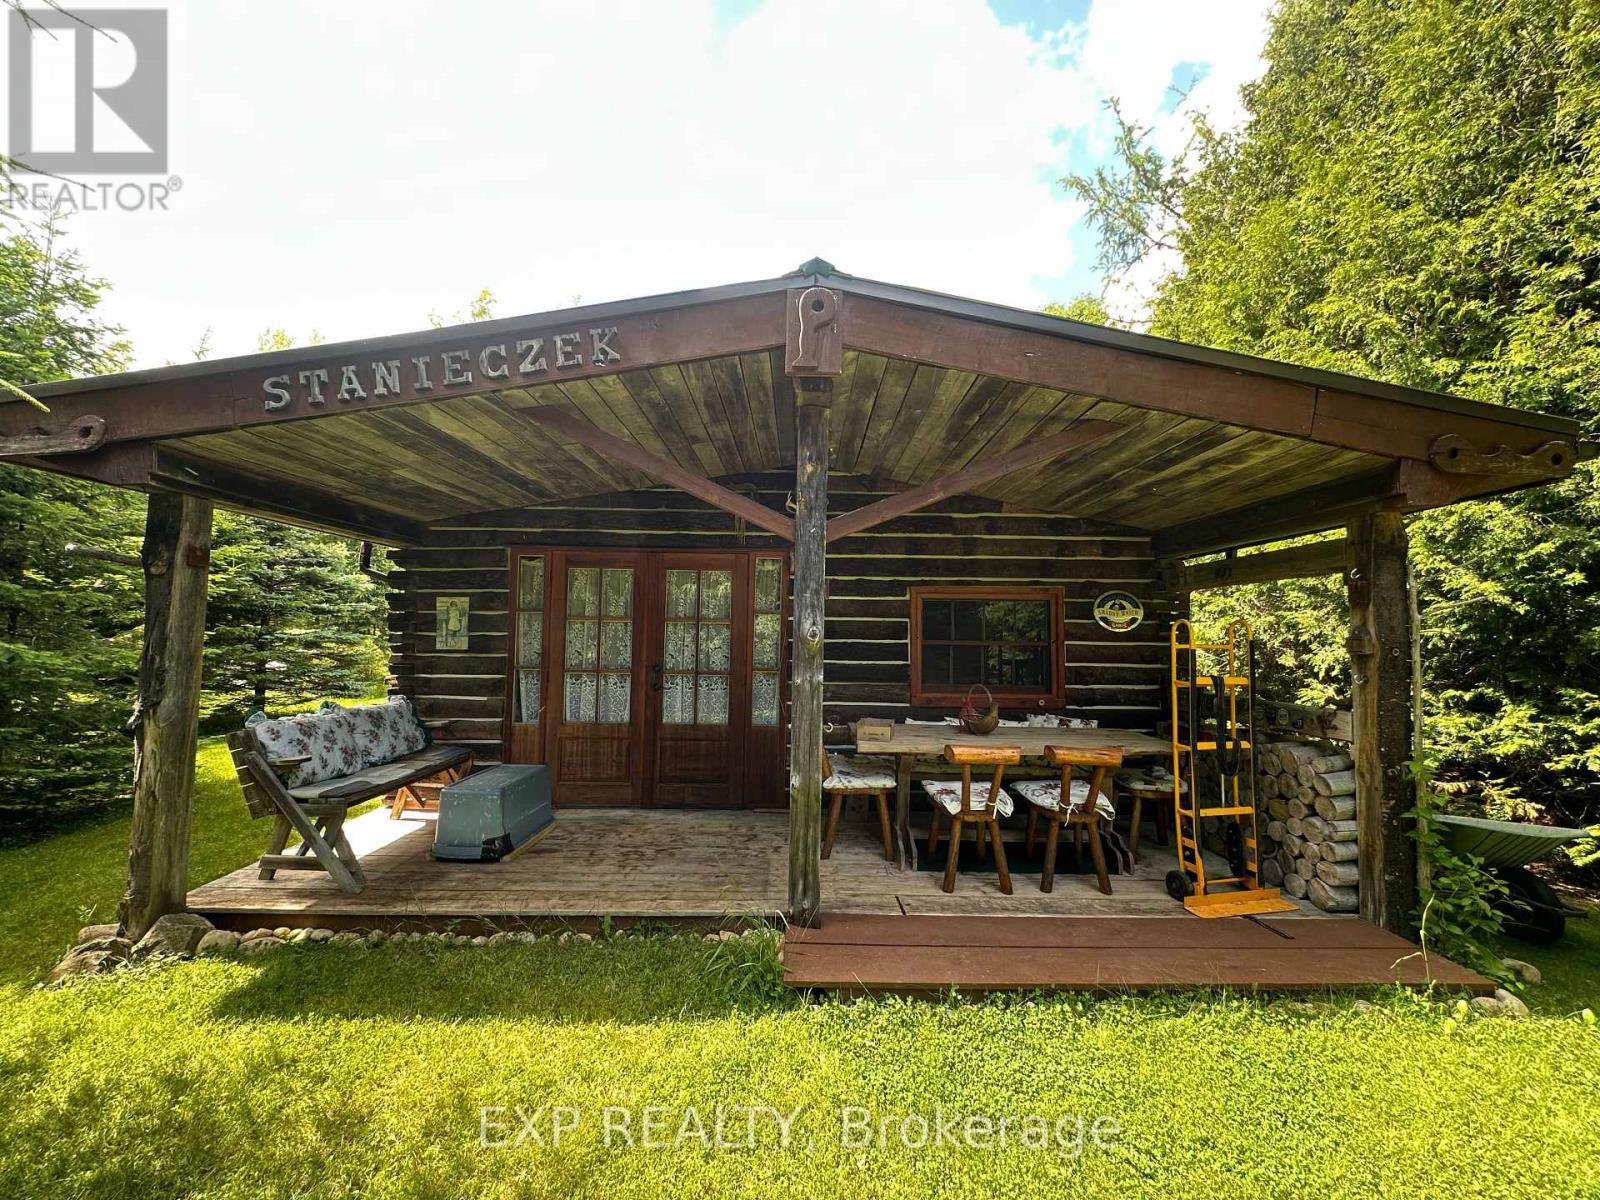
444425 Concession Road 8
West Grey, Ontario
Located in West Grey, this charming log home cabin offers a rare opportunity to enjoy country living surrounded by nature. Featuring warm wood finishes throughout, a rustic open-concept living space, and a peaceful setting, this property is ideal for buyers seeking a recreational retreat, hobby farm potential, or year-round residence. Enjoy privacy, mature trees, and the tranquility of the countryside while remaining within a reasonable drive of local amenities. Buyers are encouraged to explore the property's unique character and possibilities firsthand. The property offers off grid living style with solar powered energy and clean well water. It also offers an extra living quarters with an outbuilding that also has its own outhouse. Power is available to hook up to main hydro line on the fronting side of the property (id:47351)
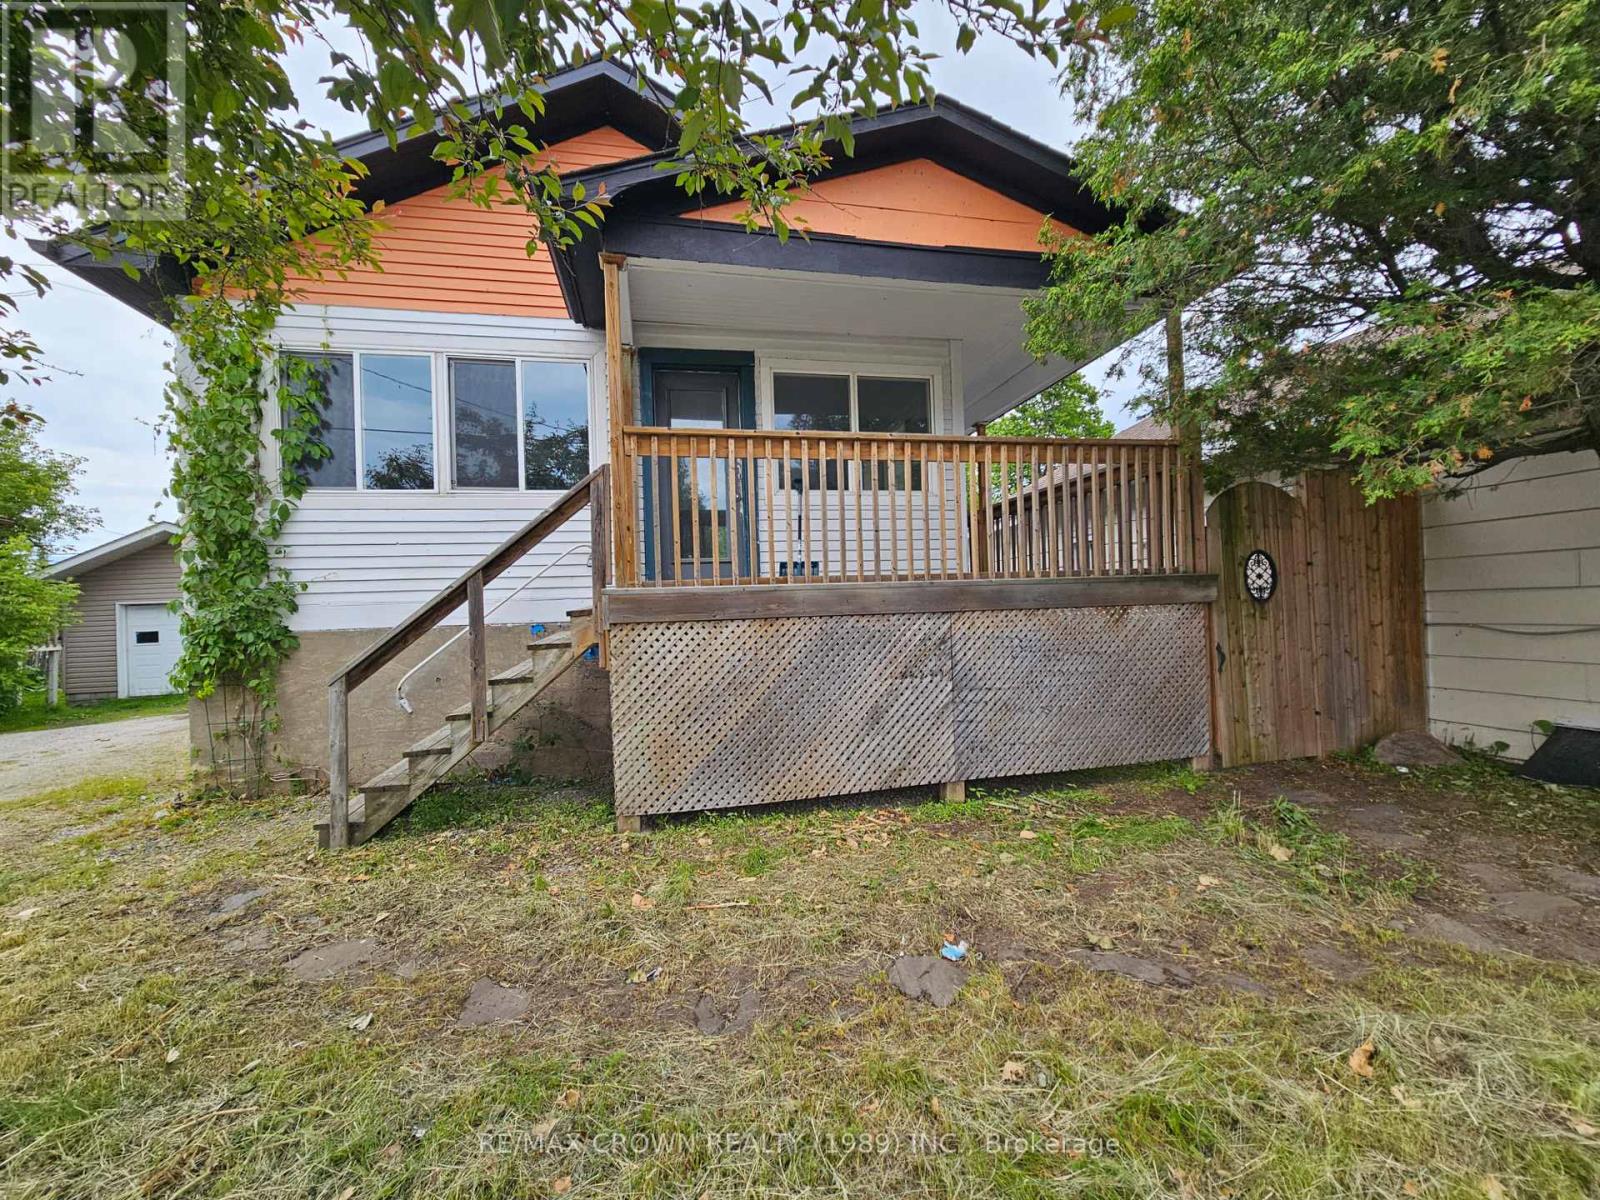
28 Lakeshore Drive
North Bay, Ontario
Welcome to 28 Lakeshore Drive! This versatile property offers an excellent opportunity for first-time buyers, investors, orthose looking to operate a home-based business in a highly visible location. The upper level has seen recent updates, creating a comfortable and open living space while still offering room to add your own touches and build equity over time. Featuring two kitchens, three bathrooms, and flexible living areas, the home provides plenty of options for a variety of lifestyles. Outside, you'll appreciate the spacious backyard and the convenience of rear alley access, allowing easy entry and exit.The covered wraparound porch provides a welcoming space to relax and enjoy the outdoors. Located on a public transit route and within walking distance to downtown amenities, restaurants, coffee shops, and everyday conveniences, this property offers EXCEPTIONAL accessibility. North Bay's waterfront and marina are only minutes away. Whether you're entering the market, looking for an investment property, or seeking a highly visible location for a home-based business, 28 Lakeshore Drive offers outstanding potential and flexibility. (id:47351)
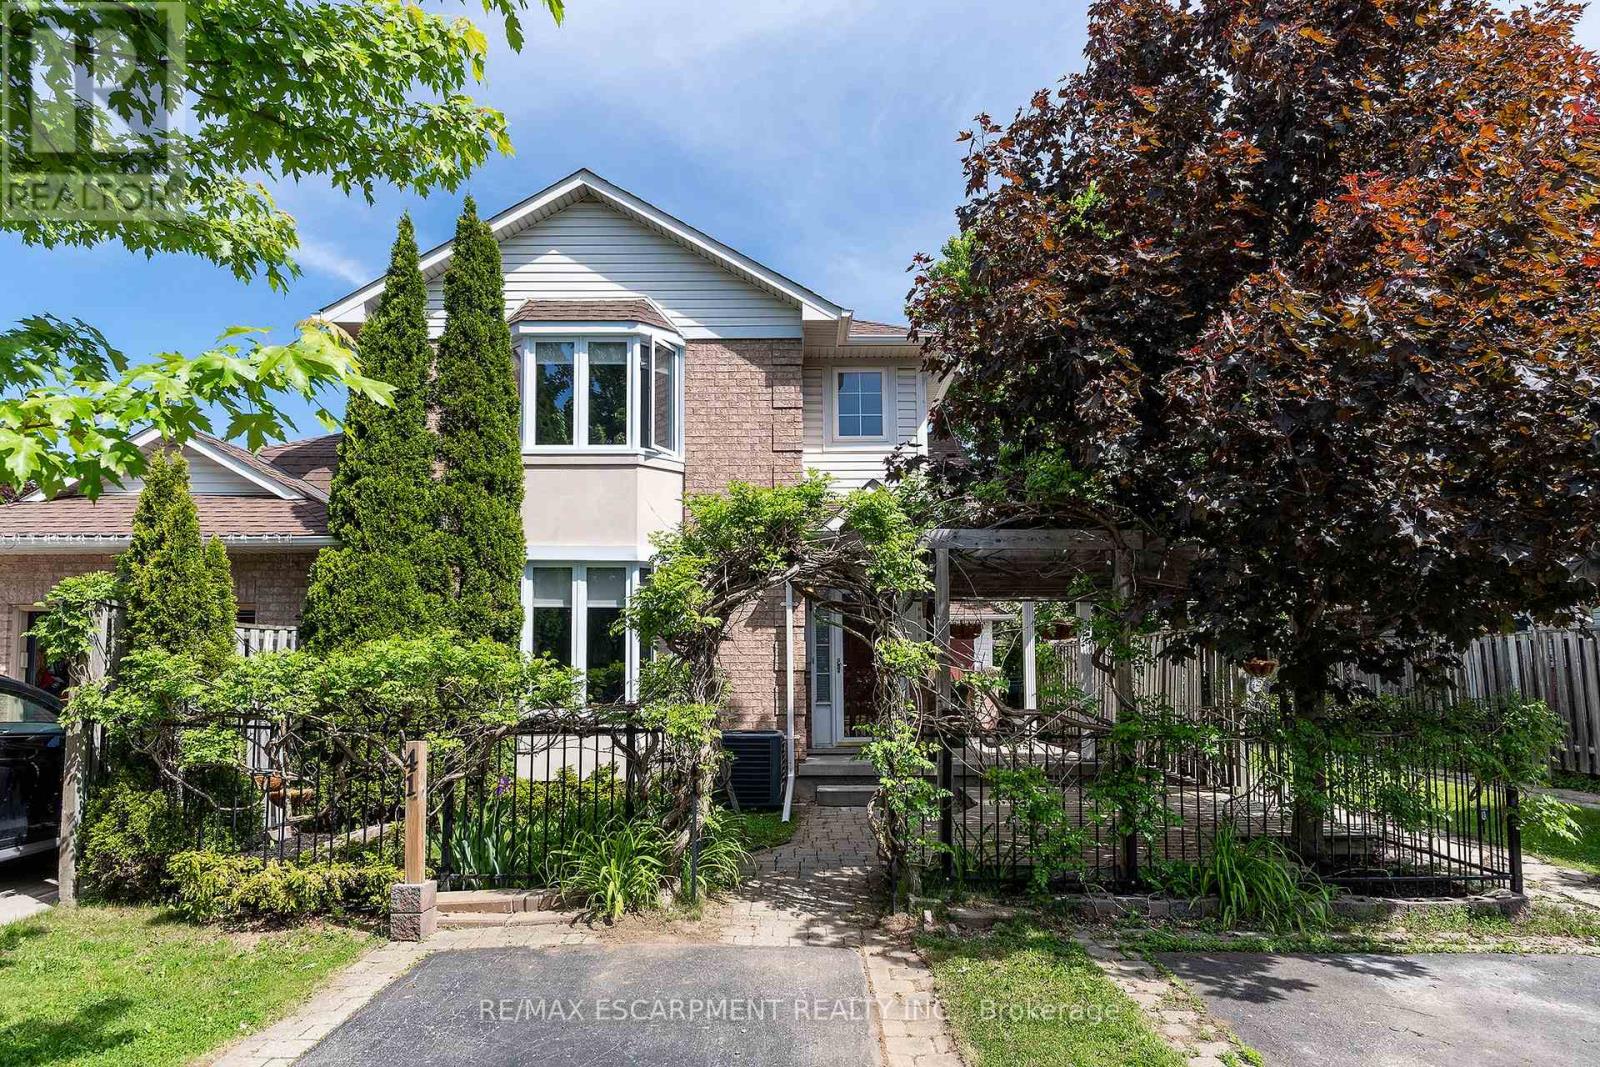
41 Valridge Drive
Hamilton, Ontario
Looking for ease of townhouse living but in a tranquil setting - THIS IS THE ONE!!! The front yard is canopied with trumpet vines making you feel like you are one with nature. The large covered porch is great for morning coffee or evening wine. Inside you will instantly notice the amazing natural light throughout from the southern exposure. The Living Room with large bay window offers plenty of space for family games & movies. The open concept Kitchen & Dining Room offer plenty of space to entertain family & friends and a walk-out to the side patio area, adding evening more space to entertain. The Kitchen is sure to impress offering a great functional layout, stone counters offering plenty of prep space & a bonus peninsula for homework or small family meals, modern, yet classic backsplash, Stainless appliances, and a large walk-in pantry for all your storage needs. This floor is complete with the convenience of a spacious 2 pce powder rm. The 2nd floor offers generous bedrooms, master with bright bay window, and a 4 pce bath. This home offers even more space in the basement with large Rec Room perfect for an office, kids play area and more space for family time. The yard will set this townhome apart with the interlocking brick patio area off the Dining Room for BBQs and family meals. There is also a beautifully canopied pergola with wooden deck ideal for sitting and relaxing with a good book. This home offers it ALL with great layout, tranquil setting, in an A+ quiet, well maintained neighbourhood with the best neighbours and minutes to all conveniences Ancaster has to offer. MAKE THIS ONE HOME TODAY! (id:47351)
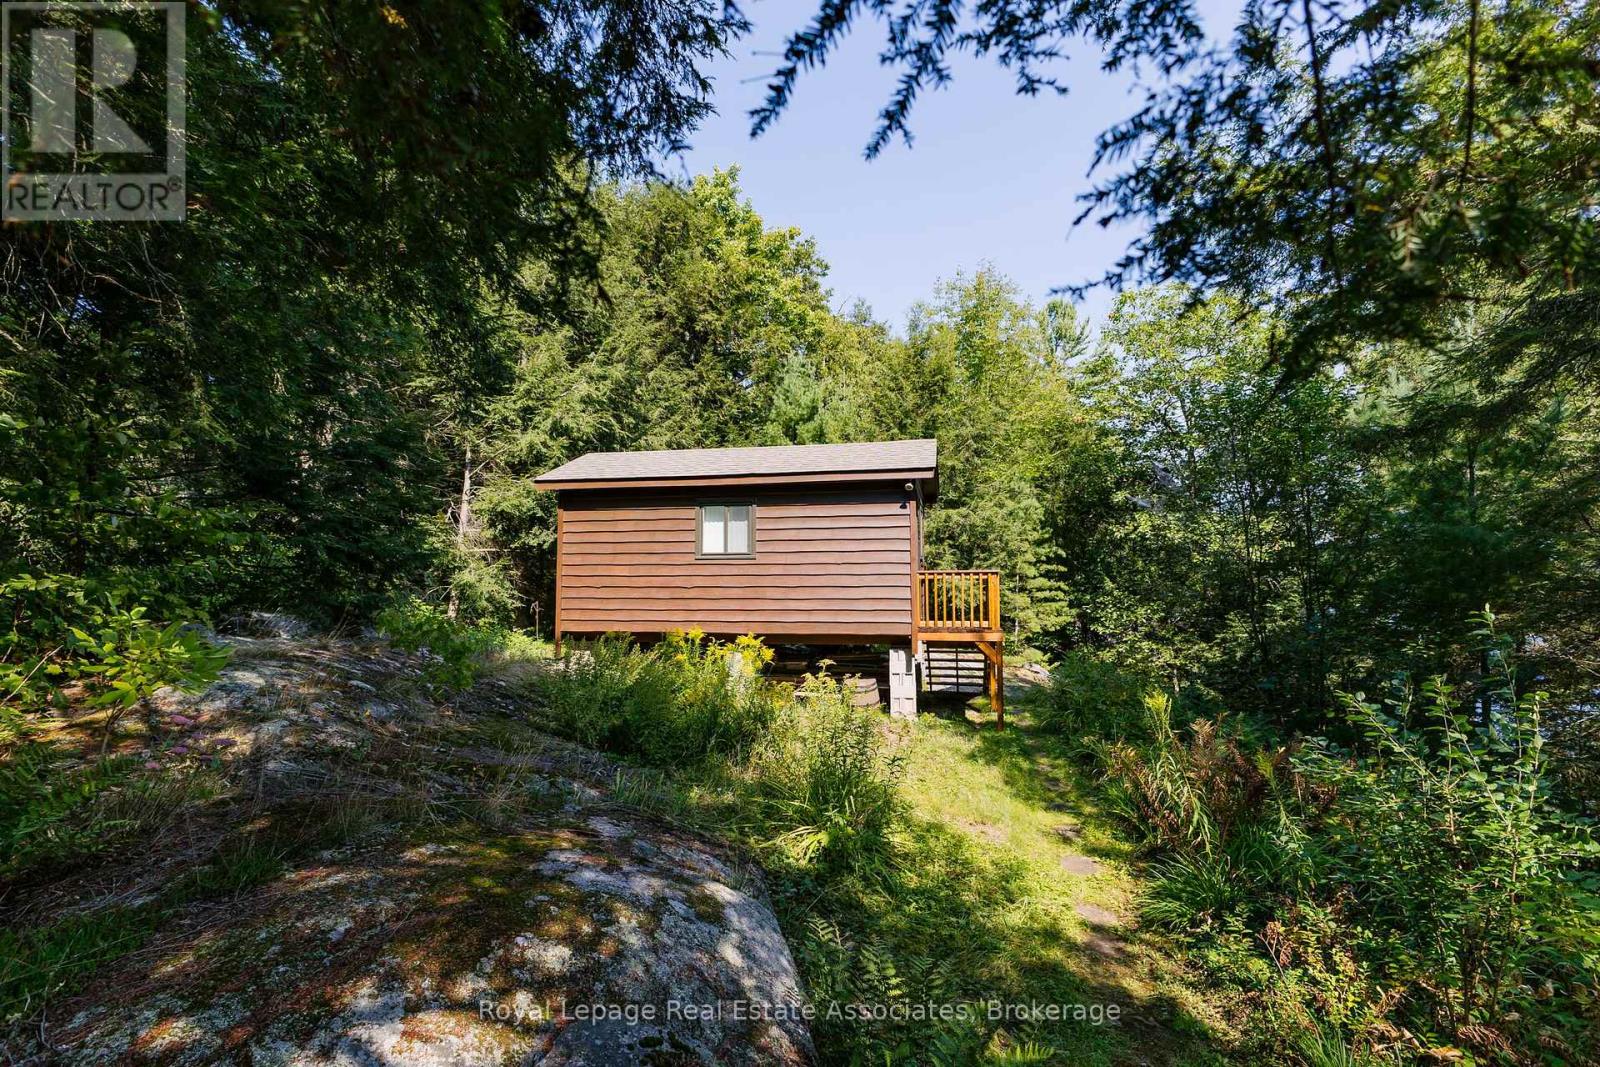
6415 Kennisis Lake Road
Dysart Et Al, Ontario
Attention builders and dream home seekers!! This is your chance to create the home of your dreams on a truly exceptional lot. Boasting 119 feet of pristine southern-exposed frontage on the exclusive Big Kennisis Lake, you'll enjoy breathtaking, expansive lake views. Held within the same family for over 50 years, this lovingly maintained property features a cozy Bunkie, adding charm and potential for extra space. This is a rare opportunity to own a slice of paradise on one of Haliburton's most prestigious lakes! The vibrant community has an active marina offering pickleball courts, boat rentals, live concerts, a beach bar/restaurant, and an annual regatta, making it an ideal place to live and play. Don't miss out on this incredible opportunity! (id:47351)
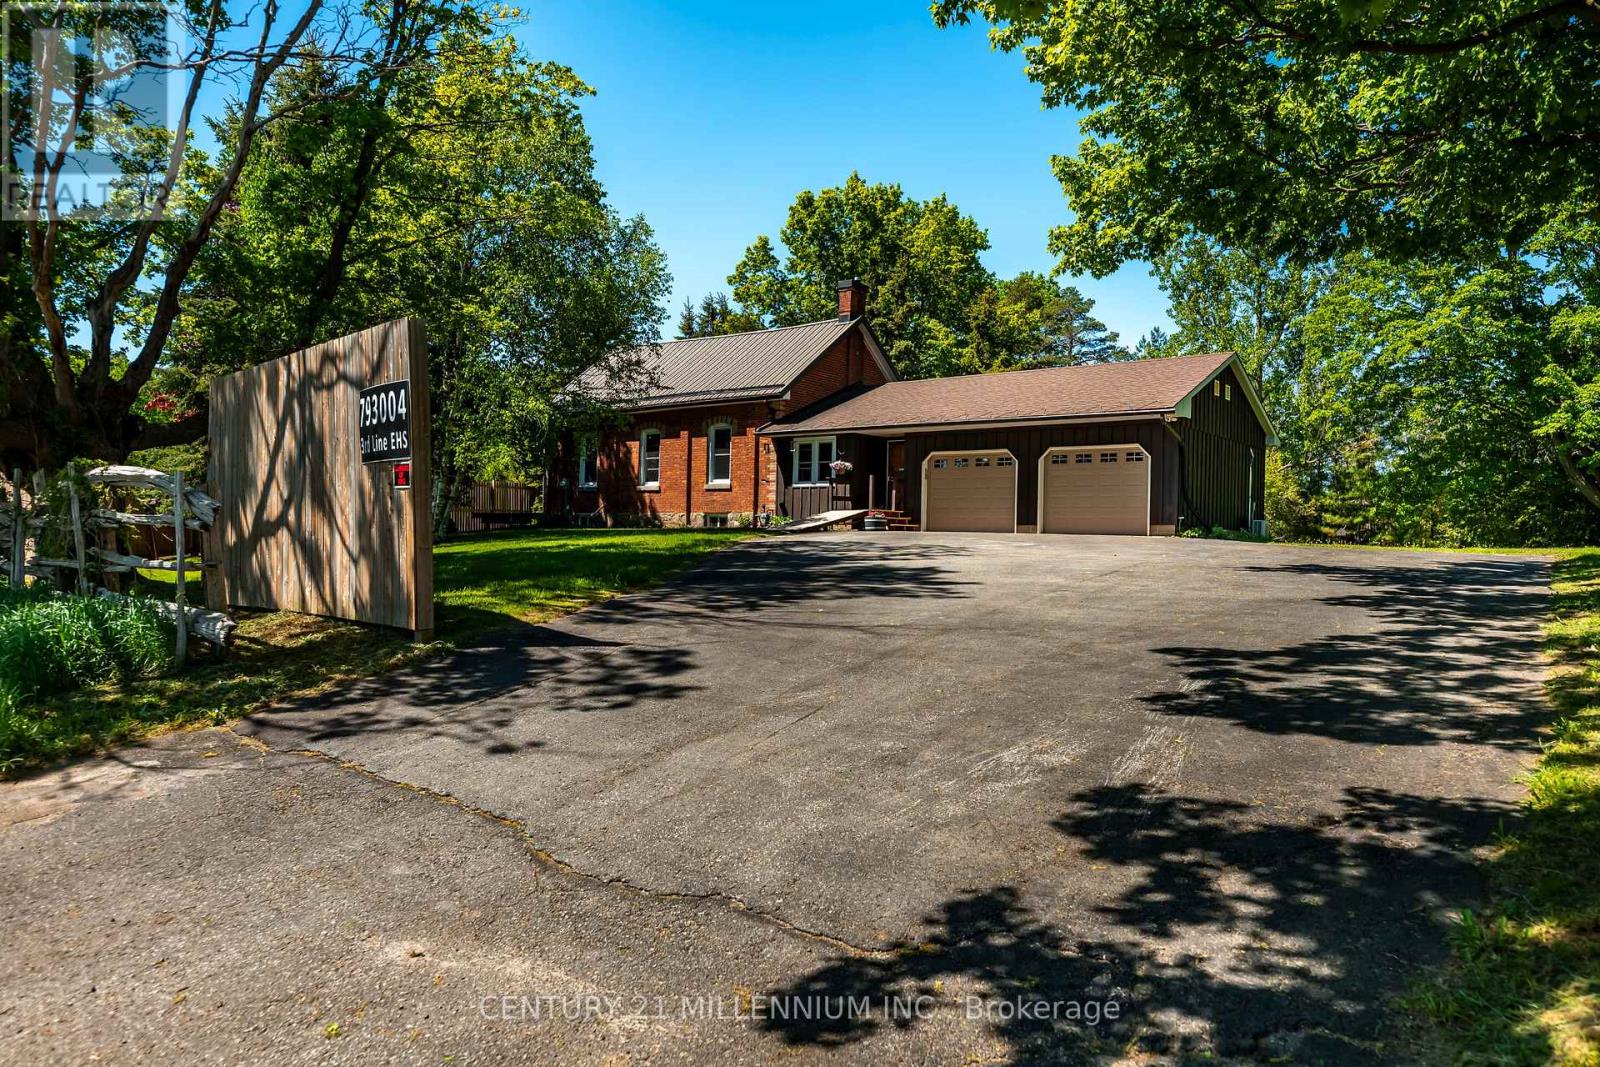
793004 3rd Line Ehs Line
Mono, Ontario
This is an impeccably maintained and updated, converted school house bungalow. Constructed in 1893, this home has been loved by the same family for more than 30 years. Walk into the beautiful foyer and open concept main floor with large living spaces, including the kitchen, dining room and living room with gas fireplace, large bright windows and walk out to the deck. The primary bedroom has a beautiful brick accent wall and another walk out to the deck. There's a second bedroom plus an office, with yet another walk out to it's own deck. The main floor is finished off with a 4 piece bathroom with claw foot tub. Down in the basement you'll find a generous sized rec room with another gorgeous stone accent wall, a third bedroom and large laundry room with an emergency exit, that could be converted to a walk up. Plenty of parking for 8 cars in the driveway and a 2 car, heated and air conditioned garage, with access to the home. The property is just over half an acre and provides plenty of privacy with large, mature trees. New windows with in the past couple of years. Freshly painted. (id:47351)
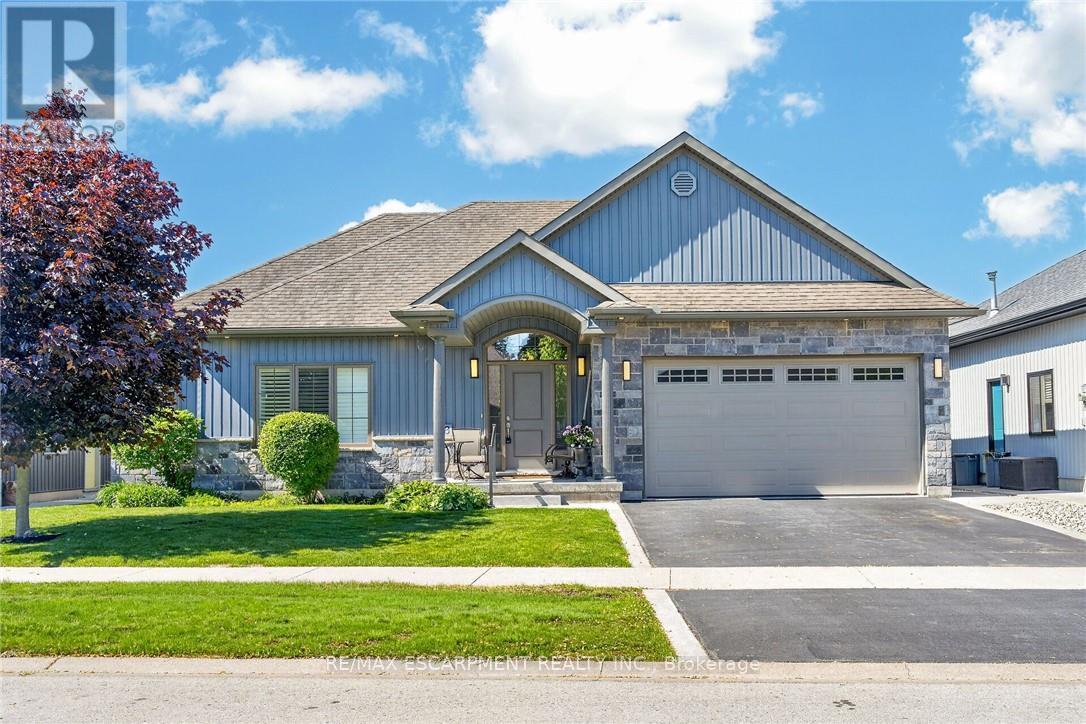
58 Postma Drive
Haldimand, Ontario
Beautifully presented, Custom built 3 bedroom, 3 bathroom Bungalow in sought after "Woodland Estates" subdivision. Great curb appeal with stone & complimenting sided exterior, professional landscaping including sprinkler system, attached double garage, paved driveway with concrete borders, & stunning fenced back yard complete with expansive deck & gazebo. The flowing, open concept interior layout is highlighted by 9 ft ceilings throughout, custom kitchen with oversized island, S/S appliances, & tile backsplash, comfortable dining area, bright living room with gas fireplace, 2 MF bedrooms including primary bedroom with walk in closet & ensuite, 4 pc bathroom, desired MF laundry, & welcoming foyer. The finished basement features rec room, 4th bedroom, additional 3 pc bathroom, & storage area. Conveniently located within walking distance to parks, schools, shopping, restaurants, hospital, farmers market, & Grand River amenities. Shows Incredibly well. Ideal for those looking for main floor living or family looking to upsize. Experience Dunnville Living! (id:47351)
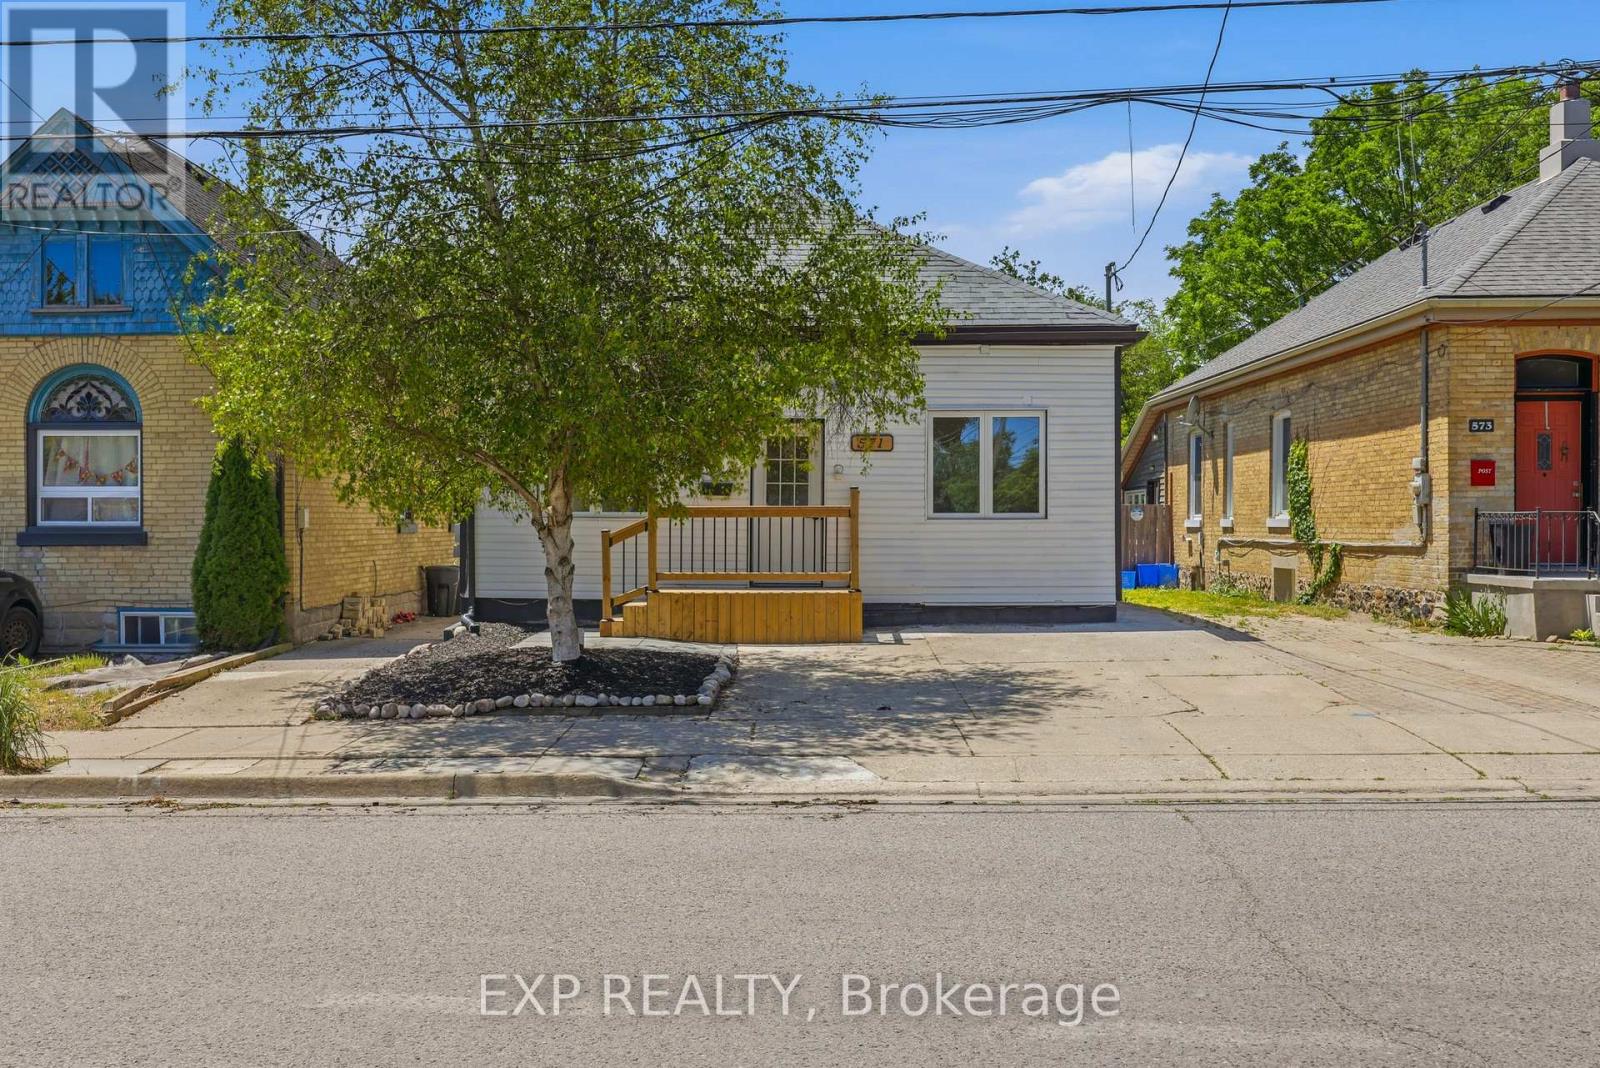
571 Elizabeth Street
London East, Ontario
Welcome to 571 Elizabeth Street, a beautifully updated home that blends timeless character with modern finishes. This 3-bedroom, 2 bathroom property was meticulously renovated, which included fresh exterior paint, professionally refreshed landscaping, a brand new front porch, updated vinyl flooring, new front windows, and a stylish electric fireplace that creates a warm and inviting living space. The kitchen has been upgraded with elegant granite countertops, offering both functionality and contemporary appeal.Whether you're a first-time home buyer, thinking of downsizing, this move-in ready property offers exceptional value in a desirable neighbourhood. With its extensive updates, attractive curb appeal, and turn-key condition, 571 Elizabeth Street is a fantastic opportunity to own a home that has been cared for with pride and attention to detail. Reach out today to book a private viewing! (id:47351)
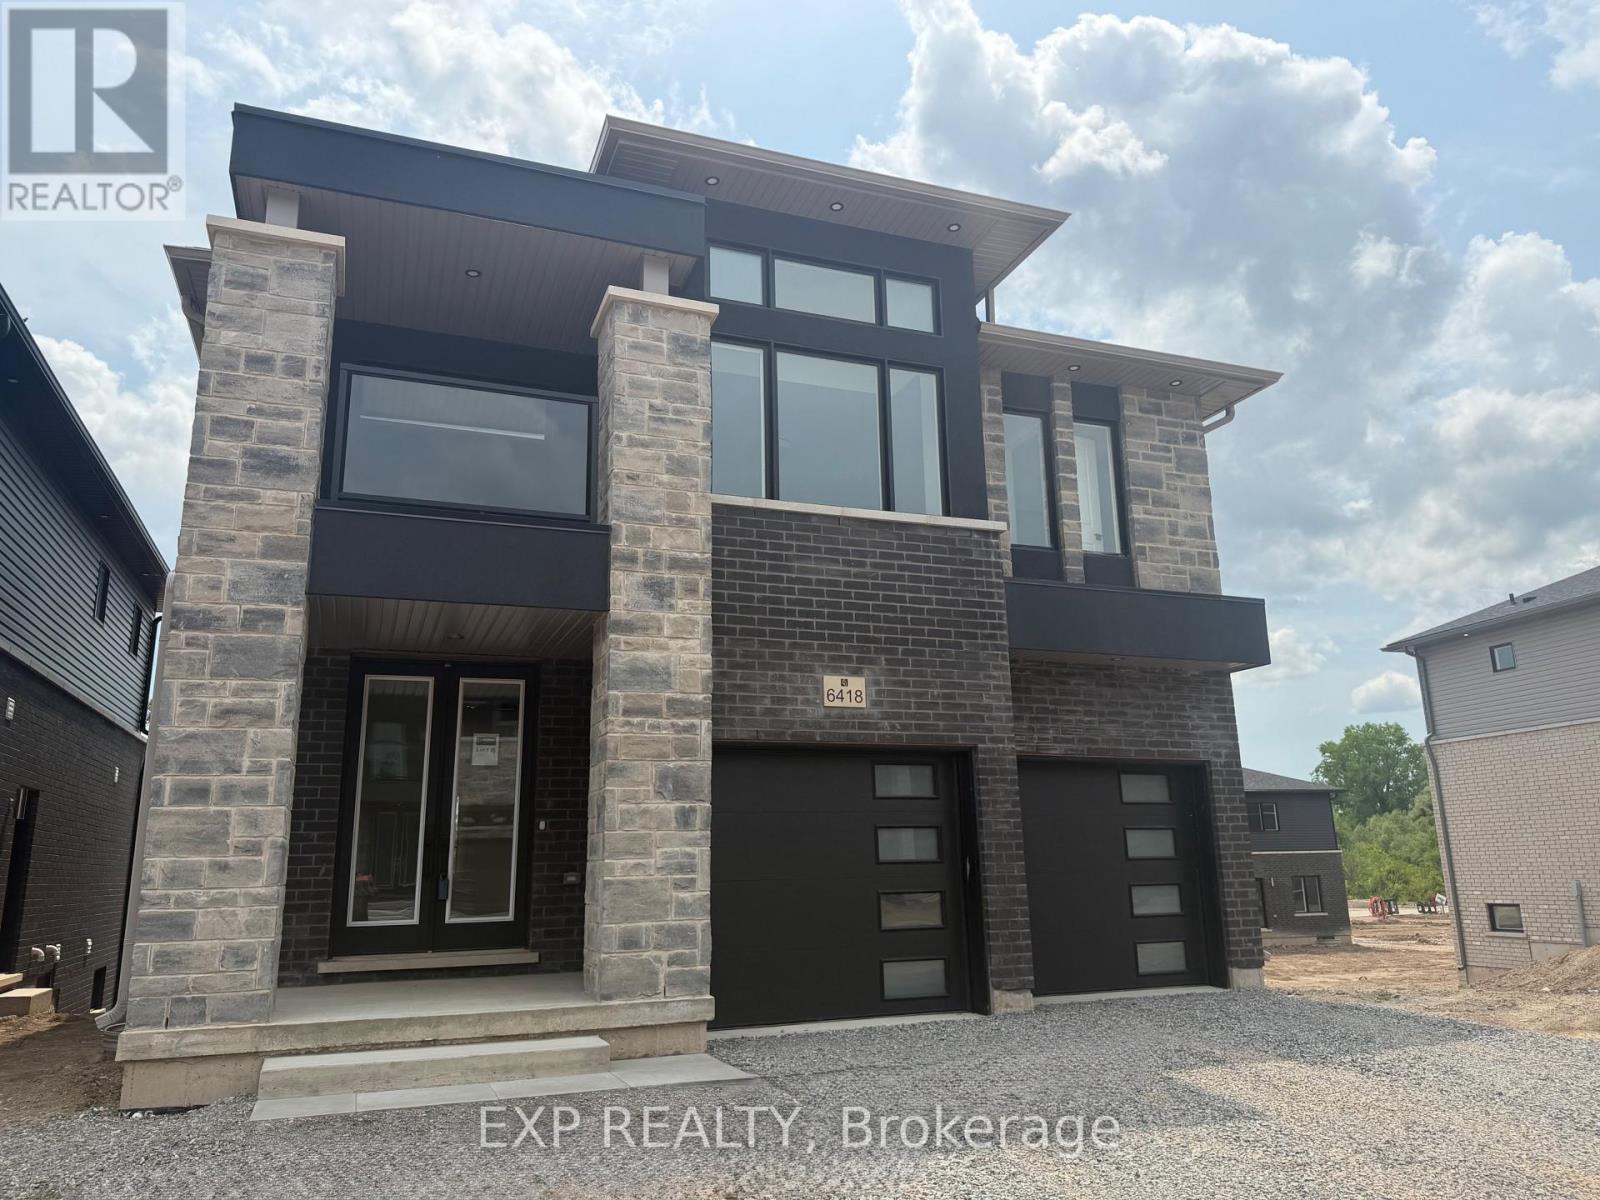
6418 Sunshine Common
Niagara Falls, Ontario
Welcome to this stunning brand-new luxury lease at 6418 Sunshine Common in the heart of Niagara Falls, offering the perfect blend of modern elegance, comfort, and convenience. Ideally located just steps from scenic Chippawa Creek and minutes from Costco, Metro, restaurants, shopping, entertainment, movie theatres, and everyday amenities, this home also provides quick access to the QEW in approximately 5 minutes for effortless commuting. Thoughtfully designed for both comfort and privacy, this exceptional home features two luxurious primary-style bedrooms with private ensuites, while the additional two bedrooms are connected by a convenient Jack & Jill bathroom - giving every bedroom direct access to its own washroom. The bright open-concept layout is complemented by upscale finishes throughout, absolutely no carpet, a stylish contemporary kitchen, oversized pantry, and stainless steel appliances including fridge, stove, dishwasher, washer, and dryer. Additional highlights include a double-car garage and charming front porch, creating the perfect space to relax and enjoy this exceptional lease opportunity in one of Niagara Falls' most desirable locations. (id:47351)
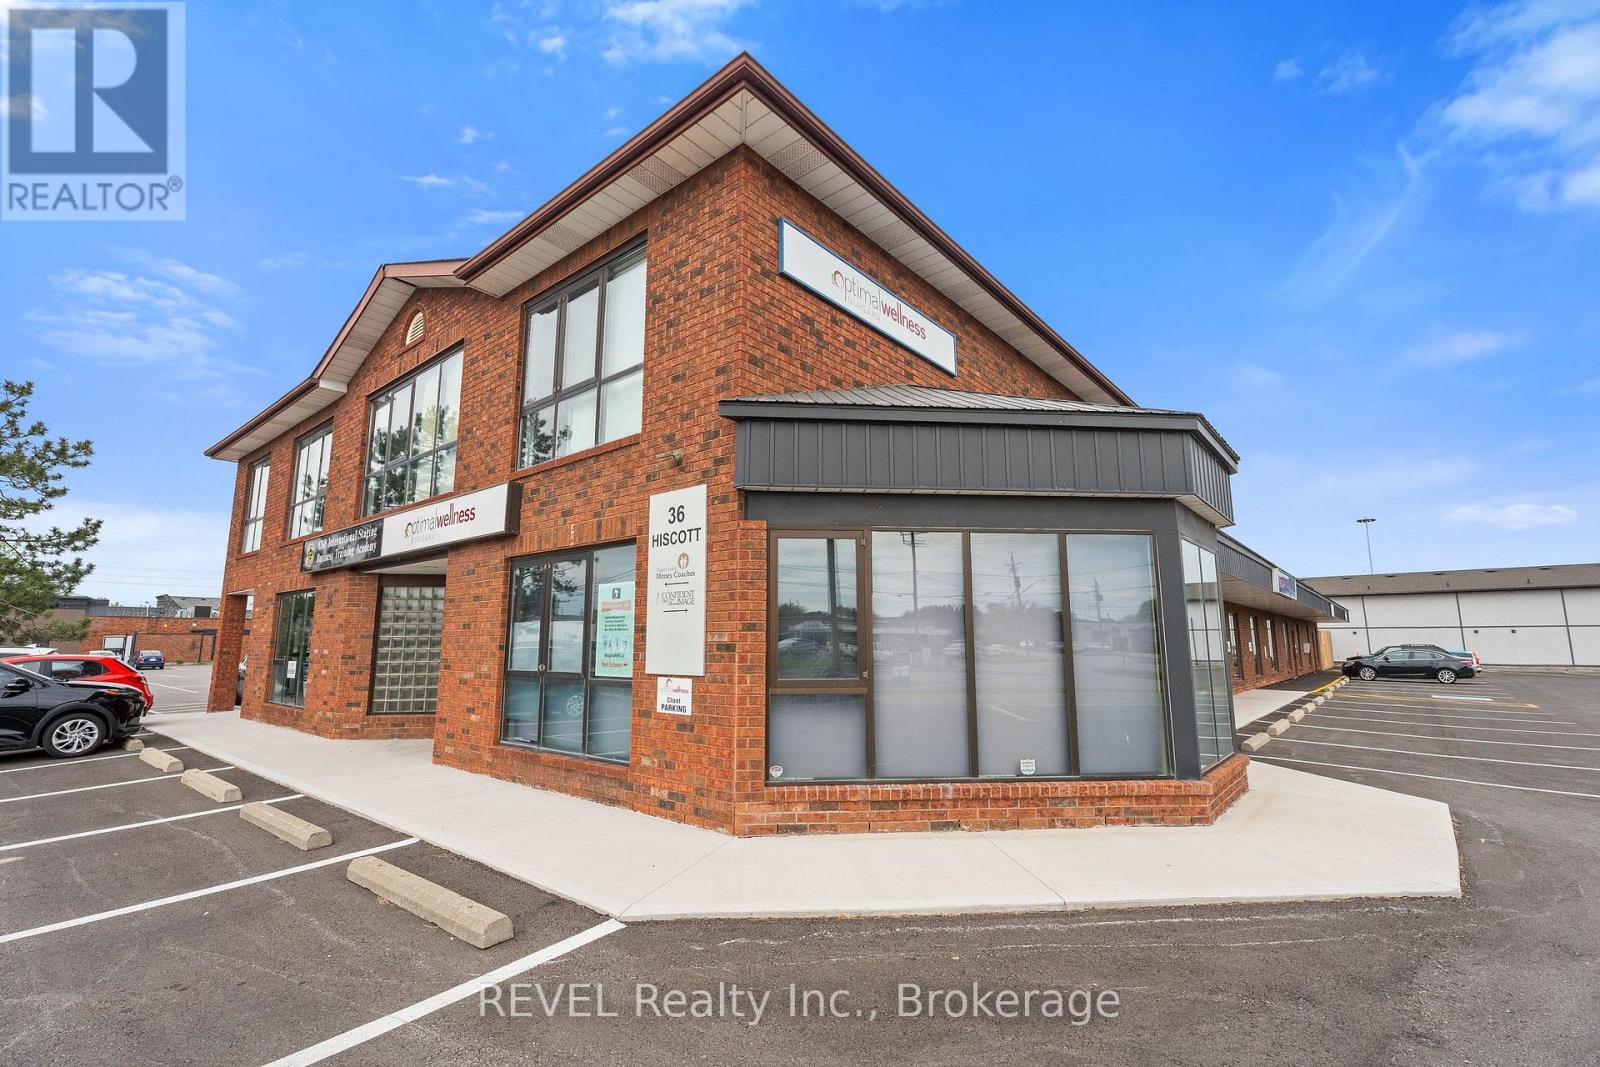
100b - 36 Hiscott Street
St. Catharines, Ontario
An exceptional opportunity awaits in the heart of St. Catharine's to acquire an established and respected medical aesthetics clinic with a long-standing reputation for excellence. Established in 2005, this thriving business has built a loyal clientele throughout the Niagara Region and continues to operate as a successful medical spa with strong repeat business and growth potential. Located within a well-established commercial area, the fully equipped clinic offers advanced anti-aging, skin rejuvenation, and permanent hair removal services. With professional skincare lines, established operational systems, and a strong reputation within the community, this business provides an excellent foundation for a motivated owner-operator or existing clinic owner looking to expand. The current clinic footprint is approximately 290 sq ft, with the opportunity to expand into an adjacent area for a total potential footprint of approximately 420 sq ft, allowing for additional treatment room buildout and future service growth. The owner is preparing for retirement after more than 21 years in the industry and is willing to provide transition support and operational guidance to assist with a smooth transfer of ownership. With low monthly rent, existing infrastructure, loyal clientele, and immediate revenue potential already in place, this opportunity is ideally suited for a nurse injector, medical aesthetician, spa manager, wellness entrepreneur, or clinic owner seeking to step into an established business without the challenges of building a clinic from the ground up. Imagine yourself leading and growing a respected medical aesthetics clinic. (id:47351)
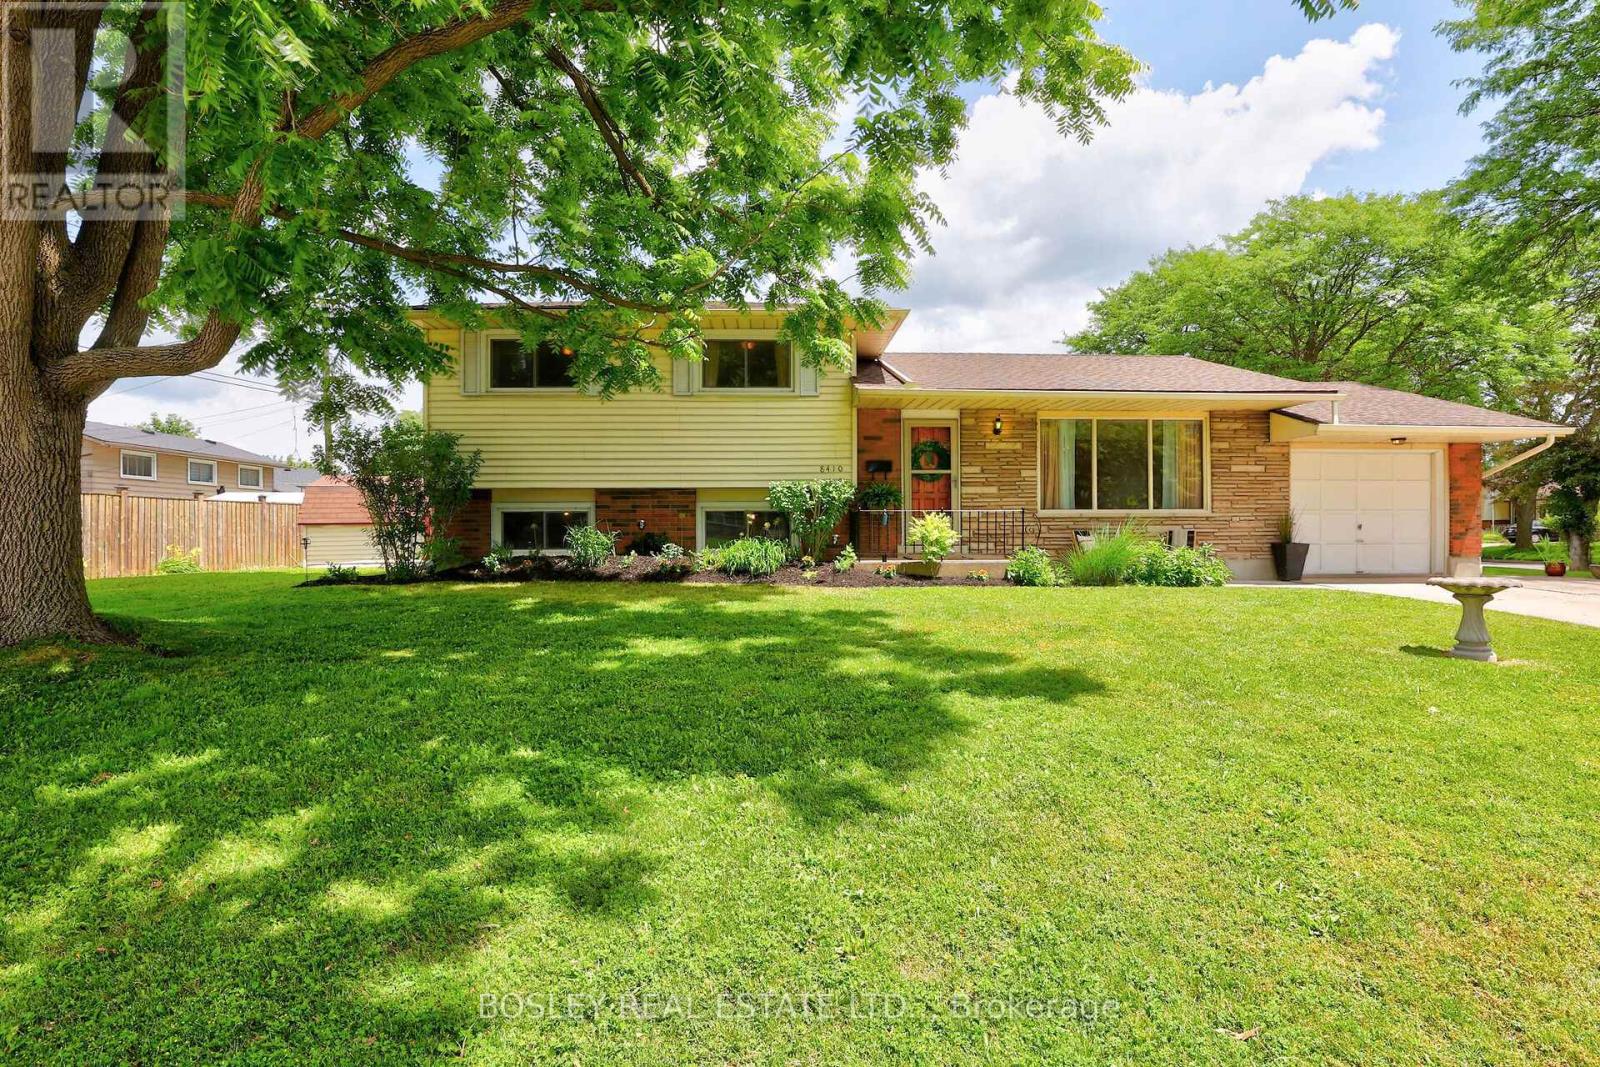
8410 Ares Court
Niagara Falls, Ontario
Built with integrity and beautifully preserved, this Mid-Century Modern classic sidesplit is both stylish and functional. With many of its original design features intact, this 5-bedroom, 1.5-bathroom home offers over 2,000 square feet of usable living space. Showcasing hallmark Mid-Century Modern elements including warm wood tones, coloured glass, natural stone, clean lines, and statement pendant lighting, the home has been thoughtfully refreshed in a neutral designer palette. A renovated 3 piece bathroom (2026), while mosaic tile, vintage-inspired wallpaper, and gleaming hardwood floors further enhance its timeless appeal.The expansive kitchen flows seamlessly into the adjoining living room, where floor-to-ceiling windows flood the space with natural light. Offering three bedrooms on the upper level and two additional bedrooms below, this family-friendly layout is ideal for a growing family and presents excellent potential for a future in-law suite, complete with a separate walk-out entrance. Equally impressive is the location. Situated in picturesque Chippawa, this home is just steps from top-rated schools, well-appointed parks, and everyday amenities. Enjoy easy access to marinas, boat launches, and the scenic Niagara River, all just a stone's throw away. (id:47351)
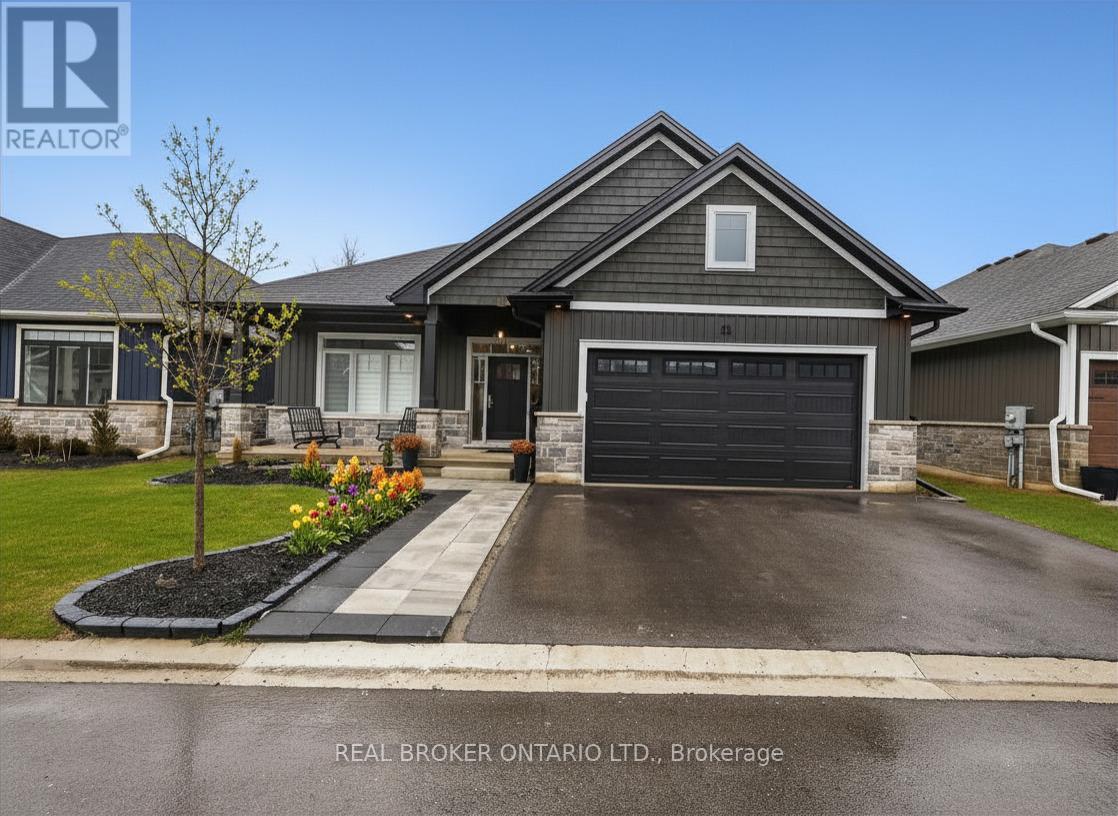
11 - 68 Cedar Street
Brant, Ontario
Welcome to 11-68 Cedar Street, Paris - a stunning, nearly new bungaloft offering the perfect blend of modern elegance and an unbeatable location in one of Paris' most sought-after communities. Built in 2023 as part of Pinevest Homes' Cedarlane collection, this beautifully designed home features 3 bedrooms, 3 full bathrooms, and approximately 1,985 sq ft of finished living space - ideal for families or professionals seeking low-maintenance luxury. From the moment you step inside the spacious foyer, you'll appreciate the refined finishes and bright open-concept layout designed for effortless everyday living and entertaining. The gourmet kitchen is a true showpiece, featuring stainless steel appliances, a gas stove with double oven functionality, quartz countertops, custom cabinetry, and a stunning 9-foot extended island made for gathering. The main floor offers two well-appointed bedrooms, including a serene primary retreat filled with natural light, complete with a walk-in closet with custom organization and a beautifully appointed 3-piece ensuite. Upstairs, a private loft-style bedroom and full 4-piece bathroom create the perfect guest suite, home office, or additional family retreat. The unfinished basement boasts impressive 9-foot ceilings, large windows, and a bathroom rough-in, offering endless potential for future living space. Additional highlights include oak staircases to both levels, extended cabinetry in the ensuite and laundry, and an owned water softener. Located just minutes from downtown Paris and only 4 minutes to Highway 403, this home delivers exceptional convenience in a quiet, desirable neighbourhood close to parks, shopping, and dining. This is more than a home - it's where your next chapter begins. (id:47351)
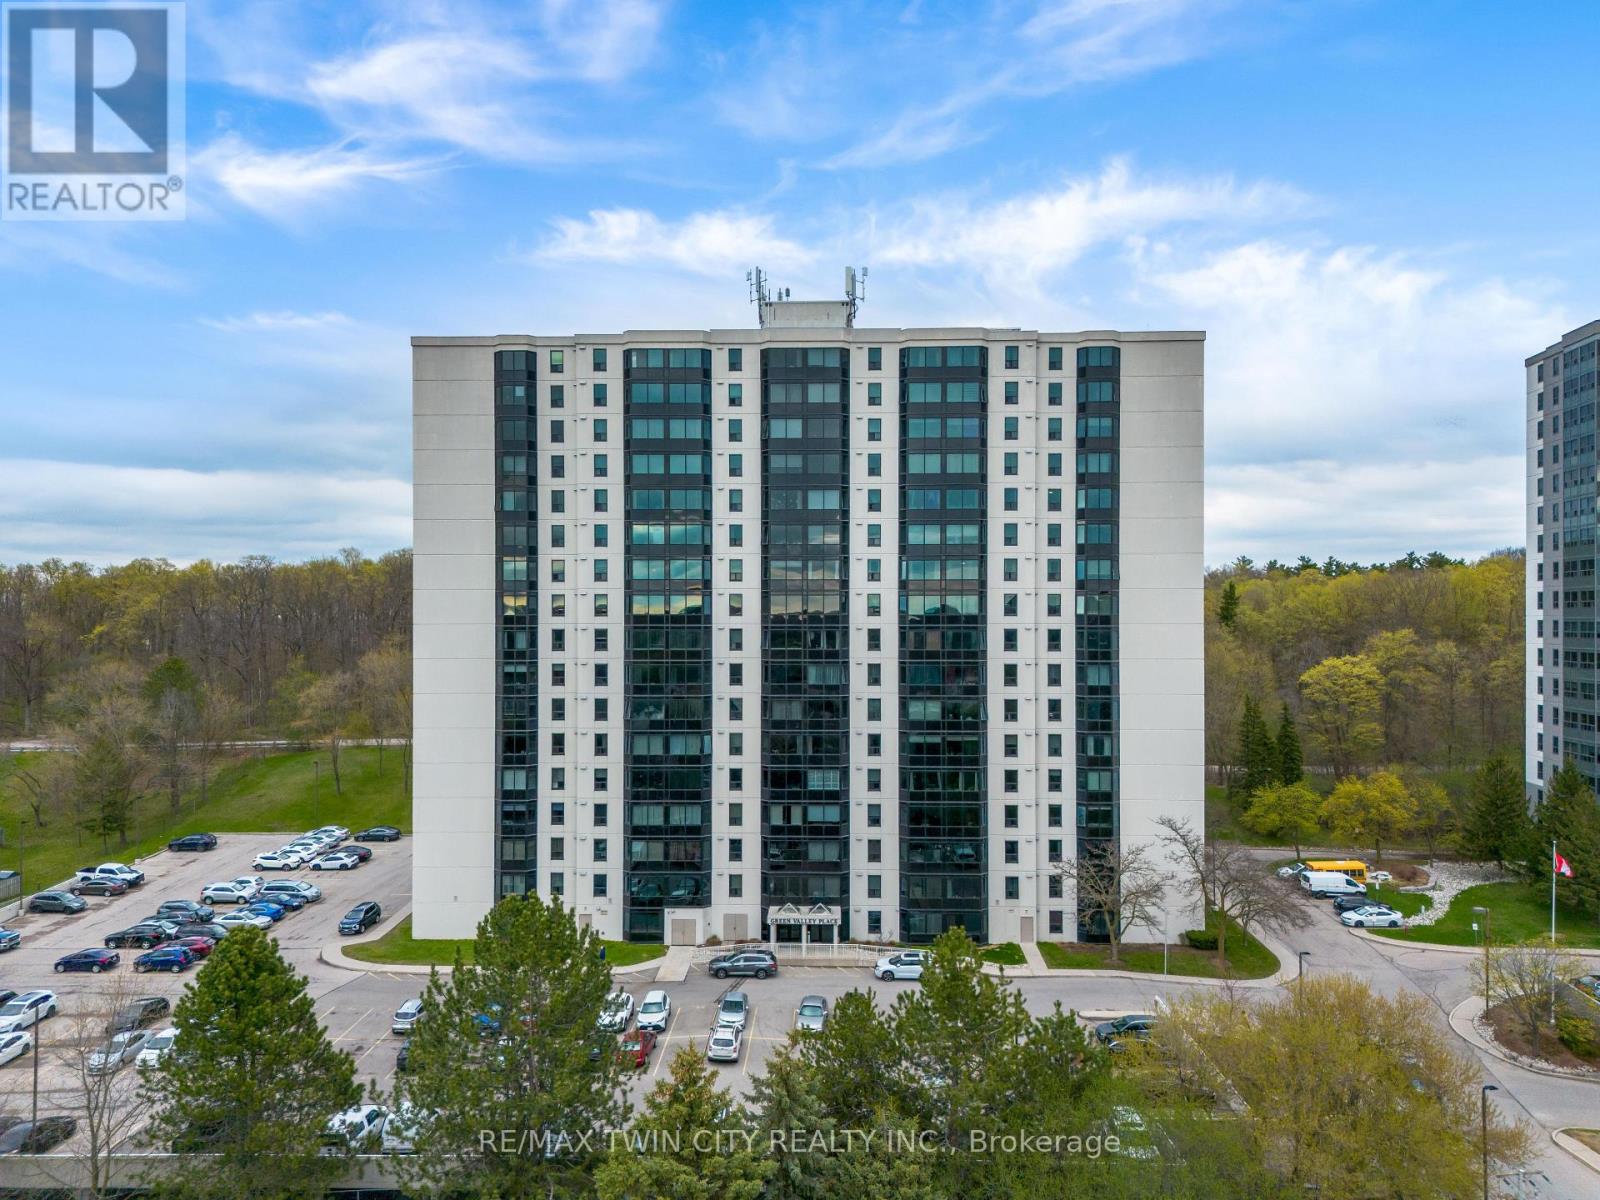
502 - 35 Green Valley Drive
Kitchener, Ontario
Welcome to 35 Green Valley Drive, Unit 502: a truly exceptional opportunity to own a spacious and beautifully maintained condo overlooking serene conservation lands. This immaculate and oversized one-bedroom suite, offering over 950 sq ft of living space. From the moment you step inside, you're greeted by a large, welcoming foyer complete with an oversized coat closet, setting the tone for the generous layout throughout. A dedicated laundry and storage room adds everyday practicality right off the entrance. The updated kitchen is both functional and inviting, featuring ample cabinetry, expansive counter space, and easy-care ceramic tile flooring, with enough room for a cozy eat-in dining area. The space flows seamlessly into the massive open-concept living and dining room, where floor-to-ceiling windows frame breathtaking views of the lush conservation forest. This peaceful, private setting offers a quiet retreat from the busy world outside. The bedroom is impressively sized, easily accommodating large furniture, and continues the theme of comfort with plentiful closet space and the same stunning natural views. A well-appointed 4pc bathroom, updated with ceramic tile flooring and a modern toilet, completes the interior. This highly sought-after building is nestled among parklands, walking trails and nature. Just a short walk away, you'll find a vibrant plaza with grocery stores, pharmacy, banks, restaurants, LCBO and more. Commuters will appreciate the quick access to Highway 401 and the Conestoga Expressway. Residents enjoy an array of premium amenities, including an exercise room with sauna, library, quiet reading room, lounge, and more. One parking space is included, and a locker is available if needed for additional storage. Don't miss your chance to own this spacious, serene, and move-in-ready condo in one of the area's most desirable buildings. Act quickly, this one won't last! (id:47351)

146 Sycamore Street
Blue Mountains, Ontario
Welcome home ! DON'T MISS THIS ONE Looking for a TURN KEY HOME ? A lucrative rental income or just simply a modern mountain home. Well this is priced for you ! FURNITURE INCLUDED ! Four season resort living at its finest! This Windfall Community home sets a new standard for modern mountain living. Elevated in every detail, this 3 bedroom, 4 bathrooms, fully finished basement Crawford Model is a masterclass in refined living, where every finish has been carefully considered. Thoughtfully designed for large or multi-generational families. This custom-built home offers exceptional space, function, and high-end finishes throughout. Anchored by a soaring open concept living featuring a dramatic floor-to-ceiling, stone fireplace, engineered hardwood throughout. Every space invites connection, and every detail supports effortless entertaining. Brand new with over 1600 sq ft with a Ski Hill views, walk to the chair at Blue Mountain or ten minute drive to other area clubs. Upstairs you find a Queen bed in two of the bedrooms with a single over double bunk/trundle bed in the third bedroom. Complete laundry room with sink. 2 Full bathrooms. The finished basement has an additional TV for the kids to have their own space, along with another bathroom. Plenty of storage. As part of the Windfall community, owners enjoy exclusive access to "The Shed," a four-season social hub featuring a heated outdoor pool, hot tub, sauna, fitness centre, firepits, and gathering spaces, party room with full kitchen to prepare for your gatherings. Surrounding trail systems weave through scenic ponds, bridges, and forests, while skiing, golf, shopping, beaches, and fine dining are all just steps away. You are minutes away from the Village at Blue. At the Blue Village enjoy the nightlife, to retail, kids activities and more! This home must truly be seen in person, book your showing today! Furniture is included. (id:47351)
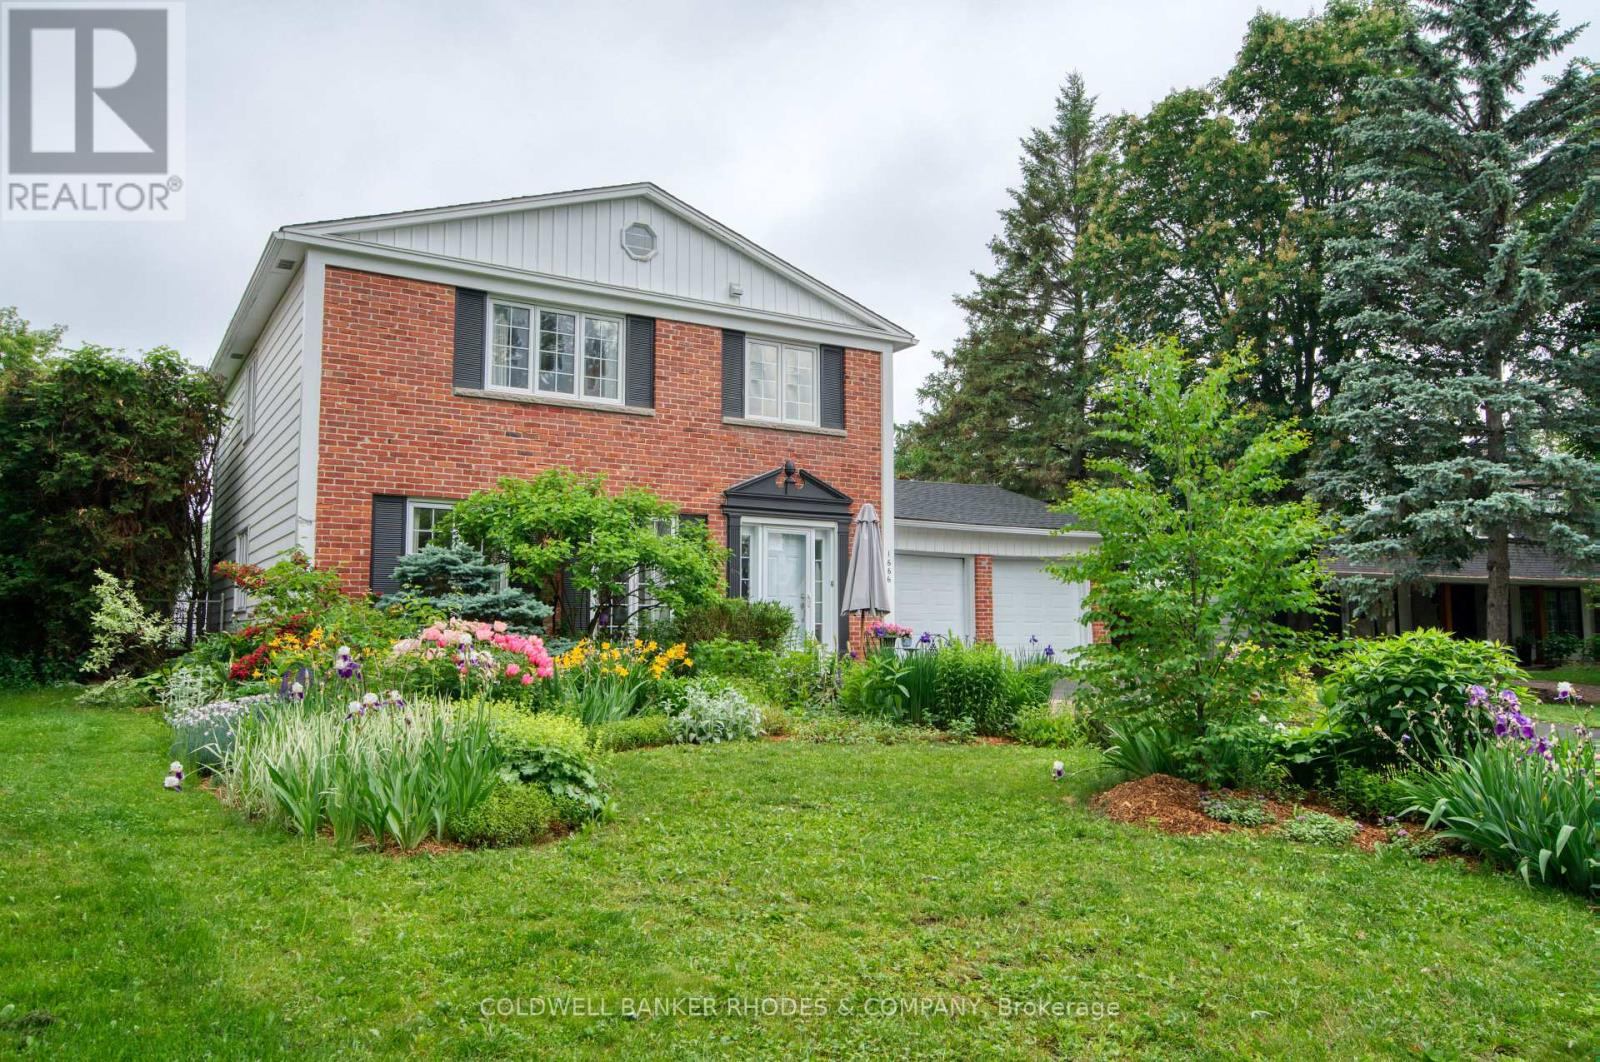
1666 Amberdale Crescent
Ottawa, Ontario
Welcome to a home where "welcome home" truly takes on new meaning. Tucked away on a quiet crescent, this beautifully maintained originally four bedroom family home offers exceptional living spaces, thoughtful updates, and a backyard retreat unlike any other. From the moment you step inside, you're greeted by an inviting foyer featuring classic French pocket doors that open into the elegant living room. The adjoining dining room is perfect for entertaining and flows seamlessly into the chef-inspired kitchen. The kitchen features a premium Wolf gas range, stainless steel appliances, abundant cabinetry, a pantry, and space for a dining table. The family room is anchored by a gas fireplace with brick mantel and leads directly to the charming three-season sunroom, complete with plantation shutters and views of the private backyard oasis. Upstairs, the impressive primary suite serves as a true retreat. The oversized bedroom offers a dressing area with two full walls of custom built-in closets and floor-to-ceiling mirrors. The luxurious ensuite bathroom features a soaker tub, glass shower, infrared sauna, electric fireplace, and custom vanity. Two additional bedrooms feature large closets with built-in organizers and share a beautifully renovated 3 piece bathroom with glass shower. Hardwood flooring extends throughout the main and upper level of the home. Downstairs, you'll find a fully equipped gym, rec room, large cedar closet, and beautifully finished laundry room with extensive cabinetry and a convenient laundry chute. Outside, the backyard is truly serene complete with a propane fire pit table, yoga deck and expansive vegetable and fruit garden featuring raspberry bushes, rhubarb, kale, herbs, a cherry tree, and an apple tree. Beyond the elegant wrought-iron gates lies the stunning in-ground pool area, complete with Permacon interlock stone surround and solar heating. A gas BBQ hookup makes outdoor entertaining effortless. (id:47351)
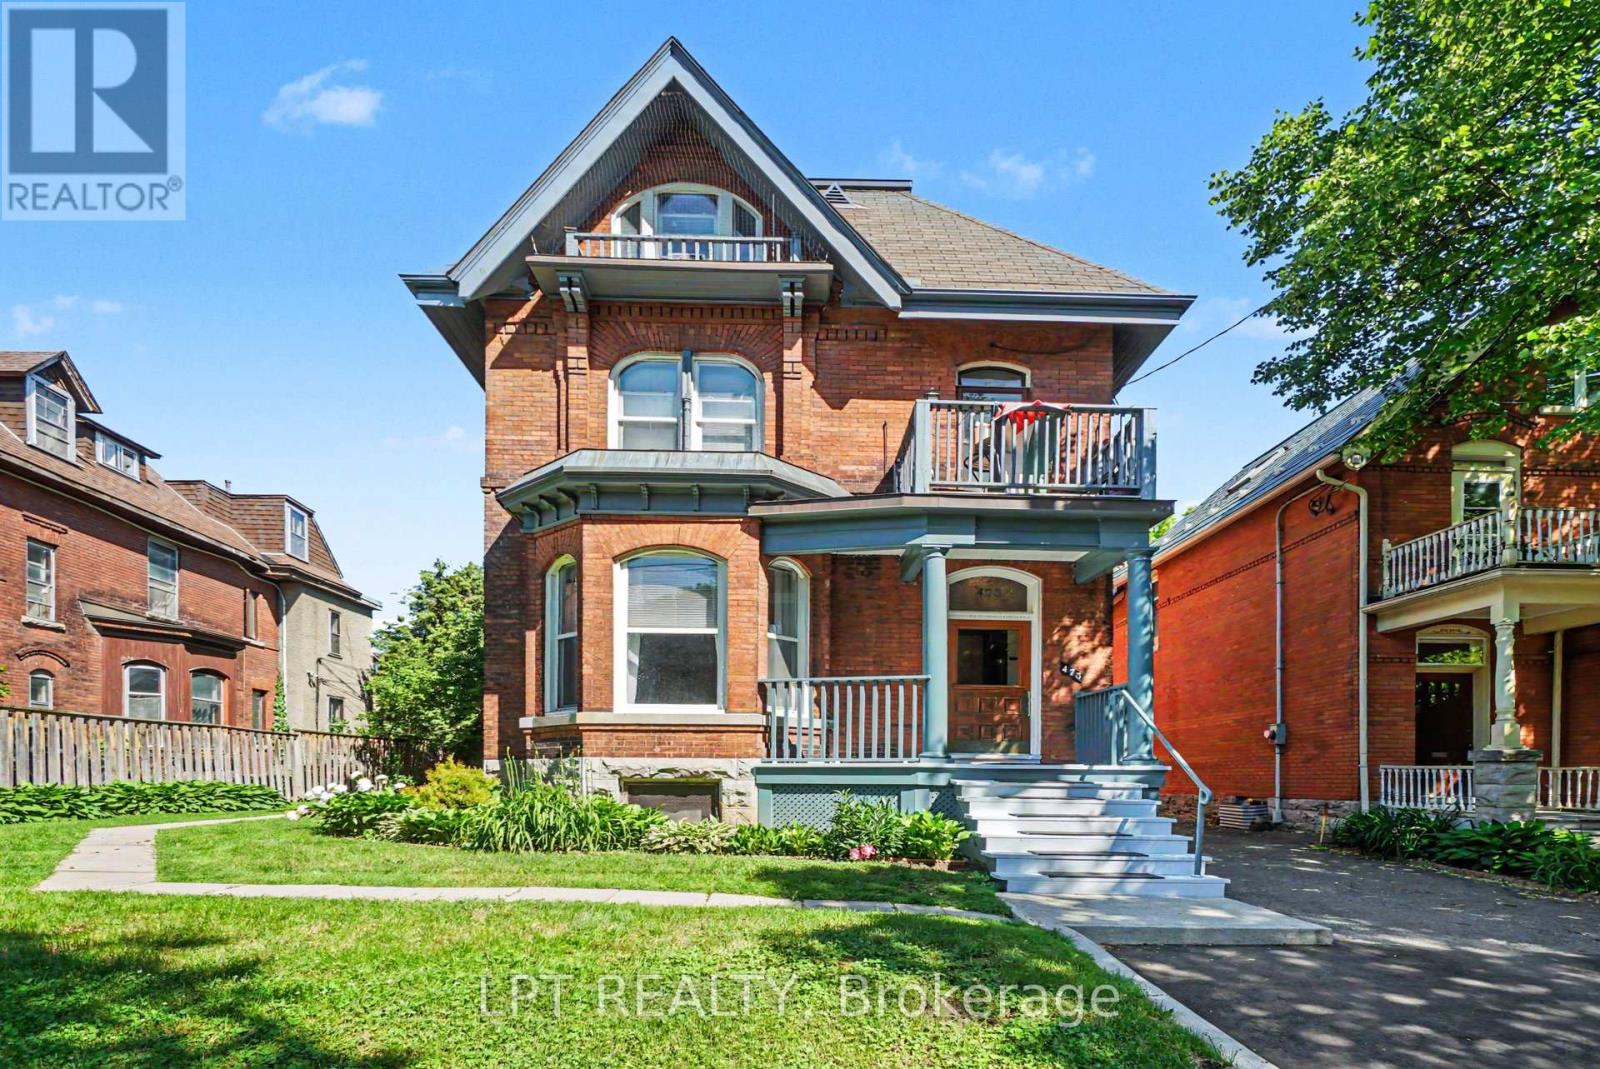
475 Maclaren Street
Ottawa, Ontario
This majestic Victorian classic is beautifully situated upon a prime 58 ft lot at 475 MacLaren. One of the finest streets in downtown Ottawa with a delightful canopy of trees and remarkable properties of architectural distinction - just half a block East of Dundonald Park. Originally built for Canada's first Postmaster General, now comprises five impressive, renovated one- and two-bedroom rental suites. Family-owned all these 38 years. Thoughtfully upgraded, meticulously maintained, and built to endure. This turn-of-the-century property features a mix of high ceilings, hardwood floors, and beautiful art deco heating radiators throughout and as it stands blends historic charm with modernized building systems. Major upgrades include renovated kitchens and baths with granite, ceramics and stainless steel appliances; quality fibreglass-framed windows; updated electrical wiring and panels; replacement plumbing stacks; interior foundation treatment (2018); stone foundation repointing (2019); boiler (2001); two hot water tanks in parallel (2015 & 2025); roofing (2005 & 2016); five hydro meters; hardwired smoke detectors; tenant lockers; storage and garbage sheds; and seven window A/C units. Unit 1 is an exceptionally spacious two-bedroom suite offering a gas fireplace, wood-burning fireplace in the living room, five-piece ensuite, in-unit laundry and private deck. Residents enjoy a welcoming veranda, lobby, balconies, patios and deck areas. The lower level provides shared coin-operated laundry, private storage lockers and workshop space. Parking accommodates three or more vehicles in tandem. The grounds are attractively landscaped with generous side and rear yard amenities. The investment fundamentals are compelling, with an NOI of $70,000 and plenty of room. Just steps from Somerset Street, Bank Street, Parliament Hill, LRT transit, cycling infrastructure, restaurants, cafés, shopping, grocery stores and everyday conveniences .Well worth a discussion and site visit. (id:47351)
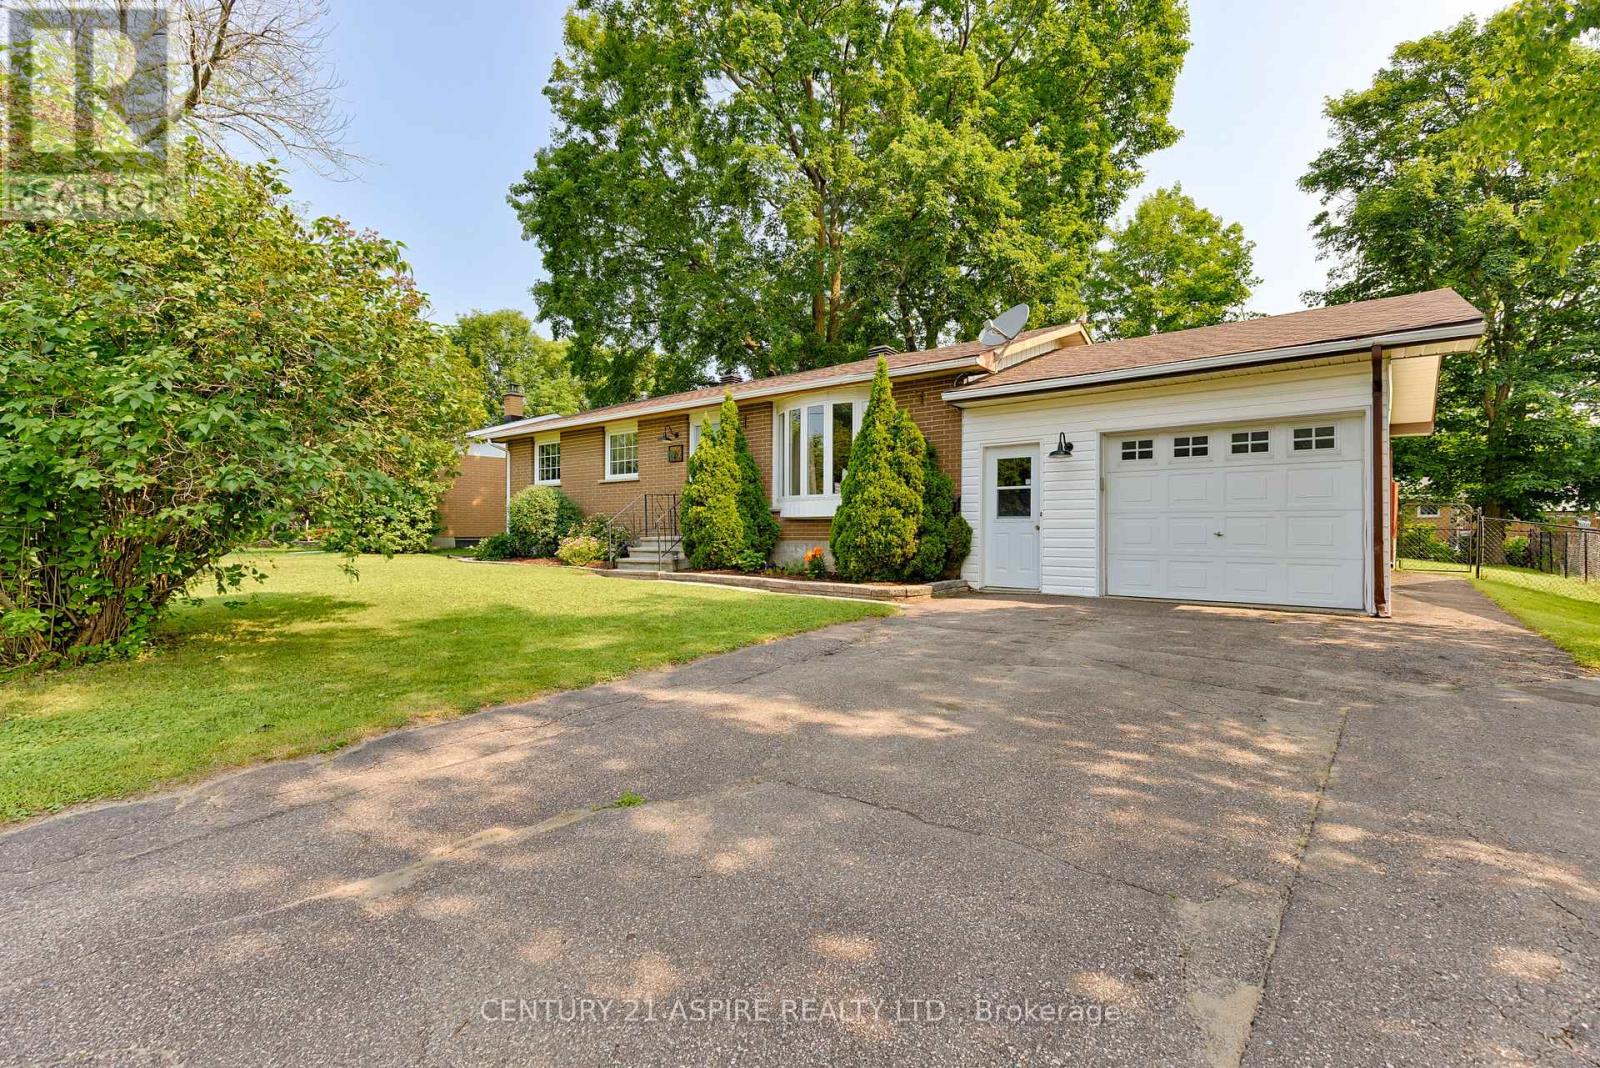
22 Harris Crescent
Whitewater Region, Ontario
Welcome to your family's next chapter! This well-maintained three-bedroom, one-bathroom brick bungalow is nestled on a quiet, family-friendly street in a desirable neighbourhood. With its warm and inviting atmosphere, practical layout, and attached garage, this home offers the comfort and convenience today's families are looking for. Step inside to a bright and welcoming living space, perfect for everyday family life and gathering with loved ones. Recent updates, including some newer windows and a newer roof, allowing you to focus on making memories rather than maintenance. The classic brick exterior offers timeless appeal and durability for years to come. Whether you're buying your first home, looking for more space to grow, or seeking a comfortable place to settle down, this property is ready to meet your family's needs. Enjoy the benefits of a quiet location while remaining close to the amenities, schools, parks, and services that make everyday living easy. Don't miss this wonderful opportunity to own a move-in-ready home where your family can feel right at home from day one. (id:47351)
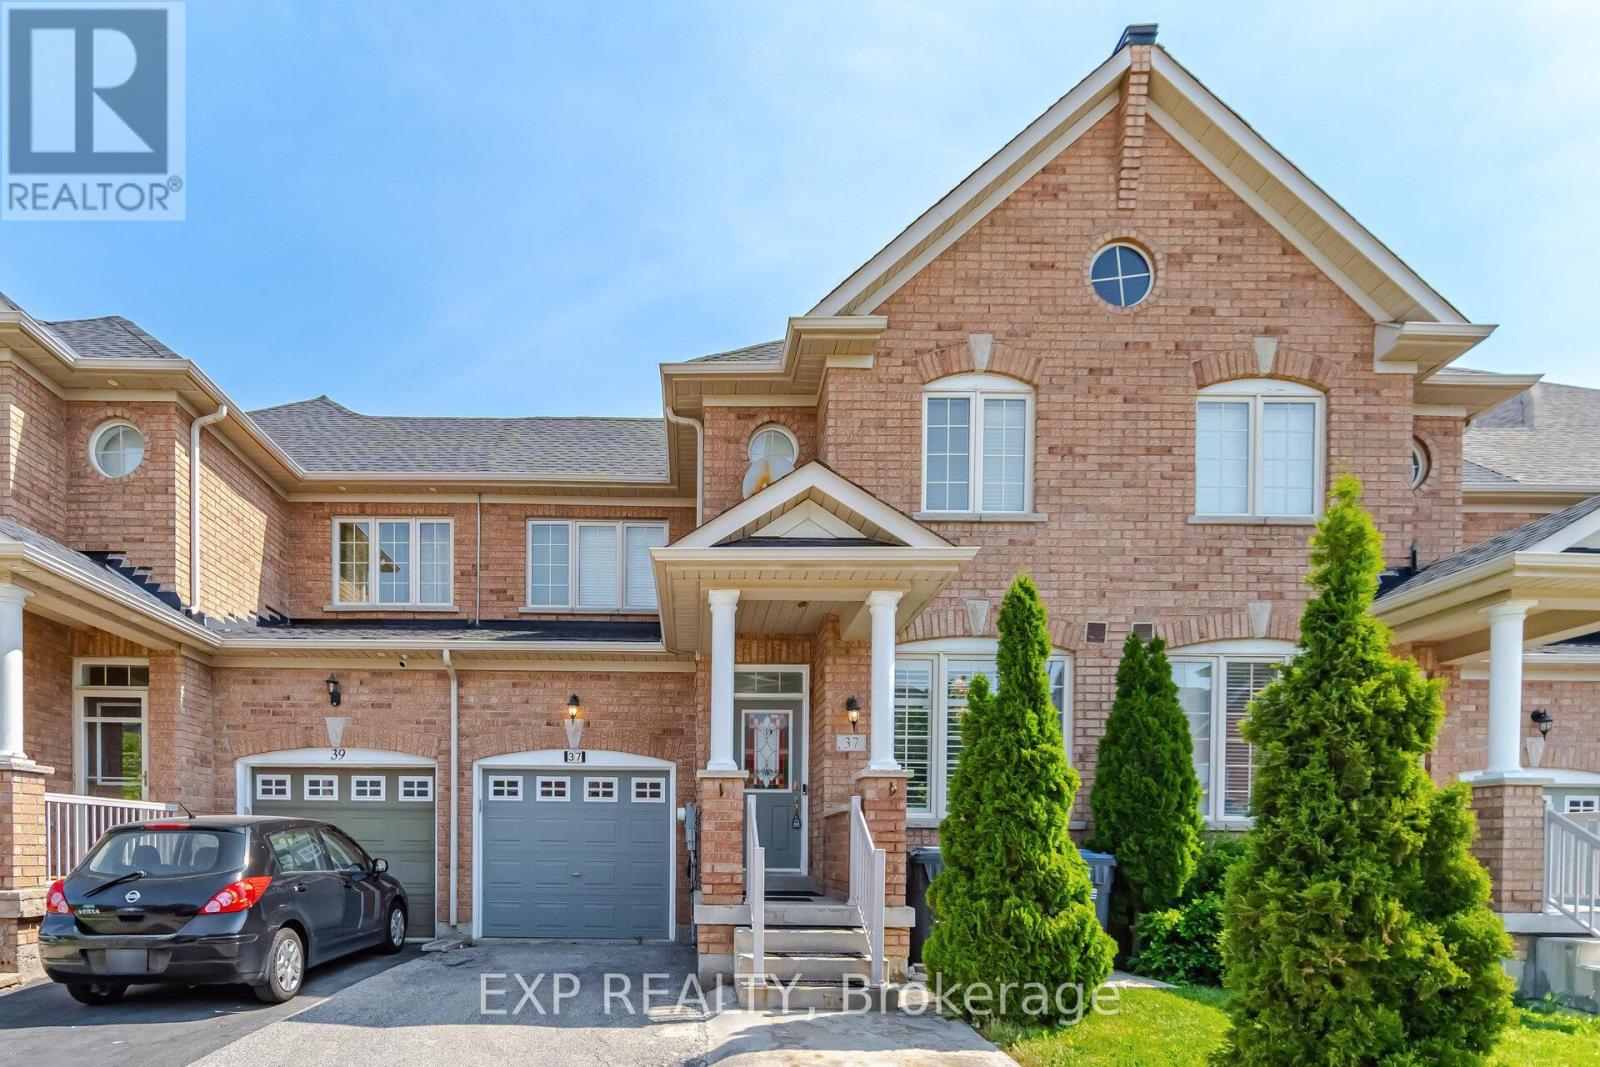
37 Totten Drive
Brampton, Ontario
Bright, beautifully upgraded freehold family home offering 3 spacious bedrooms, separate living & family rooms, 9-ft ceilings, LED pot lights, and upgraded flooring throughout. Functional kitchen with stainless steel appliances, gas stove, backsplash, pantry & breakfast area overlooking a fenced backyard . Spacious primary retreat with walk-in closet & 5-pc ensuite. Upper floor laundry, garage access & close to schools, parks, transit, highways & everyday amenities. (id:47351)
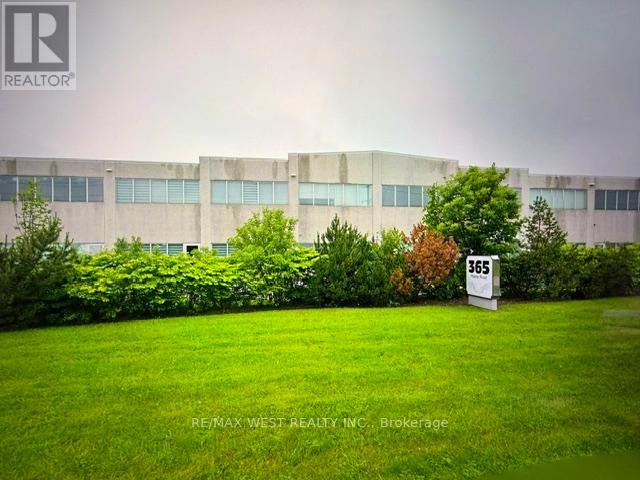
26 - 365 Healey Road
Caledon, Ontario
Prime Commercial Office Space - Ideal for Small Business or Professional Use! Discover this well-appointed commercial office unit located in a high-visibility area In Bolton's Commercial Corridor with steady vehicle traffic. Perfectly suited for startups, consultants or remote teams, this compact space offers an efficient layout that maximizes productivity. Features: Approx. 612 sq ft of well-utilized Second floor space Bright and professional open-concept layout or private offices (customizable to your layout) Reception area or waiting room option Private washroom and kitchenette. On-site parking for clients and staff. High-speed internet access available, Whether you're upgrading from a home office or launching a new venture, this space offers the professional image and convenience your business needs. (id:47351)
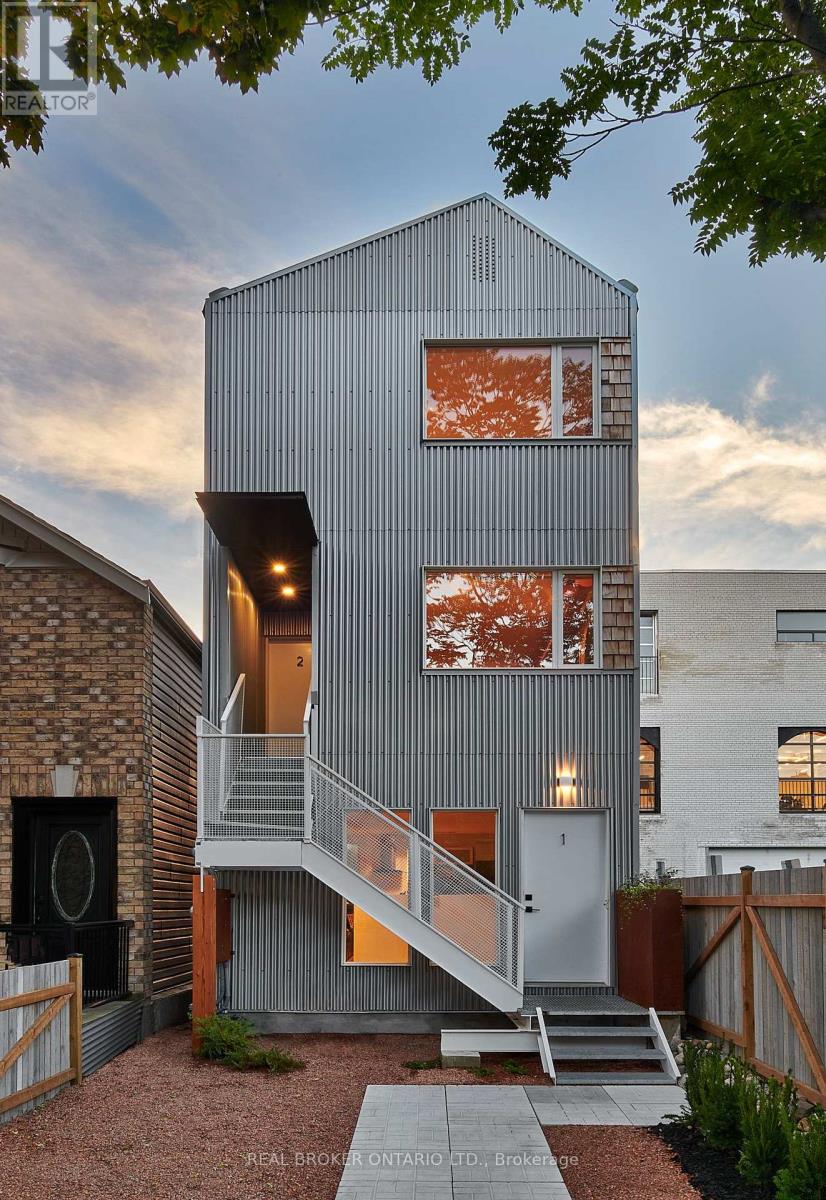
Main - 278 Campbell Avenue
Toronto, Ontario
Beautiful, fully-renovated, & spacious 2-bedroom in dynamic Junction Triangle neighbourhood. The efficient open concept layout makes for a big and bright living area with functional use of space. The modern kitchen has ample storage, a breakfast bar, and stainless steel appliances. There are 2 large bedrooms with polished concrete flooring throughout and high ceilings. The unit also has a powder room, 4-piece bath, a mud room/foyer, and a laundry area. It includes your very own parking spot and furnished option is also available. Stroll to the best cafes, restaurants, parks, libraries, schools, shops, and everything the West End has to offer. The area is perfect for cycling. Minutes to the TTC and UP Express. (id:47351)
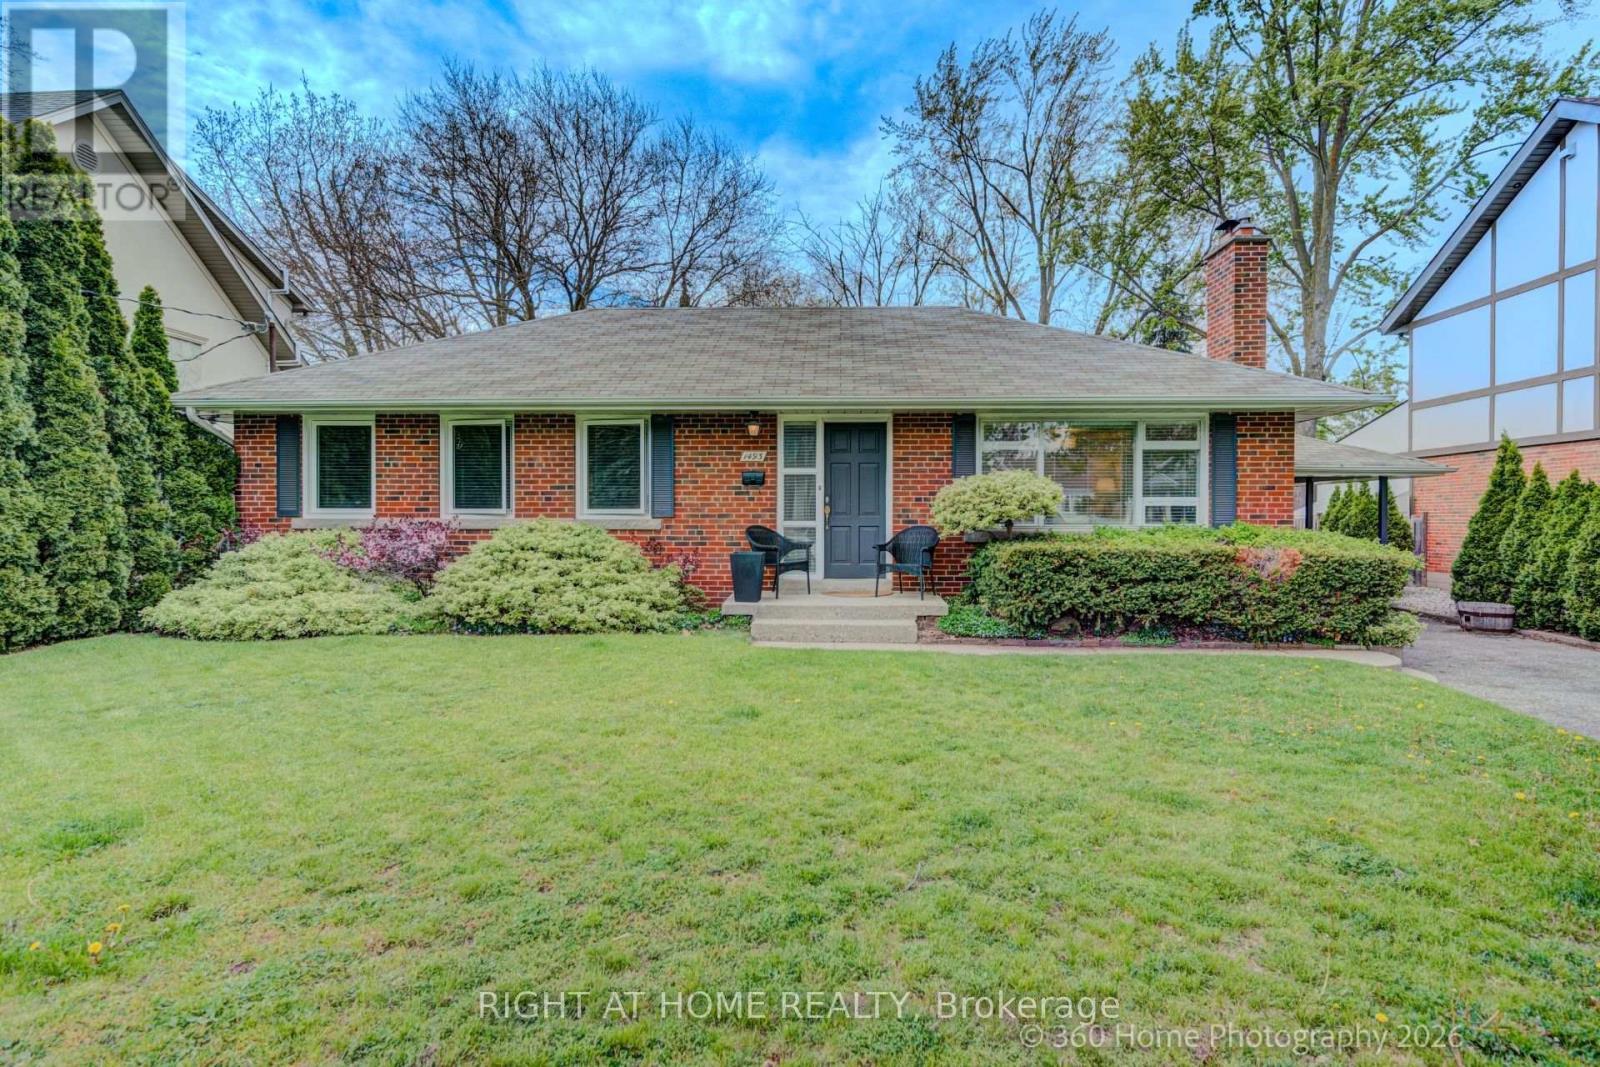
1493 Constance Drive
Oakville, Ontario
Attention Builders, Renovators And Investors! Beautiful 8,245 sqf Lot On A Quiet Street In Southeast Oakville. Near Shops, Restaurants And The Go Train. Walking distance to The Lake, O.T. & Maple Grove Public School.. 3 bedroom well maintained bungalow nestled in the midst of multi-million dollar luxury homes. Move in or renovate / build, your choice. (id:47351)
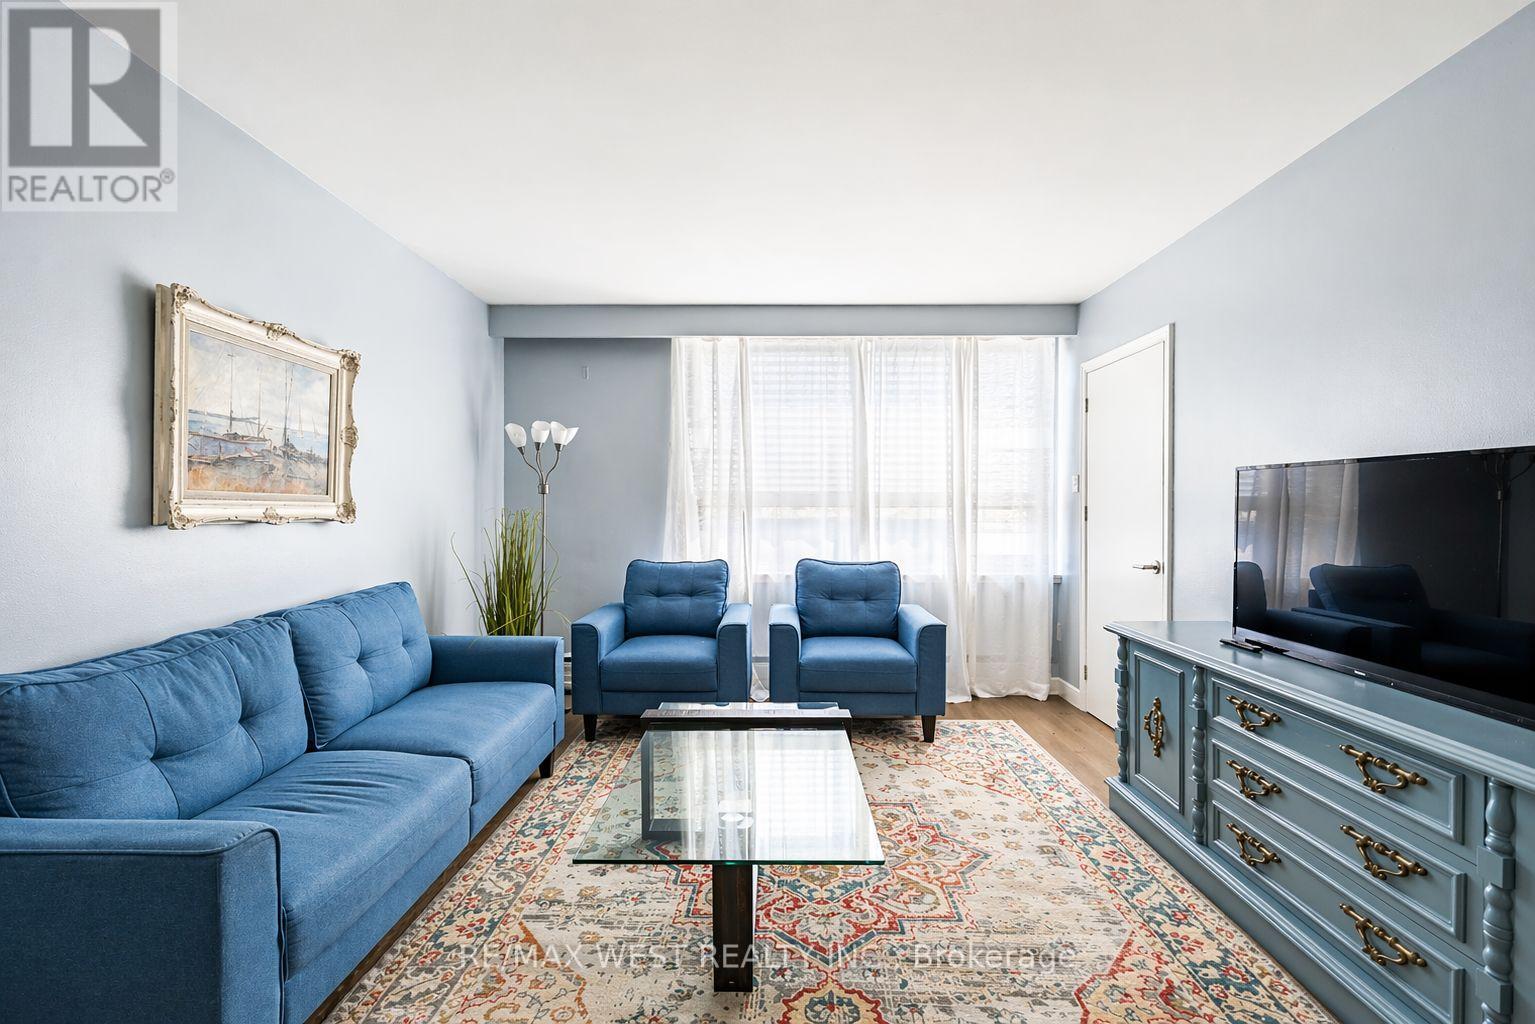
354 Marlee Avenue
Toronto, Ontario
Fully furnished and recently renovated one-bedroom apartment featuring a brand-new kitchen and washroom, new flooring, fresh paint, and abundant natural light throughout. Bright and spacious layout. Conveniently located just minutes from Hwy 401, with TTC at the doorstep and within walking distance to Glencairn Subway Station. Easy access to shopping, dining, parks, and everyday amenities, making this an ideal rental opportunity. (id:47351)
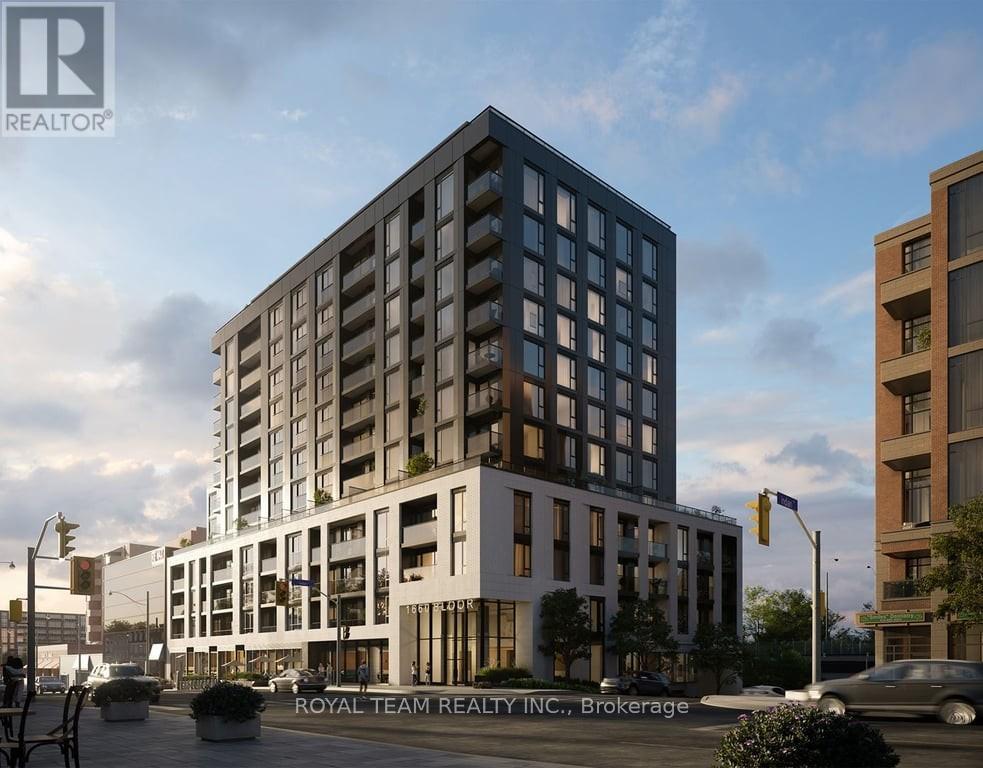
711 - 1660 Bloor Street W
Toronto, Ontario
Brand New 1 Bdr + Den unit in prestigious High Park Neighborhood built by Westbend Residences by Mattamy Homes. This stylish suite offers a stunning south-facing view of the skyline in one of Toronto's most connected west-end neighborhoods. Enjoy a smart open-concept layout. The sleek kitchen with full-sized upgrade appliances, and a kitchen counter. Over $20K upgrade, bright living/dining area with a balcony. A spacious bedroom with privacy upgrade shade fits a queen bed comfortably, while the spa-inspired bath and ensuite laundry add everyday convenience. Residents enjoy premium amenities, including rooftop BBQ terraces with panoramic views, a yoga deck, party rooms, a co-working lounge, a fitness centre, and ground-floor retail. Steps to TTC Subway, UP Express, GO Transit, High Park, cafes, markets, and more-this is an exceptional leasing opportunity in a landmark west-end community. (id:47351)
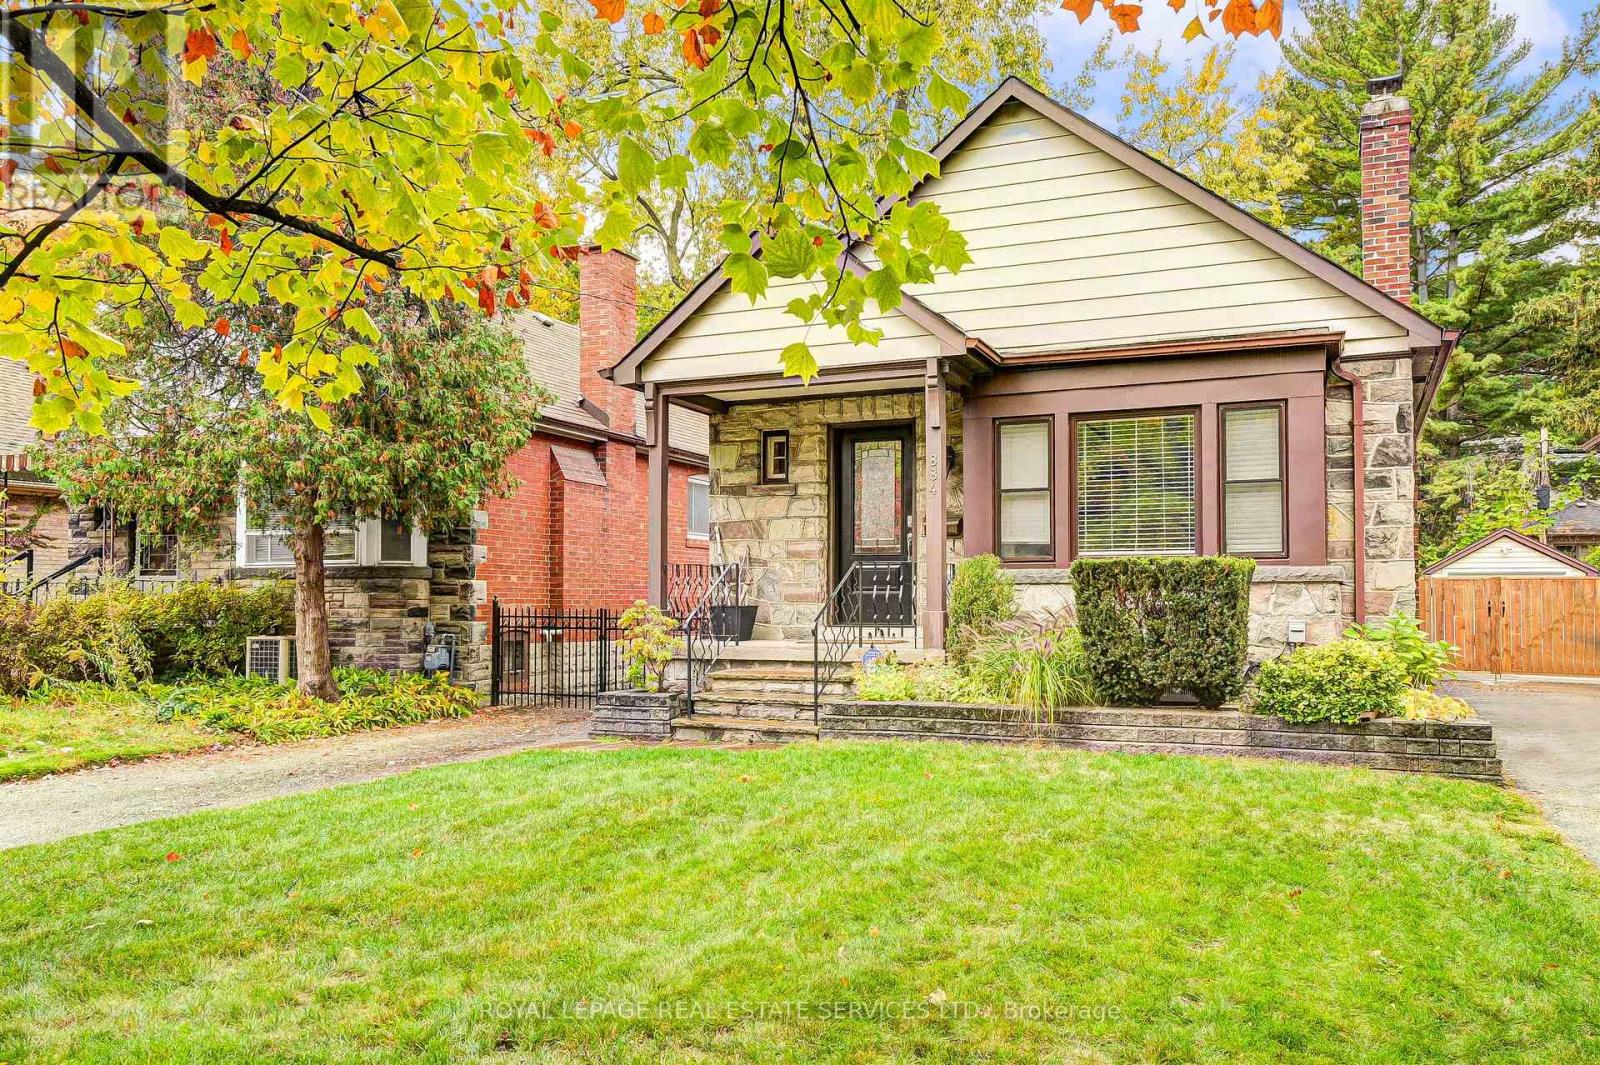
884 Royal York Road
Toronto, Ontario
Nestled in the highly sought-after Sunnylea neighbourhood, this charming two-bedroom, two-bathroom bungalow offers the perfect blend of comfort, style, and convenience. The updated kitchen features elegant slate flooring, a stylish backsplash, and a functional layout ideal for everyday living. Rich hardwood floors flow throughout the living and dining rooms as well as both main-floor bedrooms, creating a warm and inviting atmosphere. A separate side entrance leads to the finished basement, where you'll find a cozy rec room with a gas fireplace, a versatile third bedroom, a second bathroom, and plenty of additional living space-perfect for guests, a home office, or family movie nights. Step outside to your private backyard oasis, complete with a five-person hot tub, offering the perfect setting for relaxing or entertaining year-round. The second bedroom features direct access to the backyard, creating a seamless connection between indoor and outdoor living. Ideally located just steps to the TTC, top-rated schools, parks, local shops, and popular restaurants, with quick access to major highways and Pearson Airport, this home combines the charm of a quiet neighbourhood with exceptional city convenience. A rare opportunity in one of Etobicoke's most desirable communities-don't miss it! (id:47351)
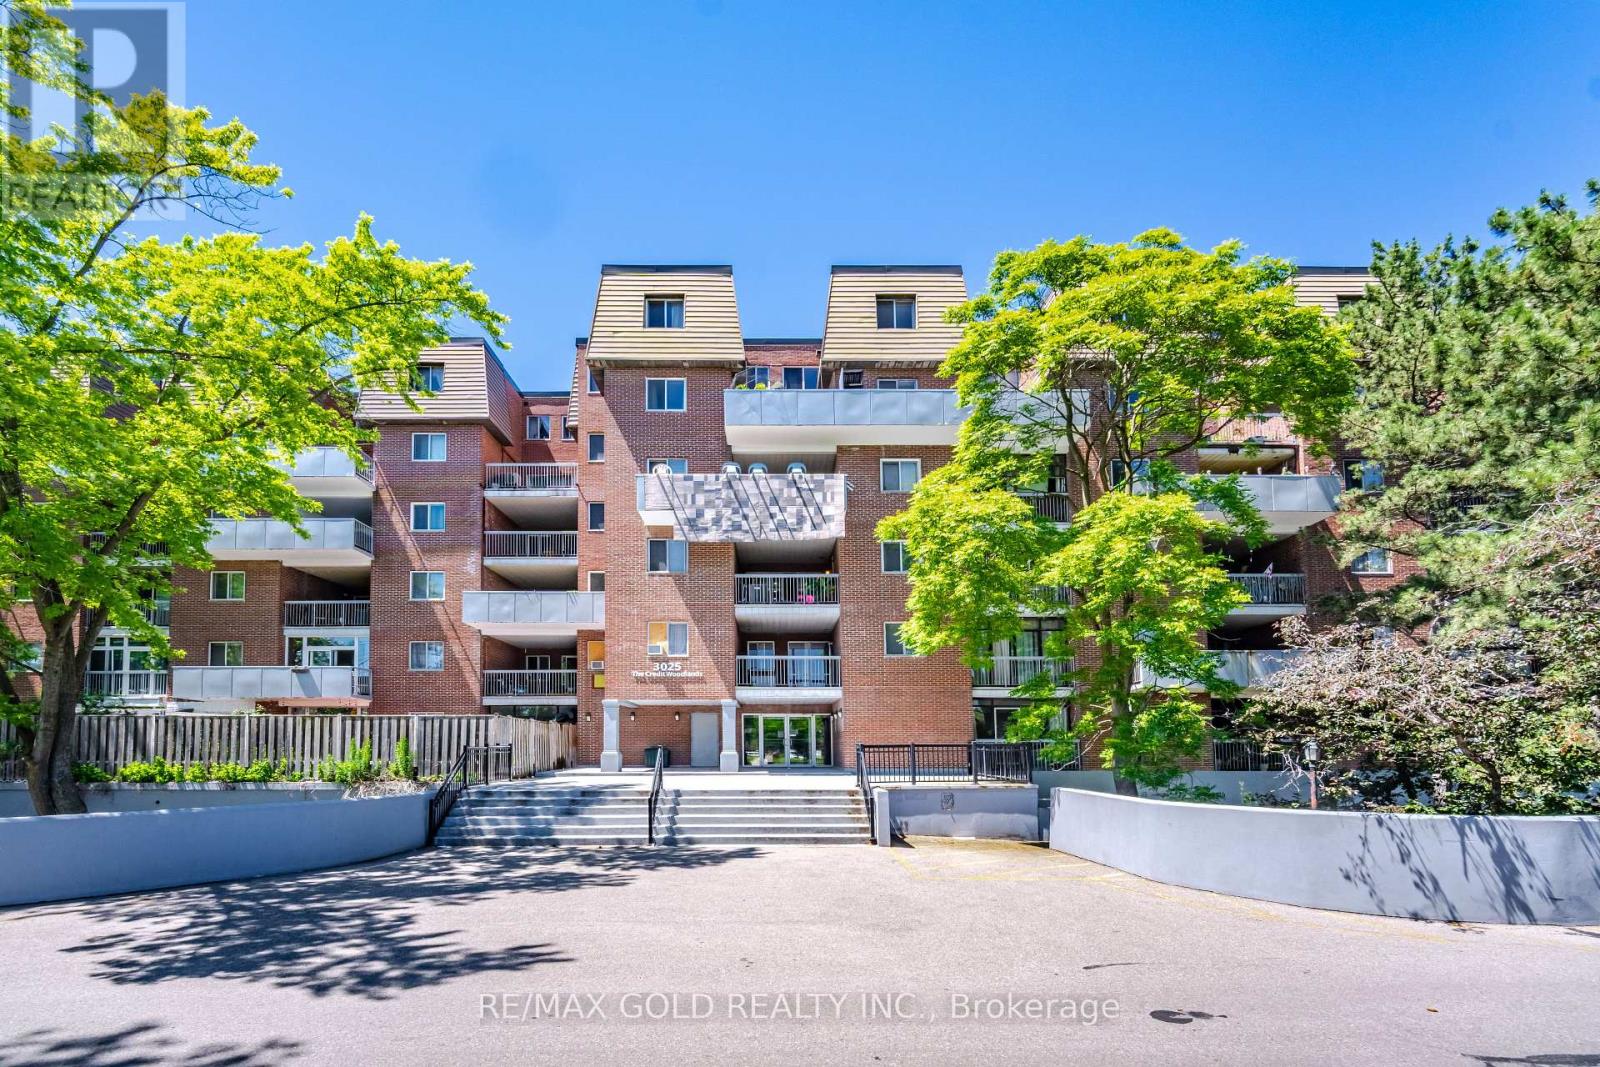
251 - 3025 The Credit Woodlands Drive
Mississauga, Ontario
Top Notch Location!! Excellent designed 4 bedroom stacked townhouse in a very prestigious community of Erindale in Mississauga. This Bright and well kept unit features: Laminate throughout, Combined Living/dining space to enjoy. Pot lights. Modern Kitchen with Granite counter top, Oversized 2 Balconies with clear sightline to enjoy with family and friends. One bedroom on the main floor make a wonderful use for elderly parents, guests or home office. Second floor with 3 spacious bedrooms featuring excellent house for a growing family. Great management with premium amenities such as Indoor Pool, Gym, Large Party room for gatherings, Sauna, Underground parking and locker. Minutes to UTM Campus, Credit River, Square One Mall, Erindale Go Station. Steps to public transit, Close to all top-ranked schools, Shopping, Parks ,highways QEW/403. A Perfect blend of living in a great city of Mississauga!! (id:47351)
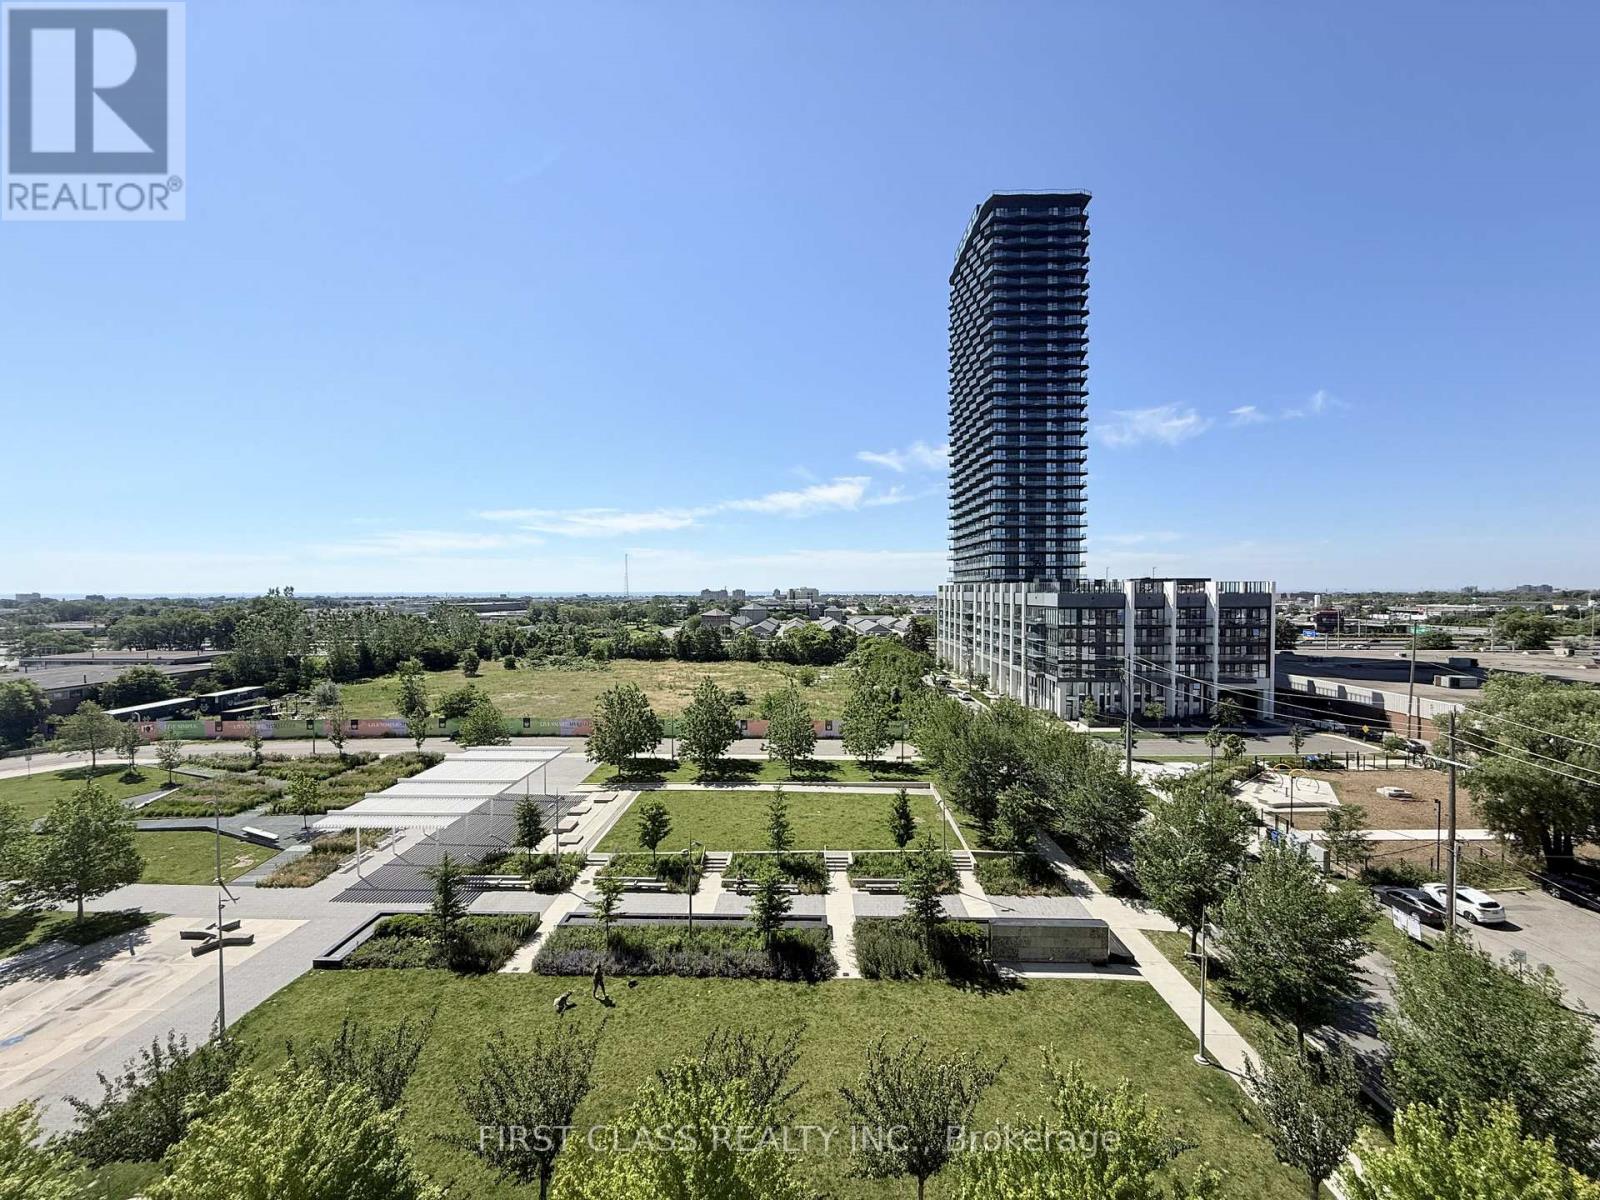
606 - 15 Zorra Street
Toronto, Ontario
Bright and spacious 1+1 bedroom condo at Park Towers with stunning unobstructed views of Lake Ontario and the Toronto skyline. This well-designed open-concept unit features 9 ft ceilings, elegant flooring, a modern kitchen with quartz countertops and stainless steel appliances, and a versatile den ideal for a home office, dining area, or reading nook. Enjoy beautiful southern exposure from the generous private balcony.Excellent building amenities include 24-hour concierge, indoor pool, whirlpool, steam saunas, fitness centre, rooftop terrace, BBQ area, party room, media/movie room, games room, and guest suites. Convenient west-end Toronto location with quick access to TTC, QEW, Gardiner, Hwy 427, and downtown Toronto. Minutes to Costco, IKEA, Longo's, Cineplex, Sherway Gardens, restaurants, shops, and Humber Bay waterfront.Tenant pays all utilities. $300 refundable key/fob deposit. Non-smoking unit please. (id:47351)
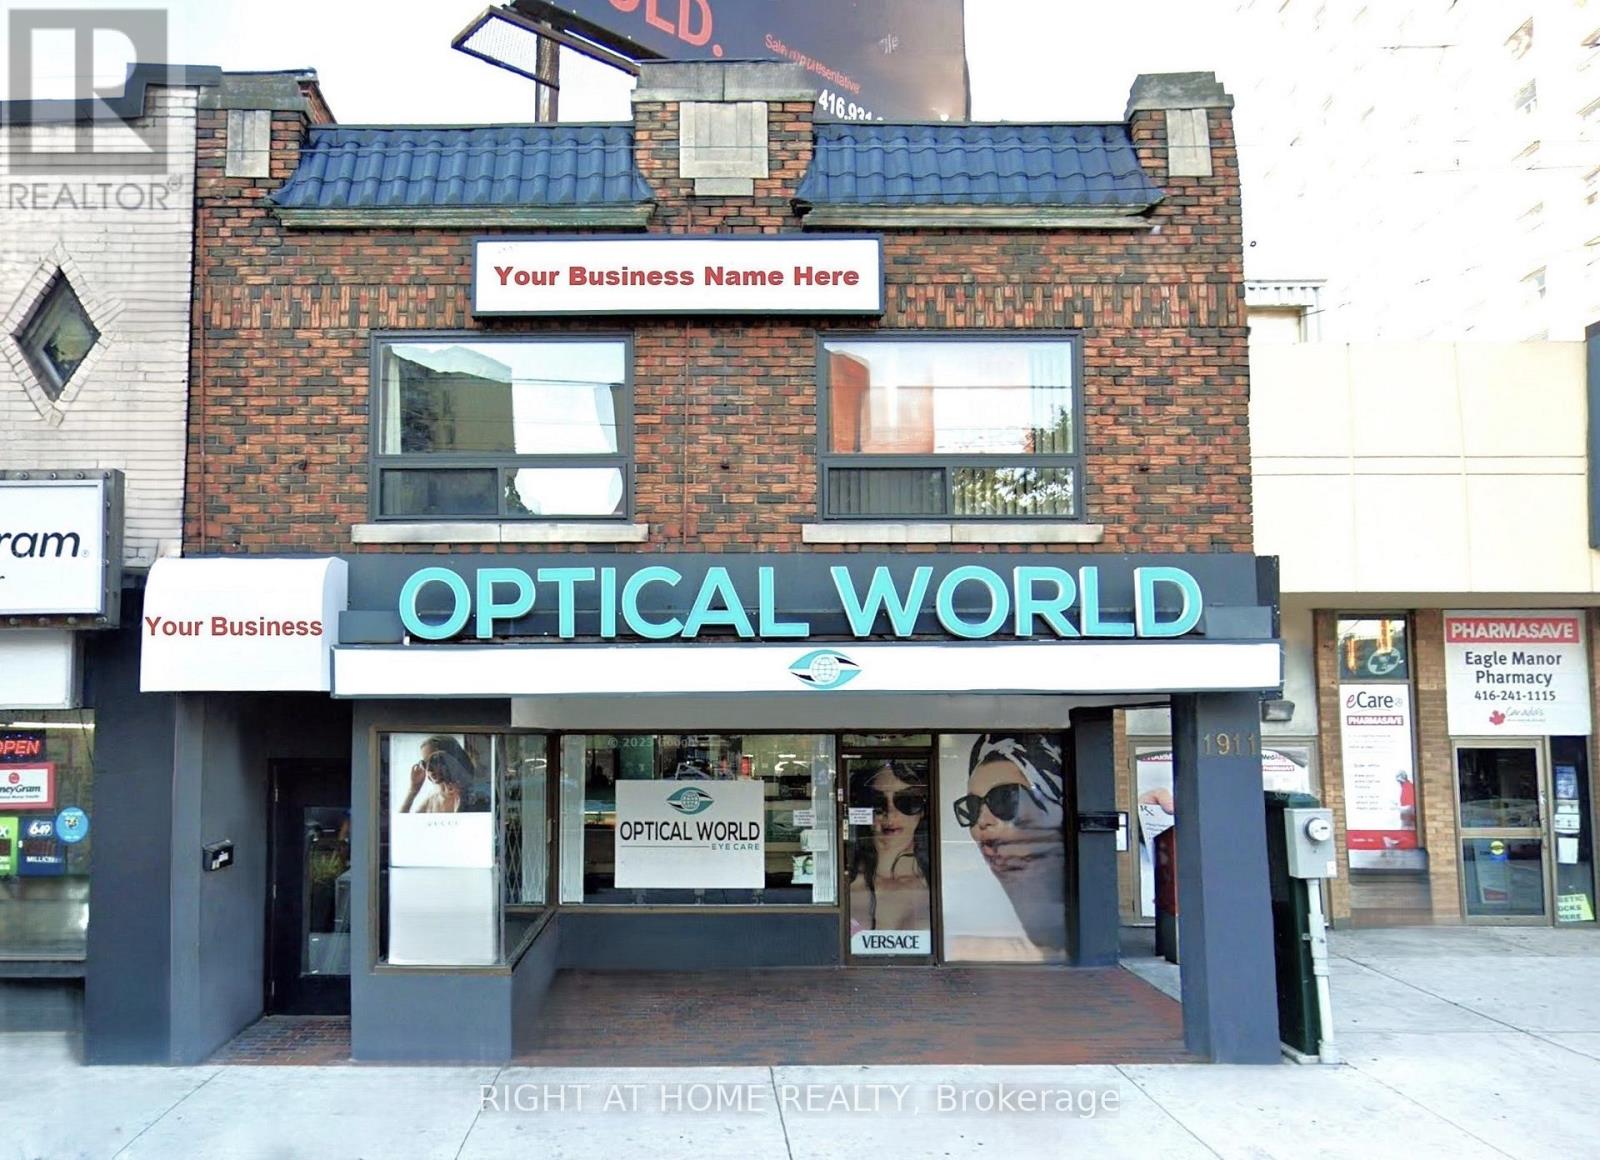
202 - 1911 Weston Road
Toronto, Ontario
Spacious 1,500 SqFt Office Space! Newly Renovated And Painted. Amazing Opportunity With Low Overhead Since Lease Includes All Utilities. Move In And Start Your Business At This Well-Equipped 2nd Floor Office At The Busy Junction Of Weston And Lawrence! Accommodation Comprises Large Reception Area, Spacious Individual Offices, New Kitchen, 2 Private Washrooms. Locate Your Business For Success In This Bustling Populated Area Close To Residential Buildings And Public Transit Including The Weston Go Station, Close To All Amenities And With Access To Major Highways. Private Parking Space Rear of Building. (id:47351)
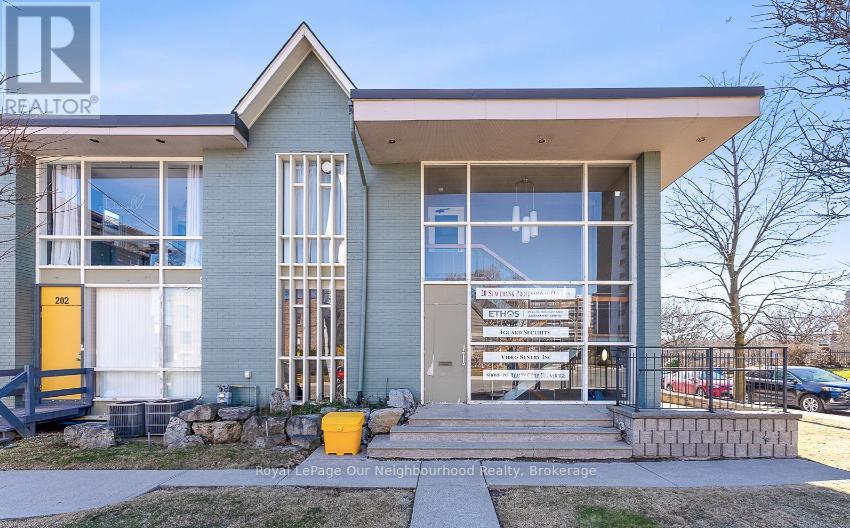
100 - 20 Stavebank Road
Mississauga, Ontario
Professional Office Space for Lease - Port CreditBright and spacious lower-level professional office available for lease in the heart of Port Credit, backing directly onto Port Credit Memorial Park. Featuring a private walk-out patio, this space offers an exceptional work environment with some natural light and a peaceful setting.Ideally located just steps from Lakeshore Road, the Port Credit GO Station, public transit, restaurants, cafés, and trendy shops. Perfect for professional offices, consultants, entrepreneurs, or other service-based businesses seeking a convenient location.All utilities and TMI are included in the lease, providing a simple, all-inclusive occupancy cost.Parking is available on a first-come, first-served basis, with ample additional public parking conveniently located adjacent to the library, providing easy access for both staff and clients. (id:47351)
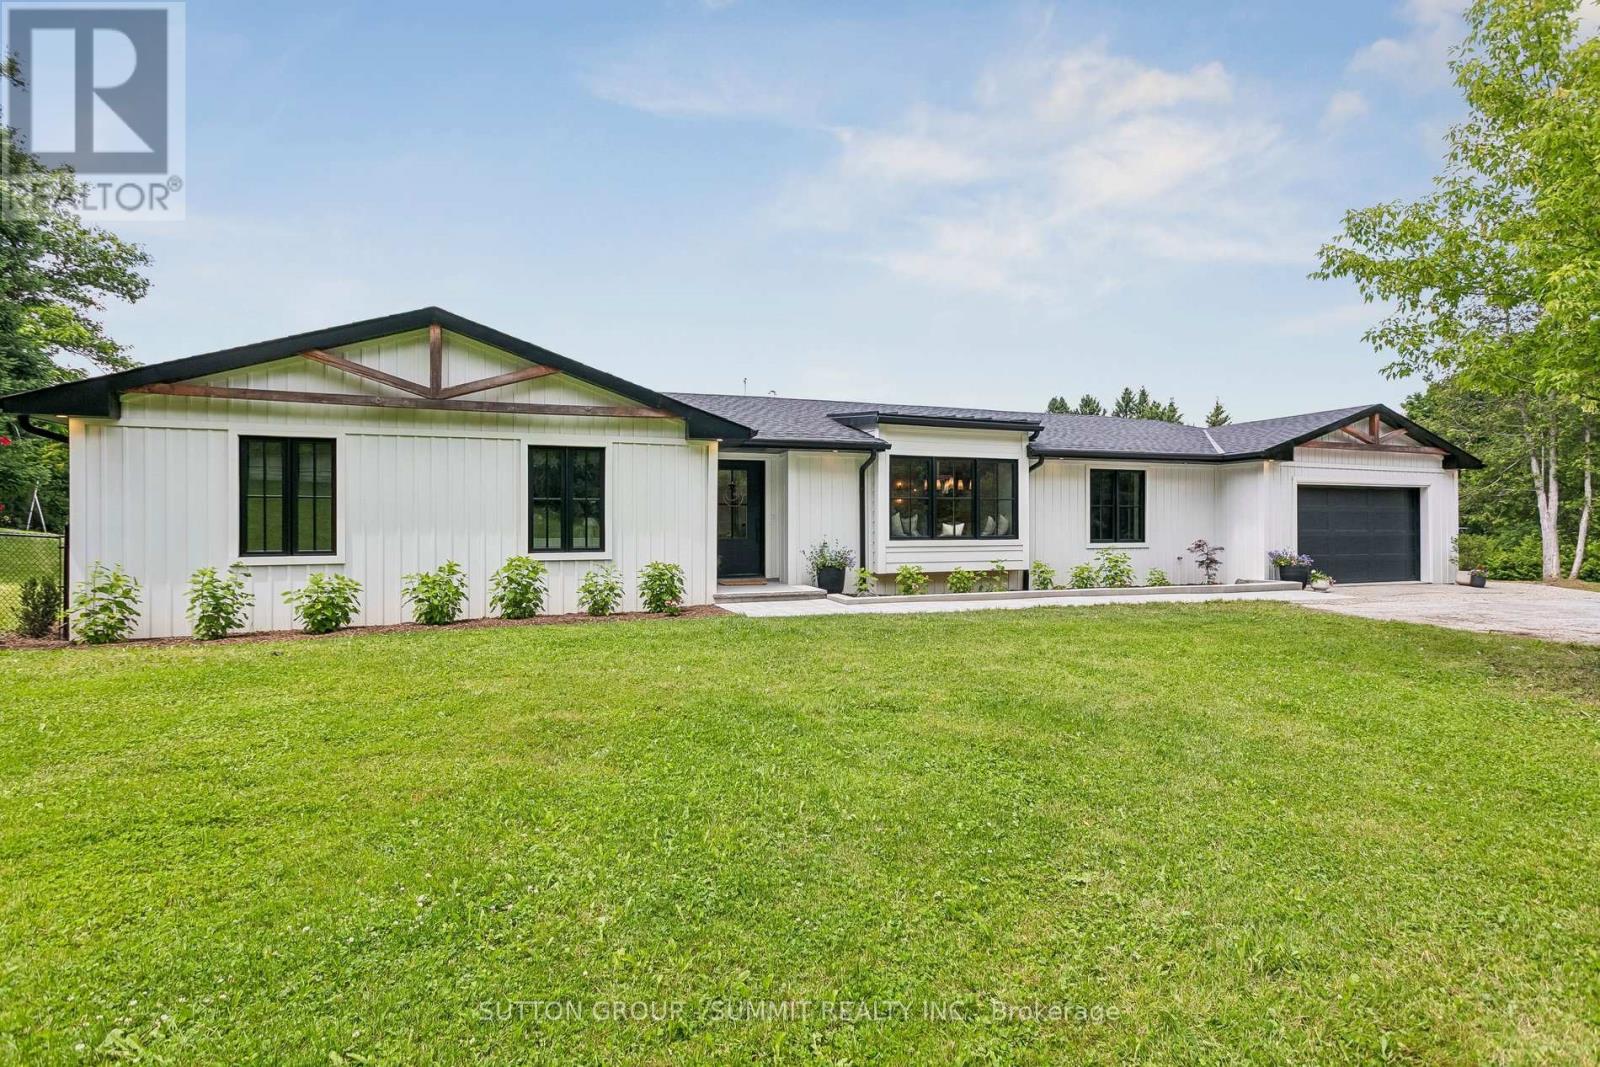
1315 Britannia Road
Burlington, Ontario
Fully reimagined modern farmhouse bungalow on a private ~1-acre Rural Burlington lot backing onto open farmland with no rear neighbours. Taken down to the studs and completed in 2021, this design-led home offers approx. 2,718 sq. ft. of main-floor living with 4 bedrooms, 3 bathrooms, wide-plank hardwood, quartz counters, premium trimwork, custom Enrich It millwork and a sun-filled open-concept layout. The designer kitchen features custom cabinetry, furniture-style hickory island, panel-ready Bosch fridge/freezer, Bosch propane range, integrated dishwasher/microwave, pantry storage and custom hutch/bar area. The primary suite offers a cathedral ceiling with beams, walkout, walk-in closet and spa-inspired 5-piece ensuite. Four-season sunroom/office, covered porch with lighting/fan, deck, fire pit, fenced dog run and exceptional privacy create ideal indoor-outdoor living. Major rural infrastructure completed, including comprehensive Water Depot treatment system, Waterloo Biofilter septic system, propane HVAC, central air and professional drainage/grading. Minutes to Mount Nemo, golf, stables, Carlisle, Springridge Farm and Burlington amenities. (id:47351)
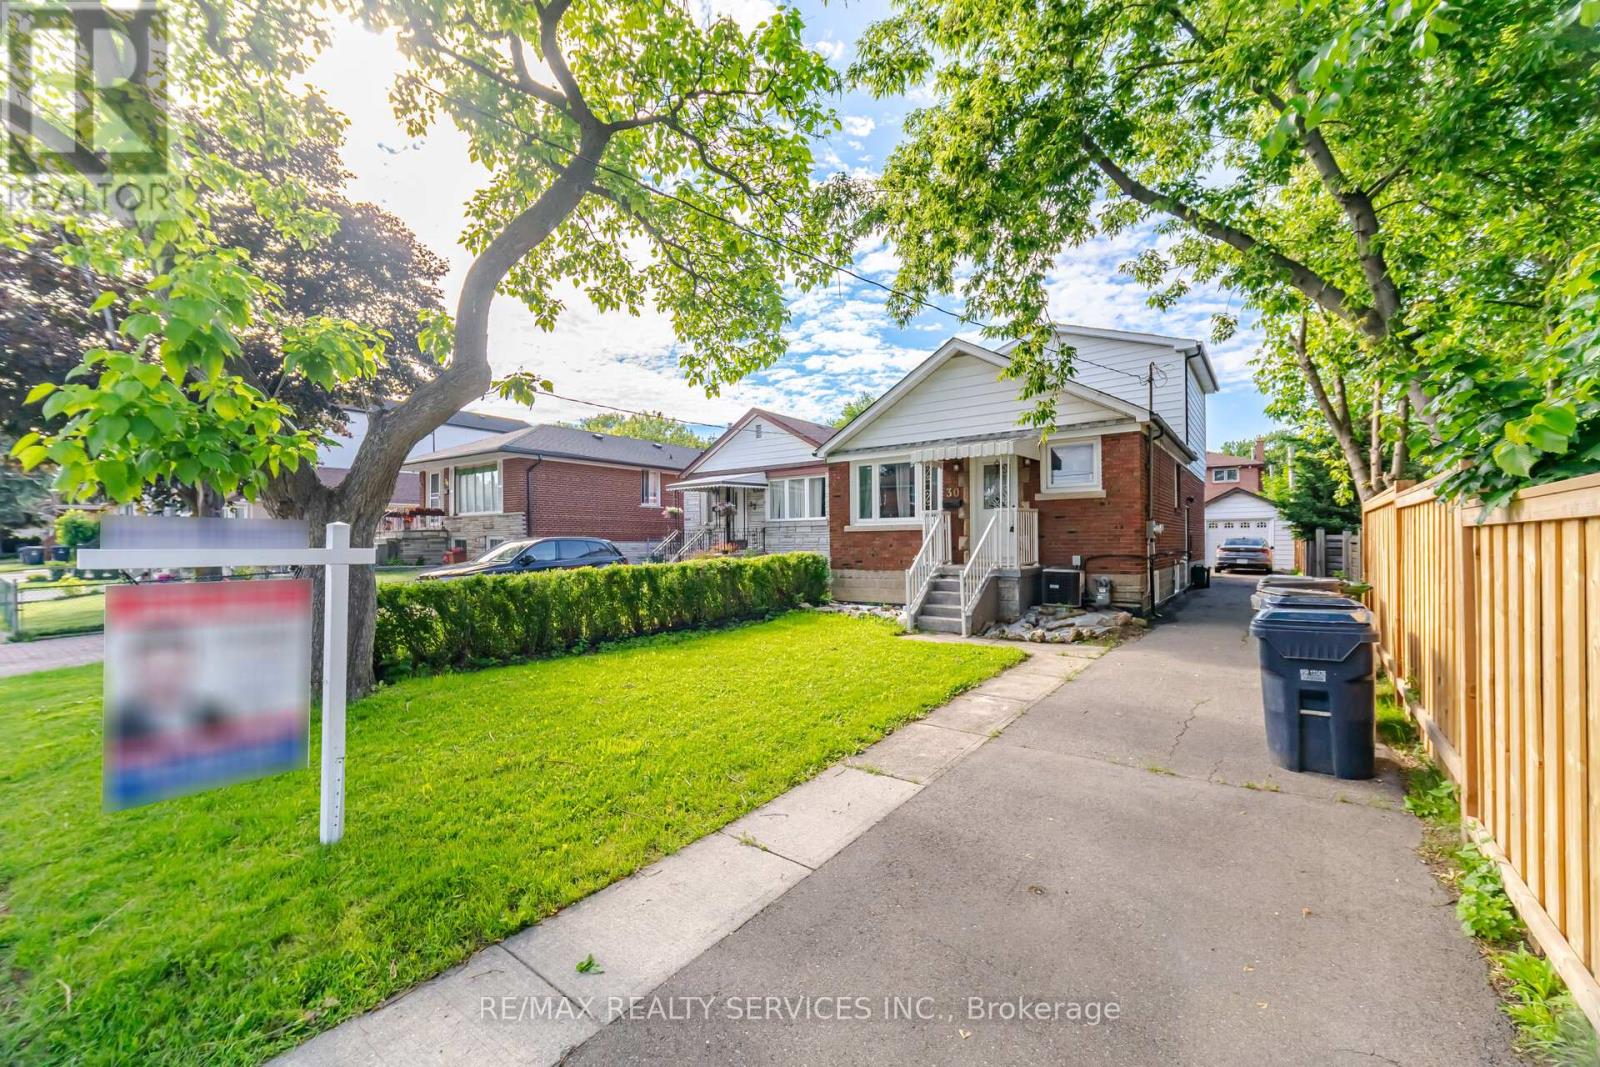
30 Elder Avenue
Toronto, Ontario
Exceptional opportunity in the heart of sought-after Long Branch! Situated on a premium 33.25 x 125 ft lot, this spacious home features 5 bedrooms on the main and second levels, plus a fully finished 4-bedroom basement, offering exceptional flexibility for large families, multi-generational living, or strong rental income potential. Surrounded by custom luxury homes, this property presents an incredible opportunity to renovate, build your dream home, or secure a prime long-term investment in one of South Etobicoke's fastest-growing waterfront communities. Roof replaced in 2020. Ideally located just minutes from Lake Ontario, waterfront parks and trails, Long Branch GO Station, Humber Polytechnic, schools, shopping, restaurants, and major highways. A rare offering with endless possibilities in an unbeatable location. (id:47351)
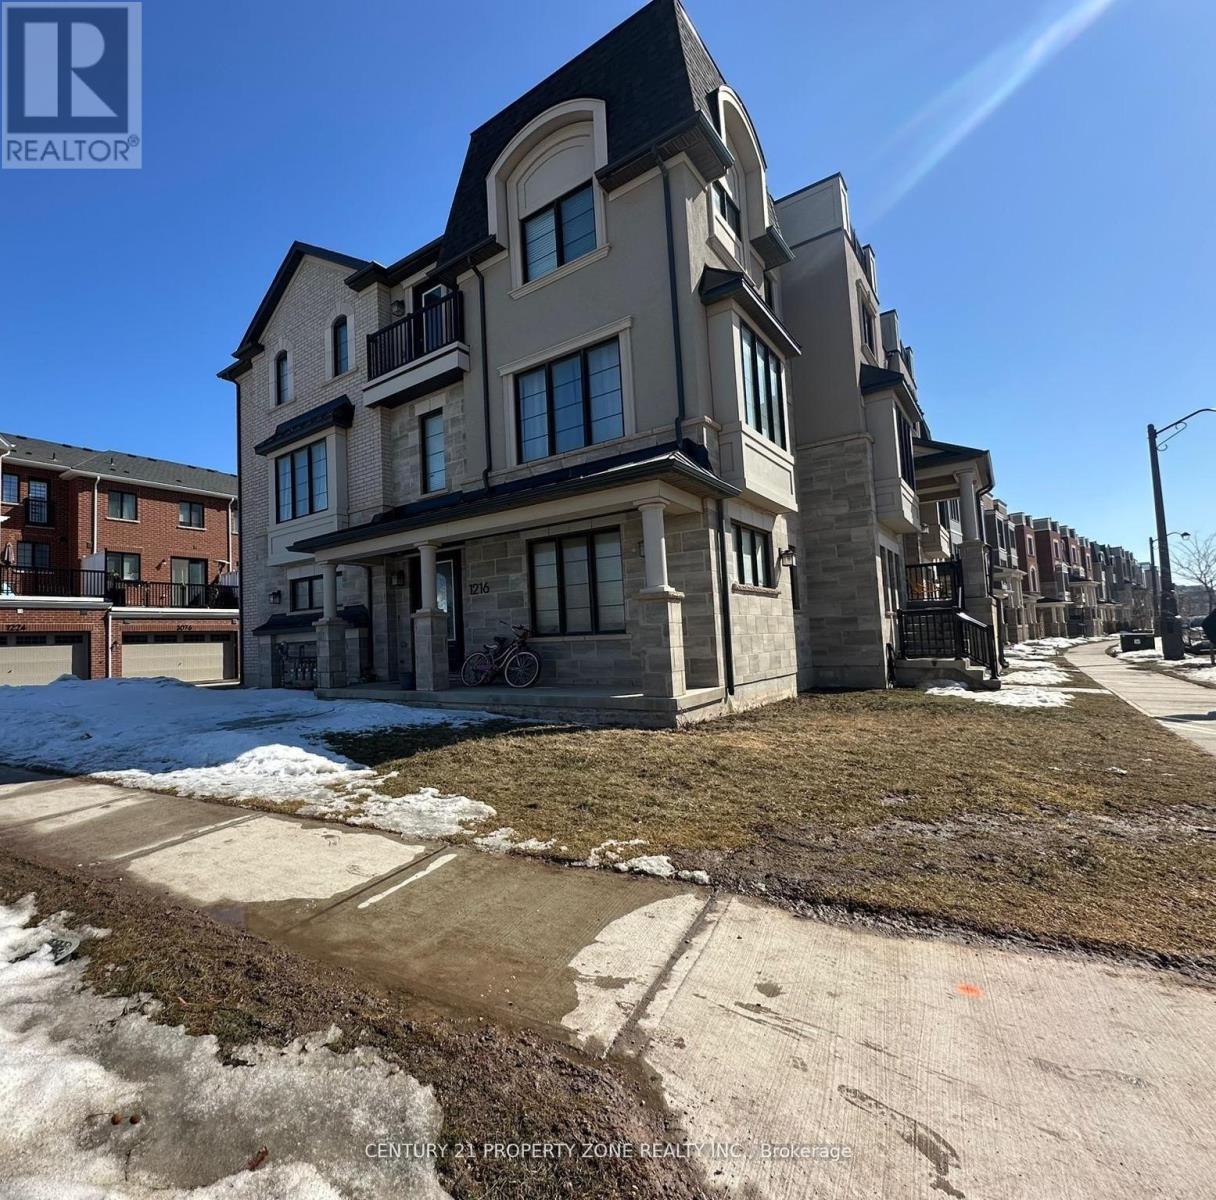
1216 Wheat Boom Drive
Oakville, Ontario
Stunning 2023-built corner lot attached row townhouse offering approximately 2,300 sq. ft. of thoughtfully designed living space in the heart of Oakville. This modern home features 4 spacious bedrooms, including a main-floor primary bedroom with a private ensuite, while three additional bedrooms are located on the third floor, providing comfort and privacy for the whole family. The second level showcases a bright open-concept layout with a stylish kitchen and inviting family room, perfect for entertaining and everyday living, with walk-out access to a balcony. Enjoy two private balconies that create additional outdoor space for relaxing and gathering with family. The home also offers a 1.5-car garage and convenient access to highways, cafes, grocery stores, and everyday amenities. Don't miss this opportunity to own a beautiful modern townhouse in one of Oakville's most sought-after communities. (See Additional Remarks) (id:47351)
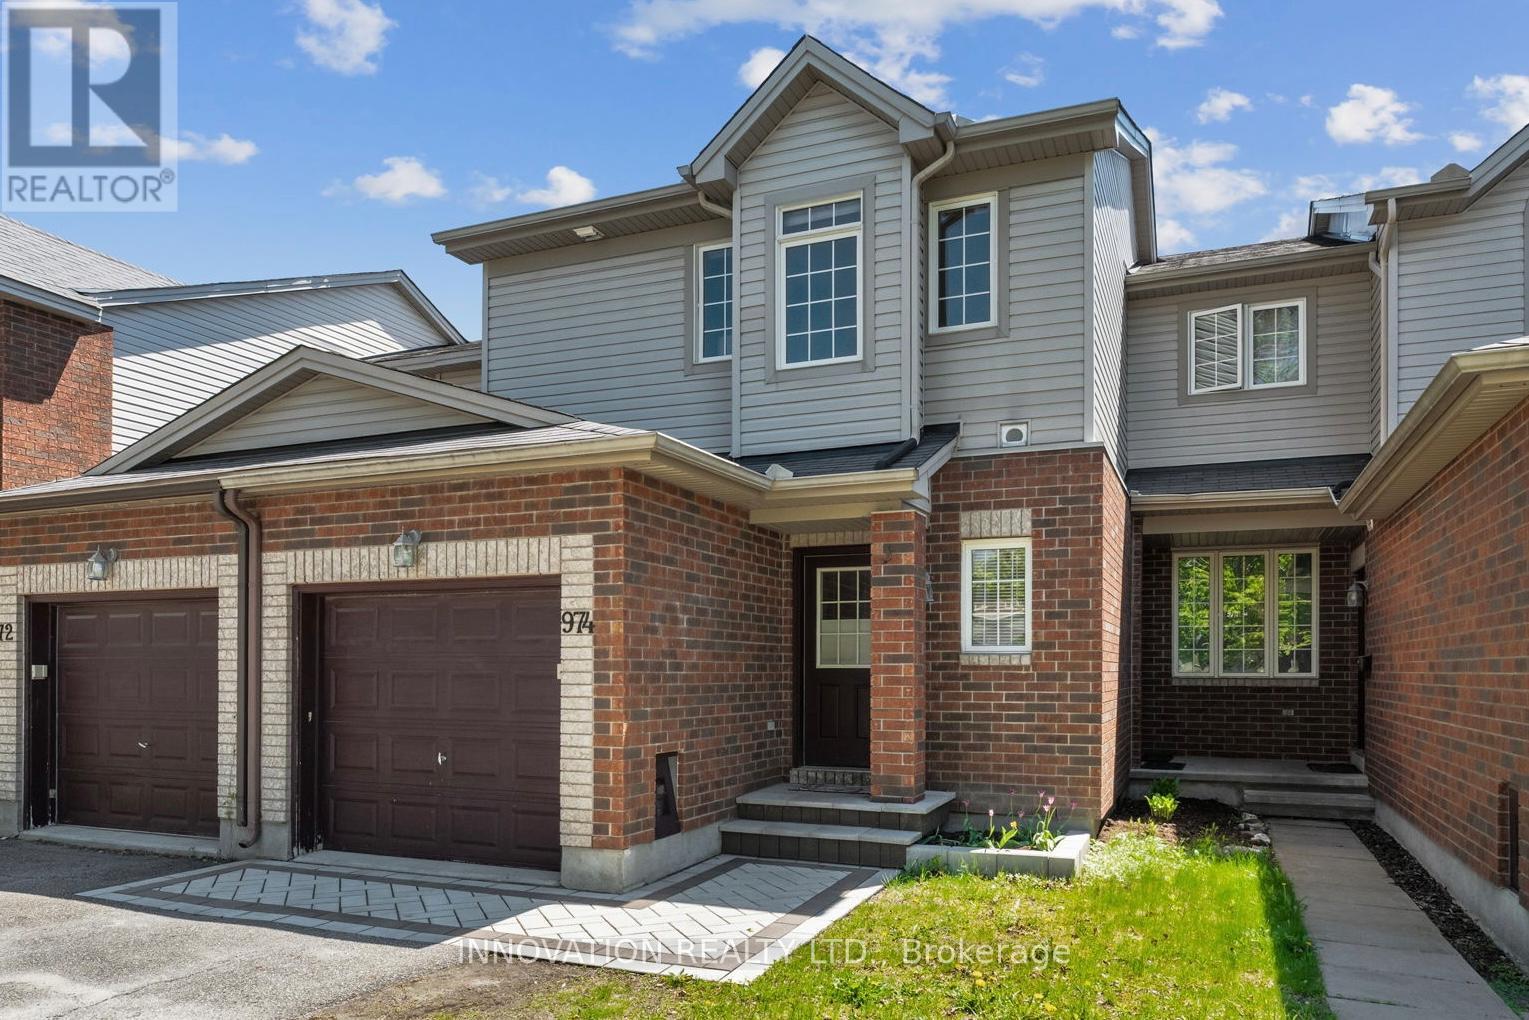
974 Klondike Road
Ottawa, Ontario
Welcome to 974 Klondike road, a move in ready 3 bedroom, 2 bathroom townhome in Kanata North. The curb appeal is evident from the moment you arrive, with newer interlock steps and front walkway creating a welcoming first impression. Inside, the open-concept layout offers comfortable and functional living space. The kitchen features a practical layout with direct access to the backyard, making day-to-day living and entertaining easy. Upstairs, you will find 3 generously sized bedrooms along with a 4-piece main bath offering cheater access to the primary bedroom, complete with a walk-in closet. The finished basement provides valuable additional living space with large windows and plenty of storage, ideal for a family room, home office, gym, or play space. The backyard is where this home really shines, featuring an above-ground pool, newer privacy fence, deck, and included gazebo. Located in sought-after Kanata North and close to the Kanata Tech Park, walking trails, schools, parks, transit, recreation, and everyday amenities that make this neighbourhood so great. Reach out today for more info! (id:47351)
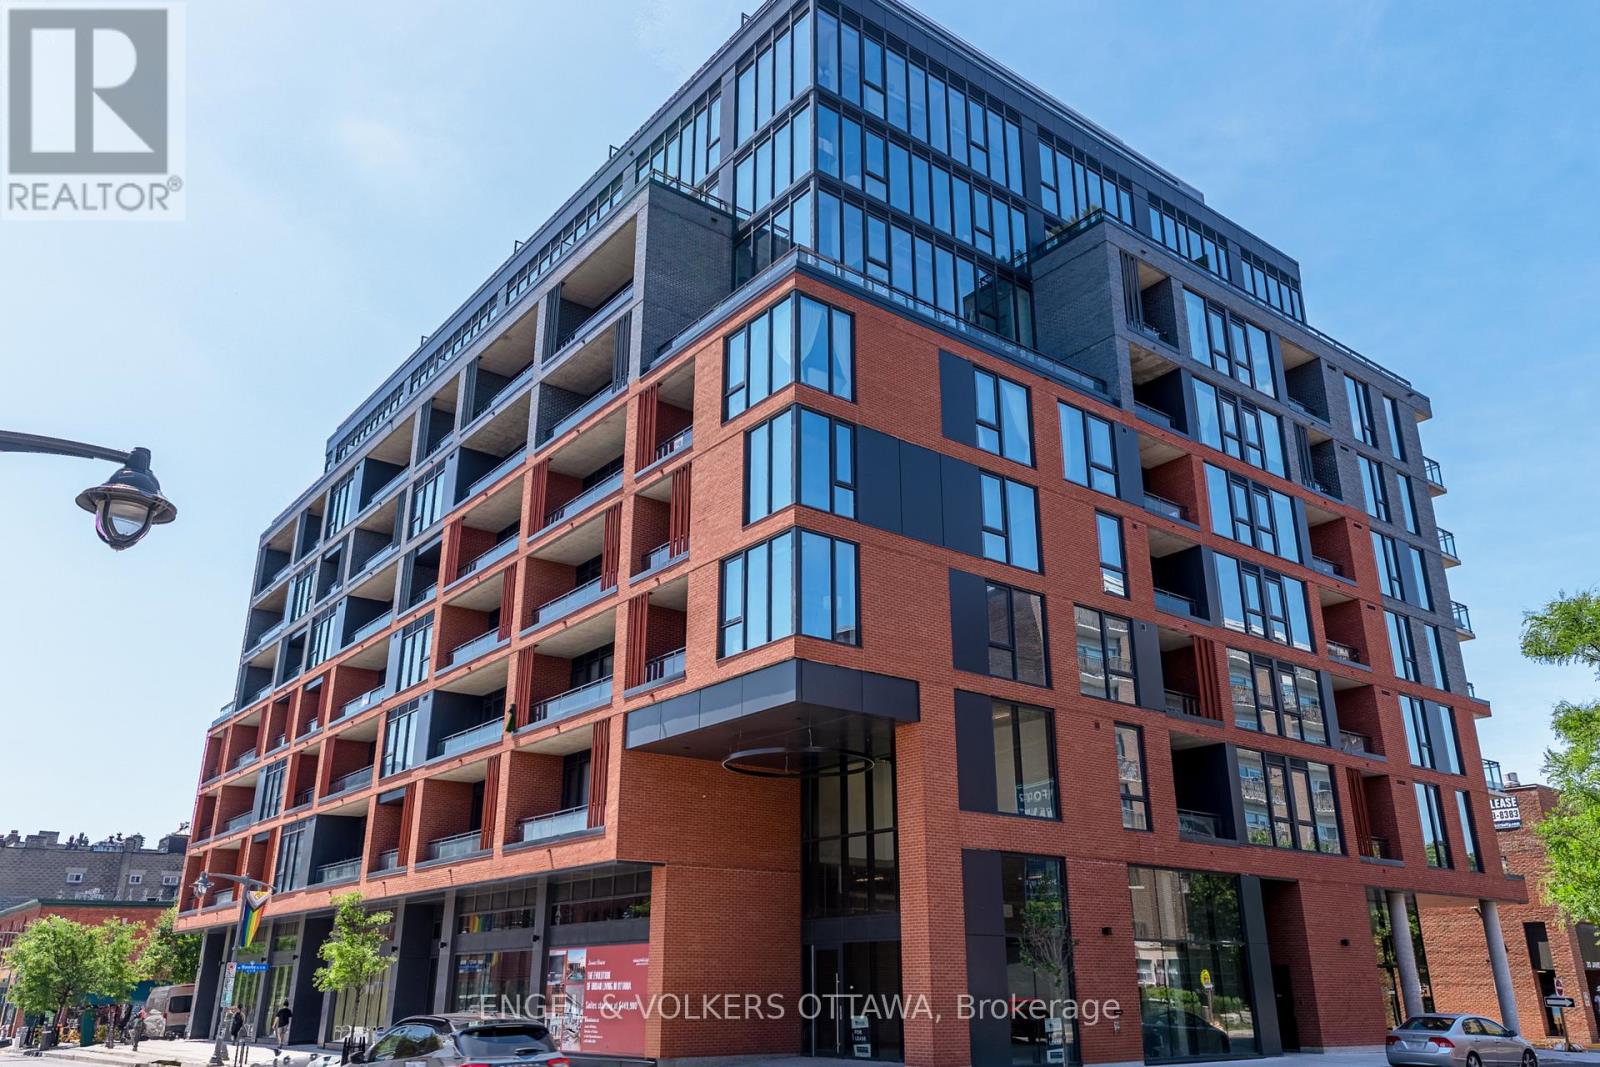
405 - 10 James Street
Ottawa, Ontario
Experience elevated living at James House, a boutique condominium redefining urban sophistication in the heart of Centretown. Designed by award-winning architects, this trend-setting development offers contemporary new-loft style living and thoughtfully curated amenities. This stylish 2-bedroom corner suite spans 921 sq.ft. of interior space and features 9-ft ceilings, large windows, exposed concrete accents, and a private balcony. The modern kitchen is equipped with a sleek island, quartz countertops, built-in refrigerator and dishwasher, stainless steel appliances, and ambient under-cabinet lighting. The primary bedroom features a walk-in closet and 3-piece en-suite with walk-in shower. The thoughtfully designed layout includes in-suite laundry conveniently located near the entrance and a second full bathroom with modern finishes. James House enhances urban living with amenities including a west-facing rooftop saltwater pool, fitness center, yoga studio, zen garden, stylish resident lounge, and a dog washing station. Located steps from Centretown and the Glebe's finest dining, shopping, and entertainment, James House creates a vibrant and welcoming atmosphere that sets a new standard for luxurious urban living. On-site visitor parking adds to the appeal. Other suite models are also available. Inquire about our flexible ownership options, including rent-to-own and save-to-own programs, designed to help you move in and own faster. Pricing reflects anticipated savings from the proposed Ontario New Housing HST Rebate program, subject to purchaser eligibility and applicable legislation. (id:47351)
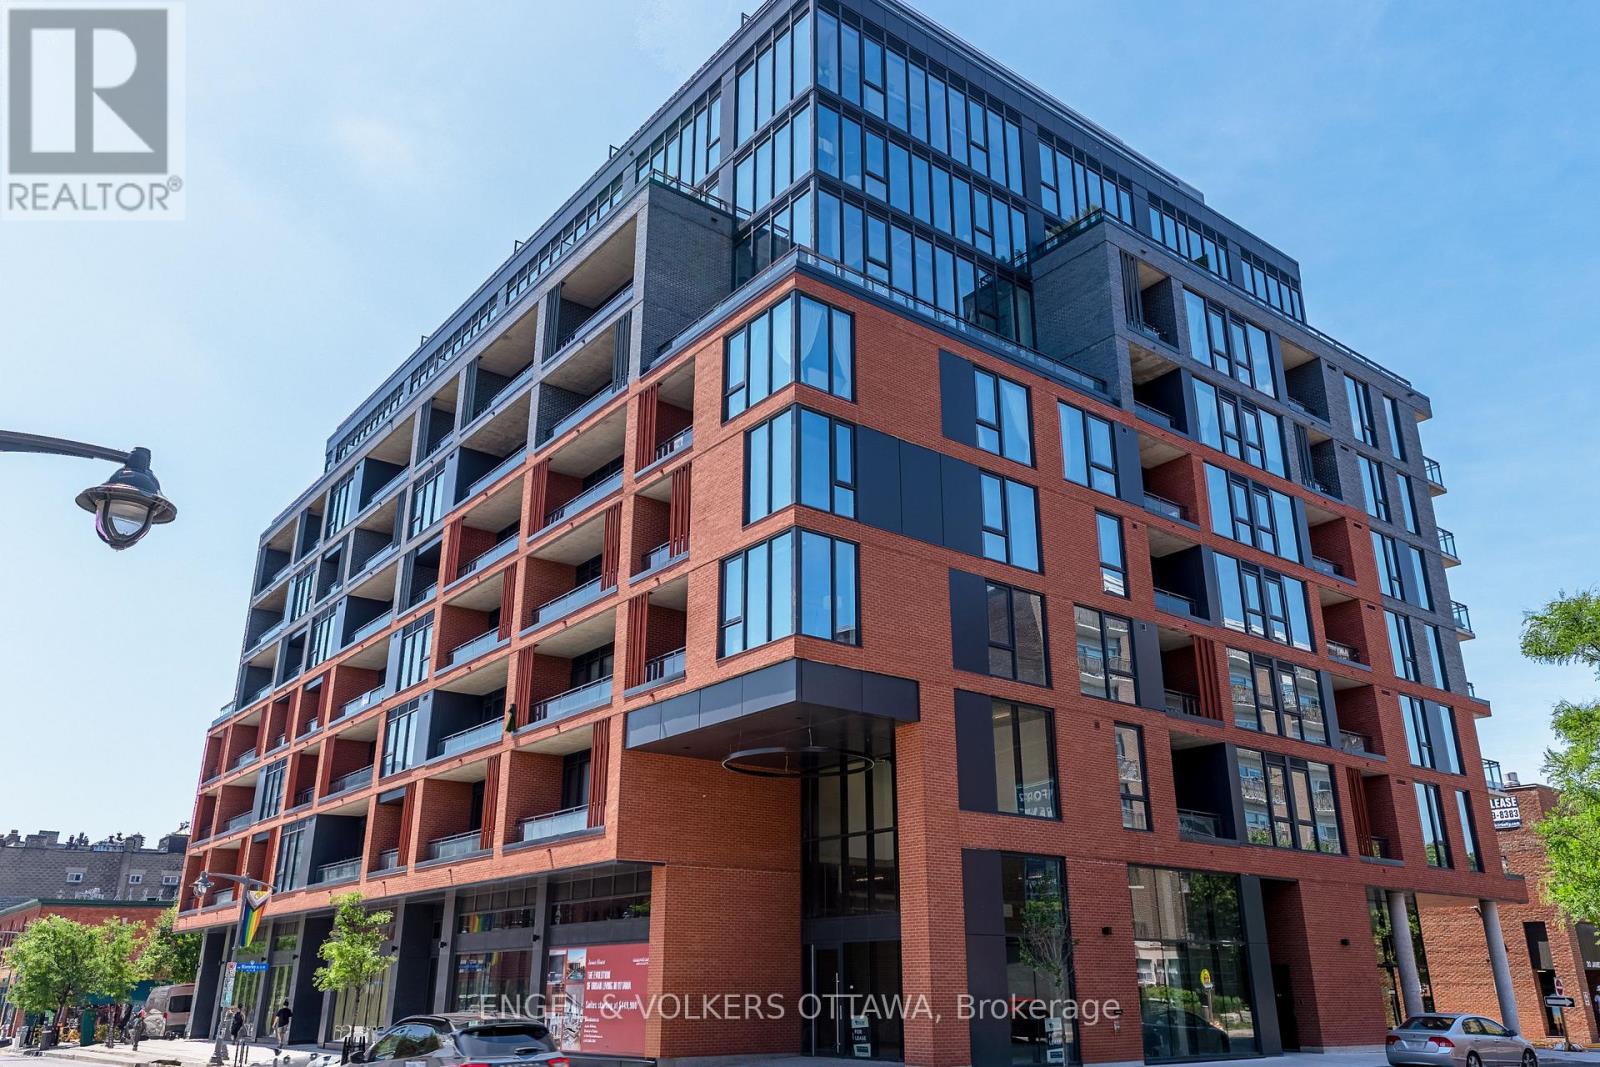
217 - 10 James Street
Ottawa, Ontario
Experience elevated living at James House, a boutique condominium redefining urban sophistication in the heart of Centretown. Designed by award-winning architects, this trend-setting development offers contemporary new-loft style living and thoughtfully curated amenities. This stylish 2 bedroom suite with den spans 760 sq.ft. of interior space and features 10-ft ceilings, floor-to-ceiling windows, exposed concrete accents, and a terrace. The modern kitchen is equipped with quartz countertops, a built-in refrigerator and dishwasher, stainless steel appliances, and ambient under-cabinet lighting. The thoughtfully designed layout includes in-suite laundry and a full bathroom with modern finishes. James House enhances urban living with amenities including a west-facing rooftop saltwater pool, fitness center, yoga studio, zen garden, stylish resident lounge, and a dog washing station. Located steps from Centretown and the Glebe's finest dining, shopping, and entertainment, James House creates a vibrant and welcoming atmosphere that sets a new standard for luxurious urban living. Other suite models are also available. Inquire about our flexible ownership options, including rent-to-own and save-to-own programs, designed to help you move in and own faster. Pricing reflects anticipated savings from the proposed Ontario New Housing HST Rebate program, subject to purchaser eligibility and applicable legislation. (id:47351)
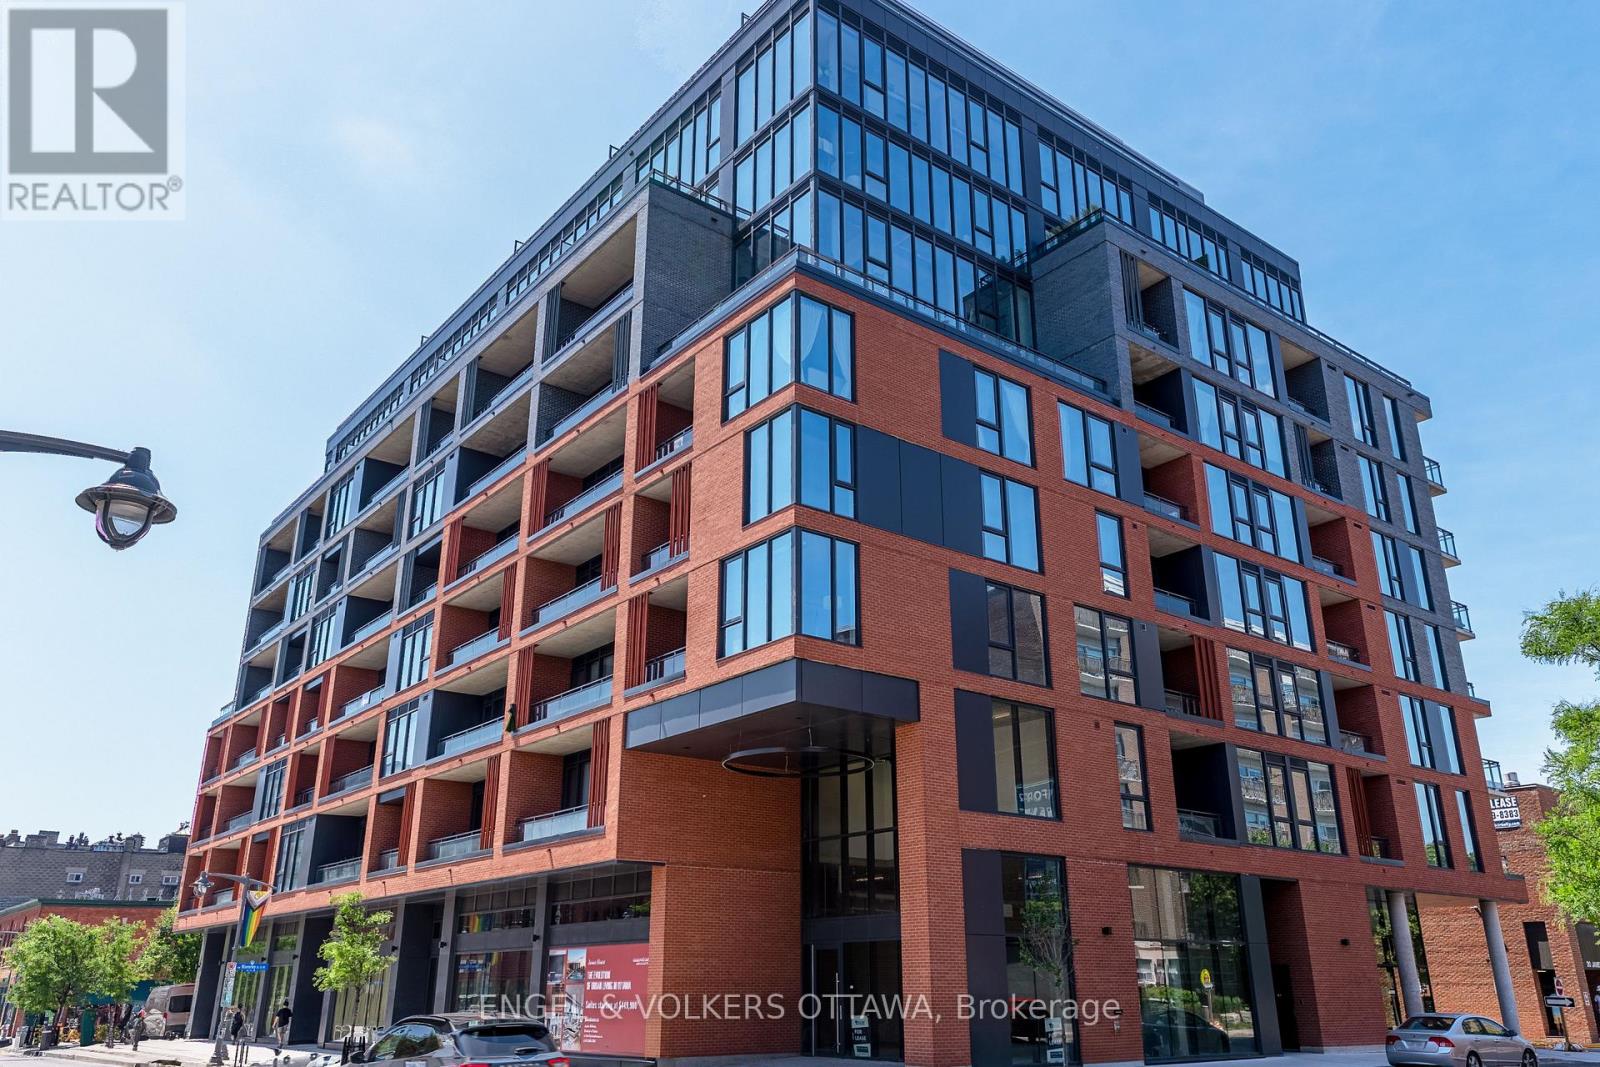
709 - 10 James Street
Ottawa, Ontario
Experience elevated living at James House, a boutique condominium redefining urban sophistication in the heart of Centretown. Designed by award-winning architects, this trend-setting development offers contemporary new-loft style living and thoughtfully curated amenities. This stylish junior one-bedroom suite spans 581 sq.ft. of interior space and features 10-ft ceilings, floor-to-ceiling windows, and exposed concrete accents. The modern kitchen is equipped with quartz countertops, a built-in refrigerator and dishwasher, stainless steel appliances, and ambient under-cabinet lighting. The thoughtfully designed layout includes in-suite laundry and a full bathroom with modern finishes. James House enhances urban living with amenities including a west-facing rooftop saltwater pool, fitness center, yoga studio, zen garden, stylish resident lounge, and a dog washing station. Located steps from Centretown and the Glebe's finest dining, shopping, and entertainment, James House creates a vibrant and welcoming atmosphere that sets a new standard for luxurious urban living. Other suite models are also available. Inquire about our flexible ownership options, including rent-to-own and save-to-own programs, designed to help you move in and own faster. Pricing reflects anticipated savings from the proposed Ontario New Housing HST Rebate program, subject to purchaser eligibility and applicable legislation. (id:47351)
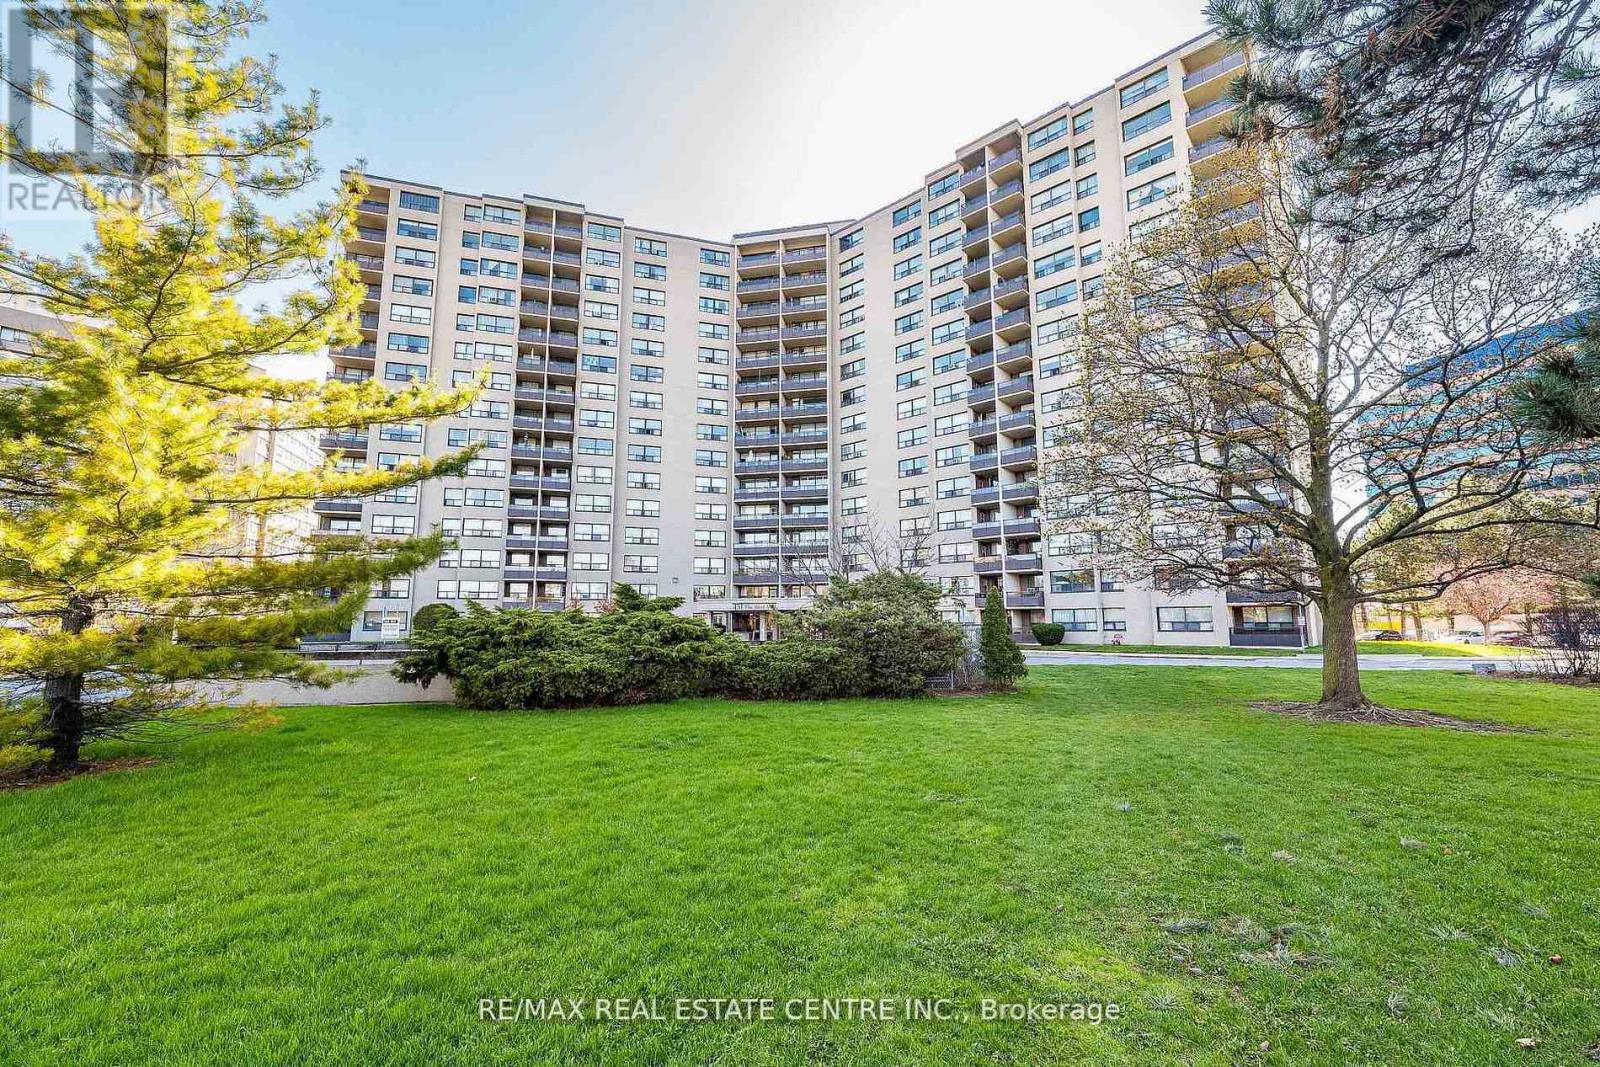
1502 - 451 The West Mall Drive
Toronto, Ontario
Priced to Sell! Sun Filled and Beautifully Maintained 2 Bedroom Condo In The Heart Of Central Etobicoke! With Spacious and Functional Layout, This Home is Perfect for Comfortable Everyday Living and Effortless Entertaining**Open Concept Living & Dinning Area Filled w/Natural Light and Walk Out to Private Balcony w/Gorgeous South-East Views! Gleaming Parquet Wood Floors & Natural Tones Throughout, Large Bedrooms, Two Portable AC Units For Added Comfort, Updated Bathroom, Family Size Kitchen w/Granite Countertops, Elegant Stone Floor & Backsplash** Enjoy The Convenience Of Ensuite Laundry w/NEW Washer& Dryer and Additional Storage Space. Situated in a Well Managed & Recently Updated Building w/ New Unit Doors, Refreshed Hallways, Modernized Lobby & Renovated Elevators. Low Maintenance Fees Cover all Utilities, Cable TV & High Speed Internet**The Building Offers Excellent Amenities, Including Outdoor Heated Pool, Fitness Centre, Sauna, Tennis Courts, Party & Meeting Room & Plenty of Free Visitor Parking**Ideally Situated Across from Park & Public Transit. Close to Schools, Sherway Gardens, Cloverdale Mall, Variety Of Local Dining, Centennial Park, Major Highways, Pearson Airport and Much More!**Perfect Opportunity For First Time Buyers, Downsizers, Or Investors. (id:47351)

1 - 304 Paseo Private
Ottawa, Ontario
Welcome to Unit 1-304 Paseo Private in desirable Centrepointe! Freshly painted and move in ready, this bright and well maintained 2-bedroom, 1.5 bath home offers exceptional value under $400,000. Features include a new furnace 2024, 3 brand new appliances, in unit laundry and a functional layout perfect for first time buyers, downsizers or investors. Enjoy the convenience of your own parking space plus ample visitor parking for family and guests. Ideally located just steps from public transit, shopping, parks and government offices with quick access to the Queensway for an easy commute anywhere in the city. A fantastic opportunity to own an affordable home in one of Ottawa's most convenient and sought after neighbourhoods. (id:47351)
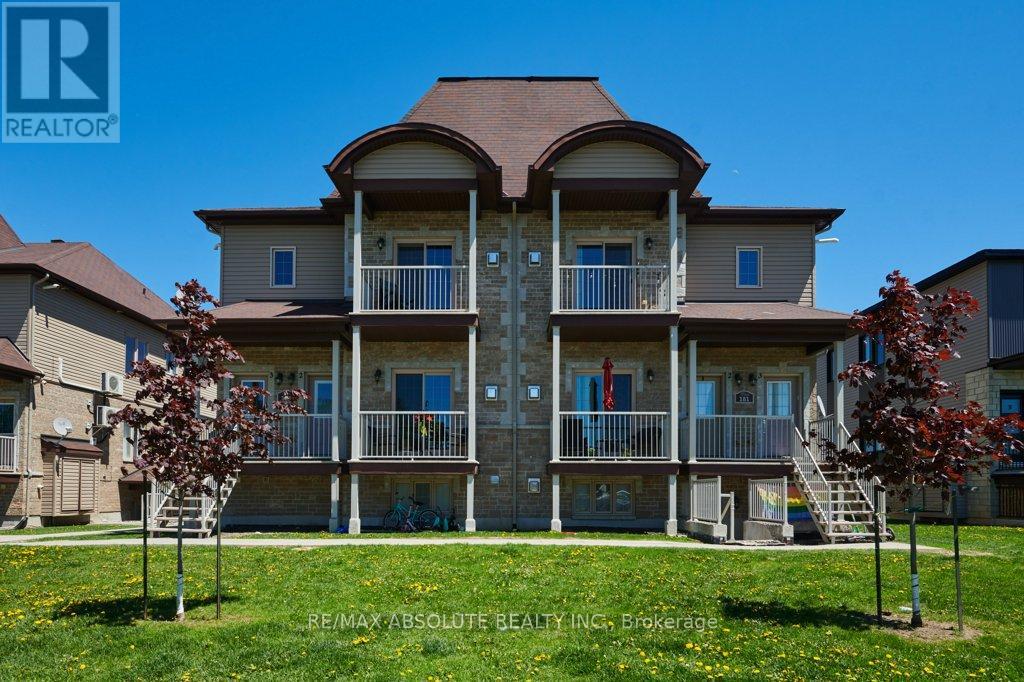
4 - 183 Bourdeau Boulevard
The Nation, Ontario
Looking to get on the property ladder? Charming and affordable condo in the growing town of Limoges. Tastefully decorated, spotless and well maintained, this unit offers an open concept living space with 9 foot ceilings, hardwood & tile flooring, huge windows, fully functional kitchen, stainless steel appliances (dishwasher new in 2025) and island with breakfast bar. Full bath also features in-suite laundry! Neat and tidy exterior, with covered terrace out front, Exclusive Use parking spot and plenty of visitor parking. Located within minutes of the 417 and the beautiful Larose Forest with multiple use trails. A short drive to amenities in Limoges, Casselman and Embrun, and approximately 25 minutes to Ottawa. A perfect home for a first time buyer, downsizer or as an investment. (id:47351)
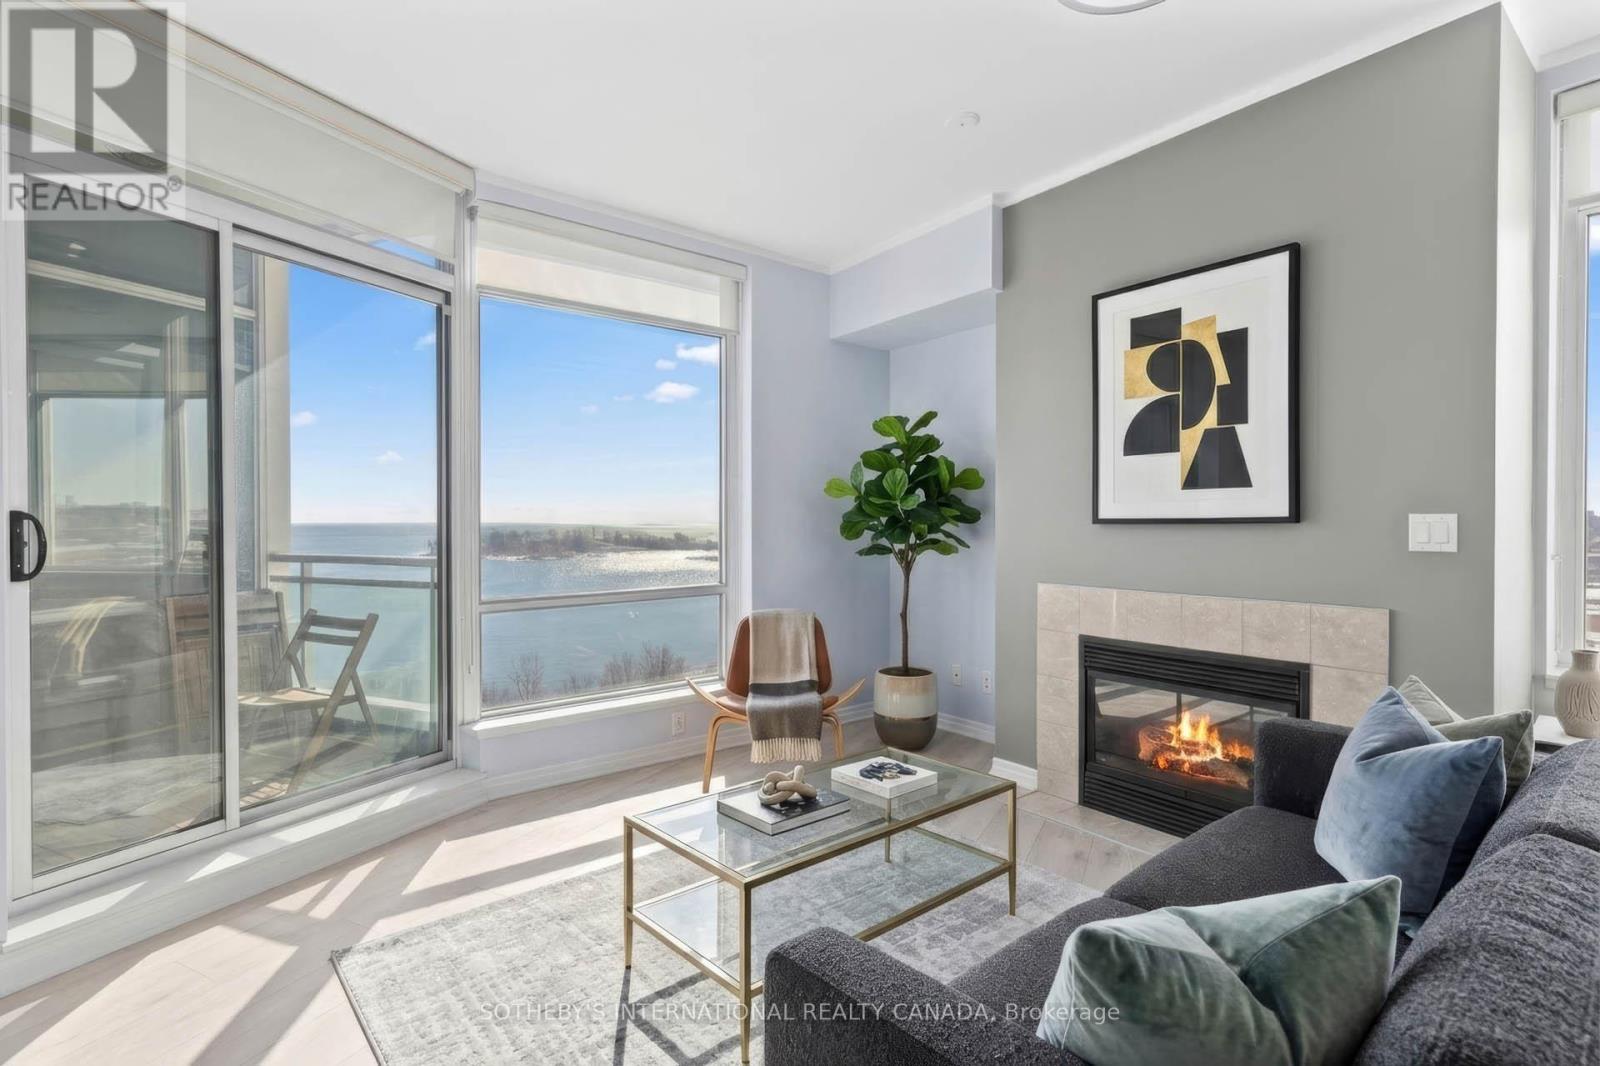
1013 - 5 Marine Parade Drive
Toronto, Ontario
Stunning one-bedroom condo in Grenadier Landing! This southeast-facing unit is bathed in natural light, offering spectacular morning sunrises and breathtaking, unobstructed lake views. The open living/dining area leads to your private balcony, while the kitchen features stainless steel appliances and a granite breakfast bar. Enjoy ultimate convenience with an included parking space, locker, and all utilities covered in the maintenance fees. Located just steps from the TTC, grocery stores, and the scenic Martin Goodman Trail along the waterfront-this is lakeside living at its finest! (id:47351)
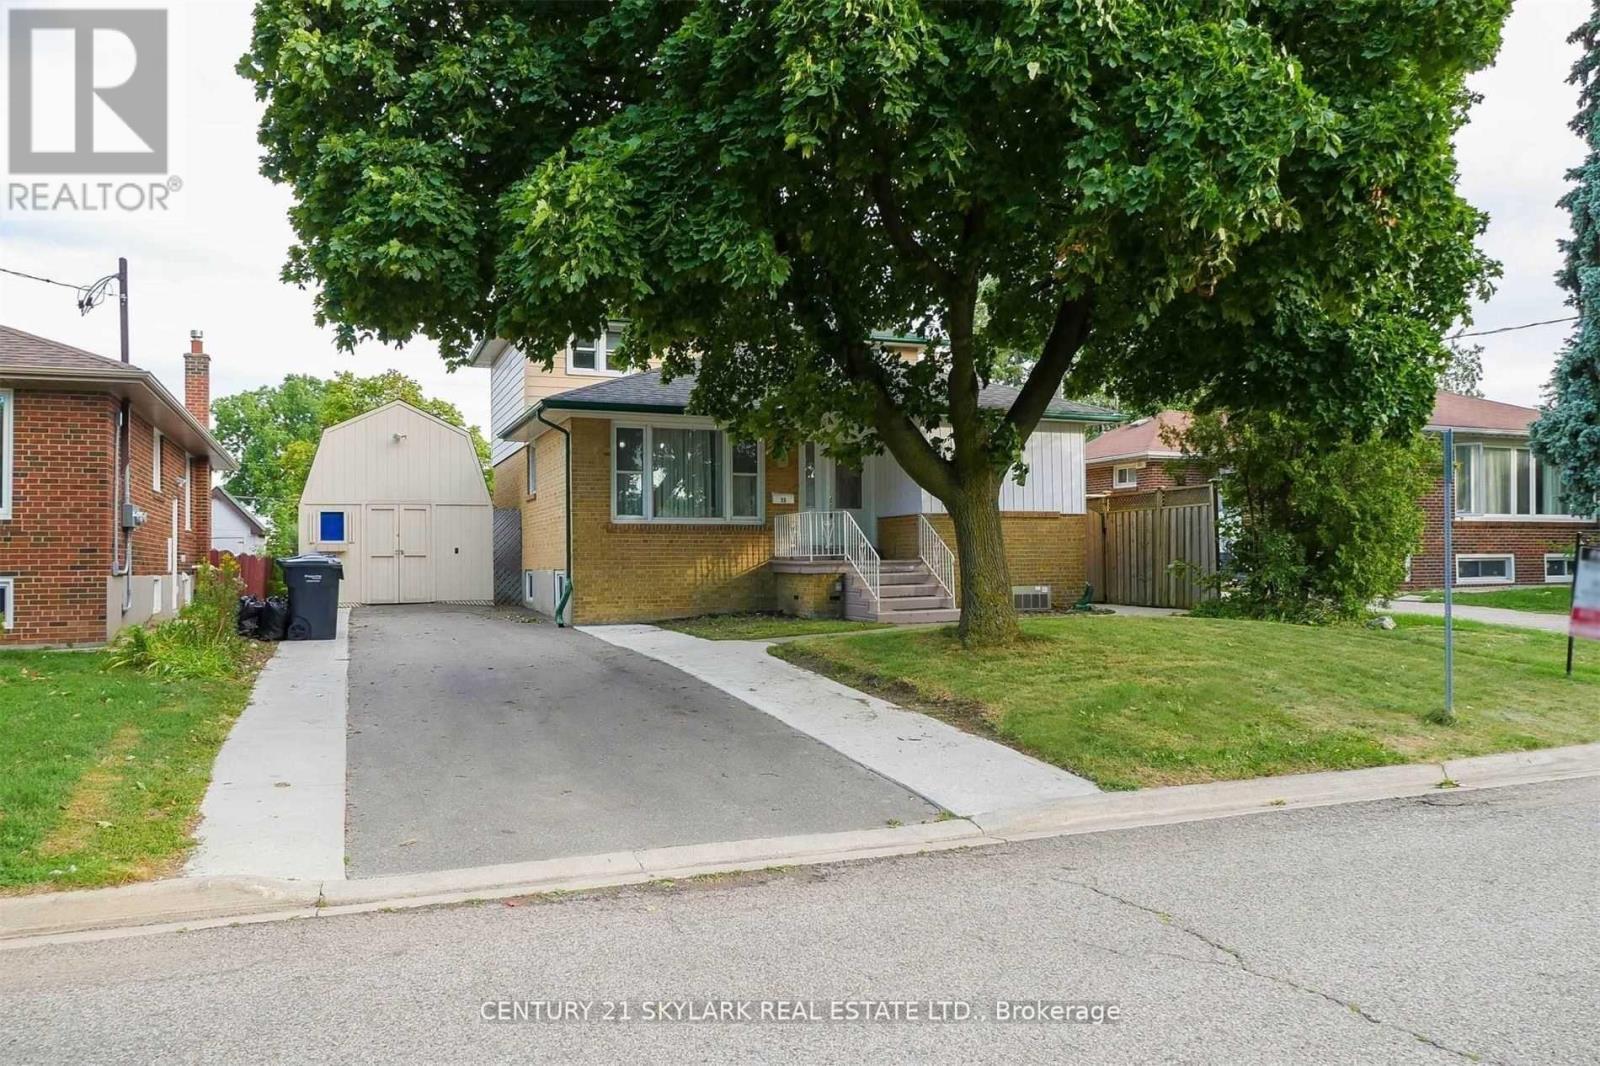
35 Cumberland Drive
Brampton, Ontario
**LOCATION - LOCATION - LOCATION**Spacious Upper Level Avaliable Detached with 4 Bedrooms**Located On Vodden and Kennedy has a Mature Neighbourhood with Privacy, Backyard Space - Perfect for Summer Gatherings & BBQs**Convieniently Close to Many Amenities such as Schools, Parks and Major Highways Including Shopping Malls GoodLife Fitness and Public Transits**Large Spacious Driveway and Shared Use of Detached Garage has a total of 3 Parking Spaces**Ideal Family Home Has a Beautiful Family Room and a Private Enterance**Tenant Is Responsible for 2/3 Percent of Utilities** (id:47351)
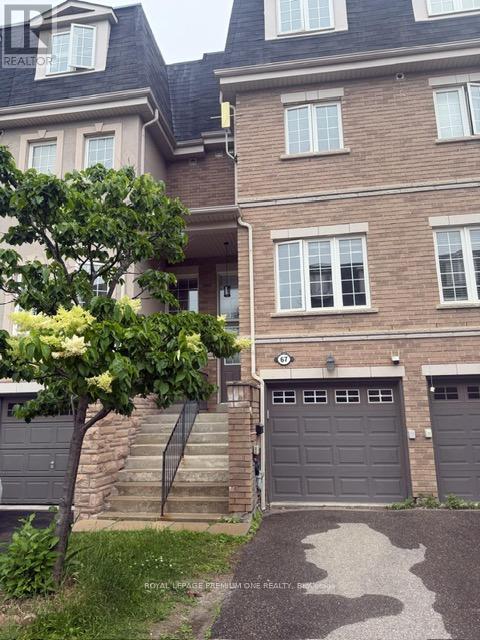
67 - 435 Hensall Circle
Mississauga, Ontario
This spacious, modern 3-storey townhouse is perfect for families or professionals seeking comfort and style. This home features 3 generous bedrooms, each filled with natural light, and 2.5 bathrooms, including a master ensuite for added luxury. The open-concept main floor boasts a contemporary kitchen with stainless steel appliances, a cozy living area, and direct access to a private back deck perfect for outdoor dining or relaxation. A fully finished basement adds extra living space, ideal for a home office, gym, or playroom. The home also offers ample storage, laundry facilities, and an attached garage for convenience. Located in a quiet, family-friendly neighborhood, you'll enjoy easy access to local parks, schools, shopping, and public transit. With modern finishes and plenty of room to grow, this townhouse is a rare find and move-in ready. Don't miss the opportunity to make it your next home! (id:47351)