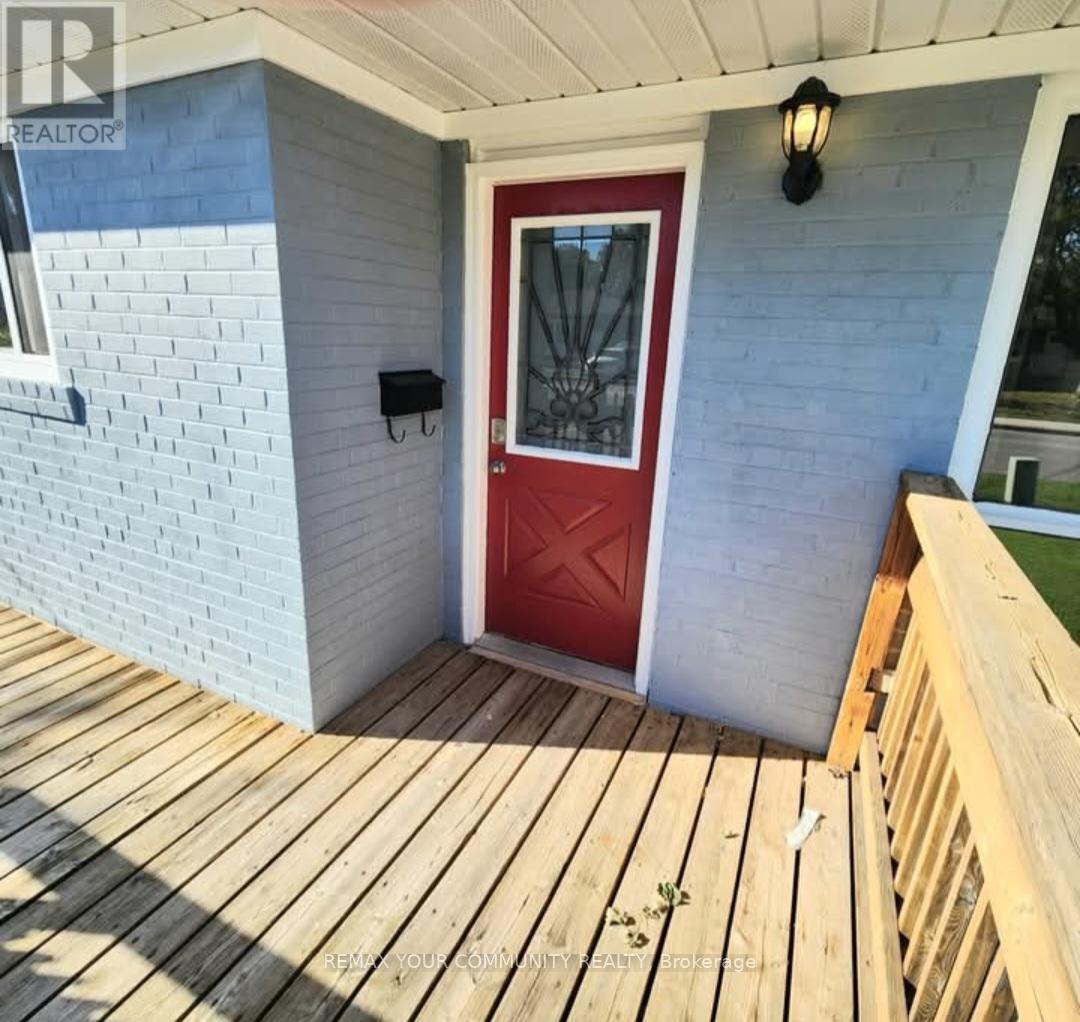
Main Floor - 44 Davis Road
Aurora, Ontario
Fully renovated 3 bedroom legal apartment for rent. Near Yonge and Murray in Aurora. Main floor only. 2 parking spots. Lots of natural light. Build-in shelf in living room. Eat-in kitchen. Backsplash, quartz countertop. New floors throughout. Fully fenced-in yard. Desirable location, close to parks, schools, shopping, public transportation. Absolutely no pets, no smoking. Photo IDs, Employment letter, paystubs, references, credit check, first and last month's rent. (id:47351)
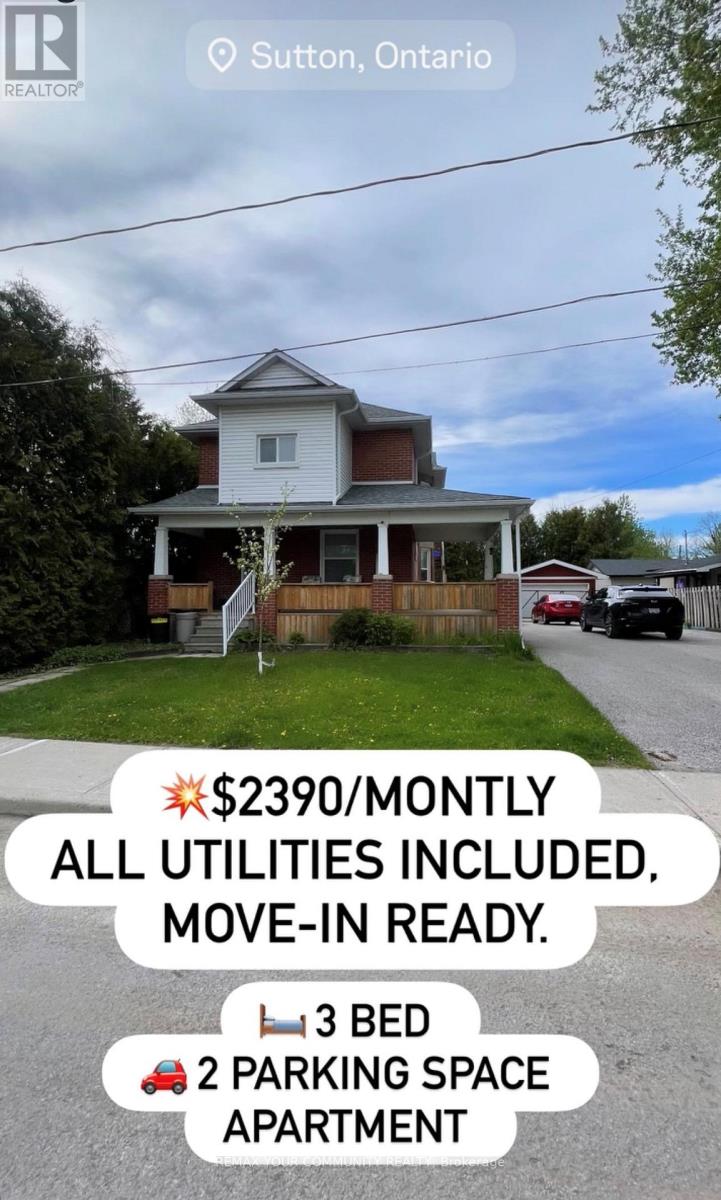
2 - 50 Middle Street
Georgina, Ontario
AFFORDABLE! ALL THE UTILITIES ARE INCLUDED! Bright and spacious 3-bedroom second-floor unit for lease in the desirable Sutton & Jackson Point area! Features a comfortable living and dining area, functional kitchen, plenty of natural light, and 3 nice large-sized bedrooms. Private deck included. Located in a quiet, family-friendly neighborhood just a short walk to downtown Sutton, restaurants, shops, banks, and amenities. Only minutes to Jackson Point and beautiful Lake Simcoe. Perfect for families, couples, or retired couples looking for comfort and convenience! Landlord will be replacing the entire deck in the summer for the new tenant. (id:47351)
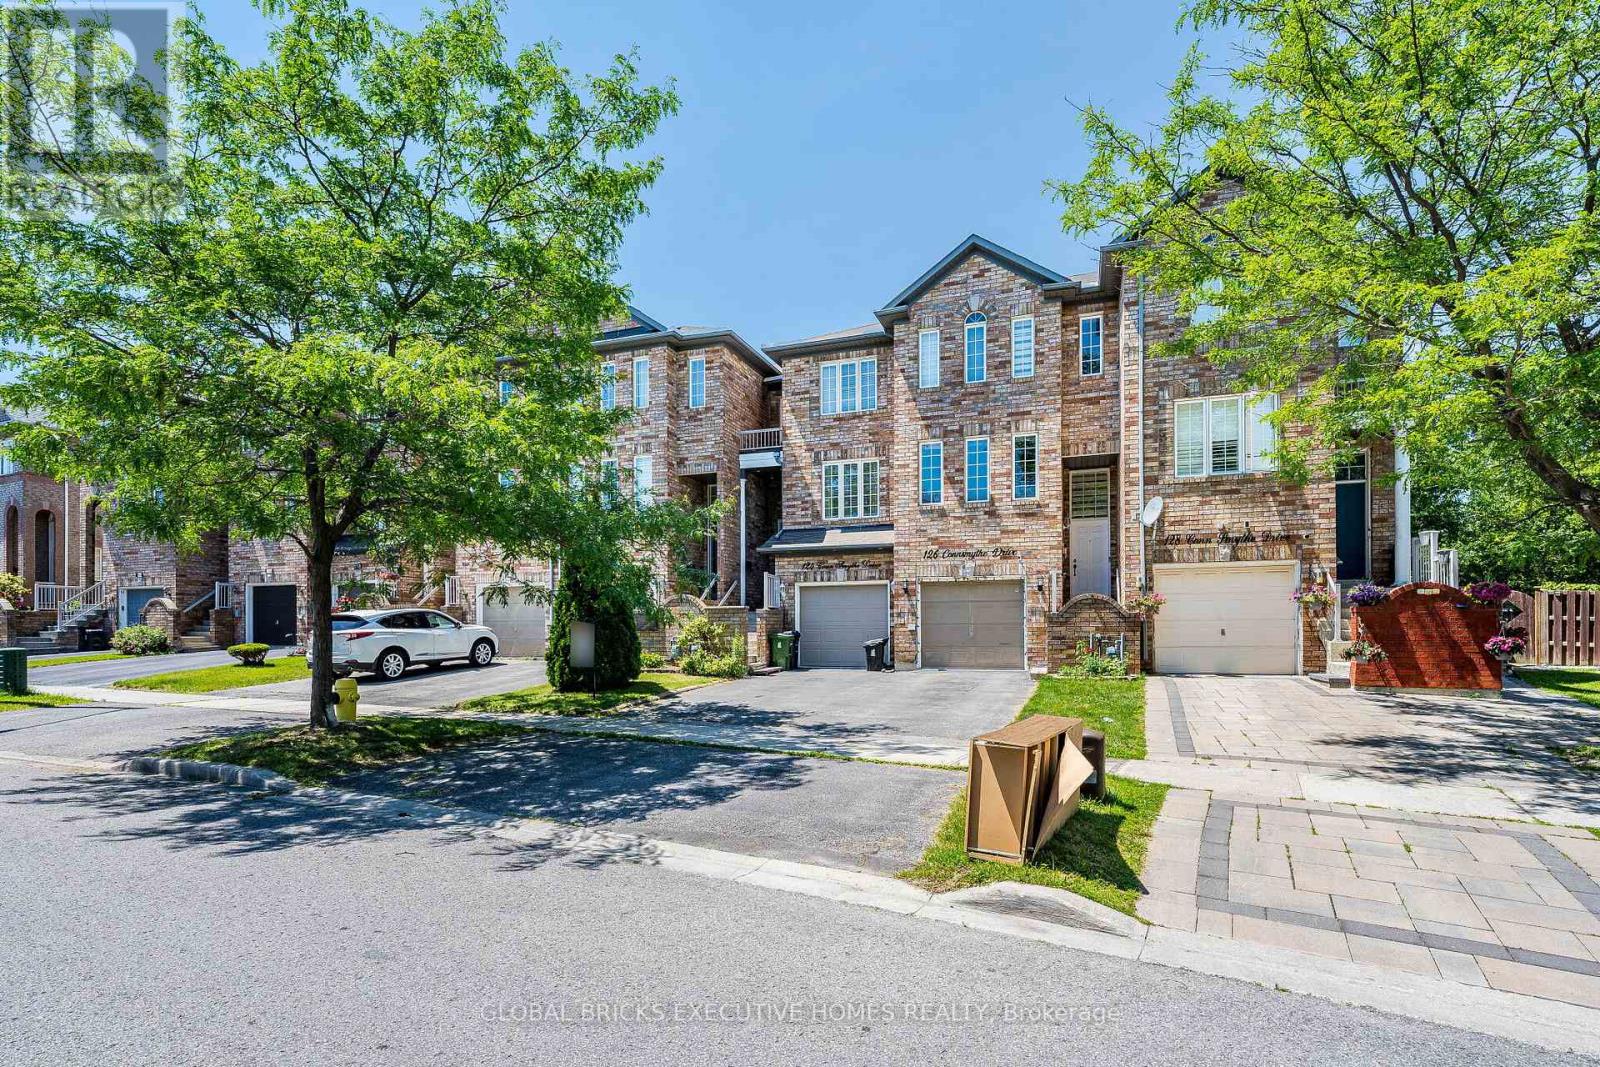
124 Conn Smythe Drive
Toronto, Ontario
Stunning Freehold 3 Story Townhouse located in a high sought after neighborhood on aquiet,family freidly street. Conveniently situated just minutes from eglinton Go station,TTC,Walmart and variety of shopping and diniing options.The lower of shpping family room offer direct access to the garage and a walkout to the privatebackyard, providing additional living space that is perfect for relaxing or entertaining. (id:47351)
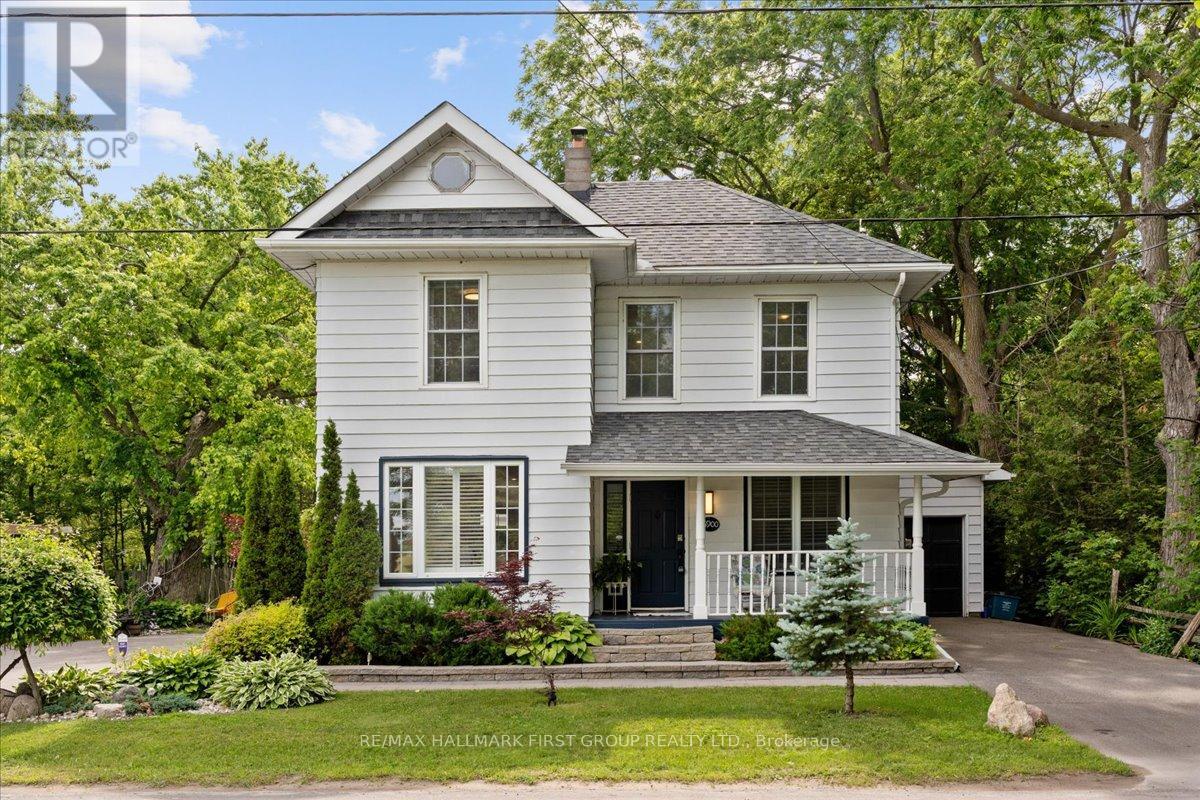
16900 Nestleton Road
Scugog, Ontario
Timeless country charm meets modern luxury at 16900 Nestleton Road. This fully reimagined century home offers over 1,300 sq. ft. of beautifully designed living space with 4 bedrooms, 3 bathrooms, and over $200,000 in premium upgrades. At the heart of the home is a custom AYA Chef's Kitchen featuring quartz countertops, a matching slab backsplash, porcelain tile flooring, premium integrated appliances, a Fisher & Paykel refrigerator, Bosch dishwasher, built-in Bosch coffee system, authentic French range, and a spacious breakfast bar. The bright, open-concept main floor showcases rich hardwood flooring, California shutters, crown moulding, and abundant natural light. A main-floor primary suite features a beautifully updated 3-piece ensuite, while the upper level offers three additional bedrooms, a renovated 4-piece bathroom with a deep soaker tub, and convenient second-floor laundry.Outside, enjoy a private backyard retreat complete with a custom outdoor summer kitchen, wood-fired pizza oven, rotisserie, Japanese koi pond, fire pit, heated outdoor bathroom and shower, mature walnut and fig trees, vegetable gardens, and a heated chicken coop. A beautifully finished yurt offers endless possibilities as a home office, guest suite, gym, studio, or games room. Additional features include dual EV charging stations, a whole-home reverse osmosis water system, smart-home technology, ambient LED soffit lighting, and parking for up to nine vehicles. Ideally located just minutes from Port Perry and Highway 407, this truly one-of-a-kind property offers the perfect blend of rural tranquility, modern convenience, and exceptional craftsmanship. (id:47351)
517 - 20 Deans Drive
Toronto, Ontario
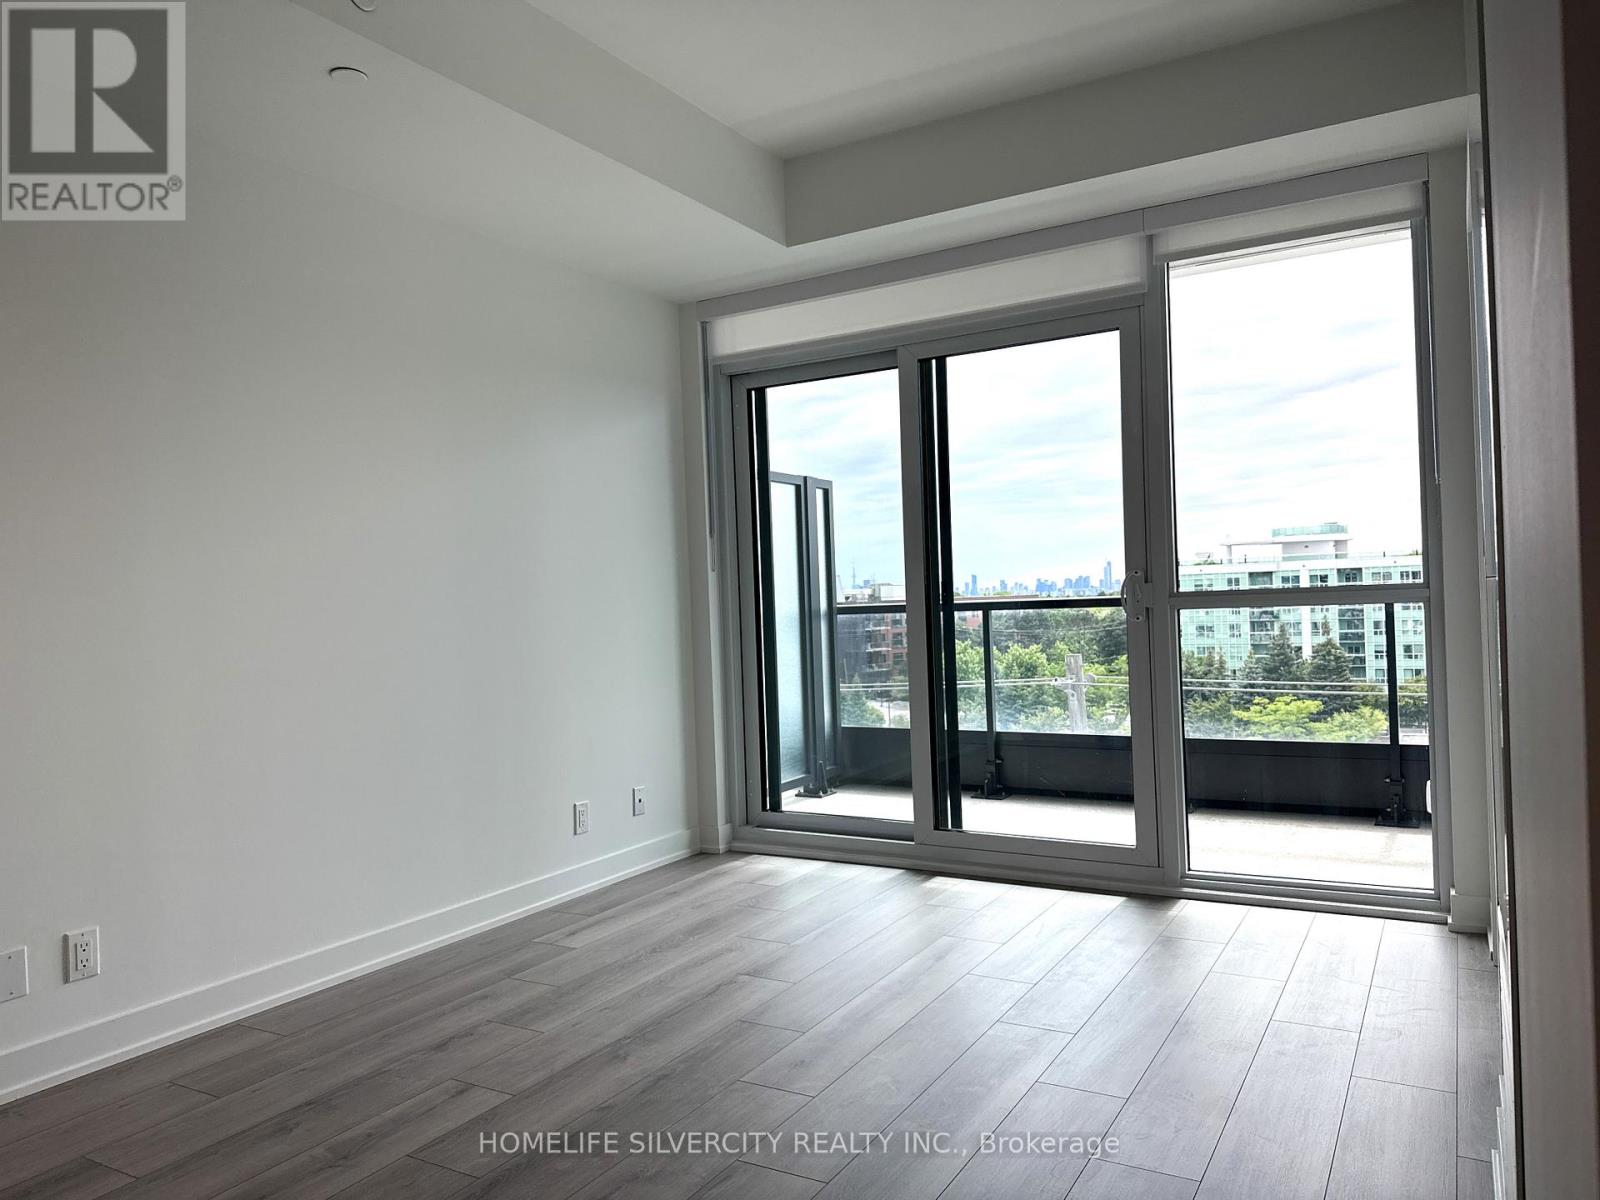
Never lived-in! Ultra-modern 1+Den, 2 full-bathroom gem located steps from Warden Subway Station. This bright, open-concept unit features premium quartz countertops, stainless steel appliances, laminate flooring, custom window coverings, and upgraded glass shower enclosures. The flexible den makes a perfect home office, nursery, or 2nd bedroom next to a full washroom. Enjoy ultimate privacy in the primary suite, plus the convenience of in-suite laundry. Premium building amenities and a beautiful view of the Toronto skyline! (id:47351)
1612 - 121 Ling Road
Toronto, Ontario
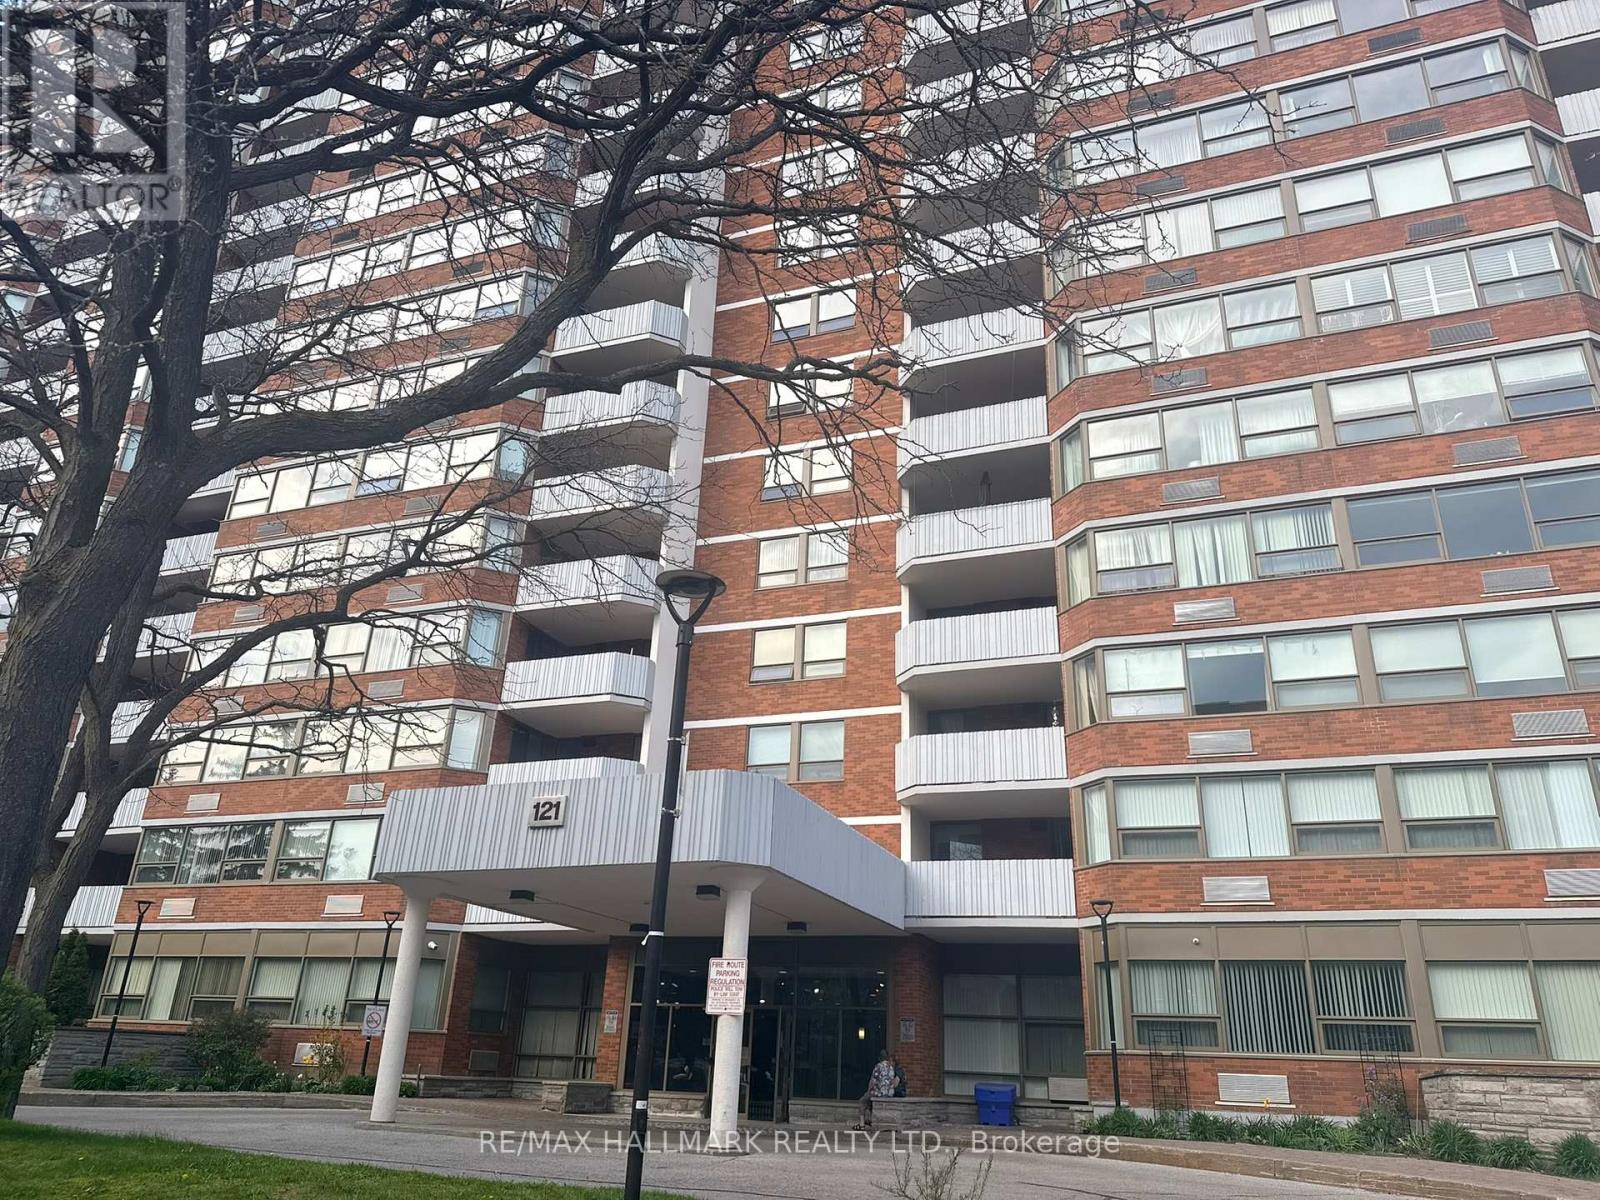
Panoramic Clear Views Over Scarborough And Toward The Toronto Skyline. Spacious Open-Concept Living & Dining Area With Large Windows And Abundant Natural Light. 965 Sq' 2 Bedrooms, 2 Washrooms. Laminate/Hardwood Flooring Throughout Main Living Areas & Bedrooms. Good Storage Throughout With Mirrored Sliding Closet Door. Fantastic Building Amenities: Outdoor Pool, Tennis Court, Party Room, Hobby Room, Visitor Parking & 24-hour Security On Site. Property Being Sold "As Is". (id:47351)
807 Red Maple Court
Whitby, Ontario
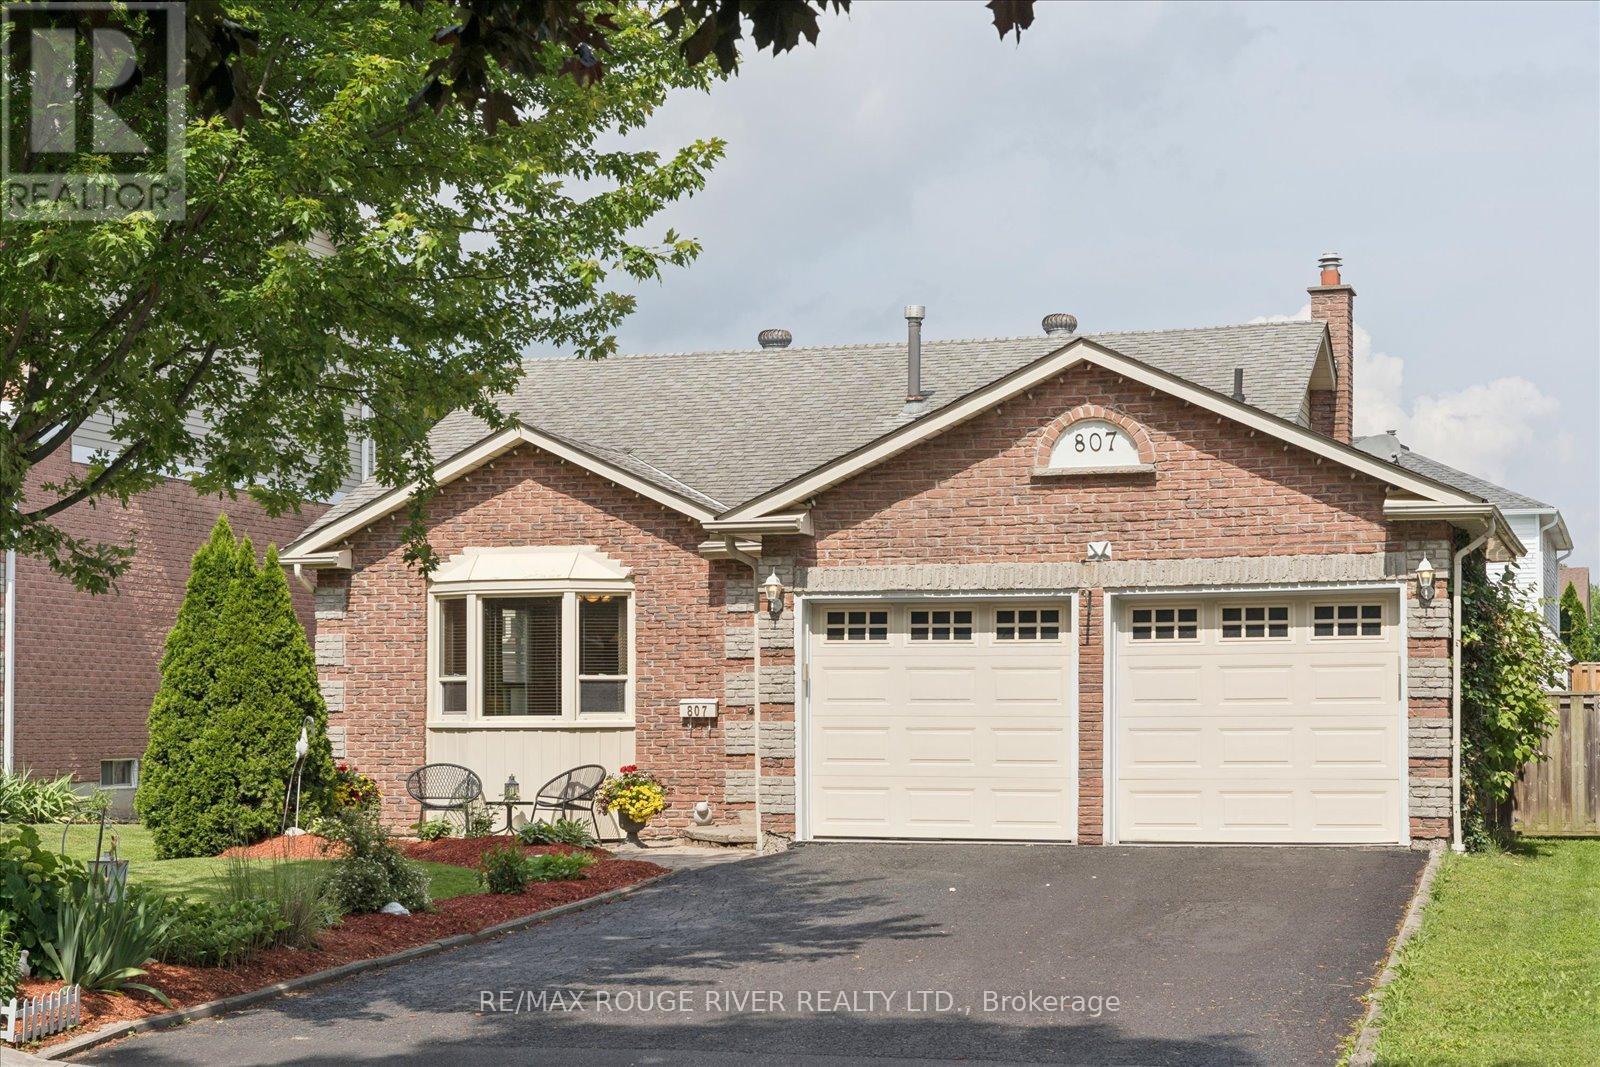
Location, Location, Location! Nestled on a quiet dead-end court lined with mature Red Maple trees, this functional home offers an exceptional setting in one of Whitby's most desirable neighbourhoods. Inside, you'll find hardwood and crown moulding throughout, two beautifully fully renovated bathrooms, and a welcoming family room with a gas fireplace and a walk-out to the private patio-perfect for relaxing or entertaining. Enjoy the convenience of walking to Palmerston Park, trails and tennis courts, while remaining just minutes from shopping, amenities and Downtown Whitby. Commuters have convenient access to the GO Train and Hwys 401 and 407. A wonderful opportunity to enjoy a peaceful court location with unbeatable access to everything you need. (id:47351)
12 Blytheway Gate
Ajax, Ontario
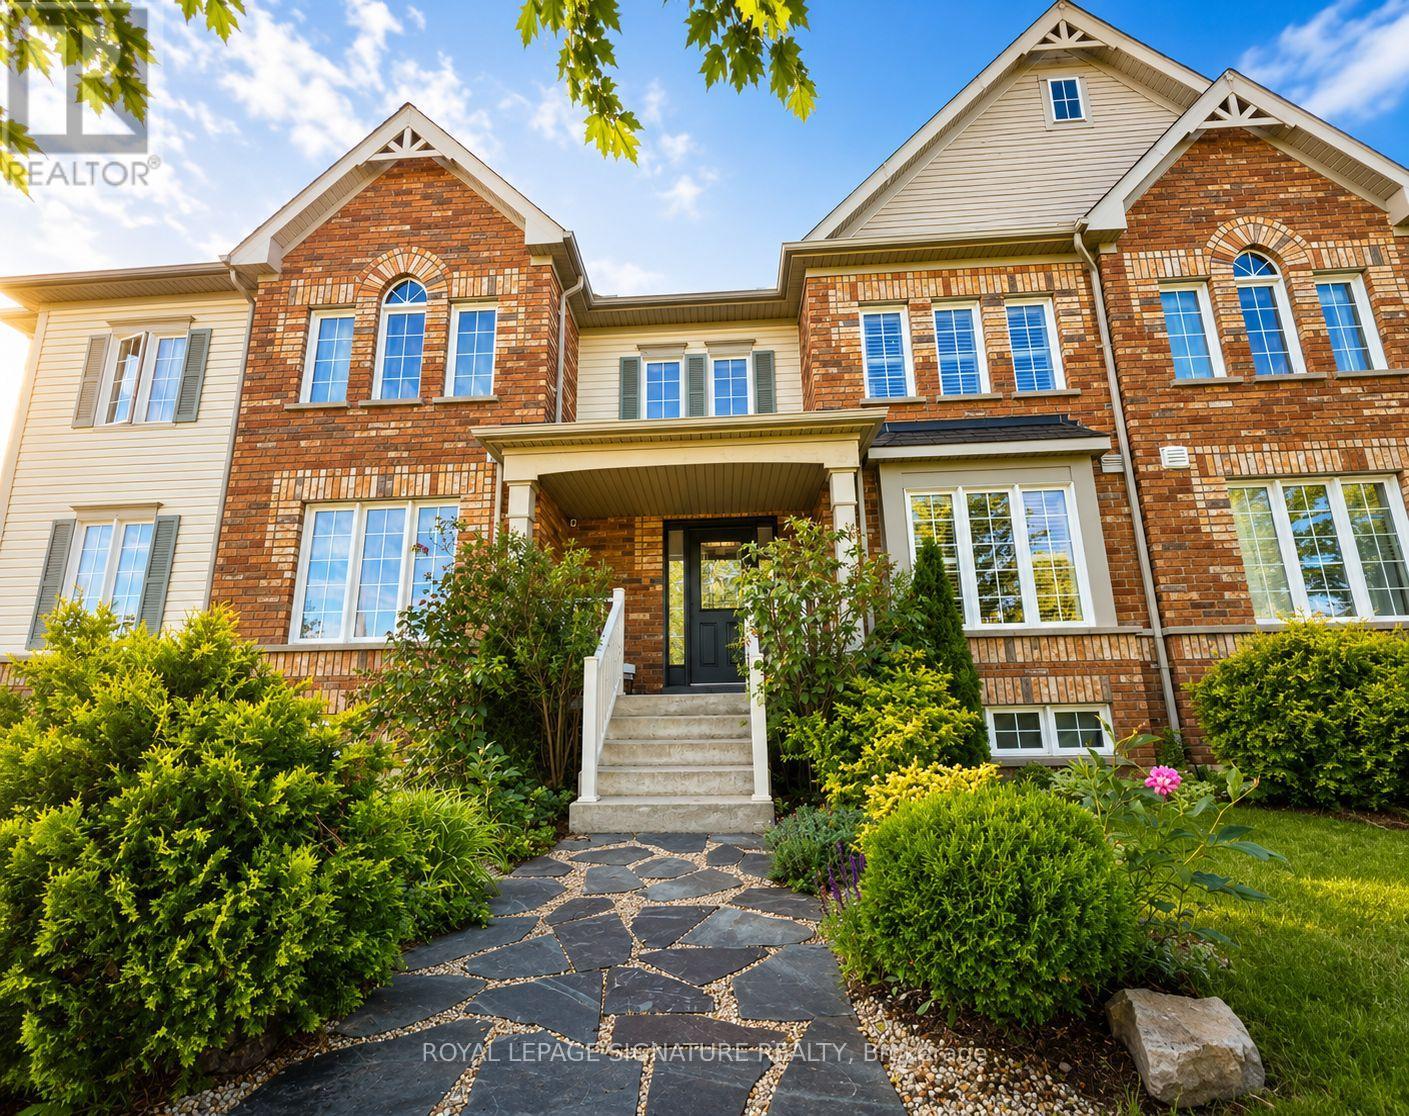
Welcome to 12 Blytheway Gate, a beautifully maintained freehold townhome located in the highly desirable Northeast Ajax community. Offering 1,600 sqft of thoughtfully designed living space,this 3-bedroom, 2.5-bathroom home combines comfort & functionality in a family-friendly neighbourhood.Extensively updated with brand-new hardwood flooring throughout both the main and second levels(2025), fresh paint throughout, California shutters, and updated modern lighting, including two crystal chandeliers. Entertain in the open and inviting, combined living & dining space or simply relax in the open concept family room that allows for easy access to the kitchen. The kitchen boasts S/S appliances, a kitchen island and a convenient breakfast area. Walkout to a fully interlocked courtyard that can been joyed as your own private oasis. The landscaped front and backyard gardens showcase mature trees,shrubs, and perennial plantings, while the flagstone front walkway, newly painted front and back doors(2026), newly treated and sealed interlocking (2026) and new exterior lighting add impressive curb appeal. Driveway interlock extension may allow for addt'l parking. Upstairs, the generous primary bedroom includes a walk-in closet and private 4-piece ensuite. Other updates include a new front door keyed entry system, new doorbell, updated toilets, furnace service (2024), duct cleaning (2023), and new smoke and carbon monoxide detectors (2026). A hardwired alarm system with motion, door, and window sensors provides added peace of mind. The unfinished basement offers excellent future potential with a3-piece bathroom rough-in for the possibility of creating additional living space. Ideally located just steps to a parkette and within walking distance to public, private, and French immersion schools. Enjoy a short walk to grocery stores, restaurants, pharmacy, banking, and other everyday amenities, with convenient access to transit, shopping, and major commuter routes. A MUST SEE HOME! (id:47351)
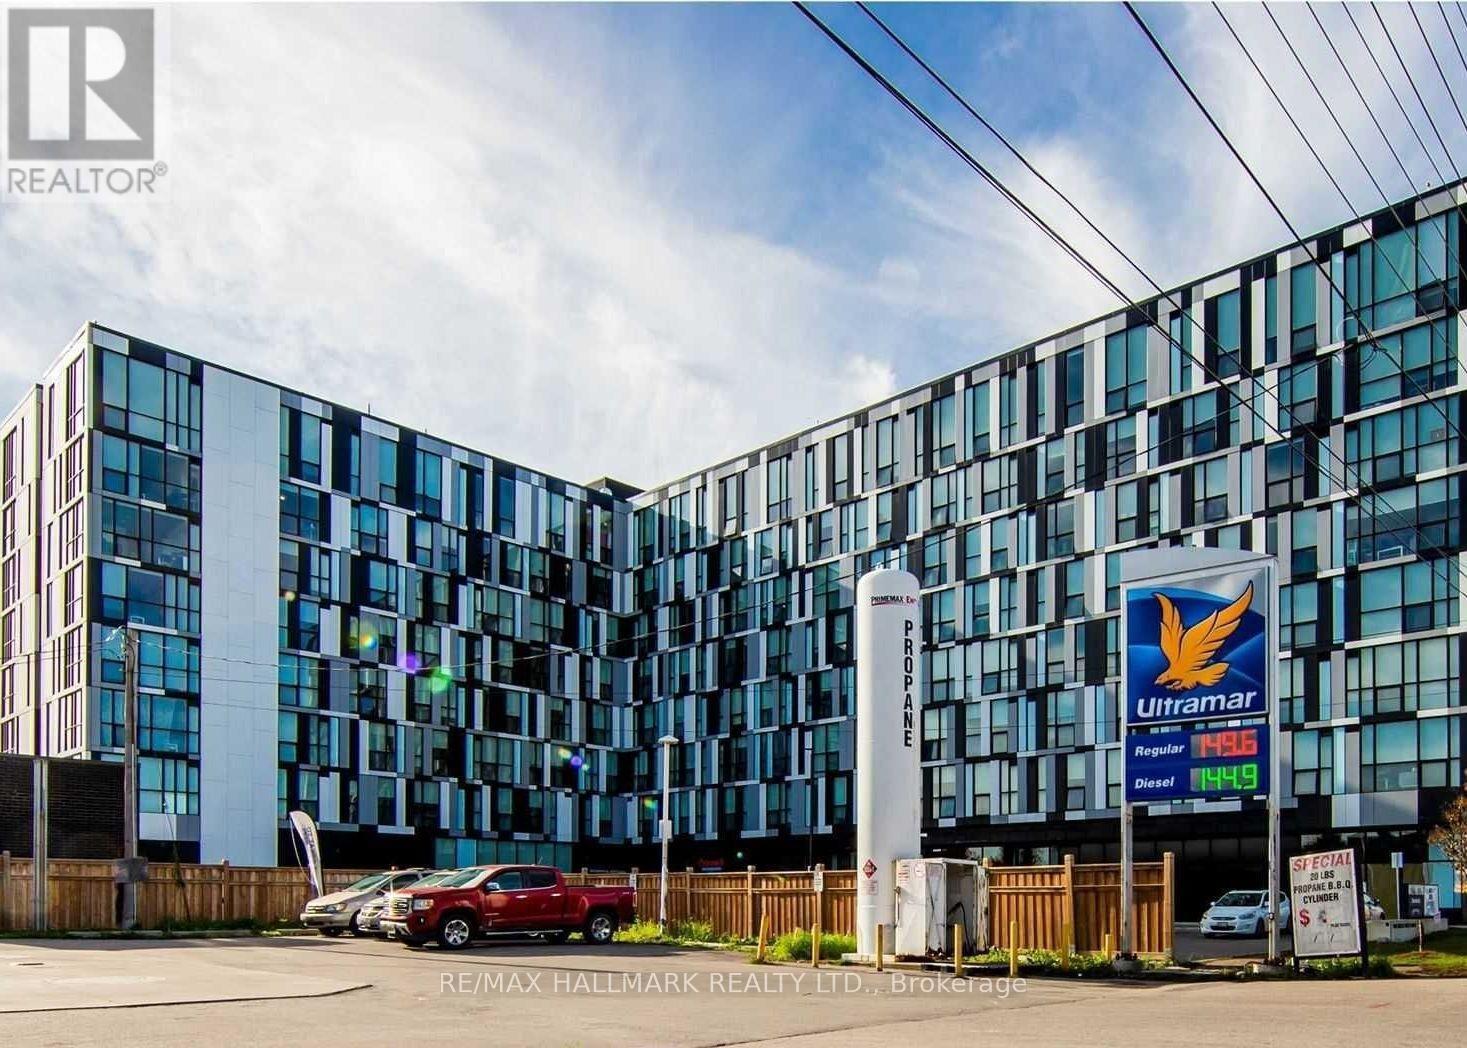
436 - 1900 Simcoe Street N
Oshawa, Ontario
**This Unique Bachelor Suite Is Perfectly Located In Prime North Oshawa** Minutes From Ontario Tech University And Durham College. Cozy, Modern, And Fully Furnished, This Move-In-Ready Unit Offers Exceptional Convenience For Students, Professionals, And Investors Alike. Ideally Situated Steps From Durham College, Ontario Tech University, Costco, And A Variety Of Shops And Amenities, This Property Is Well Suited For Today's Lifestyle. The Unit Features Essential Furnishings, Stainless Steel Appliances, And A Functional Layout Designed For Comfortable Living. Residents Can Also Enjoy Fantastic Building Amenities, Including An On-Site Gym, A Stylish Lounge Area, And A Rooftop BBQ Space That Is Perfect For Relaxing Or Entertaining. Whether You Are Looking For A Great Investment Opportunity Or A Comfortable Home In A Sought-After Location, This Unit Offers Convenience, Comfort, And Excellent!! (id:47351)
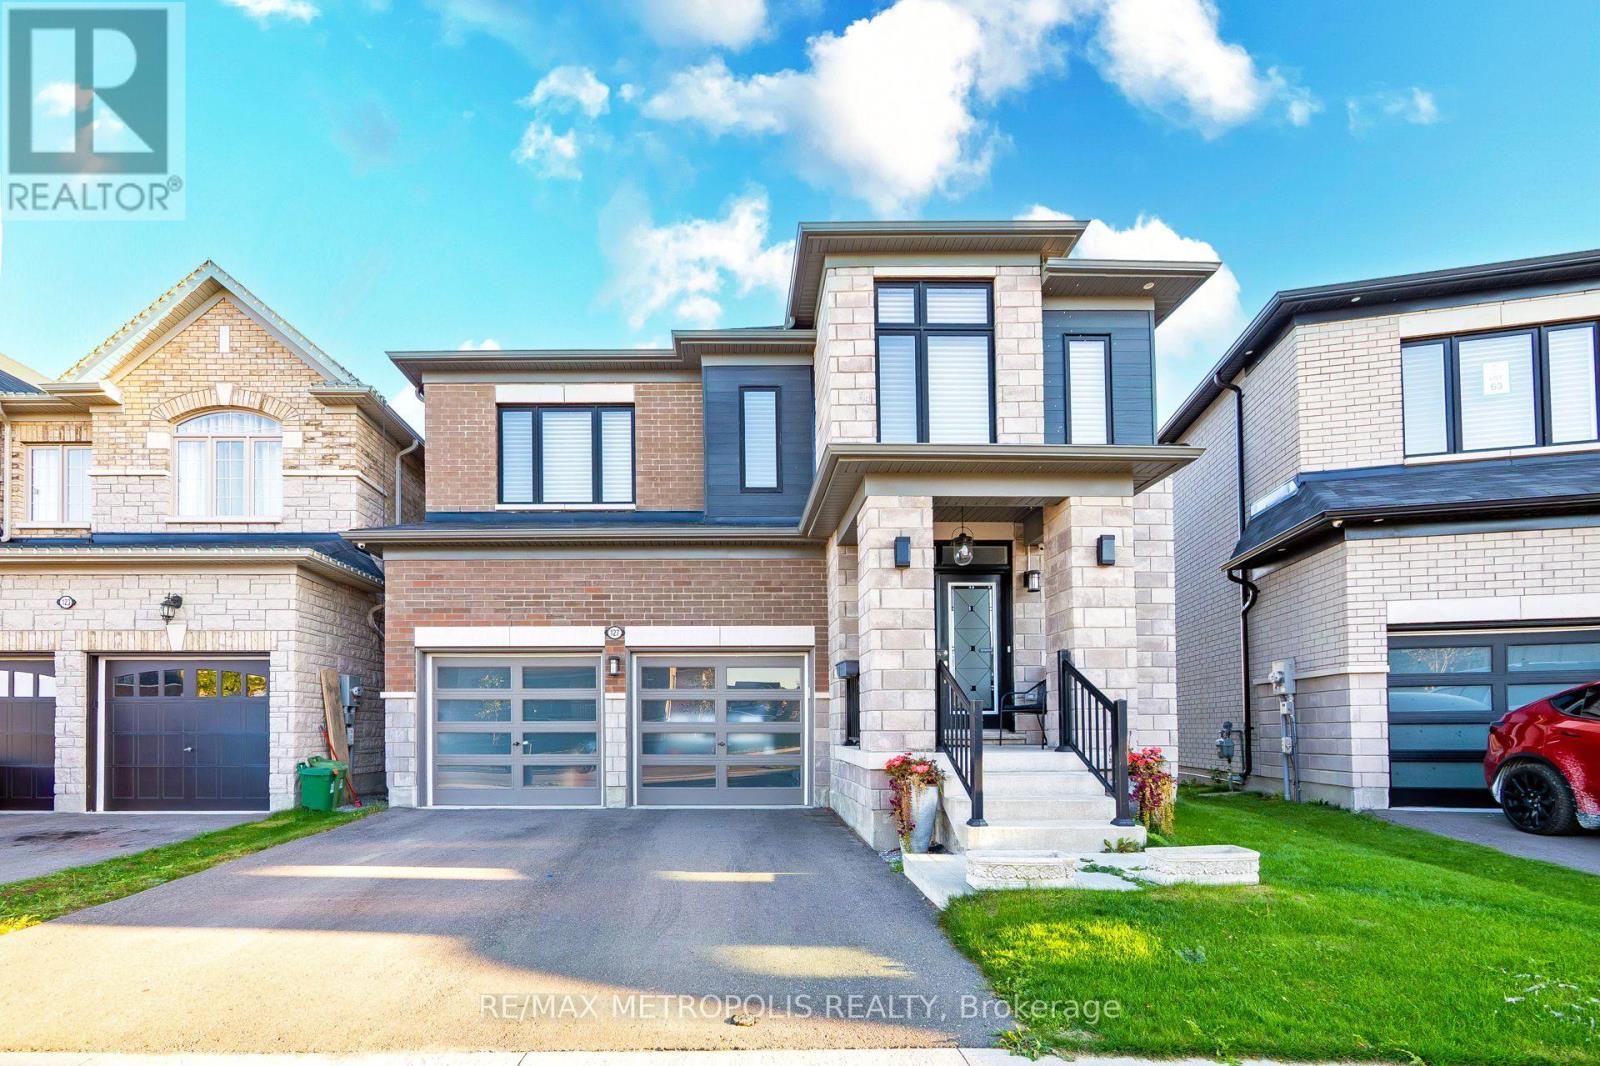
127 Mcphail Avenue
Clarington, Ontario
Exceptional modern detached residence in one of Bowmanvilles most desirable neighbourhoods. Offering approximately 3,000 sq. ft. above grade, this home is thoughtfully designed with premium finishes and a functional layout. The custom chefs kitchen is appointed with top-of-the-line Miele appliances and elegant cabinetry, complemented by hardwood flooring and recessed lighting throughout the main level. Expansive picture windows frame unobstructed ravine views, with the primary suite enjoying additional lake vistas.The second level features a luxurious primary retreat with spa-inspired 5-piece ensuite and walk-in closet, a secondary bedroom with private ensuite and walk-in, plus two additional bedrooms connected by a Jack & Jill bath. Custom closets, large windows, and refined details enhance every room. The walk-out basement with 9 ceilings and oversized windows offers abundant natural light and future living potential. Situated on a premium ravine lot with an oversized backyard, the property combines privacy with convenience just minutes to Hwy 401/418, shopping, dining, schools, and amenities. A new $120 million recreation facility is also under development within walking distance, further elevating the value of this location. (id:47351)
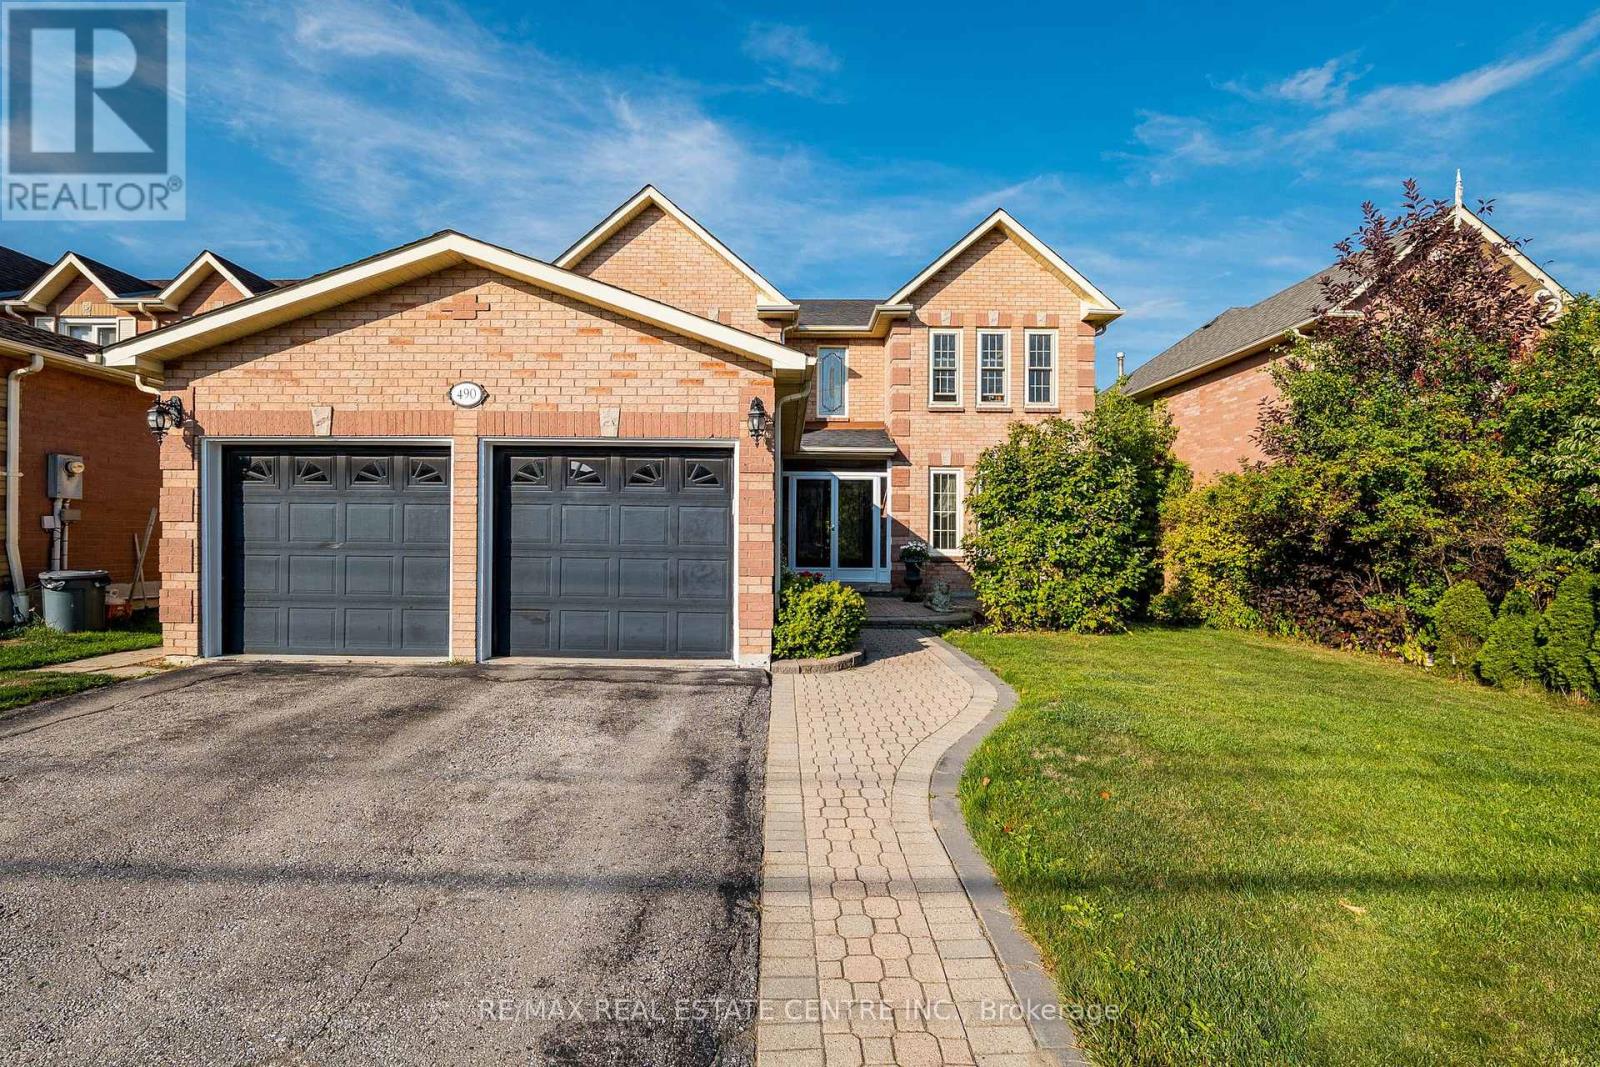
490 Old Harwood Avenue
Ajax, Ontario
You'll be impressed by the curb appeal of this 2-storey solid brick home with a double car garage, a double wide driveway that fits 4 vehicles & is situated on a premium 50' x 112' lot in the thriving community of Central Ajax. Step into the double door porch enclosure then enter through the double front doors with decorative iron panels sealed between brushed glass & into the grand foyer. You'll notice the Italian stone tiles, the unique marble compass & the beautiful ballroom size crystal chandelier! This spacious 4+2-bedroom home offers over 3800 sq ft of living space & is perfect for large or multi-generational families. The carpet free open concept main floor features a functional layout with hardwood floors throughout the large living room, formal dining room & spacious family room with fireplace. The family-size eat-in kitchen has a walk-out to a beautiful enclosed sunroom from the upper deck where you'll picture yourself enjoying your coffee peacefully in the morning or perhaps enjoying the gorgeous sunsets from the large west facing open deck portion in the evening! You'll also find the convenience of garage access to the home, a powder room & a laundry room with a new washer & dryer on this level. The winding solid wood & wrought iron staircase add elegance & beauty & will lead you upstairs to the 4 generously sized bedrooms including the primary suite with a walk-in closet & ensuite bathroom with a separate tub & free-standing shower. The finished walk-out basement features a 2nd kitchen, 2 additional bedrooms, rec room & full bathroom providing flexible living space ideal for in-laws, guests or potential rental income. With 2 full kitchens & parking for multiple vehicles this home offers both comfort & space in one of Ajax's most desirable communities. A short drive to top-rated schools, mosques, parks, transit & amenities. App 5 minutes to hwy 401 & 2 minutes to Durham Centre & Costco. Don't miss this exceptional opportunity to make this your new home! (id:47351)
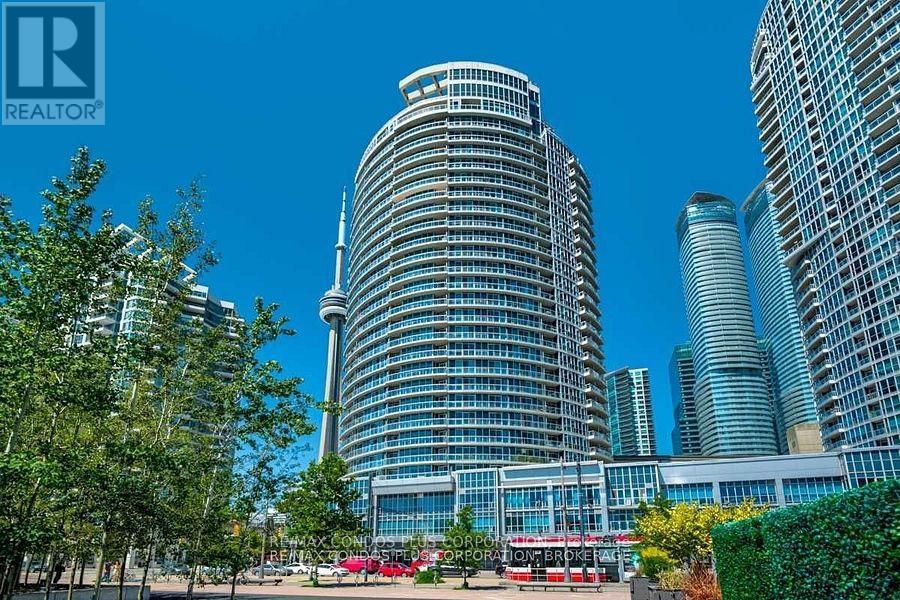
705 - 218 Queens Quay W
Toronto, Ontario
"Waterclub" 1B/1Bath Condo With Lakeviews. Great Layout With Separate Shower In Bath And Walk-Out To French Balcony From Bedroom And Living Room. Laminate Flooring In Living/Dining And Hallway, Granite Counter And Black Appl. Walking Distance To Financial District, Union Station, Scotiabank Arena, Shopping, Dining And Harbourfront. Ttc At Door. (id:47351)
2nd Flr - 716 Ossington Avenue
Toronto, Ontario
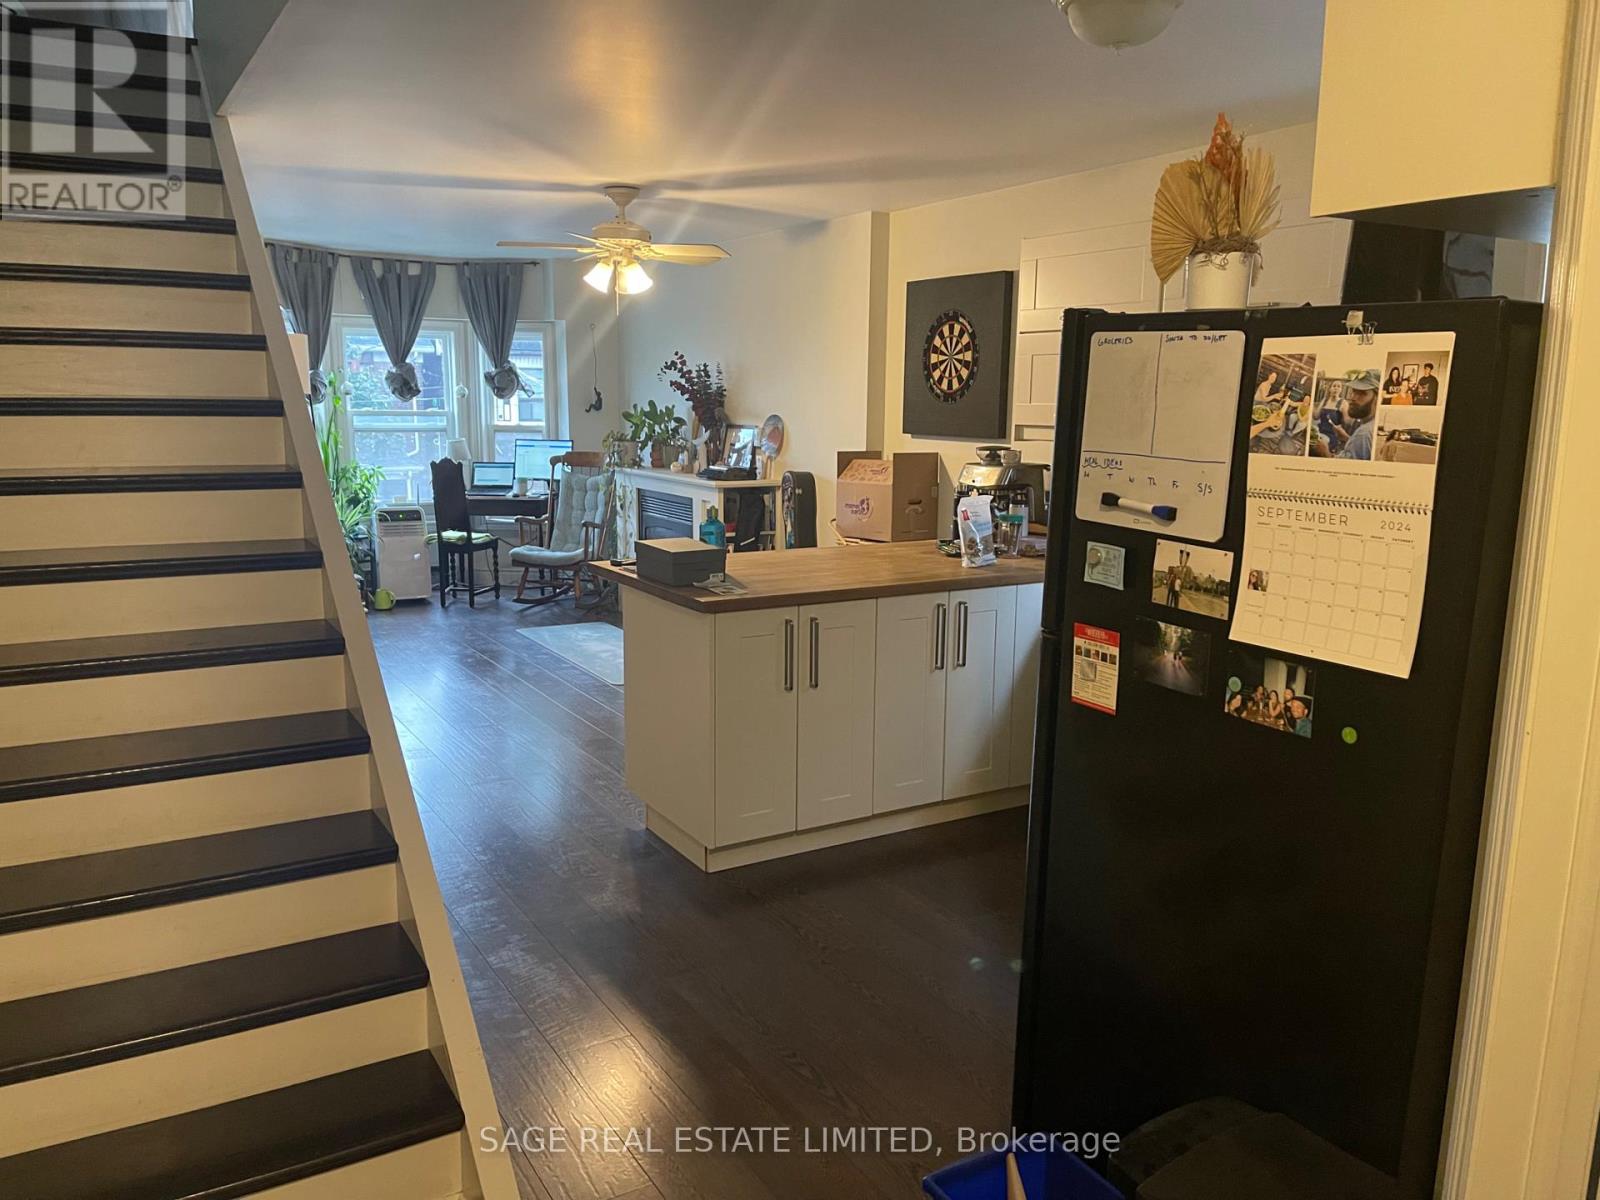
Welcome To Your New Home, Ideally Located Just A Short Walk From The Ossington Subway Station In One Of Toronto's Most Vibrant And Sought-After Neighbourhoods. Enjoy The Rare OpportunityTo Live In A Spacious Apartment Within A House, Offering A Level Of Privacy, Character, And Comfort That Is Difficult To Find In A Typical Condominium. Spanning Two Generous Floors, This Beautifully Designed Two-Bedroom, Two-Bathroom Residence Provides The Feel Of A Home While Maintaining The Convenience Of Urban Living. The Bright And Inviting Main Floor Features An Open-Concept Living, Dining, And Kitchen Area Centered Around A Cozy Gas Fireplace And Is Perfect For Relaxing Or Entertaining. Upstairs, The Primary Suite Is A True Retreat, Complete With An Ensuite Bathroom And A Spectacular Walkout To A Private Green Roof Terrace. A Second Spacious Bedroom, An Additional Full Bathroom, And Ample Closet Space Throughout Complete The Home. Step Outside And Enjoy Everything The Ossington Area Has To Offer. Trendy Restaurants, Cafés, Boutique Shopping, Parks, And Entertainment Are All Just Moments From Your Door. Commuting Is Effortless With The Ossington Subway Station Only A Quick Walk Away, Providing Easy Access To Downtown And Beyond. One Tandem Parking Space Is Included. (id:47351)
618 - 9 Spadina Avenue
Toronto, Ontario
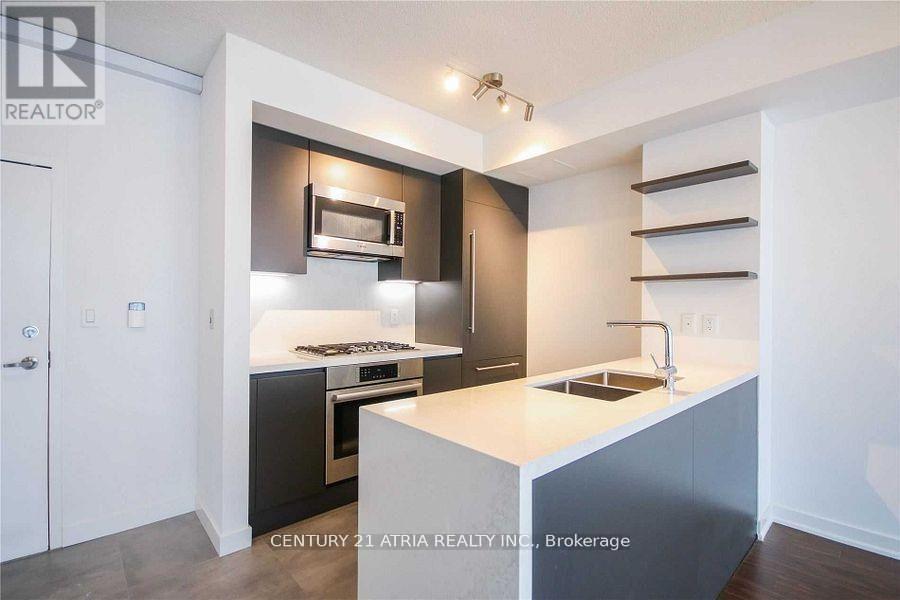
In the midst of bustling downtown Toronto, enjoy views of a quiet and peaceful courtyard. This generous 686 sq. ft. open-concept suite offers an extra-wide layout with abundant natural light throughout. Featuring a renovated designer kitchen with high-end appliances. Located inalow-rise boutique-style building, enjoy the convenience of avoiding long waits and crowded elevators. Parking is conveniently situated directly across from the elevators. Residents also have access to a 30,000 sq. ft. Super Club with a wide range of active and passive amenities, all while being steps from shops, restaurants, and everyday conveniences, and just minutes from the highway. (id:47351)
801 - 700 King Street W
Toronto, Ontario
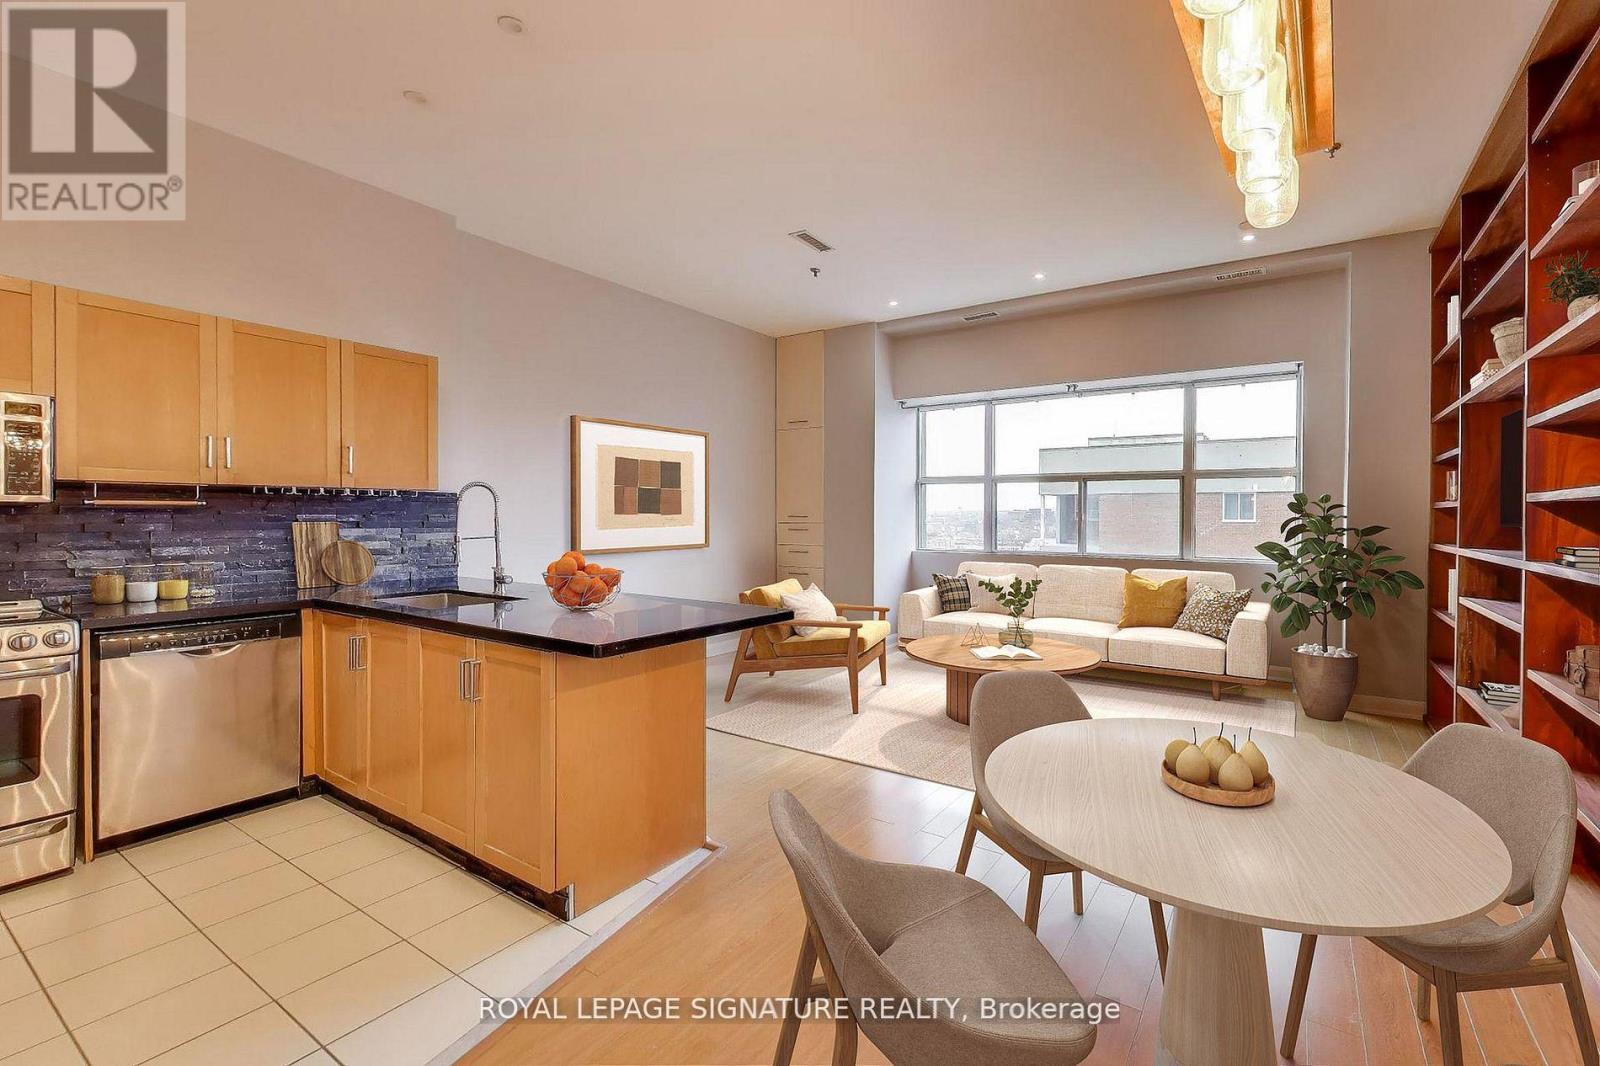
This is it - your opportunity to own a true loft in the heart of King West for less than $700 a square foot! One of the largest units in the building at 925 sq ft, located on a high floor, with soaring 11.5 ft ceilings. A rare opportunity at this price point - come experience true open-concept living in this spacious 2-bed, 2-bath suite at one of Toronto's most iconic loft conversions - The Clocktower Lofts. This unit has been freshly painted and is is brimming with potential. The industrial-chic vibe is complemented by oversized warehouse windows, sliding bedroom doors and a beautiful, custom-built floor-to-ceiling bookcase, making it the perfect space for both relaxed living and stylish entertaining. Both bedrooms are generously sized and offer built-in closets, with the primary bedroom including a spacious 4-piece ensuite bathroom. The unit comes with a convenient, large locker located on the same floor in a room directly beside the front door. Moving in will be a snap with the service elevator being located directly across from the apartment entrance. Enjoy the convenience of exclusive building amenities, including a 24/7 Concierge, gym, and a rooftop w/ 360 views of downtown. This building is highly regarded as having some of the best service and management in the city. And if that isn't enough, the upcoming Ontario Line will bring a brand-new subway station to King and Bathurst, just steps from your front door - offering faster, more direct access to the entire city. Whether you're a homeowner or investor, this new transit hub boosts long-term value and lifestyle convenience. Located in the heart of King West, you're steps from the best restaurants, cafés, shops, and nightlife Toronto has to offer, with easy access to transit and the downtown core. Don't miss your chance to own a piece of Toronto loft history with size, character, and location all in one. Strategically priced for today's buyer. (id:47351)
306 - 19 Grand Trunk Crescent
Toronto, Ontario
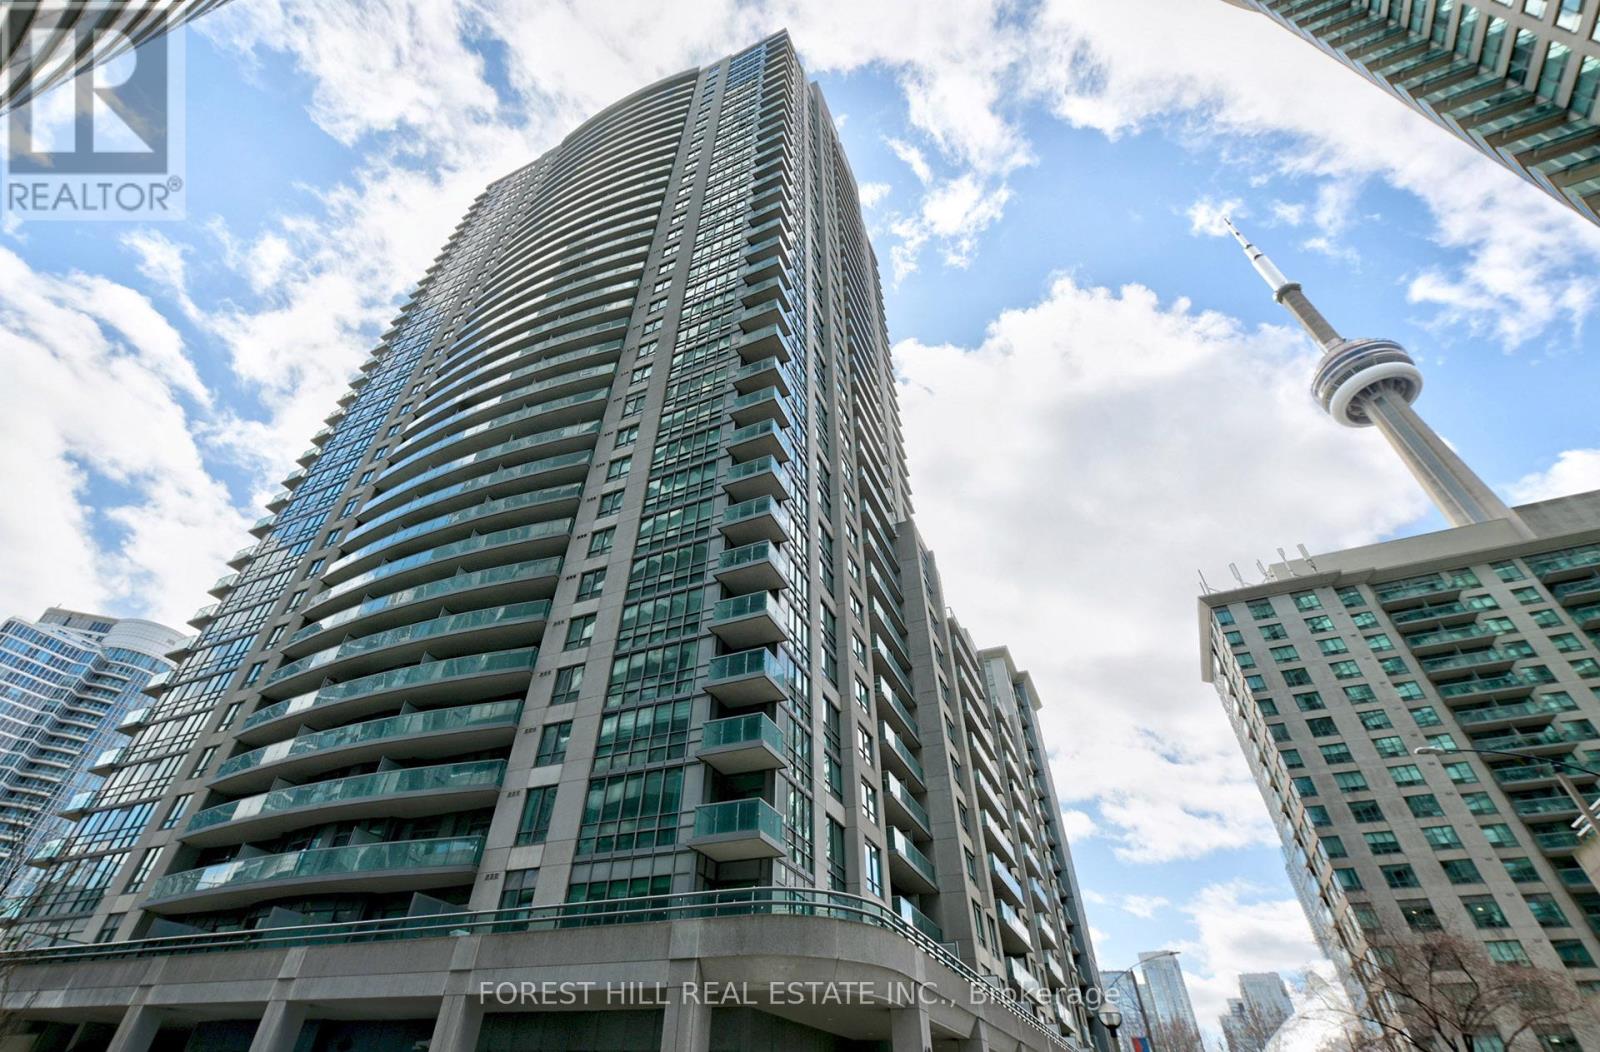
Outstanding 2 bed 2 bath condo in the center of Toronto. Expansive floor to ceiling windows with an abundance of natural light. Stainless steel appliances, large living space, generously sized primary bedroom, ensuite bathroom, kitchen island with large worktop, lots of closet space and 1 parking spot. Easy access to Union station, TTC, restaurants, waterfront, island ferries, concert/entertainment venues, and more! (id:47351)
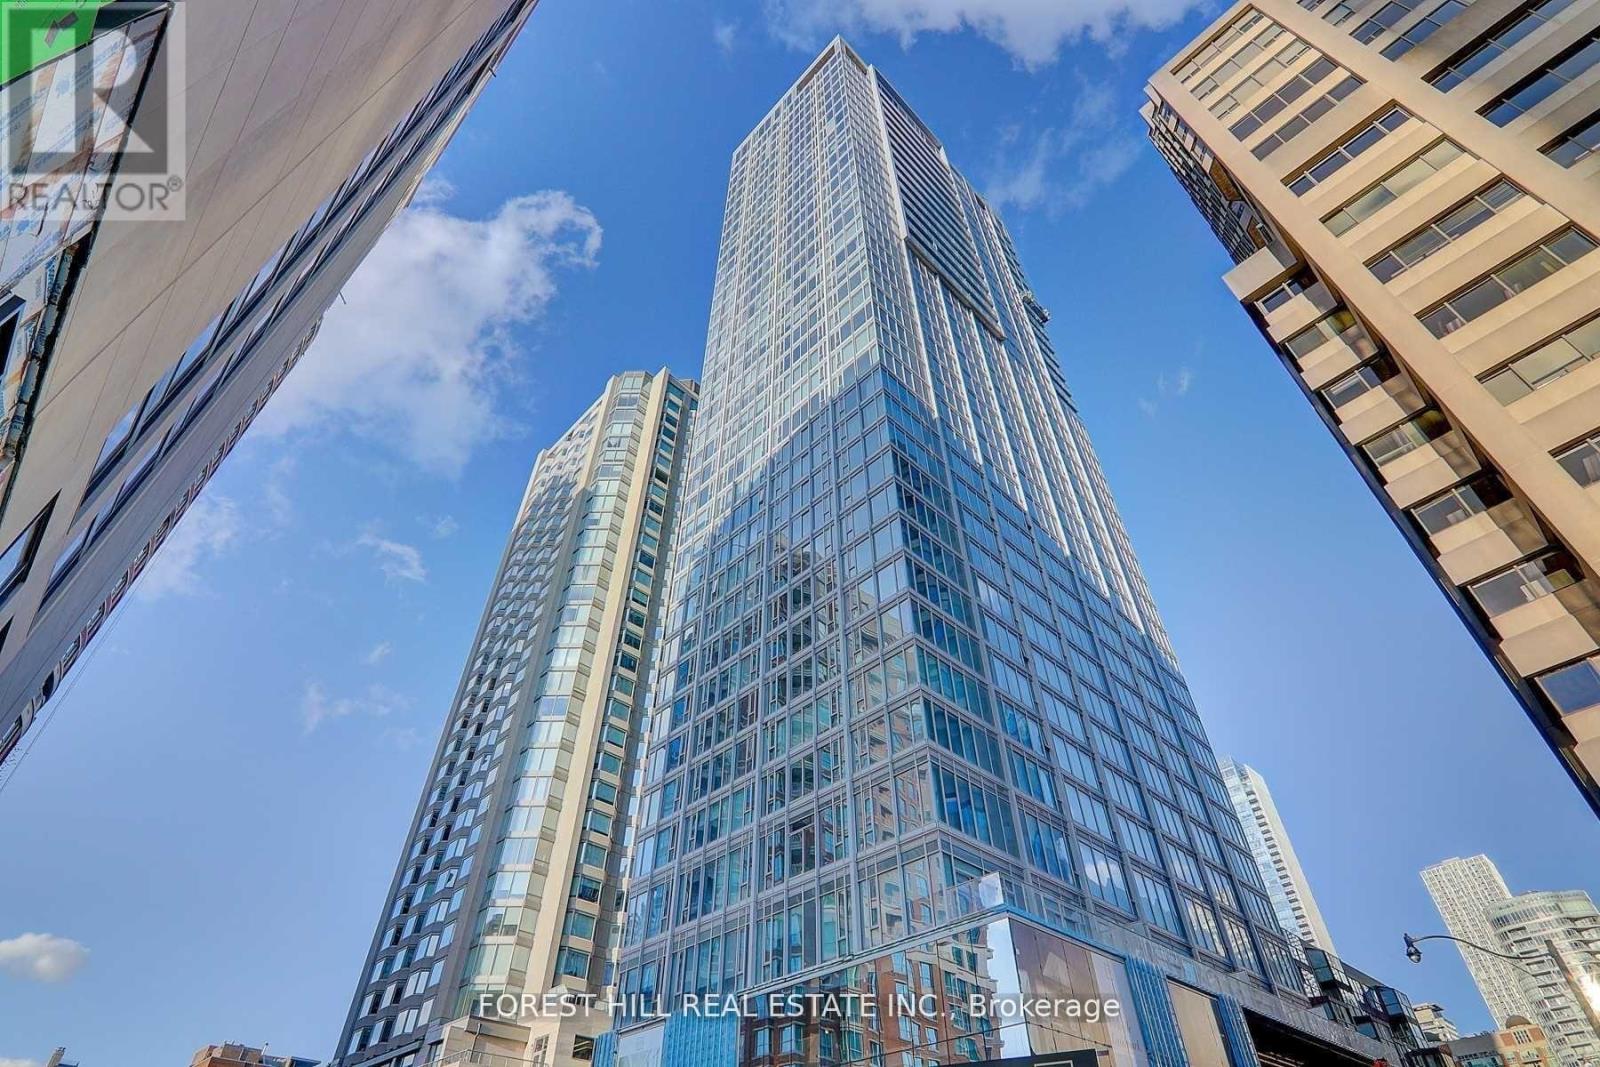
2413 - 188 Cumberland Street
Toronto, Ontario
**FULLY FURNISHED** Luxurious One Bedroom Unit At Prestigious Cumberland Tower, In The Heart Of Toronto's Coveted Yorkville Neighborhood. Bright And Functional Layout, Located On The 24th Floor, With Floor To Ceiling Windows, Wide Plank Engineered Hardwood Flooring, 9 Ft Ceiling. Custom Designed Kitchen Cabinetry With Quartz Counters & Built-In Miele Appliances. Furniture Included: Queen Size Bed, Nightstand, Sofa, Coffee Table, Chair, TV. (id:47351)
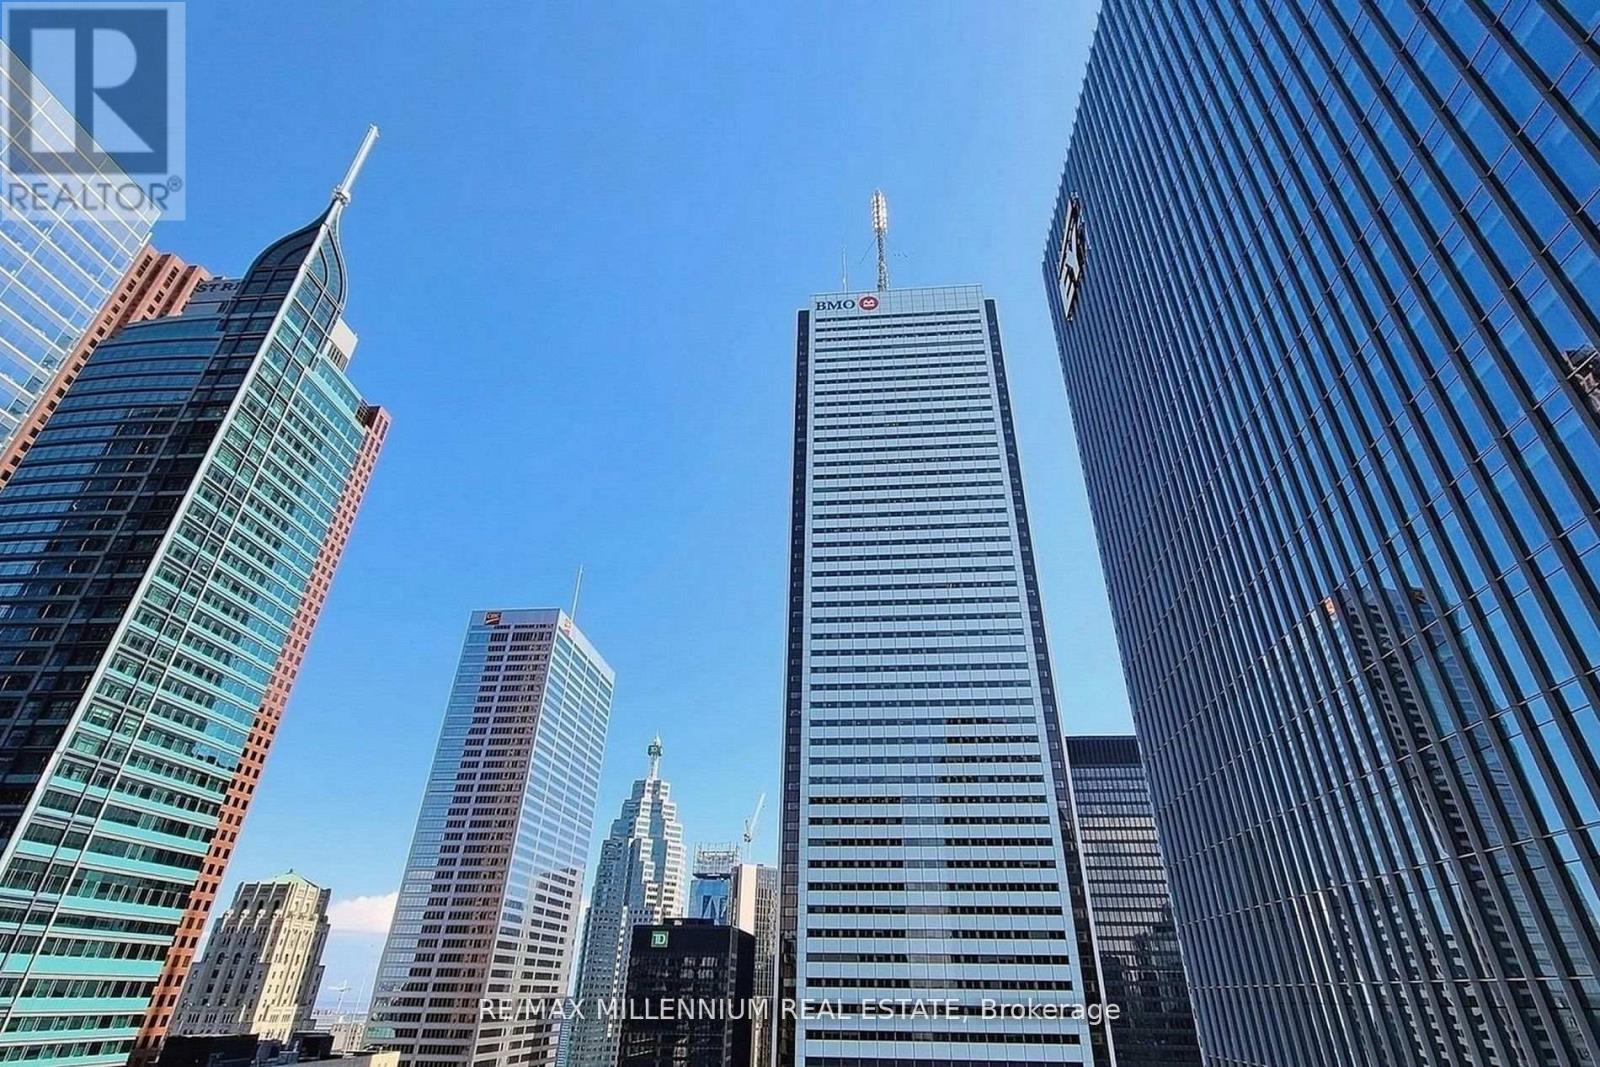
5101 - 70 Temperance Street
Toronto, Ontario
Welcome To Unit 5101 At 70 Temperance St In The Luxurious Indx Condominiums At Bay And Adelaide! This Bright Open Concept Unit Comes Equipped With Tones Of Upgrades Including But NotLimited To Wood Flooring Throughout, Modern Integrated & Built In Appliances, 9FT CeilingThroughout, Large Floor to Ceiling Window Allowing Lots Of Natural Light, Walk-Out To LargeBalcony With Spectacular Unobstructed North Facing City Views, And Much More! Modern KitchenWhich Comes With Integrated & Built-In Appliances (Fridge, Oven, & Wine Bar. Stacked Washer AndDryer. Spacious Den Ideal For Work Space! 3000 Sqft Of Amenities Included! (id:47351)
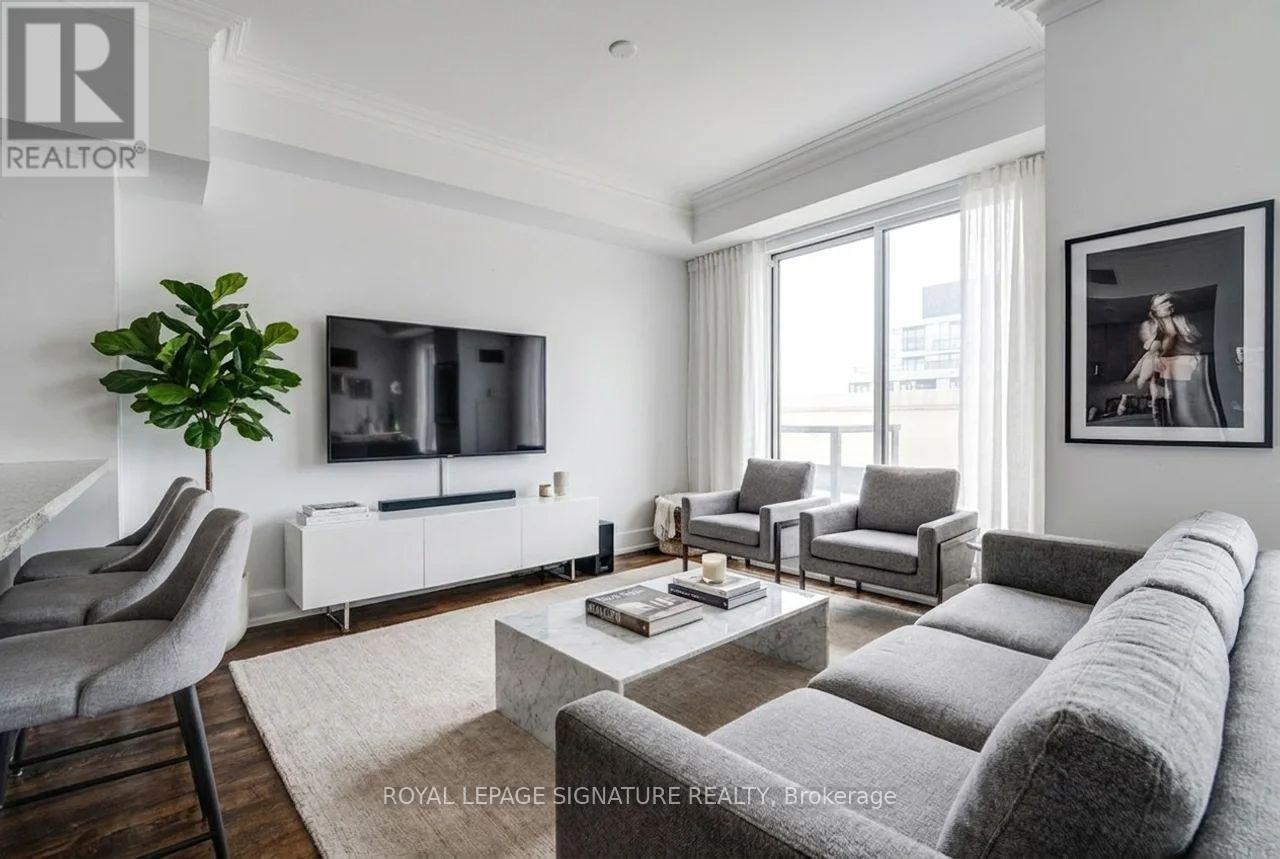
Ph06 - 650 Sheppard Avenue E
Toronto, Ontario
Welcome To This Rare 3-Storey Penthouse Offering 1,315 Sq Ft Of Bright, Airy Living Space In The Heart Of Bayview Village! Thoughtfully Designed With A Unique Multi-Level Layout, This 2+Den, 2 Bath Home Feels Like A Hidden Gem Above The City. The Open Concept Main Floor Features Separate Living & Dining Areas And A Kitchen Complete With Stainless Steel Appliances. Walk Out To A Charming Main Floor Terrace Perfect For Morning Coffee Or Summer Nights Under The Stars. Upstairs, Two Spacious Bedrooms Offer Comfort And Privacy, While The Third Floor Den Provides The Perfect Cozy Lounge, Home Office, Or Creative Space With Walk-Out Access To A Second Private Terrace Featuring Open Sky Views. Includes 1 Parking Spot And Enjoys An Unbeatable Location Just Steps To Bayview Subway Station, Bayview Village Shopping Centre, Restaurants, Cafes, Parks, And Easy Access To Hwy 401 & 404 For Seamless Commuting Across The City! (id:47351)

3603 - 252 Church Street
Toronto, Ontario
Client RemarksStep into modern downtown living with this brand-new, bright, and spacious 2 bedroom, 2-bathroom condo offering spectacular city views. making it move-in ready and perfect for remote work or study. Ideally located in the vibrant core of Downtown Toronto, you're just minutes from the Eaton Centre, Toronto Metropolitan University, TTC subway and streetcar lines, T&T Supermarket, top-rated dining, and all essential urban conveniences. Designed with young professionals and students in mind, this unit blends style, comfort, and unbeatable location. Residents enjoy an impressive array of amenities, including a state-of-the-art fitness centre, Peloton and yoga studios, golf simulator, games room, co-working lounge, two outdoor patios with BBQs, a dog run, 24/7 concierge, and more Brokerage Remarks. (id:47351)
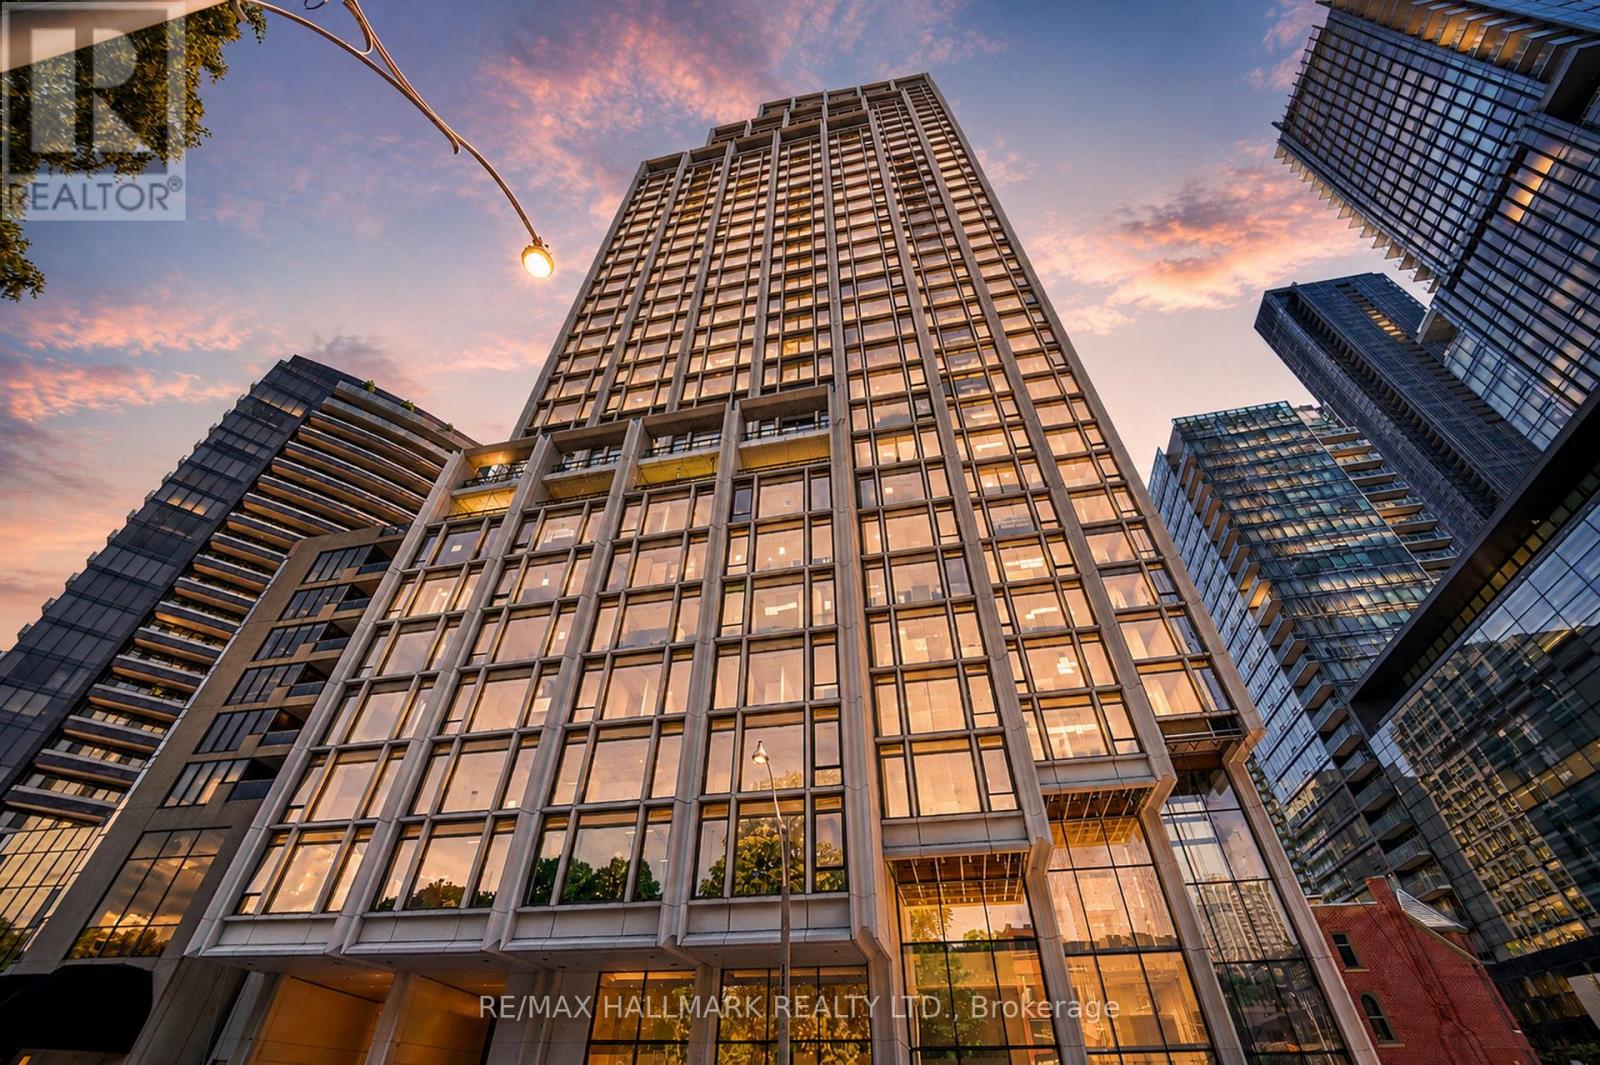
1901 - 1315 Bay Street
Toronto, Ontario
Suite 1901 at Fifty Scollard is a brand new, never lived-in 1-bedroom, 1-bathroom residence in one of Toronto's most exclusive addresses - a 41-storey boutique tower of just 129 homes designed by Pritzker Prize-winning architect Norman Foster, with interiors by Studio Munge. Available immediately. The suite features soaring smooth ceilings, floor-to-ceiling windows, and premium finishes throughout that reflect the building's uncompromising standard of design. The custom kitchen is outfitted with Gaggenau appliances - a name synonymous with precision and luxury. One valet parking space is included. Fifty Scollard's amenity package is being completed and will include 24-hour concierge and valet service with porte-cochere arrival, indoor-outdoor pool, spa with steam room and sauna, fitness centre, private dining room, wine lounge, business centre, residents' lounge, and pet spa - setting a new benchmark for boutique luxury living in Toronto. Steps to Bloor Street's flagship boutiques, Yorkville's finest restaurants, Bay and Bloor subway station, the ROM, U of T, and everything Toronto's most prestigious neighbourhood has to offer. A rare opportunity to lease a true luxury residence at one of the city's most anticipated addresses. (id:47351)
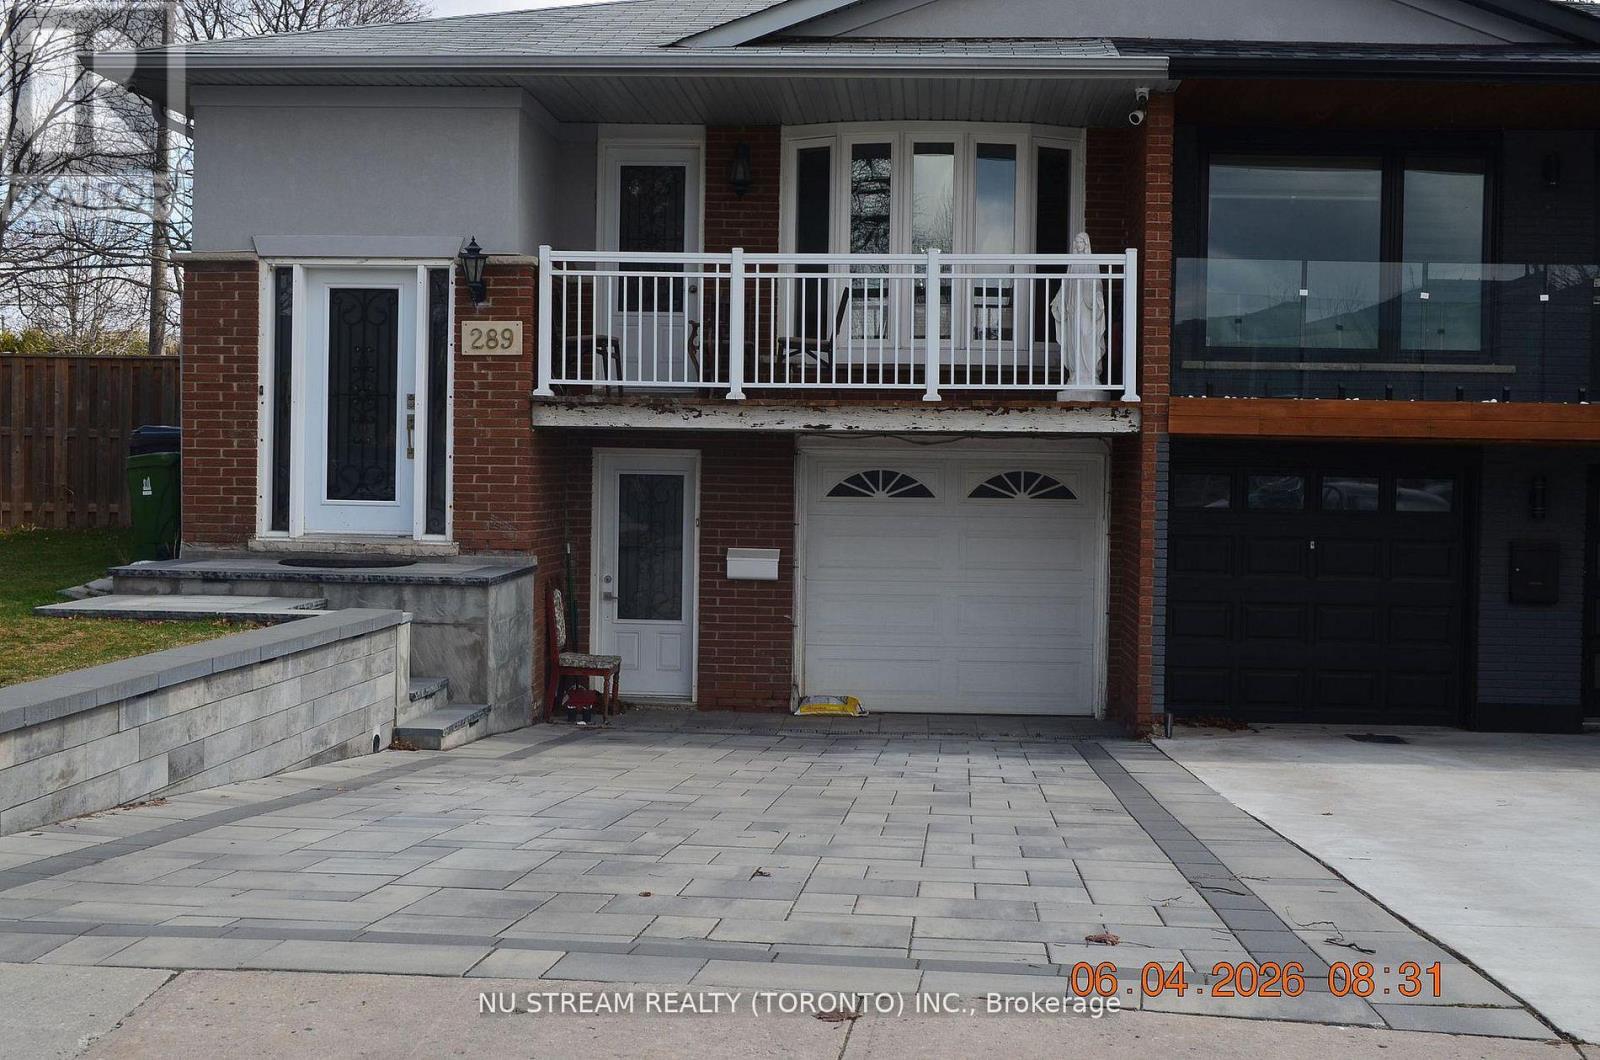
Basement - 289 Apache Trail W
Toronto, Ontario
Newly Renovated 2 BRs Bright, Beautiful & Spacious Basement With 6 Big bright New Windows, With Separate WO Entrance On The Front Of The House, Few Steps To Bus (2MINs walk) Stop, Super Clean, Prestigious Quiet Community, Quick Access To 404/401/407 Walking Distance To Seneca Collage, Fairview Mall And Bridlewood Mall Restaurants, Medical Clinics, Metro And Chinese Supermarket & restaurants, $200 Refundable With No Interest, Key Deposit, No Pet, No Smoking due to allergy. Providing both comfort and everyday convenience, Tenant pay their own internet and 1/3 of utility bills. Around 1000 SQF (id:47351)
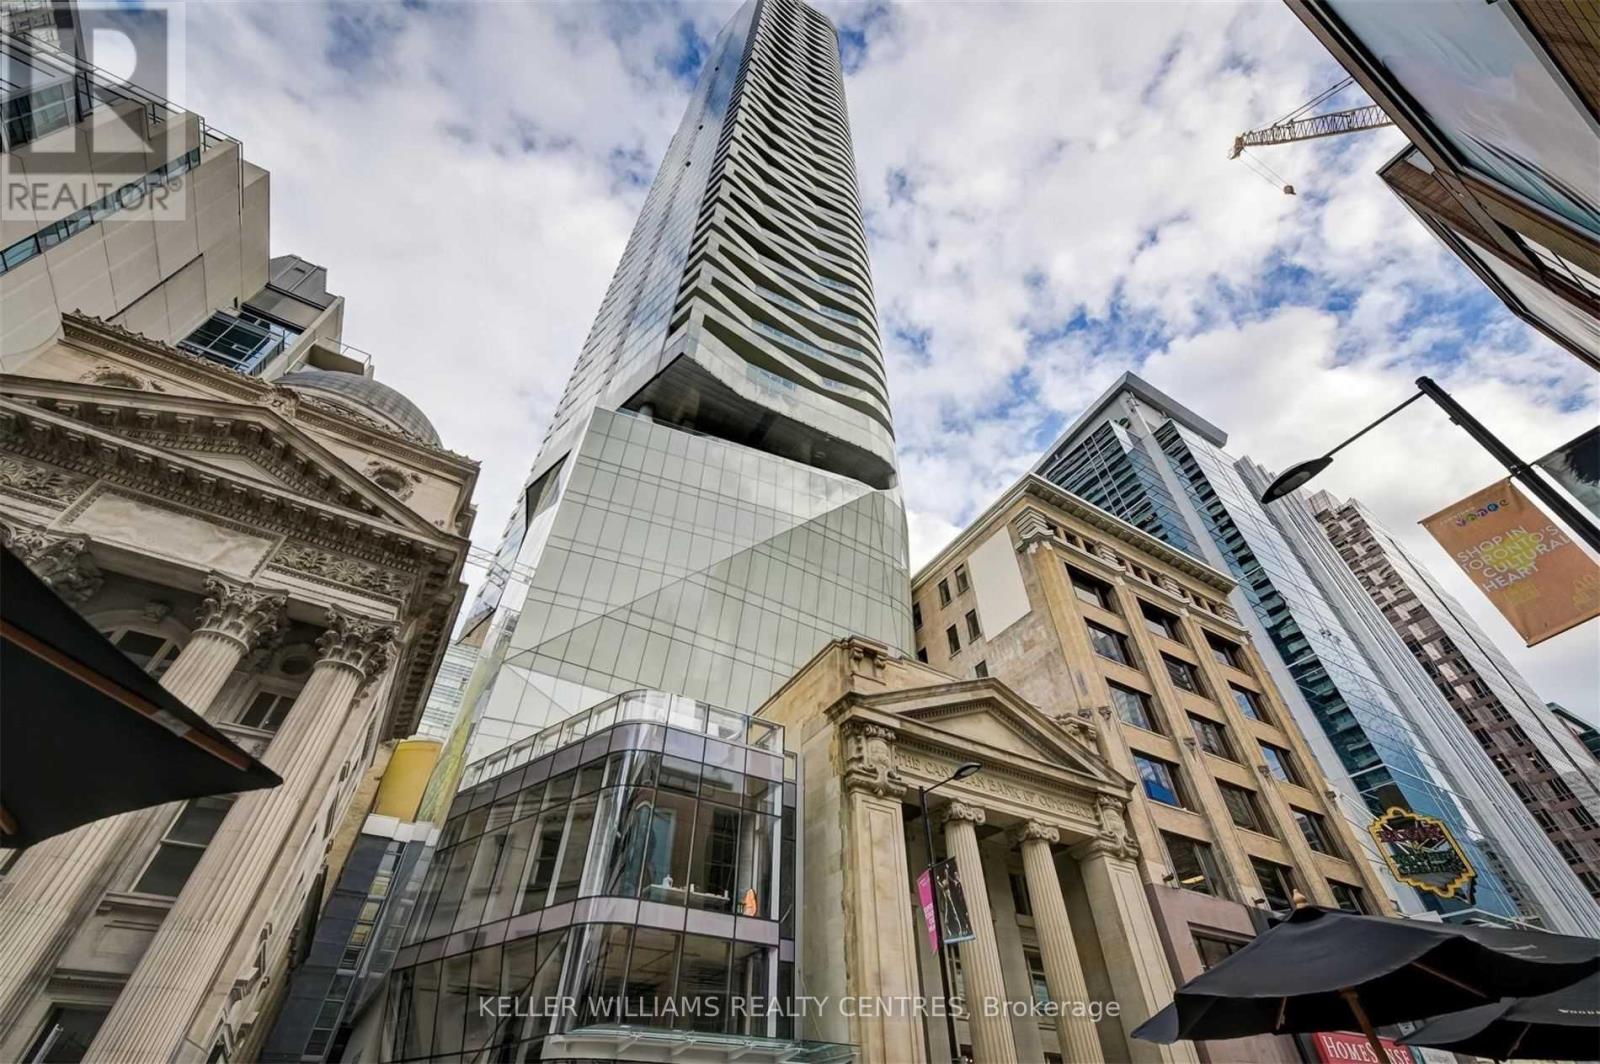
1207 - 197 Yonge Street
Toronto, Ontario
Elevated downtown living at Yonge & Queen: stunning south-facing suite showcasing spectacular skyline and CN Tower views through floor-to-ceiling glass, complemented by an oversized balcony perfect for morning coffee or evening cocktails. Cecconi Simone-designed interiors feature engineered hardwood floors throughout and a sleek contemporary kitchen with granite countertops, designer lighting, integrated AEG appliances and island seating. Thoughtfully designed with an inviting living space, a spacious bedroom with walk-in closet and a modern 4-piece bath with ensuite laundry. Experience the energy of downtown living conveniently located steps from the TTC, Eaton Centre, Financial District, TMU, world-class dining, entertainment and everything downtown Toronto has to offer. (id:47351)
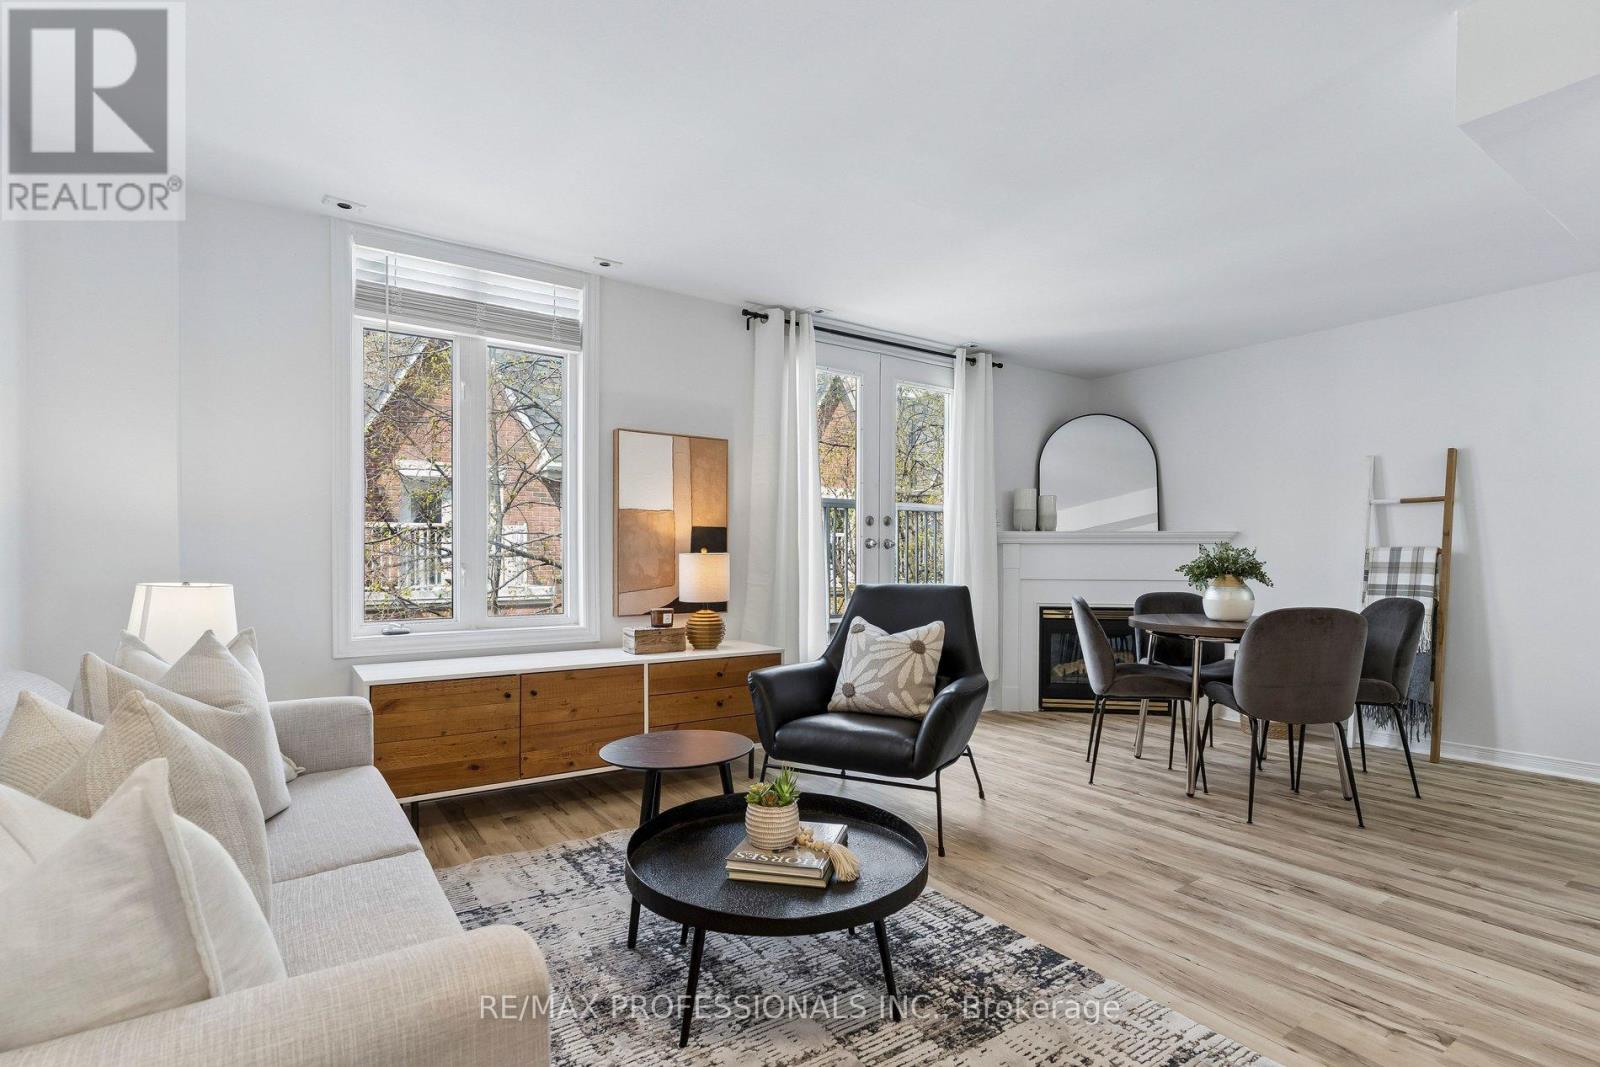
2010 - 12 Sudbury Street
Toronto, Ontario
This is the townhouse layout everyone in the complex wishes they had. Positioned between the laneway with windows on two full sides, light pours in the way it's supposed to. No dark corners. Just clean, natural brightness all day long, something most interior units can't offer. The main floor opens into open-concept space that actually works. Black stone counters anchor the kitchen. Stainless steel appliances. Enough room to cook without bumping into someone grabbing a drink from the fridge. The gas fireplace sits in the living area where it should. Just there when you want it on a cold night. When the weather's good, step out onto the balcony with your morning coffee. Upstairs, the primary bedroom gives you what most Toronto homes can't: actual space. Walk-in closet that fits your wardrobe. Full ensuite so you're not sharing with guests. Room to breathe. The second and third bedrooms work for whatever you need. Home office. Guest room. Nursery. Storage you can actually access. Right off the bedroom level, your private rooftop terrace. Your own outdoor space with nothing blocking the sky. No shared courtyard schedules. Just yours. The private garage can fit two cars, which in this city is worth mentioning twice. Sure, maybe not 2 giant SUVs but two cars can fit in your own garage. The location puts you close to everything without the chaos. Queen West is a five-minute walk. King West and Liberty Village are right there. Groceries, coffee shops, dinner plans, all of it works from here. This is one of those properties where you walk in and realize you're not going to find this layout again. Not at this price. Not with this much light and space and a rooftop terrace and a two-car garage. The best layouts go first. This is one of them. (id:47351)
503 - 12 Yonge Street
Toronto, Ontario
A Gorgeous Pinnacle Building 1 bedroom unit Located In the Heart of Toronto. A nice unit with a big terrace and Locker. Move-in condition. Freshly Painted. Perfect Time to Relocate and Enjoy the Vibrant Harbourfront Lifestyle. Steps to Union Station, Water Front, Financial District, St. Lawrence Market, Rogers Centre, Ripley's Aquarium. HWY! 3000 Sq. Ft. Pinnacle club Facility Incl: Indoor Pool, Hot Tub, Two Gyms, Tennis and Basketball Courts, Business Centre, and Guest Suites, 24 Hrs Concierge & More!! Low Condo Fee including Hydro. Very Motivated Seller. (id:47351)
144 - 570 Lolita Gardens
Mississauga, Ontario
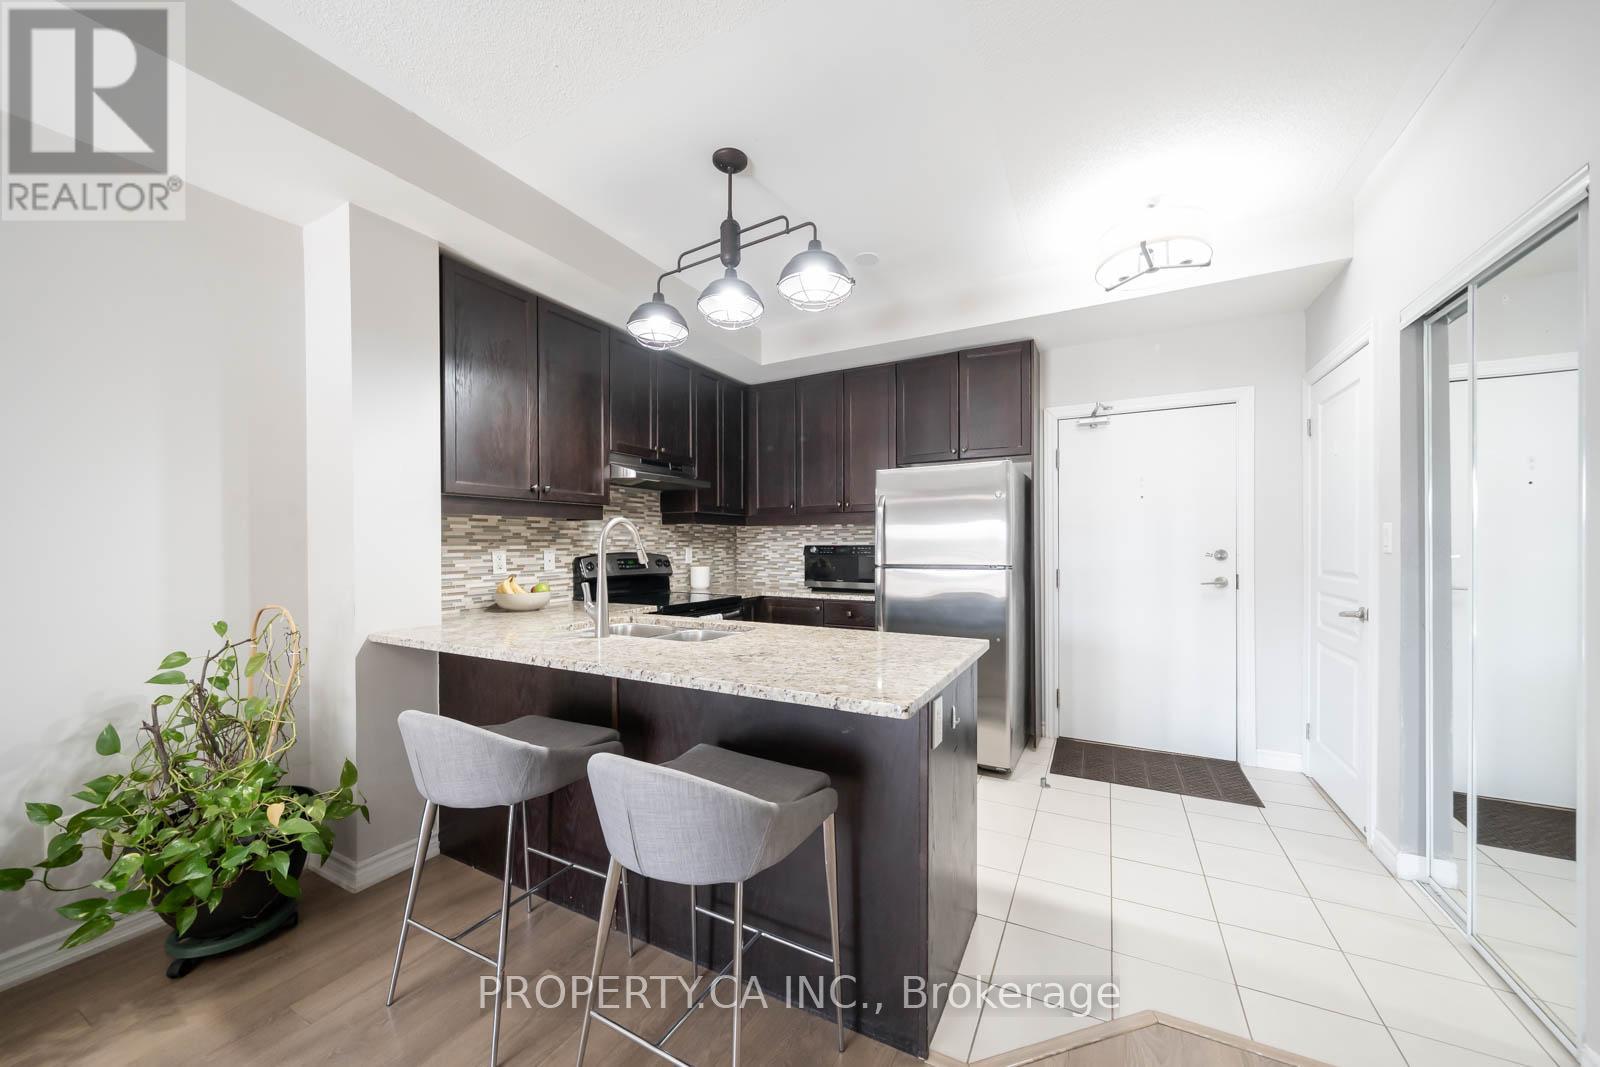
Immaculate 4-storey boutique condo in the highly sought-after Park 570 by Vandyk Properties. This bright and modern suite features 9' ceilings and sleek laminate flooring throughout the living and bedroom areas, offering a clean, contemporary feel. Rare ground-floor unit with no need to wait for elevators-perfect for convenience and easy everyday living. Step out to your spacious, ultra-private backyard patio with BBQ gas hookup, ideal for outdoor entertaining, relaxing, or enjoying your own quiet green space. Located in a pet-friendly building, this unit is especially appealing for pet owners-simply walk your pet directly out from your patio without having to go through common areas. Enjoy premium amenities including a rooftop terrace, fitness centre, party/meeting room, and convenient ensuite laundry. Ideally situated in the desirable Mississauga Valleys community, just minutes to Dundas St E, QEW, Hwy 403, and nearby GO Stations. Surrounded by parks, trails, shopping, and all everyday essentials. Low maintenance fees make this a fantastic opportunity for first-time buyers, down-sizers, or investors alike. (id:47351)
3112 - 8 Wellesley Street W
Toronto, Ontario
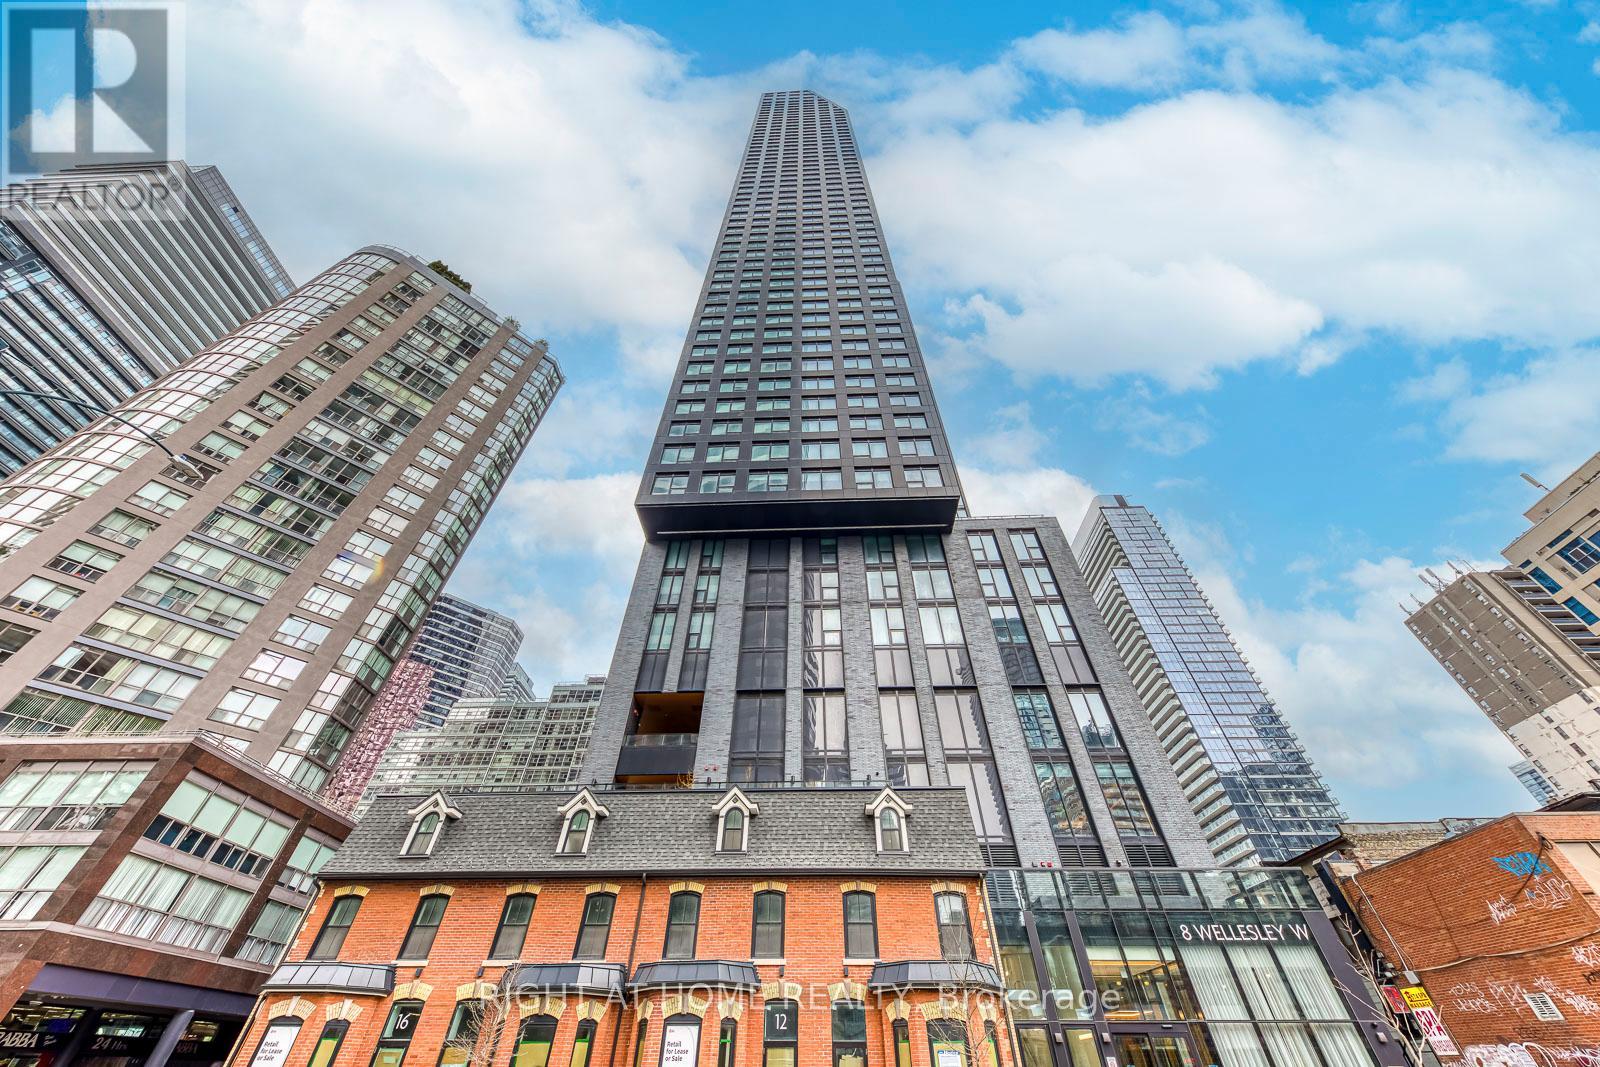
Welcome to 8 Wellesley St W #3112, Corner Unit in the Heart of Downtown Toronto! This luxury 2 bed + 2 bath + 1 study condo offers upscale urban living with stunning south and east-facing views through large windows. Enjoy your morning coffee with serene views stretching toward Lake Ontario. The open-concept layout features a sleek modern kitchen with built-in appliances, quartz counters, and a stylish backsplash. The spacious primary bedroom includes a 4-piece ensuite and closet, while the second bedroom has its own large window, closet, and access to the second bathroom which is perfect for privacy and comfort. Enjoy top-notch building amenities including a 24-hour concierge, fitness centre, party/meeting room, and a rooftop deck with BBQs and loungers.Just steps to Wellesley subway station, U of T, Toronto Metropolitan University, shops, restaurants, and everyday conveniences.One Locker, One EV Parking($139k)!! (id:47351)
827 Edmond Street
Hawkesbury, Ontario
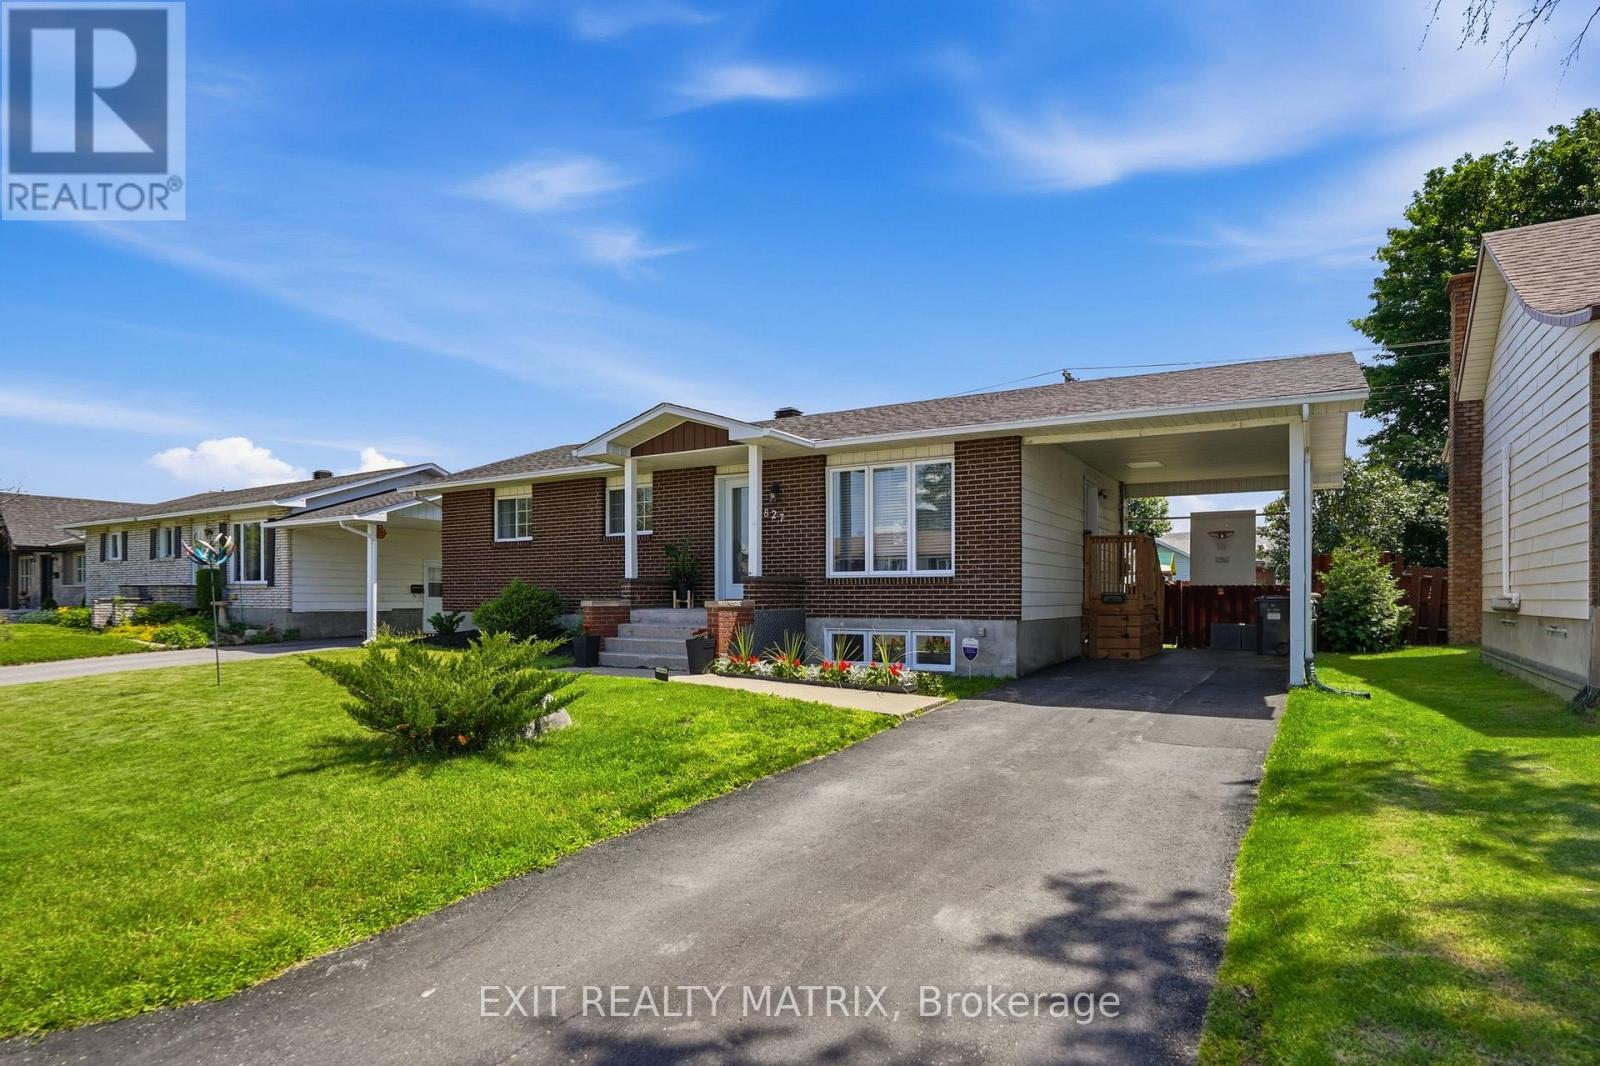
Welcome to this charming and well-maintained bungalow located in the heart of the sought-after Mont Roc neighbourhood in Hawkesbury. Ideally situated within walking distance to local amenities, Hawkesbury General Hospital, and a municipal park featuring playground equipment and soccer fields, this family-friendly and safe neighborhood offers an exceptional lifestyle for families, retirees, and professionals alike. e bright and inviting main floor features an open-concept layout with a modern white kitchen complete with a center island, seamlessly connected to the dining area and living room-perfect for everyday living and entertaining. Three comfortable bedrooms and a full bathroom complete the main level. The lower level offers excellent additional living space, including a fourth bedroom, a second full bathroom, laundry area, and a spacious family room. Egress windows provide flexibility and potential for further finishing or customization to suit your needs. Outside, enjoy the convenience of an attached carport, a fully fenced backyard, an above-ground pool for summer enjoyment, and a storage shed for all your outdoor equipment. A fantastic opportunity to own a turnkey home in one of Hawkesbury's most desirable neighborhoods. (id:47351)
202 5th Street W
Cornwall, Ontario
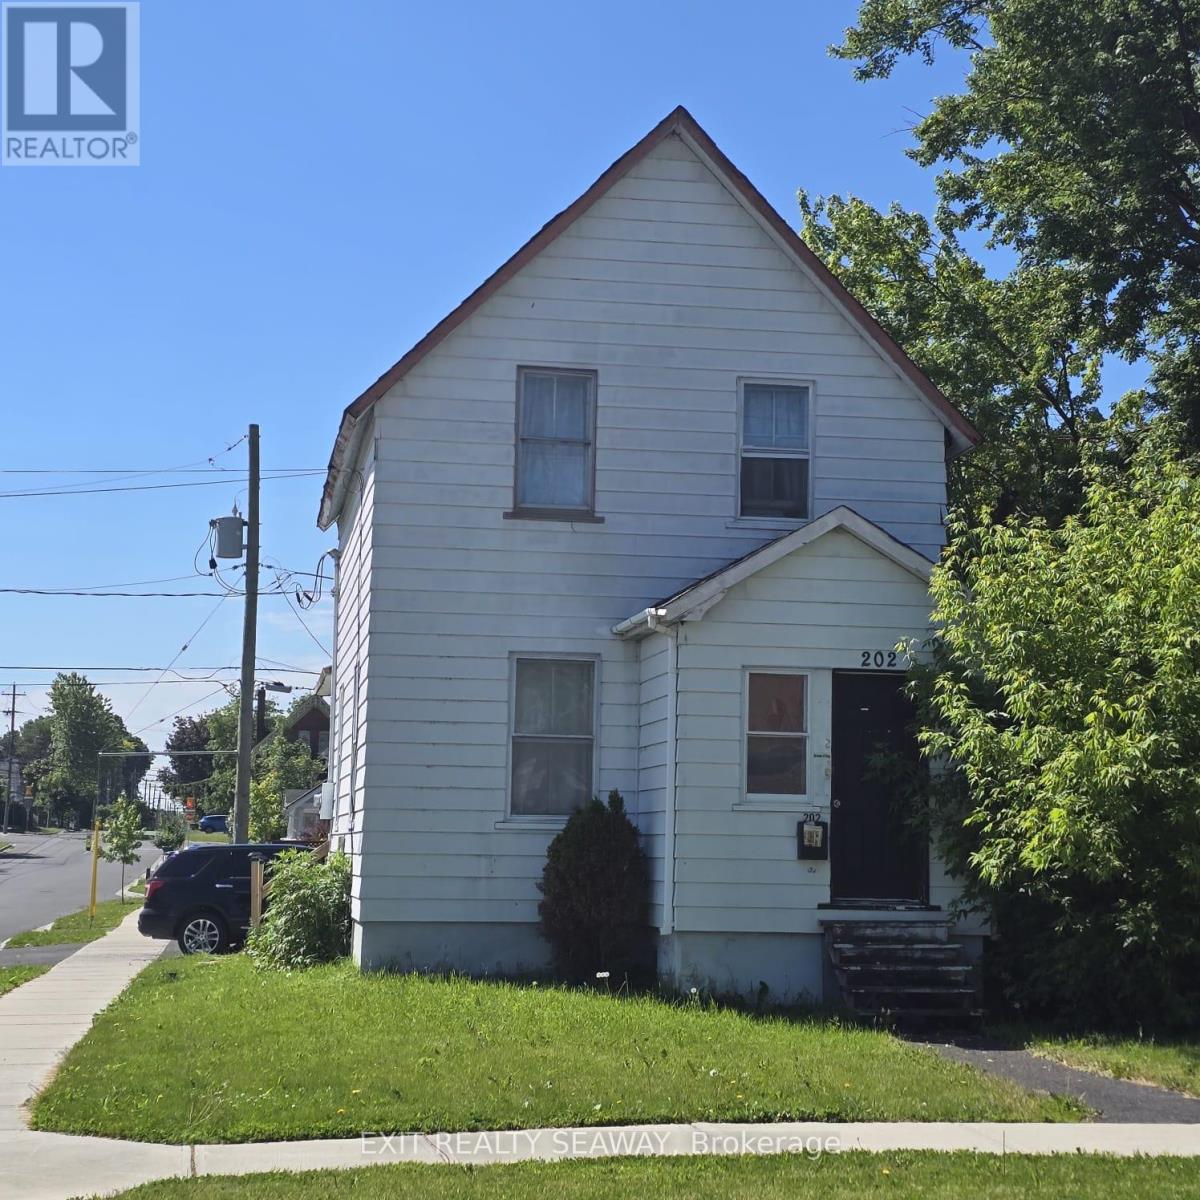
Looking for an affordable way to enter the housing market or add to your investment portfolio? This one-and-a-half-storey home offers a practical layout, a detached two-car garage, ample parking, and a price point that is becoming increasingly difficult to find. Convenient driveway access from York Street provides added functionality, while the fenced backyard offers outdoor space to enjoy. The main floor features a good-sized kitchen, a combined living and dining area with attractive dark hardwood flooring, and patio doors leading to the backyard. Upstairs, you'll find two bedrooms, including a spacious primary bedroom with a good-sized closet, along with a second bedroom suitable for a child, guest room, or home office. The bathroom includes a five-foot shower with built-in seating, a single vanity, and convenient laundry facilities. Laminate flooring extends throughout much of the upper level. The property is currently tenant occupied, with the tenant paying $1,600 per month plus utilities. The tenant has expressed an interest in remaining should an investor purchase the property, while also being willing to vacate if preferred by an owner-occupant. For added peace of mind, the existing furnace rental will be paid out by the Seller on closing. Shingles 2021. Furnace Dec. 2016. With an asking price of just $259,900, this property presents an opportunity for affordable home ownership or investment in today's market. Whether you're looking for your first home, a rental property, or a property you can update and personalize over time, this home offers value, flexibility, and potential at an accessible price point. 24 hours notice required for viewings. (id:47351)
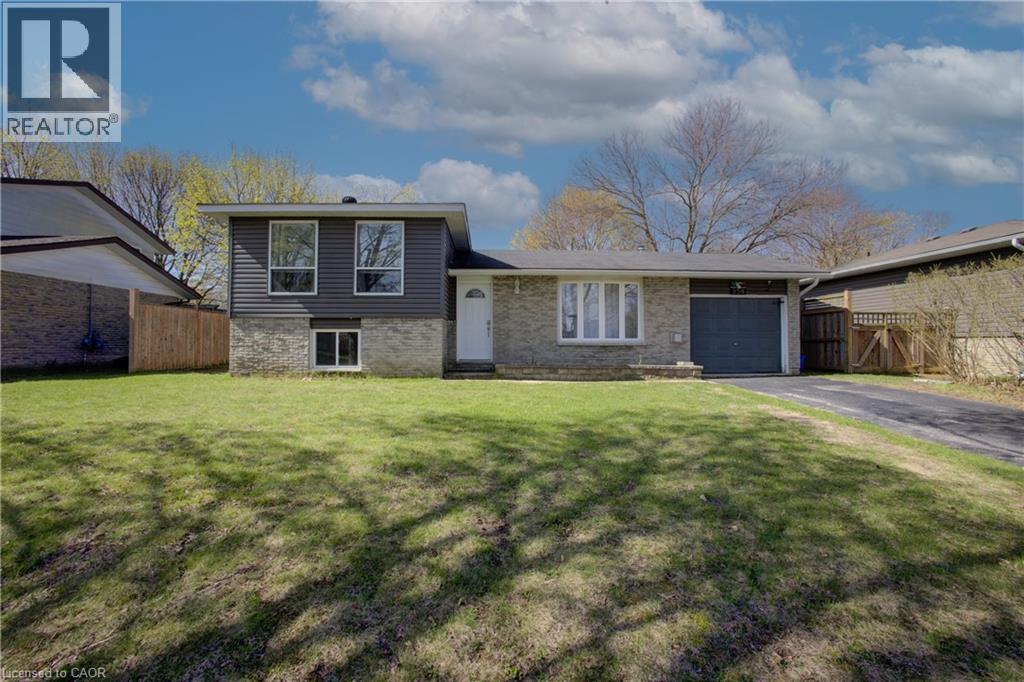
354 Falconer Street
Saugeen Shores, Ontario
Family-friendly side-split in prime Port Elgin location! Welcome to 354 Falconer St in Port Elgin—just minutes from the shores of Lake Huron and close to schools, parks, and playgrounds. This well-maintained home offers a functional multi-level layout with bright living and dining spaces, and a well-equipped kitchen with a convenient back door providing easy access to the backyard. Upstairs features comfortable bedrooms, while the lower level offers a spacious family room and flexible living space. Step outside to your private backyard oasis complete with a large above-ground pool, built-in deck, covered BBQ area, and hot tub—perfect for entertaining and relaxing. Located in a quiet, family-oriented neighbourhood near trails and amenities, this home is ideal for families, retirees, or investors looking to enjoy the best of Port Elgin living. (id:47351)
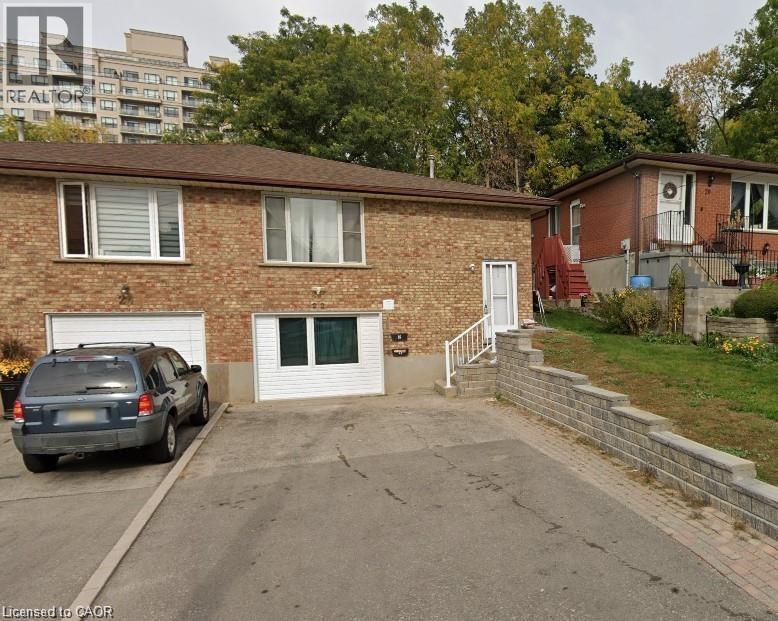
22 Hebel Place Unit# Lower
Kitchener, Ontario
Newly updated, downtown Kitchener, 2 bedroom- Partially above grade lower unit with shared fenced backyard. Enjoy downtown living on a quiet street. Walking distance to Victoria Park, on bus route and parking for two cars. New kitchen that features SS appliances, lots of cabinet space and quartz countertops. The whole unit has been updated, high effective heating and cooling, utilities are shared with upper unit. Available July 1st. Interior images virtually staged. (id:47351)
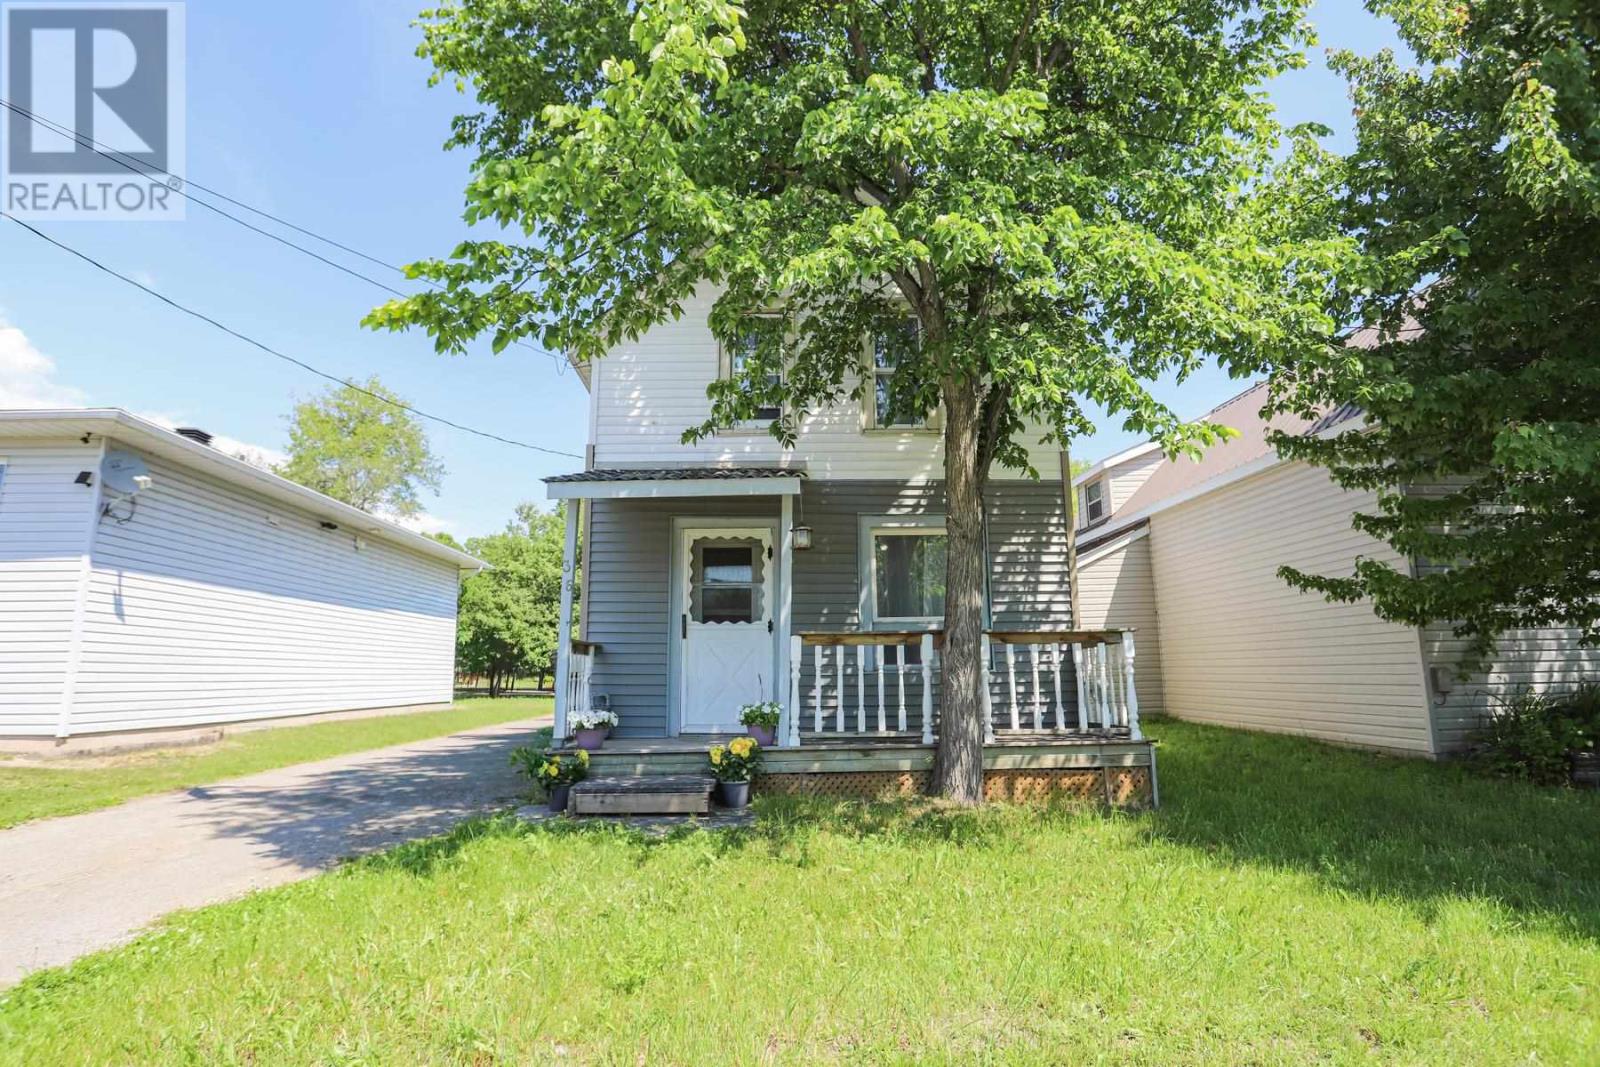
36 Fauquier Ave
Sault Ste. Marie, Ontario
Starting up. Slowing down. Looking for an investment property? 36 Fauquier Avenue can be all of these. Cute and affordable, this bright 2 storey, 2 bed, 1 bath home in a charming and well established neighbourhood provides a great way to get on the property ladder. With an open floor plan, main floor laundry and large mudroom entrance at the back of the house, there is plenty of room for all your needs. Upstairs there are two good sized bedrooms and a full bathroom. Situated on a deep lot there is plenty of room to garden, build a patio, or add a garage or shed or even a she-shed! Call to book your viewing (id:47351)
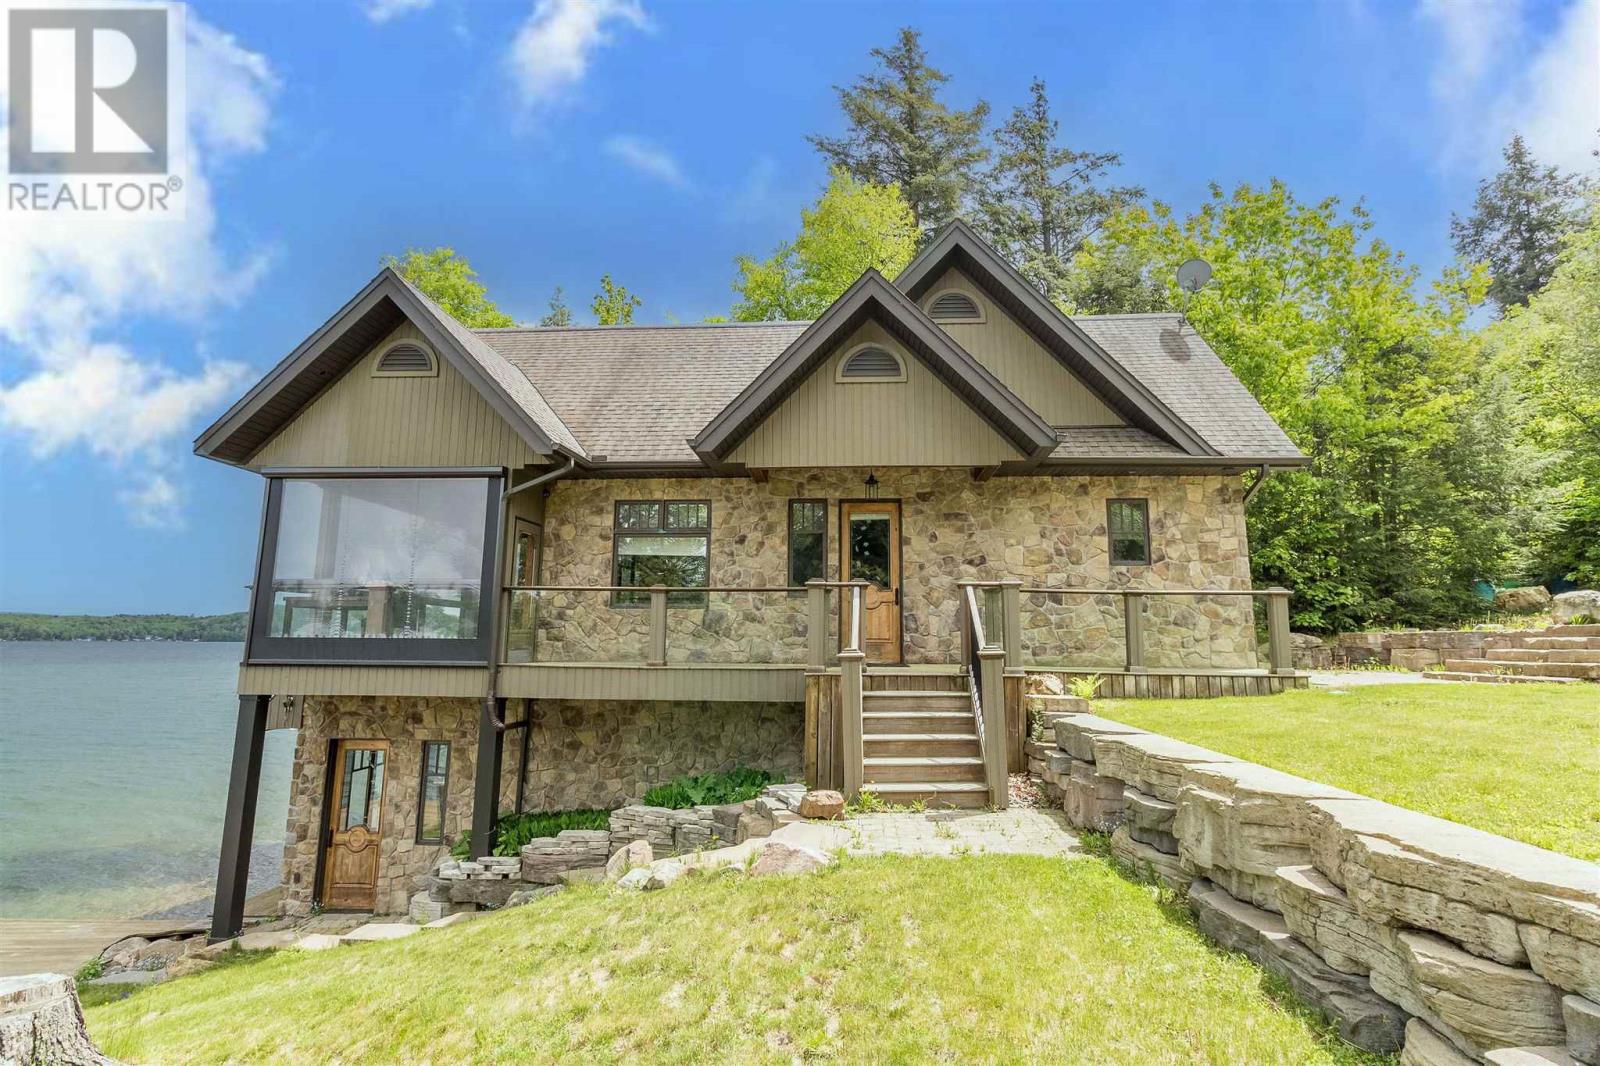
400 Mccarrel Lake Rd
Echo Bay, Ontario
Experience lakeside luxury on sought-after McCarrel Lake, just 25 minutes east of Sault Ste. Marie. This exceptional property features a stunning 1,520 sq. ft. boathouse with stone and wood exterior, offering a bright great room with cathedral ceilings, kitchen with island, spacious bedroom, and a 3-piece bath with walk-in tiled shower. Wall-to-wall sliding doors open to a covered patio with radiant heaters, wind and bug screens, and uninterrupted lake views. Upper loft and lower-level rec room with wet bar, pool table, 2-piece bath, and sauna with rainfall shower complete this incredible space. The 2,108 sq. ft. main home includes an attached heated double garage and an open-concept living area highlighted by a floor-to-ceiling stone fireplace, custom cabinetry, and a modern kitchen with granite countertops and black stainless appliances. In-floor and radiant heating throughout, plus a teak dock and beautifully designed outdoor entertaining areas, make this a rare waterfront offering. (id:47351)
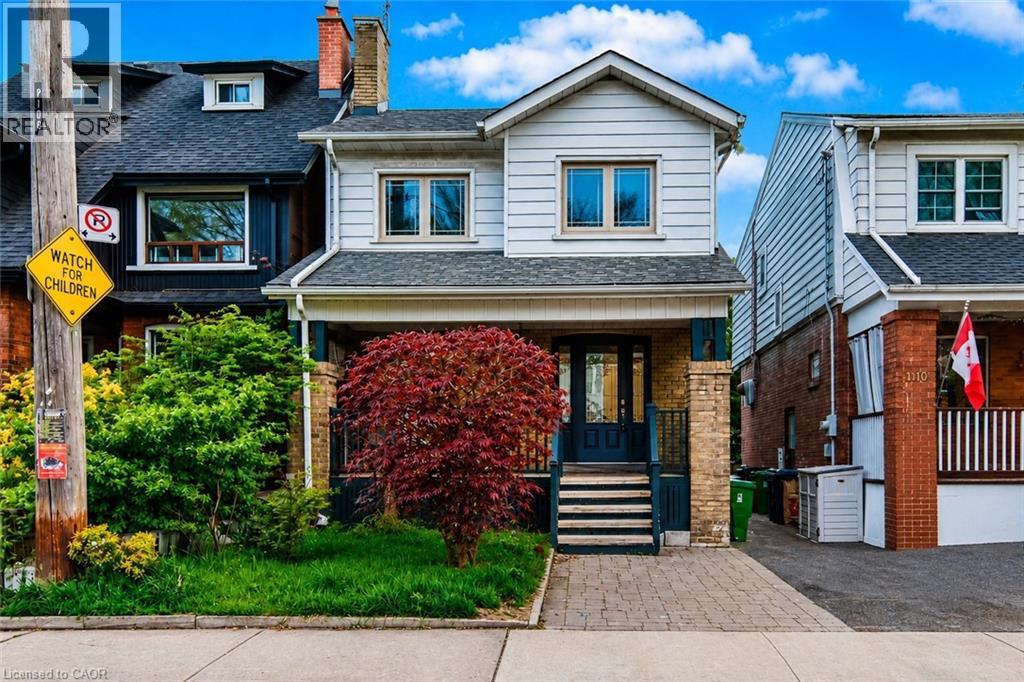
108 Runnymede Road
Toronto, Ontario
Welcome to this charming detached home in the highly sought-after High Park-Swansea community, where timeless character meets everyday convenience. Situated just steps from Bloor Street, the subway, parks, shops, and restaurants, this home offers an incredible opportunity to enjoy one of Toronto's most vibrant west-end neighbourhoods.Step inside through the welcoming foyer into a bright and inviting main floor filled with natural light. The spacious living room offers a warm and comfortable atmosphere for relaxing or entertaining, while the adjoining dining room creates the perfect setting for family dinners and gatherings.Continue through to the kitchen featuring ample cabinetry and workspace, with easy access to the backyard for seamless indoor-outdoor living. The private fenced yard offers space to garden, entertain, or simply enjoy quiet outdoor moments, complete with a garden shed for additional storage.Upstairs, you'll find three generously sized bedrooms, each offering large windows and comfortable living space. The second floor is complemented by a full bathroom and a functional layout ideal for families, guests, or working from home.The lower level extends the living space with an additional bedroom and recreation area, offering flexibility for a guest suite, home office, gym, or media room.Full of charm and located in an unbeatable neighbourhood close to High Park, Bloor West Village, schools, transit, and everyday amenities, this is a fantastic opportunity to own a detached home in one of Toronto's most established communities. (id:47351)
2875 County Road 21 Road
Minden Hills, Ontario
Lovely 1.25 Acre building lot on County Road 21 ready for developing. Gravel Laneway is installed to a of couple cleared areas for development and septic. Shade trees, rock outcroppings are a start to the development. Septic test holes were previously done. Build between Minden and Haliburton on this county maintained road. (id:47351)
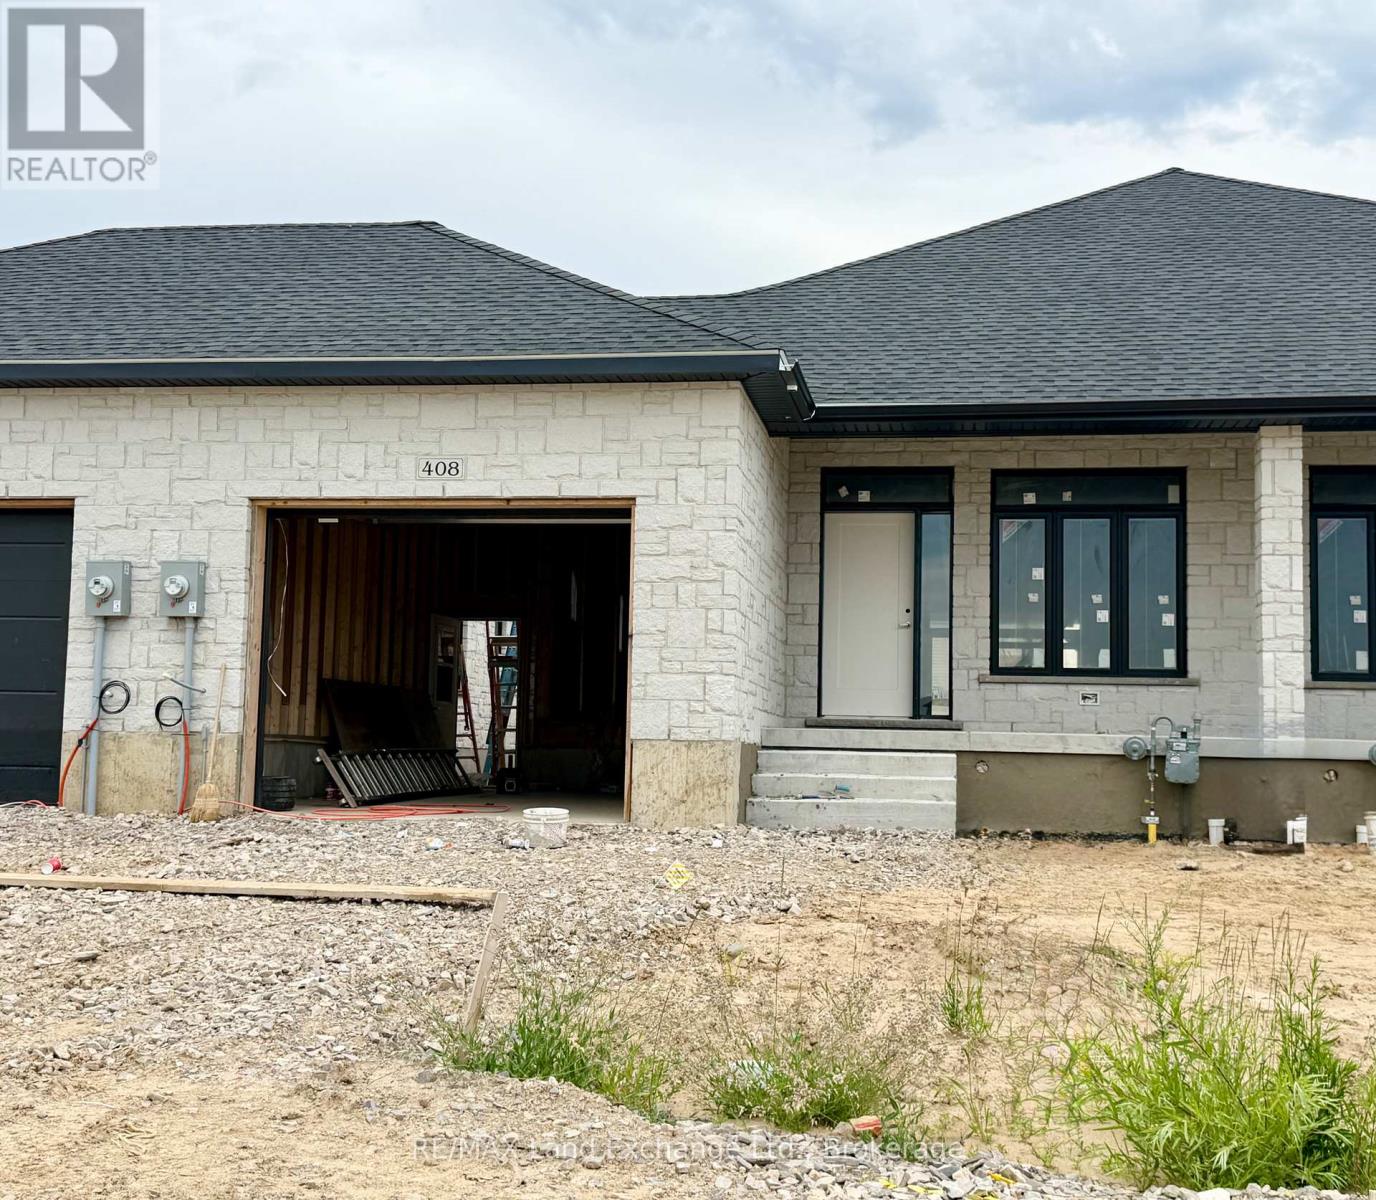
408 Rosner Drive
Saugeen Shores, Ontario
1231 sqft brick bungalow freehold townhome at 408 Rosner Drive in Port Elgin with 2 bedrooms and 2 full baths on the main floor. Standard features include Quartz counter tops in the kitchen, hardwood and ceramic flooring throughout the main floor, hardwood staircase to the basement, sodded yard, covered 11'6 x 11 deck off the living room and more. The basement can be finished to include a family room with gas fireplace, 2 more bedrooms and full bath, asking price would be $20000.00 is in addition to the asking price. The Builder will co operate with the Buyers to secure the HST rebate provided it is approved by the Government and the Buyer is entitled to it. Prices subject to change without notice. (id:47351)
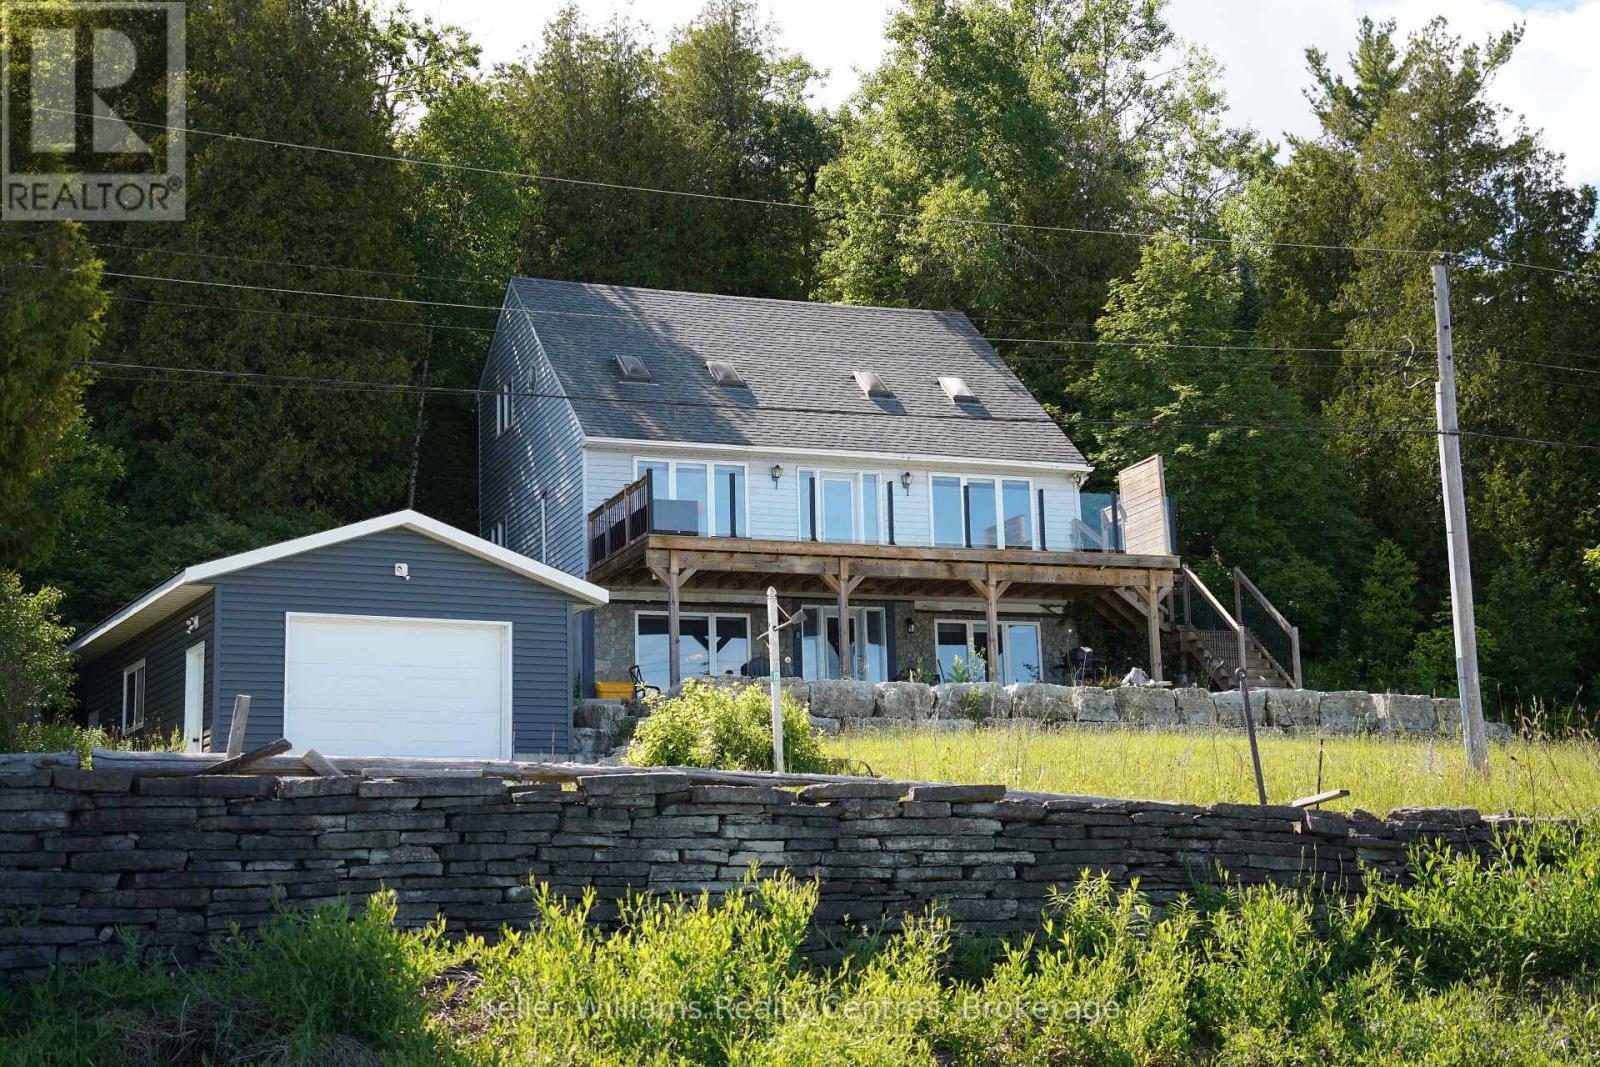
101 North Shore Road
Northern Bruce Peninsula, Ontario
Where Georgian Bay meets the Niagara Escarpment, life simply looks different. At 101 North Shore Road, mornings begin with panoramic Bay views through expansive windows, and evenings wind down on a brand-new oversized deck with sleek glass railings - your private front-row seat to one of Ontario's most breathtaking landscapes. This beautifully appointed three-bedroom, three-bathroom, three-level home is designed for those who have earned the waterfront lifestyle they've always imagined. The thoughtfully finished walk-out basement offers a private bathroom and cozy living area - ideal for hosting family, grandchildren, or income-generating guests. What truly sets this property apart is the deeded 99-foot shoreline lot directly across the road - your own private beach and water access on Georgian Bay. Store your boat and water toys in the generous 16 x 24 detached garage, and launch your next adventure at a moment's notice. Nestled in the heart of the Bruce Peninsula, you're just minutes from the charming town of Lion's Head with its marina and boutique community, and a short scenic drive to Tobermory and the world-famous Grotto at Bruce Peninsula National Park - one of Canada's most stunning natural wonders and a bucket-list destination right in your backyard. Only 2.5 hours from Kitchener-Waterloo and 3 hours from the GTA, this is the escape that becomes a destination - and for the discerning investor, a property with enduring appeal in one of Ontario's most coveted four-season regions. Your Bruce Peninsula chapter starts here. (id:47351)
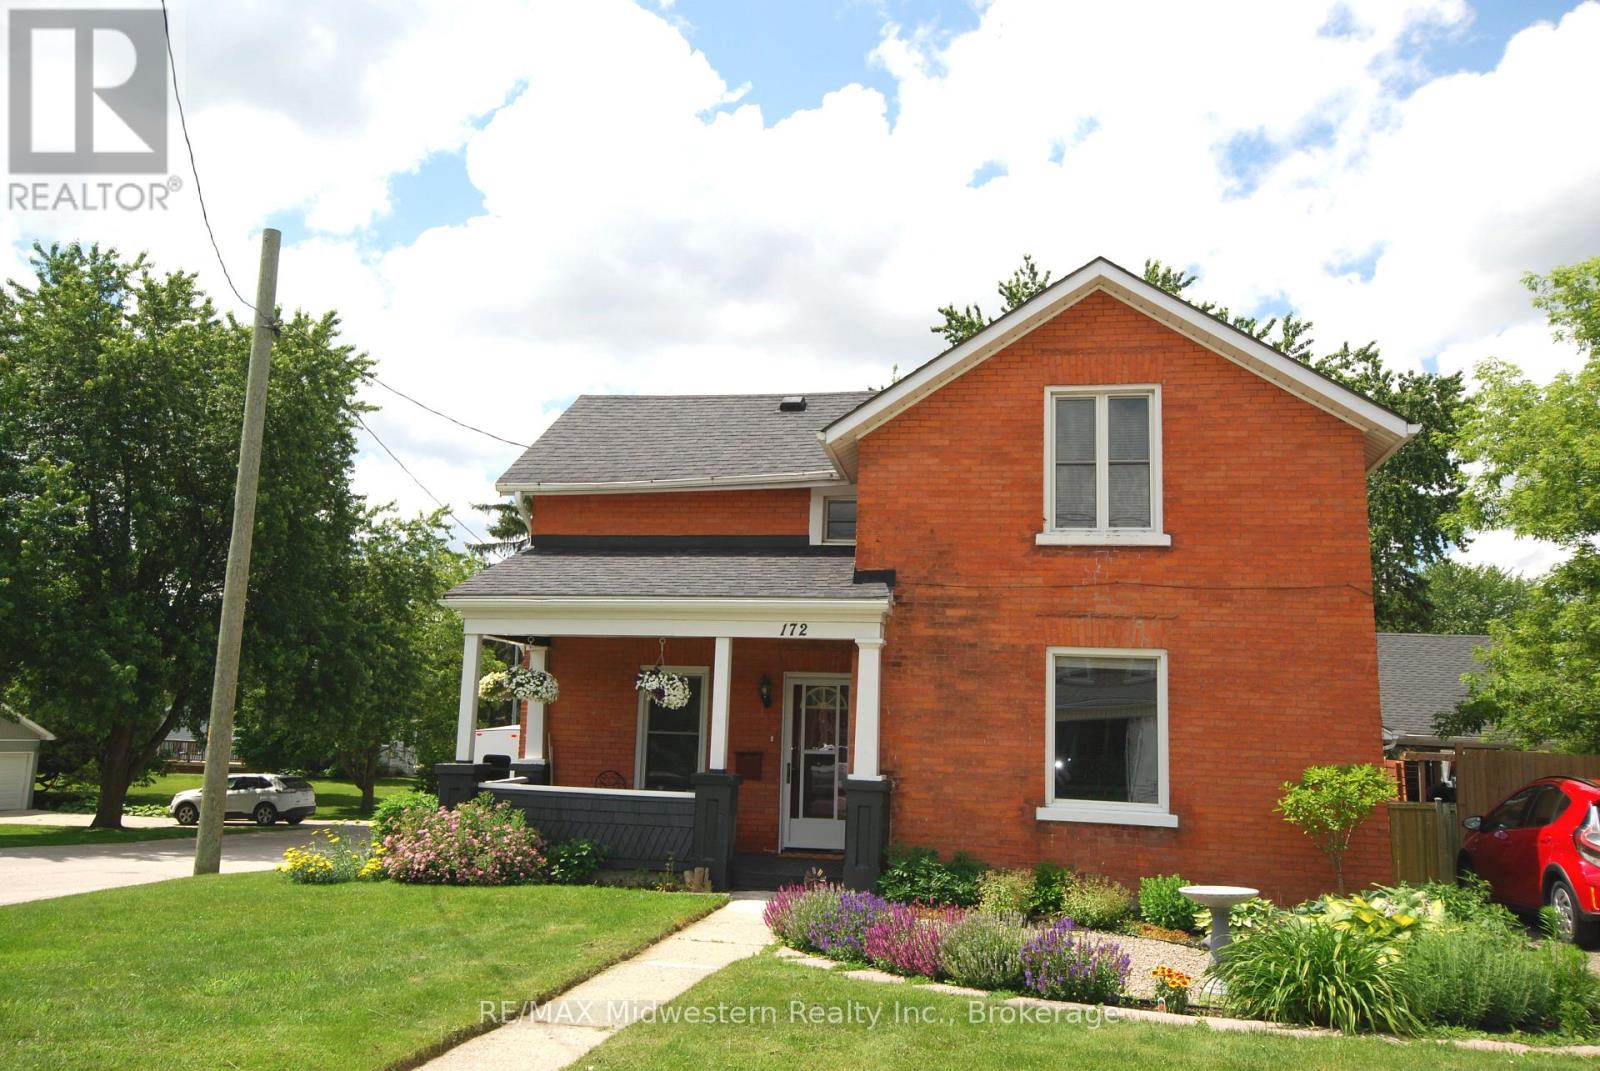
172 Elora Street S
Minto, Ontario
1 1/2 storey brick home with 3 bedrooms, 1 1/2 bathrooms has at-in kitchen, formal diningroom, livingroom, main floor laundry and mudroom. Also features fenced yard with firepit, and 4 parking spaces, close to downtown. (id:47351)
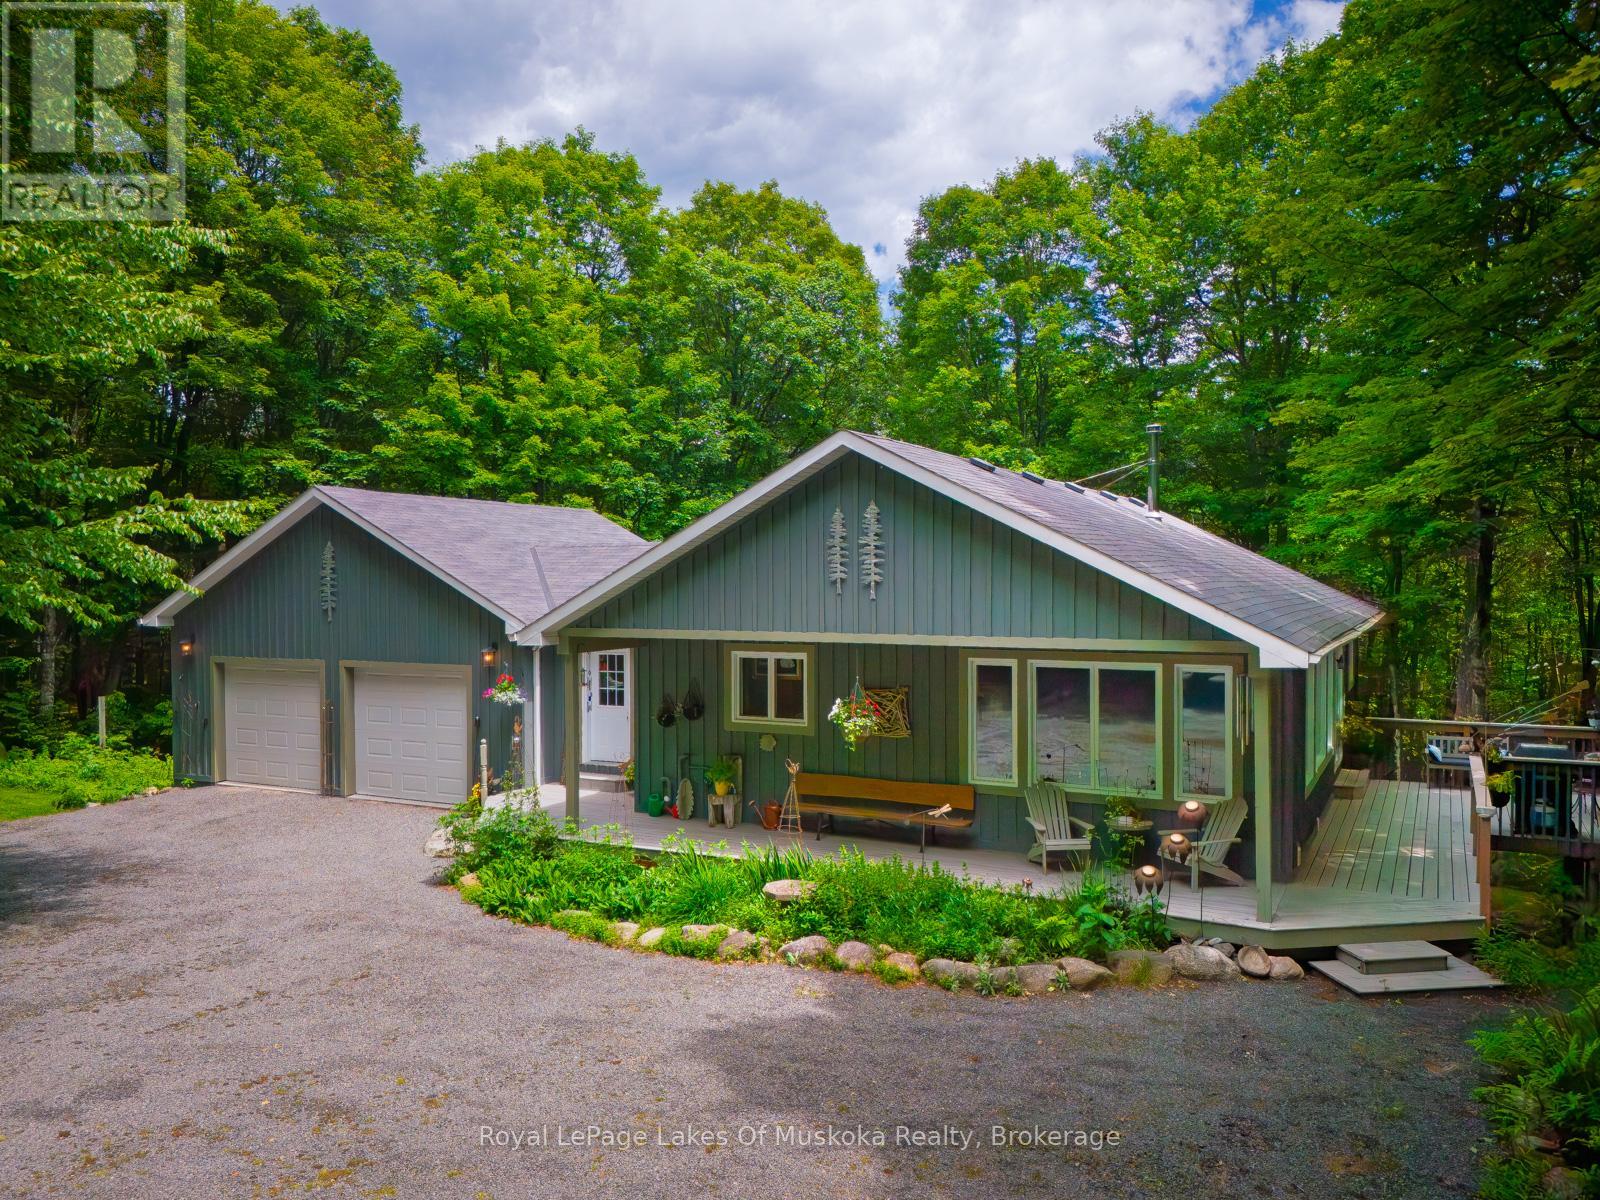
4325 Stisted Road
Mcmurrich/monteith, Ontario
AN ARTISAN'S DREAM HOUSE! ATTENTION COLLECTORS OF ANTIQUE AND ORIGINAL ARTISAN ITEMS! A BEAUTIFULLY APPOINTED CUSTOM HOME ON 10 ACRES OF HARDWOODFOREST. ULTIMATE PRIVACY. THIS 1600 SQ/FT 4 BEDROOM, 3 BATHROOM HOUSE HAS AN ICF FOUNDATION, HIGH QUALITY WOOD SIDING.JUST 20 MINUTES TO HUNTSVILLE ON A YEAR ROUND ROAD. OPEN CONCEPT MAIN FLOOR WITH HIGH QUALITY BAMBOO HARDWOOD FLOORS AND A VAULTED CATHEDRAL TONGUE AND GROOVE PINE CEILING. THE BEST OF EVERYTHING REGARDING QUALITY AND WORKMANSHIP. PASSIVE SOLAR HEAT THROUGH LIVING ROOM WINDOWS. MAIN FLOOR FEATURES A PRIVATE MASTER BEDROOM, DEN/OFFICE, SPACIOUS LIVING ROOM, DINING AREA AND CUSTOM KITCHEN WITH LARGE ISLAND AND SEATING FOR 4. LOWER LEVEL HAS A GENEROUS FAMILY ROOM WITH GAS FIREPLACE AND WALKOUT. THERE ARE 2 BEDROOMS PLUS DEN, 4 PC BATHROOM PLUS A LAUNDRY ROOM AND UTILITY ROOM. WHEN YOU WALK OUT TO THE PATIO, NATURE AWAITS YOU. THIS IS AN ESTATE SALE AND IS BEING SOLD "AS IS WHERE IS". THE OWNER HAD AN ANTIQUE/ARTISAN BUSINESS IN MUSKOKA FOR MANY YEARS. HIS HOUSE IS LIKE AN ART GALLERY. THE HOUSE IS FULL WITH HAND PAINTED AND HAND CARVED DECOYS, BIRDS, PLUS MANY OTHER ITEMS SOME SIGNED BY THE ARTIST. VERY VALUABLE! ALSO, THERE ARE WALL HANGINGS, SCULPTURES AND ORIGINAL ARTWORK EVERYWHERE! OUTSIDE, THERE IS A WRAP AROUND PORCH WITH A BBQ AREA AND SEATING. SCATTERED THROUGHOUT THE PROPERTY ARE SEVERAL UNIQUE LARGE SCULPTURES AND ORIGINAL METALCRAFT. THOUSANDS OF ITEMS AND ORIGINAL ARTIFACTS BEING SOLD SEPARATELY MUST BE SEEN TO BE APPRECIATED! THERE HAS NEVER BEEN SUCH A UNIQUE OFFERING AS THIS ONE! DON'T MISS IT! CALL FOR YOUR PRIVATE SHOWING AND DISCOVER THIS GEM IN THE WOODS. (id:47351)
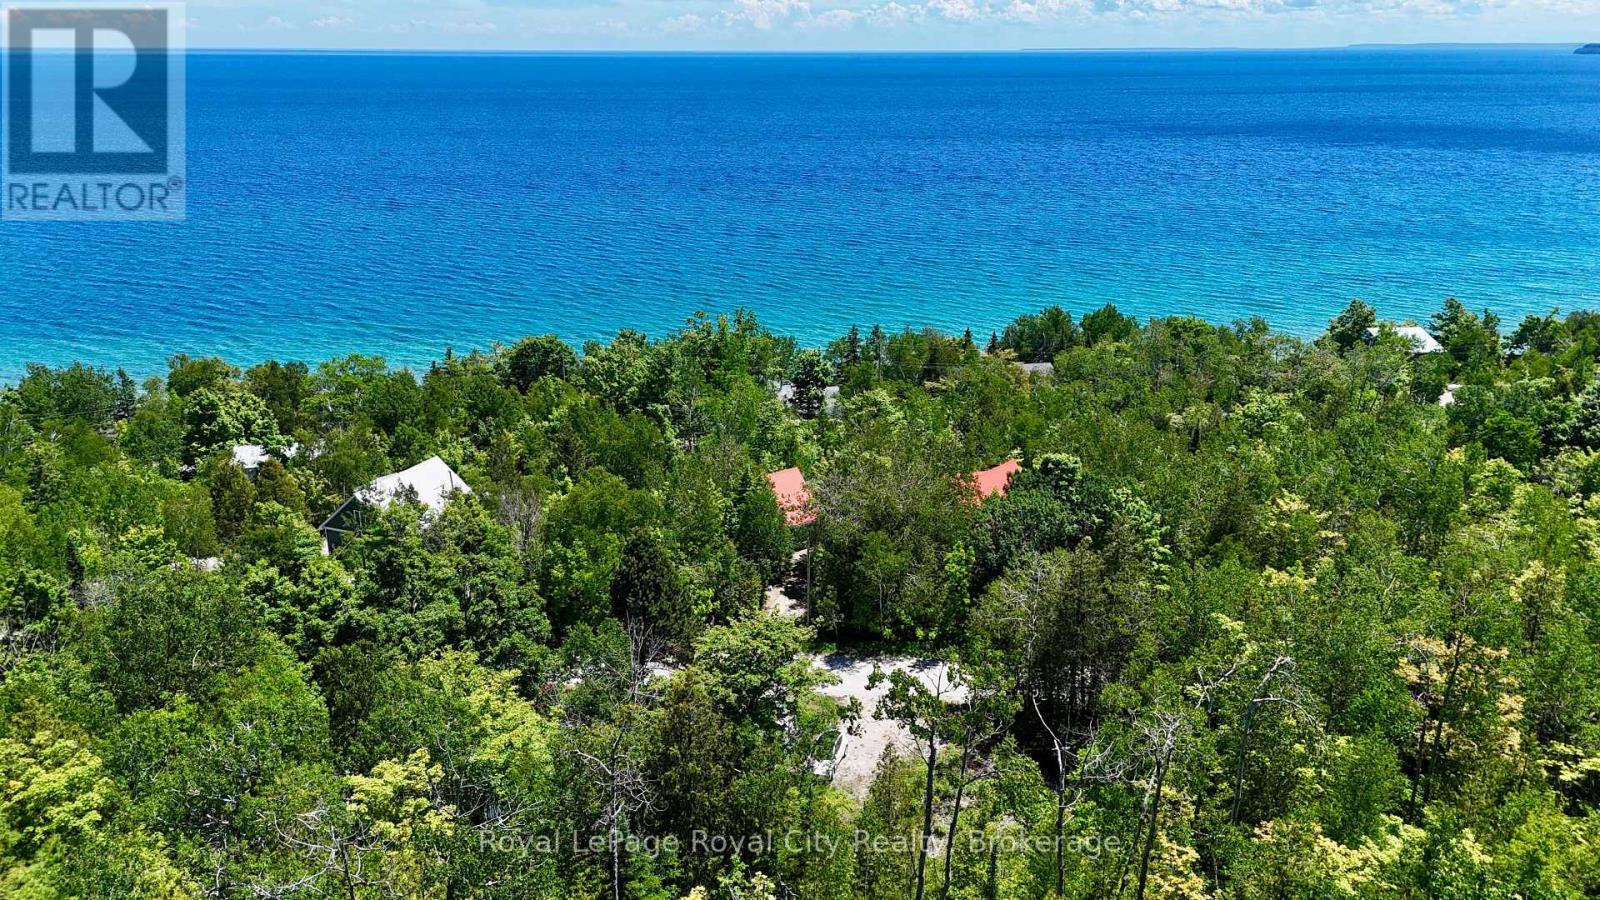
Lot 17 Shoreline Drive
Northern Bruce Peninsula, Ontario
Build your dream home, cottage, or investment property on this beautiful vacant lot! With a beautifully elevated landscape, this property could be the perfect location for your dream home looking out over beautiful Georgian Bay. It is located in Dyer's Bay, halfway between Lion's Head and Tobermory, and set on a quiet road just beyond the sparkling shoreline. It would be difficult to find a more charming location for a better price! Summers spent kayaking, hiking, exploring nature, and enjoying the amenities from the nearby towns await you. (id:47351)
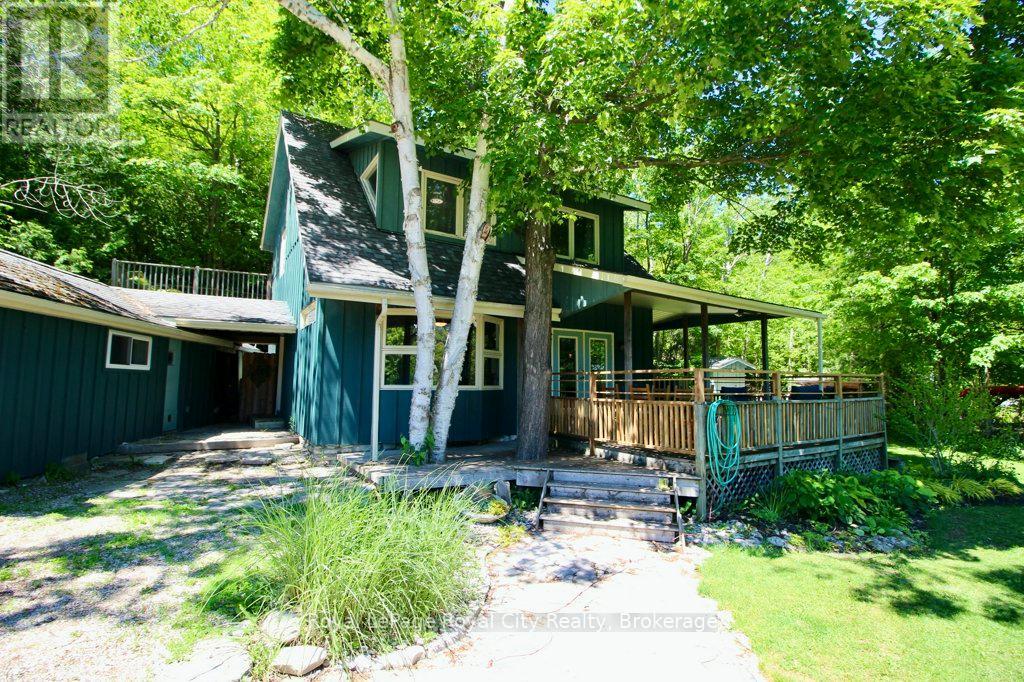
11 Shoreline Drive
Northern Bruce Peninsula, Ontario
Own a piece of Ontario paradise! This charming home is located in Miller Lake, halfway between Lion's Head and Tobermory, and found just moments away from the crystal waters of Georgian Bay! Tho it is not fully cleared, there is a municipal access across the road from this property. The picturesque property features a well-kept mature perennial garden, a garden shed, two wood sheds, an outbuilding, a firepit, and a large front porch. Inside, you'll fall in love with a layout that is equally functional and beautiful. The welcoming living room features a cozy woodstove, an accent wall, and a large window for natural light. The modern kitchen boast plenty of counter space, and the adjacent dining room has plenty of space for family dinners or entertaining guests. Upstairs you'll find three comfortable bedrooms, including the primary which contains a walk-in closet! The vacant lot next door is also for-sale by the sellers (MLS #)! Don't miss out on this beautiful property and home. (id:47351)
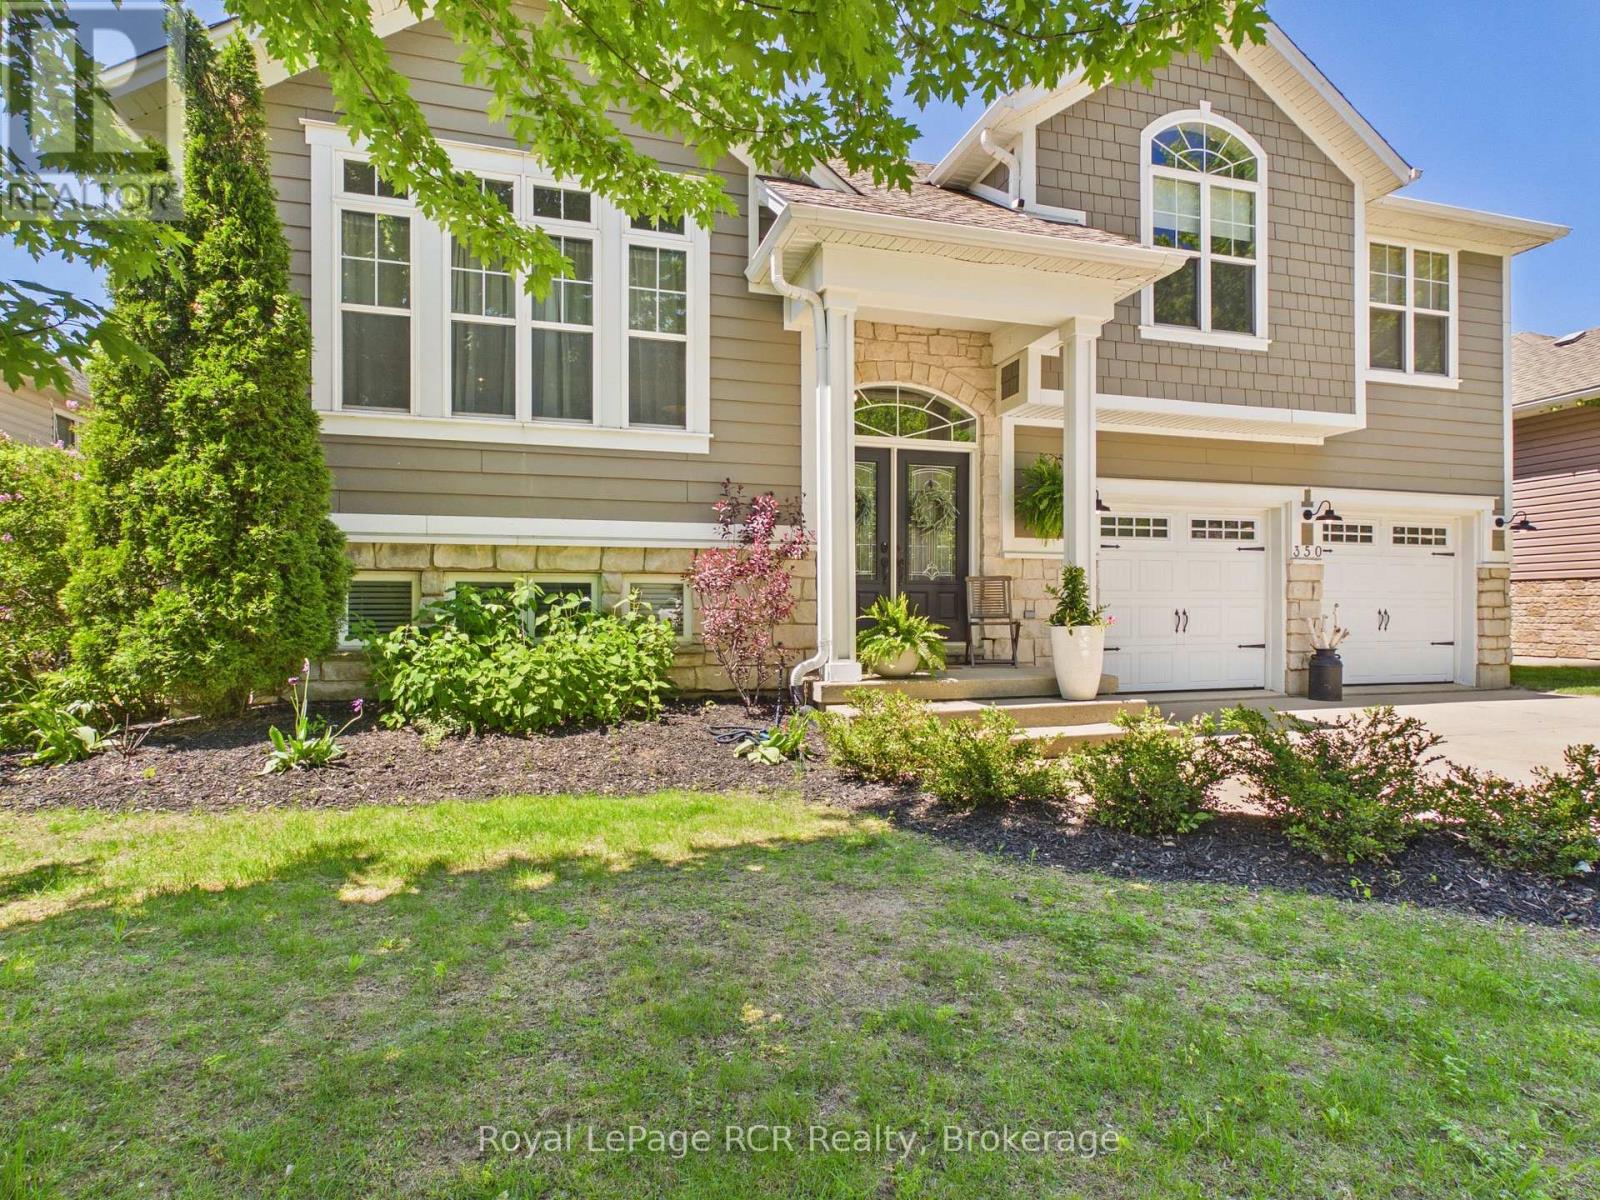
350 Stickel Street
Saugeen Shores, Ontario
Welcome to this stunning 4-bedroom, 3-bathroom family home set on an ideally sized lot surrounded by mature trees and exceptional curb appeal. From the moment you arrive, this property impresses with its inviting exterior and thoughtfully designed layout.Inside, you will find a warm and charming living space filled with natural light and character throughout. The home features a spacious front foyer with direct access to a heated two-car garage, offering both convenience and comfort. The main living space is open and inviting, with the kitchen dining and living room all connected this space is the heart beat of the home. The primary suite serves as a private retreat, complete with a walk-in closet and a well-appointed 4-piece ensuite bath.The true highlight of this home is the recently customized backyard oasis which was completed by Outdoor Concepts. The space was designed for both relaxation and entertaining, it showcases beautiful interlocking concrete throughout for a clean, low-maintenance finish. Enjoy a thoughtfully crafted composite deck with built-in storage below, a three-hole putting green with subtle contours, and a hot tub for year-round enjoyment. A covered sitting area equipped with a television creates the perfect space to gather with family and friends, all while enjoying a fully maintenance-free yard with no grass to cut.This is a rare opportunity to own a home that perfectly blends comfort, style, and outdoor living. (id:47351)
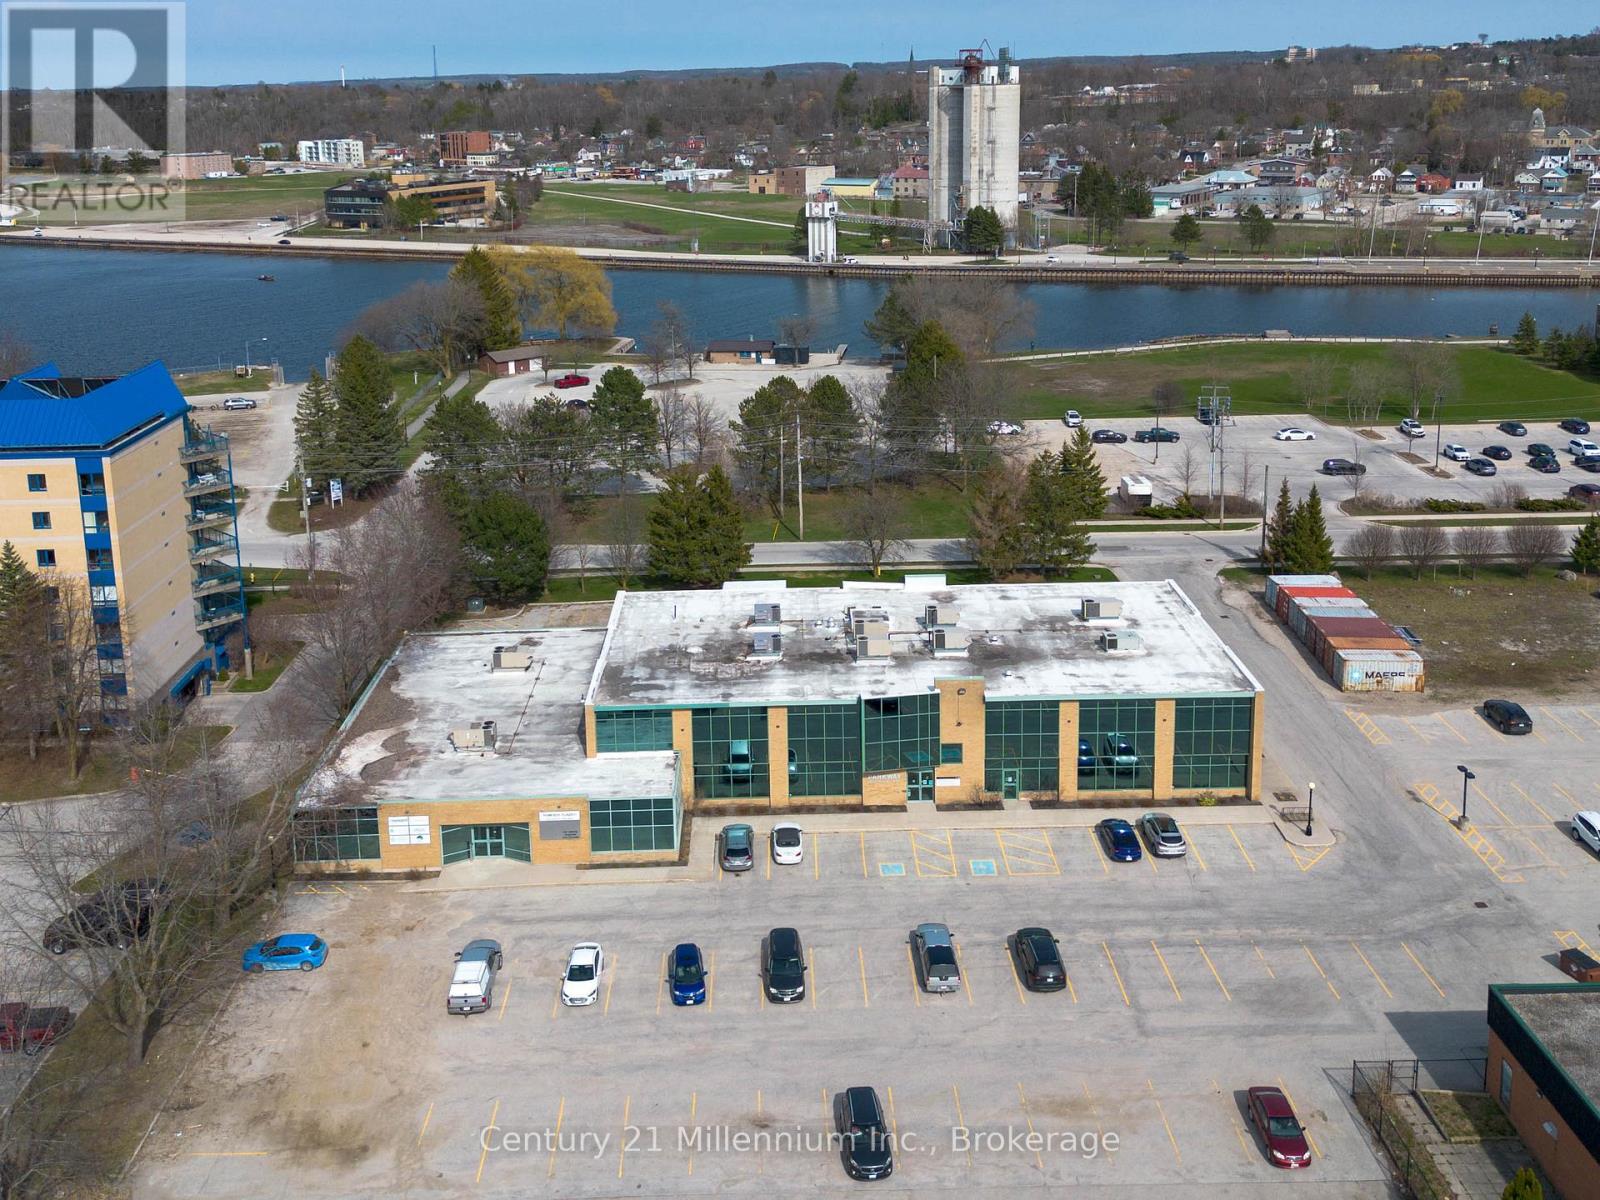
Suite 200 - Office 2 - 1450 1st Avenue W
Owen Sound, Ontario
Introducing a new standard for modern workspaces at the Northridge BizPlex in Owen Sound - a thoughtfully designed commercial office environment that aligns with how today's professionals actually work. Perfectly positioned along the waterfront, this innovative development offers a flexible, cost-effective alternative to traditional office space. Tailored for small businesses, freelancers, and remote professionals, these private offices are fully built-out and turnkey-eliminating the need for costly renovations or inefficient layouts. Beyond your private office, the Northridge BizPlex offers a full suite of shared amenities designed to support productivity and professionalism. Enjoy high-speed internet, fully equipped meeting rooms, hot desk options, a shared kitchenette, and a welcoming client waiting area-all included within one predictable monthly rate. This contemporary office suite also features expansive windows, 9-foot ceilings, premium lighting, excellent soundproofing and polished reception areas that create a strong first impression for clients. With Phase One now available and Phase Two currently under construction, this is an ideal opportunity for forward-thinking businesses to secure space and plan ahead for future growth. Step outside and experience the added value of this exceptional location, just moments from the harbour front, nearby amenities, and everyday conveniences. Whether you're launching, scaling, or refining your business environment, the Northridge BizPlex delivers a seamless blend of flexibility, functionality, and location-redefining office space in Owen Sound. (id:47351)
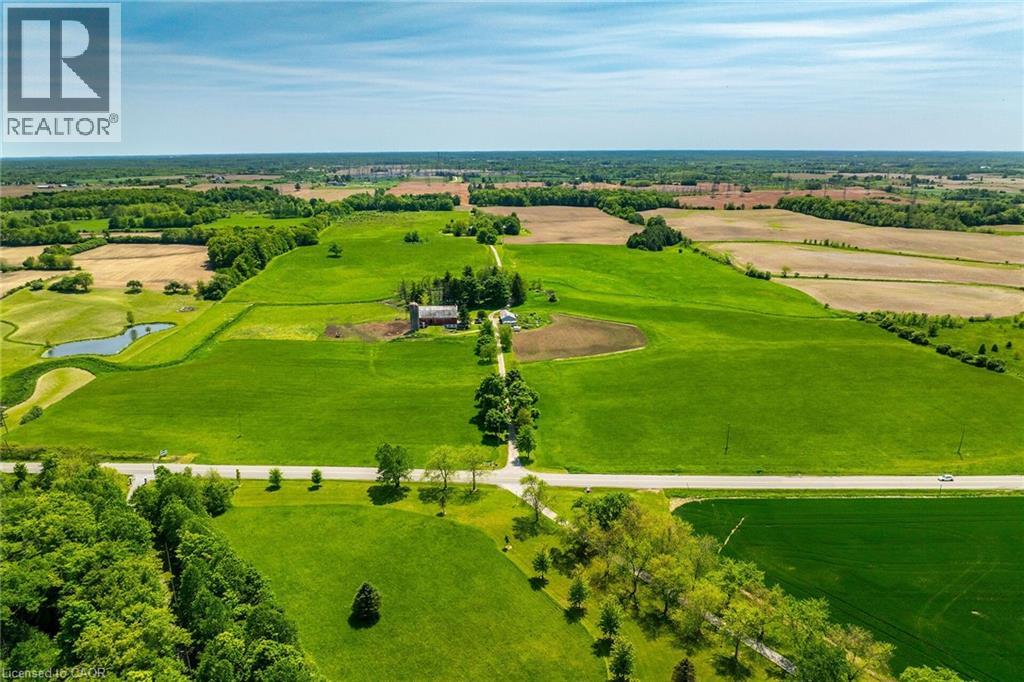
1216 Sawmill Road
Ancaster, Ontario
Truly Irreplicable 48.77 acre Ancaster Generational Estate property ideally located on sought after Sawmill road. The perfect setting that everyone is looking for featuring a rolling landscape, meandering creek, calming pastures, approximately 40-45 acres of well managed workable land, & a beautifully updated circa 1895 - 4 bedroom home set well back from the road nestled among mature trees. This farm has been in the family for years and is evident throughout the pride of ownership including the 42’ x 75’ bank barn, 26’ x 30’ workshop, & 25’ x 42’ implement shed. The home features 1772 sq ft of beautifully updated living space including refinished wood flooring, updated kitchen, 2 new bathrooms, large primary rooms, & utility style basement. Conveniently located minutes to Ancaster amenities, 403, & highway access. Ideal setting & property to build your dream home. Experience Ancaster Rural Living. (id:47351)
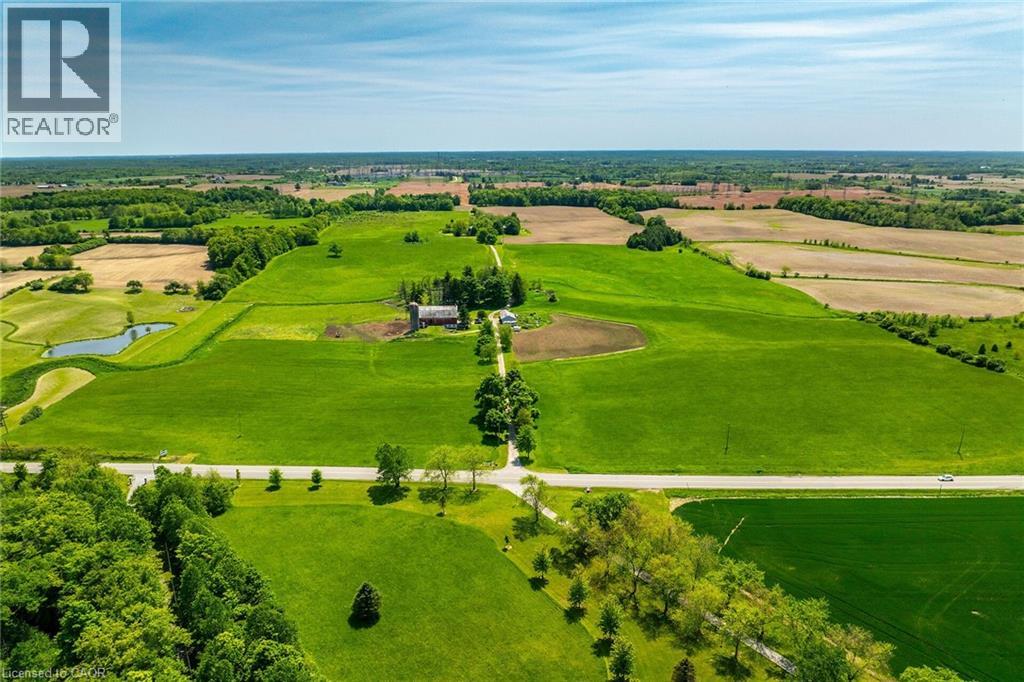
1216 Sawmill Road
Ancaster, Ontario
Truly Irreplicable 48.77 acre Ancaster Generational Estate property ideally located on sought after Sawmill road. The perfect setting that everyone is looking for featuring a rolling landscape, meandering creek, calming pastures, approximately 40-45 acres of well managed workable land, & a beautifully updated circa 1895 - 4 bedroom home set well back from the road nestled among mature trees. This farm has been in the family for years and is evident throughout the pride of ownership including the 42’ x 75’ bank barn, 26’ x 30’ workshop, & 25’ x 42’ implement shed. The home features 1772 sq ft of beautifully updated living space including refinished wood flooring, updated kitchen, 2 new bathrooms, large primary rooms, & utility style basement. Conveniently located minutes to Ancaster amenities, 403, & highway access. Ideal setting & property to build your dream home. Experience Ancaster Rural Living. (id:47351)
686 Sunset Beach Road
Huron Shores, Ontario
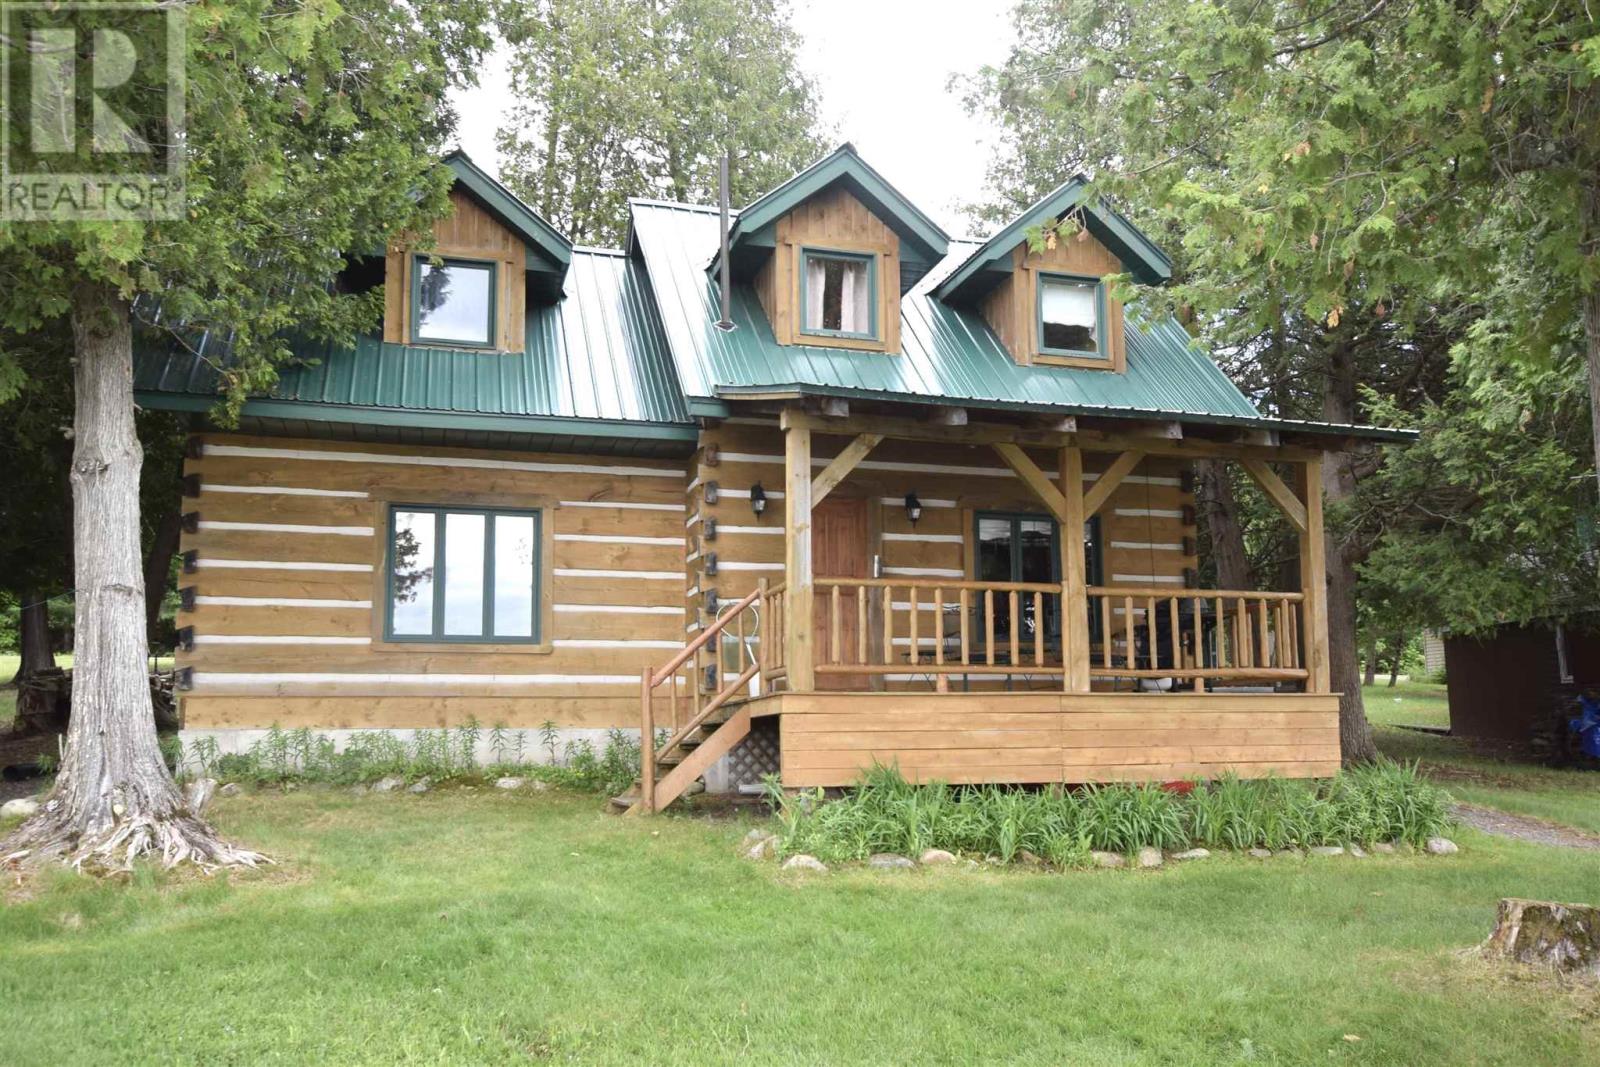
Quite literally a turnkey cottage. Just bring the food, drinks and your swimsuit. This beautiful well built and well maintained three season log cabin is the complete package. It was built in 1997 by the well known local builder Sam Speer. A new metal roof was installed in 2018. All chattels are included from furnishings, kitchen appliances, pots, pans, glassware and knives and forks to the aluminum boat with motor, paddle boat, kayak, fishing gear, maintenance equipment and more. If it is in the pictures or virtual tour, it is included. From the porch you can enjoy stunning sunsets. The beach is sandy and the lake bottom slopes gently down, perfect for the kids. The lake has more than enough Bass , Pike and Walleye for the fishers in the family. Be sure to check the virtual tour for the full effect. This place was made for making unlimited family memories. (id:47351)
000 Nardi Rd
Bruce Mines, Ontario
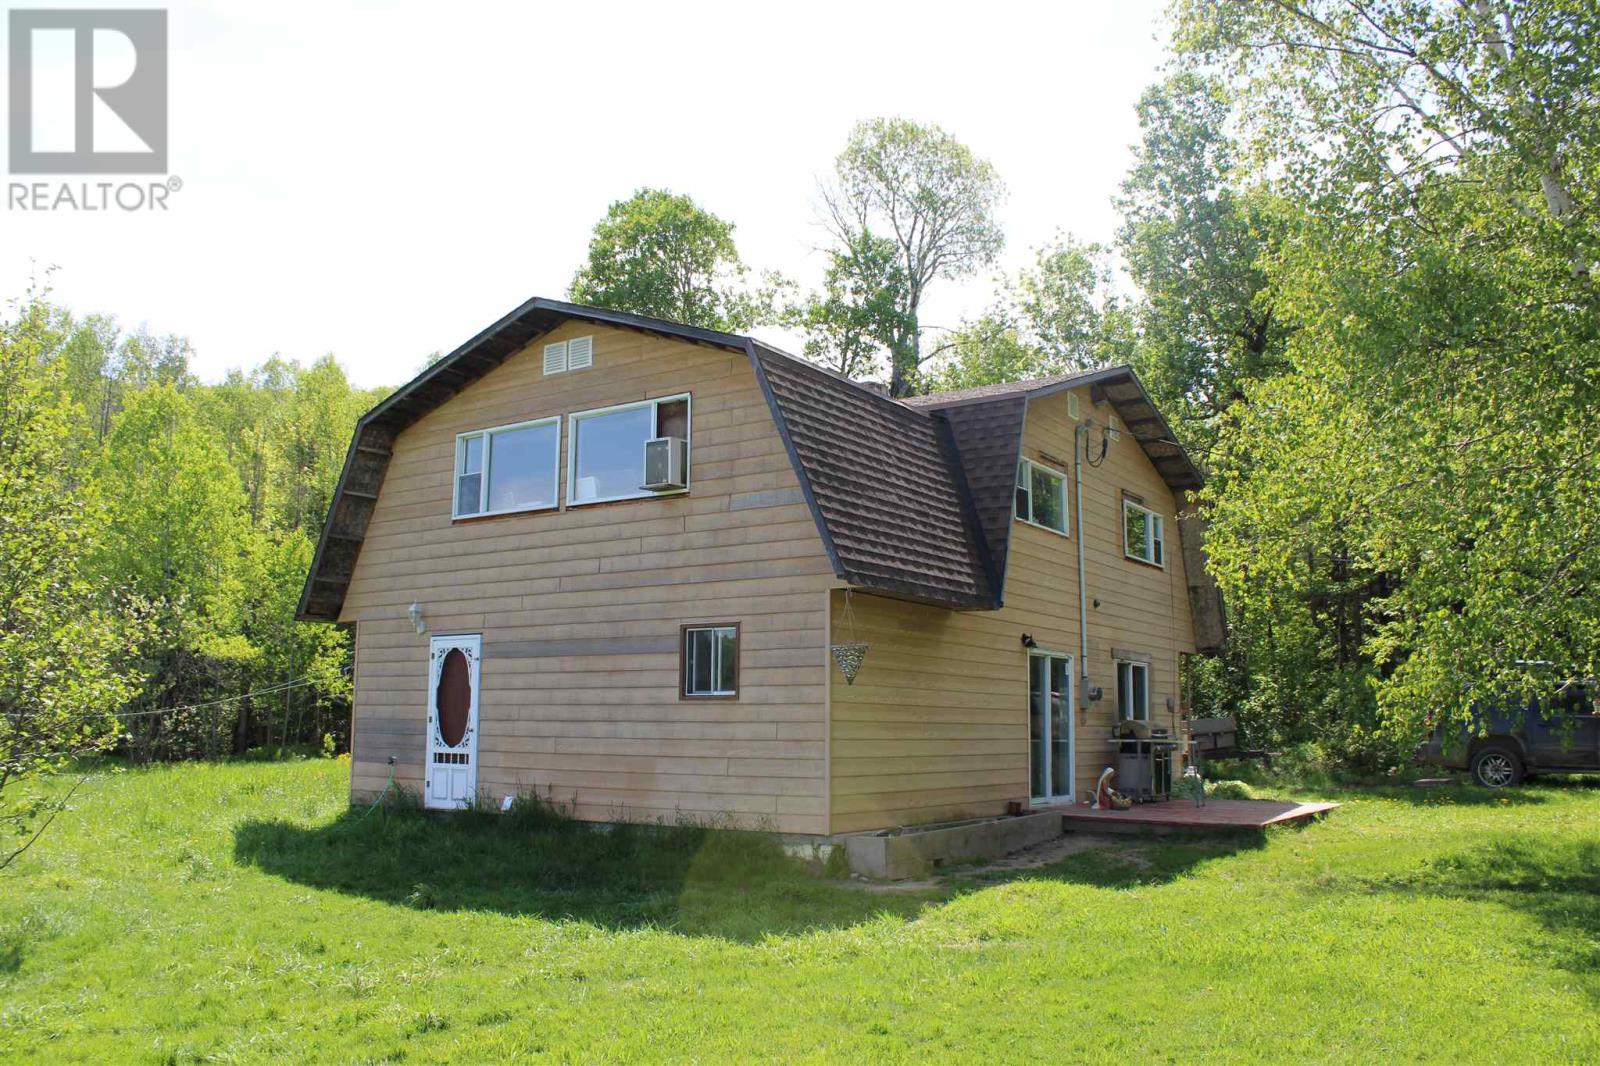
Enthusiats of privacy and seclusion: 162 acre farm at the end of Nardi Road. 3 bedroom, 2-bath home + the original farmhouse which is repairable and could be the dwelling for a second family. All this in an unorganized Township. Call your Realtor for further details. (id:47351)
3 Fedorkow Lane
St. Davids, Ontario
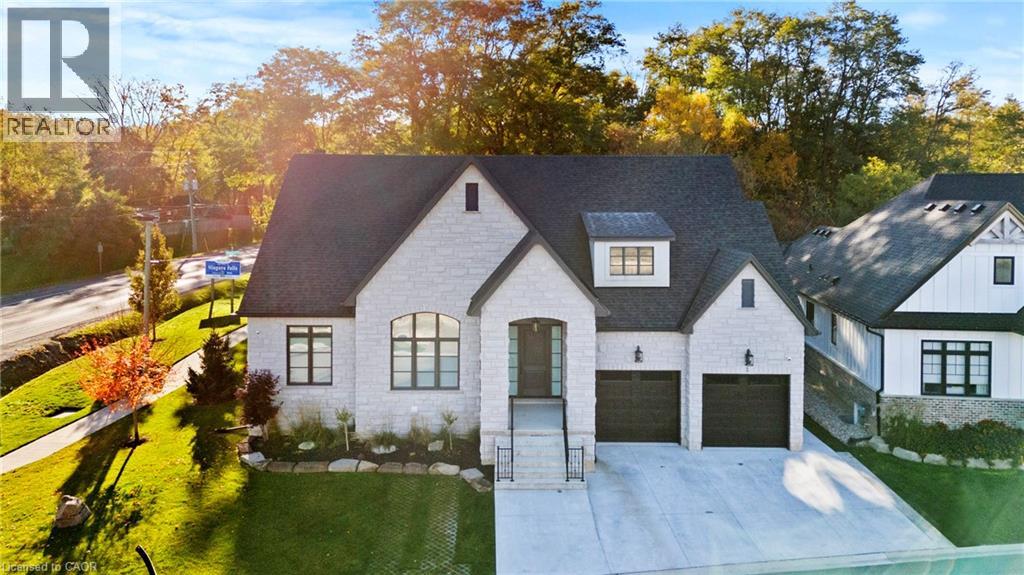
This luxury custom-built 2580 sqft bungalow offers exceptional craftsmanship, elegant design, and highly functional multi-generational living spaces throughout. Fully finished basement makes it nearly 5000 sqft finished! Designed with versatility and comfort in mind, the home features three complete kitchens each finished with custom cabinetry, quartz countertops, premium appliances (two gas ranges and one electric), three refrigerators, three dishwashers, and built-in microwaves-perfect for hosting large gatherings or offering private, independent living for extended family members. The main level showcases 12-foot coffered ceilings, engineered hardwood flooring, custom roller blinds, and beautifully appointed living areas highlighted by two gas fireplaces. For added everyday comfort, the home includes heated tile floors in three bathrooms and the lower-level kitchen. A self-contained 1-bedroom granny suite with its own entrance and dedicated parking provides privacy and flexibility, while the fully finished lower level includes two additional bedrooms, a full bathroom, a walk-out, and a spacious walk-in fruit cellar. The property features two full laundry rooms, each equipped with washer, dryer, laundry tub, and storage. Additional upgrades include Russound integrated sound and satellite wiring, a full security camera and alarm system with monitoring option, and an in-ground sprinkler system for effortless exterior upkeep. The home is fully fenced, professionally landscaped with thoughtful rock and garden design, and includes a covered outdoor porch to enjoy peaceful surroundings in every season. Every detail - from cabinetry to ceiling design to layout functionality - reflects the care put into creating a home that is both luxurious and deeply livable. This is a rare offering that combines elevated finishes, spacious design, and true multi-use living under one roof, providing comfort, privacy, and long-term value for its next owner. (id:47351)