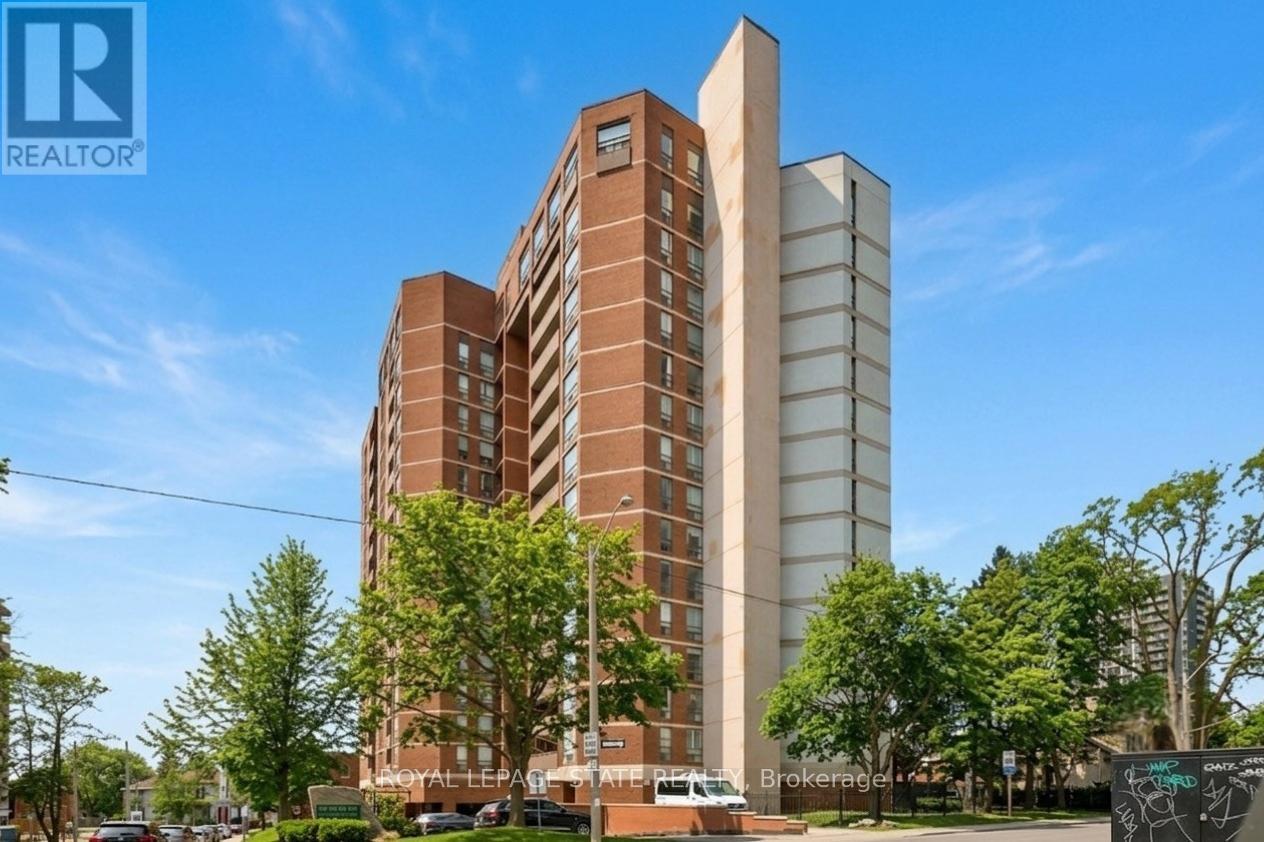
1003 - 222 Jackson Street W
Hamilton, Ontario
Elegantly perched on the 10th floor, this expansive corner suite provides approximately 1,350 sq. ft. of bright, flexible living space with panoramic southeast exposure. The layout easily adapts to your needs, functioning as either a spacious two-bedroom or a three-bedroom configuration with the dining area enclosed. The kitchen has been fully reimagined with stone counters, stainless steel appliances, a sleek tiled backsplash, and a pantry for added convenience. A generous second room is currently set up as a separate dining room, but transitions seamlessly into a bedroom. Both bathrooms have been modernized with updated finishes and clean, contemporary design. Throughout the suite, you'll find a combination of engineered hardwood and tile, along with ample in-unit storage. Step outside to a covered balcony, the ideal spot to unwind while taking in the elevated views. The unit also includes underground parking and a dedicated storage locker. Residents enjoy access to a well-cared-for building with amenities including a penthouse-level lounge with encapsulating lake and city vistas, a fitness area, sauna, and convenient visitor parking. Set within the Village Hill Condominium in Durand, this location puts you within walking distance of Locke Street, Hess Village, local markets, cafés, dining, arts and culture, and everyday essentials. With close proximity to the Hamilton Convention Centre, TD Coliseum, hospitals, GO Transit, Highway 403, and a future LRT stop nearby, getting around is effortless. (id:47351)
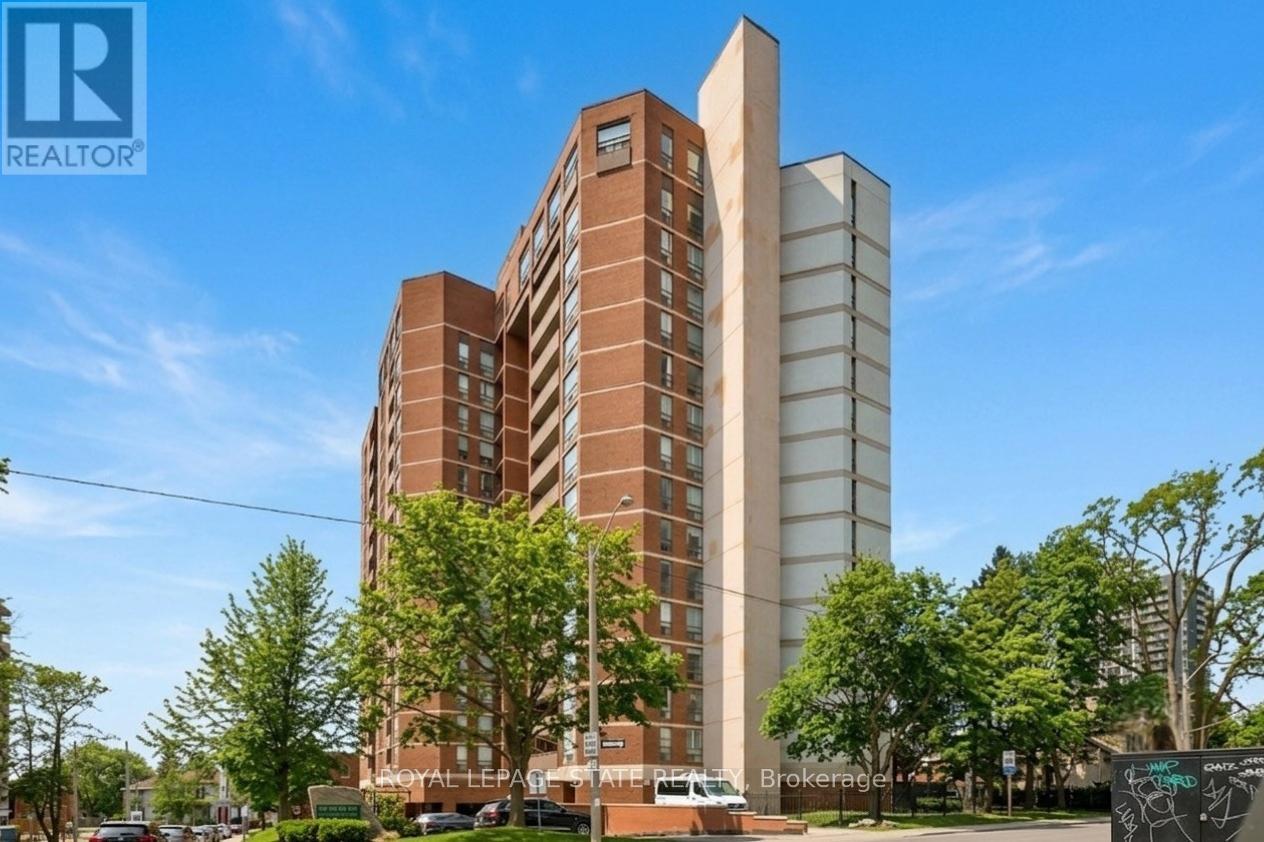
1003 - 222 Jackson Street W
Hamilton, Ontario
Elegantly perched on the 10th floor, this expansive corner suite provides approximately 1,350 sq. ft. of bright, flexible living space with panoramic southeast exposure. The layout easily adapts to your needs, functioning as either a spacious two-bedroom or a three-bedroom configuration with the dining area enclosed. The kitchen has been fully reimagined with stone counters, stainless steel appliances, a sleek tiled backsplash, and a pantry for added convenience. A generous second room is currently set up as a separate dining room, but transitions seamlessly into a bedroom. Both bathrooms have been modernized with updated finishes and clean, contemporary design. Throughout the suite, you'll find a combination of engineered hardwood and tile, along with ample in-unit storage. Step outside to a covered balcony, the ideal spot to unwind while taking in the elevated views. The unit also includes underground parking and a dedicated storage locker. Residents enjoy access to a well-cared-for building with amenities including a penthouse-level lounge with encapsulating lake and city vistas, a fitness area, sauna, and convenient visitor parking. Set within the Village Hill Condominium in Durand, this location puts you within walking distance of Locke Street, Hess Village, local markets, cafés, dining, arts and culture, and everyday essentials. With close proximity to the Hamilton Convention Centre, TD Coliseum, hospitals, GO Transit, Highway 403, and a future LRT stop nearby, getting around is effortless. (id:47351)
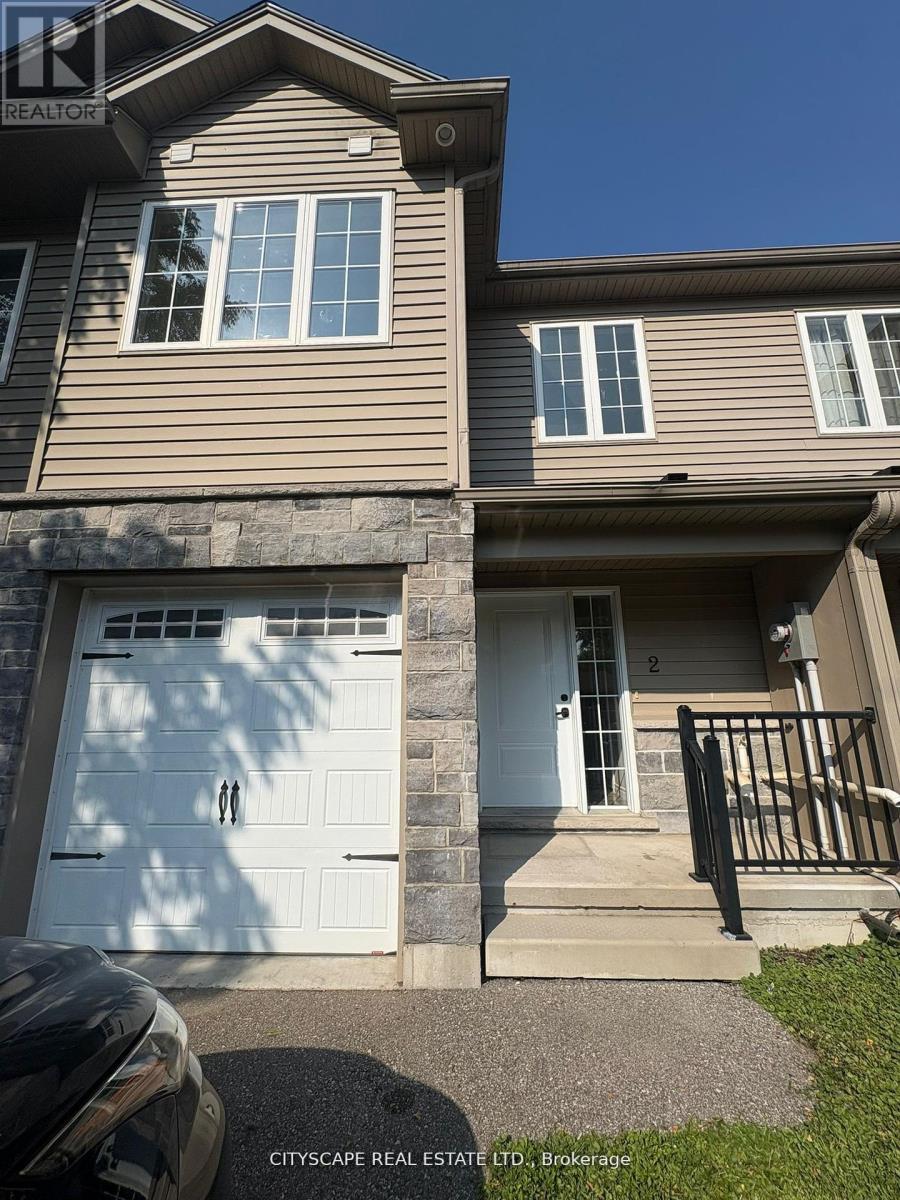
16 - 10.5 Dufferin Street
Norwich, Ontario
Welcome to this stunning and spacious 3-bedroom, 3.5-bathroom townhome available for rent in Norwich. Enjoy modern, open-concept living with a bright kitchen overlooking the living and dining area-ideal for families or entertaining guests. The finished basement provides a versatile space for a family room, home gym, or office. Step outside to a semi-fenced backyard, great for relaxing outdoors. The primary bedroom offers a full ensuite for added comfort and privacy. A cozy, welcoming place to call home! (id:47351)
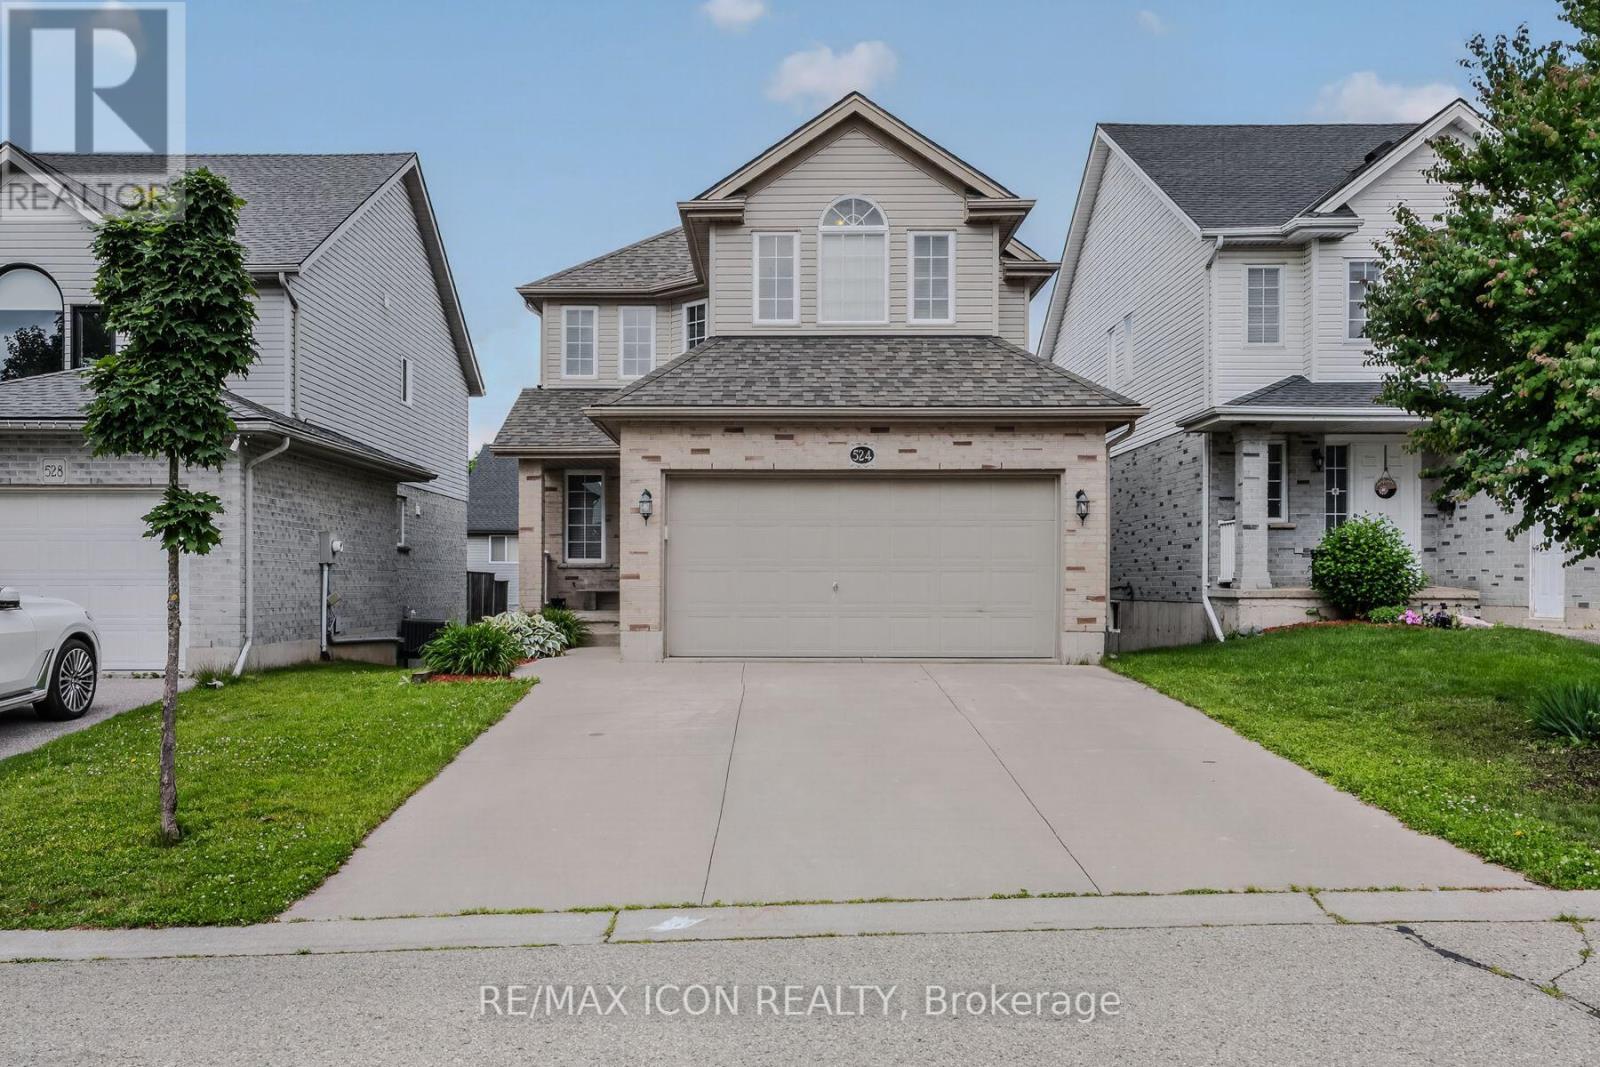
524 Ontario Street
Woodstock, Ontario
Welcome to 524 Ontario Street, Woodstock! This well maintained 3+1 bedroom, 3 bathroom two storey home offers 1,519 sq. ft. above grade, plus a finished walkout basement, providing plenty of space for families and those looking for flexible living areas. The bright, open main floor features a spacious maple kitchen with peninsula, a dining area with patio doors leading to a large deck overlooking the fully fenced backyard, and a comfortable living room filled with natural light. Upstairs you'll find 3 generous bedrooms, including a primary suite with a walk in closet and private ensuite. The finished walkout basement offers even more living space with a large family room, 4th bedroom or home office, and walkout access to the backyard. An oversized attached garage provides plenty of room for parking, storage, tools, and outdoor gear. The roof was replaced in 2020. Located in a desirable neighbourhood close to parks, schools, shopping, restaurants, and everyday amenities, with convenient access to Highways 401 and 403, this home offers the perfect combination of space, comfort, and location. Come see everything 524 Ontario Street has to offer. Book your private showing today! (id:47351)
6 Dagwaagi Lane S
Curve Lake First Nation 35, Ontario
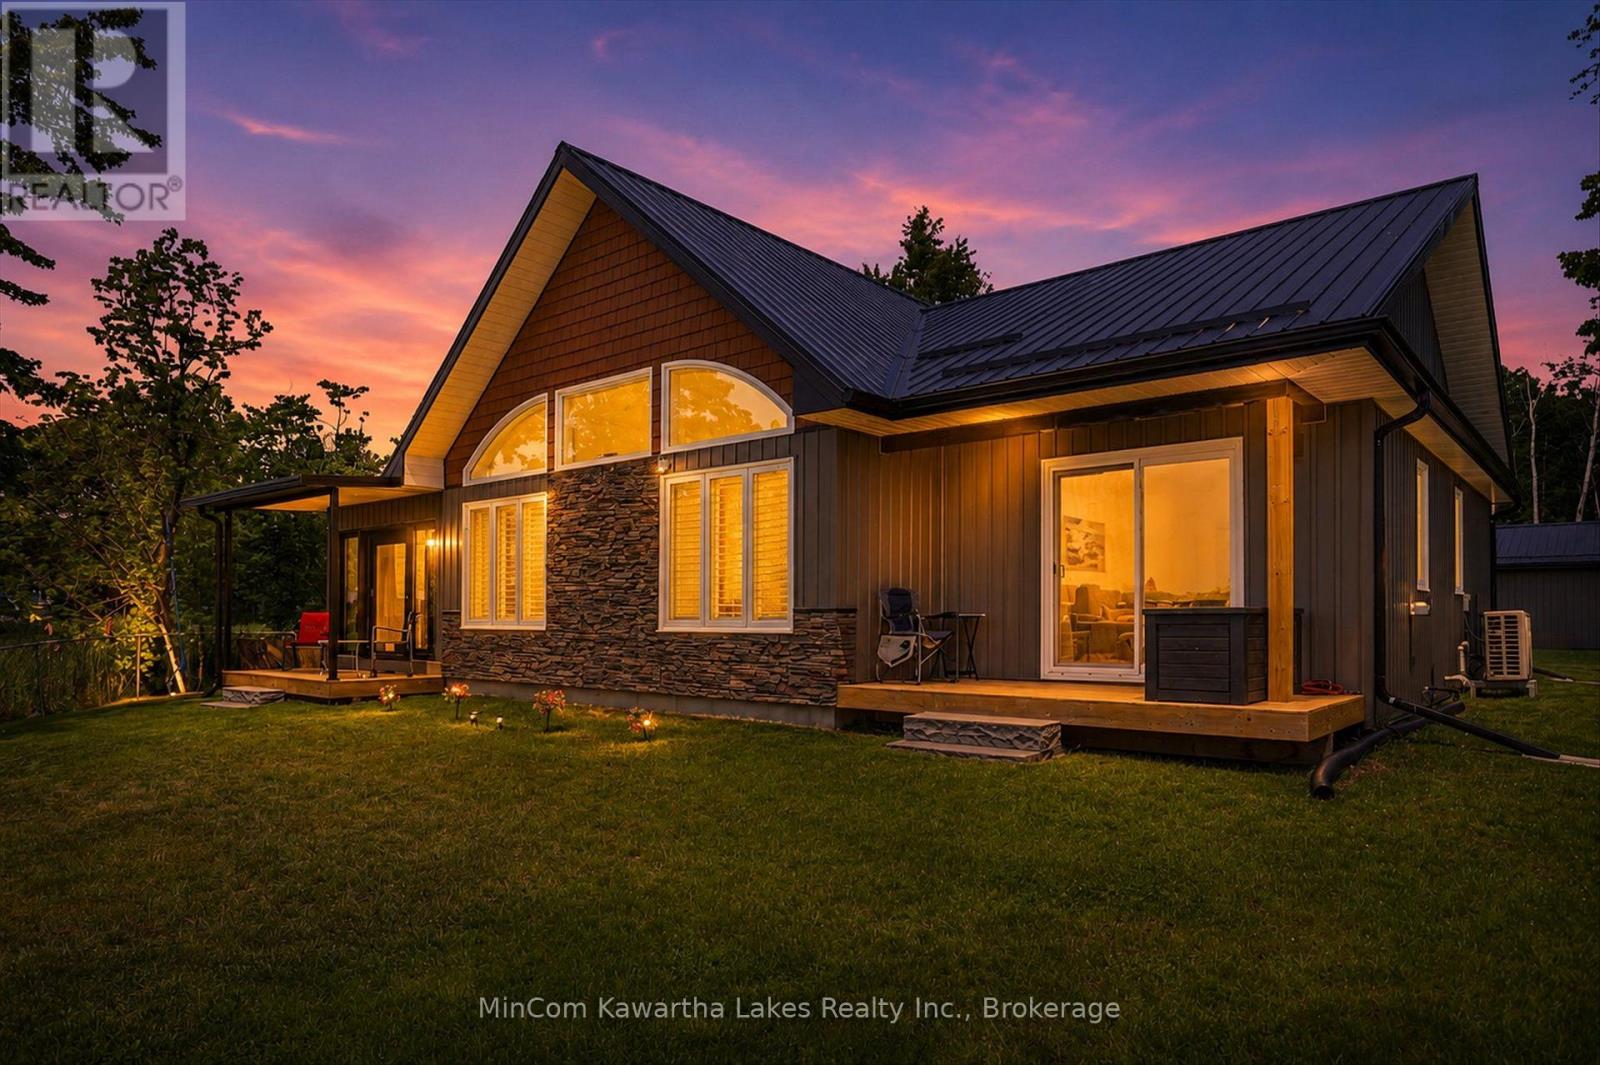
Newly built bungalow, in 'show home' condition, pristine half acre lot sunset facing the shore of Herrington Narrows on the Trent Severn Waterway. 97 feet of waterfront with lock free access to Buckhorn, Chemong, and Pigeon Lakes . This modern three bedroom, two bath home features outstanding lake views and walk out to a covered deck from the primary bedroom. The living room has a cathedral ceiling and pine finish. The three season sunroom has "Dura deck" flooring and a stunning water view. Detached garage 30'X24" and a large L-shaped aluminium dock with composite deck complete this fabulous property! This wonderful home was completed in 2022 including forced air propane furnace and efficient heat pump central air conditioning, water system & UV protection, high end flooring and neutral decor throughout. The land lease is $4,500.00 + $2,130.00 for police and fire service, garbage disposal and road maintenance. There is a one time $500.00 lease transfer fee. There are NO LAND TAXES. 20 year land lease. (id:47351)
1184 Janette Avenue
Windsor, Ontario
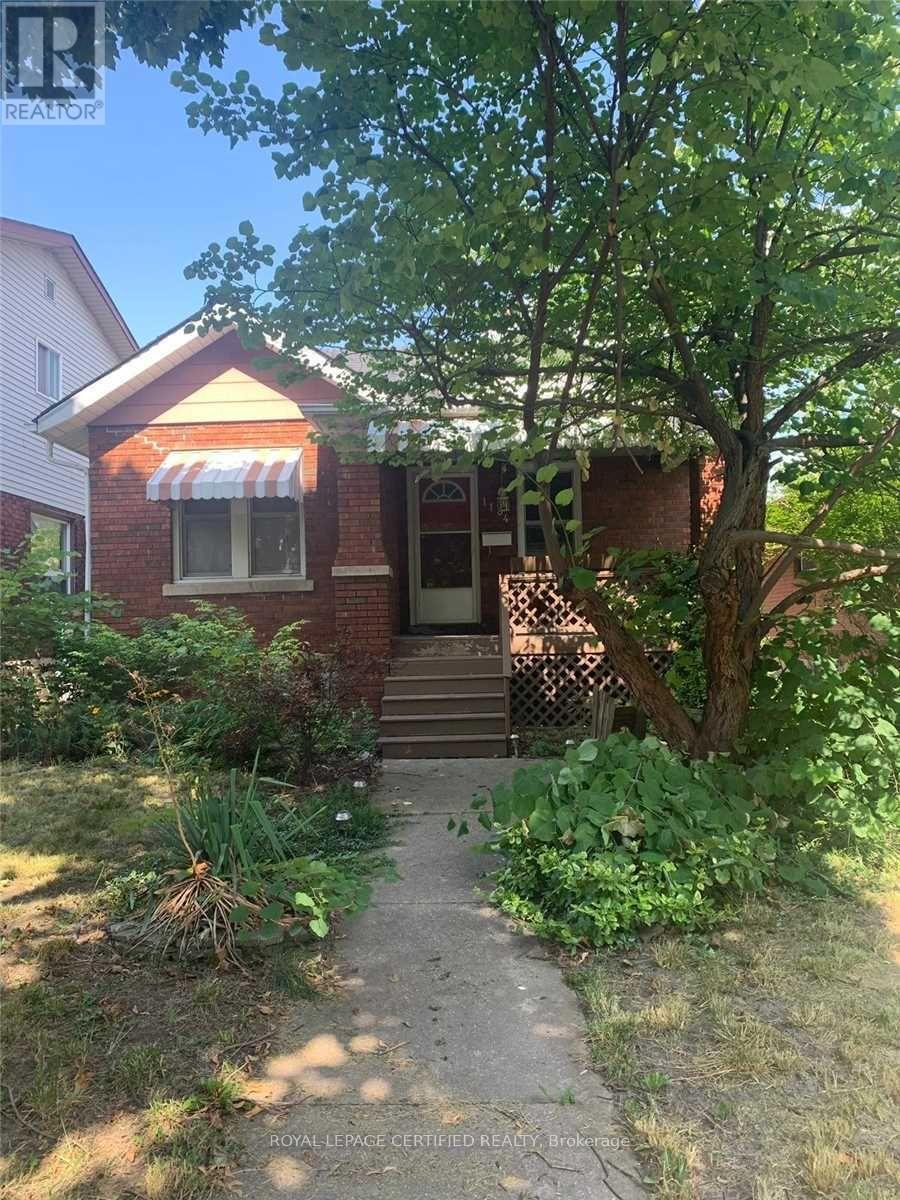
Excellent investment opportunity! This property has a proven track record as a successful short-term rental. The current owner has generated strong income, with gross earnings of approximately ***$4,650 CAD over the last 30 days (report June 29, 2026)***. Detailed financial summaries are available upon request. Beautiful Detached home featuring 4 bedrooms, 2 bathrooms, and a finished basement with a spacious family room and full-size kitchen. Located in the desirable Uptown Windsor area, this property includes a detached garage and carport. A strong cash-flow opportunity in a high-demand rental area surrounded by students and first-time home buyers. Conveniently situated close to the Casino, University of Windsor (downtown and main campus), and a wide range of entertainment options. Excellent investment opportunity for a first-time home buyer, or investor seeking long-term value and income potential. (id:47351)
1000 Upper Paradise Road Unit# 8
Hamilton, Ontario
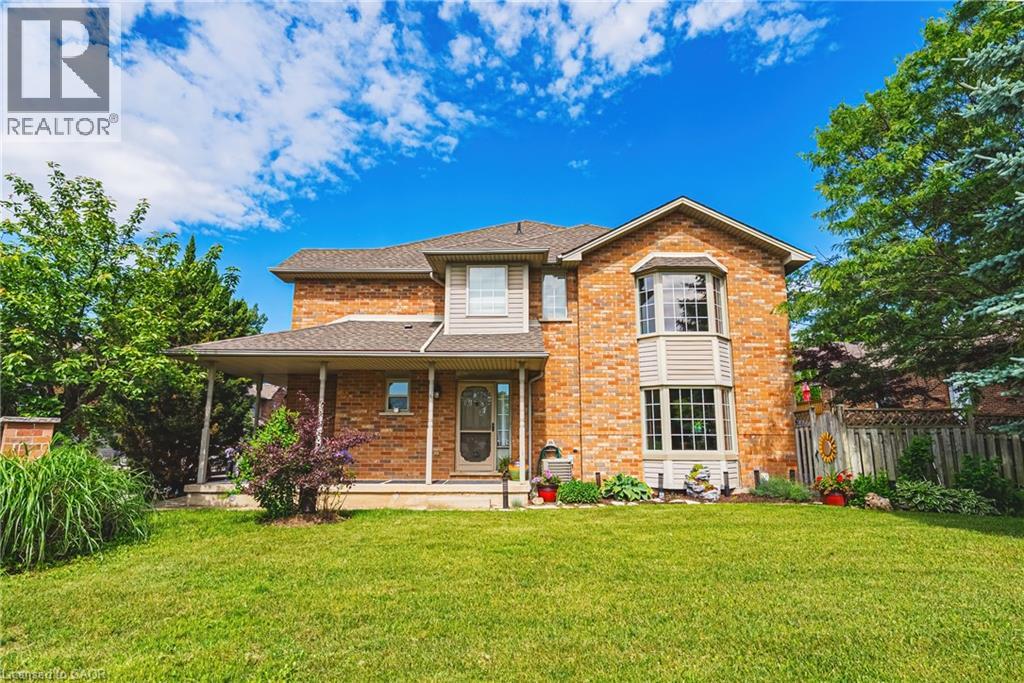
Welcome to this beautifully maintained executive end-unit townhome, ideally situated in Hamilton Mountain’s highly sought-after Gurnett neighbourhood. This exceptional residence features a charming wraparound covered front porch, additional outdoor space, and just over 1,800 square feet of total finished living space. Bright, spacious and thoughtfully updated throughout, this home offers 1,458 square feet above grade, complemented by a newly finished lower level (‘26) providing approx. 392 square feet of additional versatile living space. Freshly painted (’26). New windows installed in ‘25 enhance both comfort and efficiency. The beautifully updated eat-in kitchen (‘26) is sure to impress, featuring sleek finishes, premium appliances, a gas stove, and an abundance of workspace for the home chef. Sliding doors lead to the patio and side yard, creating a seamless connection between indoor and outdoor living. The inviting family room, accented by elegant crown moulding, offers the perfect setting for both everyday living and entertaining. Updated two-piece powder room (‘25) and convenient interior access to the attached garage complete the main level. Upstairs, you'll find 3 generously sized bedrooms, including a spacious primary retreat featuring a walk-in closet and private 4-piece ensuite. An additional 4-piece bathroom serves the remaining bedrooms. The newly completed lower level adds valuable living space and offers endless possibilities as a recreation room, media area, home office, gym, or playroom, while also providing a dedicated laundry area and storage. Perfect for first-time buyers, growing families, downsizers, or investors, this move-in-ready home offers comfort, convenience, and low-maintenance living. Minutes from parks, schools, walking trails, shopping, restaurants, public transit, and highway access, this is a rare opportunity to enjoy an outstanding lifestyle in one of Hamilton Mountain's most desirable communities. Room sizes approximate. (id:47351)
134 Marcella Crescent Unit# B
Hamilton, Ontario
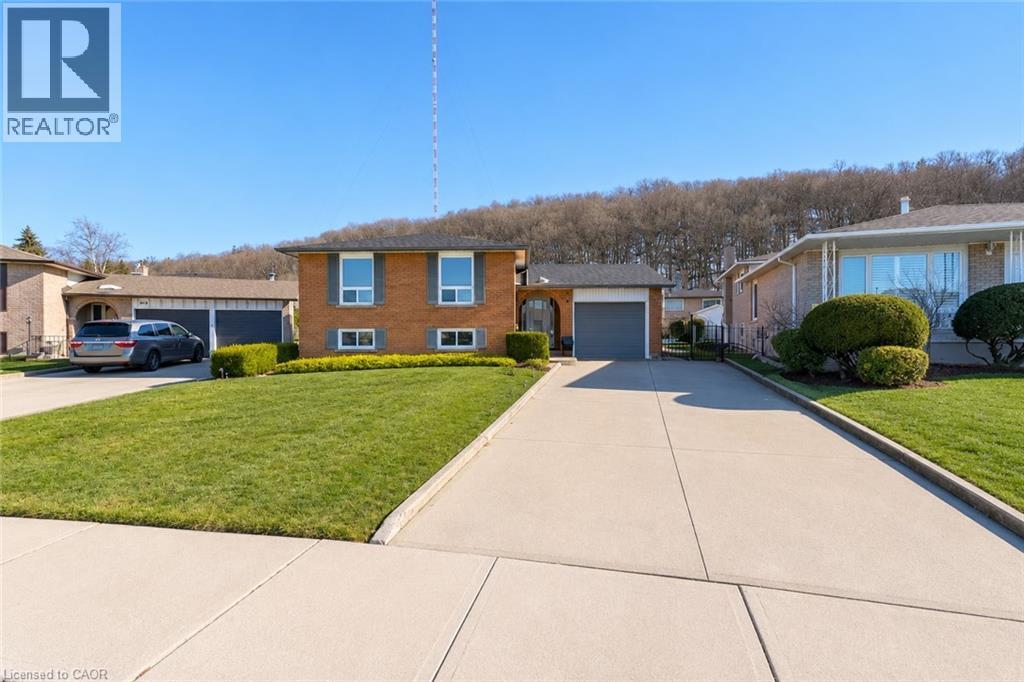
Super bright 2 bedroom basement apartment in legal duplex. Apartment has lots of room (just shy of 1100 square feet) plus 28x31 foot outdoor space to relax and get some sun. Located in a wonderful area close to shopping, transit, and outdoor activities. Features parking for 2 cars plus extra street parking. Credit report, job letter, and 3 months bank statements required with full application via SingleKey. 1 year lease required available August 1st. Lawn maintenance, heat, and water Included. Electricity metered and paid by tenant. Garage, Shed, & Upper unit not included. (id:47351)
3210 Dakota Common Unit# A115
Burlington, Ontario
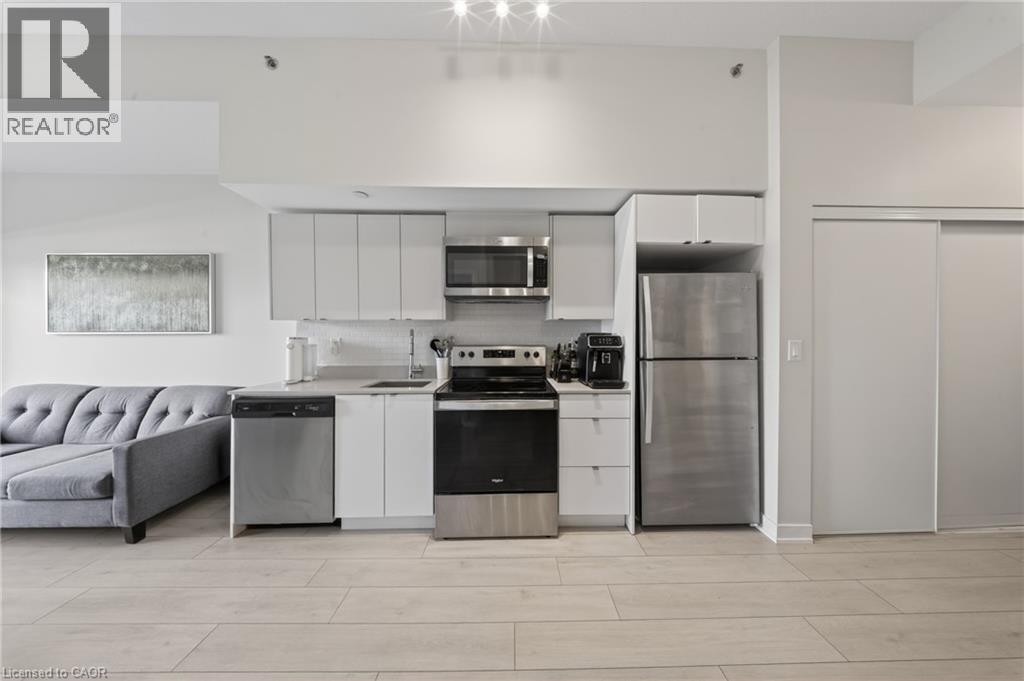
Welcome to Valera Condos, where modern living meets everyday convenience. This pristine 1+1 bedroom suite offers a bright and spacious layout, featuring a large den perfect for a home office, guest space, or additional living area. Enjoy the convenience of main-floor living along with an impressive 70-foot balcony an incredible extension of your living space that's perfect for relaxing, entertaining, or enjoying the outdoors. Floor-to-ceiling windows fill the unit with natural light while showcasing beautiful views throughout. Residents enjoy access to exceptional amenities, including an outdoor pool, BBQ terrace, fitness studio, sauna, steam room, pet spa, and party room. Ideally located close to shopping, restaurants, community amenities, Appleby GO Station, and with easy access to Highway 407, this condo offers the convenient, low-maintenance lifestyle you've been looking for. Comes with 1 parking space and locker. Reach out today! (id:47351)
216 Woodbine (Basement) Avenue
Kitchener, Ontario
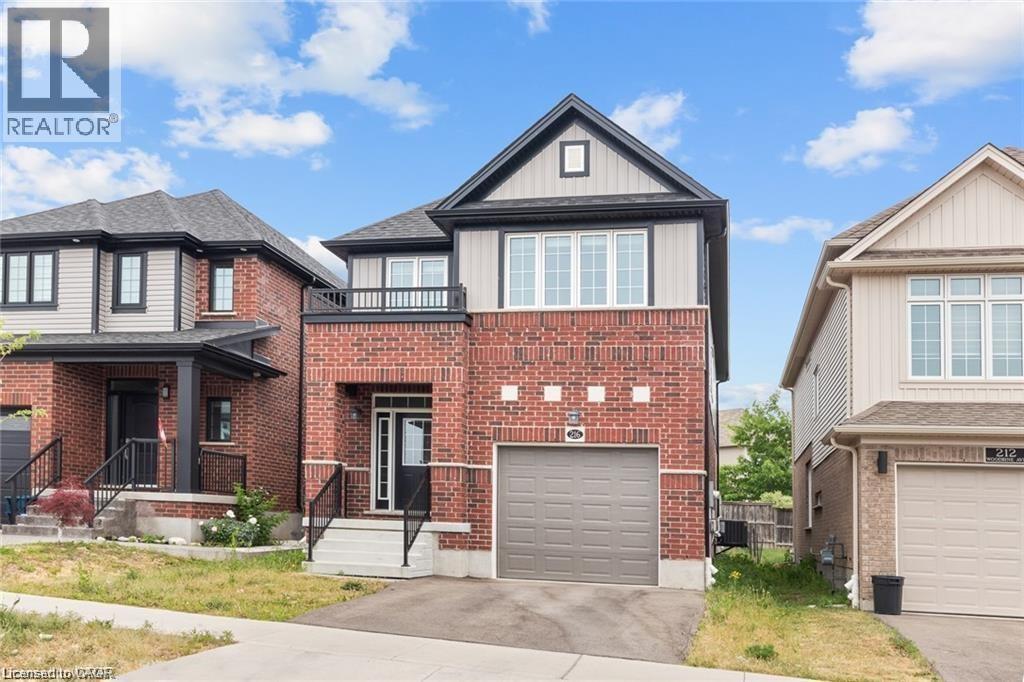
Welcome to 216 Woodbine Basement, a pristine basement suite located in a family-friendly neighborhood. This private basement offers the perfect blend of modern comfort and convenience. Be the first to call this basement your home. Enjoy the freedom of your own private entrance, ensuring utmost privacy and convenience for you and your loved ones. This spacious basement features two comfortable bedrooms with one full 3pc bathroom, ideal for a small family or individuals seeking extra space. The kitchen is equipped with appliances, making meal preparation a breeze. In addition to the bedrooms, there is a versatile rec room. This space can be used for a variety of purposes, such as a home office, entertainment area, or even a playroom for children. There's ample storage space to keep your belongings organized and clutter-free. This basement includes one parking space, making it hassle-free to come and go. Also, Enjoy the luxury of a backyard for relaxation and outdoor activities. Nestled in a family-friendly community, 216 Woodbine Basement offers a safe and welcoming environment for all. Nearby parks, schools, and amenities make it an ideal location for families. Don't miss out on the opportunity to make this beautifully designed basement your home. Experience the comfort and convenience of modern living in a family-oriented neighborhood. Contact us today to schedule a viewing and see for yourself the quality and value that it offers. (id:47351)
428 Prospect Avenue Unit# 7
Kitchener, Ontario
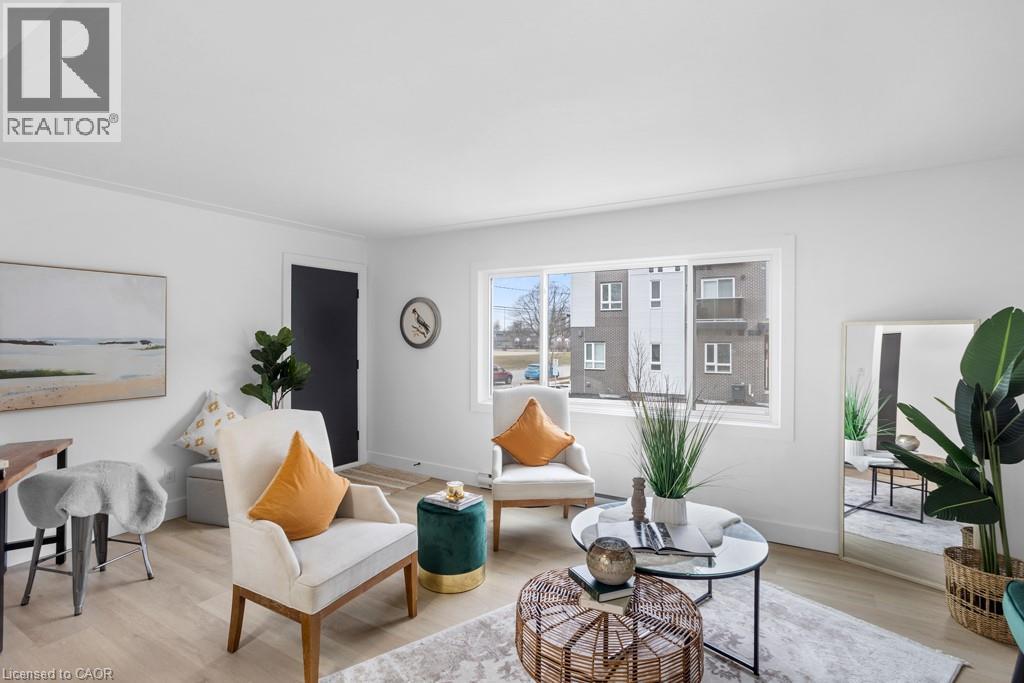
This spacious 2-bedroom, 1-bathroom apartment spanning 685 sq ft at 428 Prospect Ave, Kitchener. Featuring modern amenities such as a private balcony, ceiling fan, and vinyl flooring, this unit also includes a fully equipped kitchen with a dishwasher, microwave, range, and refrigerator. Enjoy the convenience of in-unit washer and dryer, plus efficient heating for year-round comfort. Located in a well-maintained multi-family residential building, this home offers a perfect blend of style and functionality. Lease terms are 12 months or longer. Schedule a tour today to experience this inviting space firsthand. (id:47351)
43 Forest Heights Street
Whitby, Ontario
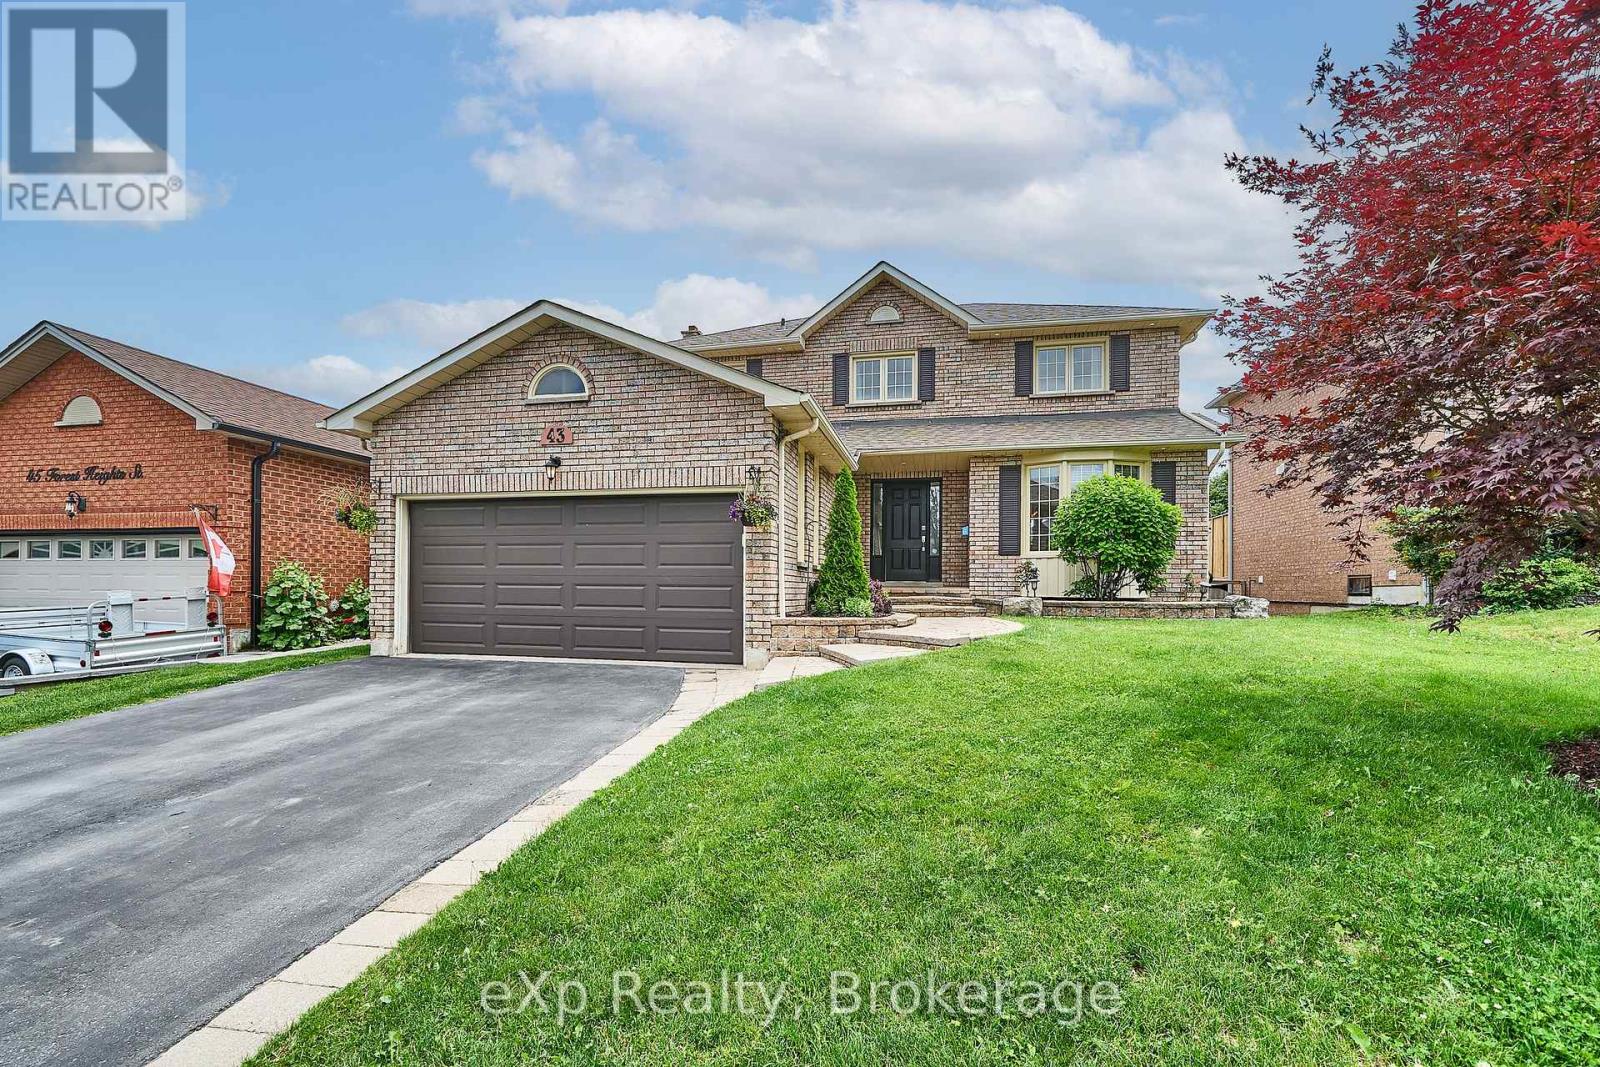
Beautifully maintained, all-brick walkout, Tormina built family home, in the highly sought-after Pringle Creek neighbourhood! Offering finished living space over 2500 sq ft on 3 levels, 4+2 bedrooms, 4 bathrooms make this spacious detached home comfortable, functional in an unbeatable location. Walk everywhere just minutes to schools, grocery stores, restaurants, the library, rec facilities, public transit, & easy access to Highways 401, 407 & 412, convenience surrounds you.The main floor features formal living & dining spaces alongside a warm and inviting family room with cozy fireplace - perfect for everyday living & entertaining. The eat-in kitchen offers direct access to sundeck, making indoor/outdoor living effortless. Upstairs, the generous primary retreat includes a recently updated private ensuite, while the additional three bedrooms provide plenty of space for a growing family. One of the standout features of this home is the rare walk-out basement - one of the few in the neighbourhood - complete with a private & separate 2 bedroom apartment with its own cozy fireplace & private & separet walkout . This is the ideal home for entertaining, relaxing, or multi-generational living. Recent updates include deck & driveway + new garage door remote opener on front entrance bench & many updated windows. A turnkey opportunity in one of Whitby's most desirable family communities ! (id:47351)

24 Pettet Drive
Scugog, Ontario
Tucked along a quiet dead-end street, this custom loft-inspired bungalow offers generous living space, lake views from almost every room, and a distinctive layout that will appeal to buyers looking for something outside the ordinary. With approximately 3,000 sq. ft. of living space, 5 bedrooms, 3 bathrooms, and soaring vaulted ceilings in the great room, the home offers excellent flexibility for your-round living, weekend escapes, extended family, guests, or creative use of space. The renovated kitchen features stone counters, updated cabinetry, porcelain tile, and in-floor heating with additional updates including renovated bathrooms, updated flooring, re-insulated and re-drywalled upper bedrooms, 2 furnaces converted to natural gas, 2 central air units, updated hydro panel, high-speed internet, water filtration with reverse osmosis, fresh exterior painting, paved driveway, and important septic and well improvements, including an upgraded tank, new drain field, and newer well components. Set just 1.5 hours from the GTA, and only minutes from Port Perry, this lakefront property offers space, privacy, and the opportunity to create a relaxed waterfront retreat. (id:47351)
470 Poplar Avenue
Ajax, Ontario
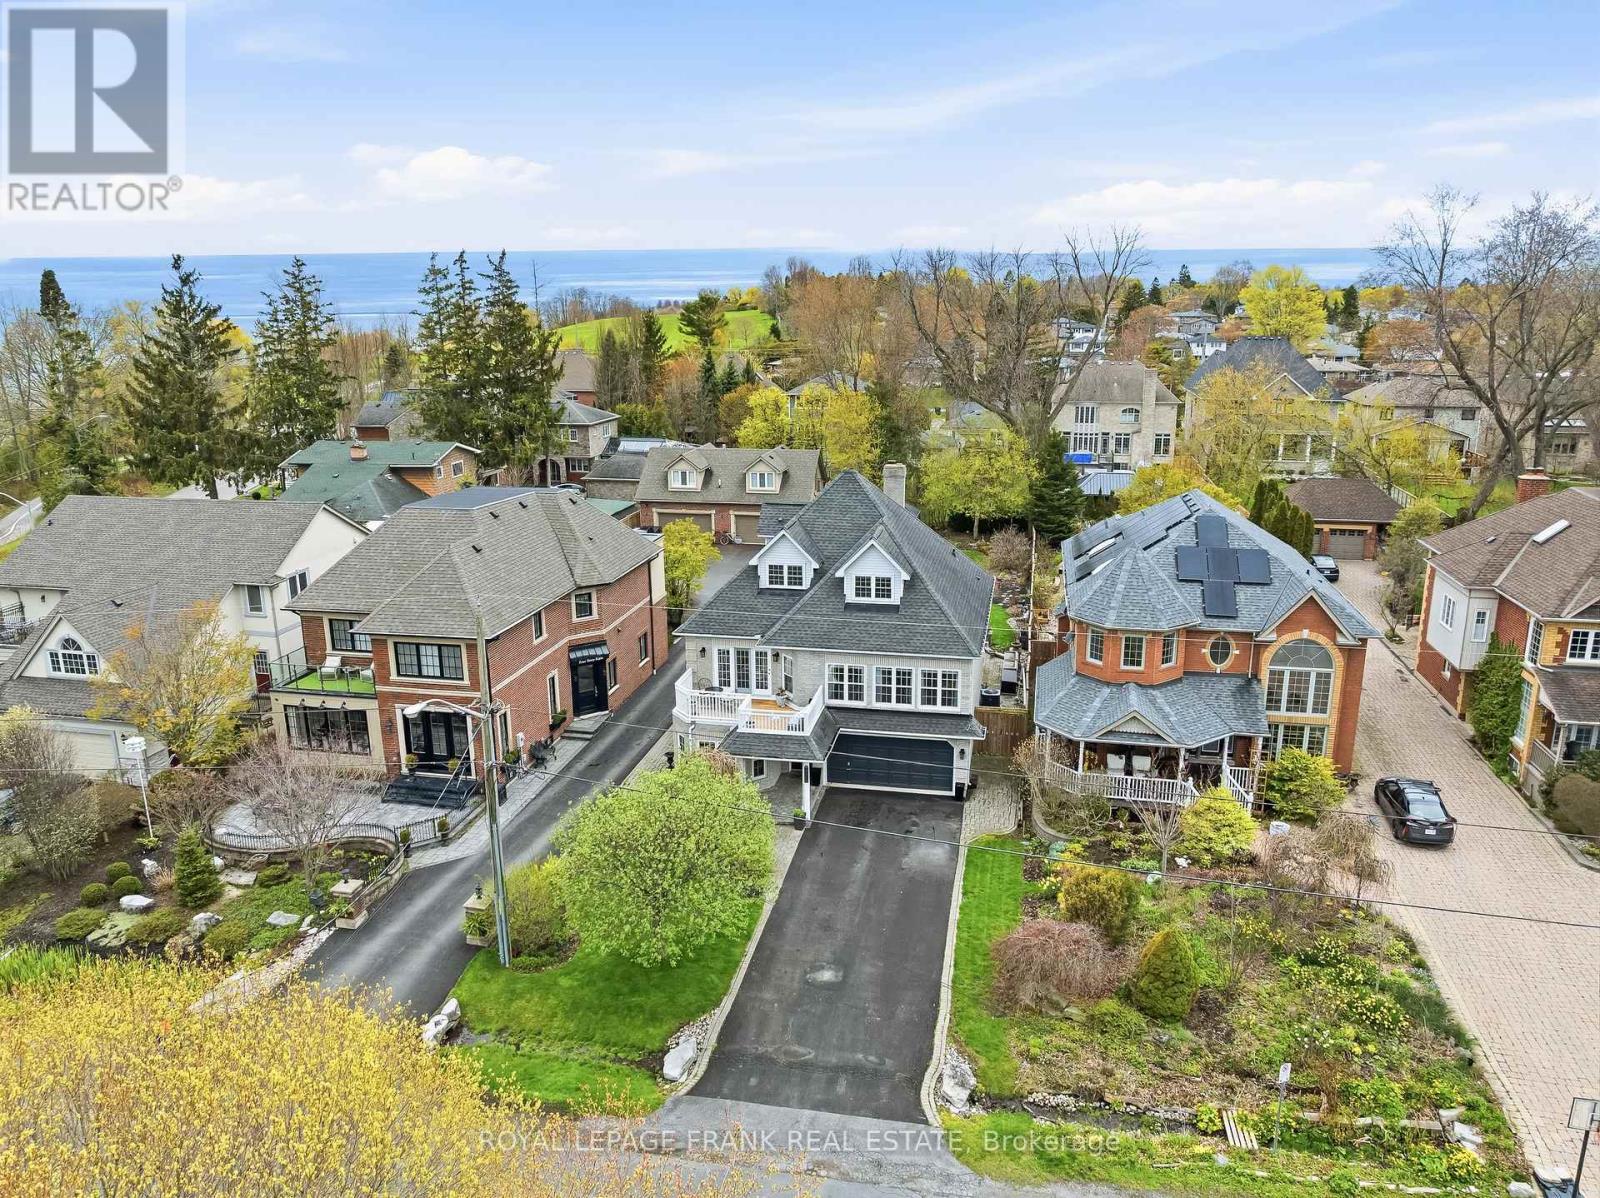
Tucked into one of Ajax's most prestigious lakefront communities and surrounded by multi-million dollar homes, this stunning custom-built residence offers 4,104 sq ft of thoughtfully designed living space on an incredible 50x200 ft lot directly beside Lake Ontario. Strategically designed with a unique 3-storey layout, the home was built so the "basement" level is fully above grade-offering all the space and functionality of a lower level while benefiting from natural light, large windows, and accessibility throughout. Owned by the original owner and meticulously maintained, the home features a fully above-grade self-contained in-law suite on the ground level with no stairs, complete with its own kitchen, living/dining space, bedroom, and 3pc bath, ideal for multigenerational living or guests. The ground level also features heated floors, laundry room, and access to the 3-car garage. The beautifully updated 2021 custom chef's kitchen features a massive island, Miele dishwasher, gas stove, beverage fridge, microwave, and walkout to the front porch with stunning lake views. The main level also offers hardwood flooring throughout, pot lights, spacious office, living and dining rooms, and breathtaking family room with soaring ceilings, wood fireplace, and walkout to the backyard deck and landscaped patio. Large windows throughout flood the home with natural light while showcasing lake views. The main level is complete with huge primary retreat with double closets and luxurious 4pc ensuite with heated floors. Upstairs offers 3 spacious bedrooms with walk-in closets and a 4pc bathroom. Additional features include extensive perennial gardens, front and rear patios, deep private backyard with shed, and numerous updates including kitchen(2021), windows(2014), roof with 50-yr transferable warranty(2014), furnace & A/C (2021), hardwood flooring, and more. Enjoy an exceptional lifestyle steps to waterfront trails, beaches, tennis & pickleball courts, parks, highways. (id:47351)
3882 Hamilton Dr
Hilton, Ontario
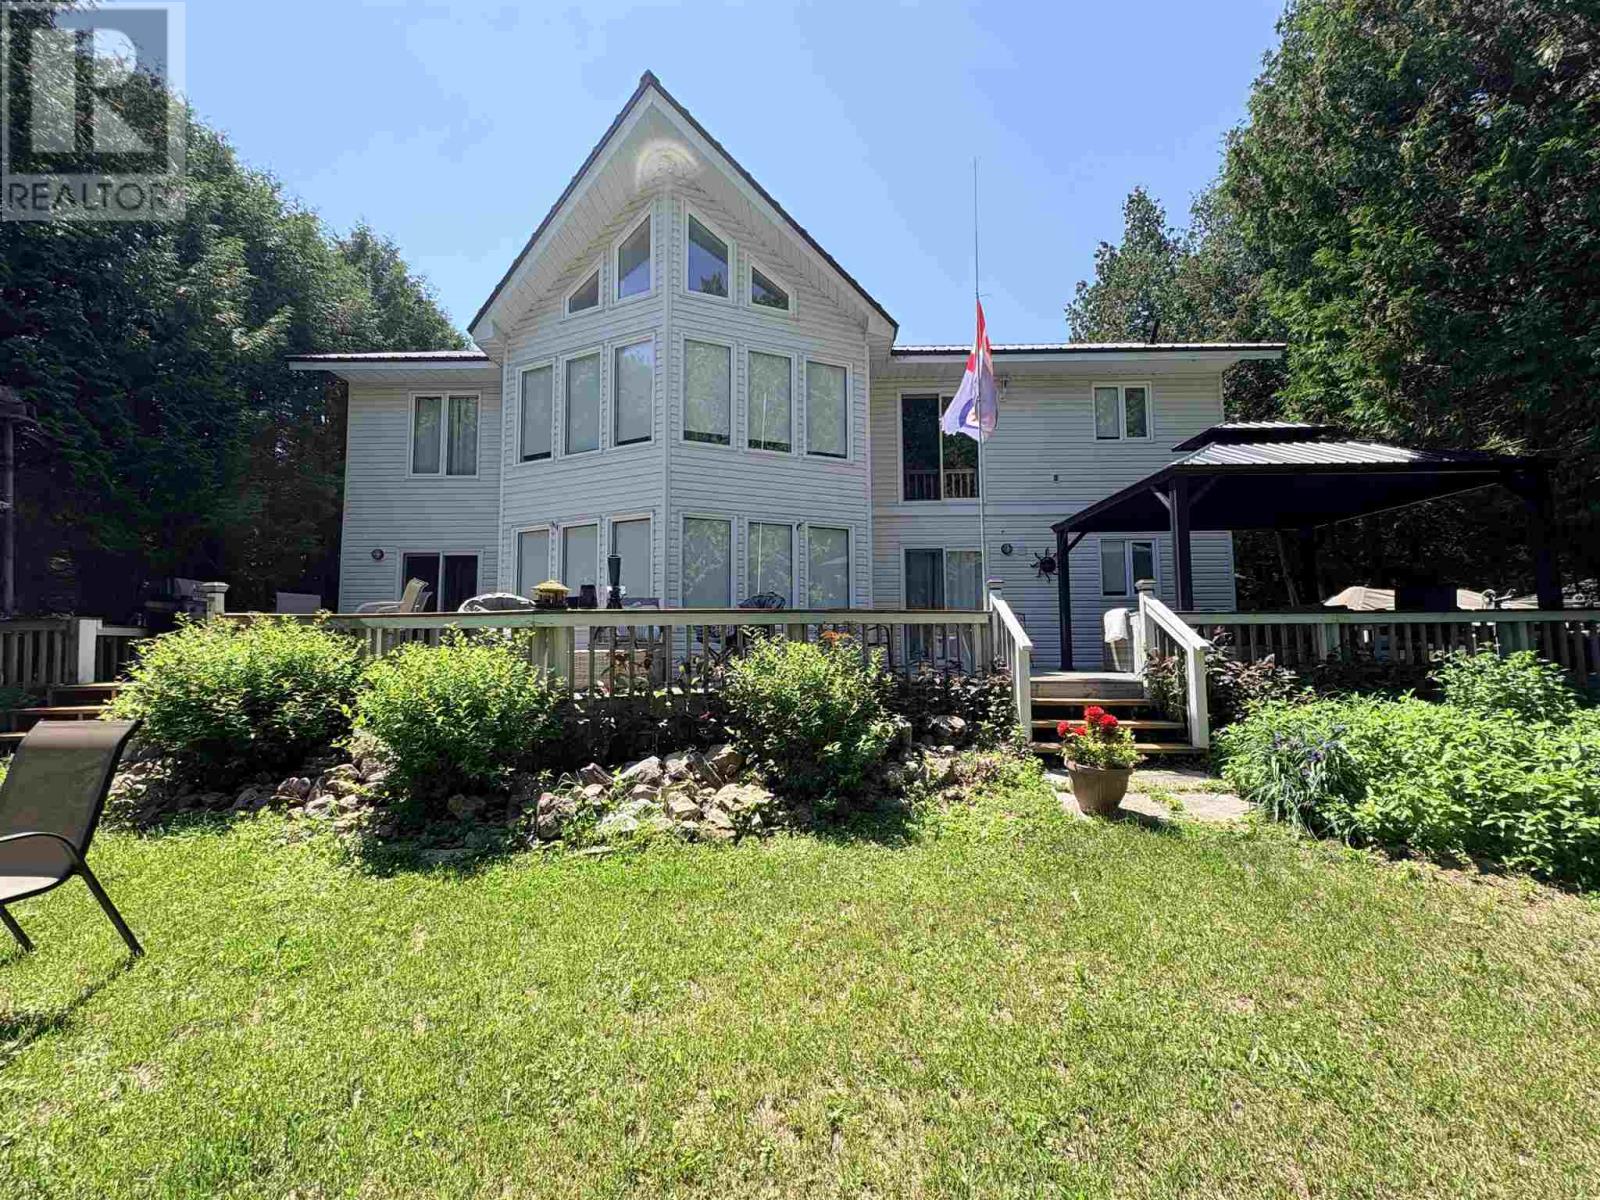
Spacious 7 bed, 2 bath waterfront home set on over an acre of property! Featuring a new energy-efficient propane furnace and fully spray-foamed crawl space, garage and loft for added comfort and efficiency. Bright, updated kitchen with patio doors leading to a deck overlooking the water. Upper level offers a large rec room with wet bar—perfect for entertaining. Double attached garage, lakeside deck, private dock, and your own boat launch area complete this fantastic property. Ideal for multi-family living or rental potential! Enjoy island living with a wonderful community atmosphere, including a public school, hospital, great restaurants, and convenient grocery stores nearby. (id:47351)
1565 Hastings Drive
London North, Ontario
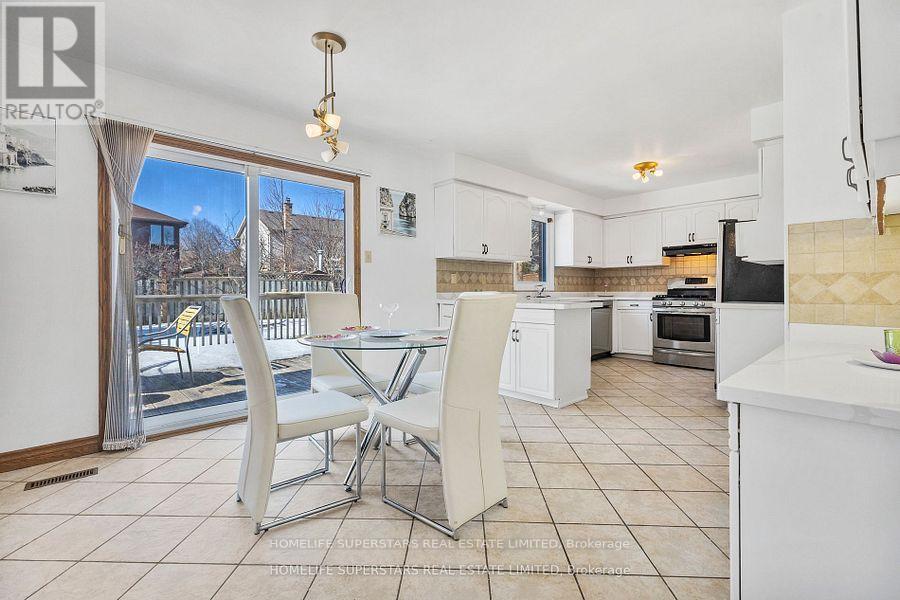
Great Deal!! 3355 Sq Ft per MPAC + Finished Basement Home On Party Size 65 ft x 117 ft lot! One of the biggest dream home for large family or for investment (Student Residence) in North London!! Steps away from the top rated Jack Chambers Public School, Multiple Shopping Plazas and Public Transport stop in front. This 7- Bedrooms 5 washrooms detached home offers a bright and beautiful formal layout, perfect for large family. The main floor features a foyer with Scarlett O'Hara Staircase, Open concept Family Room, Formal Dining Room, Formal Living Room, Breakfast Area (with patio door going to Large size deck in backyard), Kitchen with quartz counters, Elegant French doors. Second Floor and Third Floor Massive Loft offers 5 Bedrooms, 3 Full Washrooms, Large Basement has Large Offices/Bedrooms, Kitchen Breakfast area, Full Washroom and Large Storage/Furnace Area. The Best deal!! Great property to live or rent!! Great Cashflow!! 3rd Floor has loft as nanny suite with full bath and bedroom!! (id:47351)
198 Shelbourne Street
Peterborough, Ontario
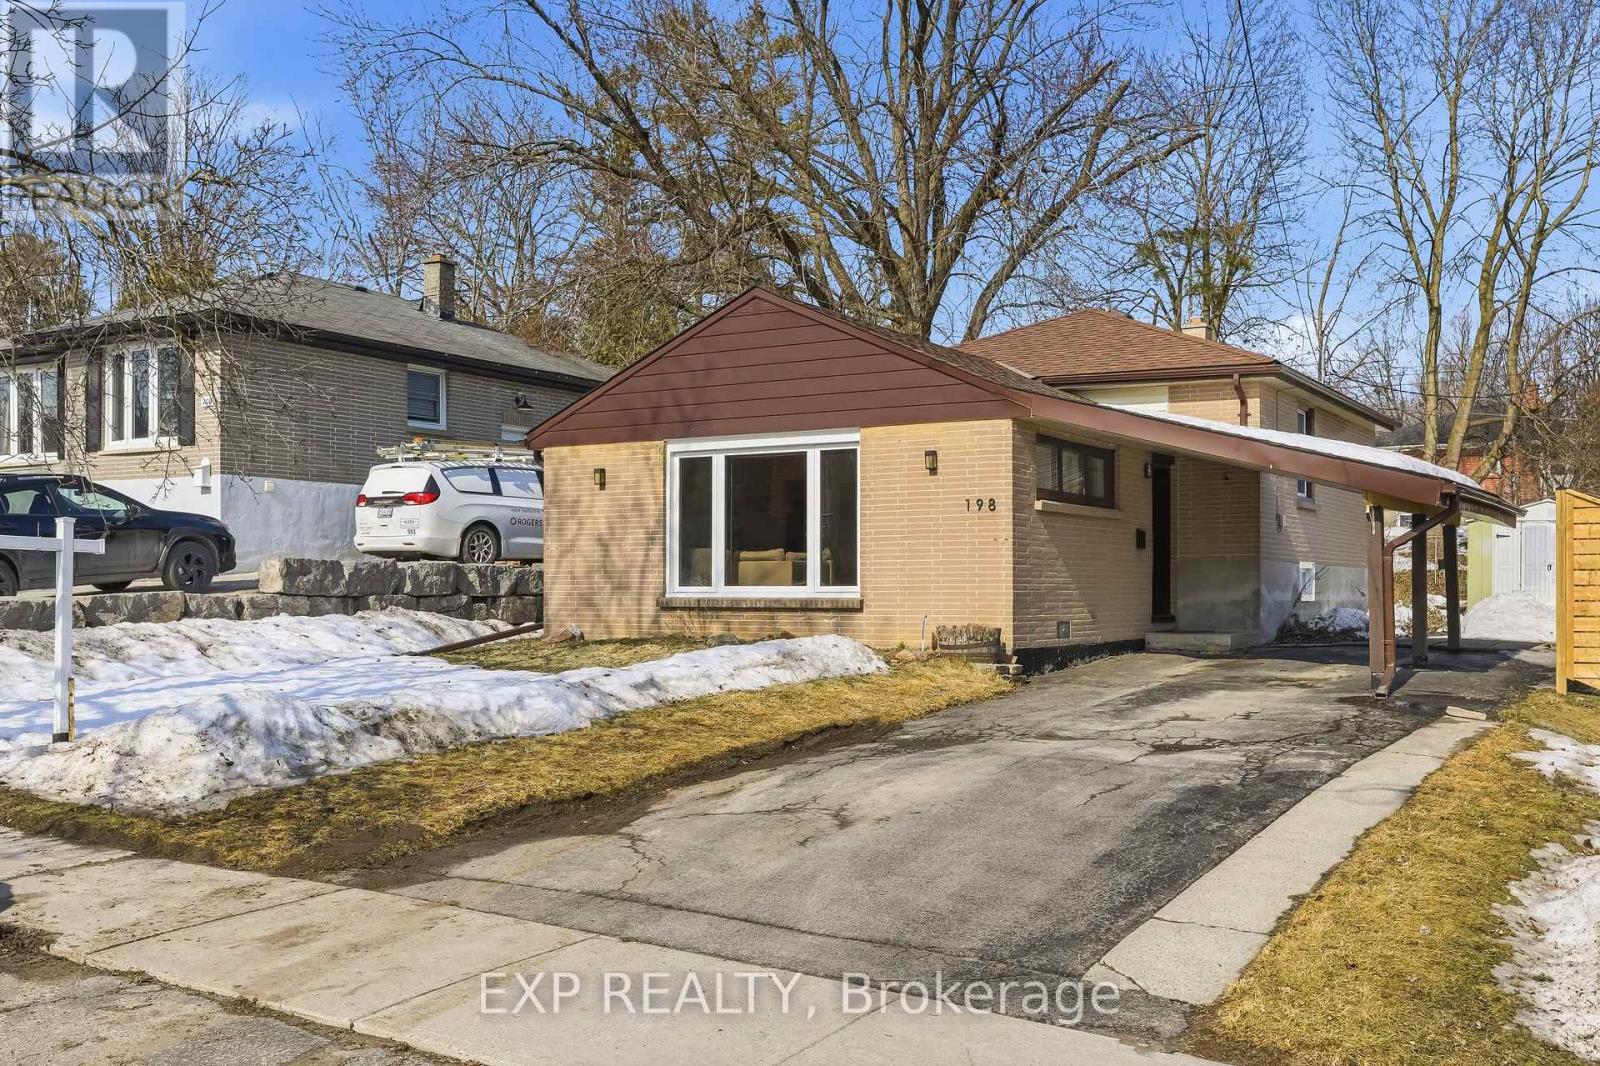
Step into this warm and welcoming home that offers an incredible blend of space, practicality, and charm. Featuring a thoughtfully designed layout with spacious principal rooms, abundant natural light, and comfortable living areas perfect for both relaxing and entertaining. The home offers excellent versatility for families of all sizes, first time buyers, or investors looking for strong value and future potential. Enjoy the convenience of being situated near schools, parks, shopping, dining, transit options, and everyday amenities, all while being part of a desirable and established community. A wonderful opportunity to own a move in ready home with endless potential to make it your own. (id:47351)
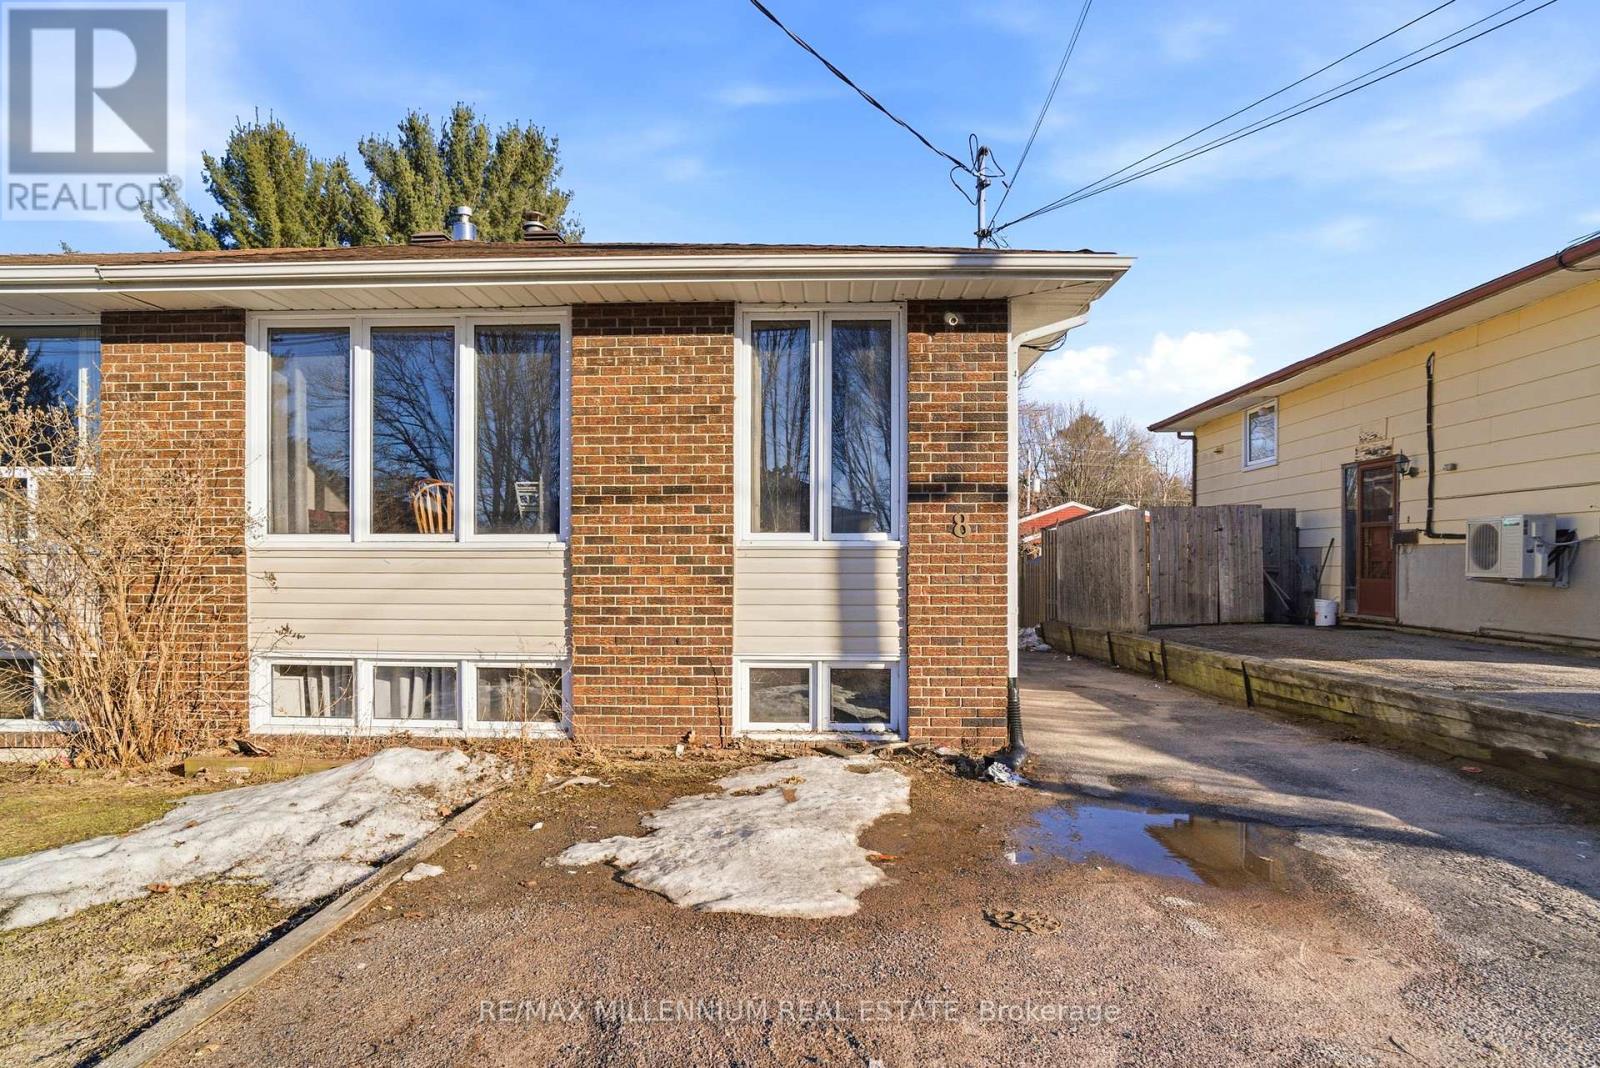
8 Plumtree Place
North Bay, Ontario
Perfect for first-time buyers or savvy investors, this well-maintained home offers a fantastic opportunity in a family-friendly setting. The property features a 3-bedroom, 1-bathroom upper unit and a 2-bedroom, 1-bathroom lower unit, providing excellent flexibility for multi-generational living or rental income.Currently generating $3,700/month in rental income ($2,200 upper + $1,500 lower), the property offers immediate cash flow. The upper unit can be vacated, making it ideal for families who wish to move in while using the lower unit to help offset their mortgage.The basement has been updated with new flooring and is occupied by reliable tenants who have consistently paid on time. Additional updates include a roof that is only 4 years old, giving buyers peace of mind.Situated on a quiet cul-de-sac, the home is located close to schools, parks, and the lake, making it perfect for families seeking both convenience and a great neighborhood lifestyle.A versatile property with strong income potential and end-user appeal-don't miss this opportunity to own a home that works for you. (id:47351)
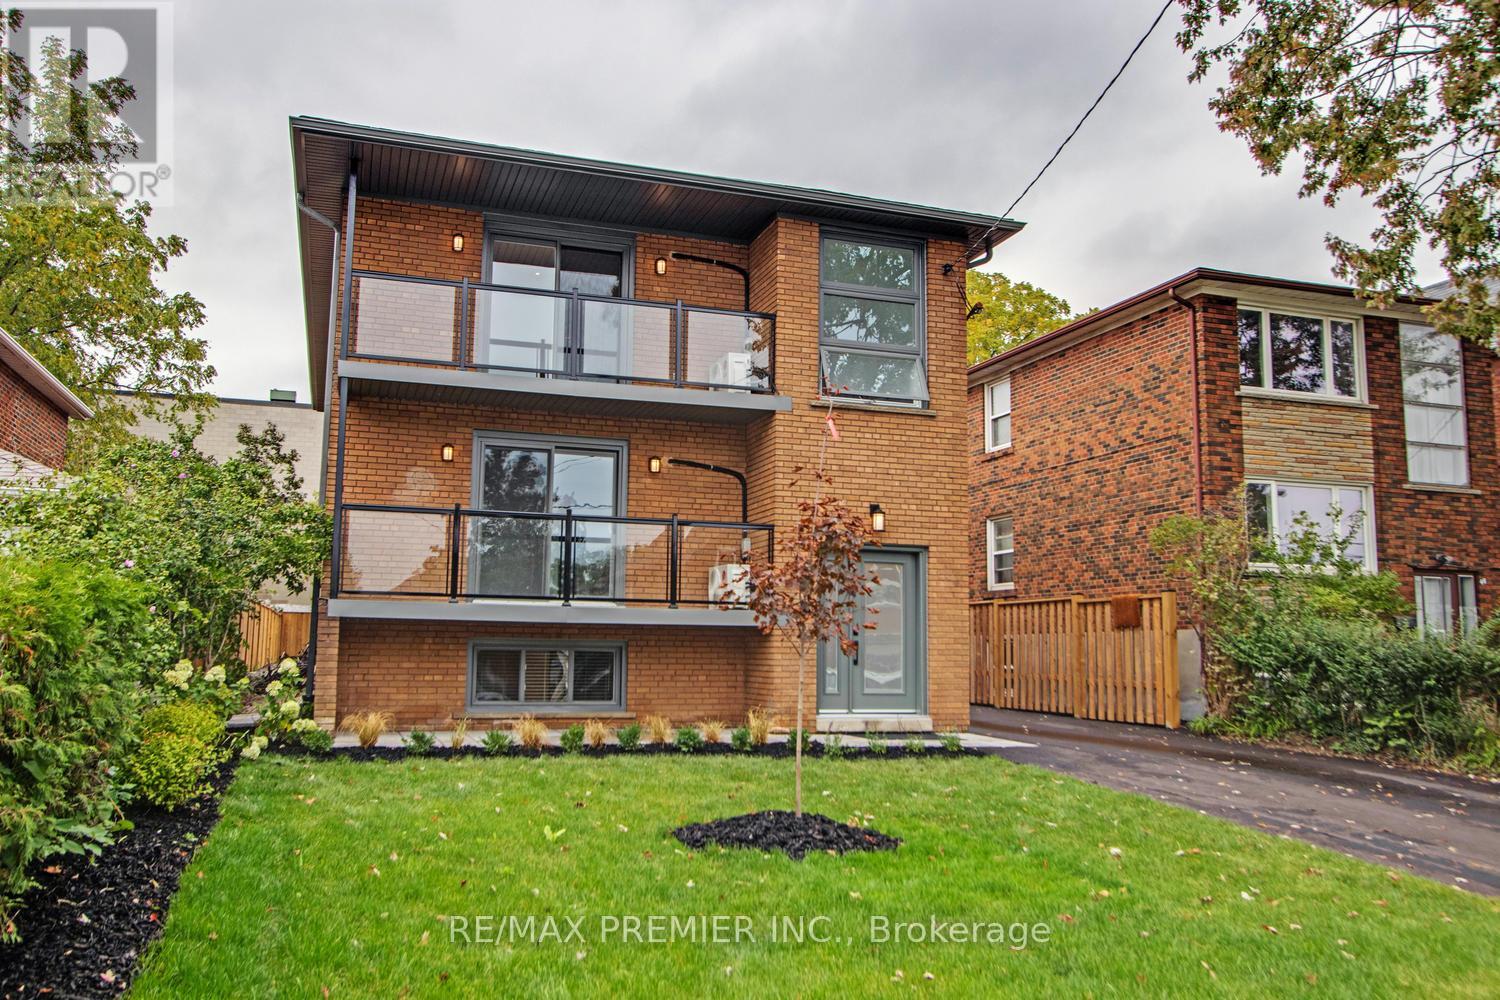
1 - 52 Vanevery Street
Toronto, Ontario
Two Bedroom Suite In Mimico/South Etobicoke. This Bright And Spacious Suite Features A Functional Floor Plan, Renovated 4-Piece Bathroom, In-Suite Washer And Dryer, And Access To A Private Rear Outdoor Area. Includes Two Dedicated Parking Spaces-A Rare Find In This Sought-After Neighborhood. Enjoy The Convenience Of A Vibrant, Walkable Community With An Excellent Variety Of Locally Owned Shops, Cafés, And Restaurants, Including The Renowned San Remo Bakery. Just Minutes To Scenic Lakefront Parks, Waterfront Trails, Marinas, Excellent Recreational Facilities, Schools, Mimico GO Station, TTC, And Easy Access To The Gardiner Expressway And Highway 427. Experience The Best Of Lakeside Living With Everyday Urban Conveniences At Your Doorstep. (id:47351)
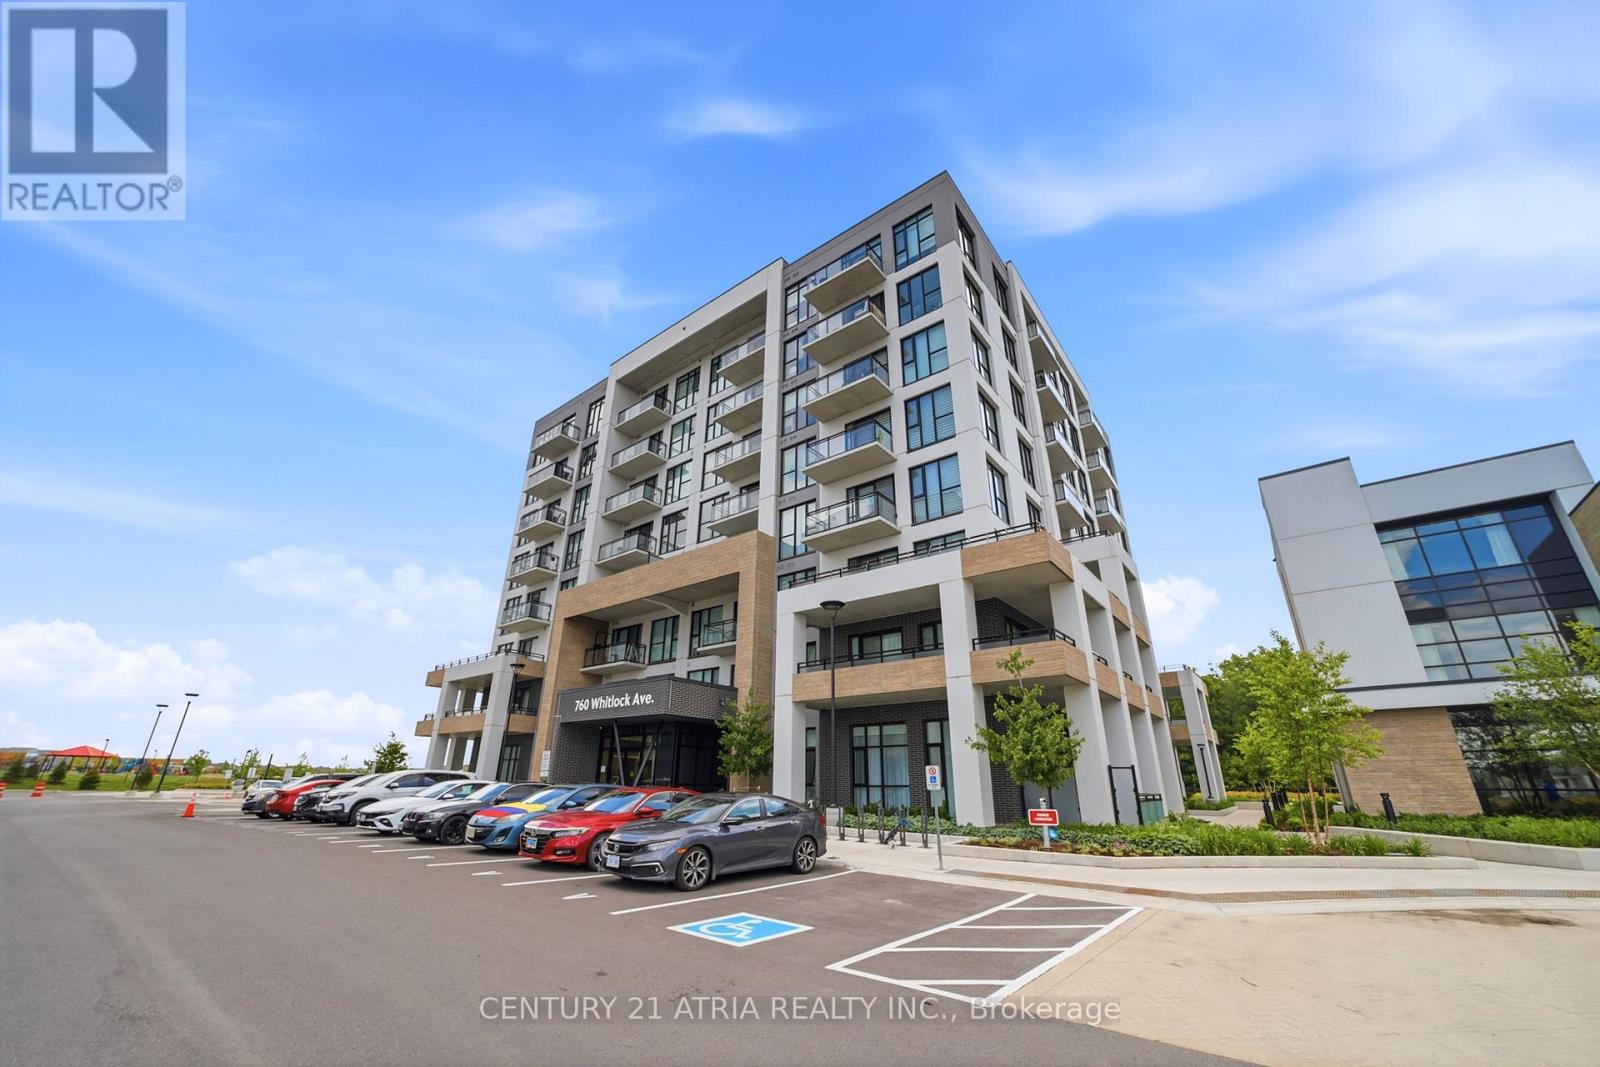
506 - 760 Whitlock Avenue
Milton, Ontario
Welcome to Unit 506 at Mile & Creek, Milton's newest master-planned community surrounded by protected green space and designed with modern living in mind. This upgraded 1+1 bedroom, 1-bathroom suite offers a smart and functional layout with 9' smooth ceilings, laminate flooring, quartz countertops and backsplash, stainless steel appliances, a large kitchen sink, and an individually controlled in-suite HVAC system. The den is the perfect flex space - ideal for a home office, nursery, guest space, or even a small second bedroom. Step out onto your spacious balcony and enjoy the convenience of a locker, an owned parking spot just steps from the elevator, and the added ease of the in-suite Smart Hub system. Mile & Creek offers thoughtfully designed amenities including an in-house pet spa, automated parcel storage, and a three-storey clubhouse with concierge, fitness centre, media room, co-working lounge, outdoor terrace with BBQs, and a dining and entertainment lounge. Located steps from a neighbourhood park, schools, trails, transit, and everyday conveniences, this condo offers the perfect blend of comfort, lifestyle, and value in one of Milton's most exciting new communities. A must-see! (id:47351)
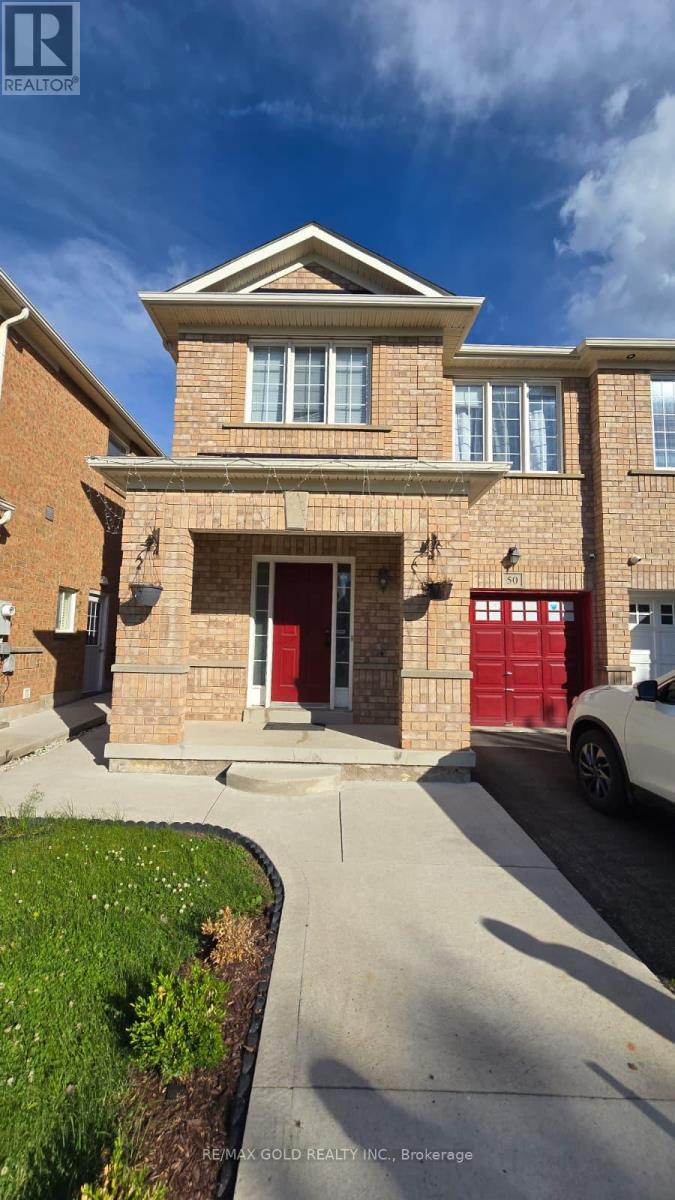
50 Hollingsworth Circle
Brampton, Ontario
Beautiful and well-maintained 4-bedroom semi-detached home in a family-friendly neighbourhood. Features separate living and family rooms, laminate flooring throughout (no carpet), an upgraded kitchen with stainless steel appliances, quartz countertops and backsplash, spacious bedrooms, and a primary bedroom with a walk-in closet and ensuite. Enjoy a huge wooden deck and a large backyard, perfect for outdoor entertaining. Conveniently located near schools, parks, transit, Mount Pleasant GO Station, and Cassie Campbell Community Centre.Tenant Will Pay 70% Utilities (id:47351)
7 - 1745 Creek Way
Burlington, Ontario
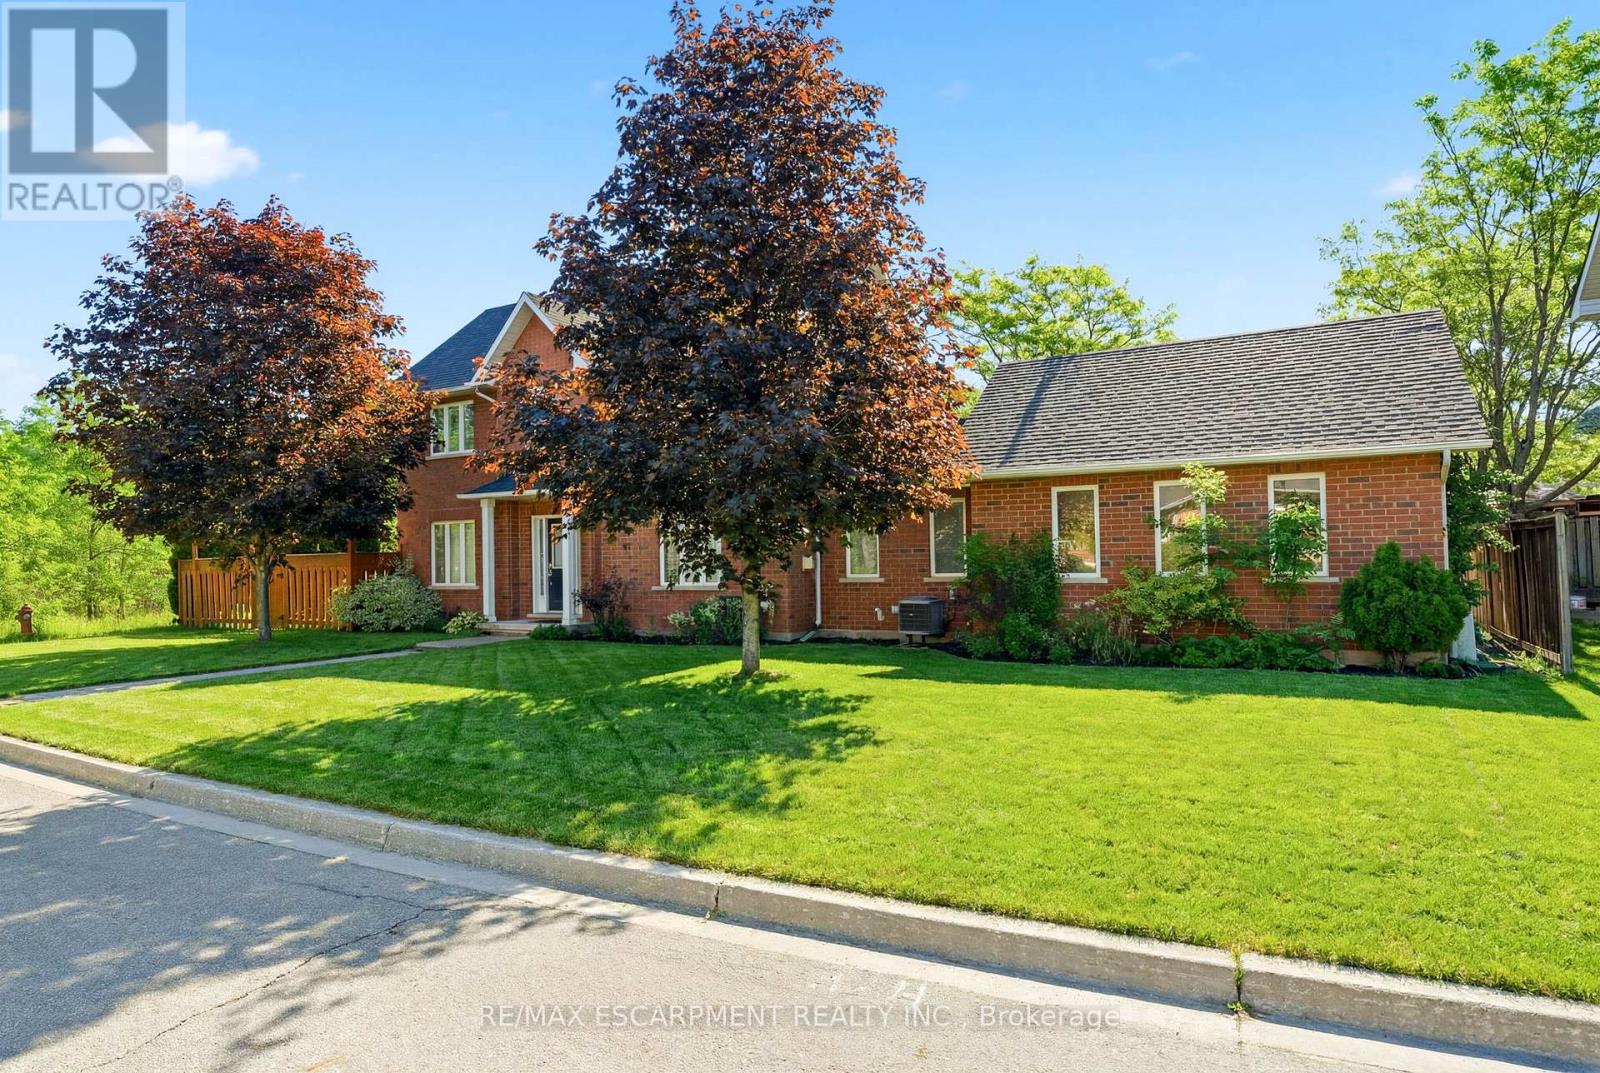
Rare end-unit townhouse in a highly desirable, family-friendly neighbourhood. Featuring 3 bedrooms, 3 bathrooms, an attached double-car garage and low condo fees, this home offers the privacy and feel of a detached home, complete with a large front yard, private backyard and plenty of natural light. Backing onto Sheldon Creek and greenspace, this property offers a peaceful and private setting with beautiful views. The main floor features a spacious combined living and dining area with gas fireplace, eat-in kitchen with stainless steel appliances, walkout to the fully fenced backyard and convenient main-floor laundry. Upstairs, the generous primary suite offers a walk-in closet and private ensuite, complemented by two additional bedrooms. The finished basement provides extra living space, a versatile den and ample storage. Ideally located near parks, schools, shopping, restaurants and major highways. (id:47351)
516 - 4010 Eglinton Avenue W
Toronto, Ontario
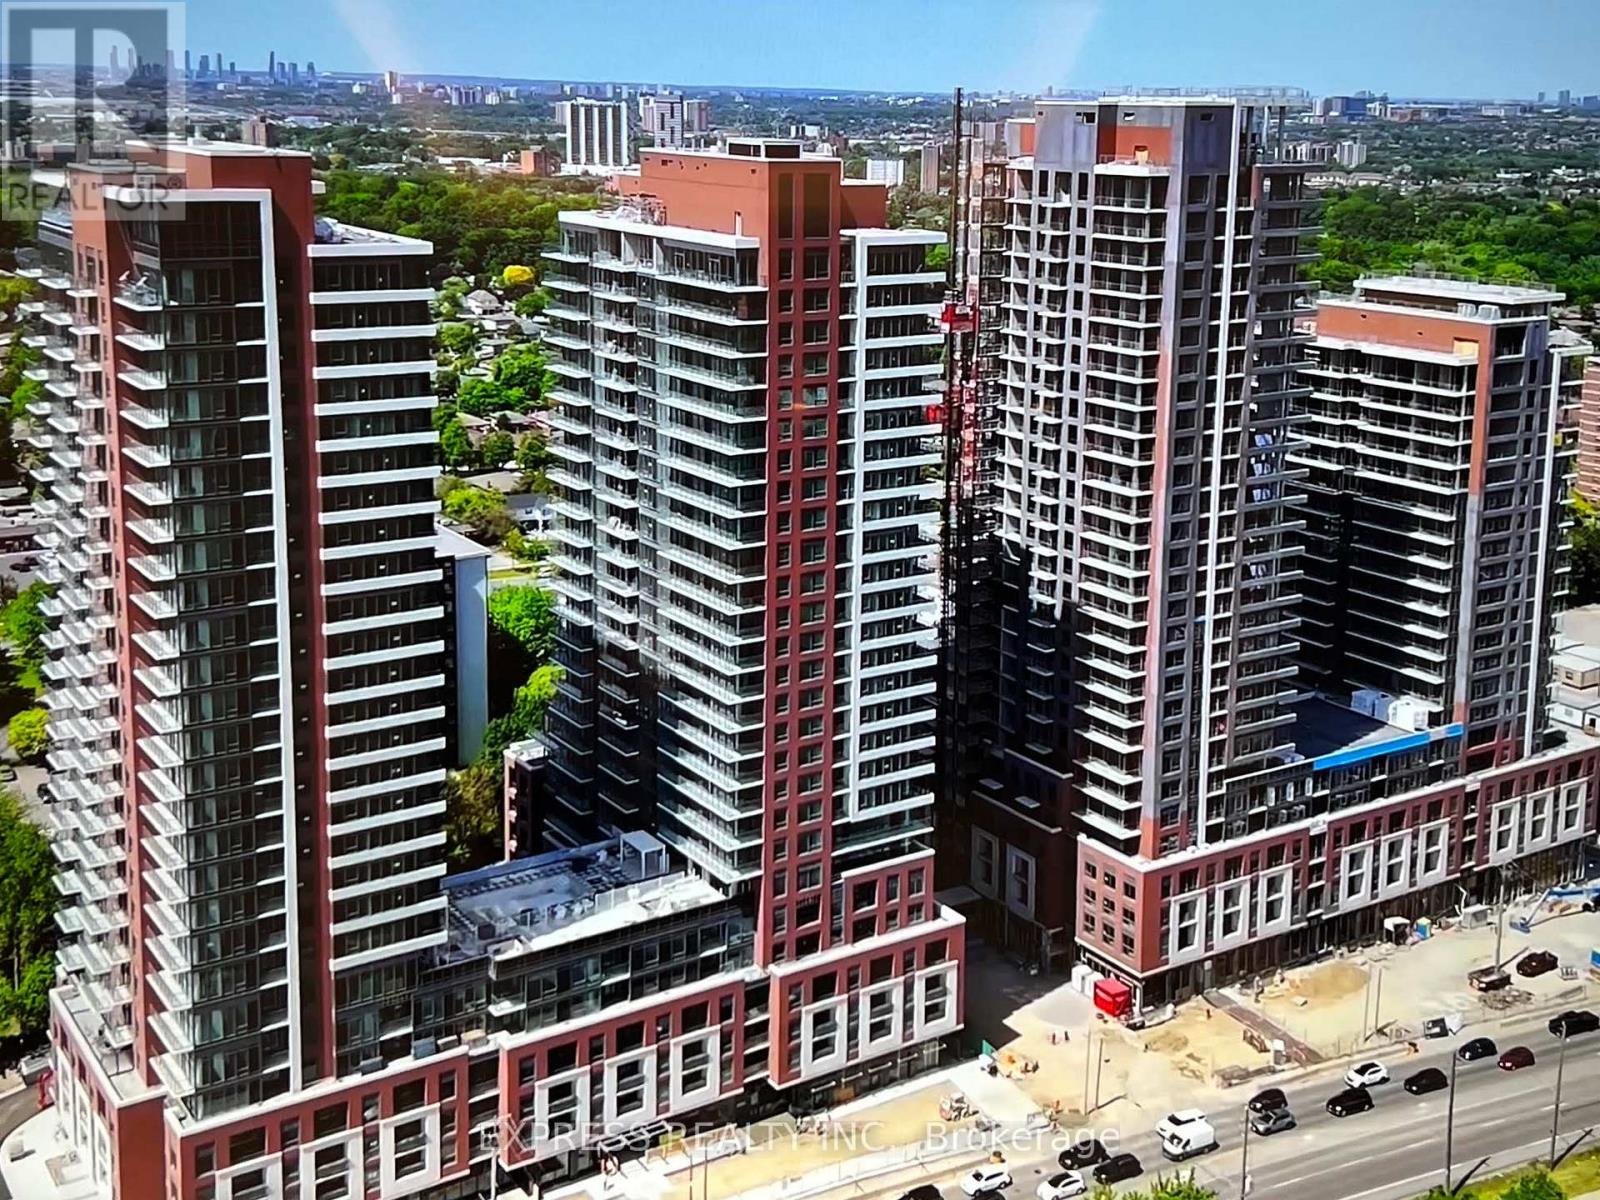
Notting Hill Condominium By Lanterra Development. Designed With A Bright Open Concept Layout. Two Bedroom + Den. 1 Parking & 1 Locker Include. 24 Hours Concierge. 7th Floor Terrace With BBQ Areas. Pet Spa & Indoor Children's Play Area. Steps To The Future Eglinton Crosstown LRT, (Royal York Stop). (id:47351)
4 Silverbell Court
Brampton, Ontario
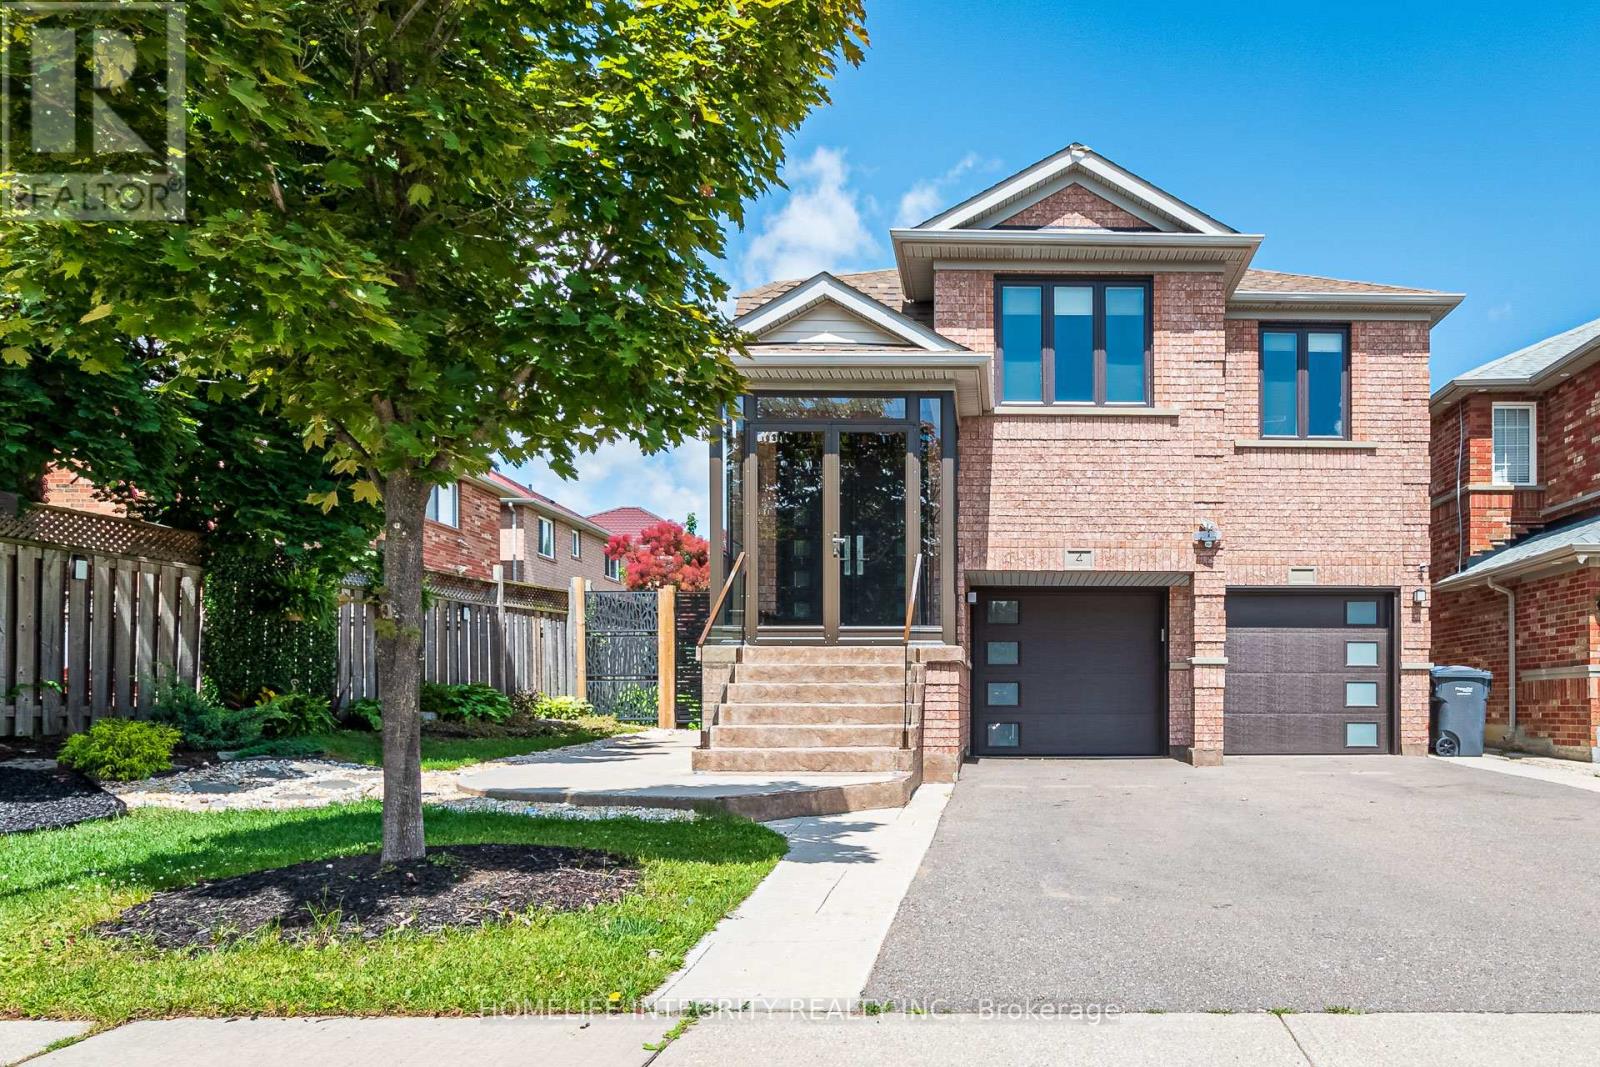
Welcome to this exceptional Fletcher's Meadow beauty, perfectly situated on a quiet family-friendly court! The first thing you'll notice is the spectacular fully fenced backyard oasis, designed for both entertaining and everyday enjoyment. Featuring a spacious concrete patio, multiple gazebos, and enchanting evening lighting that creates a romantic resort-like atmosphere, this private retreat is the perfect place to gather with family and friends or simply unwind. This beautifully maintained raised bungalow offers 3 bedrooms and 3 bathrooms, along with numerous quality upgrades, including two updated kitchens. The main kitchen is a chef's delight, showcasing elegant quartz countertops and matching backsplash, abundant cabinetry, and a thoughtfully designed workspace. The adjoining breakfast area features a cozy gas fireplace, a custom coffee bar, additional storage, and double sliding doors leading to a charming balcony overlooking the backyard. The formal dining room easily accommodates a large table, making it ideal for family dinners and holiday celebrations. Rich hardwood flooring extends throughout the main level, which also features a spacious primary suite complete with a walk-in closet and a beautifully renovated ensuite bath. The second bedroom is conveniently located beside the updated four-piece main bathroom. (id:47351)
25 Marlee Avenue
Toronto, Ontario
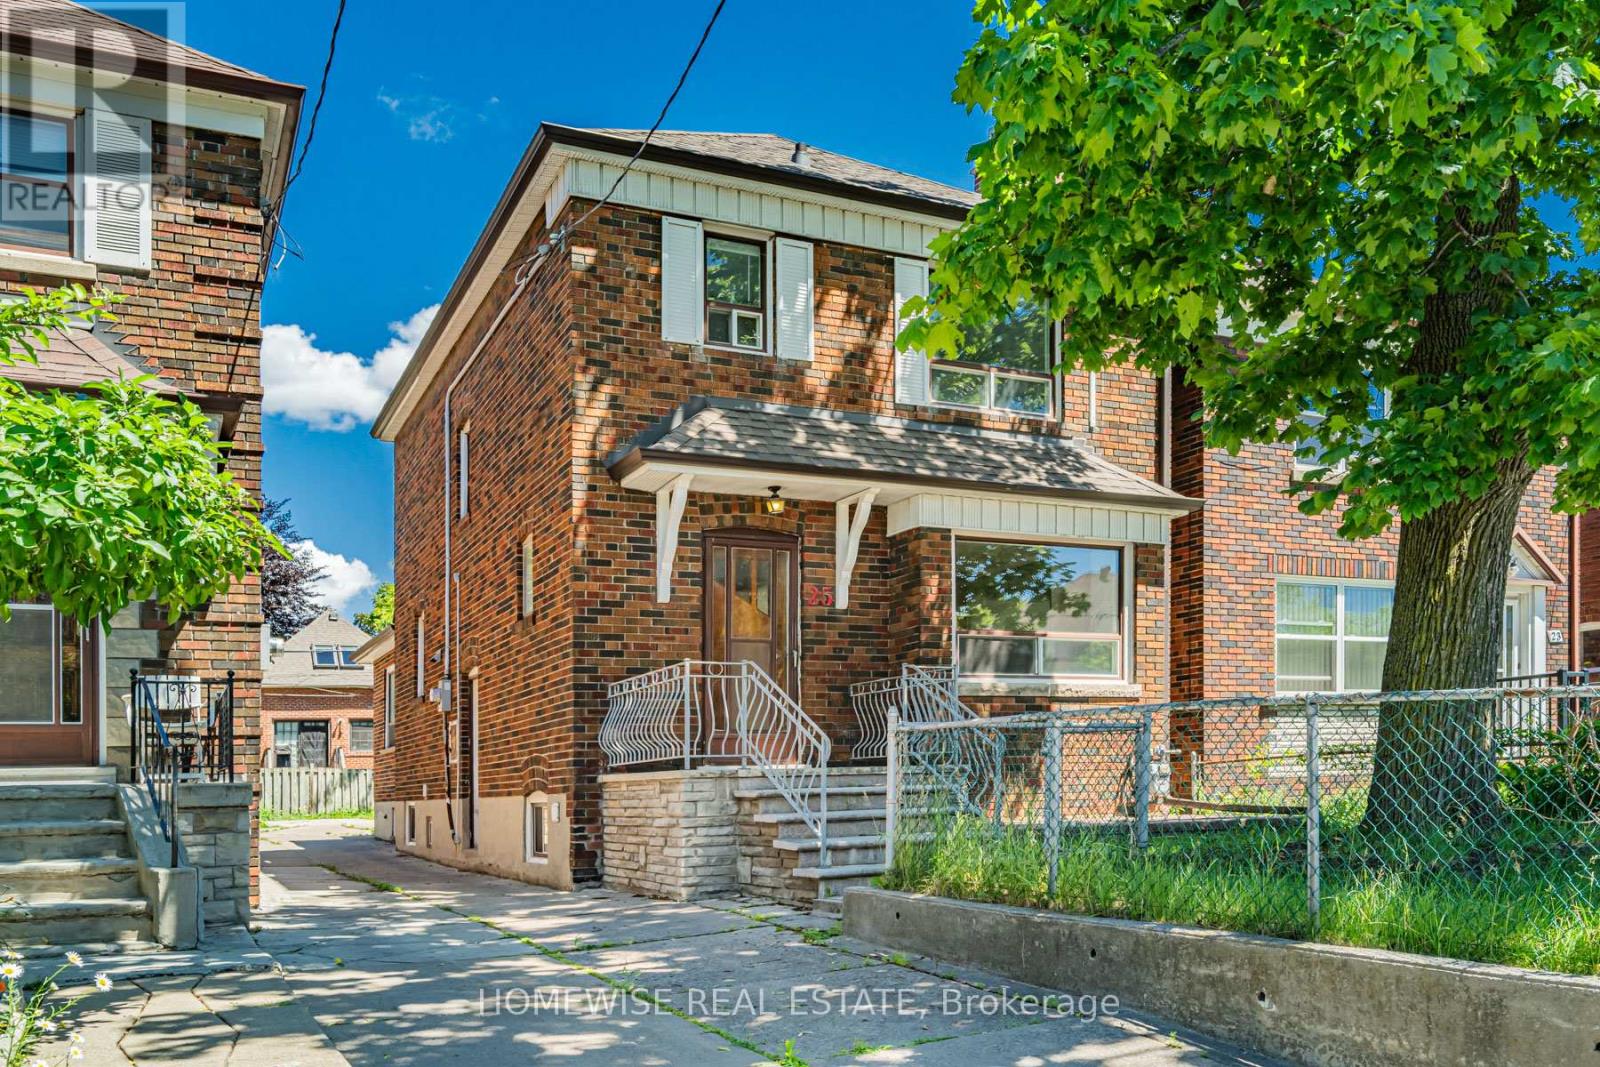
A fantastic opportunity in the heart of Midtown, this charming detached 2-storey home sits on a deep 120 ft lot in one of the city's most sought-after neighbourhoods. Offering 3 bedrooms, 2 bathrooms and a generous backyard, the property is ideal for first-time buyers, end-users, renovators, or anyone looking to create long-term value in a prime location. Bright and functional as-is, with excellent potential to update, customize, or reimagine over time. Perfectly positioned near top-rated schools, parks, shops, restaurants, transit, Subway Line 1, the Eglinton Crosstown LRT, Allen Road, and Highway 401. A rare chance to secure a detached home with land, location, and upside in a high-demand Midtown pocket. (id:47351)
17 Alexander Street
Brampton, Ontario
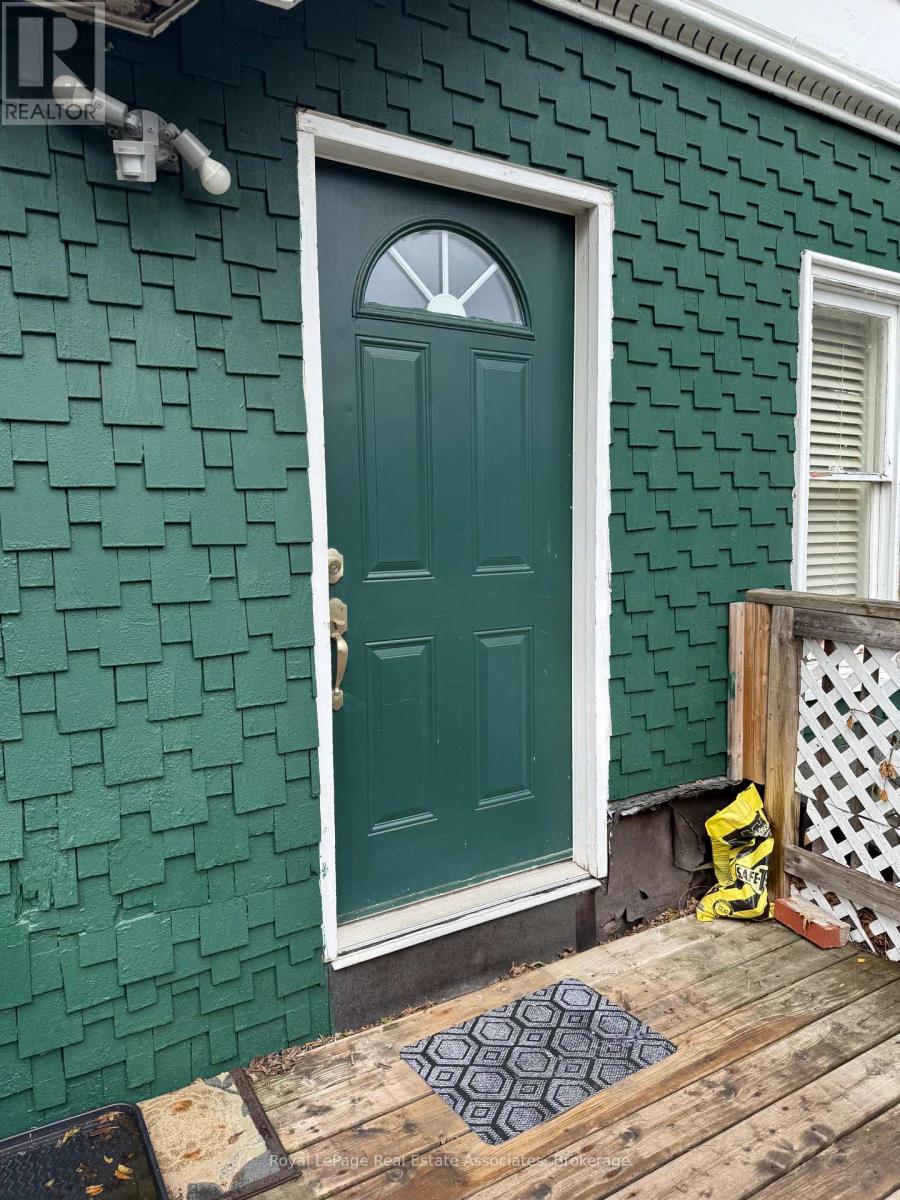
Bright & Spacious 1-Bedroom Apartment | Utilities Included! Welcome to this well-maintained 1-bedroom apartment in a quiet multiplex, ideally located in the heart of downtown Brampton. Just steps to the GO Station, Gage Park, shops, restaurants, cafés, and public transit, this location is perfect for commuters and those who enjoy being close to everything. Rent includes all utilities plus 1 parking space, making budgeting simple. A fantastic opportunity to enjoy downtown living with convenience and value. (id:47351)
102 Cumberland Drive
Mississauga, Ontario
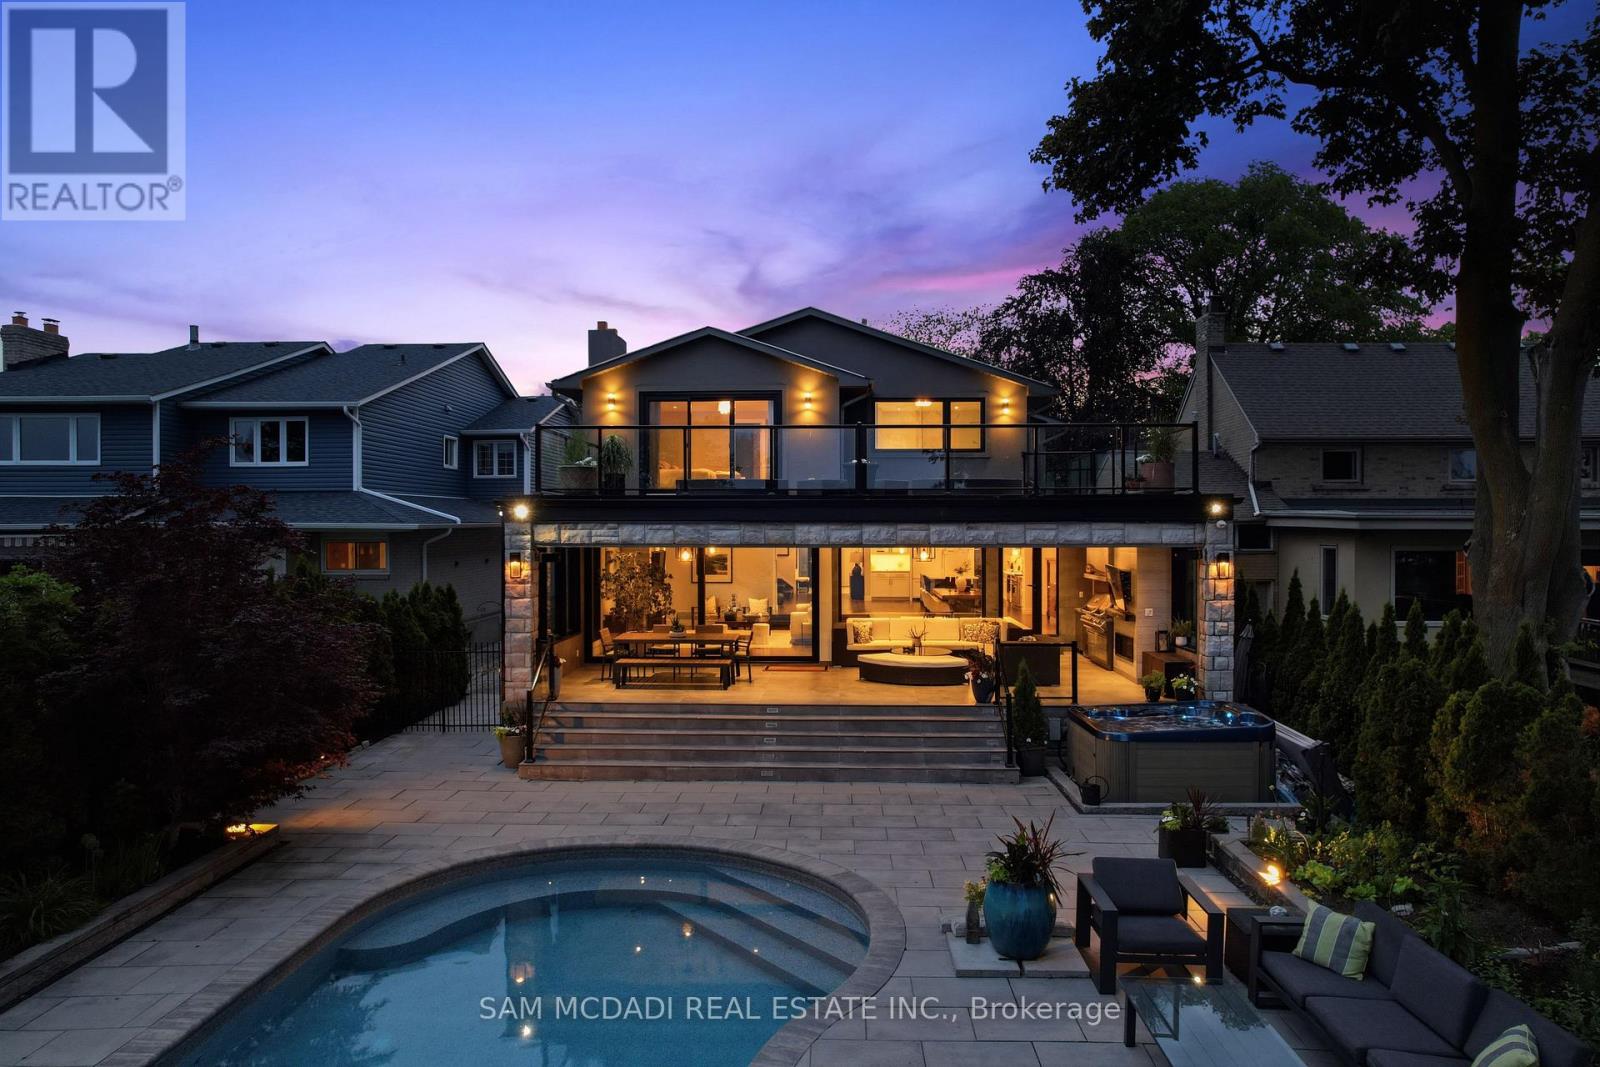
Positioned between two yacht clubs along one of Port Credit's most desirable waterfront stretches, this private lakefront residence offers 50 ft of shoreline with riparian rights extending approximately 300 ft into Lake Ontario (total depth including the water lot is 576.53 ft), delivering true, unobstructed access to life on the water. Designed for effortless indoor-outdoor living, the grounds feature a saltwater pool, 8-person hot tub, and mature, irrigated landscaping leading to a covered ~500 sq ft waterside terrace. Complete with professional-grade Napoleon gas BBQs and rotisserie, it is a setting made for long summer evenings overlooking the lake. Inside, floor-to-ceiling glass and Schüco doors frame uninterrupted water views, filling the open-concept main floor with natural light. The chef's kitchen with centre island and pantry anchors generous living and dining spaces, while a Rose Hill custom walk-in wine cellar with temperature-controlled cooler adds a refined, collector-level touch. A main floor bedroom with adjacent 3-piece bath offers flexibility and accessibility. Across five bedrooms, including three with direct water views, and multiple family spaces, the home balances everyday comfort with elevated entertaining. The primary suite is a private retreat, complete with a spa-inspired ensuite, double-sided fireplace, and an expansive ~500 sq ft waterfront balcony, for incredible sunrise views. A fully finished lower level with kitchen, full bath, separate entrance, and two recreation areas provide ideal in-law or guest accommodation. With dual furnaces and AC for zoned comfort, Lutron lighting, Sonos multi-zone audio, and full security, the home is designed for seamless modern living. Parking for eight completes the offering. Steps to waterfront trails and minutes to the village, with easy access to downtown Toronto, this is a rare opportunity to own a refined home, defined by its resort-style outdoor amenities and exceptional position on the lake. (id:47351)
17 Crescent Hills Drive S
Brampton, Ontario
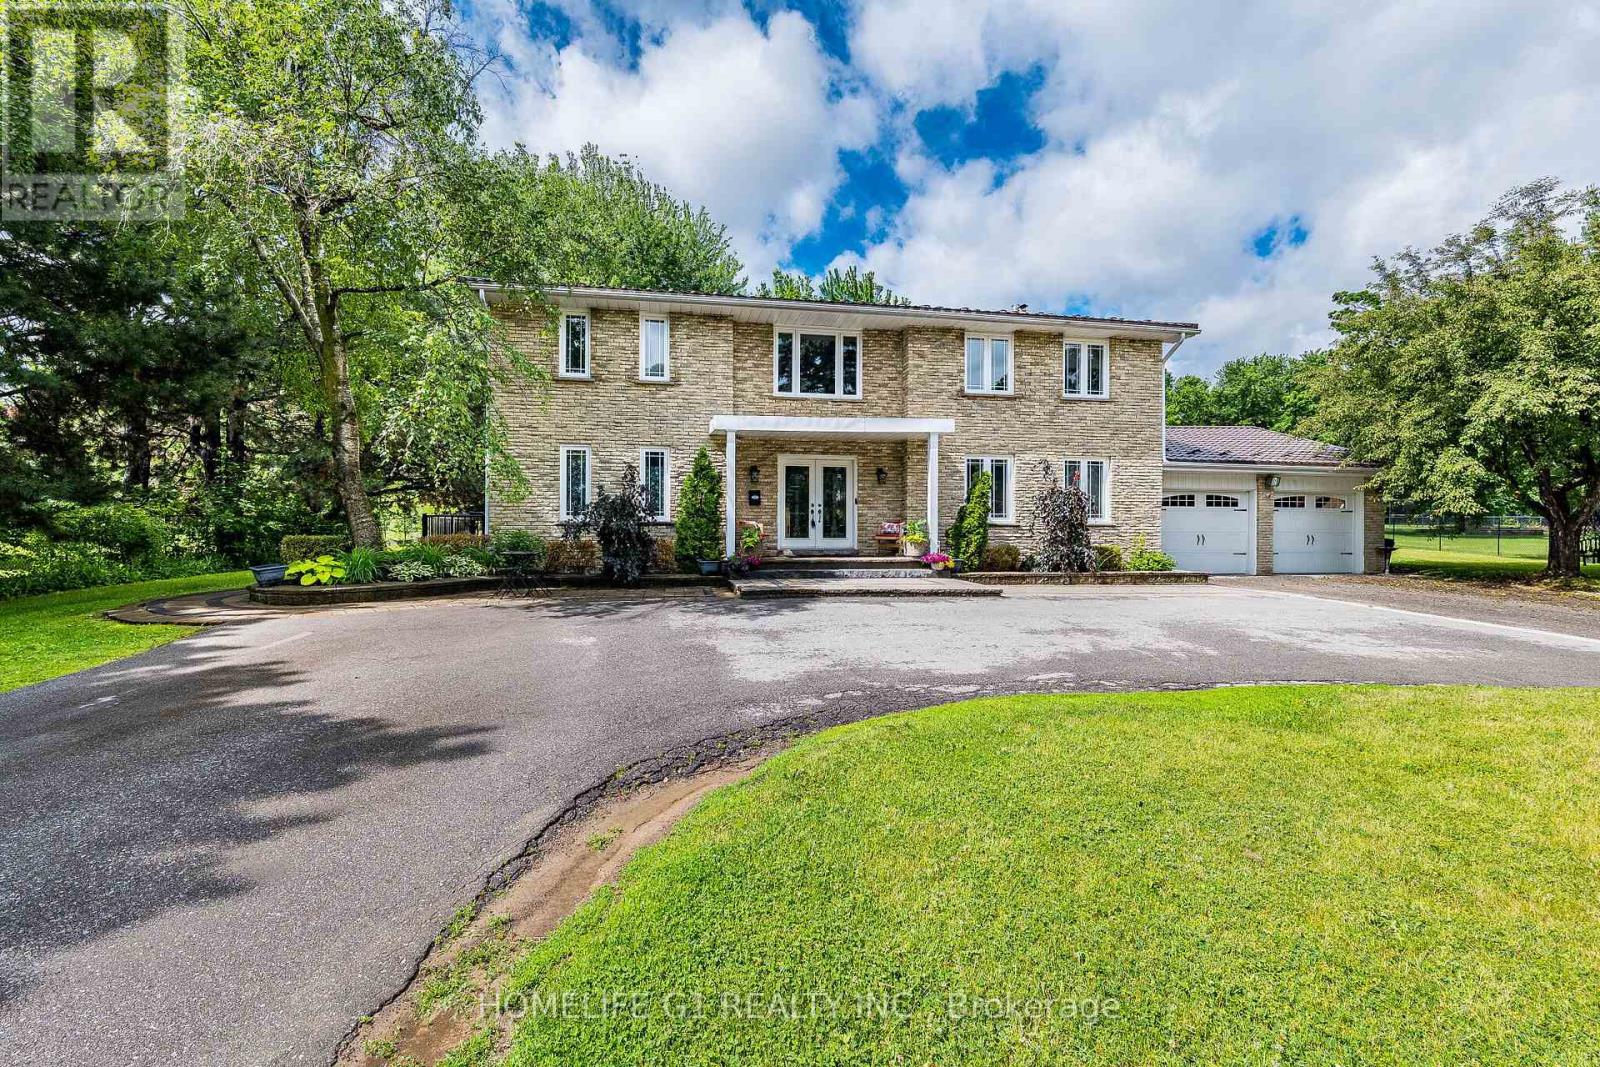
Luxurious Executive Estate Home Located on One of Brampton's Most Prestigious and Exclusive area. A Stunning Estate Nestled In One of Brampton's Most Sought-After Neighborhoods. This Executive Home Sits on a Pristine 0.653 Acre Lot, Offering Privacy, Space, And Luxury Living at Its Finest. Property Features Heated in Ground Pool with Brand New Heater/Pump/Pool Cover, Private Outdoor Entertaining Area with mature trees, 4 Spacious Bedrooms Including a Master Suite With beautiful private Balcony, Grand Foyer Entrance with Elegant Staircase, Modern Kitchen with Upgraded Appliances, Beautiful Feature Walls and Stylish Flooring Throughout. Family Room with Walk Out to Pool Area with stunning view from it, Sunken Living Room with French Doors, Large Windows for Natural Light, Beautiful Circular Driveway Fits 20 Cars Plus A 2 Car Garage, Professionally Finished Legal Basement Apartment. Walking distance to Bramalea city center. New pool liner and spent over 300K on renovation. (id:47351)
7488 Discus Crescent
Mississauga, Ontario
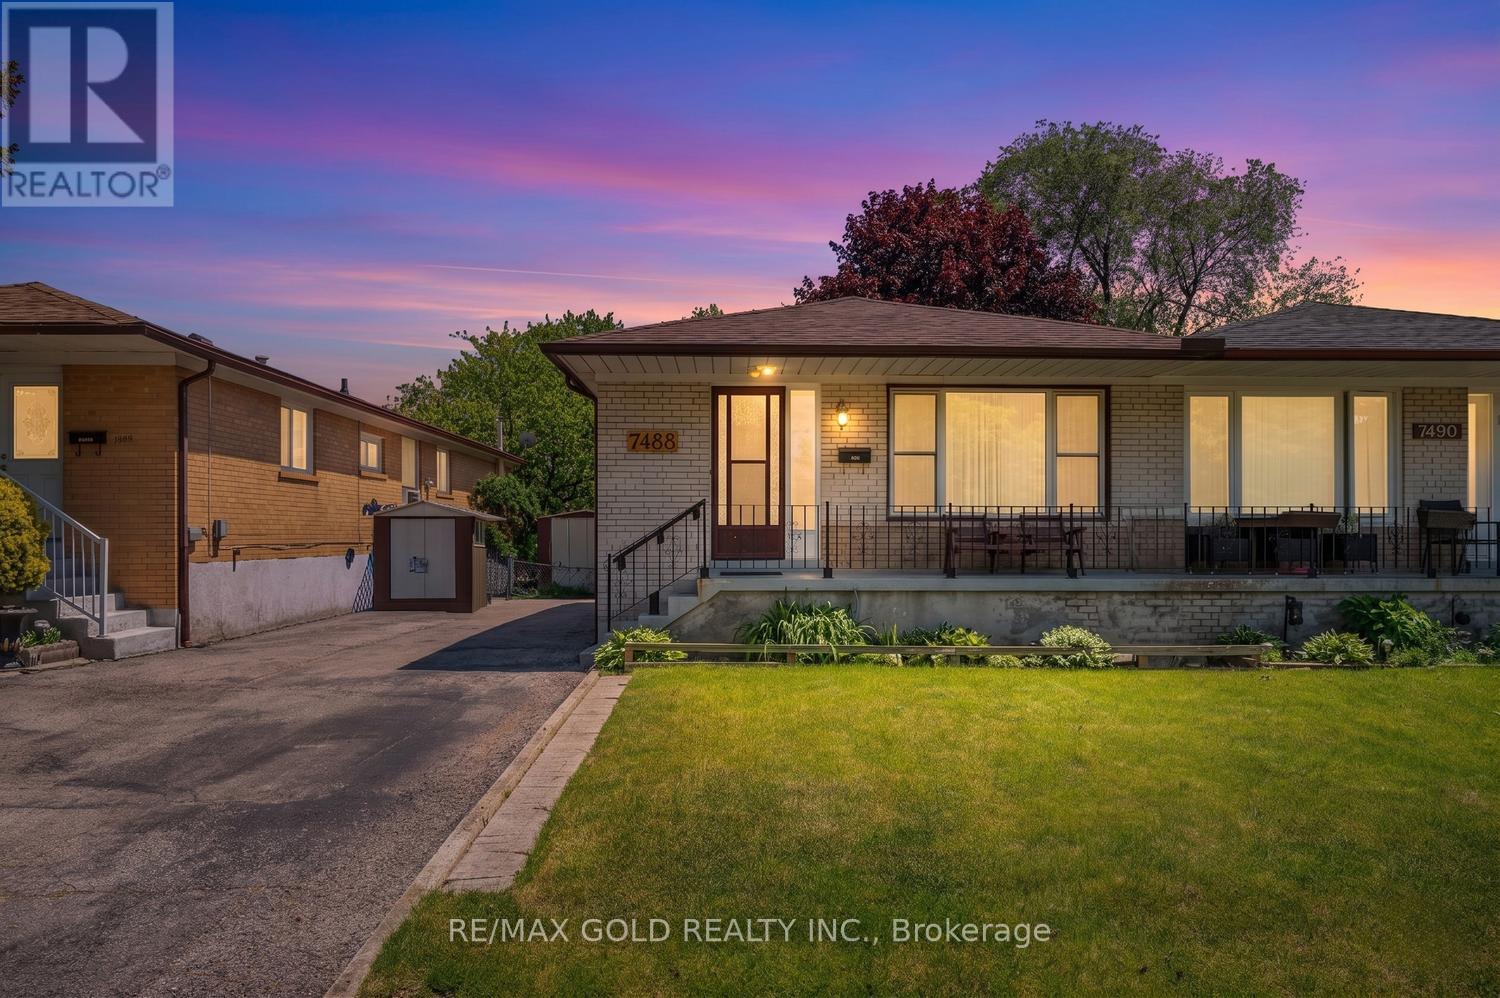
Exceptionally well-maintained raised bungalow situated on a premium ravine lot offering privacy and scenic views. Proudly owned and lovingly cared for by the original owners since 1968, this home reflects true pride of ownership throughout. Featuring hardwood flooring throughout the main level and kitchen with cozy vinyl tile flooring, this home offers a spacious and functional layout. The renovated kitchen includes a bright breakfast area, while the generous-sized bedrooms provide comfortable living for the entire family. The primary bedroom features a walk-in closet for added convenience. The finished walkout basement is a rare find, offering two separate entrances, a large recreation room, an additional bedroom and a 2-piece powder room which is ideal for an extended family, guests, or future income potential. Enjoy the tranquility of the private ravine setting while being conveniently located close to schools, parks, shopping, public transit, Pearson Airport, and major highways. A rare combination of location, lot and pride of ownership, don't miss this exceptional opportunity! (id:47351)
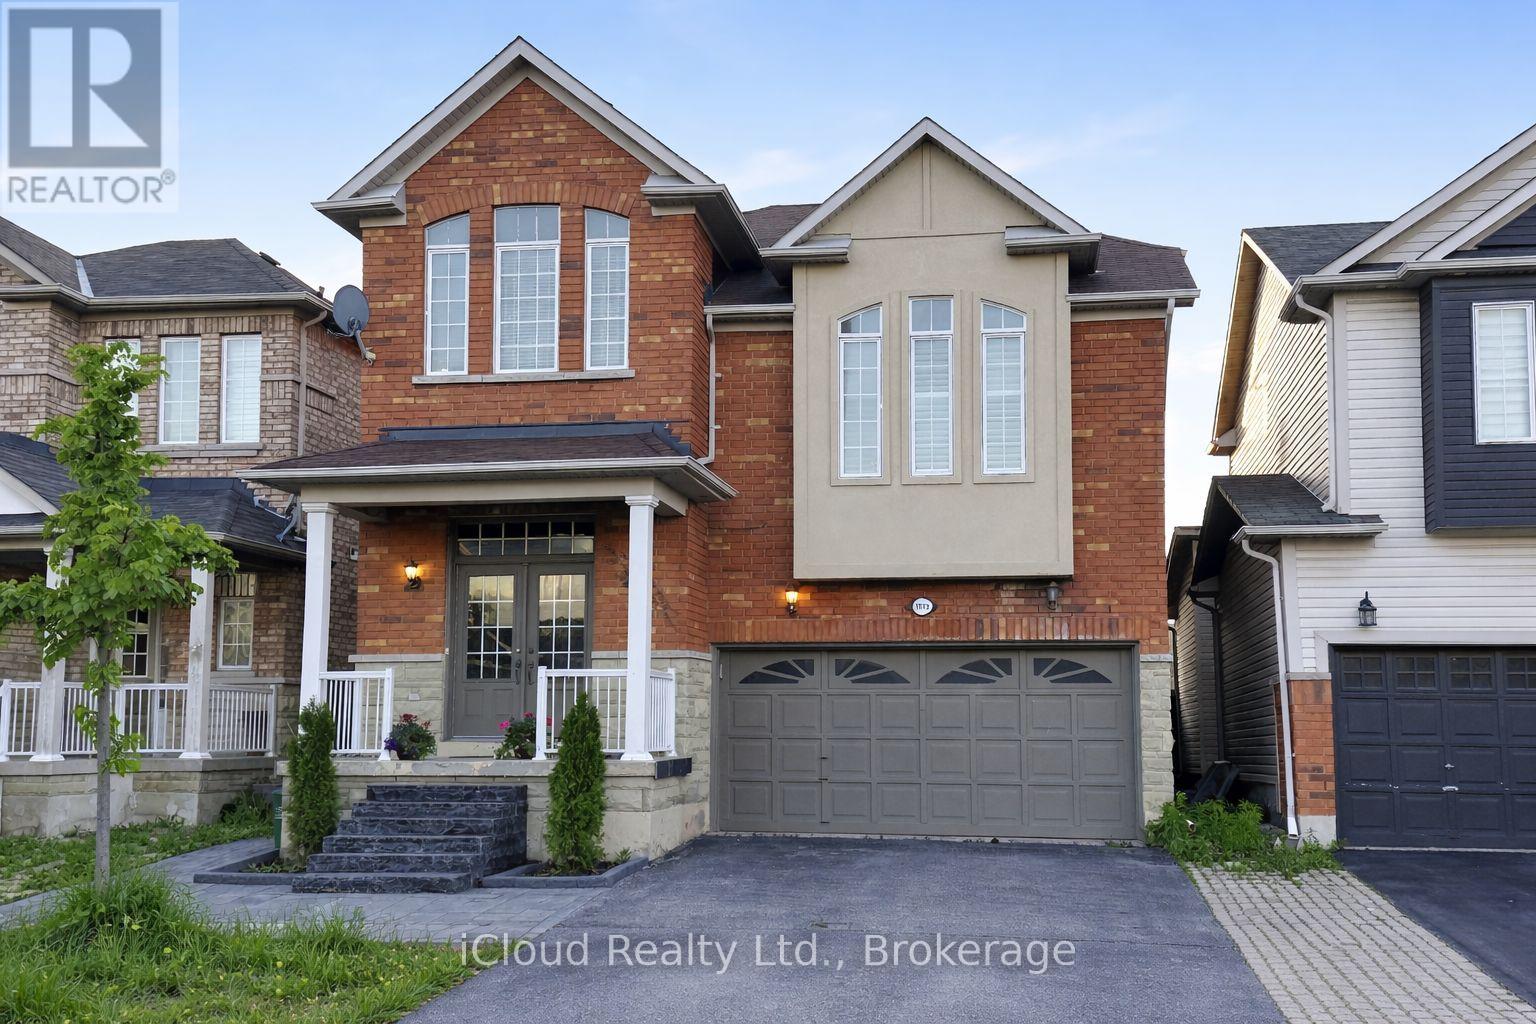
1013 Mccuaig Drive
Milton, Ontario
Welcome to this beautiful detached home in the highly sought-after Clarke Community of Milton! Situated on a family-friendly street, this spacious 4+1 bedroom home offers the perfect blend of comfort, functionality, and versatility. Step inside to a bright and inviting layout featuring a stylish living room with a stunning stone accent wall that adds warmth and character to the space. The main floor walks out to a deck and fully fenced backyard, ideal for entertaining, kids, or enjoying summer evenings outdoors. The fully finished basement with a separate entrance from the front foyer adds exceptional value with its own bedroom, kitchen, family room, and laundry room, offering excellent flexibility for extended family, guests, potential in-law suite suite or additional living space. Just a few steps up from the main floor, a spacious family room impresses with soaring cathedral ceilings and a picturesque window that fills the room with natural light - the perfect place to relax or gather with family and friends. This exceptional home also features an attached double car garage with direct entrance into the home. Located close to parks, schools, shopping, highways, transit, and all amenities, don't miss this fantastic opportunity to live in one of Milton's most desirable neighborhoods. (id:47351)
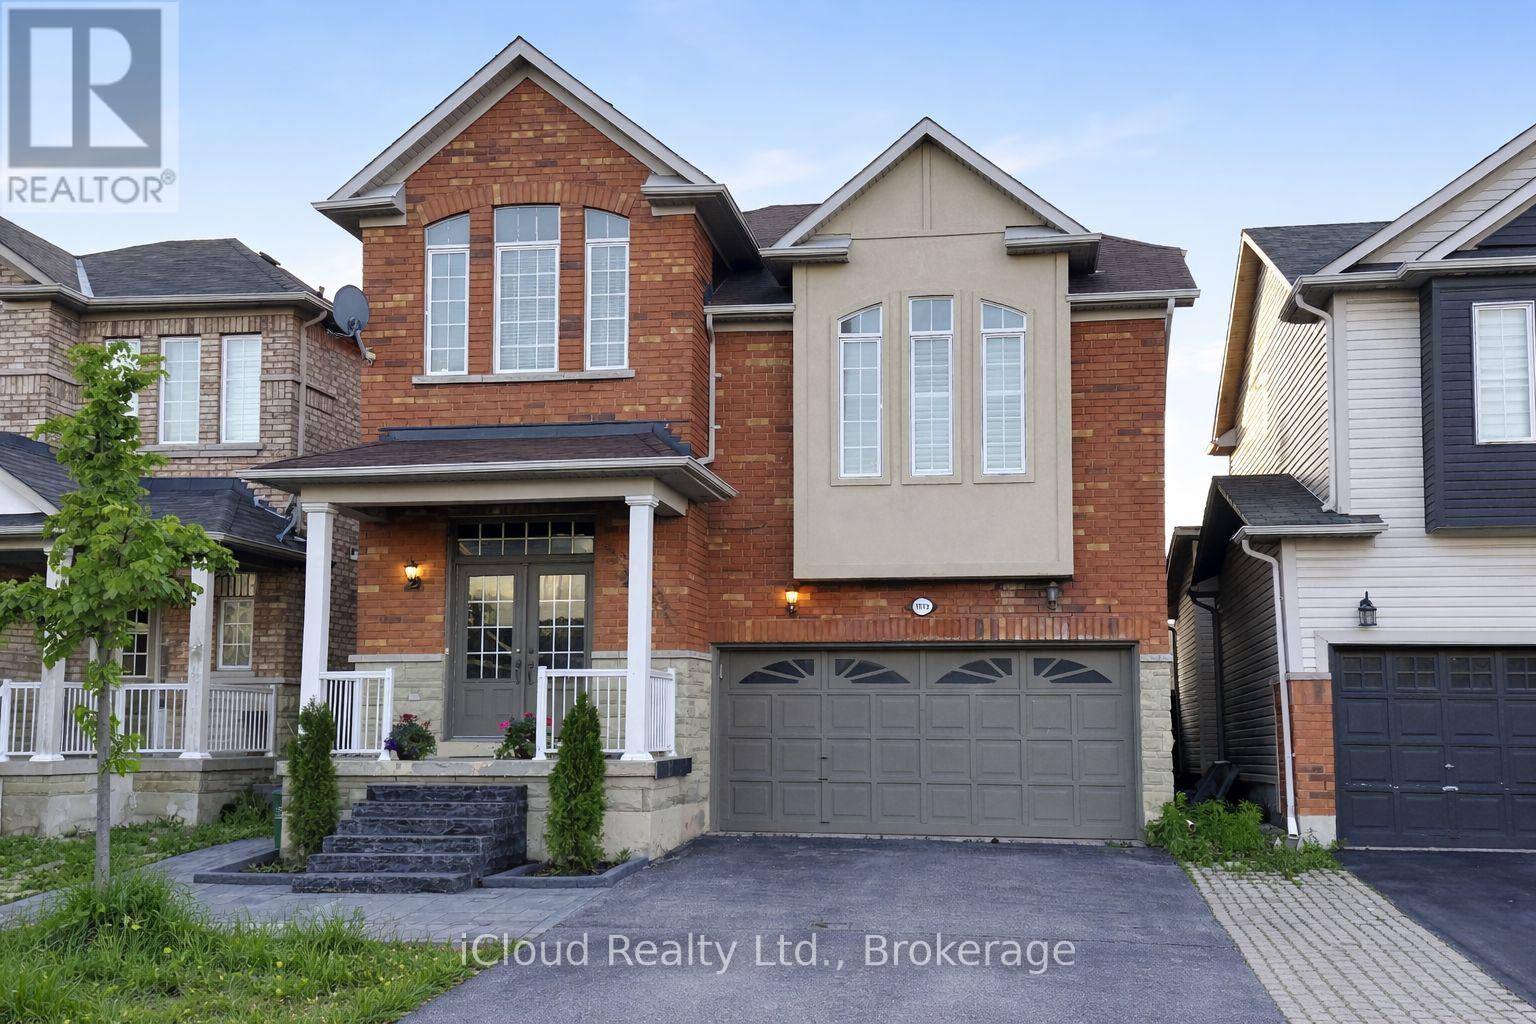
Upper - 1013 Mccuaig Drive
Milton, Ontario
Welcome to this beautiful detached home in the highly sought-after Clarke Community of Milton! **Main and Upper Floor only, Basement not included**. Situated on a family-friendly street, this spacious 4 bedroom home offers the perfect blend of comfort, functionality, and versatility. Step inside to a bright and inviting layout featuring a stylish living room with a stunning stone accent wall that adds warmth and character to the space. The main floor walks out to a deck and fully fenced backyard, ideal for entertaining, kids, or enjoying summer evenings outdoors. Laundry located on the main floor, just off the kitchen area. Just a few steps up from the main floor, a spacious family room impresses with soaring cathedral ceilings and a picturesque window that fills the room with natural light - the perfect place to relax or gather with family and friends. This exceptional home also features an attached double car garage with direct entrance into the home. Located close to parks, schools, shopping, highways, transit, and all amenities, don't miss this fantastic opportunity to live in one of Milton's most desirable neighborhoods. If interested in the renting the full home including basement apartment, please see MLS W13222650 (id:47351)
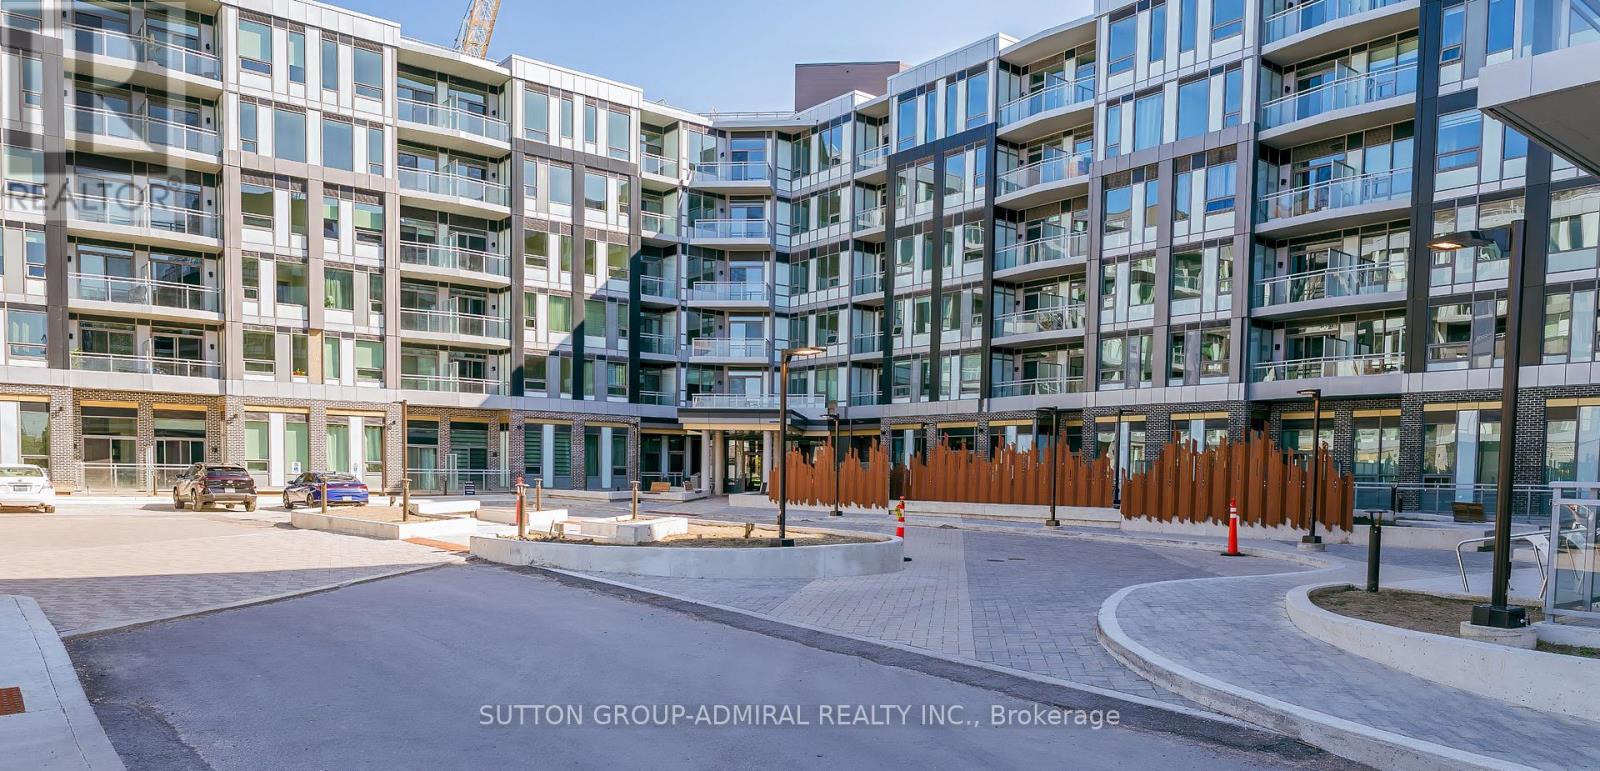
537 - 2501 Saw Whet Boulevard
Oakville, Ontario
Welcome to this bright 1 + 1 apartment in a 6-storey boutique building located in a high demand area of Glen Abbey! This beautifully designed, never-lived-in unit offers a spacious bedroom with large window overlooking green space, versatile den with an upgraded trimmed opening for added privacy making ideal office set up. Enjoy the convenience of a premium parking space with an oversized locker room right behind it - no long walks to storage! Benefit from thoughtfully designed amenities: 2 communal rooftop outdoor spaces, stylish party room &lounge, huge co-working space with private offices & cozy seating, modern gym, Yoga Studio, bike storage & repair station, pet wash station, visitor parking. Enjoy stunning view of Bronte Creek Provincial Park right from your balcony, bringing nature into you everyday live! Conveniently located with a bus stop just steps away, 5 minutes drive to Bronte GO and easy access to QEW. Surrounded by parks, trails, and green space, this is a perfect blend of urban access and natural beauty! (id:47351)
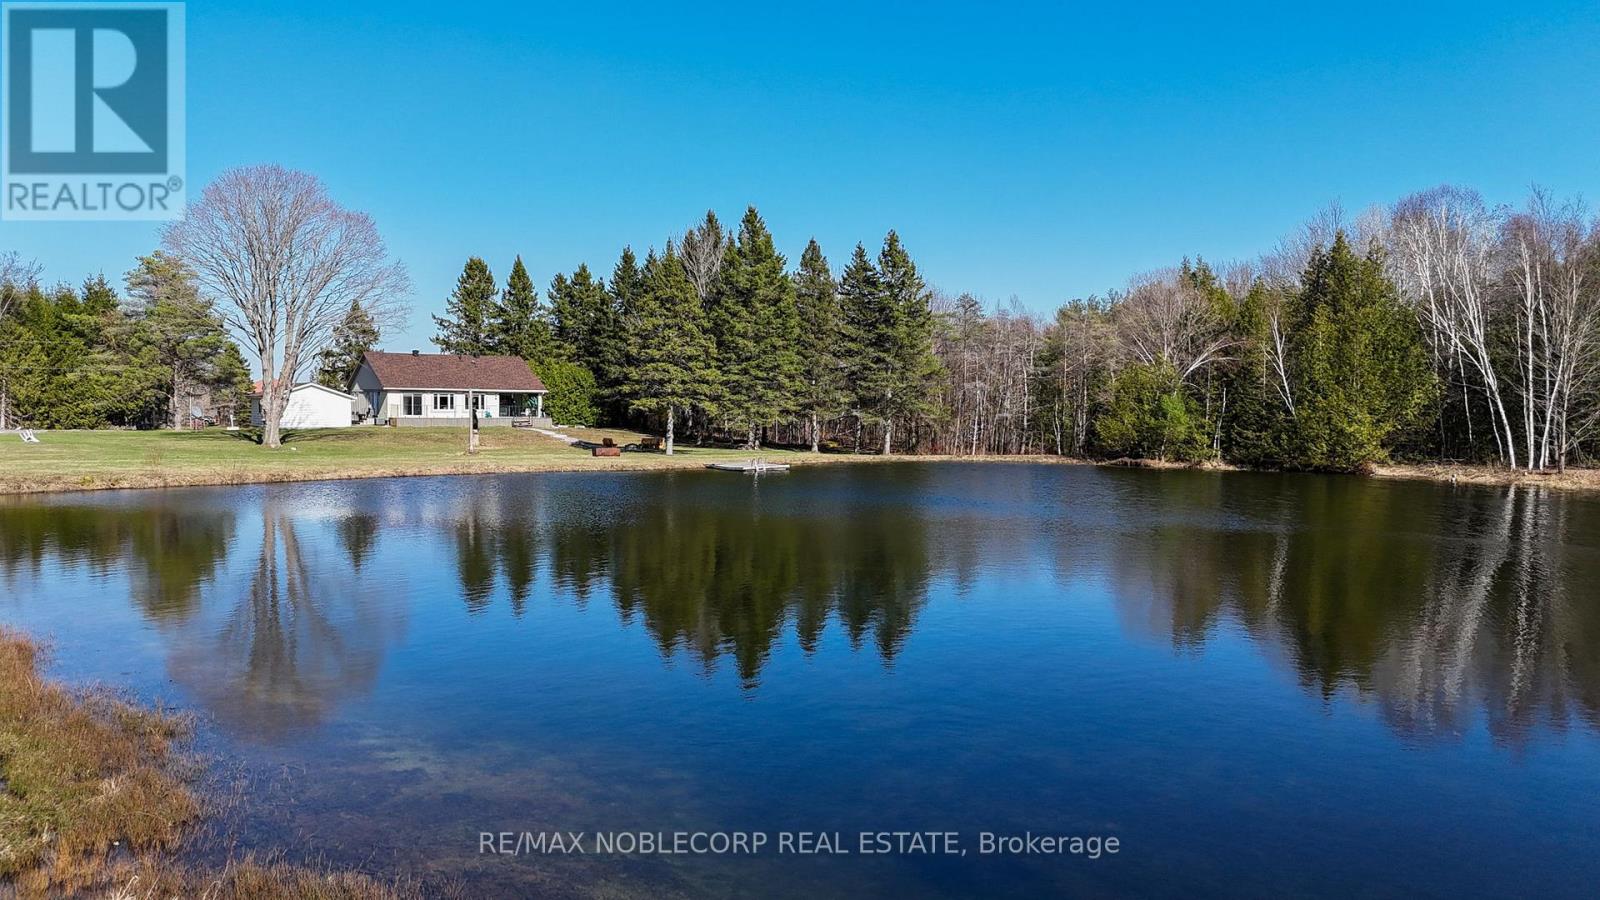
3128 New Brailey Line
Severn, Ontario
Discover your own private escape with this exceptional 59-acre estate, where nature, privacy, and lifestyle come together seamlessly. This charming bungalow offers 3 spacious bedrooms on the main level with an additional bedroom in the finished basement, providing flexibility for families, guests, or extended living. Inside, the home has been thoughtfully updated with a modern kitchen, rich hardwood flooring, custom cedar wood finishes, and elegant crown moulding. Large windows flood the space with natural light while showcasing breathtaking views of the surrounding landscape. A stunning glass sunroom adds the perfect year-round retreat to relax and take in the peaceful setting. Step outside and experience everything this property has to offer. Enjoy quiet mornings overlooking a serene pond, entertain around the custom interlock firepit, or explore your own private trail system through a beautiful mix of hardwood and softwood forest. The property also features a garage, a massive 40-by-70 outbuilding, and a separate paved driveway ideal for boats, equipment, or recreational vehicles. Over $150,000 has been invested into upgrades and improvements, including a full camera security system for both the home and barn, as well as a brand new 200-amp electrical panel. For outdoor enthusiasts and hunters, the property is equipped with 7 custom-built hunting stands and is home to abundant wildlife, including deer and turkey, with photo evidence showcasing the land's potential. Conveniently located just 1 minute from a main highway, 5 minutes from Weber's Charcoal Grilled Burgers, Starbucks, Tim Hortons, and shopping centers. Minutes to local schools and approximately 1 hour from Toronto, this property offers the perfect balance of privacy and accessibility. The tractor currently stored in the barn is available for purchase separately. (id:47351)
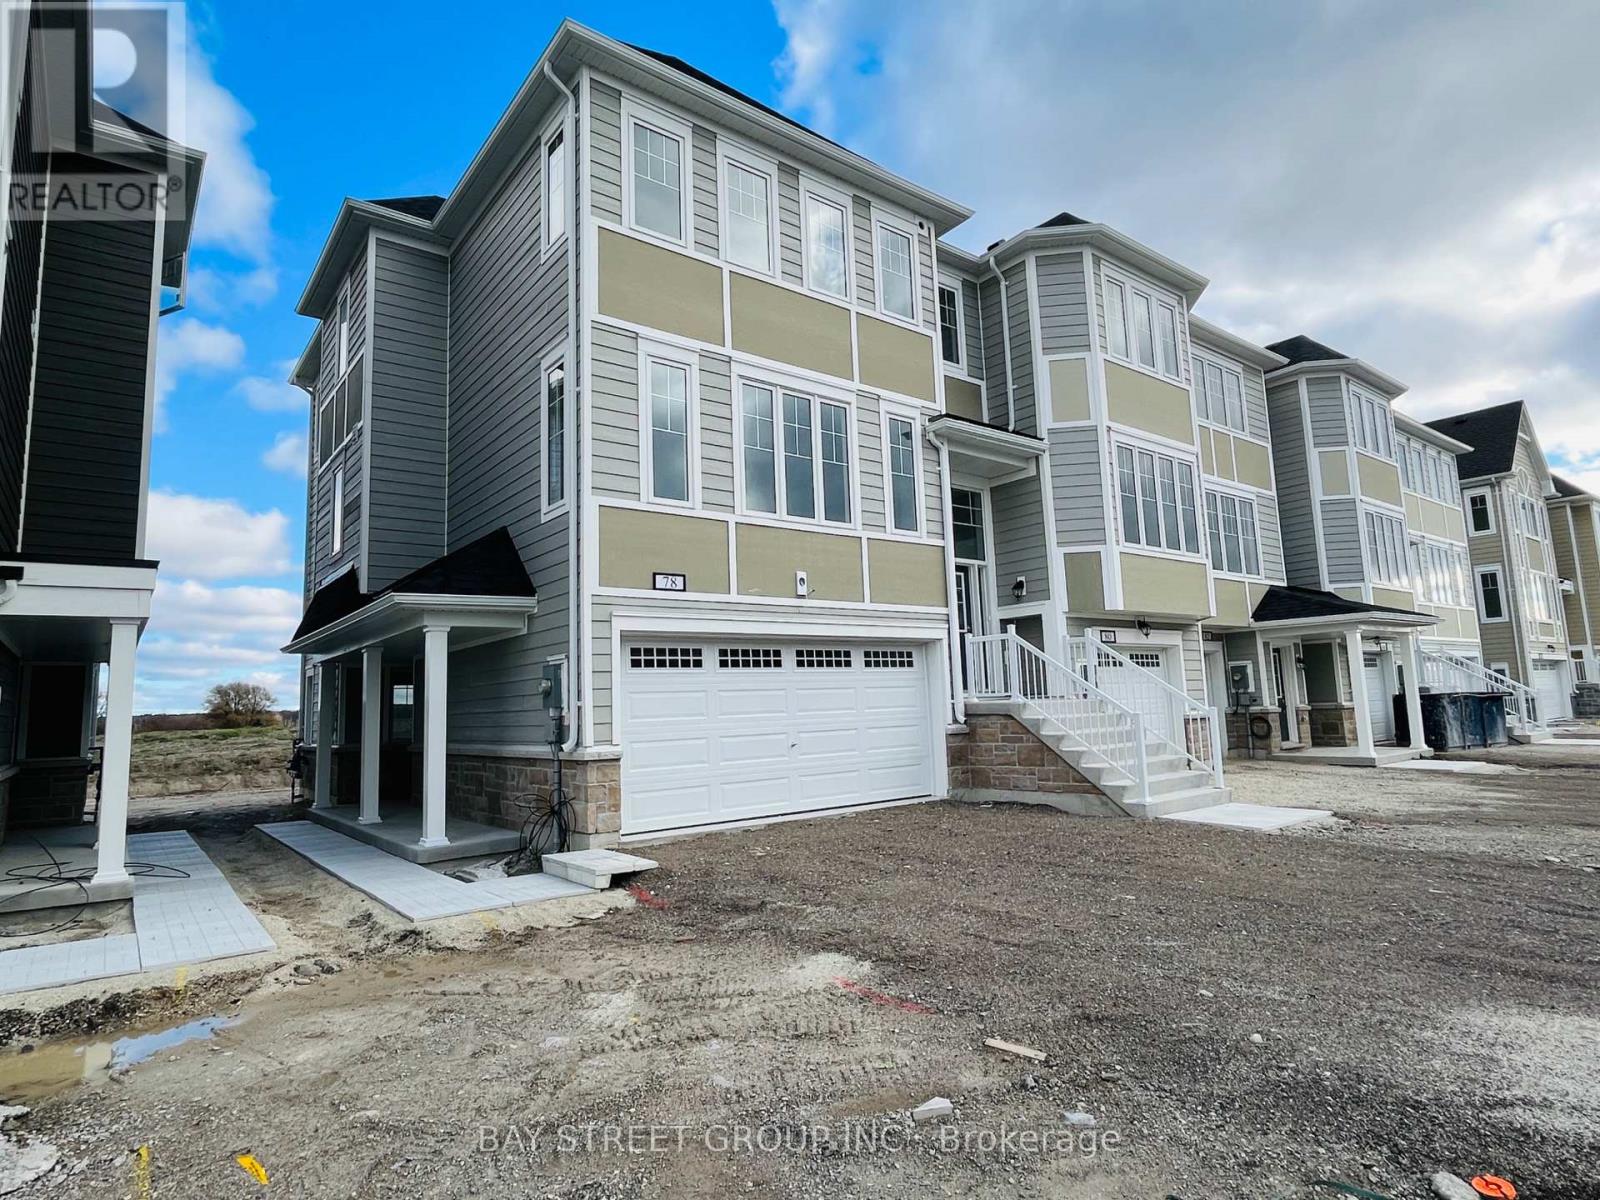
78 Sandhill Crane Drive
Wasaga Beach, Ontario
In Highly Coveted Georgian Sands Master-Planned Community By Elm Developments. This Never Lived In, Executive End Unit Townhouse W/Double-Car Garage Features Custom Upgrades Featuring Beautiful Hardwood Floors, Pot-Lights Throughout, Upgraded Kitchen With S/S Appliances And Quartz Counters + More. Wasaga's Most Sought After 4 Season Community With Golf Course On Site And Just Minutes From The Beach. (id:47351)
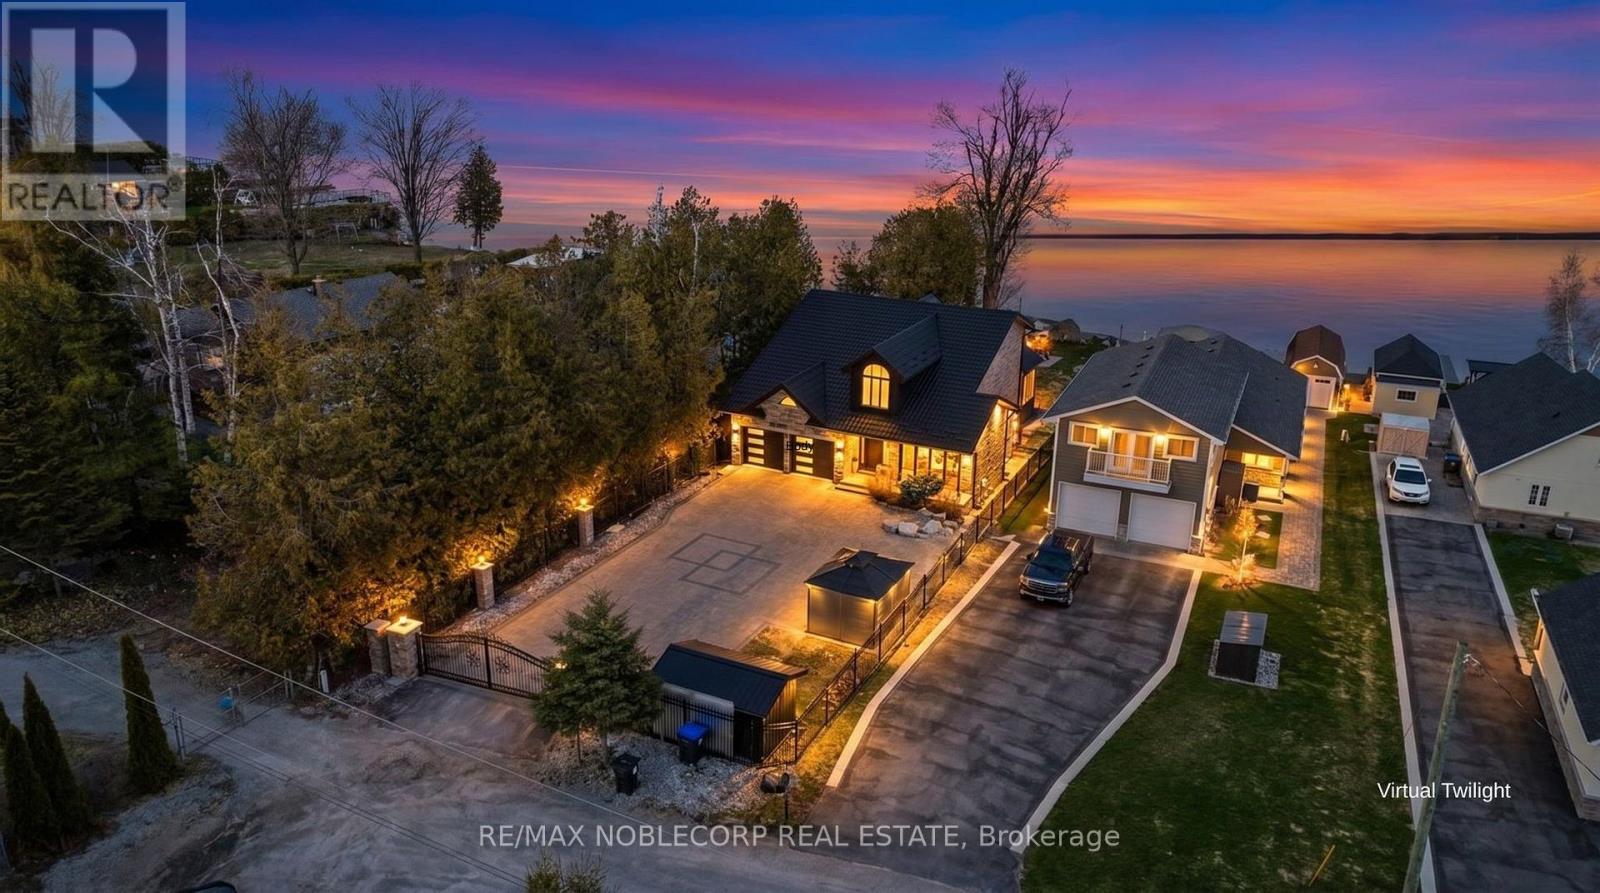
15 Palm Beach Road
Oro-Medonte, Ontario
Set along the pristine shores of Lake Simcoe, this exceptional waterfront estate offers a rare blend of privacy, prestige, and resort-style living, perfectly positioned between Barrie and Orillia. Welcome to 15 Palm Beach, where crystal clear waters meet your own private sandy beach, creating a setting that feels worlds away from the everyday. This fully reimagined, turnkey residence has undergone over $550,000 in top-to-bottom renovations, delivering a flawless fusion of modern design and timeless luxury. Expansive interiors are complemented by panoramic lake views, while every detail, from the custom flooring and designer bathrooms to the new windows, doors, and premium appliances, has been meticulously curated. Arrive through a gated, fully fenced iron entrance to a sprawling 5000 sq ft interlock driveway, setting the tone for the exclusivity that continues throughout the property. Thoughtfully equipped for both comfort and peace of mind, the home features full security. Thoughtfully equipped for both comfort and peace of mind, the home features a full security system, a generator with gas hookup, and a state-of-the-art water filtration system with an additional well tank. This is more than a home; it is a private waterfront retreat designed for those who expect the exceptional. Life on the water is not just better here; it is elevated. (id:47351)
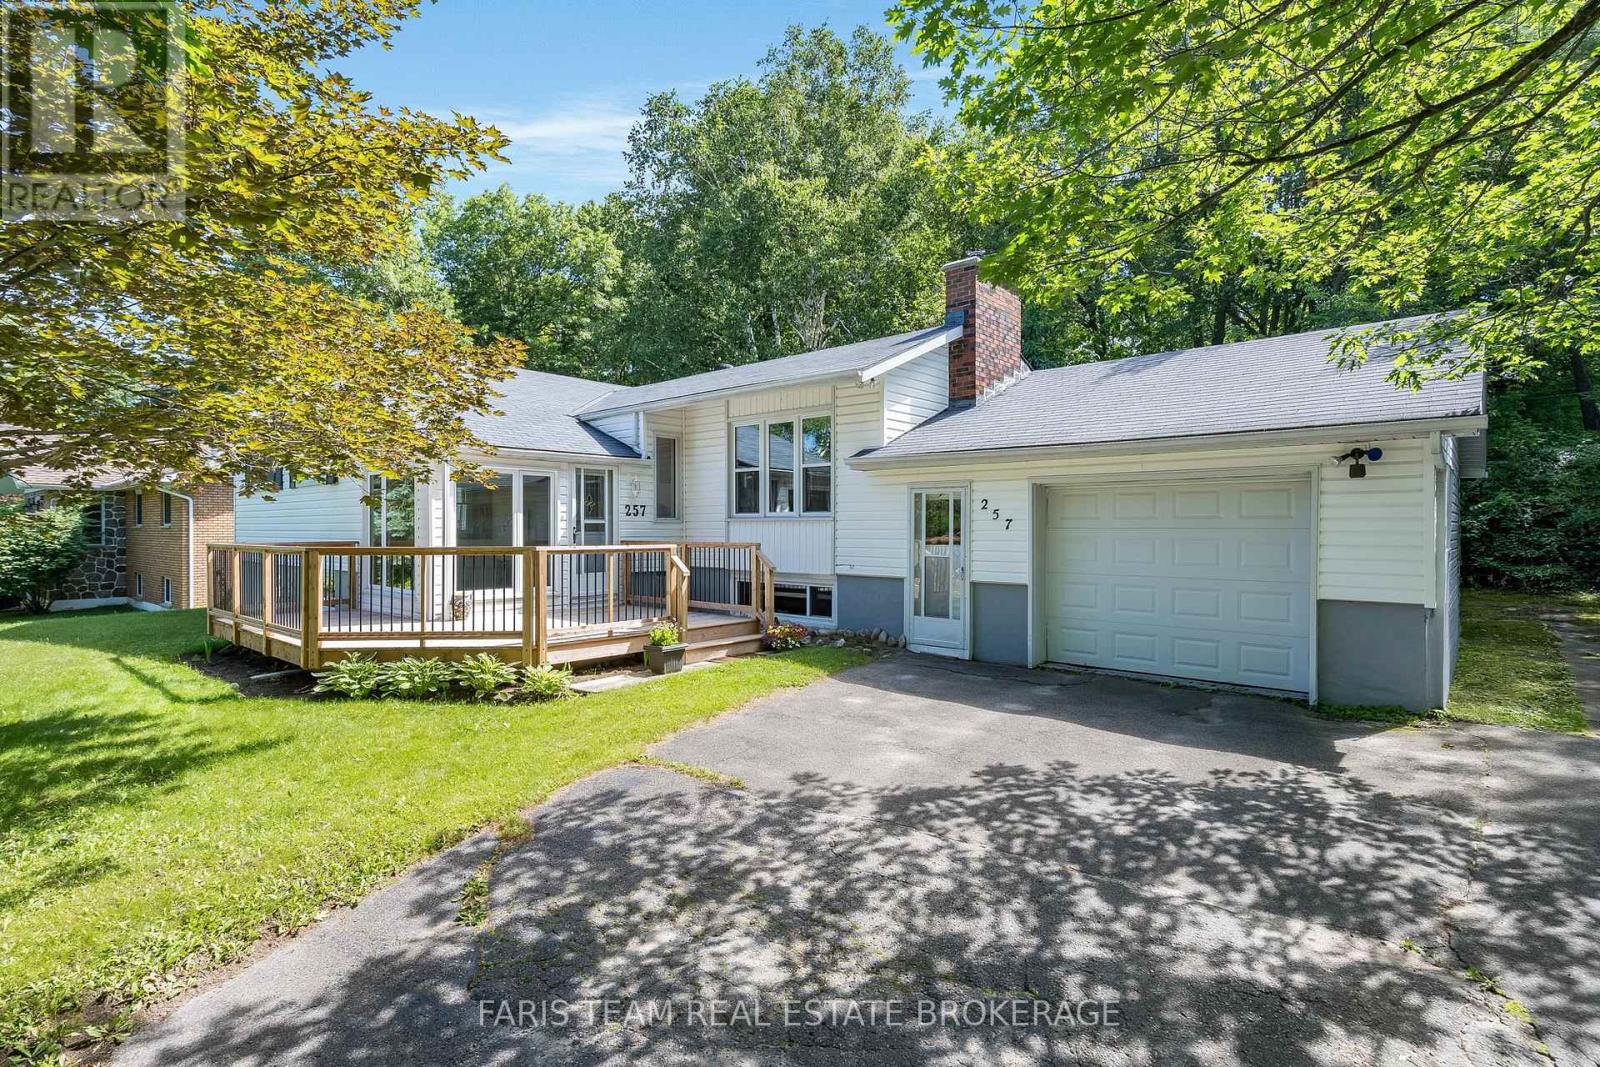
257 Church Street
Penetanguishene, Ontario
Top 5 Reasons You Will Love This Home: 1) Expansive windows and a charming sunroom-style foyer bathe the home in natural light, offering tranquil views of the surrounding gardens from the moment you step inside 2) The home includes six appliances, providing everyday convenience and allowing you to settle in with ease from day one, alongside a recent home inspection and WETT certificate available for review for added peace of mind 3) The kitchen walks out to a generous, fully fenced backyard framed by mature trees, creating a private outdoor retreat perfect for entertaining, children, or pets 4) Two distinct living areas enhance the home's versatility, including a formal living room accented with crown moulding and a high, dry basement featuring an airtight wood-burning stove for added warmth and character 5) Descend to the versatile basement showcasing an expansive recreation room offering endless possibilities as a hobby space, home office, gym, or guest area, easily adapting to suit your lifestyle. 1,169 above grade sq.ft. plus a finished basement. (id:47351)
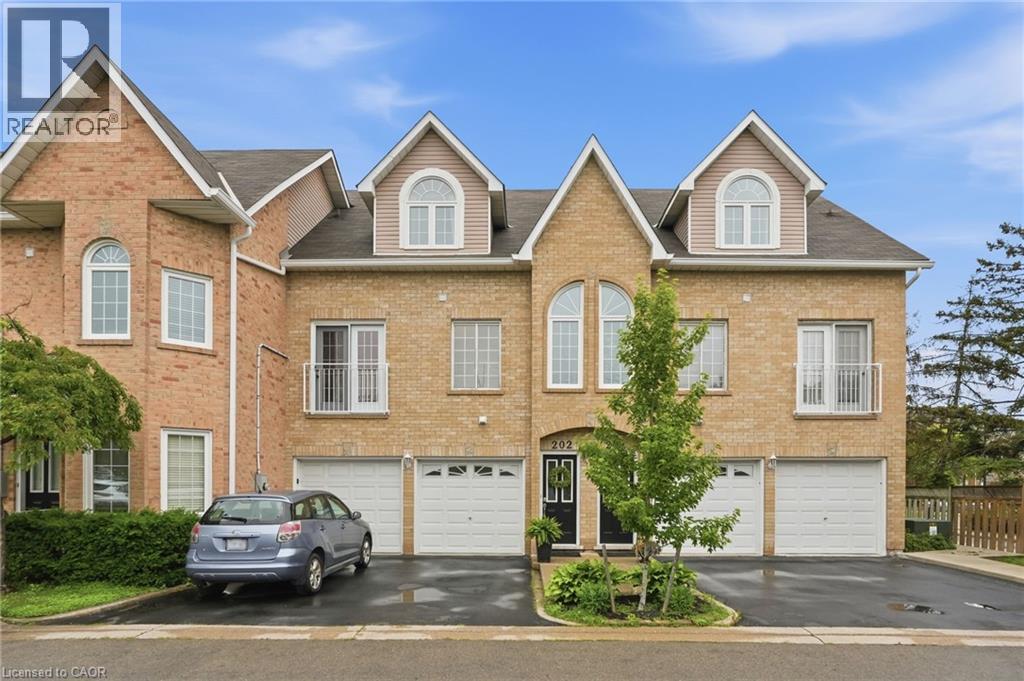
2055 Walker's Line Unit# 202
Burlington, Ontario
Welcome to this beautifully maintained 3-bedroom, 1.5-bath stacked townhouse in Burlington's highly sought-after Millcroft neighbourhood. Offering over 1,470 square feet of thoughtfully designed living space, this rare 3-bedroom model is a fantastic opportunity in a community where larger layouts are seldom available. Enjoy the privacy of having no neighbours above or below, along with hardwood floors, a cozy gas fireplace, convenient main floor laundry, and a functional layout designed for comfortable everyday living. Step outside to your own private backyard space—perfect for relaxing, gardening, or entertaining. Ideally located close to parks, top-rated schools, shopping, restaurants, and everyday amenities, this home is perfect for first-time buyers, downsizers, or anyone looking to enjoy the exceptional Millcroft lifestyle. New Furnace installed Jan 2022 (id:47351)
Lot 40 Whispering Pine Circle
Tiny, Ontario
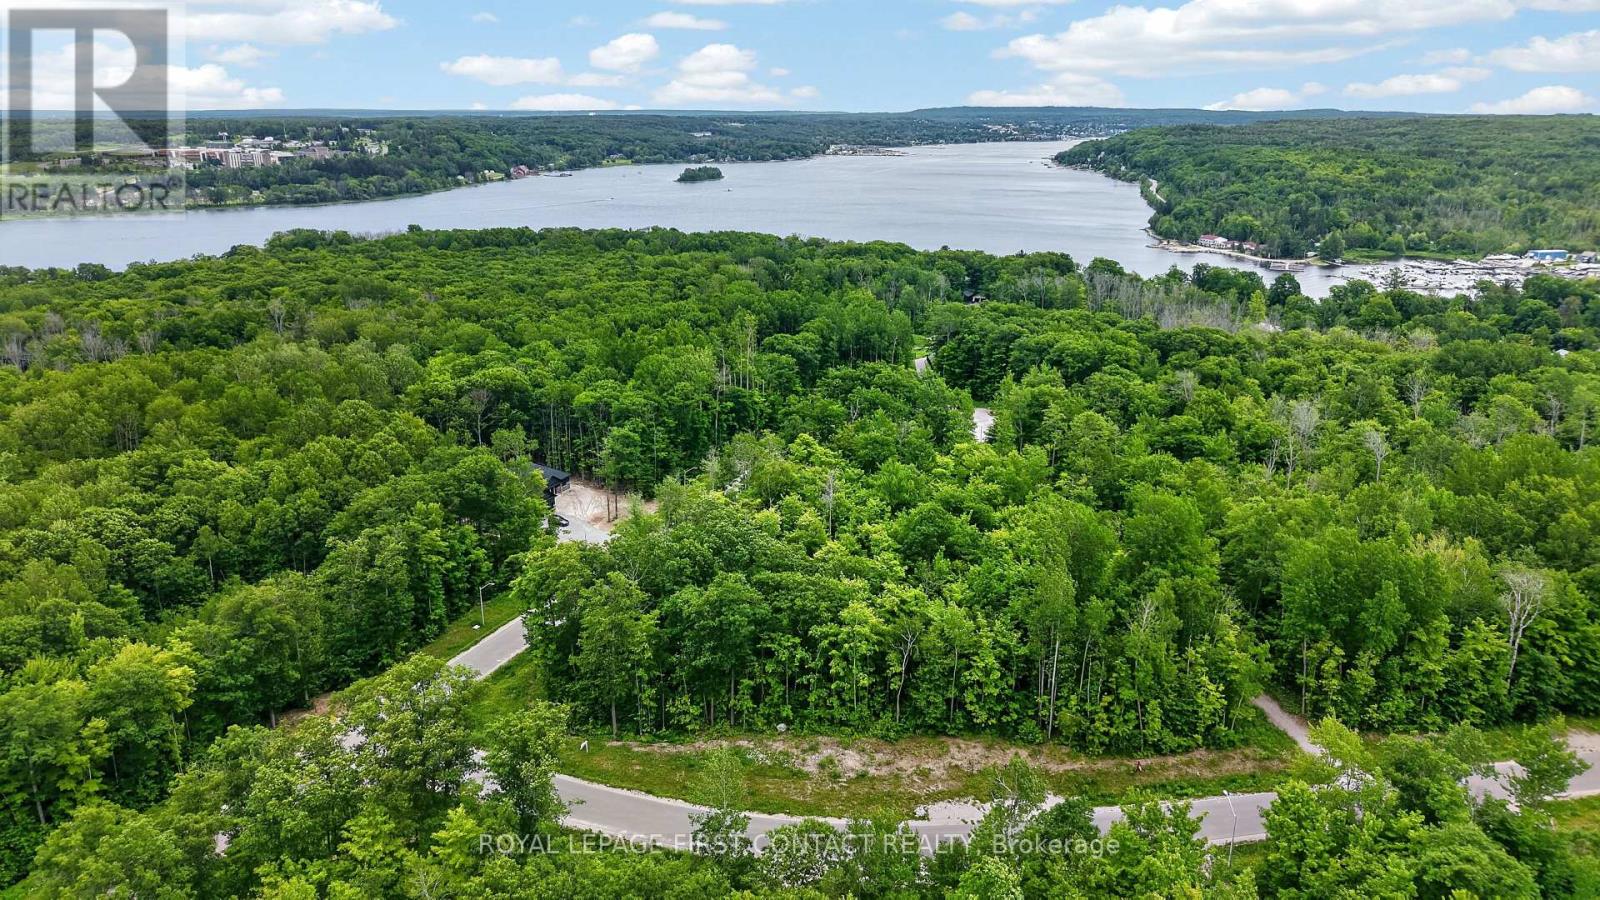
Nestled in the heart of Rural Tiny, this stunning treed corner lot offers an ideal setting to build your dream home. Located less than a 10 minute drive to town and everyday amenities, it delivers the perfect balance of peaceful country living with everyday convenience. The community offers outstanding lifestyle features including a nearby boat launch, marinas, scenic waterways leading to Georgian Bay, a park and playground, and direct access to the OFSCA trail system for year round recreation. This is a resale lot with HST included in the purchase price. The seller has already paid the grading deposit, which is transferable to the purchaser, and no hydro deposit is required on resale lots in this subdivision, adding meaningful value and peace of mind. Paved roads, street lighting, and fully underground services enhance the neighbourhood, with natural gas, hydro, and fibre optics available. Beautifully positioned and arguably one of the nicest lots in the community, this property presents a rare opportunity to secure a premium homesite in a highly sought after location. House not included ~ Conceptual house drawings have been included to help buyers envision a potential home on the property. These drawings were provided by Ryan Johnson of Baycraft Homes. Introductions to a qualified home builder can be arranged upon request. (id:47351)
101 - 90 Dean Avenue
Barrie, Ontario
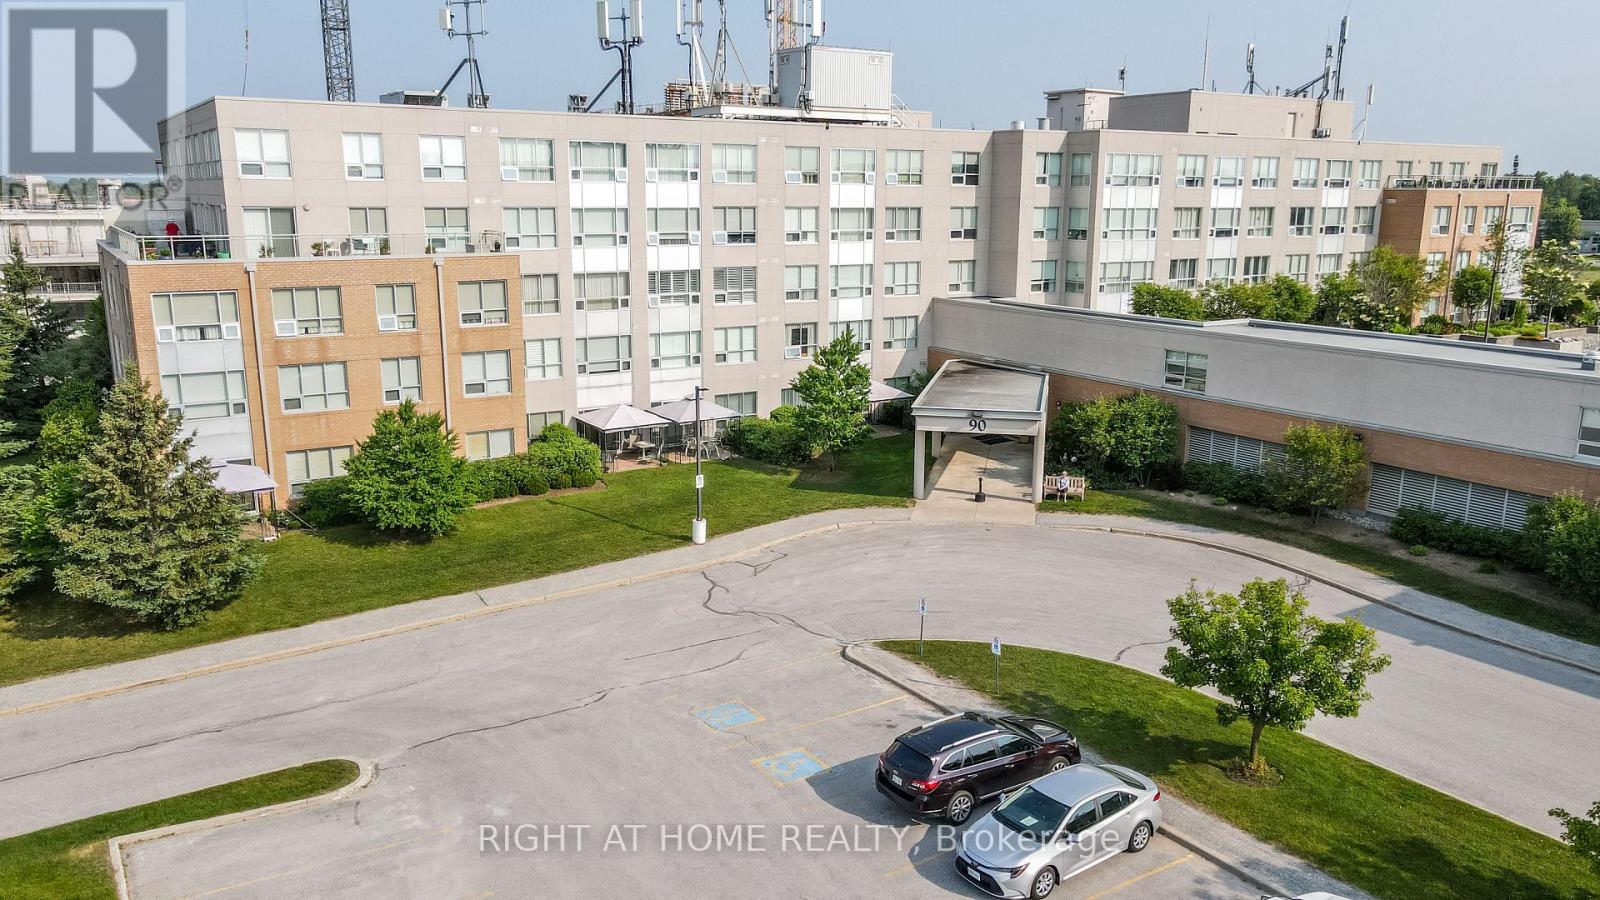
The Terraces of Heritage Square is an Adult over 60+ building. These buildings have lots to offer, Party rooms, library, computer room and a second level roof top gardens. Ground floor lockers and parking. |These buildings were built with wider hallways with hand rails and all wheel chair accessible to assist in those later years of life. It is independent living with all the amenities you will need. Walking distance to the library, restaurants and shopping. Barrie transit stops right out front of the building for easy transportation. This lovely Oro has Southern Exposure with a walk out from the Solarium to a patio with a Gazebo. This ground floor suite has 10 foot ceilings and hardwood flooring in the living room. Open House tour every Tuesday at 2pm Please meet in the Lobby of 94 Dean Ave. (id:47351)
908 - 7 North Park Road
Vaughan, Ontario
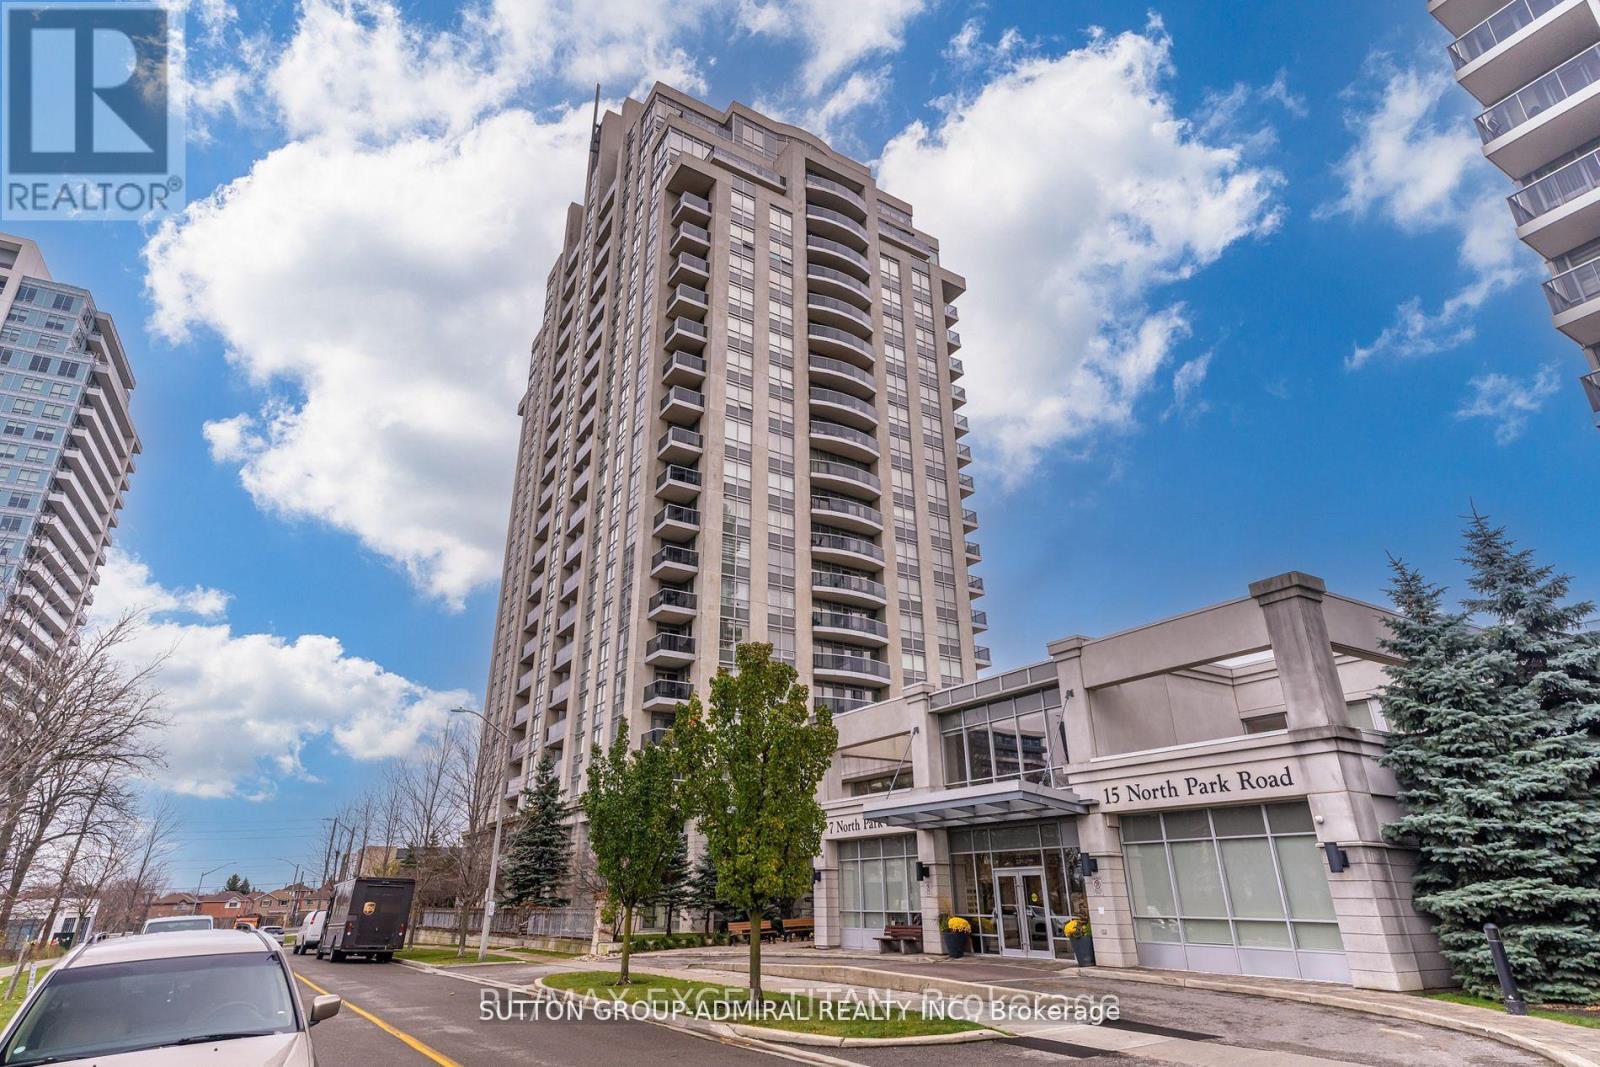
Option to come FULLY FURNISHED - Bright and spacious 2-bedroom open-concept unit in a prestigious condo building in the heart of Thornhill. Enjoy stunning, unobstructed park views from every room and a large balcony. This unit features a favored split-bedroom floorplan and the most desirable view in the complex! The building offers luxury amenities, and you're just a short walk to Promenade Mall, shops, restaurants, banks, schools, a playground with a splash pad, and public transportation. (id:47351)
2310 - 7950 Bathurst Street
Vaughan, Ontario
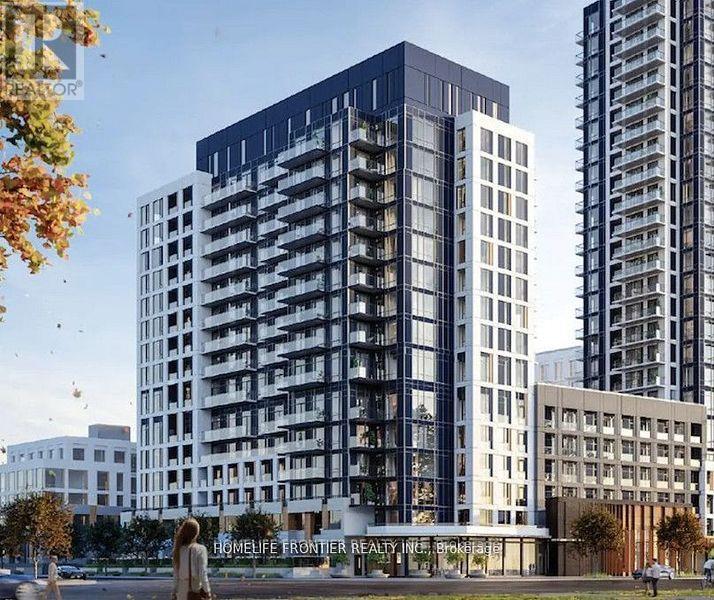
Welcome To The Thornhill By Daniels, Perfectly Located In The Heart Of Thornhill. This Bright 1 Bedroom Corner Unit Offers Exceptional Privacy With Unobstructed South-Facing Views And An Abundance Of Natural Light. Featuring A Spacious Bedroom, Open-Concept Living And Dining Area, And 9-Ft Ceilings, This Thoughtfully Designed Suite Offers A Functional Layout With A Private 118 Sq Ft Balcony - Ideal For Relaxing Or Entertaining. Parking And Locker Included. Enjoy Living In A 5-Star Building With An Outstanding Collection Of Amenities Including Concierge Service, State-Of-The-Art Fitness Centre, Two-Story Basketball Court, Dedicated Workout And Yoga Studios, And A Kids' Play Zone. Residents Also Benefit From Free Wi-Fi Co-Working And Meeting Spaces, Party Room, And A Spectacular Rooftop Terrace With Panoramic Views, Featuring Lounge Seating And BBQ Areas. Urban Gardening Plots Also Available. Ideally Situated Steps To Promenade Shopping Centre, Walmart, T&T, Grocery Stores, Restaurants, And Entertainment, With Direct Access To YRT/VIVA Transit Hub. Just Minutes To Hwy 7 And 407, Making Commuting Effortless. A Perfect Blend Of Modern Comfort, Luxury Amenities, And Unbeatable Convenience. Please Note Some Photos Have Been Virtually Staged (id:47351)
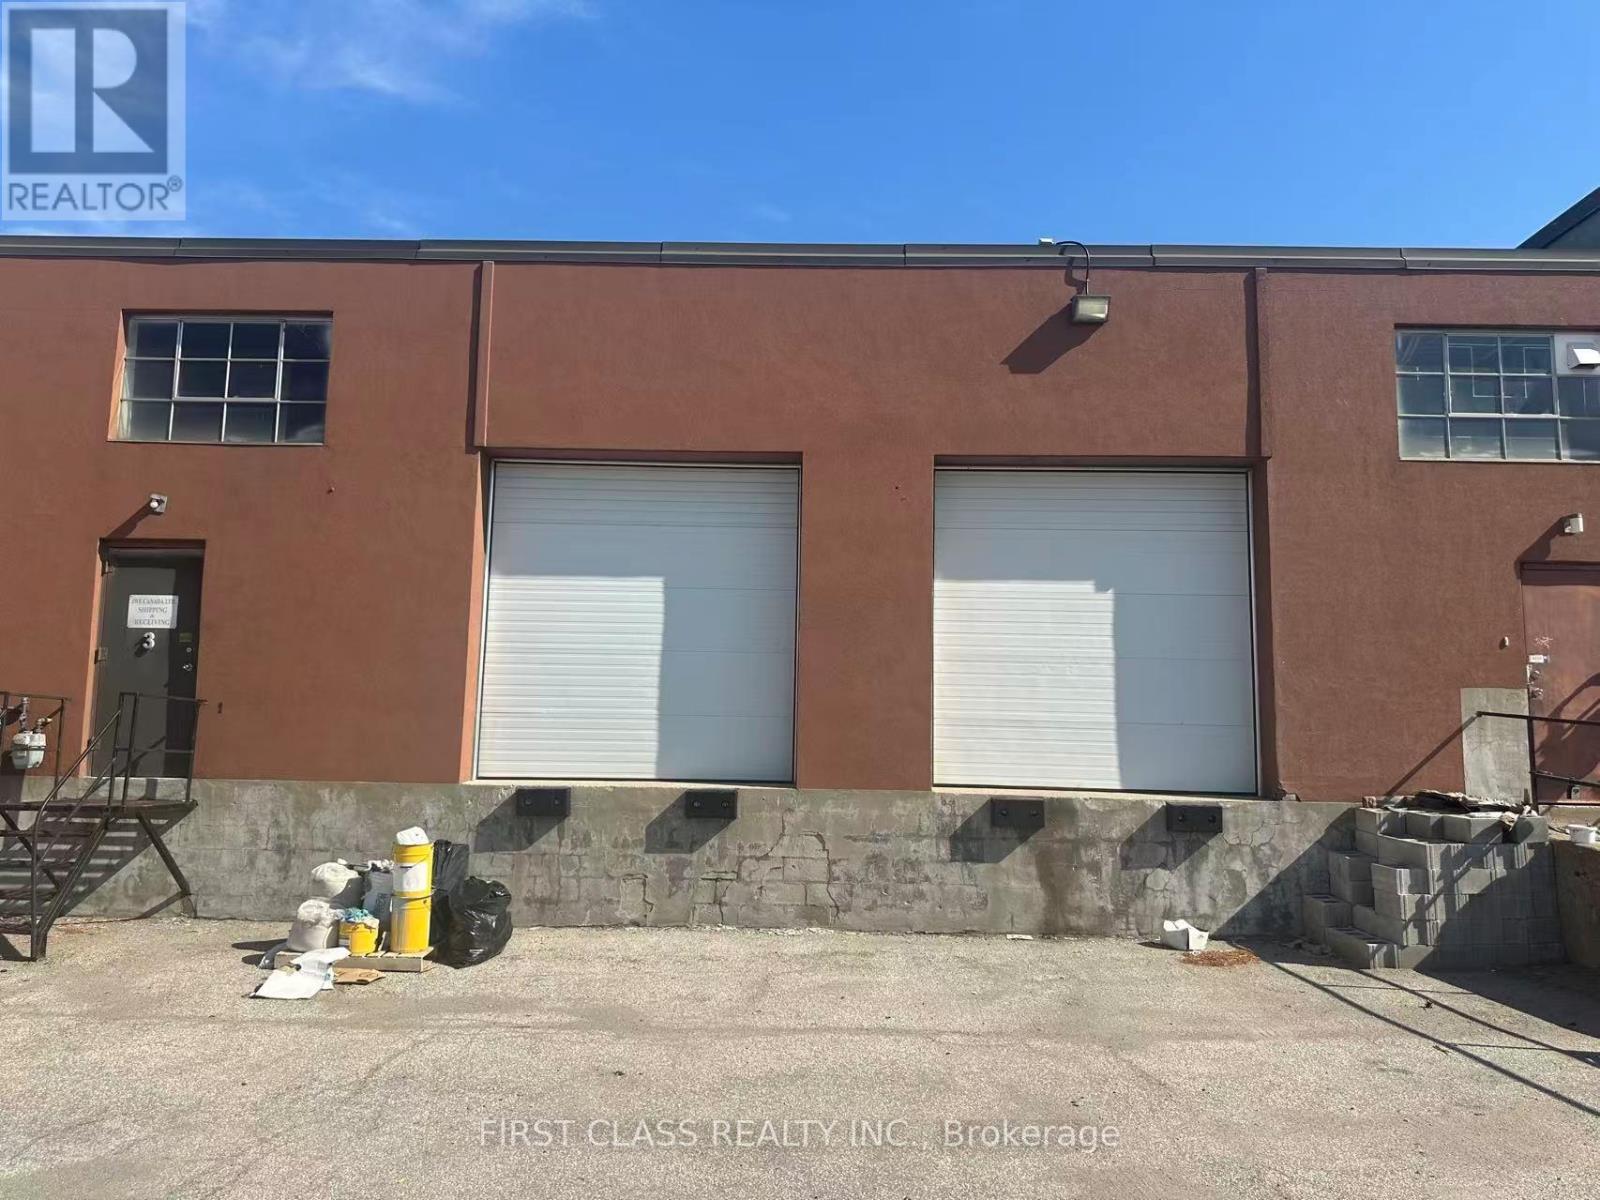
5 - 50 Don Park Road
Markham, Ontario
Rare Small Industrial Unit For Lease. Professionally Renovated Throughout With Modern Finishes And Approx. 10% Office / 90% Warehouse Layout, Maximizing Usable Industrial Space. Professionally Finished With Premium Polished Epoxy Floors And A Wheelchair-Accessible Entrance, Accessible Washroom, Open Concept Warehouse, And Move-In Ready Condition. Excellent Presentation. Conveniently Located With Quick Access To Highway 404 & 407 And Nearby Amenities. Ideal For Showroom, E-Commerce, Jewelry, Medical Supplies, Electronics, Distribution, Packaging, Light Assembly, Consulting Office And Other Clean Industrial Uses. (id:47351)
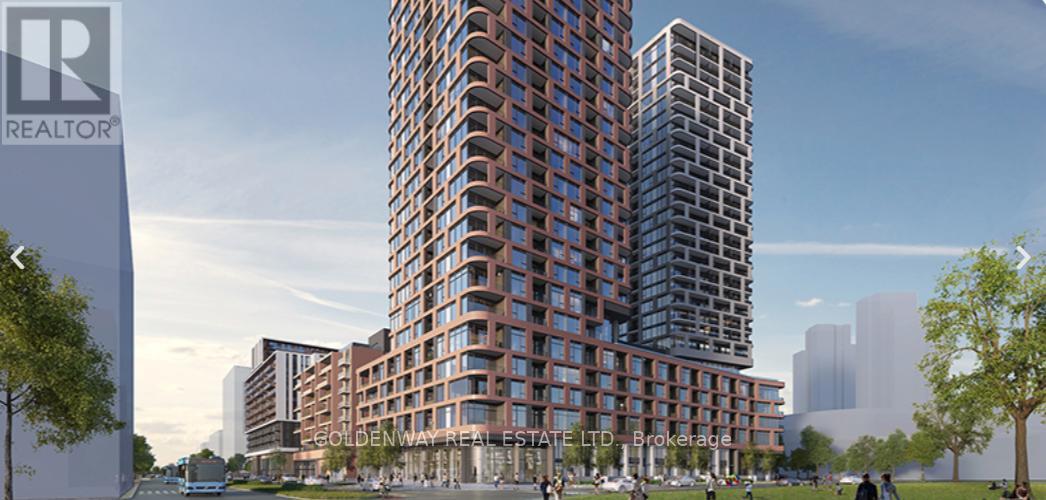
1717 - 56 Andre De Grasse Street
Markham, Ontario
Location Location Location, Brand New 1+1(2end BdRoom) Condo At Gallery Towers In Center Markham Down Town! 9-Ft Ceilings, Large Windows, Stylish Laminate Flooring, Open Concept Kitchen With Sleek Granite Countertops, Built-In Appliances. North Clear View. Mints To VIP Cineplex, Restaurants, York University, Shops, Banks And More. Easy Access To Hwy 7, 407 & 404, Go Transit And Viva. **Move-In Ready** (id:47351)
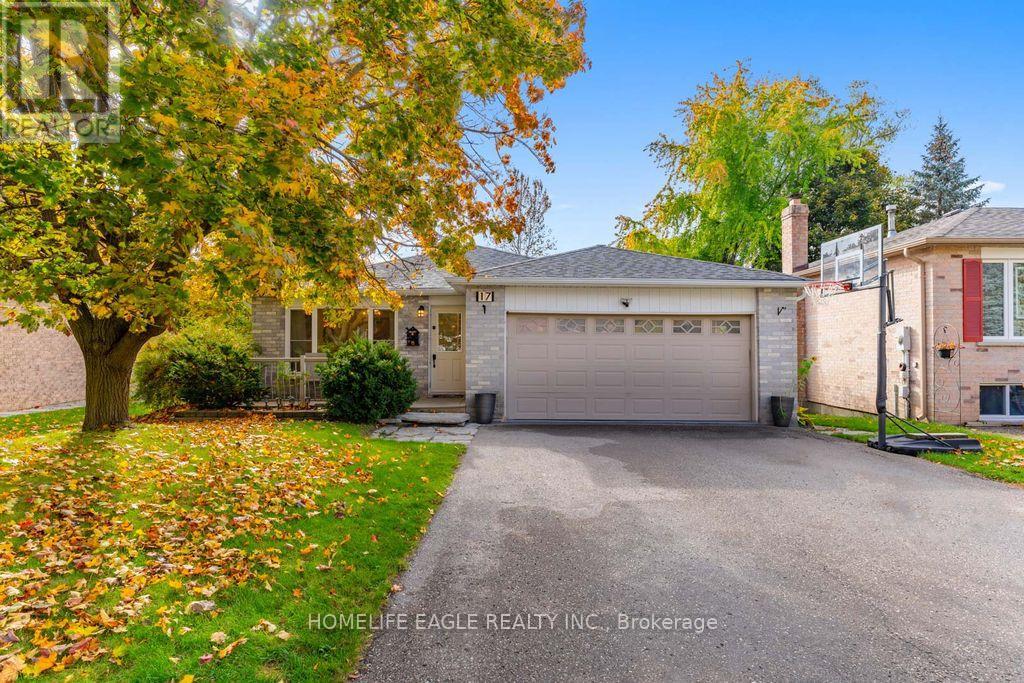
17 Beckett Avenue
East Gwillimbury, Ontario
**Property Could Be Furnished As Well At a Different Price** Length of Rental Period IsFlexible** The Perfect 3+1 Bedroom Detached Fully Upgraded Premium Pie Shaped 60 Ft Wide LotIn The Back 52ft Wide x 125ft Deep Lot Backing Onto A Park * True Open Concept Floor Plan W/Over 2,000 Sqft Of Living Space * Open Concept Living Room Seamlessly Connected To Dining Room* Spacious Kitchen Fully Upgraded With S/S Appliances * Pot Lights Throughout * Carpet FreePrimary Bedroom W/ Expansive Window & Ensuite* Large Bedrooms W/ Closet Space * FinishedBasement W/ Tons of Storage & Large Rec Room * Spacious Backyard On A Pie Shaped LotSurrounded By Greeneries & Massive Deck W/ Gazebo Perfect For Gatherings* Access To The Large2 Door Garage From Inside* Prestigious Family Friendly Holland Landing Community WalkingDistance To Parks, Playground, Tennis Court & Library Minutes To Highway 404, Go Station, AllShops & Plazas* *Extras* Newer Roof, Newer Flooring, Newer Custom Paint, Newer Appliances,Newer HWT (Owned), Newer Furnace (Owned), Newer AC (Owned), Less Than 10 Year Old Windows * NoRental Items * Must See* Don't Miss! (id:47351)
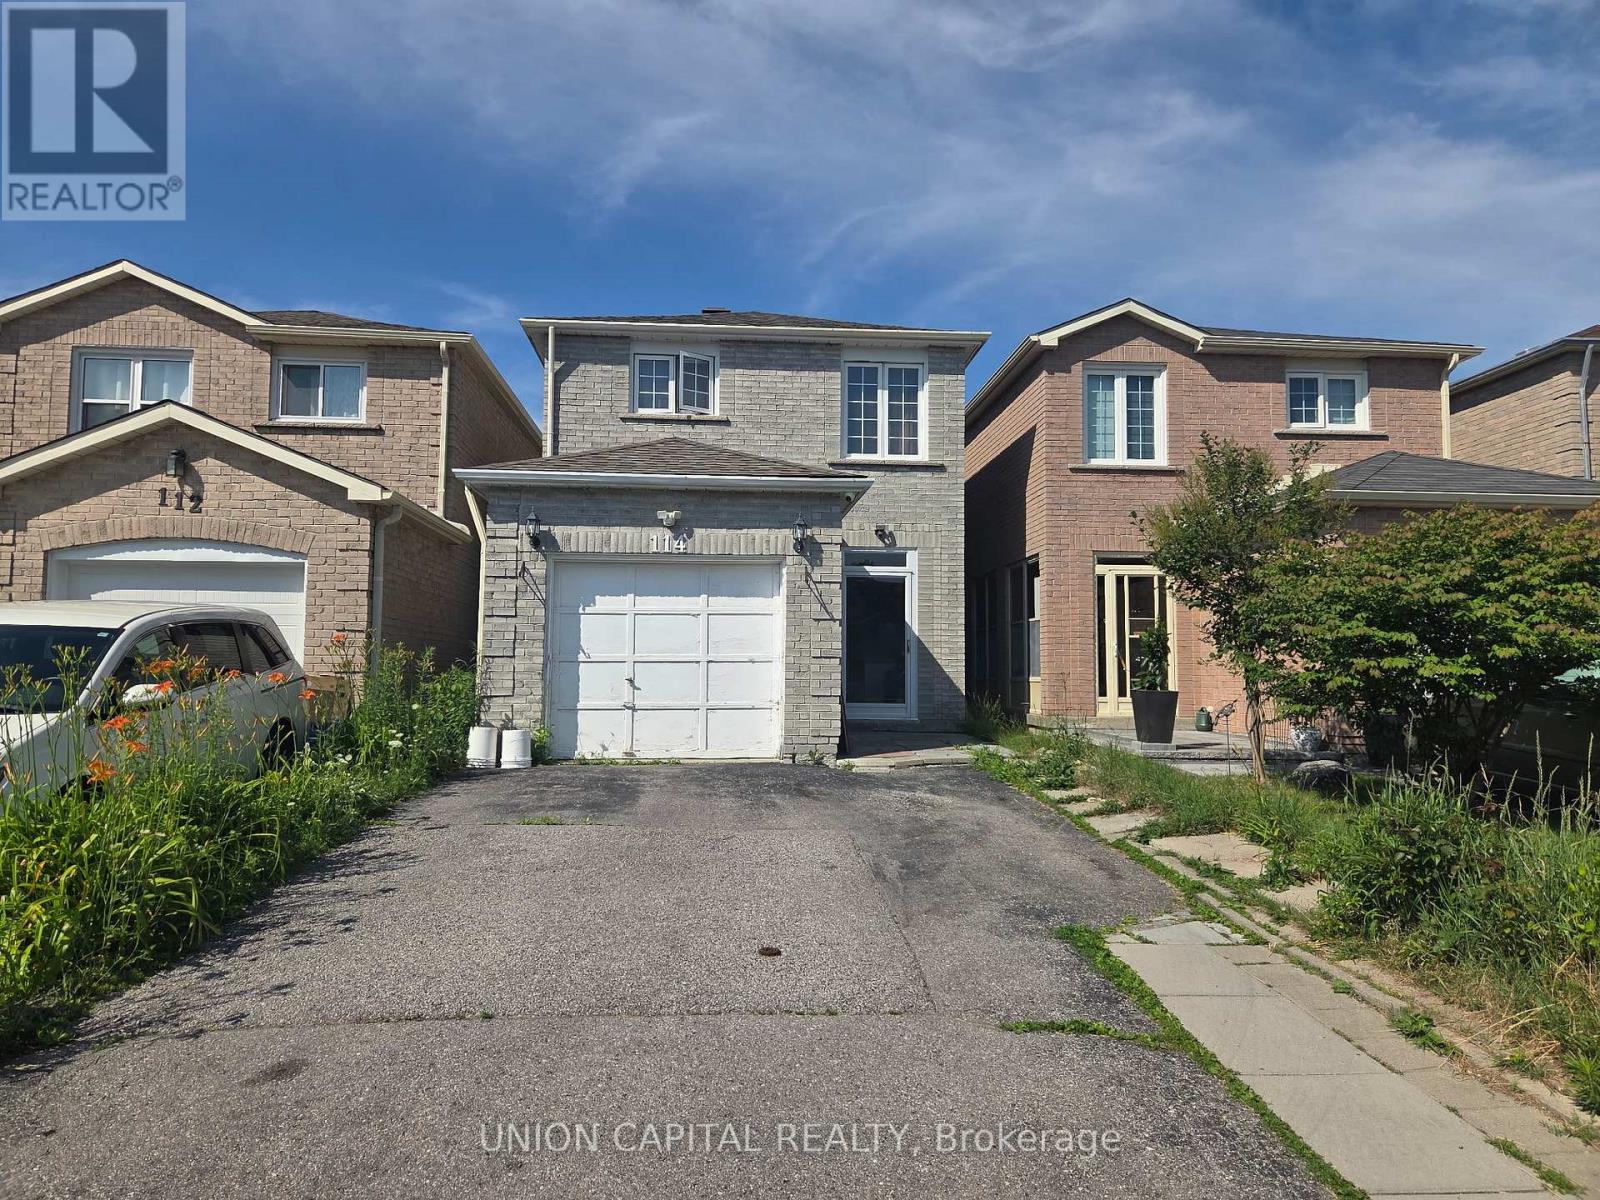
114 Timbers Circle
Markham, Ontario
No separate entrance. Basement access is through the main house entrance. Available for immediate move-in. This bright suite offers a stylish, renovated kitchen with crown mouldings, quartz countertops, stainless steel appliances, and modern pot lights, complemented by a spacious primary bedroom and a renovated bathroom featuring a stand-up shower. Situated in the highly sought after Milliken Mills community, it's ideal for a couple or students. Conveniently located near Highways 404 and 407, public transit, parks, top-ranked IB schools, shops, Markville Mall, and Pacific Mall. Shared laundry with utilities shared at approximately 30-40%. One parking space is included. Wi-Fi can be provided. (id:47351)
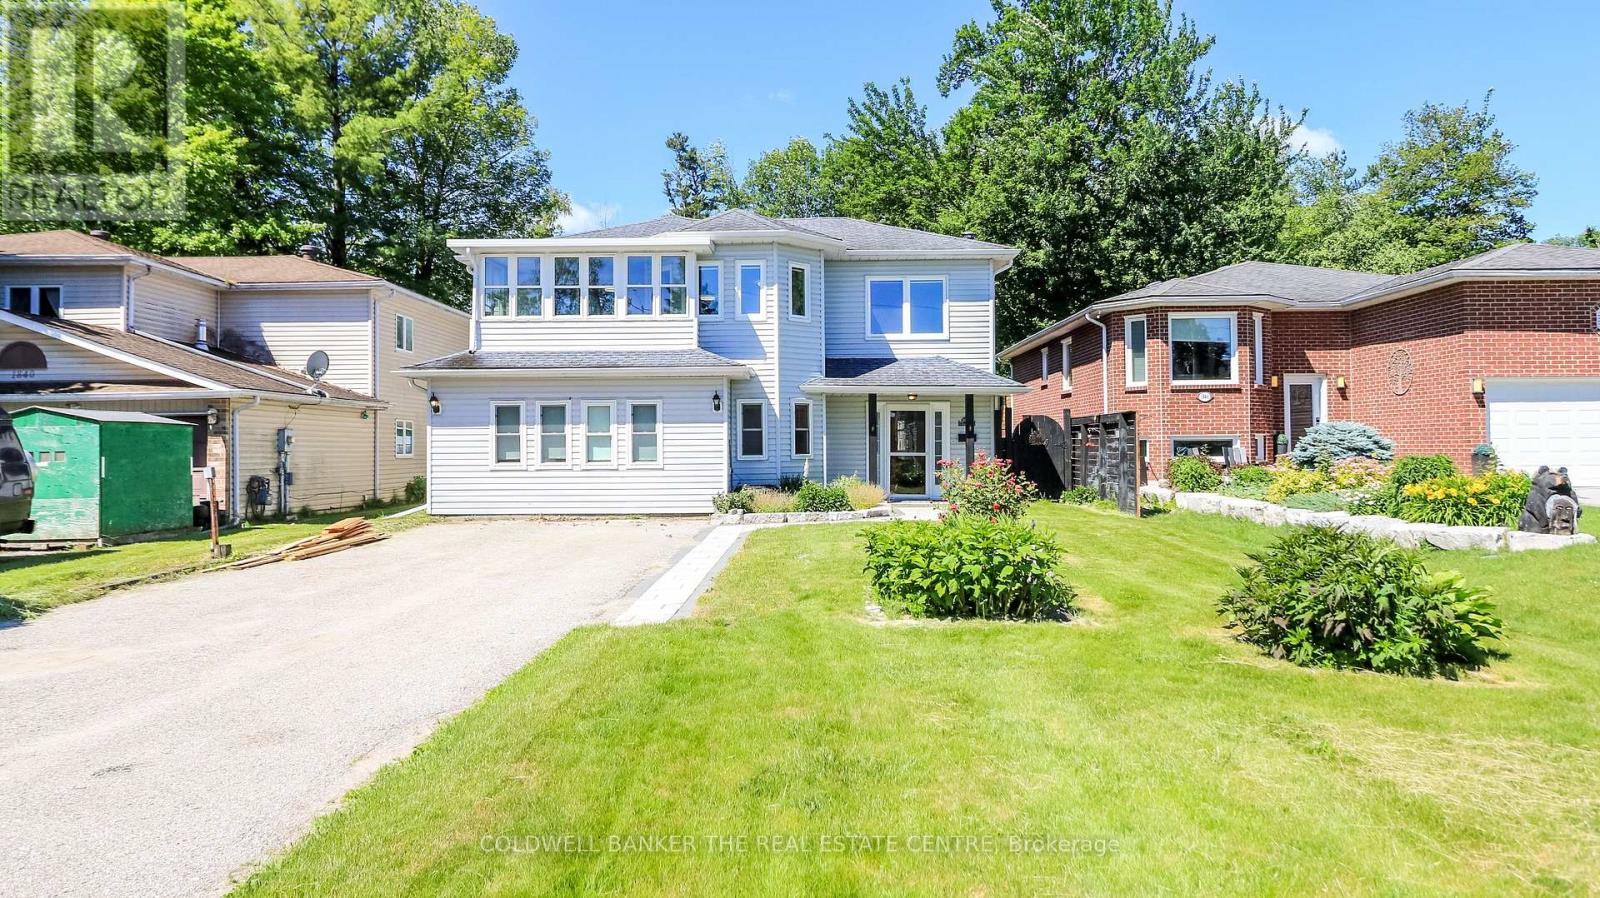
1842 Simcoe Boulevard
Innisfil, Ontario
This spacious and versatile 4 bedroom, 2 bathroom home is perfectly situated just steps from Lake Simcoe. Designed with flexibility in mind, this unique property offers an ideal set up for multi-generational familes, extended family living, or those looking for additional living space and privacy. The bright upper level features a welcoming living area, functional kitchen, comfortable bedrooms and plenty of natural light creating a warm and inviting place to call home. The fully separated lower level offers a self contained 2 bedroom suite with its own living space, providing the perfect accommodation for parents, adult children, guests or potential rental income. Located in the community of Alcona, it is close to all amentities, schools, shopping and commuter routes. Don't miss your opportunity to experience the perfect blend of space, comfort and living in Innisfil. (id:47351)
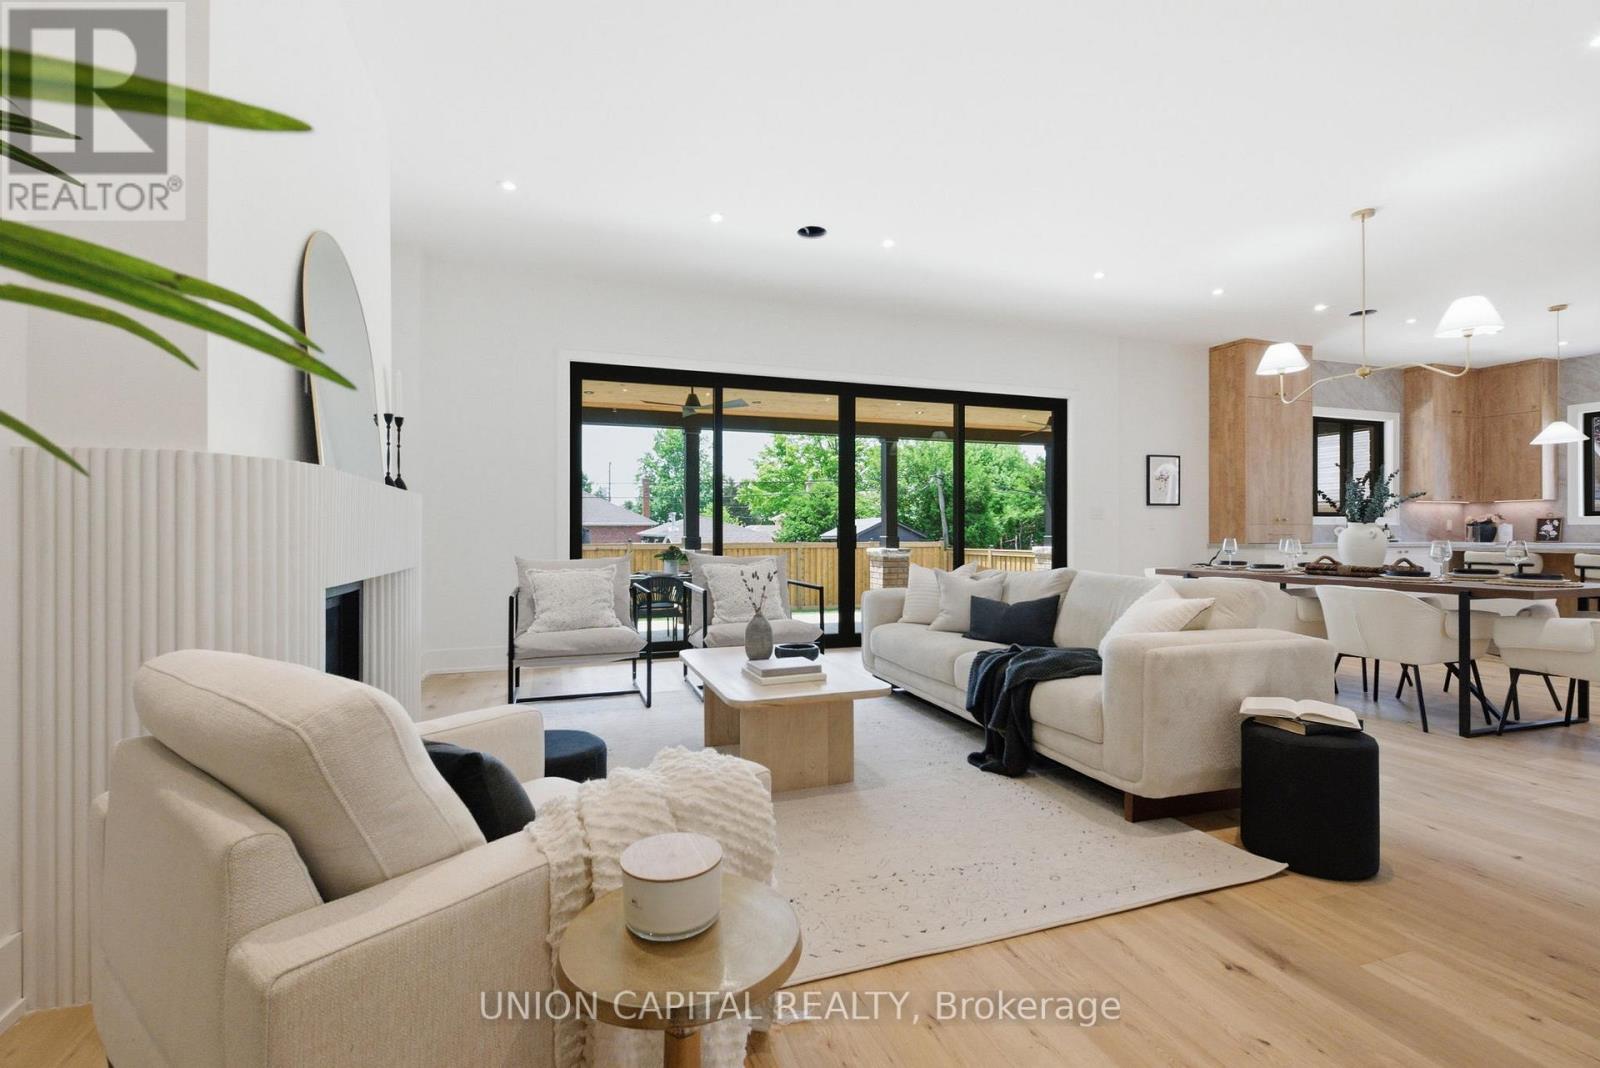
106 Hawthorn Avenue
Whitchurch-Stouffville, Ontario
A rare offering in the heart of the Village of Stouffville, welcome to 106 Hawthorn, a truly exceptional custom-built home set on a large mature lot and offering over 5,200 sq. ft. of beautifully finished living space. Designed with both elegance and everyday function in mind, this impressive 5+2 bedroom, 5 bathroom residence blends timeless design, thoughtful layout, and elevated family living. From the moment you enter, soaring 10 ft ceilings on the main floor, spacious principal rooms, and refined finishes create an immediate sense of quality and scale. The heart of the home is the custom entertainer's kitchen, designed for both daily living and unforgettable gatherings, complete with stunning finishes, generous storage, and seamless flow to the dining and living spaces. A dream mudroom and pantry add the perfect touch of practical luxury, while the full covered porch extends the living space outdoors and overlooks the private, mature setting, ideal for morning coffee, summer evenings, and year-round entertaining. The fully finished walk-out basement apartment is a standout feature, offering incredible versatility with additional bedrooms, generous living space, a theatre room, and private access- perfect for multi-generational living, guests, or potential rental income. Custom built, thoughtfully designed, and ideally located close to Main Street, shops, restaurants, parks, schools, and everything Stouffville has to offer. This is the kind of home that rarely comes to market. (id:47351)
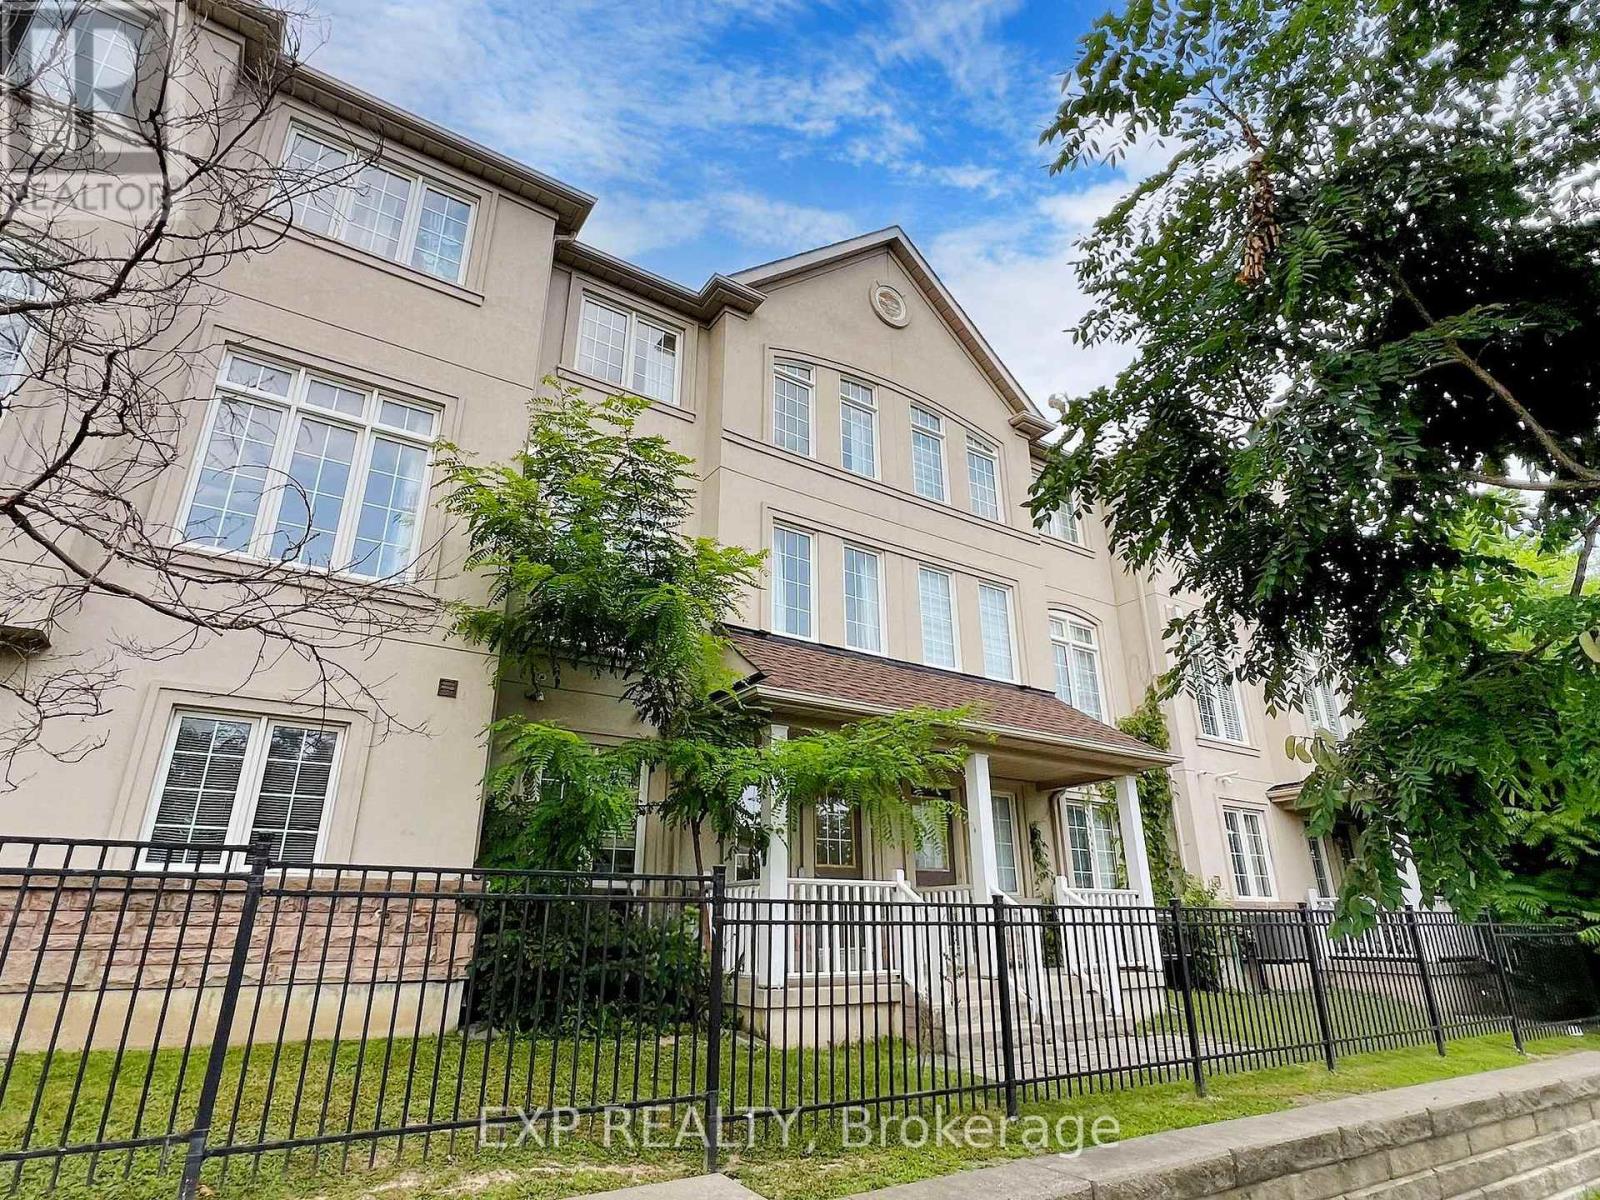
10 - 10 Post Oak Drive
Richmond Hill, Ontario
Beautifully laid-out townhome walking distance to Richmond Hill high school and Trillium Woods Public School. 9ft ceiling on the main floorwith fireplace. Granite counter in the Kitchen with walk out to balcony with space for a bbq. large windows & pot lights, gas f/p. marble b/s.Move-in ready. S/s appliances.. Single garage & driveway. Inside access to garage. Main floor laundry. Close to, park & rec center & library.Public transportation (id:47351)