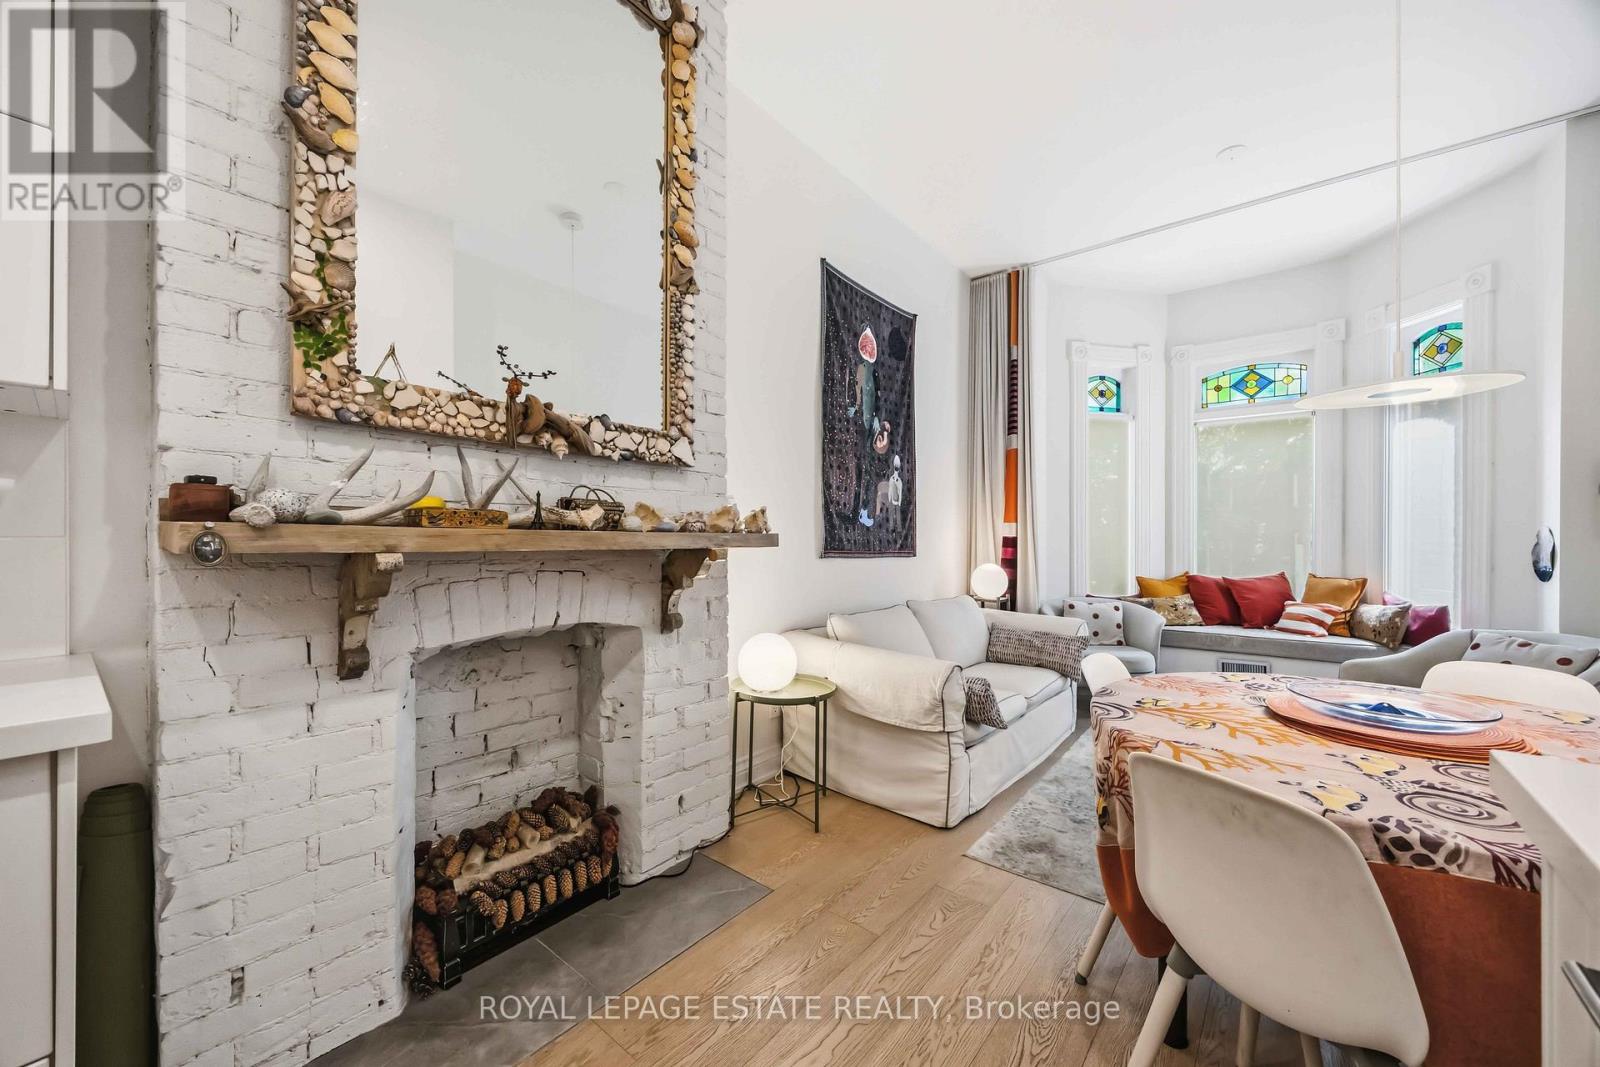
Main - 100 Seaton Street
Toronto, Ontario
Tucked away on a quiet, tree-lined street just east of Yonge, this FULLY FURNISHED architect-designed garden suite offers stylish, peaceful living in the heart of the City. This beautifully maintained 850 sq. ft. ground-floor one-bedroom plus den features soaring 10-foot ceilings, wide-plank bleached oak floors, oversized windows, a sleek, fully equipped kitchen, curated furnishings, and original artwork.The spacious bedroom opens directly onto a lush private garden, while the versatile den is ideal as a home office, dressing room, or guest space. Enjoy a beautifully landscaped backyard oasis with mature trees, blooming perennials, a raised deck for outdoor dining, and off-lane parking (appropriate for a subcompact car only). All utilities included.Ideal for a visiting academic, physician, researcher, or executive relocating to Toronto for a one-year appointment. (id:47351)

17 Elizabeth Street E
Welland, Ontario
One of a kind Character Home! Welcome to this charming, two-story family home in West Welland. Offering four spacious bedrooms and a traditional layout with large rooms and nine foot ceilings, featuring original hardwood flooring, decorative radiators and two decorative fireplaces. The main level features a spacious living room, large kitchen and formal dining room designed for seamless family gatherings and entertaining. Upstairs, you'll find the 4 bedrooms and a bathroom. On the third level, a versatile walk-up loft/attic presents excellent bonus storage or the exciting potential to build out additional living space. Step outside to enjoy your covered deck situated on a fully fenced backyard. Located just moments from top-rated schools, beautiful parks, and all essential amenities. This home is bursting with character, full of potential and completely ready for your personal touch! Great for first time home buyers wanting to build some equity, a large family or investors! Many original features are still here, such as doors, trim etc. Quick possession available - start the school year off right! (id:47351)
9-6 - 532 10th Concession Road
Rideau Lakes, Ontario
Experience the best of resort-style living at Wolfe Springs Resort in Westport, Ontario, with the opportunity to purchase a share in one of the beautifully appointed Fairway Villas. Set amidst the natural beauty of the Rideau Lakes region, this unique ownership opportunity offers a relaxed and luxurious retreat with access to exceptional resort amenities, recreational activities, and the surrounding charm of Westport. Enjoy a turnkey getaway designed for effortless four-season living, with the Fairway Villas offering comfortable accommodations and a picturesque setting overlooking the resort's lush grounds and Evergreen Golf Course's fairways. Whether you're looking for a private escape, a place to entertain family and friends, or an investment in a shared vacation lifestyle, ownership at Wolfe Springs provides an exceptional opportunity to enjoy all that this sought-after destination has to offer. Owners have 5 weeks of stays available throughout the year, with a fixed week in the summer. (id:47351)
229 Vision Street
Ottawa, Ontario
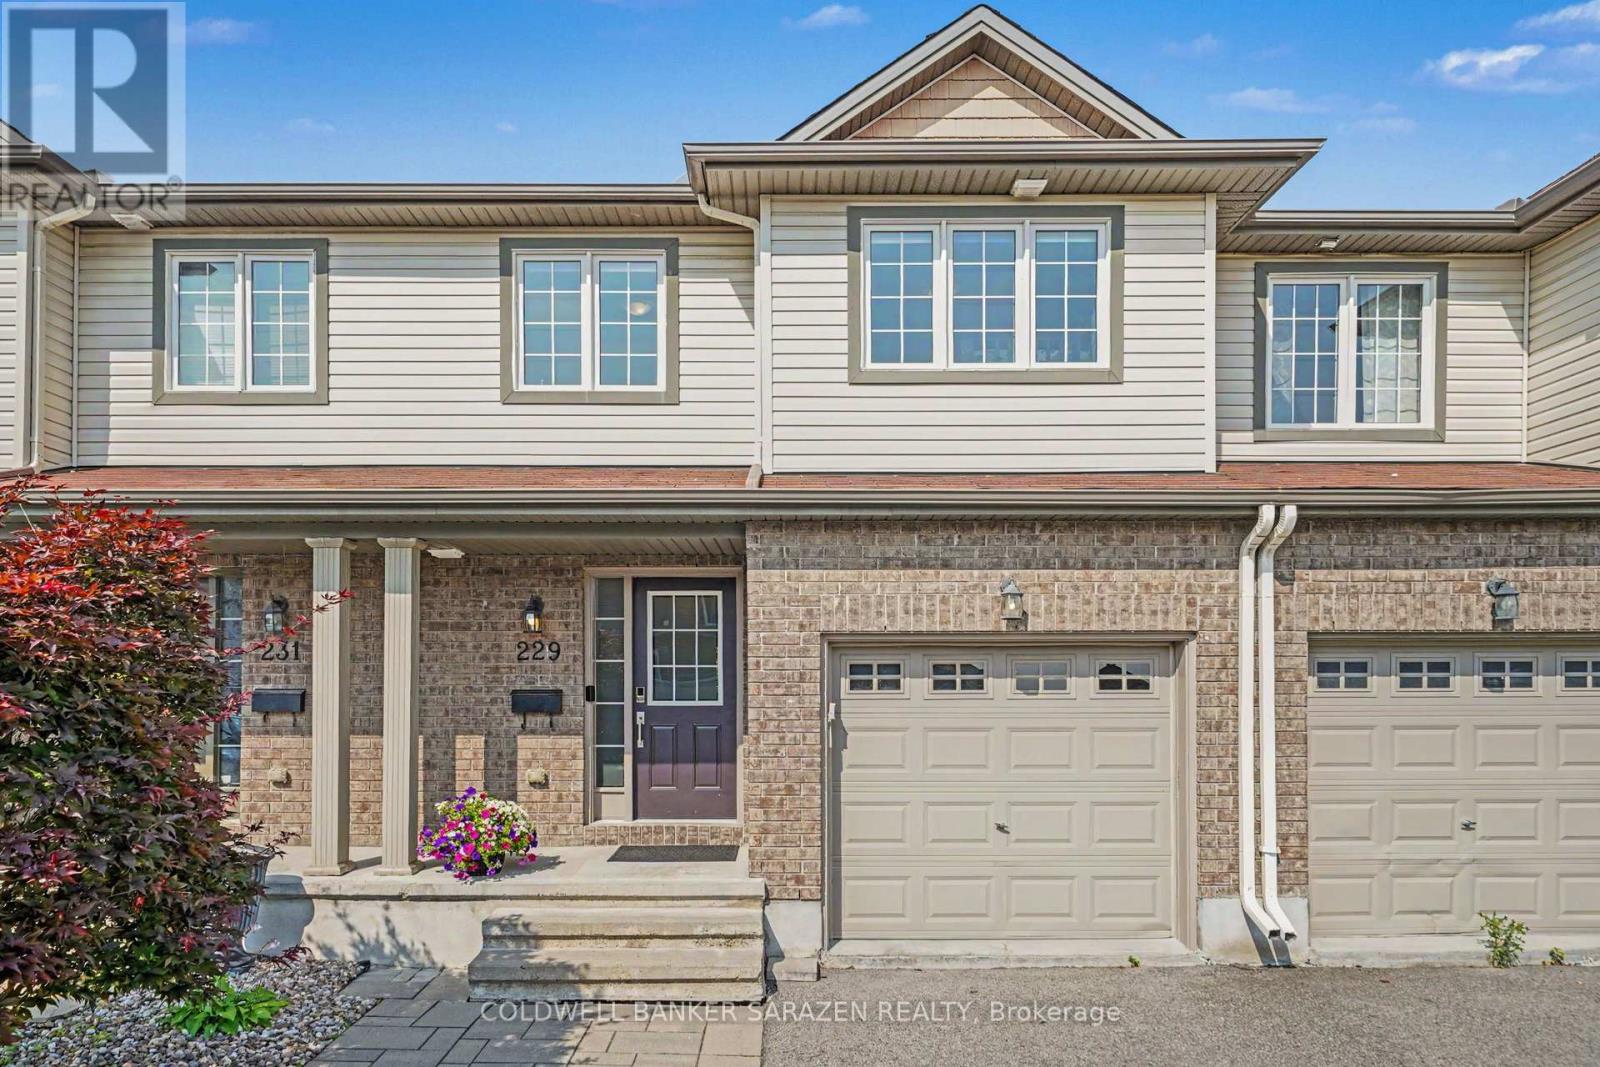
Welcome to 229 Vision Street, a beautifully upgraded, move-in ready townhome offering over 2,200 sq. ft. of finished living space in one of Ottawa's sought-after family-friendly communities.Step inside to a spacious foyer that leads into a bright, open-concept main floor designed for modern living. The elegant living room features rich hardwood flooring and a stunning tiled fireplace, creating the perfect place to relax on cooler evenings. The spacious dining area flows seamlessly into the beautifully appointed kitchen, complete with ample cabinetry, generous counter space, and plenty of room for family gatherings and entertaining.Patio doors lead to a large deck overlooking an exceptionally deep backyard-a rare find for a townhome. Whether you're hosting summer barbecues, watching the kids play, gardening, or even enjoying a game of soccer, this outdoor space offers endless possibilities.The second level boasts a spacious primary retreat featuring a walk-in closet and a luxurious 5-piece ensuite. Two additional generously sized bedrooms, a full bathroom, and the convenience of a second-floor laundry room complete the upper level.The fully finished lower level expands your living space with a large family room, ideal for movie nights, a children's playroom, home gym, or office. A full bathroom on this level adds extra convenience for guests or extended family.Beautifully maintained and thoughtfully designed throughout, this home is truly move-in ready. The extended driveway provides parking for two vehicles, adding to the home's everyday practicality.Ideally located close to parks, schools, shopping, public transit, walking trails, and every amenity your family needs, this exceptional home combines space, comfort, style, and an unbeatable location. Don't miss your opportunity to call this beautiful property home! (id:47351)
145 Spencer Avenue
Lucan Biddulph, Ontario
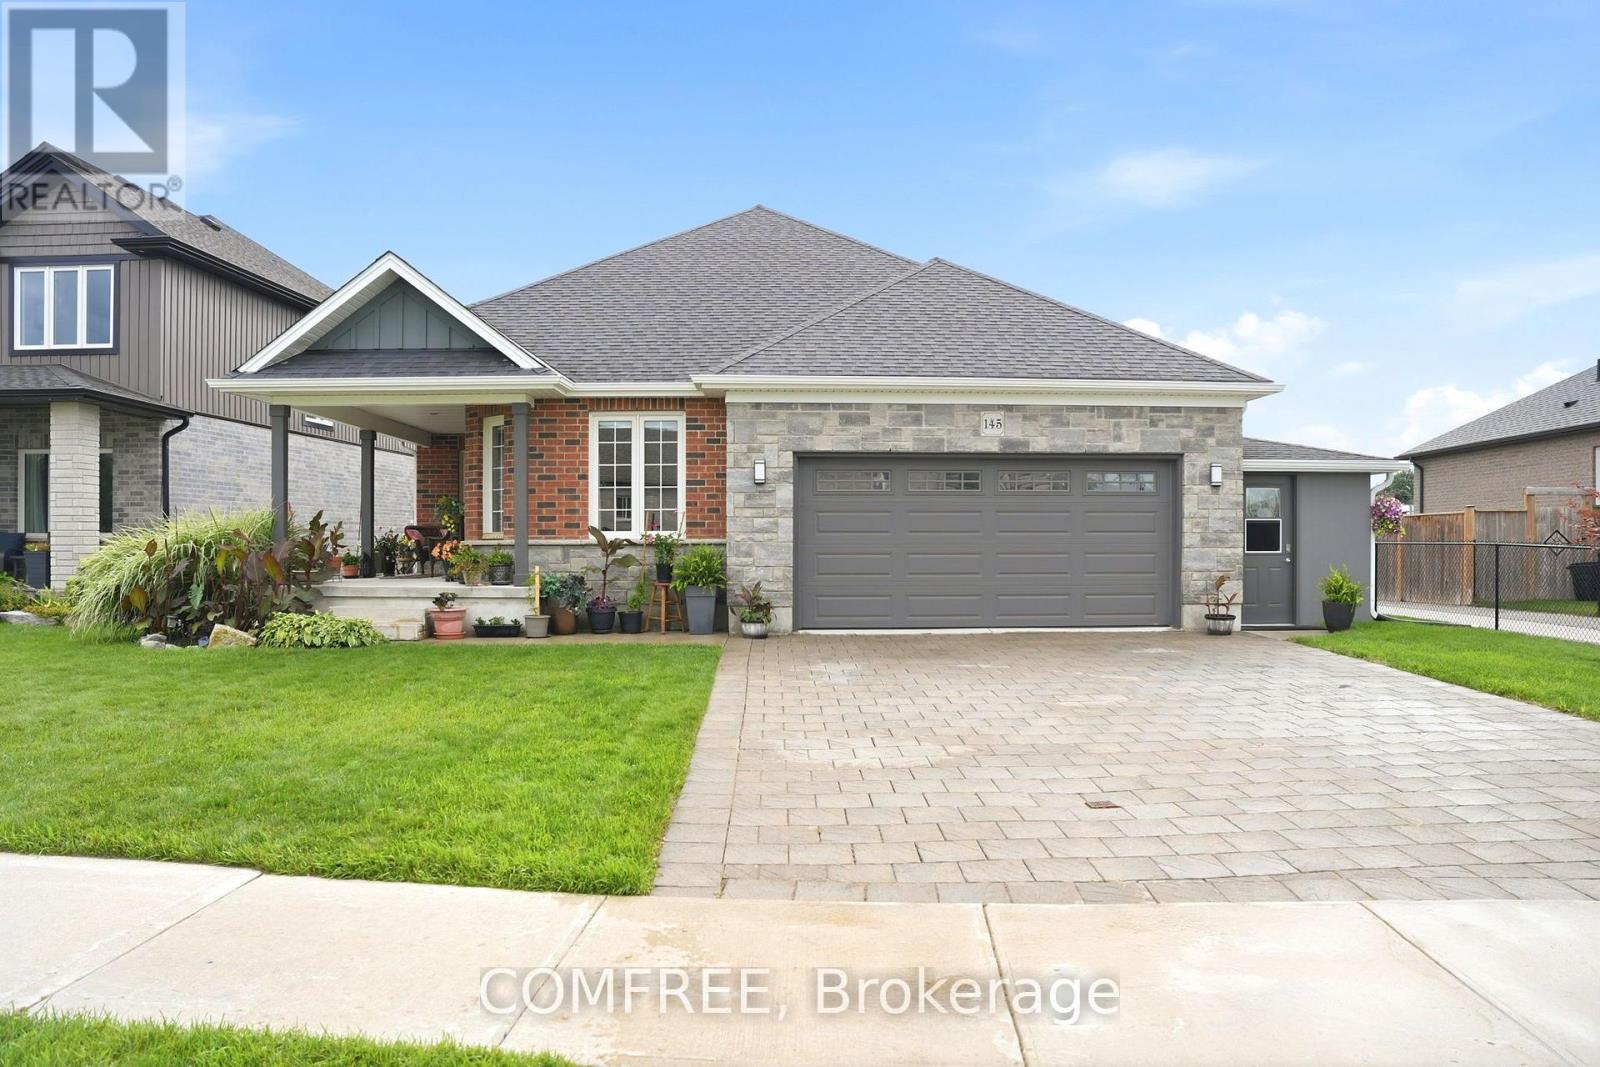
Beautiful all-brick bungalow located just 15 minutes north of London in the sought-after Olde Clover neighbourhood. Formerly a model home, this 3-bedroom, 2-full-bathroom property features numerous upgrades and thoughtful finishes throughout, including granite countertops, custom blinds, a tray ceiling, rounded corners, and kitchen cabinetry with crown moulding extending to the ceiling. The unfinished basement offers excellent future potential with a large egress window, bathroom rough-in, framed and insulated walls, and two spacious cold/storage rooms. Outside, the home features a custom private rear deck measuring 15.6 x 24 ft and a unique covered front porch, providing comfortable spaces for relaxing or entertaining, all within a welcoming small-town setting close to local amenities. (id:47351)
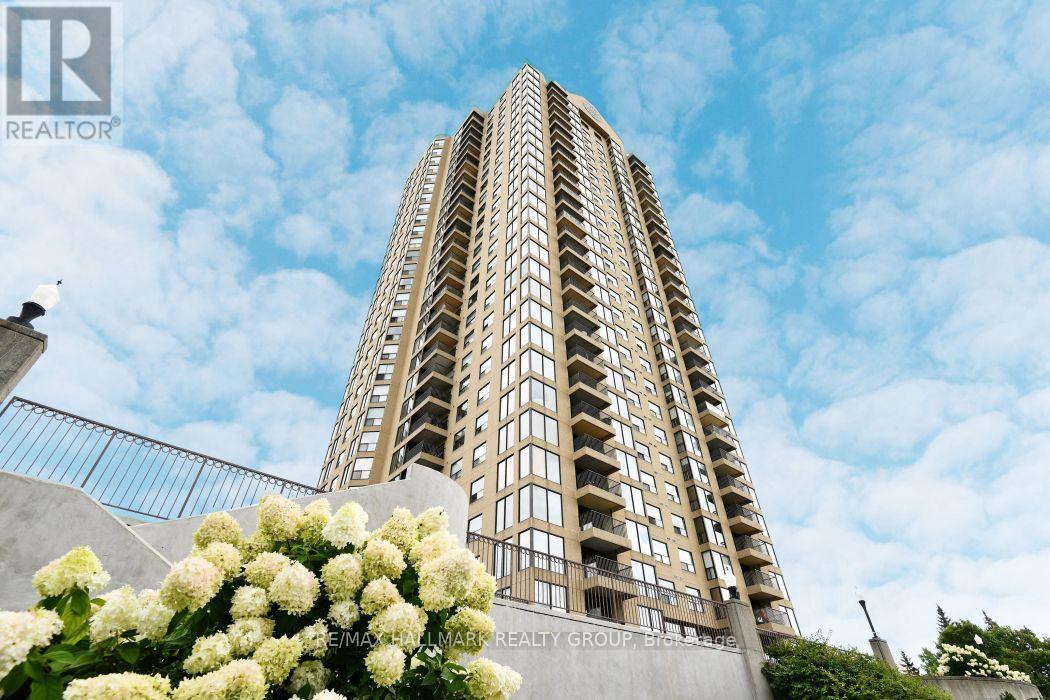
1006 - 545 St Laurent Boulevard
Ottawa, Ontario
Welcome to this well-maintained 1-bedroom, 1-bathroom condo offering breathtaking southeast-facing views of the city skyline, including Parliament Hill fireworks and even the Peace Tower on clear days.Step into a beautifully updated building featuring a stunning lobby and extra-wide mirrored hallways, freshly repainted last year. Inside, the spacious living and dining area flows seamlessly to a covered private balcony-perfect for enjoying the outdoors year-round.This unit includes in-unit laundry, one underground parking space, and a storage locker for added convenience.What truly sets this condo apart is the unmatched, amenity-rich lifestyle. Enjoy 24-hour security and concierge service, along with indoor AND outdoor pools, a sauna, squash and tennis courts, a fully equipped fitness centre, party room, and a landscaped BBQ area-everything you need, right at your fingertips. All-inclusive condo fees make it even better.Surrounded by mature trees and ideally located just steps to grocery stores, restaurants, shops, and Montfort Hospital, this is city living with comfort, convenience, and resort-style perks all in one. (id:47351)
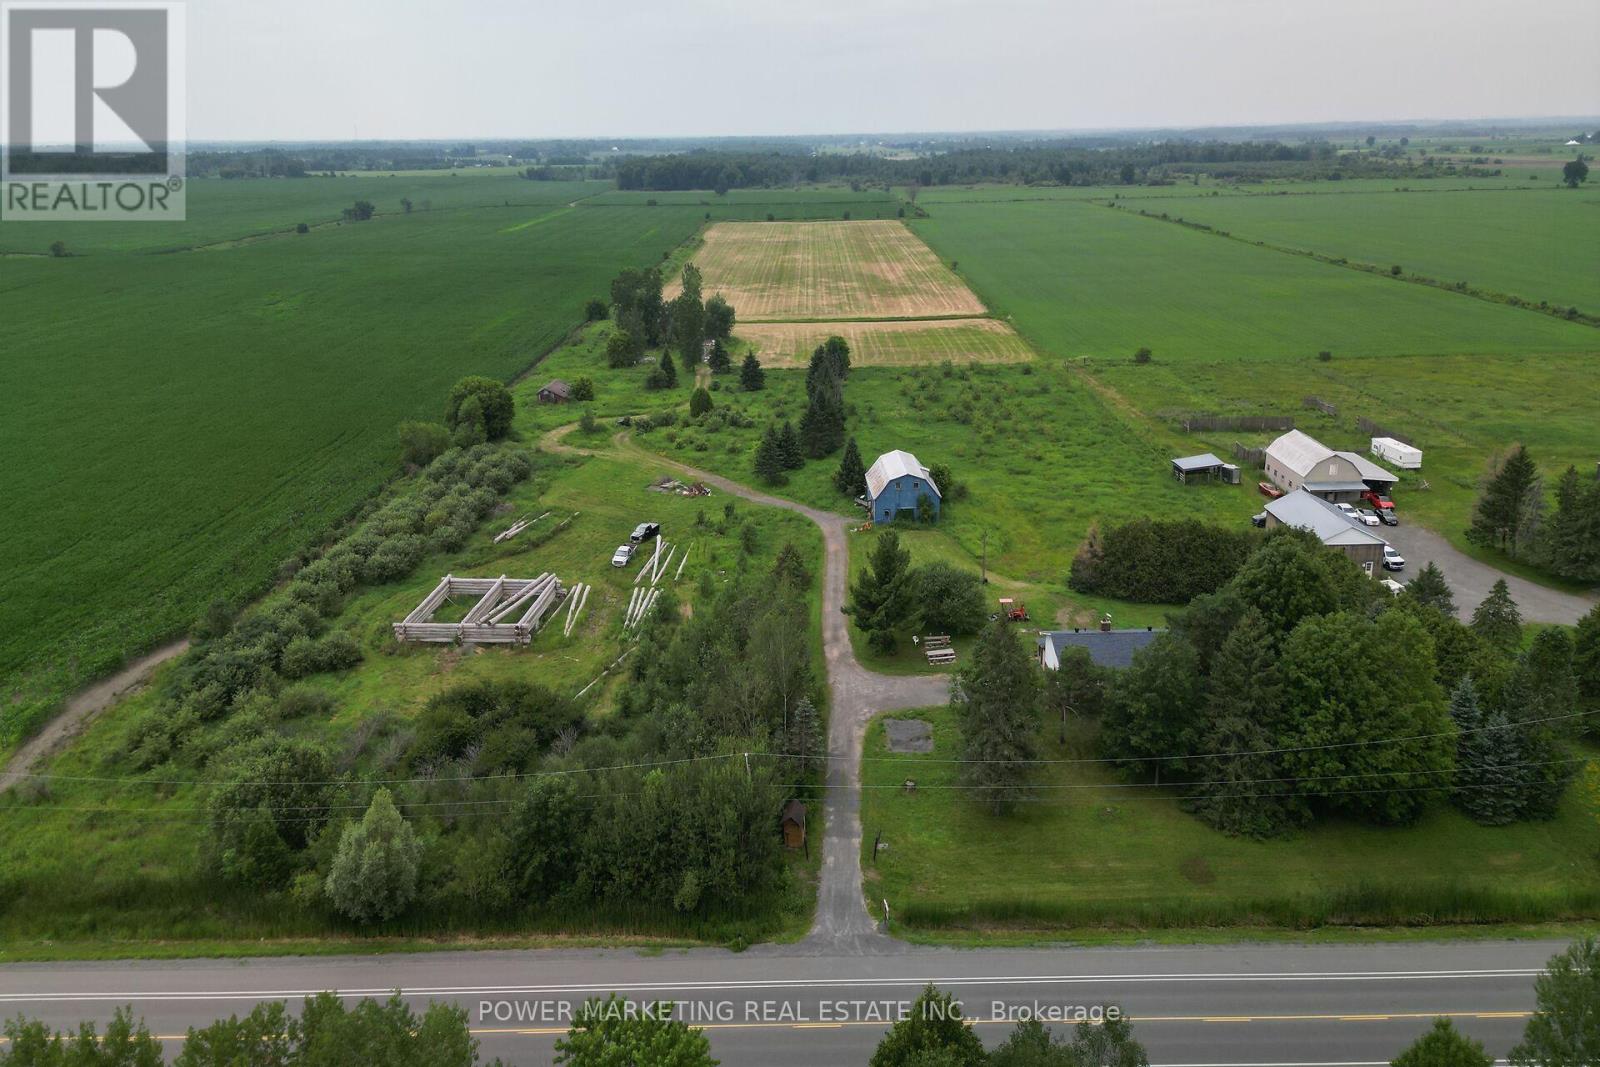
4828 Frank Kenny Road
Ottawa, Ontario
Opportunity Knocks, Your dream property is here! A 25 acres farm + a house + a barn waiting for you! This great picturesque property with charming home offers the perfect retreat for families, hobbyists, or anyone seeking a quieter lifestyle with easy access to Ottawa downtown, Orleans and all amenities. Spacious high ranch home offers you 3+1 large bedrooms, 2 full bathrooms, Hardwood and tiles throughout, large kitchen with Loads of Cupboards, designed for comfortable living with peace and tranquility! Enjoy the beauty of the expansive property with plenty of room for your business, hobbies and gardening, outdoor activities, or future possibilities. The peaceful surroundings create a true country oasis while remaining conveniently close to, Amazon, schools, shopping, recreation, and Highway 417 and other commuter routes. Zoning allows for many uses! Book your private viewing today! (id:47351)
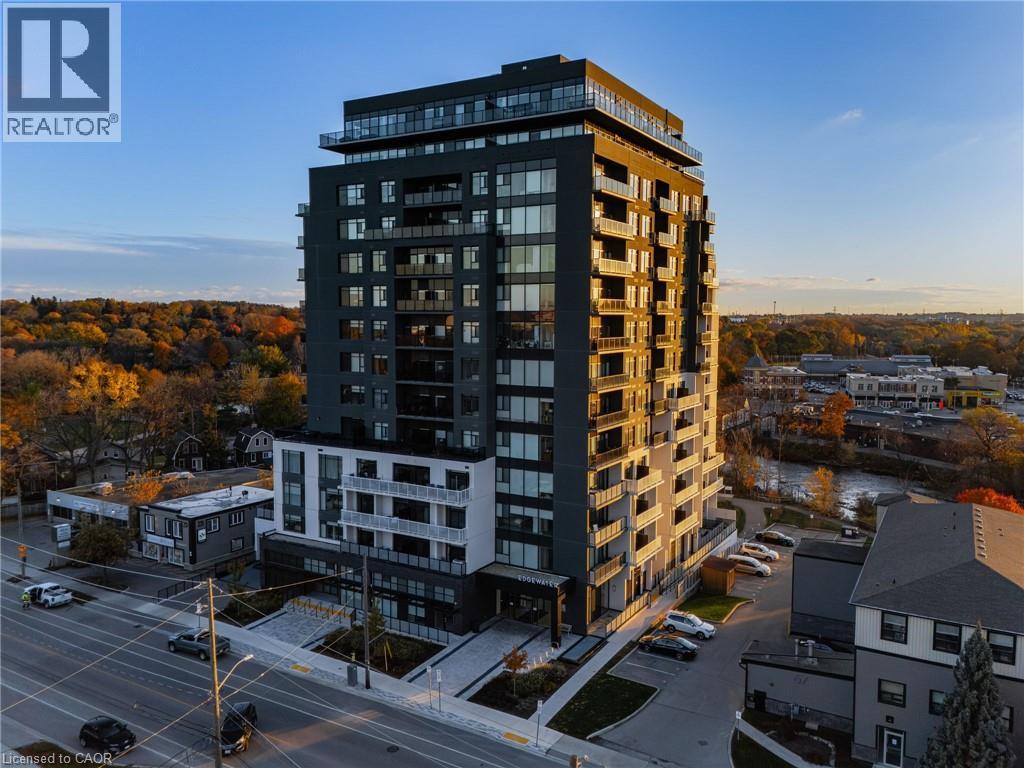
71 Wyndham Street S Unit# 601
Guelph, Ontario
Welcome to Edgewater Condos - where luxury meets lifestyle in the heart of downtown Guelph. Unit 601 at Wyndham Street South offers an exceptional blend of modern elegance and everyday comfort. This bright and spacious 2-bedroom + den, 2-bath suite features an open-concept design with hardwood flooring, two private balconies, and a stunning floor to ceiling fireplace that anchors the living space beautifully. The sleek kitchen is a true showpiece, complete with quartz countertops, a waterfall island with seating for four, a built-in wine fridge, and a custom walk-in pantry - perfect for cooking enthusiasts and entertainers alike. The primary suite includes a generous walk-in closet, a spa inspired 3-piece ensuite with heated floors, and direct balcony access. The second bedroom is filled with natural light and conveniently located near the second full bath, also with heated floors. Enjoy two oversized underground parking spaces and a collection of premium amenities including a golf simulator, fitness center, guest suites, a main floor lounge with billiards and a a terrace, plus a 4th-floor library and patio with scenic river views. Steps from the Covered Bridge, The Boathouse, and Guelph's vibrant downtown - this is urban living at its finest. (id:47351)
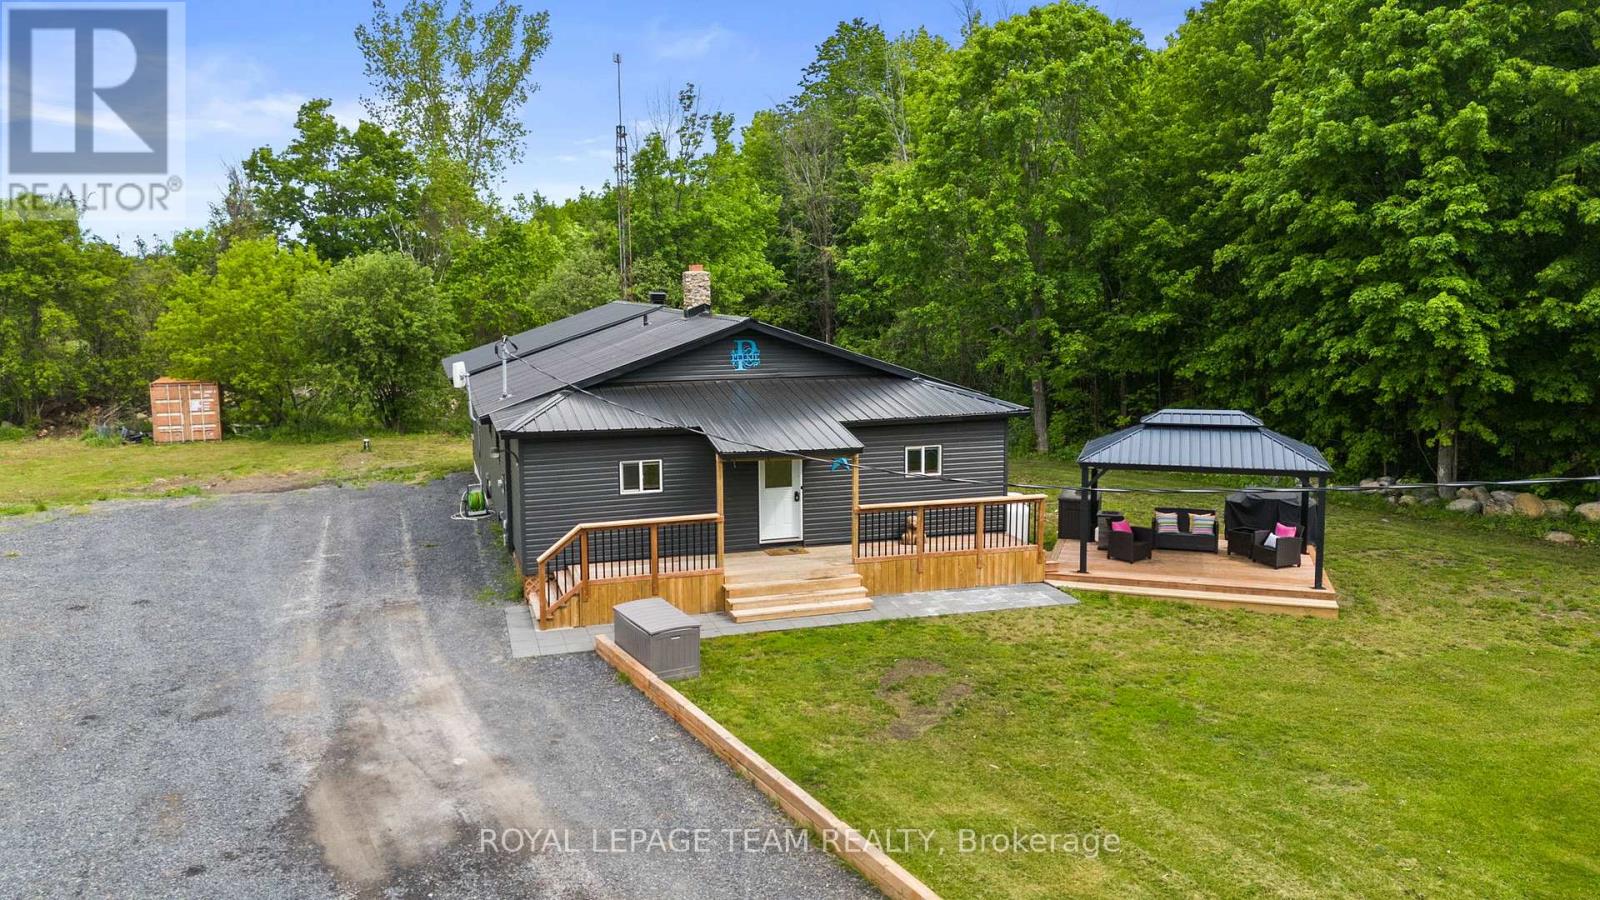
16509 Cedarvale Road
North Stormont, Ontario
Escape to your own private country oasis! Nestled on 12.49 tranquil acres on a quiet dead-end street w/no rear neighbours in North Stormont, this expansive property offers incredible hobby farm potential w/ample space for your family & your animals. The beautifully updated home blends serene privacy w/a brilliant, future-proof layout w/space for everyone inside and out! Stepping through the front door, you are immediately greeted by the home's ultimate focal point: a stunning river rock stone, wood-burning fireplace that commands the living room & provides cost-efficient supplementary winter heating. The main floor already features a renovated kitchen w/quartz counters, stainless steel appliances, open-concept living area & a renovated bathroom. The crown jewel of this property is a massive, premium addition built in 2025 designed to host all 3 of the home's future bedrooms! Measuring approx. 32' x 24' with soaring 10' ceilings, this structural masterpiece features a monolithic concrete slab foundation & blown-in R60 insulation. The exterior siding, soffits & metal roof flawlessly match those of the existing home. Inside, framing & electrical are roughed in for a functional mudroom w/side door entrance, cozy wood stove alcove & 3 bedrooms including a primary suite w/two walk-in closets. One smaller bedroom is complete w/flooring, drywall, lighting & paint, while most of the rest of the addition is at drywall stage - just needs mudding, taping, painting, lighting & flooring. By moving the 3 bedrooms into this spectacular new wing, the original main level is primed to transform into an incredible living hub, turning the old bedrooms into dedicated front offices & the existing primary bedroom into a family room! Need even more space? The lower level features two fantastic bonus rooms, perfect for a kids' playroom, home gym or flex space. Don't miss this rare opportunity to move to a quiet country property with acreage & finish the space to double your square footage! (id:47351)
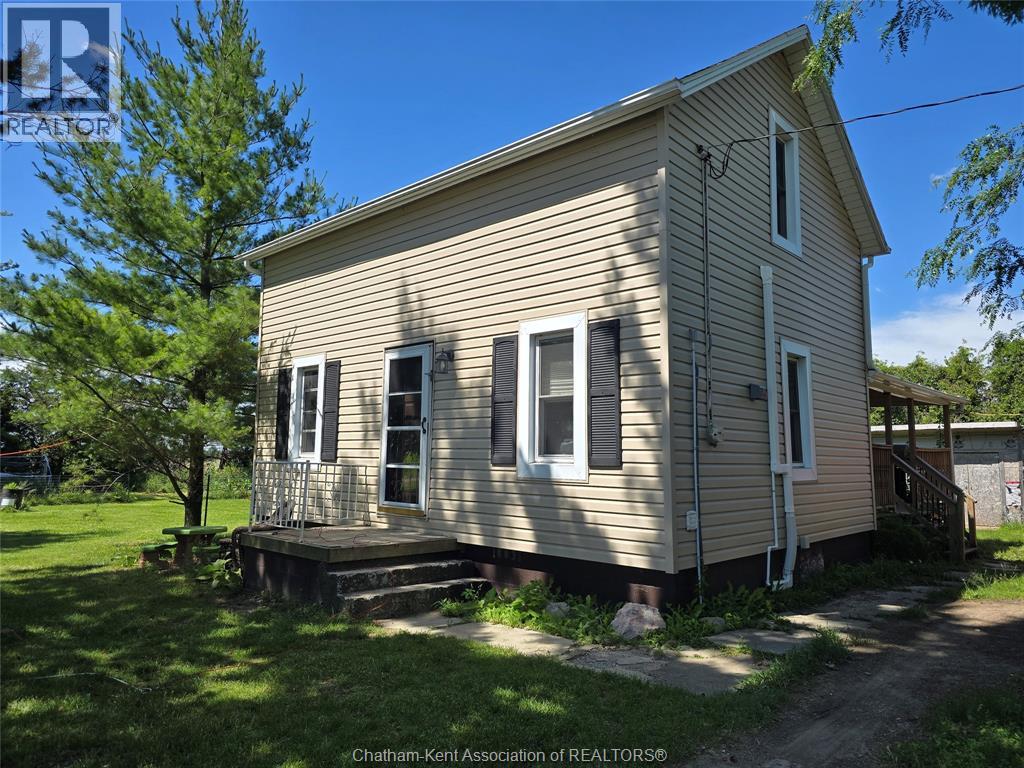
22491 Cooper Road
Merlin, Ontario
Enjoy peaceful country living on a quiet road with this charming 2 bed, 1.5 bath home set on a generous lot 150x112 with plenty of room to grow. Just 12 minutes to Tilbury and 19 to Chatham, it offers the perfect blend of rural calm and convenient access. Updates include four heat pumps (May 2026) replacement windows (2018), shingles (approx. 2015), refreshed interior doors and hardware, and an updated 4 piece bath. Added features: 100 amp service, keyless entry, spray foam insulated crawlspace, Nest thermostat, and city water! Two chicken coops, for fresh eggs on this A1 zoned property! (id:47351)
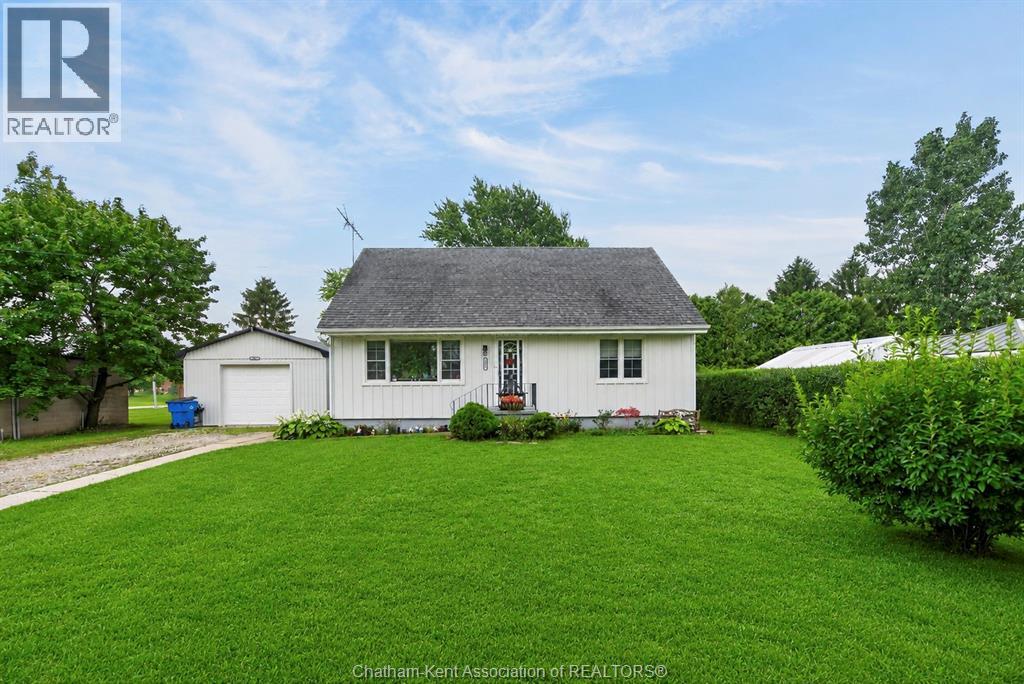
447 Sydenham Street
Dresden, Ontario
Welcome to 447 Sydenham Street, where small-town charm meets some seriously impressive updates! Located just steps from downtown Dresden and directly across from the Sydenham River, this spacious 4-bedroom, 1-bathroom home sits on a generous lot and offers plenty of room to live, work and play. Inside, you’ll find a functional family-friendly layout with numerous improvements already taken care of, including newer windows, updated plumbing, an upgraded furnace 2024 and new AC in 2023, new siding in 2023, fully waterproofed in 2023 with a 10 yr warranty with a battery back up sump pump, flooring throughout main floor in 2022, and fully insulated in 2024. Outside is where this property really starts showing off! The newer shop, built in 2023, features a concrete floor, wood pellet stove and heavy insulation, ideal for the hobbyist, tradesperson, extra storage or the ultimate workshop. The backyard is fully fenced and ready for summer with an above-ground pool (installed new in 2022 with a new pump in 2025), hot tub, deck and gazebo, plus raised gardens for anyone with a green thumb. With approximately 0.2 acres, municipal water and sewer, a great location near downtown amenities and the river just across the road, this property packs a lot into one address. Whether you’re looking for space for the family, a shop for your projects, or simply a backyard that makes staying home feel like a vacation, 447 Sydenham Street deserves a closer look (id:47351)
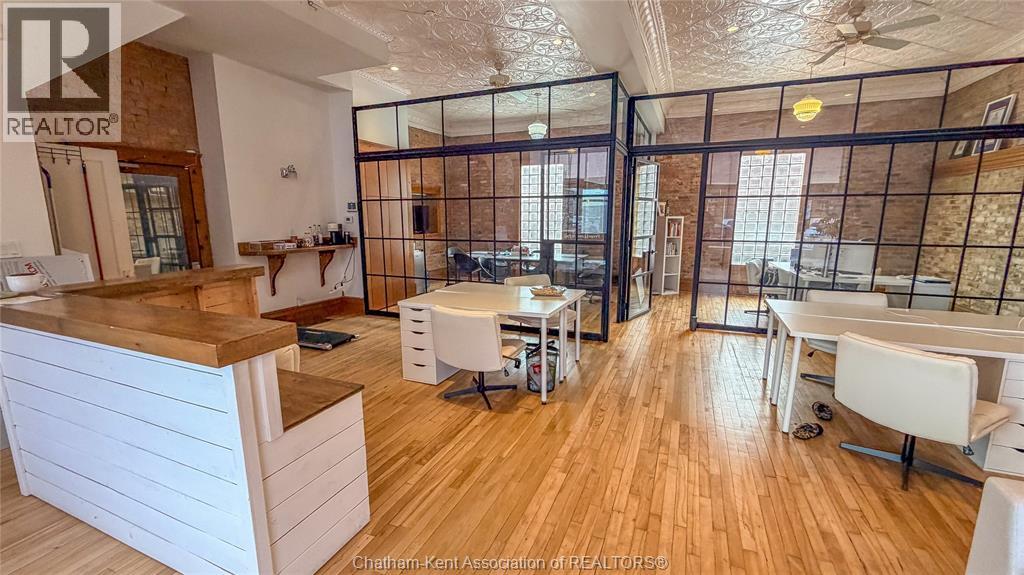
66 4th Street
Chatham, Ontario
Location, location, location! Positioned on a busy corner at the edge of Downtown Chatham, this high-visibility space offers the exposure your business needs to thrive. Featuring approximately 1,100 sq ft, the unit is currently configured as a stunning office space with exposed brick walls, original tin ceilings, and a bright, open-concept layout. The space includes two private offices while maintaining a spacious and inviting work environment - perfect for a variety of professional or retail uses. Don’t miss your chance to secure this standout location - book your showing and lease this exceptional space before it’s gone! Please contact for interior photos. (id:47351)
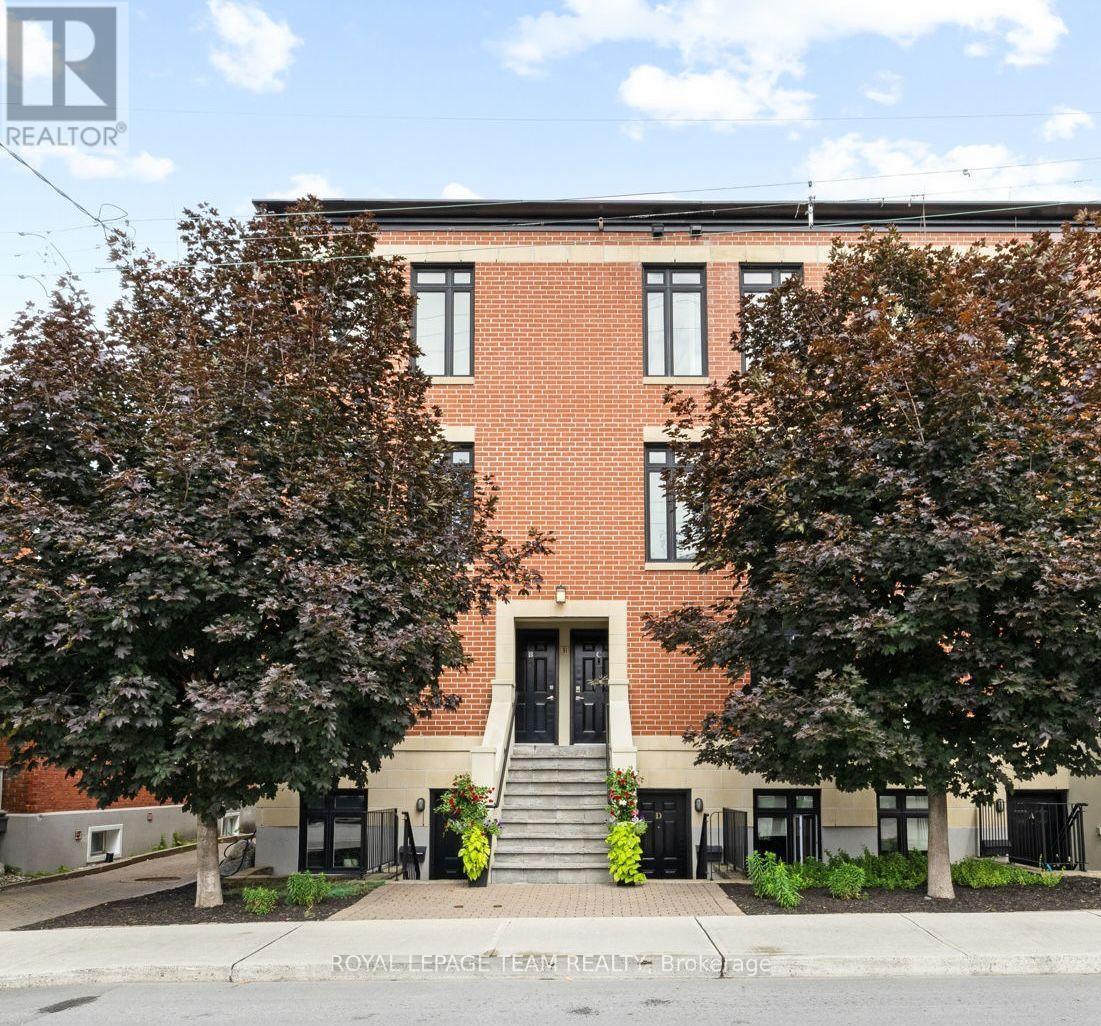
C - 31 Springfield Road
Ottawa, Ontario
Located in Lindenlea, this executive brownstone-style stacked condominium blends timeless architecture with sophisticated design and an exceptional walkable lifestyle. Occupying the top two levels of the building, this thoughtfully designed 2-bedroom, 2-bathroom residence spans approximately 1,141 sq. ft. and includes two separate private outdoor spaces along with one exterior parking space.The sun-filled main level features soaring ceilings, rich hardwood flooring, oversized windows, and an open-concept layout designed for both everyday living and entertaining. The main living area is anchored by a designer kitchen featuring granite countertops, a large centre island with seating, full-height custom cabinetry, stainless steel appliances, a gas range, and exceptional storage. The adjoining living room is warmed by a contemporary gas fireplace with custom built-ins and opens onto a spacious private terrace surrounded by mature trees.Upstairs, the impressive primary suite features custom closet organization, a well-finished ensuite bathroom, and its own private balcony-an ideal place to enjoy your morning coffee. A second spacious bedroom and a stylish second full bathroom with integrated laundry complete the upper level.Just steps from Beechwood Village, boutique shops, cafés, restaurants, Stanley Park, Rideau River pathways, and Rideau Hall, this turnkey residence combines sophisticated design with an outstanding urban lifestyle in one of Ottawa's most desirable neighbourhoods. (id:47351)

27 - 100 Hillside Drive
Ottawa, Ontario
Welcome to "The Oasis," a hidden urban secret offering a truly unique, executive living experience at 27-100 Hillside. This rare, south-facing condominium townhouse spans three expansive levels, offering FOUR (4) bedrooms, 2.5 bathrooms, and an abundance of natural sunlight throughout the day. The main floor is an entertainer's dream, featuring a seamless living and dining area, a convenient powder room, and a bright kitchen complete with a sun-filled solarium that serves as the perfect spot for your morning coffee. Two sets of patio doors lead from the main level directly out to a spectacular, private 400 sf courtyard designed for effortless outdoor entertaining. Ascending to the 2nd floor, you will find 3 spacious bedrooms and a full family bathroom, with one of the bedrooms boasting exclusive access to its own private sundeck and walk-in closet. The crowning jewel of the home is the third-floor primary suite, a sprawling retreat defined by breathtaking 19-foot vaulted ceilings and stunning architectural windows. Exceptional convenience is built right in with rare door-to-door underground parking and two extra dedicated storage spaces. Lovingly long term cared for by only its owner, this maintained property is a brilliant architectural canvas simply waiting for your personal touches to bring it into its next chapter. Situated within an extremely well-run and managed condominium corporation with pristine, year-round landscaping, this townhome offers an unparalleled opportunity to own a worry-free sanctuary in the city. Amenities include private parkland, recreation center, indoor/outdoor swimming pools, tennis courts, squash & racquetball courts, full gym and sauna. Short walk from your doorsteps to Farm Boy, Grocery, Shoppers, and restaurants. Book your private tour today. (id:47351)
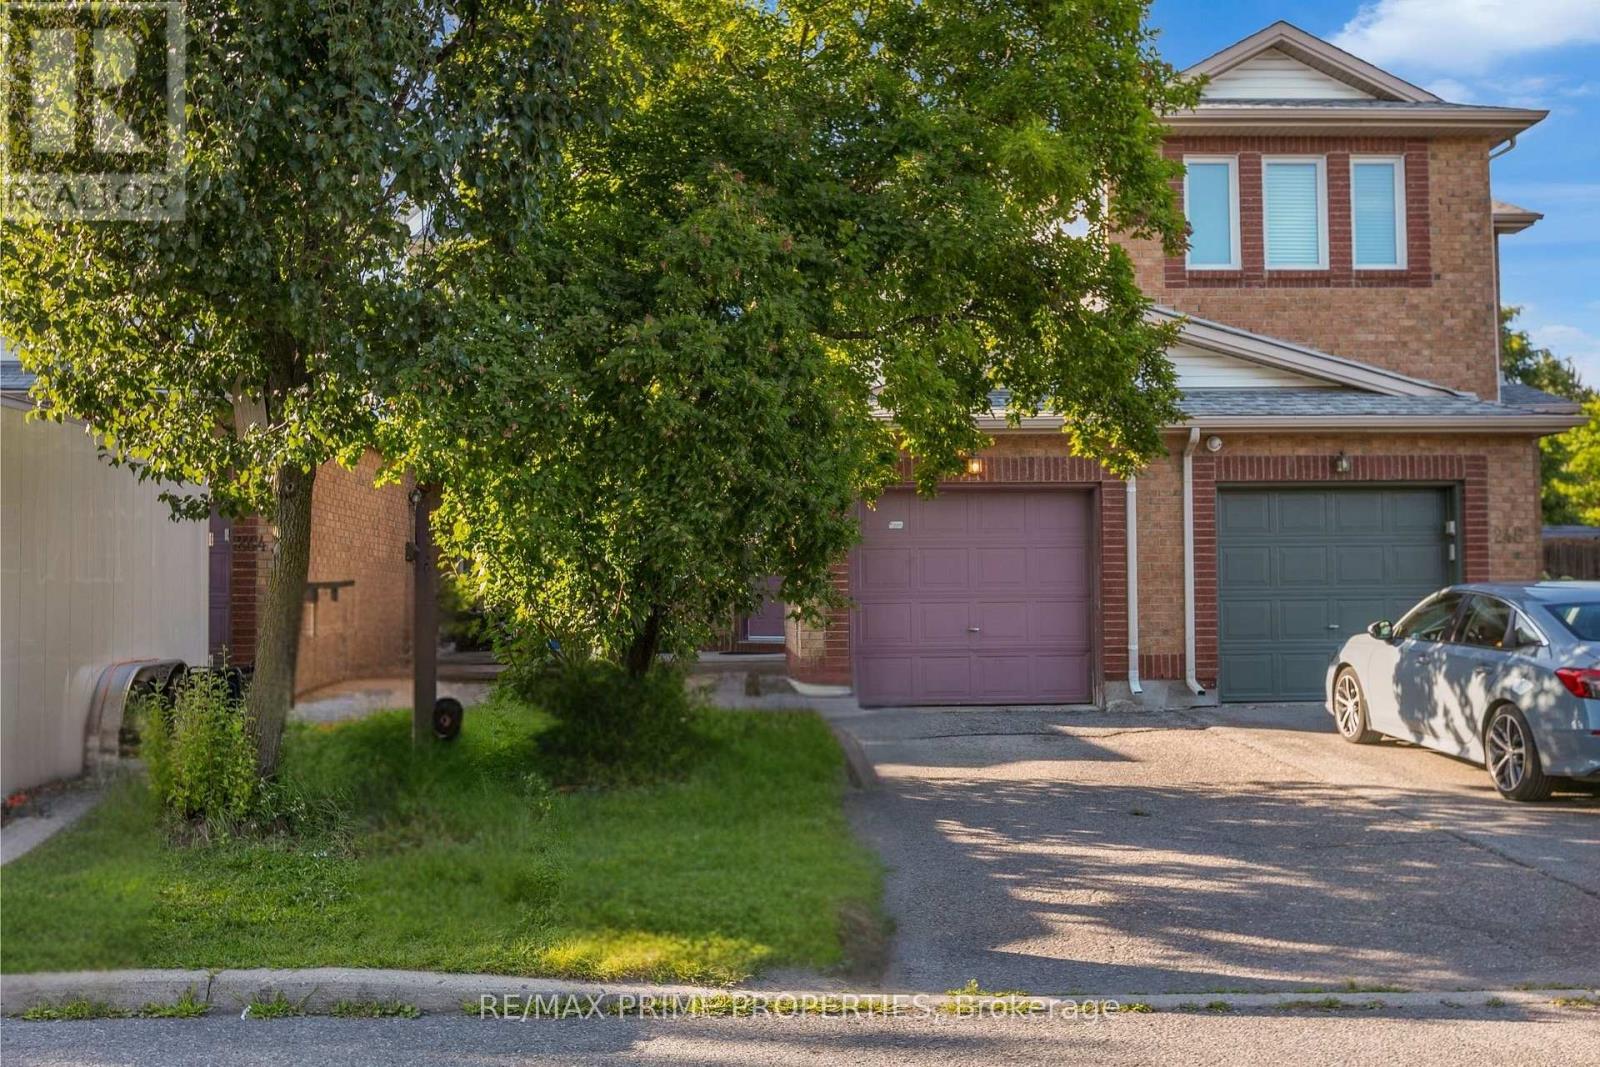
246 Duntroon Circle
Ottawa, Ontario
Welcome to this beautifully maintained 3-bedroom, 3-bathroom townhome nestled in the desirable Hunt Club-South Keys community. Offering a functional layout and generous living spaces, this home is ideal for families, professionals, and anyone seeking comfort in a well-established neighborhood. The main level features spacious rooms, including a bright living room, a separate family room, and a thoughtfully designed layout that provides both everyday functionality and excellent entertaining space. Hardwood and mixed flooring add warmth and character throughout the home, while large windows fill the interior with natural light. The kitchen has been thoughtfully updated with ceramic flooring and refreshed countertops (2023), adding both style and practicality to the space. Upstairs, you'll find three generously sized bedrooms, including a comfortable primary retreat, along with well-appointed bathrooms. The second-floor bathroom has been updated with a new vanity (2023). The finished lower level extends the living space and offers endless possibilities for a recreation room, home office, gym, or play area. Enjoy the convenience of a private backyard with updated stairs (2025), along with a repaired garage door (2025) and fresh paint throughout the home, creating a clean and welcoming space for the next tenant. Located in one of Ottawa's most convenient neighborhoods, this home is within walking distance to public parks, walking trails, schools, and the Greenboro Community Centre featuring a public library. Just minutes away from South Keys Shopping Centre, Greenboro O-Train Station, park-and-ride facilities, public transit, Ottawa International Airport, and major routes including Hunt Club Road, Uplands Drive, and Highway 417.An excellent opportunity to enjoy a spacious home in a mature, family-friendly community close to all amenities. (id:47351)
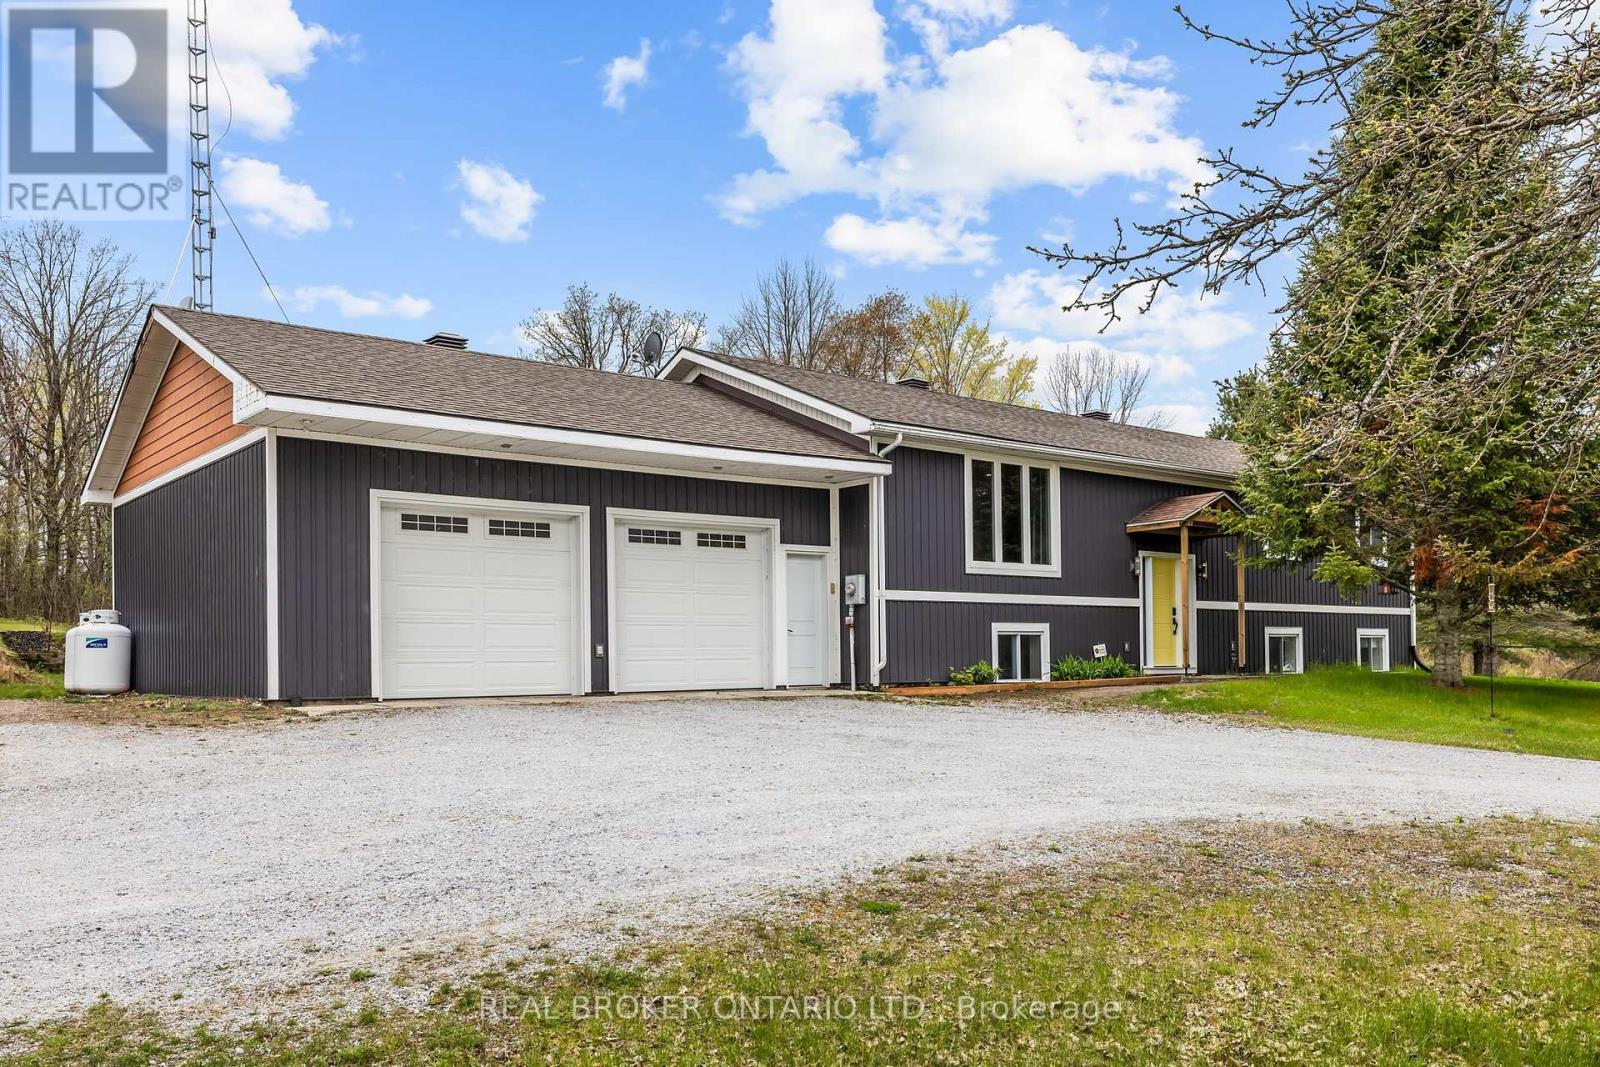
462 Anglican Church Road
Tay Valley, Ontario
Nestled in a peaceful 1.4 acre rural private setting, to truly enjoy the outdoors! Newley updated kitchen . Built in 2001 by the current owners. Features: 3 spacious main level bedrooms with ample natural light and generous closet space. Updated finishes, modern fixtures, and a bright, open layout. Main level Laundry. Primary bedroom with ensuite and 2 extra full bathrooms. Potential to add 2 bedrooms downstairs with large above grade windows. Huge games room or flex space to make your own on the lower level. Double car garage with plenty of room for vehicles, storage, and workspace. Well-maintained grounds - the current owners have taken pride in keeping this property in pristine condition both inside and out. This move-in ready home is ideal for those seeking a country lifestyle with room to grow with all needed amenities nearby. Just 10 minutes to lovely town of Perth and 55 min to Ottawa this location delivers privacy, fresh air, and beautiful surroundings without sacrificing convenience. UPDATES: Furnace, Roof, AC, New Deck - More details available. Watch the video to learn more about this home! (id:47351)
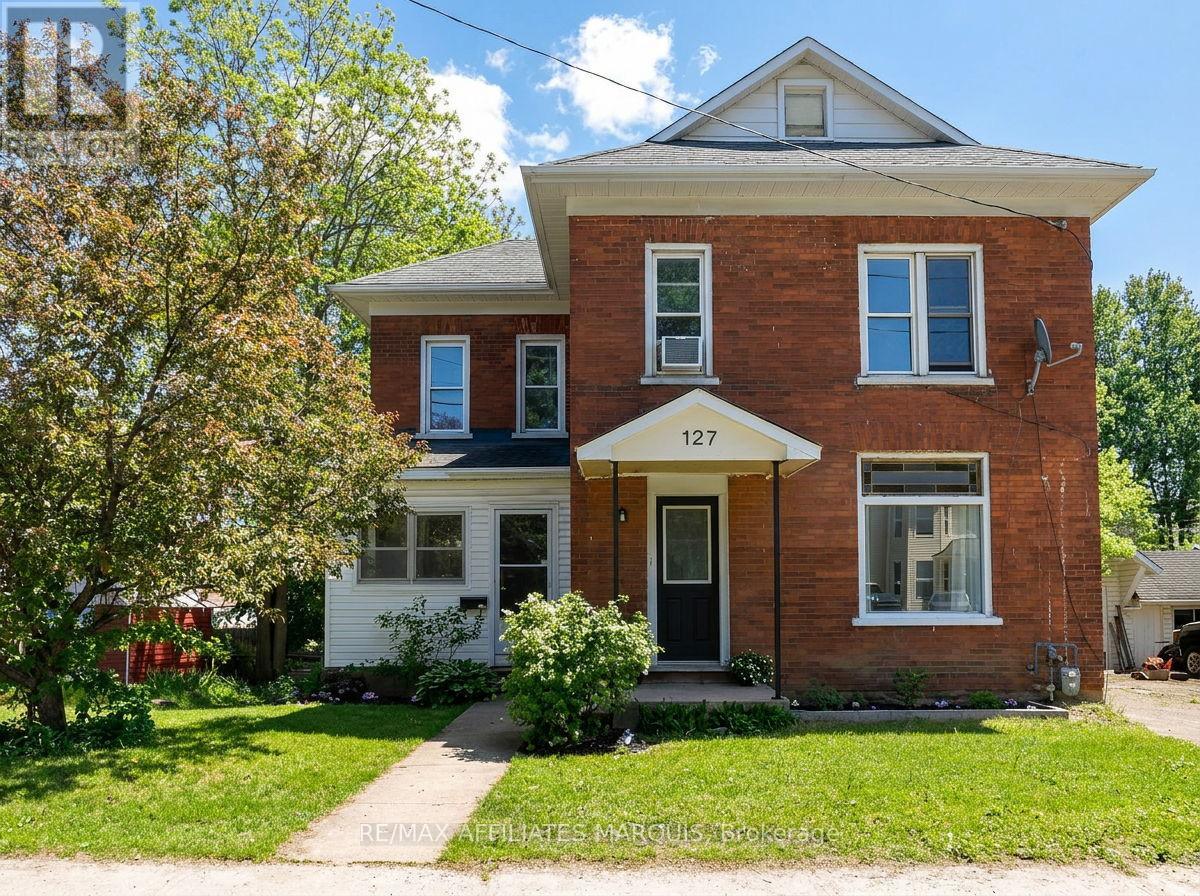
127 Brockville Street
Smiths Falls, Ontario
This well-cared-for 2.5-storey red brick home offers the character so many buyers are searching for with the comfort of thoughtful updates already in place. Located within walking distance of downtown Smiths Falls, local schools, and the Rideau Canal, this 3-bedroom home blends character, comfort, and everyday convenience. Inside, gorgeous refinished wood flooring extends through the main living spaces and upper hallway, while the staircase and detailed railing add warmth and personality to the home. The rear of the home offers a functional layout for everyday family living, with the kitchen, dining area, and playroom flowing together in one connected space. Natural light fills the living areas and three well-sized bedrooms, creating a bright and welcoming atmosphere throughout. The kitchen features refreshed cabinetry and thoughtful improvements, while the functional full bath includes updated flooring and vanity. The insulated sun porch offers additional living space and a comfortable place to enjoy your morning coffee, while the rear deck overlooks a large backyard shaded by mature trees. The unfinished third-floor loft, easily accessed from the second-floor hallway, provides excellent storage and exciting future potential. Whether you're looking for your first home or simply appreciate the charm of a character property, 127 Brockville Street offers space, personality, and a walkable lifestyle in the heart of Smiths Falls. (id:47351)
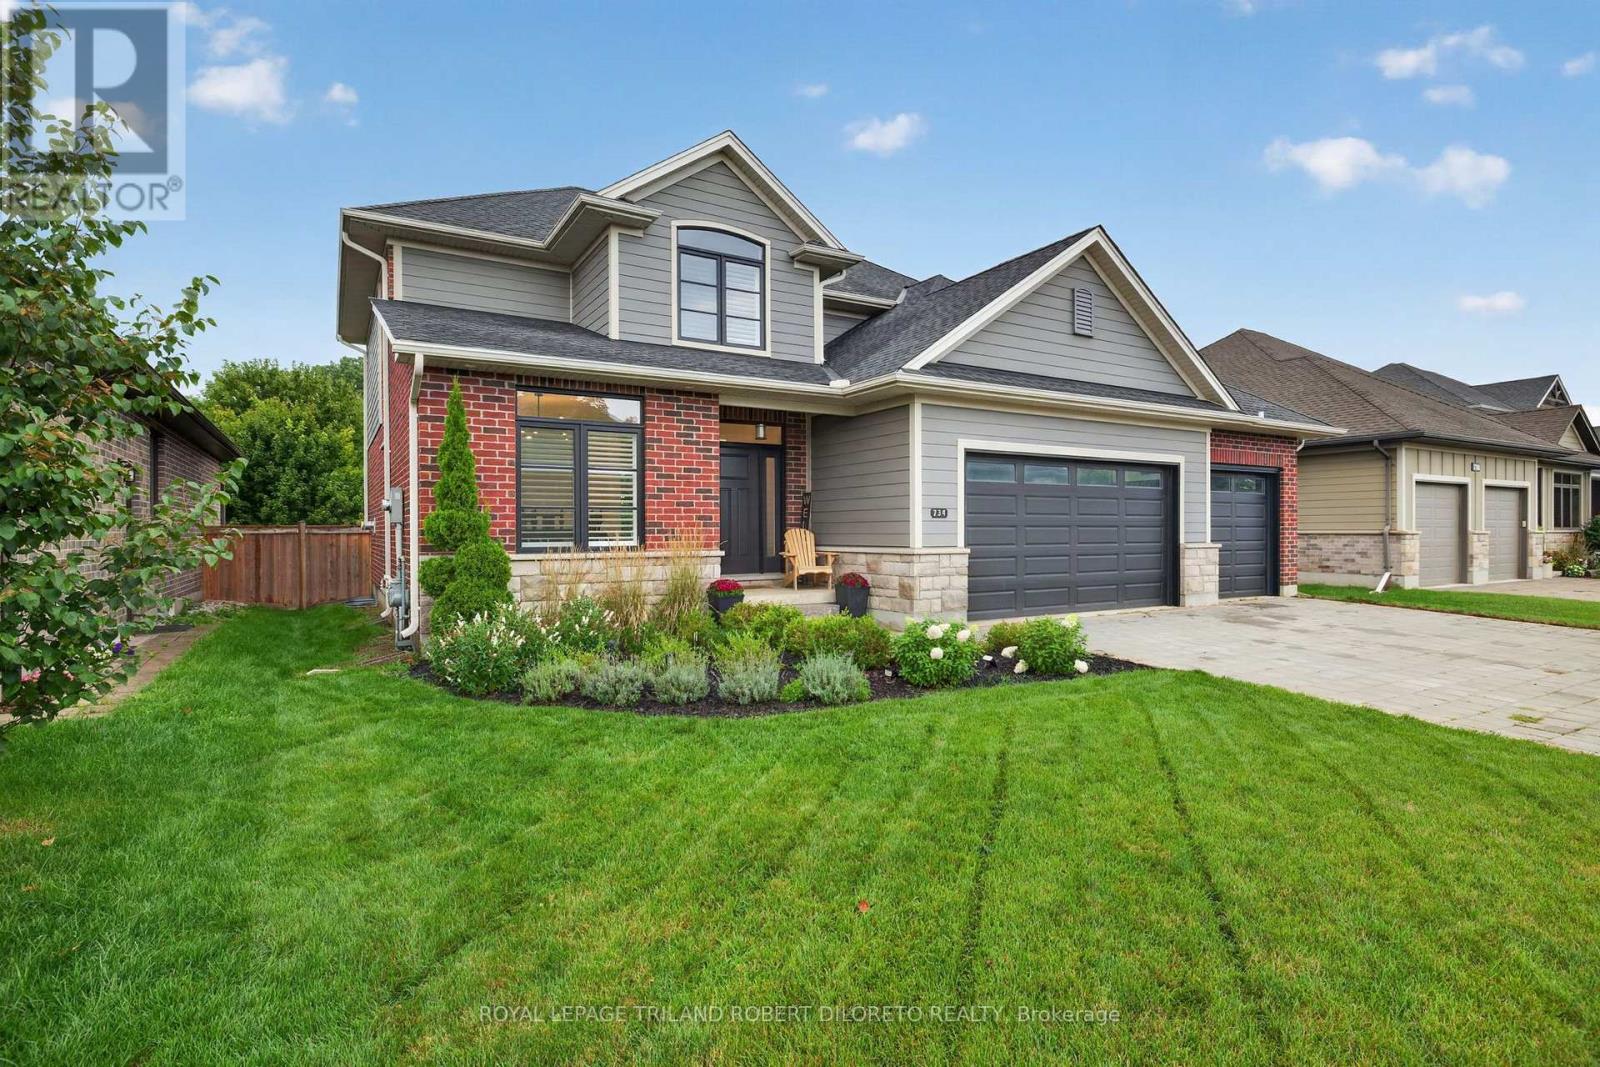
734 Radisson Lane
Strathroy-Caradoc, Ontario
Fantastic 4+1 bedroom, 3.5 bath 2-storey with triple garage & finished lower level on huge 142ft deep fenced lot in heart of executive family friendly WOODS EDGE community of Mount Brydges--only minutes west of London & easily accessible by HWY 402 for commuters! Beautifully customized & quality built by MELCHERS Construction, this immaculate and elegant family home is in total move-in ready condition. Features: attractive curb appeal with stone accents, triple garage and large multi-car paver stone driveway; elegant decor; carpet free on main level; main floor office; open concept main living areas with wall of windows overlooking rear yard; living room w/fireplace flanked by custom built-in cabinets; family sized dining area; stunning custom chef's kitchen & luxurious baths by GCW & CASEY'S CREATIVE KITCHENS; huge kitchen walk-in pantry w/organizers; quality kitchen appliances include gas range & refrigerator (2021), dishwasher; large walk-in pantry; main floor powder room; the upper level boasts custom laundry w/washer & dryer (2021), 4 generously sized bedrooms & 2x5pc luxury baths; NIEMAN MARKET custom closet organizers in upper level bedrooms & linen closet + main floor mudroom; professionally finished & carpet free lower level with recreation room, 5th bedroom, 4pc bath + extra storage; the manicured rear yard with deck & patio areas also affords loads of space for potential pool if desired; additional updates feature quality epoxy flooring (2021) in the triple garage. Steps to public elementary school, shopping + all conveniences in Mount Brydges, Komoka and Strathroy! Do not miss out on this awesome opportunity. Possession is flexible. More details available. (id:47351)
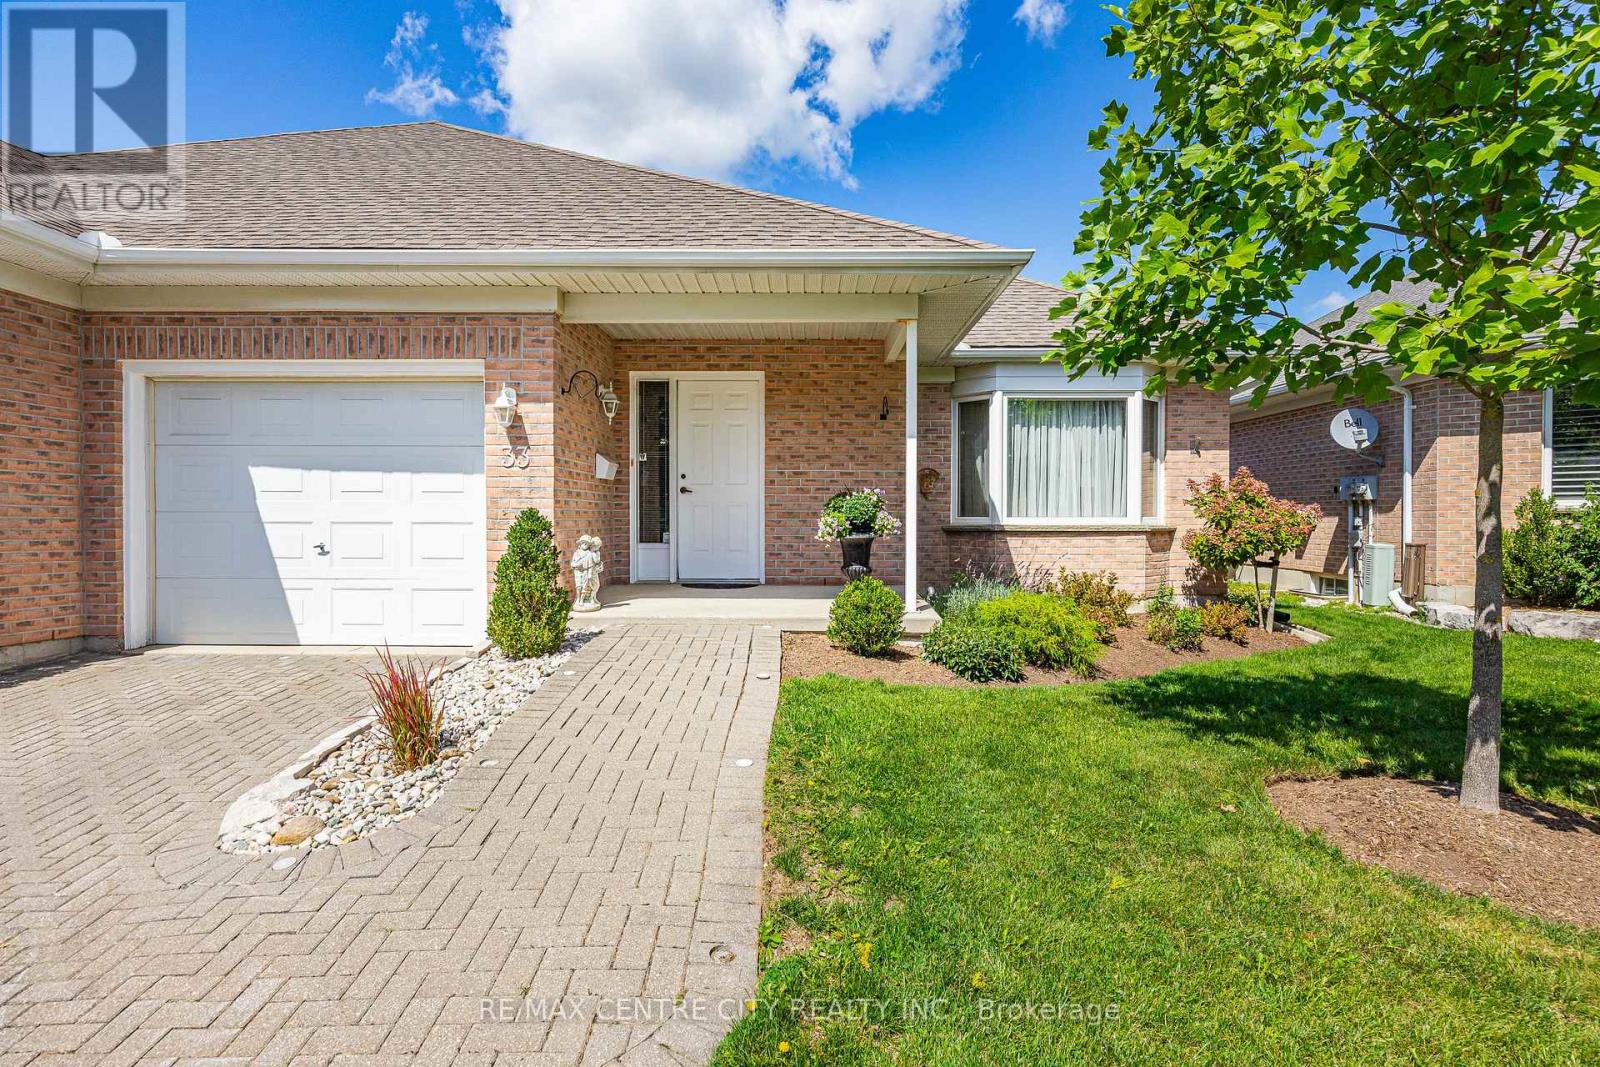
33 Ilderbrook Circle
Middlesex Centre, Ontario
Welcome to Ilderton and the unique 55+ community of Vintage Green, conveniently located just 10 minutes north of Hyde Park. This bright and inviting 2+1 bedroom, open-concept condo offers comfortable, low-maintenance living in a well-cared-for community. From the moment you step inside, you'll appreciate the welcoming main floor layout. The open-concept living and dining area provides the perfect space to relax or entertain friends and family. The spacious kitchen is filled with natural light from its skylights and abundance of windows, creating a bright and cheerful space to prepare your favourite meals. Step outside to the back deck and enjoy a peaceful afternoon tea or simply relax and take in the surroundings. The main floor also features two bedrooms, including a generous primary bedroom. Downstairs, the finished lower level offers even more living space with a large rec room featuring a cozy fireplace and bar area, an additional bedroom, a bathroom, and a versatile bonus room ideal for a home office, hobby room, or crafting space. A generous storage area completes the lower level. Residents of Vintage Green can also enjoy a variety of recreational activities within this friendly and well-maintained community. Don't miss your opportunity to make this wonderful condo your next home! (id:47351)
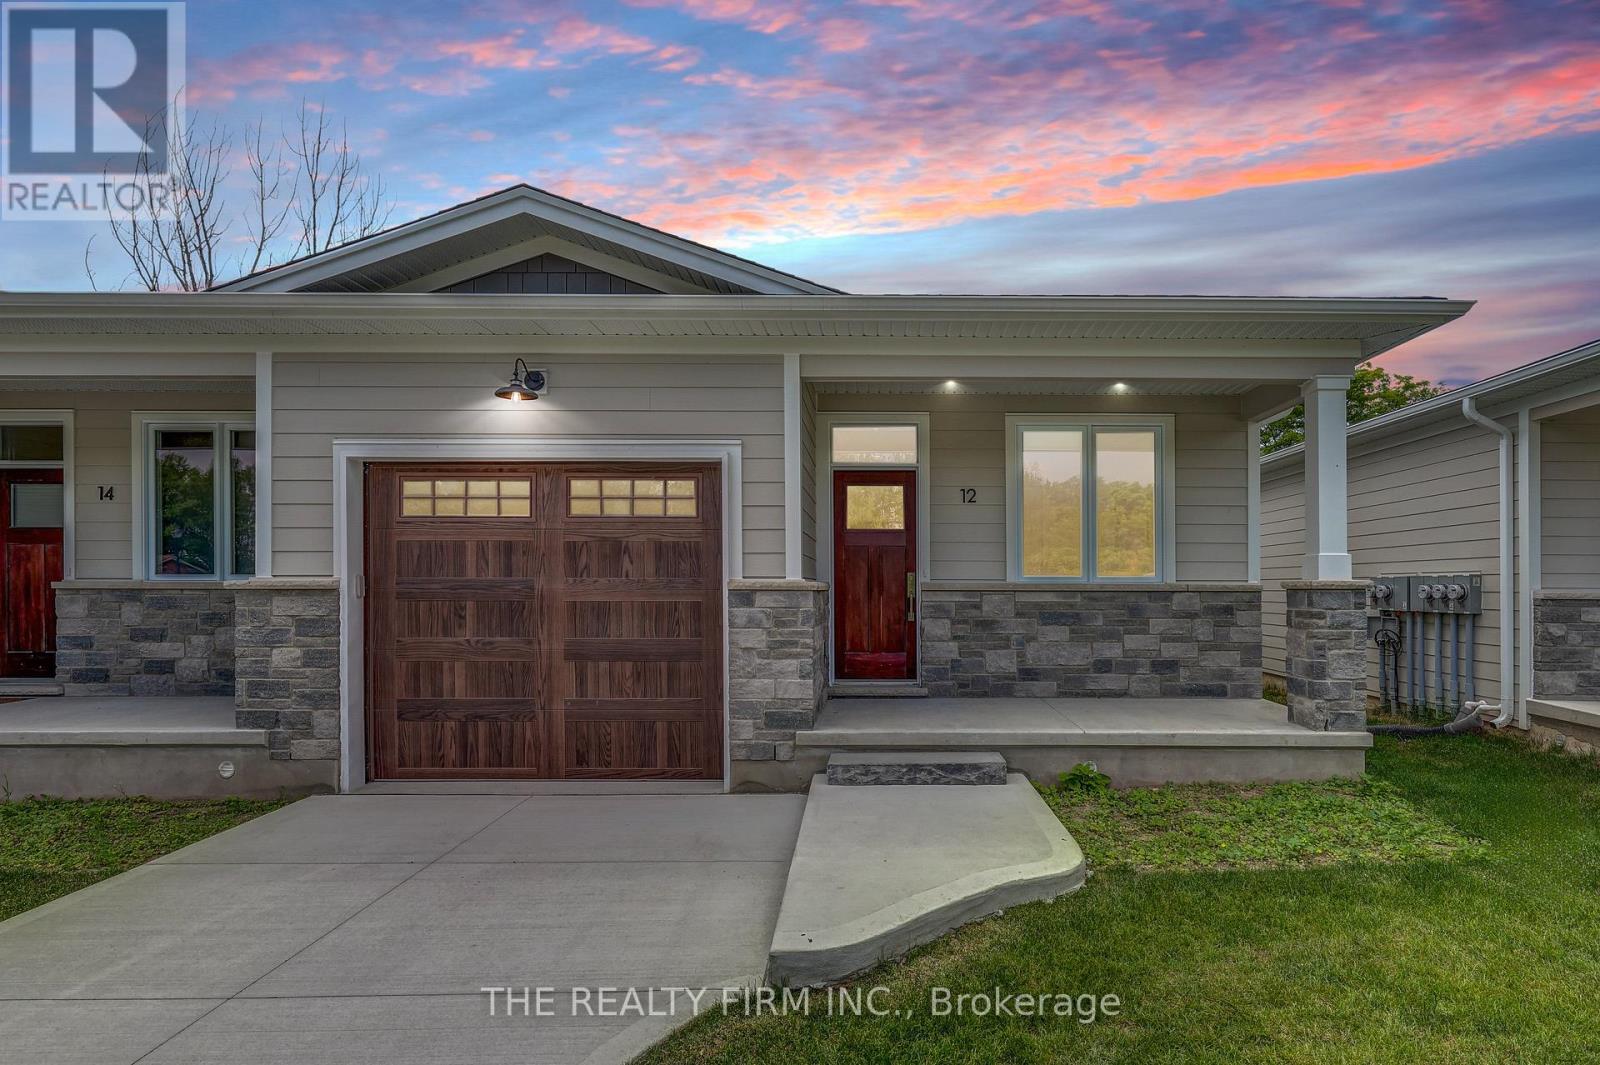
18 - 85 Forest Street
Aylmer, Ontario
**LAST UNIT in PHASE ONE**Escape the hustle and bustle of the city and discover affordable luxury in Aylmer. Welcome to North Forest Village, brought to you by the award-winning home builder, Halcyon Homes. Nestled at the end of a quiet street, these stunning, brand-new condominiums offer main floor living with exceptional design throughout. Featuring a stone frontage complemented by Hardie board siding, shake, and trim these homes offer quick occupancy with a choice of beautifully designed finishing packages. Each package includes options for hardwood flooring, quartz counter tops, tile, and high-quality plumbing and lighting fixtures. All homes offer 2 bedrooms and 2 full bathrooms with eat-in kitchen space as well as main floor laundry. When the day is done, unwind on the your own private deck, complete with privacy wall to enjoy your own space. Enjoy walking proximity to parks, bakeries, shopping, and more. With a short drive to Highway 401, St. Thomas, or the beach at Port Stanley, this is a perfect opportunity to find peace without compromising on luxury. Price includes the proposed HST rebates. Final rebate amount is subject to purchaser eligibility (Primary Residence) as per government guidelines. All photos are of previous end unit Model Home-NOTE: Finished Basement Option available. (id:47351)
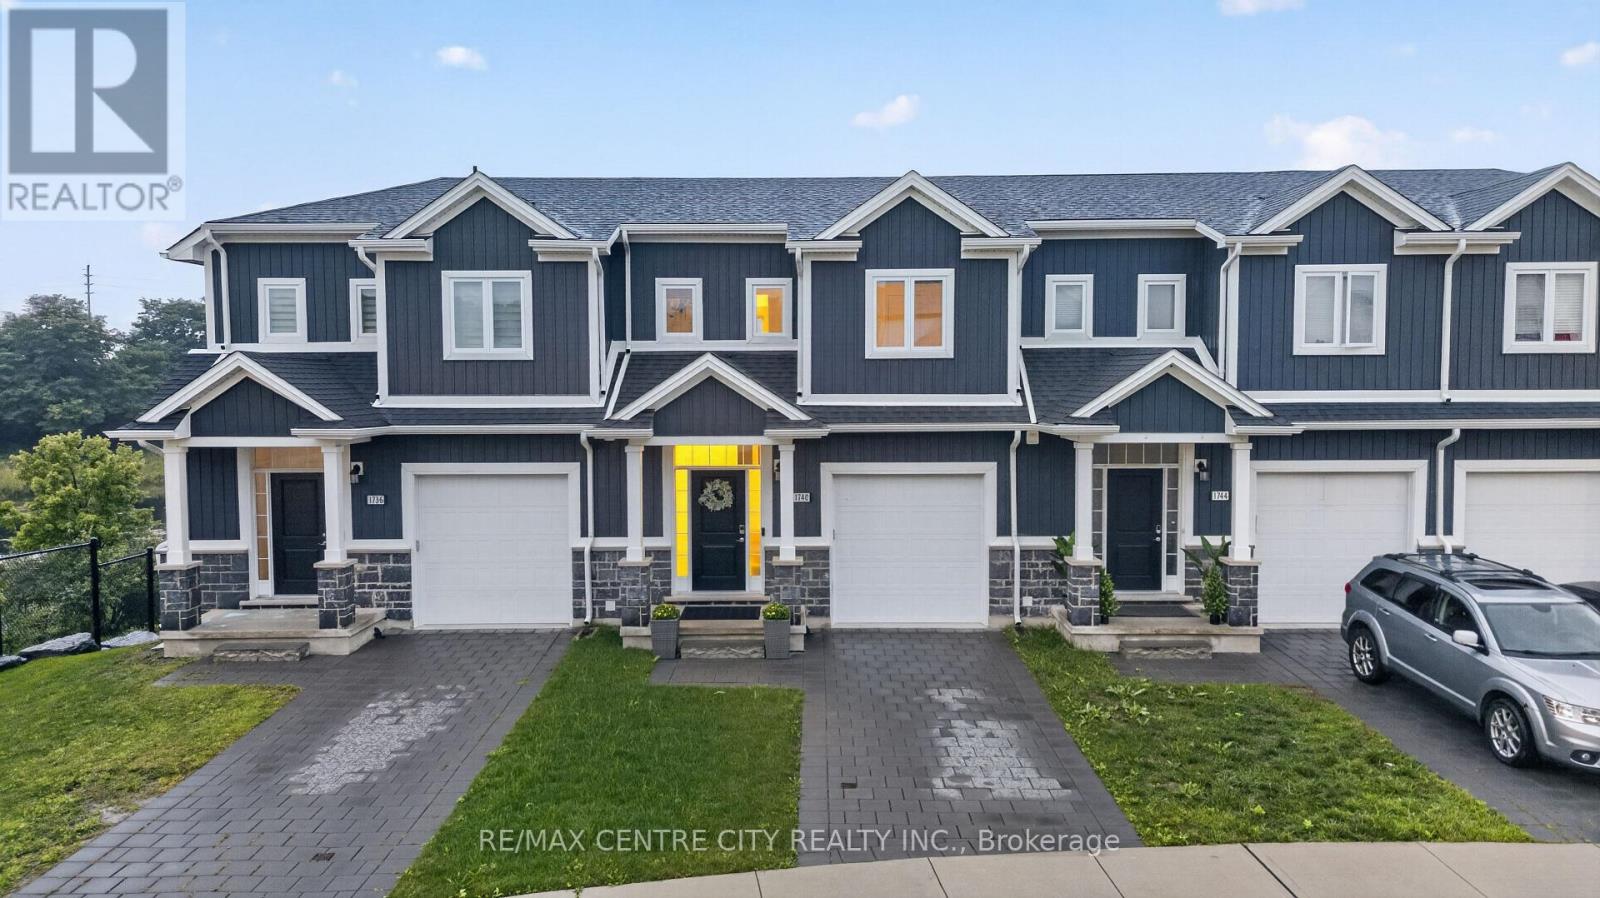
1740 Finley Crescent
London North, Ontario
This is the home where you get all the pristine, move-in-ready appeal of a new build, but better! Nestled in the highly sought-after Hyde Park neighbourhood, this stunning property offers the perfect blend of high-end finishes, family-friendly surroundings, and unbeatable convenience. Inside is a calming oasis retreat with an airy, open-concept main floor designed for both entertaining and everyday living. The chef-inspired kitchen is a true showstopper, featuring gorgeous solid surface countertops, crisp white cabinetry, modern fixtures, and a massive island with plenty of seating. As you move through the home, you'll find bright, serene bedrooms and beautifully appointed bathrooms that offer a spa-like retreat at the end of the day. One of the rarest and most exciting features of this home is the unfinished walk-out basement. Complete with a separate entrance, it is a total blank canvas. Whether you are dreaming of a luxury in-law suite, a home gym, or the ultimate entertainment space, it is completely ready for you to make it exactly the way you want or need it. The lifestyle outside your front door is just as spectacular. You are just steps away from a tranquil walkway alongside a gorgeous pond. Imagine the memories waiting to be made-from your children learning to ride their bikes along the water, to quiet, breathtaking sunset walks, just the two of you. Living in Hyde Park means you never have to compromise on convenience. You are mere steps from premier shopping, Starbucks, fantastic restaurants, and absolutely everything you have ever needed. Don't miss your chance to call 1740 Finley Crescent home. Book your private showing today! Sellers have advised that they intended to sell this property quickly, you will not find it sitting on the market - move now or forever wish you had! (Power Blinds on the main floor are included in the sale) (id:47351)
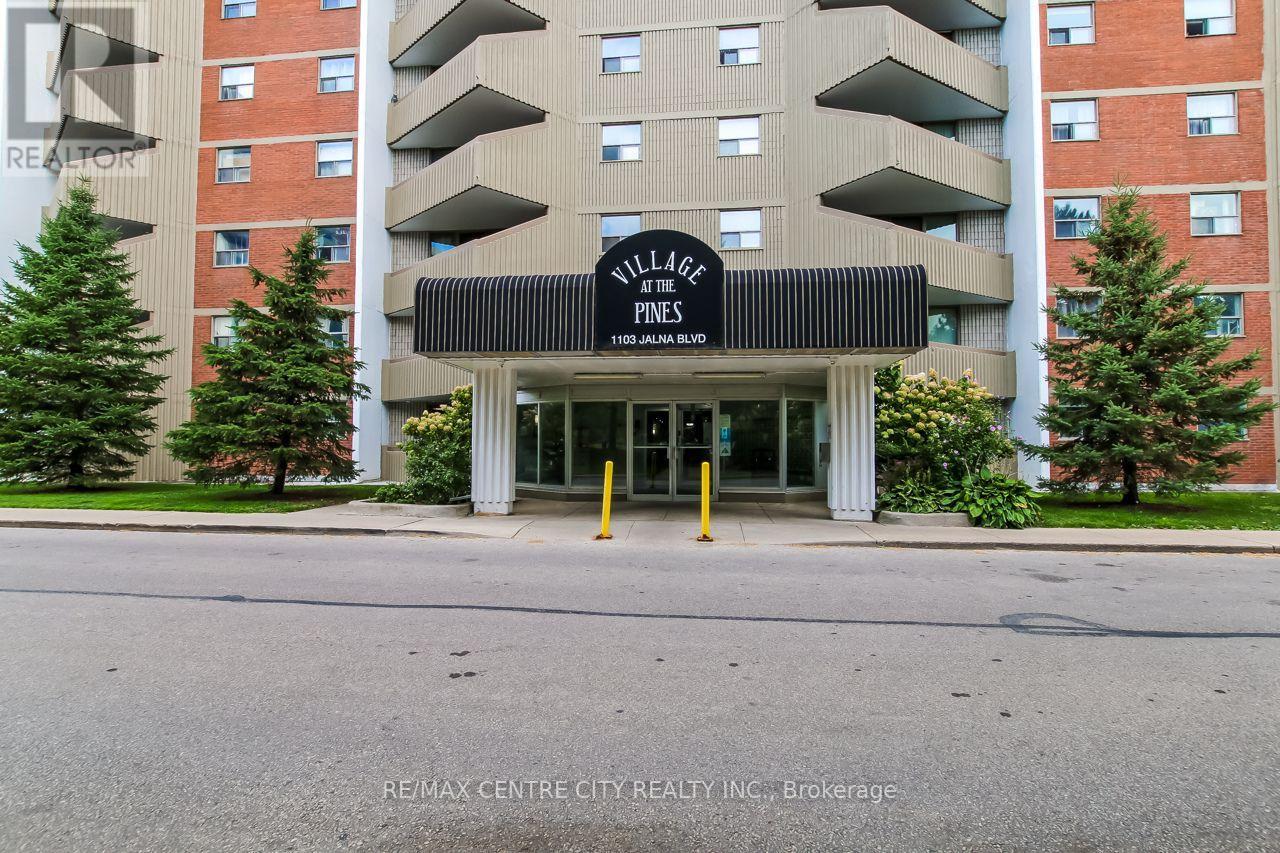
606 - 1103 Jalna Boulevard
London South, Ontario
Welcome to 606-1103 Jalna Blvd, a beautifully updated one-bedroom, one-bathroom condo located on the sixth floor of a clean, secure, and professionally managed building in South London. This brightly lit unit offers fabulous west-facing views and a spacious private balcony overlooking White Oaks Park the perfect place to relax and enjoy breathtaking sunsets. Inside, you'll find a modern kitchen with updated cabinetry, stainless steel appliances, and a surprising amount of counter space. The open-concept living and dining area is filled with natural light, creating a warm and inviting space to unwind or entertain. The bathroom has been recently renovated, and the unit has been freshly painted throughout, giving it a clean, move-in ready feel.There is plenty of storage with a large in-suite storage room, generous closet space throughout, and an oversized hall closet for added convenience. The building offers a spacious coin-operated laundry room with multiple washers and dryers, underground parking (assigned on closing), and a car wash area for residents. All of this is offered in a fantastic location just steps to White Oaks Mall, restaurants, shopping, public transit, and minutes to Highway 401. This area is also set to benefit from the upcoming southern BRT (Bus Rapid Transit) hub, making it a smart choice for both homeowners and investors. Whether you're a first-time buyer, downsizer, or looking for a low-maintenance investment property this unit is move-in ready and offers exceptional value! (id:47351)
2572 Blessington Road
Tyendinaga, Ontario
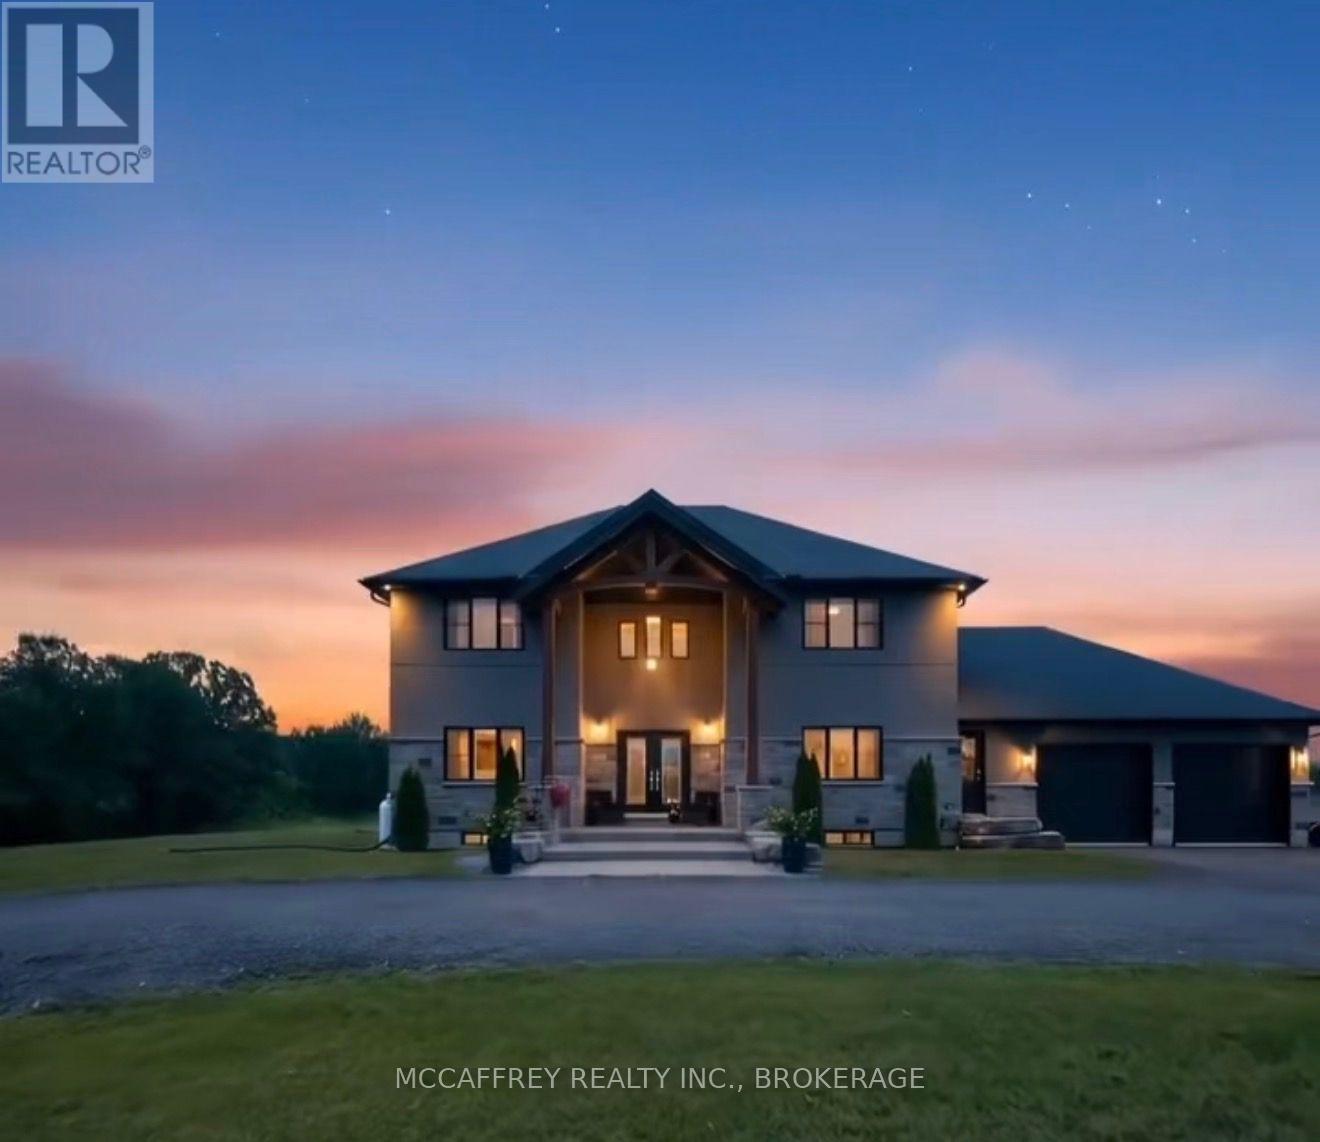
Welcome to your dream home, a breathtaking custom-built two-story residence that effortlessly combines luxury and comfort. As you approach the property, you'll be greeted by a circular driveway, and an attached two-car garage that adds convenience and ample space for parking. The grand entrance is truly a sight to behold, featuring large, elegant wood beams that exude a timeless charm and glandular appeal. Step inside and immerse yourself in a sun-drenched space where an open-concept design seamlessly unites style and functionality. The expansive kitchen is a chef's delight, complete with a large center island, generous pantry, and a dining area that invites lively gatherings and memorable moments. The spacious living room, bathed in natural light, offers the tranquility of a serene retreat. Open the patio doors to a welcoming deck, perfect for an afternoon unwind, and enjoy your private above-ground pool with picturesque views of the peaceful pond beyond. Completing the main level is a chic 2-piece bathroom, a versatile den or office space for those who work from home, and a convenient mudroom with direct access to the garage. Ascend the stunning wood staircase to the second floor, where every detail has been crafted with care. Discover three beautifully appointed bedrooms and a well-equipped laundry room with a sink for added ease. The primary bedroom is a true oasis, featuring a walk-in closet and a luxurious 4-piece ensuite that promises relaxation with its indulgent soaker tub and sleek glass shower. The lower level offers even more, leading you to a vibrant finished recreation room, a perfect canvas for family entertainment or personal retreat. This level also includes a fifth bedroom, a 4-piece bathroom, and a generous utility room with abundant storage. This spectacular home is your sanctuary, where every corner is designed to inspire and comfort. Embrace the elegance, the space, and the breathtaking views this is a property not to be missed! (id:47351)
1158 County Road 27
Stone Mills, Ontario
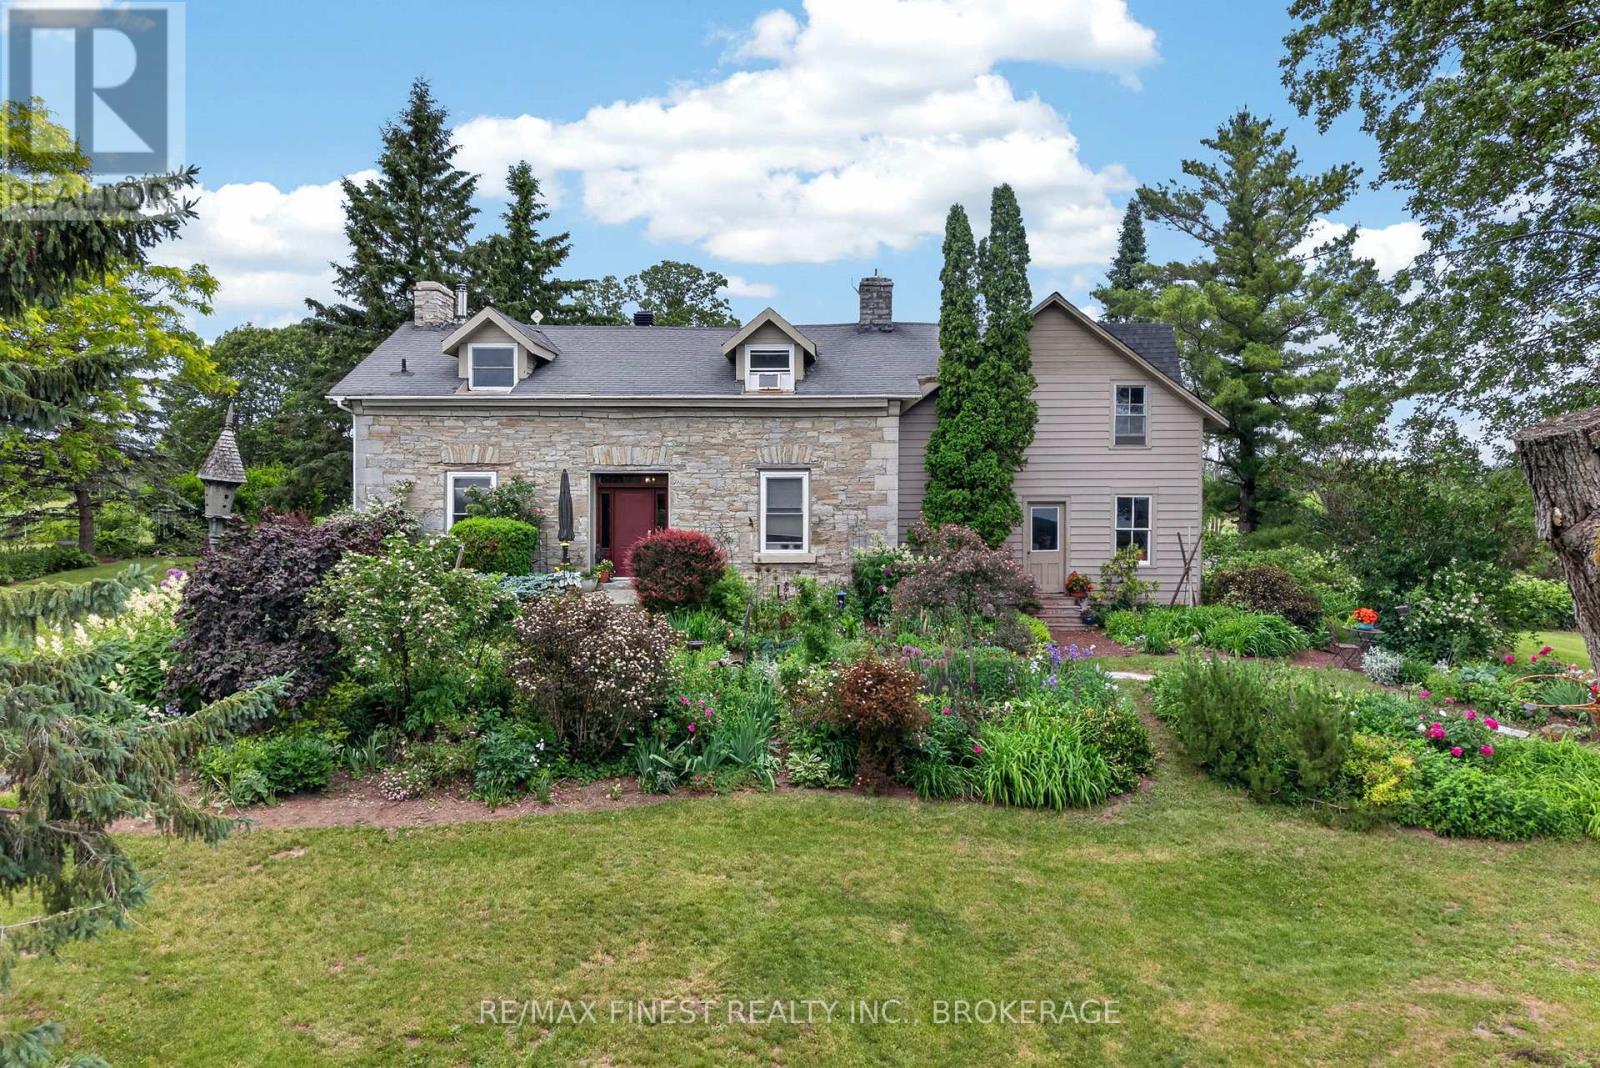
Welcome to your own private country paradise just north of Newburgh! Nestled on approximately14 picturesque acres, this stunning two bedroom limestone home perfectly blends historic charm with thoughtful modern updates. Surrounded by rolling countryside, mature trees, breathtaking perennial gardens, and beautifully maintained flower beds, this property offers the peaceful rural lifestyle you have been dreaming of. Step inside and be captivated by the character and warmth of this exceptional home, featuring exposed wood beams, a beautifully updated kitchen, and inviting living spaces designed for both comfort and entertaining. Cozy up by the woodstove on chilly evenings or enjoy the ambiance of the propane fireplace year round. Outside, the opportunities are endless. The barn has incredible potential and has been upgraded with new 200 amp electrical service as well as offers the opportunity for a future water connection. Combined with the acreage it sits on, the property could be ideal for hobby farming, livestock, storage, workshops, or a variety of agricultural uses. A greenhouse provides the perfect space for gardening enthusiasts to extend the growing season and cultivate their own produce and flowers. Major infrastructure updates provide peace of mind, including a new well, new 200 amp electrical service to the home, and a new septic system installed in 2024. Every detail has been carefully considered to preserve the property's timeless appeal while enhancing functionality for modern living. The original side offers plenty of storage space and potential for future renovations. Whether you are seeking a hobby farm, country retreat, equestrian property, or simply a beautiful place to call home, this remarkable acreage offers privacy, charm, and endless possibilities in one of the area's most desirable rural settings. Experience the beauty, tranquility, and lifestyle that only a property like this can offer. (id:47351)