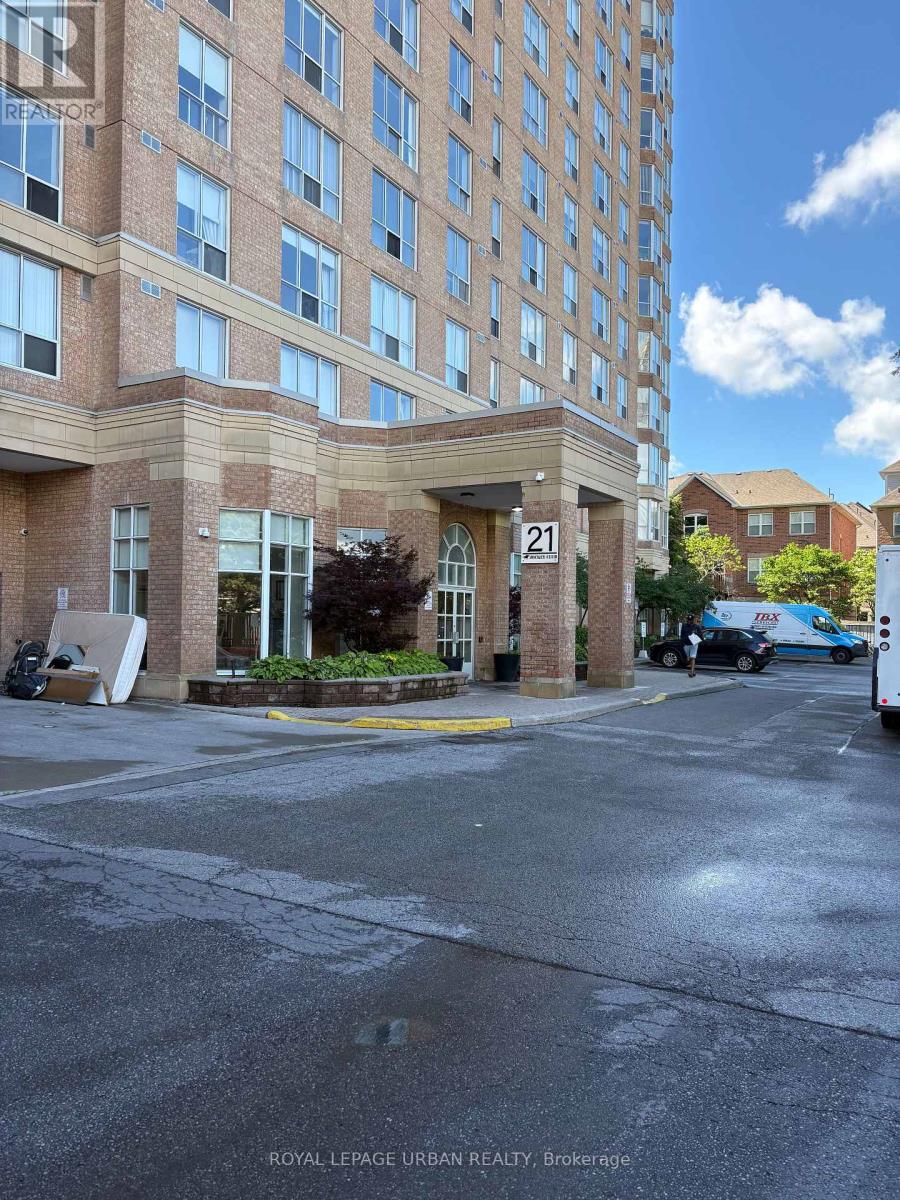
902 - 21 Overlea Boulevard
Toronto, Ontario
Welcome to this spacious and sun-filled 2-bedroom condo located in a convenient, amenity-rich neighbourhood. This well-kept unit offers the comfort of ensuite laundry and includes a dedicated parking space, with all utilities covered in the rent. Residents can enjoy an impressive selection of building amenities, including a fitness centre, sauna, party room, billiards lounge, outdoor BBQ area, and visitor parking. Perfectly positioned for everyday convenience, the building is just a short walk from Costco, East York Town Centre, Shoppers Drug Mart, Tim Hortons, and other essential services. Easy access to the DVP makes commuting simple, while downtown Toronto is only about 15 minutes away by car. Public schools and parks are also nearby, making this an excellent option for a variety of lifestyles. Move in and enjoy a comfortable home with exceptional access to shopping, dining, and transportation. (id:47351)
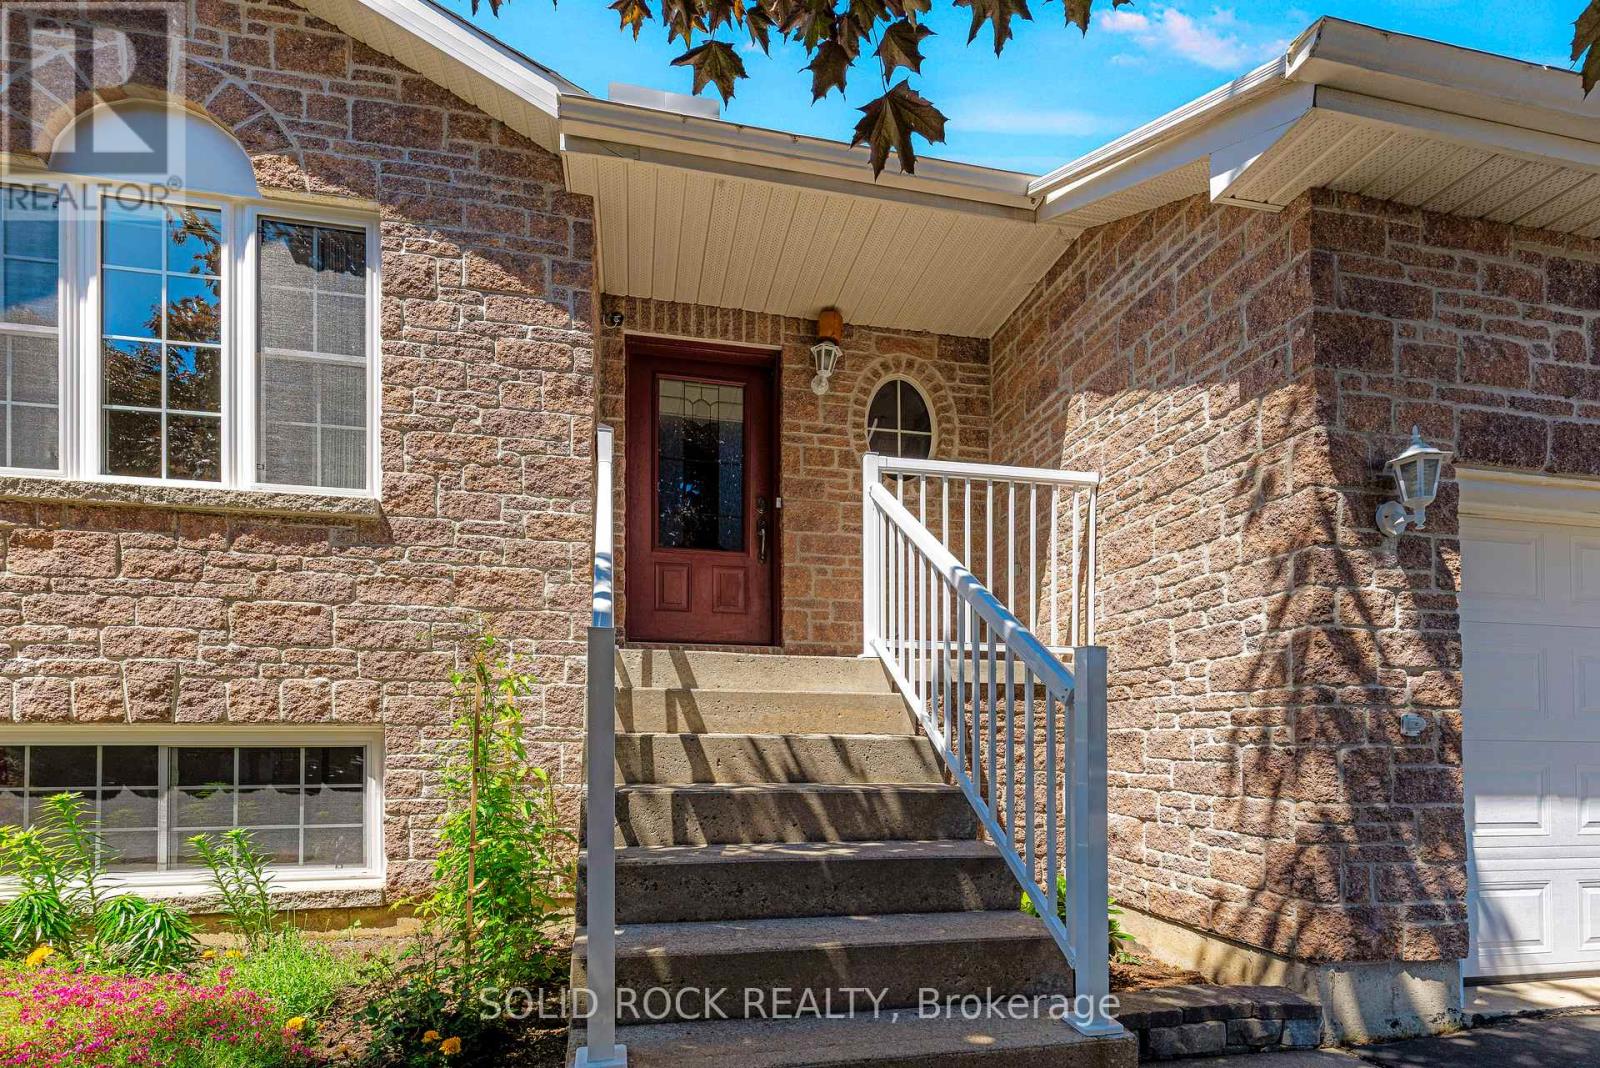
26 Regency Place
Brockville, Ontario
Lovingly maintained by its original owner, this lightly lived-in bungalow is tucked away at the end of a quiet cul-de-sac in sought-after north end. The bright, open-concept main level features beautiful hardwood floors, a spacious living and dining area, and a sunny rear sunroom overlooking the backyard. The main floor offers two bedrooms, a full bathroom, convenient laundry, and direct access to the double-car garage with a storage mezzanine. The finished lower level adds exceptional living space with a large family room, third bedroom, full bathroom, cold storage room, and plenty of storage throughout. Step outside to enjoy the private backyard with a patio, gazebo, apple tree, hybrid pear tree, currant bushes, and gooseberry bushes-an ideal setting for relaxing or entertaining. Numerous updates provide peace of mind, including a heat pump (2023), Navien on-demand hot water heater (2024), replacement furnace, Ecobee smart thermostat, VanEE ducted heat recovery ventilator, roof (2015), induction/convection stove (2022), dishwasher (2026), Kitech plumbing replaced (2026), stairway carpet (2025), and new windows installed in 2022 and 2026, new front step railing 2026. Radon testing has also been completed. A rare opportunity to own a meticulously cared-for home in a quiet family-friendly location close to parks, schools, shopping, and all the amenities Brockville' s desirable North End has to offer. (id:47351)
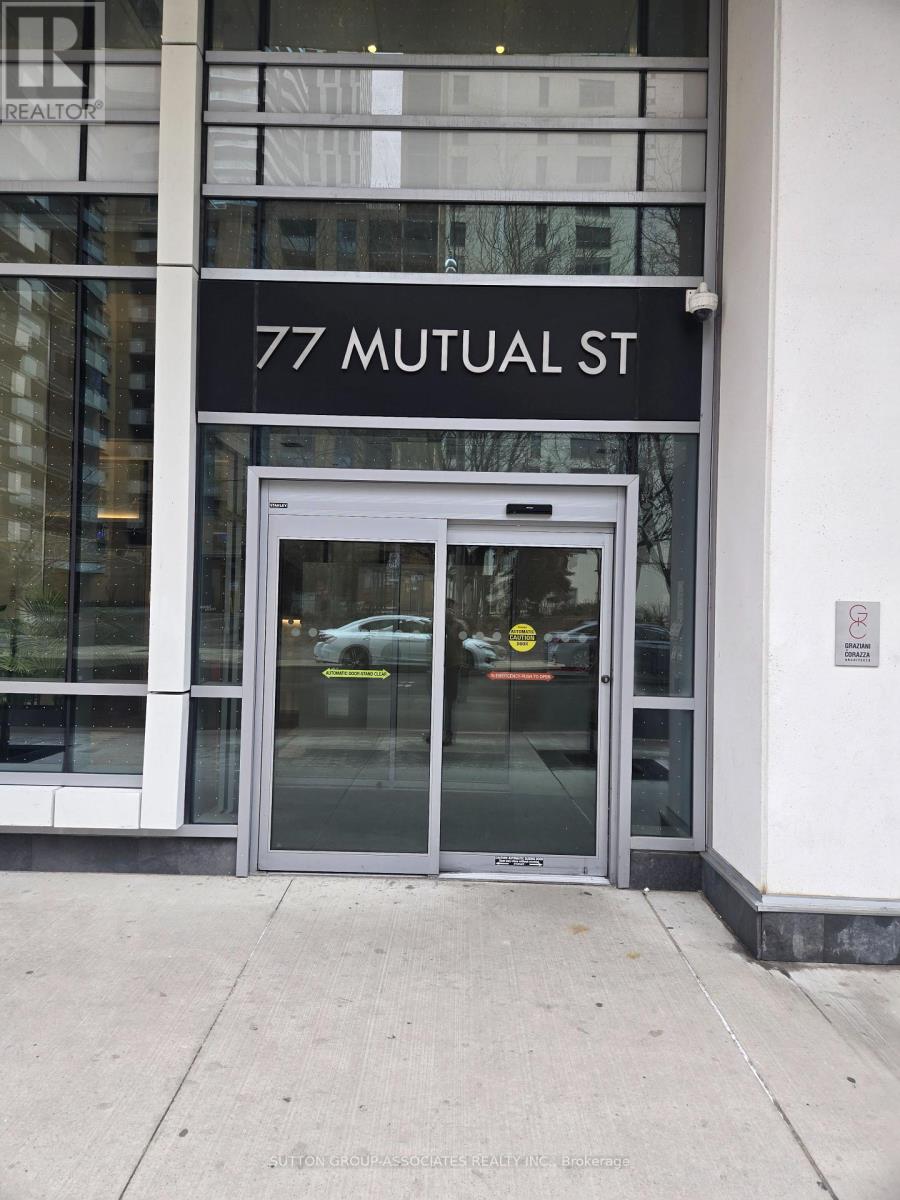
3001 - 77 Mutual Street
Toronto, Ontario
Bright and Spacious, Max Condos, 1 Bedroom + Den, east-facing balcony, Floor-to-ceiling windows Open views, 9 foot ceilings, laminate flooring , open-concept kitchen with built-in appliances, located in the heart of downtown Toronto, steps to TMU, TTC subway, Building amenities; 24-hour concierge service, fitness facilities, party room, and Guest Suite. (id:47351)
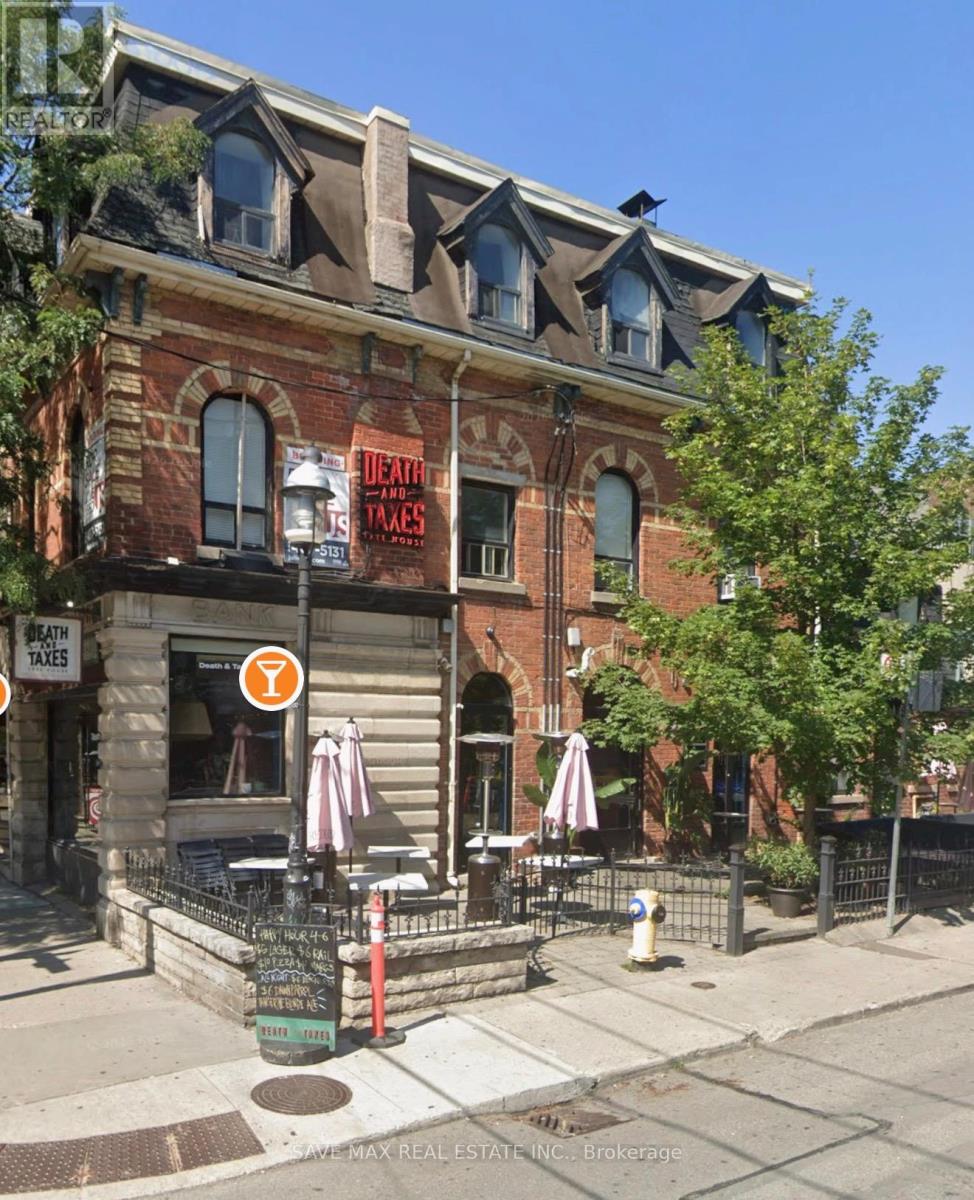
1154 Queen Street W
Toronto, Ontario
Step into ownership of a thriving bar in one of the city's busiest and trendiest neighborhoods. Upcoming major sporting events, including Fifa games are expected to further boost foot traffic and sales. Perfect for experienced operators or investors looking to step into a profitable hospitality business with immediate upside. (id:47351)
705 - 15 Fort York Boulevard
Toronto, Ontario
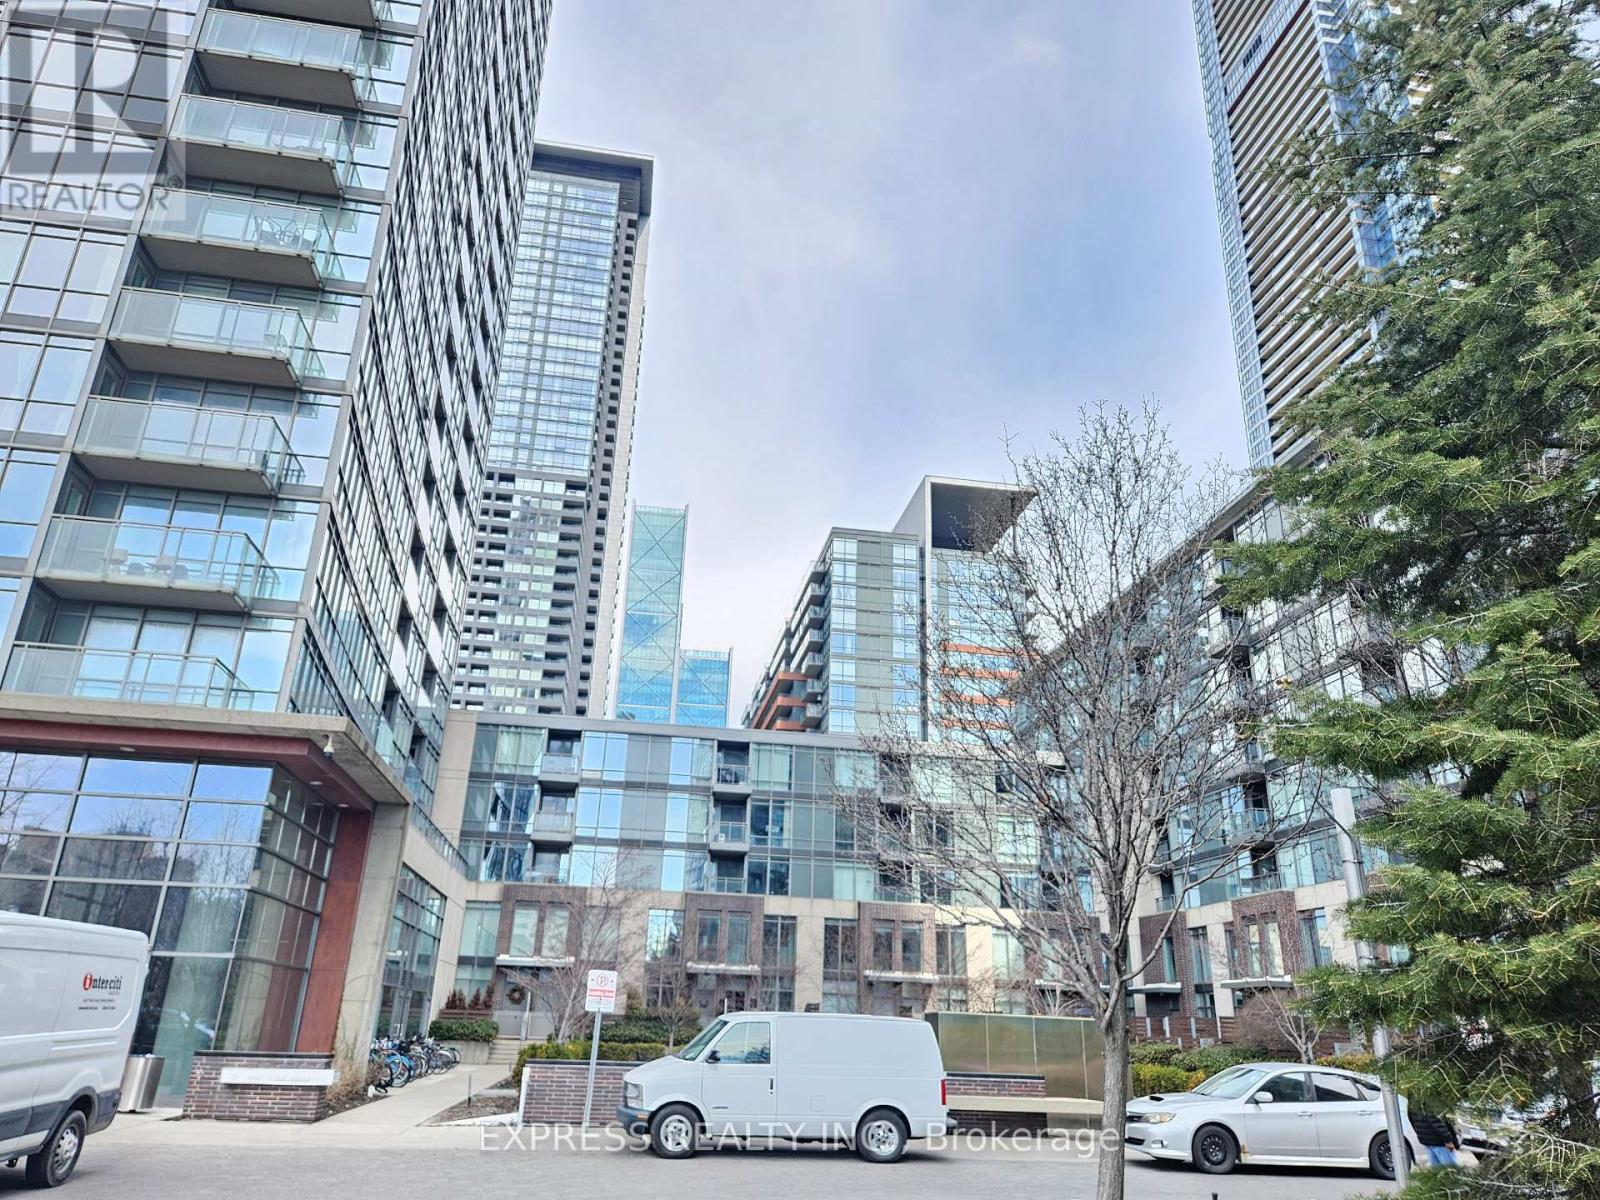
Great Location N Tower at Cityplace Spacious 1 Bedroom 535Sf+77Sf Balcony. Functional & popular Floor Plan. Steps To Financial District, Rogers Centre, Public Transit, Lakefront, Cafes & Restaurants. Easy Access To Highway. Amenities include : 27/Flr Skygarden, Skylounge, 25-M Indoor Pool, Hot Tub, Bbq & B/Ball 1/2 Crt. 24-Hr Concierge. Pics 8-11 are virtual staging (id:47351)
105b - 105 Southworth Street N
Welland, Ontario
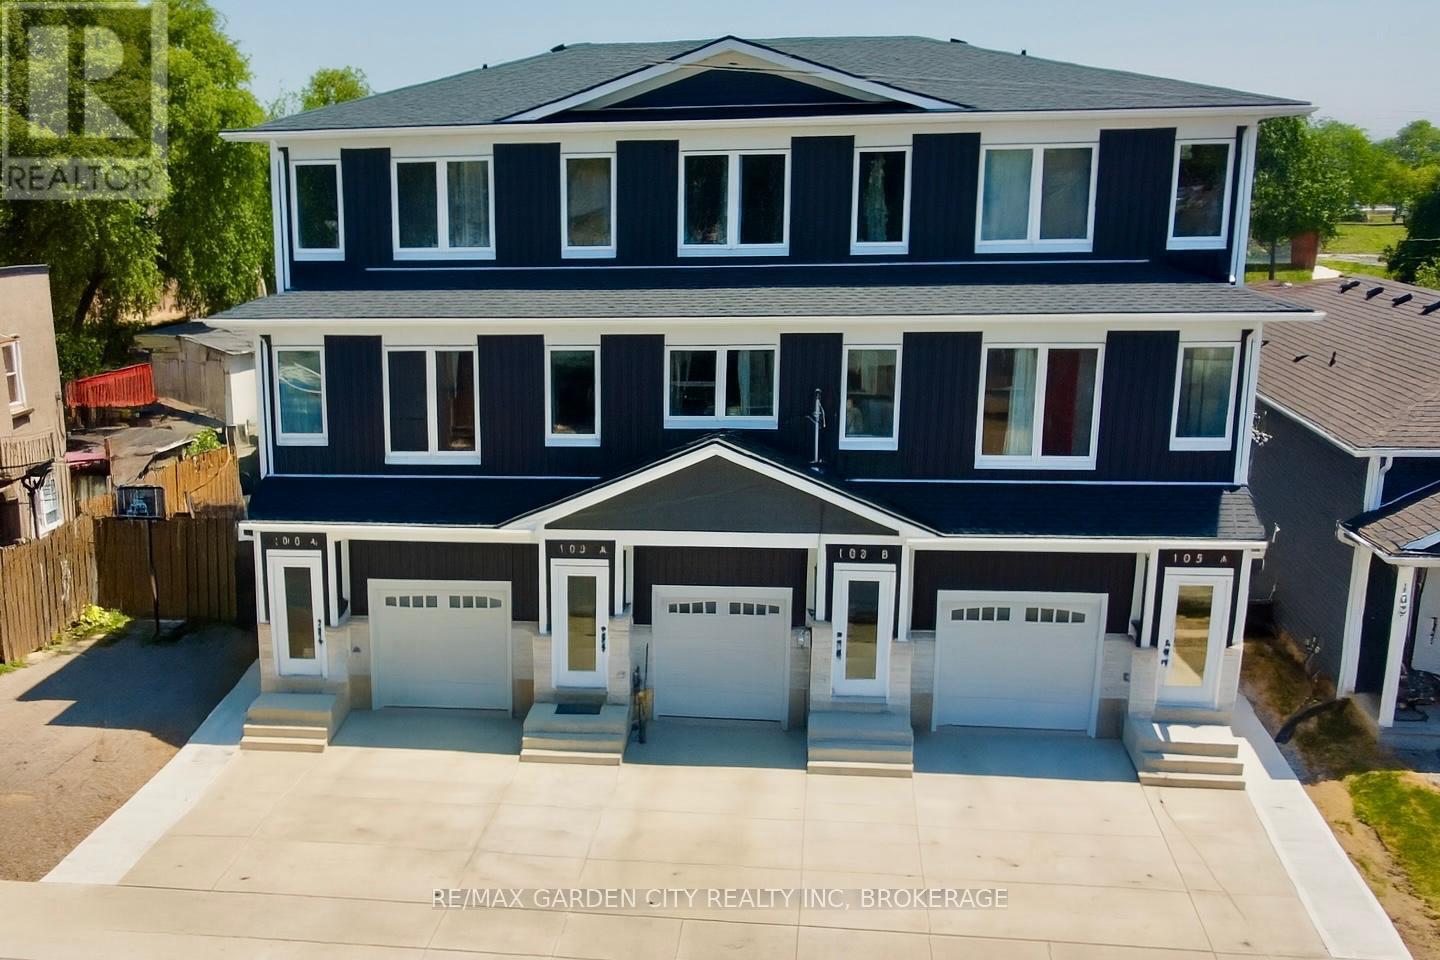
Experience elevated living in this exceptional executive rental, thoughtfully designed with quality, comfort, and style in mind. Available immediately, this stunning 1-bedroom, 1-bath residence showcases premium craftsmanship and high-end finishes throughout, with no expense spared. From the moment you enter, you'll appreciate the bright, open-concept layout enhanced by soaring 10-foot ceilings and a modern carpet-free design that offers both elegance and easy maintenance.The beautifully appointed kitchen features sleek quartz countertops, peninsula, ample cabinetry, and a spacious pantry, creating the perfect space for cooking and entertaining. Triple-pane windows provide outstanding energy efficiency, sound insulation, and year-round comfort, while large closets offer generous storage solutions rarely found in rental properties. Step outside to your own private back patio-an inviting space to enjoy morning coffee, unwind after a long day, or entertain guests in a quiet outdoor setting. The property also includes a concrete driveway with dedicated parking for one vehicle. Ideally located with quick access to Highway 406, this home is perfect for commuters seeking easy connections throughout the Niagara Region and beyond. Combining luxury finishes with everyday practicality, this meticulously maintained suite offers an exceptional rental opportunity for professionals seeking a move-in-ready lifestyle.Available for immediate occupancy. Prospective tenants will be required to submit a rental application, employment letter, income verification, and first and last month's rent, plus hydro, rwh & water in addition to mthly rent (separate meter). Don't miss this rare opportunity to lease a truly outstanding home in a convenient and desirable location...Book an appointment today (id:47351)
8 - 1020 March Road
Ottawa, Ontario
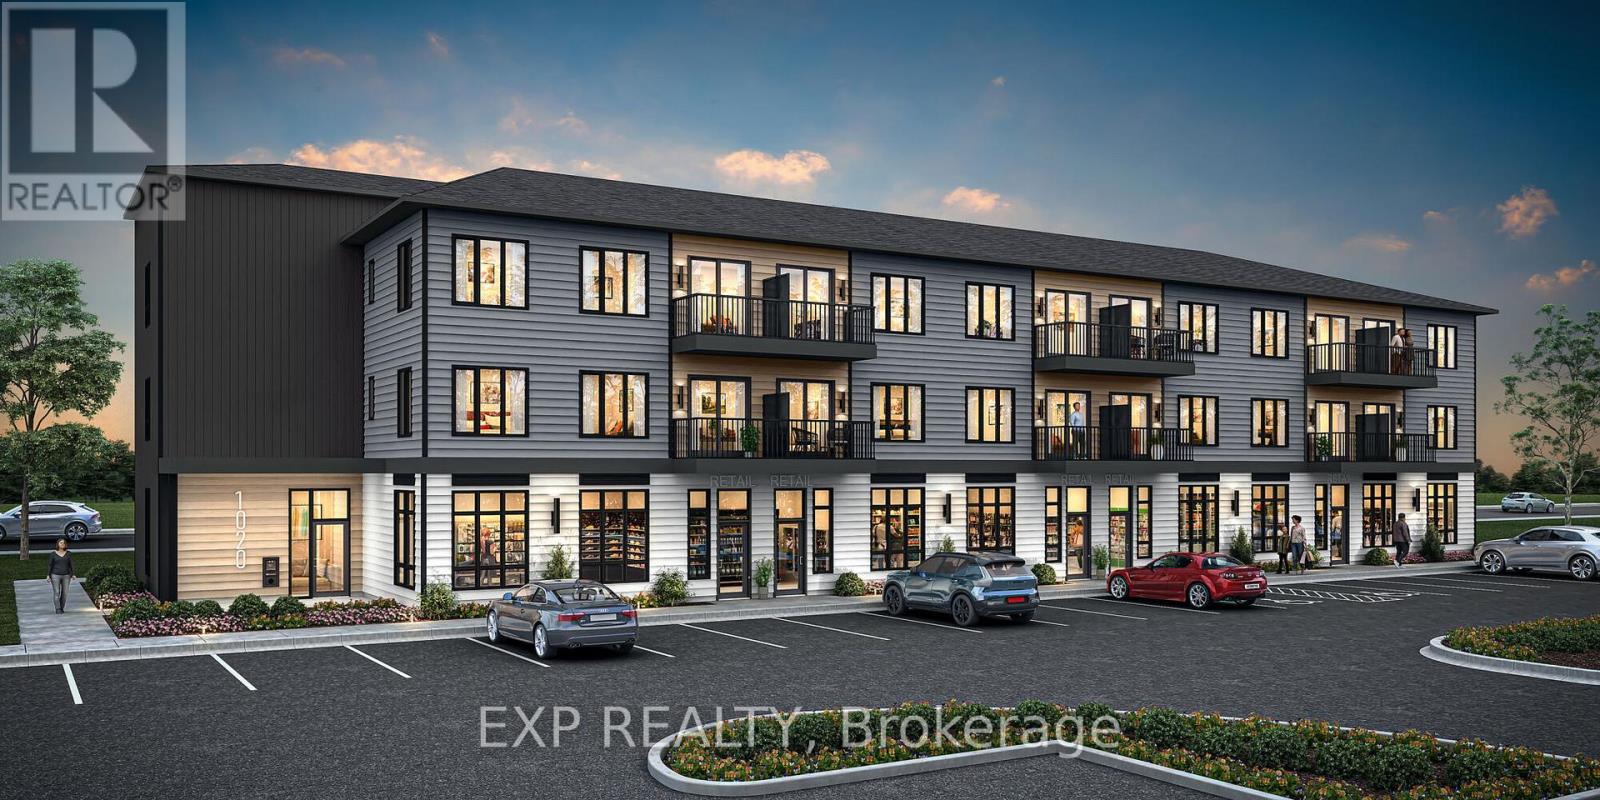
Incredible opportunity to watch your business grow or invest in a brand new 594sq ft office/retail space in a well established community, built by Mattamy Homes. Ground level spaces available in a 3 story condo building, the location can't be beat. Minutes to Kanata Business Park, Hi-Tech Sector, DND. Permitted uses include animal hospital, artist studio, convenience store, day care, retail food store, recreational and athletic facility, and medical facility, just to name a few. Ceilings as high as 11' 5", this space is the perfect canvas to suit your business's needs. Suburban life reimagined. Occupancy as early as Summer 2028. This space is to be built - photos are of a similar model to showcase builder finishes. Condo fees to be determined. Photos of previously built unit to showcase builder finishes. Virtual staged photos to envision your future business! (id:47351)
8 - 1020 March Road
Ottawa, Ontario
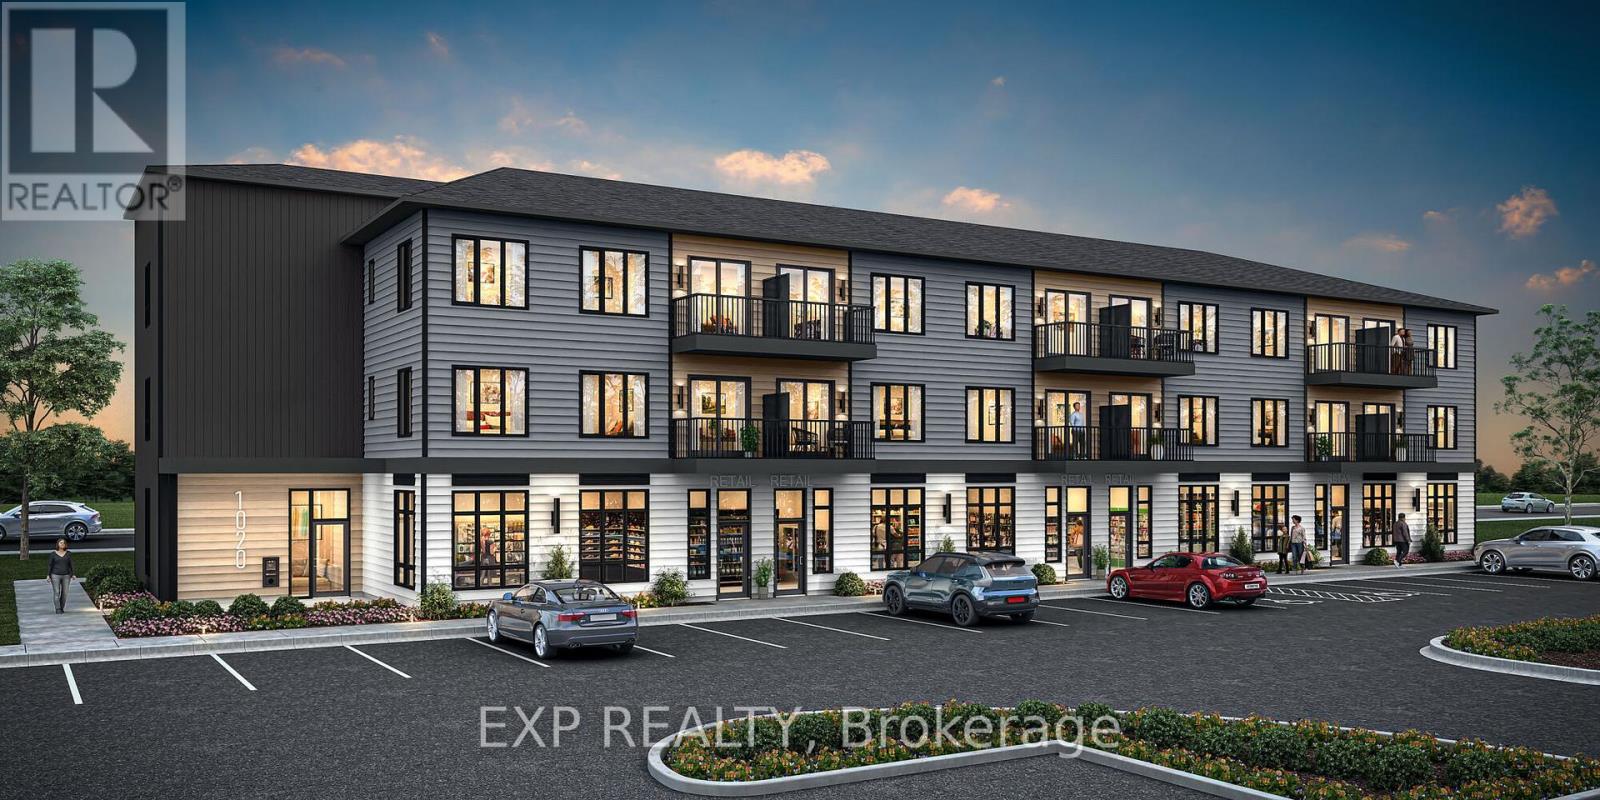
Incredible opportunity to watch your business grow or invest in a brand new 594 sq ft office/retail space in a well established community, built by Mattamy Homes. Ground level spaces available in a 3 story condo building, the location can't be beat. Minutes to Kanata Business Park, Hi-Tech Sector, DND. Permitted uses include animal hospital, artist studio, convenience store, day care, retail food store, recreational and athletic facility, and medical facility, just to name a few. Ceilings as high as 11' 5", this space is the perfect canvas to suit your business's needs. Suburban life reimagined. Occupancy as early as Summer 2028. This space is to be built - photos are of a similar model to showcase builder finishes. Condo fees to be determined. Photos of previously built unit to showcase builder finishes. Virtual staged photos to envision your future business! (id:47351)
2012 Dorval Avenue
Ottawa, Ontario
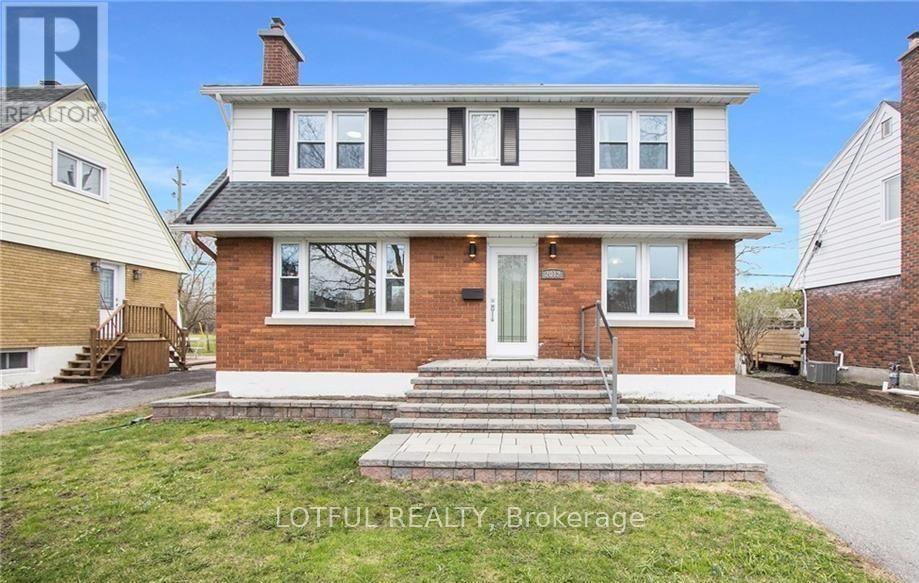
*No Rear Neighbors* Welcome to 2012 Dorval Ave in the heart of Alta Vista off of Pleasant Park! This 3+1 bed, 2.5 bath home is nestled in this great family neighborhood with lots of parks and schools as well as a short walk to the General Hospital and CHEO. Enjoy the privacy of no rear neighbors. Home is in great condition mixing modern with a vintage charm. Main floor features hardwood floors in dining, living and family rooms and a spacious kitchen with beautiful cabinetry. 3 bright bedrooms upstairs and a 4-piece washroom. A powder room is conveniently located in between the main and lower level. Fully finished lower level with a walk-in closet and tons of storage, a 3-piece washroom as well as laundry, additional space for an office or a bedroom, and a great size rec room. Outside has a spacious front yard, peaceful backyard and a detached garage. This home is great for professionals, medical staff/students as well as families. *Pictures are from before current tenants moved in* Appliances will differ from those in the picture. Kitchen appliances changed in 2022 and washer/dryer 2024 (id:47351)
A - 391 Chapman Mills Drive
Ottawa, Ontario
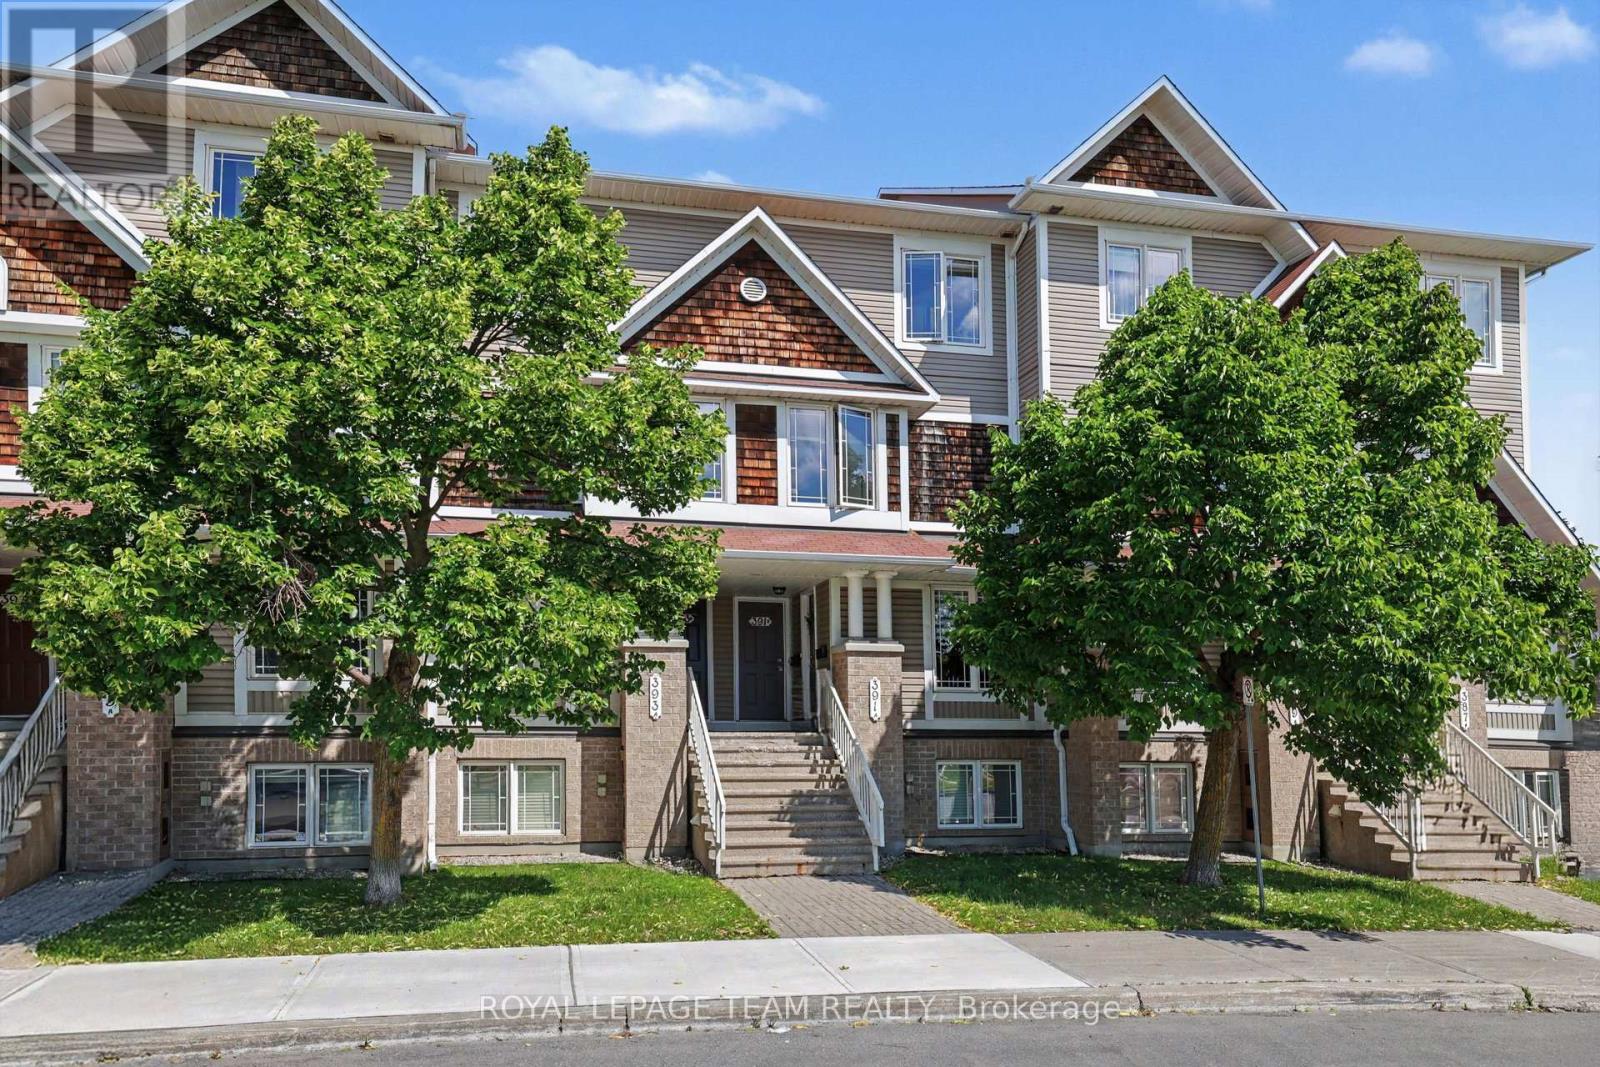
Welcome to 391A Chapman Mills Drive! Perfectly situated in the heart of Barrhaven, this bright, beautifully maintained 2-storey condo offers an exceptional blend of modern style and unbeatable urban convenience. Boasting a classic brick and vinyl exterior, this 2007-built home features a sun-filled, neutrally decorated main floor with gleaming, solid oak hardwood floors throughout. The spacious kitchen serves as the heart of the home, complete with excellent cabinetry and counter space, plus a bright, dedicated eating area perfect for your morning coffee. A convenient powder room is also located on this level, making it ideal for hosting guests. The unique lower-level layout features two generously sized bedrooms, both functioning as private retreats with their very own dedicated full ensuite bathrooms. This clever dual-suite setup offers ultimate privacy, whether you are hosting guests, setting up a premium home office, or looking for an ideal investment property. Enjoy effortless, turn-key living with central air conditioning, convenient in-unit laundry, one dedicated parking spot, and permitted street parking available for your visitors. Location is everything, and this property puts you right in the center of it all. The condo faces the beautiful Water Dragon Park, giving you instant access to a splash pad, sports fields, a covered gazebo, and a winter tobogganing hill right outside your front door. The Chapman Mills Community Building is also directly across the street. For daily conveniences, you can walk to Metro, Starbucks, FreshCo, and excellent local dining, while the massive Chapman Mills Marketplace-featuring Loblaws, Walmart, and Farm Boy-is just minutes away. Staying active is easy with nearby fitness hubs like GoodLife Fitness. Commuters will love being steps from primary local transit and express OC Transpo bus routes, as well as a quick 6-minute drive to Highway 416 for seamless access to downtown Ottawa. Move right in and call it home! (id:47351)
512 Triangle Street
Ottawa, Ontario
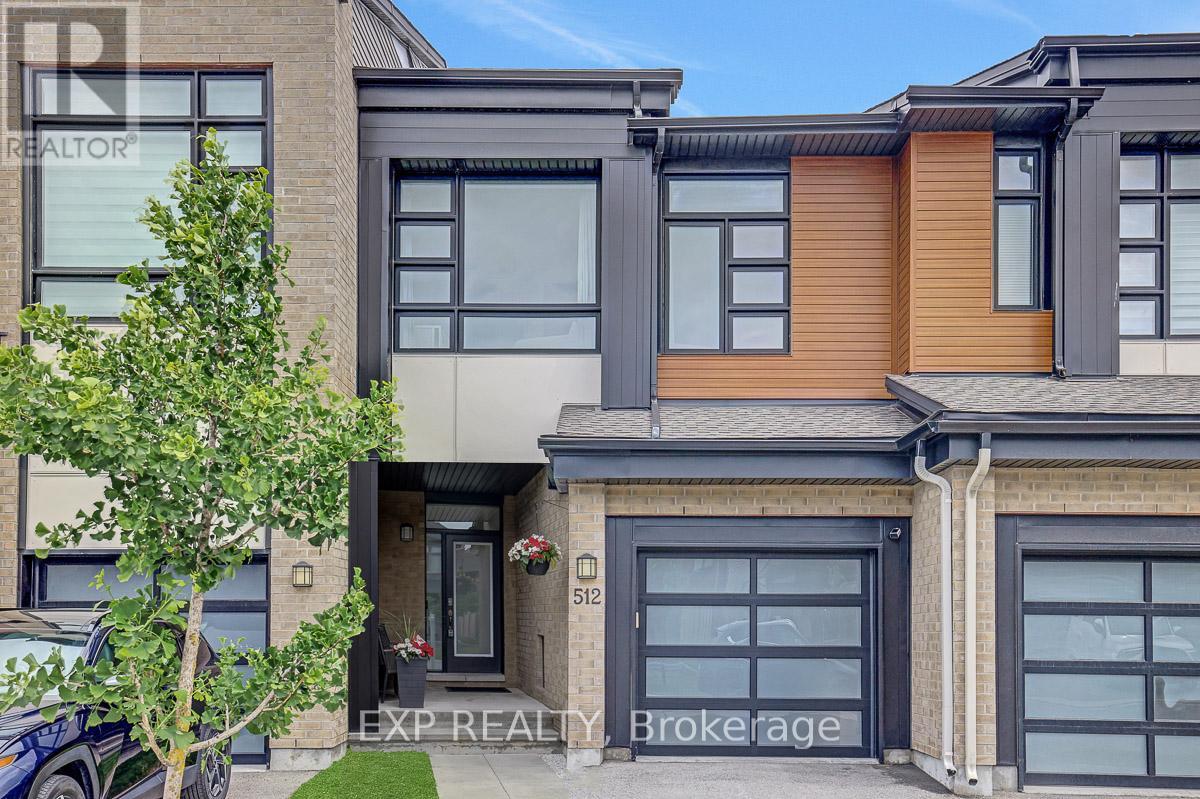
Welcome to 512 Triangle Street in the highly sought-after Bradley Commons community of Stittsville. This beautifully upgraded Urbandale Calypso model showcases elegant finishes and a thoughtfully designed open-concept layout. A spacious foyer welcomes you into the bright main level, featuring engineered hardwood flooring throughout, a dedicated dining area ideal for entertaining, and an impressive living room highlighted 15-foot windows and a cozy gas fireplace. The stunning kitchen is equipped with quartz countertops, premium stainless steel appliances, and an expansive 9.5-foot island, perfect for family gatherings and everyday living. A convenient main-floor powder room and custom-built mudroom complete the space. Step outside to enjoy the private, fully fenced backyard featuring a patio and gas line for BBQs, creating the perfect setting for outdoor entertaining. The second level offers a spacious primary bedroom with a walk-in closet and upgraded ensuite, two generously sized secondary bedrooms, a full bathroom with quartz countertops, and the convenience of second-floor laundry. The fully finished lower level provides additional large family room, a full 3-piece bathroom, and ample storage. Ideally situated near parks, schools, shopping, and everyday amenities, this exceptional family home offers the perfect combination of comfort, style, and convenience. (id:47351)
715649 County Rd 4
Innerkip, Ontario
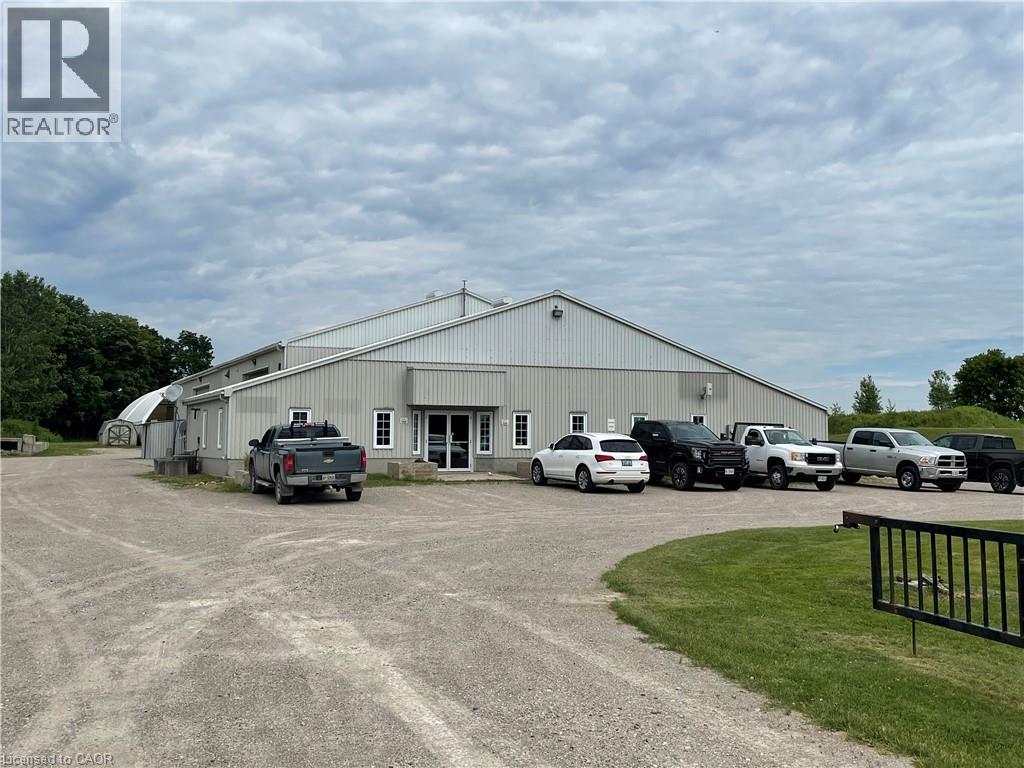
Great location. Just 10 minutes to the 401, and minutes to Woodstock and Innerkip. Excellent exposure, access, parking with signage opportunities and a convenient ring-road around the building. Perfect for businesses requiring AB-16 zoning. Available interior space is 1675 square feet; ceiling is slanted with a height of 11 feet sloping upwards to 15 feet. If you require more space, there is a large coverall area of 6,500 square feet, and outside space available to lease as well. Rents to be negotiated for these areas separately. The yard is gated. Gross rent + HST. Tenant is responsible for utilities, tenant insurance and signage. Immediate possession is available. Landlord will consider a build-to-suit to accommodate your needs at $18sf annual gross + HST. (id:47351)
19 Owen Avenue
Paris, Ontario
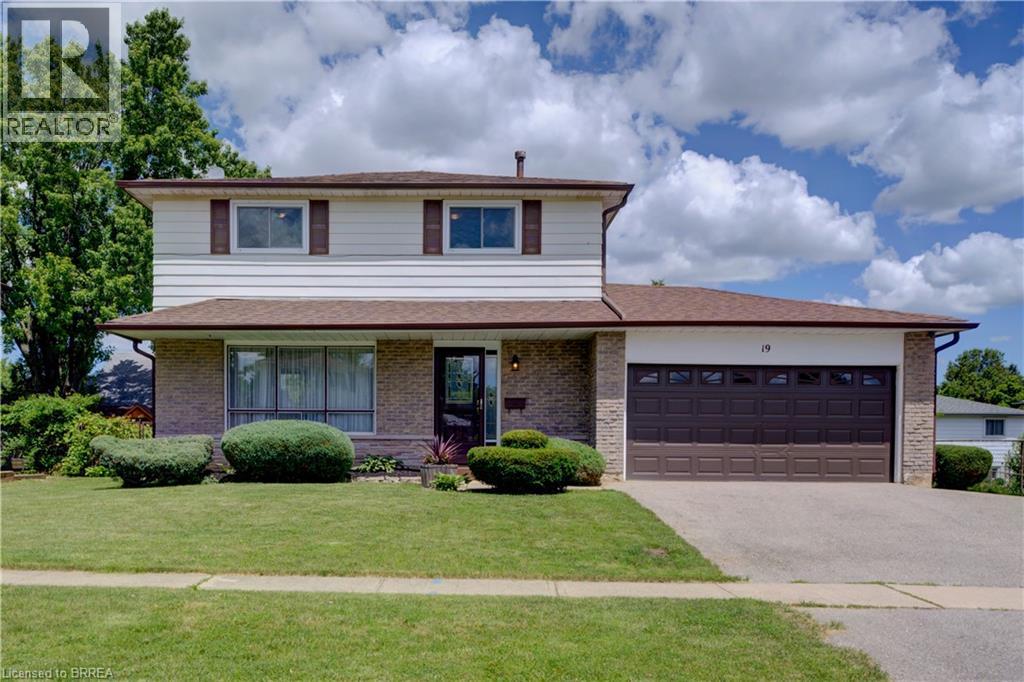
First time on the market! Superb home on 68.91 feet frontage! Ideal 2 story, 4 bedroom, 1.5 baths, double car garage home for the growing family perfectly located close to schools - North Ward - Holy Trinity School - Paris Highschool; parks, stores, restaurants, trails, and all amenities. Step though the updated front door inside the spacious entrance with large coat closet welcoming you into the main floor living area featuring a big living room with hardwood floor, huge picture window, and dining room. The kitchen was updated in recent years with new counter, backsplash, sink & faucet, appliances plus flooring and opened up to the dining room, this area provides the efficient space a family wants to share meals & talk about their day. 2 pc powder room for your convenience plus the side door to the private backyard with the incredible deck. The charming gazebo will provide shade to enjoy a hot summer afternoon relaxing in the large, fully fenced backyard - perfect for outdoor entertaining and/or children playing. This home was built with family in mind. Upstairs you will find 4 generously sized bedrooms plus a 4 pc bathroom, some new paint & light fixtures with the primary bedroom boasting hardwood floor. Let's not forget the basement, more living space with the cozy family room, the gas fireplace insert was done 3 years ago providing the right ambiance for cold winter nights. Thinking of entertaining? The wet bar will make it an easy task. Laundry room - utility room provide additional storage space. Some upgrades over the years are furnace & A/C in 2017, garage door replaced 4 years ago, gas fireplace 3 years ago, breaker panel, hardwood floors, kitchen updated, water softener purchased 6 years ago, front entrance door replaced, deck and gazebo, appliances. Most windows are updated. Here is your chance to own a solid house - with a fabulous layout in a tranquil, established, family - friendly neighbourhood. (id:47351)
Parcels 30223 & 29840
Dinorwic, Ontario
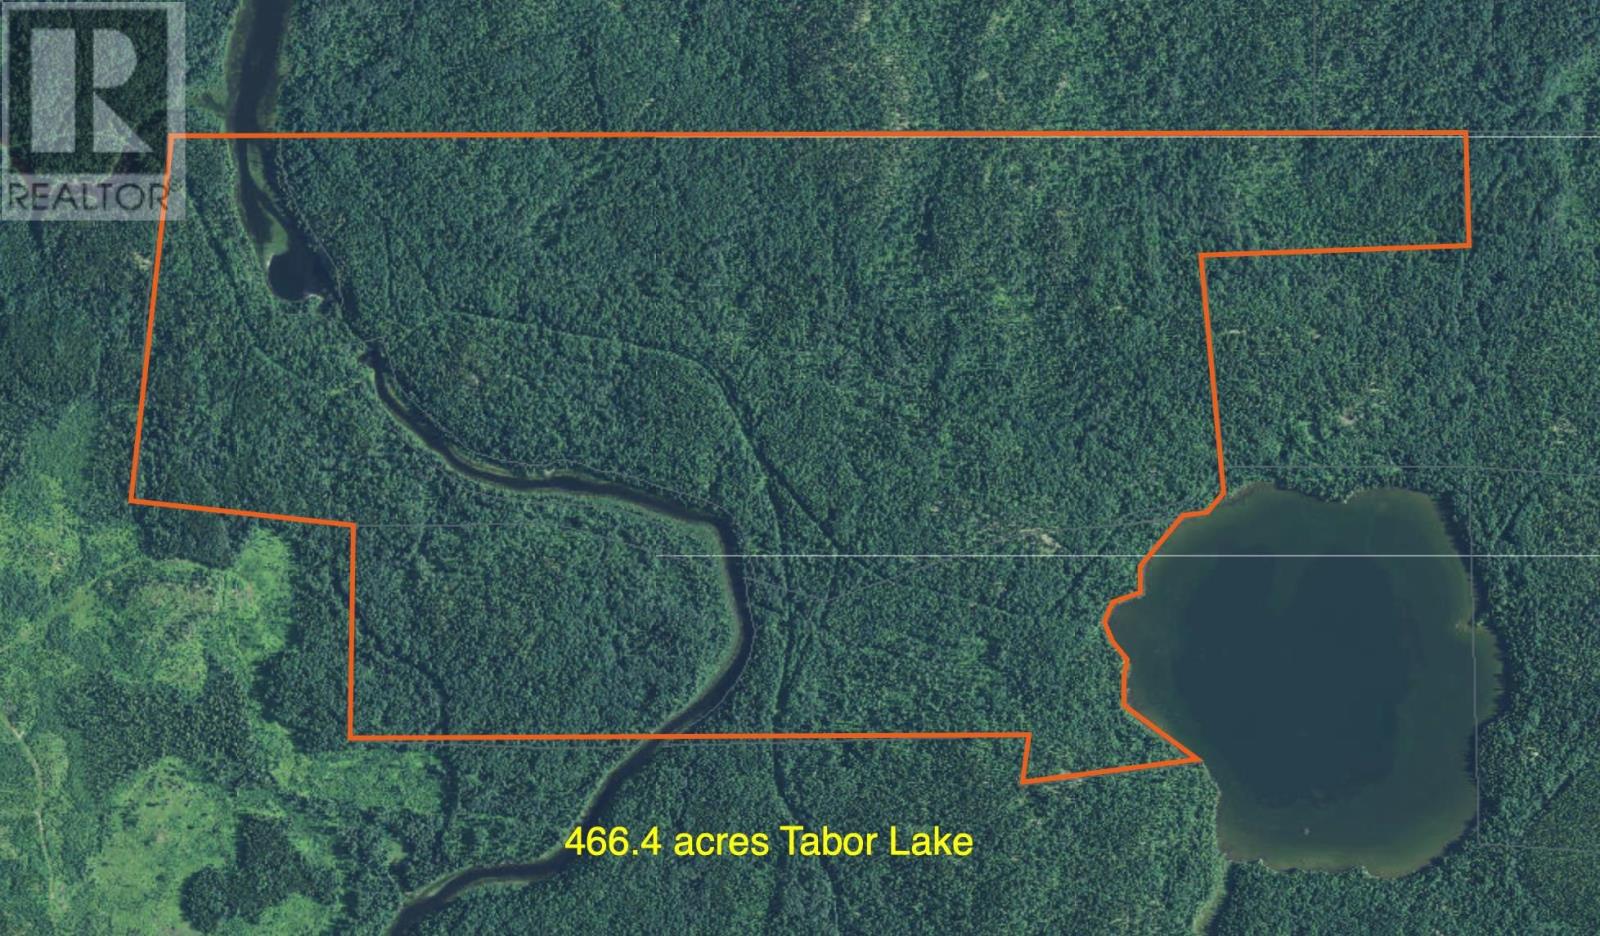
New Listing. True Wilderness acreage in Northwestern Ontario. 466.4 acres East of Dryden Ontario south of the Transcanada Highway near the hamlet of Dinorwic. Frontage on Tabor Lake. West portion of the property has a river running through it that goes south to Long Lake and North to Dinorwic Lake. There is an old hunting cabin on the west side of the river below the rapids. Mature mixed forest. Property comes with surface rights only. Access via ATV from the west end of the Tabor Lake Road off of Sandy Point Road. (id:47351)
Pl25595 Portage Bay
Coleman, Ontario
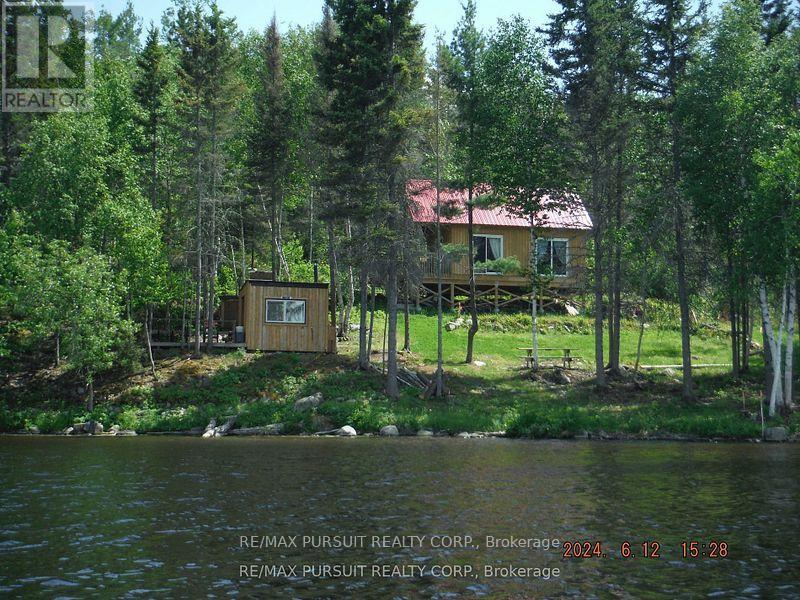
Privacy and beauty at its finest! An over one acre water access only waterfront lot on the Montreal river with a cozy cabin that is only a year old! This property has a new, approved class 4 septic system. Bonus 10x8 bunkie cabin with a deck and an outhouse nearby. Make this your personal retreat and enjoy miles of boating and fishing on the great Montreal River (id:47351)
614 - 300a Lett Street
Ottawa, Ontario
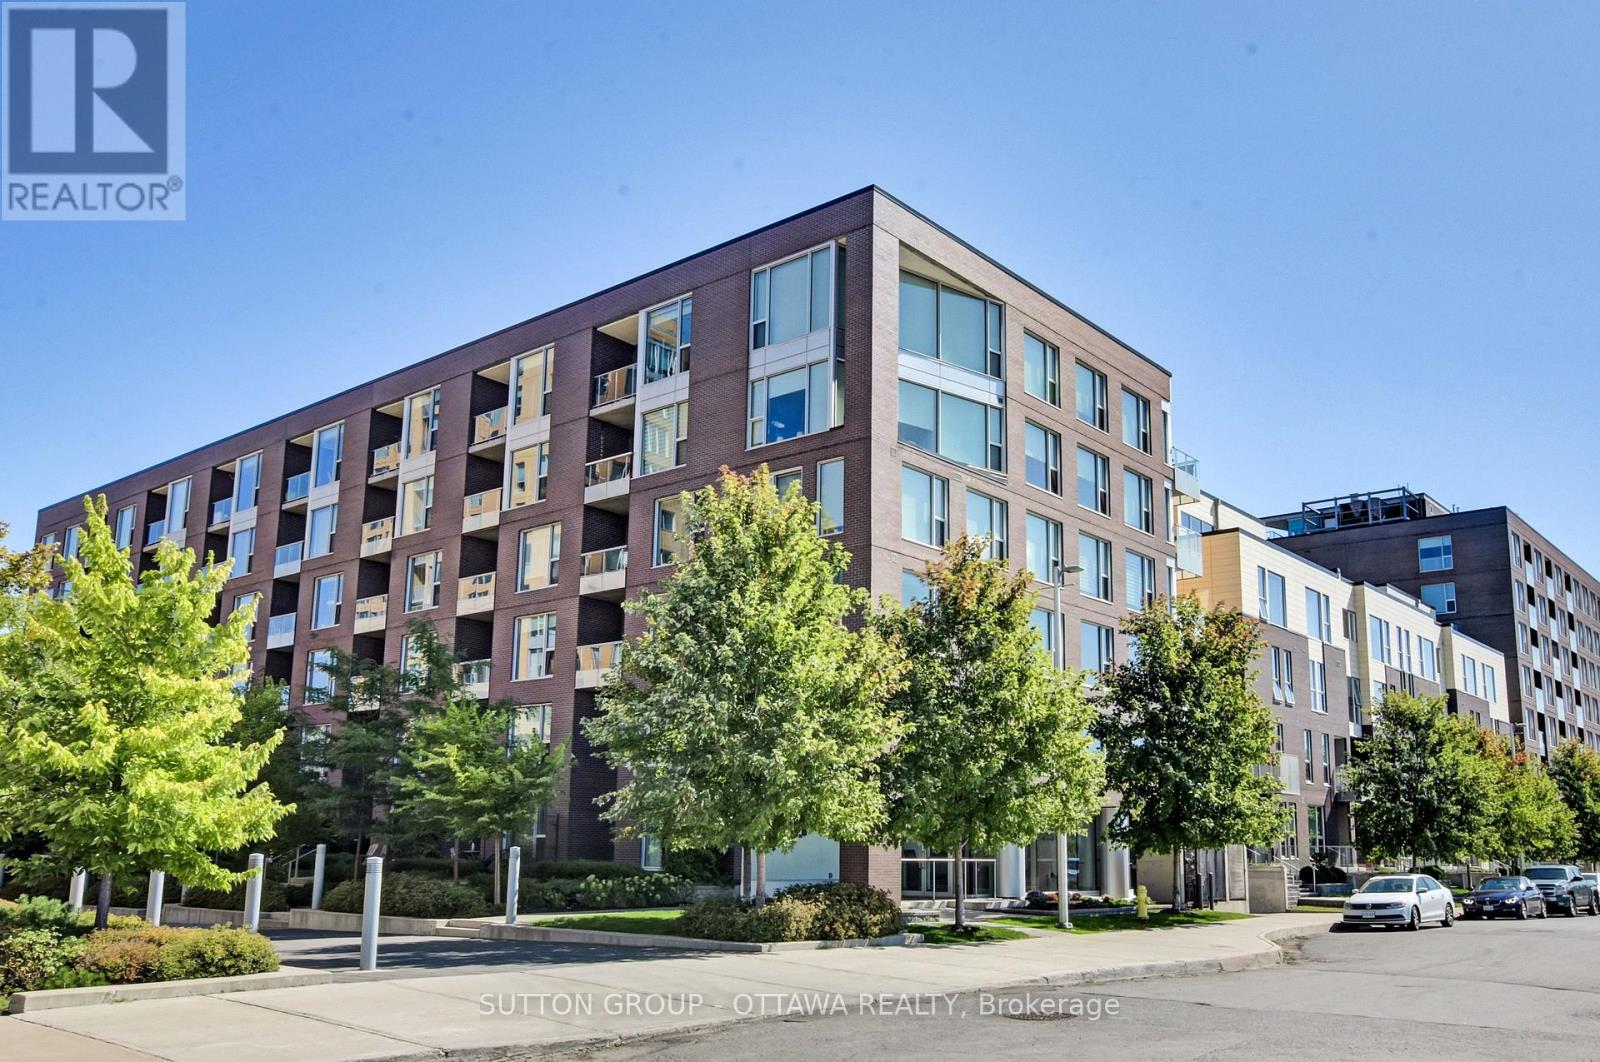
Experience penthouse living in one of Ottawa's most exciting urban neighbourhoods. Set in the heart of LeBreton Flats, this bright and spacious 990 square feet 2-bedroom + den residence offers sweeping west-facing views of the Canadian War Museum and the Ottawa River, an ever-changing backdrop of sunsets, city lights, and the lively summer atmosphere of Bluesfest. Inside, the home features upgraded hardwood floors throughout, a stylish kitchen with granite countertops, and large windows that flood the space with natural light. Motorized blinds add comfort and convenience. The floor plan includes two well-appointed bathrooms, with the primary bedroom enjoying its own private ensuite. Both bedrooms are generously sized, and the separate den provides flexibility for a home office or reading nook. A private balcony extends your living space outdoors, offering another spot to take in the views. An underground parking space and a separate storage locker add everyday practicality. The building offers resort-style amenities, including an outdoor pool, fitness centre, party room, and a rooftop terrace with BBQs and seating to relax and soak in the east views, including the Peace Tower. Step outside and enjoy the best of city living, surrounded by Pimisi LRT Station, riverfront bike paths, and walkable access to downtown, Chinatown, and Preston Street's cafés and restaurants. LeBreton Flats continues to evolve as a modern, connected community-ideal for those who value convenience, culture, and an active lifestyle. (id:47351)
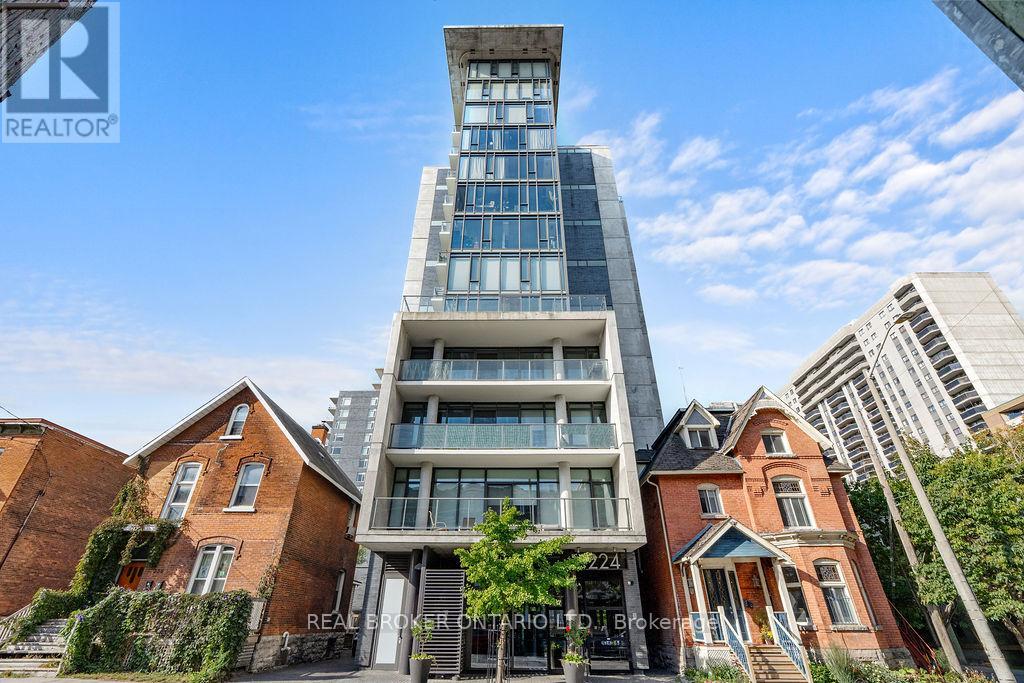
712 - 224 Lyon Street N
Ottawa, Ontario
In a world of uniformity, one building dares to reshape the Ottawa skyline: a fortress of glass and steel where design meets drama. 224 Lyon Street rises. This spring, the Gotham Building unveils Suite 712, an urban sanctuary in cinematic Centretown. With immediate occupancy and a versatile layout, this one-bedroom plus den is no sidekick. The all-star lineup includes underground parking, a storage locker, and a large balcony with sweeping views of the city's core. Also starring: hardwood floors throughout, a kitchen with quartz countertops, plenty of prep space, and a gas stove. A spacious five-piece bathroom offers a deep soaker tub and separate shower, while floor-to-ceiling windows and sliding doors bring the skyline right into frame. Ample closet space keeps things tidy, and blink or you'll miss the tucked-away in-unit laundry cameo. Condo fees cover heat and water, while the manor's amenities include communal BBQs, a party room, full-time concierge, and Gotham's own virtual marketplace, your secret hub for guest parking and community posts. Step outside to an A-list neighbourhood of eclectic restaurants, buzzing pubs, parks, coffee shops, recreation centres, retail, and Ottawa's downtown business district. Walk to Jack Purcell, Tech Wall, and McNabb off-leash dog parks. Every street tells a story. Every hero needs a lair. Let Gotham's skyline be your signal. Now showing: Suite 712. Limited engagement. Send up the signal and book your showing today. (id:47351)
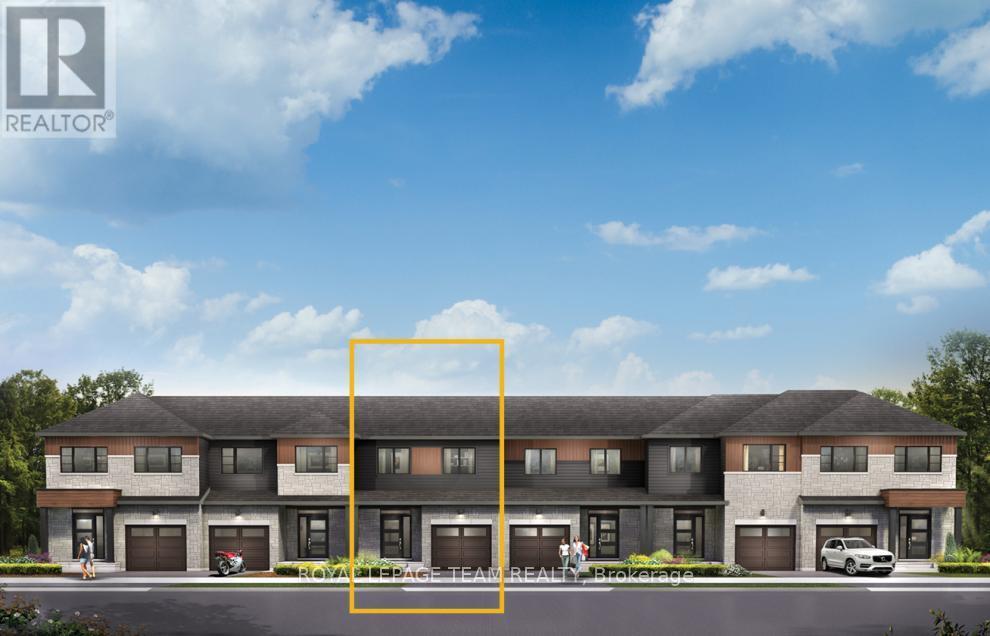
118 Deltaview Lane
Ottawa, Ontario
Enjoy bright, open living in the Cohen Executive Townhome. The main floor is naturally-lit, designed with a large living room connected to the kitchen to bring the family together. The basement includes a finished rec room for more space to live, work and play. The second floor features 3 bedrooms, 2 bathrooms and the laundry room, while the primary bedroom offers a 3-piece ensuite and a spacious walk-in closet. Don't miss your chance to live along the Jock River surrounded by parks, trails, and countless Barrhaven amenities. December 3rd, 2026 occupancy! (id:47351)
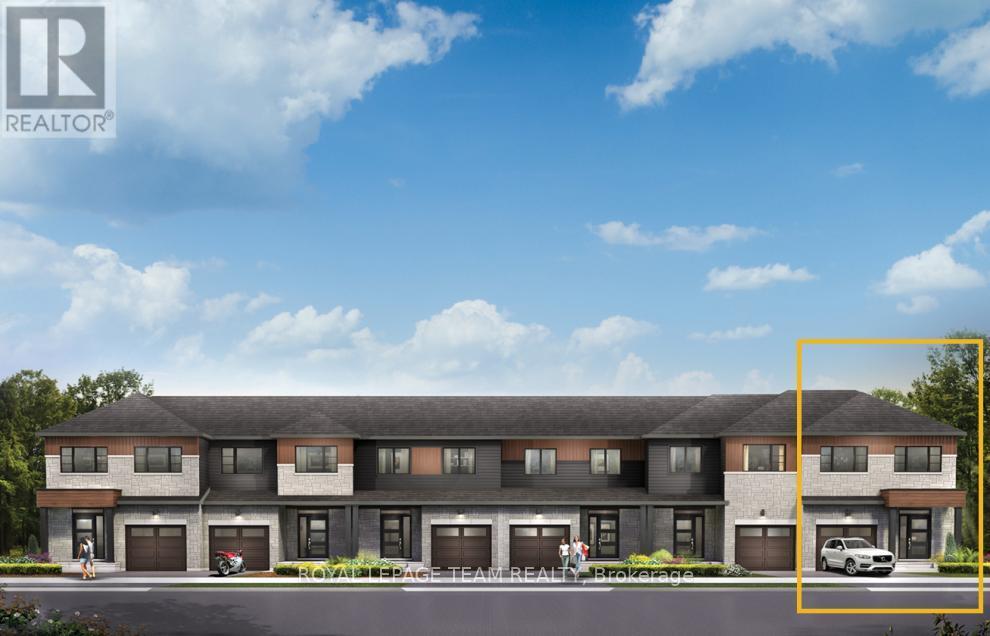
114 Deltaview Lane
Ottawa, Ontario
Relax in the 3-Bedroom Simcoe Executive Townhome, where open-concept living brings your family together. The main floor is the perfect spot to gather, with a gourmet kitchen featuring a large pantry, a formal dining space and naturally-lit living room. The second floor includes 3 bedrooms, 2 bathrooms, laundry room and loft - ideal for a home office or study. The primary bedroom features a 3-piece ensuite and a spacious walk-in closet. The basement offers even more space to play, with finished rec room. Don't miss your chance to live along the Jock River surrounded by parks, trails, and countless Barrhaven amenities. December 8th, 2026 occupancy! (id:47351)
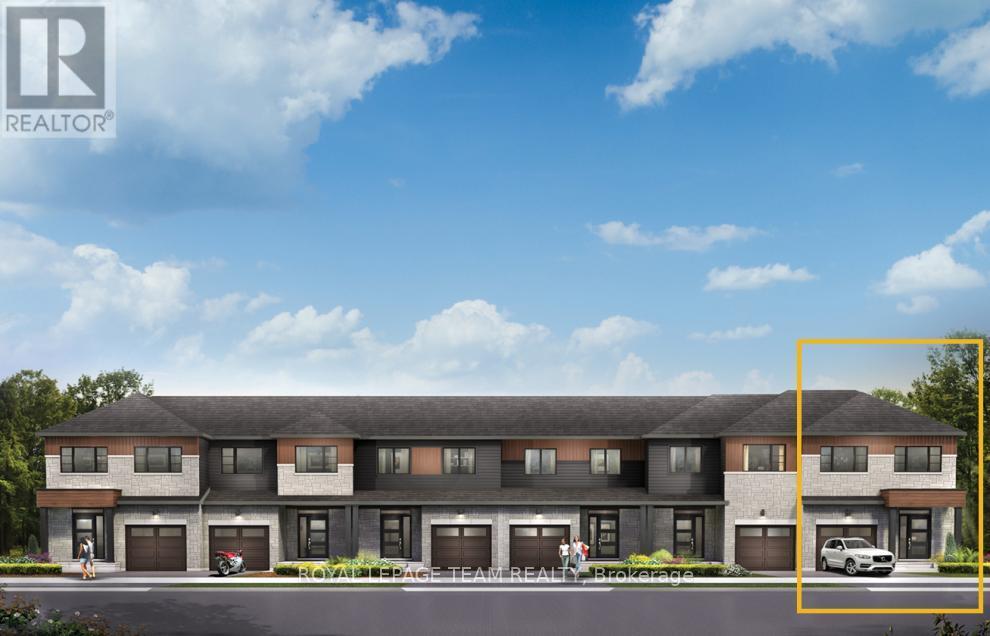
124 Deltaview Lane
Ottawa, Ontario
Relax in the 3-Bedroom Simcoe Executive Townhome, where open-concept living brings your family together. The main floor is the perfect spot to gather, with a gourmet kitchen featuring a large pantry, a formal dining space and naturally-lit living room. The second floor includes 3 bedrooms, 2 bathrooms, laundry room and loft - ideal for a home office or study. The primary bedroom features a 3-piece ensuite and a spacious walk-in closet. The basement offers even more space to play in the finished rec room. Don't miss your chance to live along the Jock River surrounded by parks, trails, and countless Barrhaven amenities. December 1 2026 occupancy! (id:47351)
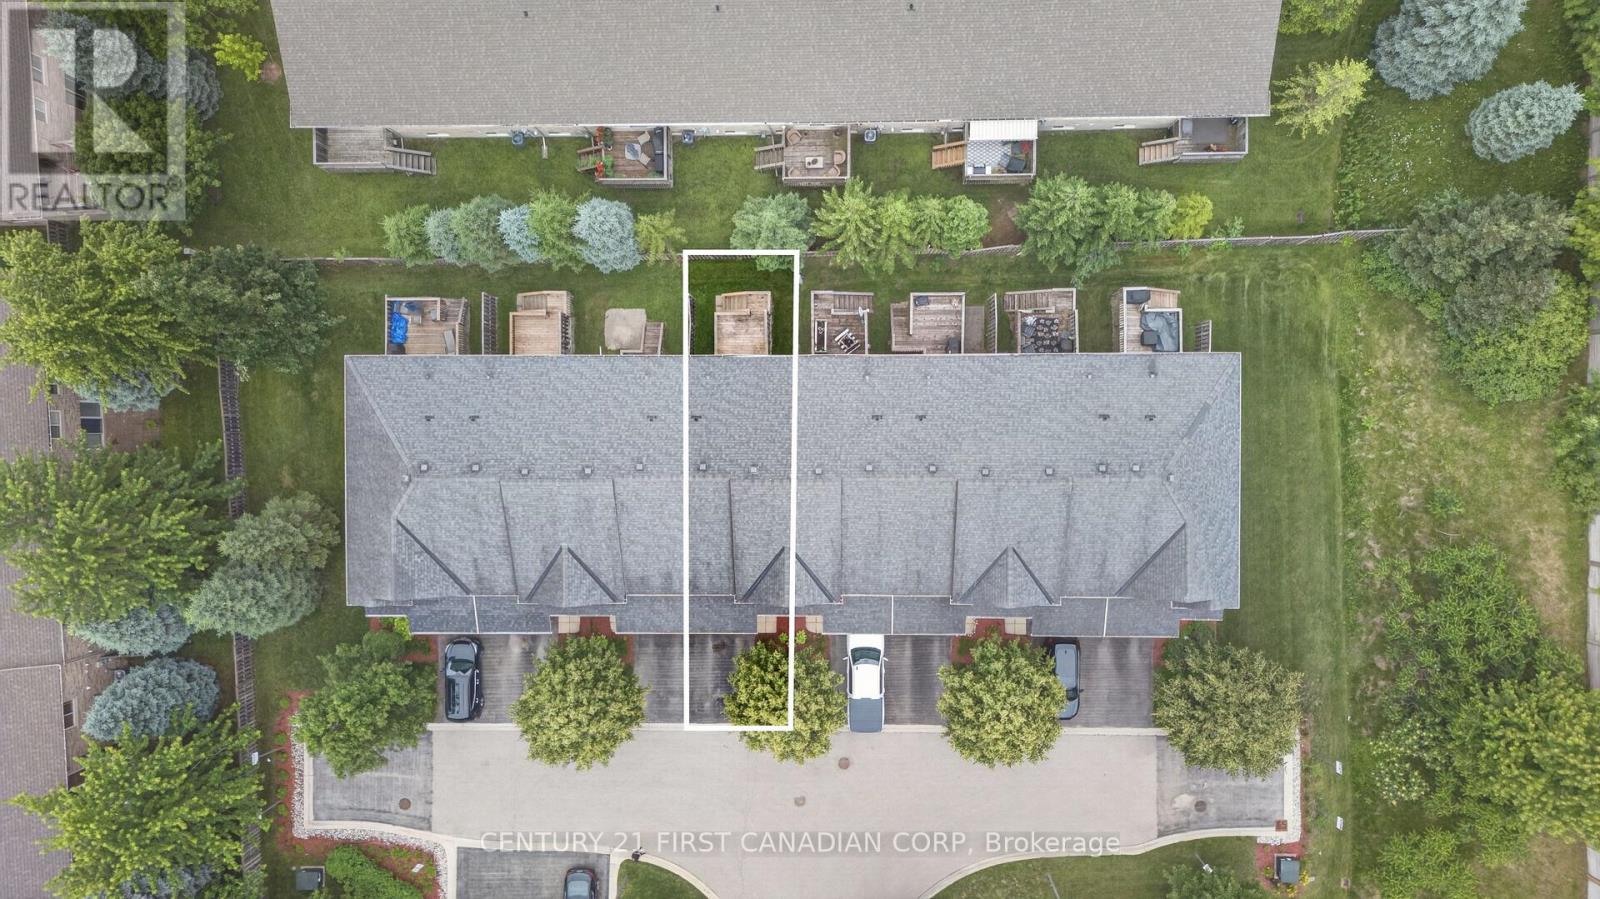
7 - 1059 Whetherfield Street
London North, Ontario
You will love this stunning condo in the highly sought-after Woodlands at Oakridge Crossing! This beautifully updated home features an open-concept kitchen overlooking a spacious living and dining area, creating the perfect space for everyday living and entertaining. Enjoy brand new engineered hardwood flooring throughout the living areas, ceramic tile in kitchen. The bright and inviting living room offers garden doors to a private patio, ideal for relaxing or hosting guests. The generous primary bedroom features his-and-hers closets, while the finished lower level rec room provides valuable additional living space for a family room, home office, or gym. Additional highlights include fresh paint throughout, an attached single car garage with convenient inside entry, and one of the nicest locations within the complex. Situated close to Western University, shopping, parks, restaurants, transit, and all amenities, this move-in-ready home offers exceptional value in one of North London's most desirable communities. (id:47351)
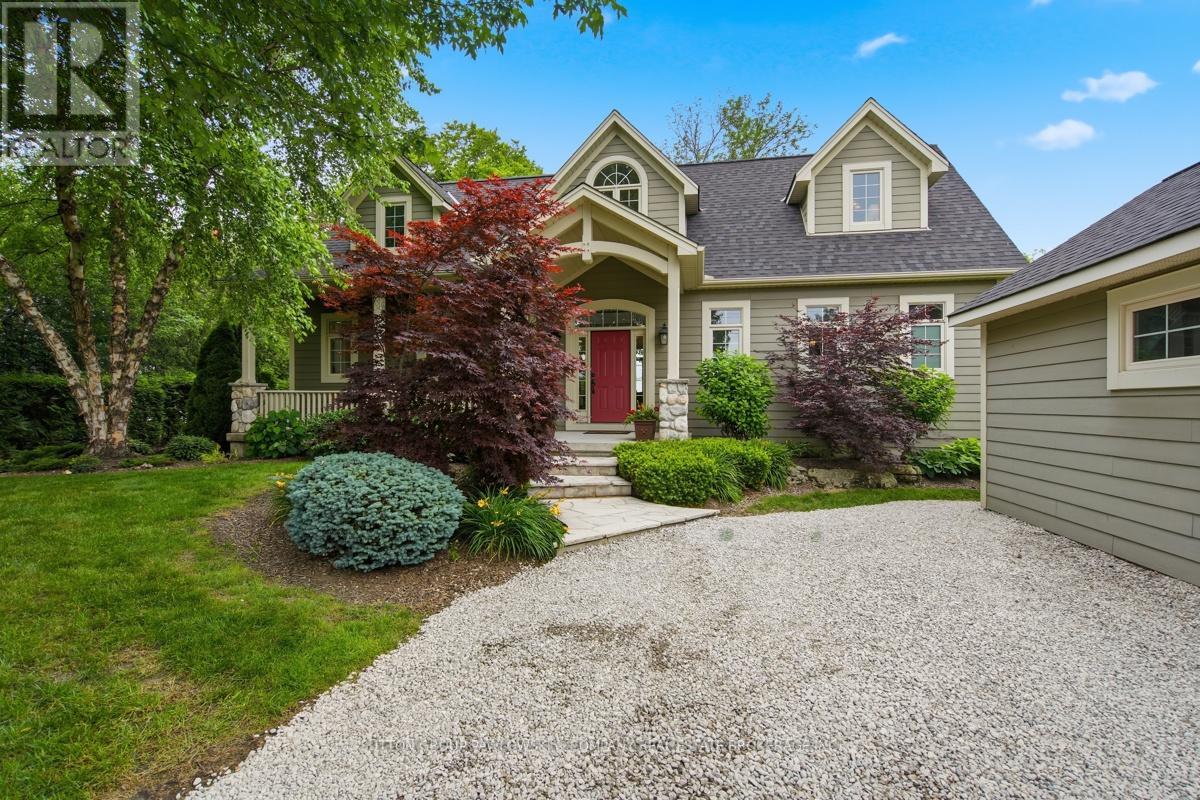
71649 Old Cedar Bank Lane
Bluewater, Ontario
Some homes are built to enjoy. Others are created to be remembered. Set along one of Lake Huron's most coveted stretches of shoreline, this extraordinary Classic Cape Cod lakefront residence has been completely reimagined from 2023-2025, transforming a cherished home into a timeless retreat where exceptional craftsmanship, refined design and breathtaking natural beauty exist in perfect harmony. Soaring vaulted ceilings, custom white oak beams, hand-cut Canadian stone fireplaces and walls of windows frame spectacular views of Lake Huron, creating living spaces that are as welcoming as they are impressive. At the heart of the home, a remarkable chef's kitchen was designed for gathering, complete with custom cabinetry, premium appliances, an impressive island and an elegant scullery that makes entertaining effortless. The main floor primary suite offers a peaceful retreat with stunning lake views and a spa-inspired ensuite, while the upper level provides exceptional accommodations for family and guests. A beautifully finished lower level extends the living space with additional bedrooms, a spacious family room, kitchenette, full bath, fitness area and abundant storage. Outside, expansive lakefront decks, beautifully maintained grounds and a private staircase leading to the beach create an unforgettable setting where mornings begin with coffee overlooking the water and evenings end beneath Lake Huron's world-famous sunsets. More than a renovation, this is a remarkable transformation shaped by vision, craftsmanship and an uncompromising commitment to quality-resulting in a home that would be extraordinarily difficult to recreate today. Thoughtfully designed, beautifully executed and perfectly positioned, this is Lake Huron living at its finest. Properties of this calibre rarely become available. Even more rarely do they leave such a lasting impression. (id:47351)
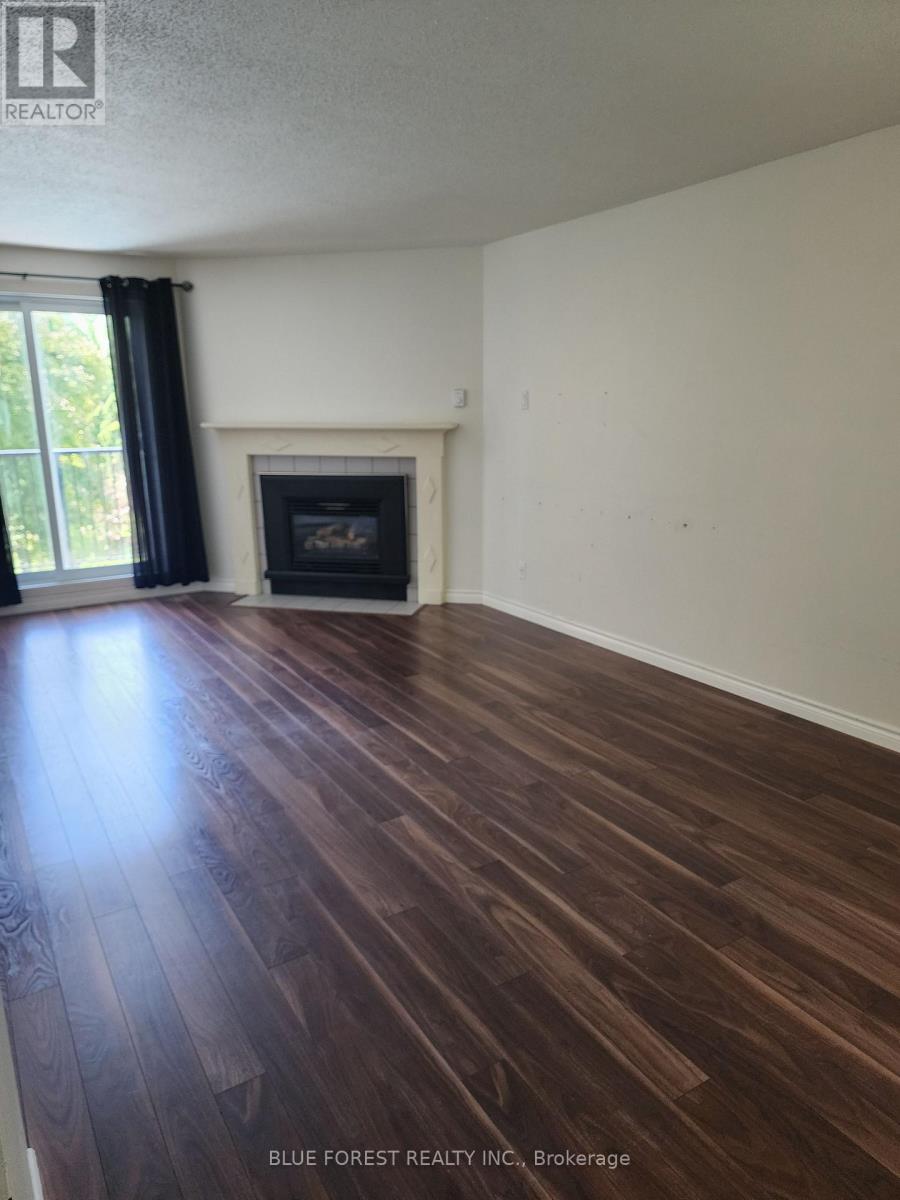
210 - 727 Deveron Crescent
London South, Ontario
Spacious 3-bedroom, 1.5-bathroom second-floor corner unit featuring a private balcony overlooking a quiet, grassy residential area. This well-designed floor plan offers an open-concept living and dining space centered around a cozy gas fireplace. The primary bedroom includes a walk-in closet and a convenient 2-piece ensuite. Additional features include open parking and a desirable location close to shopping, everyday amenities, and easy highway access. This comfortable home combines convenience, functionality, and a peaceful setting-ideal for a variety of lifestyles. Ideal opportunity and price for someone willing to invest a little elbow grease. (id:47351)
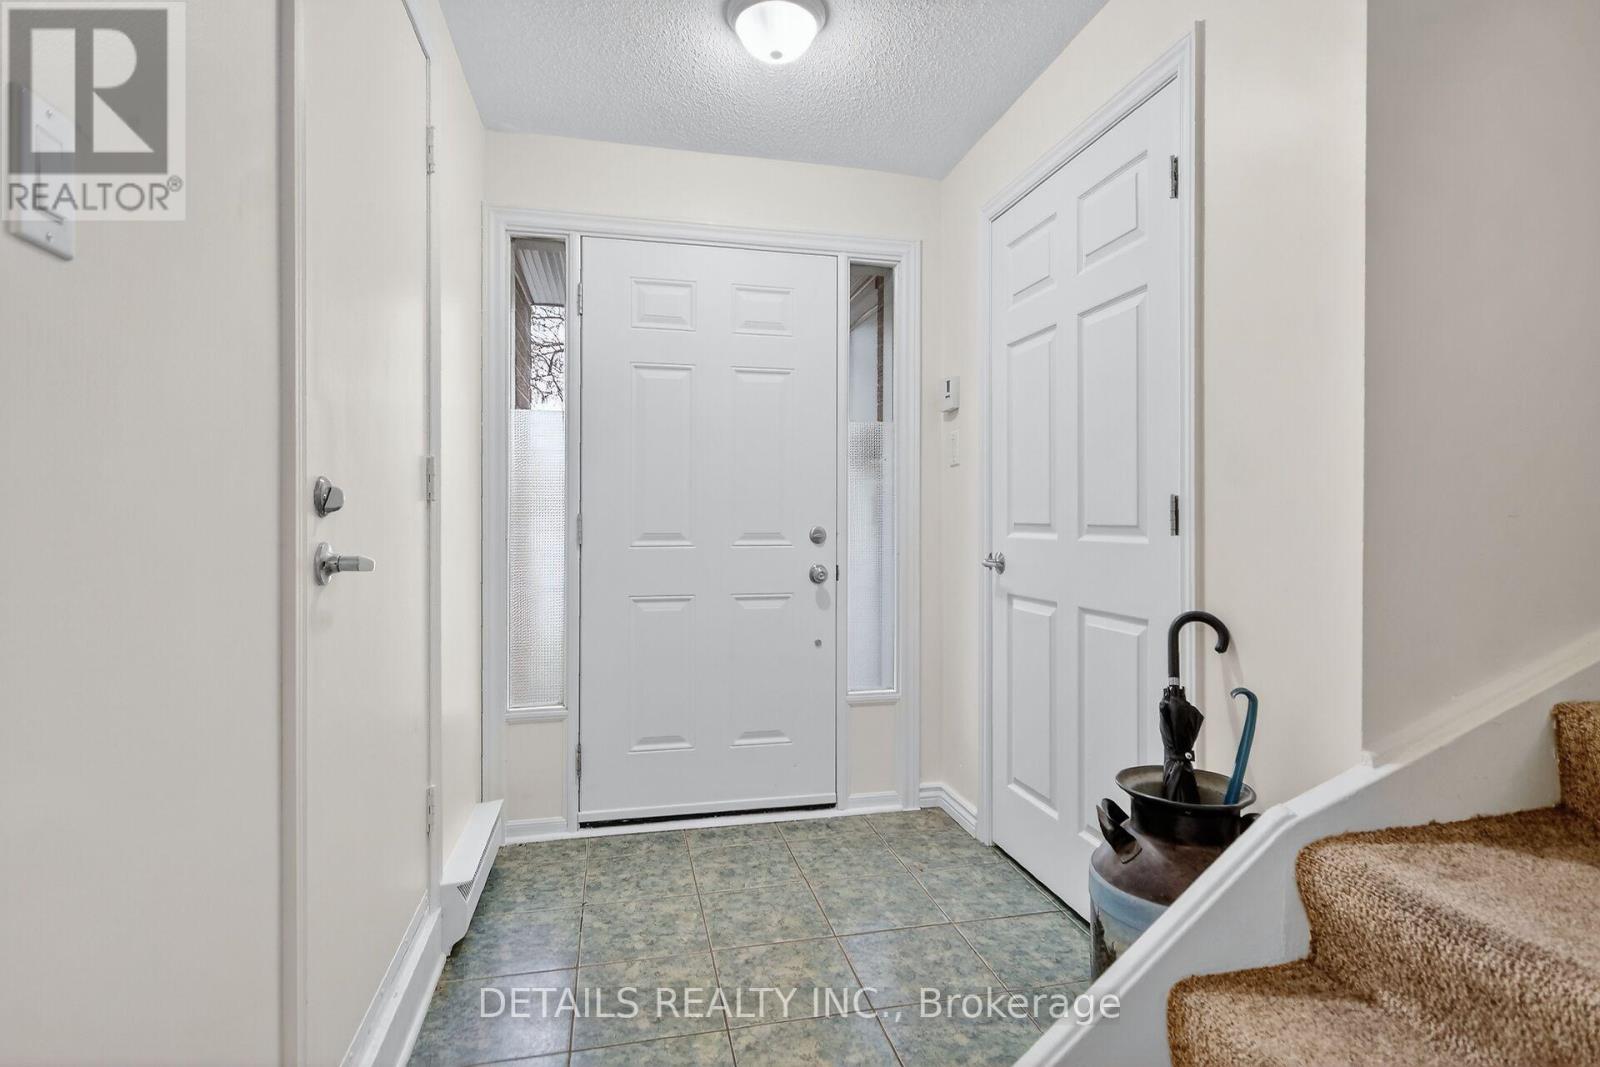
40 Appleby Private
Ottawa, Ontario
This beautifully designed 3-bedroom, 3-storey end-unit townhouse, offering the perfect blend of space, comfort, and modern living. Ideally situated with only one shared wall, this bright and private home benefits from additional windows that fill the interior with natural light.The ground level features a welcoming foyer with convenient access to the garage and a versatile space that can serve as a family room, home office, or recreation area, with direct access to the backyard.On the second level, you'll find the heart of the home-an open-concept living and dining area that's perfect for entertaining. The kitchen offers ample cabinetry, generous counter space, and a functional layout including convenient laundry. The third floor hosts three well-appointed bedrooms, including a spacious primary suite complete with its own ensuite bathroom and ample closet space. Two additional bedrooms and a full bathroom provide comfortable accommodations for family members or guests.Additional highlights include multiple bathrooms for added convenience, abundant natural light, and the privacy that comes with being an end unit.This great townhome is conveniently located in a enclave of well maintained grounds with a wonder outdoor pool and back yard privacy fencing. (id:47351)
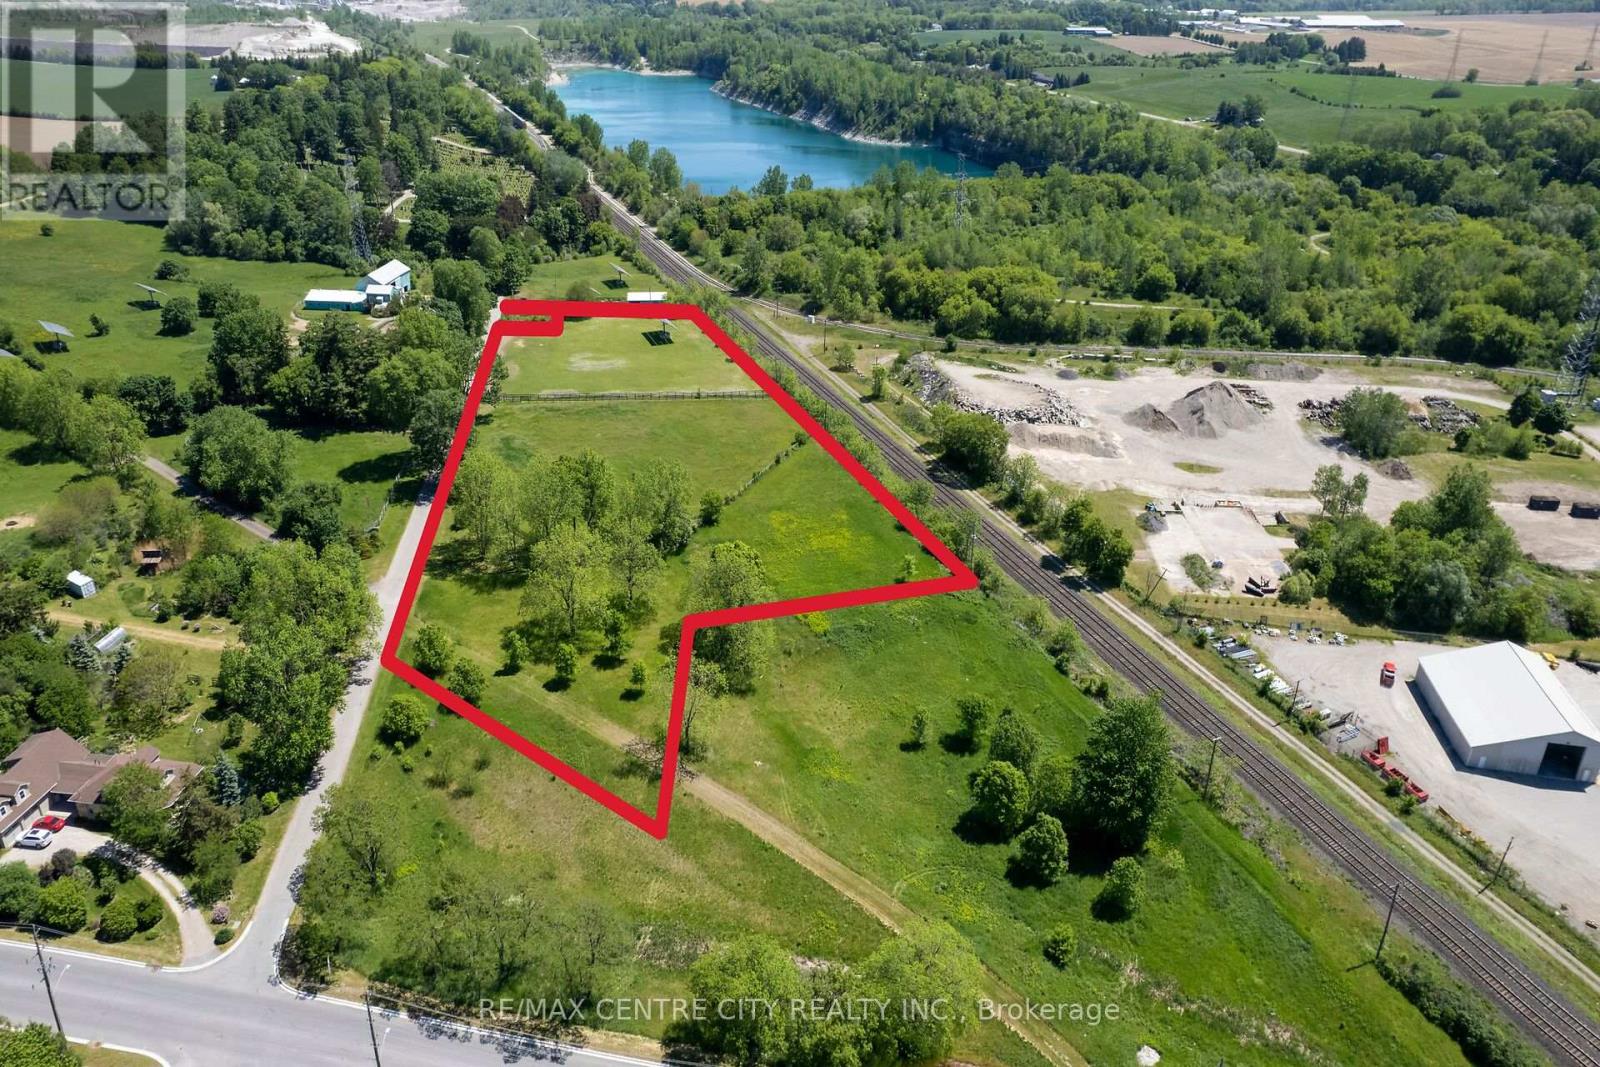
Pt Lt 13 Conc 4 Road
Zorra, Ontario
Great opportunity to purchase a 4.95 acre lot on the edge of Ingersoll! This parcel is located on a quiet side road and presents many unique benefits.There is ample space to build your dream home with a large garden, pool and outbuildings here. This is an amazing opportunity to have an expansive property close to town! The best part, is that it's all within walking distance to town, where you can access all the amenities Ingersoll has to offer.Currently this acreage is setup with two fenced in paddocks with large mature trees. The east paddock has a solar panel.Come see this excellent spot to live and play in Zorra Township while, and enjoy the lovely town of Ingersoll. The unique opportunity to have a 5 acre property so close to town creates possibilities a normal lot couldn't have! (id:47351)
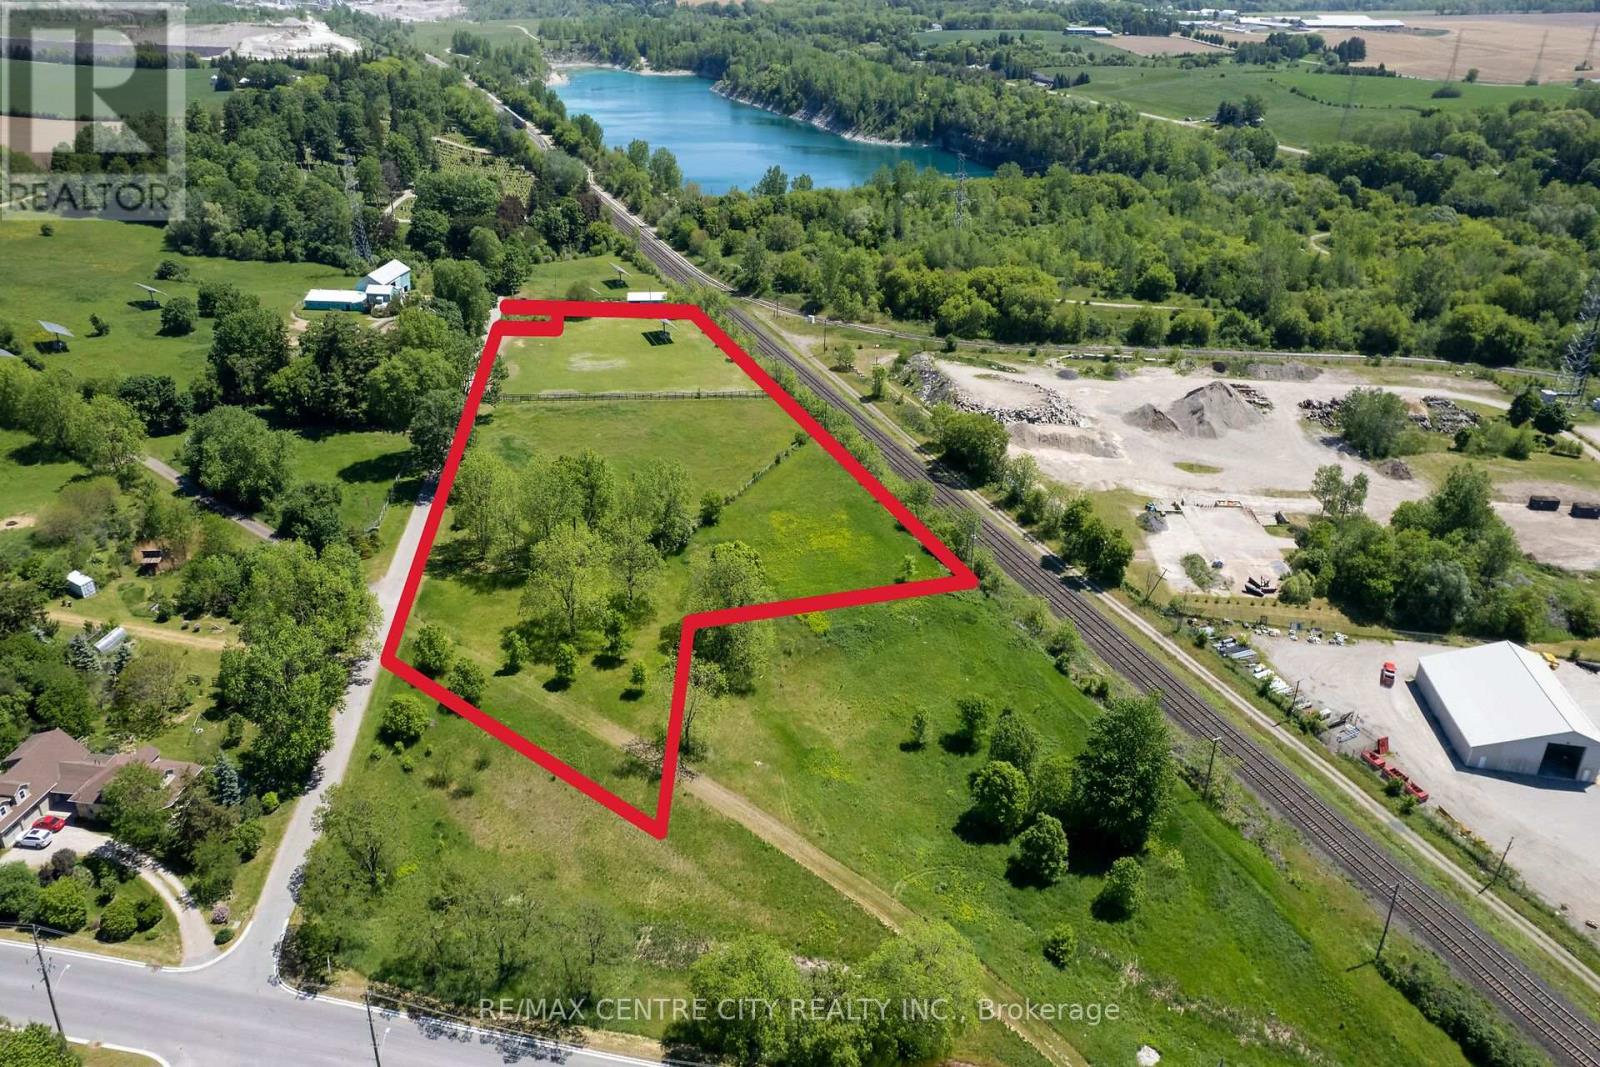
Pt Lt 13 Conc 4 Road
Zorra, Ontario
Great opportunity to purchase a 4.95 acre lot on the edge of Ingersoll! This parcel is located on a quiet side road and presents many unique benefits.There is ample space to build your dream home with a large garden, pool and outbuildings here. This is an amazing opportunity to have an expansive property close to town! The best part, is that it's all within walking distance to town, where you can access all the amenities Ingersoll has to offer.Currently this acreage is setup with two fenced in paddocks with large mature trees. The east paddock has a solar panel.Come see this excellent spot to live and play in Zorra Township while, and enjoy the lovely town of Ingersoll. The unique opportunity to have a 5 acre property so close to town creates possibilities a normal lot couldn't have! (id:47351)
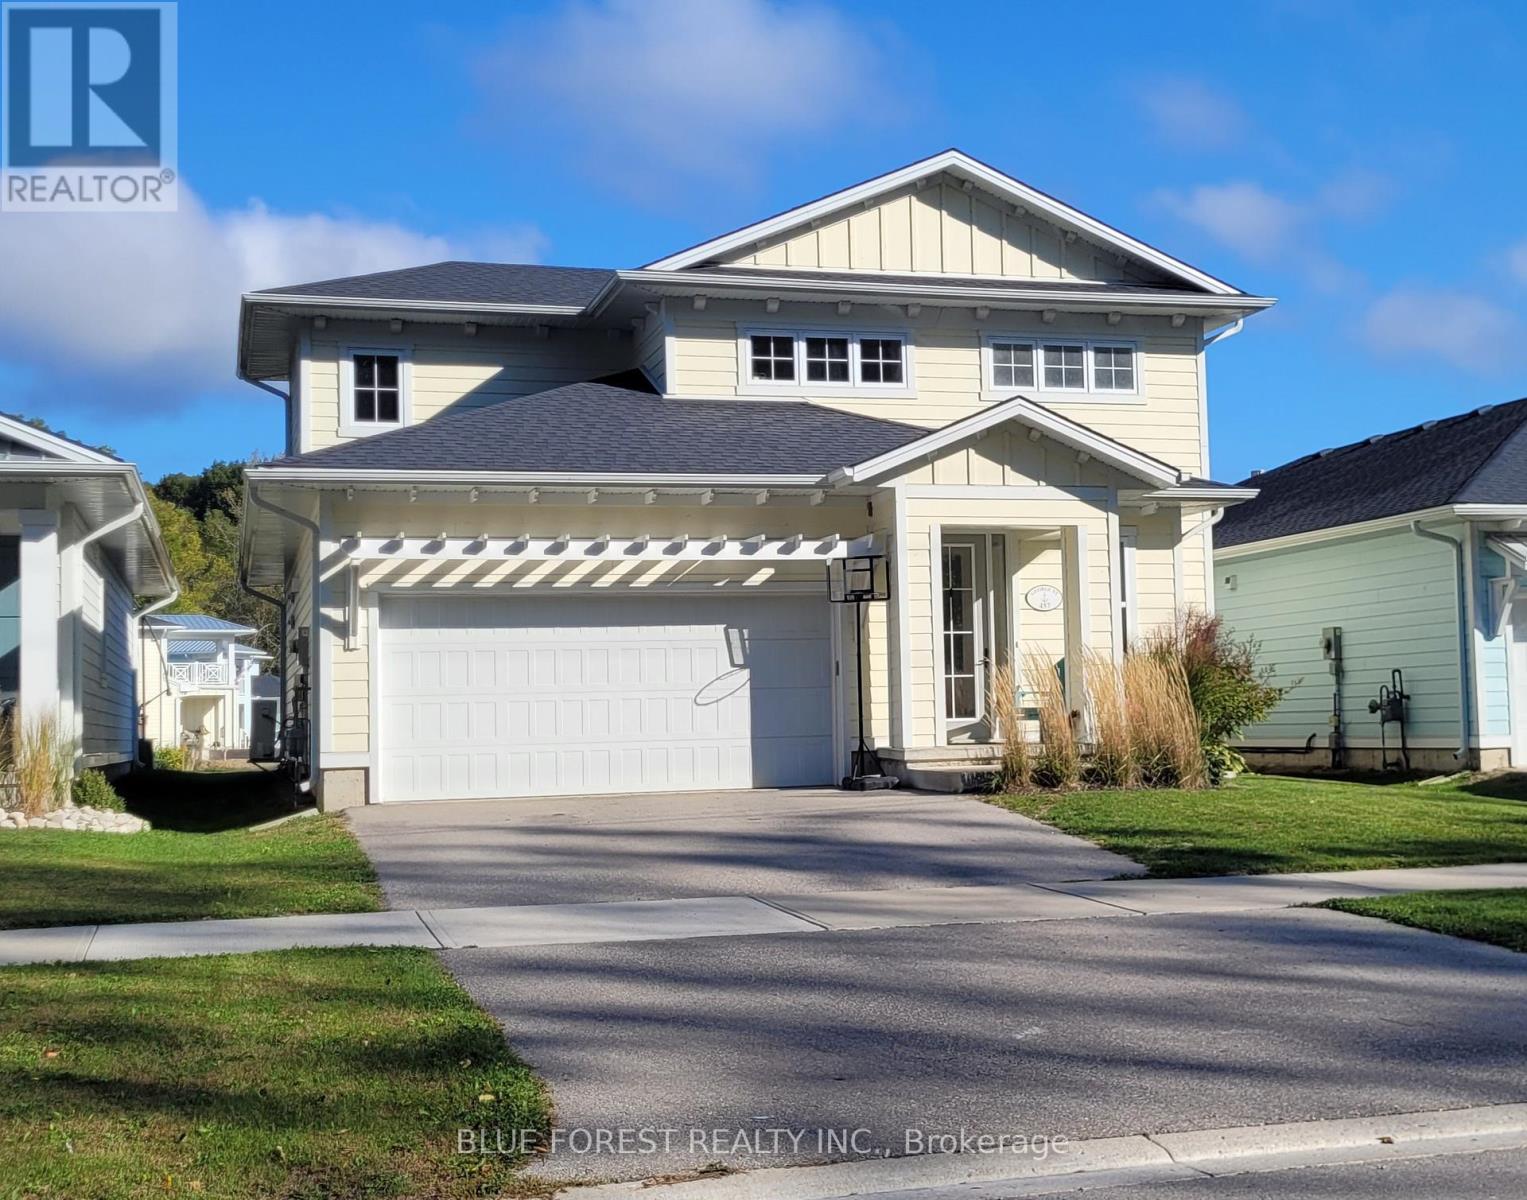
457 George Street
Central Elgin, Ontario
A rare opportunity to own a customized Anchor Plan bungaloft in the sought-after Kokomo Beach Club community on the shores of Port Stanley, and it's not listed anywhere else. This 1,724 sq ft, 3-bedroom, 2-bathroom home offers the best of single-level living with the bonus of upper loft space. The main floor master suite has been upgraded with a spacious walk-in closet and an enlarged ensuite bathroom, thoughtful customizations that set this home apart from standard builds. What truly makes this property stand out is the lot: 45 x 131 ft, one of the deeper lots in the entire development and larger than the majority of homes on the interior roads. The expansive backyard offers genuine potential for a pool and outdoor oasis, a rare find in this community. As a Kokomo Beach Club resident, you'll enjoy access to the private Beach Club, featuring an outdoor pool and lounge, fitness room, elegant party room, and a perimeter walking path, all designed to make everyday life feel like a resort getaway. Steps from the beaches, dining, boating, and boutique shopping of charming Port Stanley. Easy living, modern amenities, and a backyard built for memories. This one won't last. (id:47351)
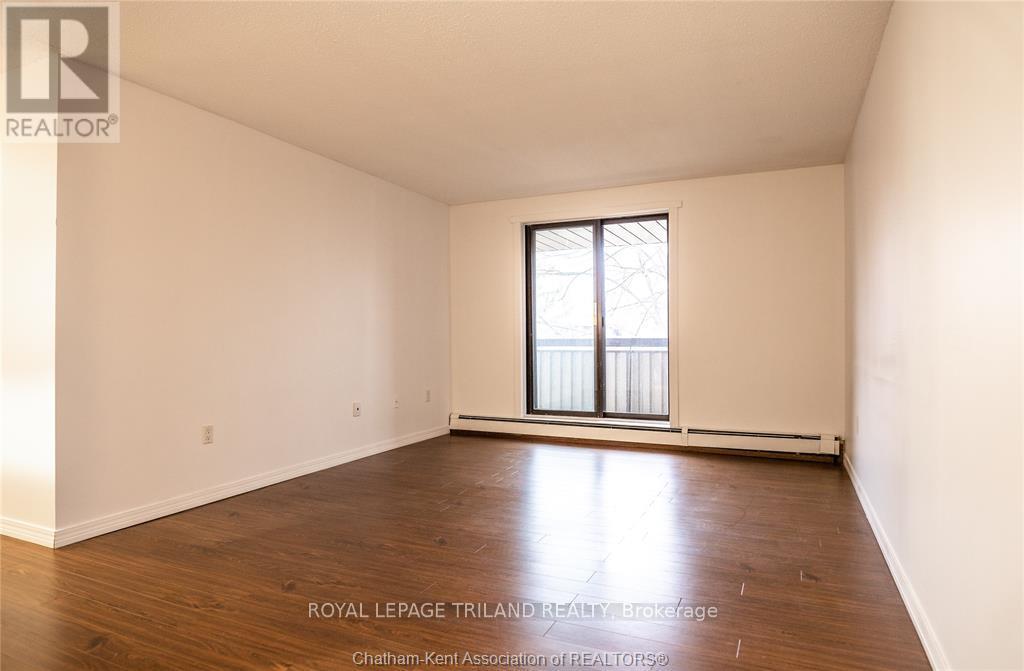
306 - 955 Grand Avenue W
Chatham-Kent, Ontario
Welcome to this bright and well-maintained two-bedroom condominium in desirable North Chatham. Offering a functional and spacious layout with generous living and dining areas, this inviting suite provides a comfortable space for everyday living. Enjoy the oversized private balcony that spans the length of the unit, perfect for relaxing outdoors or enjoying your morning coffee. Ideally located close to shopping, restaurants, parks, public transit, and the Chatham-Kent HealthPlex, this home offers convenient access to a wide range of amenities. Heat, water and one parking spot are included in the rent, providing added value and convenience. Situated in a quiet, well-managed building, this is an excellent opportunity for professionals, retirees, or anyone seeking a comfortable, low-maintenance lifestyle. (id:47351)
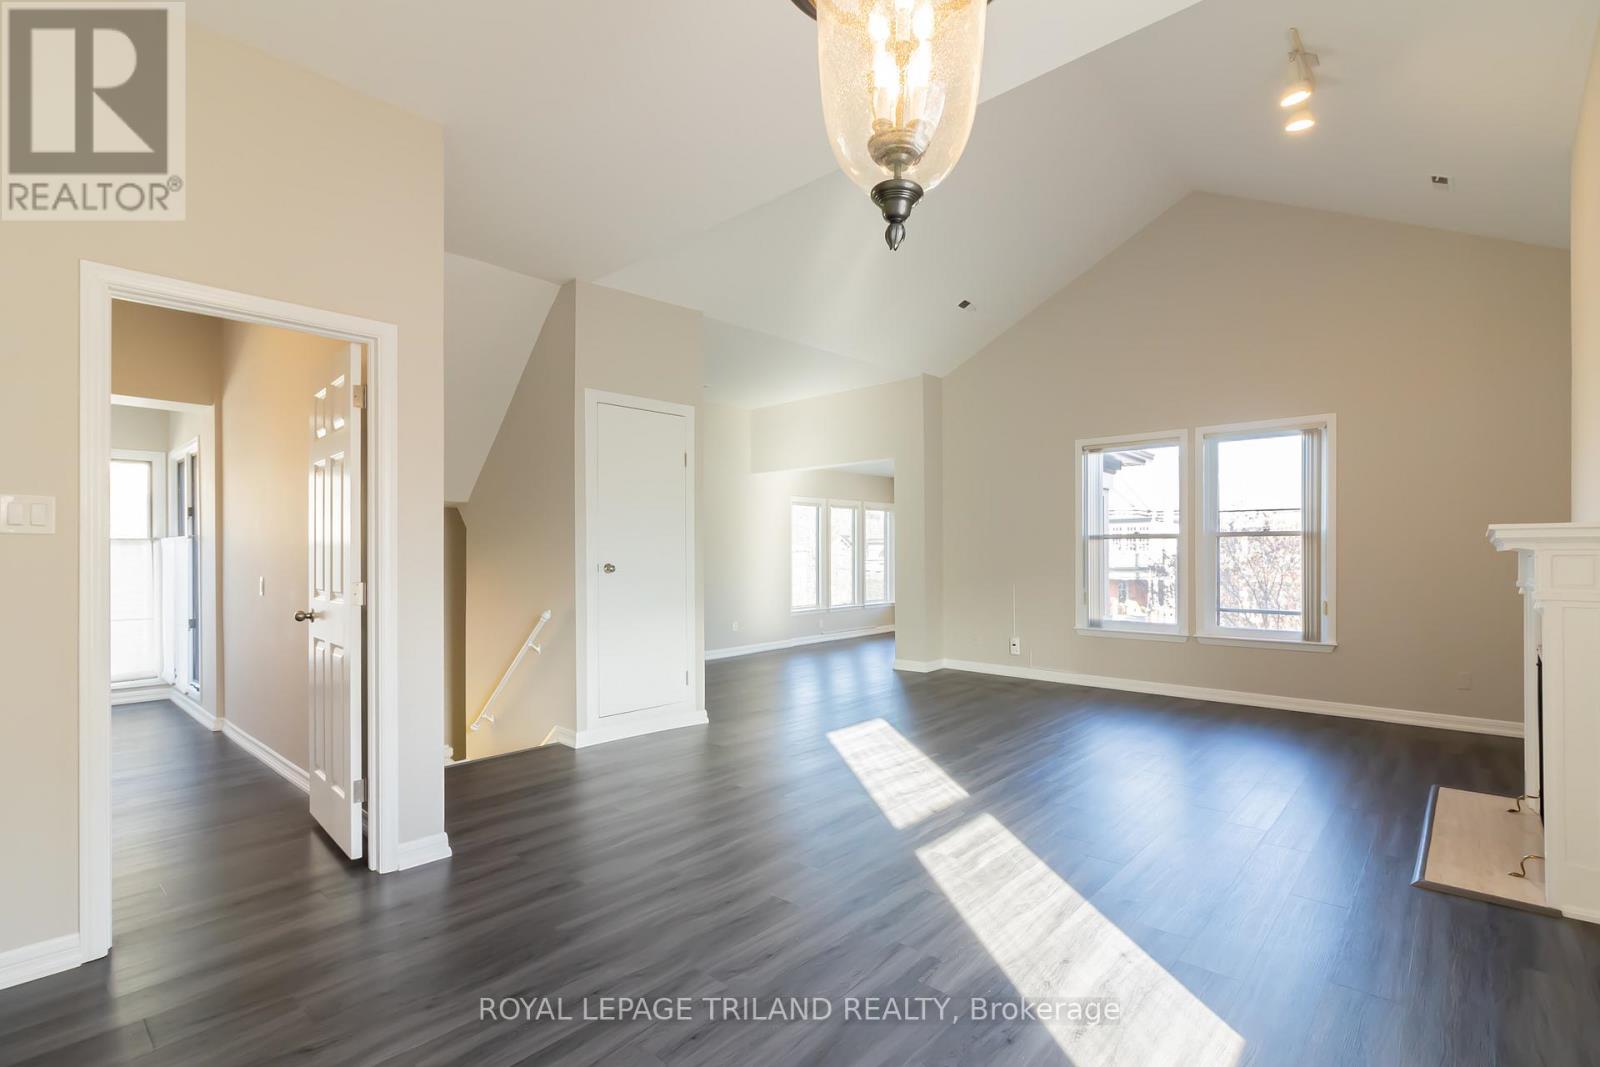
Upper - 613 Wellington Street
London East, Ontario
This spacious upper level suite offers an exceptional combination of comfort, convenience, and location in the heart of Central London. Featuring two generously sized bedrooms, two full bathrooms, and in suite laundry, the thoughtfully designed layout provides an abundance of living space for everyday comfort. Large windows throughout the living and dining areas fill the home with natural light, creating a bright and welcoming atmosphere. The kitchen is equipped with a dishwasher and flows seamlessly into the main living area, making it ideal for both daily living and entertaining. The primary bedroom offers excellent space and privacy, while the second bedroom features new carpeting and is perfectly suited for guests, a home office, or additional living space. Additional highlights include two covered carport parking spaces and ample storage. Located just steps from Richmond Row, restaurants, shopping, entertainment, and public transit, and only minutes from Western University, this unit presents an outstanding opportunity to enjoy urban living in one of London's most sought after neighbourhoods. Heat and electricity are additional, water is included. (id:47351)
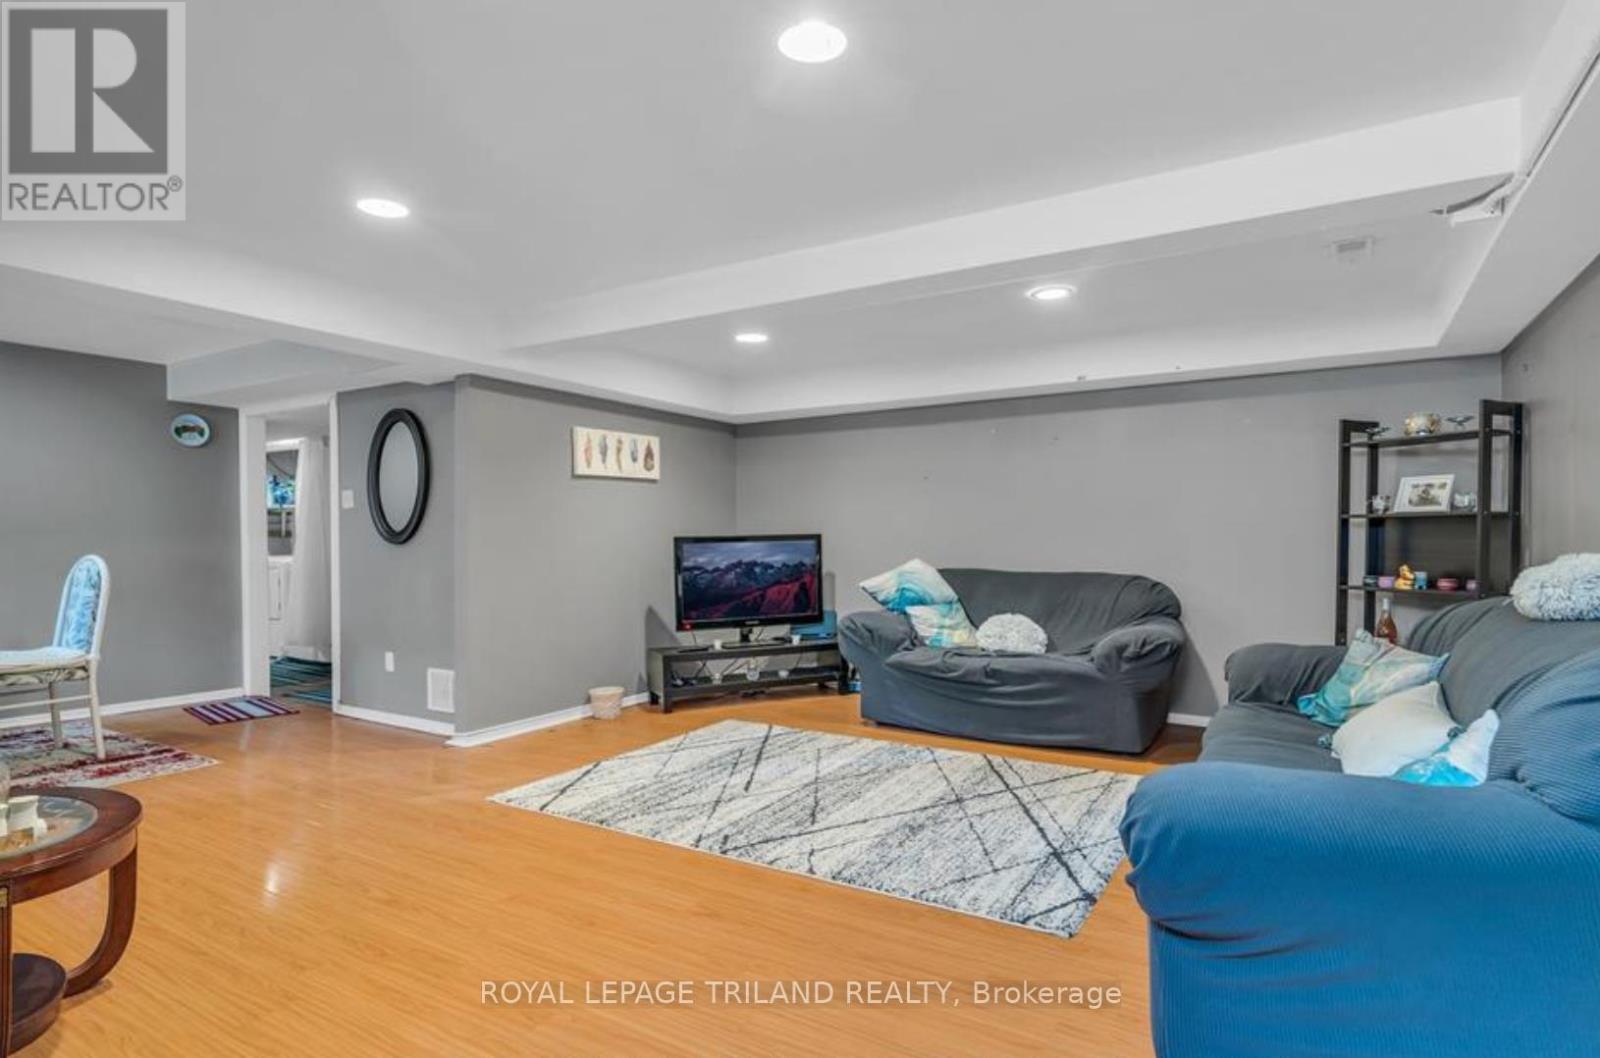
B - 197a Cedarvale Crescent
Waterloo, Ontario
$1000 MOVE-IN CREDIT! UTILITIES INCLUDED! Nestled in one of Waterloo's most desirable neighbourhoods, this meticulously maintained lower level unit features three spacious bedrooms, a three piece bathroom, and a welcoming living room with a kitchen and dining area. The unit offers convenient amenities including in unit laundry and central air conditioning, providing comfort and practicality for everyday living. One designated parking space is included, and rent covers essential utilities including heat, hydro, and water, creating a truly hassle free living experience. Ideally located just minutes from shopping centres, restaurants, Wilfrid Laurier University, the University of Waterloo, Conestoga College's Waterloo campus, St. Jacobs Farmers' Market, and Highway 85, this property offers an excellent balance of comfort and convenience. (id:47351)
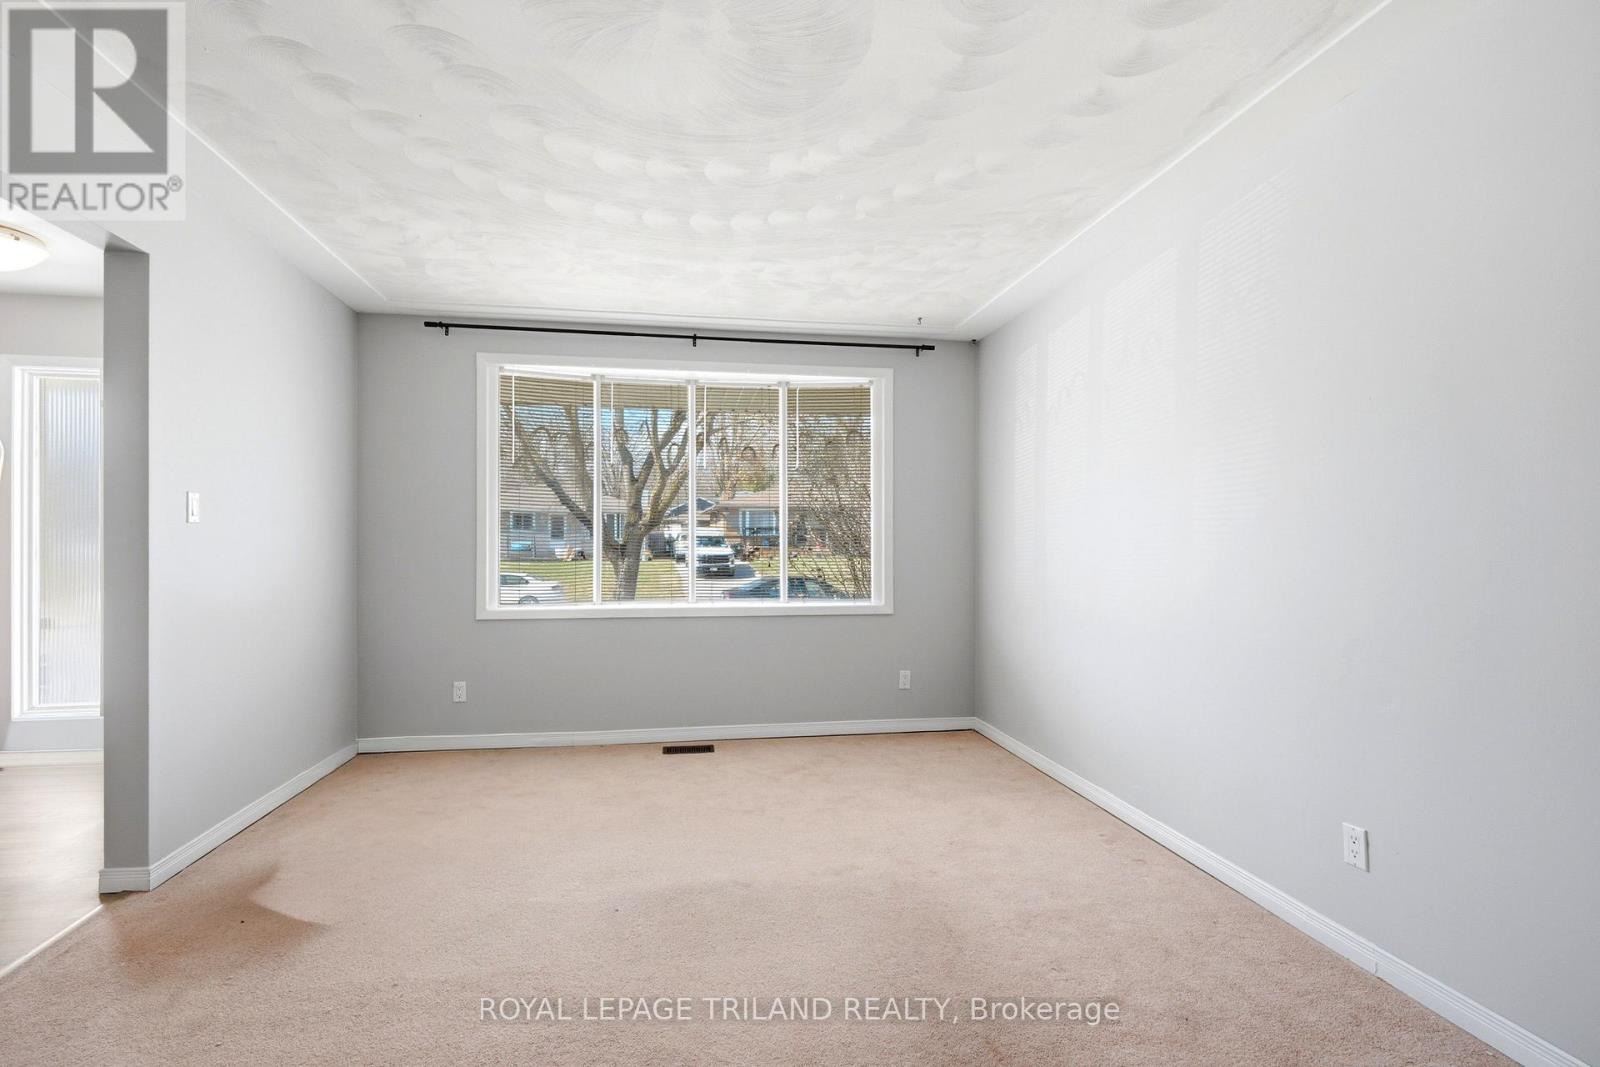
A - 195b Cedarvale Crescent
Waterloo, Ontario
$1000 MOVE-IN CREDIT! UTILITIES INCLUDED! Located in one of Waterloo's most desirable neighbourhoods, this well maintained main level unit offers three spacious bedrooms, a full four piece bathroom, and a welcoming living and dining area. The unit features convenient in suite laundry and central air conditioning, providing comfortable and practical everyday living. One designated parking space is included, and rent covers heat, hydro, and water for added convenience. Ideally situated just minutes from shopping centres, restaurants, Wilfrid Laurier University, the University of Waterloo, Conestoga College's Waterloo campus, St. Jacobs Farmers' Market, and Highway 85, this home offers an excellent combination of comfort, convenience, and accessibility. (id:47351)
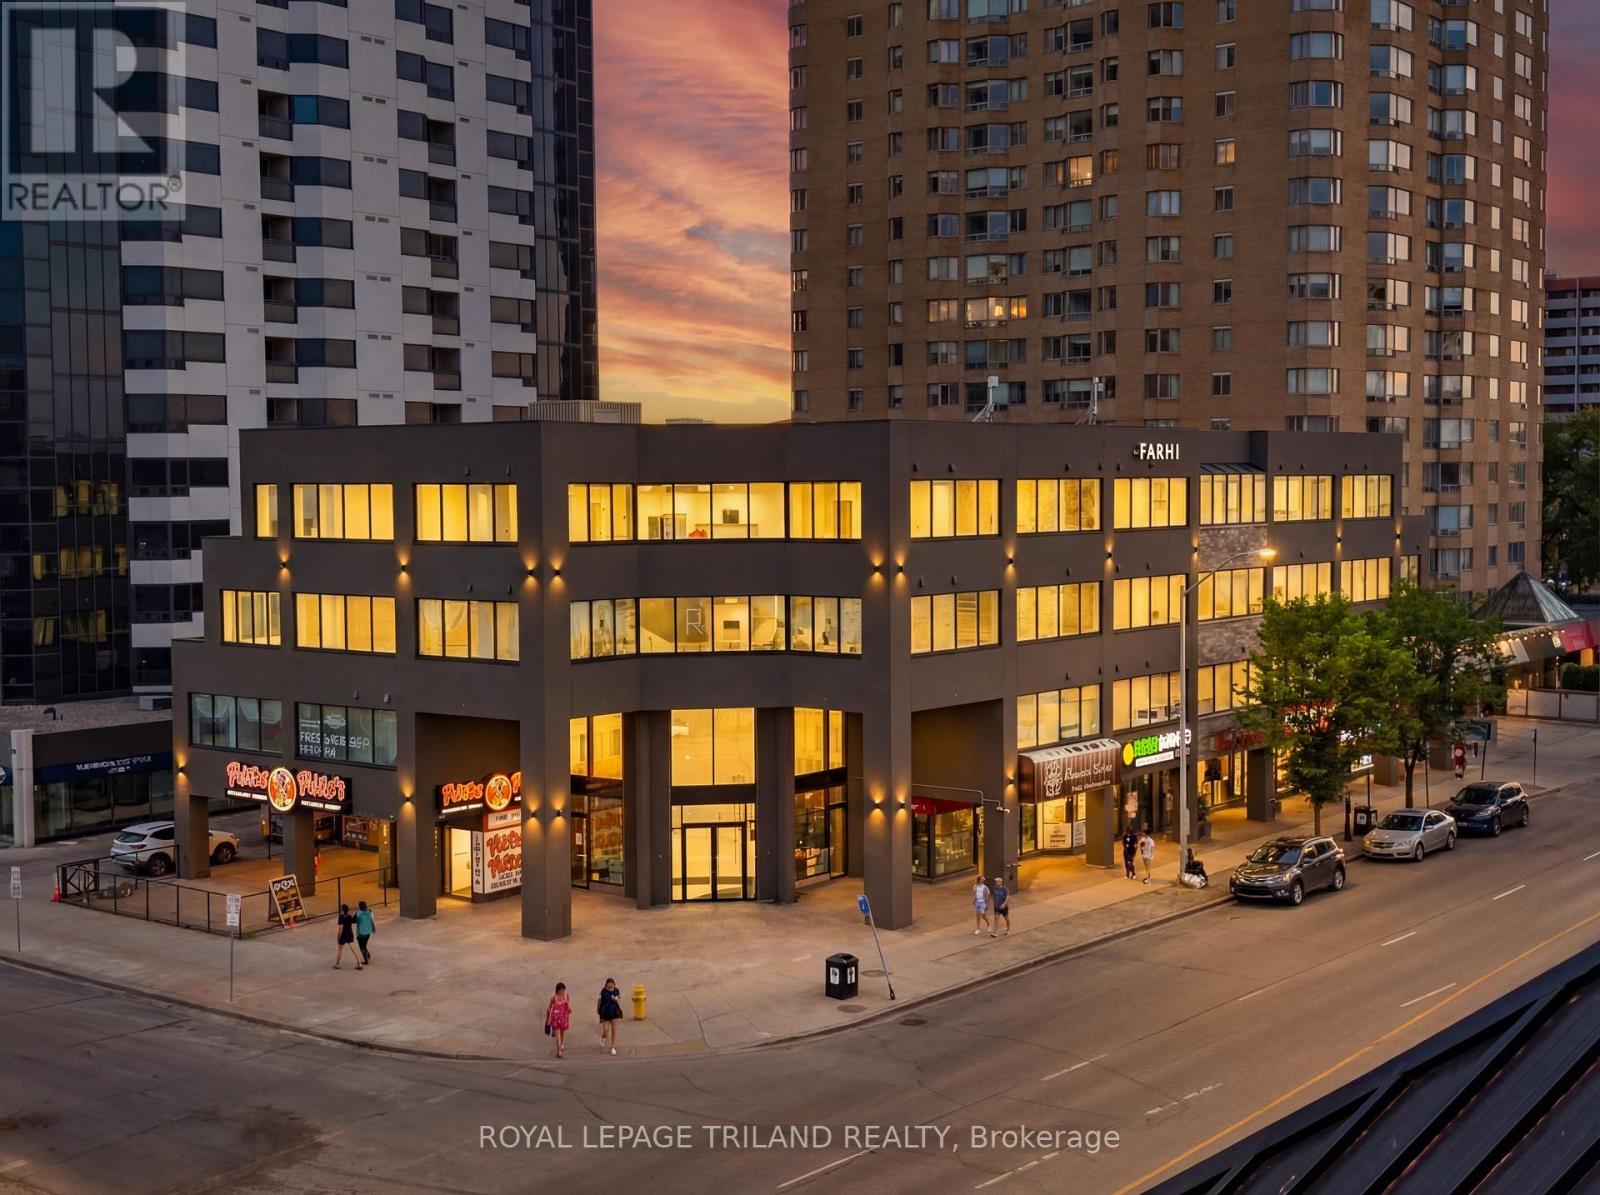
214 - 685 Richmond Street
London East, Ontario
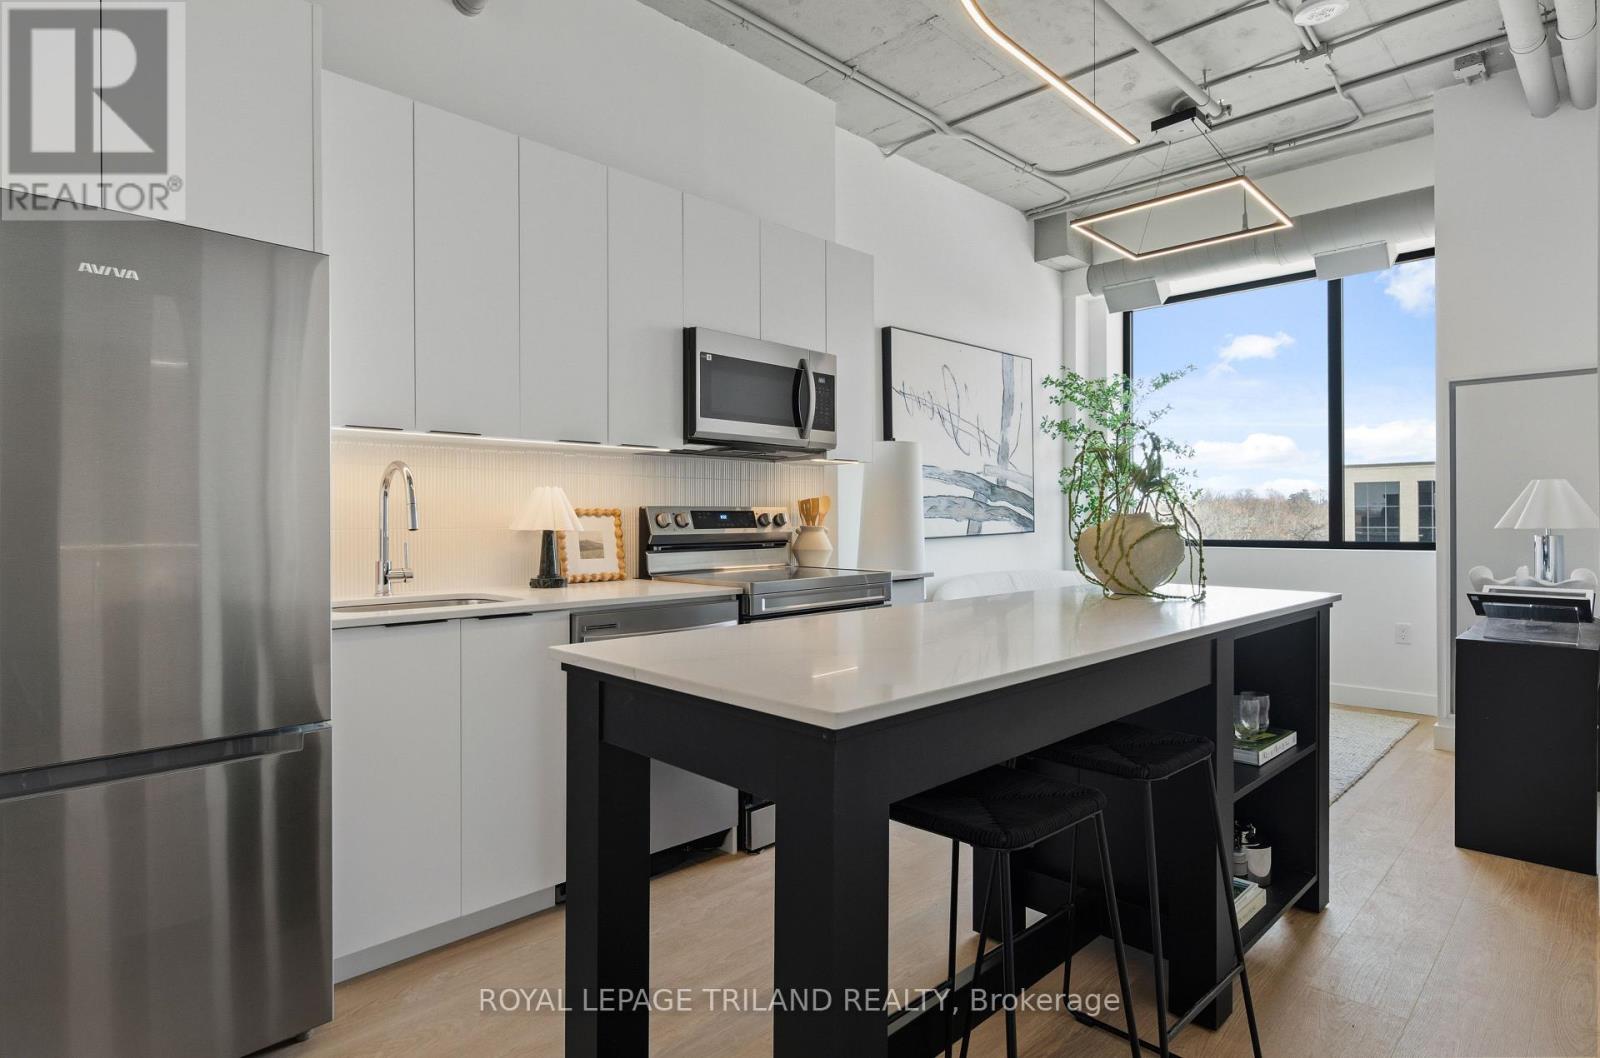
ONE MONTH FREE RENT ON A 13 MONTH LEASE + $500 AMAZON GIFT CARD! Experience elevated downtown living in this newly reimagined one bedroom suite in the heart of Downtown London at Richmond Square. Featuring a spacious layout, walk in closet and a beautifully updated four piece bathroom, these thoughtfully redesigned apartments offer the perfect balance of contemporary style and everyday comfort. The bright open concept living space is complemented by large newly installed windows that bring in an abundance of natural light. Residents will enjoy modern features including energy efficient LED lighting, pre wired high speed internet and TV connections in both the living room and bedrooms, in unit washers and dryers, and timeless finishes that create a clean and sophisticated feel. With sleek interiors and carefully curated design, Richmond Square seamlessly blends historic character with modern convenience. Ideally located steps from Richmond Row, restaurants, shopping, entertainment, and public transit, and a 5 minute drive to Western University, this vibrant downtown address places everything you need right at your doorstep. Secure entry systems and protected parking provide added comfort and peace of mind. Utilities are additional and are to be set up separately by the resident. Parking is not included and is an additional fee of $125.00 per month. Multiple suite layouts are available to suit a variety of lifestyles and needs. Photos are of a similar unit, refer to floor plan for layout. (id:47351)
209 - 685 Richmond Street
London East, Ontario
ONE MONTH FREE RENT ON A 13 MONTH LEASE + $500 AMAZON GIFT CARD! Experience elevated downtown living in this newly reimagined two bedroom suite in the heart of Downtown London at Richmond Square. Featuring a spacious layout and a beautifully updated four piece bathroom, these thoughtfully redesigned apartments offer the perfect balance of contemporary style and everyday comfort. The bright open concept living space is complemented by large newly installed windows that bring in an abundance of natural light. Residents will enjoy modern features including energy efficient LED lighting, pre wired high speed internet and TV connections in both the living room and bedrooms, in unit washers and dryers, and timeless finishes that create a clean and sophisticated feel. With sleek interiors and carefully curated design, Richmond Square seamlessly blends historic character with modern convenience. Ideally located steps from Richmond Row, restaurants, shopping, entertainment, and public transit, and a 5 minute drive to Western University, this vibrant downtown address places everything you need right at your doorstep. Secure entry systems and protected parking provide added comfort and peace of mind. Utilities are additional and are to be set up separately by the resident. Parking is not included and is an additional fee of $125.00 per month. Multiple suite layouts are available to suit a variety of lifestyles and needs. Photos are of a similar unit, refer to floor plan for layout. (id:47351)
307 - 685 Richmond Street
London East, Ontario
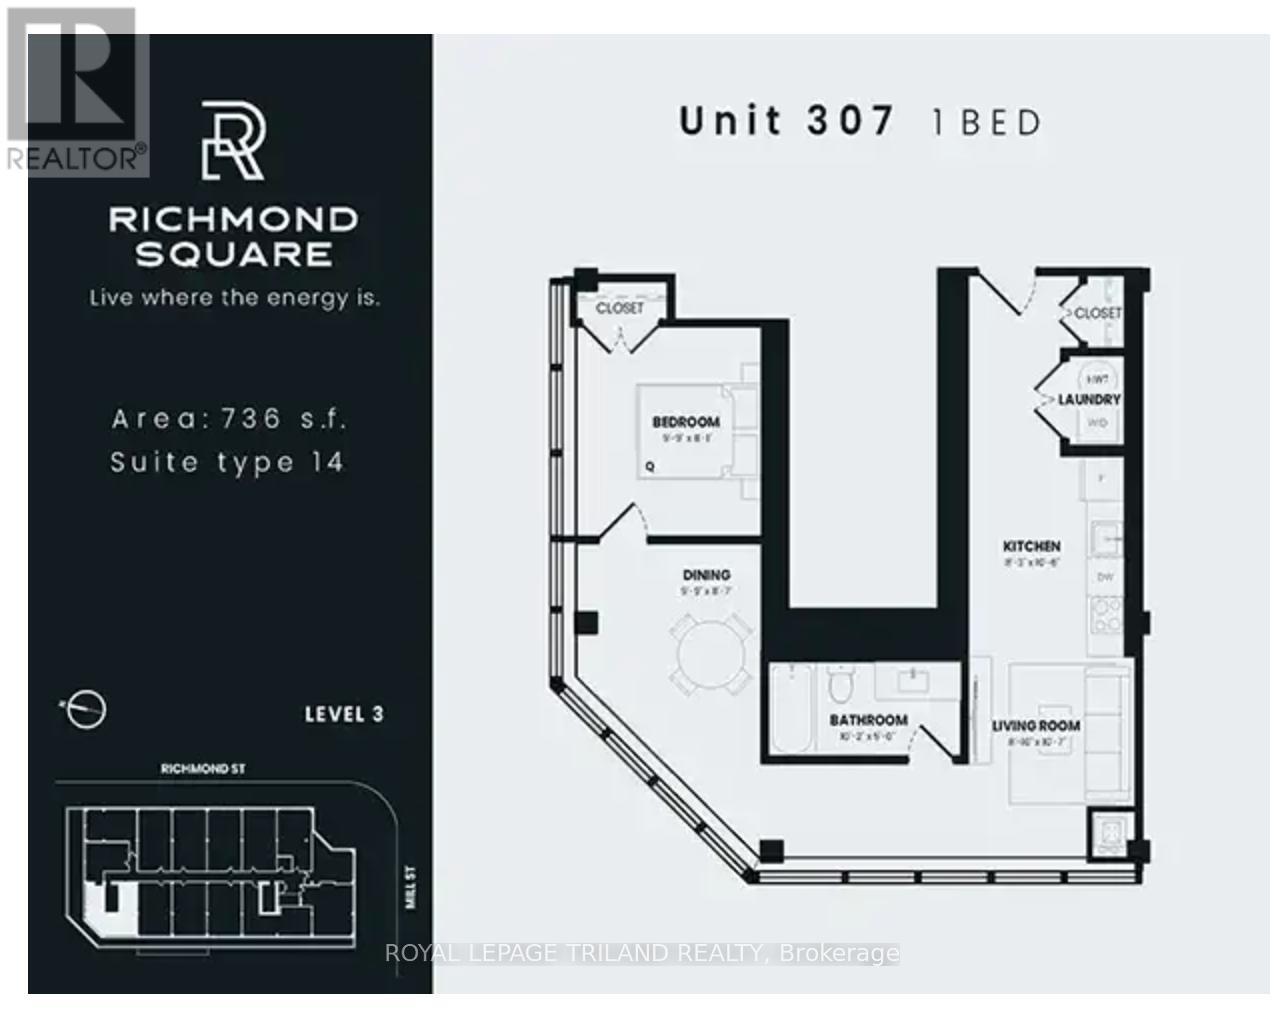
ONE MONTH FREE RENT ON A 13 MONTH LEASE + $500 AMAZON GIFT CARD! Experience elevated downtown living in this newly reimagined one bedroom suite in the heart of Downtown London at Richmond Square. Featuring a spacious layout and a beautifully updated four piece bathroom, these thoughtfully redesigned apartments offer the perfect balance of contemporary style and everyday comfort. The bright open concept living space is complemented by large newly installed windows that bring in an abundance of natural light. Residents will enjoy modern features including energy efficient LED lighting, pre wired high speed internet and TV connections in both the living room and bedrooms, in unit washers and dryers, and timeless finishes that create a clean and sophisticated feel. With sleek interiors and carefully curated design, Richmond Square seamlessly blends historic character with modern convenience. Ideally located steps from Richmond Row, restaurants, shopping, entertainment, and public transit, and a 5 minute drive to Western University, this vibrant downtown address places everything you need right at your doorstep. Secure entry systems and protected parking provide added comfort and peace of mind. Utilities are additional and are to be set up separately by the resident. Parking is not included and is an additional fee of $125.00 per month. Multiple suite layouts are available to suit a variety of lifestyles and needs. Photos are of a similar unit, refer to floor plan for layout. (id:47351)
2 - 525 Richmond Street
London East, Ontario
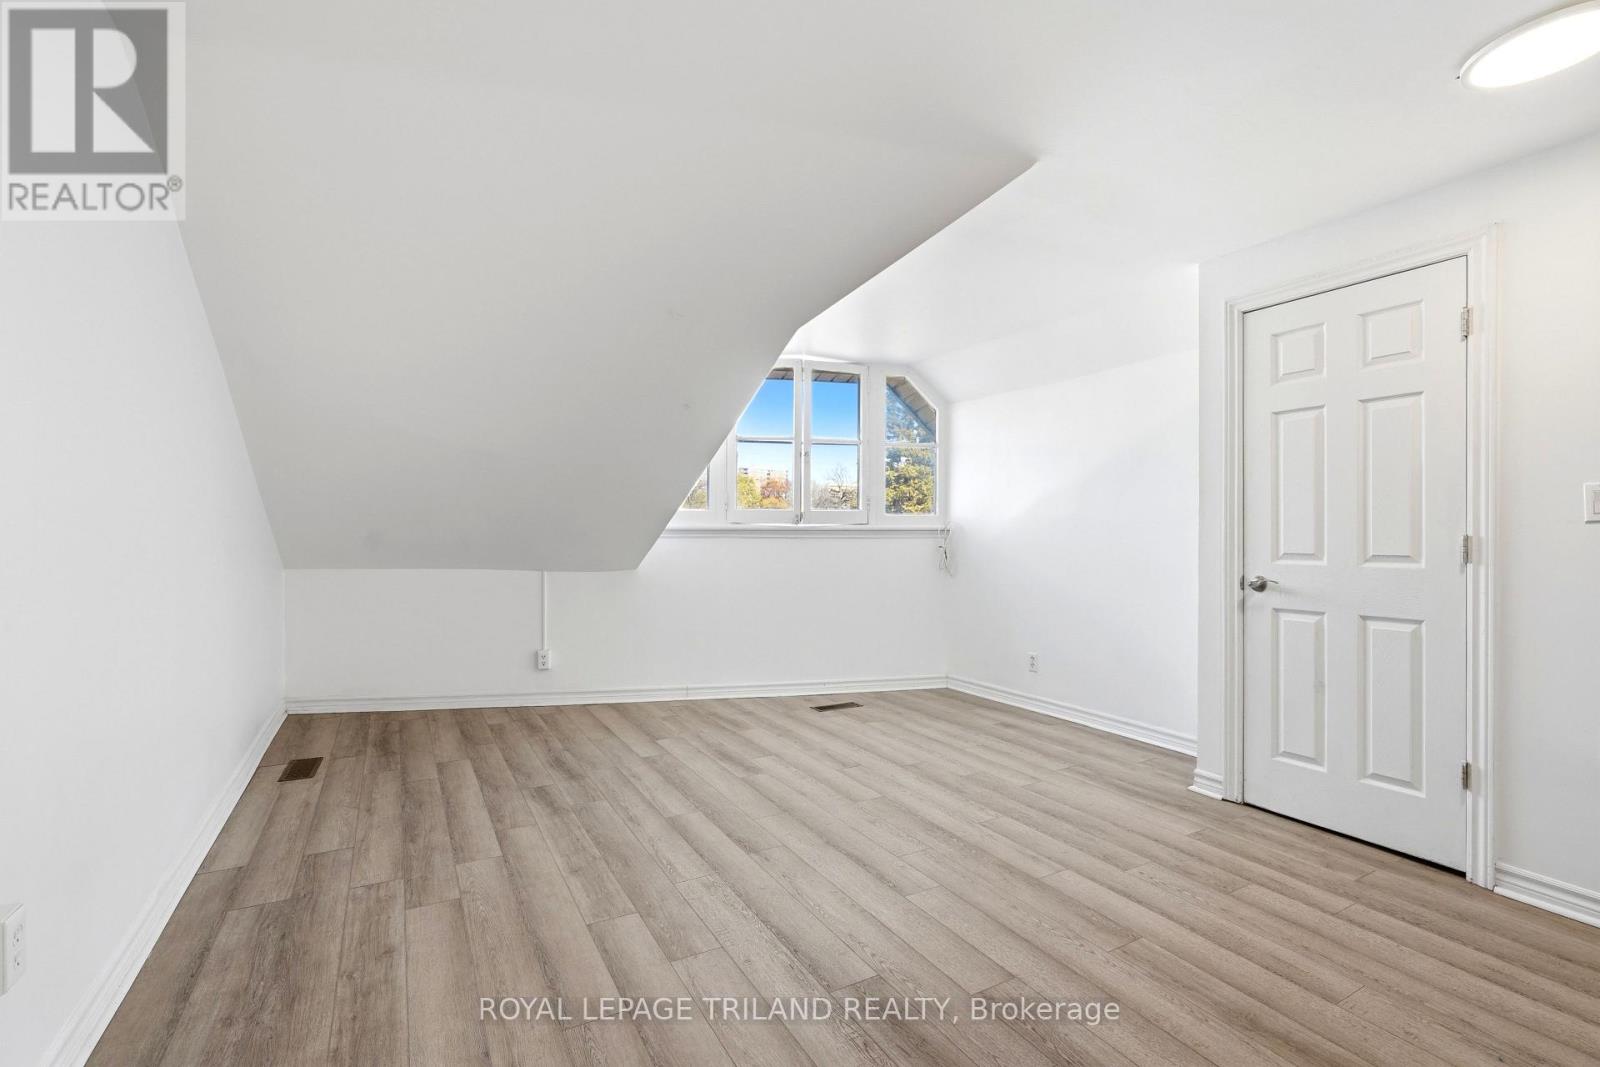
Enjoy the best of downtown living in this inviting two bedroom unit perfectly located in the heart of Downtown London across from Victoria Park and on Richmond Row. Surrounded by restaurants, cafés, shopping, entertainment, and public transit, this sought after location offers unmatched convenience and connectivity. Residents can also take advantage of on site coinless laundry facilities for added comfort and everyday ease. Electricity is additional. (id:47351)
242 James Street S Unit# Main Floor
Hamilton, Ontario
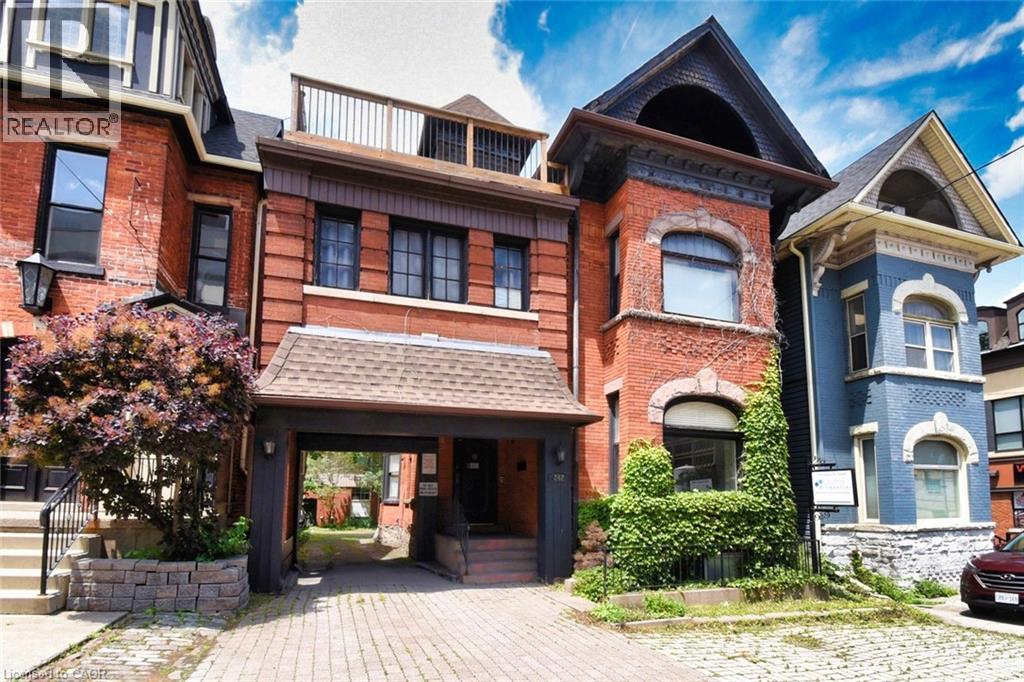
Historic Gem Across from St. Joe’s – 242 James St S, in the heart of Hamilton’s vibrant downtown core, this stately mid-19th century building (circa 1850) offers timeless Victorian charm blended with flexible functionality. Featuring classic brickwork, tall arched windows, steep gables, and heritage detailing, this three-storey property stands out as a remarkable investment and ownership opportunity. Zoning allows for mixed, retail, office and medical uses. Main floor consists of 1962 sq ft of well-designed commercial space: three offices, a reception area, full kitchen, full bath, and a feature brick fireplace. Access to a large unfinished basement adds expansion or storage potential. A rear stairwell offers emergency egress and access to the private parking area. Enjoy 4 total parking spots—3 rear via private drive and 1 front boulevard. A separate below-grade basement walk up entrance allows for possible future independent use or rental. Nestled between many similar Victorian era properties of the Durand and Stinson School areas, multi unit remarkably stellar multi-million-dollar properties nearby. Steps to shopping, dining, medical offices, hospitals, GO transit, the escarpment, and major highways. Quick access to Hamilton International Airport and Porter Airlines. (id:47351)
103 - 80 Albert Street
Central Huron, Ontario
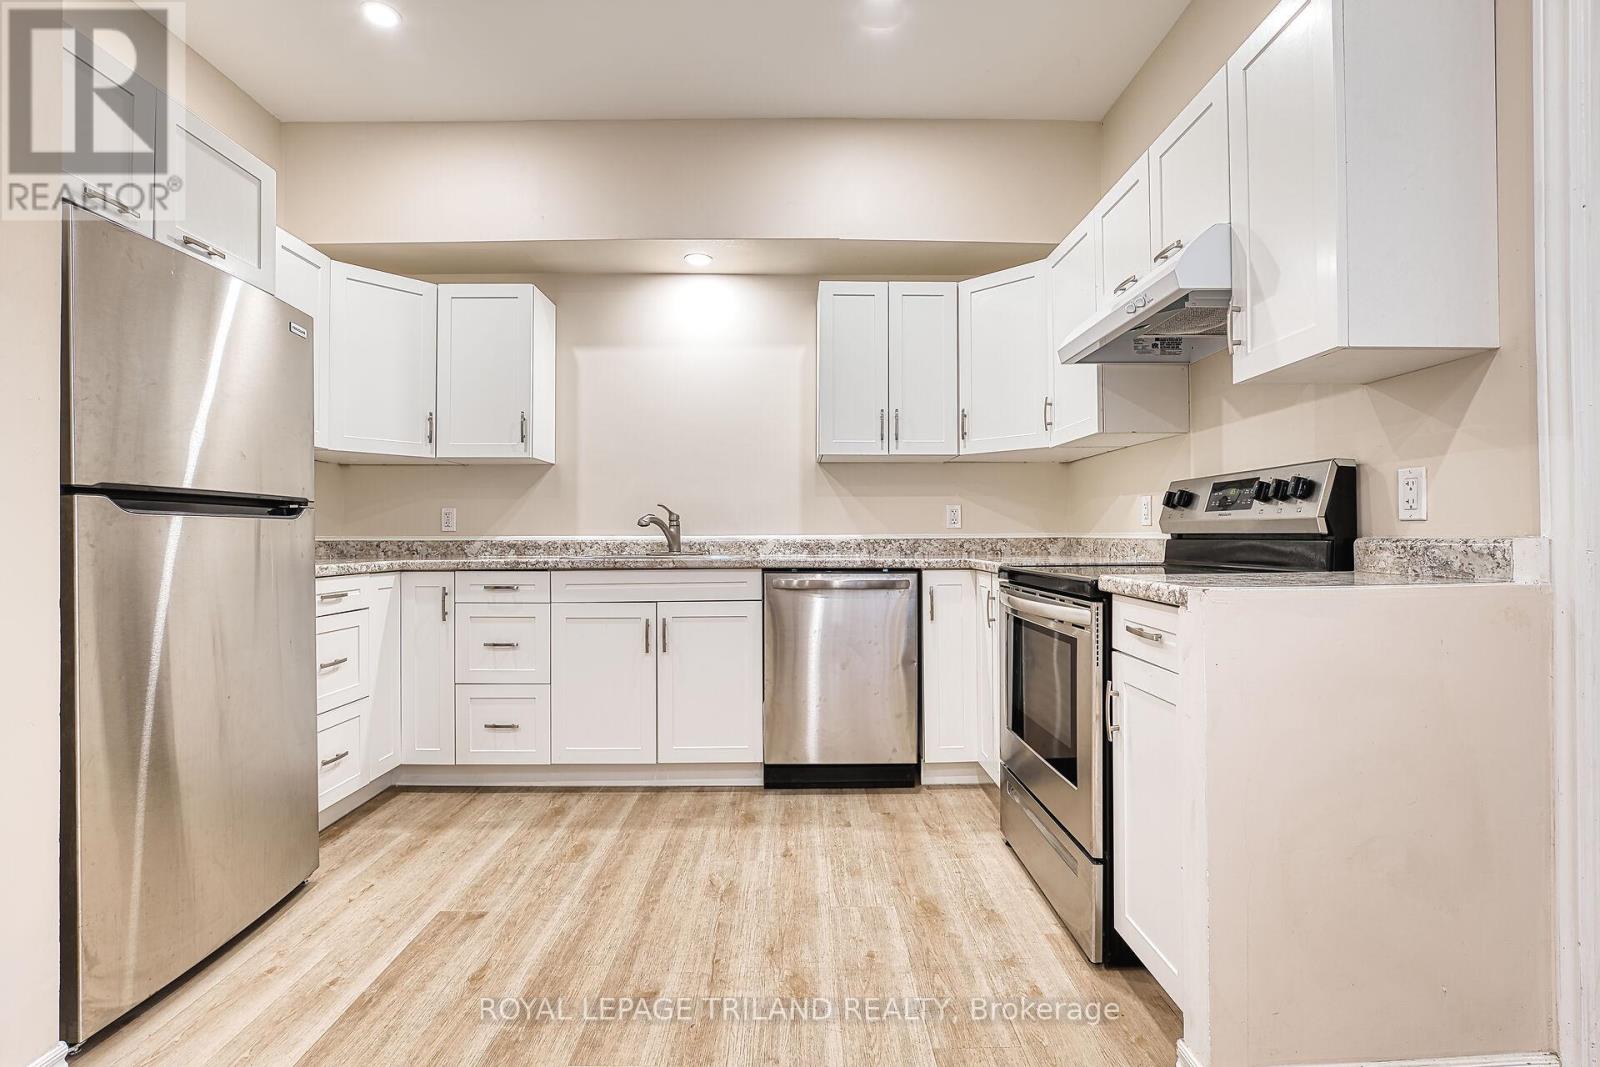
Ideally located in the heart of Clinton, this bright and spacious two bedroom main floor apartment blends comfort and convenience in a well maintained setting. Thoughtfully designed with a functional open layout, the unit is filled with natural light from large windows throughout. The modern kitchen is equipped with stainless steel appliances, generous cabinetry, and plenty of space for everyday living. A clean and spacious four piece bathroom adds to the appeal, while on site coin operated laundry and available parking provide added convenience. Water is included in the rent, with electricity paid separately by the tenant. (id:47351)
1065 Milburough Line
Hamilton, Ontario
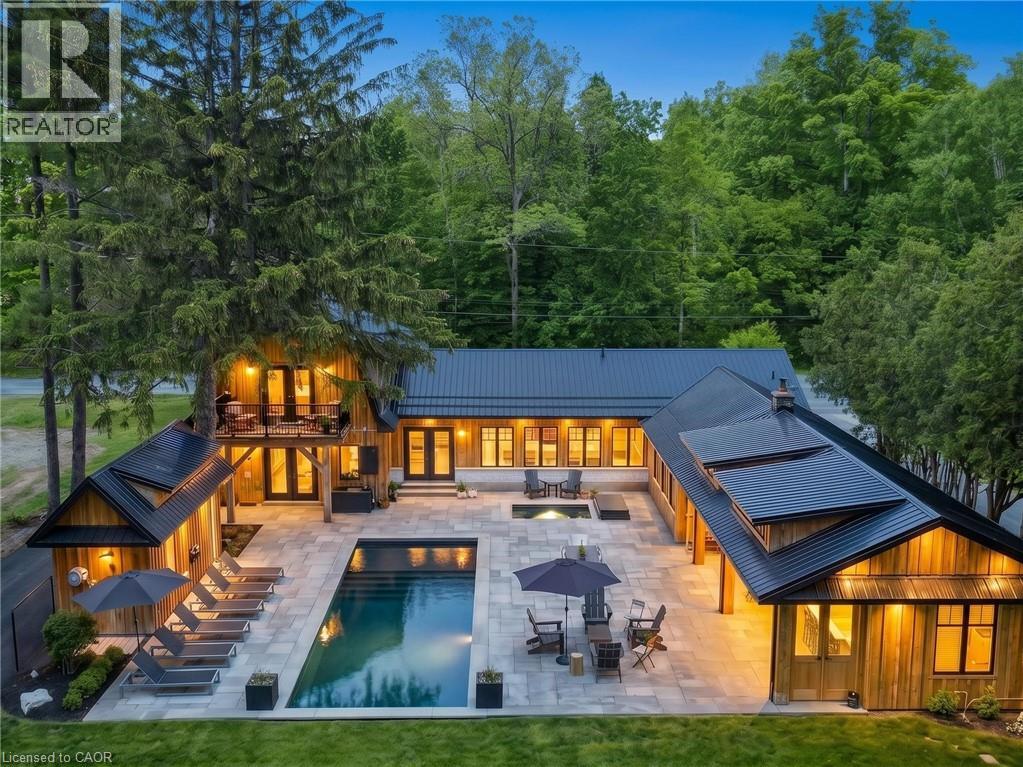
A country dream home built unlike any you've ever seen, on the edge of a quiet forest, awaits you. Main floor features high coffered ceilings and large dining room leading to an open concept gourmet kitchen and family room, warmed by a wood burning fireplace and Surrounded by large windows that showcase a backyard oasis and private forest. The massive 42'x20' four seasons great room boasts 13' large exposed wooden beam ceilings done in mortise & tenon construction and is equipped with 2 sub zero fridges, heated floors, full kitchen with gas barbecue and wet bar, vapor fireplace, specialized air filtration (smoke) system, entertainment system and automatic retractable floor to ceiling screens and windows, allowing year round living. Outdoor patio features inground hot-spa and pool and has heated flooring made of natural large slab banas stone, atop reinforced concrete and equiped with an underground drainage system. Primary bedroom has a four piece ensuite, his and her walk-in closets and a walkout balcony overlooking the backyard and Forest. Third bedroom and workout room on main floor can easily be converted back to a two-car garage (can be done by owner before closing, contact listing realtor for details). Large mud/laundry room with 2 Large washers, 2 large dryers and side entrance. Small barn in back of property includes large heated drive-in workshed and office area. Other features include commercial grade driveway, 10 stage water filtration system, CAT 5 Ethernet cable throughout, indoor outdoor Bose sound system, voice activated control system inside and out, Bell Fibe high speed internet, Hemlock board and batten, steel roof with 50-year warranty installed in 2019, landscape lighting and irrigation front and back and much more. (id:47351)
602 Goodwin Terrace
Peterborough, Ontario
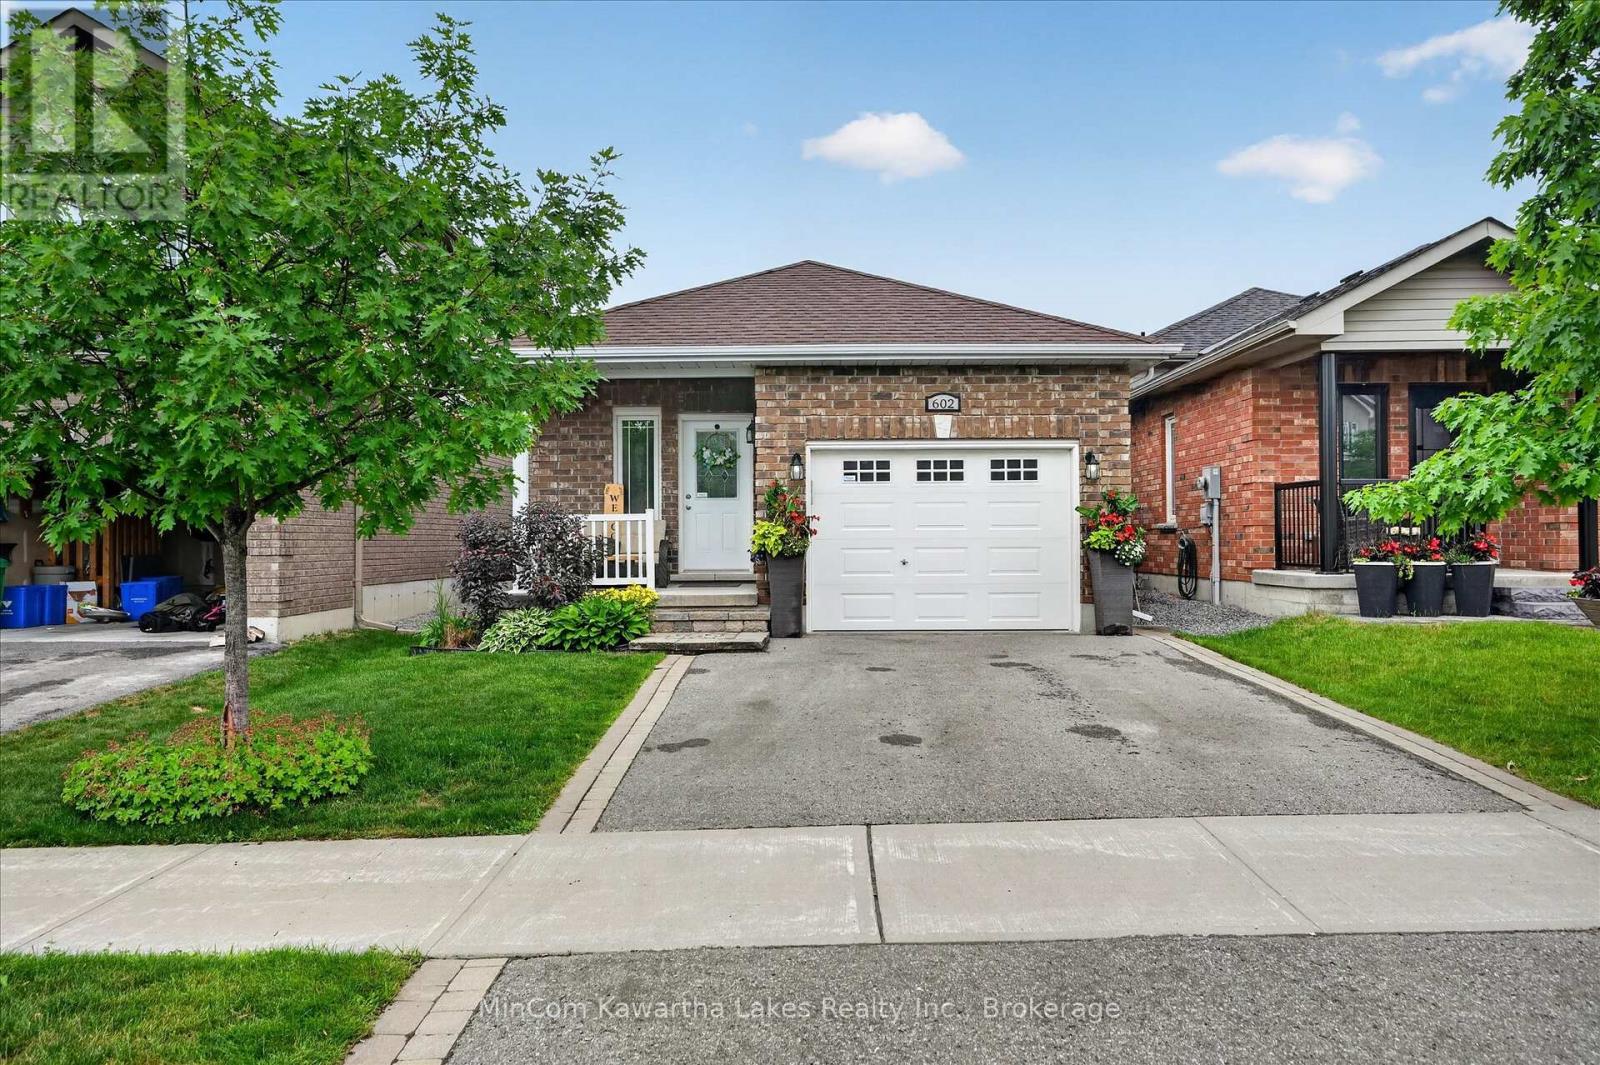
Welcome to 602 Goodwin Terrace! Built in 2013, this beautifully maintained bungalow offers the perfect blend of comfort, convenience, and low-maintenance living. Featuring 3 bedrooms and 3 bathrooms, this home boasts an inviting open-concept layout with approximately 1,225 sq. ft. of main floor living space. The spacious primary bedroom is conveniently located on the main level and includes a private ensuite, creating the perfect retreat at the end of the day. At the rear of the home, you'll find a newer sunroom that provides the ideal space to enjoy your morning coffee, unwind with a book, or entertain guests year-round. Step outside to the beautifully designed backyard featuring both a deck and patio area, offering plenty of space for outdoor dining, relaxation, and summer gatherings. Additional highlights include an attached one-car garage, functional layout, and a desirable location close to all of Peterborough's amenities, including minutes to Peterborough Hospital. Whether you're looking to downsize without compromise or searching for an easy-to-maintain family home, 602 Goodwin Terrace offers exceptional value and a lifestyle you'll love. (id:47351)
15 King Street E
Cobourg, Ontario
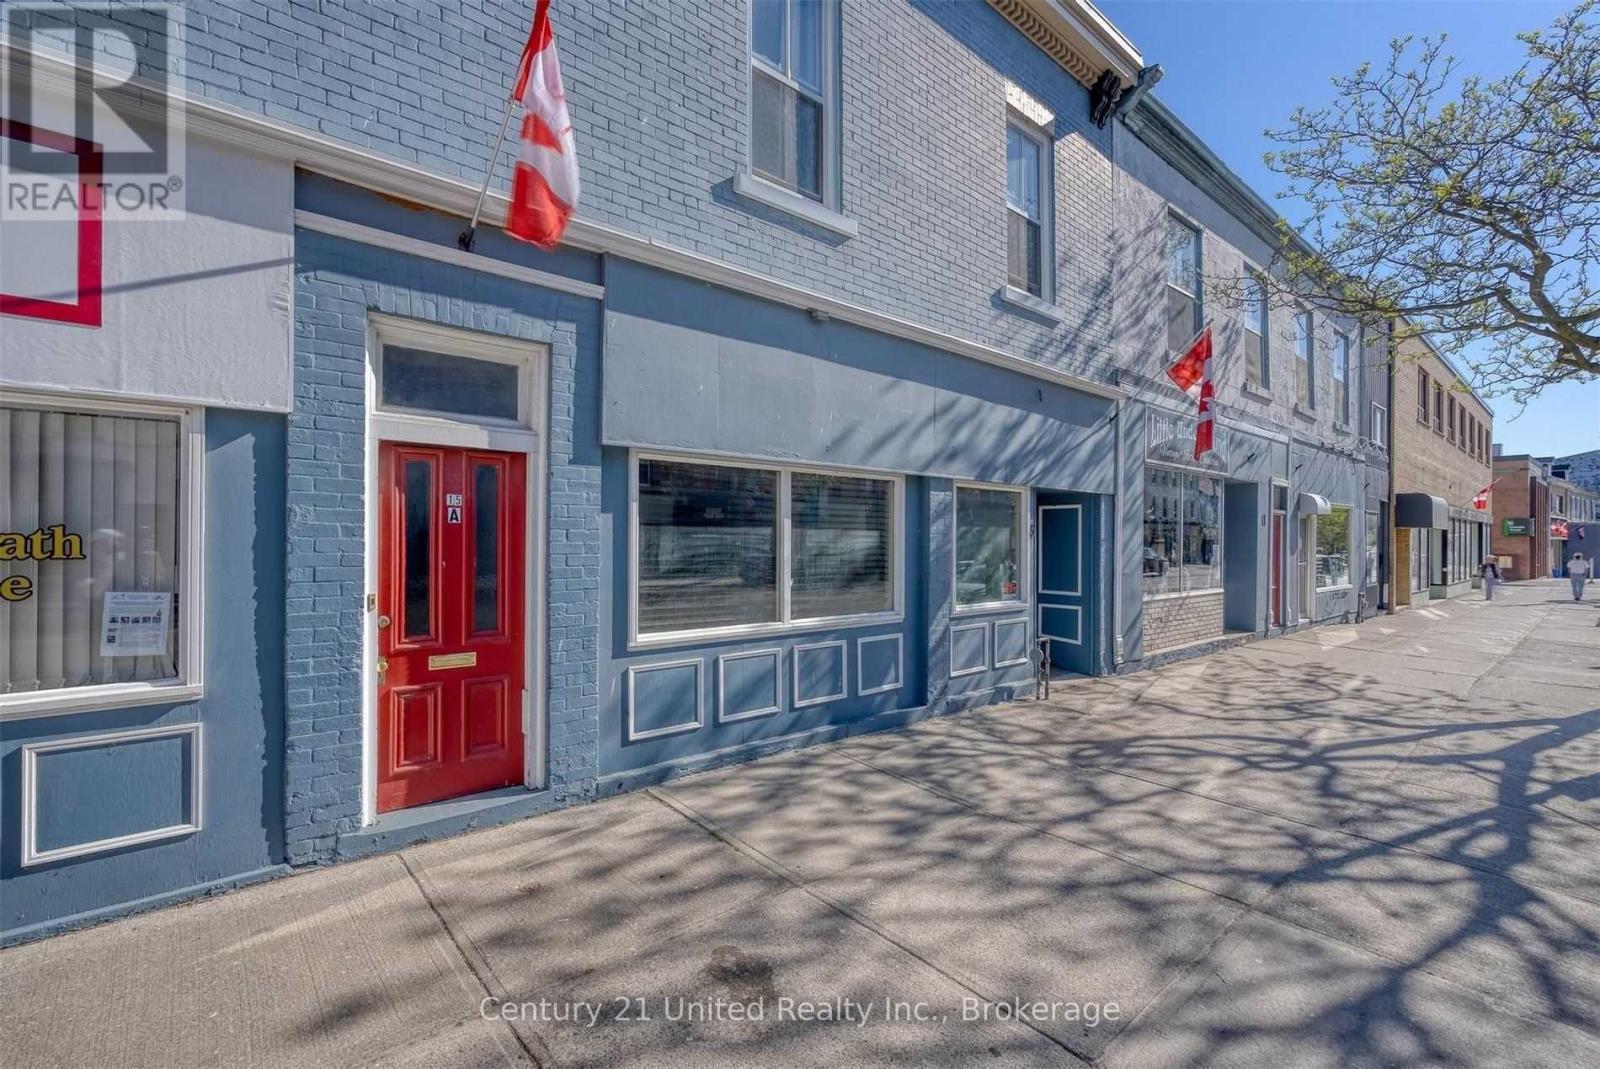
Location+++ Bright Freshly Painted & Carpeted Professional Office Space In Boutique Downtown. Large Main St Windows. Welcoming Reception Area, Conference Room, Large Office, 2Pce Bath. 2 Prking Spaces In Back + Public Prking Lot + Mn St Front Parking. 2 Back door entrances. 1 front entrance. Pretty Tourist District Near Beach/Harbour/Marina & Anchor Businesses: Finance, Investment, Banks, Lawyers, Medical, Insurance Offices, Retail, Restaurants. Peek Of Lake From South Side Office. Steps from the beach, marina, yacht club and only a couple of blocks from the VIA Rail station for convenient commuting. Situated in a heritage streetscape within the vibrant business and tourism district in Cobourg. A prime location surrounded by established professional offices, financial institutions, legal firms, dental practices, government services, and of course the charming boutiques, restaurants, and cafes.Great floor plan to accommodate multiple employees or work stations. The layout features a spacious reception area to welcome clients, an open workspace or conference/waiting area, two private enclosed offices, a fully accessible updated 2-piece washroom, additional storage space, and two rear entrances with easy access from the parking area.A turnkey and contemporary office presentation for you to establish your new business or relocation. Ideal for professional, medical, or service-based businesses. Available September 1, 2026.Plus TMi: Snow removal 500-1000/season DBIA fee $700/year Proportionate share of Taxes:__ Insurance:__Tenant to supply & satisfy Landlord of financial covenant, credit & finance information (bank statements) (id:47351)
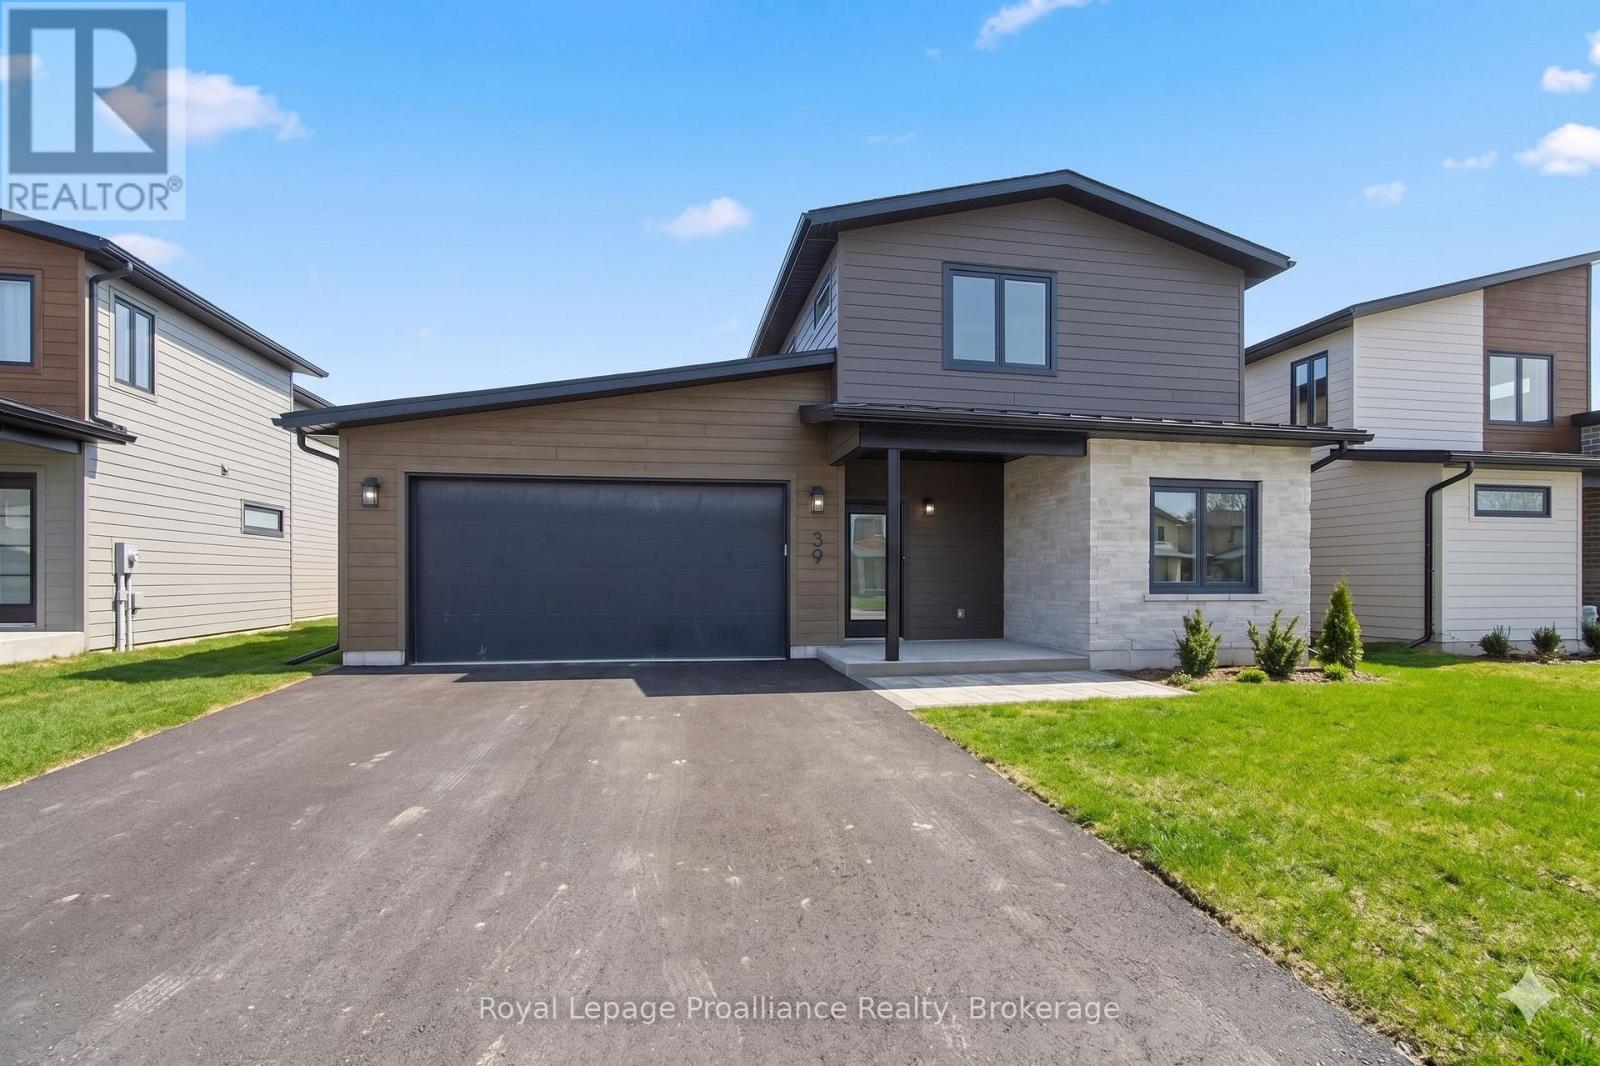
39 Fraser Drive
Quinte West, Ontario
'The Galeere', this 2536 sq. ft, two-storey, 3-bedroom, 3-bathroom home perfectly blends modern style with family conveniences. You'll love the luxurious comfort of in-floor heating throughout the open concept main floor with 9ft ceilings. Including the bright living room with cozy gas fireplace and formal dining room. Convenience of inside entry from the double-car garage to the large main floor laundry room. Upstiars you will find 3 generous bedrooms including the primary suite with his & hers walk-in closets and spa like ensuite. All this set in the charming, historic Batawa Community, a place designed for you to live, work, and play. From spring through fall, explore scenic trails along the Trent River, perfect for hikes, leisurely strolls, or bike rides. In winter, hit the slopes right at Batawa's own ski hill. Come join a friendly community and enjoy everything it has to offer! Extras include a paved driveway, landscaped sod, and a 7-year warranty for piece of mind. (id:47351)
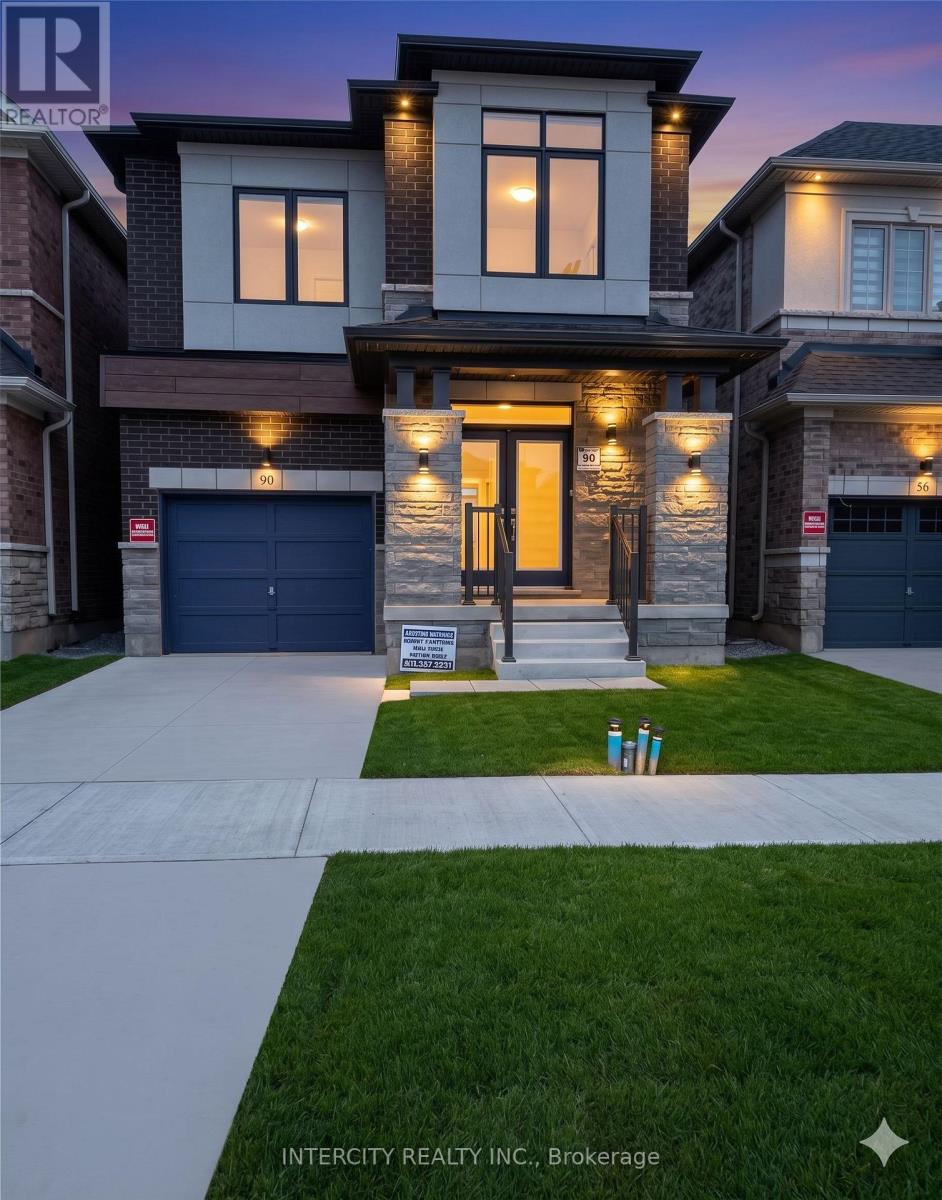
90 Attwater Drive
Cambridge, Ontario
This beautiful, 4-bedroom, 2.5-bath detached home defined by its functional, open-concept floor plan with double-door entry, 9-foot ceilings, and hardwood flooring throughout. It includes a spacious living/dining area, family room, and a modern eat-in kitchen with stainless steel appliances. Highlights include an oak staircase and convenient second-floor laundry. Perfect for growing families. (id:47351)
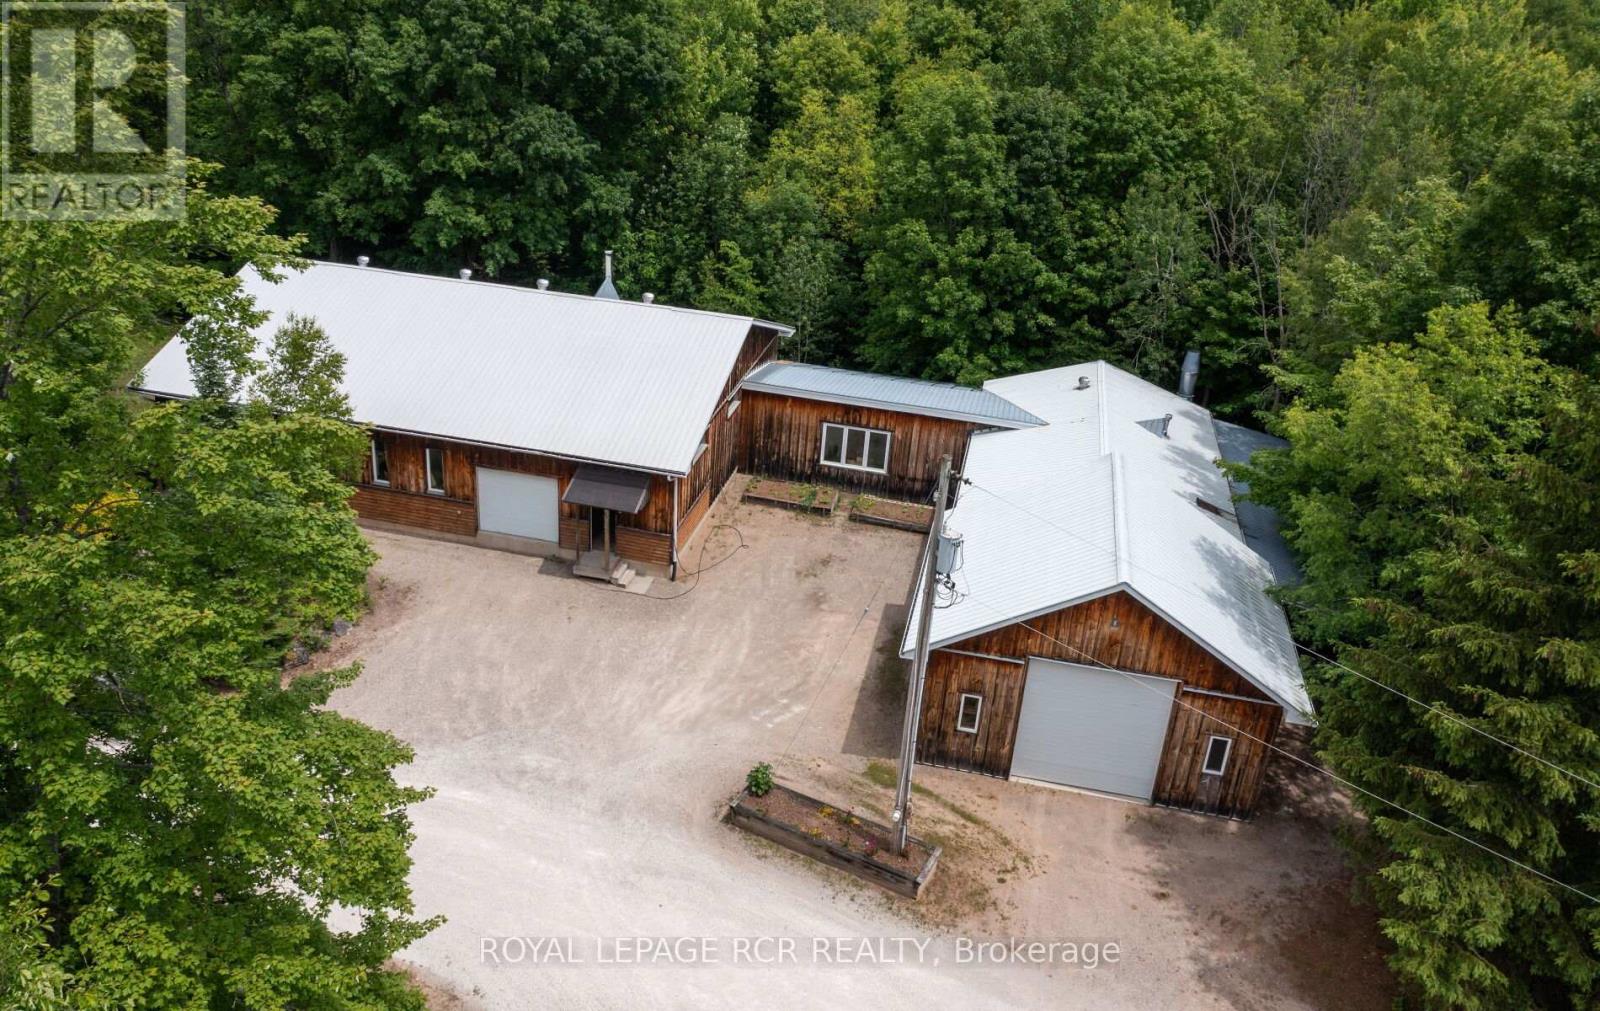
425457 25 Side Road
Amaranth, Ontario
Simplify your day and seize this opportunity to work from home. Enjoy the quiet and seclusion of this private, wooded setting with sprawling 6,800+ sq.ft., of workshops with radiant in-floor heat, 11 foot clear height ceilings, paint booth area, workshop bathroom and office, complete with fibre optic cable. The lower level of workshop has separate entrance & walkout complete with guest suite & full bathroom, for endless possibilities of home occupation, home industry, hobbies, storage. This picturesque 45 acre property is rolling with mixed forest, 6,000+ tree plantation, meadow, walking trails & currently under Managed Forest Tax Incentive Program. Enjoy the warm & relaxed atmosphere of this Swedish Cope log home. Featuring the rustic & charismatic 3 bedroom, 3 bathroom main log home showcasing unique craftsmanship throughout, including a gourmet kitchen with gas range, handmade tile floors, Great Room with woodstove and custom staircase, plus finished walkout basement. The adjacent coach house offers a heated 2 car garage & spacious 2 bedroom, 2 bath loft/Great room with w/o to upper patio & bridge connecting back to main house. There's much more, including a quaint studio set in the forest & several storage buildings/barn. Enjoy a secluded lifestyle with the bonus of fibre optic cable for connecting with the world. This extensive & exciting property is well maintained & presented throughout. See attached zoning permitted uses. Enjoy the video tour & floor plans & lots of additional photos in the virtual tour package link. Please do not attend property without a confirmed showing appointment. (id:47351)
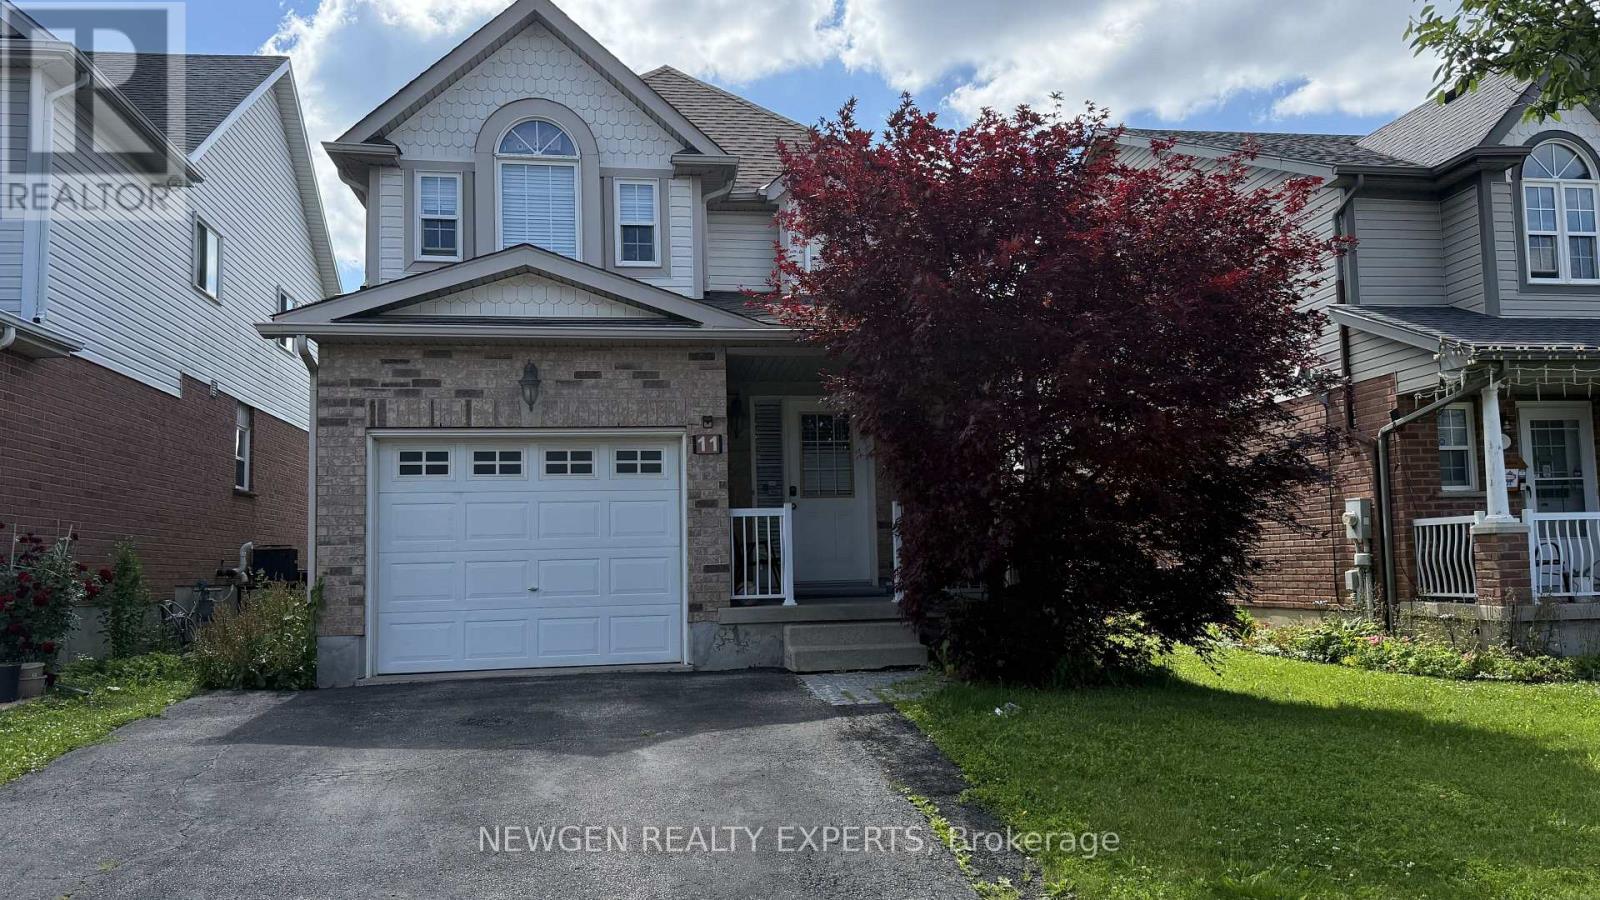
11 Berry Moss Street
Kitchener, Ontario
Beautiful 3 Bedroom and 4 Washrooms Detached House with Finished basement is available on lease in Family Friendly Neighborhood. Welcoming Foyer with Double closet and Access from Garage. High Ceiling at the entrance. Laminate and potlights on Main Floor. Open Concept Kitchen with Stainless Steel Appliances, Backsplash and Quartz Countertop. Good Size Dining Area and Great Room. Fenced Backyard to entertain your Family and Friends. Basement is professionally finished with laminate floor and washroom. Lots of storage. Close to Schools, Plaza, Parks, Highways, Colleges, Public Transit, etc. Tenant Pays Utilities. No Smoking. Aaa+ Tenants. Credit Report, Employment Letter, Pay Stubs & Rental App. W/Offer.1st & Last Months Certified Deposit. Tenants To Buy Content Insurance. (id:47351)
#3 - 388 Wilson Street
Hamilton, Ontario
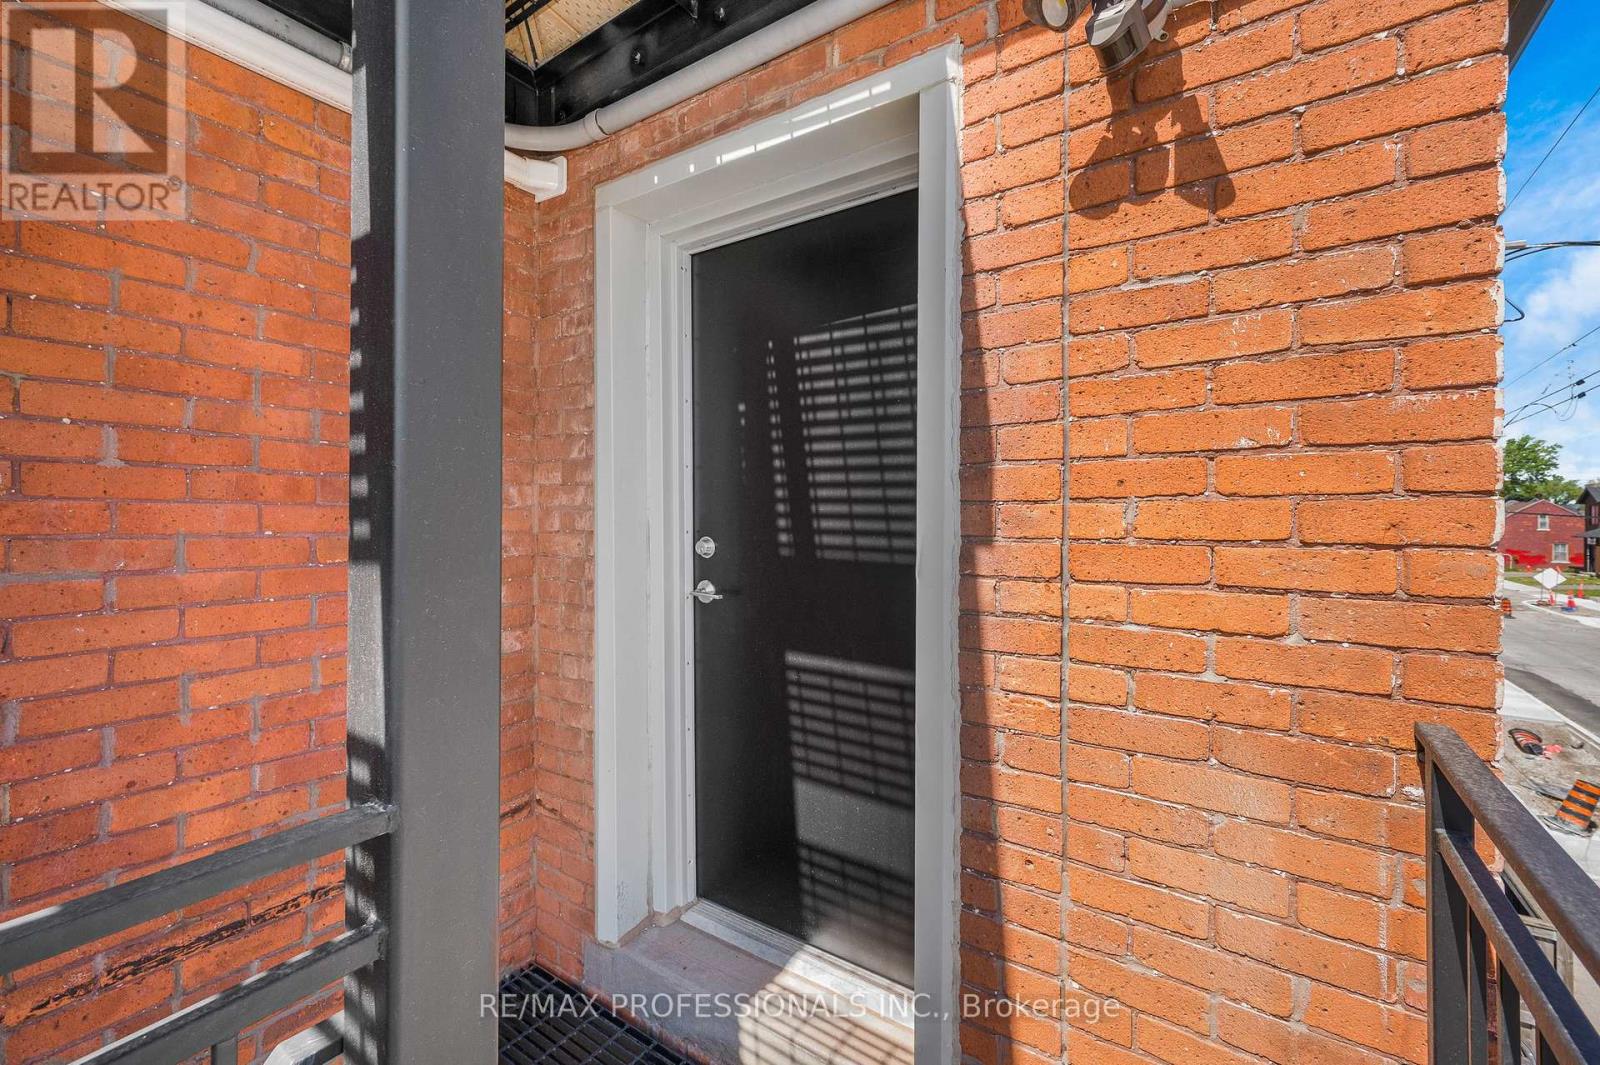
Stunning 3rd-Floor 1-Bedroom Unit Fully Renovated & Never Lived In! Be the very first to occupy this beautifully reimagined top-floor urban retreat, offering premium privacy and modern sophistication.This bright, airy unit features a functional open-concept layout highlighted by gorgeous wide-plank flooring, crisp modern trim. The brand-new kitchen boasts pristine white cabinetry, premium countertops, and brand-new, never-before-used appliances. Relax in the spacious, sun-filled bedroom or step into the sparkling, completely updated bathroom featuring modern tile work and a sleek new vanity.Perfectly tailored for students, young couples, and healthcare professionals, 388 Wilson St offers an unbeatable central location. Enjoy effortless commuting with quick access to McMaster University, Hamilton General Hospital, and St. Joseph's Healthcare. Steps away from downtown Hamilton's trendiest cafes, dining, shopping, and parks, this unit delivers ultimate turn-key convenience. (id:47351)
2 Fagan Street
Haldimand, Ontario
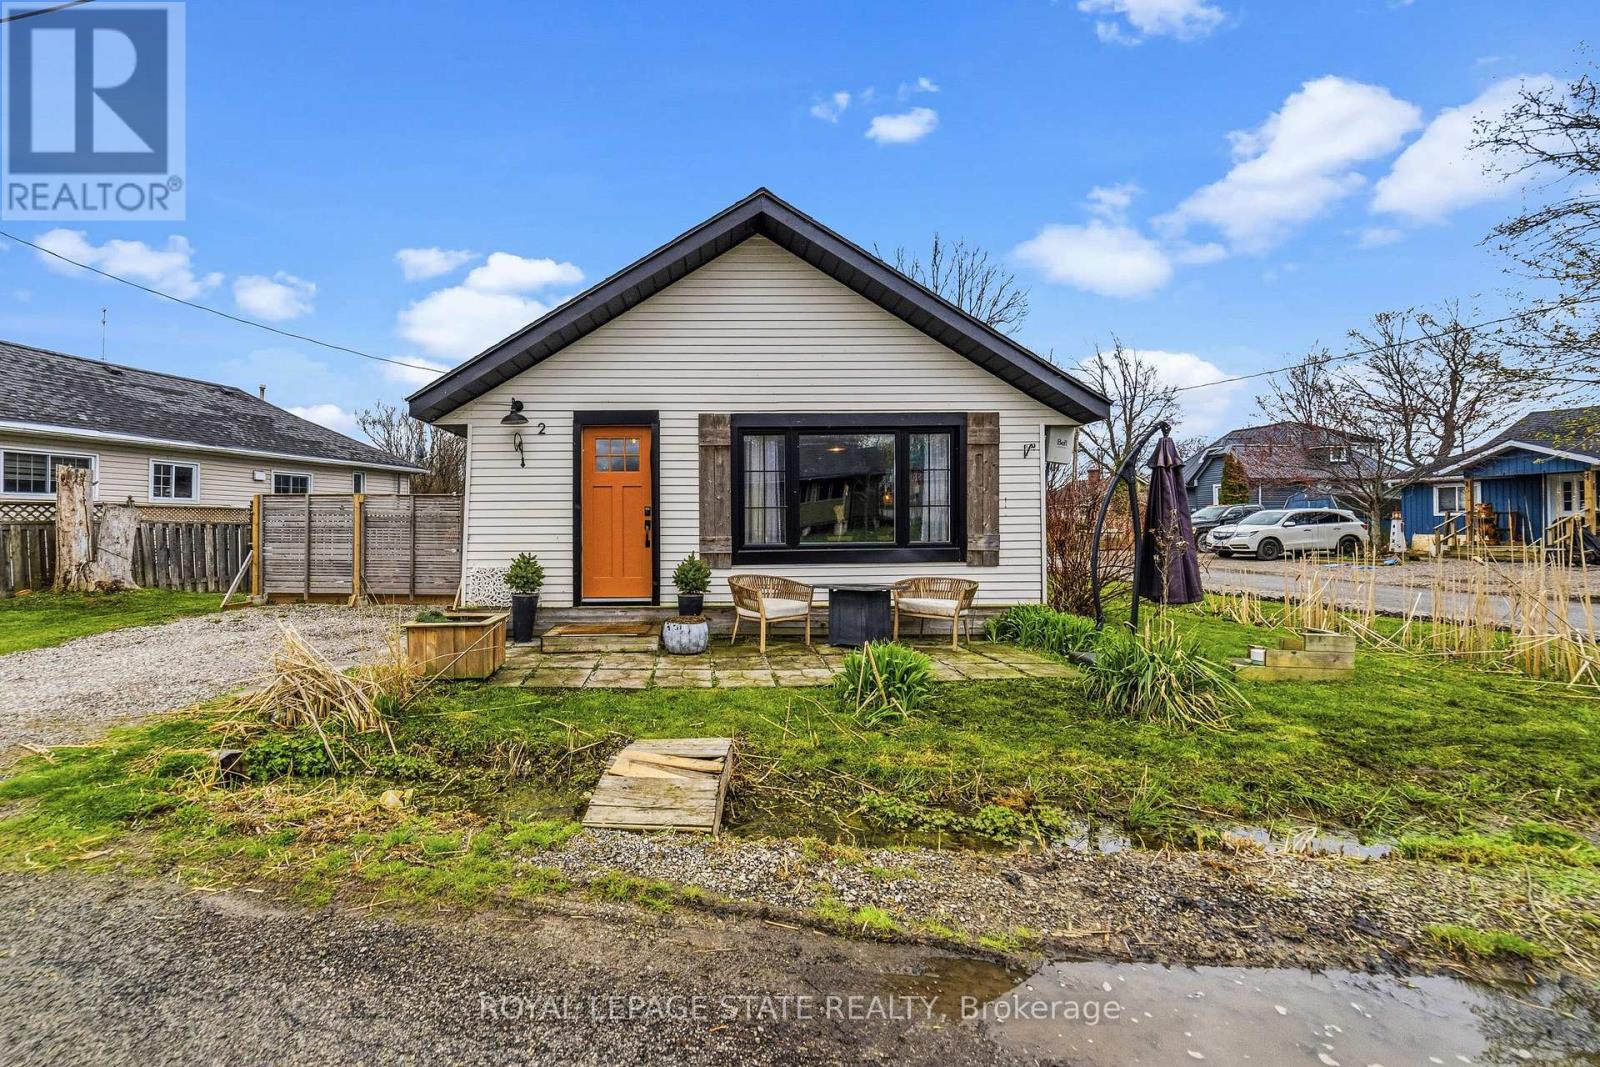
Move-In Ready & Full of Charm! Walk to the Lake. Escape the hustle and bustle. Whether you're looking for a year-round home, a weekend retreat, or an investment opportunity, this beautifully updated 3-bedroom, 1-bath bungalow in the lakeside community of Peacock Point checks all the boxes. Perfectly situated on a desirable corner lot, this inviting home offers exceptional curb appeal with attractive landscaping and multiple outdoor spaces for relaxing or entertaining. Inside, approximately 900 sq. ft. of bright, open-concept living space combines modern finishes with warm rustic character. The stylish kitchen features stainless steel appliances and flows seamlessly into the dining area and spacious living room. Three generous bedrooms, an updated 4-piece bathroom, and a welcoming foyer complete this thoughtfully designed home. Completely move-in ready, all that's left to do is unpack and start enjoying the relaxed lifestyle of Peacock Point. (id:47351)
506 - 1 Jarvis Street
Hamilton, Ontario
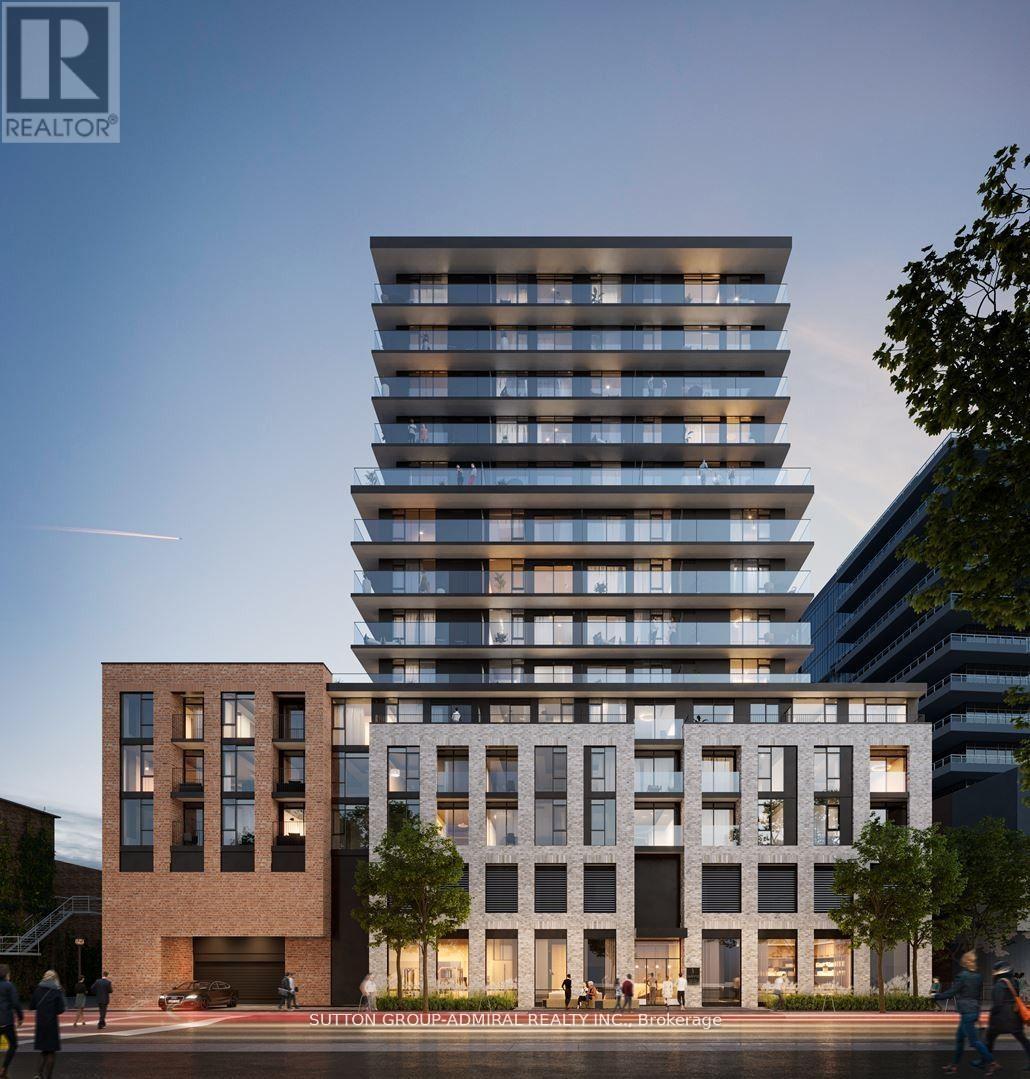
Heritage, charm and relentless innovation are all around you, from the restoration of historic buildings, to the $140 million development of the waterfront and the $500 million investment in a new Entertainment Hub. 1 Jarvis is at the heart of this mix of cherished tradition and bold modernism, immersed in more parks, more bike paths and more people-centered spaces. Remarkable amenities, including a fitness center and co-working lounge, and it is to also feature a retail space at its base. Beautiful, Sun Filled And Spacious 2 Bedroom+Den. 710 Sq.Ft. + 51 sq.ft. balcony As Per Builder's Floor Plan. Laminate Floors Throughout. Gorgeous Kitchen With Quartz Countertop & B/I Stainless Steel Appliances. Separate Den. (id:47351)
105 Victoria Drive
Kawartha Lakes, Ontario
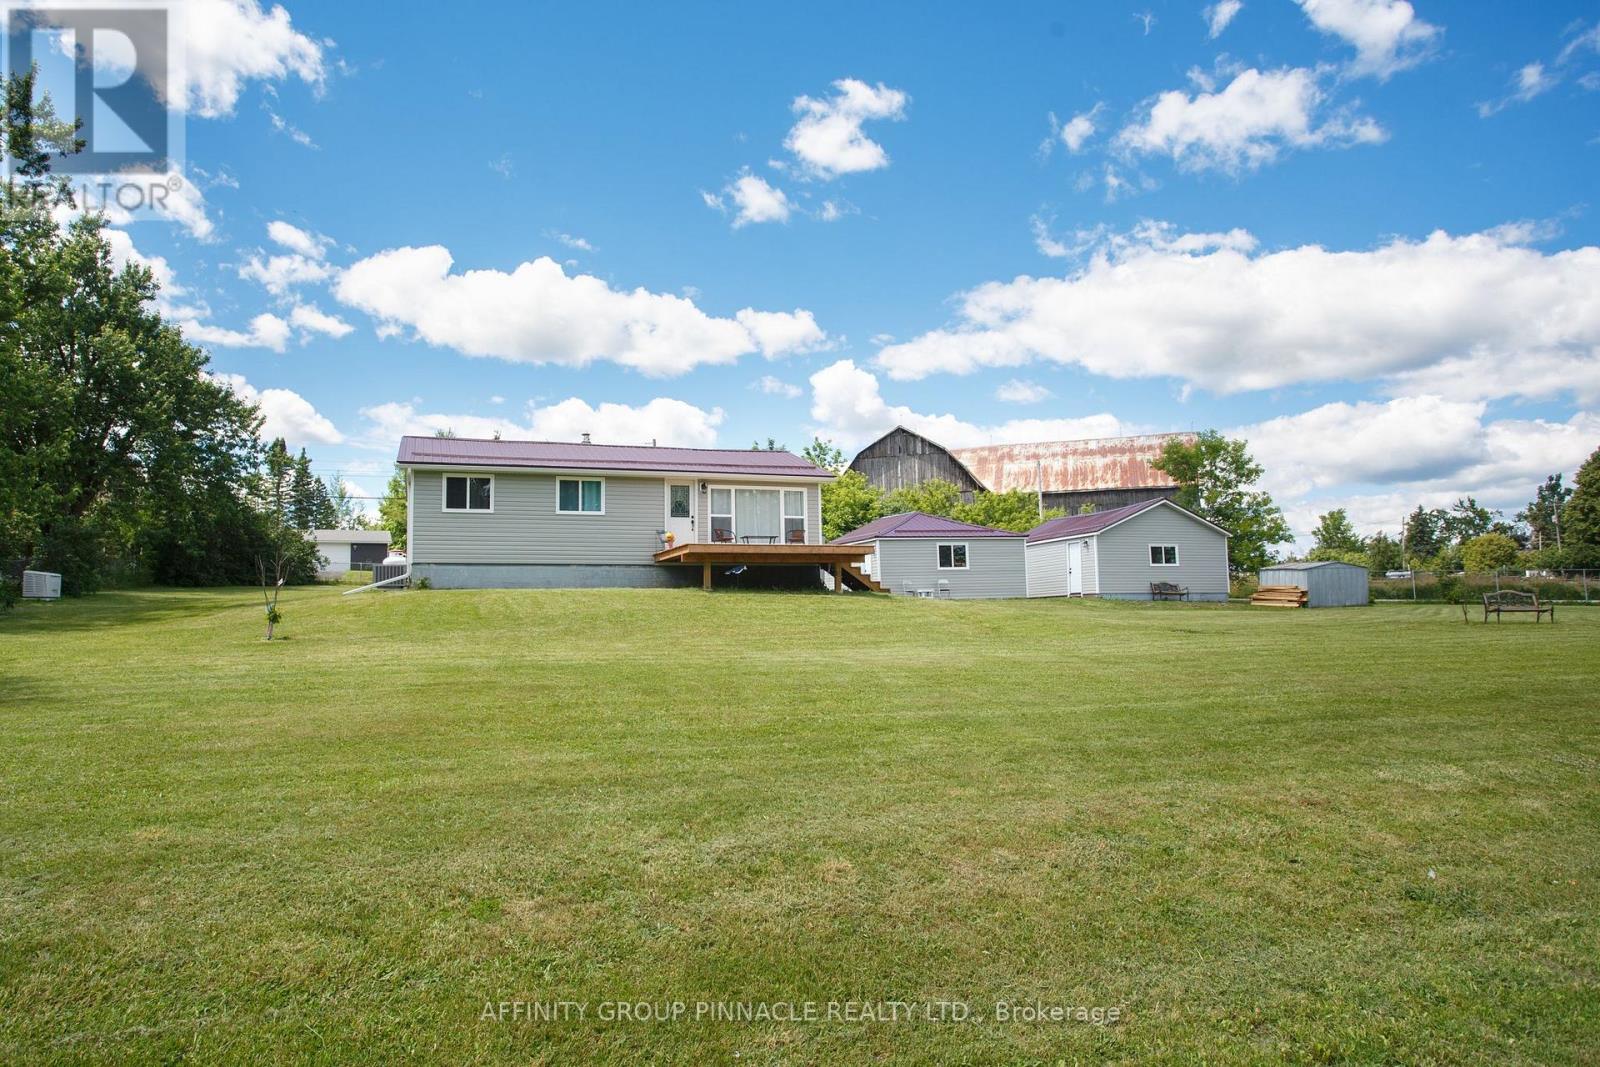
Welcome to beautiful South View Estates! Situated on a huge lot with stunning lake views, this fully renovated 3-bedroom, 1-bathroom home offers the perfect blend of modern comfort, exceptional outdoor space, and a relaxed lakeside lifestyle. Located directly across from the community park, you'll enjoy easy access to green space and all the benefits of this sought-after waterfront community. The home has been completely updated from top to bottom and features a bright, modern interior with new drywall, updated finishes throughout, and a convenient stackable washer and dryer. Major improvements completed in 2026 include a Generac backup generator, central air conditioning, electrical panel, appliances, blown-in attic insulation, vinyl siding on both the home and garages, and metal roofs on the garages. The house is protected by a durable metal roof installed in 2016. A rare highlight of this property is the presence of two separate double-car garages, offering incredible space for vehicles, boats, ATVs, workshop projects, storage, or recreational equipment. The expansive lot provides plenty of room for entertaining, gardening, family activities, or simply enjoying the peaceful surroundings and beautiful lake views. Move-in ready and packed with value, this exceptional property offers worry-free living in one of the area's most desirable communities. Whether you're searching for a year-round home, retirement retreat, or weekend getaway, 105 Victoria Drive is a property you won't want to miss. (id:47351)