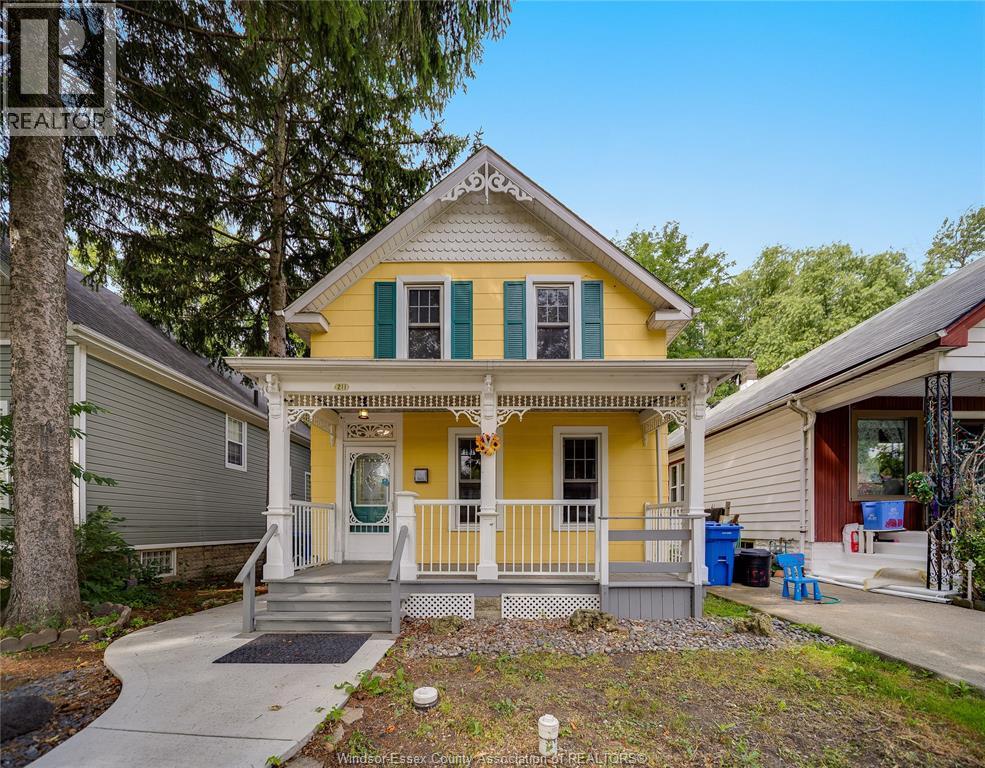
211 Cameron
Windsor, Ontario
Just steps from scenic Riverside Drive and within walking distance to the University of Windsor, this charming home offers a fantastic rental opportunity in a convenient location. Featuring spacious and functional living areas, this is a great option for students looking to live close to campus or families looking for the space and comfort of an entire home. Enjoy easy access to waterfront trails, parks, shopping, restaurants, public transit and everyday amenities. Updates include A/C (2024), furnace (2021), updated bathroom and newer cement sidewalk. For lease at $2,500/month + utilities. Minimum 1-year lease. First & last month's rent required. Rental application, credit check and employment/income verification required. Contact listing agent for showings. (id:47351)
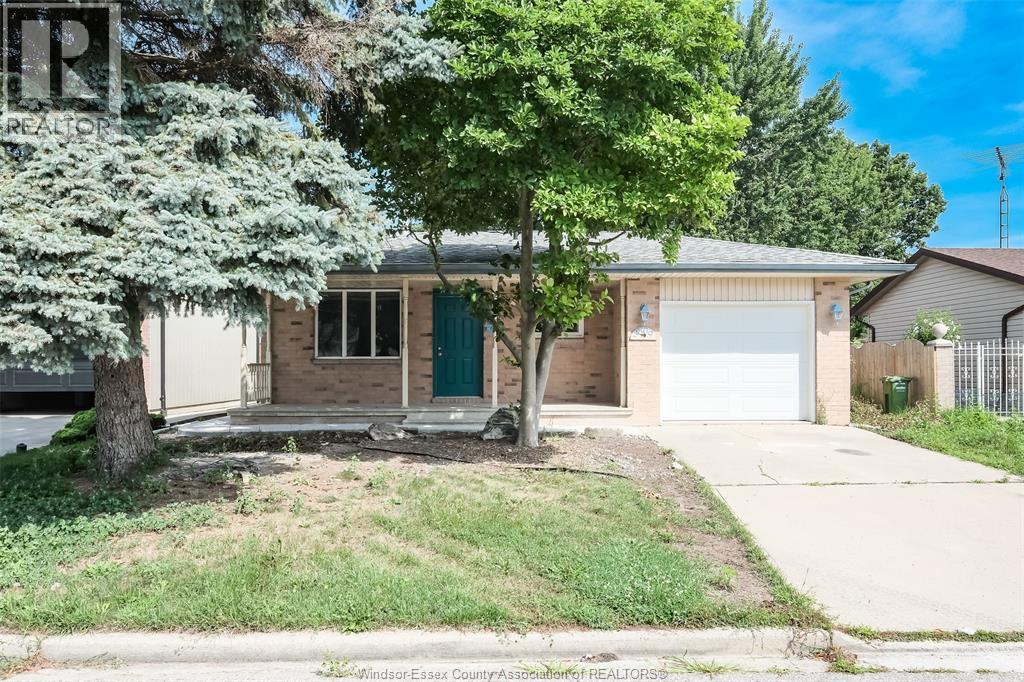
3309 Aurora Drive
Windsor, Ontario
GORGEOUS SPLIT LEVEL DETACHED HOME FOR LEASE. 3 BEDROOMS, 2 BATHROOMS, MOVE IN READY, AUGUST 1ST 2026 POSSESSION. 3309 IS SURE TO IMPRESS. ALL APPLIANCES INCLUDED AS SEEN IN THE HOUSE, HOWEVER, POTENTIAL TENANT IS WELCOME TO BRING THEIR OWN APPLIANCES IF THEY WISH TO DO SO. DON'T MISS YOUR CHANCE TO VIEW THIS FANTASTIC PROPERTY TODAY!. MINIMUM ONE (1) YEAR LEASE $2400 PER MONTH, TENANT PAYS ALL UTILITIES, LANDLORD PAYS HOT WATER TANK RENTAL IF ANY, CREDIT CHECK, REFERENCES, INCOME VERIFICATION, FIRST AND LAST MONTH DEPOSIT UPON ACCEPTANCE. (id:47351)
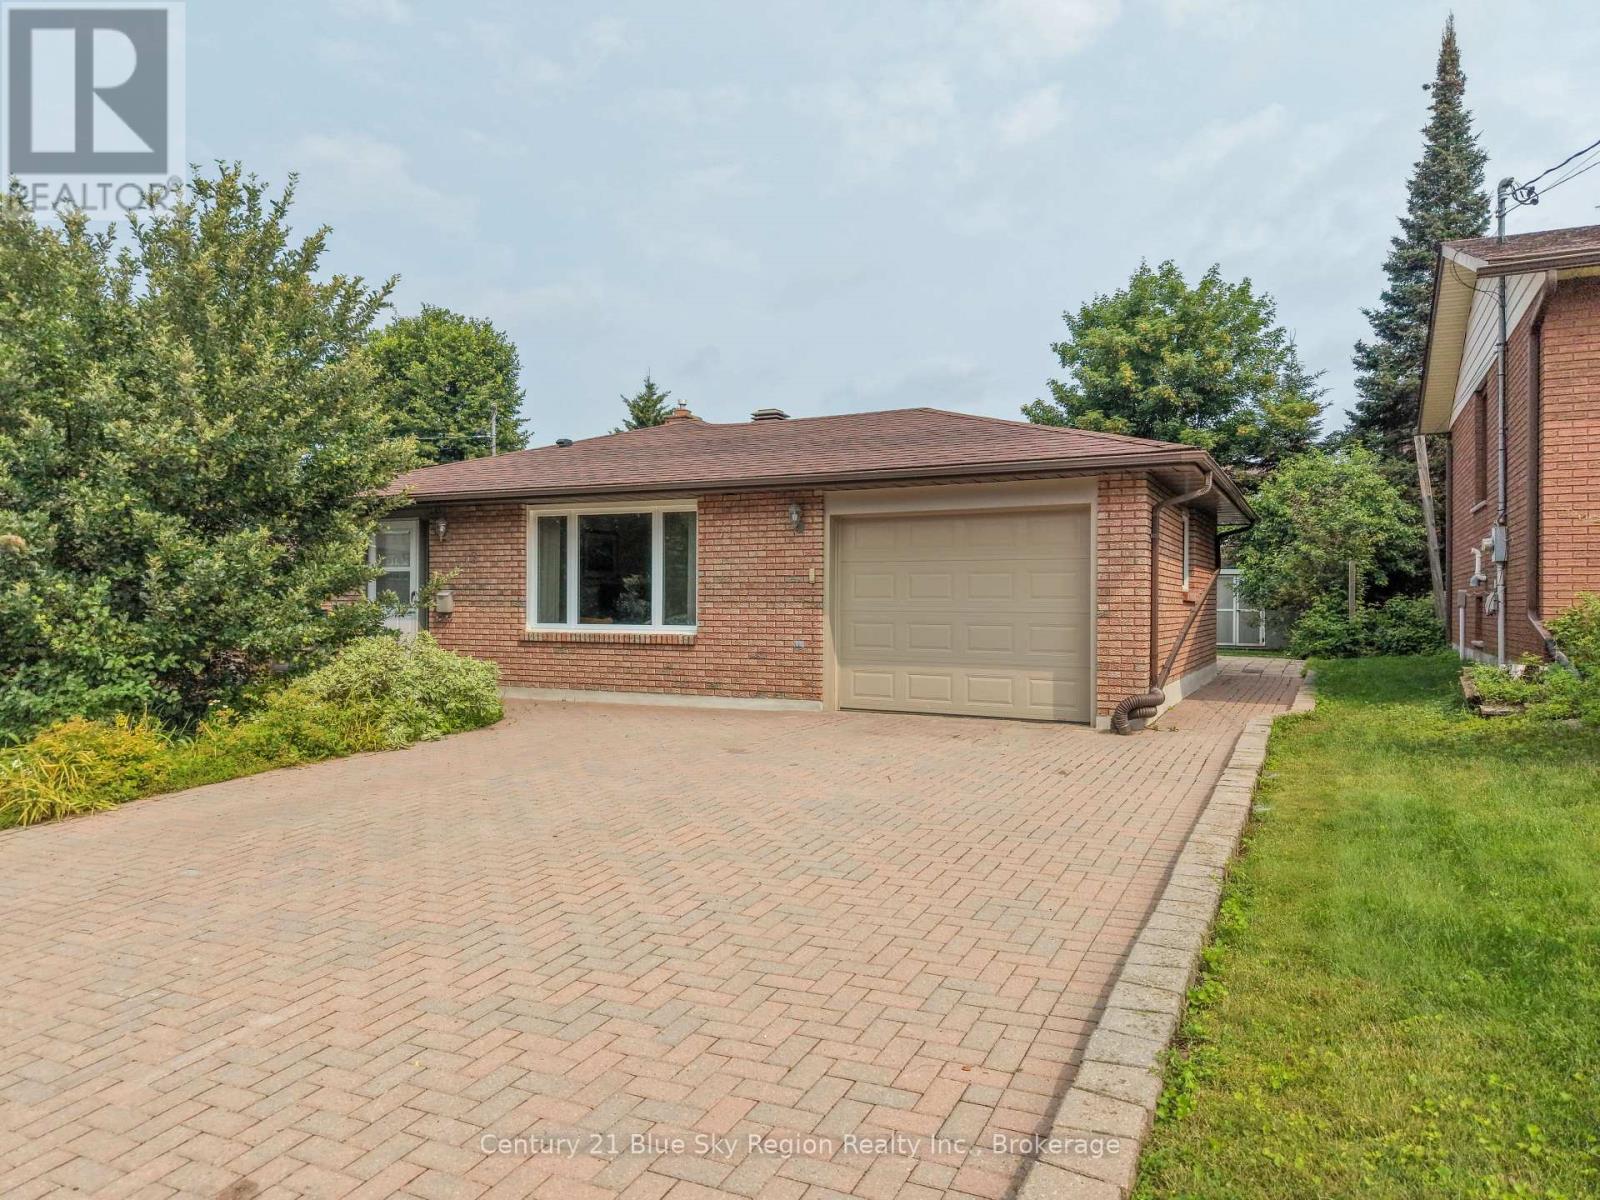
113 Sable Crescent
North Bay, Ontario
Welcome to this impeccably maintained 3-bedroom, 3 level backsplit situated in one of the area's most sought after and fabulous neighbourhoods. This home is in superb condition and radiates pride of ownership from the moment you pull into the double interlocking driveway. The interlocking extends into the garage floor. Designed for comfortable living, the home boasts a functional layout. Features include attached garage, hardwood floors, gas fireplace, large deck off the primary bedroom. Step outside and see all this neighbourhood has to offer. Don't miss the opportunity to make this beautiful property your own. ** This is a linked property.** (id:47351)
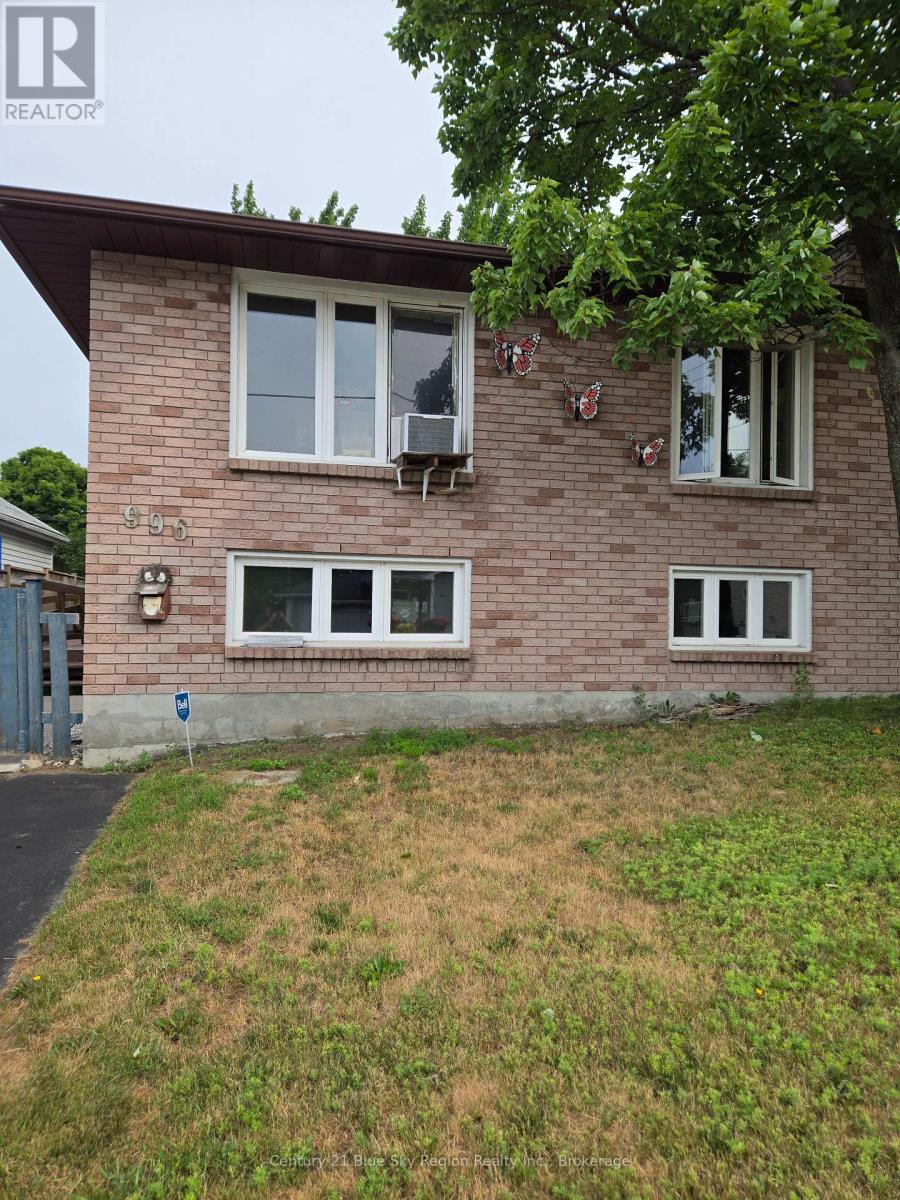
996 Metcalfe Street
North Bay, Ontario
Looking for a home with incredible potential? If you're not afraid of a little hard work and want to build instant sweat equity, this could be the opportunity you've been waiting for. This 3+1 bedroom, 2 full bathroom home is ready for someone with vision to bring it back to life and make it their own. While the home does require updating and repairs, it offers a solid starting point with features that are hard to find, including an accessibility ramp, elevator, a large fully fenced backyard, and updated windows and shingles completed within the last 15 years. Whether you're a first-time buyer, investor, or handy homeowner looking for your next project, this property offers outstanding potential to add value and create a home tailored to your style. (id:47351)
110 Lakeside Avenue
Toronto, Ontario
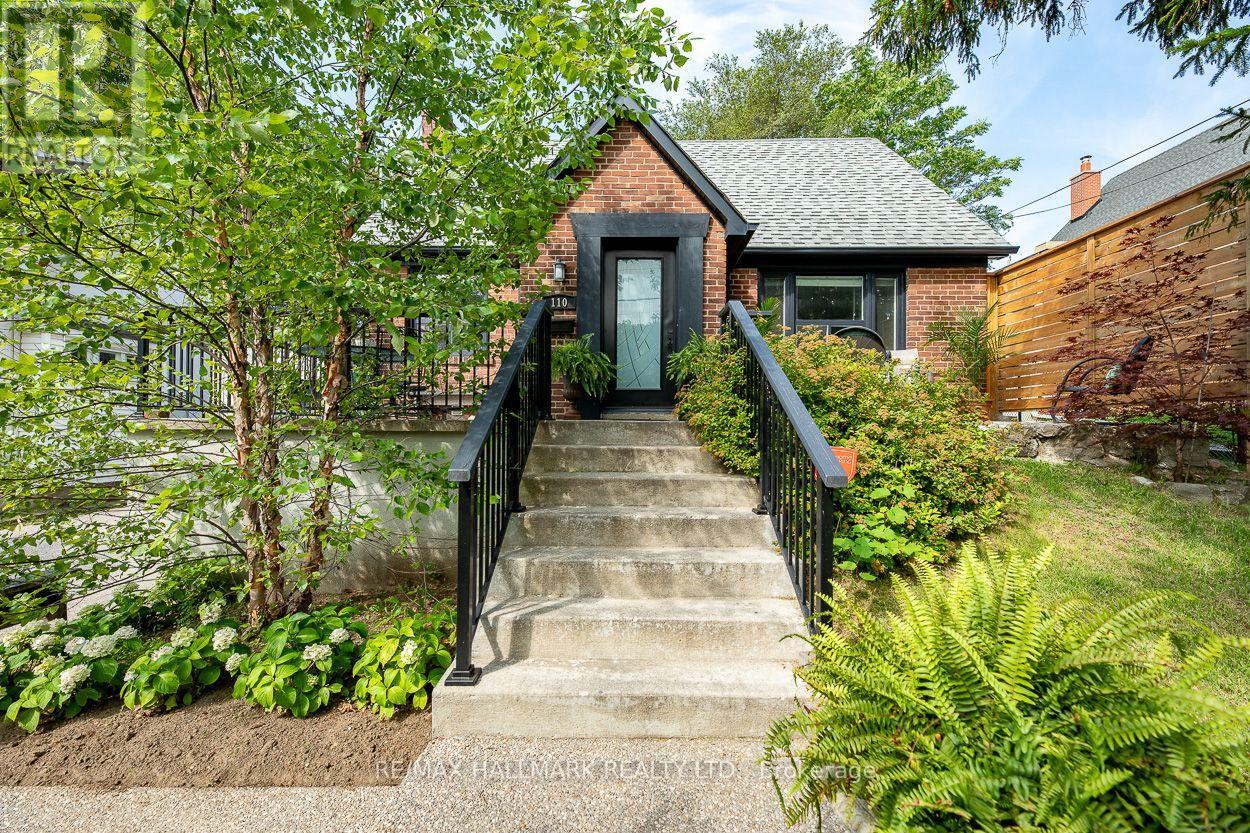
Introducing a rare opportunity to own a stunning home on the highly sought-after Lakeside Ave in Birchcliff Village. This beautiful residence boasts an expansive lot measuring 50 x 150 feet, providing ample outdoor space for recreation and relaxation. As you enter, you're immediately greeted by a bright and inviting open concept living and dining area, complete with stylish flooring that enhances the modern aesthetic. The heart of the home is the large, contemporary eat-in kitchen, featuring sleek, high-end appliances and plenty of space for dining, making it perfect for both casual meals and entertaining guests. The well-designed layout includes a conveniently located primary bedroom, complete with a stylish 4-piece ensuite washroom for added privacy and comfort. As you make your way to the second floor, you'll discover two additional bedrooms, ideal for family, guests, or even a home office, along with a tastefully appointed 2-piece washroom that adds convenience to the upper level. The finished basement is an inviting space for guests, featuring a full kitchen, bedroom, and 4pc washroom, along with shared laundry facilities. The backyard is your own personal oasis, adorned with towering mature trees that provide a canopy of shade and a sense of tranquility. As dusk falls, the inviting firepit becomes the centerpiece, casting a warm glow and offering the perfect spot to gather with friends and family on those cooler evenings, sharing stories and laughter under the stars. Enjoy the convenience of an oversized drive-through garage, providing ample space for easy access and parking. This home truly embodies a perfect blend of style, functionality, and location, making it an ideal choice for anyone looking to settle in a vibrant community. Steps to Water front Trail, Rosetta Mclean Gardens & Toronto Hunt Club Private Golf Course & Birchcliff P.S. (French Immersion)* (id:47351)
1091 Indian Road North
Sarnia, Ontario
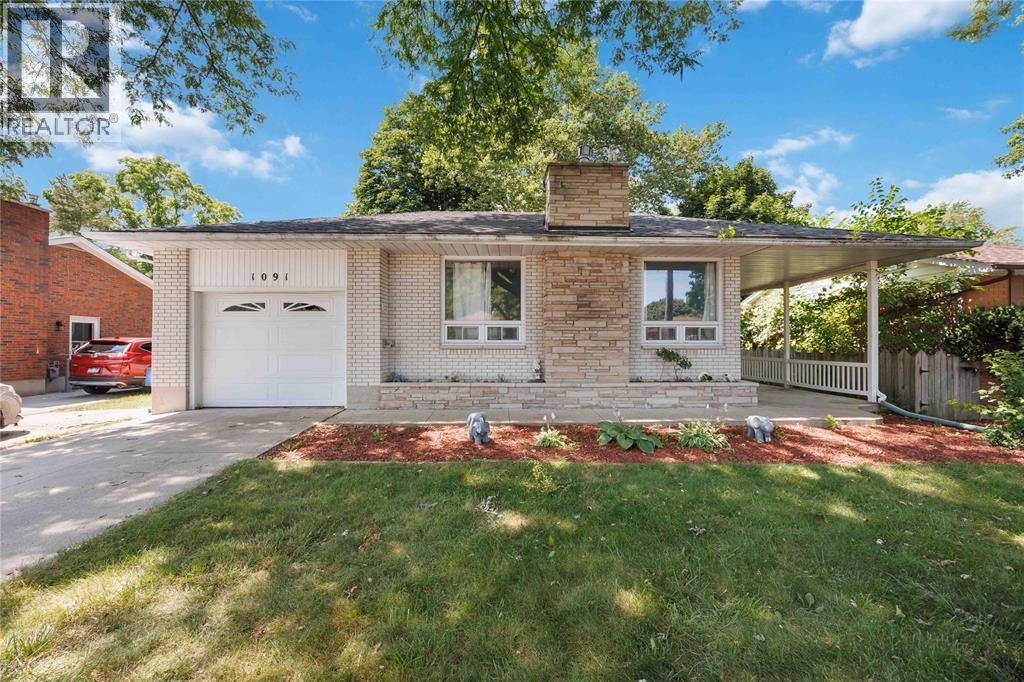
Opportunity awaits at this spacious bungalow on desirable Indian Road! Offering a functional layout with plenty of room to grow, this home features a bright living room with a cozy fireplace, a dining room or flex space, and an open eat-in kitchen. The main floor also includes three bedrooms, a full 4-piece bathroom, and a convenient 2-piece bath. Downstairs, you’ll find a fourth bedroom, additional 2-piece bathroom, laundry, ample storage, and a large rec room with separate entrance offering added flexibility. Outside, enjoy a spacious fenced backyard, side patio, attached garage, and a double wide driveway. With great bones, endless potential, and just a short walk to Rosedale Public School or Northern Collegiate, this property is an excellent opportunity for a family looking to add their own personal touch and build equity in north-end Sarnia. (id:47351)

143 Purpledusk Trail
Toronto, Ontario
Welcome to 143 Purpledusk Tr. situated in an Excellent Location! Move In Ready! Updated 3+1 Bedroom Townhouse Complete With A Large Open Concept Dining and Living Area and provides A Walk-Out to the Backyard area. Stunning Upgrades done in Bedrooms and Bathrooms to Full Size Eat-In Kitchen with Stainless Steel Appliances and Granite Countertops. Total of 3 Parking Spots! Steps and Minutes To TTC stops, Centenary Hospital, Shopping, Groceries, HWY 401, University of Toronto Scarborough, Schools and More. A Great opportunity for starter or growing Families and Investors. (id:47351)
1610 - 1480 Bayly Street
Pickering, Ontario
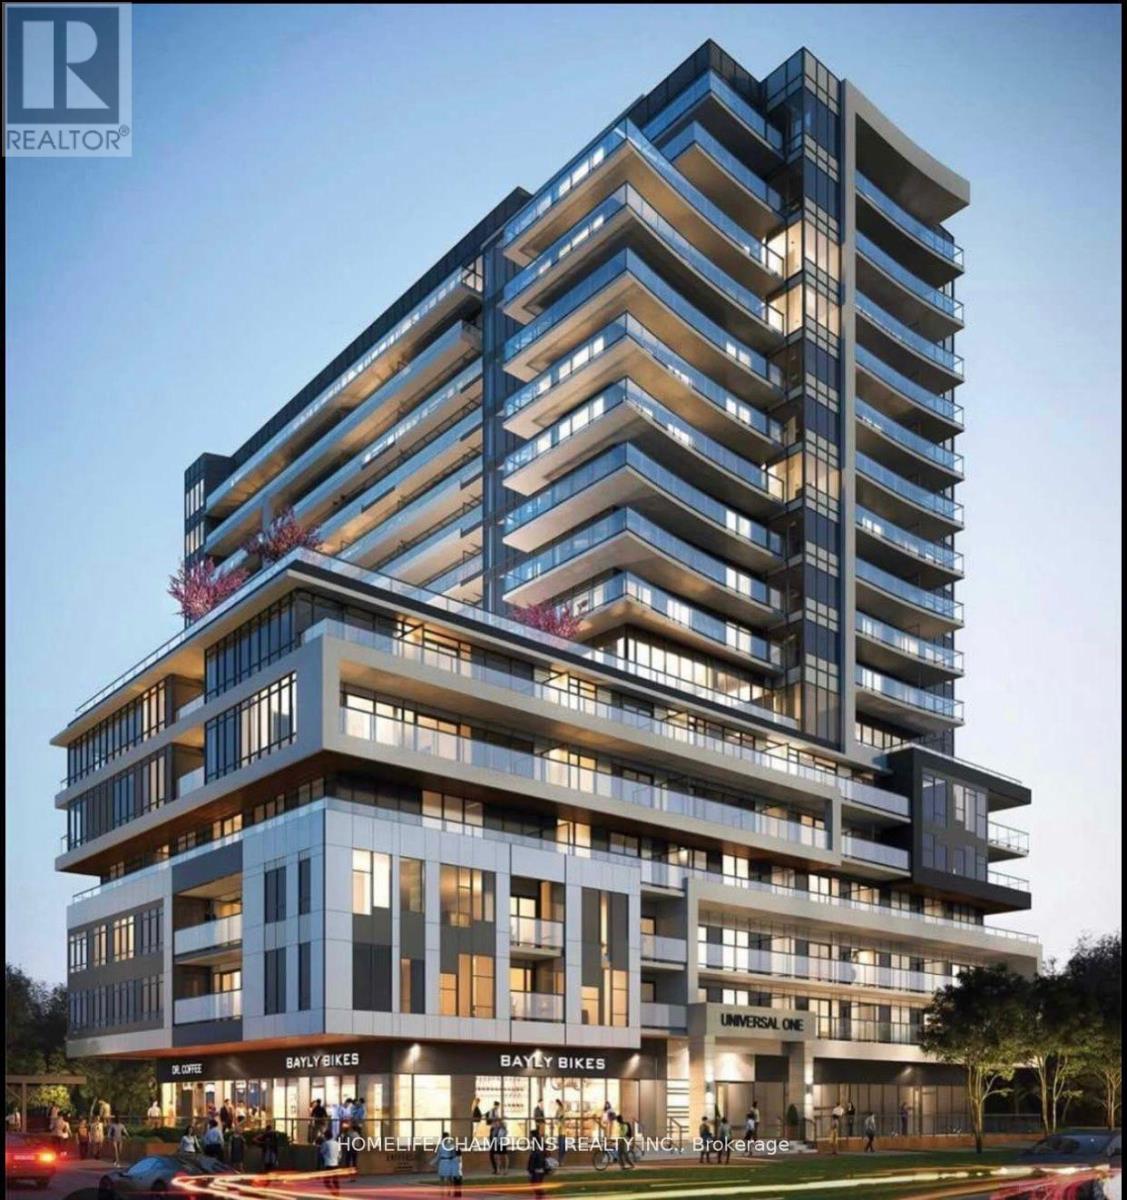
Stylish 1+1 bed, 2-bath condo with parking and locker at Universal City 1. Features open-concept layout, quartz counters, stainless steel appliances, large walk-in closet with Ensuite, spacious den (can be 2nd bedroom or office), and Ensuite laundry. Resort-style amenities include gym, pool, sauna, rooftop terrace, and more. Currently leased to AAA tenant with 1 year remaining. Buyer must assume tenancy. (id:47351)
2330 Southcott Road
Pickering, Ontario
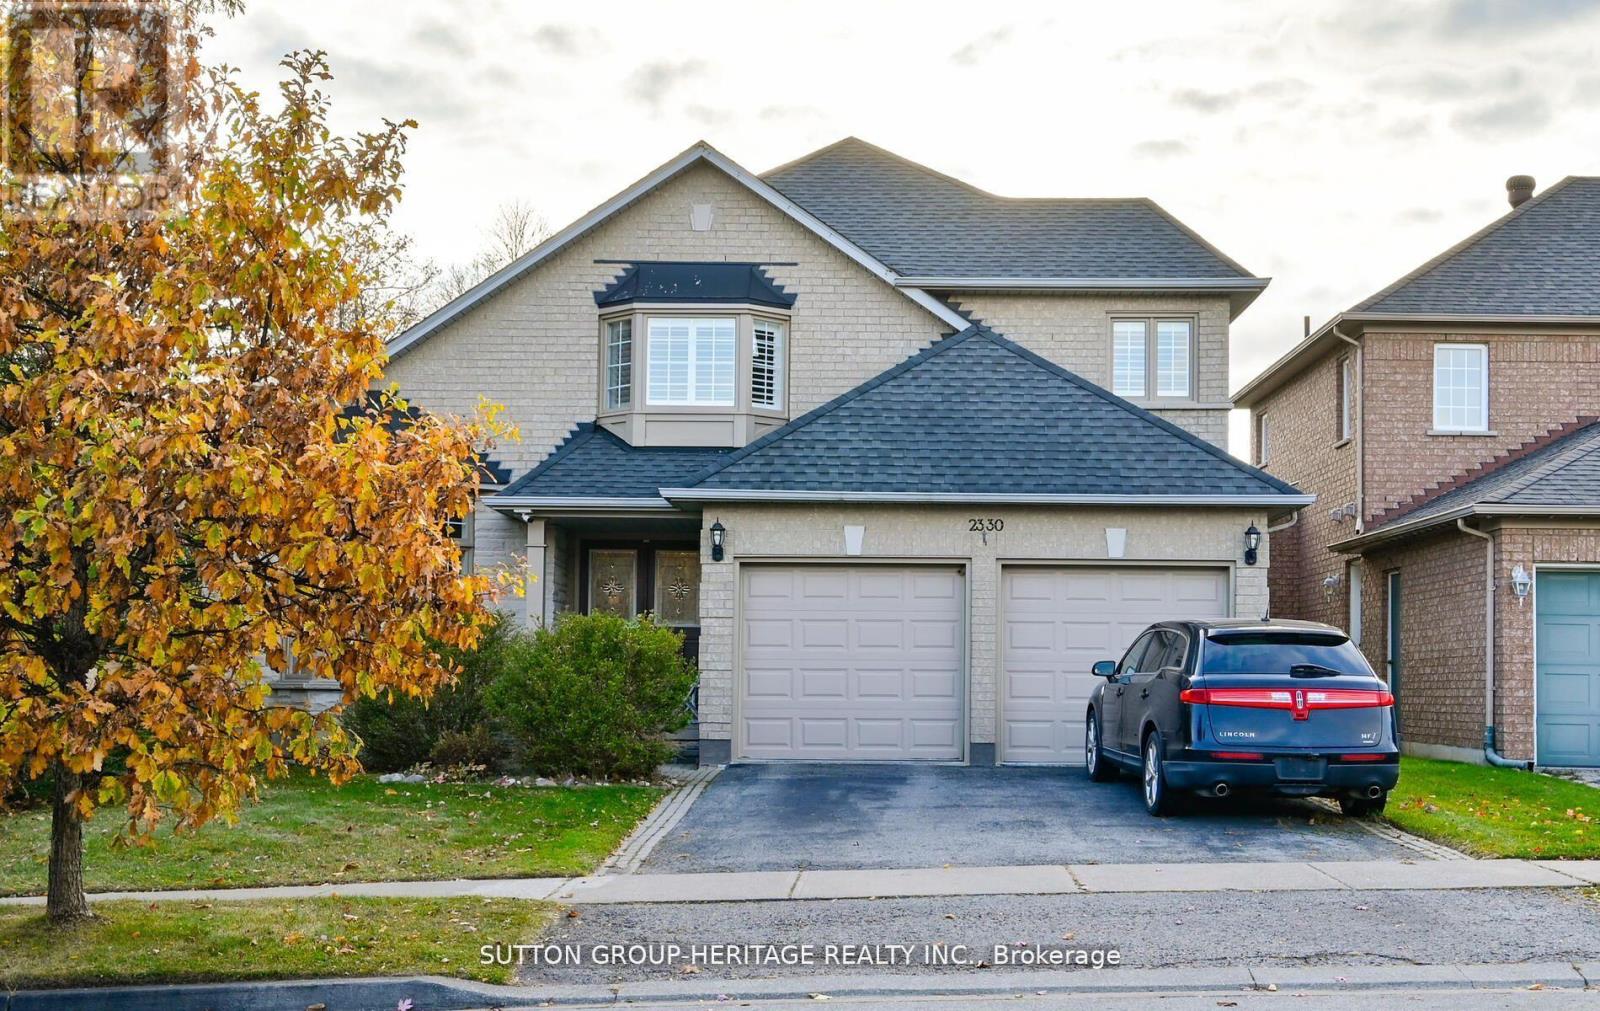
Lovely Home In The Prestigious Buckingham Gates Of Pickering Community. Upon Entering Through The Double Door Entry, The First Notable Feature Is The Open Staircase. This Staircase Leads To Four Bedrooms. The Primary Bedroom Has A Corner Soaker Tub, Separate Shower And A Walk-In Closet. There Is A Bright Open Concept Kitchen, Breakfast Area And Family Room With Gas Fireplace. Large Finished Basement With French Door Walkout To The Beautiful Pool Area. The Inground Pool With Complimenting Decking And Private Sunning Area, Has A Resort Feeling To It. (Price is reflective of the pool needing a liner). The Basement Is Finished With A Large Recreation Room, And Office And A 3 Piece Bath. This Space Would Make An Amazing Second Suite With Its Own Private Entrance. Double Garage With Entrance To The Main Floor Laundry. 2 Decks, Upper And Lower, And The Back Staircase, solid Plastic, No Painting, No Staining. Glass Railing, Amazing West View. Sunsets!! Lots Of Grass For Your Pets. Some pix AI altered. (id:47351)
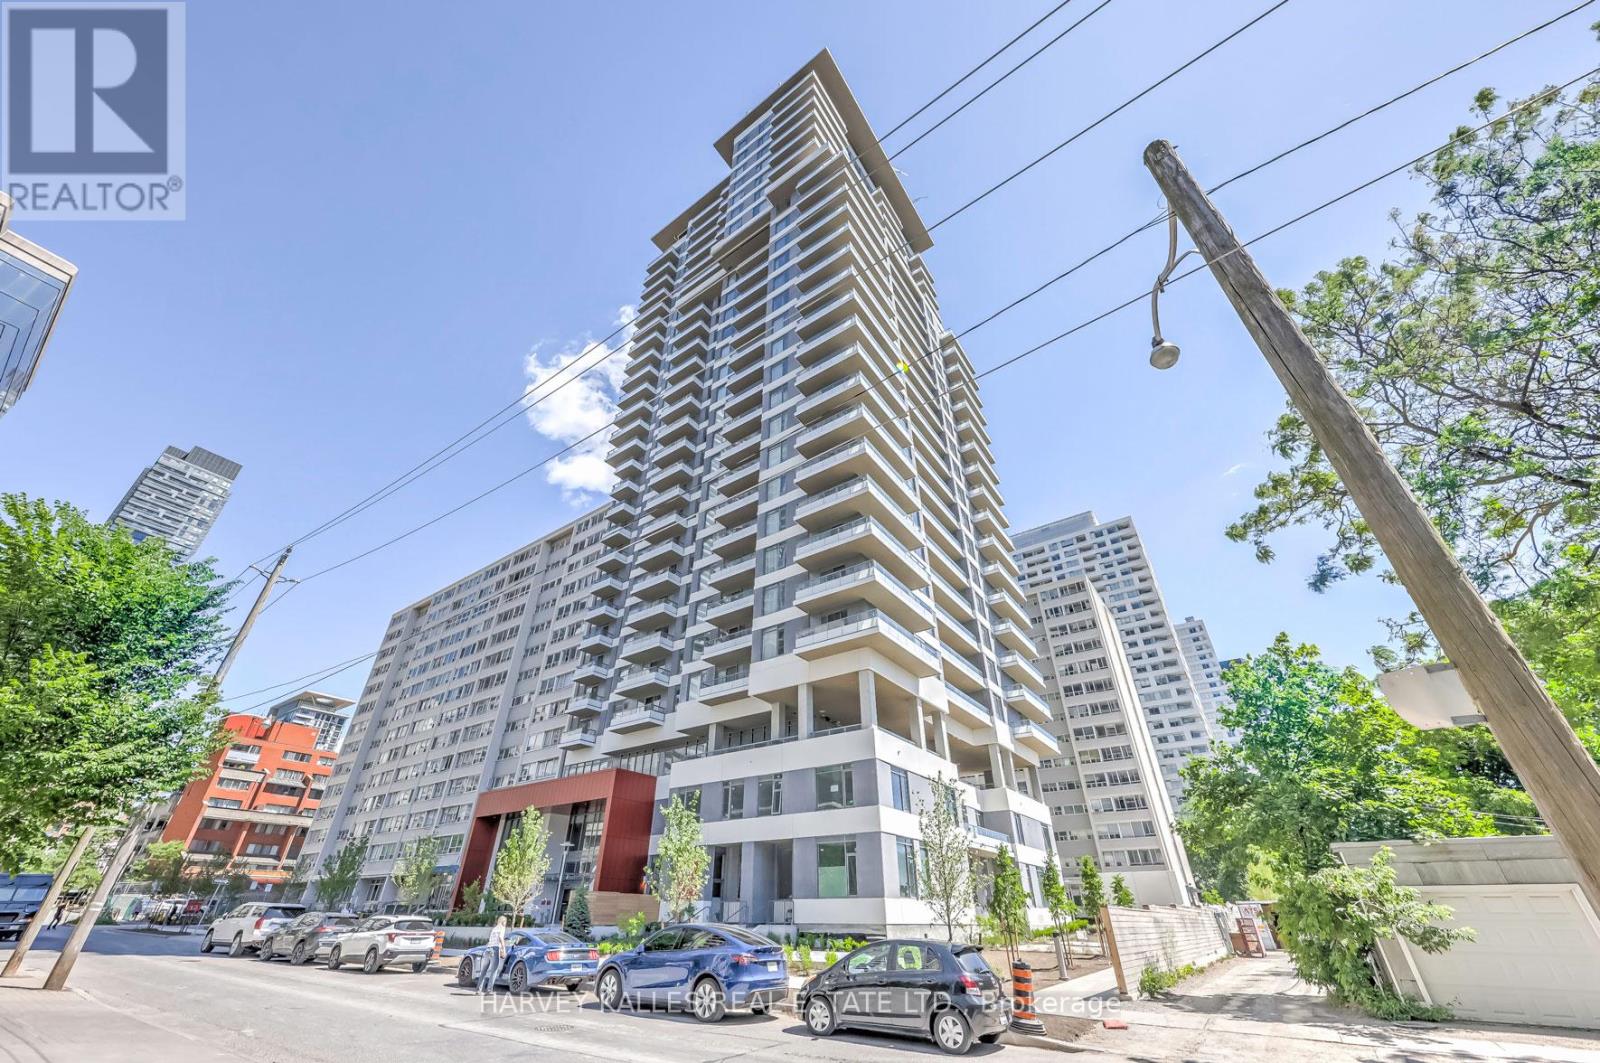
2604 - 25 Holly Street
Toronto, Ontario
Experience refined living in this pristine, newly built Midtown condo at the prestigious Yonge & Eglinton, Toronto. Developed by Plazacorp, this 1+1 bed, 2-bath residence offers 621 sq ft of thoughtfully designed space, finished with quartz countertops, stainless steel appliances, and large picture windows that welcome soft morning light into the bedrooms. The east-facing exposure means bright, gentle mornings and a private balcony where you can enjoy sunrise views & stunning city vistas year-round. Just steps from Eglinton Subway Station, with easy access to transit, shopping, dining, and banking - this home is perfect for professionals or families seeking convenience without compromise. A rare opportunity in one of Midtown's most sought-after addresses. (id:47351)
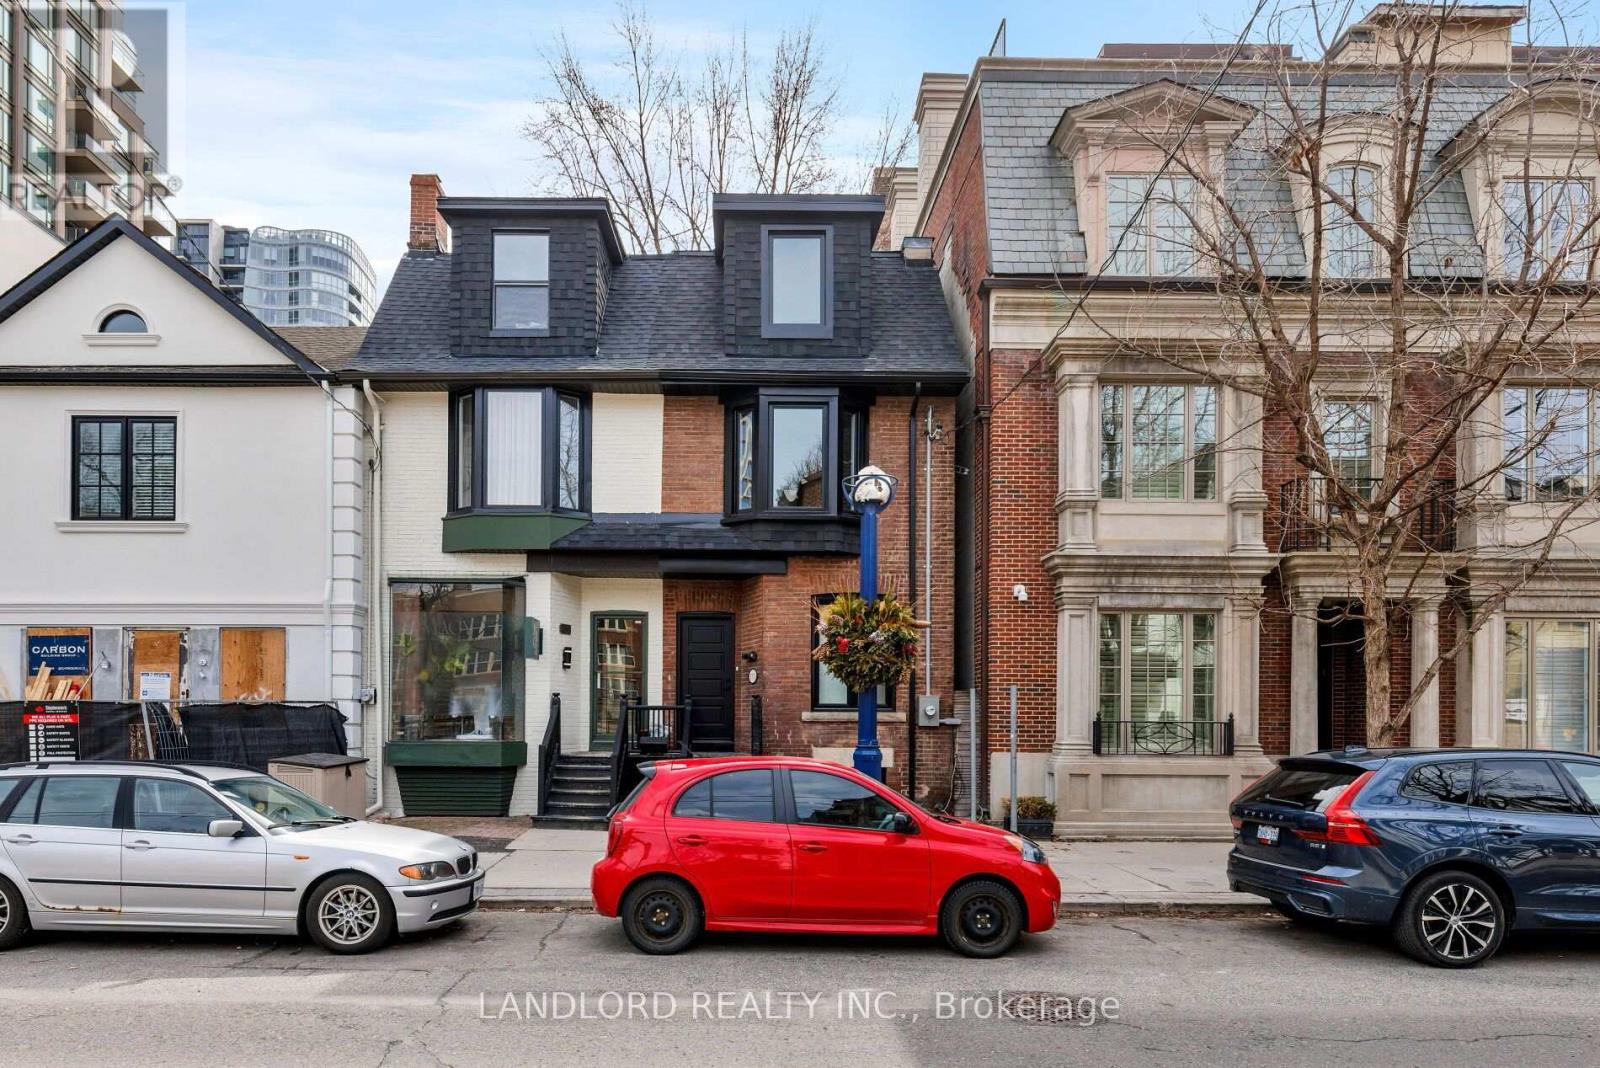
107a Scollard Street
Toronto, Ontario
A true gem in the heart of Yorkville! Ideally positioned for both residential and commercial use. Currently being used as a single-family home, the main floor living and dining area are open concept with a powder room, galley kitchen and breakfast bar leading to a private back deck and garden. A large and bright full bathroom serves the four bedrooms on the second and third floor. Hardwood and neutral tones throughout provide a clean slate for imagination and creativity. The separate basement can be used as an apartment for additional income or as a space for guests or storage. Literal steps away from luxury retail, dining and hotels, The ROM, Koerner Hall, UofT, N/S/E/W subway connections plus the energy and appeal of one of the city's most coveted neighbourhoods. Zoned for both residential and commercial uses, this perfectly situated blank canvas is your ideal entry point to all that Yorkville has to offer. Check out our virtual tour! (id:47351)
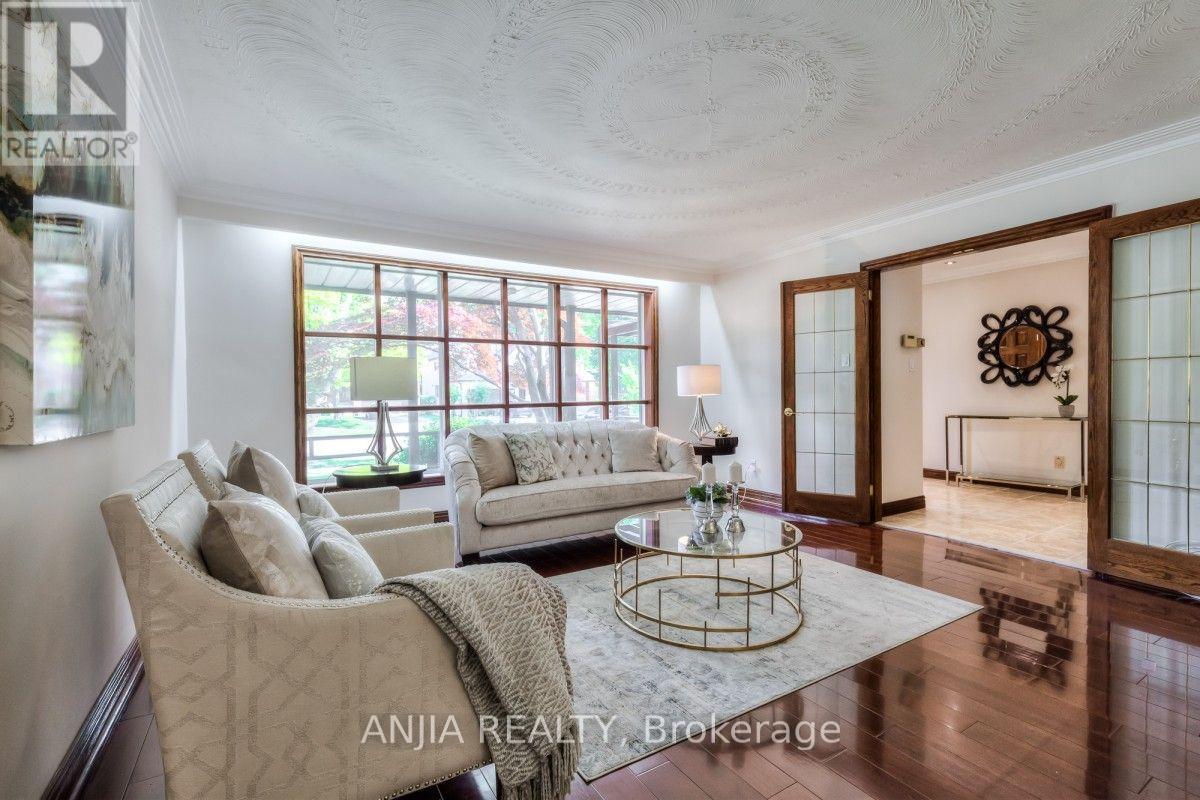
17 Ealing Drive
Toronto, Ontario
Gorgeous Lot, Grt Area, 60' Corner Lot W/Mature Trees, Excellent Schools, Well Maintained, Shopping & Transit Nearby, Lovely Quiet Street, Upper Lvl Bdrms, Washrooms, Hardwood Flooring Is Newly Renovated, All Vanity Items Are Brand New. Living Rm & Dining Rm W/Hardwood Flooring The New Samsung Slide In Ranges, New Bosch D/W, Bosch Refrigerator & Kobe Range Hood. New Samsung Washer In The Laundry Rm. Wet Bar At Recreation Rm In Bsmt. MUST SEE! (id:47351)
213 - 170 The Donway West
Toronto, Ontario
Updated 760 Square Foot Professional Office Suitable For Many Professional Uses. Open Concept. Bright and Spacious. Property Management On Site. Ideally Situated Close to Public Transportation. Additional Rent Includes Parking, Utilities, AC, Daily In-Suite Vacuuming and Garbage Removal. (id:47351)
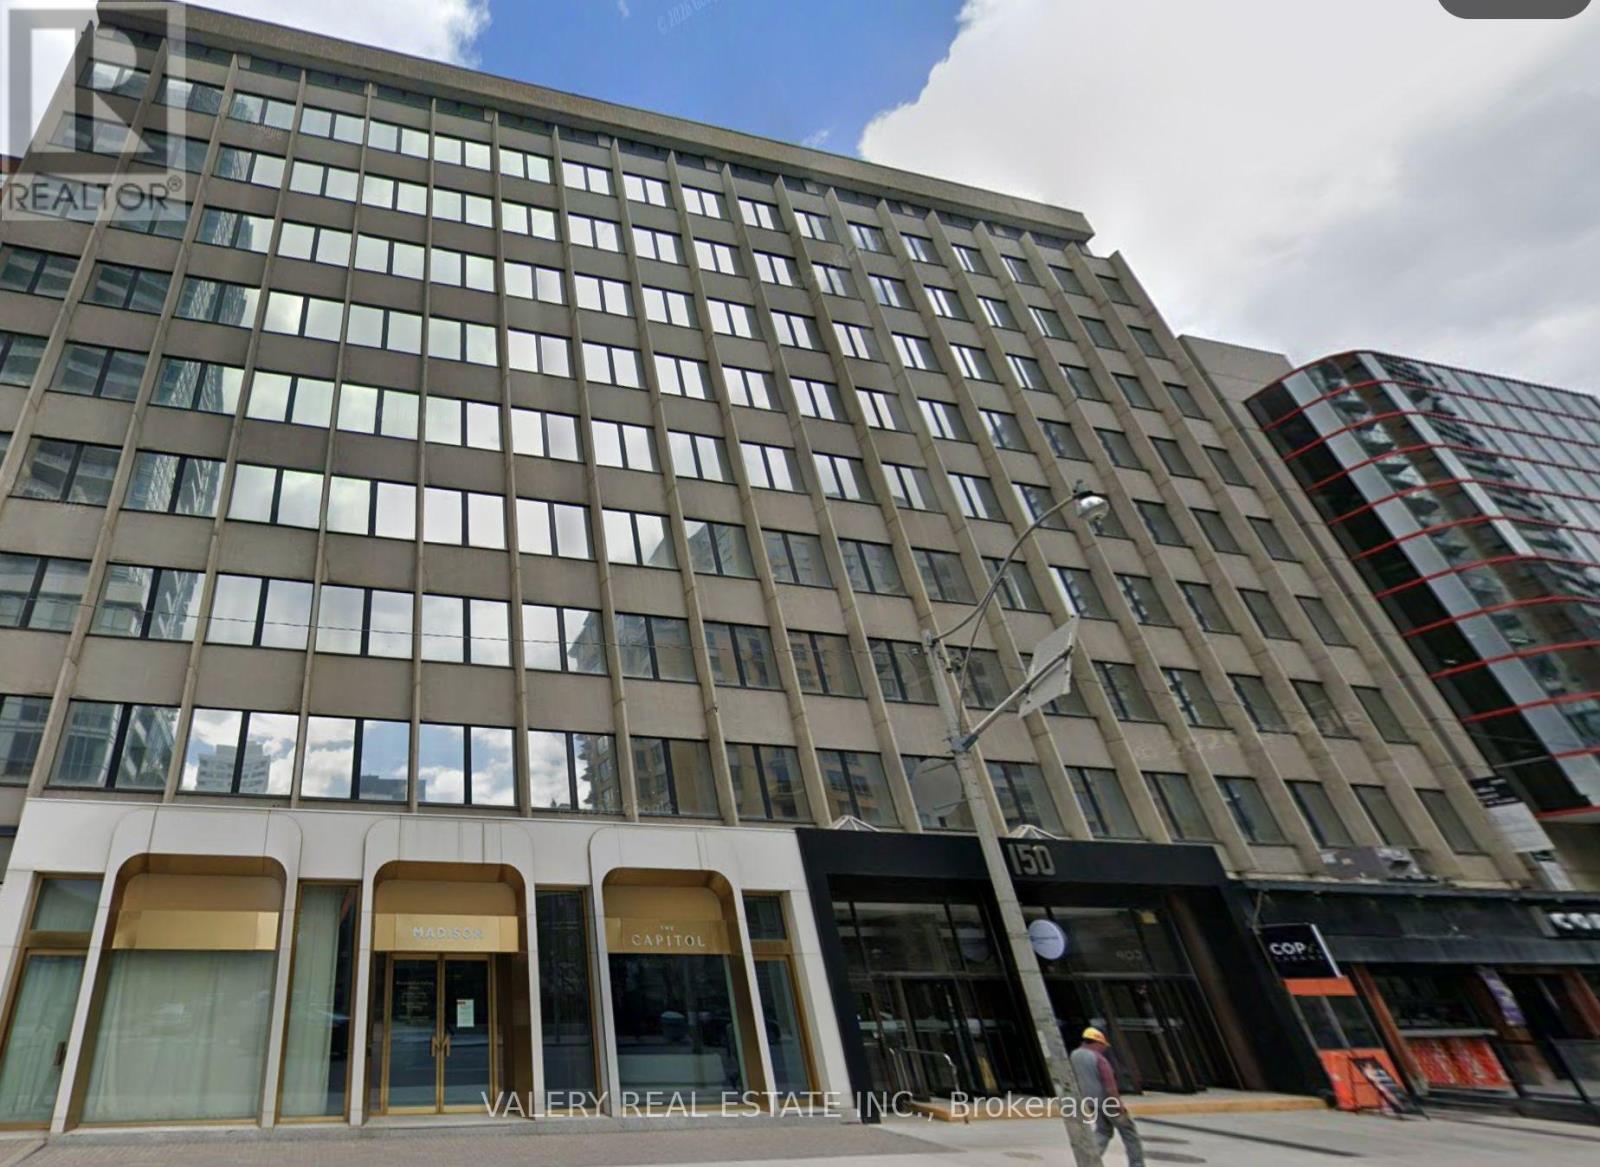
806 - 150 Eglinton Avenue E
Toronto, Ontario
Perfect short-term or transitional office opportunity. Bright, move-in-ready office space in the heart of Midtown Toronto. Suite 806 at 150 Eglinton Avenue East offers approximately 1,338 sqft. of flexible office space with room to create a polished, comfortable workspace for your business. The suite is currently vacant and includes the potential use of select existing furnishings, including desks, chairs, bookshelves and a microwave-an easy starting point for a new office setup. Conveniently located along Eglinton Avenue East, the space provides excellent access to transit, nearby shops, restaurants and everyday amenities. Available for sublease through September 30, 2027 at $3,840.06 per month net + TMI & HST. Utilities are included; Wi-Fi is additional. Parking is not included. Proposals are being presented as received. Sublease is subject to head-landlord consent and final documentation. (id:47351)
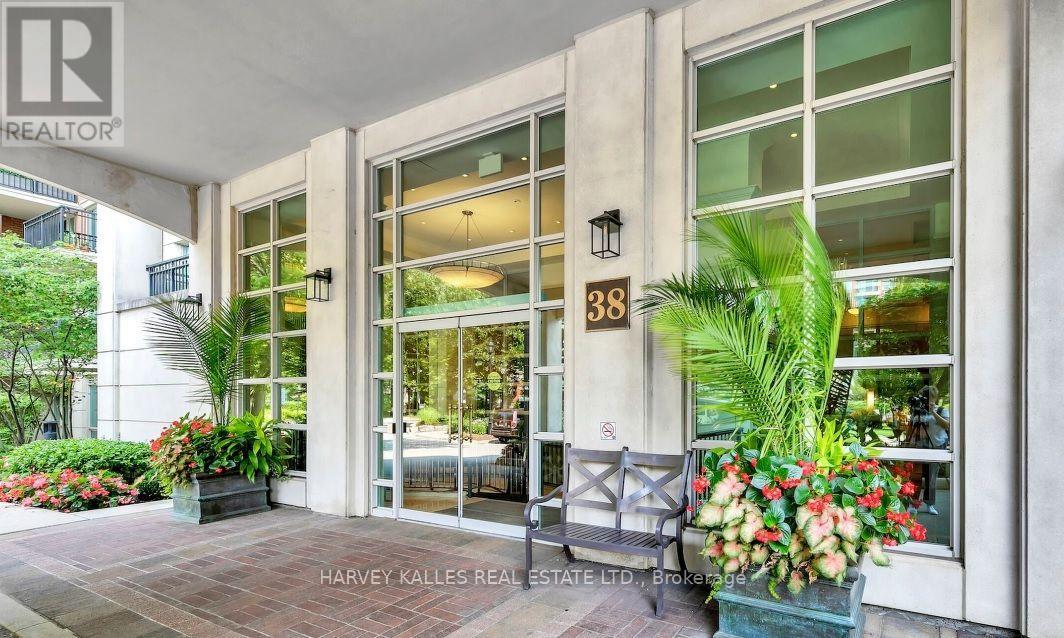
810 - 38 William Carson Crescent
Toronto, Ontario
Welcome to Hillside at York Mills, a sought after boutique condominium community tucked into a peaceful, ravine setting just south of Highway 401 at Yonge and York Mills. This spacious 2 plus 1 bedroom, 2 bathroom suite offers an exceptional combination of privacy, space and convenience, with easy access to York Mills subway station, transit, Highway 401, downtown Toronto, golf, restaurants and neighbourhood amenities. Located on the 8th floor, the suite enjoys beautiful east facing ravine views and a large private balcony surrounded by greenery. The versatile den features French doors and a double closet, making it ideal as a home office, sitting room or potential third bedroom. The generous primary bedroom easily accommodates a king size bed and includes a walk in closet and 3 piece ensuite with glass shower. A second full bathroom with soaker tub serves the additional bedroom and guests. The spacious eat in kitchen features an oversized peninsula, abundant cabinetry, stainless steel appliances, granite countertops, double sink, mirrored backsplash, under cabinet lighting and custom detailing throughout. Set within a gated, beautifully maintained low rise community with only eight storeys, this exceptional residence also includes two underground parking spaces and an exclusive locker. (id:47351)
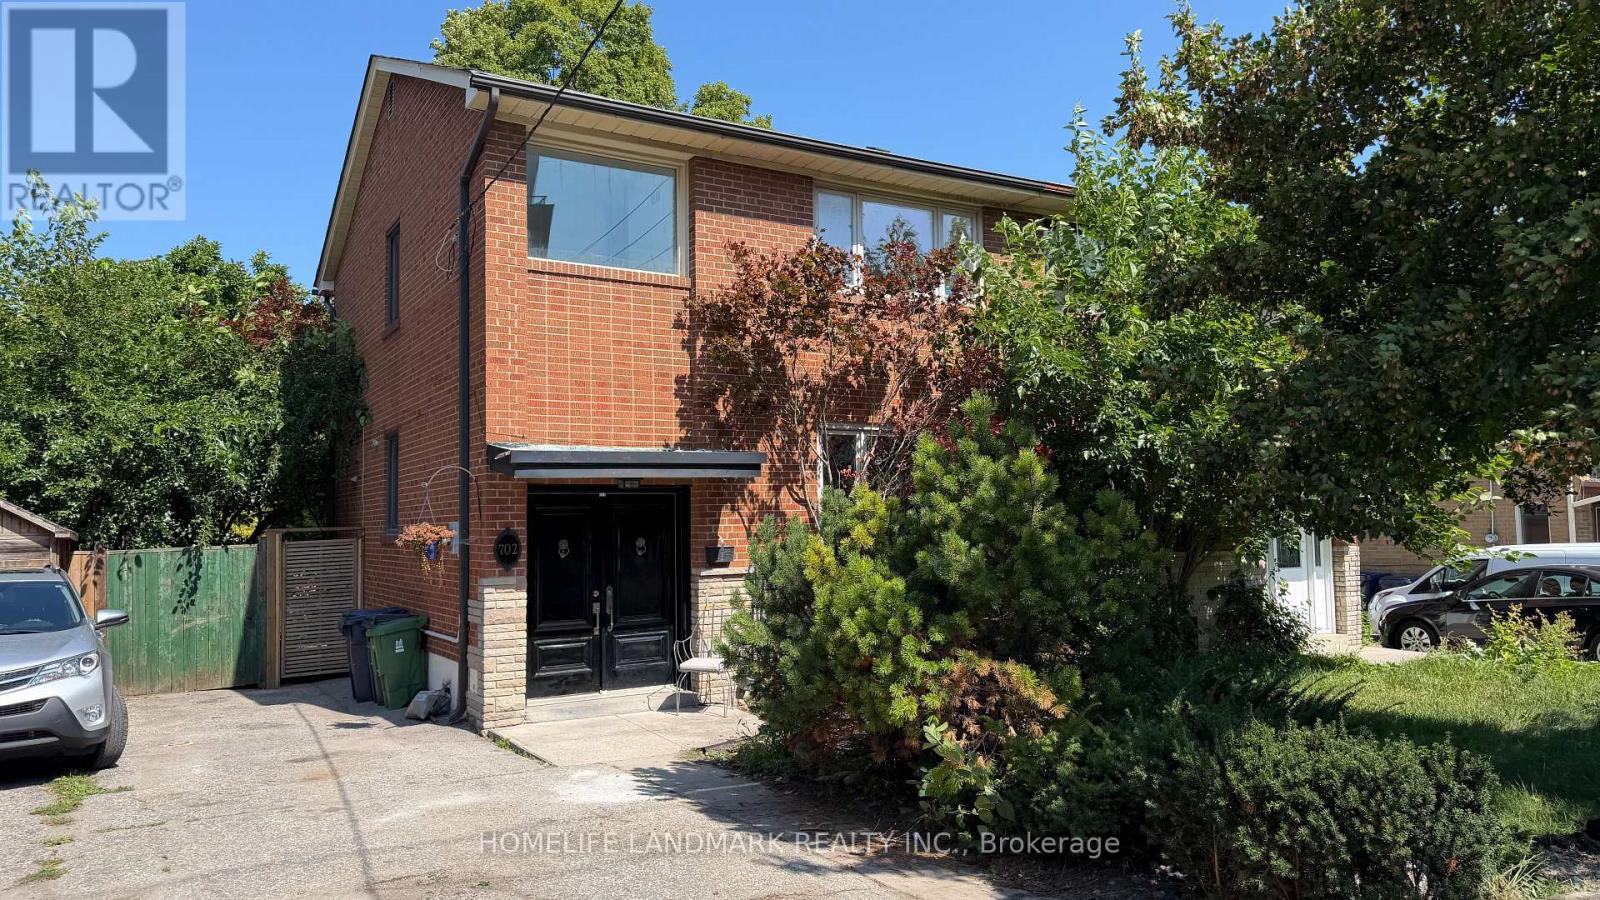
702 Sheppard Ave E Avenue E
Toronto, Ontario
Beautiful semi-detached home available for full-house lease in the heart of North York, located at Sheppard Ave E & Burbank Dr. This spacious property features 3 bedrooms on the second floor, a bright and expansive open-concept living room, and a finished basement with a large living room, additional bedroom, and powder room. Includes multiple parking spaces and a detached garage. Located minutes from Bayview Village Shopping Centre, subway stations, North York General Hospital, top-rated schools, parks, and more. A fantastic opportunity to live in a well-connected, family-friendly neighbourhood. (id:47351)
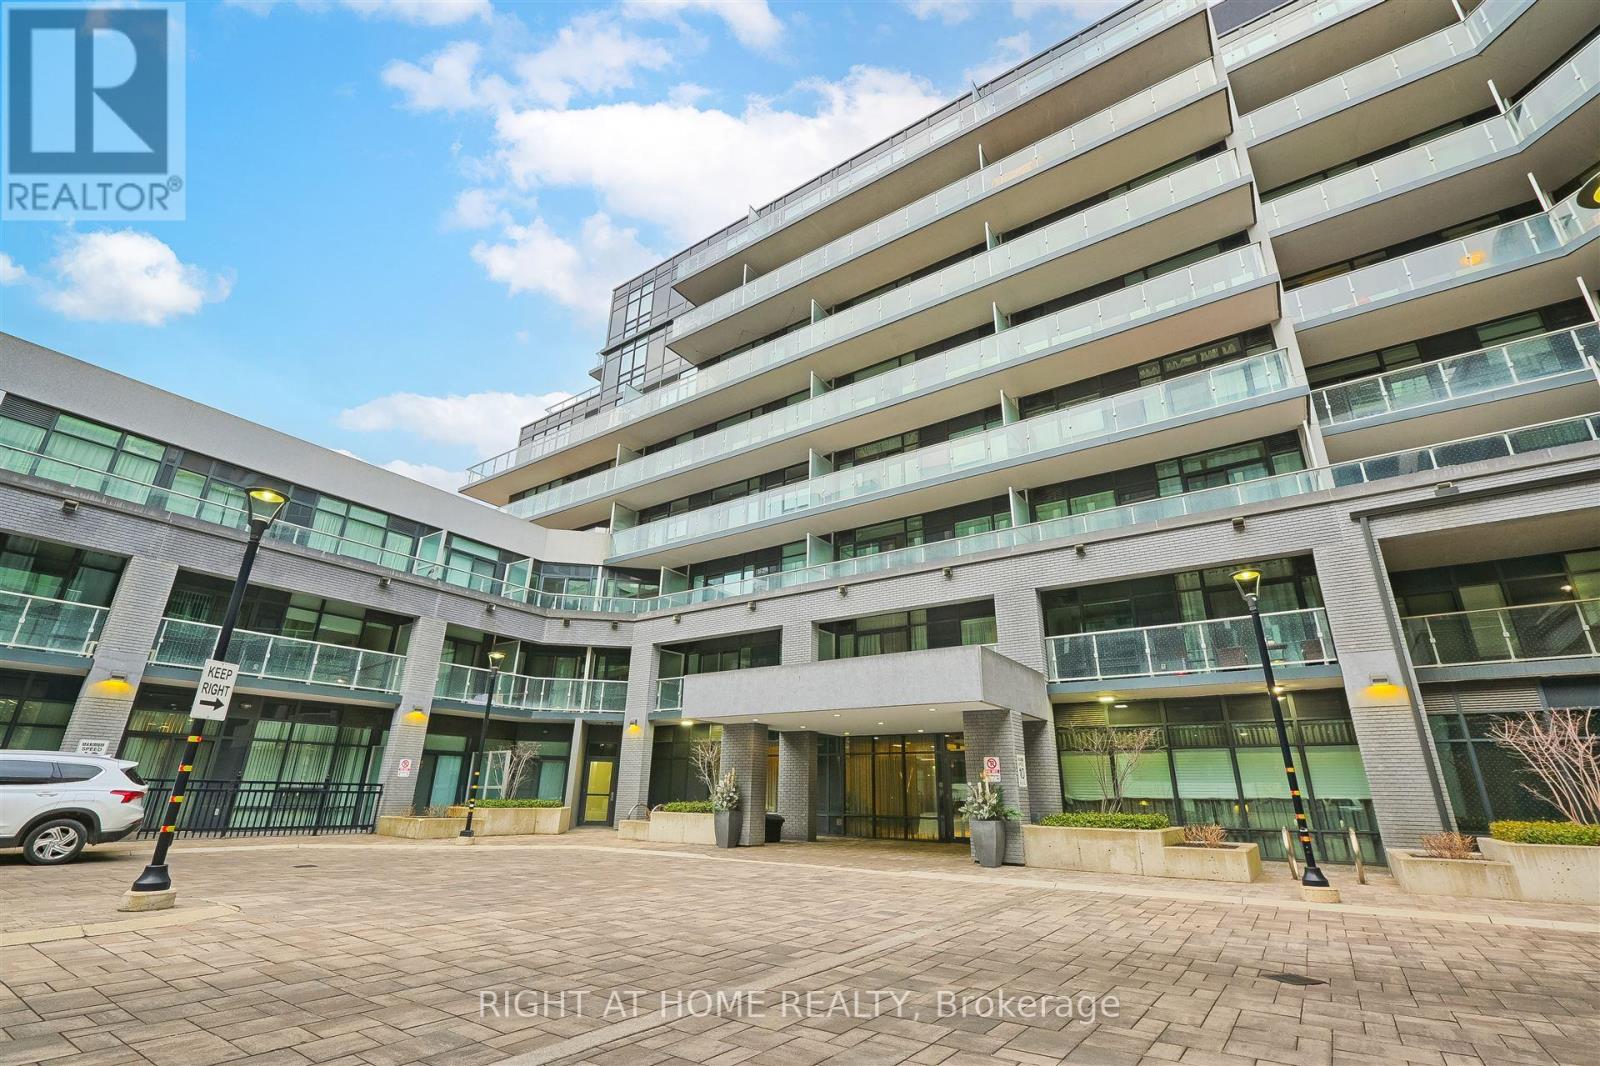
321 - 621 Sheppard Avenue E
Toronto, Ontario
Incredible Opportunity at Vida Condos To Own A Bright & Spacious Two Bedroom 1 Bathroom Condo At The Heart Of Bayview Village. One Parking and One Locker Included. Shows True Pride of Home Ownership! Owner-Lived In! Priced To Sell and Excellent Chance for First-Time Home Buyers, Small Family, or Rental-Income. Premium Custom Designed Murphy Bed INCLUDED in Second Bedroom for Quick Office/Bed Transformation! Modern Finishes with 9ft Ceilings, Upscale Appliances, Laminate Floors, etc. Plenty of Visitor & Commercial Parking Spaces! Minutes To Bayview Village Mall, Bessarion and Bayview Subway Station, Restaurants, Loblaws, YMCA, and within close proximity to Highway 401/404. Many Amenities including Gym, Party Room, Game Room, Terrace, Outdoor BBQ, and more. (id:47351)
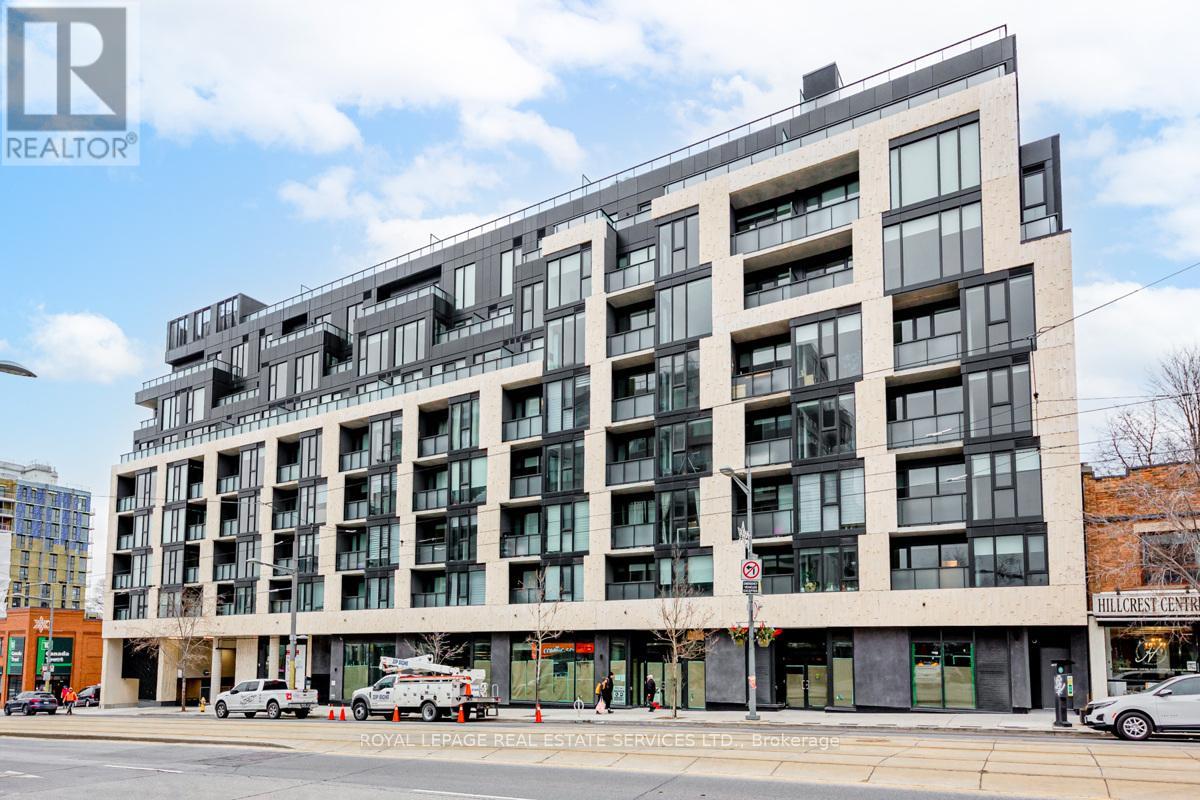
311 - 840 St. Clair Avenue W
Toronto, Ontario
Welcome to 840 St Clair West - a modern 2-bedroom, 2-bathroom suite in one of Toronto's most walkable neighbourhoods. This boutique building offers just 120 units, giving it a quieter, more residential feel without sacrificing convenience. The suite features a clean, contemporary layout with laminate flooring throughout and modern appliances in the kitchen. Two bedrooms and two full bathrooms offer comfortable living with plenty of space and privacy. One parking space and one locker are included. Situated along the vibrant St Clair West corridor, you're surrounded by highly rated cafes & dining, fresh produce markets, and everyday essentials all within a short walk. Parks and green space are just steps away for those who enjoy being outdoors. (id:47351)
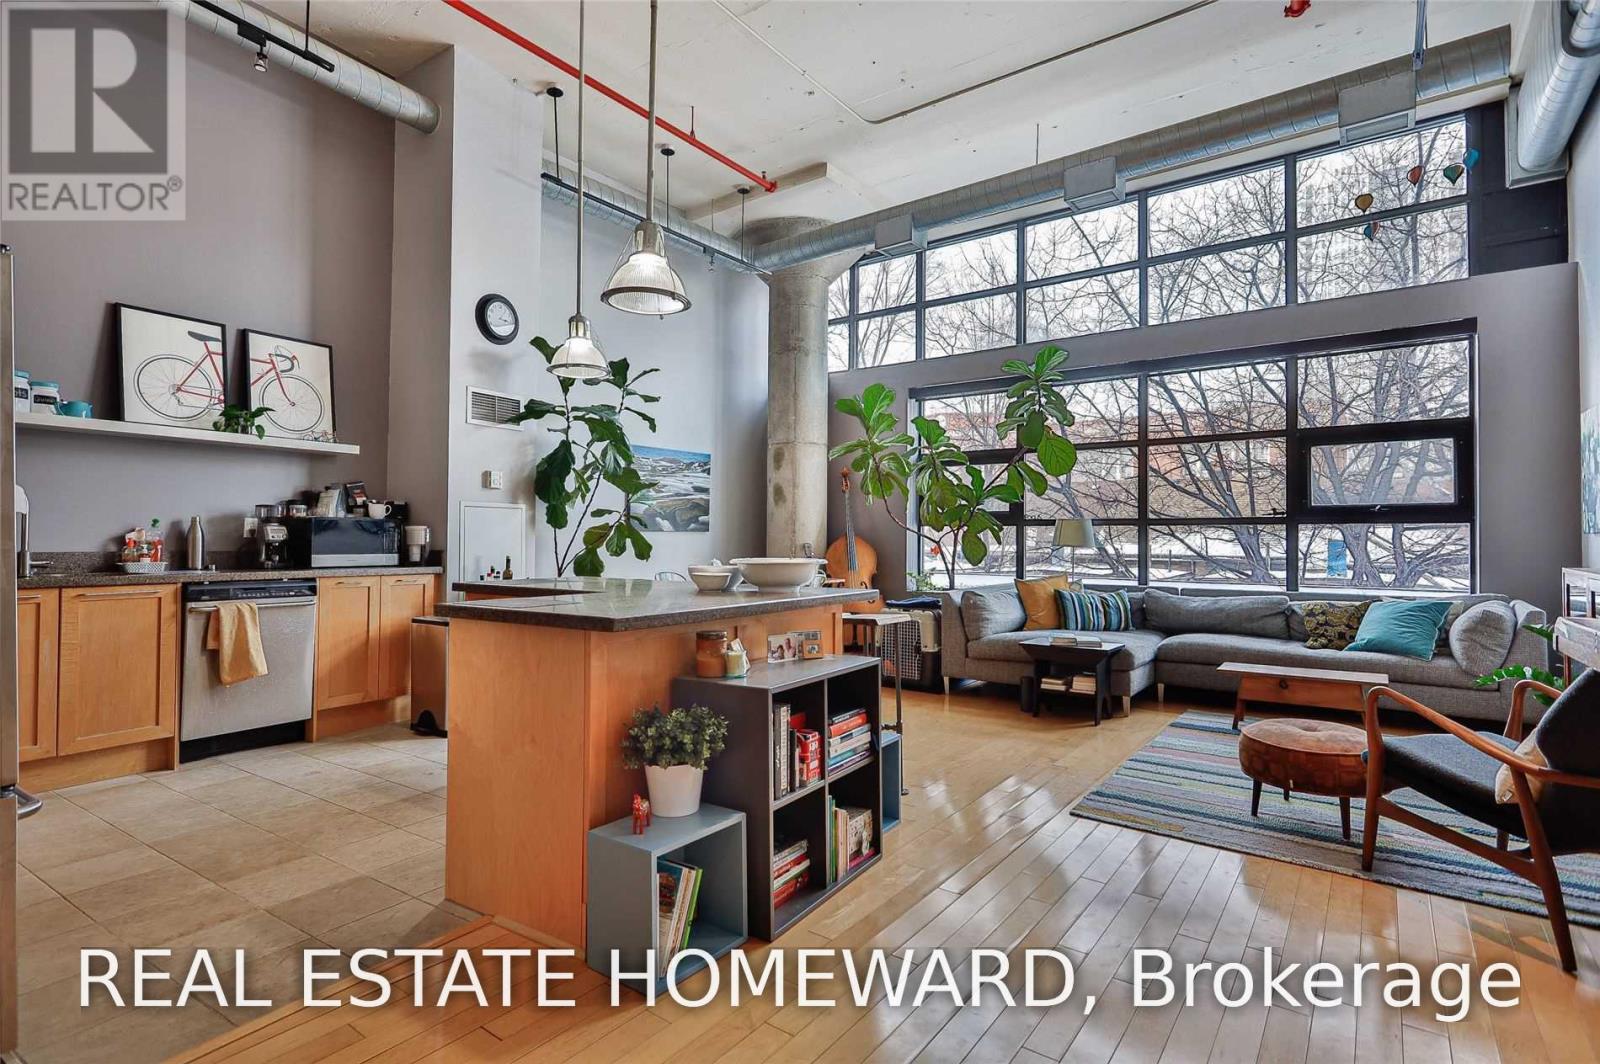
317 - 90 Sumach Street
Toronto, Ontario
Welcome to The Brewery Lofts at 90 Sumach! This exceptional authentic loft conversion offers a beautifully designed living space, soaring 14-ft ceilings, a custom mezzanine bedroom with ample storage below. Floor-to-ceiling windows fill the open-concept great room with natural light, while the gourmet kitchen features granite countertops, stainless steel appliances and a spacious centre island. Enjoy panoramic city views from the rooftop terrace, or step outside and explore the Distillery District, St. Lawrence Market and the vibrant neighbourhood surrounding the loft. With easy access to the DVP and just minutes to downtown, this is an incredible space in a truly fantastic location. Come experience it for yourself! (id:47351)
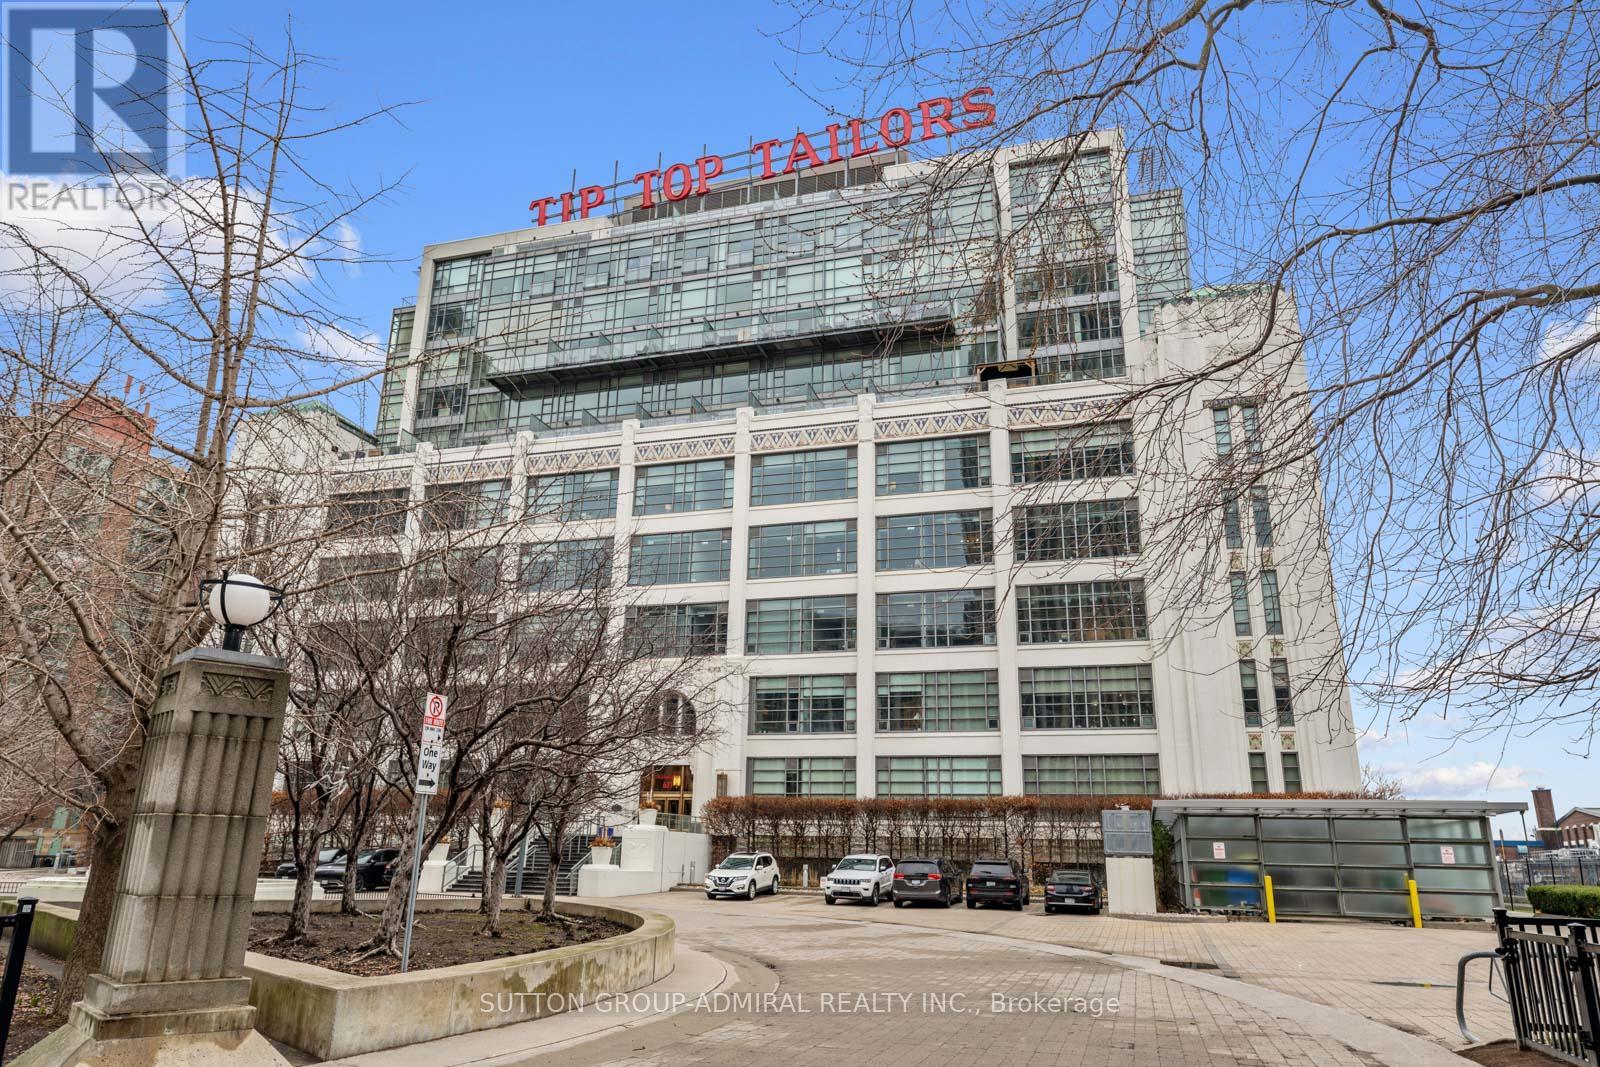
434 - 637 Lake Shore Boulevard W
Toronto, Ontario
This beautifully customized loft was thoughtfully designed by a multi-ward-winning international designer, with a focus on quality, detail, and timeless style. Wide-plank smoked European oak flooring runs throughout, complemented by extensive custom millwork, integrated lighting, and premium finishes that create a cohesive and highly considered interior. The bathroom is finished in large-format limestone with custom millwork, a marble vanity, and ultra-premium plumbing fixtures. Large south-facing windows overlook the rooftop terrace and fill the space with natural light, while automated window coverings provide everyday ease and comfort. The bedroom is bright and inviting, and the expansive mezzanine offers exceptional flexibility, ideal as a second bedroom, home office, or creative studio. The mezzanine also extends the living space beyond the stated 739 sq.ft. enhancing both functionality and the overall spatial experience of the suite. Set within Tip Top Lofts, this is a rare opportunity to own a truly one-of-a-kind designer residence in one of Toronto's most iconic buildings. (id:47351)
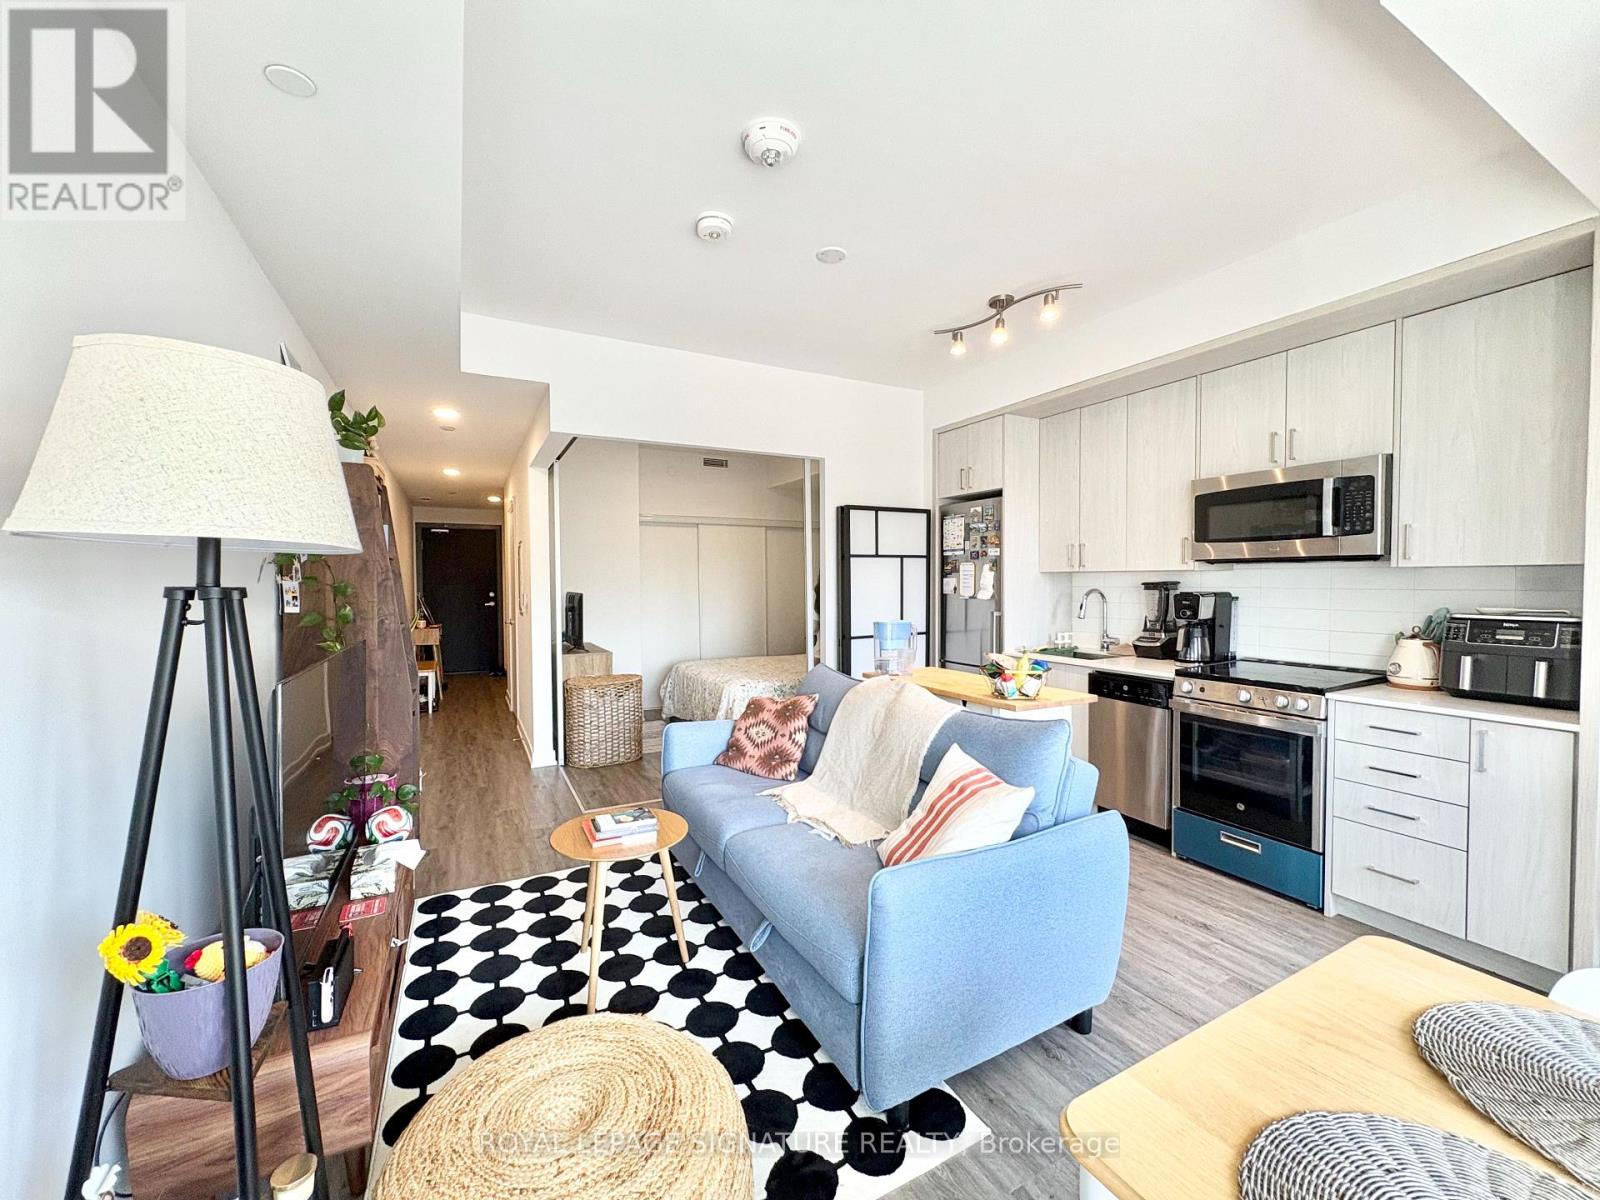
605 - 1 Cardiff Road
Toronto, Ontario
Welcome to freshly repainted unit 605 at The Cardiff Condos! A bright and functional 1 bedroom + den boasting 585 Sqft of living space with 9-foot ceilings and a private balcony for you to enjoy year around. This sun-drenched home including a locker is perfect for young professionals. Modern finishes throughout with no carpets, making it allergy friendly and easy to clean. The sleek kitchen offers stainless steel appliances, quartz countertops and ceramic backsplash. The bedroom comfortably fits a Queen-sized bed and has a large wall to wall closet for valuable storage. Roller blinds complete the modern aesthetic of your home. Stellar amenities include a two-winged outdoor terrace with BBQ's to host family and friends, suntan or relax with a glass of wine, a large party room with TV screen, a pool table and kitchen with a second private outdoor terrace and BBQ to throw your most epic celebrations and parties. You also have a spacious gym, a parcel storage wall storage and underground visitors parking. The location is very convenient with the choice of two Eglinton LRT stations nearby to access Yonge & Eglinton's vibrant offerings, Leaside's shopping and parks & Bayview's restaurants and cafes! Don't miss the opportunity to live in one of Toronto's most sought neighbourhoods for less than some bachelors downtown! (id:47351)
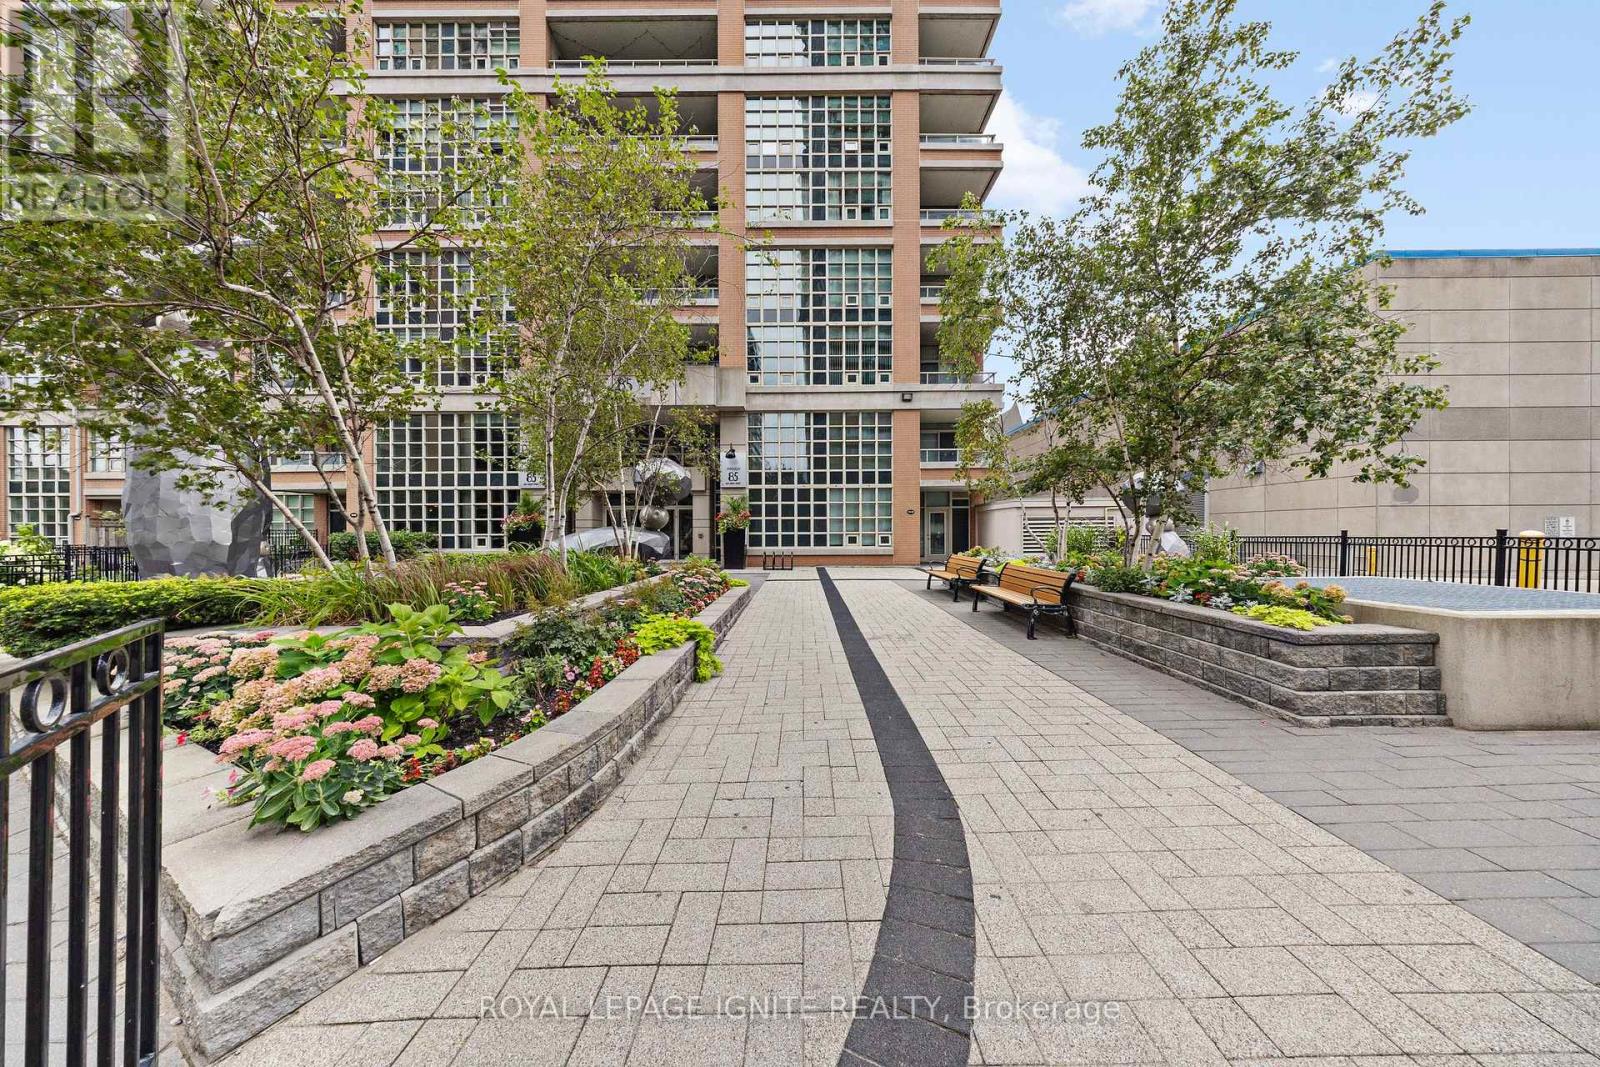
1420 - 85 East Liberty Street
Toronto, Ontario
This 1+1 (den can double as 2nd bedroom) bedroom condo is located in the vibrant LibertyVillage neighbourhood! This beautiful unit features a spacious layout with modern finishes. Theopen-concept living area is ideal for both relaxing and entertaining. Enjoy an array ofworld-class amenities, including a gym, yoga studio, pool, hot tub, bowling alley, on-sitetheatre, BBQ area and patio. The building also offers a golf simulation room, billiards room,and versatile meeting and party rooms for all your social gatherings.Additional conveniences include visitors parking, guest suites, and a 24-hour concierge andsecurity service. Located in a fantastic neighbourhood, you'll be close to all essential amenities and local attractions, including walking distance to the exhibition GO. (id:47351)

Th13 - 3 Rean Drive
Toronto, Ontario
Rarely offered townhouse in the prestigious New York Towers community of Bayview Village! This stunning luxury 3-storey residence offers an exceptional open-concept layout with soaring ceilings, creating the perfect space for entertaining family and friends. Relax by the cozy gas fireplace or step out to your private patio for seamless indoor-outdoor living. The chef-inspired kitchen is beautifully appointed with stainless steel appliances, granite countertops, a stylish backsplash, breakfast bar, pantry, and elegant lighting. Retreat to the spacious primary suite featuring a walk-in closet, a luxurious 4-piece ensuite. Enjoy your private walk-out balcony-your own peaceful escape in the heart of the city. (id:47351)
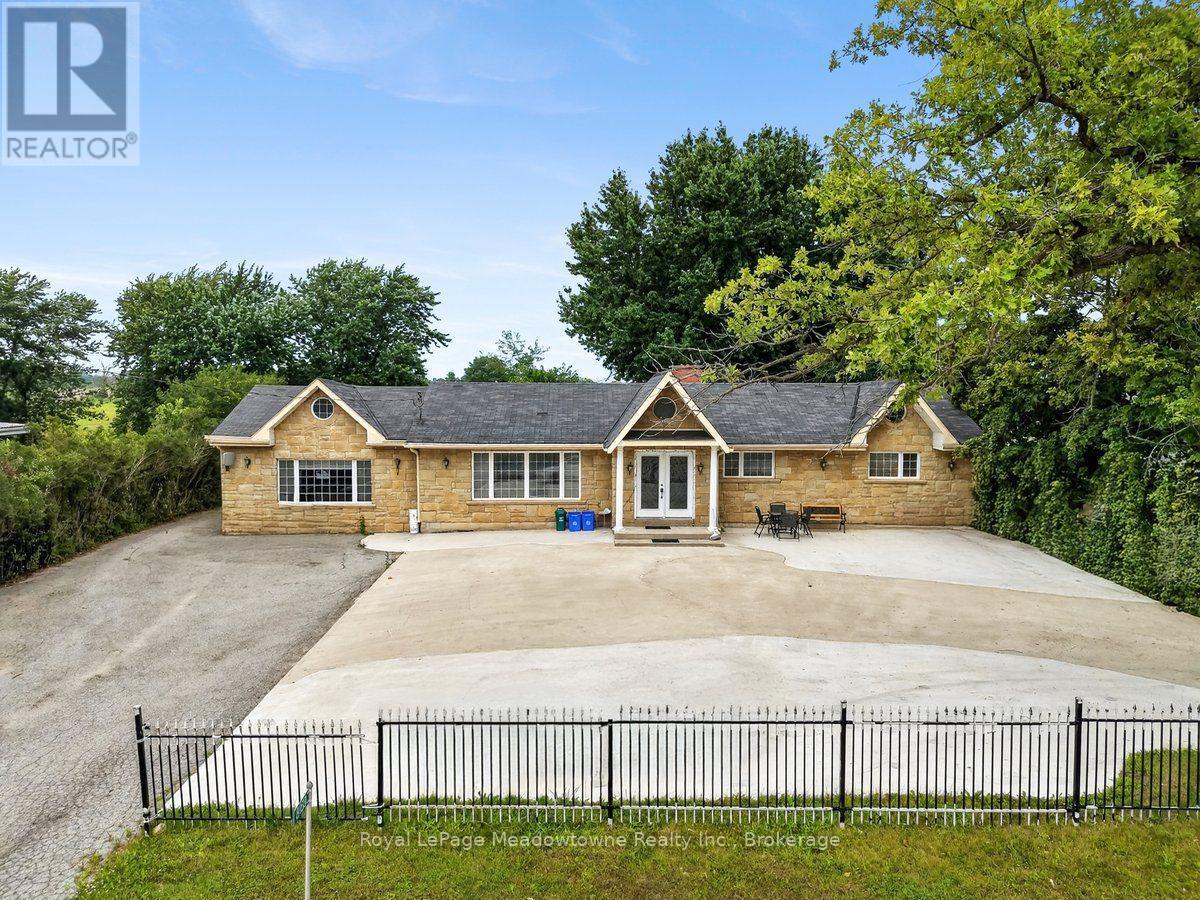
8159 Eighth Line
Halton Hills, Ontario
Welcome to this exceptional 3+2 bedroom, 2.5 bathroom custom-built country home, ideally situated just minutes from Georgetown and easy highway access via the 401 and 407. Thoughtfully upgraded throughout, this residence features an imported Eldorado Stone façade, rich Jatoba hardwood flooring, elegant crown moulding, and 6" baseboards spanning the entire main level. A bright, welcoming foyer sets the tone, leading into a spacious dining room bathed in natural light. The sunken family room impresses with 9.5-ft ceilings, a cozy gas fireplace, and a walkout to a large patio - perfect for entertaining. The generous breakfast room offers a second walkout, seamlessly blending indoor and outdoor living. At the heart of the home, the gourmet kitchen boasts built-in stainless steel appliances, abundant workspace and storage, plus a convenient prep area with wet bar. The primary suite is a true retreat, complete with a walk-in closet and a luxurious 6-piece ensuite featuring imported marble finishes, a double vanity, jacuzzi-style soaker tub, and separate glass shower. Two additional well-proportioned bedrooms share a beautifully appointed 3-piece main bathroom. The lower level, accessed via a separate entrance, offers beautifully finished living space including two additional bedrooms and a dedicated media room - ideal for extended family or guests. For hobbyists and those needing extra space, the property includes an impressive 760 sq. ft. garage along with a separate insulated workshop shed.T his is country living at its finest - refined, spacious, and perfectly located. (id:47351)