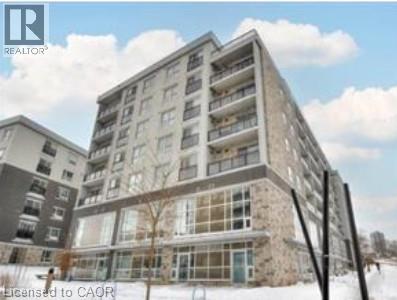
275 Larch Street Unit# G403
Waterloo, Ontario
Available August 1, 2026. Modern furnished rental unit in Building G, just minutes from the University of Waterloo and Wilfrid Laurier University—ideal for students or young professionals. This carpet-free unit features eight-foot ceilings, plank laminate flooring, ceramic tile in bath and laundry, granite countertops in kitchen and bathroom, and convenient in-suite laundry. Enjoy access to a professionally designed rooftop terrace with yoga area and sun deck. Offered furnished with bed, sofa, dining set, 50 TV, study table etc—move-in ready! (id:47351)
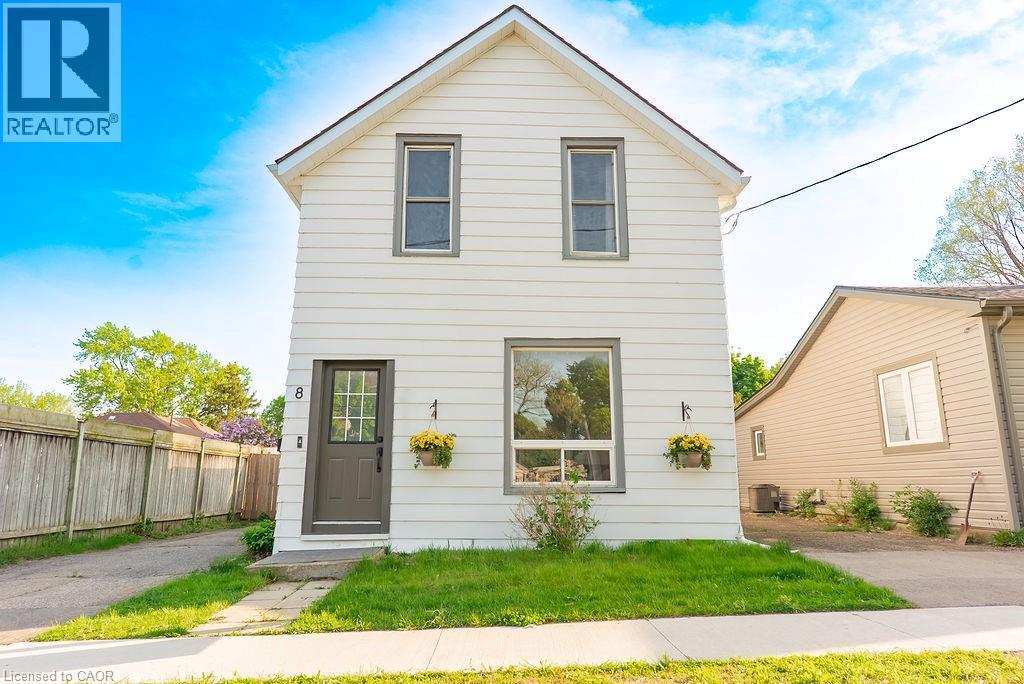
8 Dundas Street
Brantford, Ontario
Welcome to 8 Dundas Street in Brantford's desirable Terrace Hill neighbourhood. This move-in ready detached 2-storey home offers high ceilings, 3 bedrooms, 1.5 bathrooms, and a bright, functional layout with spacious principal rooms and plenty of natural light throughout. The main floor features updated flooring and a refreshed kitchen complete with quartz countertops, updated backsplash, and newer stainless steel appliances including a stove and over-the-range microwave (2026). Additional updates include fresh paint throughout (2026), kitchen flooring and backsplash (2020), and electrical updates completed in 2020. Upstairs offers three comfortable bedrooms and an updated full bathroom, while the spacious fully fenced backyard provides plenty of room to entertain, garden, or relax outdoors. The large fence creates the perfect setting for summer BBQs, hosting family and friends, or enjoying quiet evenings outside. Conveniently located close to schools, parks, shopping, transit, and everyday amenities, this home offers a great opportunity to enjoy a well-established neighbourhood with easy access to everything Brantford has to offer. (id:47351)
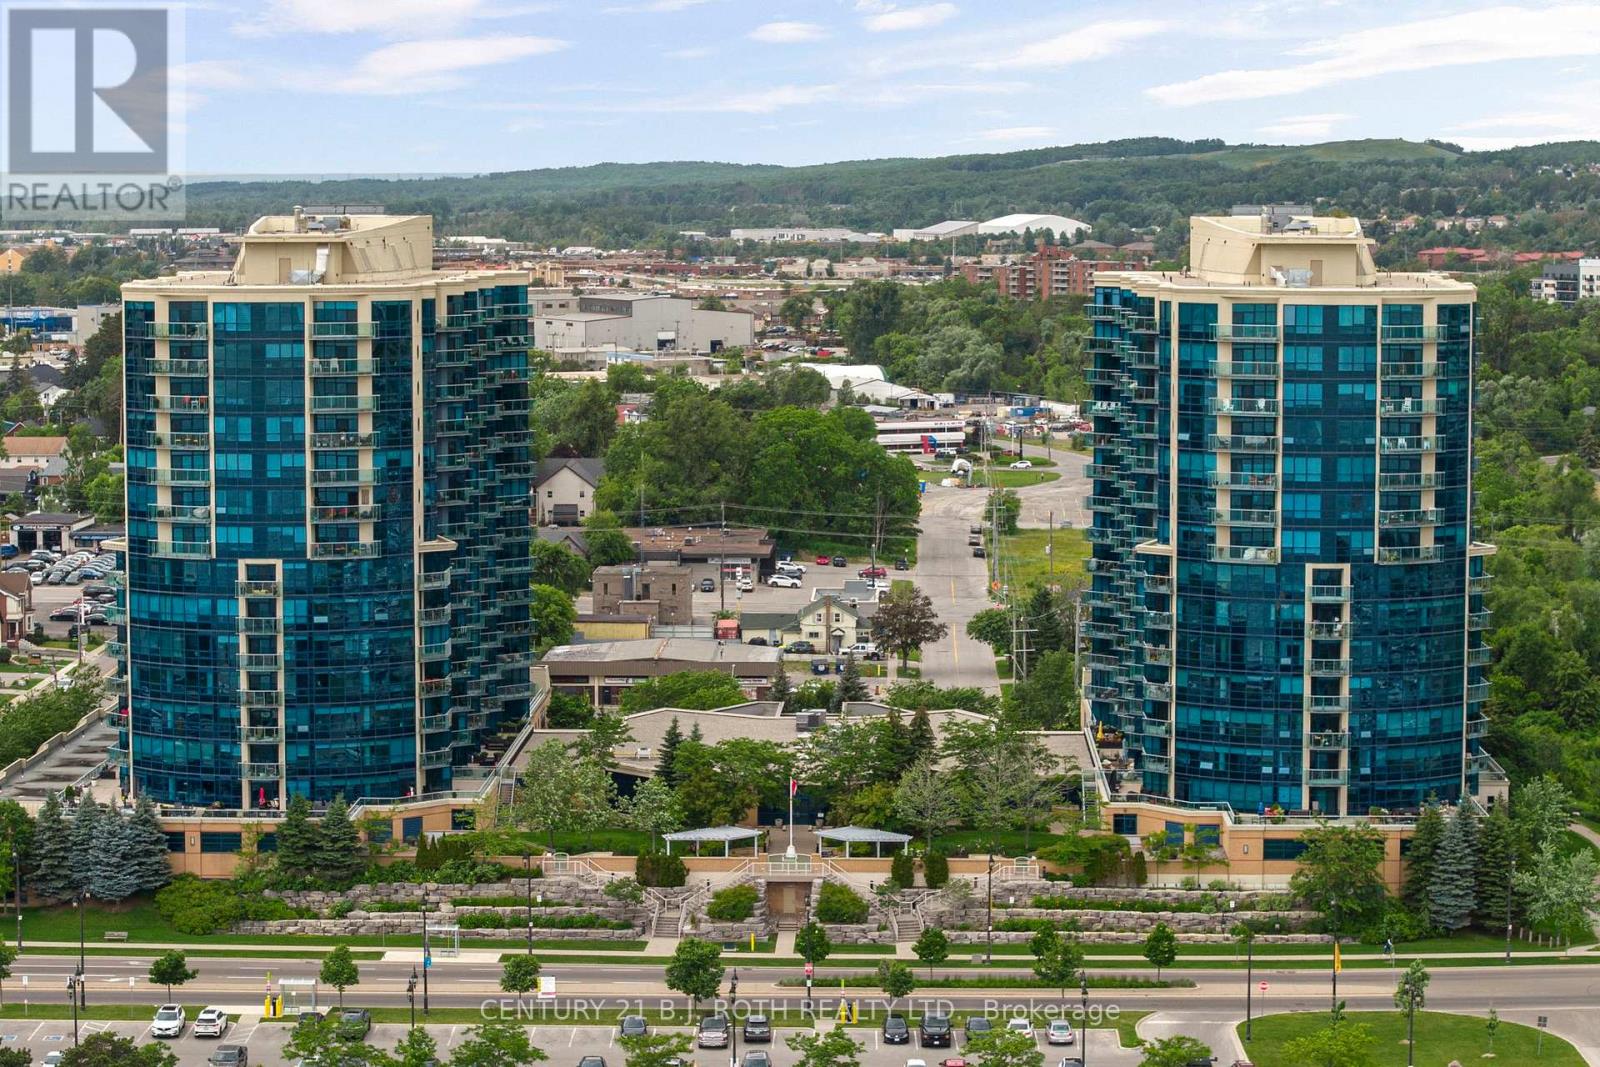
1310 - 37 Ellen Street
Barrie, Ontario
Welcome to 37 Ellen Street, Suite 1310, where luxury waterfront living meets comfort, convenience, and breathtaking views of Kempenfelt Bay. Located in the prestigious Nautica Towers, this exceptional residence offers an elevated lifestyle in the heart of Barrie. The popular Bermuda model offers an impressive 1,381 sq. ft. of thoughtfully designed living space featuring two bedrooms, two full bathrooms, and a spacious den providing the size, functionality, and comfort of a home rather than the feeling of downsizing. Beautifully appointed throughout, this suite showcases 9-foot ceilings, hardwood flooring, timeless kitchen cabinetry, stainless steel appliances, granite countertops, upgraded trim, crown moulding, pot lighting, and elegant finishes throughout. The spa-inspired bathrooms feature a luxurious soaker tub and glazed tiled shower, creating a relaxing retreat within your own home. Enjoy breathtaking sunrise and sunset views from the oversized balcony, accessible from both the main living area and the primary bedroom. Whether enjoying your morning coffee, entertaining guests, or unwinding at the end of the day, the views of Kempenfelt Bay are truly unforgettable. This exceptional residence also includes two underground parking spaces in a premium location and a private locker, a rare and highly sought-after feature in waterfront condominium living. Nautica Towers offers an outstanding selection of amenities designed to enhance your lifestyle, including an indoor pool, hot tub, sauna, fitness centre, library, games room, party room with kitchen, guest suites, bike storage, and a beautiful garden terrace. Every detail is designed for comfort, convenience, and connection. The location is unbeatable. Enjoy evening walks along the waterfront boardwalk, explore downtown Barrie's many fine dining options, experience seasonal festivals and events, or take advantage of the nearby lakeside trails and vibrant waterfront lifestyle. (id:47351)
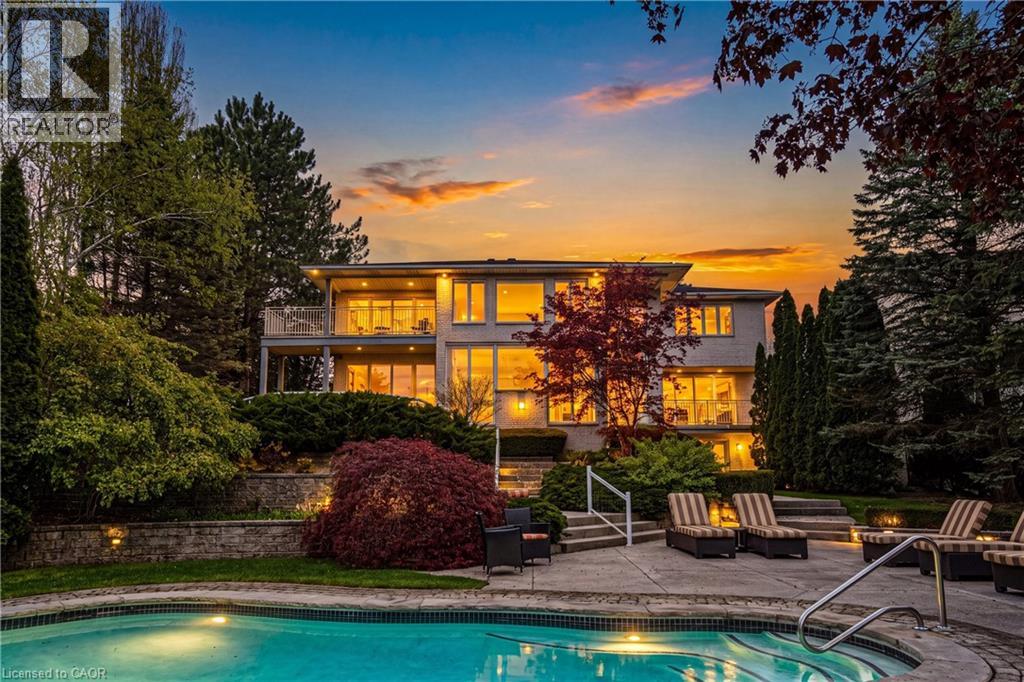
2 Anslow Court
Dundas, Ontario
A truly exceptional estate — 2 Anslow Court is a rare offering in one of the most prestigious and desirable enclaves in Dundas. This masterfully appointed residence, built by McConnell Homes, has been loved by its original owners for over 30 years. Offering over 6,600 square feet of total living space (4,452 square feet above grade and approximately 2,200 square feet below), this home was thoughtfully designed for both grandscale entertaining and refined everyday living and features 4 bedrooms and 5 bathrooms. Perfectly positioned to capture sweeping, unobstructed views of the Dundas Valley Conservation area, the property is immersed in tranquility and natural beauty. Expansive sightlines, framed by mature landscaping, create a breathtaking and ever-changing backdrop—enhancing every principal room with warmth, light, and a seamless connection to nature. The main floor is spacious and beautifully appointed. New White Oak hardwood flooring can be found throughout the Living Room, Great Room, Formal Dining Room, hallway and also on the second level in the hallway. The expansive walk-out lower level adds exceptional versatility, offering tremendous additional living space tailored to your lifestyle. Complete with a 3-piece bathroom and a bonus room ideal for a guest suite, private office, or studio, this level presents endless possibilities for entertaining, multigenerational living, or quiet retreat. Outdoors, the experience continues with a private, resort-inspired setting. A heated pool anchors the beautifully landscaped backyard, complemented by curated gathering areas designed for effortless entertaining or peaceful relaxation in complete seclusion. A true balance of architectural presence and inviting comfort, this residence defines luxury not only through its finishes, but through the exceptional lifestyle it offers. Opportunities of this caliber are rarely available. Minutes to downtown Dundas & Ancaster. Excellent schools, close to parks and trails. RSA (id:47351)
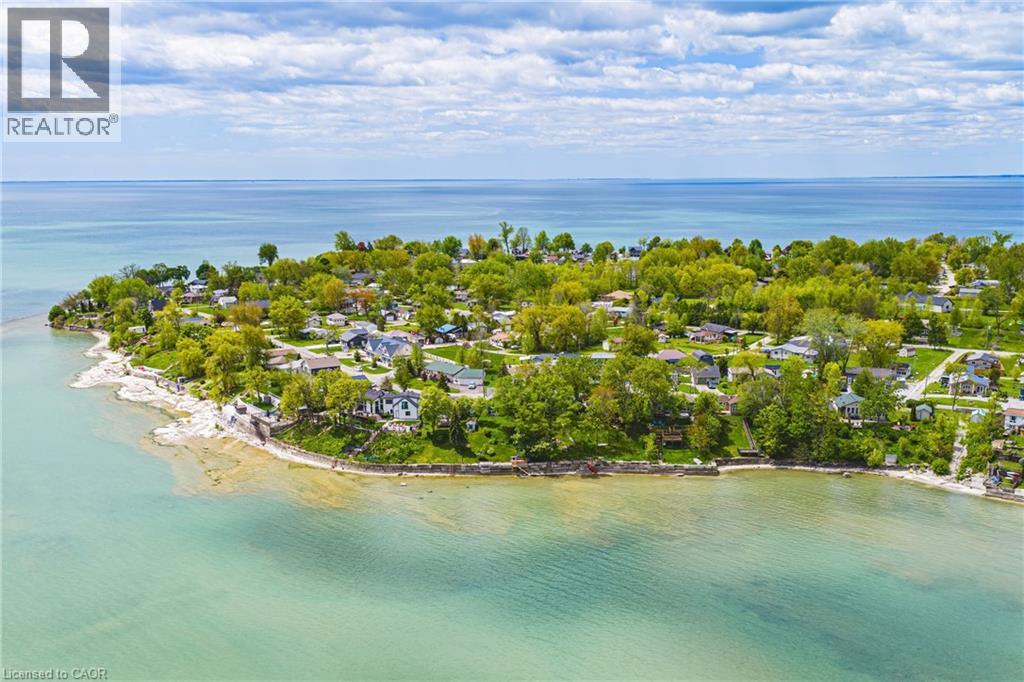
52 Wilcox Drive
Peacock Point, Ontario
Welcome to Peacock Point — one of Lake Erie’s best-kept secrets. Nestled along Ontario’s picturesque south coast, this charming waterfront retreat offers an opportunity to embrace a slower pace, where breathtaking sunrises, endless lake views and the soothing sounds of the water become part of everyday life. Conveniently located less than an hour from Hamilton, Brantford, and Highway 403, and just minutes from the amenities of Port Dover and the Village of Selkirk, this hidden gem offers the perfect balance of peaceful waterfront living and modern convenience. Extensively renovated and mounted on poured concrete basement in 2003, this year-round cottage has been lovingly maintained and sits proudly on a beautifully landscaped lot with direct waterfront access and a solid concrete break wall designed to protect the shoreline. A welcoming front porch and expansive lakeside deck create inviting spaces to relax, entertain and take in the spectacular natural surroundings. Inside, the bright open-concept layout exudes warmth and character. The kitchen features white cabinetry, matching appliances and a skylight that fills the space with natural light. The adjoining living and dining areas showcase charming tongue-and-groove pine accents, oversized windows, and panoramic lake views that serve as a spectacular backdrop. Two spacious bedrooms and an updated three-piece bathroom complete the main level. The full basement significantly expands the home’s living space and includes a third bedroom, rough-in for a future bathroom, utility room, and ample unfinished space ready to be customized to suit your needs. Whether you're searching for a year-round residence, weekend escape or family cottage, this waterfront treasure offers a rare opportunity to create lasting memories on the shores of Lake Erie. AC ‘22, 2 multi-purpose sheds, 2000g holding tank, 2000g water cistern + 6 month “Point” seasonal water available. Room sizes approx. (id:47351)
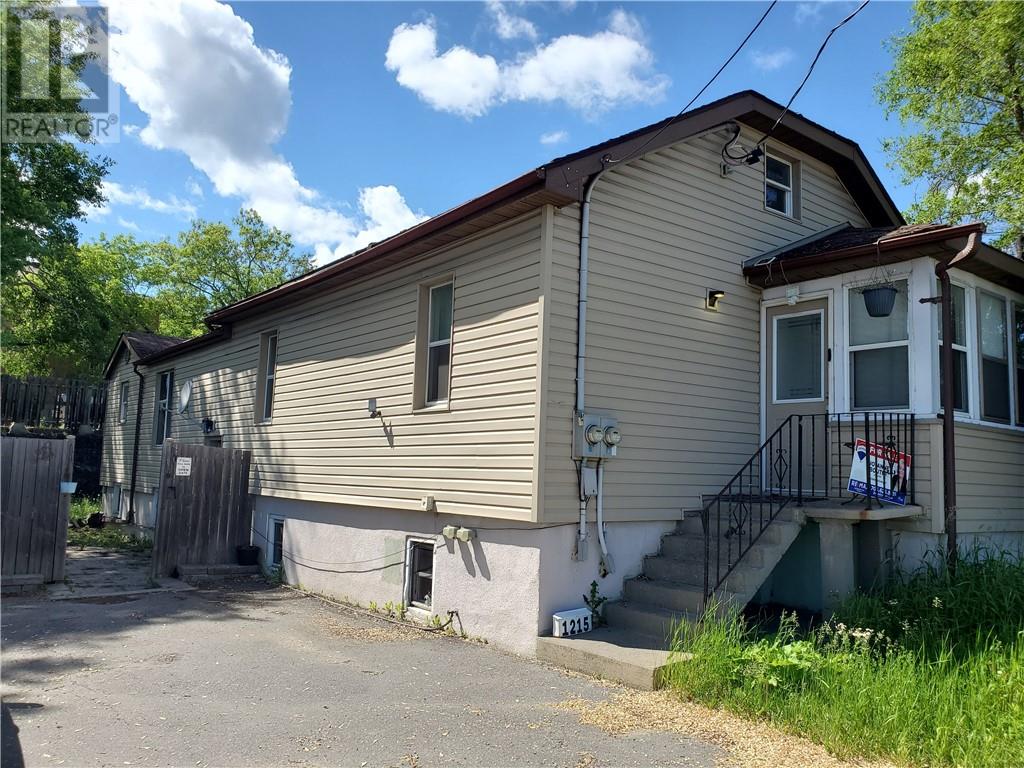
1215 Notre Dame Avenue
Greater Sudbury, Ontario
This front–back split duplex near the corner of Lasalle and Notre Dame offers the feel of two separate homes under one roof, making it ideal for investors or multi-generational living, with each unit featuring its own gas meter, hydro meter, and 100-amp breaker panel for complete utility separation; the front unit includes 2 bedrooms plus a loft-style upper level and is currently vacant, providing flexibility for owner occupancy or setting your own rent, while the back unit offers 2+1 bedrooms, a full 4-piece bathroom, and central air for added comfort; outside, the fully fenced backyard features a large interlock stone patio leading to a cozy sitting area with a fire pit, perfect for relaxing or entertaining, and with R3-1 zoning, this property presents a wide range of development and investment possibilities. (id:47351)
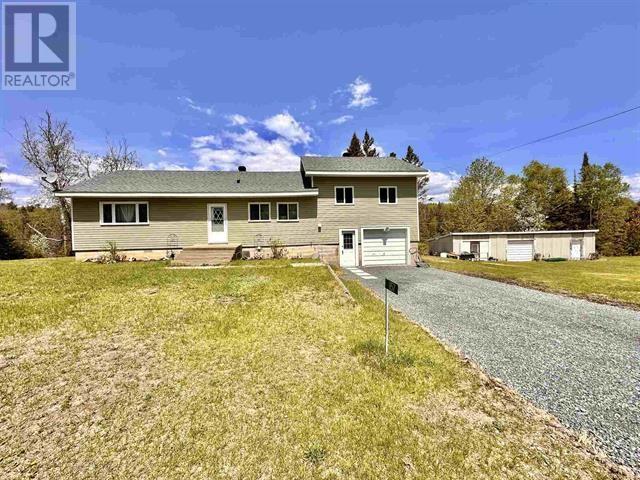
1157 Martin Road
Spragge, Ontario
Nestled on just under an acre in the charming community of Spragge, this beautifully maintained home offers the perfect balance of peaceful country living & everyday convenience. Ideally situated between Sudbury & Sault Ste. Marie & tucked away on a quiet road just off HWY 17, you'll enjoy the tranquility of rural life without sacrificing accessibility. You'll love privacy & connection to nature that surrounds this property. Inside welcomes you with a bright & open concept layout designed for both family living & entertaining. The kitchen serves as the heart of the home, offering plenty of room for meal prep, family gatherings & celebrations. Flowing into the dining area & inviting living room, the main floor is flooded with natural light & creates a warm, welcoming atmosphere. The main level also features a primary bedroom complete with a stylish cheater ensuite, providing both convenience & privacy. Just off the dining area, you'll discover one of the home's most enjoyable features: a screened in porch to enjoy your coffee, or host friends & family. A treated wood ramp leads to the backyard, creating easy access to the outdoor living space & making the property accessible for all ages. Upstairs, 2 bedrooms offer flexibility for growing families, or a home office. For those who need storage, or room for recreational equipment, this property truly shines. The attached garage provides convenient direct access to the home, making everyday tasks like unloading groceries a breeze. Plus a triple detached garage is a dream come true for mechanics, woodworkers, outdoor enthusiasts. Featuring durable vinyl siding, added 1 inch insulation & valuable attic storage above adds to the building's versatility. Whether you're seeking a quieter pace of life, more room to spread out, or the perfect place to enjoy the outdoors, this property delivers. Opportunities like this are becoming increasingly rare. Come & start your next chapter. (id:47351)
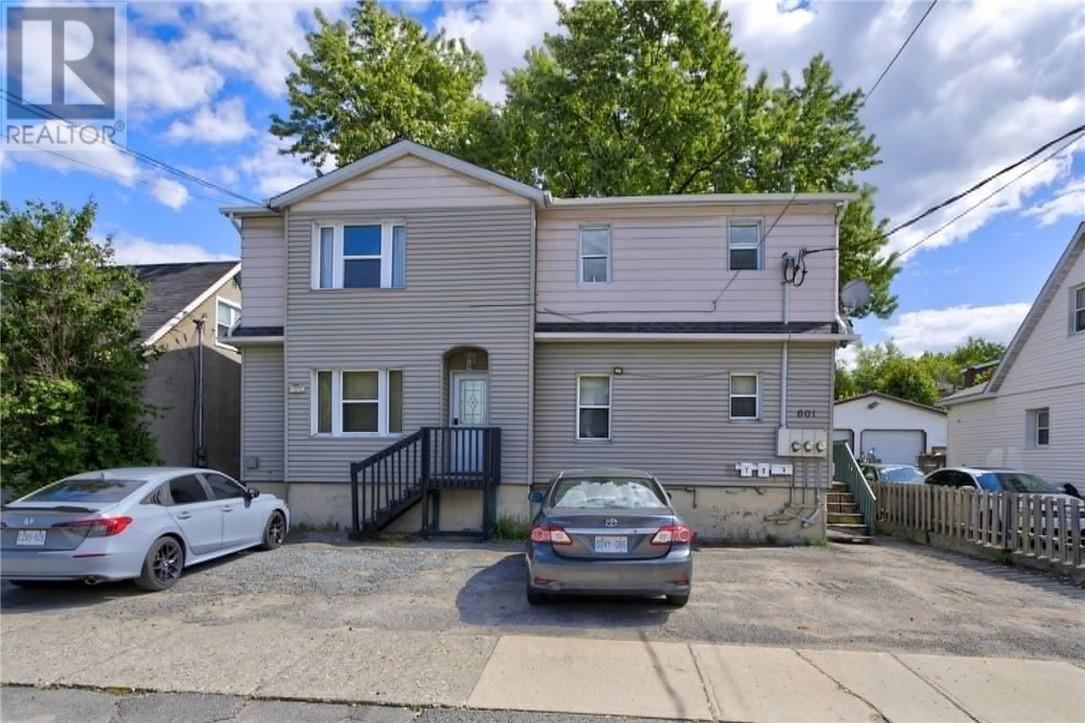
601 Ash Street
Sudbury, Ontario
Welcome to this spacious 3 unit apartment building located in a quiet West End neighborhood. A fully ??enanted complex with 2 bedrooms each and all with their own laundry!!! With bus routes nearby, parking for each unit, their own private entrances, these units are high in demand. Three hydro meters for the option of having tenants pay their own or adding it as all inclusive (tenants currently pay their own hydro). Basement tenant, unit 1, has been there long term with a rent of $900. Unit 2, main floor, pay $1850 and unit 3, upstairs, pays $1600. Don't miss this opportunity!! (id:47351)
11944 Thistledown
Windsor, Ontario
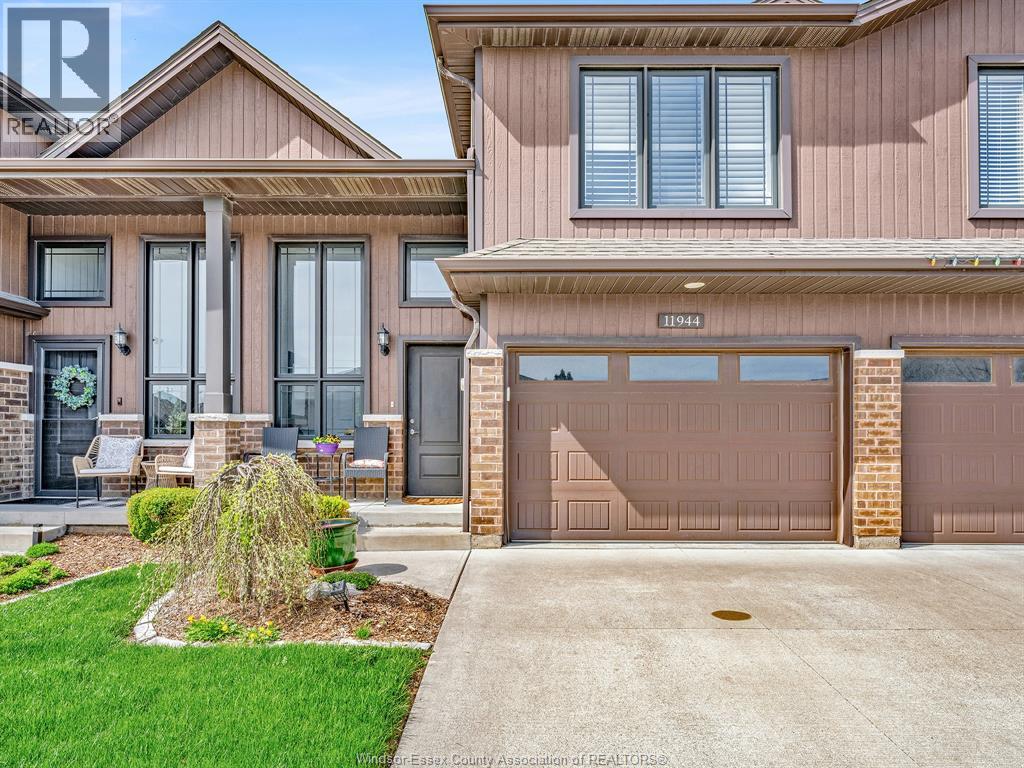
Stylish raised ranch townhouse offering modern, open-concept living in a prime location! The main floor features a bright layout with a functional kitchen complete w/ ceramic flooring, seamlessly connected to the living & dining areas by a sleek countertop bar. Engineered hardwood flows throughout the main space & into the impressive bonus room above the garage, which includes a private ensuite & walk in closet. The fully finished lower level boasts an open-concept design w/ ceramic tile flooring that mimics hardwood, along w/ a striking fireplace set against a custom brick & stone feature wall. This level also offers an additional bedroom & a recently renovated laundry room. The entire home has been freshly painted within the last year & includes a full bathroom on every level for added convenience. Enjoy a rare, tree-lined backyard providing exceptional privacy. Ideally situated on the edge of Tecumseh, just steps from Blue Heron Pond, Tecumseh Arena & nearby walking trails, this home offers the perfect blend of comfort, style, and location. (id:47351)
130 Innville Crescent
Oakville, Ontario
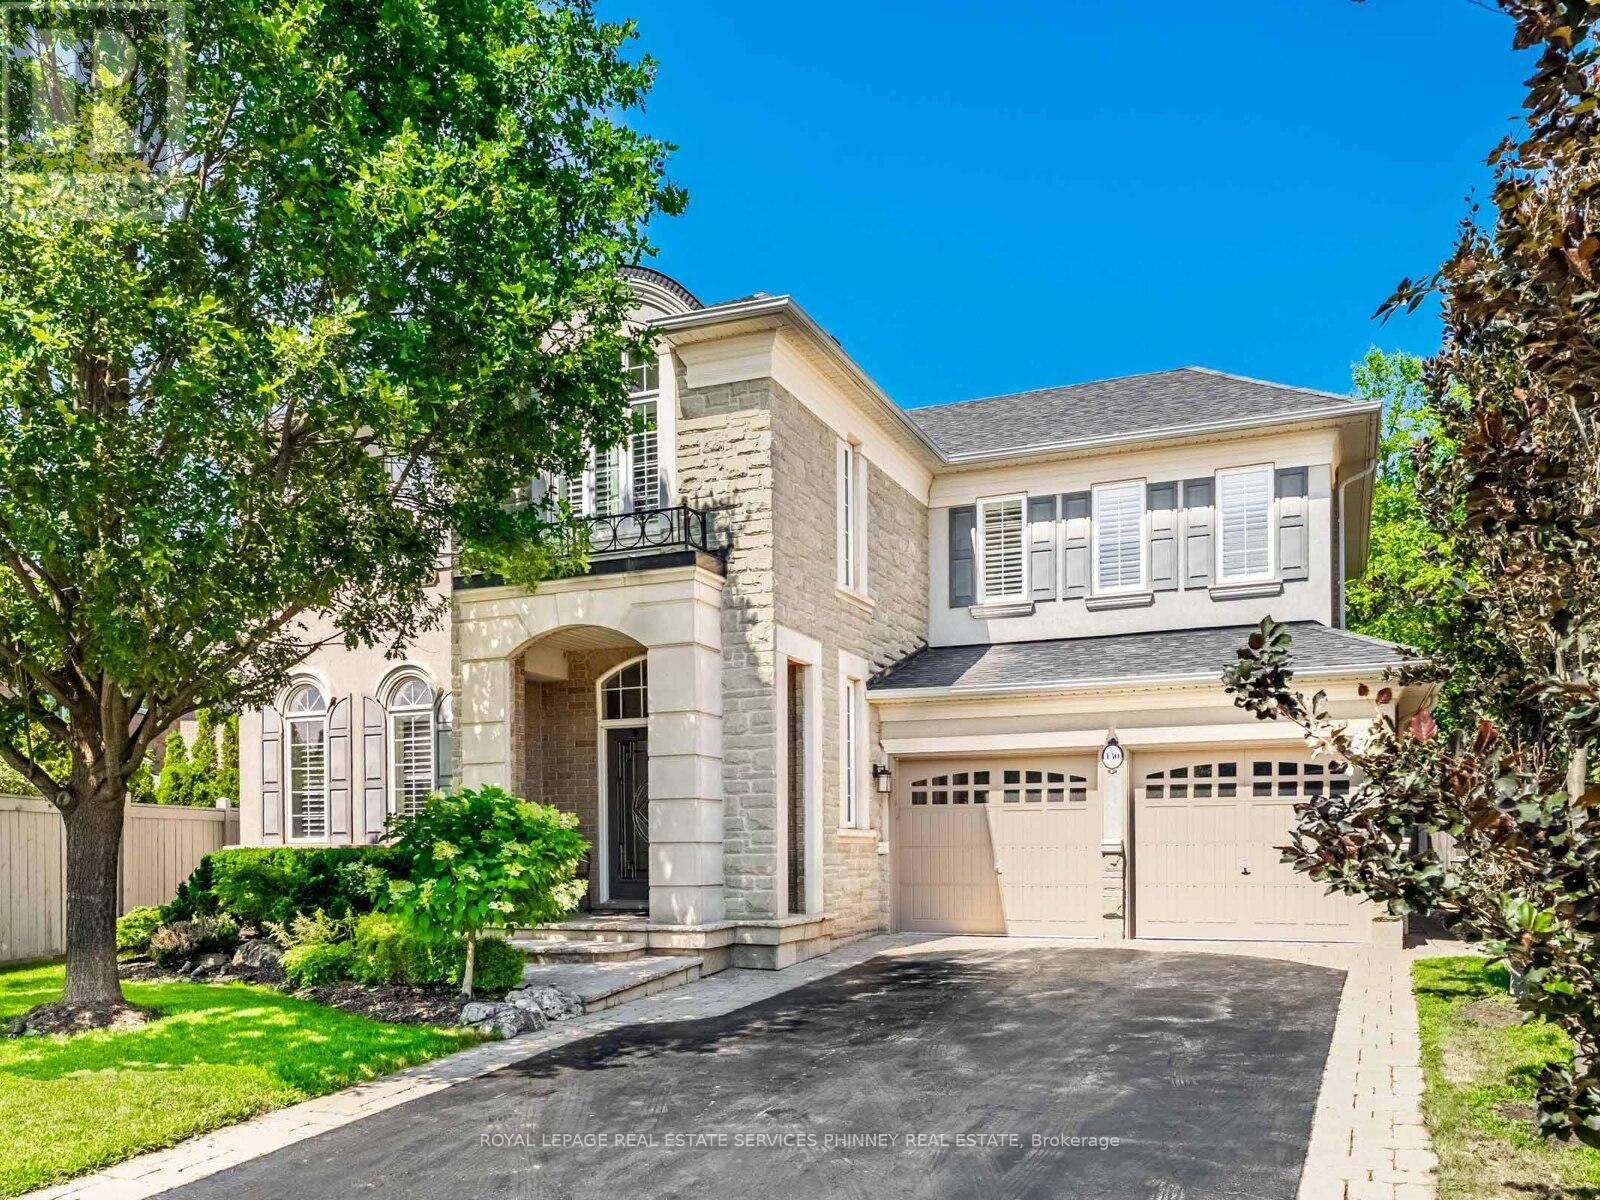
Nestled on a coveted crescent in Oakville's sought-after Lakeshore Woods, this immaculate 5-bedroom, 4-bathroom home offers over 4,660 sq ft of refined living space on a private pie-shaped lot. Stunning stone and brick curb appeal and a charming covered porch create a warm welcome. The sun-filled main level features a double-door entry to a sunken foyer, formal living and dining rooms, and a private office. Highlights include custom millwork, 9-foot smooth ceilings, hardwood floors, and a sweeping staircase with wrought-iron spindles. The cozy family room, with gas fireplace, flows seamlessly into the chef-inspired kitchen featuring stone countertops, premium stainless steel appliances, a wine fridge, and custom cabinetry. The spacious breakfast area overlooks a beautifully landscaped backyard complete with a stone patio and irrigation system - perfect for effortless indoor/outdoor entertaining Upstairs, the generous primary suite offers double doors, two walk-in closets, and a spa-like ensuite with soaker tub, glass shower, and double vanities. Four additional bedrooms, including a Jack-and-Jill ensuite and a third full bath, complete the level. The fully finished lower level expands the living space with a versatile recreation area, dedicated fitness or theatre room, pot lighting, cold cellar, and abundant storage. Steps to Lake Ontario and Shell Park, and close to Bronte Harbour, Bronte Village, GO Transit, highways, golf, and downtown Oakville - this exceptional location offers the perfect blend of luxury and everyday convenience. (id:47351)
Basement - 38 Osler Street
Toronto, Ontario
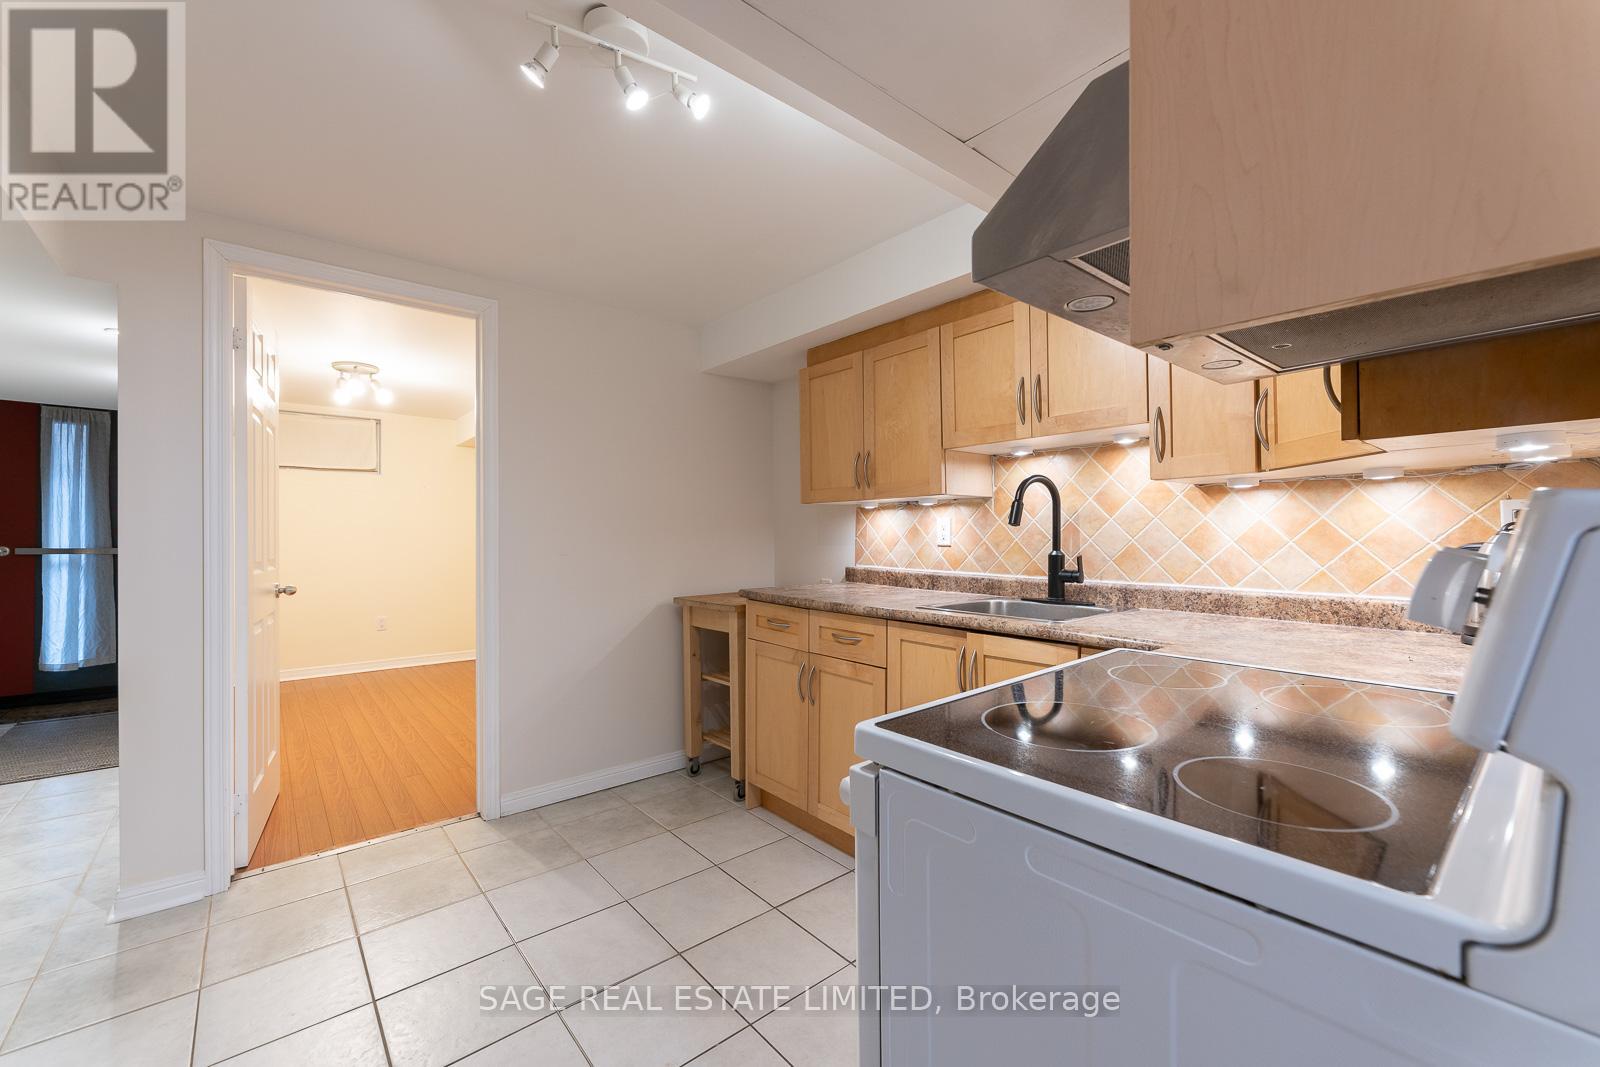
Bright & updated! Furnished 1-bedroom suite featuring laminate & ceramic flooring throughout, a modern kitchen with laundry and an updated 4-piece bath. 7ft ceiling height in the main living area! Designed for easy urban living, the space offers a smart, functional layout ideal for a young professional. Private entrance of the rear garden area. Enjoy the best of the neighbourhood with nearby High Park, Carlton Park, and Symington Ave Playground just a short stroll away. Walk to Dundas West TTC and the GO/UP Express - only 7 minutes to Union Station and 17 minutes to Pearson Airport. Surrounded by great cafes, restaurants, groceries, and local favourites along Dupont and Dundas West. (id:47351)
11 Birchcliffe Drive
Brampton, Ontario
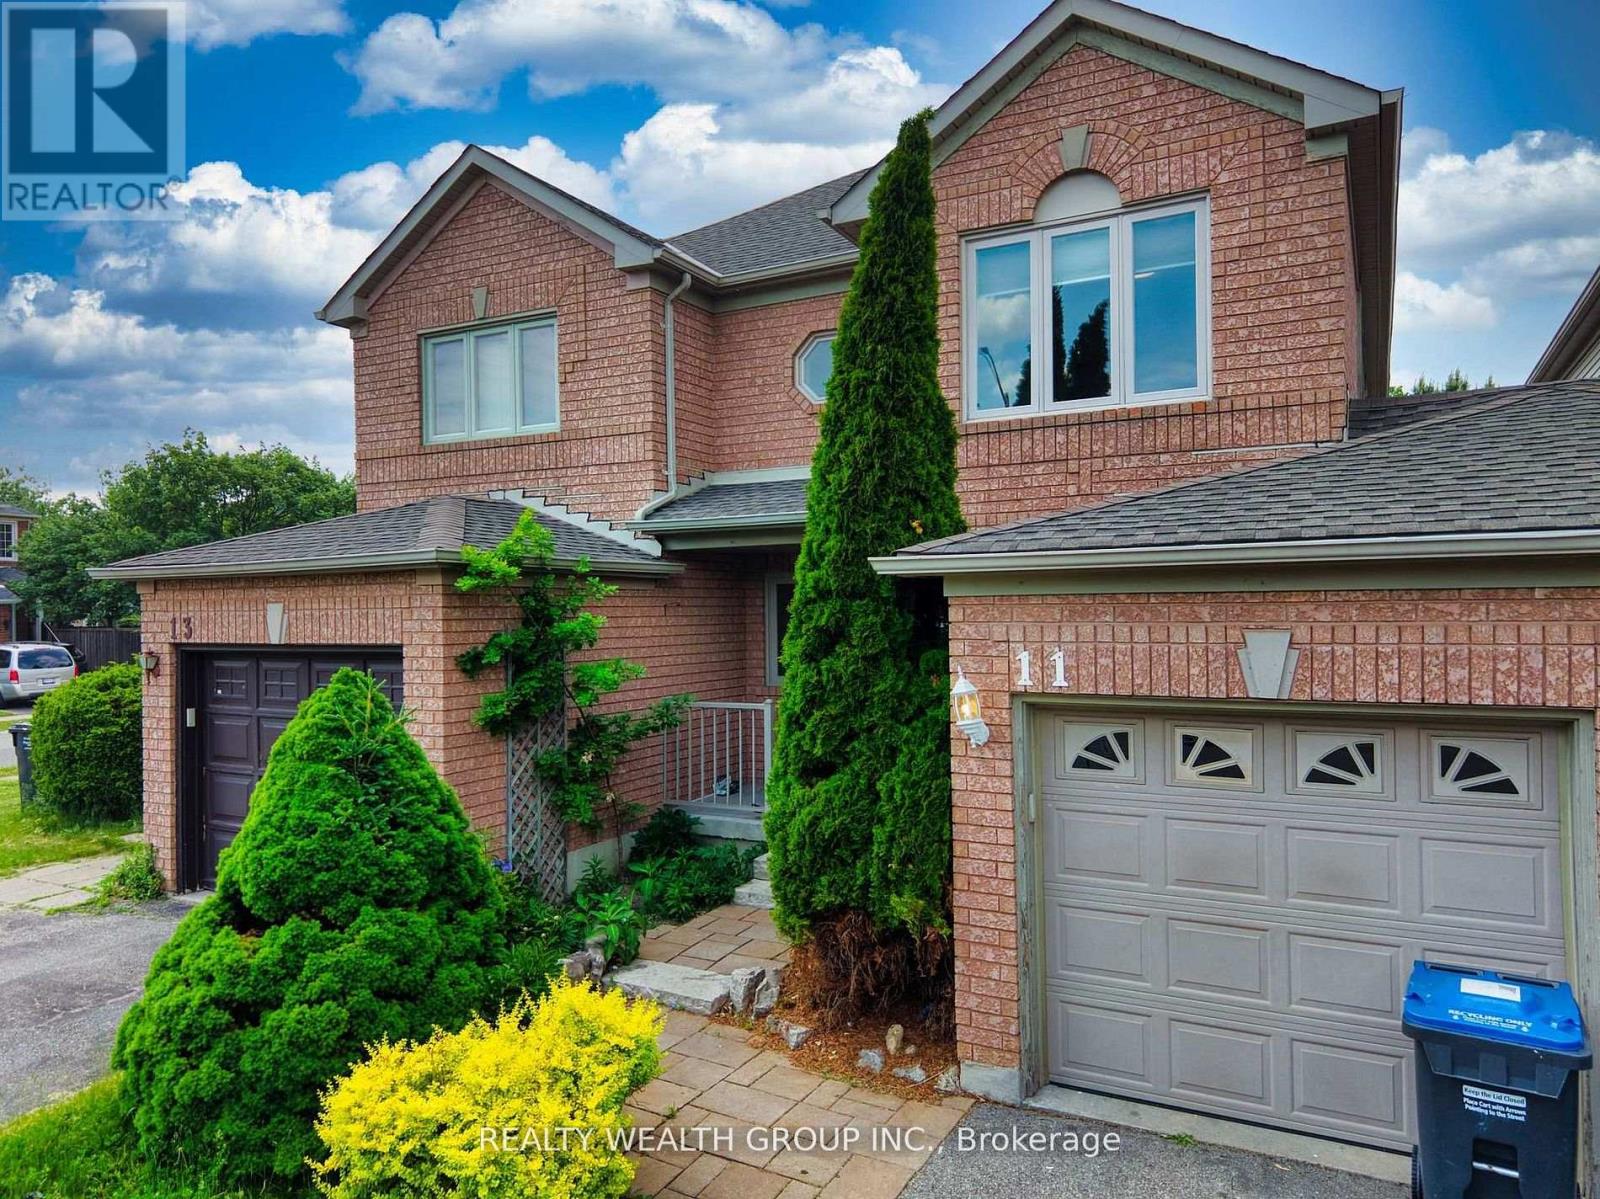
***VERY SPACIOUS & WELL MAINTAINED & FRESHLY PAINTED LINK HOME FEELS LIKE ASEMI-DETACHED*** This 3 Bedroom & 3 Bathroom link home in the highly desirable Heart Lake East neighbourhood of Brampton. Attached only at the garage on one side, this home offers the privacy and feel of a semi-detached property in a beautiful area surrounded by parks and lakes. The main floor offers a functional layout featuring a combined living and dining room, as well as a separate family room with walkout to the fully fenced backyard, providing great space for everyday living and entertaining. A convenient powder room is also located on the main level. The modern kitchen features stainless steel appliances, a stylish backsplash, ample cabinetry, a functional kitchen island, and a bright breakfast area ideal for casual meals. Upstairs offers three generously sized bedrooms, including a primary bedroom with a private ensuite, along with a separate 4-piece bathroom serving the additional bedrooms. The finished basement features a very spacious open-concept recreational area, perfect for entertaining, a home gym, or additional living space, plus a separate small room that can be used as an office, den, study, or storage. The basement also includes a laundry room for added convenience. Enjoy a fully fenced backyard with a garden shed, offering additional storage and outdoor space. Excellent location minutes to Heart Lake Conservation Area, White Spruce Park, Turnberry Golf Club, schools, shopping, restaurants, and recreation facilities, with quick access to Hwy 410, Bovaird Dr, and Sandalwood Pkwy. (id:47351)
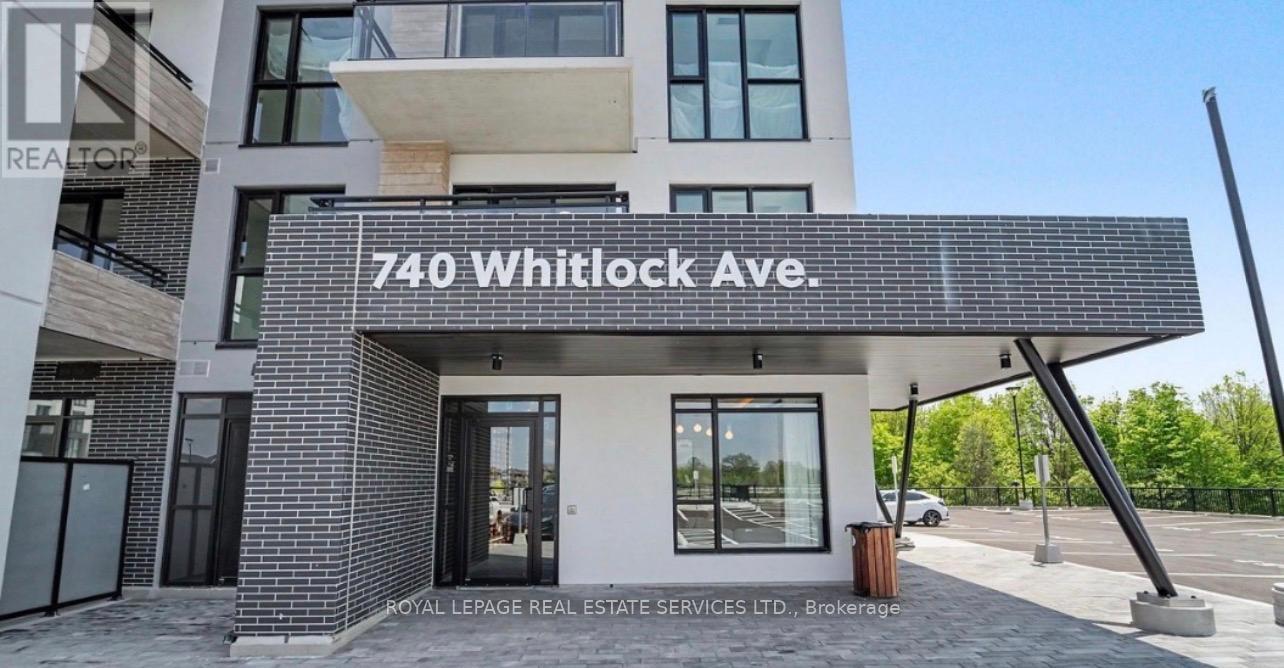
601 - 740 Whitlock Avenue
Milton, Ontario
WOW, value and location, Welcome home to this spacious corner unit. The bright, open-concept layout features 9-foot ceilings, a generous living area, and a walkout to your own private balcony - perfect for relaxing or entertaining.The modern kitchen provides ample counter space and cabinetry, along with stainless steel appliances including a full-sized fridge, stove, and dishwasher. Enjoy the convenience of in-suite laundry and a layout designed for comfortable everyday living.This home features two well-sized bedrooms with large closets and oversized windows. The primary bedroom offers a private 4-piece ensuite bathroom for added comfort and convenience.Ideally located with easy access to everyday amenities, major highways, and nearby communities including Mississauga, Oakville, and Burlington. A fantastic opportunity in a growing area. (id:47351)
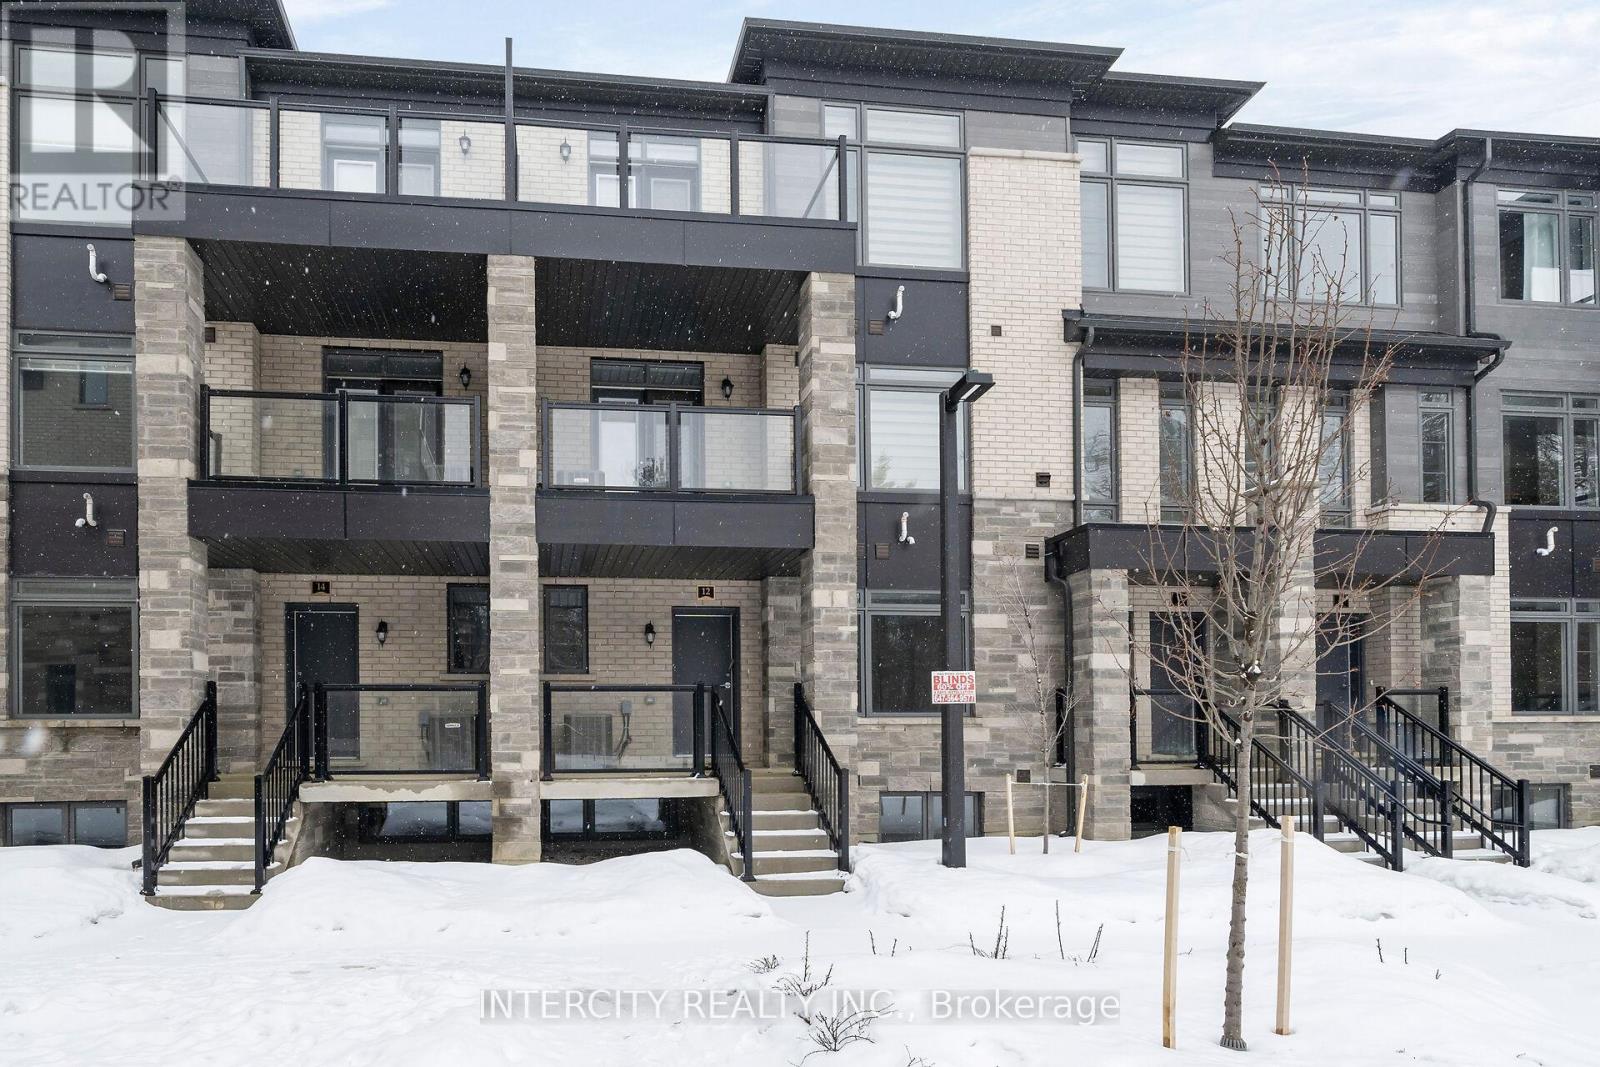
40z - 12 Savvy Lane
Caledon, Ontario
LISTED MLS Pricing is PURCHASE PRICE NET OF HST REBATE. Please note Agreement of Purchase and Sale price is $599,990. Rebate to be adjusted on closing if applicable** The Social by Zancor Homes, stylish and contemporary Urban Town Located in Caledon. Move In Ready! Two Bedroom, 2.5 bathroom unit, 2 Car Parking ( 1 Interior, 1 Exterior). Covered Terrace with private entrance. Spacious and bright open unit, with Stainless steel appliances, white washer and dryer. No Development Charges, No Occupancy Fees, 1 Year Free Maintenance (Est $269.99/ month) 3 Stainless Steel Appliance Package& Stacked Washer/Dryer Located close to all Amenities / Future highway access and Coming Soon Plaza. (id:47351)
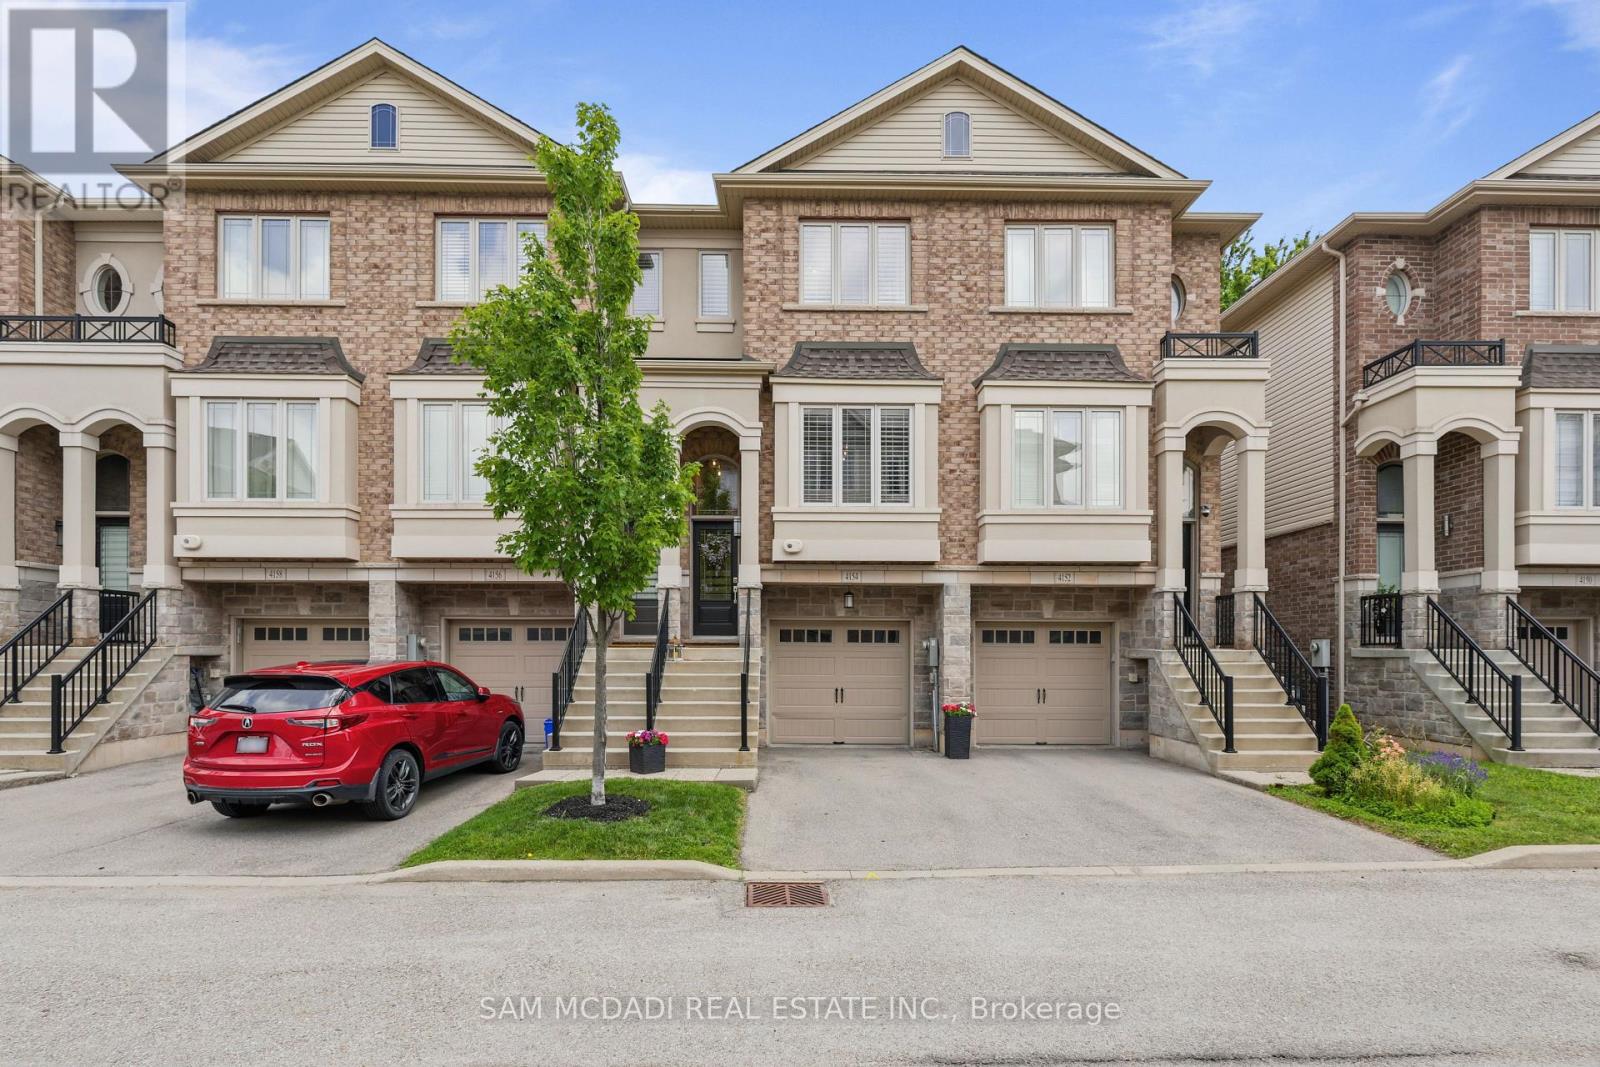
4154 Galileo Common
Burlington, Ontario
Beautiful 2 bedroom, rare 4 bathroom townhome (bathroom on each level) ideally located for commuters, close to the QEW, Appleby GO and local amenities. The open-concept main level features hardwood throughout, upgraded kitchen cabinetry, crown moulding, a breakfast bar and stainless-steel appliances, plus an upper deck with a natural gas hook up, perfect for barbecuing. Upstairs, the hardwood flows throughout the level. There are two comfortable sized bedrooms each offer their own tastefully upgraded full baths - one ensuite and one with hall access. Upper laundry for added convenience. The garage entry leads to a recreation room (potential 3rd bedroom) with a full bathroom, and walk out access to the backyard lower deck. Great quiet South Burlington enclave! (id:47351)
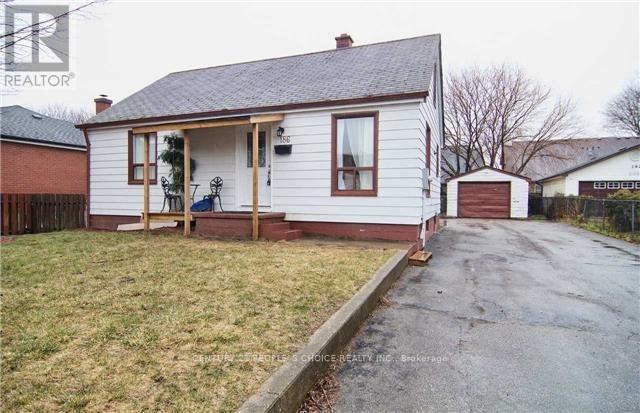
Bsmt - 186 Maurice Drive
Oakville, Ontario
2 BEDROOM BASEMENT WITH SEPARATE ENTRANCE IN A DETACHED HOUSE IN OAKVILLE FOR RENT. DOWN TOWN OAKVILLE NEAR OAKVILLE HARBOUR. HOUSE IS IN DECENT CONDITION. STEPS TO THE LAKE AND DOWNTOWN OAKVILLE! FULLY DETACHED HOME ON LARGE LOT! CENTRAL OAKVILLE LOCATION. LOCATED CLOSE TO SCHOOLS (ELEMENTARY AND SECONDARY), HIGHWAY AND TRANSIT - ALL THE AMENITIES THAT DOWNTOWN OAKVILLE HAS TO OFFER. AREA OF TRANSITION WITH MUCH BUILDING AND REDEVELOPMENT HAPPENING CLOSE BY INCLUDING FERNBROOKS LATEST ROYAL OAKVILLE CLUB. HUGE LOT CAN PARK MANY CARS (2 TO 3 PARKING FOR BASEMENT TENANTS) (id:47351)
12 Bramfield Street
Brampton, Ontario
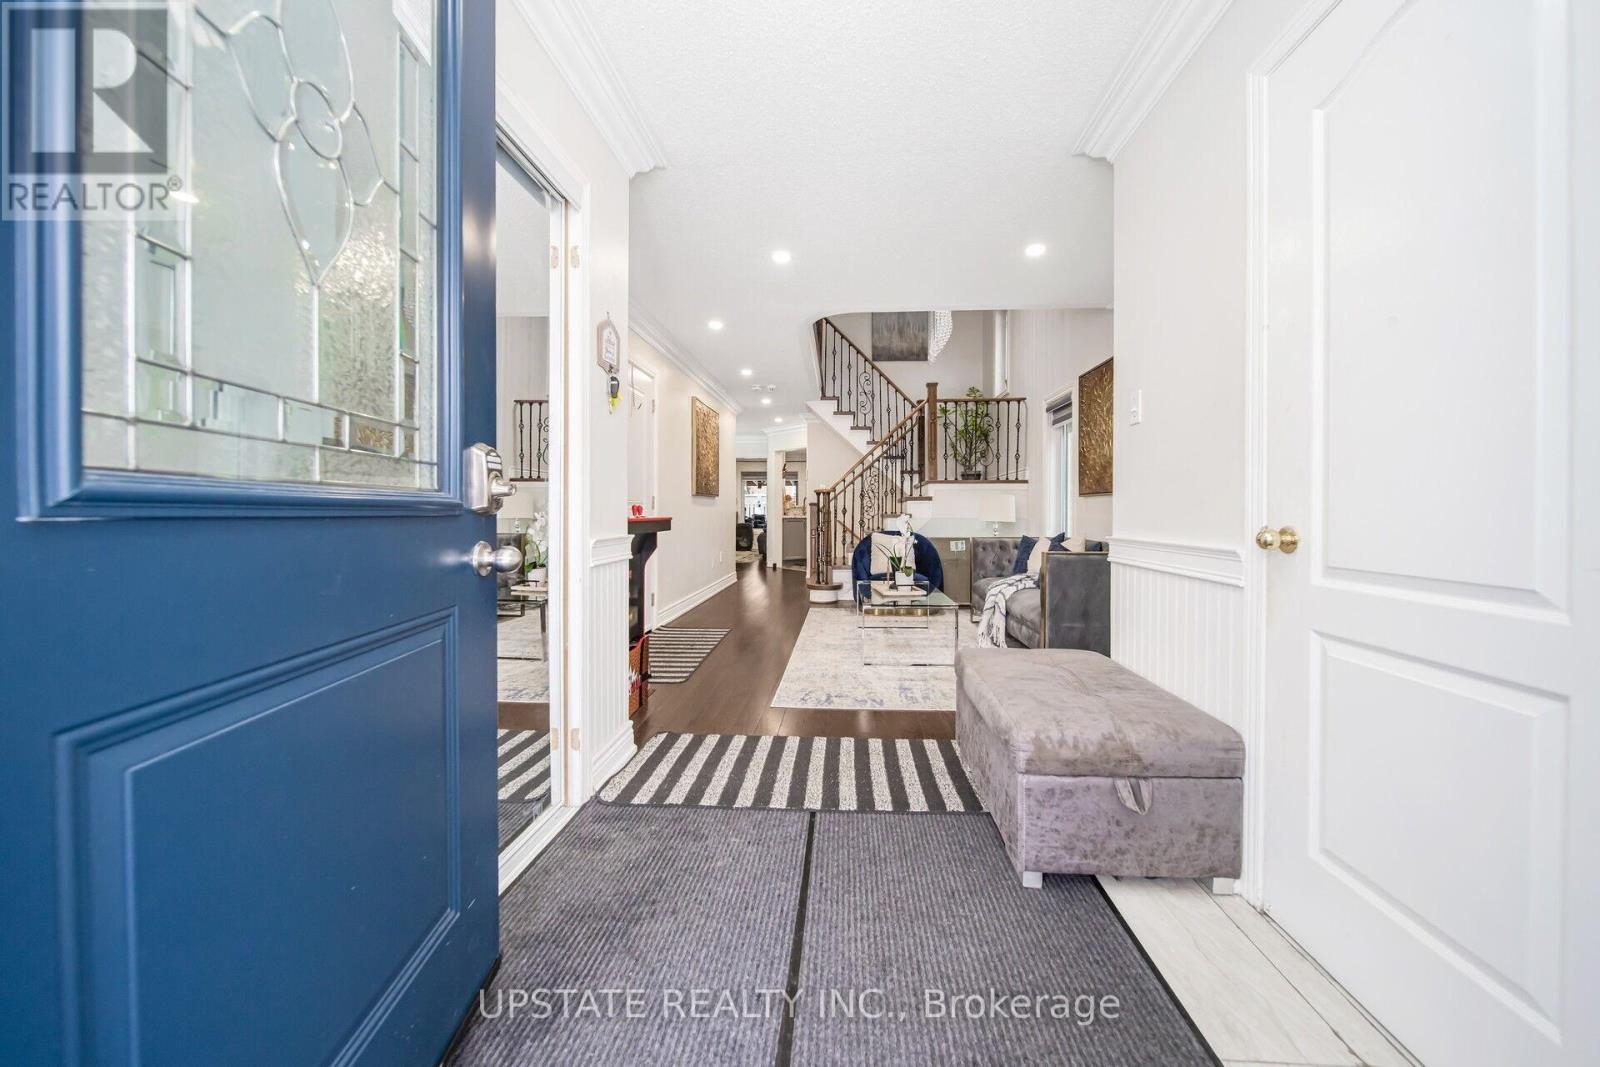
This stunning detached home offers an impressive layout with a total of 4+2 spacious bedrooms and 4 bathrooms, ensuring ample space and privacy for families. Additionally, the property features a LEGAL BASEMENT APARTMENT with 2 bedrooms, providing an excellent opportunity for rental income, extended family living, or simply extra space for your needs. Separate laundry. Constructed entirely with brick, the home exudes durability and timeless appeal. As you enter the property, you are greeted by separate living and dining areas, creating a sense of openness and versatility. These rooms are perfect for entertaining guests or enjoying quiet family meals. The family room is also thoughtfully designed, offering a cozy yet expansive area where family members can gather and relax. Throughout the home, the beauty of hardwood floors is evident, contributing to a warm, welcoming atmosphere. The heart of the home lies in the upgraded modern kitchen, which boasts an elegant and functional design. Featuring stunning quartz countertops, the kitchen offers both style and durability, making meal preparation a pleasure. Stainless steel appliances further elevate the space, ensuring that this kitchen is as practical as it is beautiful. The backsplash adds an extra touch of modern sophistication, completing the look of this culinary haven. The four generously-sized bedrooms on the second floor are designed with comfort and convenience in mind. Each bedroom is equipped with hardwood floors and ample closet space, providing plenty of room for storage and personalization. All windows and exterior doors are replaced. The layout ensures that every member of the household can enjoy their own space, with the flexibility to design each room to suit their individual needs and preferences. It is in close proximity to Cassie Campbell School, Go station, bus stops, amenities, grocery store. (id:47351)
222 Jackson Street W Unit# 1003
Hamilton, Ontario
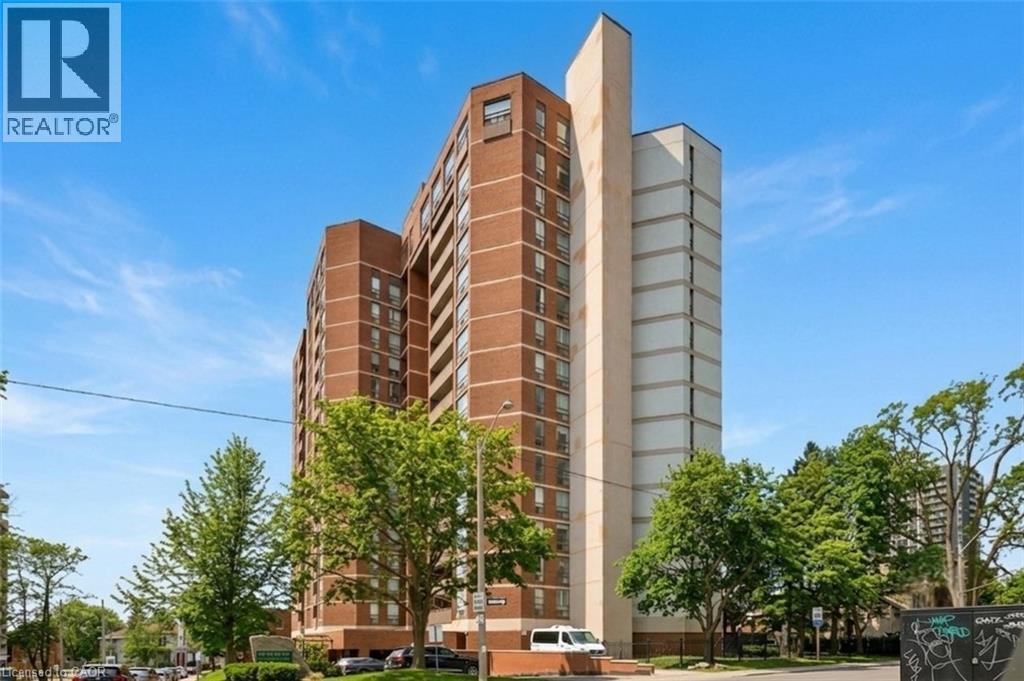
Elegantly perched on the 10th floor, this expansive corner suite provides approximately 1,350 sq. ft. of bright, flexible living space with panoramic southeast exposure. The layout easily adapts to your needs, functioning as either a spacious two-bedroom or a three-bedroom configuration with the dining area enclosed. The kitchen has been fully reimagined with stone counters, stainless steel appliances, a sleek tiled backsplash, and a pantry for added convenience. A generous second room is currently set up as a separate dining room, but transitions seamlessly into a bedroom. Both bathrooms have been modernized with updated finishes and clean, contemporary design. Throughout the suite, you'll find a combination of engineered hardwood and tile, along with ample in-unit storage. Step outside to a covered balcony, the ideal spot to unwind while taking in the elevated views. The unit also includes underground parking and a dedicated storage locker. Residents enjoy access to a well-cared-for building with amenities including a penthouse-level lounge with encapsulating lake and city vistas, a fitness area, sauna, and convenient visitor parking. Set within the Village Hill Condominium in Durand, this location puts you within walking distance of Locke Street, Hess Village, local markets, cafés, dining, arts and culture, and everyday essentials. With close proximity to the Hamilton Convention Centre, TD Coliseum, hospitals, GO Transit, Highway 403, and a future LRT stop nearby, getting around is effortless. (id:47351)
53 Broken Oak Crescent Unit# Basement
Kitchener, Ontario
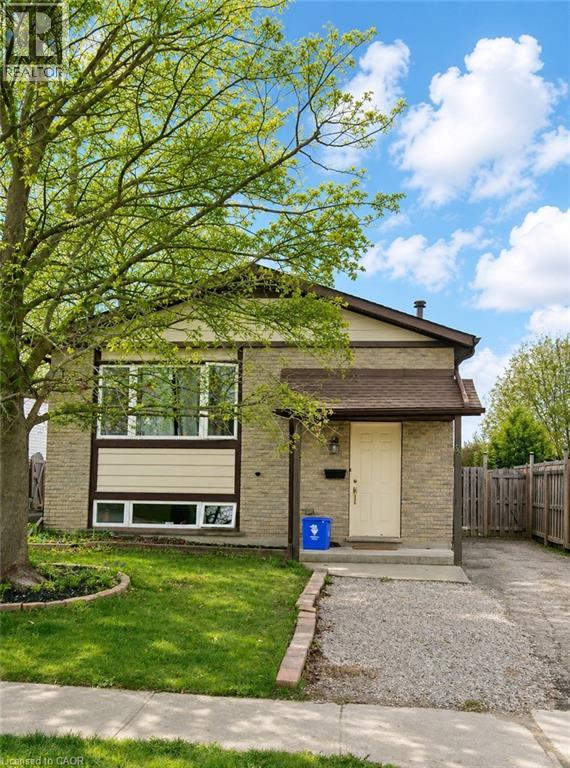
ALL INCLUSIVE: Basement unit in Kitchener. Welcome to 53 Broken Oak Crescent a beautifully maintained basement located in the family-friendly Forest Heights neighbourhood. Conveniently situated less than 5 minutes from the expressway, Sunrise Shopping Centre, excellent schools, parks, and GRT bus routes, this location offers both comfort and accessibility. Available for lease starting July 1st, this fully self-contained basement suite is perfect for singles, couples, or small families looking for privacy and modern living. The lower level features a full kitchen, a newly renovated bathroom, a spacious bedroom with a large egress window, and an expansive recreation/living area offering endless possibilities for relaxing, working from home, or entertaining guests. The suite also includes a separate private entrance through the kitchen walk-up, providing independent living and added convenience. Step outside and enjoy the fully fenced oversized backyard surrounded by mature trees and beautifully landscaped shrubs — a peaceful outdoor retreat rarely found in basement rentals. Best of all, everything is included in the rent, tenants only pay for their own internet! This is a fantastic leasing opportunity in one of Kitchener’s most established and desirable communities. Book your private showing today! (id:47351)
18 E Queen Street E
Beachville, Ontario
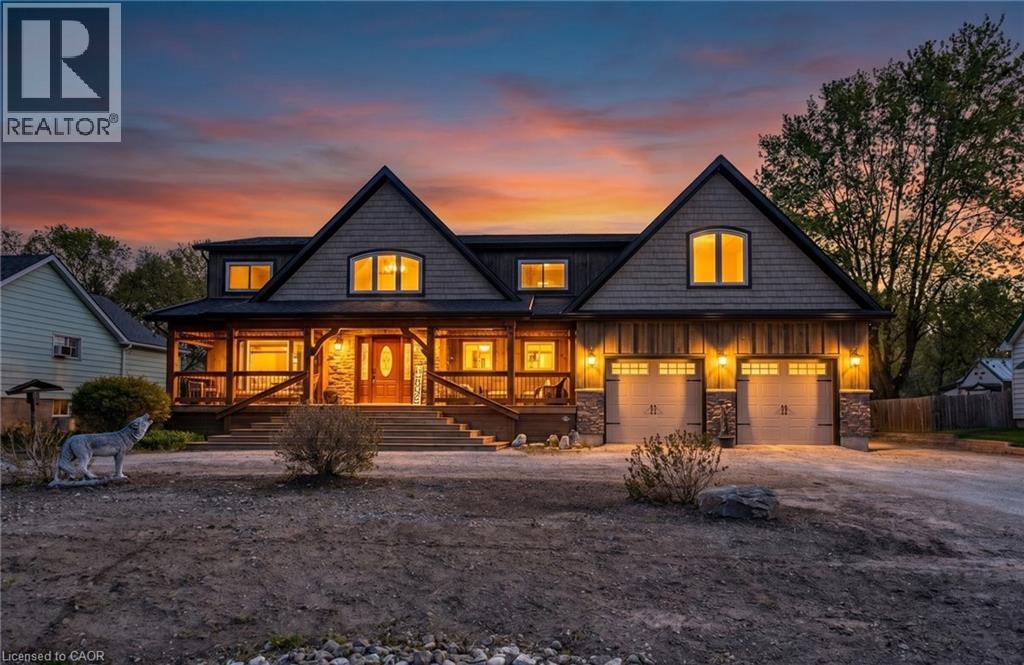
Welcome to your own private country retreat! This incredible upgraded rustic-style home offers breathtaking views that seem to go on forever. Full of warmth, charm, and character, this beautiful 4 bedroom home blends country living with modern comfort. Step outside and enjoy peaceful mornings or evening sunsets from the stunning covered porch overlooking the expansive property. Inside, you'll find inviting living spaces with rustic touches throughout, creating the perfect cozy atmosphere for family living or entertaining. The oversized heated 2 car garage provides plenty of space for vehicles and storage, while the additional workshop at the back is ideal for hobbyists, contractors, or anyone needing extra workspace. Situated on a large property with endless possibilities, this home offers the perfect balance of privacy, functionality, and scenic beauty. A truly special property you won't want to miss! (id:47351)
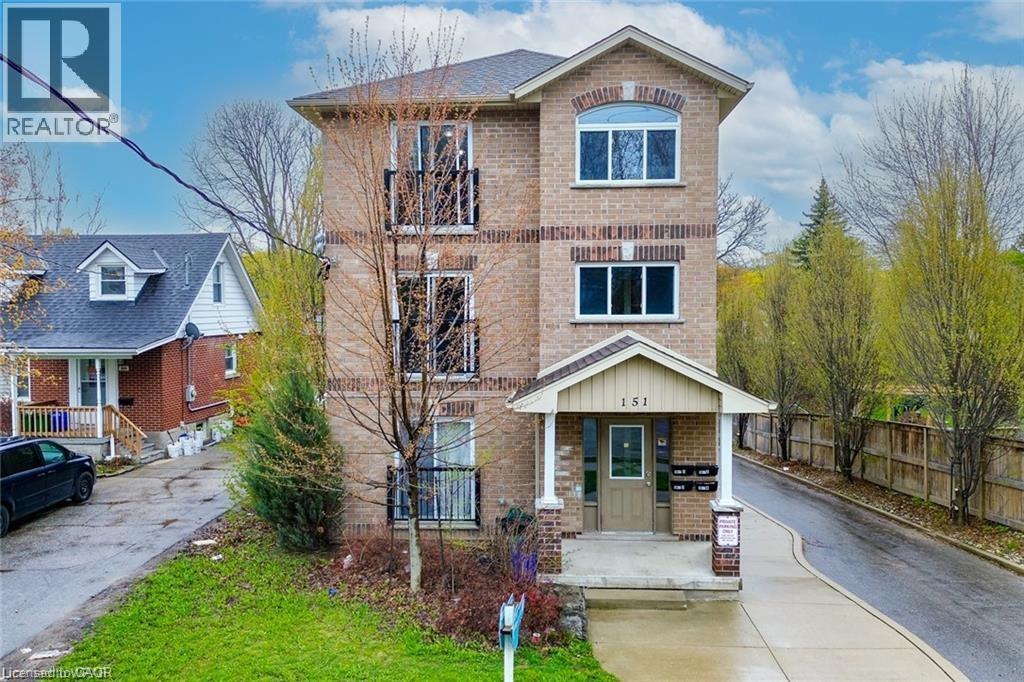
151 Bridgeport Road E Unit# 4
Waterloo, Ontario
Welcome to unit 4 of 151 Brideport Road, Waterloo. This modern and spacious apartment is perfect for families, professionals, or corporate rentals and is available immediately with a minimum one-year lease. Located in a newer building, this top-floor unit offers 1,500 sq. ft. of bright and comfortable living space, complete with 5 bedrooms and 2 bathrooms. The open-concept design features a large common area that flows seamlessly into the kitchen, creating an inviting space for both relaxation and entertaining. With windows on all four sides and a Juliet balcony, the apartment is flooded with natural light, enhancing its warm and welcoming atmosphere. Convenience and comfort are at the heart of this unit. It comes equipped with in-suite laundry for added ease and includes one dedicated parking spot. The apartment is carpet-free and features central air conditioning, a private furnace, and a water heater with in-unit heating control, allowing you to customize your comfort year-round. The location couldn’t be more ideal. Just a short walk to Bridgeport Supercenter, you’ll find a variety of shops and services, including Walmart, Tim Hortons, Shoppers Drug Mart, the Dollar Store, and Bulk Barn. The building is also situated on a bus route that provides direct access to local universities, making it a great option for students. For those who commute, the proximity to major highways ensures quick and easy travel. This small building houses only four apartments, offering a quieter and more private living experience. The no-pets and no-smoking policy ensures a clean and peaceful environment for all residents. With its thoughtful design, prime location, and bright interior, this unit is an excellent choice for anyone looking for a well-maintained and convenient place to live. Book your showing today and see all that this beautiful apartment has to offer. (id:47351)
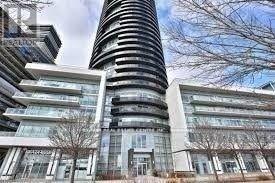
1906 - 80 Marine Parade Drive N
Toronto, Ontario
Experience stunning lake views and spectacular sunsets from this bright, modern one-bedroom suite, wrapped in floor-to-ceiling windows. The open-concept kitchen, dining, and living areas flow seamlessly onto an oversized circular balcony, perfect for soaking in the sunshine and breathtaking scenery. Enjoy world-class amenities, a welcoming 24-hour concierge, and direct access to the shores of Lake Ontario for relaxing walks or evening jogs. Conveniently located with easy transportation, this lakeside residence offers the ideal blend of comfort, lifestyle, and location. (id:47351)
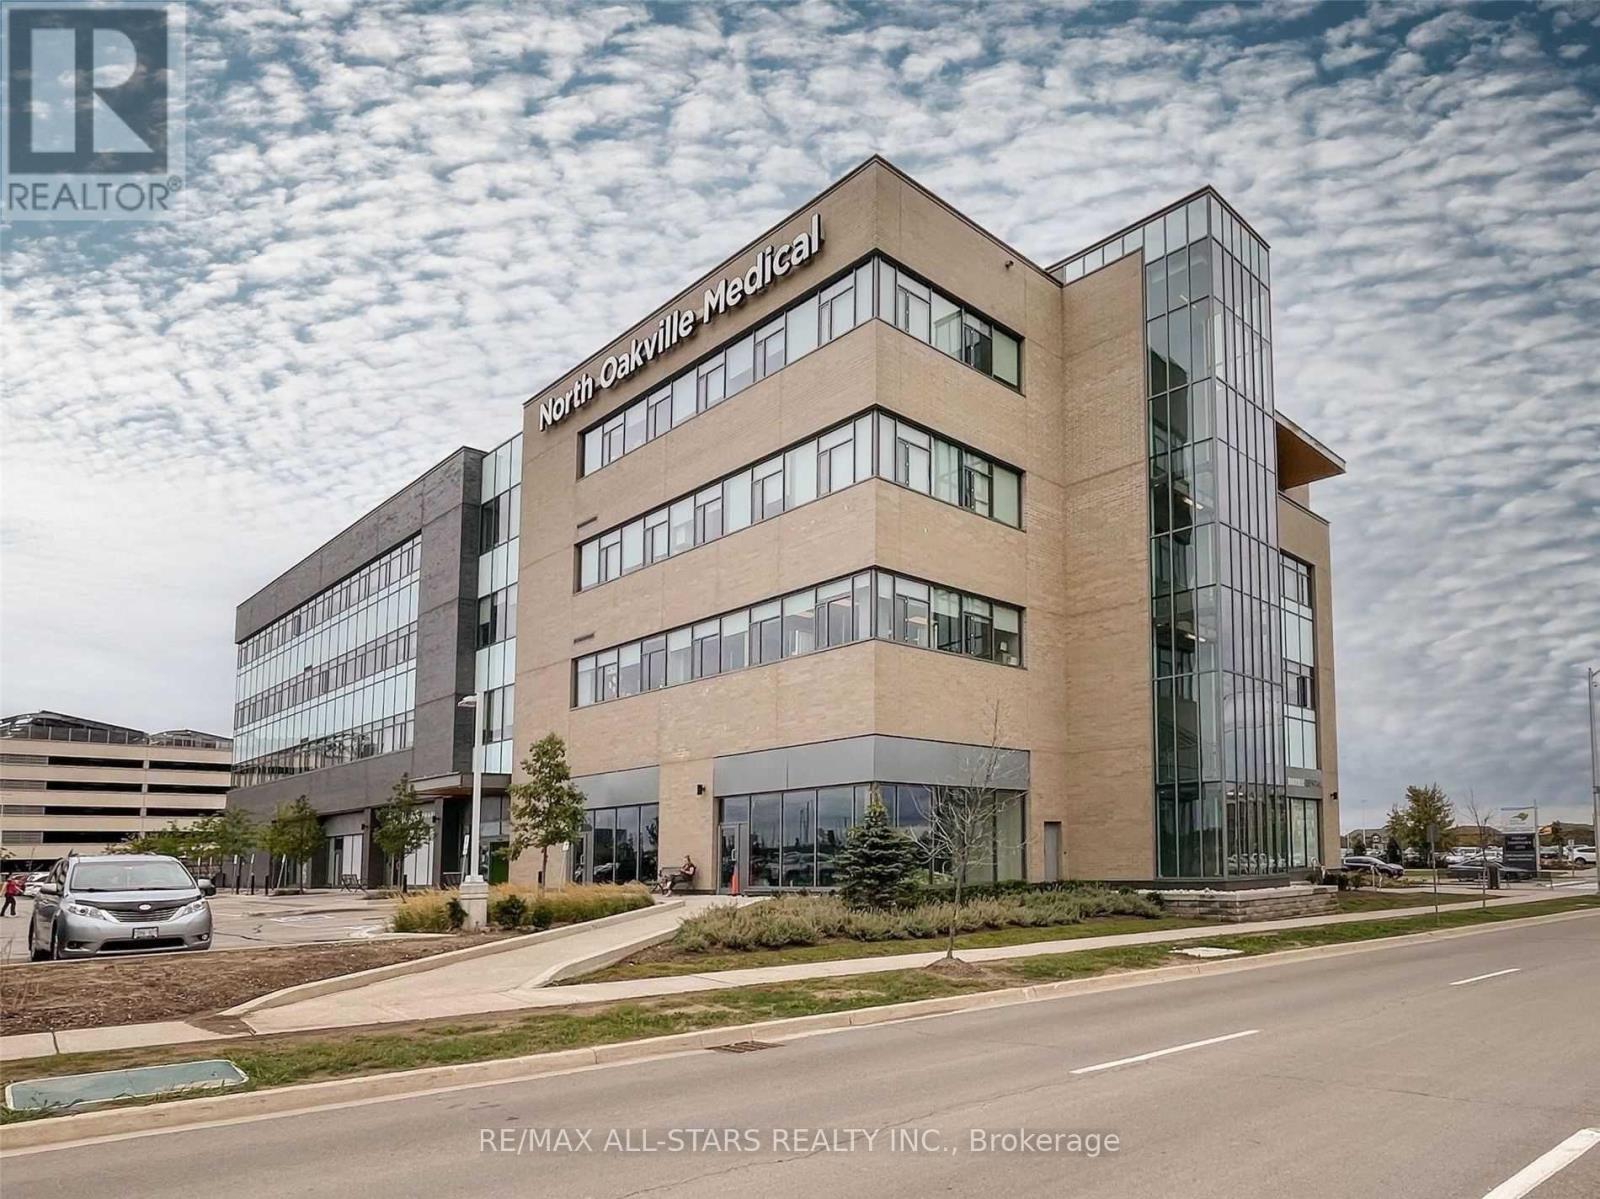
416 - 3075 Hospital Gate
Oakville, Ontario
Medical Office Unit Located In The Newer North Oakville Medical Building, Directly Connected To Oakville Trafalgar Memorial Hospital. The Unit Is Currently Leased To Four Physicians Under A Lease Expiring In 2028, With One Additional Five-Year Renewal Option Available To The Tenant. The Space Features A Private Washroom, Two Examination Rooms, Two Offices, And A Reception Area. This Is An Excellent Turnkey Investment Opportunity Offering Stable Income And A Truly Hands-Free Ownership Experience. (id:47351)
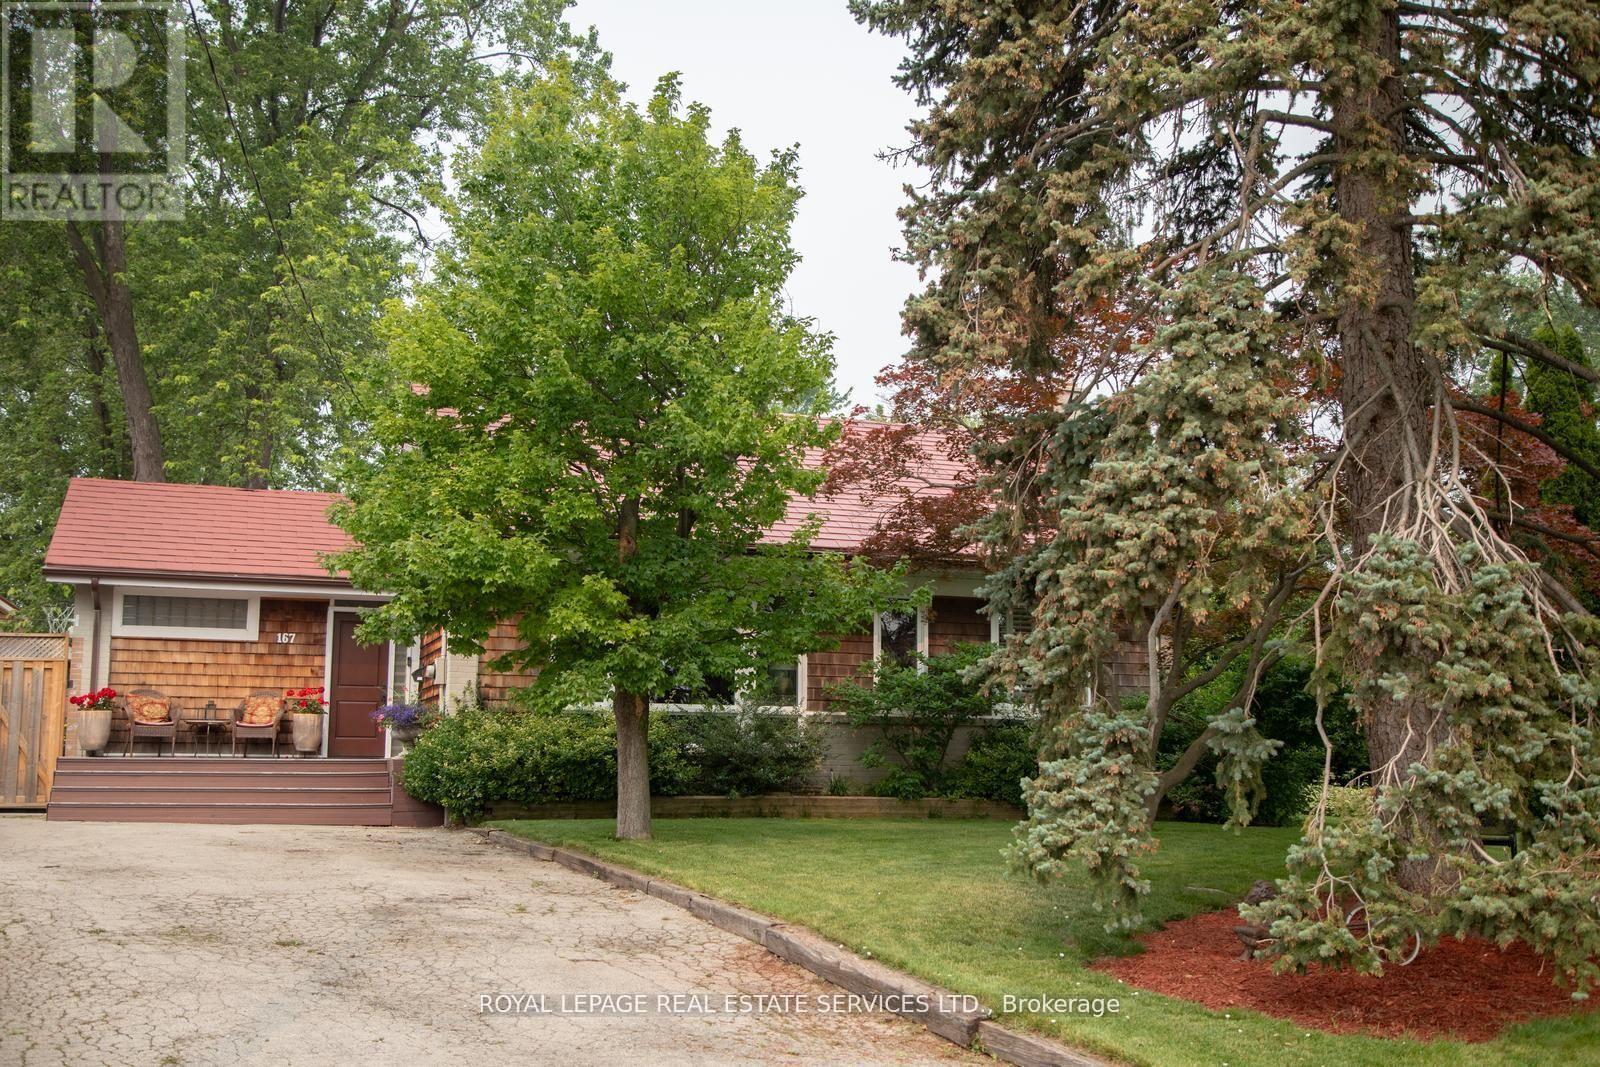
167 Oliver Place
Oakville, Ontario
ATTENTION BUILDERS. One of the Largest Lots in Desirable College Park Surrounded by Several Multi Million Dollar Newly Built Homes. ATTENTION EMPTY NESTERS AND DOWNSIZERS. Beautiful Open Concept Sun Drenched Bungalow On Mature Quiet Street. Turn Key with Pride of Ownership Throughout. Truly An Entertainer's Paradise On This Private Muskoka Like Setting. Live In and Enjoy, Extend And Or Renovate. Detached 22 x 38 Heated Garage with Exterior Stone and Cedar, 9 x 16 Garage Door with Attached 5 x 17 Rear Outside Storage. Features Include Poured Concrete Side Pad 42 x 24 With Remote Double Gate Entry, Natural Stone Patios, Extensive Decking, Hot Tub, Detached 16 x 11 Shed With Exterior Stone & Cedar, Mature Trees, Lush Perennial Gardens, Lawn and Garden Sprinkler System, Small Pond with Fountain and Waterfall, Professional 5 Hole Golf Green. House, Garage & Shed Feature Steel Roofing, Leaf Guard Eaves & Pot Lighting. Prime Location to Live, Invest or Build Dream Home In This Fast Transforming Luxury Community. Walking Distance To Top Rated Schools, Parks, Nature Trails and Transit. Conveniently Close to Sheridan College, Go Station, Oakville Trafalgar Memorial Hospital, Sixteen Mile Sports Centre, Golf Courses, Shopping And Major Commuter Routes. (id:47351)
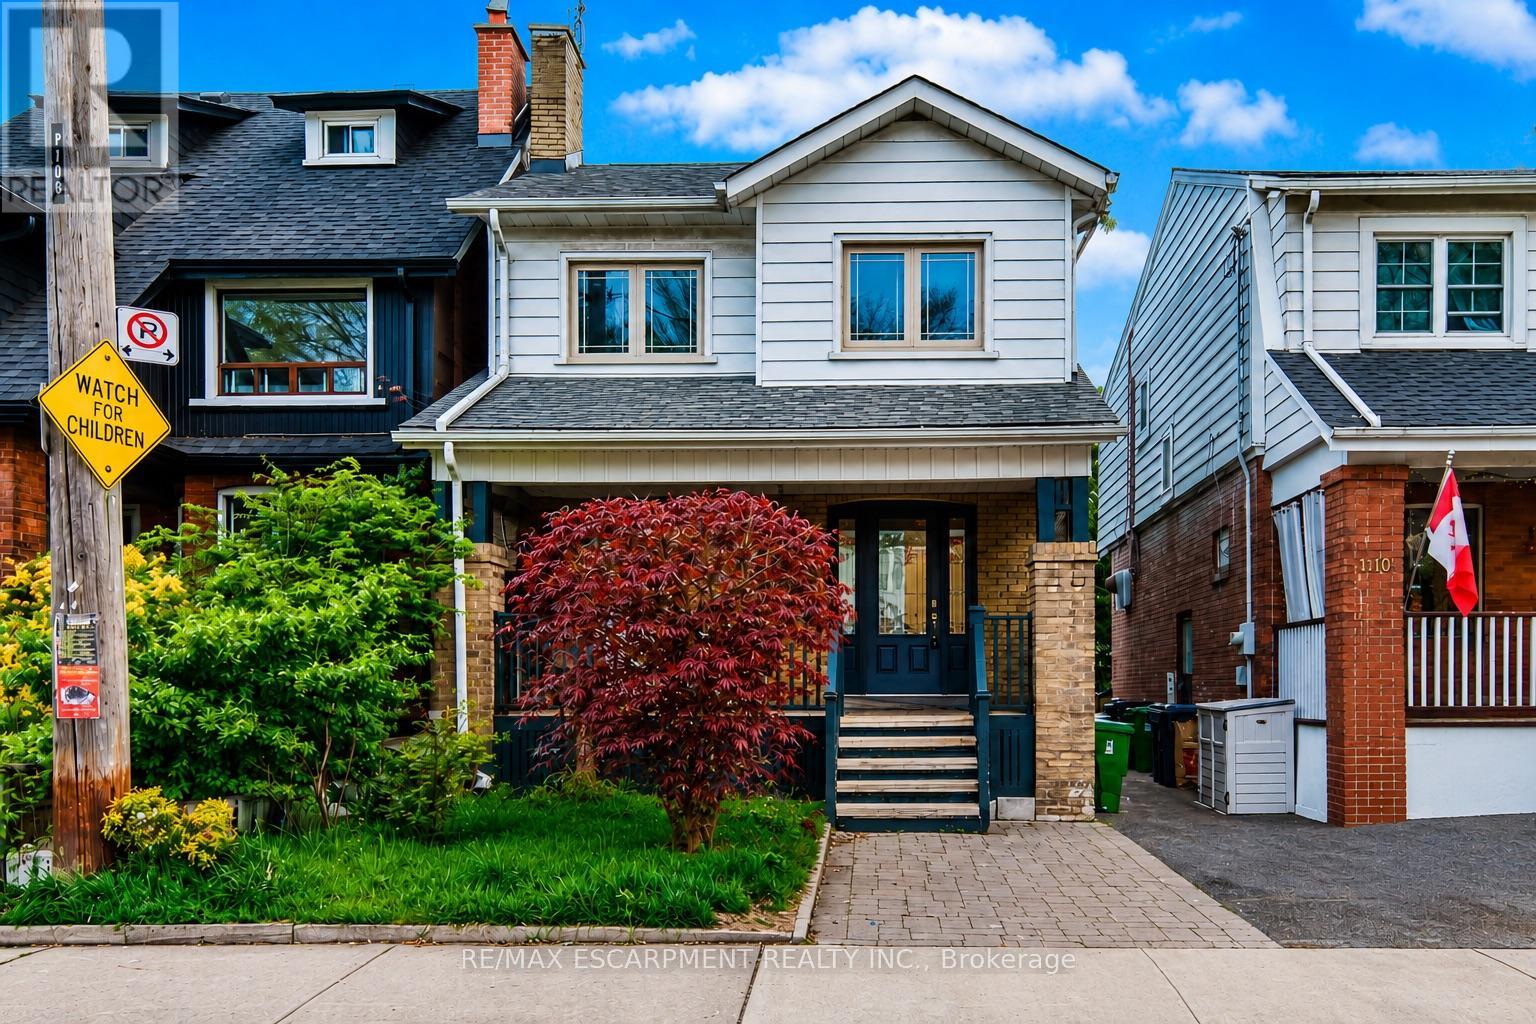
108 Runnymede Road
Toronto, Ontario
Welcome to this charming detached home in the highly sought-after High Park-Swansea community, where timeless character meets everyday convenience. Situated just steps from Bloor Street, the subway, parks, shops, and restaurants, this home offers an incredible opportunity to enjoy one of Toronto's most vibrant west-end neighbourhoods.Step inside through the welcoming foyer into a bright and inviting main floor filled with natural light. The spacious living room offers a warm and comfortable atmosphere for relaxing or entertaining, while the adjoining dining room creates the perfect setting for family dinners and gatherings.Continue through to the kitchen featuring ample cabinetry and workspace, with easy access to the backyard for seamless indoor-outdoor living. The private fenced yard offers space to garden, entertain, or simply enjoy quiet outdoor moments, complete with a garden shed for additional storage.Upstairs, you'll find three generously sized bedrooms, each offering large windows and comfortable living space. The second floor is complemented by a full bathroom and a functional layout ideal for families, guests, or working from home.The lower level extends the living space with an additional bedroom and recreation area, offering flexibility for a guest suite, home office, gym, or media room.Full of charm and located in an unbeatable neighbourhood close to High Park, Bloor West Village, schools, transit, and everyday amenities, this is a fantastic opportunity to own a detached home in one of Toronto's most established communities. (id:47351)
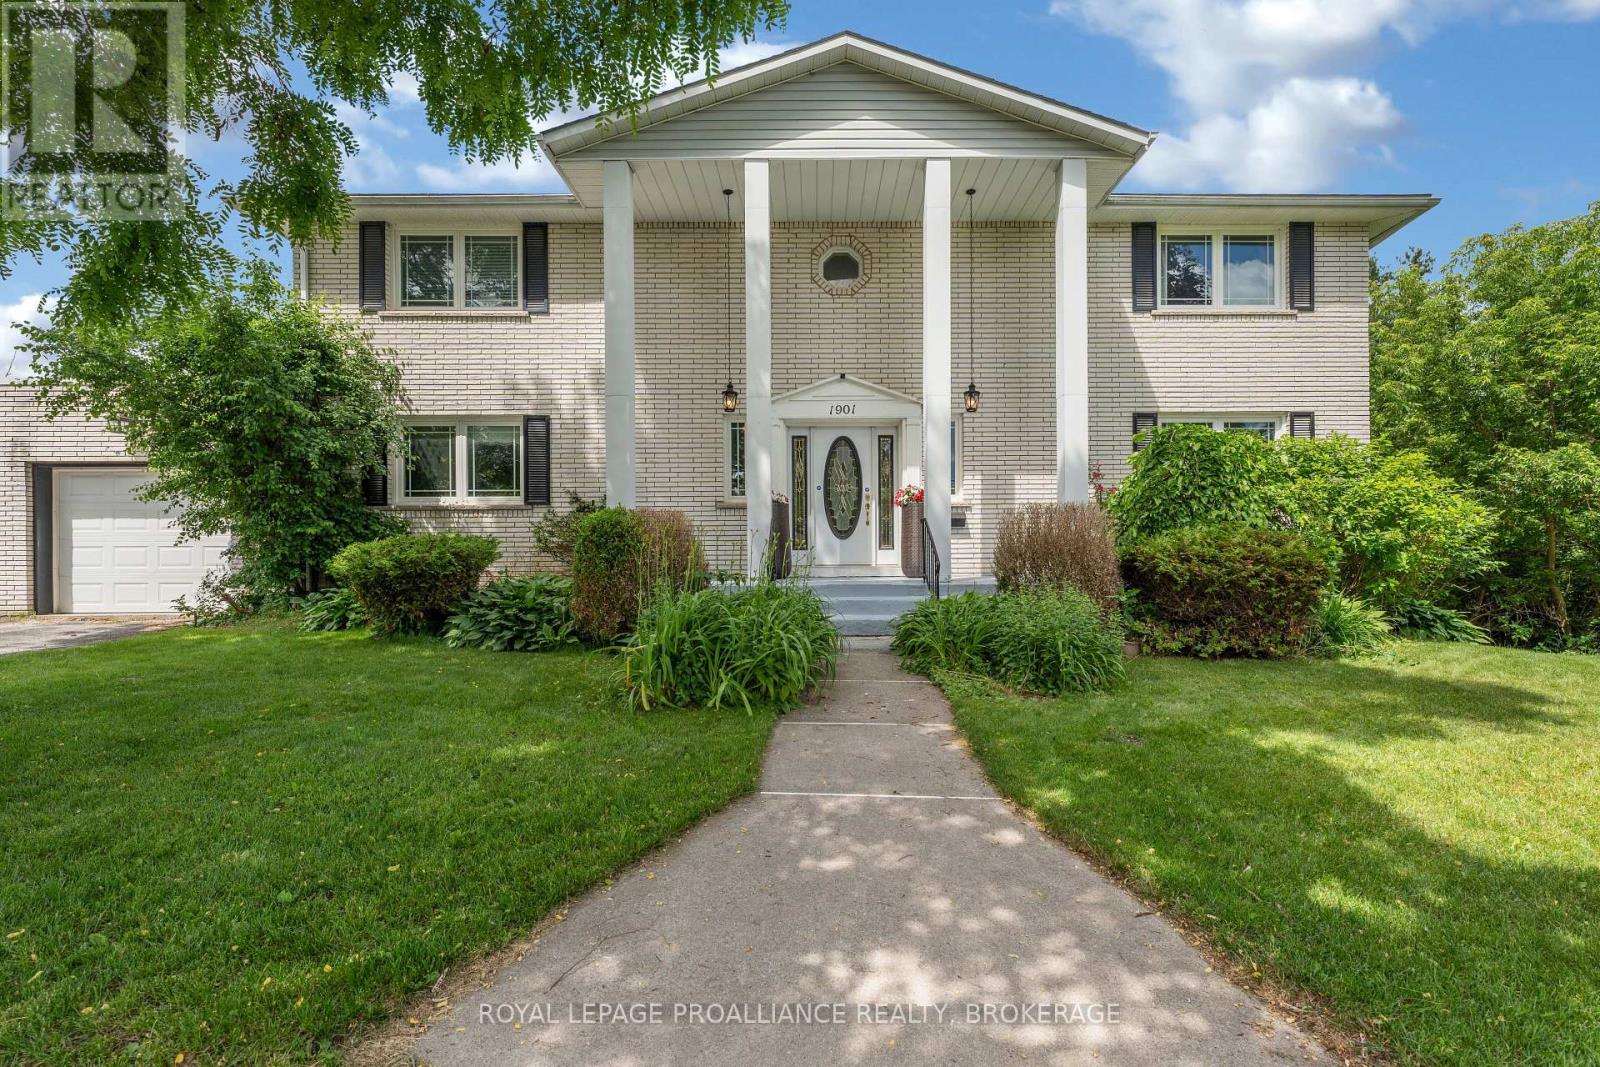
1901 Sydenham Road
Kingston, Ontario
Welcome to this beautifully renovated two-storey home, where modern design meets exceptional family living. Thoughtfully updated throughout, this impressive home features a bright, open-concept layout filled with natural light. The stunning chef-inspired kitchen flows seamlessly into the spacious family room, creating the perfect setting for everyday living, entertaining, and family gatherings. An expansive dining room provides the ideal space for hosting family celebrations and special occasions, while a convenient two-piece powder room completes the main level. Upstairs you will find four spacious bedrooms, including a large primary suite with walk-in closet and private ensuite along with an additional full bathroom. The fully finished walkout lower level offers outstanding additional living space, complete with a generous recreation and games room, a cozy fireplace, and direct access to the backyard along with an additional 2-piece bathroom. Step outside to your private backyard retreat featuring an inground pool and expansive patio area's - ideal for summer entertaining, outdoor dining, or simply relaxing with family and friends. Offering a 2.5-car garage, and abundant storage throughout, this move-in-ready home combines quality renovations with exceptional functionality. Ideally located just a short drive north of the city, you'll enjoy the perfect balance of peaceful living and convenient access to urban amenities. (id:47351)
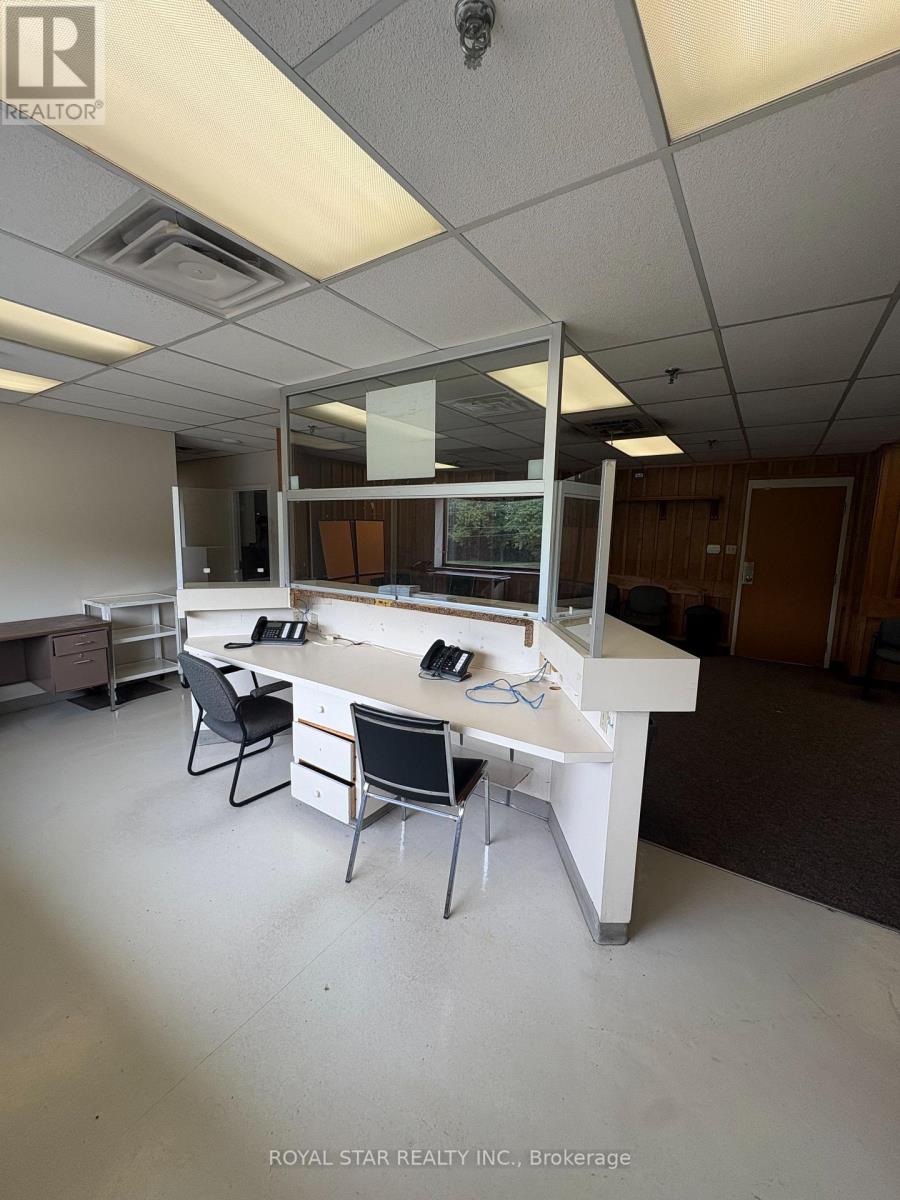
202 - 9780 Bramalea Road
Brampton, Ontario
Centrally Located Medical Office Building In Brampton. Only 1km To Brampton Hospital. 25400 SqFt Within A Solid 4 Story Building With Elevator Access. Non-Stop Patient Traffic From Morning To Night. Professionally Built Out Space Suite For Any Professional Use Or For x-Ray/Imaging Clinic, ENT Specialist, Mental Health Clinics, General Practices, And Many Other Uses For Medical/Dental. Each Office Equip With Private Examination Rooms, Private Washroom(s), Abundant Storage And Filing Space, Large Waiting Room And Reception Area. Ample Free Parking. Brampton Transit At Doorstep. Available Office Spaces Range From 388 SqFt, 1131 SqFt, 2390 SqFt. (id:47351)
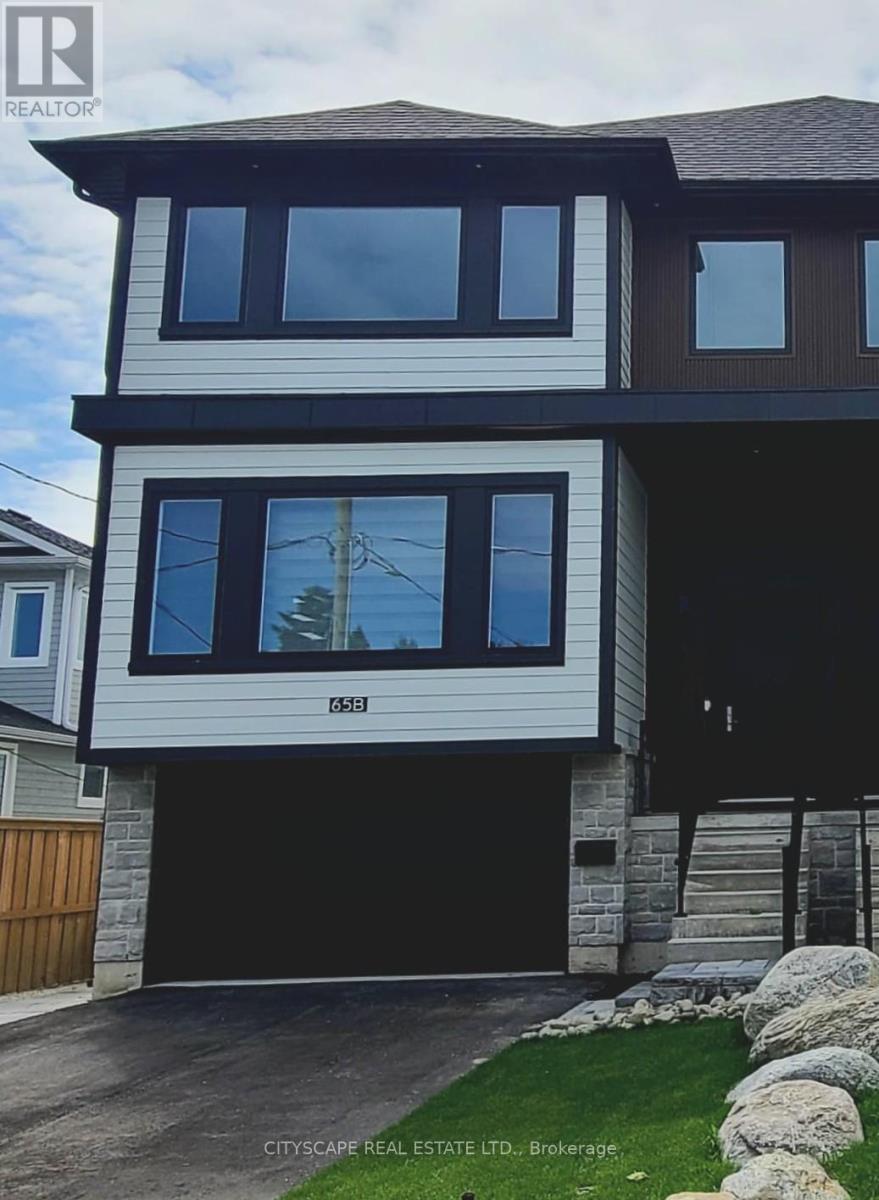
65b St Vincent Street
Collingwood, Ontario
Welcome to 65B St Vincent, a spectacular custom built, modern home offering over 3000 sq ft of living space. This unique design with unparalleled craftsmanship, is like no other home in Collingwood. Step inside to an open concept design with 10-foot ceilings, pot lights and Hardwood floors. This home offers 5 bedrooms and 4 bathrooms, ample space for a growing family. The primary bedroom boasts a built-in electric fireplace, walk-in closet and a stunning 5-piece Ensuite bathroom complete with separate shower and a stand alone tub. Three additional bedrooms with large closets grace the second floor. The heart of this home is the expansive modern kitchen, with quartz countertops and backsplash, + newer appliances. The family room has a built in feature wall and gas fireplace. The lower level offers a one bedroom in-law suite. Fenced backyard and parking for 5 cars. An unbeatable location close to downtown Collingwood and close to ski hills. This property has a total of 3200 sq ft of living space which includes a lower level one bedroom in-law suite complete with kitchen, laundry and separate entrance (id:47351)
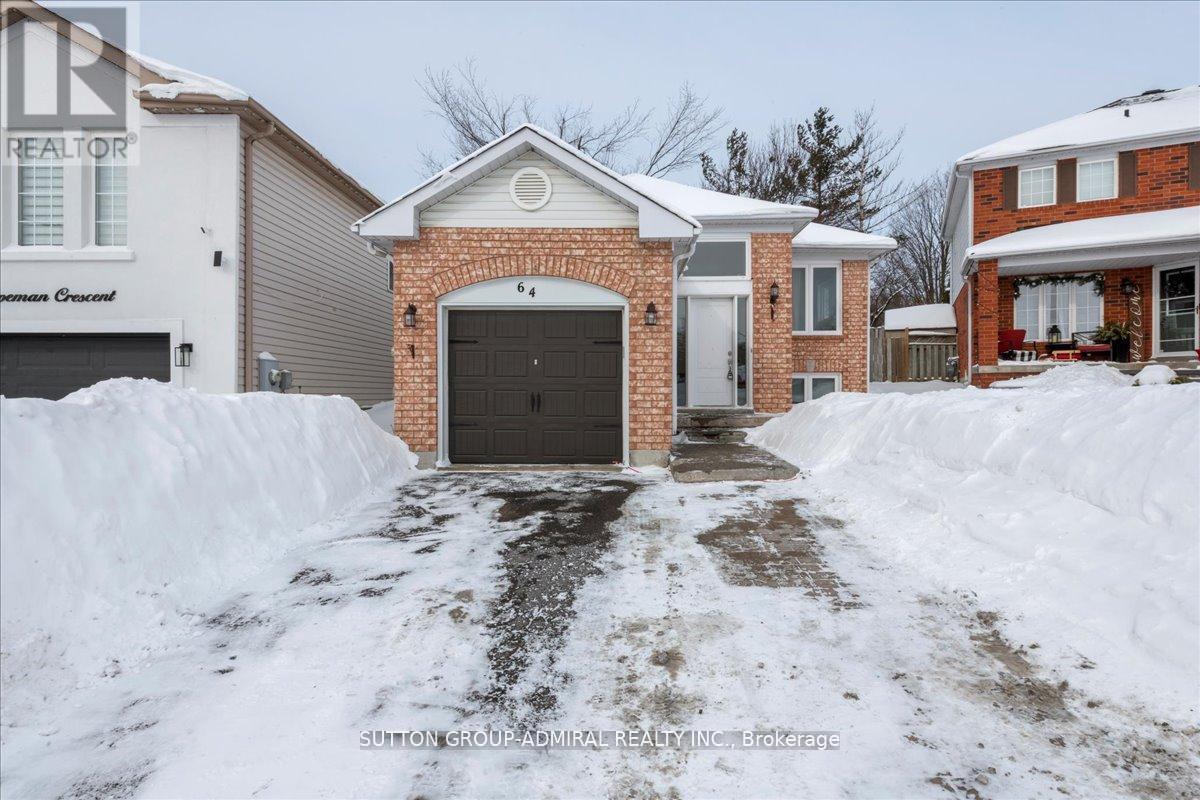
64 Copeman Crescent
Barrie, Ontario
Welcome to 64 Copeman Crescent-Whether you are a family considering multi-generational living or an investor seeking a turnkey income property, this home offering a LEGAL SECOND SUITE checks all the boxes. Ideally located in the commuter friendly neighbourhood of Painswick North, you're just a short drive to the South GO Station and major highways, with schools, parks, and everyday amenities all within walking distance-making it an attractive option for both homeowners and tenants. This well-maintained raised bungalow features 2+2 bedrooms and 2 full bathrooms, along with the convenience of two separate washers and dryers. The main level offers functional kitchen with a walkout to a spacious rear deck and private backyard, perfect for entertaining or relaxing outdoors. The FULLY FINISHED lower level is a registered legal suite offering excellent income potential. Complete with a full kitchen, family room with fireplace, two bedrooms, a 4-piecebathroom, and in-suite laundry, this space is ideal for tenants or extended family. A true turnkey opportunity in a prime location, live in one unit and rent the other, or add a strong performer to your investment portfolio. Don't miss this versatile and value-packed property! (id:47351)
54 Cheltenham Avenue
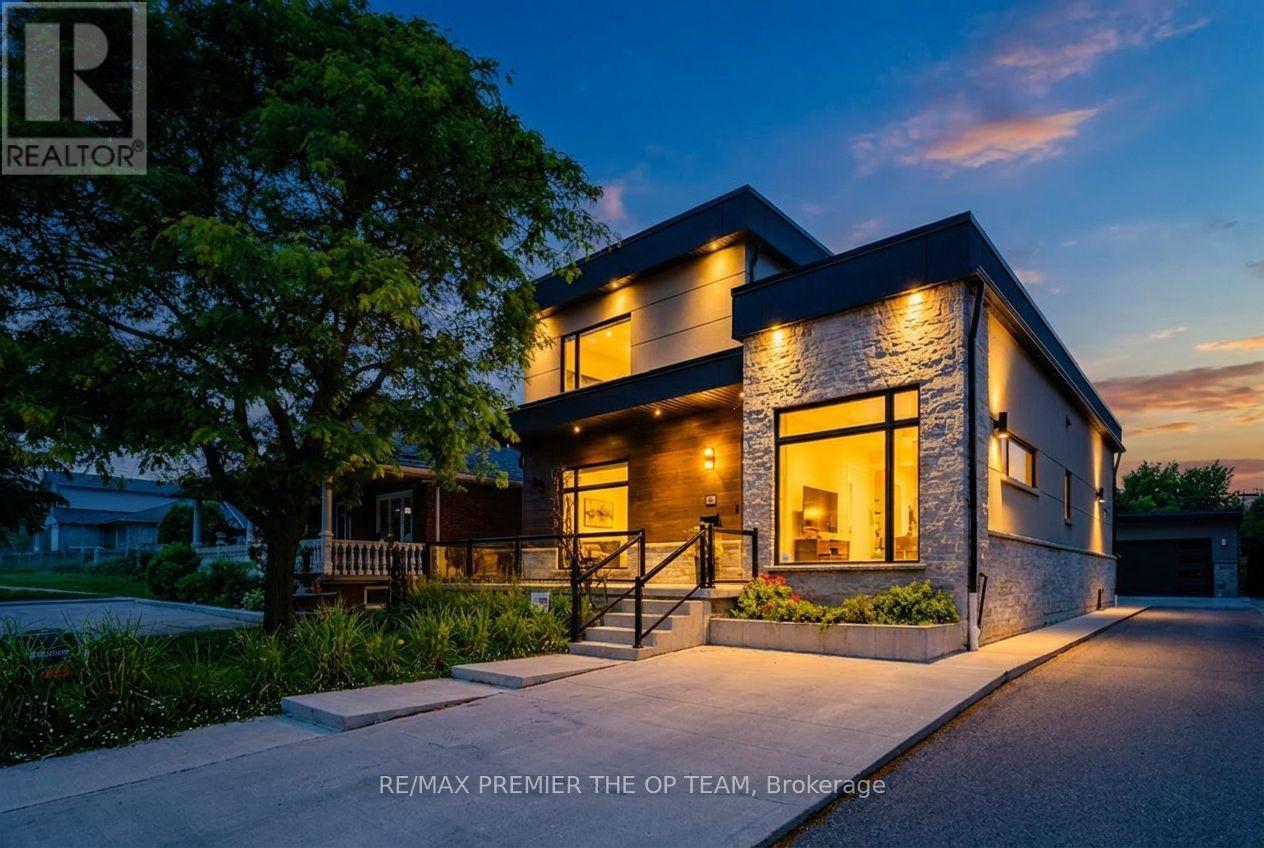
Vaughan, Ontario
Welcome to 54 Cheltenham Avenue, an exceptional custom-built residence situated on a premium 55 x 140 ft lot in one of Woodbridge's most prestigious and sought-after neighbourhoods. Thoughtfully designed with impeccable craftsmanship and timeless architectural appeal, this remarkable home showcases premium contemporary finishes, sophisticated detailing, and outstanding quality throughout. The spectacular designer chef's kitchen serves as the heart of the home, seamlessly flowing into elegant principal rooms filled with natural light-perfectly suited for both refined entertaining and comfortable everyday living. Luxuriously appointed bathrooms further enhance the home's refined character. The professionally finished lower level, complete with a separate entrance and fully self-contained apartment, offers exceptional flexibility for multigenerational living, guest accommodations, or potential rental income. Outside, the expansive private backyard, detached garage, and extended driveway with ample parking provide the perfect setting for family living and outdoor enjoyment. Ideally located just moments from top-rated schools, parks, shopping, public transit, and major highways, this exceptional residence offers an unparalleled blend of luxury, functionality, and convenience in one of Woodbridge's most desirable communities. (id:47351)
10 - 400 Esna Park Drive
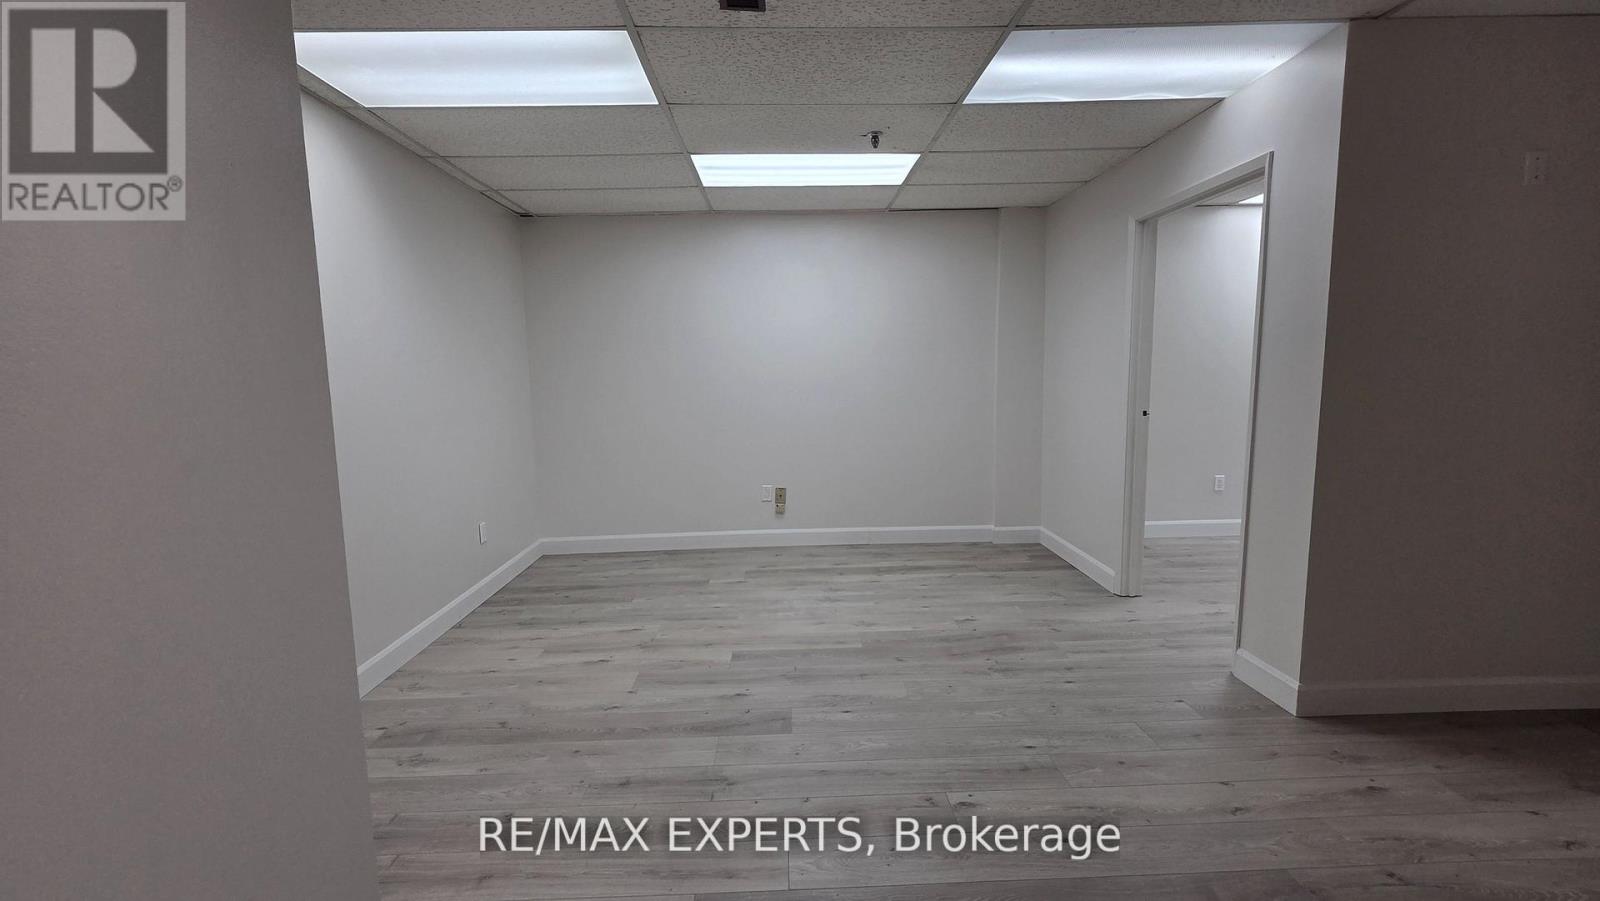
Markham, Ontario
Prime opportunity to lease a clean and functional upper-level office suite featuring two private offices, a dedicated 2pc bathroom with brand new windows and freshly painted! This space is ideal for a variety of professional uses, including consultants, small businesses. Offering a rivate and professional atmosphere, this office provides an excellent opportunity for tenants seeking an efficient workspace in a convenient location. Available immediately. Upper floor only. (id:47351)
491 Maplegrove Avenue
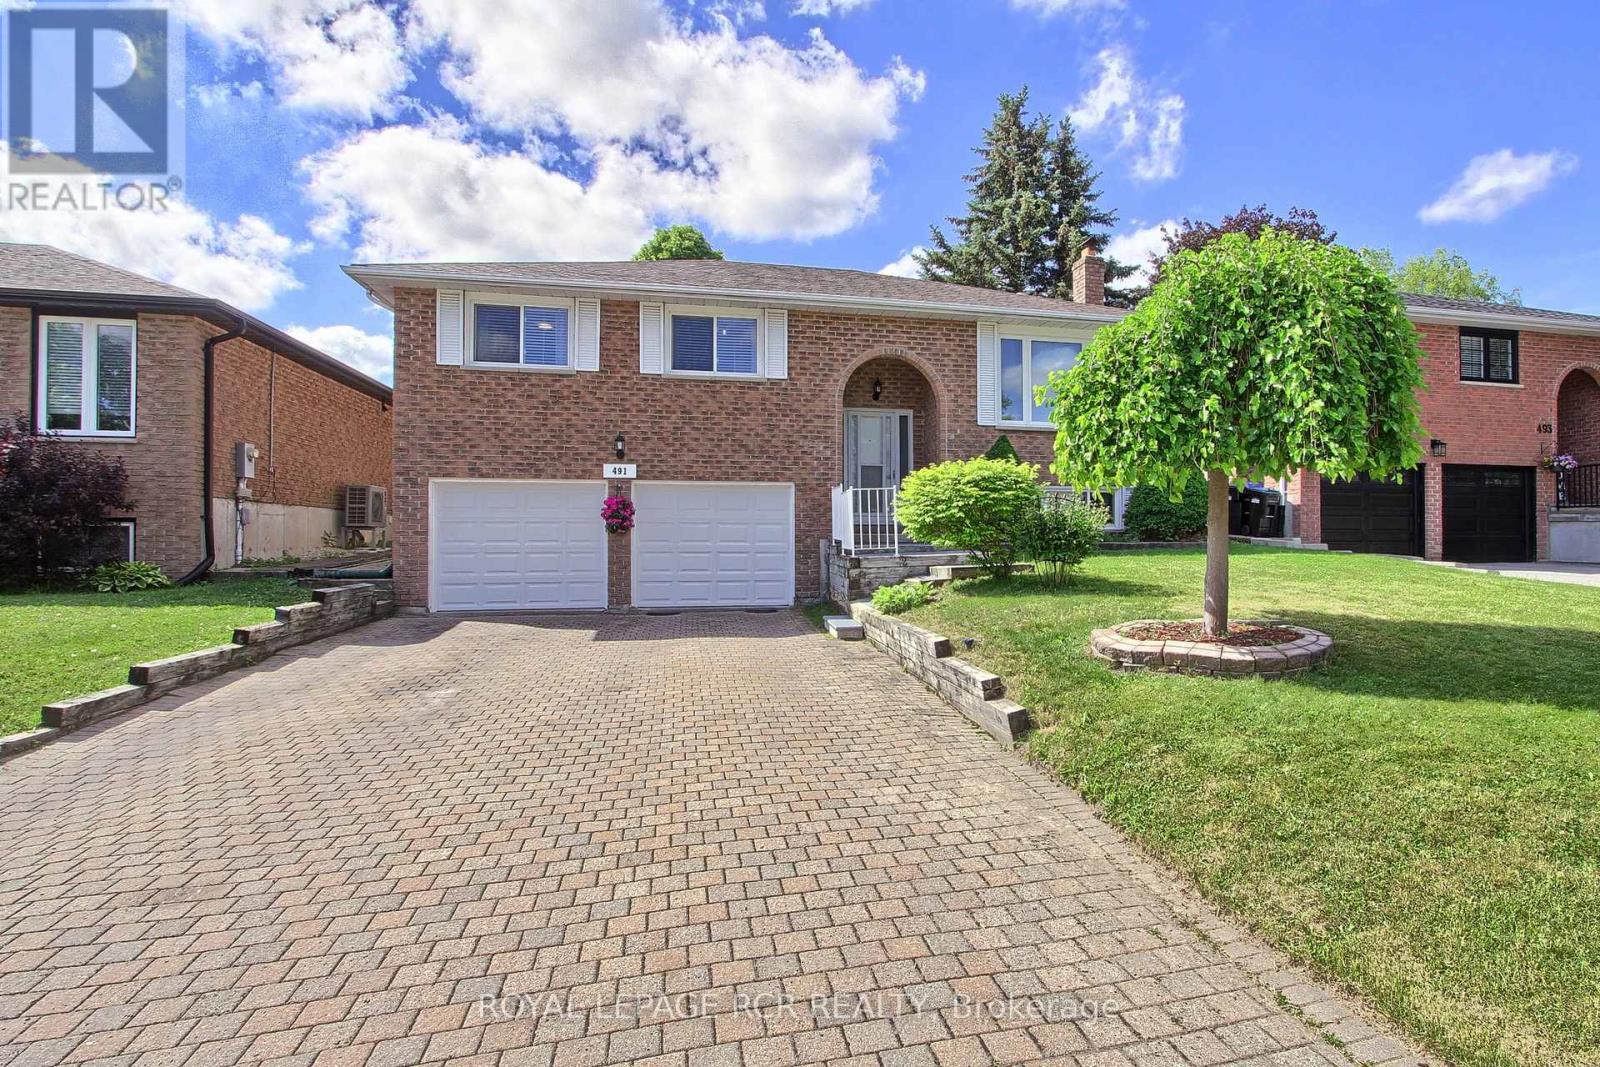
Bradford West Gwillimbury, Ontario
Welcome to 491 Maplegrove Ave. Bradford...Beautifully Maintained Raised Bungalow On A Spacious 49 X 114 Ft Lot In A Desirable Family Friendly Neighbourhood. Offering Excellent In-Law Suite Potential With A Separate Entrance, This Bright And Inviting Home Features 3+1 Bedrooms, 2 Bathrooms, A Double Car Garage, And Ample Parking On An Interlock Driveway. The Sun Filled Main Level Showcases Neutral Décor, Newer Interior Doors, A Spacious Eat-In Kitchen With Bay Window, And A Walkout To A Spacious Deck With Gazebo Overlooking A Large, Private Backyard With Endless Potential For Outdoor Living, Entertaining, And Creating The Outdoor Space Of Your Dreams. The Finished Lower Level Includes A Large Recreation Room With Electric Fireplace, 4th Bedroom, 3 Piece Bath, Laundry Area, Storage Space, And Convenient Garage Access. Mature Landscaping, Interlock Walkways and Driveway, Backyard Privacy, Updated Roof (2024) And Strong Pride Of Ownership Enhance This Exceptional Property. Ideally Located Within Walking Distance To Schools, Parks, Shopping, Restaurants, And Everyday Amenities. A Fantastic Opportunity For Families, Multi Generational Living, Or Those Seeking Flexible Living Space. (id:47351)
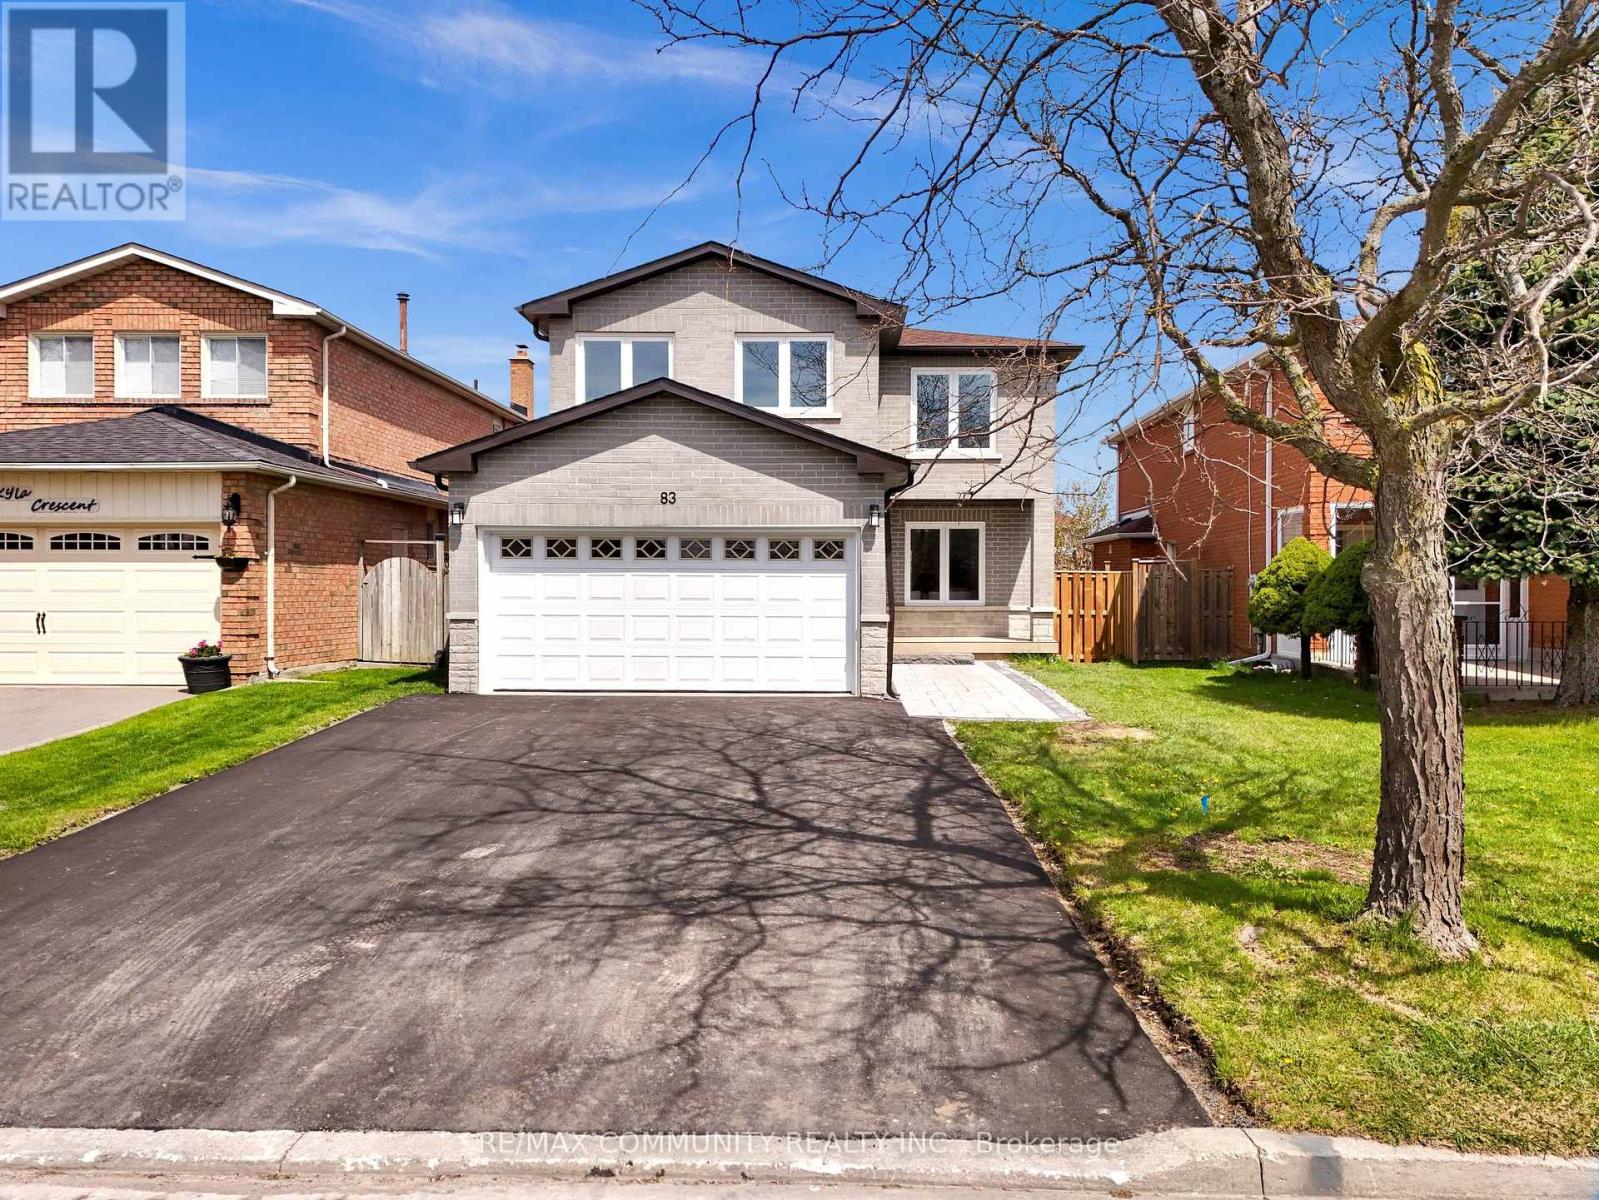
83 Kyla Crescent
Markham, Ontario
Experience modern family living in this beautifully upgraded and newly renovated home offering approximately 2,000-2,500 sq. ft. of elegant living space in one of Markham's most sought-after neighbourhoods. Featuring 4+2 bedrooms and 4 bathrooms, this spacious residence showcases a bright open-concept layout with seamless flow between the living, dining, and kitchen areas - perfect for both everyday living and entertaining.The fully renovated kitchen is thoughtfully designed with modern finishes, ample cabinetry, and functional space for the entire family. A stunning skylight above the staircase floods the second-floor hallway with natural light, enhancing the warmth and elegance throughout the home. Large windows throughout further brighten the interior, creating an airy and inviting atmosphere.The finished basement with 2 additional bedrooms offers endless possibilities for extended family living, guests, recreation, or a home office setup. Over $400,000 has been invested in quality renovations and upgrades, making this home truly move-in ready.Ideally located near top-rated schools, parks, community centres, shopping plazas, restaurants, grocery stores, public transit, and all essential amenities. Convenient access to Hwy 404 & Hwy 407 allows for effortless commuting throughout the GTA.A rare opportunity to own a fully upgraded family home in one of Markham's most desirable communities. (id:47351)
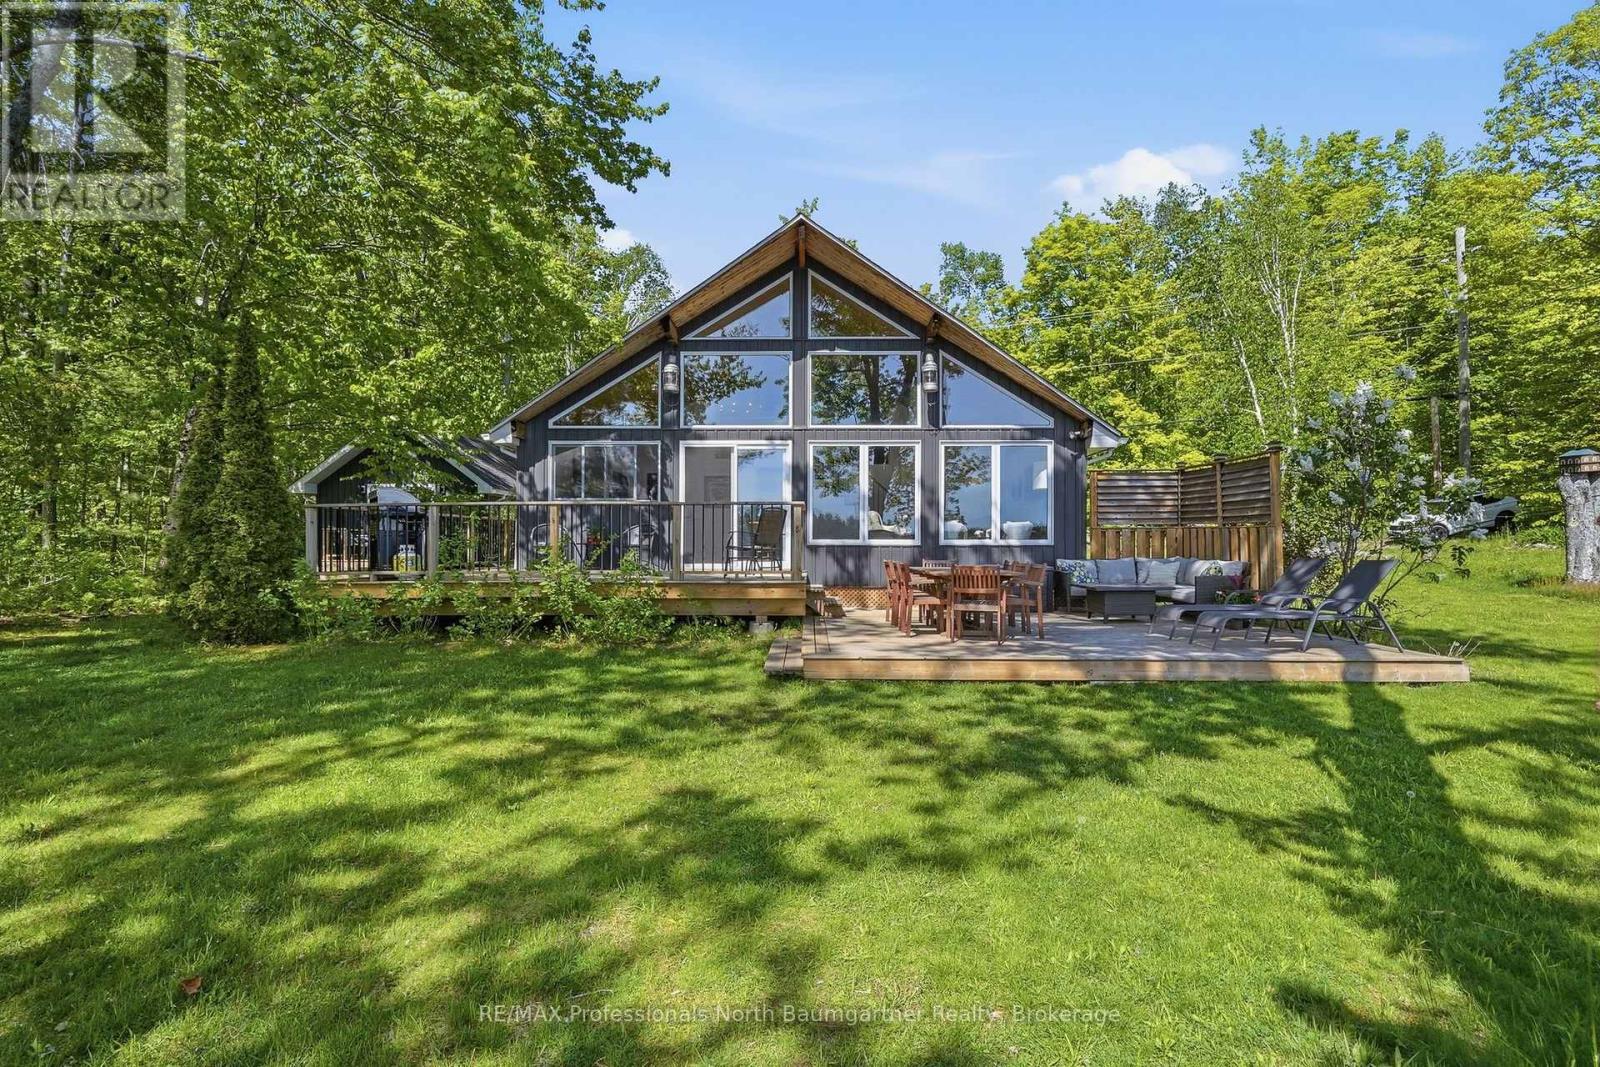
1033 Poster Lane
Minden Hills, Ontario
Your ideal lakeside retreat awaits on the shores of coveted Gull Lake in Minden Hills. Thoughtfully updated while preserving its timeless cottage charm, this inviting 3-bedroom, 1-bath cottage offers the perfect balance of comfort, style, and relaxed waterfront living. Set along a picturesque stretch of sandy, swimmable shoreline, the property invites you to enjoy everything cottage life has to offer. From watching the sunrise to morning paddles, afternoon boat rides, and quiet evenings under the stars. Inside, warm wood accents, and abundant natural light create a bright, welcoming atmosphere that feels both fresh and cozy. The open-concept living area is designed for gathering with family and friends, while the updated kitchen makes entertaining effortless. Two bedrooms on the main level provide comfortable accommodations, while the loft is dedicated to a private primary retreat, offering a perfect space to unwind after a day on the water. Step outside to enjoy evenings around the firepit, or host family and friends in the beautifully appointed bunkie; a guest retreat so inviting they may never want to leave. Whether you're searching for a weekend getaway or a turnkey waterfront escape, this exceptional Gull Lake cottage is ready to be enjoyed from the moment you arrive, offering the kind of lakefront lifestyle that creates memories for generations. (id:47351)
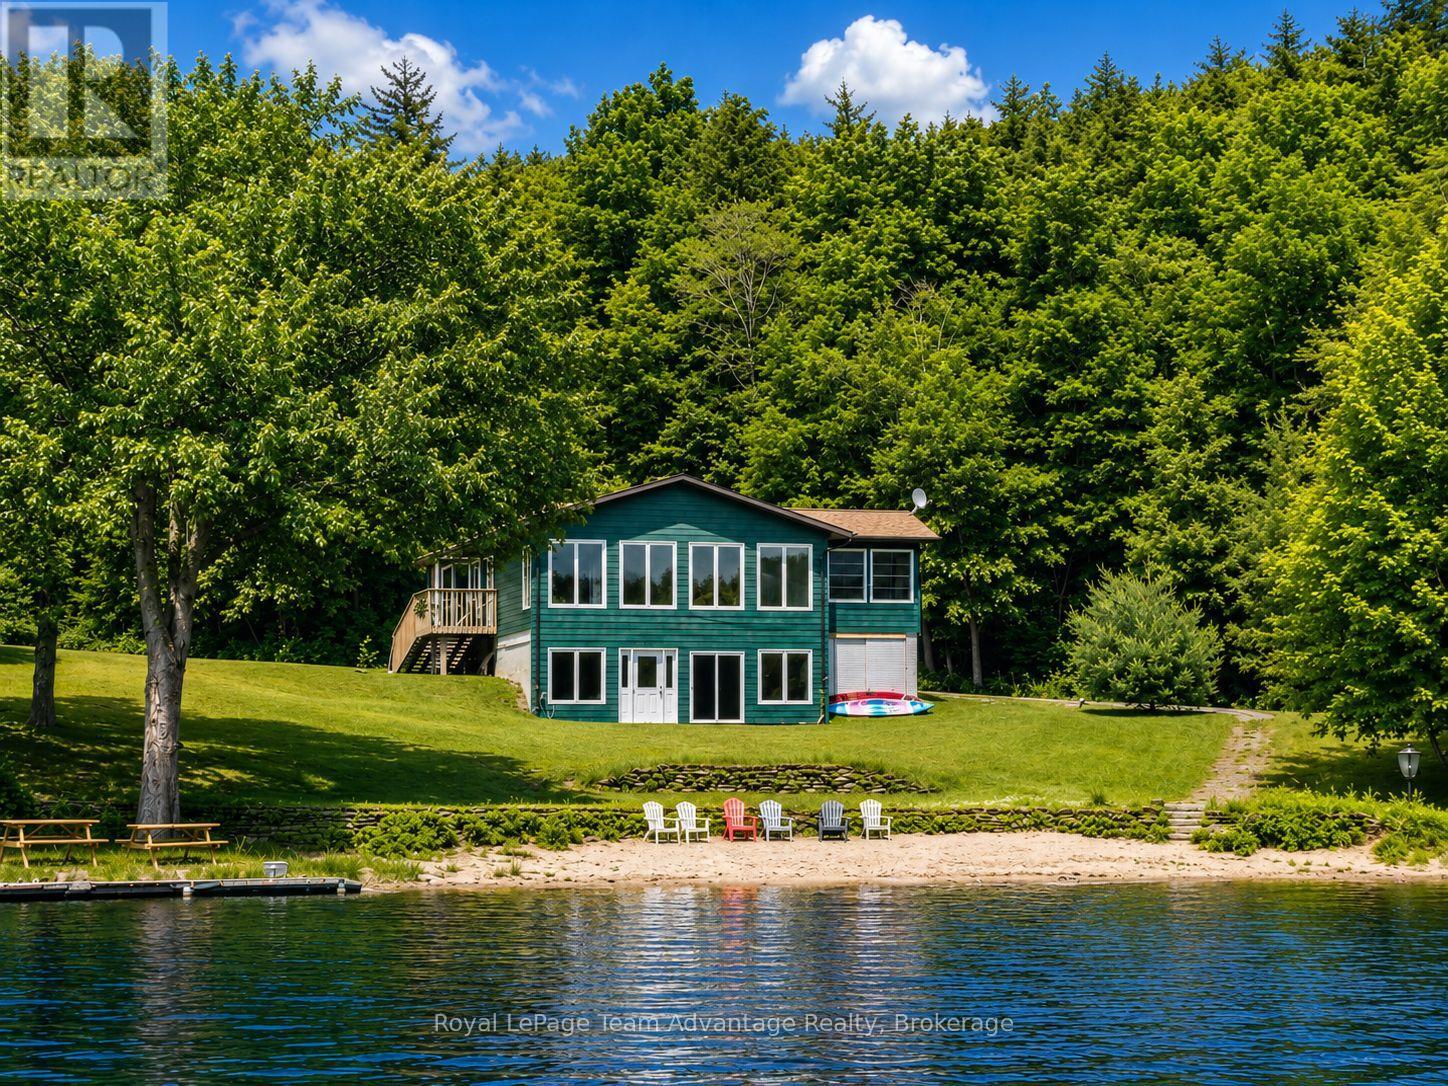
11 - 1 Crane Walker Road
The Archipelago, Ontario
Welcome to carefree waterfront living at Crane Lake Estates. This beautifully updated 5 bdrm, year-round waterfront cottage offers approximately 2,400 sq. ft. of bright, inviting living space, making it the perfect full-time residence or four-season getaway. The open-concept main floor features a modern kitchen, spacious dining area and welcoming living room, all designed to capture beautiful lake views. The Muskoka room is the perfect place to relax, entertain or enjoy your morning coffee overlooking the water. The main level offers three bedrooms, including a primary bedroom with a 2-piece ensuite and walkout. The fully finished lower level features two additional bedrooms, a spacious family room with walkout access to the waterfront, an updated full bathroom, and a dedicated laundry room, providing plenty of space for family and guests. Enjoy approximately 1,000 feet of shared shoreline, a sandy beach, your own designated dock slip, boat launch, waterfront pavilion, tennis and pickleball courts, and 44 acres of beautifully maintained common grounds. Crane Lake offers excellent boating, fishing and swimming, with access to Blackstone Lake and nearby Crown land for endless outdoor recreation. Whether it's boating, swimming, pickleball or simply relaxing by the water, every day feels like a vacation. Extensive updates include the kitchen, flooring, paint, roof, furnace, hot water tank and Generac backup power, making this property truly move-in ready. Offering the ease of low-maintenance condominium ownership while delivering the privacy, space and lifestyle of a waterfront cottage, this is a rare opportunity to own a year-round waterfront retreat at Crane Lake's only condominium cottage community. (id:47351)
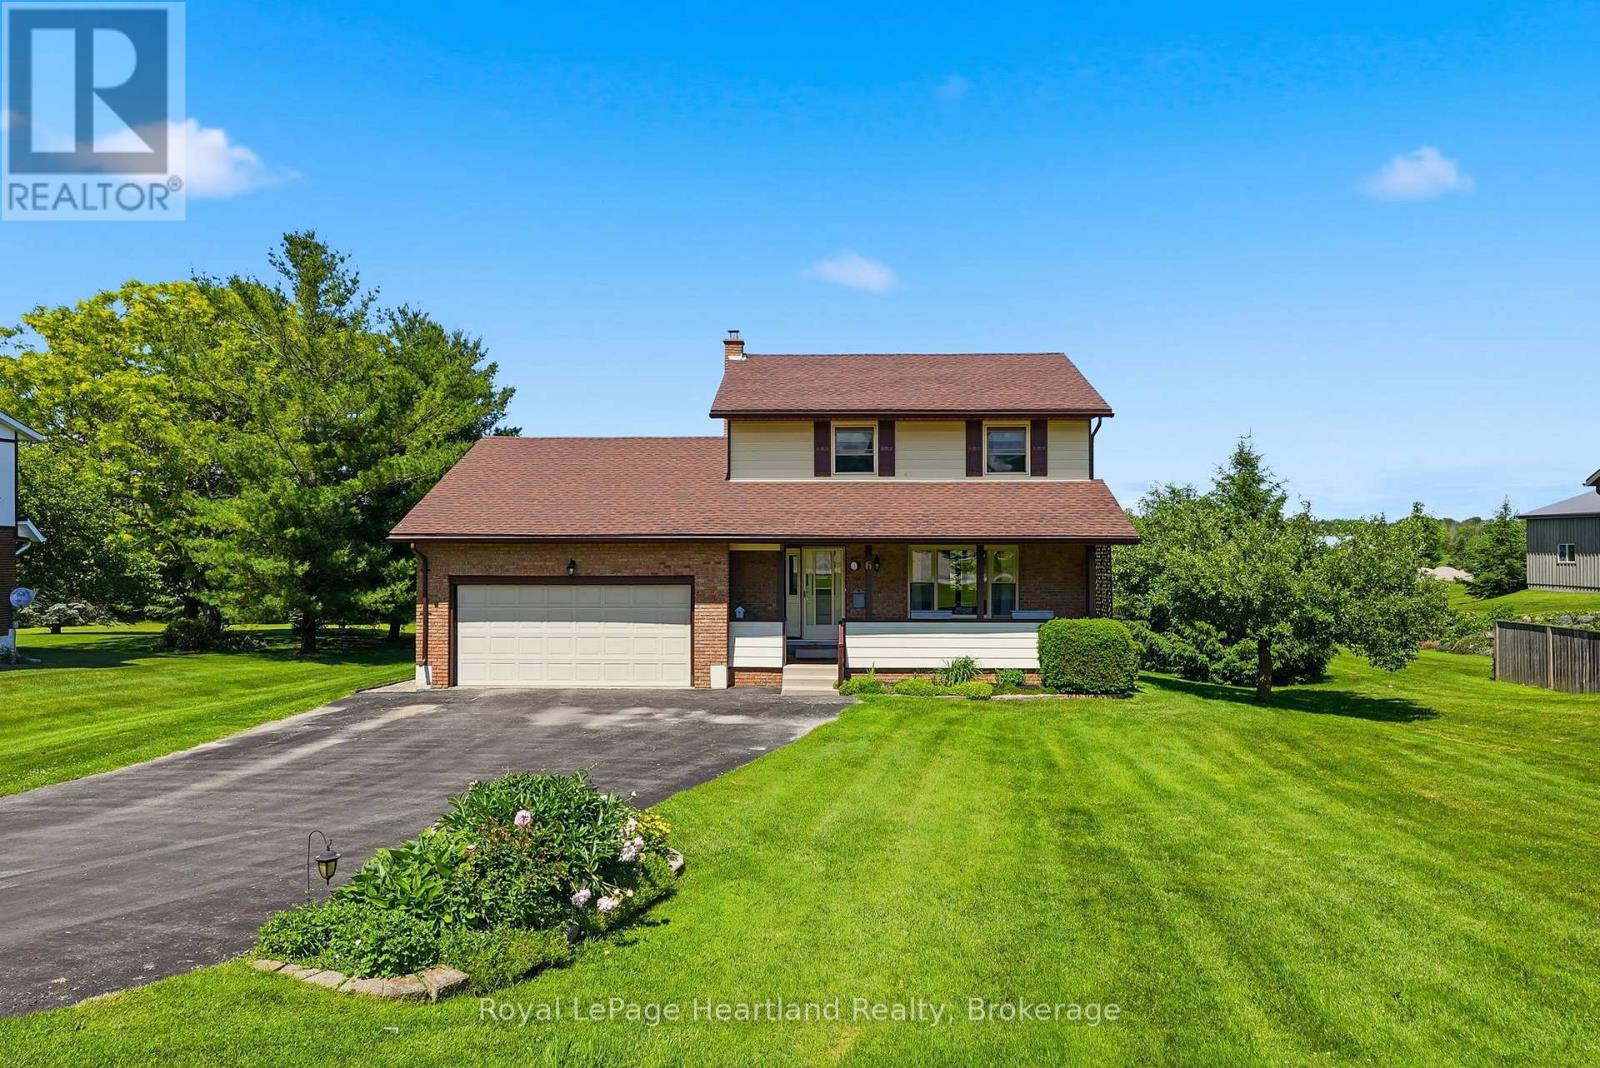
6 Brown Street N
Minto, Ontario
Here is your opportunity to live in one of the most family-friendly and quiet neighbourhoods of Clifford on an oversized 99' x 165' lot surrounded by privacy and backing onto the ball diamonds - adding extra peace of living. Conveniently located on a quiet back-street across from the Medical Clinic, Library, Fire Department, Arena and Community Centre - you have the hub of raising kids at your door step. A spacious backyard, endless parking on your asphalt driveway PLUS garage parking and a massive 2 year old deck are just a few added bonuses of this beautiful property. The main floor is complete with 2 spacious main floor living rooms, a massive kitchen with space for your island, 3 pc bath, laundry and dining space with access to the garage PLUS access to your finished basement with additional storage, rec room and additional bedroom. 3 well sized bedrooms and a cheater 5 pc bath with soaker tub complete the second floor - all pouring with natural light. Relax on the covered front porch with your morning coffee or to soak in the rain storm out of the weather and enjoy a peaceful evening beverage and company on your spacious back deck - there's space for the whole family here! Call Your REALTOR Today To View Your New Home at 6 Brown St N, Clifford. (id:47351)
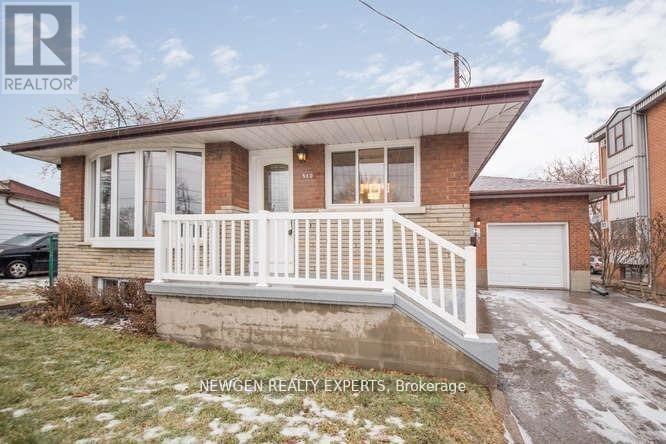
Bsmt - 512 Bloor Street E
Oshawa, Ontario
Great location just 2 minutes to Hwy 401 and close to all amenities and essentials. This unit offers a very practical layout with 2 good-sized bedrooms, a spacious living room, and a separate family room alongside a dedicated kitchen. Enjoy carpet-free living throughout and the added convenience of a private, separate laundry. (id:47351)
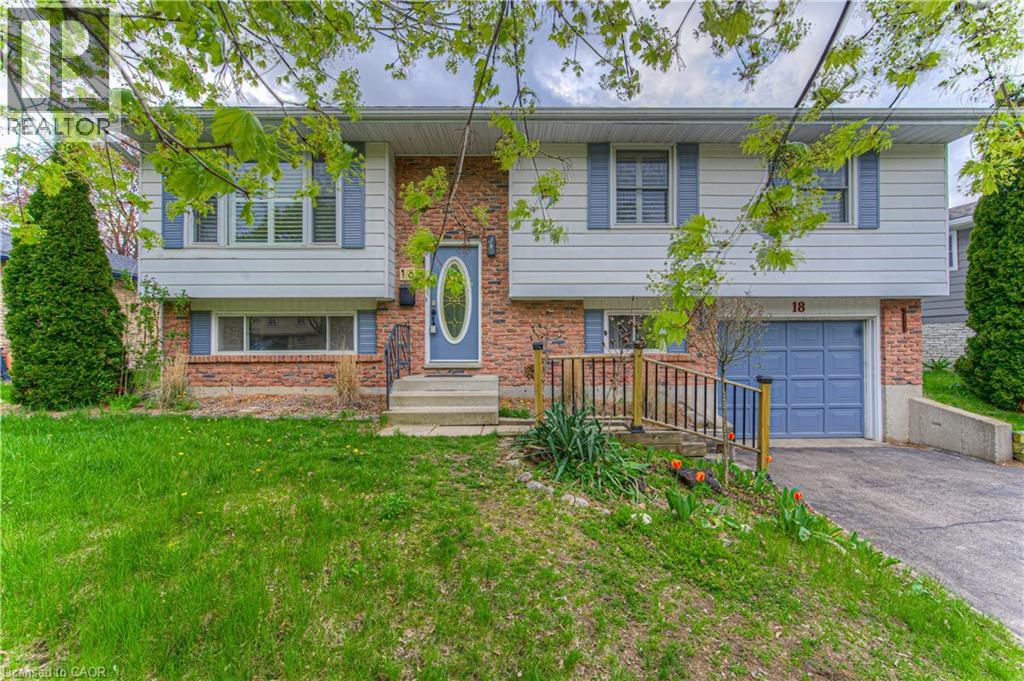
18 Gilston Parkway
Paris, Ontario
SPACIOUS RAISED BUNGALOW WITH A LARGE BACKYARD. Welcome to 18 Gilston Parkway, nestled in the picturesque town of Paris. This well-cared-for raised bungalow combines comfort, practicality, and great outdoor space. The main level offers a bright, open-concept design that connects the living and dining areas, along with a generous kitchen, three well-sized bedrooms, and a shared 4-piece bathroom. The fully finished lower level adds impressive living space, featuring a large recreation room, a 3-piece bathroom, a fourth bedroom, a laundry area, and plenty of storage. With a separate entrance leading directly to the backyard, the basement offers added versatility and potential. Outside, enjoy a spacious, fully fenced yard framed by mature trees for extra privacy. Whether you’re hosting or relaxing, the outdoor space includes a fire pit, a covered deck with stairs, a patio area, and a storage shed. Parking is convenient with an attached single-car garage and a double-wide driveway that fits up to five vehicles in total. Located close to parks, the Grand River, green spaces, Highway 403, shopping, and everyday essentials, this home offers both convenience and charm. (id:47351)
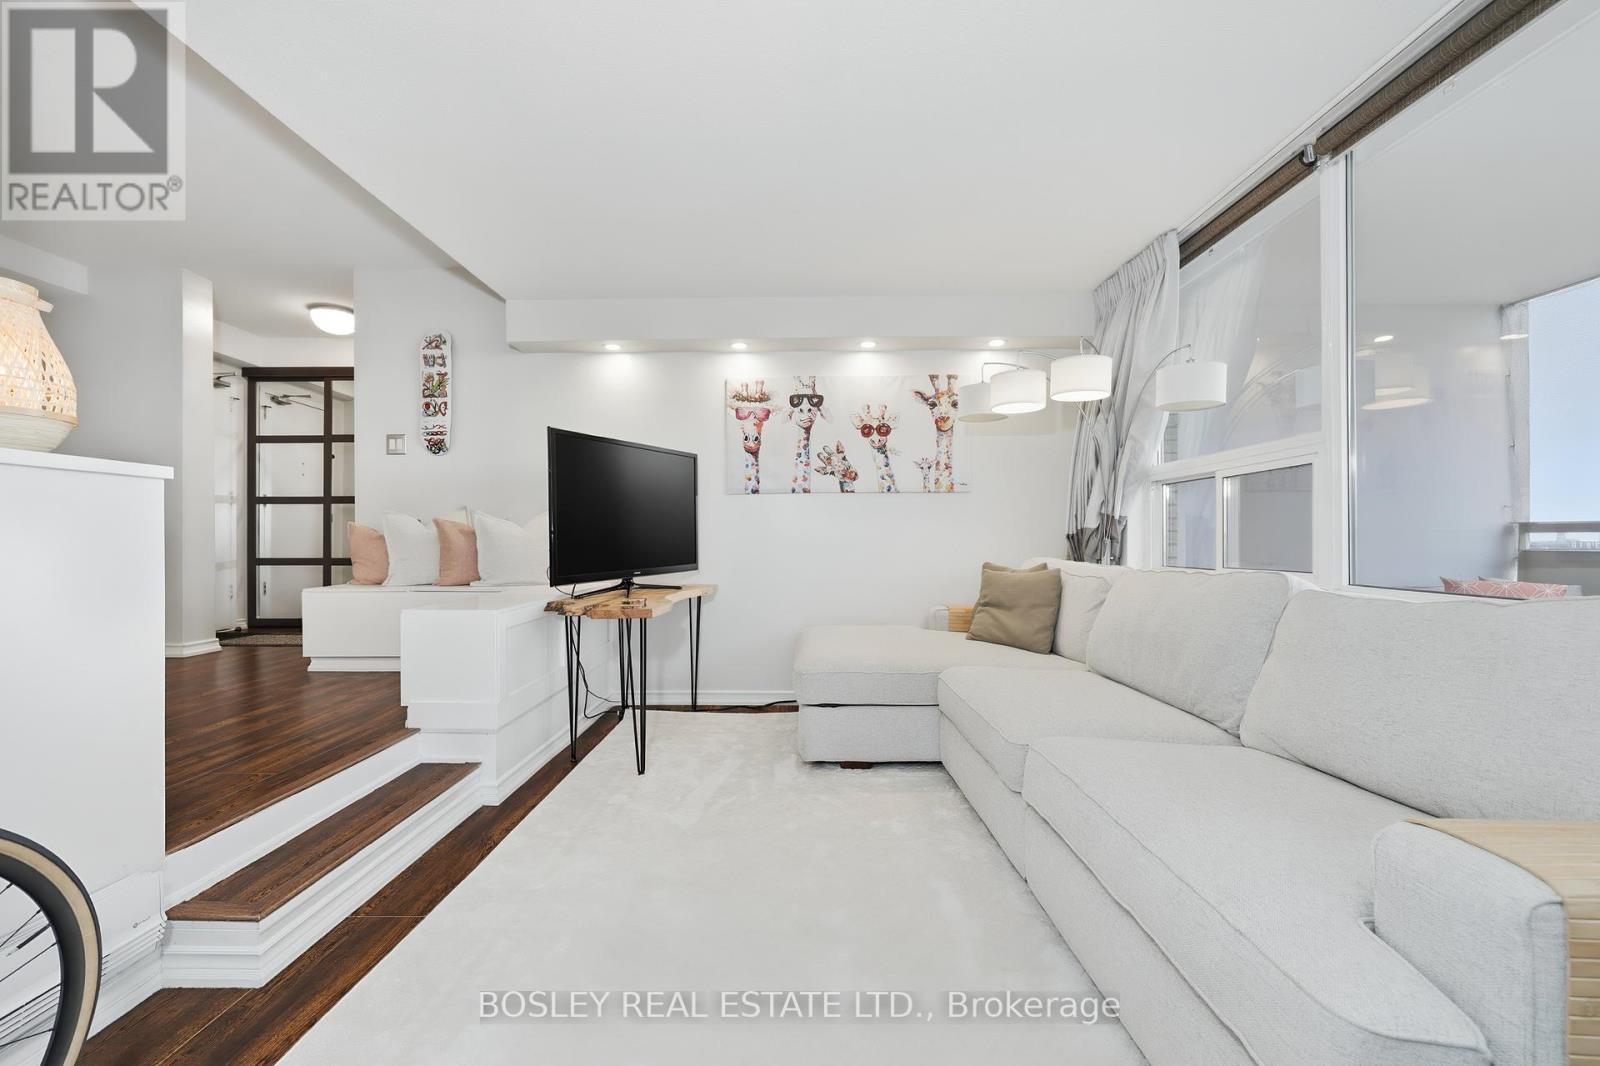
1403 - 1360 York Mills Road
Toronto, Ontario
Spacious, stylish and stunning updated 2 bedroom unit, with open concept kitchen and living area! South facing and sunny, the sunken living and dining area include a walk out to a large balcony, with CN tower view. Inside, the kitchen has been updated with quartz counter tops, an oversized sink, live edge shelving, and expanded to include copious storage, and an additional bar area complete with integrated bar fridge. The 2 large bedrooms are also south facing, with upgraded closet doors, and organizers inside. Across the hall is a dedicated laundry room with additional laundry sink, and large storage area. Located in a family friendly and community oriented building, with access to neighbouring tennis courts, soccer field, and football fields at Roywood park. Building amenities include gym, sauna, party room, and 2 outdoor play structures. Ideally located with immediate access to major highways, TTC transit right at your doorstep, and minutes from shopping, parks, and everyday amenities. Best value for this highly desirable floor plan! (id:47351)
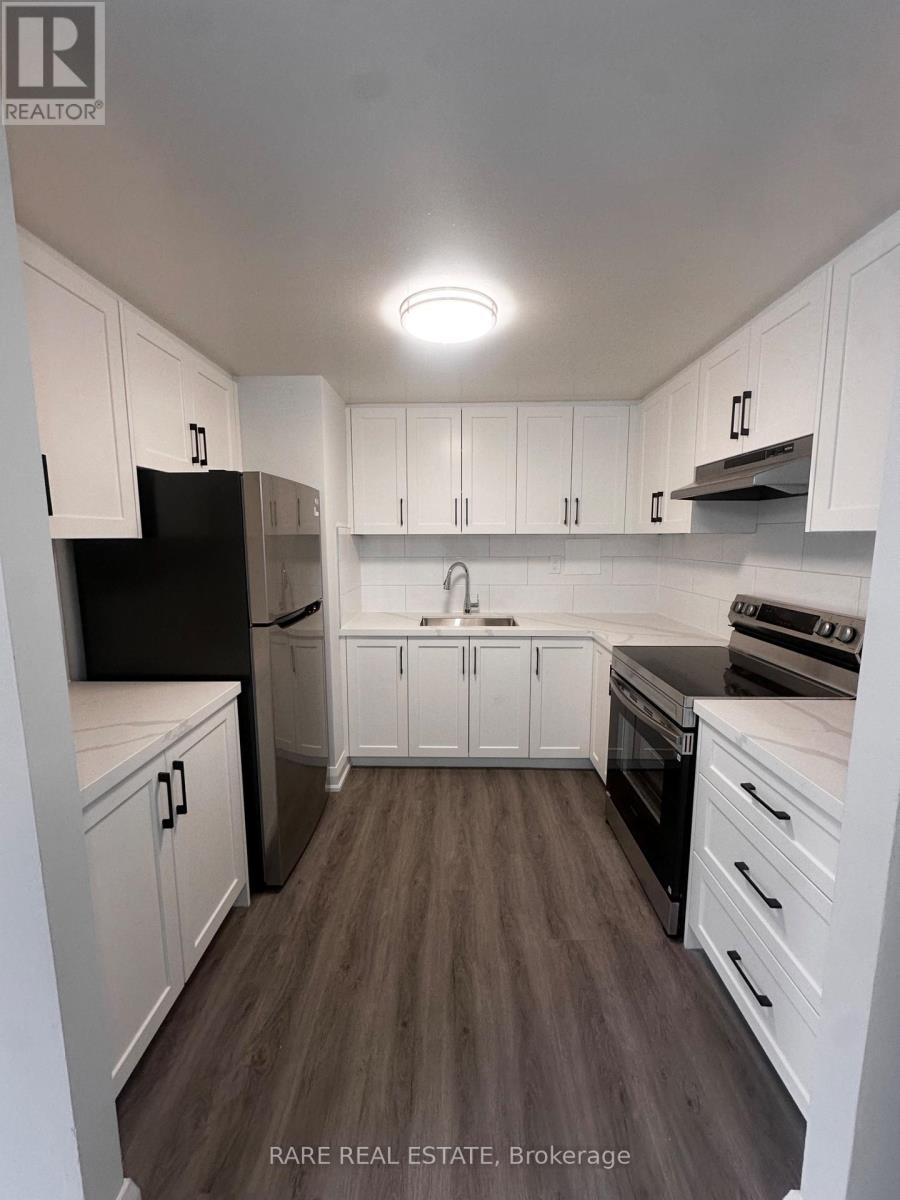
2 - 99 Bellevue Avenue
Toronto, Ontario
**ONE MONTH FREE** ASK AGENT FOR MORE DETAILS. WILL BE RENOVATED AND READY AUGUST 1, 2026! 3 BEDROOM HOME IN THE HEART OF DOWNTOWN TORONTO! BRIGHT AND AIRY WITH LARGE WINDOWS, FRESH PAINT, AND NEW FLOORS. PERFECT FOR FAMILIES AND STUDENTS, WITH PLENTY OF SPACE TO LIVE, STUDY, AND RELAX. STEPS TO TRANSPORTATION, SHOPS, CAFES, SCHOOLS, UOFT, TMU, KENSINGTON MARKET & MORE! ****Please note that these photos are not of the actual unit. They are of the mirrored unit next door, showcasing the renovations currently being completed. The available suite has the reverse layout and will feature similar finishes upon completion. (id:47351)
661 Winona Drive
Toronto, Ontario
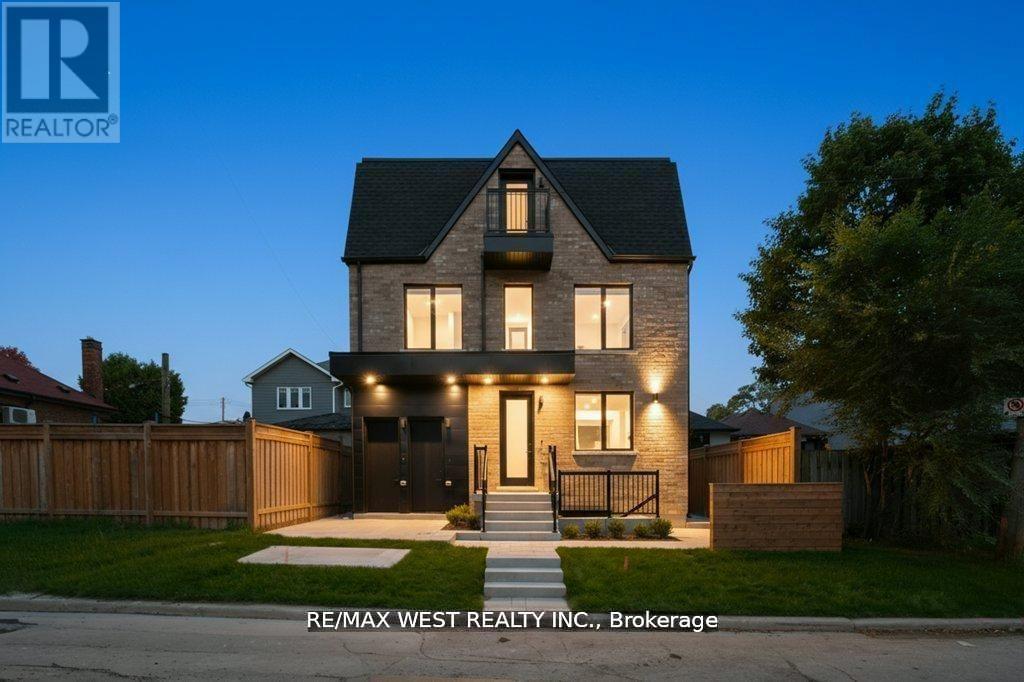
Stunning legal fourplex in sought-after Oakwood Village! Featuring 8 bedrooms, 8 bathrooms, custom quartz kitchens, hardwood floors, and stainless-steel appliances. Ideal for large families, multi-gen living, or investors. Easily used as a single-family home or live in one unit and rent the others. Fully finished, extra spacious and expansive 2 bdrm unit with large above grade windows and tons of natural light. Extremely well appointed luxury enhanced finishes thru-out with optimum layout at lower level. Rare income property in a high-demand, low-supply pocket. All units are separately metered for gas and hydro, water split at 25% per unit. Unit A $2100, B - $2450, C - $2550 and D - $2650 total gross $9750 per month rent. (id:47351)
3109 - 32 Forest Manor Road
Toronto, Ontario
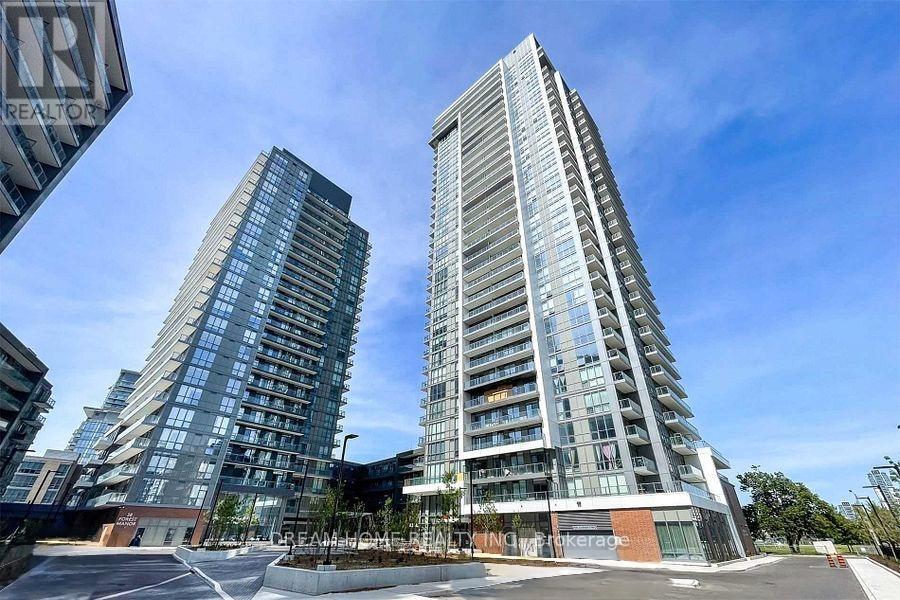
Rarely Offered Over 1,000 Sq.Ft. Luxury Corner Unit On The 31st Floor With Breathtaking Unobstructed Downtown Views! This Bright And Spacious 3 Bedroom, 2 Full Bathroom Suite Features A Functional Open Concept Layout, Large Living/Dining Area, 9 Ft Ceilings, Floor-To-Ceiling Windows, And An Open Balcony. One Bedroom Features A Sliding Door, Perfect For Bedroom, Office, Or Flexible Use. Includes 1 Parking Space. Prime North York Location, Just Steps To Subway Station, Fairview Mall, TTC, Schools, Parks, Shops, And Restaurants. Easy Access To Hwy 401/404. Direct Indoor Access To FreshCo From Underground Parking For Ultimate Convenience! (id:47351)
234 York Mills Road
Toronto, Ontario
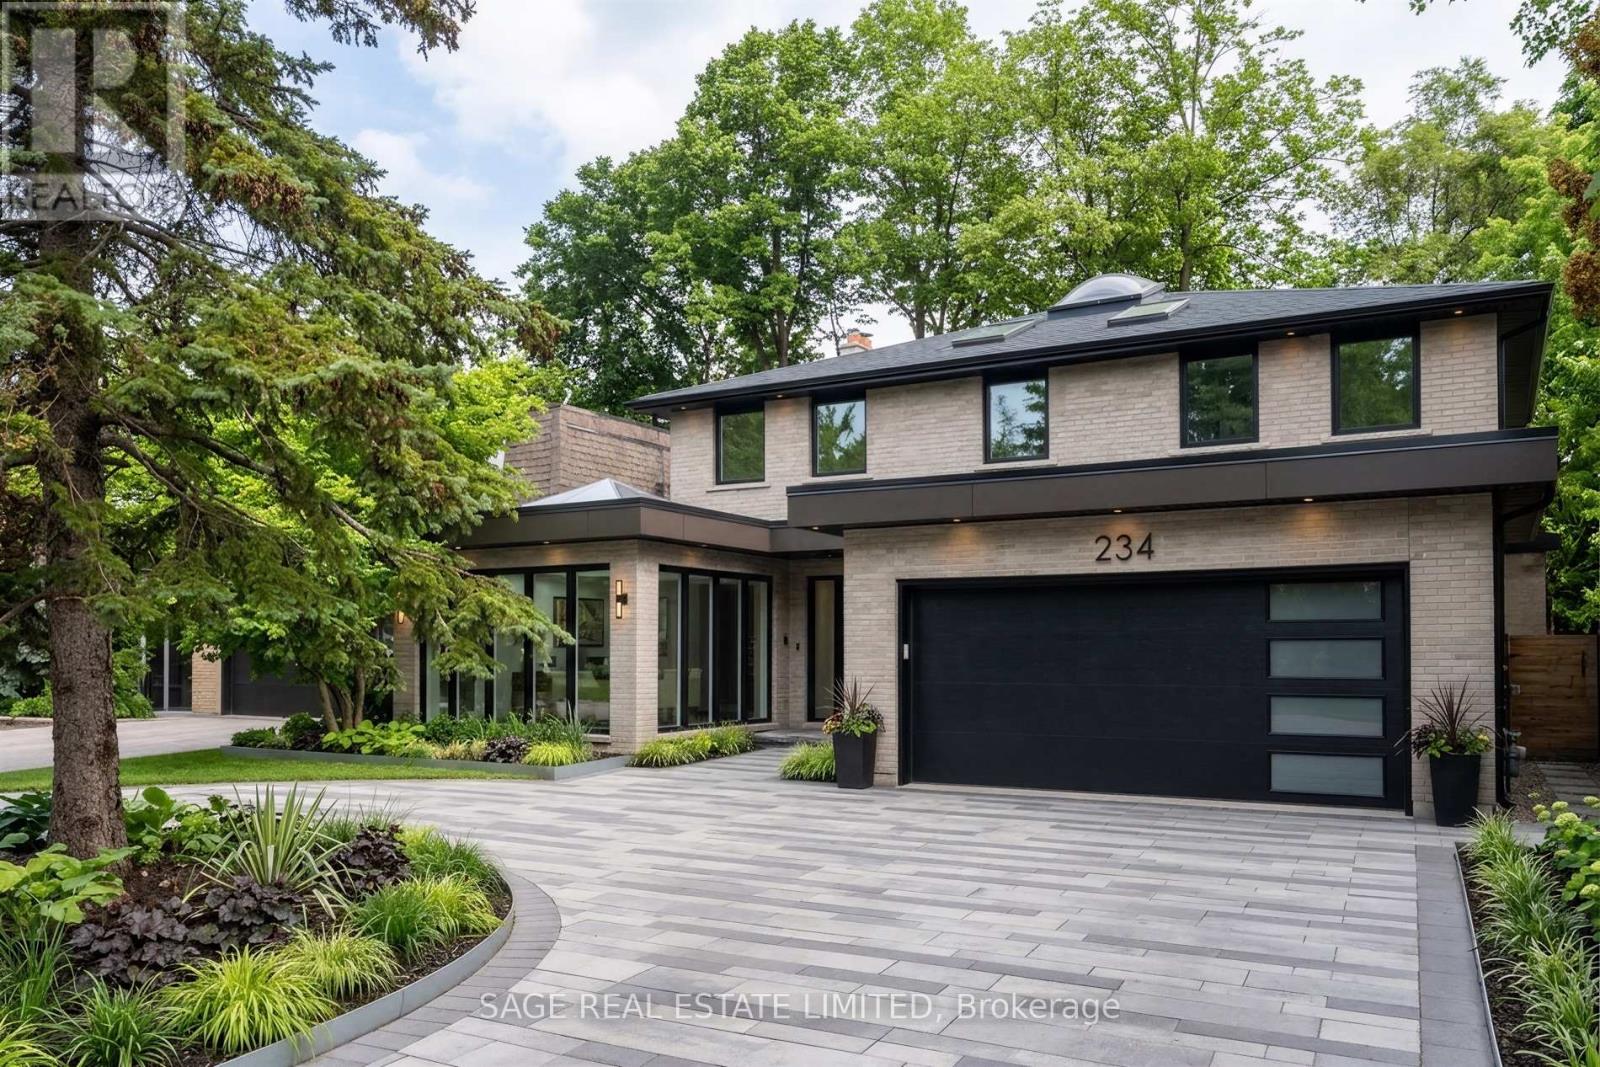
Make it yours! Builders, renovators and dream chasers, York Mills is calling. This is the mid-century detached home on a 50 x 125 foot lot calling for your creativity and best ideas. An executive and ideal 4 bedroom layout with a main floor office, curved staircase, extra large primary bedroom, and circular driveway. A walk-out basement with full sized windows, leading to a private backyard with mature greenery. ***** This is the family home maintained and loved for over 50 years waiting for your personal touch. Or, take advantage of Toronto's EHON program and build multi-units on the property to maximize your ROI. ***** All this placed conveniently at Bayview & York Mills, walkable to grocery stores & shops, and a quick drive to Bayview Village, the Granite Club, Miller Tavern, York Mills subway station, and the 401 to bring you anywhere in the city. *Some photos enhanced to show the home's potential. (id:47351)
63 Broadview Street
Collingwood, Ontario
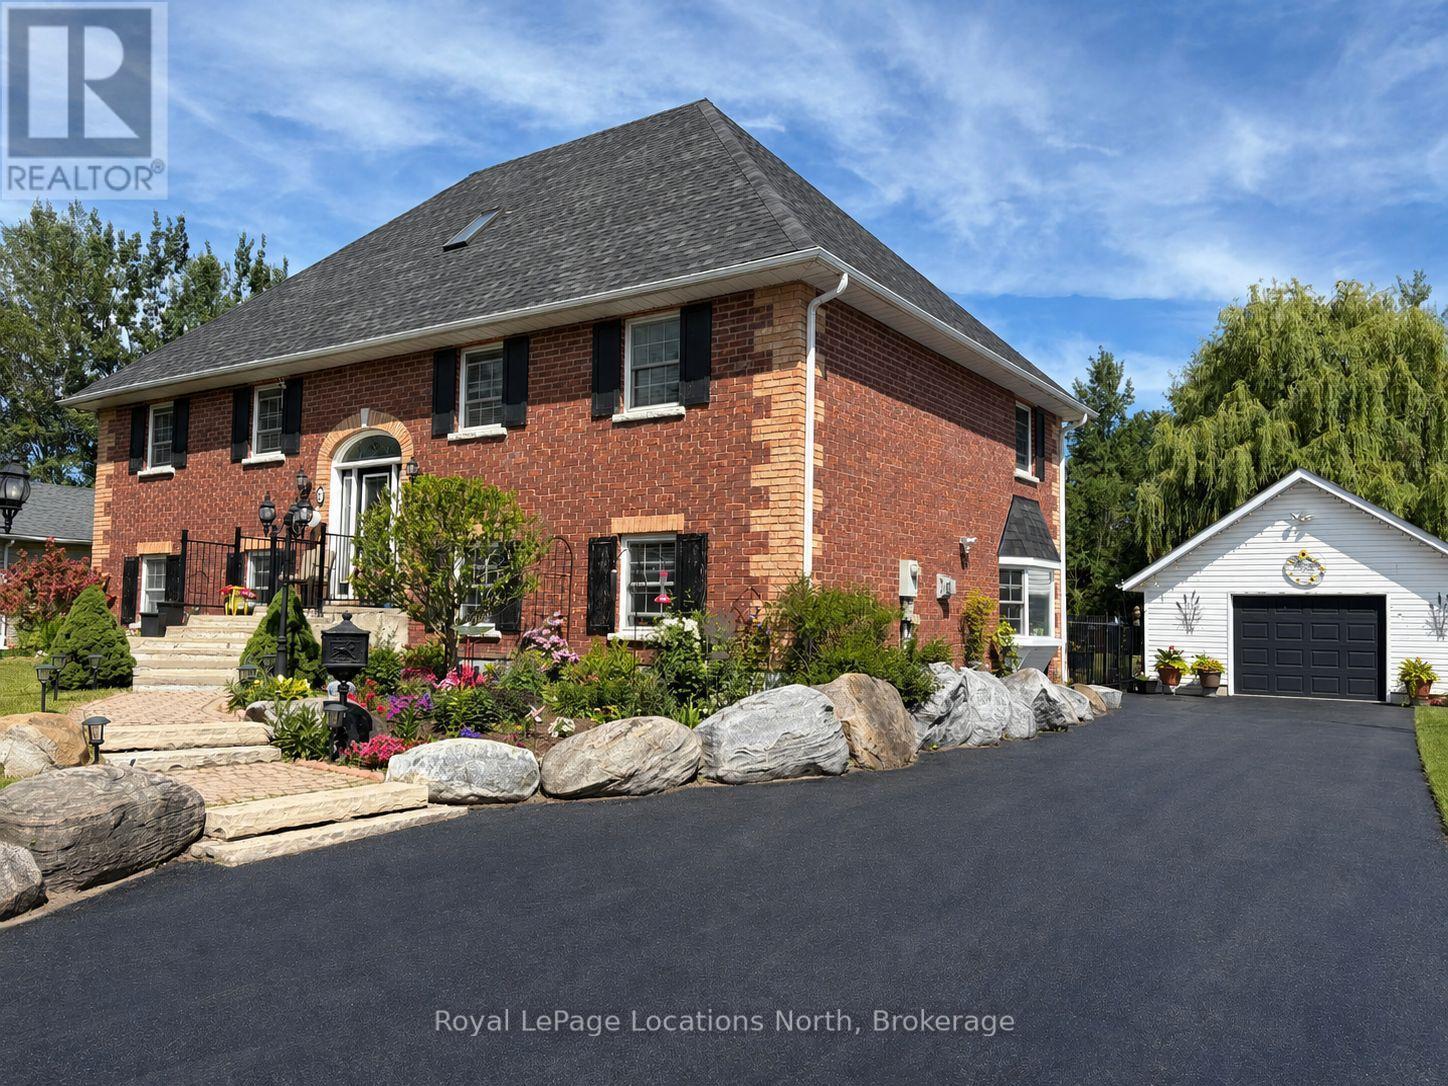
Discover the perfect layout for multi-generational living in this impressive two-and-a-half-story brick residence. This versatile property features a primary four-bedroom home complemented by a fully self-contained, three-bedroom in-law suite. Situated on a generous 90 x 200 foot fenced lot, the home offers a private, professionally landscaped sanctuary. The main residence boasts a gourmet chef's kitchen equipped with premium built-in appliances and a gas cooktop. Flowing seamlessly into a dining area with a walk-out to a tiered deck for relaxation. The stunning great room serves as the heart of the home, featuring soaring 17-foot ceilings. The thoughtful floor plan places the primary bedroom and two additional bedrooms on the main level, while the loft serves as a private retreat with a fourth bedroom, three-piece bathroom, and dedicated media room. The 1,400-square-foot lower level is a bright, walk-out suite with two separate grade-level entrances and no stairs. This offers excellent potential for wheelchair accessibility. Complete with a detached double-car garage and located just minutes from downtown Collingwood, Wasaga Beach, and Blue Mountain, this home offers unparalleled flexibility and convenience. Driveway freshly re-sealed (June 2026). (id:47351)
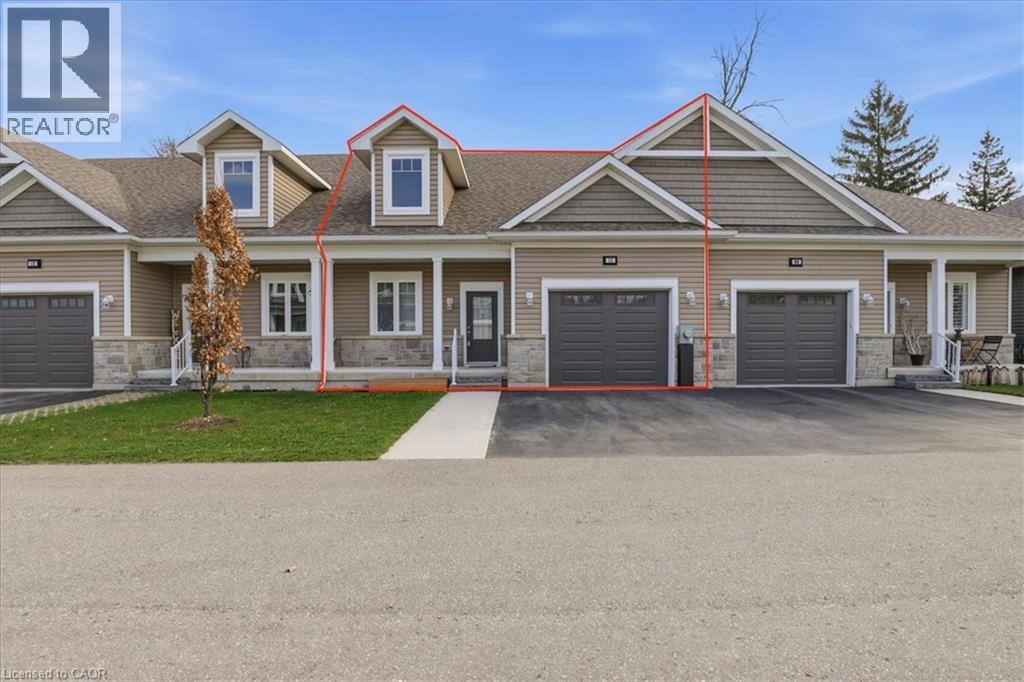
24 George Street N Unit# 11
Harriston, Ontario
Welcome to this beautifully maintained, one-owner bungaloft-style townhouse offering a functional layout and exceptional natural light throughout. Freshly painted and move-in ready, this home is ideal for those seeking comfort, flexibility, and low-maintenance living. The open-concept main floor features a bright living and dining area with a carpet-free design for easy upkeep. The main-floor primary bedroom provides the convenience of main-level living and includes a private ensuite complete with a walk-in shower. A powder room is also located on the main floor for guests. Upstairs, you’ll find two generously sized bedrooms and one full bathroom—perfect for family, guests, or a dedicated home office space. The unfinished basement offers a large window and excellent potential to be custom finished to suit your needs—whether you envision additional living space, a recreation room, gym, or guest suite. Step outside to enjoy the fully fenced backyard, ideal for relaxing or entertaining. Complete with a single-car garage and thoughtfully designed layout, this bright and versatile home is a fantastic opportunity for first-time buyers, downsizers, or anyone looking for stylish, flexible living. (id:47351)
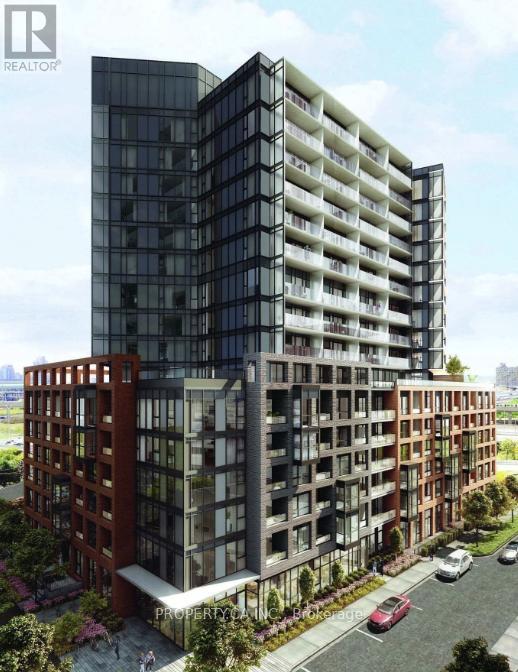
619 - 8 Tippett Road
Toronto, Ontario
Steps from Wilson Subway Station in the heart of a vibrant community. Minutes from Yorkdale, York U, downtown and more, life here is an easy ride. Enjoy this bright 1 bedroom unit in the beautifully designed Express Condos! Features tons of natural light, floor-to-ceiling windows, top of the line kitchen appliances, a very spacious 3-piece bathroom, and laminate flooring throughout. 2-minute walk to Wilson Subway Station, 401 & Allen Rd, Costco & lots more! The condo is equipped with 24-hour security, a gym, a meeting room, an entertainment room, and other facilities, making it your ideal home. 1 Locker included. (id:47351)
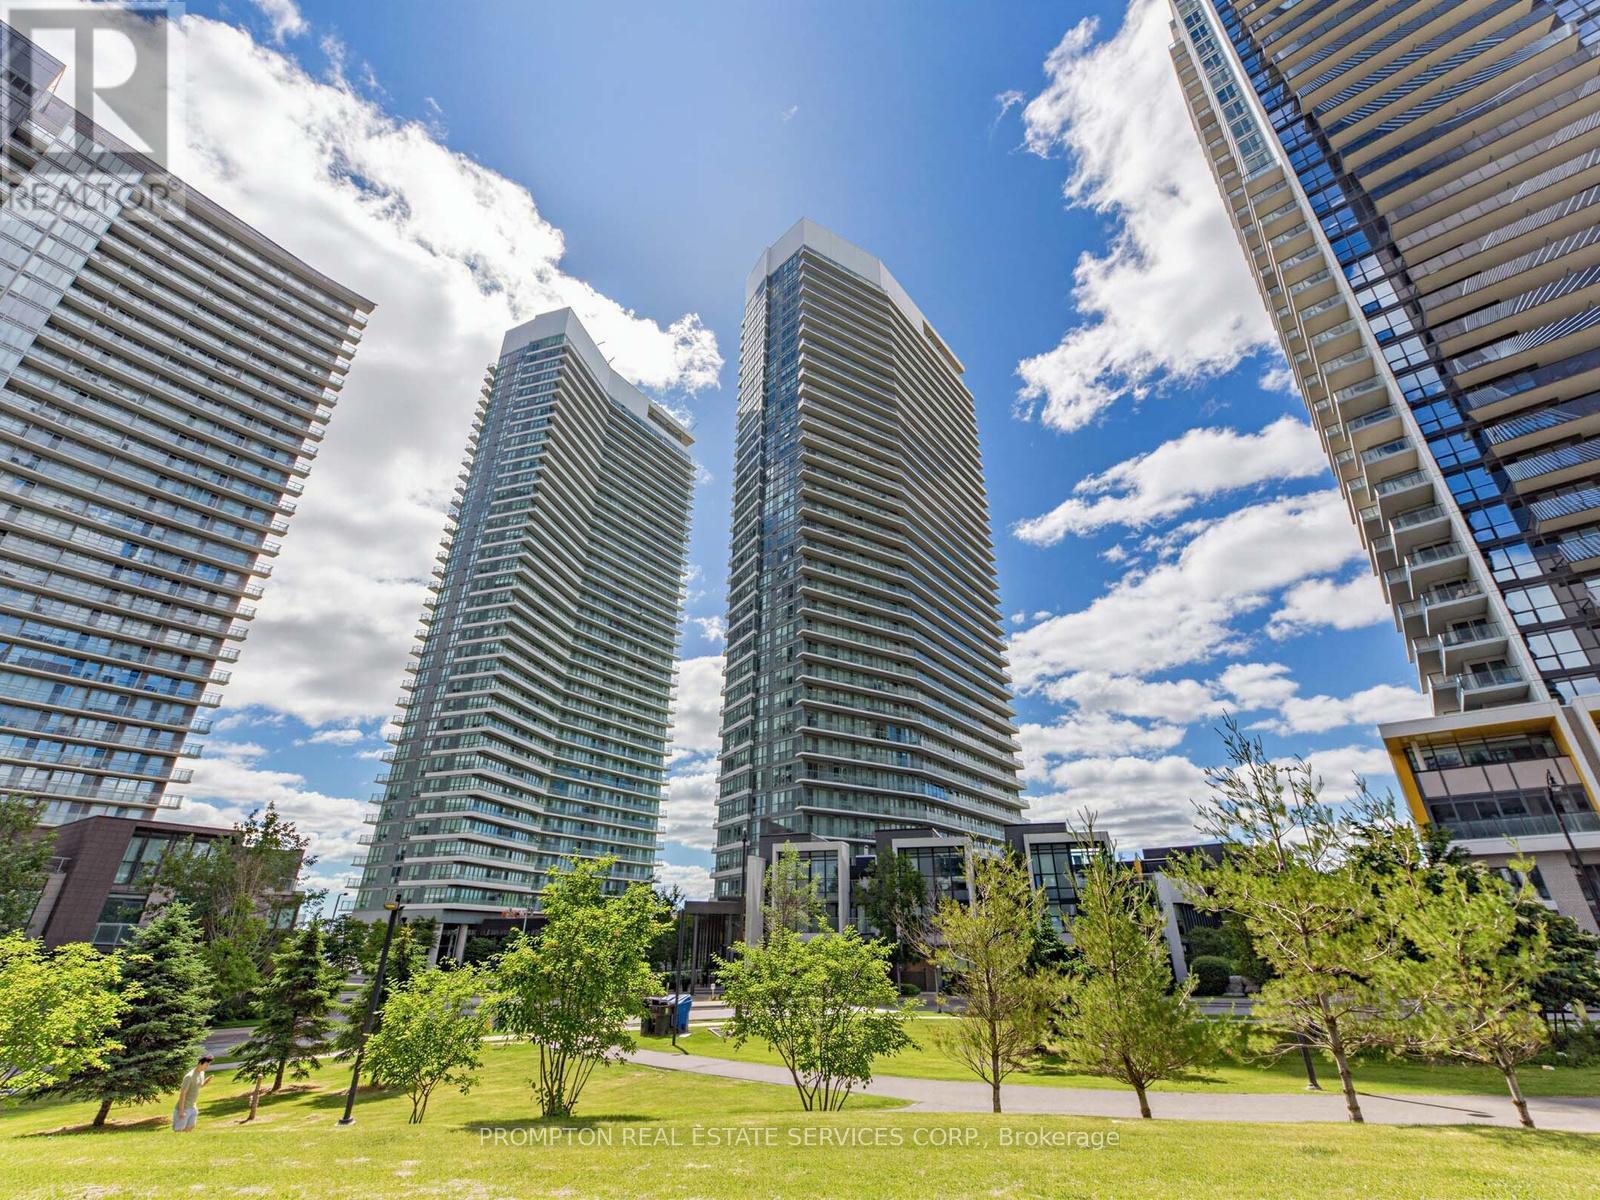
1710 - 115 Mcmahon Drive
Toronto, Ontario
Prestigious North York Bayview Village Area, Luxurious and Spacious Sun-filled Corner 2 Br Suite, 948 sf Including 155 Sf Open Balcony, Functional Layout, 9' Ceiling, Floor To Ceiling Windows, Linear Kitchen with Integrated High-End Appliances. Modern Cabinetry, Quartz Counter, Spa-like Baths with Large format Marble Tiles, Full Size Front Loading Washer/Dryer. Conveniently Located In Between 2 Subway Stations (Bessarion & Leslie) & Close to Oriole GO Train, Steps to Schools, 8 Acre Park, New Community Centre & Day Care. Minutes To North York General Hospital, Bayview Village, Ikea, Canadian Tire, Fairview Mall, Restaurants, Shops. Easy Access To DVP/404/401. Amazing Mega Club World Class Amenities - Basketball, Volleyball, Tennis, Bowling, Putting Green, Indoor Pool, BBQ, Billiards, Auto Car Wash, Yoga, & More ... (id:47351)
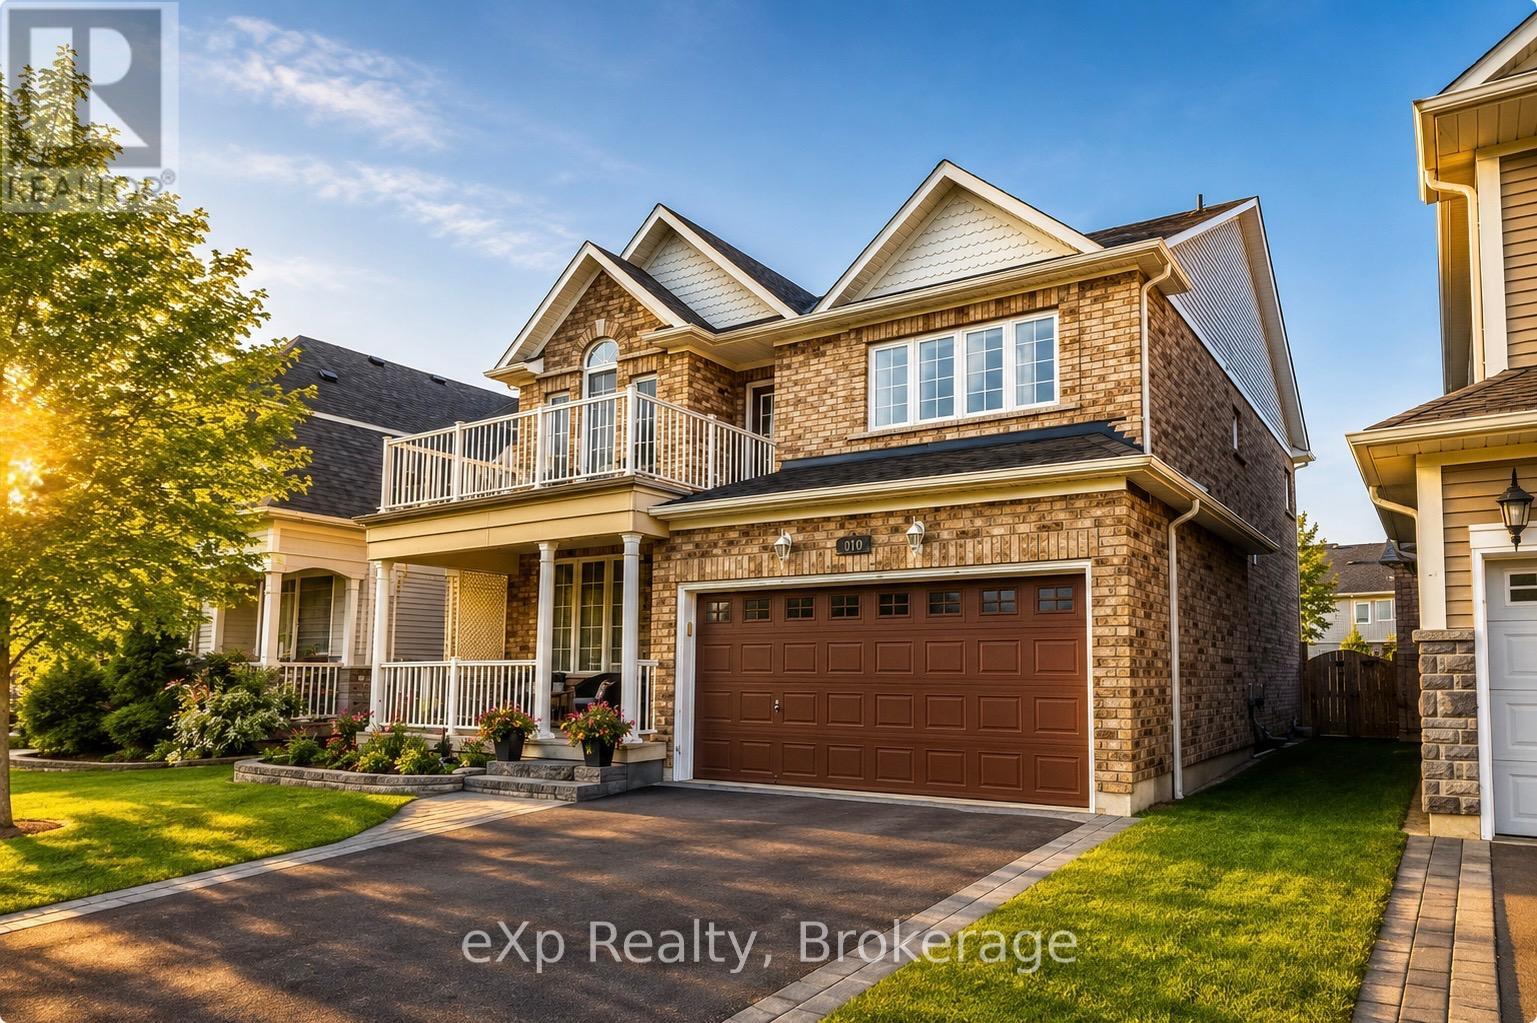
371 Carnwith Drive E
Whitby, Ontario
Welcome to the highly sought-after Melody Home's McQuay model - a beautifully designed 4-bedroom executive home offering approximately 2,660 sq ft above grade of elegant family living in one of Brooklin's most desirable neighbourhoods.From the moment you arrive, the home impresses with timeless curb appeal, featuring a covered front porch, manicured landscaping, and an inviting entrance that sets the tone for what's inside.Step into a bright, spacious layout thoughtfully designed for both everyday living and entertaining. The main floor showcases 9-foot ceilings, hardwood flooring, and sophisticated formal living and dining spaces enhanced by architectural details and refined finishes throughout.At the heart of the home is a spacious family room with a cozy gas fireplace - creating a warm yet impressive gathering space filled with natural light.The kitchen is perfectly positioned for family life and entertaining alike, complete with granite countertops, stainless steel Cafe appliances, a centre island, ample cabinetry, and a bright breakfast area with walkout access to the private backyard retreat.Upstairs, the spacious primary suite offers a true escape, featuring a walk-in closet and a spa-inspired ensuite with double vanities, a soaker tub, and separate shower. Three additional generously sized bedrooms provide ideal space for growing families, guests, or home office flexibility, including one bedroom with a charming vaulted ceiling and private balcony.The partially finished basement adds valuable extra living space with endless possibilities for a home office, gym, recreation room, or play area, along with abundant storage.Located in a family-friendly community close to top-rated schools, parks, walking trails, and the shops and restaurants of downtown Brooklin, with convenient access to Highways 407 and 412 for commuters.A rare opportunity to own one of Brooklin's most admired floorplans in an exceptional location. (id:47351)