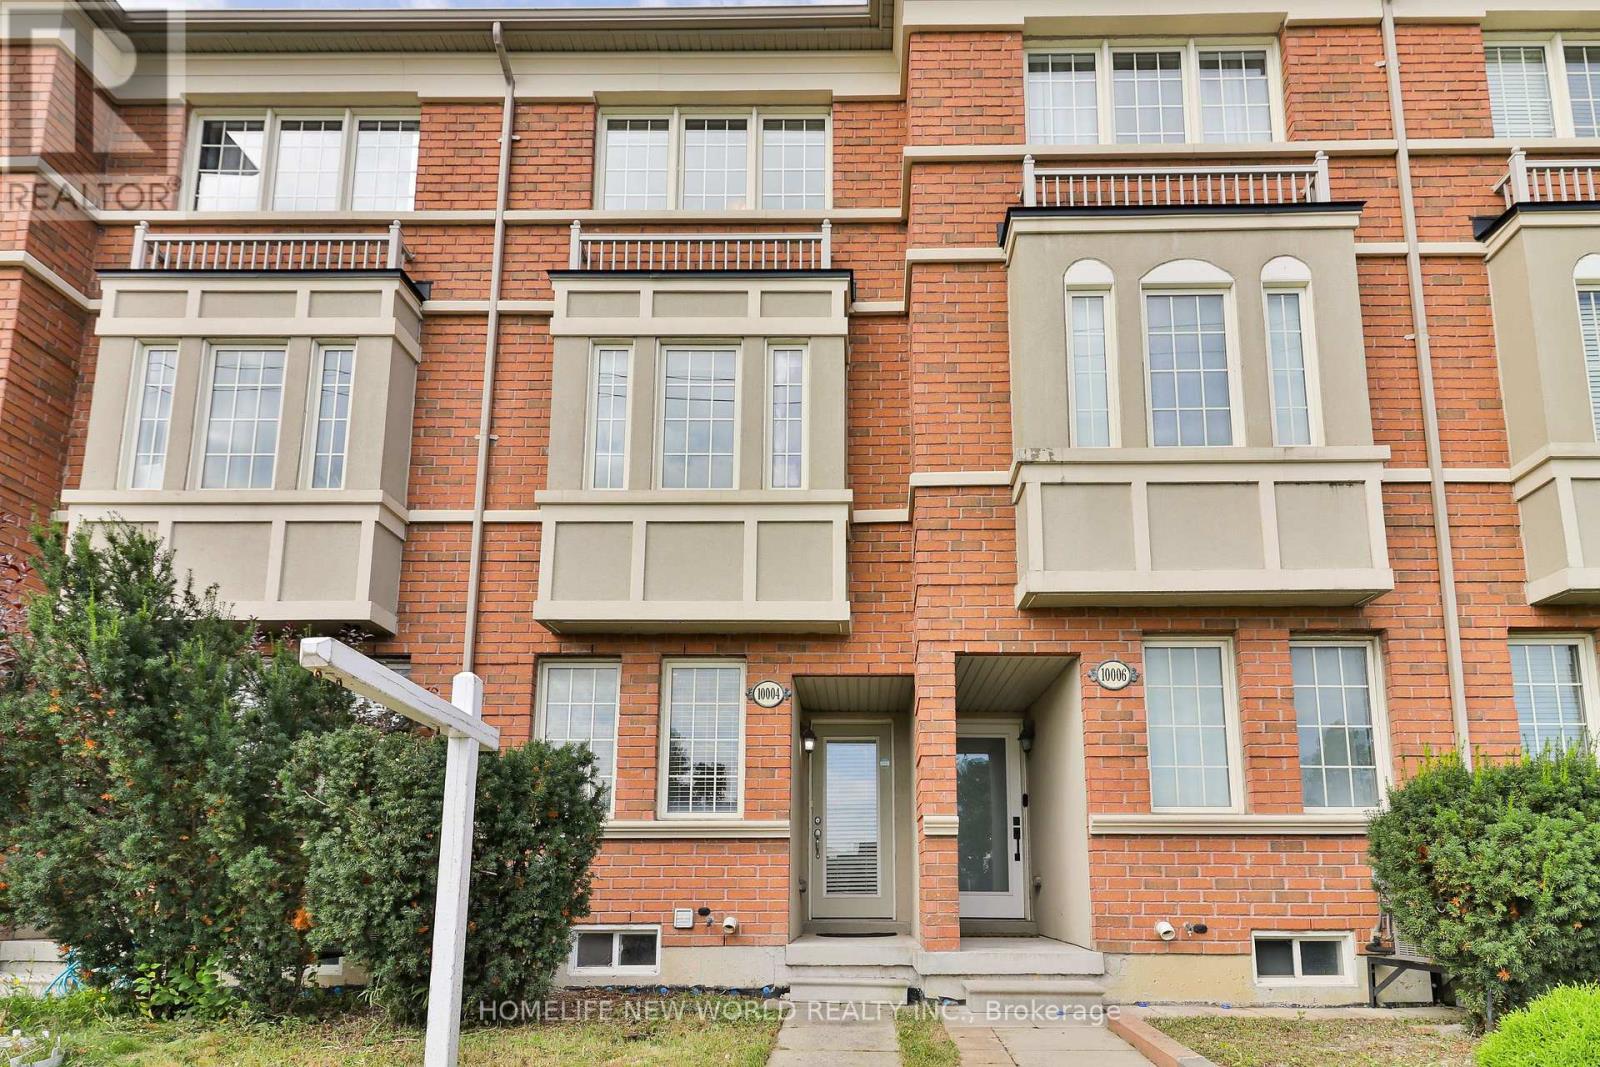
10004 Mccowan Road
Markham, Ontario
Located in a family friendly neighbourhood in the Berczy Community! This bright and spacious 3-storey freehold townhouse with no POTL fees offers the ideal combination of comfort and convenience. This home features 3 bedrooms, 4 bathrooms, basement kitchenette, and a large walk out terrace from the kitchen. Freshly repainted, the home offers a clean, refreshed feel and is ready for your family to move in and make it your own. Filled with beautiful natural sunlight throughout, the inviting layout creates a warm and comfortable atmosphere for everyday family living.Located within the catchment area of top-ranking Stonebridge Public School and Pierre Elliott Trudeau High School. This home is an excellent choice for families seeking great schools and a welcoming neighbourhood.Enjoy the convenience of being close to parks, public transportation, restaurants, grocery stores, banks, and Markville Mall, putting everyday essentials and family activities right at your doorstep. A fantastic opportunity to own a freehold family home in one of Markham's most sought after communities! (id:47351)
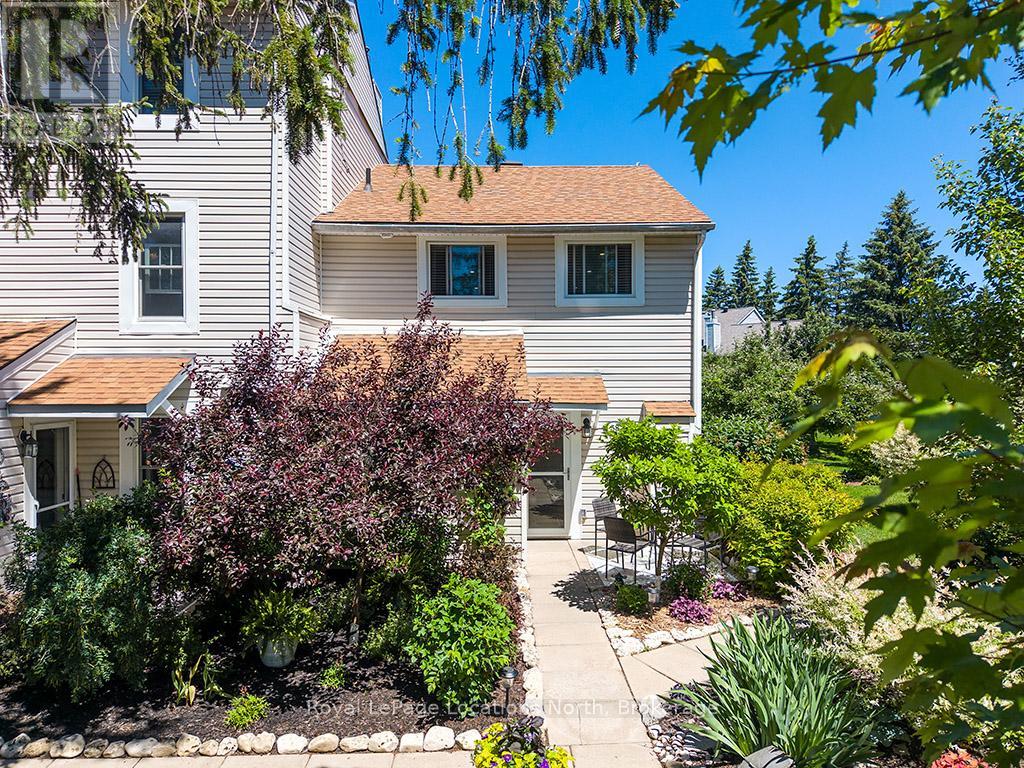
58 - 127 Alfred Street W
Blue Mountains, Ontario
Welcome to Applejack - one of Thornbury's most sought-after lifestyle communities! This beautifully renovated 3-bedroom end-unit townhome offers exceptional privacy, abundant natural light and a turnkey opportunity just a short stroll to Thornbury's shops, restaurants, marina and Georgian Bay. Thoughtfully updated throughout, the home features rich hardwood flooring, a bright open-concept living space and two cozy gas fireplaces that create warmth and character on both levels. The stylish kitchen opens seamlessly to the dining and living areas, making it ideal for entertaining or everyday living. The spacious primary bedroom enjoys walk-out access to an incredible backyard retreat, while two additional bedrooms provide ample space for family, guests or a home office. The professionally landscaped grounds and mature gardens create a private outdoor oasis unlike most in the community.The showpiece is the expansive rear deck and covered entertaining area, designed for making memories with family and friends. Complete with a wine fridge, bar fridge, charcoal BBQ, bar sink, outdoor ceiling fan and TV hookup, it's the perfect place to enjoy summer evenings, watch the big game or simply relax in your own private sanctuary. Applejack residents enjoy outstanding amenities including a welcoming clubhouse, tennis courts, pickleball, two outdoor swimming pools (one heated) and beautifully maintained grounds. Whether you're searching for a full-time residence, weekend getaway or four-season retreat, this exceptional home offers the perfect combination of comfort, style and an unbeatable location in the heart of Thornbury. (id:47351)
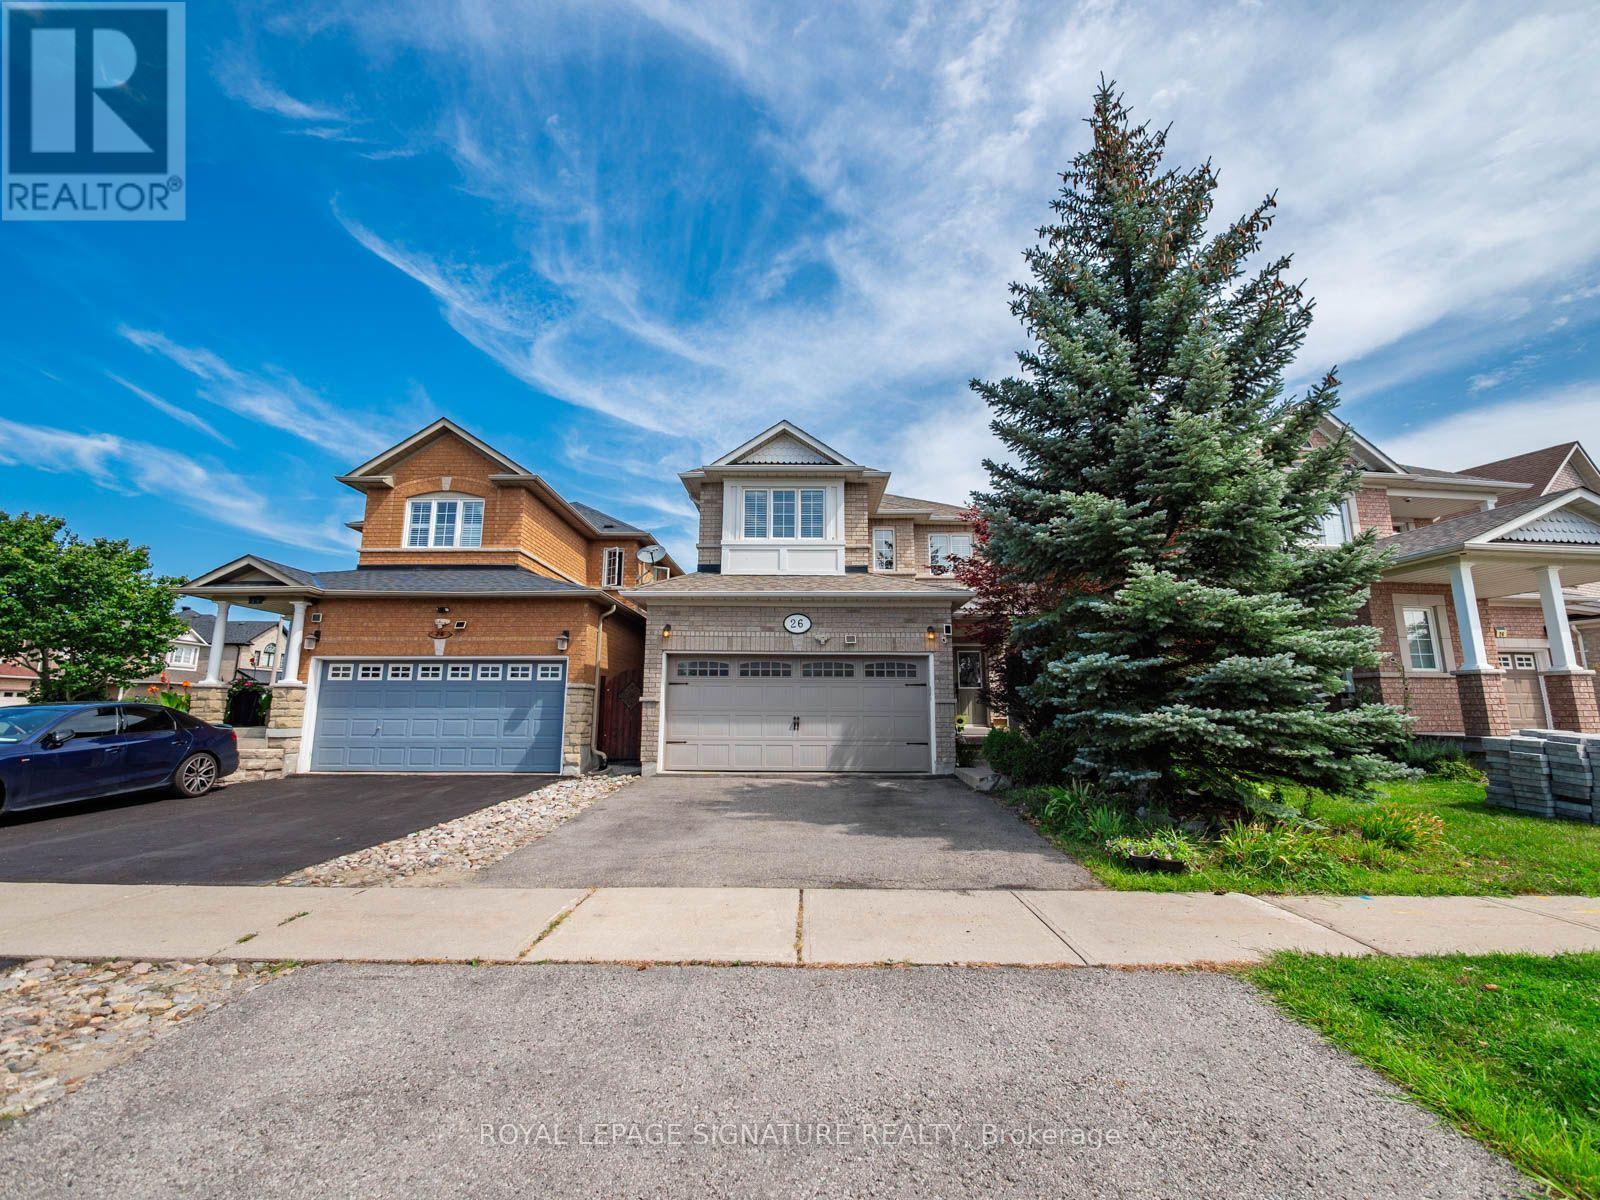
26 Tomscot Avenue
Richmond Hill, Ontario
Welcome to 26 Tomscot Ave in sought-after Oak Ridges! This well-kept 2-storey detached home offers the space (2231 AG), updates today's buyers are looking for. With 4+1 bedrooms and 4 bathrooms, plus a finished basement retreat that adds even more flexible living space. The main and upper floors feature hardwood flooring throughout, complemented by a bright, functional kitchen finished with granite countertops with great storage and pantry. A gas fireplace warms the sun-filled family room, and a convenient second-floor laundry room makes everyday living that much easier. Recent updates: a new fridge (2026), newer dishwasher (2024), new air conditioning (2025), and a roof replacement (2019). The double garage includes an EV charging outlet and direct interior access. Downstairs, the finished basement includes a bedroom and full bathroom, ideal for guests or extended family. Set on a quiet street within walking distance to great schools, parks, and everyday amenities, this Oak Ridges gem is move-in ready and waiting for its next chapter. Don't miss this rare opportunity - book your private showing today! (id:47351)
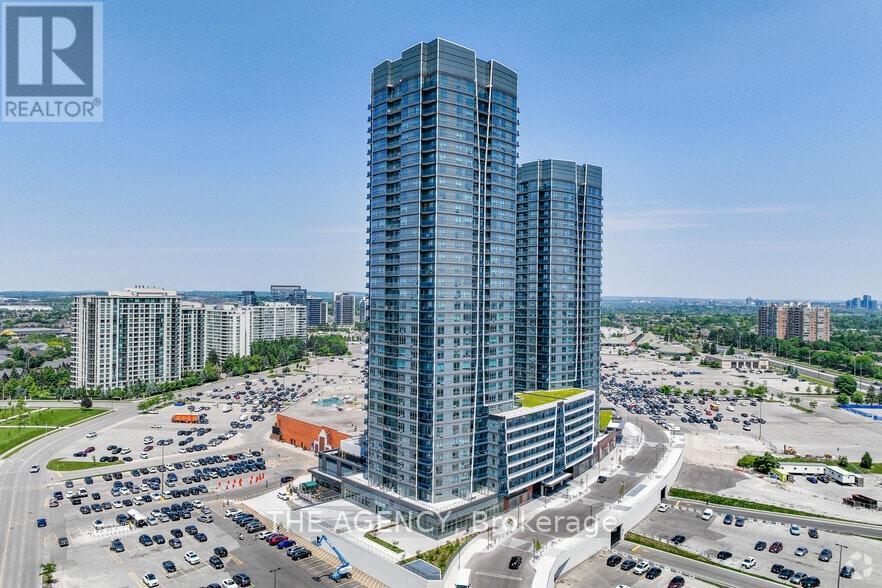
1108 - 30 Upper Mall Way
Vaughan, Ontario
Promenade Park Towers in the heart of Thornhill. This bright and modern 1 + Den, 2-bathroom suite offers a thoughtfully designed open-concept layout ideal for both everyday living and entertaining. The contemporary kitchen flows seamlessly into the living and dining areas, while large windows provide an abundance of natural light.The primary bedroom features a private ensuite, while the den is perfect for family, guests or a home office. Complete with one underground parking space, this suite offers the perfect combination of comfort, style and convenience.Enjoy exceptional building amenities including 24-hour concierge, fitness centre, yoga studio, rooftop terrace, party and games rooms, golf simulator, co-working spaces, guest suites and more. Ideally situated with direct access to Promenade Shopping Centre and just steps to grocery stores, restaurants, parks, schools, community centre, library and public transit, with convenient access to Hwy 407 and major routes.An outstanding opportunity to own in one of Thornhill's newest and most convenient communities! Hotel Style Amenities:24-hour concierge & security Gym + yoga studio Golf simulator Rooftop/green roof terrace Party room + private dining room/kitchenBilliards, cards & sports lounges Media/game room Study & cyber lounges Guest suites Children's play area Pet wash + dog run Parcel room And the best part is the Direct connection/access to Promenade Shopping Centre. (id:47351)
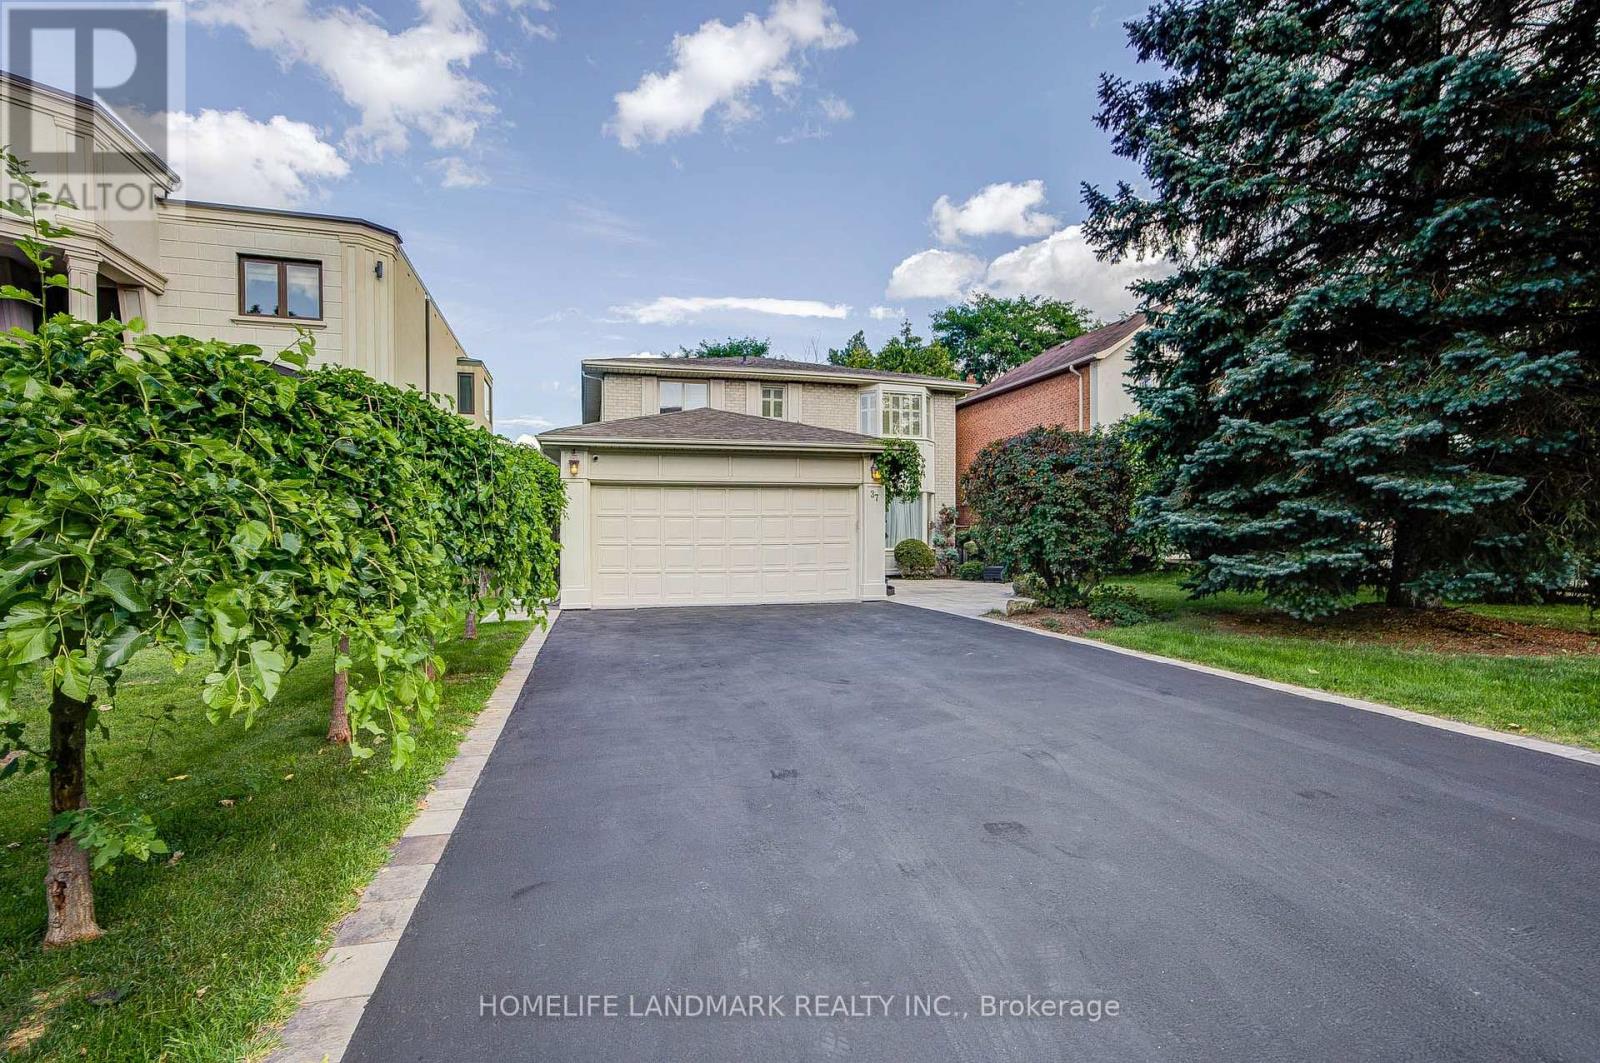
37 Maimonides Court
Vaughan, Ontario
Stunning Home With High-Quality Custom Finishes On A Quiet, Desirable Cul-De-Sac! Offering 2,878 Sq. Ft. Above Grade (As Per MPAC), Plus A Fully Finished Walk-Out Basement. Beautifully Appointed With Marble And Hardwood Flooring, Wainscoting, Custom Kitchen And Bathroom Cabinetry, Brass Hardware, Vintage-Inspired Lighting, French Doors, And A Skylight Bringing In Abundant Natural Light. The Gourmet Kitchen Features Premium Appliances, Double Ovens, Gas Cooktop, Garburator, Dedicated Kitchen Water Heater, And Purified Drinking Water. Three Full Bathrooms Feature Heated Floors, While All Closets Are Equipped With Organizers. Additional Conveniences Include Central Vacuum, Humidifier, Water Softener, Water Purification System, 200-Amp Electrical Service, And A Tesla EV Charger. The Bright Walk-Out Basement Offers Two Additional Rooms, A Spacious Recreation Area, And A Full Bathroom With Heated Floors And A Jacuzzi Tub-Ideal For Extended Family, Guests, Or Great Income Potential. Enjoy A Large Deck With Modern Glass Railings Overlooking The Beautifully Landscaped Yard. Steps To Parks, Playgrounds, And Walking Trails; A Short Walk To Centre Street Pond. Minutes To Promenade Mall, Top-Rated Schools, Community Centres, Shopping, Dining, Major Highways, And Public Transit. (id:47351)
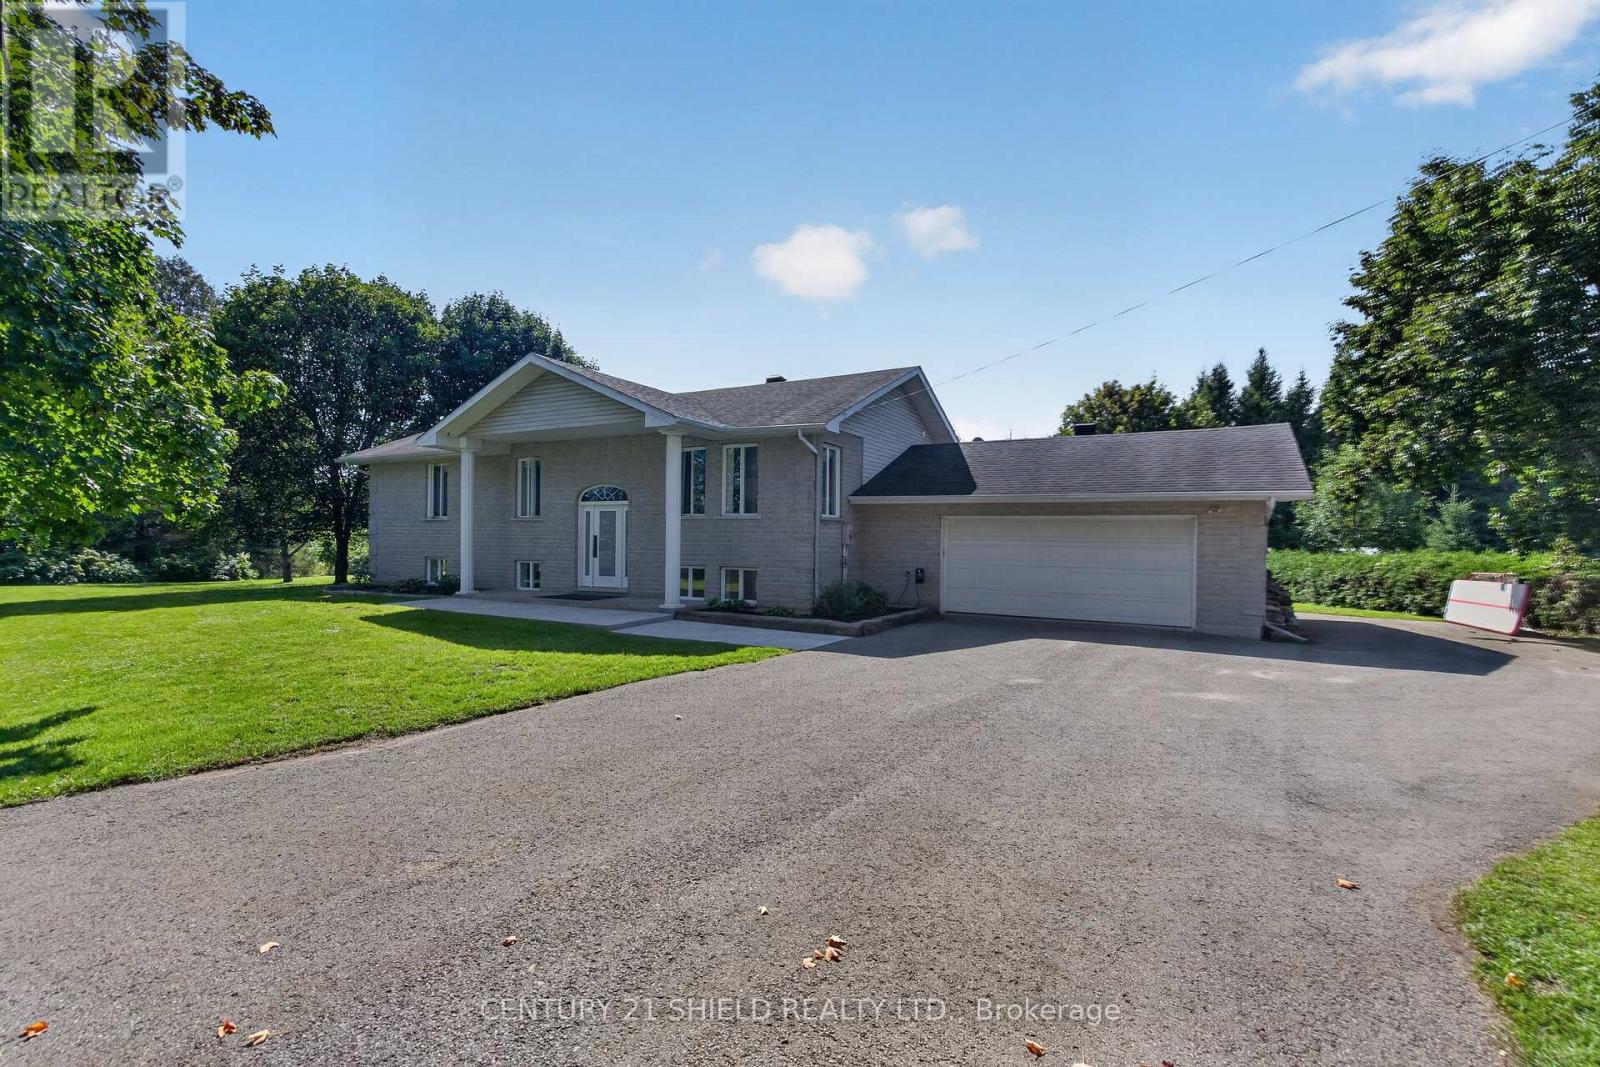
17070 Speer Road
South Stormont, Ontario
Welcome to 17070 Speer Road, where country space meets everyday convenience just minutes from Cornwall. Set on approximately 1.38 acres surrounded by mature trees, this well maintained raised brick bungalow offers plenty of room inside and out.The main floor features over 1,500 sq. ft. of living space with an open concept kitchen, dining and living area. The recently updated kitchen adds a fresh feel to the heart of the home, while three generous bedrooms and an updated full bathroom complete the main level.Downstairs, the bright finished basement offers even more living space with a large rec room, fourth bedroom, second full bathroom, separate laundry room and direct access to the attached garage.The garage has also been improved with an additional door at the rear, providing easy access to the backyard and making it convenient for equipment, projects and outdoor toys. Outside, the spacious property offers mature trees, plenty of parking and an Amish shed for additional space.With 3+1 bedrooms, 2 full bathrooms, a finished basement, natural gas heating, central air and a peaceful country setting close to Cornwall, 17070 Speer Road offers the space and flexibility that can be hard to find. (id:47351)
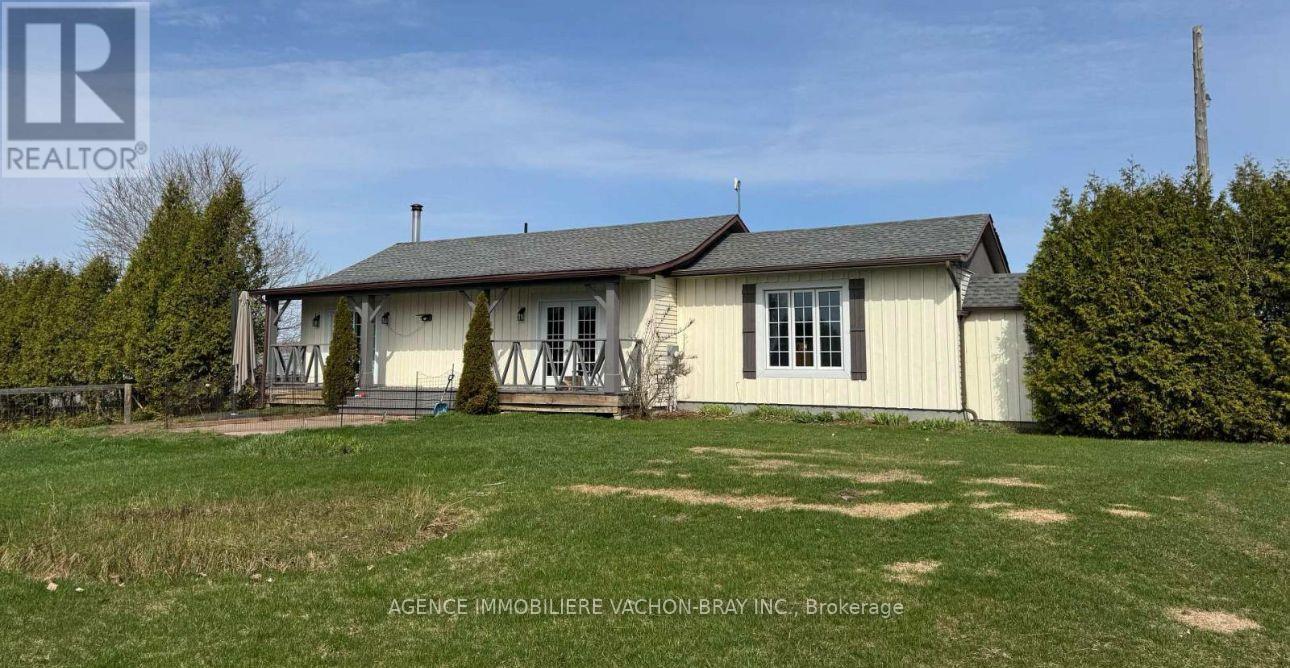
21237 Concession 6 Road
South Glengarry, Ontario
This is your chance to own a farm and cultivate your own ideas on 57,5 acres. Hobby farm is perfectly set up for HORSE LOVERS and those seeking a peaceful rural lifestyle. Pasture +- 15 acres > fenced, Hay +- 20 acres. BARN : 5 stalls, 1 foaling / cattle stall, tack room and a separate extra stall & pasture. For the hobby farmer, the detached insulated barn offers many potential uses ** As you drive up the lane leading to the hilltop bungalow, a multitude of fruit trees covers the front section of the property, wide variety of apple trees (approx 150) & a few pear trees. ** The spacious main floor offers a warm open-concept kitchen and living area, ideal for everyday living and entertaining. The home features a beautiful kitchen with granite counters, center island, a spacious dining room, large master bedroom, main floor bthrm w/ceramic flooring, glass panel shower and antique 1923 buffet turned vanity as well as a separate toilet room with laundry facilities. Basement : separate entrance, 1 bedroom and a family room. This home location is perfect for commuters, 10 minutes from the Quebec border and 30 minutes from Cornwall. This place gives you privacy, peace and tranquility. As per seller : Approx 50 acres of cultivable land and 7 acres of wooded land. *Welcome to your dream country escape.* (id:47351)
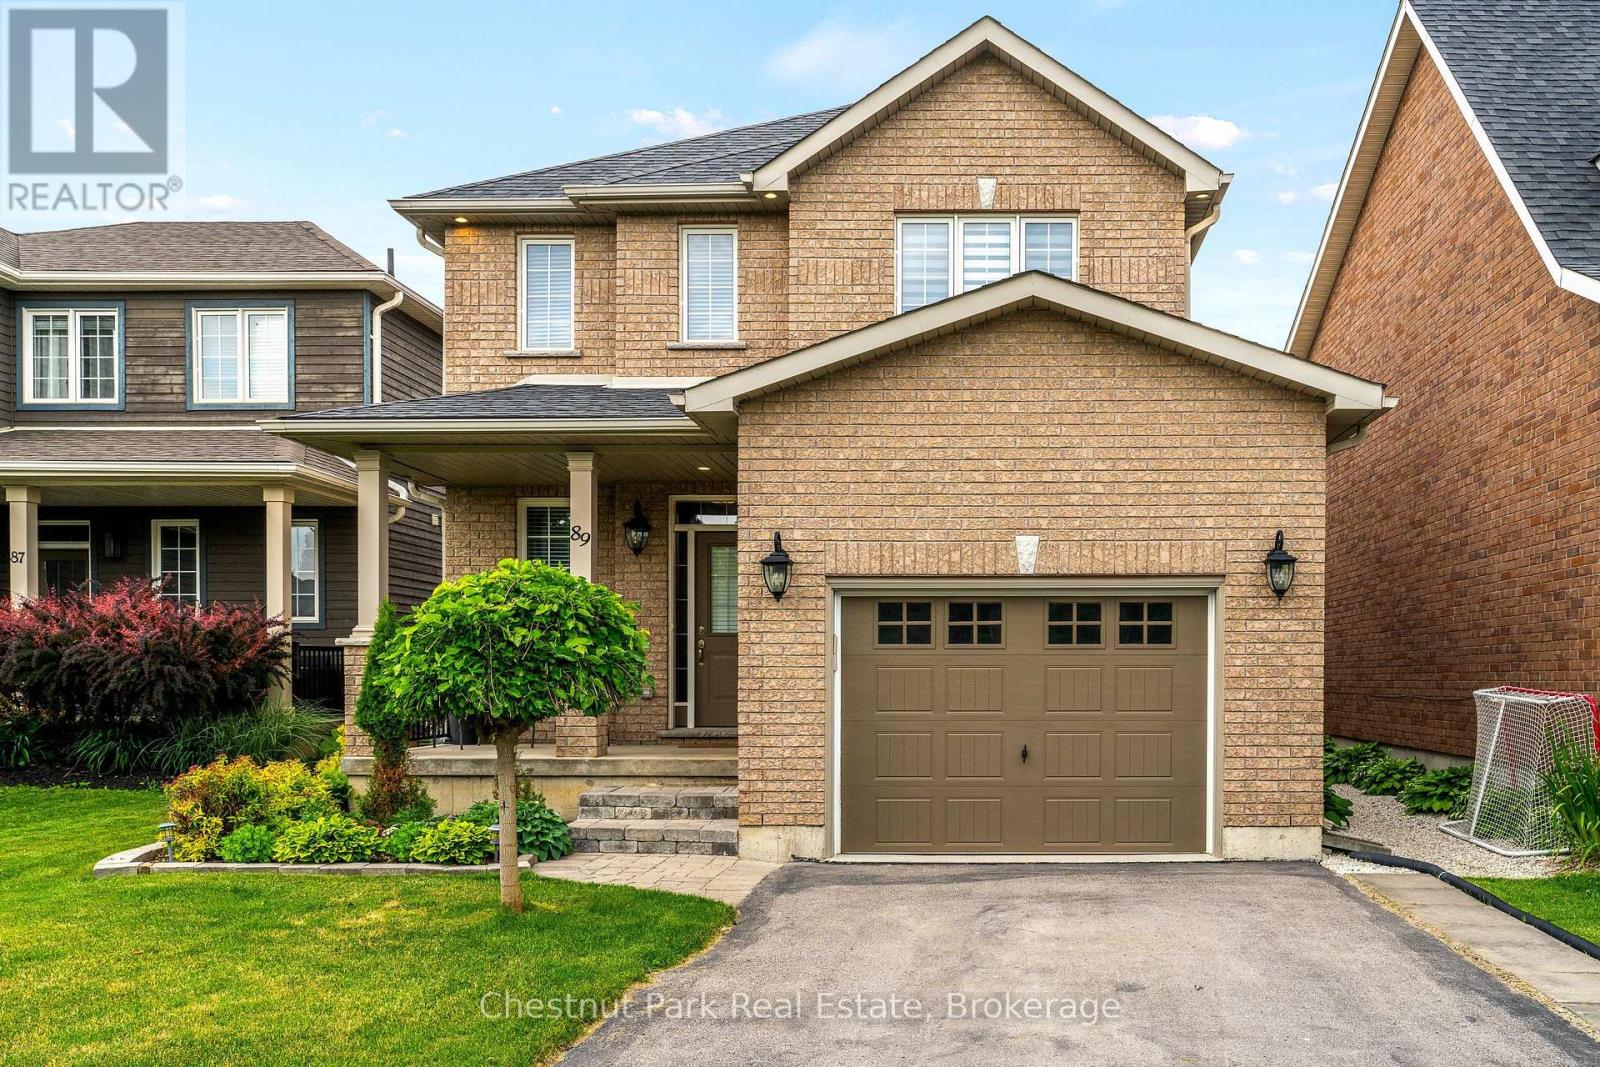
89 Garbutt Crescent
Collingwood, Ontario
Furnished Mountaincroft Rental | Enjoy Fall & Winter in South Georgian Bay! Immaculate 3-bedroom, 4-bathroom home offering 2,288 sq ft of finished living space in sought-after Mountaincroft. Ideally located minutes to downtown Collingwood, Blue Mountain, private ski clubs, Georgian Bay, golf, trails, parks and amenities. Bright open-concept main floor with modern kitchen, quartz counters, stainless steel appliances, laundry and cozy gas fireplace. Fully fenced, landscaped backyard with spacious patio and pergola. Spacious primary suite with walk-in closet and ensuite featuring glass shower and jacuzzi tub. Finished lower level family room, perfect for cozy nights by the fire. Oversized attached garage with inside entry and additional storage. Fully furnished and move-in ready. Available for 30+ day leases, including ski season. Snow removal included. Utilities extra. Flexible terms considered. (id:47351)
449 Elizabeth Street
Midland, Ontario
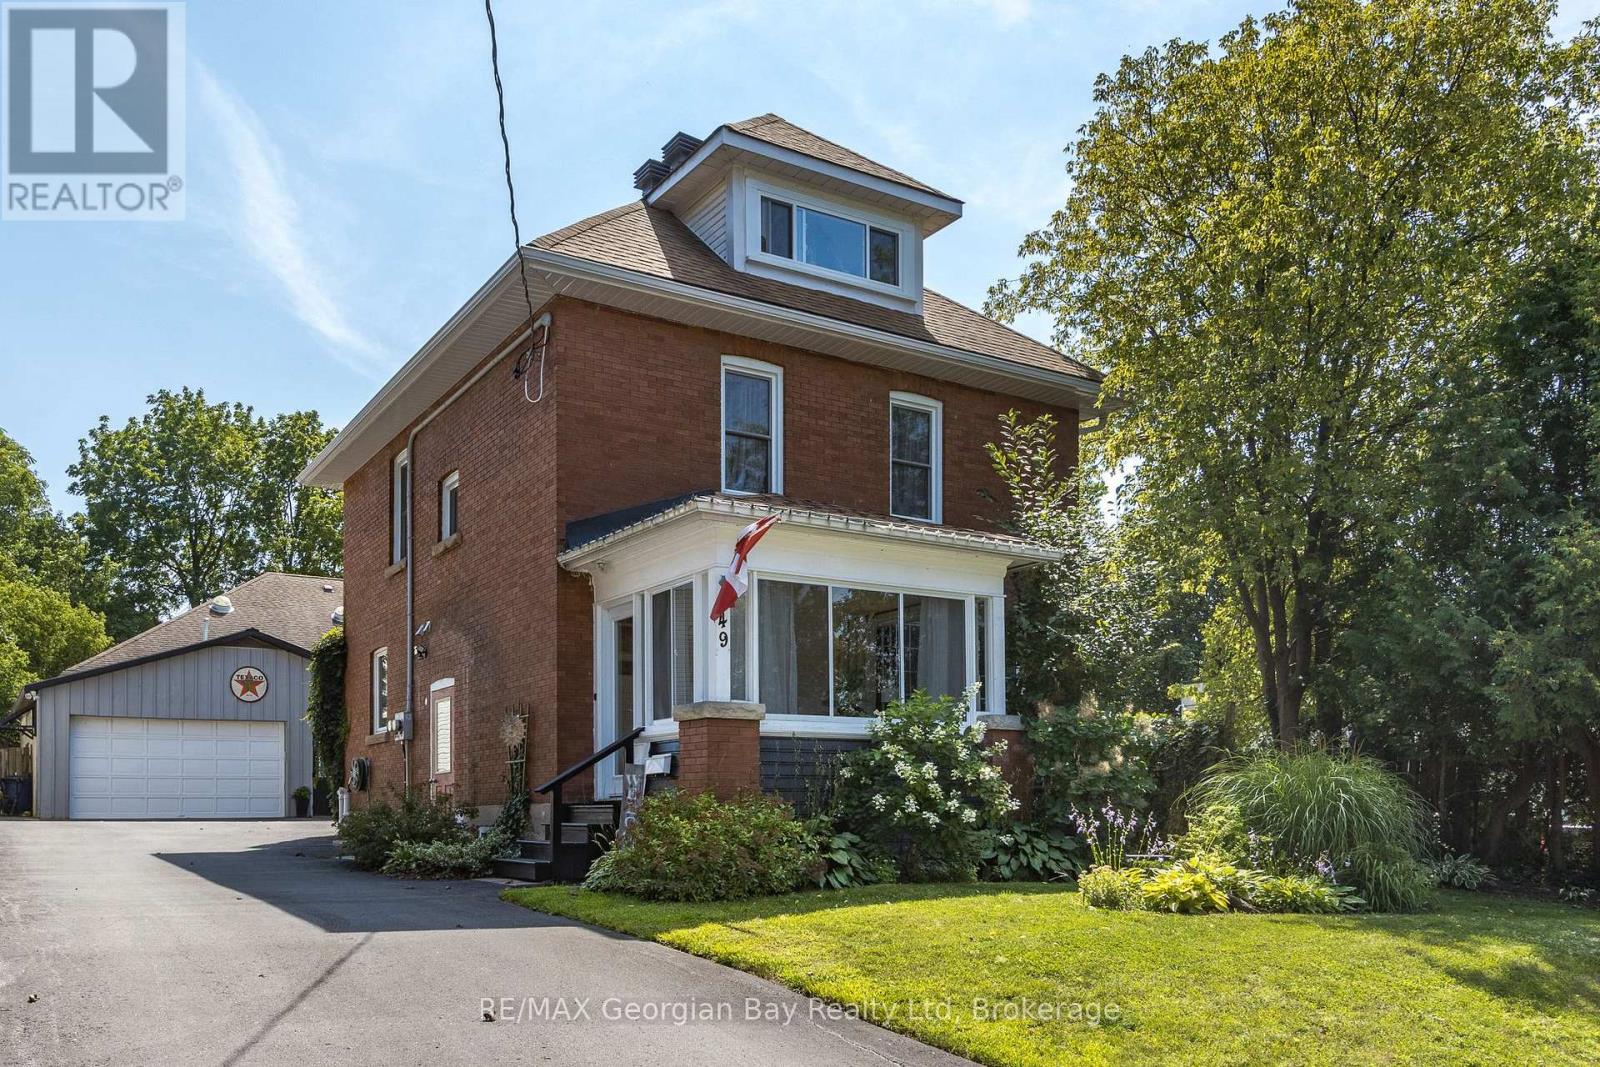
WOW, this property checks a lot of boxes! If you're looking for a family home in a convenient location with great walkability to downtown and Little Lake Park, this spacious 2.5-storey redbrick has it. If you're looking to work from home and want a shop with an adjacent bonus space, a 3-piece bathroom and furnace that could be used as an office, among other things, it has that too! The downtown commercial zone allows for many uses in addition to its current residential dwelling, such as accessory dwelling units, child care centre, financial institution, medical or personal care practitioner, and many other business options. There is a beautifully landscaped backyard with several seating areas. Even a 'secret garden' terrace beside the shop. Many improvements have been completed since 2020: shingles, furnace, driveway, electrical, plumbing, front and back exterior doors, most windows, workshop bonus space reno, loft reno, central air motor, soffits and fascia, eaves troughs, all bathrooms. Here you also have an enclosed porch at the front, 3 or 4 bedrooms depending on how you wish to use the finished third floor, and 2.5 bathrooms in this lovely home situated in an established neighbourhood close to schools and all the other amenities our wonderful shoreline community has to offer you, including Georgian Bay. Be within walking distance to the waterfront, our lovely shops, restaurants, and Little Lake for outdoor fun throughout the seasons. Commuting distance to Barrie, Wasaga Beach, Orillia, and 90 minutes to the Toronto area. Overall square footage is based on exterior dimensions. The buyer is solely responsible for making their own inquiries to determine that the property is suitable for their purposes. This is the perfect opportunity for couples, families and/or those with entrepreneurial aspirations. Schedule your visit today! (id:47351)
303 - 8 Brandy Lane Drive
Collingwood, Ontario
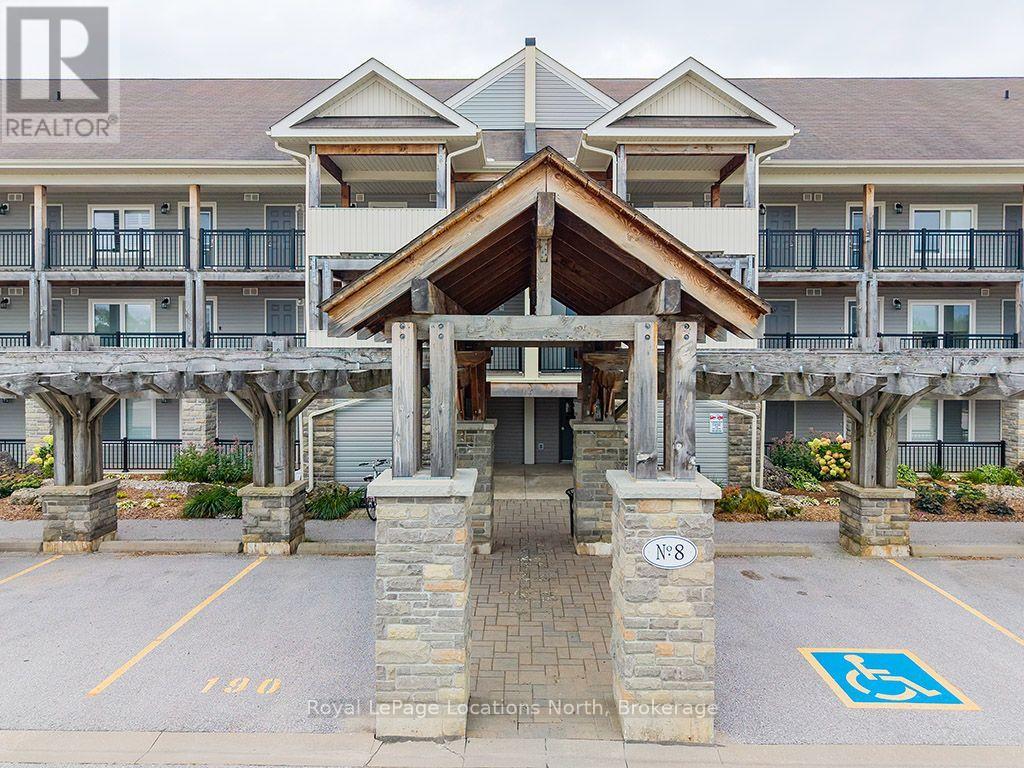
The perfect Wyldewood modern condo backing onto green space and the Collingwood trail! Live the Collingwood lifestyle or the perfect weekend retreat in this stylish 3-bedroom, 2-bath condo in the sought-after Wyldewood community. With an open-concept layout, stainless steel appliances, granite counters, and a gas fireplace, this home is designed for both comfort and convenience. The private covered balcony with its gorgeous green space and mountain views is ideal for year-round relaxation and entertaining. The spacious primary suite includes a 4-piece ensuite, while the second bedroom and loft 3rd bedroom/den offer versatility and flexibility for guests or a home office. In-suite laundry, central air, and elevator access add everyday ease, along with a dedicated parking space and storage locker right outside your door. Wyldewood residents enjoy a heated year-round outdoor pool and direct access to the area's scenic trails. Just minutes to Georgian Bay, downtown Collingwood, Blue Mountain, and dining, shopping, restaurants and recreational amenities, this condo is the perfect full time or part-time home for those seeking a balanced, four-season lifestyle. (id:47351)
398 Old Muskoka Road
Orillia, Ontario
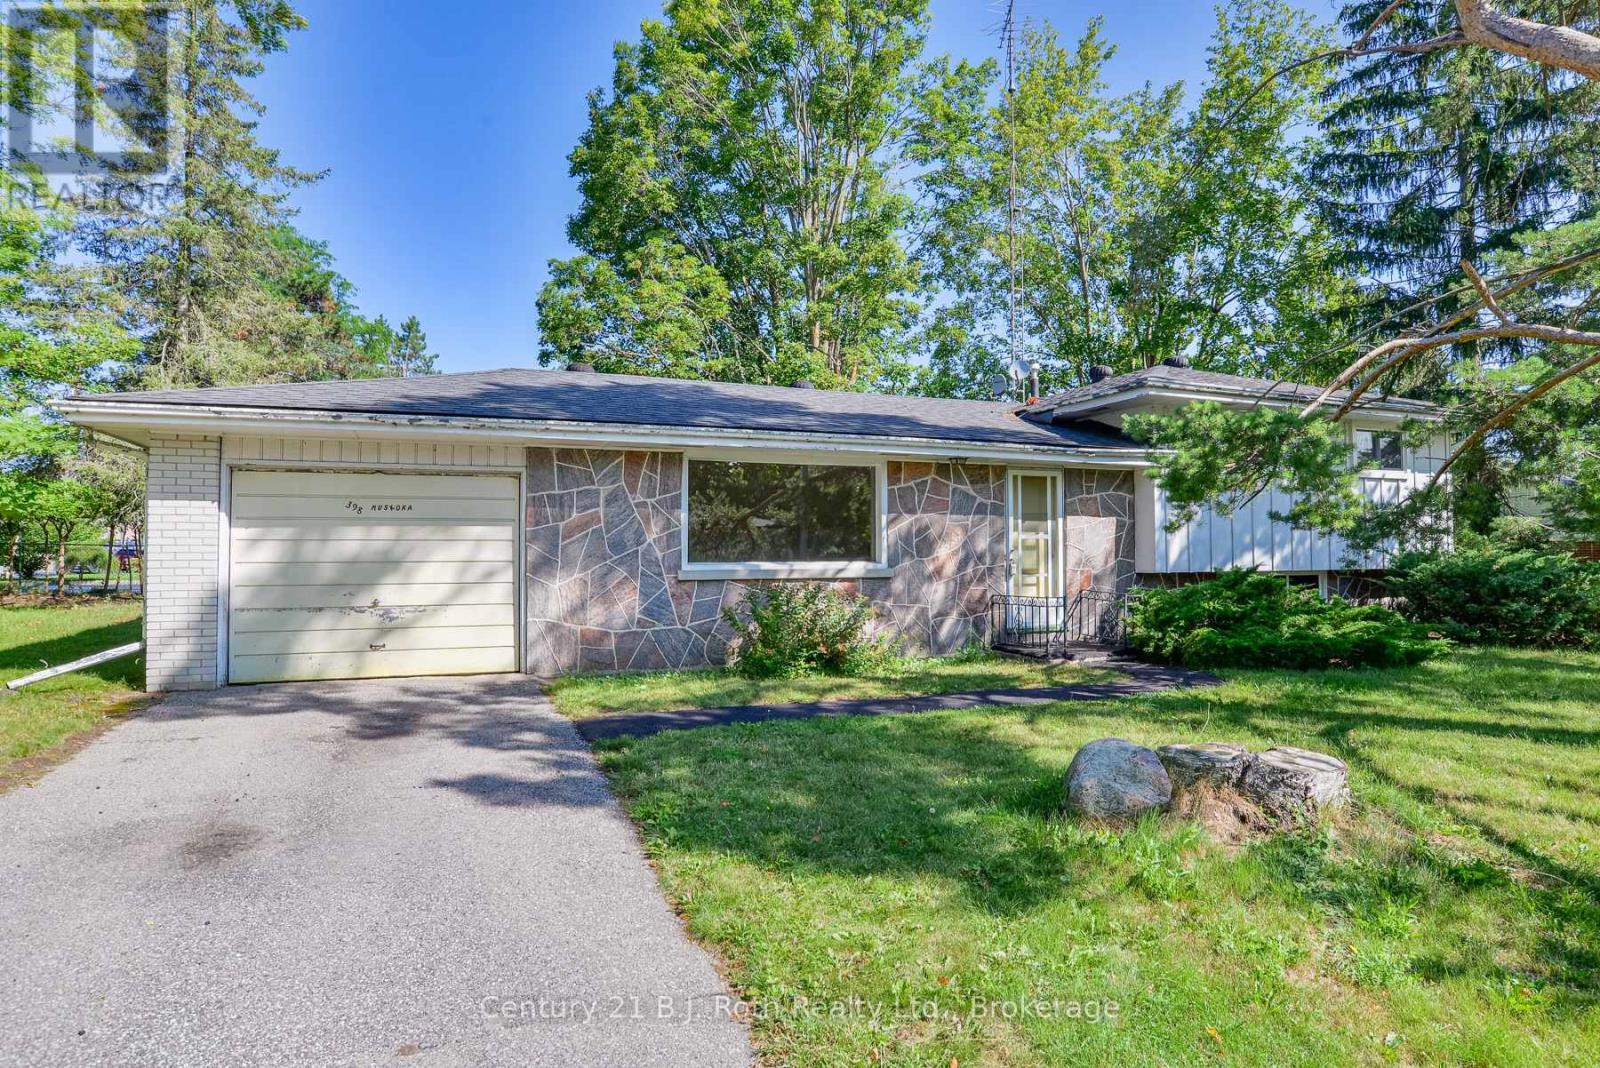
Tucked along a quiet, mature stretch of Old Muskoka Rd, this 1968-built sidesplit sits on one of the area's most established, tree-lined streets - the kind of setting that's hard to find in newer subdivisions. Set on a generous 124 ft x 69 ft lot with mature trees, it offers a great location just minutes from downtown Orillia.This 3-bedroom, 1-bathroom side-split offers approx. 1,076 sq ft above ground plus a large lower level rec room, with an attached garage big enough to park and work in. The home has been freshly primed throughout (waiting for your final colour), windows deep-cleaned - and is ready for its next owner. A rare opportunity on one of Orillia's quiet, mature streets. (id:47351)
54 Tiffany Crescent
Markham, Ontario
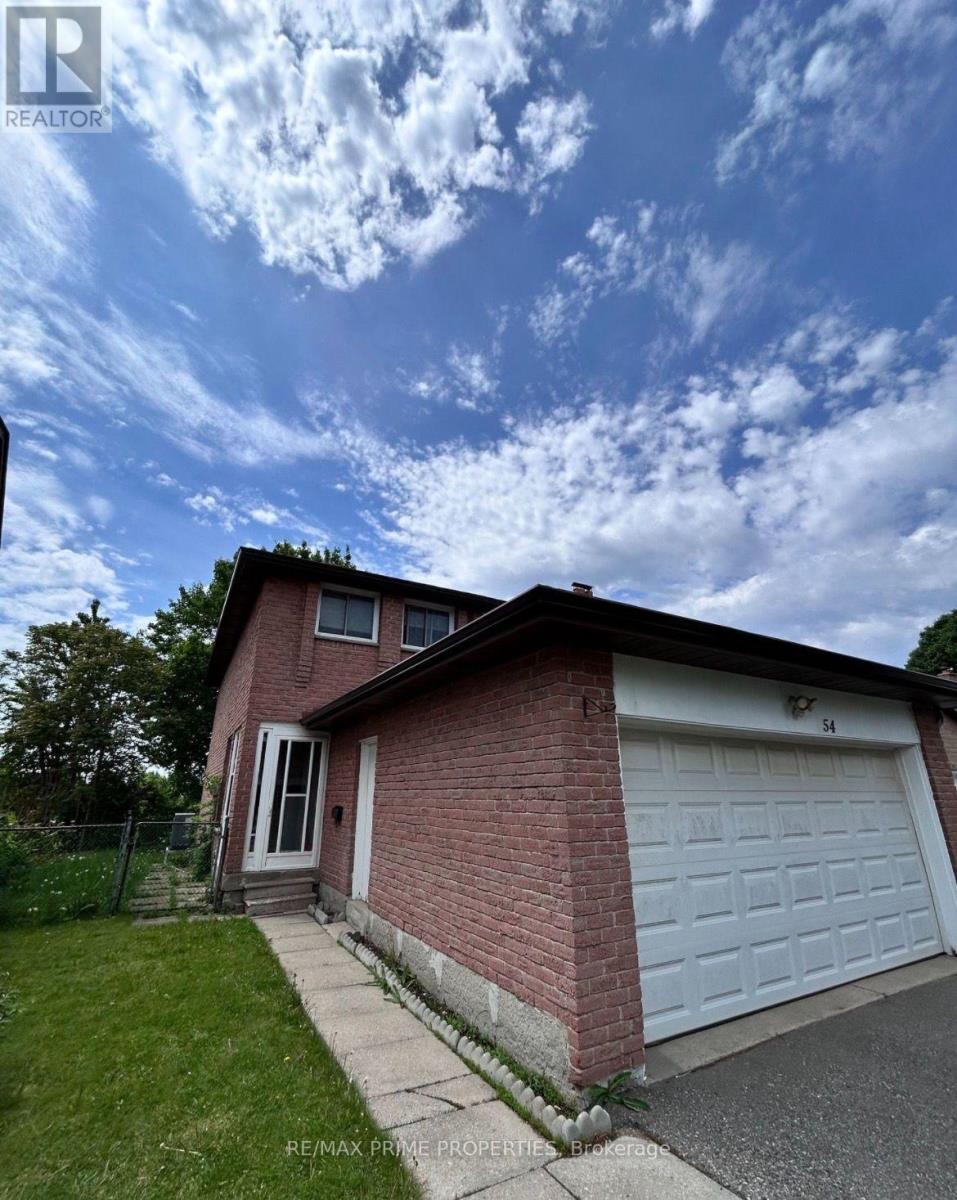
Looking for a home with space to spread out? This well designed 3 bedroom, 1.5 bathroom basement suite features a private separate entrance, in suite laundry, and a functional layout that makes everyday living easy. Comfortable, private, and ready to welcome its next tenants. Tenant responsible for 40% of utilities. (id:47351)
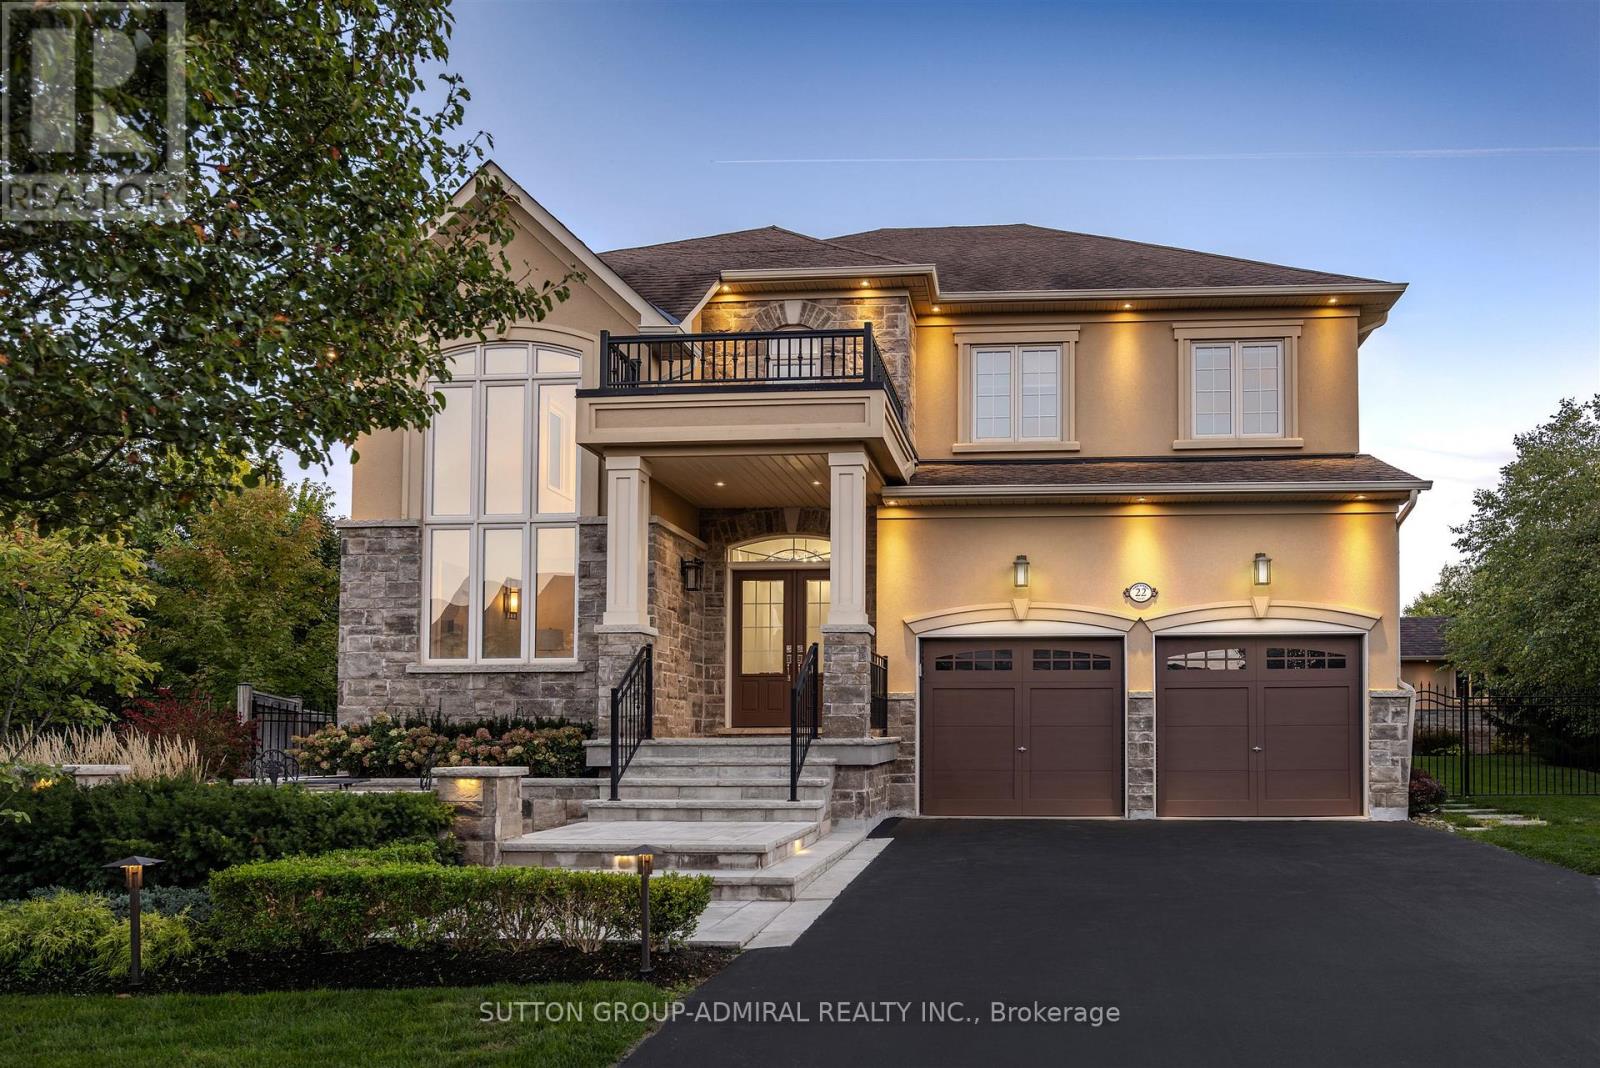
22 James Bowman Court
King, Ontario
Situated on a coveted 0.32 acre pie-shaped lot with an impressive 199 foot irregular rear yard, this exceptional property offers the ultimate outdoor lifestyle. Designed for both relaxation and entertaining, the backyard features a stunning 20 x 26' saltwater concrete sports pool complete with a dramatic two-sided infinity-edge spillover. The custom outdoor cabana showcases a stone gas fireplace, cedar ceilings and a convenient 2-piece outdoor bathroom, R/I for shower and a dedicated cedar-lined change area. The fully equipped outdoor kitchen includes a built-in Napoleon grill, bar fridge & sink- everything needed to host unforgettable gatherings! The expansive backyard still offers plenty of greenspace for children & pets to play. Inside, the home offers a family friendly floor plan. The main level features a private office, spacious laundry/mudroom with direct access to both the tandem garage & separate entrance to basement. The large kitchen is the heart of the home offering an open concept design connecting to a spacious family room. A separate formal living room with a gas fireplace adds space for entertaining. The finished basement expands the living space, featuring a large open concept recreational room and an additional 3-piece bathroom, making it perfect for a home gym, media room, guest accommodations or family gatherings. (id:47351)
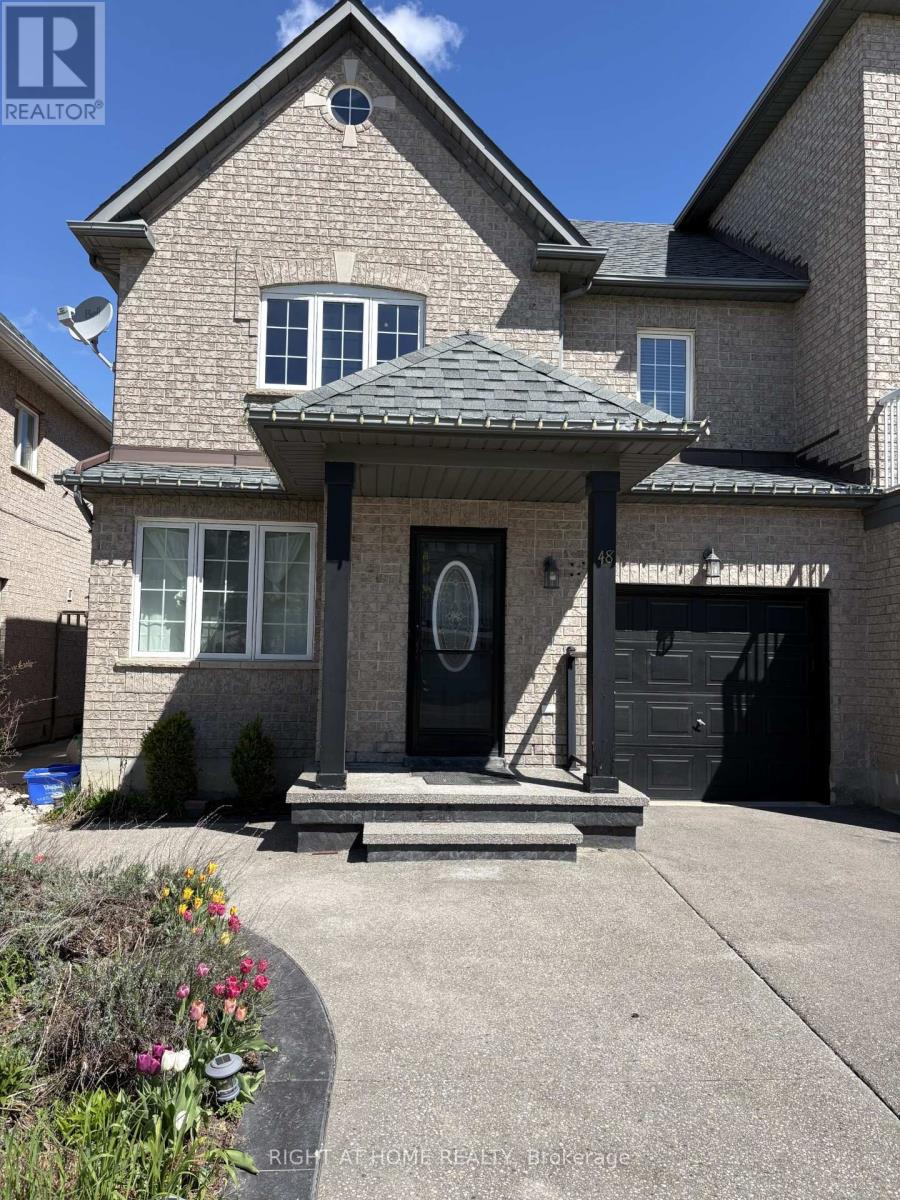
48 Grand Valley Boulevard
Vaughan, Ontario
Welcome to 48 Grand Valley! Bright and spacious, well-maintained semi-detached home. Offering space, flexibility and exceptional value in the heart of Maple. No carpet throughout the main floor and 2nd floor. Bright Modern Kitchen. Basement finished with a full washroom. All Elf's, Stove, Fridge, Washer, Dryer, All Window Coverings, CAC. Patio stone and Shed. Close to Shoppings, Transit, Schools, and park. Newly painted in 2026. A must see! (id:47351)
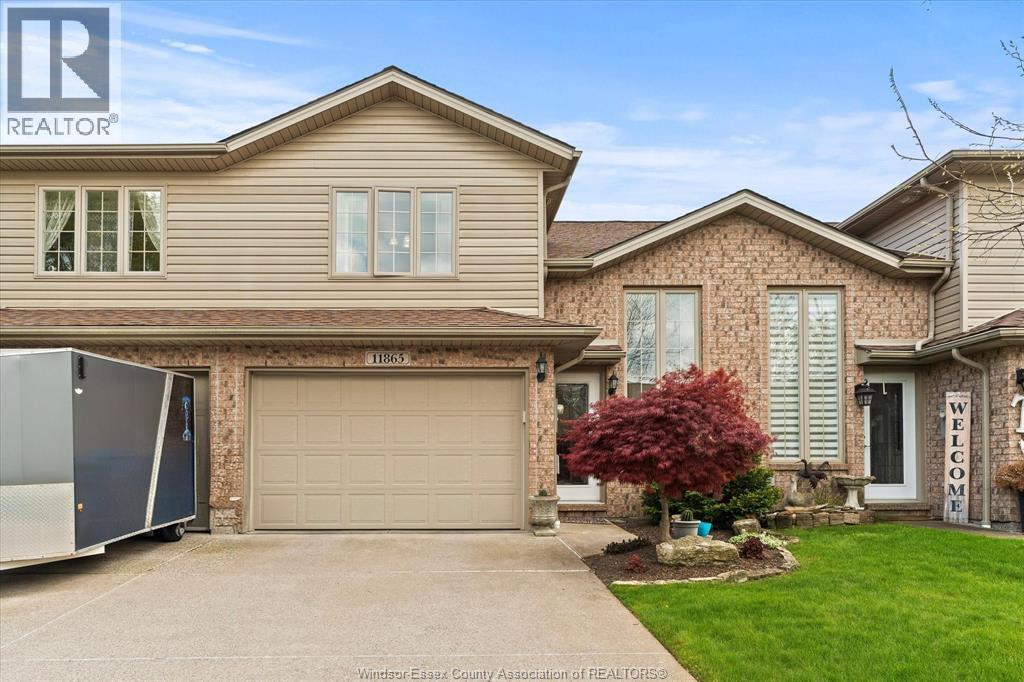
11865 Rockland
Windsor, Ontario
BEAUTIFULLY MAINTAINED SPACIOUS RAISED RANCH WITH BONUS ROOM OFFERING 2 BEDROOMS WITH A POSSIBLE 3RD BEDROOM IN LOWER LEVEL, MASTER WITH ENSUITE, 3 FULL BATHROOMS, TASTEFULLY DECORATED THRUOUT, ALL CERAMICS & LAMINATES THRUOUT. ATTACHED GARAGE. CEMENT DRIVE & BACK DECK. ASSOCIATION FEES $100 @ MONTH INCLUDES ROOF, GRASS & SNOW. MINUTES TO NEW BATTERY PLANT & CHRYSLER. CLOSE TO ALL SHOPPING, SCHOOLS & AMENITIES. TRADITIONALLY PRICED AND TAKING OFFERS AS THEY COME. (id:47351)
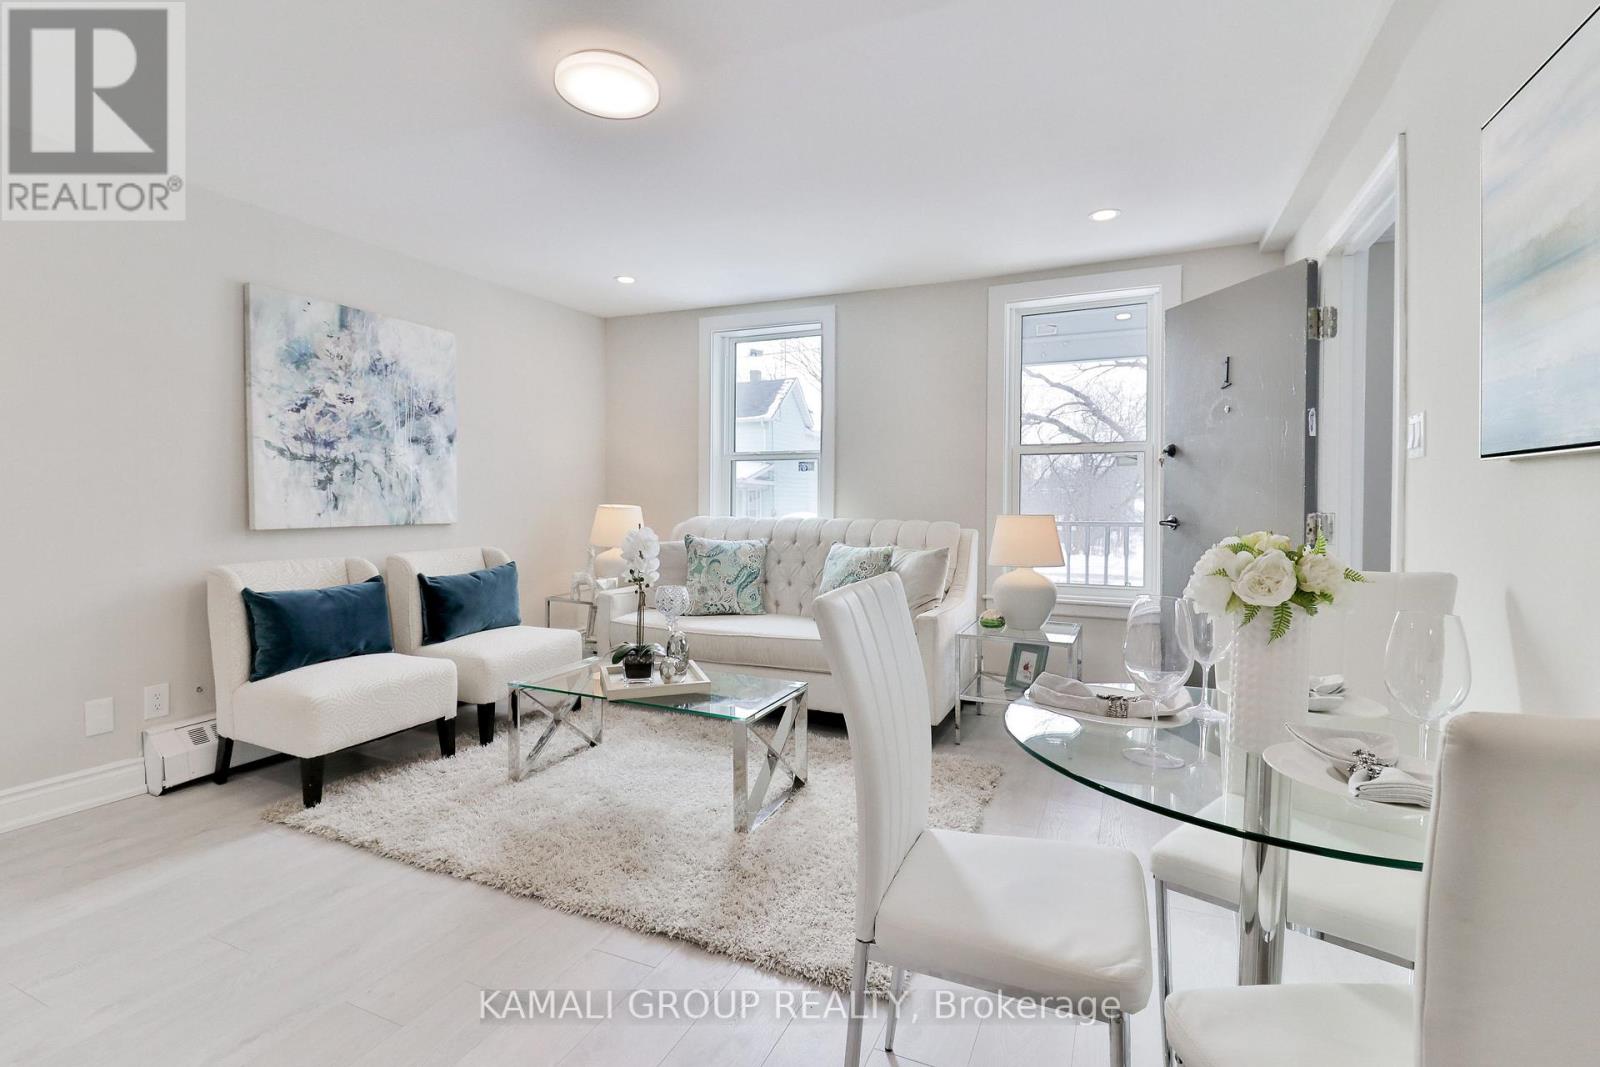
Unit 1 - 81 Mcmillan Drive
Oshawa, Ontario
MOVE IN NOW! Rare-Find! Bright 1 Bedroom Unit + 1 Parking! Features Open Concept Living Room Combined W/Dining, Renovated Kitchen With Stainless Steel Appliances, Bedroom With Window, 4pc Bathroom. Steps to Oshawa Valley Botanical Gardens, Hiking & Cycling Through Oshawa Creek, Minutes to Lakeridge Health Hospital, YMCA, Restaurants, Shopping at Oshawa Centre Mall & Costco. Hop on HWY 401 or Catch Durham Region/GO Transit at Nearby Oshawa Centre Terminal. 94 Walk Score (id:47351)
1444 Dundas Street E
Toronto, Ontario
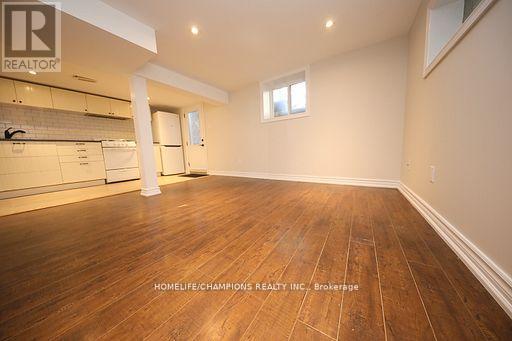
For Rent: Charming Self-Contained Basement Apartment in Toronto's East End. Situated in the Coveted South Riverdale Community, this Unit Offers a Shared Backyard. Recently Renovated with Laminate Flooring, Updated Kitchen, and Full Washroom. Convenient Access to Shopping, Restaurants, Public Transit, Schools, and Universities. Shared Utilities - Tenant Responsible for 25%. (id:47351)
128 - 201 Carlaw Avenue
Toronto, Ontario
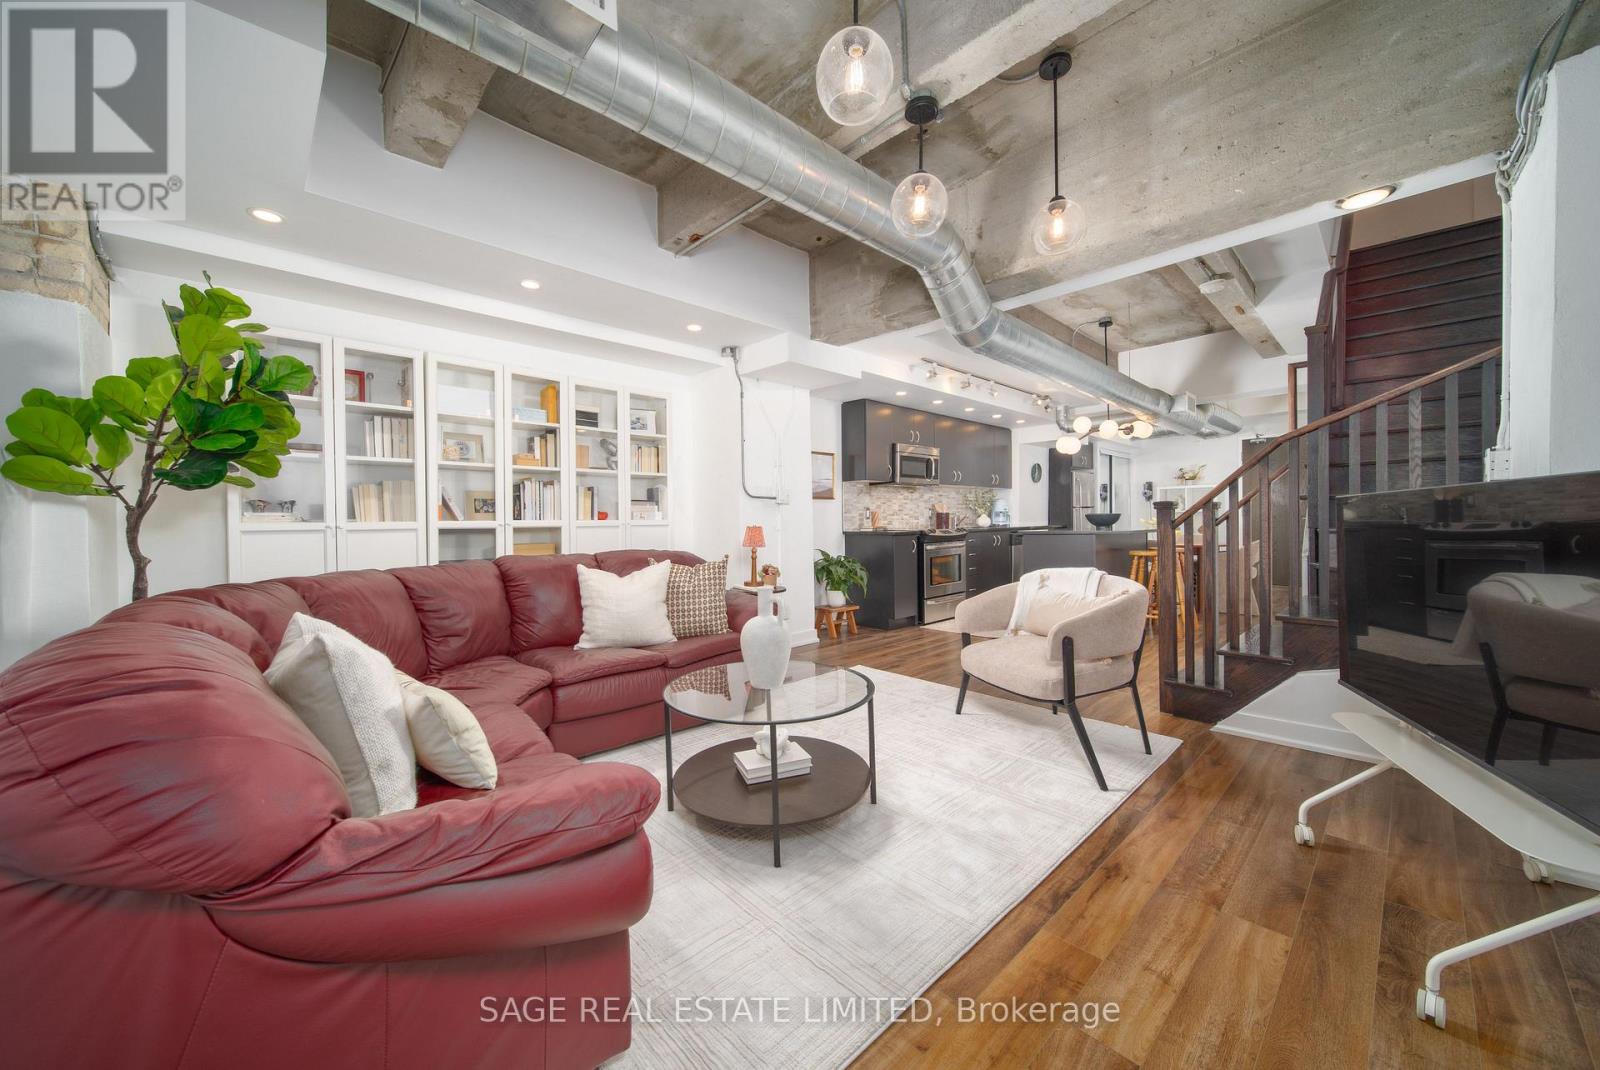
Built in 1913. Reinvented in 2014. Priced like it's still a secret in 2026.Before it became home, this building was a printing factory, producing pages, ink and probably a few typos throughout more than a century of Toronto history. Now it's producing something even better: one seriously good hard loft for someone who wants authentic exposed brick, not drywall pretending to be interesting.The numbers that matter: 1,120 sq. ft., 2 bedrooms, 2 bathrooms, 1 parking space and $875,000. That's approximately $781 per sq. ft., which in this market is basically a typo in your favour.Unit 128 is located in the original three storey heritage conversion, not the newer glass tower addition. Translation: real brick, real bones and character no developer could replicate today.With soaring ceilings, more than 1,100 sq. ft. and a layout that genuinely feels like a house, this loft balances character and comfort. Ground floor access means no elevators and no hauling groceries upstairs. Just walk in and you're home.Upstairs, two generously sized bedrooms and a full bathroom create privacy from the main living area. Downstairs, the open concept kitchen, living and dining space is made for everyday life and entertaining.The living area may be on the lower level, but don't picture a basement. Large windows bring in beautiful west facing natural light, making the space feel open, bright and welcoming.The kitchen comes ready with full size appliances, an island for your inevitable charcuterie phase and enough room for a proper dining table where actual dinners can happen. There's also a powder room downstairs, so guests can visit without wandering through your personal space.Two bedrooms. Two bathrooms. One parking space. Zero pretending.This is more than 100 years of Toronto history transformed into the kind of loft you'll actually want to tell people about. (id:47351)
58 Avenue Street
Oshawa, Ontario
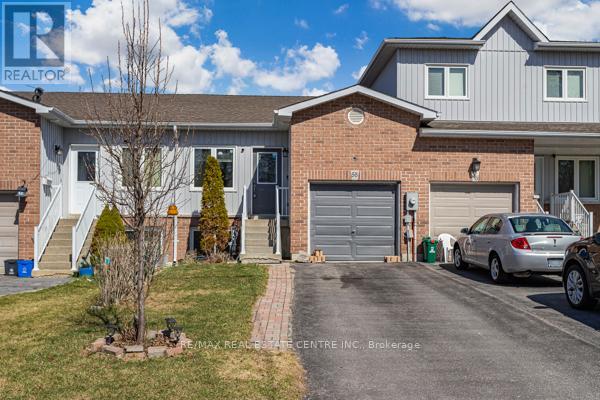
Just Reduced Price for Quick Selling !! Beautiful Unique Freehold Townhouse with the Feel LikeBungalow! Featuring 4 spacious Bedrooms, including 2 conveniently located on the Main Levelalongside the Kitchen and Living Area.This Home offers ease and functionality. The Lower Level has a Separate Entrance through theGarage with potential of renting ... includes 2 additional above-grade Bedroomsperfect for Renting, home office, Guests or growing families. Situated just minutes fromHwy401, schools, Parks, Shopping and much much more!2 Separate portions is good for First Time Home Buyers or Investors / Renting. (id:47351)
475 Poplar Avenue
Ajax, Ontario
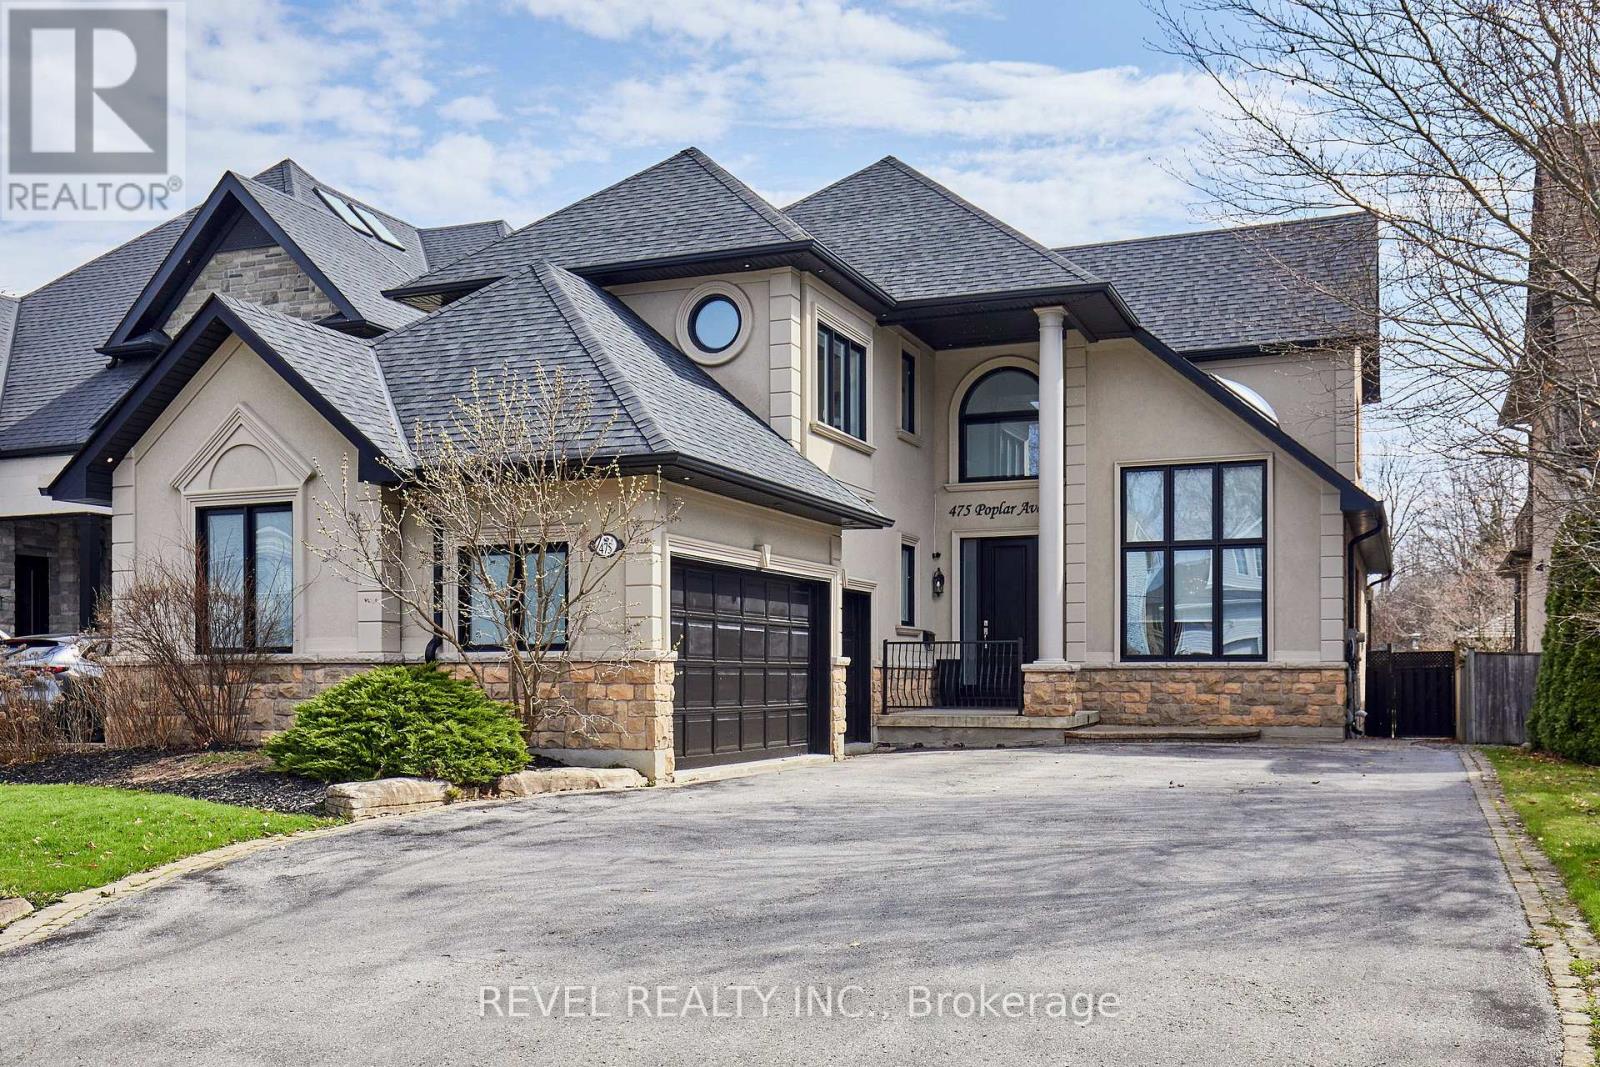
Exquisite Custom Home in Prestigious South Ajax Welcome to 475 Poplar Ave, a stunning custom residence crafted by Grand Homes, set on a rare and expansive 50 x 200 ft lot just steps from the shores of Lake Ontario. Offering refined design and exceptional outdoor living, this property delivers a perfect balance of luxury and lifestyle. Interior Features Completely renovated with premium finishes throughout, the bright open-concept main floor showcases soaring ceilings, elegant architectural details, and thoughtfully designed living spaces.The chef-inspired kitchen features custom cabinetry, quartz countertops, a large centre island, and high-end stainless steel appliances including a Wolf range. A sun-filled breakfast area overlooks the beautifully landscaped yard. Formal and informal living spaces are ideal for entertaining, including a sophisticated dining room with designer lighting and custom built-ins, and a welcoming family room highlighted by a floor-to-ceiling fireplace and TV wall. A dedicated main-floor office with wainscoting and coffered ceiling offers a refined work-from-home environment.The primary suite serves as a private retreat, complete with a spa-like ensuite featuring a soaker tub, fireplace, and a walk-through closet. The deep, private backyard is designed for relaxation and entertaining, featuring an in ground salt water pool, extensive stonework, and a covered timber-frame pavilion with lounge area. Ample green space extends beyond the pool, ideal for family enjoyment. Additional Features: Fully finished basement with 5th bedroom room and guest bath, 3rd Floor Hideaway Loft, Three-car garage with private driveway. Sought-after location close to waterfront trails, parks, and amenities. An exceptional opportunity to own a custom home in South Ajax's most desirable neighbourhood. Don't miss the backyard accessible pool change room complete with washroom. (id:47351)
74 Longford Crescent
Toronto, Ontario
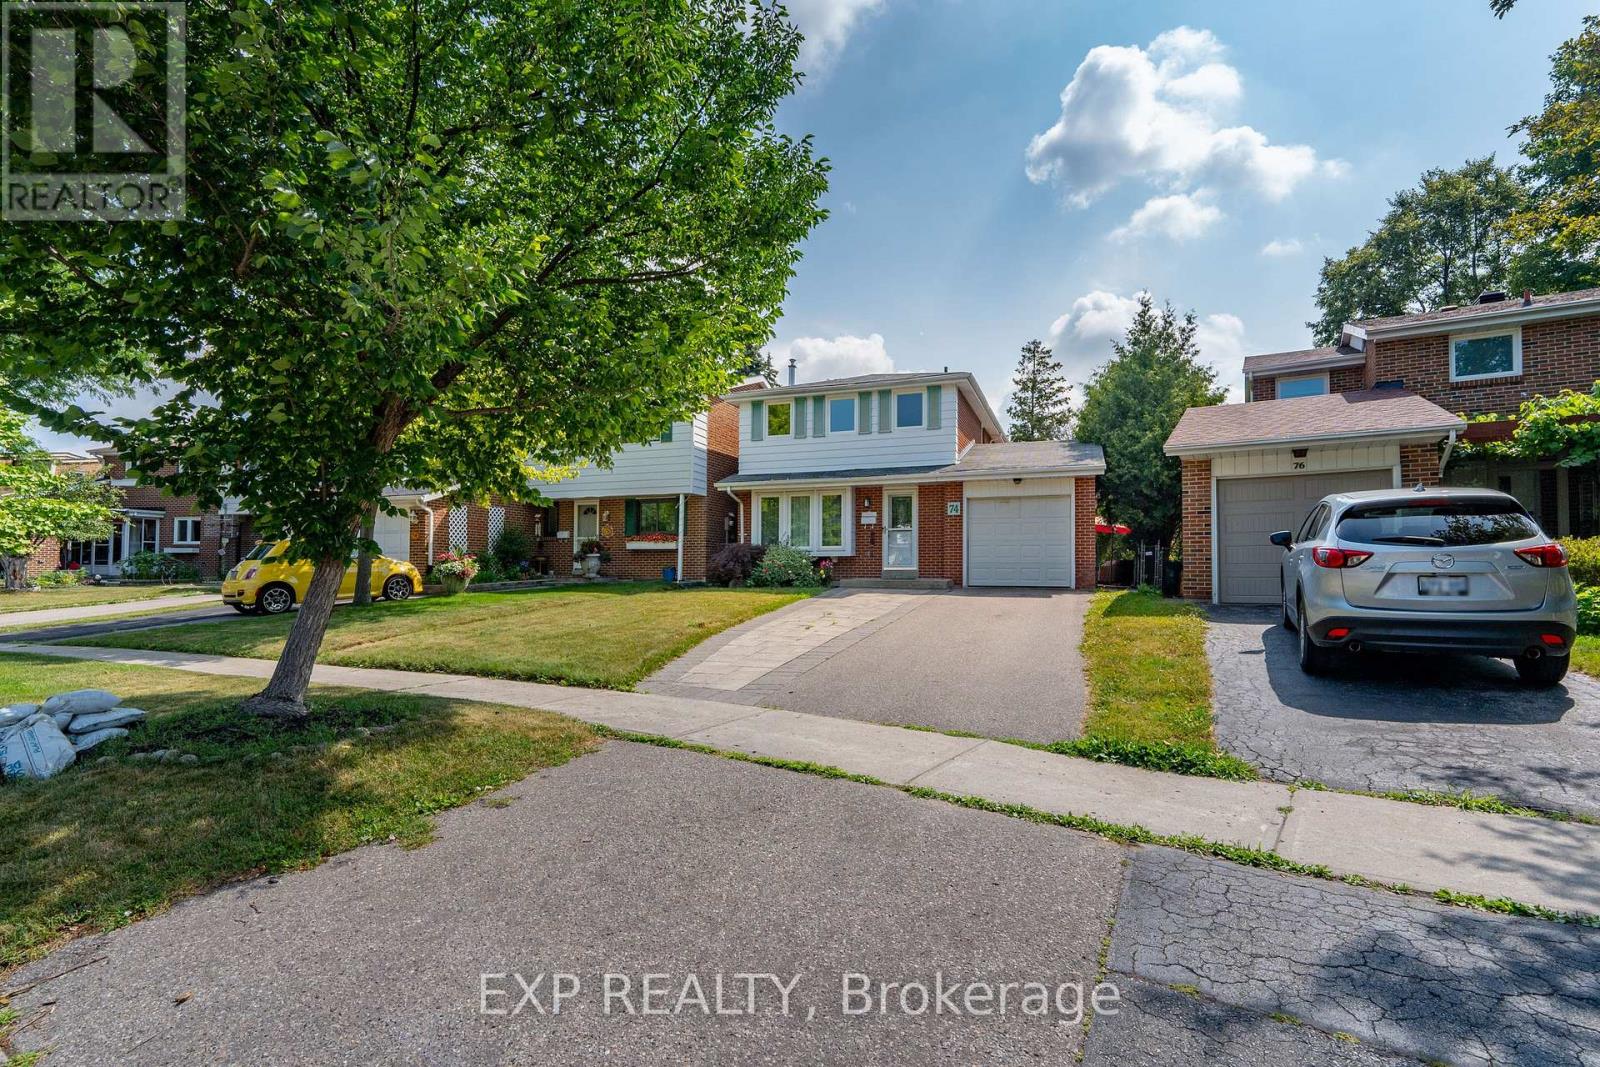
Welcome to 74 Longford Crescent, a clean and spacious home available for lease in a peaceful, family-friendly neighbourhood. This beautifully maintained property offers a functional layout with three generously sized bedrooms on the upper level, all featuring easy-to-maintain, carpet-free flooring that adds a modern and fresh feel throughout the home.The main floor boasts a sun-filled living and dining area, a well-equipped kitchen, and a bright solarium at the rear of the homeperfect for enjoying natural light year-round while relaxing or entertaining. The finished basement includes a private studio-style bedroom with its own bathroom, offering flexible space ideal for guests, a home office, or a quiet retreat.Outside, you'll find a private backyardgreat for outdoor enjoyment in the warmer months. Located in a convenient part of Toronto, this home is close to schools, parks, public transit, shopping, and major highways, making daily life simple and connected. This is a fantastic opportunity to lease a well-cared-for home that combines comfort, functionality, and a great location. (id:47351)
302 - 2820 Danforth Avenue
Toronto, Ontario
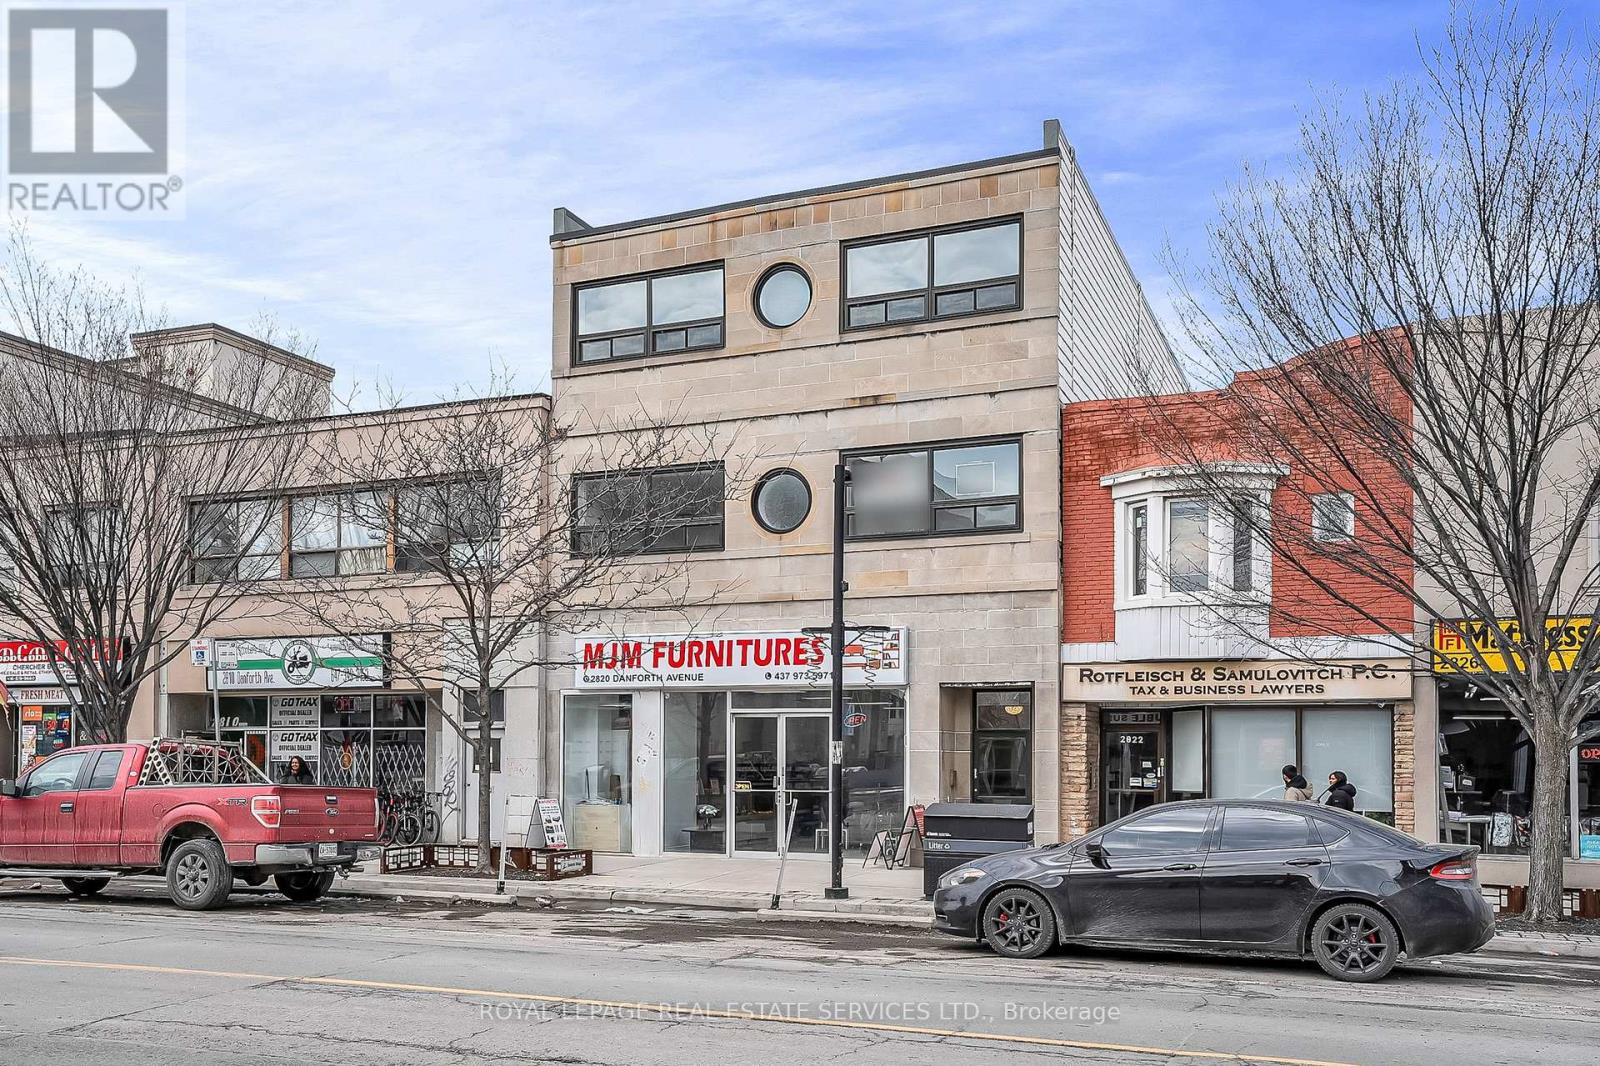
Newly renovated 3-bedroom Apartment On The Danforth. Be the first to occupy this bright and spacious apartment, 926 sq. ft. with a huge balcony 160 sf, Stainless Steel Appliances, high efficiency heating and air-conditioning. This functional Layout Is Filled With Natural Light; Large Windows with new window coverings in every room and vinyl plank flooring throughout. Convenience Of On Site Shared Laundry on the same level ('not' coin operated) only share with one other apartment. The unit has 3 washrooms, each bedroom has it's own ensuite. Steps To The TTC Subway, GO Transit, Restaurants, Cafes, And Shopping - Everything You Need Is At Your Doorstep. One car parking is optional at $150/mo. (id:47351)
1361 Albert
Windsor, Ontario
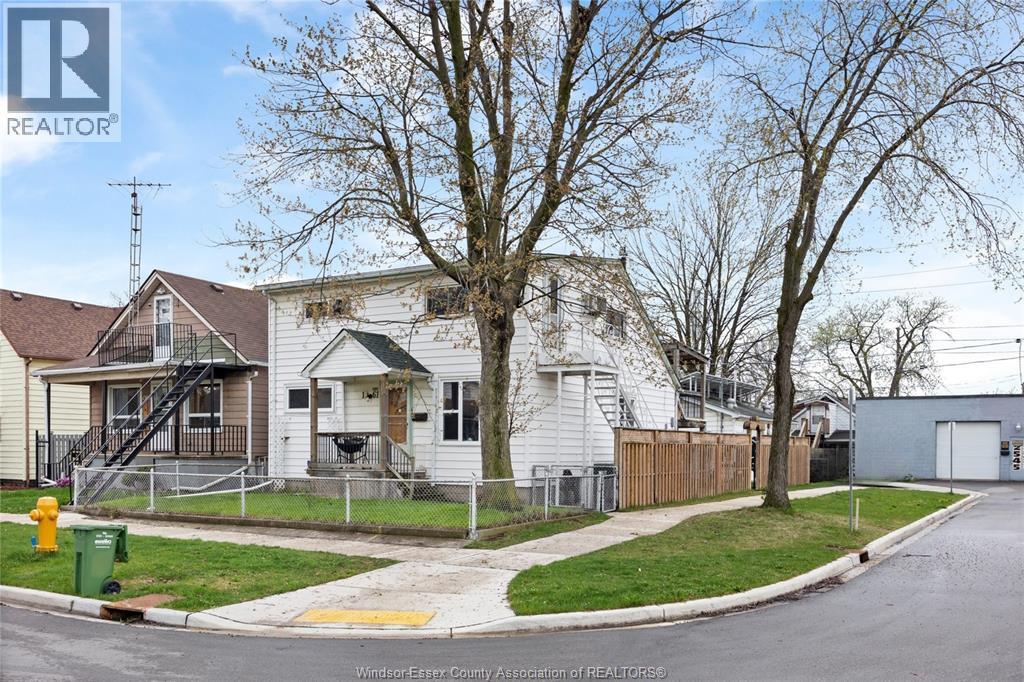
Investors, this one is worth a serious look! Recently renovated and ready to generate income, this impressive triplex offers three separate units, strong rental income potential, and a 2½-car garage — all in one outstanding investment opportunity. And there’s more! A lucrative solar system provides an additional income stream, further increasing the property’s overall investment appeal and long-term potential. Priced to sell and ready for its next owner, this property offers the opportunity to add a turnkey, income-producing asset to your portfolio. 24-hour notice is strictly required for all showings (LTA). (id:47351)
936 Driftwood
Lakeshore, Ontario
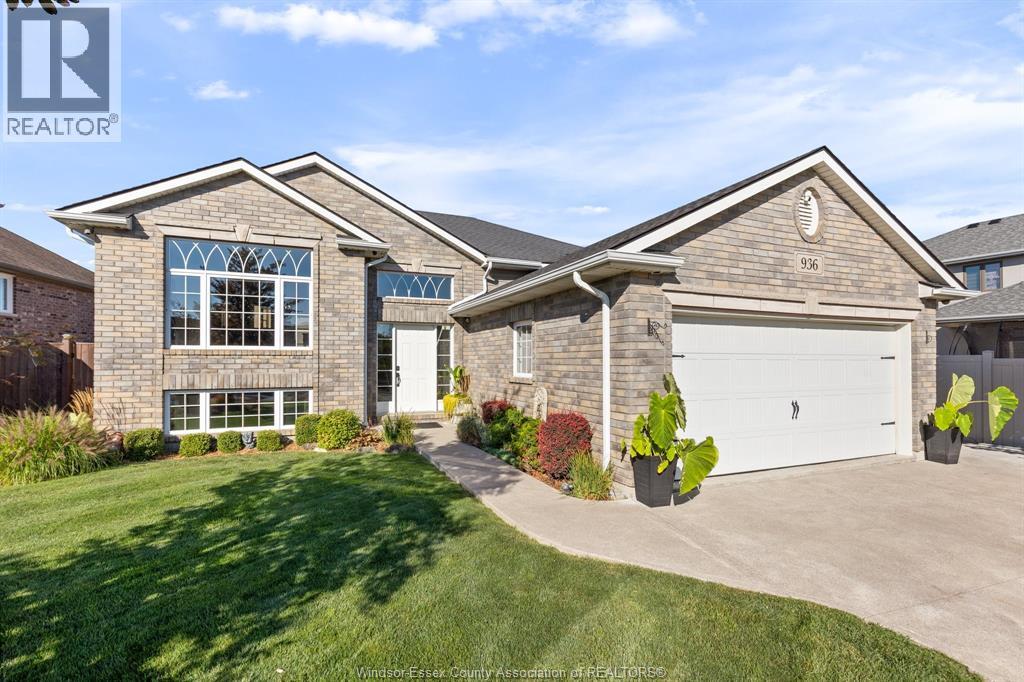
Introducing this completely turn-key, updated raised ranch home featuring a backyard oasis in Lakeshore! Entering the home you have an open foyer with a front closet and access to the attached 2-car garage. The main level finished with hardwood and tile has an open concept design between the cozy family room, large updated kitchen with an island, and the dining area with access to the covered porch overlooking the unique backyard. On a separate wing of the home you have 3 generous bedrooms and 2 full baths, including a primary ensuite. Into the finished basement, we have a large family room, 2 more generous bedrooms, and a 3rd full bath. Bsmt also features efficient storage and laundry room. The backyard is the statement of the home, with a stunning inground pool and hot tub, large covered porch, multiple seating areas for hosting, and sheds for storage, all situated on a 62x130 ft lot. Don't miss your chance to secure this fantastic home in a growing Lakeshore neighborhood! (id:47351)