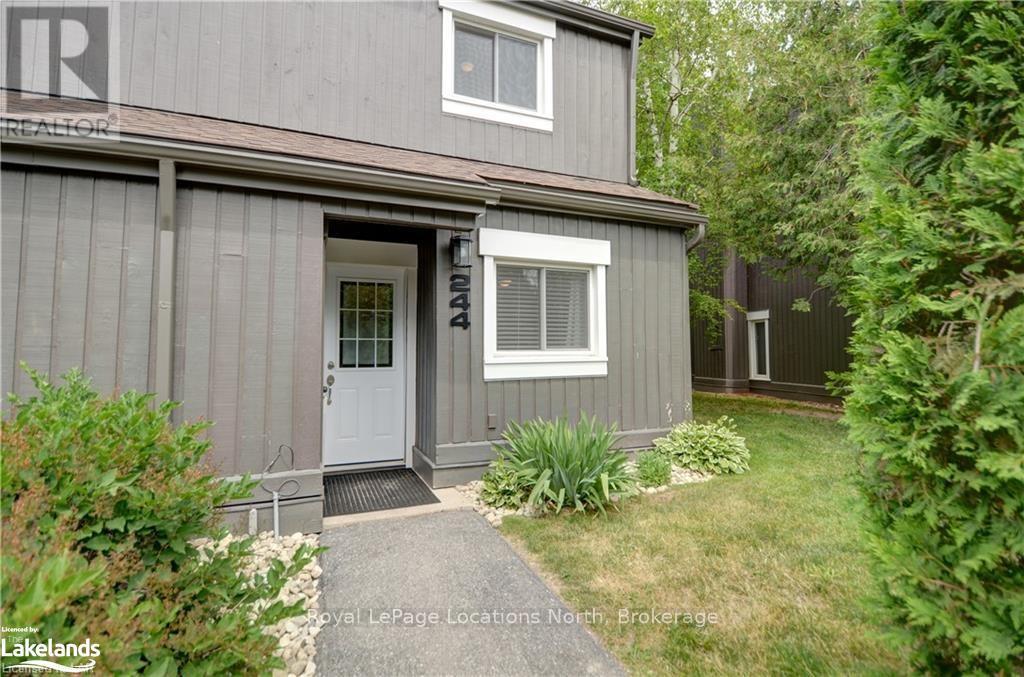
244 - 15 Harbour Street W
Collingwood, Ontario
Available for an unfurnished annual lease, as of August 1st. Welcome to this bright and inviting 2-bedroom, 1-bathroom end-unit condo townhome, ideally located in the heart of Collingwood's four-season playground. The spacious primary bedroom features a cozy gas fireplace and plenty of room for a king-sized bed, while the upper level offers an open-concept living, dining, and kitchen area with vaulted ceilings that create a bright and airy feel. Step out onto the private balcony, surrounded by mature trees, the perfect place to enjoy your morning coffee or unwind after a day outdoors. Conveniently located just steps from the Georgian Trail and only minutes to downtown Collingwood, Blue Mountain, skiing, golf, hiking, beaches, shopping, and restaurants. Utilities are in addiiton to. A fantastic opportunity to enjoy comfortable, low-maintenance living in an exceptional location. (id:47351)
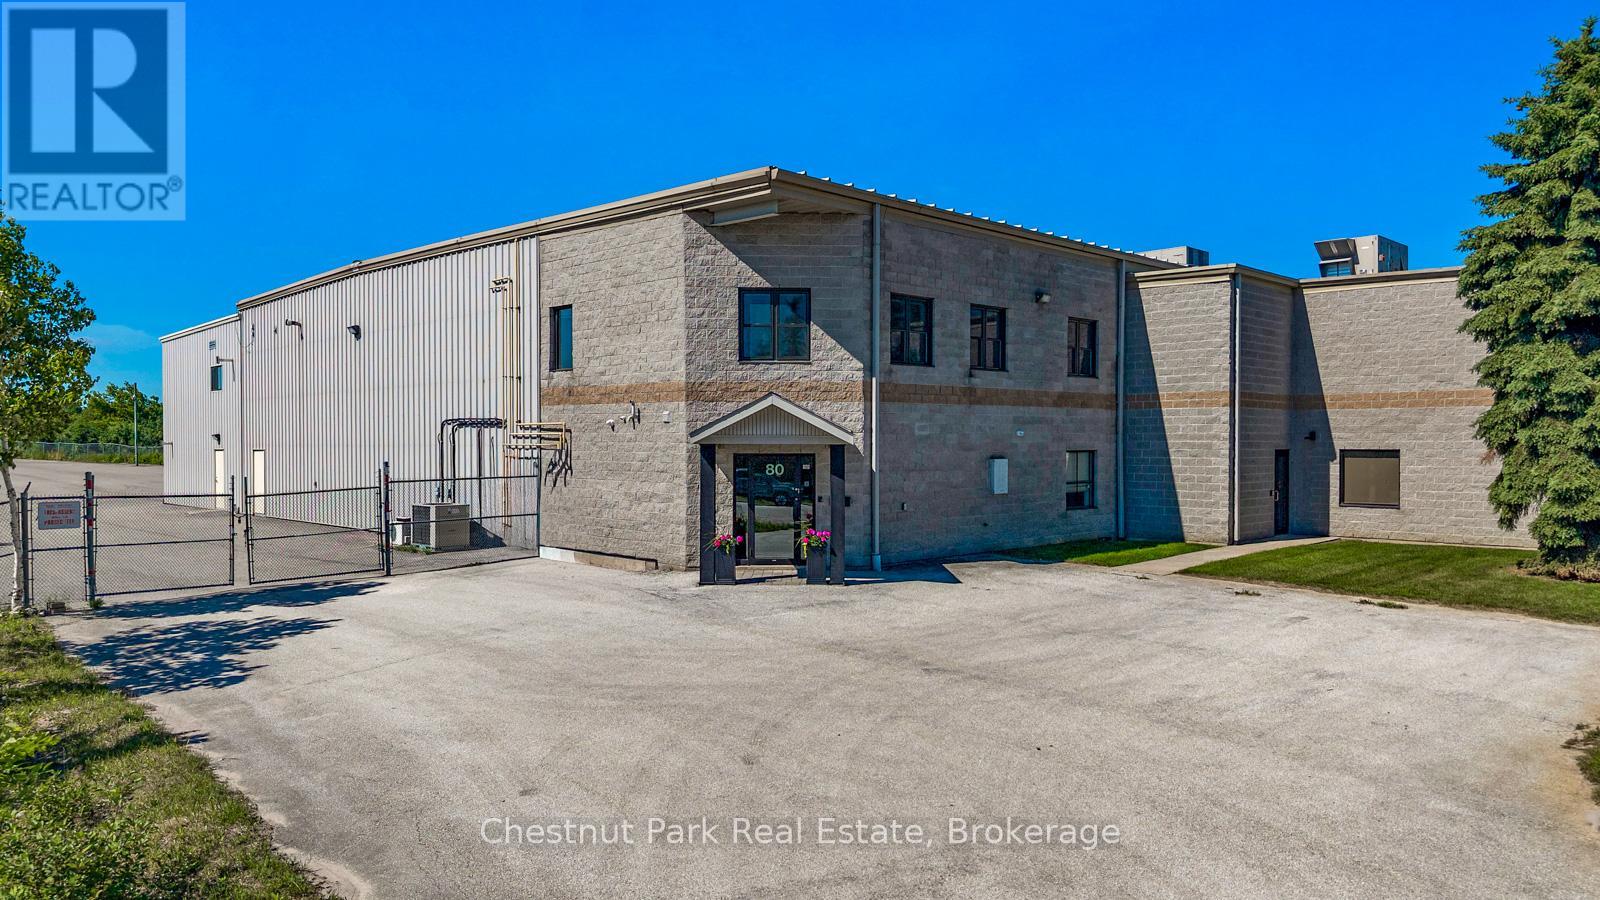
80 Sandford Fleming Drive
Collingwood, Ontario
Opportunity to acquire a freestanding industrial facility offering approximately 15 482 sq. ft of usable interior floor area (with a gross exterior structural footprint of approximately 16 460 sq. ft)This versatile asset operates under M5 zoning and features a functional layout structurally configured into three distinct sections that interconnect to allow full operational flow across the entire building. Positioned on a paved road with direct proximity to the Highway 26 transportation corridor within Collingwood's light industrial sector. The site offers exceptional geographical proximity to the newly announced location of the Collingwood General and Marine Hospital campus.The core operational setup features a 5 850 sq ft high bay warehouse boasting 24 foot clear heights complimented by 7 982 sq. ft of comprehensive workspace complete with 8 washrooms, and 4 kitchenettes. The layout includes one unit featuring an accessible entrance and washroom and a secondary 1 650 sq.ft secure warehouse/garage. Shipping logistics are powered by a 44-inch exterior loading dock(10'x10' covered door) a rear ground-level drive-in door (14'x20'), a 10'x10' garage door and a 20'x7.8'interior pass-through door. Positioned on a fully paved, completely fenced, lit lot, the site features a 90 car parking footprint and a dual street entrance allowing full 360-degree perimeter wrap-around access for transport trucks. (id:47351)
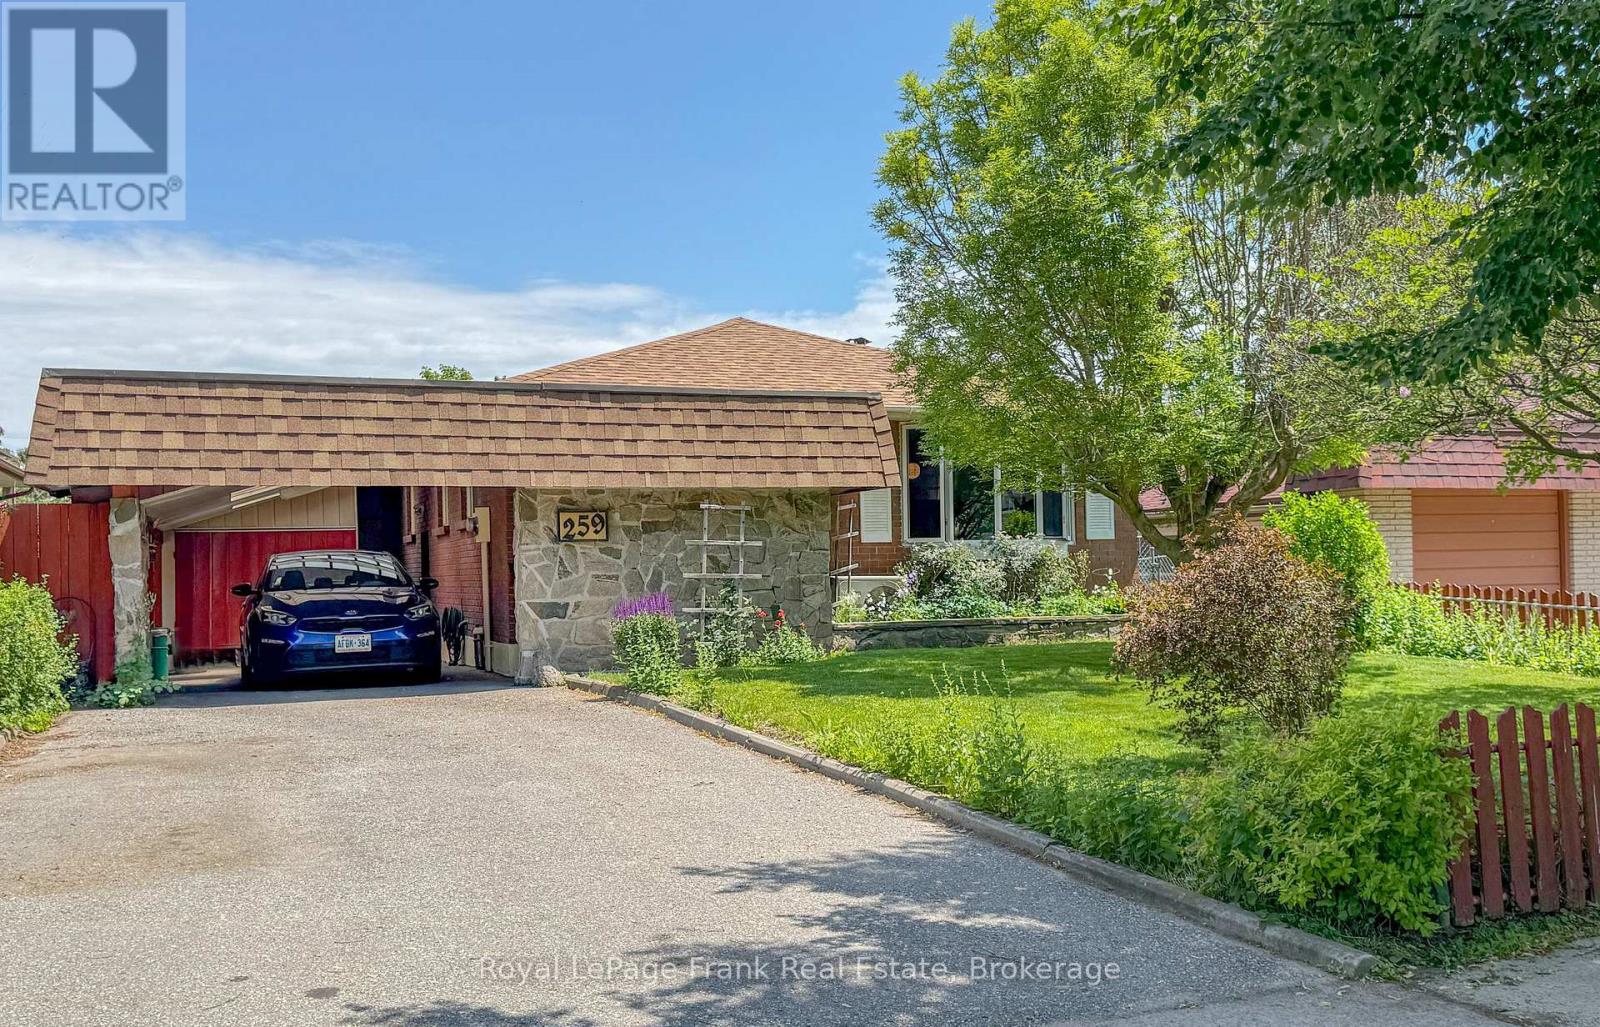
259 Nipigon Street
Oshawa, Ontario
Lovely North West Oshawa location, family neighborhood, close to shopping, schools, hospital and parks. Easy access for commuters and university students. This 3 bedroom bungalow has 2 baths, walk out from basement to a sunroom, fully fenced large lot. The carport offers an enclosed workshop and extra storage area. The main floor has a Goodman wall mounted A/C unit, and the hot water tank is owned. The front entrance offers an enclosed entry area, and mature gardens. This property has been virtually staged, the home is an estate sale and being sold as is, where is condition. (id:47351)
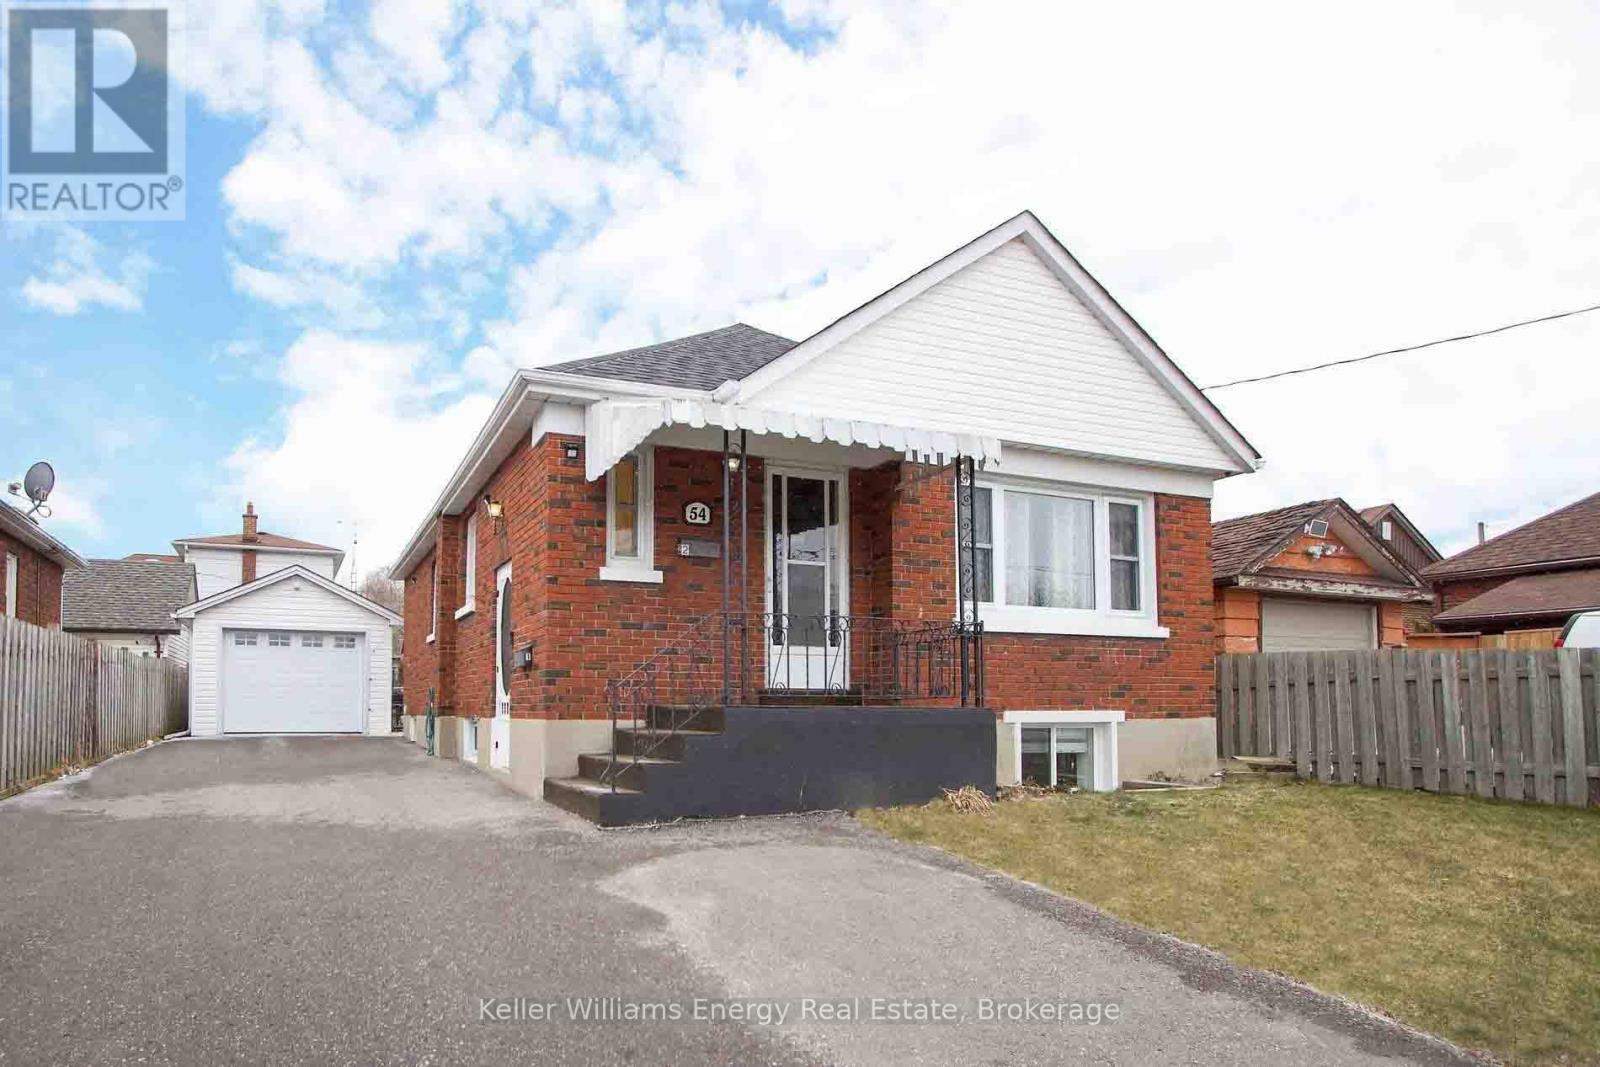
Main - 54 Chadburn Street
Oshawa, Ontario
Partially furnished (furniture can be removed if required), beautiful main level unit in sought after Oshawa location - steps from transit, schools, parks and minutes to shopping (including Costco) and the 401. Offering 2 bedrooms plus office which can be easily converted into a third bedroom, spacious living space with dining area, kitchen with breakfast bar and 4 piece bath. Separate entrance and parking on driveway for 3 vehicles. Tenant pays 50% utilities. Tenant has own laundry with full sized stackable washer and dryer. (id:47351)
3521 Ouellette
Windsor, Ontario
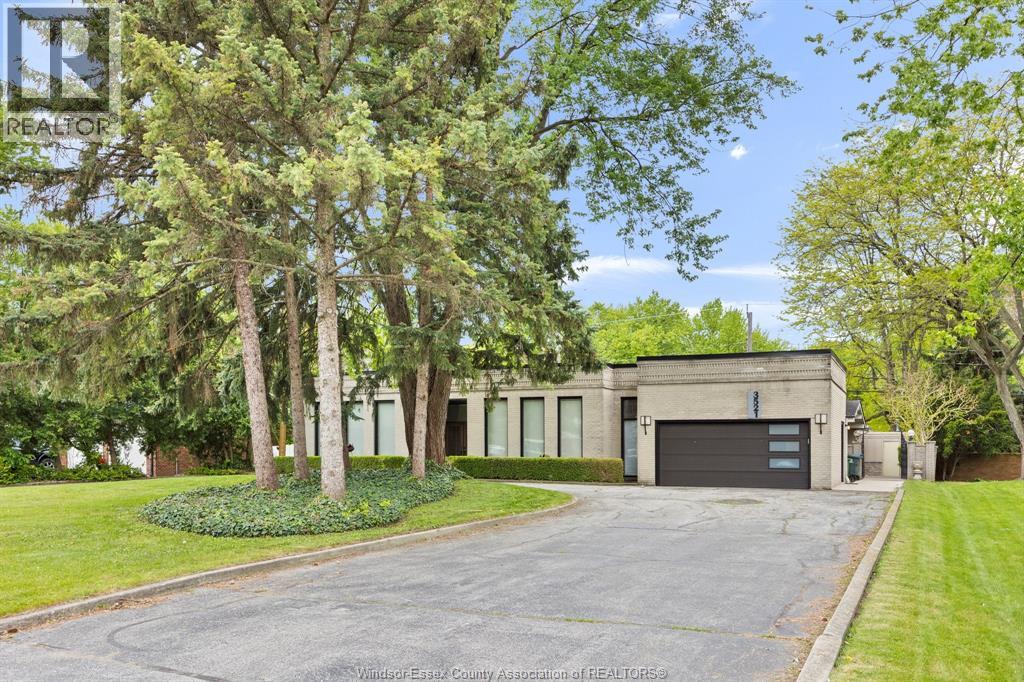
Welcome to 3521 Ouellette, a beautifully updated full-brick ranch nestled beneath a canopy of mature trees in the highly sought-after Southlawn Gardens community—one of South Windsor's most prestigious and admired neighbourhoods, known for its exceptional homes, quiet streets, and enduring appeal. Blending timeless architecture with thoughtful modern updates, this exceptional residence offers soaring ceilings, expansive living and dining spaces, an oversized office, 3 bedrooms, and 2.5 baths on the main floor, including a spacious primary suite with direct backyard access. Quality craftsmanship and comfort are evident throughout, highlighted by heated tumbled marble flooring, a renovated kitchen (2020), stunning ensuite bath (2018), hardwood flooring (2024), and laminate flooring in the office (2022). The finished lower level extends the living space with a large family room, additional bedroom, and full bath, providing flexibility for guests, extended family, or recreation. Outside, an inground pool and cabana offer the perfect setting for summer enjoyment. A rare opportunity to own a beautifully maintained home offering exceptional space, quality updates, and a coveted address in one of South Windsor's most desirable neighbourhoods. (id:47351)
1251 Huntwick Place
Lasalle, Ontario
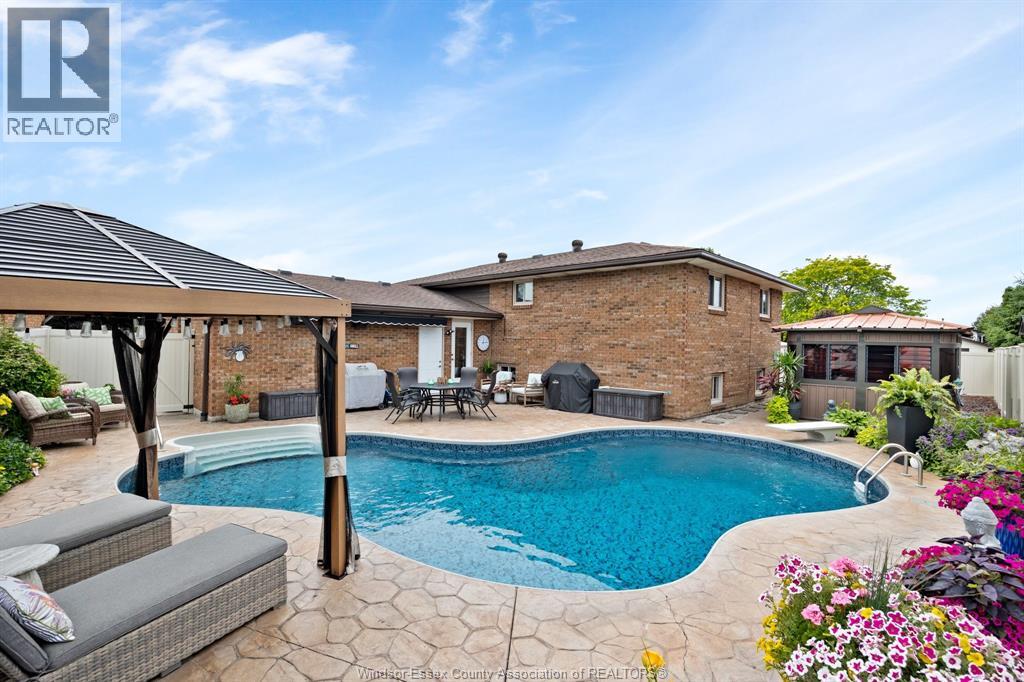
Welcome to this beautifully updated and meticulously maintained bi-level home tucked away at the end of a quiet cul-de-sac in the highly sought-after community of LaSalle. Situated on an impressive pie-shaped lot, this move-in-ready family home offers exceptional space and versatility with a bright living room, dining area, spacious kitchen with ample cabinetry, three generous bedrooms, and a full bath on the main level. The finished lower level features a fourth bedroom, second kitchen, dining area, family room with fireplace, laundry, and an additional full bath—ideal for extended family or entertaining. Step outside to an incredible backyard retreat complete with an in-ground pool, hot tub, expansive concrete patios, lush gardens, poolside gazebo, and retractable awning (2021). Extensive updates include windows and doors (2021), luxury vinyl flooring (2021), zebra blinds (2022), garage doors (2023), vinyl fencing (2023), driveway and epoxied garage floor (2024), fireplace (2024), renovated bathrooms (2024), updated lower-level kitchen (2024), pool liner and filter (2024), 5"" eavestroughs (2024), and more. Conveniently located near shopping, restaurants, St. Clair College, and major commuter routes to the U.S. All offers to include attached Schedule B. Full list of updates to be found in the docs tab. (id:47351)
3966 Concession 3 Road North
Amherstburg, Ontario
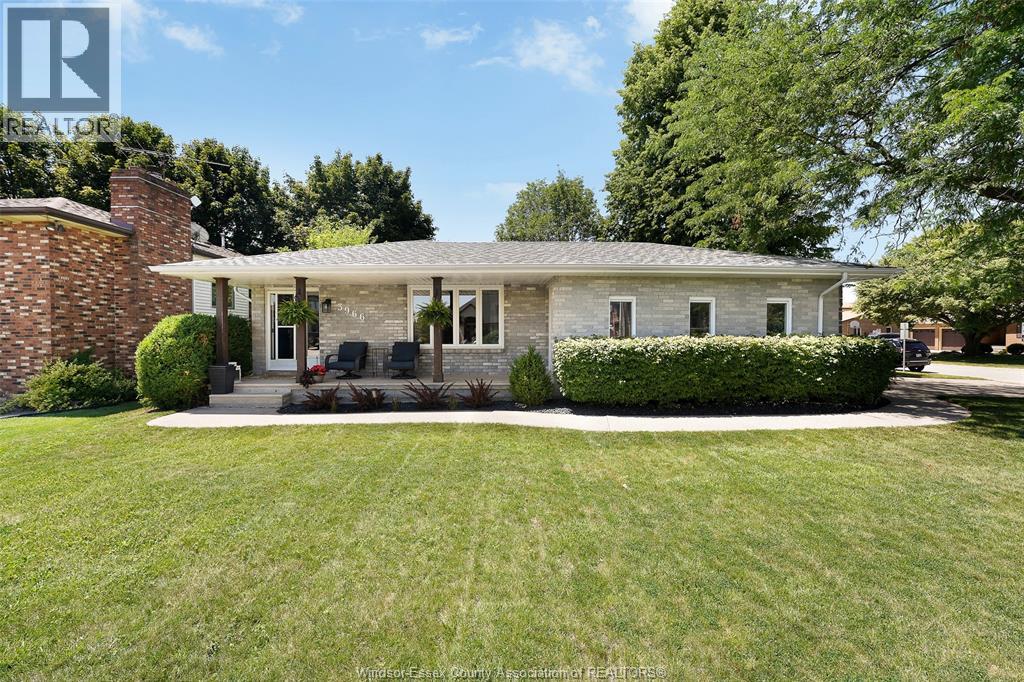
Homes do not come up for sale in this area often for a reason; here is your chance to own an incredible family home in the heart of River Canard. This lovely updated brick, 4-lvl has been well maintained, beautifully updated & offers an abundance of space for the growing family; 3+1 bdrms, 2 full baths, 2 spacious liv areas incl fam rm w/gas fplc & add’tl flex space; beautiful kitchen w/granite counters, eat-in island & coffee bar; exquisite curl appeal w/delightful landscaping, large covered porch, attached garage, spacious fully fenced yard w/storage shed & children’s playground - and the icing on the cake is the detached heated “she shed” dwelling offering an array of opportunities to suit your needs. Many updates incl kitchen, flooring, doors, trim, light fixtures, eaves w/gutter guards, garage door, water heater, furnace & a/c & more. All of this in the safe & convenient highly desirable area of River Canard which presents so many activities on the scenic & historic River Canard incl kayaking (guided & private rentals available), fishing & ice skating; products & ice cream at the local shop; great schools, park & St. Joseph church - 10 mins to all abutting towns & amenities. County living with city conveniences! (id:47351)
18 Queen Street E
South-West Oxford, Ontario
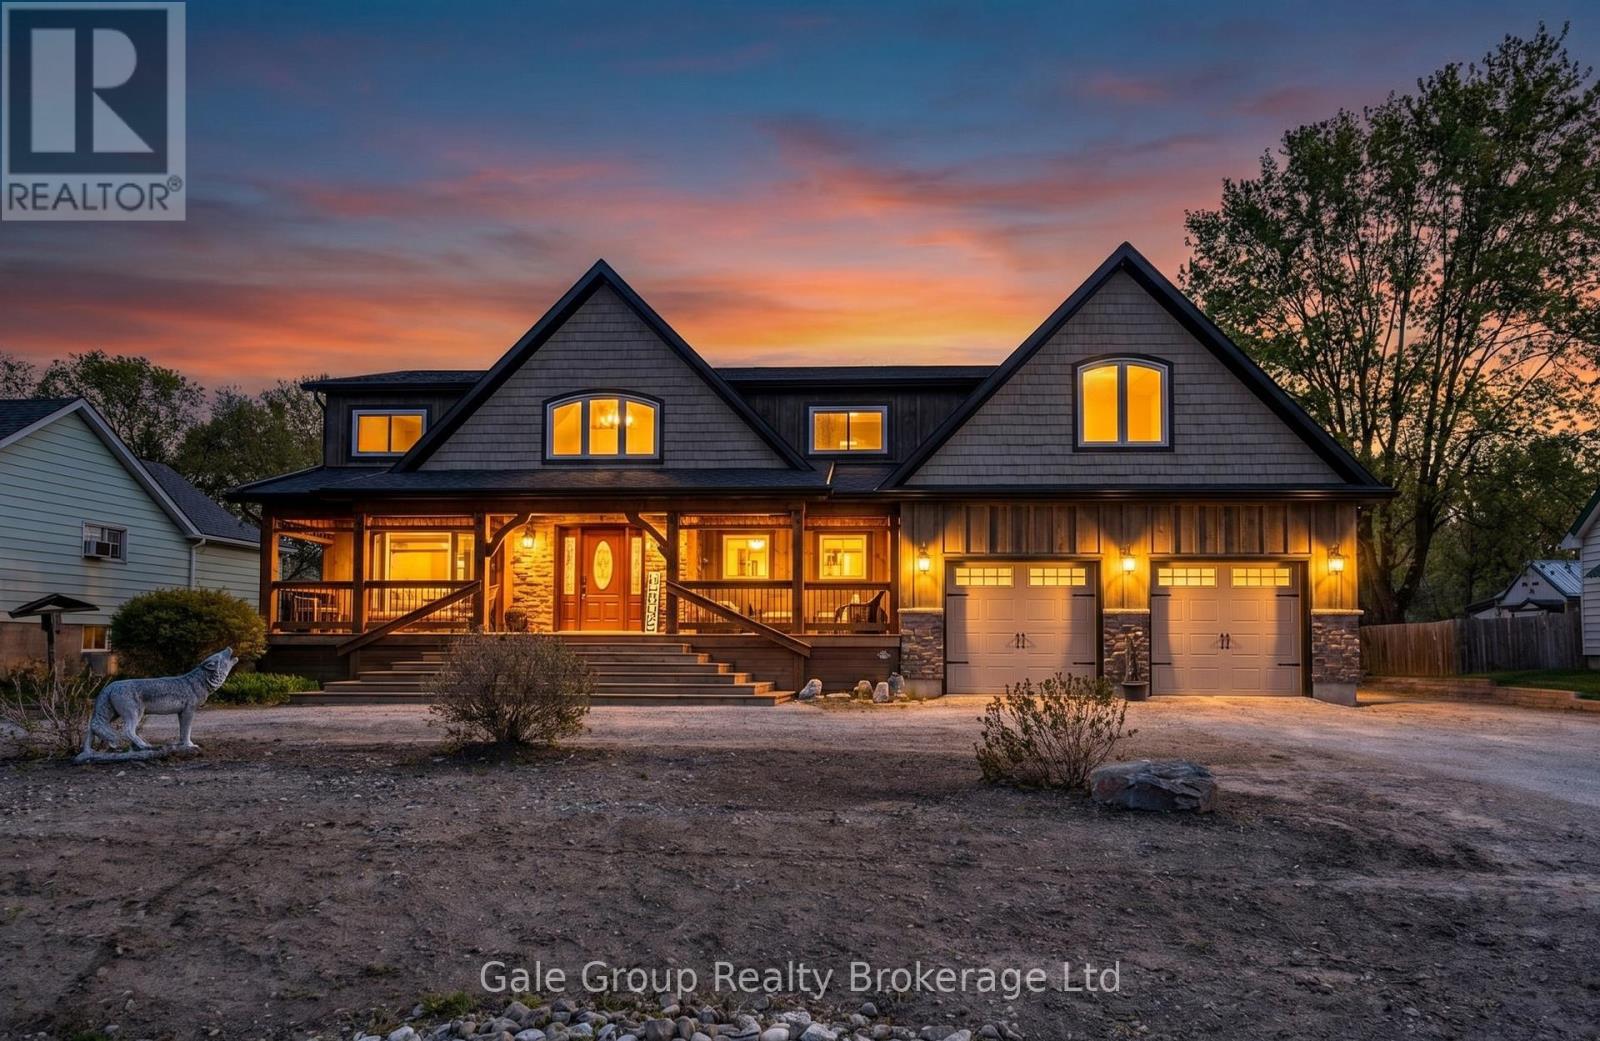
Welcome to your own private country retreat! This incredible upgraded rustic-style home offers breathtaking views that seem to go on forever. Full of warmth, charm, and character, this beautiful 4 bedroom home blends country living with modern comfort. Step outside and enjoy peaceful mornings or evening sunsets from the stunning covered porch overlooking the expansive property. Inside, you'll find inviting living spaces with rustic touches throughout, creating the perfect cozy atmosphere for family living or entertaining. The oversized heated 2 car garage provides plenty of space for vehicles and storage, while the additional workshop at the back is ideal for hobbyists, contractors, or anyone needing extra workspace. Situated on a large property with endless possibilities, this home offers the perfect balance of privacy, functionality, and scenic beauty. A truly special property you won't want to miss! (id:47351)
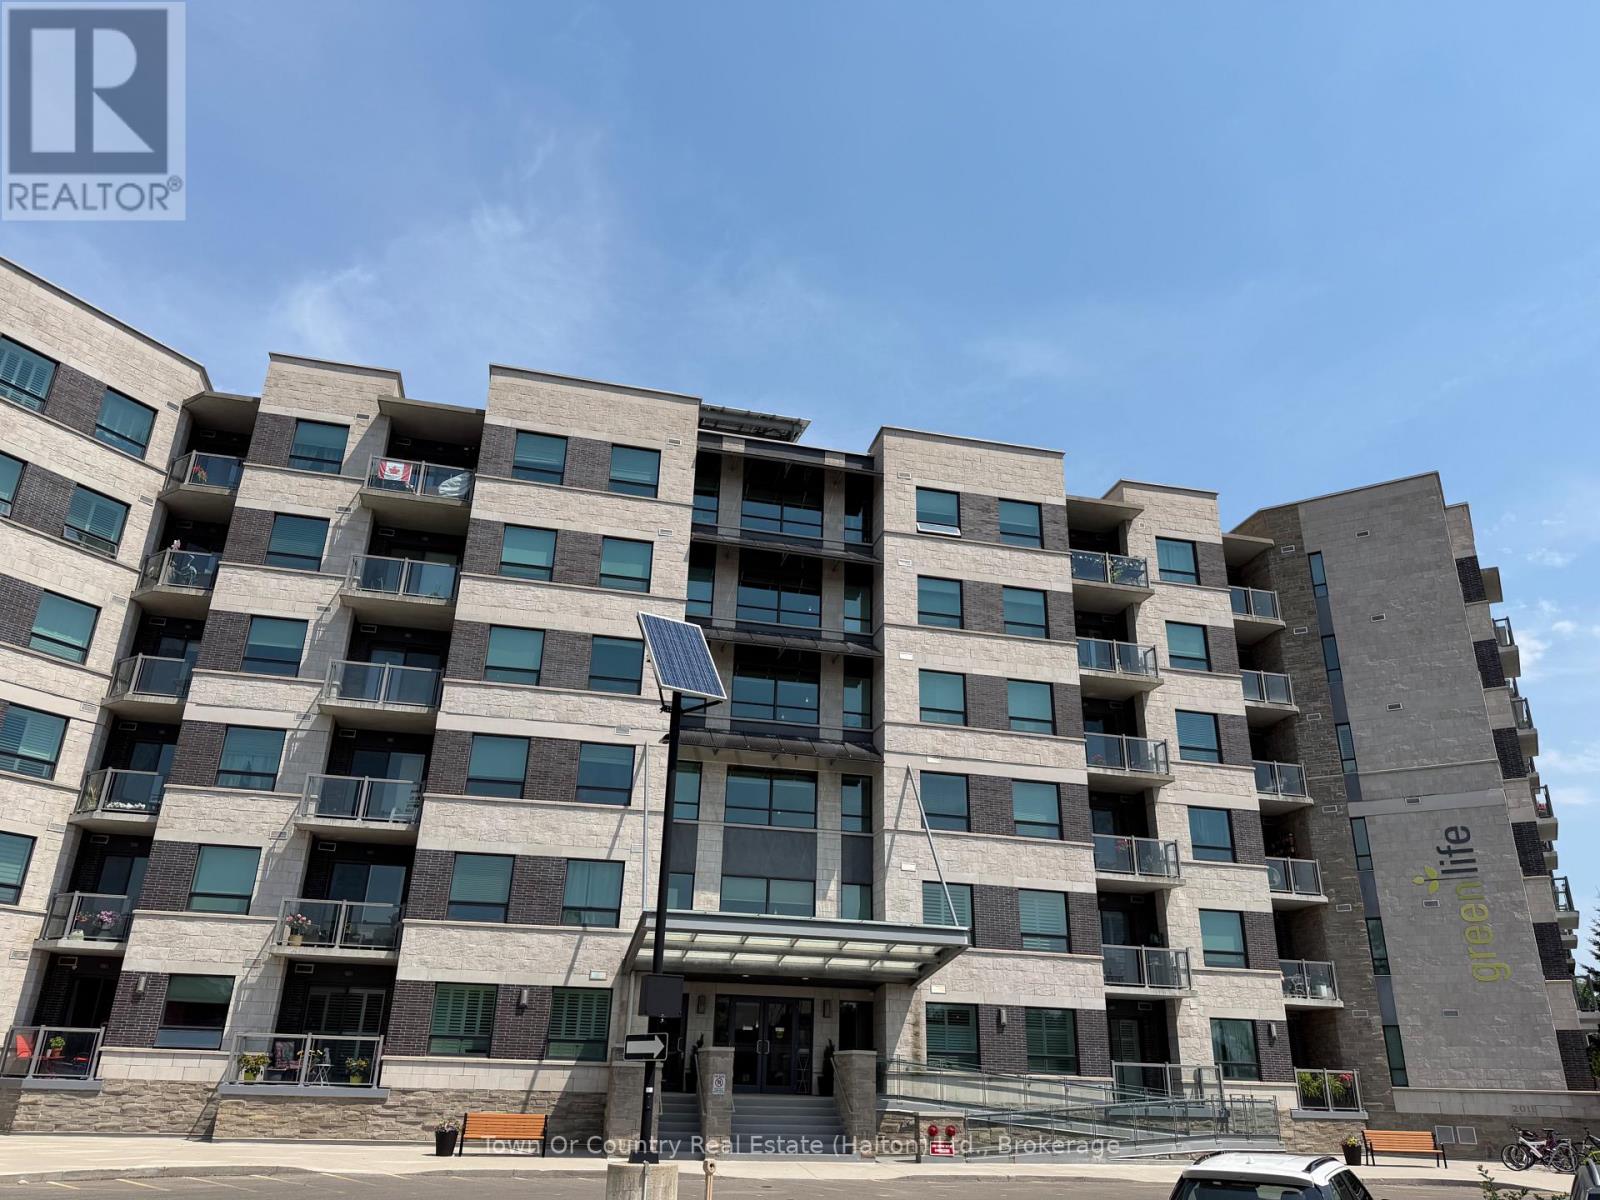
310 - 383 Main Street E
Milton, Ontario
Welcome to Unit 310 at 383 Main Street East. This beautifully maintained, modern condo is in the heart of Old Milton. The bright and spacious 2-bedroom, 2-bathroom suite offers an open-concept layout with stylish finishes throughout. Freshly updated with contemporary flooring, designer lighting, and a neutral colour palette, this move-in-ready condo is both elegant and inviting.The modern kitchen features granite countertops, stainless steel appliances, a breakfast bar, and ample cabinet space. The primary bedroom offers a walk-in closet and a private ensuite, while the second bedroom is generously sized and conveniently located next to the second full bathroom.Enjoy the convenience of in-suite laundry, two owned parking spaces, and a storage locker. Located in the sought-after GreenLife Condominiums, residents benefit from energy-efficient construction, low utility costs, a fitness centre, party room, visitor parking, and a well-maintained building.Just steps to charming downtown Milton, you'll enjoy walking access to cafés, restaurants, shops, parks, trails, and everyday amenities, with easy access to Milton GO Station, Highway 401, and Highway 407. An exceptional lease opportunity for professionals, couples, or downsizers seeking a clean, modern home in a prime location. (id:47351)
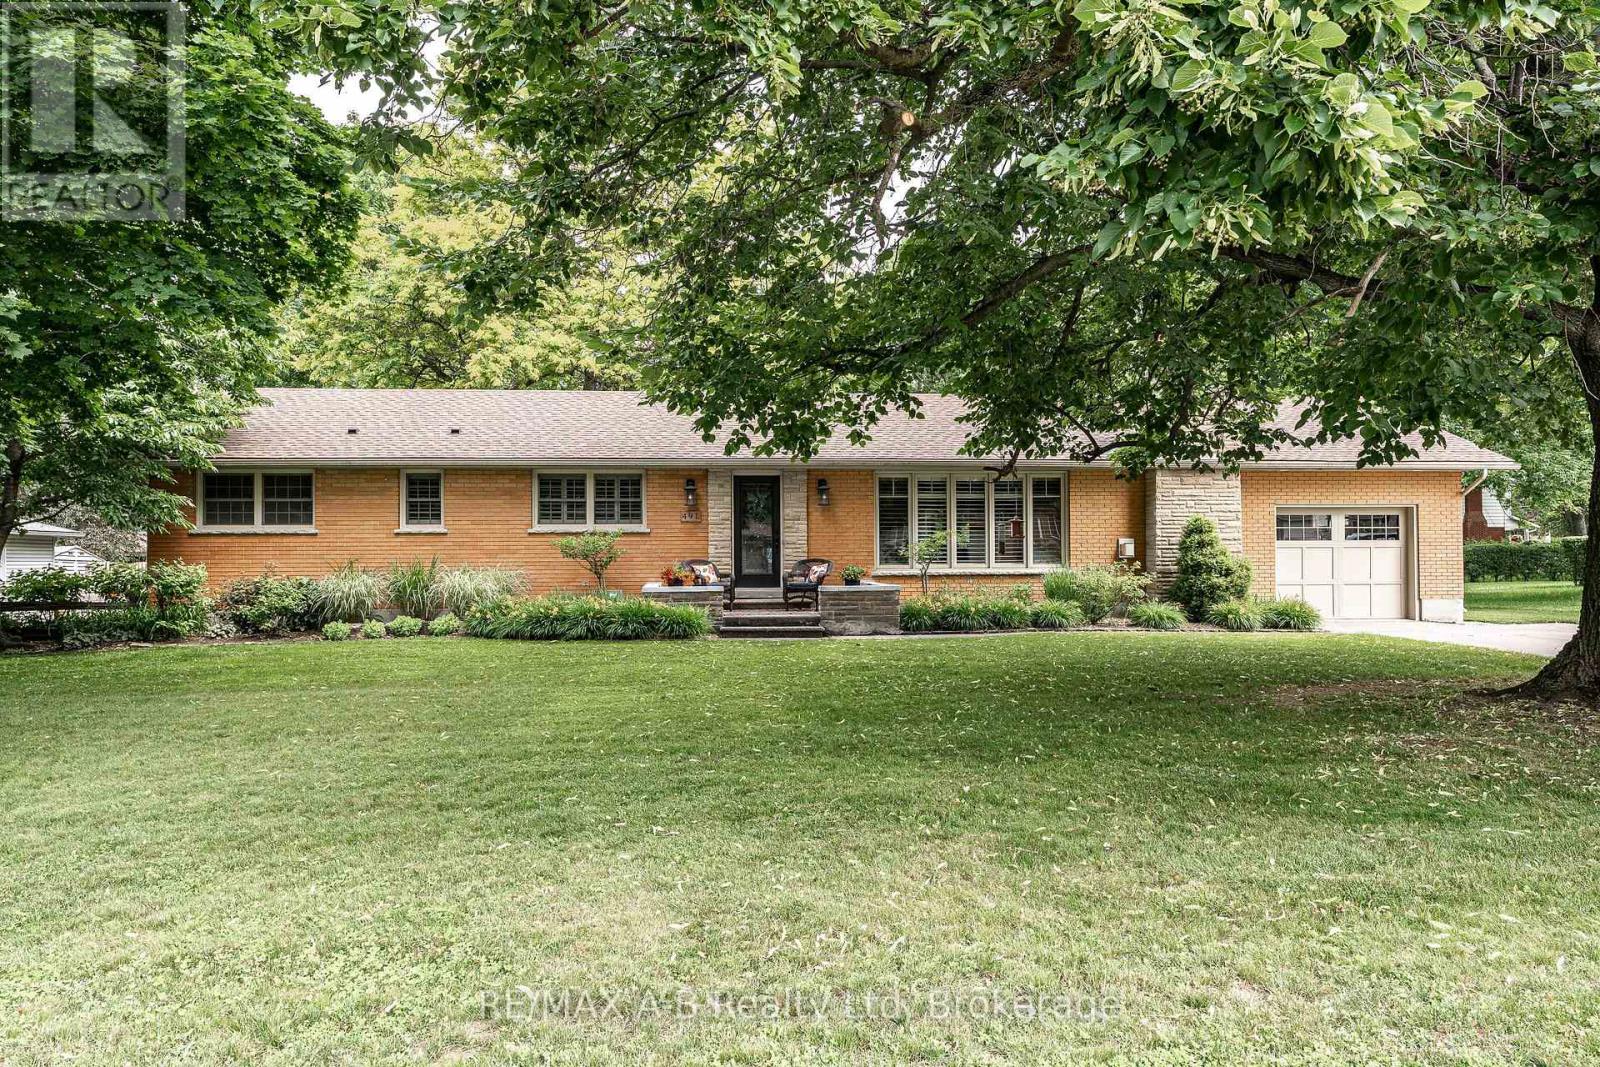
491 Elizabeth Street
St. Marys, Ontario
Set on an impressive 110' x 150' lot in a mature, established neighbourhood, this 3-bedroom, 3-bathroom executive bungalow with over 3000 sq ft of finished living space offers the perfect balance of space, comfort, and convenience. Thoughtfully updated over the years, the home features a bright and inviting open-concept kitchen and dining area, highlighted by a spacious cherry kitchen with ample storage, along with updated countertops and plumbing fixtures in both the kitchen and bathrooms (2025). The adjoining family room provides a warm and welcoming space, complete with a gas fireplace and plenty of room to gather. The main floor also offers three well-sized bedrooms, including a spacious primary suite with a 4-piece ensuite. Step outside from the primary bedroom or dining area into your own private retreat. The backyard is truly an entertainer's dream, featuring a large covered porch with composite decking, an electric fireplace and TV hookups, perfect for relaxing or hosting in any season. The space is further enhanced by a generous patio area, beautiful perennial gardens, and a 10' x 10' shed on a concrete pad. The fully finished basement expands your living space with a large recreation room, complete with a wet bar and gas fireplace, making it ideal for move nights or entertaining guests. Two additional rooms offer flexibility for home offices, dens, or hobby spaces, along with a 3-piece bathroom for added convenience. Additional highlights include a new roof (2024), and main floor laundry in the mud room off the attached garage, adding both value and practicality. A rare opportunity to own a well-appointed bungalow on a premium lot in a sought-after neighbourhood, this home checks all the boxes for comfortable, stylish living. Click on the virtual tour link, view the floor plans, photos and YouTube link and then call your REALTOR to schedule your private viewing of this great property! (id:47351)
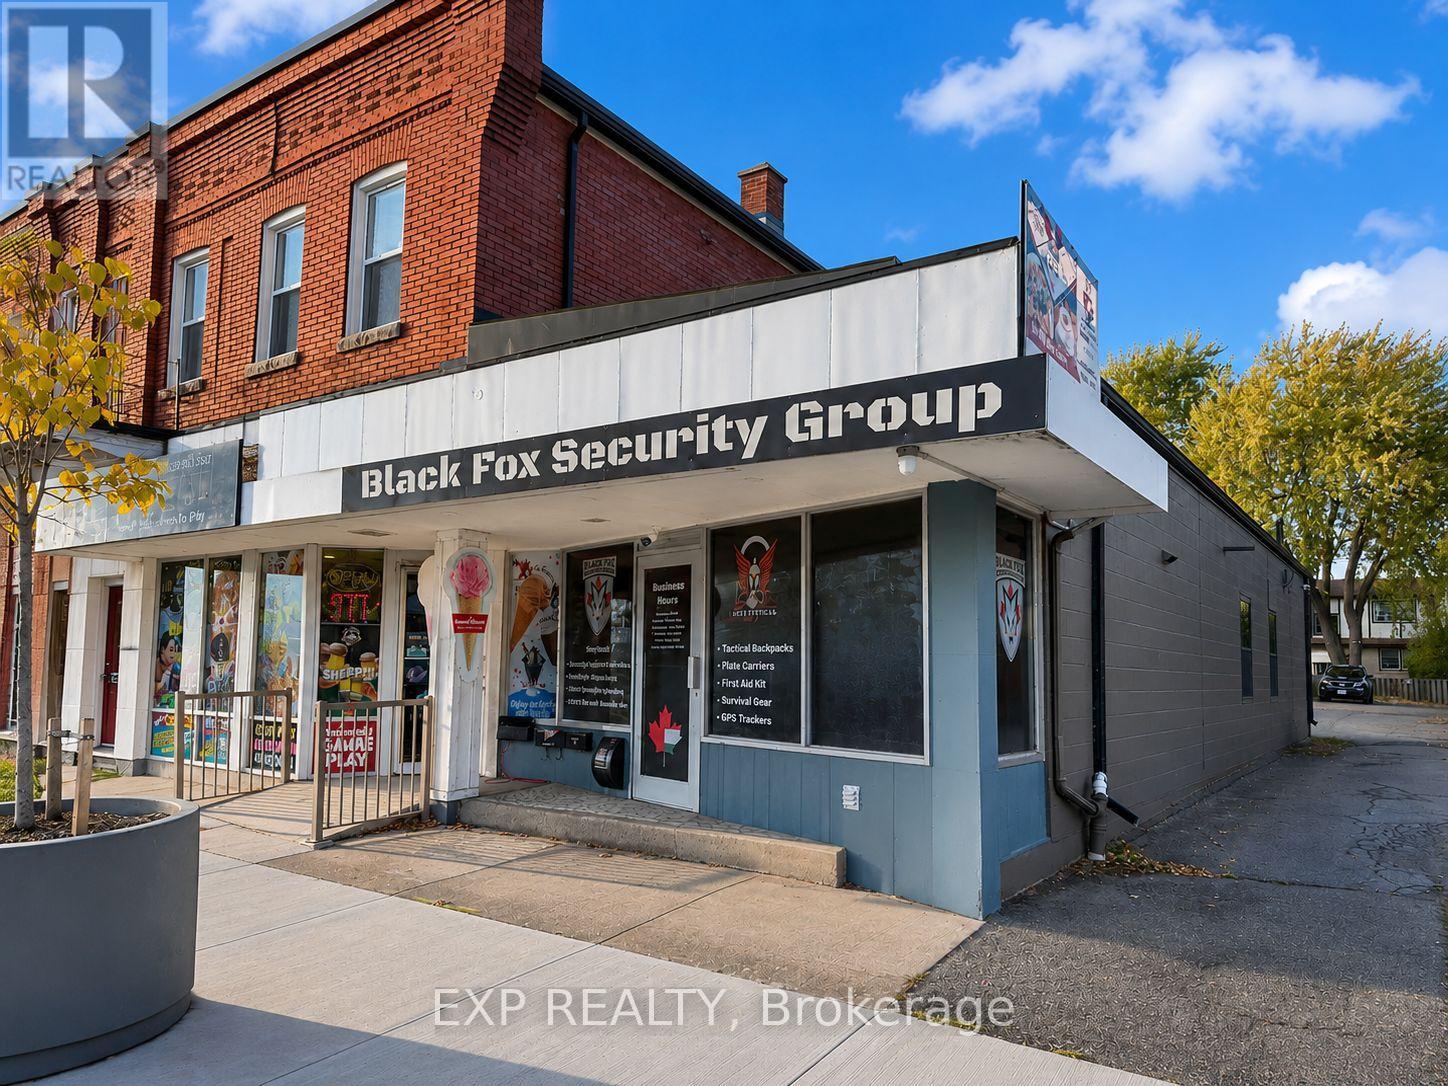
Unit 1 - 206 Jarvis Street
Fort Erie, Ontario
Discover an excellent opportunity to establish your business in the flourishing heart of Fort Erie's sought-after Bridgeburg district. Surrounded by a vibrant mix of established local businesses and benefiting from consistent pedestrian traffic, this high-exposure storefront enjoys an ideal location in one of the area's fastest-growing commercial communities. Bridgeburg is known for its welcoming, close-knit business community, ongoing revitalization, and the steady arrival of new businesses, making it an exciting place for entrepreneurs to grow and succeed. The area also hosts numerous community events throughout the year, attracting both residents and visitors.The space is currently operating as a security retail store and was previously occupied by a property management office, making it well-suited for a variety of office, retail, and professional service uses. The lease includes the exclusive use of the main floor retail/office area with storefront, as well as a private storage room and washroom located in the basement.Enjoy affordable occupancy with property taxes, water, and heating included in the lease rate. The tenant is responsible only for electricity, with a separate hydro meter serving the exclusive leased areas. Convenient street parking is available for customers and staff. Zoned C2, the property permits a wide range of commercial uses, making it an excellent opportunity for entrepreneurs and established businesses alike. (id:47351)
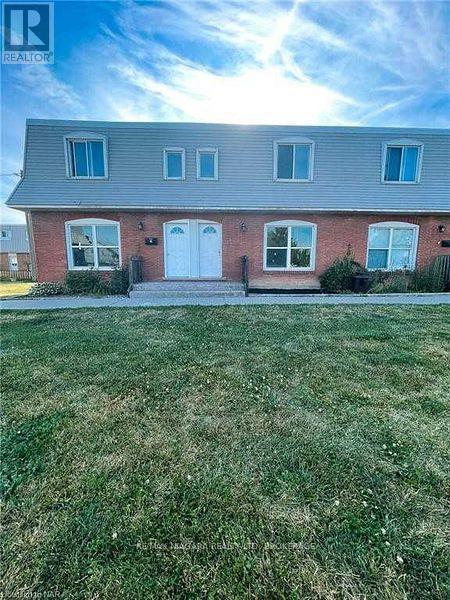
2 - 69 Hagey Avenue
Fort Erie, Ontario
Great value in the heart of Fort Erie! Renovated 3 bedroom, 2 bathroom townhome in one of Niagara's most affordable complexes makes this the perfect family home or turn key investment property. Minutes drive to the border, downtown core and Fort Erie Race Track. Close to schools, amenities and QEW access. (id:47351)
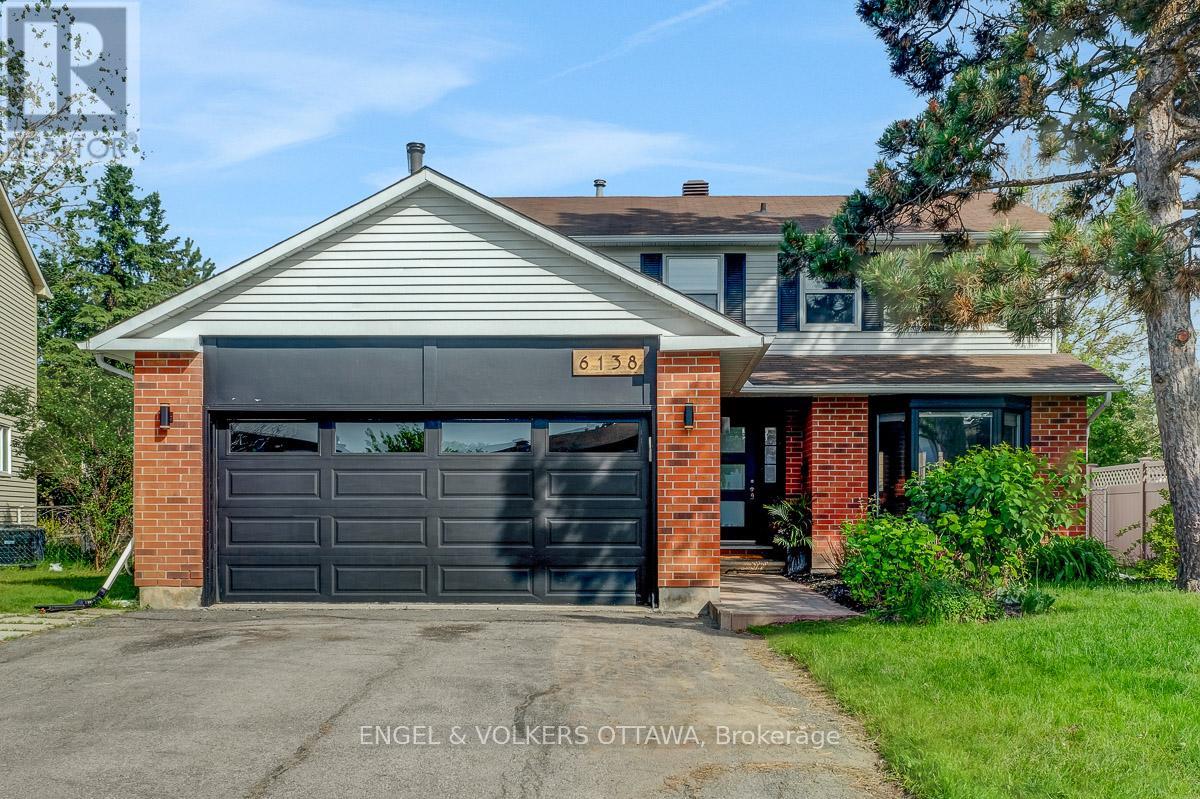
6138 Vineyard Drive
Ottawa, Ontario
This exceptional family home is situated on a generous lot in the sought after community of Convent Glen North - a neighbourhood known for quiet streets, parks, green spaces, and easy access to amenities. Designed for comfortable living and effortless entertaining, the main floor has been completely opened to create a functional, modern aesthetic. A beautifully renovated kitchen complete with double ovens, a large island, butcher block counters, and an abundance of workspace. The open riser staircase is a focal point, with floor to ceiling glass panels, allowing for sight lines through the main level. A large dining area, and separate living and family room spaces offer versatility for a family's needs, along with a heated double-car garage. Upstairs offers a spacious primary bedroom, with a walk-in closet and ensuite bath, along with three other good sized bedrooms and a main bathroom. The finished basement provides fantastic living space with a rec room, laundry room with custom cabinetry, and an additional finished space currently being used as a home gym. With no rear neighbours, the backyard is private, and offers a new deck, gazebo, natural gas BBQ hookup, and plenty of space for kids to play. Ideally located for commuters, this home offers quick highway access and is within walking distance to the Convent Glen LRT station, for an easy downtown commute. Enjoy everything the neighbourhood has to offer, including scenic walking/cycling paths along the Ottawa River, parks, playgrounds, schools, and more. (id:47351)
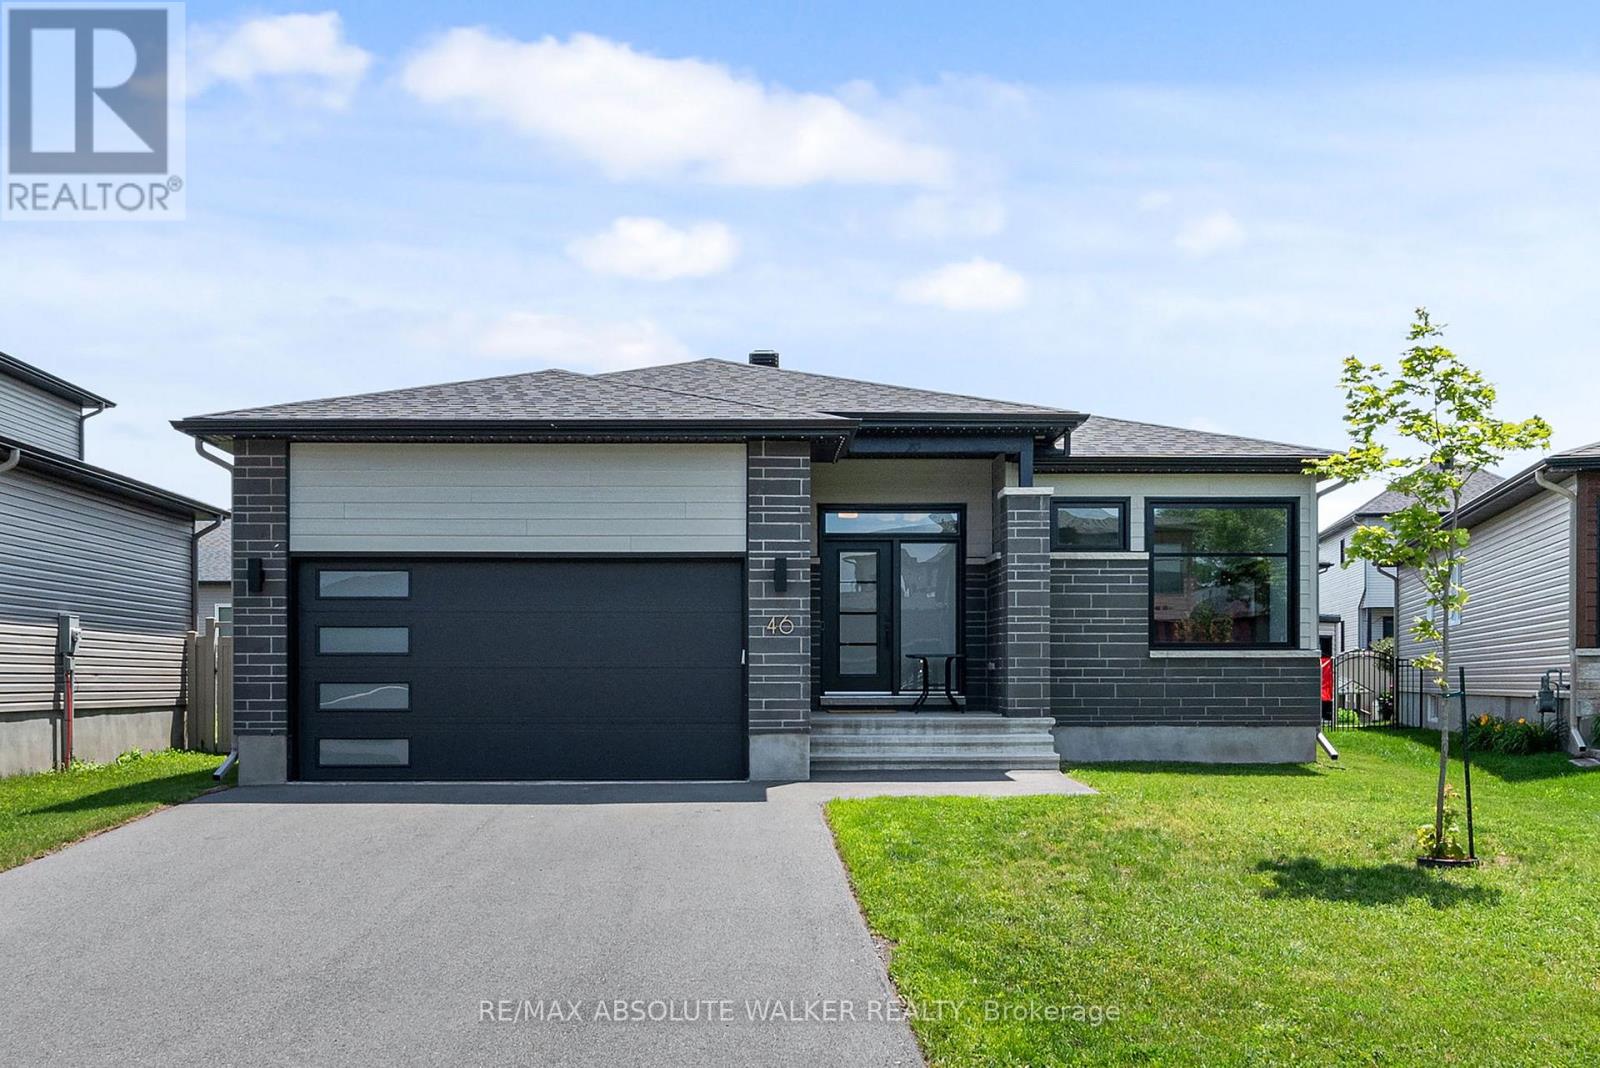
46 Richer Street
North Stormont, Ontario
Why wait months for a new build when you can move into this beautifully finished bungalow today? Offering approximately 1,774 sq. ft. of thoughtfully designed living space, this home delivers modern style, quality finishes, & immediate enjoyment. Step inside to a spacious, bright entry that leads directly into the open-concept living & dining area, where a stunning stone fireplace with a live-edge wood mantel creates the perfect focal point. A tray ceiling & pot lights add warmth & elegance throughout the space.The classic white kitchen is a chef's delight, featuring quartz countertops, under-cabinet lighting, a large pantry, & a generous centre island with breakfast bar seating. Just off the kitchen, the covered porch offers the perfect spot to enjoy your morning coffee or unwind at the end of the day. The home offers three generously sized bedrooms designed with comfort in mind. The primary suite features a spacious walk-in closet & a luxurious 4-piece ensuite with an oversized walk-in shower. Two great sized additional bedrooms offer great storage. Everyday living is made easy with a mudroom off the oversized two-car garage, complete with double closets, as well as a convenient laundry room with a utility sink. The full unfinished basement, with full bath rough-in, provides endless possibilities to create additional living space tailored to your needs. Outside, the modern exterior offers fantastic curb appeal & Celebright lights add a touch of sparkle. Located in the growing community of Crysler you'll enjoy small-town charm with easy access to everything you need. Embrun & Casselman are just 10-15 minutes away for shopping, dining, & everyday conveniences, while Ottawa is an easy 40-minute commute. (id:47351)
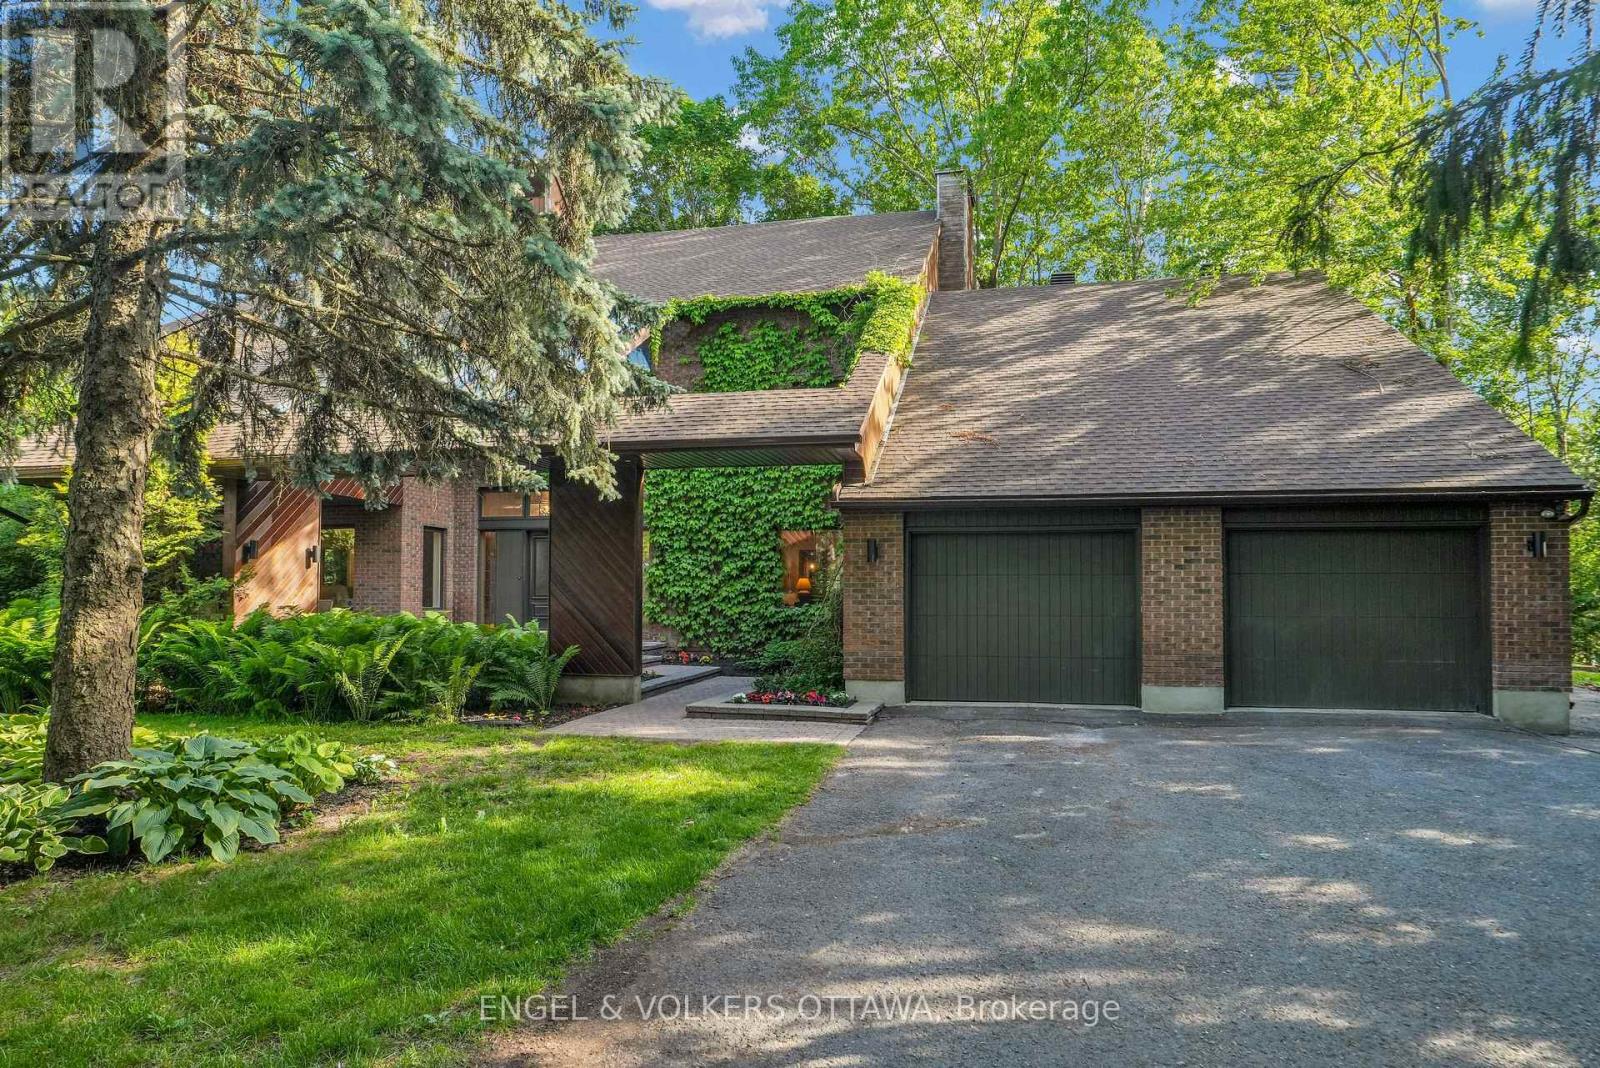
7 Mid Pines Grove
Ottawa, Ontario
Thinking about investing in a year-round retreat, & don't want a long drive? Nestled on a premium pie-shaped lot that backs directly onto Cedarhill Golf & Country Club, this remarkable home reflects a timeless contemporary design, w/ space for everyone in the family on the most desirable lot in Cedarhill Estates, selected for its elevated position offering exceptional privacy. Hundreds of unique trees, shrubs, & perennial gardens ooze an aromatic & colourful display in the spring & offer brilliant colours in the fall. The striking front entrance to the home opens onto a grand two-storey foyer w/ leaded-glass side lights at the entry & a curved staircase. The formal living room is anchored by a double-sided stone fireplace that separates it from the formal dining room, which overlooks the natural splendour of this property. The kitchen features wood cabinetry, granite countertops, breakfast seating, & abundant pantry storage. The family room features rich hardwood flooring, a wood-burning fireplace, & leads to a beautiful solarium - an ideal spot for off-season gardening & to enjoy beautiful daylight. A self-contained main-level bedroom is ideal for a caregiver or parents. The second level continues the home's impressive architectural character, w/ an expansive primary retreat featuring vaulted ceilings, a private balcony, an ensuite bath, a striking brick fireplace & a private library. 3 additional bedrooms, each w/ its own den, & a renovated five-piece bathroom complete this level. The finished lower level, accessible through the garage, significantly expands the living space, w/ multiple living areas, including a billiards area, a media room, a 6th bedroom, a full bathroom, & storage. Outside, multiple decks, covered outdoor living areas & interlocking patios are found throughout the property. The freshwater pool is surrounded by mature trees, which provide remarkable privacy & a peaceful natural backdrop. A year-round paradise & your own retreat in the capital! (id:47351)
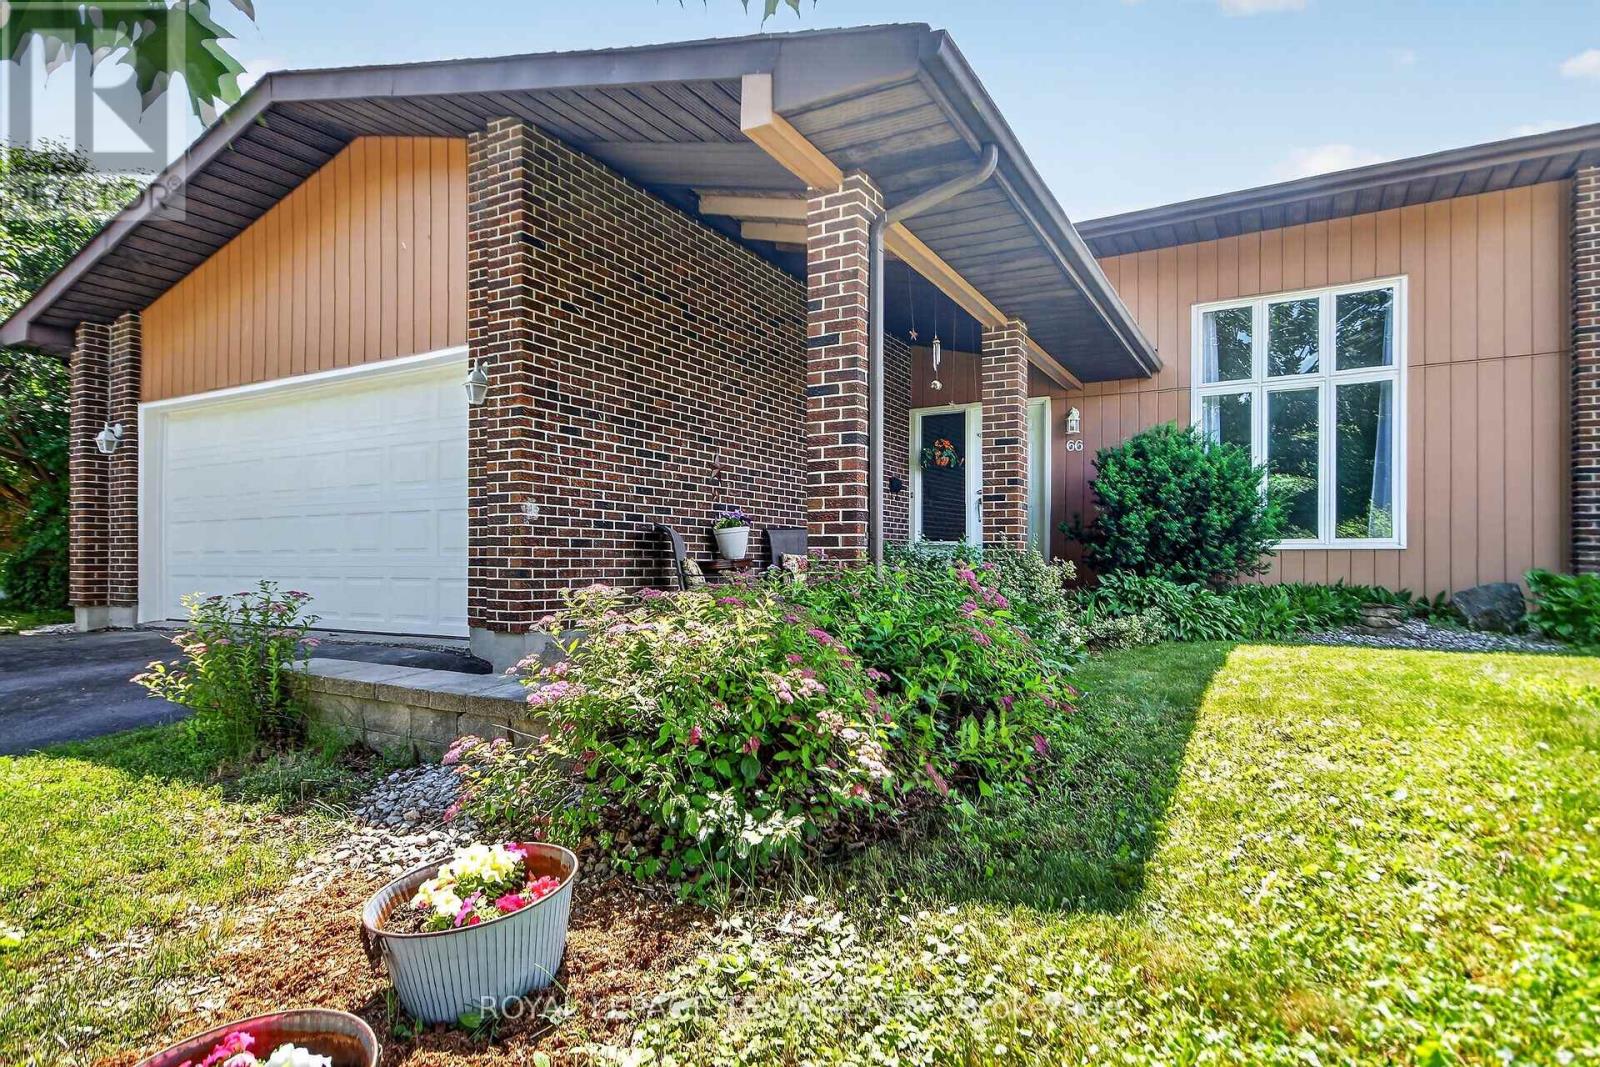
66 Beaufort Drive
Ottawa, Ontario
Welcome to this spacious back-split nestled in the highly sought-after community of Katimavik, perfectly positioned facing a beautiful greenspace. Offering 4 beds, 3 baths, this exceptional home is filled with natural light and provides generous living space for today's family. Step inside to a welcoming foyer with convenient access to the double attached garage. The sun-filled living room immediately impresses with its soaring vaulted ceiling, oversized windows, and open, airy feel. Upstairs, you'll find three generously sized beds, a full bath, and the primary suite, which features 2 closets & 2-piece ensuite. Just a few steps down from the foyer is the inviting family room, complete w/wood-burning FPL and patio doors opening onto an expansive rear deck, creating seamless indoor-outdoor living. Adjacent is the dining room with French doors, while the bright eat-in kitchen offers picturesque views of the lush backyard & mature landscaping. Step outside to your own private backyard retreat. The expansive deck, framed by mature hedges for exceptional privacy, is the perfect setting for morning coffee, relaxing with a good book, outdoor dining, or entertaining family and friends. This level also includes a convenient laundry room with direct access to the side yard and a guest bath. A few steps down, you'll discover a versatile fourth bedroom or private home office, tucked away from the main living areas-ideal for guests, remote work, or a growing family-plus additional storage space. The unspoiled basement is ready to accommodate your vision, whether it's a rec room, home gym, workshop, hobby space, or storage. Additional updates include windows, shingles (2013), and rear deck 2017. Ideally located with quick access to Hwy 417, public transit, excellent schools, parks, recreation, shopping, and restaurants, this home combines generous living space, a flexible floor plan, outstanding privacy, and an unbeatable location in one of Kanata's most desirable neighbourhoods. (id:47351)
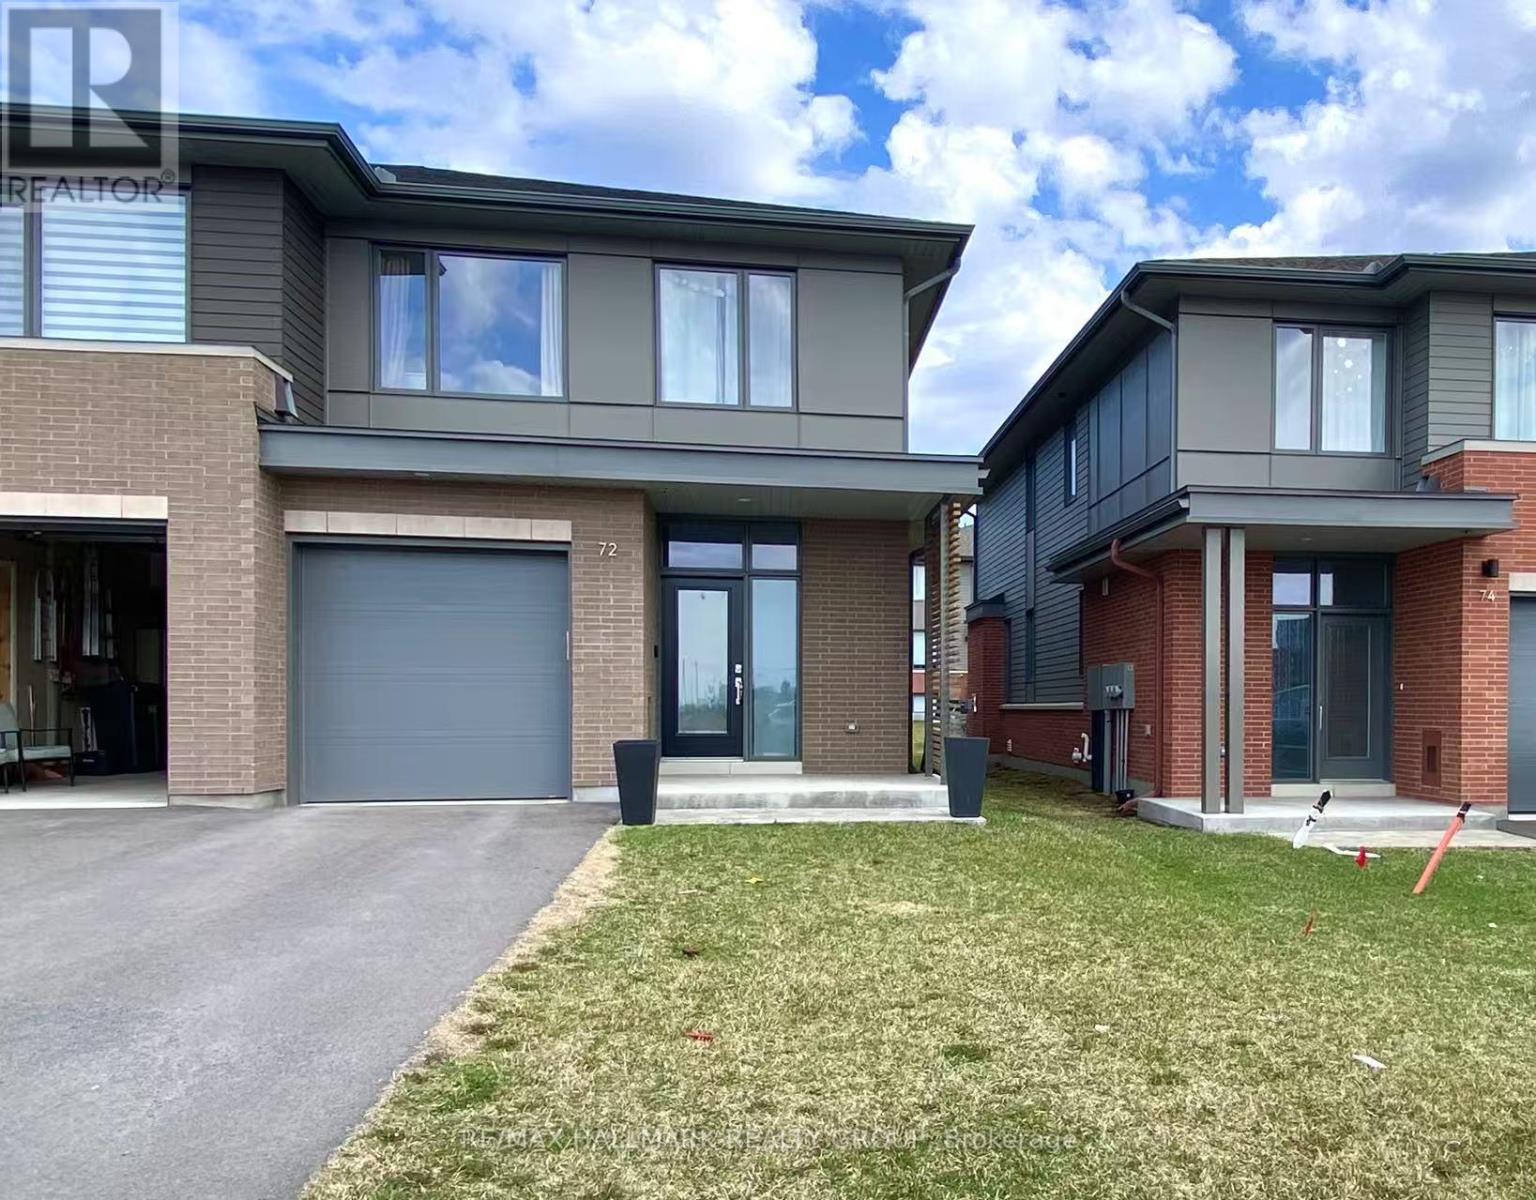
72 Michael Stoqua Street W
Ottawa, Ontario
NEW EXECUTIVE END UNIT TOWNHOUSE FOR RENT! Built by Uniform, one of Ottawa's premium builders. Ideally located in the family-oriented neighbourhood of Wateridge Village, a new community between Rockcliffe Park and Beacon Hill. This large end unit offering 2254 SQFT with 3 beds, 3 baths, a large foyer, an expansive living space, open concept kitchen with quartz, large windows, stainless appliances, central vacuum, custom cabinetry and an upgraded gas Napoleon fireplace as a focal point. The second floor has 3 beds, fully upgraded master bathroom, and full main bathroom. Partial finished basement with a huge recreation room. Advanced HVAC, HRV, high efficiency gas furnace and hot water on demand, Central Vacuum Built-in. Great location, close to parks, Walking distance to NRC, Hôspital Montfort and CMHC, only 10 mins to Parliament Hills, Business Center/Costco (Beacon Hill), Downtown and the best schools, Ashbury, Elmwood, Colonel By, Lisgar etc. Fantastic Location and Excellent House - A Perfect HOME in Every Way! (id:47351)
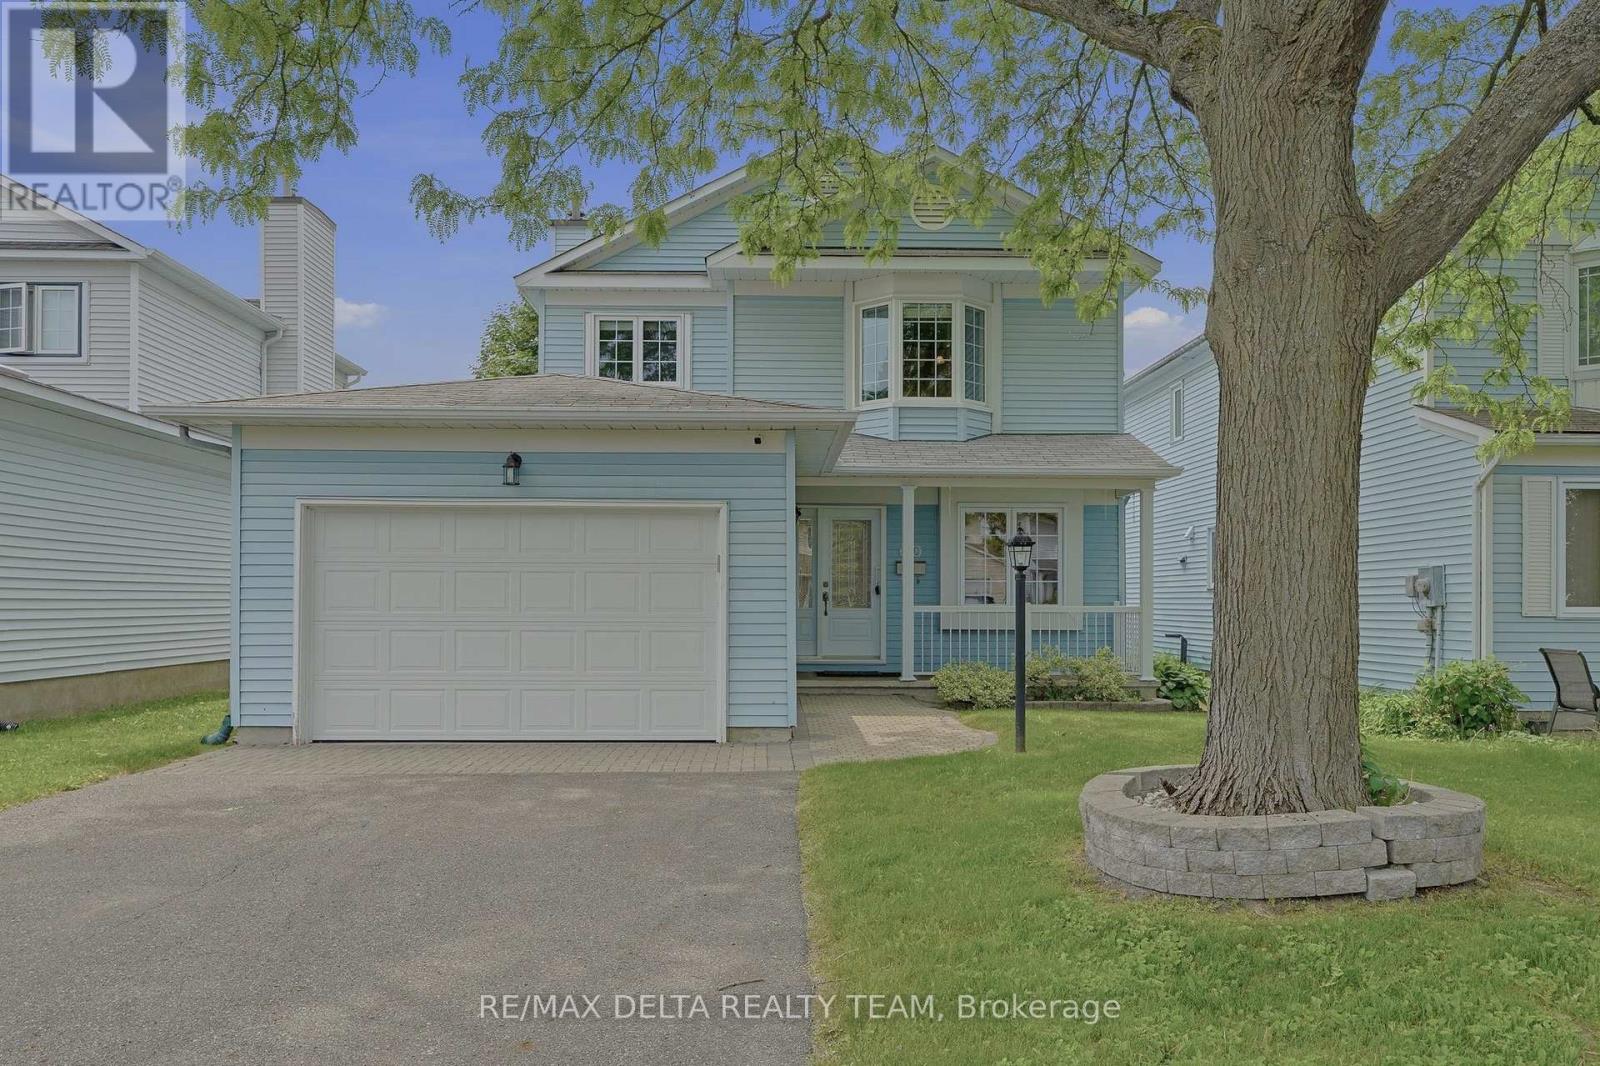
310 Mceachern Crescent
Ottawa, Ontario
Welcome to this meticulously maintained 3-bedroom, 3-bathroom home that blends comfort, style, and everyday practicality. Rich hardwood flooring spans the main level, creating a warm and inviting atmosphere throughout. The thoughtfully updated kitchen offers abundant counter space, premium appliances, and smart cabinetry featuring convenient pots-and-pans drawers, while the bright eat-in area provides the perfect setting for casual meals. The formal dining room opens directly to the backyard, creating a seamless connection between indoor and outdoor living. A cozy wood-burning fireplace serves as the focal point of the spacious living room, adding warmth and character. The second level features three generously sized bedrooms, including a spacious primary retreat complete with wall-to-wall closets and a private ensuite bathroom. Two additional bedrooms and a full family bathroom provide comfortable accommodations for family members or guests. The unfinished lower level offers a blank canvas with endless possibilities, whether you envision a recreation room, home office, fitness area, or additional living space tailored to your needs. Laundry is presently located on main floor, but could be relocated to basement where it was originally. Step outside to this backyard designed for both entertaining and relaxation. Enjoy summer evenings on the raised deck, gather with friends under the gazebo, or take advantage of the landscaped green space and storage shed. Ideally situated close to shopping, parks, schools, and public transit, this home offers the perfect balance of convenience and lifestyle in a desirable neighbourhood. Furnace & A/C 2020, most windows replaced between 2015-2018 (id:47351)
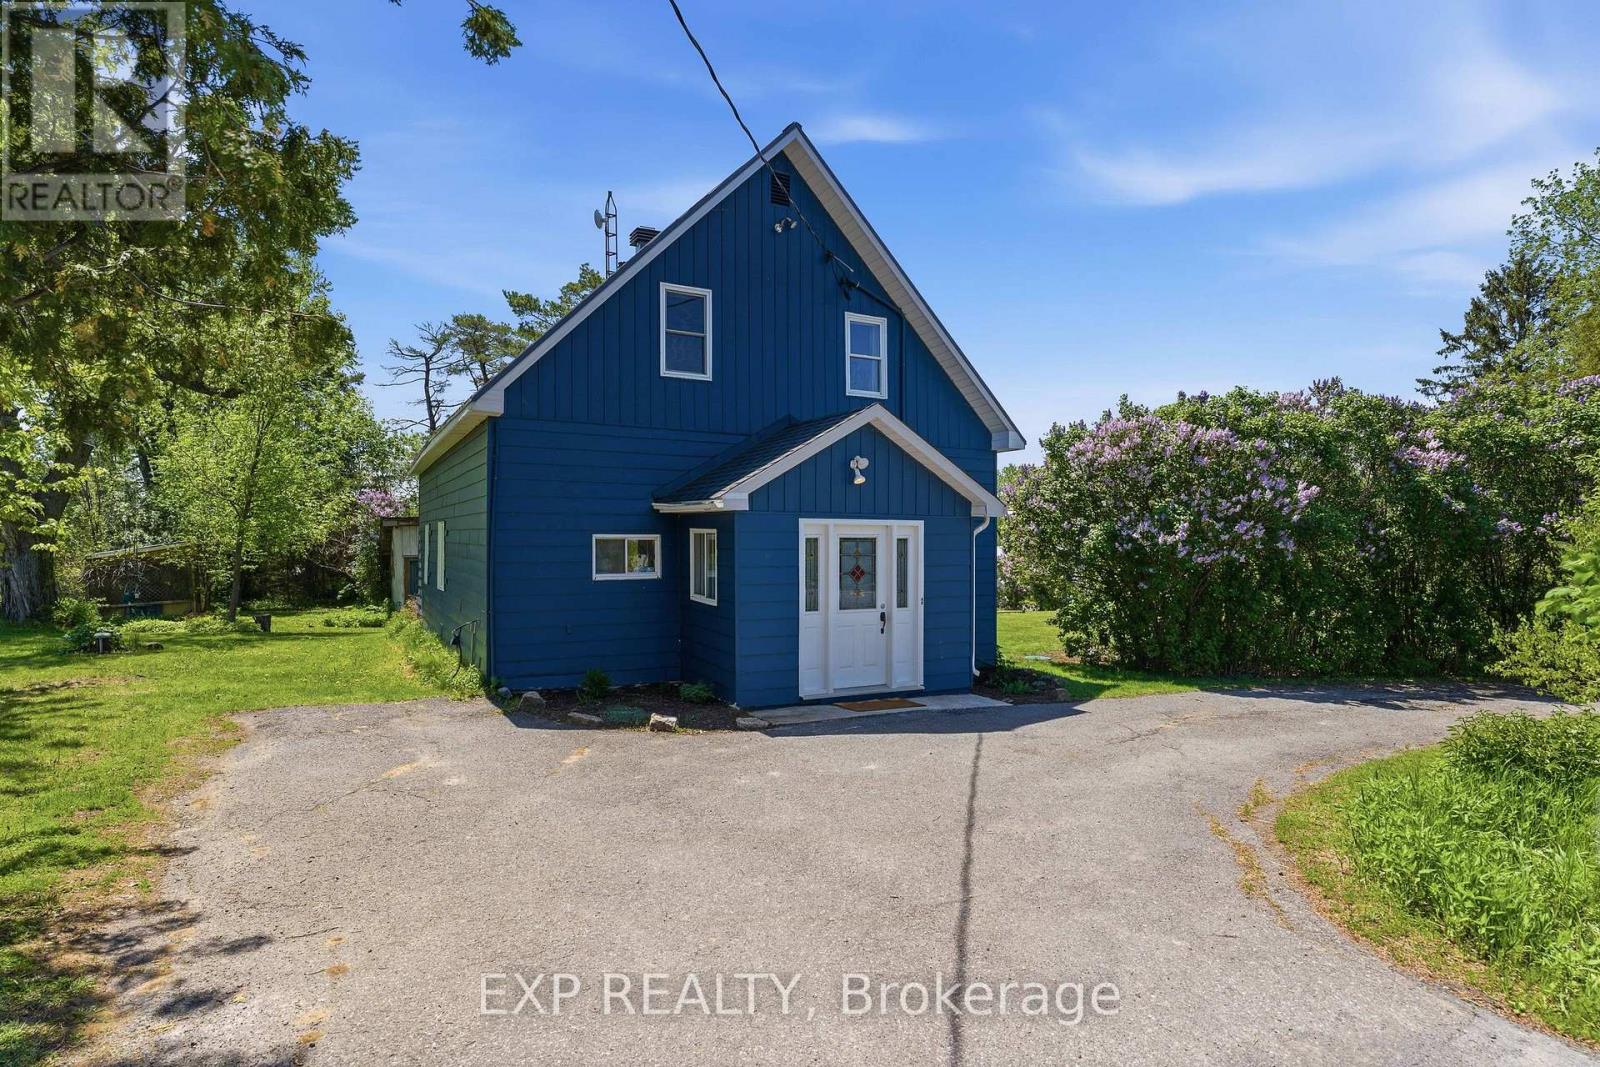
1490 Plantagenet Concession 3
Alfred And Plantagenet, Ontario
Charming 3-bedroom, 1-bathroom home nestled on a spacious lot in the heart of Plantagenet. A welcoming front porch sets the tone as you step inside to a generous foyer that opens into the bright and airy main level. The open-concept layout features a functional kitchen complete with stainless steel appliances, pantry, and eating area, flowing seamlessly into the inviting living room with a cozy wood stove and walkout access to the rear yard. The main floor also offers a bedroom, full bathroom, and convenient laundry area. Upstairs, you'll find the primary bedroom and second bedroom, each featuring their own walk-in closets, along with access to the attic offering excellent potential to be converted into an ensuite bathroom or additional living space. Outside, enjoy the expansive rear yard with plenty of space to relax, entertain, or enjoy the outdoors. Notable updates include a metal roof (2022), septic system fully rebuilt (2020), water filtration system, well pump (2020, inspected 2025), chimney servicing (2025), interior painting, and bathroom flooring, stairs, and railings. (id:47351)
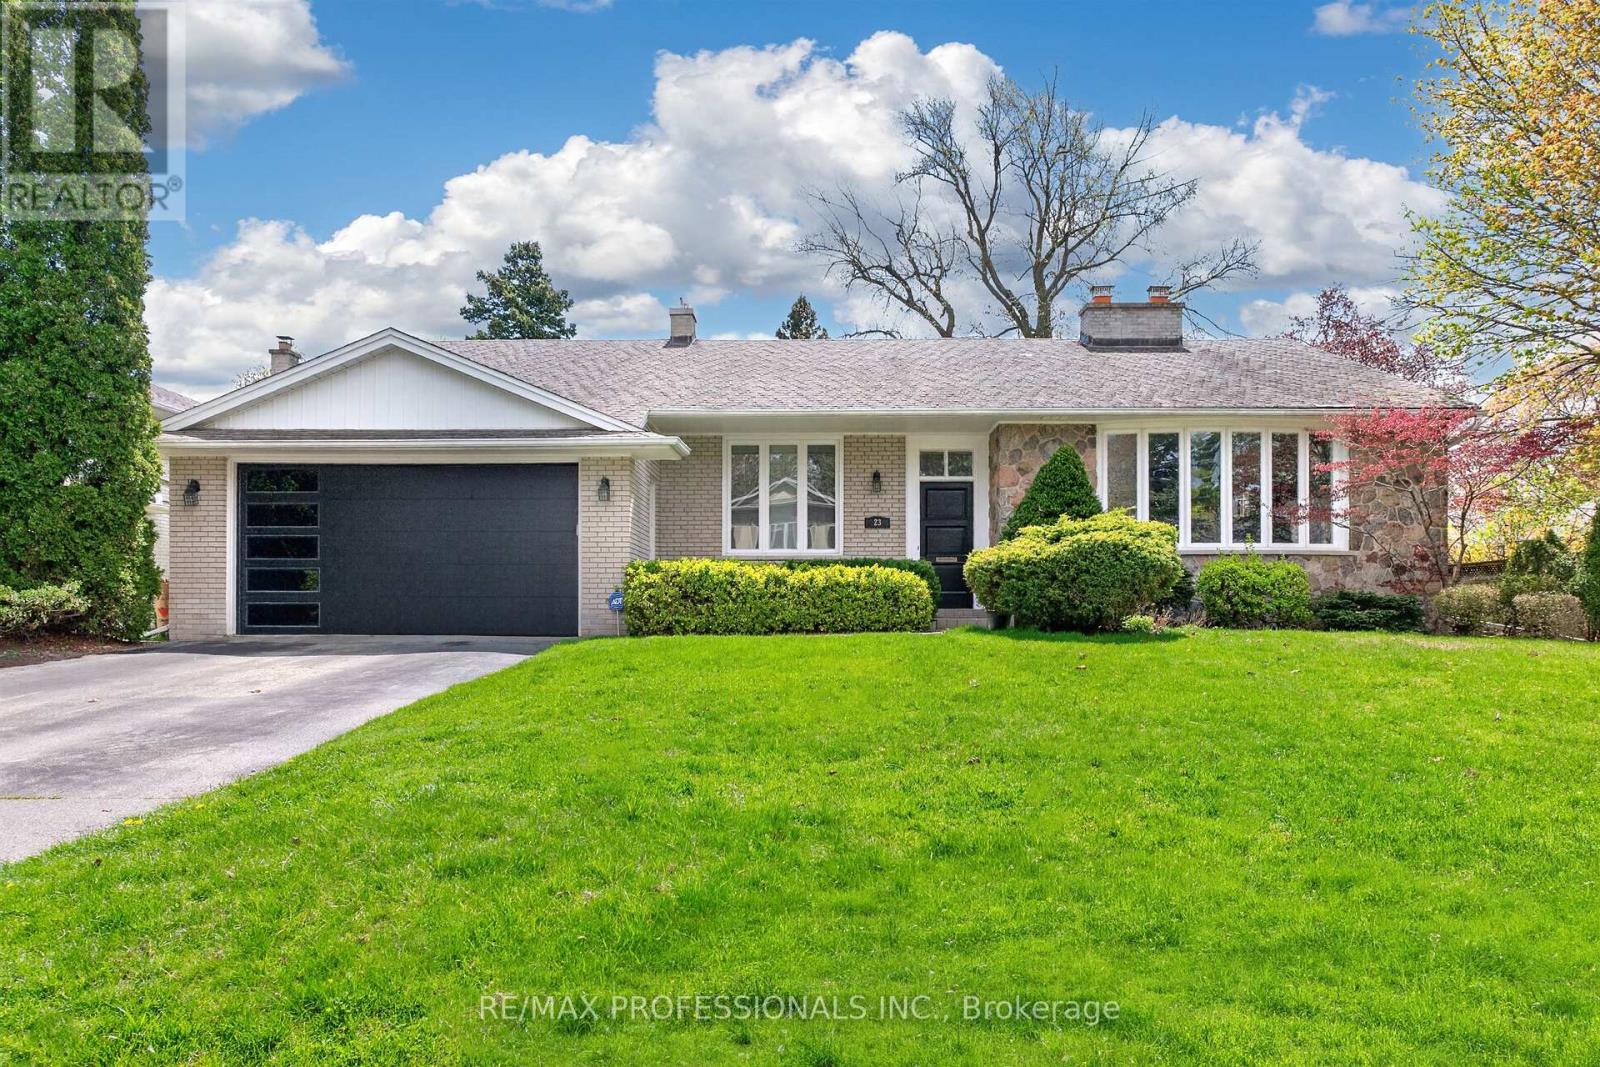
23 Ravensbourne Crescent
Toronto, Ontario
Beautifully maintained bungalow on a premium 80' X 123' lot in the highly sought-after Princess Anne Manor. Offering an attached double garage and approximately 4,500 sq ft of finished living space across the main and lower levels, this spacious home features generous principal rooms and an exceptional layout for both everyday living and entertaining. The main floor includes a large formal living room with fireplace and bay window, separate dining room, bright family room with built-ins, and a spacious eat-in kitchen with abundant cabinetry and walkout to the covered terrace overlooking the private backyard. The bedroom wing offers 3 well-sized bedrooms, including a primary suite with walk-in closet and ensuite bath. The finished lower level provides additional living space with a large recreation room featuring a fireplace and wet bar, separate games room with built-ins, 2 additional bedrooms, oversized laundry room, cedar closet, and multiple storage and utility rooms. Separate walk-up from the lower level offers excellent flexibility for extended family or guest accommodations. Private backyard with mature landscaping and covered terrace. Ideally located close to top-rated schools, parks, prestigious golf clubs, transit, major highways, and only minutes to the airport in one of Etobicoke's most established family communities. (id:47351)
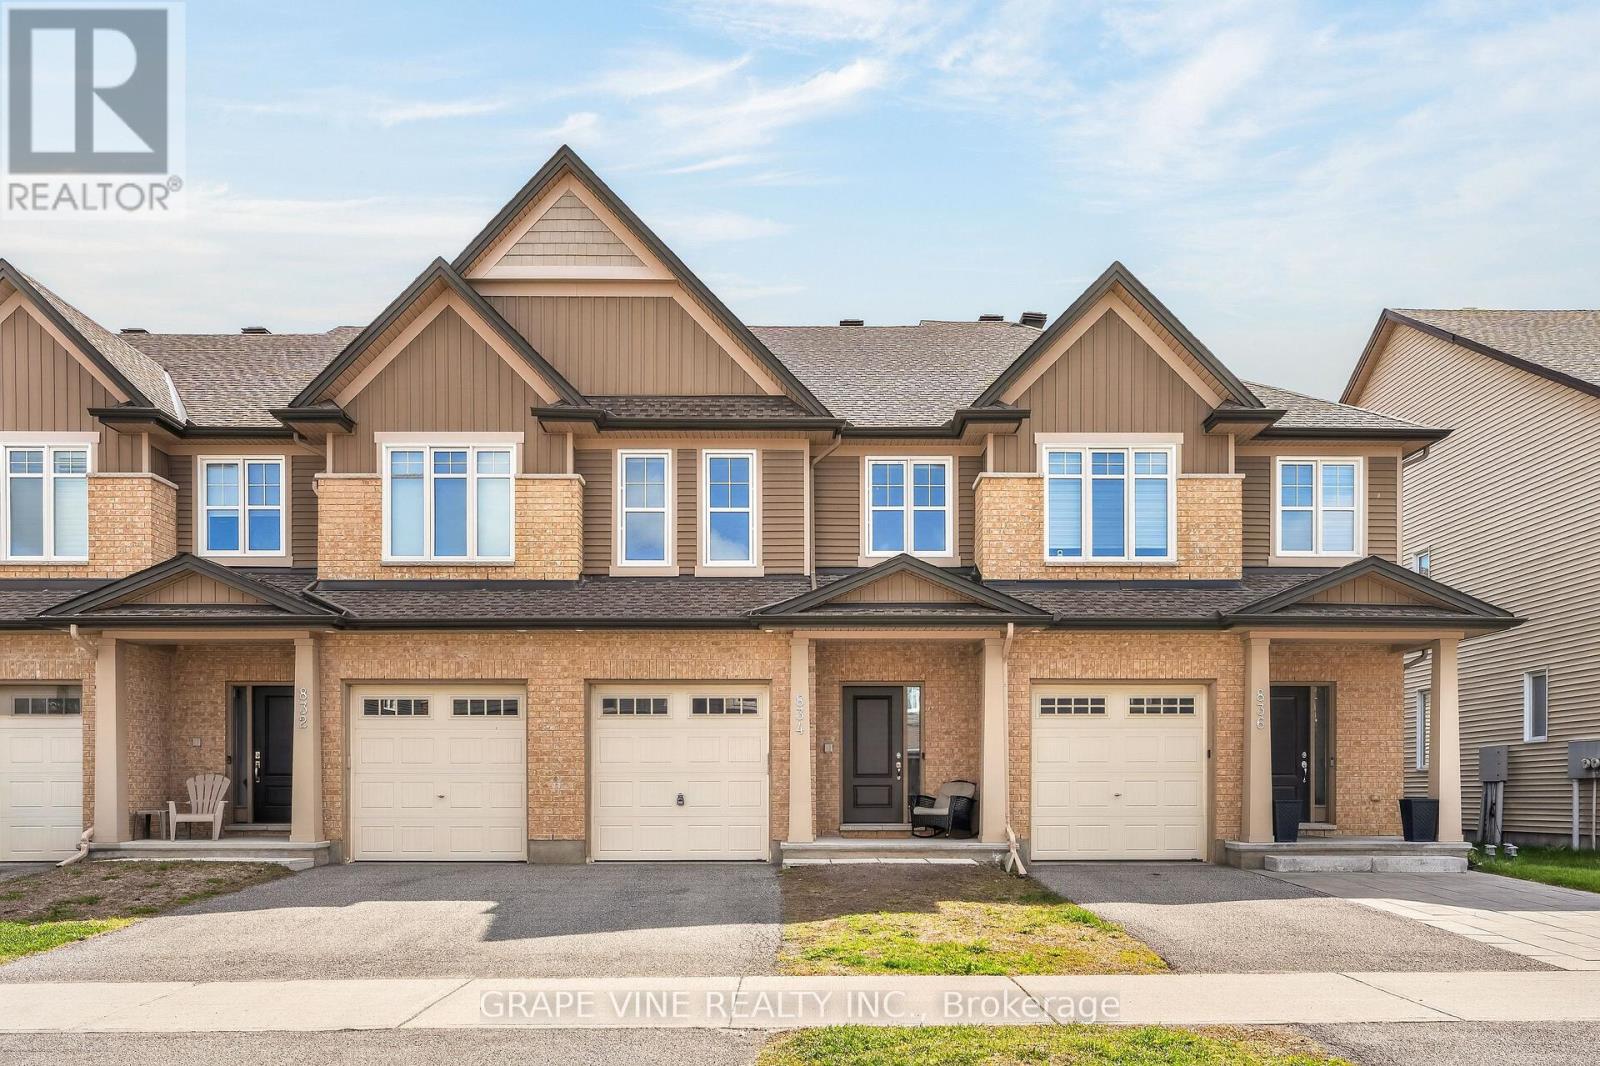
834 Cedar Creek Drive
Ottawa, Ontario
Welcome to one of the quietest streets in Findlay Creek (Cedar Creek & Sora Way). With nearly $40,000 of builder upgrades, this bright and inviting 3-bedroom, 3-bathroom townhome offers the perfect blend of comfort, style, and everyday convenience. Sunlight fills the home throughout the day, especially in the extra-spacious primary bedroom, creating a warm and relaxing retreat you'll love coming home to. Main level potlights, white quartz countertops & matching backsplash, premium appliances, along with hardwood flooring on the main level and upstairs hallway add a timeless premium feel. The finished basement and cozy gas fireplace are great for memorable movie nights and relaxed evenings at home. 9-foot ceilings add to how this thoughtfully designed and beautifully maintained home delivers both comfort and lifestyle in one of Ottawa's most sought-after family communities. Being just minutes away from three local schools and both shopping plazas makes it great for walking, cycling, or scootering. Make sure to book your showing today, before this peaceful oasis disappears. (id:47351)
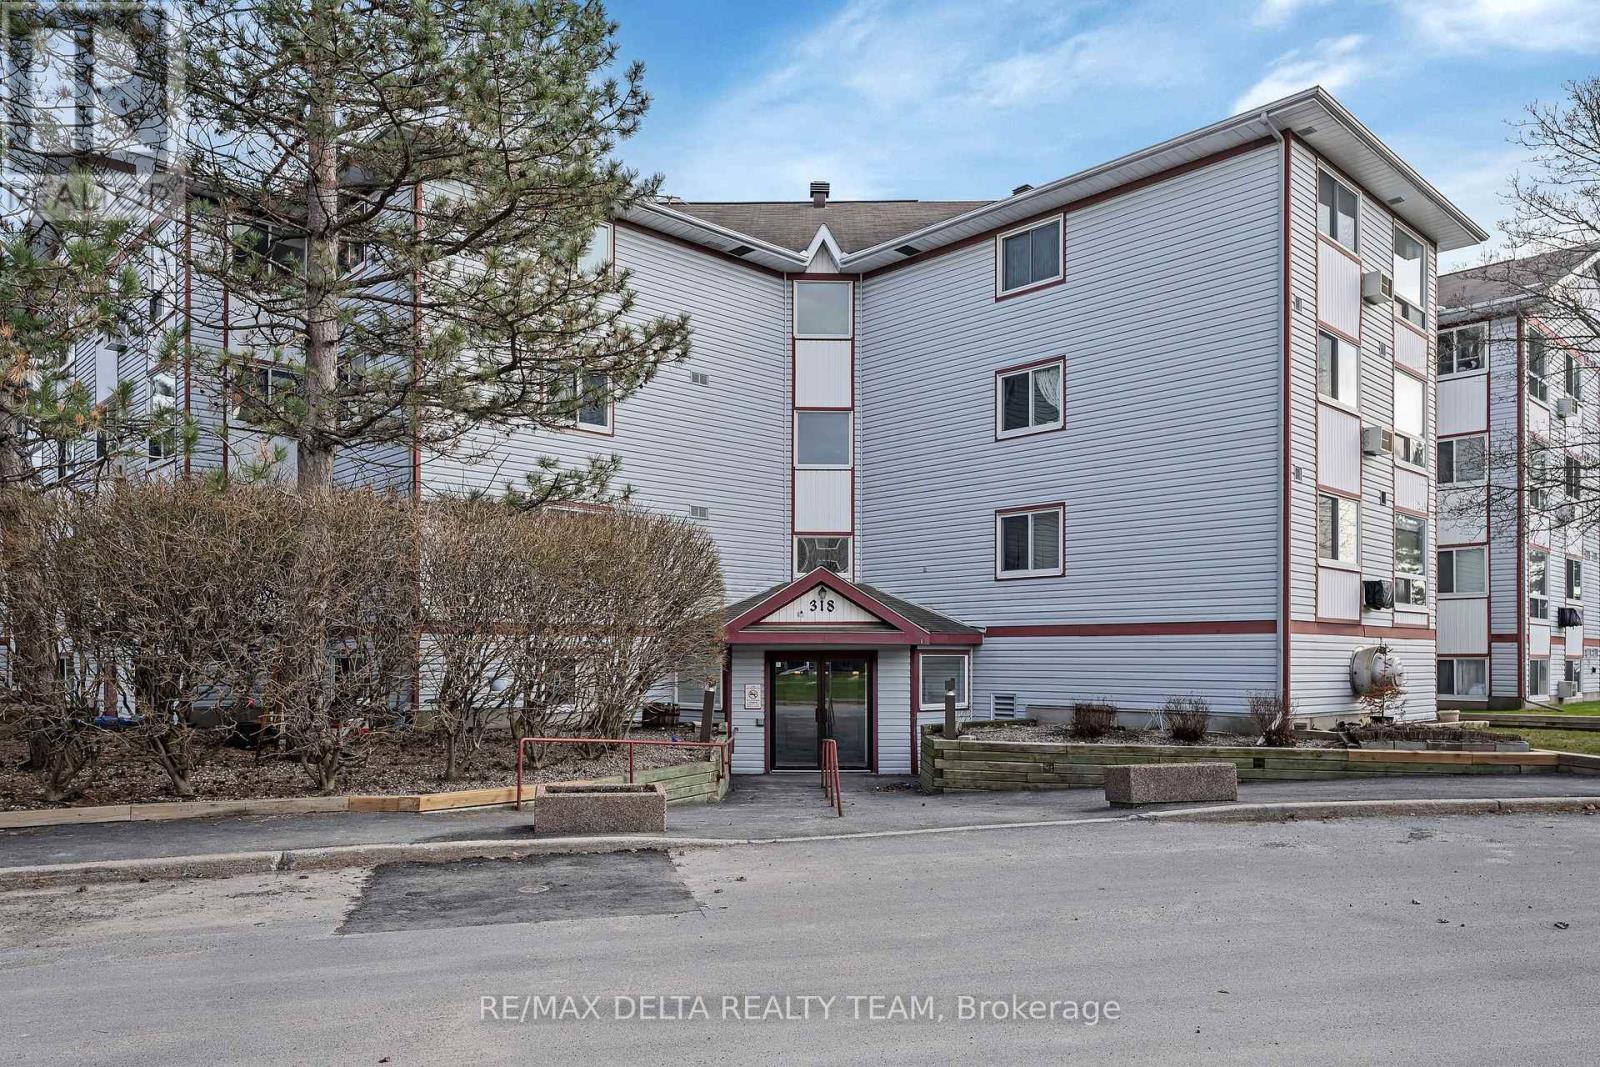
119 - 318 Lorry Greenberg Drive
Ottawa, Ontario
Welcome to this beautifully updated and thoughtfully laid out 2-bedroom condo, offering the perfect blend of modern style, comfort, and functionality. Ideal for first-time buyers, downsizers, or investors, this home has been extensively refreshed with quality upgrades throughout.The stunning kitchen was fully renovated in 2020 and features sleek cabinetry, stainless steel appliances, and a clean, modern design perfect for everyday living and entertaining. The updated bathroom (2020) offers a fresh, contemporary feel, complemented by newer flooring, fresh paint, and stylish pot lights that enhance the bright and inviting atmosphere.The open-concept living and dining areas flow seamlessly, creating a warm and functional space filled with natural light. Both bedrooms are well-proportioned and offer comfortable retreats, while the added enclosed sunroom provides valuable extra space for relaxing, working, or enjoying year-round use.Situated in a highly desirable neighborhood, this condo is just steps from green spaces, parks, schools, shopping, and all essential amenities. Don't miss your opportunity to own a move-in-ready home with modern upgrades in a fantastic location. (id:47351)
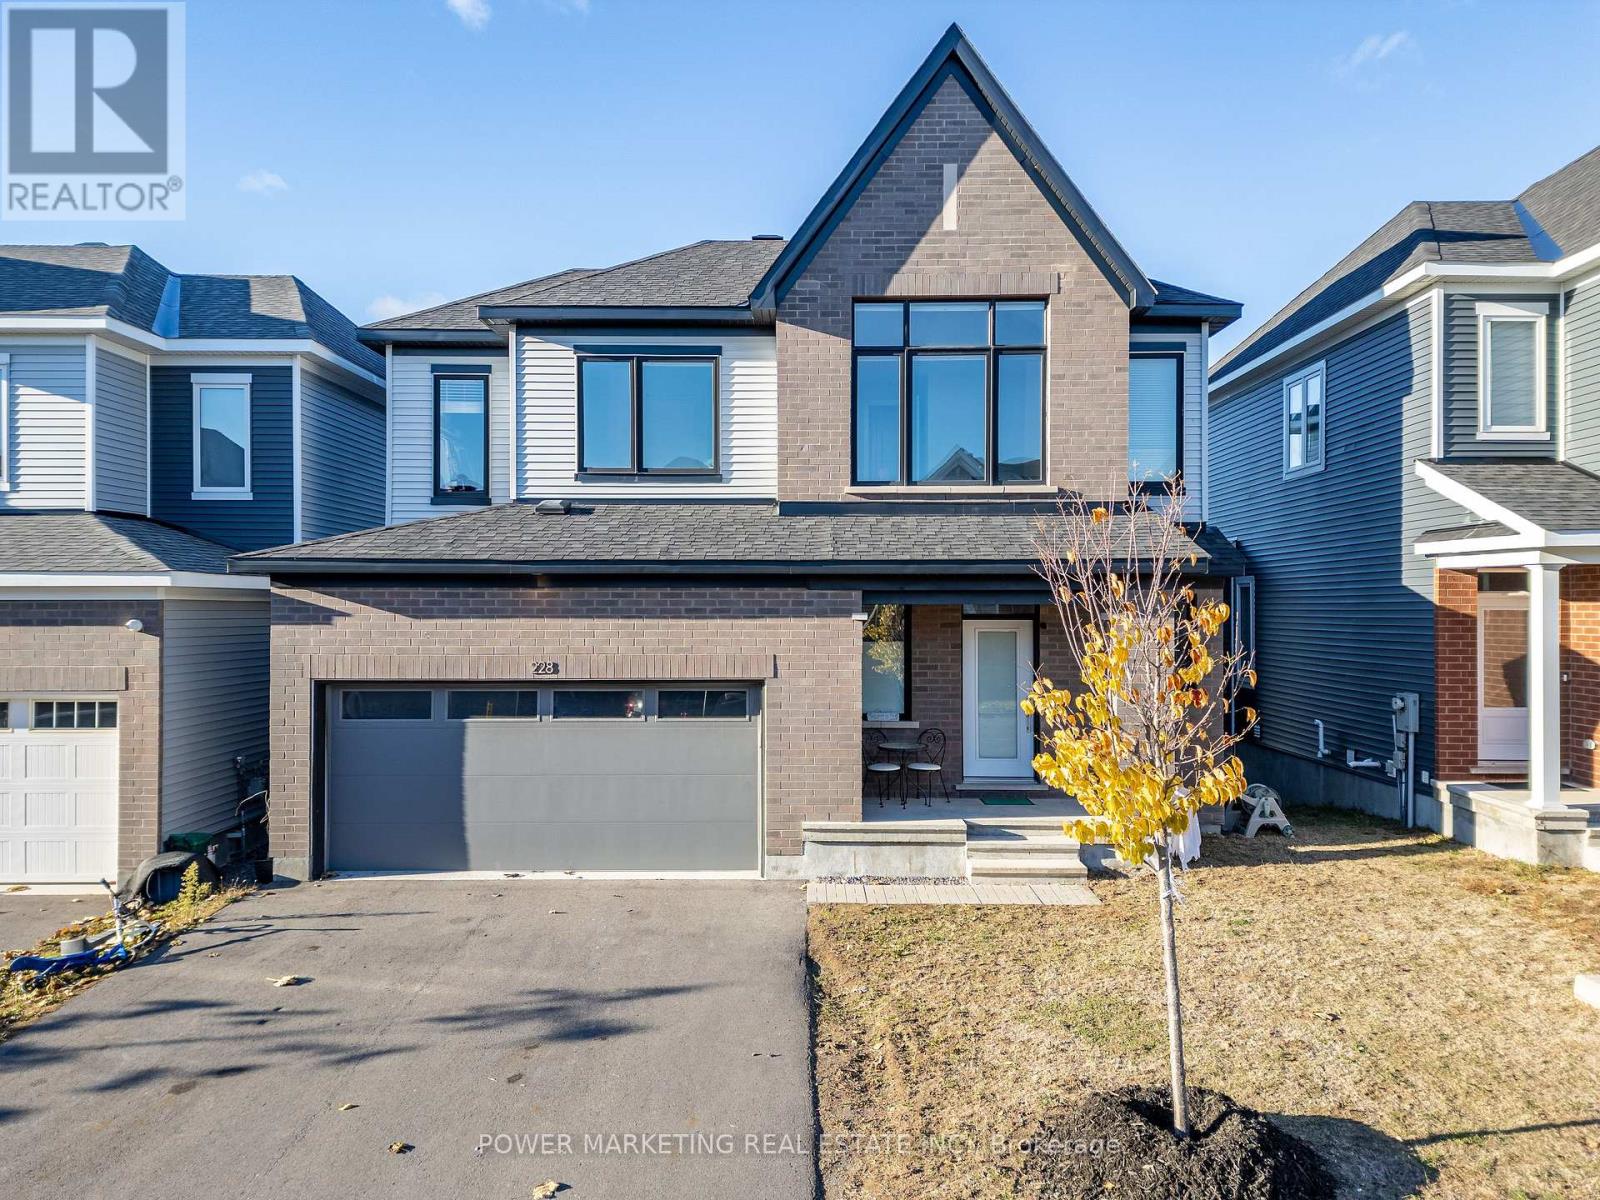
228 Appalachian Circle
Ottawa, Ontario
Welcome to this beautifully upgraded 4-bedroom, 2.5-bathroom home with a WALKOUT BASEMENT. This home offers exceptional space, style, and comfort in one of Barrhaven's most desirable neighbourhoods. The main level features a spacious living and dining room with hardwood floors, 9 ft smooth ceilings, pot lights, and an upgraded gas fireplace-perfect for relaxing or entertaining. The open-concept kitchen is complete with stainless steel appliances, quartz countertops, and ample cabinetry. Upstairs, you'll find 4 generous bedrooms and 2 full bathrooms. The primary suite offers a private retreat with a walk-in closet and a luxurious ensuite featuring a stand-up glass shower. Convenient second- level laundry adds to the home's functionality. The fully finished walkout basement provides a massive rec room and its own private entrance to the backyard-ideal for multi-generational living, a home office, or a future in-law suite. Located close to shopping, transit, parks, and all amenities, this home offers the perfect blend of comfort and convenience. (id:47351)
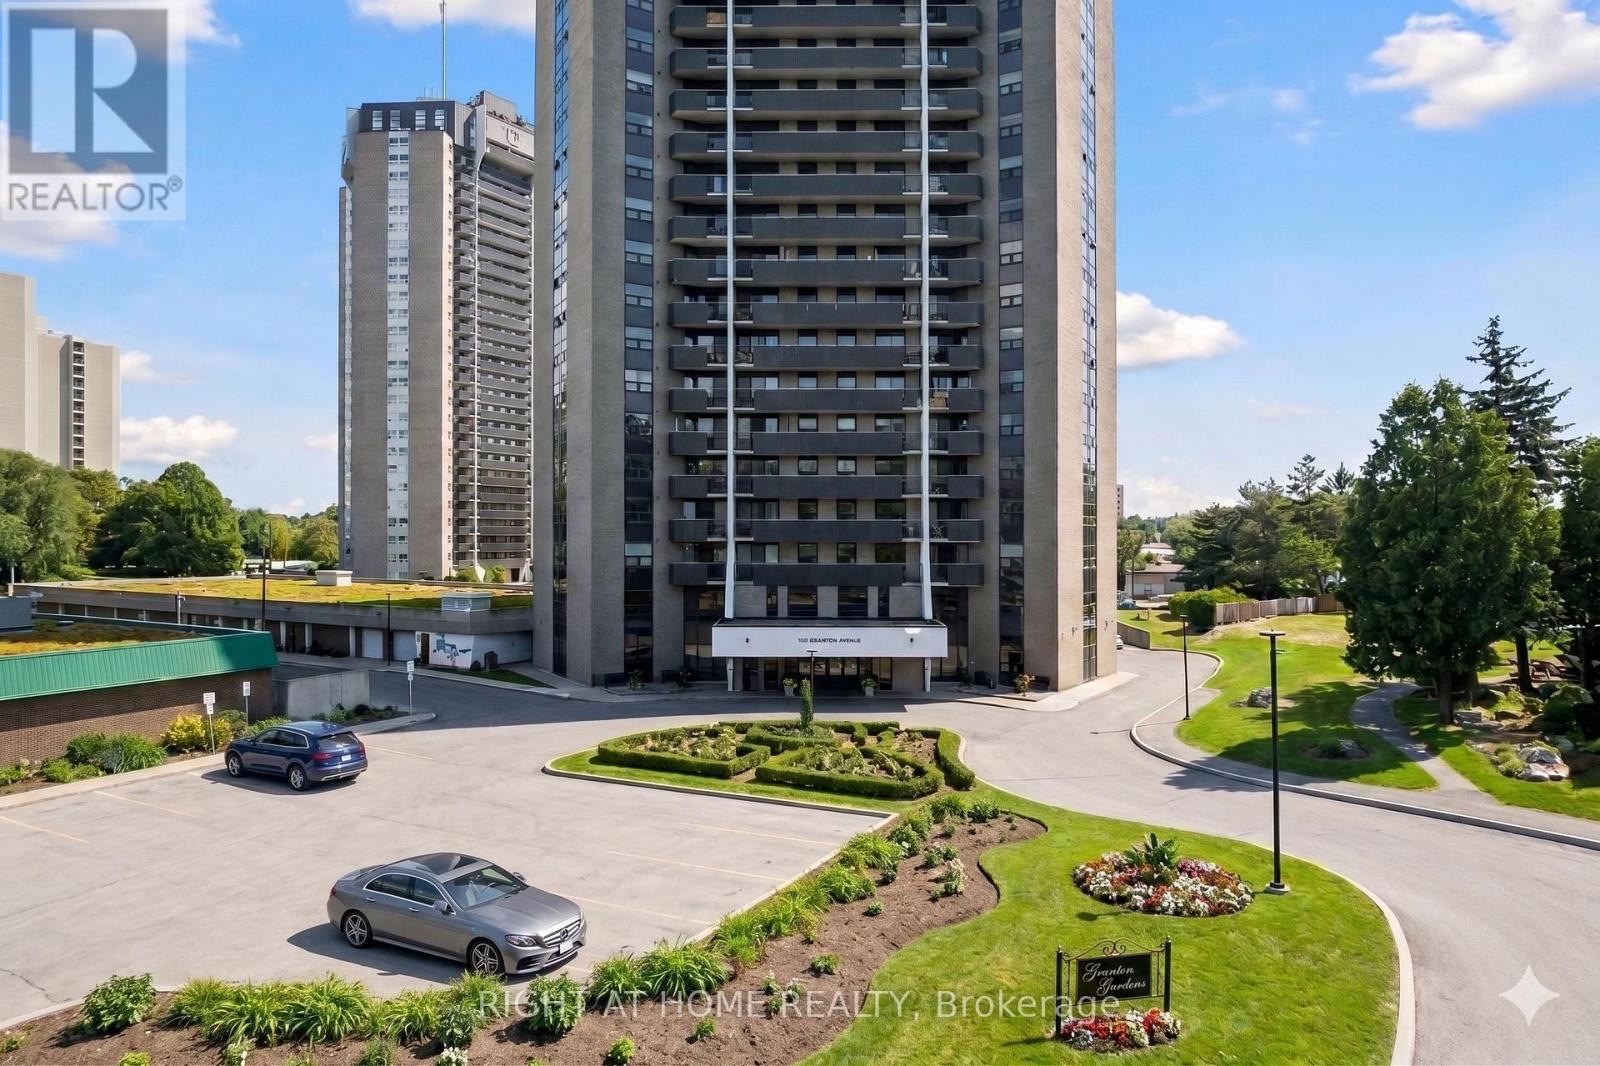
1708 - 900 Dynes Road
Ottawa, Ontario
Welcome to elevated urban living in the heart of Ottawa. This beautifully maintained 2-bedroom, 1-bathroom condominium at 900 Dynes Road, Unit 1708 offers breathtaking panoramic river views from a high-floor vantage point, combining comfort, convenience, and lifestyle in one exceptional package.Step into a bright and functional layout featuring a spacious open-concept living and dining area, ideal for both everyday living and entertaining. Large windows flood the unit with natural light while framing stunning views of the river and surrounding greenery. The private balcony provides the perfect setting to unwind and take in the scenery.The kitchen is efficiently designed with ample cabinetry and workspace. Both bedrooms are generously sized with good closet space. The unit features easy-care flooring throughout, offering both durability and a modern aesthetic.Residents enjoy access to a full suite of amenities, including an indoor swimming pool, perfect for year-round use, as well as secure entry and well-maintained common areas. The building is known for its solid construction and professional management.Conveniently located close to shopping, transit, parks, and schools, this property offers excellent value for first-time buyers, downsizers, or investors. Key Features:2 Bedrooms | 1 Bathroom; High-floor unit with panoramic river views; Private balcony Bright open-concept living space; Indoor swimming pool and gym; Well-managed building Close to amenities and transit. Tenants occupied and are willing to sign new lease if an investor purchases. Current monthly rent is $2200 and always pay on time. Parking spot is A348. LockBOX is onsite. Preferably 24 hours' notice for all showings but you may try your luck. 24 hours irrevocable on all offers. *Offers will be reviewed on July 2nd, 2026 at 2pm. Seller reserves the right to accept an offer prior to the offer review date. Seller reserves the right to reject any and all offers.* (id:47351)
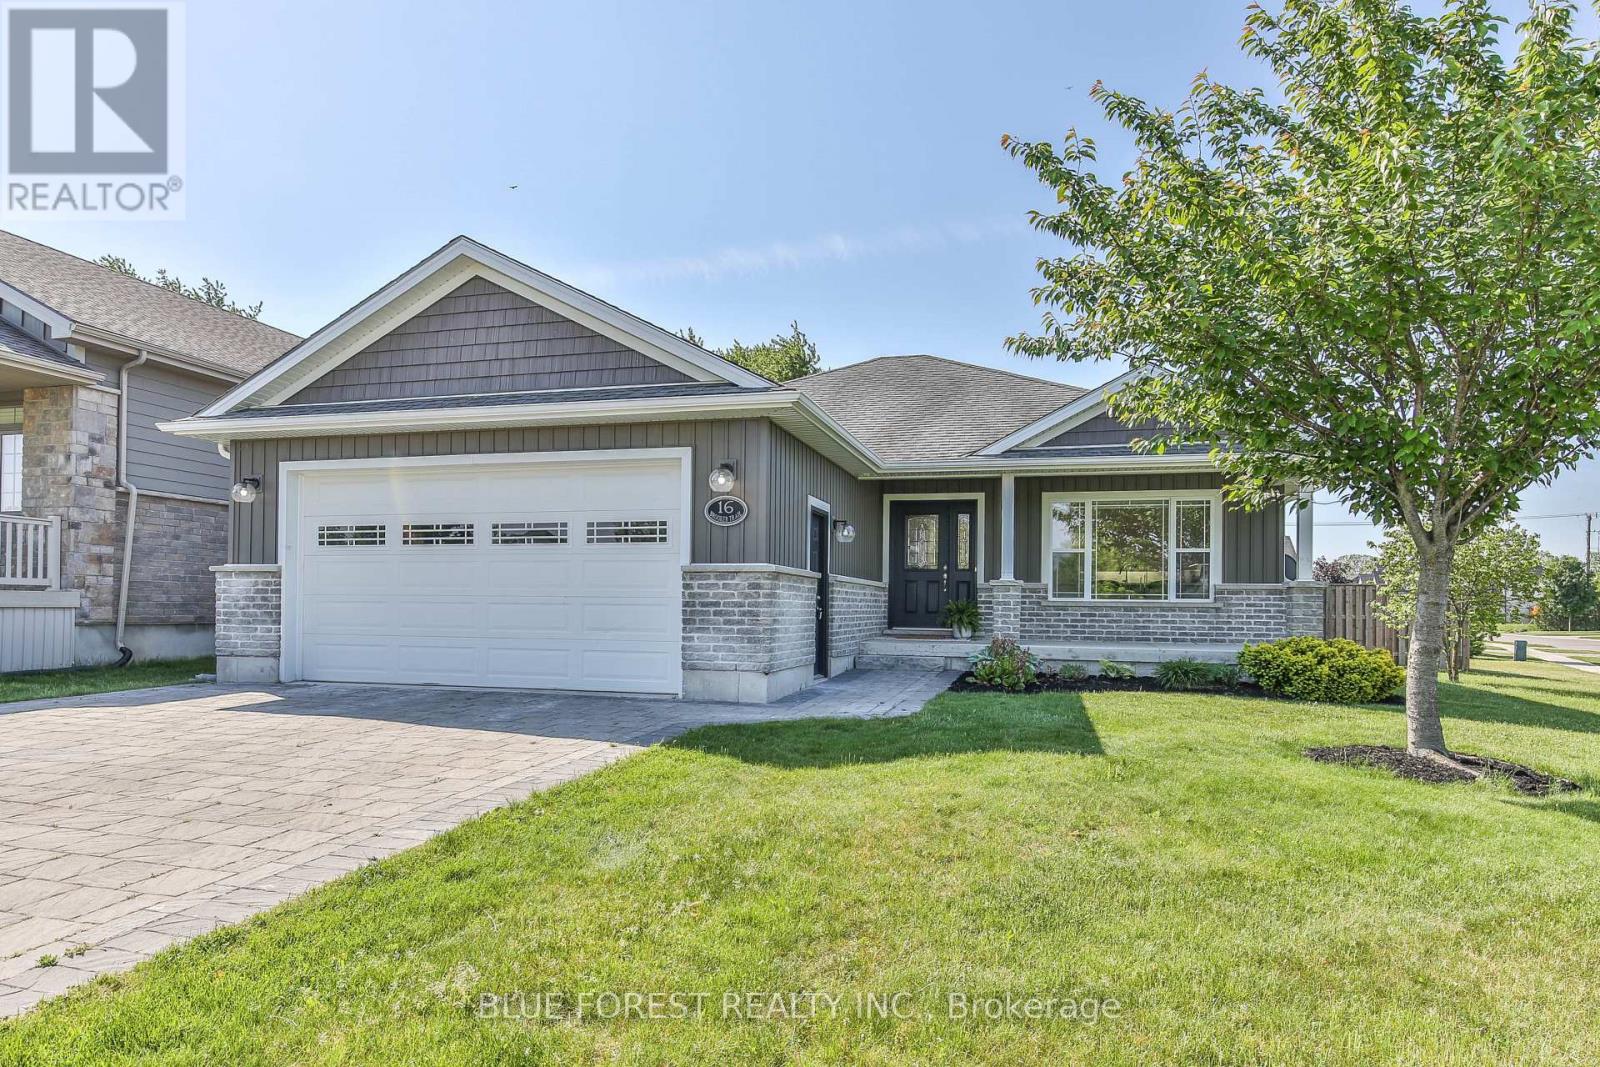
16 Brooker Trail
Thames Centre, Ontario
This is the one you've been waiting for! Move in right away and start enjoying all that 16 Brooker Trail, Thorndale has to offer. This better-than-new 4-bedroom, 3-bathroom home offers luxury finishes, exceptional outdoor living, and a sought-after location just minutes from London. Perfectly positioned with tranquil pond views, this property combines stunning modern upgrades with small-town charm. Envision yourself entertaining in this open concept, light filled main floor featuring hardwood floors, an oversized peninsula island, stone countertops, ceramic backsplash, under cabinet lighting and thoughtfully designed cabinetry, trimmed out with crown moulding and extending to the ceiling for an elevated design. The immaculate kitchen boasts stainless steel appliances, ample workspace, extra storage and seamless flow into the spacious living and dining areas. Convenient main-floor laundry and a double attached garage with epoxy floors add practicality and value to this home. The primary retreat features a walk-in closet and private ensuite, while additional bedrooms and the fully finished basement provide flexibility for growing families, guests, or home office space. Outside, your backyard oasis awaits. Enjoy summer days in the heated saltwater inground pool or relax on the low-maintenance composite deck. Families will appreciate nearby schools, parks, walking trails, and recreational amenities, while commuters enjoy easy access to London, Fanshawe College, Western University, and Highway 401. Thorndale continues to be one of the area's most desirable communities, known for its family-friendly atmosphere, larger lots, and strong sense of community. If you're a discerning buyer looking for a luxury home in Thorndale, 16 Brooker Trail is an opportunity you won't want to miss. (id:47351)
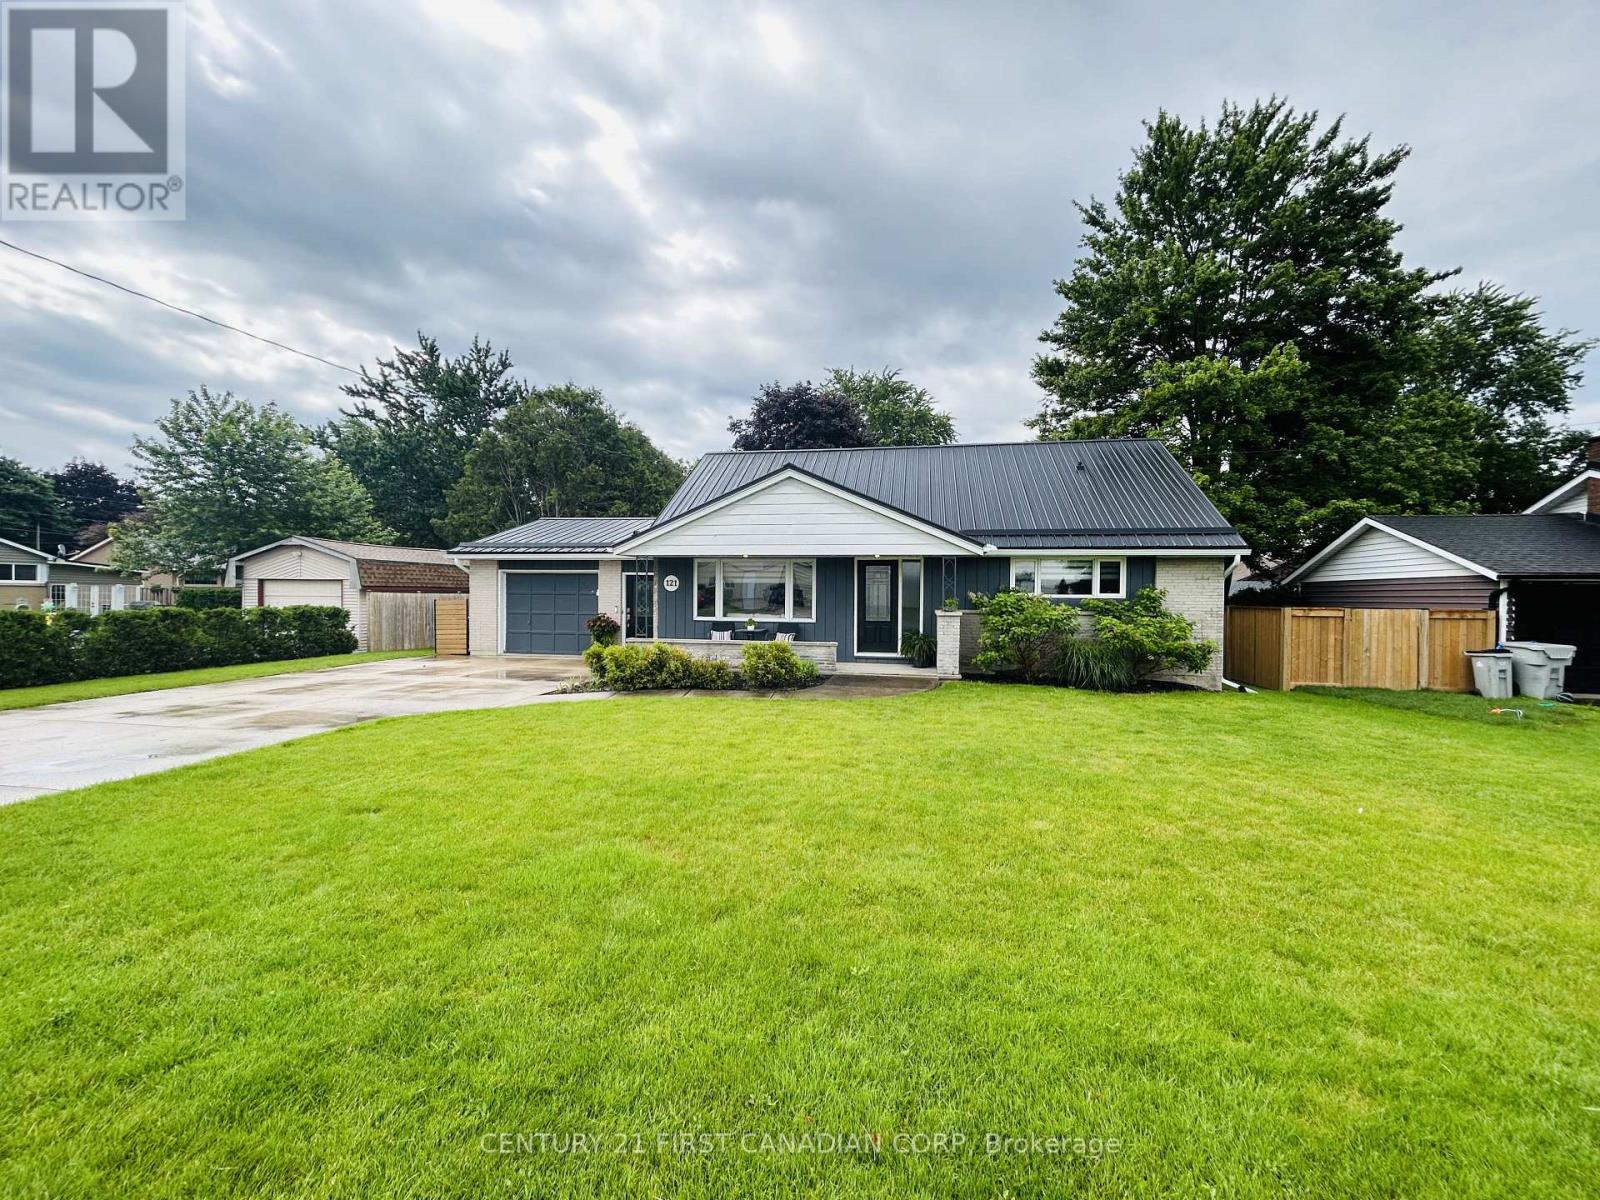
121 Wellington Street W
South Huron, Ontario
Lovely updated bungalow available for lease in a fantastic Exeter location! Tucked away at the end of a quiet street, this home offers privacy while remaining just minutes from shopping, schools, parks, and all the amenities Exeter has to offer.The home features a deep driveway with ample parking and an oversized attached single-car garage with convenient inside entry. Step into the bright, open-concept main floor showcasing a spacious chef's kitchen with stainless steel appliances, an oversized island, abundant cabinetry, and seamless flow into the living area. Large windows fill the space with natural light and offer views of the welcoming covered front porch.The main level also includes a generous primary bedroom, a beautifully renovated 4-piece bathroom, and a spacious laundry room. Upstairs, you'll find two additional bedrooms and a convenient 2-piece bathroom.The finished lower level provides exceptional additional living space with a cozy recreation room, games area, and plenty of room for a home gym, office, or hobby space. Step outside to enjoy the private rear deck overlooking the partially fenced backyard, with direct exterior access to the basement.Qualified tenants only. A minimum 12-month lease is required. Credit check, employment verification, references, and a completed rental application are required prior to scheduling viewings. (id:47351)
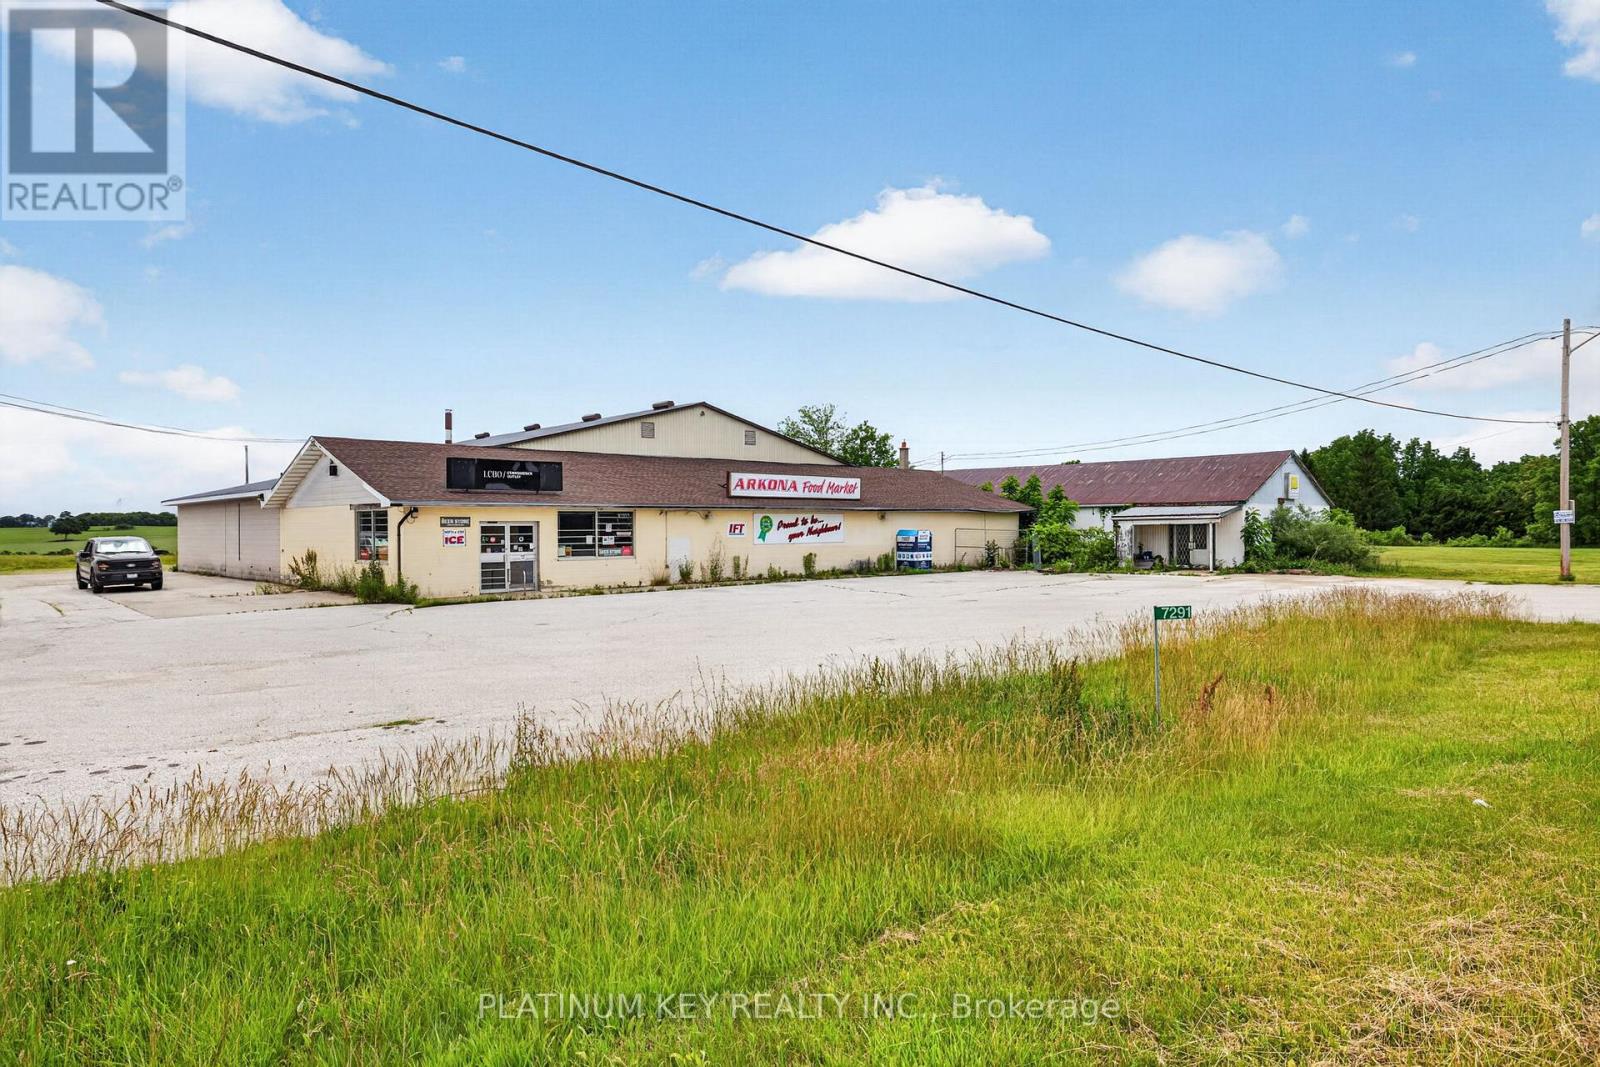
7291 Arkona Road
Lambton Shores, Ontario
Exceptional opportunity to own a versatile 12 000 sq. ft. commercial building situated on a 1.07-acre lot in the heart of Arkona. Located on a high-visibility corner along Arkona Road, this C2-zoned property offers outstanding potential for a wide variety of commercial, retail, service, storage, hospitality, or mixed-use opportunities. The building features a flexible layout with expansive showroom/display areas, office space, washrooms, cold storage, kitchen facilities, rear loading access, and ample on-site parking. The size and configuration of the property allow for multiple potential uses or future redevelopment opportunities subject to municipal approvals. With excellent exposure, easy accessibility, and strong presence within the community, this property presents an excellent opportunity for investors, owner-operators, or businesses looking to expand into a growing Lambton Shores market. Book your private showing today! (id:47351)
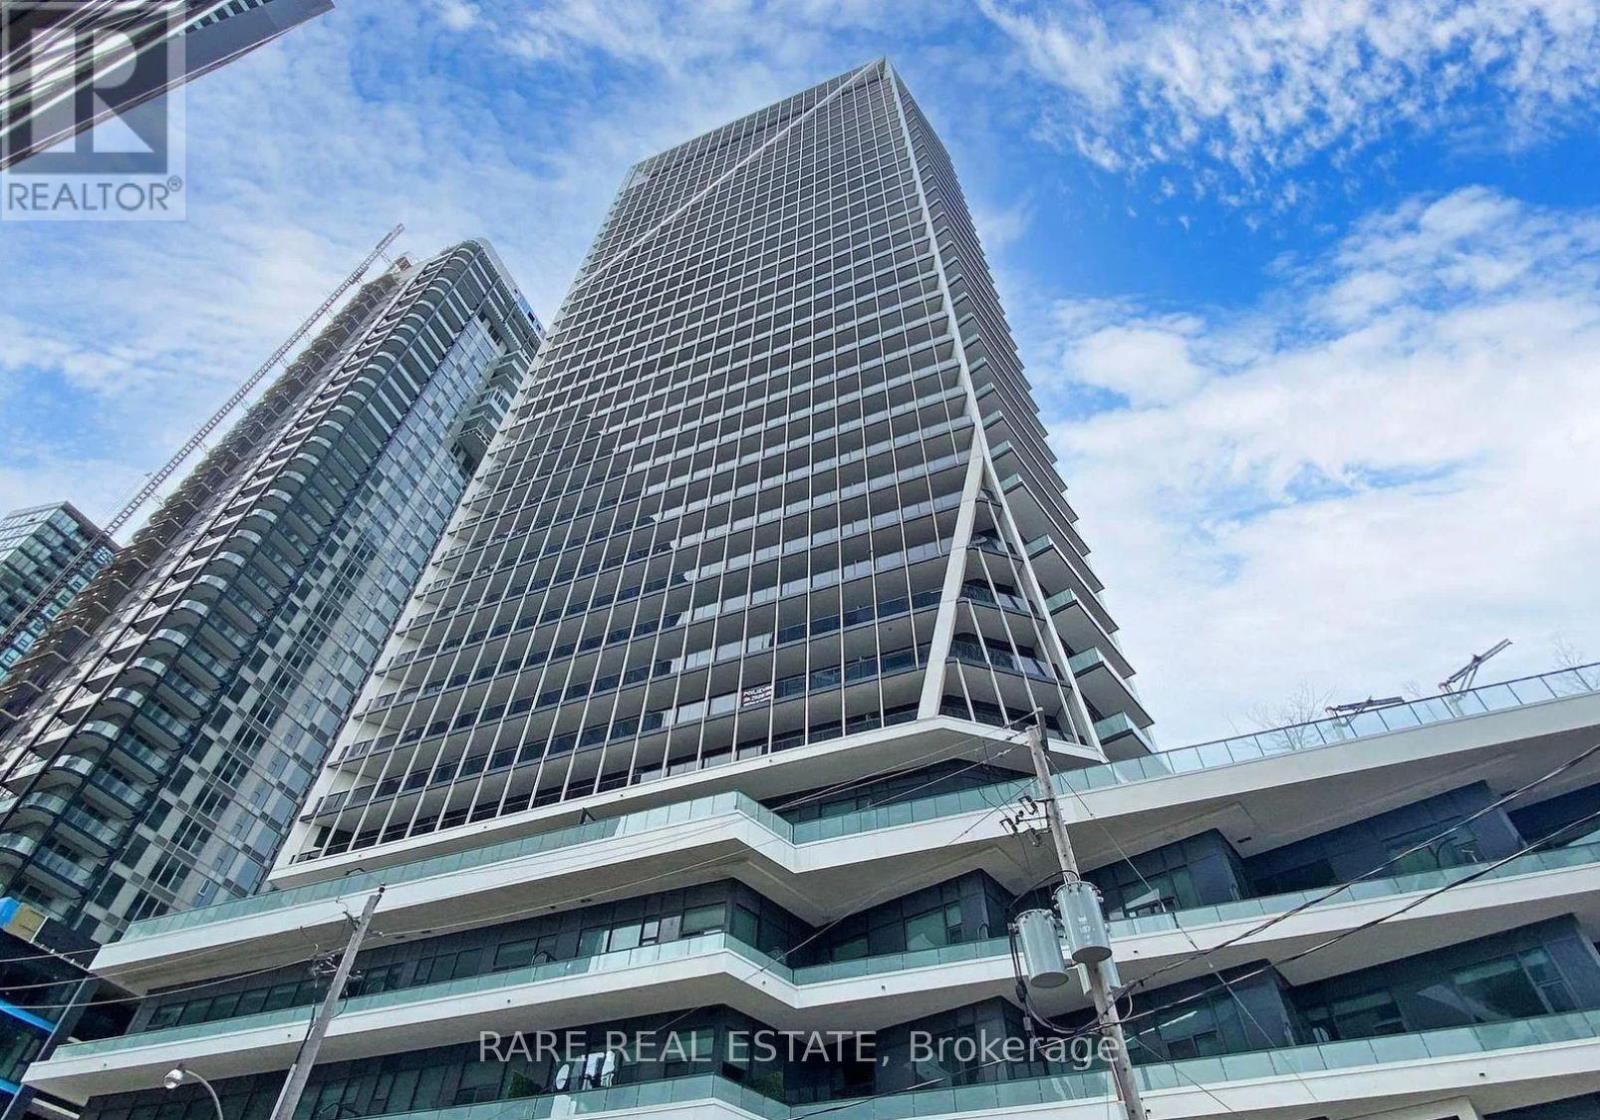
1208 - 50 Ordnance Street
Toronto, Ontario
Smart, Stylish Studio Living Steps from Liberty Village. Welcome to Suite 1208 at 50 Ordnance Street, a beautifully designed studio that proves square footage isn't everything when the layout and finishes are this well thought out. Every detail here has been considered to maximize comfort, function, and style in a compact, efficient footprint.The kitchen is the centrepiece of the suite, featuring sleek quartz countertops and a full suite of built-in appliances that keep clean lines and a polished look front and centre. It's a space that feels just as good for everyday cooking as it does for entertaining guests. Residents enjoy access to an impressive lineup of modern amenities, including an outdoor pool, fully equipped gym, guest suites for visiting family or friends, and visitor parking, a rare and valuable perk in this part of the city. The location is what truly sets this suite apart. Situated just east of Liberty Village, you're a quick walk from the shops, cafes, and restaurants that make King Street West one of Toronto's most vibrant and walkable neighbourhoods. With transit, groceries, nightlife, and everyday essentials all within easy reach, this is urban living done right.A smart, efficient studio in one of the city's best connected neighbourhoods. Suite 1208 is ready for you. (id:47351)
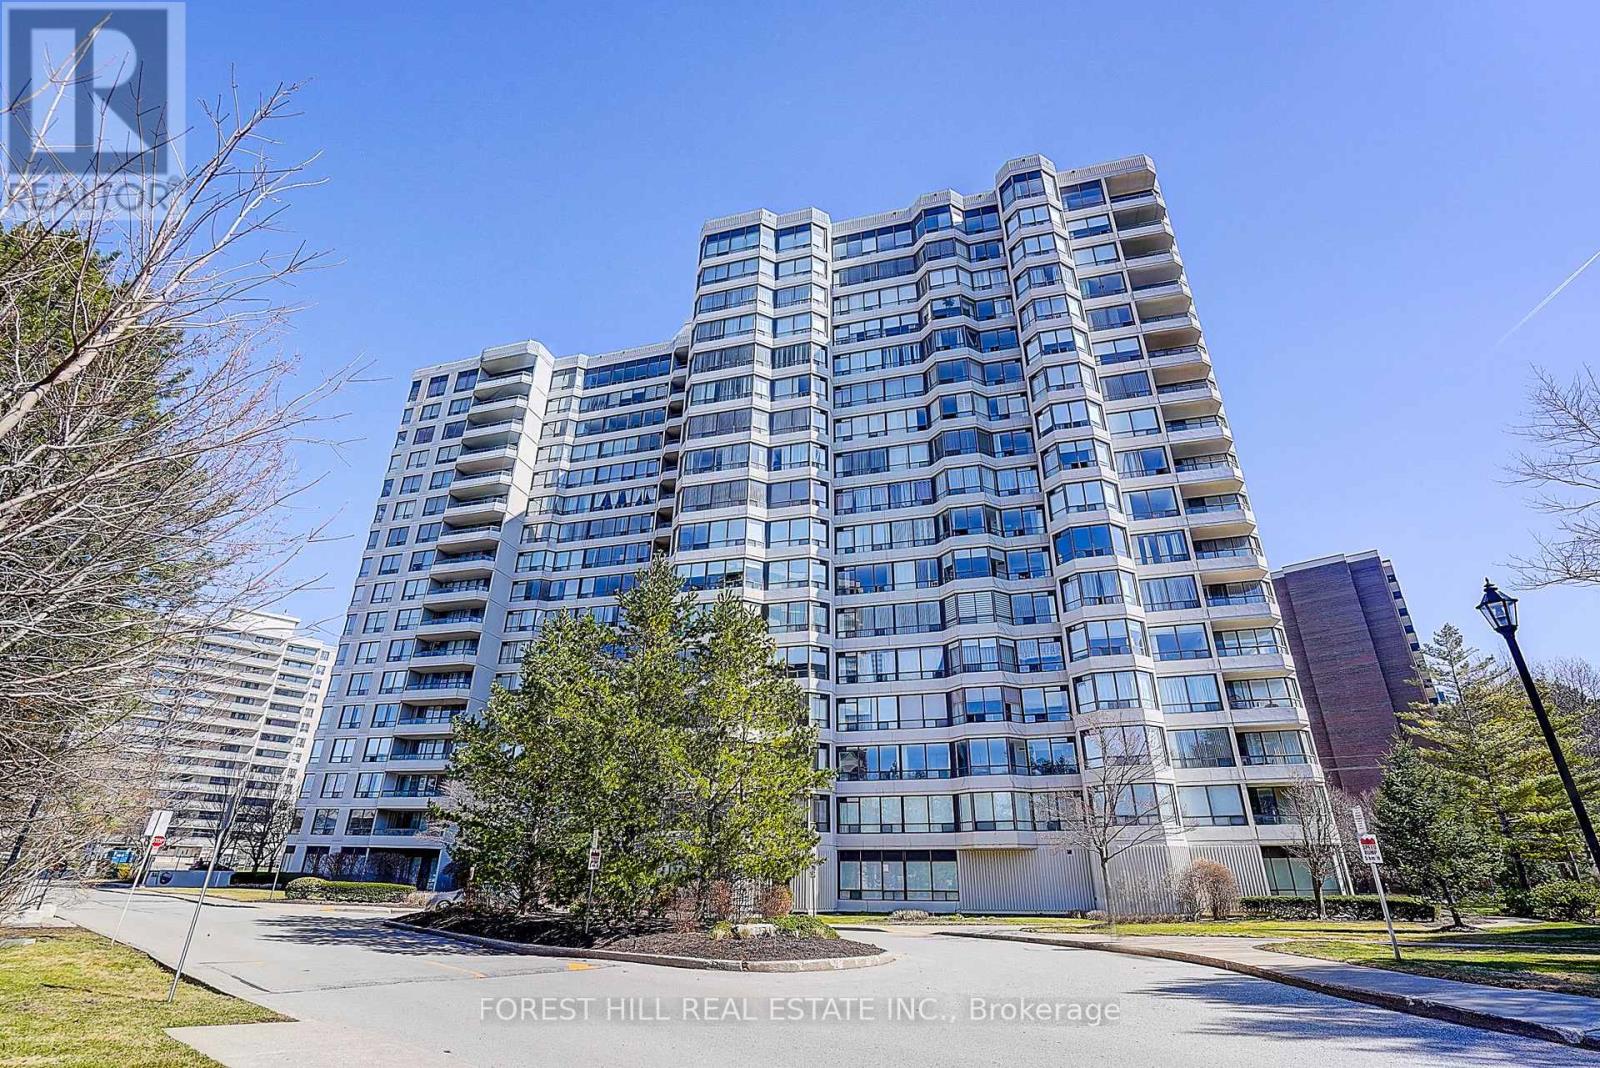
Ph111 - 1101 Steeles Avenue W
Toronto, Ontario
**Luxury Primrose Condominiums - Spacious & Bright Penthouse Living** Welcome to this stunning 2-bedroom, 2-bathroom Penthouse offering almost 1,400 sq ft of beautifully designed living space in the highly sought-after *Primrose Condominiums*. This sun-filled suite features expansive living and dining areas, perfect for entertaining, with a walk-out to a private balcony. The **spacious upgraded kitchen** includes a large breakfast area-easily convertible into a Solarium as per the original floor plan. The **generous primary bedroom** offers double closets and a private 4-pc ensuite bathroom. A well-sized **2nd bedroom** provides excellent flexibility-ideal as a bedroom, guest room, or home office. Enjoy the convenience of 2 tandem underground parking spaces and 1 locker, along with access to beautifully maintained grounds. Unbeatable Location! Steps to Bathurst & Steeles plazas. Easy access to public transit. Direct bus routes to Finch Subway and Steeles West Subway. Exceptional Building Amenities Include: 24-hour Gatehouse security, Outdoor pool, Gazebo & Tennis courts, Exercise room, Squash/racquetball court, Indoor Whirlpool & Saunas, Library/billiards room, Party & conference room, Upgraded lobby & elevators ** All-Inclusive Maintenance Fees: ** Heat, Hydro, Water, Central air, Cable, and Internet are all included for worry-free living. **Vacant and move-in ready** (id:47351)
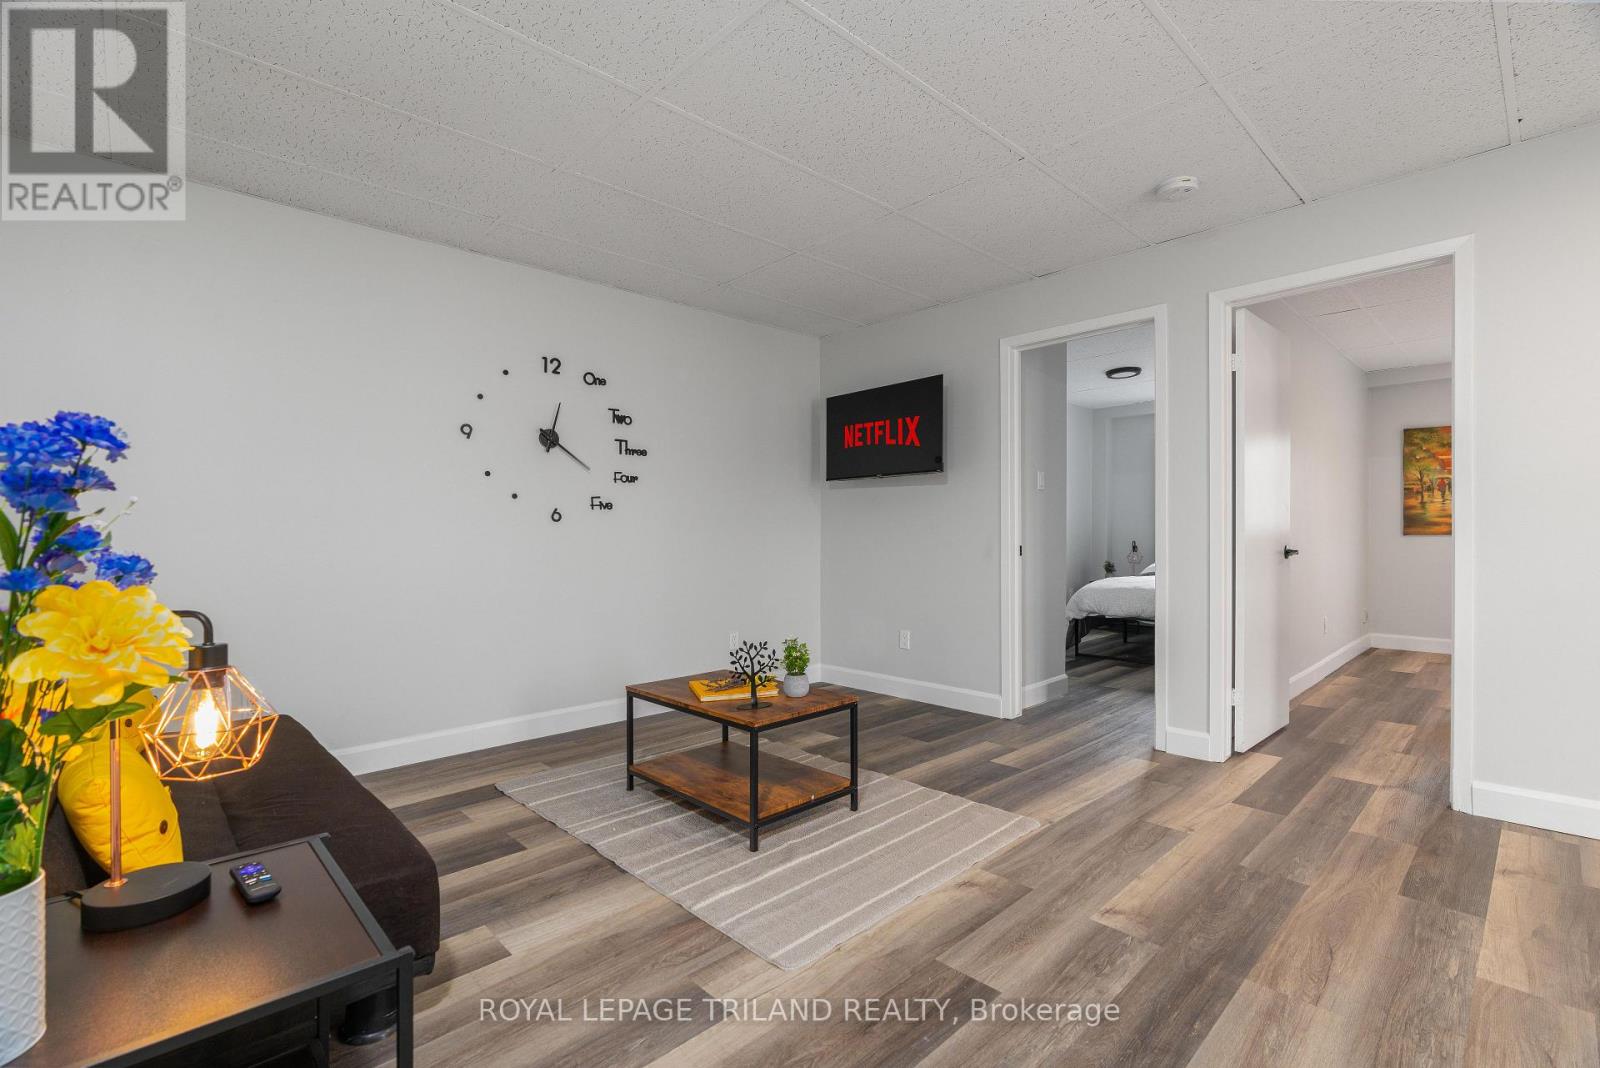
7 - 469 Grey Street
London East, Ontario
Beautifully renovated two-bedroom main floor apartment available just minutes from Downtown London! This bright and spacious unit features modern finishes, an updated four-piece bathroom, and a functional layout perfect for comfortable everyday living. Heat and water are included in the rent for added value and convenience. Conveniently located close to public transit, shopping, restaurants, and everyday amenities. On-site coin laundry is available in the building, and one parking space is available for an additional $45.00 per month. Electricity is additional. (id:47351)
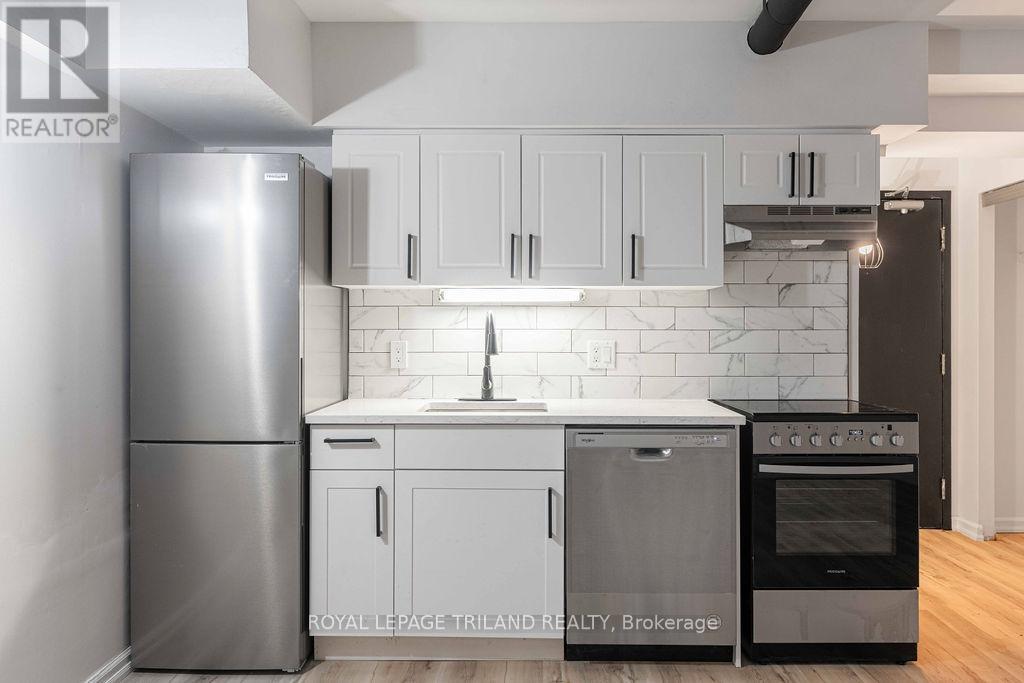
B2 - 330 Clarence Street
London East, Ontario
SEE INCENTIVES BELOW! Discover the elegance of this newly renovated lower level studio suite located in the vibrant heart of Downtown London. The unique industrial aesthetic, highlighted by exposed duct work and soaring high ceilings, seamlessly blends with modern touches to create a sophisticated living space amenities include stainless steel appliances, in-suite dishwasher, and on-site laundry facilities ensuring a hassle-free living experience. Located steps away from Richmond Row, Victoria Park, Canada Life Place, Via Rail, restaurants, shopping and public transit.Only a 13 minute bus route to Western University. Off-site, monthly parking options available through Citi Plaza for $97.42 plus HST per month.Water and electricity (electric heat) are not included in the rent. Incentives: Choose your Move-in Bonus! Option 1 : One month free rent after 12 months, Option 2: $1000 move-in credit, Option 3: Free parking for 6 months. (id:47351)
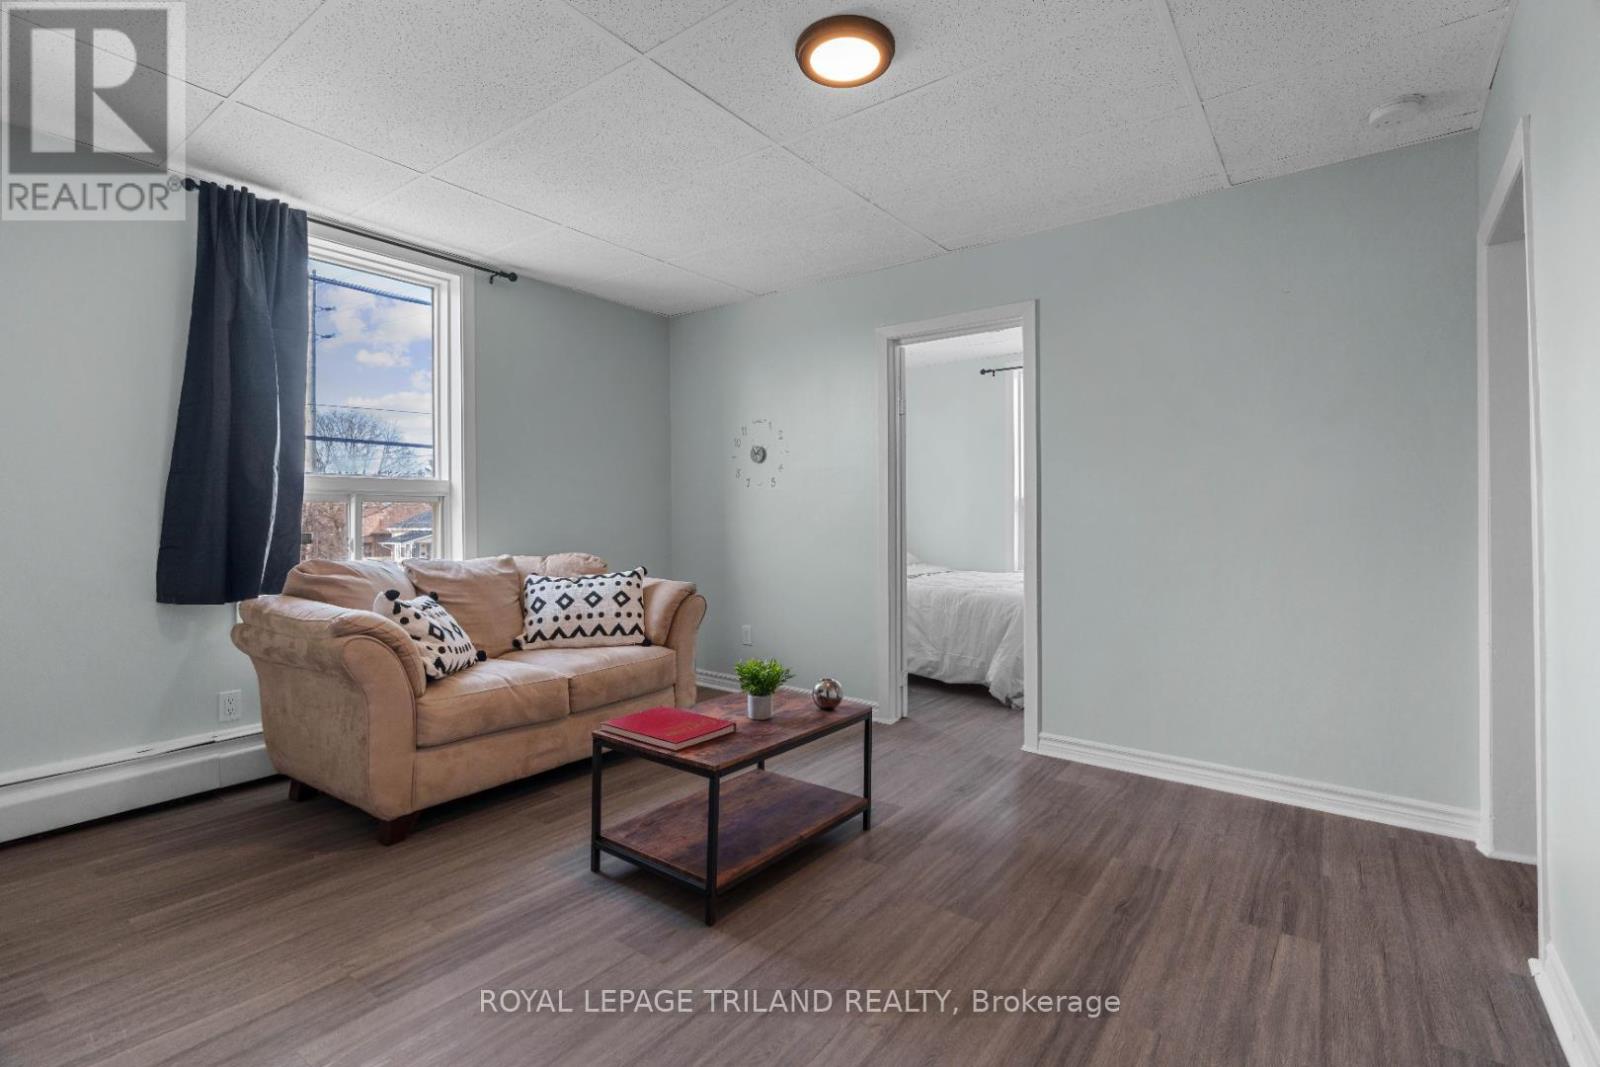
3 - 469 Grey Street
London East, Ontario
Experience comfortable and modern living in this newly renovated upper level two bedroom apartment, ideally located just minutes from Downtown London. The unit offers a spacious and functional layout with a four piece bathroom and updated finishes throughout, creating a clean and inviting atmosphere. Heat and water are included in the rent, while electricity is additional. Residents will enjoy convenient access to public transit, shopping, restaurants, and a variety of everyday amenities, making this an excellent location for those seeking a convenient urban lifestyle. On site coin laundry is available for added convenience. Please note that parking is not available. Available July 1, 2026 or later. (id:47351)
32 Ann Street
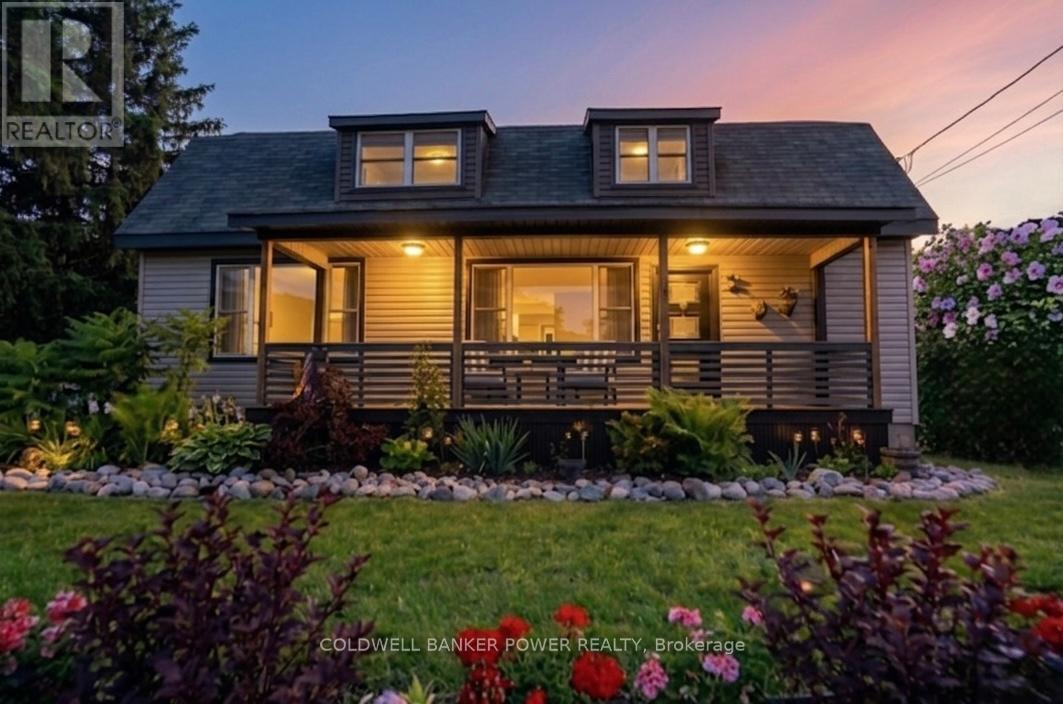
Lambton Shores, Ontario
Nestled in the heart of Arkona, this fully reno'd 4-bedroom,3 bath home is a rare find for buyers seeking modern comforts in a tight-knit community. Just mins from Pinery Provincial Park, Grand Bend's beaches and a short drive to London,this property offers the perfect blend of small-town charm and urban convenience. This safe and friendly community is ideal for families, remote workers or retirees.Nearby is the Rock Glen Conservation on the Ausable River is known for its 10.7 meter waterfall, hiking trails,picnic pavilions and playgrounds;walking distance to Arkona's elementary school, medical centre, dental,golf course & Academy, local shops and more. This thriving community boasts new housing developments upward past $1million.Upon walking into this stunning home, the level design is apparent.This unique property has been beautifully renovated throughout:plumbing, electrical,drywall,most newer windows, insulation, water filtration system, flooring and more.The main floor consists of a grand living room, made cozy with a new fireplace,bright central dining room that accommodates large gatherings, family room, new 4pc bathroom, mudroom with walk out to a covered deck, bright office, the stunning new eat-in kitchen features high-end stainless appliances, large island, coffee station and generous corner seating. Off the kitchen the laundry room with a 2nd walk out to the covered deck.The second floor boasts a new 4pc bath and 4 spacious bedrooms. The full height basement has a new 2-pc bath,2 large flex rooms and a 3rd utility/workshop space. The back yard is a private oasis with low-maintenance landscaping, established gardens, mature evergreens, a dog run, gazebo for Alfresco dining, garden shed and a 2nd shed/workshop with hydro. No work needed-move in and enjoy! This lovely home had a past life as a duplex and can easily be converted back. New 100 amp 2nd floor, new 100 amp for basement and main. Main floor family room & office can convert to bedrooms if needed. (id:47351)
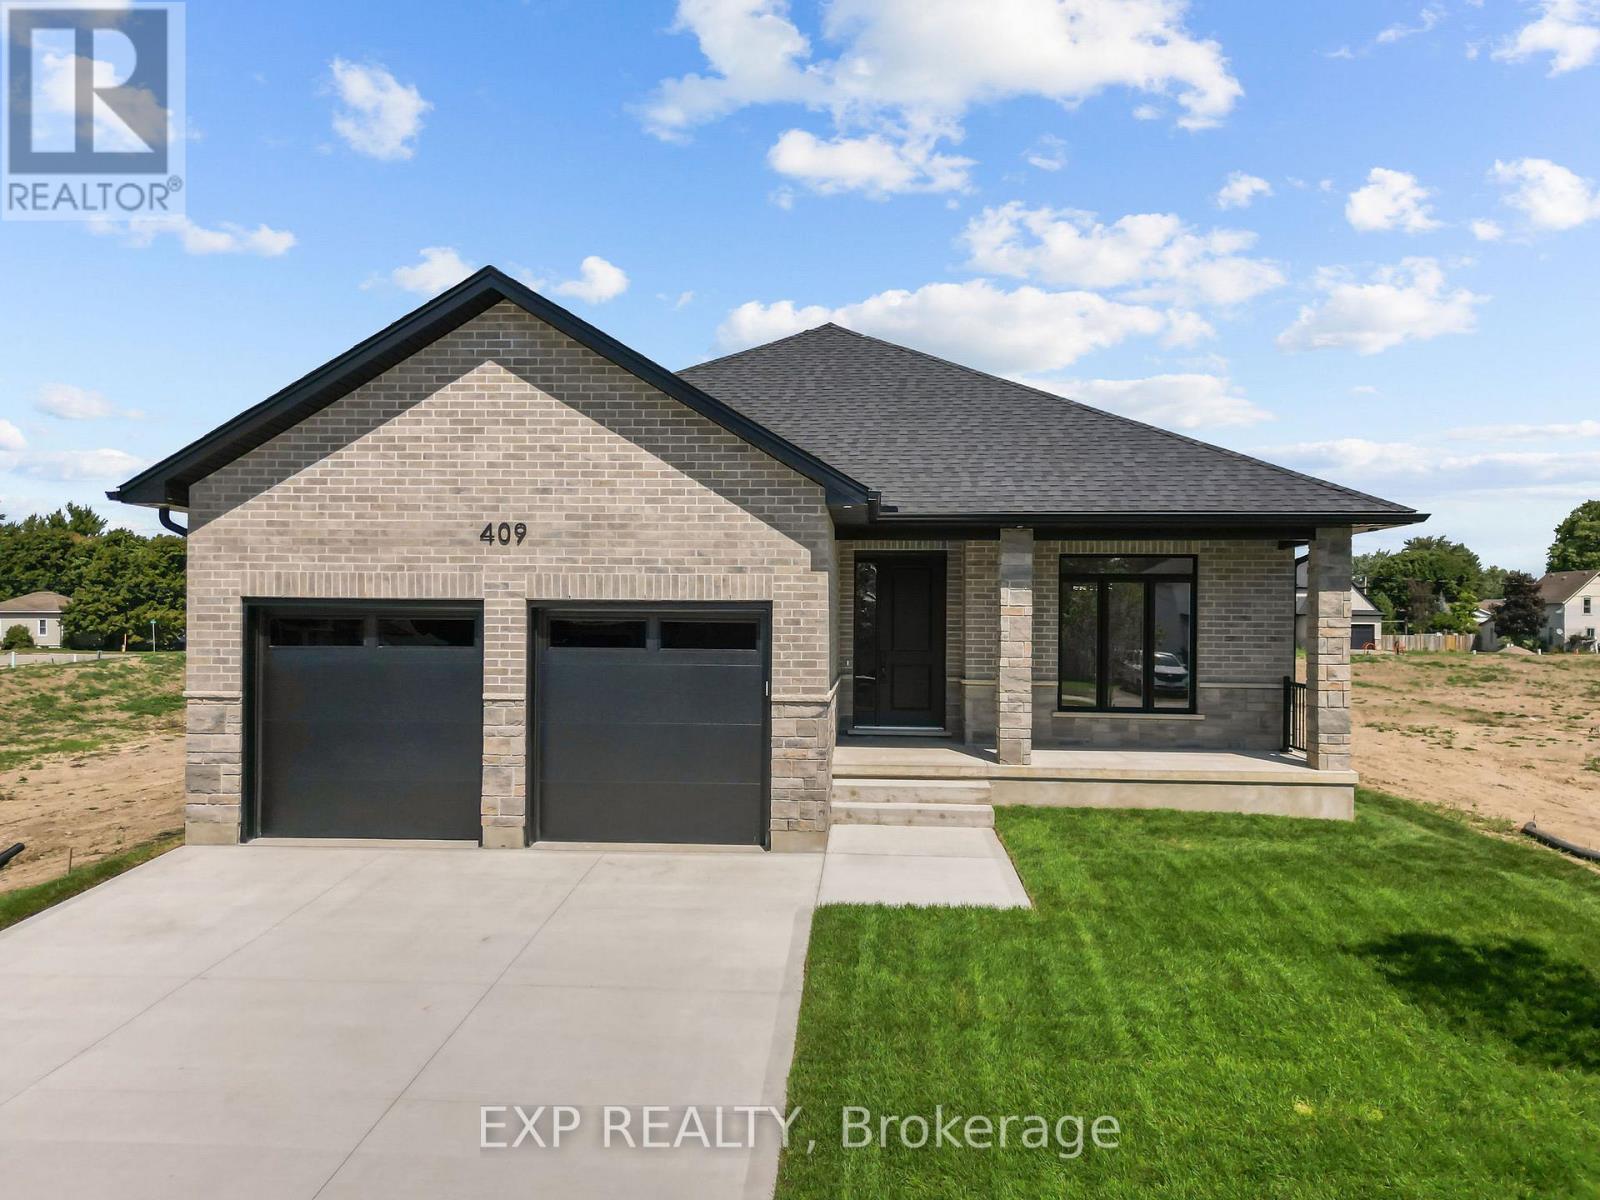
409 Ontario Street
Warwick, Ontario
Welcome to this beautifully crafted 2-bed, 2-bath bungalow where elegant details and smart design meet. From the inviting covered front porch, step into a grand foyer with 9-foot ceilings and a striking wainscoted accent wall along the staircase a hint of the quality that flows throughout. At the front of the home, the secondary bedroom enjoys natural light and a private 4-piece bath complete with a built-in niche and its own linen closet. Tucked quietly at the back, the primary suite is a true retreat featuring a tray ceiling, a custom walk-in closet with wood shelving, and a spa-inspired 3-piece ensuite. Here you'll find a zero-entry shower, custom glass door and panel with brushed-nickel trim, built-in niches, and matching brushed-nickel framed mirrors. The heart of the home is an open-concept living space with engineered hardwood floors, 9-foot ceilings, and 8-foot doors for an airy feel. A gas fireplace anchors the living room, while the upgraded lighting and pot lights add warmth and style. The kitchen and dining area flow seamlessly to a covered back deck, perfect for relaxing or entertaining. Practical touches abound: a mudroom off the garage offers built-in cabinetry, a stainless-steel clothes rod, a bench with hooks, and a full laundry set-up with tile flooring. Bathrooms and the laundry room are finished with elegant tile for durability and easy care. The double car garage is insulated including the garage doors themselves, keeping you cool in the summer and warm in the winter. This new build by Branch Homes blends craftsmanship and comfort, ready to welcome you home. Schedule a private viewing today and experience bungalow living at its finest. **PLS NOTE: PRICE REFLECTS HST REBATE** (id:47351)
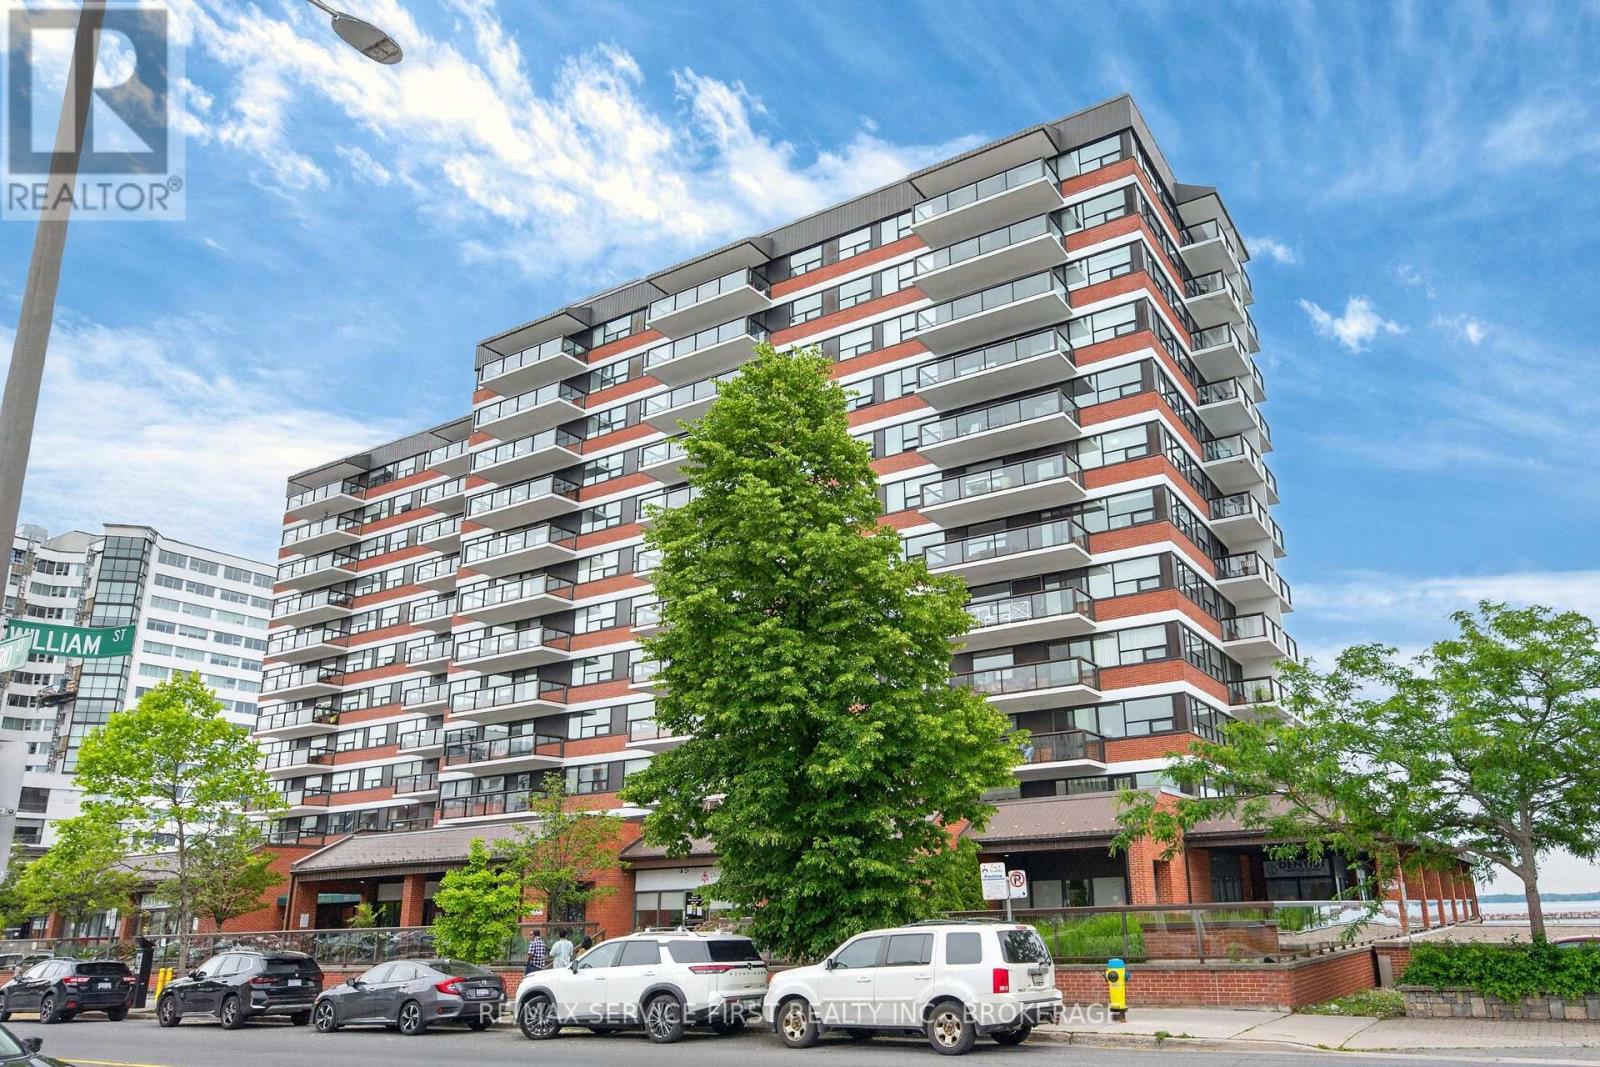
509 - 165 Ontario Street
Kingston, Ontario
WELCOME TO DOWNTOWN KINGSTON LIVING AT ITS FINEST! Located in the sought-after Landmark building at 165 Ontario Street, this beautifully appointed 2-bedroom, 1-bath suite offers over 1,100 sq. ft. of bright, open-concept living in the heart of the downtown. Featuring wide-plank engineered hardwood flooring, neutral décor, oversized windows with city views, and quality finishes throughout, this condominium is truly move-in ready. The stylish white kitchen boasts quartz countertops, subway-inspired hexagon backsplash, stainless steel appliances, abundant cabinetry, and under-cabinet lighting. The spacious living and dining areas provide exceptional flexibility for entertaining or everyday living. The generous primary suite offers ample closet space. The main bath is beautifully updated with a large glass walk-in shower and quartz vanity. A second bedroom provides comfortable accommodations for guests or family. In-suite laundry, excellent storage, and one of Kingston's most desirable downtown addresses complete this exceptional home. Step outside and enjoy everything Kingston has to offer-just moments to Kingston's Confederation Basin, Market Square, City Hall, Springer Market, restaurants, cafés, shopping, Queen's University, Kingston General Hospital, and waterfront trails. Enjoy carefree condominium living in an unbeatable location where the very best of historic downtown Kingston is right outside your door. (id:47351)
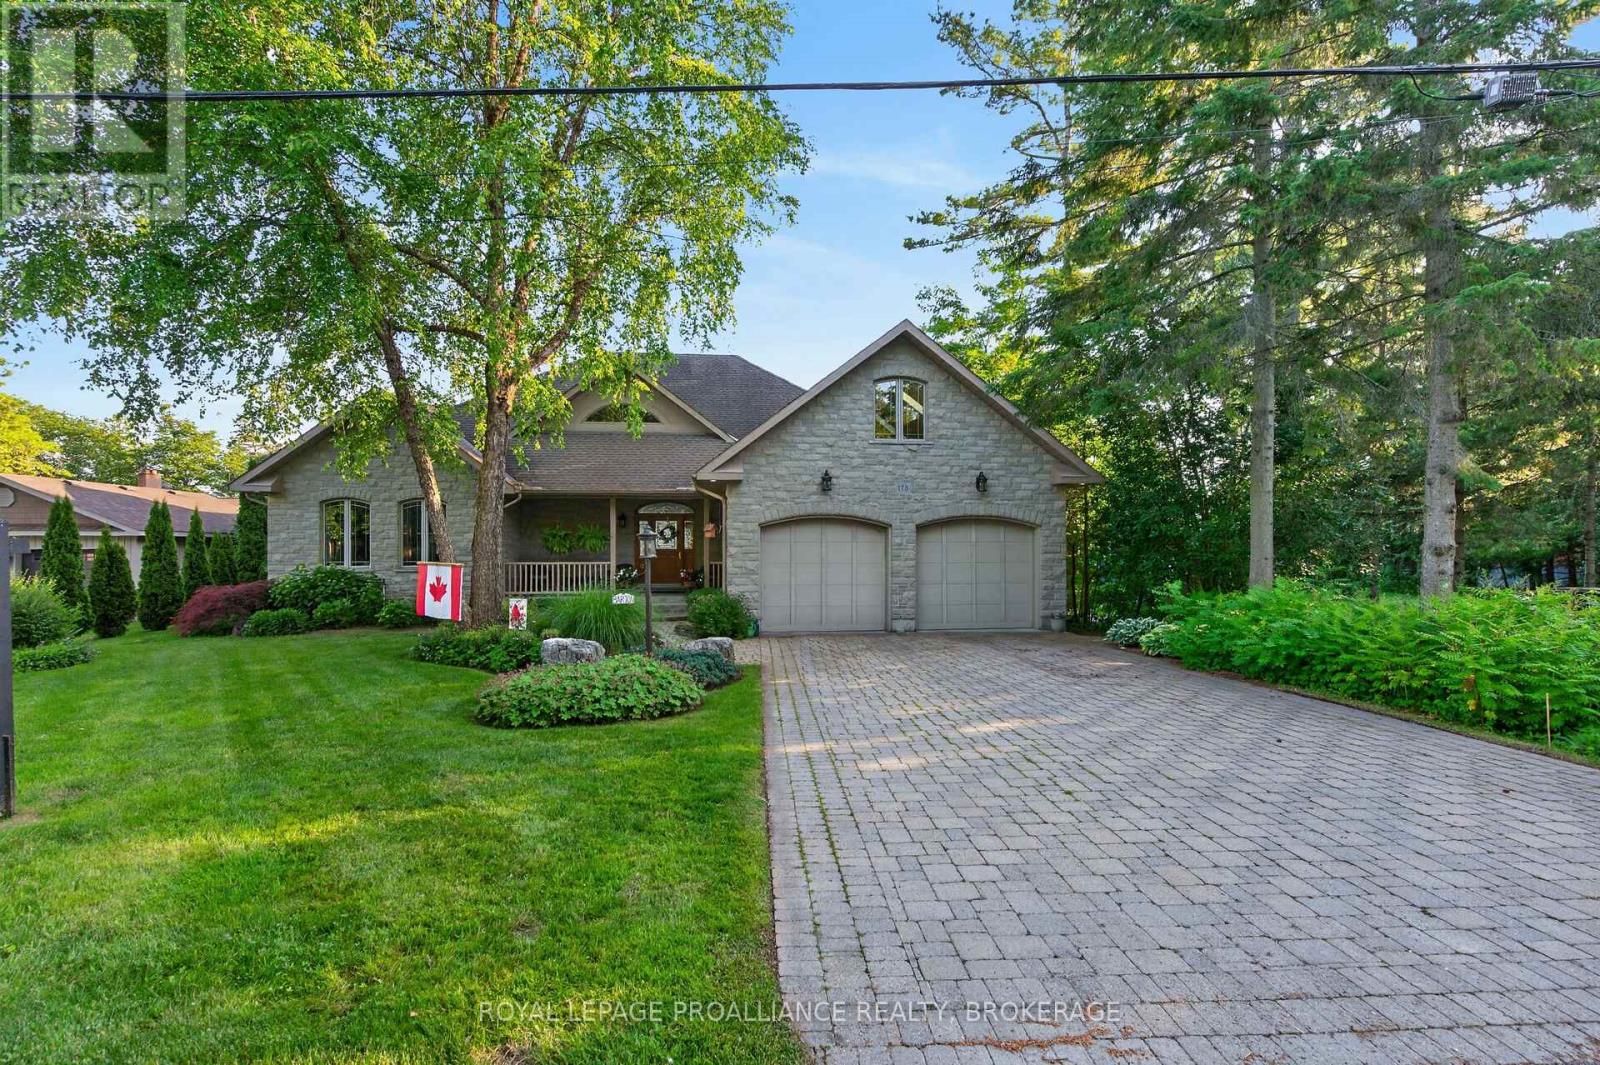
178 Nicholson Point Road
Loyalist, Ontario
Welcome to 178 Nicholson Point Road, an exceptional Lake Ontario estate offering commanding west exposure views, 90 feet of deep, rocky shoreline, and nearly 5,000 sq. ft. of custom built luxury. Crafted by the Garofalo Brothers in 2002, this home blends timeless construction, thoughtful design, and an extraordinary waterfront setting on a quiet, prestigious street. The main floor features a spacious primary suite with a two sided fireplace, marble floors, marble countertops, and in floor heating in the spa inspired ensuite. The granite kitchen opens to a warm and inviting family room with a gas fireplace, while skylights on the upper level fill the home with natural light. The upper loft also includes in floor heating, adding year round comfort to this versatile space. The walkout basement expands the living area and includes a water treatment room and ample potential for additional storage. Exterior highlights include limestone and stucco construction, an attached 2 car garage, and a natural gas backup generator for peace of mind. Recent updates include Furnace (2022), Two water heaters (2024), and A/C (2020). Across the road, enjoy 140 acres of protected Conservation Land that will never be developed. This rare feature offers walking trails, abundant natural beauty, and contributes to the exceptionally quiet, private character of the road. Outdoors, take advantage of the best of waterfront living with a 40 ft dock, perfect for swimming, boating, and enjoying Kingston's iconic sunsets over Lake Ontario. A beautifully built, meticulously maintained waterfront home in one of the region's most desirable enclaves. (id:47351)
1140 High Falls Lane
Frontenac, Ontario
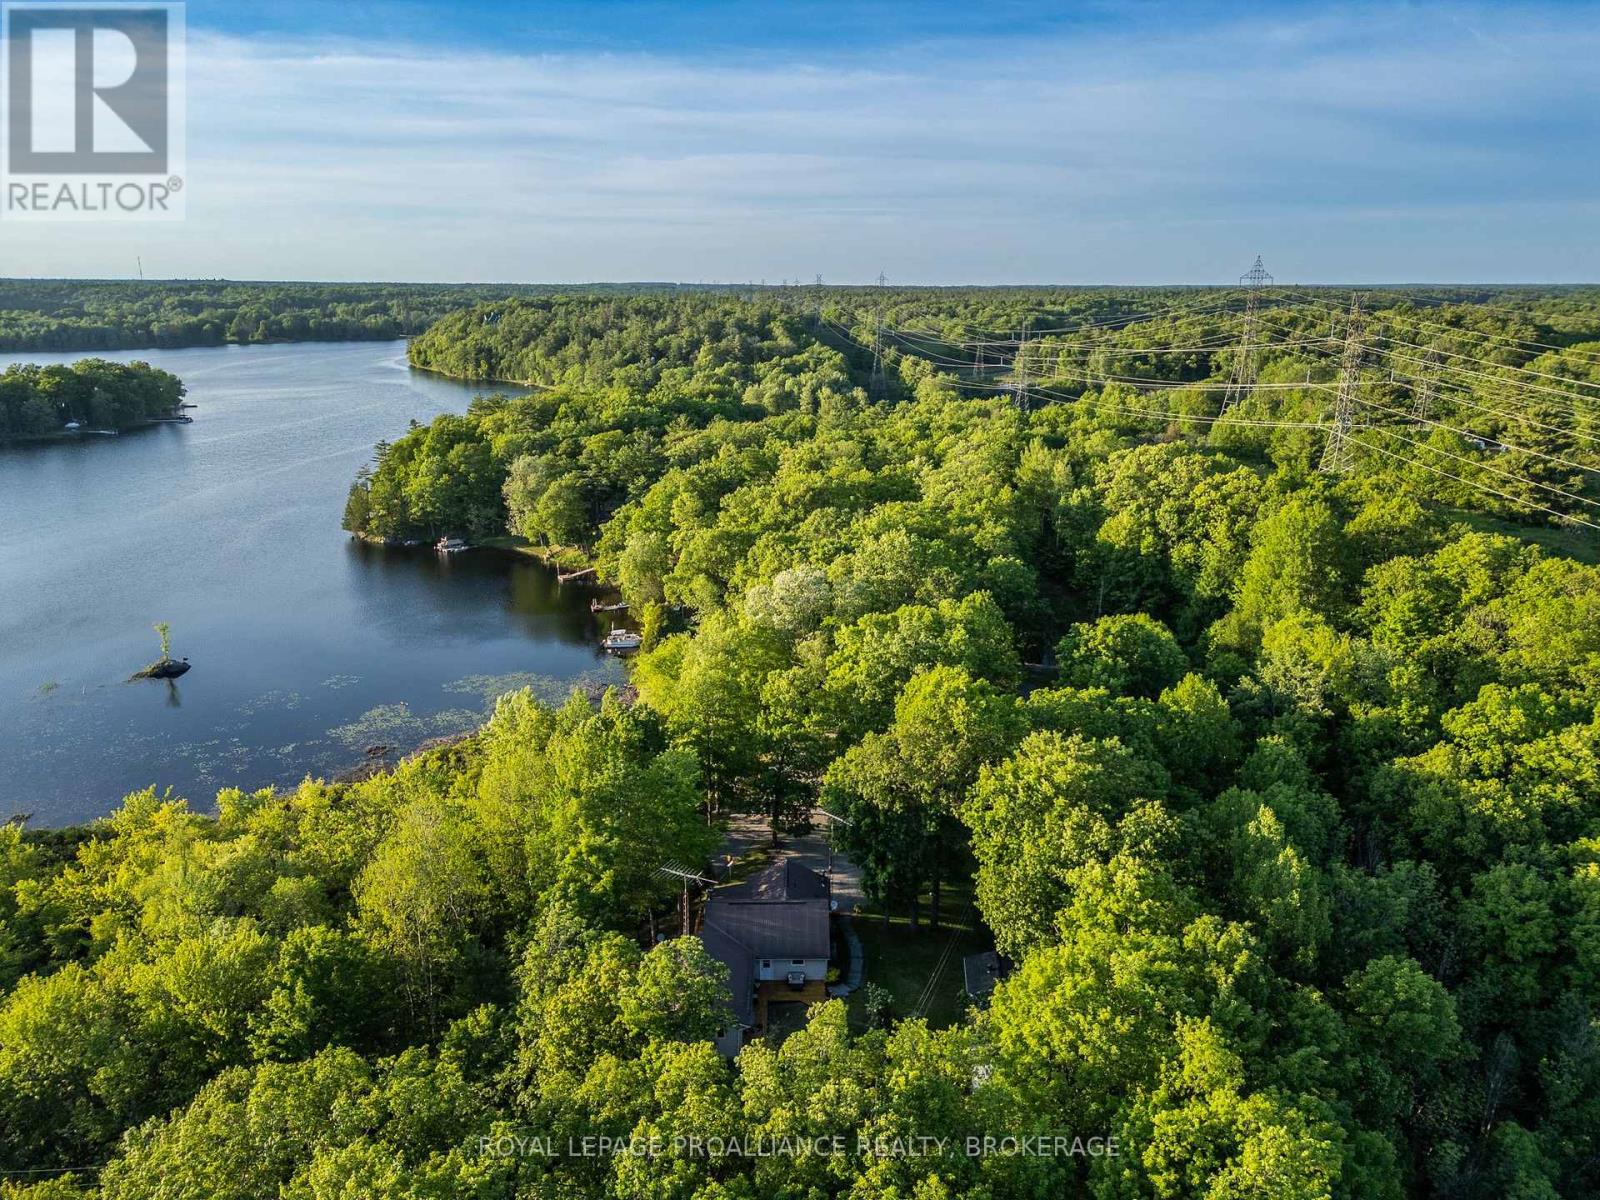
Welcome to a rare waterfront retreat on Howes Lake offering privacy, sunsets, and 20 acres of natural beauty just 30 minutes north of Kingston and minutes to Verona. Enjoy direct access to a connected chain of lakes with boating to Rock, Silver, and Hambly Lake from your private dock. Outdoor lovers will appreciate nearby Frontenac Provincial Park and Rivendell Golf Club, while Verona offers all essential amenities. Inside, the home features stunning lake views, an updated eat-in kitchen, and a cozy family room. The primary bedroom includes cheater ensuite access. A separate main-floor living space adds incredible flexibility with its own kitchenette, living room, bedroom, bath, and laundry-ideal for multi-generational living, guests, or income potential. The lower level offers ample storage and future development potential. Outside, enjoy a detached bunkie perfect for a studio or guest space, plus sheds, a chicken coop, and a two-car garage with workshop and powder room. A separate one-bedroom cottage with its own well adds even more value and opportunity for guests or rental income. A truly versatile waterfront property perfect as a year-round home, family compound, or retreat. (id:47351)
608 - 185 Ontario Street
Kingston, Ontario
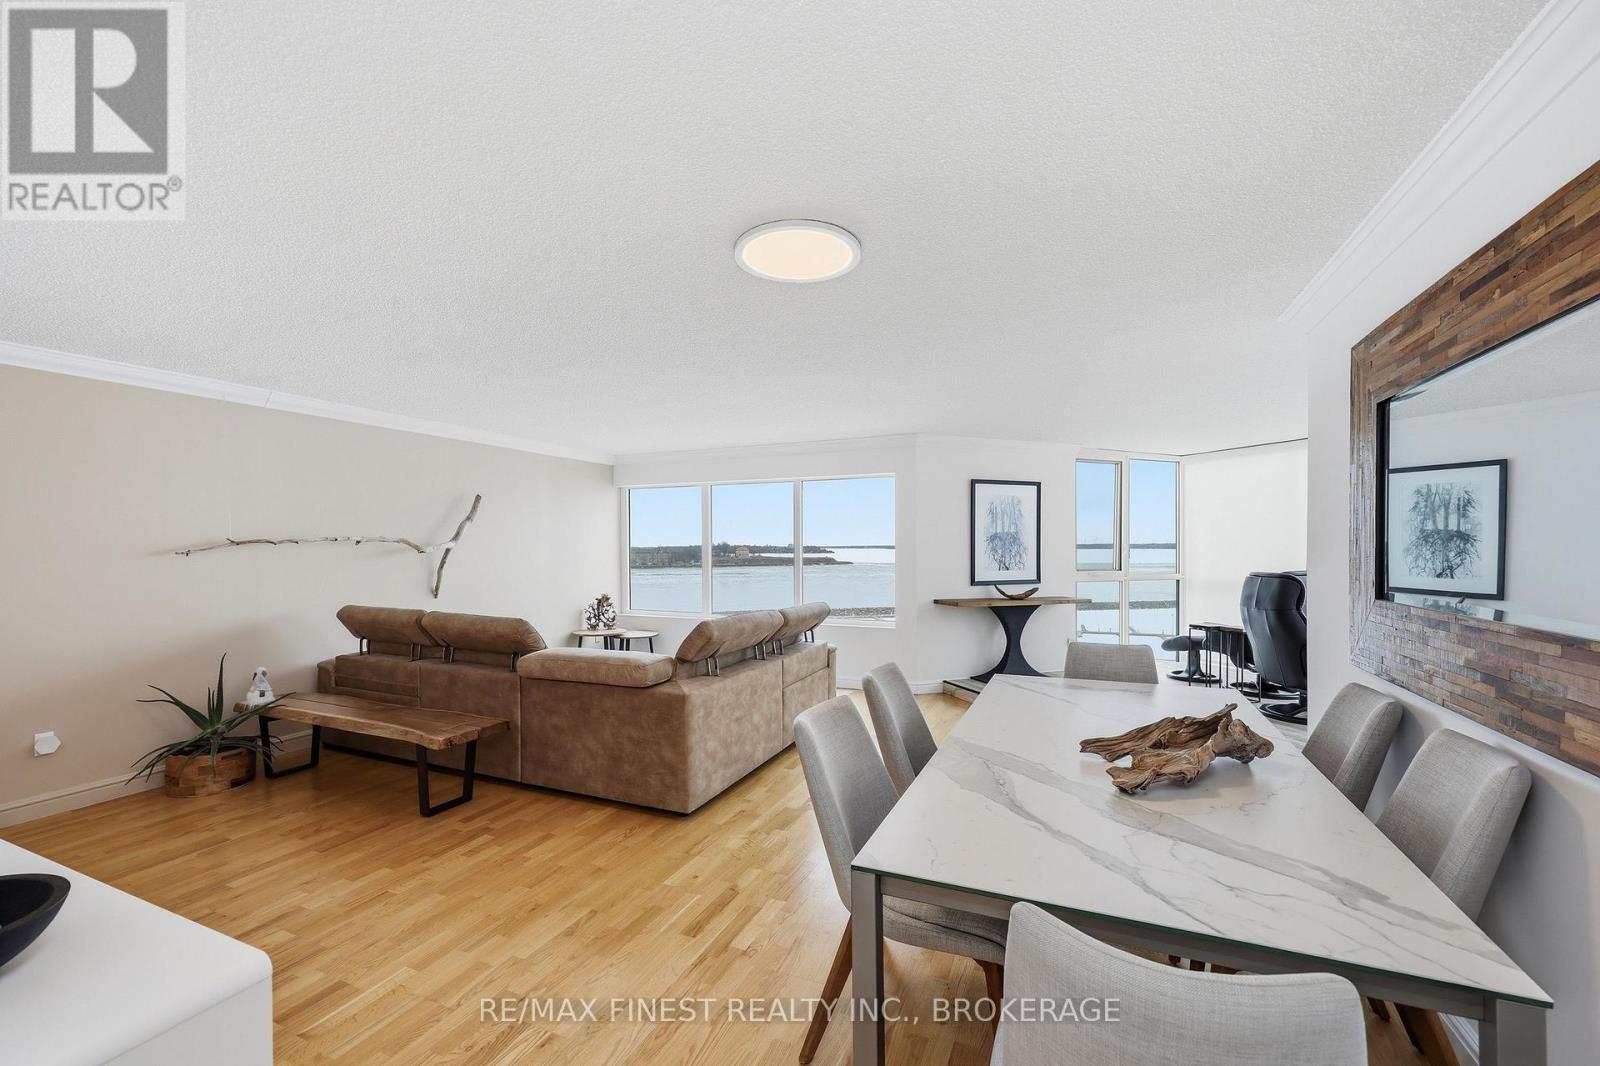
Wake up to breathtaking sunrise views over Lake Ontario from this rarely offered waterfront condo in Kingston's prestigious Harbour Place. Located in the heart of downtown, this spacious 2-bedroom plus den residence offers over 1,600 sq. ft. of bright, comfortable living space with panoramic water views and an exceptional walkable lifestyle. Expansive windows fill the home with natural light while showcasing stunning waterfront scenery from multiple rooms. The thoughtfully designed layout features generous principal rooms, separate living and dining areas, a flexible den ideal for a home office or reading space, and a unique waterfront sitting room perfect for relaxing and watching the boats pass by.The spacious primary suite offers excellent closet space and a private ensuite, while the second bedroom and additional full bathroom provide comfort for guests or family. The functional kitchen includes ample cabinetry and workspace, making everyday living and entertaining easy. Harbour Place is known for its impressive amenities including indoor pool, fitness centre, sauna, racquetball court, golf practice area, party room, library, waterfront patio, and beautifully maintained common spaces. Underground parking, elevator access, and low-maintenance living add to the convenience. Step outside and enjoy downtown Kingston at your doorstep with easy access to restaurants, cafés, shops, Confederation Basin, waterfront trails, and market events. Offering the perfect balance of comfort, convenience, and waterfront living, this condo is ideal for downsizers, professionals, retirees, or anyone seeking an exceptional lifestyle in one of Kingston's most sought-after waterfront communities. (id:47351)
1408 - 150 Charlton Avenue E
Hamilton, Ontario
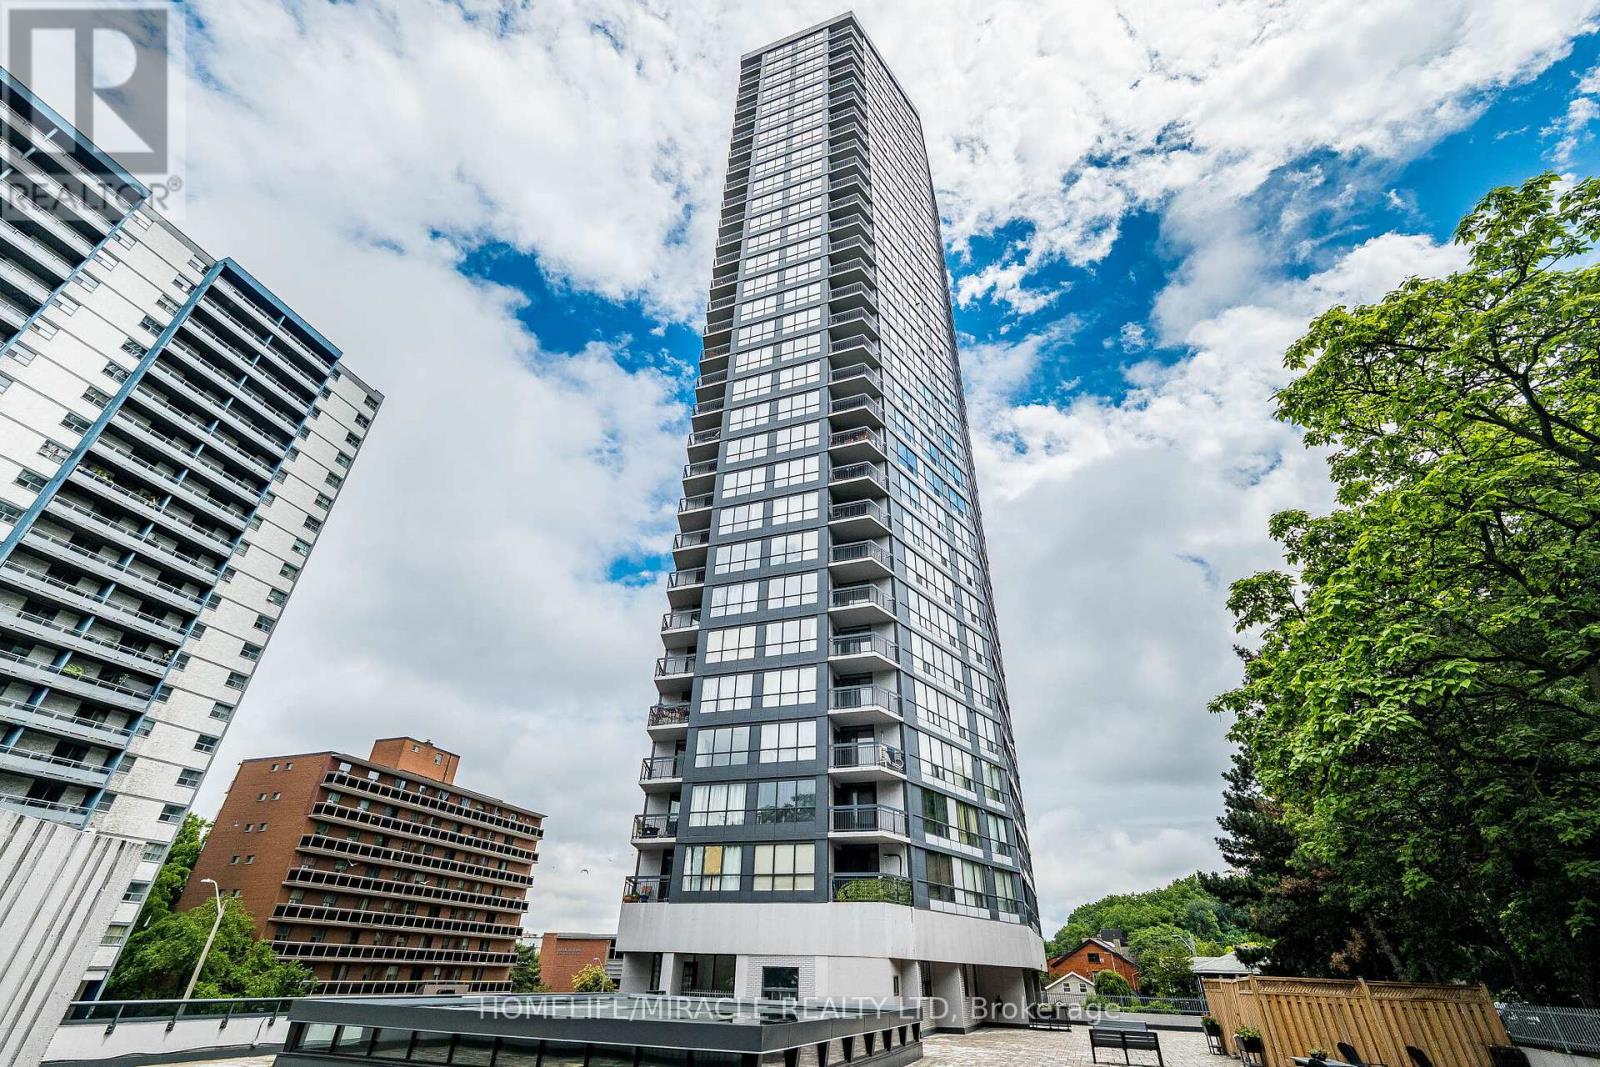
Exceptional value meets outstanding convenience in this spacious 2-bedroom, 2-bathroom condominium at The Olympia. Offering nearly 1,000 sq. ft. of well-designed living space, with customized blinds, this residence provides significantly more room than many comparable condos in the area, along with the added benefit of a private balcony and beautiful morning sunshine.Start your day with coffee on the balcony while enjoying city and escarpment views. Located in Hamilton's desirable Corktown neighbourhood, The Olympia is just steps from St. Joseph's Hospital, making it an ideal location for healthcare professionals and anyone seeking a walkable, central lifestyle. Enjoy easy access to Augusta Street, James Street South, Jackson Square, downtown shopping, restaurants, cafés, parks, schools, university campuses, and the GO Station, with frequent train and bus service for an easy commute.Residents enjoy an impressive collection of amenities, including an indoor pool, sauna, fitness centre, squash/racquetball court, billiards room, party room, and underground parking. Recent upgrades to the building's common areas, including refreshed hallways with new carpeting and elegant flooring, create a welcoming, upscale atmosphere.The monthly condo fee includes heat, hydro, water, and building insurance, offering excellent value and simplified ownership costs. Combining generous square footage, a desirable layout, exceptional amenities, and an unbeatable central location, this home presents an outstanding opportunity for first-time buyers, professionals, downsizers, and investors alike. (id:47351)
2 - 274 King Street E
Cobourg, Ontario
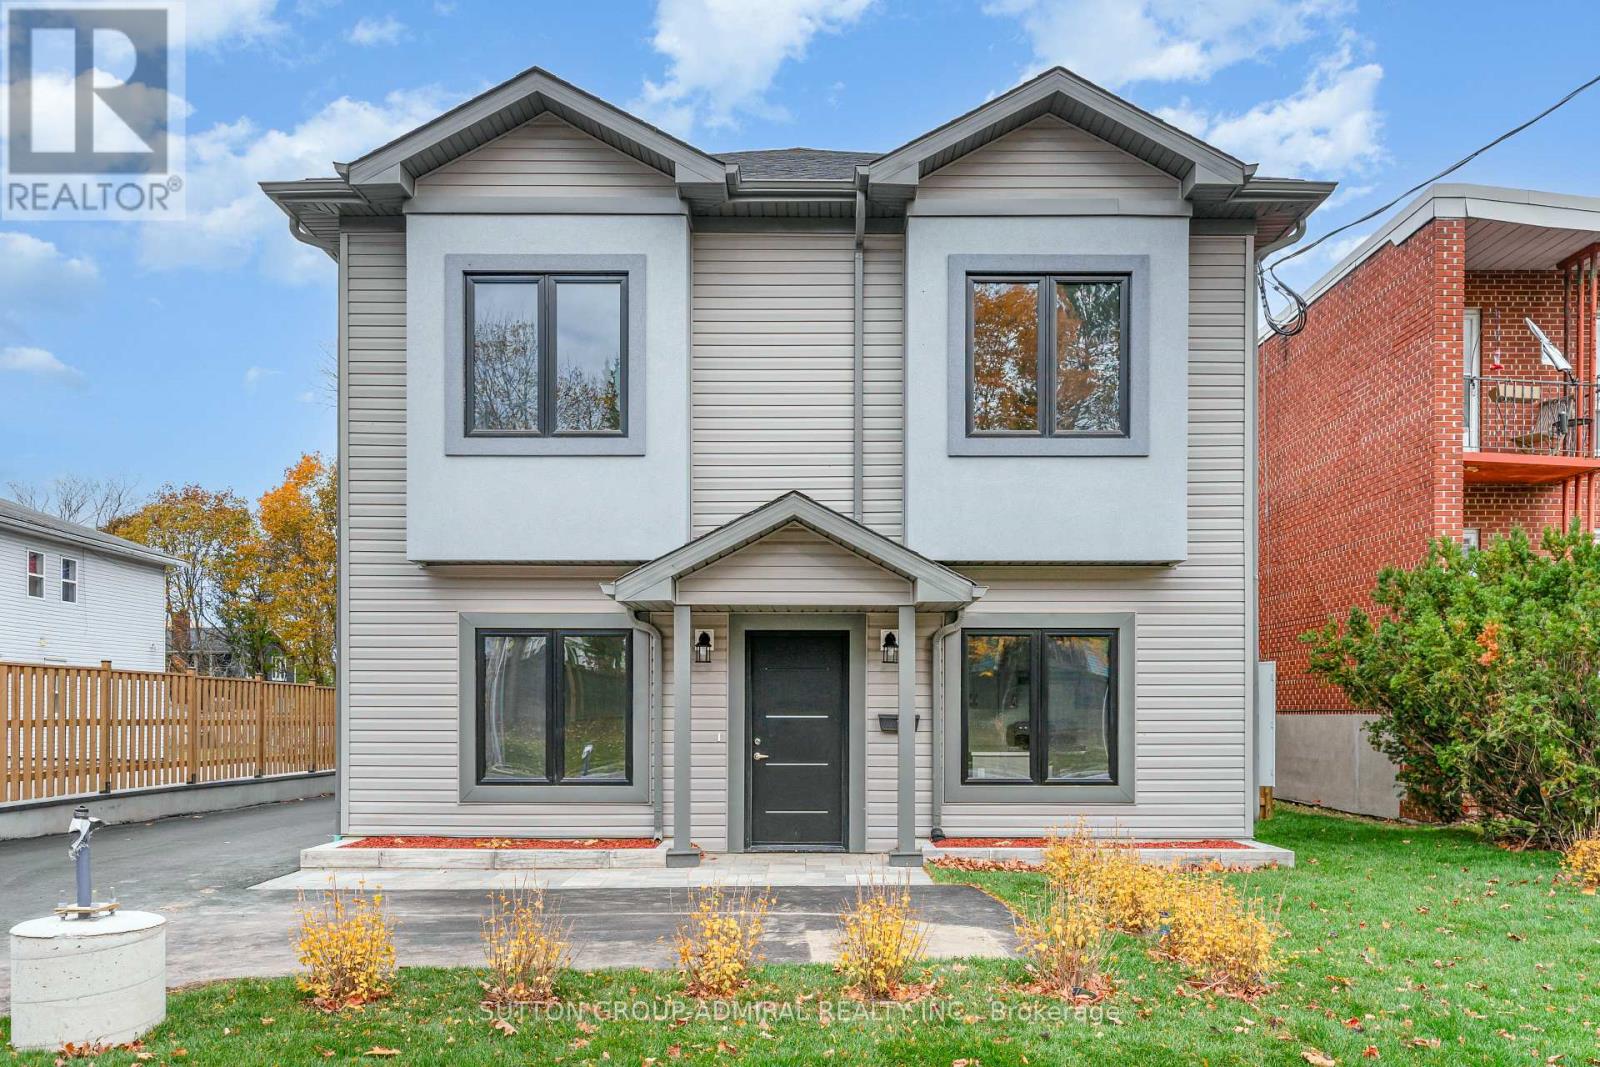
Welcome To This Truly Stunning 3 Bedroom Masterpiece, Boasting A Fantastic Floor Plan And An Abundance Of Warm, Natural Light That Will Brighten Up Your Day! The Gourmet Kitchen Is Equipped With Sleek, Stainless Steel Appliances, Perfect For Culinary Delights. Enjoy The Ultimate Convenience Of Having 1 Parking Spot, Perfectly Located In A Prime Area with Easy Access to Public Transport, Just A Short Walk To Cobourg Beach, Downtown Shops, Restaurants, Elementary & High Schools. Making It The Ultimate In Convenience, Comfort, And Luxury Living. (id:47351)
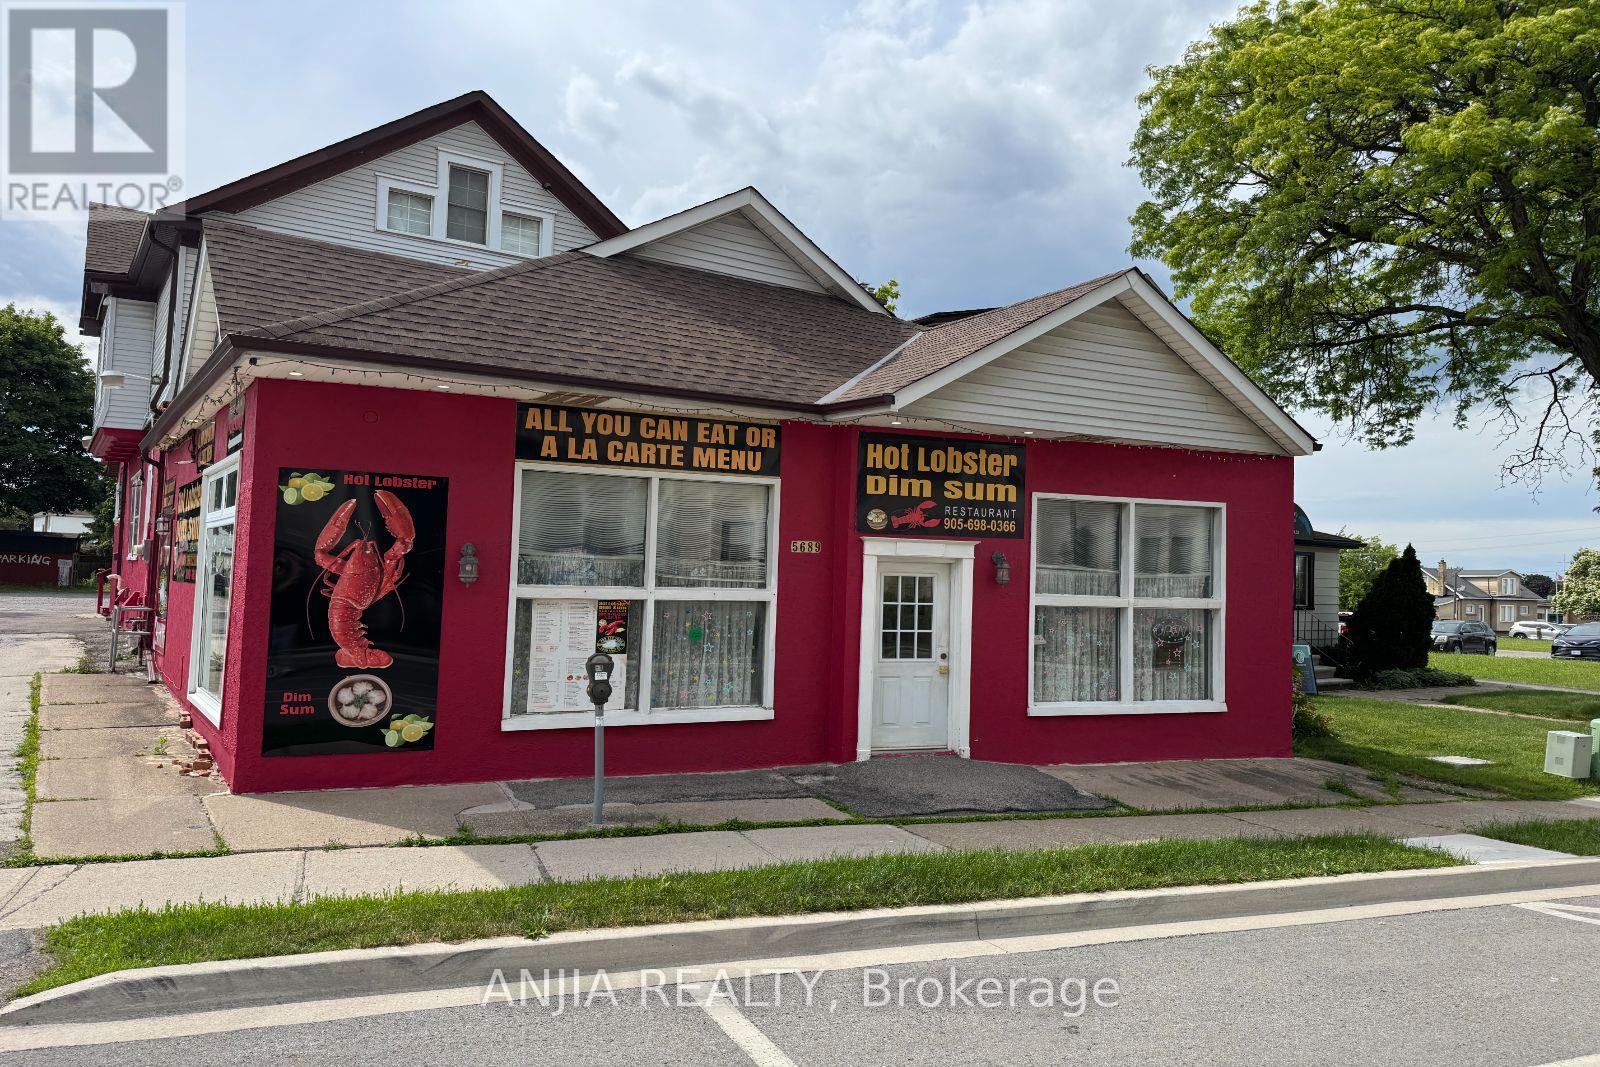
5689 Main Street
Niagara Falls, Ontario
This fantastic investment opportunity is located in the prime Niagara Falls tourist district, minutes from the Falls and the casino. The property features a 2,000 sq ft ground-floor restaurant currently leased at $4,300/month plus HST, which will increase to $4,500 this August, with $200 annual increments. The lease has three years remaining. The 1,200 sq ft upper unit, currently used for massage therapy, is leased at $2,000/month. Annual income totals $74,400. With 2025 taxes at $12,102, the cap rate is approximately 5%. With recent updates including electrical, plumbing, roof, HVAC, and water heater, this high-visibility property offers stable income and future potential. (id:47351)
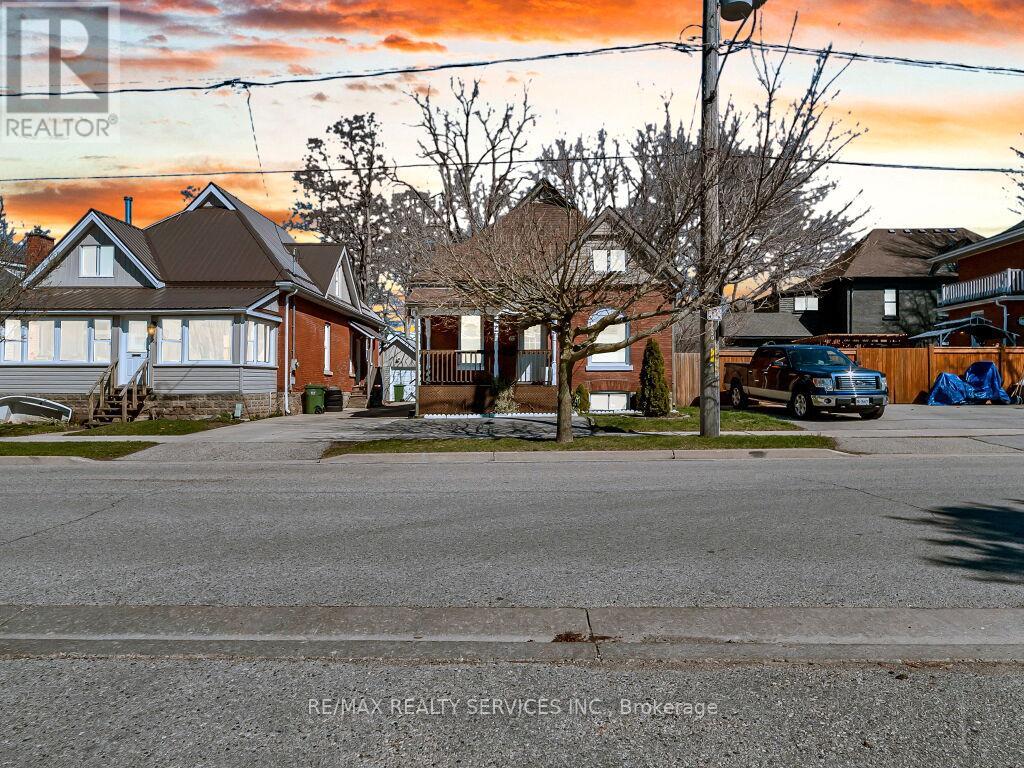
65 Moore Street
St. Thomas, Ontario
Charming 1 1/2 storey featuring: 5 bedrooms, 2 full bathrooms. Main Level: 3 bedrooms, 1 full bathroom, spacious living & dining room, large kitchen with back-splash, breakfast, Whether you're a first-time homebuyer looking for the perfect place to start or a downsizer seeking comfortable ,main floor living, Step through the welcoming front entrance into a bright main level featuring original hardwood flooring, Mutual driveway to the garage and single private driveway in front of the house, ideally located close to schools, parks, and everyday shopping amenities. This well-maintained property, a fully fenced yard, a detached garage, and rear parking for two vehicles, upstairs you'll find two generously sized bedrooms, this home is full of potential and ready for its next chapter, The main floor offers high ceilings and an abundance of natural light, flowing seamlessly from the office into a spacious eat-in kitchen that's been updated beautifully, Whether you're a first-time homebuyer looking for the perfect place to start or a downsizer seeking comfortable main floor living (id:47351)
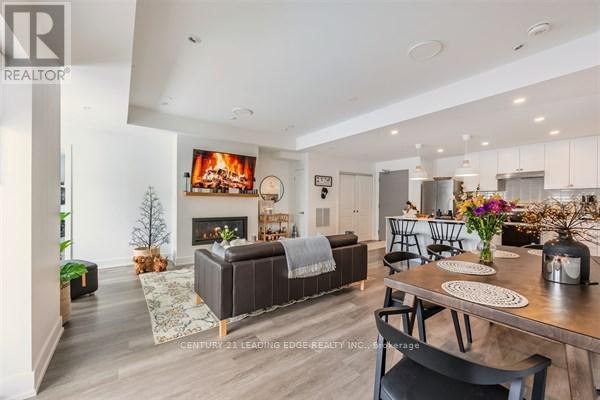
301 - 19b West Street N
Kawartha Lakes, Ontario
2 bed, 2 bath COMPLETELY FURNISHED 1237 sq. ft. west facing condo at the Fenelon Falls Club on the shores of Cameron Lake. $40,000 in upgrades including gas fireplace and gas stove. 20' wide balcony with (2) walk-outs and gas bbq hookup. Exclusive amenities include clubhouse, gym, outdoor pool, tennis/pickle ball courts, dog wash. Magnificent sunset views. Short stroll to Fenelon Falls, 20 minute drive to Lindsay and Bobcaygeon, 90 minutes to the GTA. (id:47351)
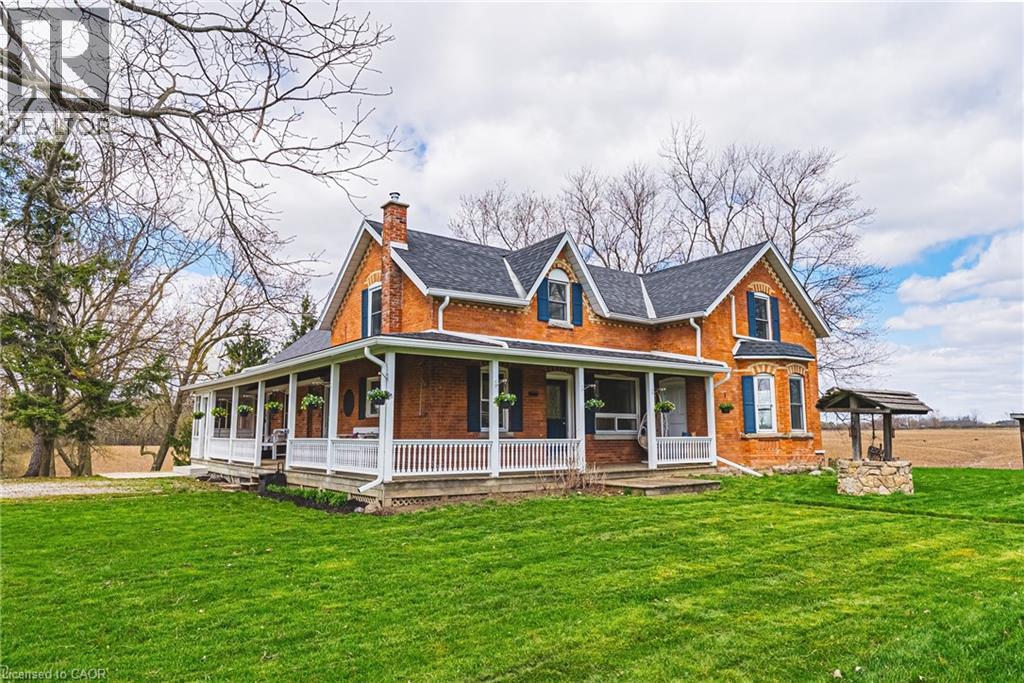
1292 Glancaster Road
Ancaster, Ontario
Welcome to Nosara Grange—an enchanting circa 1850s farmhouse, thoughtfully updated and expanded, set on just over nine picturesque acres in rural Ancaster. Named by its owners in 2020—Nosara meaning “a place for everyone” and Grange meaning “farm”—this character-rich hobby property beautifully blends historic charm with modern comfort. Offering 3+2 bedrooms, including a main floor bedroom, the home is ideal for growing families, multi-generational living, or those seeking a peaceful country retreat. At the heart of the home is a beautifully updated kitchen featuring sleek countertops, premium appliances, and a dedicated coffee bar—perfect for everyday living and entertaining. Spacious principal rooms, including a large living area and an additional bar/kitchen/dining space, provide exceptional versatility for gatherings and family life. The second floor features two well-appointed bedrooms, including a serene primary retreat with a spacious walk-in closet and stunning ensuite. The fully finished walk-out lower level extends the living space with two additional bedrooms, a four-piece bathroom, and flexible areas ideal for recreation, guests, or a home office. Natural light fills the home through oversized windows, framing picturesque countryside views and creating a warm, inviting atmosphere throughout. Outdoors, enjoy true rural living with a wrap around porch, above-ground pool with deck, gardens, pond, chicken coop, and an outbuilding with two horse stalls --perfect for hobby farm enthusiasts. Electric car charger at barn. A standout feature is the impressive 2,472 sq ft detached garage/workshop (’21), complete with two 14’ x 14’ doors, insulated block construction, in-floor heating, and a two-piece bathroom—ideal for hobbyists, entrepreneurs, or collectors. Separate septic & cistern. Conveniently located just minutes to Ancaster amenities, this exceptional property offers the perfect balance of tranquility, space, and accessibility. Room sizes approximate. (id:47351)
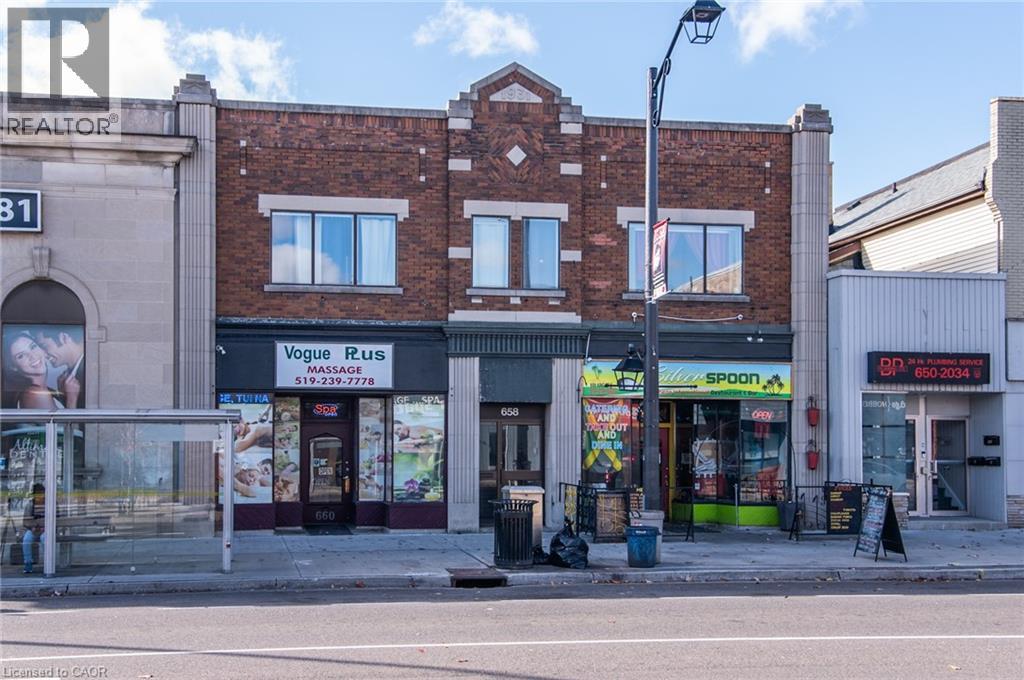
660 King Street E
Cambridge, Ontario
PRICE DROP!! Now offering just under 7% CAP RATE - it's hard to find buildings cash flowing like this one! This fantastic investment opportunity is in the heart of Preston with new investment happening all around and a plan for future LRT nearby. A well maintained 7,412 sqft mixed-use building with quality, long term residential and commercial tenants makes this a true turn-key opportunity. With 4 residential units and 2 commercial, this building offers a good mix of income streams with fantastic upside potential. 2- two bedroom units and 2 - one bedroom units on the upper levels. The Main floor commercial offers great street exposure and long term leases. Potential for additional storage income. Equipment is all owned, no rentals. Appliances included. Schedule a viewing today (id:47351)
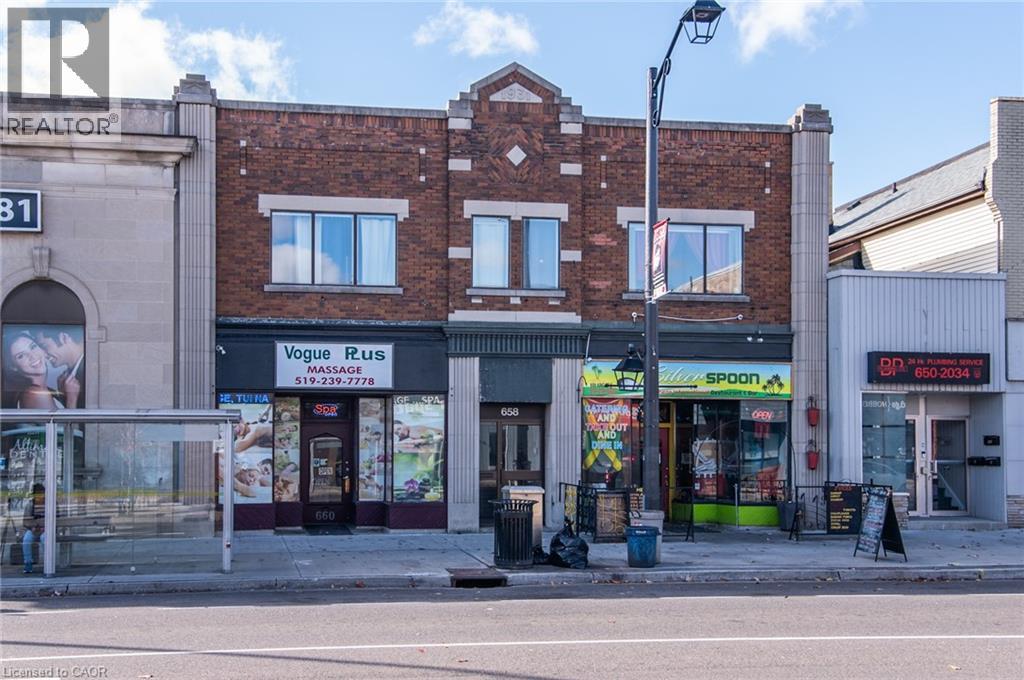
660 King Street E
Cambridge, Ontario
PRICE DROP!! Now offering just under 7% CAP RATE - it's hard to find buildings cash flowing like this one! This fantastic investment opportunity is in the heart of Preston with new investment happening all around and a plan for future LRT nearby. A well maintained 7,412 sqft mixed-use building with quality, long term residential and commercial tenants makes this a true turn-key opportunity. With 4 residential units and 2 commercial, this building offers a good mix of income streams with fantastic upside potential. 2- two bedroom units and 2 - one bedroom units on the upper levels. The Main floor commercial offers great street exposure and long term leases. Potential for additional storage income. Equipment is all owned, no rentals. Appliances included. Schedule a viewing today (id:47351)
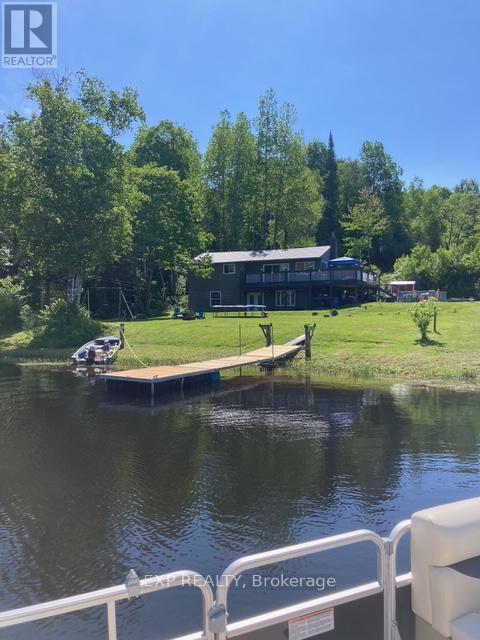
249 River Drive
Burk's Falls, Ontario
Escape to the serenity of the Magnetawan River with this private, turnkey 3-bedroom, 1.5-bathroom home or cottage retreat. Nestled in a peaceful setting with no neighbours in sight, this property offers over 100 feet of direct frontage on the river, providing stunning, unobstructed water views and the perfect backdrop for relaxation. The main level boasts an open-concept design filled with natural light and breathtaking river vistas. Gather in the spacious living area around the charming stone fireplace, or step out onto the expansive deck to enjoy your morning coffee while overlooking the water. The well-equipped kitchen and included furnishings make this property truly move-in ready ideal for immediate enjoyment or as a turn-key rental investment. The lower level features a full walk-out basement with a woodstove, offering excellent potential for finishing into additional living space, a recreation room, or guest quarters. With a forced air furnace for comfort year-round, this home is equally suited as a full-time residence or a seasonal escape. Outdoors, the large lot provides ample space for activities, with direct river access for boating, swimming, kayaking, or simply enjoying the peaceful natural surroundings. The Magnetawan River is renowned for its beauty, connecting to miles of navigable waterways, while the nearby village of Burks Falls offers charming shops, dining, and essential amenities. Whether you're seeking a cozy family cottage, a private year-round residence, or a ready-to-go investment property, this rare offering combines privacy, comfort, and natural beauty in one remarkable package. Turn the key, settle in, and start making memories by the river. (id:47351)
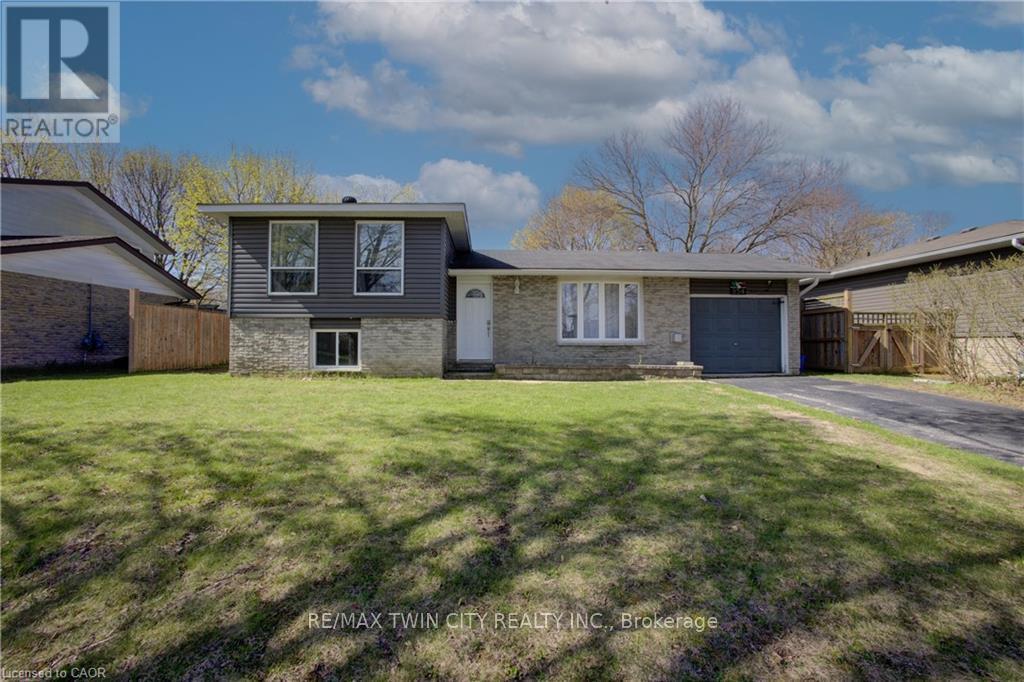
354 Falconer Street
Saugeen Shores, Ontario
Family-friendly side-split in prime Port Elgin location! Welcome to 354 Falconer St in Port Elgin-just minutes from the shores of Lake Huron and close to schools, parks, and playgrounds. This well-maintained home offers a functional multi-level layout with bright living and dining spaces, and a well-equipped kitchen with a convenient back door providing easy access to the backyard. Upstairs features comfortable bedrooms, while the lower level offers a spacious family room and flexible living space. Step outside to your private backyard oasis complete with a large above-ground pool, built-in deck, covered BBQ area, and hot tub-perfect for entertaining and relaxing. Located in a quiet, family-oriented neighbourhood near trails and amenities, this home is ideal for families, retirees, or investors looking to enjoy the best of Port Elgin living. (id:47351)