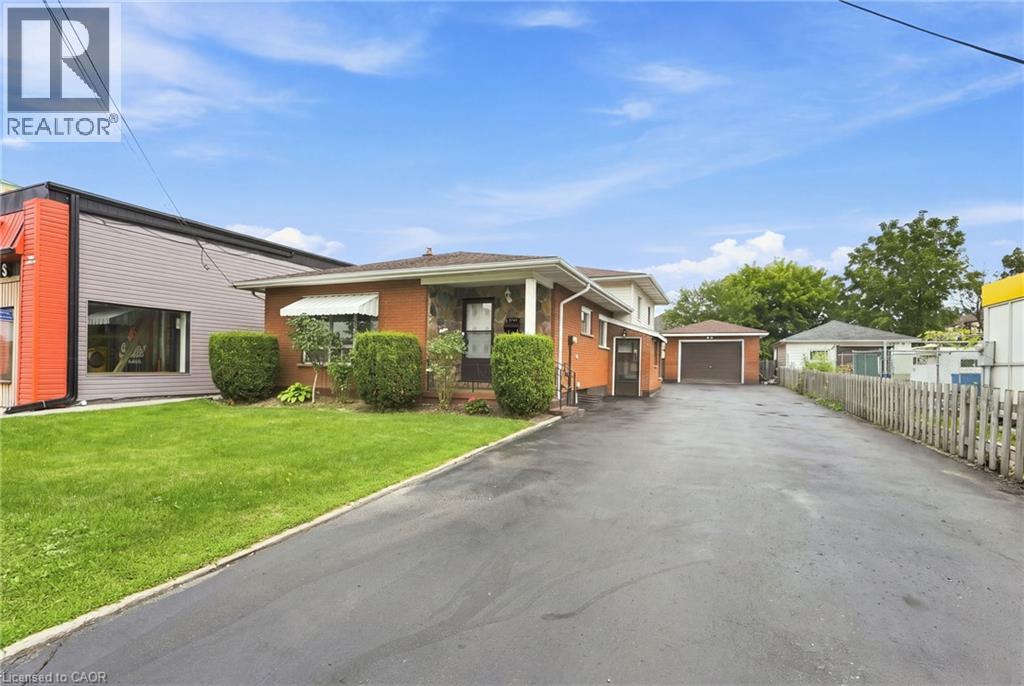
5742 Stanley Avenue
Niagara Falls, Ontario
Positioned within one of Canada's premier tourism destinations, 5742 Stanley Avenue presents an exceptional commercial investment opportunity in the heart of Niagara Falls. Whether you're an investor, developer, or business owner, this property offers outstanding potential within a thriving tourism market, ideal for a dual Airbnb setup. The property is located within the Tourist Commercial (TC) and Deferred Tourist Commercial (DTC) planning framework, supporting a wide range of tourism-oriented uses including airbnbs, hotels, motels, restaurants, commercial entertainment, retail, and visitor accommodations. The Tourist Commercial (TC) Zone is intended for active tourism uses, while the Deferred Tourist Commercial (DTC) Zone identifies lands designated for future tourism-related commercial development. An existing detached dwelling occupies the site, offering potential interim use while future redevelopment plans are explored. This is a rare opportunity to secure land in one of Niagara Falls' most established commercial corridors, where demand for tourism-focused development continues to grow. (id:47351)
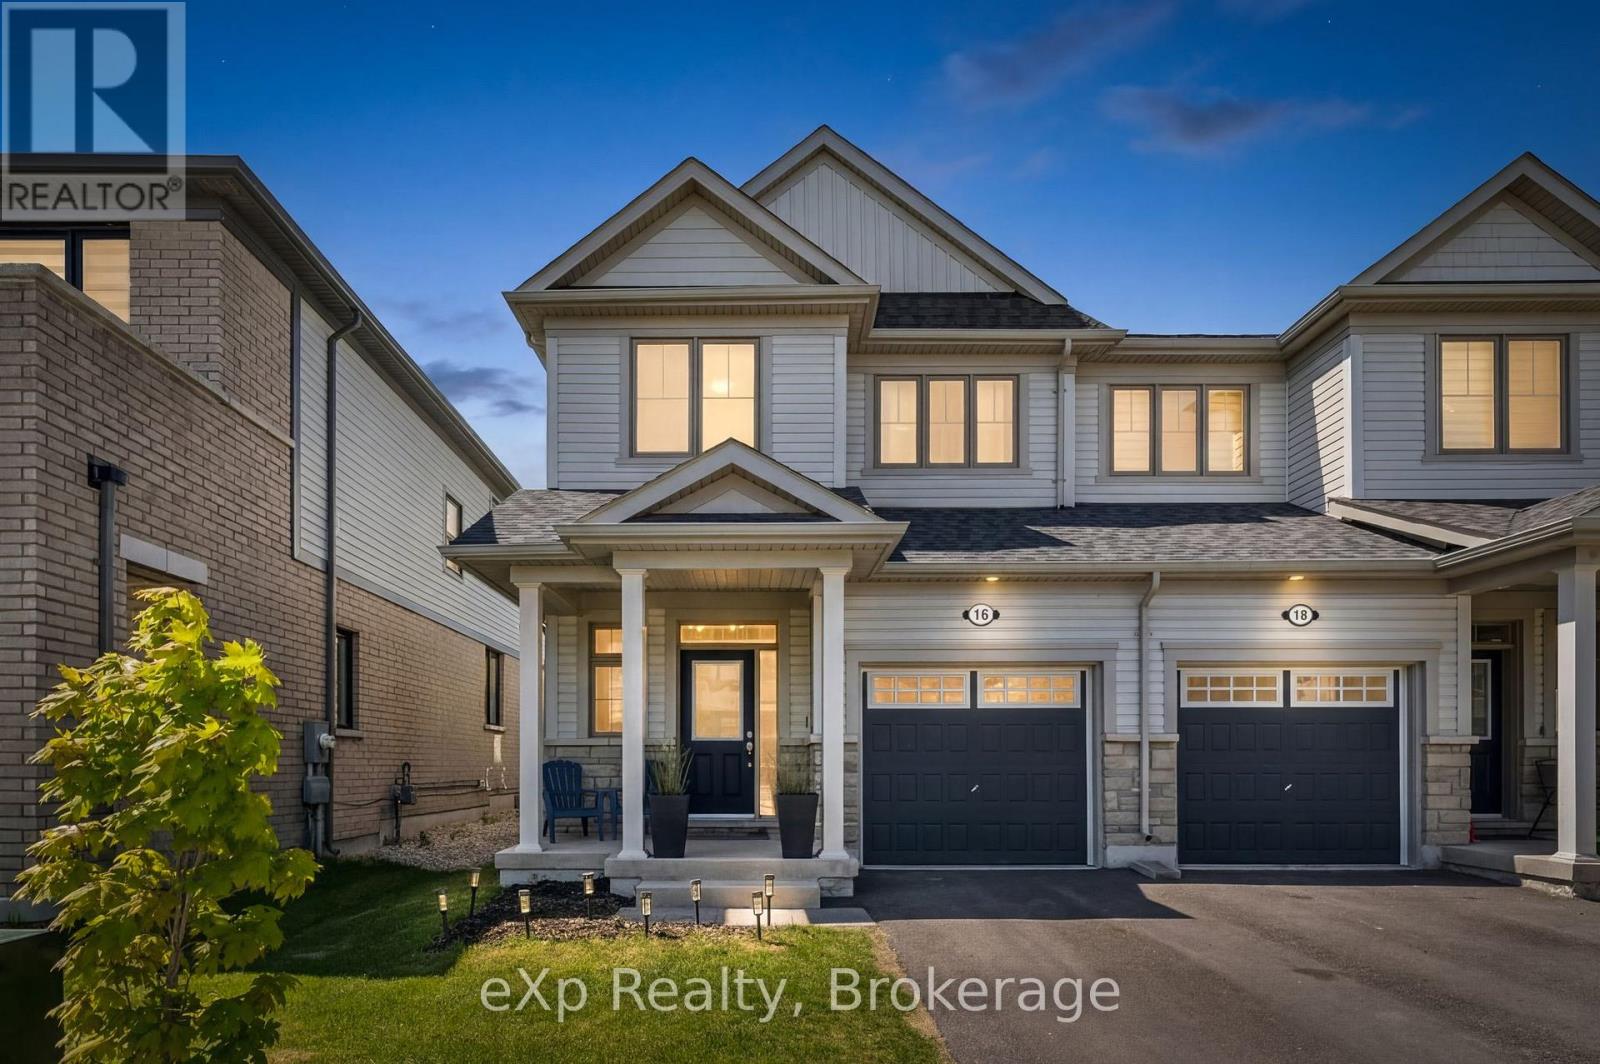
16 Povey Road
Centre Wellington, Ontario
Your search stops here! Welcome to this beautifully maintained 3-year-old semi-detached home located in one of Fergus' most desirable family-friendly communities! Offering 3 bedrooms and 3 bathrooms, this carpet-free home showcases beautiful modern finishes, stylish design choices, and an abundance of natural light throughout the main living spaces. The thoughtfully designed layout features an elegant oak staircase and bright, open-concept living areas perfect for both everyday living and entertaining. Upstairs, the spacious primary retreat boasts dual closets and a large ensuite bathroom with a luxurious oversized walk-in shower. Outside, enjoy a generously sized backyard with plenty of room for children, pets, gardening, or summer gatherings. A move-in-ready home that combines style, comfort, and an exceptional location close to parks, schools, and all your amenities. Just 40 minutes to Kitchener/Waterloo, 35 minutes to Orangeville, and 30 minutes to Guelph! (id:47351)
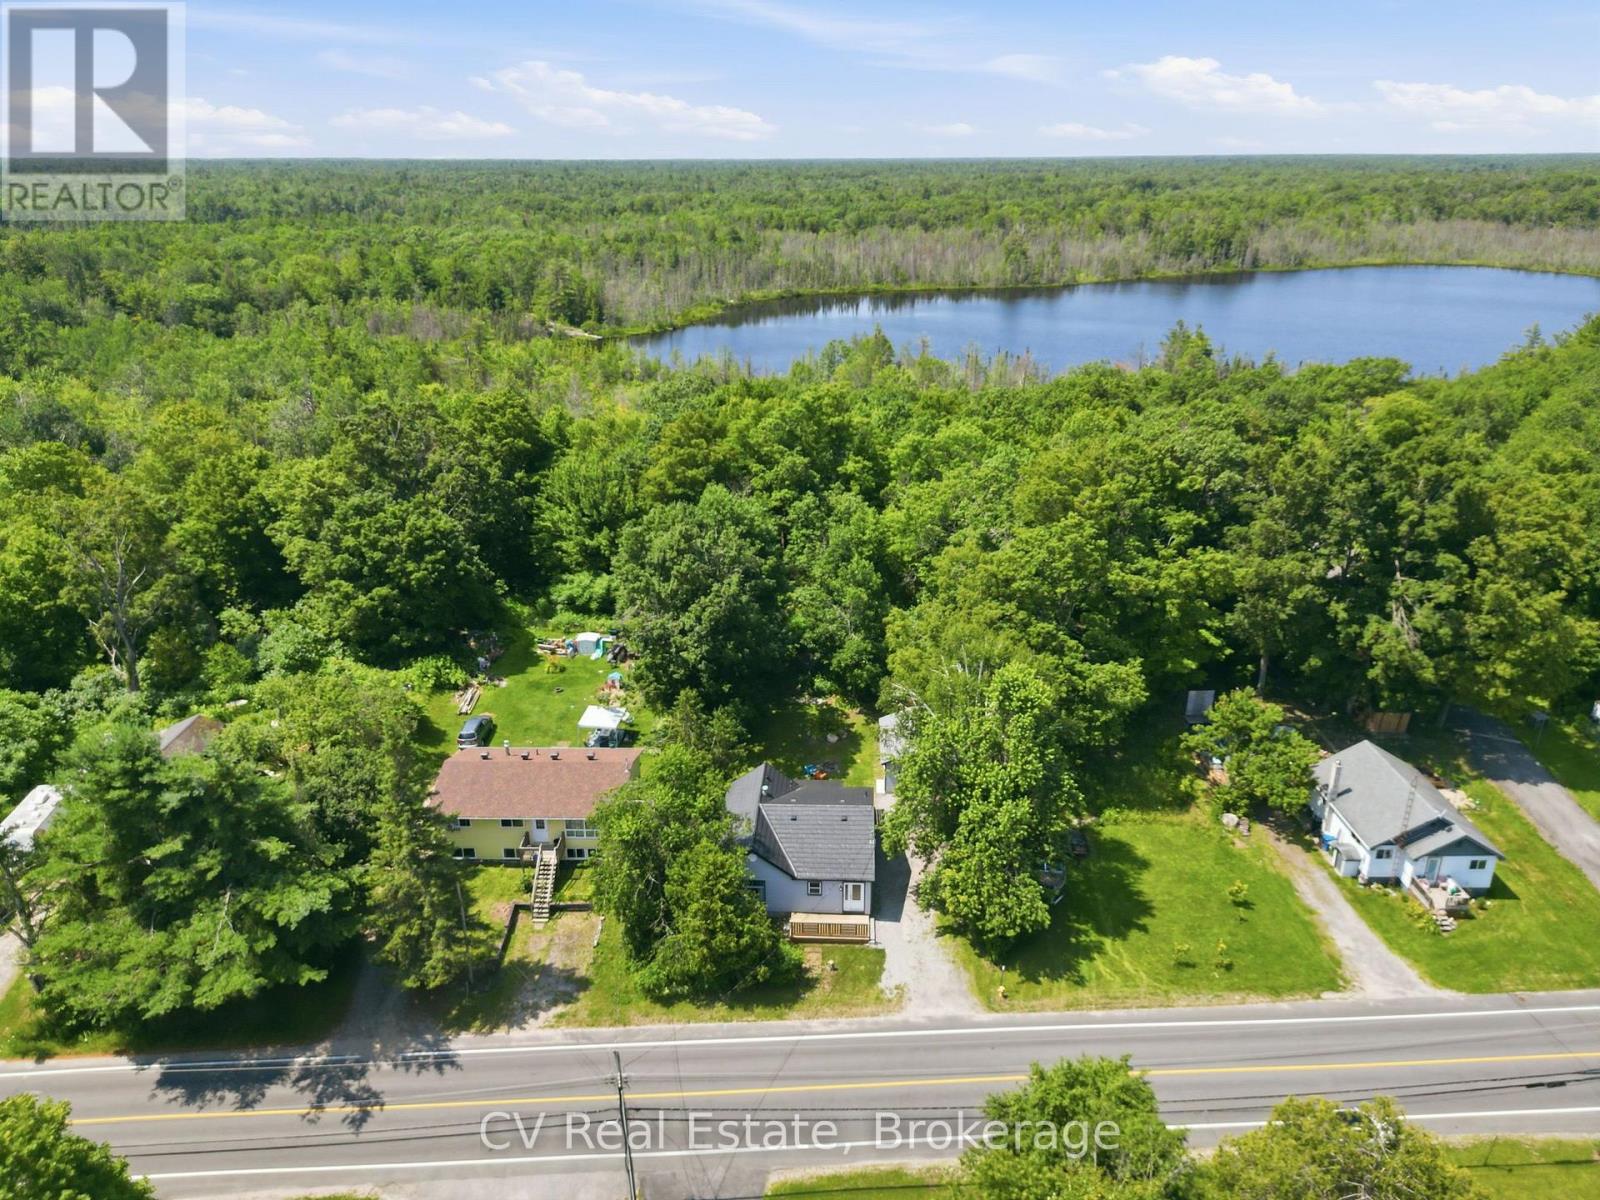
309 High Street
Georgian Bay, Ontario
Welcome to easy living in the heart of MacTier! This beautifully upgraded, four-season home offers 3 bedrooms and nearly 1,100 sq. ft. of bright, open-concept living. Enjoy a stylish kitchen with a granite island, a cozy fireplace feature wall, an updated bathroom, and a spacious primary bedroom with a walk-in closet. Outside, you'll love the large front porch, backyard fire pit, and detached heated garage with hydro-perfect for a workshop, extra parking, or the ultimate hobby space! Whether you're searching for your first home, ready to downsize, or looking for a place surrounded by lakes, this move-in-ready property checks all the boxes. Just minutes from Stewart Lake Beach, marinas, trails, everyday amenities, and Highway 400-with Bala, Port Carling, and Parry Sound nearby. Turn-key and move-in ready. Welcome home to MacTier! (id:47351)
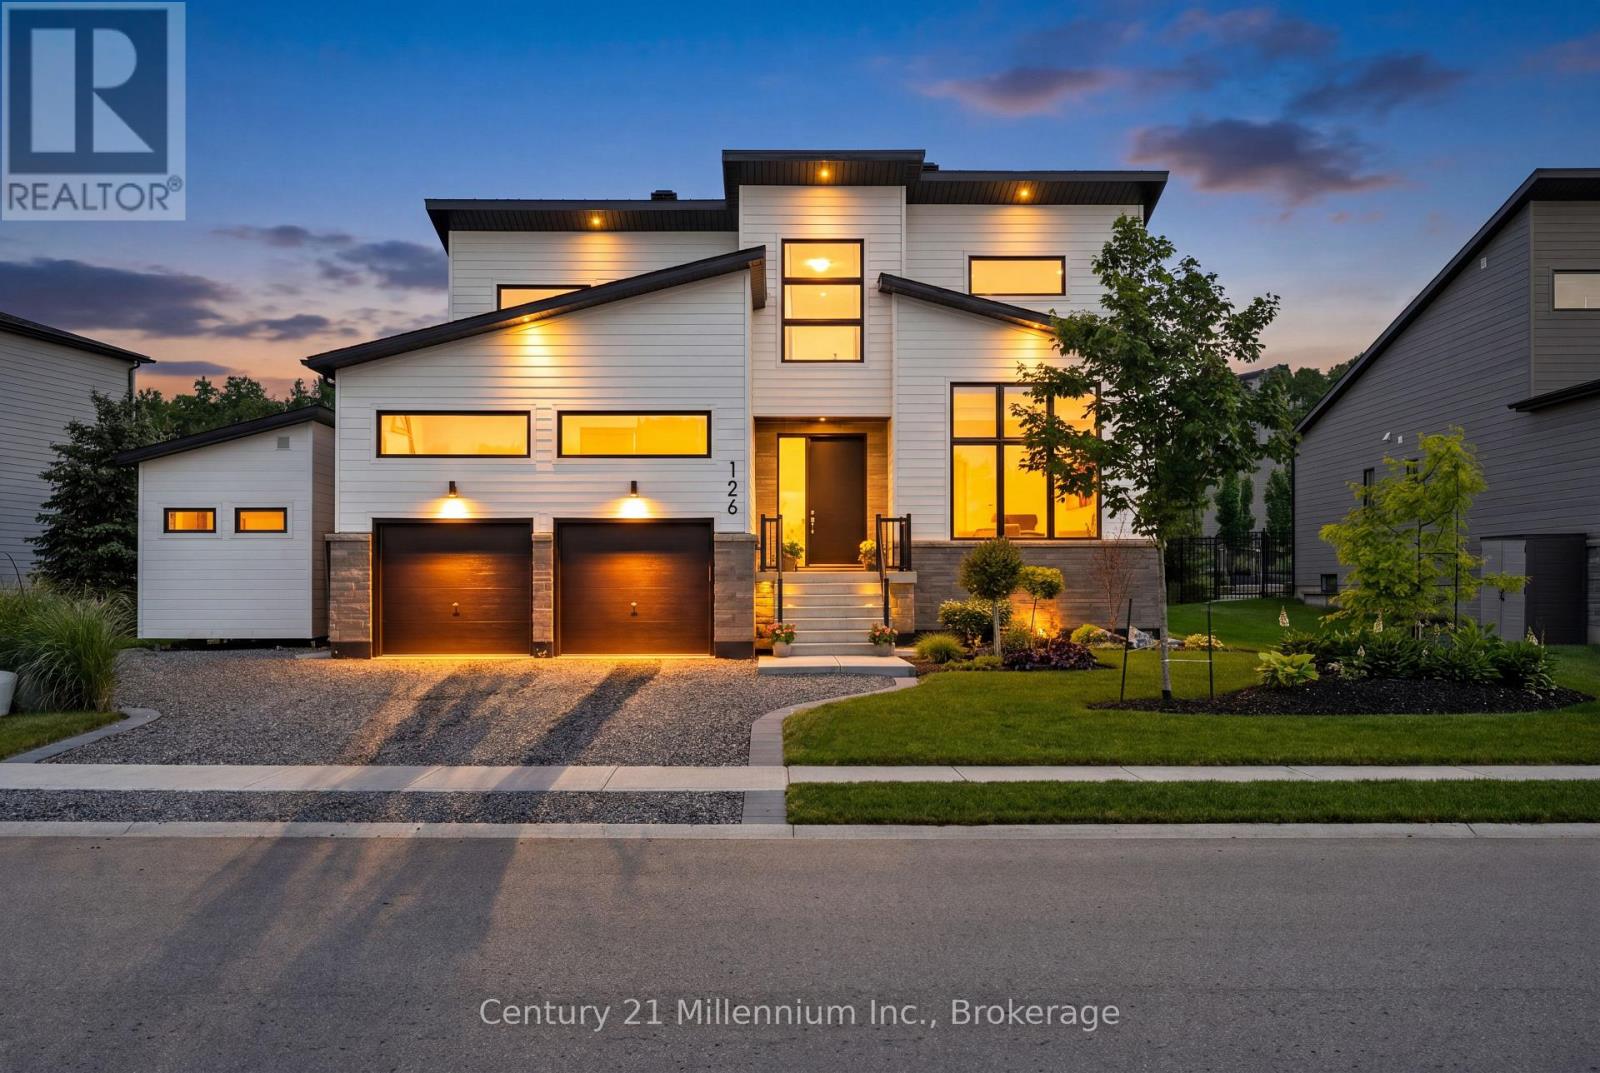
126 Tekiah Road
Blue Mountains, Ontario
Welcome to luxury living in the highly sought-after Bayside community, where sophisticated design and premium finishes define every space. This beautifully appointed 4 bedroom 3 bath home is filled with natural light and showcases a sophisticated open-concept layout designed for modern living and effortless entertaining. The stunning chef's kitchen featuring an oversized quartz waterfall island, premium finishes, and seamless sightlines. The gas fireplace anchors the main living space, while expansive windows and direct access to the outdoor living areas create a bright and inviting atmosphere throughout. Offering exceptional flexibility, the floor plan includes office space on both levels, with the main-floor office easily serving as a guest bedroom with spacious closet. The luxurious primary suite is complete with a spa-inspired ensuite featuring dual vanities, a deep soaker tub, and a glass-enclosed shower. Upstairs, two generous bedrooms, a full bath, and a comfortable sitting area offer the space for family and guests. Outside, the upgrades continue with premium Porcea stone accents at the front and rear of the home, professionally landscaped grounds, and durable metal roofing on both the house and architectural extension. The private backyard oasis features an awning, gazebo, and beautifully designed outdoor living spaces ideal for relaxing or entertaining. For wellness enthusiasts, enjoy the premium 4-person Full Spectrum Infrared Jacuzzi Sauna with low-EMF, medical-grade chromotherapy, and Bluetooth audio. Completing the property is a pristine architectural extension featuring loft storage, hanging space, and a dedicated utility area. Ideal as a workshop, hobby space, or secure storage for recreational vehicles, this versatile addition offers endless possibilities. Combining exceptional craftsmanship, abundant storage, luxury upgrades, this remarkable Bayside residence delivers an unparalleled four-season lifestyle that is truly second to none. (id:47351)
906 Parkplace Place
Huron-Kinloss, Ontario
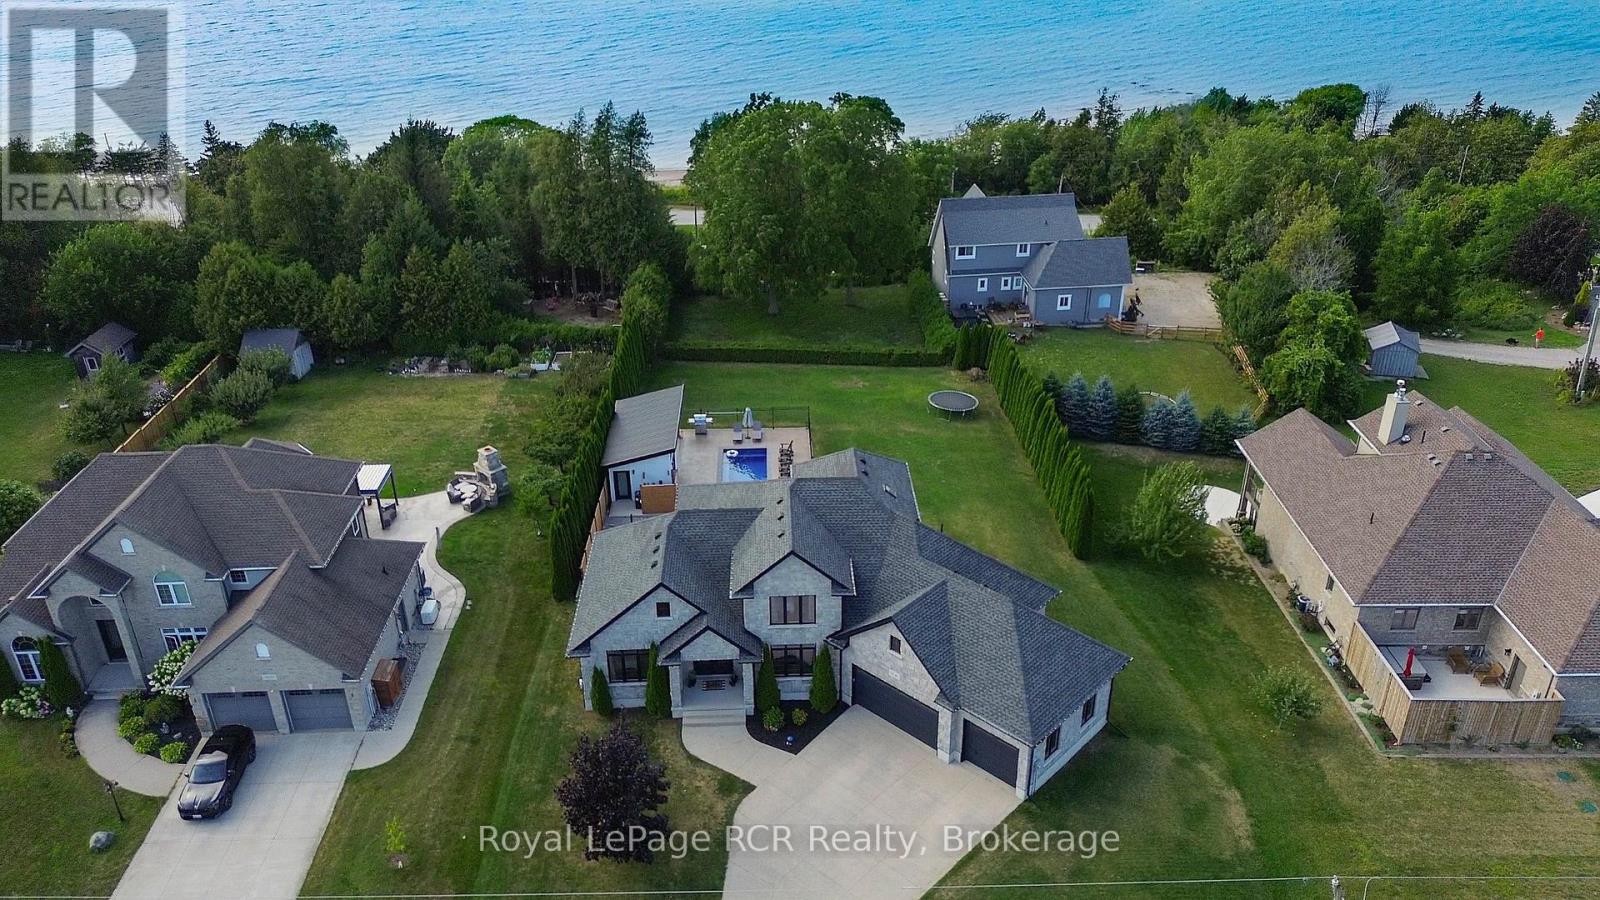
Welcome to Heritage Heights, one of Kincardine's most coveted south-end neighbourhoods. Set on an impressive half-acre lot, this absolutely stunning custom-built family home offers exceptional curb appeal, immaculate finishes, and spectacular views of Lake Huron, its famous sunsets, and the captivating skyline beyond.Built just 13 years ago, this thoughtfully designed home stands apart with its exceptional backyard oasis with heated fibreglass pool, pool house which includes, change room, and covered tiki bar and heated sitting area and custom smart lighting, and more. The functional open-concept main floor is filled with natural light from oversized windows and enhanced by tall ceilings, a cozy gas fireplace, and seamless spaces for everyday living and entertaining. The chef-inspired kitchen features duel energy wolf stove, a generous pantry wall, while the freshly updated laundry room adds stylish convenience. A spacious main-floor primary suite provides a private retreat, complemented by 3 bedrooms and 3.5 well-appointed bathrooms throughout the home.The fully finished, soundproofed lower level is an entertainer's dream. Enjoy a dedicated home gym, private study, theatre room, and an inviting sitting area with a fireplace. The exceptional wet bar, complete with a wine room, creates the perfect setting for hosting family and friends.The attached 3-car garage has been extended an additional 10 feet at the rear, offering outstanding flexibility for a workshop, recreational equipment, or additional storage. With breathtaking lake views, unforgettable sunsets, refined finishes, and room for the whole family, this remarkable Heritage Heights residence delivers the Kincardine lifestyle at its finest. (id:47351)
10 Glen Cannon Drive
Stoney Creek, Ontario
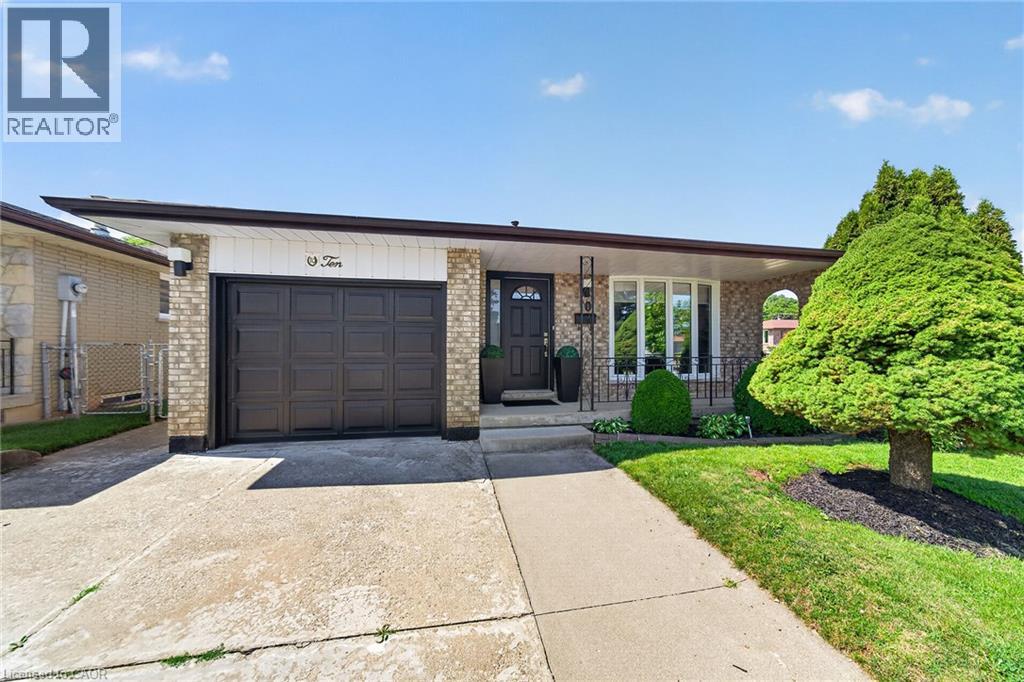
Welcome to 10 Glen Cannon Drive. First Time Ever Listed I Fully Renovated I Stunning In-Law R Suite I Premium Corner Lot. Lovingly maintained by its original owner, this exceptional all-brick 4-level backsplit has been completely renovated from top to bottom and showcases true pride of ownership throughout. Situated on a premium corner lot with beautiful, mature landscaping and outstanding curb appeal, this move-in-ready home features the perfect combination of quality, comfort, and versatility. The beautifully redesigned kitchen features quartz countertops, a stylish backsplash, and quality finishes that will impress any home chef. Rich hardwood flooring and modern updates flow throughout the home, while major improvements including updated windows, furnace, and central air conditioning provide lasting value and peace of mind. A standout feature is the professionally finished in-law suite with a private entrance through the attached garage. Bright and spacious with oversized windows, it includes a full kitchen with quartz countertops and stainless-steel appliances, vinyl plank flooring, fresh paint, and a cozy wood-burning fireplace. Ideal for multi-generational living, guests, or potential income opportunities. Outside, the premium corner lot features exceptional curb appeal, a fully fenced backyard, and an extra-wide driveway with parking for 4-6 vehicles, in addition to the attached garage. Rarely does a home of this caliber become available. Beautifully updated, meticulously maintained, and listed for the first time, this is a truly special property that is ready for its next family to enjoy. (id:47351)
147 Alta Road
Blue Mountains, Ontario
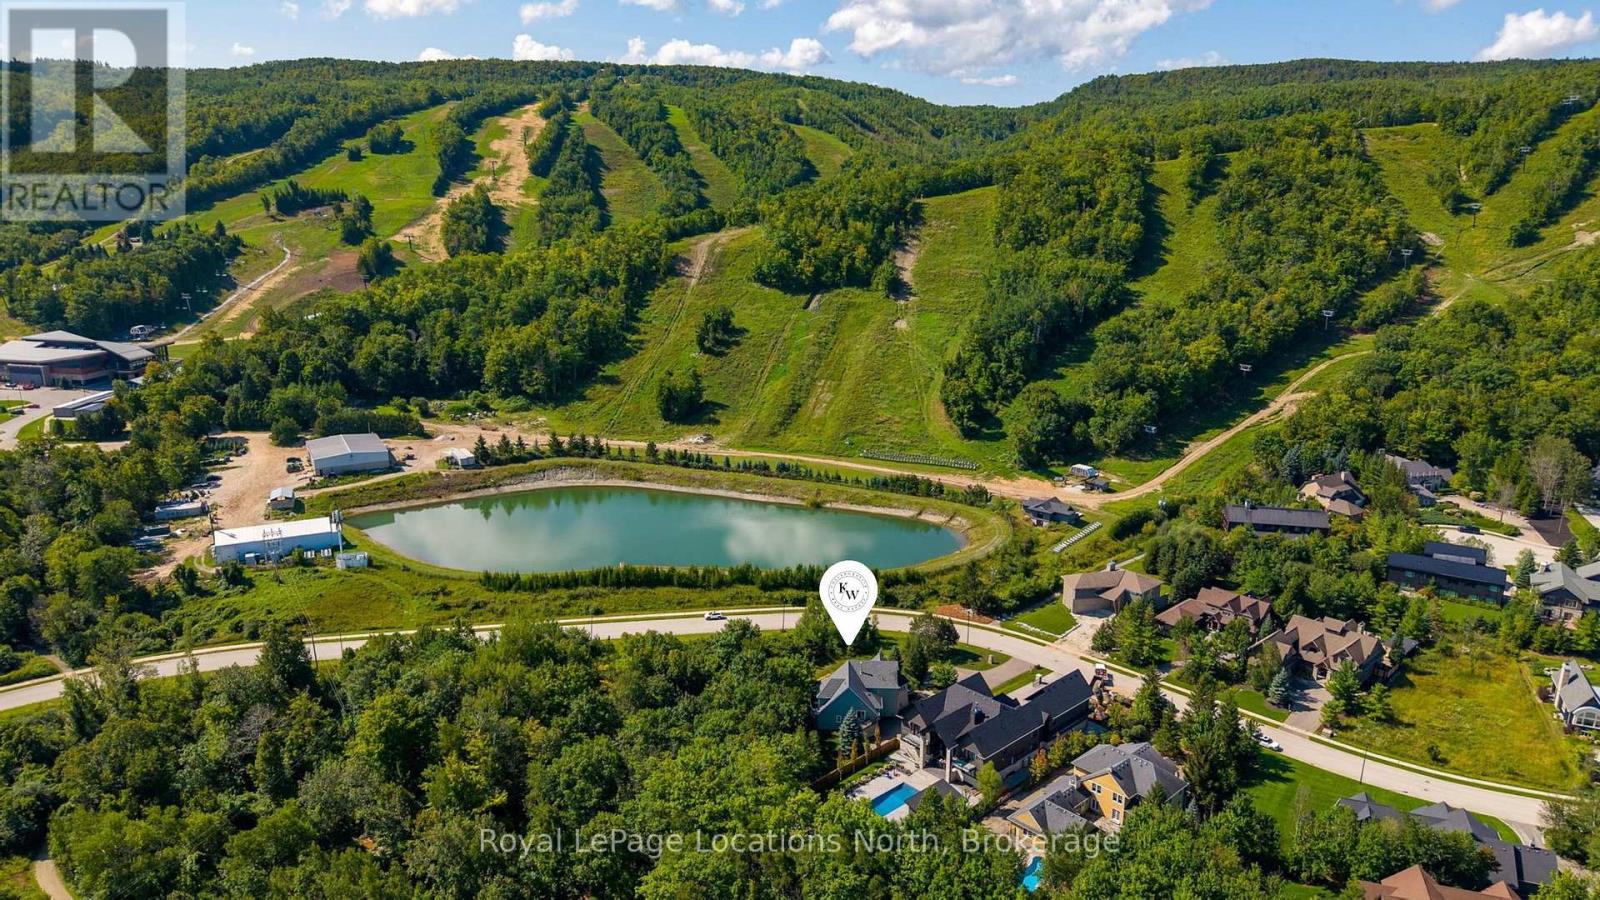
Old school quality construction in this stunning custom Alpine chalet. Ski home from Alpine ski club, head out your door to connect to community walking trails that feel like your own property or enjoy Georgian Bay just minutes away. This unique and gracious home was designed for fun gatherings with family and friends. It is as comfortable as it is interesting. A soaring round stone fireplace anchors the great room with an expanse of windows overlooking the woods that brings in a magical dappled light through the trees. Doors take you seamlessly to the outside covered wraparound porch with a side section positioned for escarpment views right up the ski slopes. Enjoy that view while you are preparing meals in the well-thought out kitchen. Cooking is easy with multiple sinks, a five-burner stove and double ovens. And a group is no problem, the dining area easily seats 12 or 14 at the table. It is all the more comfy with radiant in-floor heat throughout the whole house, with seven individually controlled zones. The main floor primary retreat has all the built ins you would ever need as well as a walk-in closet. A lovely six-panel bow window across the entire forest view makes this bedroom feel like a tree house. Three more bedrooms are in two separate upper floor wings. Nicely accessible theatre room is just a few steps up from the great room. The lower level has a huge bunk room, billiard room and family room for games and more good times. Situated in the high end Alta development, this property offers a community vibe while providing total privacy. (id:47351)
2604 The Birches Road
Severn, Ontario
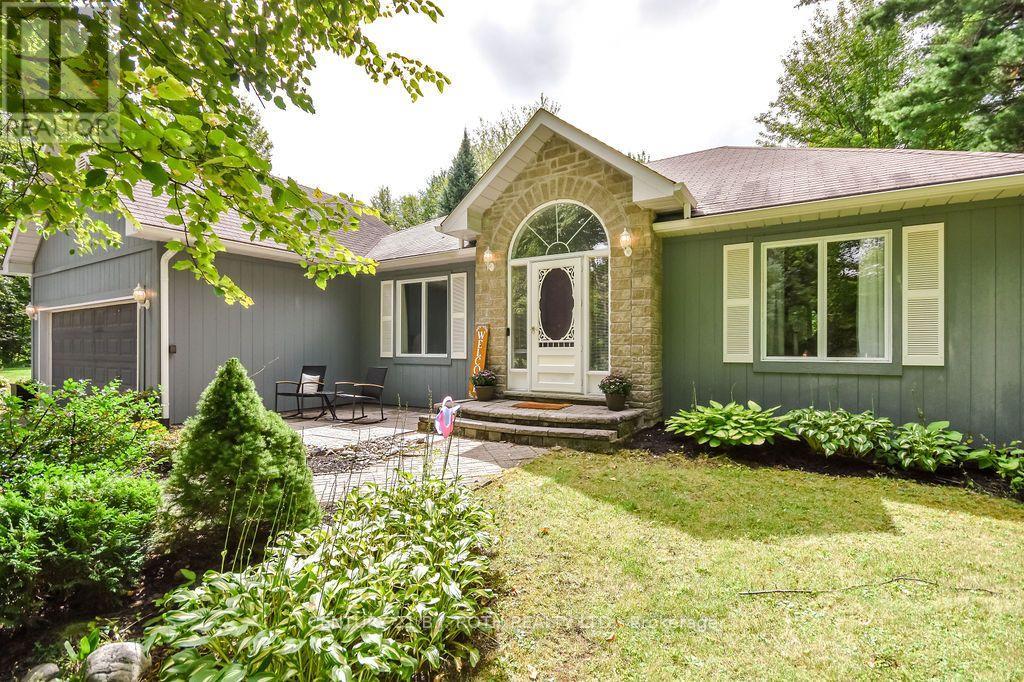
If privacy, space and the outdoors are high on your wish list, this property delivers. Set on almost 1.5 acres and surrounded by mature trees, this spacious bungalow offers a wonderful sense of seclusion while still being conveniently located between Orillia and Gravenhurst, with Washago just minutes away. There is plenty of open space to enjoy the property, along with a huge rear deck, gazebo, above ground pool and fire pit that create a fantastic setting for summer entertaining, relaxing with family and friends, or spending an evening around the fire. A propane BBQ hookup adds extra convenience.Inside, the updated kitchen is complemented by a bright breakfast nook, while the nearby laundry room doubles as a practical mudroom with direct access to the attached double garage. The spacious living room opens into a sunroom overlooking the backyard, creating a great connection to the outdoor living space. Three good sized bedrooms are found on the main floor, including the primary bedroom with ensuite, along with a separate 4 piece bath.Downstairs, a huge recreation room with propane fireplace is made for movie nights, games and gatherings. The large workout room could easily adapt to a home office, hobby room, playroom or whatever suits your needs. The workshop offers even more possibilities and, with an attached 3 piece bathroom, has potential to be finished as an additional bedroom with its own ensuite. A large utility room provides plenty of storage.A dedicated generator panel is already in place for added convenience during power outages. With the Severn River nearby and plenty of ways to enjoy the outdoors throughout the seasons, this is a great home base for anyone who loves an active outdoor lifestyle. Private, spacious and surrounded by nature, yet within easy reach of Washago, Orillia and Gravenhurst, this is the kind of property that gives you room to spread out, slow down and truly enjoy country living. (id:47351)
24 - 110 Napier Street W
Blue Mountains, Ontario
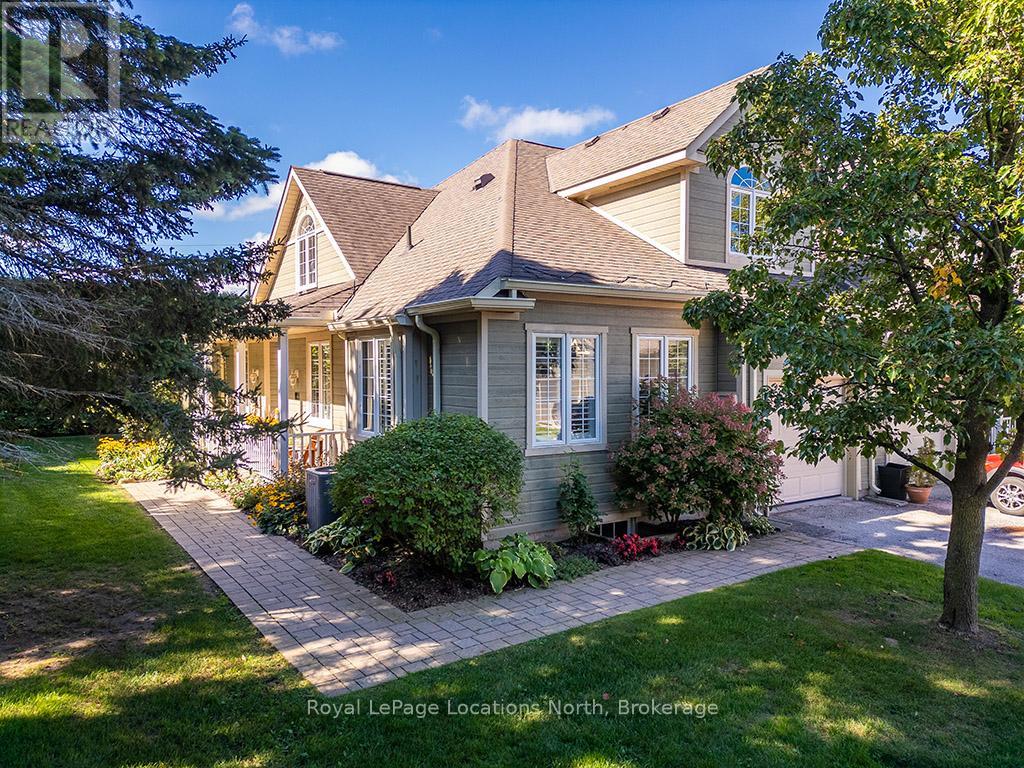
Welcome to Applejack The Woods, one of Thornbury's most desirable communities, where lifestyle meets convenience. This rare offering is the largest bungaloft end-unit, tucked into a private and secluded setting surrounded by mature trees. Step inside and be greeted by a bright, open-concept layout with soaring vaulted ceilings, expansive windows, and a cozy gas fireplace that anchors the main living space. The dining area flows seamlessly into the kitchen and great room, perfect for entertaining, with a walk-out to your own private patio oasis.The spacious main floor primary retreat features a walk-in closet and a beautifully upgraded spa-like ensuite with a walk-in glass shower, double vanity, and corner soaker tub. Upstairs, you'll find two comfortable guest bedrooms, a 4-piece bath, and a versatile loft-style family room ideal for guests, hobbies, or relaxation. The fully finished lower level adds even more living space with a generous recreation room and second gas fireplace, a large 4-piece bath with separate shower and stand-alone soaker tub, an additional bedroom, and plenty of storage. A single-car garage with inside entry adds everyday convenience. Living in Applejack means more than just a beautiful home, its a lifestyle. Enjoy outstanding community amenities including tennis courts, pickleball, two outdoor pools, and a clubhouse for year-round social activities. All of this within walking distance to charming downtown Thornbury's shops, restaurants, harbour, and minutes to skiing, golf, and the Georgian Trail. This is the one you've been waiting for! An exceptional end-unit bungaloft offering space, privacy, and an unbeatable location in Thornbury. Note: Condo fees include cable and internet. (id:47351)

788267 Grey 13 Road
Blue Mountains, Ontario
Beautiful Country Home in Clarksburg/Thornbury | The Blue Mountains. Tucked into the charming village of Clarksburg, this stunning country home sits on a peaceful 1-acre lot surrounded by mature trees and lush gardens - a serene retreat where elegant living meets natural beauty. Step inside to a spacious foyer that flows into a bright, inviting living room with gleaming hardwood floors. The separate dining room opens directly to the backyard and patio, making it ideal for entertaining. The modern kitchen features a sunny breakfast nook with backyard views - the perfect spot for your morning coffee. A dedicated main floor office or a bedroom provides a quiet, productive work-from-home space or main floor bedroom, while the family room with its warm fireplace invites relaxation and easy hosting. With 3+1 bedrooms and 4 bathrooms, there's ample room for family and guests alike. The fully finished basement adds a generous recreation room, perfect for social gatherings or a growing family's needs. The 2-car garage doubles as a versatile hobby space or man cave, offering extra room beyond everyday storage. Outside, the expansive property delivers mature trees, vibrant gardens, and a backyard designed for outdoor living at its finest. Situated at the base of the Niagara Escarpment and just moments from the Beaver River, this is a dream address for outdoor enthusiasts - paddle, bike, or hike right from your doorstep. U-pick farms, apple orchards, and pumpkin patches are nearby, along with local art galleries, antique shops, and boutiques. Minutes from downtown Thornbury, Georgian Bay, championship golf courses, ski hills, and Blue Mountain Village, this property puts four-season recreation and everyday amenities within easy reach. Escape the city and embrace the tranquil beauty of Clarksburg. Your Georgian Bay and Blue Mountain retreat awaits. (id:47351)
595 Maple Avenue N
Listowel, Ontario
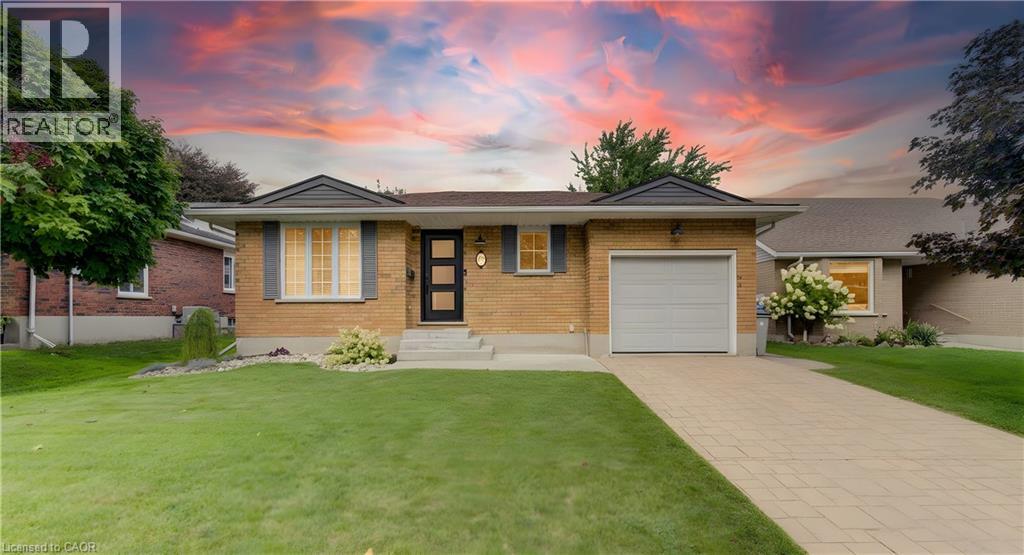
Step inside this beautifully remodeled home, thoughtfully transformed by the renowned Allan Interior Design Centre. This stunning 2+2 bedroom, 2.5 bath home offers exceptional style, comfort and functionality throughout. The main-floor primary suite is a true retreat, featuring a luxurious 5-piece ensuite and a one-of-a-kind walk-in closet complete with built-in washer and dryer for ultimate convenience. The spectacular upgraded kitchen flows seamlessly into the open-concept living and dining areas, creating the perfect space for everyday living and effortless entertaining. The fully finished lower level provides additional living space with excellent potential for an in-law suite, guest accommodations, home office, recreation area or a space simply designed to enjoy. Step outside to your own private backyard oasis, where summer living takes center stage. Enjoy the inground pool, outdoor kitchen and charming gazebo with ceiling fan, perfect for keeping cool on warm summer days. Gather around the stone fireplace, relax poolside or entertain family and friends in this exceptional outdoor living space. A beautifully designed home where luxury, functionality and resort-style outdoor living come together. (id:47351)
114 - 184 Snowbridge Way
Blue Mountains, Ontario
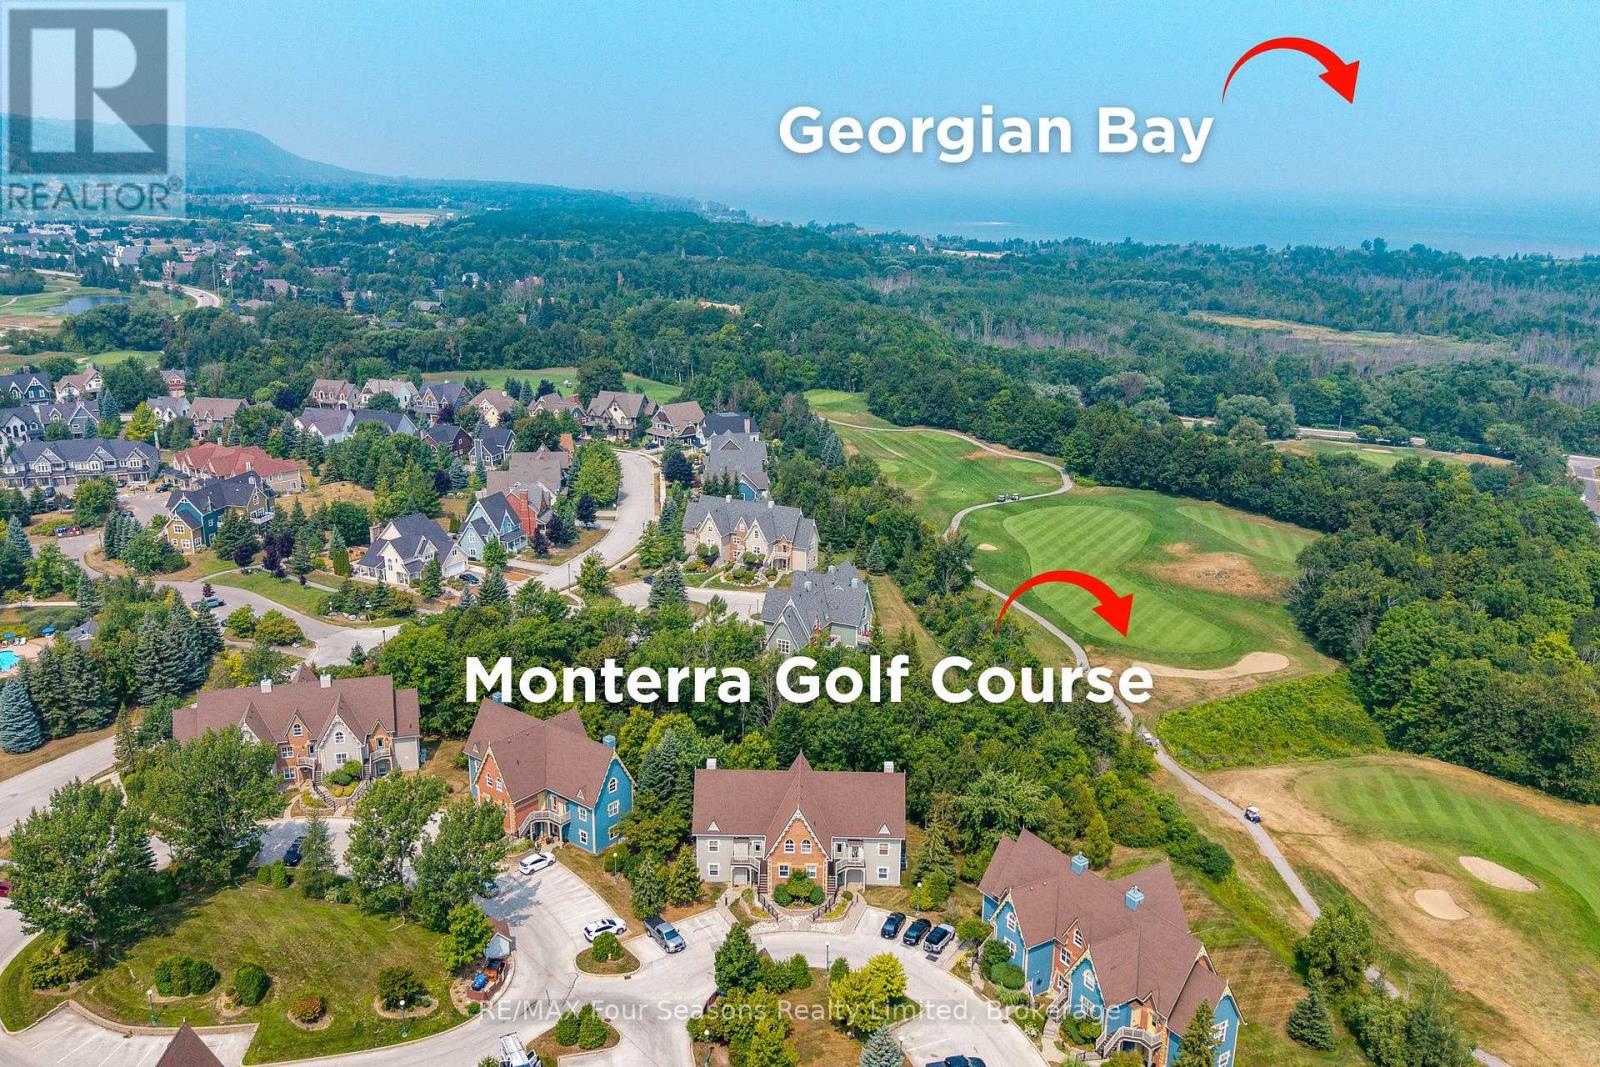
*Mountain Views *STA Zoned *Backing Onto Green Space *Steps to Pool *Furnished & Turnkey , a beautifully maintained 2-bedroom, 2-bathroom condo townhouse nestled within the sought-after Snowbridge community. Offering stunning mountain views and Short Term Accommodation Potential. A rare opportunity to own a prime property that combines lifestyle, location, and investment potential. Bathed in natural light, this spacious unit offers direct access to green space, perfect for families and outdoor enthusiasts. Historic Snowbridge is an ideal choice whether you're looking for a vacation getaway, income property, or both. Unbeatable Location: Just steps from the community pool, walking distance to the Village, Beach Access on Georgian Bay (drive or shuttle) and immediate access to the shuttle stop for the Blue Mountain ski hills~ no need to worry about parking. Beautifully positioned along the Monterra Golf Course (4th hole), this unit offers serene, country-like views. Snowbridge is known for its peaceful charm while being only minutes from the Village at Blue Mountain, a vibrant destination filled with shops, restaurants, and year-round entertainment. Endless Recreation at Your Doorstep: From skiing and snowboarding in winter to golfing, hiking, biking and beach days in summer, this four-season community offers endless outdoor activities. Discover Downtown Collingwood and Thornbury~ boutique shops, restaurants and cafes featuring culinary delights, art, culture and all that Southern Georgian Bay has to offer. Take a stroll along the waterfront or in the countryside. Visit a vineyard, orchard or micro-brewery and experience the sparkling waters of Georgian Bay. Whether you're seeking a relaxing retreat, a smart investment, or a base for adventure, this Snowbridge property delivers on all fronts. Addition Details~ High Efficiency Navian On Demand Water Heater/ Domestic and Hydronic Heat (2019). Cable TV/Highspeed Internet Included in Condo Fees. A/C 2025. (id:47351)
Pt Lt 26 Con 22 Centre Rd Road N
Georgian Bluffs, Ontario
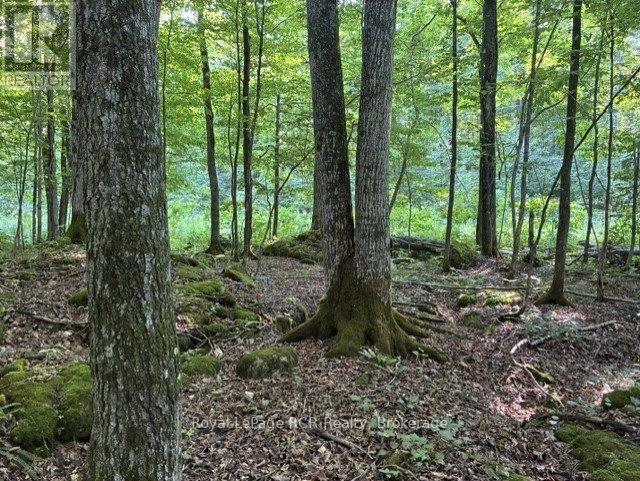
There is a stillness that descends the moment you turn onto the land-a quiet, heavy with the scent of maple bush, where the outside world simply ceases to exist. Tucked away on twenty-five acres of secluded, wooded sanctuary, this property is more than just acreage; it is a profound exhale. Towering maples stand like silent guardians, creating a natural canopy that filters the sunlight into dancing, golden shafts on the forest floor. Here, privacy isn't just a feature-it is absolute. The hustle of modern life fades completely, replaced only by the rustle of leaves, the morning call of chickadees, and the gentle whisper of the wind weaving through the branches. Yet, for all its profound isolation, adventure and beauty wait just beyond your doorstep. You are footsteps away from the quiet, mirror-like expanse of Lake Charles, a place where the water reflects the sky so perfectly it feels sacred, ideal for gliding across the mist in a canoe at dawn. Just a short drive brings you to the historic, welcoming charm of Wiarton, while the legendary, sugar-sand sunsets of Sauble Beach call to you from the west. To the east, the vibrant community and amenities of Owen Sound offer the best of both worlds-wild, untamed nature in your backyard, and convenience just down the road. (id:47351)
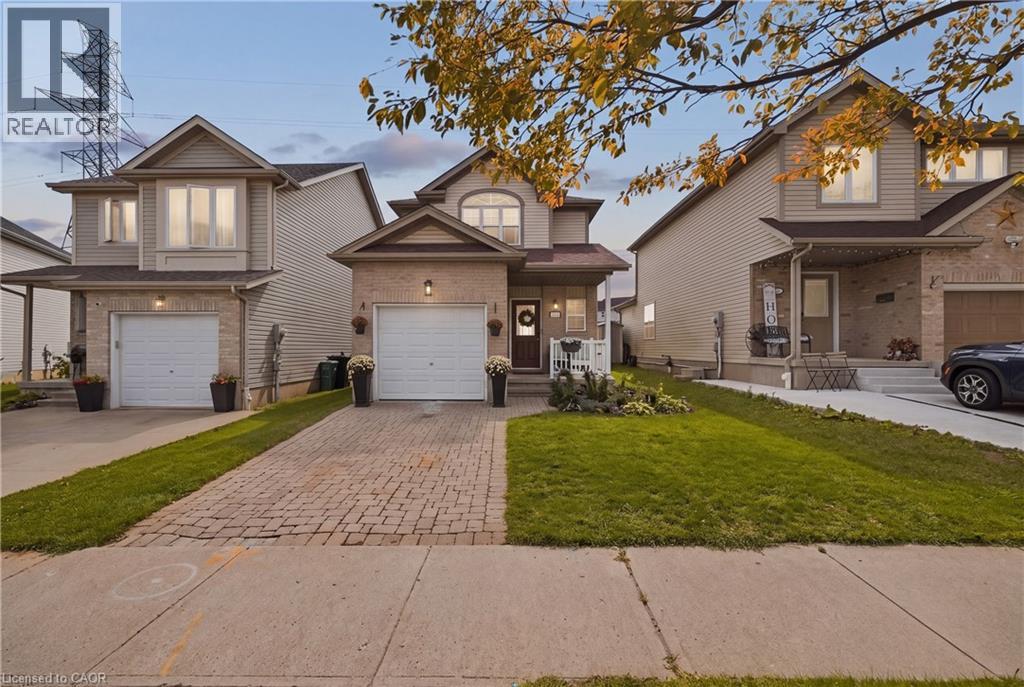
116 Henhoeffer Crescent
Kitchener, Ontario
Welcome to 116 Henhoeffer Crescent, a beautifully maintained, fully renovated, one-owner detached home tucked away at the end of a quiet crescent in family-friendly Laurentian West. If you’re tired of looking directly into your neighbours’ yards and value peace, privacy and a tranquil setting, this move-in-ready, carpet-free home is the one you’ve been waiting for. Offering 3 bedrooms and 1.5 bathrooms, the home features a functional layout designed for comfortable everyday living. The eat-in kitchen provides plenty of workspace and is beautifully finished with quartz countertops, a double sink and matching quartz backsplash. The inviting living room offers sliding doors leading to a sunny backyard deck, complete with a convenient power awning, perfect for relaxing or entertaining outdoors. The fenced and landscaped backyard provides an ideal space for children and pets to play, while the inground sprinkler system helps keep the property looking its best. A garden shed offers additional storage for tools and outdoor equipment. This home has been thoughtfully updated and is completely carpet-free, offering a clean and modern space ready for its next owners to simply move in and enjoy. The appliances are all less than five years old, while additional features include a purchased water softener and reverse osmosis system, providing excellent value without the cost of rental equipment. The roof was replaced in approximately 2022, adding further peace of mind. Parking for two vehicles completes the package. Enjoy an exceptional location within walking distance of the new Williamsburg Community Centre, nearby parks and walking trails, with schools, shopping and everyday amenities conveniently close by. This is a wonderful opportunity to enjoy privacy, comfort and convenience in one of Kitchener's family-friendly communities. (id:47351)
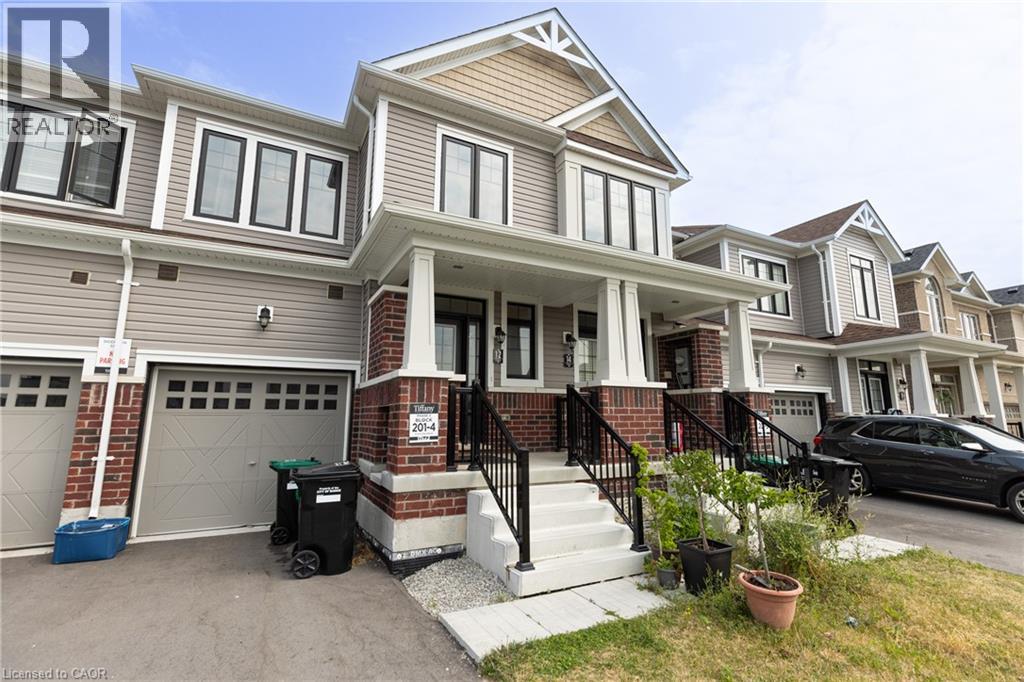
12 Hylton Drive
Barrie, Ontario
Discover luxury living in Barrie with this beautifully crafted townhouse. Situated in a peaceful neighborhood, this spacious home boasts 3 elegantly designed bedrooms, each with generous closets. The master bedroom offers a private ensuite and a walk-in closet, making it an ideal retreat for families who value both comfort and style. Conveniently located close to top-rated schools, the GO station, and vibrant shopping plazas, this townhouse ensures a seamless and connected lifestyle. With high-end finishes throughout and expansive living spaces perfect for relaxation, this home is designed to elevate your living experience. (id:47351)
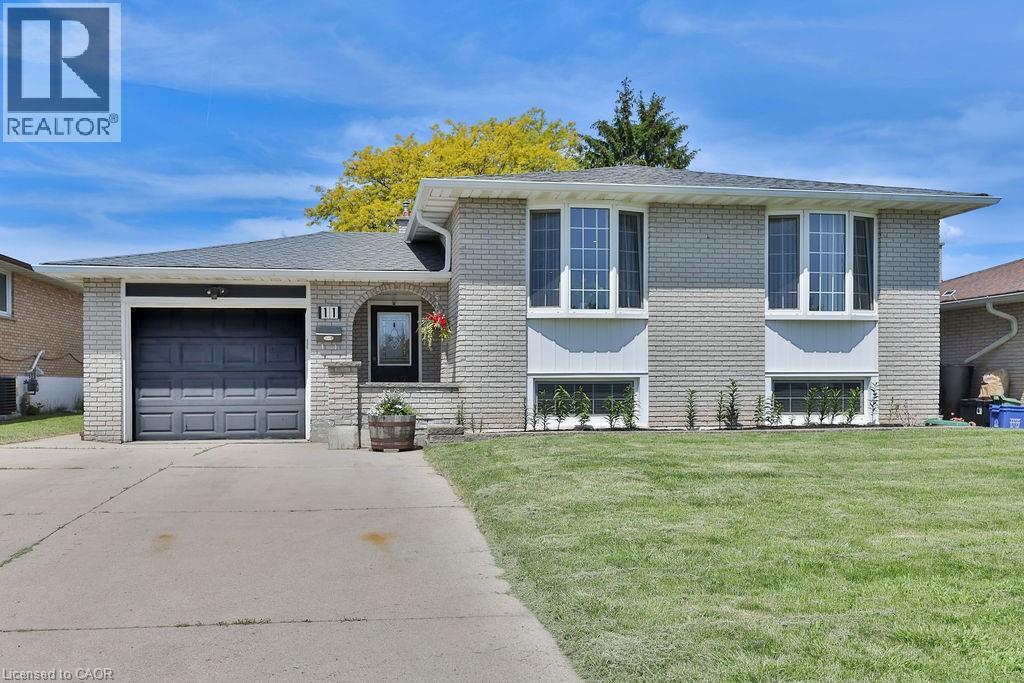
11 Lynwood Drive
Stoney Creek, Ontario
Welcome to this exceptional turnkey residence offering 3+2 bedrooms, 2 beautifully appointed bathrooms, and nearly 2,400 sq. ft. of thoughtfully designed living space. Impeccably maintained and extensively upgraded, this stunning home seamlessly blends timeless elegance with modern comfort. Step inside to discover a bright and inviting main level featuring spacious living and dining areas adorned with gleaming hardwood floors and expansive bay windows that bathe the home in natural light. The beautifully updated kitchen is a true showpiece, boasting granite countertops, a stylish backsplash, upgraded flooring, abundant cabinetry, and a full complement of stainless steel appliances-perfect for both everyday living and entertaining. Designed with family living in mind, this remarkable home offers generous space throughout, including a fully finished lower level that expands your living options with additional bedrooms and versatile recreation areas. Every detail reflects pride of ownership, creating a warm and welcoming atmosphere that is ready for you to move in and enjoy. A rare opportunity to own a sophisticated, move-in-ready home that delivers exceptional space, style, and value. (id:47351)
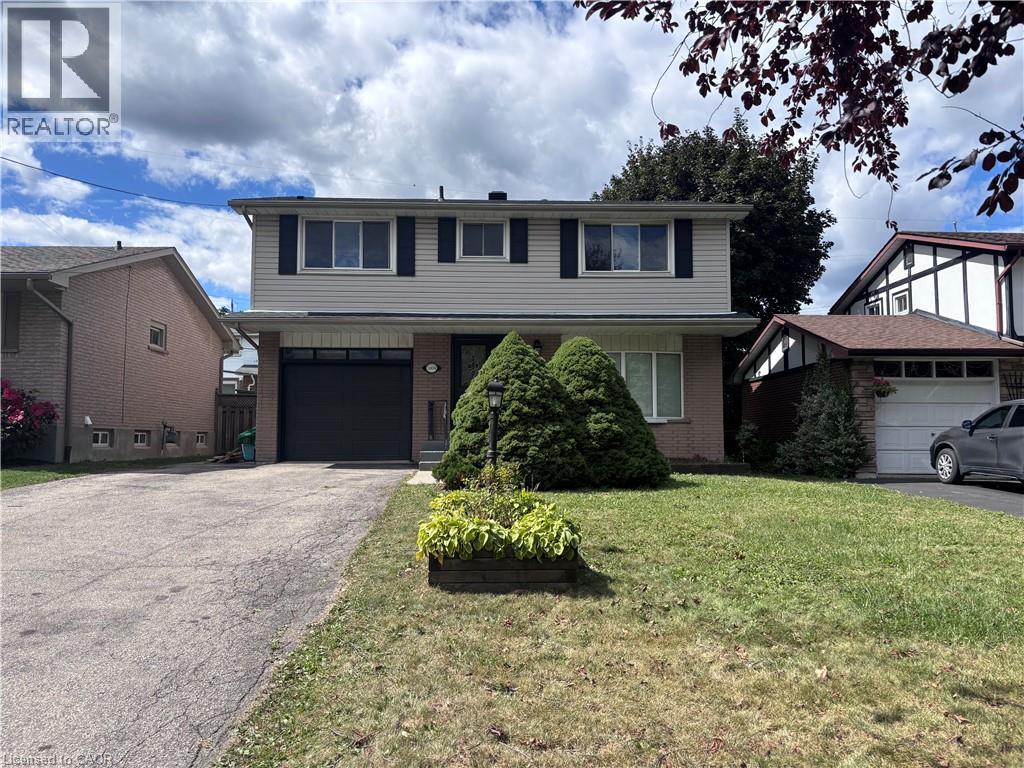
1004 Garth Street
Hamilton, Ontario
Beautifully renovated (2019) detached home in a prime sought-after West Mountain location, close to Linc access, William McCulloch Park and all other major amenities. Freshly painted and recent new patio & sod in rear yard (2026). Available for immediate possession. (id:47351)
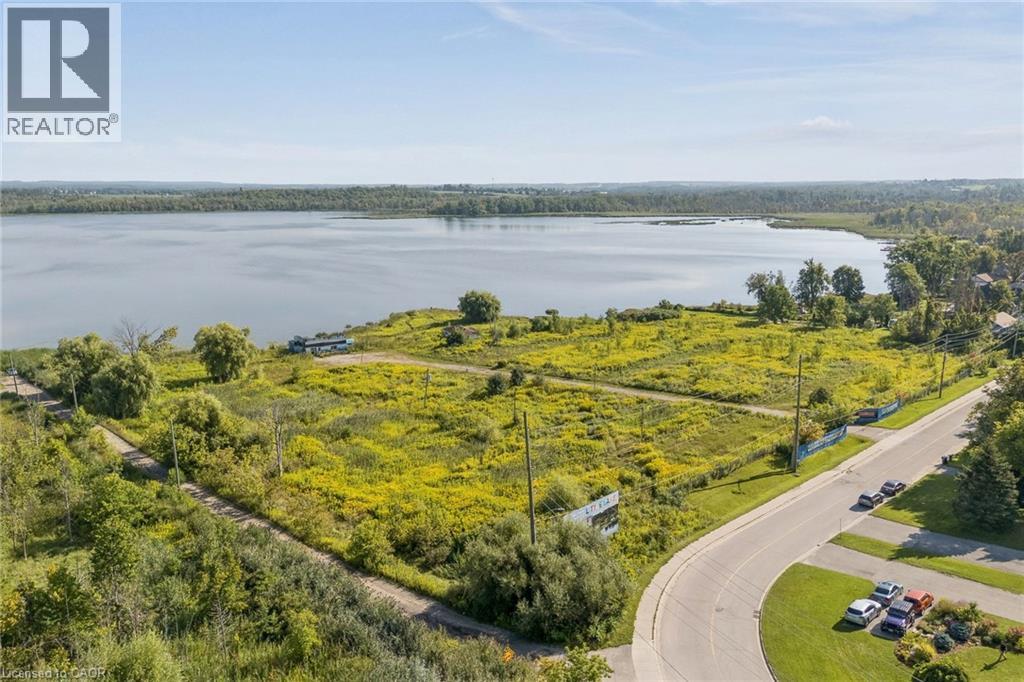
10-20 Little Lake Drive
Barrie, Ontario
6.553-acre lot strategically located in Barrie's highly sought-after Little Lake neighbourhood, this property offers exceptional access to Highway 400, Georgian College, Royal Victoria Regional Healthcare (RVH), Little Lake Park, shopping, residence, entertainment and public transit. The surrounding area features an established mix of residential, institutional, recreational, and commercial uses, creating strong, amenity base and attractive environment for future development. Current zoning (EP, RA1-2 (SP-509) Residential. Site plan approved, building permit soft costs paid, designs and engineers. (id:47351)
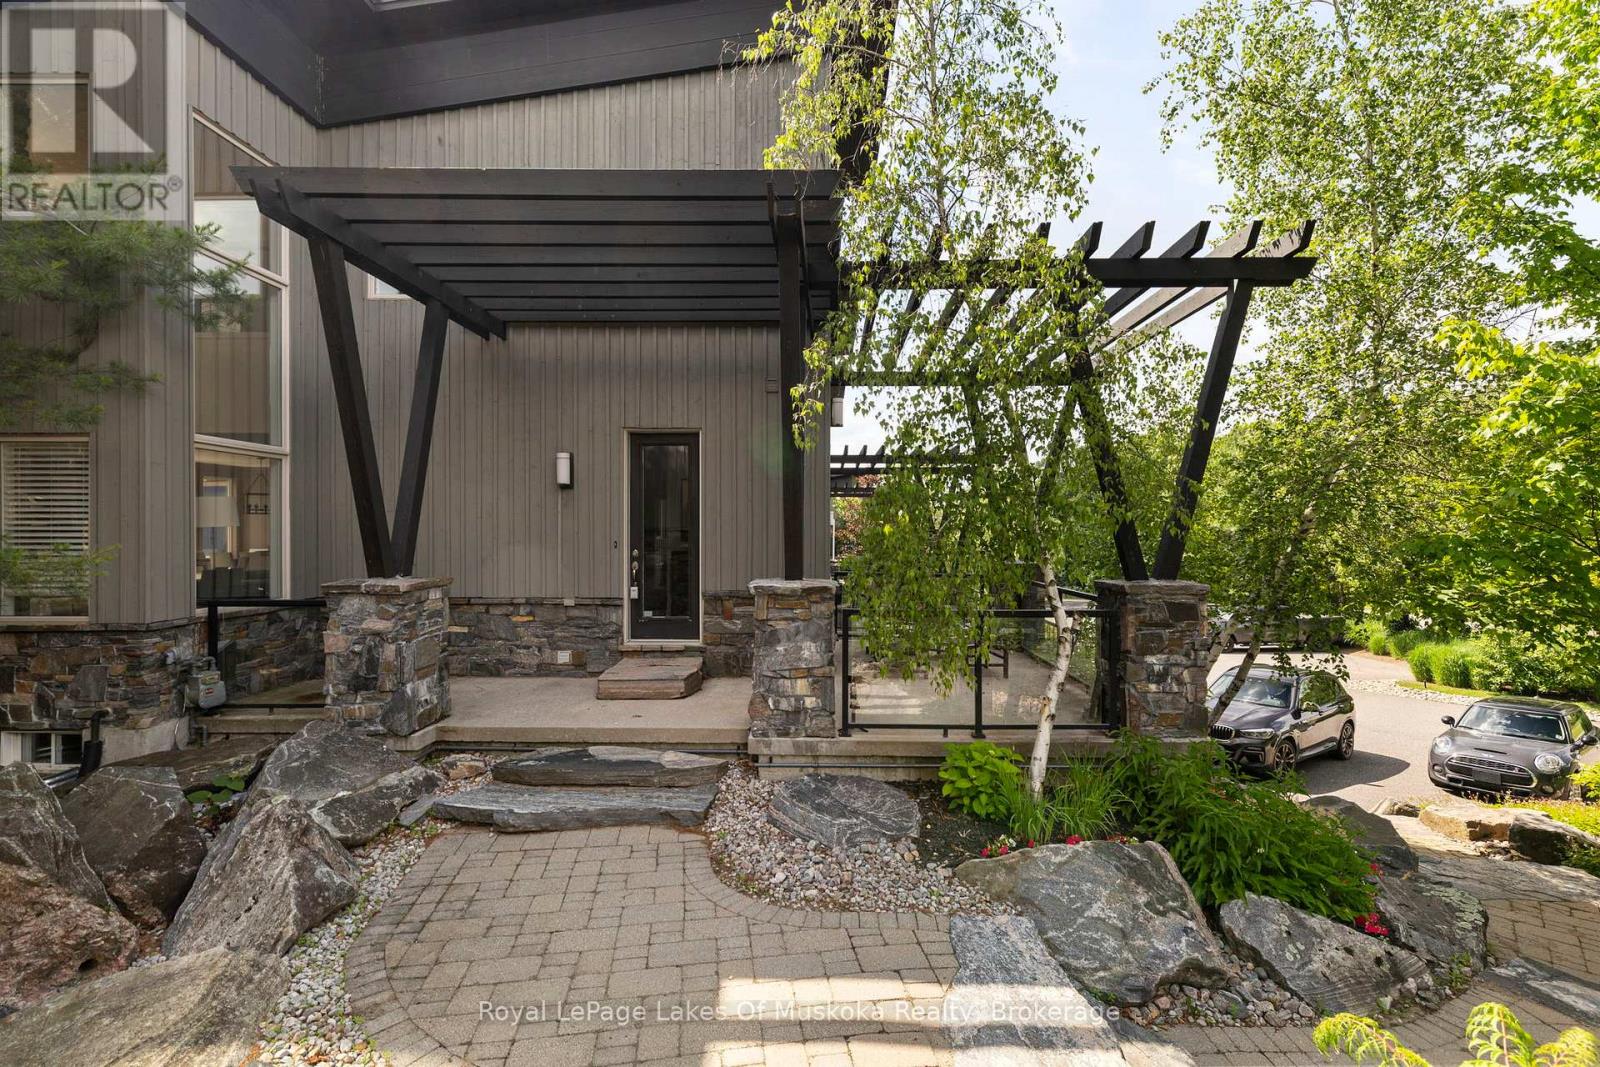
76 Carrick Trail
Gravenhurst, Ontario
Beautifully conceived living space across three levels, this architecturally designed, 3,155 sq ft luxury Villa achieves a delicate balance between Muskoka style entertaining with everyday living. Overlooking the spectacular 12th fairway of the iconic Muskoka Bay Golf Course, this 3-bedroom, 4-bathroom retreat is a rare end-unit enveloped in natural light. Originally selected from the premier first release of the Muskoka Bay Club's luxury townhomes, this property remains unrivalled in its presentation of space, design, and premium placement within the acclaimed 800+ acre resort locale. The main level flows effortlessly, highlighted by a completely renovated kitchen and visually stunning, two-storey stacked granite stone fireplace. Multiple open-air walkouts on the main and upper levels, plus spacious Muskoka Room, transition indoor living to the private, lightly wooded, and professionally landscaped outdoor surroundings. Designed to host family and friends, the layout features a spacious primary retreat with walk in closets and ensuite, bright guest bedrooms/office, and a lower-level family room complete with 4 custom built easy access bunk beds. Exceptional finishes abound, from the robust granite accents to the generous foyer and powder room. Perfectly positioned just moments from all the amenities of the Muskoka Bay Golf Club, Lake Muskoka, with fine dining, boutique shopping, and the Muskoka Discovery Centre. Enjoy "lock-and-go" convenience with low-maintenance common element condo fees. Social Membership Initiation Included - Optional Golf Club membership and an optional rental program are available to seamlessly offset expenses. Call now for your personal tour! (id:47351)
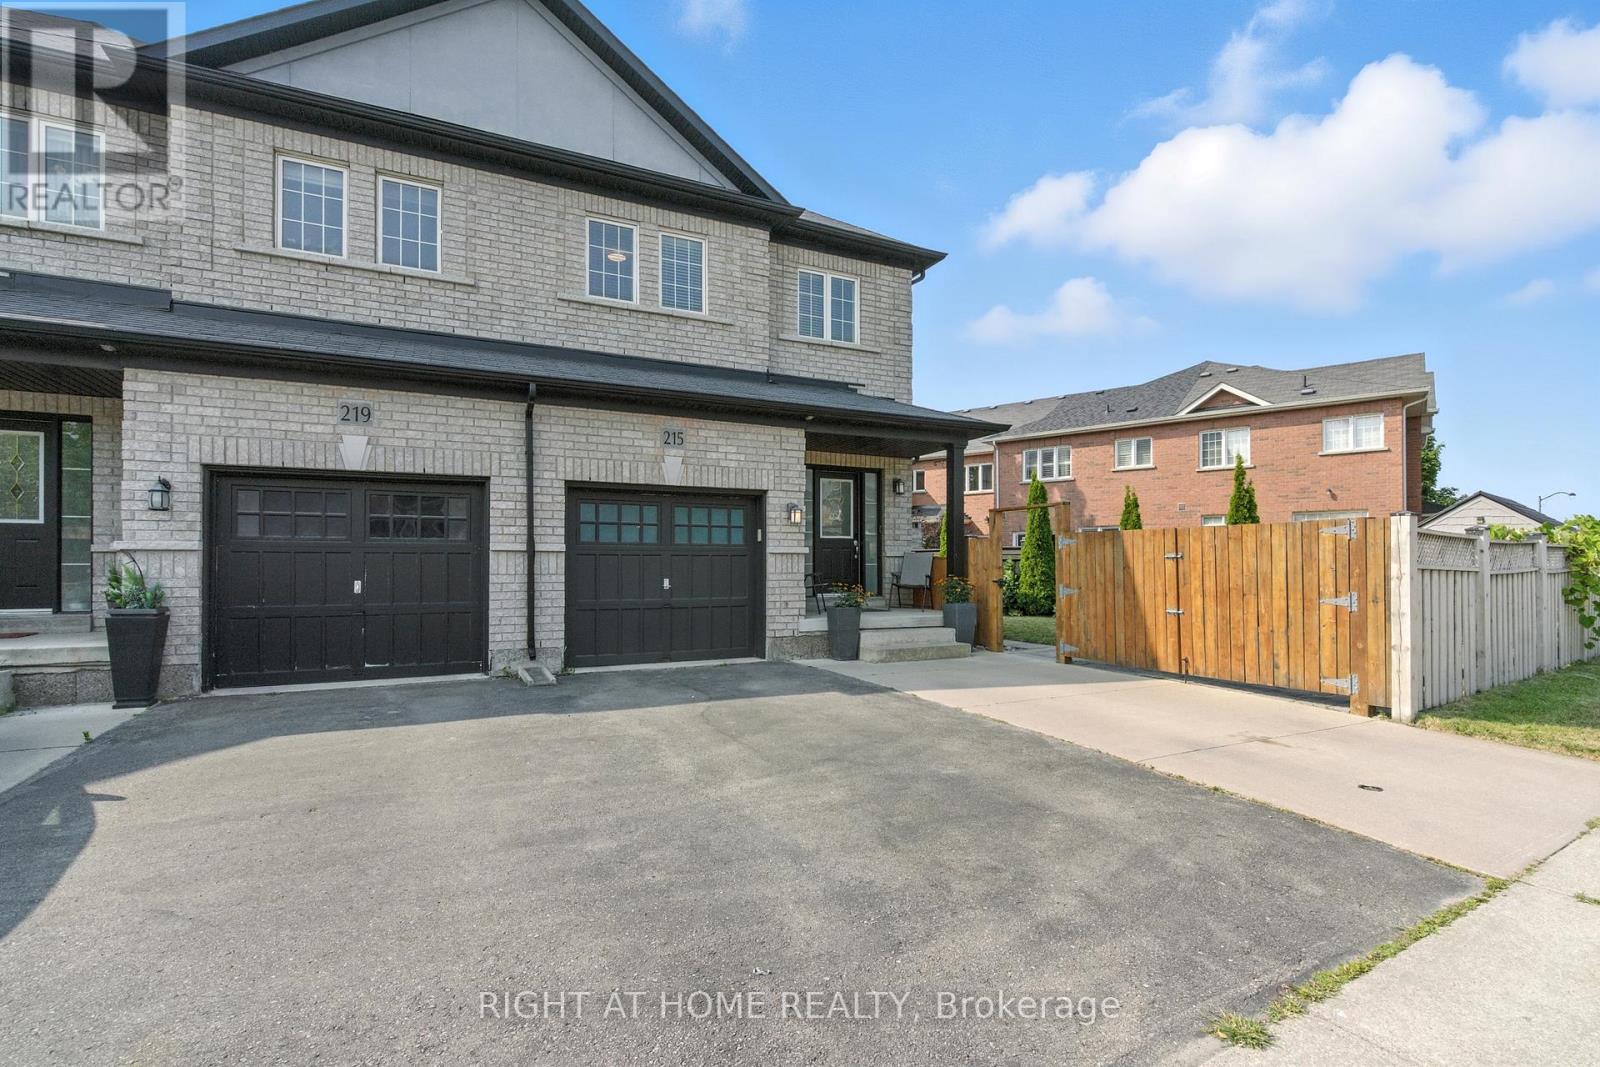
215 Canada Drive
Vaughan, Ontario
Rare Freehold Townhouse in Vellore Village Like No Other! **Separate Side Entrance to a Finished Basement Apartment** perfect for rental income, an in-law suite, or private guest space. 2 kitchens and 2 laundry rooms, including a beautifully renovated main kitchen with quartz counters & high-end appliances.**Private Gated Parking** - store your RV, Boat, or park an additional 2+ cars. This unique freehold townhouse is connected to its neighbor only by the garage, offering exceptional privacy. From inside the garage, walk straight to the backyard through a private exterior corridor between the two homes. Enjoy 3+1 bedrooms, 4 bathrooms, 1 Garage, Smart Home System. Minutes To Hwy 400, Vaughan Mills, The New Mackenzie Health Hospital, Wonderland, Walmart Plaza. Close to Top Rated Schools (id:47351)
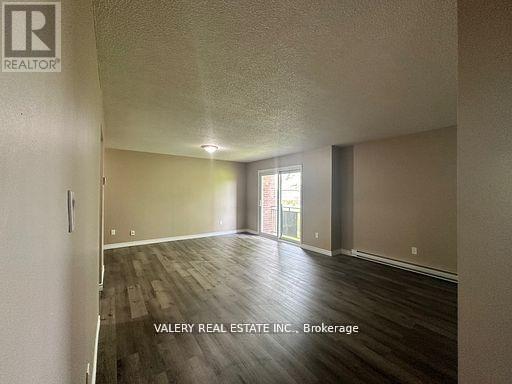
12 - 7 Lowndes Avenue
Georgina, Ontario
Charming, updated 700 sq ft., 2-bedroom rental unit on the 3rd floor, with a sliding door walkout balcony. Located in a low-rise apartment complex on a park-like lot with great views and onside parking. Units are clean, with updated flooring and fresh paint, new bathroom vanity and filled with natural light. Walking distance to multiple major plazas, grocery stores, schools, restaurants, places of worship and public transit. (id:47351)
47 Gord Matthews Way
Uxbridge, Ontario
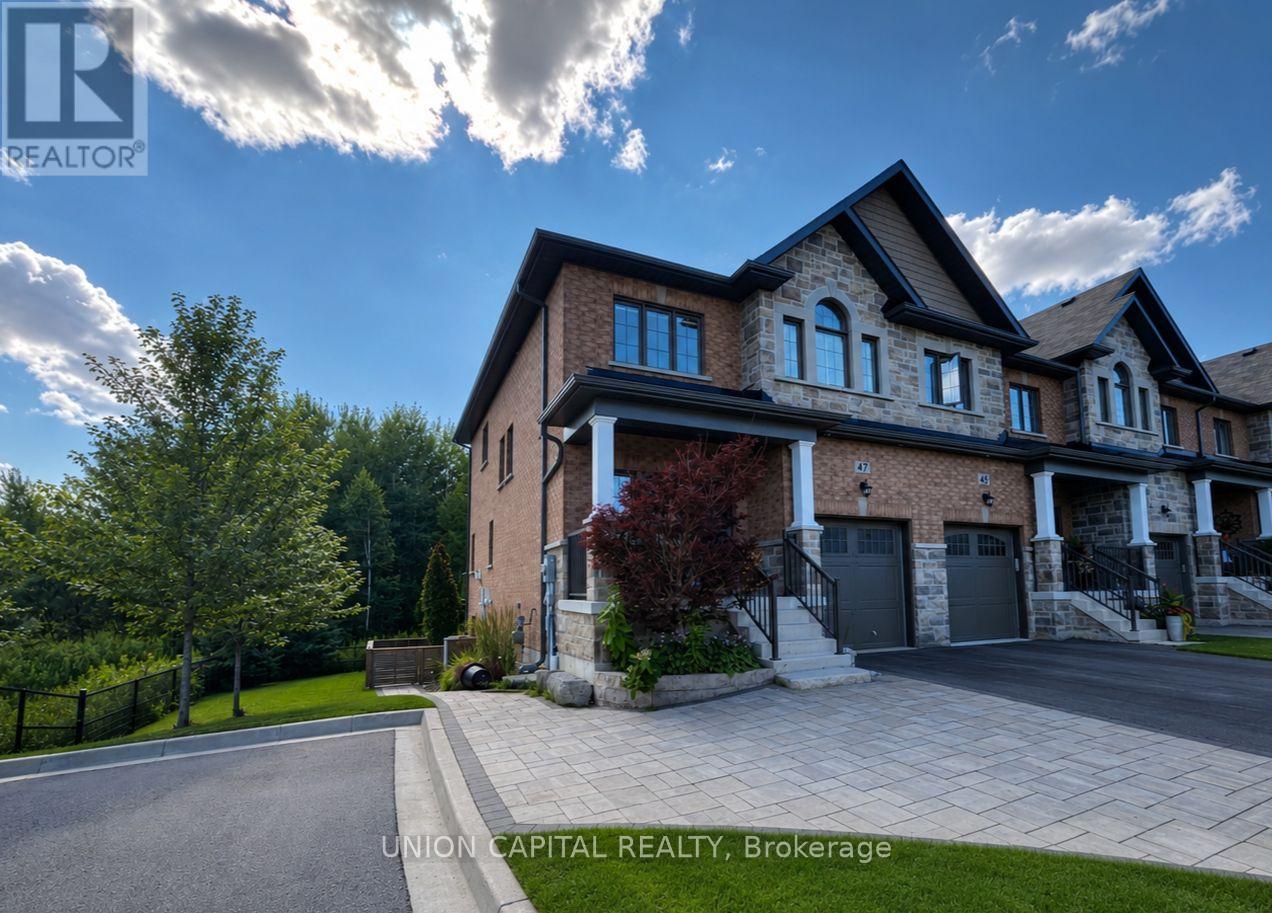
Welcome To This Impressive End-Unit Townhome, Ideally Situated With Beautiful Green-Space Views & Only One Direct Neighbour! Offering An Exceptional Amount Of Living Space, Extensive Upgrades& High-End Finishes, This Home Is Truly Turnkey From Top To Bottom. The Main Floor Boasts An Open-Concept Design With Soaring 9' Ceilings, Excellent Natural Light & A Stylish Kitchen Featuring An Oversized Island, Quartz Countertops, Stainless Steel Appliances & Plenty Of Workspace. The Living Room Features A Striking Gas Fireplace & Custom Shiplap Feature Wall, While Additional Custom Millwork Welcomes You At The Front Entrance. Motorized Blinds Throughout Add Convenience & A Polished Finish. Upstairs, The Generous Primary Retreat Includes A Custom Feature Wall, Large Walk-In Closet & Beautifully Renovated Ensuite Complete With A Stunning Glass Shower, His & Hers Vanity & Heated Flooring. The Second-Floor Laundry Room Has Been Thoughtfully Enhanced With Additional Upper Cabinets & A Dedicated Closet For Extra Storage. Bedrooms Two & Three Are Connected By A Spacious Jack & Jill 5-Piece Bathroom. One Bedroom Offers Double Closets, While The Other Features A Walk-In Closet. The Lower Level Is Fully Finished & Offers Versatile Additional Living Space With Pot Lights, Heated Floors & A3-Piece Bathroom. French Doors With Integrated Blinds Open Directly Onto The Landscaped Rear Yard, Creating An Easy Indoor-Outdoor Connection. Outside, Entertain Or Relax On The Full-Width Deck Overlooking Peaceful Green Space. The Deck Features 100% Waterproof Tufdek Flooring, A Like-New Blaze BBQ With Natural Gas Connection & A Remote-Controlled Retractable Awning. The Covered Patio Is Equipped With Pot Lights & A Ceiling Fan, Making It An Ideal Outdoor Gathering Space, While A Storage Shed Provides Additional Convenience. The Fully Insulated & Heated Garage Features An Insulated Garage Door & Durable Epoxy-Coated Floor, Providing A Clean &Comfortable Space In Every Season. (id:47351)
78 Crown Crescent
Bradford West Gwillimbury, Ontario
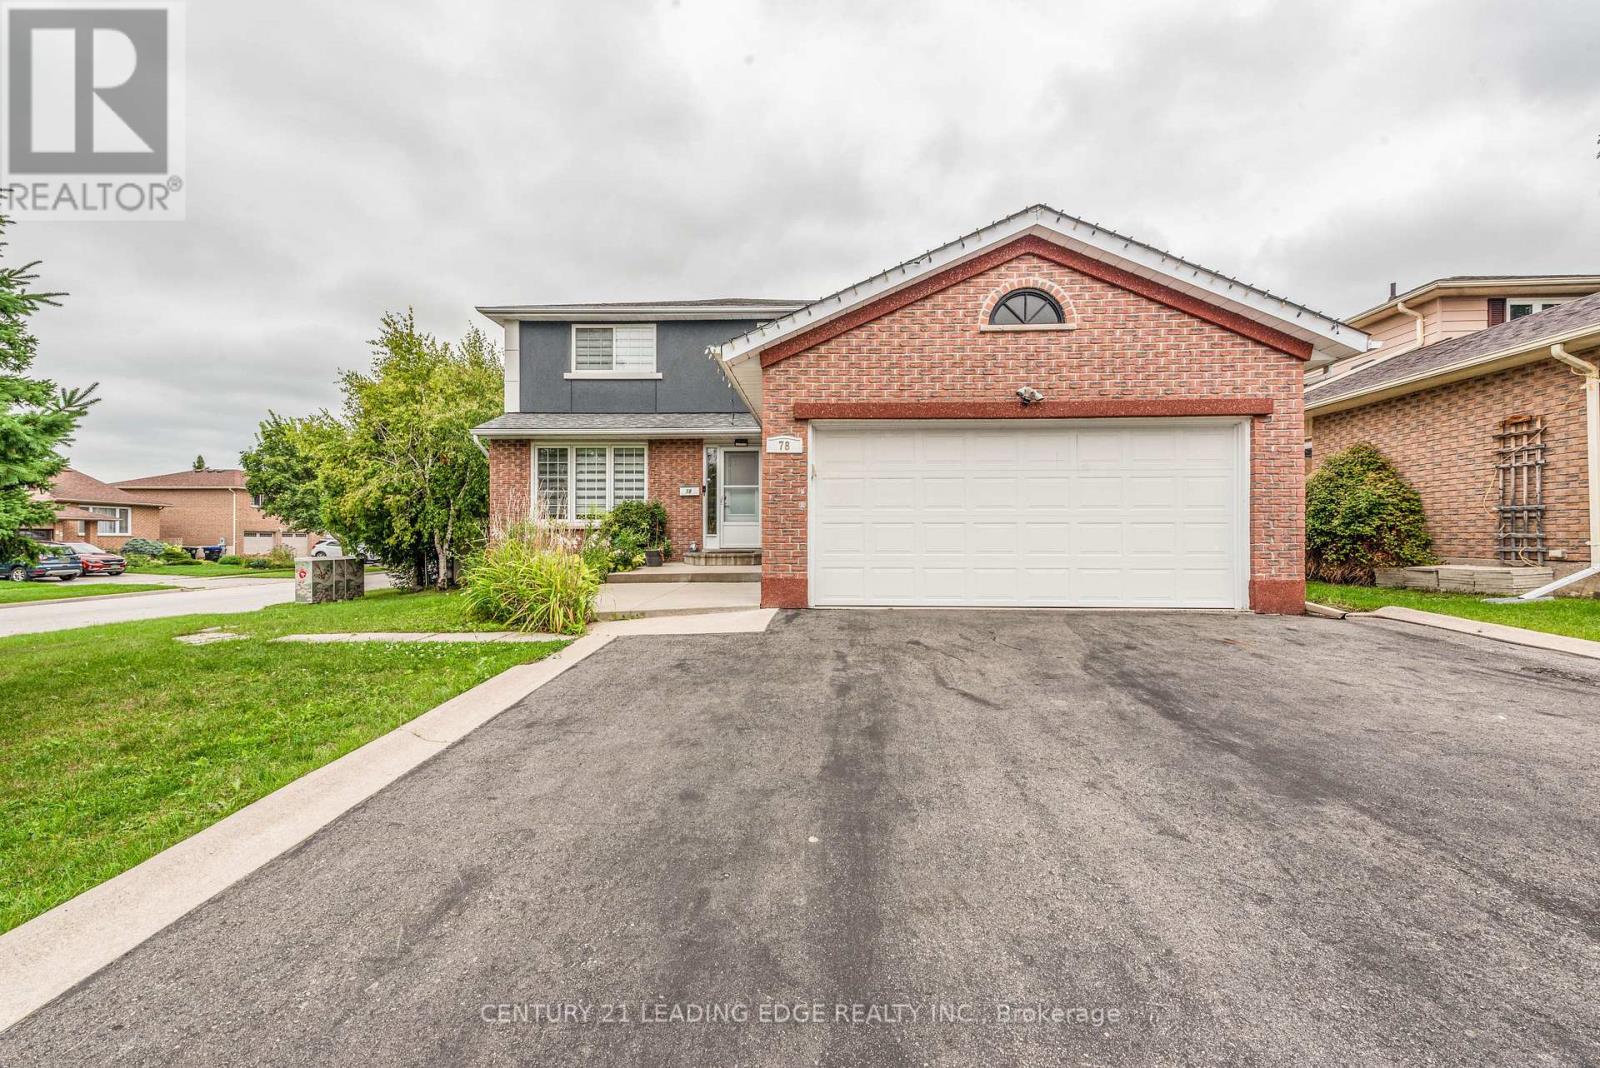
Charming Bradford Home Move-In Ready! Located in a desirable Bradford neighbourhood, this inviting home offers the perfect blend of small-town charm, comfort, and community living. Featuring mostly upgraded windows, a newer furnace, and shingles, this well-maintained home is ready for you to settle in and enjoy.The spacious primary bedroom features an upgraded 4-piece ensuite and walk-in closet. The family room boasts a cozy gas fireplace, while the bright eat-in kitchen offers a walkout to a large sundeck-perfect for entertaining or relaxing outdoors. Additional highlights include garage access, main-floor laundry, and a recently renovated main bathroom.The partially finished basement includes a recreation room and two additional bedrooms, providing plenty of space for family, guests, or a home office. Enjoy the fully fenced, beautifully treed lot with plenty of privacy. Prime Bradford location close to parks, schools, shopping, GO Train, trails, Highway 400, and all essential amenities. Two parking spaces included. A wonderful opportunity to enjoy comfortable family living in a great Bradford community-come see it for yourself! (id:47351)
7 - 1 Lowndes Avenue
Georgina, Ontario
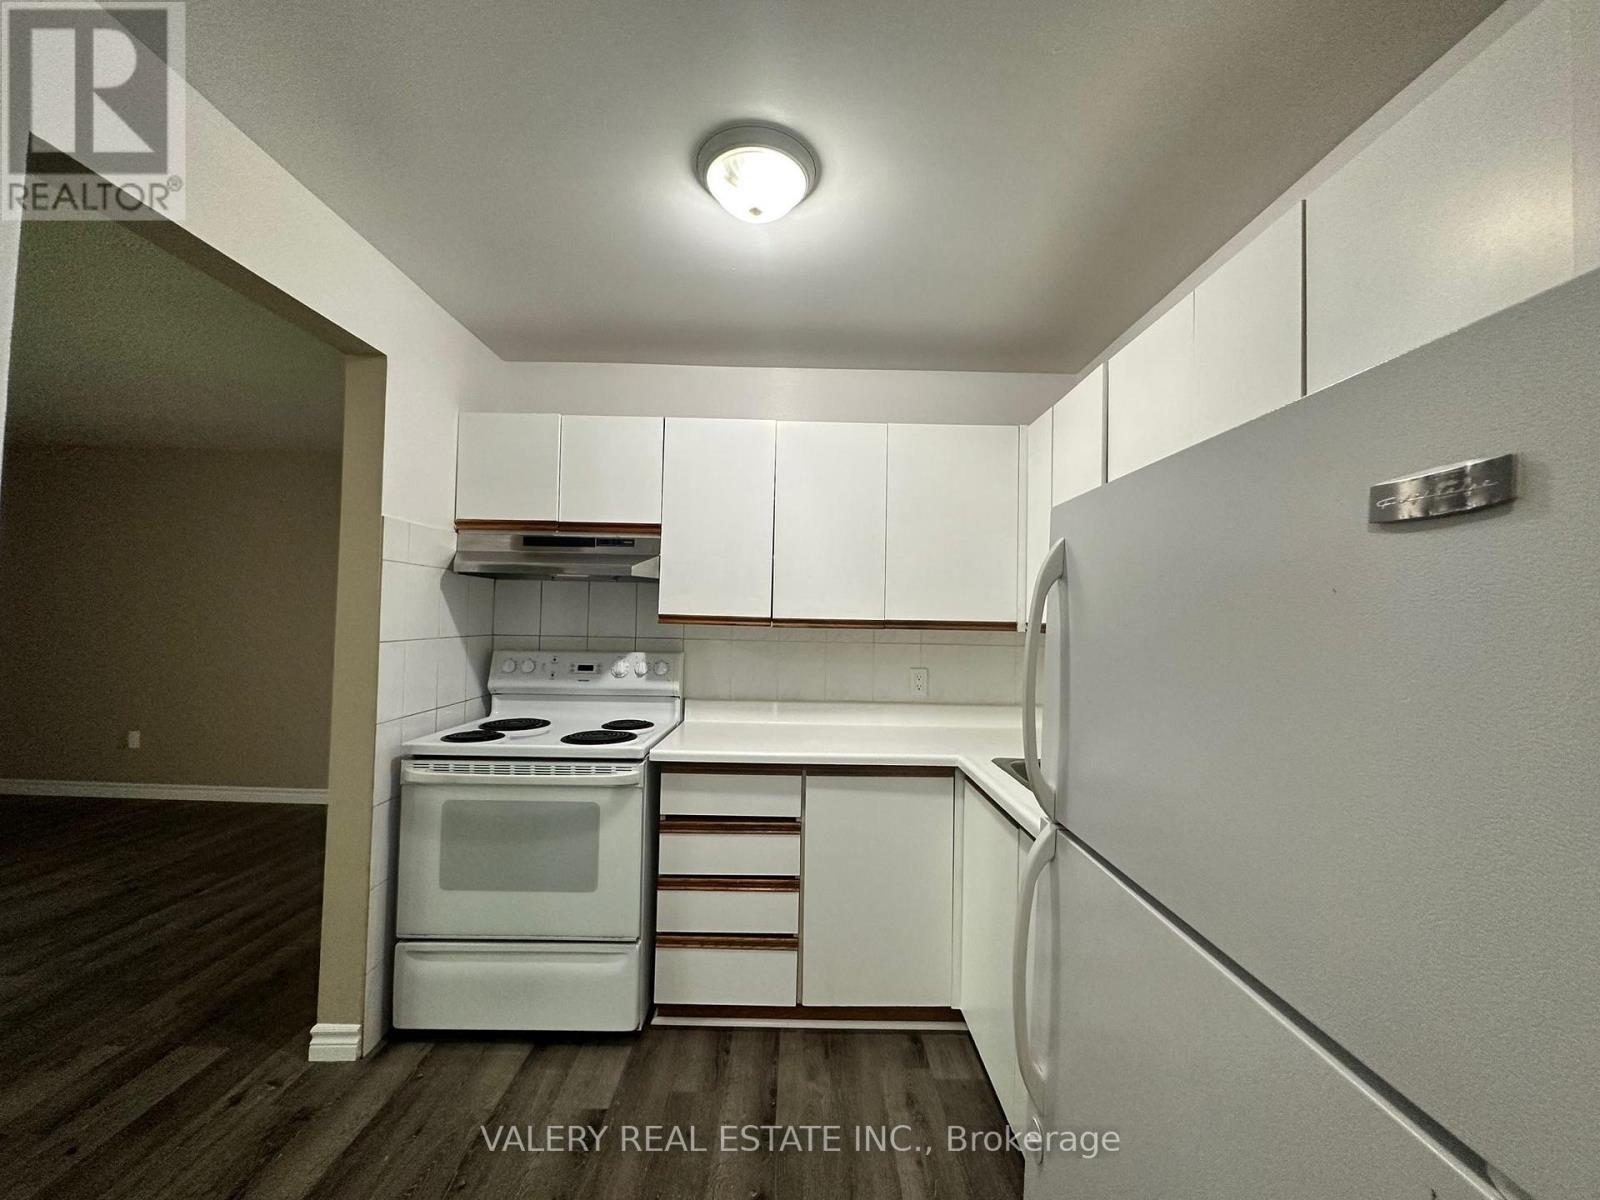
Charming, updated 700 sq ft., 2-bedroom rental unit on the 3rd floor, with a sliding door walkout balcony. Located in a low-rise apartment complex on a park-like lot with great views and onside parking. Units are clean, with updated flooring and fresh paint, new bathroom vanity and filled with natural light. Walking distance to multiple major plazas, grocery stores, schools, restaurants, places of worship and public transit. (id:47351)