
976 Andrew Murdoch Street W
Oshawa, Ontario
Experience modern luxury in this stunning, nearly new detached home in one of Oshawa's most sought-after neighborhoods. Boasting 4 generous bedrooms and 2.5 baths, this home is thoughtfully upgraded from top to bottom. Step inside to a bright, open-concept layout perfect for living, dining, and entertaining. The spacious great room flows seamlessly into a large kitchen featuring an island with breakfast bar, upgraded cabinets, stylish backsplash, stainless steel canopy hood, quartz countertops, an extra pantry, and premium finishes throughout. Upstairs, retreat to the primary suite complete with a walk-in closet and private ensuite showcasing quartz countertops, upgraded cabinets, elegant tile, and a glass shower. Two additional spacious bedrooms with double closets share beautifully appointed bathrooms with modern finishes. Abundant natural light fills every room thanks to large, thoughtfully placed windows. Additional features include garage parking, a long driveway, and convenient access to the 401/407, schools, public transit, parks, trails, recreation centers, restaurants, and shopping. This home blends luxury, comfort, and location flawlessly-perfect for families and entertainers alike. (id:47351)
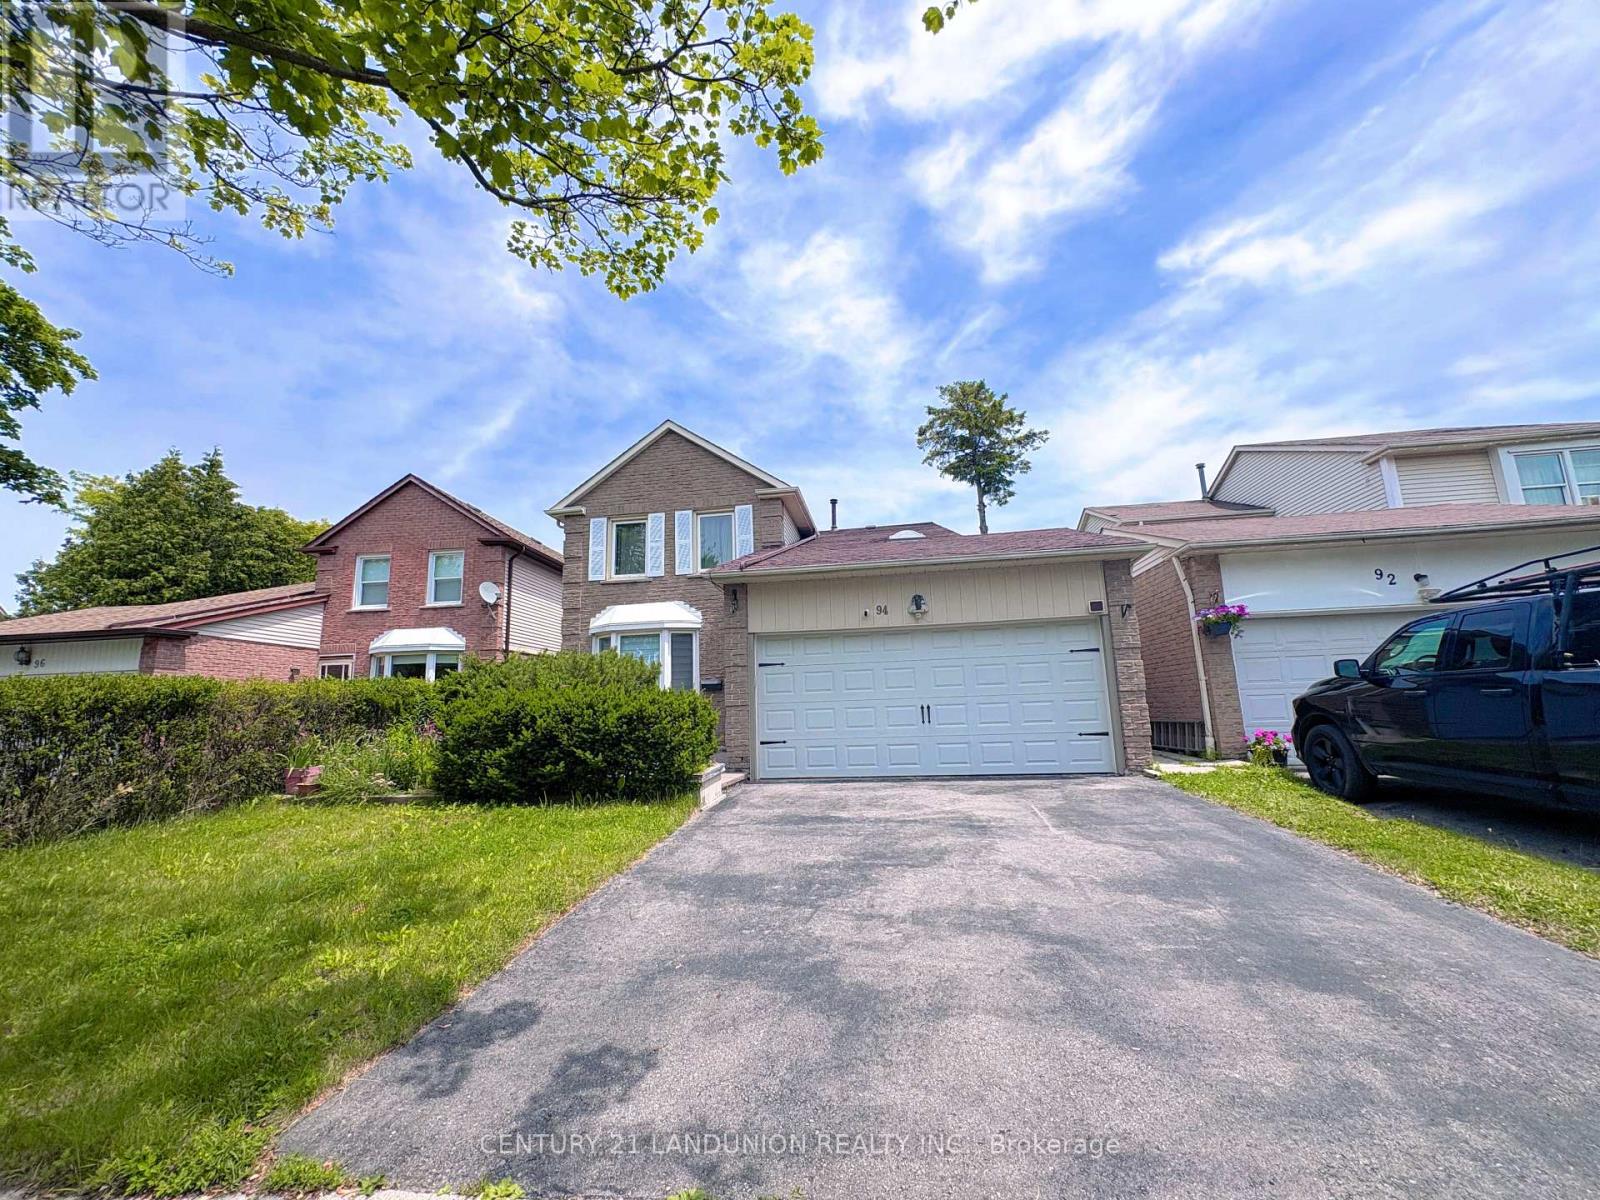
Basement 94 Campania Crescent
Toronto, Ontario
Renovated Basement Waiting For Nice Tenant. Mcnicoll/Brimley Great Location, Walk To Ttc Bus Stop, Community Centre, Library, Recreational Parks. Close To Woodside Square Mall/Skycity Shopping Centre; Enjoy All-Style Restaurants, Close To Schools, Banks, Very Convenience, Quiet And Safe Neighborhood. One Bedroom With A Spacious Living Room, Easy To Convert To 2nd Bedroom Or Home Office. Two Bathrooms (One Is Full-Sized); Included One Parking And All Utilities&Internet . Separate Entrance Gives You Lots Of Private. Huge Closets Provide A Lot Of Storage Space. Stainless Steel Appliances, Private Laundry Machine In Site. (id:47351)
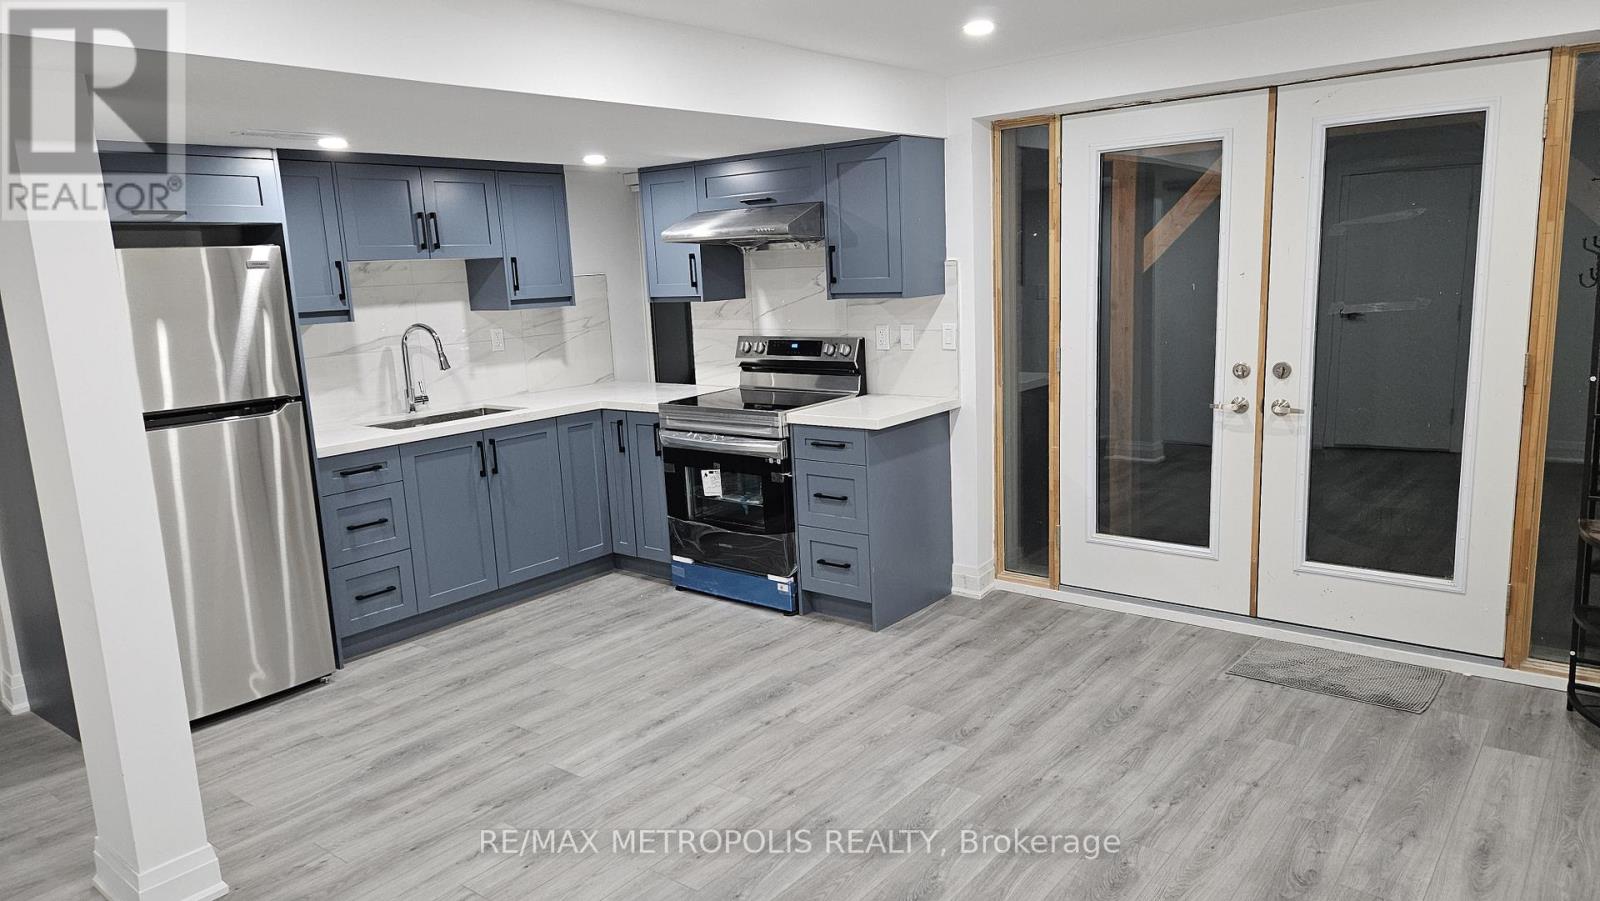
Bsmt - 99 Bremner Street
Whitby, Ontario
Walkout Basement rental available near Thickson-Dryden intersection in Whitby. We are offering our well crafted, above the ground, legal walkout basement 2-bedroom, 1-bathroom apartment with fully separate paved way, double-door entrance in a peaceful neighborhood. Spacious open concept kitchen and living, quartz countertop, vinyl flooring, large windows in all rooms, well insulated, walkout to the backyard provides serene views of the ravine lot, ample sunlight, closets in bedroom, dimmable pot lights throughout, additional storage space, standing shower with glass doors, 3-parking spots (1-indoor, 2-outdoor). Situated near excellent schools in Durham region, colleges, Ontario tech university, transit access, 401/407 access, grocery stores, super centers and shops, and parks, this rental residence offers the perfect blend of comfort and convenience. Indulge in sophisticated retreat living, where every detail has been thoughtfully considered to perfectionSS Kitchen Appliances: Electric Stove, Fridge. Laundry: Washer and Dryer with modern single panel design.Utilities: $100 (id:47351)
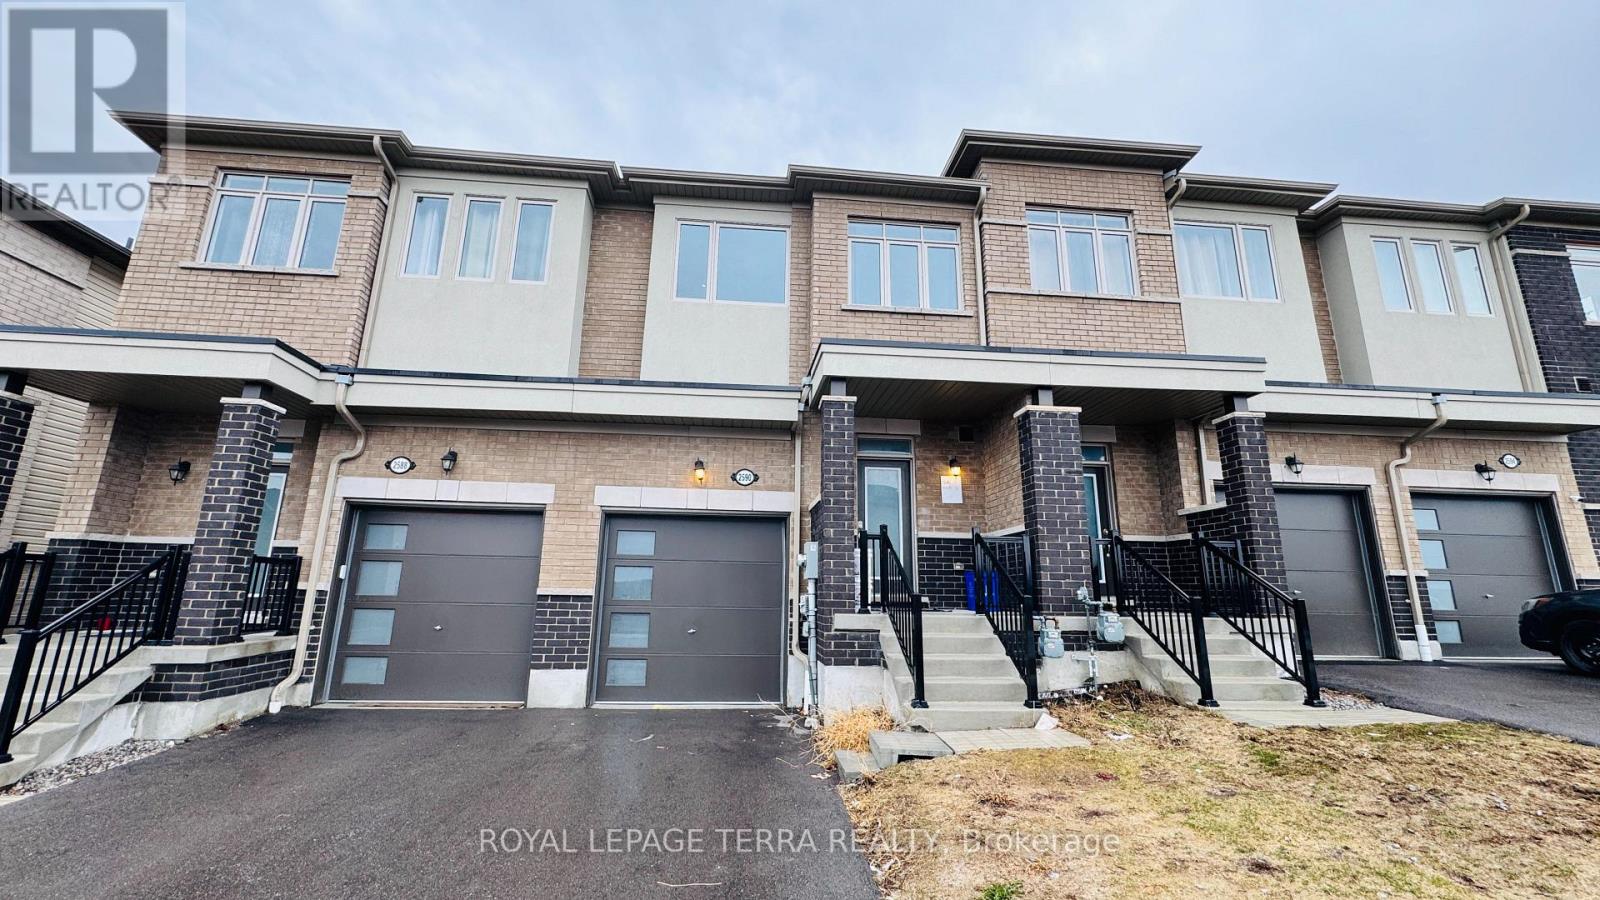
2590 Winter Words Drive
Oshawa, Ontario
**2590 Winter Words Dr, Oshawa. ** Stunning Freehold Townhome in Prime North Oshawa Location Welcome to this beautifully maintained, less than 4-year-old freehold townhome located in a highly desirable neighbourhood near Highway 407 and Simcoe Street North in Oshawa. This modern home offers 3 spacious bedrooms and 2.5 well-appointed washrooms, perfect for families or investors alike. Step inside to an inviting open-concept layout featuring a bright, airy living room, dining area, and a contemporary kitchen designed for both functionality and style. Large windows throughout the home provide an abundance of natural light, creating a warm and welcoming atmosphere. Upstairs, you'll find generously sized bedrooms, including a comfortable primary retreat with ample closet space and a private 4 pc ensuite. Location is everything, and this property truly delivers: Walking distance to Costco Wholesale, Close to a variety of restaurants, shopping centre, and daily amenities Walking distance to North Oshawa Secondary School (Opening September 2026) and the upcoming Pickering Seaton Elementary School (opening September 2026). With easy access to major highways, public transit, and growing community infrastructure, this home offers the perfect blend of comfort, convenience, and future value Don't miss this incredible opportunity to own a modern freehold townhome in one of Oshawa's fastest-growing areas! (id:47351)
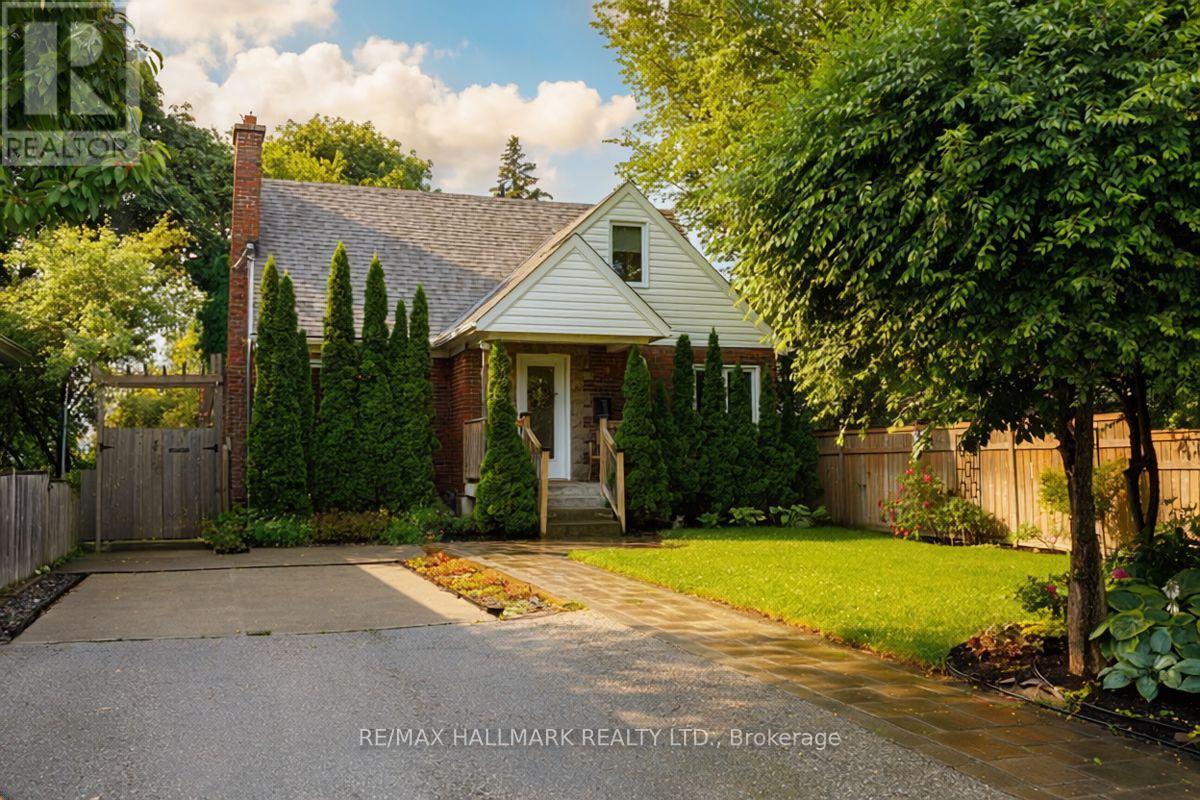
Basement - 1885 Kingston Road
Toronto, Ontario
Newly renovated 1-bedroom, 1-bathroom basement suite with a separate entrance, private laundry, central air conditioning and one designated parking spot. This beautifully finished unit features luxury flooring, an impressive custom kitchen with high-end finishes, and oversized above-grade windows that fill the space with natural light, making it feel more like a private garden suite than a basement apartment. Enjoy excellent transit access along Kingston Road, with shops, parks, schools and neighbourhood amenities nearby. Walk to the Bluffs, Rosetta Mclain Gardens, Birchmount Field and City Cottages new Bodega Market all within minutes! Large grocery stores and all amenities minutes away. (id:47351)
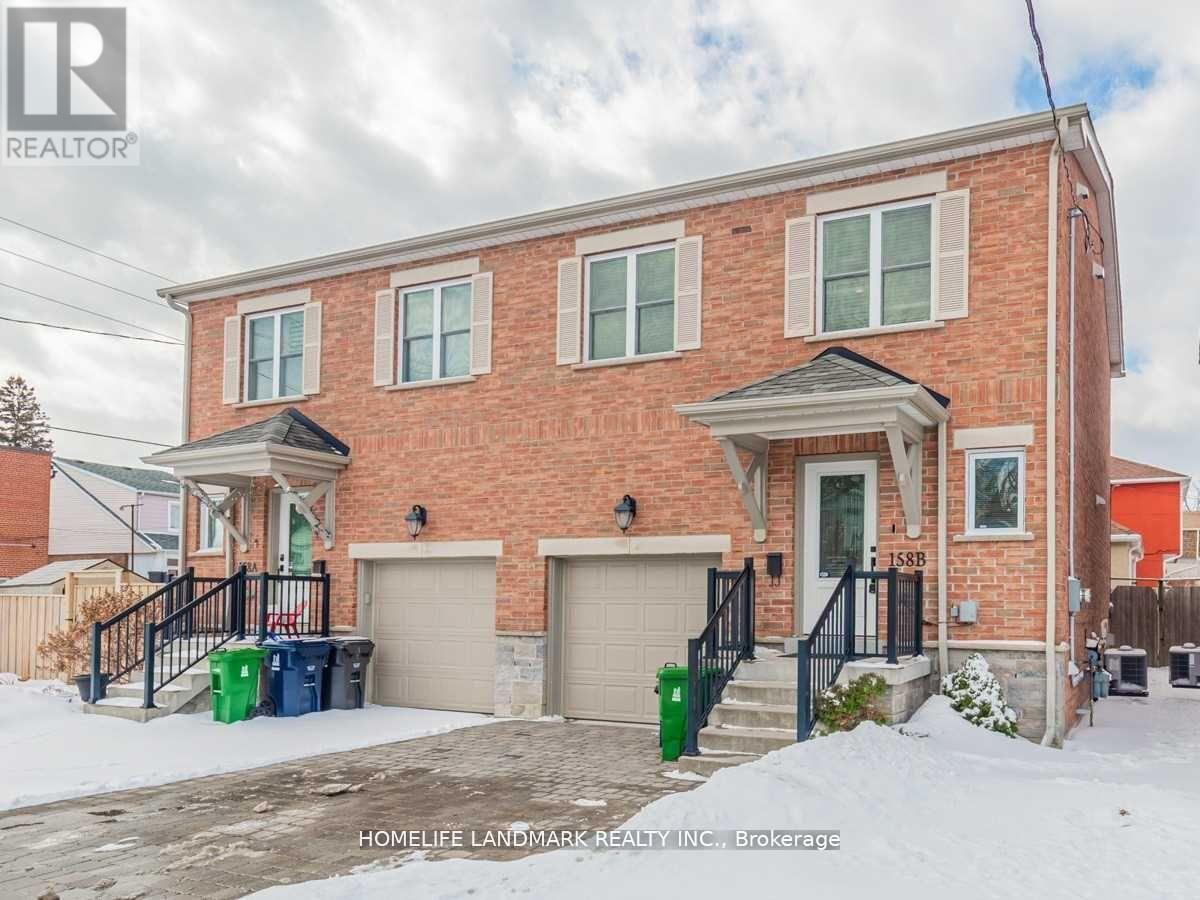
158b Glebemount Avenue
Toronto, Ontario
The Perfect Combination, Open Concept Living In A Fantastic East York Neighbourhood. This Semi-Detached equipped with new Hardwood , Stainless Steel Kitchen Appliances, Upgrade Counter-Tops, Large Master Bedroom With Luxury Ensuite, Fully Finished Basement With Gas Fireplace, Spacious Garage With Storage, 2-Parking Spots On Drive, 1 inside. Fully Fenced Backyard With Entertaining Space, Natural Gas Bbq Included. (id:47351)
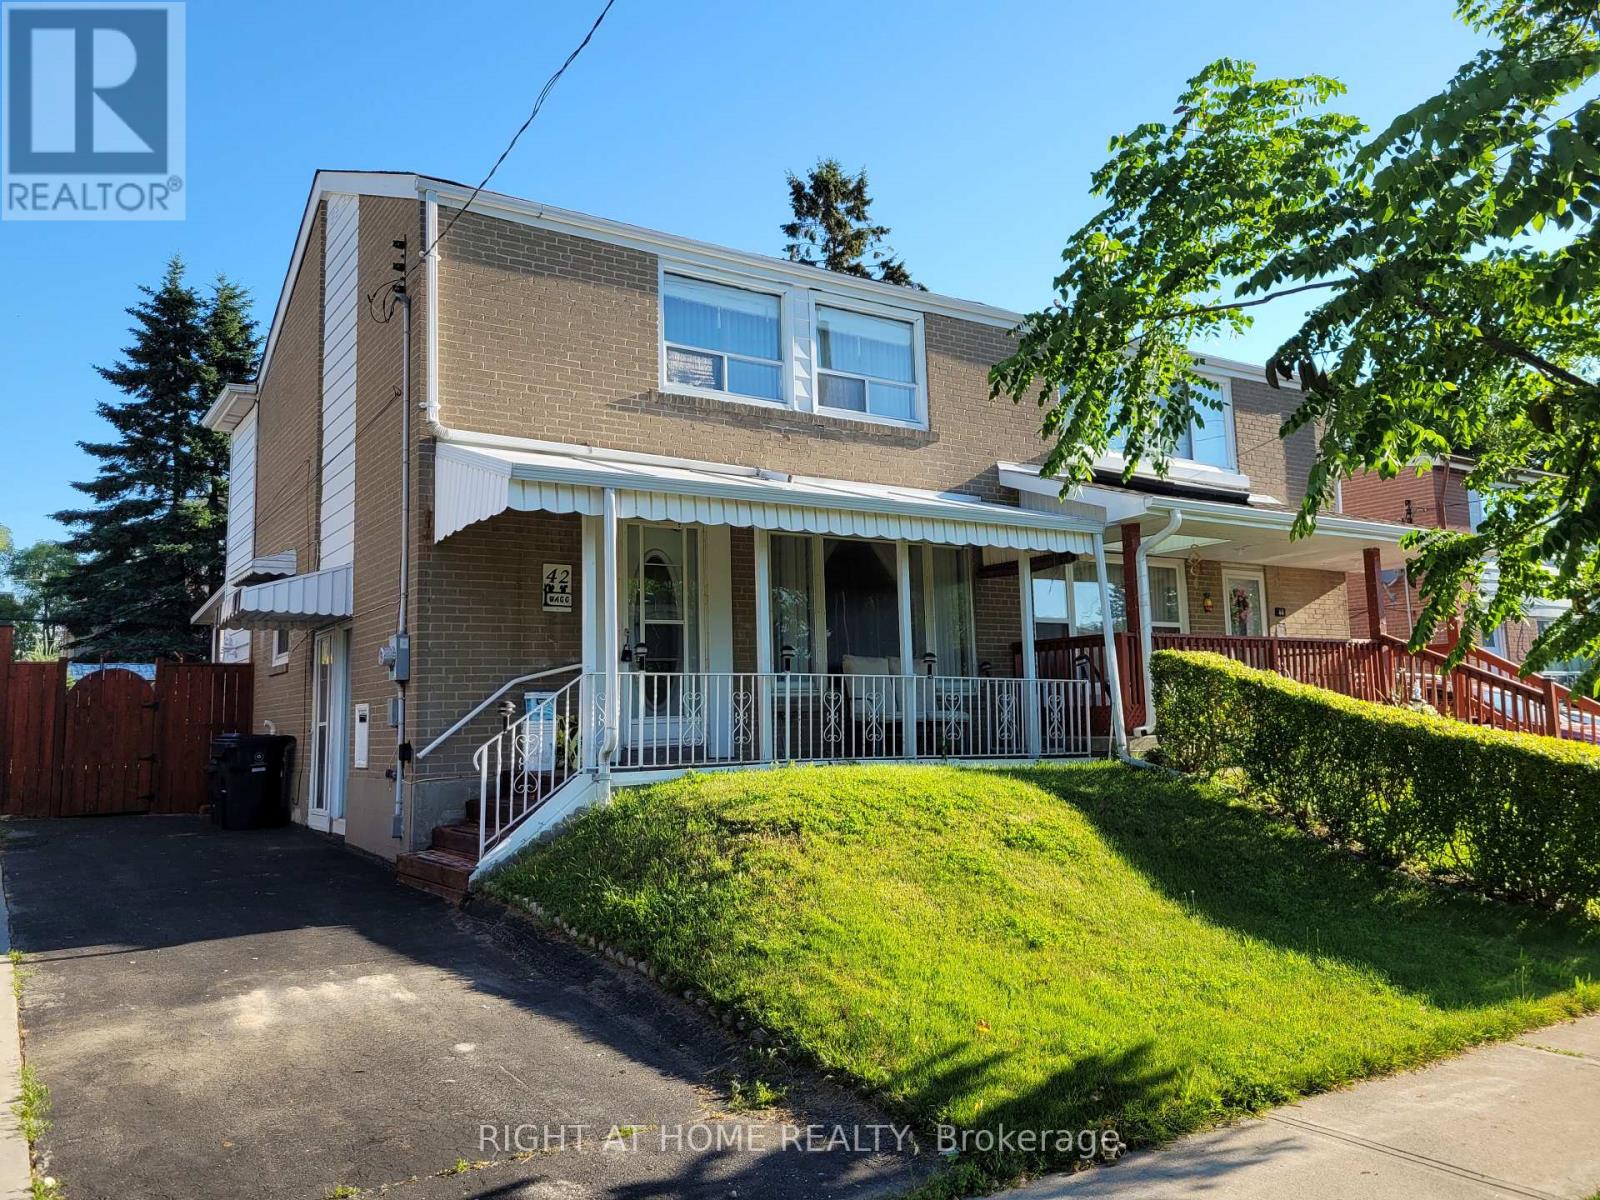
42 Bonniewood Road
Toronto, Ontario
- Rare freehold 3 Bedroom semi-detached opportunity in Scarborough's rapidly transforming Ionview neighbourhood.- Large Solarium with gas fireplace- Seperate entrance- Large covered front porch- Ideal for investors, contractors, renovators, or buyers looking to customize and add value.- Situated just steps from the transformative 280-acre Golden Mile redevelopment, featuring new residential communities, retail, employment, parks, and public amenities.- Walking distance to the Eglinton Crosstown LRT , offering outstanding transit access and long-term appreciation potential.- Unlock the potential to renovate, modernize, and build equity in one of Scarborough's most promising neighbourhoods. (id:47351)
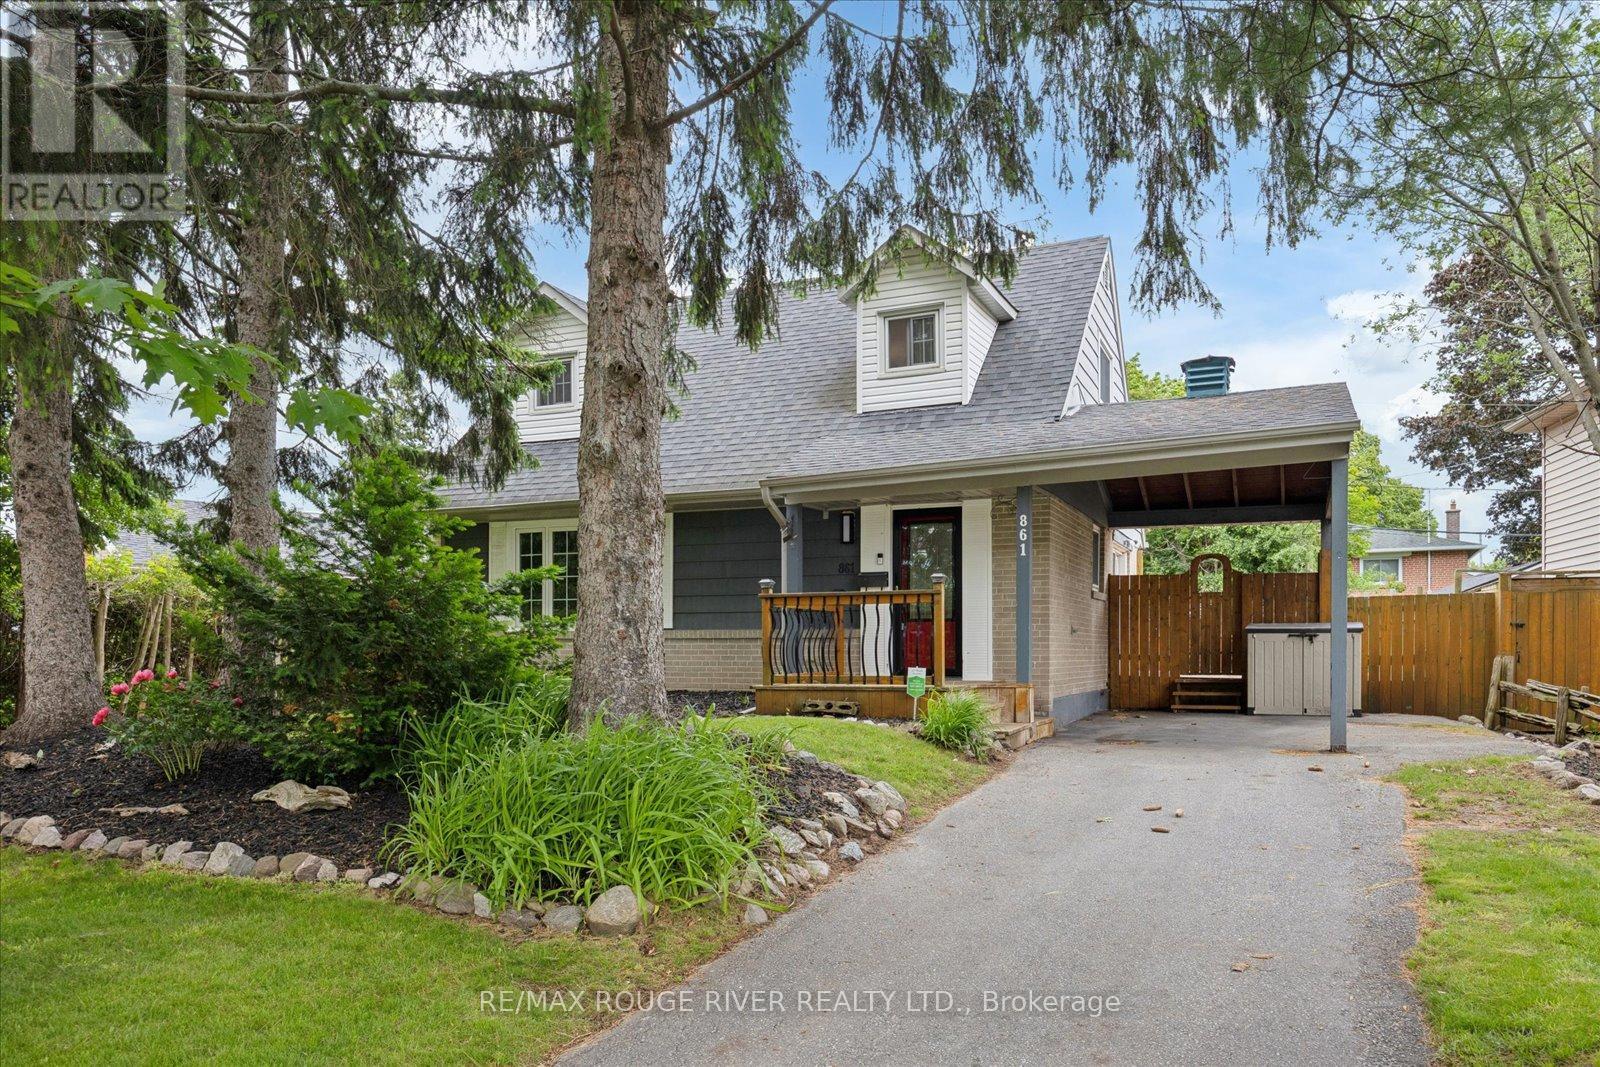
861 Douglas Avenue
Pickering, Ontario
Experience lakeside living in Pickering's highly desirable Bay Ridges community. Nestled on a generous 72 by 100-foot property surrounded by mature trees, this home features a highly adaptable and functional floor plan. The main floor boasts a bright kitchen opening directly to a two-level cedar deck, perfect for summer barbecues, that overlooks the private backyard. A standout feature of the main floor bedroom, perfect for multi-generational families, guests, or a home office or can also function beautifully as a separate dining room. This level is completed by a renovated four-piece bathroom featuring heated flooring. Upstairs are 2 generously sized bedrooms and a renovated 3 piece bathroom with heated floors. Downstairs, the finished basement expands the living area with a comfortable recreation room and a private fourth bedroom. The home is mechanically sound with a new furnace and central air conditioning system installed in 2025. This prime location offers an exceptional walk-score, just steps from schools, the beach, Millennium Square, the marina, and the vibrant waterfront shops and restaurants. Douglas Park and playground is across the street. Quick access to the GO Train and Highway 401. Furnace 2025. AC 2025. Dishwasher 2022. Washer and Dryer. 2022. Upstairs bathroom reno 2022. Vinyl floors 2021. (id:47351)
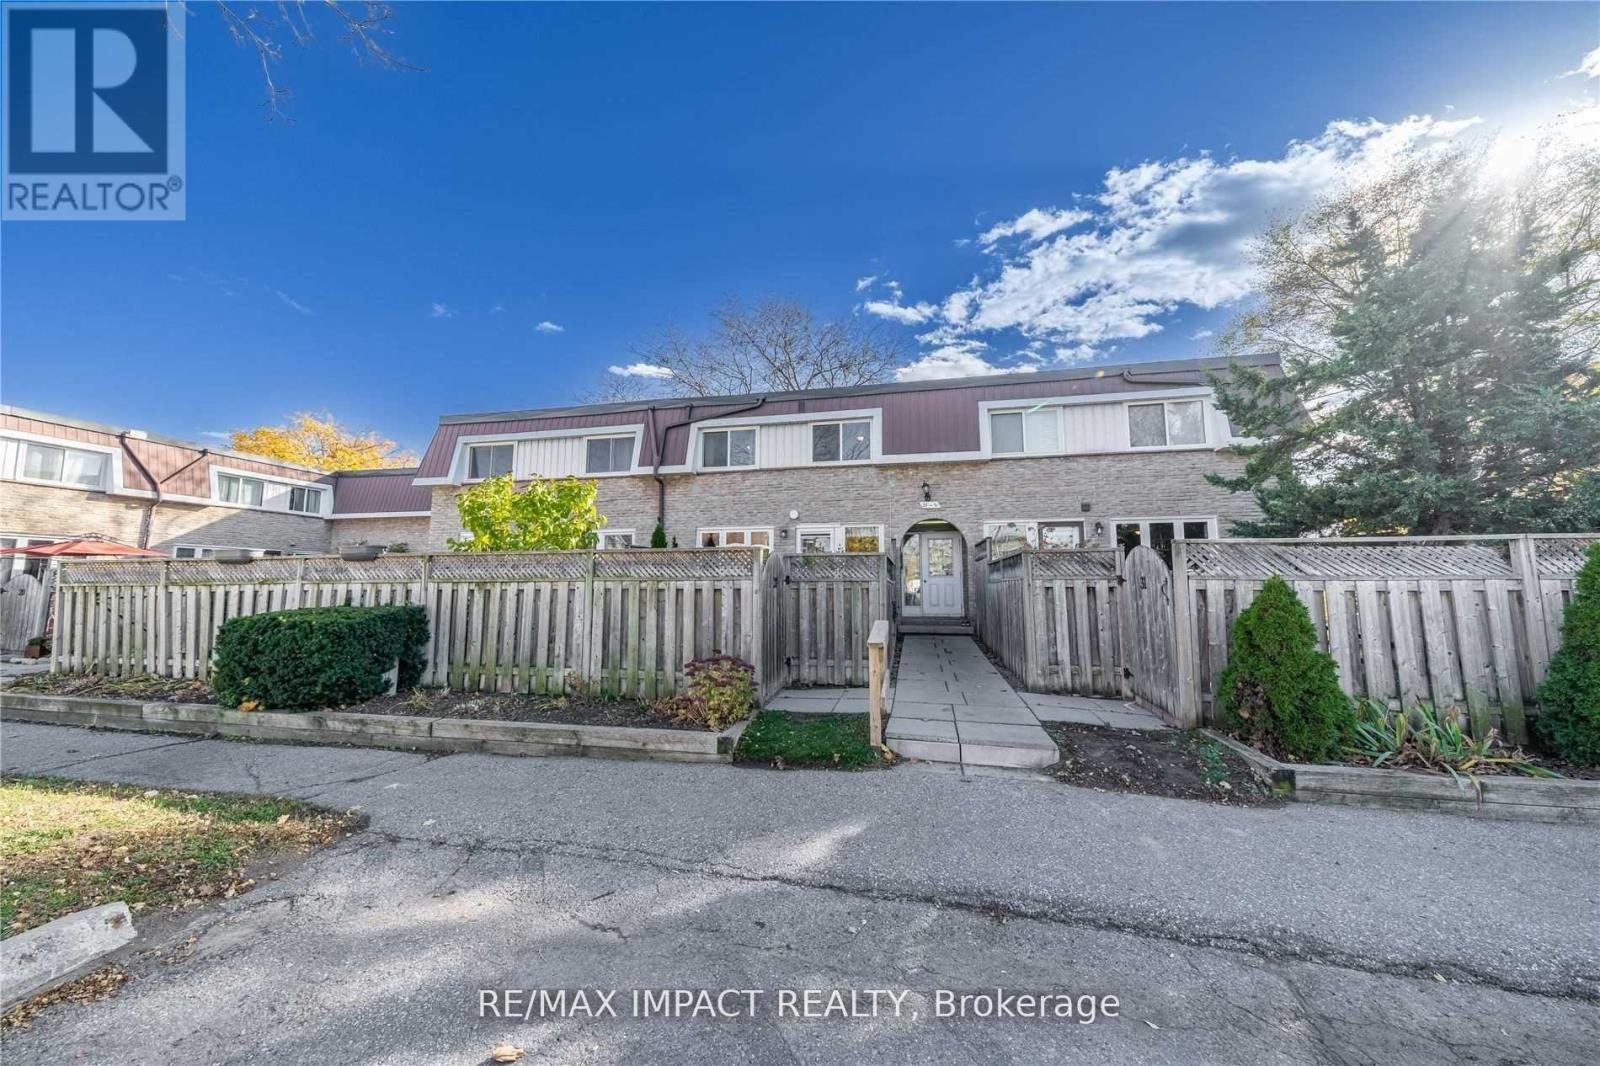
28 - 33 Taunton Road E
Oshawa, Ontario
NORTH OSHAWA GEM! Discover the perfect blend of comfort, convenience, and standard with style in this bright, north-facing 2-storey townhome located in the highly desirable Centennial community. This home features 2 Large size bedrooms with large closets, nice and clean 4piece bath. Enjoy effortless daily living with a private, fully fenced backyard and parking right at your doorstep! The fully finished basement boasts a second 3-piece bathroom-ideal for an in-law suite, youth retreat, or versatile bonus room. LOCATION CAN'T BE BEATEN! Walking distance to shopping, parks, transit, and top-rated schools. Just minutes to Durham College & UOIT, making this an unparalleled opportunity for first-time buyers, downsizers, or savvy investors looking for prime rental potential. UNBEATABLE VALUE: Maintenance fees conveniently include Heat, Water, and Hydro. Move in and enjoy hassle-free living in the heart of Centennial. **Please notes photos are from last listing** (id:47351)
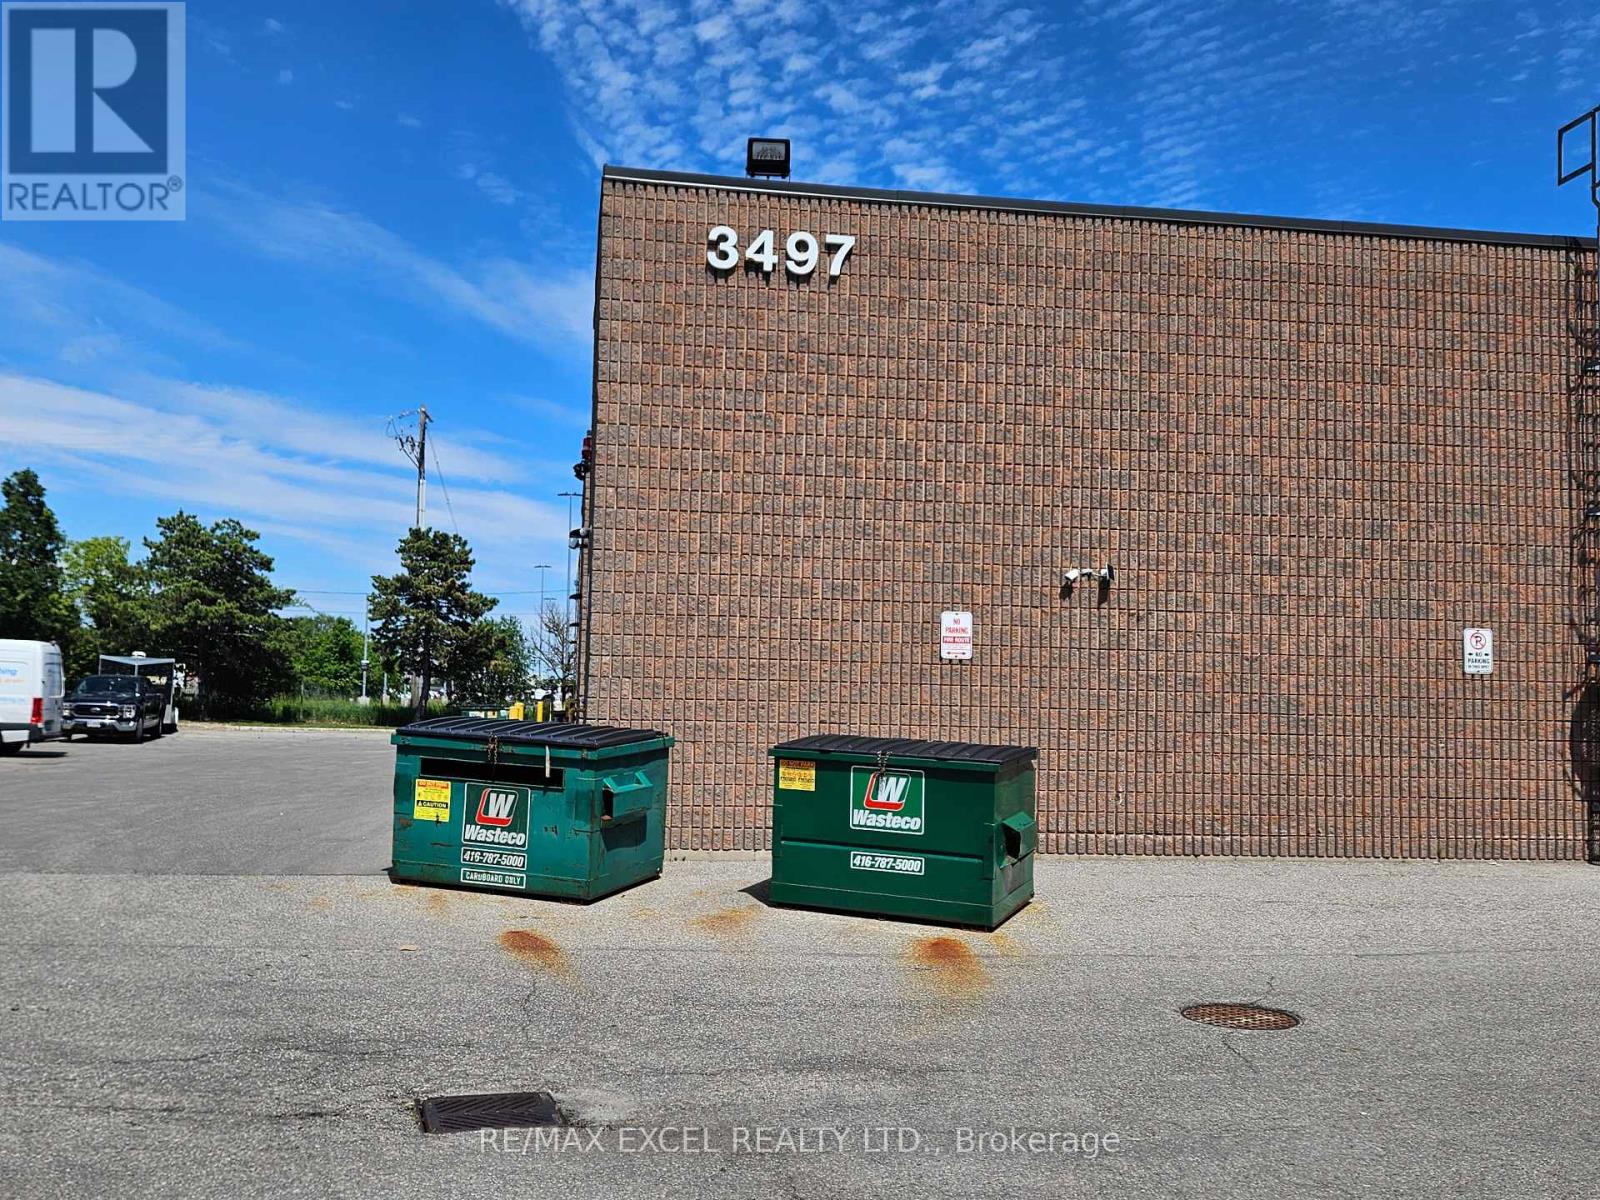
1 - 3497 Kennedy Road
Toronto, Ontario
Nice Corner Unit * Rates To Increase 0.50 Per Annum * No Food Or Automotive Uses * First And Last Gross Rent Plus Security Deposit Plus $150 Key Deposit. Good For Wholesale And Warehousing Uses. Liability Insurance $5 Million Req'd. Excellent Location With Drive In Door. (id:47351)
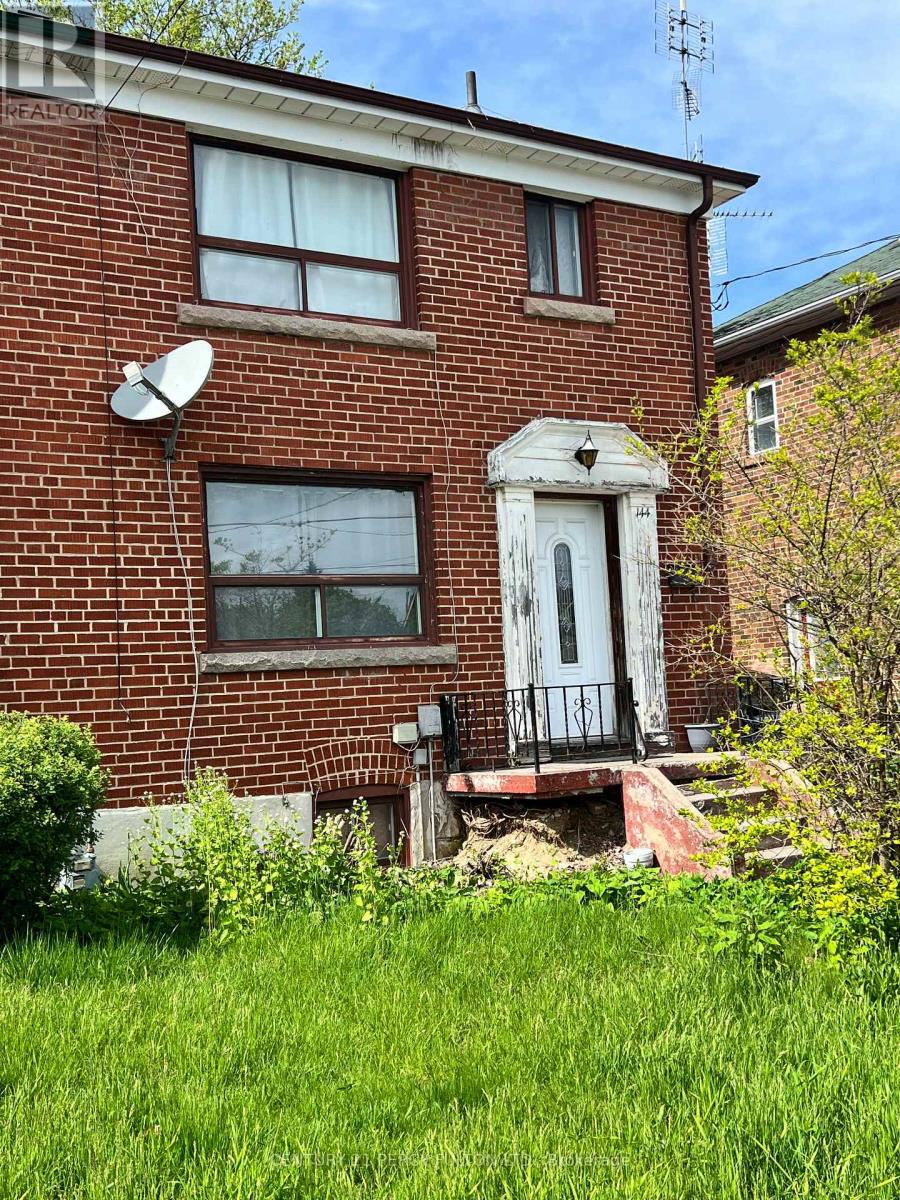
144 Park Street
Toronto, Ontario
Renovators And Visionaries Alike Will Appreciate The Incredible Potential Of This 3-bedroom Semi-detached Family Home, Offering Endless Possibilities To Transform It Into Something Truly Special; Wait And It Will Be Gone. Being Sold "As Is"! 4-Piece Bathroom In The Basement With In-Law Potential. (id:47351)
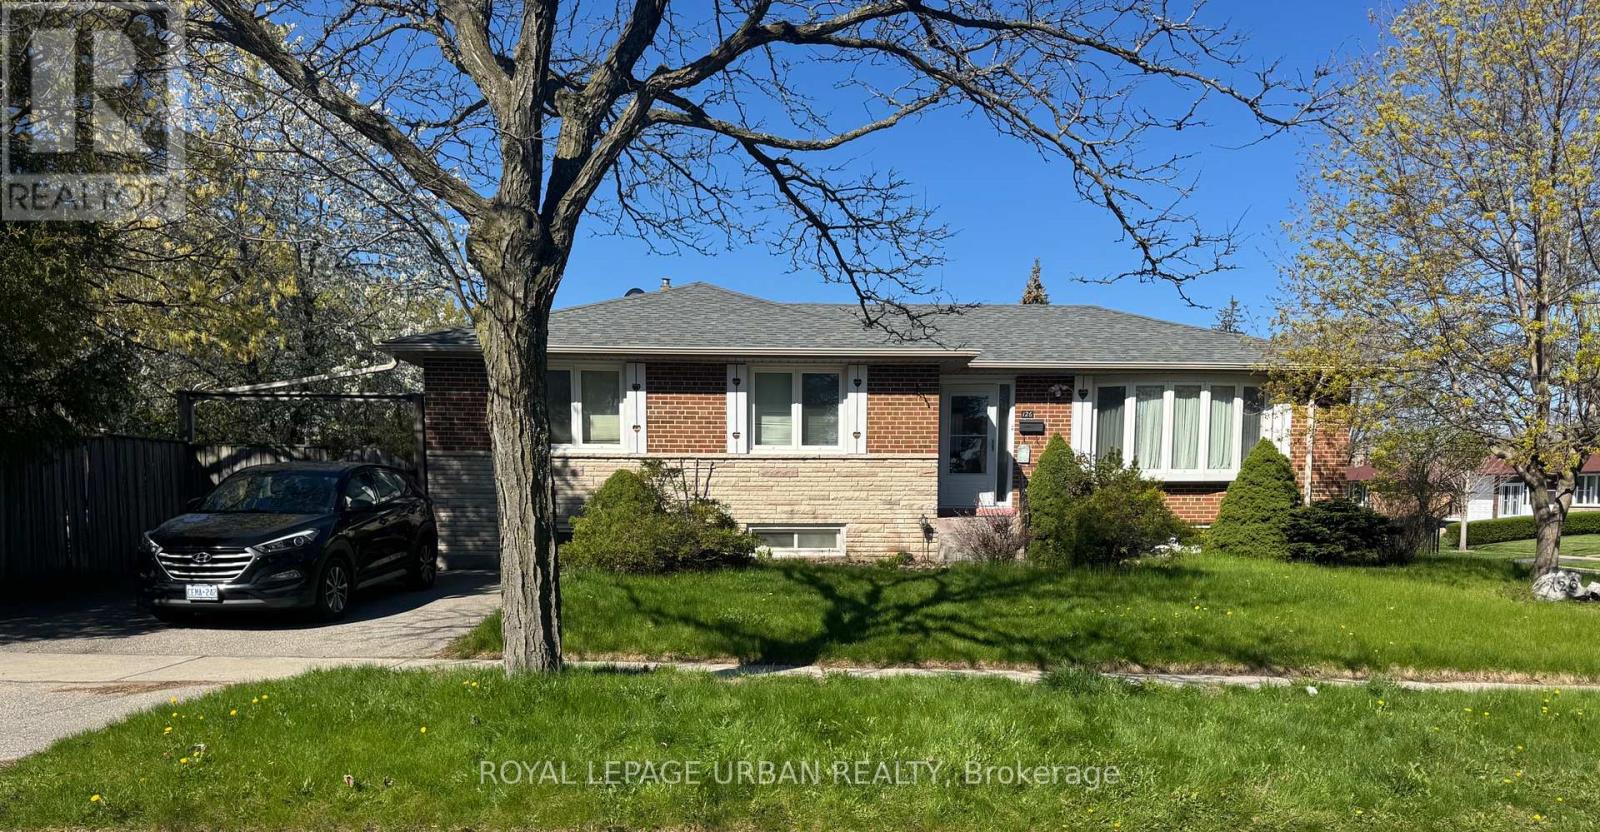
126 Marilake Drive
Toronto, Ontario
Entire Home for Lease. Welcome to this bright and inviting 3-bedroom detached bungalow on a desirable corner lot in one of Scarborough's most sought-after neighbourhoods. The main floor features an open-concept living and dining area with large windows, hardwood flooring, and a beautifully renovated kitchen complete with granite countertops, ceramic floors, and ample cabinetry. The finished basement, with a separate entrance, offers exceptional versatility - featuring two additional bedrooms, a spacious family room, a second kitchen, and a full 4-piece bathroom. Above-grade windows ensure plenty of natural light throughout. Enjoy a private driveway with parking for up to two vehicles and a landscaped yard with a garden shed. Conveniently located near excellent schools, parks, shopping, Scarborough Town Centre, public transit, and easy access to Highway 401. (id:47351)
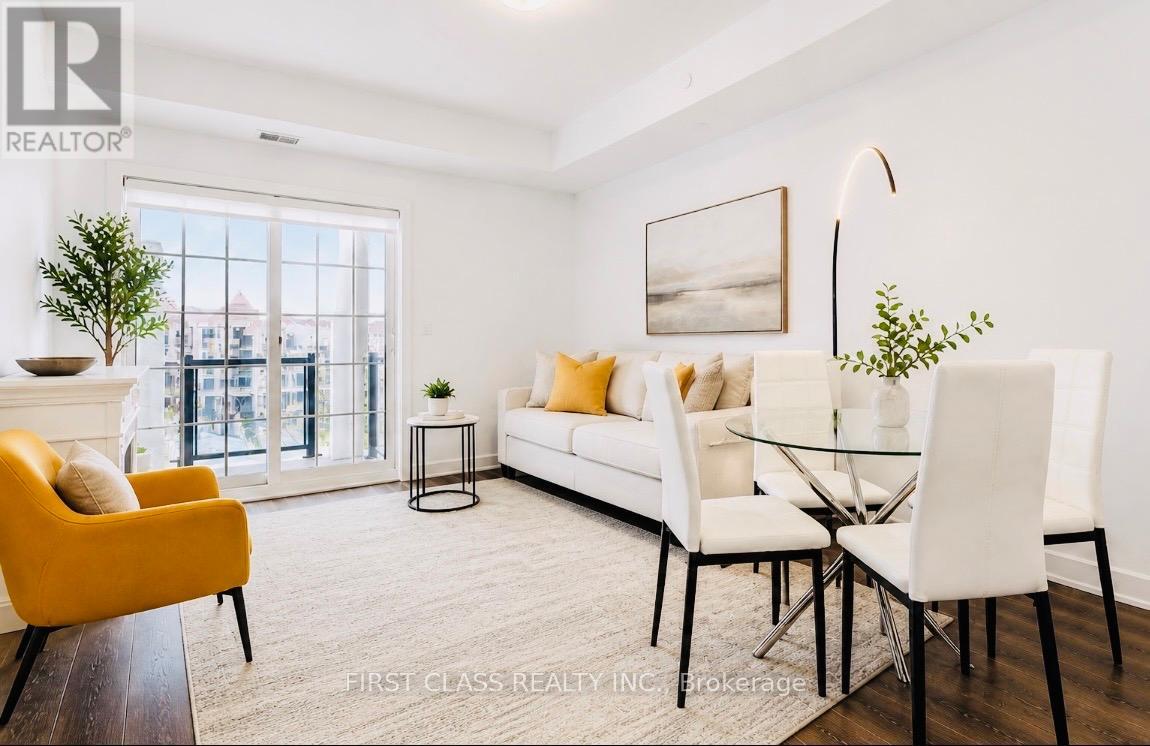
330 - 50 Lakebreeze Drive
Clarington, Ontario
Welcome to the Port of Newcastle-where lakeside luxury meets effortless living. This gem is a must-see. Wake up to breathtaking marina views in this stunning 914 sq. ft. open-concept condo, thoughtfully designed for both comfort and style.Featuring a spacious primary bedroom and a versatile den that easily functions as a second bedroom with its own closet and door, this layout offers the perfect blend of flexibility and functionality. Step out onto your private 86 sq. ft. balcony and unwind in a serene waterfront setting.The modern kitchen impresses with quartz countertops, a sleek breakfast bar, and stainless steel appliances, seamlessly flowing into a bright, sun-filled living and dining area enhanced by 9-ft ceilings and premium flooring.Enjoy the convenience of ensuite laundry and underground parking, with easy access to major highways for a smooth commute. Surrounded by scenic trails, parks, and the marina, this location offers the ideal balance of tranquility and everyday convenience.Residents enjoy exclusive access to the Admiral Club, featuring a fitness centre, indoor pool and sauna, theatre room, co-working spaces, and elegant entertaining areas.Experience refined waterfront living-where comfort, style, and serenity come together effortlessly. (id:47351)
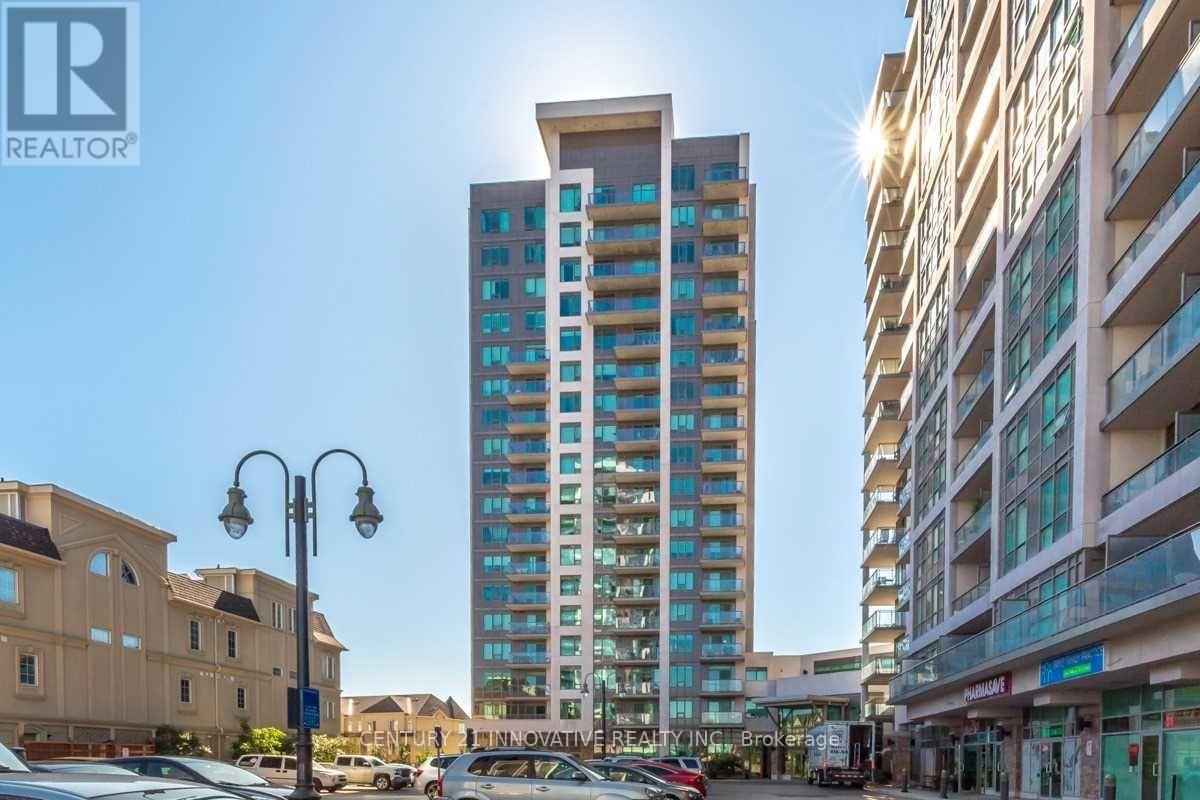
610 - 1215 Bayly Street
Pickering, Ontario
Spectacular 1-Bed Condo Town In Sought After Bay Ridges Just Minutes From The Lake And Frenchman's Bay! Say Hello To Open Concept Living And Upgraded Kitchen With Granite Counter Tops! Close To All Of Your Shopping Needs And A 5Min Walk To The Go Train. This Building Includes 24-Hr Security, Pool, Gym, And Rec Room. Just Move In, You Do Not Want To Miss This! Building Amenities Includes: Concierge, Indoor Pool, Gym, Party Room, Guest Suite, Aerobics Studio, Steam Room And More. Perfect Location With 2 Min Walk To Go Train, Close To 401, Transit, Lake, Pickering Town Center, Schools And Parks. Includes Parking and Locker (id:47351)
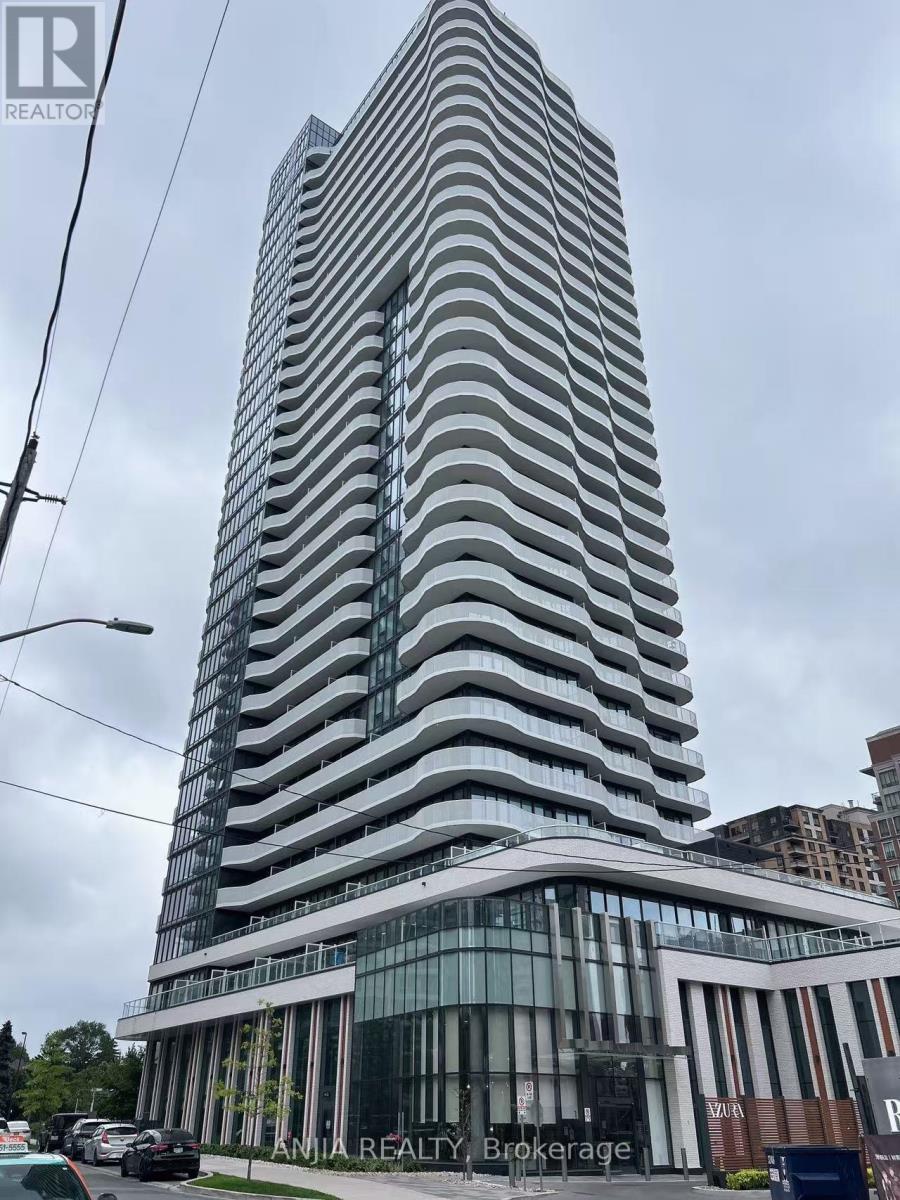
2212 - 15 Holmes Avenue
Toronto, Ontario
Luxurious Azura Condo, 1 Bedroom Plus Den (Den has Sliding Door, Can Use as Second Bedroom) With 2 Full Bath. Open Concept, Modern Kitchen With Build-in Appliances And A Central Island. Large Balcony With Unobstructed East View, Laminate Floor Thur Out. Top Amenities: 24/7 Concierge, Yoga Studio, Fitness Center, Golf Simulator, Party Room, Rooftop Deck and More. Just Steps From Finch Subway Station, Supermarket, Banks, Restaurants And All Other Amenities. (id:47351)
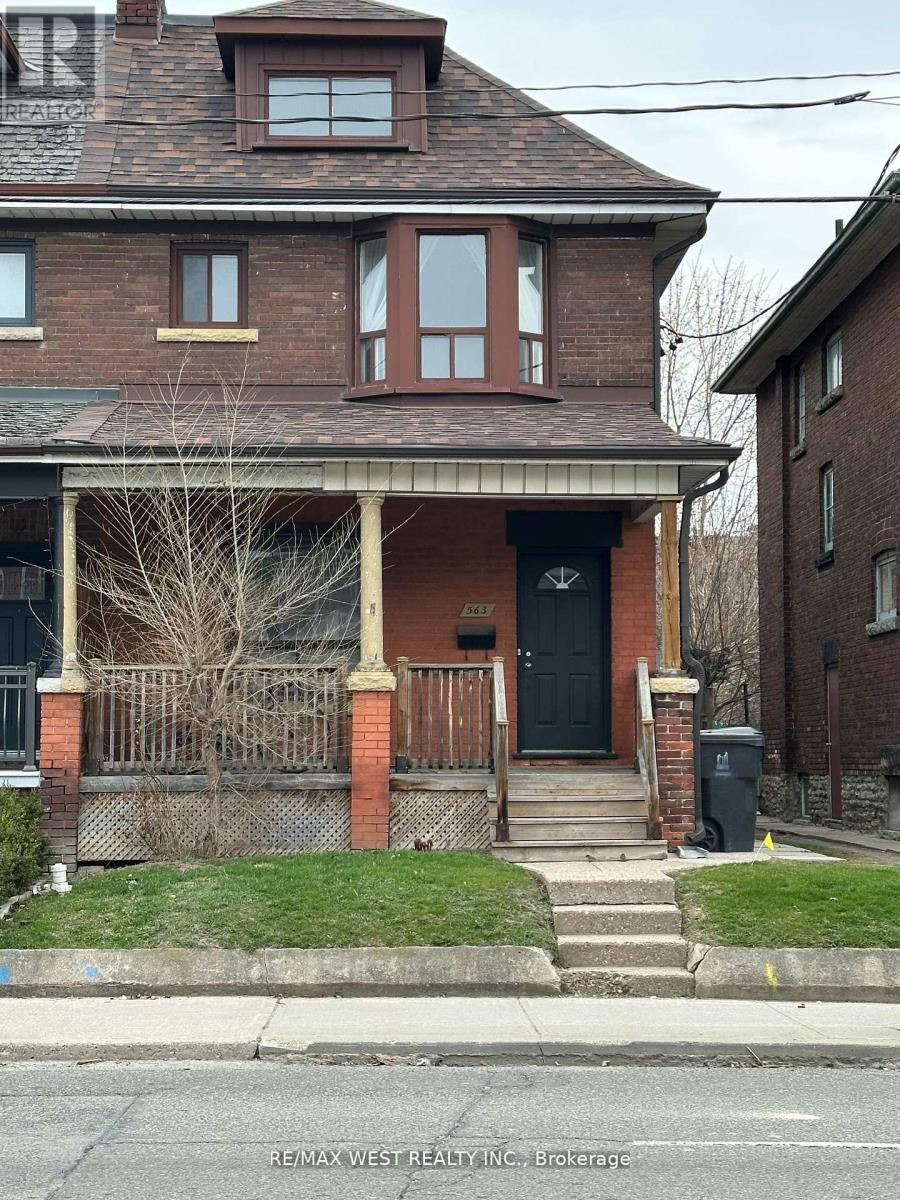
Main - 563 Ossington Avenue
Toronto, Ontario
SPACIOUS MAIN FLOOR 3 BEDROOM CONVENIENTLY LOCATED STEPS TO HARBORD ST BUS OR A SHORT WALK TO OSSINGTON SUBWAY STATION. UTILITY CHARGES APPROX. $200/MONTH. AVAILABLE SEPTEMBER 1ST. NEAR ALL AMENITIES WALK TO COLLEGE ST, LITTLE ITALY, OSSINGTON SUBWAY, EASY ACCESS TO HARBORD ST BUS AND UNIVERSITY OF TORONTO. PLEASE ATTACH RENTAL APPLICATION, FULL CREDIT REPORT AND REFERENCES TO OFFERS (id:47351)
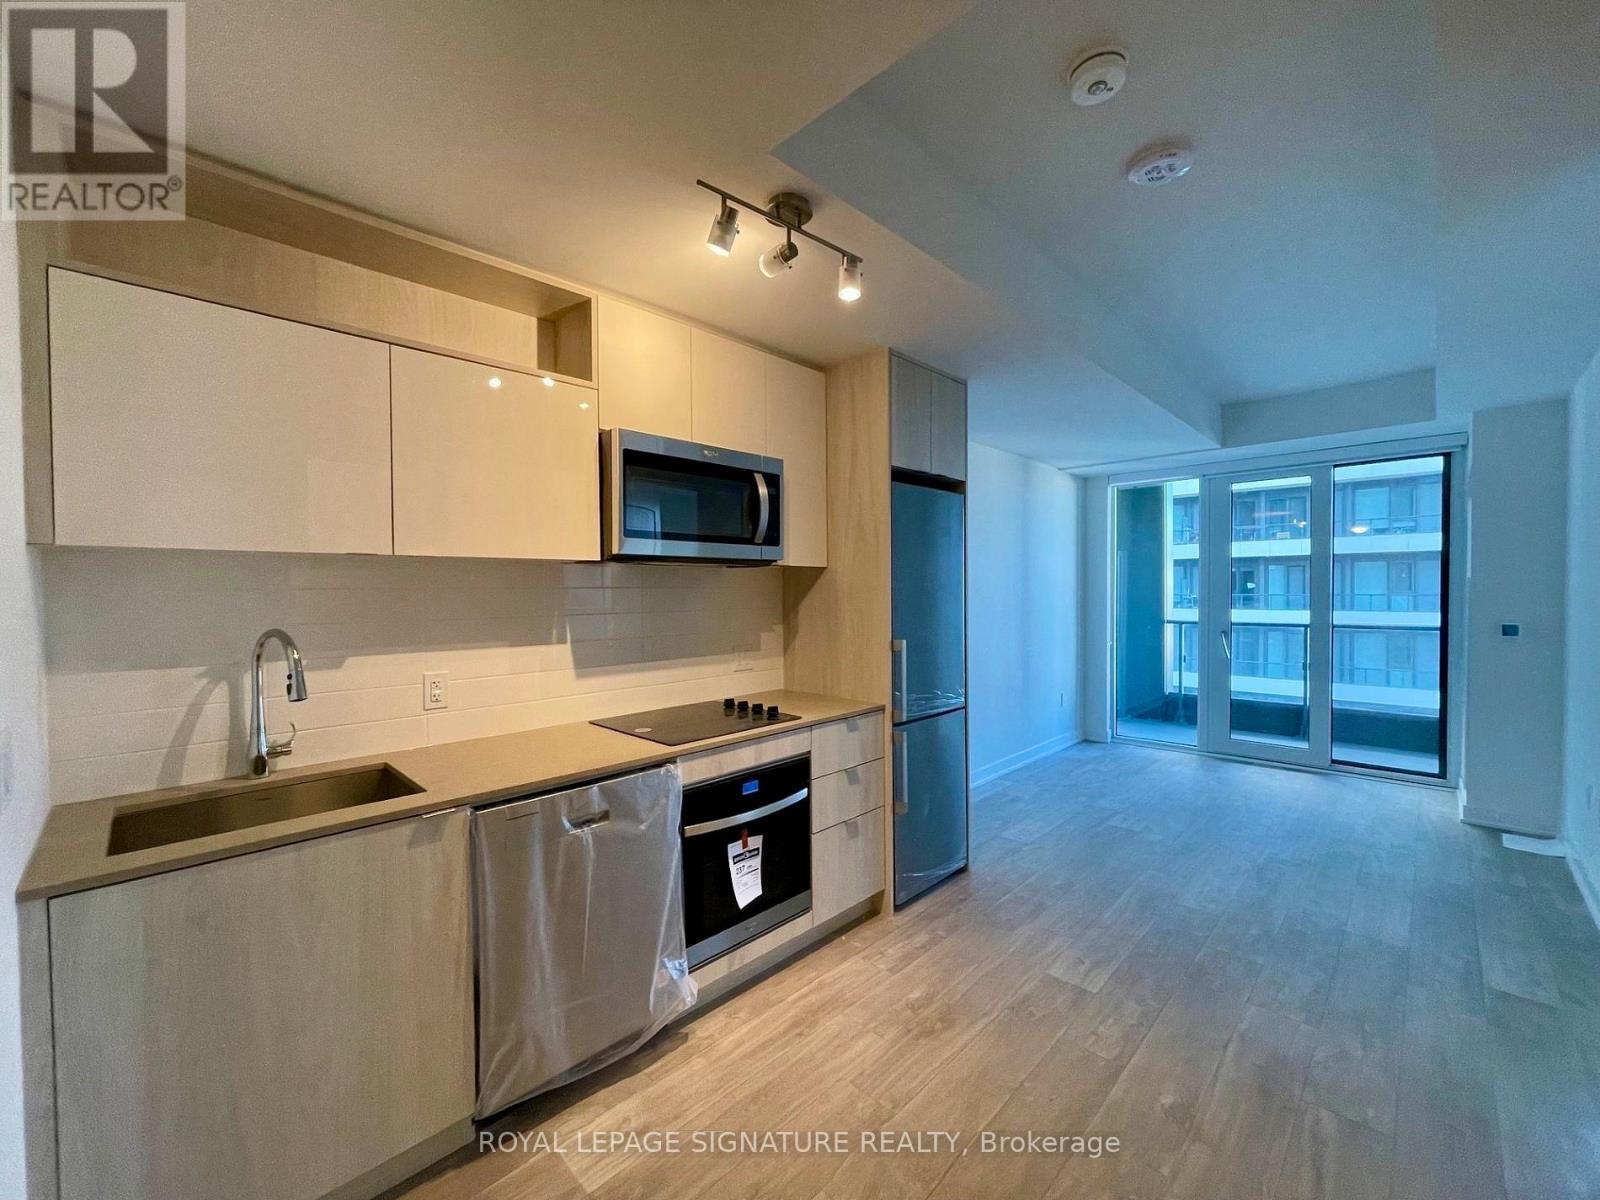
2225 - 135 Lower Sherbourne Street
Toronto, Ontario
Welcome to Time & Space Condos by Pemberton this beautiful 1-bedroom plus den condo featuring a functional, open-concept layout and floor-to-ceiling windows with stunning lake views. The contemporary kitchen is equipped with stone countertops and built-in stainless steel appliances, refrigerator, dishwasher, cooktop, oven, and microwave. The primary bedroom boasts an ensuite bathroom and a direct walk-out to the private balcony, while the separate den provides the perfect space for a home office. Residents enjoy top-tier amenities, including a 24-hour concierge, fitness center, basketball court, and an outdoor pool with a BBQ terrace. Located steps from the Distillery District, Sugar Beach, George Brown College, and the Harbourfront, this unit offers an unbeatable walk score with seamless transit access to Union Station and the Financial District. (id:47351)
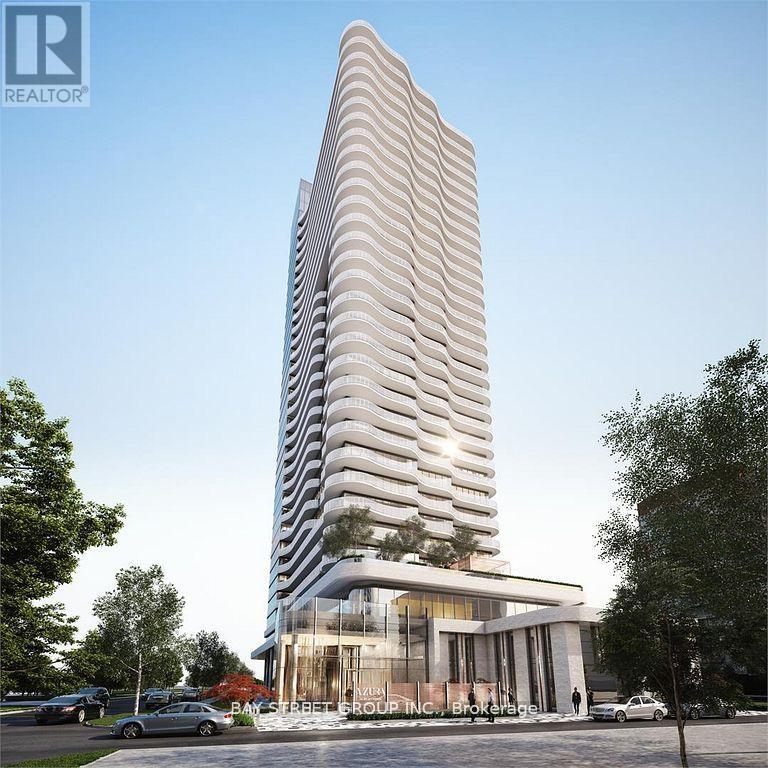
2907 - 15 Holmes Avenue
Toronto, Ontario
Azura Condos Located Next To Yonge & Finch Subway Station & Go Train Station. One Bedroom Suite With Unobstructed East Views On High Floor + Huge Balcony For Entertaining In The Most Flourishing Neighbourhoods. Open Concept Living, 9' Ceiling, Floor to ceiling windows, Laminate Flooring Throughout, High End Finishes Through Out Upgraded Kitchen And Kitchen Island. Enjoy Exclusive world class Amenities W/Yoga Studio, Gym, Golf Simulator, Chef's Kitchen, Bbqs & More!!! (id:47351)
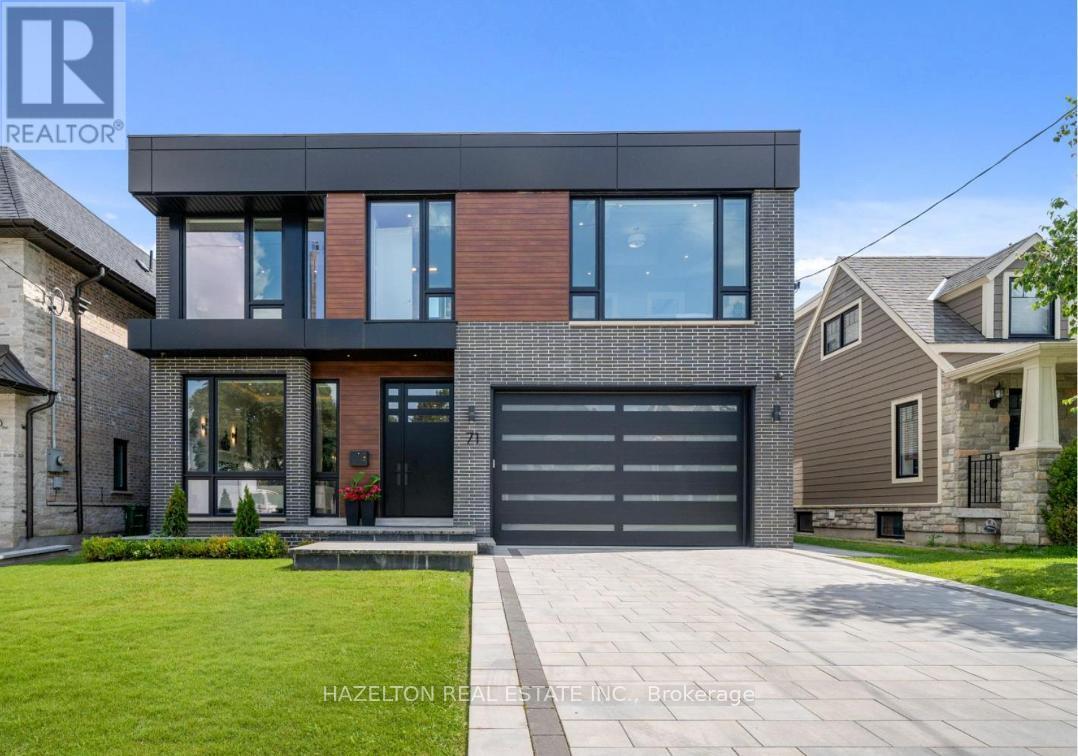
71 Yorkview Drive
Toronto, Ontario
This is the one you have been waiting for, this superb modern new build is absolute top quality, luxury throughout, nothing like your average spec build, it was custom crafted for the owners, designed by Richard Wengle, this modern gem is the pinnacle of design and quality. Boasting over 6,100 sq.ft of high functioning space, great Feng Shui, this home strikes the perfect balance and harmony, fostering positive energy, peace and prosperity. This flawless home is perfectly situated in prime Willowdale West, close to all the wonderful shops and restaurants along Yonge St, Subway, & Hwy 401.The main floor is everything you have been looking for, a generous foyer, cozy living room with an adjacent formal dining room, a dream main floor office, Butler's pantry & convenient mud room with an abundance of storage, topped off with the enormous gourmet kitchen with breakfast nook and oversized family room overlooking the rear gardens.The 2nd floor delivers 3 large bedrooms each with ensuite baths, convenient laundry, and the sumptuous primary suite with a dream walk-in closet, spa inspired ensuite bathroom with oversized shower and large soaker tub, gas fireplace and second discreet office space, ideal for a private sanctuary away from the living area, or for the family when both spouses need a home office.The lower level has it all, large bedroom with ensuite bath, dedicated home gym, custom wine cellar, oversized recreation area perfect for home theatre with wet bar, an abundance of storage, 2nd laundry area, (appliances not included), all drenched in natural light due to the large walk out and southern exposure. (id:47351)
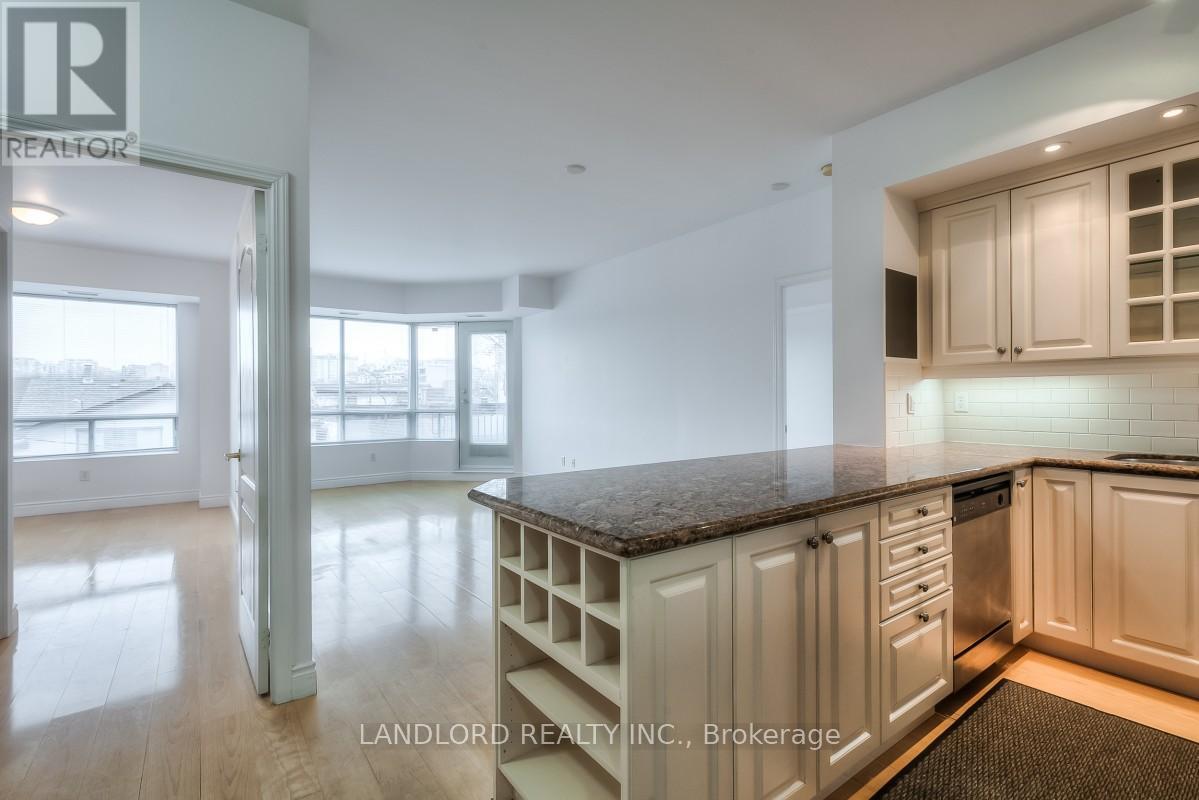
307 - 77 Mcmurrich Street
Toronto, Ontario
Enjoy Carefree Living In This Professionally Managed 2+1 Bedroom, 2 Bathroom Executive Suite Located On A Quiet Street In Yorkville. Features Include Open Concept Design, Granite Island, S/S Appliances, Den & 2 Separate Bedroom Suites With W/I Closets . Located In The Heart Of The City, Close To Rosedale Subway Station, Ttc, Parks, Shopping & Restaurants. A Must See! **EXTRAS: **Appliances: Fridge, Electric Cooktop, B/I Oven, B/I Microwave, Dishwasher, Washer & Dryer **Utilities: Heat & Water Included, Hydro Extra **Parking: 2 Spots Included **Locker: 1 Locker Included (id:47351)
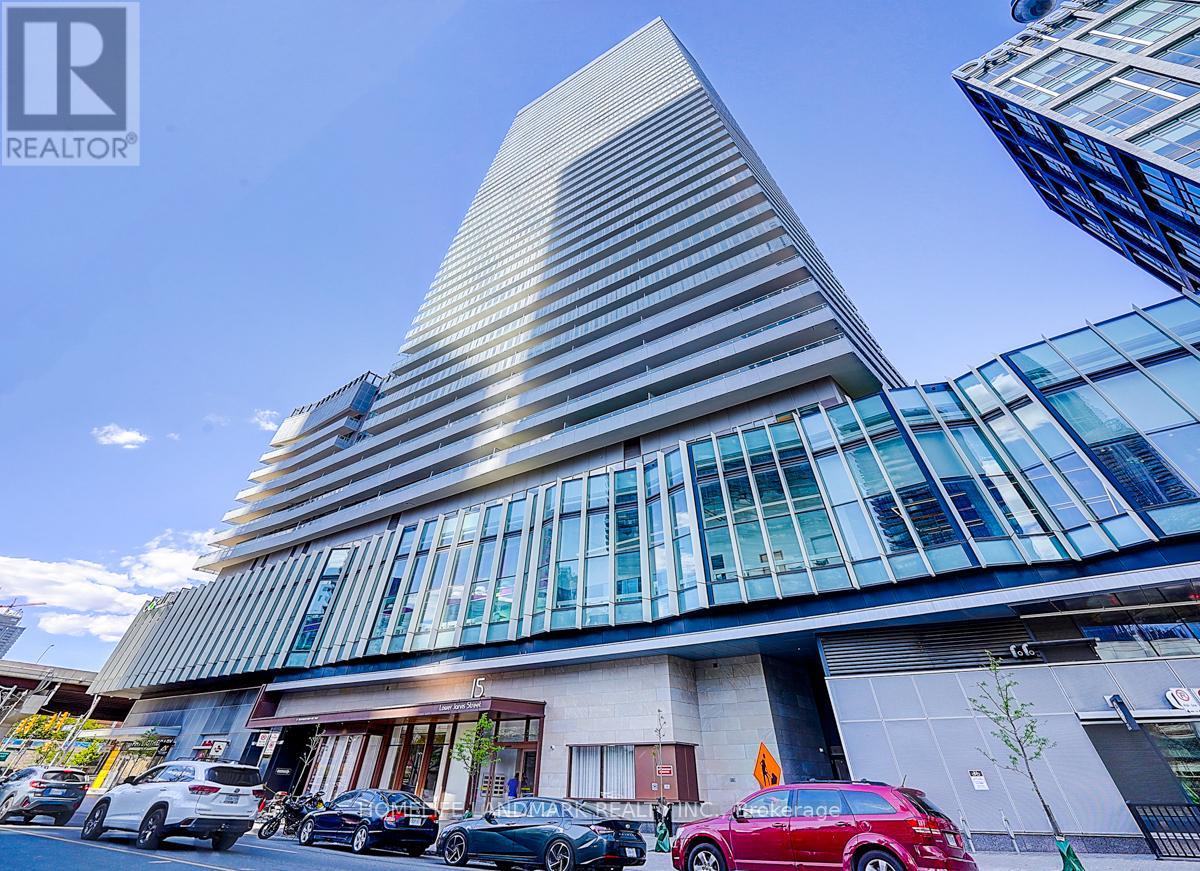
2809 - 15 Lower Jarvis Street
Toronto, Ontario
Wake up each day to sparkling lake views and the vibrant energy of the city - welcome to your new home at Lighthouse West Tower on the 28th floor. One of the best buildings in Downtown Toronto. This bright, immaculate home offers open-concept layout with floor-to-ceiling windows; modern eat in kitchen with island, quartz counter top, and high end B/I Miele appliances; Living room walk out to large balcony with panoramic lake and city views. World-class amenities including 24 hrs Concierge, out-door pool, gym, basketball & tennis court, Outdoor Patio, etc. Unbeatable convenient location with Loblaws downstairs, steps to waterfront, Union Station, St. Lawrence & Distillery. A rare opportunity to enjoy luxury waterfront living. Vacant, viewing anytime, Very BRIGHT, Very CLEAN. One locker included. (id:47351)

19 Longboat Avenue
Toronto, Ontario
Welcome to 19 Longboat Avenue, a fully furnished three-storey freehold townhouse located in the heart of downtown Toronto. The main floor features 9-foot ceilings, an open-concept living and dining area, a modern kitchen with breakfast bar, ample storage, and a walkout to a spacious front patio. The ground level offers a built-in single-car garage with direct access to the home through the unfinished basement, which includes laundry and additional storage space. The third floor is dedicated to the primary bedroom retreat, complete with a full bathroom, den, and city views. Steps to St. Lawrence Market, transit, restaurants, shops, and all downtown amenities. A rare opportunity to enjoy convenient urban living in a highly desirable location. (id:47351)
289 Burnett Avenue
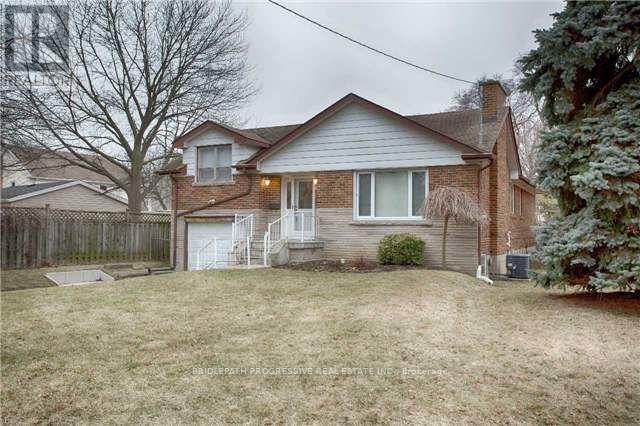
Toronto, Ontario
Fully Furnished, Renovated Detached Home Located In one of the sought-after neighborhoods of prime North York! Surrounded by multimillion dollar custom homes, on a quiet private street dead end St., with no sidewalk. Cloe to schools, subway, major highways and shopping areas and more! Unit comes fully furnished, with hydro and internet included in the asking price. Family friendly neighbourhood, with low street traffic. Main floor. basement not included. (id:47351)
29 Raglan Avenue
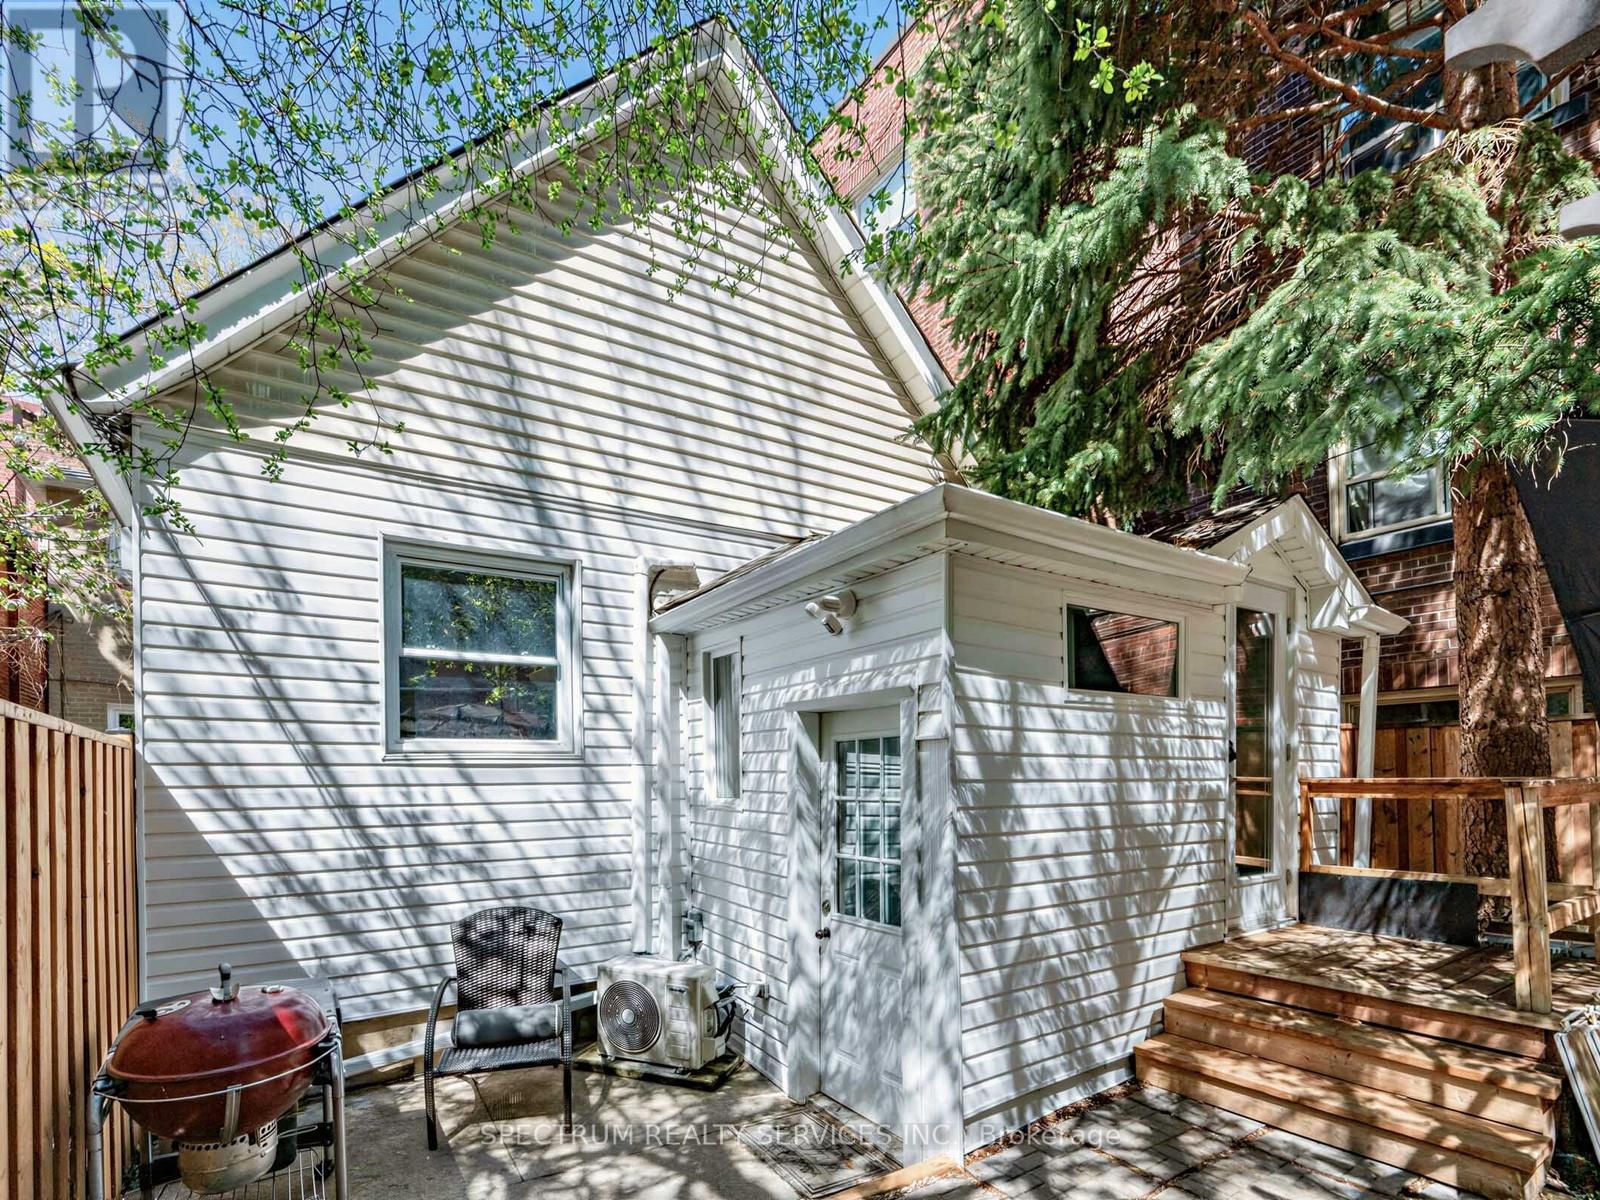
Toronto, Ontario
Enjoy the secret oasis that is "The Loft House". Located right at Bathurst & St. Clair. In one of Toronto's most sought-after neighborhoods. Unique Custom Modern Layout, Bright and Luxurious main level with 10ft Ceiling, **Rich Hardwood Floors & Pot Lights. Kitchen With Quartz Countertops. Stainless Steel Appliances. King size premiere bedroom with large windows and semi-ensuite with oversized Spa-like Rain Shower. Fully Renovated Lower Level W/2+1 Bedrooms, Beautiful 3 Piece Washroom, New Light-color vinyl floor, oversized windows ensuite Laundry with Large-Front Loading Washer & Dryer. Heat & Water Included. Hydro Extra. Garage and a Second parking spot Available. Garage has electricity and can be used as a hobby shop, storage, or second parking spot. (id:47351)
2203 - 319 Jarvis Street
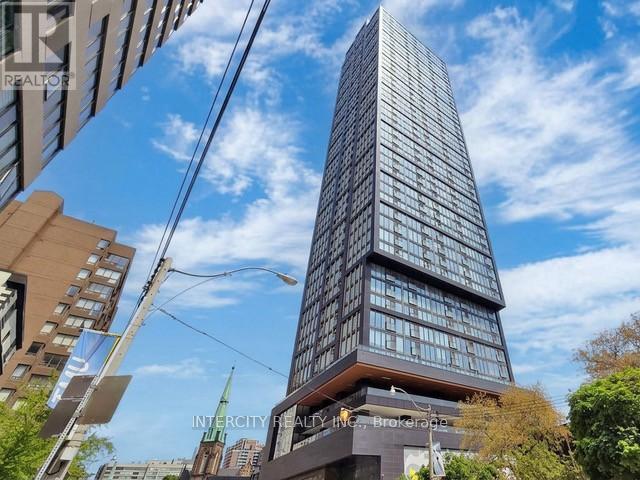
Toronto, Ontario
Partially FURNISHED 1-Bedroom 2yrs newly completed PRIME Condos located in Vibrant Downtown Toronto! Breathtaking 22nd Floor Unobstructed B-R-I-G-H-T West View! Quiet End-of-the-Hall Suite away from Garbage & Elevators! Rare Efficient Open-Concept w/No Wasted Space! European-Style Kitchen with Lots of Internal Drawers for Efficient Storage! Huge Wall-to-Floor-to Ceiling Windows & Doors w/Juliette Balcony! Modern 4pc Bath w/Lots of Storage. Internet included! Tight Security requires FOB to Access Elevators & Your Floor! Versace Furnished Lobby! I-N-C-R-E-D-I-B-L-L-E 6,500 Sq.Ft. State-of-the-Art Indoor & Outdoor Fitness Centre! Outdoor BBQ/Dining & Many Lounge Areas! P-E-R-F-E-C-T Work from Home 4,000sf In/Outdoor Co-Working Spaces with Study Pods & Private Collaborative Rms! Amazing 95-Walk Score! 96-Transit Score! 99-Bike Score! Close To TMU Campus, George Brown! St. Michael's Hospital! Walk & Shop @ Eaton Center! Rabba, Metro, H-Mart, St. Lawrence Market! Lots of Restos & Shops! Not far from DVP or Subway! Awesome Place to Live! Stone Countertops! European-style Panelled Kitchen aid Fridge! Whirlpool Cooktop! Wall Oven! Panelled Dishwasher! Whirlpool Microwave! Panelled Hoodfan! Stainless Steel Faucet w/Spray! Blanco Sink! Frontload Washer/Dryer! DR Modern LED Light! Unfurnished Option Available. (id:47351)
1212 - 88 Queen Street E
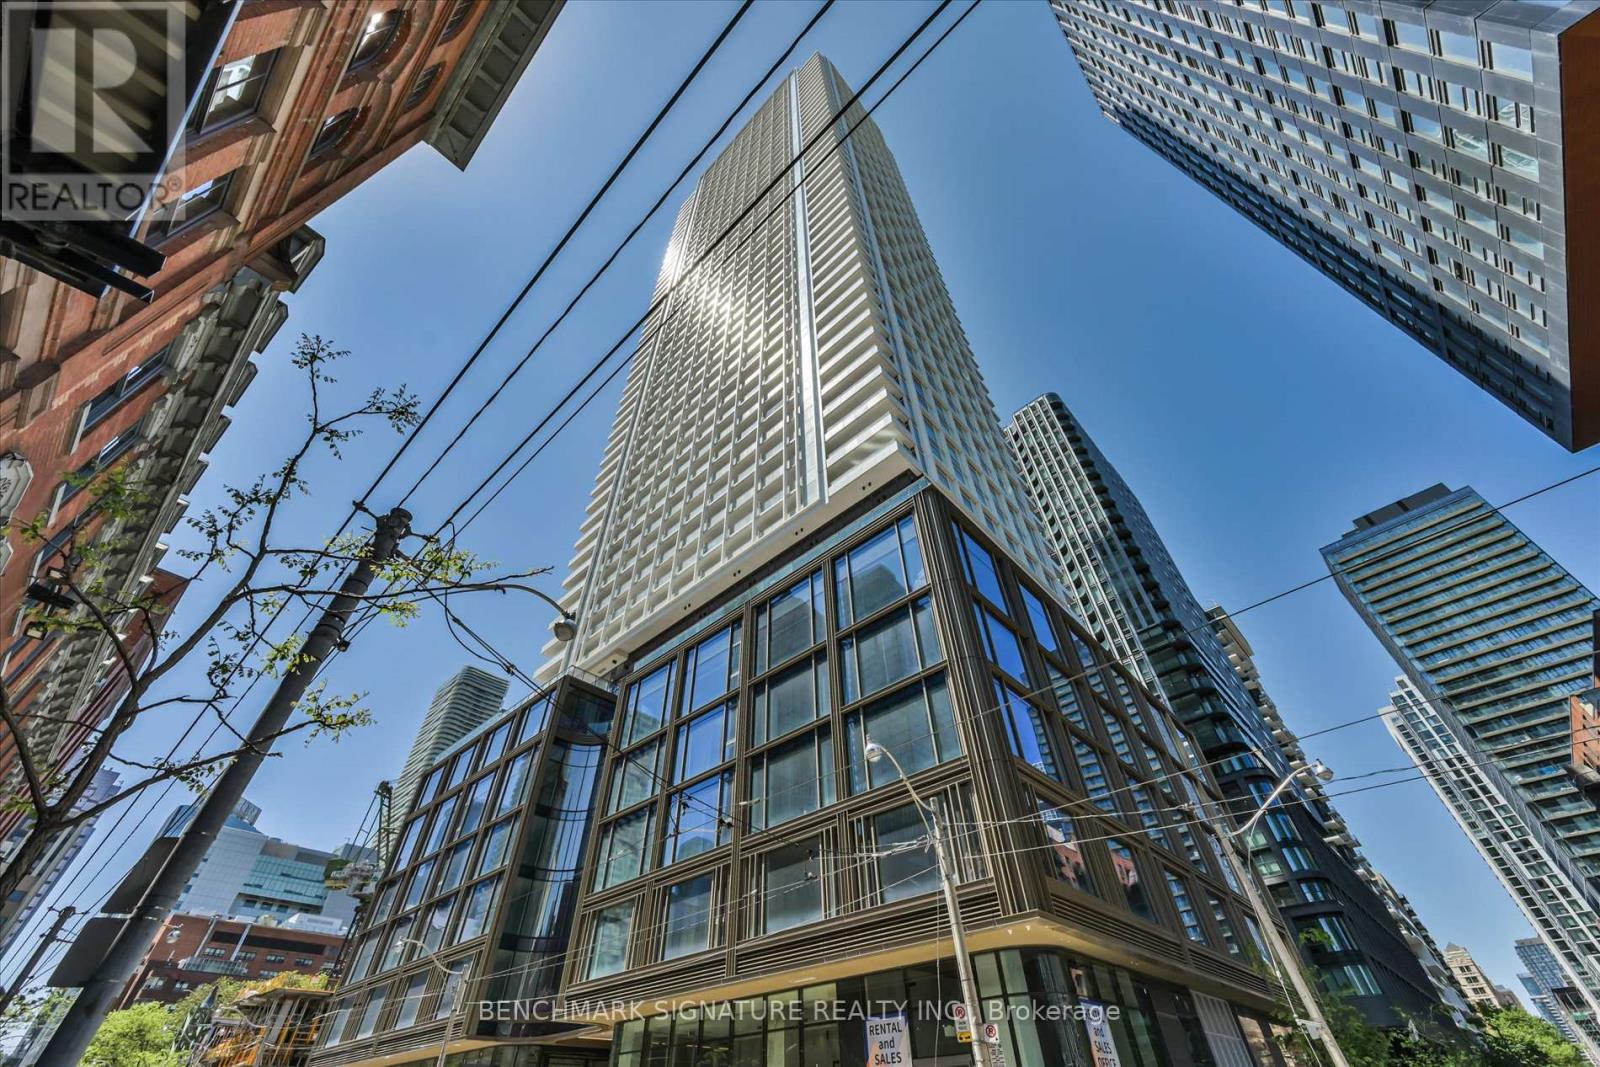
Toronto, Ontario
Priced to sell and ready for move-in before school starts, this well-designed one-bedroom plus den, two-bathroom suite is located at 88 Queen Condos at the intersection of Church and Queen in downtown Toronto. Freshly painted throughout, the thoughtfully chosen neutral tones provide a versatile backdrop suited to any furniture style and are ready for colourful accent pieces. The layout extends outdoors with a 103-square-foot private balcony. A unique builder upgrade introduces integrated lighting into the living and dining areas-an enhancement impossible to retrofit-ensuring the primary living spaces are exceptionally bright. Residents have access to a wide range of building facilities, starting with a co-working space, movie theatre, guest suites, and a conservatory. Health and wellness options feature a jacuzzi tub, an aerial yoga area, and a complete fitness centre. For socializing and outdoor relaxation, the building offers an infinity pool with cabanas, a terrace equipped with BBQs and a fireplace, alongside indoor lounges, a dining area, and a dedicated party room. Positioned for straightforward city access, the site is a short 3-minute stroll to the TTC and a 7-minute commute on foot to the Financial District, with multiple restaurants right at your doorstep. The property is in very close proximity to Toronto Metropolitan University, George Brown College, the University of Toronto, St. Michael's Hospital, CF Toronto Eaton Centre, and Union Station. High-speed internet from Rogers is included with the suite. (id:47351)
2211 - 51 East Liberty Street
Toronto, Ontario
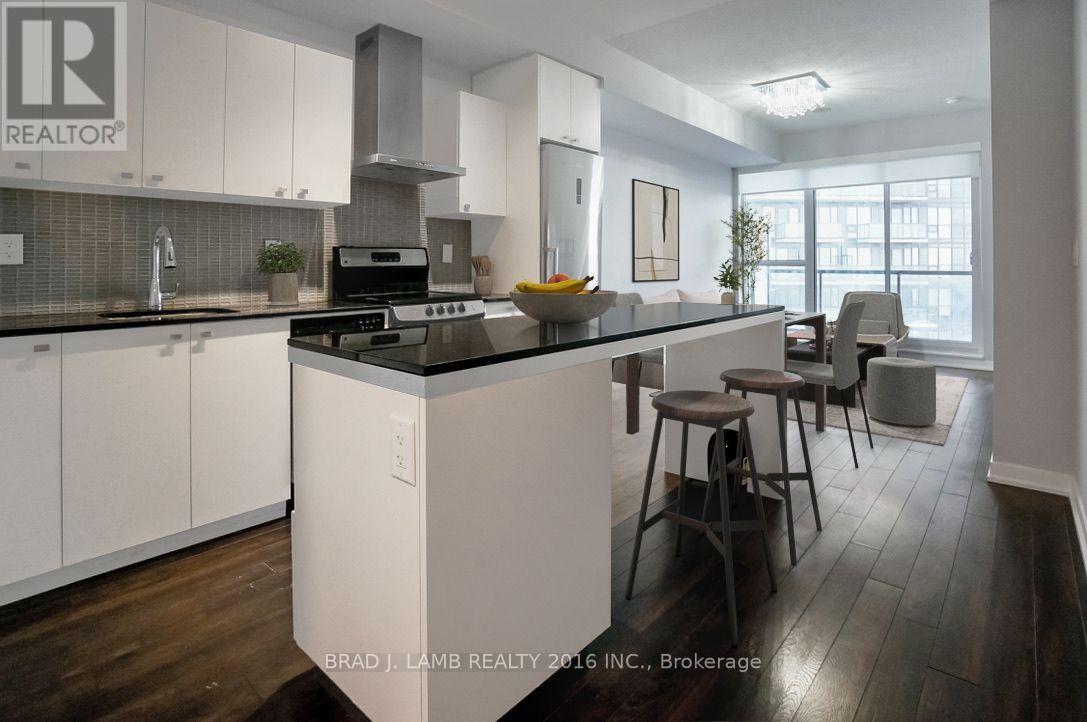
Welcome to your new home in the heart of vibrant Liberty Village! This stunning 2-bedroom plus 2-bathroom condo offers 700 sq ft of thoughtfully designed living space, perfect for professionals, couples, or anyone seeking modern city living. Large balcony facing the lake. High up on the 22nd floor, you'll enjoy breathtaking, unobstructed views of the city skyline and Lake Ontario through expansive floor-to-ceiling windows that flood the unit with natural light. The open-concept layout features a sleek kitchen with stainless steel appliances, stone countertops, and ample cabinetry - ideal for cooking and entertaining. The spacious primary bedroom includes a large closet and a private 4-piece ensuite. Live steps from everything - public transit, parks, Metro, the waterfront, Exhibition Place, trendy shops, cafes, pubs, BMO Field and downtown Toronto. This is more than a condo; it's a lifestyle. Don't miss your chance to own in one of Toronto's most dynamic and connected neighbourhoods! Brand new paint throughout! And brand new custom roller blinds! (id:47351)
218 - 17 Coneflower Crescent
Toronto, Ontario
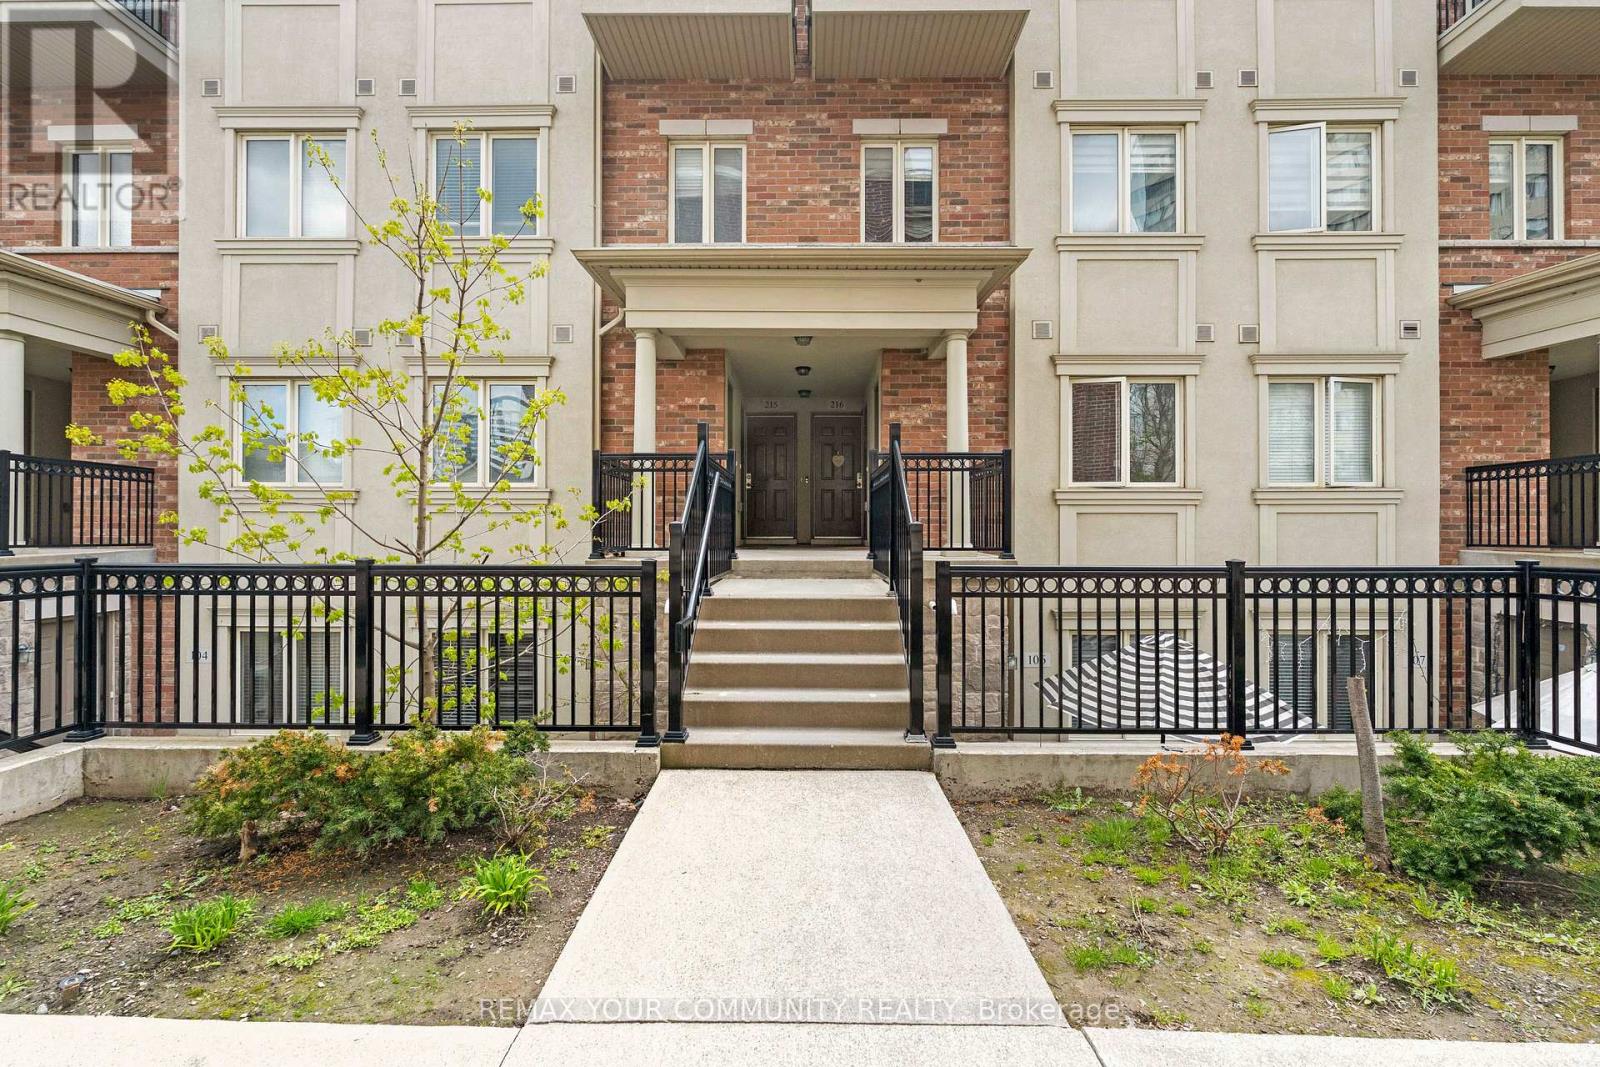
Welcome to Bloom Park Towns, modern, convenient living in a highly sought-after community! This bright and beautifully maintained 2-bedroom, main-level condo townhome by Menkes offers an inviting open-concept layout designed for both comfort and functionality. Featuring 9-foot ceilings and updated wide plank laminate flooring throughout, the space feels airy and contemporary from the moment you step inside. The spacious living and dining area flows seamlessly, creating an ideal setting for both everyday living and entertaining, while the upgraded kitchen stands out with granite countertops, stainless steel appliances, modern cabinetry, a sleek backsplash, and additional new pantry storage. Both bedrooms are well-sized, with the second bedroom offering a walkout to a private balcony. The stylish 3-piece bathroom features a stone countertop, tile finishes, and a newly updated step-in shower, while in-suite laundry adds everyday convenience. Directly across from the outdoor pool and cabana, enjoy the best of summer living just steps from your door. This well-managed, low condo fee complex also offers underground visitor parking for added ease. Complete with 1 underground parking space and 1 owned locker, this home is ideally located with quick access to TTC and Highway 401, and is just steps to parks, walking trails, shopping, grocery stores, cafés, and restaurants. A fantastic opportunity for first-time buyers, downsizers, or investors. Move-in ready and shows 10+++! Exceptional value in a prime location. (id:47351)
204 Mcallister Street
Pembroke, Ontario
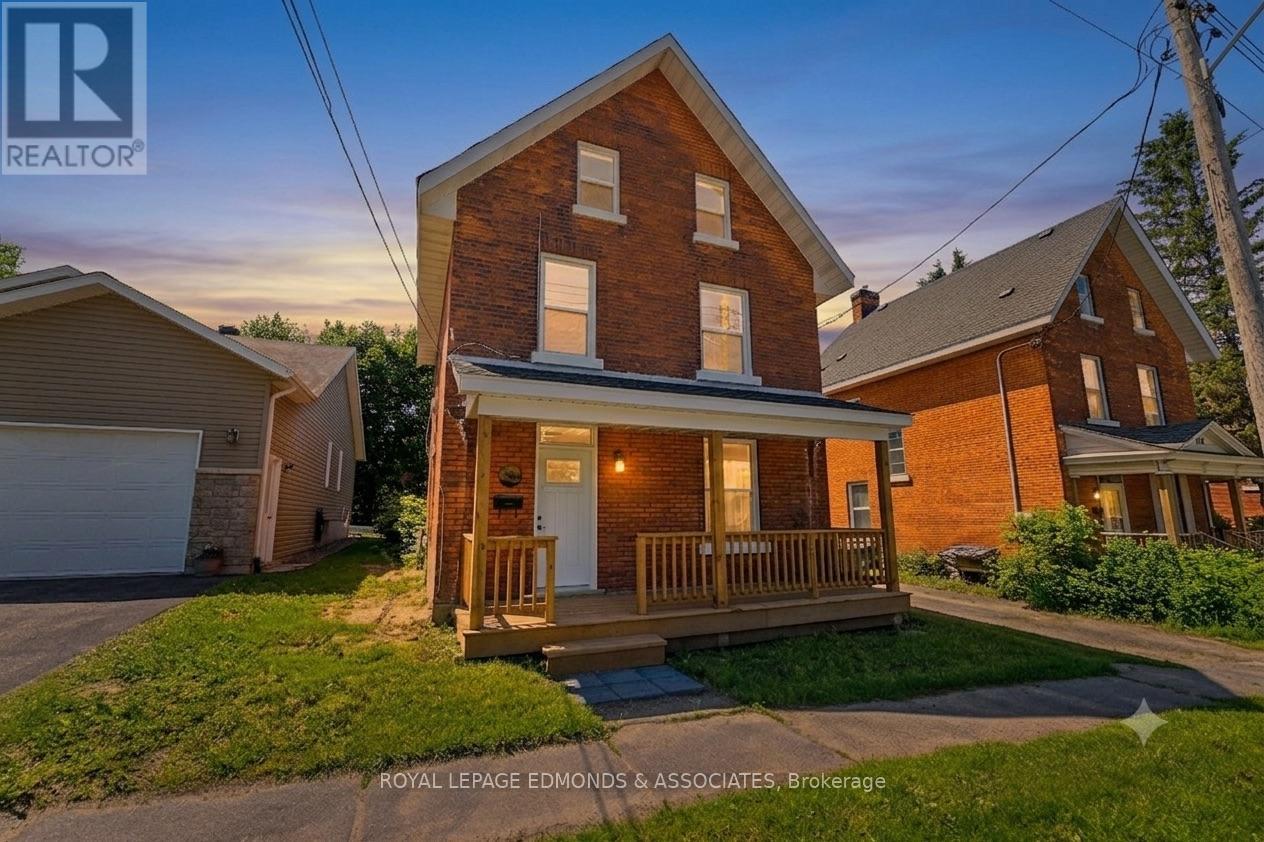
NEW, NEW, NEW! This stunning 2.5-storey all-brick century home has been completely renovated down to the studs, offering the perfect blend of timeless character and modern comfort. With exceptional craftsmanship throughout, this home is truly move-in ready and feels brand new. Major updates include the furnace, windows, doors, insulation, electrical, flooring, front porch, rear deck, you name it! Step inside to a bright and welcoming foyer that leads into the spacious open-concept main floor. Tall ceilings and an abundance of natural light create a warm and inviting atmosphere. The large living room flows effortlessly into the beautiful eat-in kitchen, complete with brand new matching stainless steel appliances and stylish finishes. A convenient main-floor 2-piece bathroom combined with a laundry room featuring brand new appliances adds everyday functionality. At the rear of the home, you'll find a second entrance leading to the large, partially fenced backyard, perfect for children, pets, or entertaining. The beautifully restored black staircase perfectly complements the home's original charm as you head to the second level, where you'll find two generously sized bedrooms and a stunning 4-piece bathroom. Continue to the third floor and discover a private primary retreat featuring a spacious bedroom and its own gorgeous 3-piece ensuite.This is a rare opportunity to own an extensively renovated century home that offers all the benefits of new construction at an affordable price. Simply unpack and enjoy! (Some photos have been virtually staged). (id:47351)
393 Portage Road
Petawawa, Ontario
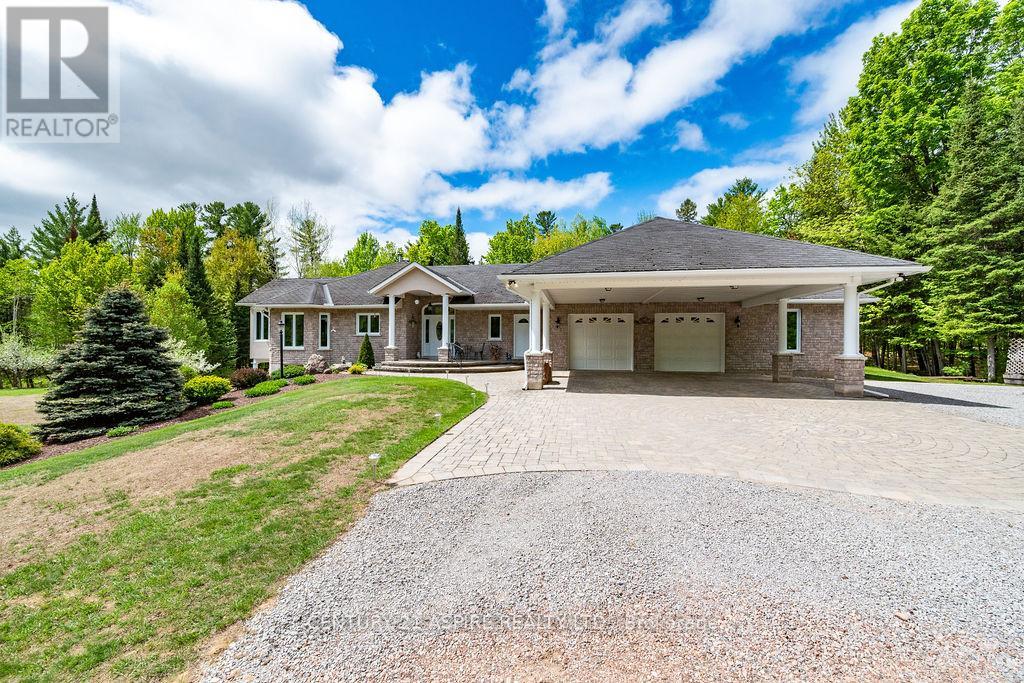
A rare opportunity to own a truly exceptional 34.43-acre generational estate offering privacy, natural beauty, and endless possibilities. Surrounded by mature soft maple and white pine trees, this remarkable property features a picturesque pond, meandering creek with bridge, established trails, a gravel pit, stunning landscaping, vegetable gardens, and a chicken coop-creating the perfect country retreat for outdoor enthusiasts and nature lovers alike. The solidly built 1,762 sq. ft. bungalow showcases quality craftsmanship throughout with a timeless stone and vinyl exterior, double carport, and attached double garage with separate workshop. Inside, you'll be welcomed by a spacious foyer and impressive 9-foot ceilings on the main level. The thoughtfully designed floor plan includes 2+1 bedrooms and 4 bathrooms, highlighted by a generous primary suite featuring double closets and a private 3-piece ensuite, with a custom tiled shower. The heart of the home is the custom oak kitchen complete with abundant cabinetry, island with granite countertop, and excellent workspace, flowing seamlessly into the formal dining room. The inviting living room is anchored by a stunning three-sided fireplace and opens to a bright sunroom where you can relax and enjoy views of the surrounding landscape. A practical mudroom with laundry and 2-piece bath adds everyday convenience. The fully finished walkout basement offers exceptional additional living space, including a massive recreation room warmed by a cozy woodstove, a third bedroom, a 4-piece bathroom, cold cellar, and direct access to a private patio. Whether you're seeking a family compound, hobby farm, recreational paradise, or private country estate, this one-of-a-kind property offers an extraordinary lifestyle in a breathtaking natural setting. (id:47351)
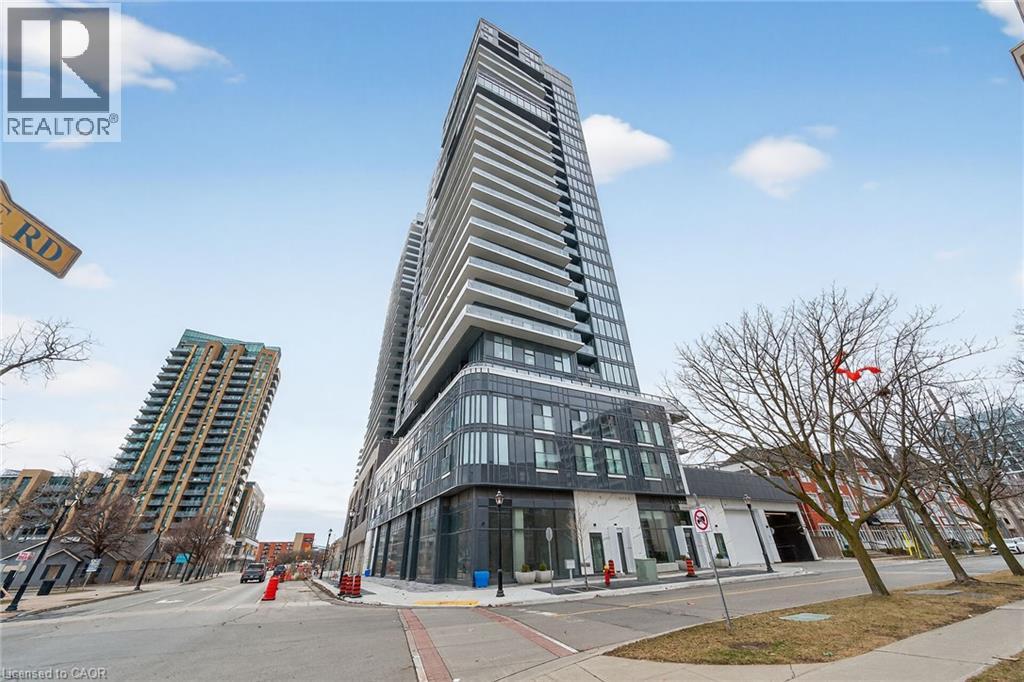
370 Martha Street Unit# 710
Burlington, Ontario
Experience elevated condo living in this stylish 1 bedroom, 1 bathroom rental in sought after Burlington! This bright and spacious unit features a functional layout with bonus space, perfect for a home office, gaming area, or reading nook. Enjoy your private balcony with beautiful indirect views of Lake Ontario, the perfect backdrop for your morning coffee or evening unwind. The unit also offers the convenience of in-suite laundry and underground garage parking. Residents have access to an impressive array of amenities including a concierge, exercise room, media room, party room, pool, rooftop terrace with garden, and community BBQ area; everything you need for comfort, convenience, and entertainment right at your fingertips. Ideally located close to the waterfront, shopping, dining, and transit, this is urban living at its best. Don’t miss this opportunity! (id:47351)
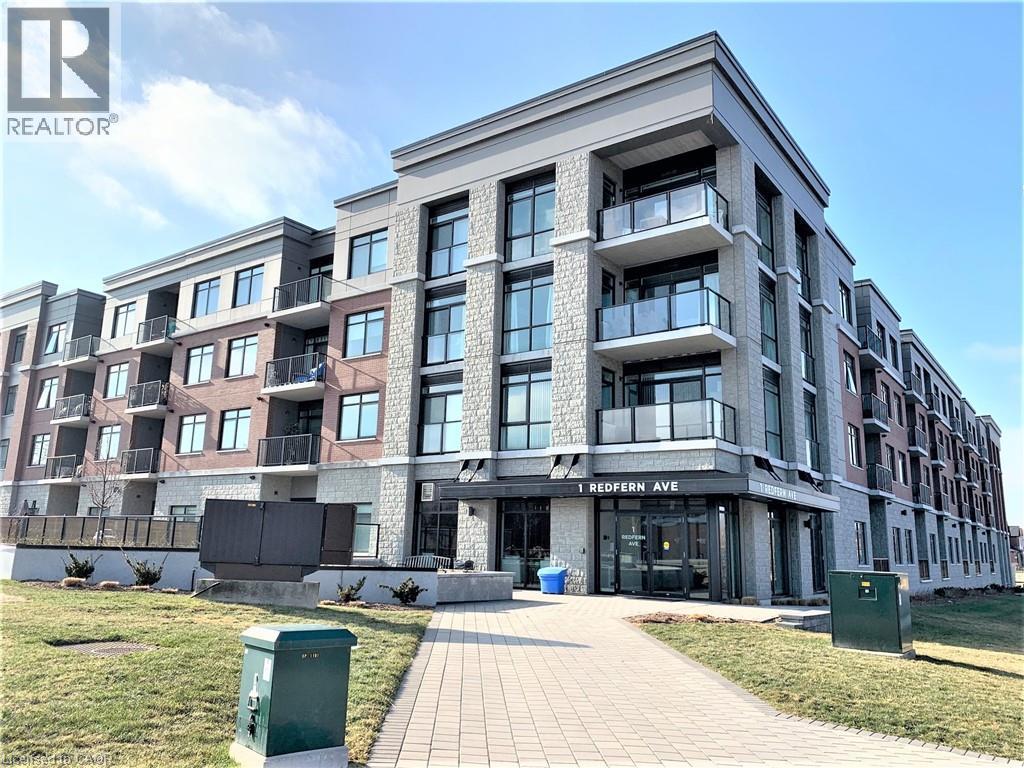
1 Redfern Avenue Unit# 135
Hamilton, Ontario
One underground Parking #65 included. Main floor above ground. Condo for lease at the Scenic Trails. One bedroom One bath unit with many upgrades throughout. Private Terrace with unobstructed views. Eat-in-Kitchen with stainless appliances and quartz countertops. Large bedroom with walk-in-closet. In suite Laundry. Common areas include courtyard, BBQs party room, Gym, Games Room and More! Must See! (id:47351)
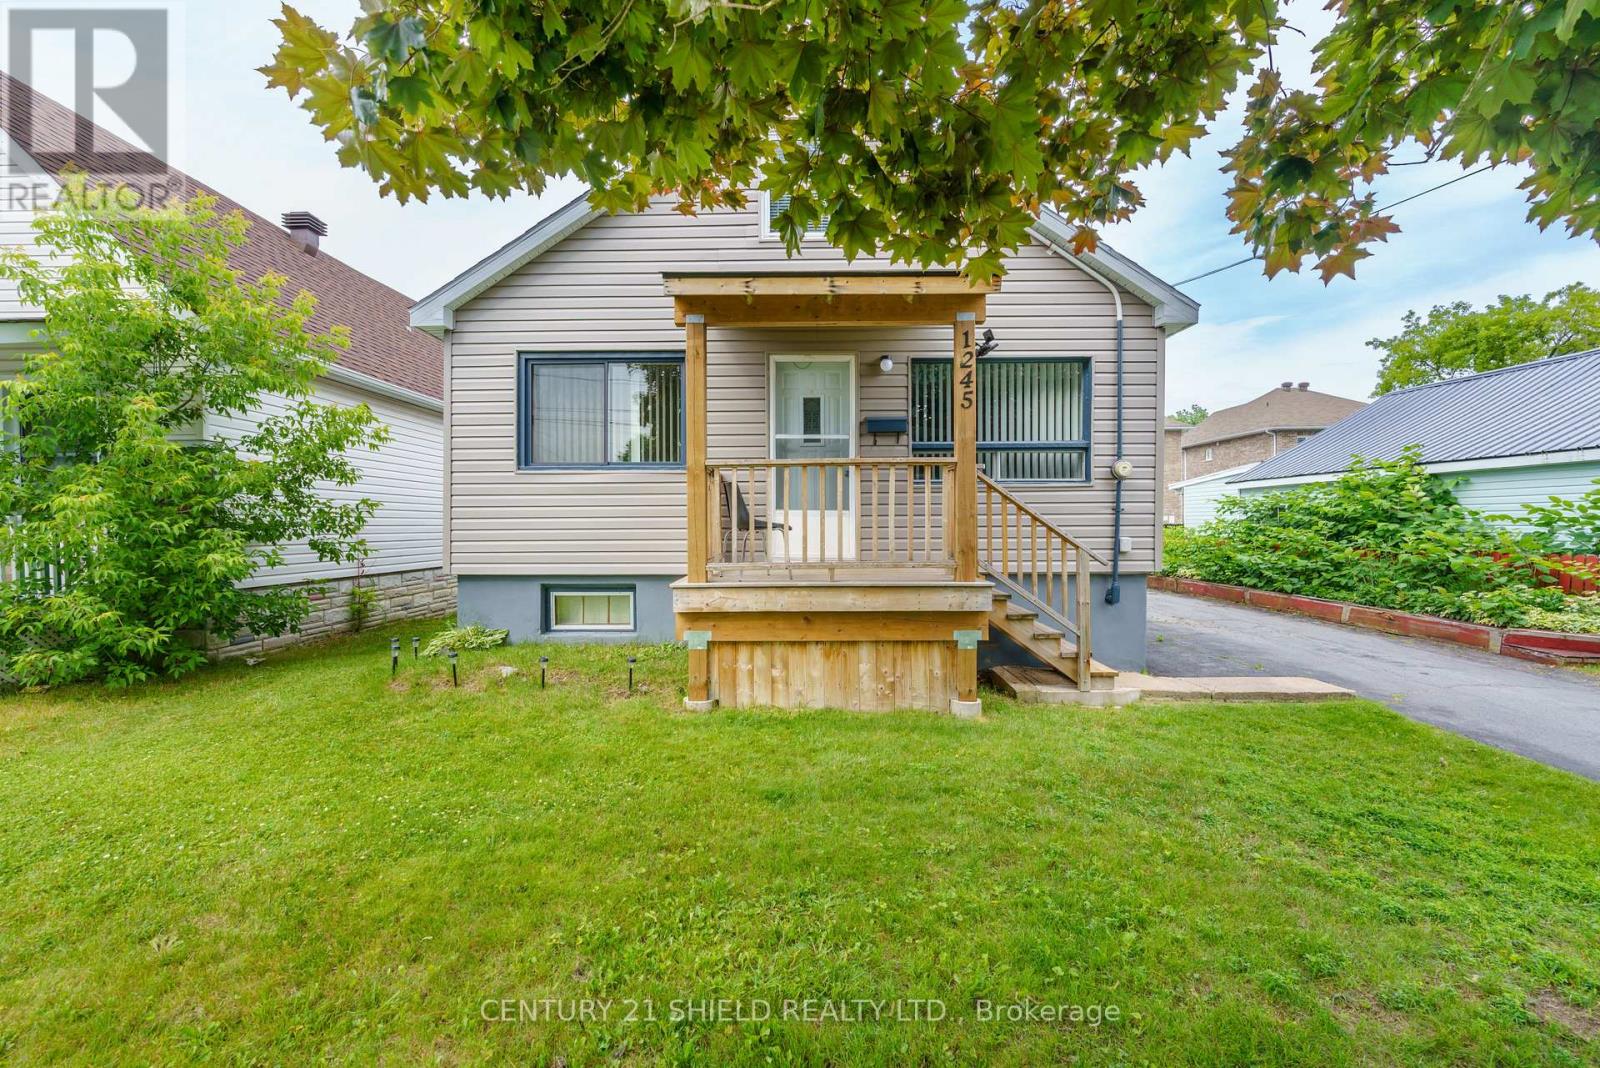
1245 Notre Dame Street W
Cornwall, Ontario
Spacious 4 bedroom family home in a fantastic location! Nestled in a sought after neighbourhood close to parks, schools, churches, shopping, and everyday amenities. This lovingly maintained home is move in ready. Pride of ownership shines throughout, offering comfortable living spaces for the whole family. The finished basement provides the perfect space for a family room, recreation area, home office, or playroom, giving you the flexibility to suit your lifestyle. A wheelchair lift on the back porch adds extra convenience for those who may benefit from it. Combining space, functionality, and an unbeatable location, this home is ready for its next family to enjoy. Don't miss your opportunity to make it yours. Book your private showing today! (id:47351)
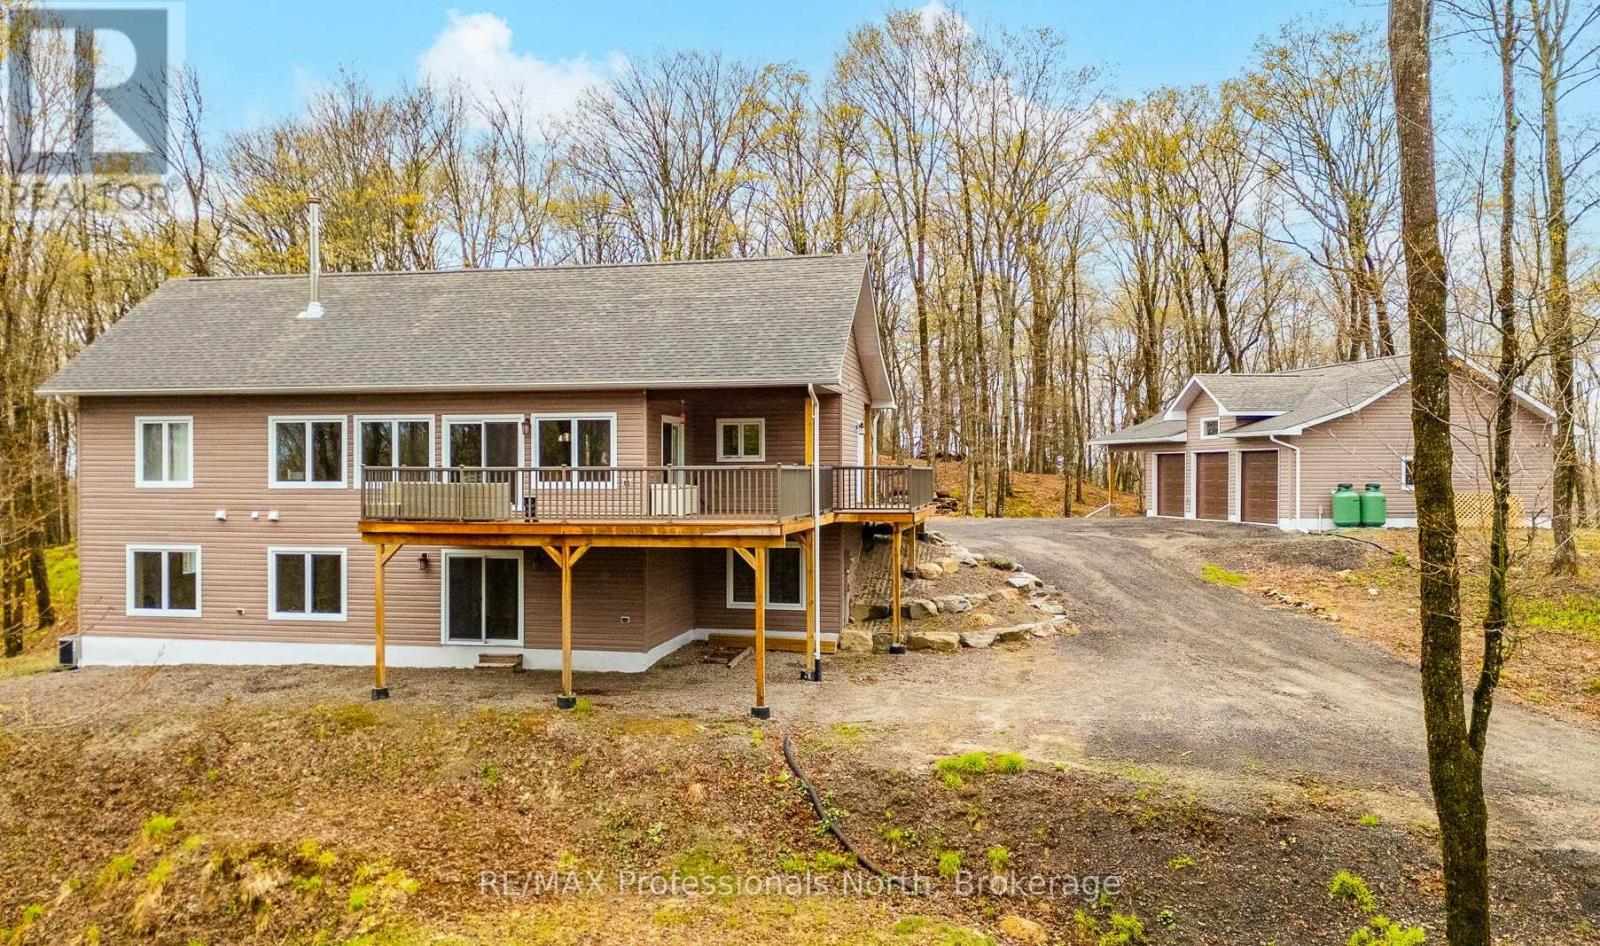
253 Ridgeview Road
Dysart Et Al, Ontario
Welcome to peaceful country living at the top of Ridgeview Road - just minutes from the Village of Haliburton. Built in 2021 and set on 3.43 acres of beautiful forested landscape, this move-in ready home offers modern comfort, privacy, and exceptional year-round living. Step inside to an inviting open concept main floor featuring cathedral ceilings, expansive windows flooding the space with natural light, and a stunning floor-to-ceiling stone fireplace as the focal point of the living area. The spacious kitchen offers extensive cabinetry, ample counter space, and a large centre island perfect for entertaining. The living and dining areas seamlessly flow out to the covered wraparound deck that extends from the front entrance around the side and back of the home - creating the perfect space to relax, entertain, and take in the peaceful views of the surrounding forest. The main level features 2 bedrooms and 2 bathrooms, including the spacious primary suite with W/I closet and ensuite, along with a generous mudroom entrance and separate main floor laundry room for added convenience. The fully finished walkout lower level offers exceptional additional living space with a large open concept family room, propane fireplace, 3rd bedroom, and an additional bathroom - ideal for guests, extended family, or creating the perfect recreation space. Large windows continue to bring in natural light throughout both levels of the home. Outside, you'll find a heated 3-car garage with plenty of room for vehicles, storage, and all the toys needed to enjoy country living. With easy year-round access and a tranquil natural setting, this property is perfectly suited as a full-time residence. Thoughtfully designed, beautifully finished, and completely move-in ready - this is serene country living done right. (id:47351)
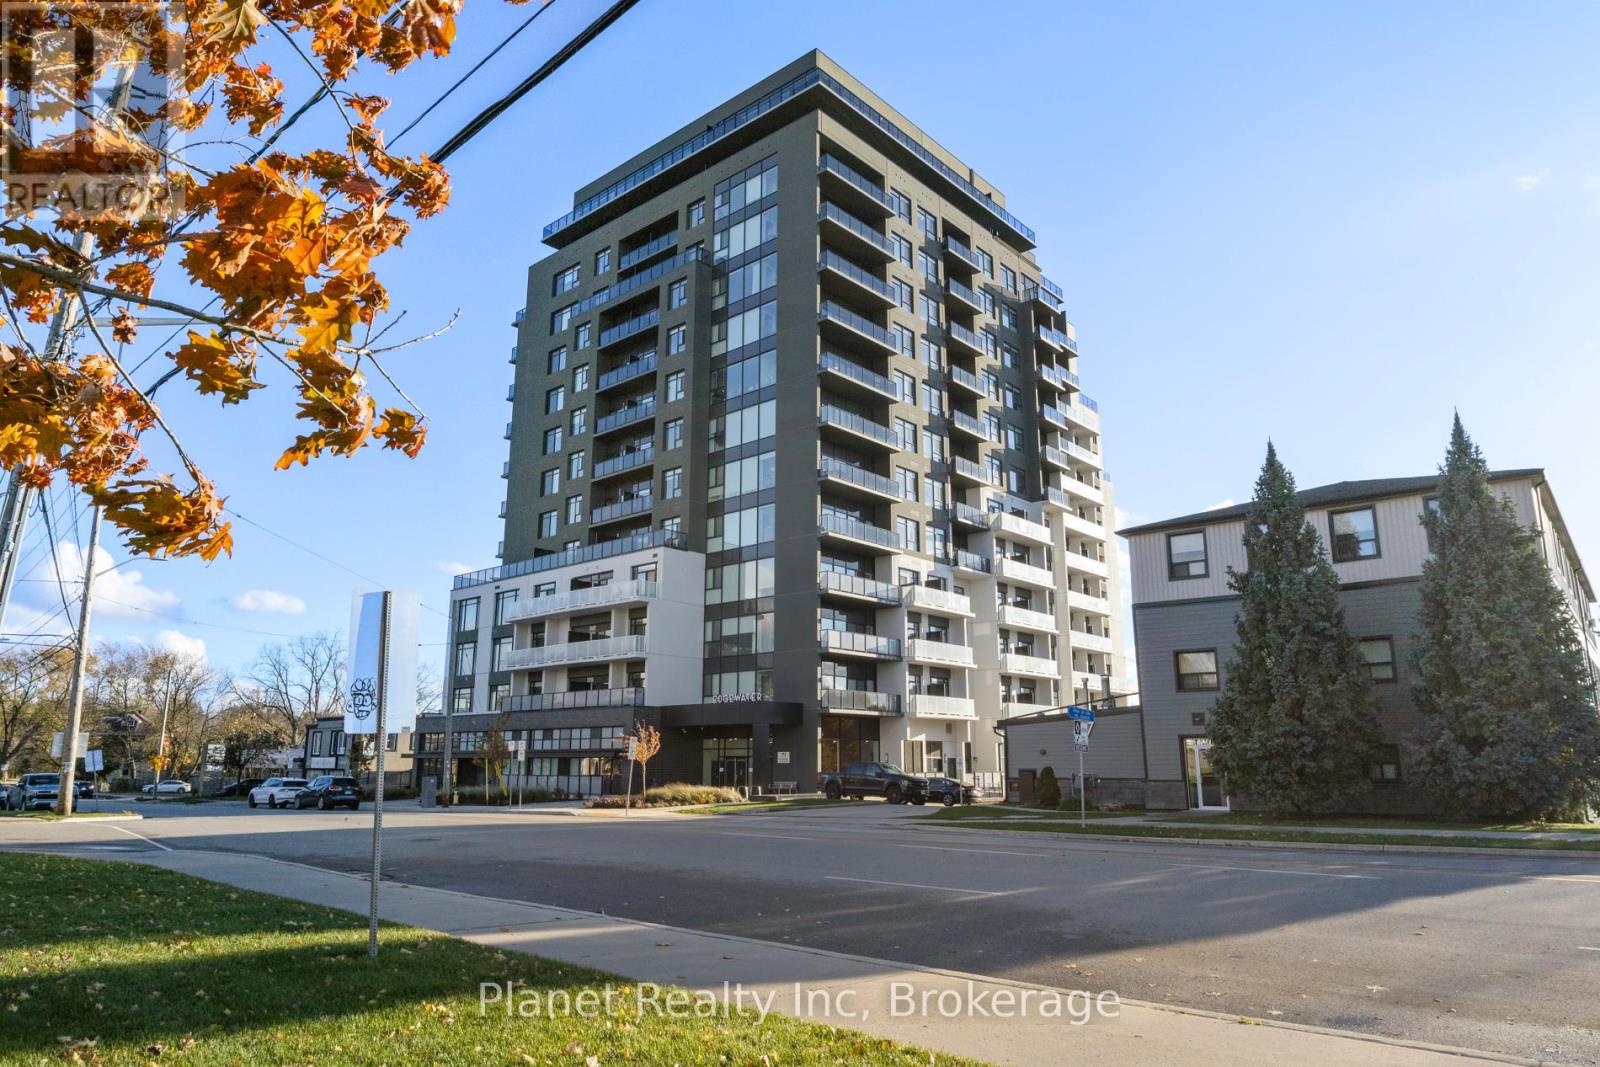
712 - 71 Wyndham Street S
Guelph, Ontario
Available August 1, 2026. This light-filled 2-bedroom + den corner suite offers a front-row seat to nature from its elevated position overlooking the confluence of the Speed and Eramosa Rivers as well as York Rd Park. Floor-to-ceiling windows flood the entire home with morning light and pull the surrounding parkland views right into the living space. The layout is designed for effortless daily living and entertaining, centering on a private modern chef's kitchen with quartz counters that connects beautifully to the separate, bright dining and living room. Privacy is built into the design with a split-bedroom layout featuring a primary bedroom with a dual vanity ensuite, plus a versatile separate den that makes a perfect home office or media room. Heating, cooling, water and 1 parking space included in base rent. (id:47351)
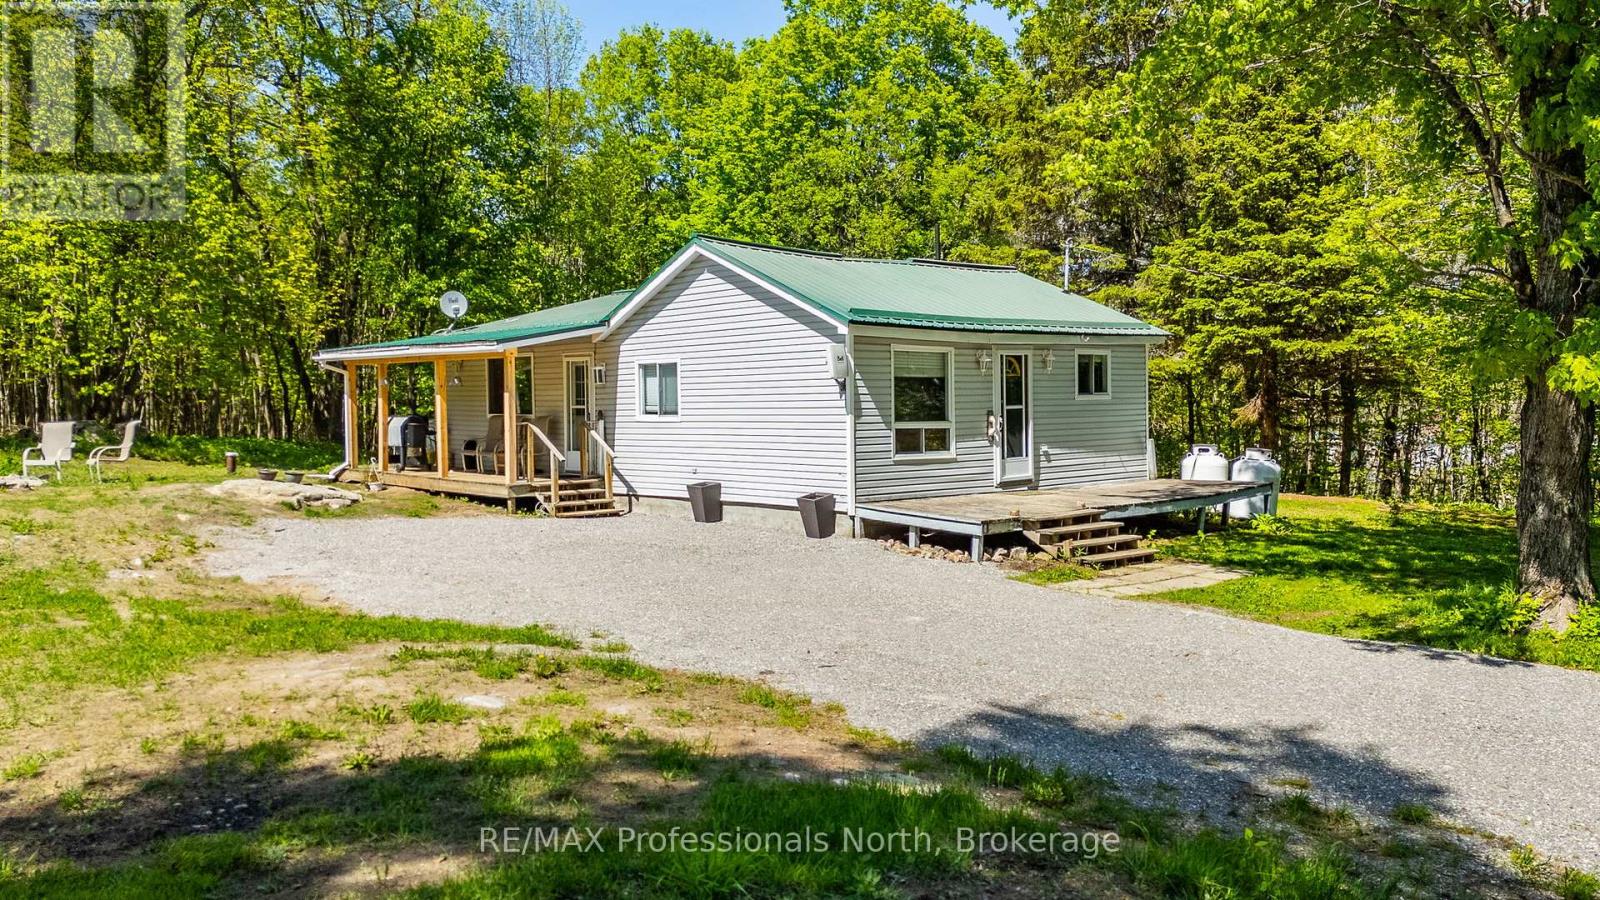
1577 Bethel Road
Minden Hills, Ontario
Tucked into a private country setting just minutes from town, this beautifully renovated bungalow offers comfortable one-level living with bright open spaces and modern updates throughout. Featuring 2 bedrooms, 2 bathrooms and approximately 1080 sq ft, this move-in ready home is ideal for first-time buyers, retirees or anyone looking to enjoy a simpler lifestyle surrounded by nature. The spacious open kitchen and dining area features ample cabinetry and counter space with large windows overlooking the yard, creating a bright and welcoming space for everyday living and entertaining. Comfortable living room offers neutral décor and plenty of natural light throughout. The generous primary bedroom includes a combined ensuite bathroom and convenient laundry area, while the second bathroom has also been tastefully updated. Exterior features include low maintenance vinyl siding, metal roof, covered front porch, large gravel driveway and a nicely grassed .586 acre lot surrounded by mature trees for added privacy. Plenty of usable yard space for outdoor enjoyment, gardening or relaxing around the firepit. Additional features include a drilled well, septic system and forced air propane heating. Located on a year-round municipal road only 10 minutes to both Minden and Haliburton with Blairhampton Golf Club close by. Move-in ready and an excellent opportunity to enjoy affordable country living in a well-maintained home. (id:47351)
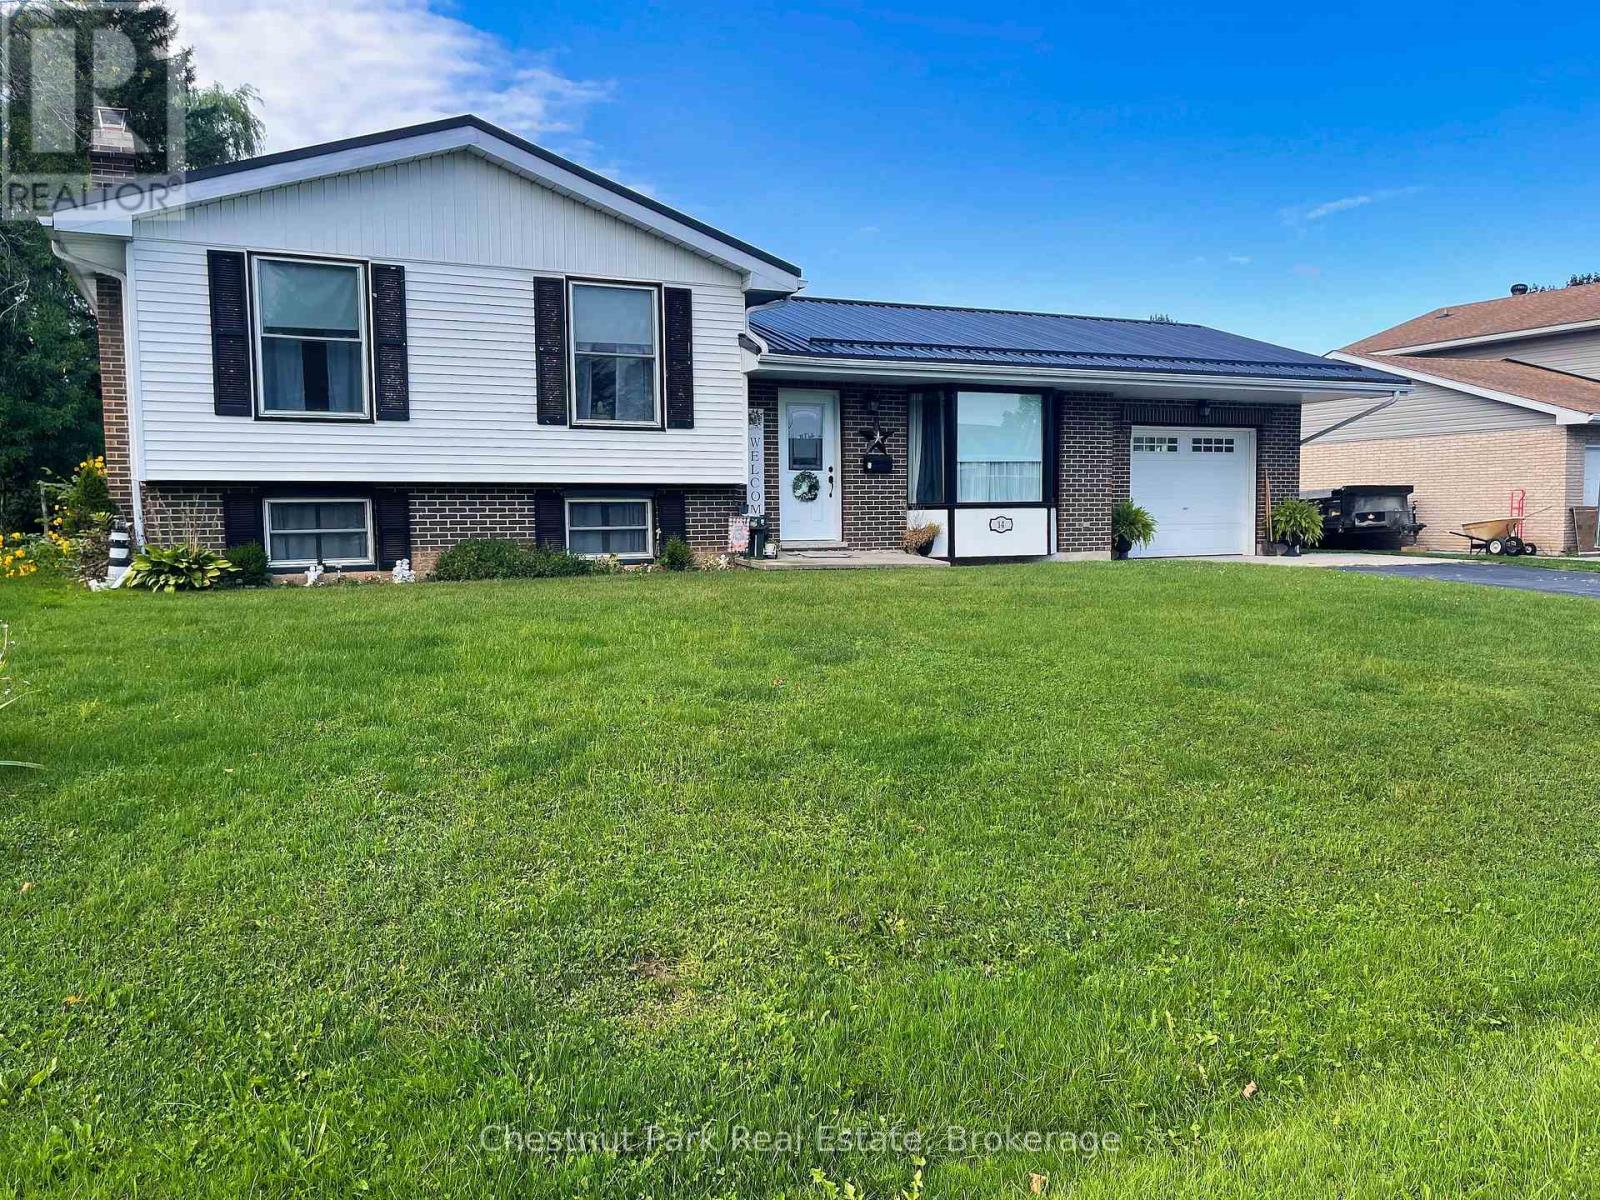
14 Tower Road
Arran-Elderslie, Ontario
A updated four bedroom home located in a desirable neighbourhood of Chesley, adjacent to parkland for family fun. This property offers a deep partially treed lot with outdoor storage sheds and space for children to play. Stepping inside you will be impressed with the bright, spacious main level with updated kitchen cabinetry, stainless appliances and coffee bar. The dining room has a patio door opening to a multi-tiered deck for outdoor entertaining. The upper level offers 3 bedrooms with the primary bedroom accessing the main bath. Heading to the lower level you will find a renovated rec-room with electric fireplace and 3 pc bath, along with a guest bedroom/den. The basement offers space for storage and the laundry / furnace room. This home is perfect for a growing family. Be sure to book your appointment today! (id:47351)
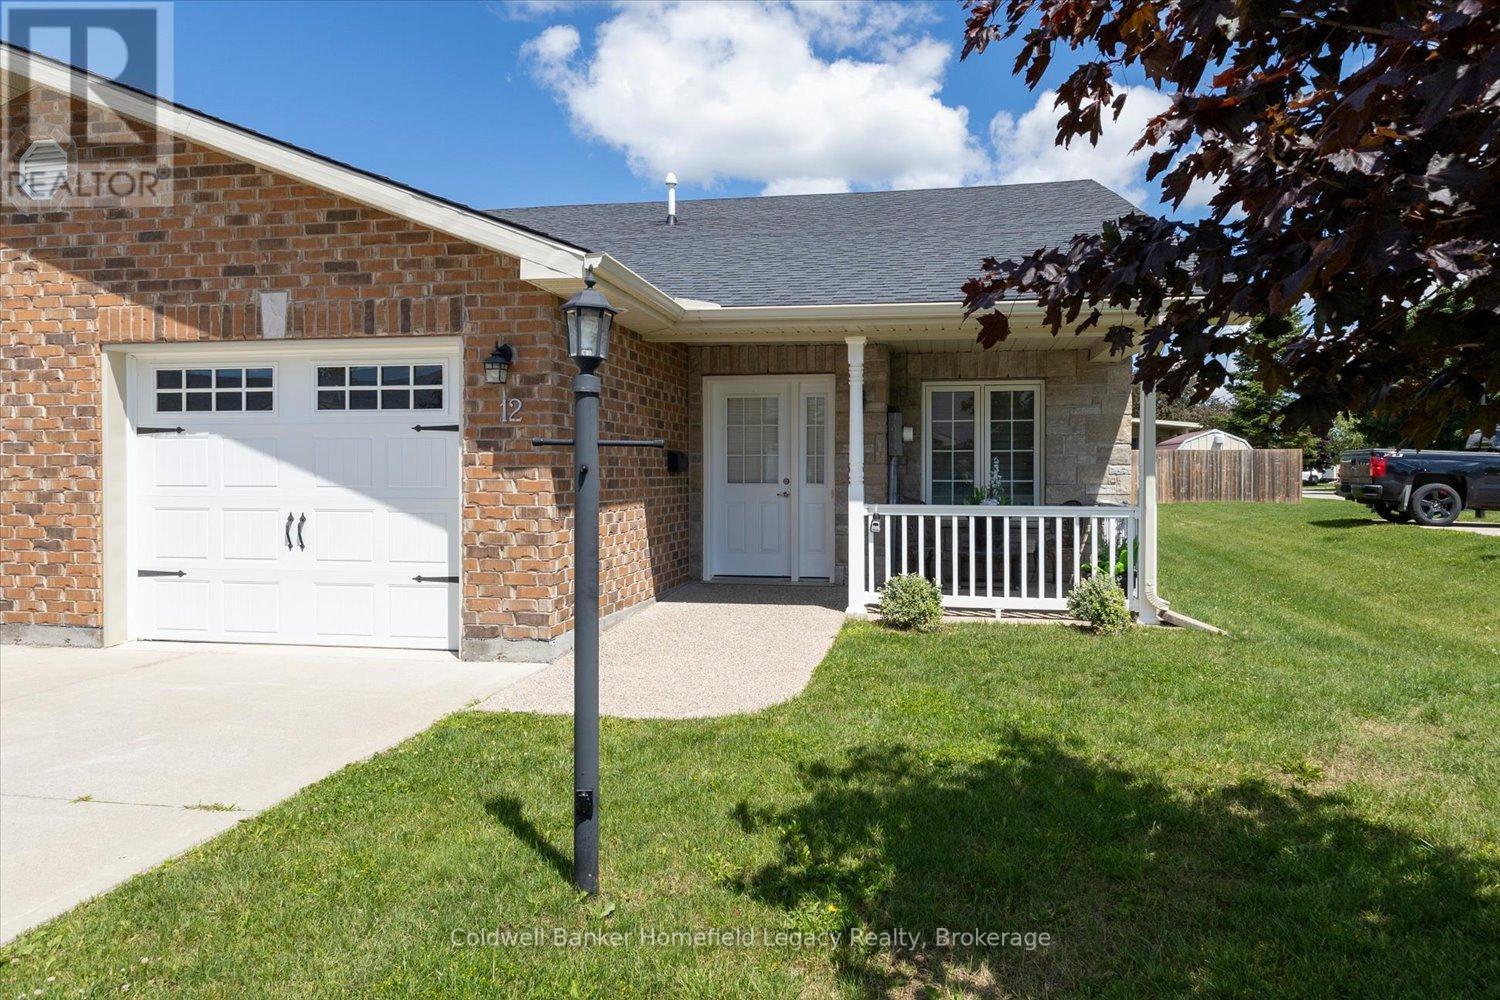
12 Devon Drive E
South Huron, Ontario
Enjoy the lifestyle that this immaculate bungalow single garage townhouse can offer in the town of Exeter , Located in Riverview Meadows a Parkbridge Lifestyle community . This is in a premium location in the park being an end unit right beside a visitors Parking area for your guests when they visit . This open concept unit features a chefs kitchen with large island for prep work, and dining area overlooking the living room with cozy fireplace and patio doors with california shutters leading to a large private deck to make entertaining easy . Primary bedroom features two closets plus an additional walk in and ensuite bath . Your guests will enjoy the second bedroom with main bath . Main level laundry area for ease of living . Appliances are included . Bring your personal items and start enjoying the lifestyle this unit can offer . The monthly fees are currently Land Lease fee $722.93 , Estimated Monthly lot tax $40.71, Estimated Monthly Structure Tax $203.33 . Total monthly fees of $966.97 per month . In addition to that you will have Water and Sewer charges which are issued quarterly and average for this unit has been $420.00 per quarter as well as Hydro and Enbridge Gas and Internet and or cable charges of your chosen provider . Currently the owners take care of the lawns gardens and snow removal . (id:47351)
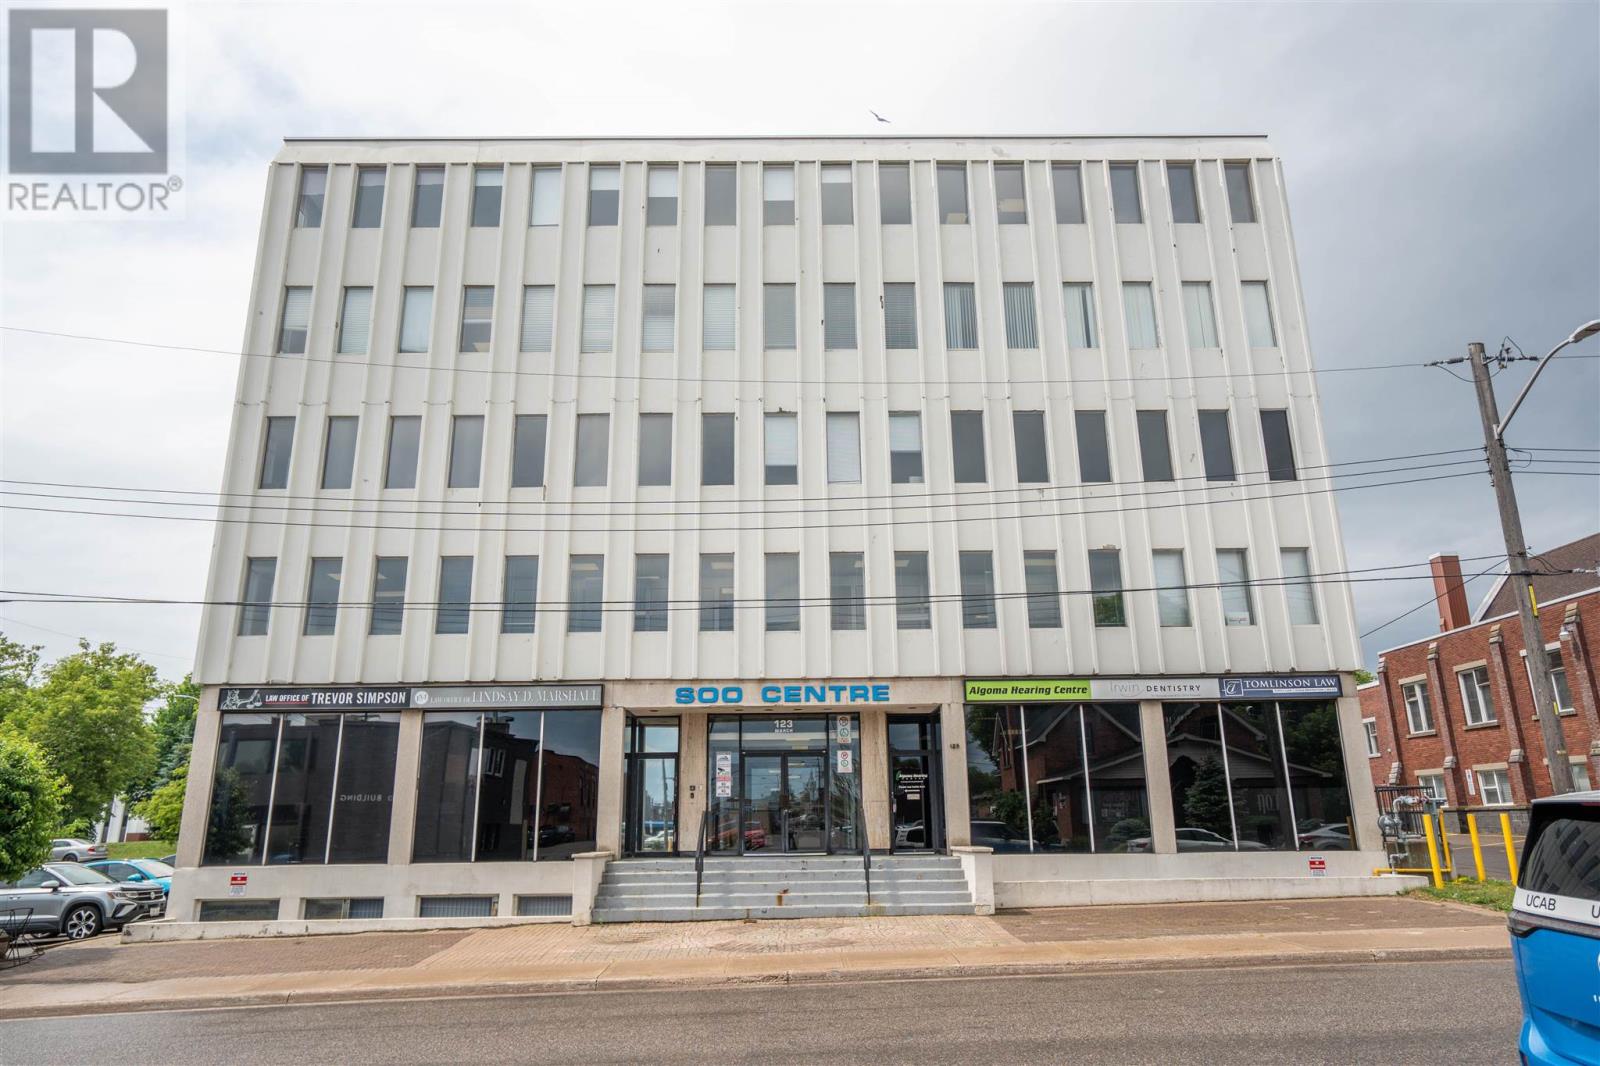
123 March St
Sault Ste. Marie, Ontario
PROFESSIONAL SPACE IN PROMINENT OFFICE TOWER DOWNTOWN. SUITE 502 HAS BEEN RENOVATED AND IN MOVE-IN CONDITION. SMALL SUITE OF 560 SQUARE FEET - IT IS RARE TO FIND AN OFFICE SUITE OF THIS SIZE IN AN OFFICE TOWER. GREAT LAYOUT WITH THREE PRIVATE OFFICES. PARKING INCLUDED. SECURITY BUILDING WITH ACCESSIBLITY AND ELEVATOR (id:47351)
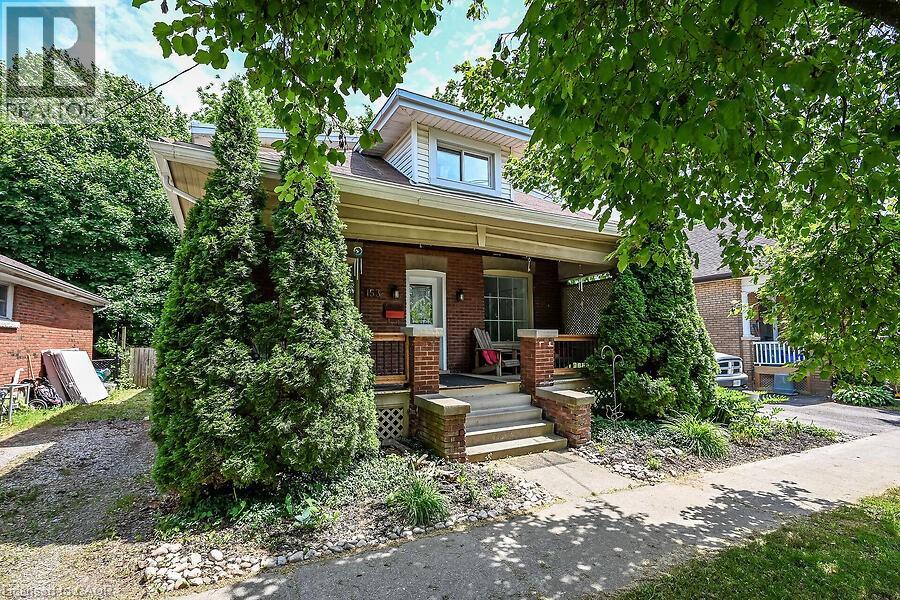
153 Eagle Avenue
Brantford, Ontario
Welcome to 153 Eagle Drive, enjoy the covered front porch and a huge yard. Just steps to the Grand River, SC Johnson Trail ,Tutela Park and close to all Amenities. Updates includes an entertainers kitchen with center island, backsplash, pendant lighting, Led Lighting, ceiling fans, includes a stainless steel fridge, gas stove , built-in dishwasher, separate dining room and family room, updated four piece bath, walkout to a huge deck, upper level has a huge primary bedroom with a walk-in closet, lower level with two additional bedrooms and -with loads of storage. Enjoy one of the largest pool sized yards in the area (see pic #47 for lot layout) very serene and secluded. Includes a private side drive, A Must See!! (id:47351)
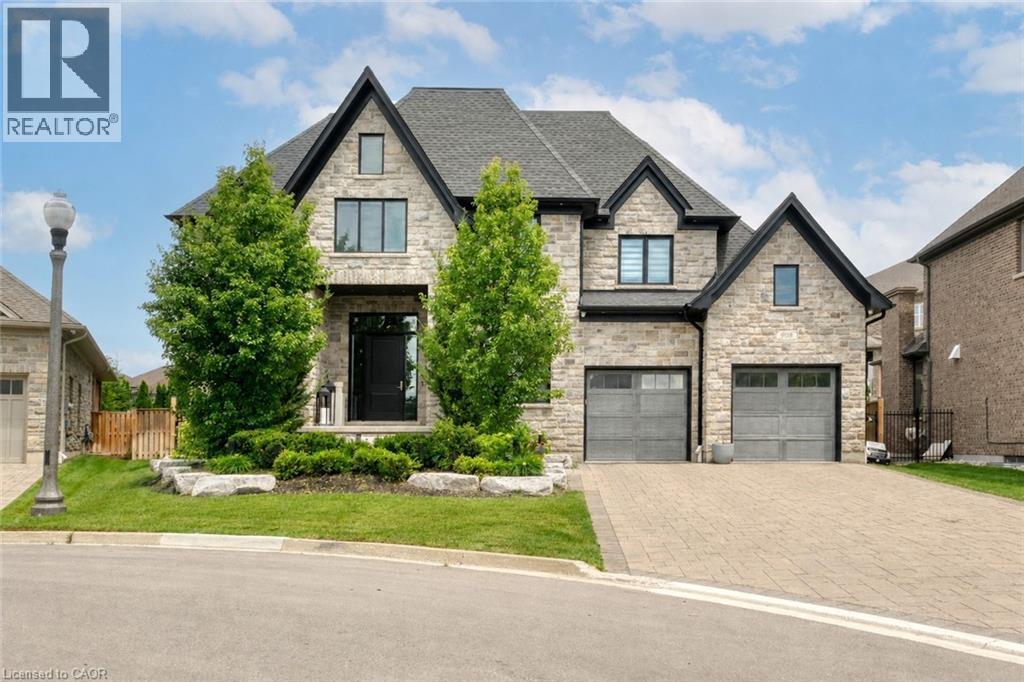
908 Fall Harvest Court
Kitchener, Ontario
Over 5,700 sq ft of finished living space and located on a large 0.25-acre lot in the sought-after Deer Ridge neighbourhood. Tucked away on a quiet court, this custom-built home offers a comfortable layout with carefully selected finishes throughout. The main entry opens into a bright two-storey foyer, with a formal dining room nearby that connects to the kitchen through a practical servery and pantry. The kitchen features white cabinetry, quartz countertops, a waterfall island, tiled backsplash, a built-in refrigerator, and a dual-fuel range with an oversized hood. The breakfast area includes French doors that open to a covered back porch, making it easy to enjoy the large outdoor space. The family room sits just off the kitchen and includes high coffered ceilings, a large picture window, and a gas fireplace with a floor-to-ceiling mantel. A powder room, mudroom with access to the triple car garage, and a spacious home office complete the main level. The upper floor offers four generously sized bedrooms. Two share a five-piece Jack and Jill bathroom, one includes its own ensuite and walk-in closet, and the primary bedroom features a large walk-in closet and an ensuite with a soaker tub and walk-in shower with rain head. Laundry is also conveniently located on the upper level, and all bathrooms are equipped with heated floors for added comfort. The basement benefits from very high ceilings and large above-grade windows filling the space with natural light. It is currently used as a recreation room, an additional bedroom, and a three-piece bathroom. Additional highlights include smart lighting throughout the home and automatic window coverings, offering added convenience and efficiency. Outside, the home is finished with a stone façade and includes an exterior air and weather barrier system, in-ground irrigation, a security system, and a water conditioning system. This is a great opportunity to settle into one of the most sought-after areas in Kitchener. (id:47351)
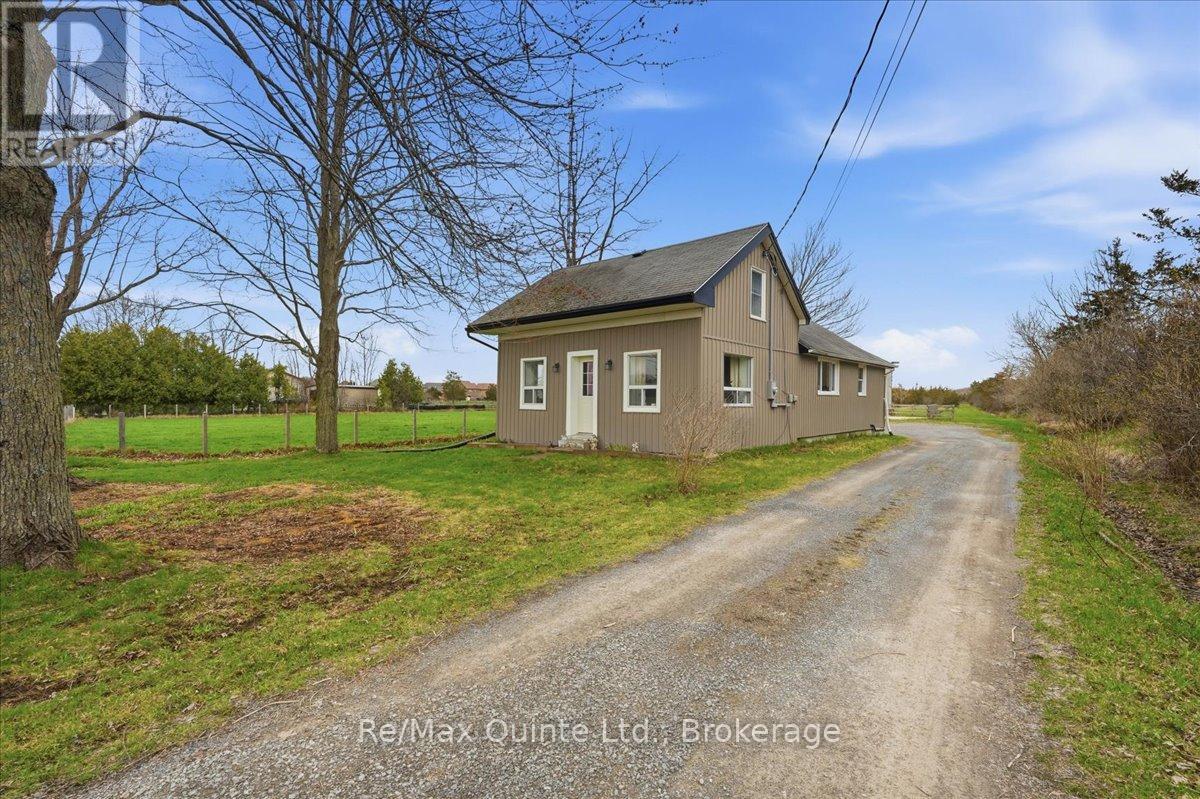
2388 County Rd 64
Quinte West, Ontario
Located in Carrying Place just minutes Prince Edward County, shopping, and amenities, this property provides easy access to local beaches, wineries, and outdoor recreation. Welcome to 2388 County Road 64, a well-maintained could-be hobby farm offering nearly 5 acres of dynamic land, ideal for those seeking a balance of rural lifestyle and everyday convenience. The land is thoughtfully set up for animal lovers including your dogs and hobby farmers, or just outdoorsy bonfire nature lovers featuring a large fenced-in area, a barn with two stalls and loft, and space off the garage currently enjoyed by chickens and ducks. Whether you're looking to start your hobby farm, create a home garden, or simply enjoy wide-open space, this property offers flexibility and function. A detached two-car garage provides additional storage or workshop potential, complementing the outbuildings and enhancing overall usability of the property. Inside, the home offers comfortable main-floor living with a bright eat-in kitchen. A flexible living area for entertaining, relaxing and playing, and a main floor bedroom with walk in closet and conveniently located near the bathroom. Main-floor laundry adds everyday ease. The upper level expands your options with a versatile layout that can serve as a rec room, home office, guest space, or additional bedroom, versatile for couples, small families or those working from home. With 2018 furnace and central air, this property combines peace of mind with country charm. Electrical panel upgraded to 200 amps in 2025. Whether you're starting your first home search or looking for more outdoor space, or looking for a quieter lifestyle close to town, 2388 County Road 64 delivers opportunity, flexibility, and room for what's next. (id:47351)
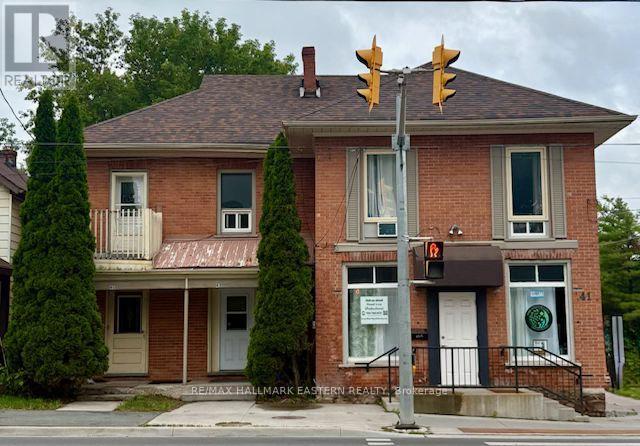
41-45 Park Street S
Peterborough, Ontario
Rare investment opportunity! This solid six-unit income property is centrally located and offers an excellent addition to any investment portfolio. The building features five residential units and one commercial unit, providing a diverse income stream. Ample on-site parking adds convenience for both residential and commercial tenants. Numerous updates have been completed over the years, reflecting pride of ownership and ongoing maintenance. An added bonus is the property's location adjacent to a scenic bike and walking trail, offering easy access to outdoor recreation. Financial statements and additional property information are available upon request. (id:47351)
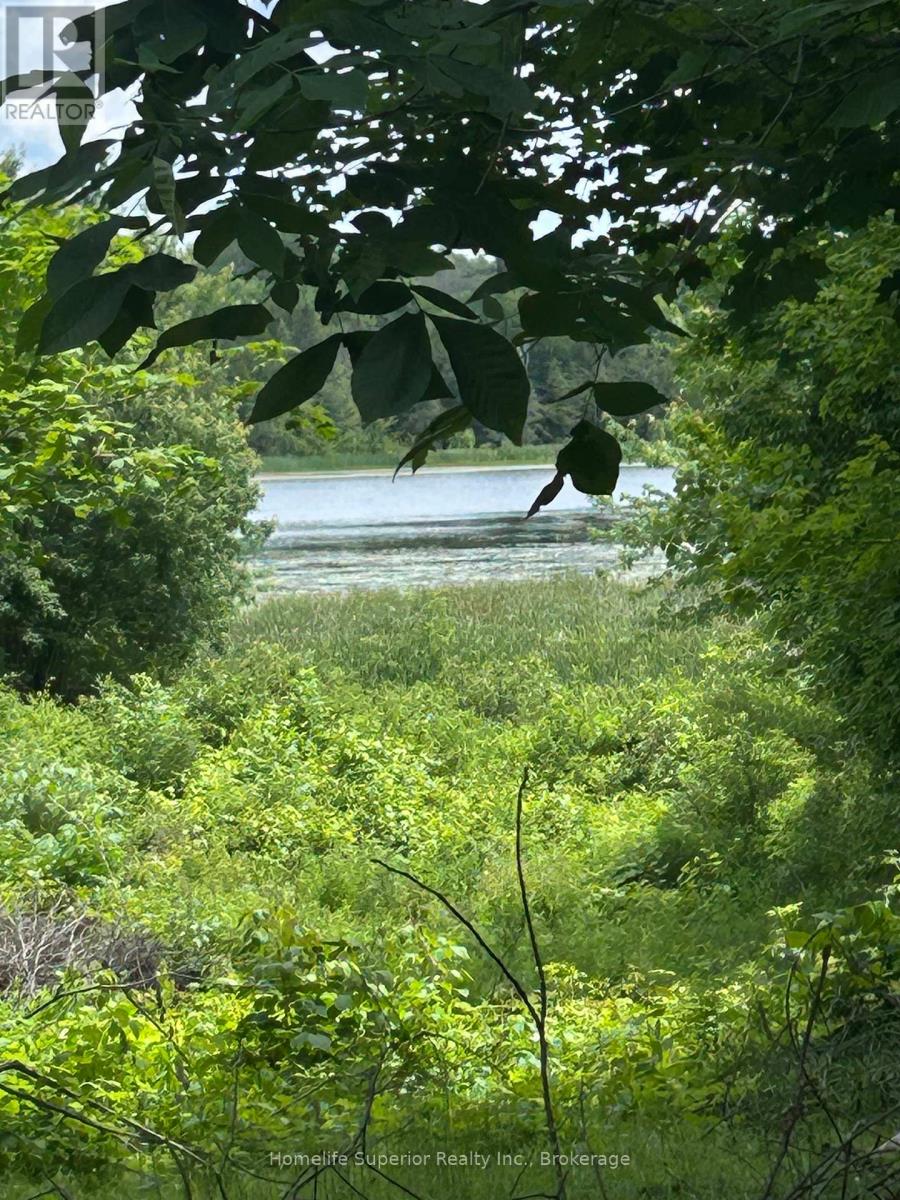
331 Swinburne Lane E
Stirling-Rawdon, Ontario
Excellent lot for those weekends getaways with minutes from the town of Marmora. Camping and fishing in an area of some cottages and permanent home. There is a well on the property and a perfect view of the lake (id:47351)
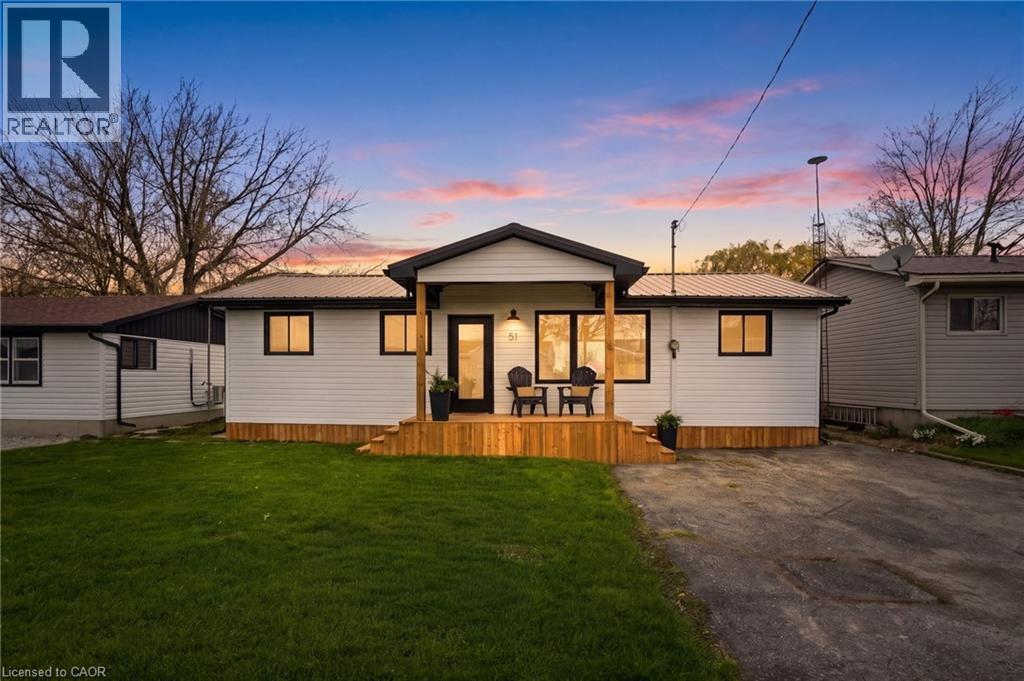
51 Vola Beach Lane
Haldimand County, Ontario
4 Season Bunk House included!! Steps from the sandy shores of Lake Erie, this fully renovated retreat offers the perfect blend of lakeside charm and modern comfort with views of the lake from the front and back deck. Whether you're searching for a weekend escape or a year-round residence, this property delivers on every front. Beautifully updated with new windows and doors in 2025, metal roof 2025, and appliances 2026; it features two heat pumps for efficient, year-round climate control, giving you peace of mind for years to come. Inside, you’ll find a thoughtfully redesigned interior that feels fresh, bright, and move-in ready. Make it your home, cottage, income stream or all 3!! Set on an impressive triple wide lot (150' x 100'), there’s no shortage of space to relax or entertain. Plus it comes with a General Coach Factory Built 4 Seasons Bunk-house which sleeps 6. The oversized two-car garage (30x22 with it's own heat pump for heating & cooling) plus additional parking (for 8+) makes this property a dream setup for hobbyists, weekend toys, or the ultimate “man cave” headquarters. With deeded access to the water, spend your days soaking up the sun from your boat, enjoying the beach, or simply unwinding by the lake. And if you’re thinking investment: this one is as turnkey as it gets; simply take possession and start generating income! Bonuses include: Quiet dead-end laneway, natural gas on the property, view of the lake from every room in the house, beautiful breeze without the shoreline cost! Mature treed lot and space between neighbours. Lakeside living, zero compromises. (id:47351)
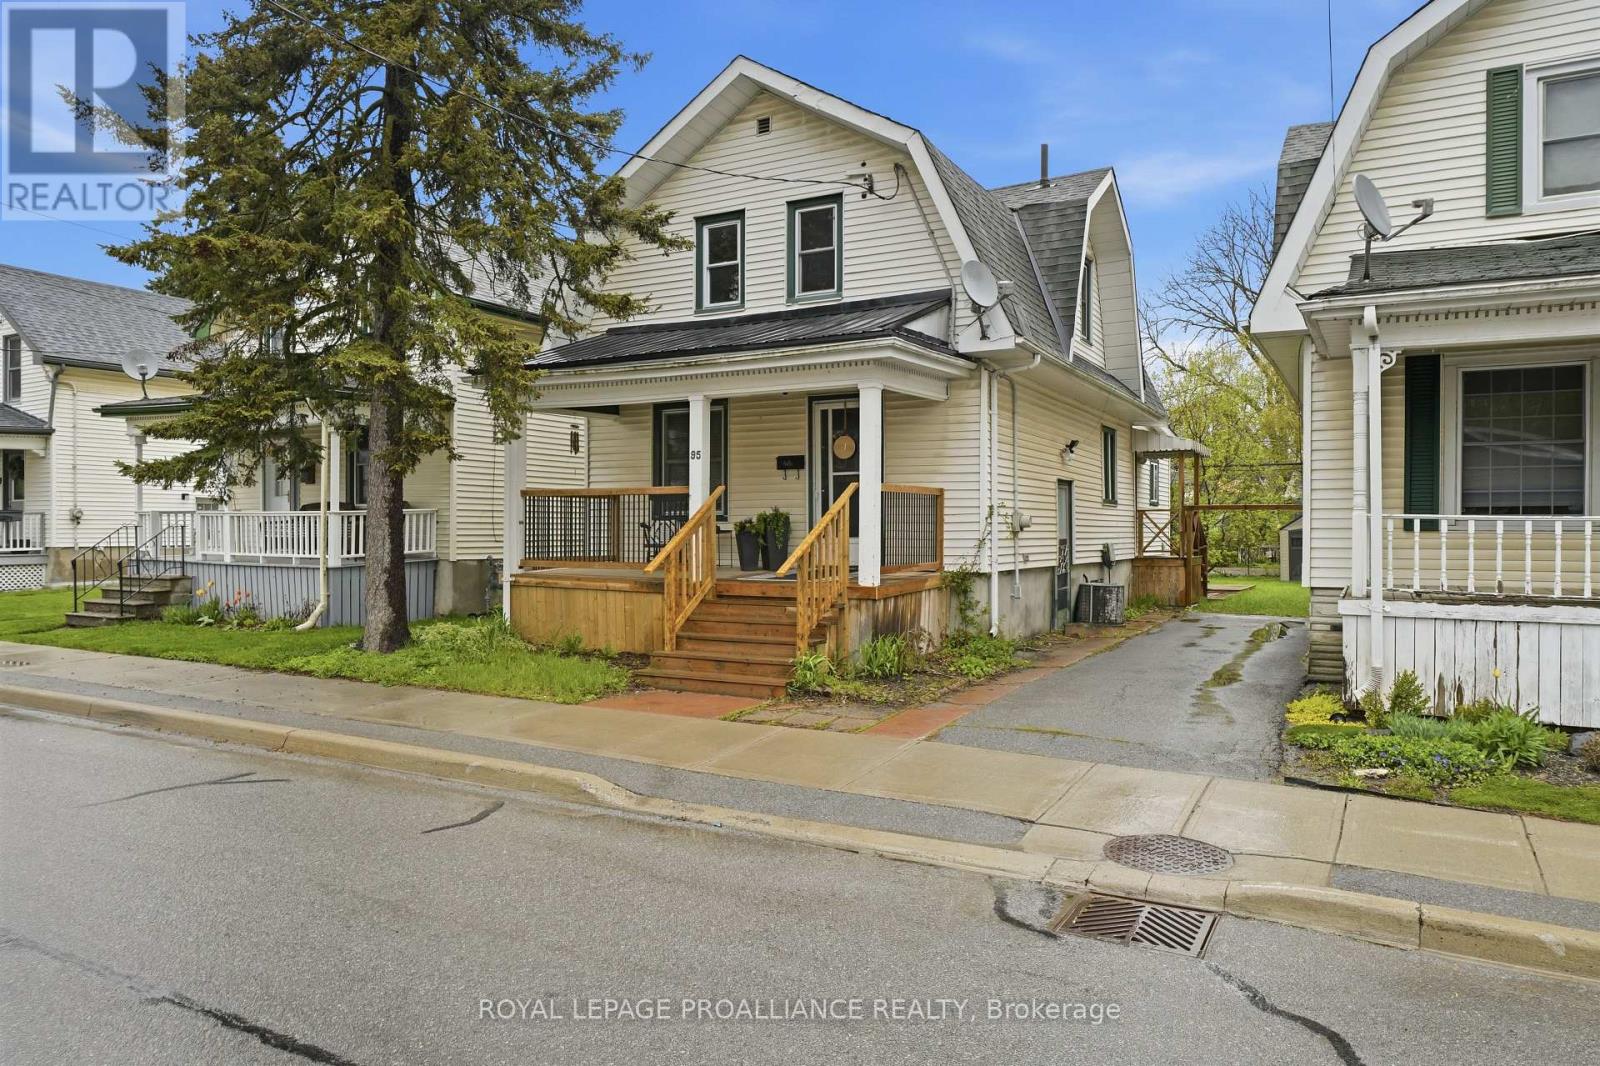
95 Chatham Street
Belleville, Ontario
Nothing says 'Home' more than a front porch and 95 Chatham has a lovely covered front porch. Have your morning coffee and/or say 'Hi' when the neighbours walk by. This charming Old East Hill home with a large backyard, has just recently been painted throughout. The updated kitchen has it all with quartz countertops, shaker cabinets, an apron sink, pot lights, under counter lighting and newer appliances. The bonus on the main level is the family room and a full bath with laundry. This space could easily be a main floor bedroom or a bachelor suite. The second level features 3 bedrooms and another renovated 3 piece bath with attractive floor tiles and a stand-up shower. From the side door on the main floor walk out to the back deck and a fully-fenced yard; install a gate and have access to Lingham Street. With so many other features (large baseboards and trim, vinyl windows, updated wiring and plumbing (2021), you won't be disappointed having made a visit to consider this home or an investment property. (id:47351)
61 Madoc Street
Marmora And Lake, Ontario
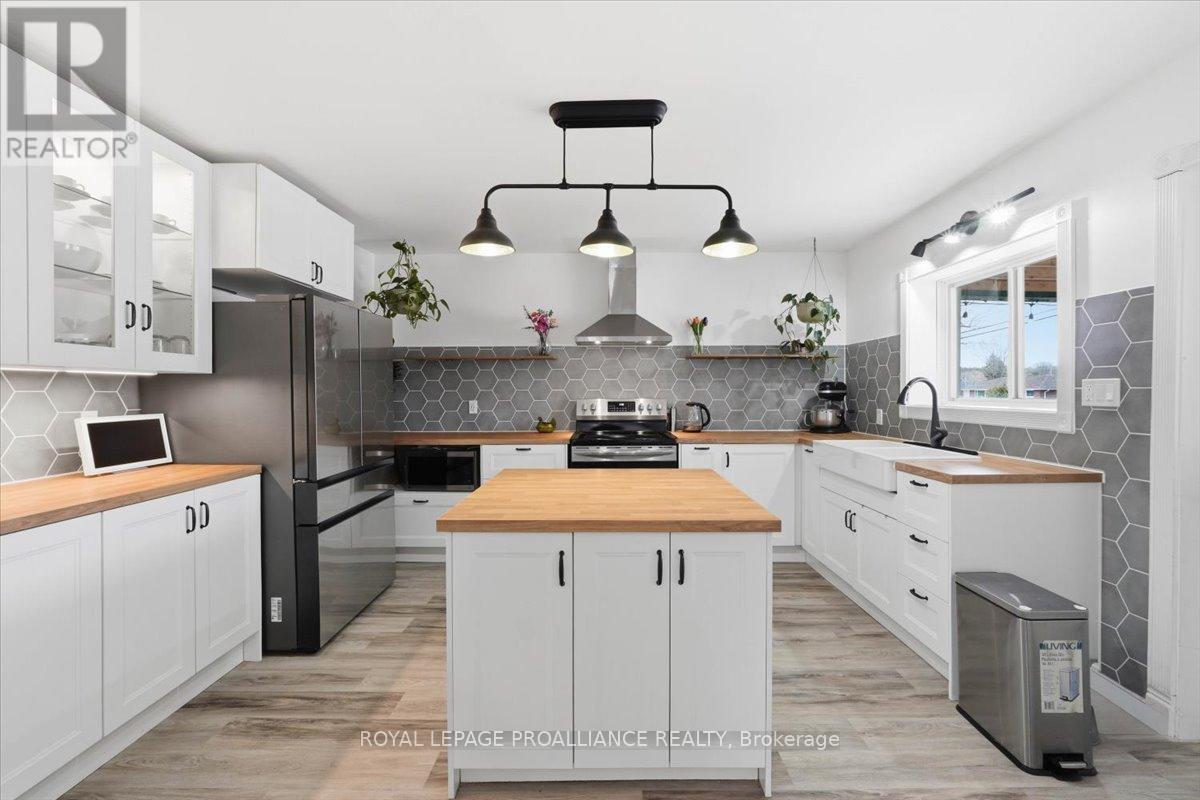
Move in ready and a pleasure to show! Updates include shingles, windows, furnace, central air, Ikea kitchen, lighting, pot lights, bathroom, appliances, interior doors and flooring. You are greeted by a beautifully sized covered front porch with access to the kitchen or the foyer. Entering the home you will find a formal living room with high ceilings and large trim and casing, dining room, a large kitchen and a bedroom with a 3 piece bathroom and laundry room that have been updated on the main level. Upstairs you will be welcomed by 3 bedrooms one with a separate room for a generous closet and 4 piece bathroom. The backyard offers a back deck, a shed and is a nice size. Property boasts mature trees and is set back from the road. Located in the heart of Marmora and walking distance to the fair grounds, park, Crowe River, public school, church and more. Great family home and pride of ownership is apparent. (id:47351)
40 Baker Street
Guelph, Ontario
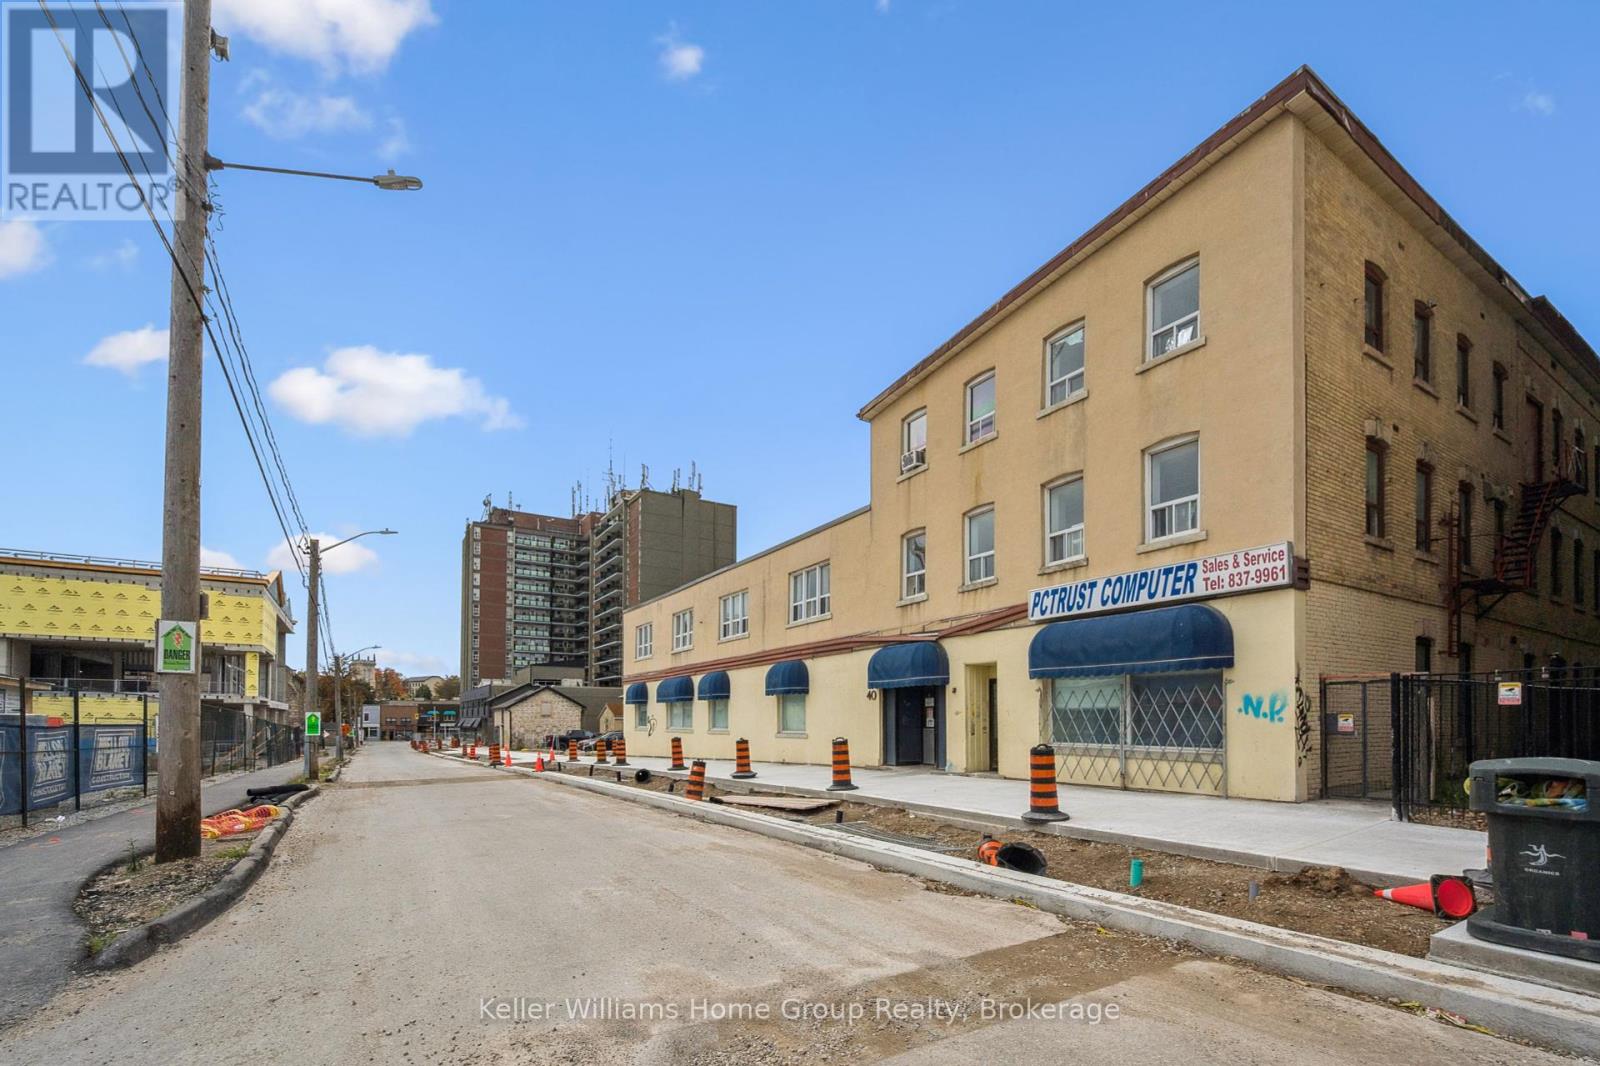
Offering over 17,000SF of Commercial Space over 3 Floors with potential room for vertical expansion. Sitting on .3 acres of prime downtown real estate. Located in the rapidly developing Baker Street District, soon to be Guelphs newest downtown hotspot. This property presents an exceptional opportunity for both immediate and long-term growth. The 17,000 SF space spans three levels and is easily divisible, offering the flexibility to accommodate a variety of businesses. Whether you're looking for office space, a medical clinic, artisan studio, financial establishment, or any number of other uses, the zoning provides the flexibility you need. The central elevator and entrance allow for easy division of units and secure access. The property includes 11 dedicated parking spaces on-site which is ideal for both tenants and clients. As the Baker Street District undergoes revitalization, this property's location positions it for future development and land assembly opportunities. The area is set to become a vibrant hub in Guelph, attracting residents, businesses, and visitors alike. Proximity to downtown Guelph means that you're in the heart of the city, benefiting from the bustling commercial, cultural, and social scene that the downtown area offers. Guelph itself is known for its strong economy, high quality of life, and strategic location, making it an ideal place for both business and personal growth. Whether you are looking for a property with immediate income potential or a location for future development, 40 Baker St provides the versatility, location, and opportunity that savvy investors and business owners are seeking. Don't miss your chance to be part of Guelphs exciting transformation. (id:47351)