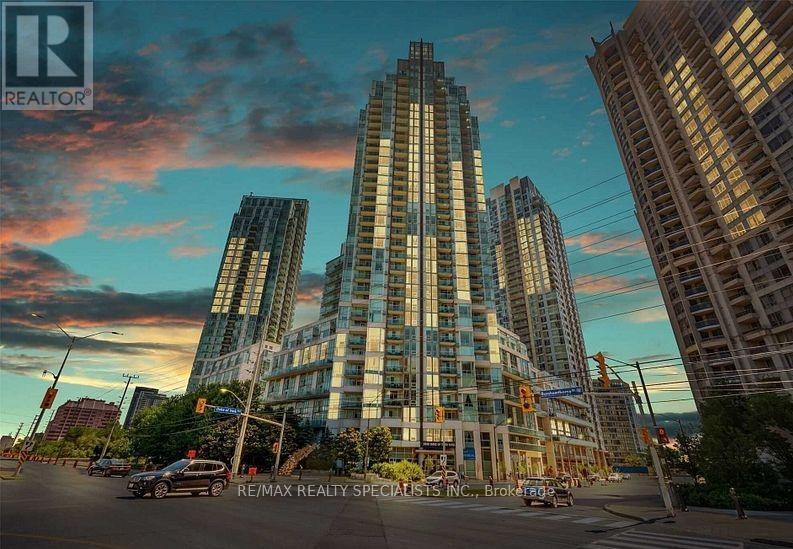
2401 - 3939 Duke Of York Boulevard W
Mississauga, Ontario
Gorgeous sun fulled corner unit with spectacular views like you have never seen before. Enjoy Celebration Square from your balcony. 9 Foot ceilings, floor to ceiling windows. Bright, spacious rooms with breakfast bar - large den can be used as office or 2nd bedroom. Close to all amenities including: shopping, library, park and steps to transit. One of the more desirable buildings in Mississauga with good schools, 24 hour concierge, 1 locker, 1 parking. Amenities include: indoor pool, media room, BBQ, gym. Qualified Tenants need only apply with full employment details, rental application with credit score and references. **EXTRAS** Fridge, stove, dishwasher, washer, dryer. All utilities included. Walk to Square One, clinic. No pets. Non-smoking policy. (id:47351)
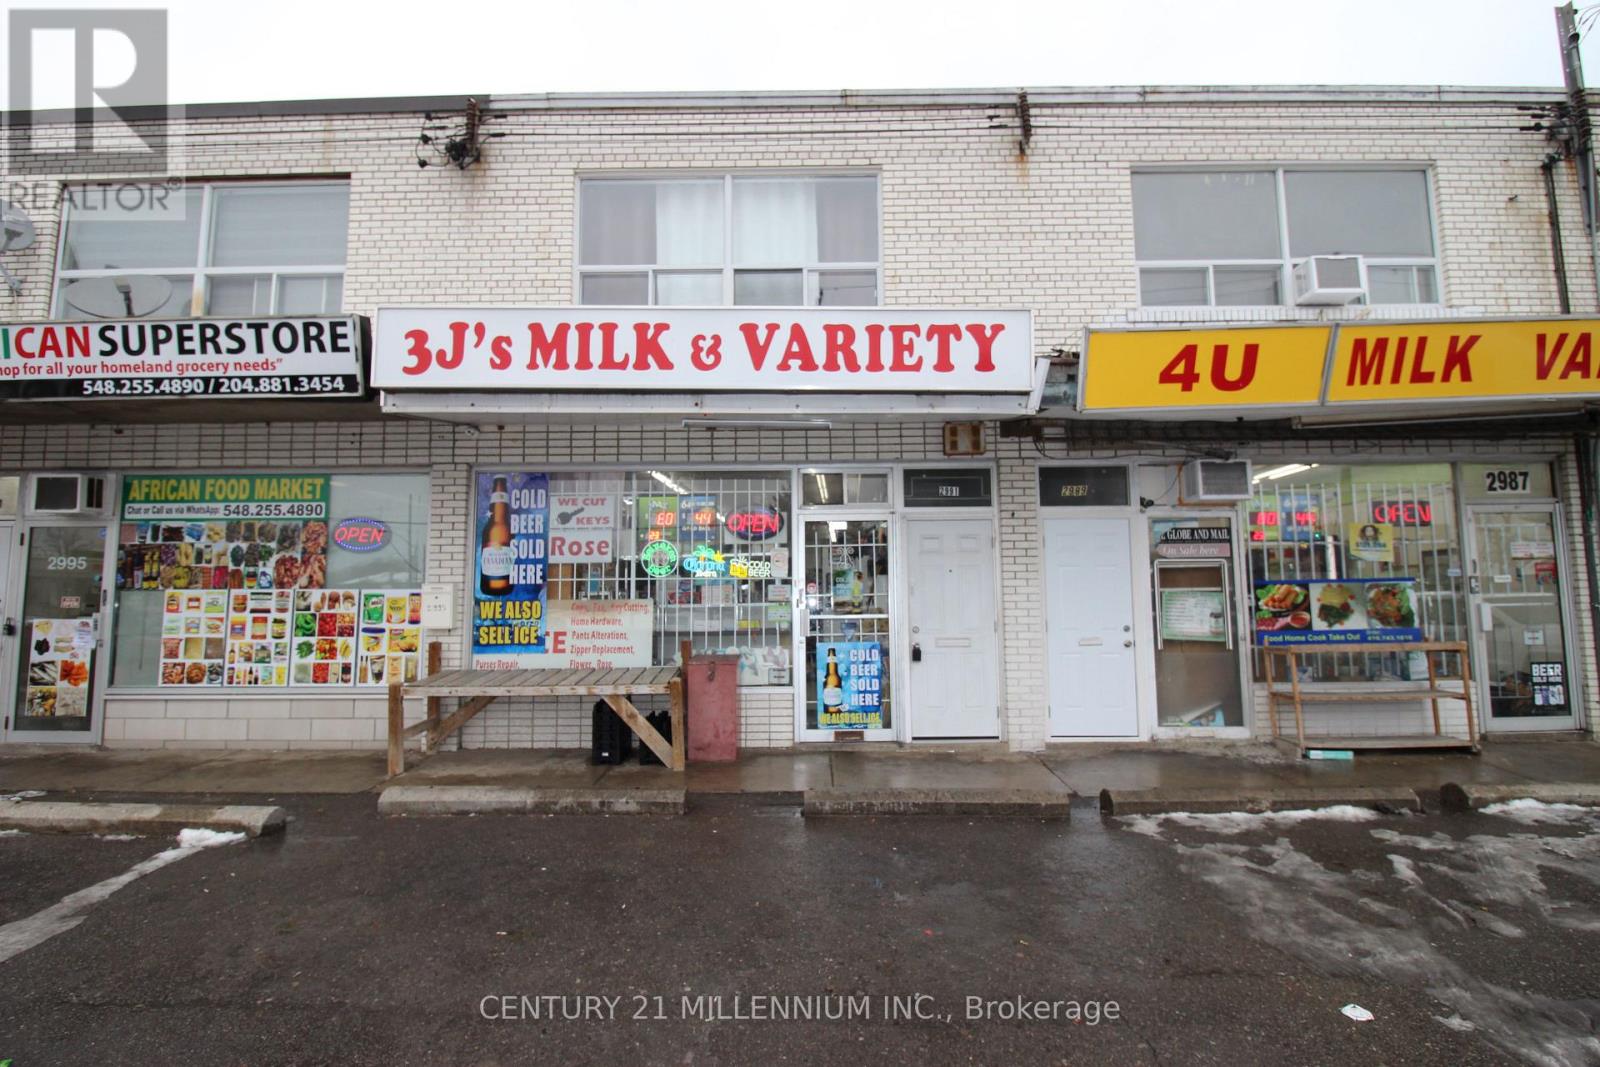
Upper - 2991 Islington Avenue
Toronto, Ontario
Discover a fabulous, clean, and bright 2-bedroom apartment in a prime, family-friendly neighbourhood, located above a quiet store. Featuring a private street-level entrance and new flooring throughout, this inviting home also offers excellent storage, with ample cupboard space in the kitchen and a large entrance closet that can double as a small pantry. Enjoy exceptional convenience with TTC transit, subway access, and easy connections to Highways 401, 427, and 400 just moments away. Daily essentials are close by, including groceries, professional services, laundry, and restaurants, while nearby schools, parks, and the Humber Summit Library add to the appeal. One surface parking space is included, making this an ideal choice for comfortable and connected living. (id:47351)
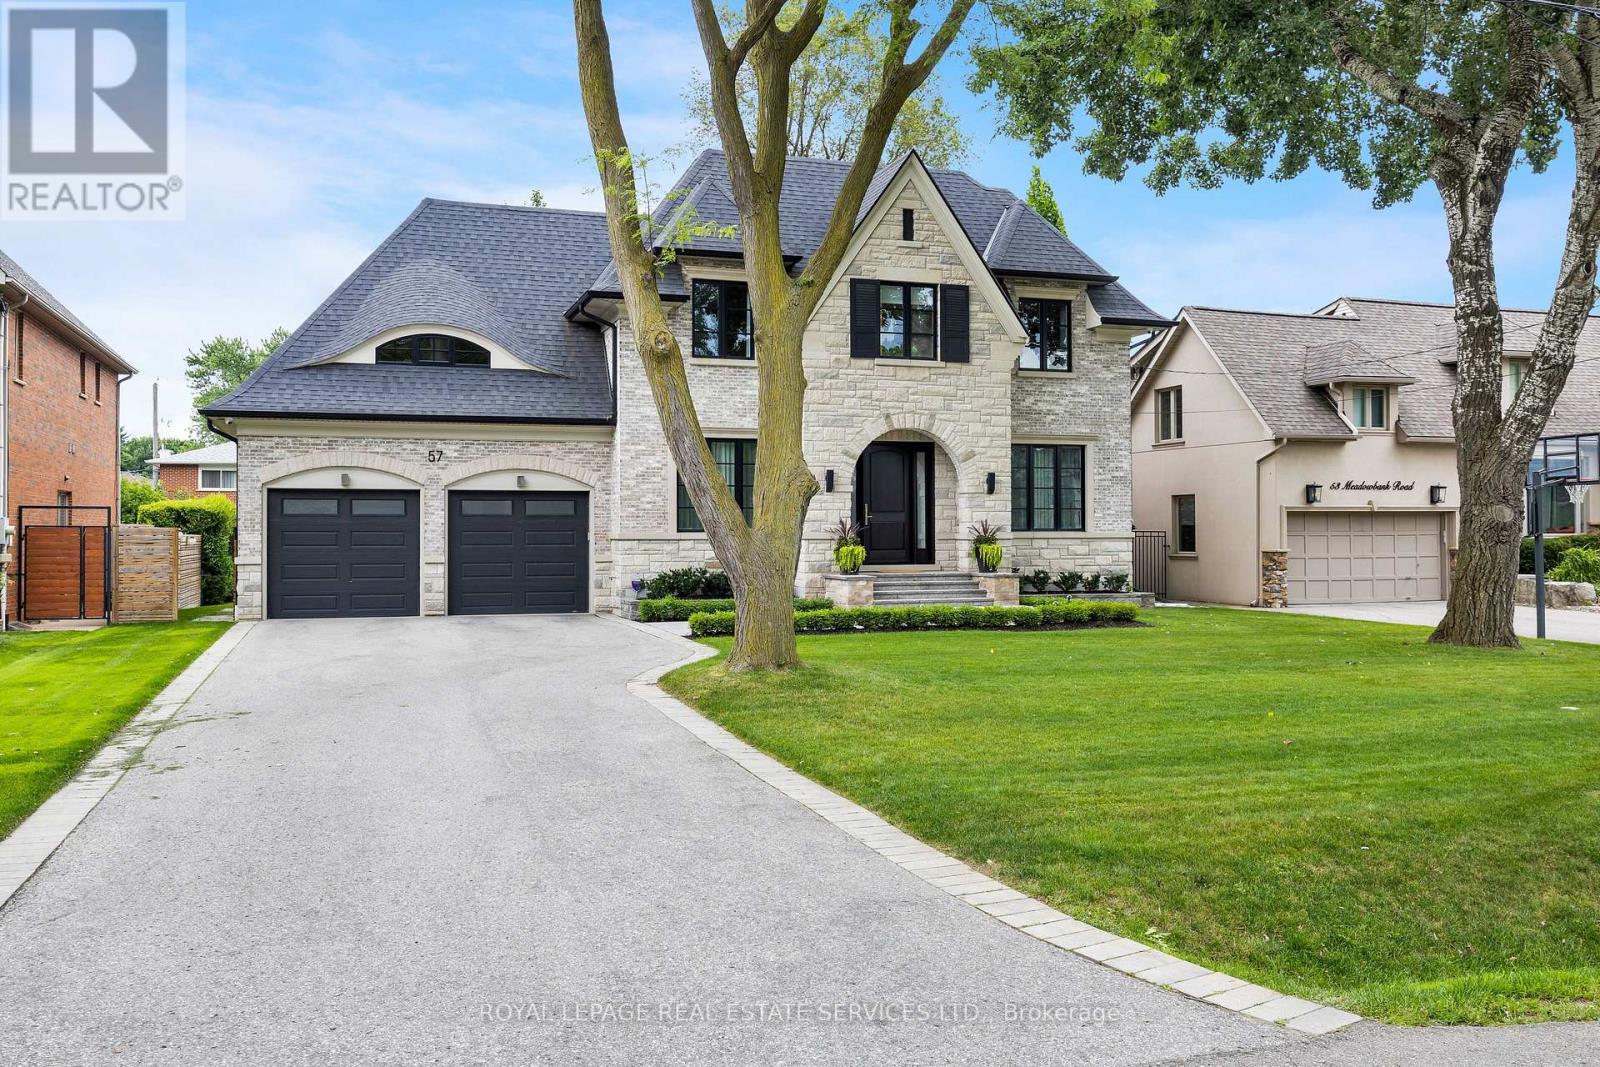
57 Meadowbank Road
Toronto, Ontario
Nestled in one of West Toronto's most sought-after communities, this masterfully custom-crafted estate features 5 bedrooms, 7 bathrooms, and over 6,000 square feet of bespoke living space. As you step through the front entrance, you are welcomed by a grand foyer with seemingly endless sightlines extending through to the backyard, setting the tone for the luxurious experience that awaits. At the heart of the main level lies an incredible kitchen with custom cabinetry, premium Thermador appliances, and a family-sized island. Adjacent to the kitchen, the butler's pantry leads you to the grand dining room, perfect for entertaining. The open-plan kitchen and living area boasts a feature wall with a TV niche, linear gas fireplace, and built-in storage, creating a warm and inviting space for gatherings. Step through the rear garden doors and prepare to be enchanted by the meticulously designed backyard. This outdoor oasis offers multiple areas for al fresco dining, a relaxing retreat by the outdoor fireplace under a custom pergola, and ample space to bask in the sun amidst professionally manicured gardens. It is truly an oasis inspired by luxury hotel gardens. The master suite, located at the rear of the home, features striking vaulted ceilings, a chic 5-piece bathroom, a dressing room, a shoe closet, and a built-in vanity area. The spacious 2nd and 3rd bedrooms share an ensuite bath with a double vanity and separate water closet, while the 4th and 5th bedrooms offer private ensuites, ideal for guests or separate living quarters. The expansive lower level features an open-concept theatre and games room with a 100-inch screen and a 7.1 built-in sound system. Additionally, you'll find a spa-inspired full bathroom, bedroom or den, ample storage areas, laundry room, and a fully equipped mirrored gym/yoga studio. Discover the epitome of luxury living where every detail is designed for comfort, elegance, and style. (id:47351)
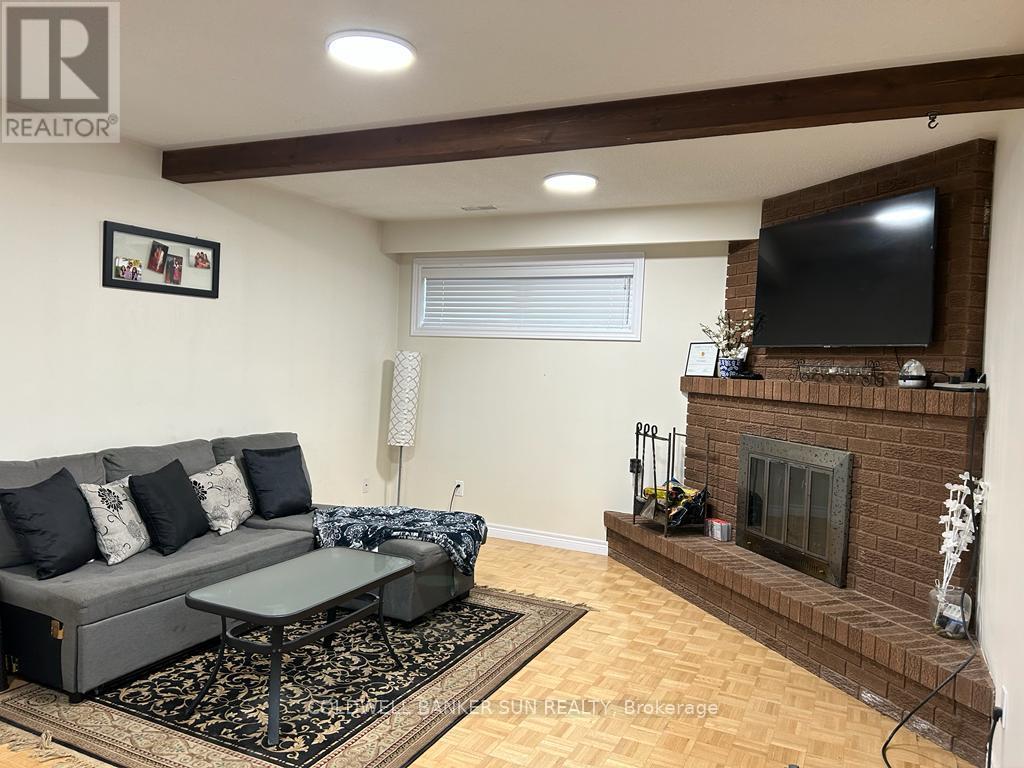
Bsmt - 15 Mill View Court
Caledon, Ontario
Welcome to this beautiful basement apartment situated in the heart of Caledon East. This bright and spacious unit features 2 comfortable bedrooms and 1 modern washroom, offering a perfect blend of comfort and convenience. Ideally located, you are just moments away from local amenities, parks, schools, and shopping, making this an excellent choice for those seeking a peaceful yet well-connected lifestyle. (id:47351)
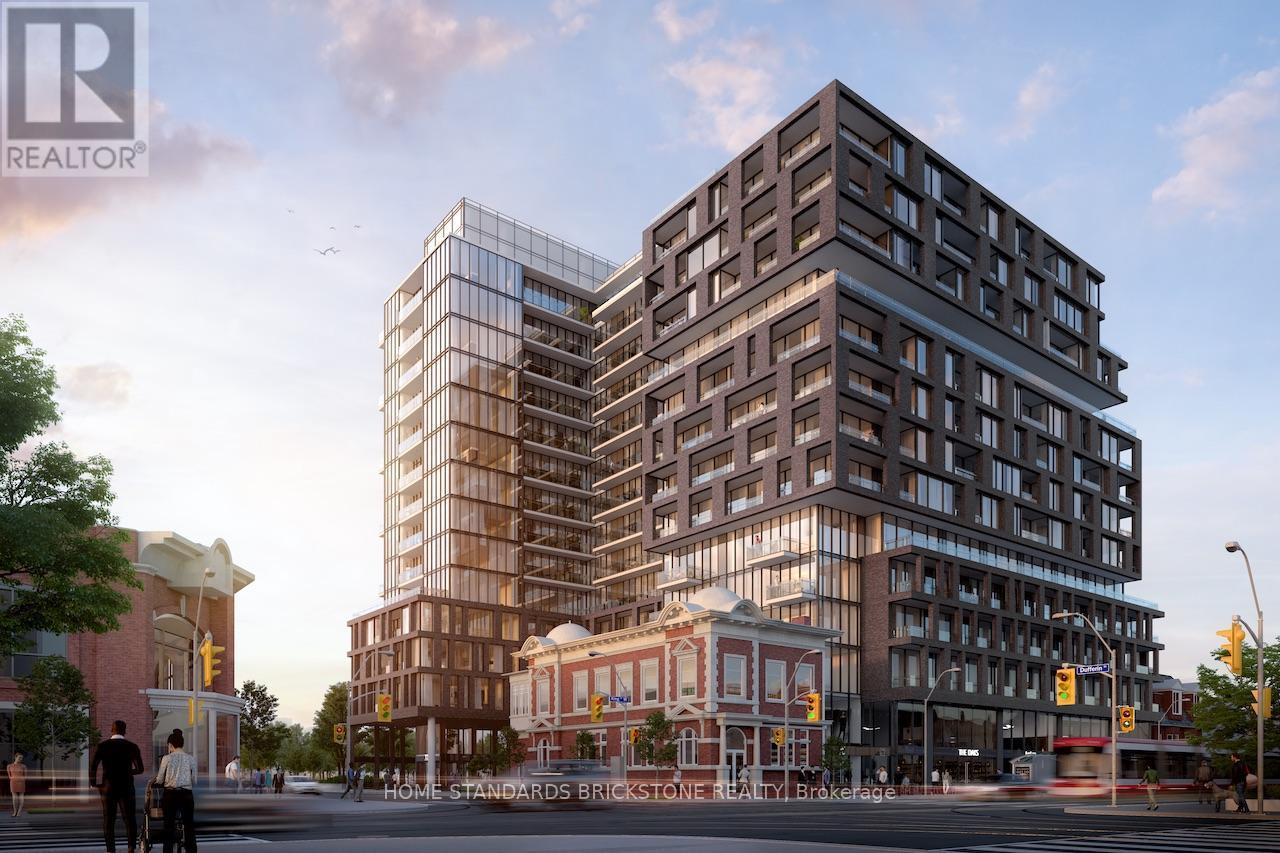
215 - 270 Dufferin Street
Toronto, Ontario
XO Condo at very convenient location (King St / Dufferin St). Functional Layout with Laminated Flooring Throughout. Full Size Balcony and 12' Smooth Ceilings and Floor to Ceiling Windows for Bright Natural Lights. Walking Distance to Liberty Village. Street Car (#504) and Dufferin Bus (#29) at Door Step. (id:47351)
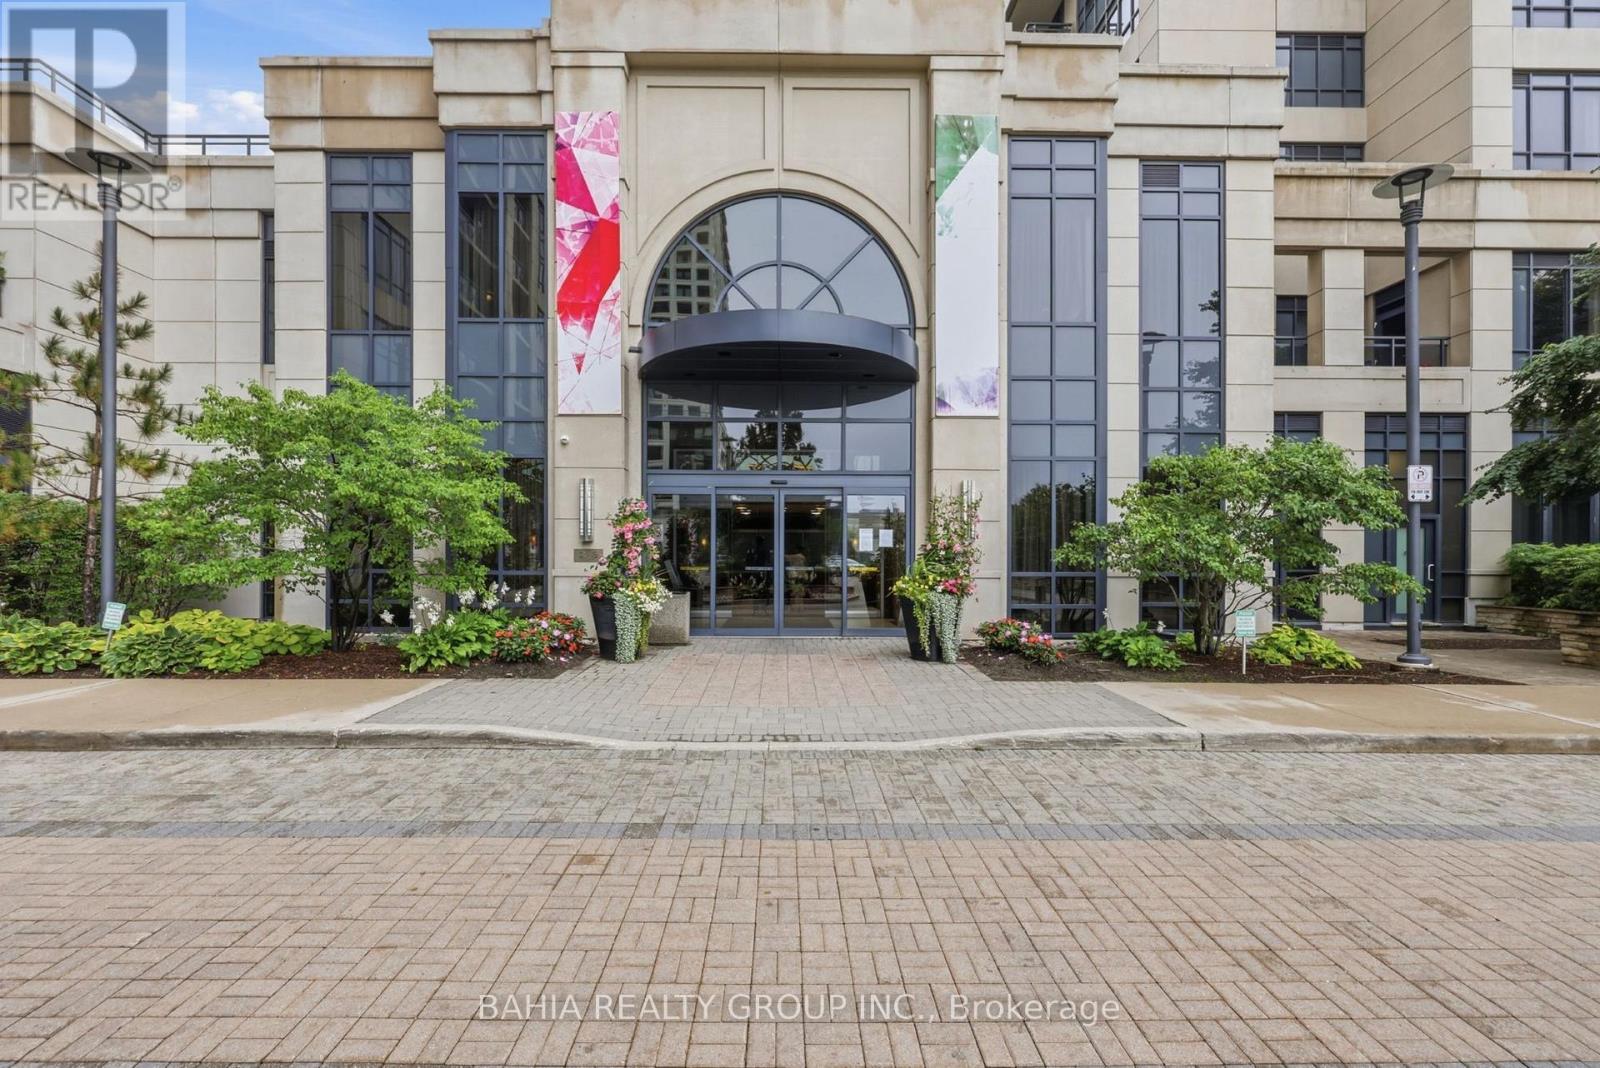
301 - 6 Eva Road
Toronto, Ontario
Welcome to 6 Eva Road, Suite 301 - a bright and spacious 1-bedroom + den condo offering a functional layout in a convenient Etobicoke location. Featuring 9-ft ceilings and an extra-large den, this suite offers the flexibility today's buyers are looking for. The oversized den is ideal for a home office, dining area, guest space, or additional living area. The open-concept living space provides plenty of room to relax and entertain, while the well-designed kitchen flows seamlessly into the main living area. The spacious bedroom offers a comfortable retreat, complemented by a full 4-piece bathroom. Located in a well-connected neighborhood with easy access to Hwy 427, Hwy 401, public transit, shopping, restaurants, parks, and everyday amenities. A great opportunity for first-time buyers, professionals, downsizers, or investors looking for a versatile suite in a convenient Toronto location. Come see the space and possibilities for yourself! (id:47351)
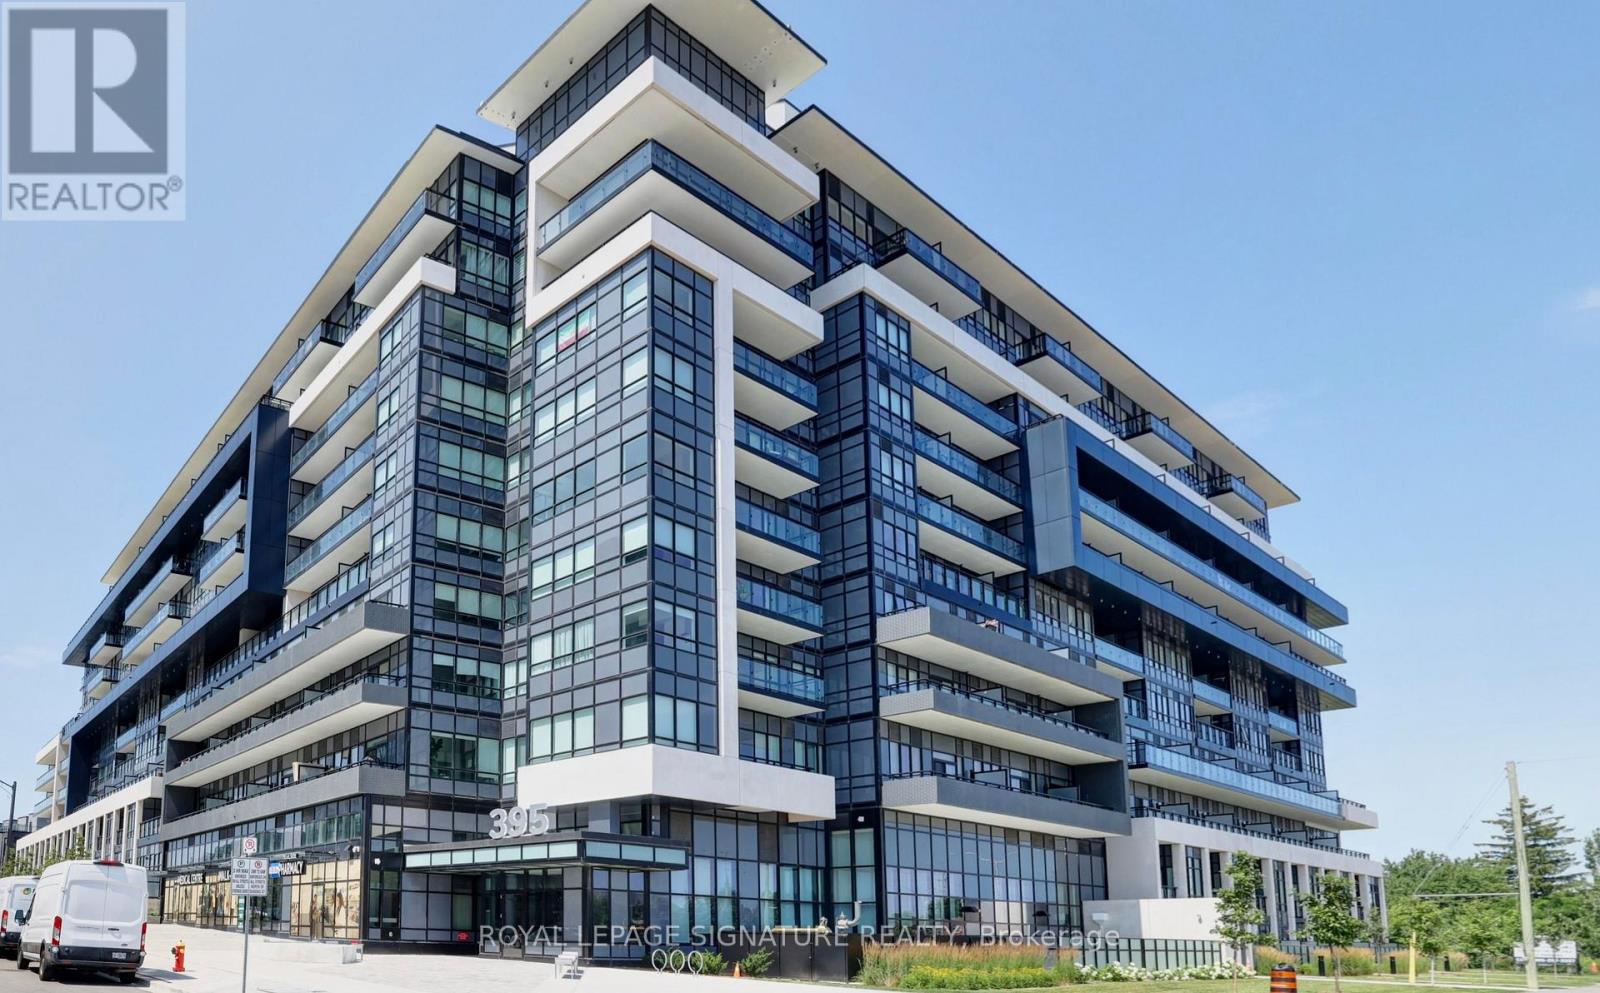
Ph15 - 395 Dundas Street W
Oakville, Ontario
FRESH AND NEW 1 Bedroom 1 Bathroom Owner Occupied Condo with 10 Ft ceilings Penthouse Level filled with natural light and beautiful unobstructed views from those tall Windows!! The flooring was upgraded to Vinyl and the unit includes designer finishes. The balcony has Gas Hookup for a BBQ which is a rare feature in Condo Buildings. The larger sized Parking Spot location is excellent and Locker is included. The Gym and Party Room are special features you need to check out. Location is also Excellent walkable to all kinds of stuff and close to Hospital, Hwy and tons of Shopping options. Internet and AI Smart Community are Included in maintenance fee. Have a look at the Virtual Tour for a more detailed view of building and unit. (id:47351)
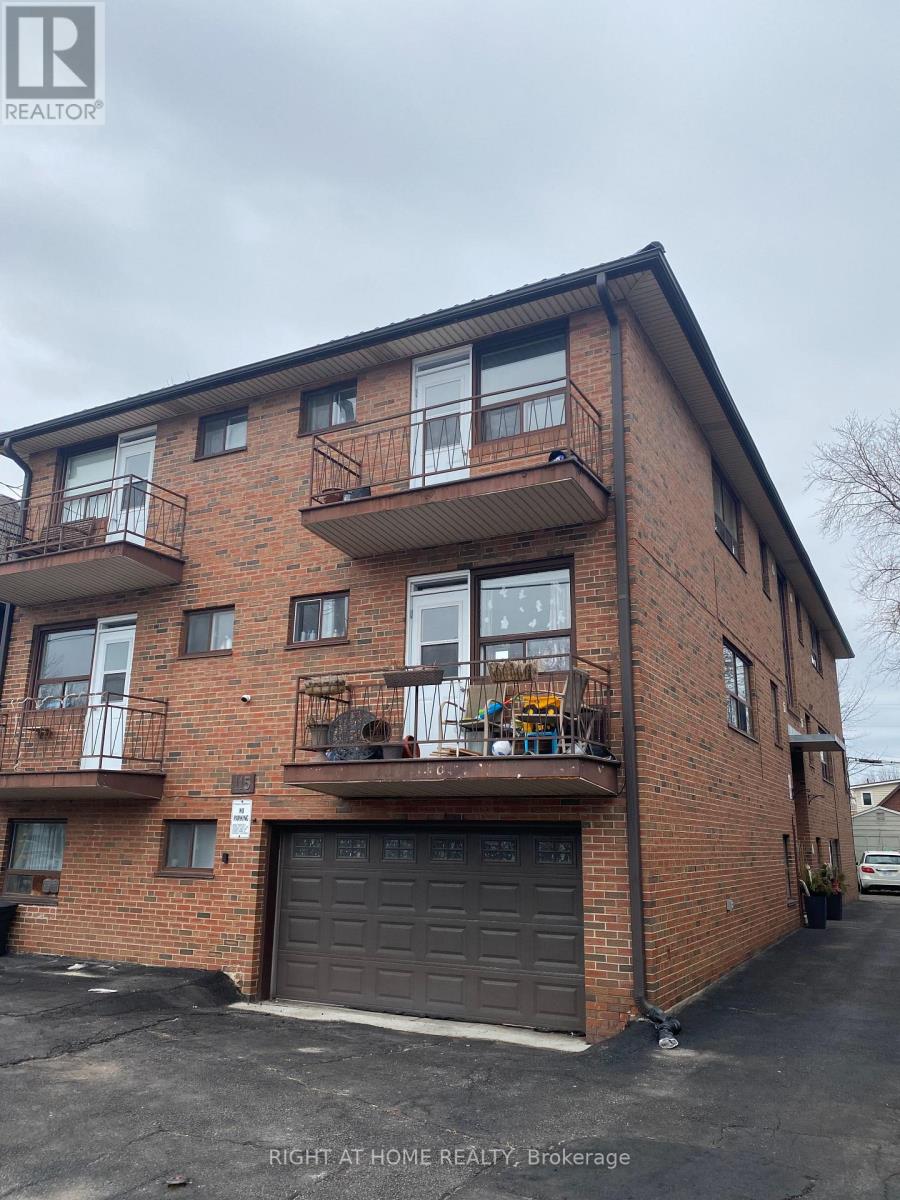
3 - 115 Eighth Street
Toronto, Ontario
Street level Beautiful, Bright & Cozy, Sun-Filled, 1Br Apartment.Saturated On A Quiet Street, Lots Of Natural Light, Close To Everything, Walking Distance To Ttc, Shopping, Sports Centers, Bars, Restaurants, Etc. And So Much More Features.Hardwood Floors In The Rooms, Tiles In The Washroom And Kitchen, Backsplash, Fridge, Stove, Range. No Smoking. Tenant Pays His Own Hydro And 10% Heat, water and hot water rental tank. 1M Tenant Liability Insurance. $300 Key Deposit. Parking $120 per month. Pictures taken from the unit with the same layout. (id:47351)

254 Giddings Crescent
Milton, Ontario
Move in Condition, Gorgeous Newly Upgraded 3 Bedroom 3 Bathroom All Brick Detached Home Located in the Family-Friendly Scott Neighborhood. Brand new Oak Silver Engineered Hardwood Floors Throughout Main and Upper Floors. Brand new kitchen done in 2026, featuring Quartz Countertops with same Backsplash. Brand-new Kitchen and Laundry appliances. Modern finishes in Eat-In Kitchen and Family Room. Freshly Painted throughout. Oak Staircase and cozy gas fireplace. New Light Fixtures in and outside of home. Freshly Interlocking stone pavement done on front and driveway. Very Ideal Floor Plan. W/O To Fenced Yard. Master W/4 Pc Ensuite & Walkin Closet. Garage Door Opener + 1 Remote. Fireplace and Central Air Condition. Garage Access to Home. Walk To Park, Ravine, School, Groceries Stores and Shopping. Easy Access Public Transit, Hospital, Golf Club, Lake Kelso Beach and Skiing, Milton Go Station and Hwy 401. ** This is a linked property.** (id:47351)
128 Van Fleet Terr
Milton, Ontario
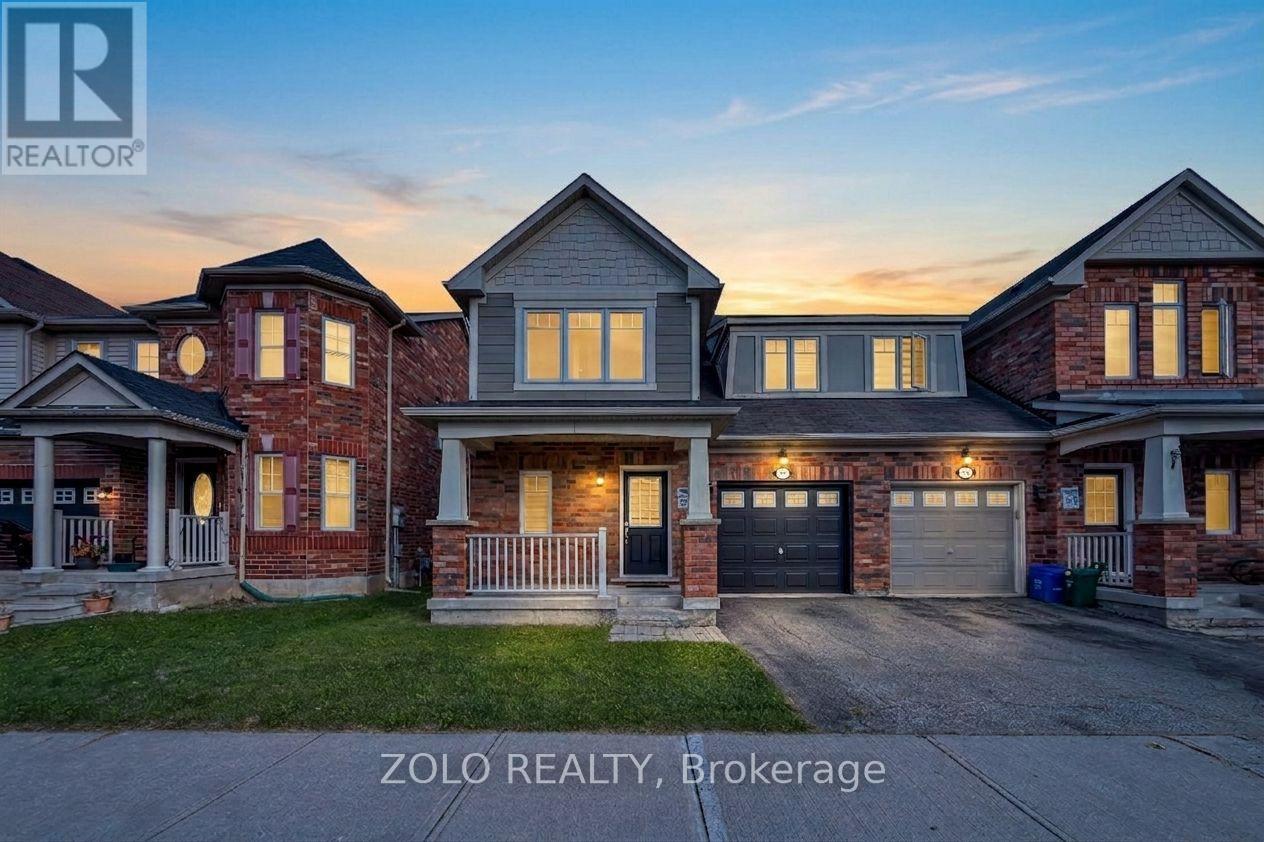
Welcome to this stunning 3 bedroom, 2.5 bathroom home in the highly sought after Harrison community of Milton! Step inside to experience fresh brand new paint throughout, brand new flooring, and stylish modern upgrades. The main floor opens into a large separate dining room that provides great space for entertaining, seamlessly flowing into the open concept living and kitchen area featuring a huge breakfast bar, stainless steel appliances, and a picturesque window. Enjoy a seamless walkout from the kitchen directly to the private backyard that backs onto lush green space for extra privacy. Upstairs, the home continues to impress with a primary bedroom boasting a 4 piece ensuite with a luxurious soaker tub and separate shower, a walk in closet, plus a second bonus closet. The upper level is complete with very spacious second and third bedrooms and second floor laundry for ultimate daily convenience. Featuring direct indoor access to the garage, an unfinished basement ready for your personal touches, and a prime location close to top rated schools, shopping, Milton District Hospital, public transit, major highways and the Mattamy National Cycling Centre. This beautiful property is a true must see! (id:47351)
307 - 293 The Kingsway
Toronto, Ontario
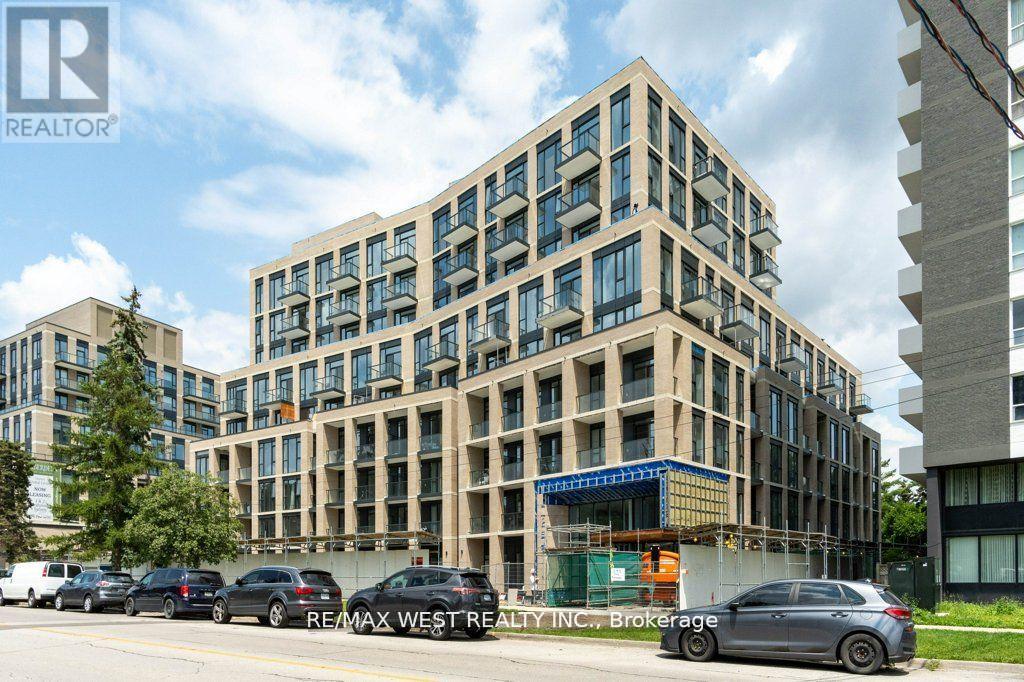
Opportunity To Live In This Spacious Condo With Floor To Ceiling Windows, Sunny East Exposure Looking Towards Trees. 779 Square Feet. 2 Bedrooms, 2 Bath, Plus Den, Stainless Steel, Appliances. (id:47351)
2549 Addingham Crescent
Oakville, Ontario
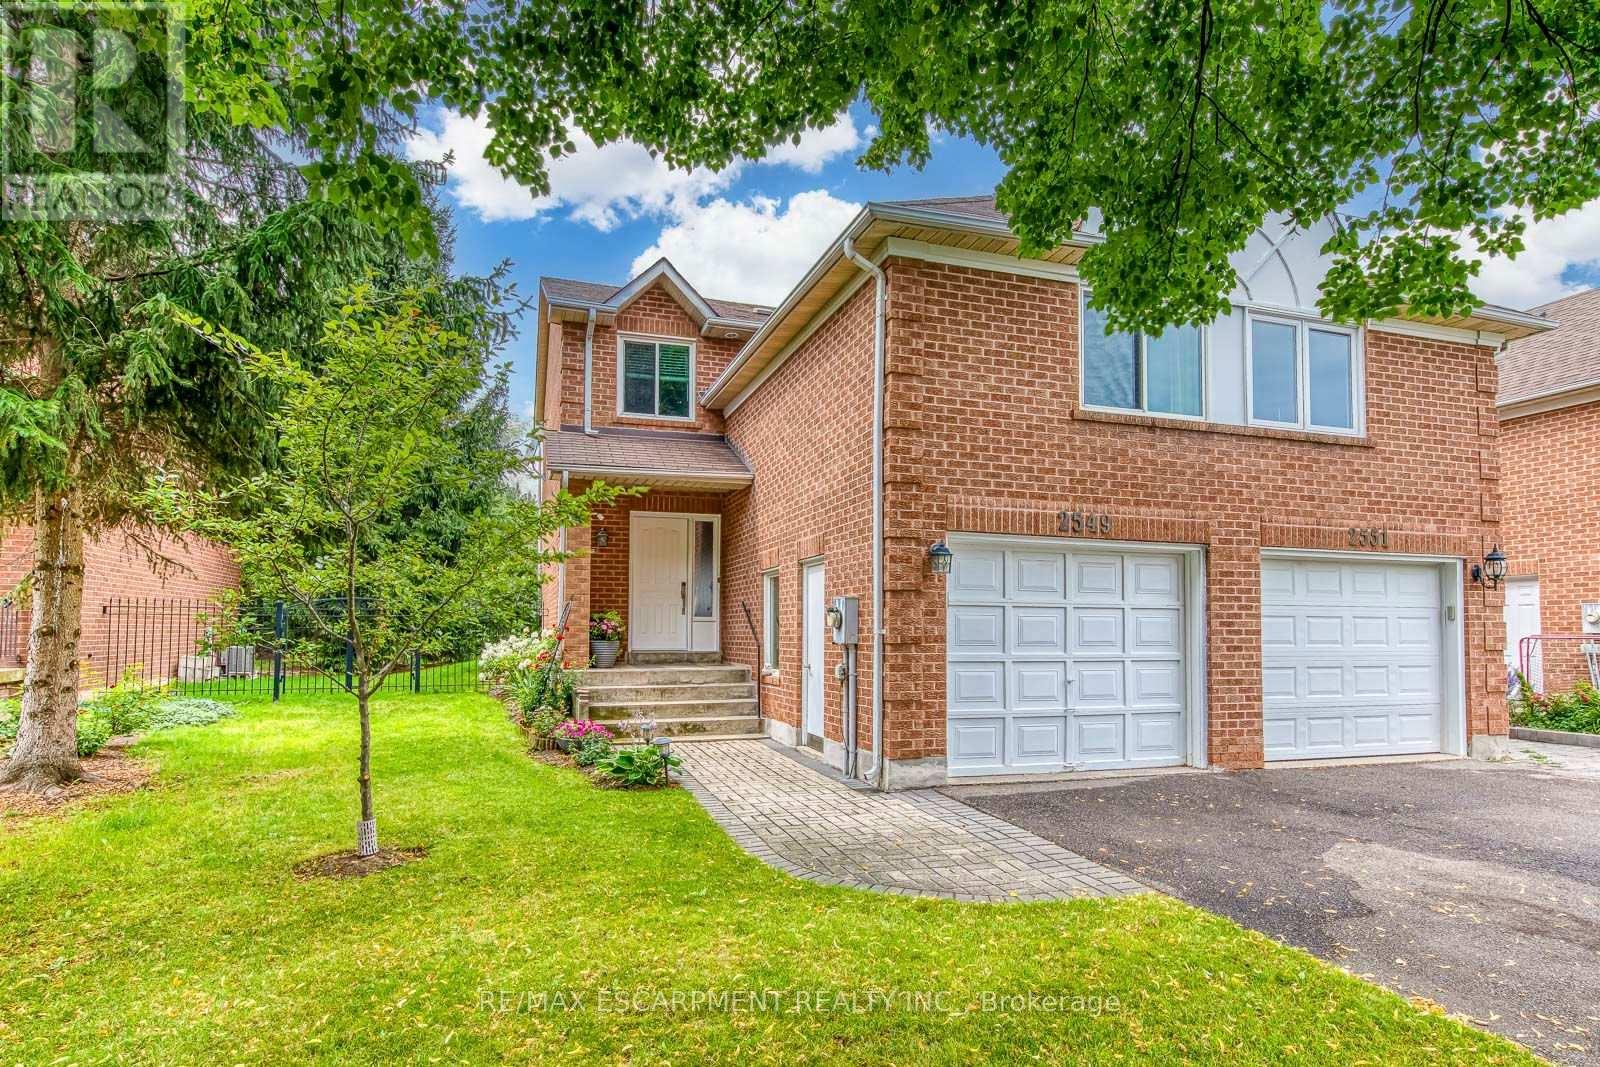
Do Not Miss It! Beautifully designed, sun-filled townhouse on a quiet, family-friendly street in highly desirable Clearview, backing onto green space with no neighbours behind! End Unit like a semi-detached! Access to top-ranked Oakville schools, including James W. Hill, St. Luke and Oakville Trafalgar. The open-concept main floor features an updated kitchen with stainless steel appliances and subway tile backsplash, a spacious dining area with walk-out to the patio, and a bright living room with a wood-burning fireplace and bay window overlooking picturesque greenery. Both bedrooms have their own ensuite bathrooms. The spacious primary bedroom features a sitting area, mirrored built-in closet and upgraded 3-piece ensuite. The generous second bedroom also offers a 4-piece ensuite and mirrored built-in closet.Professionally finished basement provides additional open-concept living space. Recreation room with pot lights and large window, currently used as a third bedroom, and an office area that can easily serve as a home gym. 3-piece bathroom completes the level. Plenty of storage space throughout. No carpets on all levels.The manicured backyard is fully surrounded by greenery and flowering shrubs from spring through late fall, creating a private backyard sanctuary. Enjoy your patio while relaxing and taking in the peaceful views.Conveniently located very close to QEW, 403, 407, Oakville and Clarkson GO and shopping, and within walking distance to top-ranked schools, parks with children's playgrounds, soccer and baseball fields, and tennis courts. Upgrades: AC Heat Pump ('23); Back windows ('24); Attic Insulation ( '22); Humidifier ('22); Primary bedroom ceiling fan ('25). (id:47351)
304 - 1135 Royal York Road
Toronto, Ontario
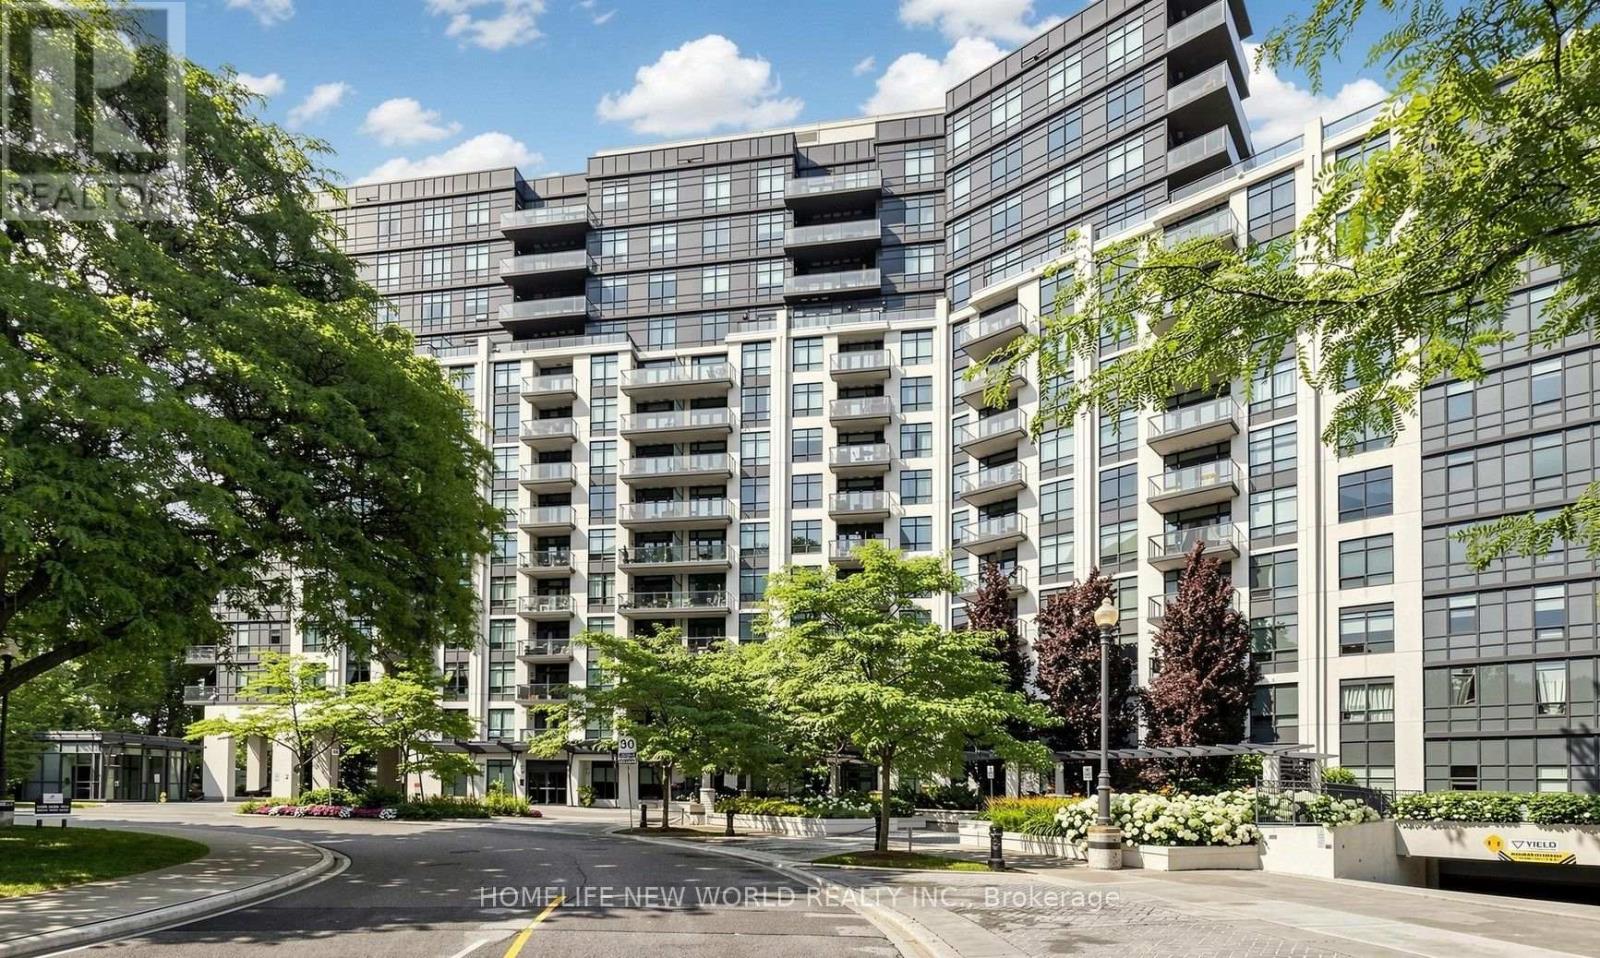
Welcome to Suite 304 at The James Club, where sophisticated Kingsway living meets exceptional comfort and timeless style.This beautifully designed 783 sq. ft. residence plus 48 sq feet balcony, offers one of the building's most desirable layouts, only 5 corner units of that size for 1+1, featuring a spacious 1 Bedroom + Den with a rare, nearly enclosed den that easily functions as a private home office, guest room, or second bedroom with door .Bathed in natural light through its southeast exposure, the suite showcases peaceful views of the city skyline framed by mature trees. The thoughtfully designed open-concept living and dining area creates an inviting space for everyday living and effortless entertaining.The upgraded kitchen is both stylish and functional, complete with granite countertops, breakfast bar, and full-size stainless steel appliances.The generous primary bedroom comfortably accommodates a king-size bed and features large closet for exceptional storage. The elegant bathroom Step onto your private balcony to enjoy morning coffee or evening meal while overlooking the surrounding greenery.Residents of the prestigious James Club enjoy first-class amenities, including a 24 hours concierge, fitness centre, indoor pool, party room, guest suites, theatre room, visitor parking, and beautifully maintained landscaped grounds.Ideally located just moments from The Kingsway, Bloor Street West, Humber River trails, Humber Bay, TTC, shopping, restaurants, cafés, and major highways, this home offers the perfect balance of luxury, convenience, and lifestyle-just minutes from downtown Toronto.Hall renovations are in progress, carpets in the hall will be replaced.Ideally located just steps to Humbertown Shopping Plaza with a newly renovated Loblaws, 2 banks, Shoppers Drug Mart and other everyday conveniences. (id:47351)
2442 Wynten Way
Oakville, Ontario
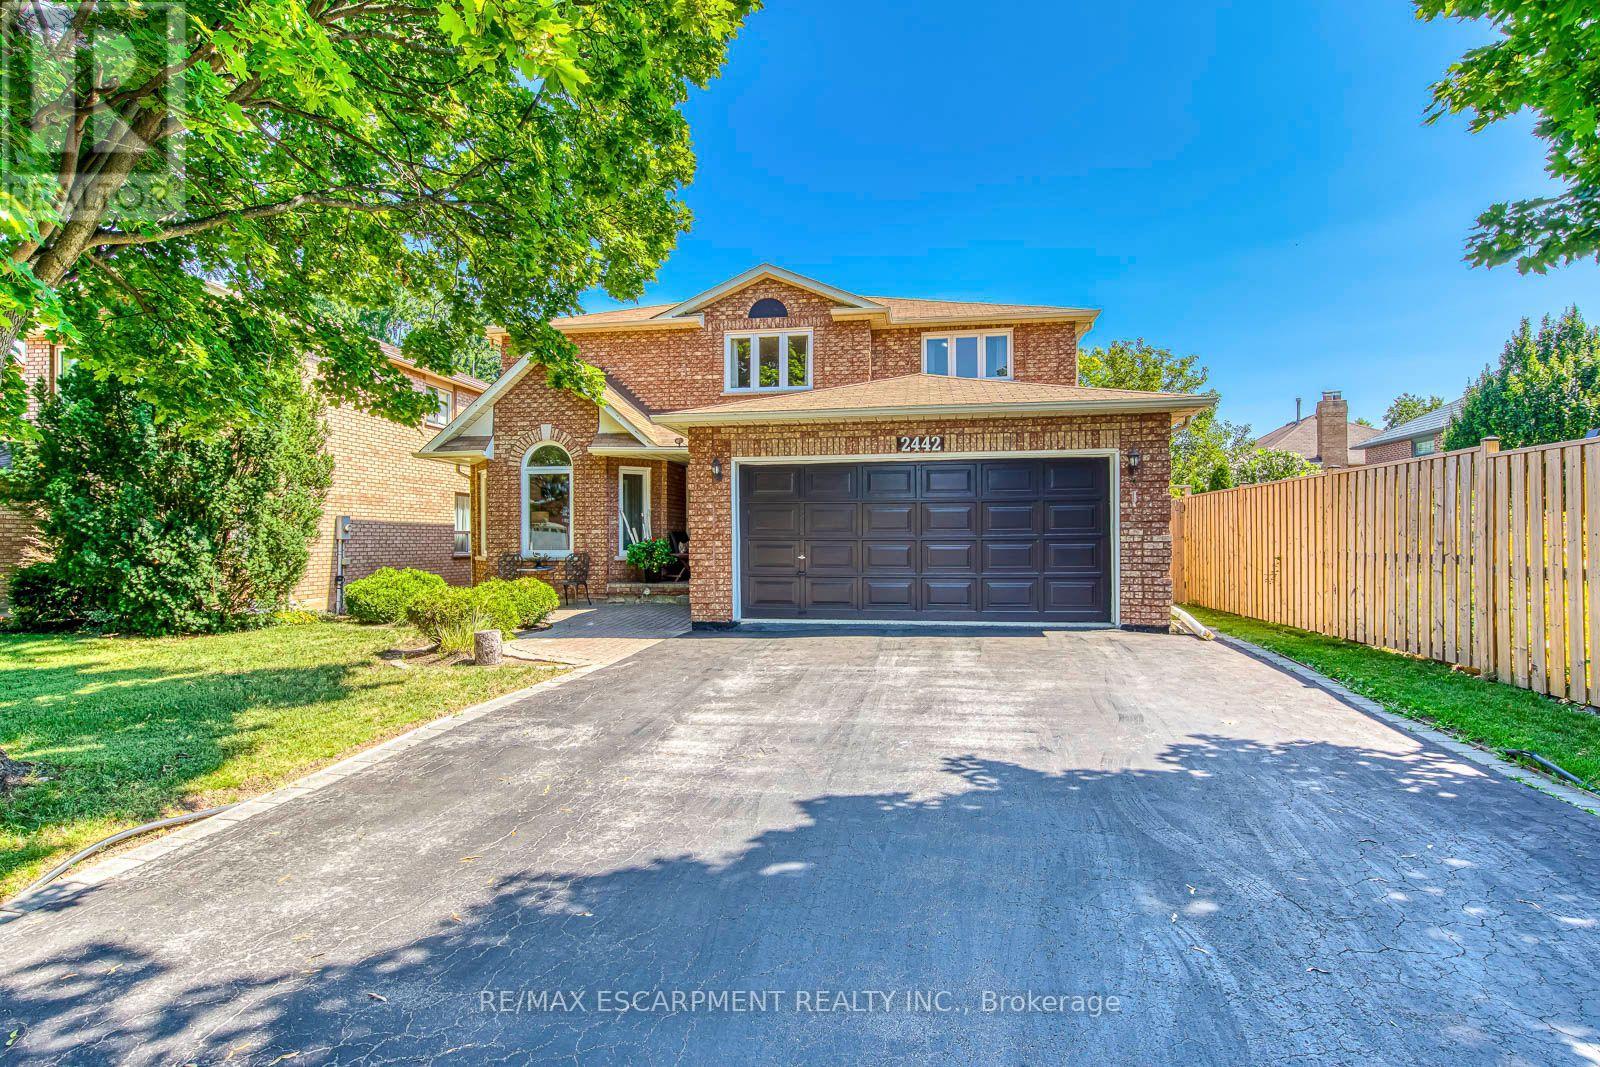
First Time On The Market! True pride of ownership! Spacious and sun-filled 4+1 bedroom, 4-bathroom executive home nestled on a beautifully landscaped lot with exceptional curb appeal in the top-ranked school district of St. Luke, James W. Hill & Oakville Trafalgar High School. This home has been lovingly maintained and thoughtfully upgraded by the original owners. Offering 3,068 sq. ft. above grade, this home features formal living and dining rooms, with a soaring cathedral ceiling in the living room-perfect for a grand Christmas tree. Separate main floor office, inviting family room with wood-burning fireplace, elegant Scarlett O'Hara staircase, and a renovated family-sized eat-in kitchen with custom cabinetry, gas stove, pantry, and walkout to an oversized deck. Convenient main floor laundry, separate side entrance, and direct access to the garage. The upper level offers a spacious primary suite with a 4-piece ensuite and walk-in closet, three generous-sized bedrooms, and a 5-piece bathroom. The fully finished basement is an entertainer's dream, featuring a huge recreation room with a wet bar and decorative fountain, additional space for a gym, a den, a fifth bedroom, and a 4-piece bathroom. Step outside to your private backyard paradise featuring a fully fenced yard, beautifully landscaped gardens, and a wooden deck with gazebo-perfect for family gatherings and summer entertaining. Plenty of storage throughout. Conveniently located near the QEW, 403, 407, and both Oakville and Clarkson GO stations. Just steps from shopping, top-ranked schools, and park featuring children's playground with splash pads, soccer and baseball fields, and tennis courts. (id:47351)
3033 Townline Road Unit# 343
Stevensville, Ontario
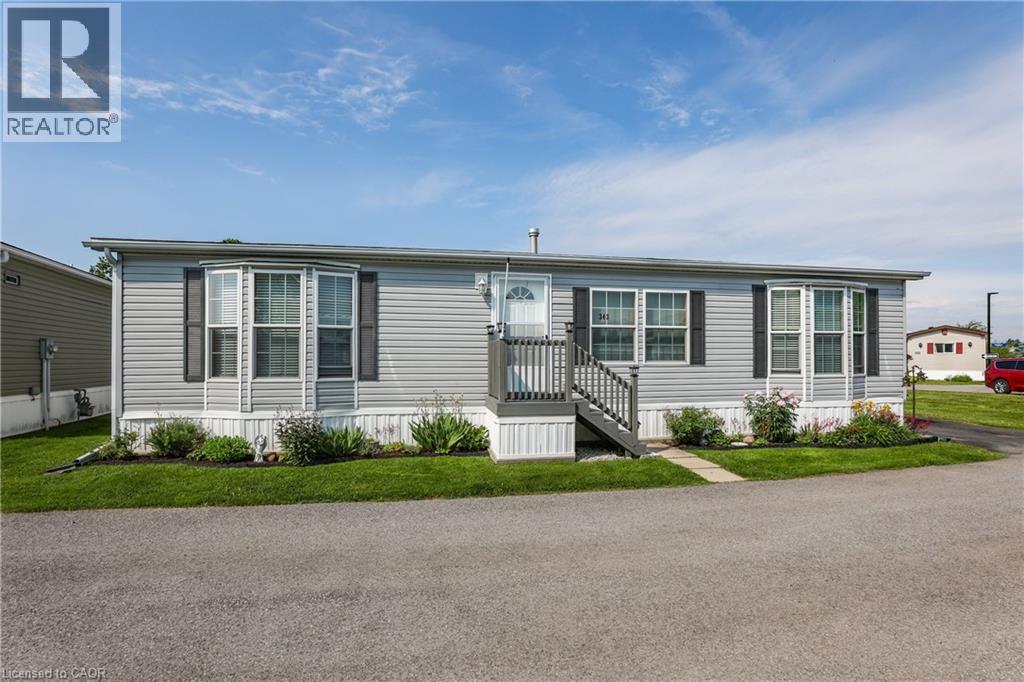
RELAXED LIVING, VIBRANT LIFESTYLE ... 343-3033 Townline Road (Marsh Lane) is nestled in the sought-after Black Creek Adult Lifestyle Community in Stevensville. This inviting 3-bedroom, 2-bathroom, 1556 sq ft home blends modern comfort with the ease of LOW-MAINTENANCE LIVING - perfect for those seeking both relaxation and community connection. Step inside to find a spacious living room where the fireplace has been beautifully refaced, creating a cozy focal point for gatherings. The dining area flows seamlessly into the kitchen, complete with a gas stove and painted cabinetry. Just off the kitchen, you’ll find the convenience of a laundry room. Doors from dining room lead to the BRAND-NEW 4-SEASON SUNROOM (2025), offering year-round enjoyment. With a gas line already in place for a future fireplace, this sunroom is a perfect retreat no matter the season. The primary bedroom is a true haven with a walk-in closet and a private 3-piece ensuite featuring a WALK-IN SHOWER. The updated 4-pc main bathroom showcases a jacuzzi tub, newer flooring, and modern tilework, while two additional bedrooms provide flexibility for guests, hobbies, or a home office. A shed adds extra storage, and the driveway accommodates two vehicles with ease. NEW METAL ROOM to be installed mid-September! Living here is more than just owning a home - it’s embracing a lifestyle. Black Creek residents enjoy access to outstanding amenities: indoor and outdoor pools, sauna, clubhouse, shuffleboard, tennis and pickleball courts, fitness classes, and a full calendar of social events. It’s the ideal balance of activity and tranquility within a friendly, close-knit community. Monthly fees $1151.09 ($875.00 land lease + $276.09 estimated taxes). CLICK ON MULTIMEDIA for the virtual tour, drone photography, and more. (id:47351)
69 - 80 Acorn Place
Mississauga, Ontario
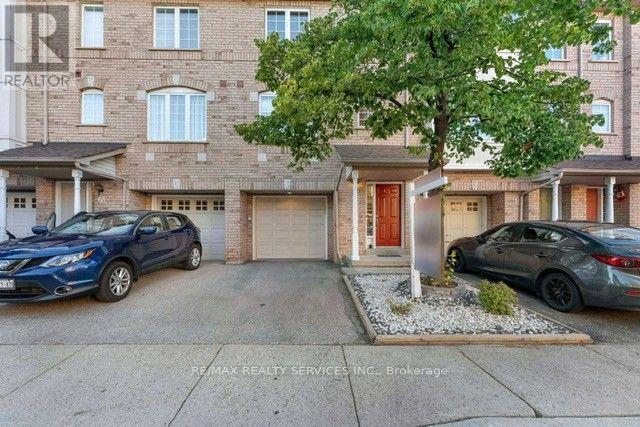
Srunning Condo Townhouse in a Prime Mississauga Location! This beautifully Renovated 3-Bedroom, 2-Bathroom home offers a great family living space in the heart of Mississauga's and family-friendly neighbourhood's. Featuring a bright, open-concept layout and a finished walk-out basement, this home is perfect for first time home buyers or a growing family. The walkout basement provides flexible space ideal for a home office, recreation room, or even a fourth bedroom. Low condo fees make ownership even more appealing. Located just minutes from top-rated schools, parks, Square One Mall, Frank Mckechnie Community Centre & the MiWay terminal. Additional access through Hurontario Street and proximity to the new LRT line and Pearson Airport ensure seamless connectivity. With a kids play area just steps from your door and Huron Park within walking distance, this home truly offers the perfect balance of comfort, convenience and community. A perfect starter home. (id:47351)
308 Lester Street Unit# 101
Waterloo, Ontario
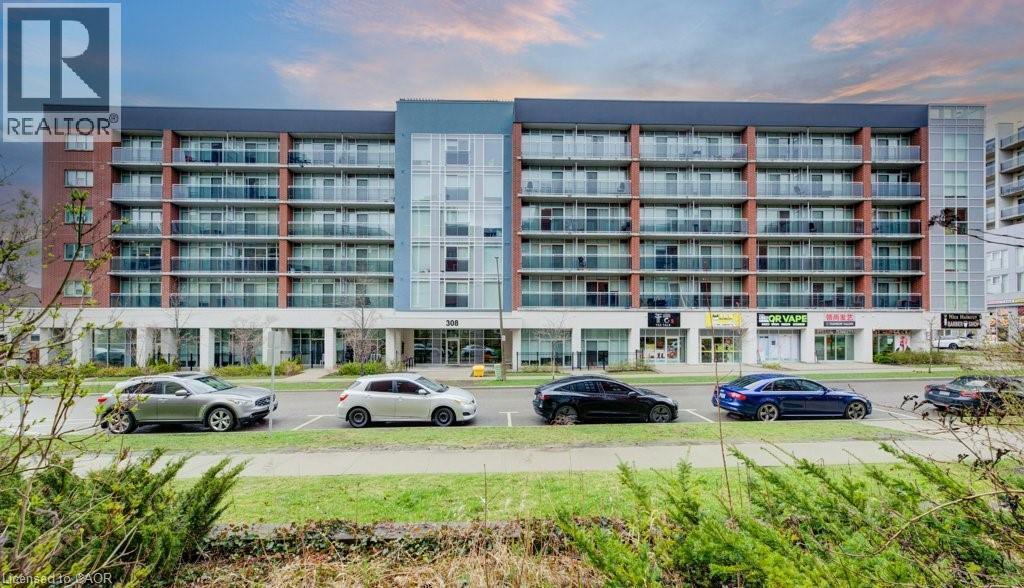
Amazing opportunity, vacant and ready for this school year!! This unit is a cut above the rest! From the moment you step inside, you’ll appreciate the thoughtful extras that set it apart — including an owned parking spot and the convenience of ground floor living with easy access in and out of the building. The real standout, however, is the private walk-out terrace, a rare feature that creates the perfect outdoor space for studying, relaxing, or socializing on warm days. Located in the heart of Waterloo’s vibrant University district at 308 Lester Street – Platinum II, this contemporary one-bedroom, one-bathroom condo is purposefully designed with the luxury student market in mind. Enjoy exceptional walkability, with both the University of Waterloo and Wilfrid Laurier University just a short ten-minute stroll from your front door. Inside, the unit showcases modern, upscale finishes including granite countertops, stainless steel appliances, high ceilings, and the convenience of in-suite laundry. Residents also benefit from immediate access to ground floor retail and seamless connectivity via the nearby LRT at the University of Waterloo Station, making it easy to get around the city and beyond. (id:47351)
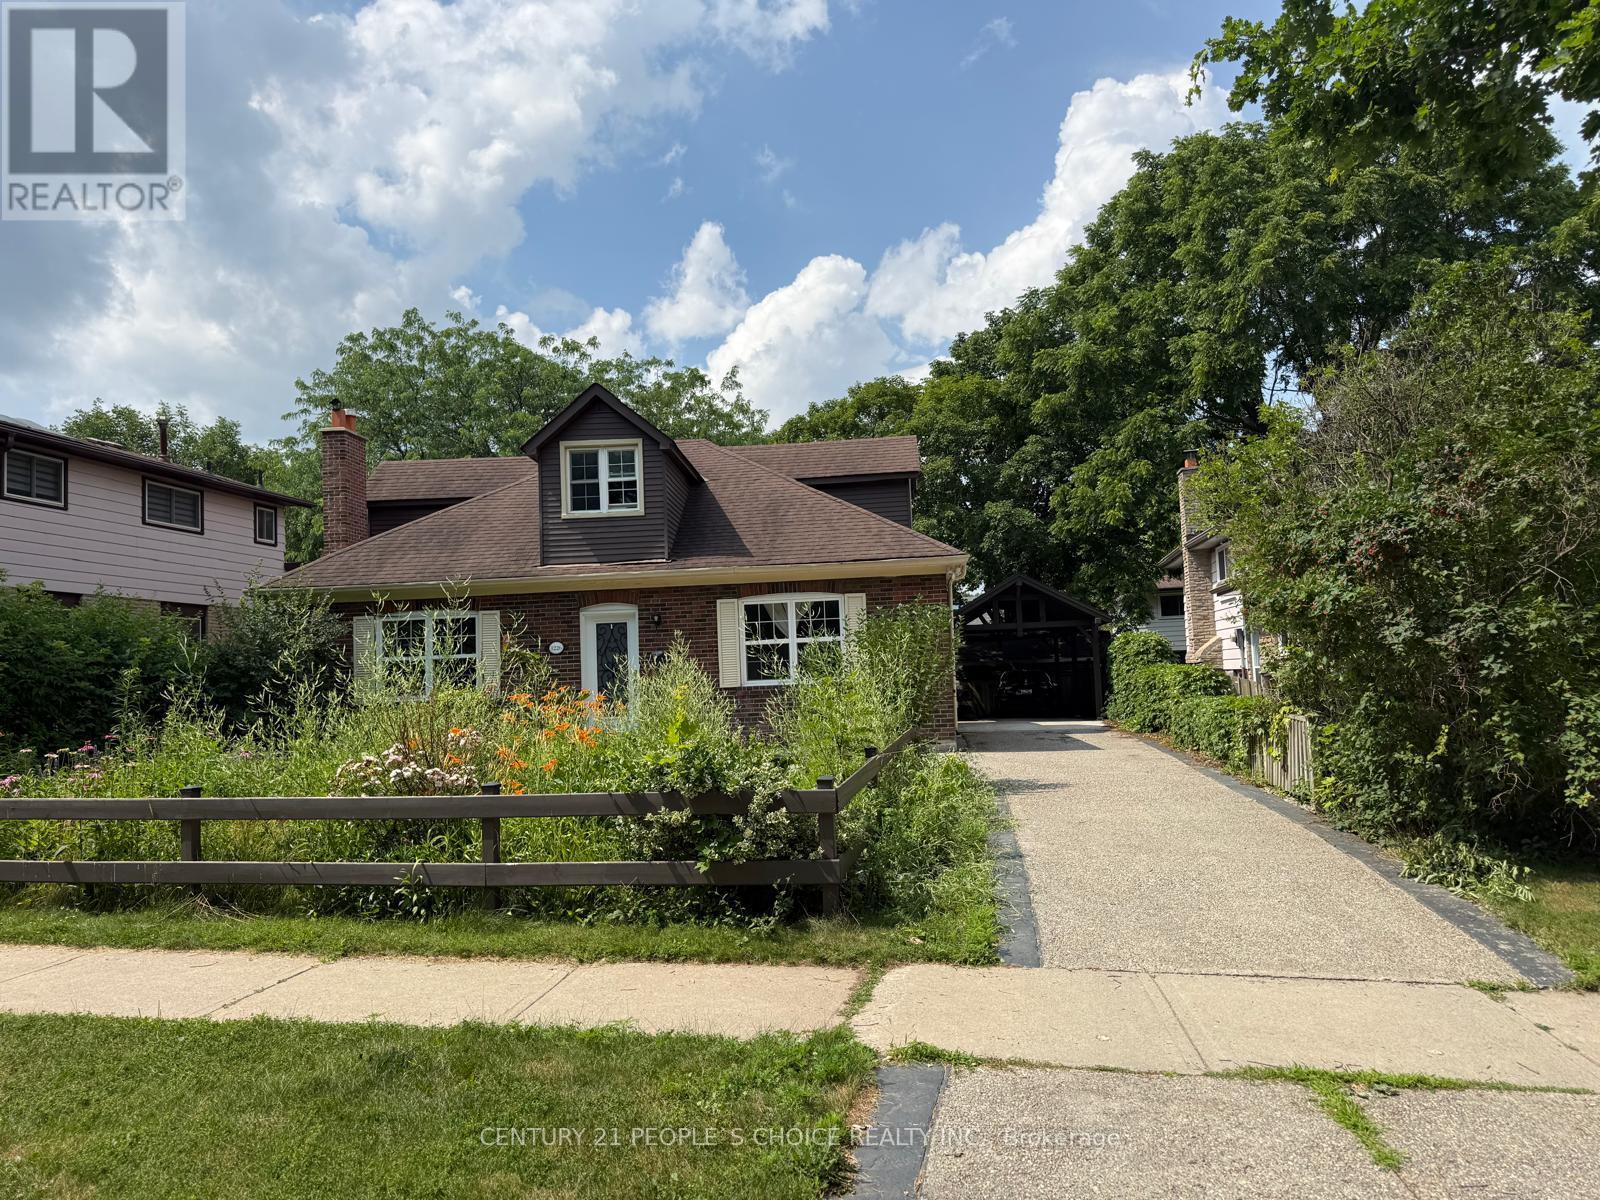
1226 Oxford Avenue
Oakville, Ontario
Beautiful Home in Prestigious College Park Situated in a highly sought-after College Park neighborhood, this spacious home features 4 bedrooms, 3 full bathrooms, a media room, a cozy living room with fireplace, an elegant dining room, and a modern kitchen with high-end appliances. The finished basement offers a recreation room with fireplace and a washer/dryer. Additional highlights include an updated HVAC system, upgraded electrical wiring, a stylish carport, and beautifully landscaped front and backyard. A wonderful opportunity to enjoy comfortable living in a prime location.** Note: Most of the photos are virtually staged (id:47351)
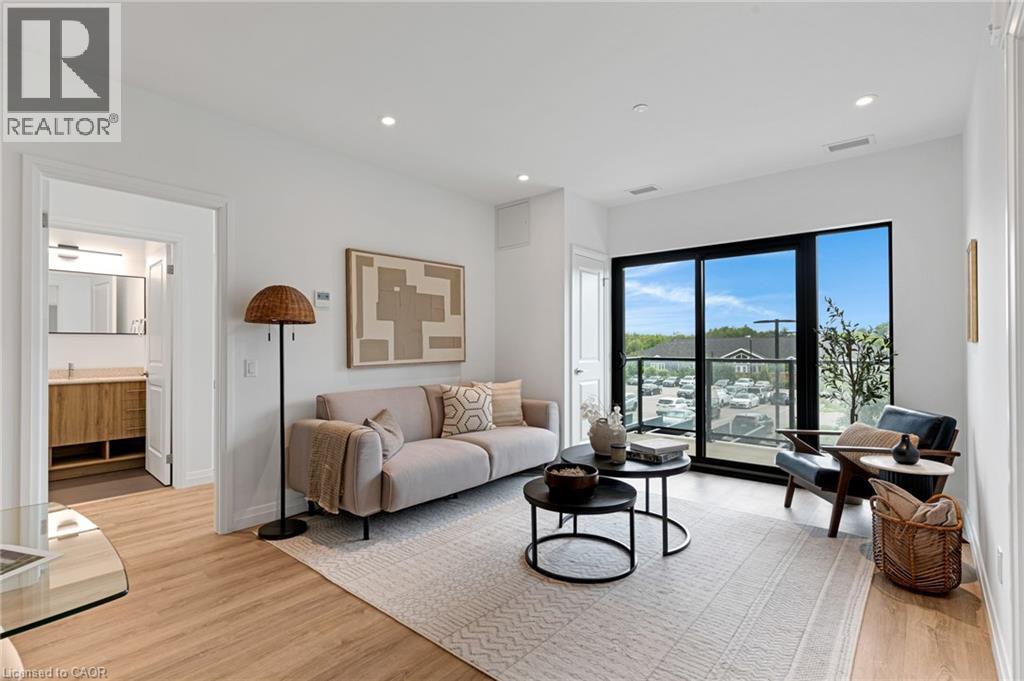
525 New Dundee Road Unit# 222
Kitchener, Ontario
Welcome to Rainbow Lake Retreat, a peaceful sanctuary! This 2 bedroom, 2 bathroom condo has a perfect combination of style, comfort, and natural beauty. This suite, which is located at 525 New Dundee Road, features 1004 square feet of living space that has been carefully planned to provide an elegant and convenient lifestyle. The living, dining, and kitchen spaces are all open to one another in a seamless concept that creates a large, cozy space that's perfect for relaxing and socializing with guests. The well-equipped kitchen has plenty of cabinet space and contemporary stainless steel appliances to meet and exceed your culinary need. Both bedrooms feature large closets, and the master suite features a 3 piece ensuite. Step outside onto your expansive balcony, offering additional living space for you to personalize and make your own. This outstanding property boasts an array of amenities such as a gym, yoga studio with sauna, library, social lounge, party room, and pet wash station. With it being situated beside the private conservation Rainbow Lake, it gives you easy access to the lake, trails and more. Don't miss the chance to reside in this prime locale, offering serenity, contemporary living, and exciting facilities. Make this exceptional condominium your next residence in Kitchener at Rainbow Lake! (id:47351)

3963 Crown Street
Beamsville, Ontario
SUPER STYLISH FREEHOLD TOWNHOME … Enjoy low-maintenance living in the heart of Beamsville! This beautifully maintained 3-bedroom, 2-storey FREEHOLD TOWNHOUSE combines modern upgrades, functional living space, and a convenient location close to everything the Niagara Region has to offer. With NO FEES, a 1½-car GARAGE with inside entry, and double drive parking for 2 vehicles, this home delivers exceptional value and everyday convenience. Freshly repainted throughout, the bright and inviting interior showcases numerous upgrades, including an open concept main living area that features a spacious living room with WALK OUT to the deck overlooking the fully fenced back yard, a bright kitchen with breakfast bar and QUARTZ countertops, stainless steel appliances, upgraded kitchen cabinet hardware, separate dining area, PLUS enhanced trim throughout the home, and custom blinds. The well-designed layout is ideal for busy families and professionals alike, offering comfortable living spaces and thoughtful finishes throughout. Upstairs, you'll find 3 spacious bedrooms, a full main bathroom, and the convenience of BEDROOM-LEVEL LAUNDRY complete with a laundry tub - making day-to-day living easier. The primary bedroom offers a WALK-IN CLOSET and private 3-pc ensuite. A 2-pc bathroom is located on the landing near the basement. The full lower level also includes a rough-in for a future 3-pc bathroom, and provides excellent potential to customize additional finished living space. The WALK-OUT BASEMENT provides direct access to the patio and yard. Ideally situated just a short drive from downtown Beamsville, schools, parks, local wineries, shopping, and with easy highway access for commuters, 3963 Crown Street is a fantastic opportunity to enjoy living in one of Niagara's most desirable communities. Some images have been virtually staged. CLICK ON MULTIMEDIA for virtual tour, drone photos, floor plans & more. (id:47351)
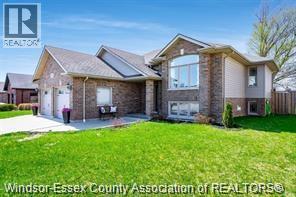
53 Antonio
Leamington, Ontario
BEAUTIFUL RAISED RANCH LOCATED IN DESIRABLE NEIGHBOURHOOD! OPEN CONCEPT LIVING ROOM GORGEOUS KITCHEN/DINING ROOM, 3 + 1 BEDROOMS, FINISHED BASEMENT WITH GAS FIREPLACE , 4TH BEDROOM IN LOWER LEVEL, DOUBLE GARAGE, LARGE DEEP YARD WITH DECK OFF DINING ROOM. GREAT FOR ENTERTAINING. CALL FOR YOUR VIEWING. (id:47351)
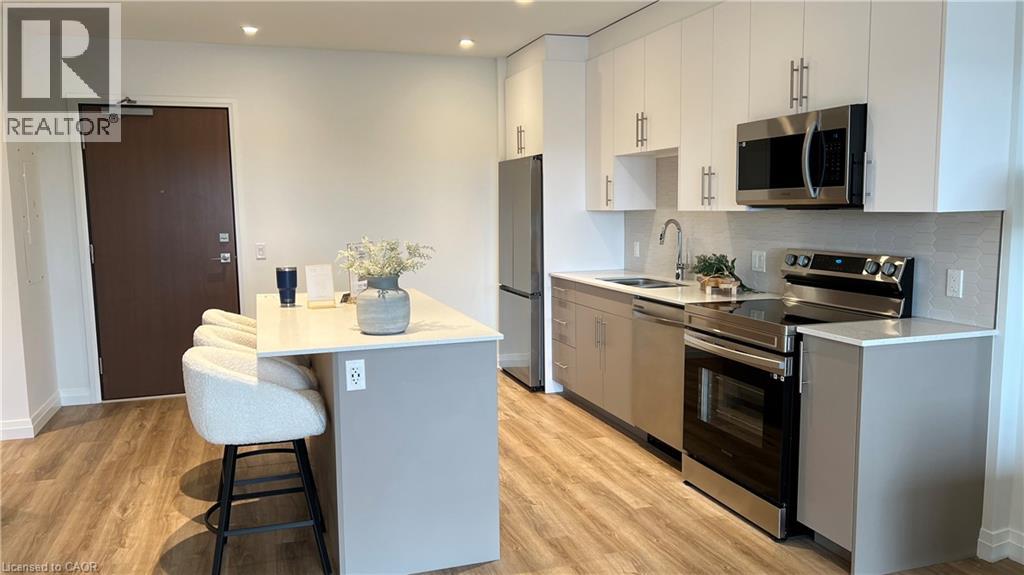
525 New Dundee Road Unit# 413
Kitchener, Ontario
Nestled within the sought after Rainbow Lake community in Kitchener, this one bedroom, one bathroom condo at 525 New Dundee Road offers 723 square feet of thoughtfully designed living space that truly feels like home. The open concept layout connects the living, dining, and kitchen areas in a way that feels both spacious and inviting, whether you are settling in after a long day or having friends over for the evening. The kitchen is well appointed with stainless steel appliances and generous cabinet storage that makes everyday living effortless. Step through the balcony door and you are greeted with peaceful views of Rainbow Lake, a backdrop that makes this unit genuinely special. The building itself is packed with amenities that support an active and balanced lifestyle, including a gym, yoga studio, sauna, library, social lounge, party room, and a pet wash station. Residents also enjoy exclusive access to the Rainbow Lake conservation area, where kayaking, canoeing, swimming, and fishing are all right at your doorstep. This is a wonderful opportunity to live surrounded by nature without giving up the comforts and conveniences of a well maintained modern building. (id:47351)
185 Denistoun Street Unit# 5
Welland, Ontario
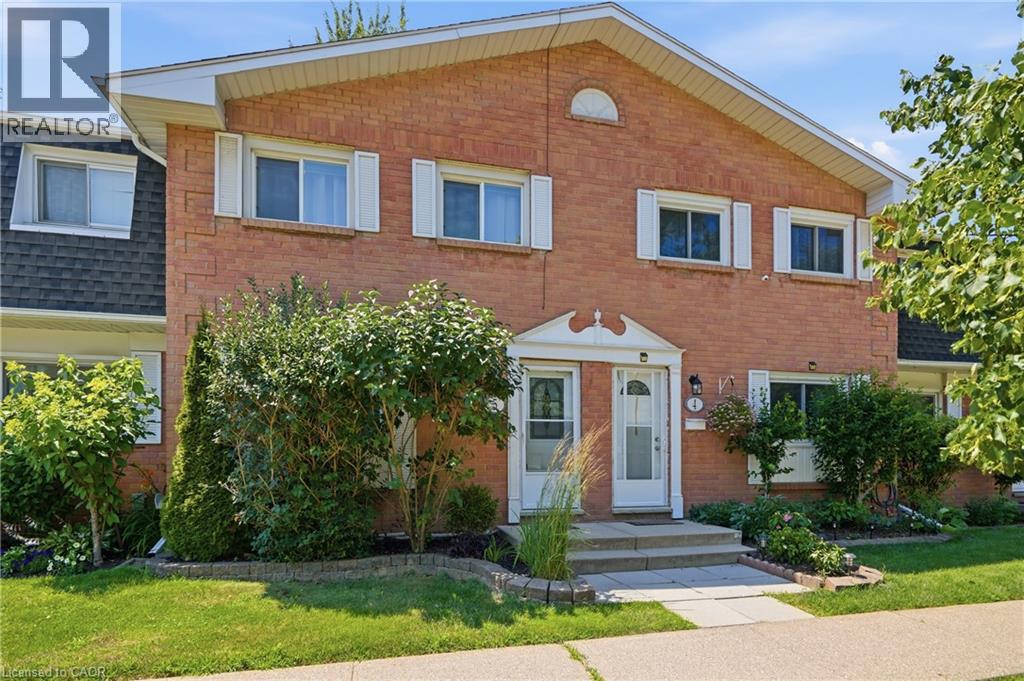
Welcome to a home where comfort, character, and everyday convenience come together. From the moment you step inside, you'll appreciate the warm and inviting atmosphere, spacious principal rooms, and thoughtful layout designed for family living. The updated kitchen features rich cabinetry, stainless steel appliances, and abundant storage, making it the perfect space for preparing meals and gathering with loved ones. Bright living spaces and generously sized bedrooms provide room for everyone to relax and unwind. Outside, enjoy a private backyard shaded by mature trees, ideal for entertaining or quiet evenings, along with the bonus of a large garage (approx. 18' x17') offering exceptional storage, parking, or workshop potential. Located in a welcoming community close to parks, schools, shopping, everyday amenities, and convenient transportation options, this home offers the lifestyle today's buyers are looking for. Don't miss your opportunity to make it yours. (id:47351)
683 Coronation Boulevard Unit# 2
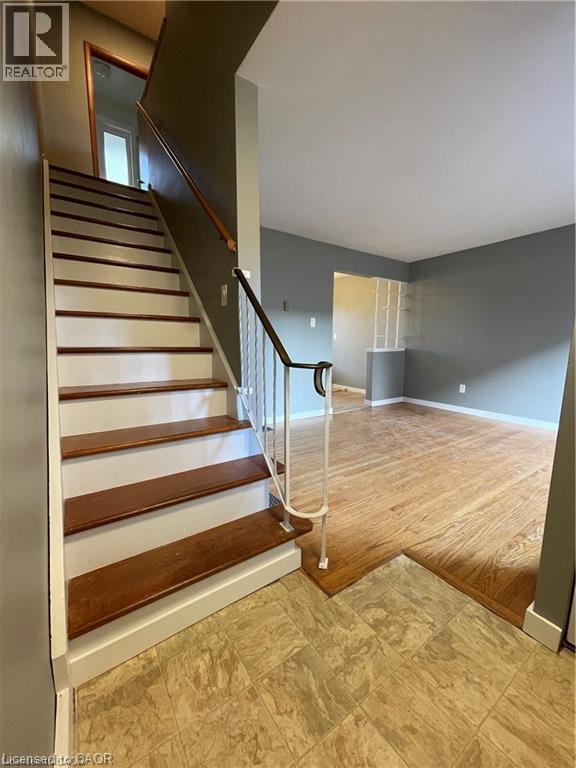
Cambridge, Ontario
This is a clean and very well maintained home in a terrific location, close to shopping, golf, hospital, public transit and main roads in Cambridge to take you where you want to go. The unit has been recently updated and has 2 spacious bedrooms, a bright living room, newly renovated eat-in kitchen with sliding doors to the backyard, and a finished basement with a rec room, storage and laundry. Two parking spaces are included. If you are looking for the perfect spot and are an A+ tenant then we want to hear from you! Rent is $2100/month plus utilities. Rental application, credit check, employment letter, recent pay stub and references required. (id:47351)