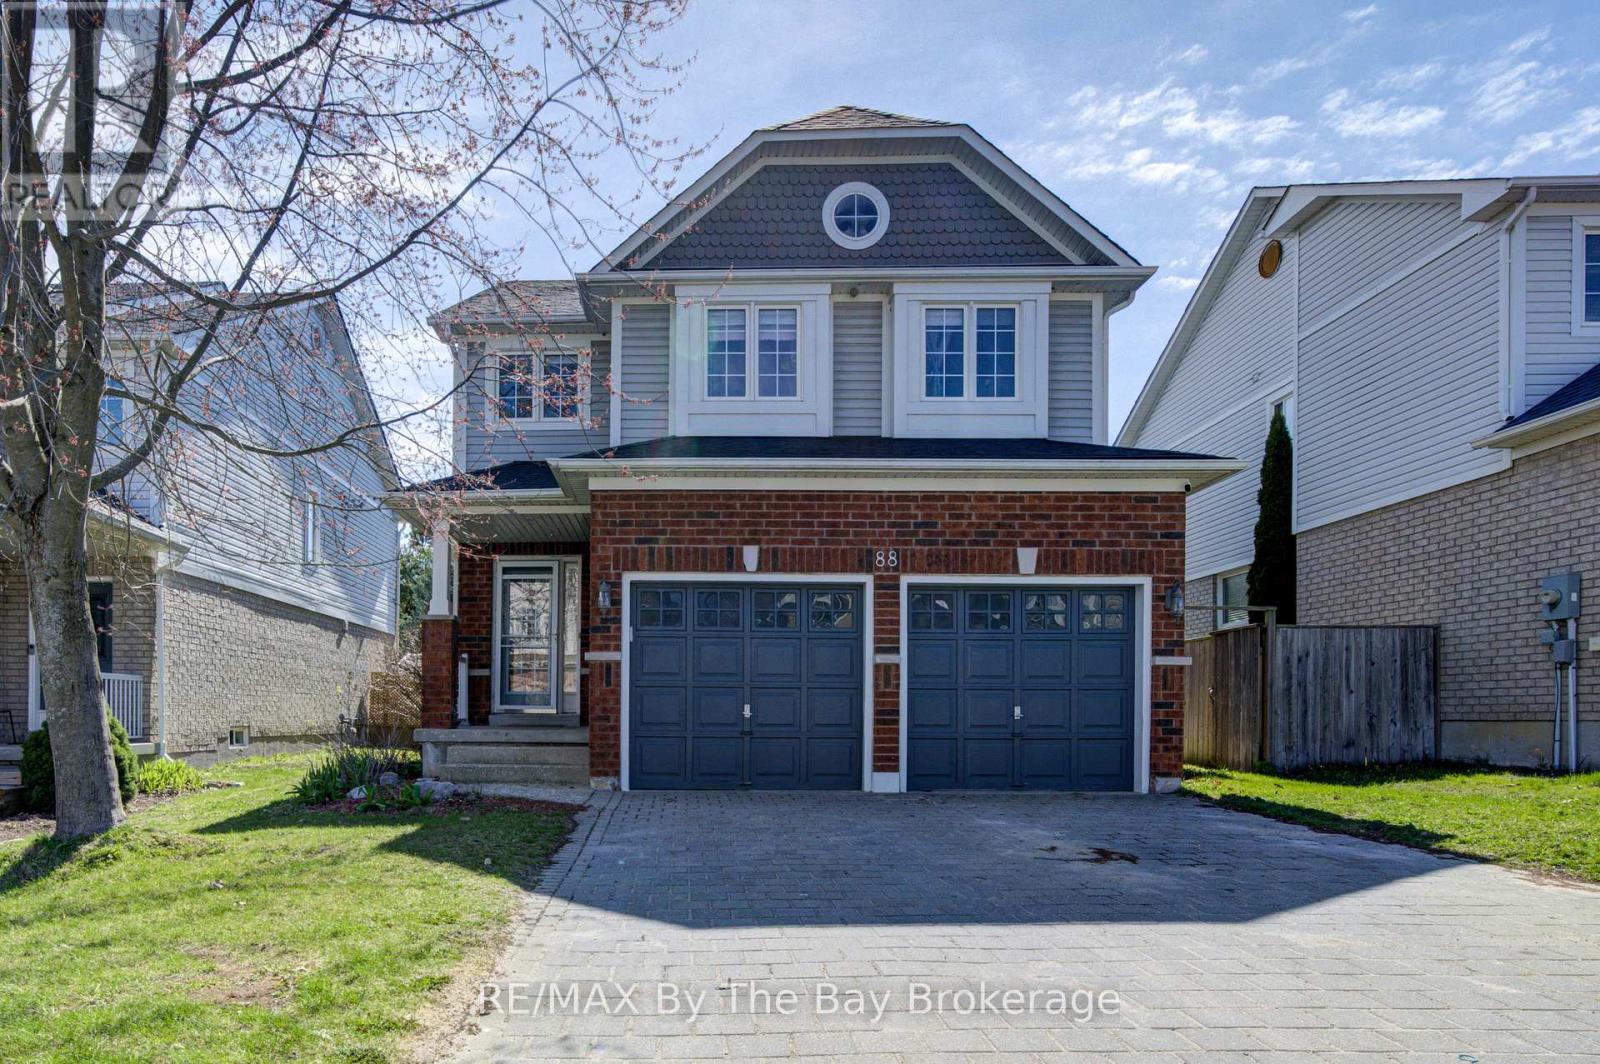
88 Wesley Avenue
Wasaga Beach, Ontario
Rare 2 story brick home with all 4 bedrooms situated on the upper level. Main floor laundry with direct garage access to a 2 car garage with additional parking for 4 cars on a large interlocking private driveway in the sought after Marl Lakes area. Walking distance to the Beach and Marlwood Golf & Country Club. Fully fenced & professionally landscaped front and backyard. Complete with an oversized garden shed/workshop with full power. New roof & on demand water tank 2023. (id:47351)
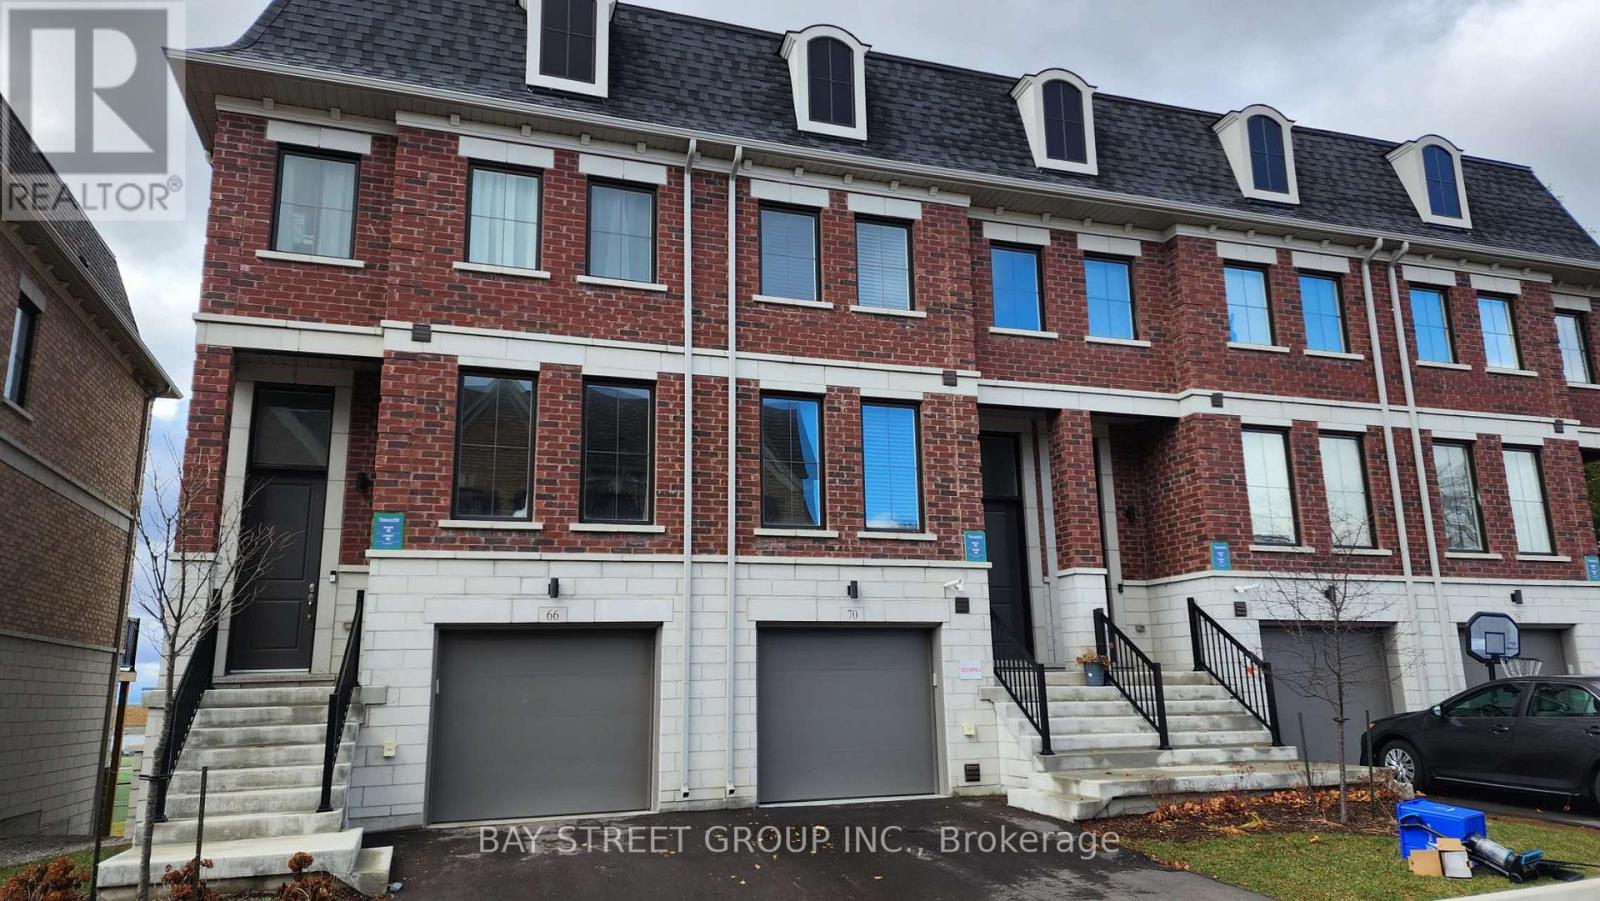
70 Seacoasts Circle
Vaughan, Ontario
Beautiful 3+1 Bedrooms Townhome With Back Yard Backing Onto The Park. In The Heart Of Maple. 1744 Sqft.6 Mins Walk To Maple Go. Live By The Go Train Without Hearing The Train Horn. Maple Community Centre With Parks Right Across The Street. Mackenzie Glen School Zone. Steps To Walmart, Lowes, Restaurants, Etc. Open Concept Main Floor, Professionally Finished Kitchen. Brand New Appliances. High Ceiling Throughout, Soaring 10Ft Ceiling On Ground Floor. (id:47351)
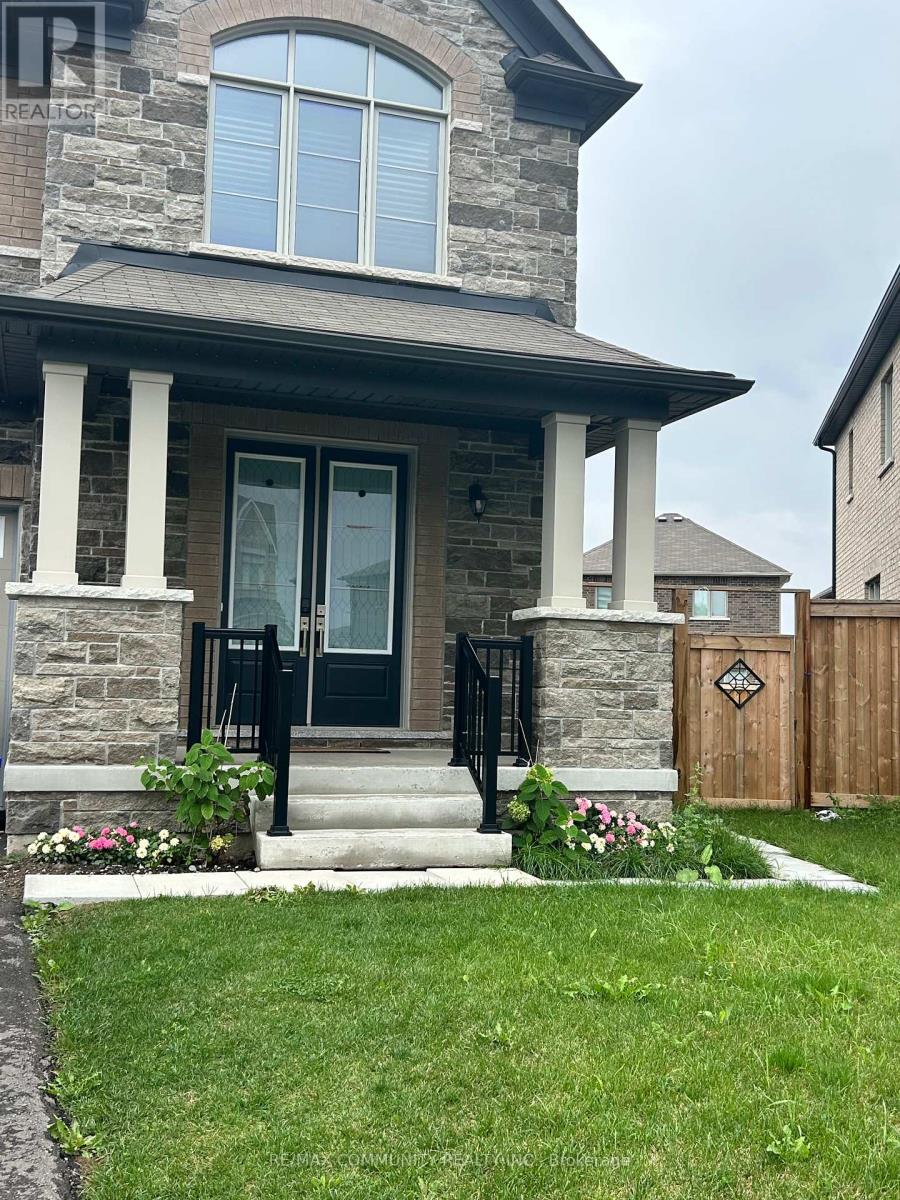
Basement - 30 Red Blossom Court
Whitchurch-Stouffville, Ontario
Newer basement apartment : Two BR, One WR, Kitchen, Large living area, Exclusive laundry and separate entrance. Laminate flooring, pot lights, stainless steel appliances and above grade windows. (id:47351)
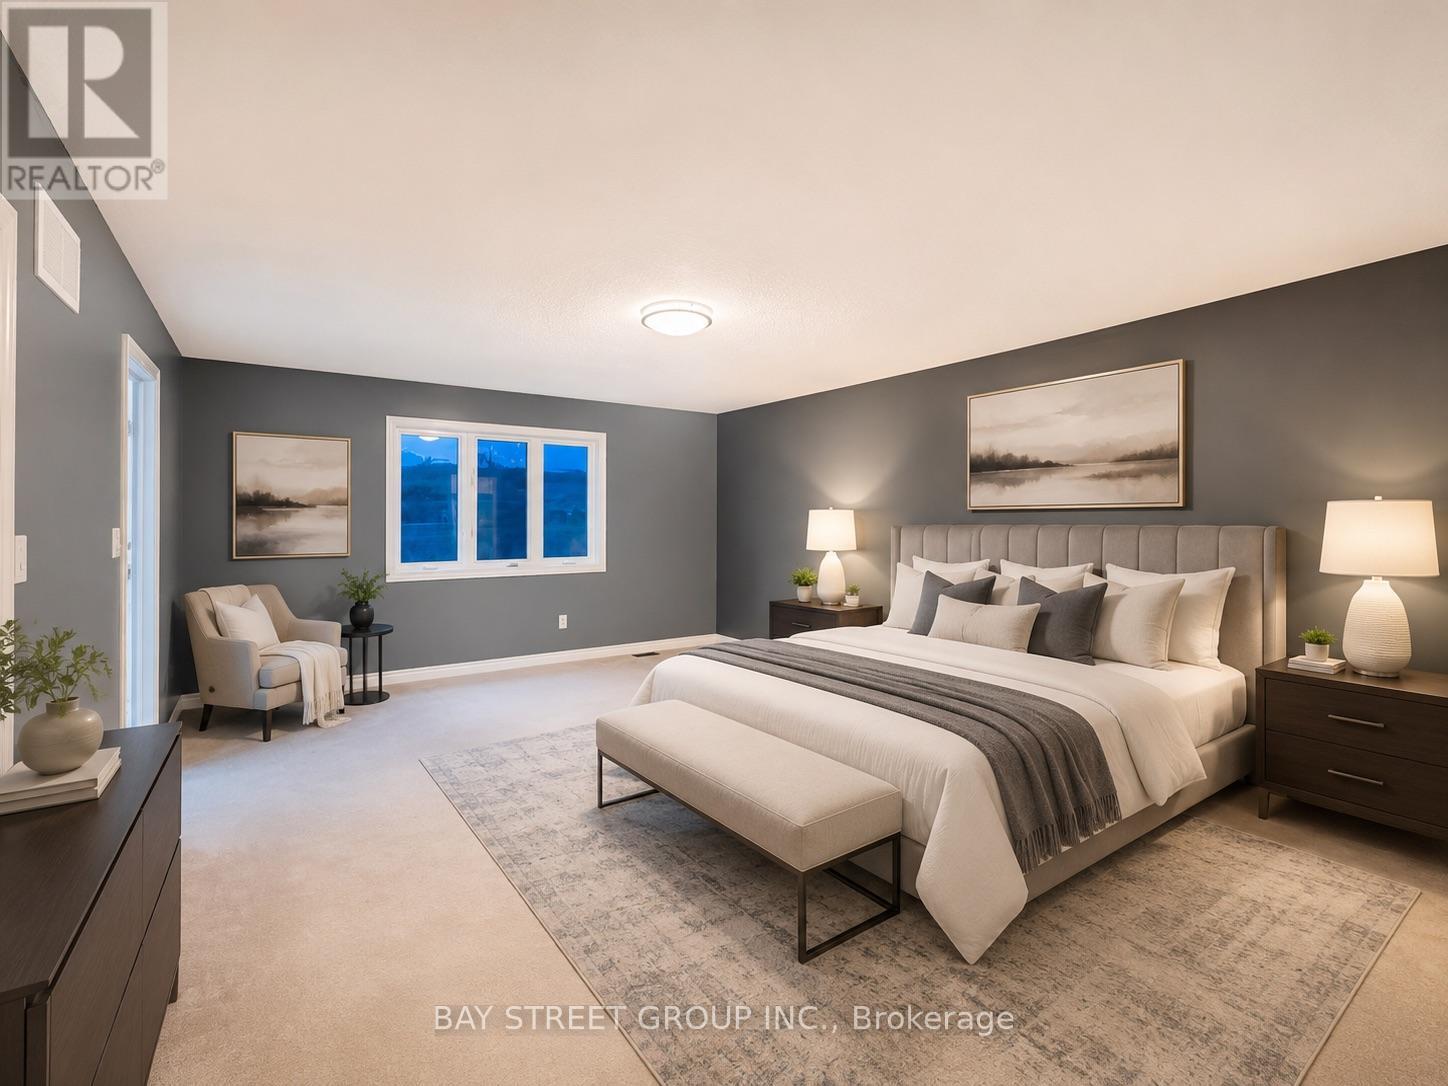
81 Sutcliffe Way
New Tecumseth, Ontario
Bright With Spacious Layout. 2980 Sqft. 9Ft Ceiling. Can Park 6 Cars. Kitchen Upgraded Stainless Steels Appliances. Hardwood Staircase. Direct Access To Garage. Large Master Bedroom With 5-Pc Ensuite Bath, W/I Closet. Steps Public Shopping, Parks. Pictures took before Tenants moved in. (id:47351)
265 Pasadena Drive
Georgina, Ontario
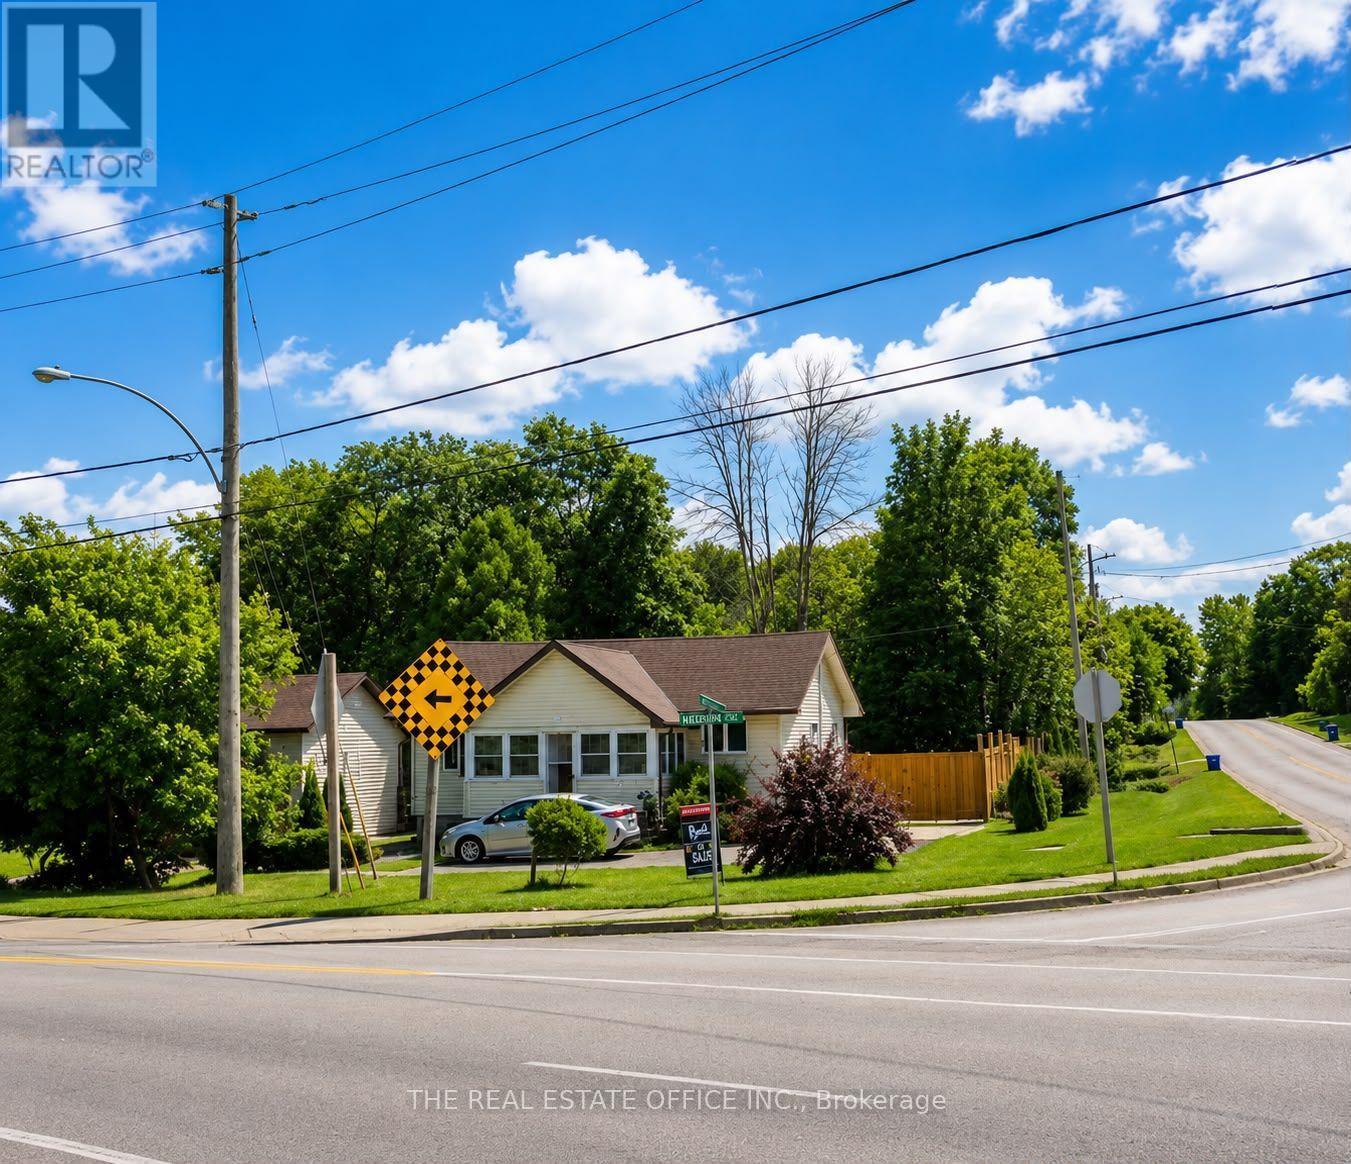
Welcome to 265 Pasadena! This charming two-bedroom, one-bathroom bungalow sits on a desirable corner lot and offers comfortable, move-in-ready living with plenty of potential. The bright and inviting interior features warm wood-panelled ceilings, modern lighting, updated flooring, and a spacious open-concept living and dining area. The stylish kitchen is equipped with stainless-steel appliances, generous cabinetry, and ample counter space. A sun-filled enclosed porch provides the perfect space to relax, entertain, or enjoy your morning coffee. The full basement features a separate side entrance, offering excellent potential to finish the space and create a second living unit with its own private entrance. The property also offers 8-car parking, a fully fenced yard, and two garden sheds for added storage.An excellent opportunity for first-time buyers, downsizers or investors. Convenient one-level living with character, warmth and plenty of natural light. (id:47351)
B - 207 Main Street S
Newmarket, Ontario
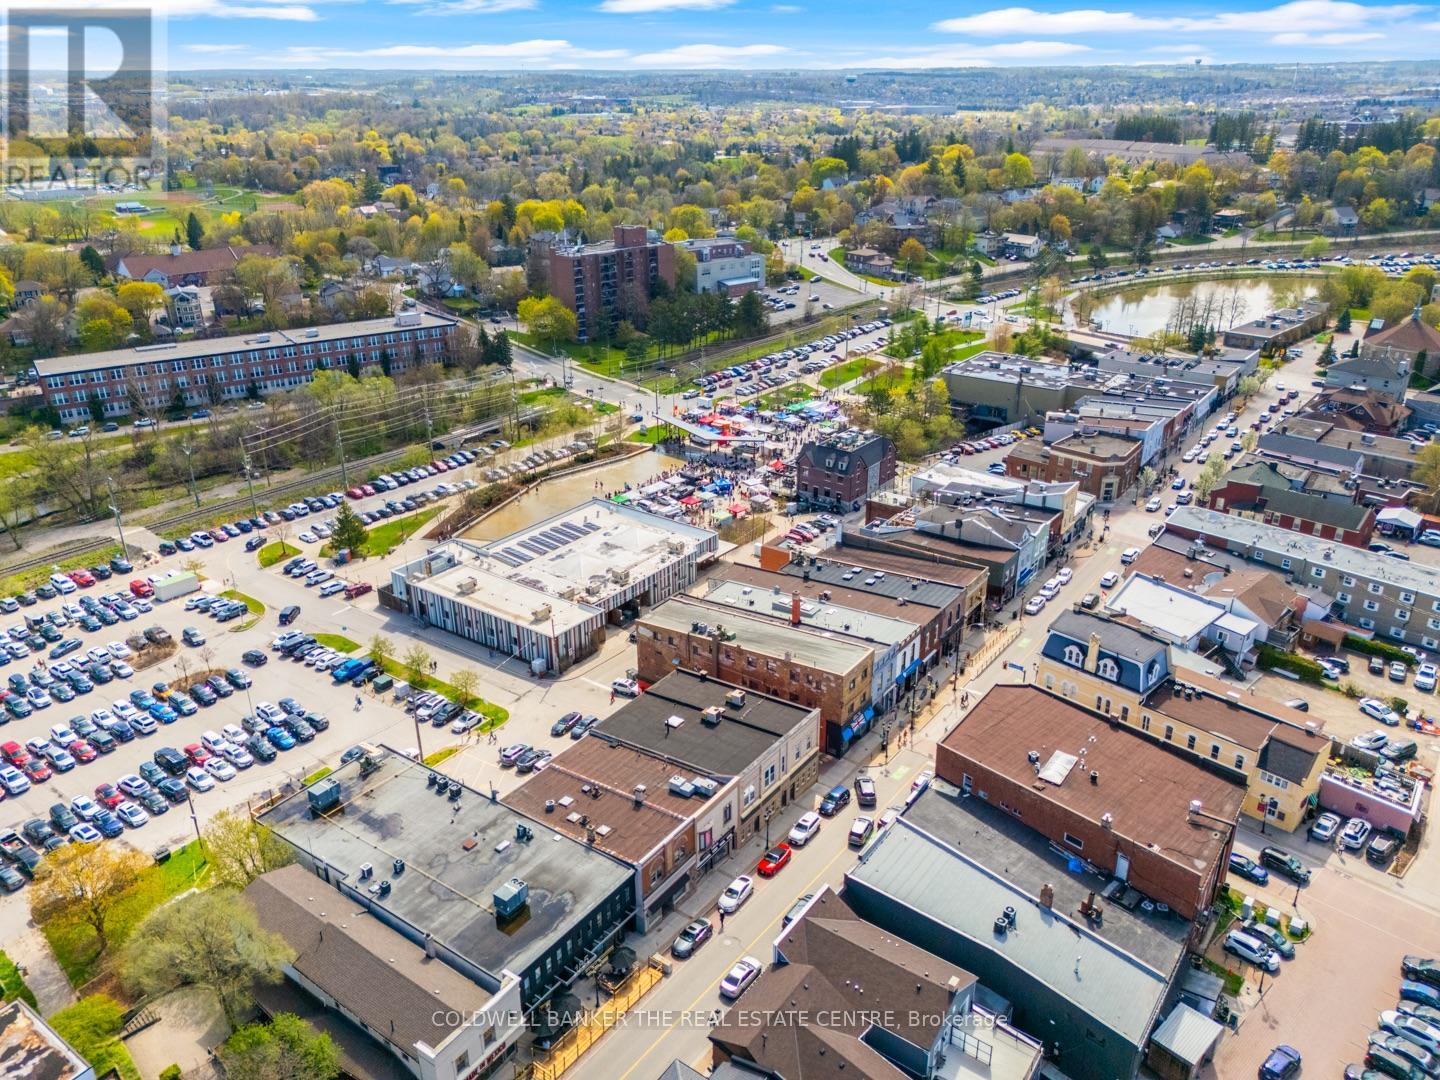
Turnkey commercial unit available for lease in the heart of Newmarket! Approximately 1,850 sq.ft, fully renovated and move-in ready, with separately metered utilities. Bright, flexible open-concept layout suits studio, retail, or office use - ideal for a wide range of non-food businesses. Net lease at $28.50/sq.ft plus TMI of approximately $7.00/sq.ft. Located in Newmarket's downtown core, close to Main Street amenities, shopping, and transit. Don't miss this opportunity to establish your business in downtown Newmarket. This space is in the basement of 207 Main Street S, Newmarket. Access if via Cedar Street (id:47351)
97 Riverglen Drive
Georgina, Ontario
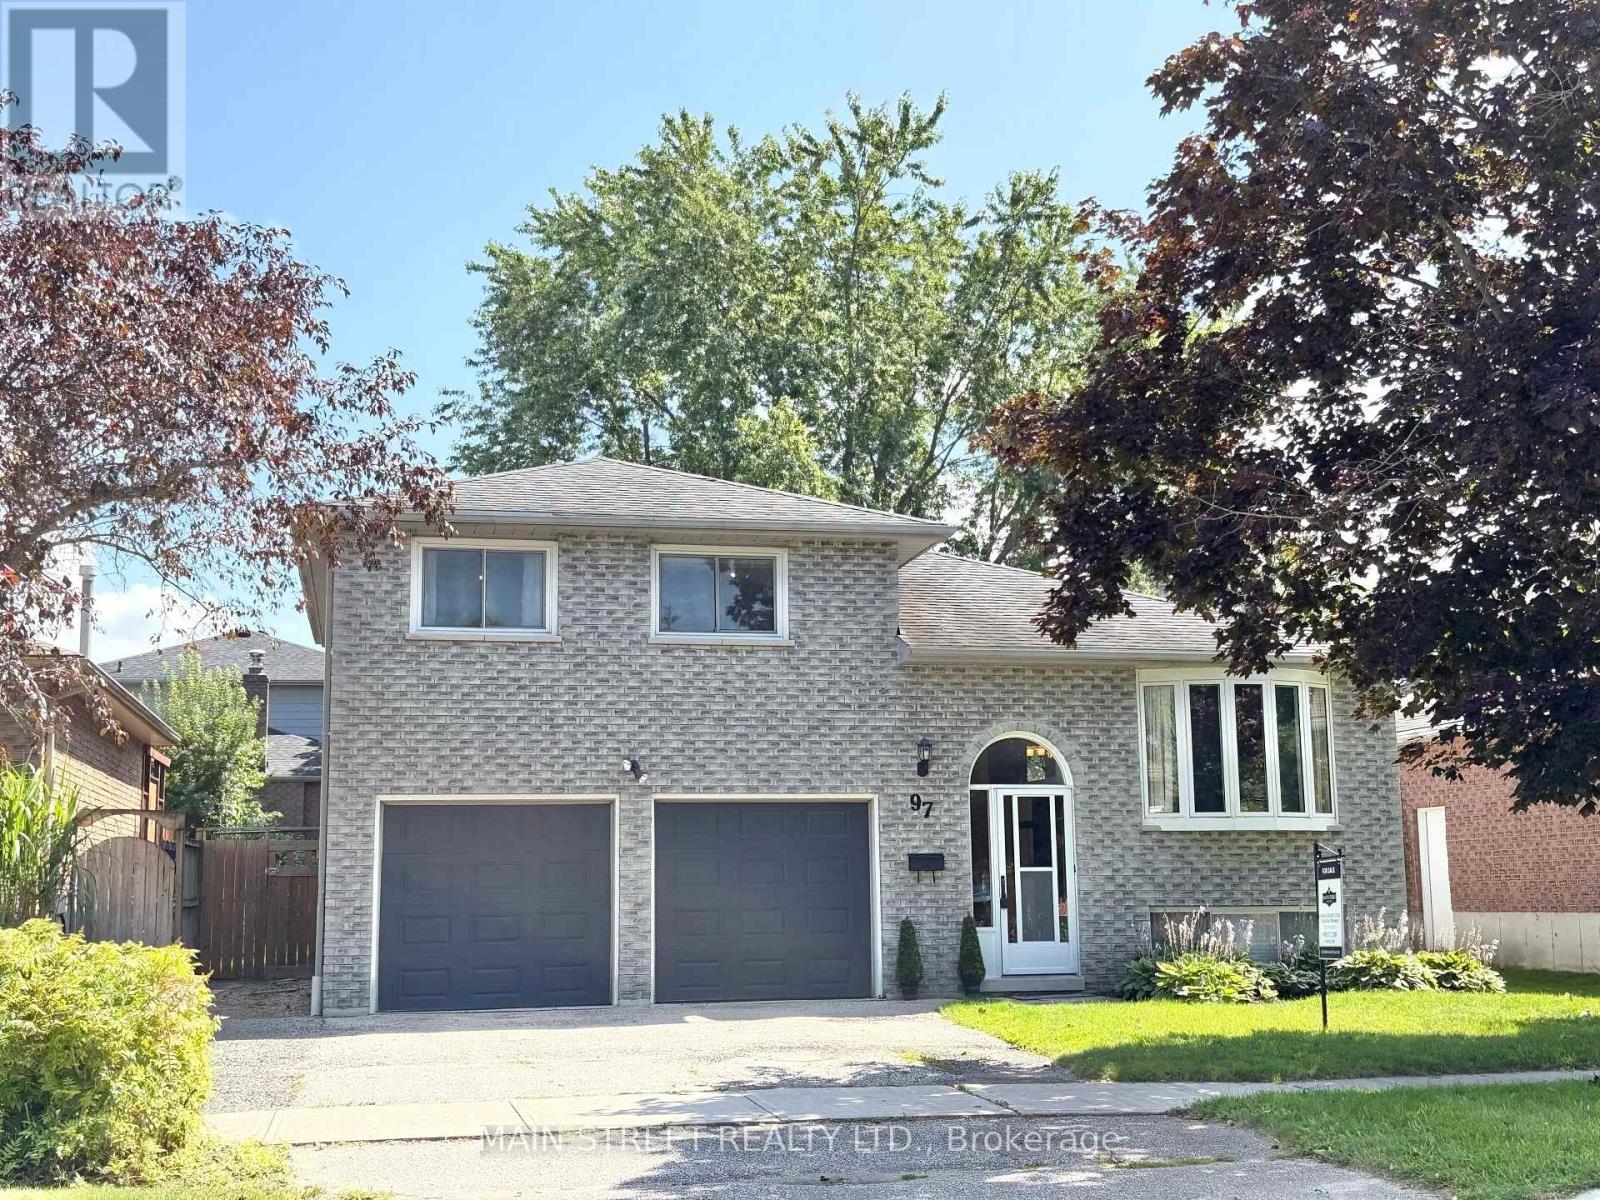
Stunning 3+1 bedroom all brick home in south Keswick shows beautifully! Immaculate! Private fenced backyard has mature trees and a large garden shed. Walkout from the kitchen solarium to a spacious updated deck with gas hookup for a barbeque. The forced air gas furnace is approximately 4 years old. Formal living room and dining room are great for entertaining! Note new broadloom (2026) in 3 upstairs bedrooms. The master bedroom has a 4-pce semi-ensuite bathroom. Convenient direct entry to the oversized double garage. Both the garage and garden shed have their own hydro with their own electrical panels! The finished basement has an in-law suite with a 3-pce bathroom. Note the moveable island in the kitchen area! Quiet neighbourhood. Walking distance to schools, transit, parks and shops. A lovely home in a great location! (id:47351)
427 Cameron
Windsor, Ontario
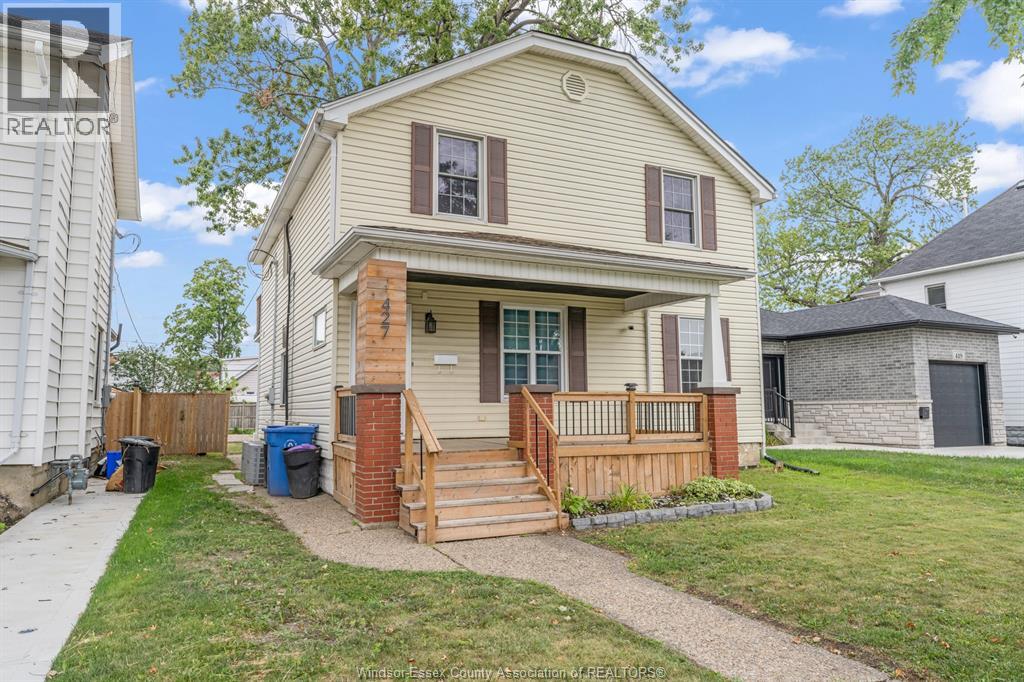
Don't miss this incredible income-producing opportunity! This duplex with a third basement unit is ideally located near the University of Windsor, making it an excellent investment or owner-occupied property with strong rental potential. Property Features: Main Floor Unit (Currently Rented) Living room, Dining room, Kitchen, 2 bedrooms, 1 bathroom, Upper Unit (Currently Vacant): 3 bedrooms, Private balcony, Bright and spacious layout, Basement Unit (Non-Conforming) (Currently Vacant), Newly renovated, 1 bedroom, Excellent additional income potential, Additional Features: Shared main-floor laundry, Detached garage currently used for storage, with potential for additional rental income, Large rear parking area with space for up to 4 vehicles, 2 newer furnaces (2022), 2 newer central air conditioners (2022), Roof (2018), 5 new exterior doors (2026), Newer windows. Don't miss this opportunity! Call today to book your private viewing. (id:47351)
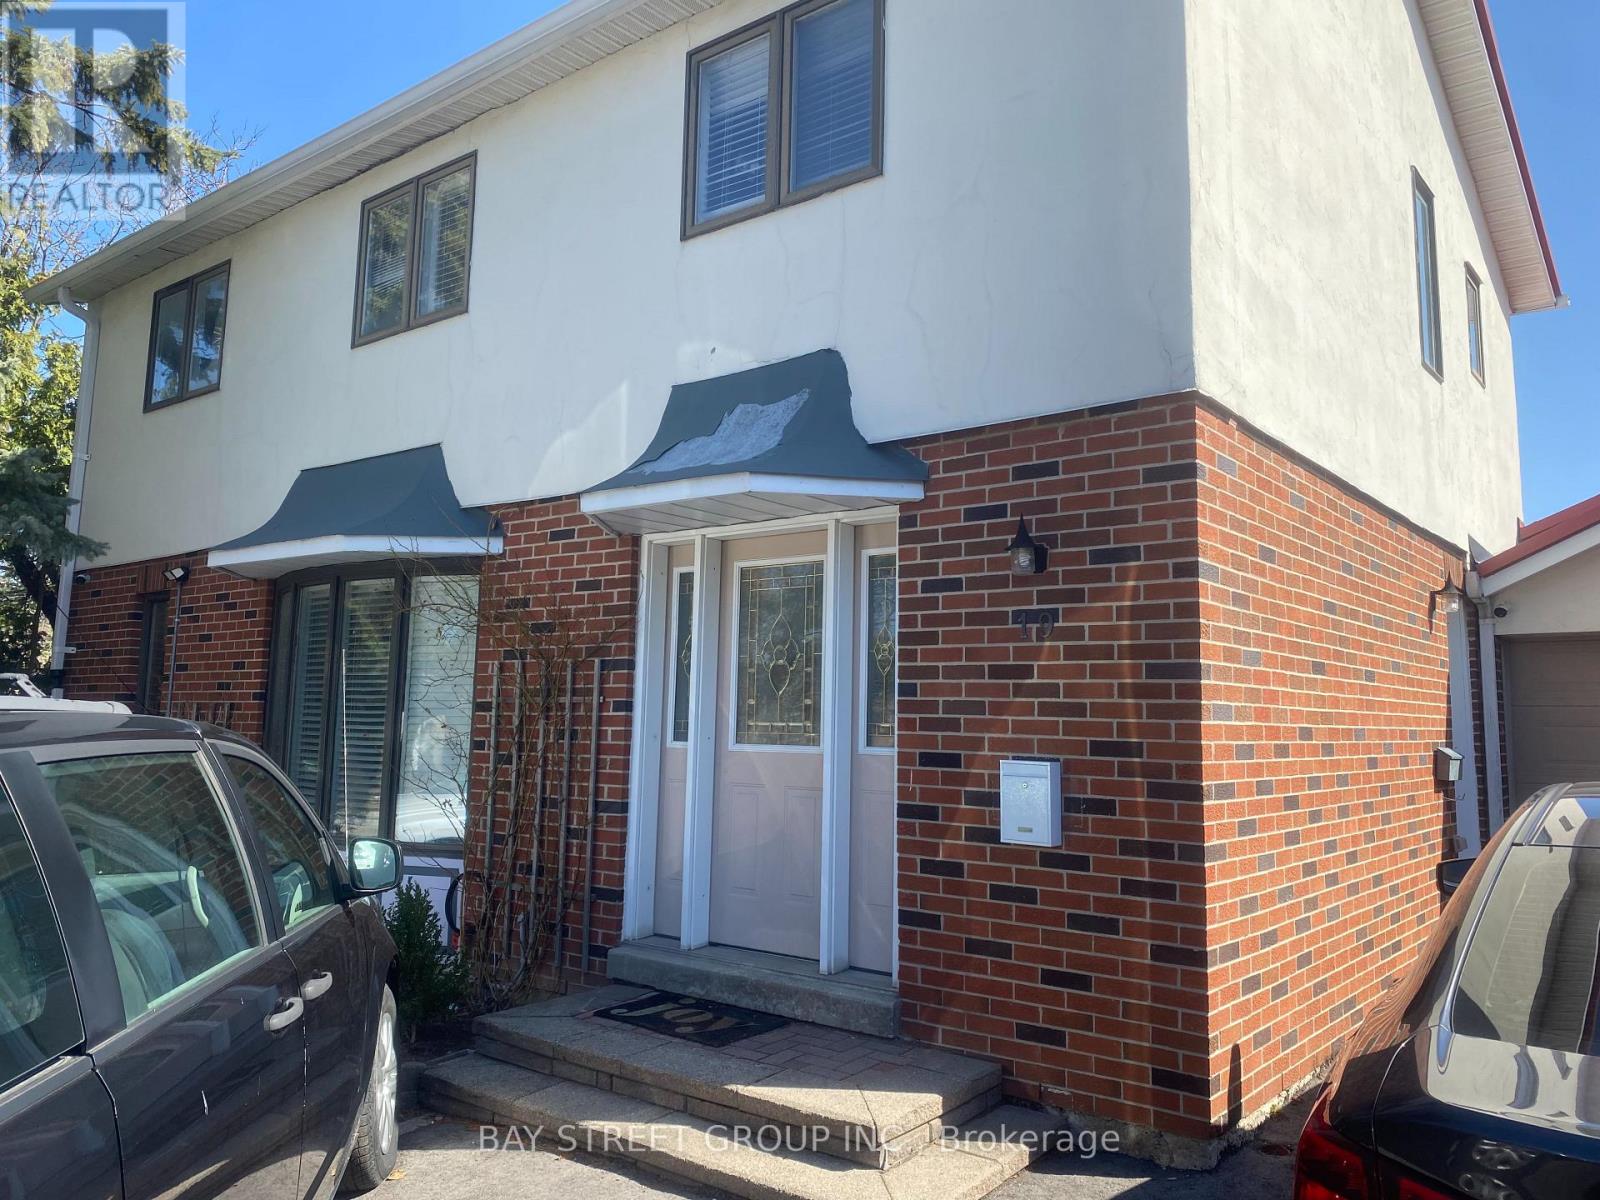
2 - 19 Dunsfold Drive
Toronto, Ontario
Main Floor Double Mattress Bedroom With New Renovation & Furniture. Large Storage Cabinet & Exclusive Use Of Small Fridge.Shared 3-Piece Bathroom With Shower Stand. Shared Kitchen in Basement. But Better Less Cooking Or No Cooking. Close To All Amenities,Schools & Bus Stops, Utility & Internet Included In Rent. Some Photos From Previous Listing. (id:47351)
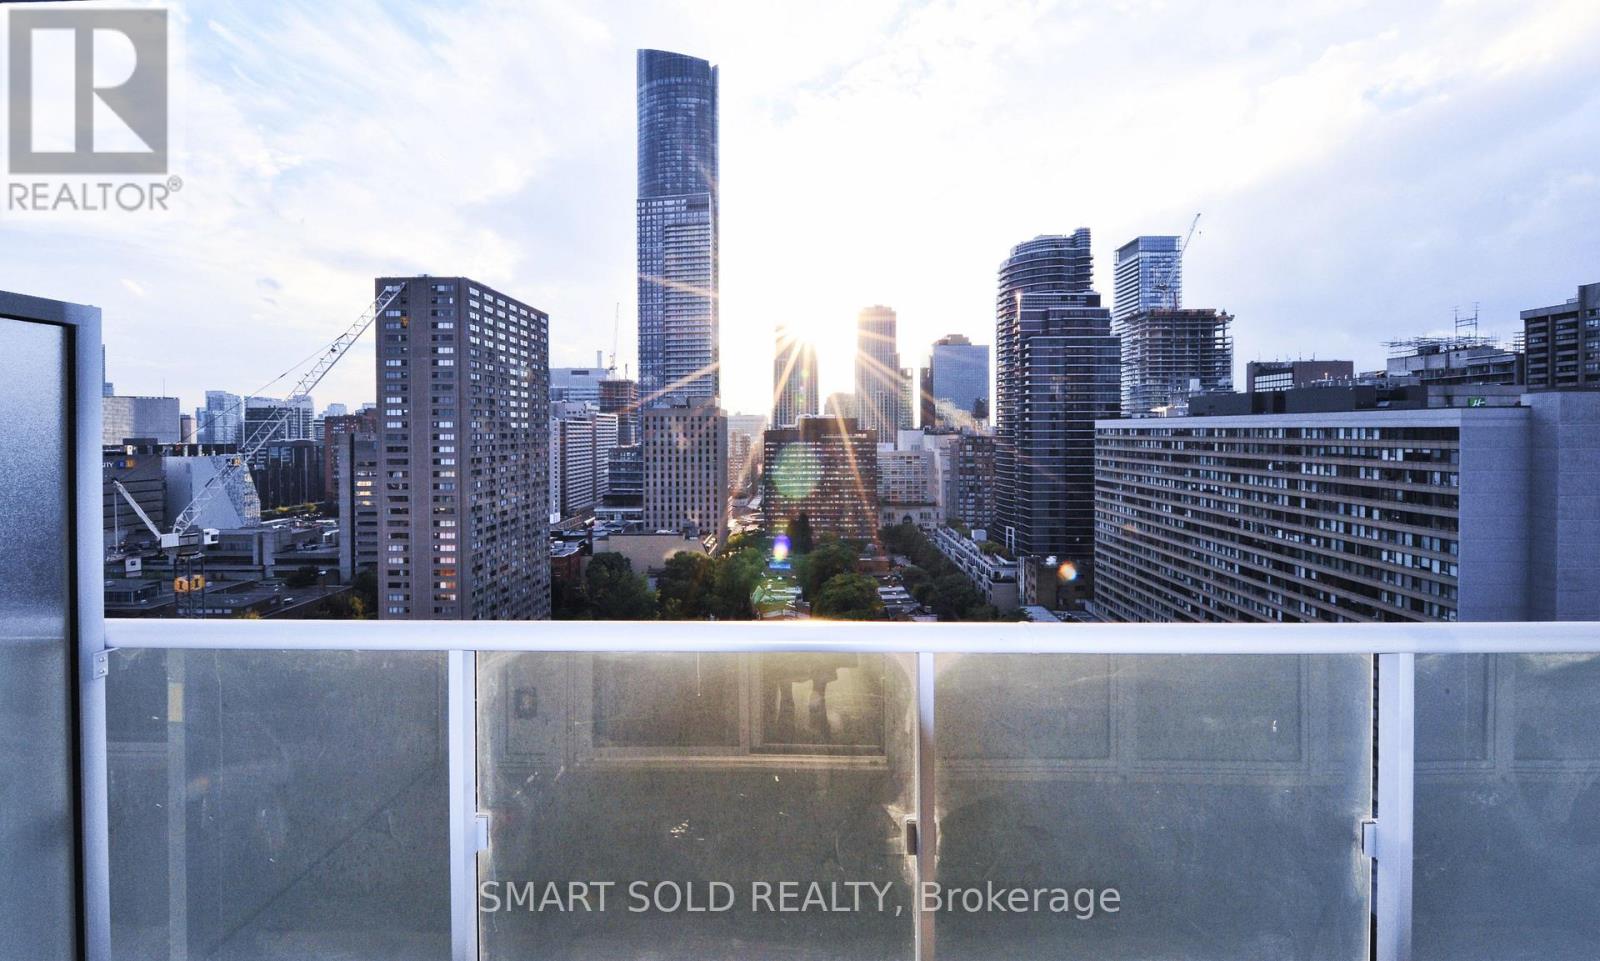
2113 - 365 Church Street
Toronto, Ontario
International Student is welcome. 365 Church Condos Built By Menkes. Excellent Layout Of 1+1 Den Unit. Unobstructed Magnificent View Of The City And Cn Tower. Spacious And Bright. Open Concept, High End Modern Finish With All S/S Appliances, Large Balcony. Superb Location, Walking Score 96, Steps To Subway, Streetcars, Supermarket, Restuarants, Shops, Hospitals, Dundas Square, Eaton Centre, U Of T, Ryerson, St Park And All Other Amenities (id:47351)
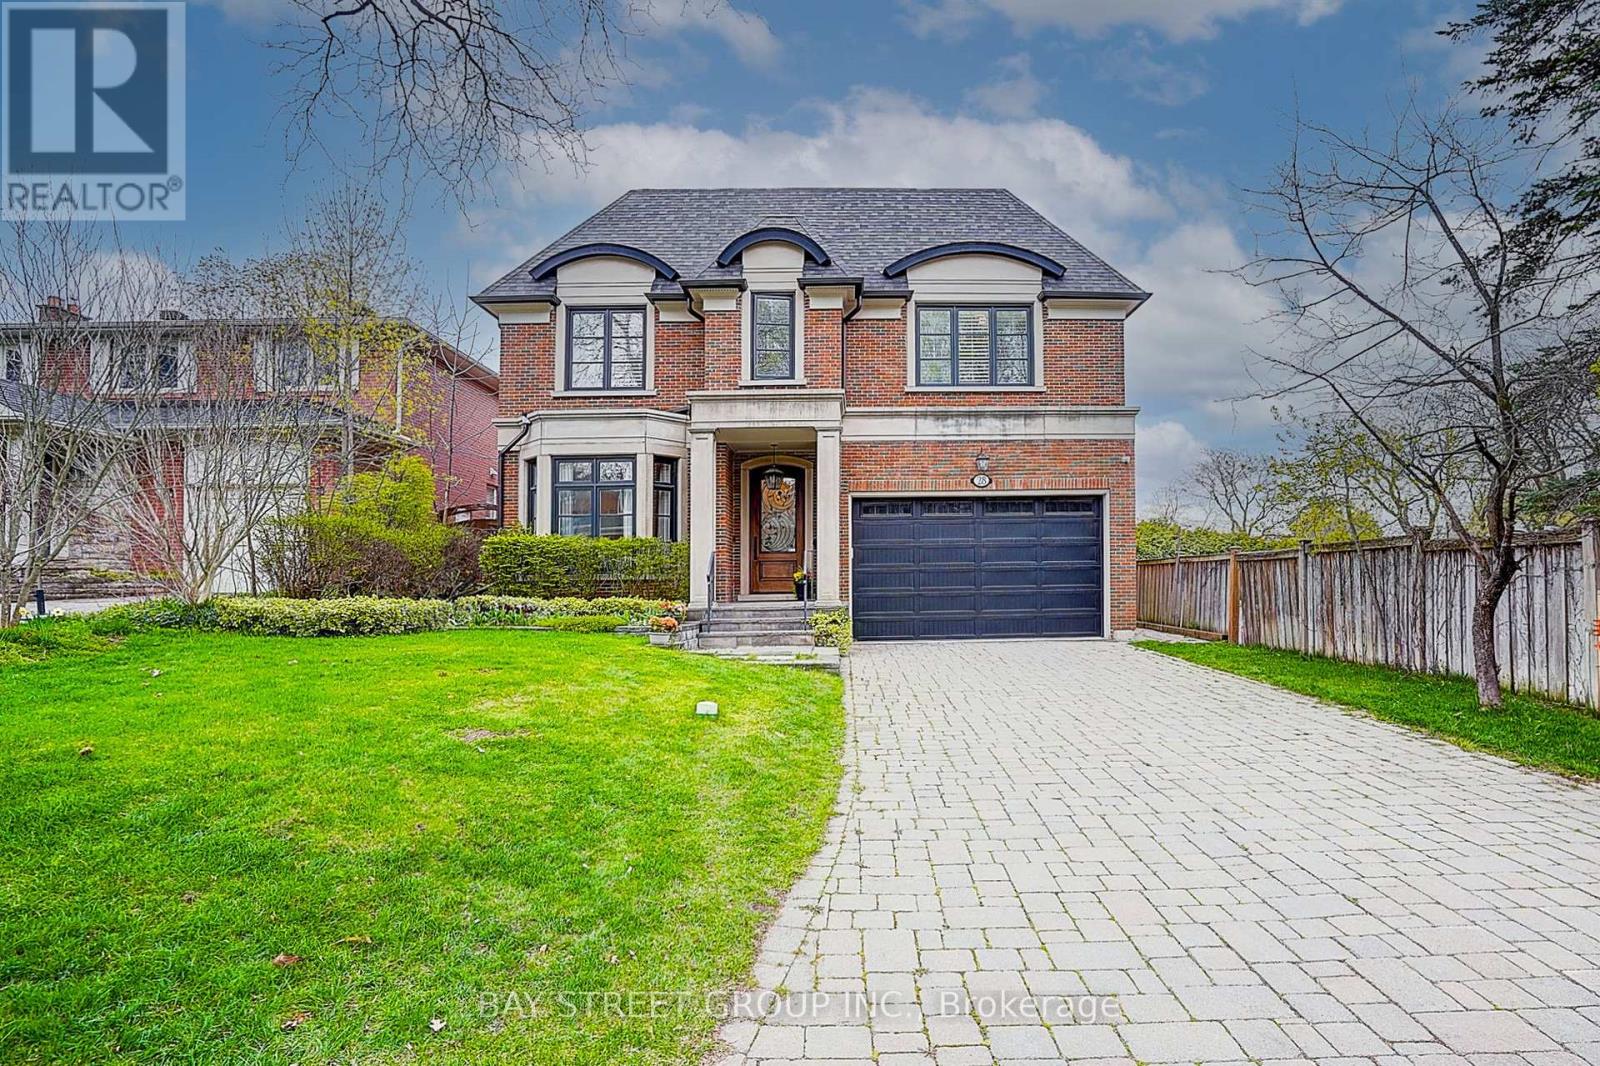
28 Carnwath Crescent
Toronto, Ontario
Nestled On Coveted Carnwath Crescent In Prestigious St. Andrews-Windfields, Custom Home Delivers 4,001 Sq.Ft. Of Thoughtfully Designed Living On A Quiet Street. Over 5,000 Sf Of Liv. Hwd T/Out.9'/10'/9' Ceilgs 3Fps.Custom Chef's Gourmet Kitchen W/Natual Stone Island.Grand/ Bright Kit/Fam Rm, Brkfst Area W/O To Garden. Wine Fridge, Priv. Main Flr Office. Master Retreat W/5 Pc Ens & Lavish Boudoir. Walk-Up L/L Offers Gym, Fifth Bdr & Rec.Rm. RO filter, Water Softener , Cvac, Sec Cams sys& Auto Sprinklers sys F/B . Close To Shops, Renowned Schools, Steps To Owen Ps; Minutes To York Mills CI (IB), TFS & Crescent School. (id:47351)
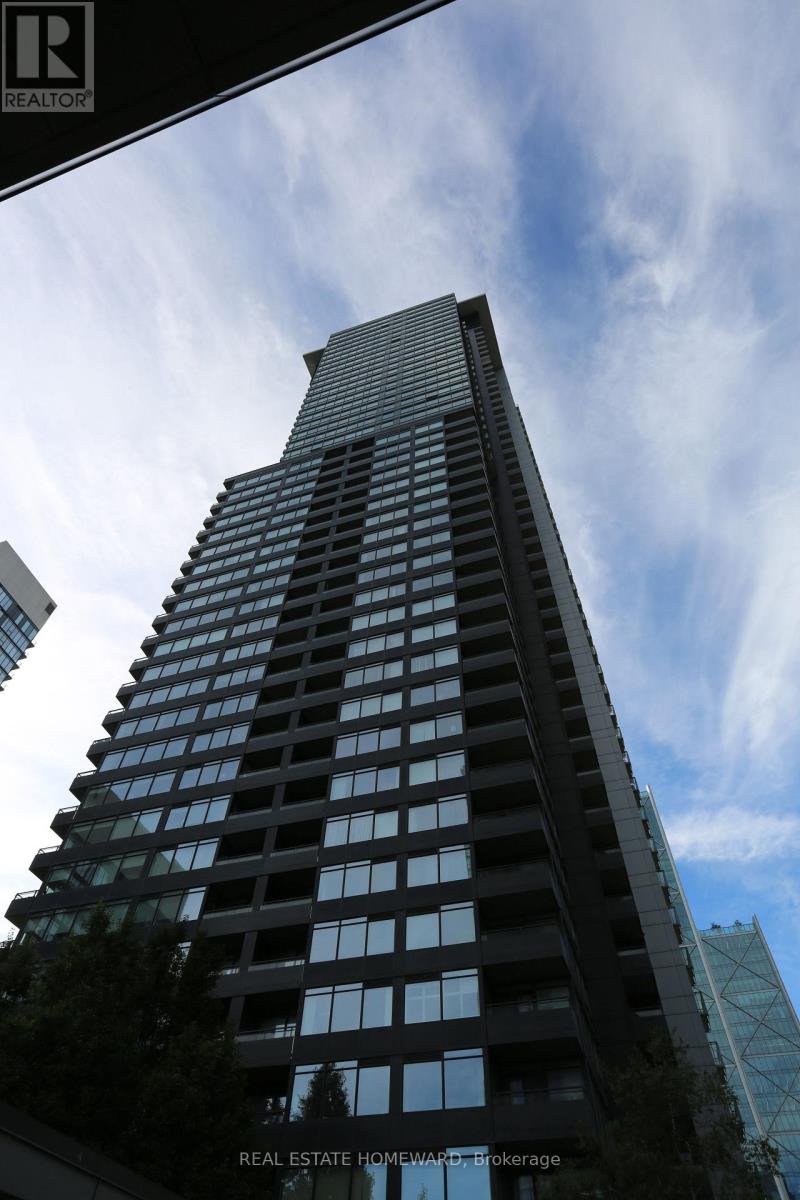
3506 - 25 Telegram Mews
Toronto, Ontario
Beautifully renovated S/E Corner Suite at the exclusive 'Montage LE", High Floor w/express elevator. Approx 1000sq/ft. Spectacular lake & City Views, Private balcony, Currently configured as 3 Bdrms, Floor to ceiling windows w/blinds, Condo has recently undergone a multi Million Dollar renovation, 5 star amenities incl GYM, Party room, Swimming pool, Communal terrace w/BBQ's, Steps to Sobeys, The WELL, Starbucks, Schools, Rogers Centre, TTC, Entertainment/Financial Districts, Lake, Waterfront trail, Island airport, Shops, Restaurants and all major Highways. NO Smoking/Vaping. $250 Refundable key deposit REQ (id:47351)
1006 - 725 Don Mills Road
Toronto, Ontario
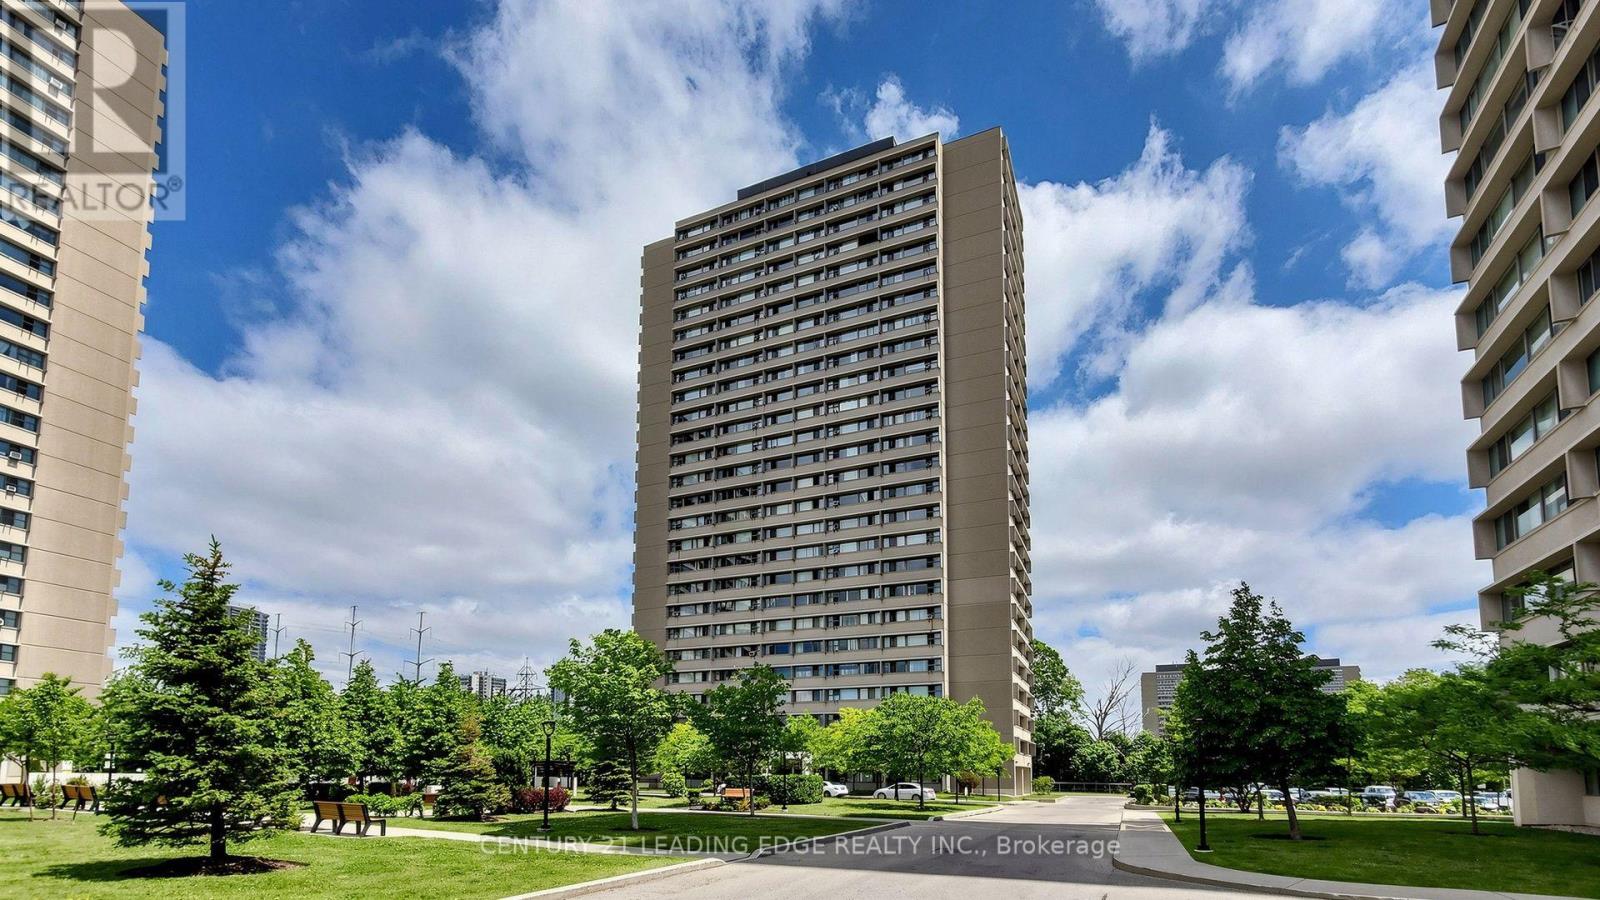
Location! Location! Location! Discover this newly renovated condo apartment nestled in the vibrant heart of North York! This spacious and bright corner unit boasts 2 bedrooms and 1 bathroom, offering a perfect blend of modern elegance and comfort. Step into a fully functional New kitchen featuring sleek new cabinetry , countertops, and new Kitchen appliances and New Zebra blinds. The open-concept layout is designed with meticulous attention to detail, showcasing a contemporary aesthetic that's both stylish and functional. Ideal for first-time home buyers or investors, this is a move-in ready gem for your family or potential tenants. The well-maintained complex elevates your lifestyle with premium amenities, including an indoor pool, fitness center, and beautifully landscaped gardens. Monthly maintenance fees include ALL utilities and Bell Fibe Internet and Better TV package! Convenience is key with TTC at your doorstep, ensuring easy access to Downtown Toronto- just a short drive away. Enjoy proximity to East York Town Centre, Iqbal Halal Foods, Costco, top-rated schools, restaurants, places of worship, and parks, with DVP and 401 nearby, plus the upcoming LRT to Exhibition Place, connectivity is unmatched. (id:47351)
1808 - 30 Canterbury Place
Toronto, Ontario
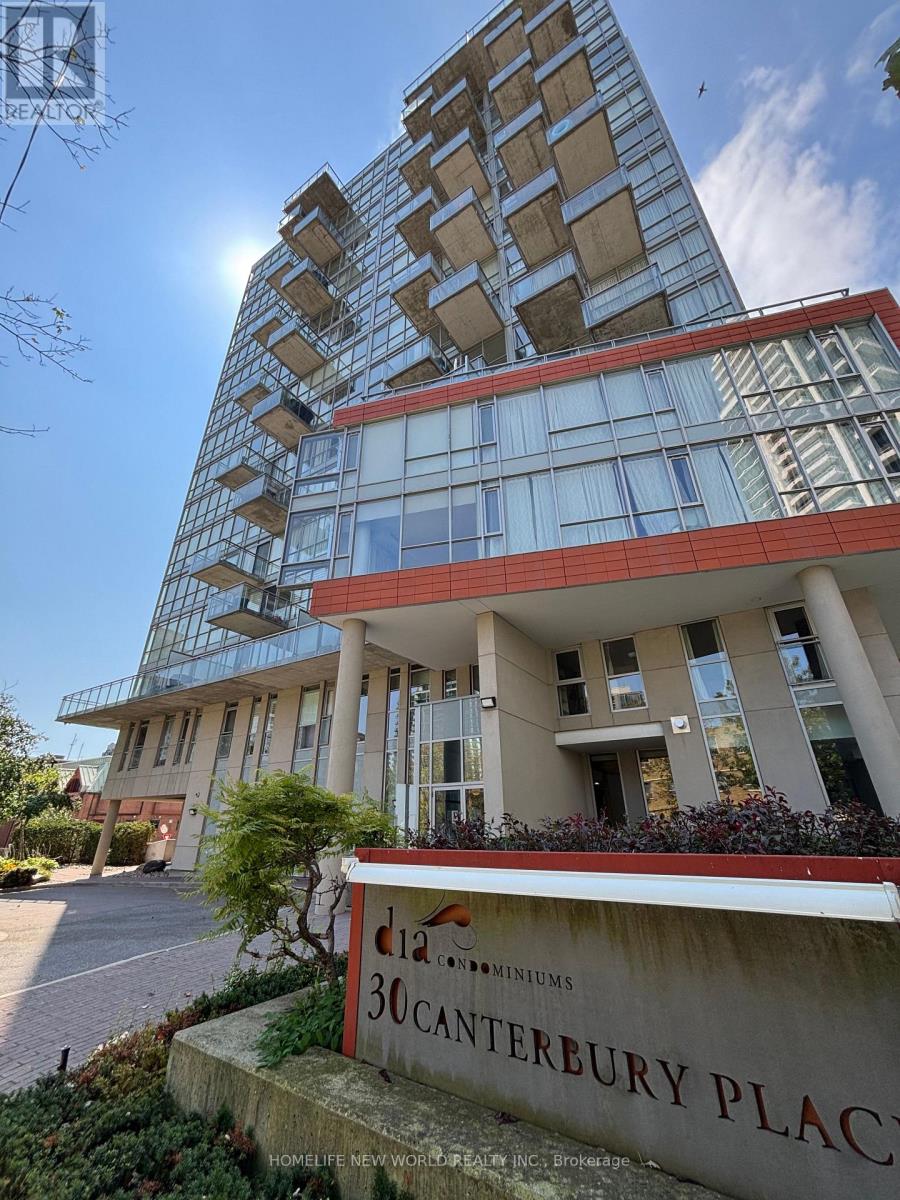
Move In Condition!!! All Furniture items shown in the picture are included!! Developer's Unit-Upgrades! Spacious & Bright Corner Unit Designed For Urban Luxury Living. This 936 sqft Beautiful South West Corner Unit Features 2 Split Bedroom+2 Bath, 9'Ceiling, 2 Walls Of Floor-To-Ceiling Windows, Sun-Filled + Clear Unobstructed South West City View! 2 Large Balcony and 1 Balcony Has Gas Outlet For Bbq. Modern Kitchen + Granite Counters. Quality Laminate Floor Throughout. Loft-Like Condo Offers Great Fitness + Recreational Amenities, Full Of Cafes, Restaurants And Amazing Eats, Grocers, Mom-And-Pop Shops, And Transit Just Steps Away -Enjoy Modern Life Style! An Urban Living Oasis For Young Professionals! (id:47351)
419 - 188 Doris Avenue
Toronto, Ontario
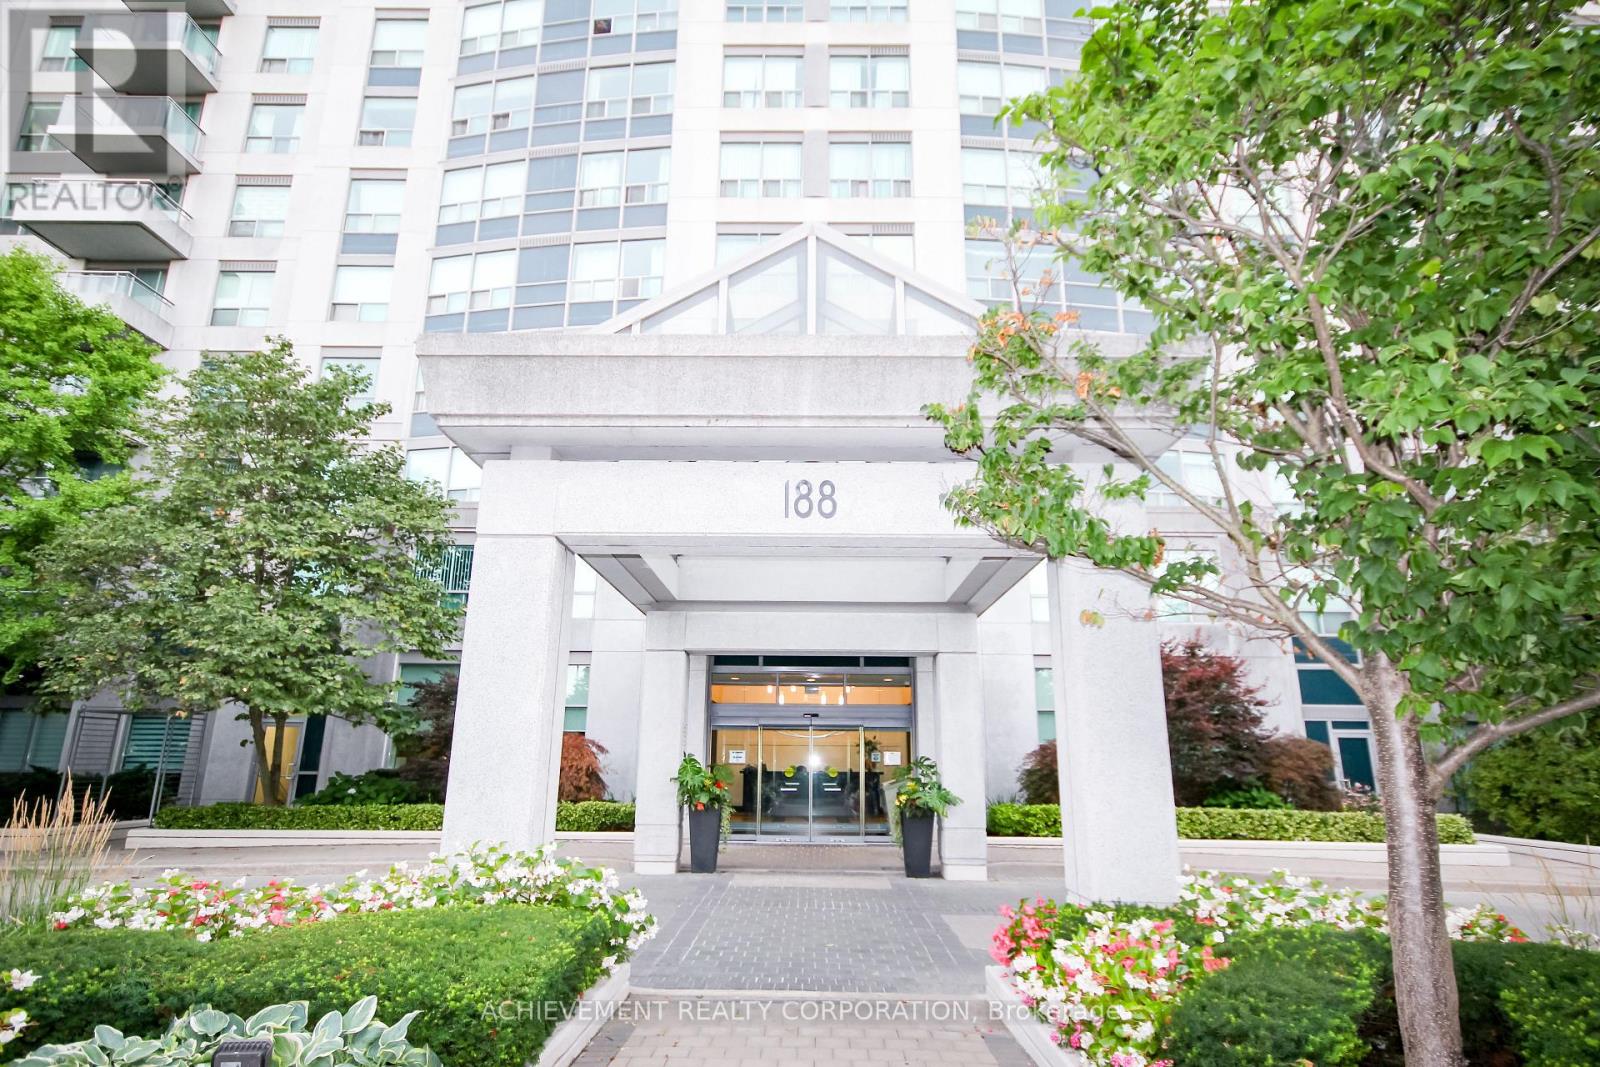
Monarch Built Luxury Condo in the heart Of North York. Walk to Subway, City Centre, Art Centre, Bank, Shops, Cinema, Restaurants, Empress Walk & Grocery. Very Well Maintain Bldg. W/ Many Amenities & Facilities. 24 Hrs concierge, Roof Top Garden, indoor pool, Guest Suites, Party Rm & Rec. Centre. Photos Taken When Unit Was Vacant. Owner to Clean Prior To Occupancy. (id:47351)
313 Robina Avenue
Toronto, Ontario
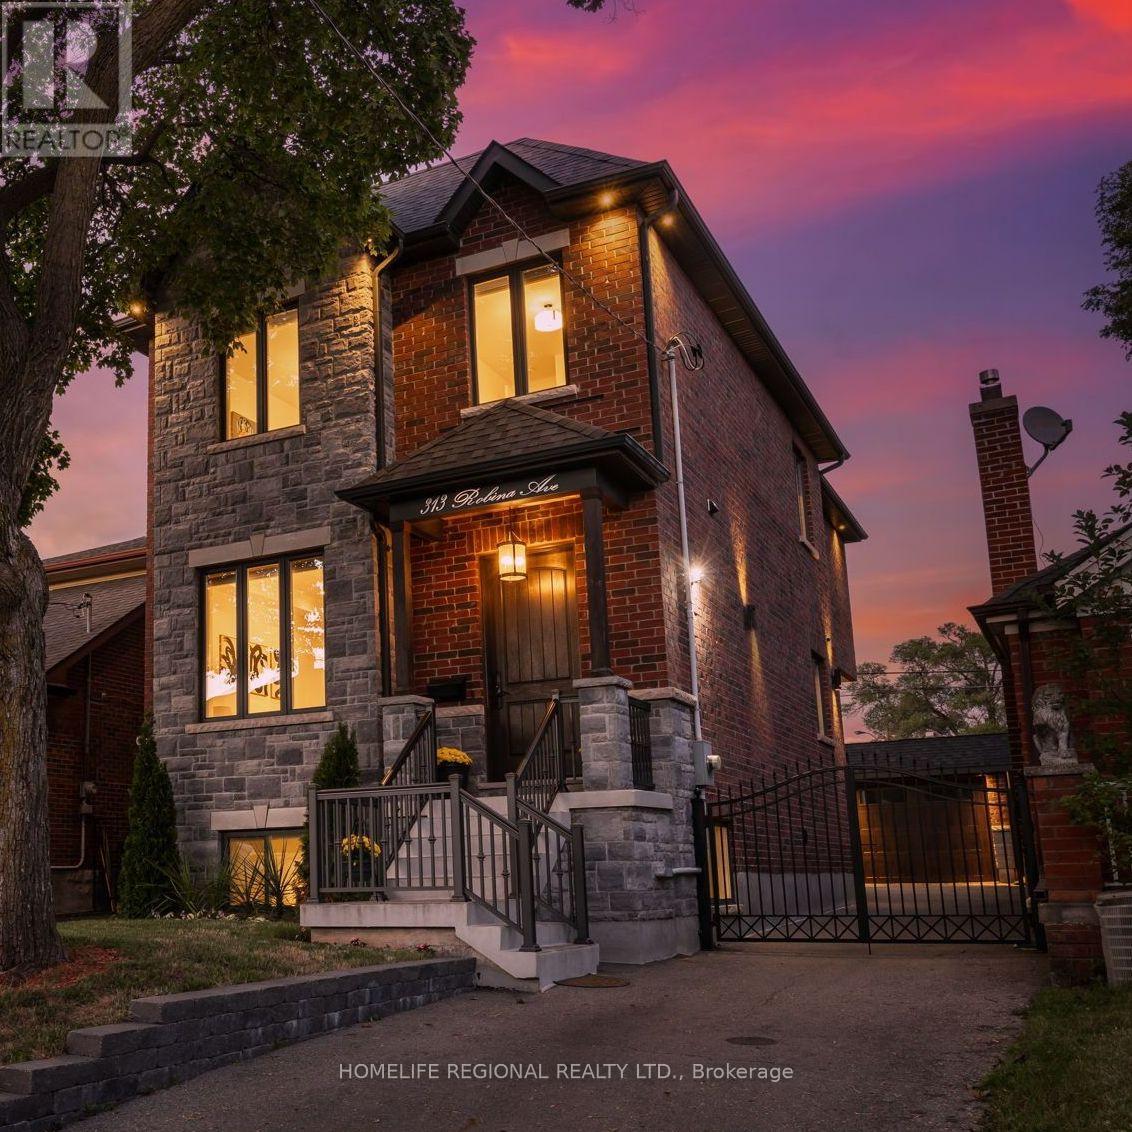
Nestled in the heart of Toronto's highly sought-after neighborhoods, this home is perfectly situated on a charming tree-lined street known for it's family atmosphere, a strong sense of community and the feeling of being "home". Perfectly positioned between the vibrancy of St Clair West, and the beautiful Cedearvale Ravine and trails, this location offers an ideal balance between urban and residential living with unbeatable lifestyle amenities. Close to transit, parks, top-rated schools, shops and restaurants. Approx. 3,000 sq ft total living space, fully renovated from top to bottom (completed in 2017), this exceptional home was thoughtfully rebuilt with no detail overlooked. This bright and spacious residence showcases superior craftsmanship, thoughtful design, and high-end finishes throughout, offering the perfect blend of luxury, comfort, and functionality. Step inside to soaring 10-ft ceilings on the main level, rich hardwood floors throughout, elegant coffered ceilings in the kitchen and family great room, and an abundance of natural light from three skylights. The versatile layout offers 4 spacious bedrooms on the secluded 2nd floor (4th bedroom currently used as a home office). The stunning primary retreat features a beautiful walk-in closet with laundry and a spa-inspired 4-piece ensuite complete with heated floors and a rain shower, creating the perfect private sanctuary. Features also include a private gated driveway, garage, and a beautifully landscaped backyard oasis-ideal for entertaining or relaxing. A separate basement suite with private entrance provides excellent income potential or comfortable in-law/nanny accommodations. A rare opportunity to own a truly move-in ready home in one of Toronto's most desirable neighborhoods. (id:47351)
511 Northcliffe Boulevard
Toronto, Ontario
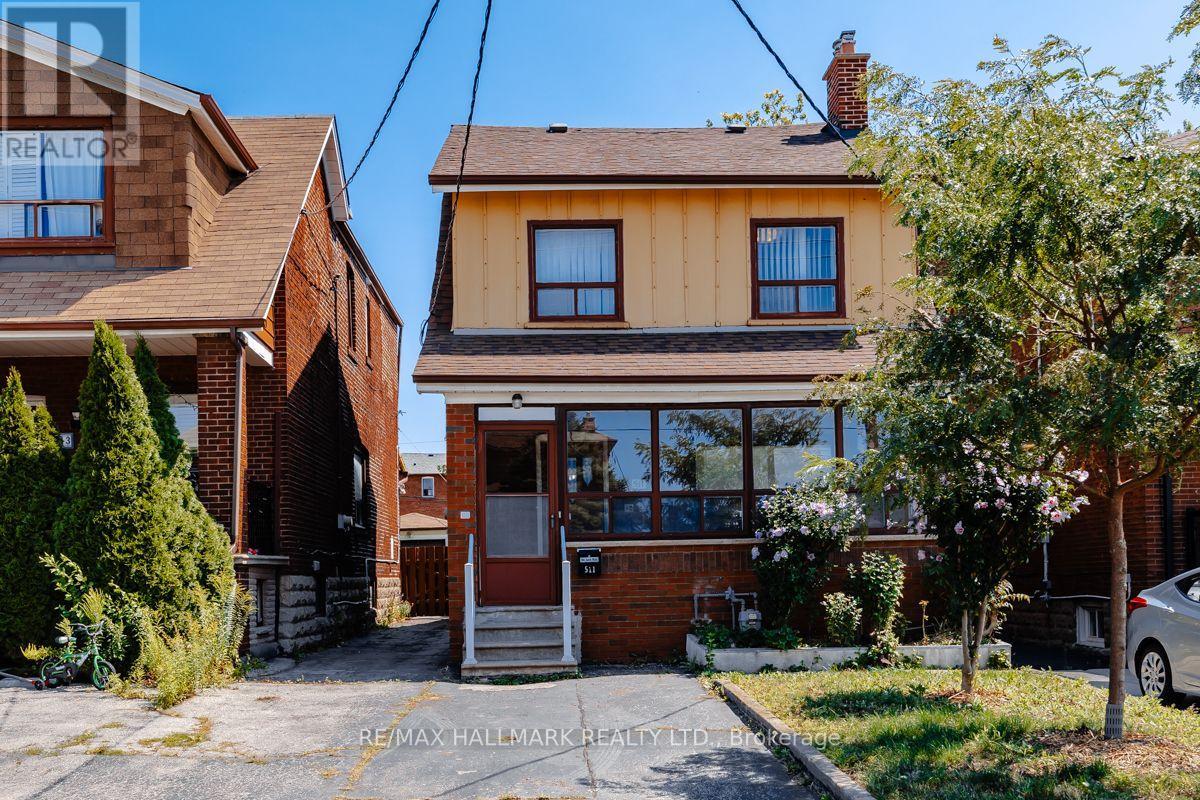
An incredible opportunity to own a detached 3-bedroom home in the heart of Toronto's vibrant Oakwood Village! This property presents exceptional value for first-time buyers, renovators, contractors, or anyone looking to create their dream home. This solid detached home offers endless potential to renovate, redesign, or personalize to your taste. Rarely found at this price point, the property also features a detached garage and convenient front pad parking. Situated in the thriving Oakwood Village community, you'll enjoy a family-friendly neighbourhood with an exciting mix of local cafés, restaurants, parks, schools, and everyday amenities. Close by to the Eglinton LRT, TTC, and major routes, commuting across the city is effortless. Explore the growing selection of independent shops and eateries that make this neighbourhood one of Toronto's most exciting places to call home. Whether you're looking to renovate, invest, or build long-term equity, this is your chance to secure a detached home in a sought-after Toronto neighbourhood at an exceptional price. Don't miss this outstanding opportunity! (id:47351)
2303 - 65 Mutual Street
Toronto, Ontario
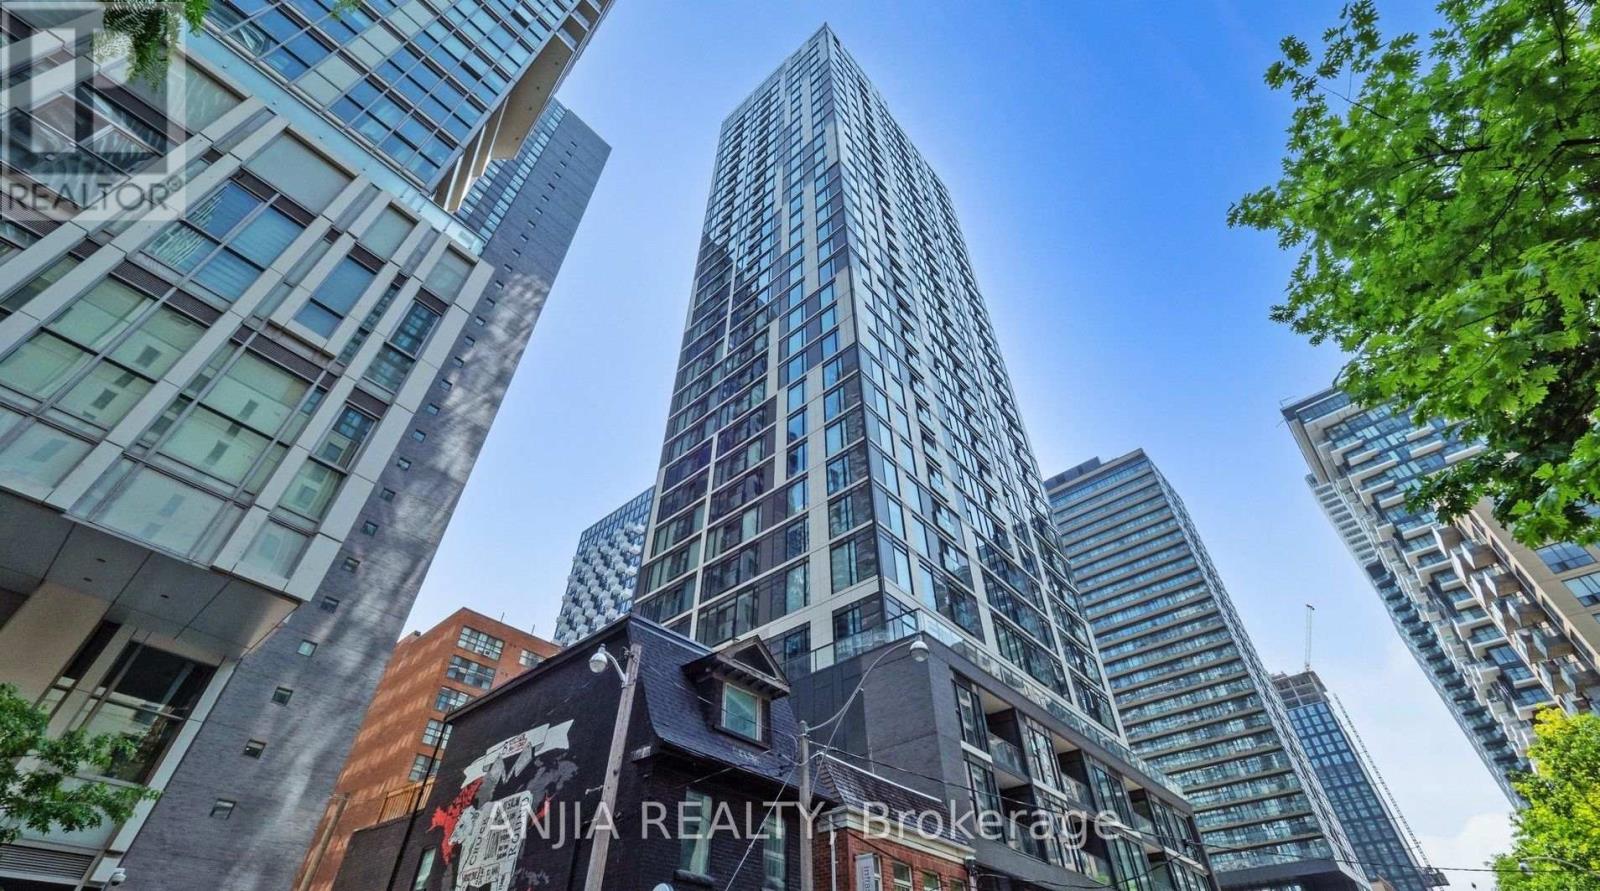
Two Years New Ivy Condo @ Downtown High Demand Location. Spacious 1+1 with South Exposure, Open Concept Layout with Floor to Ceiling Windows, Laminate Flooring throughout, Freshly Painting, Modern kitchen w/Quartz Countertop, Backsplash And Central Island. 9 Ft Ceiling Boast A Spectacular Sun-filled Space All Day Long! Upgraded Light Fixtures. Excellent Amenities: 24/7 Concierge, Library, Coffee Bar, Pet Spa, Gym/Fitness Centre, Lounge with kitchen & Bar, Billiards, Outdoor Terrace with BBQ's. Exceptional Location With Transit Score 100 and Walk Score 99, Steps to TMU, Eaton Centre, Dundas Square, Grocery stores, TTC and PATH. Perfect For Any Family Looking For Comfort And Style. A Must See! (id:47351)
3445 Southgate Road
Ottawa, Ontario
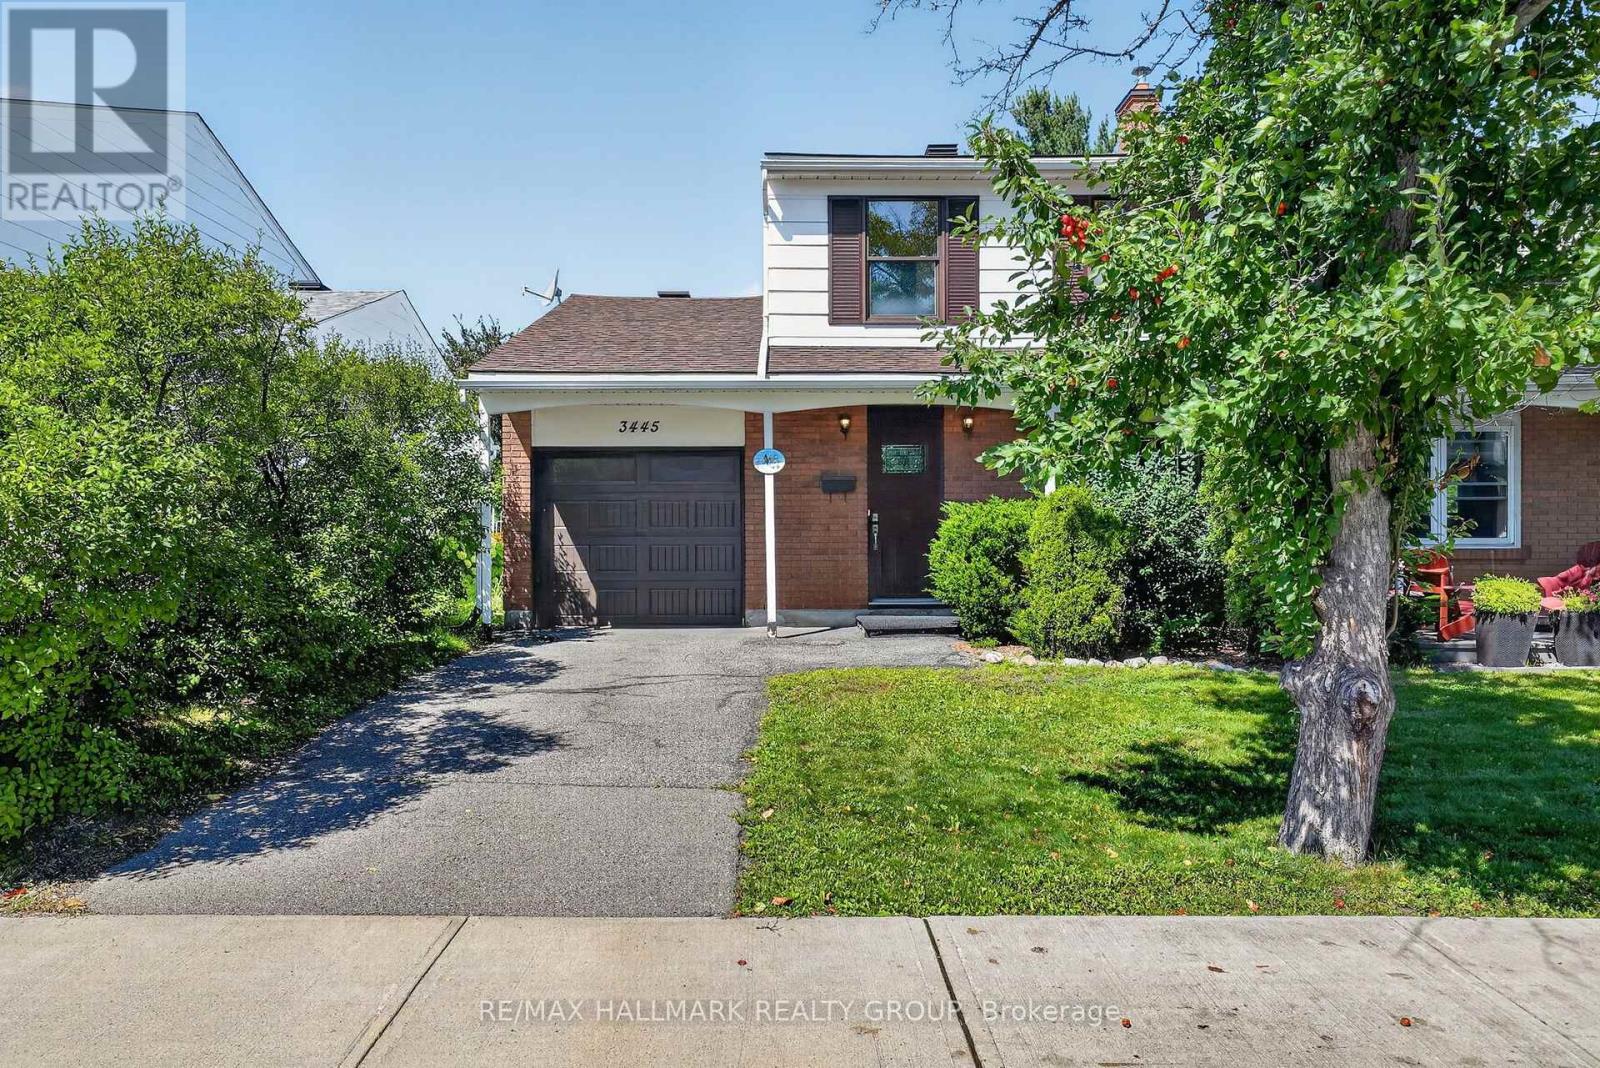
WELCOME TO THIS SPACIOUS 4 BEDRM, 1 1/2 BATH SEMI TUCKED AWAY IN A QUIET, ACCESSIBLE CORNER OF EVER POPULAR SOUTH KEYS. THE LAYOUT ON THE MAIN LEVEL FEATURES WONDEFULY OPEN LIVING/DINING RMS WITH GOOD SEPARATION & EVERYONES FIRST CHOICE - A MAIN FLOOR FAMILY RM THAT OPENS OUT TO A BEAUTIFULLY PRIVATE GARDEN AREA. FOUR GOOD SIZED BEDROOMS ON UPPER LEVEL, ALL VERY BRITE WITH GOOD CLOSET SPACE(s). THE LOWER LEVEL IS SEMI FINISHED (a little dated) WITH GR8 BUILT-IN STORAGE SPACE. ATTACHED GARAGE WITH INSIDE ACCESS & ELEC OPERATOR. MOST WINDOWS (KIT & BR's) & ENTR DOOR 2016. OIL FURNACE & OIL TANK 2017. CENT AIR '24. EXTERIOR PAINT '26. ELEC INSP & PIG TAILED '26. BUILT IN 1970 & OCCUPIED BY SAME FAMILY FOR OVER 40 YEARS - THE DECOR WOULD BENEFIT WELL FROM A FULL FRESH APPROACH. TERRIFIC NEIGHBOURHOOD & AMENITIES - ONLY JUST MINUTES TO SOOOO MANY GR8 SHOPPES, SERVICES & EATERIES WITH EASY ACCESS TO EVERYTHING FROM TRANSIT TO PARKS, SCHOOLS & THE AIRPORT IS JUST OVER THERE (!!!) PROPERTY BEING SOLD "AS-IS, WHERE-IS" CONDITION. (id:47351)
516 Arum Terrace
Ottawa, Ontario
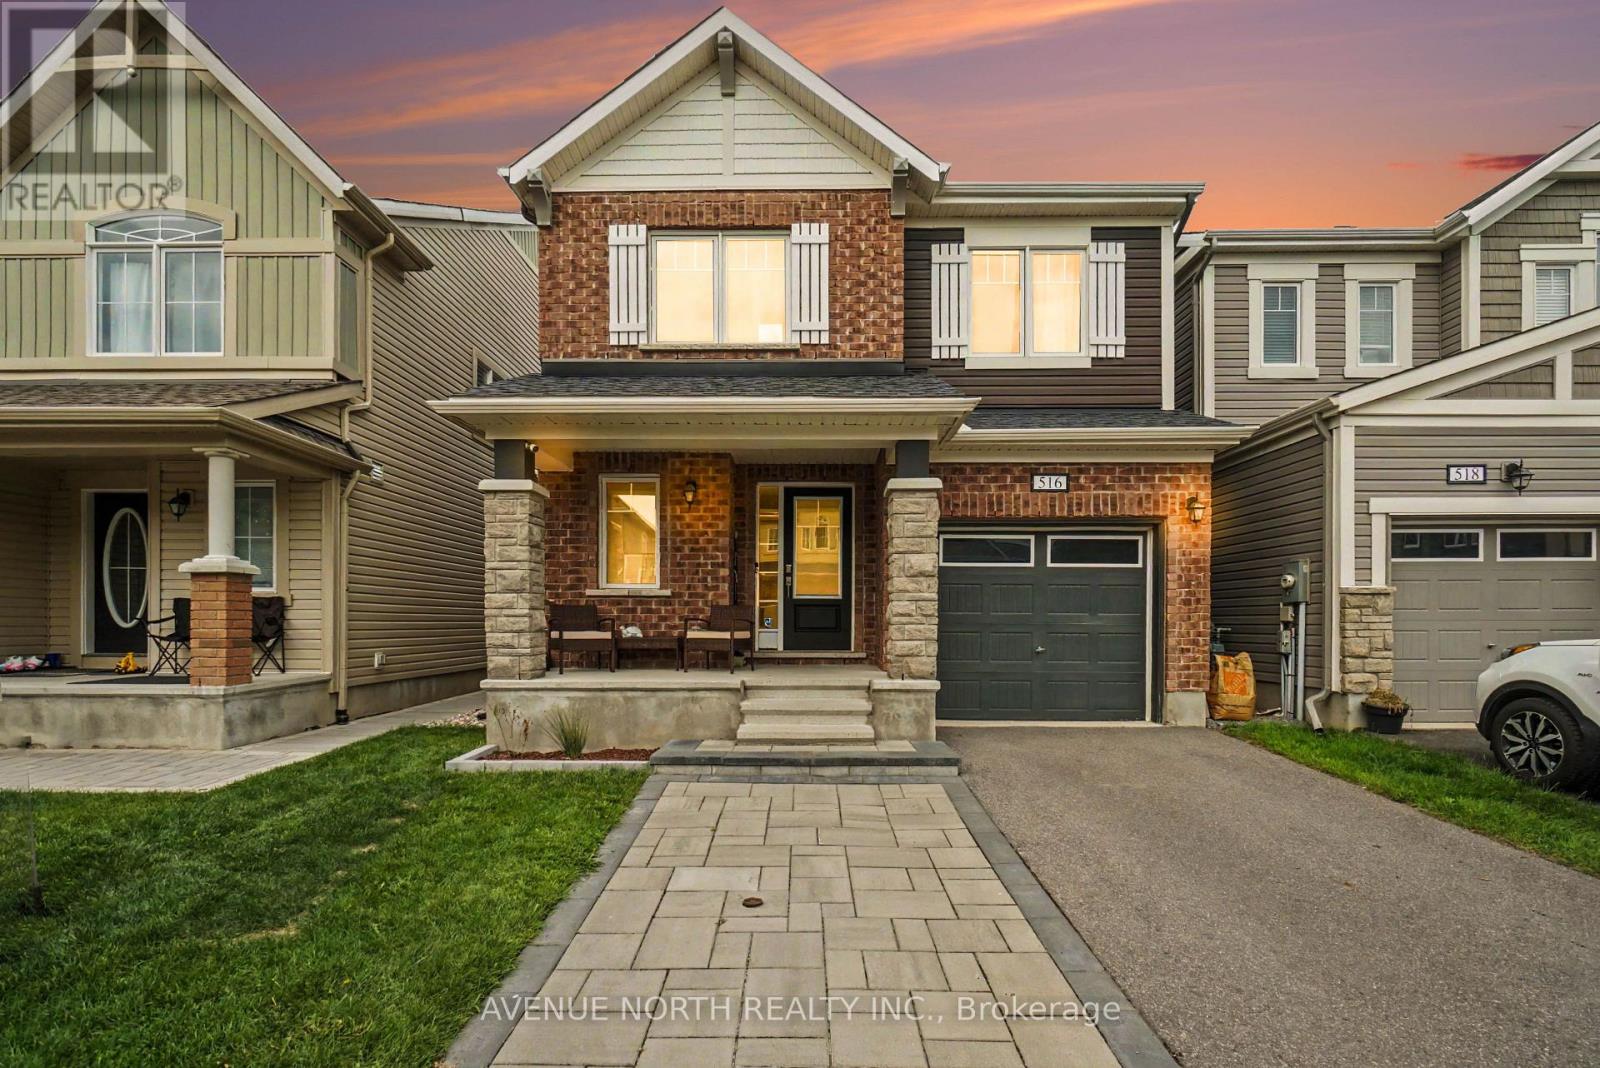
Welcome to the Mattamy Wintergreen model, a beautifully designed 4-bedroom, 3-bathroom home offering 2,152 sq. ft. of living space plus a partially finished basement. With a spacious, functional layout and plenty of natural light, this home is perfectly suited for modern family living.The main level features generous principal rooms and an inviting open-concept design, with a well-appointed kitchen overlooking the living and dining areas-ideal for entertaining or everyday family life. Upstairs, you'll find 4 spacious bedrooms, including a generous primary retreat complete with a 5-piece ensuite bathroom, along with the added convenience of second-floor laundry.The partially finished basement provides additional flexible living space with plenty of potential to customize to suit your needs. Outside, enjoy a fully fenced PVC backyard, offering a private and low-maintenance space for children, pets, entertaining, or relaxing.Ideally located close to great schools, multiple parks, walking and biking trails, public transit, and with easy access to the many shops, restaurants, and amenities Orleans has to offer. (id:47351)
1401 Metz Crescent
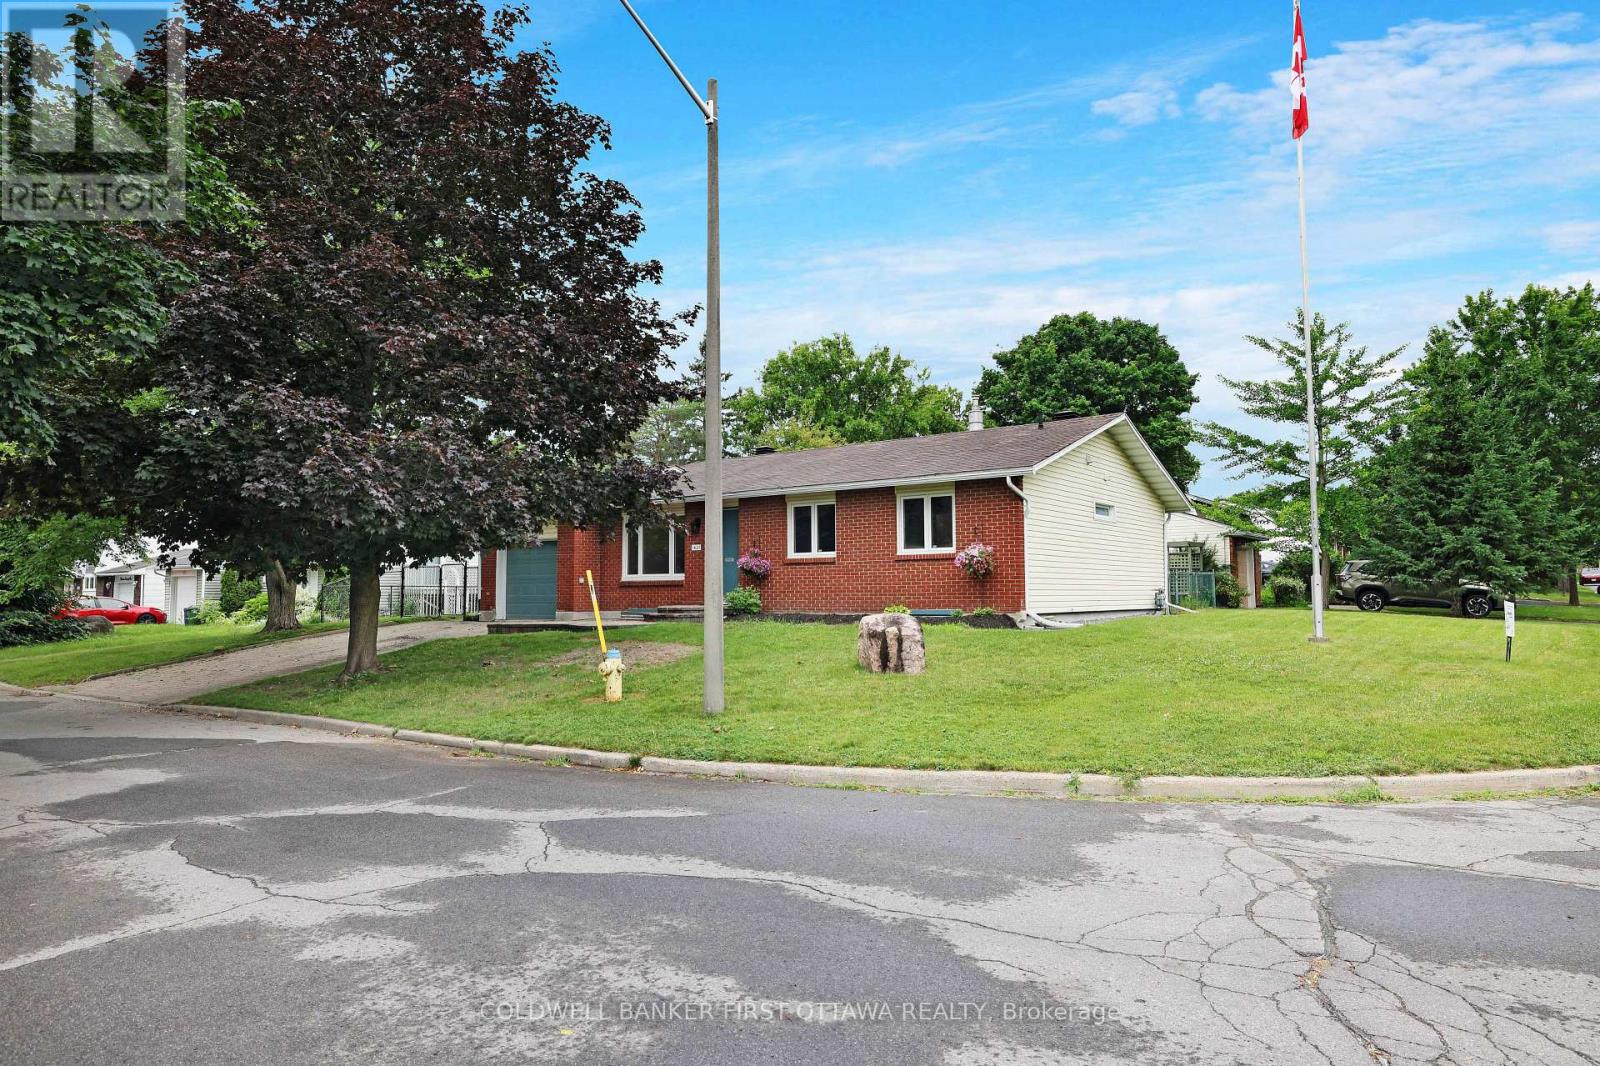
Ottawa, Ontario
Welcome to the new improved 1401 Metz Crescent. Calling all Buyers - You asked for a privacy wall at front entrance, done. You asked for access to backyard from kitchen, we heard you and installed a brand-new patio door. You wanted more lighting in living room, its lit now! We invite all Buyers to come see this spectacular move in ready home in all its glory! This exceptional bungalow offers the perfect combination of style, functionality, and quality-ready for the forward Buyer. Thoughtfully designed, the main level features a stunning open-concept kitchen and dining area. The chef-inspired kitchen showcases premium Caesarstone countertops, custom cabinetry with exceptional storage, an over-the-range microwave with integrated exhaust system. Elegant flooring and contemporary lighting flow throughout the main level, creating a sophisticated atmosphere. Renovation was completed with attention to quality, including new electrical wiring in the renovated areas, fully inspected and ESA certified for peace of mind. New central air conditioning system installed May 2026.The fully renovated lower level offers a bright and versatile living space with enhanced lighting, ideal as a family room, home office, or guest retreat. Professionally painted throughout complements the modern finishes and enhances the abundance of natural light. All major appliances are included: refrigerator, glass-top range, microwave, quiet dishwasher, washer, and dryer. The spacious backyard offers plenty of room for children, pets, or summer gatherings, while the patio provides the perfect setting for barbecues, morning coffee, or unwinding at the end of the day. With generous green space, the yard extends the home's living area outdoors and offers endless possibilities for gardening, play, or simply enjoying the seasons. Located near CSIS, NRC, Costco, schools, restaurants, shopping, Blair Station and easy highway access (id:47351)
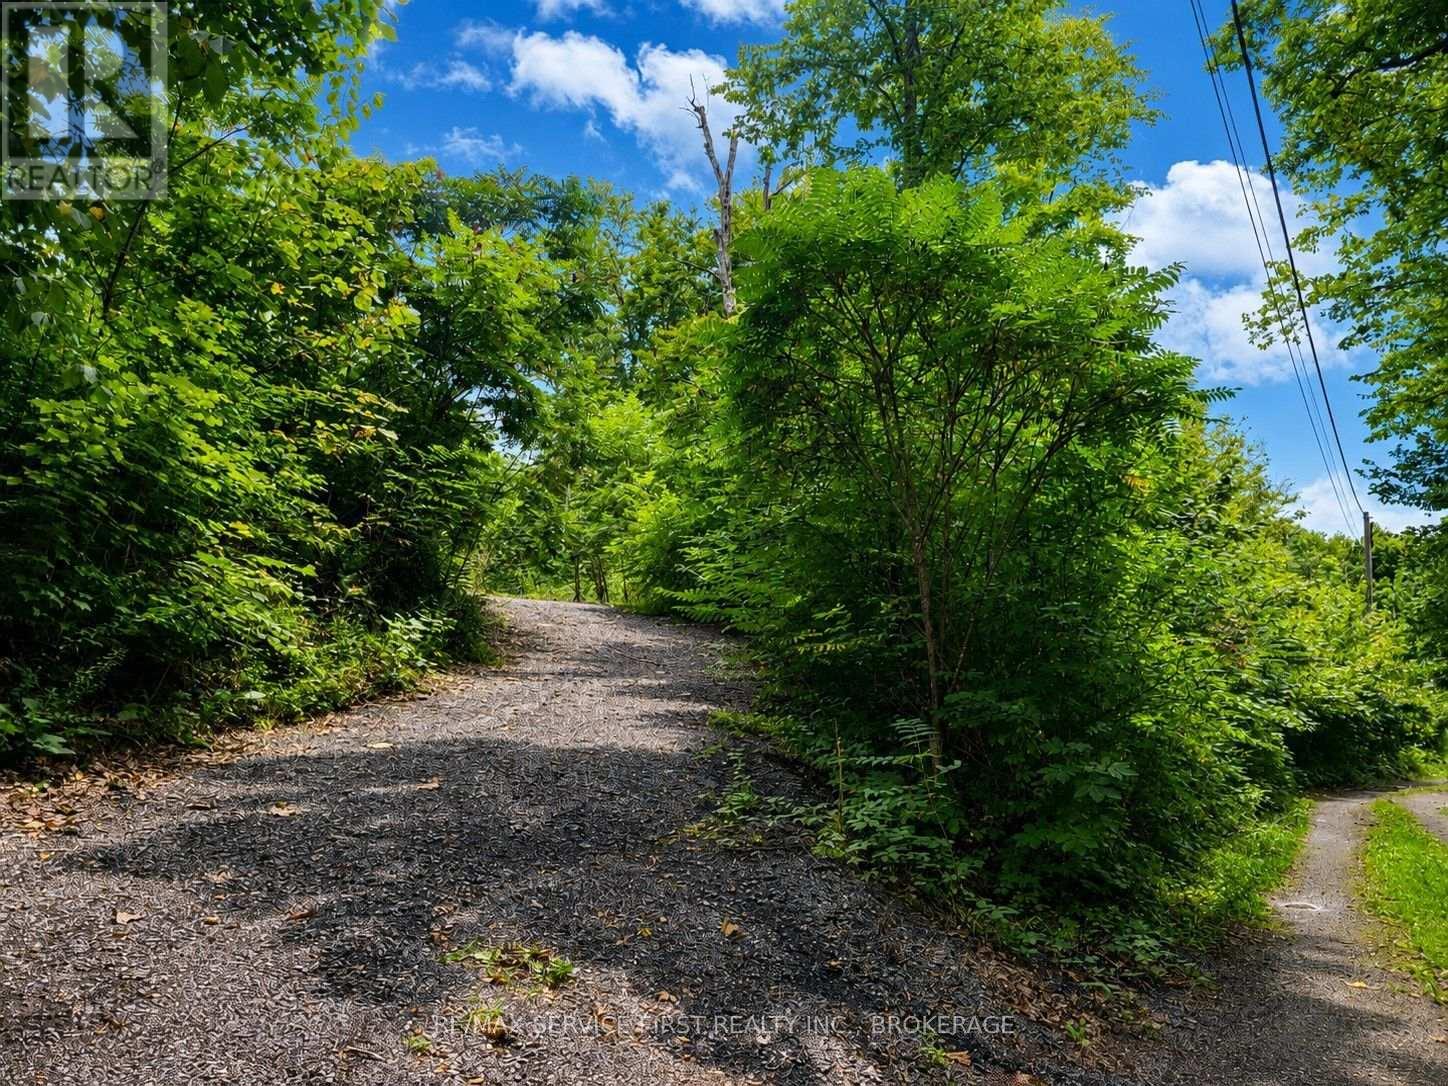
91 Echo Glen Road
Front Of Leeds & Seeleys Bay, Ontario
A little piece of waterfront paradise awaits at 91 Echo Glen Lane! Set along the quiet shores of Wiltse Creek, this 0.743-acre vacant parcel offers approximately 117 feet of waterfront and a wonderful opportunity to create your own country retreat. Surrounded by the natural beauty of the Leeds and Thousand Islands countryside, this peaceful setting is ideal for those who enjoy life by the water. Launch a canoe or kayak, explore the creek, relax along the shoreline or simply sit back and enjoy the sights and sounds of nature. With frontage on a municipal road and hydro conveniently available at the road, much of the groundwork for your future plans is already within reach. Located near Lansdowne and Lyndhurst and within easy reach of the 401, Charleston Lake and the many recreational attractions of the Thousand Islands region. Whether you envision a weekend escape or a place to build your future home, this beautiful waterfront property is ready for its next chapter. (id:47351)
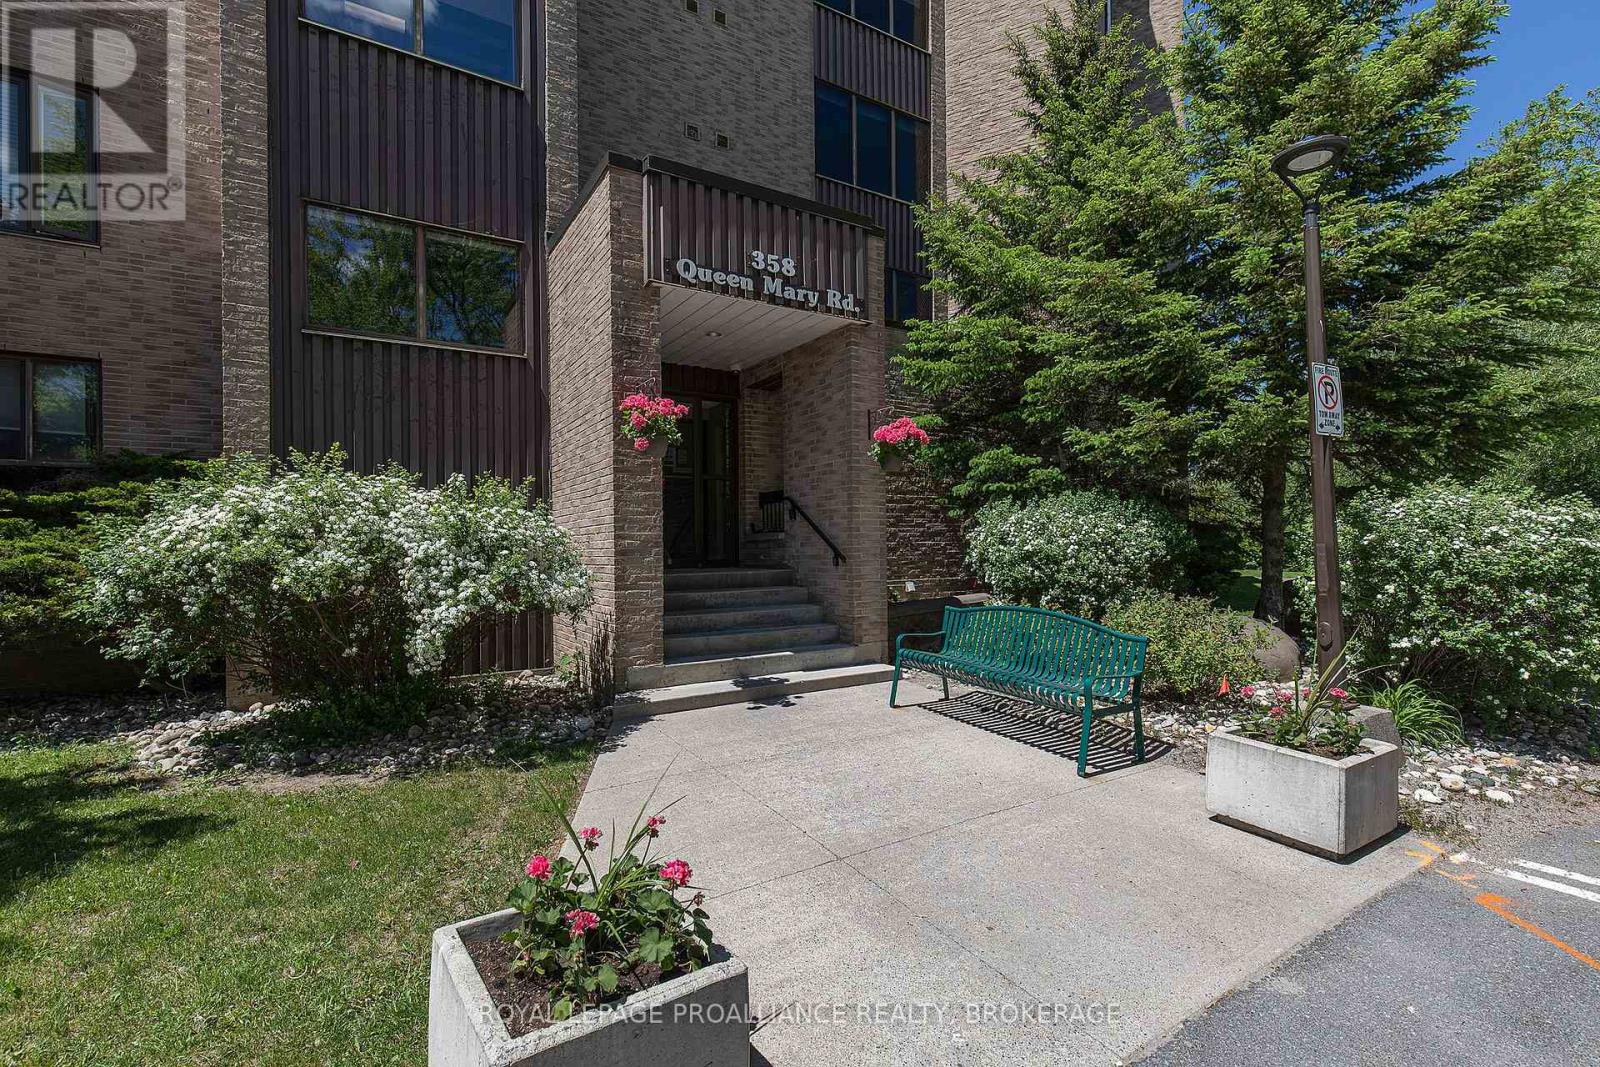
609 - 358 Queen Mary Road
Kingston, Ontario
Situated on the top floor with a private balcony overlooking the scenic Rideau Trail and conservation area, this beautifully renovated two-bedroom condominium offers the perfect blend of style, comfort, and tranquility. Thoughtfully updated with designer-inspired finishes worthy of the pages of House & Home Magazine, this turn-key suite is truly move-in ready and waiting for you to call home. The welcoming tiled foyer features a custom quartz-topped bench with built-in storage for outerwear, pantry items, and small appliances (2021) - combining everyday functionality with sophisticated design. The stunning renovated kitchen (2021) showcases crisp white cabinetry, quartz countertops, a contemporary backsplash, & stainless-steel appliances. Both spacious bedrooms maximize closet space with custom sliding doors and built-in shelving (2021), while a generous in-unit storage room adds even more convenience. Additional upgrades include windows and sliding patio door with exterior steel framing (2022), updated bathroom (2021), modern lighting throughout & ceiling fans in both bedrooms (2021), interior doors and hardware (2022), and the hot water tank (2022). This well-maintained building offers excellent amenities including a dedicated parking space, laundry facilities on every floor, fitness room, games room, party/common room, and beautifully landscaped green space complete with a gazebo and BBQ area. Building upgrades in the past five years include: new gazebo, resident BBQ & updates to the gym (2025); brick repointing (2024); painted balcony railing for all units with balconies (2024); new building HVAC system (2022); & a new roof (2022). A rare opportunity to own a quiet, stylishly updated condo surrounded by nature while enjoying a central city location. Conveniently situated on bus routes and just minutes to Queen's University, St. Lawrence College, Kingston Health Sciences Centre, downtown, and everyday amenities. Don't wait - this exceptional home won't last long. (id:47351)
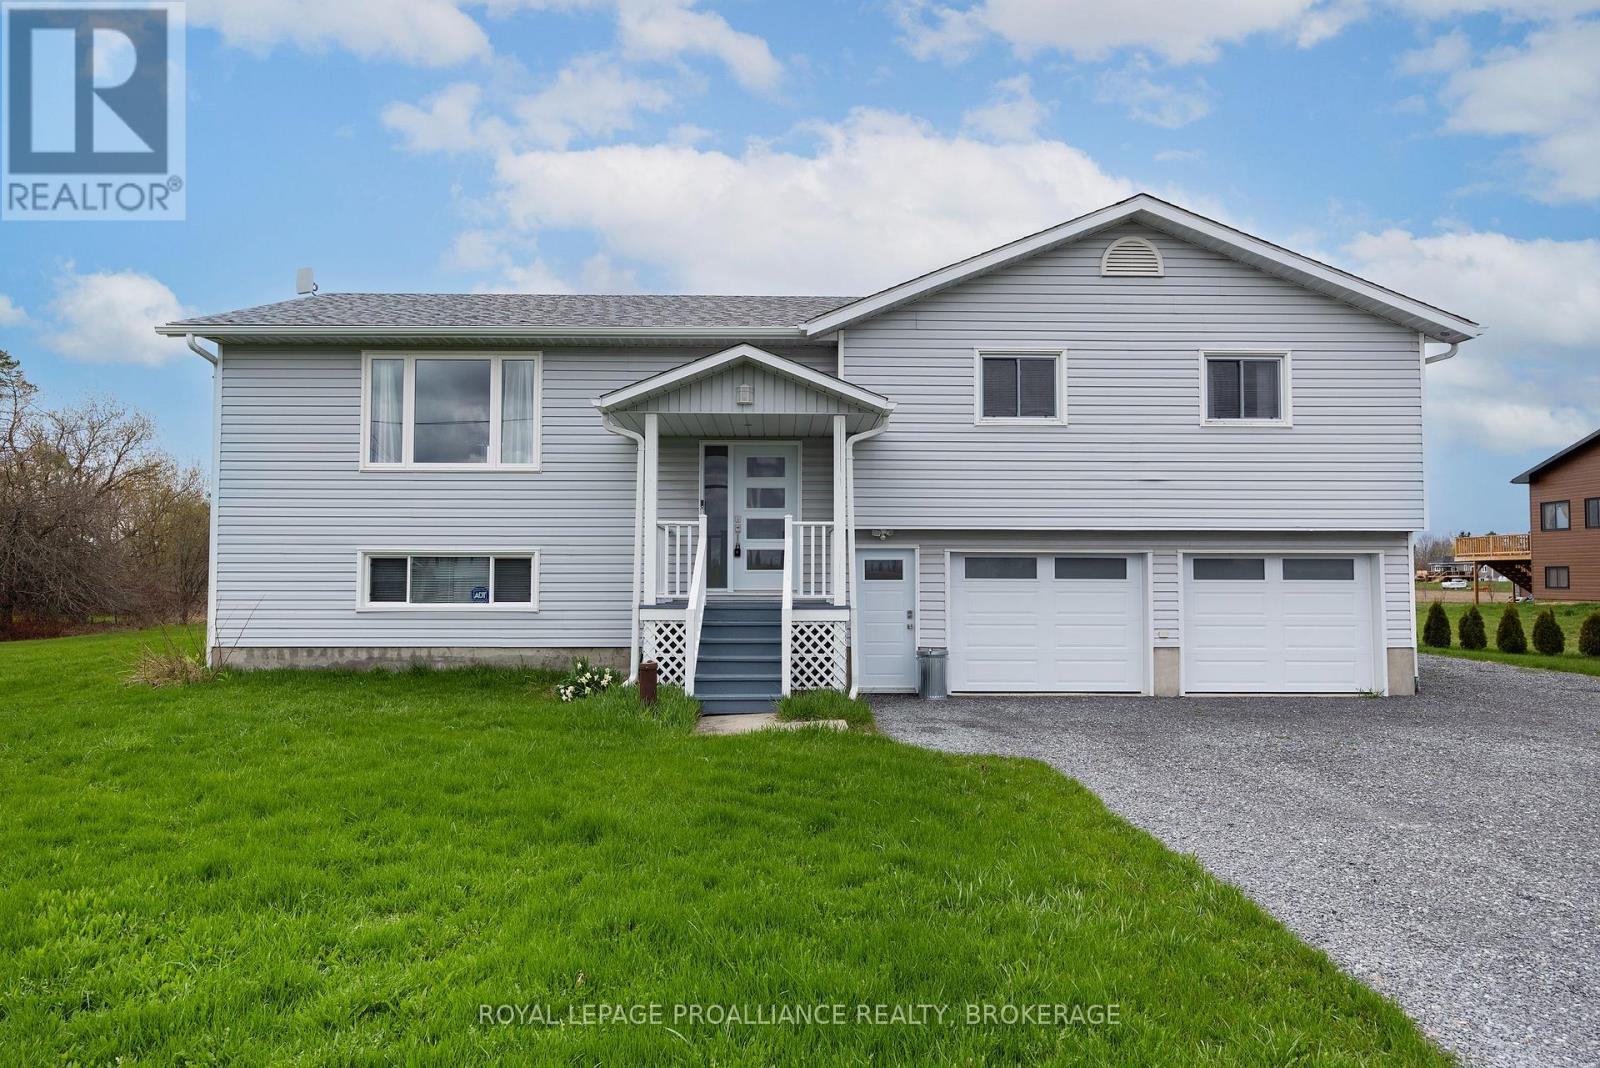
4318 County Road 6
Stone Mills, Ontario
This beautifully-finished bungalow balances size, comfort and effortless living. With three bedrooms and two-full bathrooms, this meticulously-maintained home is modern, upgraded and provides a peaceful, country retreat. Spanning 1,457 sq. ft. on the main floor, plus a finished lower level, this home offers lots of space and functionality. The heart of the home is the kitchen, featuring clean white cabinetry, quartz countertops, a breakfast bar and a huge walk-in pantry. The patio sliding doors lead to a 12'x21' waterproof fiberglass deck with 8" slab- the perfect place to enjoy summer evenings, entertaining and endless panoramic views. Luxury vinyl flooring extends throughout the living room, dining room, main hallway and bedrooms, enhancing the home's warmth and character. Down the hall, you'll find the renovated, 4-piece main bathroom, main floor laundry and three bedrooms. The bright finished basement has lots of space for recreation, a home gym, watching a movie or the playoffs. The second full bathroom is very convenient on the lower level and easy access from the outside. The oversized attached 2-car garage has inside access and generous room to add a workshop and store outdoor equipment. There's additional exterior storage under the deck for lawn equipment, patio furniture and seasonal toys. Located just 20 minutes north of Napanee and Kingston and within walking distance to a park, church, and community centre. This exceptional home offers an extensive list of upgrades and has everything your family will love. Don't miss out! (id:47351)