336 Jackson Street W
Hamilton, Ontario
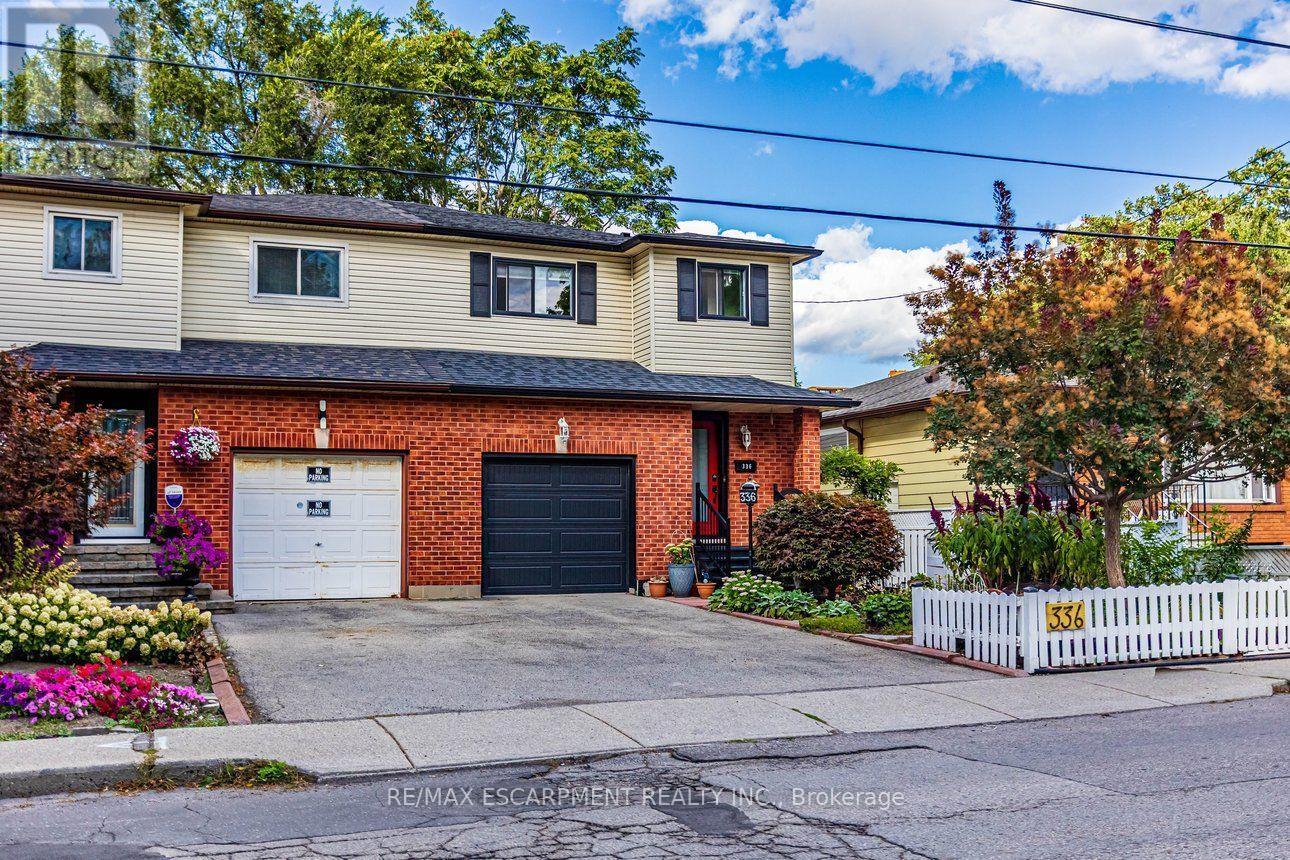
Prime Kirkendall neighborhood location just minutes to Mac Master University, QEW, Go Train, Go Bus and downtown. Ideal for commuters. Beautifully updated 3-Bed, 4-Bath home offering exceptional versatility. Step inside to sun-filled main-floor living featuring sleek luxury vinyl flooring, a bright kitchen with ceramic backsplash and pot lights, plus a 2-piece main level powder room. The spacious living and dinette area is ideal for entertaining & flows seemingly to a walk out via sliding doors to a fully fenced, private garden retreat complete with perennials, a deck, and a cozy gazebo. The upper level boasts a massive 16'x14' primary suite with a walk-in closet and 3-piece ensuite, plus two additional bright bedrooms and a refreshed 4-piece main bath. Potential galore on the lower level with a separate side-entrance, finished laundry room, kitchenette, living/bedroom area, 3-piece bath, and double closet-perfect for multi-generational living, an in-law suite, or student rental income! Mechanics and updates are top-tier: Shingles (2022), Garage Door and spring hardware in (2019), Newer Windows, new Furnace & A/C in 2016, updated 100 Amp circuit breaker service, and a Backwater Valve. Walk to trendy Locke St, Hess Village, top schools, parks, and healthcare hubs just minutes away. (id:47351)
0 Elm Street
West Elgin, Ontario
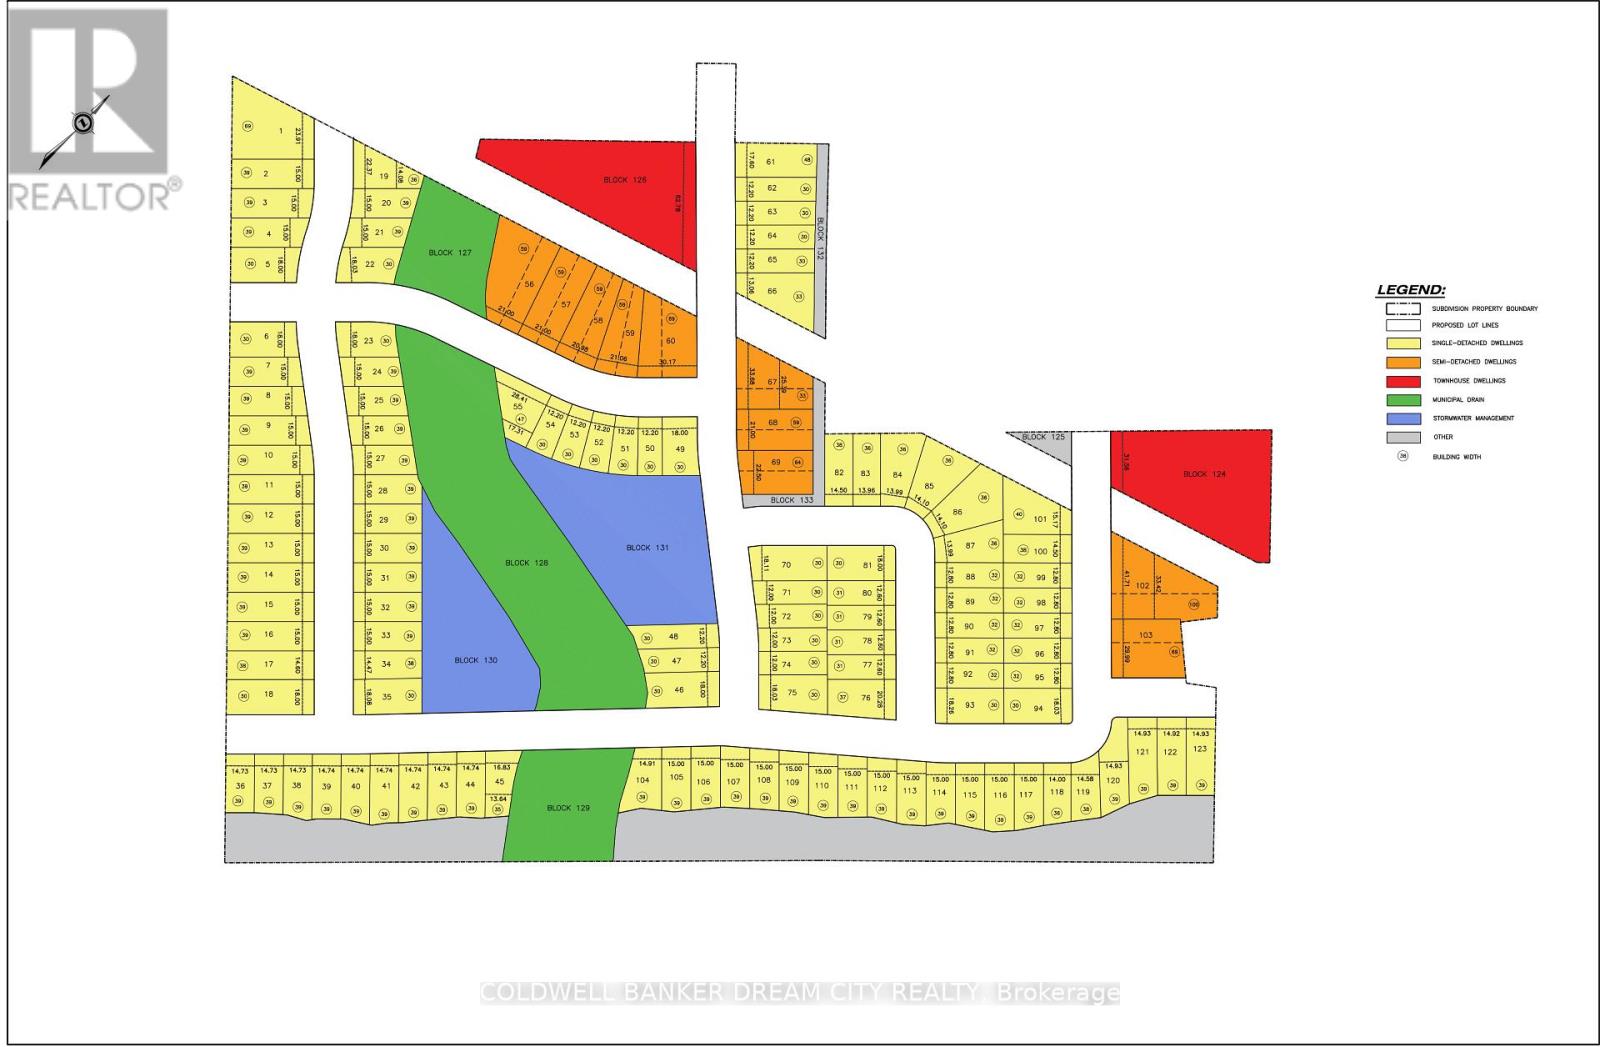
Exceptional residential development opportunity in West Lorne! Approx. 37 acres comprising 3 PINs with a proposed Draft Plan of Subdivision for 157 residential units, including 113 detached, 20 semi-detached and 24 townhouse units. Development applications are at an advanced planning stage. Municipal water and sanitary infrastructure available in West Lorne. Excellent location within the West Lorne settlement area, approx. 5 minutes from Hwy 401 and close to schools, parks, community amenities and existing/new residential development. Ideal opportunity for builders, developers and investors. Buyer to conduct own due diligence regarding approvals, servicing, development potential, zoning and all applicable requirements. (id:47351)
155 Prosperity Drive
Kitchener, Ontario
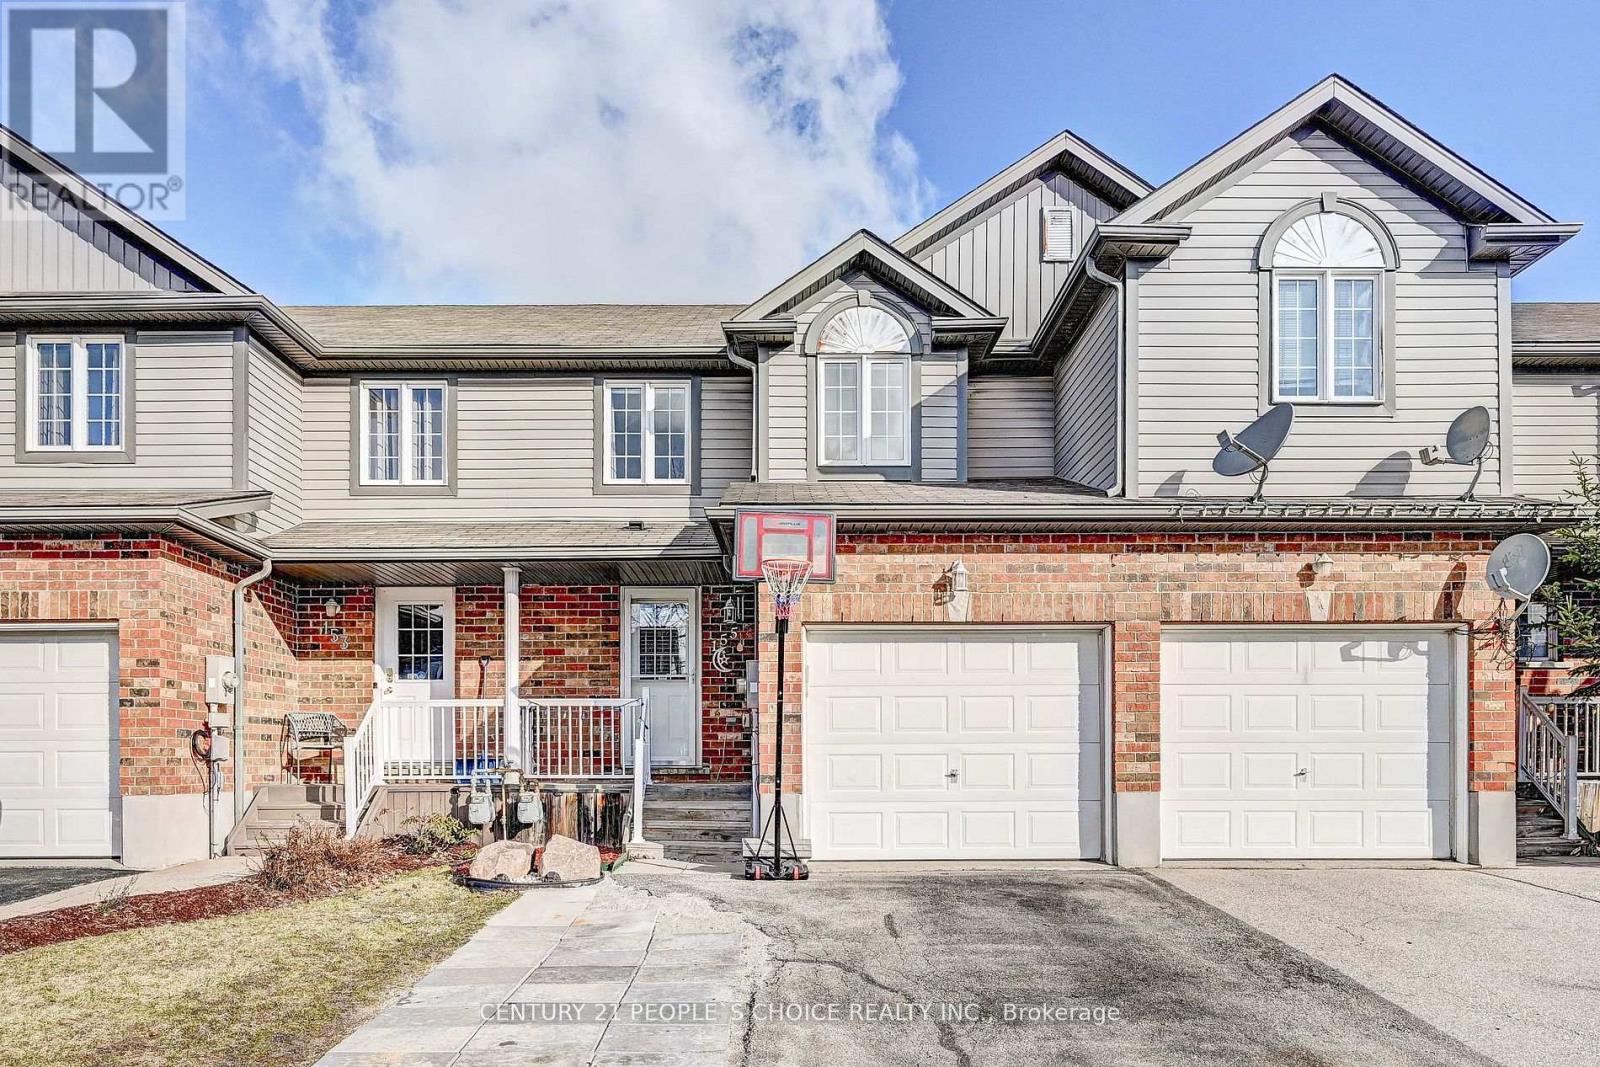
Welcome to a beautiful and clean 3 bedroom townhouse boasts over 1529 sqft of fully finished living space and is situated in the sought after Laurentian Forest neighbourhood. Step inside to an inviting open concept main floor with garage access, featuring a 2 pc bath, dining area, Kitchen with ample countertop space.Sliders from the dinette area lead you to the large deck and fenced private yard backing onto walking trails.Oak railed staircase leads you to the 2nd floor showcases a large master bedroom with deep closets and 2 large sun drenched windows, two other bedrooms and full 4 pc bathroom.Basement has a family room and a bedroom with 3 pc bathroom and a kitchenette. This is a greatopportunity for the first time buyers looking for a freehold townhome. Be sure not to miss this home with a single car garage and private backyard fully fenced close to shopping, walking trails,schools and much more. (id:47351)
19 - 608 Simcoe Street
Niagara-On-The-Lake, Ontario
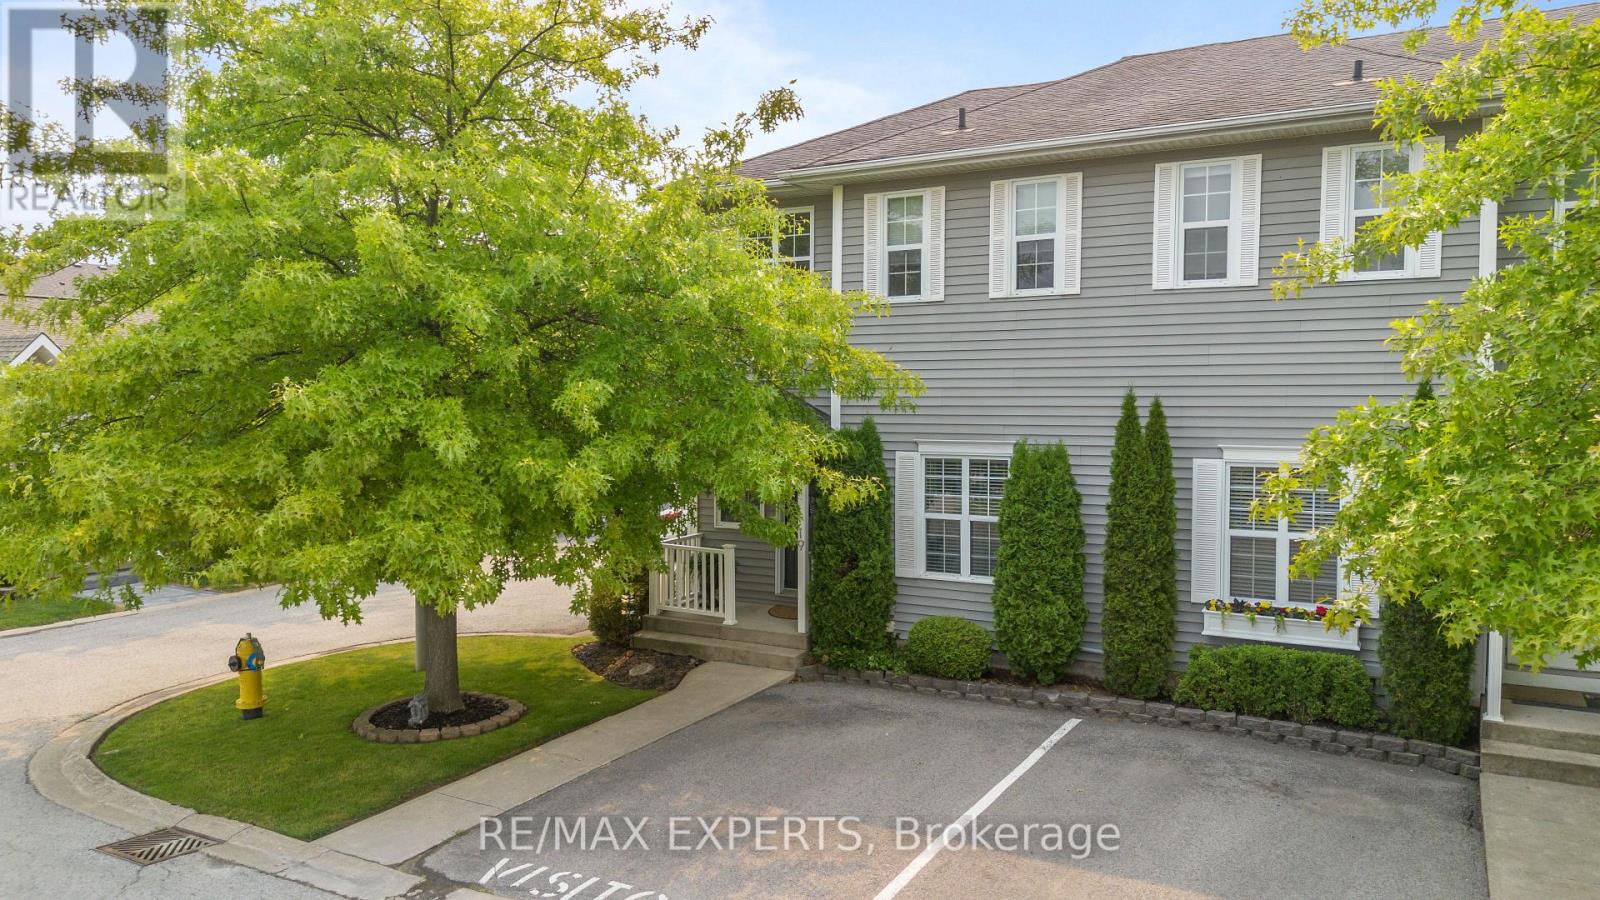
Welcome to this beautifully maintained 3-bedroom, 3-bathroom end-unit townhouse in the heart of historic Niagara-on-the-Lake. Ideally positioned on a quiet cul-de-sac, this spacious home offers approximately 1,500 sq. ft. of living space plus a finished basement, providing an exceptional blend of comfort, privacy, and convenience. The bright, thoughtfully designed interior features custom California Closets, generous bedrooms, convenient second-floor laundry, and efficient heating and cooling for year-round comfort. The primary bedroom offers a private ensuite and custom closet storage, while the finished basement provides flexible space for a home office, media room, gym, or additional living area. As an end unit, the home benefits from enhanced privacy and natural light. Step outside to enjoy the private backyard, large deck, and mature trees - a peaceful setting for morning coffee, outdoor dining, or entertaining guests. Located just a short walk from Old Town, Queen Street, boutique shops, restaurants, parks, the community centre, and Niagara-on-the-Lake's renowned lifestyle amenities, this home is ideal for professionals, executives, small families, or those seeking a refined long-term residence in one of Ontario's most desirable communities. (id:47351)
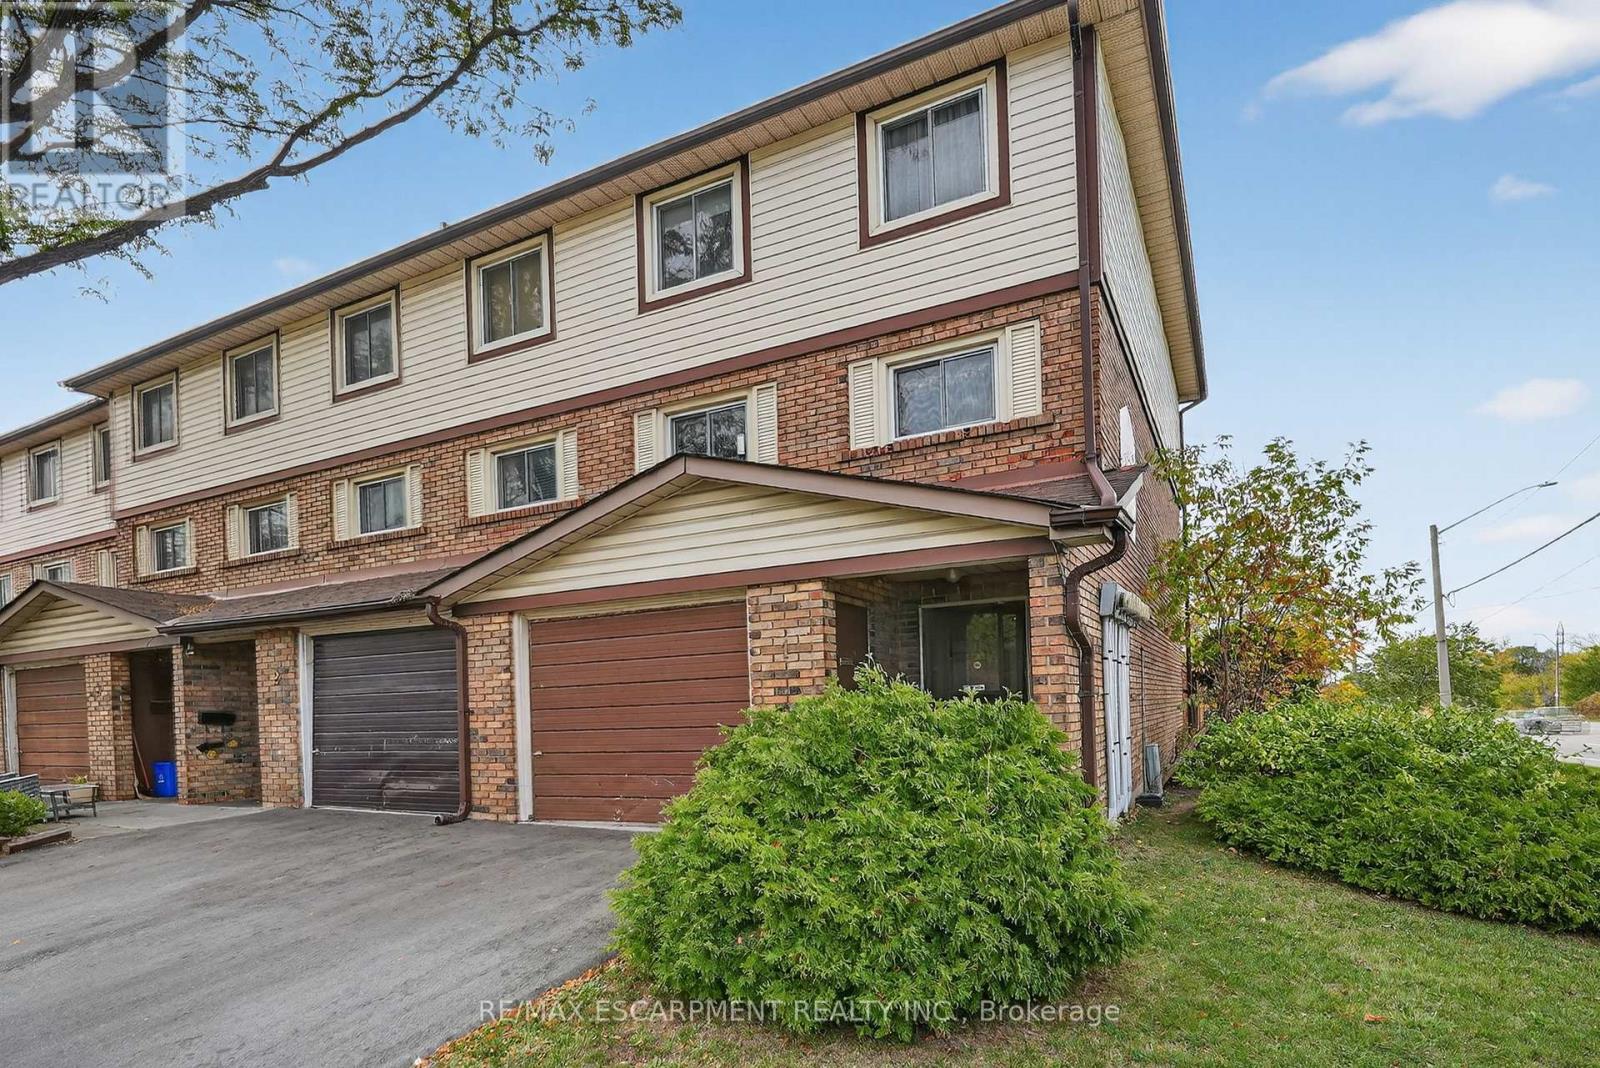
1 - 34 Bow Valley Drive
Hamilton, Ontario
ROOM TO LIVE, SPACE TO MAKE IT YOUR OWN ... Discover comfortable living at 1-34 Bow Valley Drive in Stoney Creek, where an END-UNIT SETTING, flexible living space and a private backyard come together in an established community. Thoughtfully maintained and ready for its next chapter, this inviting condo townhome gives you the freedom to settle in now and personalize over time. The GROUND LEVEL adds versatility with a cozy family room and sliding doors that extend your living space outdoors. Step onto the private patio and enjoy a FULLY FENCED BACKYARD, NEWER FENCE, garden shed and gated access to greenspace - a great setup for quiet mornings, fresh air or simply unwinding at the end of the day. A 2-pc bath and laundry room complete this level. Upstairs, natural light pours through the beautiful BAY WINDOW into a spacious living room designed for everyday comfort. A separate dining area creates an inviting place to gather, while the EAT-IN KITCHEN provides plenty of room for casual meals and the opportunity to update and make the space distinctly your own. The upper-level features THREE GENEROUS BEDROOMS and a 4-pc bath, giving you room for family, guests, a home office or whatever life calls for next. A PRIVATE DRIVEWAY AND ATTACHED GARAGE add the everyday convenience you want without sacrificing space. Whether you're buying your first home, simplifying your lifestyle or looking for a place with potential to make your mark, this is a home that gives you SPACE, FLEXIBILITY AND VALUE in a convenient Stoney Creek location. Parks, trails, public transit, highway access and everyday amenities are all close by, making it easy to stay connected to everything you need. Some images virtually staged. CLICK ON MULTIMEDIA for virtual tour, drone photos & more. (id:47351)
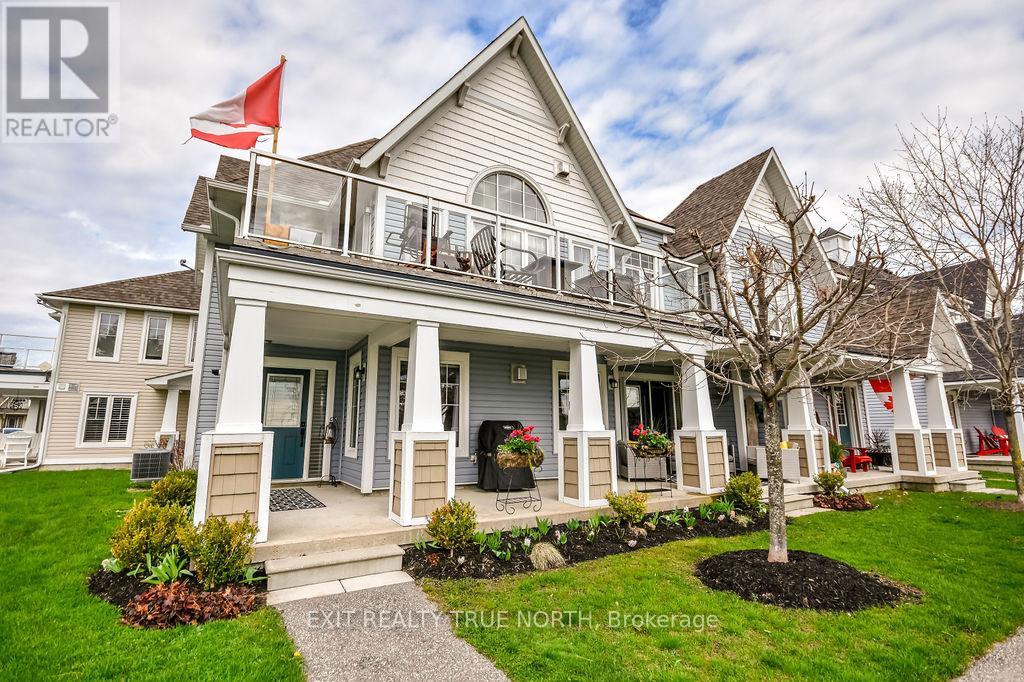
15 Carnoustie Lane
Georgian Bay, Ontario
Offering a vibrant resort lifestyle with a wealth of amenities just moments from your door, this exceptional bungalow condo is a standout opportunity in the prestigious Oak Bay Villas community. Perfectly positioned along the first fairway, this ground-level residence captures sweeping views of Georgian Bay blending manicured greens with the tranquility of waterfront living. Thoughtfully designed for comfort and ease, the bright open-concept layout features two generous bedrooms. The spacious primary bedroom offers a private ensuite with a convenient two-piece bath, ideal for privacy when having guests or everyday living. The second bedroom is equally bright and well appointed with ample storage. The main bathroom has been beautifully updated with a walk-in glass shower, offering both style and accessibility. The modern kitchen is equipped with stainless steel appliances, abundant cabinetry, and a functional layout that will appeal to any home chef. A sun filled breakfast area opens through French doors to your private covered patio an ideal setting to relax and take in peaceful golf course views with sparkling glimpses of the bay. In the evening, unwind in the cozy living room, highlighted by a stunning stone fireplace, all while enjoying the serene surroundings. Additional features include convenient main floor laundry, a private attached garage with separate entry, and a low-maintenance lifestyle in one of the area's most desirable golf and marina communities. This is a rare opportunity to secure a highly sought after bungalow style condo in Oak Bay. (id:47351)
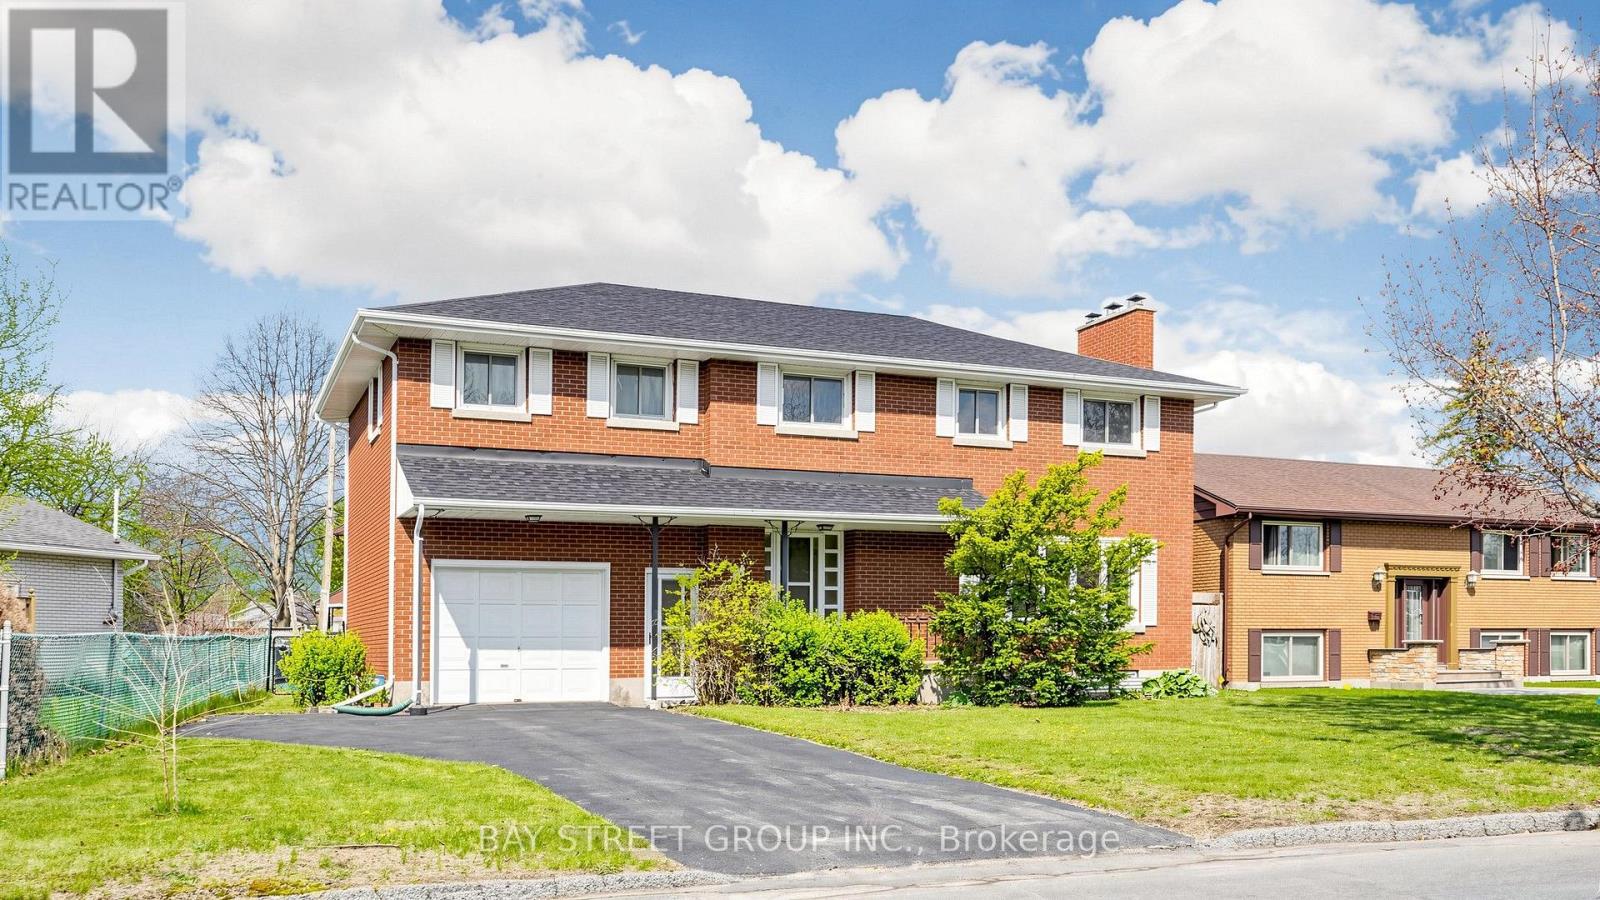
14 Machar Place
Kingston, Ontario
Welcome to this beautiful 6-bedroom, 3-bathroom residence located in the highly sought-after community of Kingston - a rare opportunity to own a spacious and character-filled home in one of the city's most established and family-friendly neighborhoods. Combining timeless mid-century architecture with modern comfort and functionality, this impressive property offers the perfect blend of style, warmth, flexibility, and convenience for today's lifestyle. | From the moment you step inside, you will appreciate the bright and airy atmosphere created by the windows, expansive living spaces, and beautiful natural light throughout the home. Warm wood accents and original architectural details add charm and personality, while the thoughtfully designed layout provides endless possibilities for growing families, multigenerational living, home offices, or guest accommodations | One of the highlights of this property is the massive fully finished basement - an incredible bonus space with endless potential. Create the ultimate recreation room, home theatre, games room, gym, hobby area, children's playroom, or additional entertainment space. The size and versatility of the lower level make this home stand out from many others on the market. | Step outside and discover your own private outdoor retreat. With large space for outdoor dining, gardening, entertaining, or simply relaxing with your morning coffee, this backyard is ready to become your personal oasis. | The built-in garage adds everyday convenience and extra storage space, while the well-maintained condition of the property reflects the care and pride of ownership throughout the years. | Ideally located within walking distance to Calvin Park Public School, Loyalist Collegiate, and St. Thomas More Catholic School, this home is perfectly positioned for families. Parks, recreation facilities, shopping, restaurants, public transit, and all the amenities that Kingston has to offer are only minutes away. Come and stay today! (id:47351)
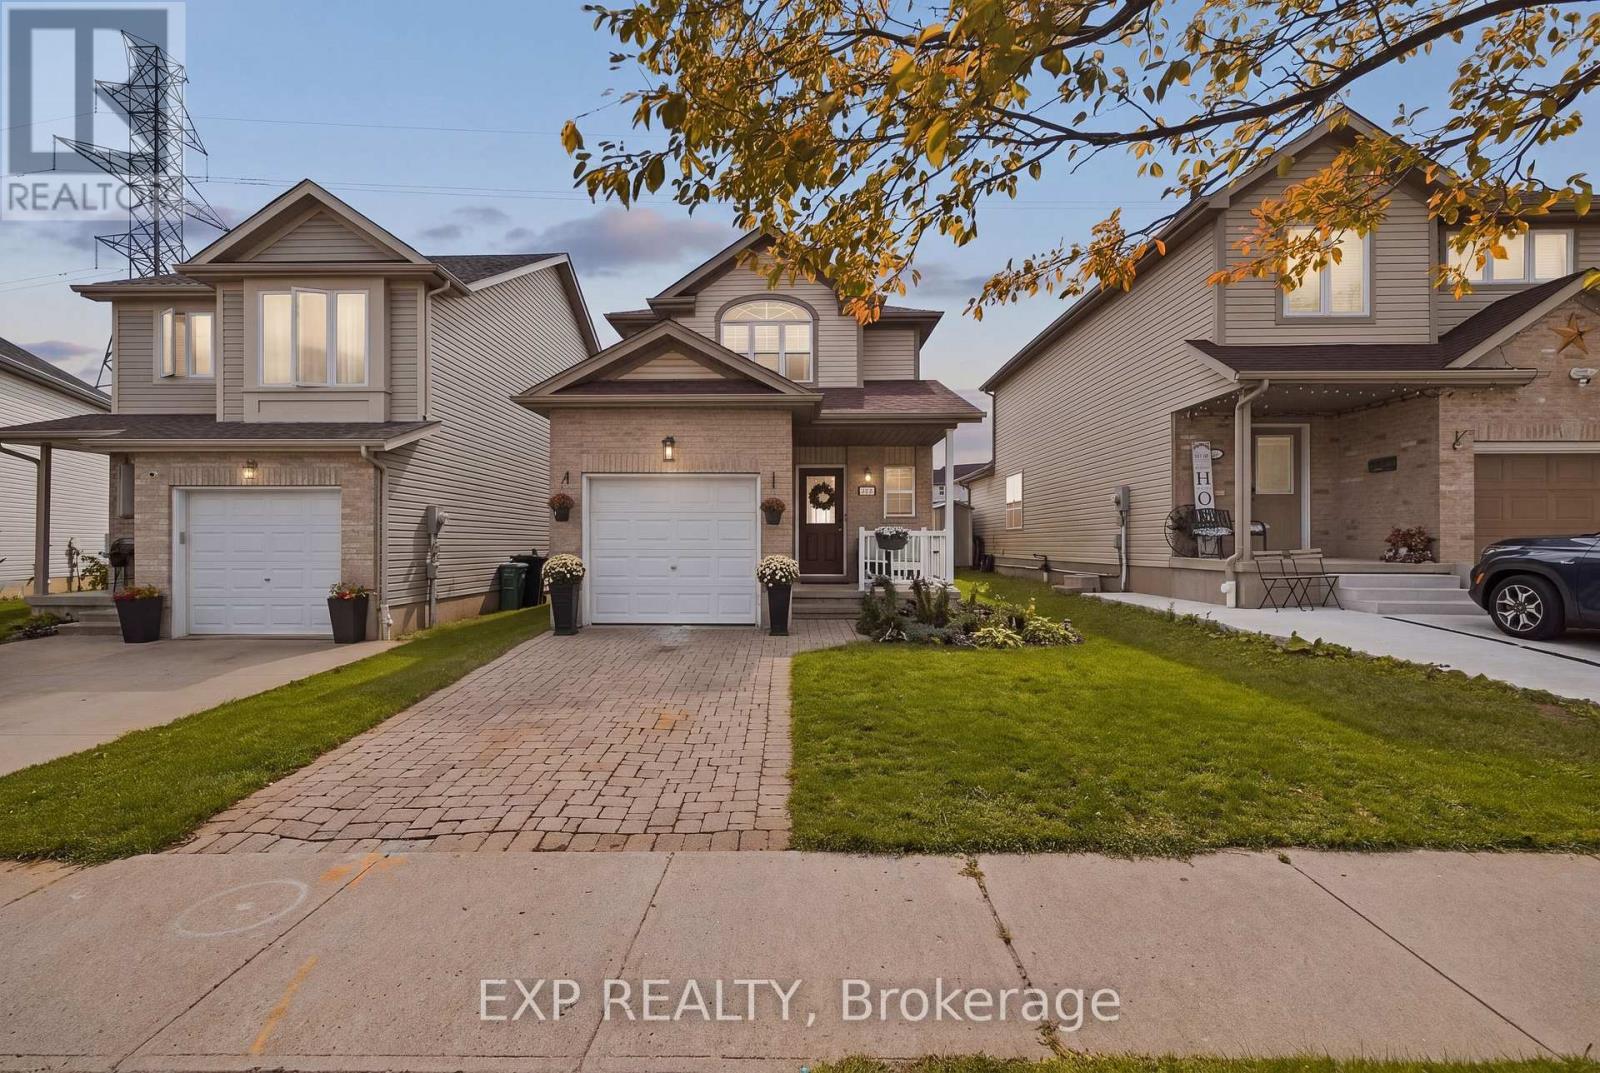
116 Henhoeffer Crescent
Kitchener, Ontario
Welcome to 116 Henhoeffer Crescent, a beautifully maintained, fully renovated, one-owner detached home tucked away at the end of a quiet crescent in family-friendly Laurentian West. If you're tired of looking directly into your neighbours' yards and value peace, privacy and a tranquil setting, this move-in-ready, carpet-free home is the one you've been waiting for. Offering 3 bedrooms and 1.5 bathrooms, the home features a functional layout designed for comfortable everyday living. The eat-in kitchen provides plenty of workspace and is beautifully finished with quartz countertops, a double sink and matching quartz backsplash. The inviting living room offers sliding doors leading to a sunny backyard deck, complete with a convenient power awning, perfect for relaxing or entertaining outdoors. The fenced and landscaped backyard provides an ideal space for children and pets to play, while the in-ground sprinkler system helps keep the property looking its best. A garden shed offers additional storage for tools and outdoor equipment. This home has been thoughtfully updated and is completely carpet-free, offering a clean and modern space ready for its next owners to simply move in and enjoy. The appliances are all less than five years old, while additional features include a purchased water softener and reverse osmosis system, providing excellent value without the cost of rental equipment. The roof was replaced in approximately 2022, adding further peace of mind. Parking for two vehicles completes the package. Enjoy an exceptional location within walking distance of the new Williamsburg Community Centre, nearby parks and walking trails, with schools, shopping and everyday amenities conveniently close by. This is a wonderful opportunity to enjoy privacy, comfort and convenience in one of Kitchener's family-friendly communities. (id:47351)
16 Bruce Street
Hamilton, Ontario
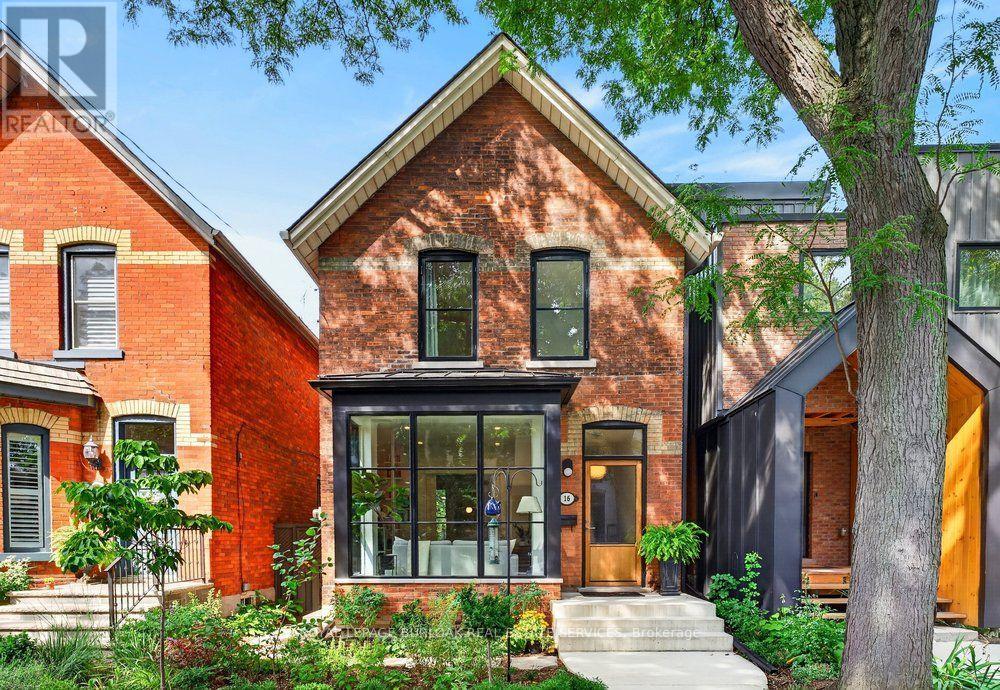
Character. Craftsmanship. Possibility. Welcome to 16 Bruce Street, a circa-1895 solid-brick home in coveted Durand South, thoughtfully updated while preserving the architectural details that make it special. Soaring 11' ceilings, original/inlaid oak floors and pocket doors retain the home's period character. The bright main floor features a light-filled living room with gas fireplace, built-in bookshelves and floor-to-ceiling bay windows with custom triple-pane Danish glass, plus a separate dining room. The well-equipped kitchen offers a Wolf range, heated floors, extensive cabinetry, pantry storage and convenient main-floor laundry. An architect-led renovation completed in consultation with Hamilton Heritage Homes included foundation work, redesigned bay windows, custom windows and a European oak front door. Upstairs are 3 especially spacious bedrooms and a family bath. The generous primary features beautiful European black-framed windows, while the other 2 bedrooms are also notably spacious. The attic includes a 3-piece bath rough-in with potential for future finished living space. Professionally landscaped front and rear gardens feature native and pollinator-friendly plantings for beautiful seasonal colour. The private backyard is ideal for relaxing or entertaining, with a gas line at the back porch for outdoor cooking. A detached garage(16'9" x 16'11") with Hess Street access plus an additional parking space behind the garage provides valuable off-street parking - a rare Hamilton feature. The garage offers future accessory-building, studio or flexible-space potential, subject to municipal approvals. Walk to Hamilton's best cafés and restaurants, St. Joseph's Healthcare, the GO Train, shops, parks and trails. (id:47351)
107 Erie Street
Haldimand, Ontario
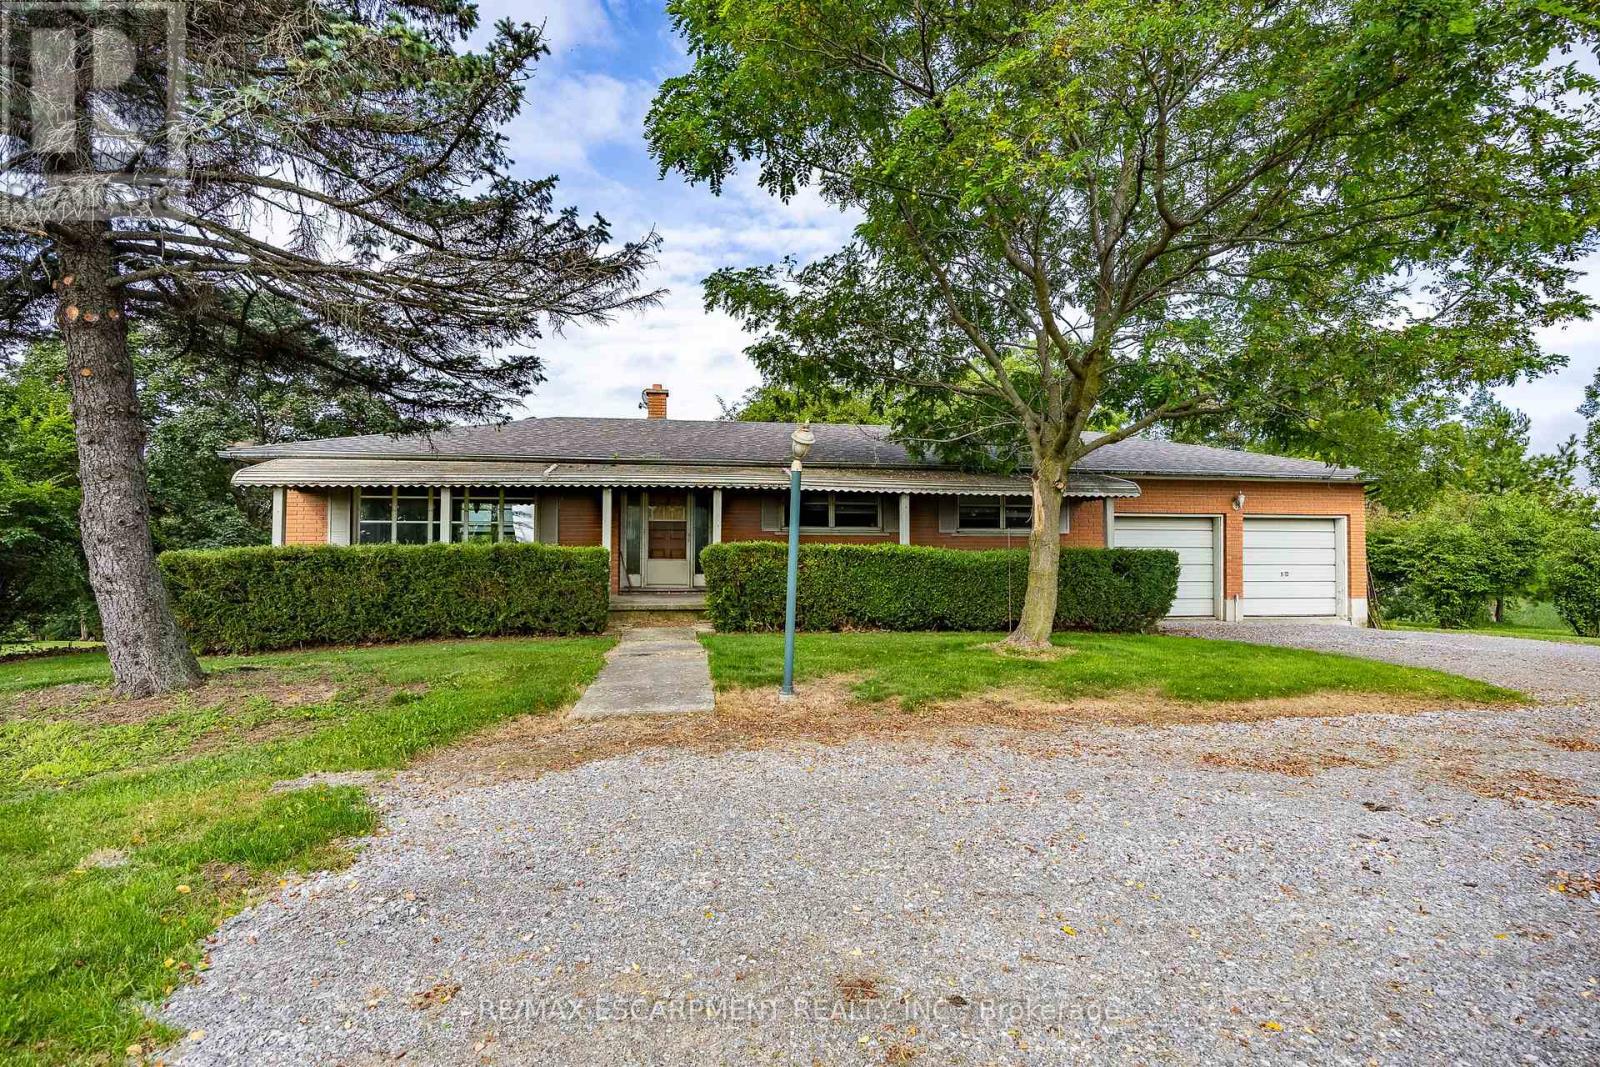
Welcome to a phenomenal waterfront opportunity situated on a brick ranch-style home at 107 Erie Street in Nanticoke, where nature and convenience seamlessly converge. This incredible residential property boasts an idyllic setting, peacefully backing directly onto the scenic Nanticoke Creek with breathtaking natural views and tranquil surroundings. Offering the ultimate perk, you can enjoy water access to Lake Erie right from your back door. Nestled right within the peaceful community of Nanticoke, residents here enjoy a relaxed environment defined by wide-open spaces and picturesque countryside backdrops. Positioned for ultimate accessibility, the property is located near Hoover's Marina and puts boating, fishing, and beautiful beaches all nearby. You are also within a convenient commute to nearby charming towns such as Simcoe, Jarvis, Cayuga, and Port Dover, putting local shopping, public parks, and community events just a short drive away. Featuring a versatile layout with a generous footprint as highlighted by the comprehensive floor plan, this home is entirely ready for imaginative buyers, renovators, or contractors to renovate and make it their own by crafting a custom masterpiece tailored precisely to their own taste and lifestyle. Whether you are envisioning a total modern transformation or a tranquil countryside escape, this property provides the ultimate blank canvas in a highly desirable and scenic location. (id:47351)

5 South Court Street W
Norwich, Ontario
Welcome to 5 South Court Street W in Norwich, a refined bungalow-style townhouse where modern design meets small-town charm. This elegant 2-bed, 1-bath residence is quietly tucked away on a quiet road, offering both privacy and sophistication just 20 minutes from Woodstock and 30 minutes to London. Step inside to soaring 9-ft ceilings, a spacious foyer with direct garage access, and a versatile front bedroom perfect for a guest suite, office, or nursery. The open-concept living space showcases a gourmet kitchen with quartz countertops, custom cabinetry, stainless steel appliances, and a central island, flowing seamlessly into a light-filled living area. From here, walk out to your private deck, an ideal retreat for relaxing evenings or weekend entertaining. The primary suite is complete with dual closets, a large window, and a spa-inspired 4-piece cheater ensuite. The lower level offers a bath rough-in and unlimited potential to design additional living space to your taste. Perfectly positioned near Norwich's finest amenities, schools, and parks, this residence blends comfort, convenience, and timeless style. An exceptional opportunity to own a luxury bungalow townhouse in one of Oxford County's most desirable communities. (id:47351)

847 West 5th Street
Hamilton, Ontario
Welcome to this impressive family home offering approximately 2,700 sq. ft. of above-grade living space, plus a fully finished basement with excellent in-law suite potential. Designed with space, functionality, and entertaining in mind, this home offers a thoughtful layout for growing or multi-generational families. Step inside the open-concept foyer, where soaring ceilings, a skylight, and an open loft overlook create a bright and welcoming first impression. The heart of the home is the custom eat-in kitchen, featuring built-in appliances, a large centre island, generous dining area, and an abundance of cabinetry. The main level also offers a spacious family room with a cozy gas fireplace, a separate living room that could easily serve as a formal dining room, main-floor laundry, and a 2-piece powder room. Cathedral ceilings, skylights, pot lighting add style and natural light throughout. Upstairs you'll find three generously sized bedrooms, each with double closets. The spacious primary suite includes a private 4-piece ensuite, while a well-appointed 3-piece bathroom with large walk-in shower serves the additional bedrooms. The fully finished basement expands the living space with a large recreation room, dedicated gym, 3-piece bathroom, utility room, and a versatile room with large closets that could easily function as a fourth bedroom, office, or hobby room. With a separate entrance and direct staircase access from the garage, the basement offers excellent potential for an in-law suite. Outside, enjoy a beautifully designed backyard featuring a concrete patio, gazebo, raised garden beds, and a storage shed for lawn equipment-perfect for relaxing or entertaining. The double garage provides direct interior access to both the main level and the basement, adding even more convenience and flexibility. This exceptional home combines quality craftsmanship, generous living space, and endless possibilities in a layout that is ideal for today's modern family. (id:47351)
26 Pollard Street
Brantford, Ontario
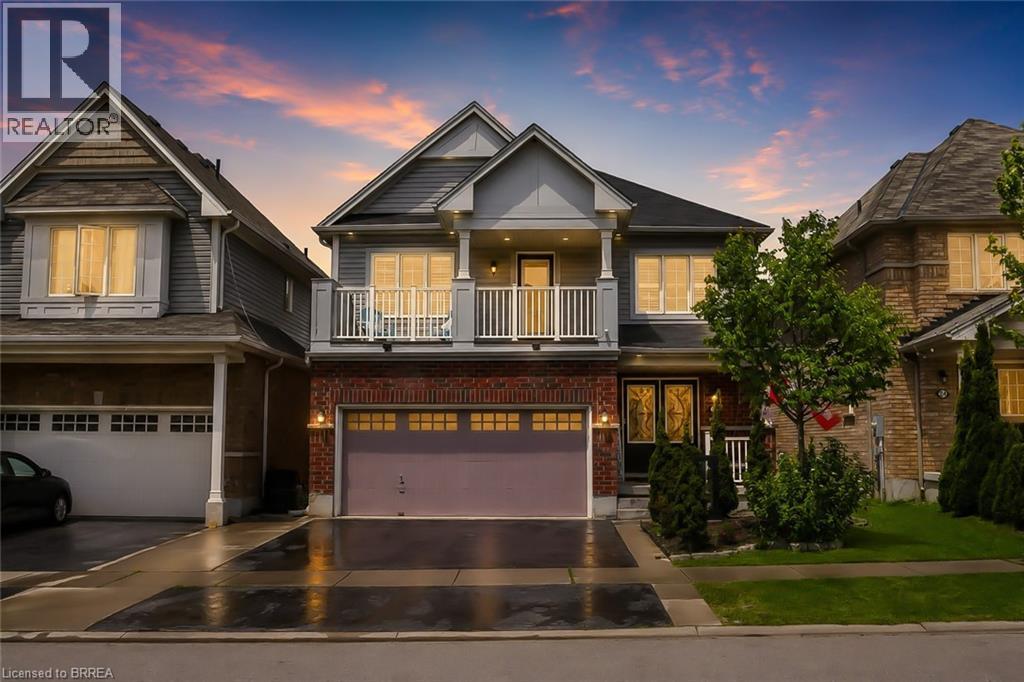
Welcome to 26 Pollard Avenue, a beautifully maintained 4-bedroom, 2.5-bath family home in one of Brantford's most desirable West Brant communities. Offering excellent curb appeal, thoughtful upgrades, and a functional layout, this move-in-ready home is designed for modern family living.Step inside to a bright, inviting interior featuring hardwood flooring, a stunning hardwood staircase, California shutters, spacious principal rooms, and an open-concept design ideal for everyday living and entertaining. The kitchen is the heart of the home, complete with a large centre island, ample cabinetry, built-in workstation, stainless steel appliances, and a generous dining area with walkout access to the backyard.Upstairs, you'll find four spacious bedrooms, including a primary suite with a walk-in closet, private ensuite featuring a soaker tub and separate glass shower, and exclusive access to a covered front balcony-perfect for morning coffee or evening relaxation.The backyard is designed for enjoyment, featuring a large concrete patio, gazebo-covered lounge area, storage shed, and plenty of space for children, pets, and outdoor entertaining. A professionally finished concrete walkway extends from the front of the home to the rear yard.Additional highlights include a double-car garage with epoxy flooring, upgraded exterior pot lights, double-door entry, second-floor laundry, and pride of ownership throughout.Located close to excellent schools, parks, playgrounds, shopping, restaurants, trails, and everyday amenities, residents also enjoy convenient access to the Southwest Community Centre with recreational facilities, sports fields, splash pad, pickleball courts, and library services. An exceptional opportunity to own a family home in one of Brantford's most sought-after neighbourhoods. (id:47351)
605 - 966 Queenston Road
Hamilton, Ontario
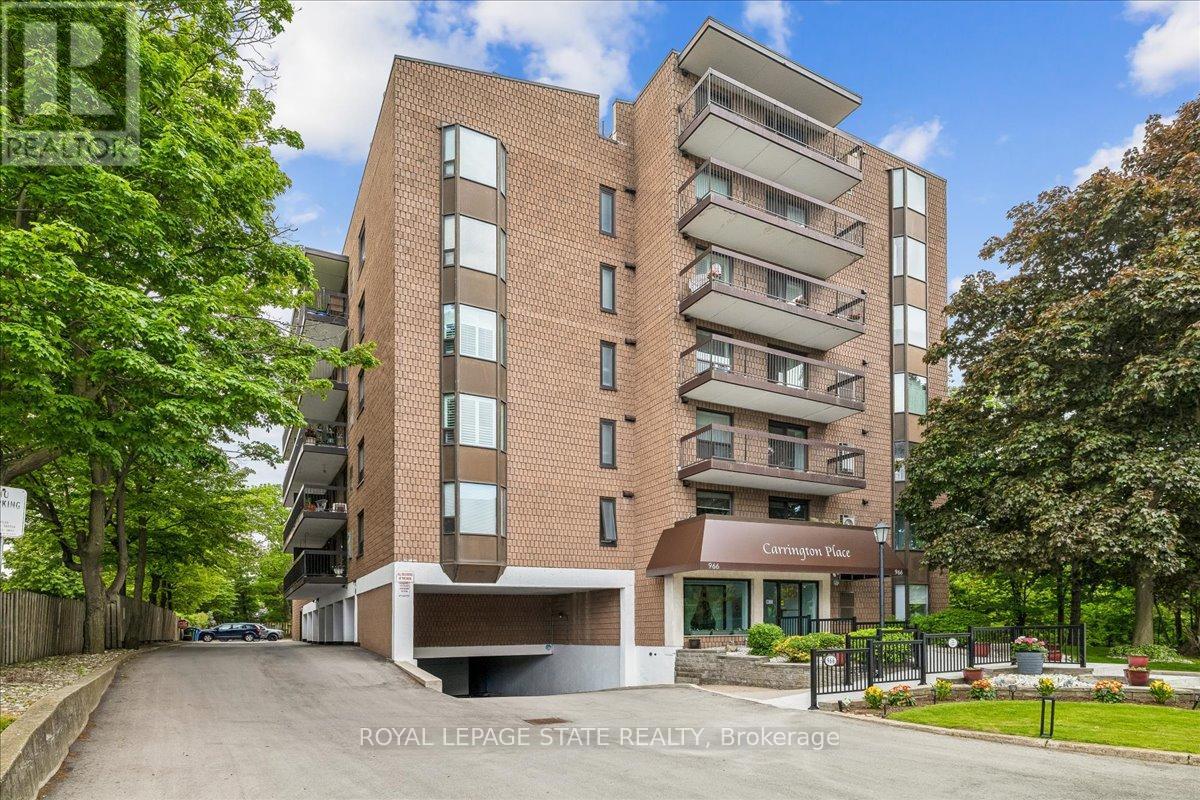
Welcome to this beautifully updated 2-bedroom, 2-bathroom condo offering over 1,000 sq ft of bright, functional living space in the heart of Stoney Creek. This move-in ready unit features a custom kitchen with granite countertops, marble backsplash, black stone undermount sink, wide plank laminate flooring, 2 updated baths, in-suite laundry, and spacious principal rooms throughout. Enjoy southwest-facing ravine views from the private balcony - the perfect place to relax and unwind. Additional highlights include newer windows, updated furnace and central air, underground parking, and an owned locker. Well-maintained building with amenities including a rooftop deck/garden, games room, visitor parking, and ravine viewing main floor patio. Conveniently located close to shopping, transit, parks, trails, schools, restaurants, and quick highway access. Exceptional value in a desirable Stoney Creek location. (id:47351)

10 Linden Park Lane
Hamilton, Ontario
Welcome to 10 Linden Park Lane, a beautifully maintained, just two-year-old FREEHOLD end-unit townhome in Hamilton's growing Hill Park community. Situated on a premium lot with no rear neighbours, this move-in-ready home offers three bedrooms, 2.5 bathrooms, and the freedom and value of freehold ownership. Its desirable southeast exposure and additional end-unit windows fill the home with abundant natural light throughout the day. The thoughtfully designed open-concept main floor is ideal for everyday living and entertaining, while the upper level features spacious bedrooms, including a comfortable primary suite with a private ensuite and generous closet space. Perfect for families, professionals, first-time buyers, investors, or downsizers, this nearly new freehold home offers modern finishes and low-maintenance living. Conveniently located near parks, schools, shopping, public transit, and major highways, 10 Linden Park Lane delivers exceptional value, privacy, and contemporary comfort in one of Hamilton's increasingly desirable neighbourhoods. (id:47351)
79 Ryan Street
Centre Wellington, Ontario
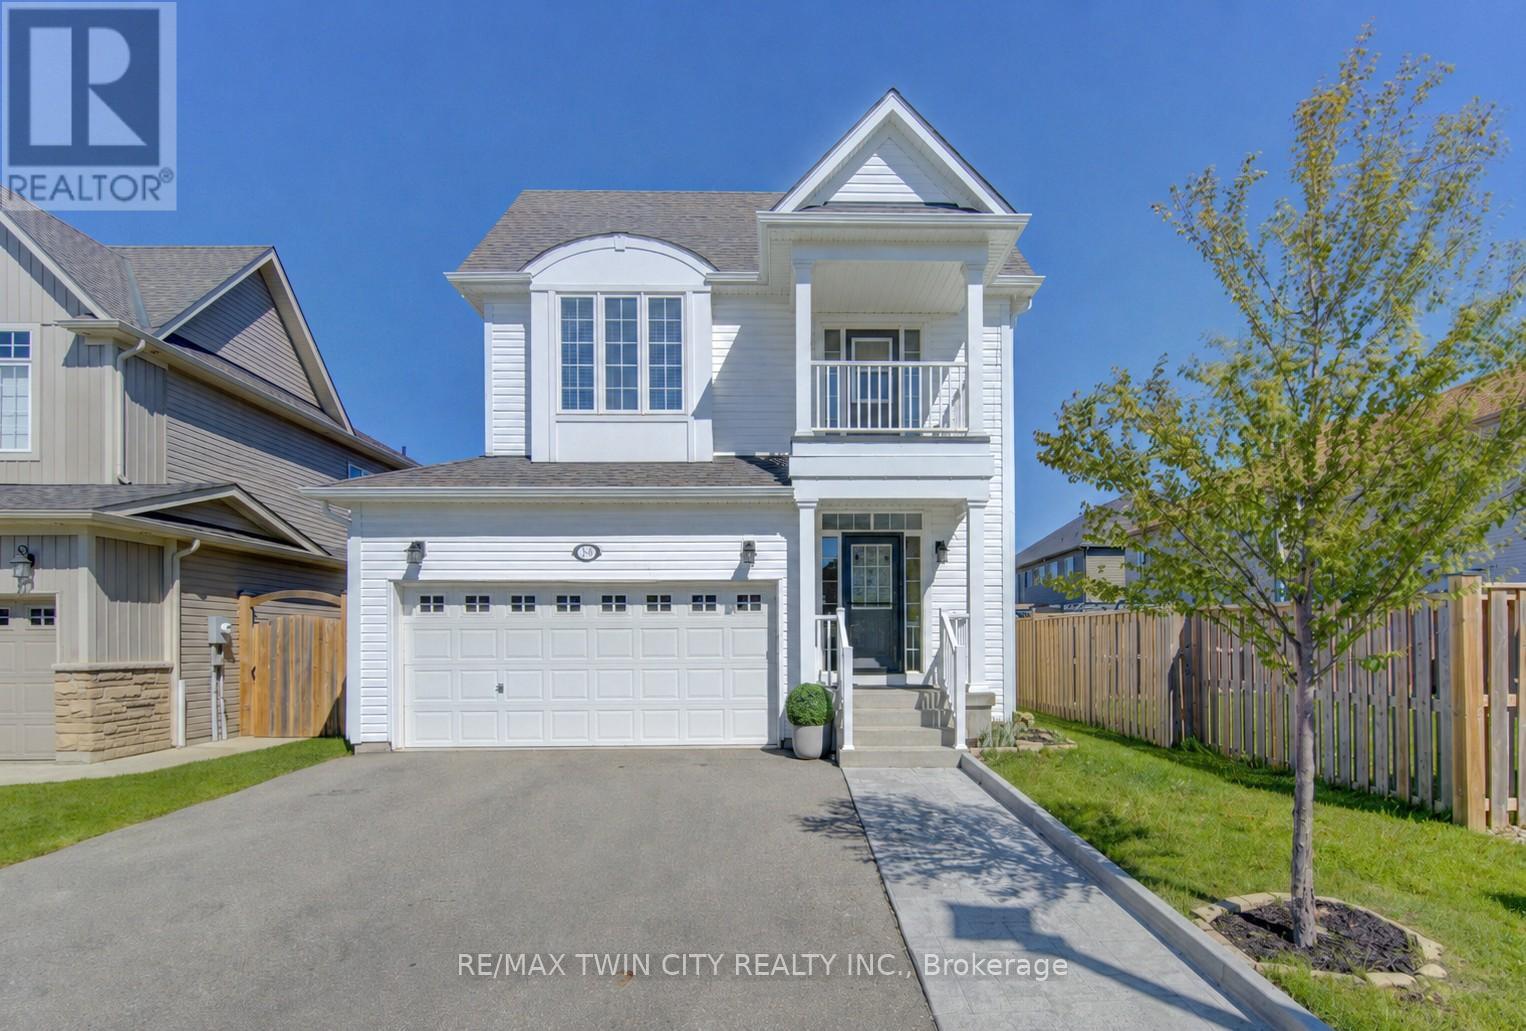
Welcome to 79 Ryan Street in Fergus, a place where family memories are waiting to be made. Thoughtfully maintained and completely carpet-free, this inviting 3-bedroom, 2.5-bath home offers the perfect blend of comfort, space, and practicality for growing families. The bright and functional layout is designed for everyday living, whether you're hosting family gatherings, helping with homework around the kitchen table, or enjoying quiet evenings at home. Upstairs, the spacious primary suite provides a peaceful retreat, complete with a walk-in closet and a beautiful ensuite featuring double sinks, a stand-up shower, and a separate soaker tub. One of the additional bedrooms offers a charming private balcony, perfect for enjoying a morning coffee or curling up with a good book. Step outside to a fully fenced backyard where kids and pets can play freely, while the double car garage provides plenty of room for vehicles, storage, and all the extras that come with busy family life. The unfinished basement offers endless potential to create the rec room, home gym, playroom, or additional living space your family may need in the years ahead. Located in a welcoming Fergus neighbourhood close to parks, schools, trails, and everyday amenities, this is a home that offers more than just a place to live. It offers a lifestyle. If you've been looking for a warm and welcoming place to put down roots, 79 Ryan Street may be exactly what you've been waiting for. (id:47351)
3 - 104 Woodlawn Road E
Guelph, Ontario
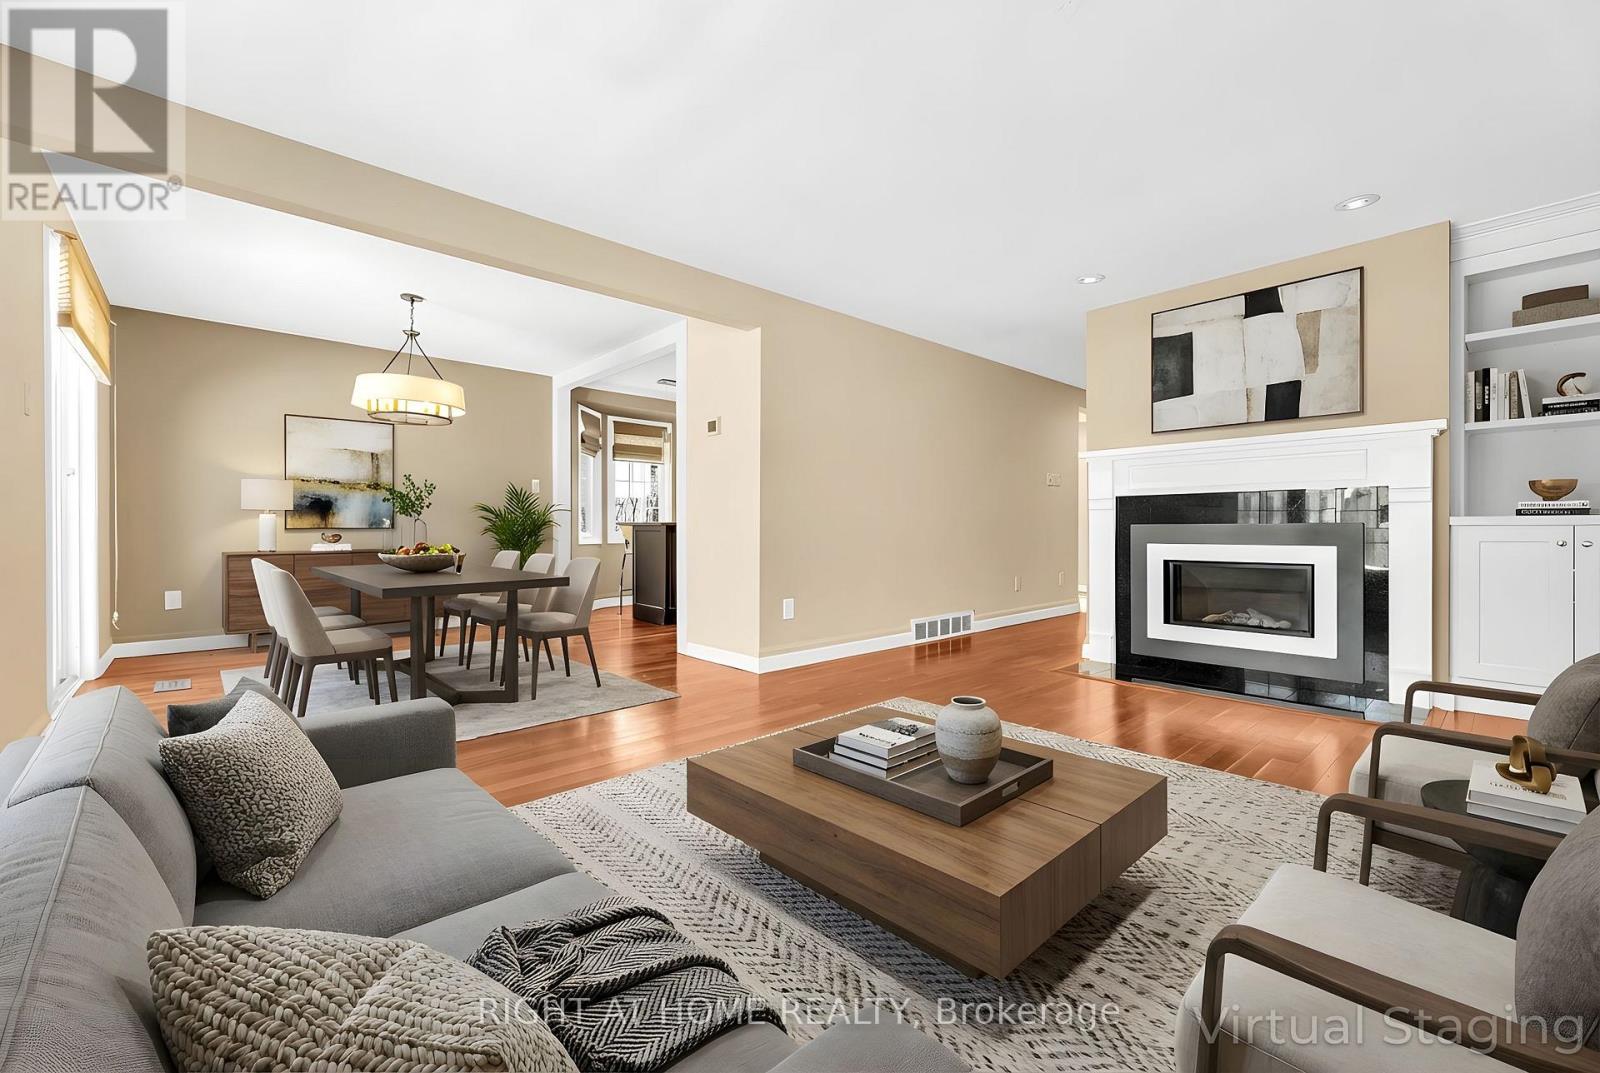
Executive-Style Townhome in River Ridge Condominiums A premier townhome community tucked into Guelph's north end. Steps from the Speed River, Riverside Park, and an extensive network of scenic walking trails, this enclave offers an exceptional blend of nature, lifestyle, and everyday convenience. All essential amenities are within easy walking distance, including Home Depot, Walmart, Canadian Tire, Staples, major banks, and public transit. Directly across from Guelph Country Club residents of River Ridge enjoy access to outstanding shared amenities, including a heated outdoor swimming pool and a tennis/pickleball court. Unit 3 at 104 Woodlawn Road East is a beautifully maintained and thoughtfully upgraded and maintained townhome over 1,457 sq. ft. The bright main floor features hardwood flooring, a gas fireplace insert, spacious dining area, and a renovated kitchen complete with a centre island, gas range, and walkout to a sun-filled east-facing private terrace/deck, backing onto common area green space - ideal for entertaining or quiet evenings outdoors. Upstairs, the generous primary bedroom includes a walk-in closet and a 3-piece ensuite. A second well-sized bedroom and an additional updated 4-piece bathroom complete the upper level. The approx. 564 sq. ft. finished basement offers additional living space for a family room, home office, or for hosting family and friends, a 2-piece washroom, laundry room and inside access to the built-in garage.For those with a green thumb, this unit enjoys the rare privilege of its own fenced outdoor terrace, providing a private space to garden and enjoy nature without the maintenance.Whether you're looking to downsize without compromise, or purchase your first home in a well-established, amenity-rich community, Unit 3 at River Ridge is truly worth seeing. Come experience the lifestyle for yourself-you won't be disappointed. (id:47351)
2 - 9 Eby Street
Kitchener, Ontario
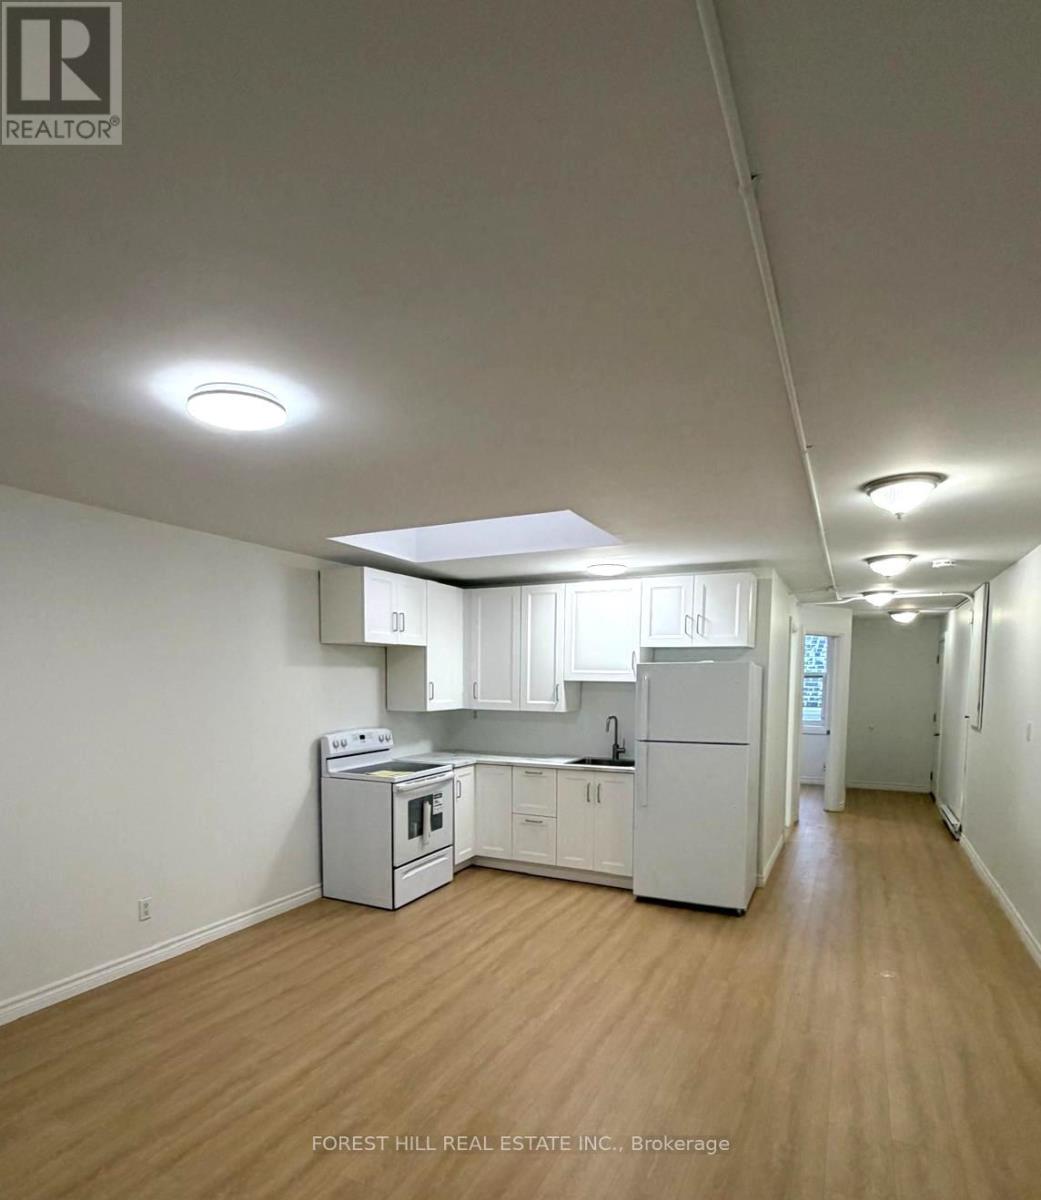
Bright and upgraded 2-bedroom unit located in the heart of Kitchener. Unit 2 at 9 Eby Streetfeatures modern updates throughout, including a skylight in the kitchen that brings in naturallight. Enjoy a large private balcony off the main bedroom. Conveniently located just steps fromdowntown, transit, shops, and everyday amenities. (id:47351)
15 Duncairn Court
Hamilton, Ontario
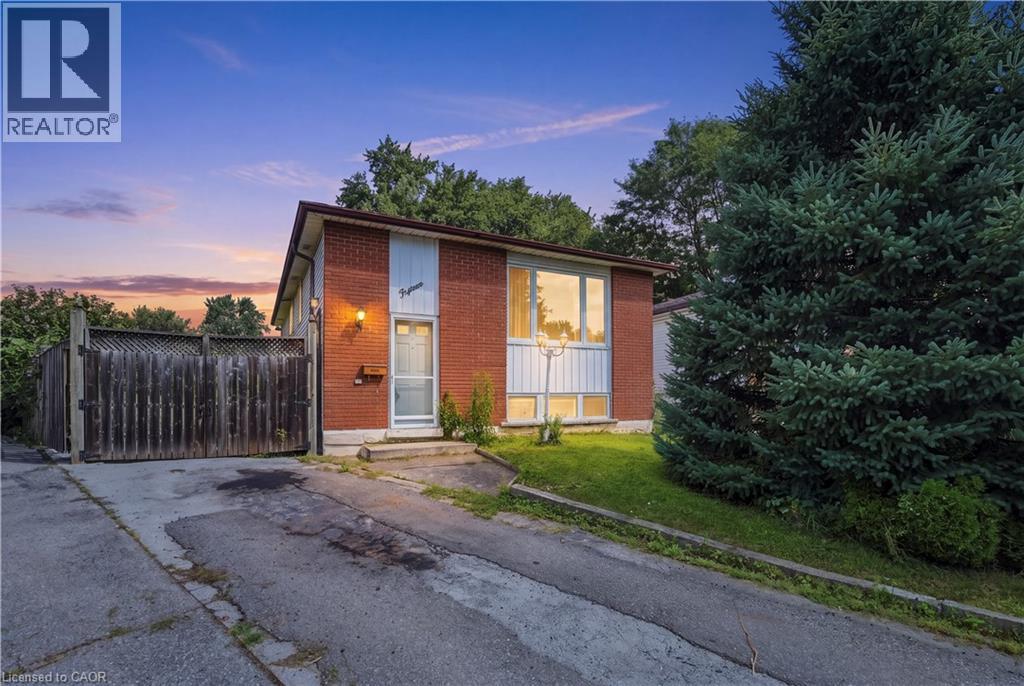
Welcome to this raised bungalow nestled on a quiet court in Hamilton’s desirable West Mountain. Situated on a spacious pie-shaped lot, this home offers excellent outdoor space and a functional layout with 3+1 bedrooms, 2 full bathrooms, and 2 kitchens. The fully finished basement features a separate entrance, providing excellent flexibility for extended family, additional living space, or potential in-law accommodations. A fantastic opportunity in a sought-after West Mountain location, close to schools, parks, shopping, transit, and major amenities. (id:47351)
50 Margaret Street
Orangeville, Ontario
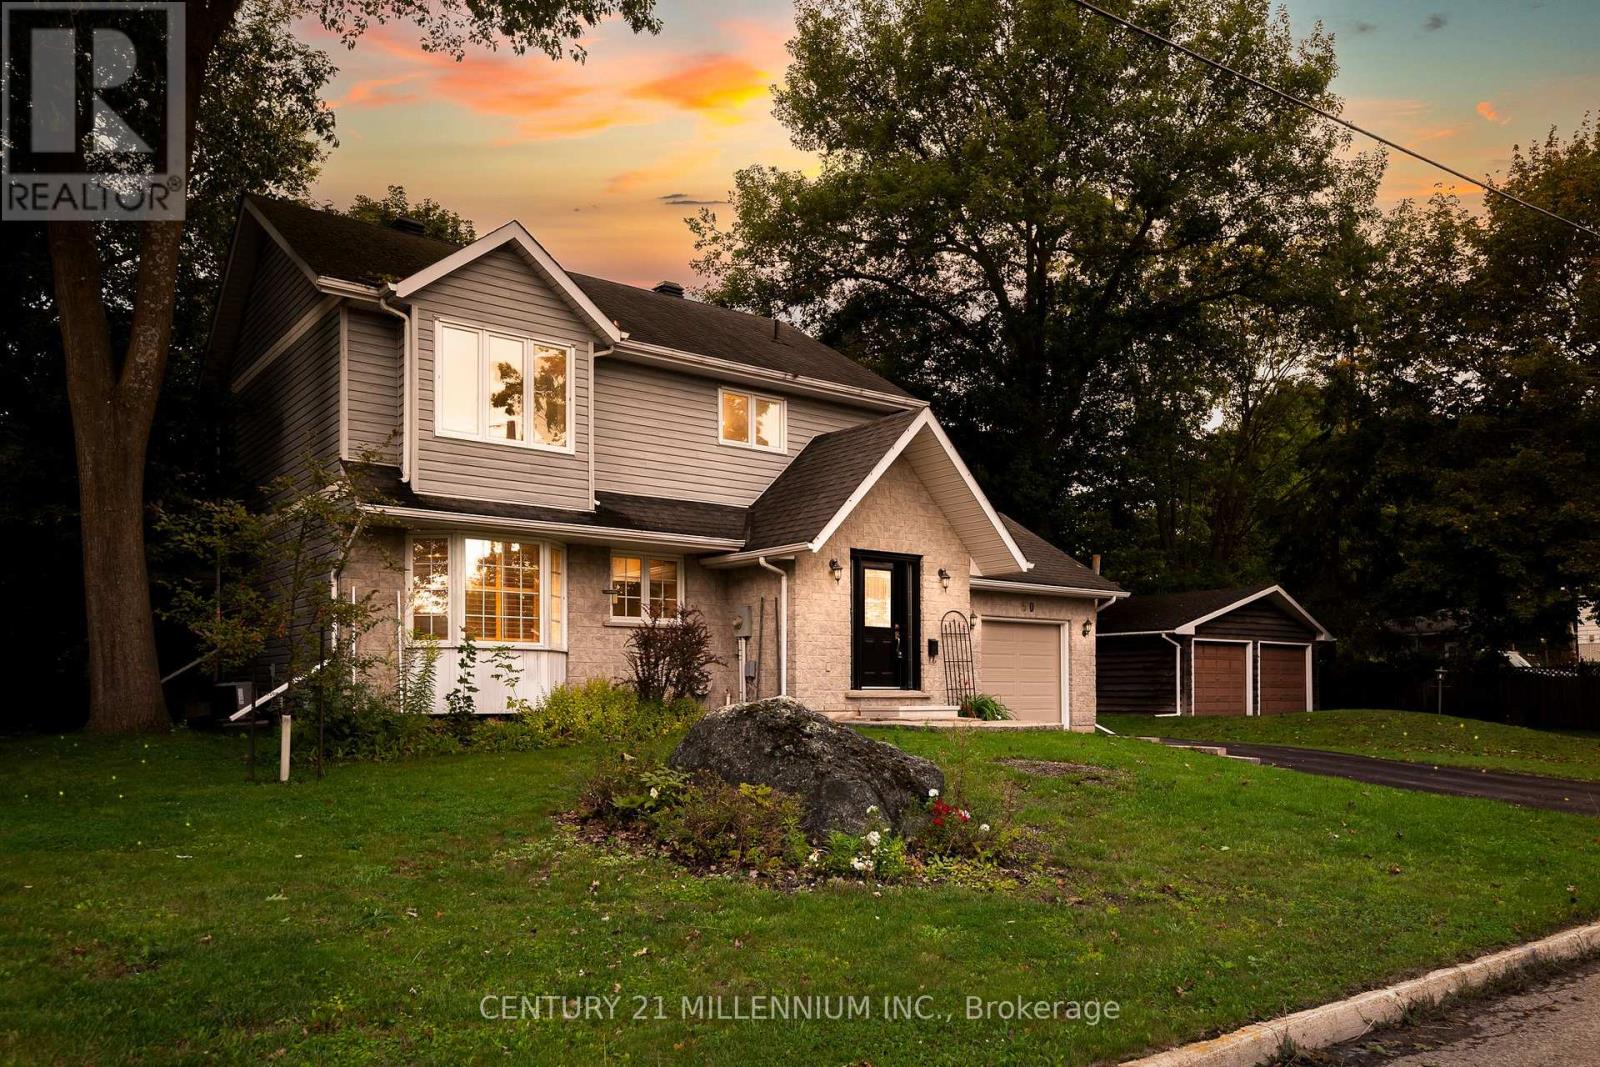
Welcome to 50 Margaret Street, a surprisingly spacious 3 +1 bedroom, 4 bath detached home tucked into a mature, tree-lined neighbourhood just minutes from downtown Orangeville. Set on a wide 66-ft lot, this home offers a warm and functional layout with generous principal rooms, a large primary bedroom with private 4-piece ensuite, and plenty of natural light throughout. The main-floor living room is an impressive 21 ft long and features hardwood flooring and a striking stone fireplace, creating a comfortable gathering space for family and friends. The bright dining room, functional kitchen and convenient 2-piece powder room complete the main level. Upstairs are three bedrooms, including an approximately 17-ft primary retreat with ensuite, plus a second full bathroom. The finished lower level adds tremendous versatility with a large recreation room, second kitchen, 3-piece bathroom, laundry and additional storage-ideal for extended family, guests or flexible living arrangements. Outside, mature trees frame a private yard with plenty of room to enjoy, while the oversized attached garage offers approximately 333 sq. ft. of valuable parking, workshop and storage space. Freshly painted, professionally cleaned and ready for its next chapter, 50 Margaret offers the space, character and location that make a house feel like home. (id:47351)
5267 Brookwood Court
Mississauga, Ontario
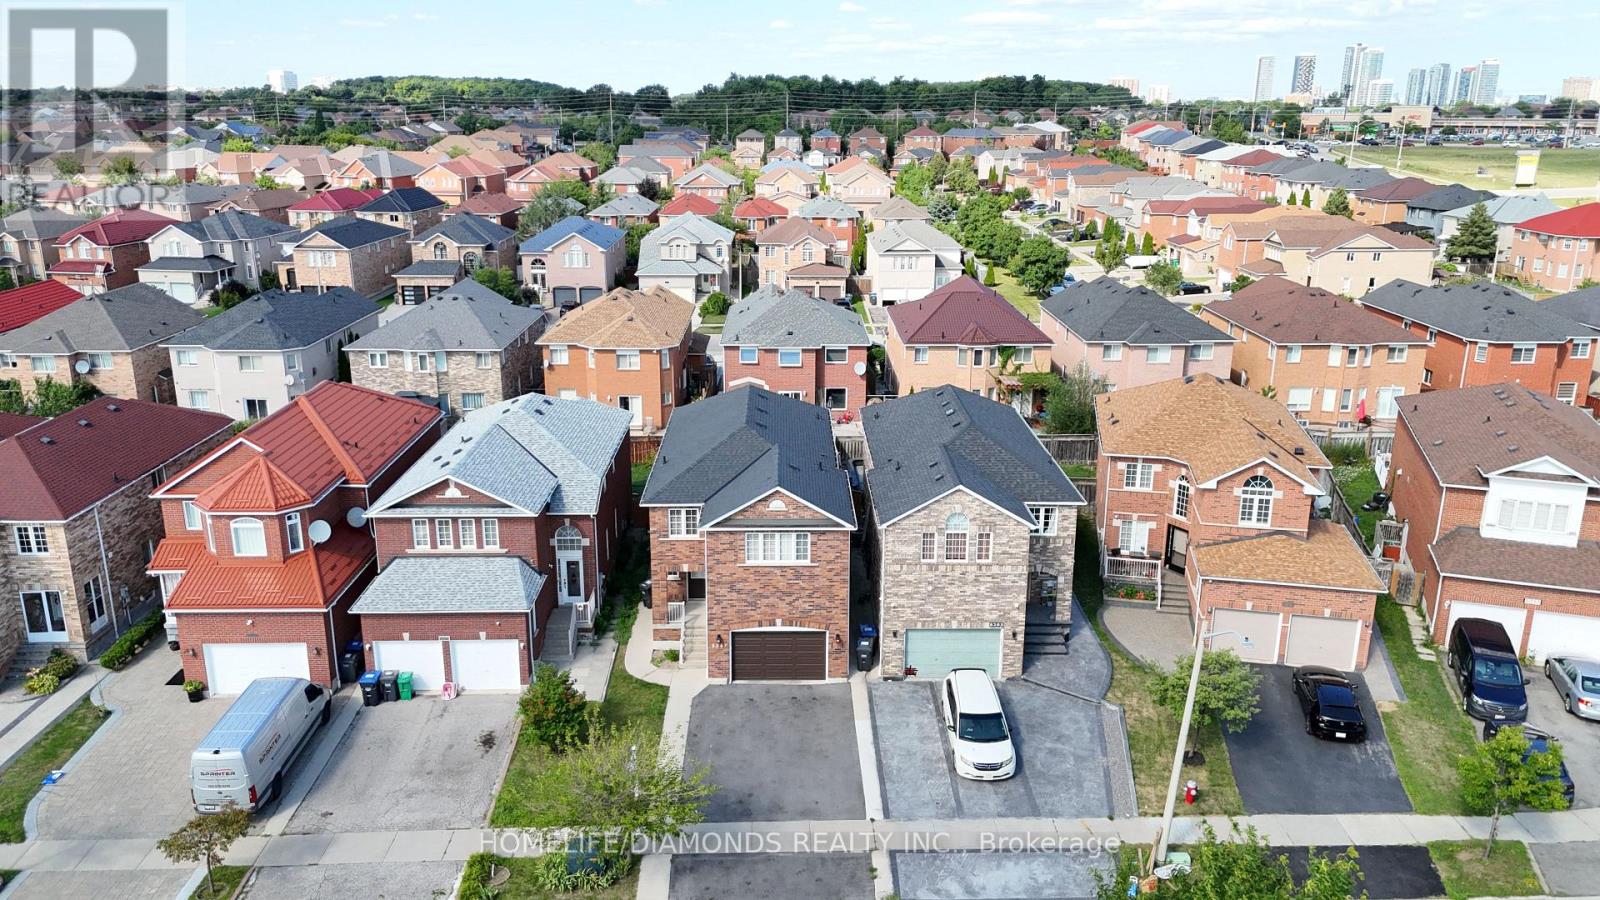
Welcome to 5267 Brookwood Court Dr, proudly offered for the first time! This stunning, fully renovated 2-storey detached home is nestled in a desirable neighbourhood and features modern upgrades from top to bottom. Enjoy added peace of mind with a brand-new furnace installed in 2025, along with a fully finished basement featuring a separate entrance, offering excellent potential for extended family, an in-law suite, or future rental income. Ideally located close to major highways, shopping, schools, and all essential amenities, this move-in-ready home is an incredible opportunity you don't want to miss. (id:47351)
10 Adele Avenue
Toronto, Ontario
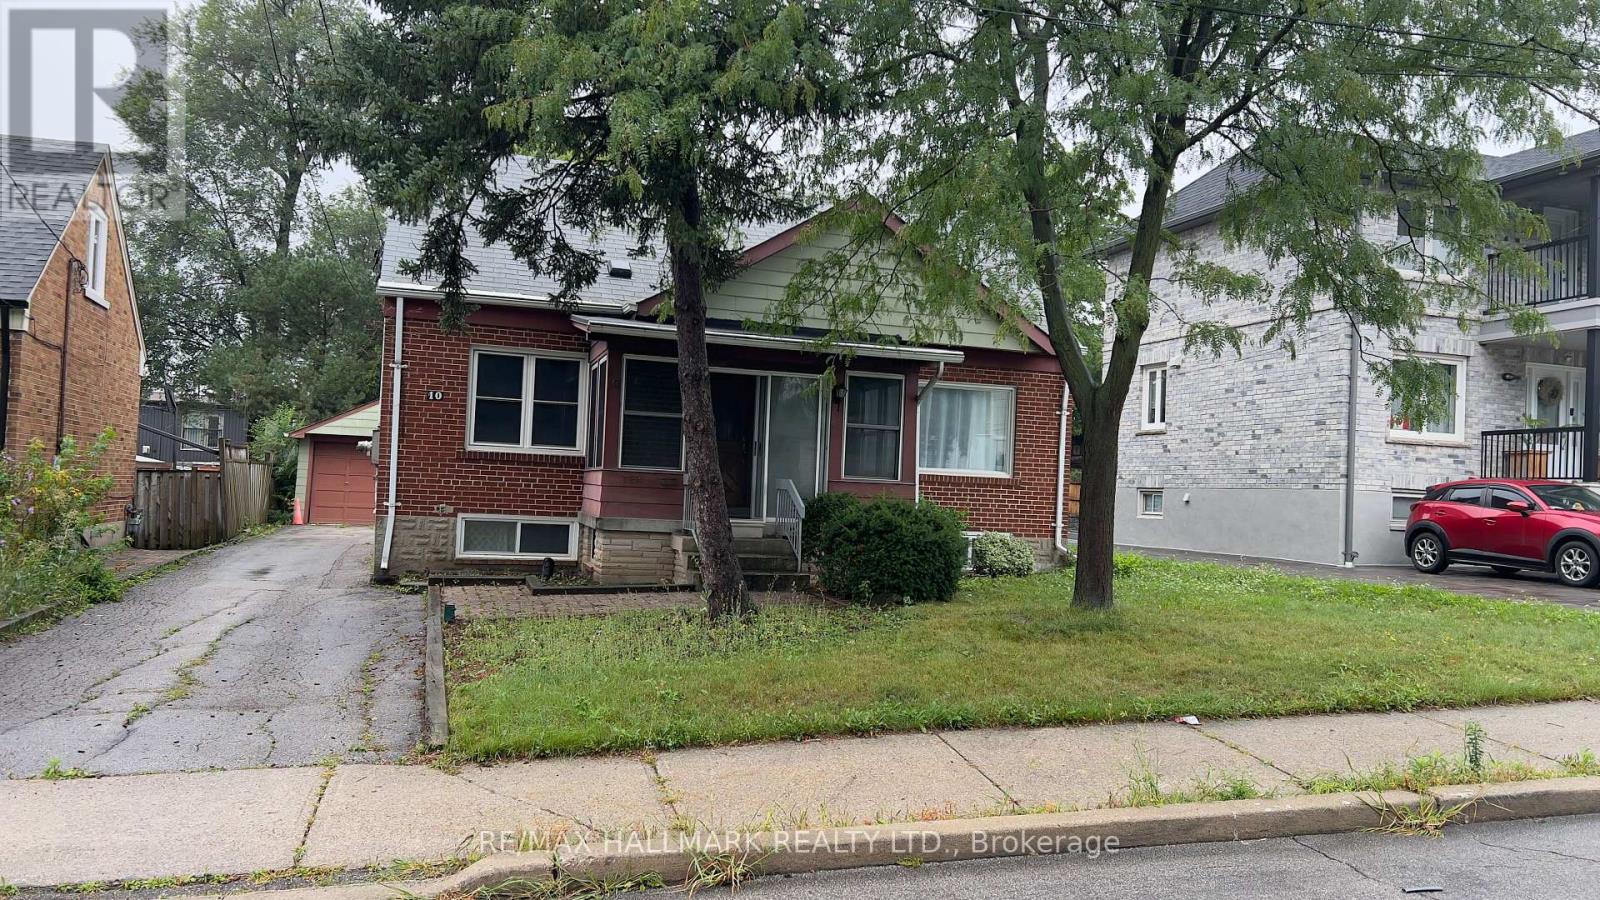
5 Reasons to Rent This Home 1. 4 Bedrooms - Plenty of space for your family and guests.2. 2 Full Bathrooms - Convenience for everyday living.3. Basement - Extra , recreation, or storage space.4. Oversized Double Garage - Parking plus valuable storage.5. Prime Location - Minutes to Hwy 400, schools, shopping & groceries.Vacant & Move-In Ready - Come see it today! (id:47351)
106 - 65 Via Rosedale
Brampton, Ontario
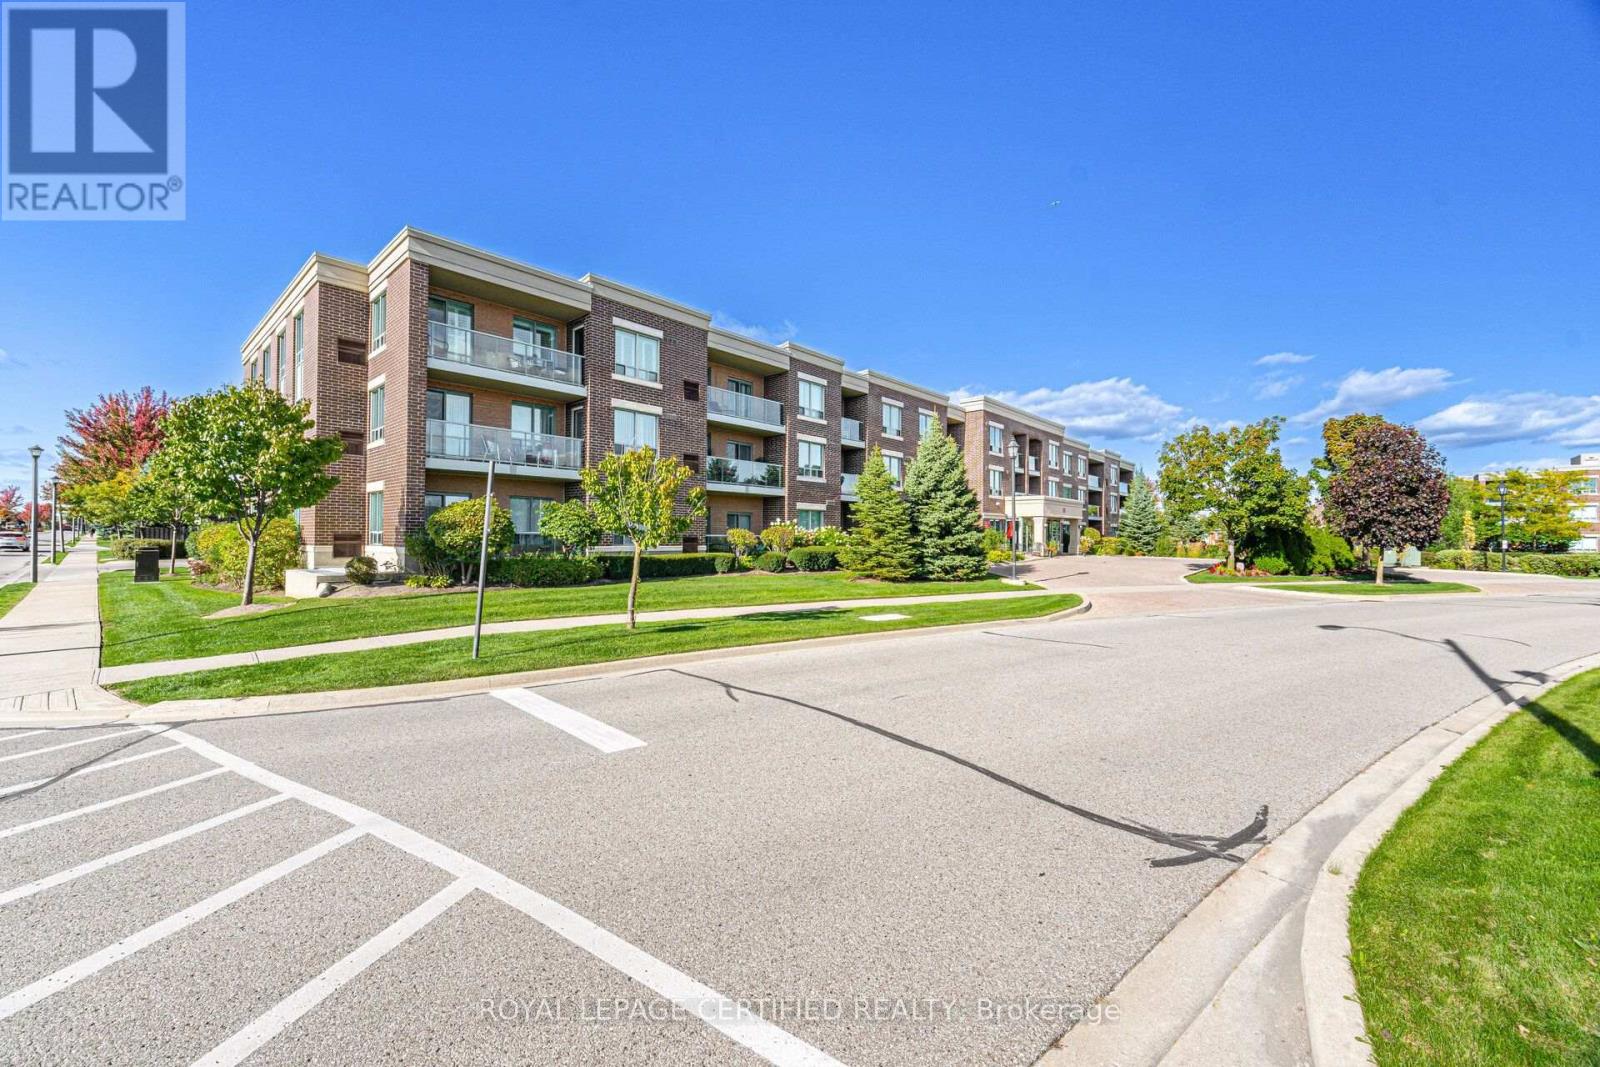
Comfort. Convenience. Security. Lifestyle. Welcome to this beautifully maintained 2-bedroom, 2-bathroom unit in the prestigious gated community of Rosedale Village. Offering approximately 1,000 sq. ft. of bright, spacious living space, this main-floor suite provides exceptional comfort and convenience with no elevators required. The open-concept living and dining area features hardwood flooring and large windows throughout, creating a warm and inviting atmosphere. The well-appointed kitchen offers granite countertops, stainless steel appliances, a built-in microwave, abundant cabinetry and counter space. The generous primary bedroom features a walk-in closet, private 3-piece ensuite. The spacious second bedroom offers a large closet, while the suite also includes convenient ensuite laundry. Step outside onto your private balcony and enjoy the peaceful surroundings. The unit comes complete with one parking space and one locker. Enjoy an exceptional resort-style lifestyle with 24-hour gated security and a private golf course, along with an impressive selection of amenities including an indoor pool, tennis and pickleball courts, lawn bowling, shuffleboard, billiards, clubhouse, party room, social clubs, and more. Ideally located close to Trinity Common Mall, Highway 410, shopping, restaurants, and everyday amenities, this is an incredible opportunity to enjoy a vibrant, active adult lifestyle in one of Brampton's most desirable communities. (id:47351)
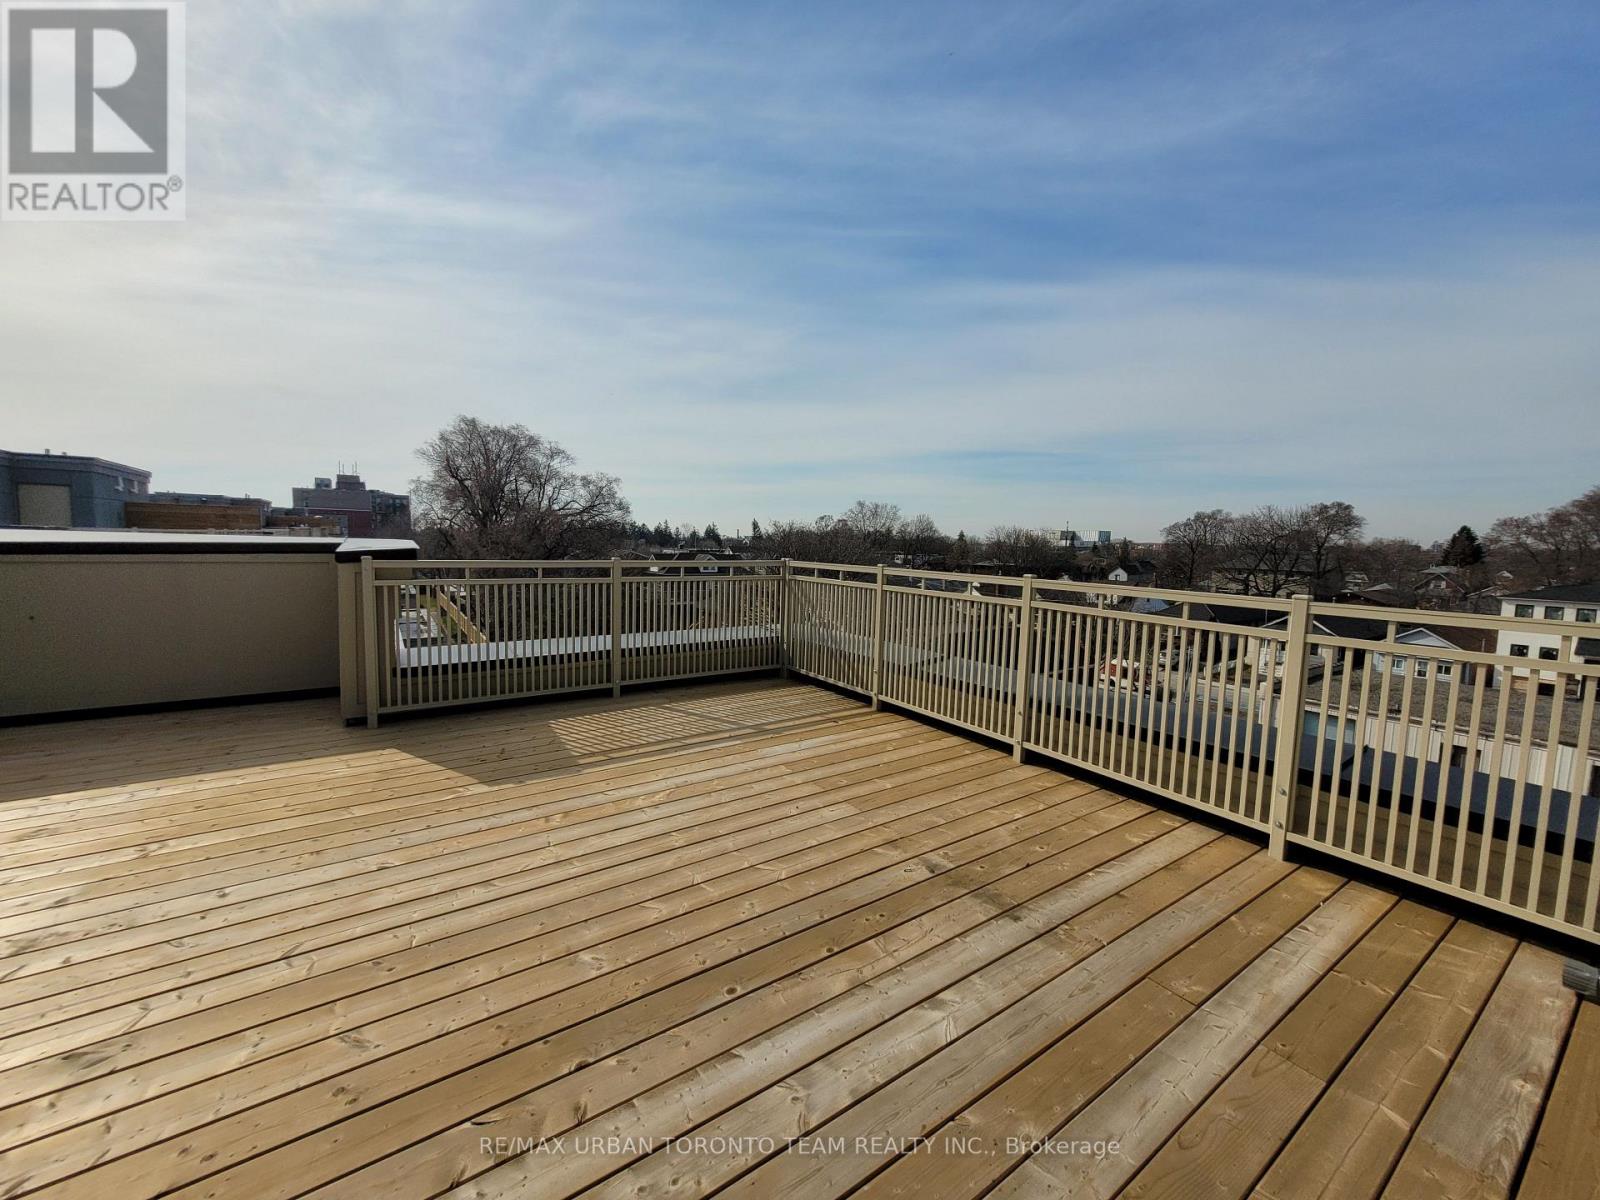
140 - 235 Birmingham Street
Toronto, Ontario
Available October 1st - Bright and Spacious 1377 sqft upper Corner End Unit - 3 Bedroom 2.5 Bathroom with rooftop terrace with North & West exposures and one parking spot included. Open Concept Kitchen Living Room - 1377Sq.Ft. Queensway End Floorplan, Ensuite Laundry, Stainless Steel Kitchen Appliances Included. A friendly & convenient place to call home. South Etobicokes most vibrant parkside community! Imagine having the best of a small lakeside town lifestyle right in the heart of the big city. At Lake & Town, you can! Lake Ontarios beautiful parklands and beaches are down the street. (id:47351)