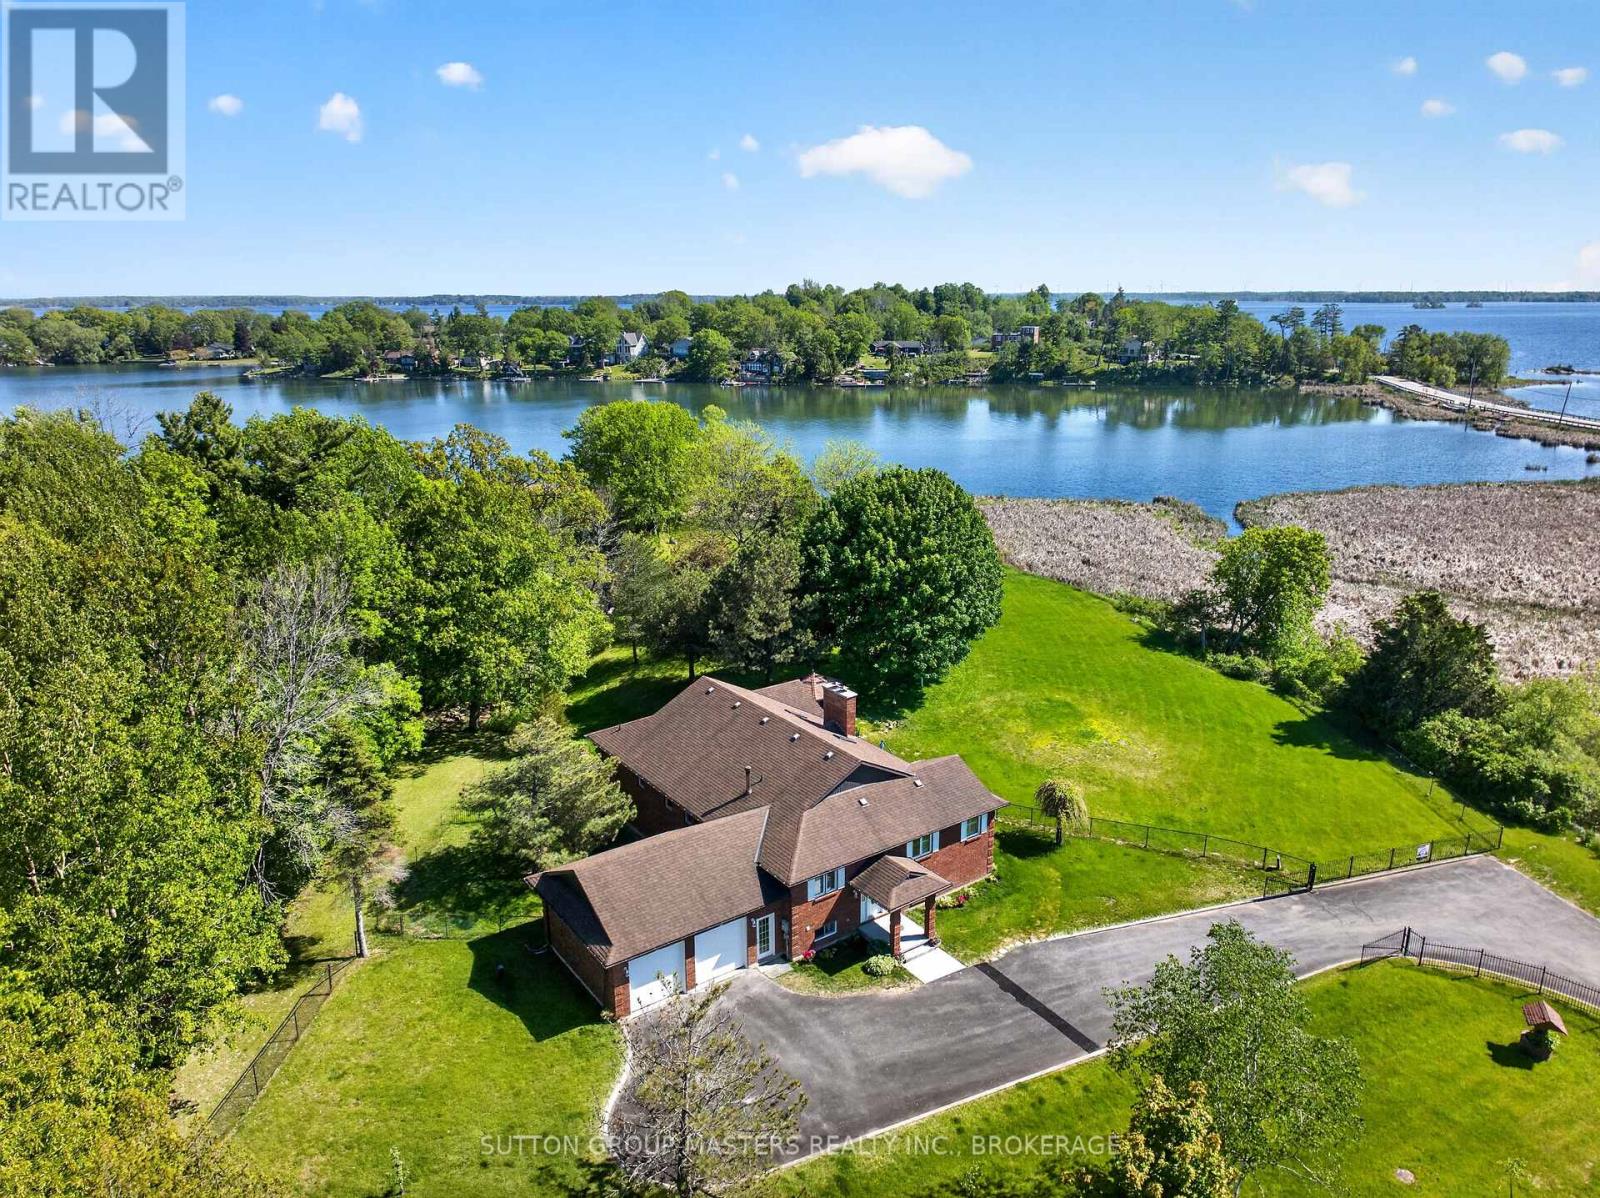
911 School Road
Kingston, Ontario
WATERFRONT LOCATION! A rare opportunity to own an exceptional brick bungalow on a level 2.4 acre double lot with nearly 200 feet of St. Lawrence River frontage, across from Treasure Island and less than ten minutes from downtown Kingston. The property offers exceptional privacy, a private entrance with wrought-iron gate, and a fully fenced yard ideal for children, pets, and peaceful waterfront living. The main floor features hardwood flooring leading to the dining area, with expansive windows flooding the space with natural light, through to the open-concept kitchen and living area with granite countertops, updated appliances, and a breakfast bar overlooking the great room highlighted by vaulted ceilings, skylights, and a wood-burning fireplace. New sliding doors open on to an updated deck, with glass rail system for unobstructed view. Enjoy the gazebo, and landscaped level lawns leading to the water. The primary suite includes deck access and a spa-like five-piece ensuite with a jetted tub and separate shower. Two additional bedrooms, a four-piece bathroom, main-floor laundry, powder room and access to the attached double garage. The Finished lower level adds substantial extra living space with endless possibilities for family recreation and entertaining, with walkout to the yard. As well as good sized bedroom, a large two-piece bathroom with walk-up access to the garage, and dedicated utility and storage rooms. Outdoor living includes a vast yard, a gazebo, and updated dock for direct water access suitable for kayaking, paddle boarding, or swimming, views of the St Lawrence River. Conveniently located with quick access to shopping, dining, and entertainment, and an easy commute to CFB Kingston, RMC, Queen's University, KGH. New Heat pump just installed. See Feature list for recent upgrades and improvements. This property has 2 separately registered lots, ask about tax advantages with current Zoning.See attached Docs to reference (id:47351)
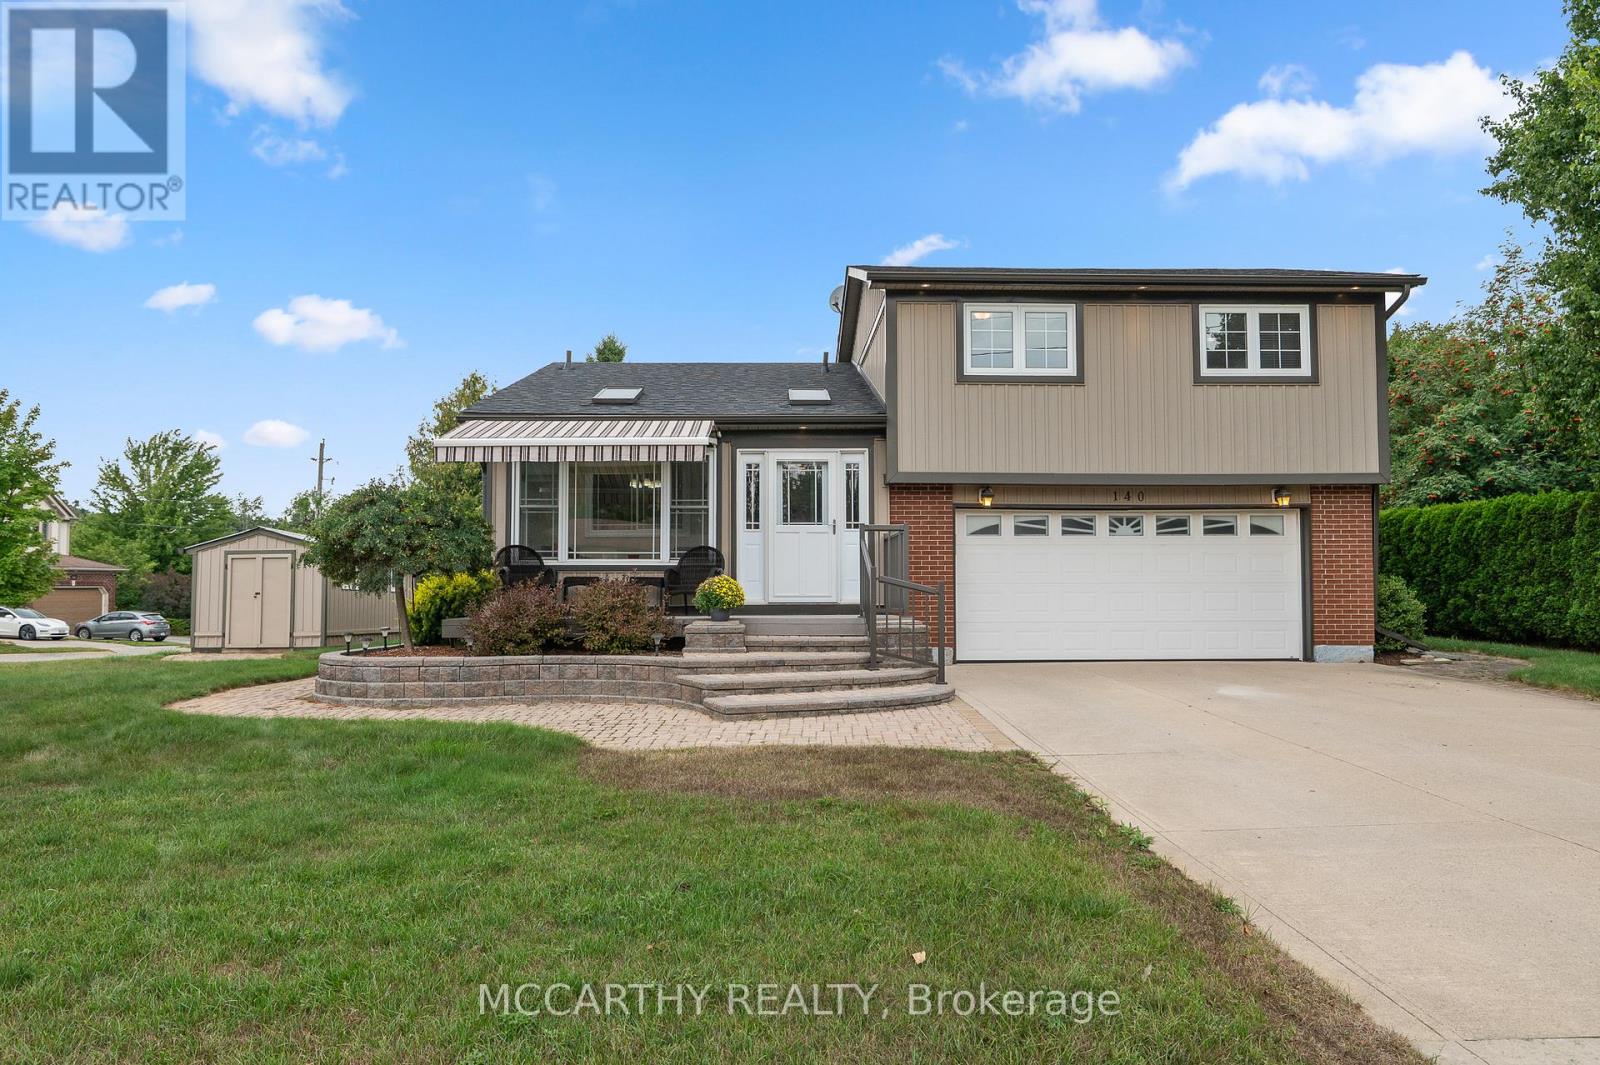
140 Ann Street
Shelburne, Ontario
Great Curb Appeal, Large Corner lot with large lot 80 x 100ft, Large front entrance, Big back yard deck and Hot Tub with Hard cover. 3 Bedroom 2 Bathroom well maintained 3 level Side split. Pretty entrance of paving stone walkway around the house and steps up to a welcoming deck, has convenient & pretty motorized awning for shade and privacy. Come into the bright and airy 3 season sunroom entry. Door way into Large foyer with tile floor, double closet w modern sliding doors. Well Lit Eat in Kitchen with plenty of cupboards with large window over double sink. Hardwood floors in Combined Dining room and Living room. Living room has large picture window over looking the large Back Deck deck. Eat dinner in the large Dining room that is combined with the living room, Electric Fireplace. Garden Doors Walk out from the dining room to the back deck and spacious back yard, great for family time or entertaining. Enjoy evenings in your own Gazebo covered Hot Tub. Double door gate to back yard. Spacious side yard with a large wood shed approx. 10ft x 16ft with hydro. Upper level has three good sized bedrooms and a spacious 4 piece Bathroom. Lower level Rec room has cozy gas fireplace and is spacious and plenty of room for family time and entertaining. 2nd Bathroom on lower level 3pc w large walk in tiled shower. The laundry room with plenty of cabinets for storage and folding. Utility room is combined with the laundry room. Need space for parking, this is it, 2 car garage plus Concrete driveway with parking for 4 plus, total 6 parking spots, Great for the working couple, work vehicle, recreation vehicle, visitors or extended family cars. (No need to worry about winter parking spots. )Street is quiet as not a drive thru street, Corner lot is large and has good size side and back yard. Very close to Elementary and Secondary schools, parks, recreation/arena. Perfect well maintained home for family living. Desired location, Move in ready. Book showing today, Must See. (id:47351)
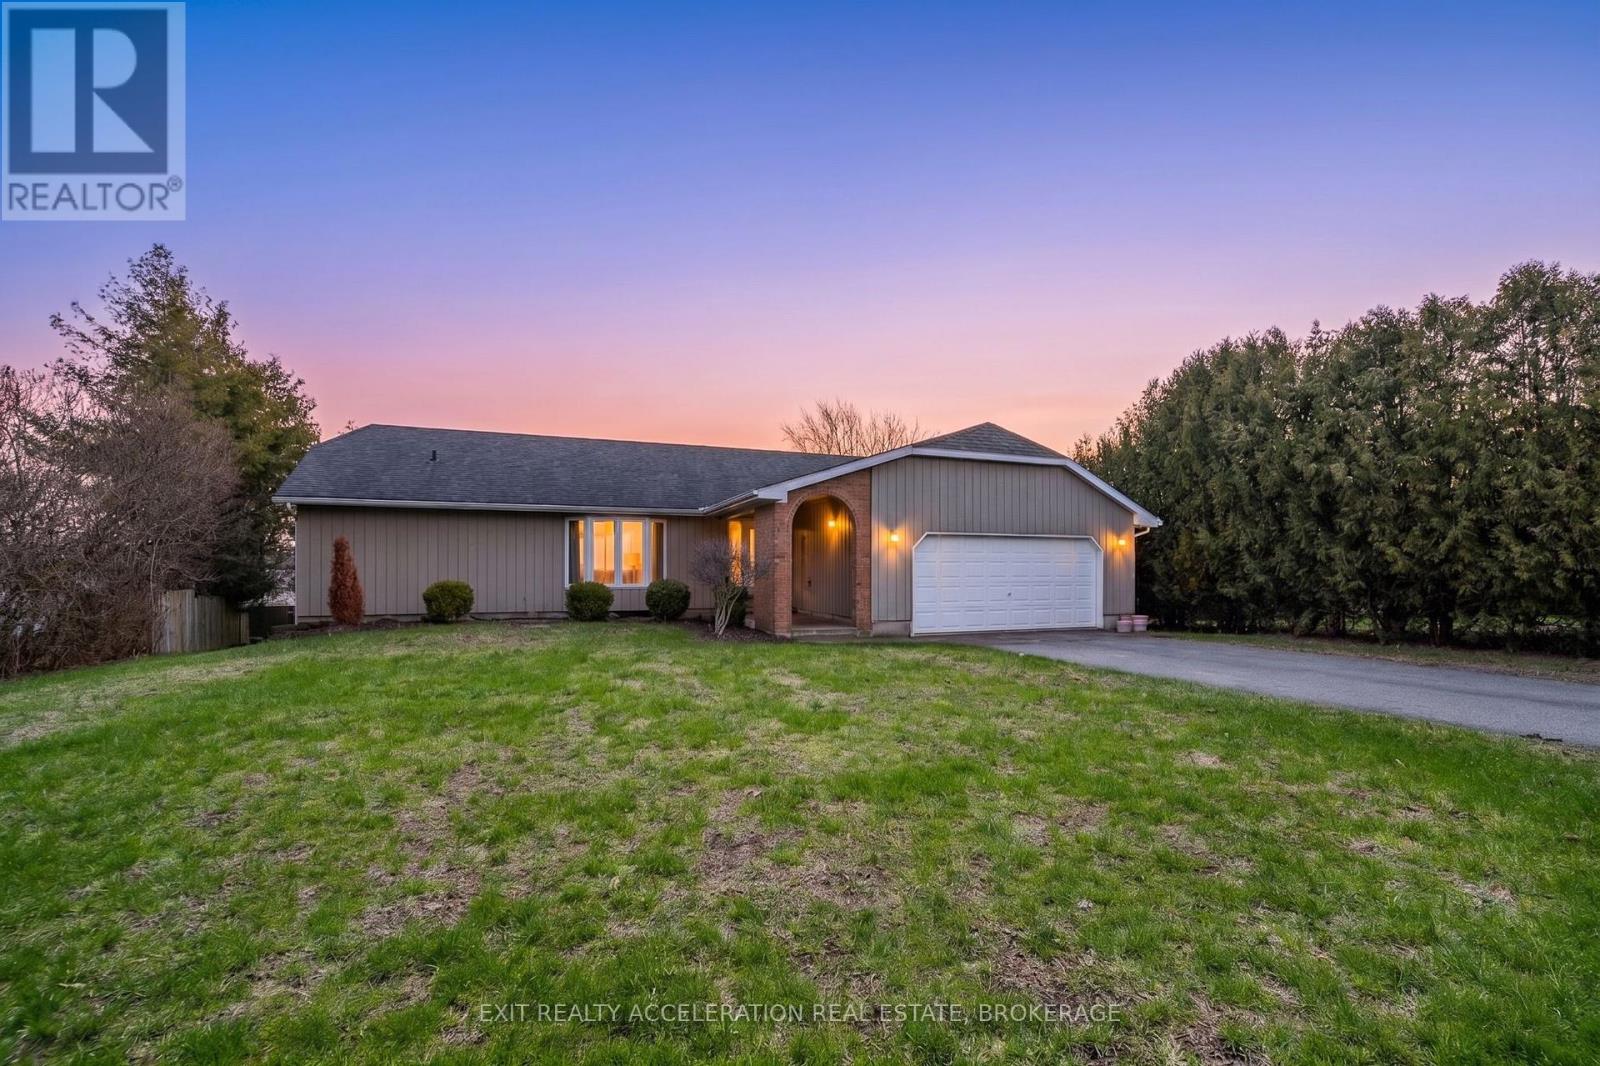
4325 County Rd 9
Greater Napanee, Ontario
Located on the north shore of Hay Bay, this bright waterfront home offers three bedrooms and four bathrooms with a layout designed for comfort and flexibility. Large windows throughout the home provide beautiful views of the backyard and Hay Bay, filling the living spaces with natural light.The main level features multiple walkouts to the back deck, including one from the living room and two from the main floor bedrooms. Each main floor bedroom functions as its own private suite, complete with a walk-in closet and ensuite bathroom. The kitchen includes a bright breakfast nook overlooking the water, creating a welcoming space for everyday living.The lower level offers additional living space with a rec room that walks out to the backyard, a bedroom, and a three-piece bathroom, providing excellent in-law suite potential. The backyard is fenced for added safety while still allowing full enjoyment of the waterfront setting. Additional features include a two-car attached garage and a convenient location just a three-minute drive to Sherman's Point boat launch and playground. (id:47351)
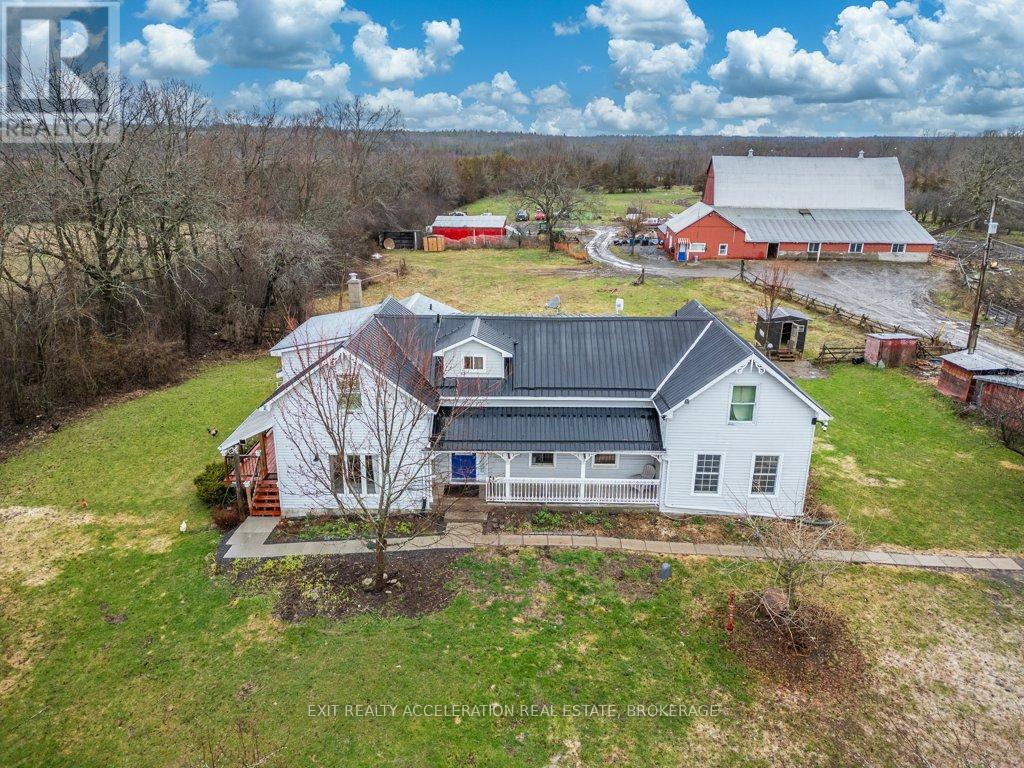
147 Cooks Road
Greater Napanee, Ontario
Set on a 58-acre property, this charming farmhouse offers the perfect opportunity to embrace country living while enjoying a well-equipped hobby farm. With a beautiful mix of open land and usable acreage, the setting is ideal for those looking to keep animals, start a small farm operation, or simply enjoy the peace and privacy of rural life. The property is thoughtfully set up with a barn featuring 8 box stalls, making it well-suited for horses or livestock, along with drive sheds and additional outbuildings that provide storage and versatility for equipment, feed, or workshop space. Adding even more flexibility, the barn includes a self-contained one-bedroom apartment-ideal for guests, rental potential, or farm help. For those who appreciate the outdoors, the property also features a charming sugarbush with approximately 30 trees, perfect for tapping and producing your own maple syrup, as well as a peaceful pond that enhances the natural beauty of the land. Whether you're an experienced hobby farmer or just beginning your journey, this property can support a variety of uses. The farmhouse itself is warm and inviting, offering the character and comfort you'd expect in a country home. A standout feature is the 2 bedroom in-law suite, complete with its own separate entrance and kitchen-perfect for extended family or multi-generational living. This property offers endless possibilities in a peaceful rural setting while still being within a reasonable distance to nearby amenities. A great opportunity to own a hobby farm with room to grow and make it your own. (id:47351)
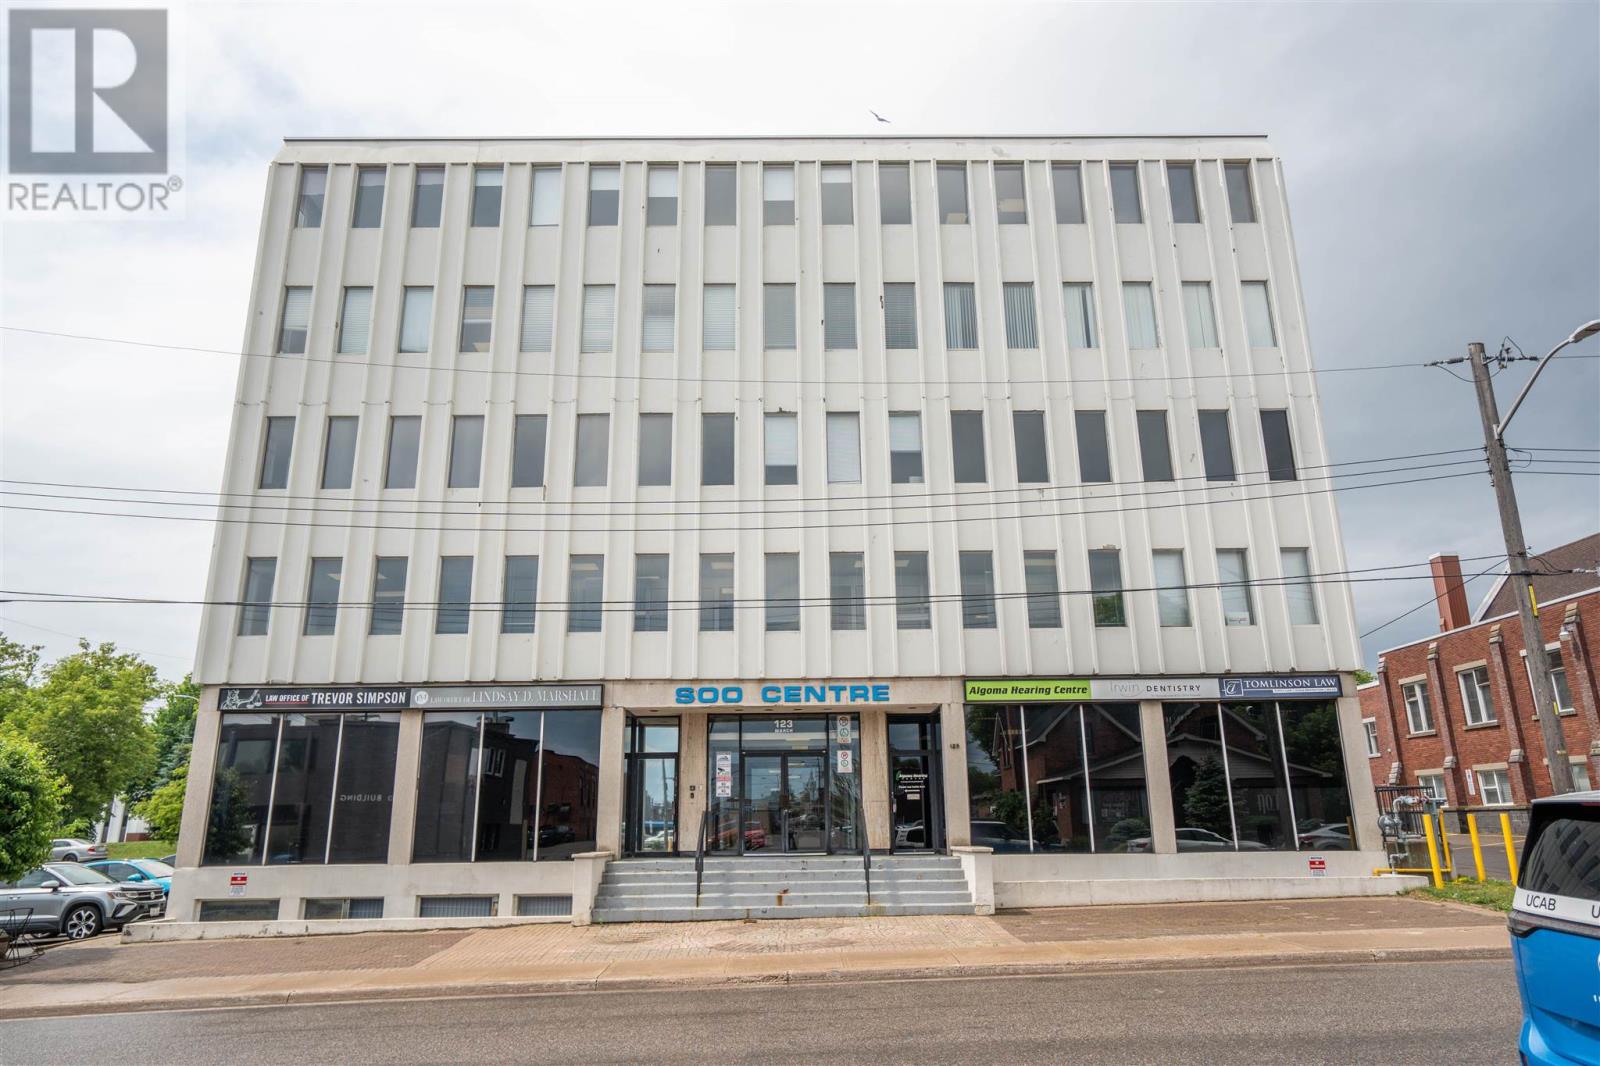
123 March St
Sault Ste. Marie, Ontario
PROFESSIONAL SPACE IN PROMINENT OFFICE TOWER DOWNTOWN. SUITE 503 HAS BEEN RENOVATED AND IN MOVE-IN CONDITION. A MIX OF OFFICES, WORK AREA, MEETING ROOMS, AND SPACIOUS BOARDROOM. IN-SUITE WASHROOM. PARKING INCLUDED. SECURITY BUILDING WITH ACCESSIBLITY AND ELEVATOR. (id:47351)
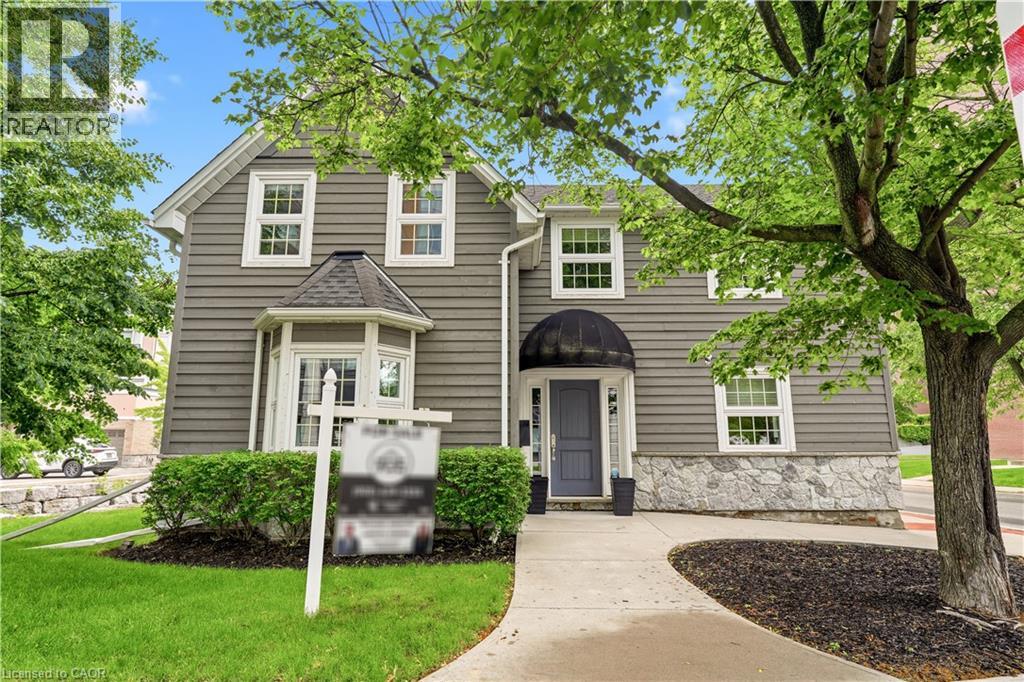
497 Elizabeth Street
Burlington, Ontario
Discover the perfect blend of modern elegance & prime location with this exceptional property in downtown Burlington. Updated from top to bottom, this striking office space boasts *incredible curb appeal*, making it a standout choice for businesses seeking visibility & accessibility. Spanning approximately 6,867 sq. ft., the layout is designed for functionality & flow. Featuring **16 offices**, this space accommodates teams of any size, ensuring privacy & productivity. Four well-appointed boardrooms provide ideal settings for meetings & presentations, while four full washrooms enhance convenience for staff & clients alike. Ample on-site parking with **12 dedicated spaces**, a rarity in this bustling area, allowing easy access for employees & visitors. The property benefits from **four main floor entrances** & an additional lower-level egress entrance, streamlining traffic & enhancing accessibility for everyone. Storage needs are met with **three designated areas**, perfect for keeping your office organized & efficient. Plus, the location is unbeatable. Just a short stroll away, you'll find the stunning waterfront, delightful restaurants, & charming shops, making it easy to unwind or entertain clients after a productive day. This property is more than just an office space; it’s a strategic investment in a vibrant community. Whether you're looking to expand your business or seeking a prime location for your new venture, this property offers the ideal setting to thrive. Don’t miss your chance to own a piece of downtown Burlington—where opportunity meets lifestyle. Seize this opportunity & elevate your business to new heights! (id:47351)
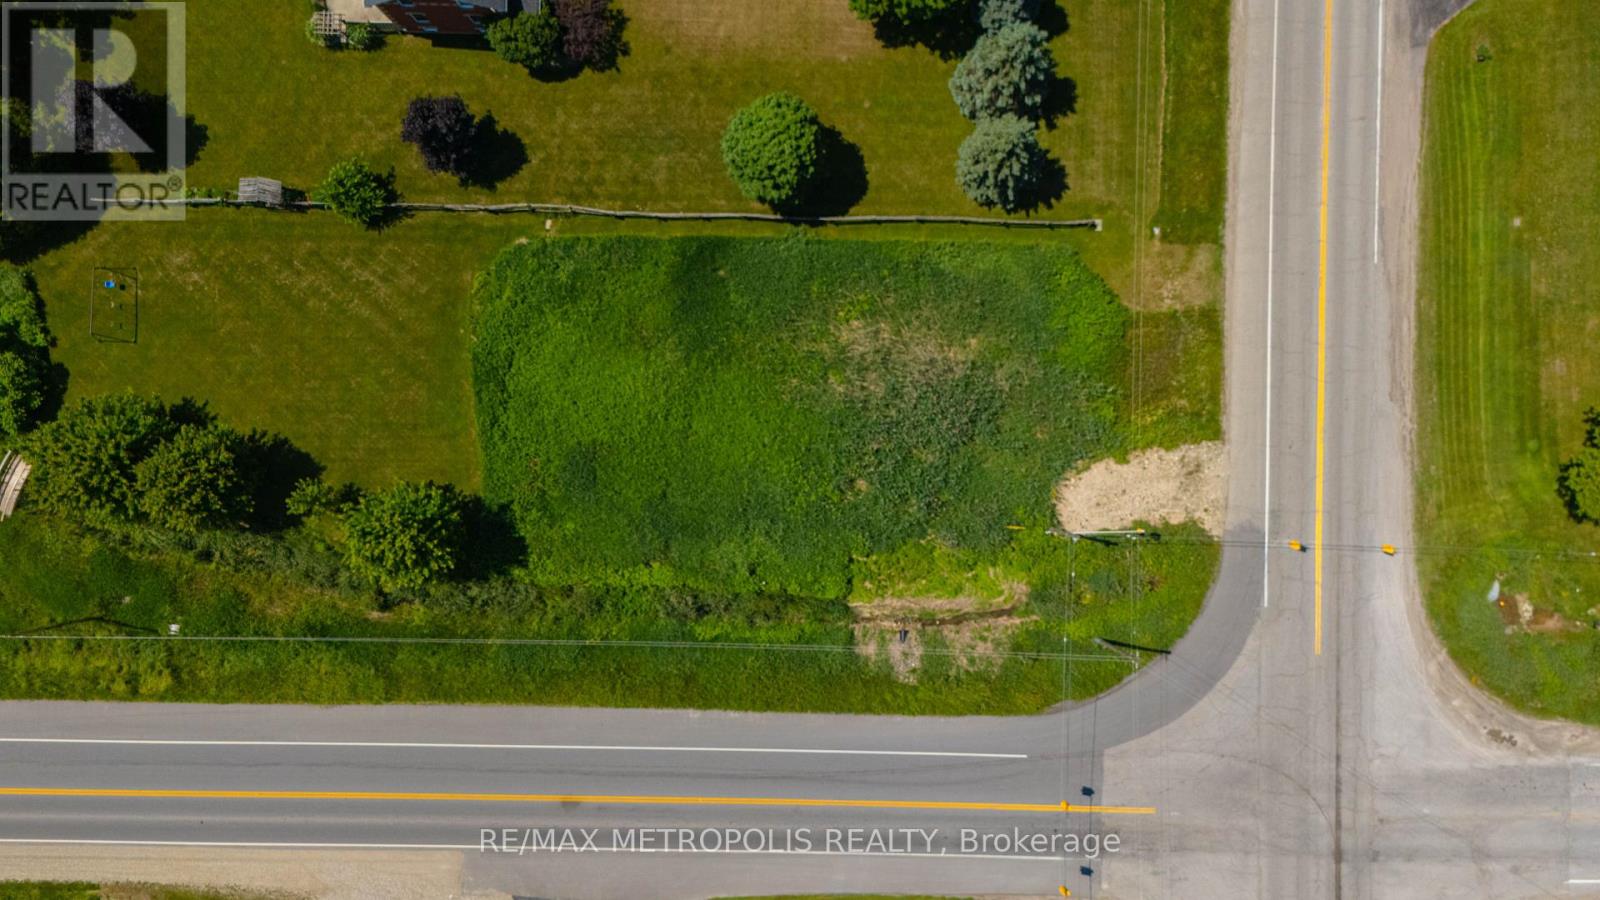
7462 Wellington 11 Road
Mapleton, Ontario
Exceptional Corner Lot in Moorefield (Wellington County) Build Your Dream Home! Presenting a fantastic opportunity to build your custom home on a rare 0.31-acre corner lot located in Wellington County! With approximately 95 feet of frontage and excellent visibility, this flat and well-positioned parcel offers the perfect canvas for your vision! whether you're a builder, investor, or end user seeking a peaceful rural setting with amenities close by. This lot boasts direct access from a public, year-round road making it ideal for a variety of residential design concepts. Whether youre considering a bungalow, two-storey family home, or something more unique, the lots dimensions provide ample flexibility for creative planning. Enjoy the tranquility of small-town living while remaining just minutes from local shops, schools, Maryborough Community Centre and major roadways providing convenient access to Guelph, Kitchener-Waterloo, and surrounding regions. this lot is not located within a floodplain or designated wetland area, and only a very small portion at the rear of the property falls under the jurisdiction of the Grand River Conservation Authority (GRCA). Any development or building proposals may be subject to review and approval from the township and GRCA. Don't miss out on this rare opportunity to secure a quality piece of land in a growing rural community! (id:47351)
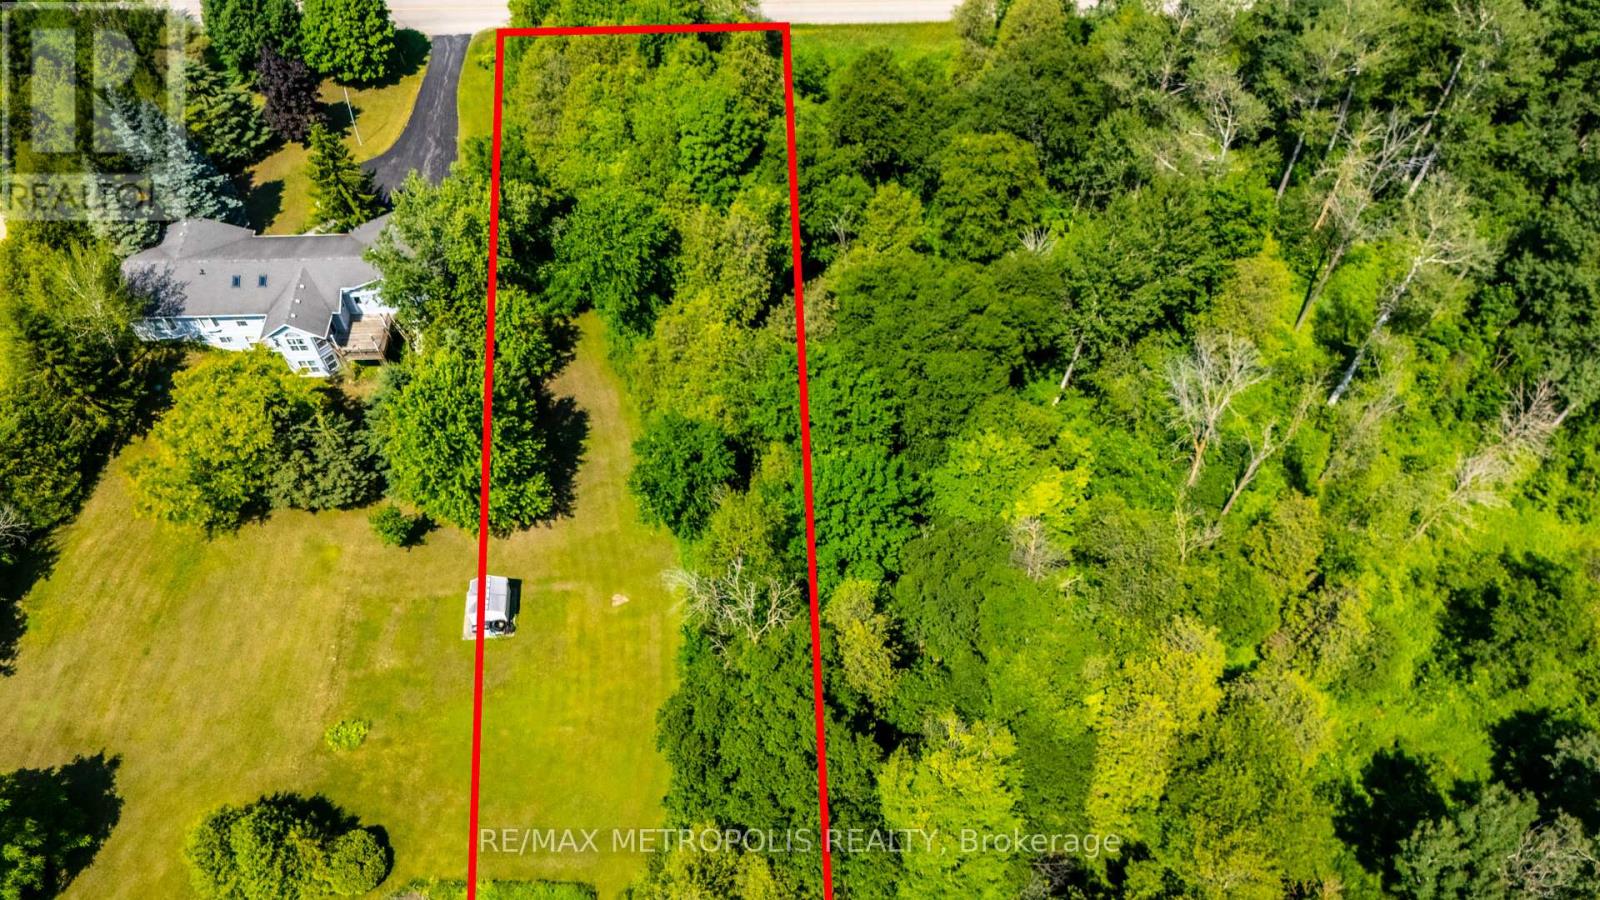
8232 Concession Road 12
Mapleton, Ontario
Rare Opportunity to own 1.29 Acres of Agricultural Land with Development Potential in Moorefield Ontario (Wellington County). Discover the charm and possibilities of rural living with this exceptional 1.29-acre agricultural lot located in the peaceful community of Moorefield. Featuring 150 feet of frontage and 375 feet of depth, this expansive parcel offers a rare chance to secure land in a quiet and growing area of Wellington County. While a portion of the lot is identified under wetland interest, the remaining area is regulated by the Grand River Conservation Authority (GRCA), providing a unique opportunity for those seeking to build a dream home or explore agricultural uses, subject to all necessary approvals. Preliminary observations suggest potential to build on the east side of the lot, which may involve tree removal and will require GRCA approval and a delineation study to confirm usable development space. This property is ideal for buyers looking for affordable land with long-term upside, whether as a future home site, investment hold, or potential recreational retreat. The natural surroundings, peaceful atmosphere, and proximity to rural amenities make it a perfect canvas for the right vision. (id:47351)
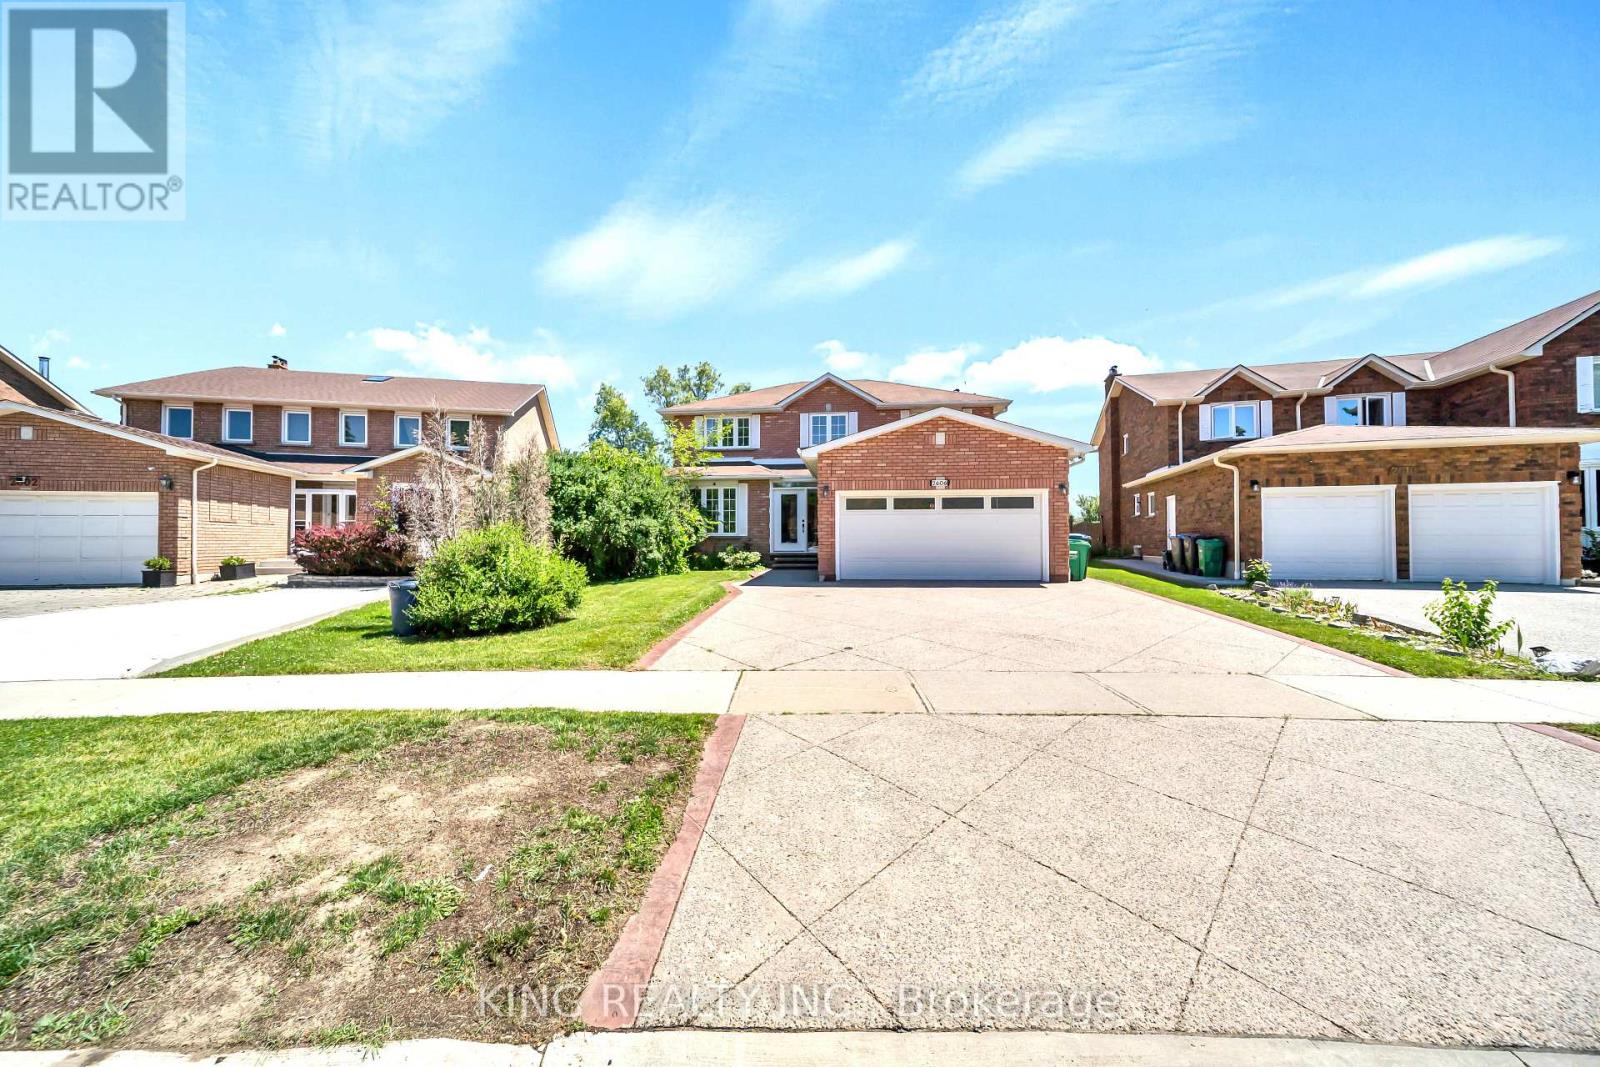
2606 Ambercroft Trail
Mississauga, Ontario
Welcome to this Freshly painted and fully upgraded gem located in Central Erin Mills area. This beautiful home boasts an array of modern features and luxurious finishes including elegant 24 x 24 tiles and rich hardwood flooring that flows seamlessly throughout main and 2nd floor. The gourmet kitchen is a chef's dream, featuring quartz countertops, upgraded backsplash, spacious eat-in area. Walk out to sun-filled deck that overlooks serene green space, perfect for al fresco dining and relaxation. bathrooms have been tastefully modernized with quartz countertops and high-end fixtures. The home is graced by a stunning Scarlet O'Hara oak staircase, adding a touch of classic charm. The basement includes two bedrooms, a kitchen, a bathroom, and a recreation room. This versatile space can be easily converted into a separate rental apartment, offering potential for additional income. This fully upgraded home has had $$$ invested in top-tier improvements, ensuring a turnkey experience for the next lucky owner. Don't miss the opportunity to own this exquisite property! (id:47351)
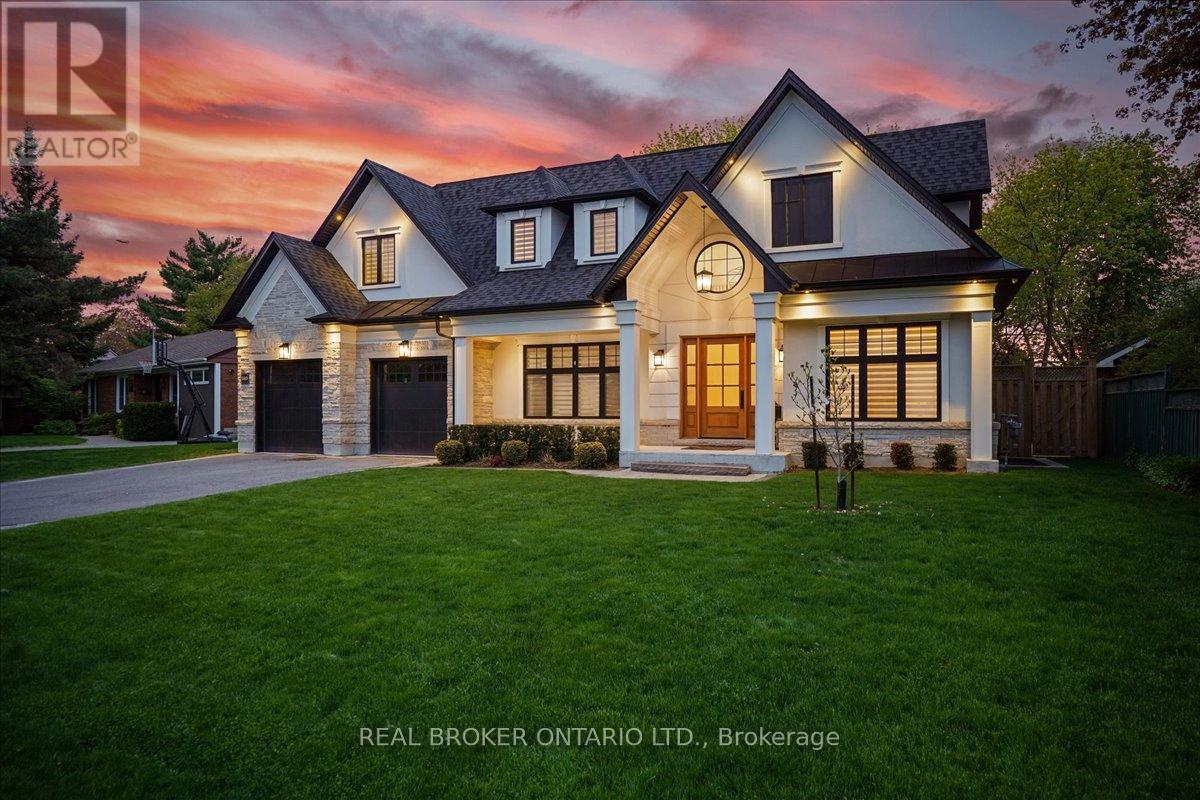
1445 Skyline Drive
Mississauga, Ontario
Ideally Situated In Prestigious Orchard Heights, Bordering Coveted Mineola, This Exceptional Custom-Built Residence Offers Timeless Architecture, Luxurious Finishes, And Seamless Indoor-Outdoor Living. Set On A Beautifully Landscaped Lot With Striking Stucco And Limestone Exterior Finishes, This Impressive Home Blends Elegant Design With Everyday Functionality. A Dramatic Double-Height Foyer With Soaring Ceilings, Statement Arched Window, And Checkered Flooring Creates An Unforgettable First Impression. Elegant Formal Living And Dining Spaces Feature Custom Millwork And Designer Lighting, While The Sun-Filled Front Office Provides The Perfect Work-From-Home Space. The Chef-Inspired Kitchen Features Premium JennAir Appliances, Quartz Countertops, Custom Cabinetry, Illuminated Glass Display Cabinets, Brass Hardware, And An Oversized Waterfall Island. A Beautifully Designed Servery With Beverage Fridge, Prep Sink, And Custom Built-Ins Adds Style And Functionality. The Spacious Breakfast Area And Open-Concept Family Room Overlook The Backyard. The Inviting Family Room Is Anchored By A Marble-Surround Gas Fireplace And Framed By Expansive Black-Trimmed Windows. Wide-Plank Engineered Hardwood Flooring, Pot Lights, And Elegant Designer Finishes Continue Throughout The Home. Upstairs, The Luxurious Primary Retreat Features A Recessed Tray Ceiling, Custom Walk-In Dressing Room, And Spa-Inspired 5-Piece Ensuite With Heated Floors, Freestanding Soaker Tub, And Oversized Glass Shower. Designed For Entertaining, The Backyard Features A Covered Outdoor Living Area With Stone Gas Fireplace, Outdoor Television, Dining Area, Gas BBQ Hookup, And Pergola-Covered Fire Pit Lounge. Complete With A Double-Car Garage, Parking For Up To 8 Vehicles, And An Unfinished Lower Level With Walk-Up Access, This Turnkey Luxury Home Offers An Exceptional Lifestyle Close To Top-Rated Schools, Parks, Shopping, Major Highways, And Just Minutes To Toronto. (id:47351)
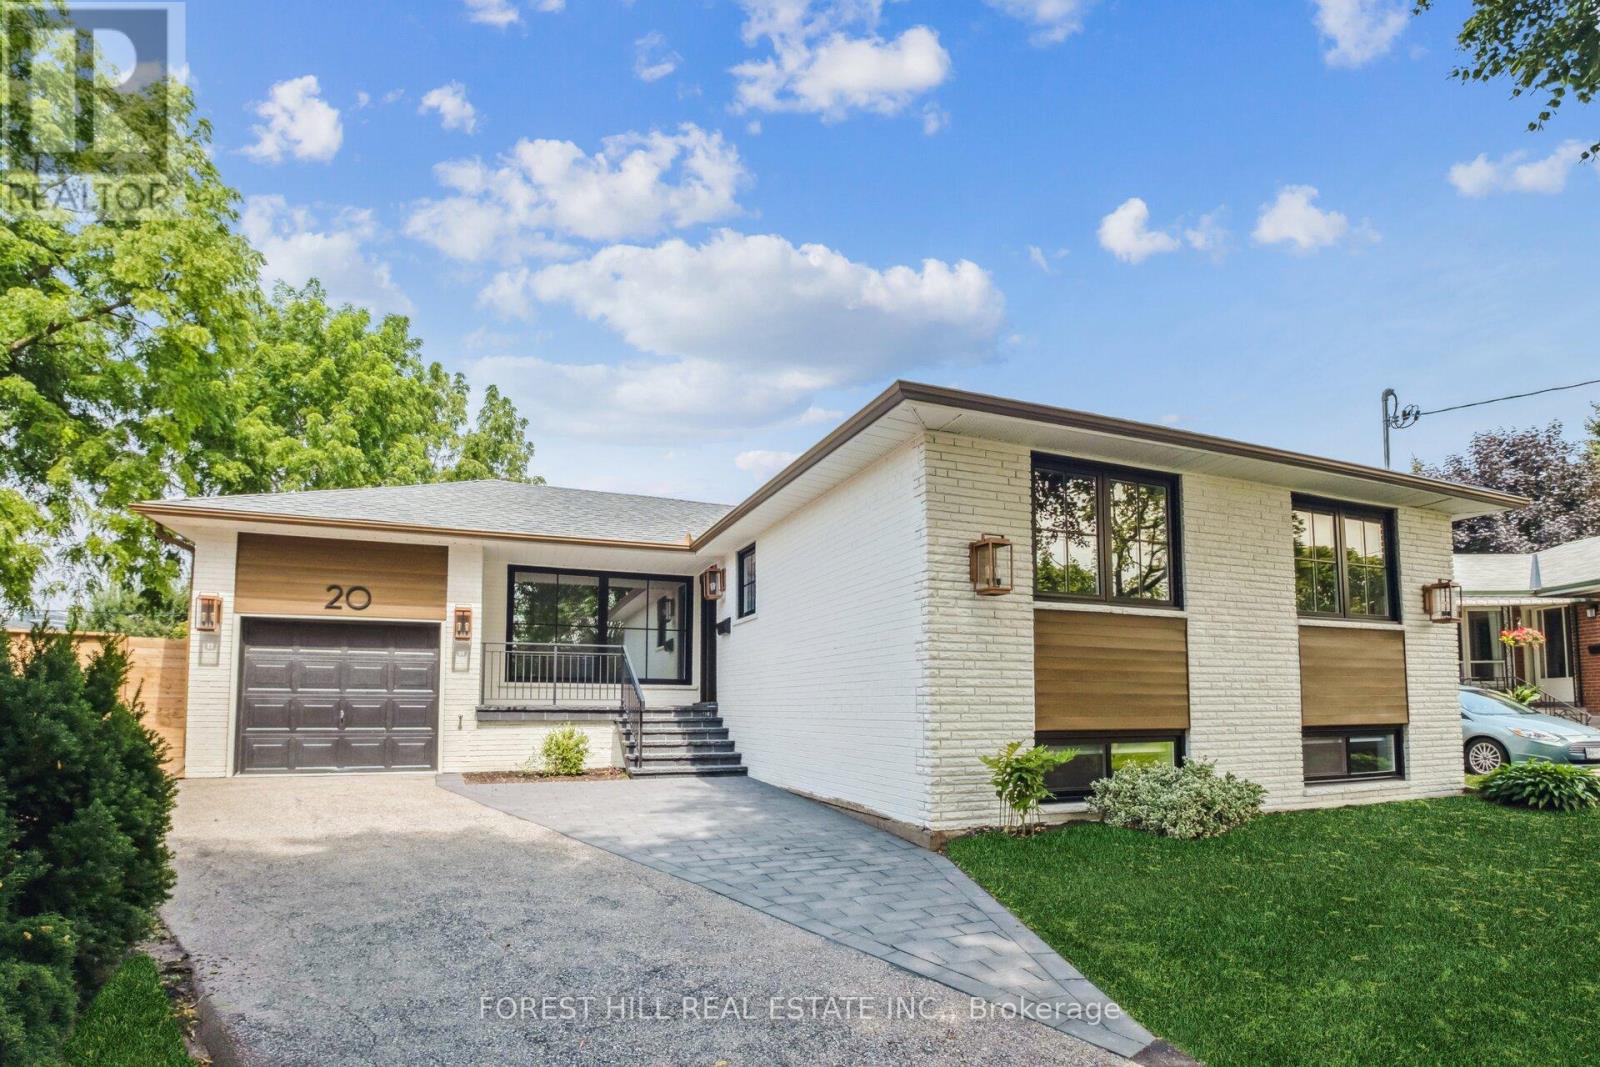
20 Silverhill Drive
Toronto, Ontario
Welcome to 20 Silverhill Drive, a spectacular top-to-bottom renovated masterpiece available for lease. Sitting on one of the largest, most coveted premium pie-shaped lots in the entire neighborhood, properties of this caliber are nearly impossible to find on the rental market. The massive, park-like backyard is a private outdoor oasis of endless possibilities. Step inside to a flawless, sun-drenched open-concept main floor adorned with premium engineered hardwood flooring throughout. The heart of the home is a chef's dream gourmet kitchen, fully equipped with high-end stainless steel appliances, sleek finishes, quartz counters, and a seamless flow for effortless entertaining. The upper level features an open-concept family and dining room, remarkably large, spacious bedrooms designed for ultimate comfort, and a main bathroom meticulously upgraded to offer a five-star, spa-like relaxation experience. The incredible lower level features a separate entrance and massive above-grade windows that flood the entire space with natural light. Perfect for extended family or a premium home office setup, this expansive level boasts a sprawling great room anchored by a cozy fireplace, a generous bedroom, a dedicated office or gym space, and its own stunning, secondary spa-like four-piece bath. The location is unbeatable. Nestled in an elite Etobicoke pocket, you are minutes away from the Kipling Transit Hub for easy Subway and GO Train access, and seconds from the 427, 401, and QEW for an effortless commute downtown or to Pearson Airport. You are also just steps to Cloverdale Mall, Sherway Gardens, top-tier schools, and parks. This isn't just a home; it's an elevated lifestyle opportunity. Don't miss out on this dream home! (id:47351)
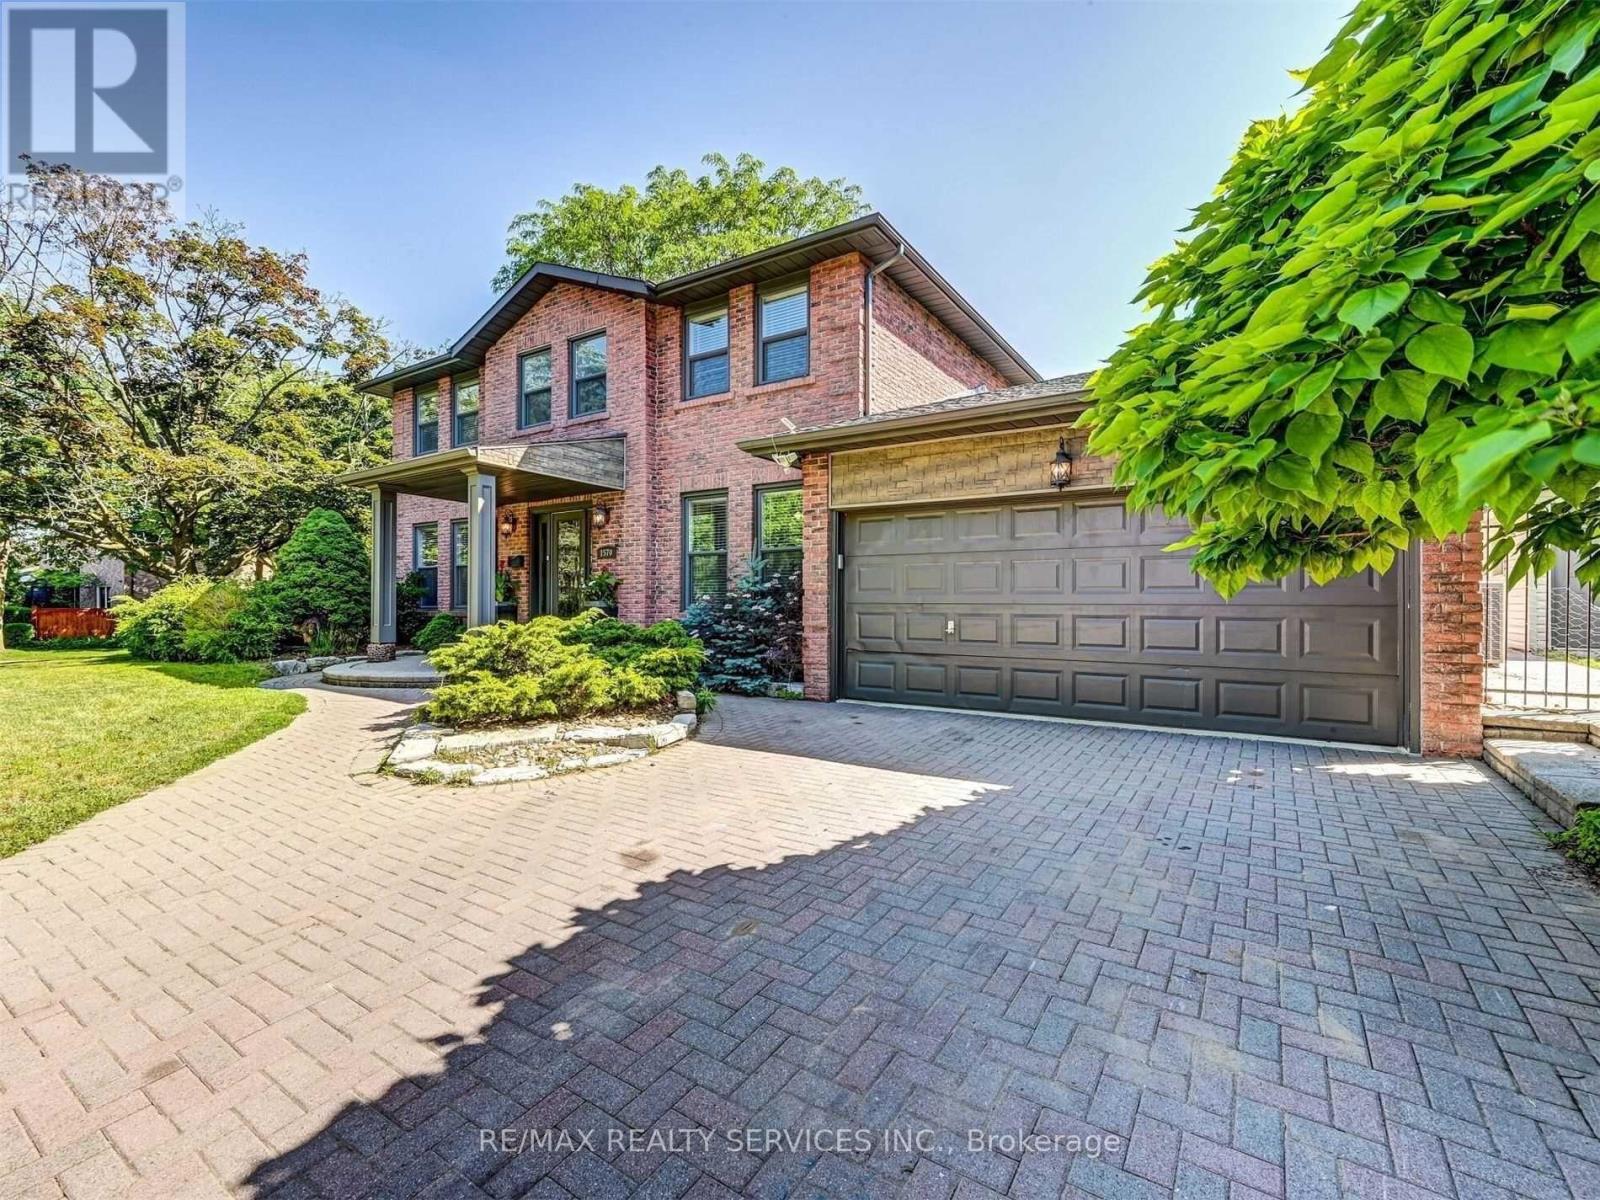
1570 Tipperary Court
Mississauga, Ontario
Beautiful Corner Detached In Prestigious Neighborhood That Fits All Your Needs. Featuring 4 Bed+ 5 Baths With High-Quality Finishes Throughout. Crown Moulding & Gorgeous Walnut Flooring On Main & 2nd Floor Along W/Custom Kitchen Featuring Granite Counters. Pot Lights & Marble Flooring (Also In Bathrooms & Foyer). Interlock Driveway, Patterned Concrete Patio In Backyard, Saltwater Pool, Irrigation System & Direct Entry To Garage From Laundry Room. (id:47351)
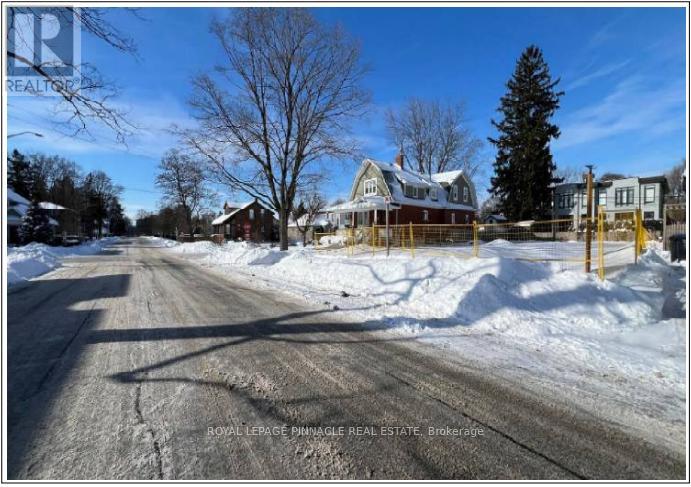
52 Forest Avenue
Mississauga, Ontario
Rare development opportunity in the highly sought-after Port Credit neighbourhood. Conditional severance has already been approved, allowing for the construction of two luxury semi-detached homes, each offering over 2,500 sq. ft. The existing structure has already been demolished and all municipal fees have been paid. The buyer will be responsible for development charges. No interior showings are available; appointments can be arranged to walk the lot. (id:47351)
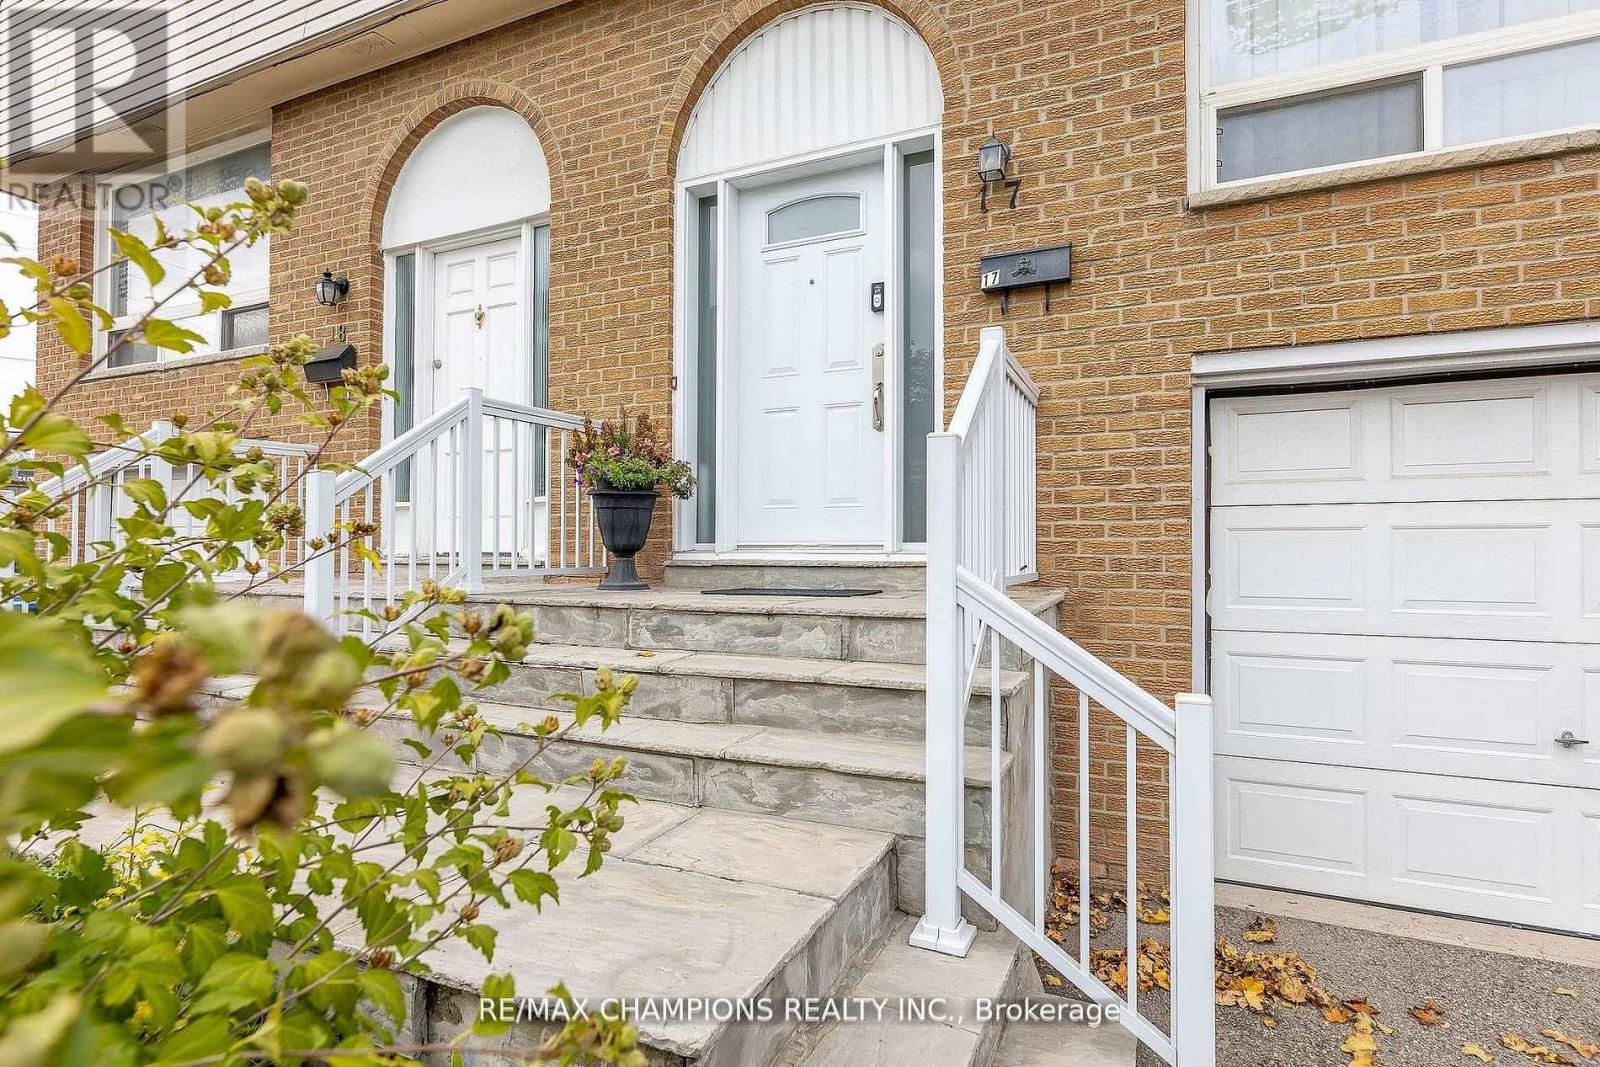
17 - 3525 Brandon Gate Drive
Mississauga, Ontario
Welcome to Townhome Unit 17, located on the east side of Goreway Drive at 3525 Brandon Gate. Motivated seller! This well-maintained home is perfect for first-time buyers or investors looking for exceptional value. Compared to many other units, it is conveniently located close to the complex entrance, making it easy to come and go, and is just steps from local transit. It is also strategically located near schools, places of worship, a shopping mall, the library, and other everyday amenities. The basement is nicely finished and includes an adjacent laundry room. The main floor features a spacious living and dining area with matching laminate flooring, an updated powder room, and a renovated kitchen with modern cabinetry, granite countertops, and a walkout to a privately fenced backyard-an ideal space for children to play or for outdoor entertaining. The second floor features laminate flooring over hardwood throughout, three spacious bedrooms with large closets, and an upgraded bathroom. Additional improvements include a recent gas furnace, central air conditioning, and thermal windows throughout. Priced to sell, this move-in-ready home offers outstanding value and deserves a place on your client's must- see list. (id:47351)
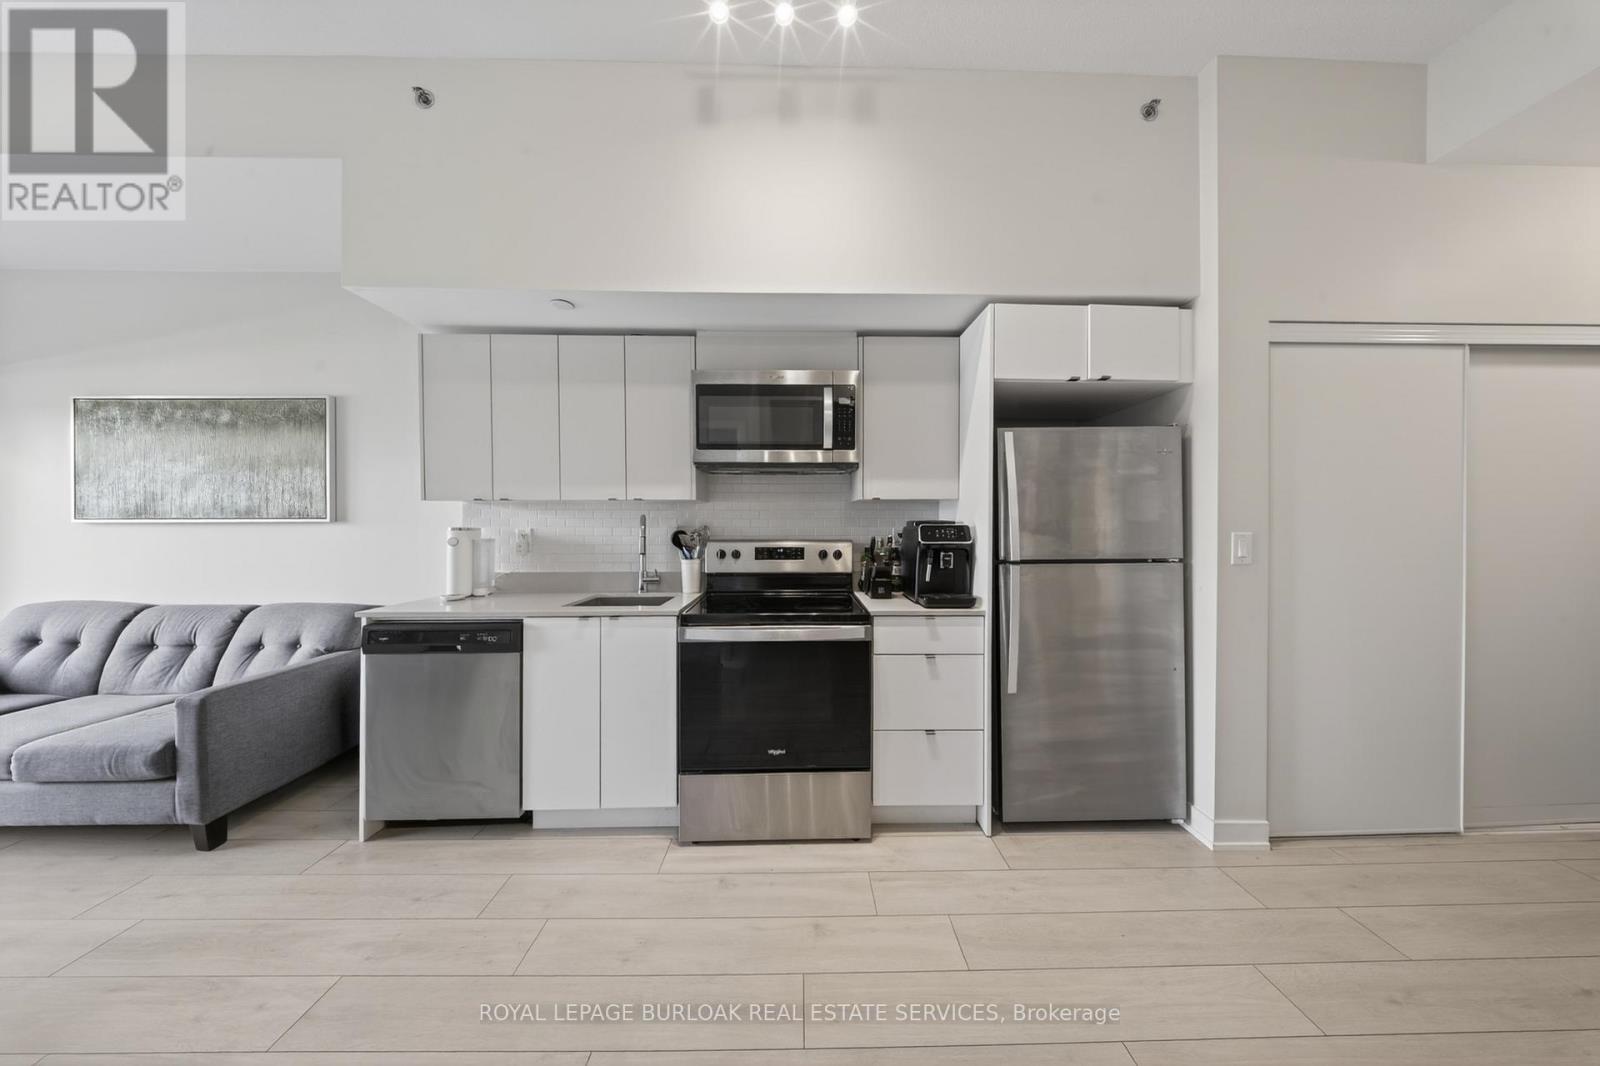
A115 - 3210 Dakota Common
Burlington, Ontario
Welcome to Valera Condos, where modern living meets everyday convenience. This pristine 1+1 bedroom suite offers a bright and spacious layout, featuring a large den perfect for a home office, guest space, or additional living area. Enjoy the convenience of main-floor living along with an impressive 70-foot balcony an incredible extension of your living space that's perfect for relaxing, entertaining, or enjoying the outdoors. Floor-to-ceiling windows fill the unit with natural light while showcasing beautiful views throughout. Residents enjoy access to exceptional amenities, including an outdoor pool, BBQ terrace, fitness studio, sauna, steam room, pet spa, and party room. Ideally located close to shopping, restaurants, community amenities, Appleby GO Station, and with easy access to Highway 407, this condo offers the convenient, low-maintenance lifestyle you've been looking for. Comes with 1 parking space and locker. (id:47351)
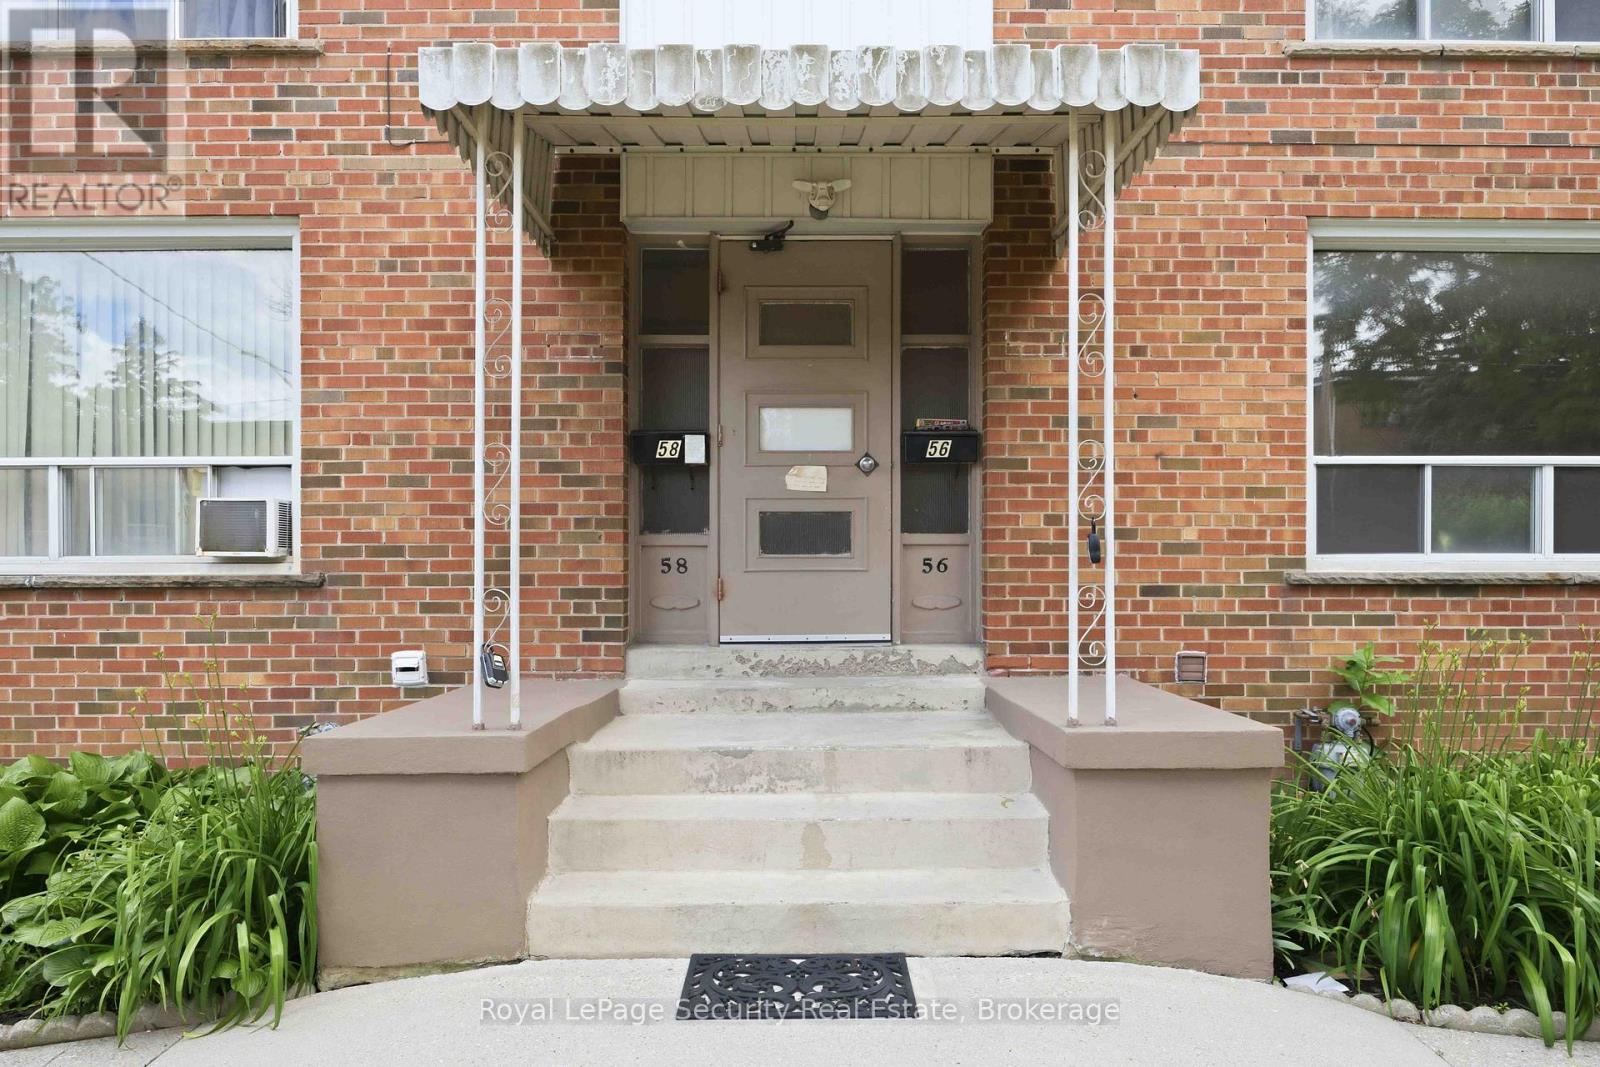
3 - 58 Leduc Drive
Toronto, Ontario
Spacious & Bright Newly Renovated 2-Bedroom Apartment in a Prime Location Welcome to this beautifully renovated second-floor apartment offering a spacious and functional layout with two generous bedrooms and bright, open-concept living and dining areas. Large windows fill the home with natural light, creating a warm and inviting atmosphere that's perfect for professionals, couples, or small families. Ideally situated within walking distance to shopping, restaurants, schools, and public transit, this home combines comfort with exceptional convenience in a sought-after neighborhood. Additional features include on-site coin-operated laundry and one included parking space. Don't miss this fantastic leasing opportunity! (id:47351)
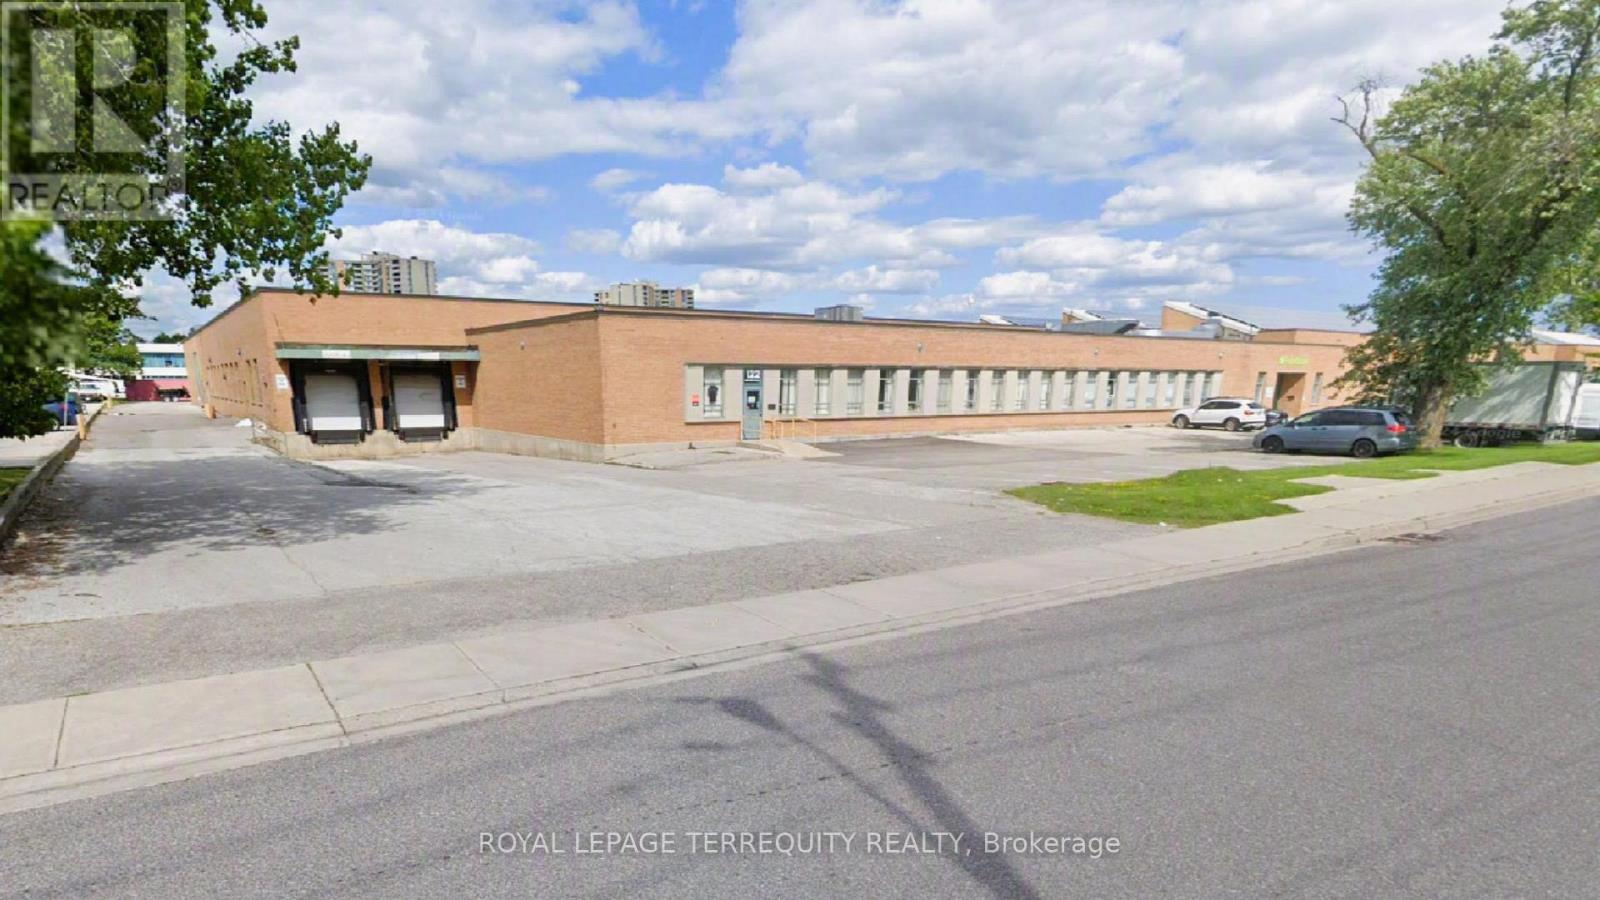
122 Industry Street
Toronto, Ontario
Look no further-this is one of the best-priced industrial spaces for lease in this size range across the Greater Toronto Area! Situated in a high-demand hub just south of Highway 401 off of Black Creek Drive, this property offers unmatched connectivity. The location features seamless 53-foot trailer access directly from the Highway 401 and 400 corridors, ensuring an effortless commute into downtown Toronto and across the rest of the GTA. Exceptionally low TMI of $2.95 and one of the best landlords in the city! Call us today to easily book your tour of this great space. (id:47351)
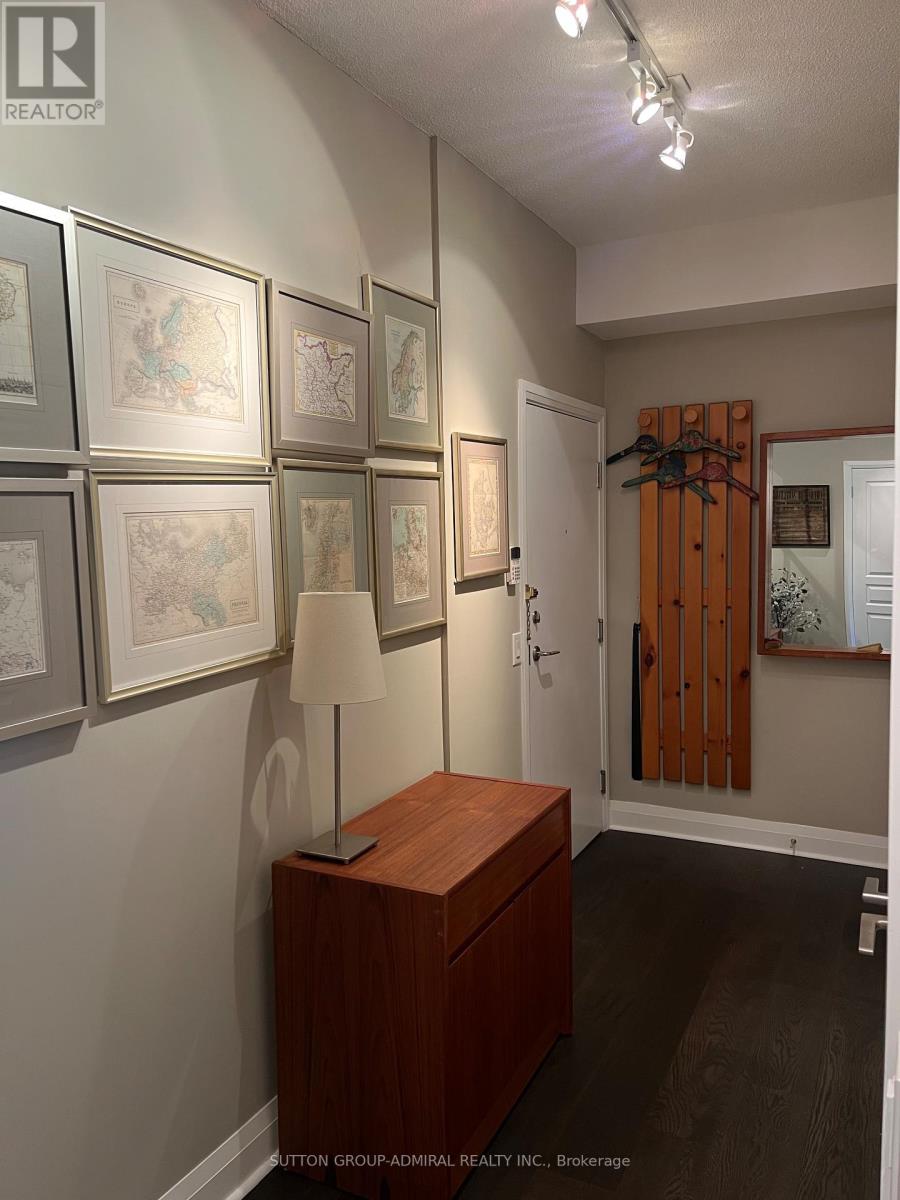
1108 - 1 Hurontario Street
Mississauga, Ontario
Unit 1108 at the premium Northshore Condos offers the perfect blend of luxury and space to elevate your 1 bedroom living experience. This corner unit is intentionally laid out to deliver on views, comfort, privacy and the absorption of natural light. it delivers a living and sleeping area away from the front entrance, 9 feet ceilings, window walls spanning on two sides of the unit with views of the lake, a separate kitchen area and two separate access points to the balcony- one from the living room/den and the other from the bedroom. The layout of this 1+den is truly unique and well coveted. At 914 sq ft of living space this 1+den, 1.5 bath is anything but typical. Building location is a Mississauga commuters paradise with the Port Credit Go a block away and the Hurontario LRT on the horizon. Living here is a short walk to waterfront trails, parks, Port Credit shops and restaurants and vibrancy of the area. You're in the heart of it all. Building amenities are bar none- roof top terrace, gym, bbq area, party room and visitor parking. Parking and Locker is owned. (id:47351)
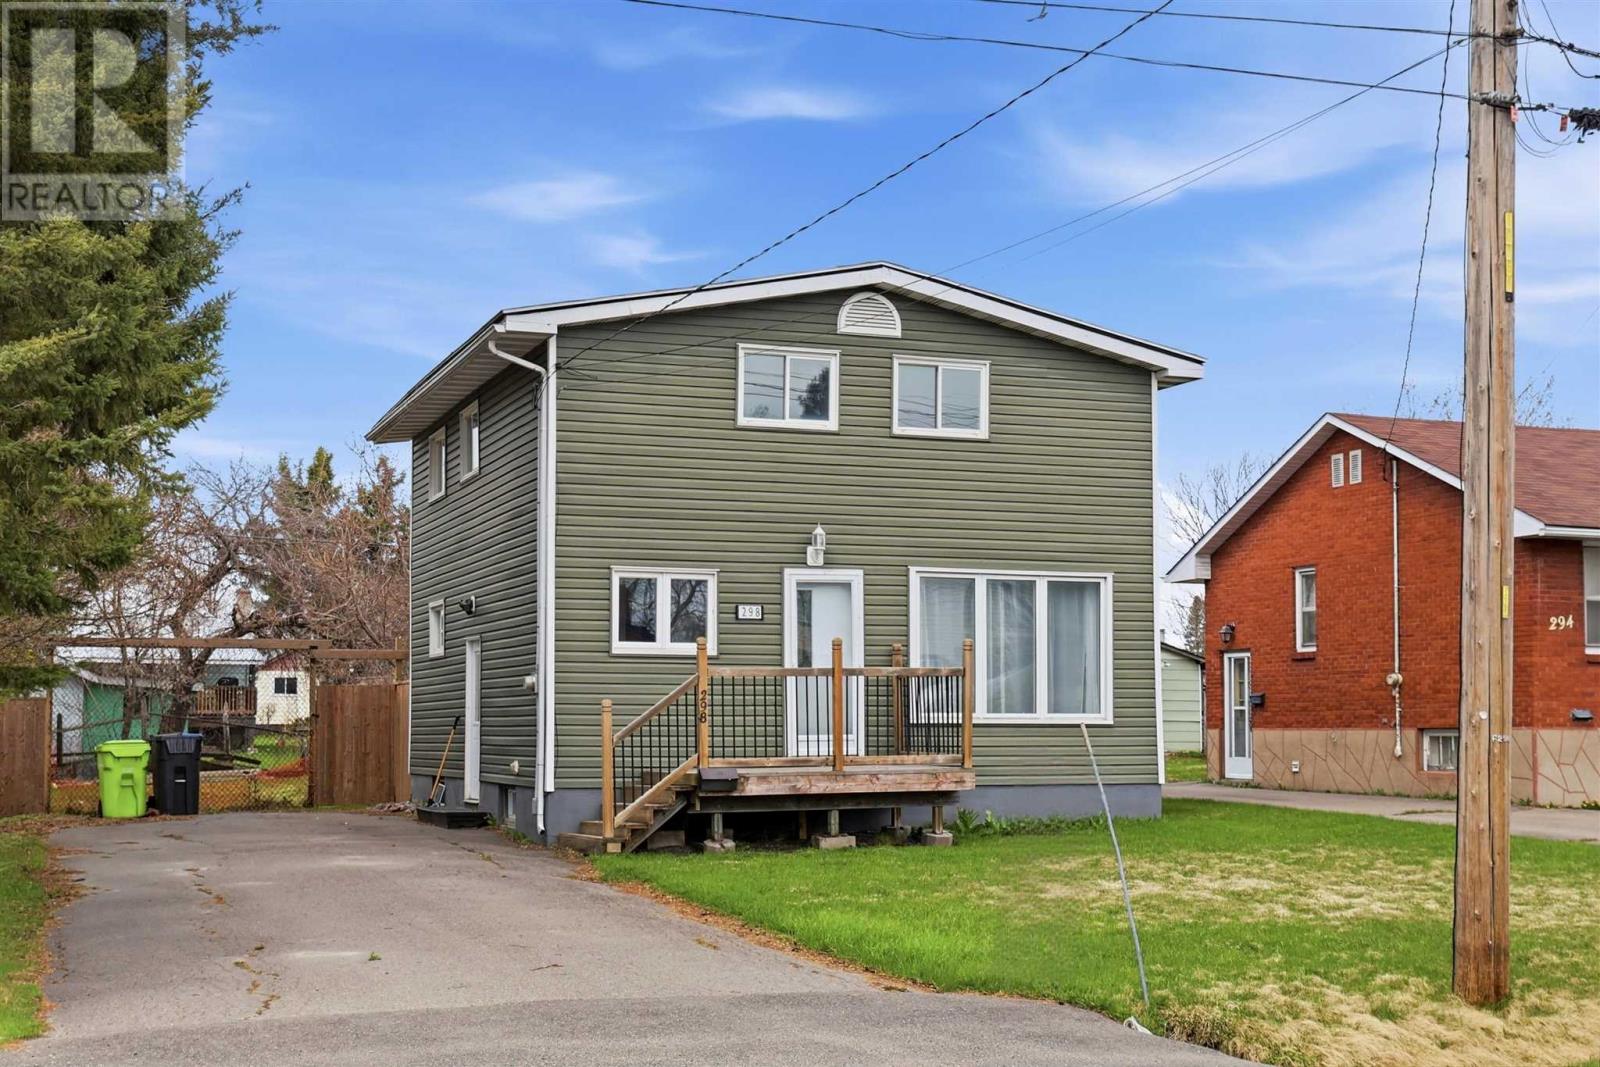
298 Hampton Rd
Sault Ste. Marie, Ontario
Welcome to the Sault's West End! Excellent location close to grocery, restaurants & pharmacy. This 4 bedroom, 2 bath home is packed with value. Systems Include: forced air furnace, central air conditioning, efficient spray foamed basement, gas hot water tank, vinyl siding & so much more. Outside features a paved driveway, mainly fenced yard & plenty of parking. With a nice open flow, this one is perfect for a growing family! (id:47351)
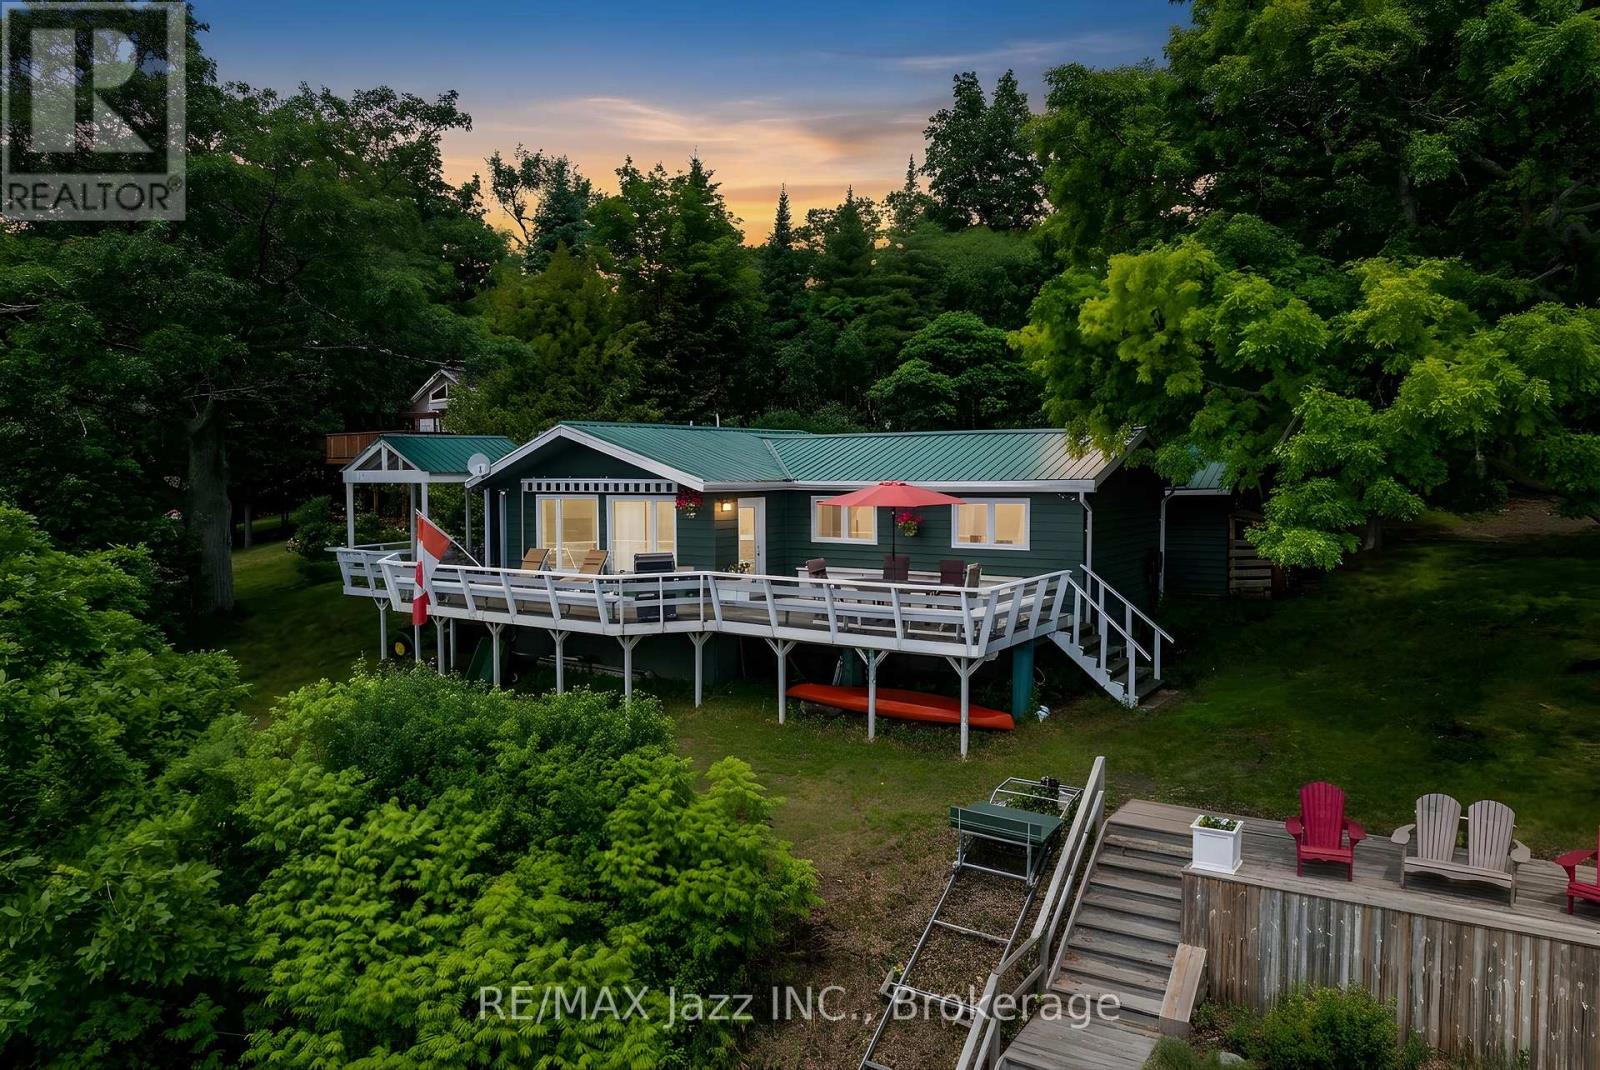
82 Cow Island
Otonabee-South Monaghan, Ontario
One of the most desirable lots on the island, with spectacular south exposure. Also includes separate bonus lot (84 Cow Island) with separate pin 280220001, tax bill $842.67 for 2025 and legal description. Combined waterfrontage of both lots together is 248.63 ft. Privacy abounds here. Enjoy your morning coffee on the spacious dock to take in the sunrise and wind down your day on your deck overlooking the water. There's an abundance of activity for every interest: boating the Trent Waterway, swimming and fishing in the lake, or snowmobiling from the cottage on the Ganaraska snowmobile trail system. Built In 1976, you'll see this 1056 Sq. Ft. 3 Bedroom home has an amazing floor plan with spacious living and family rooms. It's also fully furnished and you can relax while the Marine Railway Lift delivers all your necessities from the dock straight to the cottage. Ariel aluminum dock system 42 ft by 6 ft with 14 ft 6 ft area at the end, 100 amp electrical upgraded 2021, heat and ac mini split 2021,kitchen 2022, bathroom 2022, great remodel reno 2023, cedar wood siding 2025, metal roof. 20ft. The property has a proper septic system and drilled well, so you have fresh water for drinking, cooking etc. Pontoon boat included, 2005 Aqua Patio with 50hp Yamaha 4 stroke with Bimini top and full mooring cover. Seating and floor covering need a touch of TLC but works great. This is an absolutely beautiful must-see family cottage. (id:47351)
#100 - 700 Dorval Drive
Oakville, Ontario
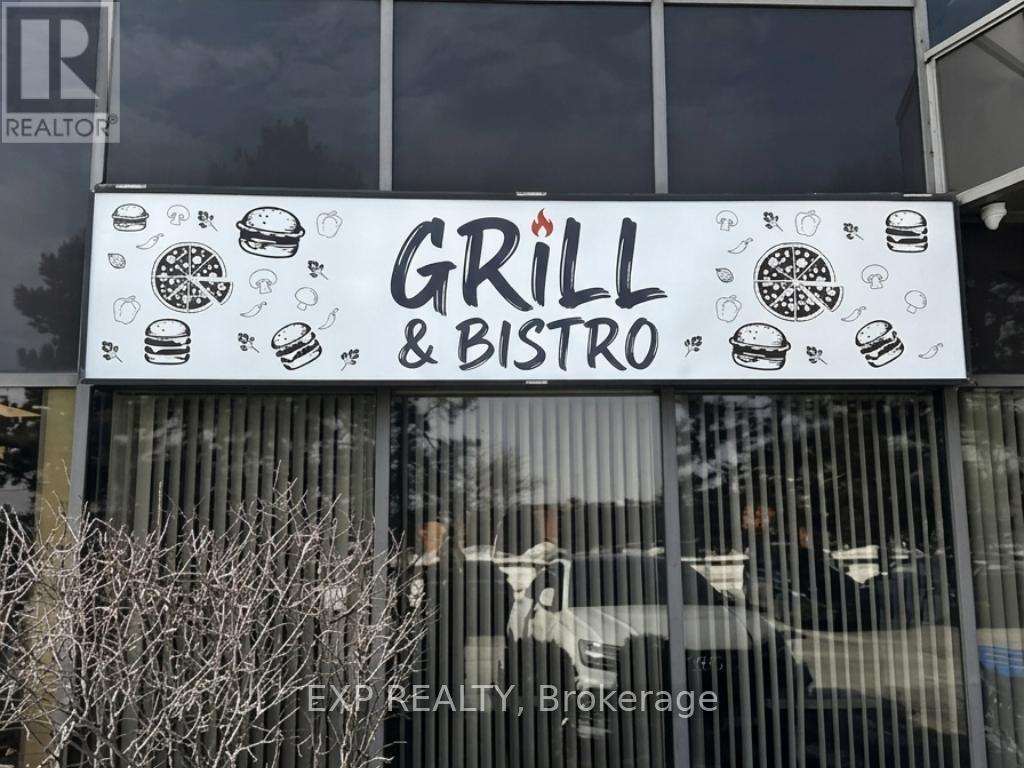
Turnkey Licensed Bistro & Grill for Sale - OakvilleExceptional opportunity to own a fully operational, licensed (LLBO) restaurant in a prime Oakville location.This 2,400 sq. ft. turnkey space features a modern dining room, large patio, and over $150,000 in renovations and upgrades-ready for a new owner.Currently operating Monday-Friday, 9:00 a.m.-7:00 p.m., with excellent potential to increase revenue by extending evening hours and opening weekends.Surrounded by office buildings, professional services, and major dealerships, generating strong weekday lunch and after-work business.Independent concept - no franchise fees or royalties.All-inclusive rent: $5,650/month + HST (utilities included).A rare opportunity to own a beautifully built-out restaurant with immediate income and outstanding growth potential. (id:47351)
156 Camellia Crescent
Oakville, Ontario
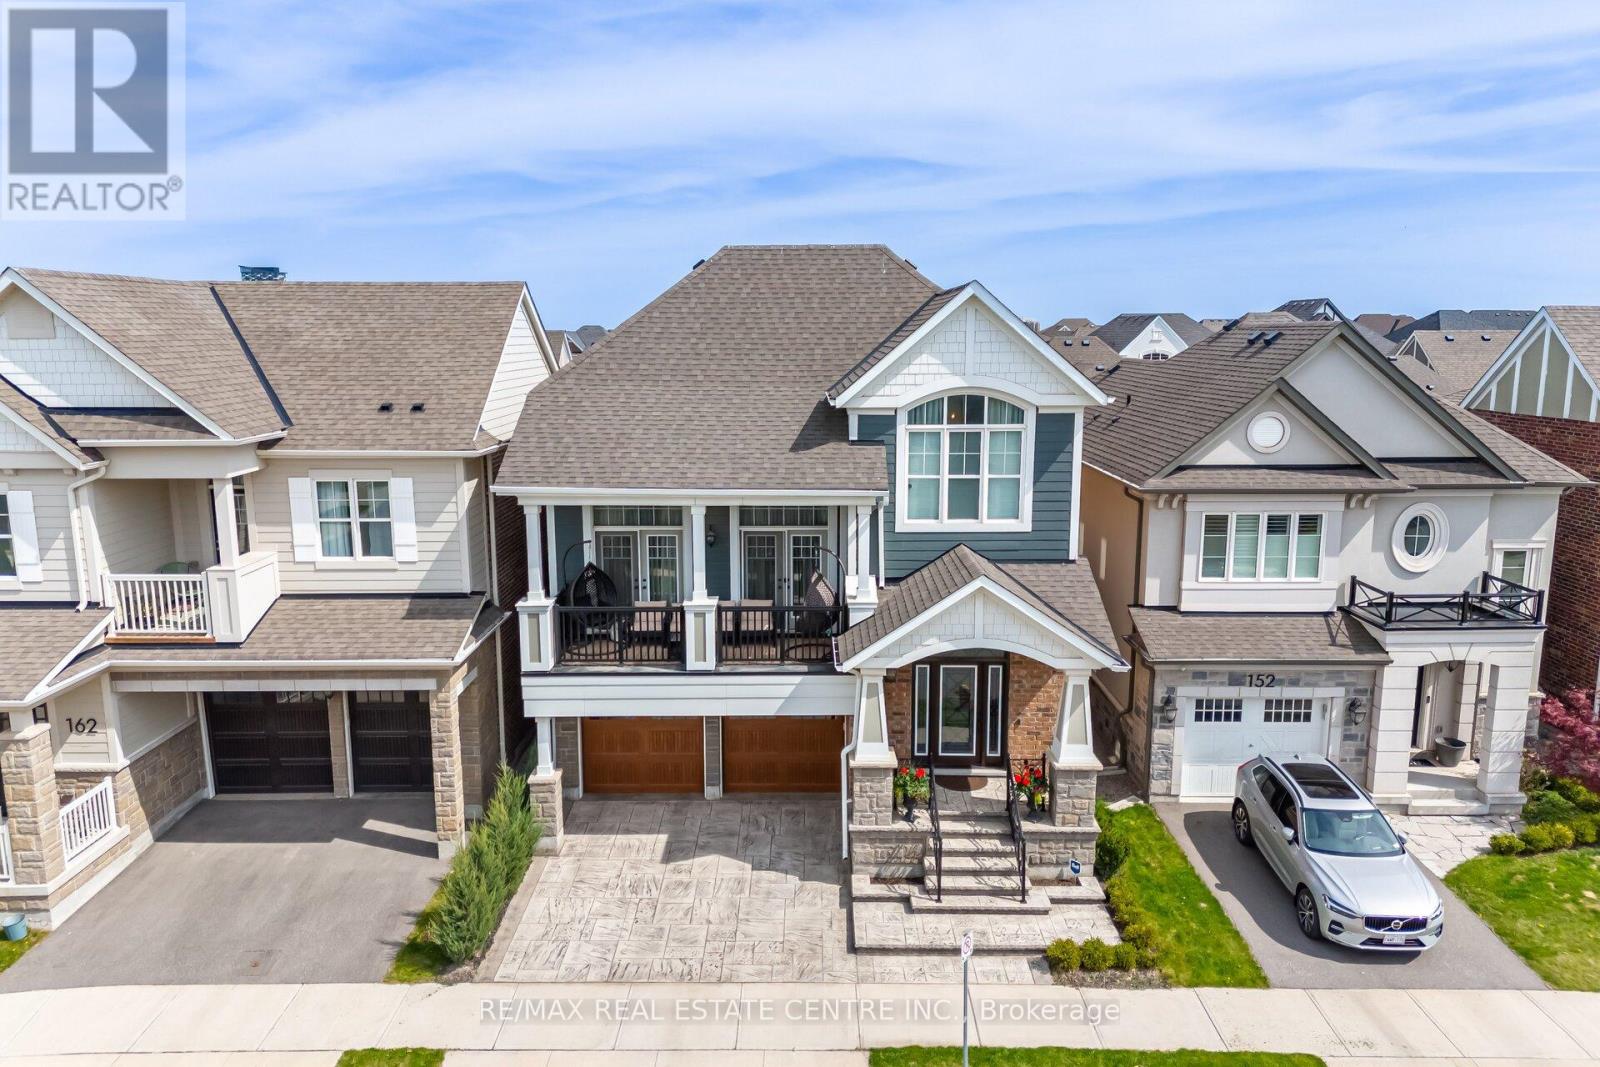
Welcome to Your Lucky Dream Home As Per Owner in the Heart of Oakville! Discover a hidden gem nestled in the prestigious Preserve community this rarely offered Sinclair model by Mattamy Homes is a perfect fusion of elegance, comfort, and thoughtful design. Boasting three beautifully finished levels, this home is an entertainers dream. The main floor features a chef-inspired kitchen with premium stainless steel appliances, granite countertops, a porcelain tile backsplash, a convenient butlers pantry, and a seamless open-concept layout that flows effortlessly into the living and dining areas. Pot lights provide ambient warmth, while oversized windows fill the space with natural light. Step outside to a charming patio that leads down to your private backyard oasis. Upstairs, enjoy the comfort of a spacious bonus family room ideal for cozy nights or casual gatherings. The luxurious primary suite offers an oversized walk-in closet with custom built-in cabinetry and a spa-like ensuite with a frameless glass shower, freestanding soaker tub, and dual vanities. The fully finished above grade basement is a standout feature, offering a complete in-law suite with one bedroom, one bathroom, and a separate living area perfect for extended family, guests, or personal use. Additional highlights include: Designer-upgraded bathrooms. 10" Ceiling On The Main Level 9" Ceiling On The Second Level. A modern, fully equipped laundry room Custom details and premium finishes throughout Perfectly located near top-rated schools, Highways 403/407, Oakville Trafalgar Hospital, scenic trails, Superstore, Walmart, fine dining, and all essential amenities. This is more than just a home it's a lifestyle. Don't miss the opportunity to make it yours today! This home is designed for royal family. (id:47351)
2331 Ontario Street
Oakville, Ontario
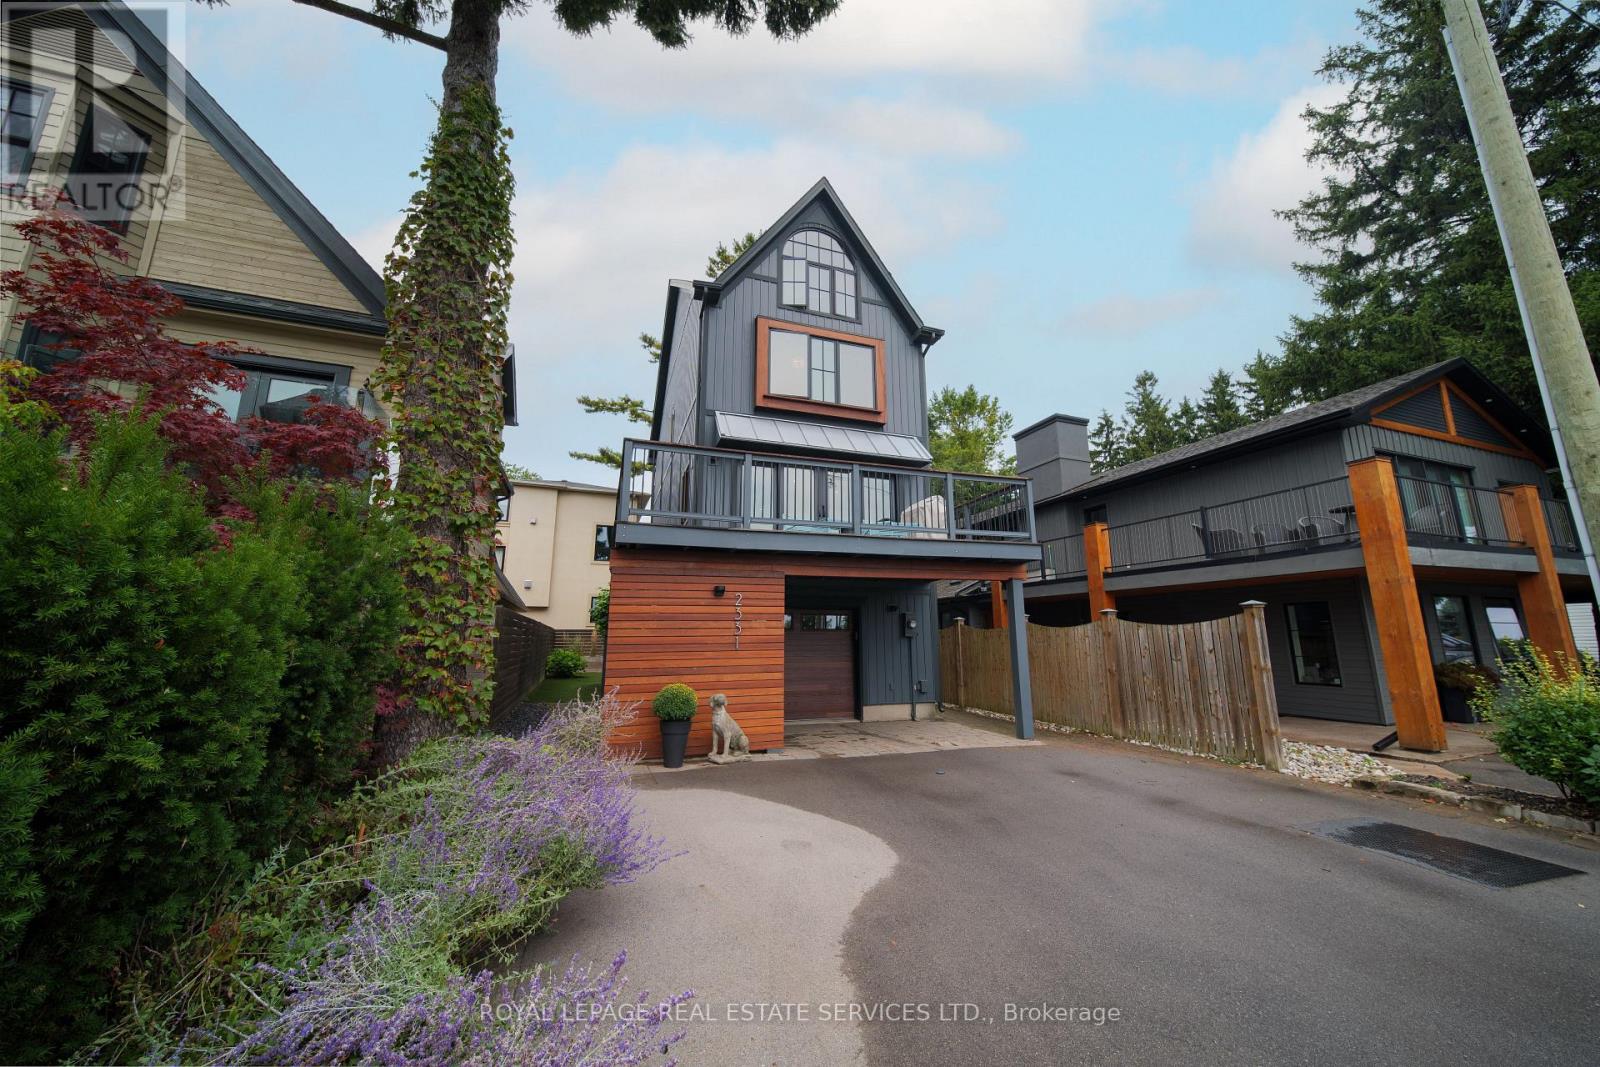
Water Lover's Delight - Experience lakeside living at its finest in this charming home located in the heart of Bronte Village, across from the Harbor Marina and Park with a beach. Panoramic, unobstructed views of Lake Ontario from the living room, master bedroom, and loft, along with direct access from the ground level to a huge terrace, provide a one-of-a-kind experience that feels like a beach house in the city. This home has been treated with passion and renovated from top to bottom. Almost 2,000 sq. ft. of living space has been designed with European touch throughout, offering both functionality and luxury with many unique features. The expansive living room with a gas fire place opens to the modern kitchen loaded with Miele appliances. Convenient laundry space is tucked on one side. Floor-to-ceiling windows with sliding doors lead to the terrace and BBQ area, equipped with a gas hookup making the main part of the house perfect for everyday family living, relaxation, and social gatherings. The upper level presents a master bedroom with an ensuite spa-like bathroom including a large shower with a glass door and a Japanese toilet, finished with cork flooring. Two additional bedrooms along with an extra full bathroom complete the quiet area. For anyone in search of a soothing getaway, a productive sanctuary home office or art studio or a teen space, the loft area offers a stunning escape. It features a soaring cathedral ceiling, a grand Palladian window, and more breathtaking views of the water. The cozy main-level family room provides seamless access to your own private backyard, which invites relaxation, while the saltwater hot tub adds an extra touch of luxury. This prime spot is surrounded by walking trails, trendy restaurants, boutique shops, and more to discover. It offers the perfect balance of lakeside serenity and urban convenience. (id:47351)
6266 Thornberry Crescent
Windsor, Ontario
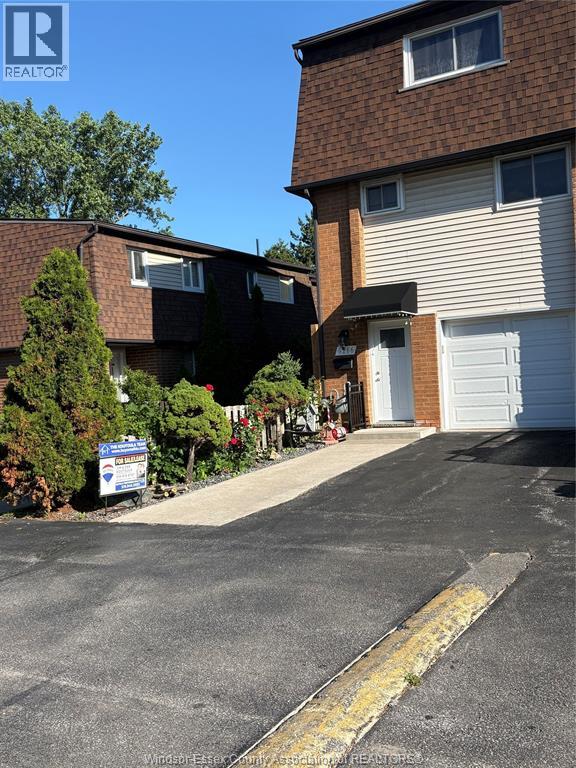
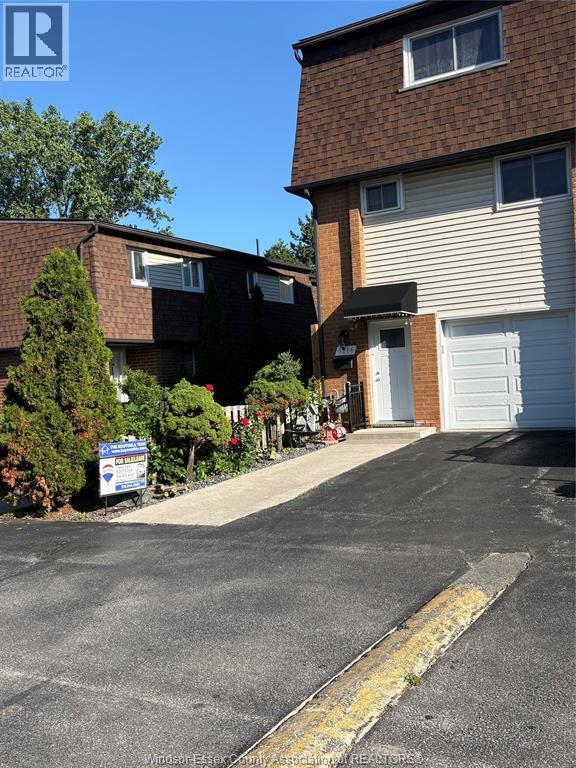
Don't miss out on this rare offering in popular Roseville Gardens. Amenities galore, including transit, park, schools & shopping including Tecumseh mall, new Costco, Walmart super centre, Home Depot, Rona, grocery stores, Dollarama and multiple restaurants all within walking distance. This end unit townhome offers 3 bedrooms & 1.5 fully updated baths. Renovated top to bottom including a newer Ikea kitchen with island and all newer vinyl plank and ceramic floors. Newer forced air gas furnace and AC. Full single car garage (only condo townhome complex with garages) and patio door walkout from the main floor to a full privacy fenced concrete pad. Wonderful east end community with a recreation centre with huge indoor pool and 2 meeting/party rooms. What else do you need? (id:47351)
6266 Thornberry Crescent
Windsor, Ontario
Don't miss out on this rare offering in popular Roseville Gardens. Amenities galore, including transit, park, schools & shopping including Tecumseh mall, new Costco, Walmart super centre, Home Depot, Rona, grocery stores, Dollarama and multiple restaurants all within walking distance. This end unit townhome offers 3 bedrooms & 1.5 fully updated baths. Renovated top to bottom including a newer Ikea kitchen with island and all newer vinyl plank and ceramic floors. Newer forced air gas furnace and AC. Full single car garage (only condo townhome complex with garages) and patio door walkout from the main floor to a full privacy fenced concrete pad. Wonderful east end community with a recreation centre with huge indoor pool and 2 meeting/party rooms. Maintenance free with grass cut & snow removal. Rent is plus utilities. L/S are owners. Please submit rental application, full Equifax credit report and proof of employment for review prior to submitting offer to lease. Schedule B to be included (id:47351)
2103 - 22 Hanover Road
Brampton, Ontario
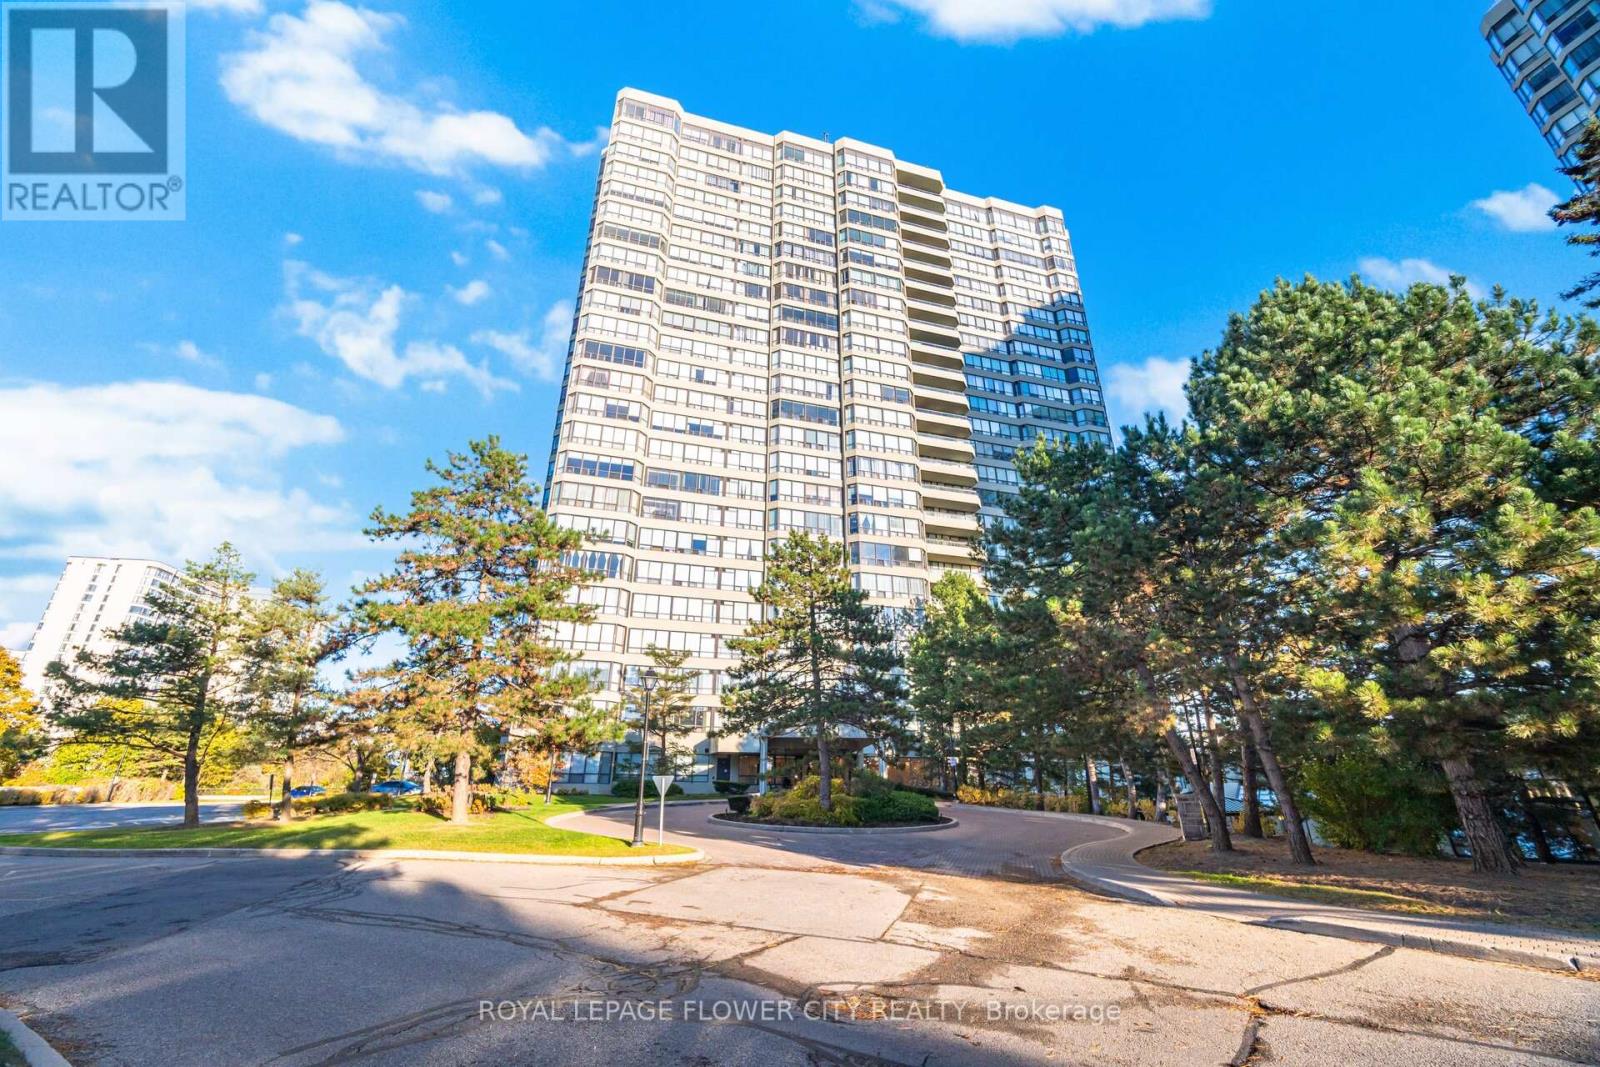
Welcome to Unit 2103 at 22 Hanover Road, located in the well-established Bellair on the Park condominium community in Brampton's highly convenient Queen Street Corridor. This spacious and well-maintained suite offers a comfortable layout with two bedrooms, Solarium and two full bathrooms, ideal for end users, downsizers, or investors seeking both space and value.The unit features a bright open-concept living and dining area with large windows that bring in excellent natural light and create an inviting atmosphere for everyday living and entertaining. The functional kitchen with upgraded appliances offers ample cabinetry and counter space, while the generously sized primary bedroom includes an ensuite bathroom. In- suite laundry adds everyday convenience. The property includes two underground parking spaces and one exclusive ensuite locker, a valuable feature rarely found together. Bellair on the Park is a professionally managed Condo building offering an impressive range of amenities including an indoor pool, fitness centre, sauna, party and recreation rooms, tennis, squash and basketball courts, landscaped grounds, visitor parking, and a car wash facility. Monthly maintenance fees include heat, water, hydro, central air conditioning, cable television, parking, building insurance, and common elements, providing predictable ownership costs. Ideally located steps from Bramalea City Centre, public transit, parks, and with easy access to major highways including 410 and 407, this home offers exceptional convenience in a central Brampton location.A great opportunity to own a spacious condo in a mature, amenity-rich community. (id:47351)
81 Bayshore Drive
Ramara, Ontario
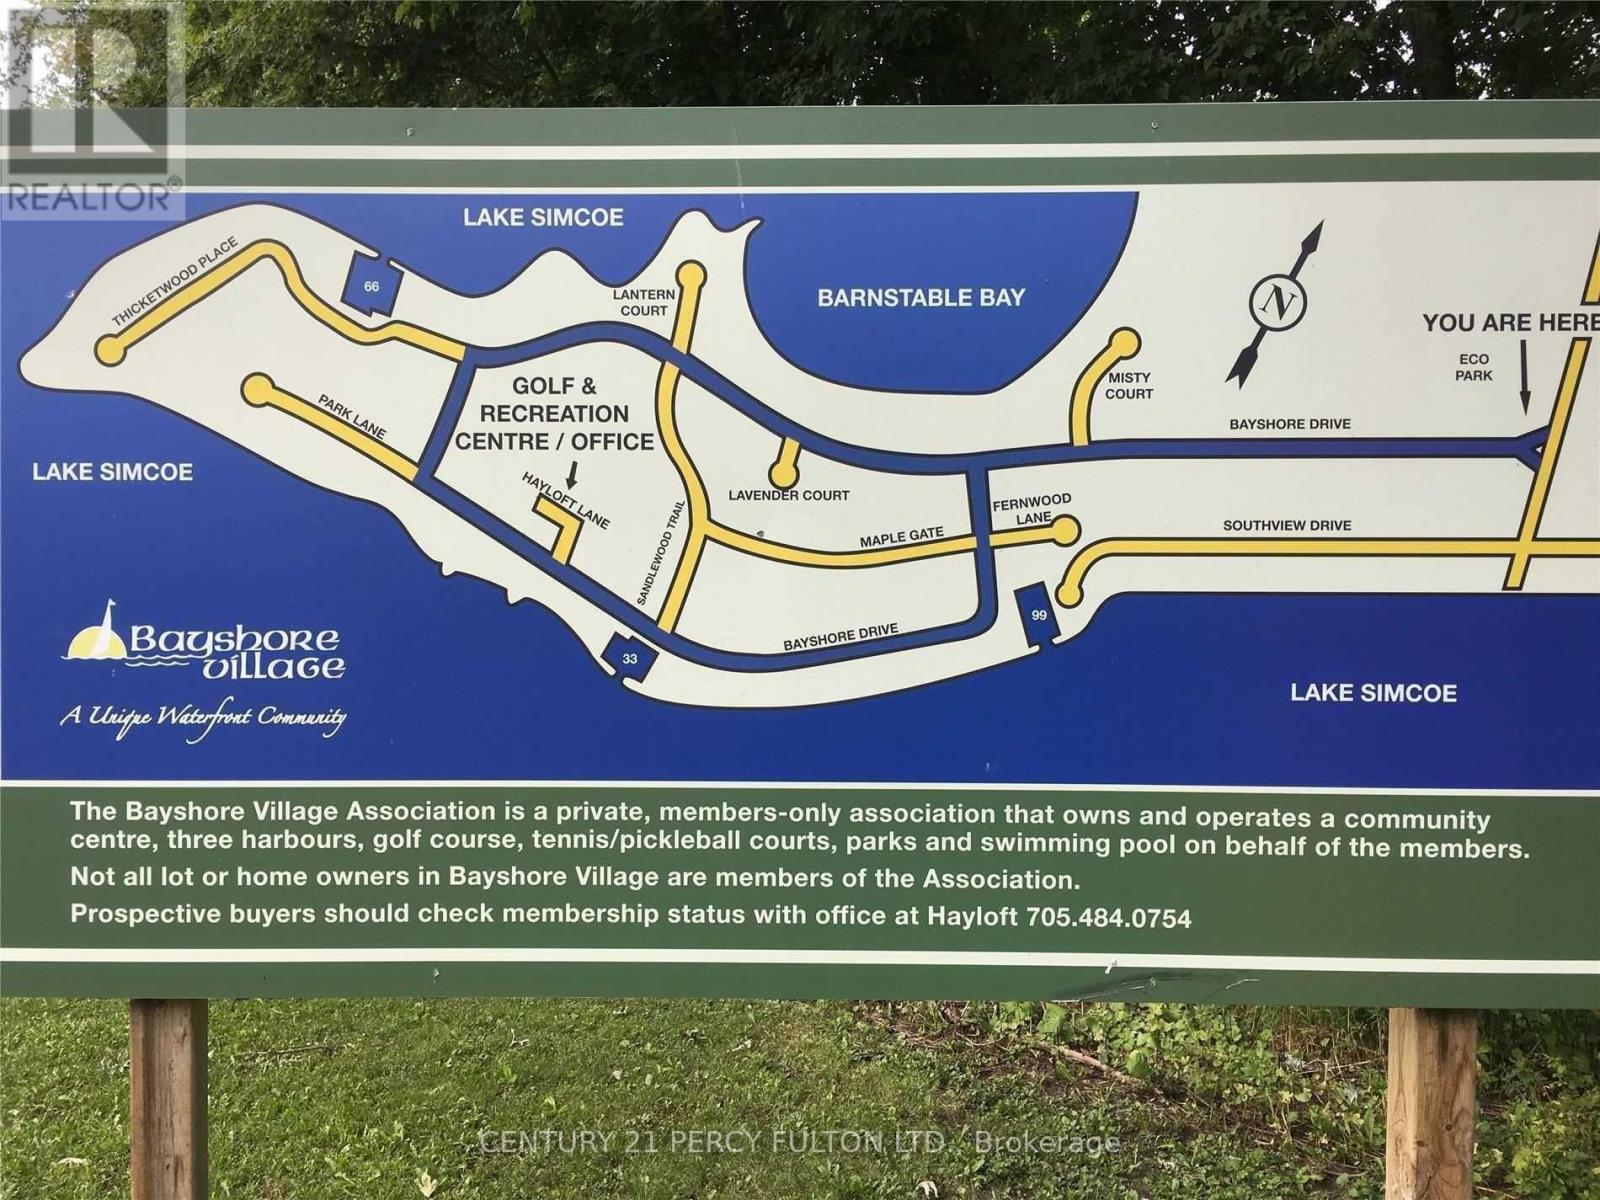
An incredible opportunity to build your dream home or cottage in this sought-after Bayshore Village Community. This premium vacant lot offers stunning views, breathtaking sunsets, and a peaceful lakeside setting. Enjoy exclusive access to year-round amenities including a clubhouse, private golf course, swimming pool, tennis courts, and 3 marinas. Just a short drive to Orillia and all local conveniences. An exceptional opportunity to create your own piece of paradise! Fully-serviced lot with snow removal, high-speed internet, satellite TV, underground hydro & phone, municipal water & sewer, and weekly garbage/green bin pickup. Only 10 mins to Brechin, 15 mins to Orillia & Casino Rama. (id:47351)
3080 Sandy Acres Avenue
Severn, Ontario
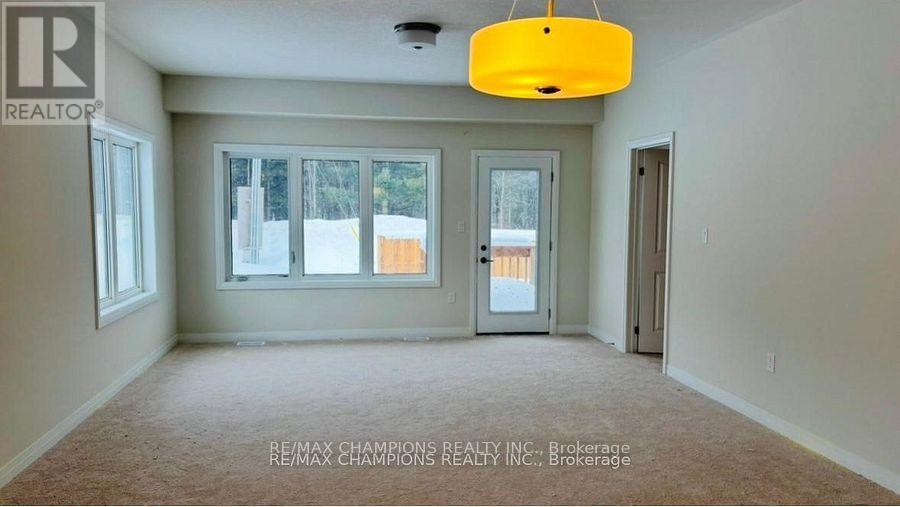
2 bedroom bungalow townhouse corner unit Just a 5-minute drive north of Orillia - Access to a private beach. An idyllic winter wonderland to skate, ski, sled and explore. Naturally charming community is at the heart of Severns cozy villages. Enjoy four season experience from mountain biking, cross country skiing, outdoor camps and more. (id:47351)
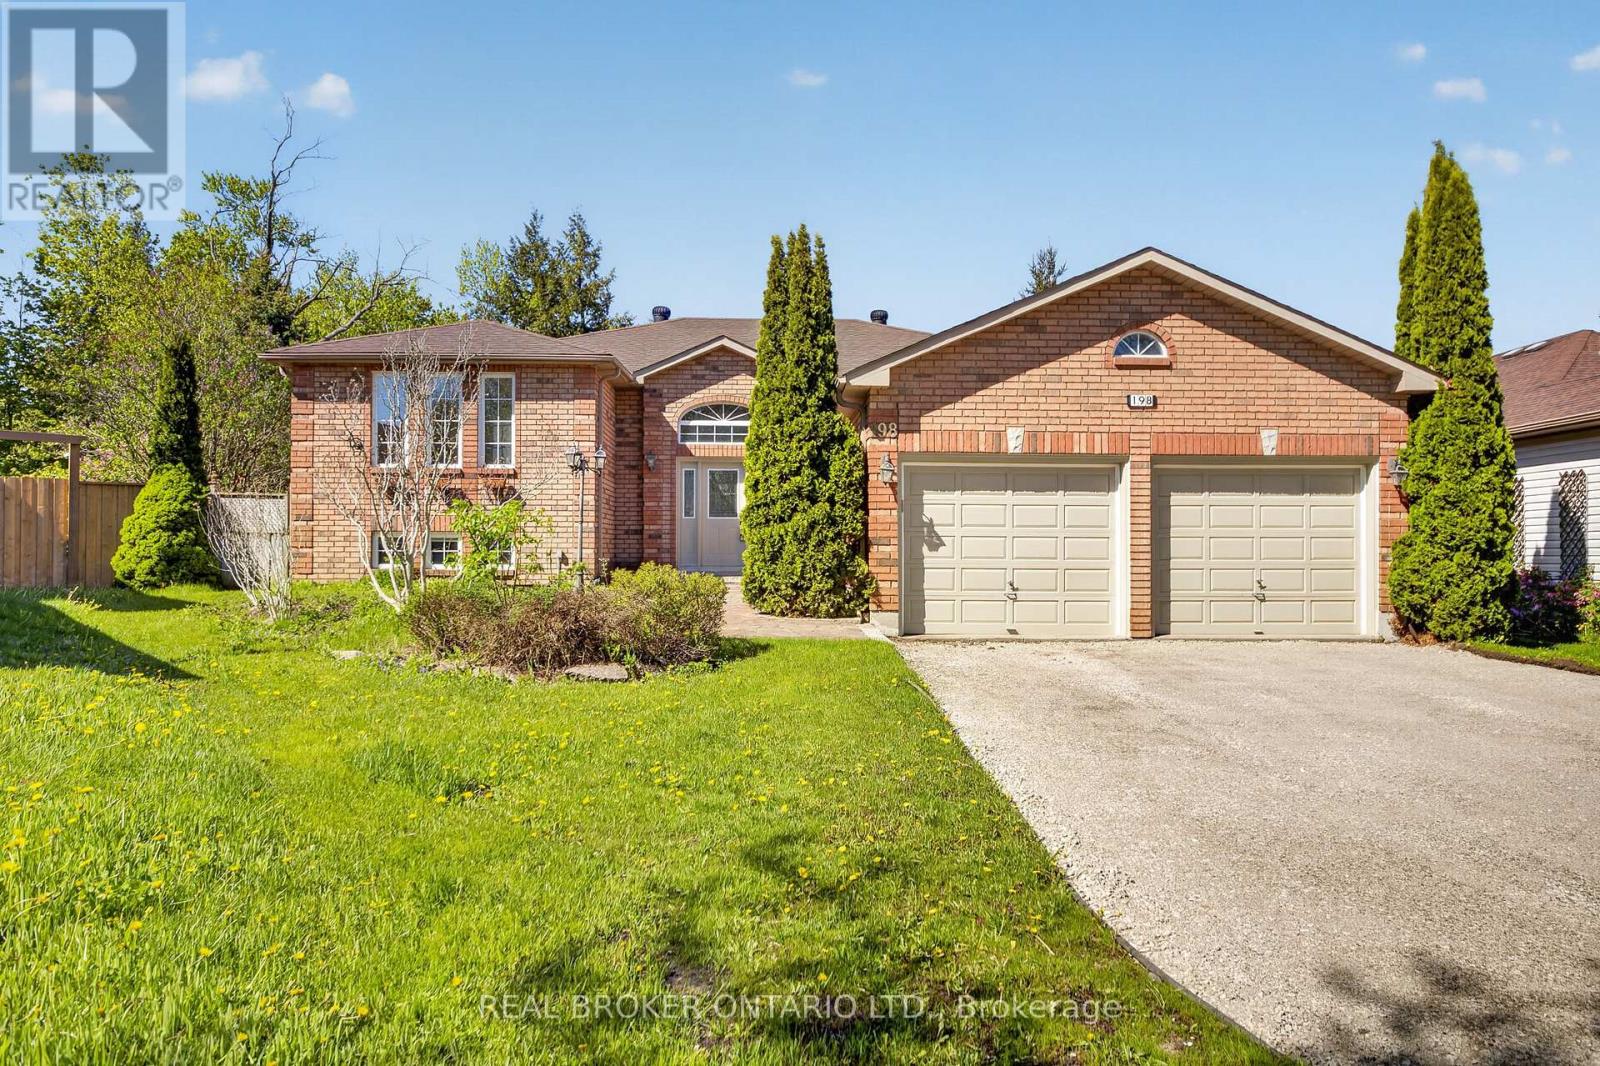
198 Columbia Road
Barrie, Ontario
Stunning walkout bungalow offering 2,000 sq. ft. on the main level and a total of 3,700 sq. ft. of finished living space. Situated on a premium wedge-shaped lot, this home features a brand-new two-level wooden deck (City of Barrie permit included) overlooking the fully fenced, landscaped rear yard and forested open space. The lower deck measures 30'10.5" 15'8", and the upper deck is 23'4" 10'3".The open-concept raised-bungalow layout includes hardwood and ceramic flooring throughout the main level. The kitchen features new quartz countertops and backsplash and opens to the family room with a gas fireplace. A formal dining room and a spacious separate living room provide excellent entertaining space. Main-floor appliances include a brand-new gas stove, range hood, and refrigerator. The lower level also includes a washer, refrigerator, and dishwasher. The primary bedroom offers a 5-piece ensuite and a walk-in closet. The fully finished lower level includes three additional bedrooms, a 3-piece bathroom, a large recreation room with a second gas fireplace, and a kitchenette-ideal for extended family or guests...in-law apartment potential. Asphalt driveway replacement is scheduled for late May 2026. (id:47351)
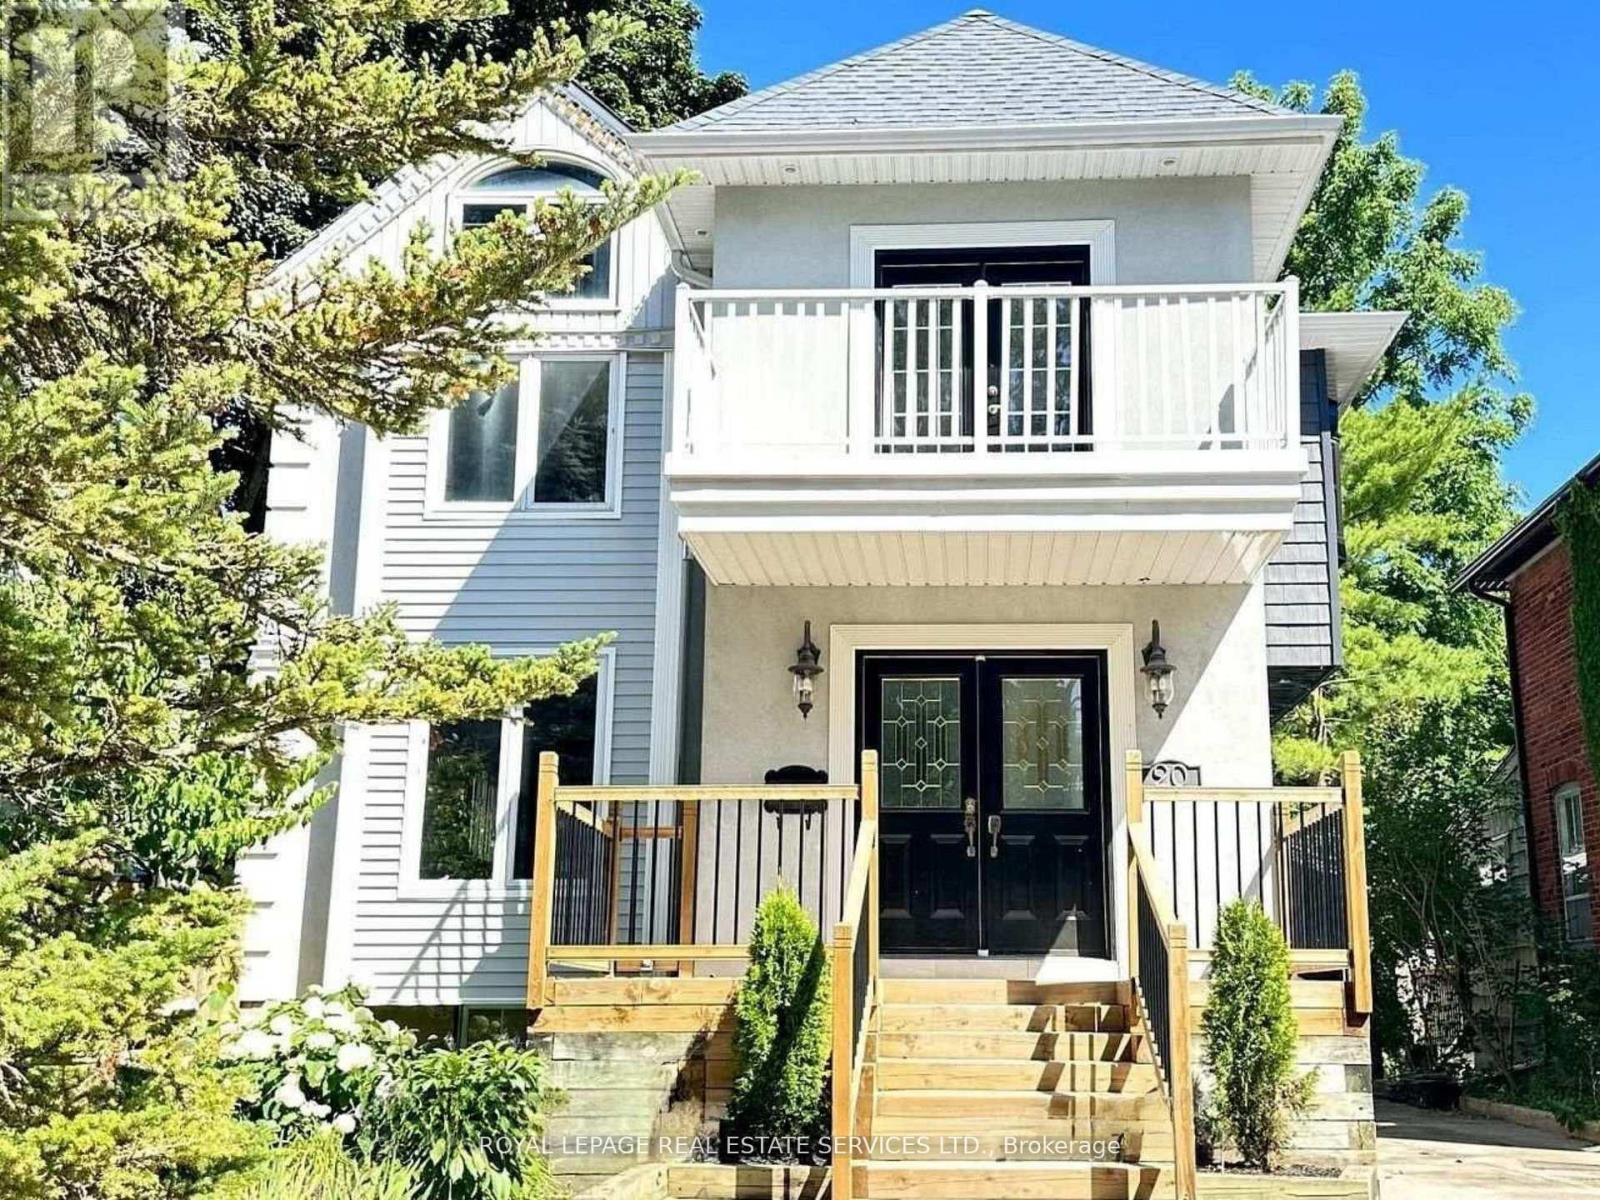
20 Holgate Street
Barrie, Ontario
Welcome to this charming detached two-storey home in one of Barrie's most character-filled neighbourhoods, ideally located across from Shear Park and just minutes to the Allandale Waterfront GO Station, Kempenfelt Bay, downtown Barrie,and Highway 400. Built in 1915, this home blends timeless character with thoughtful updates and offers over 2,500 sq ft above grade on a large mature lot. The modern chef-inspired kitchen features stainless steel appliances, an oversized island, double sinks and a breakfast room with a walkout. The second floor offers flexible living with 3-4 bedrooms plus afamily room, two full baths, and balconies overlooking the quiet street and spacious backyard. The primary suite includes a walk-in closet and spa-like ensuite with jetted tub. A walkout basement provides additional potential for extended family or income opportunities. The deep backyard features lush gardens and a raised two-level deck, while the detached garage andmultiple parking spaces add convenience. Steps to schools, parks, transit, recreation, and lakeside trails. Property beingsold in "as is" condition. (id:47351)
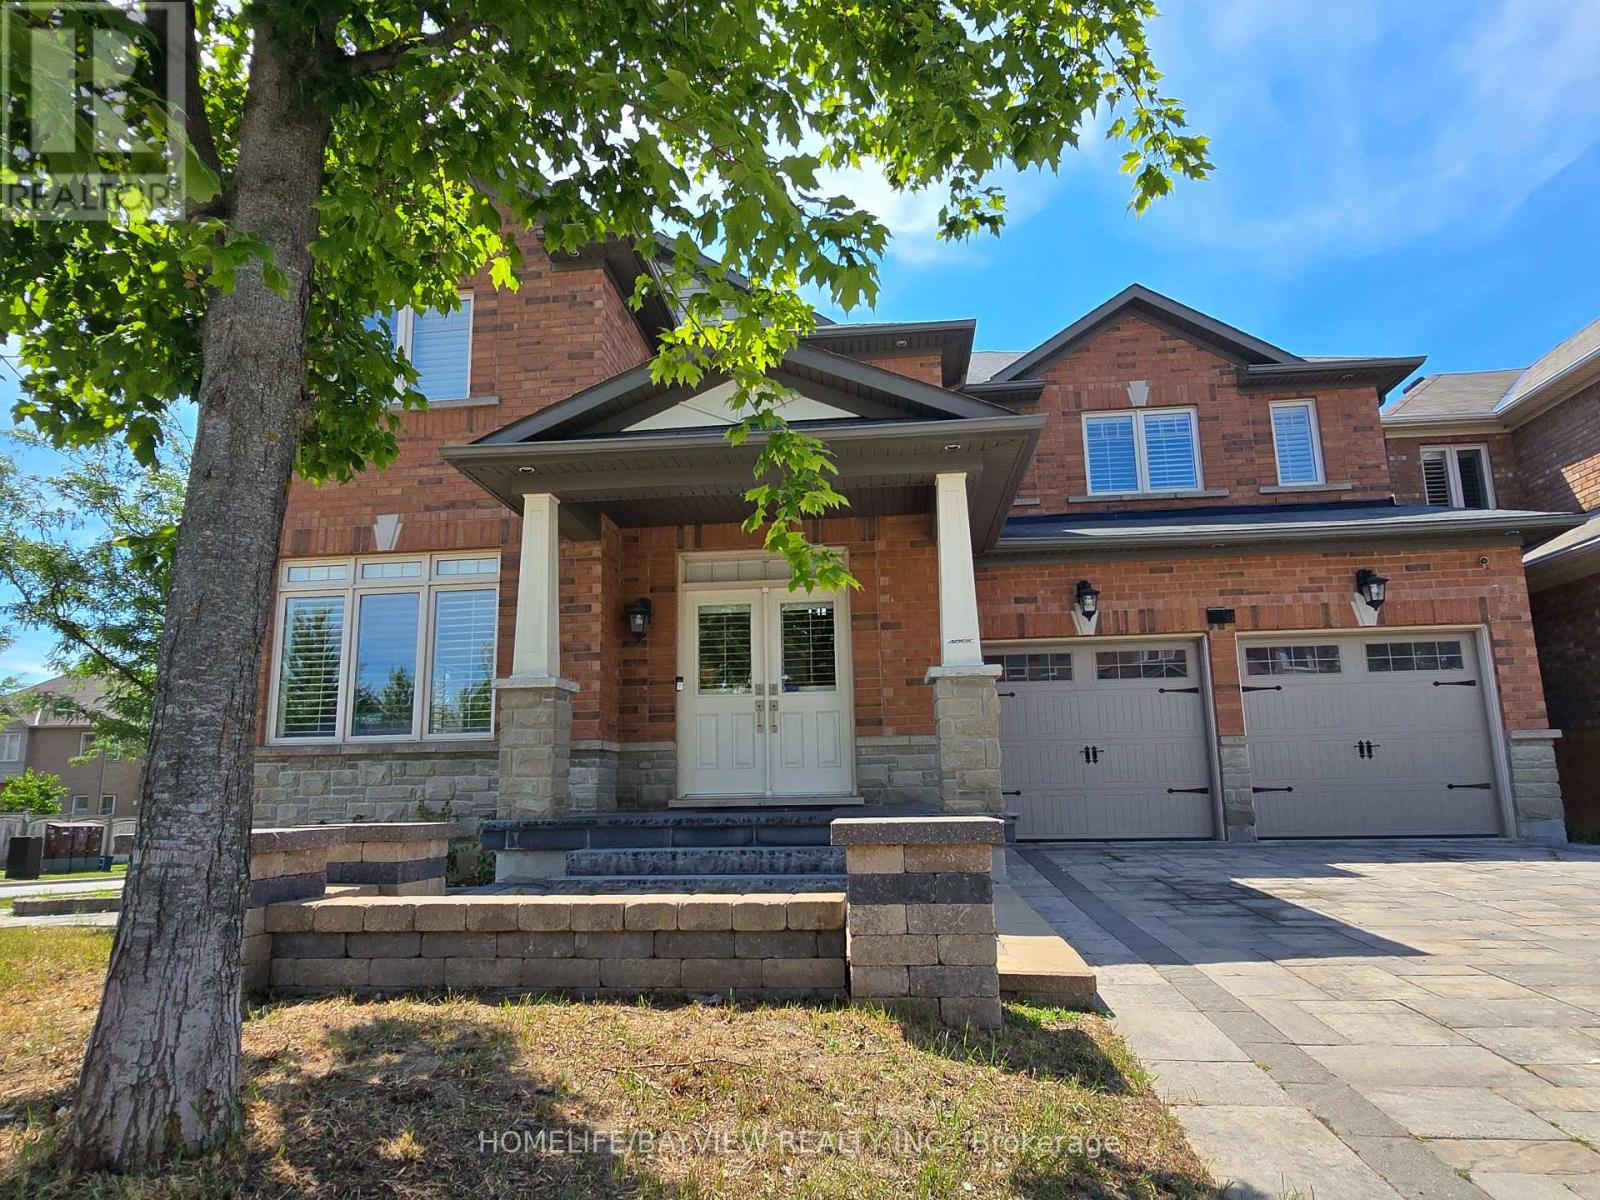
116 Sequin Drive
Richmond Hill, Ontario
Welcome to 116 Sequin Drive, This well maintained detached home featuring approx.3500, 3 car garage tandem garage, 4 bedrooms + Den or office on the second floor can convert to 5th bedroom, 3 full bathrooms on the second floor functional living space designed for comfortable family living. Bright open-concept layout with soaring 9-foot smooth ceilings and hardwood flooring on the main floor & Carpeting On the second floor, family size kitchen with breakfast area with walk out to fenced backyard, granite countertops, built-in stainless steel appliances and pantry, open to family room, Located on a quiet, family-friendly street,. Enjoy proximity to the scenic trail, Parks, top-rated schools, shopping, dining, and everyday amenities. Commuters will appreciate easy access to Yonge Street. (id:47351)
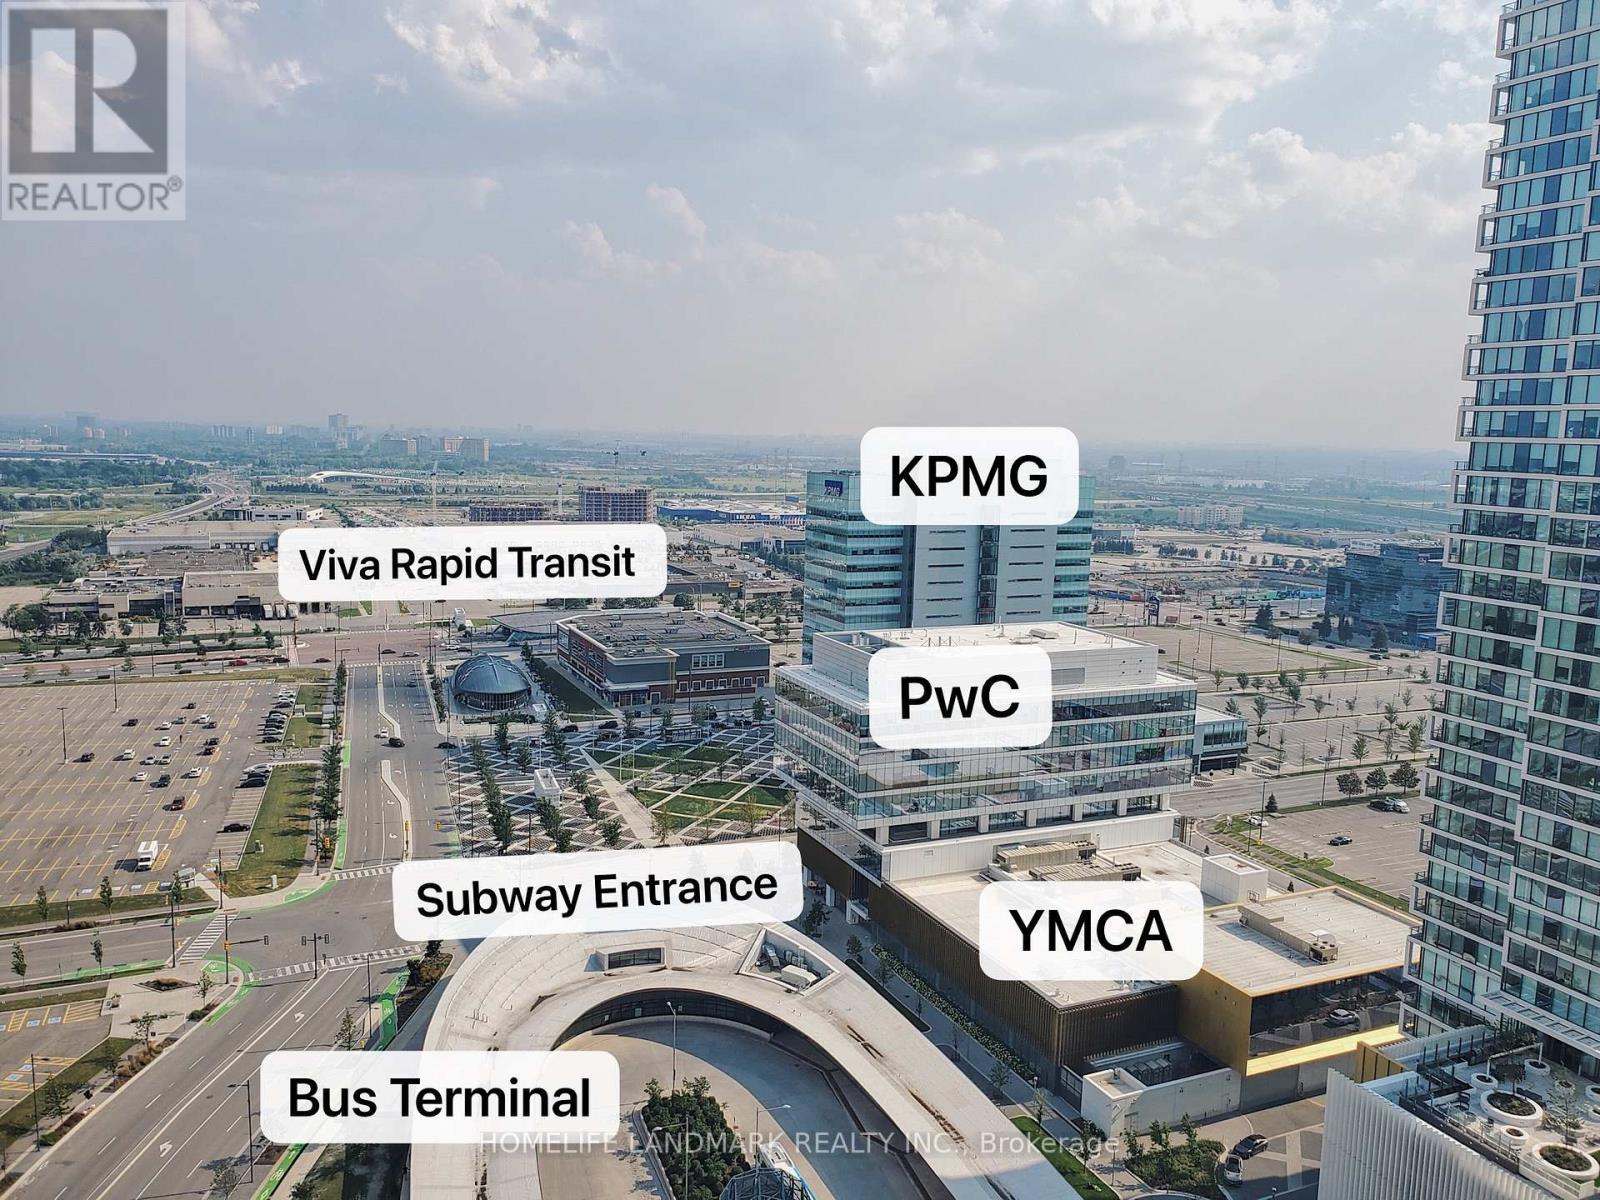
2907 - 950 Portage Parkway
Vaughan, Ontario
Beautiful Luxury 2 Bedrooms, At The Stunning Transit City 3 East Tower In A Prime Location In Vaughan Metropolitan Centre. Bright & Spacious S Facing Unit With Panoramic View. . Step To Subway Station & Ymca. Walking Distance To Shopping Malls, Banks, Restaurants. Easy To Commute To York University (Apprx.5Min) And Downtown Toronto (Apprx.30Min). No Smoking. No Pets (id:47351)
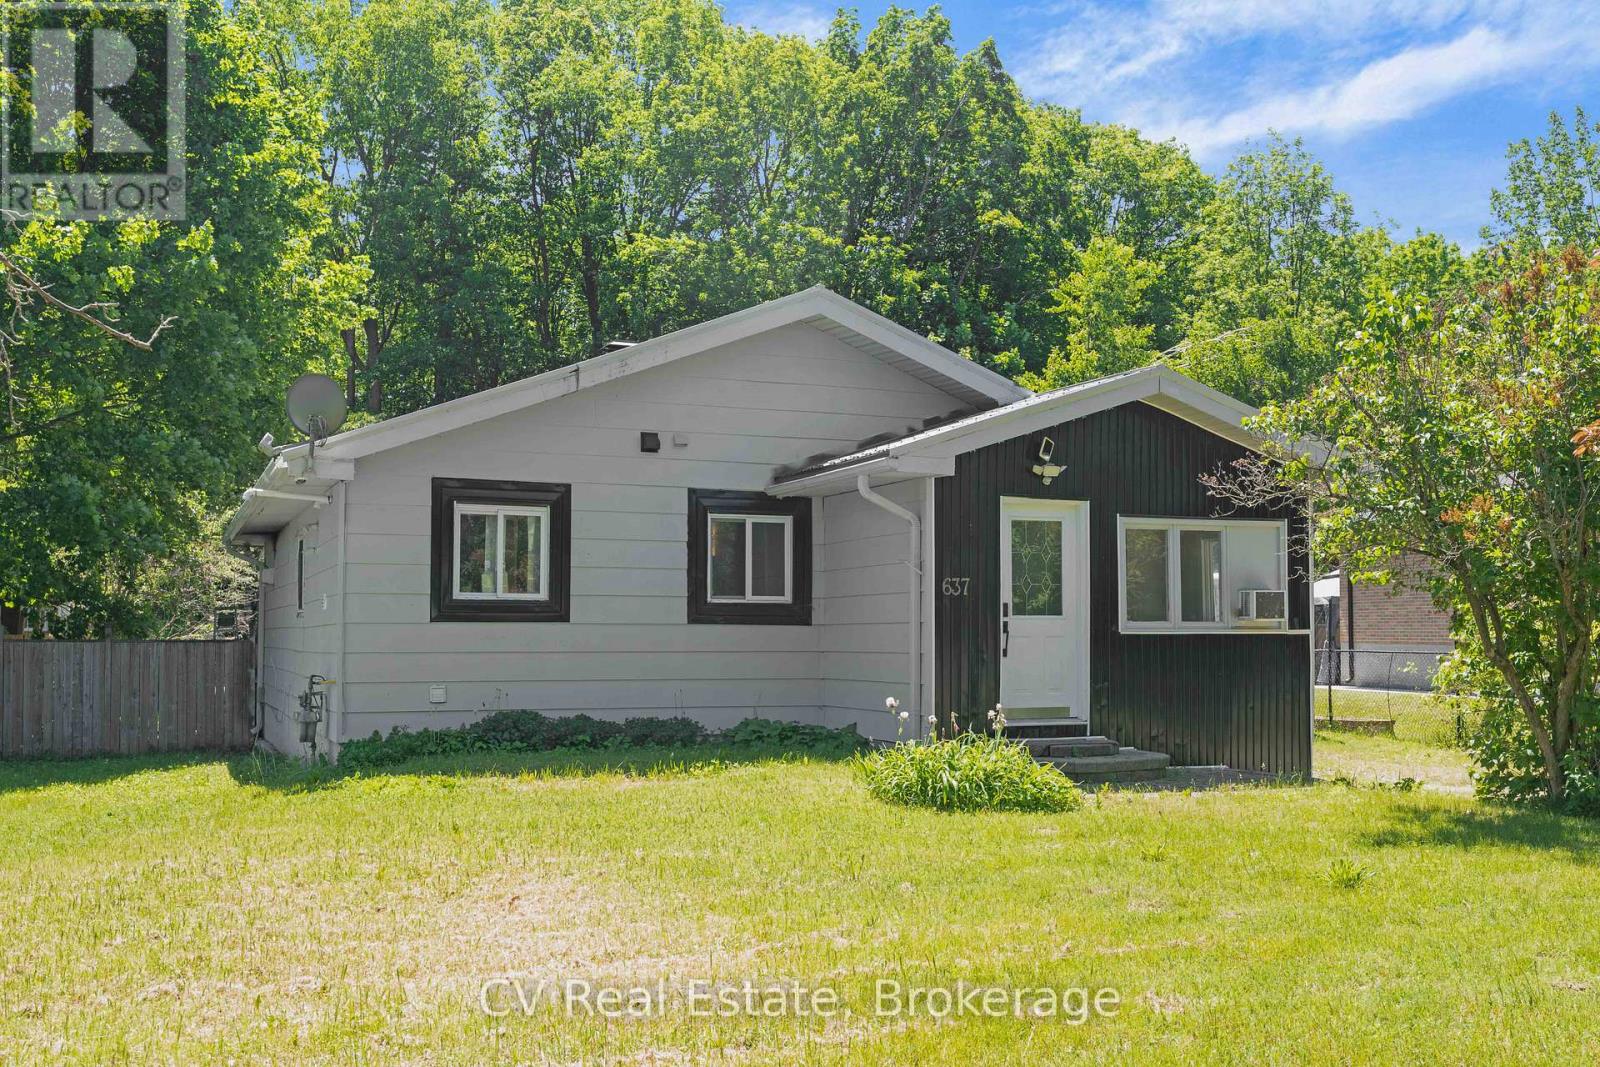
637 Pinegrove Avenue
Innisfil, Ontario
Stunningly Renovated Top To Bottom on a Massive Lot 72 x 150 Lot, This 3-Bed, 1-Bath Home Impresses The Moment You Walk In. Enter The Combined Kitchen & Dining Room With Stainless Steel Appliances, Classy Countertops & An Oversized Breakfast Bar. Retreat To A Living Room That Earns Its Name: An Electric Fireplace Elegantly Complements An Opulent Feature Wall And Custom-Built Shelving, Shining With Abundant Natural Light Thanks To The Large Sunroom Windows. Indoor And Outdoor Life Seamlessly Blend Via The Sunroom Sliding Doors, Opening To A Show Stopping, Resort-Style Backyard. Why Pick Your Favourite Amenity When You Have It All?: An Outdoor BBQ & Dining Area, A Pool With Its Own Fenced-In Deck, A Play Zone For the Kids, Or The Fire Pit For Evenings Under The Stars! Enjoy The Privacy Of Backing Onto A Mature Ravine. This Family-Friendly, Quiet Street Is A Short Walk To Lake Simcoe, Mapleview Park, As Well As Trail System And Stream. 20 Minutes From Friday Harbour And Downtown Barrie. Bring The Kids For This One, They'll Be Sold! (id:47351)
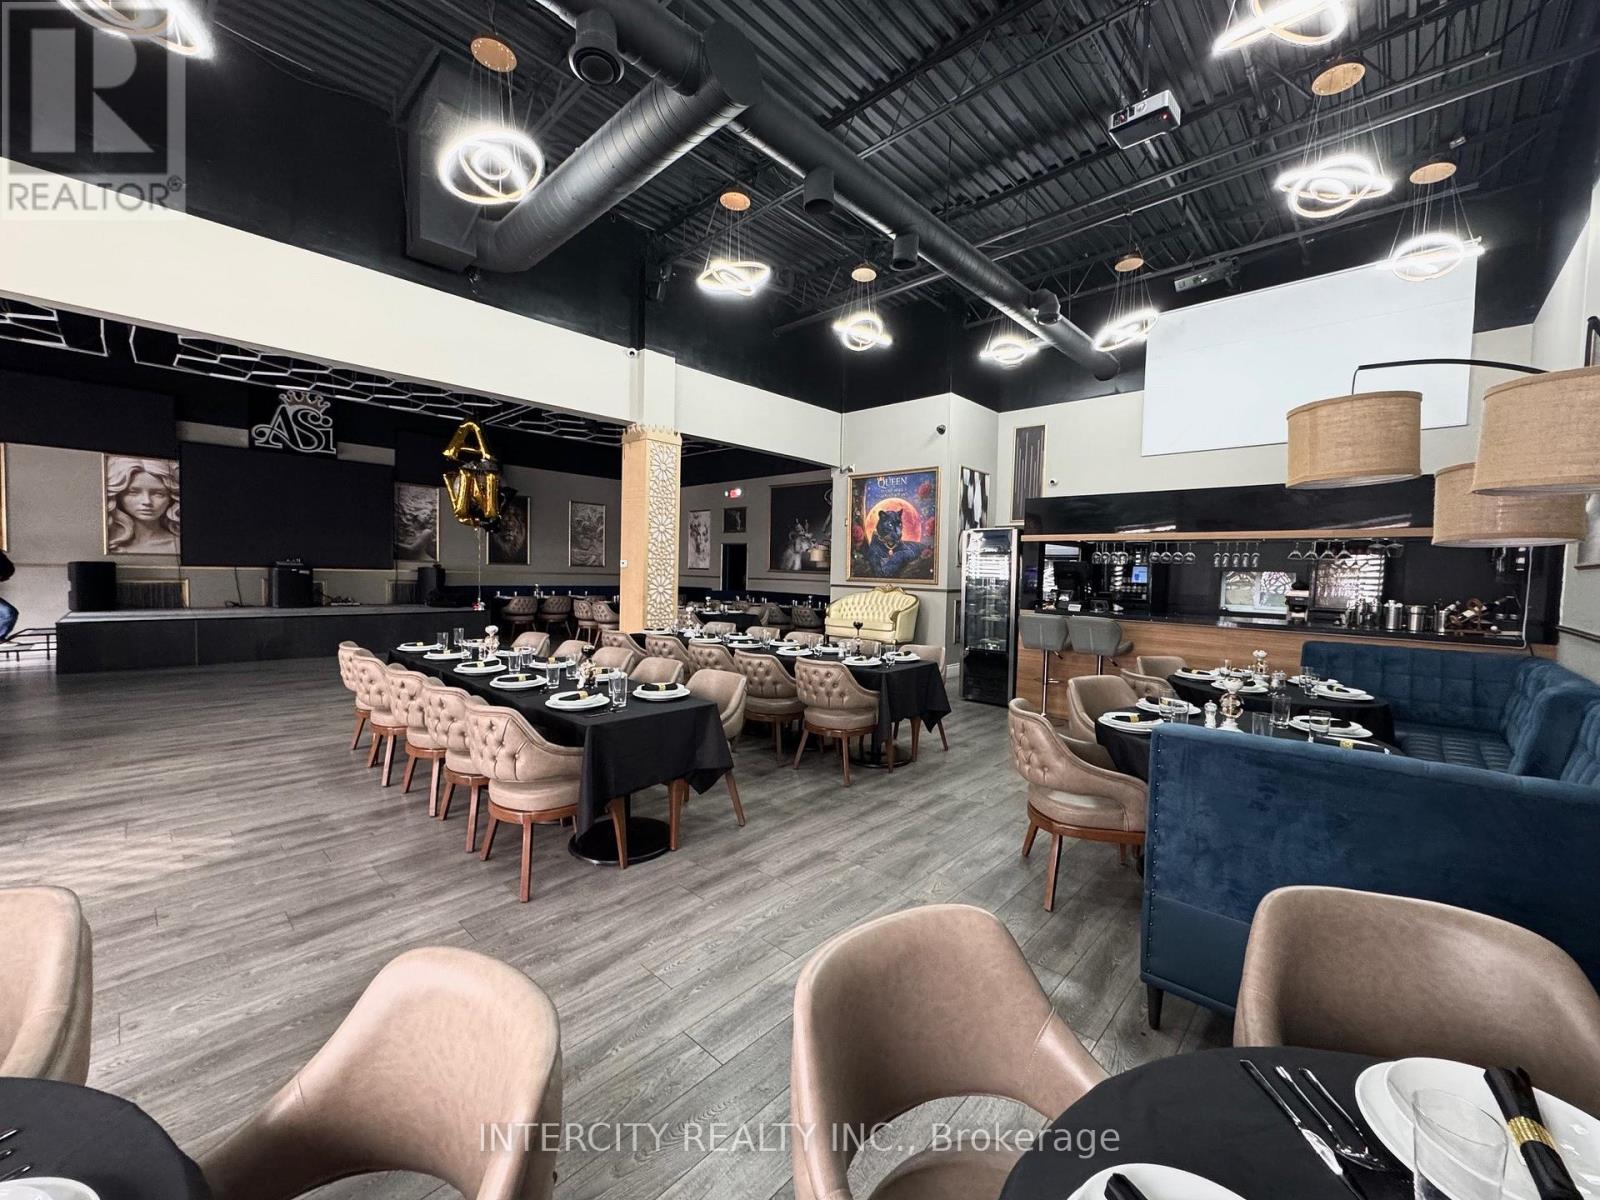
3 - 2100 Steeles Avenue W
Vaughan, Ontario
Turnkey Event and Entertainment Banquet Hall over 100 Seats, stage, Laser lighting, state of the Art Sound system. Ready to Go; Make money renting the space or creating your own events Instant Entrepreneur, no waiting for construction delays and permits. Move in Ready. Start Making Money Tomorrow!! Fantastic Location. Conveniently located or the Vaughan/Toronto Corridor. Public Transit at your door, Very Busy Street Great Visibility and Signage, center of the 400 Hwys (id:47351)
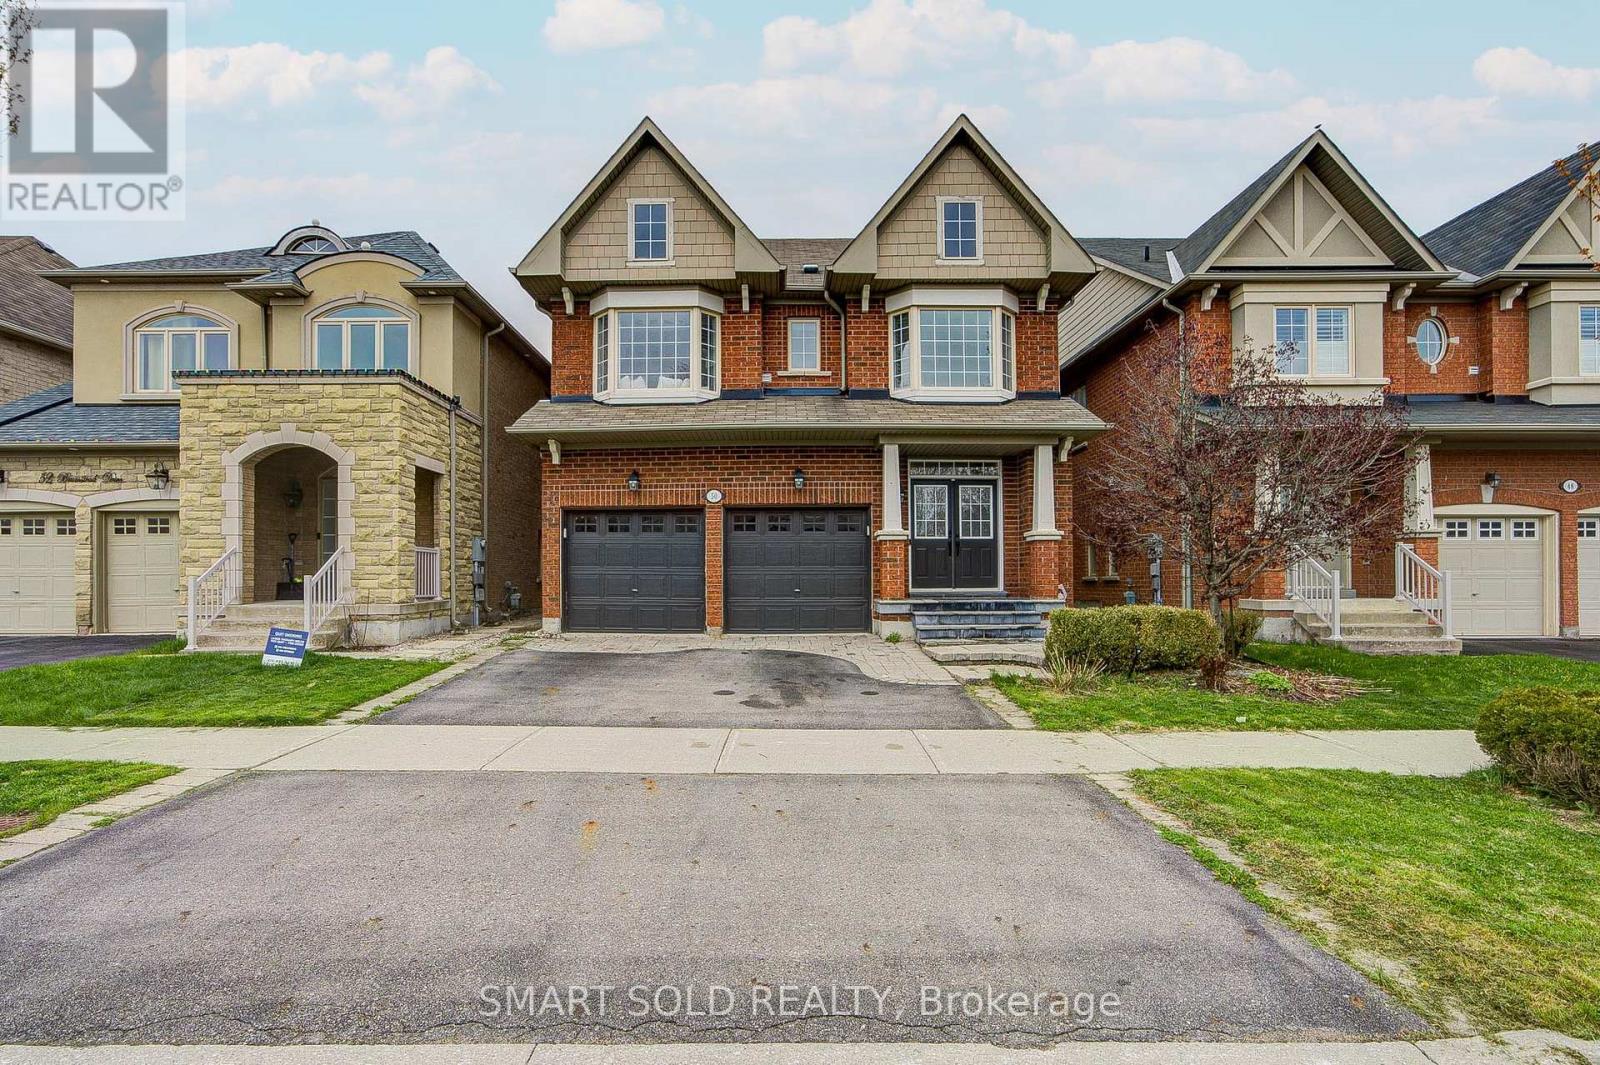
50 Brumstead Drive
Richmond Hill, Ontario
Beautifully maintained 4-bedroom family home in the prestigious Jefferson community of Richmond Hill. This bright and spacious residence features hardwood floors throughout, pot lights on the main floor, a functional second-floor laundry room, and a separate formal dining area perfect for entertaining.The oversized primary bedroom offers a walk-in closet and spa-inspired ensuite, while the bright white kitchen provides ample cabinetry and workspace. Tasteful upgrades include modern light fixtures, bay windows in the front bedrooms, and an updated powder room vanity and mirror.Conveniently located steps to schools, shopping, restaurants, Movati Athletic, Farm Boy, and minutes to Highway 404, parks, and community amenities. A fantastic opportunity to own in one of Richmond Hill's most desirable neighbourhoods. (id:47351)
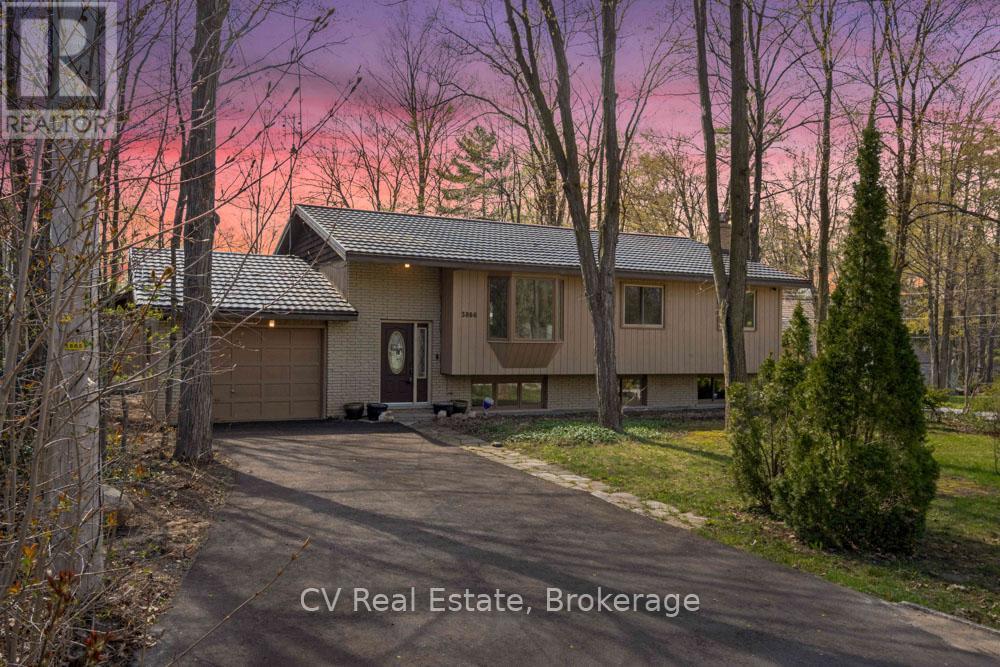
3866 Dixon Road
Innisfil, Ontario
Steps from Lake Simcoe and pristinely renovated in 2025, 3866 Dixon Rd is your ticket to the pinnacle of Simcoe County lifestyle- at a show-stopping price. Inside, this turn-key raised bungalow boasts 3+1 bedrooms, 3 full bathrooms, 2 living rooms, 2 fireplaces, a basement bar &stunning finishes all throughout. Stylish glass railings introduce you to a breathable open concept layout basking in natural light from huge windows on either side. The designer kitchen is worthy of a chef's kiss- classy granite countertops, brand-new stainless steel appliances, accent lighting & an oversized waterfall island ideal for entertaining & daily life. The living room features custom-built shelving, an electric fireplace, & views of the elegant front yard through bay windows. Both the ensuite & guest bathrooms feel like a spa retreat with elegant finishes. Below, discover a 4th bedroom, a generously sized laundry area, a custom-built bar & tons of room for the kids to play. Comfort and efficiency are enhanced with newer exterior & garage insulation, updated windows and doors, newer basement insulation, and a durable metal roof (under 15 years) with updated roof insulation. The outdoor space of this home is just as captivating as the interior: sitting on a massive 89 x 139 ft corner lot, you'll find a wide, west-facing backyard with a spacious two-tier deck for evenings with the sunset, a 24 x 16 ft detached workshop, a garage with backyard access, and a second, newly installed gravel driveway at the rear for parking trailer and toys. Ideally located in the exclusive Big Bay Point neighbourhood, just 5 minutes from Friday Harbour Resort and 15minutes to Barrie and Highway 400, this remarkable property seamlessly blends lakeside living, privacy, and luxury. (id:47351)
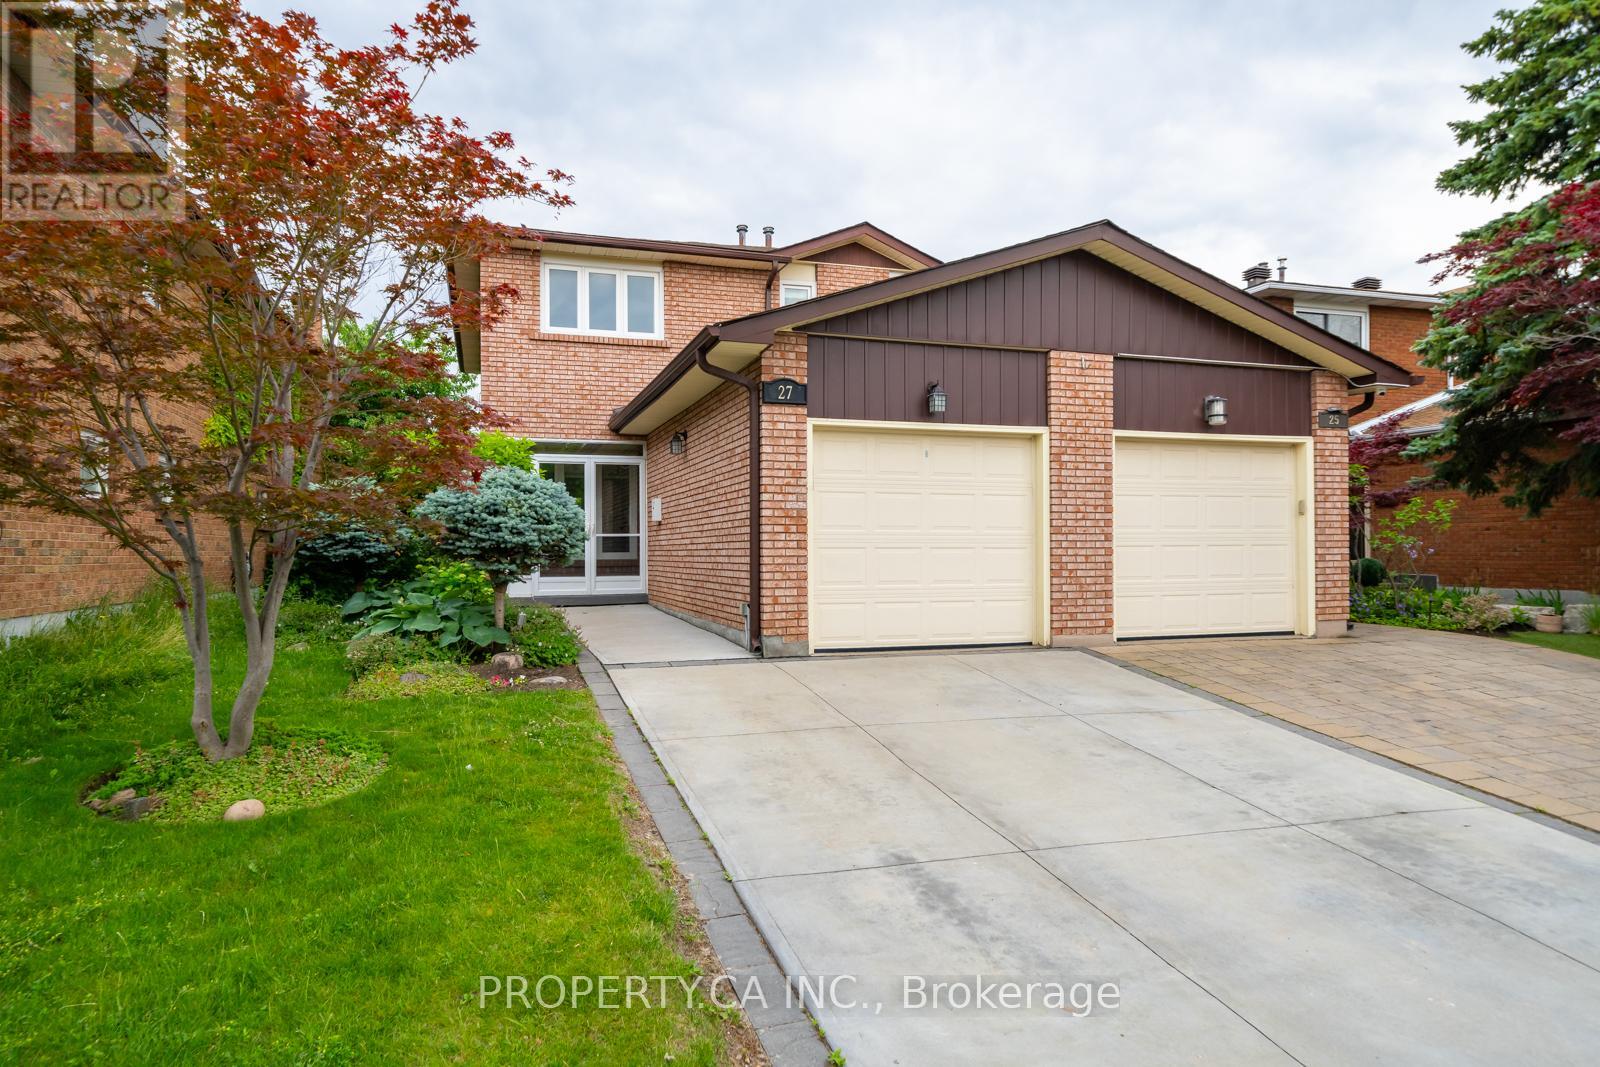
27 Boyne Highlands Court
Vaughan, Ontario
Power of Sale! Must Sell! An outstanding opportunity to own a 3-bedroom, 3-bath semi-detached home on a quiet court in the highly desirable Glen Shields community. Backing onto green space and featuring a full walk-out basement, this home offers exceptional potential for families, investors and renovators in a prime Vaughan location. The functional layout includes an attached garage and private driveway, all just steps to Glen Shields Park, walking trails, playgrounds and nearby amenities. Conveniently located close to excellent schools, York University, Vaughan Metropolitan Centre Subway, shopping, restaurants, public transit, and Highways 400, 407 and 7. Whether you're looking for a home to move right into, an investment property, or a chance to customize and add value over time, this is an exceptional opportunity in an established family-friendly neighbourhood. (id:47351)
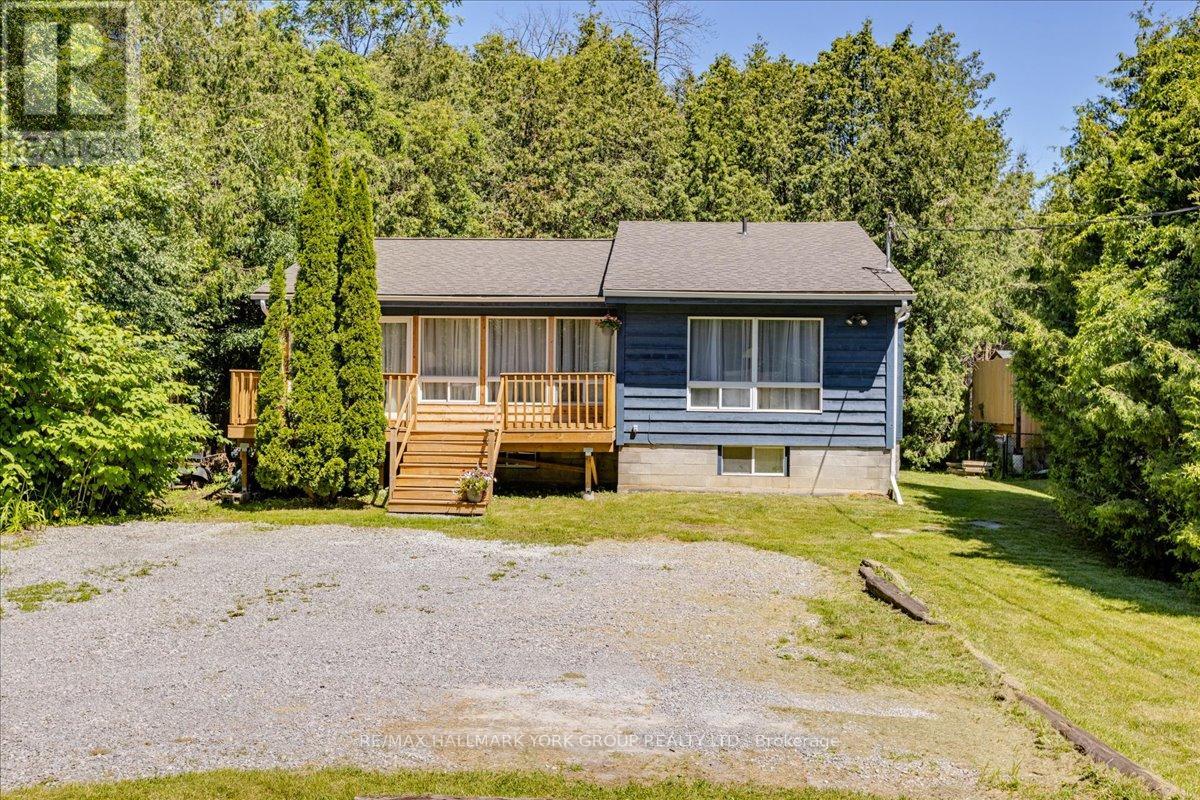
56 Sandra Drive
Georgina, Ontario
Discover the potential of this Viceroy bungalow on a quiet no exit street in Sutton West! Offering 3+2 bedrooms and 2+1 bathrooms, this home is perfect for first-time buyers, investors, or renovators looking to build equity. New shingles, front and rear decks in 2026. Set on a large lot backing onto mature forest, you'll enjoy exceptional privacy and peaceful surroundings. With some TLC and vision, this property could truly shine. Just a 10-minute walk to Sibbald Point Provincial Park and a 5-minute drive to Briars Golf Club, you'll also be close to beaches, marinas, boat launches, fishing, boating, snowmobiling, and all the recreation Lake Simcoe has to offer. A fantastic opportunity to create your dream home in a desirable location! (id:47351)
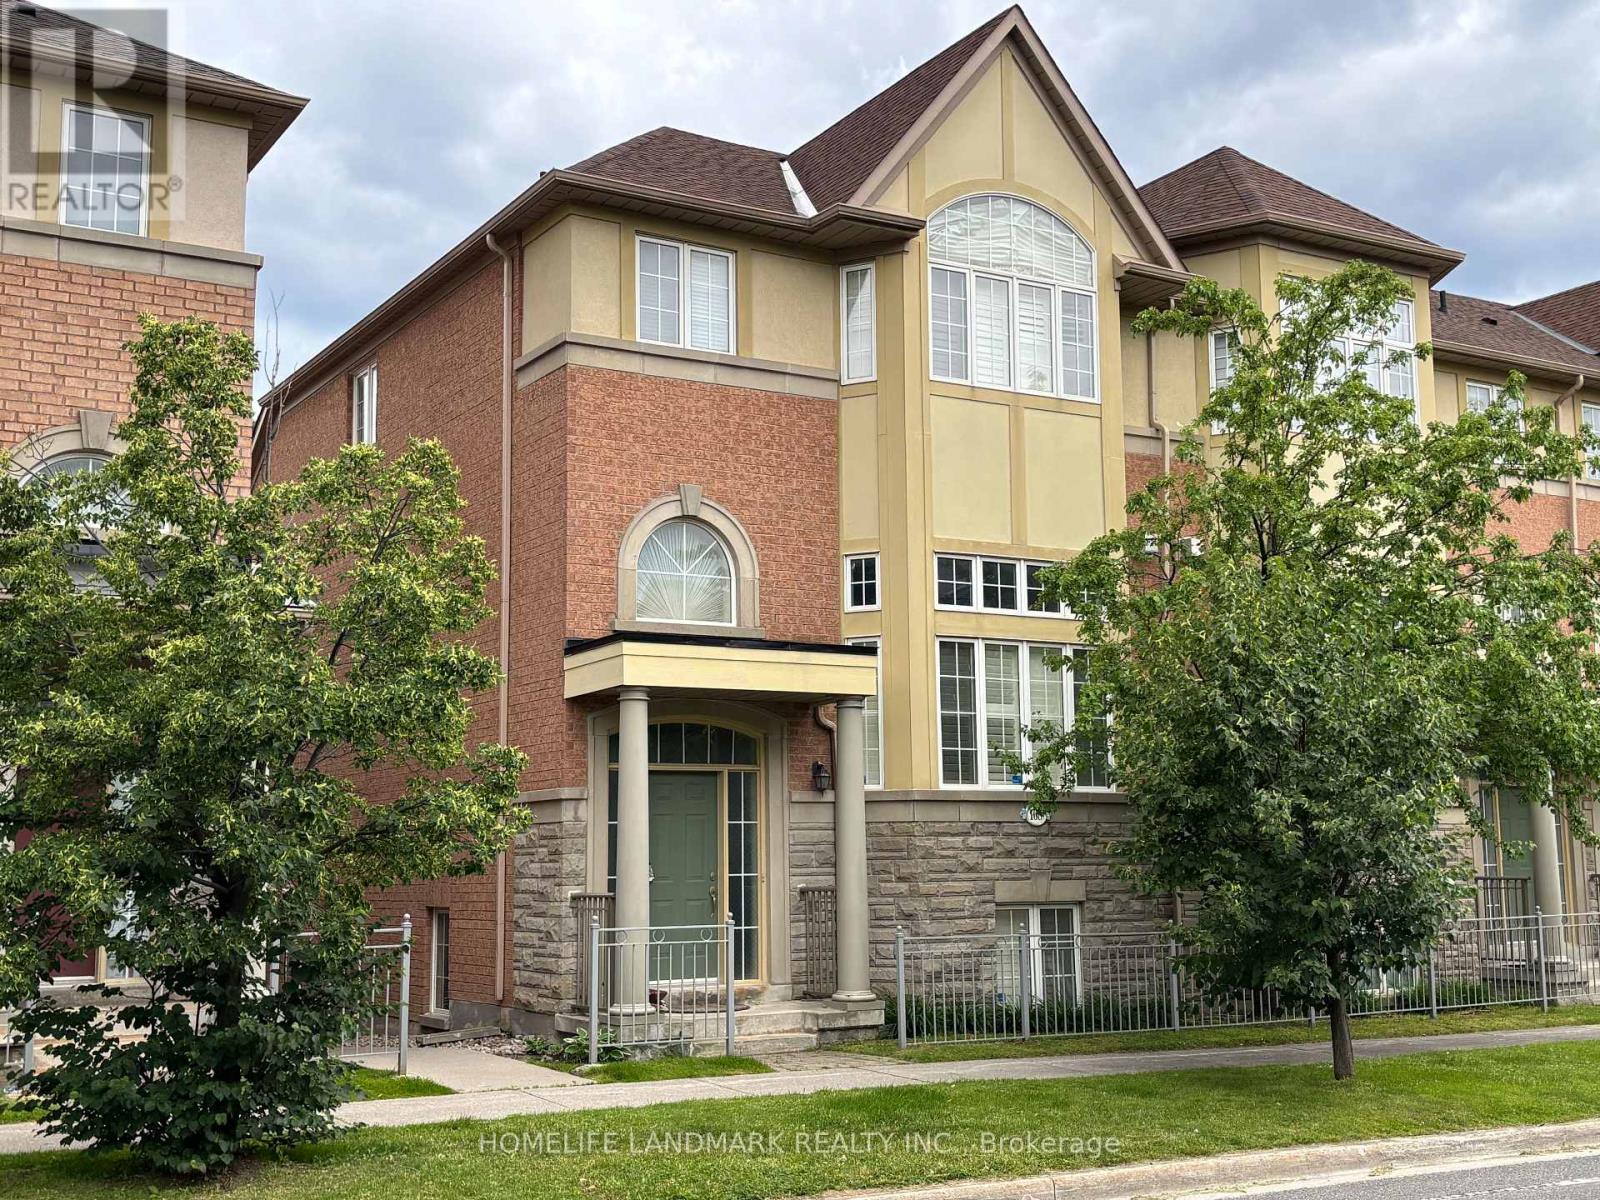
168 Legends Way
Markham, Ontario
Tridel Circa Townhouse:Phase 2 In Popular Unionville Location, Beautiful Unit Of Appox 2217 Sq.Ft.(B2E Model As Per Builder), High Ceiling, Oak Staircase, Cornice Moulding, Glass Shower Door,California Shutters, Hardwood Floor, Granite Kitchen Counter Top, Backsplash, Gas Fireplace, Pot Lights, Direct Access To Garage, Close To Markham Civic Centre & Theatre, Buses, Shopping, Unionville High, Coledale P.S. Minutes To Go Station, Hwy 404/407.Extras: Ss Fridge, Ss Stove, Ss B/In Dishwasher, Washer, Dryer, Freezer, Powerful Exhaust Vent, Cac, Water Filter System, Two Garage Door Openers, Security Alarm, Cultured Marble Vanity Tops, California Shutters, Window Coverings, Elfs. (id:47351)
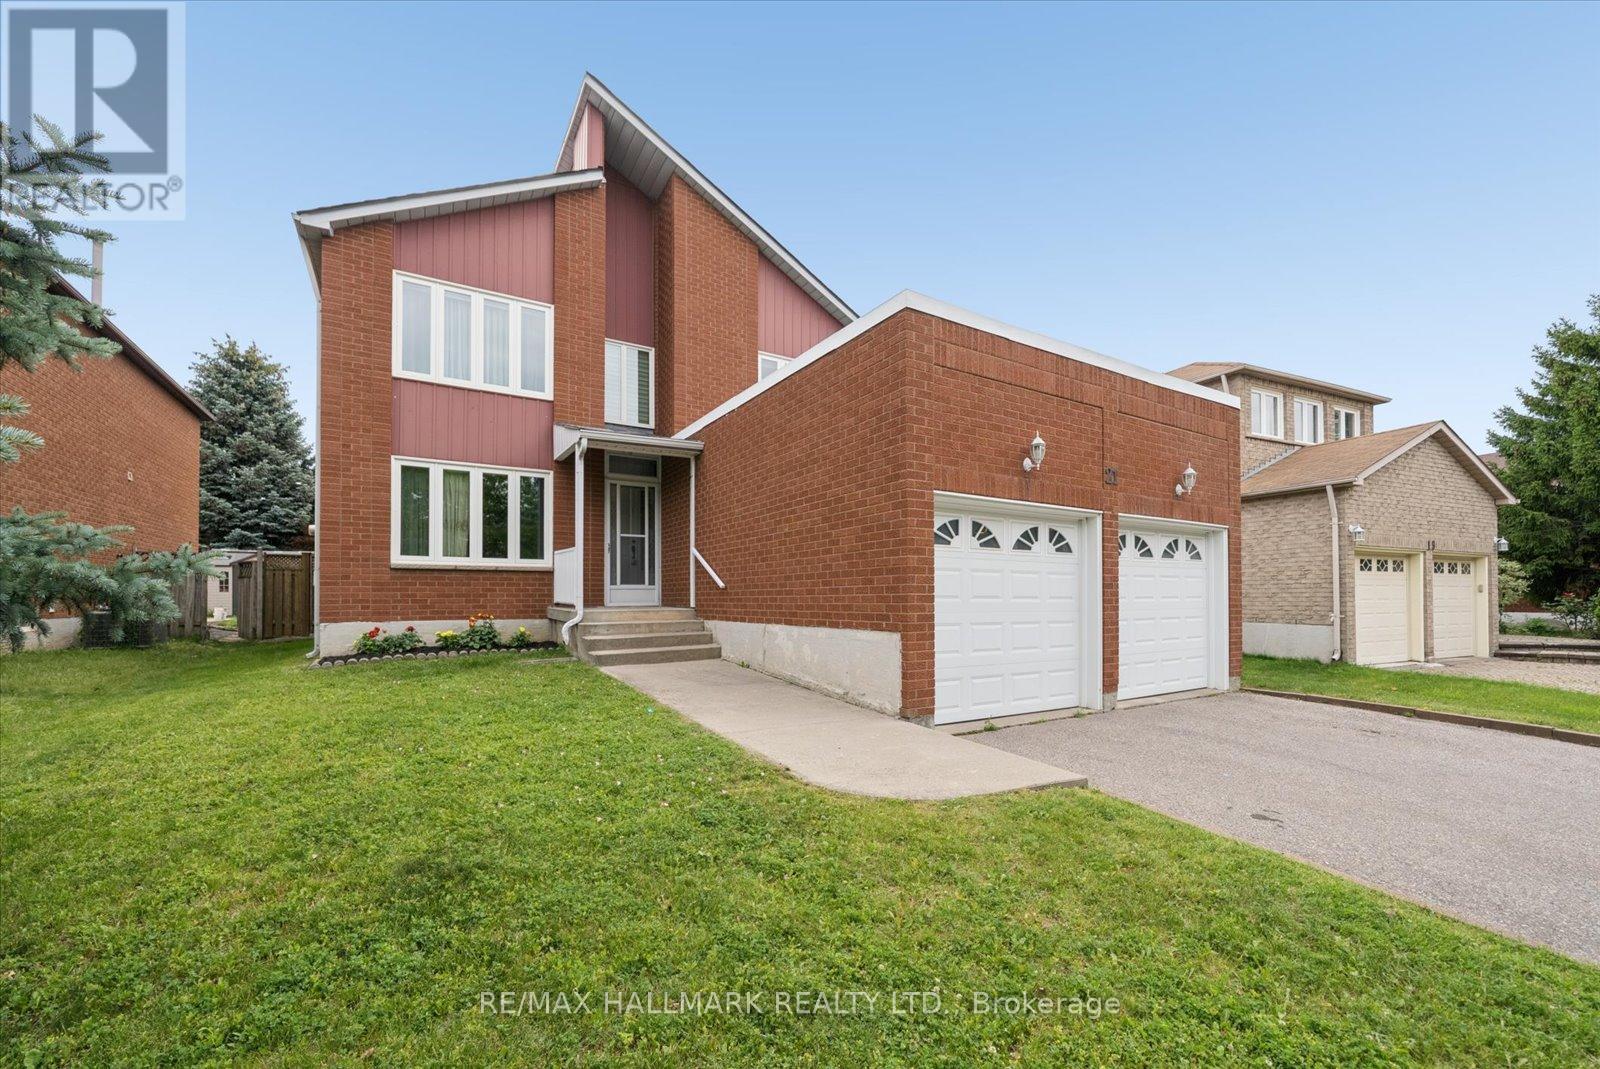
21 Caldbeck Avenue
Markham, Ontario
Welcome to 21 Caldbeck Ave, a meticulously maintained detached family home in the heart of Milliken Mills East-one of Markham's most established and family-friendly communities. Proudly owned and cared for by the same family for decades, this residence offers the space, comfort, and lifestyle today's buyers have been searching for. Set on a generous lot (48.62 x 111.66) with a maintained exterior, large backyard, and expansive deck, this home was designed for gathering. A private ground-level office offers the flexibility today's lifestyle demands-perfect for remote work, a home business, or a quiet retreat for study and creativity. Entertain, host family celebrations, and create unforgettable memories in the open-concept lower level, spacious family areas, and private outdoor retreat. Thoughtful updates provide peace of mind, including all windows and sliding doors (2024), furnace and central air conditioning upgraded, copper plumbing, and an attached double garage with garage door opener and remote. The unfinished basement presents outstanding future potential with existing framing and a washroom drain rough-in already in place. Located in sought-after Milliken Mills East, residents enjoy a safe, welcoming neighbourhood known for its mature streetscapes, excellent schools, parks, community centres, and exceptional convenience. Commuters will appreciate quick access to Highway 407, Highway 401, and major transit routes, while everyday amenities are just minutes away. CF Markville, Pacific Mall, grocery stores, restaurants, recreation facilities, and countless services are all within easy reach.This is more than a house-it's a home that has been lovingly maintained, thoughtfully improved, and ideally positioned in a community where families put down roots and stay for generations. A rare opportunity to own a well-cared-for home in one of Markham's most connected and desirable neighbourhoods. (id:47351)
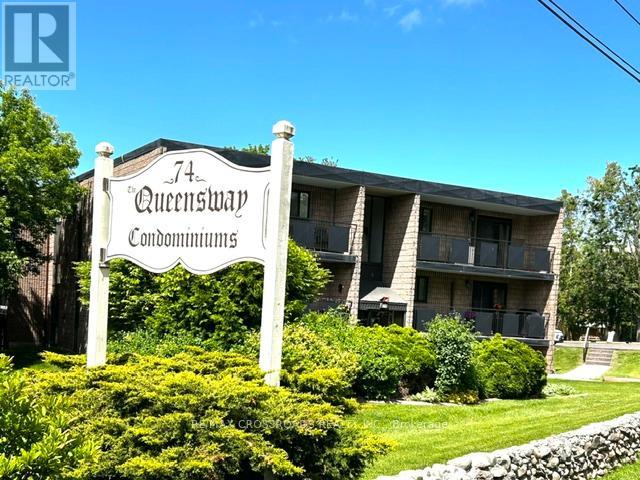
106 - 74 The Queensway South Road
Georgina, Ontario
Newly Renovated Bright and Spacious 3 bedroom Condo located on the 1st floor of the building! No steps if entering from the back entrance. Excellent location close to all Amenities, next door to the Stephen Leacock Theatre and club 55. Bus stop in front and a short walk to shops and cafes. Close to Lake Simcoe, minutes to HWY 404 with easy commute to the city. Spacious open concept, living room, dinning room and kitchen. Large Primary bedroom with walk-in closet. Laundry facilities in Hall Closet, Excellent opportunity for first time buyers, also a great place to live out your retirement!! One Designated parking spot included plus lots of visitor parking available! Located in the heart of Keswick, Exceptional Building and Property lovingly maintained! Beautiful Gardens and stone fence! As Per Condo Bylaw - There is no smoking, no pets and no smoking or growing cannabis in building and property! (id:47351)
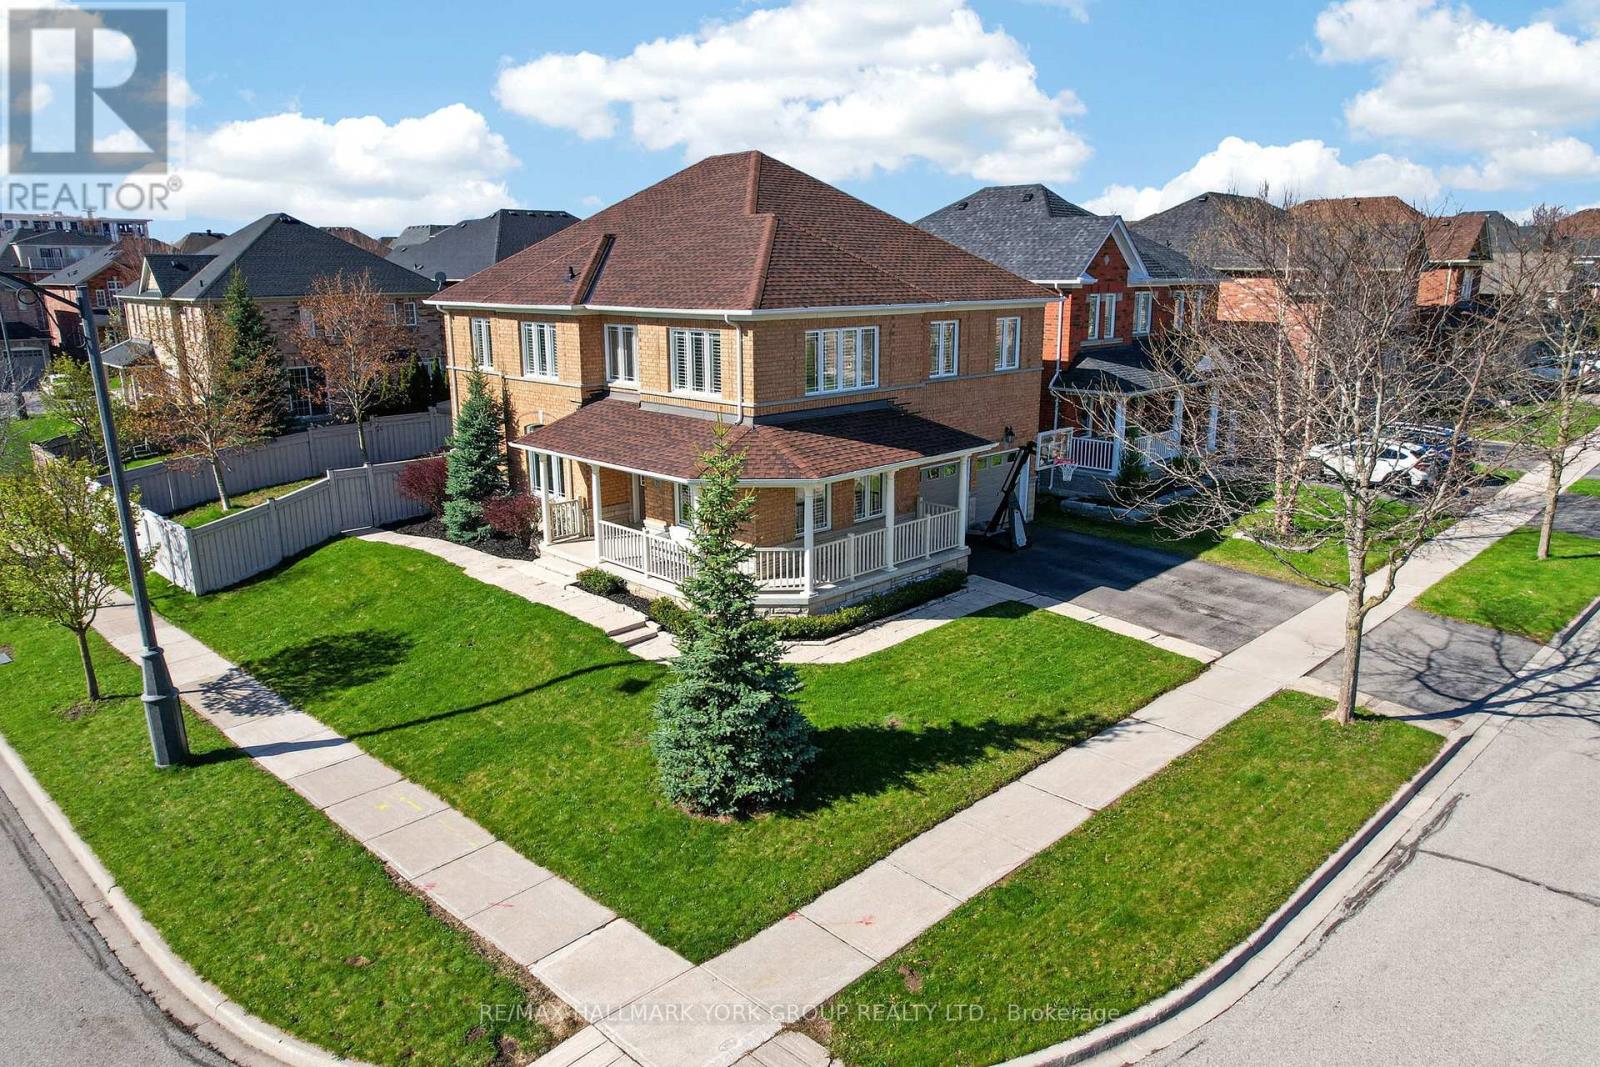
75 Mclarty Gate
Aurora, Ontario
Welcome to this meticulously maintained home in the heart of Bayview Meadows, where modern elegance meets breathtaking natural surroundings. This stunning home sits on a premium lot at the end of a quiet crescent, overlooking a serene pond and forest. Inside, the bright, open layout features hardwood floors and California shutters throughout, complemented by a modern kitchen, granite countertops, and a spacious centre island, open to the family room, perfect for entertaining. Upstairs, the wrap-around hallway leads to four generously sized bedrooms, an office, and a cozy den. The primary bedroom boasts 2 walk-in closets and a 4-piece ensuite. A thoughtfully designed basement features a 2-piece bathroom and ample space for games and entertaining. The professionally finished 2-car garage, includes epoxy flooring, heating and air conditioning units, and additional storage above the garage doors. New roof shingles were installed in April 2026. The fully fenced, landscaped backyard is designed with a two-tiered stone patio, gazebo, and custom-built wood shed. This extraordinary home is close to schools, walking trails, shopping, restaurants, transit, highways, and all amenities, offering a perfect blend of luxury, privacy, and nature-inspired living. (id:47351)
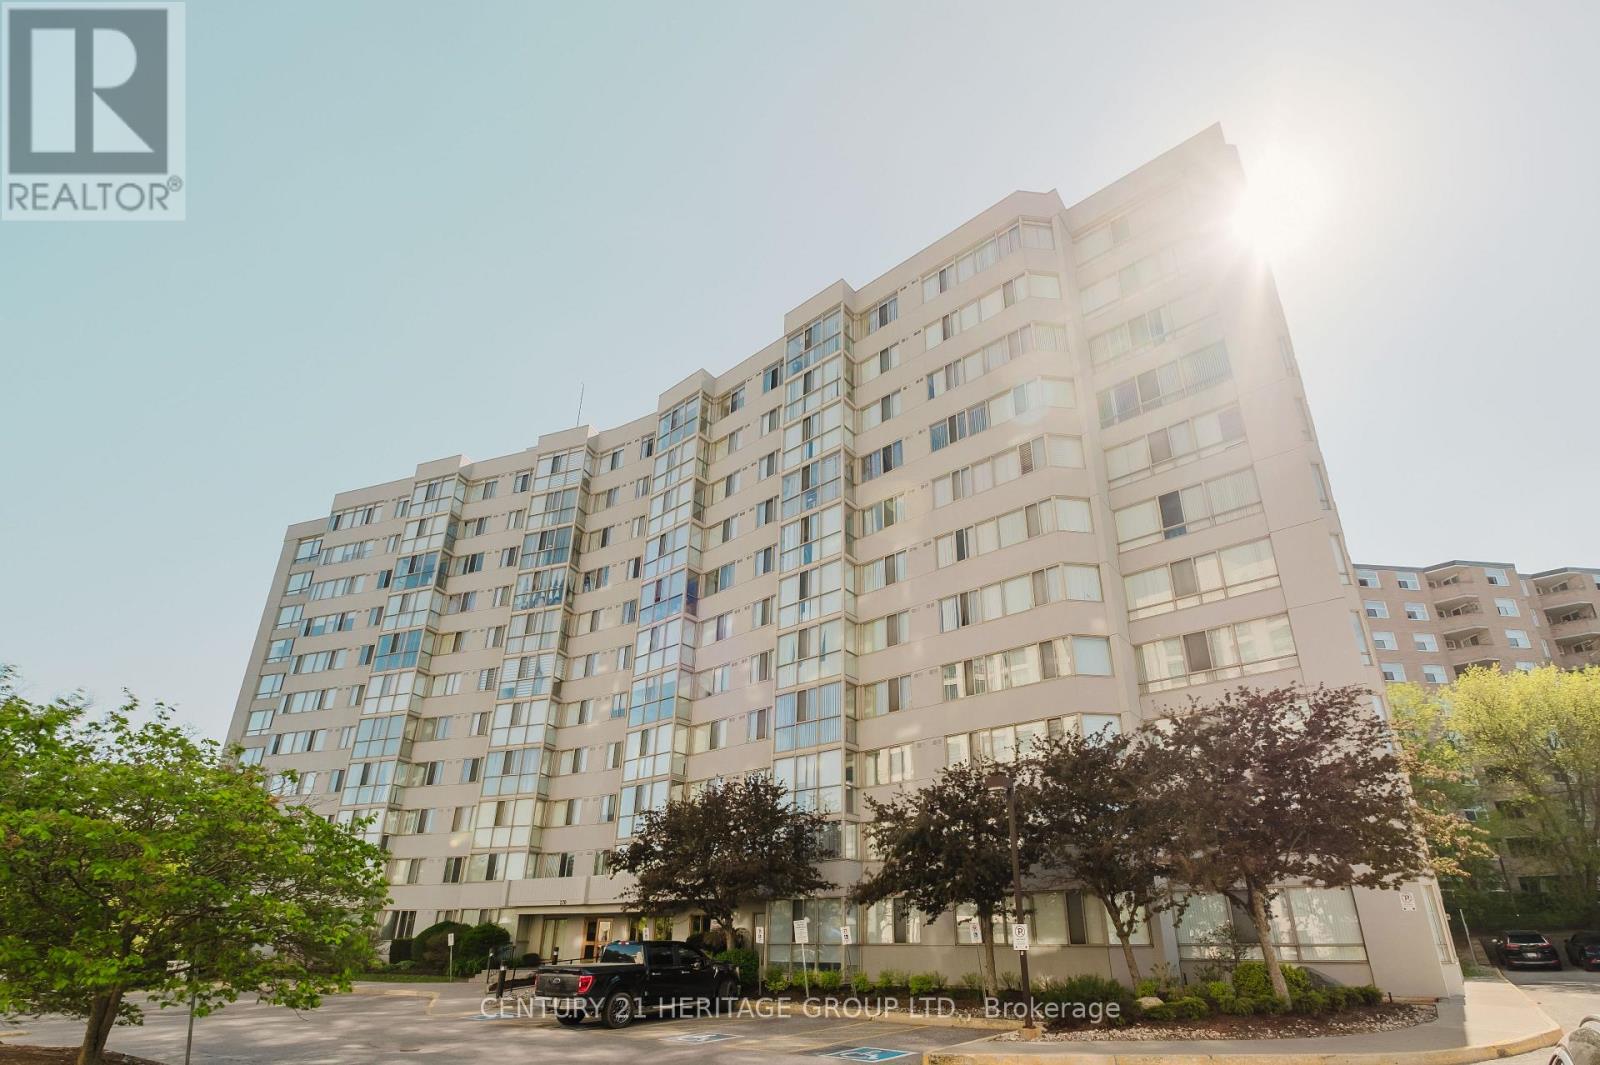
209 - 270 Davis Drive
Newmarket, Ontario
Exceptional corner unit at 270 Davis Drive! Enjoy this beautifully renovated condo featuringnew flooring, modern kitchen, renovated bathrooms, fresh paint, and large living room windowsbringing in plenty of natural sunlight. Elegant modern roller blinds and pot lights in theprimary bedroom add warmth and style to the space. Located in a quiet and well-maintainedbuilding with excellent amenities including indoor pool, gym, and party room.location close to shoppingPrime Newmarketcenters, downtown Newmarket, community centers, schools, parks, andpublic transportation. A great opportunity to own a spacious and updated condo in a highlyconvenient area! (id:47351)
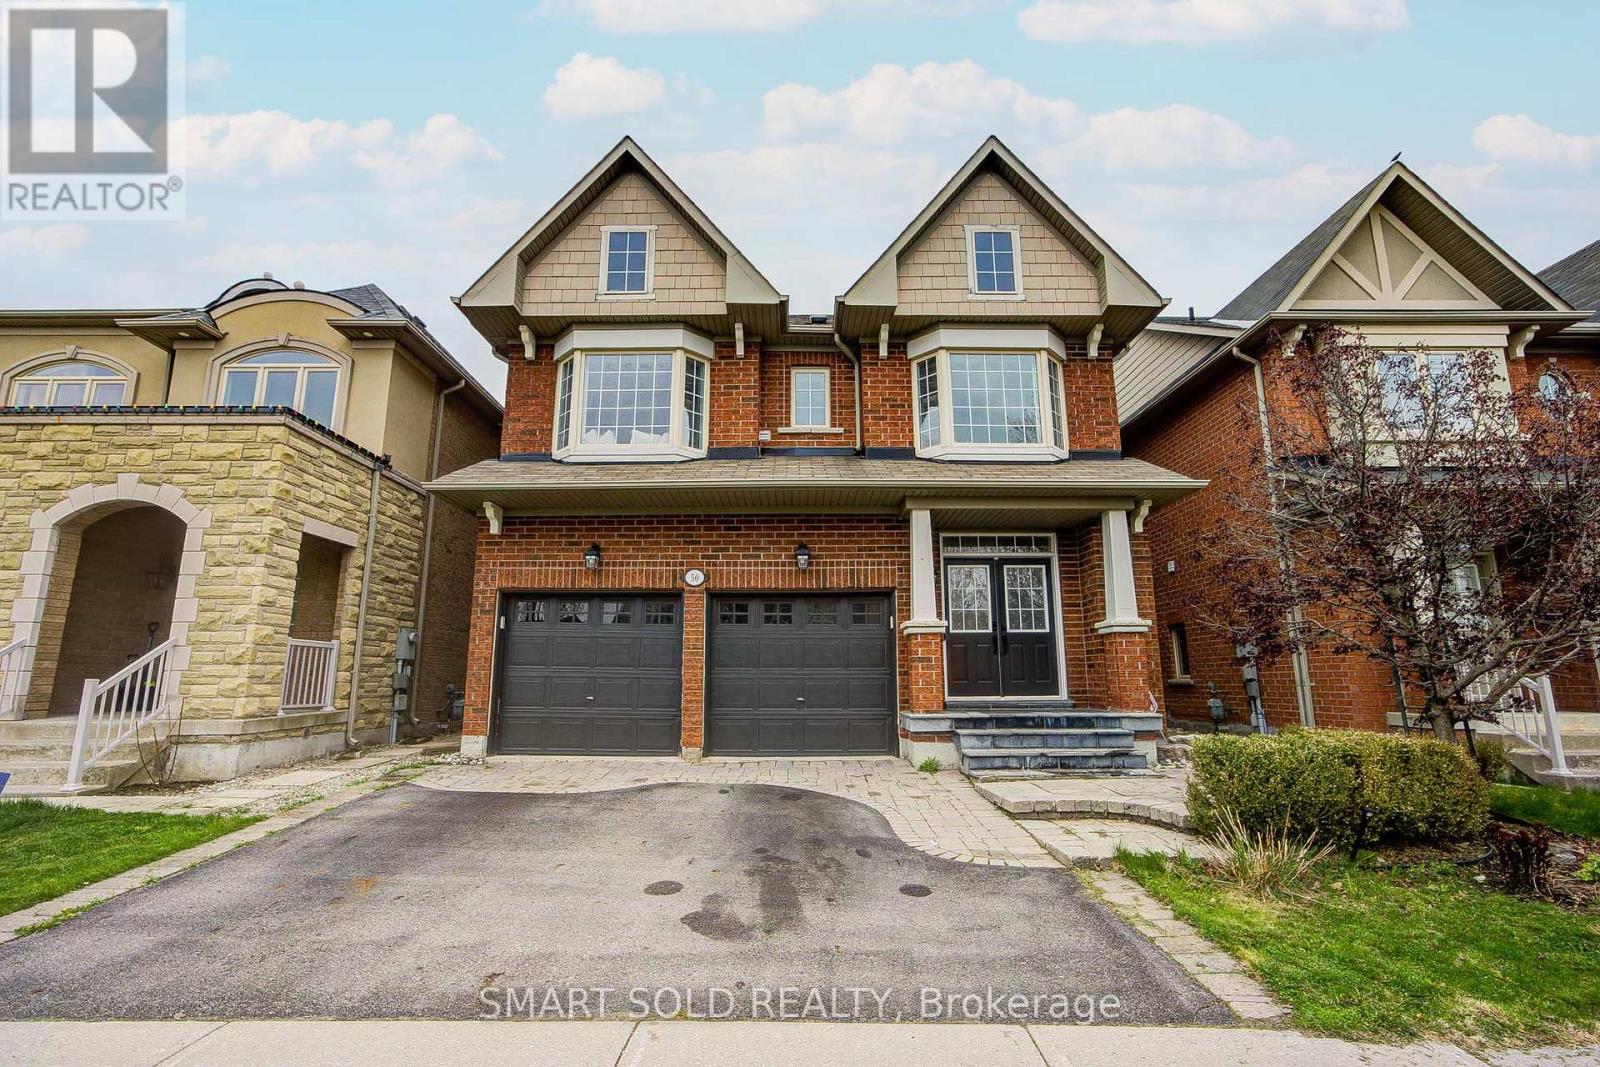
50 Brumstead Drive
Richmond Hill, Ontario
Beautifully maintained 4-bedroom family home in the prestigious Jefferson community of Richmond Hill. This bright and spacious residence features hardwood floors throughout, pot lights on the main floor, a functional second-floor laundry room, and a separate formal dining area perfect for entertaining.The oversized primary bedroom offers a walk-in closet and spa-inspired ensuite, while the bright white kitchen provides ample cabinetry and workspace. Tasteful upgrades include modern light fixtures, bay windows in the front bedrooms, and an updated powder room vanity and mirror.Conveniently located steps to schools, shopping, restaurants, Movati Athletic, Farm Boy, and minutes to Highway 404, parks, and community amenities. A fantastic opportunity to own in one of Richmond Hill's most desirable neighbourhoods. (id:47351)
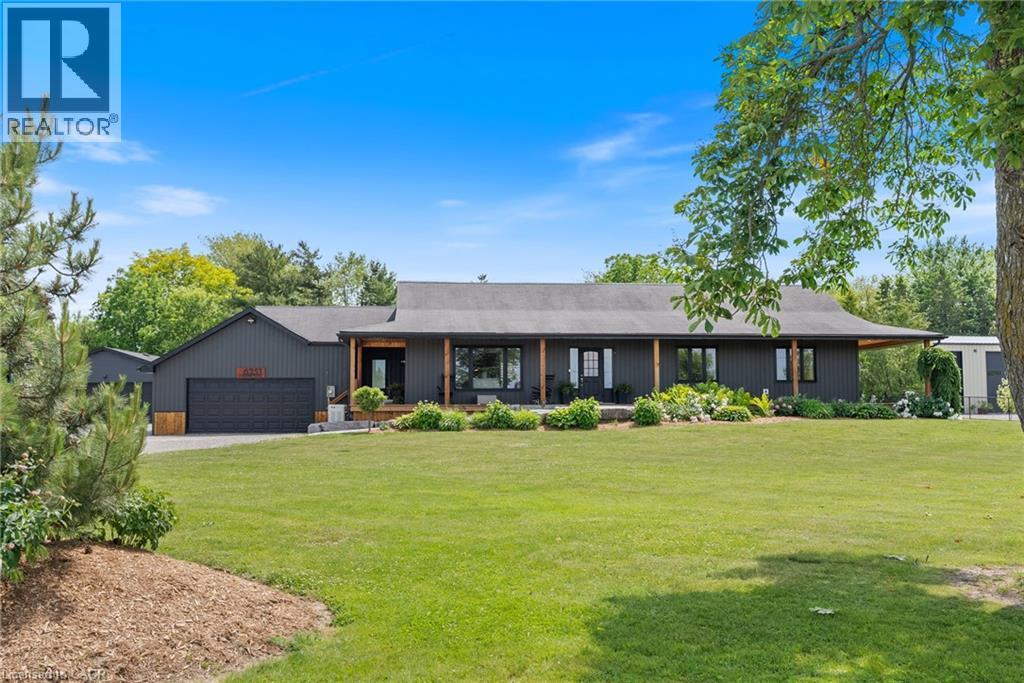
6251 Walkers Road
Glanbrook, Ontario
Welcome to your private country retreat; where comfort, style, and endless opportunities for entertaining come together all at once. Sitting on over one acre of beautifully maintained property, this estate offers the ultimate indoor-outdoor lifestyle that families and entertainers dream of. Inside, you’ll find a thoughtfully designed home with 3+1 bedrooms and 3 full bathrooms, offering generous space for family, guests, and working from home. Every detail invites relaxation and connection, from the warm living spaces to the private primary suite. Step outside and be amazed by over 3,000 sq ft of patio space, ideal for hosting gatherings, enjoying quiet mornings, or celebrating life’s biggest moments. The saltwater pool promises fun-filled summer days, while the covered cabana with a fireplace and TV hookup creates the perfect setting for cozy evenings and outdoor movie nights. For the hobbyist, entrepreneur, or collector, this property has it all: 24x32 insulated workshop with hydro, 24x24 attached garage, and parking for 10+ vehicles. Plenty of room for projects, storage, or that dream car collection. This is more than a home — it’s a lifestyle. A place where your family can grow, your friends can gather, and every day feels like a getaway. (id:47351)
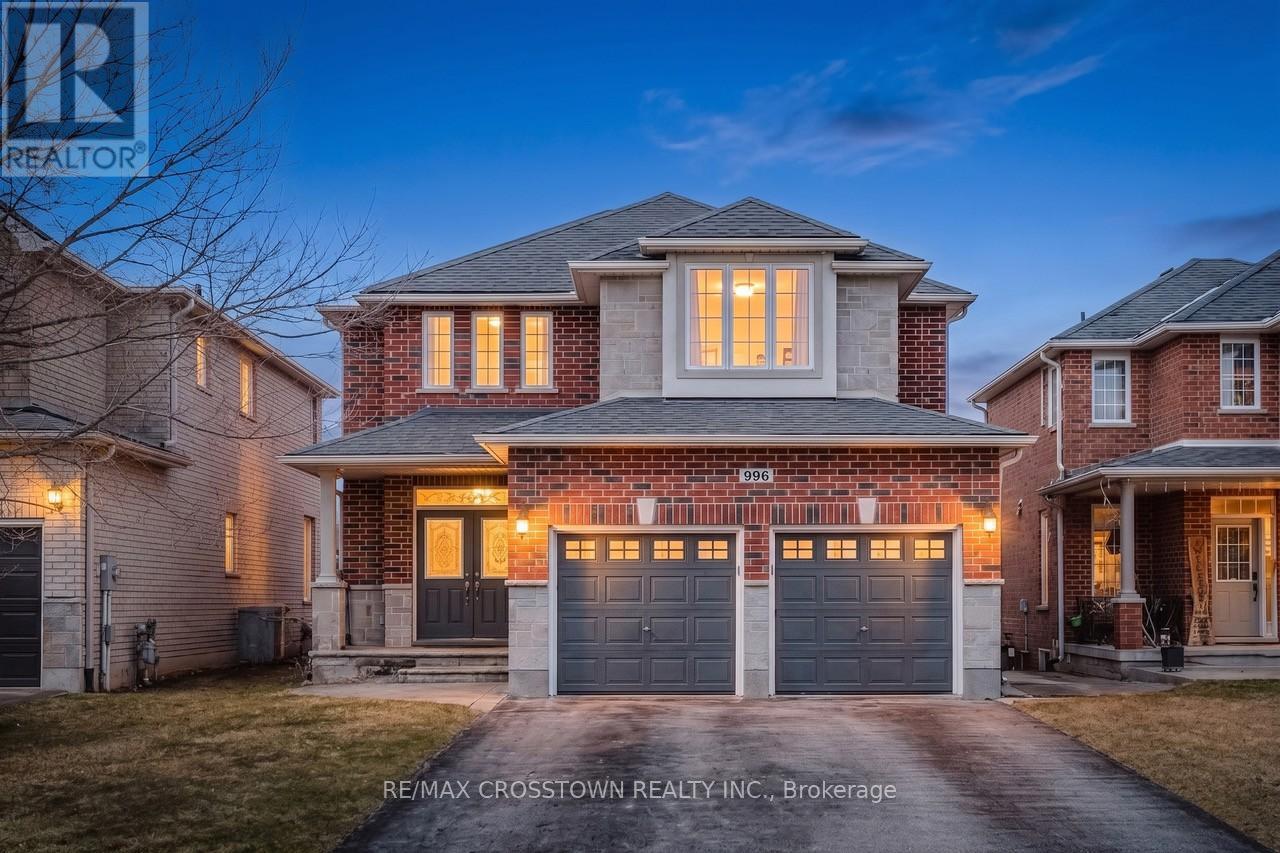
996 Booth Avenue
Innisfil, Ontario
Welcome to this beautifully upgraded Grandview-built home, where style and function come together seamlessly. The main level features 9' ceilings, 6" baseboards, crown moulding, upgraded lighting, and professionally painted walls throughout. The gourmet kitchen is a standout with quartz countertops and a spacious pantry-perfect for everyday living and entertaining. Downstairs, you'll find a fully finished walkout basement with wide doorways, a kitchenette, family room, bedroom, and a 3-piece bath-ideal for extended family or in-law potential. Step outside to a large, fully fenced backyard with no rear neighbours, offering privacy and space to enjoy. Located close to parks, schools, amenities, and just minutes to Lake Simcoe. Includes 2 fridges, stove, dishwasher, washer, and dryer. A move-in ready home in a fantastic location! (id:47351)
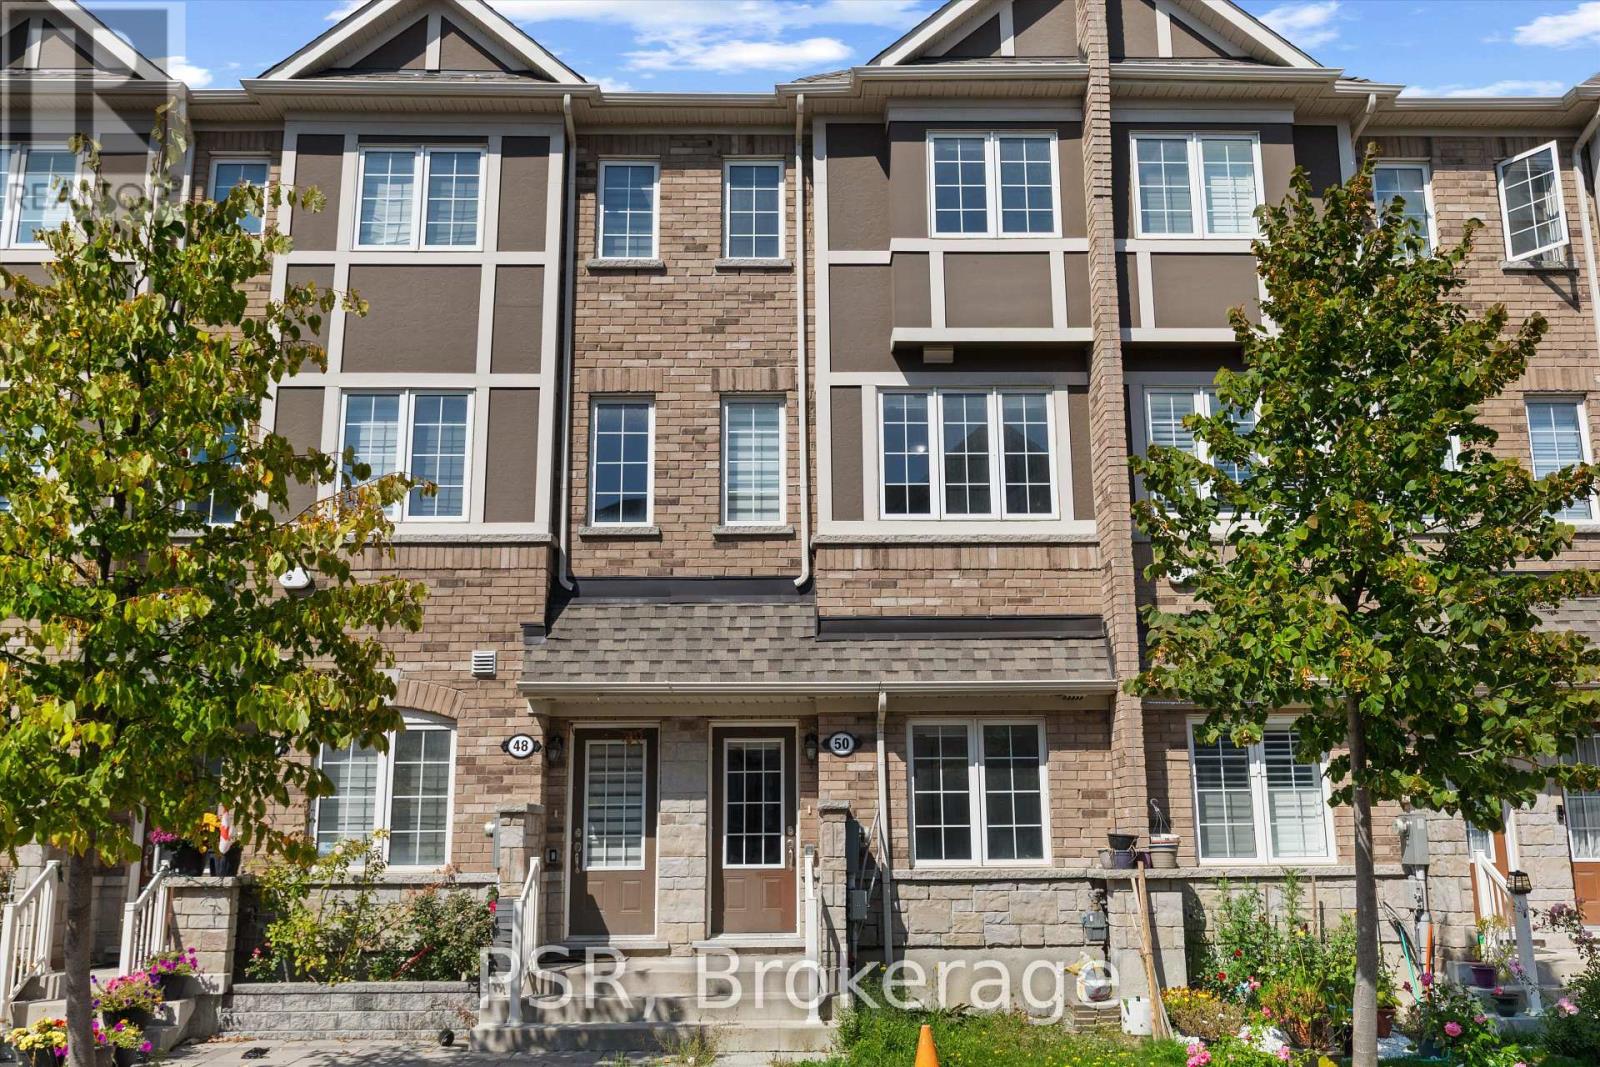
50 Jolly Way
Toronto, Ontario
Welcome to 50 Jolly Way, a stylish and well-designed row townhouse in a desirable Scarborough community. This home features a unique ground floor bedroom, perfect for guests, in-laws, or a private home office. The main level offers an open-concept living and dining area filled with natural light, along with a modern kitchen that includes ample storage and a walkout to the balcony patio. Upstairs, the 3 generously sized bedrooms provide comfort and privacy for the whole family. With direct access to a garage via a rear laneway, the property combines smart design with low-maintenance living. Ideally located near schools, parks, shopping, and public transit, 50 Jolly Way offers both convenience and comfort in a family-friendly neighbourhood. Steps to Kennedy Commons with access to the highway 401 just minutes away, you do not want to miss this opportunity to call this home. (id:47351)
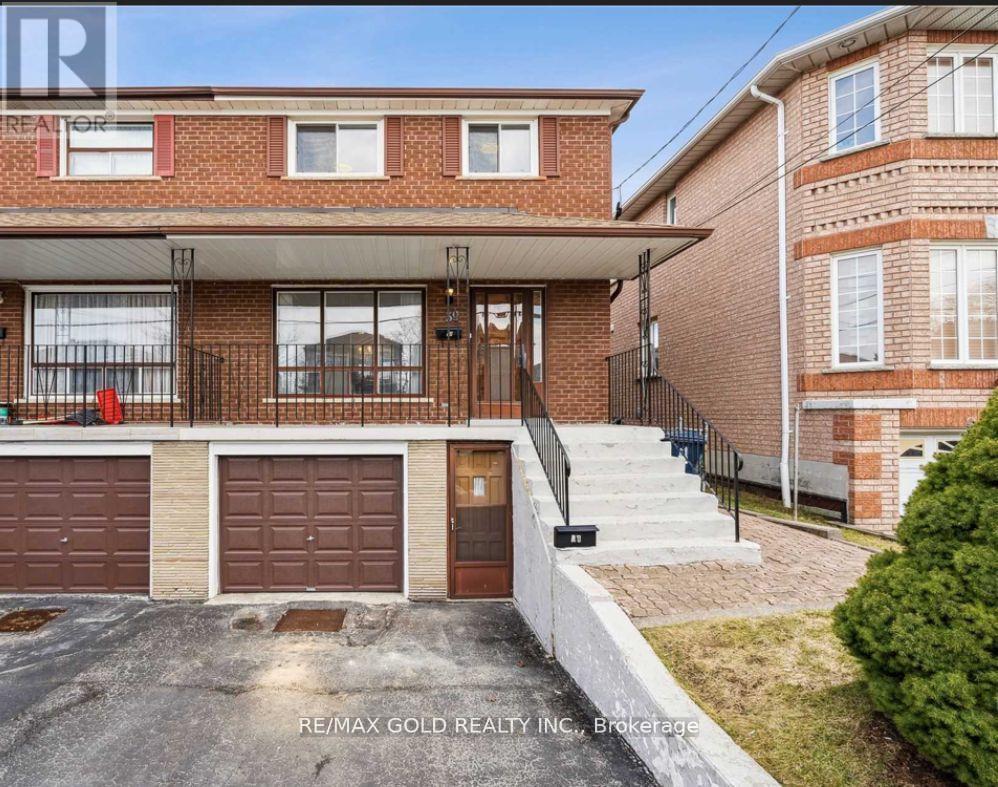
39 Magnolia Avenue
Toronto, Ontario
A smart opportunity for investors, first-time buyers, or families looking to offset monthly carrying costs with strong rental income potential. Set on a 25' x 104' lot, this semi-detached 2-storey home offers 4+2 bedrooms, 3 bathrooms, and approx. 1,360 sq. ft. above grade, providing a versatile layout for both end-users and income-focused buyers. The main floor features an updated kitchen, while renovated bathrooms add a fresh, modern touch throughout. The lower level includes two additional bedrooms, offering excellent flexibility for extended family use or additional rental income potential. With rental income reported by the seller at approximately $6,500 per month, this property presents an attractive option for buyers looking to reduce their monthly payments while building equity in a convenient Toronto location. Walkable to schools, trails, transit, shops, and everyday amenities, this well-kept home combines practical updates, strong functionality, and income-generating potential in one complete package. Buyer to verify rental income, measurements, and permitted use. (id:47351)