16 Barker Street
Prince Edward County, Ontario
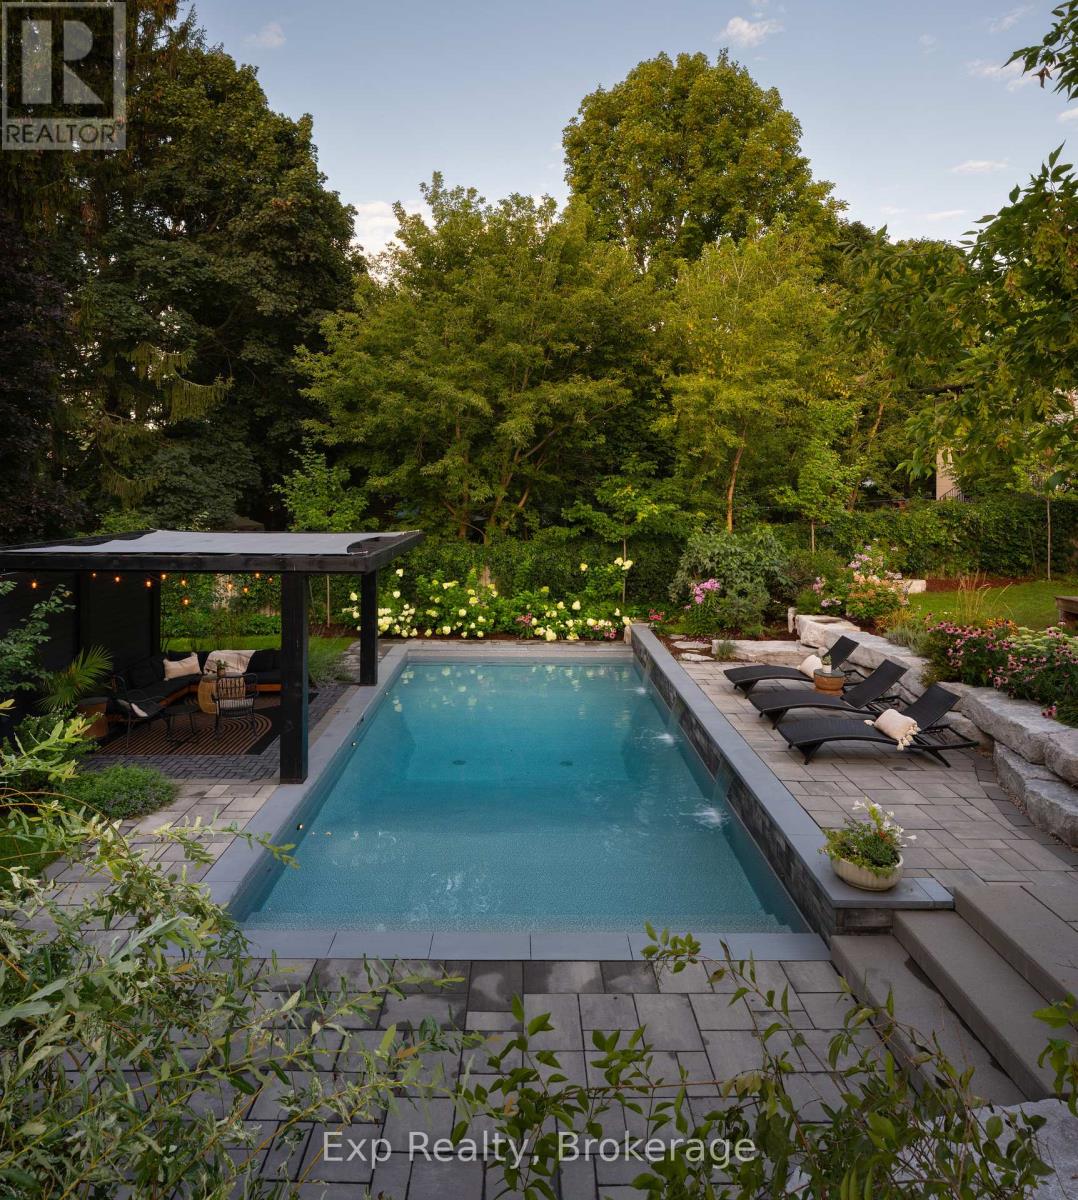
Welcome to 16 Barker Street - a beautifully transformed three-storey home where sophisticated interiors meet an extraordinary private backyard retreat.This five-bedroom, four-bathroom home has been thoughtfully updated with a focus on quality, functionality and everyday comfort. The 2022 kitchen renovation created a more open and inviting layout, featuring new cabinetry, countertops, backsplash tile and appliances, plus a generous breakfast bar connecting the kitchen and dining area - perfect for family life and entertaining. Luxury vinyl flooring flows throughout the first and second floors, while the stunning primary suite was renovated in 2024.The extensive improvements go beyond the finishes. New plumbing and electrical throughout, a new air-conditioning system installed in 2022, and a separate ductless unit for the third floor provide modern comfort and peace of mind.Outside, the property truly comes into its own. The backyard has been completely reimagined into a private resort-like retreat, centred around a spectacular 16' x 36' in-ground pool with custom full-length steps and a dramatic feature wall with three cascading water features. A natural-gas heater and Intellicenter touchscreen Wi-Fi system allow you to remotely control the pool's heat, lighting and water features.Multiple professionally designed terraces surround the pool, with interlocking stone patios, natural armourstone retaining walls and lush gardens creating an exceptional outdoor setting. A spacious main-level deck with glass railing and hot tub, along with multiple seating areas, makes summer entertaining effortless.With extensive structural, mechanical and cosmetic upgrades already completed, 16 Barker Street offers the rare combination of a beautifully finished home, substantial peace of mind and an exceptional outdoor lifestyle.More than move-in ready, this is a home designed to be enjoyed. (id:47351)
565 South Street S
London East, Ontario
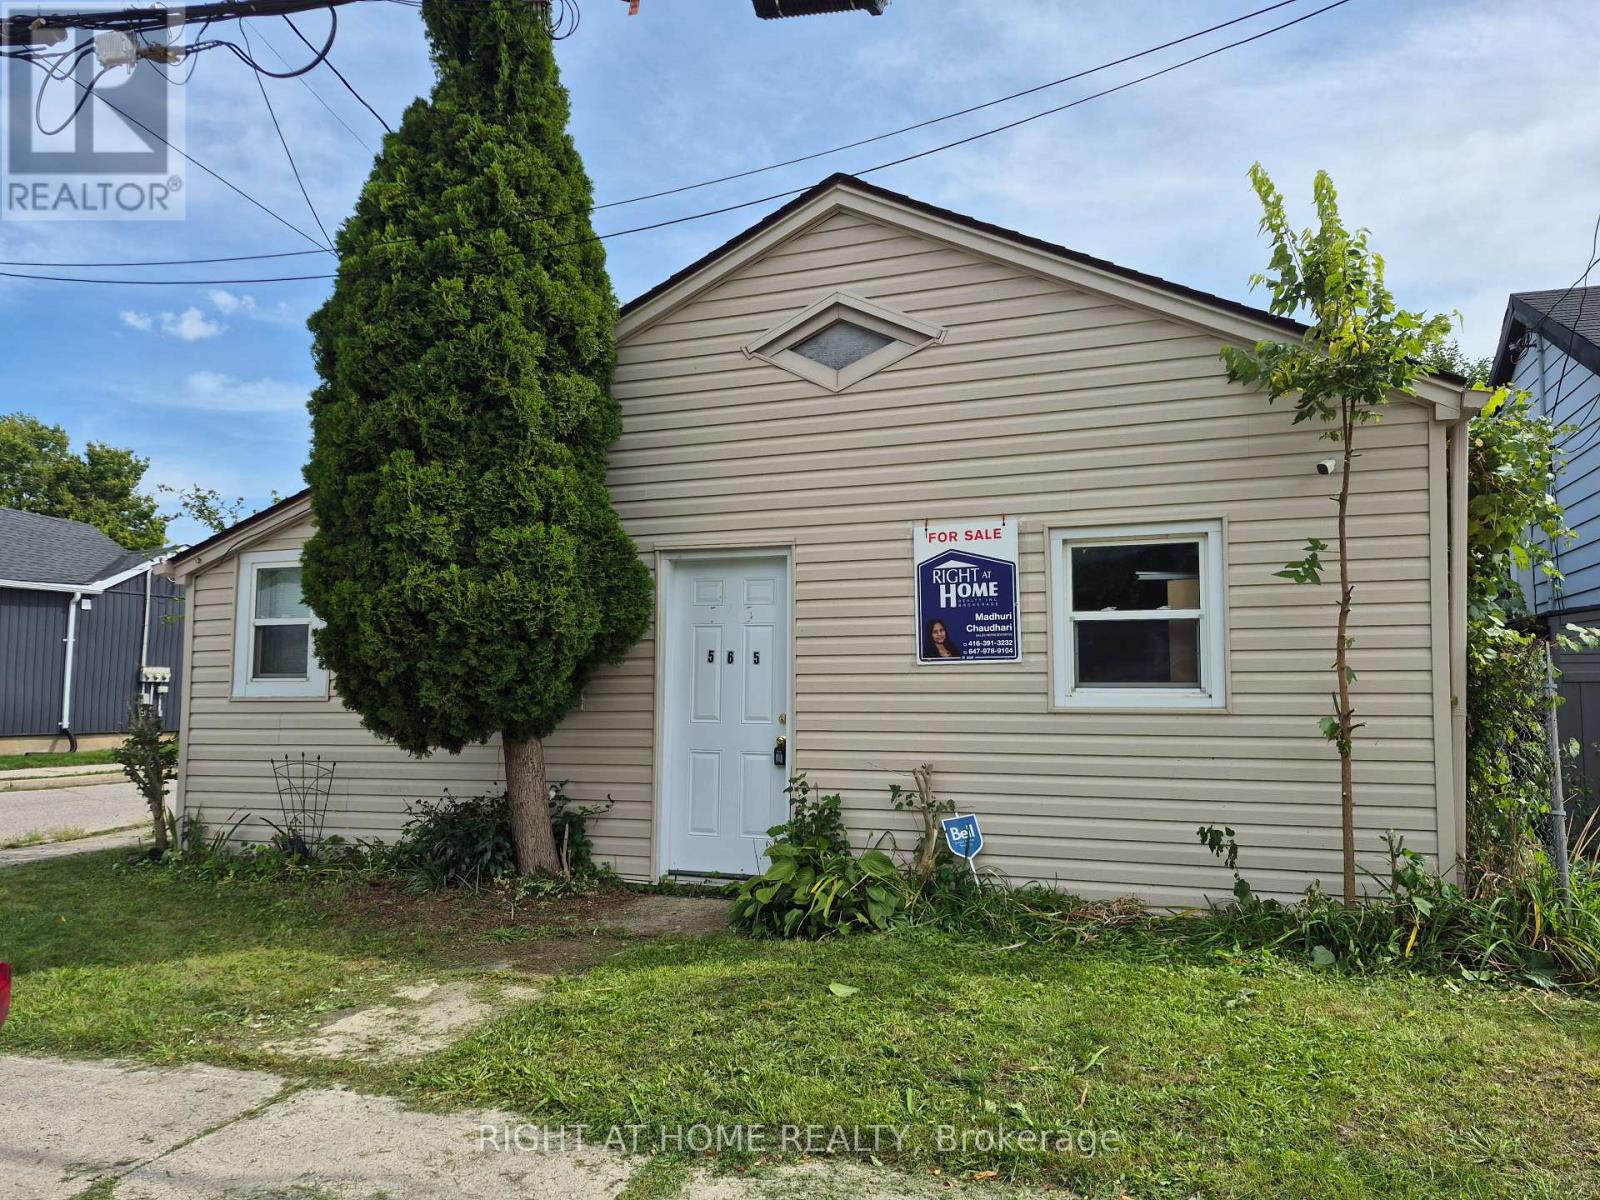
Attention investors, Builders and Contractors Renovators! Prime location, trendy growing area, solid potential, this bungalow is ready for your personal touch. The property is close to transit, amenities and downtown. Strong potential for rental with separate entrances. With a little TLC, this property can truly shine and unlock even greater returns. Important updates include roof (2010), siding, doors and windows (2011), furnace and A/C (2011), rental water heater (2012), and attic insulation (2014), helping reduce major capital costs. Add value, build equity, and capitalize on the upside this amazing property offers. Great opportunity for making an additional Residential Unit at the back. Properties as is, where is. (id:47351)
13-14 - 76 Main Street W
Grimsby, Ontario
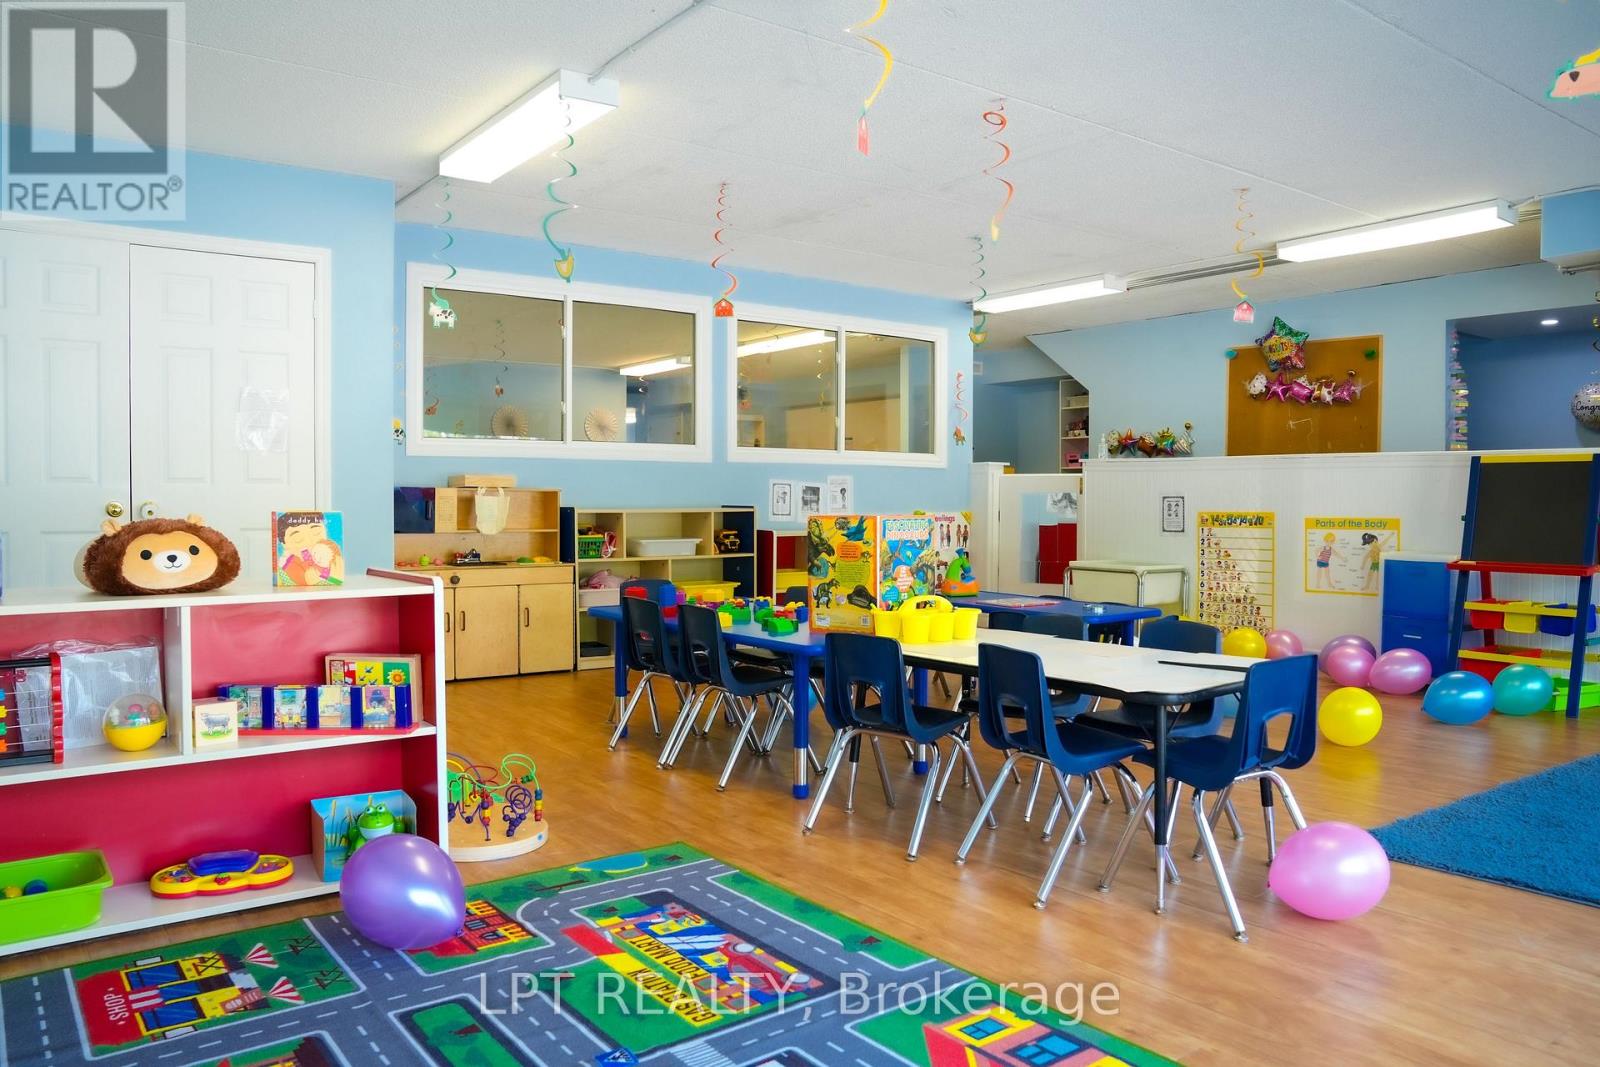
Outstanding opportunity to acquire a fully operational, turnkey licensed child care centre in growing Grimsby. Licensed for 60 children, this well-equipped facility offers an established setup for an experienced childcare operator, multi-location group or hands-on owner-operator looking to expand without the time, cost and complexity of building a new centre from the ground up. The facility features 4 spacious, bright classrooms with flexible layouts suitable for infant, toddler and preschool programming. The centre is fully equipped with classroom furnishings, educational materials and operational infrastructure, providing a seamless transition for new ownership. Families benefit from a secure, fully fenced outdoor playground and abundant free on-site parking, making daily drop-off and pick-up convenient for both parents and staff. Located in Grimsby with convenient access to major commuter routes and surrounding residential communities, the centre is strategically positioned to serve families in Grimsby and the broader Niagara-Hamilton corridor. Financial information, enrollment details, equipment inventory and lease terms available to qualified purchasers upon execution of an NDA. An opportunity to acquire an established childcare operation with the infrastructure already in place-ideal for an operator focused on growth, efficiency and long-term expansion. (id:47351)
35 Pelican Lane
Hamilton, Ontario
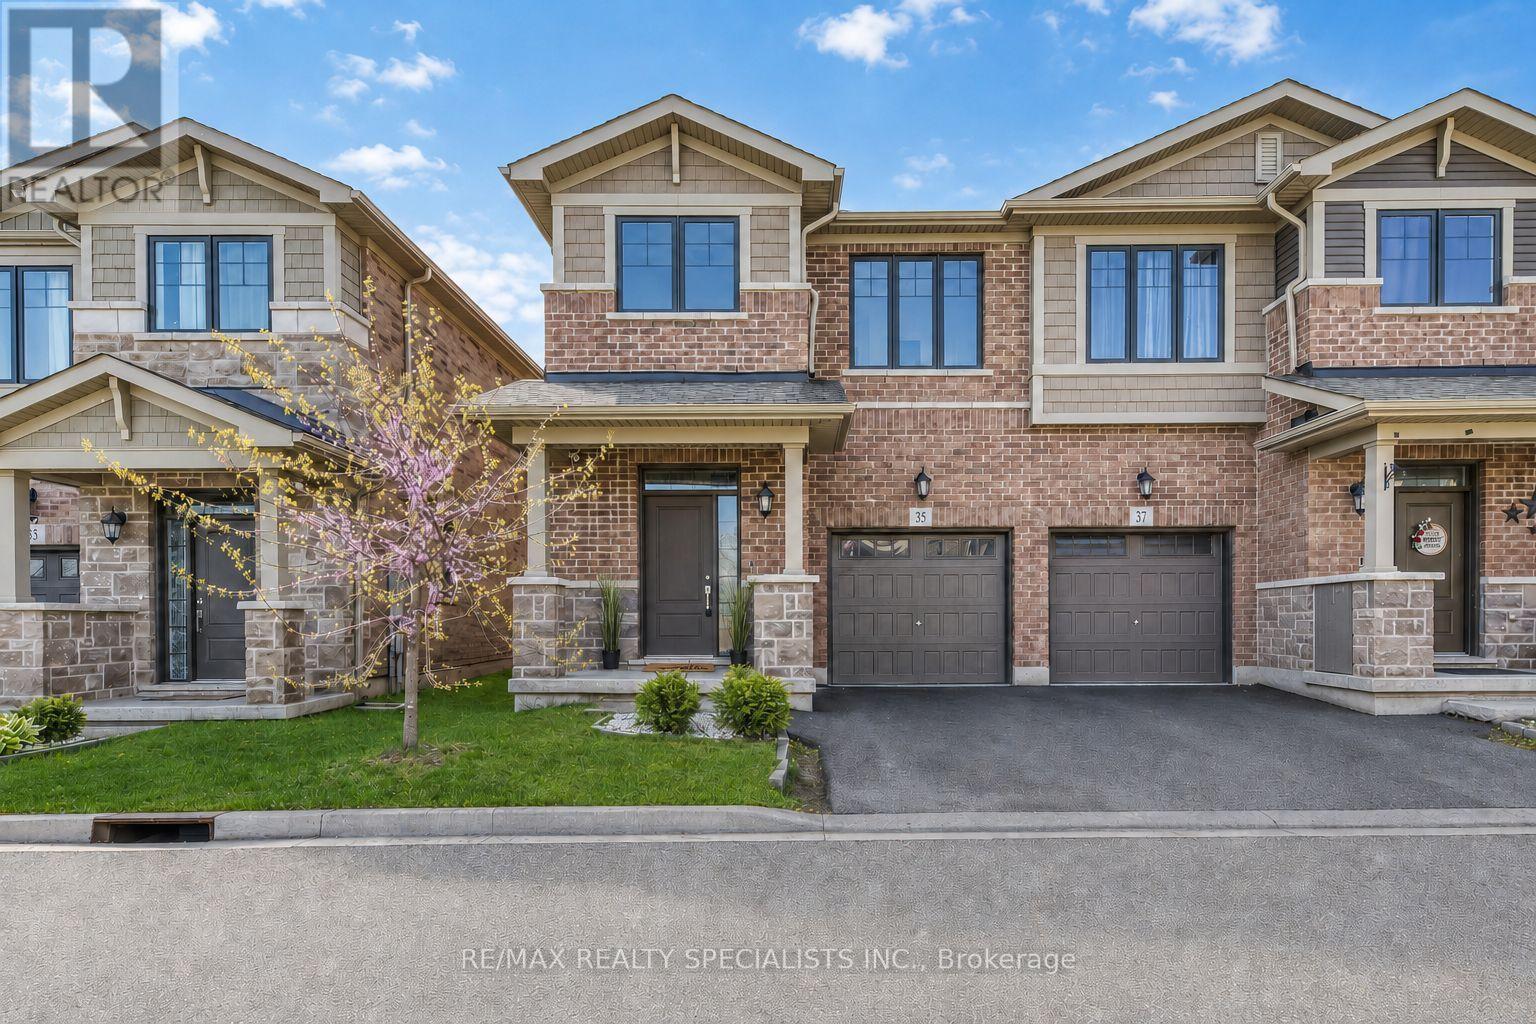
**SPOTLESS... LIKE BRAND NEW.... 35 Pelican Lane, Stoney Creek**Welcome to 35 Pelican Lane a beautifully designed, 5-year-new contemporary semi-detached home tucked away in one of Hamilton's most peaceful and private pockets. Located at the quiet end of the street with no homes directly across, this is a rare opportunity to enjoy privacy and serenity while still being just minutes from top-rated schools,shopping, and transit.This stylish 3-bedroom, 3-bathroom home boasts an open-concept main floor perfect for both everyday living and entertaining. The heart of the home is the modern kitchen, complete with stainless steel appliances, elegant stone countertops, ceramic tile backsplash, and a spacious layout that flows seamlessly into the dining and living areas. Step through the sliding doors to a beautifullyl andscaped backyard featuring a cedar deck perfect for summer gatherings or peaceful morning coffee.Upstairs, you'll find three generously sized bedrooms, including a spacious primary suite with a large 4-piece ensuite featuring a walk-in shower and expansive counter space.Thoughtfully laid out and well maintained, this home offers style, functionality, and comfort in equal measure.Whether you're a growing family or a professional looking for a modern, move-in ready space in a quiet and convenient location, 35 Pelican Lane is a must-see.**View it today and experience the charm and ease of life at Pelican Lane.** Pictures are virtually staged. (id:47351)

434812 Zorra Line S
South-West Oxford, Ontario
Large yard, Updated interior with Detached garage set the stage for this 3 bedroom home, offering a great blend of modern updates, original character and small-town charm. This location is hard to beat. Beachville Conservation Area is just a 1-minute walk away, providing easy access to the Upper Thames River and a beautiful setting to enjoy nature, relax by the water or take a peaceful stroll. The moment you arrive you're greeted by neutral toned vinyl siding accented by black trim gives this older home a fresh, modern look, while the welcoming front porch is the perfect spot to enjoy your morning coffee or unwind at the end of the day. Inside, the home has been thoughtfully updated while preserving some of the character that makes older homes so appealing. Original-style wood baseboards and trim have been kept throughout, adding warmth and old-world charm alongside the modern updates. The open concept main floor features updated neutral toned vinyl flooring throughout, with plenty of space for a full size dining table and a generous kitchen island ,ideal for meal prep, extra storage, casual dining or gathering with family and friends. A convenient mudroom provides easy access to the backyard, where the outdoor space really shines. The large concrete patio overlooks the expansive backyard, complete with a hot tub, built in playset, sand pit and fire pit area plenty of room for kids to play and for making memories with family and friends. The detached insulated garage features hydro and an attached workshop, offering excellent space for hobbies, projects, storage or anyone looking for room to work. Conveniently located just minutes from Woodstock and within easy reach of London, Stratford, Kitchener and surrounding communities, this home offers the best of small-town living while keeping everyday amenities and larger centres close at hand. (id:47351)
1430 Muskoka Road N
Gravenhurst, Ontario
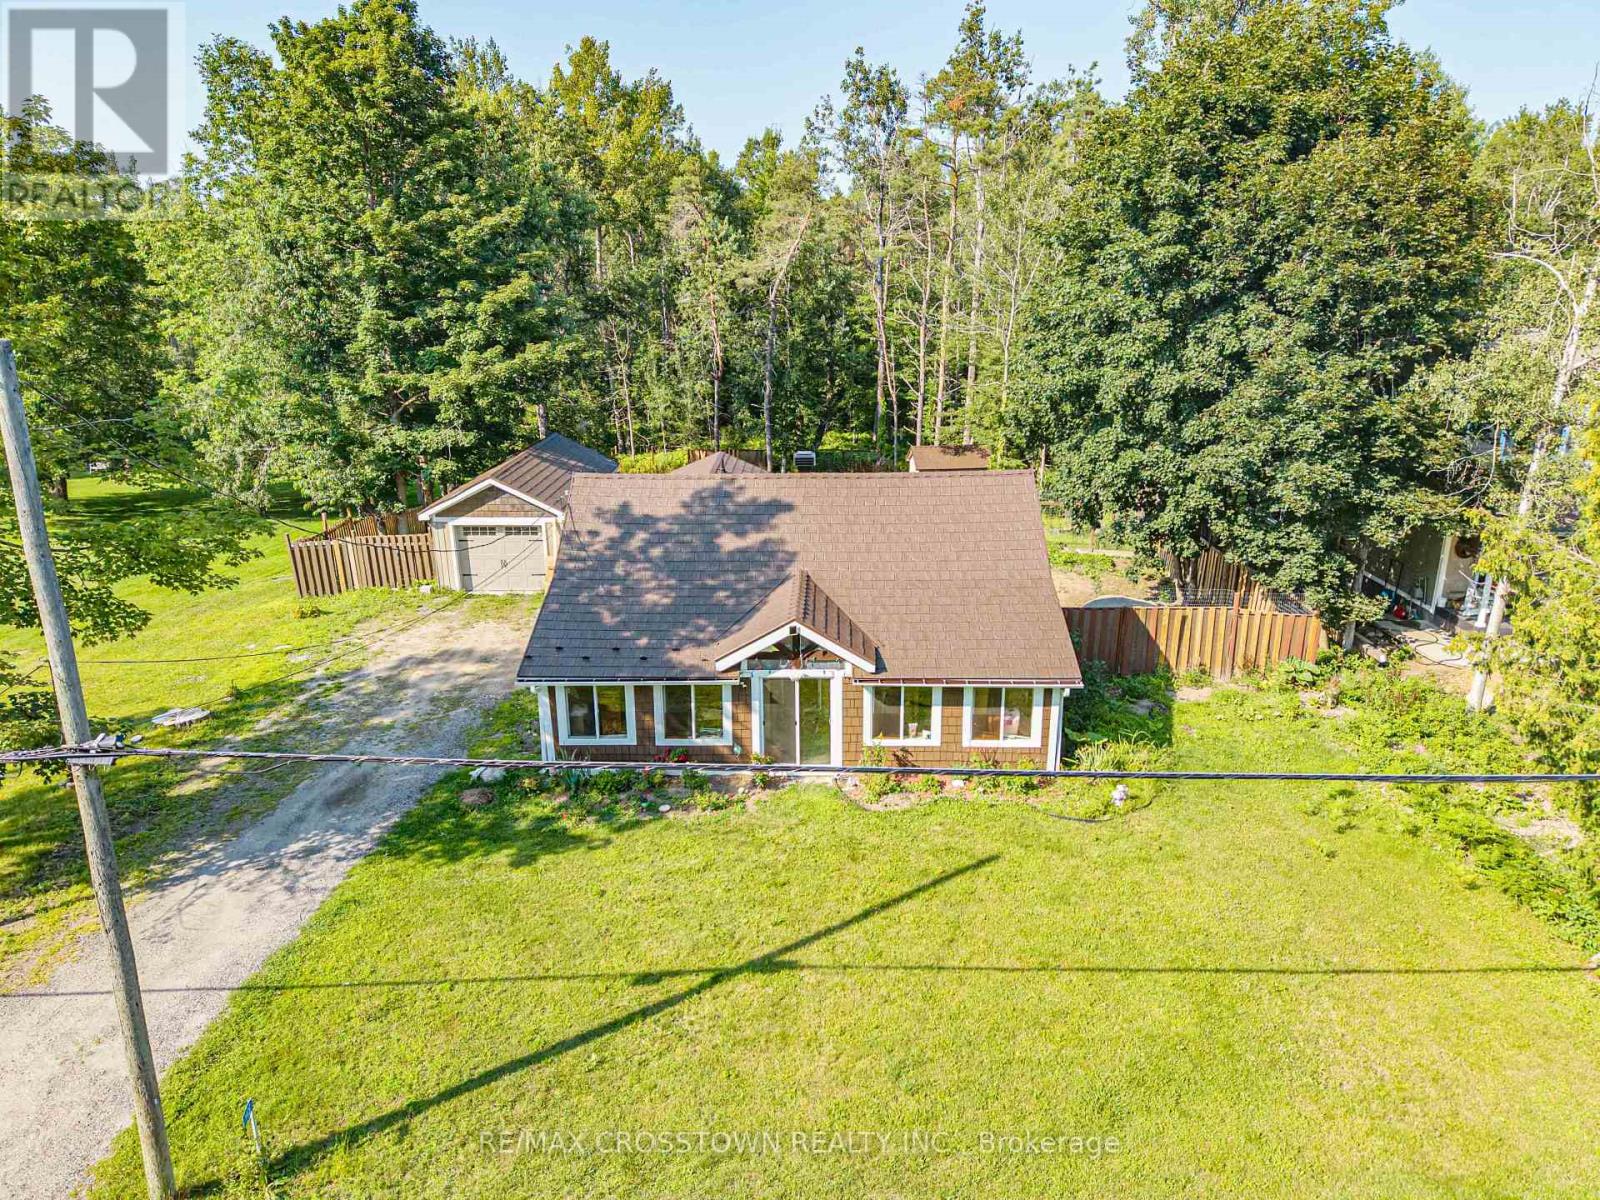
Escape to the charm of Muskoka in this open-concept 2-bedroom bungalow on just over 0.4 acres, offering added privacy with no neighbours directly behind or across the road. Enjoy convenient in-suite laundry, municipal water and sewer, a fully fenced property, parking for 9+ vehicles, a detached garage, and an 11' x 12' deck for relaxing outdoors. The fully insulated detached garage features hydro service, making it ideal for a workshop, hobbies, or additional storage. Recent updates include a 2024 metal roof with a transferable 50-year warranty and an enclosed porch/mudroom with new windows. Just minutes from Muskoka Bay, scenic nature trails, and Gravenhurst amenities! Don't miss out this inviting retreat for nature lovers! (id:47351)

18 Vic Chambers Place
Brant, Ontario
2563sqft Finished home includes Finished basement & Fenced Yard. 3 minute drive to Grand River ( Natural spring), 5 minute walk to Mile Hill Meadows soccer fields and playground and 8 foot high oversized garage door for larger vehicles. The moment you arrive, you're welcomed by neutral-toned brick and siding that creates an inviting, well-maintained exterior, complemented by a freshly coated double-wide driveway offering ample parking for family and guests. Once inside you'll instantly notice the bright and open-concept main floor that has been freshly painted and finished in timeless neutral tones of white ceramic and chocolate brown hardwood flooring creating a clean, modern feel throughout. The upgraded kitchen features stainless steel appliances, maple cabinetry, granite countertops, and a generous island that offers extra storage, creating an excellent workspace, perfect for meal prep, entertaining, or helping with homework while dinner is on the go. The convenient main floor mudroom adds exceptional functionality, complete with a stackable washer and dryer for everyday ease and efficient use of space.The main living and dining areas flow seamlessly, offering a warm and inviting atmosphere filled with natural light. Upstairs, the spacious primary suite serves as a relaxing retreat with built-in window reading nook, a walk-in closet and an ensuite featuring a 6' soaker tub, perfect for unwinding at the end of the day. Two additional bedrooms and a full bathroom complete the upper level. The finished basement extends your living space with a versatile layout perfect for a recreation room, media area, gym, or play space, with pre-wired speaker setup adding future entertainment potential and custom cabinets for more storage. Once outside to enjoy a fully fenced backyard featuring a spacious deck and pergola, perfect for summer BBQs, outdoor dining, or relaxing evenings at home. This home offers more than just a great address-it's a lifestyle. (id:47351)
230 - 450 Dundas Street E
Hamilton, Ontario
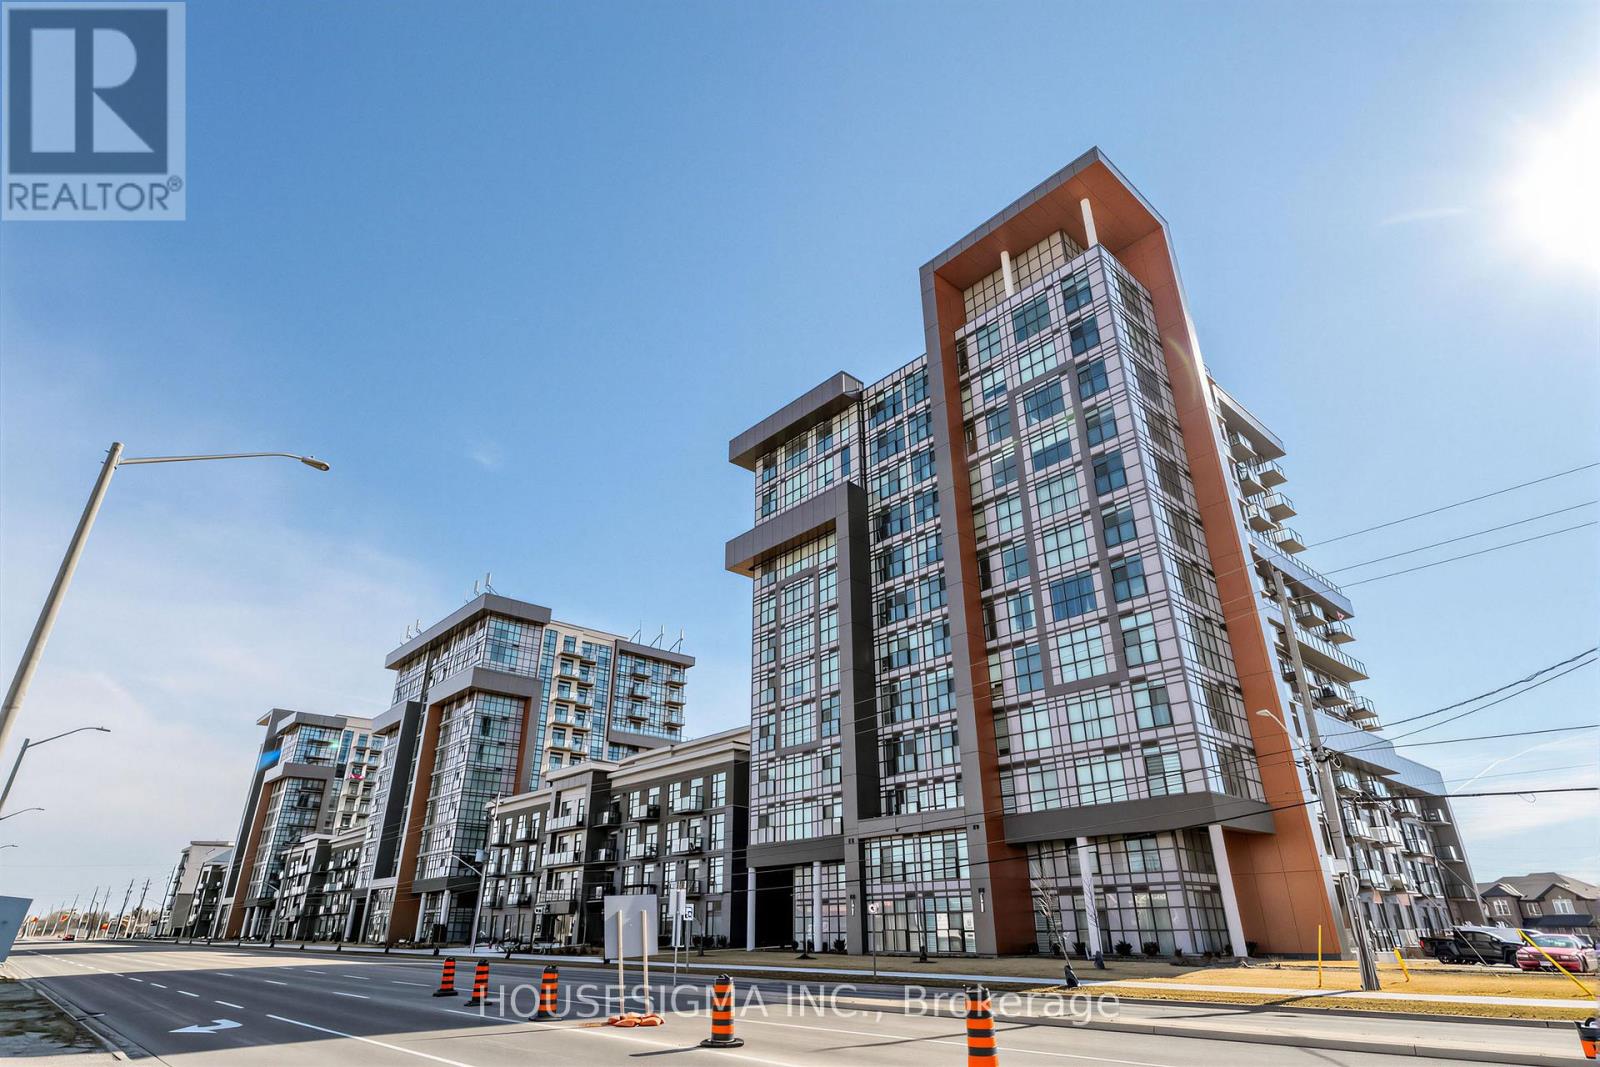
Welcome to Trend Living in the heart of Waterdown. This well maintained 1+den condo offers 692 sq ft of thoughtfully designed living space, ideal for comfortable everyday living.Situated on the second floor, the unit features an open concept layout with laminate flooring throughout and a versatile den that can easily function as a home office, guest area, or additional living space. Walk out to a private balcony, perfect for relaxing outdoors.The unit includes two parking spaces, one underground and one outdoor, along with a private locker, offering a rare and highly practical combination.Located in the sought after Trend community, close to parks, shopping, dining, and major highways, while still enjoying the charm of Waterdown. A great opportunity for first time buyers, professionals, or investors seeking a move in ready property. (id:47351)
A - 1132 The Queensway Avenue
Toronto, Ontario
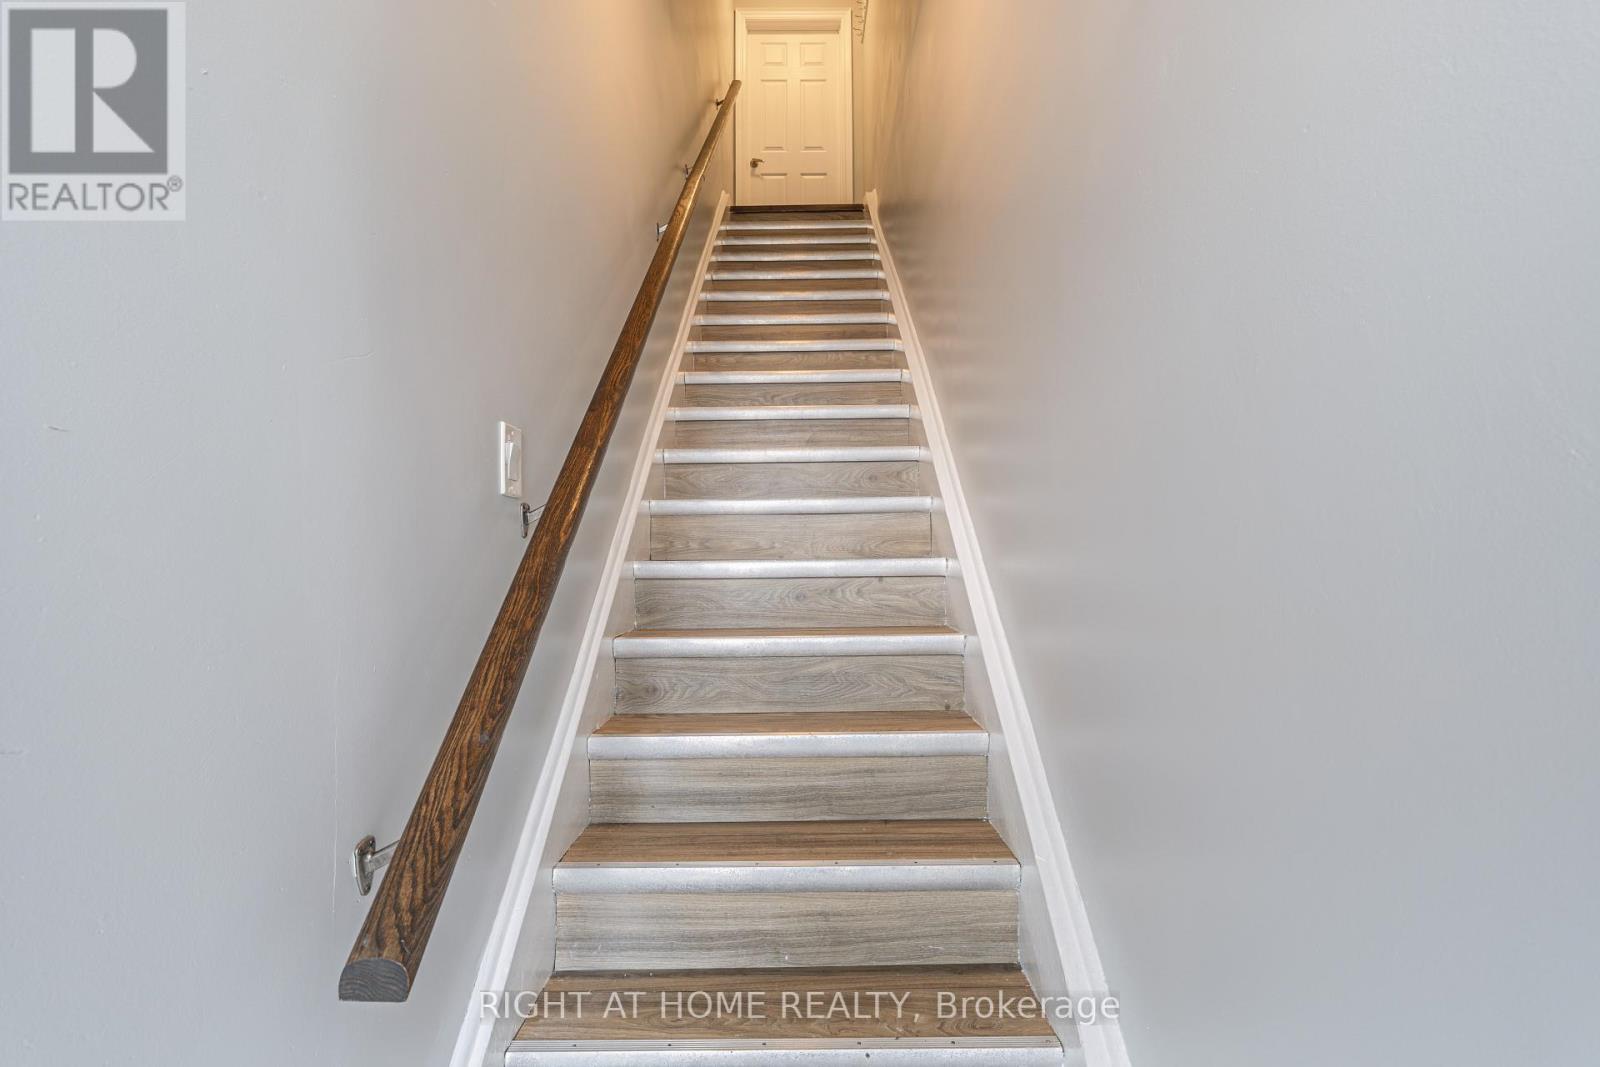
Looking for a condo alternative without sacrificing convenience? Look no further!Welcome to this spacious two-bedroom home offering comfort, style, and an unbeatable location. Enjoy a large renovated kitchen with stainless steel appliances, hardwood floors throughout, and a beautifully renovated bathroom.Everything you need is right at your doorstep - shopping directly across the road, schools, public transit, and easy access to major highways.More space. More privacy. More home.A true condo alternative in a fantastic location! (id:47351)
Lower - 250 Nairn Avenue
Toronto, Ontario
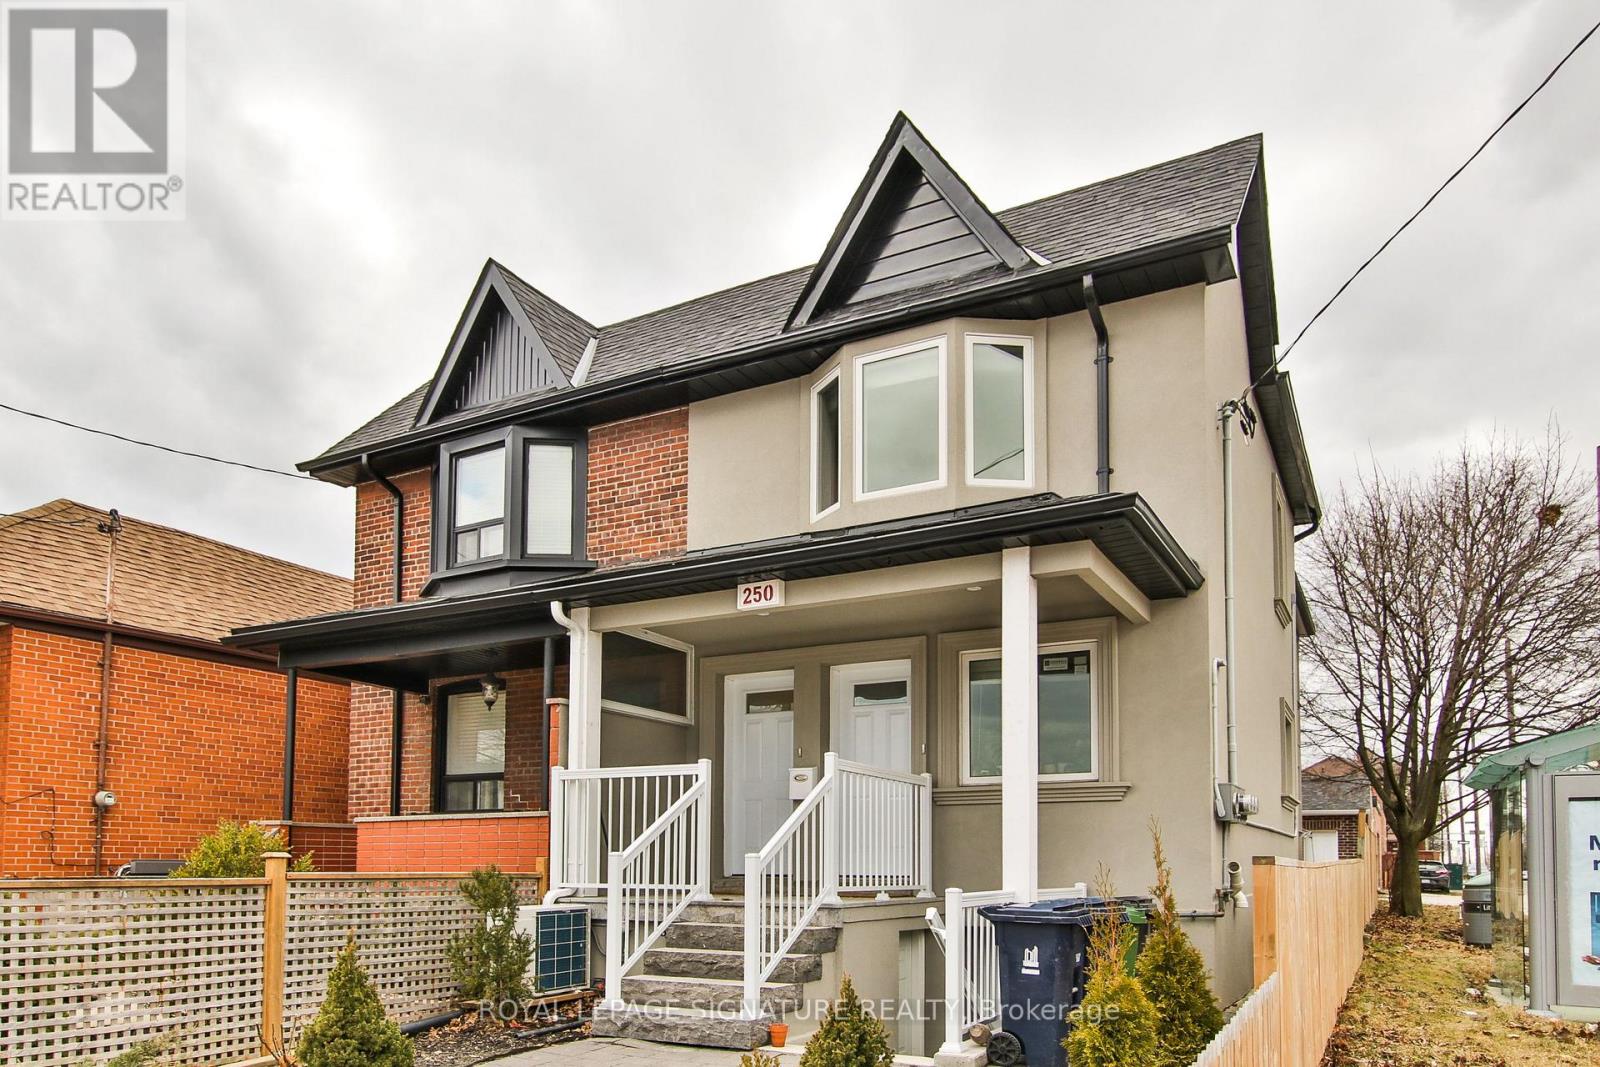
One of the best lower-level apartments available. This functional 2-bedroom, 1-bath unit is thoughtfully designed with plenty of natural light and is located in a fully renovated triplex offering modern finishes, a practical layout, and comfortable living throughout. (id:47351)
26 - 3353 Liptay Avenue
Oakville, Ontario
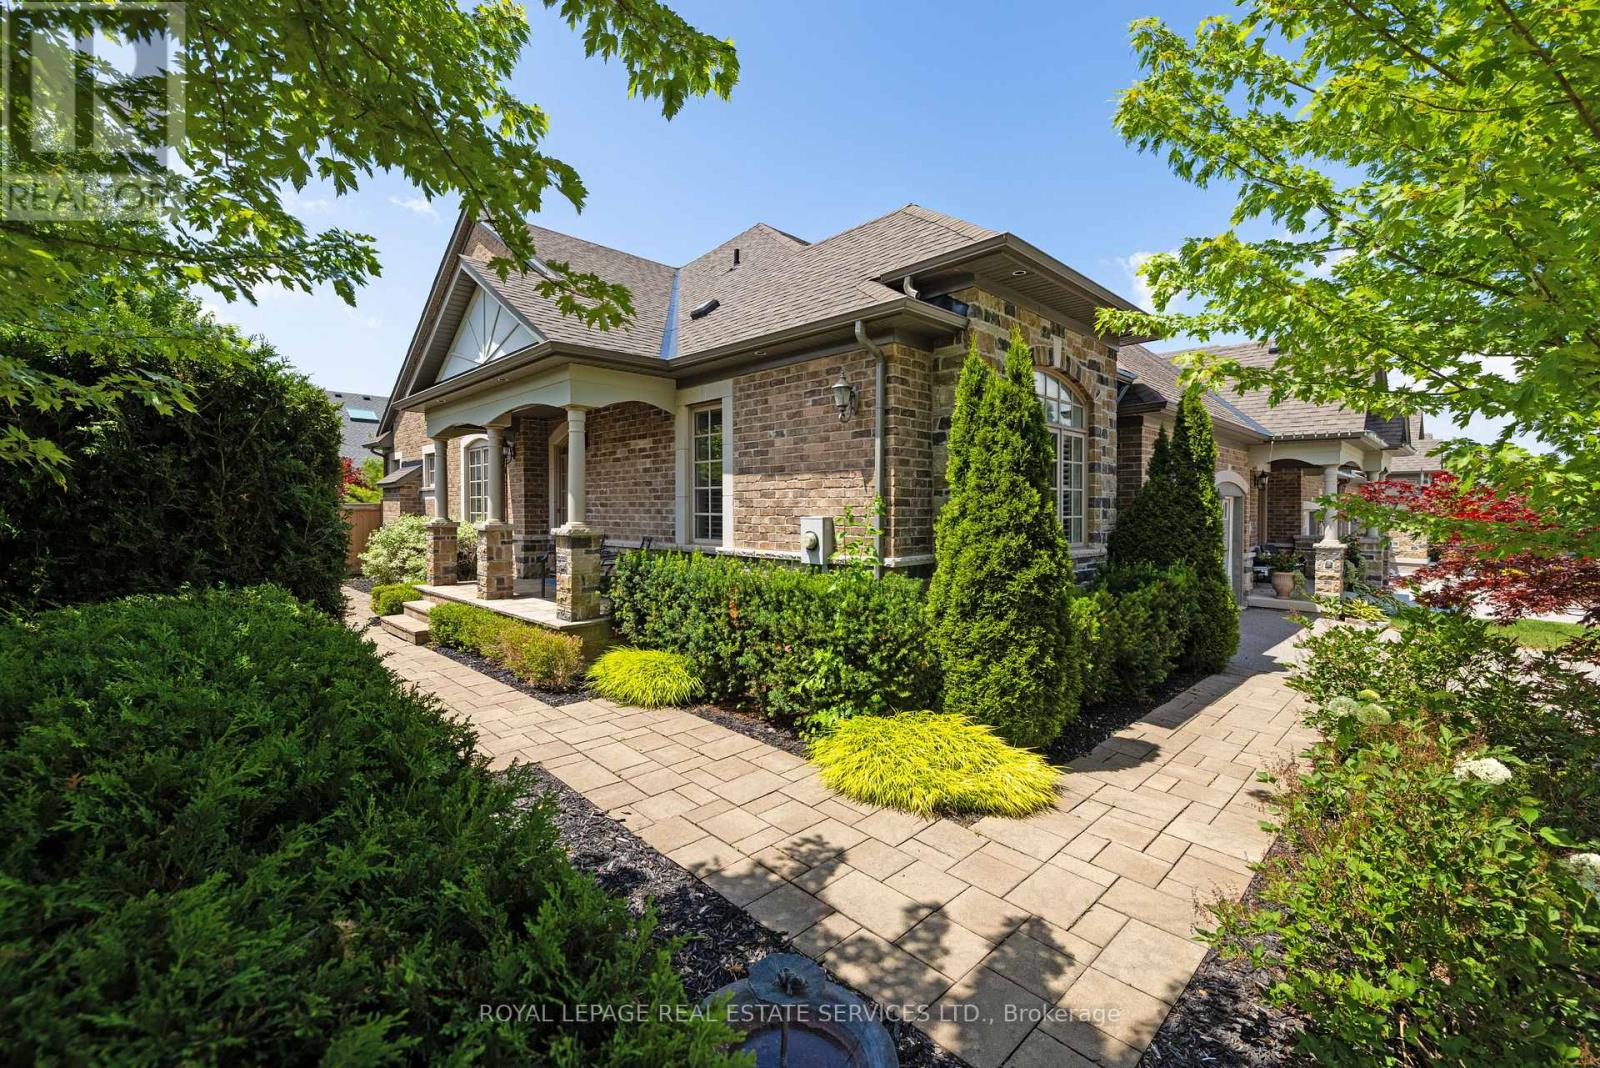
Amazing value! Tucked within The Manors-an exclusive enclave of Monarch built bungaloft townhomes-this exceptional end-unit on a coveted corner lot offers refined living in Oakville's highly sought-after Bronte Creek community, surrounded by top-rated schools, scenic parks, preserved woodlands, and extensive trail systems, with convenient access to shopping, dining, Oakville Trafalgar Memorial Hospital, the 407 ETR, QEW/403, and Bronte GO Station for commuters. Showcasing outstanding curb appeal, the home is framed by professional landscaping with evergreen hedging, mature trees, armour stone accents, and an upgraded stone walkway, while the private backyard retreat features an expansive deck and a lower stone patio-perfect for outdoor entertaining. Inside, this elegant bungaloft design is enhanced by cathedral, vaulted, tray, and 9-foot ceilings, large windows with California shutters, rich hardwood flooring, stone-look tile, crown mouldings, and pot lights throughout. Ideal for entertaining, the formal dining room boasts decorative columns and a tray ceiling, while the impressive living room offers a soaring cathedral ceiling, Palladian window, and gas fireplace. The chef's kitchen features white cabinetry, granite counters, breakfast bar, stainless steel appliances including a gas range, and a bright breakfast area with walkout to the backyard. A main-floor office (optional family room or 4th bedroom with closet) and full bath add versatility, while the primary suite offers a walk-in closet and luxurious 5-piece ensuite with soaker tub and glass shower. Completing the main level is a laundry room with garage access. Upstairs, a spacious loft provides privacy with two additional bedrooms and a 4-piece bath-ideal for family or guests. Road fee $216.60 (id:47351)
609 - 128 Grovewood Common
Oakville, Ontario
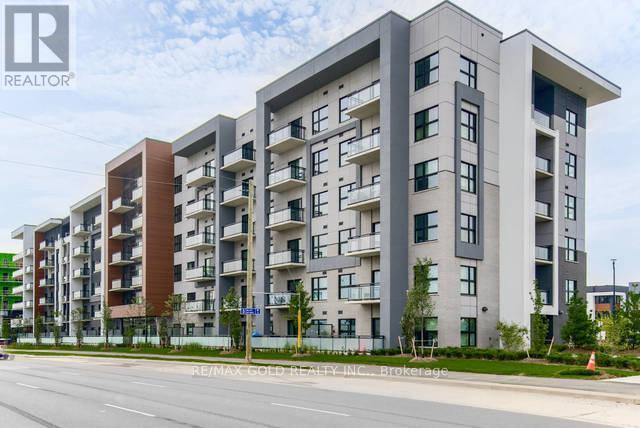
Welcome to Alluring & Luxurious Corner Unit, on Top Floor, 2 Bedroom, Den/Room, 2 Ensuite Bathrooms, in a Modern Low Rise Condo, Conveniently located in a Desirable and Sought After Area in Oakville. Embrace Unparalleled Luxury amid Amenities and Transportation. Corner unit, Upgrades Premium & Extra Parking worth 110K. Floor Plan spans 984 Sq Ft & 93 Ft, **2 Balconies**. Abundance of Light filtering through Expansive Windows with upgraded Custom Zebra Blinds. Elevated 10 Ft Ceilings makes you experience the Expanse of Open Space. Enjoy Stunning Northeast Clear Views & Revitalize yourself with Fresh Air that is offered by 2 Private Balconies. Fulfill Culinary Fantasies in the Opulent Kitchen, Entertainment Island With Upgraded Quartz Countertop, Waterfall Island Gable, Quartz Backsplash, S/S Upgraded High End Appliances, Stacked Upgraded Cabinets for Extra Storage, S/S Chimney/Exhaust, S/S Stove., Soap Dispenser. Quartz Counters in Kitchen And Bathrooms. Premium Door & Hardware Pkg. 2 Parking Spots and 1 Locker. Bevelled Slider Mirrors in Bedroom & Foyer. Master Br has Walk-in Closet. Contemporary upgraded Trim Package, Wide Plank Hardwood Flooring and Smooth Ceiling Throughout. Upgraded Faucets, Bathrooms W/Spa Pkgs, Upgraded Tiles extended up to ceiling & Quartz Countertop, Luxury Finishes, Super Shower with Pot Light. Spacious Kitchen W/Hardwood Flooring, Revel In The Convenience Of Ensuite Laundry, Stacked Washer And Dryer. Incl 1 Locker & 2 Parking Spots. Luxury Living at its finest, Low Maintenance Fee. Luxury Living at its finest, Low Maintenance Fee. It is an Opportunity of Upscale Living, a Perfect Balance of Urban Living n Tranquility. Dynamic neighbourhood-trendy shops, delectable dining options, and convenient amenities just steps away. Lobby, Guest Lounge, Fitness Studio. Close to Schools of Eminence, Walk to all Essentials: Shopping, GO & Public transit, Parks, Hiking/Biking Trails, Sheridan College, hospital & more! Quick Easy Access To 407/403/Qew (id:47351)
27 Durango Drive
Brampton, Ontario
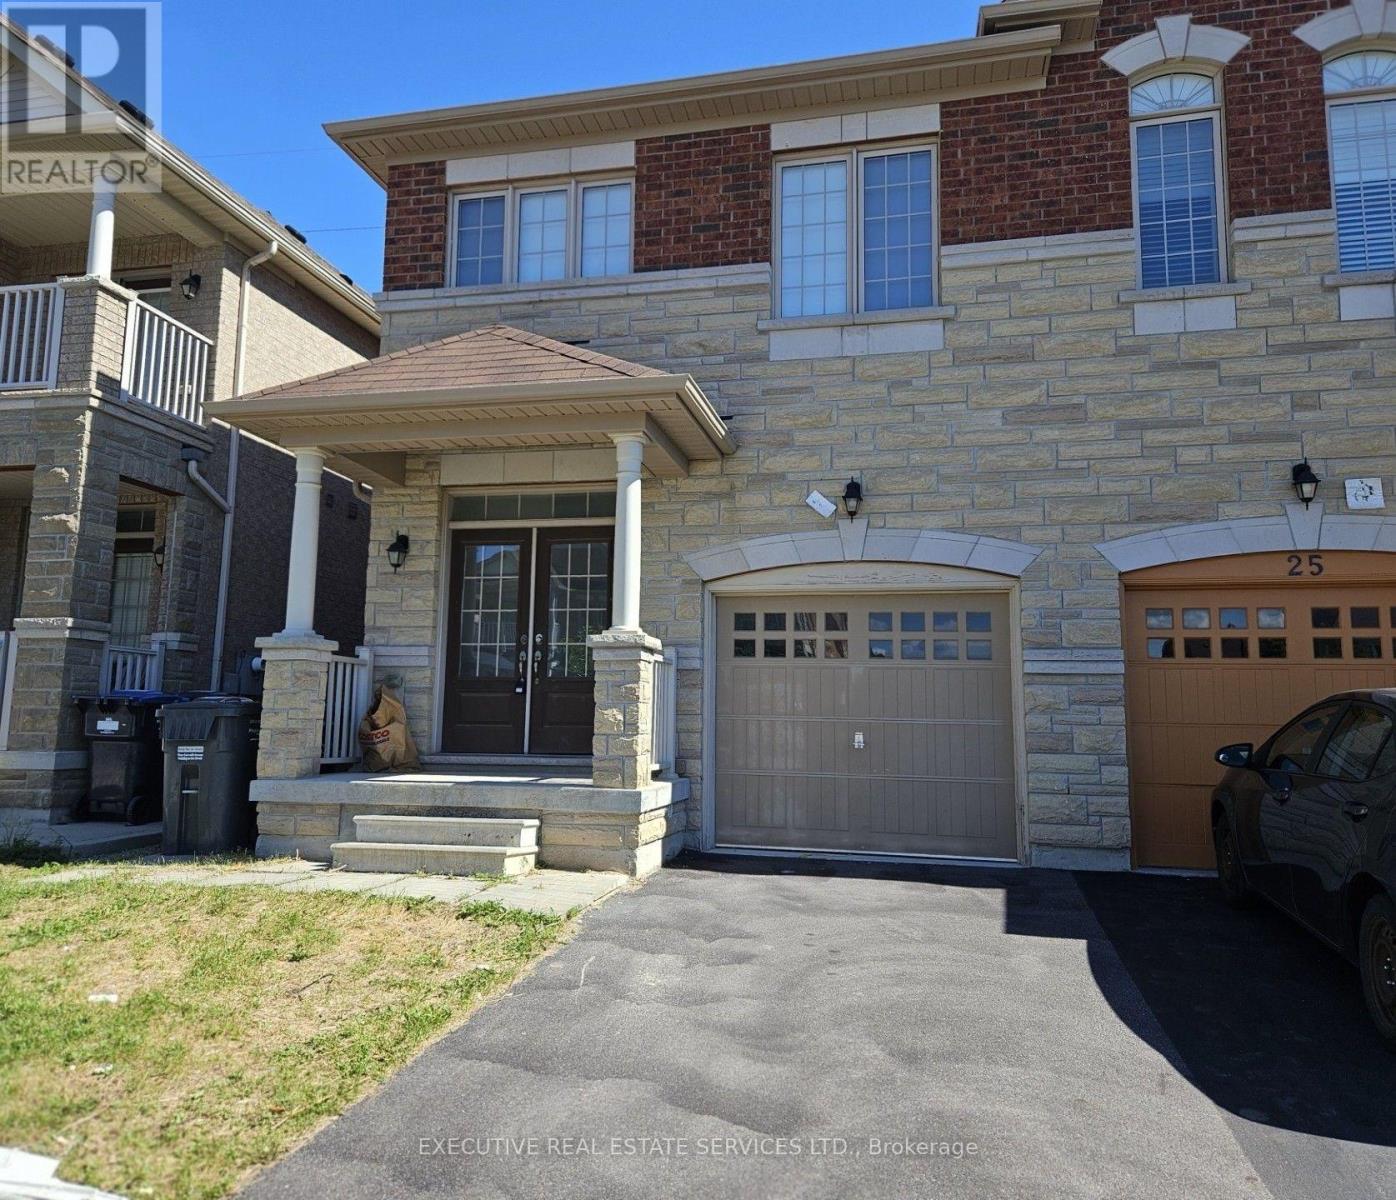
Pristine Semi-Detached 4 Bedrooms 3 Bath Home Freshly Painted, Carpet Free, and Many Other Upgrades, Located In Desired Credit Valley Community. Main Floor Features 9 Feet Ceiling, Practical Floor Plan with Kitchen Overlooks to Great Room / Dining; Large Eat In Kitchen with Plenty Of light and views, W/O To Backyard. 8 feet Ceiling 2nd Floor includes 4 Spacious Bedrooms, 2 Full Bath; Primary Br includes W/I Closet And 4 pcs Ensuite and New window Blinds throughout the house; Triple A Location Close To All Amenities: Mins From Schools, Shopping, Parks & All Other Amenities. Basement is unfinished and is not included in rent. Move In Ready! (id:47351)
148 Miracle Trail
Brampton, Ontario
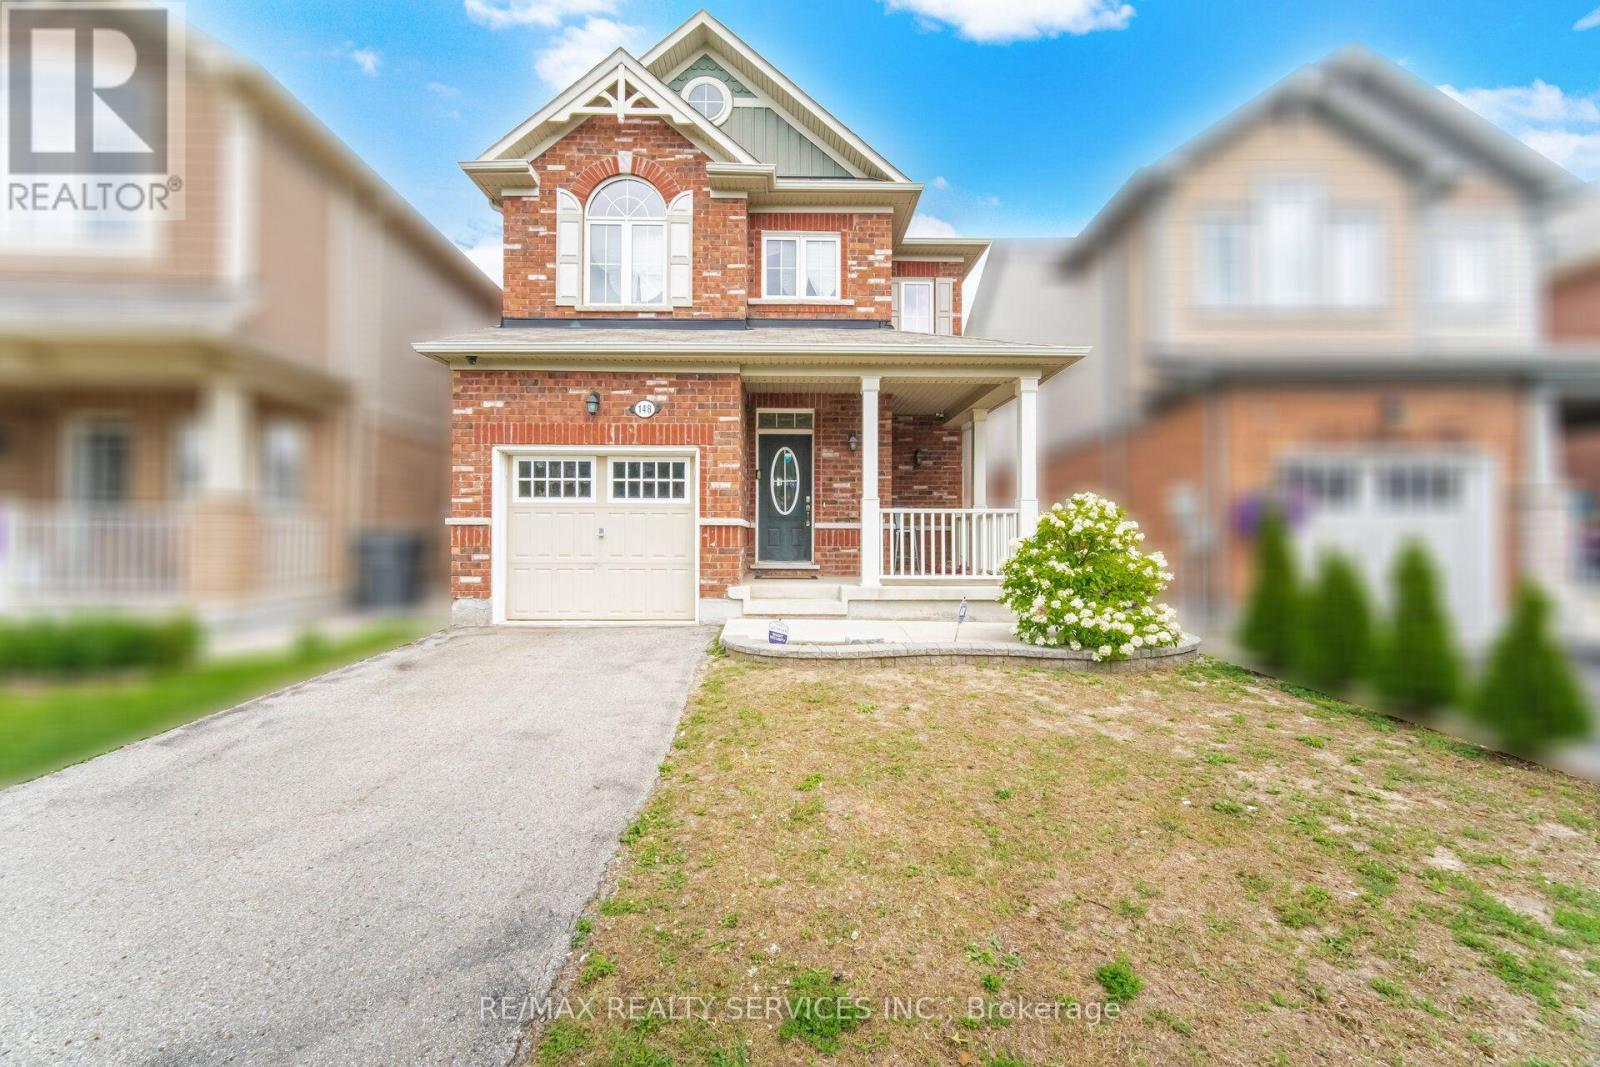
Welcome to 148 Miracle Trail! This beautifully maintained 3+1 bedroom, 4 bathroom detached home in the highly desirable Northwest Brampton community is perfect for first-time buyers, growing families, or investors. Just 12 years old, it features 9-ft smooth ceilings, hardwood flooring throughout, and a stunning upgraded kitchen with extended-height cabinets, premium marble countertops, and numerous builder upgrades. The professionally finished basement has never been rented and includes an additional bedroom, full bathroom, and kitchen rough-ins already completed-simply install the kitchen cabinets and appliances to create an excellent future income-generating space. Conveniently located close to top-rated schools, parks, walking trails, shopping, Mount Pleasant GO Station, public transit, and major highways, this move-in-ready home offers exceptional value in one of Brampton's most sought-after family neighborhoods. (id:47351)
Main - 20 Meltwater Crescent
Brampton, Ontario
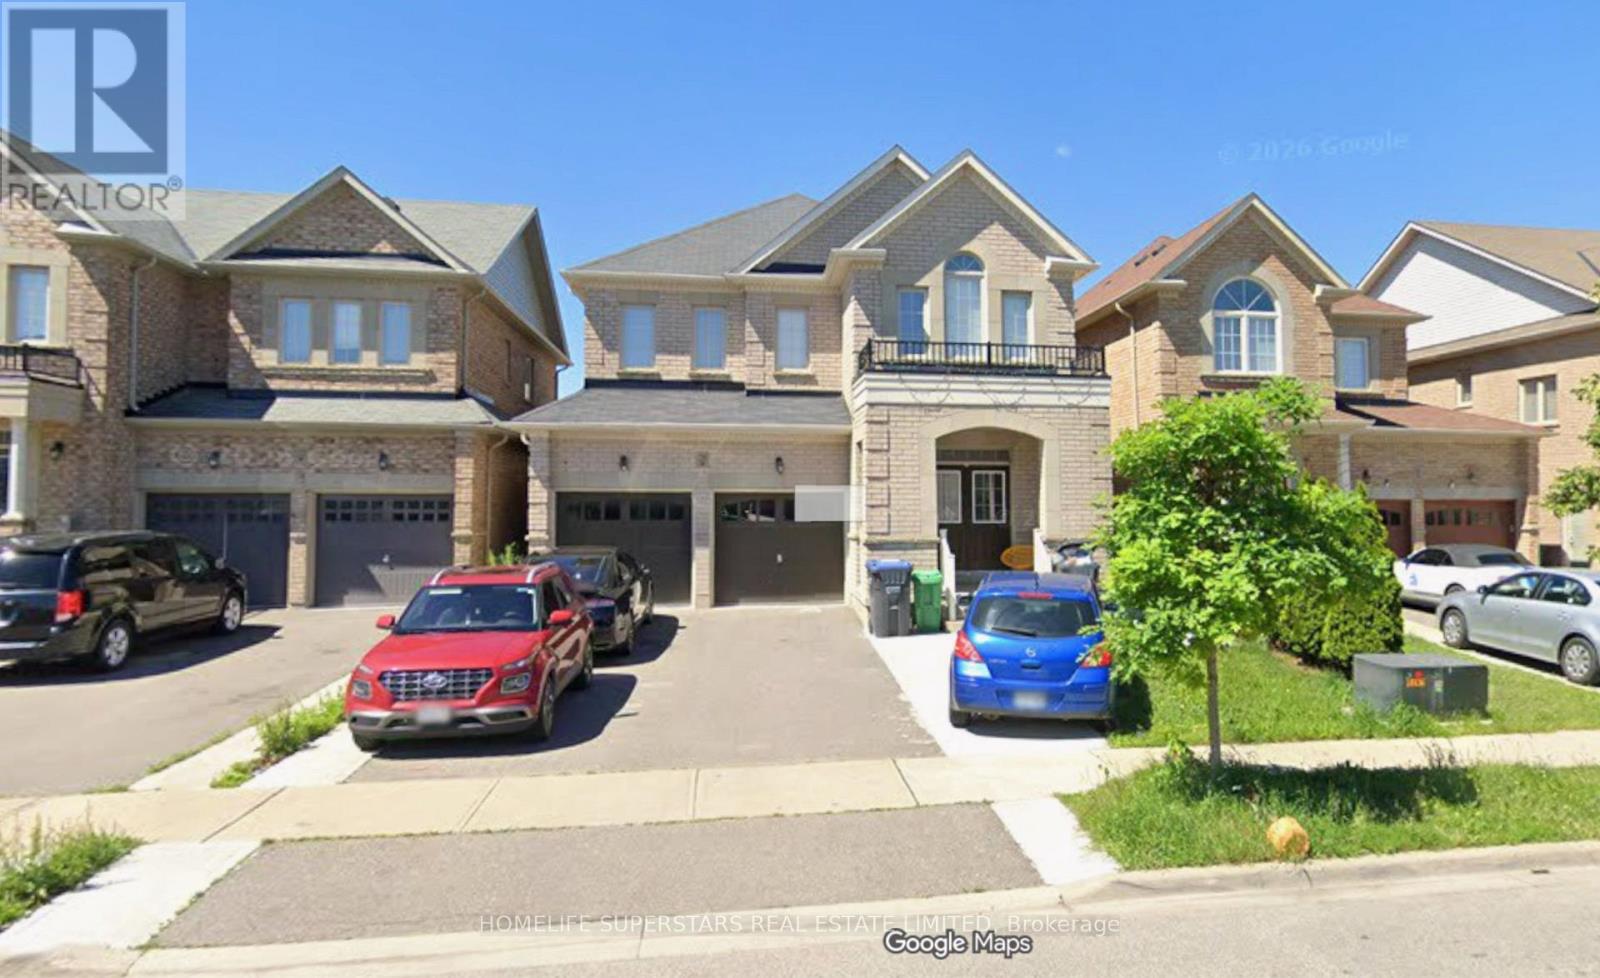
Absolutely Gorgeous And Immaculate In Area Touching Vaughan!! Approx 3200 Sq Ft! Large 5 Bedrooms, 4 Washrooms with 3 Full Washrooms Upstairs. Office, Living, Dining, Family, Breakfast Area, Kitchen and Laundry On Main! Executive Approx 3200 Sq Ft! Full Of Light! Double Door Entry! Open Concept! Hardwood On Main And Upper Hallway! Matching Stained Stairs! Upgraded Kitchen With Granite Counter Tops & Maple Cabinets! All Lights Upgraded! Exclude Basement. Walk to school. Clost to highways, plazas, Public transport, Gore community center and so much more. (id:47351)
124 Royal Valley Drive
Caledon, Ontario
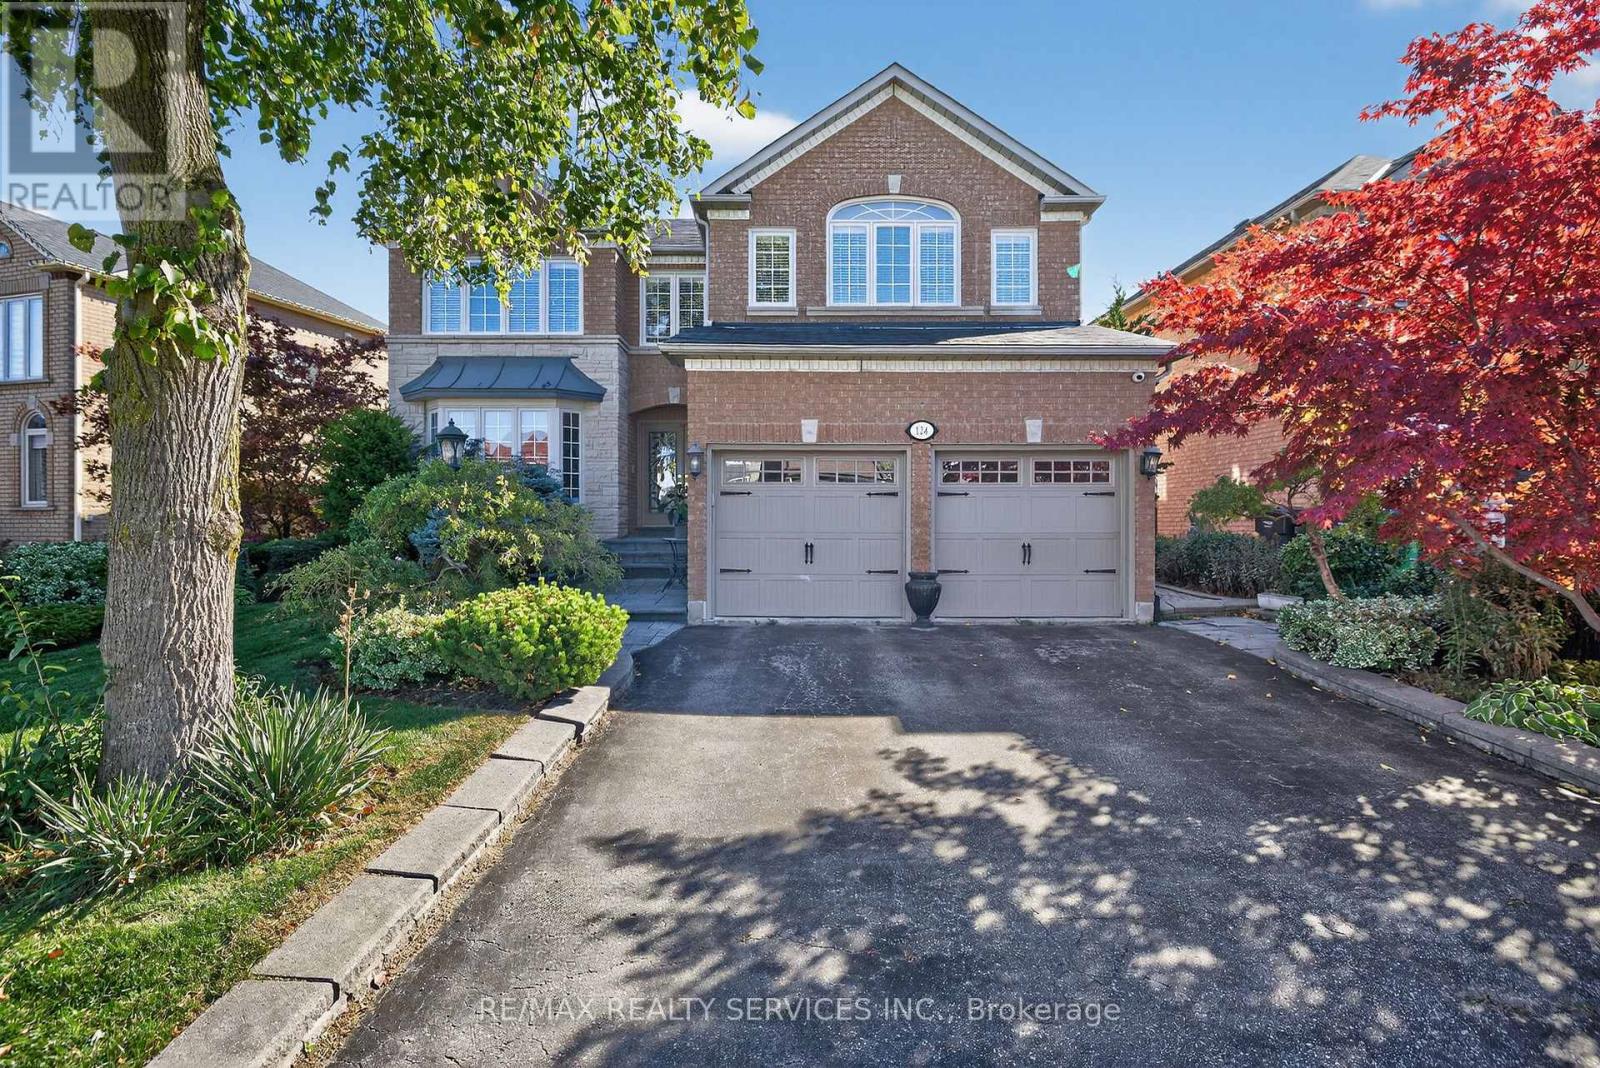
Welcome to Valleywood, one of Caledon's most sought-after communities, ideally located just off Highway 410 and minutes from shopping, parks, and top-rated schools including the coveted Mayfield Secondary School. This elegant family home delivers more than 3,300 sq. ft. plus a beautifully finished basement - perfect for growing or multi-generational families. Step through the grand double-door entry into a bright and inviting main floor designed for both comfort and connection. The combined living and dining rooms offer a seamless space for entertaining, while the updated kitchen boasts a large centre island, custom cabinetry, stainless steel appliances, and Jenn Air induction cooktop, perfect for family gatherings and everyday meals. The spacious family room with its cozy gas fireplace provides the ideal setting for relaxing evenings together. A main-floor den adds valuable versatility and can be used as a home office, study, or even a guest bedroom. Upstairs, you'll find four generous bedrooms and three fully-renovated bathrooms; each bedroom with direct access to a bathroom. Two bedrooms feature their own private ensuites. Solid oak hardwood flooring runs throughout the main and upper levels, adding warmth and timeless elegance. The finished basement expands the living space even further, with a newer full kitchen, large recreation and living areas, a bedroom, and a three-piece bathroom. It offers endless possibilities for an in-law suite, nanny quarters, or potentially legalizing it for rental opportunities with its existing separate entrance via the laundry room. Outside, enjoy a quiet, landscaped backyard with inground sprinklers and a large patio perfect for Summer barbecues and family fun. A double car garage and room for three cars in the driveway complete this impressive property. (id:47351)
912 - 6720 Glen Erin Drive
Mississauga, Ontario
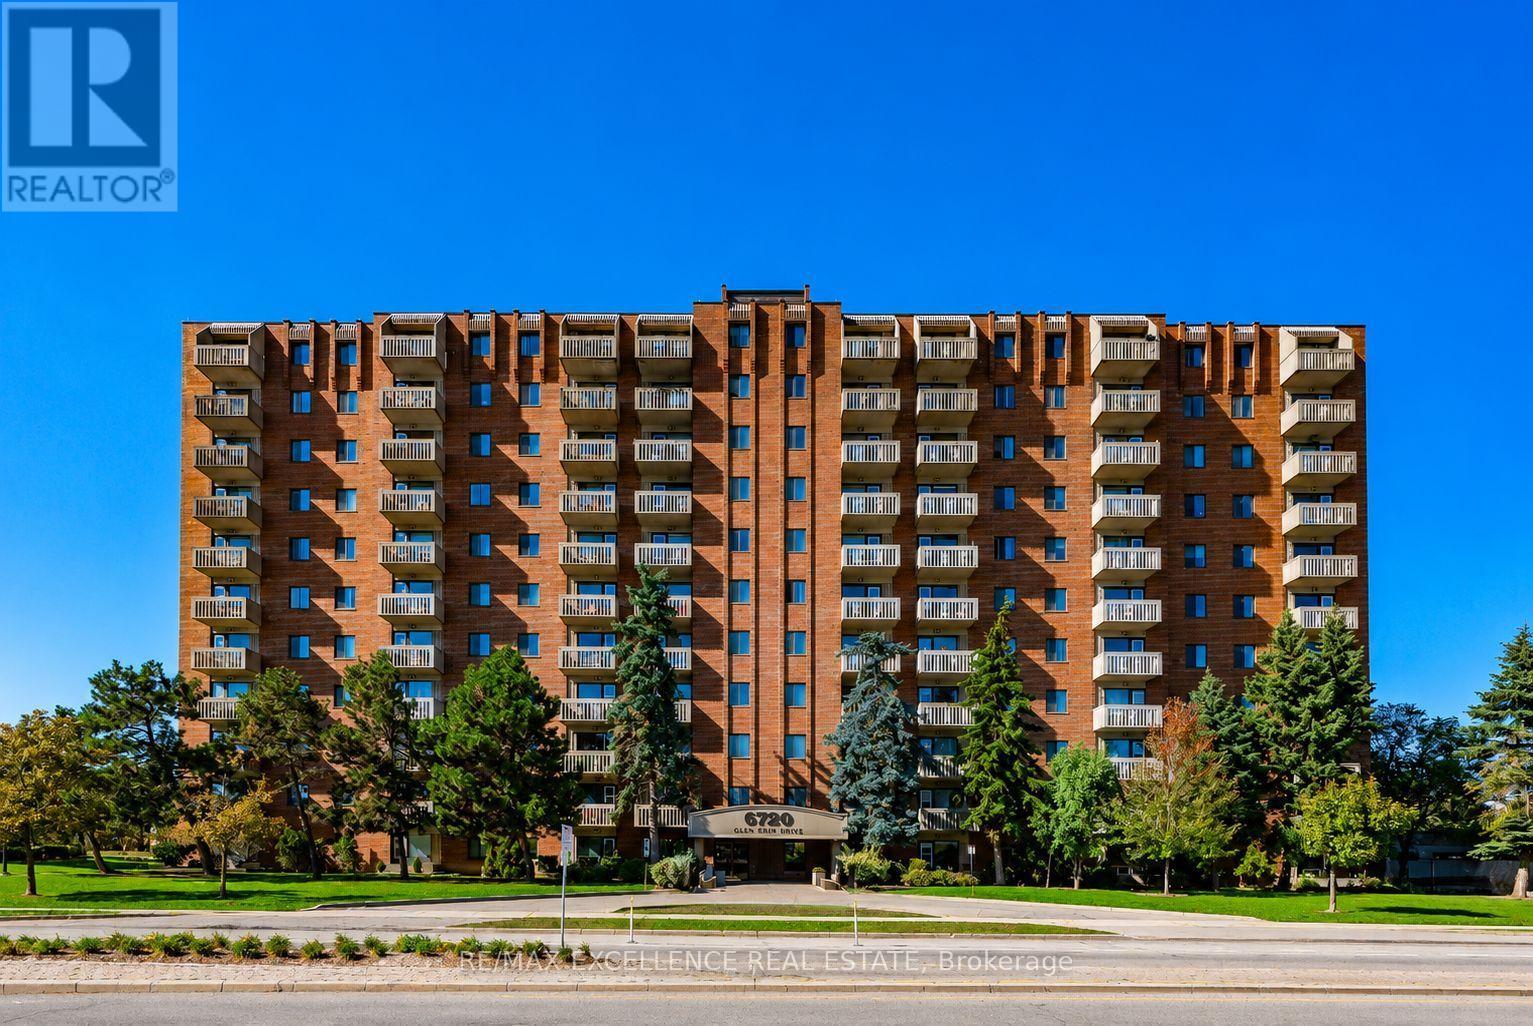
Mesmerising sun rise view makes us forget everything. A peaceful and family-friendly neighbourhood with plenty of green spaces and a strong sense of community. Condo Fees- One positive feature is that the maintenance fees generally include: Heat Hydro Water Air conditioning Building insurance Parking Common elements - This can make monthly budgeting more predictable than many newer condos where hydro is billed separately: Maintenance includes everything. This is in the Meadowvale neighbourhood, one of northwest Mississauga's more established communities. Advantages: Library 400mtrs Walking distance to Meadowvale Town Centre, can be seen from Balcony, Metro grocery store can be seen from balcony - 300 mtrs Gym, Goodlife fitness -450 mtrs, Tim Hortons, restaurants and banks within walking distance - 600 mtrs, Bus stop directly outside the building, Easy access to Highway 401, 407 and 403, Close to Meadowvale GO Station 1.4kms, Nearby schools including Shelter Bay Public School and Meadowvale Secondary School. Excellent location for commuters. Well-established building with mature management. Larger floor plans than many newer condos. Polished kitchen cabinets , upgraded kitchens ceiling lights , Newly installed dishwasher in Dec 2022, shower and shower facet upgraded in 2023. Living room with boho style accent wall paint in 2023. Maximum 4 Pets are Allowed (id:47351)
5194 Bruce Road 3 Road
Saugeen Shores, Ontario
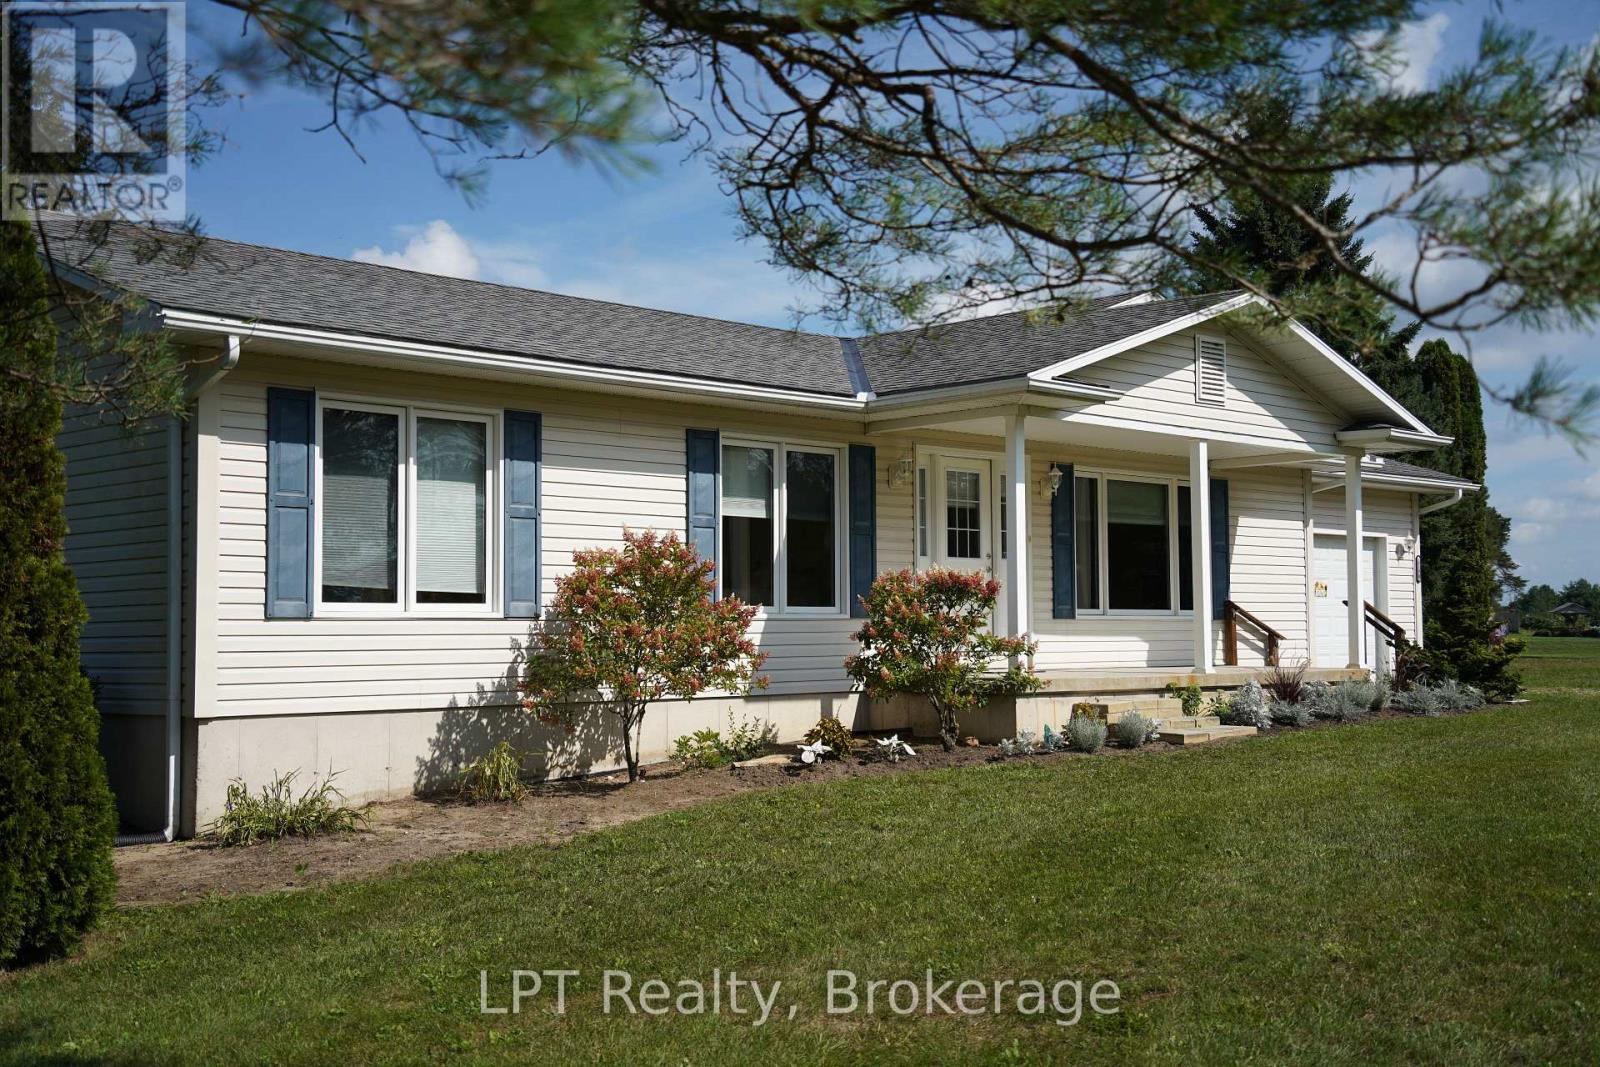
Welcome to this lovingly cared-for 3-bedroom, 1.5-bathroom country home, proudly owned by the original owners since it was built in 2010. Situated on almost 3.5 acres, this property offers the space and privacy of country living while keeping you just minutes from the conveniences of Port Elgin and Southampton and only 25 minutes to Bruce Power. Inside, you'll find a comfortable and inviting layout with plenty of room for everyday family life. The unfinished basement provides an exciting opportunity to create additional living space tailored to your needs, whether you envision a family room, additional bedrooms, home gym, office, or entertainment area. Outside is where this property really shines! Along with a single attached garage, there is a single detached garage for additional parking, storage, or workshop space, plus a barn ideal for the hobbyist. With nearly 3.5 acres to enjoy, there's plenty of room for kids to play, pets to roam, gardens to grow, and your country-living dreams to take shape. Enjoy the peaceful rural lifestyle without giving up convenience. Beaches, golf courses, schools, shopping, restaurants, recreation and everyday amenities are all just a short drive away in Port Elgin and Southampton. After being enjoyed and cared for by the same family since new, this home is ready for its next chapter. Bring your ideas, make it your own, and start creating new family memories for years to come. (id:47351)
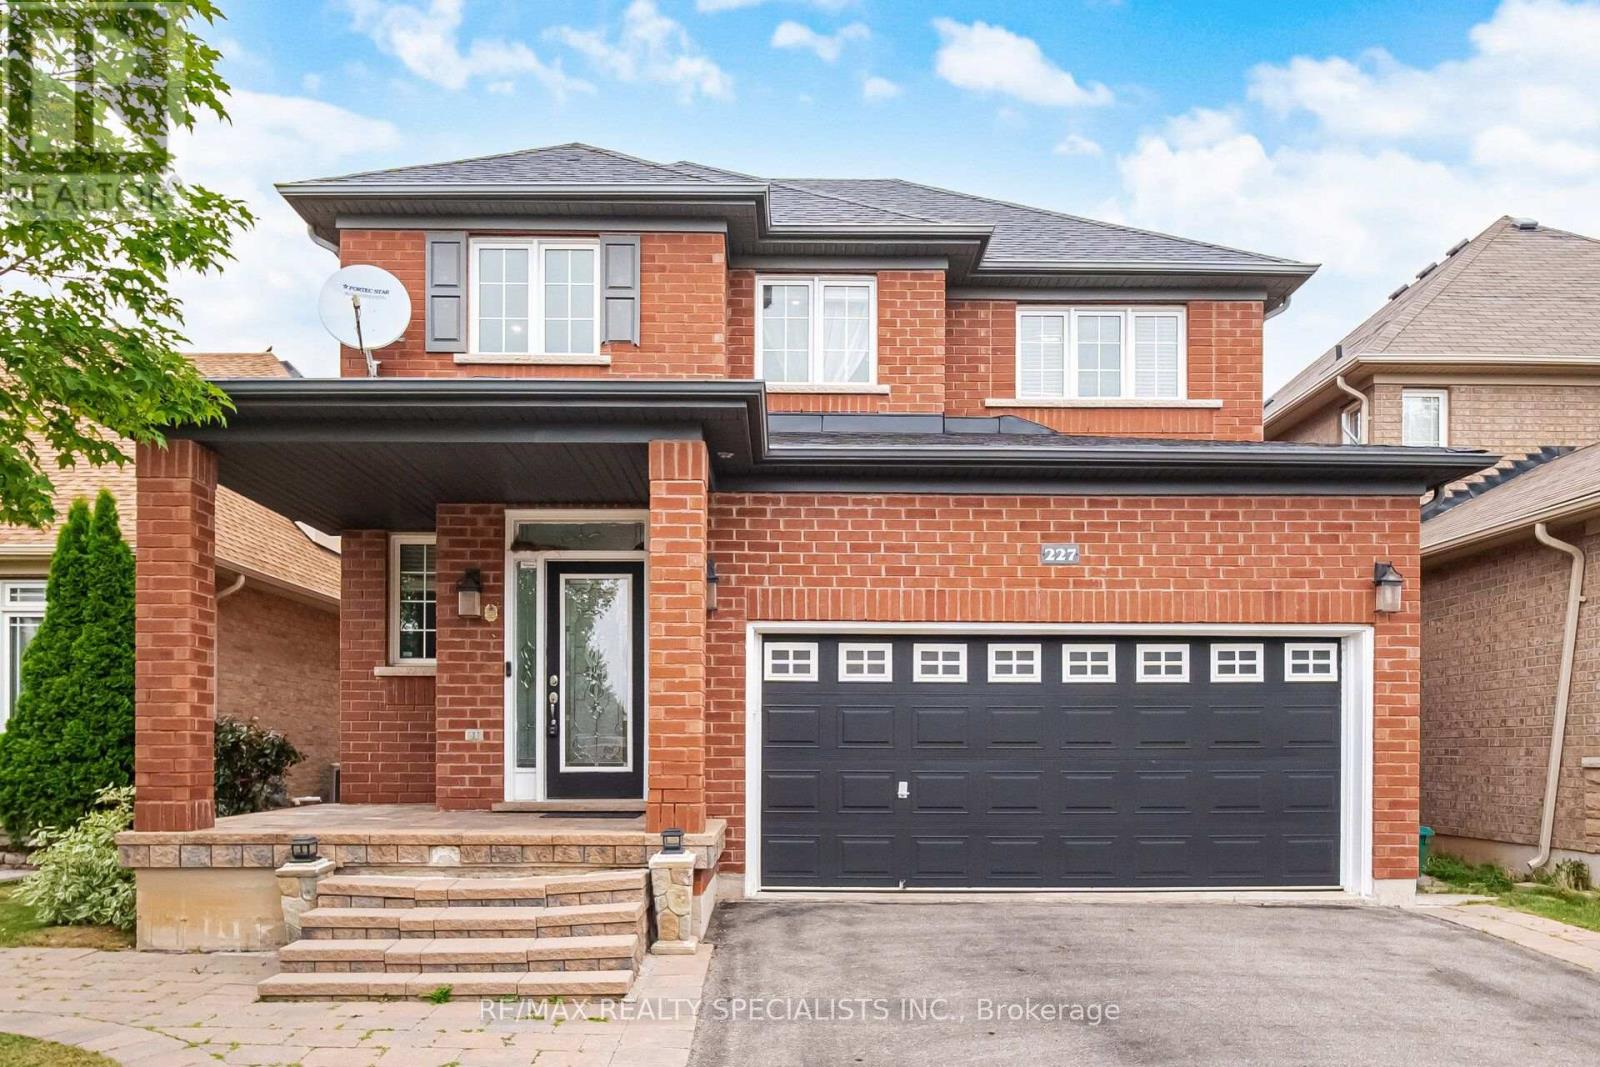
227 Minto Crescent
Milton, Ontario
Welcome to this beautifully maintained detached 2-storey home offering the perfect blend of comfort, style, and functionality. Featuring 3 spacious bedrooms, 4 bathrooms, and a fully finished basement with a full bathroom, thishome provides plenty of space for growing families, guests, or a home office setup. Over 2700 sqft of Livingarea.The main and upper levels showcase hardwood flooring throughout, Crown Molding through out the main floor, while the finished basement featuresdurable tile flooring for easy maintenance. The bright, open-concept main floor is ideal for both everyday living andentertaining, complete with a cozy gas fireplace, generous living and dining areas over look a well-appointedkitchen with ample cabinetry and workspace. Upstairs, the spacious primary bedroom offers a walk-in closet and aprivate 5-piece ensuite. Plus 2 Good size bedrooms with large windows and double Door closets. A bright Loftperfect for working from home. This Nice Property Situated on a generous lot in a family-friendly neighbourhoodclose to Comunity Centre, parks, schools, shopping, restaurants, and major commuter routes, this move-in readyhome is one you won't want to miss. (id:47351)
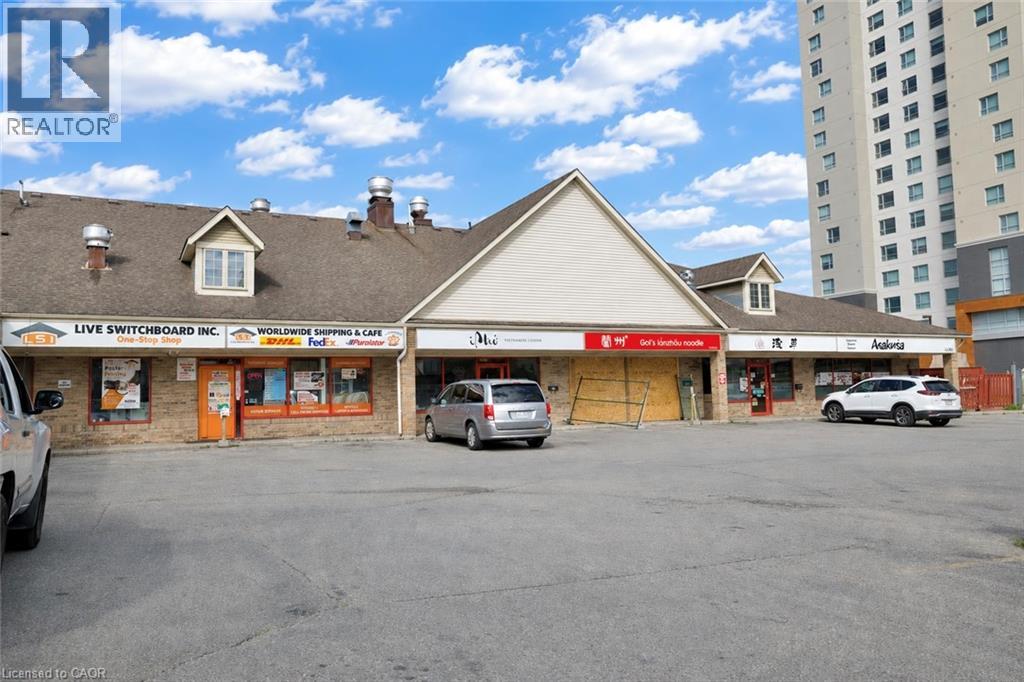
150 University Avenue W Unit# 8a
Waterloo, Ontario
An excellent opportunity to acquire an established Japanese ramen restaurant in a highly desirable Waterloo location. Conveniently situated near the University of Waterloo and surrounded by a large population of students, young professionals and local residents, this business benefits from a strong and diverse customer base. The restaurant specializes in Japanese-style Ramen, Donburi and popular Japanese appetizers, offering a variety of rich and flavorful soup bases, signature ramen bowls. The business offers a turnkey restaurant operation, with an established brand presence, functional kitchen setup and an existing customer base. Its location provides excellent accessibility and strong exposure to the surrounding residential, student and commercial communities. Highlights: Prime location in Waterloo Close to the University of Waterloo Strong student and young professional demographic Established Japanese ramen concept Popular Ramen, Japanese appetizers Existing customer base and established operation Turnkey opportunity for an owner-operator or investor Excellent potential for continued growth and expansion A great opportunity for anyone looking to own an established Japanese restaurant in one of Waterloo's most dynamic and sought-after areas. (id:47351)
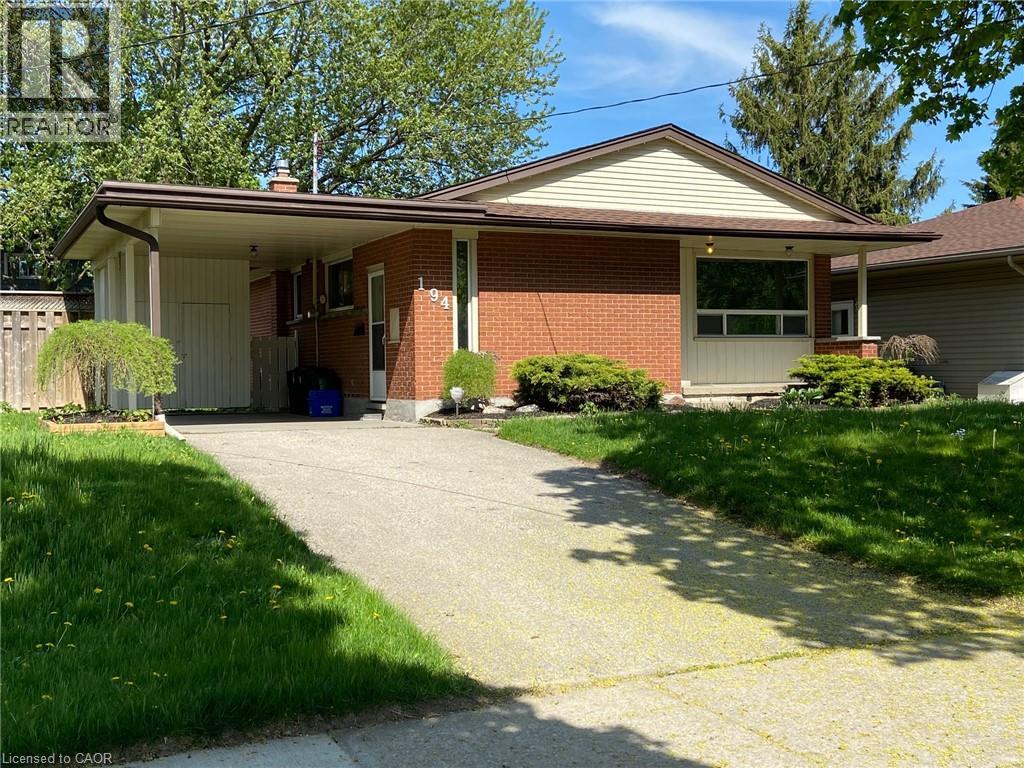
194 River Road E Unit# Upper
Kitchener, Ontario
Welcome to this charming and spacious 3-bedroom bungalow offering comfortable living in a convenient and family-friendly neighbourhood. Featuring a functional layout, generously sized bedrooms, and plenty of natural light, this home is ideal for families. Features include: * 3 spacious bedrooms * 2 parking spaces * Bright and functional layout * Large living and dining areas * Well-appointed kitchen with ample storage * Convenient bungalow layout * Great outdoor space and backyard * Quiet, family-friendly neighbourhood * Close to schools, parks, shopping, restaurants, and public transit Move-in ready and available for a great tenant looking for a comfortable place to call home. (id:47351)
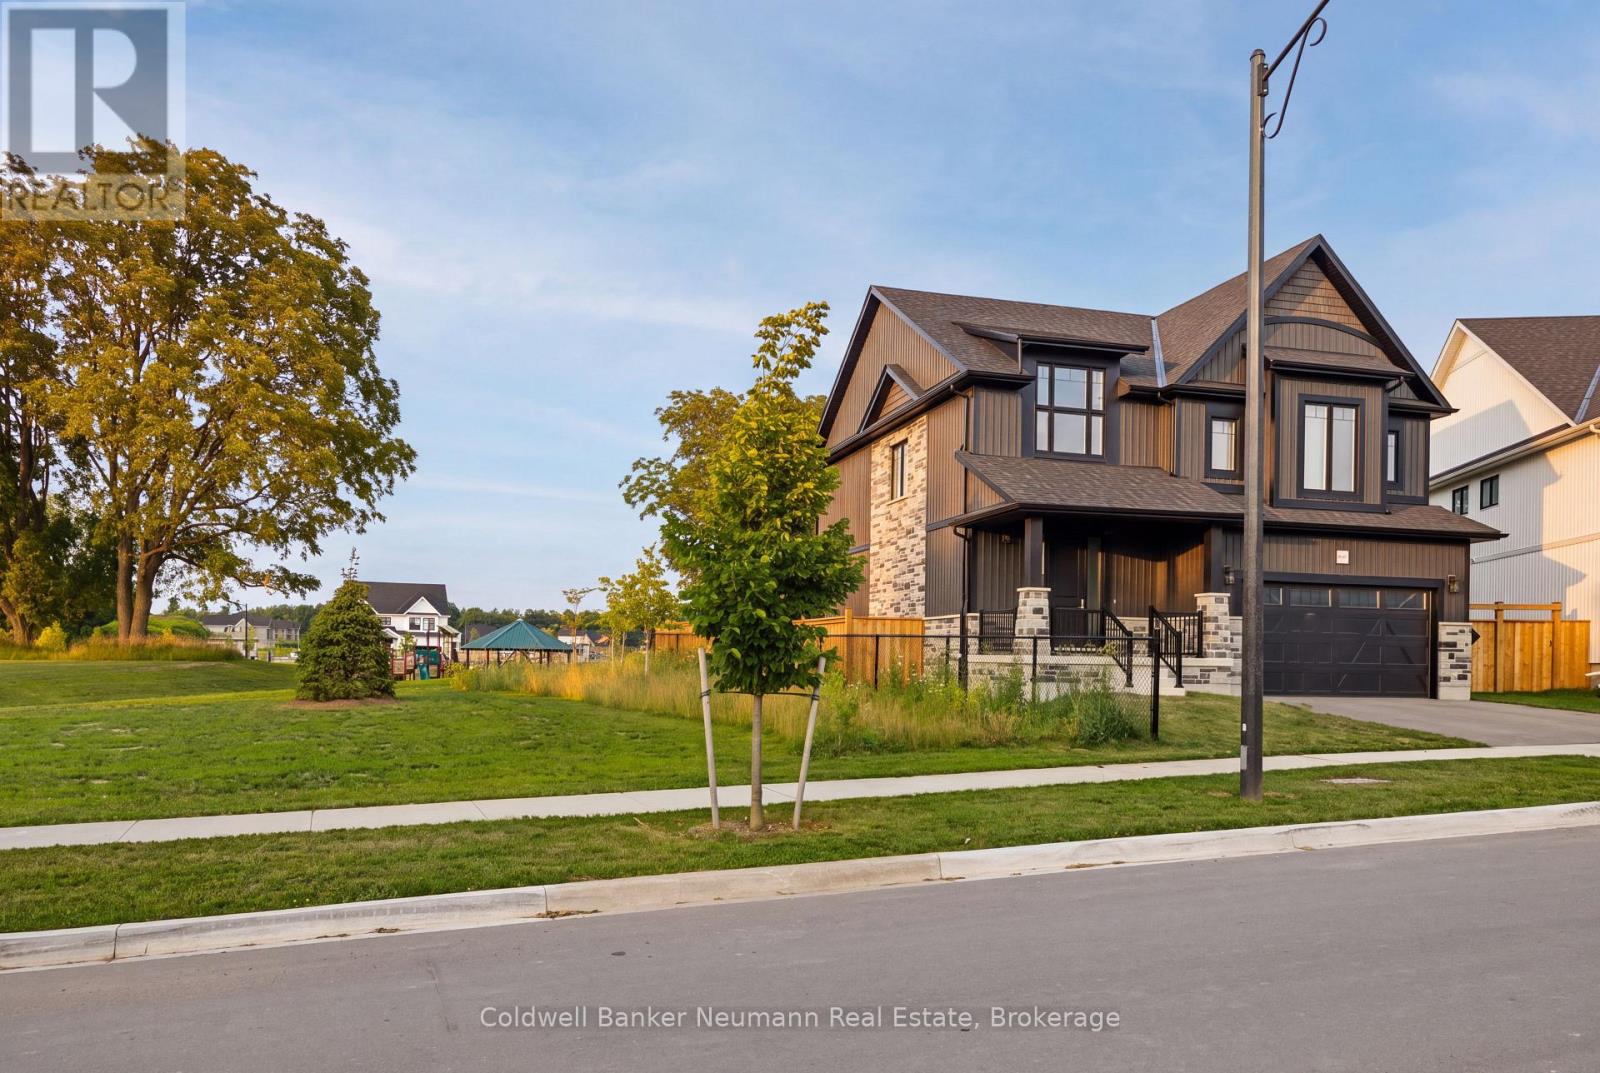
108 Haylock Avenue
Centre Wellington, Ontario
108 Haylock Avenue is situated on a premium lot backing onto Harrison Park with no rear or left-side neighbours making it one of South River's ideal lot locations. Built by Granite Homes, this sought-after Roslyn B model offers over 2,555 sq. ft. above grade, plus a recently finished basement. The main floor is finished with European oak hardwood flooring, custom wainscotting, upgraded railings, designer lighting, and an open staircase to the basement. The living room is anchored by a gas fireplace with a stone surround and custom millwork, while oversized windows fill the home with natural light. The kitchen features KitchenAid appliances, built-in appliances, quartz countertops, a full-height backsplash, under-mount sink, walk-in pantry, upgraded hardware, and an oversized island with additional cabinetry and seating. Remote-controlled Roman shades complete the space. Upstairs, you'll find four spacious bedrooms, including a primary suite with a walk-in closet and a beautifully finished ensuite featuring premium tile selections, a glass shower, and a freestanding tub. A dedicated second-floor laundry room adds convenience. The recently finished lower level provides exceptional additional living space, including a large recreation area, a fifth bedroom with walk-in closet, a full bathroom with heated floors, and a custom wet bar complete with Taj Mahal natural stone countertops, sink, bar fridge, and backsplash. Outside, the backyard has been transformed into a private retreat. Enjoy a 14' x 36' deck with illuminated Vista glass railings, a natural gas BBQ line, a self-cleaning seven-person hot tub, and a fully fenced yard featuring an impressive 8-foot privacy fence. Epoxy-coated garage and front porch floors complete the exterior. With direct access to local trails, and extensive upgrades already completed, this move-in-ready home offers major value and the benefits of new construction without the wait! (id:47351)
15 Trillium Terrace
Halton Hills, Ontario
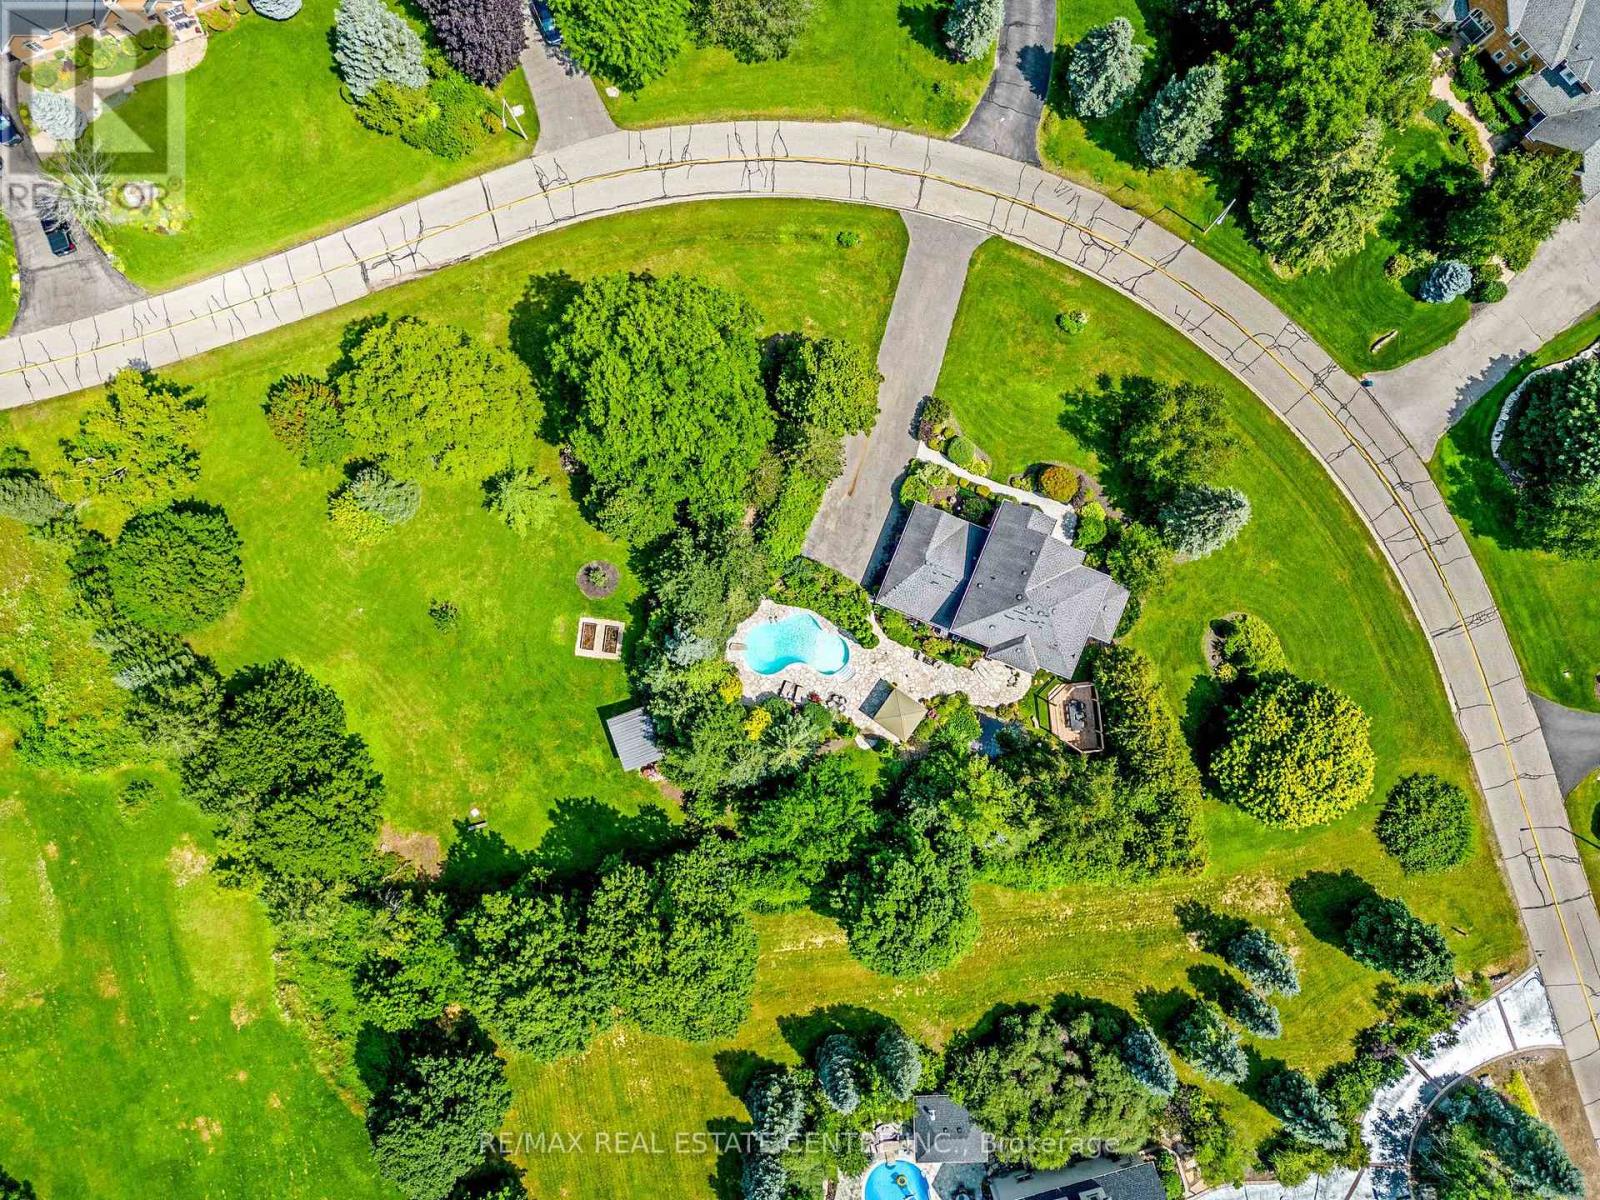
Welcome to this ULTRA-PRIVATE SECRET GARDEN - A Rare Executive Country Estate Property backing onto Blue Springs Golf Club (Home of PGA Canada) w/ the most stunning yard that will rival any luxury resort. This prestigious all-brick home features open concept living + fully finished basement. It is nestled on a stunning 1.38-ACRE LOT (including a beautiful side lot for added privacy) in a quiet enclave of distinguished executive homes. There is a sense of space as you enter the grand foyer w/ its 9' ceilings and curved staircase. The heart of this home is the gourmet EI kitchen which overlooks the WO to the stunning yard and living room w/ vaulted ceiling, fireplace and additional WO to the yard. There is a main level office located off the front entrance and convenient main level laundry w/ tub. The upper floor has 3 generous bedrooms (there were 4 - can easily convert back), one being the primary bedroom w/ his/her closets and 5-pc ensuite. The basement features an over-sized 4th bedroom, RI for bathroom, a 2nd office, gym, family room and workshop. The dream yard will take your breath away and includes a pavilion for dining al fresco, heated pool, koi pond w/ waterfall, golf-themed bar, screened-in pergola, extensive hardscaping (2000+ SF of flagstone installed on 3 of concrete for stability) and professional low-maintenance landscaping - the ultimate space for entertaining. Additional features: 3-car garage, parking for 10+ in the driveway, garage entry to home, replaced exterior doors, no rentals, energy efficient gas pool heater (2018), new pool liner and cover (2025), furnace (2017), well pump (2024); water softener, UV system, HWT all owned; all windows replaced and home re-insulated, extensive UG sprinklers (including side lot), 12 x 16 double-sided pine Mennonite-built shed. Peaceful location close to golf, trails, lake, 15 minutes to 401. This is your opportunity to finally make a luxury move to the country. Thank You for showing our listing! (id:47351)
86 Clapperton Street
Barrie, Ontario
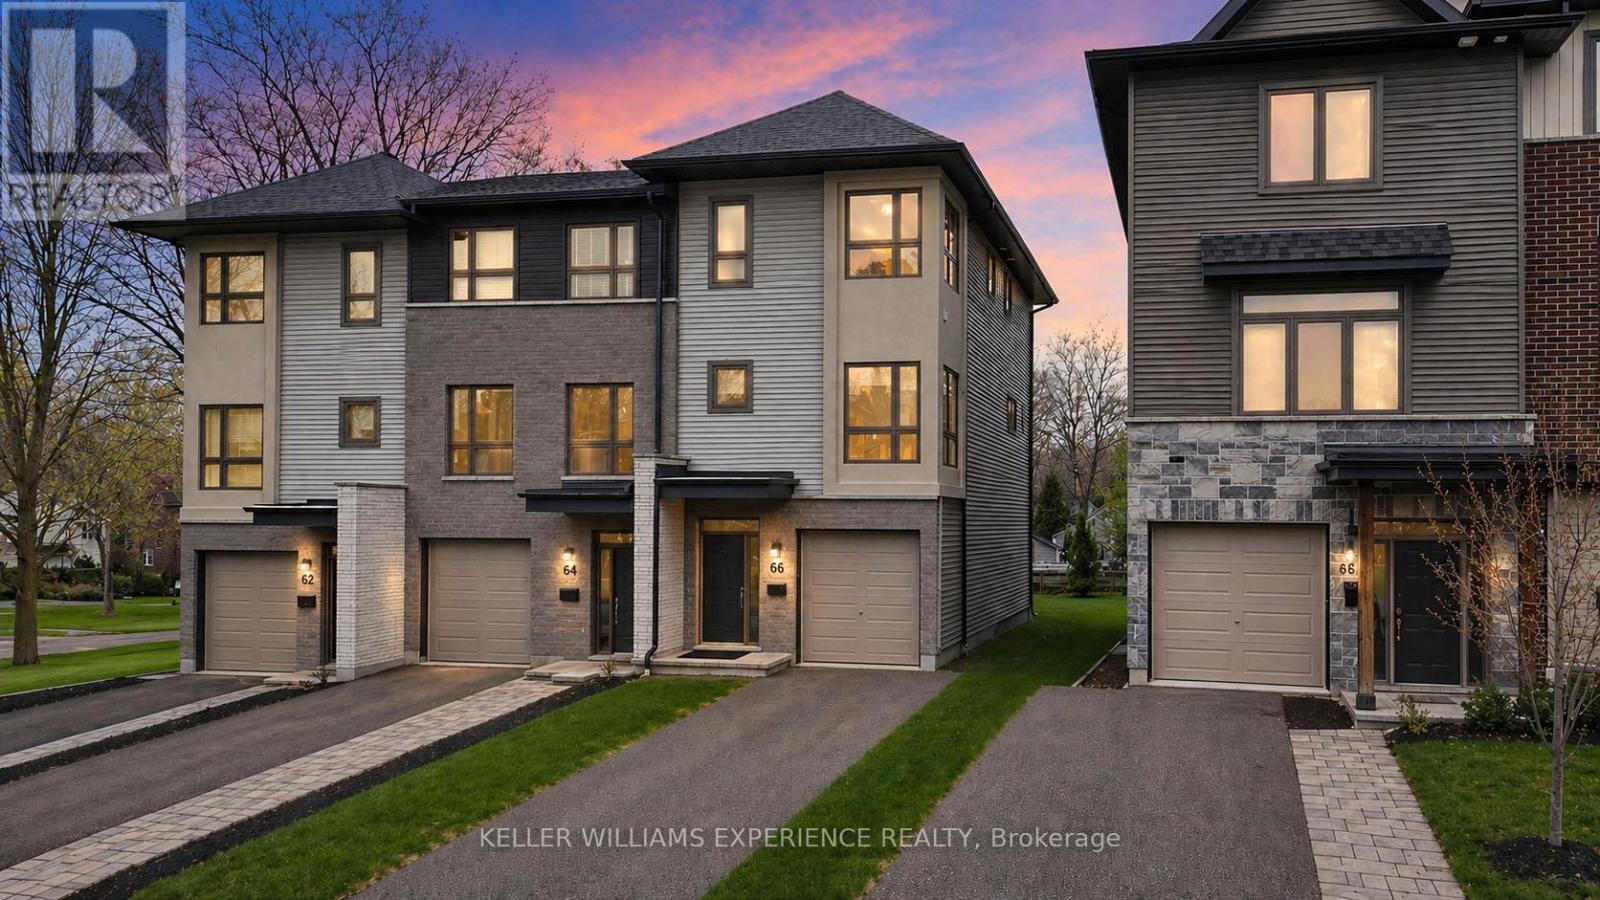
Introducing a distinguished end-unit townhome by highly regarded builder Daycor, offering over 2,100 sq. ft. of impeccably curated living space. Perfectly situated within walking distance to the waterfront and vibrant downtown, and just moments to the highway, this residence delivers an exceptional lifestyle.The main level is a showcase of modern elegance, featuring 9-foot ceilings, expansive 8-foot doors, engineered hardwood flooring, and designer lighting that elevates the space throughout. The chef-inspired kitchen is both sophisticated and functional, appointed with timeless shaker cabinetry, under-cabinet lighting, soft-close details, quartz countertops, and an impressive 8-foot island designed for gathering. A premium stainless steel appliance package with gas range completes this beautifully executed space. Seamlessly connected, the dining and living areas offer an ideal setting for effortless entertaining. The living room is anchored by a striking floor-to-ceiling fireplace creating a warm yet refined focal point. Sliding glass doors extend the living space outdoors to a generous 17' x 12' private deck, overlooking a deep, tree-lined lot that evokes a sense of tranquility and seclusion rarely found in townhome living.Upstairs, the primary suite serves as a serene retreat, featuring a spa-inspired ensuite with glass shower and the added convenience of second-floor laundry. The fully finished walkout lower level continues the home's elevated feel, offering 9-foot ceilings, a wet bar rough-in, and access to a covered outdoor space. Whether envisioned as a sophisticated lounge, home office, fitness area, or guest quarters, this level adapts seamlessly to your needs.Thoughtful upgrades include custom window coverings, enhanced trim work, HRV system, water softener, on-demand hot water, inside garage entry, and abundant storage throughout.An exceptional offering that blends timeless finishes with contemporary luxury in a highly sought-after location. (id:47351)