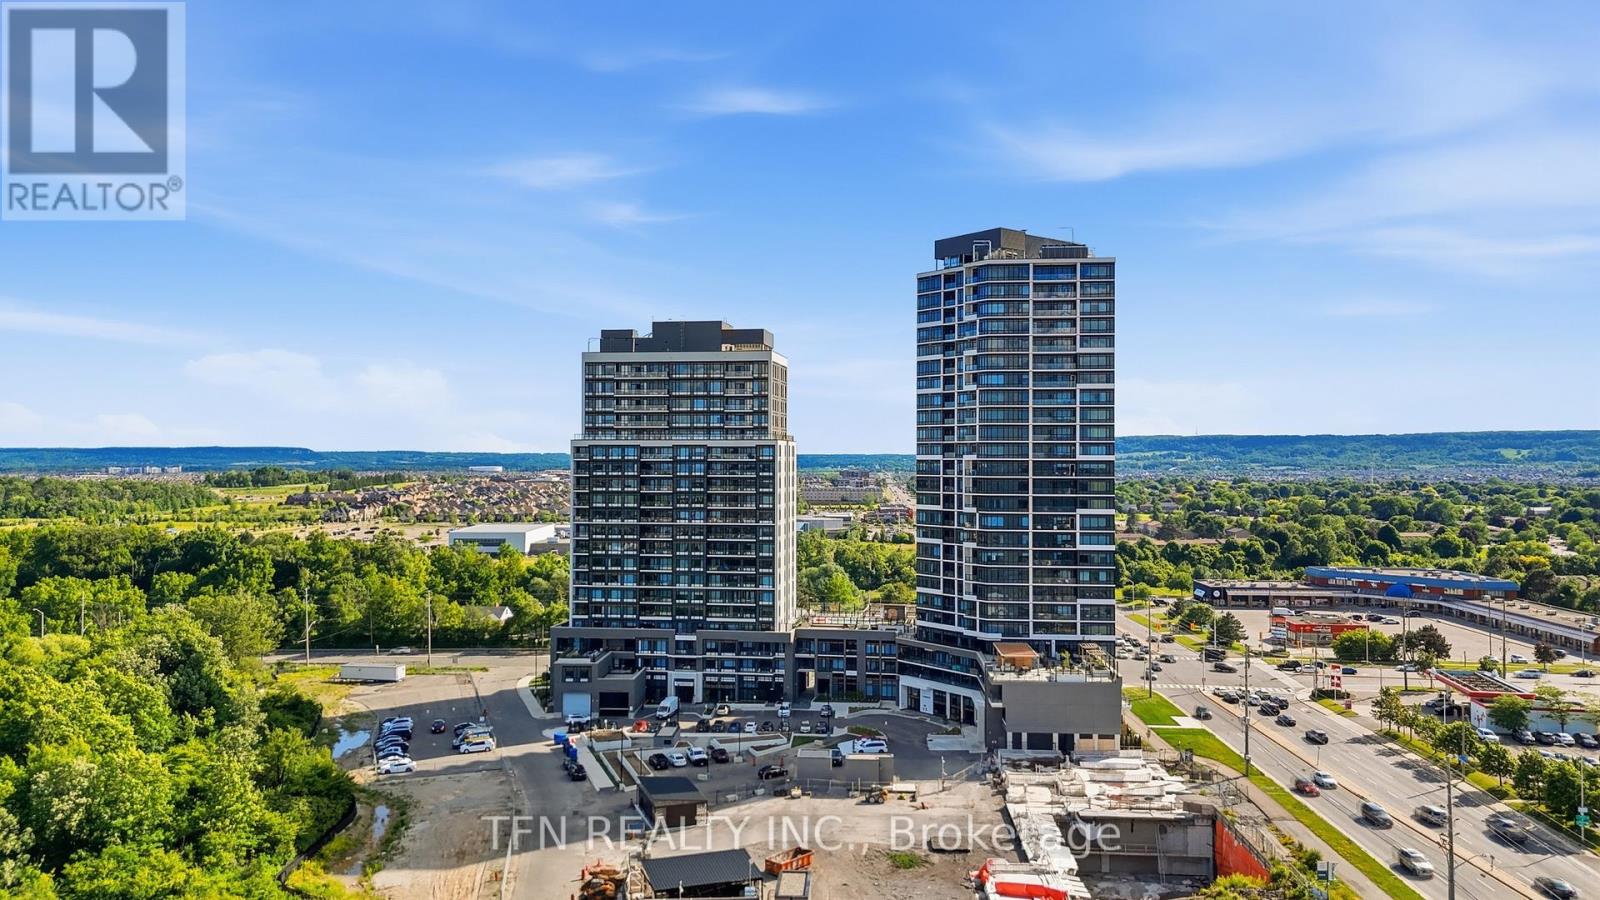
1306 - 8010 Derry Road
Milton, Ontario
Welcome To This Modern 1 Bed + Den Suite Located In The Heart Of Milton. This Open-Concept Unit Offers 622 SF, Including 572 SF Of Living Space and 50 SF Of Open Balcony With Unobstructed Panoramic Views. The Modern Kitchen Offers Elegant Upgrades Including Quartz Counters And Stainless Steel Appliances. The Den Is A Perfect Size For Guest Room Or Home Office. The Primary Bedroom Is Bright And Includes A 4-Piece Ensuite. The Suite Has A Separate Powder Room. The Luxury Amenities Include Concierge Services, Outdoor Pool, Outdoor Terrace, Gym, Pet Spa, Bike Storage And Much More. This Beautiful Condo Building Is Centrally Located Minutes To The Milton District Hospital, GO Station, And Major Retailers. The Unit Includes 1 Locker & 1 Underground Parking. (id:47351)
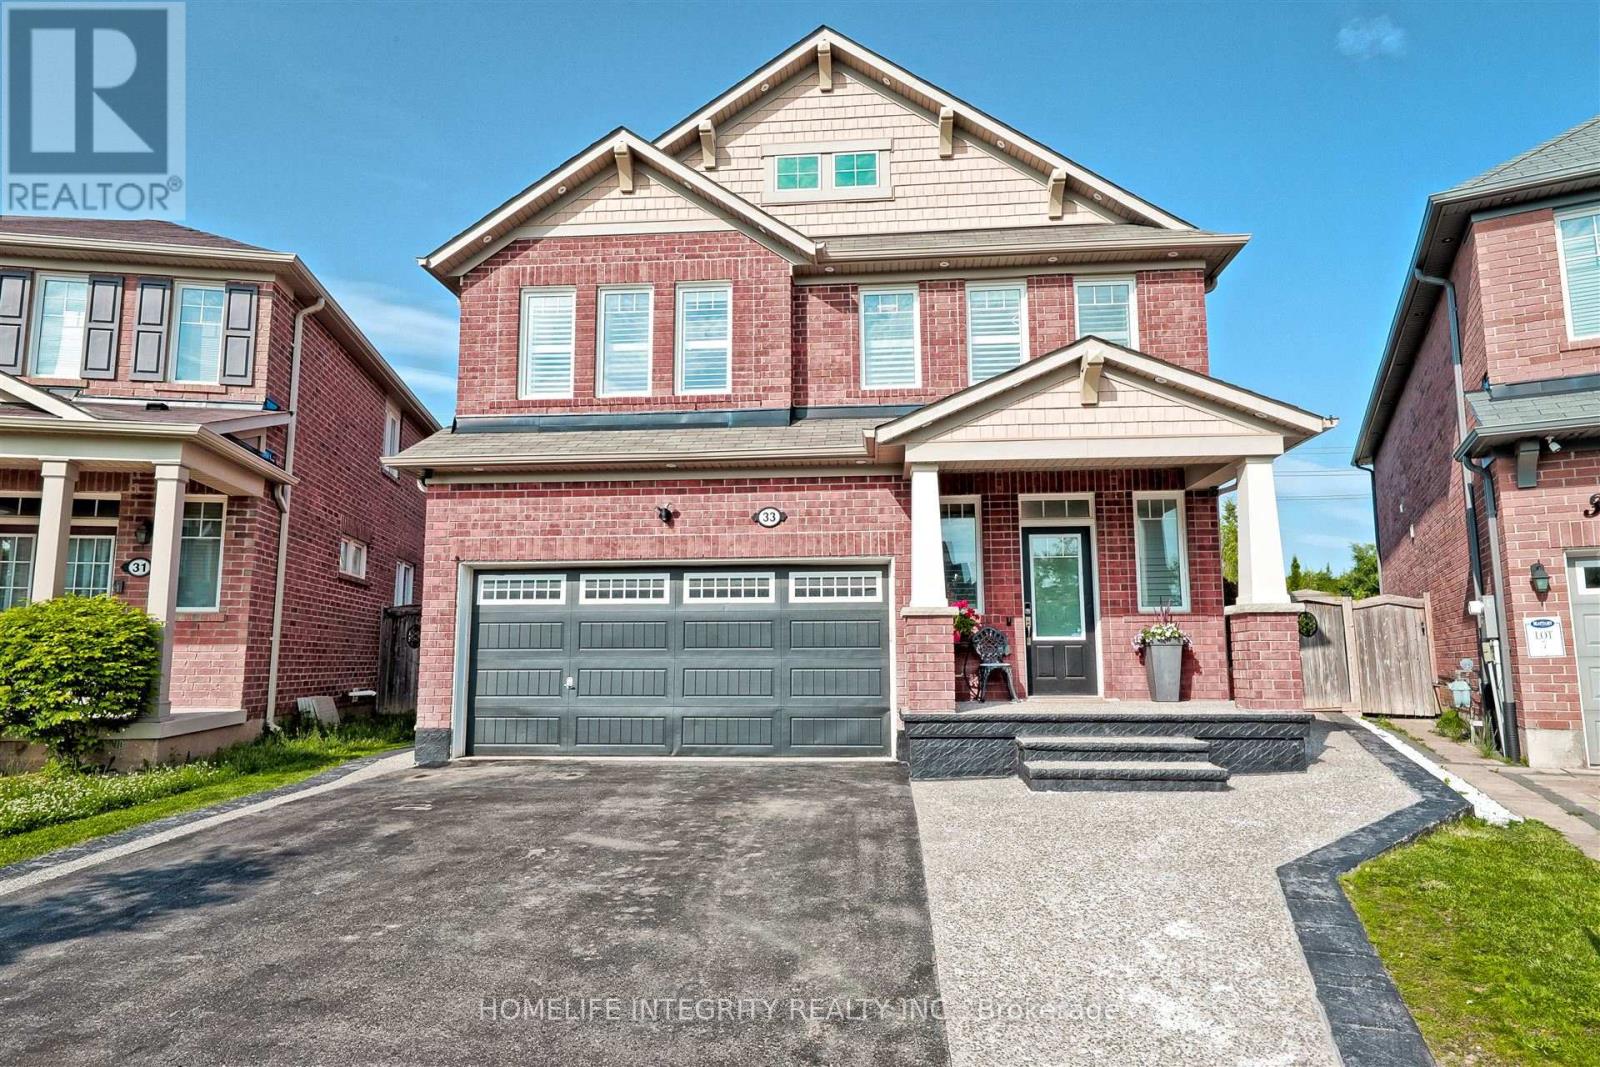
33 Klemscott Road
Brampton, Ontario
Seize a rare opportunity to own a never-before-offered 4-bedroom, 5-bathroom detached masterpiece in Northwest Brampton's Prestigious Mount Pleasant community! Fully finished from top to bottom, this home is a stunning blend of functionality, luxury, and timeless elegance.Step inside to discover gleaming hardwood floors flowing seamlessly through open-concept living spaces, bathed in natural light streaming through oversized windows. Modern toned painted walls create a crisp, ambiance, while sleek quartz countertops elevate every room, enhancing your living experience. The chef-inspired kitchen is a culinary dream, featuring a reverse osmosis faucet, premium stainless steel appliances, a built-in wall oven, a spacious island, and an under-counter wine fridge, whether hosting lavish dinner parties or cozy family nights. Upstairs, four generously sized bedrooms, the master suite boasts a luxurious 5-piece bathroom with spa-like finishes. A versatile second-floor loft awaits your vision, ideal as a home office, media room, or tranquil lounge. Five bathrooms ensure effortless mornings and ultimate comfort for all. The fully finished basement, offers two additional bedrooms, two bathrooms, a separate kitchen, and dedicated laundry, a self-contained space as stylish as it is functional. Step outside to a backyard oasis where dreams come alive. Host summer BBQs on the expansive deck, dive into the sparkling pool with its own elevated deck **Seller will remove the above-ground pool prior to closing upon request** Enjoy the charm of exposed aggregate porch and walkways leading to the backyard. Nestled in vibrant Mount Pleasant, this home offers suburban charm with urban convenience, steps from schools, lush parks, shopping, Mount Pleasant GO station, and place of worship. Move-in ready, brimming with upgrades, this exclusive masterpiece wont last long. Schedule your private tour today and step into a world of luxury! (id:47351)
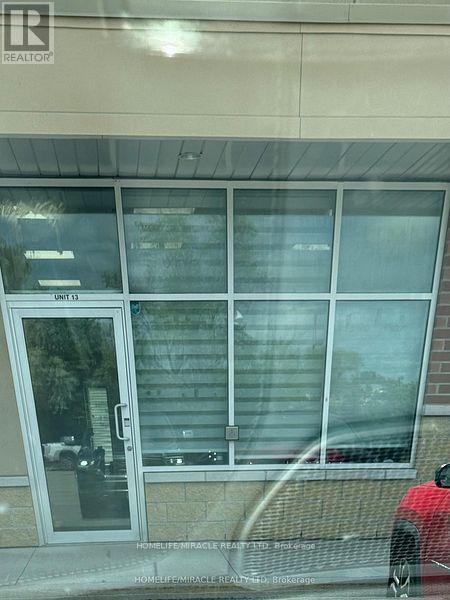
13 - 90 Eastern Avenue
Brampton, Ontario
Excellent opportunity to own a unit in commercial Retail plaza located in high traffic area near Queen and Kennedy. Property Features both side Exposure with Entrance from the both sides. Very Convenient Location Close To Queen Street, Minutes Drive To Hwy 410 And Downtown Brampton. Lots Of Usage Permitted. Current business in plaza, Doctor, Pharmacy, dentist, Real estate office, Lawyers, Accountants, Insurance, Hair Salon & spa, Barber shop, Food Restaurants, etc. (id:47351)
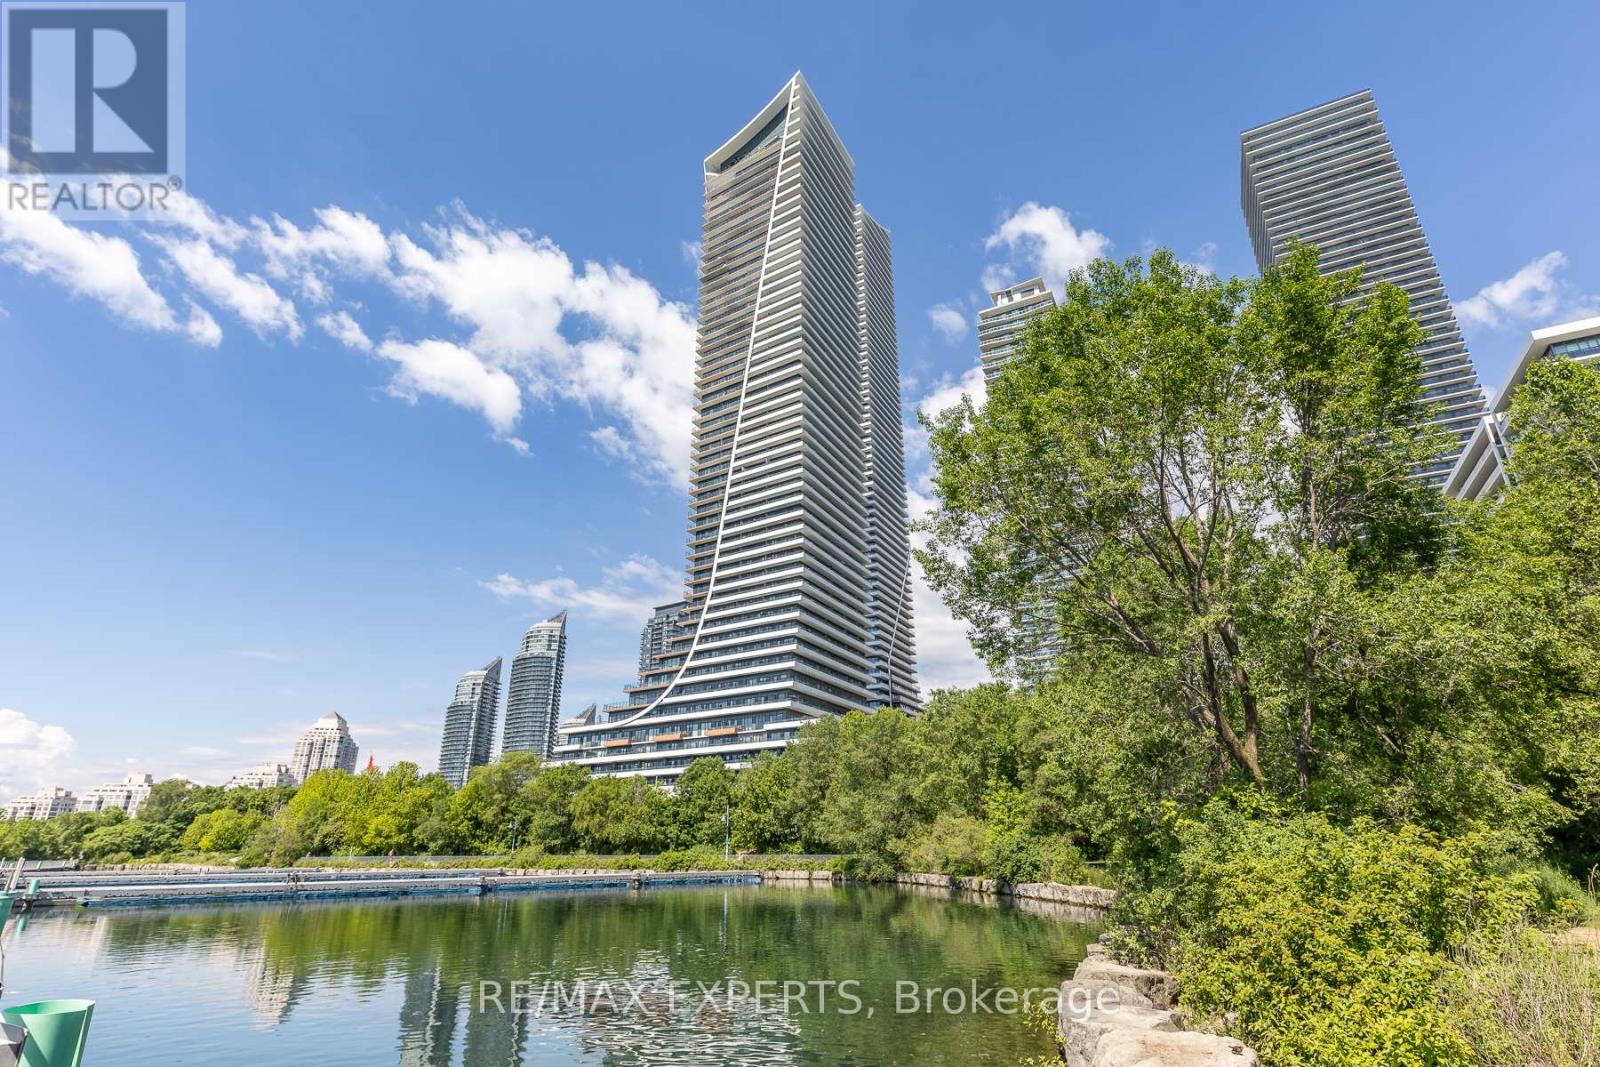
1215 - 30 Shore Breeze Drive
Toronto, Ontario
The Epitome Of Resort Living In The City! This Stunning Brand New 1+1 Features Floor To Ceiling Windows, An Upgraded Kitchen Including S/S Appliances And Quartz Countertops, Hardwood Flooring, And An Oversized Balcony All Bundled Together With A Sweeping South-East View Of The Stunning Toronto Skyline! (id:47351)
306 - 251 Masonry Way
Mississauga, Ontario
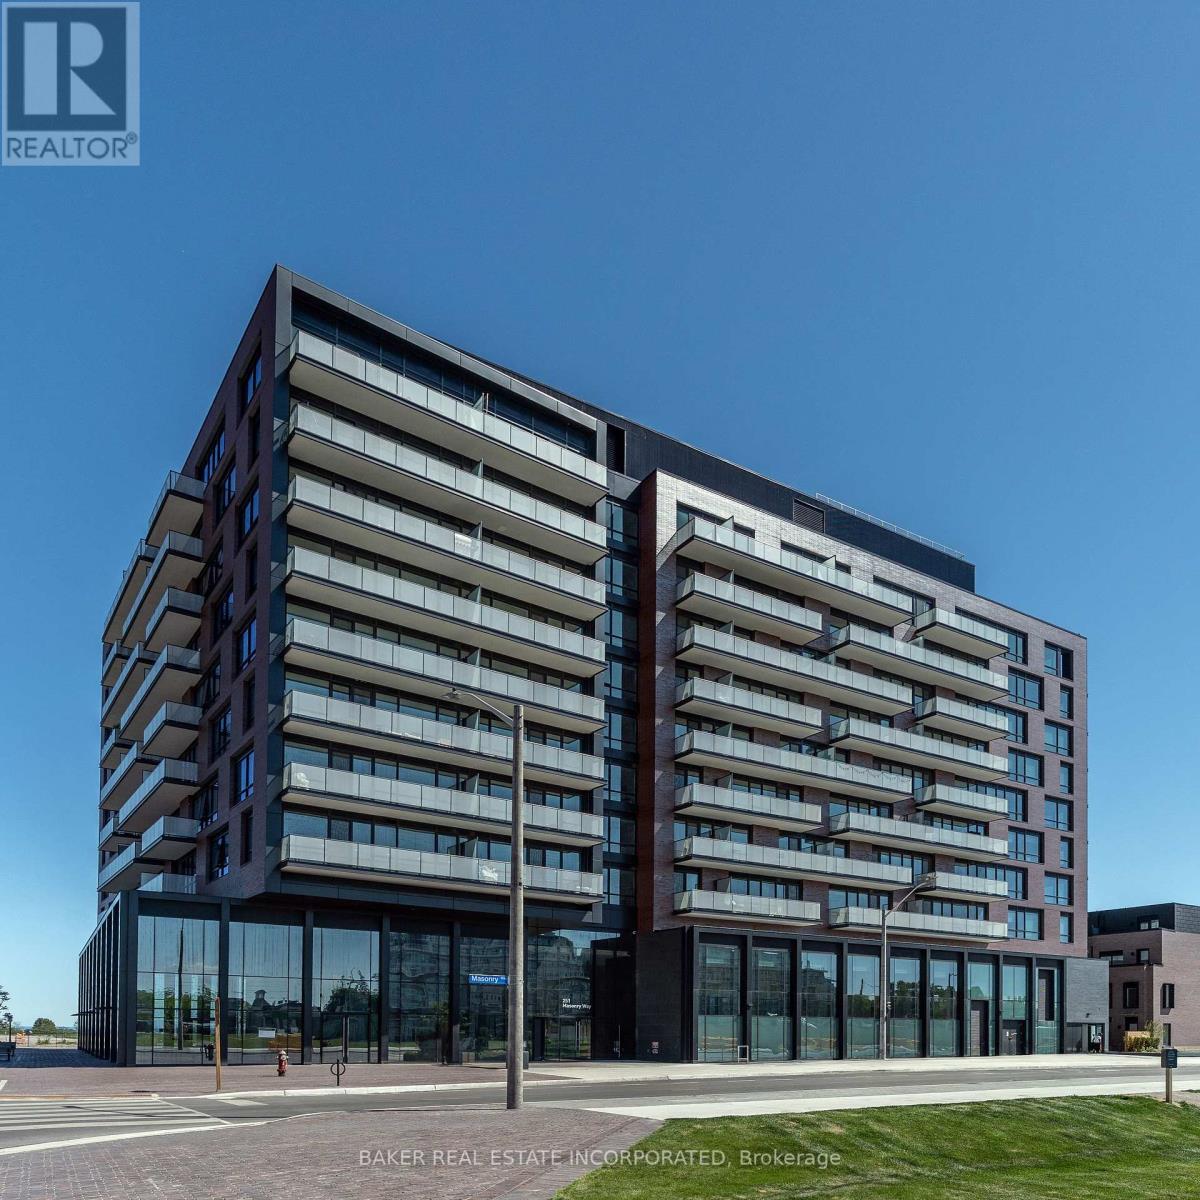
Welcome to Suite 306 at The Mason, a boutique residence within Brightwater's award-winning waterfront community. This coveted northwest corner suite offers 2 bedrooms, 2 bathrooms, an efficient split bedroom layout, 9ft ceilings, and floor-to-ceiling windows that flood the space with natural light. The primary bedroom features a 3 pc ensuite, while the modern kitchen showcases panelled appliances, quartz counters + matching backsplash, a functional island, and seamless flow into the open concept living area. Step out onto the private west facing balcony, perfect for entertaining or relaxing. Experience resort-style waterfront living while also staying connected with exclusive resident shuttle service to the Port Credit GO Station. Just steps from the lake, parks, trails, Farm Boy, LCBO, restaurants, and everyday conveniences, this is one of Mississauga's most prestigious and exciting master-planned communities! (id:47351)
44 Yarrow Road
Toronto, Ontario
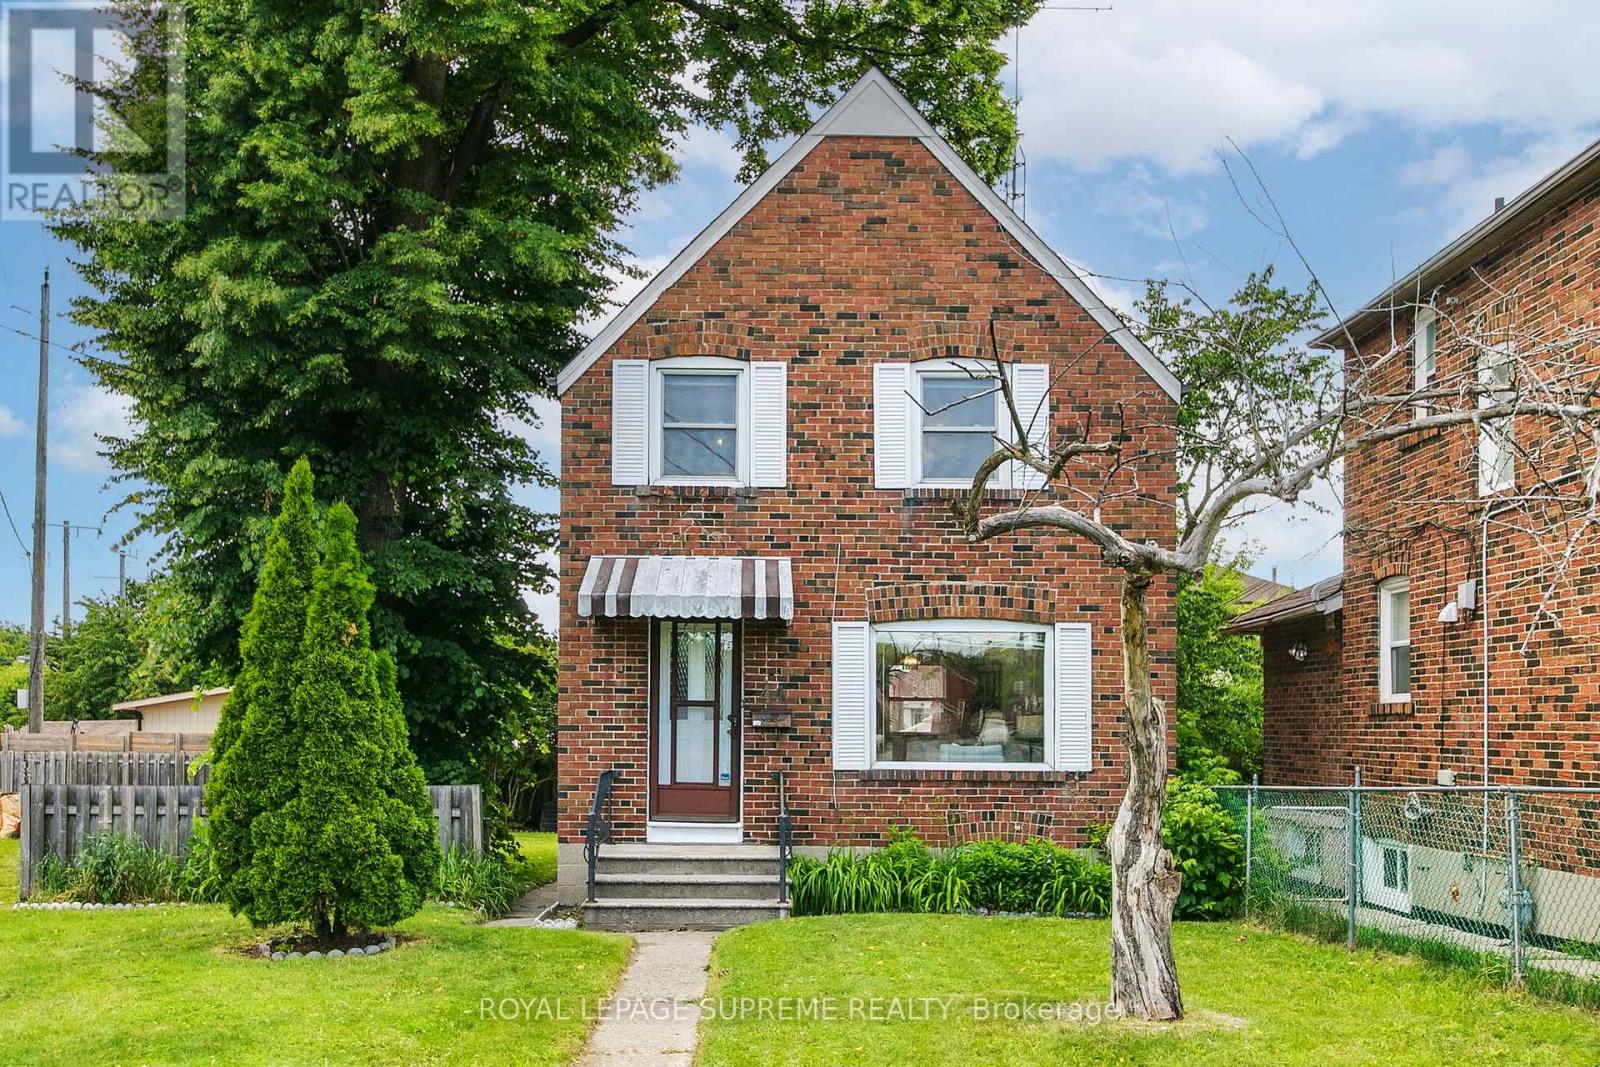
Full of character and charm, this detached 3-bedroom home tells a story the moment you step inside. Original wood trim, warm hardwood floors, and timeless details speak to the home's history, while thoughtful updates over the years, including the kitchen and bathroom, make everyday living comfortable and easy. The main floor offers the kind of space that's hard to find, with generous living and dining rooms that invite everything from family dinners to holiday gatherings. At the back of the home, the updated kitchen is the heart of it all, with a walkout to the deck and backyard-perfect for summer barbecues, morning coffees, and keeping an eye on the kids or pets while they play. Upstairs, you'll find three well-sized bedrooms, each filled with natural light and framed by the home's classic character. Whether you're growing your family, working from home, or simply looking for a little extra space, there's room to make it your own. The finished basement adds valuable living space, ideal for a rec room, home office, gym, playroom, or a cozy spot to unwind at the end of the day. Outside, the backyard offers plenty of room to enjoy the warmer months, garden, entertain, or simply relax. Plus, two-car parking adds the everyday convenience that's so hard to come by. A home that's been lovingly updated while keeping the details that make older homes so special. Find your way home on Yarrow. (id:47351)
4101 Wesley Street
Severn, Ontario
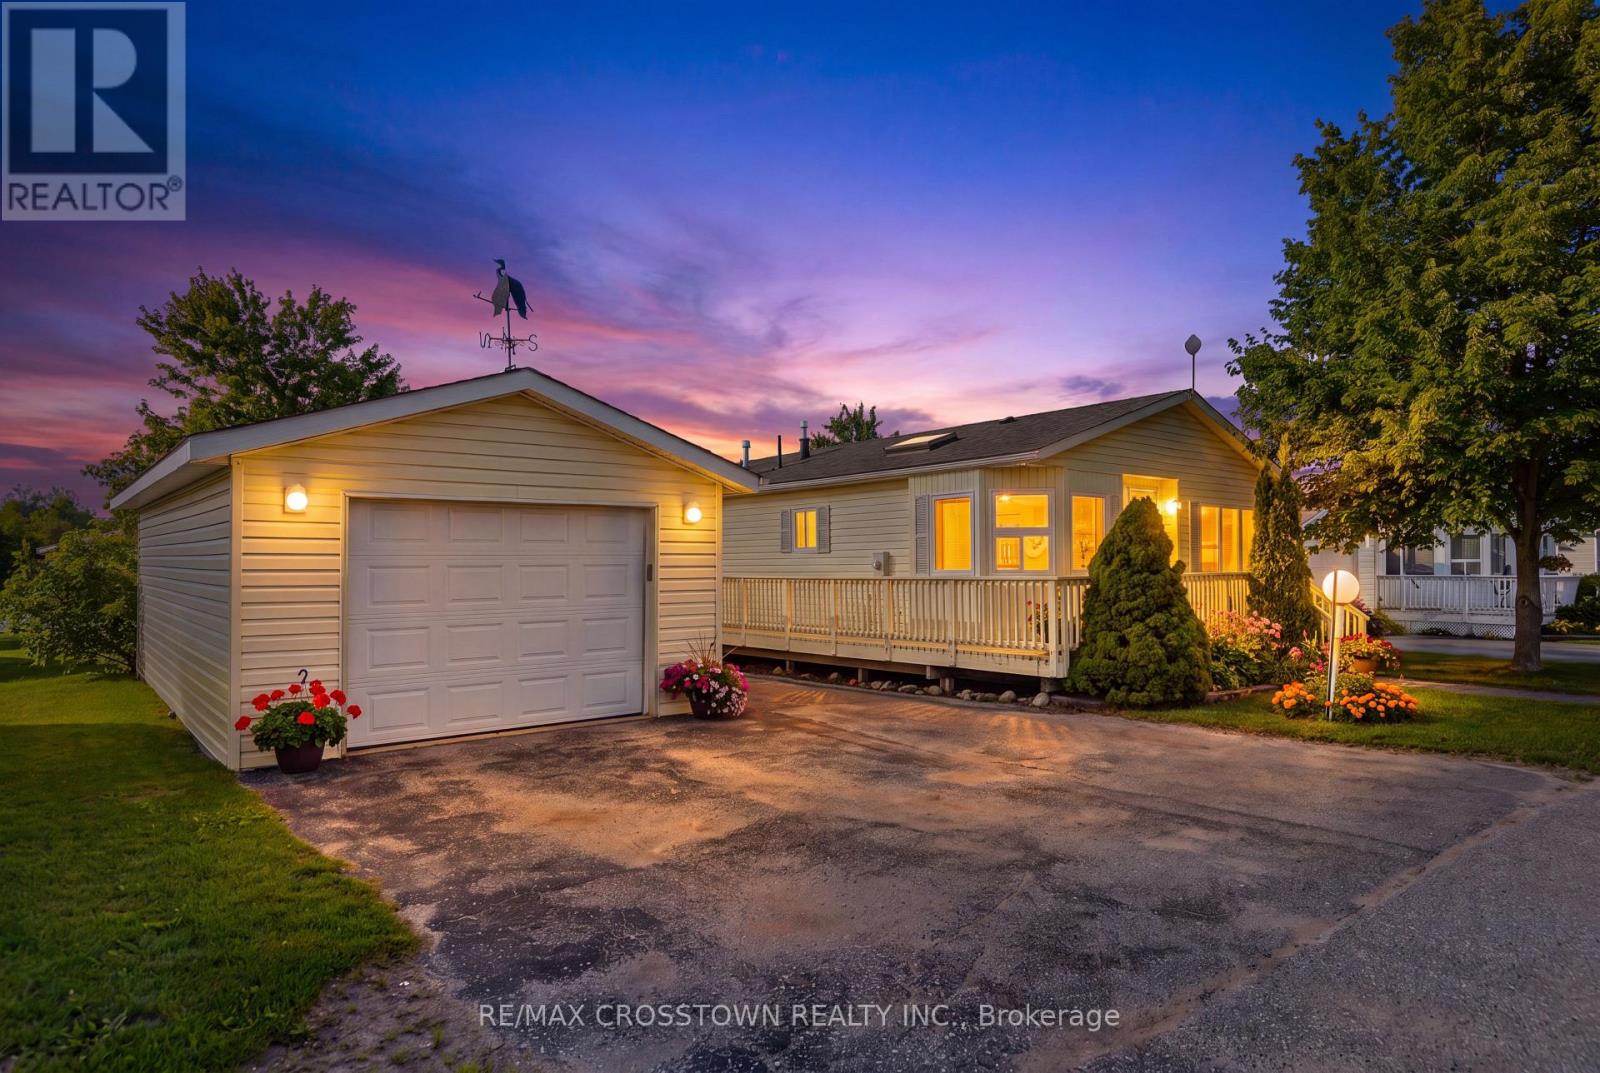
Client RemarksWelcome to 4101 Wesley Street in the peaceful Silver Creek Estates community in Severn. This well-maintained and inviting modular home is located on leased land and offers a fantastic opportunity for those looking to downsize, retire, or enjoy low-maintenance living in a quiet, friendly neighbourhood just minutes from Lake Couchiching and downtown Orillia. Step inside to a bright and spacious 1175 s.f. open-concept layout designed for comfortable everyday living and easy entertaining. The living room features a gas fireplace and is open to the dining area. The generously sized eat-in kitchen creates a warm and functional space filled with natural light. The primary bedroom serves as a private retreat, complete with its own 4 piece ensuite and walk in closet, while the second bedroom offers flexibility for guests, a home office, or hobby room. A second full bathroom adds convenience for both residents and visitors. Enjoy the relaxed lifestyle this community offers, with close proximity to shopping, dining, parks, and healthcare services, all while being tucked away in a tranquil setting. This home is an excellent option for those seeking comfort, simplicity, and convenience in a desirable location. Monthly fee of $811 includes water, lot fee and tax. (id:47351)
2300 Lee Valley Road
Espanola, Ontario
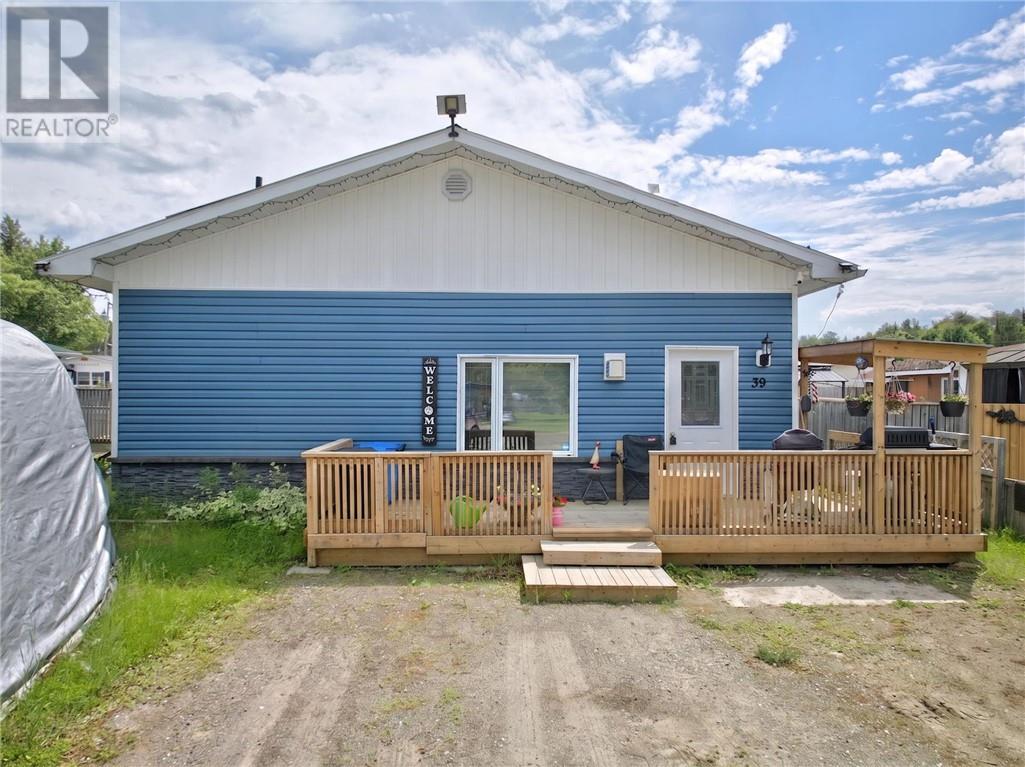
Spacious mobile home in the outskirts of Espanola. This mobile home features over 1400 sq. feet of living space, has 3 bedrooms, the primary suite features a 3 piece ensuite bathroom, with handicap accessibility features. The kitchen offers ample cupboard space, separate dining room and oversized living room with natural gas fireplace. Lot fees are $510 per month includes water/sewer. Great opportunity for snowbirds or someone looking to downsize. (id:47351)
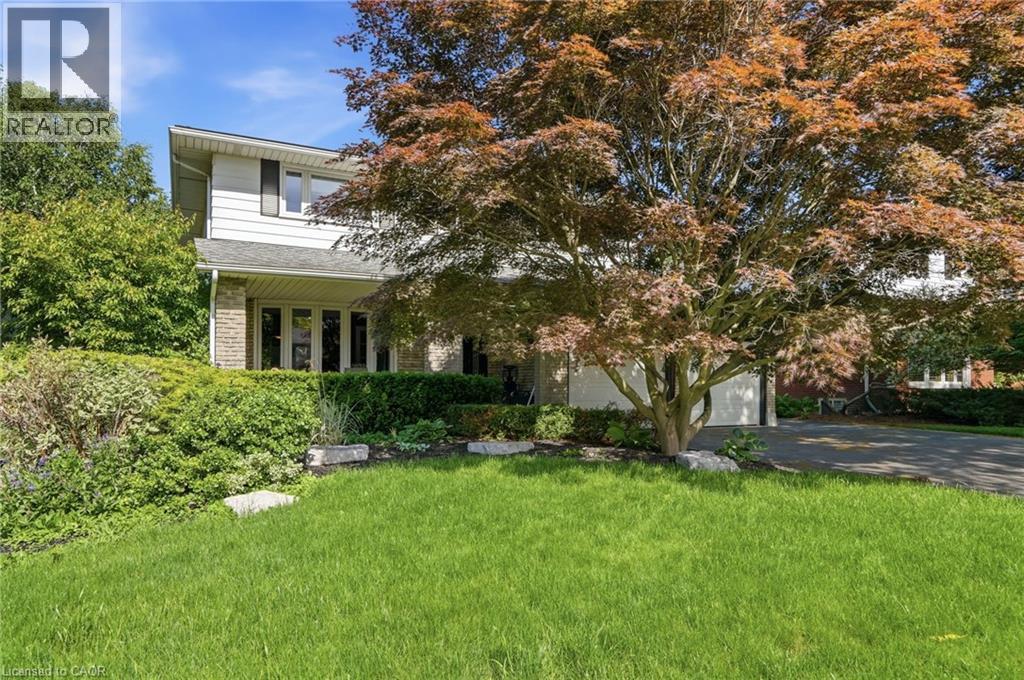
44 San Paulo Drive
Hamilton, Ontario
Beautiful 2-storey, 4+1-bedroom, 3.5-bathroom home nestled on a quiet dead-end street just off Scenic Drive. Enjoy your own private backyard oasis featuring a gorgeous inground pool—perfect for relaxing and entertaining on hot summer days. Inside, you'll find updated flooring throughout, a spacious kitchen, and an open-concept layout that seamlessly connects the kitchen, dining area, and family room. The finished basement offers an in-law suite and a large recreation room, providing plenty of additional living space. Conveniently located just minutes from parks, schools, Highway 403, and Lincoln M. Alexander Parkway access. This is a must-see home! (id:47351)
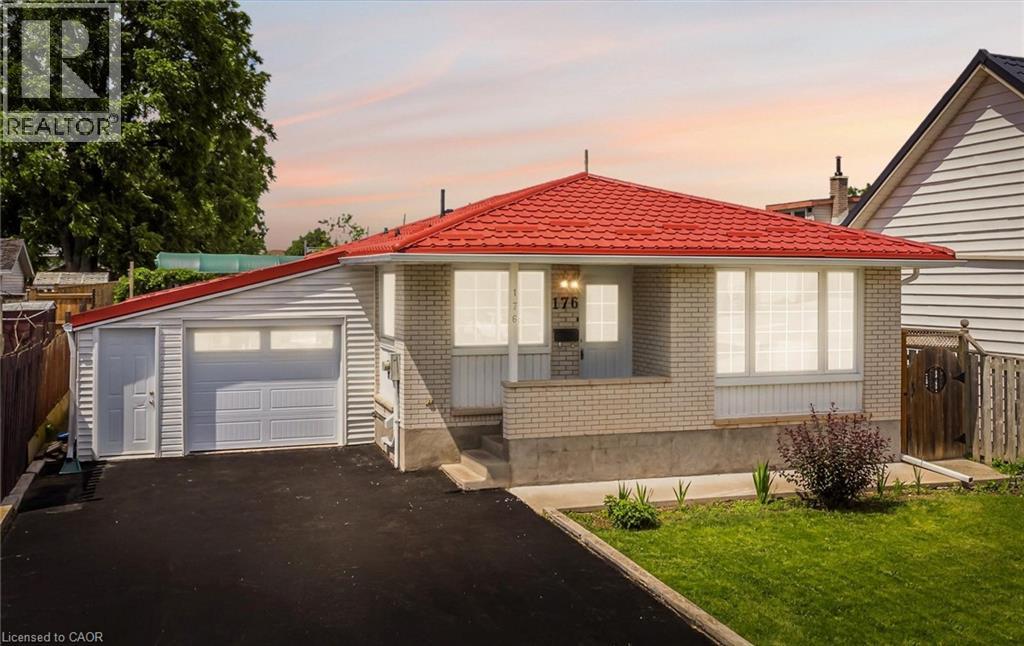
176 Samuelson Street
Cambridge, Ontario
Rare Opportunity! Fully upgraded, income-generating duplex bungalow offering exceptional value for investors, multi-generational families, or owner-occupants seeking rental income. The spacious main level features a brand new chef-inspired kitchen with quartz countertop, premium porcelain tile finishes, separate living room, three generously sized bedrooms with brand new flooring ,and a bright sunroom. The fully finished basement apartment offers excellent income potential with a brand new kitchen and brand new flooring throughout. Enjoy peace of mind with extensive upgrades throughout, including a lifetime metal roof and fascia (Nov 2025),furnace and A/C 2023,and windows and doors(2019). Major 2026 renovations feature brand new kitchens, brand new appliances, quartz countertops, flooring, professional interior painting. modern lighting, updated stairs, garage door, and front entry door. The exterior is enhanced by a concrete walkway completed in 2023. A true turnkey investment with quality upgrades throughout-move in, rent out, or do both! (id:47351)
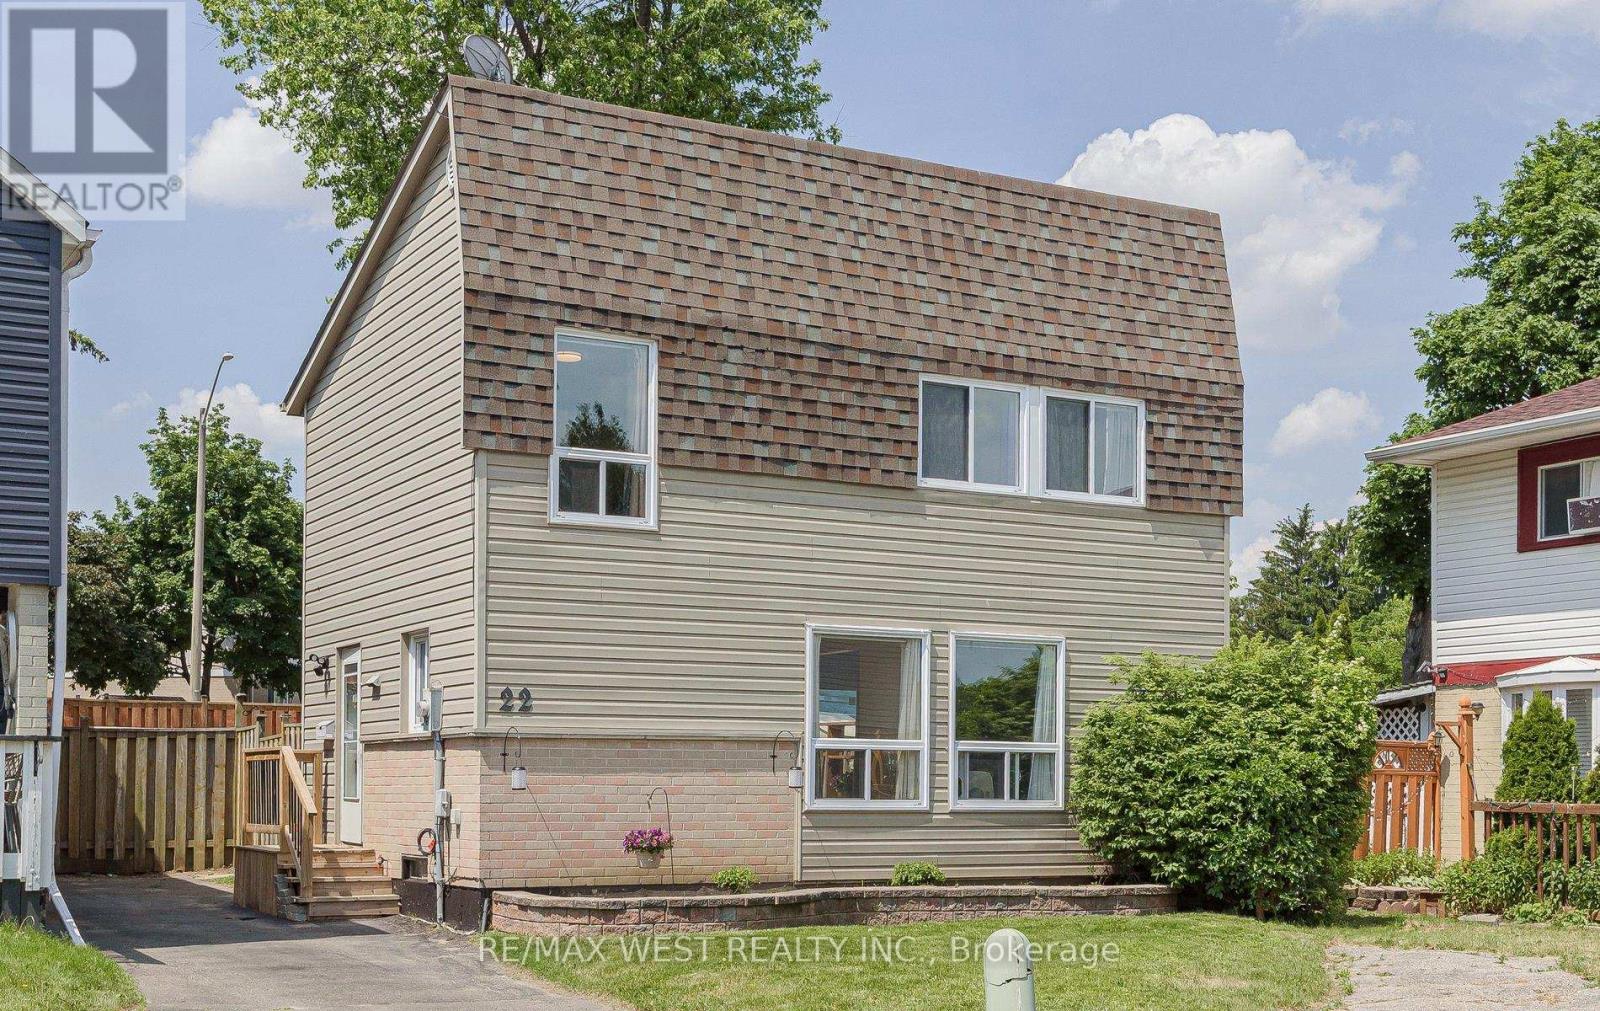
22 Josephine Court
Brampton, Ontario
A detached 3 bdrm starter home in an established neighbourhood & quiet court location! No neighbours behind for your privacy! Walk to schools & parks, open concept, new laminate flooring in LR, stainless steel appliances (3), 4 pc bath has been renovated, private driveway, fits 2 cars. Finished basement with large rec room or 4th bdrm with engineered hardwood flooring + laundry rm. Lots of space for another bathroom & sep. entrance if required. New baseboard heaters in 2019, roof 2016, windows 2017, electrical panel 2017, new front door 2018, patio door 2025, bathroom reno in 2019 & deck. Hot water tank owned 2023, leaf filter on eavestrough 2020. Please note the exterior siding was replaced with vinyl not aluminium. Shows GREAT! Clean & Move-In Ready! STOP RENTING!! AFFORDABLE HOME OWNERSHIP! (id:47351)
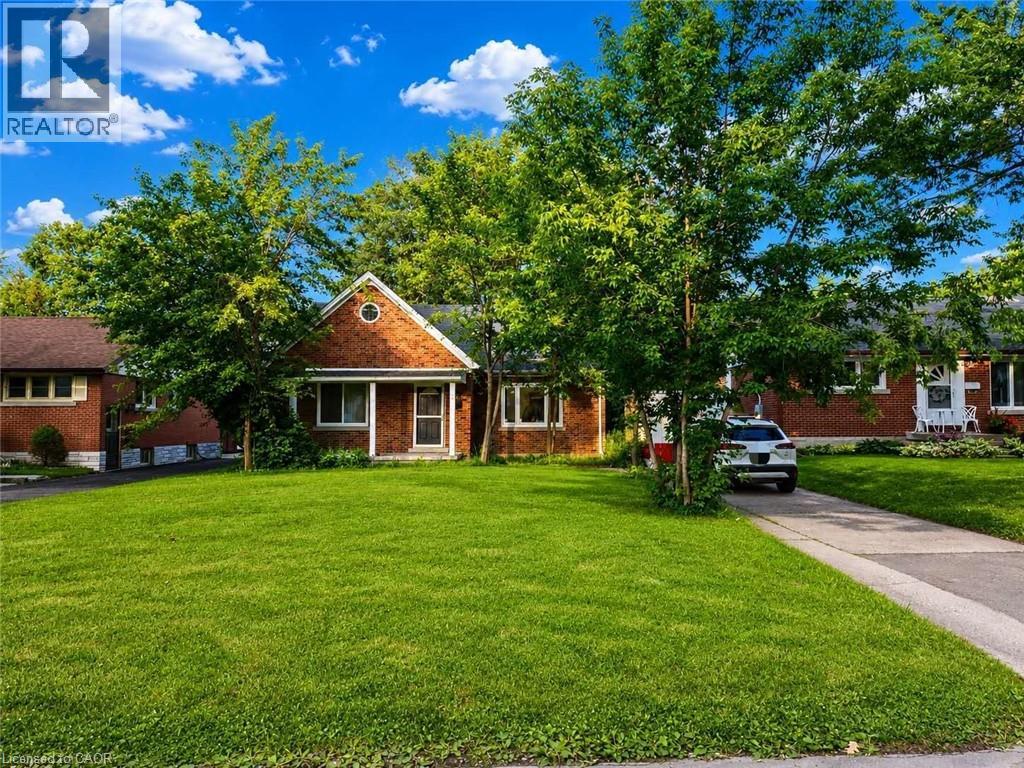
128 Oxford Street
Kitchener, Ontario
A rental application is under reviewing, no more showings for now. The house is Much Larger than it Looks from outside. Newly renovated from top to bottom, including all appliances and light fixtures. Better than just a bungalow, with bedroom(s) and full bathroom on all 3 floors. This spacious 4+1 bedroom, 3 full bathroom home offers a functional layout and parking for up to 4 vehicles. The bright main floor features a nicely sized living room with newly installed pot lights and oversized windows, a brand-new kitchen with quartz countertops, backsplash, and beautiful tile flooring, plus two generously sized bedrooms and a full bathroom. The kitchen and basement stairway area has a backdoor opens to a sizable deck in a huge backyard. The second level offers two additional bedrooms and a 2nd full bathroom. The finished basement includes a large recreation room, a 5th bedroom or home office, a 3rd full bathroom, and ample storage space in the laundry room and utility room. Enjoy the large front yard, and mature trees in the huge backyard, complete with a spacious deck, patio, picnic table, and two storage sheds. Conveniently located on a quiet street within walking distance to schools, parks, and public transit. Minutes to Downtown Kitchener, Google Canada Headquarters, Highways 7 & 8, both Universities, shopping, and other amenities. Available September 1, 2026. (id:47351)
428 - 412 Silver Maple Road
Oakville, Ontario
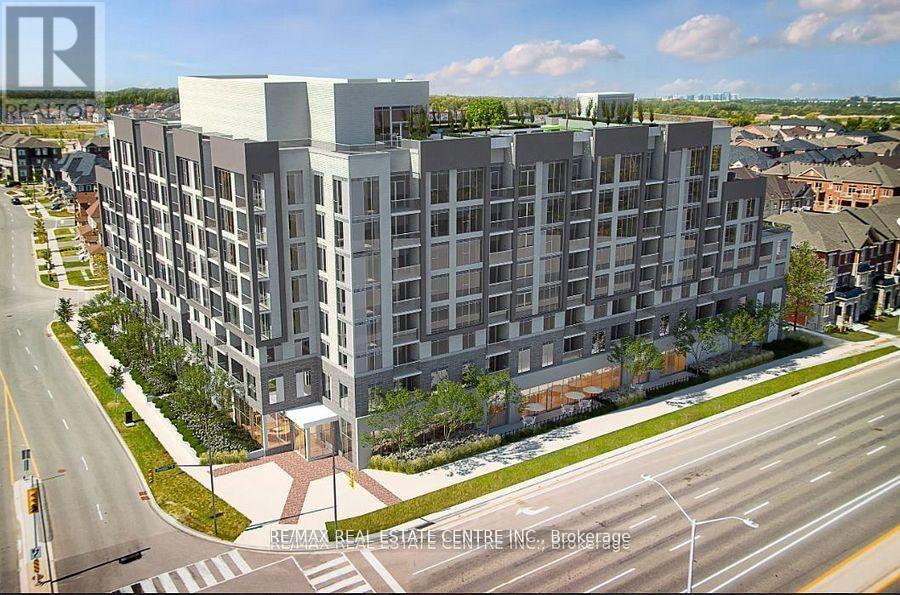
Welcome to The Post- A Stunning Boutique-Style Condo in Prestigious North Oakville!This New 2-bedroom, 2 full-bath suite offers a spacious layout with a large walkout balcony,perfect for relaxation and entertaining. Designed with modern elegance, this suite featuressmart home technology, high-end finishes, and energy-efficient thermal glazed windows. Thesleek kitchen boasts custom cabinetry, quartz countertops, and stainless steel appliances,while in-suite laundry adds extra convenience.Enjoy an exceptional lifestyle with top-tier amenities, including:- 24-hour Concierge & Security- Fitness & Yoga Studio- The Post Social Hub- Games Room & Party Room- Private Dining Room & Co-working Spaces- Pet Grooming Room- Rooftop Terrace with BBQ Stations, Fire Features & Lush LandscapingPrime Location:- Walk or bike to major shopping, dining, and entertainment- Close to Nipigon Trail, Sixteen Mile Creek & Bronte Heritage Waterfront Park- Minutes from Oakville Trafalgar Hospital & Oakville GO Station- Easy access to Hwy 403 & 407 for seamless commuting (id:47351)
428 - 412 Silver Maple Road
Oakville, Ontario
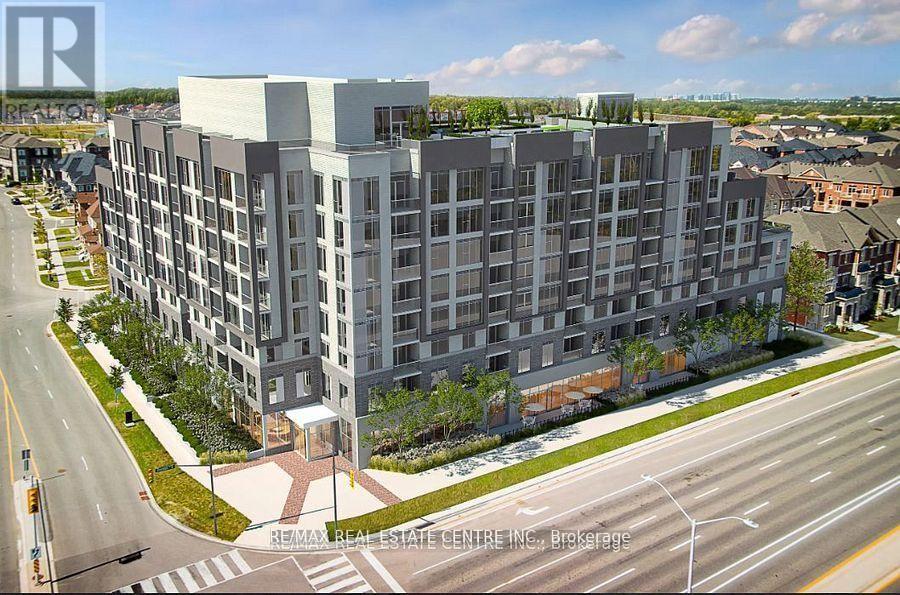
Welcome to The Post- A Stunning Boutique-Style Condo in Prestigious North Oakville! This New 2-bedroom, 2 full-bath suite offers a spacious layout with a large walkout balcony,perfect for relaxation and entertaining. Designed with modern elegance, this suite featuressmart home technology, high-end finishes, and energy-efficient thermal glazed windows. Thesleek kitchen boasts custom cabinetry, quartz countertops, and stainless steel appliances,while in-suite laundry adds extra convenience. Enjoy an exceptional lifestyle with top-tier amenities, including:- 24-hour Concierge & Security- Fitness & Yoga Studio- The Post Social Hub- Games Room & Party Room- Private Dining Room & Co-working Spaces- Pet Grooming Room- Rooftop Terrace with BBQ Stations, Fire Features & Lush Landscaping Prime Location:- Walk or bike to major shopping, dining, and entertainment- Close to Nipigon Trail, Sixteen Mile Creek & Bronte Heritage Waterfront Park- Minutes from Oakville Trafalgar Hospital & Oakville GO Station- Easy access to Hwy 403 & 407 for seamless commuting (id:47351)
66 Bakersfield Drive
Cambridge, Ontario
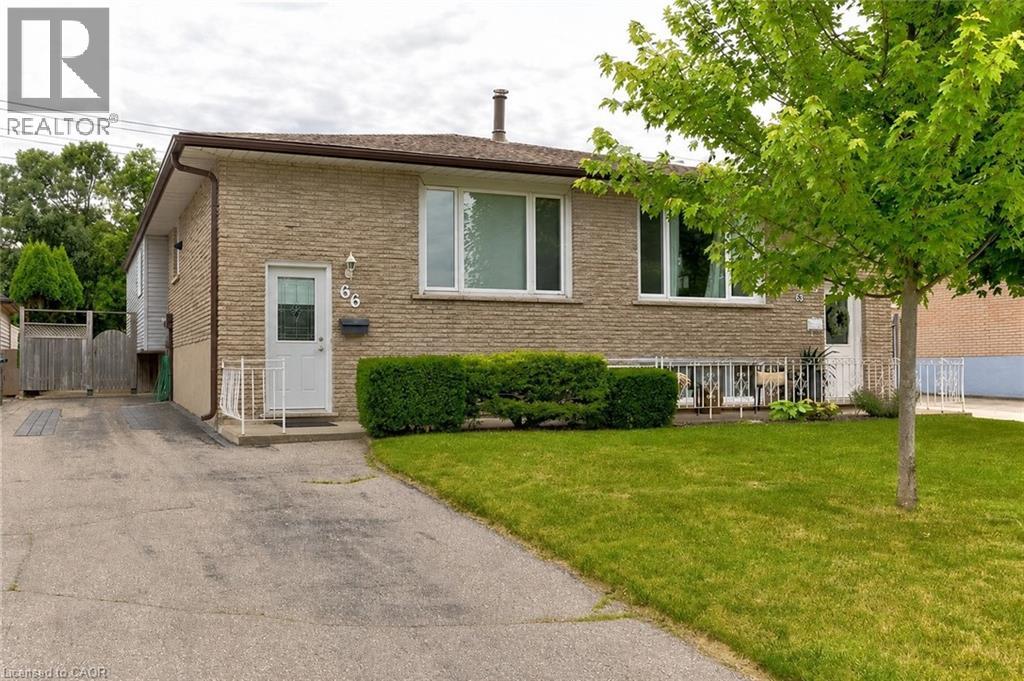
Welcome to 66 Bakersfield Drive! This bright and well-maintained 3-bedroom, 1-bathroom semi-detached bungalow offers comfortable main floor living in a family-friendly Cambridge neighbourhood. Featuring a spacious living area, functional kitchen, this home is perfect for families or professionals. Conveniently located close to schools, parks, shopping, public transit, and major commuter routes. Basement and Backyard use is not included . Some of the photos are virtually staged . (id:47351)
37 Lorraine Gardens
Toronto, Ontario
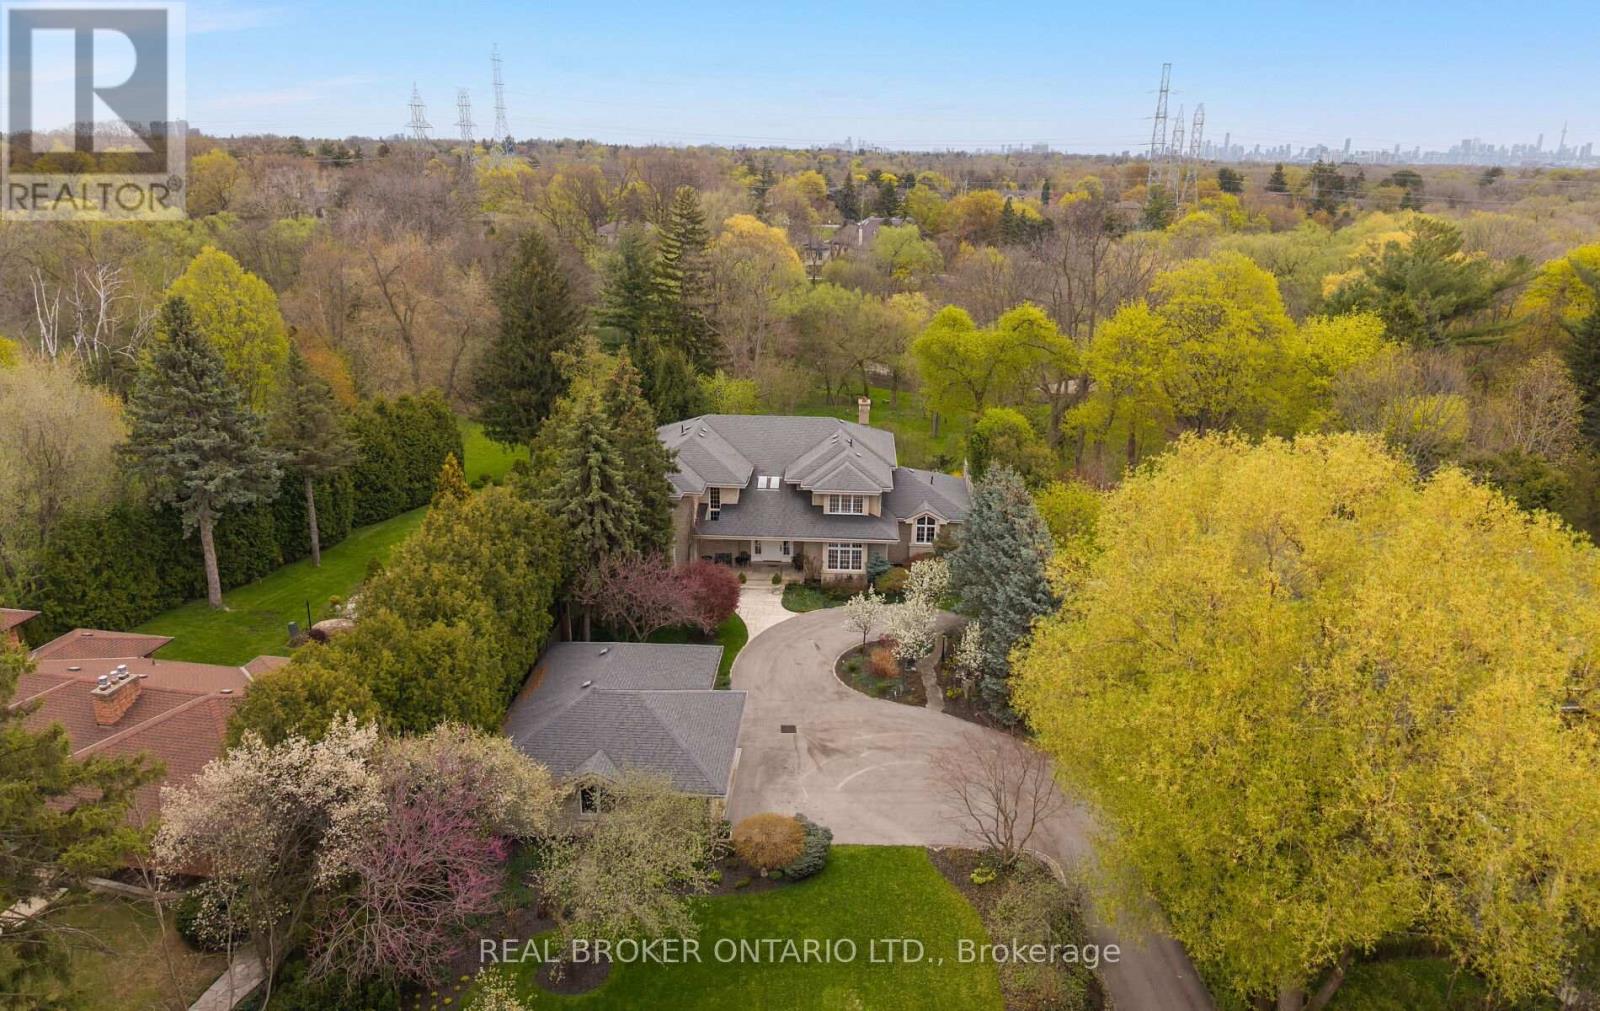
This is one of the most exceptional & captivating properties in Toronto. Set on over an acre of exquisitely landscaped land backing onto serene beauty of Mimico Creek. Timeless, elegantly designed residence offers a rare, estate like setting in the heart of Etobicoke. Private & truly irreplaceable. Designed for modern family living, seamless layout,expansive principal rooms,uninterrupted views of surrounding landscape. The Chef's kitchen is spectacular, a true showpiece. Walkouts on main level lead to a stunning deck overlooking the lush grounds and tranquil creek, creating the perfect setting for both everyday living & entertaining. The Primary suite offers a level of luxury rarely seen, a peaceful retreat with panoramic views that evoke 5star resort living, double walk-in closets and a large spa inspired ensuite. Bedrooms are generously sized, while the formal sitting room, family room, and character filled office all showcase remarkable views of the property.The dining room, inspired by classic Ralph Lauren design, is a warm and sophisticated space ideal for hosting unforgettable gatherings and milestone celebrations.A grand entryway with soaring ceilings and a skylight welcomes you with an abundance of natural light, setting the tone for the home's refined elegance. Curated over decades, the landscaping is among the finest in Etobicoke. Expansive front yard, larger than most backyards. A long private driveway leads to a detached 3car garage, the home itself is set far back on the lot.Lower level features a pool table &games room w walkout to tiered gardens.This is a legacy property, crafted with intention, defined by timeless design, offering endless potential to enjoy as is or tailor to your vision. Close to highways, airport, just a short drive to downtown, w excellent golf courses nearby, experience peaceful, private estate living within the city. High end appliances, fixtures&finishes. A truly special offering, must be seen in person to be fully appreciated. (id:47351)
38 Pleasantview Avenue
Brampton, Ontario
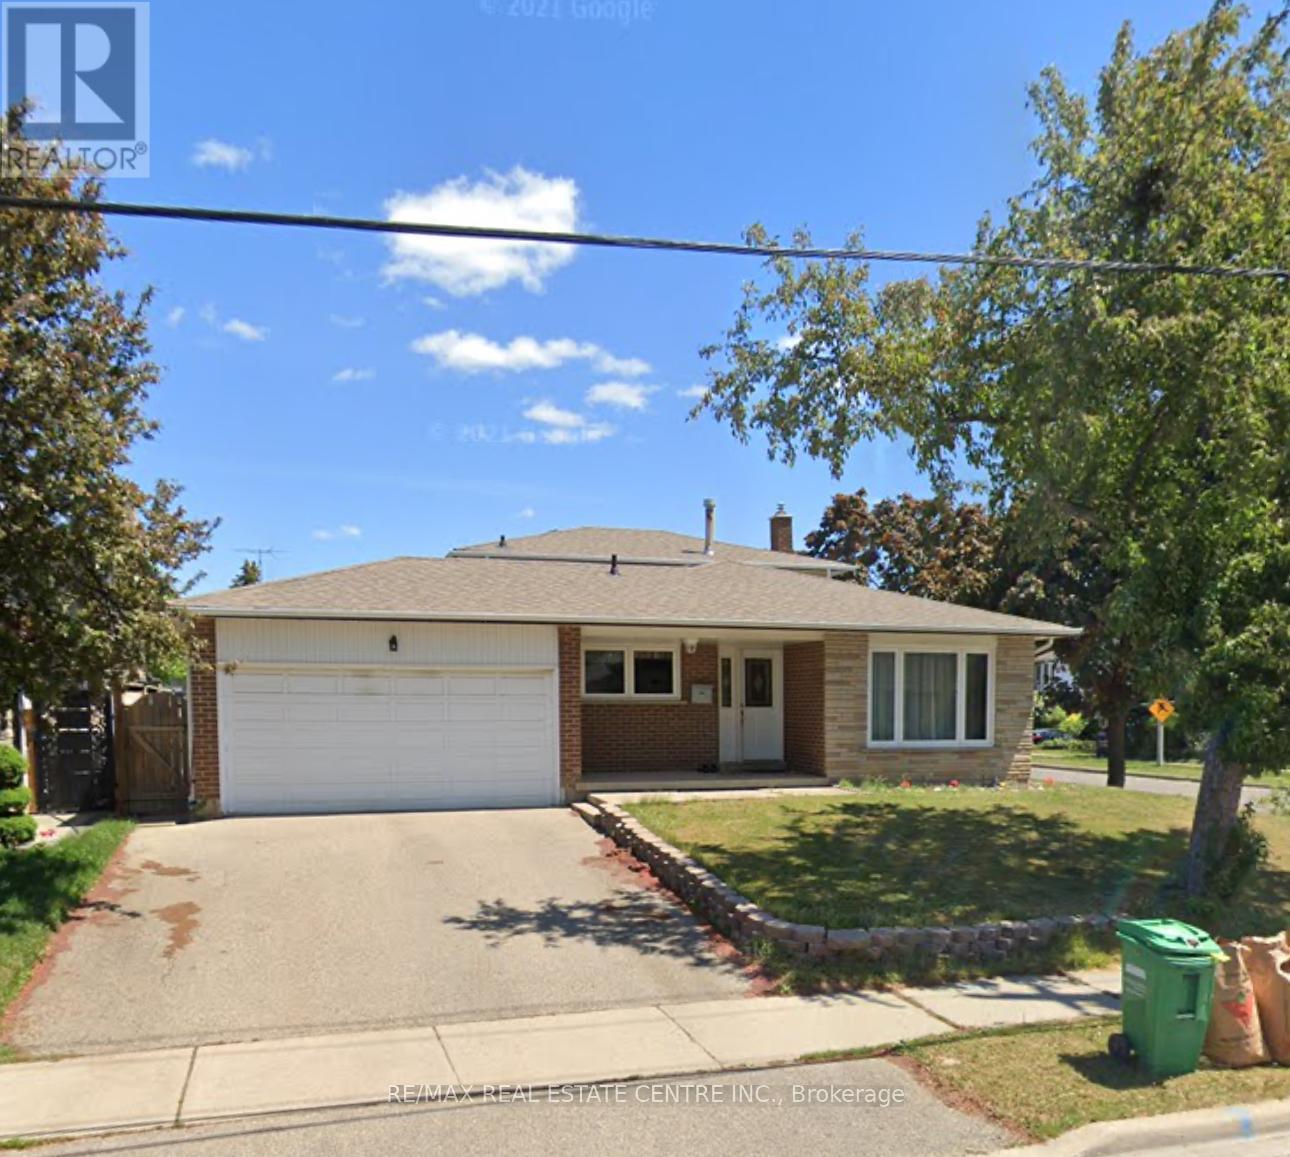
Welcome to this bright and spacious main floor family home located on a large 60 ft lot in a highly desirable neighbourhood. This well-maintained unit features 3 bedrooms and 2 bathrooms, offering plenty of space for comfortable family living. The home offers a functional layout with generous living areas, great natural light, and ample storage throughout. Enjoy outdoor living with access to a large backyard and deck, perfect for relaxing or entertaining. Conveniently located within walking distance to Brampton GO Station, schools, parks, shopping, and amenities on Main Street. Available for lease starting June 1. Ideal for families. (home is partially furnished) (tenants in basement) OPEN FOR MONTH TO MONTH or SHORT TERM LEASE (id:47351)
939 Lakeshore Road E
Mississauga, Ontario
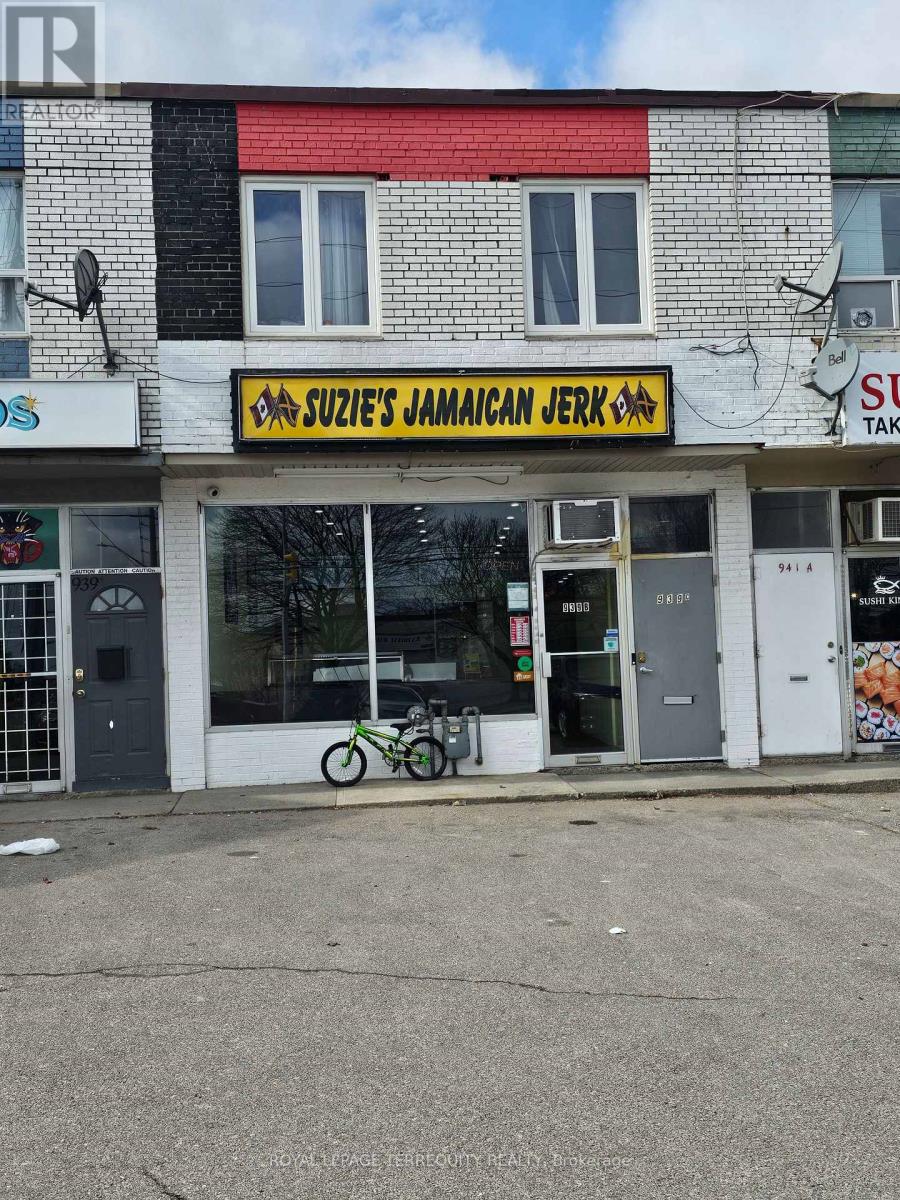
Excellent Opportunity To Own A Renovated Mixed-Use Commercial/Residential Unit In A Prime Lakeshore Location in the Growing Lakeview Community. Main Floor Retail Space Currently Leased to a Quality Tenant providing stable income from day one. Second Floor Features A Bright And Spacious 2-Bedroom Apartment, Currently Vacant and offers Excellent Flexibility, Ideal For Owner Occupancy Or Additional Rental Income. Basement Offers High Ceilings, Two Separate Entrances, And A Rare Rear Walkout To Private Backyard - The Only Unit In The Plaza With This Unique Feature. (id:47351)
7026 Howard
Tecumseh, Ontario
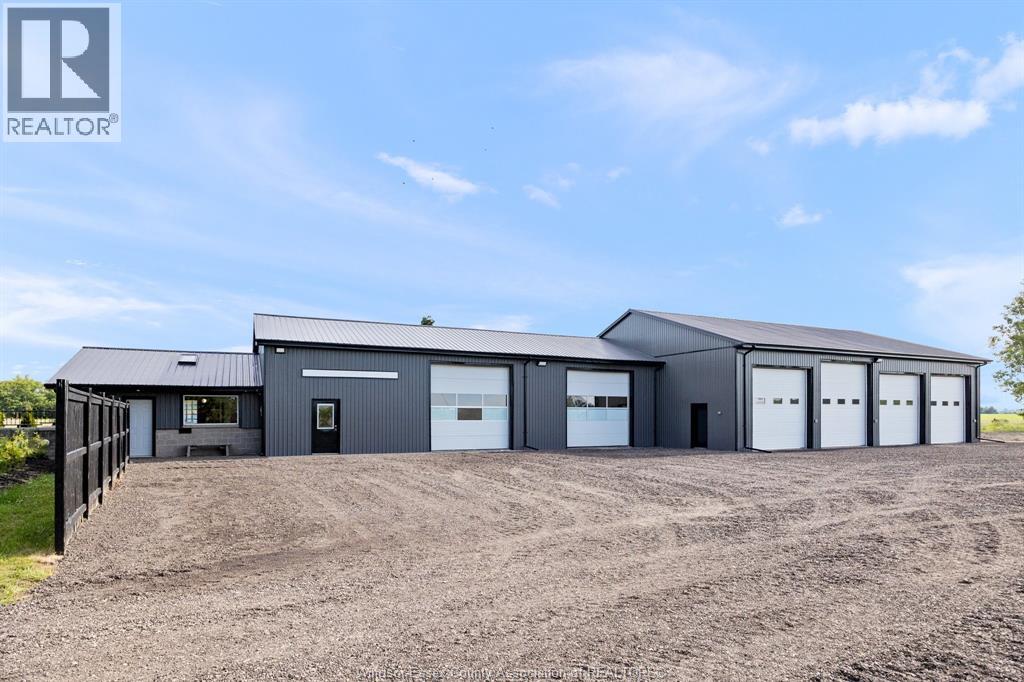
APPROX 5500 SQ FT SHOP AVAILABLE-INCLUDING OFFICES AND WASHROOM. CONVENIENT TECUMSEH LOCATION JUST MINUTES FROM THE CITY. CLOSE TO HIGHWAYS 3, 401 AND ACCESS TO THE USA. BRIGHT AND CLEAN BUILDING WITH EXTENSIVE UPDATES RECENTLY COMPLETED. 6 OVERHEAD DOORS, CONCRETE FLOORS THROUGHOUT, SHOP AREAS HEATED, OFFICE AREAS HEATED AND COOLED. IDEAL FOR CONTRACTORS, STORAGE ETC. OUTDOOR PARKING AVAILABLE. AVAILABLE IMMEDIATELY. TENANT TO PAY HST, HYDRO AND GAS. CALL L/B FOR FURTHER DETAILS. (id:47351)
2026 River Road W
Wasaga Beach, Ontario
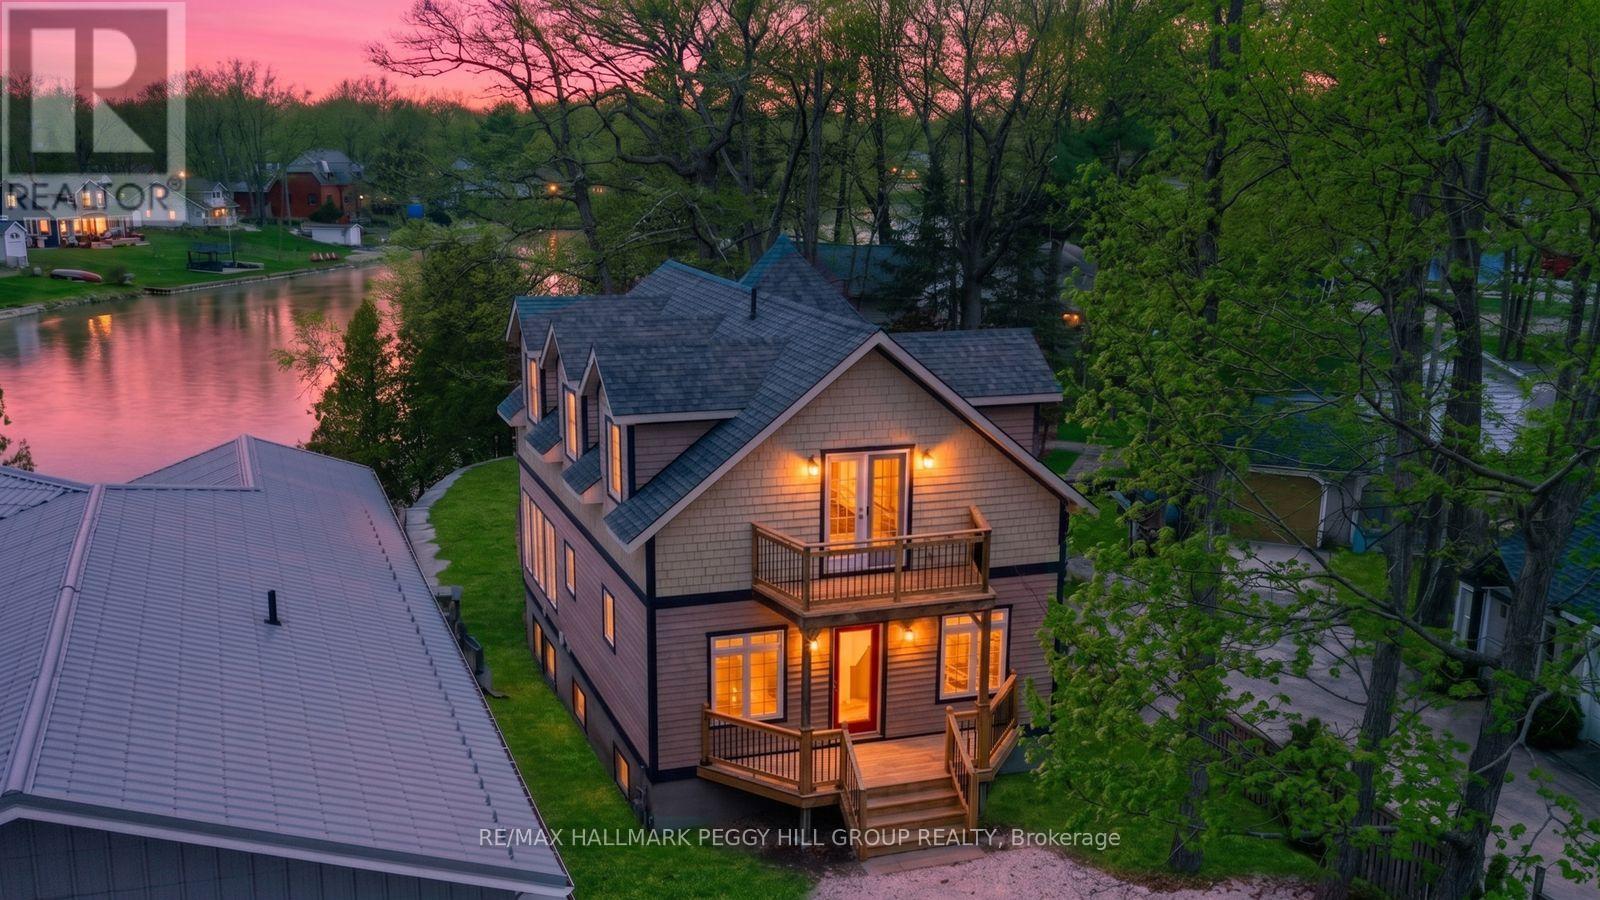
GORGEOUS CUSTOM HOME ON THE NOTTAWASAGA RIVER WITH UPGRADES GALORE INCLUDING AN ALMOST 700 SQFT SHOP WITH IN FLOOR HEATING! Does life get any sweeter than this? Launch your boat directly from your backyard with 67 ft of waterfront and cruise the scenic Nottawasaga River out to the open waters of Georgian Bay. Serious hobbyists will love the detached 621 sqft garage (2019) equipped with in-floor water heating, a rough-in for a bathroom, a 220V plug, an I-beam for engine lifting, ample lighting, and parking for 3. A cedar and wood exterior, a freshly redone gravel driveway, and a newer armour stone retaining wall pair nicely with the front and back decks and two upper balconies that have all been redone with railings. The open-concept main level with 9ft ceilings connects the kitchen, dining, and living areas around a gas fireplace and walkout to the deck, with refinished softwood floors, a bedroom, and a 3-pc bathroom. The kitchen features dark cabinets, an island, updated quartz counters, subway tile backsplash, SS appliances including a gas stove, and pot lights. Upstairs, two large bedrooms each have their own balcony and ensuite, while the primary also offers a walk-in closet and refinished floors. The recently completed lower level features a rec room, den, family room, 3-pc bathroom, laundry area, laminate floors, and pot lights, with potential to create two additional bedrooms. Fresh paint throughout, replaced shingles and a newer sump pump bring even more value, while 9-ft ceilings on each level, rounded corners, and an ICF foundation reinforce the home's finished feel. All of this is close to restaurants, shopping, parks, Beach Area 4, and everyday amenities. (id:47351)
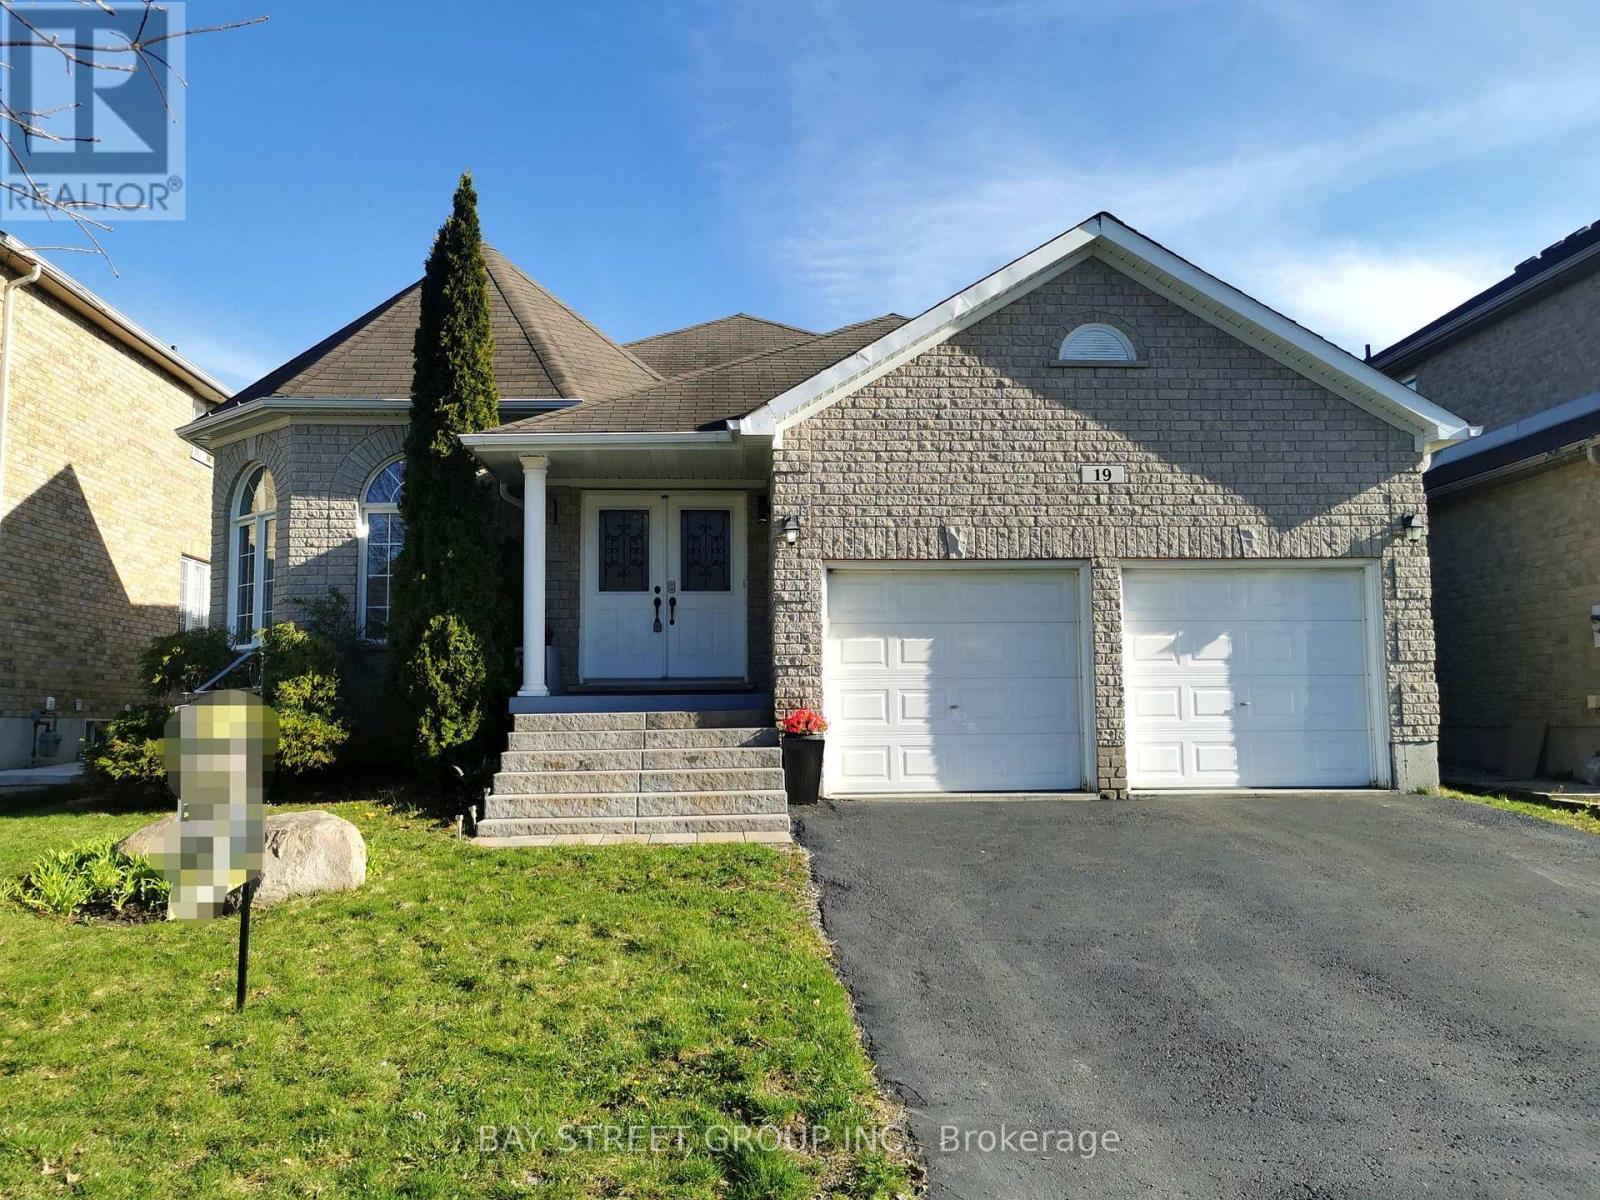
19 Falcon Crescent
Barrie, Ontario
Stunning bungalow on a quiet street, offering approx. 3,700 sq ft of finished living space on an oversized 50-ft wide lot. Bright and spacious 2+2 bedrooms with 3 bathrooms. Open-concept layout featuring a chef's kitchen with high-end finishes, including California knockdown ceilings, California shutters, hardwood floors, pot lights, and stainless steel appliances. Separate formal dining room with 10-ft ceiling. Main floor laundry for added convenience. Inviting family room with gas fireplace. Spa-like primary ensuite. Fully renovated basement, providing additional living space,also features a spacious storage room with extensive solid wood shelving, ideal for a handyman, workshop use, or organized storage. Fully fenced backyard with stamped concrete patio, perfect for outdoor enjoyment. Ideally located close to schools, shopping, dining, trails, transit, and minutes to Friday Harbour waterfront lifestyle. (id:47351)
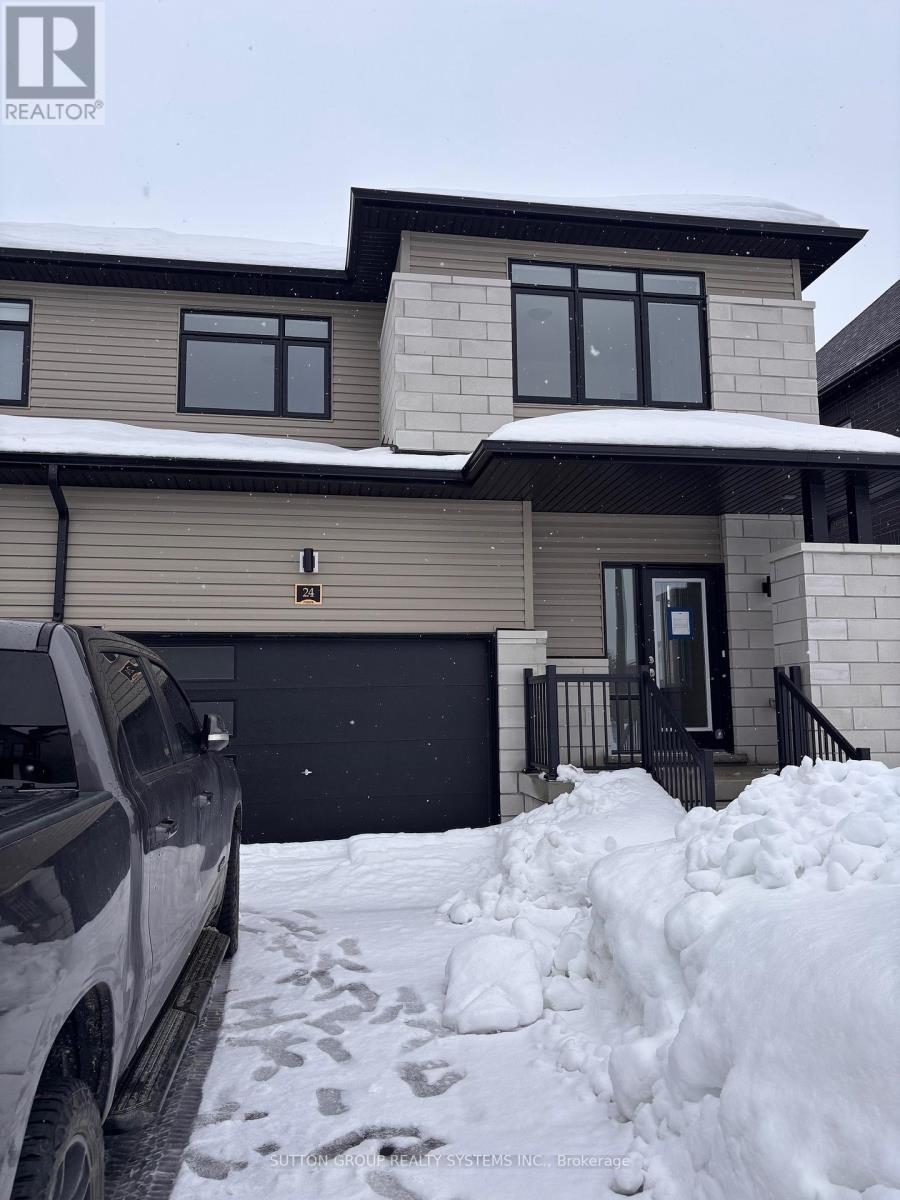
24 Federica Crescent
Wasaga Beach, Ontario
Welcome to this stunning Fernbrook Homes-built "Spring" model END-UNIT Townhome, ideally located in the growing community of Wasaga Beach. This beautiful home showcases laminate flooring throughout the main level, oversized windows that flood the home with natural light, and a modern, highly functional layout designed for today's family living. The main level features a bright open-concept kitchen with a large central island, and seamless flow into the living and dining areas-perfect for both everyday living and entertaining. Upstairs, the home offers three generously sized bedrooms, including a private ensuite bedroom complete with Shower enclosure. Two secondary bedrooms are connected by a Jack-and-Jill bathroom, providing both convenience and privacy, ideal for families with children. Located in an area poised for exciting future development, including a planned new high school nearby, this neighbourhood continues to grow in value and convenience. Enjoy the best of lifestyle and location: just 5 minutes to Wasaga Beach and approximately 30 minutes to Blue Mountain, with year-round recreation including skiing, hiking, beaches, and waterfront activities. A perfect blend of modern upgrades, thoughtful design, and an unbeatable location, this move-in-ready home is an exceptional opportunity for families, investors, or anyone seeking a relaxed lifestyle close to nature. (id:47351)
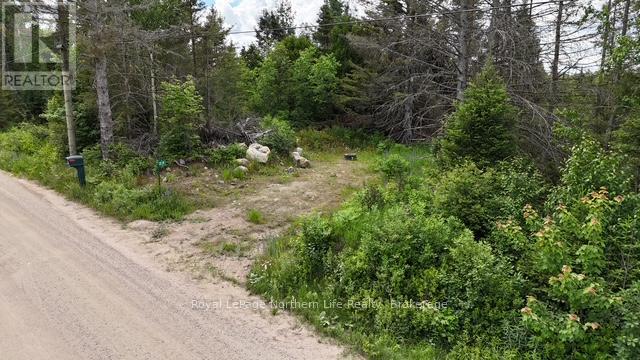
2142 Papineau Road
Papineau-Cameron, Ontario
Exceptional opportunity to own 127.91 acres across two lots being sold together in a peaceful rural setting. The property features a 24' x 34' off grid camp. This property makes it an excellent base for recreational use or future plans. With approximately 98 feet of frontage on a year-round municipally maintained road, the property offers convenient access in all seasons. That land is well treed, providing privacy, natural beauty, and excellent habitat for outdoor enthusiasts. Enjoy the tranquility of this quiet location while exploring the endless possibilities this expansive property has to offer. (id:47351)
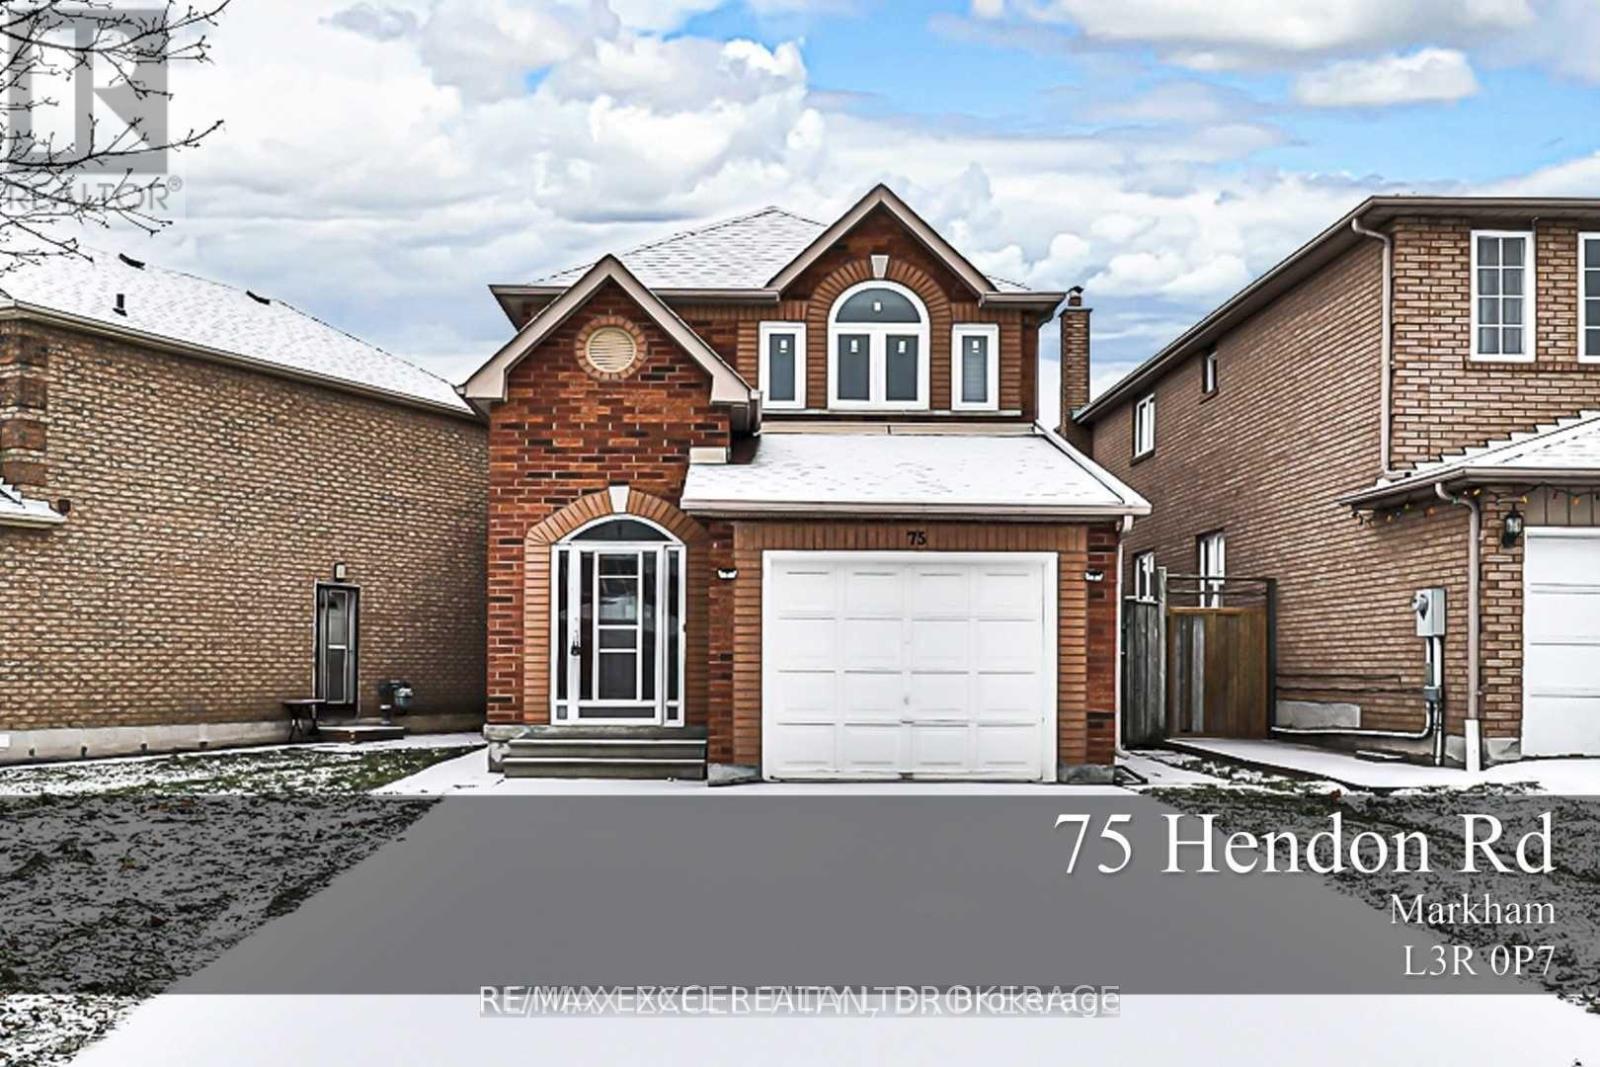
75 Hendon Road
Markham, Ontario
Welcome to this bright and beautifully maintained 3-bedroom home, including the separate basement suite. Featuring a functional and spacious layout, this home is perfect for families seeking comfort, flexibility, and an unbeatable location. The main and second floors showcase elegant bamboo hardwood flooring throughout, while the spotless kitchen and bathrooms, along with newer windows, roof, and furnace, provide peace of mind and modern comfort. The separate entrance to the finished basement offers additional living space, ideal for extended family, a home office, recreation, or guests. Enjoy a large private fenced backyard, perfect for relaxing or entertaining, along with the convenience of no sidewalk and parking for up to 4 vehicles. Ideally located just steps to Steeles Avenue, TTC, Pacific Mall, supermarkets, restaurants, schools, and everyday amenities, with easy access to GO Transit for effortless commuting. This is a rare opportunity to lease a spacious, move-in-ready home in one of the area's most convenient and family-friendly neighbourhoods. (id:47351)
160 Renaissance Court
Vaughan, Ontario
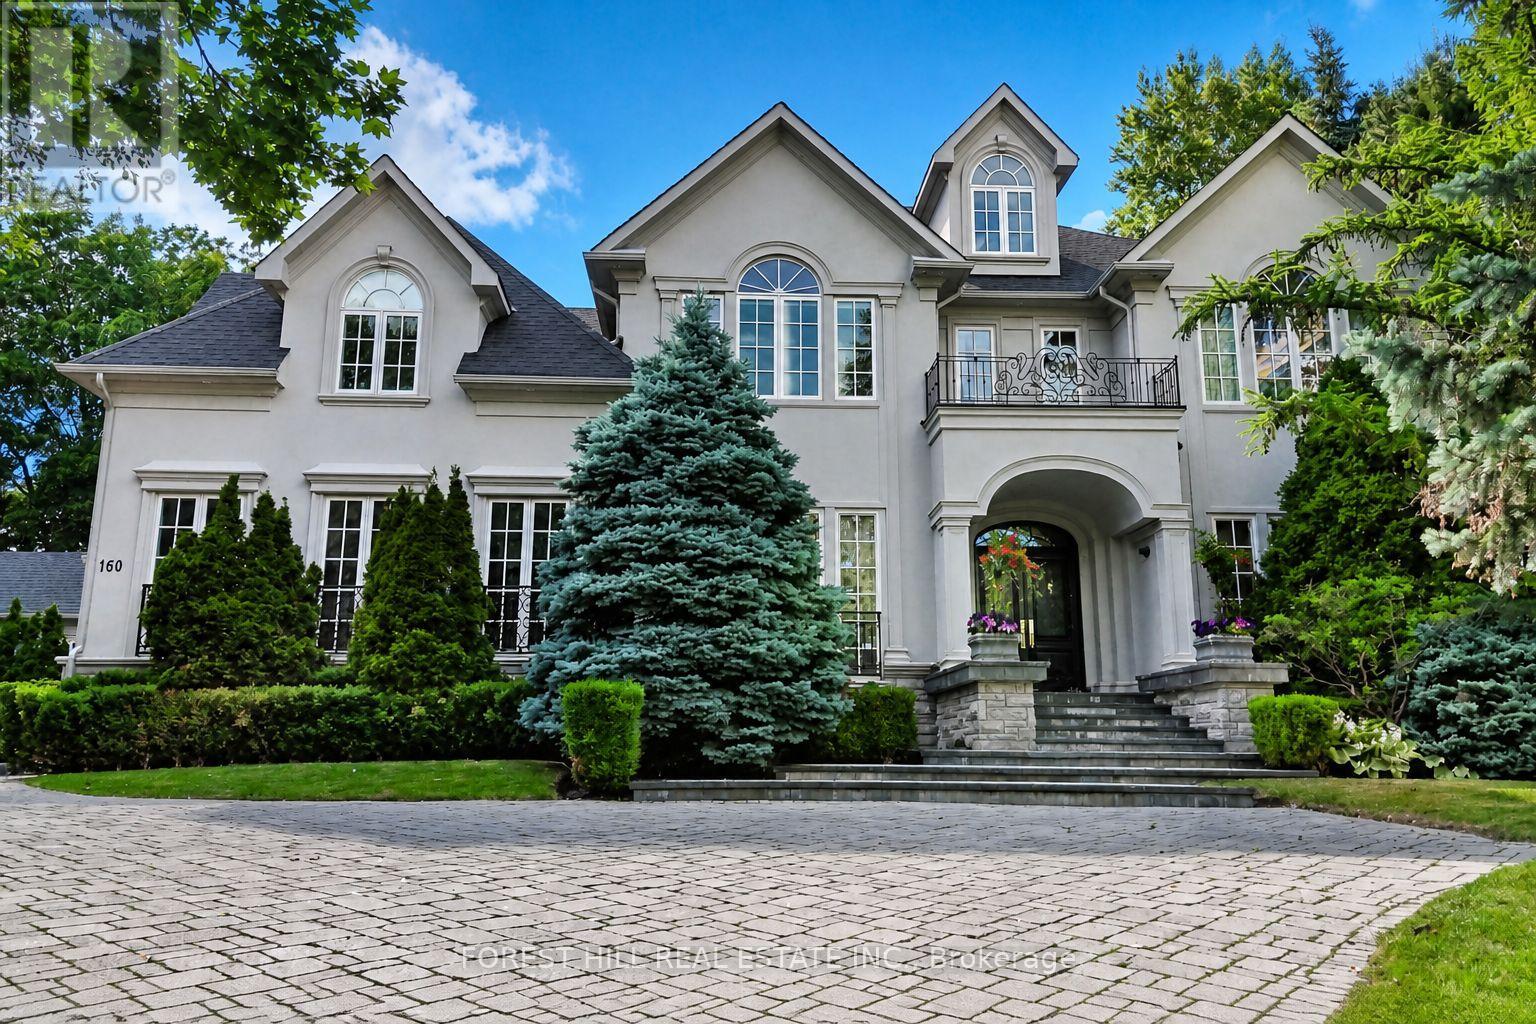
Welcome to 160 Renaissance Crt, an extraordinary custom-built luxury residence situated on one of the most prestigious & private cul-de-sacs in Thornhill & the GTA. Offering approximately 6,400 sqft above grade & a spectacular finished 3200 sqft lower level, this exceptional home sits on a rare oversized irregular corner lot expanding to approximately 250 ft. across rear, creating a breathtaking backyard oasis with a saltwater pool, Cabana, extensive landscaping, mature trees & manicured gardens. Designed with an outstanding centre hall flr plan, the home features a dramatic open-to-above foyer with soaring 20ft. ceilings, 10ft. ceilings on the main level & 9ft. ceilings on both the second floor & lower level. Exceptional craftsmanship is showcased throughout with extensive custom millwork, hardwood floors, solid-core doors, crown moulding, multiple gas fireplaces & oversized windows filling the home with natural light. The chefs kitchen offers a large centre island, premium built-in stainless steel appliances, custom cabinetry, granite countertops, spacious breakfast area & an impressive butlers pantry. The adjoining family room is ideal for entertaining with custom built-ins, dramatic floor-to-ceiling windows & walkout to the backyard. A spectacular main floor office features custom built-ins, a double-sided fireplace & direct garden access. The luxurious primary retreat offers a private balcony overlooking the pool, a spa-inspired ensuite with double-sided fireplace & an incredible custom dressing room that can easily be converted back to fifth bedroom. All additional bedrooms offer ensuite or semi-ensuite access. The professionally finished lower level features a massive recreation area, home theatre, golf simulator, fitness space, guest bedroom, full bathroom & a separate service staircase. Located in one of Thornhill's most sought-after luxury neighbourhoods close to top-rated schools, parks, golf, shopping & every amenity, this is a truly exceptional offering (id:47351)
1802 - 1 Clark Avenue W
Vaughan, Ontario
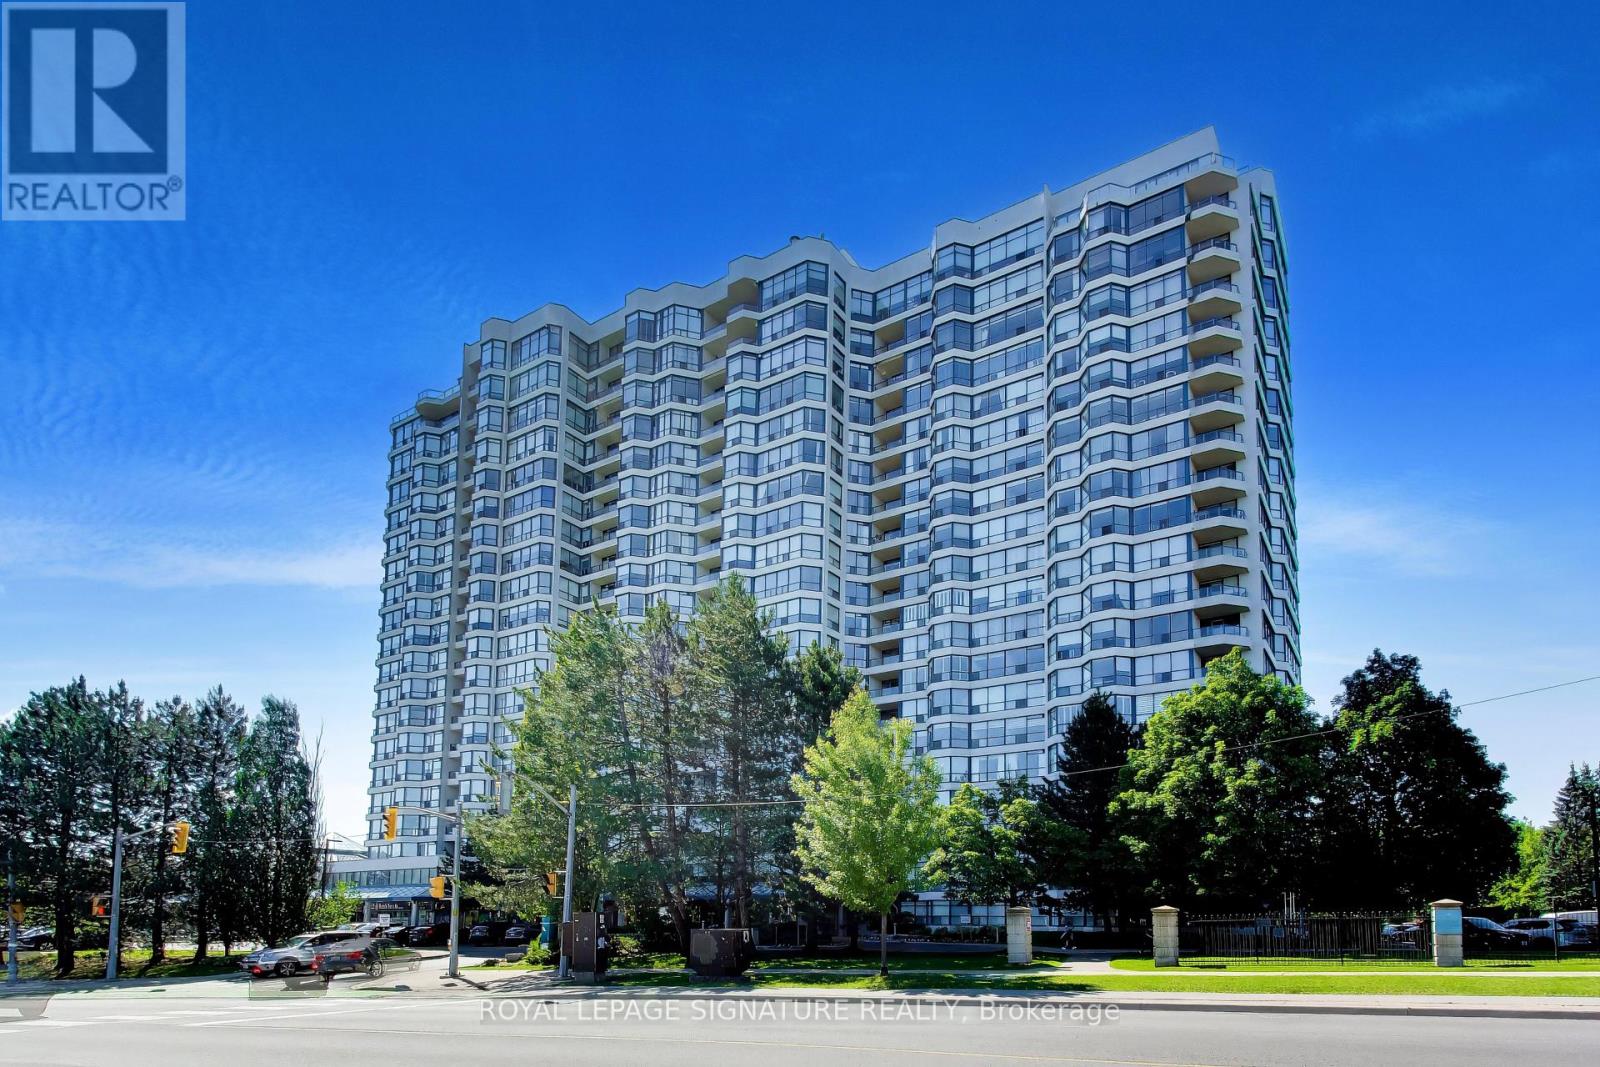
Welcome to Skyrise on Yonge. This 1,646 sq. ft. 2 bedroom plus den, 2 bathroom suite at offers the scale, flow and storage so many buyers are missing: a gracious foyer, expansive living and dining space for real furniture, a separate den for work, reading or flexible everyday use, and a generous kitchen with room to gather. The thoughtful layout provides excellent separation between the principal rooms and bedrooms, including a spacious primary retreat with ensuite bath and ample closet space. Large windows with California shutters and elevated 18th-floor views create a bright, comfortable home with room to live, entertain and breathe. Includes owned underground parking close to the elevator and storage locker. A well-managed, amenity-rich building at Yonge & Clark with 24-hour concierge, indoor pool, gym, sauna, tennis/squash courts, guest suites, party/games rooms, roof terrace/community garden and visitor parking. Steps to shops, restaurants, transit, parks, schools and everyday conveniences. A true downsizer-friendly residence in one of Thornhill's most established condominium communities. (id:47351)
17 Heather Fullerton Road
Georgina, Ontario
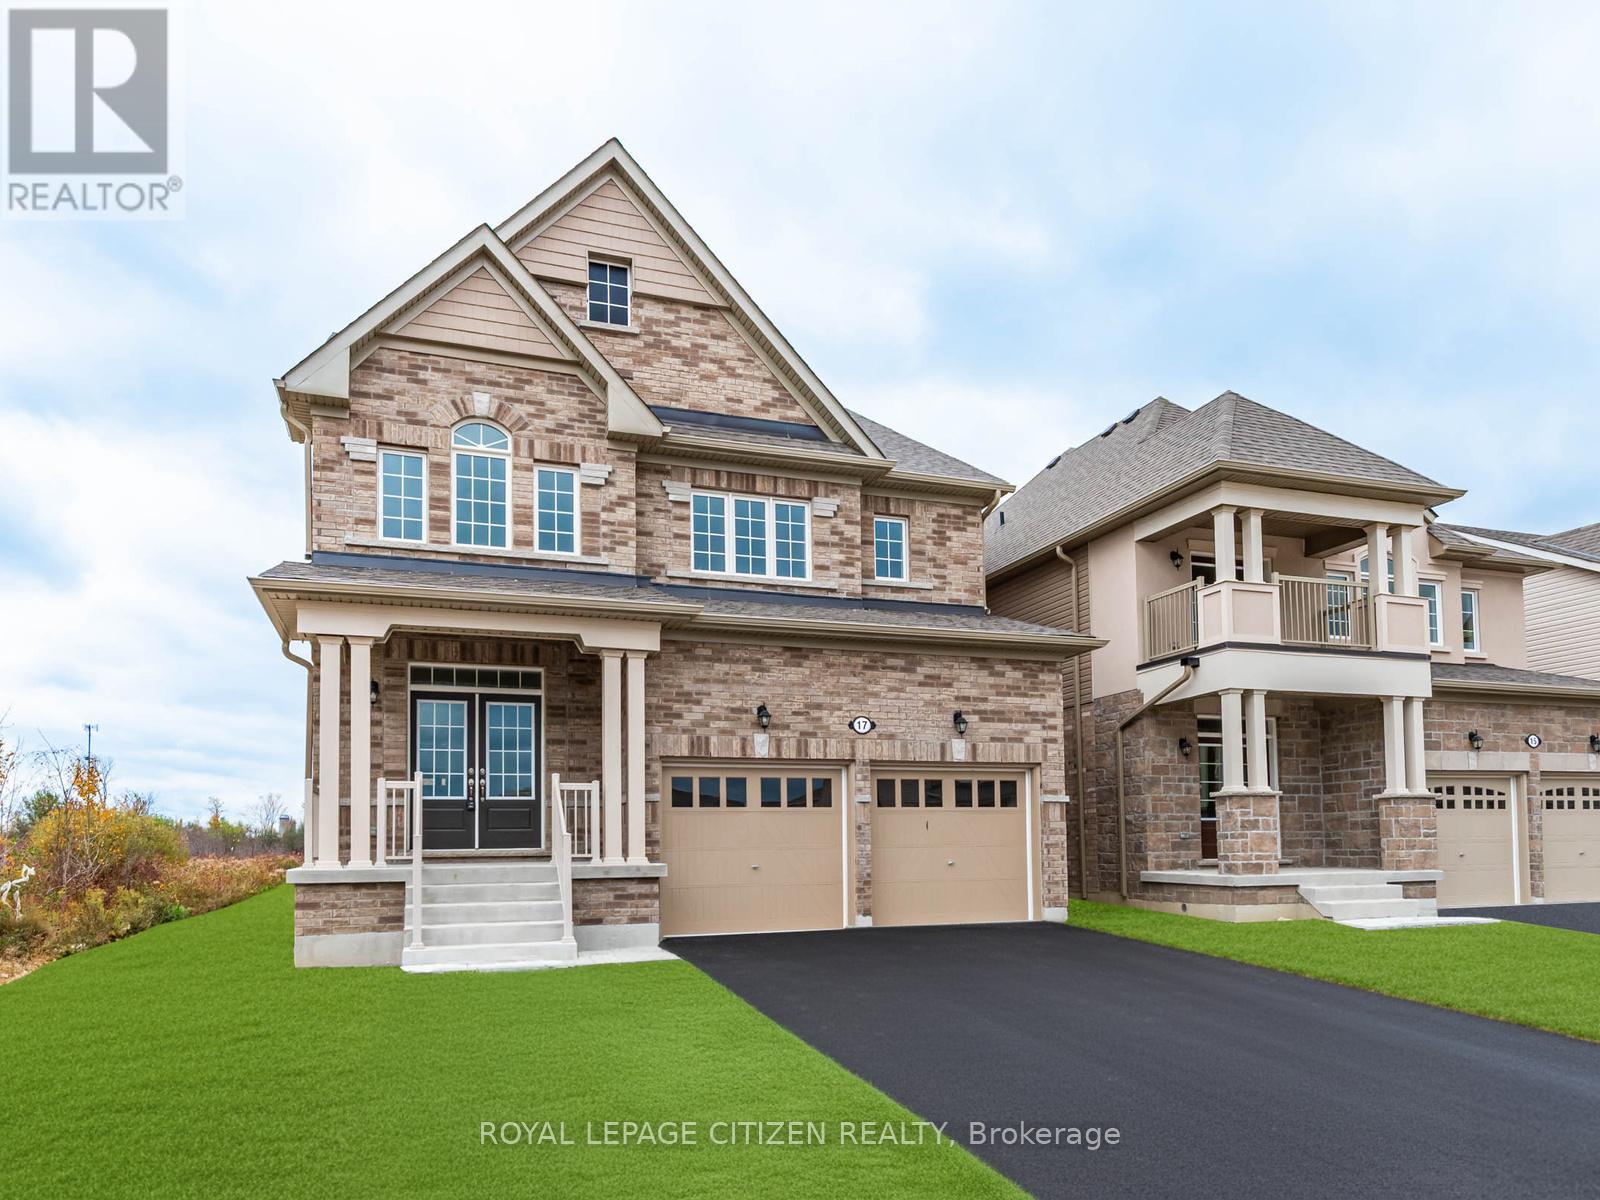
Discover a home designed to elevate everyday living with the perfect balance of style, space, and functionality. Perfectly positioned on a desirable 40-foot lot in the thriving community of Sutton, this exceptional 4-bedroom residence offers the space, comfort, and thoughtful design today's families are searching for. From the moment you step inside, you'll appreciate the inviting layout created for both entertaining and everyday life. The spacious living and dining areas provide an ideal setting for hosting holiday celebrations and special occasions, while the expansive family-sized kitchen offers abundant cabinetry, generous workspace, and plenty of room for family and friends to gather. The bright family room serves as the heart of the home, creating a warm and welcoming atmosphere for relaxing evenings. A versatile main-floor den offers endless possibilities as a home office, study space, playroom, or quiet retreat. Upstairs, four generously sized bedrooms provide comfort and privacy for the entire family. The luxurious primary suite is designed as a personal sanctuary, featuring a spa-inspired 5-piece ensuite and separate his-and-her closets. Two additional bedrooms share a convenient semi-ensuite bathroom, while the fourth bedroom enjoys its own private 4-piece ensuite-perfect for overnight guests, extended family, or older children seeking added independence. Second-floor laundry adds an extra layer of convenience to everyday living. Beyond the beauty of the home itself lies a lifestyle that makes Sutton and Georgina truly special. Spend weekends golfing, boating along the shores of Lake Simcoe, relaxing on nearby sandy beaches, or exploring the boutiques, restaurants, and waterfront charm of Jackson's Point. Important Update: Following the government's announcement regarding the removal of HST from new home sales, we have adjusted our pricing accordingly. Please note that the purchase price now excludes HST (conditions apply). (id:47351)
140 Hawkins Street
Georgina, Ontario
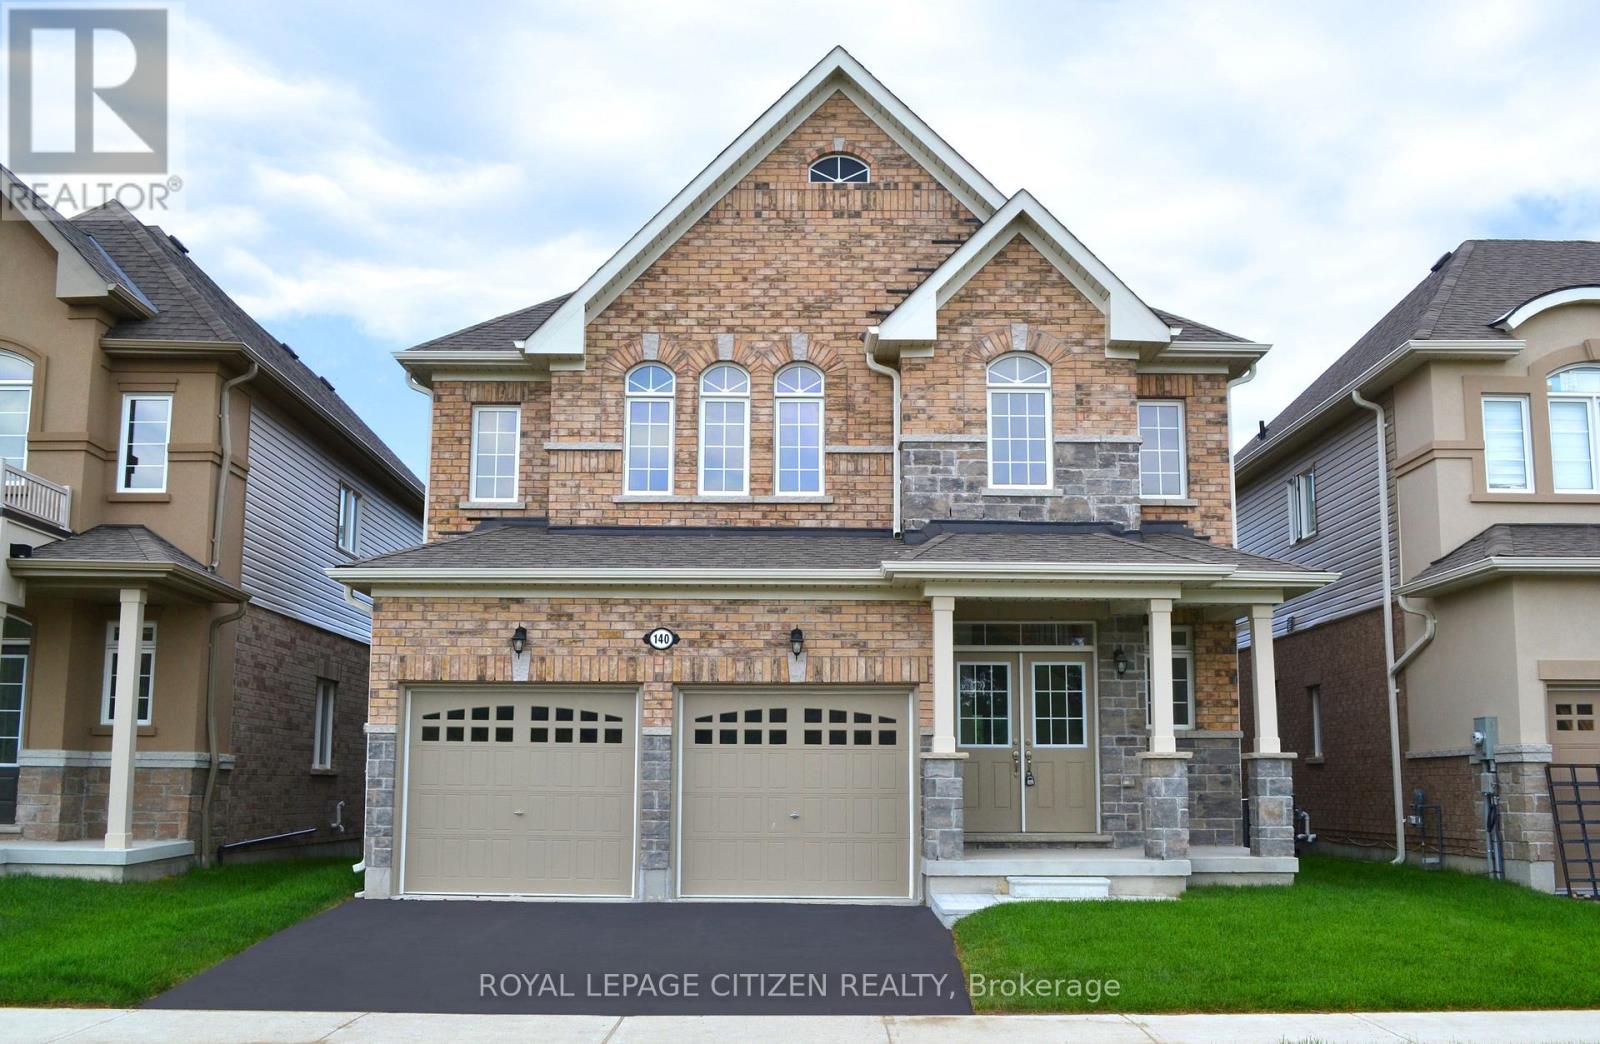
Discover the perfect retreat where luxury, comfort, and nature come together in one exceptional home. Situated on a premium 40' x 129' lot backing onto a serene pond and protected conservation lands, this impressive 4-bedroom residence offers the rare combination of breathtaking views, outstanding privacy, and an enviable lifestyle. Boasting 2,586 sq. ft. of thoughtfully designed living space, the home is crafted to meet the needs of today's families. Spacious principal rooms provide the ideal setting for both everyday living and effortless entertaining, while large windows invite an abundance of natural light and showcase the picturesque surroundings. The bright look-out basement offers endless possibilities for future living space, a home gym, recreation area, or in-law suite. A convenient main-floor laundry room with direct garage access adds practicality to this elegant design. Set within the welcoming community of Georgina, this home offers more than just a beautiful place to live, it delivers an extraordinary lifestyle. Spend your days enjoying nearby sandy beaches, breathtaking sunsets, boating adventures, fishing excursions, and all the recreational opportunities that Lake Simcoe has to offer. Explore the charm of Jackson's Point with its boutique shops, local restaurants, waterfront parks, and vibrant marina atmosphere. Whether you're searching for a peaceful escape from the city or the ideal setting to raise a family, this remarkable property offers the best of both worlds, modern living surrounded by nature's beauty in one of Georgina's most desirable locations. Important Update: Following the government's announcement regarding the removal of HST from new home sales, we have adjusted our pricing accordingly. Please note that the purchase price now excludes HST (conditions apply). (id:47351)
165 Hawkins Street
Georgina, Ontario
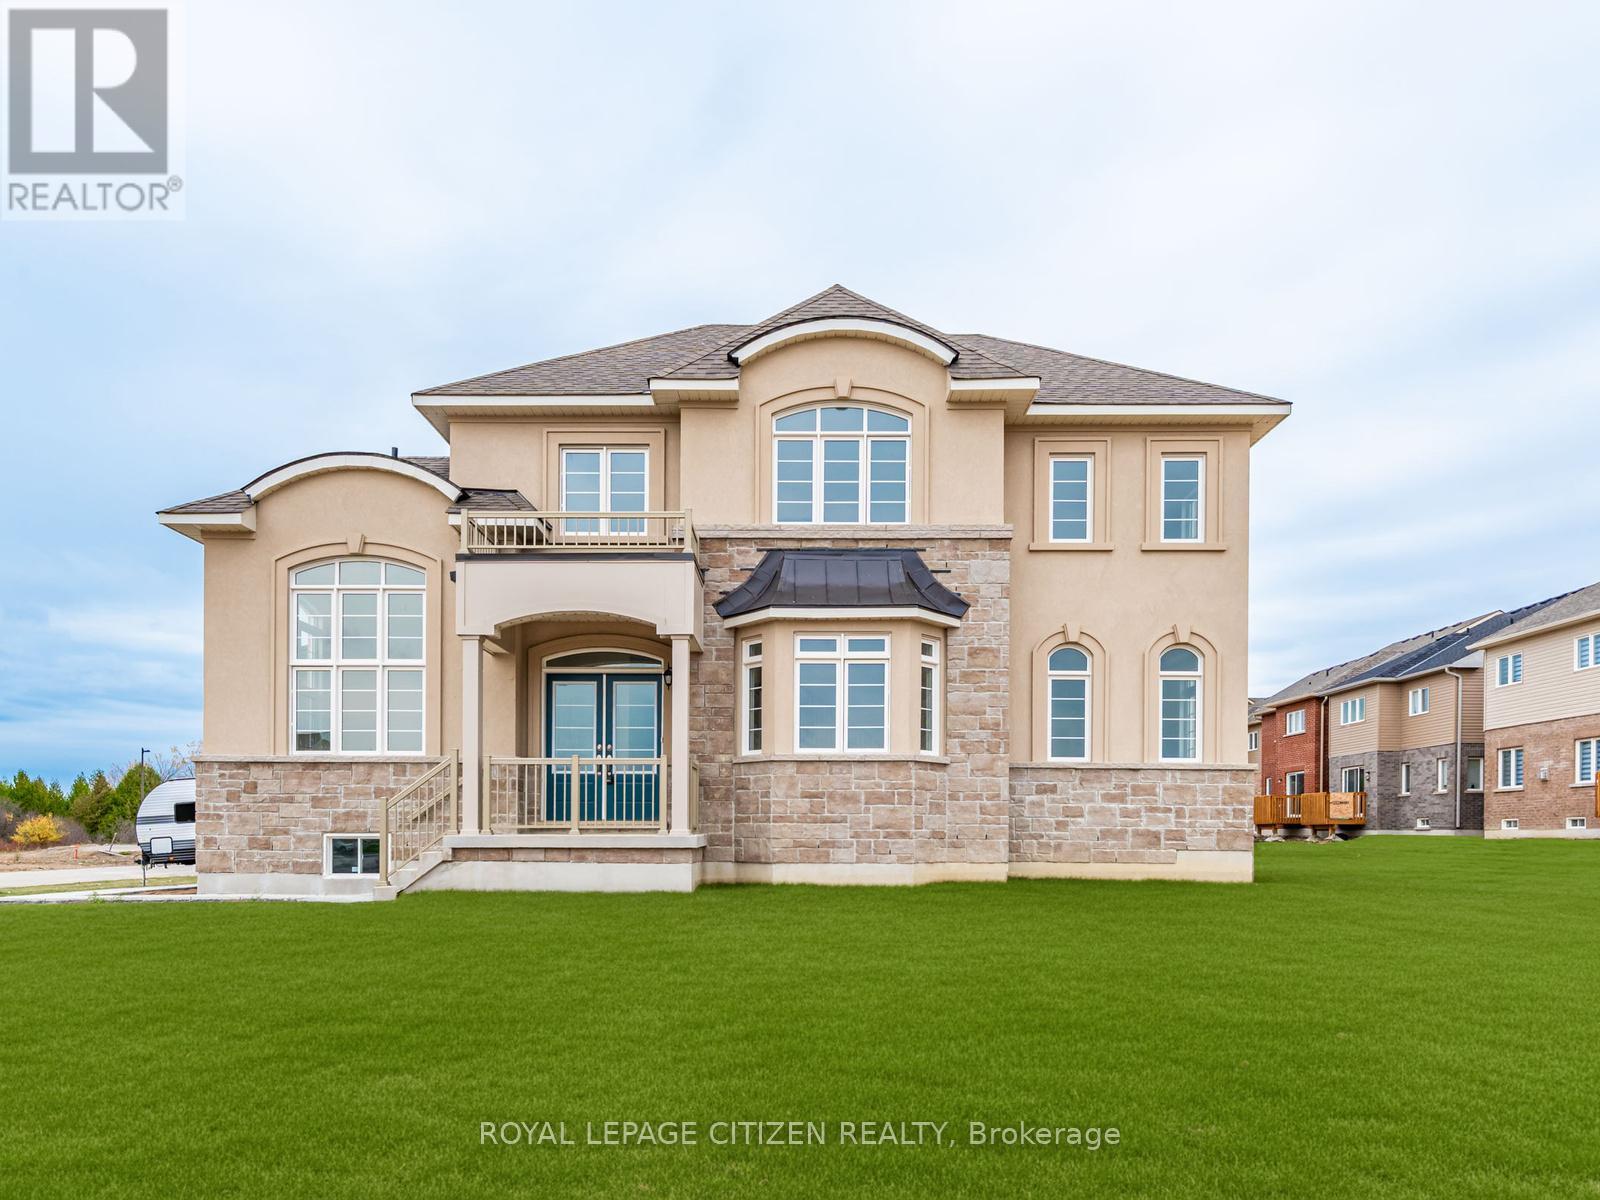
Welcome to this stunning newly built home offering 2,577 sq. ft. of beautifully designed living space on a premium 40-ft corner lot in the sought-after community of Sutton, Georgina. Showcasing an impressive blend of style, comfort, and functionality, this 4-bedroom residence is perfectly suited for modern family living. The main level features a chef-inspired kitchen with sleek finishes, ample cabinetry, and generous workspace, seamlessly flowing into the bright breakfast area and inviting family room with a cozy gas fireplace. Elegant formal living and dining spaces provide the perfect setting for entertaining guests or celebrating special occasions. A convenient main-floor laundry room with direct garage access enhances everyday practicality. Upstairs, you'll find four spacious bedrooms designed for comfort and privacy, along with a versatile computer nook ideal for working from home, studying, or creating a dedicated family work space. Situated in a vibrant lakeside community, this exceptional property places you just minutes from the renowned Briars Golf Club, Jackson's Point, scenic marinas, sandy beaches, charming boutiques, local dining, and the endless recreational opportunities of Lake Simcoe. Experience the perfect balance of small-town charm and modern convenience in a location you'll be proud to call home. Important Update: Following the government's announcement regarding the removal of HST from new home sales, we have adjusted our pricing accordingly. Please note that the purchase price now excludes HST (conditions apply). (id:47351)
7 Jeanne Pynn Avenue
Georgina, Ontario
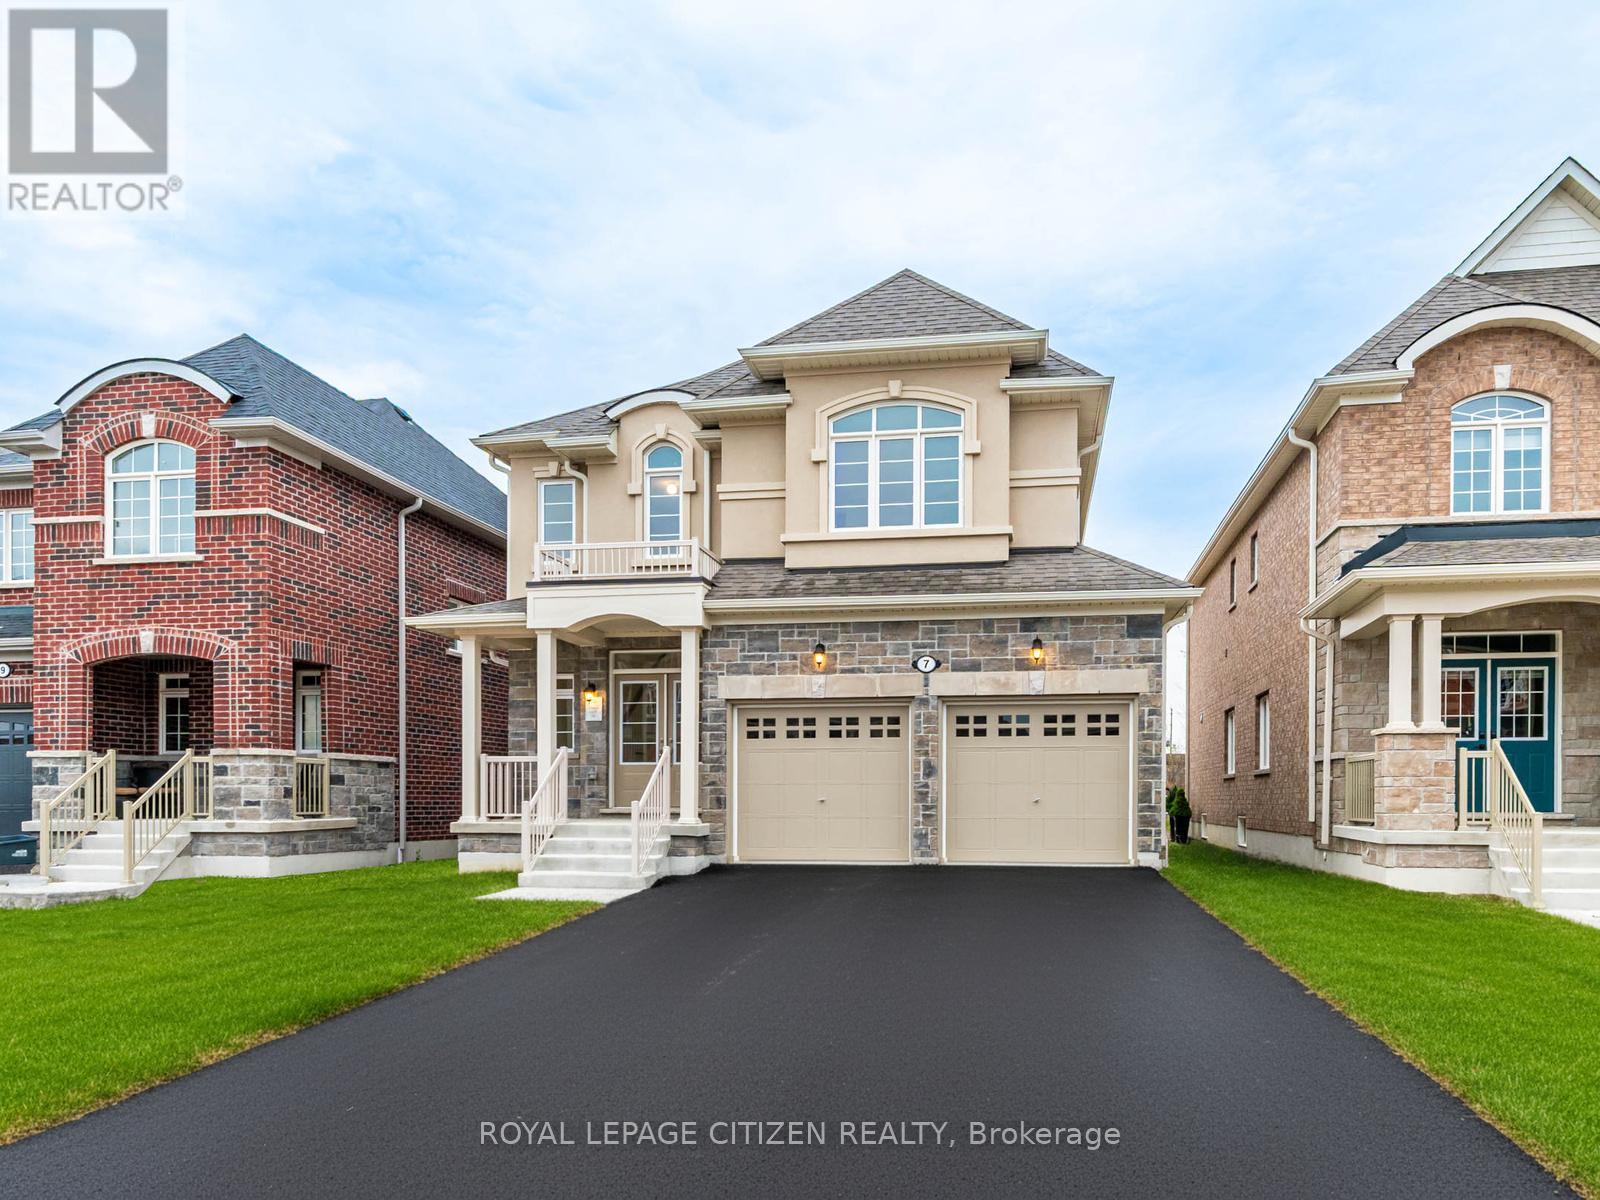
Experience the best of family living in this stunning brand-new 4-bedroom home, thoughtfully designed to offer the perfect blend of style, comfort, and everyday functionality. With 2,462 sq. ft. of beautifully finished living space, this move-in-ready residence is an exceptional opportunity to enjoy life in one of Georgina's most desirable communities. The inviting main floor is designed with both entertaining and daily living in mind, featuring elegant living and dining areas that create the perfect backdrop for hosting family celebrations or intimate gatherings. At the heart of the home, the spacious kitchen offers modern finishes, abundant cabinetry, and a bright breakfast area with a walkout to the backyard, ideal for enjoying your morning coffee or dining outdoors on warm summer evenings. The cozy family room, complete with a fireplace, provides a welcoming space to unwind and create lasting memories. A convenient main-floor laundry room adds ease to busy family routines. Upstairs, four generously sized bedrooms offer comfort and privacy for the entire family, with plenty of room for guests, a home office, or growing children. Beyond the front door, discover a lifestyle that makes Sutton and Georgina such sought-after places to call home. Spend weekends golfing, exploring nearby beaches, boating on the sparkling waters of Lake Simcoe, or strolling through the charming shops and restaurants of Jackson's Point. From breathtaking sunsets and waterfront adventures to year-round recreation and a strong sense of community, this location offers an exceptional quality of life where every day feels like a getaway. Important Update: Following the government's announcement regarding the removal of HST from new home sales, we have adjusted our pricing accordingly. Please note that the purchase price now excludes HST (conditions apply). (id:47351)
694 Queen Street
East Zorra-Tavistock, Ontario
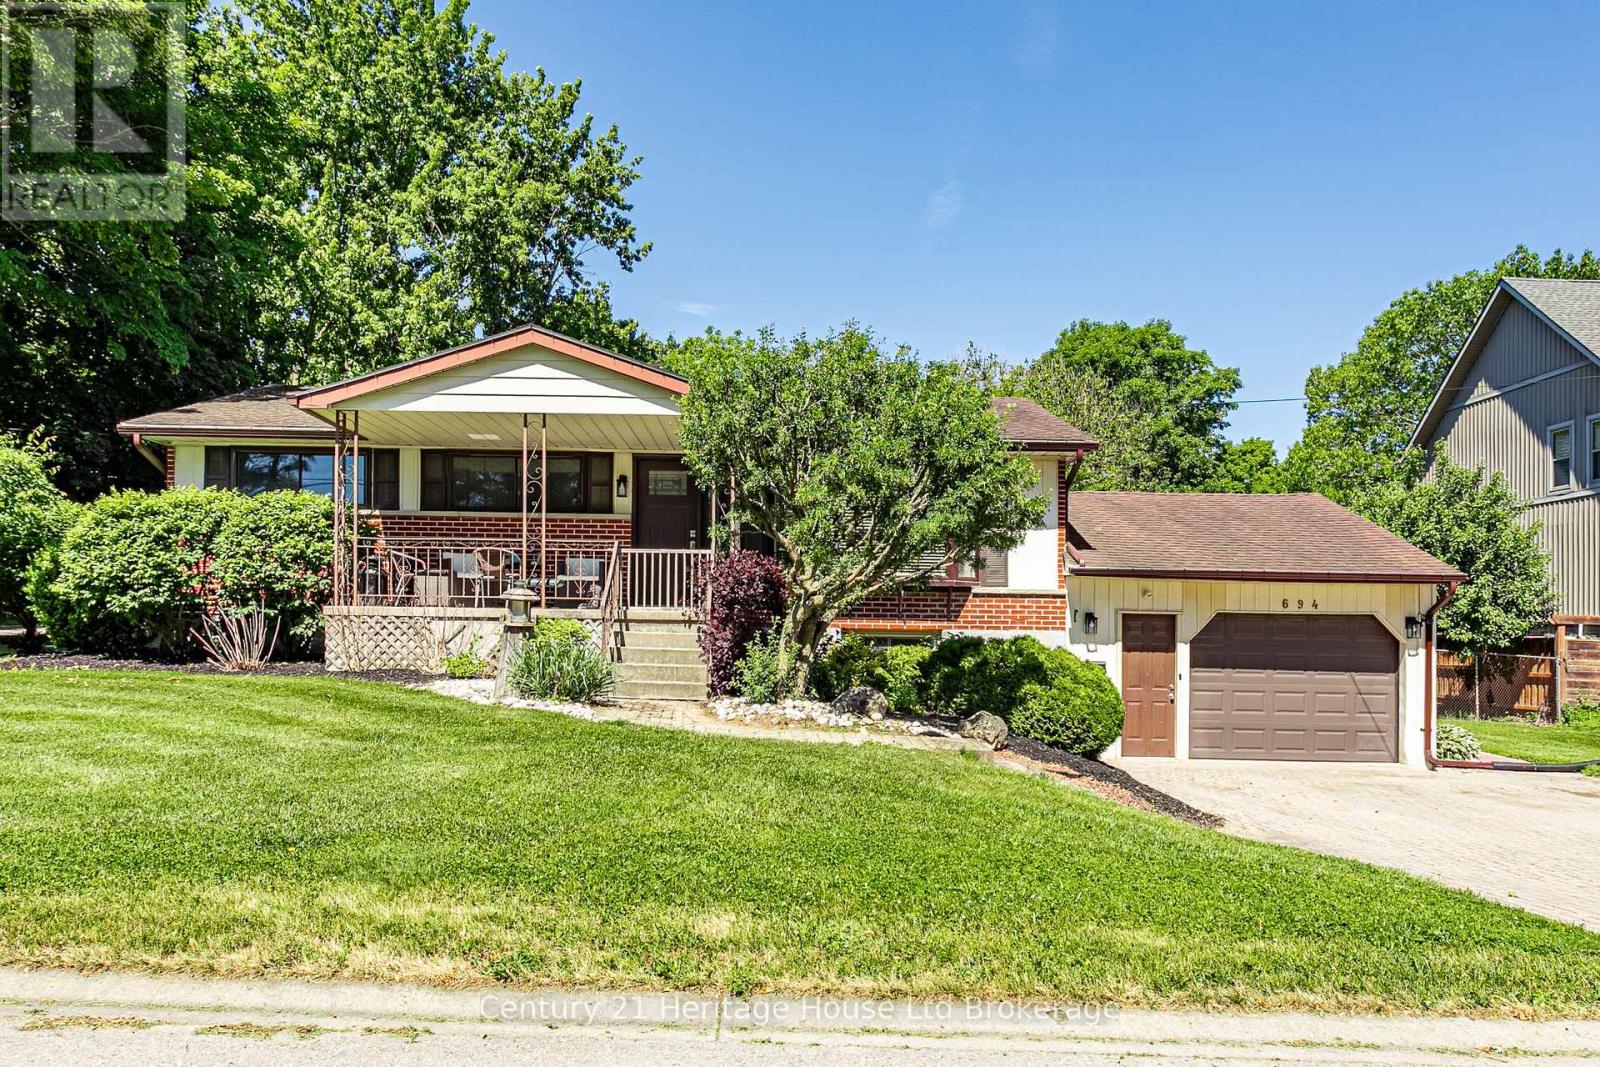
Welcome to 694 Queen Street, a property that delivers something increasingly difficult to find, a move-in-ready home with a serious detached shop on a large in-town lot. Located in the centre of Innerkip, this property combines comfortable family living with the flexibility to support hobbies, vehicles, equipment, storage, or a home-based business. This well-maintained home offers 3 bedrooms, 2 bathrooms, numerous updates, and a finished lower level that significantly expands the living space. The bright main floor is designed for everyday functionality, while the finished basement provides additional room for a family room, office or guest space. An attached garage and private driveway off Queen Street provide convenient access and additional parking. What truly sets this property apart is the impressive detached 22' x 34' heated shop. Featuring 10-foot ceilings, large double doors, and a separate double driveway entrance from Young Street is ideal for tradespeople, contractors, automotive enthusiasts, woodworkers, or anyone requiring substantial workspace and storage, the shop provides year-round usability and outstanding flexibility. The large landscaped lot offers plenty of usable outdoor space for entertaining, gardening, children, pets, and future projects. Located within walking distance of the public school and close to local parks, recreation facilities, and everyday amenities, this property benefits from all the advantages of small-town living while remaining within easy reach of Woodstock, Kitchener-Waterloo, Cambridge, Brantford, and Highway 401. As demand continues to grow for properties that combine residential comfort with practical workspace, opportunities like this have become increasingly rare. Whether you are looking for extra room for your business, a dedicated workshop, storage for vehicles and equipment, or simply a property with more flexibility than a typical residential lot can offer, 694 Queen Street stands out. (id:47351)
700 Catering Road S
Georgina, Ontario
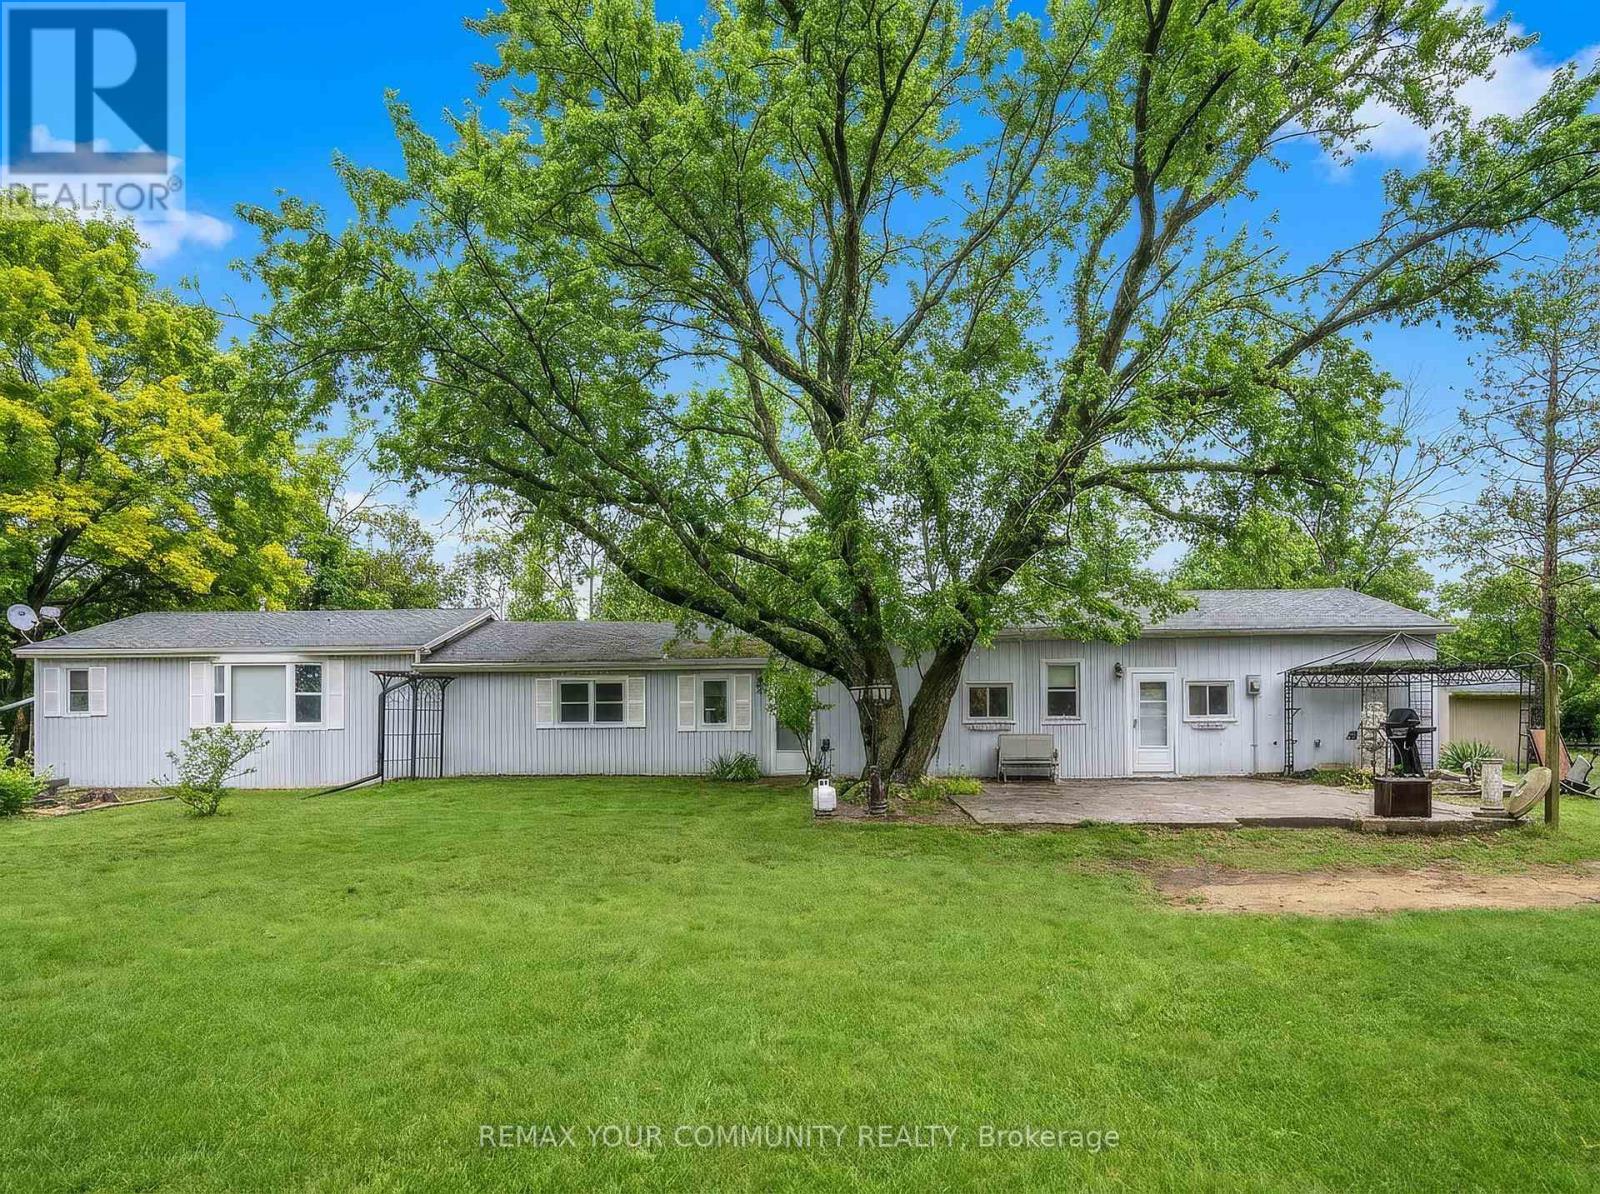
A Rare Blend of Rural Tranquility and Convenience.Discover this truly unique opportunity! Nestled on a secluded, level 2.155-acre lot, this charming 2-bedroom bungalow offers the ultimate escape while remaining just minutes from town amenities and the 404.Set in a desirable rural area characterized by newer estate homes and farms, this property promises both privacy and prestige. The flat, expansive front yard leads to a captivating rear setting, where the land gently slopes to meet the scenic, meandering Black River. Enjoy breathtaking, private views and abundant wildlife sightings from your dedicated sunroom or the spacious rear deck.Secluded, peaceful rural setting with quick access to local conveniences. Located in a neighbourhood of high-value, newer custom homes. Large, flat front portion offers easy access and tremendous potential. Municipal road access with desirable river frontage. Builders and Investors,This expansive, rare lot in a sought-after location presents limitless possibilities. Renovate the existing bungalow, build your dream custom estate home, or explore the potential for a new build with accessory dwelling unit-ideal for multi-generational living, rental income, or a private guest suite.Don't miss the chance to own a piece of peaceful, riverfront paradise with exceptional future potential! (id:47351)
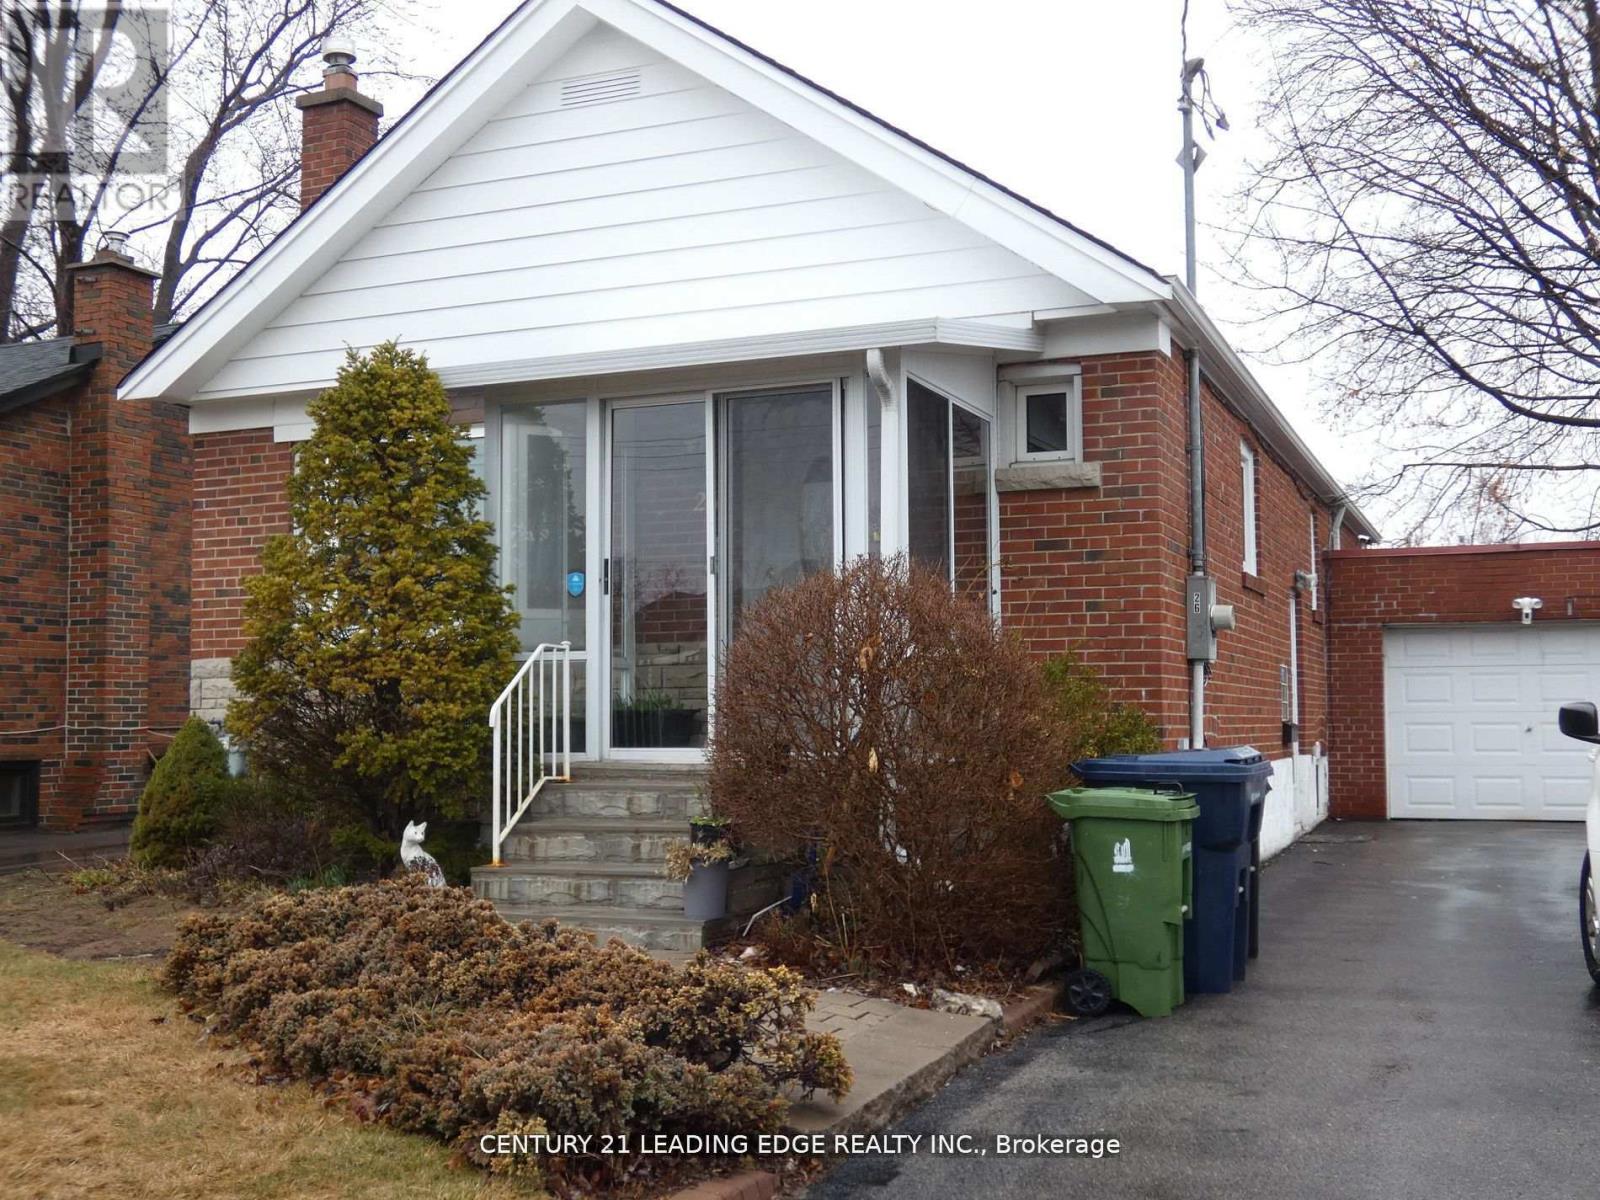
Lower - 26 Scotswood Road
Toronto, Ontario
Welcome to this beautifully renovated 2-bedroom basement apartment, nestled in the highly sought-after Wexford/Maryvale neighbourhood of Toronto. This spacious and bright open-concept sought-after Wexford/Maryvale neighbourhood of Toronto. This spacious and bright open-concept style.Thoughtfully designed for comfort and function, the space offers smart, efficient use of every square foot. The modern kitchen and living area flow seamlessly, while the stylish bathroom features a glass-enclosed shower for a touch of luxury.Enjoy the convenience of living in a vibrant, well-connected community with easy access to major highways, TTC transit, shopping, parks, and everyday amenities. Perfect for professionals or small families seeking a comfortable and convenient lifestyle. (id:47351)
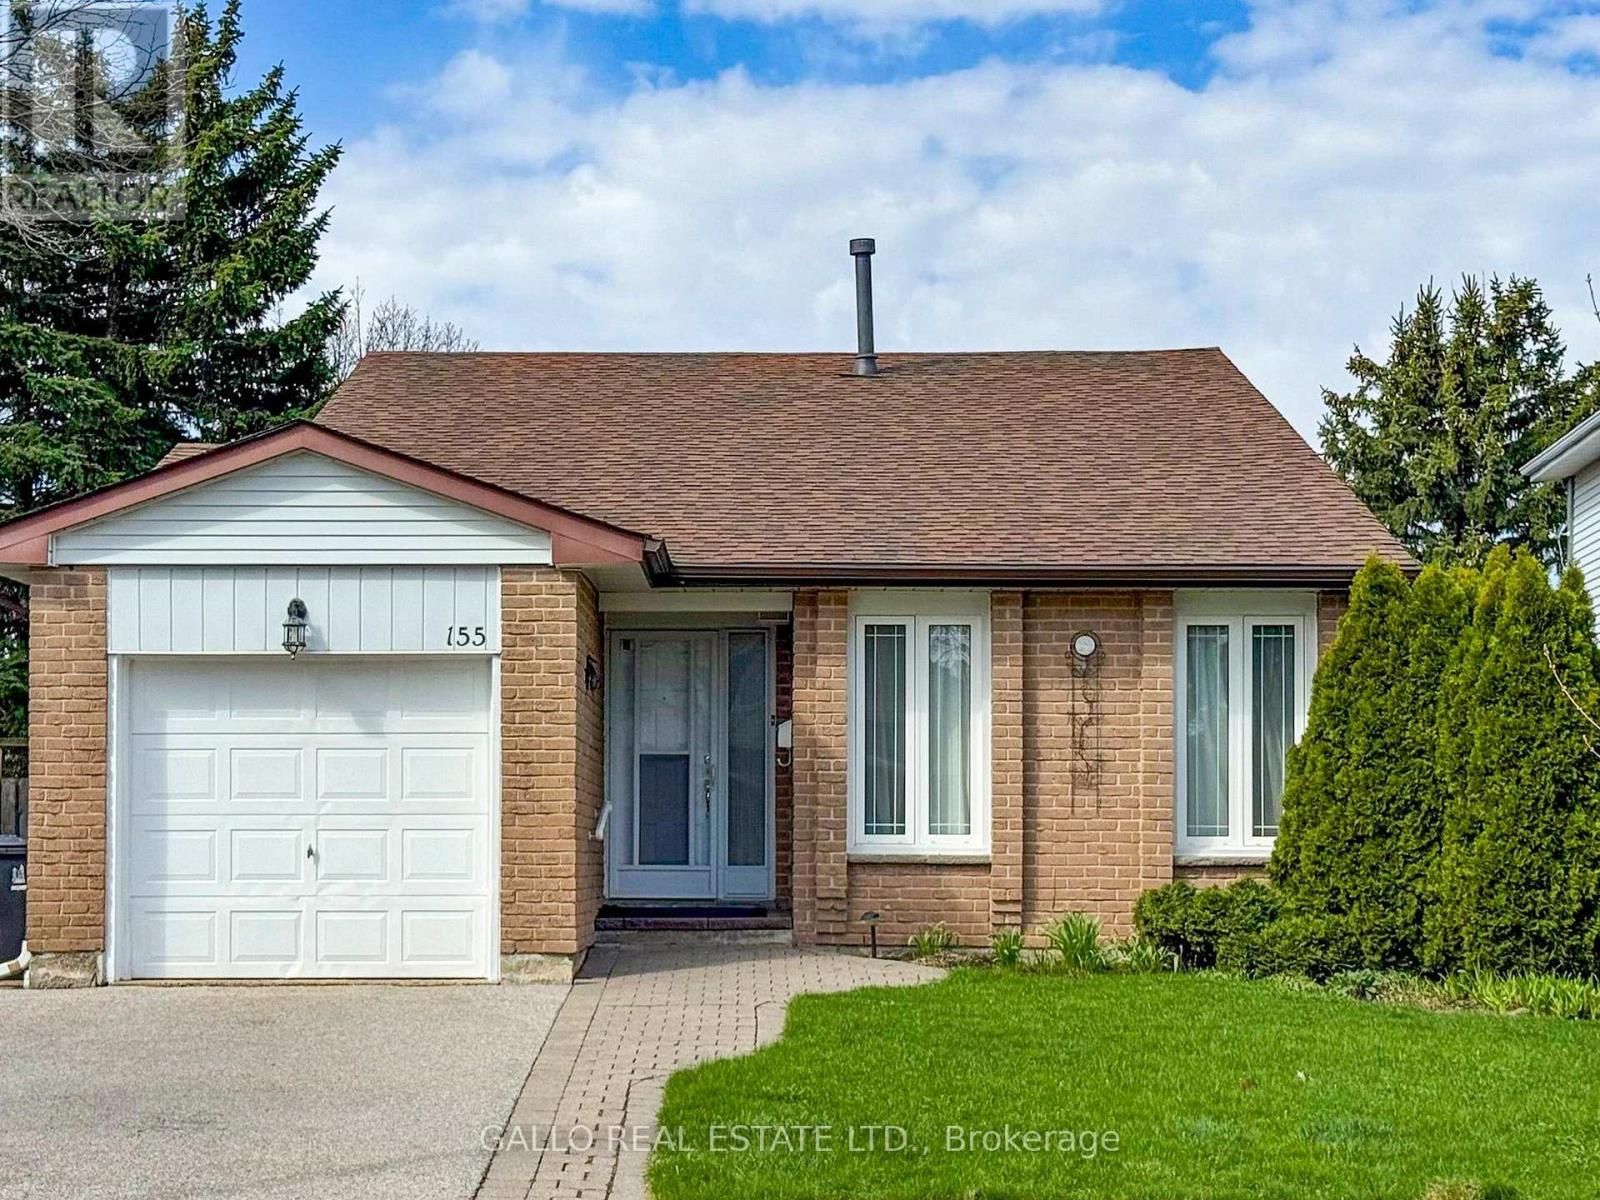
155 Goldhawk Trail
Toronto, Ontario
Client RemarksWelcome to this 155 Goldhawk Trail ! Sought after Neighbourhood ! Featuring this 3-level backsplit with attached garage and inground pool ! The home boasts bright living room and dining room, eat-in kitchen with side door to private backyard. There are 3 spacious bedrooms and a bright, finished rec room with above-grade windows-perfect for family living or entertaining. Enjoy a private, fully fenced backyard complete with an inviting inground pool, ideal for summer relaxation. Conveniently located close to schools, parks, shopping. This home offers comfort, convenience, and lifestyle. (id:47351)
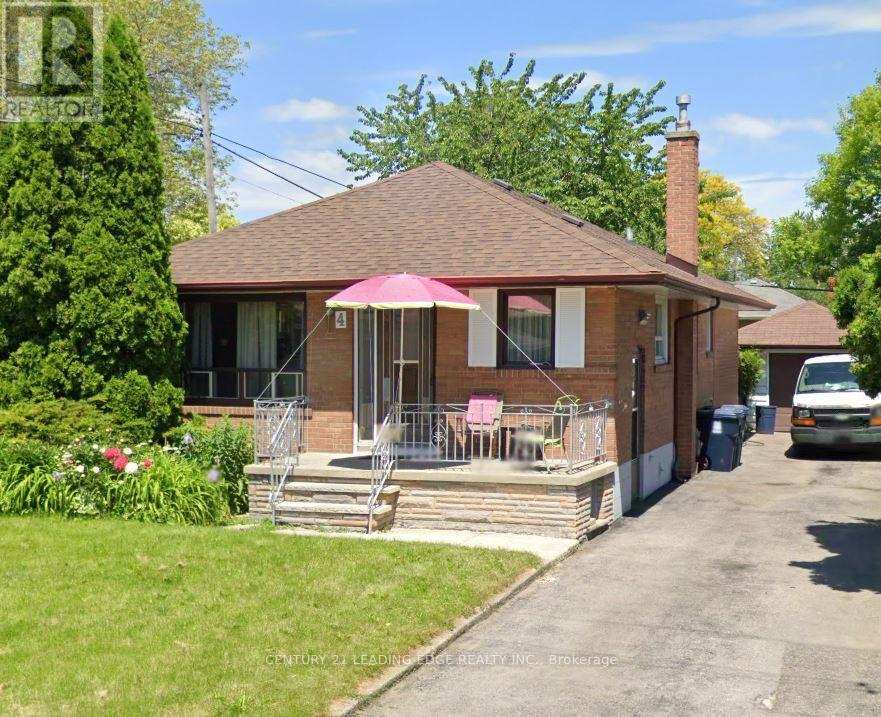
Bsmt - 4 Randane Drive
Toronto, Ontario
Newley renovated 3 beds basement with 2 washrooms in-law suite in the heart of Wexford. Seperate entrance and seperate Laundry private entry. One parking included. Laminate floors throughout. Combined kitchen, dining and living. Above ground windows. spacious 3 bedrooms with above ground windows and closet space. Additional storage available. Short walk to public trans, one minute drive to hwy 401 and D.V.P. . Close to all schools and amenities. (id:47351)
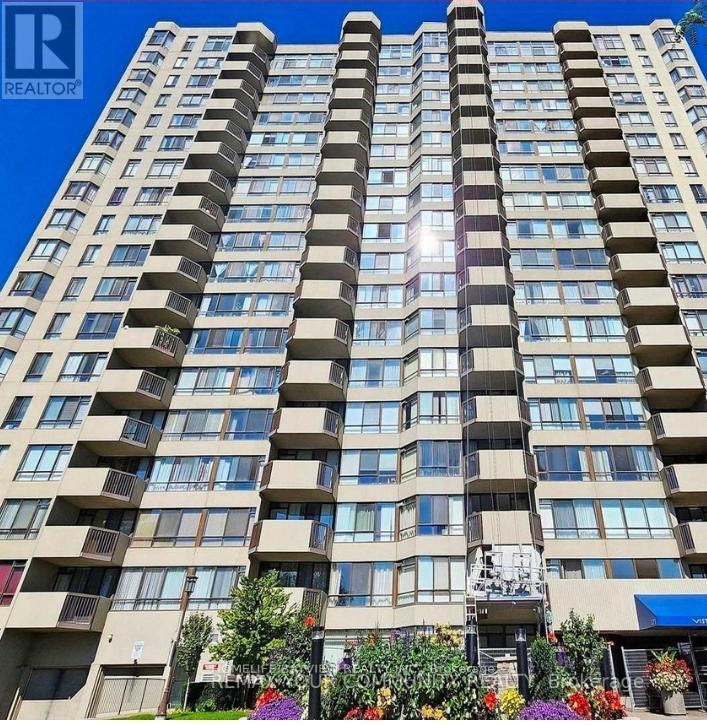
501 - 275 Bamburgh Circle
Toronto, Ontario
A Must-See! BRIGHT & SPACIOUS,Neat & Clean.Functional Layout,2 Seperated Bedrm.Luxurious Tridel Built! New LAMINATE Flooring Throughout,Freshly Painted,Indoor&Outdoor Swimming Pool,Barbecue,Squash Courts,Fitness Rm,Recreation Rm.& more!.Direct Access To Supermarket,Bank,Library,McDonalds,Restaurants & MORE! Easy To Highway n Steps To TTC. NO PETS ALLOWED.All Utilities Included.1 Parking & 1 Locker.All Existing Window Coverings & Applicances(washer,Dryer,Dishwasher.Fridge,Stove,Exhaust Fan) ELFs (id:47351)
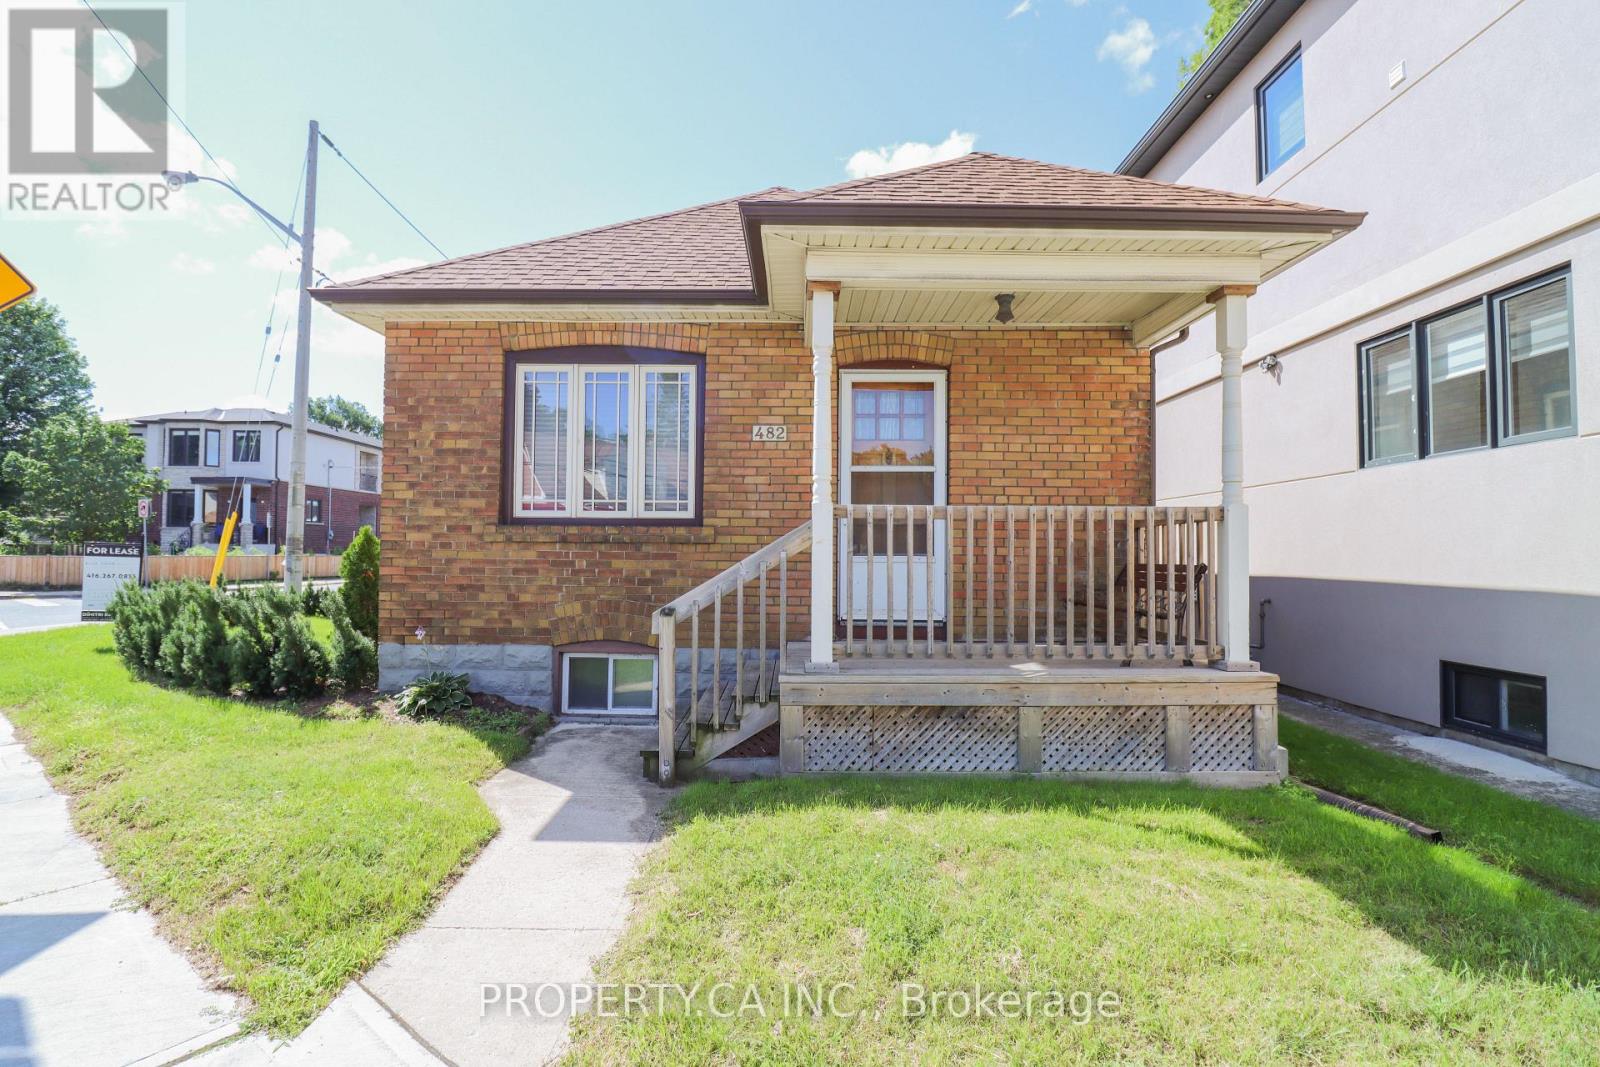
482 Donlands Avenue
Toronto, Ontario
Looking for a well-maintained family home in the heart of East York? This charming 2+1 bedroom bungalow offers comfortable living with a functional layout, updated kitchen and bathrooms, and a fully finished lower level. Enjoy landscaped front, side, and backyard areas, private parking for two vehicles, and the convenience of being just steps to transit, shopping, grocery stores, schools, parks, and everyday amenities. Featuring radiant heating, central air conditioning, and a private entrance to the lower level, this home combines comfort, flexibility, and an unbeatable location. (id:47351)
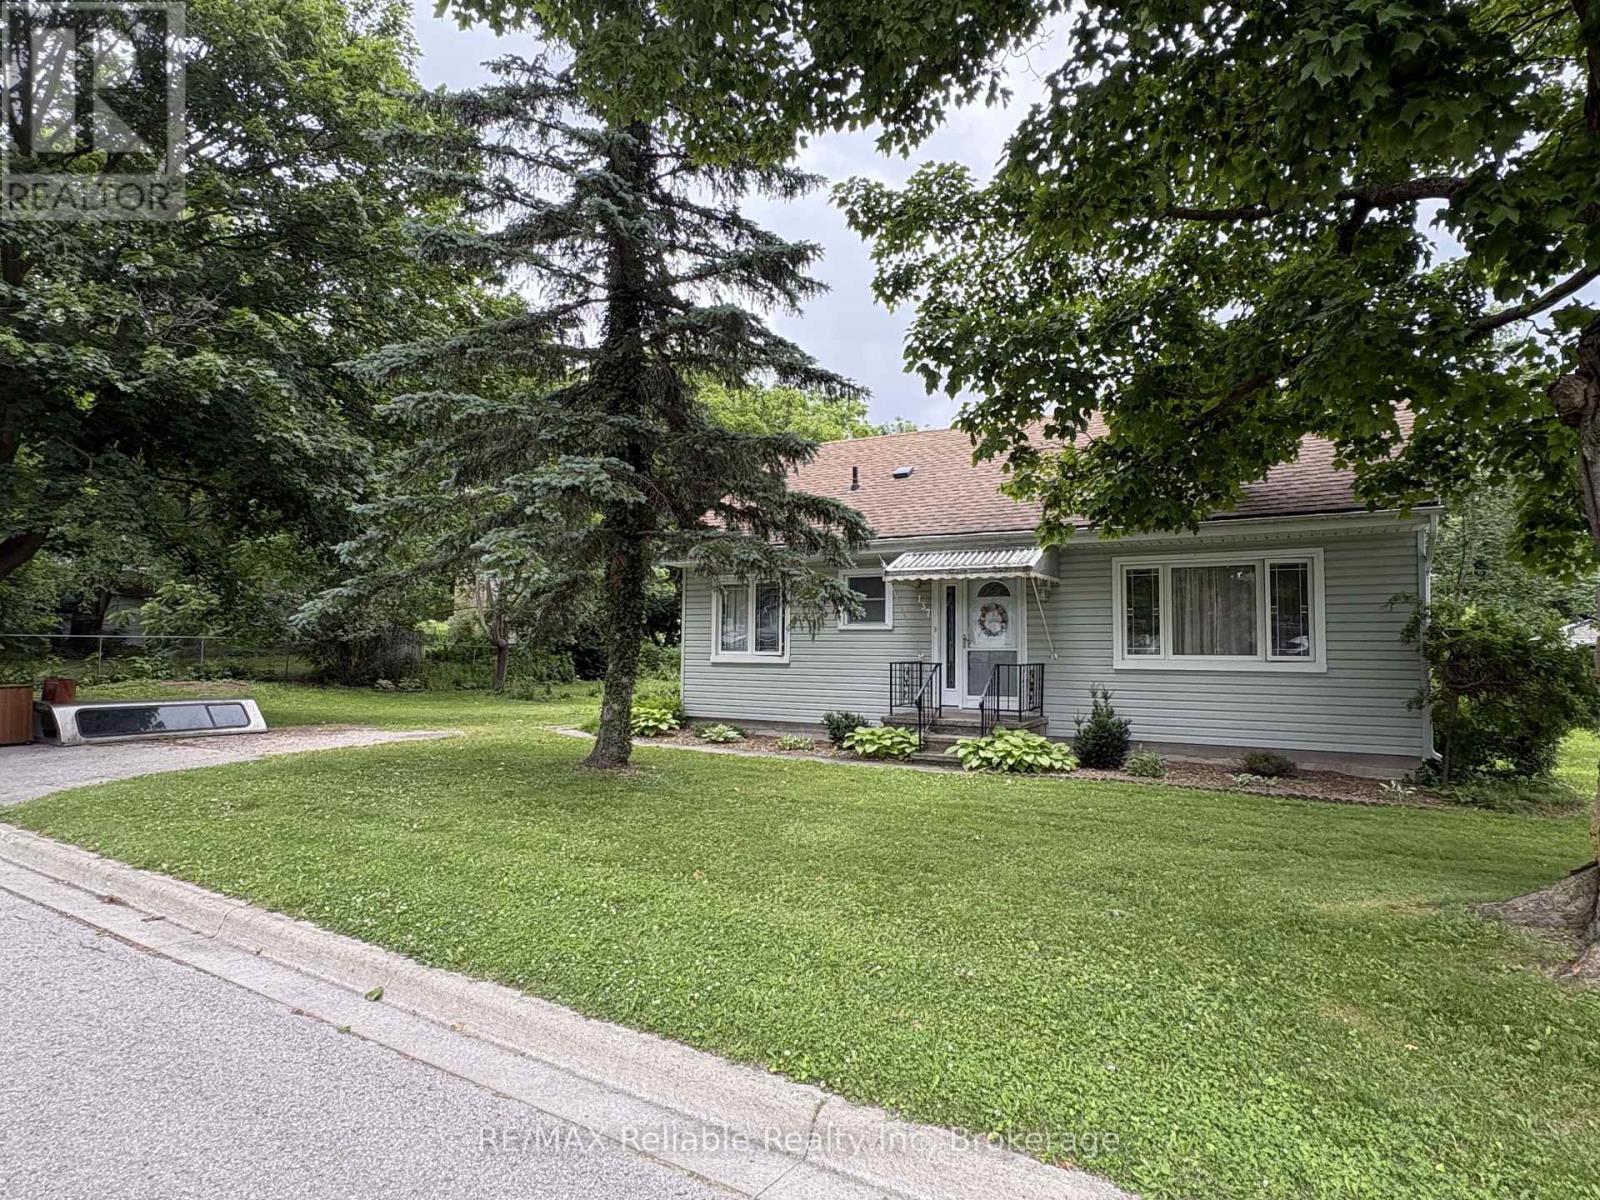
137 Fulton Street
Central Huron, Ontario
Great starter home with loads of potential. Large wide lot on a quiet street. Bright, cozy 2 bedroom home, living and dining room combined as well as space for small table in the kitchen, main floor laundry room with space for storage, and a large family room leading out to the back yard. Plenty of parking space! Newer windows, new furnace (2025). Put your own personal touch on the upstairs attic space to add additional sleeping area or extra bonus room! Come see this today! (id:47351)
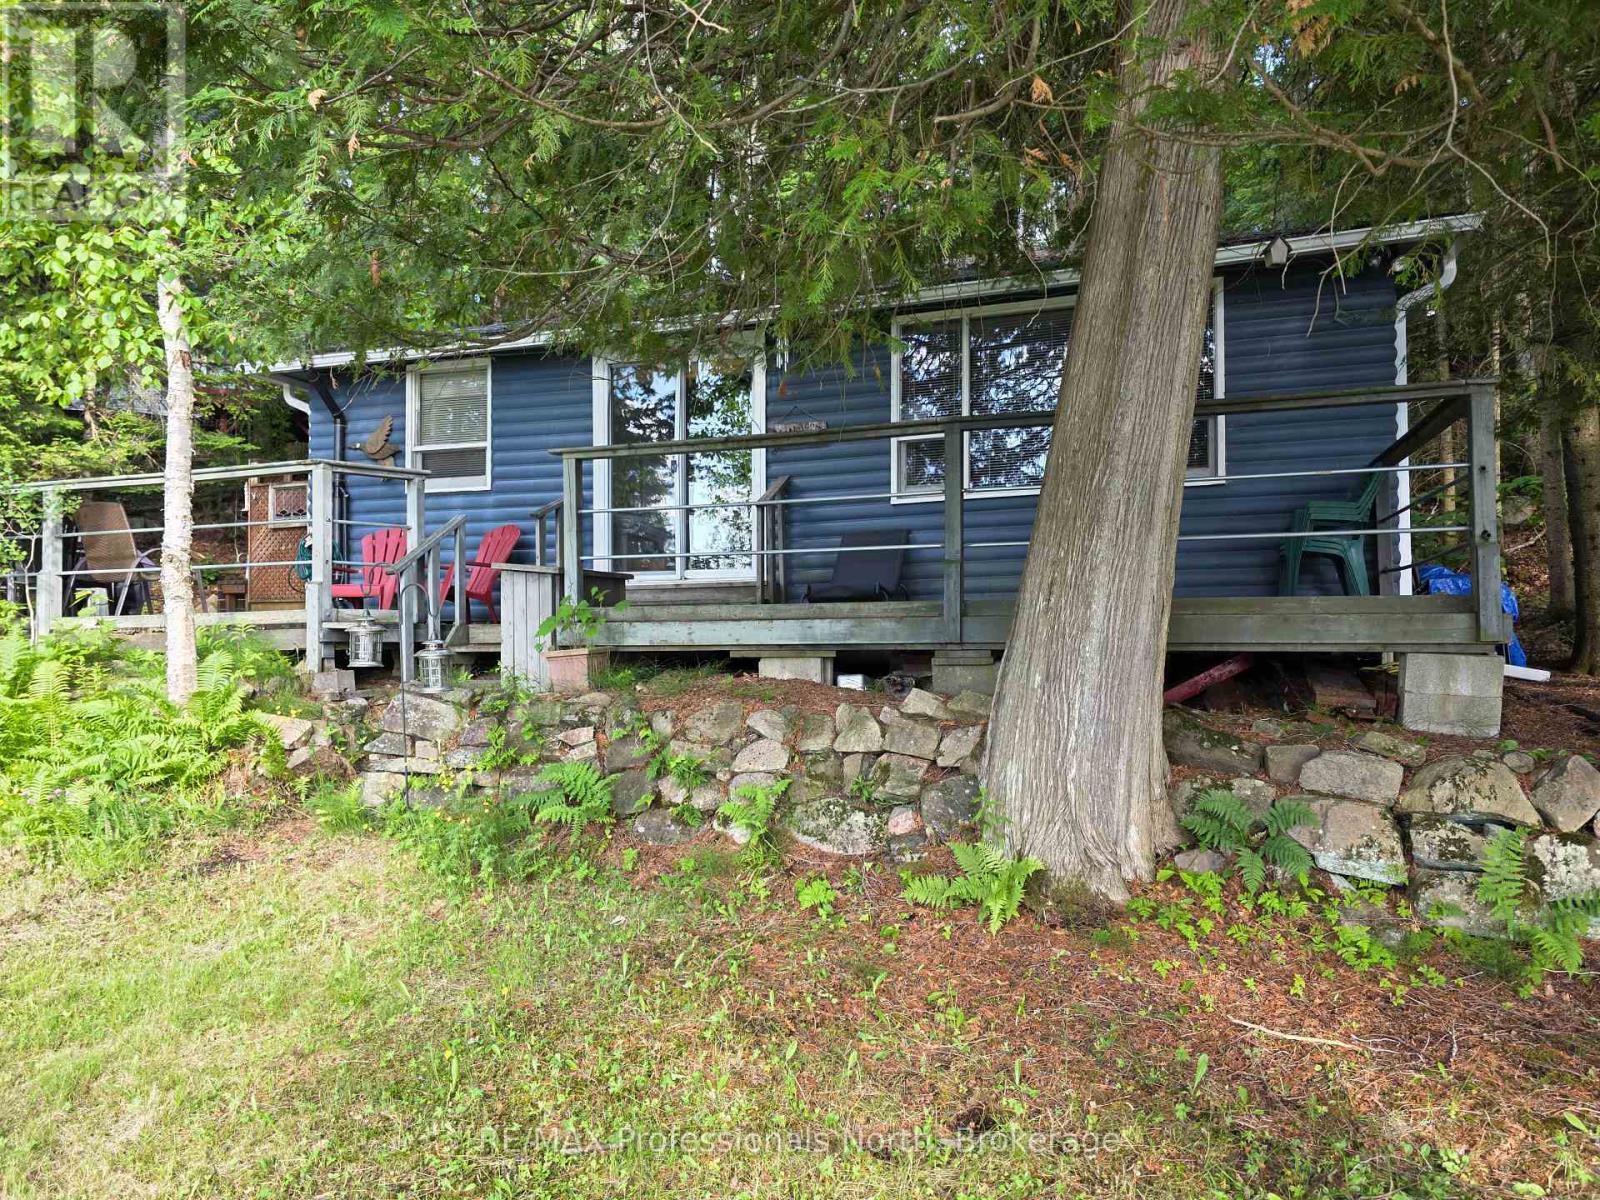
1131 Sharon Lake Drive
Minden Hills, Ontario
Ever have the urge to grab your fishing pole or your paddle board and just disappear for a few days? Here is the spot! This 3 season cottage with sought-after Western exposure is made for that quiet getaway. Sitting on the shore of Sharon Lake, a small, quiet lake just outside of Minden, this cottage is meant for decompressing and getting away from it all. Built in 1962, the cottage is like stepping back in time. You cannot beat the location - 7 minutes from Minden, 5 minutes from Carnarvon, and close to the Highway 35 corridor for quick weekend travel. Check out all the activities and amenities that the Haliburton Highlands has to offer. (id:47351)
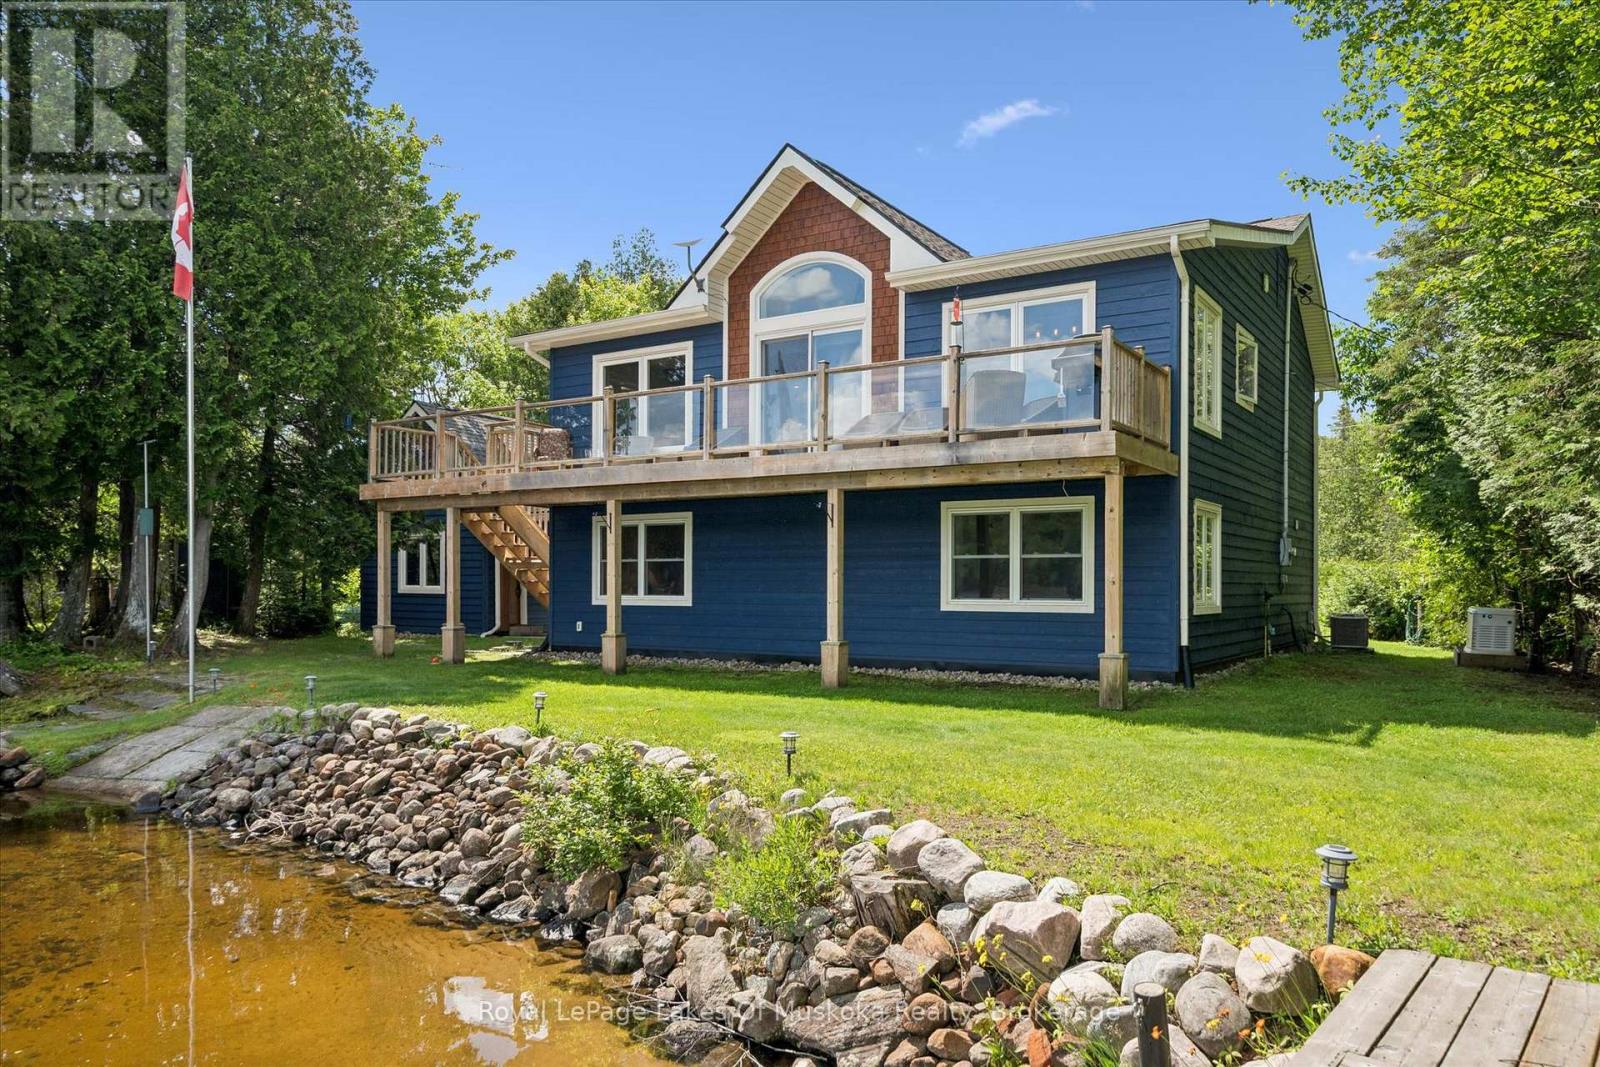
44 Hillcrest Lane
Perry, Ontario
Welcome to 44 Hillcrest Lane, a spectacular four-season waterfront home on the highly sought-after south shore of Bay Lake. Tucked away at the end of a picturesque tree-lined driveway, this 2018 built private retreat offers approximately 2,200 sq. ft. of living space on nearly one acre, with breathtaking lake views from almost every room and positioned just steps from the shoreline. Designed with an upside-down layout to maximize the panoramic waterfront scenery, the upper level features a bright open-concept kitchen, dining, and living area, along with a spacious primary bedroom and ensuite bath. Relax on the lakeside deck, where shaded afternoons provide the perfect setting to enjoy the peaceful surroundings.The lower level offers two generously sized bedrooms, a full bathroom, laundry room, and ample storage, making it ideal for family and guests.Outside, you'll find two private docks, a detached 265 sq ft oversized finished bunkie perfect for guests, grandchildren, a home office, artist's studio, or workshop, plus a detached two-car garage and an additional carport for boats or recreational vehicles.Enjoy peace of mind and year round living with a Generac backup generator & central air and level year round access. Bay Lake is known for its crystal-clear water, exceptional boating and fishing, and welcoming community. Conveniently located just 20 minutes from Huntsville and only minutes to Novar for groceries, the LCBO, and the post office, this property offers the perfect balance of privacy and convenience.Whether you're searching for a year-round waterfront home or the ultimate family cottage, 44 Hillcrest Lane is a rare opportunity to own an exceptional piece of Bay Lake. (id:47351)
1129 North Portage Road
Lake Of Bays, Ontario
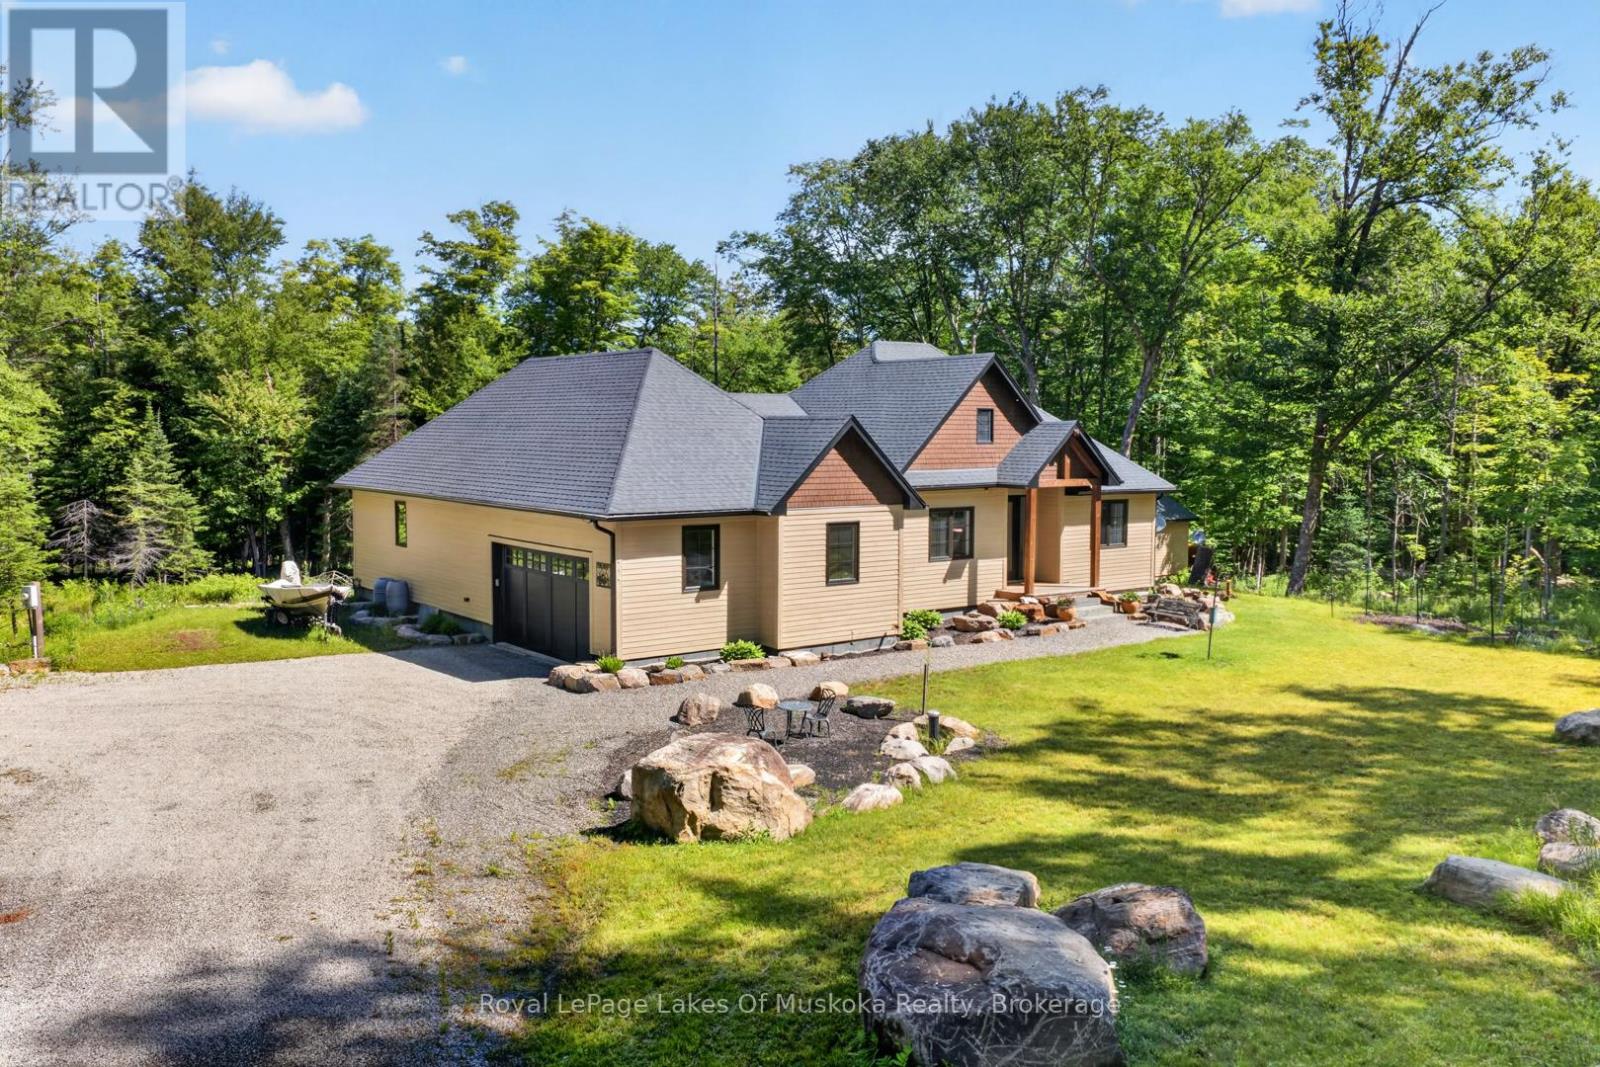
This like new custom built 1921 ft sq bungalow with multi roof lines on 9+ acres is nestled privately close to accesses to Pen Lake and Lake of Bays, Hidden Valley ski hill and world class golf courses. This sought after area not far from the Woodland Heights Community is in the middle of the best of what the Muskoka Lifestyle offers. The 3 bedroom, office, 2 bathrooms and laundry on the main level is thoughtfully designed with upscale black windows, gorgeous wide plank hickory style flooring. Step inside your sunlit quintessential open concept. Living room has white shiplap ceiling, gas fireplace. Gourmet style kitchen with waterfall counter top on center island with seating for 4, induction stove top with a pot filler wall mounted faucet, a large pantry, built in wine fridge, glass designer shelving, and more! Dining offers views over your landscaped private backyard and has a walk out to an enclave covered deck which could also be an ideal Muskoka room in future. Primary bedroom is spacious and features an electric fireplace, walk-in closet and your dream ensuite with double sinks, soaker tub and glass shower. Foyer is sunny and has a beautiful solid wood bench. The office is well located at the front of the residence and would be ideal for someone who wants to work from home. The main level laundry features a sink. The lower level is plumbed for radiant in floor heating and 3rd bathroom and offers tons of unfinished space ready to be your canvas with a 5 bedroom septic you have room to add! The attached double car garage completes the residence but there is so much more! The crafted granite steps from the driveway to the front porch gives you the feeling that "you have arrived". The rear yard has a little stream with a small bridge over it and a small pond with boulders creating an attractive back drop to this fabulous home and acreage package. Unique opportunity to own such a beautiful like new home on 9 acres this close to Huntsville. (id:47351)
Lower - 42 Astley Avenue
Toronto, Ontario
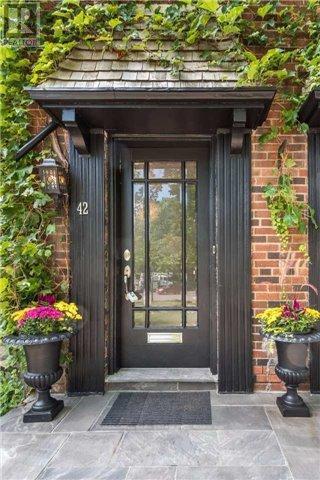
This isn't just an apartment, its a lifestyle! Nestled in the heart of prestigious North Rosedale, this bright and charming 1 -bedroom, 1 bathroom suite offers comfort, convenience, and incredible surroundings. Enjoy a thoughtfully laid-out space perfect for professionals and couples seeking a peaceful retreat in one of the City's most sought after neighbourhoods. Step outside and find yourself just moments from Chorley Park, scenic ravines, the Evergreen Brickworks, and Branksome Hall, not to mention easy access to the DVP. The perks. All utilities included and ample street parking available, making everyday living simple and stress-free. Available Now. This is a rare opportunity to live in beautiful North Rosedale with everything you need right at your doorstep. (id:47351)
304 - 287 Richmond Street E
Toronto, Ontario
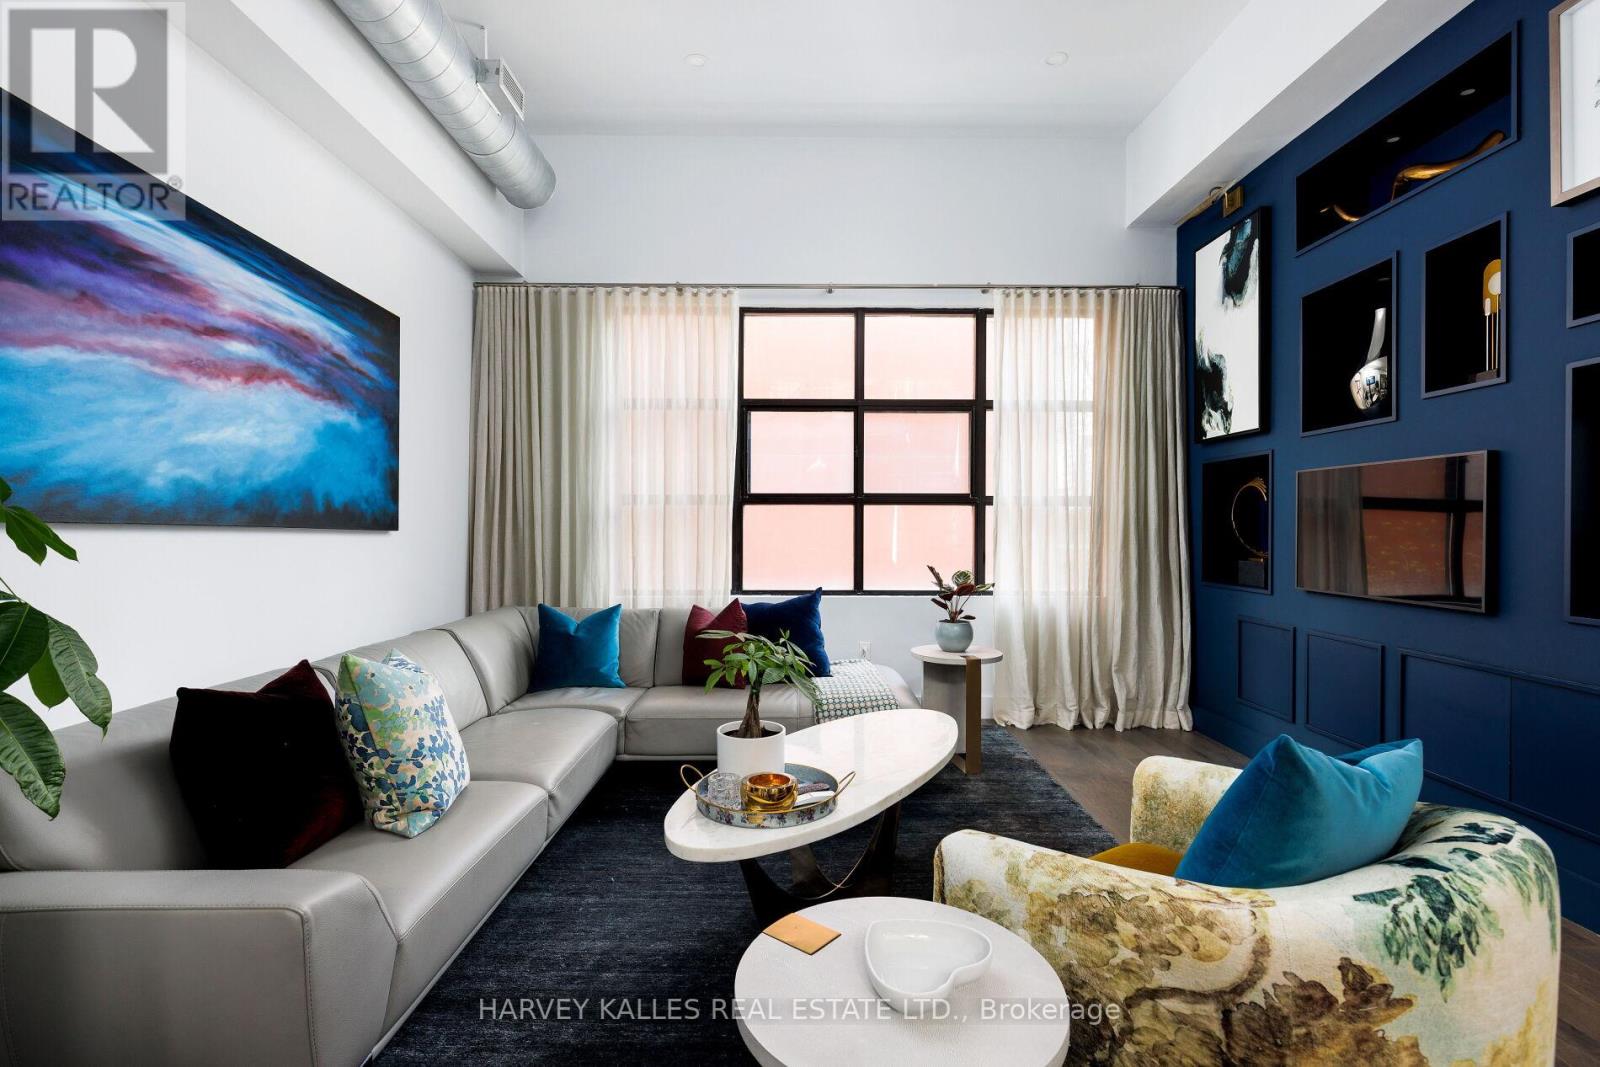
FULLY FURNISHED PENTHOUSE- turnkey refined LOFT residence within a boutique building in the heart of downtown Toronto, offering a sophisticated blend of architectural character, thoughtful design, and elevated urban living, complete with 1 surface parking space, 1 locker & rooftop deck. This exceptional residence showcases a high-end renovation completed in 2017, featuring luxurious finishes throughout, soaring ceiling heights, dramatic wall-to-wall windows, custom millwork, designer lighting, hardwood flooring, and a seamless connection to a private rooftop terrace designed for trueindoor-outdoor living. The open-concept living area is anchored by a striking gas fireplace with a custom porcelain surround and Corinthia Hotel London-inspired shelving with integrated storage. Curated lighting and expansive glazing create a warm yet dramatic atmosphere ideal for both everyday living and entertaining. The kitchen is warm, functional, and beautifully appointed, featuring a gas stove, breakfast island with seating, custom cabinetry, painted glass backsplash, and a bespoke pine built-in breakfast table. Adjacent is a custom butler's pantry with a wine fridge, additional storage, and prep space, perfectly designed for hosting and entertaining. The upper-level loft bedroom serves as a private retreat with hardwood flooring, skylights, track lighting, a walk-in closet with pocket doors, and direct walkout access to the spectacular rooftop terrace-an elevated outdoor living space ideal for dining, relaxing, or entertaining above the city. The ensuite bathroom is elegantly finished with a glass-enclosed shower, skylight, built-in storage, and refined detailing throughout. Ideally located steps from St. Lawrence Market, the Distillery District, top restaurants, cafes, and downtown amenities, this penthouse offers a rare opportunity to experience boutique loft living in one of Toronto's most vibrant neighbourhoods. (id:47351)
103 - 60 Princess Street
Toronto, Ontario
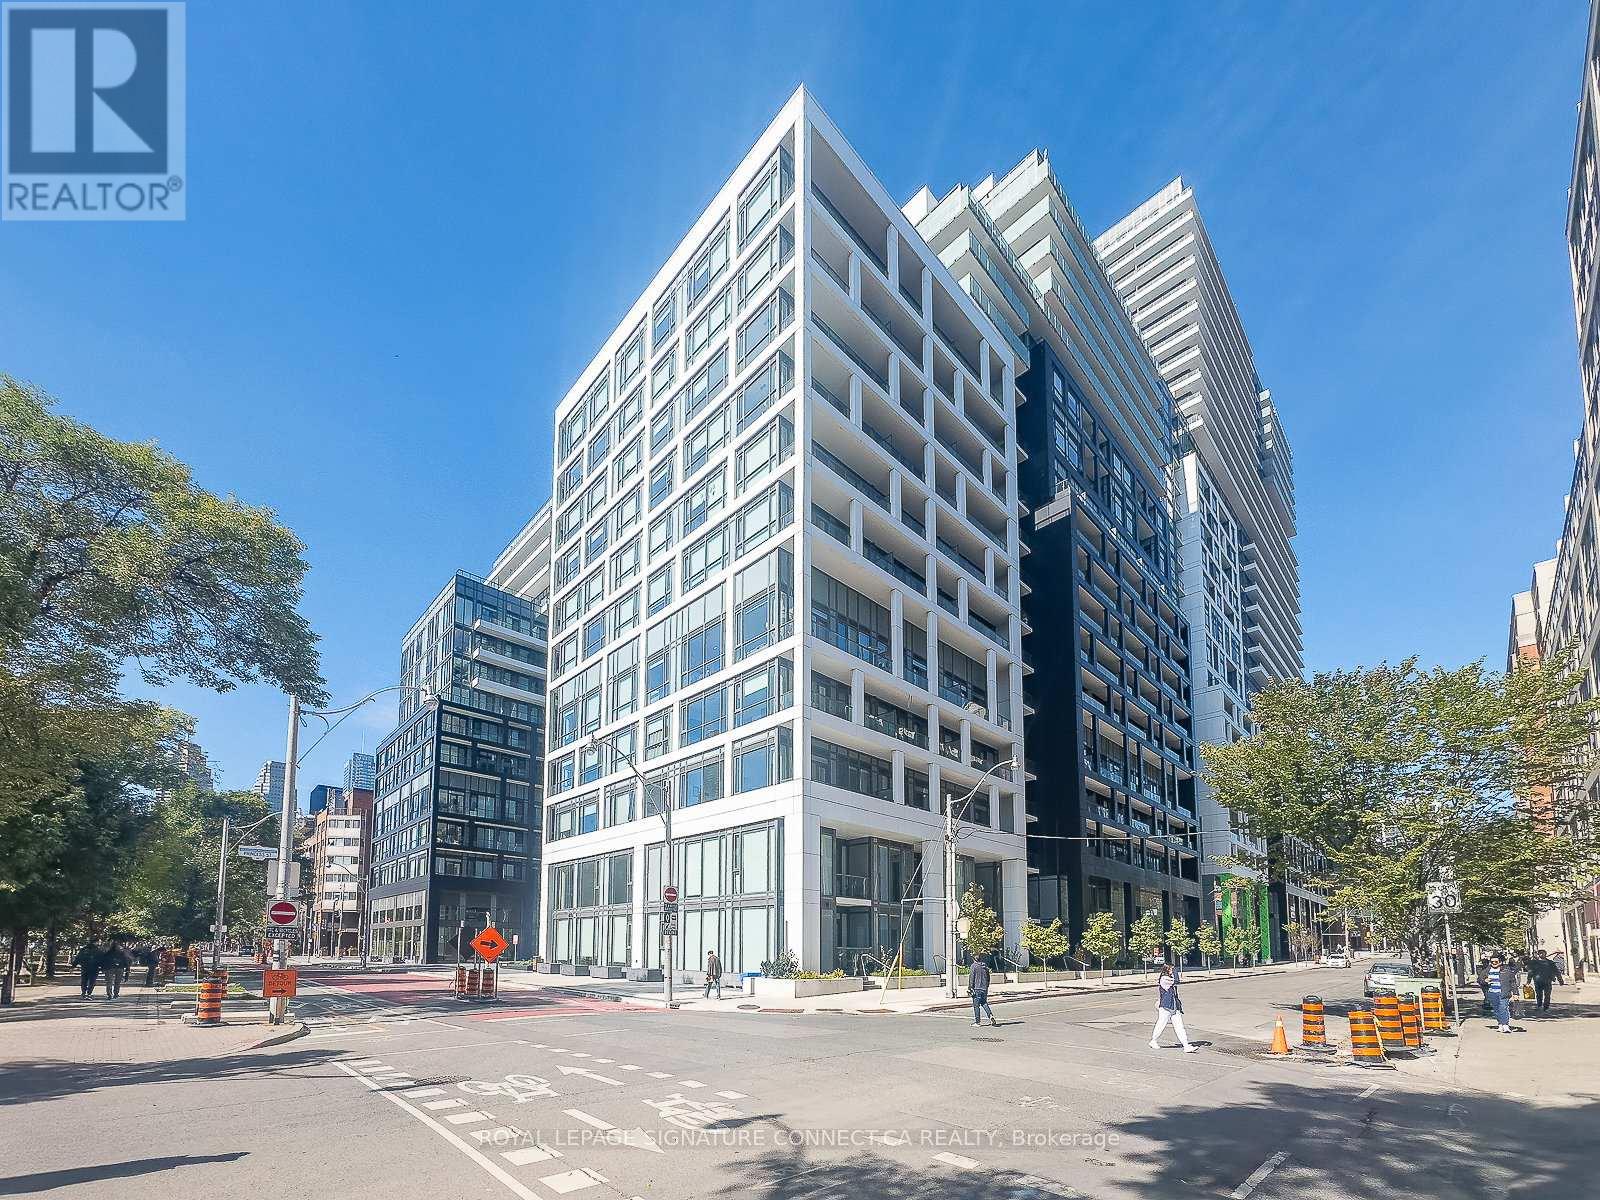
Welcome to urban townhouse living at its finest! Nestled in the heart of the city, 60 Princess Street, Suite 103, offers a spectacular two-storey layout spanning 1,080 square feet of beautifully designed, functional living space. This rare 3-bedroom, 3-bathroom home perfectly blends the privacy and feel of a traditional house with the low-maintenance convenience of condo living. The main floor features an airy, open-concept flow that is perfect for entertaining, while the upper level provides a quiet retreat for the spacious bedrooms. Every detail of this home has been curated for effortless modern living, highlighted by the incredibly rare inclusion of two dedicated parking spots and a private storage locker. Whether you are a growing family needing extra space or professionals looking for a perfect live-work environment, this turnkey townhouse delivers an unbeatable lifestyle just steps away from local dining, transit, and parks. Turn your urban living dreams into reality! (id:47351)
0 Meda Island Lot 2
Muskoka Lakes, Ontario
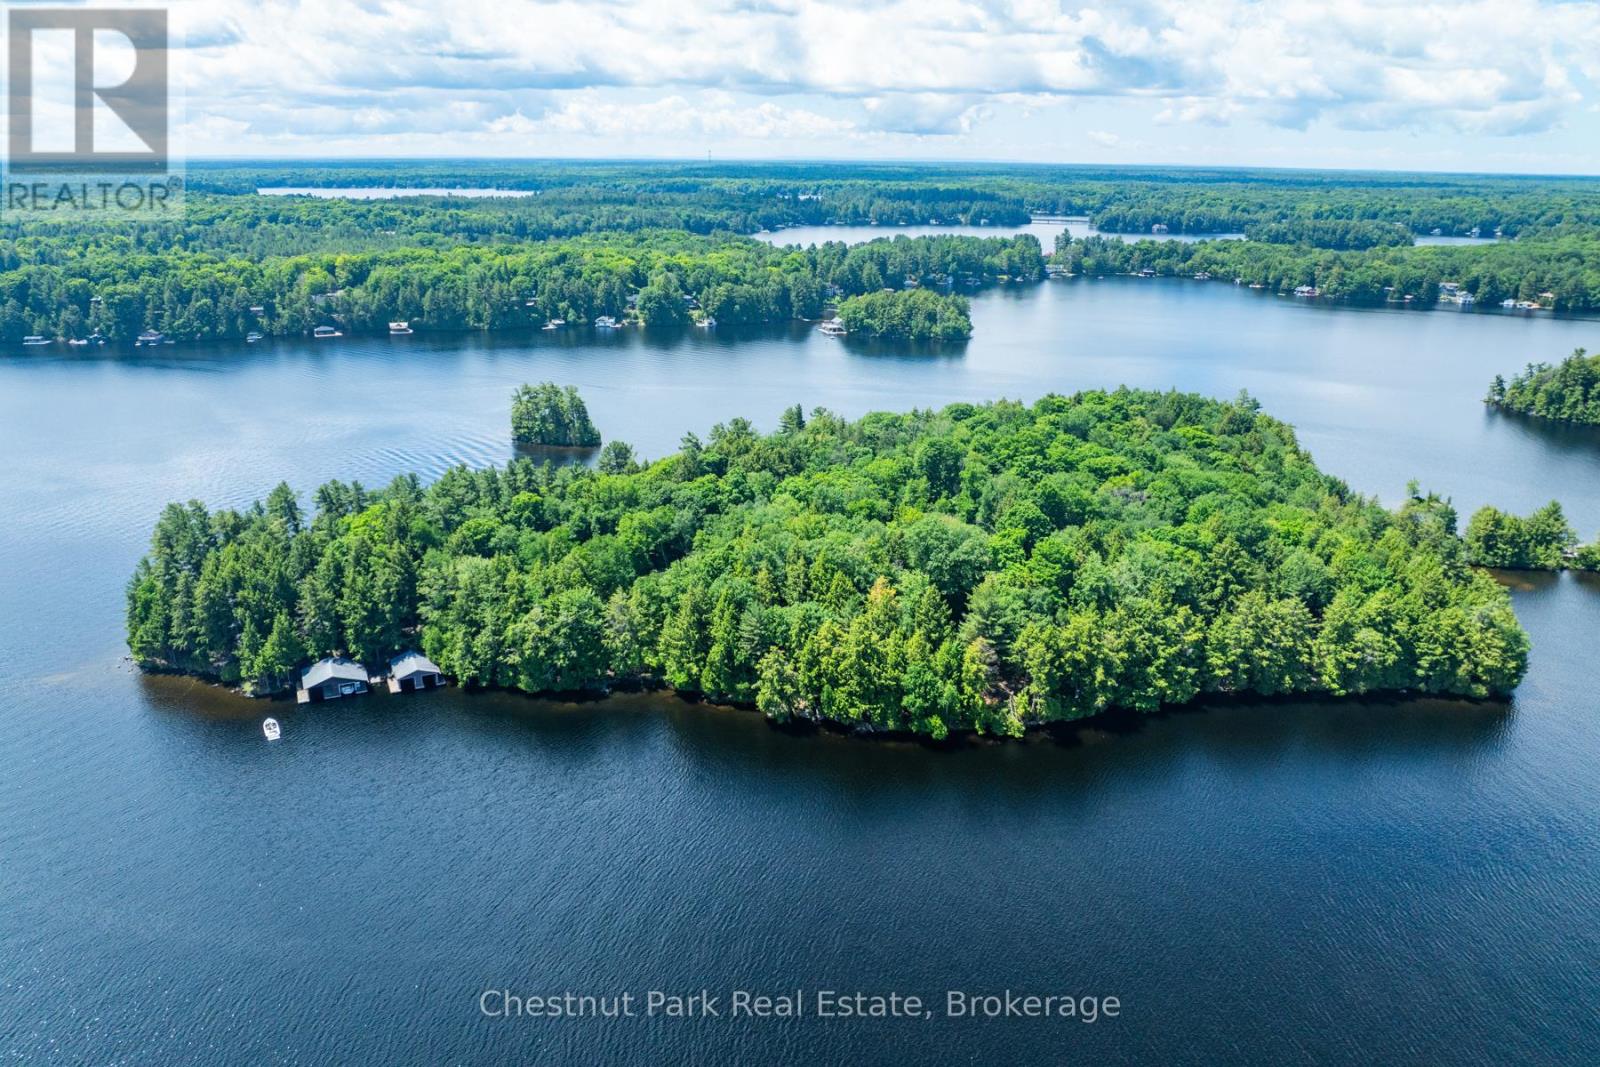
Lot 2 represents the heart of Meda Island, offering 2.01 acres of lush, natural landscape and 367 feet of premium straight-line frontage. Boasting a coveted North exposure, this lot provides expansive, long-lake views and a shoreline characterized by its exceptional clarity and depth.The natural topography of this property offers a perfect canvas for a private retreat, nestled among mature trees for ultimate quietude. For seamless transitions from the mainland to the island, this property includes designated parking at Mortimer's Point Marina. This is a rare opportunity to curate a custom waterfront escape in one of the lake's most prestigious and secluded locales. (id:47351)
0 Meda Island Lot 5
Muskoka Lakes, Ontario
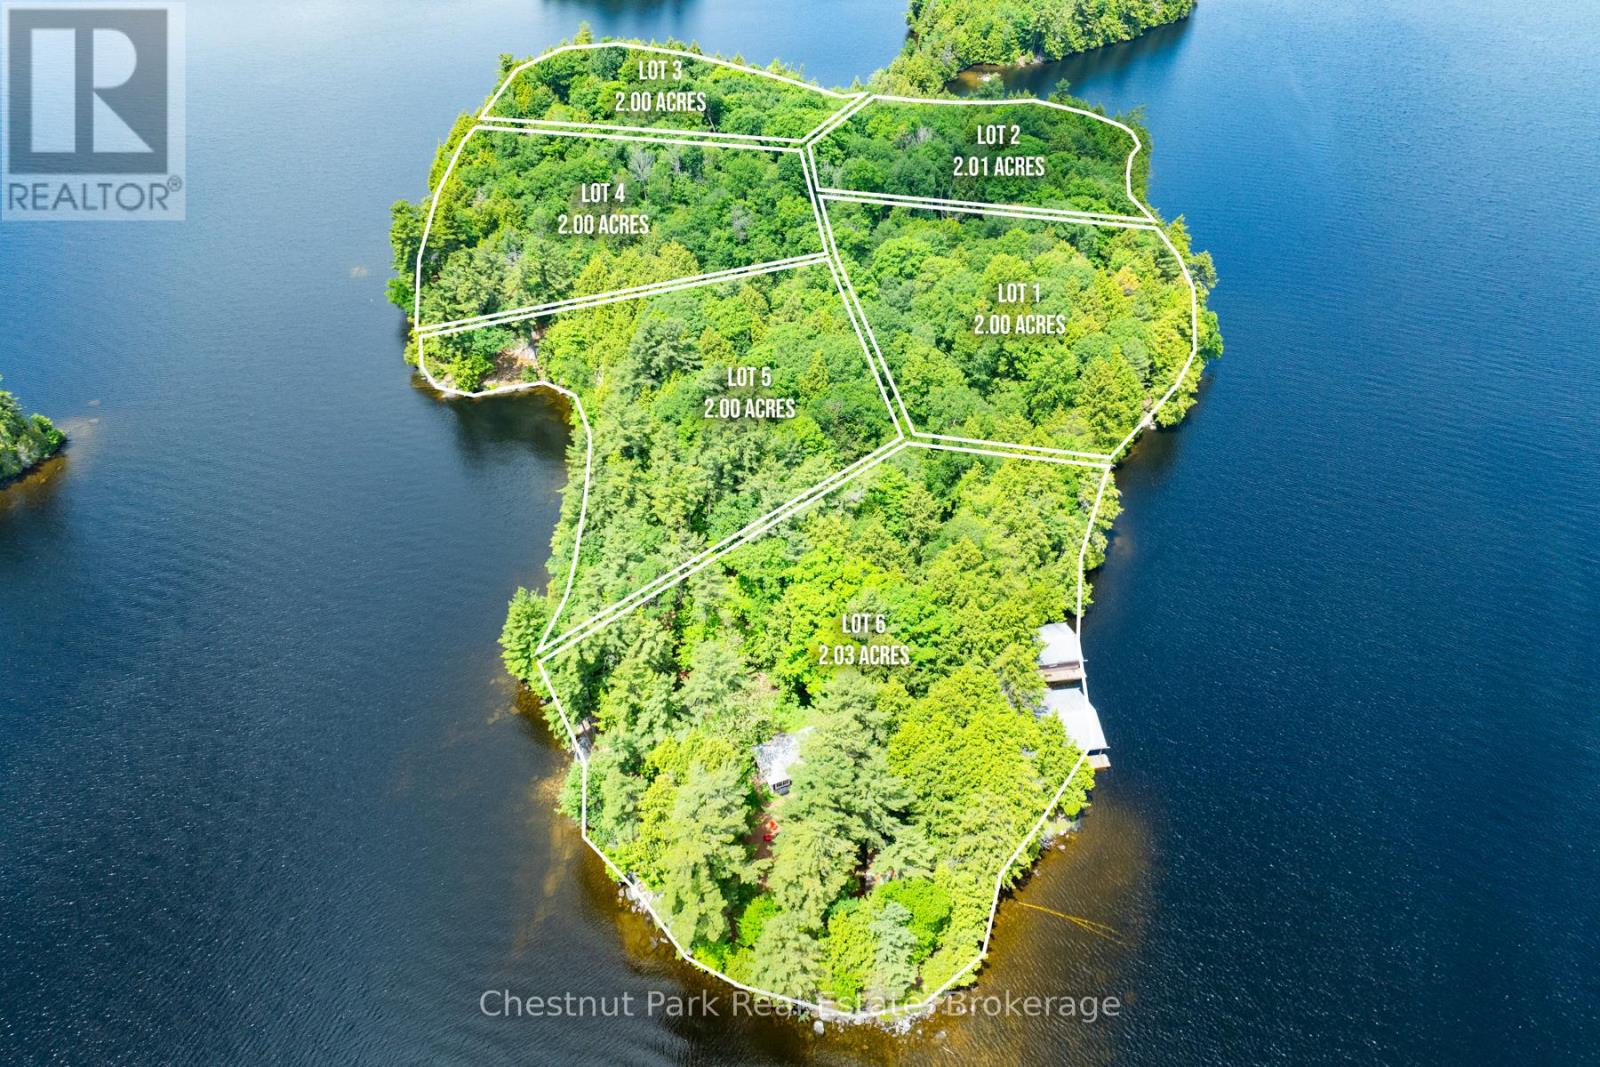
Positioned for maximum light, Lot 5 features 2 acres of beautiful island landscape and 400 feet of straight-line frontage. The South-facing orientation ensures bright, sun-filled days and expansive views across the sparkling waters of Lake Muskoka.The lot offers excellent building envelopes within a natural setting, providing the perfect blend of level areas and rugged Muskoka charm. Whether you are looking for a quiet getaway or a sprawling family estate, this lot delivers the scale and setting required for a legacy property. Like all Meda Island lots, this property includes the convenience of designated parking at Mortimer's Point Marina. (id:47351)
0 Meda Island Lot 4
Muskoka Lakes, Ontario
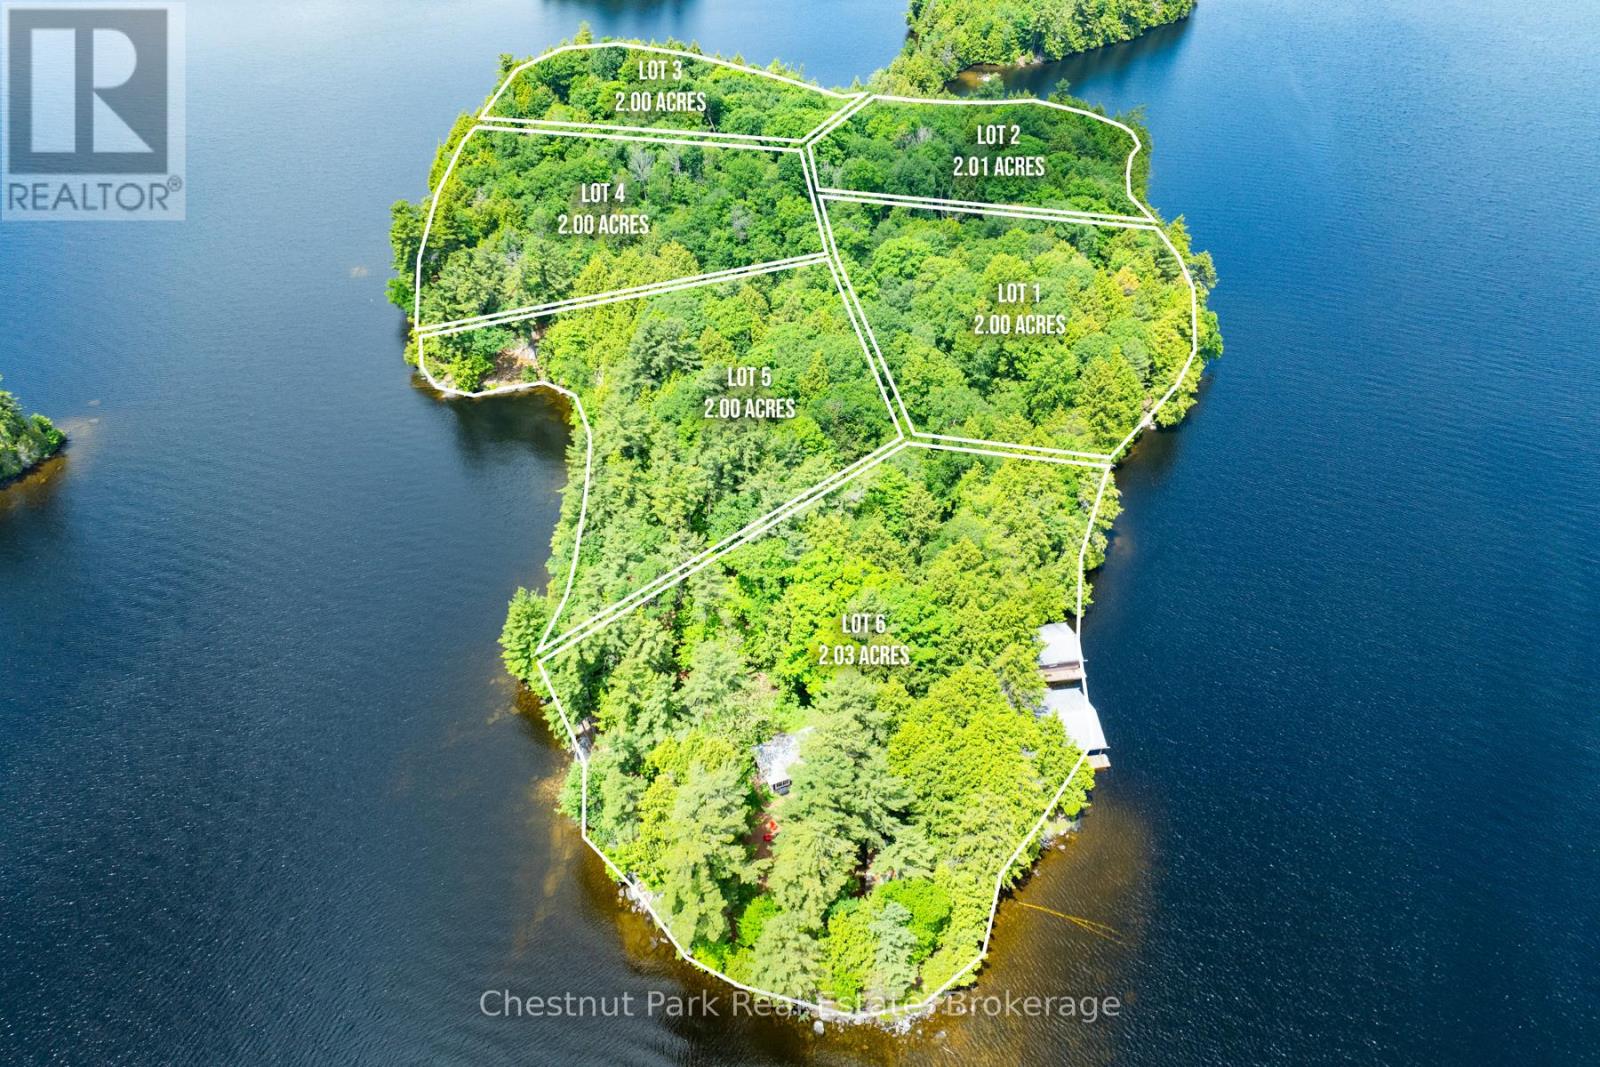
Lot 4 offers the quintessential Muskoka experience, featuring 2 acres of lush land and 400 feet of premium straight-line frontage. With a coveted South-West exposure, this lot is bathed in afternoon and evening sun, and provides a front-row seat to spectacular evening sunsets.The shoreline is clean and deep, perfect for high-end docking and swimming. The property's natural topography-a mix of mature forest and rocky outcroppings-ensures complete privacy for a future retreat. Seamlessly transition from the mainland to your island sanctuary with designated parking at Mortimer's Point Marina. This is a rare opportunity to own a piece of the lake that balances all-day sun with total seclusion. (id:47351)
0 Meda Island Lot 3
Muskoka Lakes, Ontario
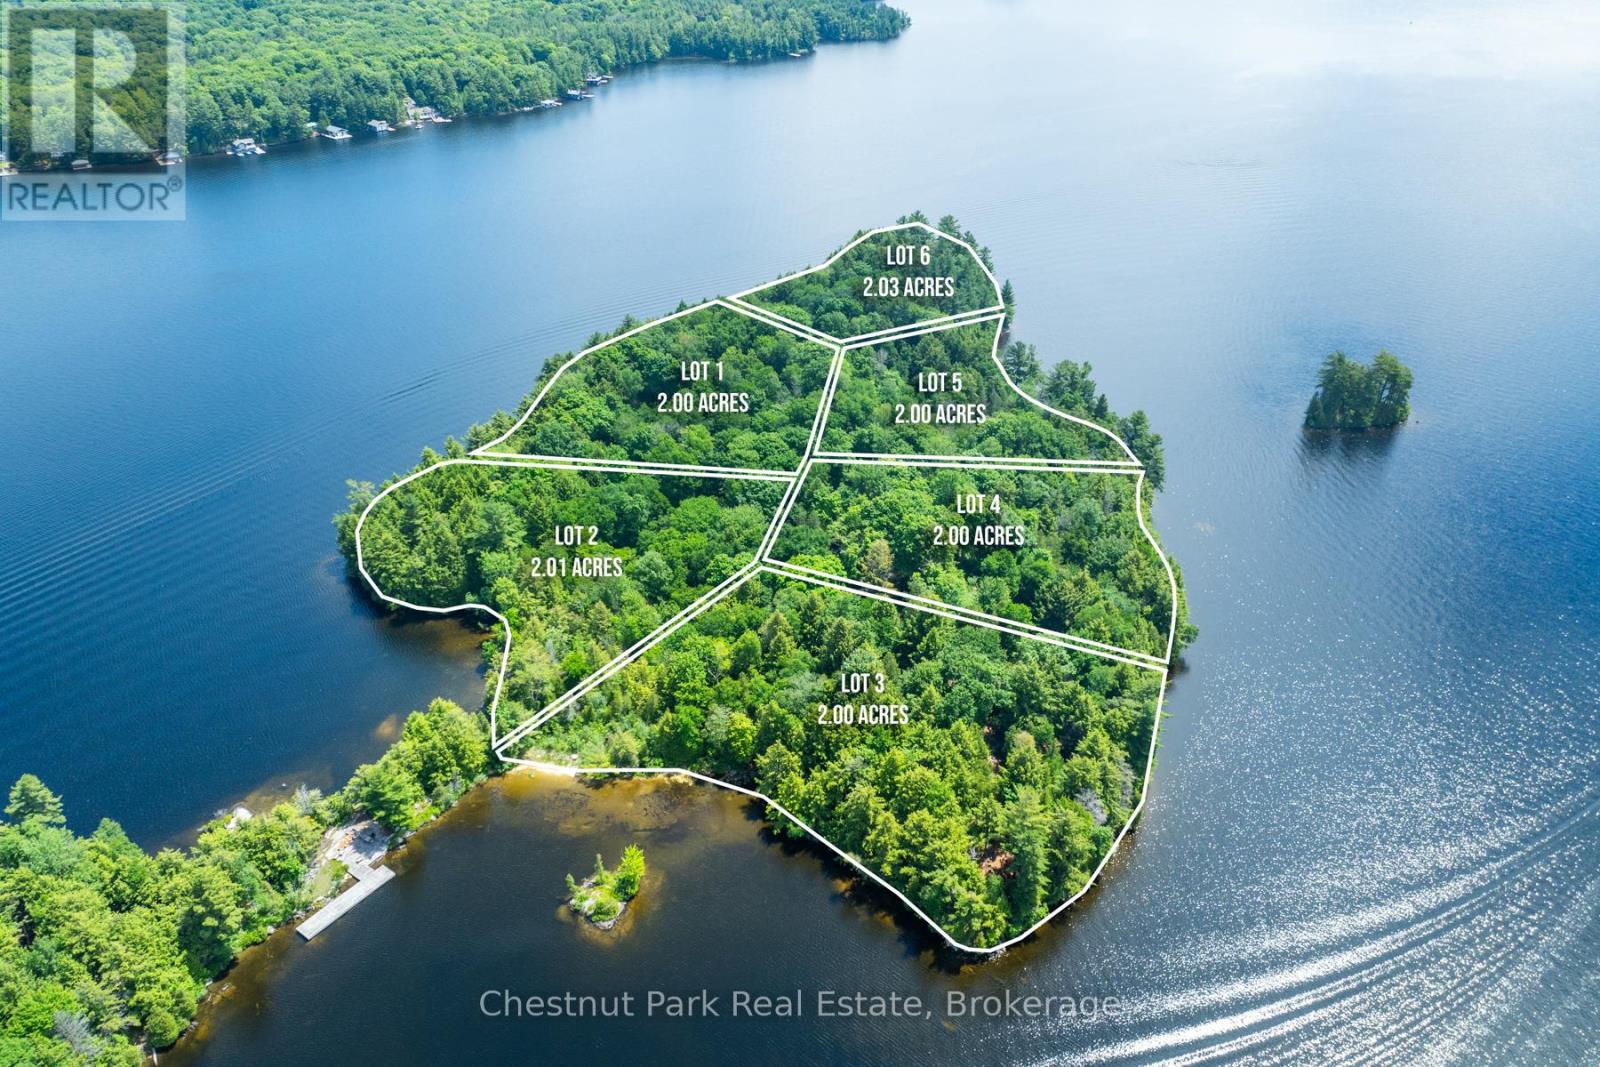
Capture the best of the Muskoka "Golden Hour" on Lot 3. This exceptional 2-acre property features 400 feet of shoreline with a sought-after North-West exposure, ensuring long summer days and vibrant evening sunsets. The rugged, natural beauty of the island is on full display here, offering a serene environment for those seeking a legacy property.The clean, deep shoreline is perfect for those who prioritize high-quality swimming and docking. Providing the ultimate balance of island seclusion and mainland convenience, this lot comes with designated parking at Mortimer's Point Marina. Whether you envision a modern architectural marvel or a classic cottage retreat, Lot 3 delivers the scale and setting to make it a reality. (id:47351)