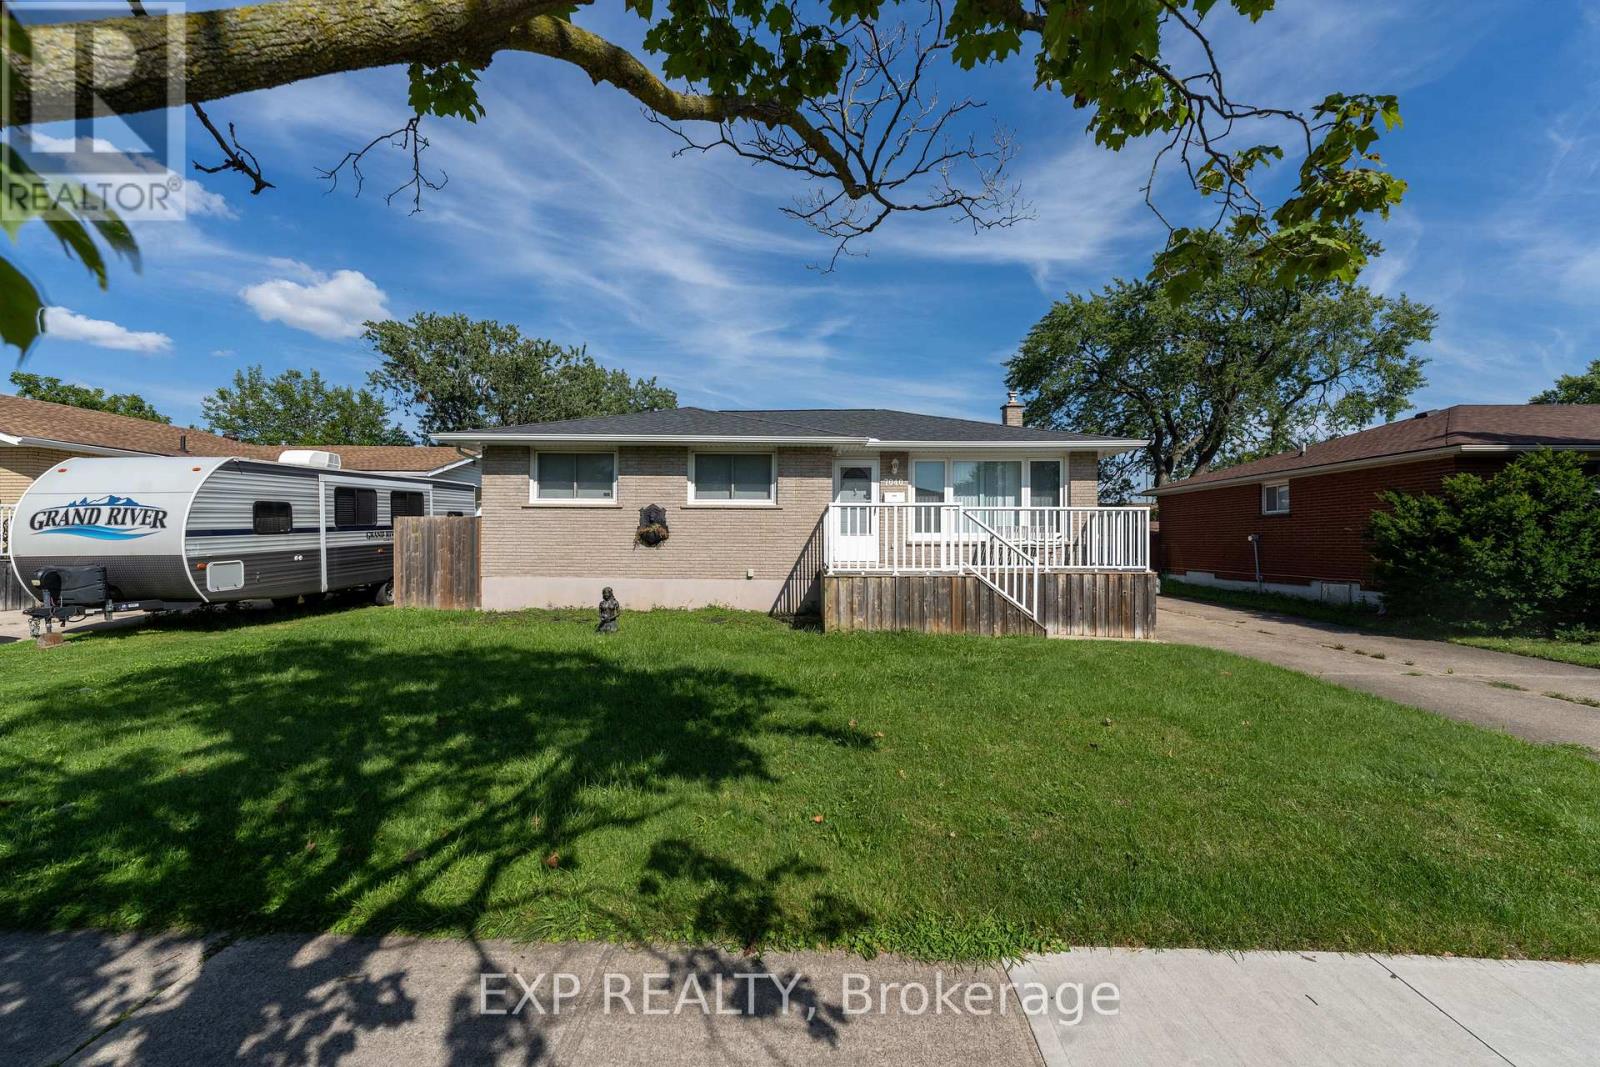
7040 Warden Avenue
Niagara Falls, Ontario
Charming solid brick bungalow offering space, versatility and plenty of potential in a convenient Niagara Falls neighbourhood. Featuring 3 bedrooms on the main floor plus an additional den in the lower level, this home is ideal for growing families or those looking for flexible living arrangements. The separate basement entrance creates excellent potential for an in-law suite or additional living space. Outside, you'll find a detached garage and a spacious yard with room to enjoy the outdoors. Located close to schools, shopping, restaurants, a variety of everyday amenities and directly across the street from Westfield Park, this home offers a wonderful opportunity in a desirable Niagara Falls location. (id:47351)
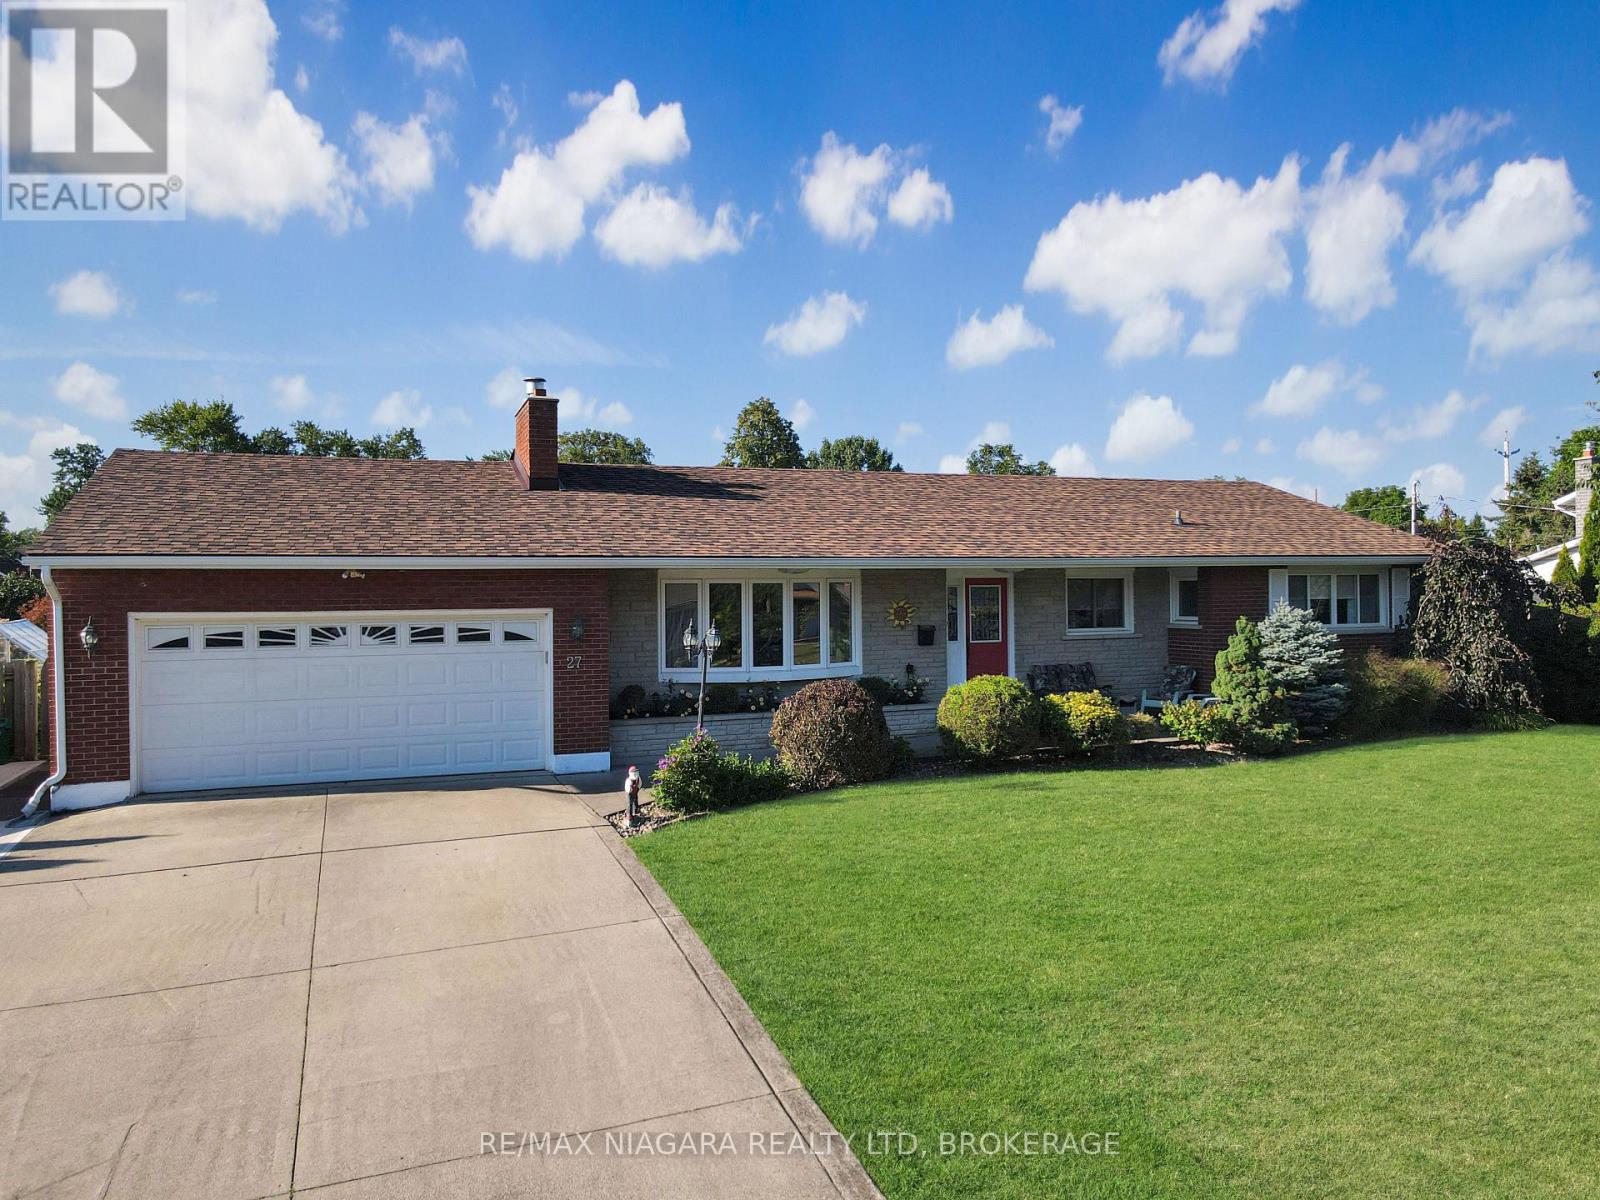
27 Lindbergh Drive
Fort Erie, Ontario
Meticulously maintained 3 bedroom brick bungalow located on one of Fort Erie's most prestigious streets, just one block from the Niagara River and the Friendship Trail. This inviting home offers a well-designed layout with an updated kitchen overlooking the fully fenced backyard and heated inground pool. A bright sunroom, featuring beautiful bamboo flooring, provides direct access to the rear yard, where a spacious deck with pergola creates an ideal setting for outdoor dining and relaxing. The main floor features a comfortable living room with a gas fireplace, a formal dining room, and three generous bedrooms. The primary bedroom includes the added convenience of a private 3-piece ensuite. The fully finished basement provides excellent additional living space with two recreation rooms, including one with a fireplace, as well as a workshop and a large laundry room that also doubles as a craft or hobby area. Numerous recent improvements add to the home's appeal and value, including a new roof, eavestroughs, soffit and fascia, a new air conditioning unit, a newer rented hot water tank, newer fencing, and a new pool liner and heater. A separate pad beside the garage provides convenient additional parking or storage space for a boat or recreational vehicle. Pride of ownership is evident throughout this exceptionally well-kept property. (id:47351)
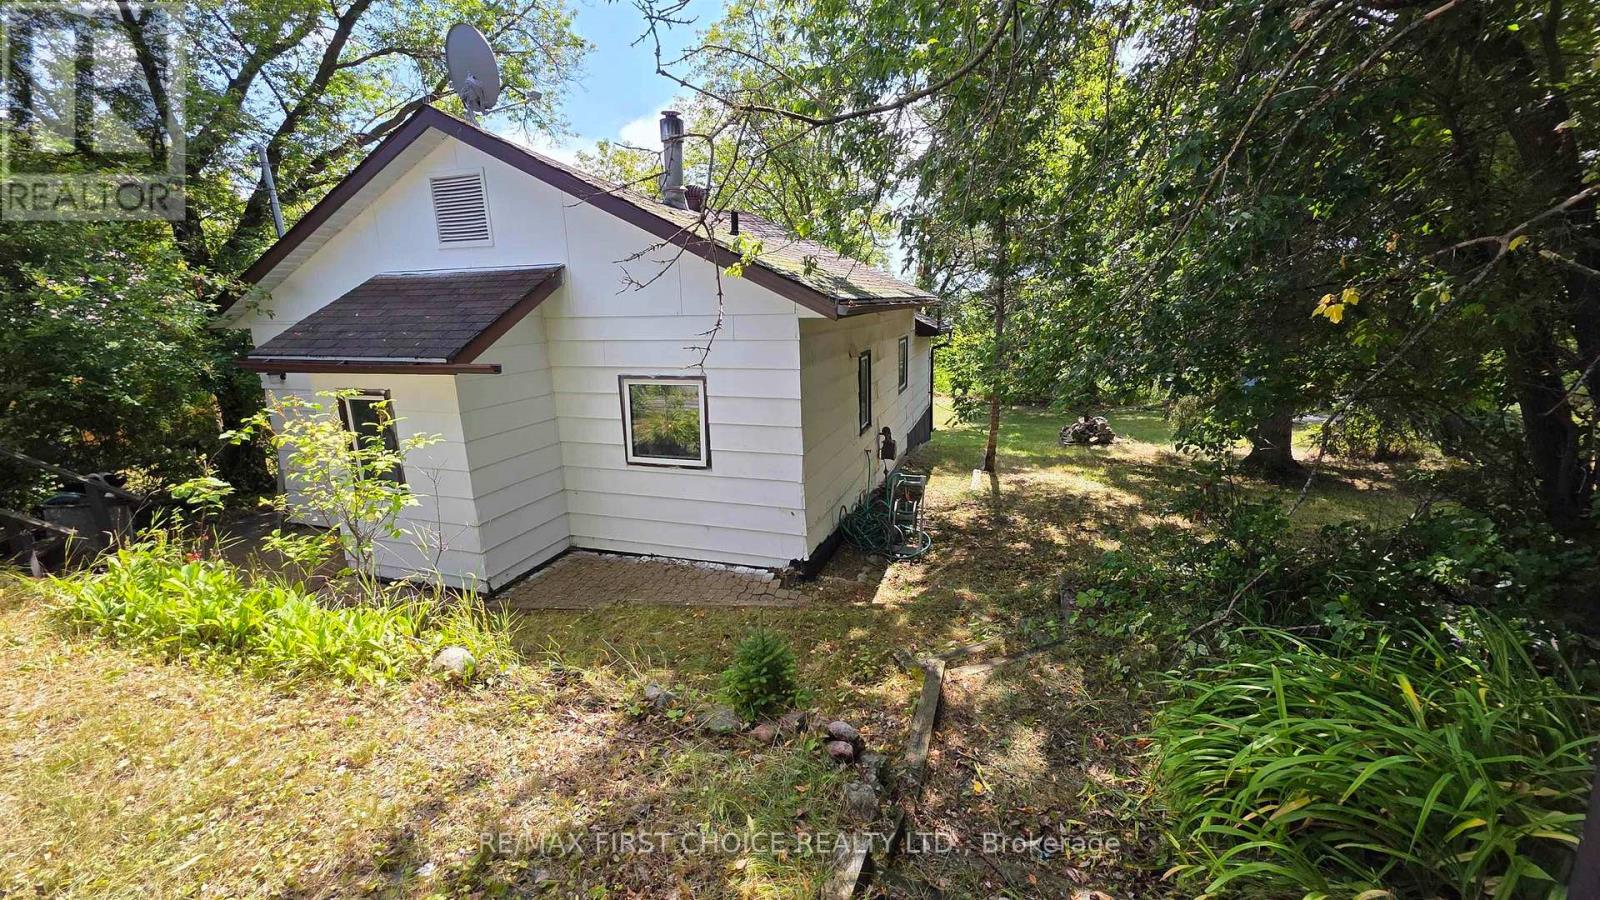
335 Govt Road Road
Kenora, Ontario
New Listing. Perched high on coveted Station Hill in the heart of Keewatin, this charming two-bedroom, one-bathroom property offers a rare combination of scenic beauty and limitless opportunity. Overlooking the sparkling, world-renowned expanse of Lake of the Woods, this cozy home delivers a front-row seat to stunning natural landscapes and a tranquil lakeside lifestyle. While the home is comfortably sized and easy to maintain, it is bursting with potential. Whether you are searching for an affordable entry into the market, a rewarding renovation project, a peaceful weekend getaway, or a smart long-term investment, this diamond in the rough is ready for your personal touch. Standout Features include - Incredible Views: Elevated vantage points offering gorgeous, sweeping vistas of Lake of the Woods. Expansive Yard: A surprisingly large lot providing endless room for outdoor entertaining, garden spaces, or future property enhancements. Cozy & Functional: An efficient layout featuring two well-proportioned bedrooms and a clean, accessible bathroom. Desirable Location: Nestled in a peaceful, historic pocket of Keewatin close to local amenities, marinas, and just minutes from downtown Kenora. Call today for your private viewing. (id:47351)
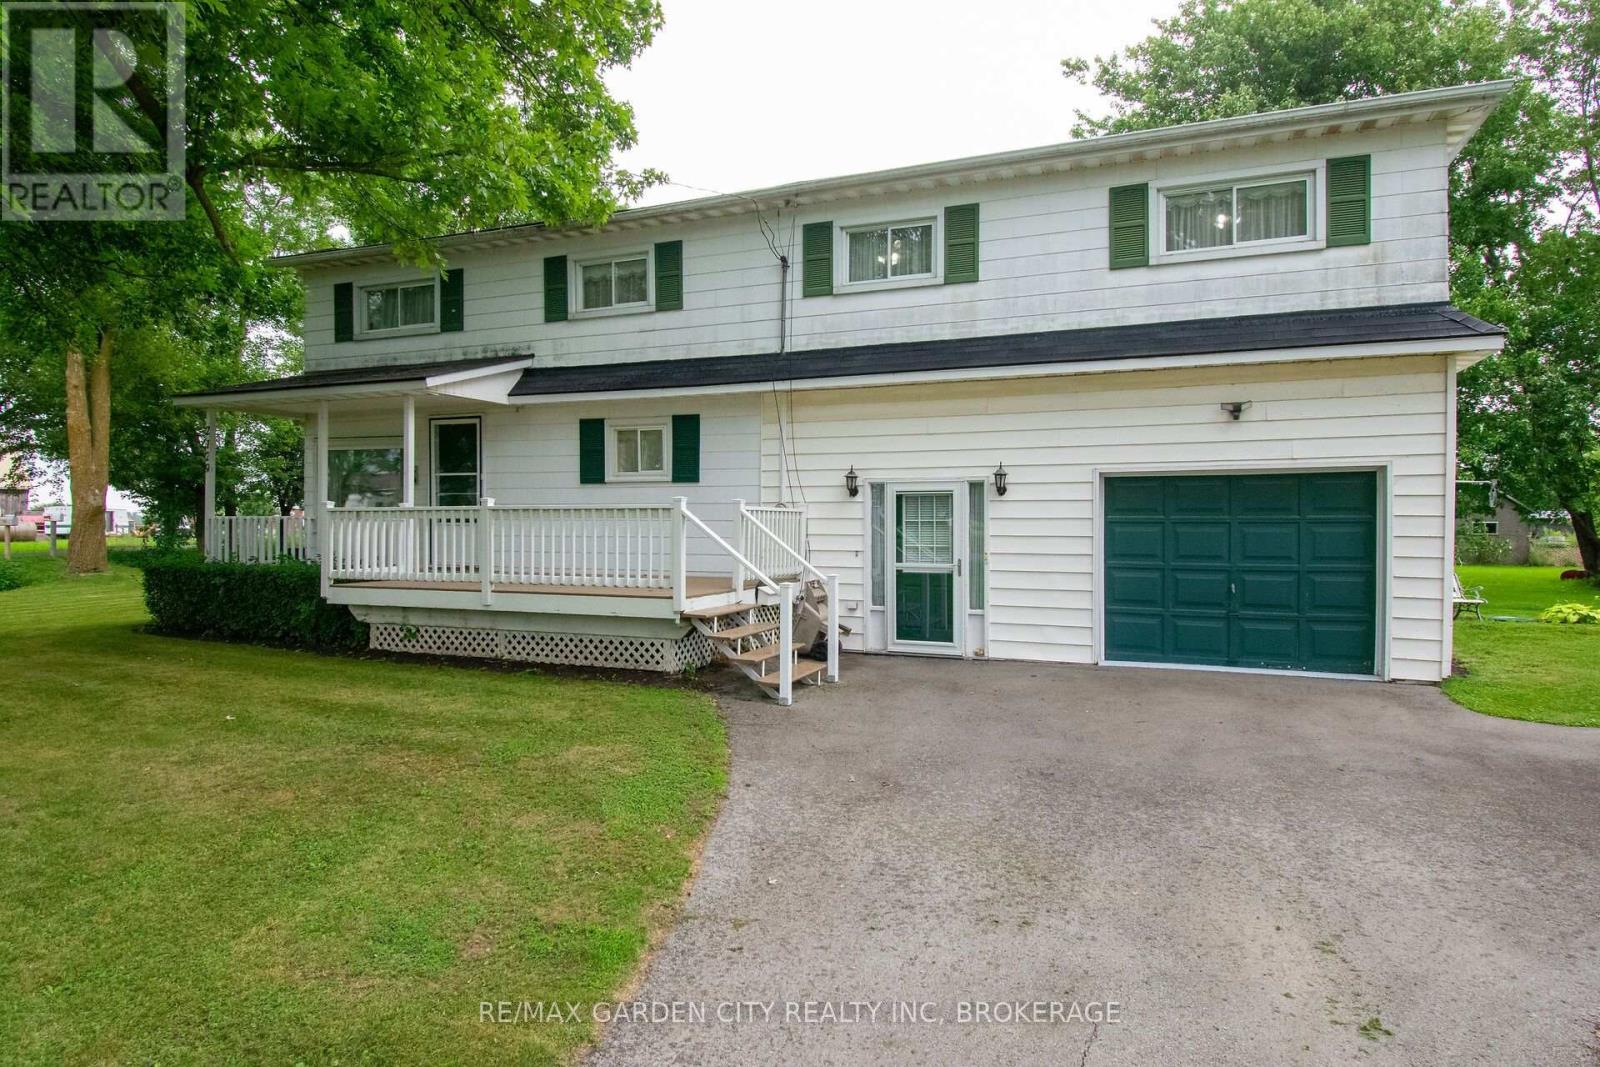
2129 Snider Road
Port Colborne, Ontario
Welcome to 2129 Snider Road, Port Colborne!! Nestled in the quiet hamlet of Bethel, this property is ideally situated just 10 minutes from both Welland and Port Colborne with easy access to Highway #3 , Hwy 140 & Hwy 406. This spacious two-storey home, ideally situated on an impressive half-acre property. Built in the 1940s, this four-bedroom, two-bathroom home offers a wonderful blend of character, generous living space, and exciting potential for those looking to make a home their own. The main floor features a comfortable layout with plenty of room for family living and entertaining. Upstairs, you'll find four bedrooms, along with an additional versatile office space that could easily be used as a fifth bedroom, guest room, bedroom level laundry or hobby space. All bedrooms have large closets with plenty of storage. While the home would benefit from some updating, it provides an excellent opportunity to add your own personal style and modern touches while preserving the charm and character of an older home. The expansive half-acre lot offers plenty of outdoor space for gardening, recreation, entertaining, or simply enjoying the privacy and room to breathe that larger properties provide. Whether you're looking for a spacious family home, a property with room to grow, or an opportunity to add value through thoughtful updates, this home offers tremendous potential in a desirable setting. A rare combination of space, character, and land - come see what you can create!! Updates from original include, most windows, furnace, A/C (2014), cistern liner (2016), roof (2015), Generac back up generator (2019) and new 3 stage septic system (2025) (id:47351)
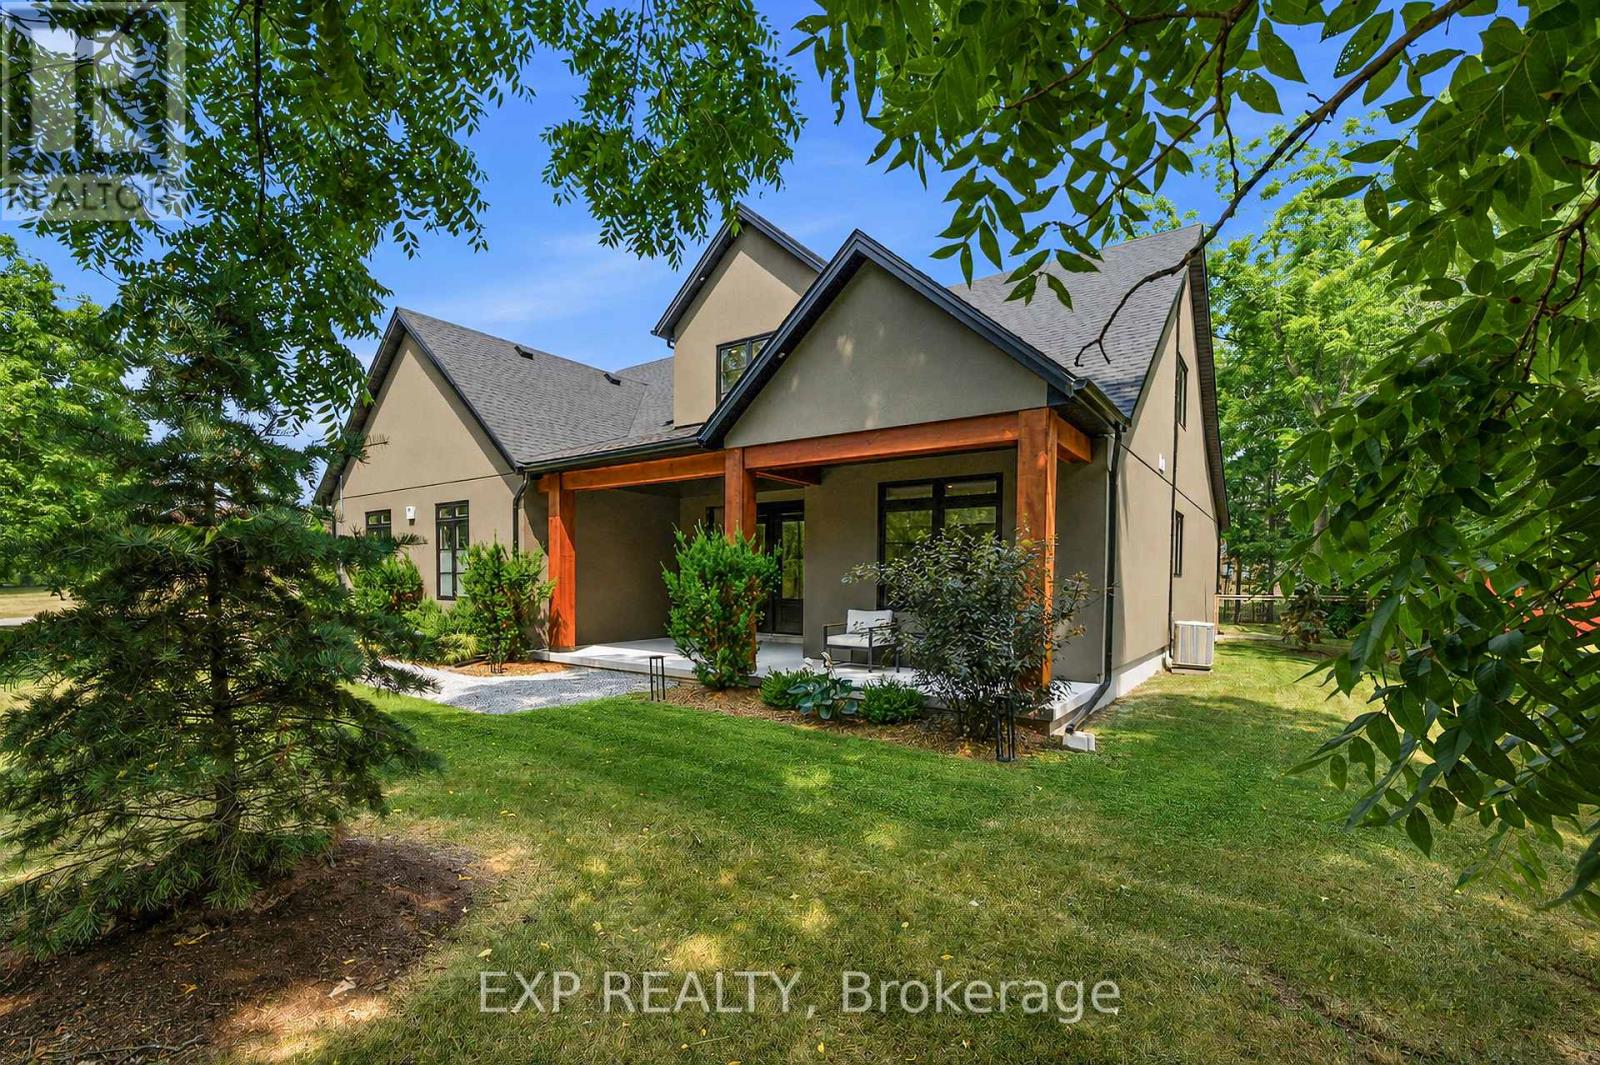
3001 Ozark Trail
Fort Erie, Ontario
Welcome to 3001 Ozark Trail, a striking 2022 custom-built home set among the mature trees of Ridgeway's sought-after Oakhill Forest community, just minutes from Lake Erie. Offering approximately 2,650 square feet of beautifully designed living space, this 4-bedroom, 2.5-bathroom home combines modern style, everyday functionality and a peaceful, private setting. At the heart of the home is a breathtaking open-concept great room with soaring vaulted ceilings, a statement fireplace and dramatic floor-to-ceiling windows overlooking the backyard. The adjoining kitchen features an oversized island with seating, quartz countertops, abundant cabinetry and a large range, while the window-lined dining area is filled with natural light. Extending the kitchen is an impressive pantry and laundry room with extensive cabinetry, generous counter space and direct access to the double attached garage, perfect for storage, meal preparation and keeping everyday essentials organized. The main-floor primary suite offers a walk-through closet and private ensuite, while three additional bedrooms provide plenty of space for family, guests or a home office. Outside, the 96 x 230 foot corner lot features a fully fenced, tree-lined backyard with expansive lawn space, an oversized firepit and a covered gazebo with an attached storage shed. A spacious front driveway and additional rear driveway provide exceptional parking for vehicles, trailers and recreational toys. The home is also pre-wired for a future hot tub, and the electrical panel is equipped with a 240v generator hookup. Surrounded by mature trees, distinctive homes and oversized lots, this one-of-a-kind property offers the feeling of a private retreat while remaining close to Lake Erie, beaches, Ridgeway's shops and restaurants, and everyday amenities. Please note this home is slab on grade, there is no basement. (id:47351)
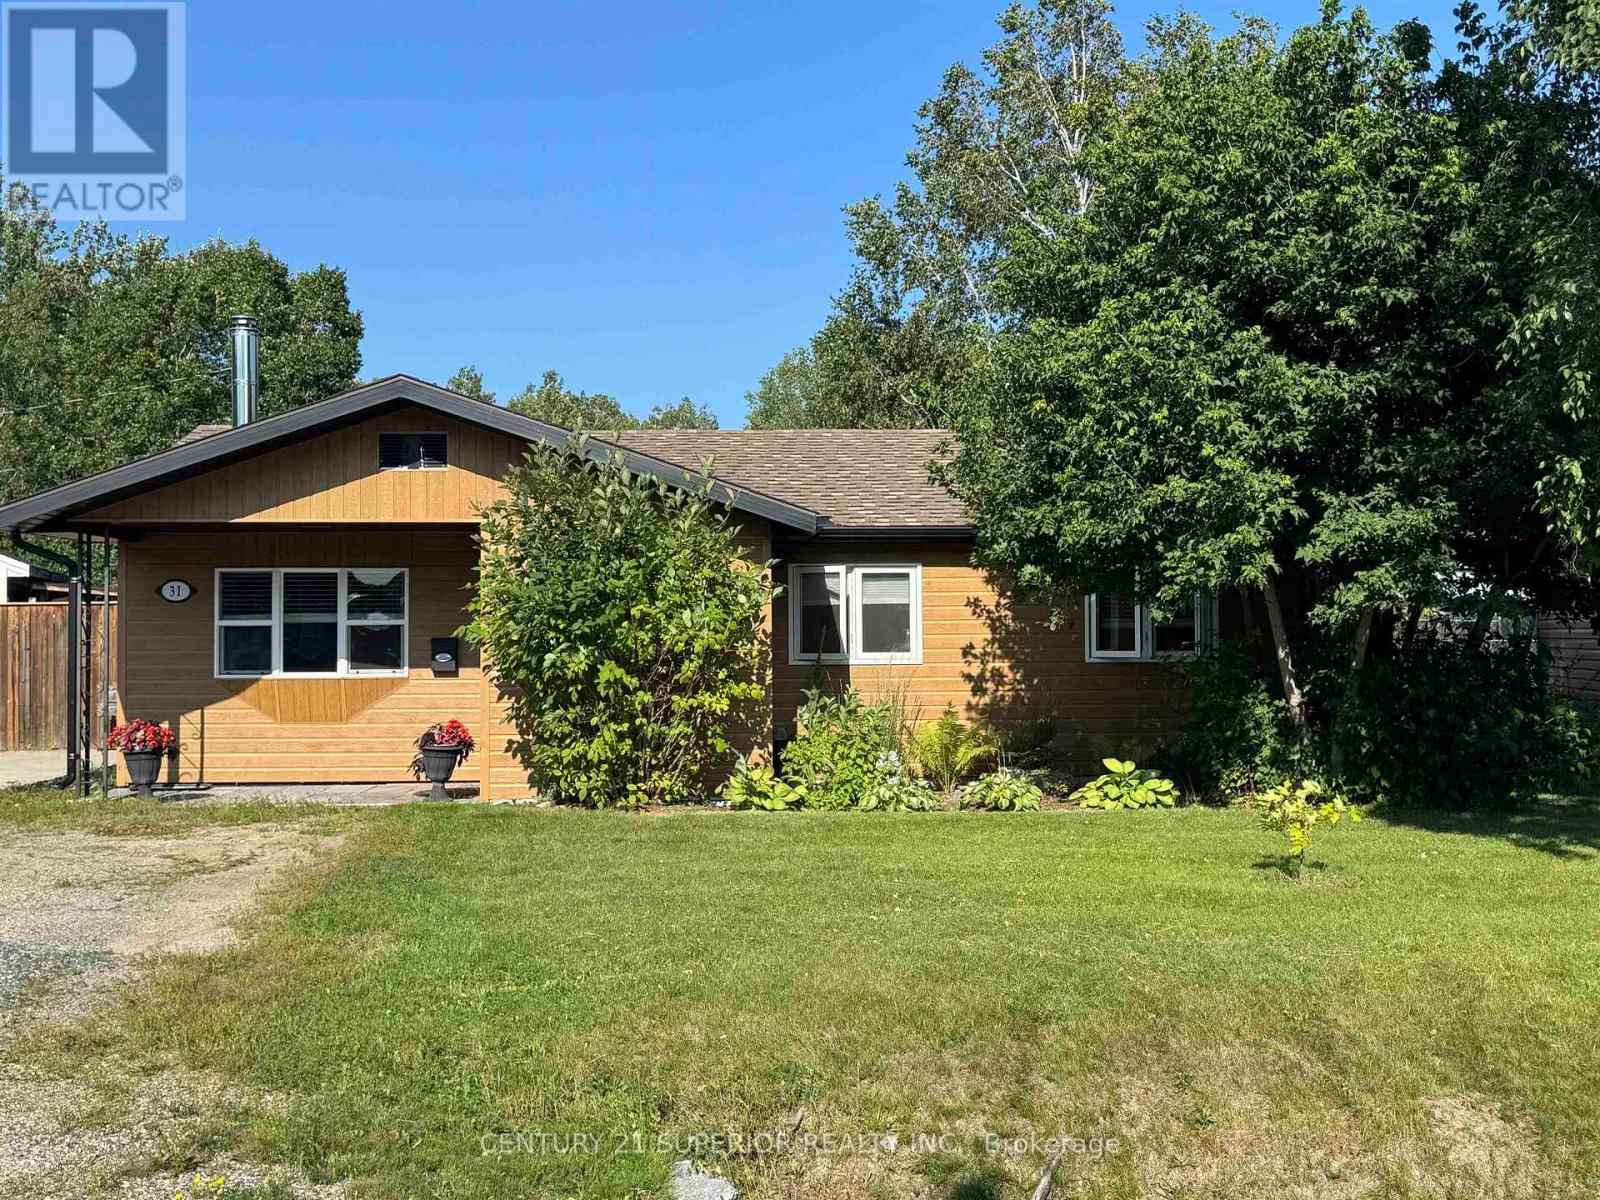
31 Heron Drive
Manitouwadge, Ontario
Once in a lifetime opportunities are rare—and this is one of them. Tucked away on an incredible 12,000 sq. ft. lot, this spectacular property offers the privacy, outdoor lifestyle, and quality updates that buyers dream about. Just a 2-minute walk to the beach, scenic trails, and the breathtaking shores of Manitouwadge Lake, you'll wake up every day surrounded by the beauty of the Boreal Forest. Lovingly transformed since 2016, this immaculate home features 3 bedrooms, 2 full bathrooms, a bright and welcoming living room, dining area, and a functional kitchen with patio doors leading to an exceptional outdoor oasis. Enjoy not one, but three expansive decks, including a dedicated above-ground pool deck, creating the perfect setting for entertaining, relaxing, or simply soaking in the peaceful surroundings. The grounds are nothing short of extraordinary. Organic gardens, mature landscaping, extensive storage with two sheds and conveniently located wood shed, two driveways, parking for up to seven vehicles, and a spacious insulated garage provide incredible flexibility for families, hobbyists, outdoor enthusiasts, or anyone needing room for recreational toys. Quality upgrades throughout offer peace of mind, including composite siding, new shingles, new windows, new exterior doors, custom eavestroughs, new soffit, and new fascia, privacy fencing, wood sheds, above ground pool—all completed since 2016. The backyard is truly something special. Surrounded by nature with exceptional privacy and captivating views, it's the kind of place where morning coffee turns into hours of quiet reflection and every season brings a new masterpiece to admire. Visit www.century21superior.com for more info and pics. (id:47351)
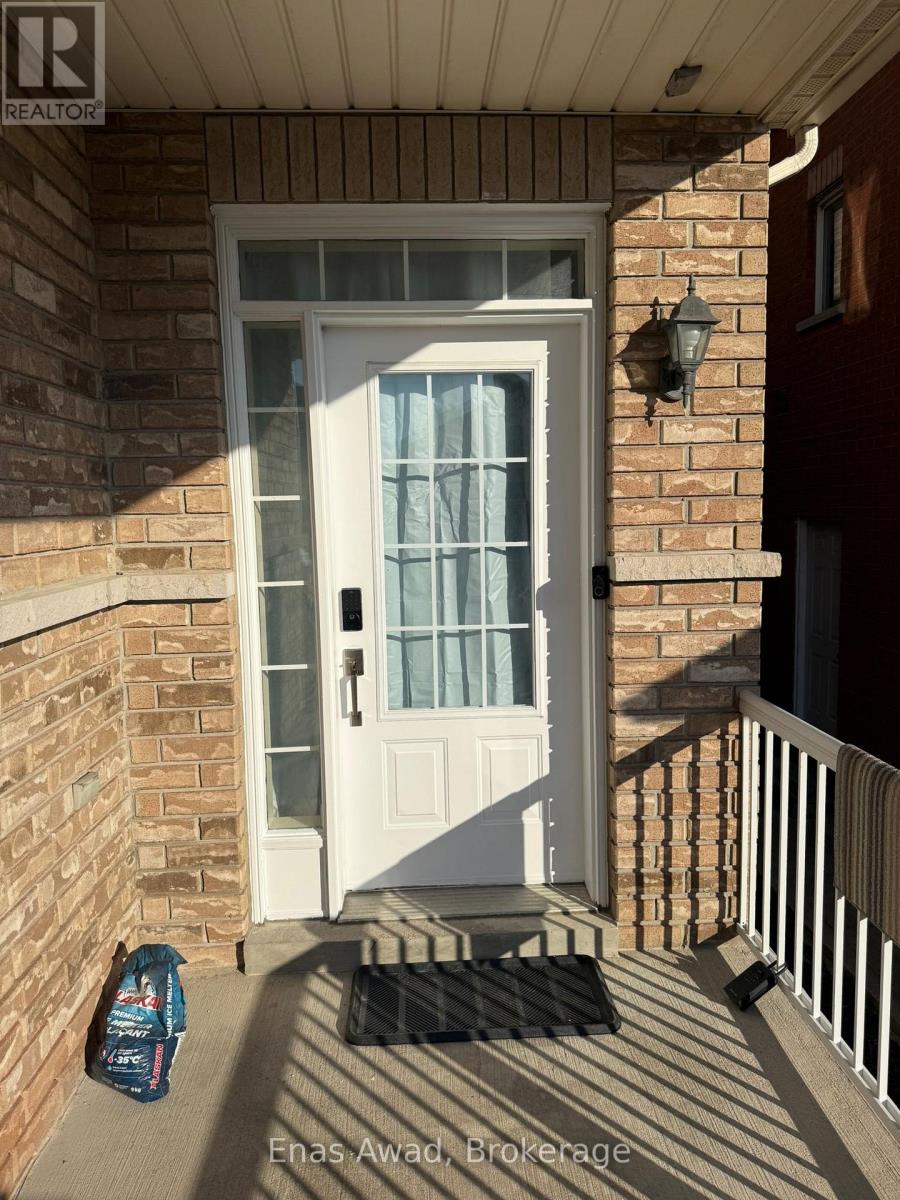
39 Palm Tree Road
Brampton, Ontario
Newly Renovated 4-Bedroom Semi-Detached Home for Rent in Lakelands Village, Brampton. Address: 39 Palm Tree Road, Brampton, ON L6V 4N5. Major intersections: Highway 410 and Bovaird Drive or Williams Parkway. Available immediately for $3,200 per month plus utilities, including central air conditioning. This 1,600 sq. ft. home, excluding the basement, was extensively renovated in April-May 2026 with fresh professional paint and durable new flooring. It offers four bedrooms: a backyard-facing primary bedroom with an ensuite, walk-in closet, and large window; a spacious front-facing second bedroom with a full-size closet and large window; a front-facing third bedroom with two large windows and a full-size closet; and a side-facing fourth bedroom with a large window and full-size closet. The third and fourth bedrooms comfortably fit a queen-size bed and dresser. The home has 2.5 bathrooms, including a primary ensuite with a separate shower, bathtub, and large window. The kitchen includes a refrigerator, stove, dishwasher, and microwave. Premium front-load laundry is located on the main floor. Three parking spaces are provided: one in the garage and two on the driveway. The main floor also includes dedicated living and formal dining areas. The basement is unfinished, unoccupied, and excluded from the lease. This quiet, family-friendly location is a one-minute drive from Highway 410 and a one-minute walk from Brampton Transit. Brampton GO and Mount Pleasant GO stations are approximately 10 minutes away. A lake, playground, and scenic trails are within a two-minute walk. Trinity Common Mall is a two-minute drive, RONA is one minute away, and nearby schools are approximately two minutes away. Lease terms: 12 months with renewal potential. Applicants must provide proof of income, references, government-issued photo ID, and consent to credit and background checks. (id:47351)
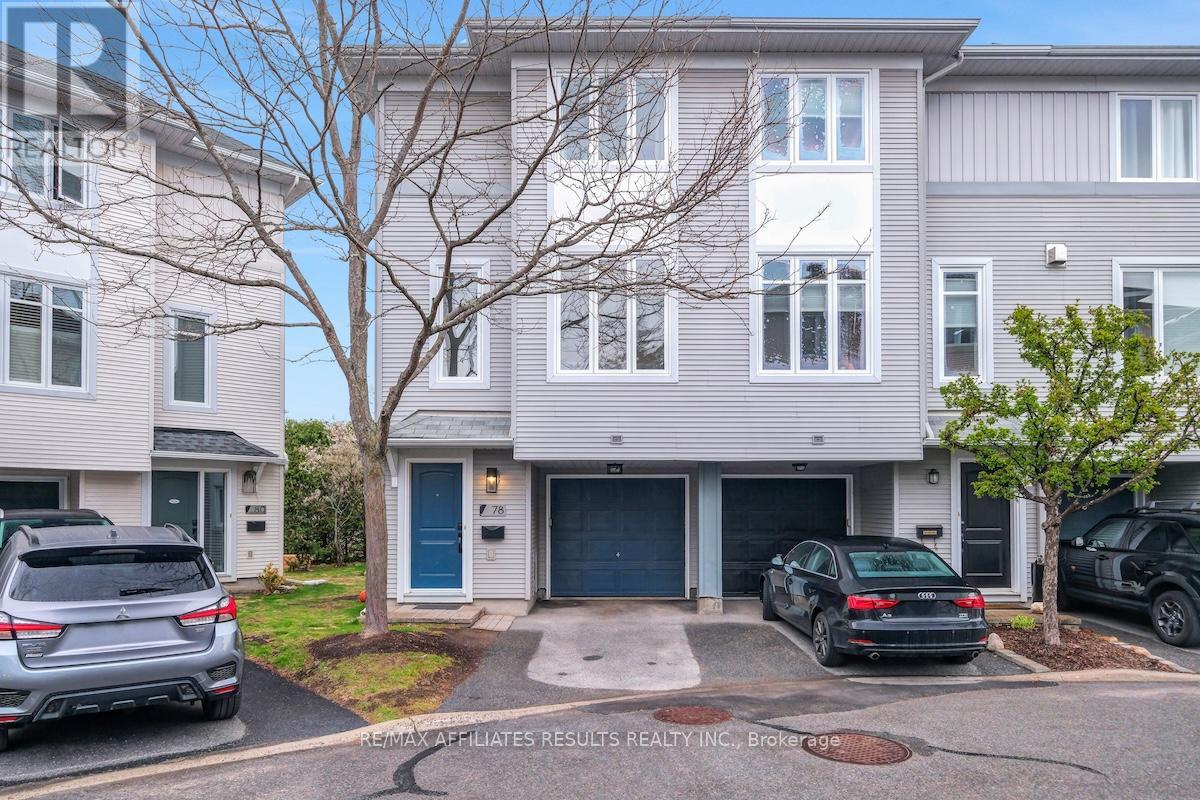
78 Songbird Private
Ottawa, Ontario
Move-in-ready freehold end-unit townhome in Bells Corners, offering small-community convenience with exceptional access to nature and transportation. Just a 5-minute walk from the Greenbelt, bikeable to the nearby Trans Canada Trail, with easy access to Highways 416 and 417. DND's Moodie campus is about 10 minutes away, and the new Moodie LRT station is under construction nearby. Groceries, Canadian Tire, local restaurants, a brewery, and everyday essentials are all close to home. Ample windows bring morning and afternoon sunlight, while 9' main-floor ceilings create a bright, open feel. Features include a separate den, eat-in kitchen, 2 bedrooms, 2 full upstairs bathrooms, private balcony and landscaped backyard. Major updates: roof (2018), A/C (2019), patio/shed (2020), owned HWT and kitchen updates (2021), upstairs flooring (2022), bathrooms (2024), office cabinetry, window glass and fresh paint (2026). $150/month association fee. (id:47351)
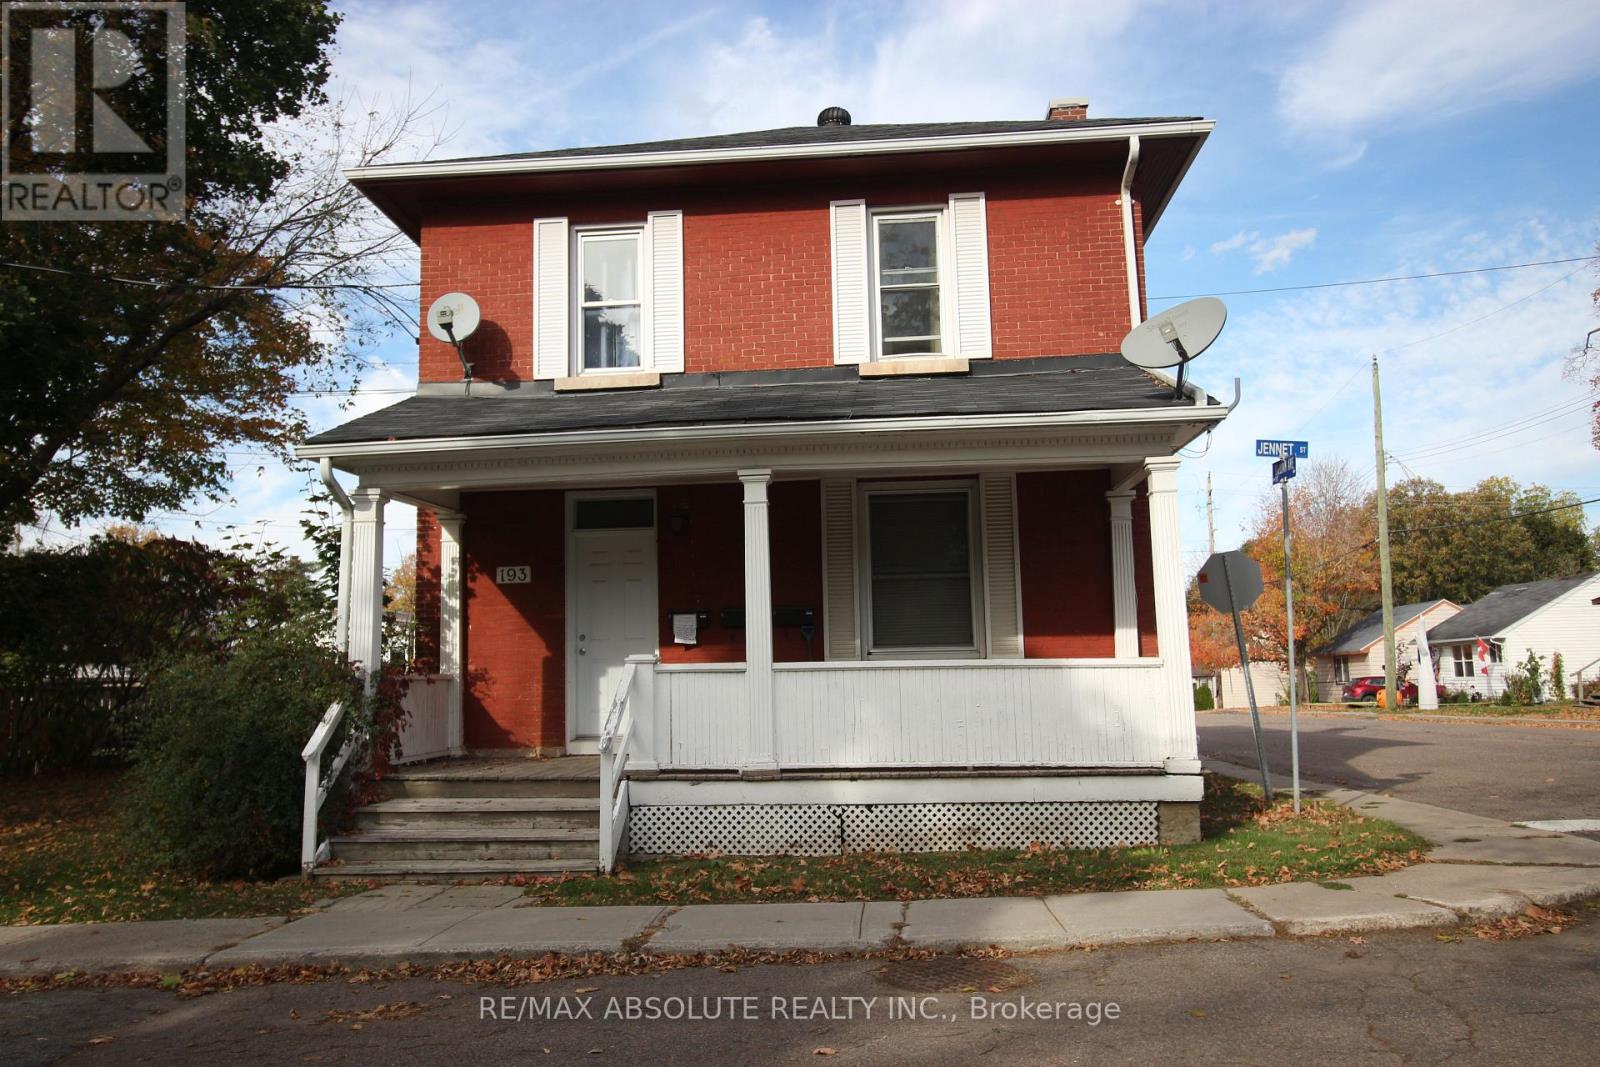
193 Jennet Street
Renfrew, Ontario
TRIPLEX in a great Renfrew location. This solid brick triplex boasts 3 great units with 3 good tenants in place. UNIT 1 rents for $ 1,255.00 and offers 1 bedroom. UNIT 2 is a 2 bedroom unit renting at $ 1,255.00 and UNIT 3 boasts one bedroom plus den at $ 1,040.00. All tenants pay their own utilities. Come and see this great investment property. (id:47351)
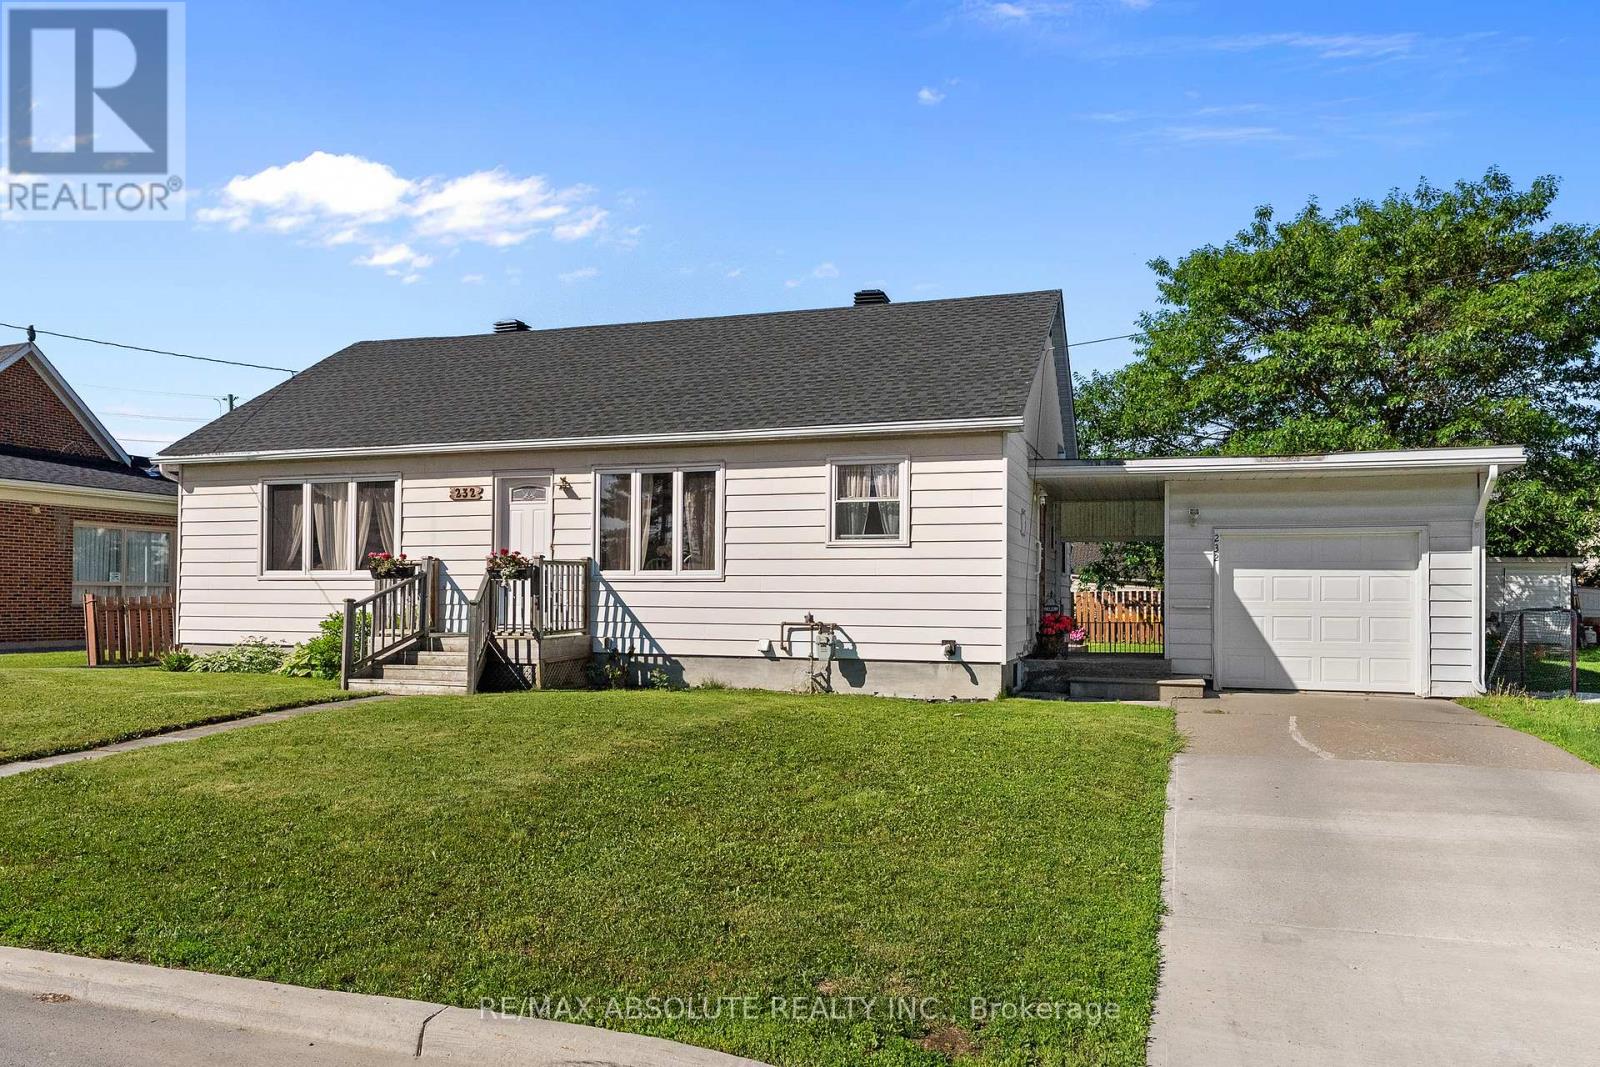
232 Alicia Street
Arnprior, Ontario
Neat and tidy bungalow on a lovely lot! Welcome to 232 Alicia Street, where pride of ownership is evident throughout this bright and spacious home! The sun-filled living room features gleaming laminate floors and a large picture window that fills the space with natural light. The charming retro-style kitchen comes complete with appliances and offers a pleasant view from the kitchen sink. Enjoy your morning coffee in the bright breakfast nook! The primary bedroom and second bedroom are both generously sized and offer ample closet space. The third bedroom has been converted to a comfortable main floor den with a patio door leading to the back yard. A beautifully renovated 4 piece bathroom adds a modern touch to the home. The lower level rec room awaits your finishing touches and offers excellent potential for additional living space. You'll also find plenty of storage, a convenient 2 piece bathroom, and the laundry area on the lower level. A singe car garage is connected to the home by a walk through breezeway. Outside the fully fenced backyard is bright, sunny, and perfect for gardening, outdoor entertaining or simply relaxing. COME AND SEE this well maintained home offering comfort, functionality and endless possibilities. An easy 30 minute commute to Kanata. Walk to downtown Arnprior and much more. 24 Hour Irrevocable on All Offers. 24 Hour Notice for all Showings (id:47351)
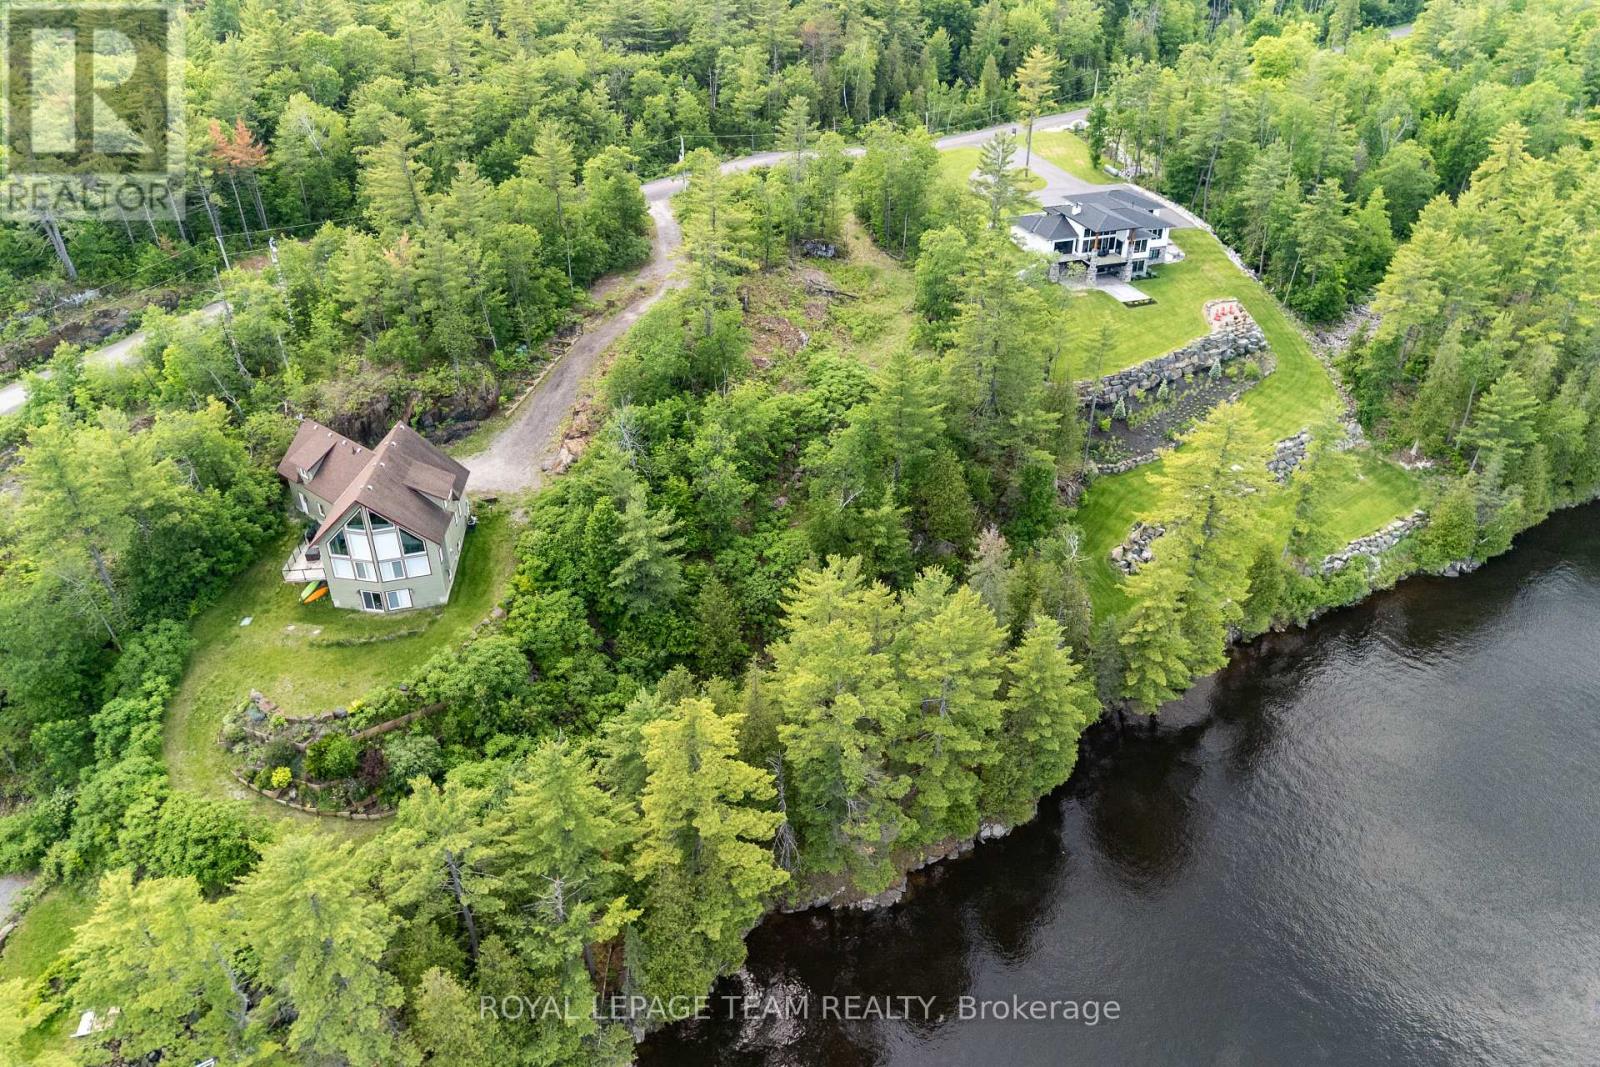
77 Carriage Landing Drive
Horton, Ontario
Welcome to an exclusive waterfront community of estate-sized lots, offering a collection of distinguished homes. Set on 1.36 acres with over 200 ft of water frontage, this property offers an elevated setting with sweeping river views and a natural descent to the shoreline, where you'll find a flat, usable area at the water's edge - an ideal space to relax and enjoy the peaceful surroundings. This is your opportunity to design and build a custom residence that truly embraces the landscape - envision vaulted ceilings, expansive windows, and seamless indoor-outdoor living. With an extensive stretch of navigable water from your doorstep, your lifestyle will extend far beyond the home itself. Spend summers boating, kayaking, paddleboarding, and fishing along this beautiful stretch of river. Enjoy nearby access to the Ottawa Valley Recreation Trail - a scenic, multi-use trail system that spans hundreds of kilometres through the region. Whether snowmobiling, cross-country skiing, snowshoeing, hiking, or cycling, this expansive network offers endless opportunities to explore the outdoors in every season. Located less than an hour from Ottawa and just minutes from the welcoming community of Renfrew, you'll enjoy convenient access to shops, schools, healthcare, and everyday amenities. Enjoy space, water, privacy - and the opportunity to build a one-of-a-kind riverfront retreat in a setting that truly speaks for itself. Homeowners Association fee covers road maintenance, snow removal, and garbage/recycling services. (id:47351)
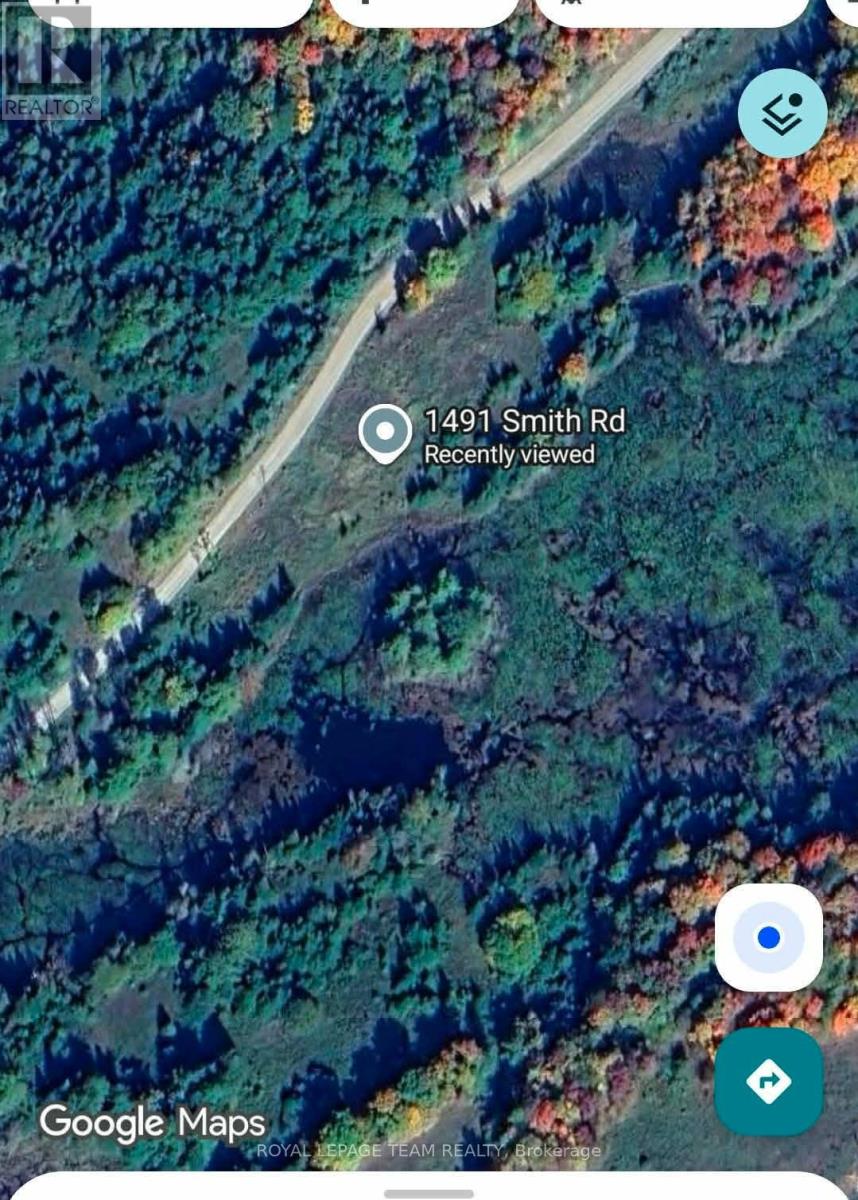
1491 Smith Road SW
Frontenac, Ontario
Large 9+ acre park like setting property in the heart of beautiful North Frontenac! This spacious lot offers an incredible opportunity for a weekend retreat or a year- round residence. Surrounded by nature/wildlife and endless outdoor recreation and your own private pond/wetland on a year-round municipal road with access and close proximity to many lakes. Nearby Crown land. ATV and snowmobile trails, boating, hunting, hiking and more. If you're looking for a weekend escape, a future home or a place to unwind this place has it all. (id:47351)
12-2 - 532 10th Concession Road
Rideau Lakes, Ontario
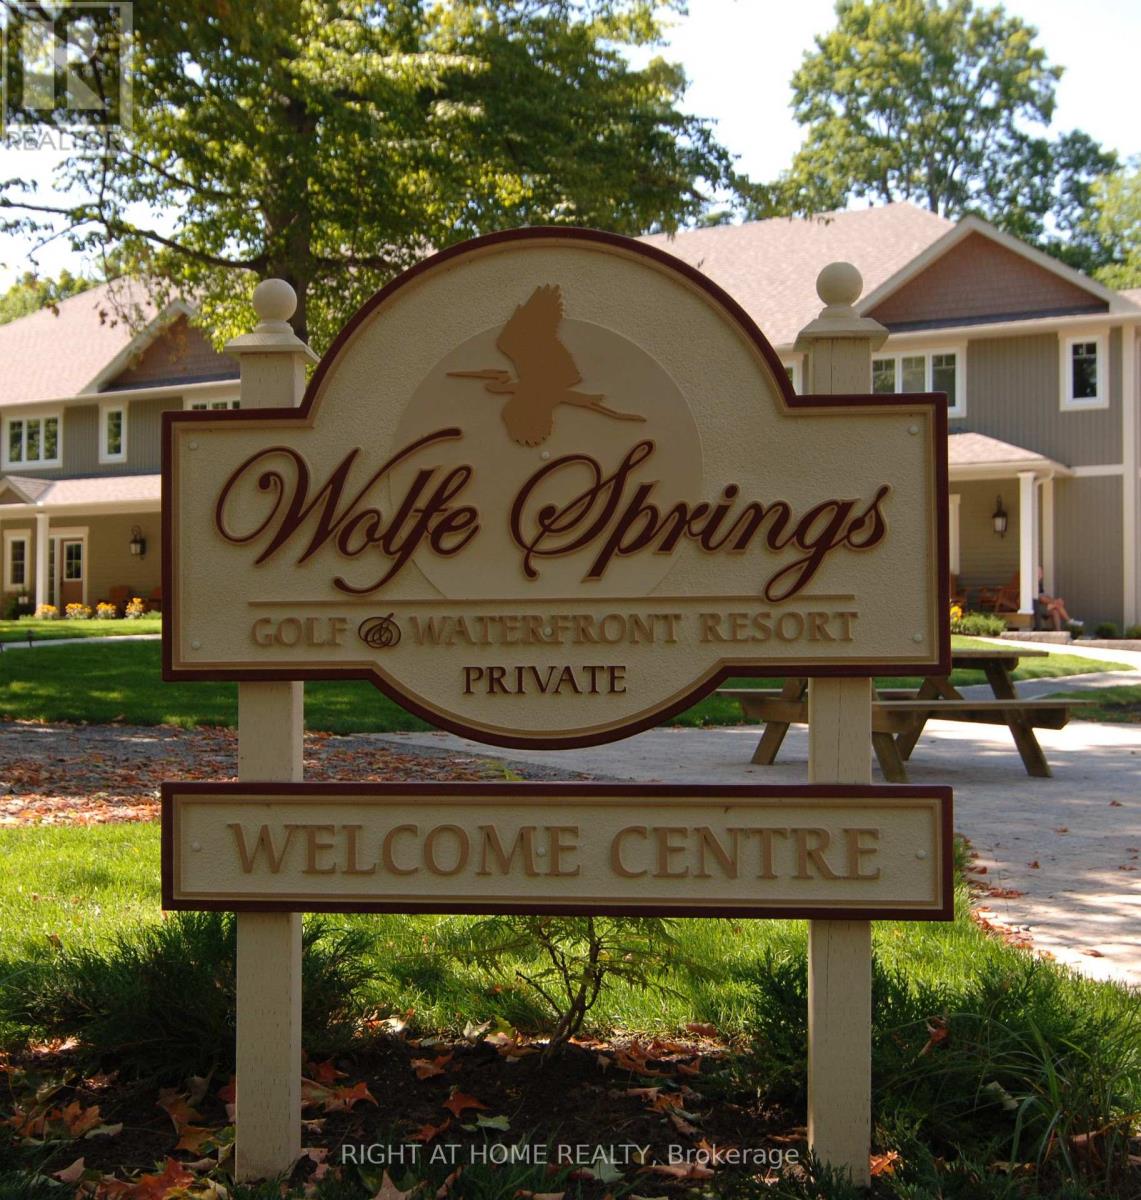
Enjoy effortless resort living at Wolfe Springs Resort in Westport, Ontario, with the opportunity to purchase a share in one of the inviting one-storey Hillcrest Villas. Designed for comfort and convenience, these beautifully appointed villas offer an ideal retreat surrounded by the natural beauty of the Rideau Lakes region. The single-level layout provides easy, accessible living, while the thoughtfully designed interiors create a comfortable setting for relaxing and entertaining. Owners can enjoy a turnkey four-season getaway along with access to the resort's exceptional amenities and recreational opportunities. Whether you're seeking a peaceful escape, a place to gather with family and friends, or a shared vacation lifestyle, a Hillcrest Villa offers an outstanding opportunity to enjoy the best of Wolfe Springs Resort. Owners have 5 weeks of stays available throughout the year, with a fixed week in the summer. (id:47351)
4103 Stonecrest Road
Ottawa, Ontario
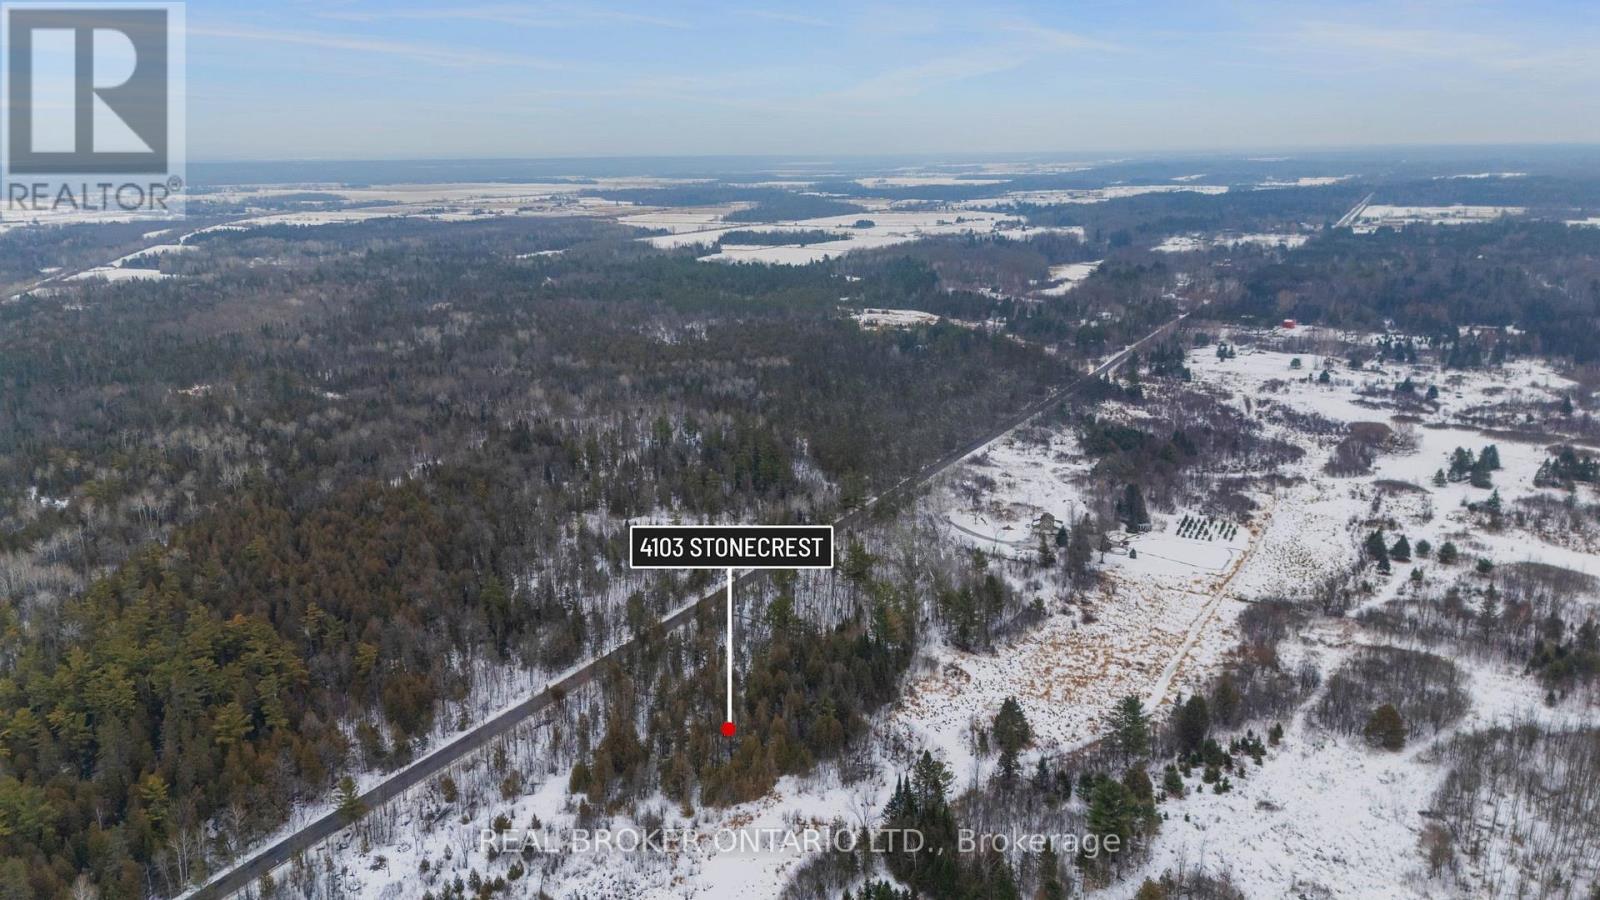
Activate your imagination for your future home! This 2.075 acre lot is nestled on a paved road 5 min from the Ottawa River, this peaceful country property offers true country community living only 15 min to Arnprior & 25 minutes from Ottawa. Schools, Gas , Restaurants nearby, open space, dirt bike and ski-doo trails, at your doorstep-this is your quiet Rural-style escape without sacrificing convenience. (id:47351)
201 Trailgate Street
Ottawa, Ontario
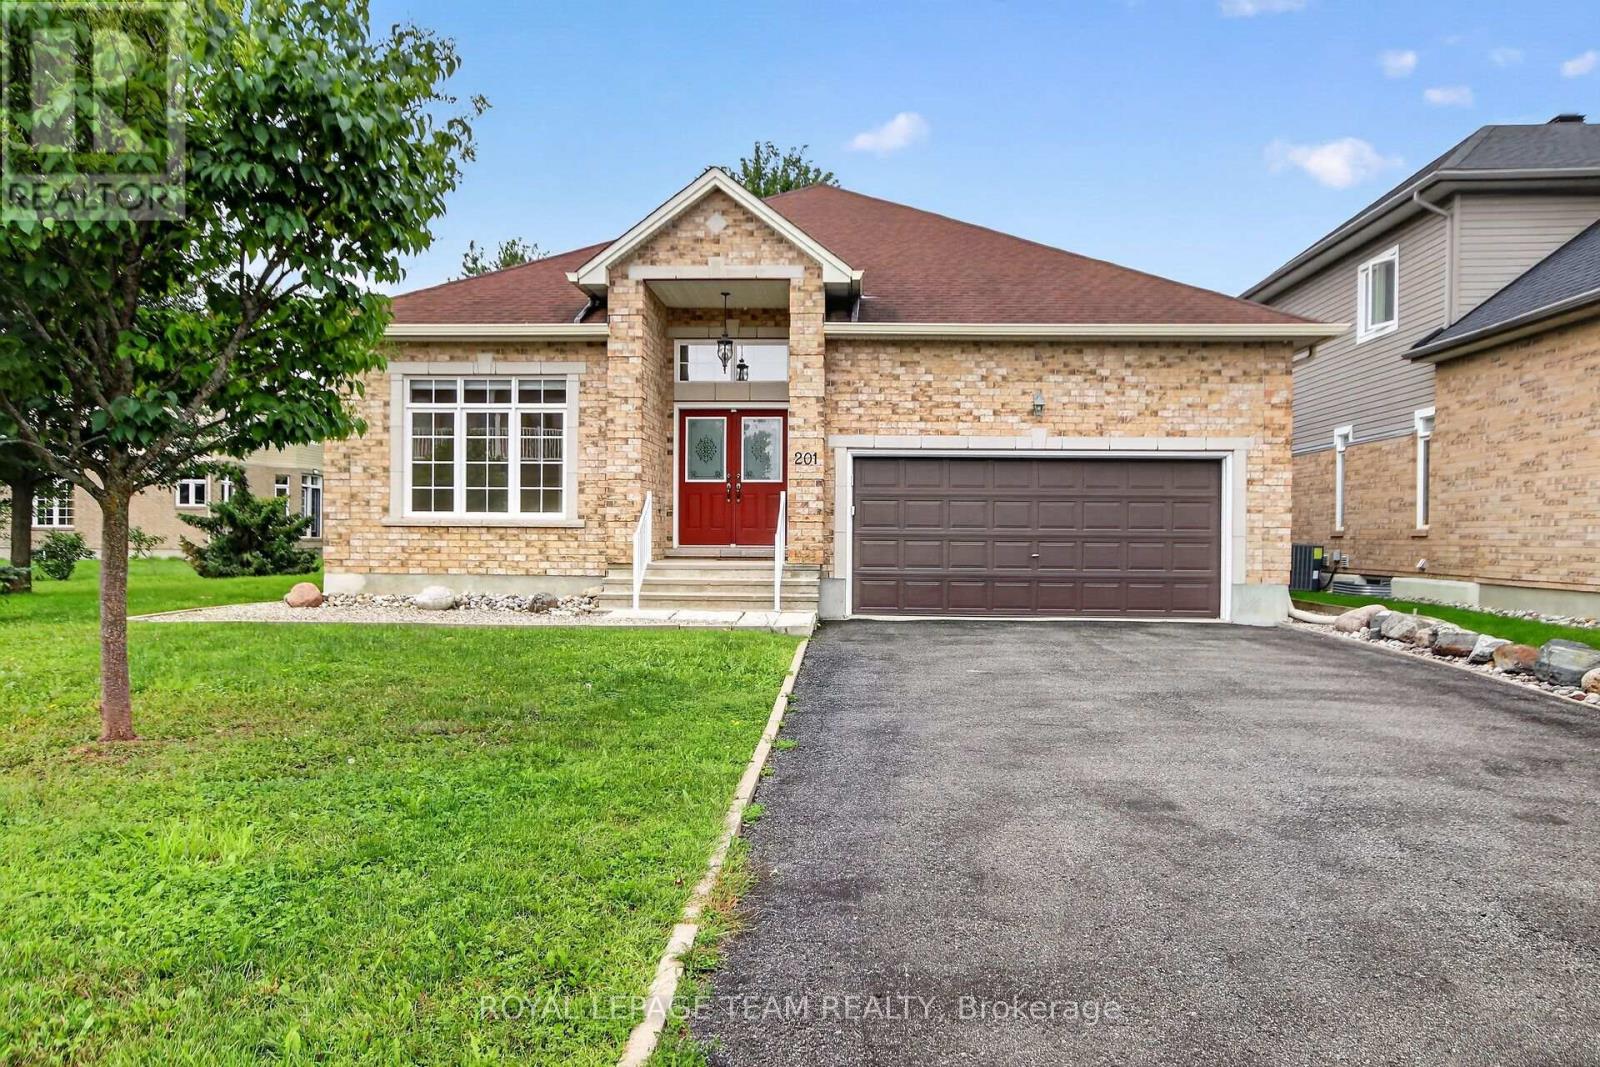
This Urbandale-built executive bungalow is situated on an oversized lot in the highly desirable community of The Landing. Offering 2+1 bedrooms and 3 bathrooms, this home combines thoughtful design and an array of upgrades. The main level features rich oak hardwood and tile flooring throughout, complemented by large windows that fill the home with natural light. The inviting open-concept living room boasts high ceilings and a gas fireplace, creating an impressive yet comfortable gathering space. The spacious gourmet kitchen is designed for both everyday living and entertaining, featuring granite counters, high-end stainless steel appliances, a walk-in and butler's pantry, breakfast bar and bright eating area with an access to the covered deck. An elegant formal dining room and private home office add versatility to the main level. The primary suite includes a walk-in closet and a luxurious 5-piece ensuite complete with a double-sink vanity, separate shower and relaxing soaker tub. The second bedroom has its own walk-in closet and shared access to a 4-piece bathroom. A spacious laundry/mudroom with direct access to the double-car garage adds everyday convenience. The fully finished lower level provides an additional living and entertaining space, featuring a massive recreation room, third bedroom, kitchenette, 2-piece bathroom and abundant storage space. The home is enhanced by extensive network and audio wiring, with built-in speakers seamlessly integrated throughout. Outdoors, enjoy a private backyard framed by mature trees, a sprinkler system and a covered deck with retractable awning - perfect for relaxing or entertaining in every season. Just steps from the Rideau River, this superb location offers easy access to scenic walking paths and a public dock with kayak launch, while being close to parks, schools, shopping and everyday amenities. A rare opportunity to enjoy refined bungalow living in one of the Ottawa's most desirable communities. (id:47351)
7365 Bleeks Road
Ottawa, Ontario
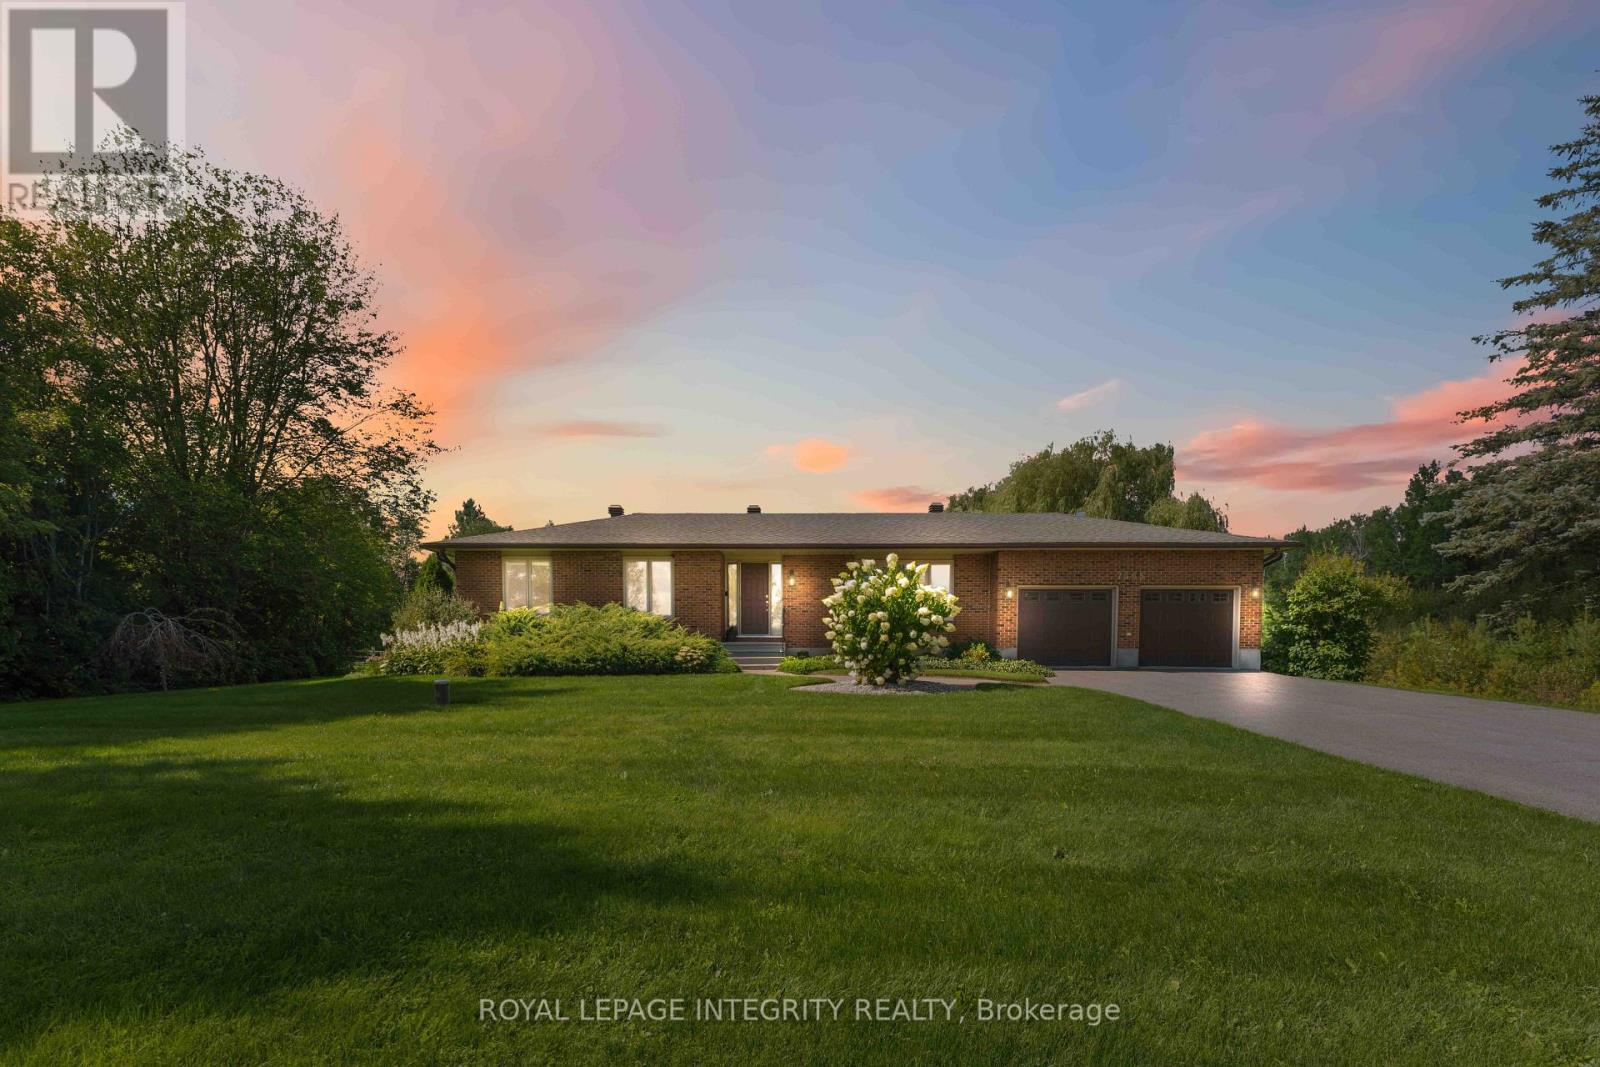
Set on an impressive yet serene 1-acre lot with no neighbours on three sides, this sprawling 3-bedroom bungalow offers privacy, space and turnkey comfort. Surrounded by mature landscaping and expansive outdoor space, the property feels like a private retreat while offering a close connection to Ottawa (and the convenience of natural gas). Pride of ownership is evident throughout; the current owners completed an Energy Audit and invested over $70,000 in recent upgrades including new windows, furnace, heat pump, hot water tank and permanent generator-providing high-level efficiency & exceptional peace of mind for years to come. Inside, the home unfolds before you with a bright front living room ideal for reading or watching the hummingbirds explore the yard, and a spacious dining room featuring convenient built-ins and proximity to the kitchen. The updated kitchen is large and bright, featuring quartz countertops, stainless steel appliances and a skylight with retractable blind for optimal sunlight and comfort. The expansive and bright floor plan opens to the family room, with hardwood floors and a striking gas fireplace with stone facade. Large windows overlook the backyard and covered screened porch (fitted with new window covers to extend enjoyment throughout the year), creating an inviting connection between indoor & outdoor living. The primary bedroom includes an updated ensuite; 2 additional bedrooms and a renovated full bathroom complete the main level. Downstairs, the finished lower level offers a comfortable family room, home office, gym, and plenty of storage. Outside is where this property truly shines. A full acre of beautifully maintained grounds, gardens, lawn space, and no neighbours on three sides create an exceptional sense of privacy. And don't forget the oversized two-car garage with extensive shelving! Add it all up and you have a property that delivers the space, setting, location, upgrades, and high value that you are looking for. (id:47351)

6779 Roger Stevens Drive
Montague, Ontario
Discover the charm of country living at 6779 Roger Stevens Drive, where privacy, space, and modern comfort come together on a picturesque treed lot in the Township of Montague. Surrounded by mature trees and open green space, this inviting property offers the peace of rural living while remaining just a short drive from everyday amenities. Inside, you'll find a thoughtfully updated home designed for comfortable family living. The custom kitchen is the heart of the home, featuring stainless steel appliances, abundant cabinetry, generous workspace and a large centre island that's perfect for cooking, entertaining, or gathering with family. The bright living room offers custom built-in shelving, a cozy wood-burning fireplace, and large windows that fill the space with natural light while showcasing beautiful views of the surrounding property. The flexible layout includes four bedrooms, one on the main level and three on the lower level, making it ideal for families, guests, or multigenerational living. The spacious primary bedroom could also be used as a home office, family room, or hobby space. Two full bathrooms and a dedicated laundry area add everyday convenience.Outside, enjoy the expansive yard, insulated attached garage with a poured concrete floor and side entrance, freshly gravelled driveway and wood shed. Recent updates-including a brand-new heat pump for efficient heating and cooling, 200-amp electrical service, pressure tank, sump pump, and laundry pump chamber improvements-provide added peace of mind. Move-in ready and meticulously maintained, this wonderful property offers the perfect balance of country tranquillity, modern updates, and everyday convenience. If you've been dreaming of more space and a slower pace of life, 6779 Roger Stevens Drive is ready to welcome you home. (id:47351)
224 Maygrass Way
Ottawa, Ontario
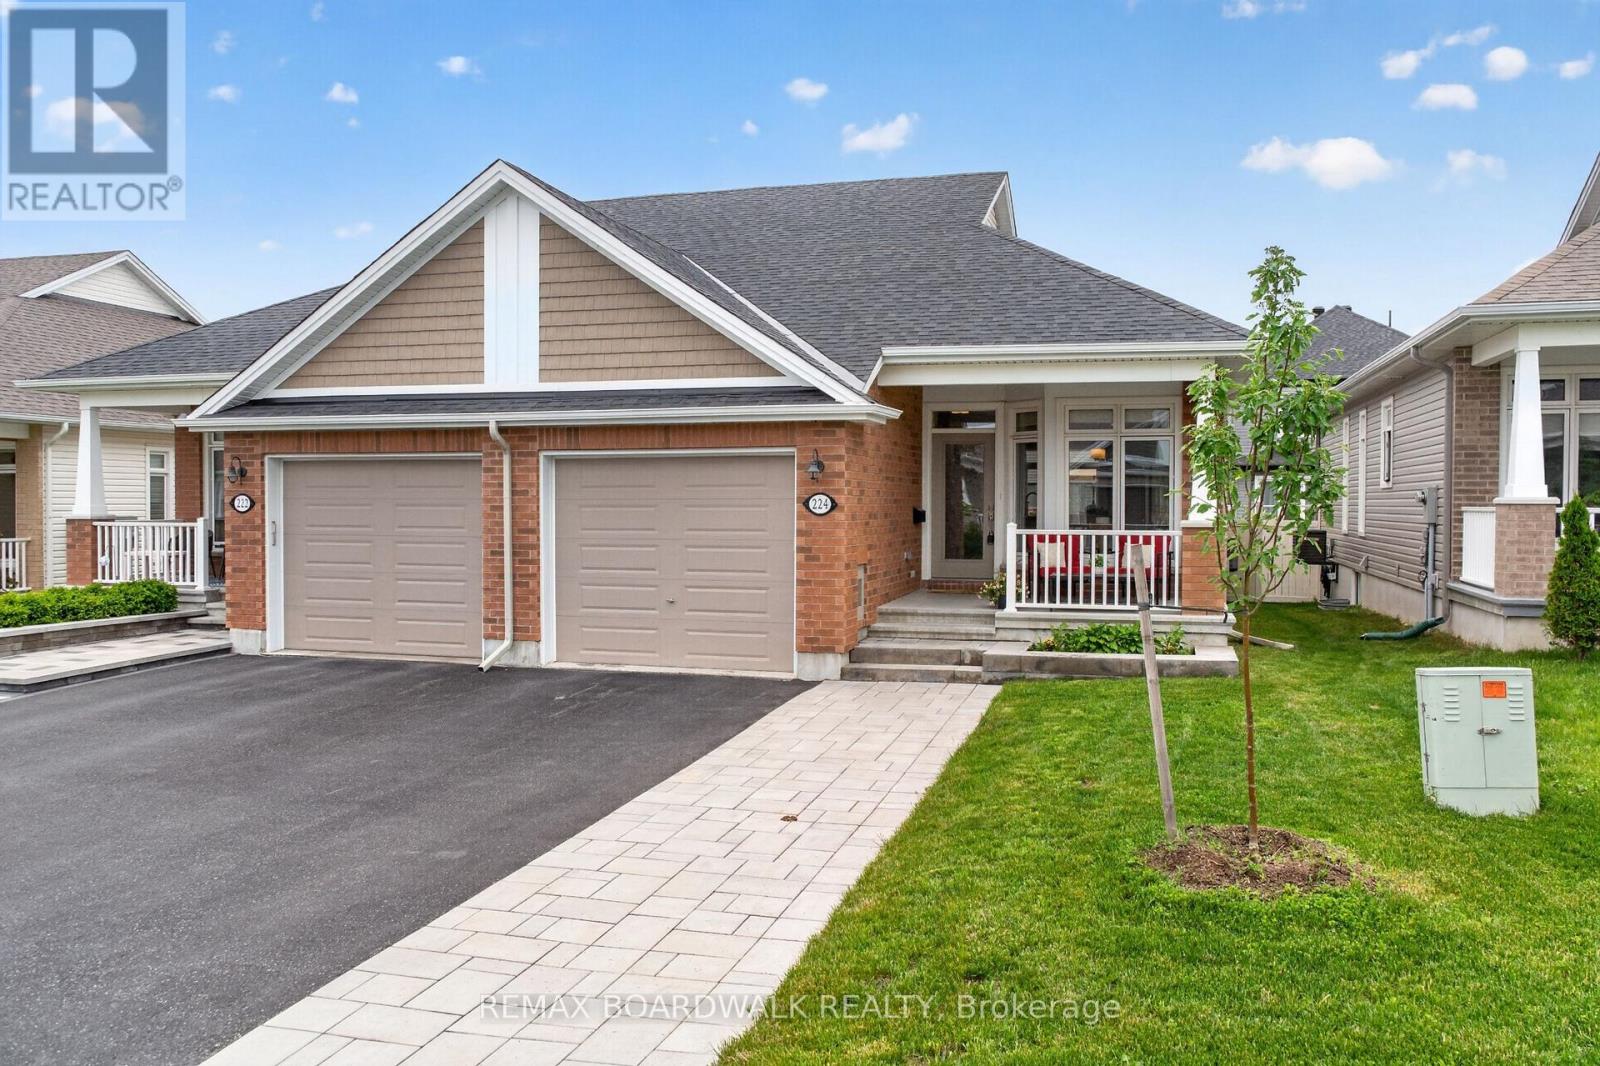
Immaculate Semi-Detached Bungalow, Built 2021 in the highly sought-after Edenwylde Adult Lifestyle Community of Stittsville. This rare Tamarack Sage model offers the perfect balance of sophistication, spaciousness & low-maintenance living, this turnkey home offers a premium lifestyle both inside & out. Extended Front Interlock Driveway & garden box lead to the Spacious Covered Front Porch, perfect spot to enjoy your morning coffee! Ceramic Tile & Rich Hardwood floors stretching across the entire Main Flr w/9FT Ceilings. The Open Concept layout is bathed in natural light, courtesy of oversized Windows throughout. The Gourmet Kitchen features White Cabinetry w/Built in Wine Rack, w/Lg Island, Modern Quartz Counters, White Subway Tile Backsplash, Under Valance Lighting, Soft Closing Cabinets & Drawers, SS Appliances w/Gas Stove & Spacious Eat In. Seamless flow from the kitchen leads into the Grand Liv & Din Rm w/Patio Doors to the New Cedar Deck (2026) & Fully Fenced Backyard. Convenient Main Flr Mud Rm/Laundry Rm w/Garage Access to Oversized Single Garage upgraded w/durable Polyaspartic floor coating & a tucked away Powder Bath w/Optional Main Floor Laundry. Partially Builder Fin Basement features a 2nd Bedroom w/WIC, 4PC Bath w/Tile Floors & Quartz Counters, Spacious Family Room & Laundry Room w/Built in Cabinets & Sink + Plenty of Storage. Community Association Fee: $300/yr- Includes Exclusive Access to the Bungalows of Edenwylde Community Building where Neighbours gather for various social events & weekly activities including, fitness classes, game nights, pot lucks & crafts. Facility Includes: Open event space, kitchen on each level, gathering area, card tables, ping pong & billiard table. From the high-end builder upgrades to the vibrant neighbourhood connection, this residence represents adult-lifestyle living at its absolute finest. 24 HR Irrevocable on all offers. (id:47351)
125 Woodmill Terrace W
Ottawa, Ontario
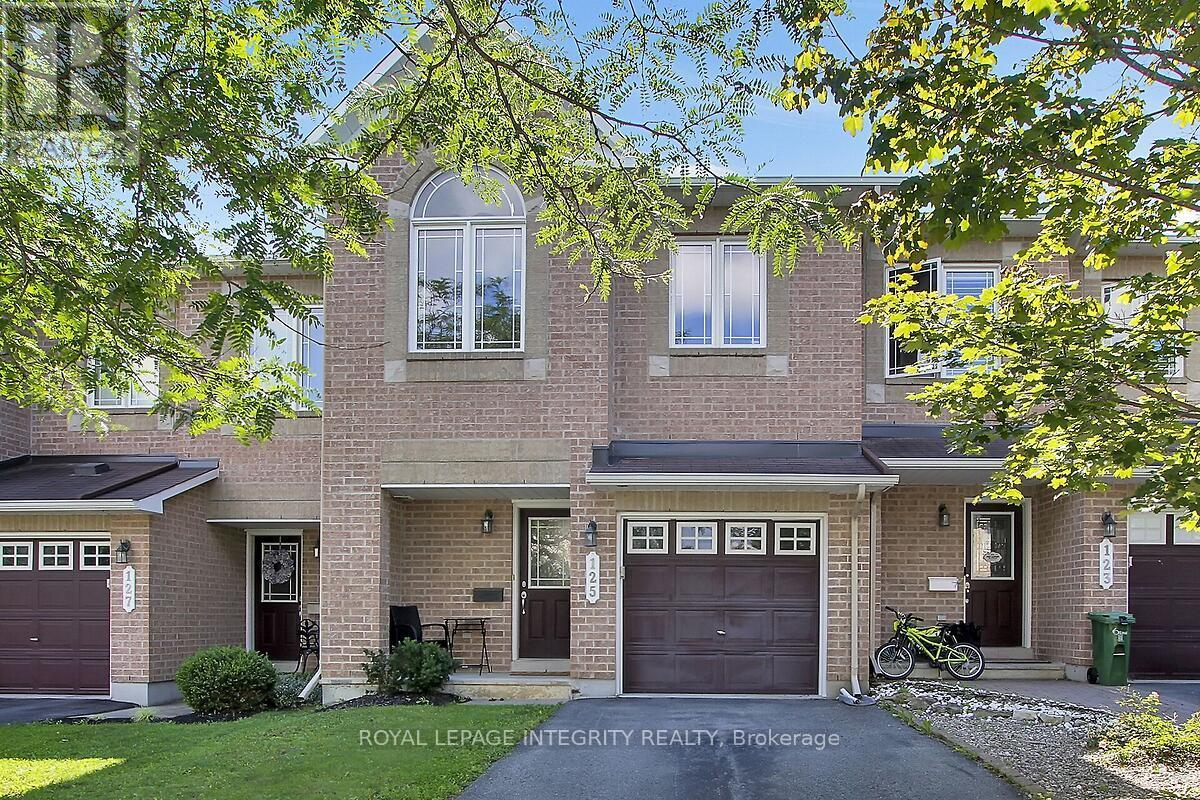
This excellent townhome is situated in a wonderful serene neighbourhood yet ideally located with only minutes drive to Popular area schools, the Kanata Tech Hub and nearby Conservation Nature trails. Featuring large Windows, Shiny floors, beautiful Updated Kitchen with its Breakfast Sitting Area, and computer Work Station. Large Living room and a separate Dining room plus powder room, all on the main level. Upper level features a Generously sized Primary Bedroom with Full ensuite and Large closet., 2 additional bedrooms. also with great closet space, and a full 2nd bathroom complete this area.... But that's not all.. a finished Lower Level with Gas Fireplace to enjoy those snowy winter evenings. Come see it, I guarantee you wont be disappointed! (id:47351)
Pcl 13496 Blue Rd 2
Dawson, Ontario
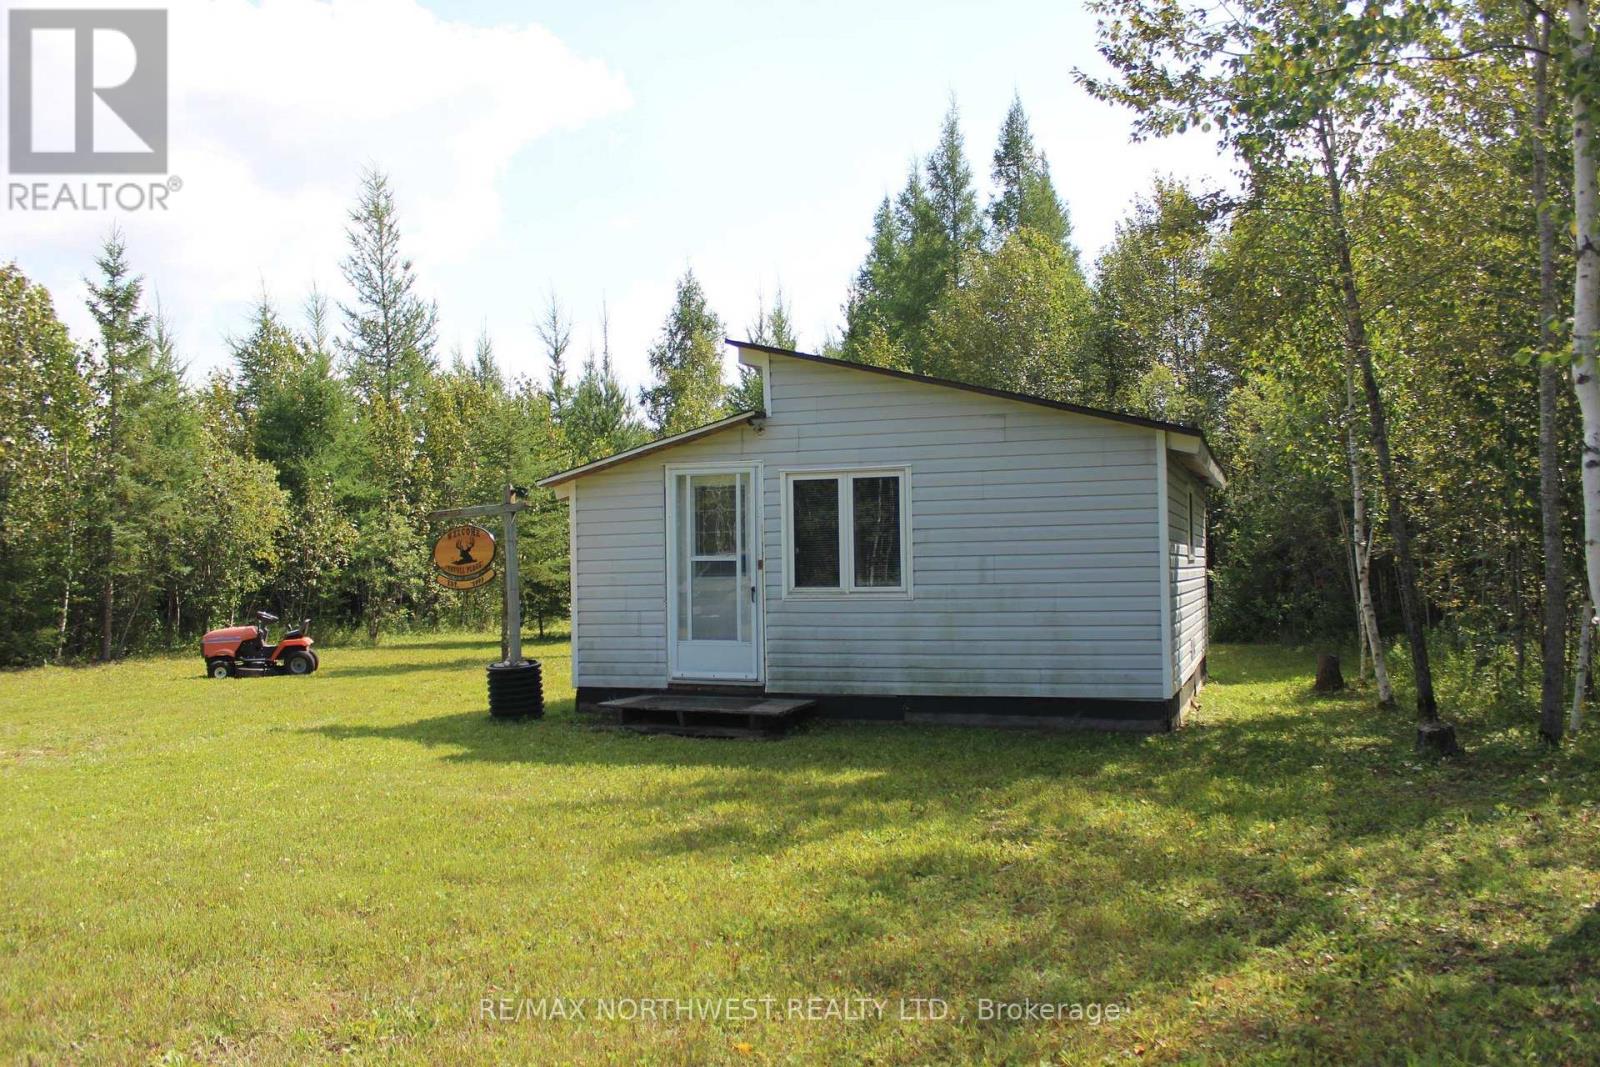
Looking for 40 acres of organized land with a off the grid hunting shack located just East of Rainy River? This parcel has a 380 sq ft getaway/hunting shack which was built in 2021 with a solar system, propane fridge, stove top and oven, wall mount space heater with one bedroom and a bath and shower which is connected to a holding tank. Outside the structure is an outhouse which as well has a holding tank and a storage shed. Parcel has an established trail system with 2 deer stands and shooting lanes and approx 200 acres of Crown land located to the South and South East of it. Hydroelectricity located right at the roadside if wanted. Call today for your viewing. (id:47351)
820 Summit Private
Clarence-Rockland, Ontario
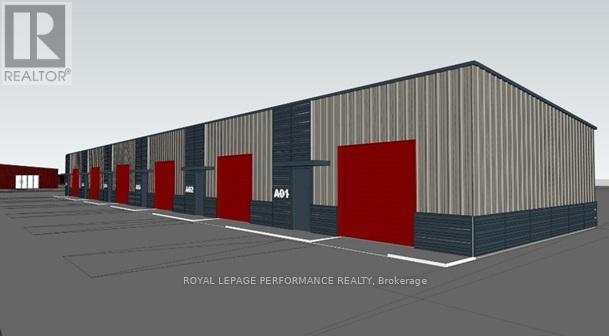
Prime commercial/industrial/retail bays in Rockland for lease... County Road 17 highway. A great place for your business to succeed in a fast developing area. Close to Belanger Chrysler, Rockland Gold Club, Clarence-Rockland Arena, stores, restaurants, new homes and many successful enterprises. Be part of an emerging new business park called Parc Hudon Park. Traffic count (2017) shows 12,000 to 12,500 vehicles per day. Highway Commercial zoning allows for custom workshops, personal service establishments, day care, outside miniature golf, tourist establishment, motor vehicle body shop, motor vehicle dealership, motor vehicle rental facility, industrial condos, retail store, chip wagon, farmers market, restaurant, and much more. Excellent signage opportunities. Locate your business plus own your own property and building next to the new Flixbus Eastern Ontario HQ and in GetSpace Ltd's storage and workshop site. Be part of the New Parc Hudon Business Park. Get your own address on Summit Private. Bays range from 25' wide, 30' deep (750 sq ft for $1,175 a month plus HST plus OPEX of $395 including property taxes plus Hydro metered separately) for a term of 12 to60 months. Great workshops with large overhead doors (12' high, 10' wide), person door, fenced and secure area, ceiling height of 12'7". Brand new. 6 bays in total. Be part of a supportive community. If you need more space, just combine bays to a maxim of 30' x 150' (4,500 sq ft). Perfect for Trades & Contractors, Makers & Fabricators, Automotive, Storage & Logistics, Artists &photographers, Film, stage, or set designers, Nonprofits or community groups, yoga studios, Registered Massage Therapists, Physiotherapists, Acupuncturists, etc etc. (id:47351)
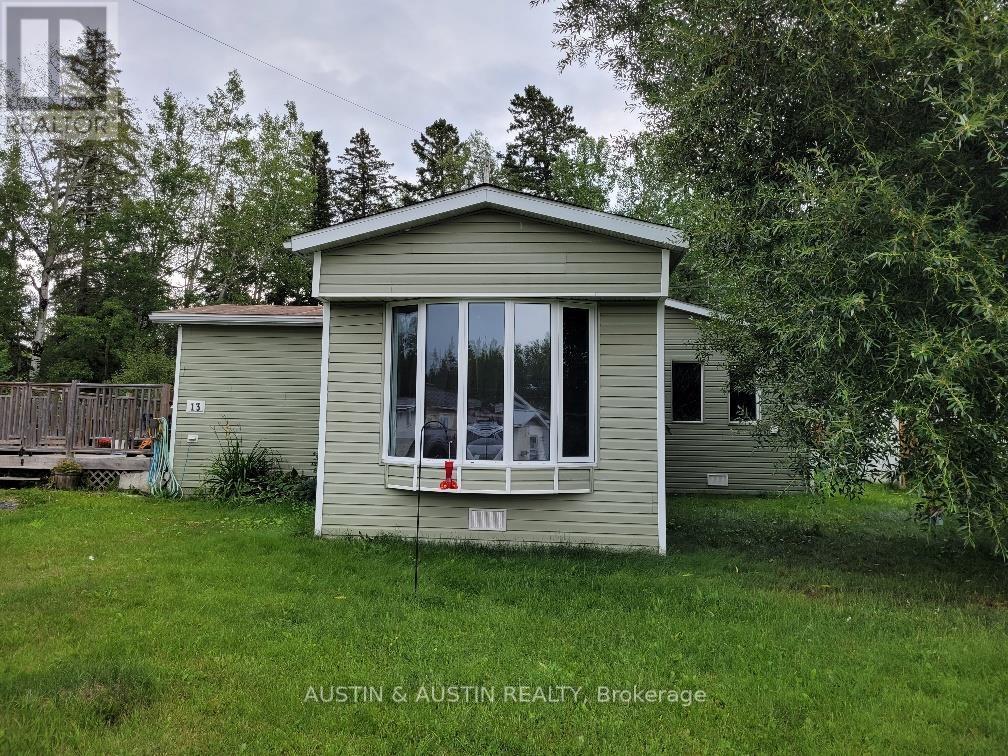
13-18010 Highway 17 W
Dryden, Ontario
Robin Court Trailer Park, just West of Dryden. Here sits a 1978 Mobile Home, 14' x 64' with additions on each side. Equipped with 3 bedrooms and a four piece bath. The Kitchen & Living Room are open to each other with a large window which faces West. There's a "mudroom" entry from the side yard sundeck. Enjoy a fenced-in yard and a storage shed. Heated with a F/A Propane Furnace and a Pellet Stove. This is a manageable and comfortable home to call your own. Lot rental for the new Owner will be $460.00 per month, including water, sewer and taxes. (id:47351)
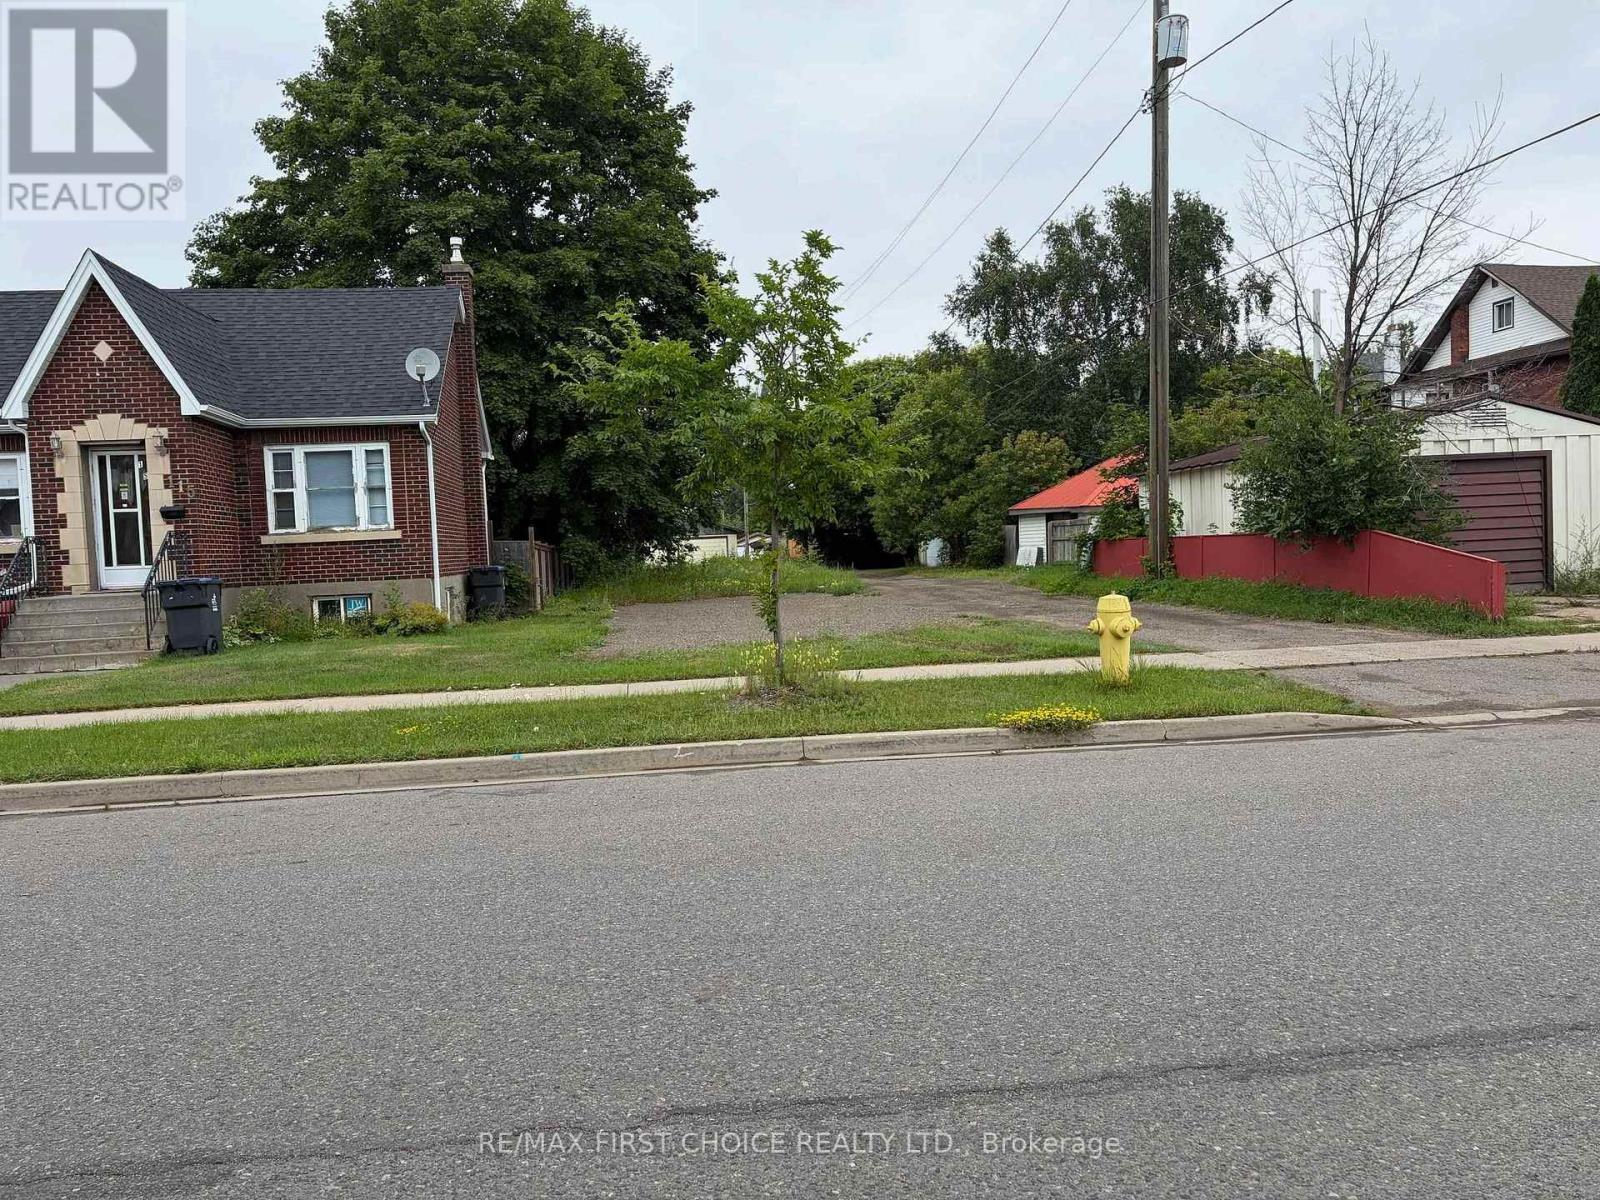
113 Amelia Street W
Thunder Bay, Ontario
New Listing. Surplus Land 29.5 Foot lot in Westfort Available For your New Home. Services Available On Street. (id:47351)
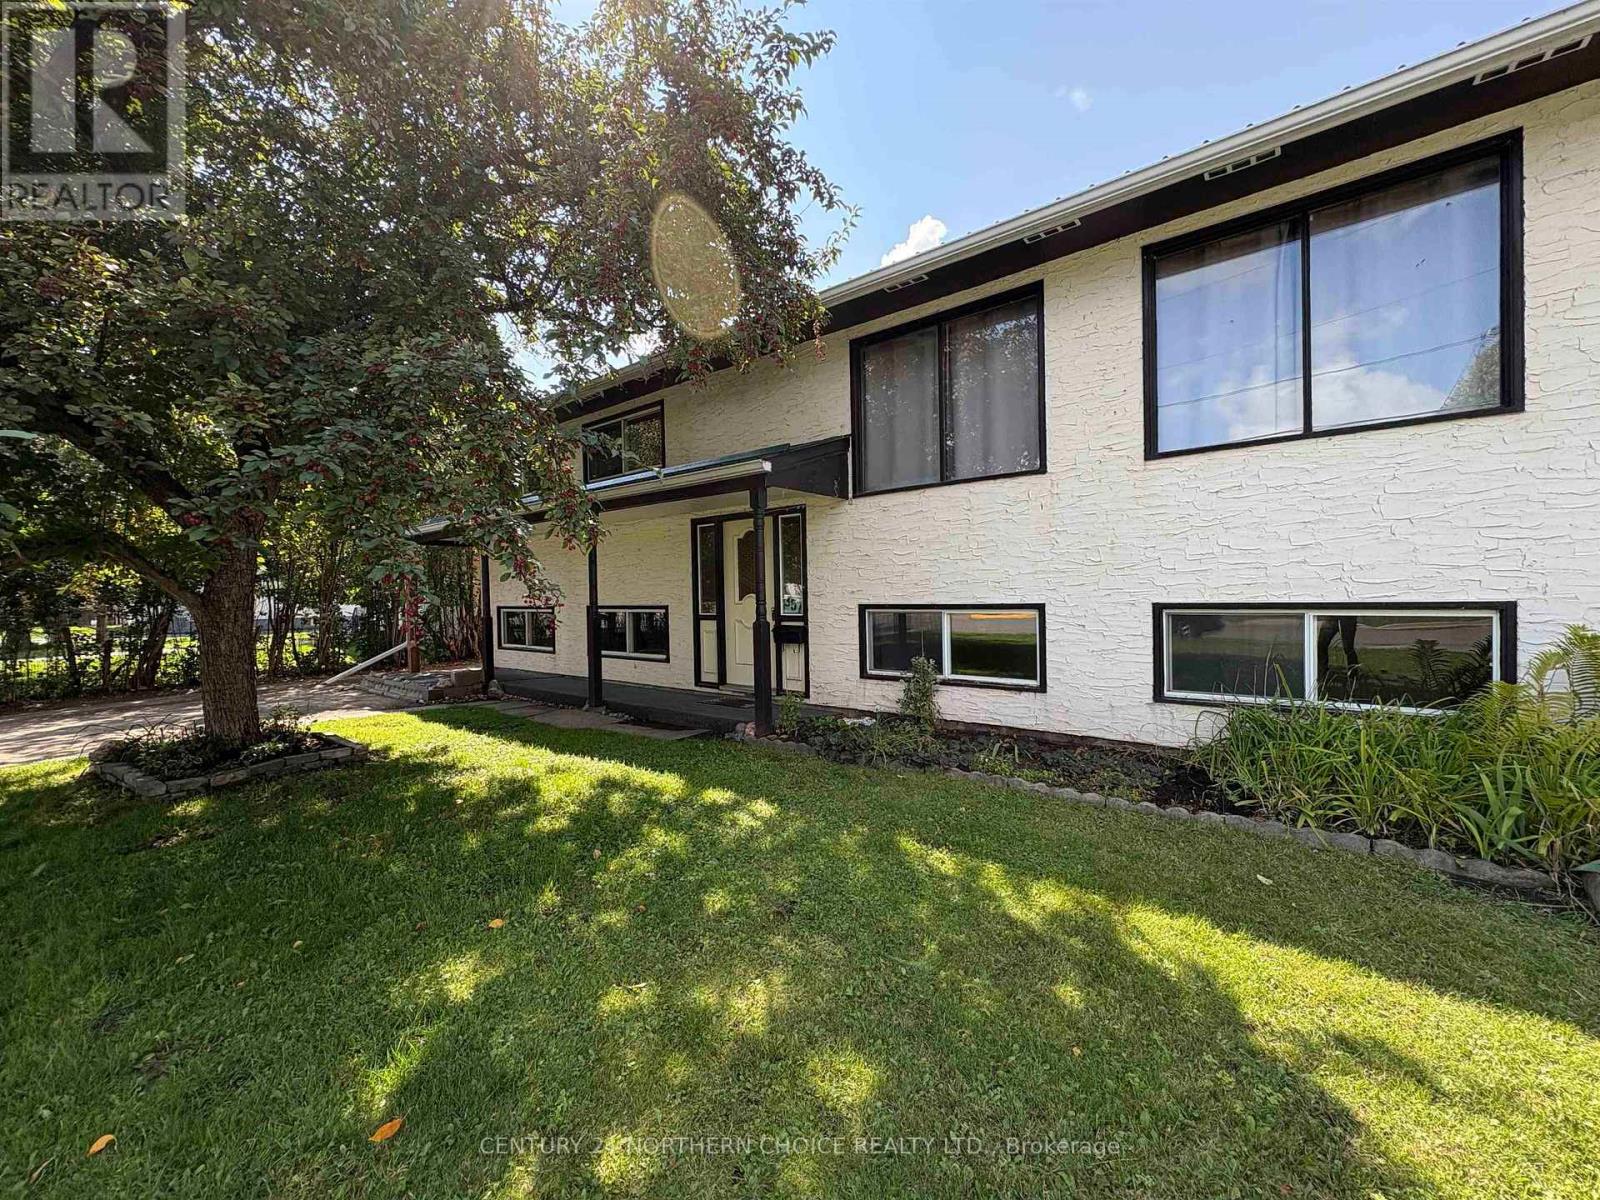
357 Daniel Avenue
Fort Frances, Ontario
SPACIOUS FAMILY HOME IN A GREAT NEIGHBOURHOOD!!! Comfortably located on a low-traffic west-end street, this very spacious 5-bedroom, 2 bathroom bi-level home has room for your whole family! Located on a deep, park-like lot backing onto a beautiful ravine, the yard has so much to offer with plenty of space and beautiful surroundings at the rear. The beautifully refinished front entrance has brand-new (August 2026) flooring, has been repainted and offer updated hand rails, leading you either up to the well laid-out main floor or to the bright and spacious fully-finished basement. Main floor: Plenty of natural light throughout with windows all over! Eat-in kitchen with solid-wood cabinetry and appliances included, rear entrance to the back deck for convenient evening BBQ meals. Formal dining area, large east-facing living room! 3 well-sized bedrooms, each with closets and large windows are nicely set back while a full bathroom is conveniently located. Downstairs: two separate living areas offer the potential to use one as a rec room, the other as a BONUS hobby space, crafting room, office area, whatever you need! Two further bedrooms and a second full bath ensure plenty of space and function for your family. Separate laundry, utility room and additional storage space complete the lower level. This large family home is sure to please with so much space and versatility, while its great location make it an ideal place to call home for years to come. If this sounds like what you've been looking for, don't delay and call today! (id:47351)