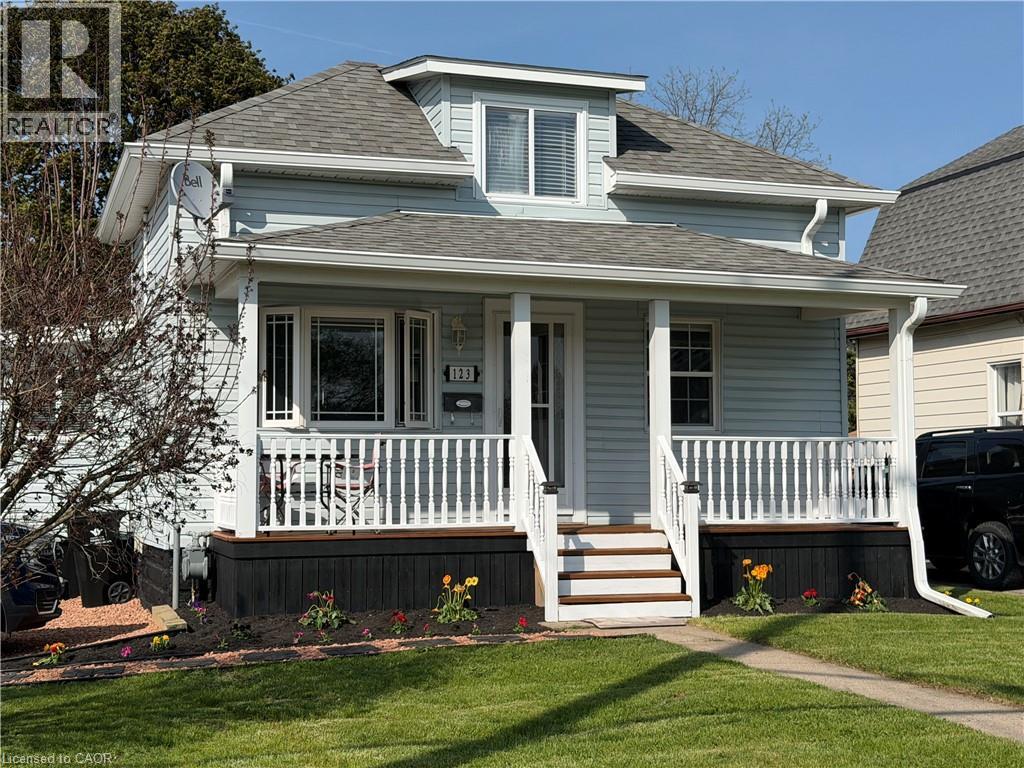
123 Norfolk Avenue
Cambridge, Ontario
This is one of those rare opportunities. Everyone is saying first time buyers don't have a chance in this market. Well here's your chance. When is the last time you've seen a well maintained detached home, on a large lot, for this price? One bedroom on the main floor and one on the second floor. This home was gutted and rebuilt starting in 2012. New attic insulation, New wiring, new plumbing, new windows, new doors all in 2012, furnace 2021, central air 2014, roof 2015, fence & porch 2015, kitchen cabinet refaced 2026, soffit, fascia, eaves in 2019. Relax and entertain on new deck overlooking large backyard. Fully fenced with a gate at the back corner meant to allow vehicle access for parking in the far back of the yard if needed. Storage shed on concrete pad. Perfectly situated close to schools, public transit, the 401, parks & all major amenities. (id:47351)
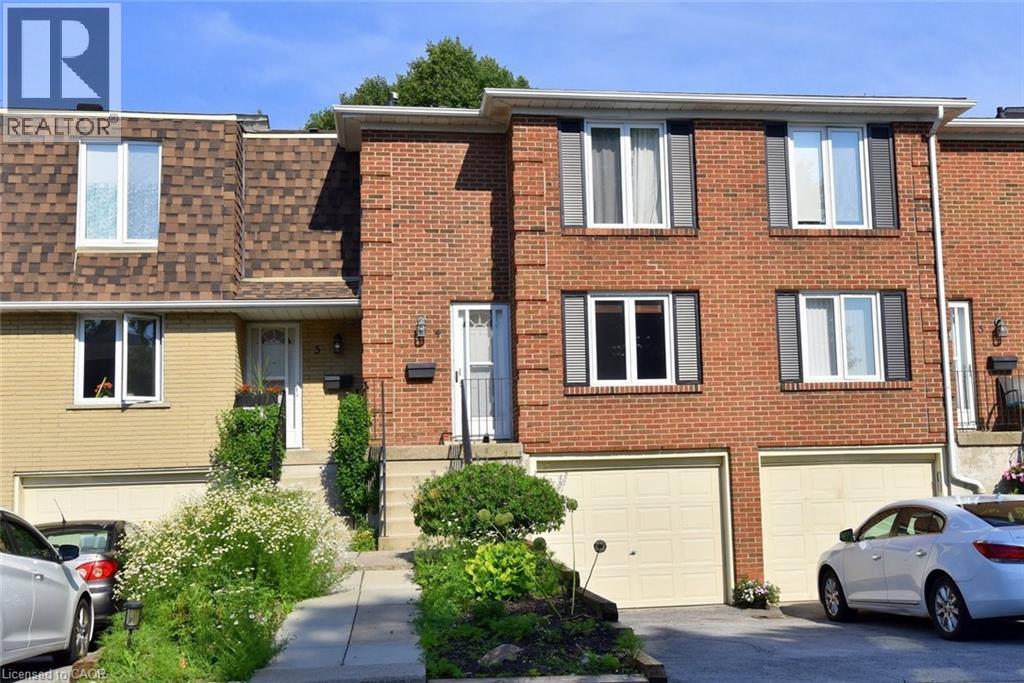
299 Limeridge Road Unit# 4
Hamilton, Ontario
Charming 3 bedroom 1.5 bath home. Functional and inviting layout. Bright, comfortable living spaces, Good sized bedrooms. Newer furnace and heat pump, newer appliances. Partially finished basement was outfitted with pot lights and 2 piece bathroom. Fenced garden that leads to a green space, providing private outdoor living. The home is part of a well-kept condo community. Great location close to all amenities, including public transit, shopping, and highways, This home is a perfect blend of modern updates, outdoor charm, and prime location. (id:47351)
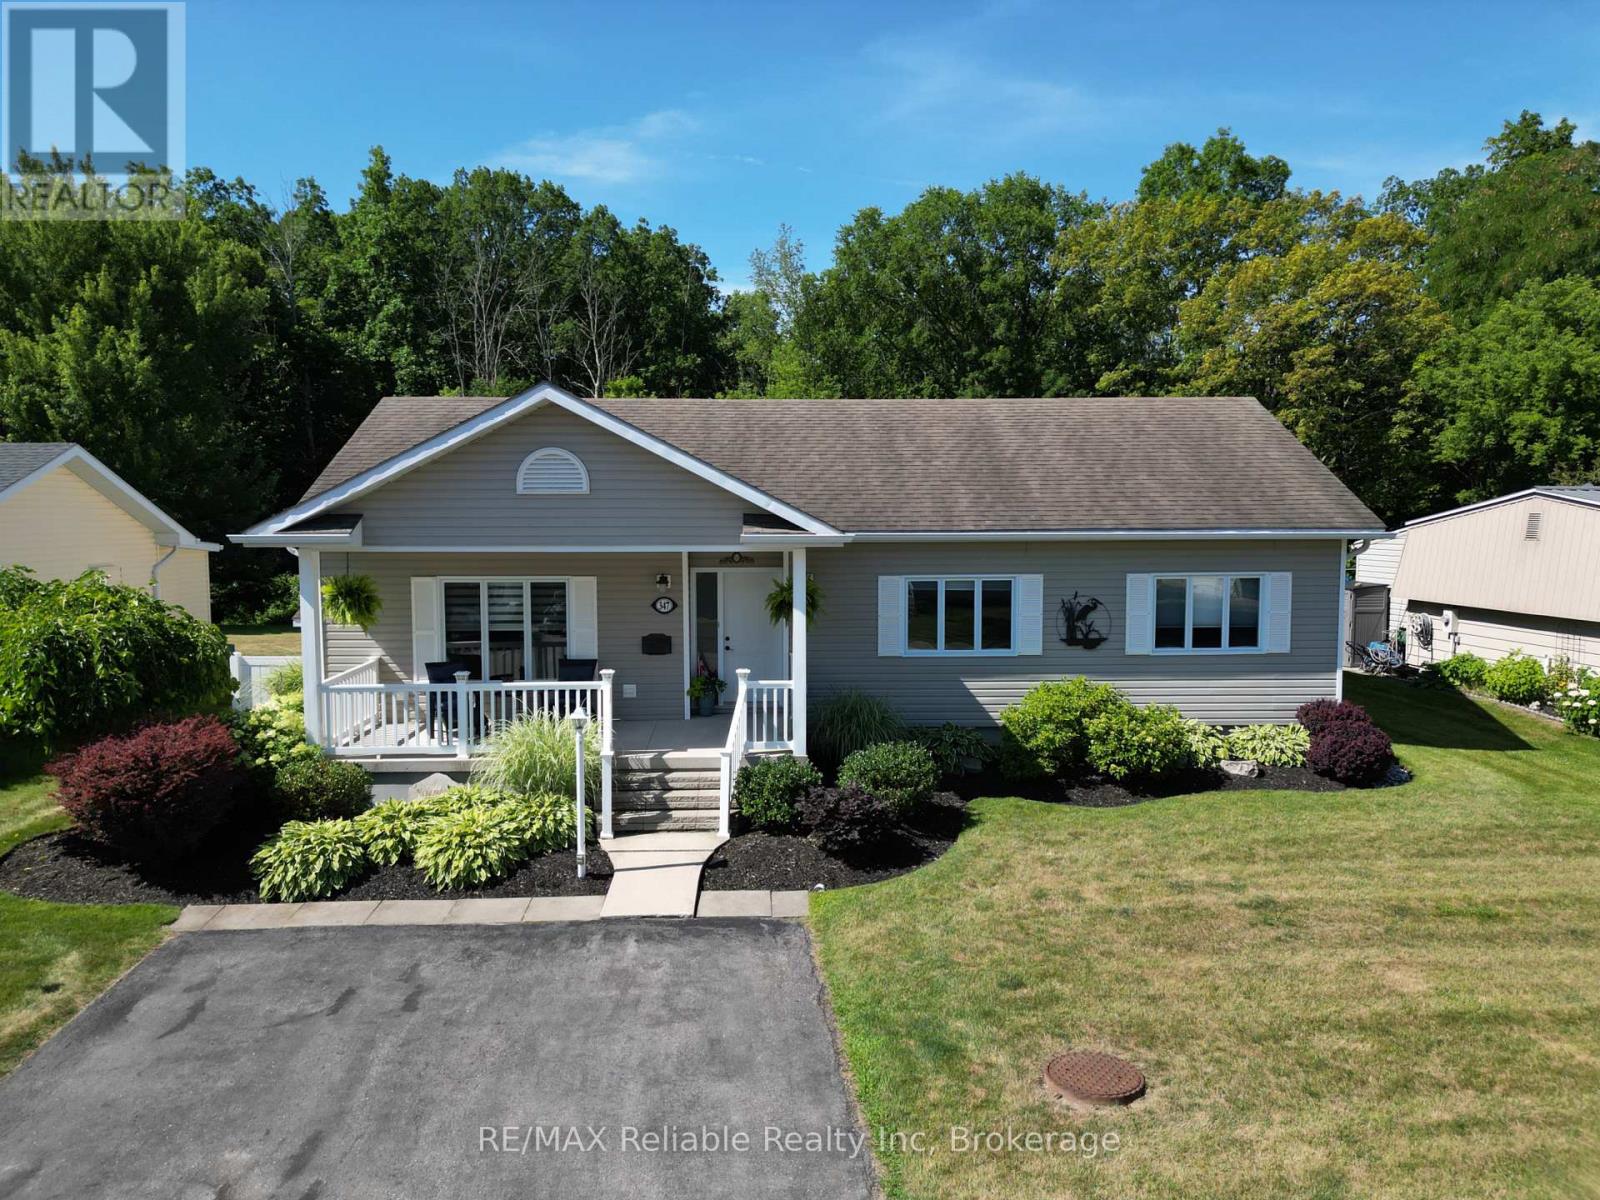
347 Shannon Boulevard
South Huron, Ontario
Welcome to your new home in Grand Bend! Nestled in the heart of Grand Cove, a vibrant 55+ lifestyle community just across from the Oakwood Resort golf course. This beautifully updated home offers comfort, privacy, and an unbeatable location. Live the resort lifestyle every day with access to a wide range of amenities: an inground pool, tennis and pickleball courts, woodshop lawn bowling, walking trails, and not one but two clubhouses. One features a gym, kitchen, billiards, and a regular schedule of social events, while the second offers a large deck overlooking a peaceful pond-perfect for relaxing or gathering with friends. Step inside to discover a stylishly renovated home featuring new vinyl plank flooring, fresh paint throughout, and an updated kitchen with modern appliances. The spacious family room at the back of the home is filled with natural light from large windows that frame your private backyard, backing directly onto the walking trails. The oversized primary bedroom easily fits a king-sized bed plus your dressers, and includes a walk-in closet. A second bedroom offers space for guests or a home office setup. The 5 piece bathroom includes your washer and dryer for ultimate convenience. Enjoy outdoor living with both a covered front porch surrounded by well maintained landscaping and a private, covered back deck with an outdoor ceiling fan. There's a large 13 ft x 15 ft attached garage/workshop at the rear of the home with a generator hookup and an additional garden shed. Gas furnace, gas fireplace, and air conditioning keep you comfortable year-round. Just a one-minute stroll from extra visitor parking and the tennis courts, this home blends convenience, community, and comfort. Land lease is $839 (including taxes) and includes use and maintenance of the tennis courts, lawn bowling, walking trails, clubhouses, inground pool, gym, woodshop, and snow removal, and visitor parking. Learn more about the lifestyle & activities: https://www.grandcovehoa.com/ (id:47351)
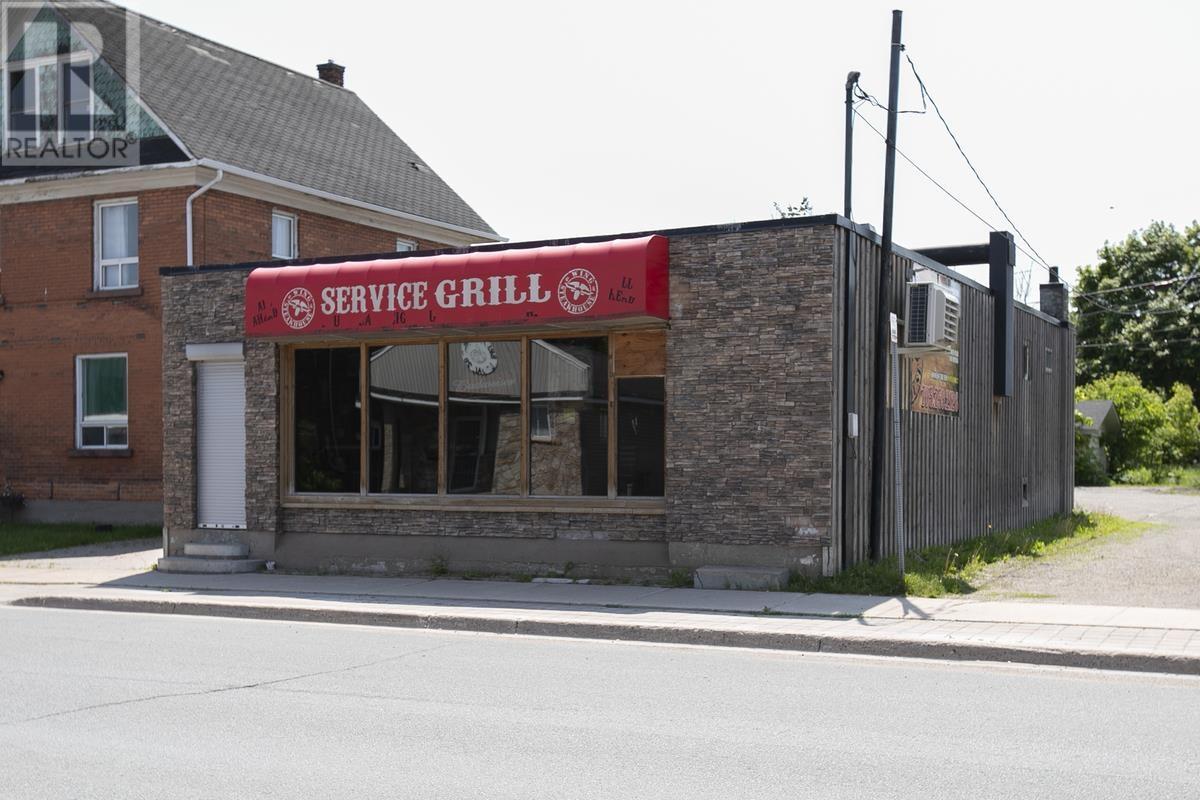
319 Korah Rd
Sault Ste. Marie, Ontario
Fantastic Business & Building Opportunity! Located in a high-traffic west-end neighbourhood, this well-known and well-established restaurant is ready for its next owner. Offering 62 seats inside and an additional 46 on the inviting outdoor patio, this is the perfect setup for year-round dining and warm-weather gatherings. The space features a welcoming bar area, spacious dining room, and a kitchen equipped to serve up pizza, wings, and so much more. With excellent visibility, plenty of parking, and a loyal customer base, this is an ideal opportunity for anyone looking to step into business ownership or expand their current operation. Sale includes the building—secure your investment and start your culinary dream today! (id:47351)
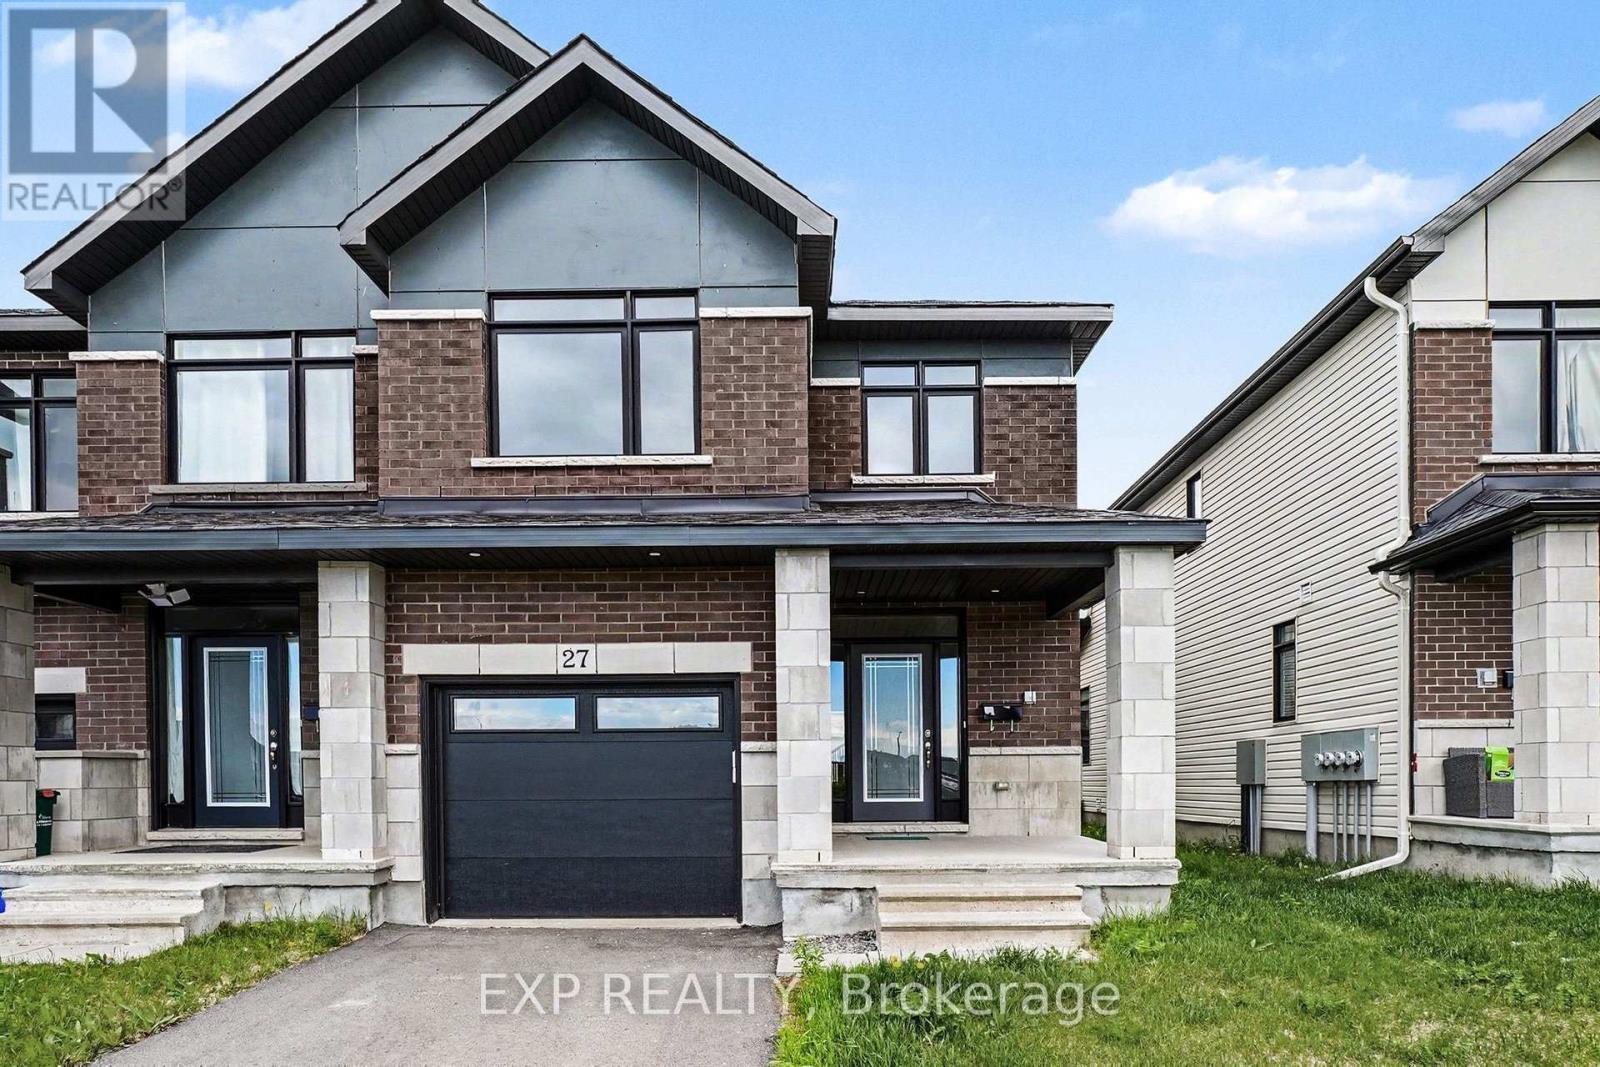
27 Moosonee Crescent
Ottawa, Ontario
Wonderful 4 Bed, 2.5 Bath Claridge Built End Unit Townhome offers the perfect opportunity to enjoy the benefits of a nearly new home without delays. Step inside through the Large Tiled Foyer and immediately appreciate the bright, welcoming atmosphere created by Oversized Windows that flood the home with natural light. The Main Level features Hardwood Flooring and a desirable Open Concept Layout designed for both comfortable living and effortless entertaining. At the heart of the home is the Kitchen, complete with Quartz Counters, Stainless Steel Appliances, Tile Backsplash and a Breakfast Bar with seating for 3. The kitchen flows seamlessly into the Living and Dining Areas, creating an ideal space for hosting family and friends or simply enjoying day to day life. Upstairs, you will find 4 Bedrooms, including a spacious Primary Retreat designed for relaxation. The Luxurious 5pc Ensuite features a Soaker Tub, Glass Walk In Shower, Double Vanity, and Built In Shelving, while the Walk In Closet provides ample storage. 3 additional Bedrooms offer flexibility for growing families, guests, Home Offices or hobby spaces. The Fully Finished Basement extends the living space even further, offering a large Recreation Room centered around a cozy Fireplace with a beautiful Wood Mantel. Whether you are creating a Media Room, Play Area, Fitness Space, or Family Gathering Spot, this versatile lower level adapts to your lifestyle. Outside, the Backyard is a Blank Canvas Awaiting Your Finishing Touches, offering endless potential to create the outdoor retreat, entertaining space, or garden of your dreams. Located close to Schools, Parks, Shopping, Public Transit and everyday amenities. With its premium End Unit Location, abundant natural light, and modern finishes throughout, this is an exceptional opportunity to rent a Like-New Home Without the Wait! Some Pictures Virtually Staged. (id:47351)
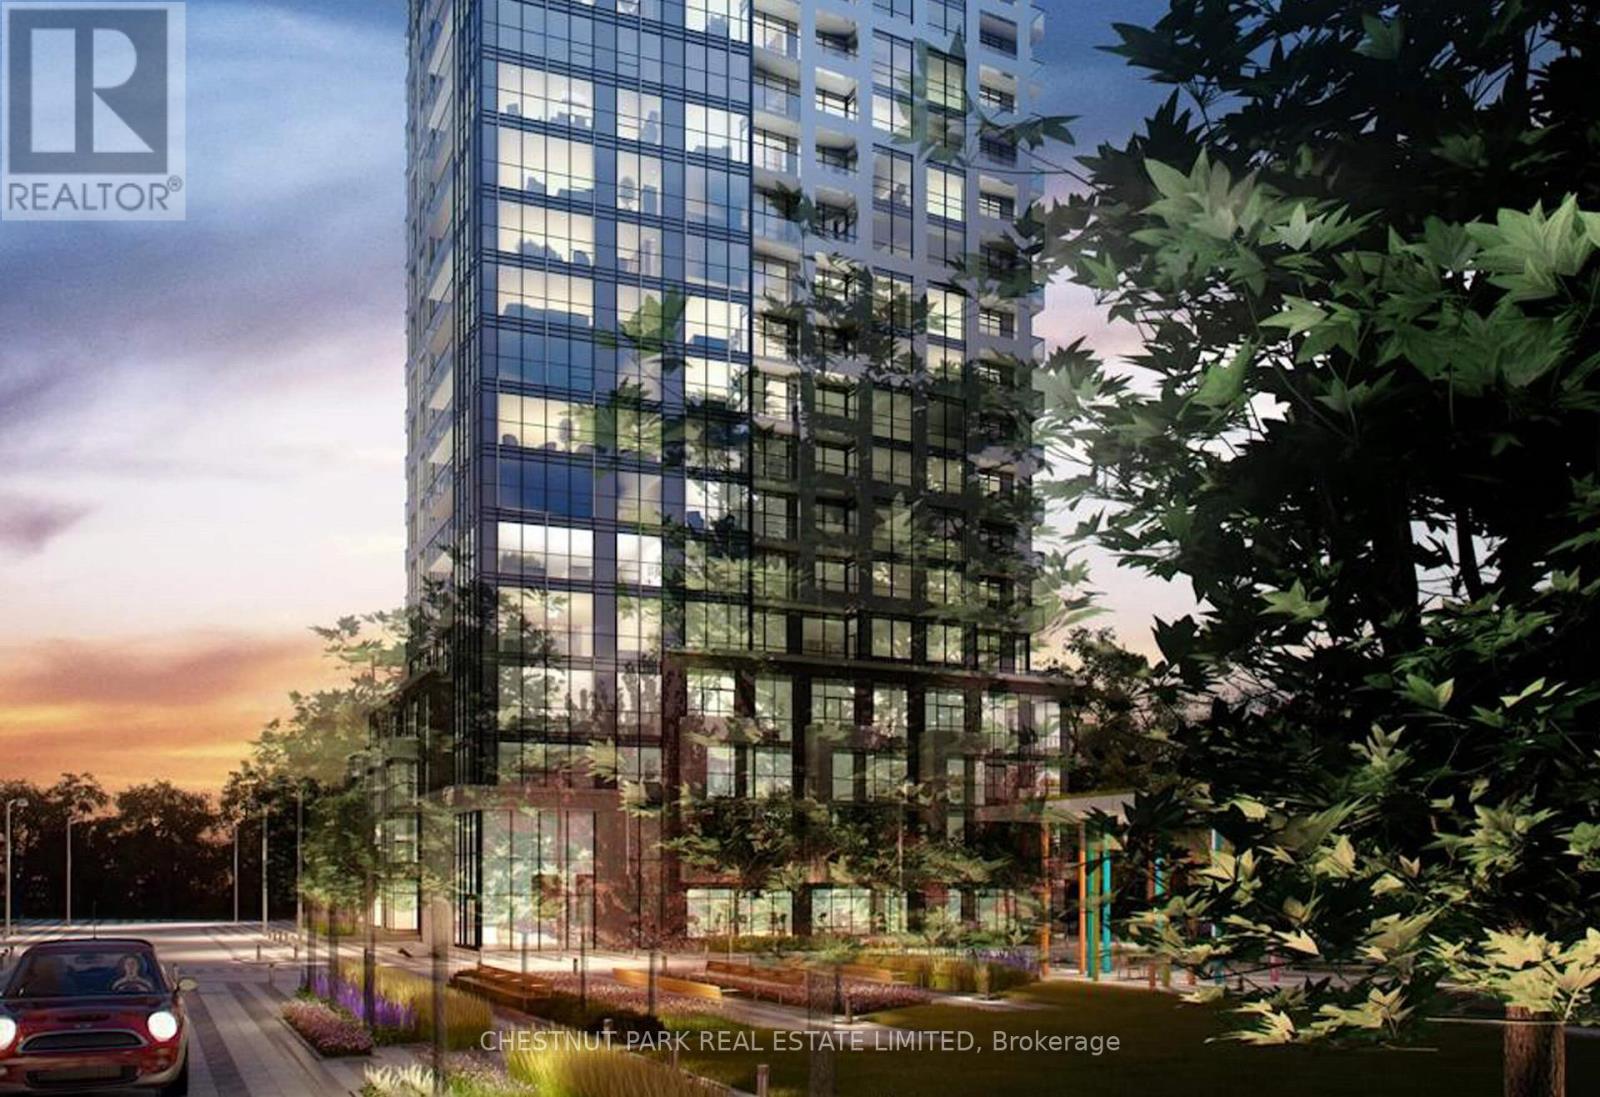
Ph2402 - 30 Samuel Wood Way
Toronto, Ontario
Luxury 2-Bedroom Penthouse Offering 865 Sq.Ft. Of Bright, Functional Living Space With Expansive Panoramic Skyline Views. Freshly Painted And Meticulously Maintained, This Suite Showcases Floor-To-Ceiling Windows, Custom Blinds, Hardwood Flooring And An Exceptional Sense Of Light And Volume Throughout. Thoughtfully Designed Layout With A Generous Foyer/Den Area Ideal For Home Office Or Flexible Use. Spacious Open-Concept Principal Rooms Flow To A Large Private Open-Sky Balcony Accessible From The Living Room And Second Bedroom, Offering Expansive Views Of The City Skyline, Glimpses Of Lake Ontario And Beautiful Sunsets. Primary Bedroom Features Wall-To-Wall Closets And A Private Ensuite Bath. Second Bedroom Includes A Double Closet And Sliding Glass Doors To The Balcony, Enhancing Natural Light And Indoor-Outdoor Flow. Enjoy Convenient Full-Size Ensuite Laundry, Excellent Storage and Storage Locker. Designer Kitchen With Built-In Stainless Steel Appliances, Stone Countertops And Custom Backsplash. Elegant Bathrooms With Contemporary Finishes And Clean, Modern Design. Also Includes Underground Parking For One Vehicle and Visitor Parking. Prestigious Building With 24-Hour Concierge, State-Of-The-Art Fitness Centre, Stylish Party Room, Residents' Lounge, Rooftop Terrace With BBQs, Pet Spa, On-Site Management And A Sleek Designer Lobby Featuring Fireplace Lounge And Meeting Area. Professionally Managed By FirstService Residential. Steps To Kipling TTC, GO Transit And MiWay Transit Hub. Walk To Farm Boy, Starbucks, Restaurants, Parks And Everyday Conveniences. Minutes To Sherway Gardens, Pearson International Airport, Hwy 427, QEW And 401. Exceptional Connectivity Supporting Seamless Access Across The GTA And Beyond. Located Within A Rapidly Evolving Transit-Oriented Node Benefiting From Ongoing Infrastructure Investment And Area Revitalization, Enhancing Long-Term Value And Urban Livability. Ideal For Executives And Professionals Seeking Elevated Penthouse Living. (id:47351)
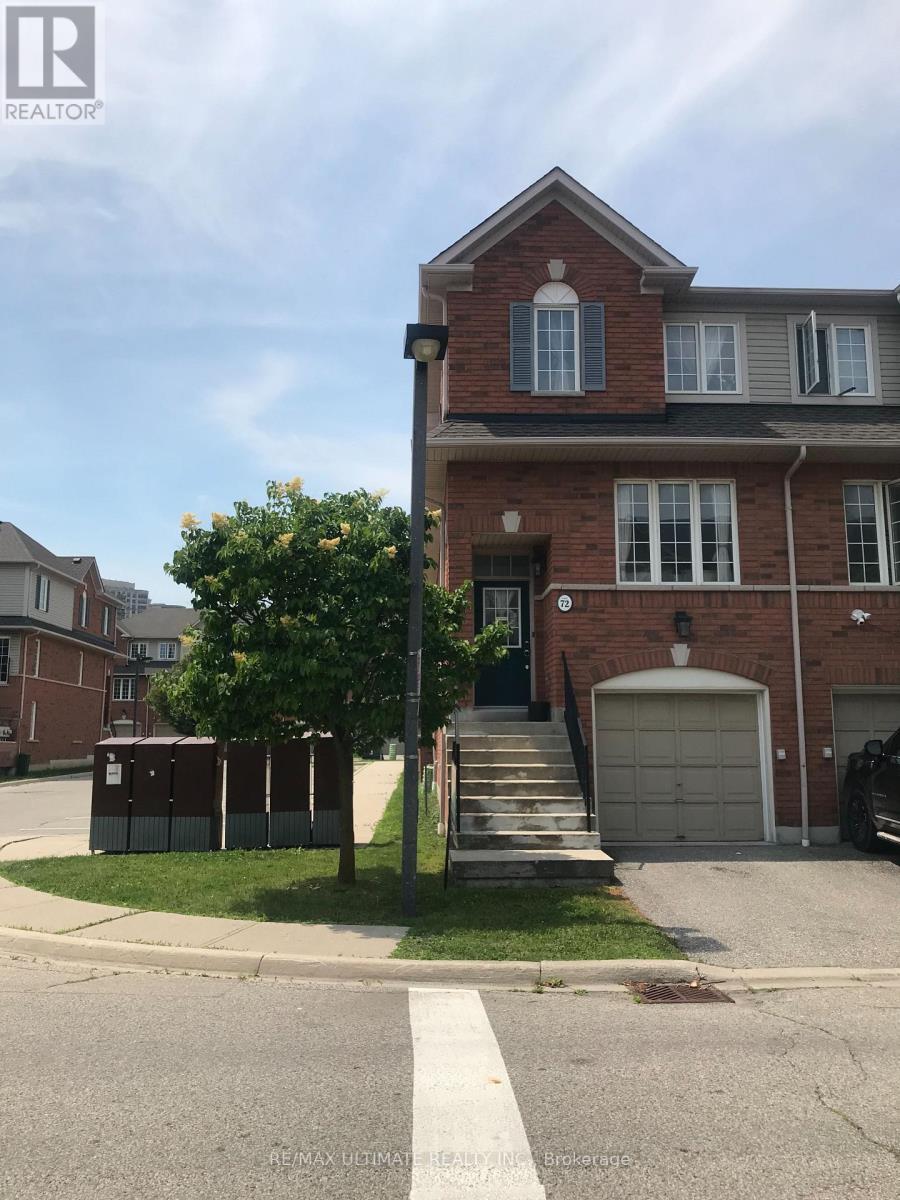
72 - 4950 Albina Way
Mississauga, Ontario
MOVE IN READY, NEUTRAL DECOR, FAMILY ORIENTED NEIGHBORHOOD, CENTRALLY LOCATED IN THE HURONTARIO AND EGLINTON AVE AREA. WALKING DISTANCE TO MISSISSAUGA MARKET PLACE PLAZA, BUS STOPS, GROCERIES, BANKS, RESTAURANTS,HIGHWAY 403, HIGHWAY 401, PEARSON AIRPORT, SQUARE ONE MALL. ALL OFFERS WILL BE GLADLY ENTERTAIN ON JULY 7 AT 7PM. PLEASE REGISTER BY 5PM. (id:47351)
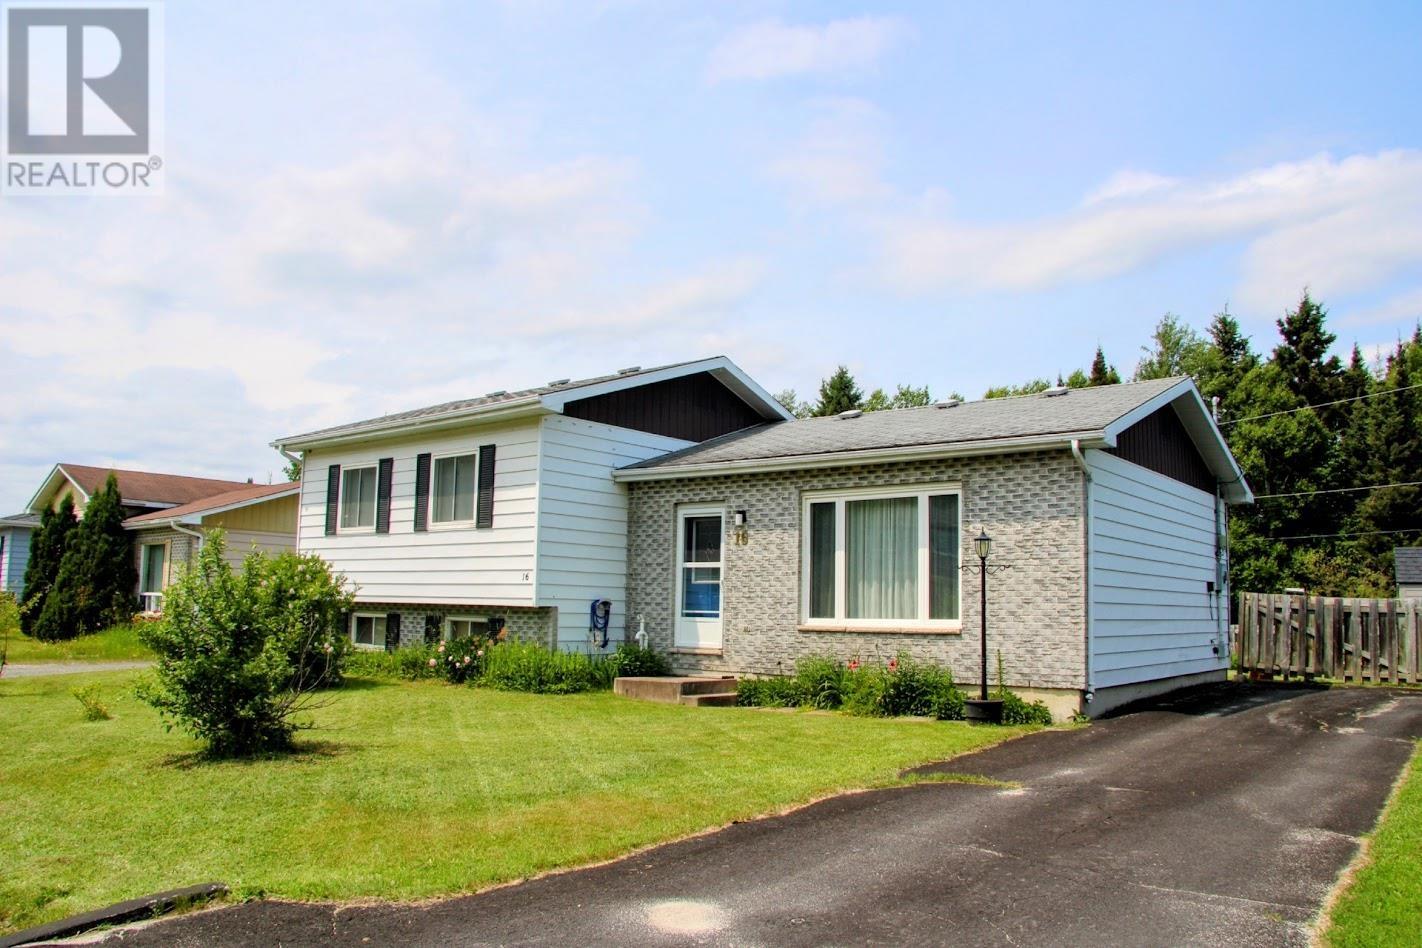
16 Matachewan Rd
Manitouwadge, Ontario
16 Matachewan Road is an exceptional home offering space, beautiful updates, and a picturesque setting backing onto a mature forest. The bright and inviting main floor features a spacious living room with a stunning oversized picture window, refreshed with new flooring and paint in 2024, a dedicated dining area perfect for hosting family and friends, and a functional kitchen complete with stainless steel appliances, ample cabinetry, and peaceful views of the backyard greenspace. Upstairs, you'll find three generously sized bedrooms, all featuring new flooring installed in approximately 2023, along with a 4-piece bathroom. The basement expands your living space with a large finished recreation room, a cozy 3-piece bathroom featuring heated tile flooring, a versatile bonus room ideal for a home office, gym, or hobby space, a storage/furnace room, and a laundry room complete with a convenient laundry chute. Step outside to enjoy the sunny deck overlooking the fully fenced backyard and flora. A storage shed and ample parking complete this fantastic property. Combining functional living space with thoughtful updates and a beautiful natural setting, this is a home you won't want to miss! (id:47351)
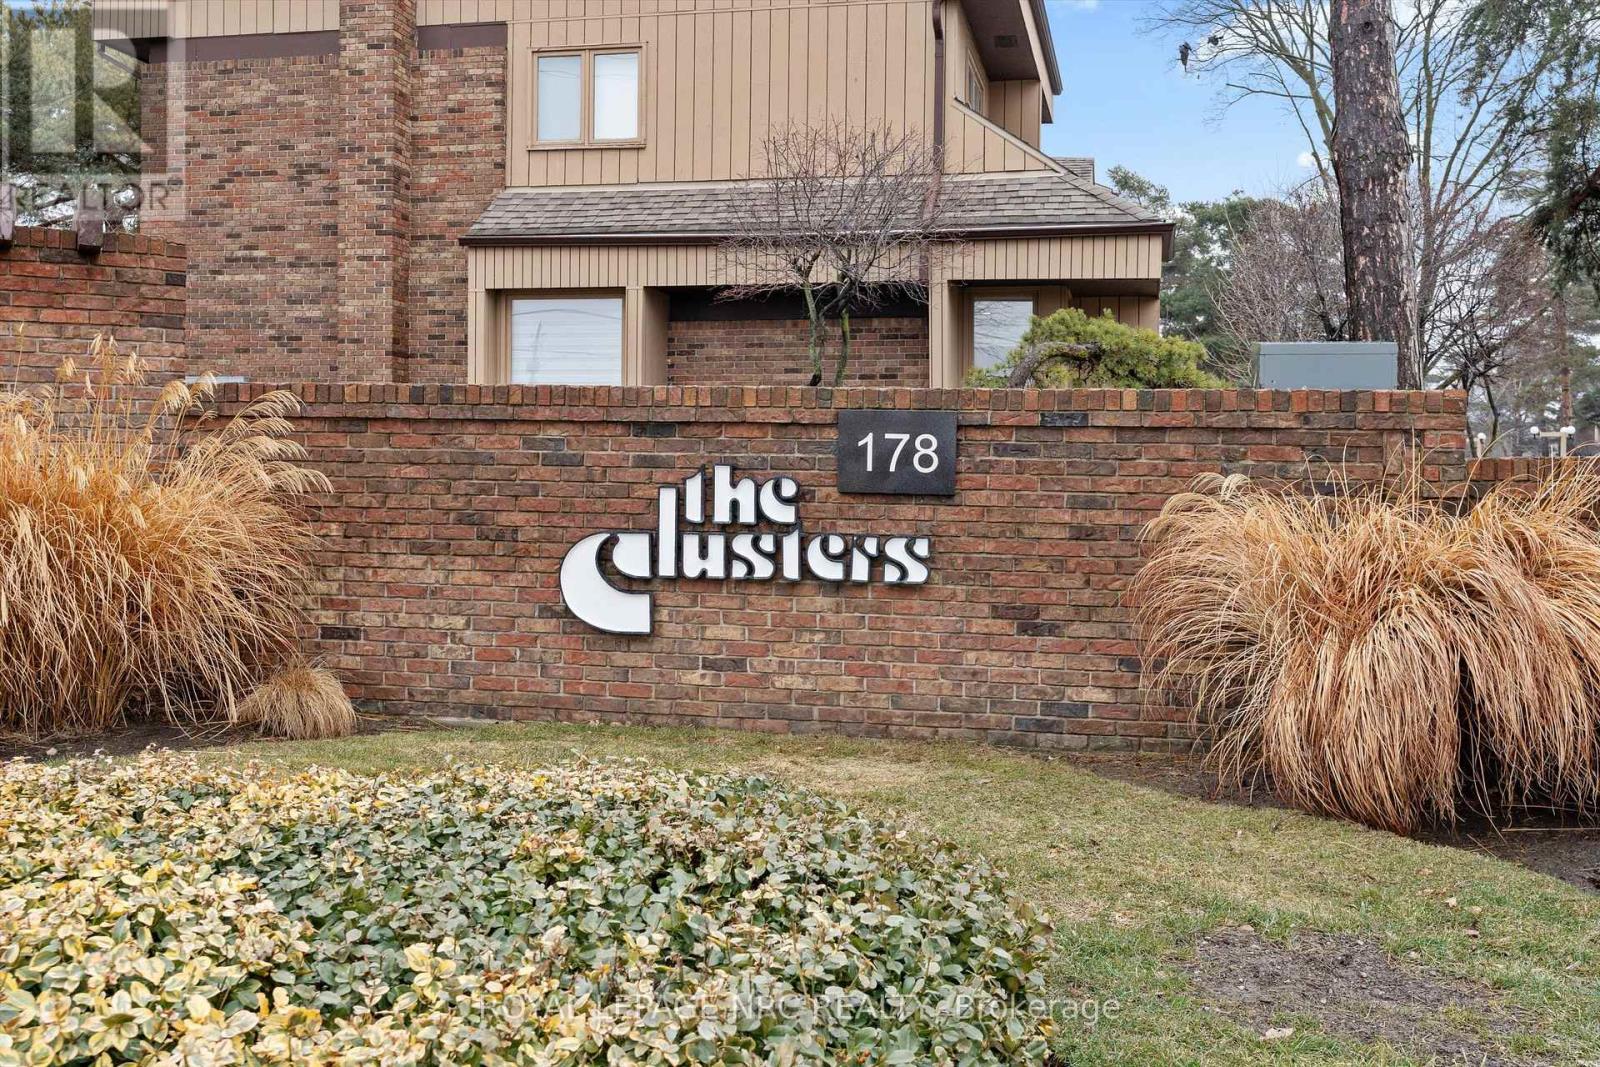
23 - 178 Scott Street
St. Catharines, Ontario
Are you downsizing from your huge family home to a simpler life without property maintenance? Do you have a "turn the key and escape" plan for your seasonal vacations? Welcome to "THE CLUSTERS". This condominium complex was created with a resort-style environment boasting an inground pool and a park-like setting, great for entertaining or just kicking back on your spacious rear deck equipped with a power awning that allows you to temper the atmosphere as your days progress. This 1410 square foot end unit features a fully renovated kitchen with bonus deep pantry cupboards, breakfast bar & stainless steel appliances, an open concept main floor with lots of natural light, gas fireplace (most units in the complex have the fireplace on the basement level) & 2-piece bathroom. The upper floor includes the large primary bedroom with vaulted ceiling & mirrored wall to wall closets, 2nd bedroom and spacious 5-piece bathroom with air tub & separate shower. The lower level includes a walk-through den with laundry closet plus the rec room with direct access to the oversized garage. Updates include newer furnace & AC and replacement windows on the main floor. Conveniently located near local eateries, retail shopping & QEW commuter access. Port Dalhousie is less than ten minutes away offering sunset views, waterfront trails, sandy beach, dining, marina, yacht club & the recently renovated piers. Check it out! (id:47351)
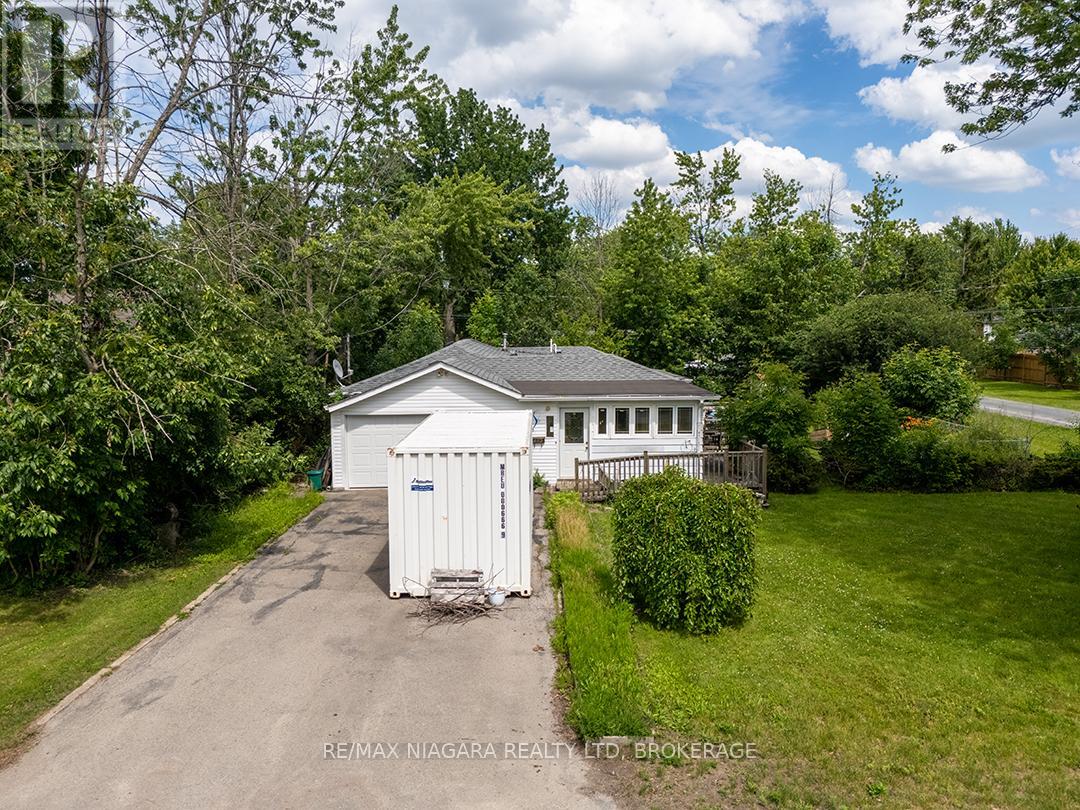
584 Lakeview Road
Fort Erie, Ontario
Great potential in Crescent Park!! Three bedroom, 1.5 bath bungalow with attached garage on large lot in need of repairs & complete makeover. Priced to reflect the work required, this Fort Erie fixer-upper offers an excellent opportunity for contractors, renovators or buyers looking to add value. Located a 2 minute drive to Crescent Beach Park - a beautiful sandy beach on Lake Erie. This home is being sold in 'as-is; where-is' condition with quick possession available. (id:47351)
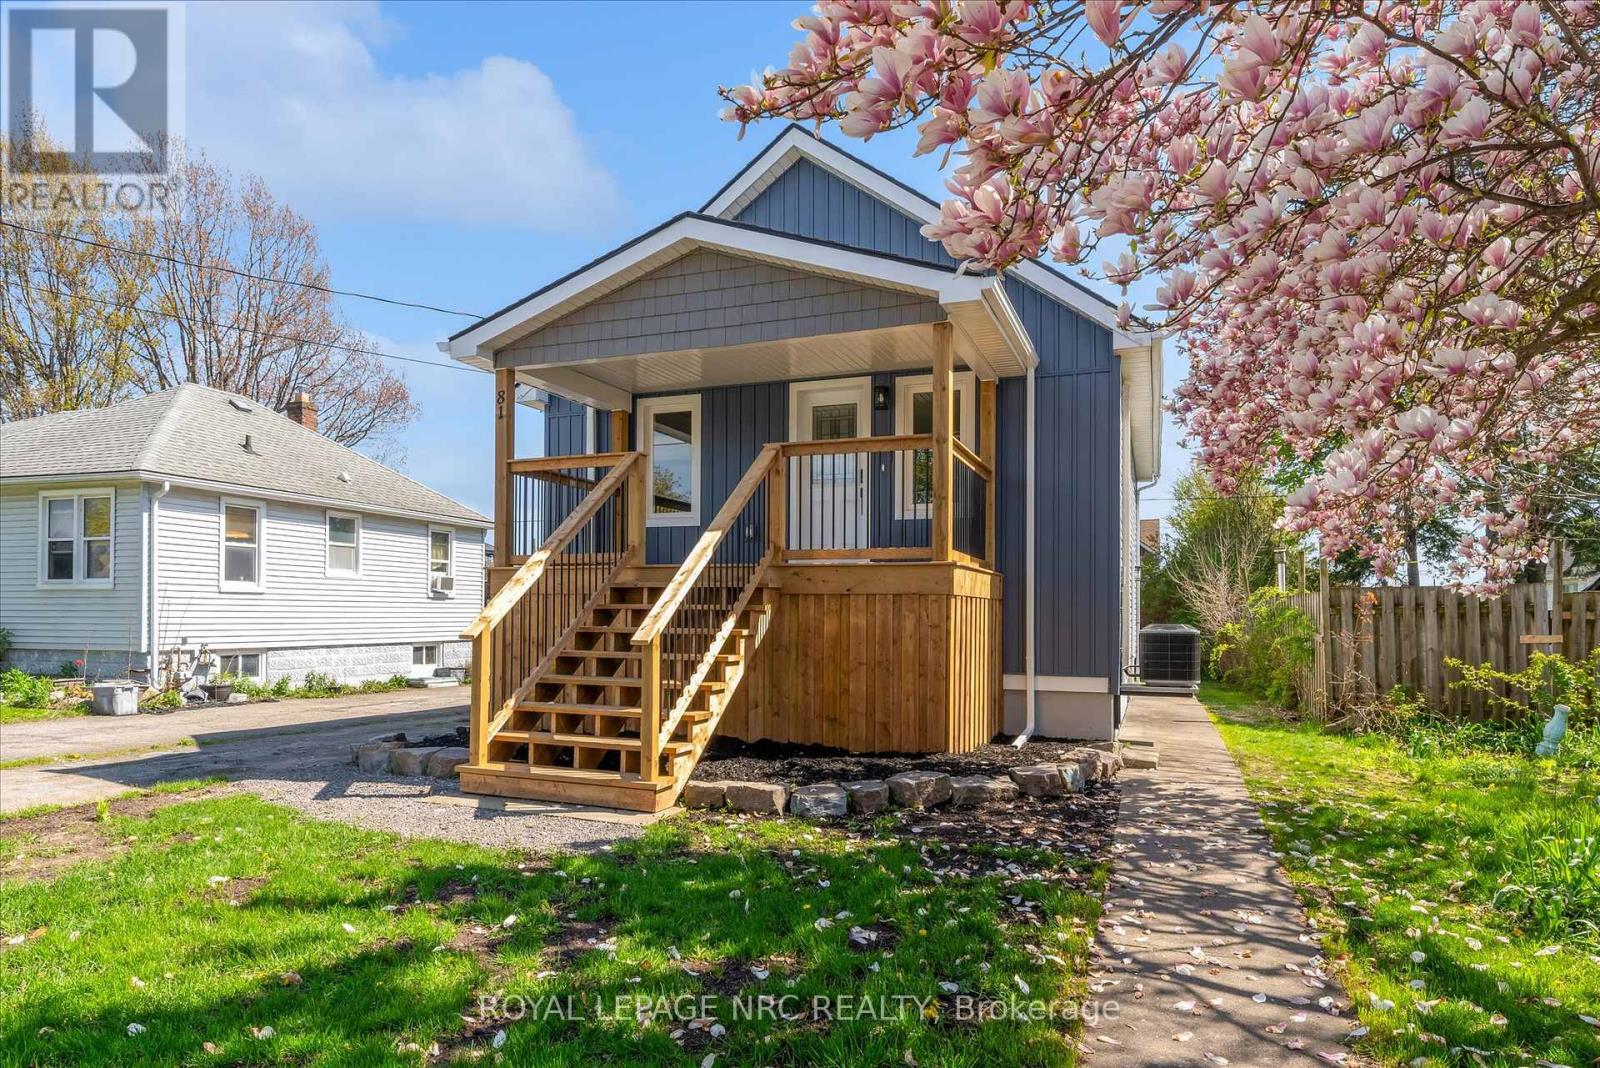
81 Christmas Street
Port Colborne, Ontario
GREAT NEW PRICE ADJUSTMENT FOR THIS OVERBUILT HIGH-END FINISHES HOME!!!! OVER $130,000 IN RENOVATIONS DONE BY ABSOLUTE PROS!!! Great things truly come in small packages, and this raised bungalow is proof of that! Fully finished and completely renovated, it's the perfect home for anyone seeking low utility bills, high quality, and a hassle-free move-in experience. The house has been meticulously rebuilt from the studs, featuring new insulation throughout, brand-new windows, and updated exterior doors. You'll love the modern kitchen with stunning quartz countertops and new stainless steel appliances. Beautiful 3/4" engineered hardwood floors flow throughout the main level, and the two stylishly redone bathrooms come with chic tile, new vanities, and toilets. The inviting covered front porch enhances the curb appeal, while fresh paint, baseboards, trim, and pot lights brighten every corner. The entire basement is revitalized with new drywall, insulation, trim, and luxury vinyl flooring, plus both exterior doors feature brand-new keypad gripsets for convenience. To top it all off, natural gas has been added along with new ductwork, a furnace, and central air-making this home feel almost brand new! The craftsmanship is exceptional, and a personal walkthrough will truly showcase the quality. With a versatile 2 + 1 bedroom layout, you can generate income from the basement or provide extra space for family. Treat yourself to a beautifully redone home; with its excellent insulation, your bills will stay low, allowing you to enjoy life without the stress of renovations-everything is already done for you! (id:47351)
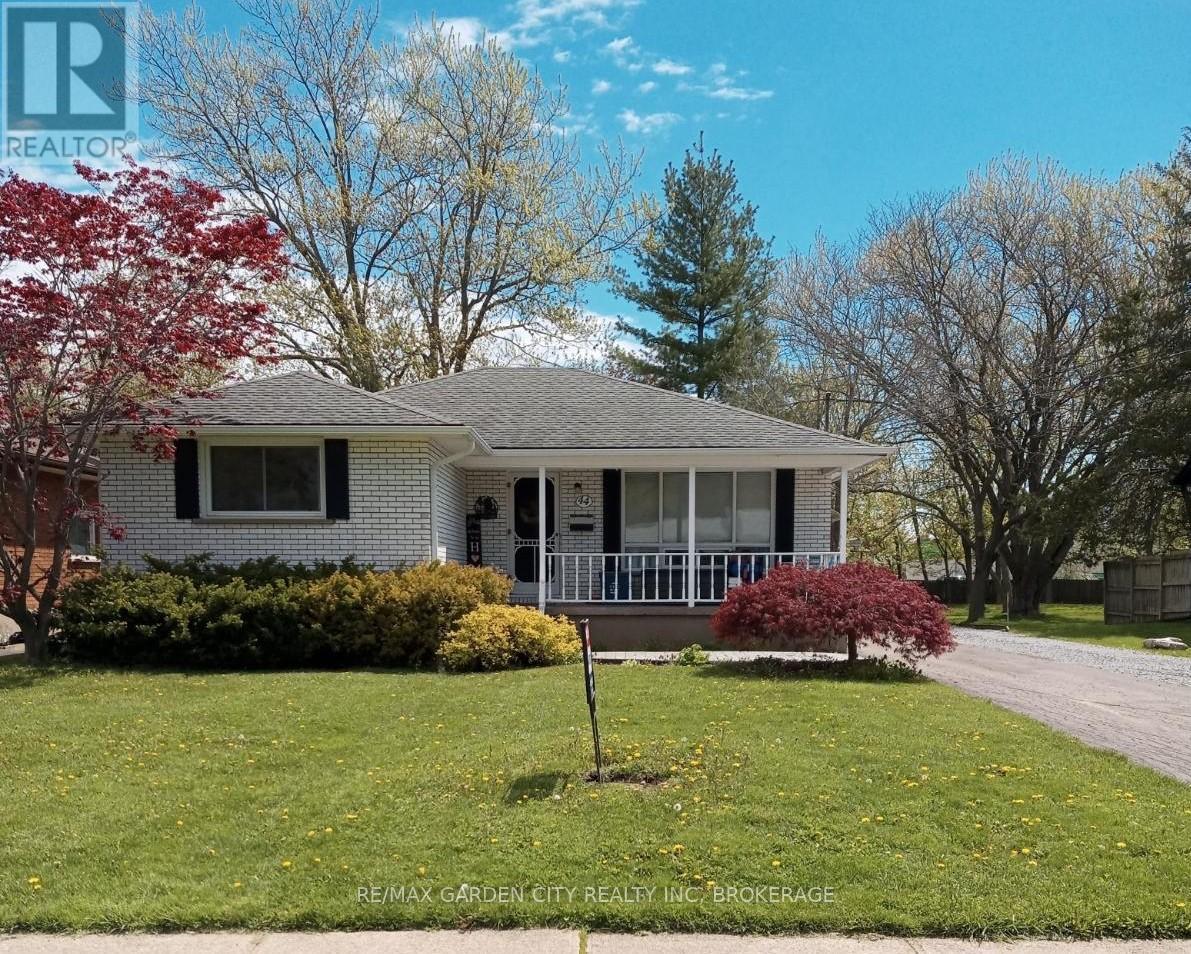
44 Valencourt Drive
Welland, Ontario
Available immediately in desirable North Welland, this bright and spacious lower-level one-bedroom apartment offers a comfortable, easy lifestyle in a quiet, friendly neighbourhood. With approximately 900 sq ft of thoughtfully designed space within a solid brick bungalow, it's an excellent fit for a professional single, couple, or retiree. The open-concept layout features a generous living area that easily accommodates a full sofa or sectional-perfect for relaxing or entertaining. The kitchen is both stylish and functional, complete with quartz countertops, ceramic tile flooring, modern appliances, and a dishwasher to make daily living effortless. The island makes a great place to have a quick breakfast or snack. The large bedroom offers ample closet space, while the clean 4-piece bathroom features contemporary finishes. Central air ensures year-round comfort. Heat and water are included. Laundry is shared with Upper tenant! One parking space is provided. You pay 30% of the hydro & gas bill . Conveniently located, you're within walking distance to Seaway Mall and Niagara College, with quick access to Zehrs and Highway 406. Everyday essentials, dining, and services are all close by. A clean, well-maintained space that's easy to settle into-and easy to enjoy. (id:47351)
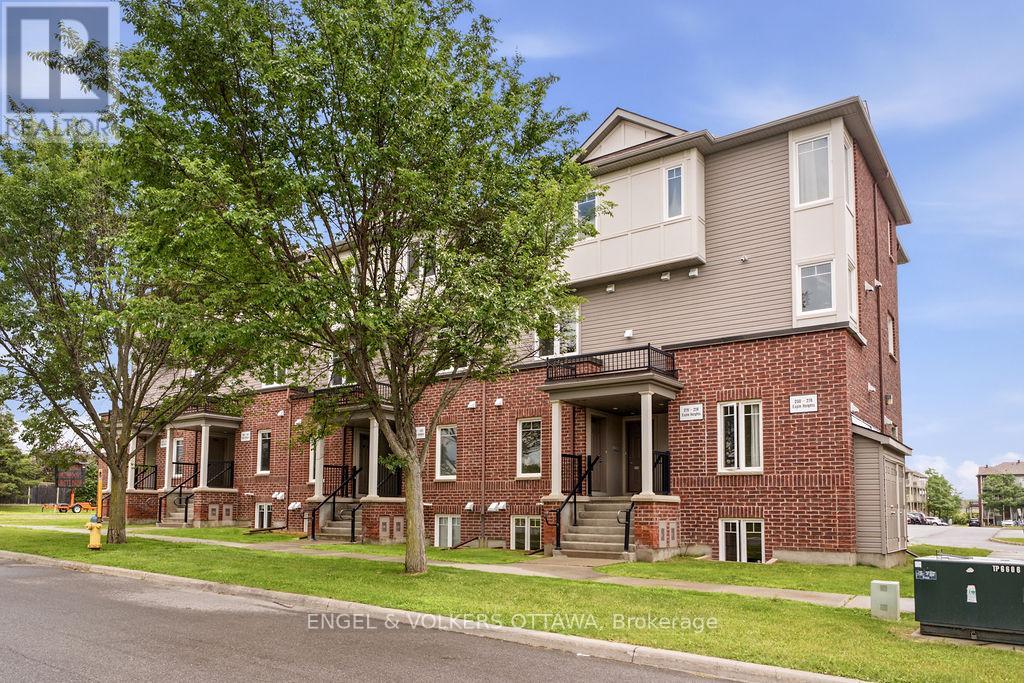
270 Espin Heights
Ottawa, Ontario
***Very rare opportunity to own two parking spots*** in this bright, quiet, and thoughtfully refreshed 2-bedroom, 2.5-bath stacked condo townhome in Stonebridge, one of Barrhaven's most established and sought-after communities. Offering standout value, this home makes everyday living that much easier for groceries, guests, pets, and day-to-day coming and going. Designed for effortless, low-maintenance living, the main level offers a bright open-concept living and dining area, a functional kitchen with generous counter and cupboard space, full-sized appliances, and a breakfast bar ideal for casual meals or entertaining. Step outside to your private back deck and enjoy summer living at home, with space to relax, unwind, and barbecue. This desirable layout offers the outdoor use and convenience buyers often hope for, but do not always find in stacked condo living. The lower level features two well-sized bedrooms, including a primary bedroom with its own private ensuite, along with a second full bathroom, in-unit laundry, and additional storage. Painted, professionally cleaned, and move-in ready, this home is well suited for buyers looking for comfort, convenience, and value, whether entering the market, simplifying their lifestyle, or adding to an investment portfolio. Located in the heart of Stonebridge, close to parks, trails, schools, shopping, restaurants, Stonebridge Golf Club, and the Minto Recreation Complex. (id:47351)
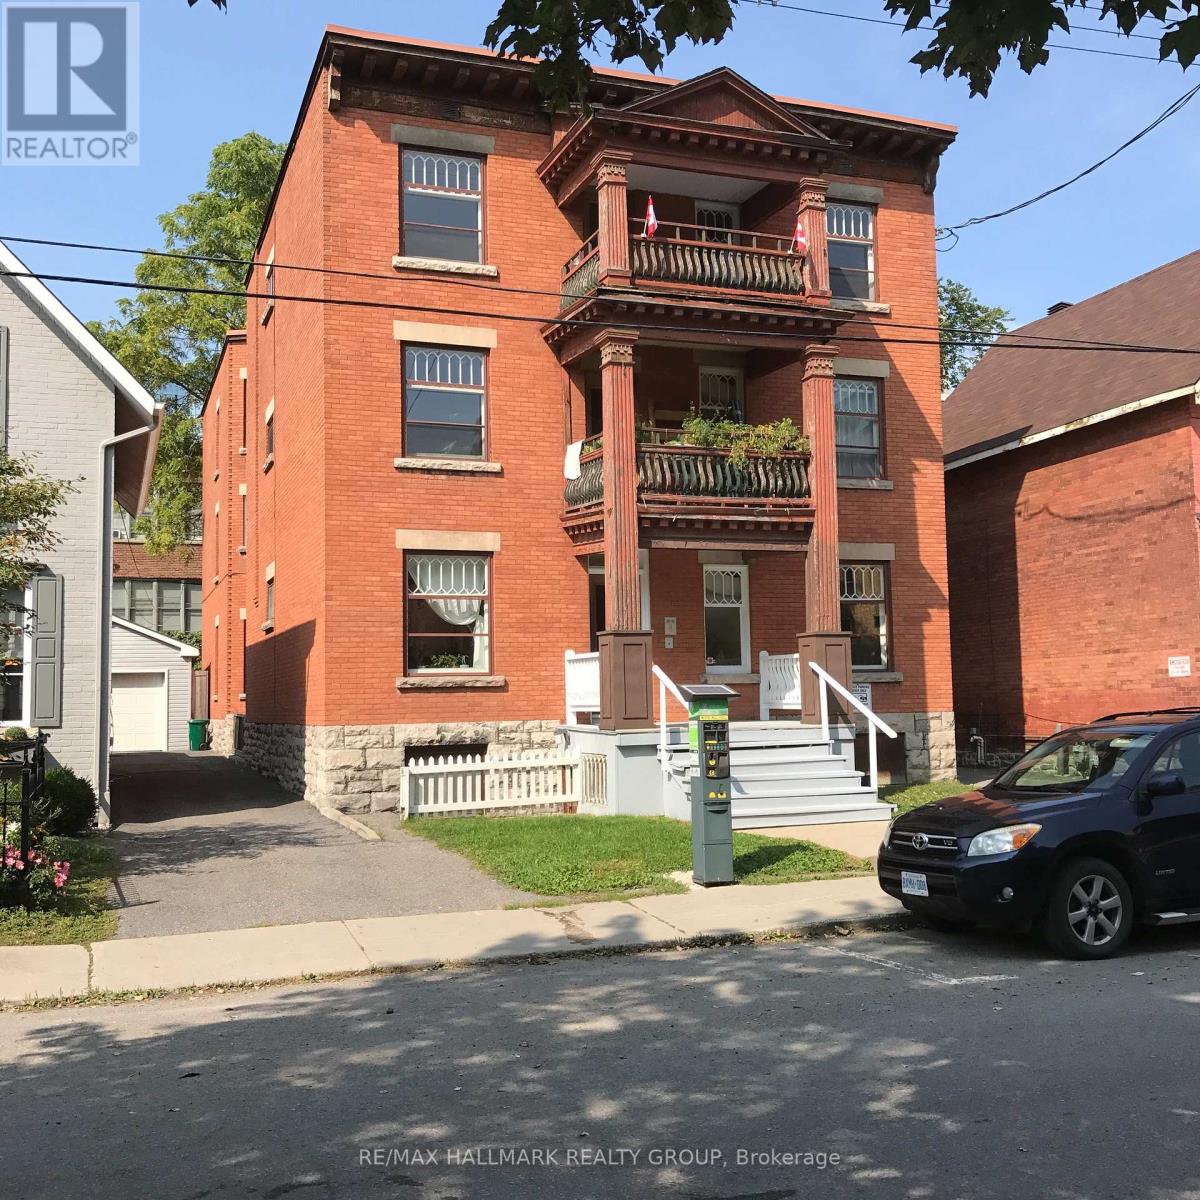
3 - 421 Lisgar Street
Ottawa, Ontario
Great location! Well kept & spacious Apartment on second floor of this building for Rent - 3 bedrooms, 1 bath. Large eat-in kitchen with fridge & stove included. Open living / dining room. Hardwood floors. Large updated windows. One bedroom has a door to outside. Storage for bikes in basement. Shared laundry in basement. Close to everything down town! transit, shops, restaurants & more! Street parking within yards of front door. Landlord pays: heat, water, hot water. Tenant pays: hydro, cable, internet. No smoking. Pets limited. (id:47351)
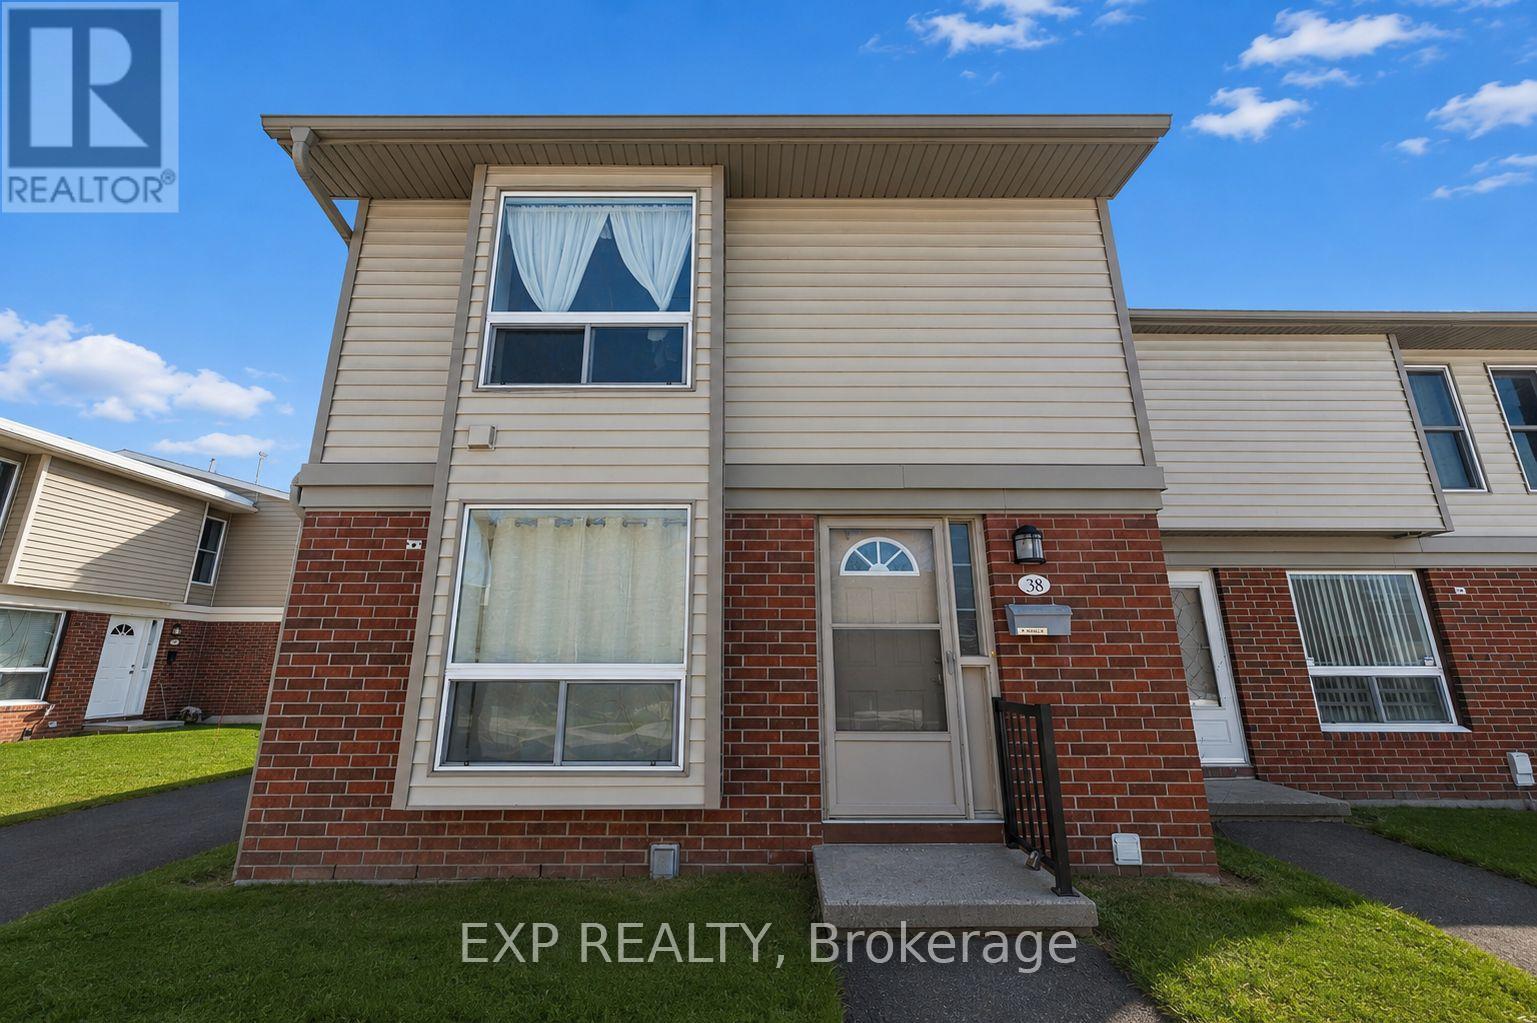
38 - 820 Cahill Drive W
Ottawa, Ontario
This 3-bedroom, 1.5-bath end-unit townhouse presents an excellent opportunity for first-time buyers, renovators, or seasoned investors. Ideally located close to amenities and public transit, and just minutes from the airport and EY Centre, this home offers both convenience and strong long-term value.The layout has been well cared for and provides a solid foundation for updates and personalization. With generous room sizes and an end-unit design, the home benefits from added natural light and privacy. A dedicated surface parking space adds everyday convenience. While the property reflects its original finishes, it is full of potential for those ready to modernize and make it their own. Situated in an established and continually growing area, this is a chance to enter a market with proven upswing and resale potential. Whether you're looking to create a comfortable home or unlock value through renovation, this property offers the right combination of location, layout, and opportunity. A smart investment in a neighborhood that continues to show growth-don't miss it. (id:47351)
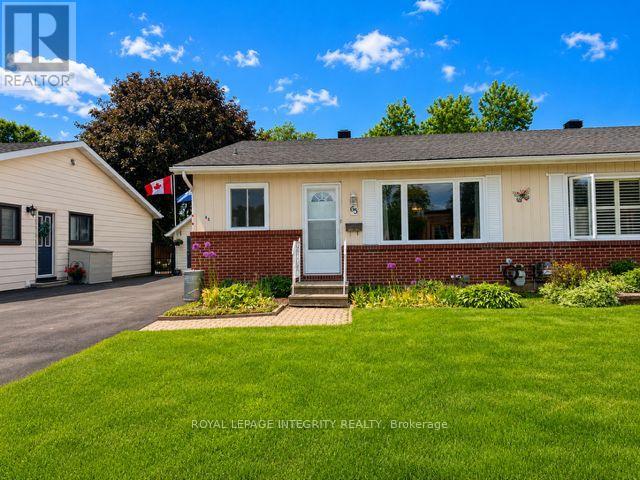
65 Rothesay Drive
Ottawa, Ontario
Welcome to this well-maintained semi-detached bungalow nestled in one of Kanata's most convenient and established neighbourhoods. Located on a quiet residential street, 65 Rothesay Drive offers comfortable one-level living with spacious principal rooms, abundant natural light, and a functional layout ideal for downsizers, first-time buyers, or anyone seeking a peaceful lifestyle close to everyday amenities.The bright main floor features a generous living and dining area, an eat-in kitchen with ample cabinetry and workspace, three well-sized bedrooms, and a full bathroom with accessibility features already in place. Updated flooring throughout much of the main level adds warmth and continuity to the space. The finished lower level offers exceptional additional living space, including a large recreation room with vintage wet bar and cozy gas fireplace, plus extensive storage, workshop space, and laundry area - perfect for hobbies, entertaining, or future customization. Enjoy the convenience of being within walking distance to shopping, transit, parks, churches, and everyday amenities, with quick access to schools, recreation, and major routes. Notable updates include furnace and central air (2009), gas fireplace (2004), windows and doors (2002), side door (2021), roof shingles (2010), and attic insulation upgraded to R50 (2014).A wonderful opportunity to own a solid bungalow in a sought-after Kanata location with endless potential to personalize and make your own. (id:47351)
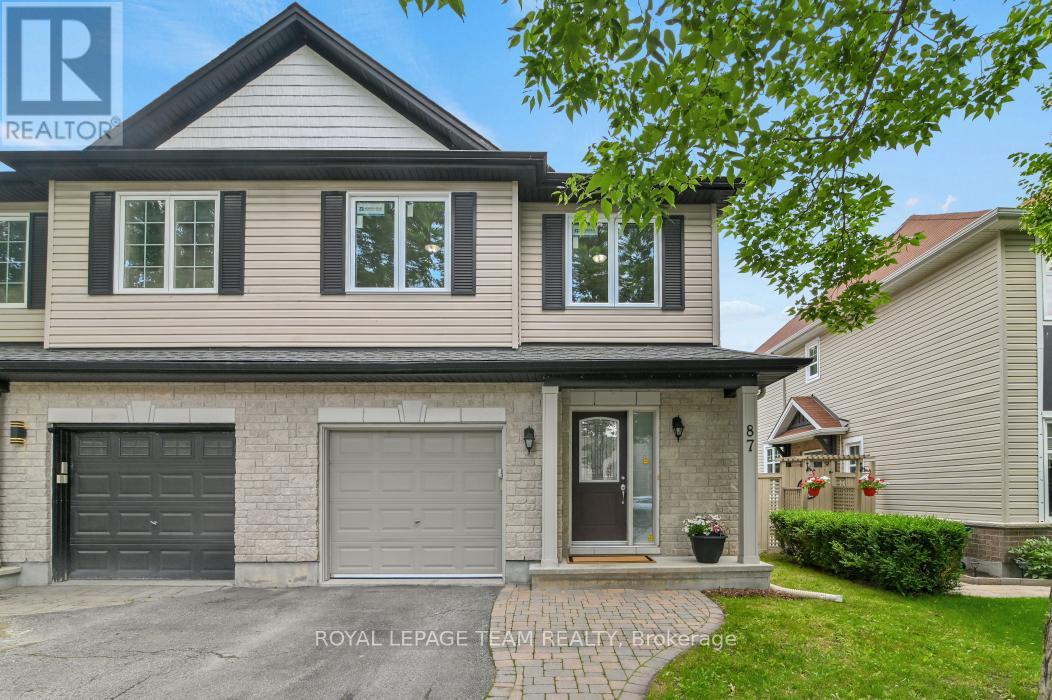
87 Selhurst Avenue
Ottawa, Ontario
Completely updated 3 Bedroom + LOFT, 3 bath SEMI DETACHED home with finsished basement on a quiet, tree lined street. Approximately $30,000 in UPDATES in LAST 2 MONTHS: NEW ROOF with GAF 50 year shingles with warranty, triple pane Energy Star WINDOWS with warranty in all bedrooms, new DISHWASHER and STOVE, kitchen COUNTER, SINK & FAUCET, LIGHTING in kitchen and dining area, FAUCET in main bathroom, PROFESIONALLY PAINTED throughout, all CARPETING PROFESSIONALLY CLEANED by Jadoc Inglis, garage door seal, central A/C serviced, Other updates and improvements: HWT-rental (2026), new Smoke/ Carbon monoxide detectors on all levels(2025), Washing machine (2023), Fridge (2020), 3 Toilets (2019). Fabulous OPEN CONCEPT floorplan, beautiful MAPLE HARDWOOD flooring. 3 spacious bedrooms and Large LOFT on second level ideal for office set up. The Primary bedroom offers a oversize walk-in closet and 4 piece Ensuite with separate soaker tub and walk-in shower. SECOND FLOOR LAUNDRY provides convenience. The lower level has a spacious Family Room, Enclosed 4th bathroom rough-in, huge storage area and utility room with sink. Interlock walkway in front and interlock patio out back in fenced yard complete with 2 mature trees providing beauty and privacy. Backing onto singles. Central Vac in garage. Cleaned from top to bottom and MOVE-IN READY! Close to schools, parks and all the amenities of Barrhaven. Just a short walk to Chapman Mills Conservation area where you can walk the boardwalk trail along the Rideau River or launch your kayak or paddleboard! Extremely quiet and pleasant neighbours! Book your showing today! (id:47351)
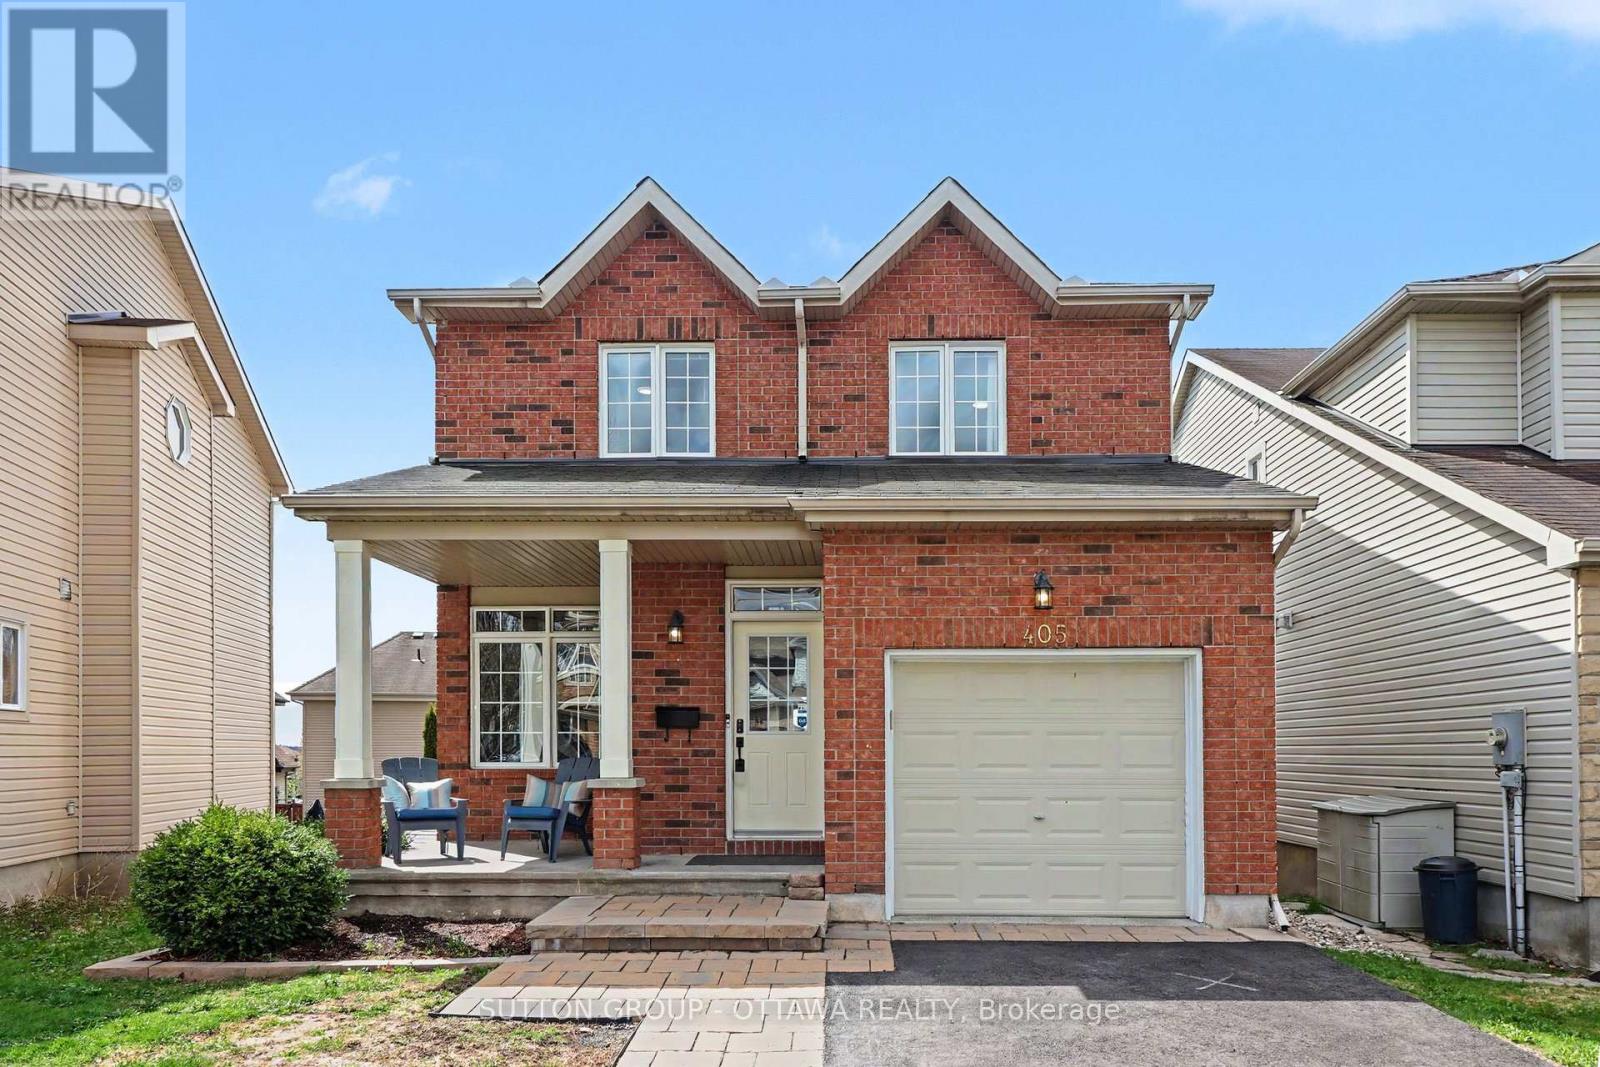
405 Crystal Court
Clarence-Rockland, Ontario
Exceptional find in Morris Village! 405 Crystal Court is the perfect setup for multi-generational families, offering a fully finished walkout basement that easily functions as a private studio apartment for parents, grandparents or young adult family members. With its own separate outdoor access via newly installed stone stairs and a full bathroom on the same level, it provides true independence under one roof. Beyond the versatile layout, the outdoor living space here is a massive standout. The home sits on an exceptional, premium court lot with a massive, fully fenced backyard that is tailor-made for summer. Between the elevated deck right off the kitchen, the lower patio area, and the above-ground pool (2022), you have multiple zones for everything from quiet family hangouts to hosting large summer BBQs. There is still tons of green space left over for kids and pets to play freely. Inside, the home is bright, open, and built for a busy family. The main floor features high ceilings, a cozy gas fireplace, and a great eat-in kitchen with updated counters and a modern backsplash. Upstairs, you'll find three generous bedrooms, including a primary retreat with a walk-in closet and its own ensuite bathroom. Complete with great curb appeal, a newly repaved driveway, and gorgeous interlock walkways, this property checks every single box for space, flexibility, and entertainment! (id:47351)
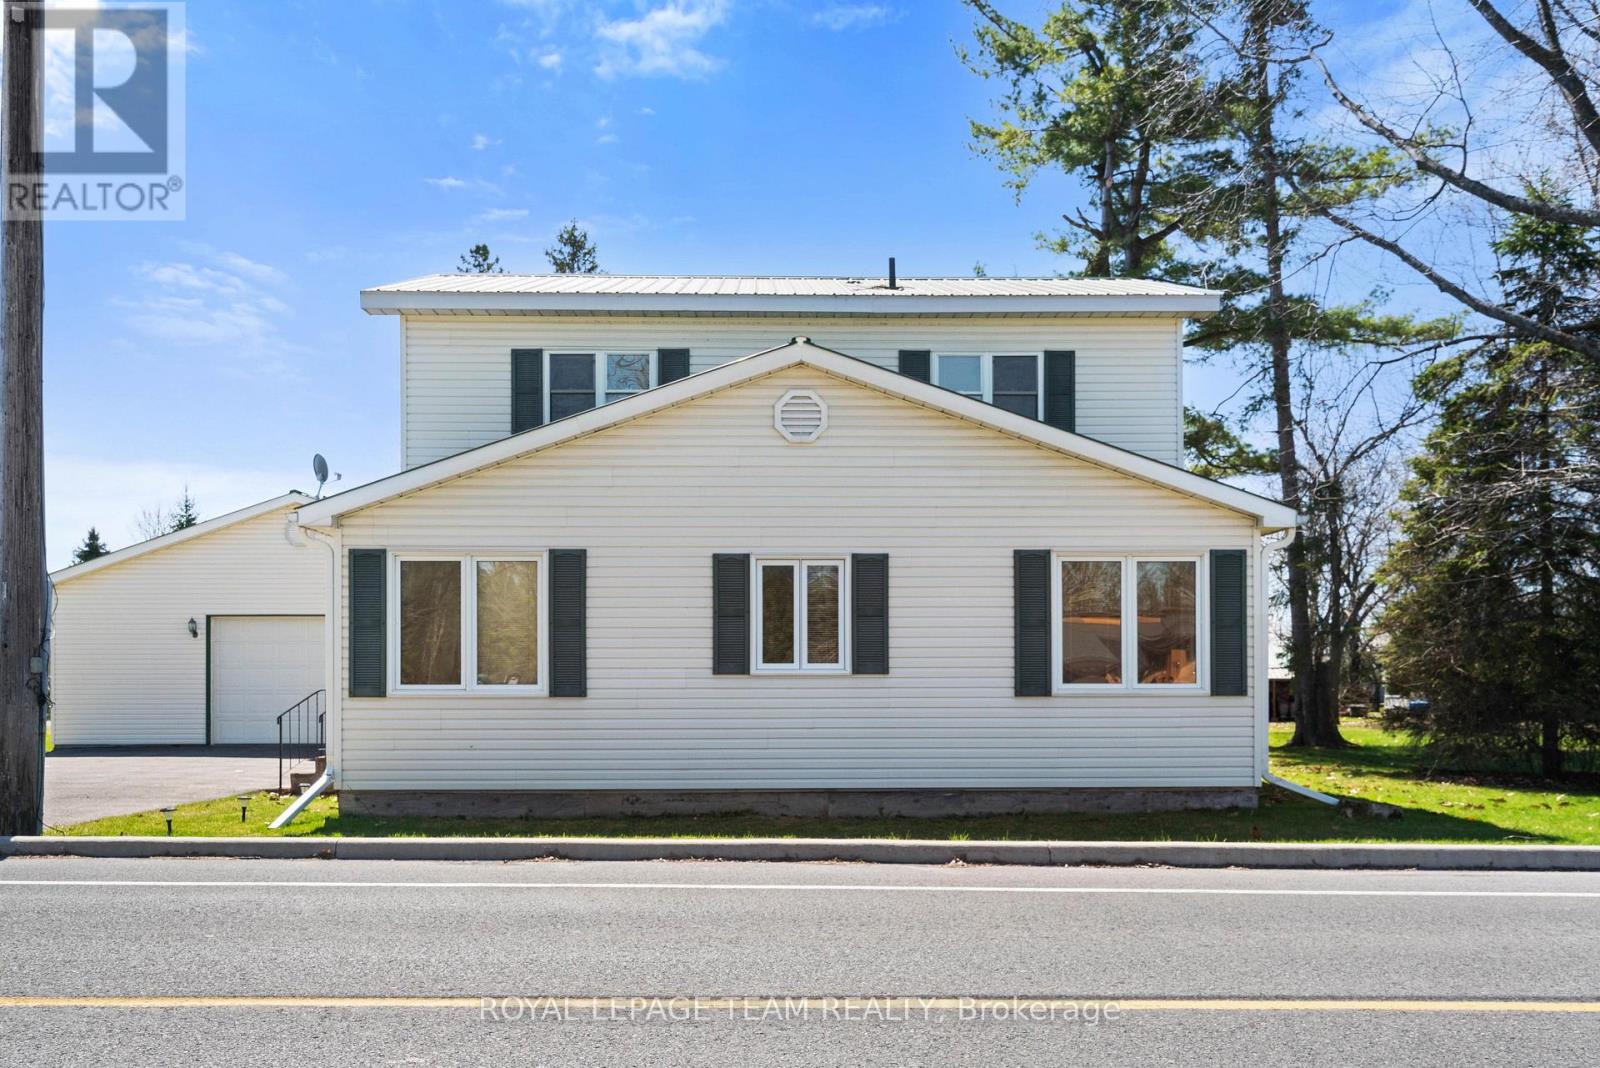
12106 Lakeshore Drive
South Dundas, Ontario
Charming and well-maintained century home just steps from the beautiful St. Lawrence River, offering a rare combination of character, functionality, and incredible garage space. Situated in a welcoming, tight-knit community known for its pride of ownership and strong curb appeal, this property is ideal for buyers seeking both lifestyle and practicality.The home features a functional layout with a bright main level, including a main floor 4-piece bathroom, and an upper level offering three bedrooms with convenient 3-piece bathroom. Over the years, the property has been thoughtfully maintained, with key mechanical updates including a natural gas furnace (serviced January), central air conditioning, and a 200-amp electrical panel with pony panel in the garage.Exterior features include a durable metal roof, vinyl siding, and a paved driveway with parking for up to eight vehicles (four inside, four outside). A standout feature is the impressive detached garage/shop, capable of accommodating four vehicles and equipped with a vehicle lift-perfect for hobbyists, car enthusiasts, or those needing significant workspace. Additional highlights include a peat moss septic system, most windows updated approx 1998 and recently cleaned, and a full suite of included appliances (fridge, freezer, washer/dryer, dishwasher, and laundry sink). Being sold as part of an estate sale, this property is offered "as is, where is, as the Executor has not lived in the property. A unique opportunity to own a character home with exceptional garage space in a desirable riverside community. (id:47351)
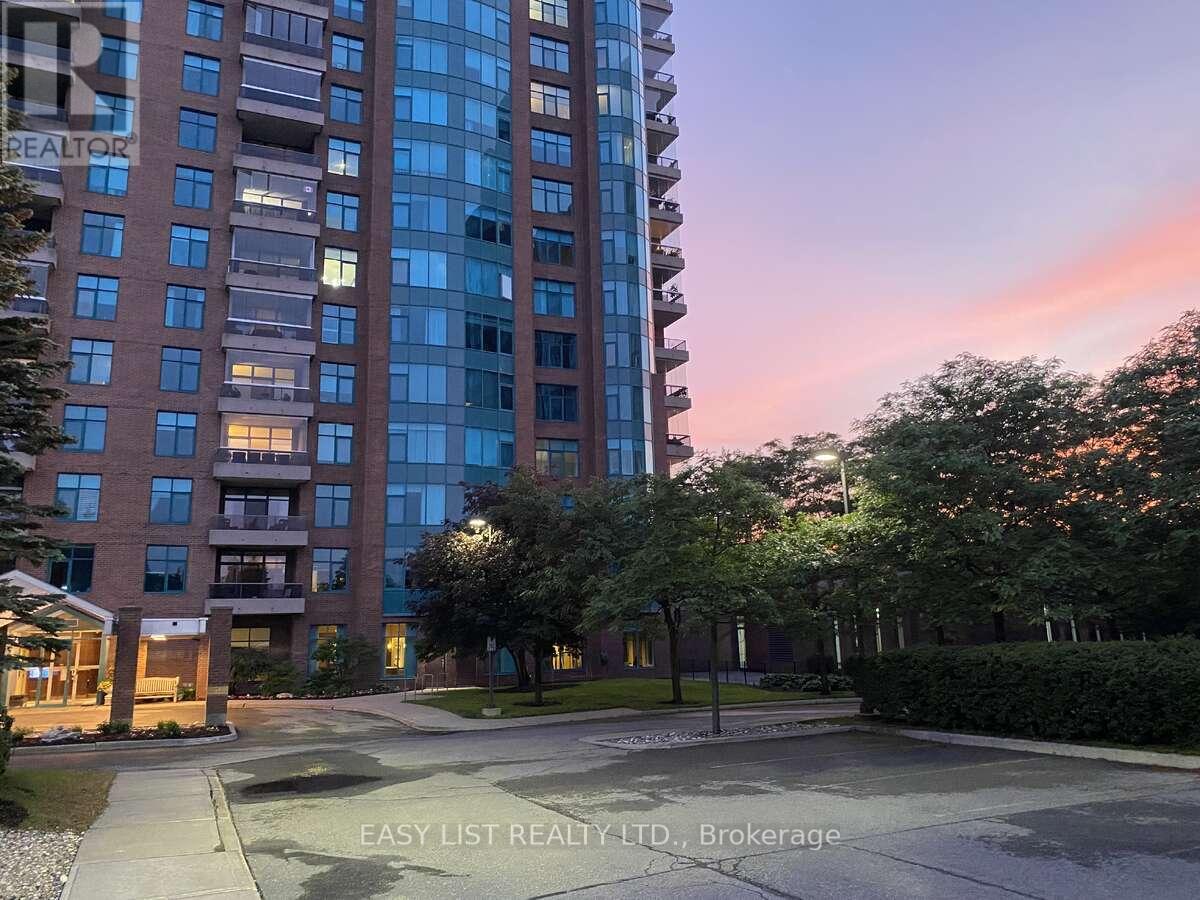
602 - 3590 Rivergate Way
Ottawa, Ontario
*** Visit the REALTOR website for further information about this Listing *** Discover this spacious 2-bedroom + den, 2.5-bath corner suite offering 1,840+ sq. ft. of elegant, open-concept living. Wall-to-wall windows and an enclosed balcony capture panoramic, treetop greenery views. Finishes include hardwood flooring throughout the principal rooms, ceramic tile in the kitchen, and plush carpet in the primary bedroom. A beautifully appointed U-shaped kitchen anchors the home, while the primary suite features a deluxe ensuite and walk-through closet; a versatile den is perfect for a home office. This sun-splashed residence enjoys dual exposures and is one of only two coveted corner units on the floor within a well-managed, adult-oriented, 24/7 gated community. Residents enjoy resort-style amenities: an indoor pool, fitness centre, tennis courts, and round-the-clock security for peace of mind. Set along the scenic Rideau River, the location blends tranquility with convenience, just minutes to shops, restaurants, and cultural attractions. Schedule your private viewing today and experience elevated living at its finest. (id:47351)
8447 Keith Street
Lambton Shores, Ontario
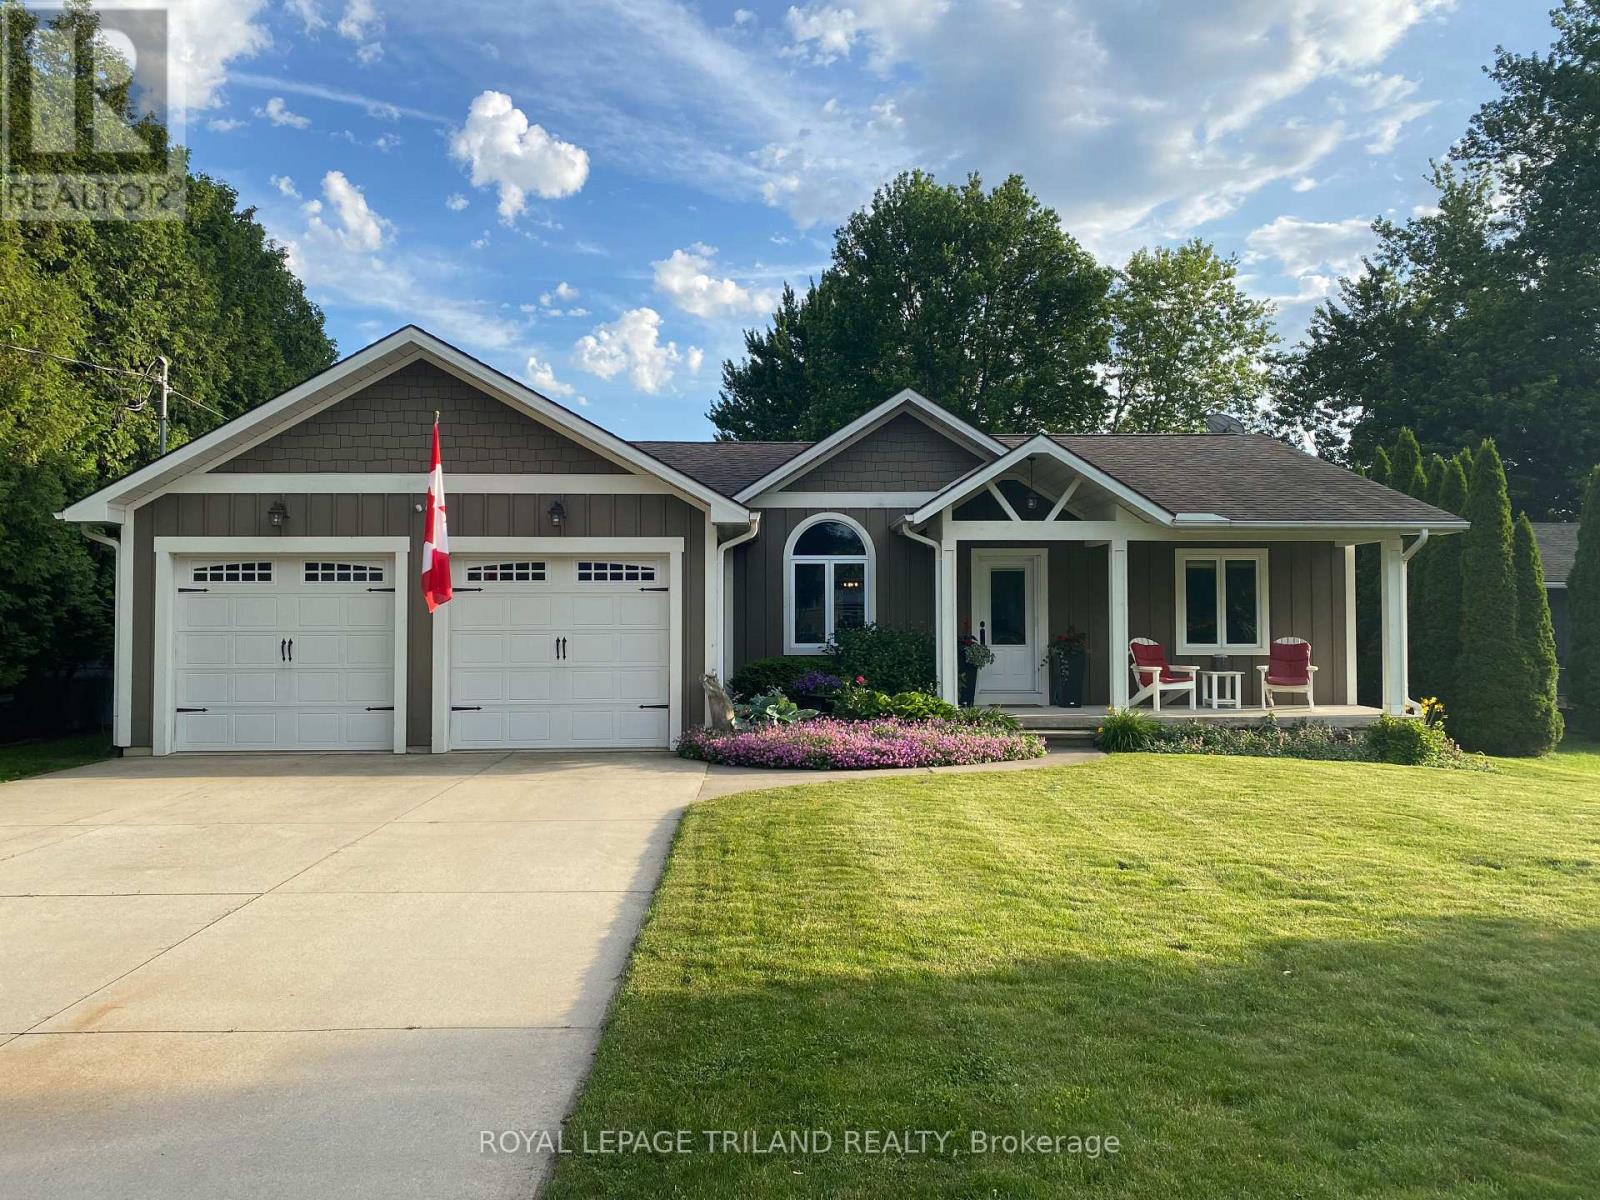
LIVE THE LAKESIDE LIFESTYLE EVERYDAY WITH THIS SERENE RETREAT IN THE QUIET, RELAXED ENVIRONMENT OF CEDAR COVE. THE VIBRANT BEACH COMMUNITY OFFERS RIGHT-OF-WAY STAIRS TO THE LARGE SANDY BEACH AND LAKE HURON. DEEDED BEACH RIGHTS ARE INCLUDED. THE BEAUTIFUL BUNGALOW WAS BUILT IN 2010 BY BRAUN CONSTRUCTION, AND BOASTS SOARING CATHEDRAL CEILINGS IN THE LARGE OPEN CONCEPT LIVING SPACE. A GOURMET KITCHEN OVERLOOKS A LARGE DINING AREA AND A SPACIOUS GREAT ROOM WITH FIREPLACE AND DOORS TO THE MAINTENANCE FREE BACK DECK. PLENTY OF ROOM WITH 3+1 BEDROOMS, INCLUDING THE MASTER BEDROOM WITH WALK-IN CLOSET, 5PC ENSUITE AND DOORS TO THE BACK DECK & PERGOLA. THE DEVELOPED LOWER LEVEL INCLUDES A HUGE REC ROOM, 4TH BEDROOM, 3PC BATH, AND A DUST SEALED WORK ROOM. THE INSULATED OVERSIZED GARAGE HAS AIRLINES FOR PRESSURE TOOLS. ENJOY YOUR PRIVATE BACKYARD YEAR ROUND SURROUNDED BY MATURE TREES. YOUR RELAXED, TRANQUIL, LAKESIDE LIFESTYLE AWAITS. (id:47351)
1473 Glengarry Avenue
London North, Ontario
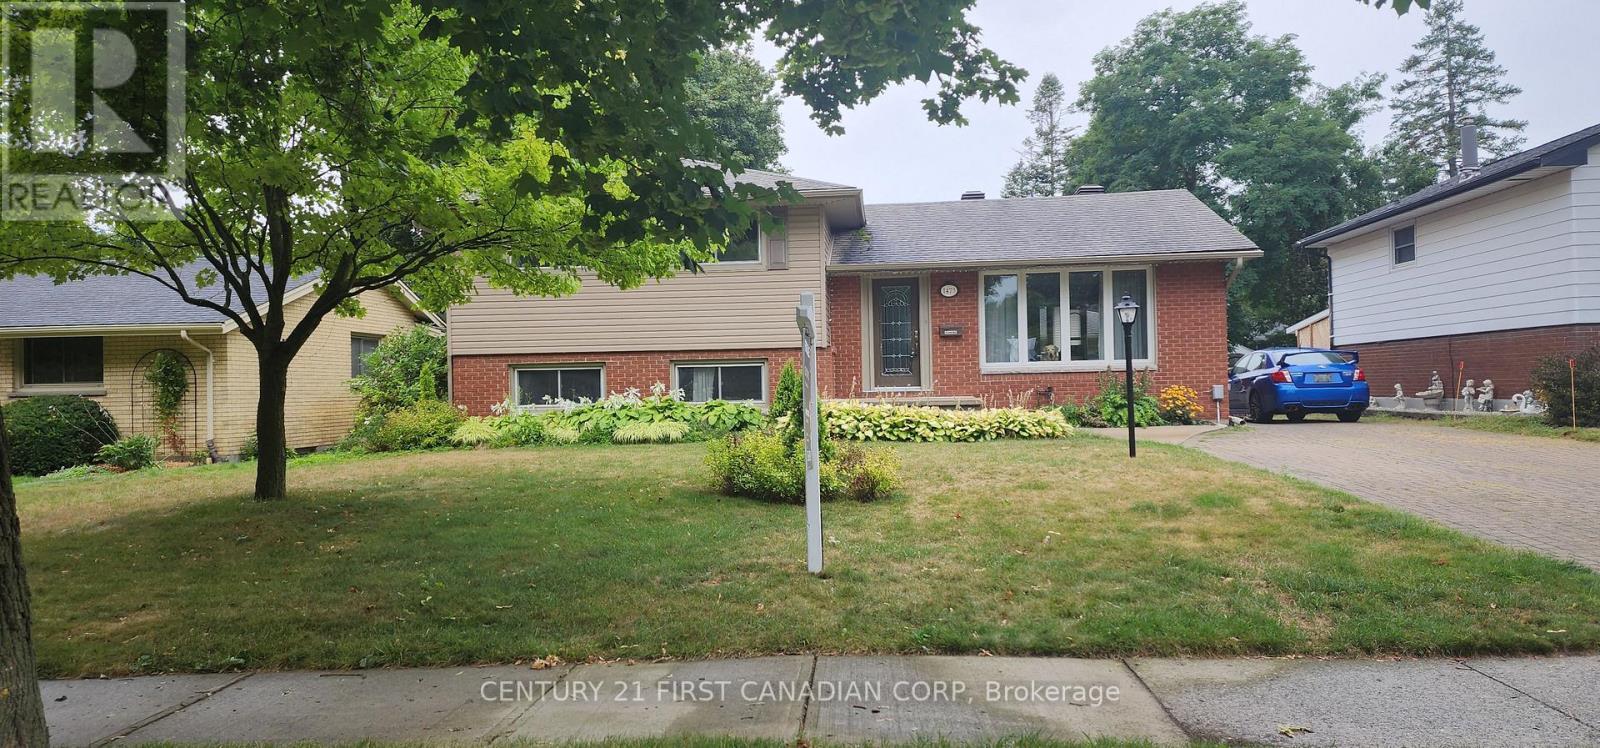
This stunning home is situated in the heart of the Stoneybrook neighborhood. This beautifully renovated upper-level unit is within walking distance of Lucas P.S.S and just minutes from Masonville Mall and all local amenities. The entire property has been upgraded and feels brand new. The main floor features an open-concept layout with a new kitchen and offers a lovely view of the backyard and street, ensuring a bright and convenient space. The unit includes three bedrooms, with the master having an ensuite bathroom, and two full bathrooms overall. The laundry facilities are located on the lower level. (id:47351)
3345 Gore Road
Thames Centre, Ontario
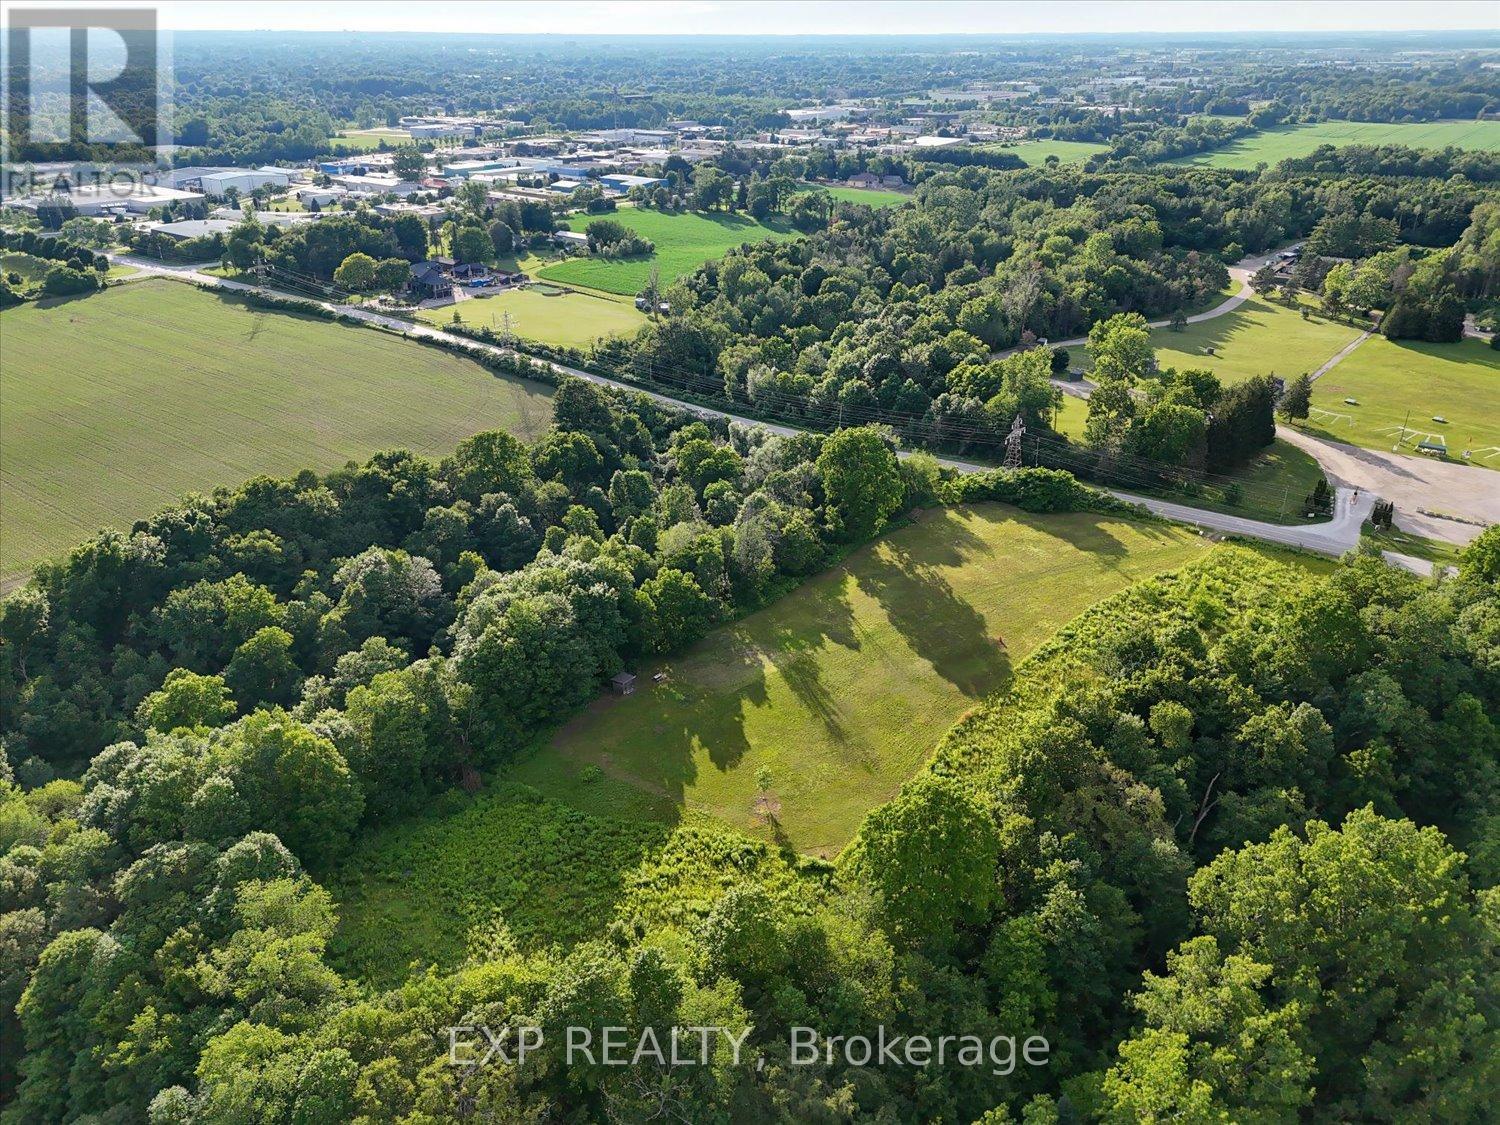
Excellent opportunity to acquire a vacant parcel of Agricultural (AG1) zoned land within the City of London. Located on Gore Road in a rural setting, this property offers a variety of permitted agricultural and rural uses including farming, greenhouse operations, nursery uses, forestry, conservation lands, farm market uses, kennels, and other uses permitted under the AG1 zoning designation.The parcel was severed in 2019 and benefits from several supporting studies and reports completed in connection with previous planning applications, including archaeological assessments, well information, noise impact studies, and Ontario Municipal Board documentation. Planning reports have noted that the surrounding area consists of a mix of rural uses including agricultural operations, natural areas, recreational facilities, and residential properties.Conveniently located with easy access to Highway 401, Veterans Memorial Parkway, and the amenities of London, this property presents an excellent opportunity for agricultural operators, investors, and landowners seeking strategically located rural land.Buyers are advised that the property is currently zoned AG1 and should complete their own due diligence with the City of London regarding permitted uses, zoning regulations, and any future development potential. (id:47351)
106 - 175 Haig Road
Belleville, Ontario
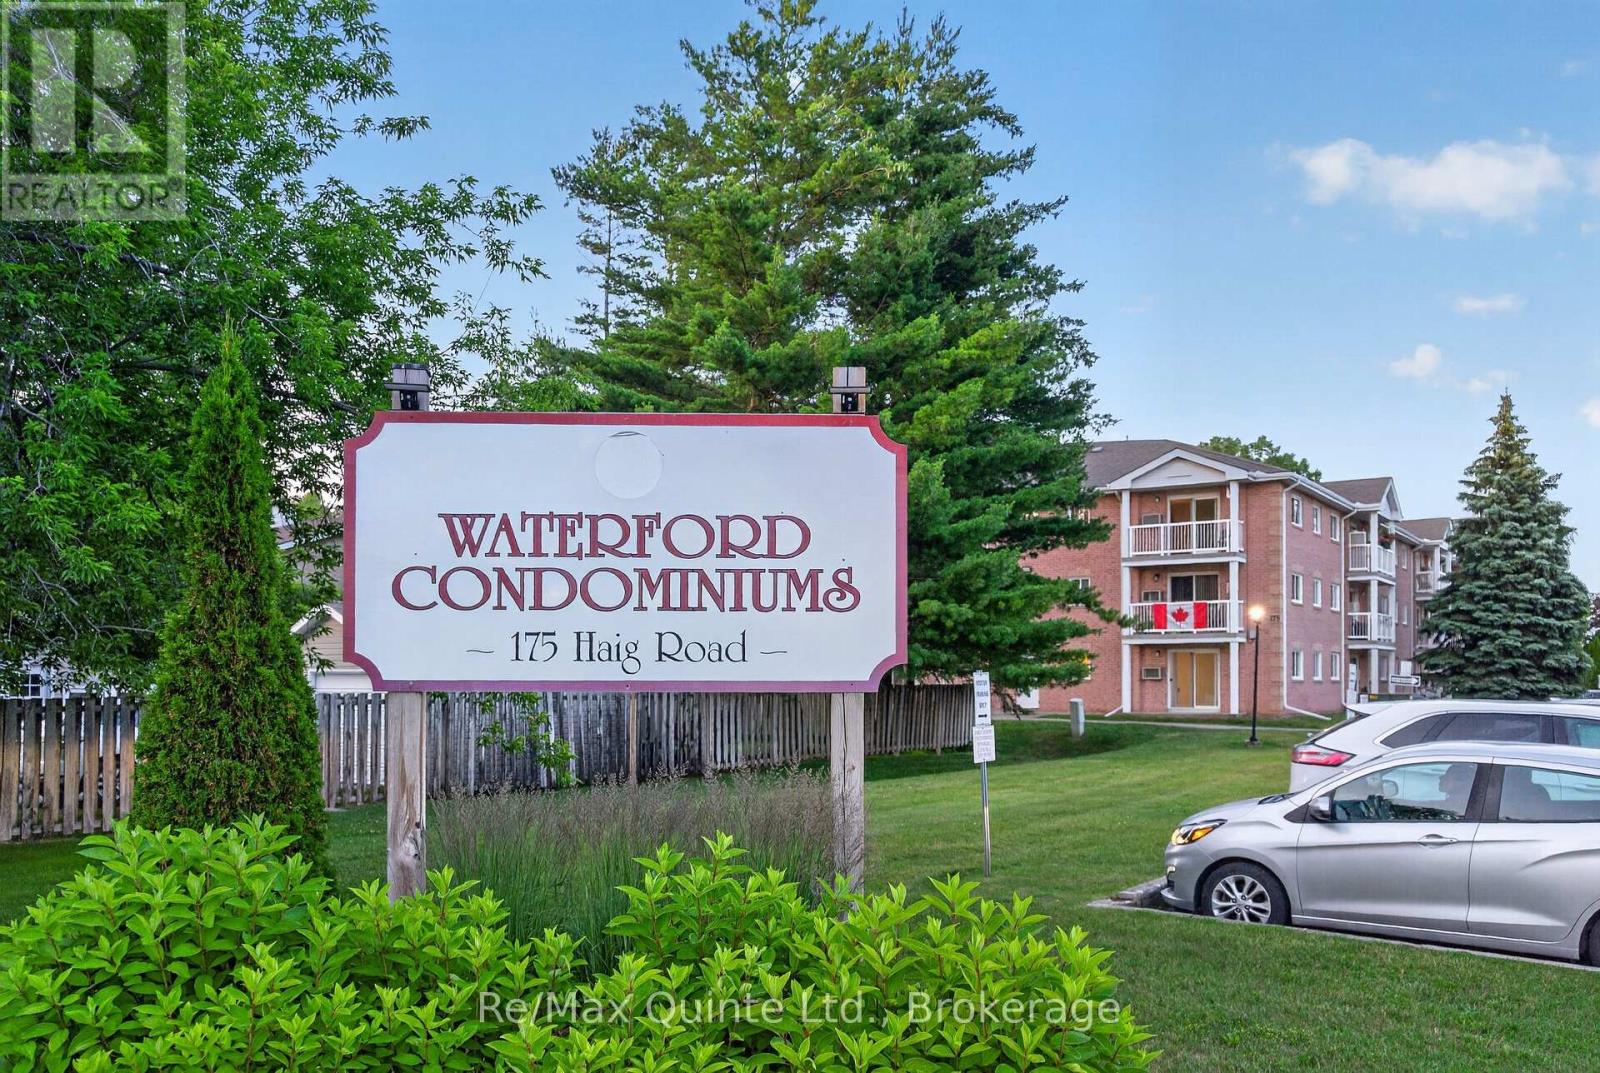
Move-in ready and freshly updated, this bright end-unit condo offers comfortable, low-maintenance living in a convenient main-floor location. Featuring 2 bedrooms and a 4-piece bathroom, the unit has been refreshed with fresh paint throughout, a new kitchen faucet, countertops and dishwasher. The bathroom has also ben updated with a new vanity counter and faucet and a new shower fixture. The functional layout includes a spacious living area filled with natural light, in-suite laundry, and a dedicated storage room for added convenience. Situated on the end of the building, you'll enjoy extra privacy, abundant windows, and easy access to the private parking area. The well-maintained building also features secure keyless entry and a welcoming common area for residents. Whether you're a first-time buyer, downsizer, or investor, this affordable condo is an excellent opportunity to enjoy carefree living in a desirable location. (id:47351)
2611 River Road
North Frontenac, Ontario
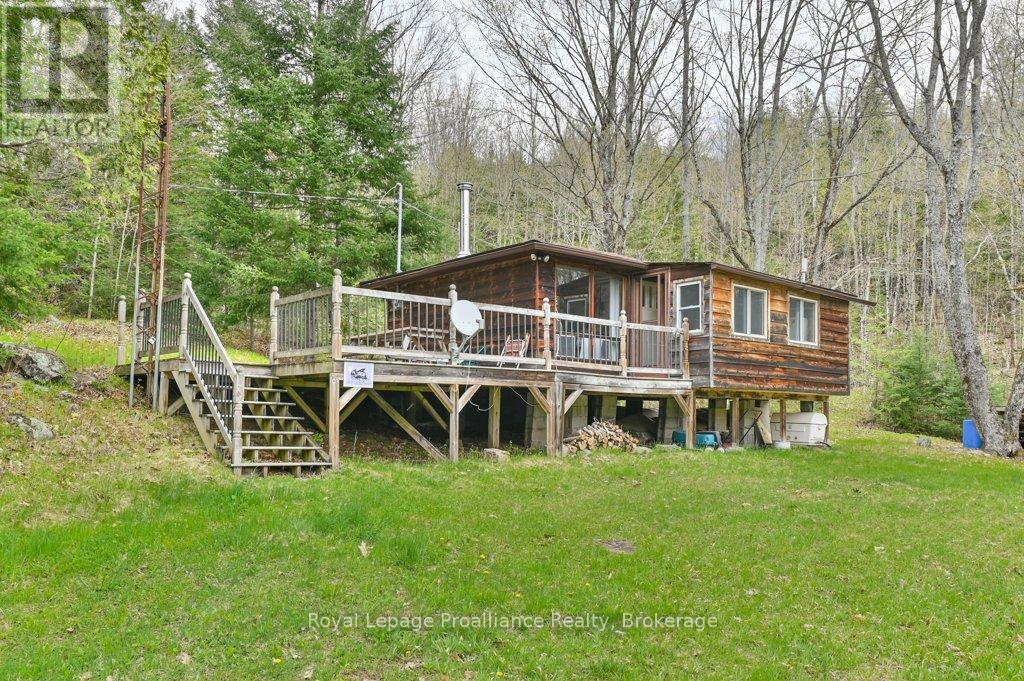
Unleash your outdoor adventure dreams with this incredible 105-acre recreational property near the majestic Mississippi River! This charming retreat features a cozy 2-bedroom, 1-bathroom hunt camp complete with built-in bunks, a welcoming living room, and a kitchen & dining area that's perfect for gathering after a day of exploration. Enjoy shoulder seasons in comfort with an insulated floor and walls, plus a woodstove certified for efficient heating, and in the warmer seasons, bask in the sun on the deck after a long day's hike while taking in the stunning Canadian Shield landscape surrounding you. With groomed trails for hiking and excellent hunting opportunities right at your doorstep, plus access to abundant lakes in the area, teeming with fish like walleye/pickerel, bass and pike, this property is an outdoor enthusiast's paradise! This is more than just a property; it's your gateway to endless adventures! Don't miss out on this unique opportunity to own your very own slice of nature, come experience it for yourself! (id:47351)
700 Old Madoc Road
Belleville, Ontario
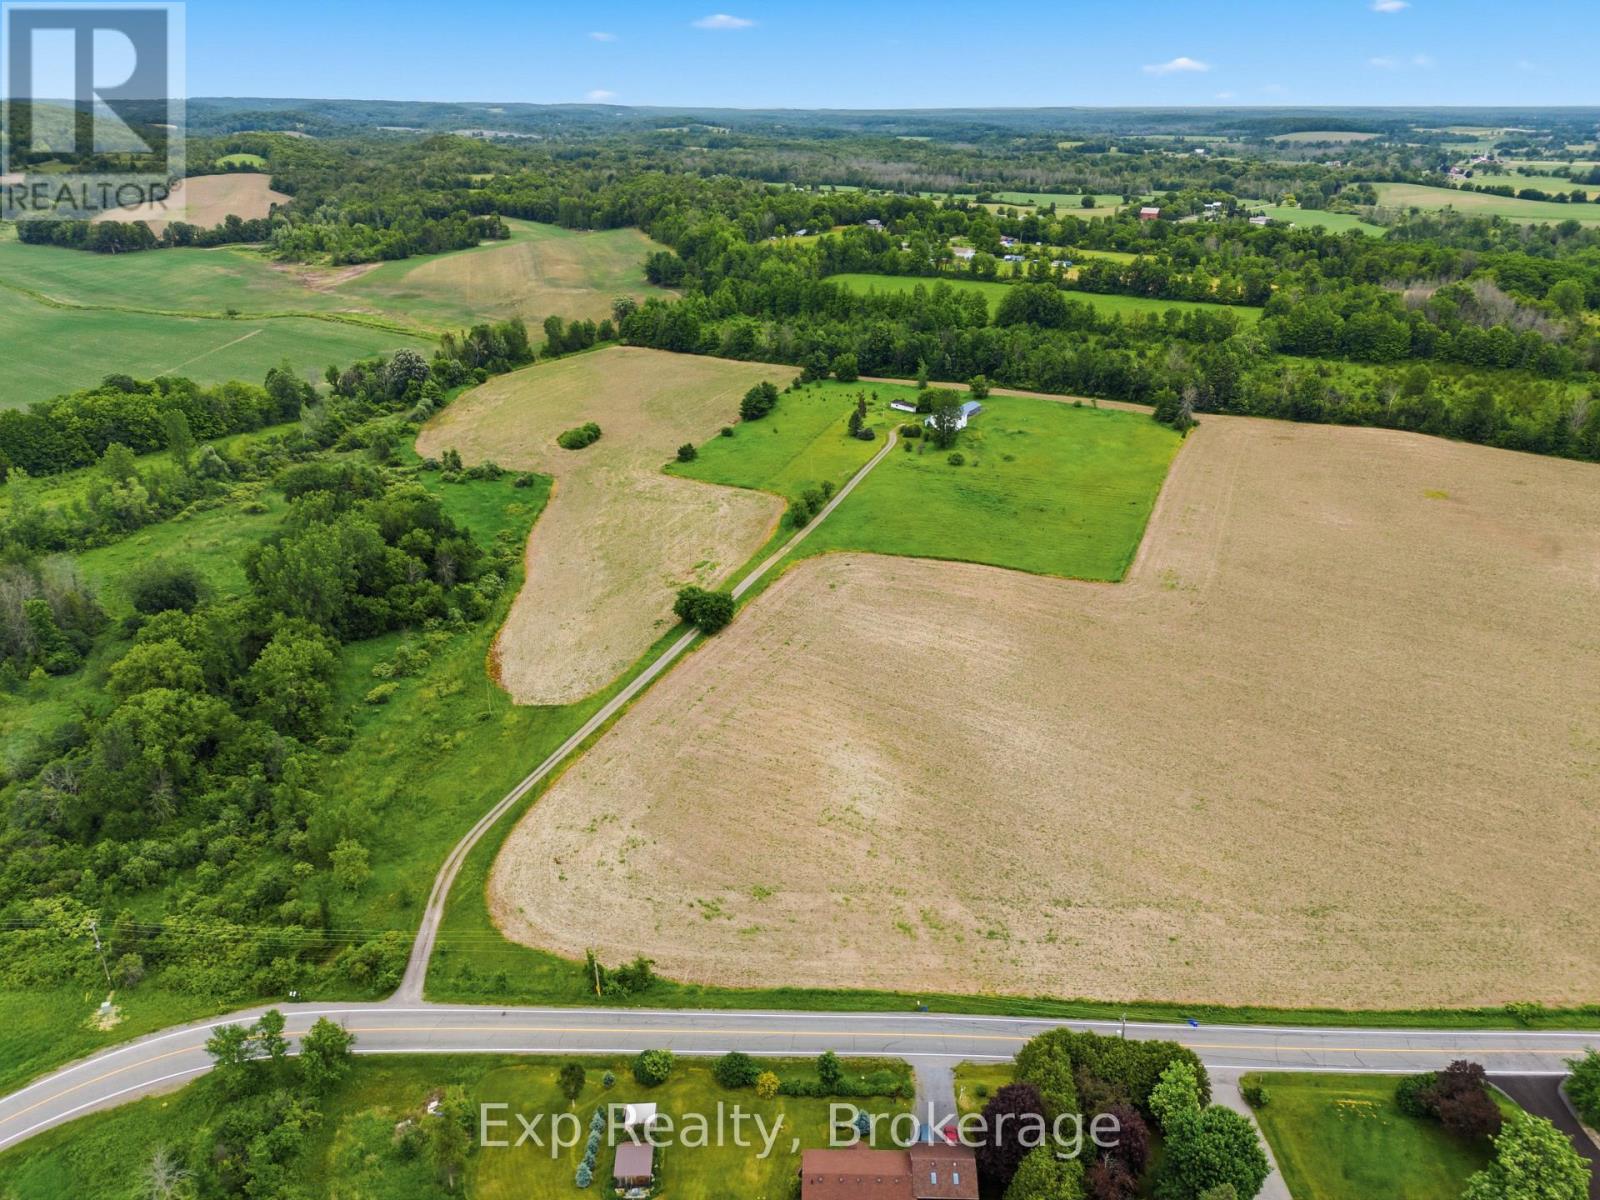
A rare offering on prestigious Old Madoc Road. Set on an expansive 13.668-acre parcel just under 15 minutes to Belleville and Highway 401, this property presents an exceptional opportunity to create something truly special in a highly sought-after location. Surrounded by natural beauty and complete privacy, this is a canvas for those with vision. Whether you choose to undertake a full-scale renovation or design and build a custom estate from the ground up, the setting is perfectly suited for a luxurious country residence, weekend retreat, or multi-generational compound. Properties of this scale and calibre, offering both seclusion and proximity to amenities, are increasingly scarce. An extraordinary opportunity to secure a premier address and bring your vision to life. (id:47351)
488 Gull Creek Lane
Stone Mills, Ontario
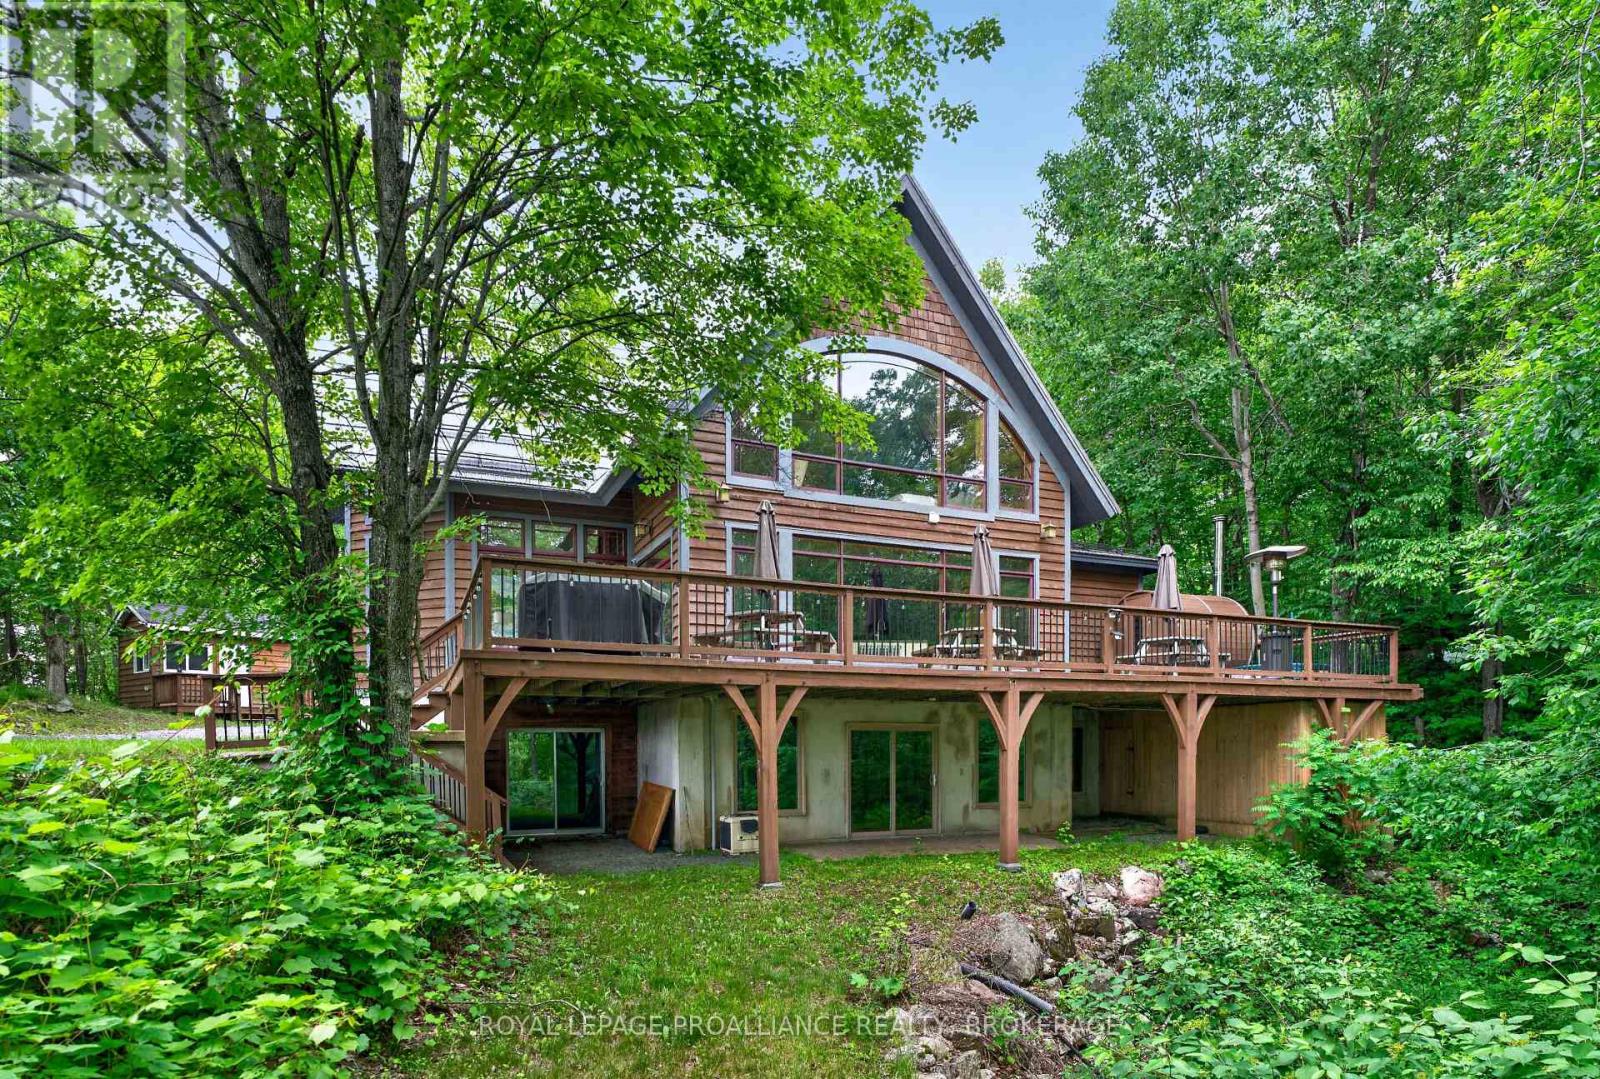
Welcome to an extraordinary waterfront retreat overlooking the pristine waters of Sheffield Long Lake. Nestled in complete privacy and surrounded by nature, this remarkable timber frame residence offers the perfect blend of luxury, craftsmanship and self-sufficient living. Designed to impress, the home features soaring cathedral ceilings and dramatic timber frame construction that create a breathtaking sense of space and warmth throughout. With 5 bedrooms and 2.5 bathrooms, there is ample room for family and guests. The gourmet kitchen has been thoughtfully designed for entertaining and everyday living. Expansive windows capture stunning western exposure, showcasing spectacular sunsets over the lake and filling the living spaces with natural light. The fully finished lower level offers additional living and recreation space, highlighted by beautiful stamped concrete flooring and a dedicated exercise room. Every detail has been considered to provide comfort, functionality and timeless appeal. This unique property is fully off-grid, offering independence without compromise. Serviced by a drilled well, septic system, solar power and a propane generator backup system, the home delivers reliable year-round living while embracing a sustainable lifestyle. Outside, the waterfrontage is ideal for swimming, boating, and fishing opportunities. A large dock extends into the lake, while a separate swim raft and charming gazebo create the perfect setting for summer enjoyment. The spacious deck offers multiple areas for entertaining, dining or simply relaxing while taking in the panoramic lake views. A metal roof, a bunkie for guests and complete privacy enhance the appeal of this rare offering. Whether you are seeking a year-round residence, family cottage, or luxury recreational property, this spectacular property delivers an unparalleled waterfront lifestyle in a breathtaking setting. Experience privacy, sunsets and the serenity of lakefront living at its finest. (id:47351)
89 Hill Crest Road
North Kawartha, Ontario
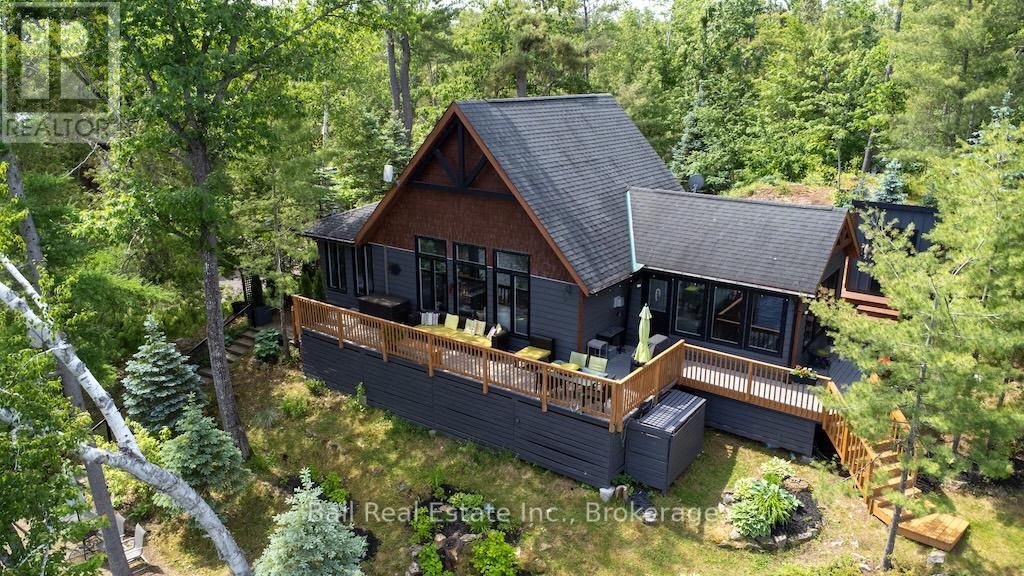
Modern contemporary 4 season lake house on sought after Stoney Lake. Move in and enjoy big lake and island views all from the mouth of sheltered Grundy Bay. Enjoy those views from a Great room with soaring wood ceilings, Napolen gas fireplace, and your kitchen with matching Maytag appliances and island with granite counters. The lake views continue from every chair in the spacious dining room and wrap around deck. Two main floor primary bedrooms (one with ensuite and laundry) are complemented with a third bedroom and 3 piece bath with tiled walk in shower. It's all about the water! After you wade in from the rare natural sand beach or deep dive off the dock, dry off in the beach Cabana. The pristine shore also includes a boathouse with newer steel roof, RJ Machine boat lift and electric door all installed in 2023 for all your water toys. The great room loft offer two flex area that can double as Tv room and office or two additional sleeping areas. Just 5 minutes to Woodview store and Pickleball courts at Wilson Park and only 25 minutes to Lakefield and Apsley this year round home offers it all. Includes thousand of dollars of indoor and outdoor furniture, Just move in and start enjoying lake life that only Stoney Lake can offer. (id:47351)
39 Fisherman's Cove Lane
Frontenac Islands, Ontario
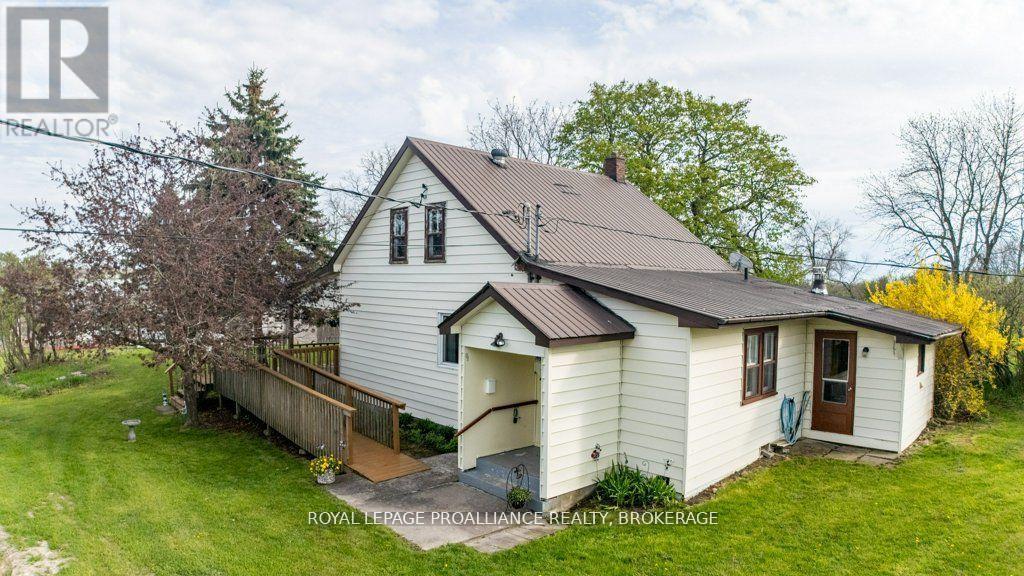
Write the next chapter for a magnificent, affordable waterfront property on the St. Lawrence River. Located on the South Shore of Simcoe Island in the heart of the Thousand Islands where the river meets Lake Ontario awaits this piece of paradise. Drive down the private lane and you'll feel the history. Here you'll find a character-filled home, the third and last home built for the Belyea family. The Belyea brothers moved their families from Main Duck Island to Simcoe Island in approximately 1925, a location that was selected because of the Long Stone Island, which runs parallel to the shoreline, and provides shelter from the lake. Fisherman's Cove was created and became a thriving fishing business a century ago. Back to the house-this well maintained, character-filled home is one of a few homes on the Islands that has continued to be a year round residence for many many decades. While keeping its charm, many updates have been made over the years, to both keep its integrity and adding comforts for living. The main floor offers a large eat-in country kitchen, formal dining room, living room, sunroom which leads out to the deck that overlooks the harbour, 2 bedrooms and a full bathroom, while upstairs has 3 additional bedrooms. Outside, you'll find a 3 bay garage, several out buildings, while the 1.9 acre lot allows plenty of space for gardens. The gradual slope of the front yard leads to the 88 feet of deep water and the Icehouse, built in 1925. Here the longer sheltered cove not only provides a safe haven for your watercrafts, but creates the perfect spot to fish, kayak, paddleboard, enjoy the beauty Mother Nature, abundance of wildlife or just cool off. With the Wolfe Islander IV back, and the new larger, on demand Simcoe Island ferry offering the Island's best ever service, its time to invest in this wonderful, gated community and discover why its the best kept secret in the Thousand Islands. Please call listing agent for more details. (id:47351)
211 - 50 Mill Street N
Port Hope, Ontario
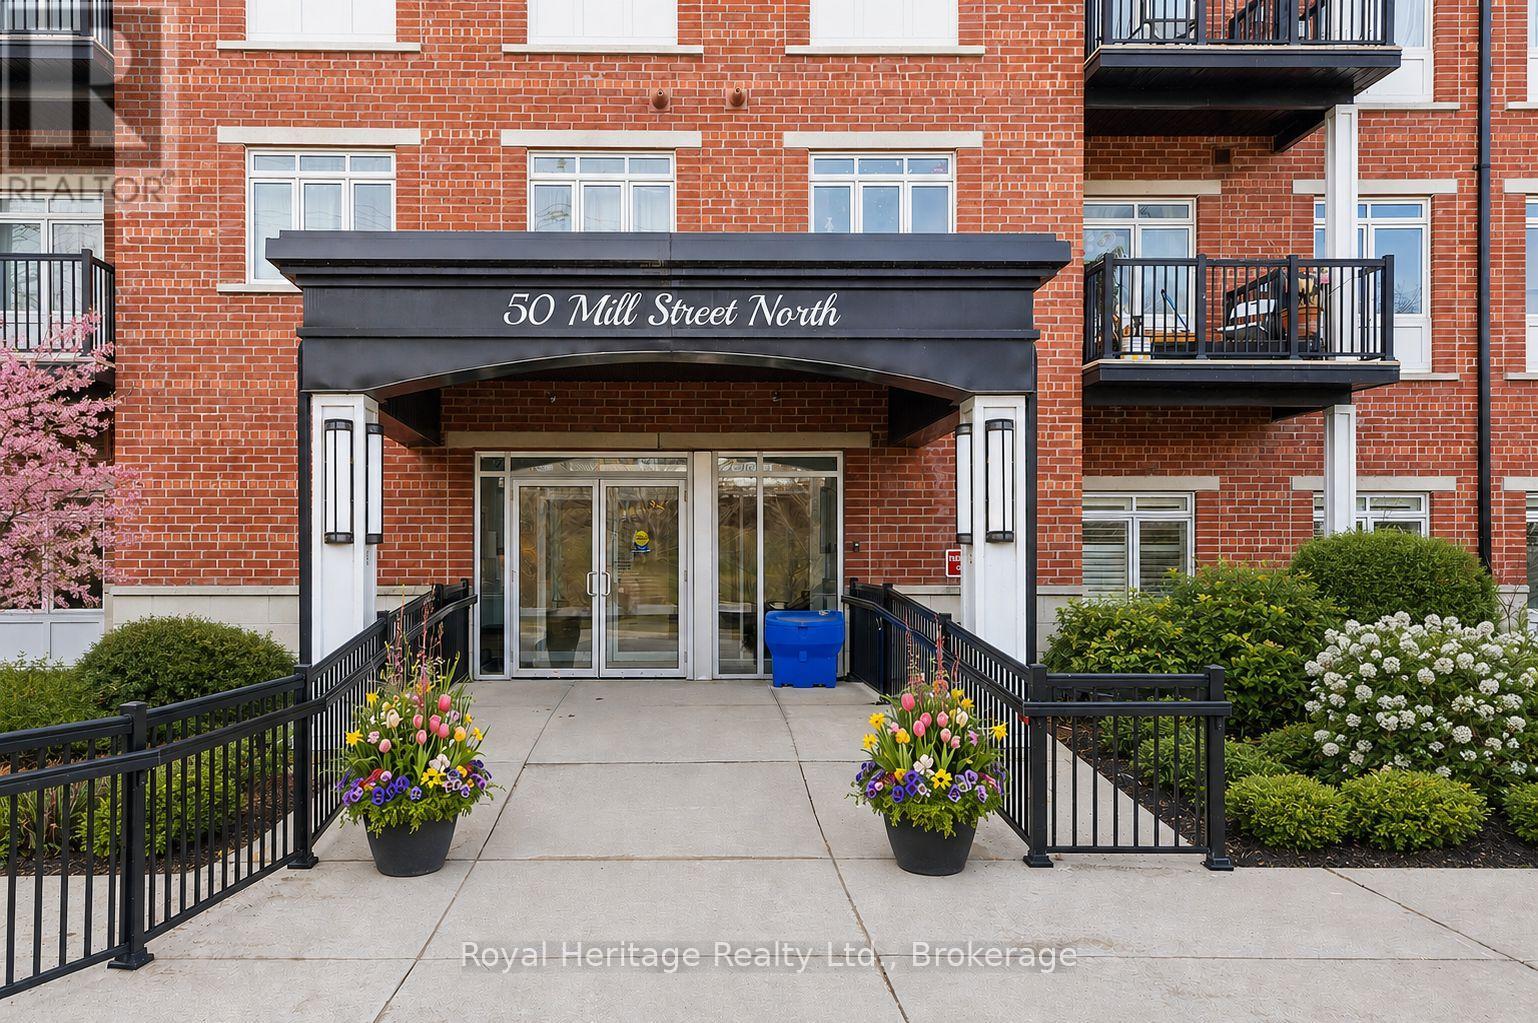
Experience luxury living in the heart of Port Hope at River's Edge Condominiums. This 562 sq. ft. one-bedroom unit, plus balcony, is bathed in natural light thanks to its southwest exposure. Enjoy panoramic views of the Ganaraska River and historic downtown, just three minutes from the 401-a perfect spot for those with an active lifestyle. Ideal as a first home, a stylish rental in a professionally operated building, or for downsizing retirees ready to enjoy life. Includes deeded underground parking in a bright, warm, secure garage with a climate-controlled ramp-no more winter snow clearing. The spacious balcony overlooks the river, perfect for watching town life, trout and salmon runs, with professional bird netting installed. A flexible floor plan lets you adjust the layout to your needs. The bedroom features large windows and a double closet, while a triple closet near the foyer offers extra storage. The building has a community room for gatherings and friendly neighbors who always greet you warmly. Double elevators mean short waits, and the well-lit, carpeted stairwell rivals some homes. Exceptionally clean and well-maintained, thanks to a strong Board and solid financials, with reasonable condo fees. This landmark building stands out for its impressive design, quality workmanship, and great residents. (id:47351)
148 Skootamatta Lane
Tweed, Ontario
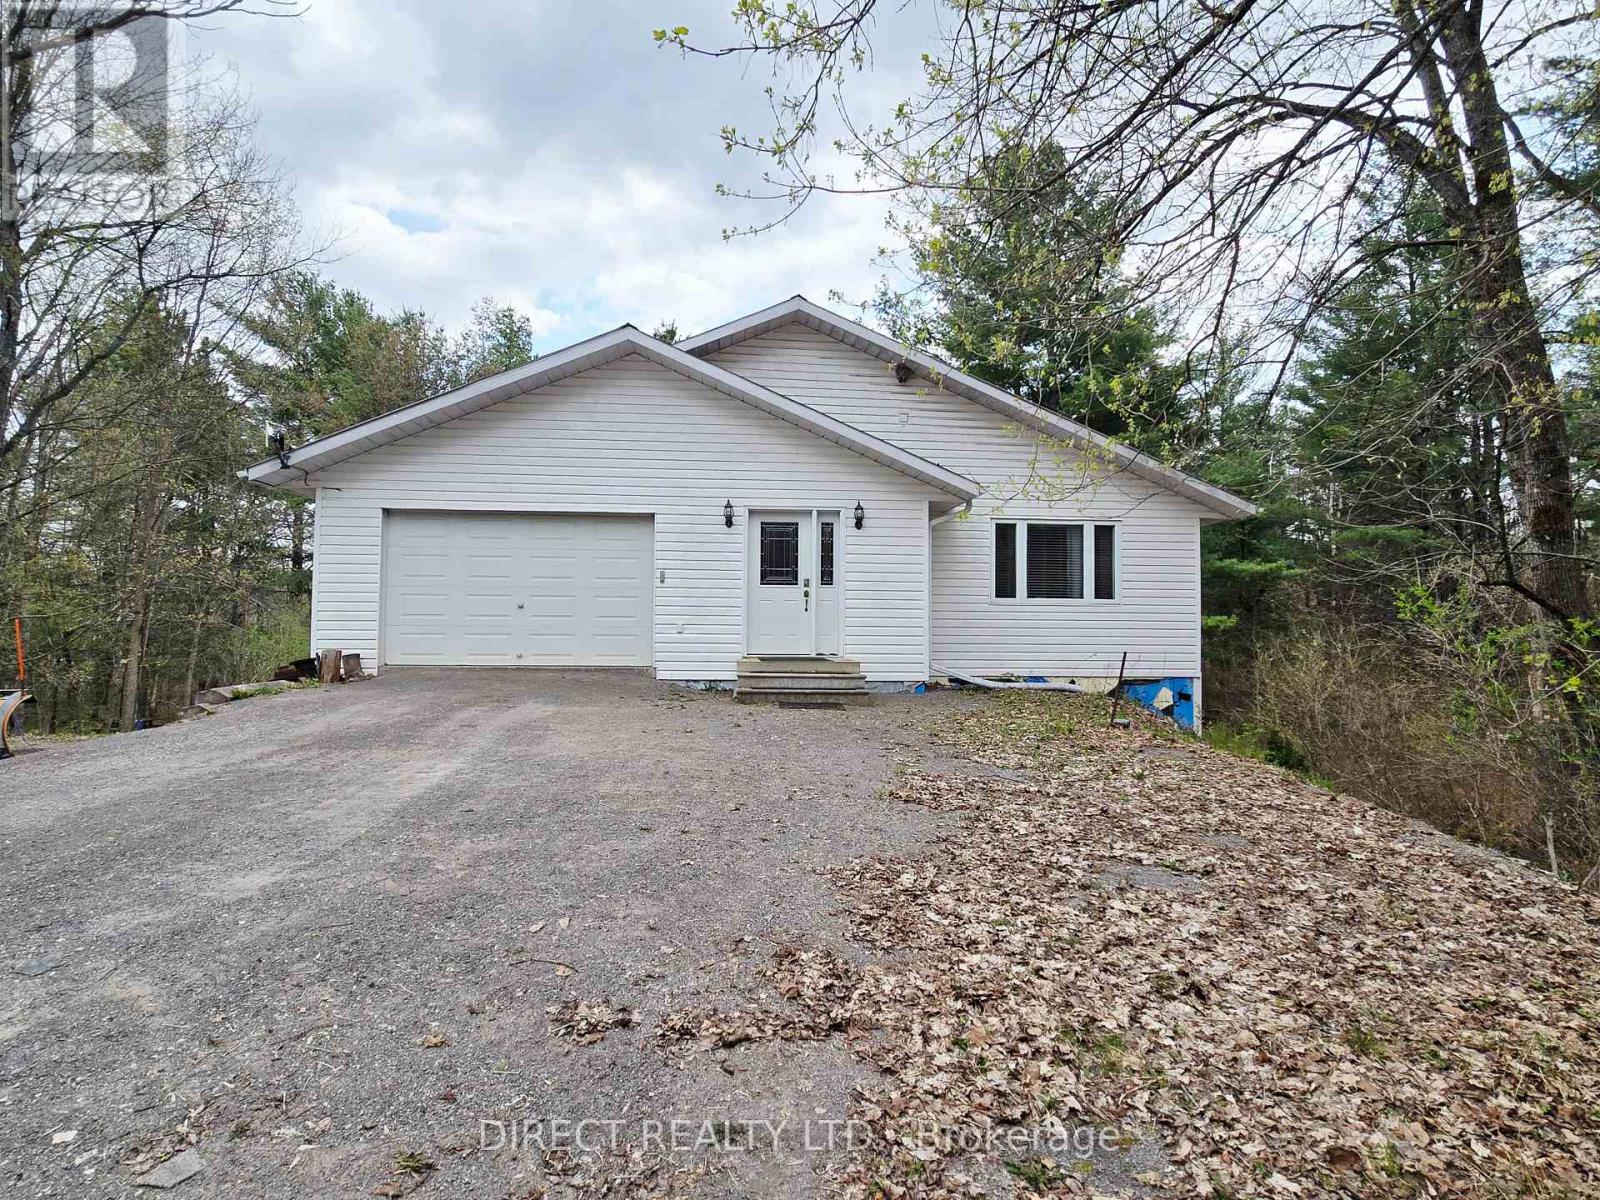
Beautiful 2,200 sq. ft. home set along the scenic Skootamatta River, offering a peaceful waterfront lifestyle. The spacious open-concept living, dining, and kitchen area features granite countertops, a centre island with cooktop, and is perfect for entertaining. Step out onto the expansive 12 x 42 ft. low-maintenance synthetic deck overlooking a mature, treed lot. On the main level, the generous primary bedroom includes a well-appointed 3-piece ensuite, plus laundry facilities in the 4 pc. main level bathroom. The fully finished walkout basement offers excellent additional living space, complete with a 4-piece bathroom featuring a shower and jet tub (not currently hooked up). Enjoy included recreational amenities such as a pool table and shuffleboard table-ideal for family gatherings. Comfort is ensured year-round with freestanding propane stove on the main level and a woodstove on the lower level, electric radiant in-floor heating, and durable steel beam construction. An attached 1-1/2 car garage with inside entry provides added convenience. A fantastic opportunity to enjoy tranquil riverfront living in a beautiful natural setting! (id:47351)
51 Vola Beach Lane
Haldimand, Ontario
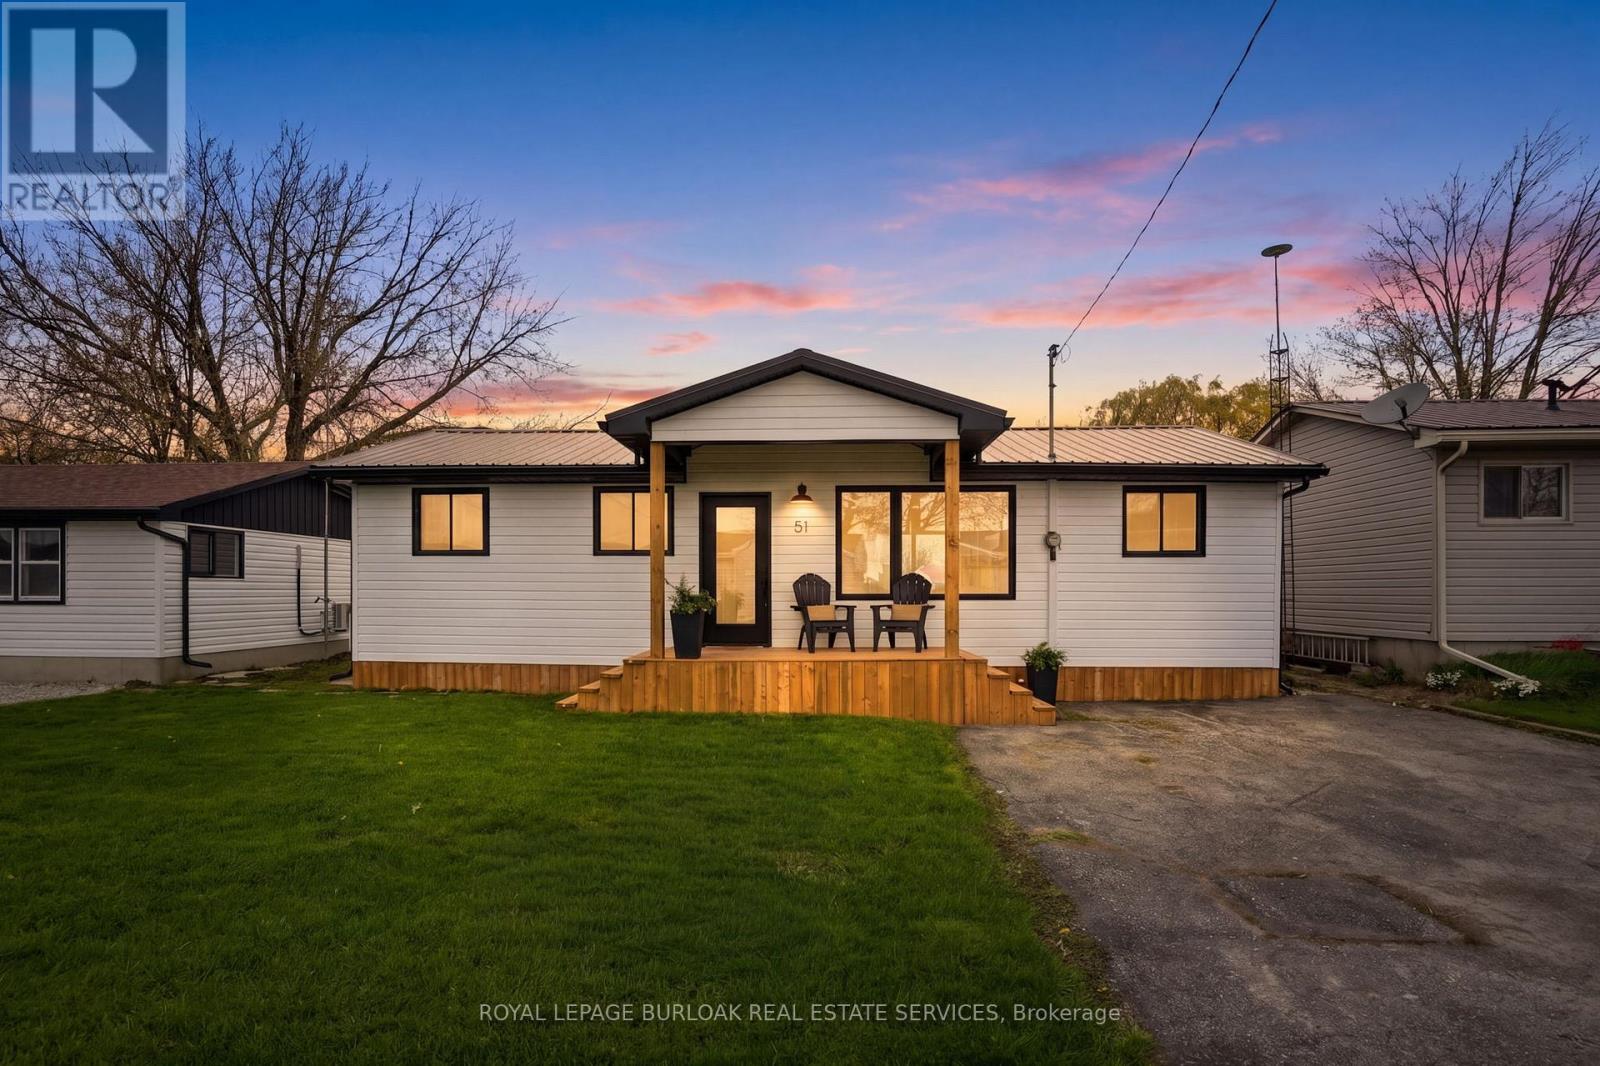
4 Season Bunk House included!! Steps from the sandy shores of Lake Erie, this fully renovated retreat offers the perfect blend of lakeside charm and modern comfort with views of the lake from the front and back deck. Whether you're searching for a weekend escape or a year-round residence, this property delivers on every front. Beautifully updated with new windows and doors in 2025, metal roof 2025, and appliances 2026; it features two heat pumps for efficient, year-round climate control, giving you peace of mind for years to come. Inside, you'll find a thoughtfully redesigned interior that feels fresh, bright, and move-in ready. Make it your home, cottage, income stream or all 3!! Set on an impressive triple wide lot (150' x 100'), there's no shortage of space to relax or entertain. Plus it comes with a General Coach Factory Built 4 Seasons Bunk-house which sleeps 6. The oversized two-car garage (30x22 with it's own heat pump for heating & cooling) plus additional parking (for 8+) makes this property a dream setup for hobbyists, weekend toys, or the ultimate "man cave" headquarters. With 20' deeded access to the water, spend your days soaking up the sun from your boat, enjoying the beach, or simply unwinding by the lake. And if you're thinking investment: this one is as turnkey as it gets; simply take possession and start generating income! Bonuses include: Quiet dead-end laneway, natural gas on the property, view of the lake from every room in the house, beautiful breeze without the shoreline cost! Mature treed lot and space between neighbours. Lakeside living, zero compromises. (id:47351)
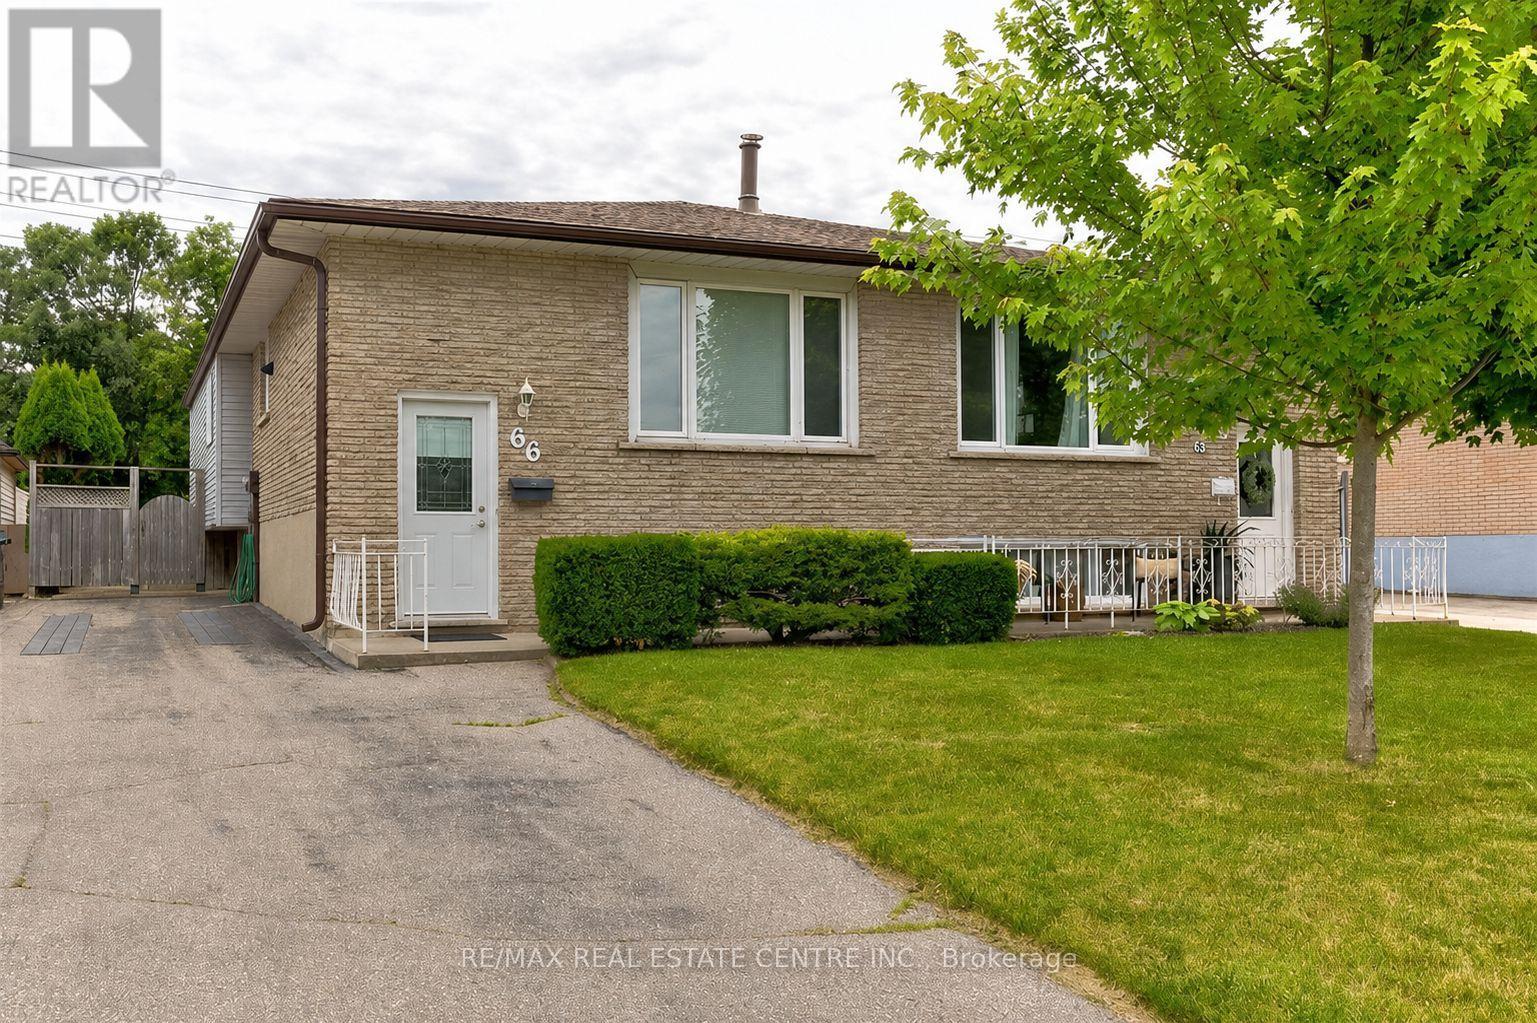
66 Bakersfield Drive
Cambridge, Ontario
Welcome to 66 Bakersfield Drive! This bright and well-maintained 3-bedroom, 1-bathroom semi-detached bungalow offers comfortable main-floor living in a family-friendly Cambridge neighbourhood. Featuring a spacious living area, functional kitchen, this home is perfect for families or professionals. Conveniently located close to schools, parks, shopping, public transit, and major commuter routes.Basement and Backyard use is not included . Some of the photos are virtually staged . (id:47351)
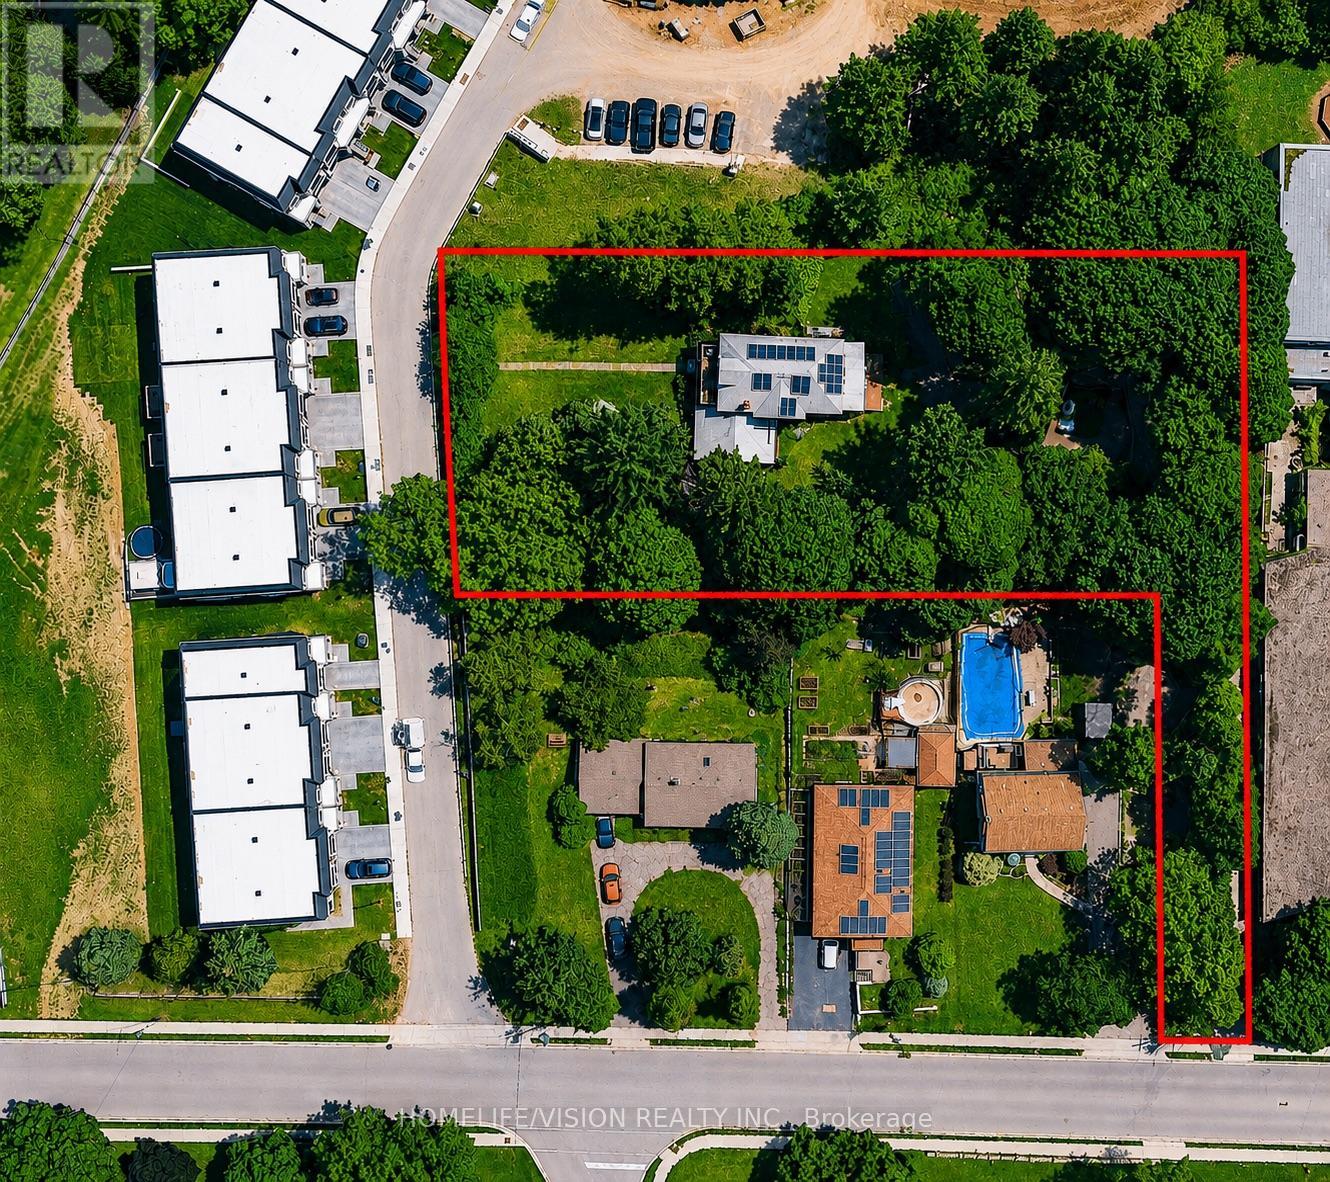
135 Elgin Street N
Cambridge, Ontario
Legal Duplex in a large lot with limitless potential. R5 zoning. Possible developing depending on zoning regulation. Incomparable extra large mature land with private and fenced garden. Surrounded with new residential subdivisions. Fully paid solar panels helps your utility bills. 2 Separate meters. High quality Metal roof. 4 separate entrance to the property. Ready to move in. Currently use as a single family detached home. BASEMENT; Fully finished, separate entrance, separate laundry, kitchen & bath. It is ideal for extra income if needed. MAIN FLOOR; offers 2 large bedroom, 2 bath, living, dining & family room. Large & cozy mud room and brand new kitchen with S/S appliances. UPPER FLOOR; also allows another dedicated entrance, living room, kitchen & additional 4 bedroom. Over 4,000 square feet of interior finished living area. So many upgrades and renovation over the years. 3 kitchens, 4 bathrooms and 2 Laundry rooms. (id:47351)
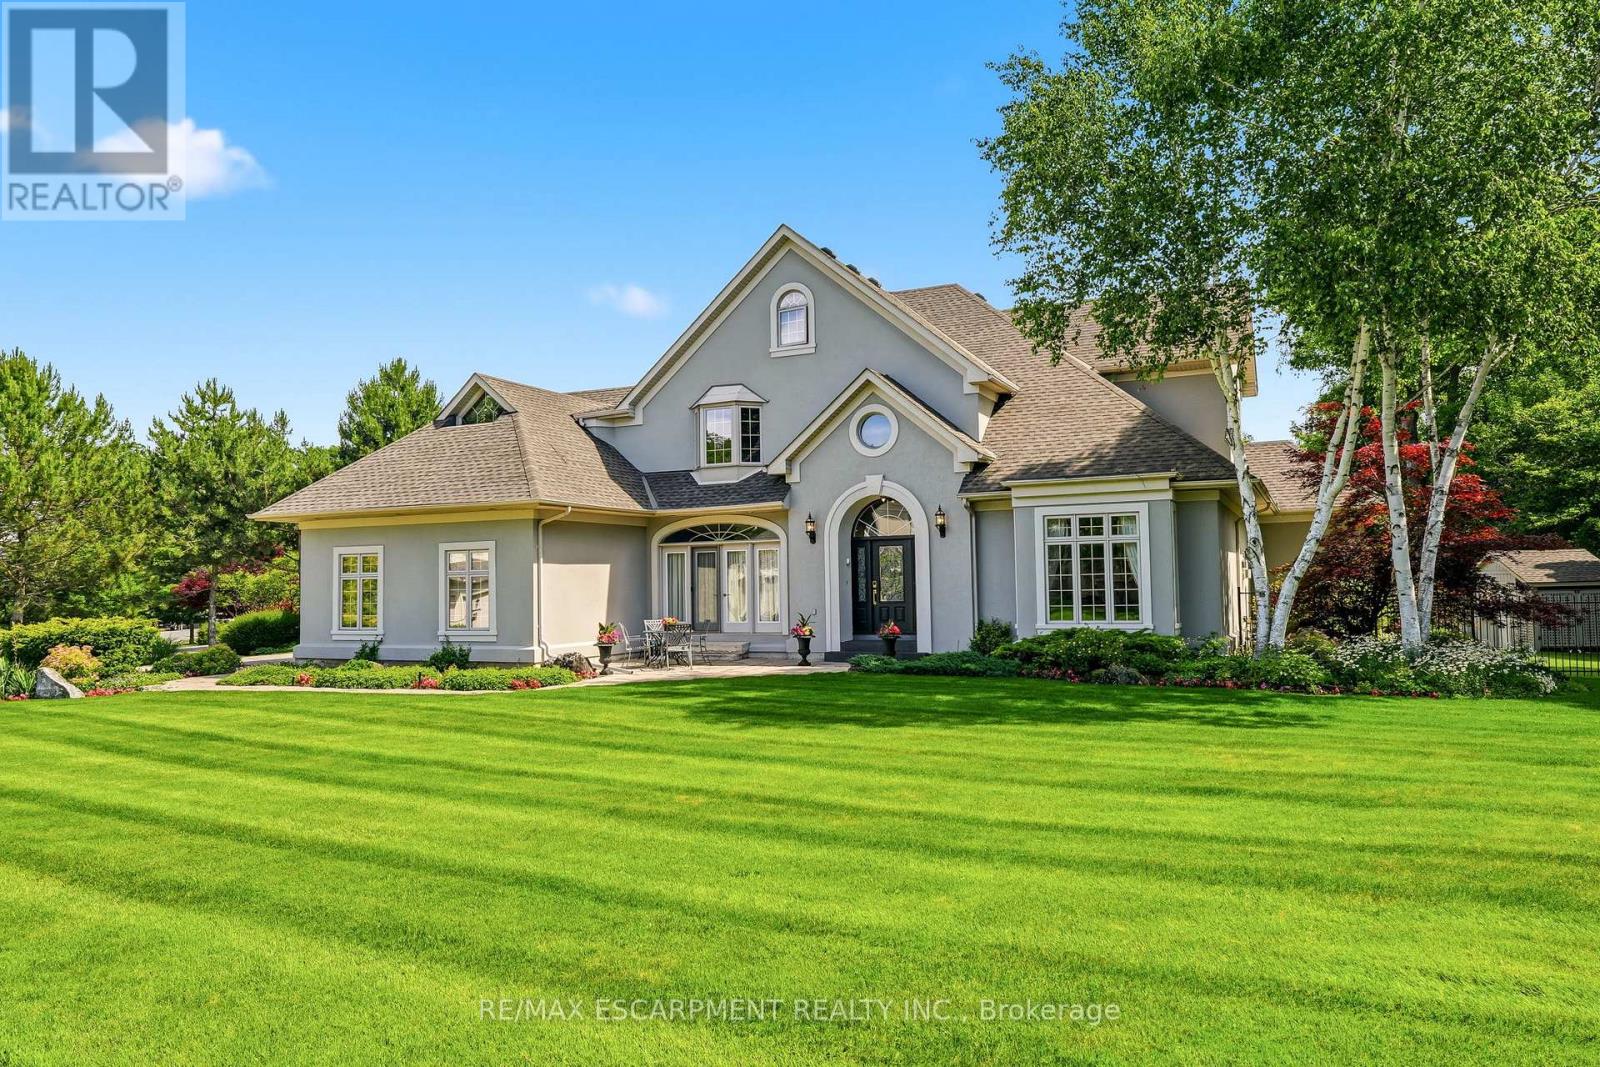
28 Millcreek Court
Hamilton, Ontario
Some streets are desirable. This street is legendary. The third home offered for sale here in the past twenty years, this exceptional estate occupies more than half an acre on one of Ancaster's most coveted addresses, just steps from the Bruce Trail, the historic Ancaster Old Mill and the heart of downtown Ancaster. Offering over 7,000 square feet of finished living space, this five-bedroom, six-bathroom home is complemented by a three-car garage and beautifully landscaped grounds. A dramatic great room with soaring 20-foot ceilings and a wall of windows overlooks the backyard, while garden doors open to multi-level decks and the pool beyond. The formal dining room opens through double doors to a front terrace overlooking the park-like front yard. The kitchen is designed for both everyday living and large-scale entertaining, featuring extensive cabinetry, built-in appliances, wine storage and a dedicated staircase to the lower level. The main floor primary suite is a true retreat, complete with a gas fireplace, direct access to the backyard and pool, completed with a beautifully renovated ensuite. Upstairs, four generously sized bedrooms include two private ensuites, an additional full bathroom and a unique loft on its own level. Two staircases lead to the second floor, while two more connect to the expansive lower level. With more than 2,200 square feet of finished space, the lower level offers remarkable flexibility, featuring a three-sided gas fireplace, recreation and billiards areas, media space, fitness area, full bathroom, a sitting room that could easily serve as a sixth bedroom, extensive storage and existing rough-ins for a future wet bar or secondary kitchen. Outside, multi-level decks surround the swimming pool. Significant updates include the roof (2018), furnace and air conditioner (2020), pool liner and pump (2024), and pool heater (2025). More than a home. One of Ancaster's most coveted addresses. RSA. Luxury Certified. (id:47351)
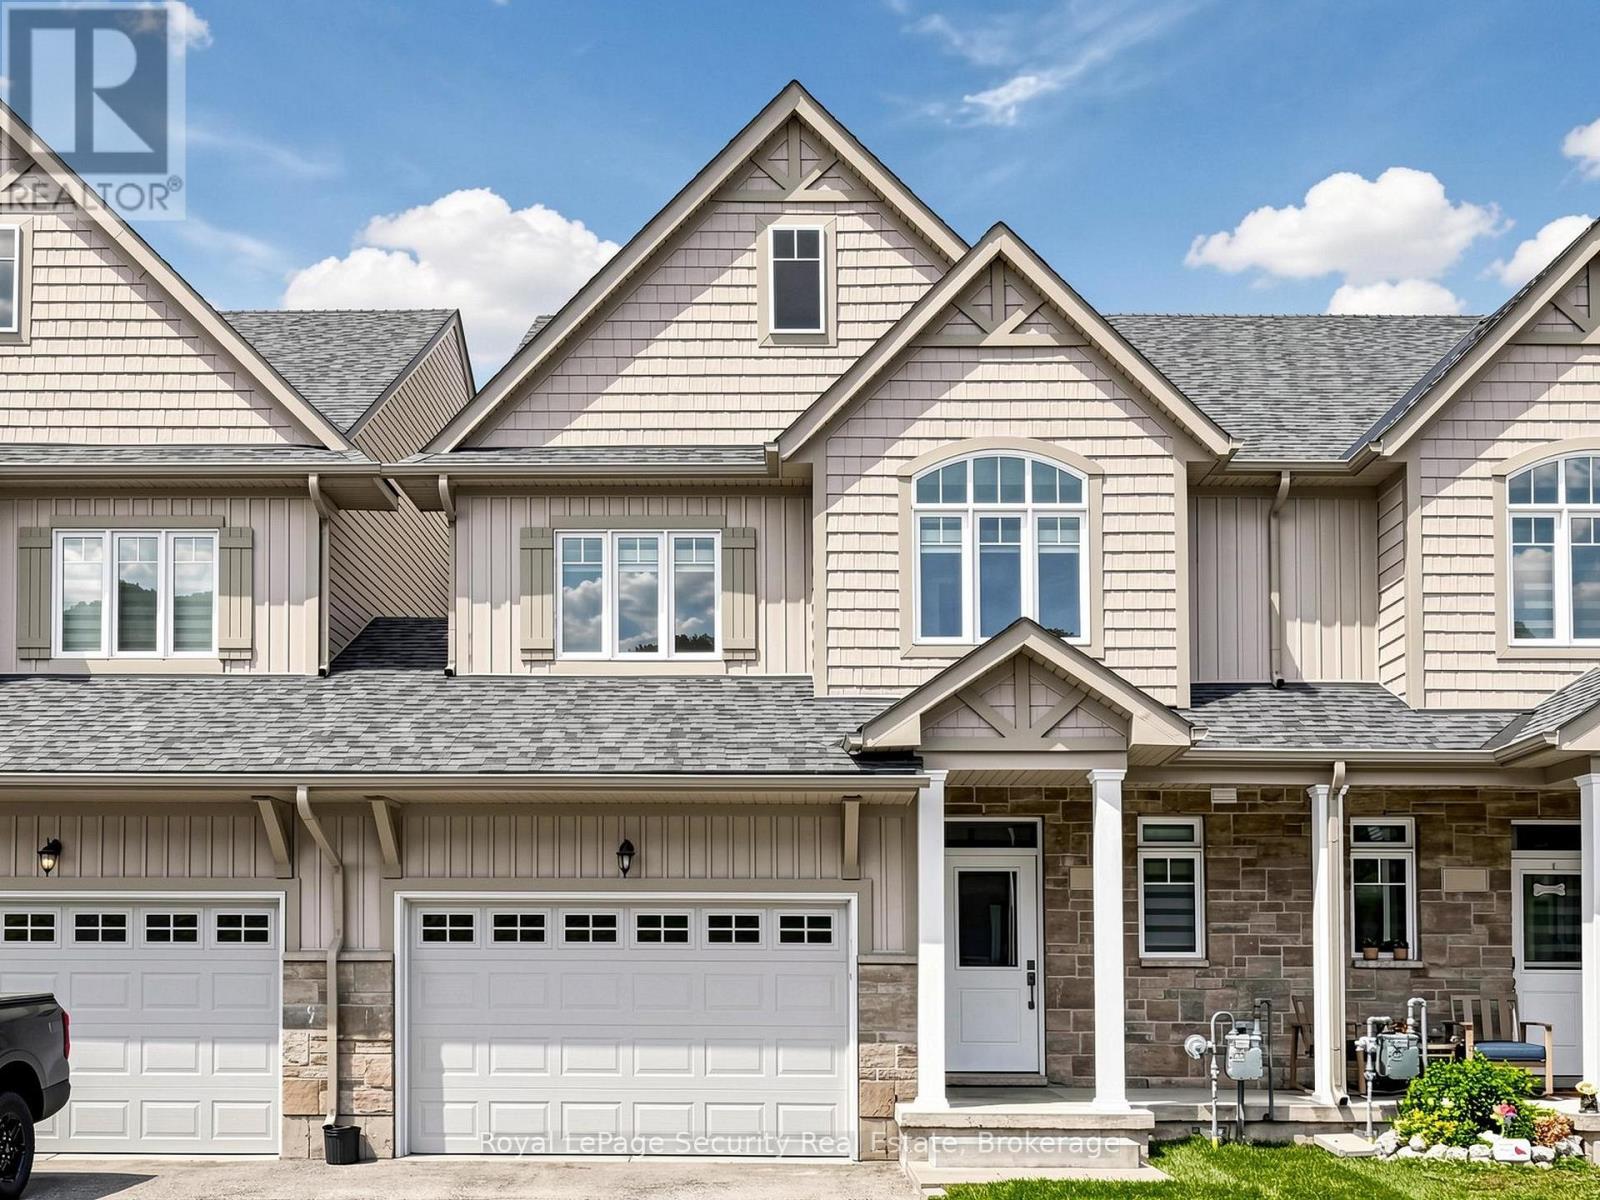
31 - 103 Addison Street
Blue Mountains, Ontario
Welcome to 103 Addison St, a well-appointed, like-new townhome in one of the The Blue Mountains' most desirable communities. Ideal as a full-time residence, weekend retreat, or investment opportunity, this bright, open-concept home checks all the boxes. The main floor is designed for both everyday living and entertaining, featuring large windows that fill the space with natural light and views of the water. Upstairs, you'll find three bedrooms, including a generous primary suite with a private ensuite bath and large walk-in closet. Ideally located just steps from Nottawasaga Bay and minutes to Blue Mountain Village, private ski clubs, golf courses, hiking and cycling trails, beaches, marinas, shops, and restaurants, this home places the very best of The Blue Mountains lifestyle at your doorstep. Whether you're looking for a year-round home, a weekend escape, or a smart investment, this is an outstanding opportunity to enjoy one of Ontario's premier four-season destinations. (id:47351)
86 - 121 Sebastian Street
Blue Mountains, Ontario
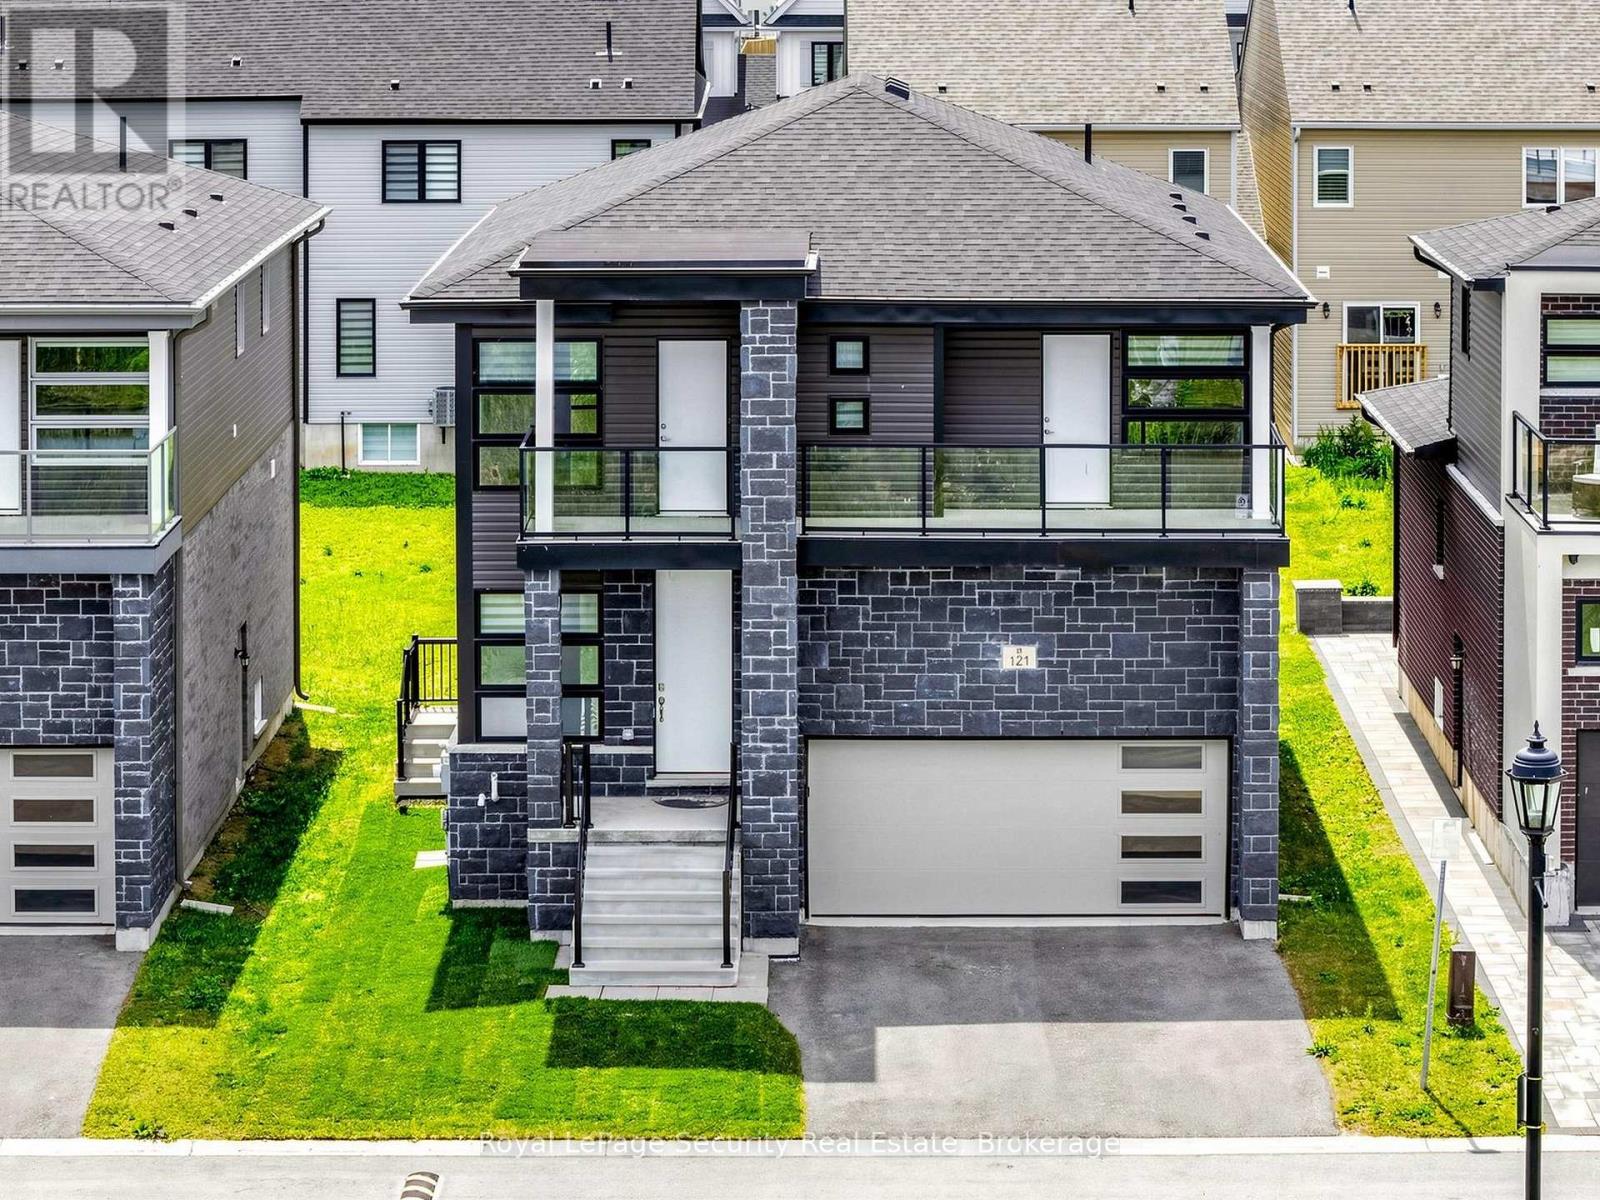
Discover exceptional value in one of The Blue Mountains' most sought-after communities. Offering breathtaking panoramic views of Nottawasaga Bay, this beautifully appointed 4+1 bedroom, 5-bathroom home features over 2200 sq.ft. of living space, perfectly suited for year-round living, weekend escapes, or investment potential. Filled with natural light, the open-concept main floor is ideal for both everyday family life and entertaining. Expansive windows capture stunning Bay views, while the functional layout provides comfort and flexibility for families and guests alike. Upstairs, four spacious bedrooms offer privacy and convenience, including three full bathrooms and private balconies where you can take in spectacular sunrises over the water. Adding to the home's versatility are multiple entrances and a self-contained lower-level suite, creating an ideal setup for extended family, guests, or potential rental income. Located steps from world-class skiing, championship golf courses, scenic hiking and cycling trails, beautiful beaches, marinas, and the shops, restaurants, and attractions of Blue Mountain Village, this property places the very best of four-season recreation at your doorstep. Whether you're looking for a full-time residence, a weekend retreat, or a smart investment in one of Ontario's premier recreational destinations, this is a rare opportunity to experience the best of The Blue Mountains. (id:47351)
908 Fall Harvest Court
Kitchener, Ontario
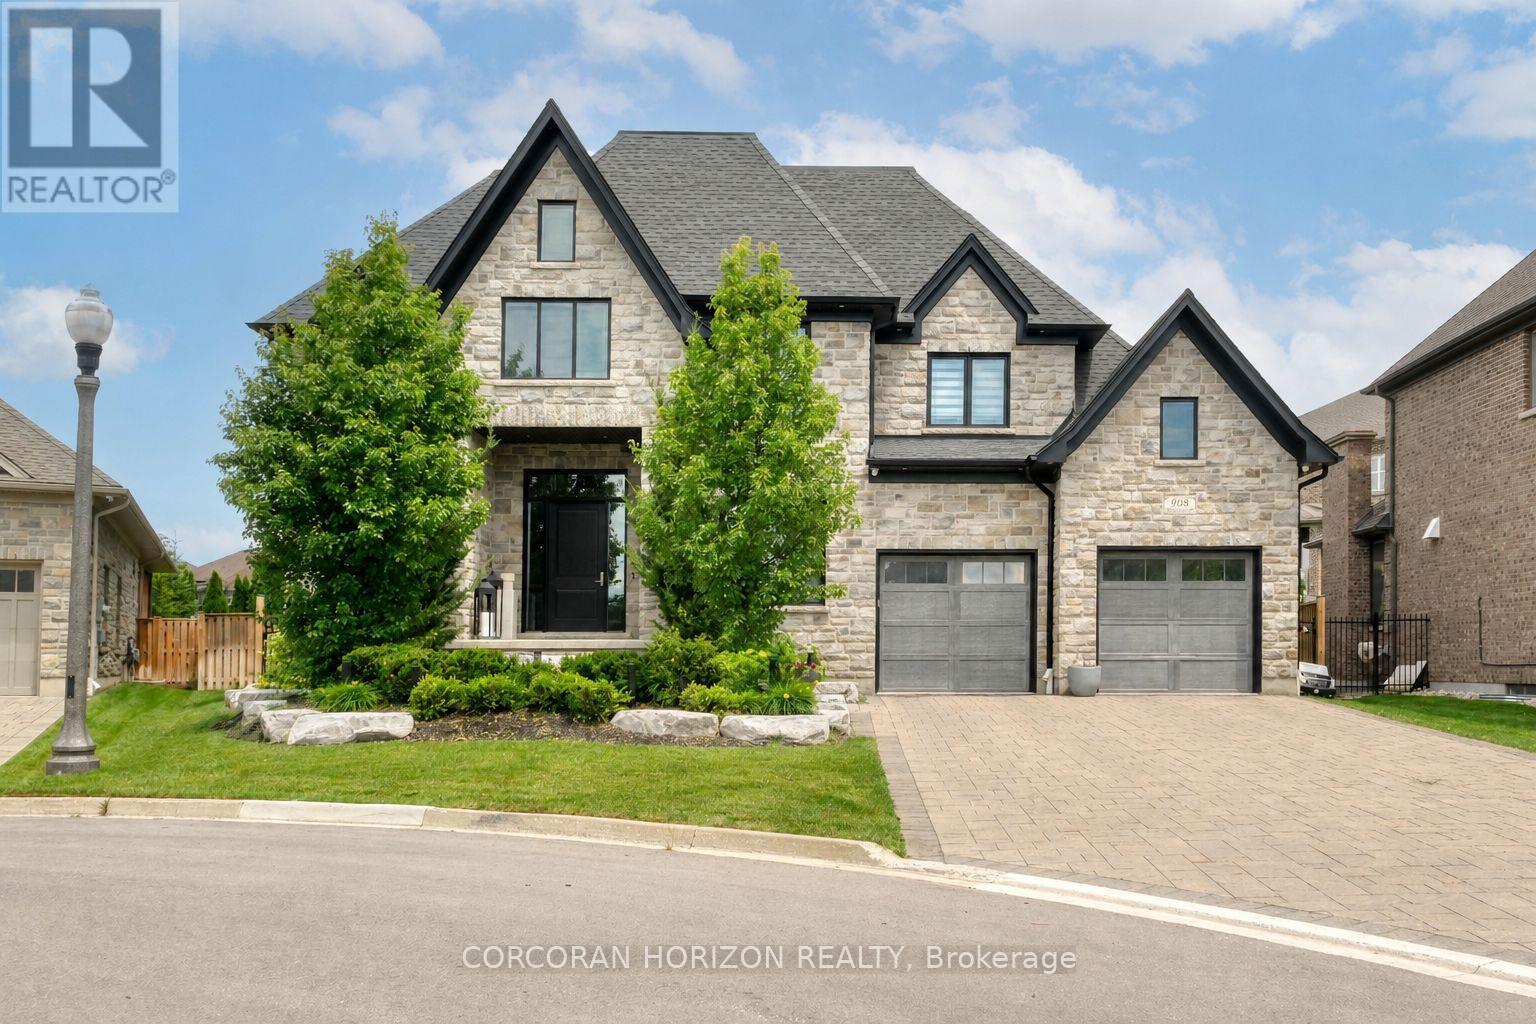
Over 5,700 sq ft of finished living space and located on a large 0.25-acre lot in the sought-after Deer Ridge neighbourhood. Tucked away on a quiet court, this custom-built home offers a comfortable layout with carefully selected finishes throughout. The main entry opens into a bright two-storey foyer, with a formal dining room nearby that connects to the kitchen through a practical servery and pantry. The kitchen features white cabinetry, quartz countertops, a waterfall island, tiled backsplash, a built-in refrigerator, and a dual-fuel range with an oversized hood. The breakfast area includes French doors that open to a covered back porch, making it easy to enjoy the large outdoor space. The family room sits just off the kitchen and includes high coffered ceilings, a large picture window, and a gas fireplace with a floor-to-ceiling mantel. A powder room, mudroom with access to the triple car garage, and a spacious home office complete the main level. The upper floor offers four generously sized bedrooms. Two share a five-piece Jack and Jill bathroom, one includes its own ensuite and walk-in closet, and the primary bedroom features a large walk-in closet and an ensuite with a soaker tub and walk-in shower with rain head. Laundry is also conveniently located on the upper level, and all bathrooms are equipped with heated floors for added comfort. The basement benefits from very high ceilings and large above-grade windows filling the space with natural light. It is currently used as a recreation room, an additional bedroom, and a three-piece bathroom. Additional highlights include smart lighting throughout the home and automatic window coverings, offering added convenience and efficiency. Outside, the home is finished with a stone façade and includes an exterior air and weather barrier system, in-ground irrigation, a security system, and a water conditioning system. This is a great opportunity to settle into one of the most sought-after areas in Kitchener. (id:47351)
133 Emma Street
Guelph, Ontario
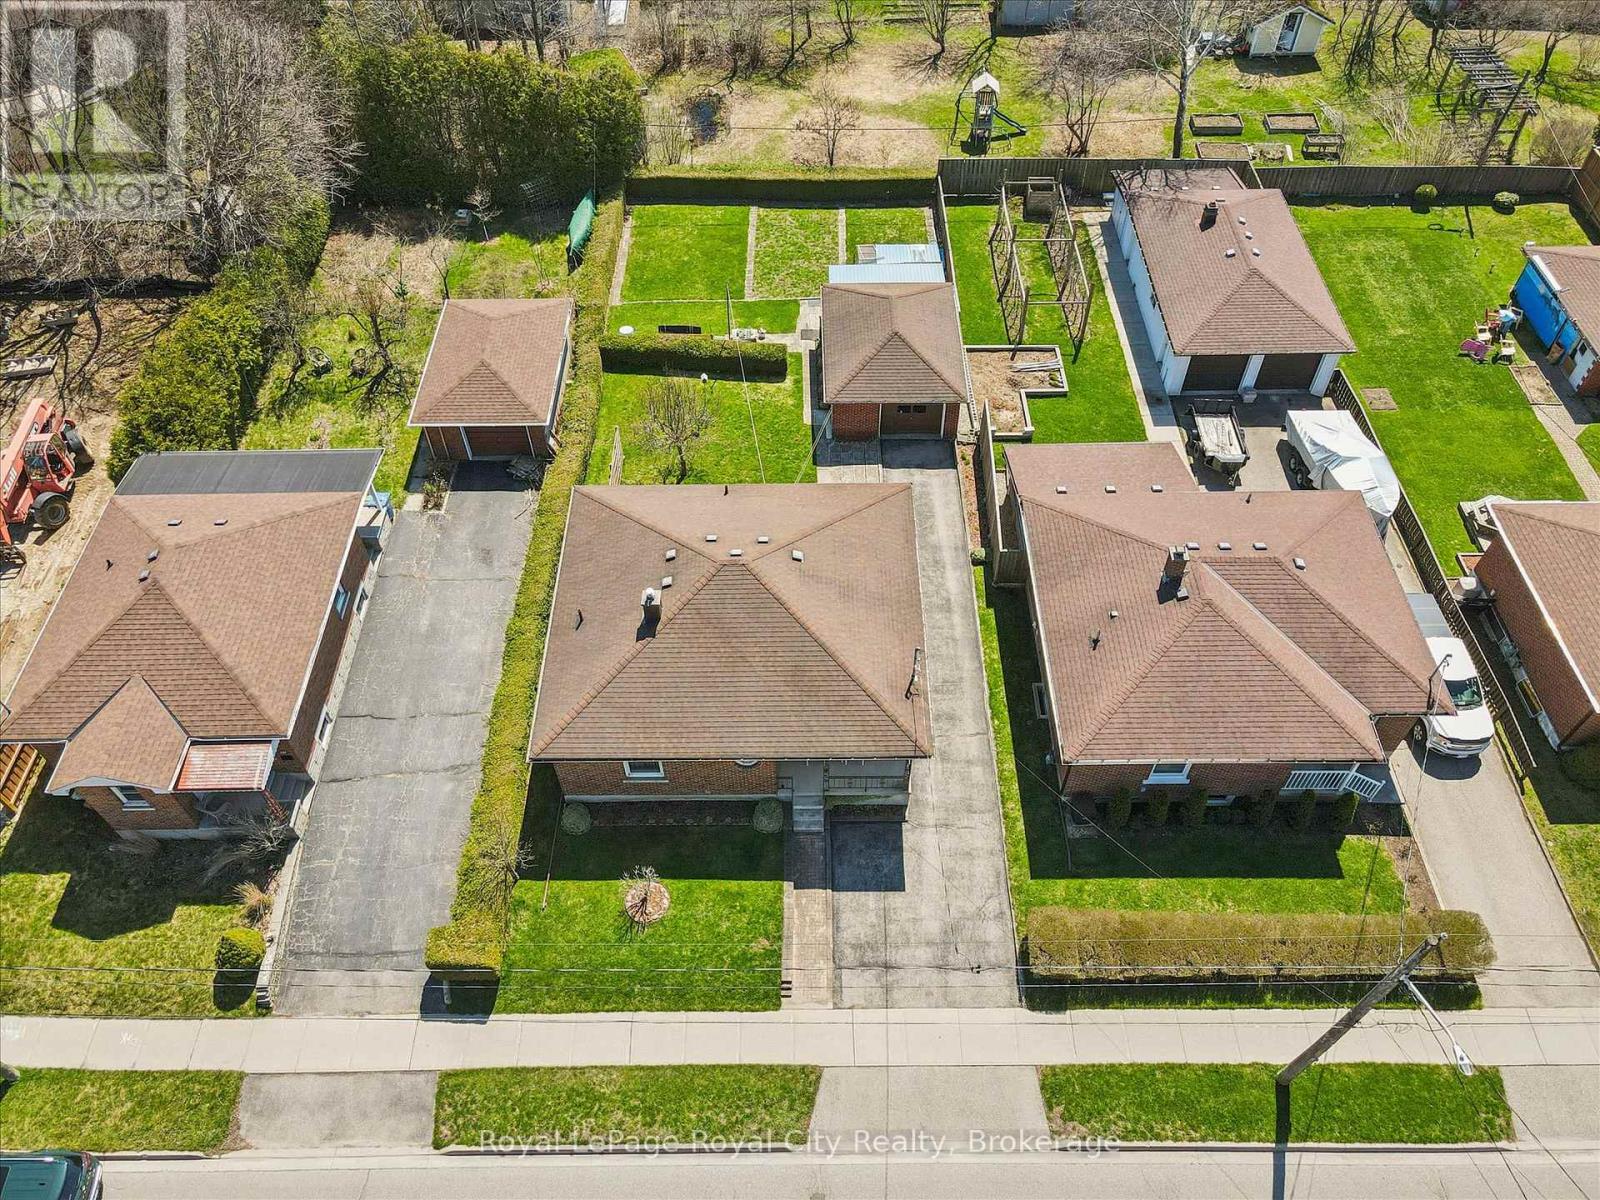
Welcome to 133 Emma Street, a meticulously maintained bungalow held by the same owner for 50 years. Located in Guelph's coveted General Hospital neighbourhood, this home represents a rare opportunity to own a property defined by decades of genuine pride of ownership. The main floor offers the ease of one-floor living, highlighted by original hardwood floors in the bedrooms that provide a warmth and character modern laminates simply cannot replicate. The kitchen features solid oak cabinets and a bright eat-in dining area. Three well-proportioned, airy bedrooms are served by an upgraded five-piece main bathroom, adding a touch of sophistication with its modern bidet. Downstairs, the potential is immense. A separate entrance leads to a massive recreation room and a convenient extra shower. Featuring a large cold cellar perfect for a wine collection, this level offers clear in-law suite potential for multi-generational families or those looking to generate rental income. The true showstopper is the 132-foot deep lot, a rare luxury offering space for an Accessory Dwelling Unit (ADU), a lush vegetable garden, or the private backyard of your dreams.Convenience is unmatched here; a public transit stop is located just two doors down, while shopping, banks, pharmacies, and churches are all nearby. Situated in a quiet, established community, you are walking distance to Holy Rosary and Edward Johnson schools, Guelph General Hospital, and the vibrant downtown core. Nature lovers will appreciate being a short stroll from Riverside Park trails. Whether you are downsizing or searching for a solid family home with room to grow, 133 Emma Street is an exceptional choice. Come discover why the previous owner stayed for half a century...you may find yourself wanting to do the same. What are you waiting for? Turn your dreams into an address with this home! (id:47351)
23 Redbud Drive
Chatham-Kent, Ontario
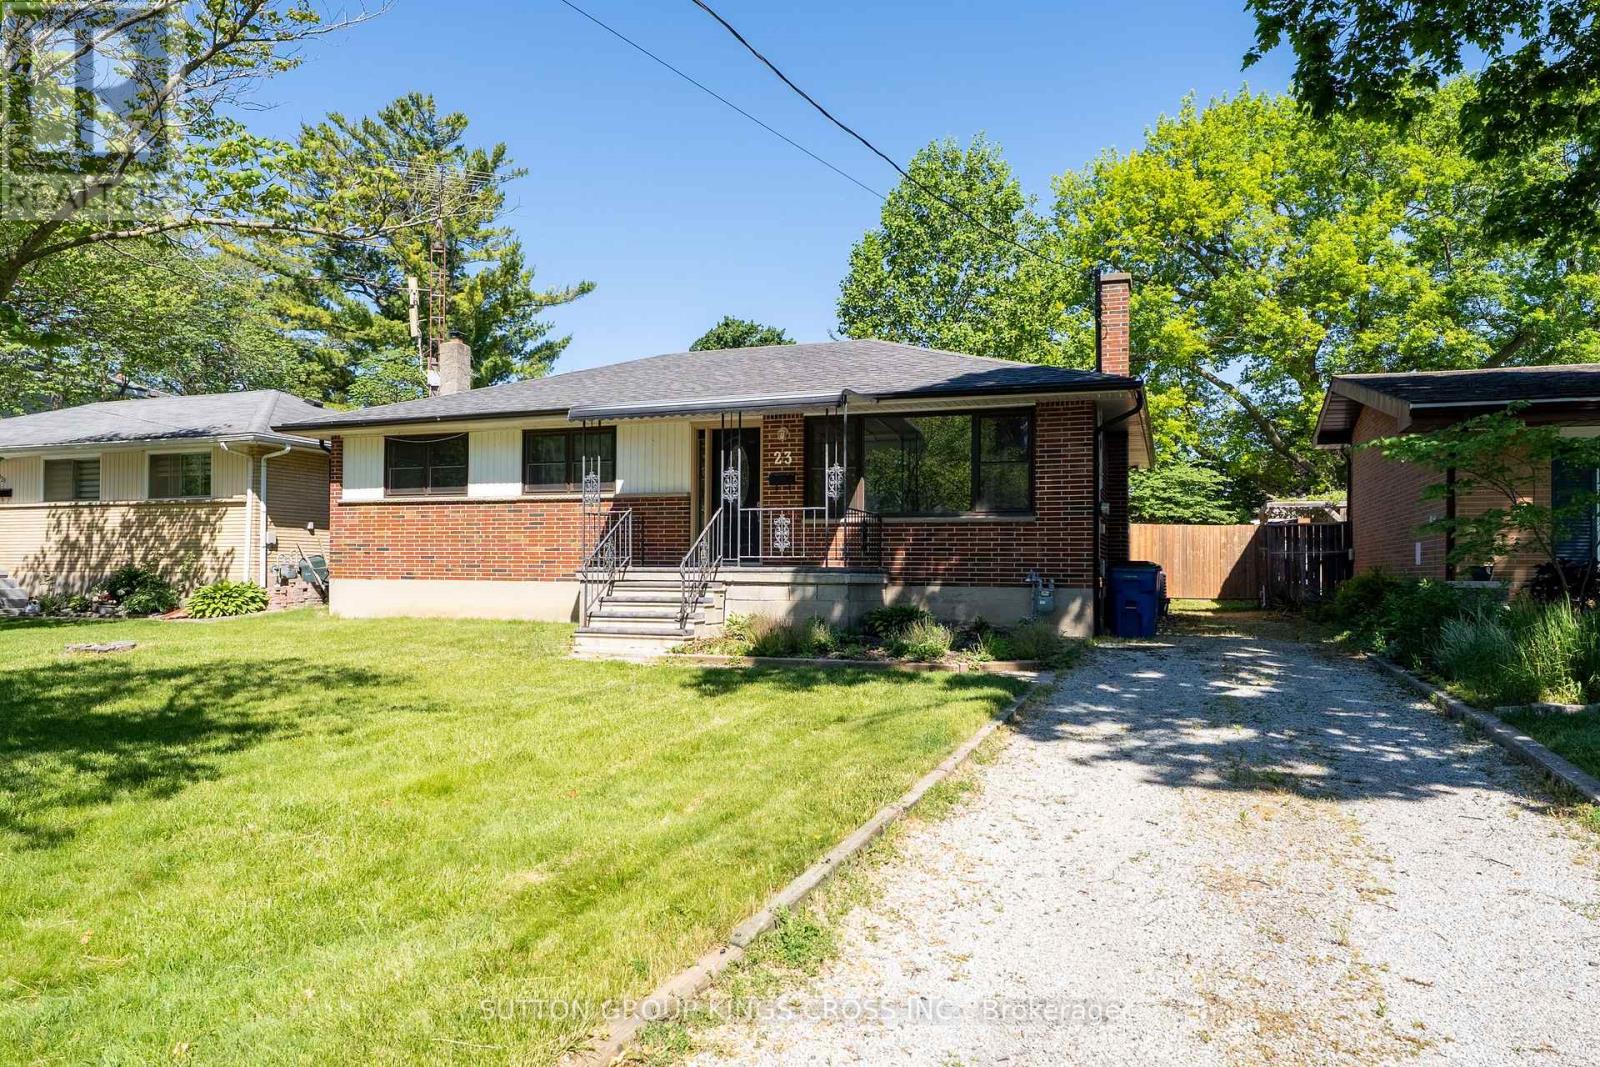
Welcome to 23 Redbud Drive, a beautifully maintained home tucked away on a quiet cul-de-sac in one of Chatham's most desirable family-friendly neighborhoods. Situated on a generous irregular shaped lot, this property offers exceptional outdoor space, privacy, and endless possibilities for entertaining, gardening, or simply enjoying the peaceful surroundings. Designed with functionality and flexibility in mind, the layout provides distinct living areas while maintaining an open and inviting feel throughout. The bright main level features spacious principal rooms filled with natural light, while the upper and lower levels offer comfortable accommodations for family members and guests alike. With 3+1 bedrooms and 1.5 bathrooms, there is plenty of room for growing families, multi-generational living, or a dedicated home office. Step outside to discover a backyard retreat with ample space for children to play, summer gatherings, or future outdoor enhancements. The unique irregular-shaped lot maximizes usable yard space and creates a sense of privacy rarely found in traditional subdivision lots. Conveniently located near schools, parks, shopping, and everyday amenities, this move-in-ready home combines a sought-after location, versatile design, and an oversized lot to create an exceptional opportunity for today's buyers. Don't miss your chance to make 23 Redbud Drive your next home. (id:47351)
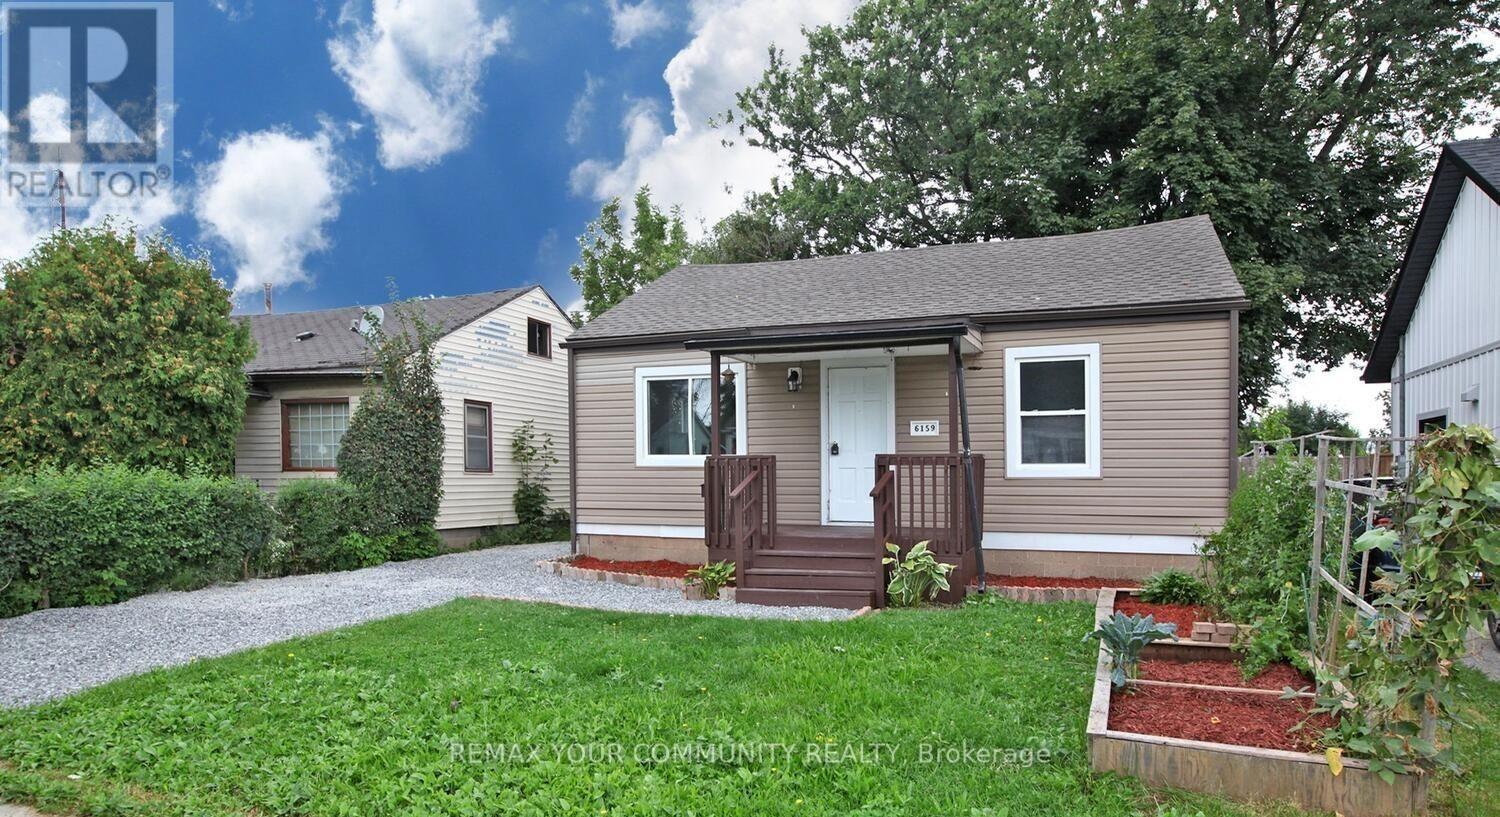
6159 Churchill Street
Niagara Falls, Ontario
MUST SEE RAVINE LOT CLOSE TO FALLSVIEW TOURIST AREA! Fantastic Two Bedroom Bungalow in a Great Location, Close To All Amenities. Easy Access To School, Parks, Shopping Area, QEW. This Cozy Two Bedroom Bungalow Offers A Spacious Open Layout & Is Move In Ready. Enter Through The Front Door To A Good Sized Living Room, Dining, Kitchen, Two bedrooms With New Vinyl Flooring. Private Backyard Fully Fenced With A Ravine Lot! (id:47351)
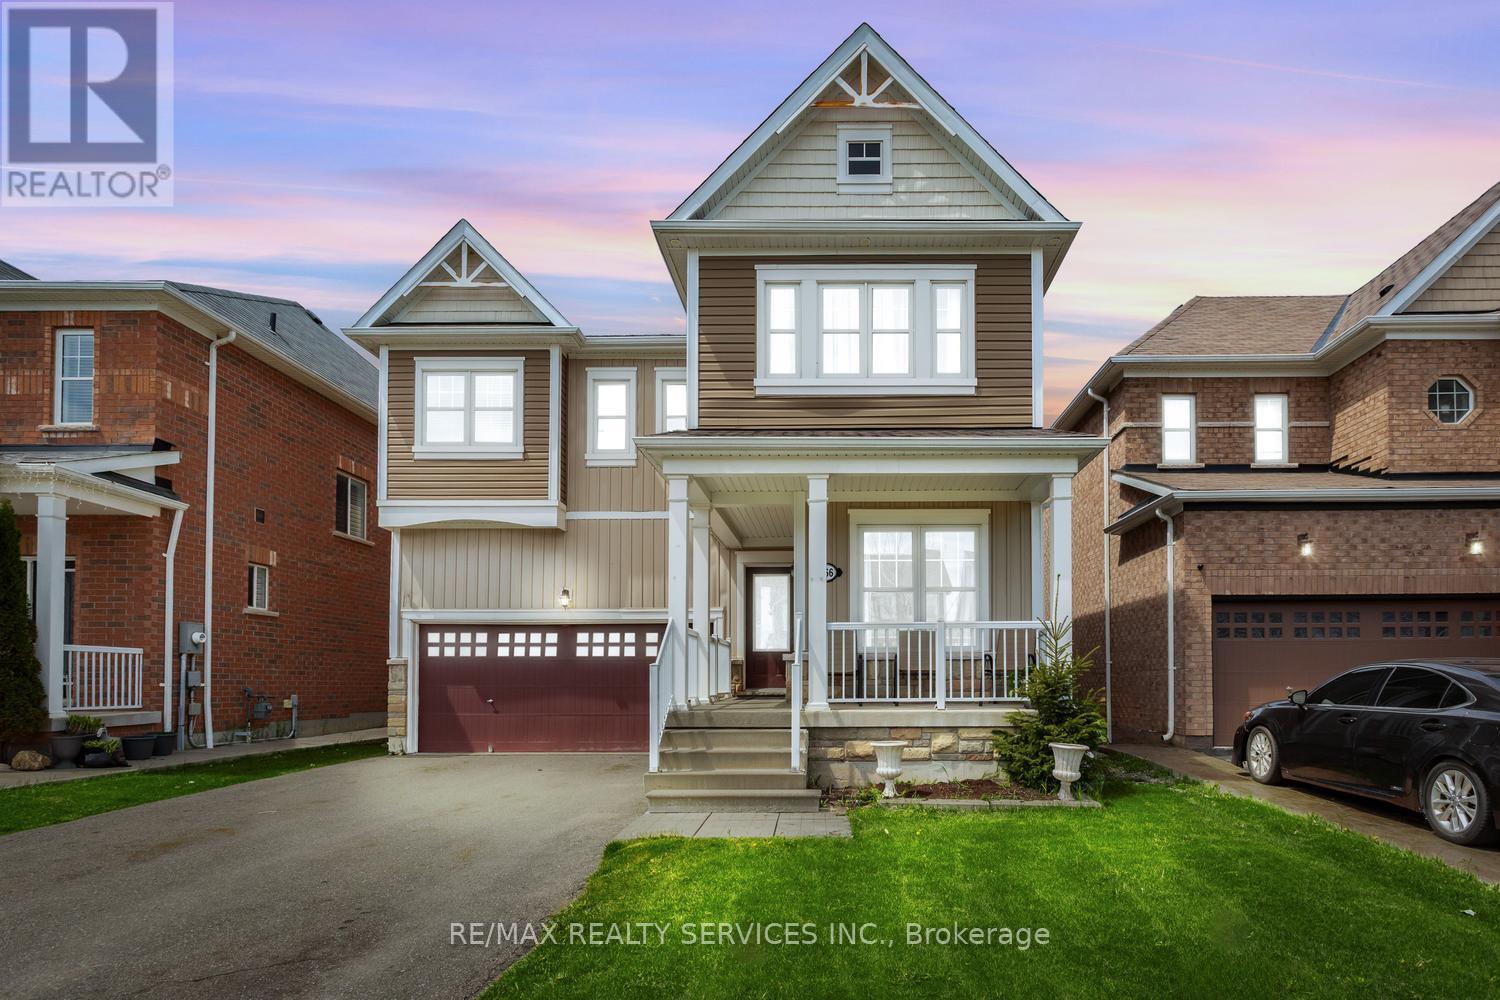
666 Hammond Street
Shelburne, Ontario
This impressive family home is situated in one of Shelburne's most highly sought-after communities, offering exceptional space, comfort, and functionality in a warm family-friendly neighbourhood close to schools, parks, shopping, and everyday amenities. Boasting almost 3,000 sq. ft. above grade, this beautifully maintained residence features 5 generously sized bedrooms, 3 full washrooms, and a convenient powder room - perfectly suited for growing or multi-generational families.Dark-stained hardwood flooring throughout the main level and second-floor landing, complemented by matching stained hardwood stairs with elegant wrought iron spindles, creates a timeless and sophisticated atmosphere throughout the principal living spaces. The spacious layout features a bright family room ideal for everyday living and entertaining, along with separate formal living and dining areas that provide excellent versatility for larger gatherings and special occasions. The modern kitchen is complete with stainless steel appliances, ample cabinetry, and a functional breakfast area overlooking the backyard.The upper level offers 5 generously sized bedrooms, including a spacious primary retreat featuring a luxurious ensuite bath with double vanity, soaker tub, and separate shower. The additional bedrooms are thoughtfully designed with convenient access to two shared full washrooms, providing both comfort and practicality for larger families.Situated on a traditional deep 110-foot lot, the fully fenced landscaped backyard with patio stone accents offers the perfect outdoor setting for relaxing, entertaining, and enjoying family gatherings in privacy. In addition to the two-car garage, the no-sidewalk driveway provides ample parking for up to 6 vehicles. Located in an amazing close-knit community known for its family-oriented atmosphere, this exceptional home combines size, style, and location in one outstanding opportunity. (id:47351)
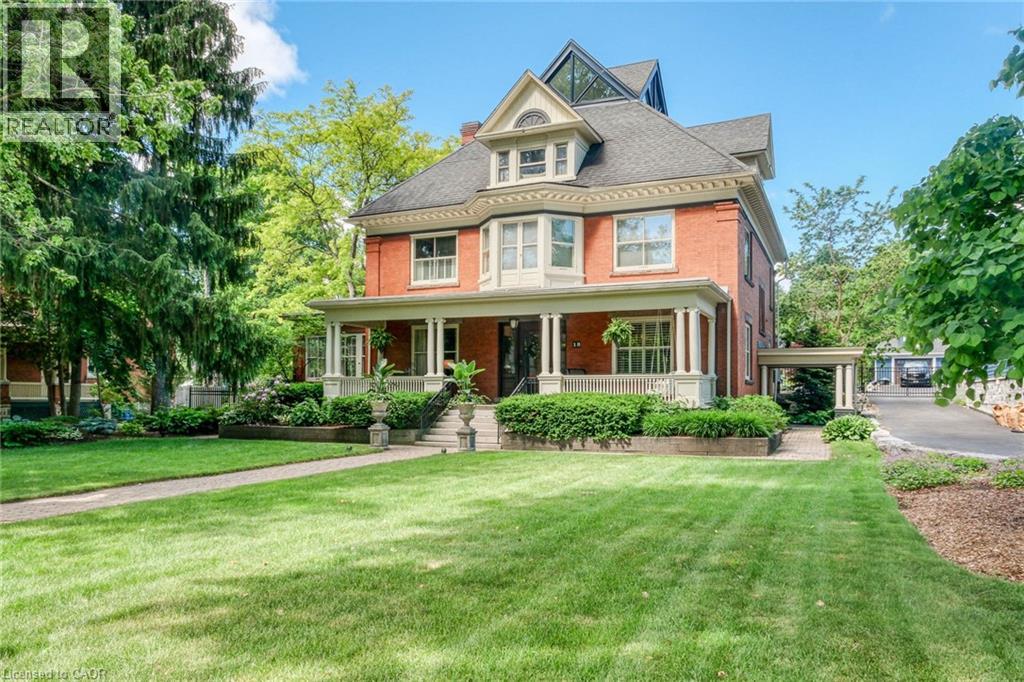
18 Brant Road N
Cambridge, Ontario
Possible Lot Line Adjustment! One of the most desired addresses in Cambridge,18 Brant Rd N backs onto Victoria Park in the Dickson Hill area. This century home sits on an original plan of subdivision double lot and offers 4 bedrooms and 5 bathrooms across four finished levels. The covered front porch sets a wonderful tone before you even step inside. The main floor features ornate millwork, hardwood floors, soaring ceilings, and large windows throughout that fill every room with natural light. Multiple fireplaces and carefully restored period details give the space genuine warmth and character, and the layout flows naturally from room to room making it comfortable for everyday living and entertaining alike. The second floor holds the primary bedroom suite, complete with a fully renovated ensuite featuring large tiles, an oversized shower, and a soaking tub. Three additional well-sized bedrooms and ample bathroom access round out this level nicely. The third floor surprises with a large open loft space full of architectural character, a spiraling staircase offering a bird's-eye view of Victoria Park, and room to relax, read, or use as a studio, home office, or guest retreat. The lower level is genuinely impressive. Natural stone walls, a sauna, and an in-ground hot tub create a spa-like atmosphere that is rare in a residential setting. Outside, the inground pool, and outdoor kitchen, and fireplace make the backyard well-suited for entertaining across every season. Backing directly onto Victoria Park adds rare privacy, greenery, and a sense of space. (id:47351)
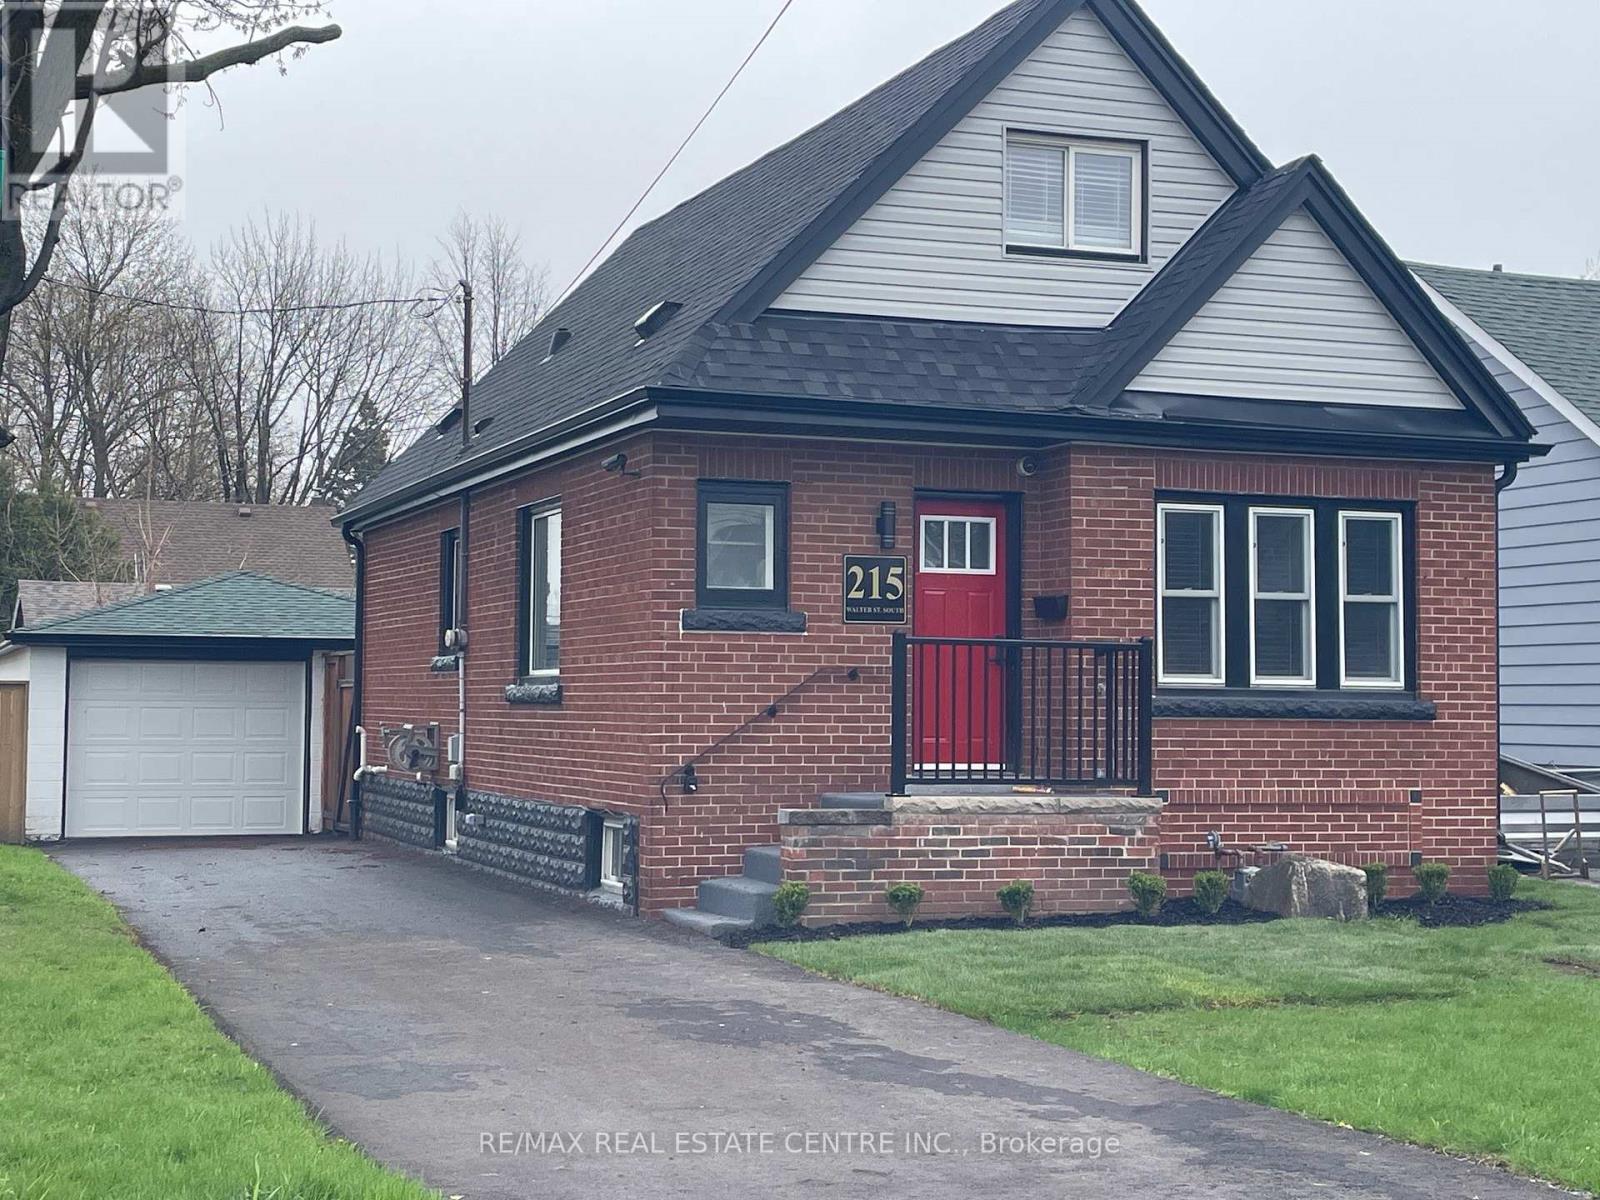
215 Walter Avenue S
Hamilton, Ontario
Fantastic opportunity for first-time home buyers! This recently renovated 1.5-storey home features a spacious and functional floor plan and is situated on a large corner lot. Enjoy the convenience of a detached 1.0-car garage plus parking for multiple vehicles in the newly paved driveway. Recent updates include a modern kitchen with quartz countertops and newer appliances, updated bathrooms, roof, fascia, eavestroughs, downspouts, 3/4" copper water line to the home, basement water proofing system completed with 20 year warranty, fresh paint throughout, new light fixtures, flooring, window coverings, and select plumbing and electrical upgrades. ndscapinmpleted when better weather arrives. Ideally located just steps to prime public transit and Viscount Montgomery Elementary School, with Churchill Secondary School and Recreation Centre only a short walk away. A move-in-ready home offering excellent value in a convenient, family-friendly location. (id:47351)
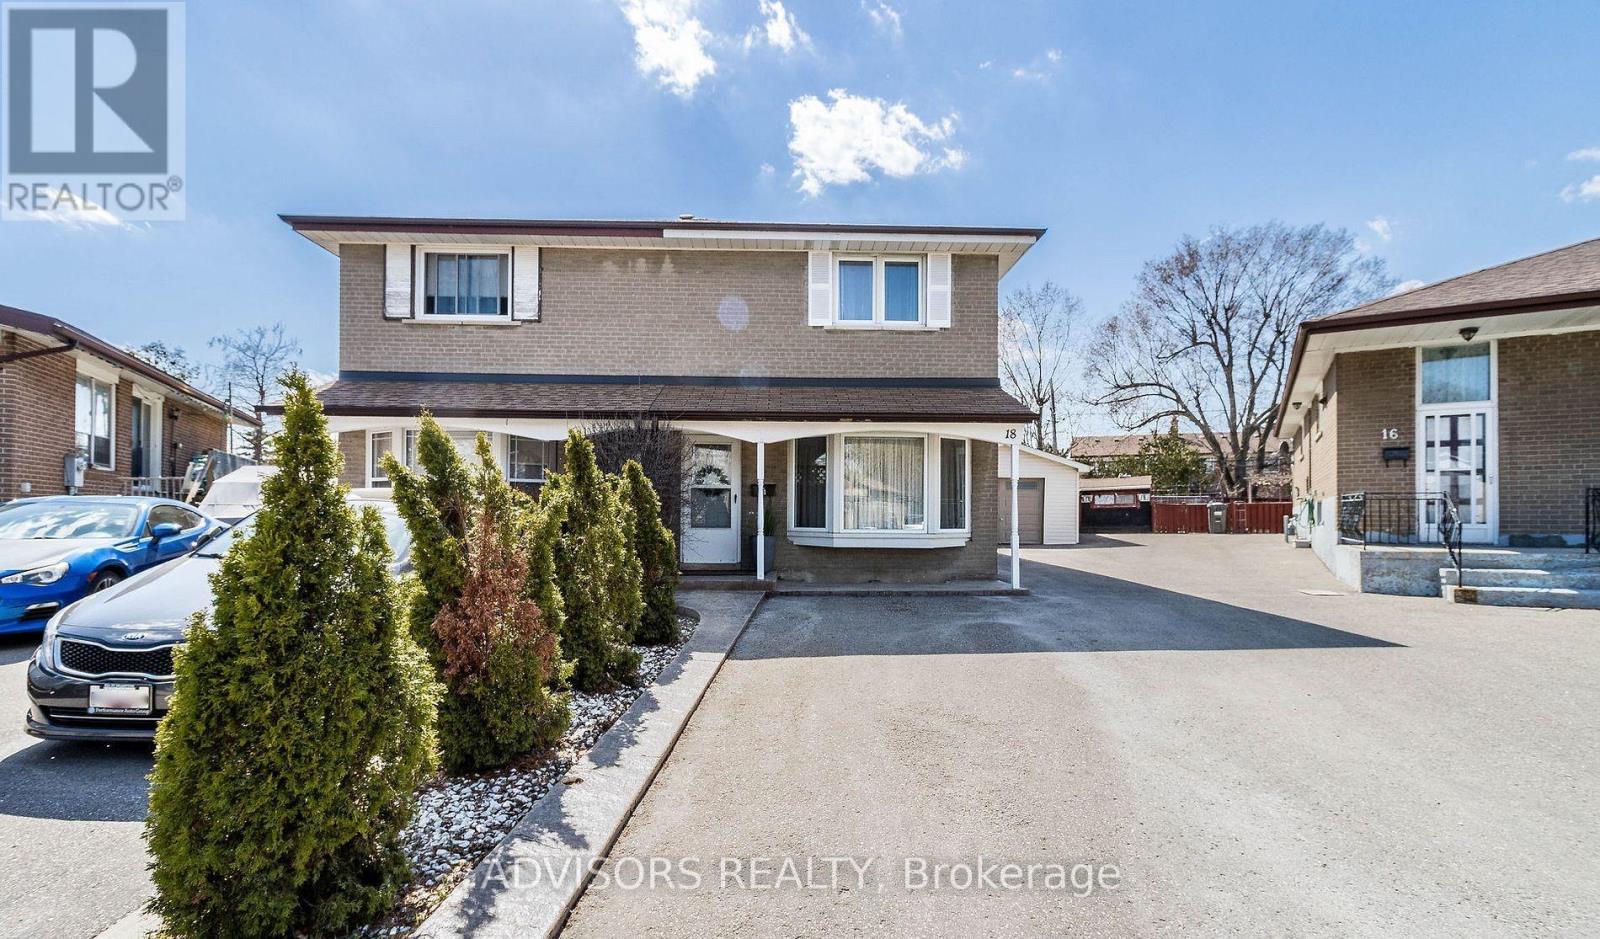
18 Stanley Court
Brampton, Ontario
Large one-bedroom basement apartment for rent available immediately. Beautifully renovated 1 Bedroom apartment offers open-concept living space, very clean and bright. Comes with its own washer and dryer and once parking space, seperate entrance. Locaed in a desirable family neighbourhood in south Brampton. (id:47351)
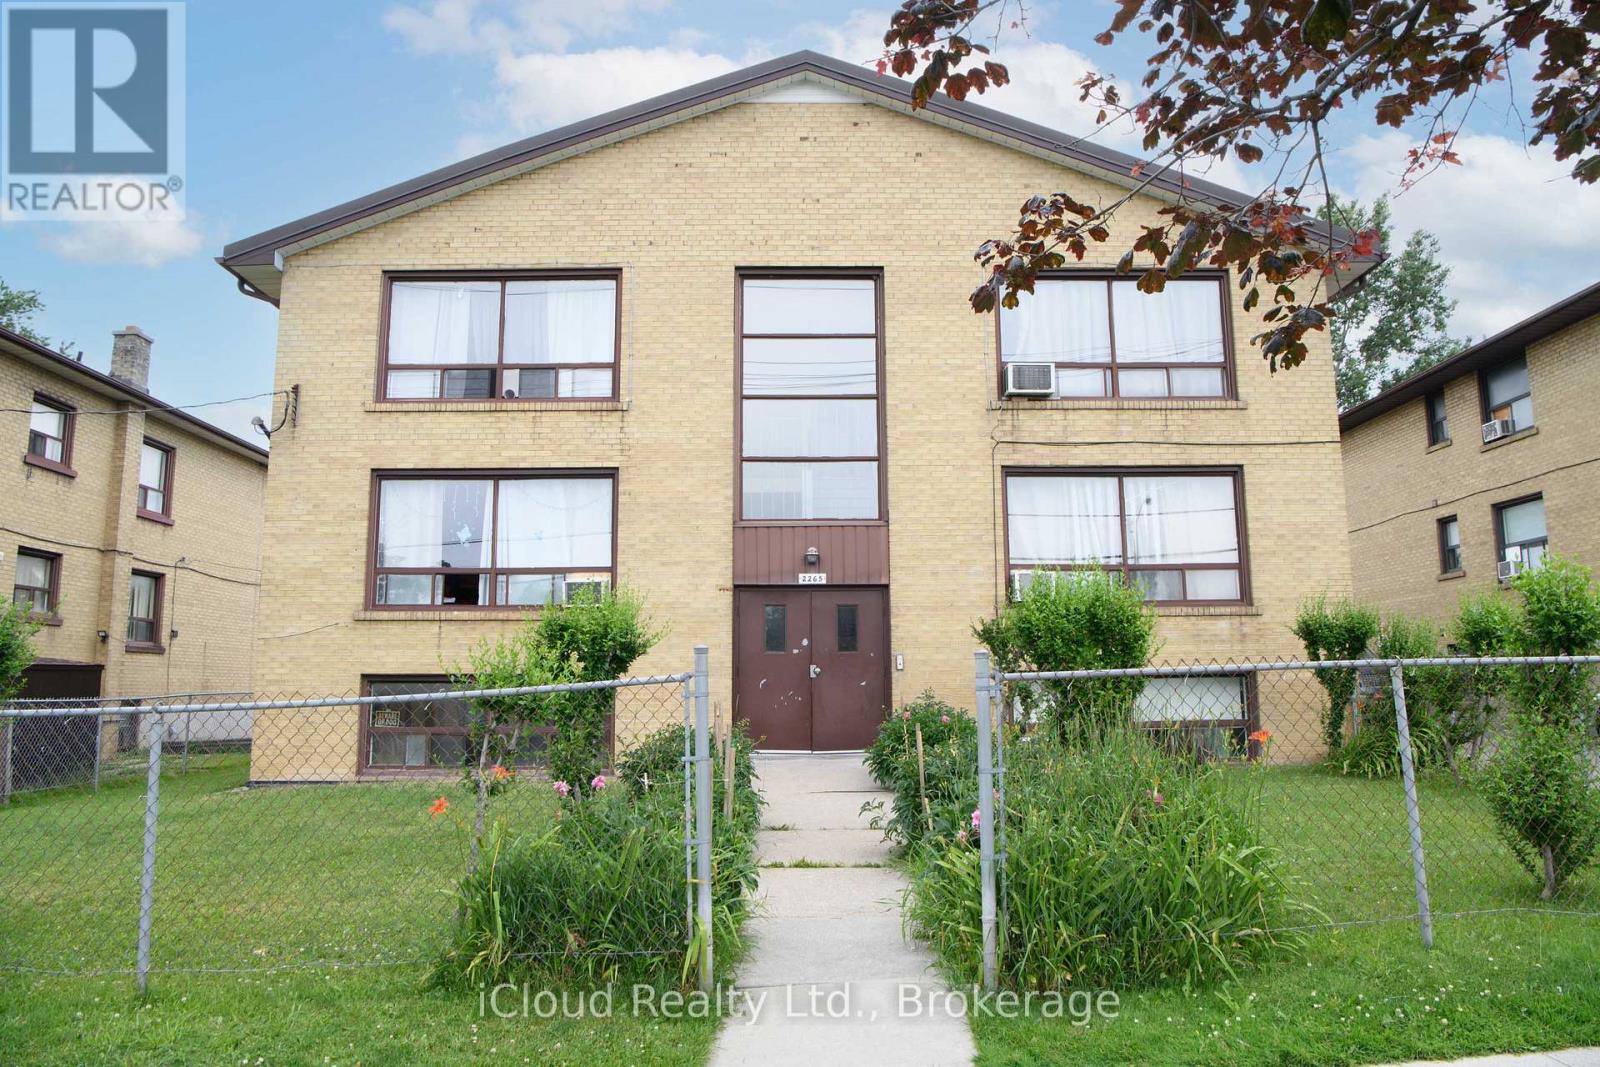
2265 Kipling Avenue
Toronto, Ontario
Well Maintained Etobicoke Apartment Building in High Demand Rental Area. 6 Plex with a Variety Mix of Units. 2x3 Bedroom. 3x2 Bedroom and 1 Bachelor Apartment with Separate Hydro Meters for Each Unit. Comes with 3 Car Detached Garage and Additional On Side parking. Steps to Public Transit, Schools, Shopping and More. Easy to Manage and would be a great addition to Anyones Investment Portfolio. All Appliances and LFC Sold in "as is" Condition. (id:47351)
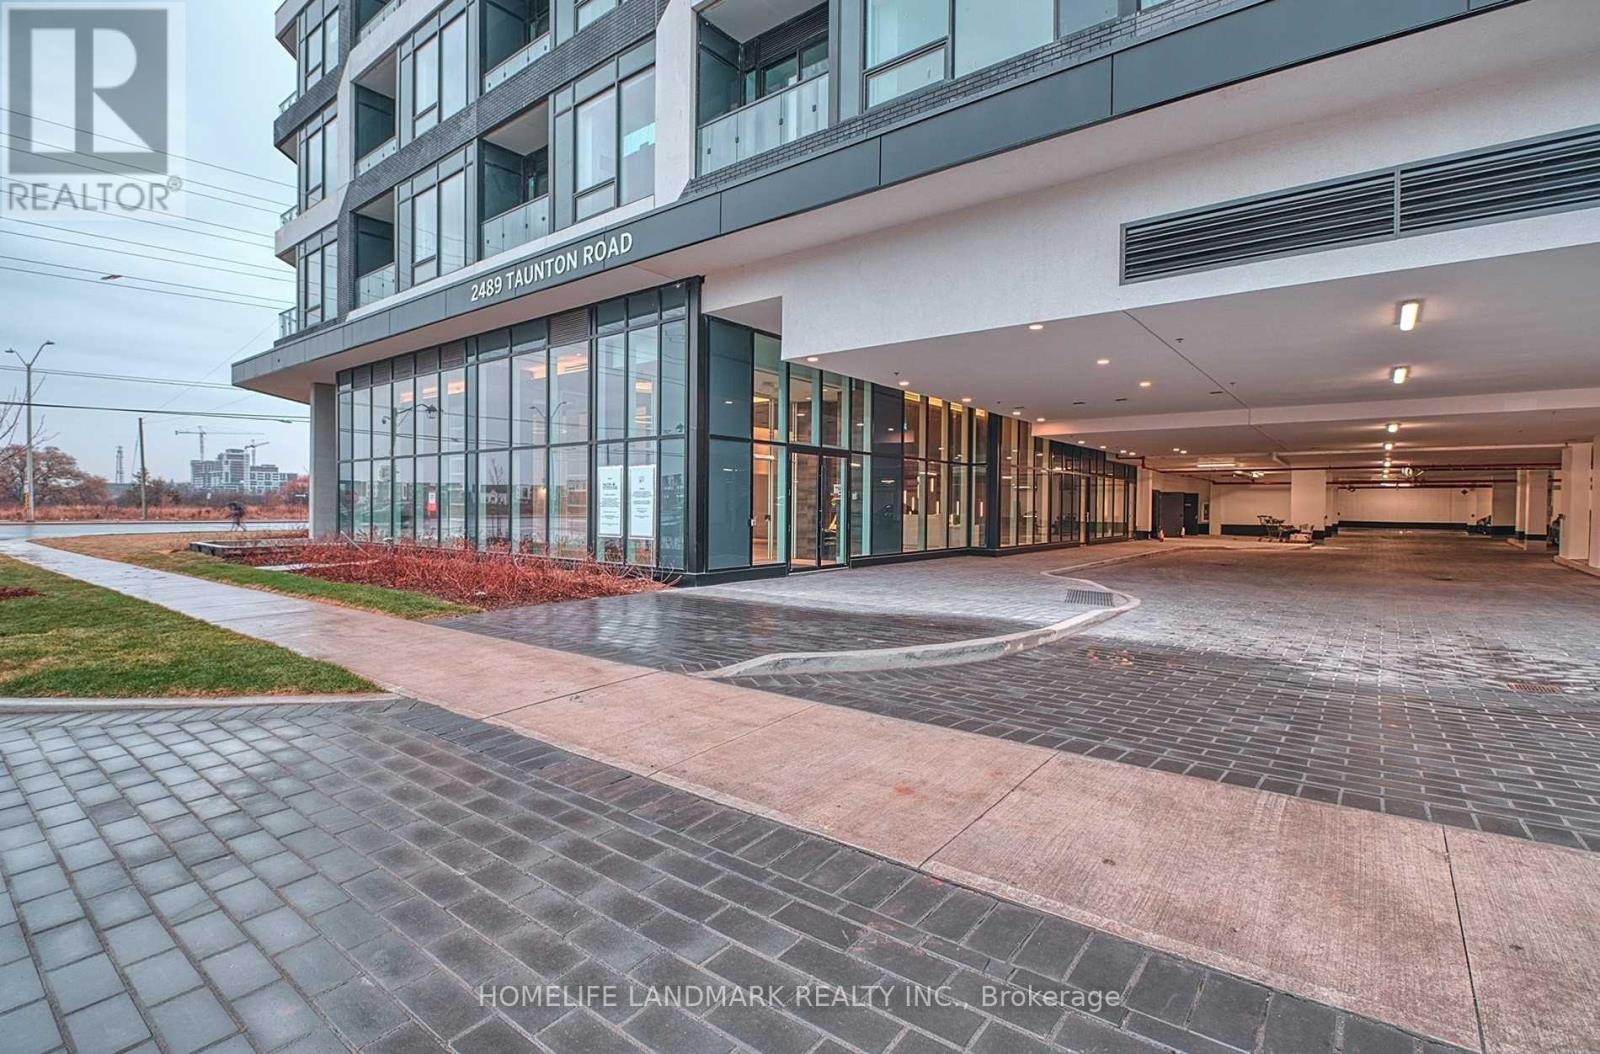
455 - 2489 Taunton Road
Oakville, Ontario
Welcome to this beautifully maintained 1 Bedroom + 1 Bathroom condo in one of Oakville's most sought-after communities. This bright and modern suite features an open-concept layout, stylish finishes, a spacious bedroom, and a private balcony perfect for relaxing after a long day. Ideally located just minutes from Sheridan College. Easy access to public transit, Oakville Trafalgar Memorial Hospital, shopping centres, restaurants, parks, and major highways, making commuting and everyday living effortless. Don't miss this opportunity to lease a stunning condo in an unbeatable location. Experience modern living with everything you need just moments away. (id:47351)
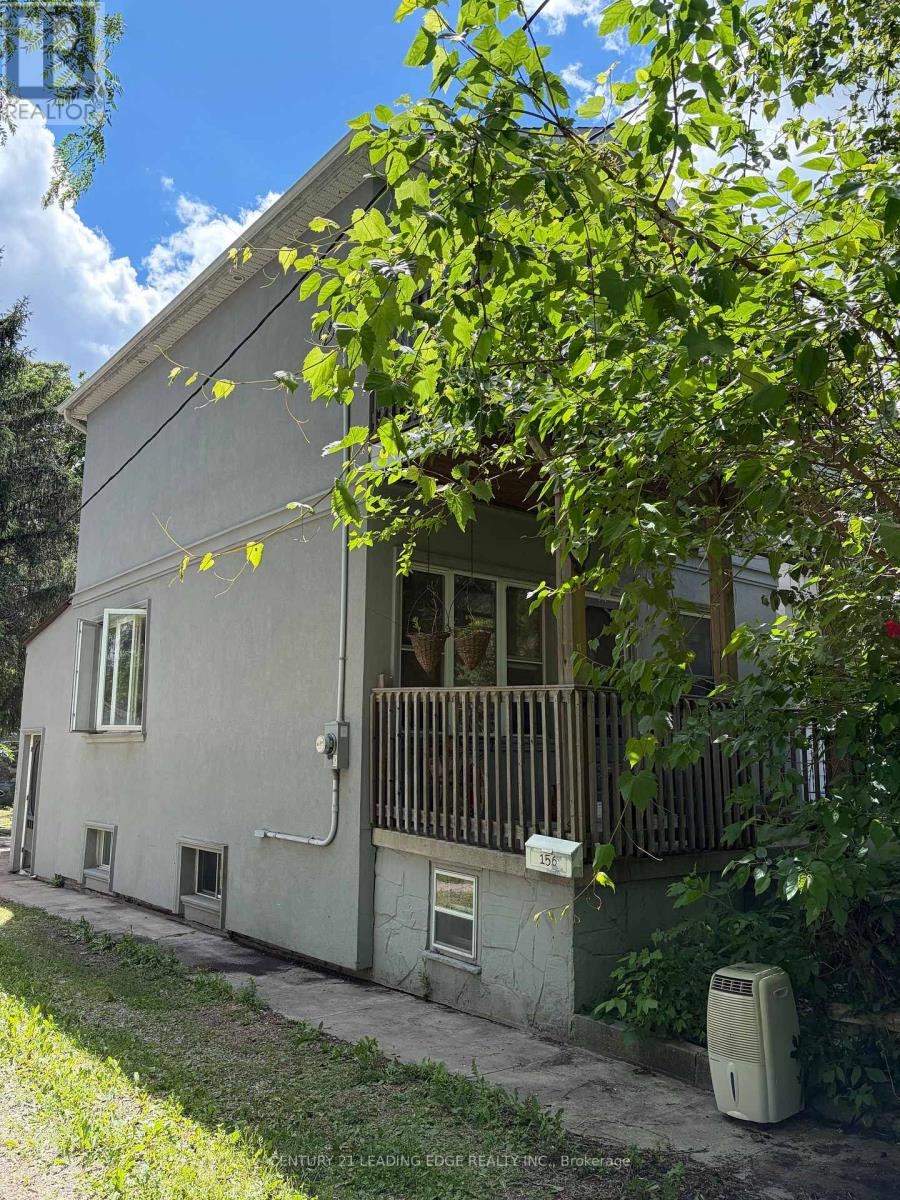
156 Varsity Road
Toronto, Ontario
Calling all renovators, contractors, builders, investors - here is an exceptional opportunity in the beautiful Humber Valley! Renovate or build your dream home on this prime lot beside the Humber River. Existing 2-storey detached home with 2 bedrooms, partially finished basement, separate additional family room with fireplace, detached garage (opportunity to add a garden suite) and private backyard. Surrounded by nature and just minutes to The Old Mill, trails, golf, transit and great amenities. A rare offering in one of Toronto's most desirable neighbourhoods. (id:47351)