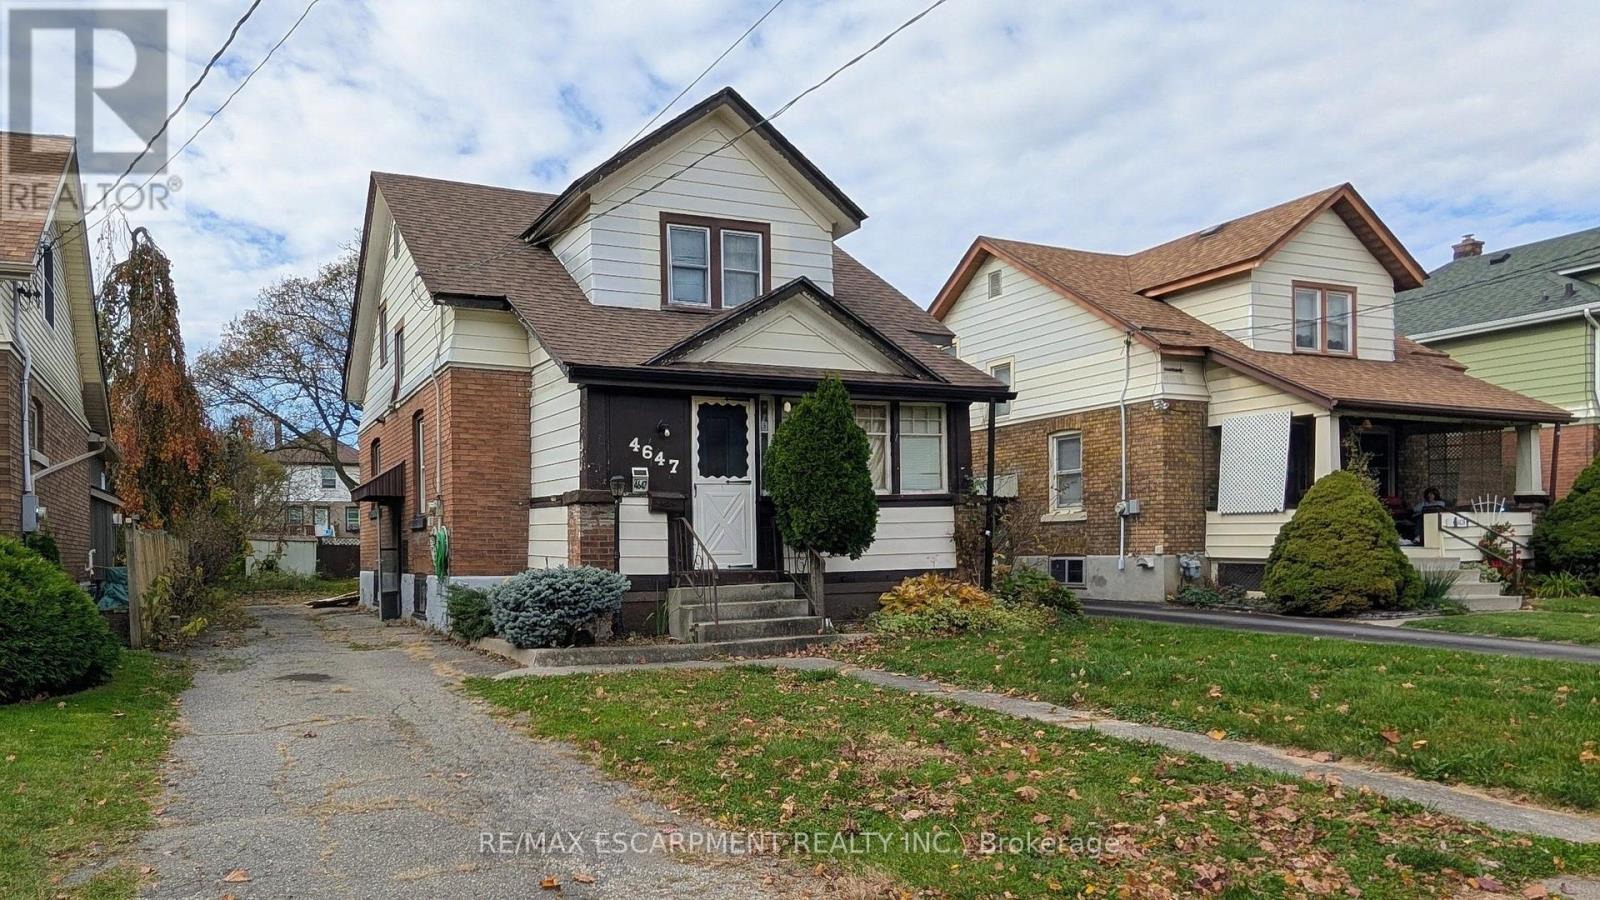
4647 Fifth Avenue
Niagara Falls, Ontario
Welcome to this spacious, move-in-ready 3-bedroom detached family home offering comfortable living and a quiet location directly across from Maple Park, with all the Niagara Falls attractions just a short drive away. Designed for everyday convenience, the main floor features a combined laundry and powder room, an eat-in kitchen, and a generous family room with sliding doors that lead out to a fully fenced backyard. Available for immediate occupancy, a completed rental application, Credit Report, references, and valid photo ID. Tenants will be responsible for all utilities and must secure their own tenant insurance, providing proof prior to the move-in date. (id:67892)
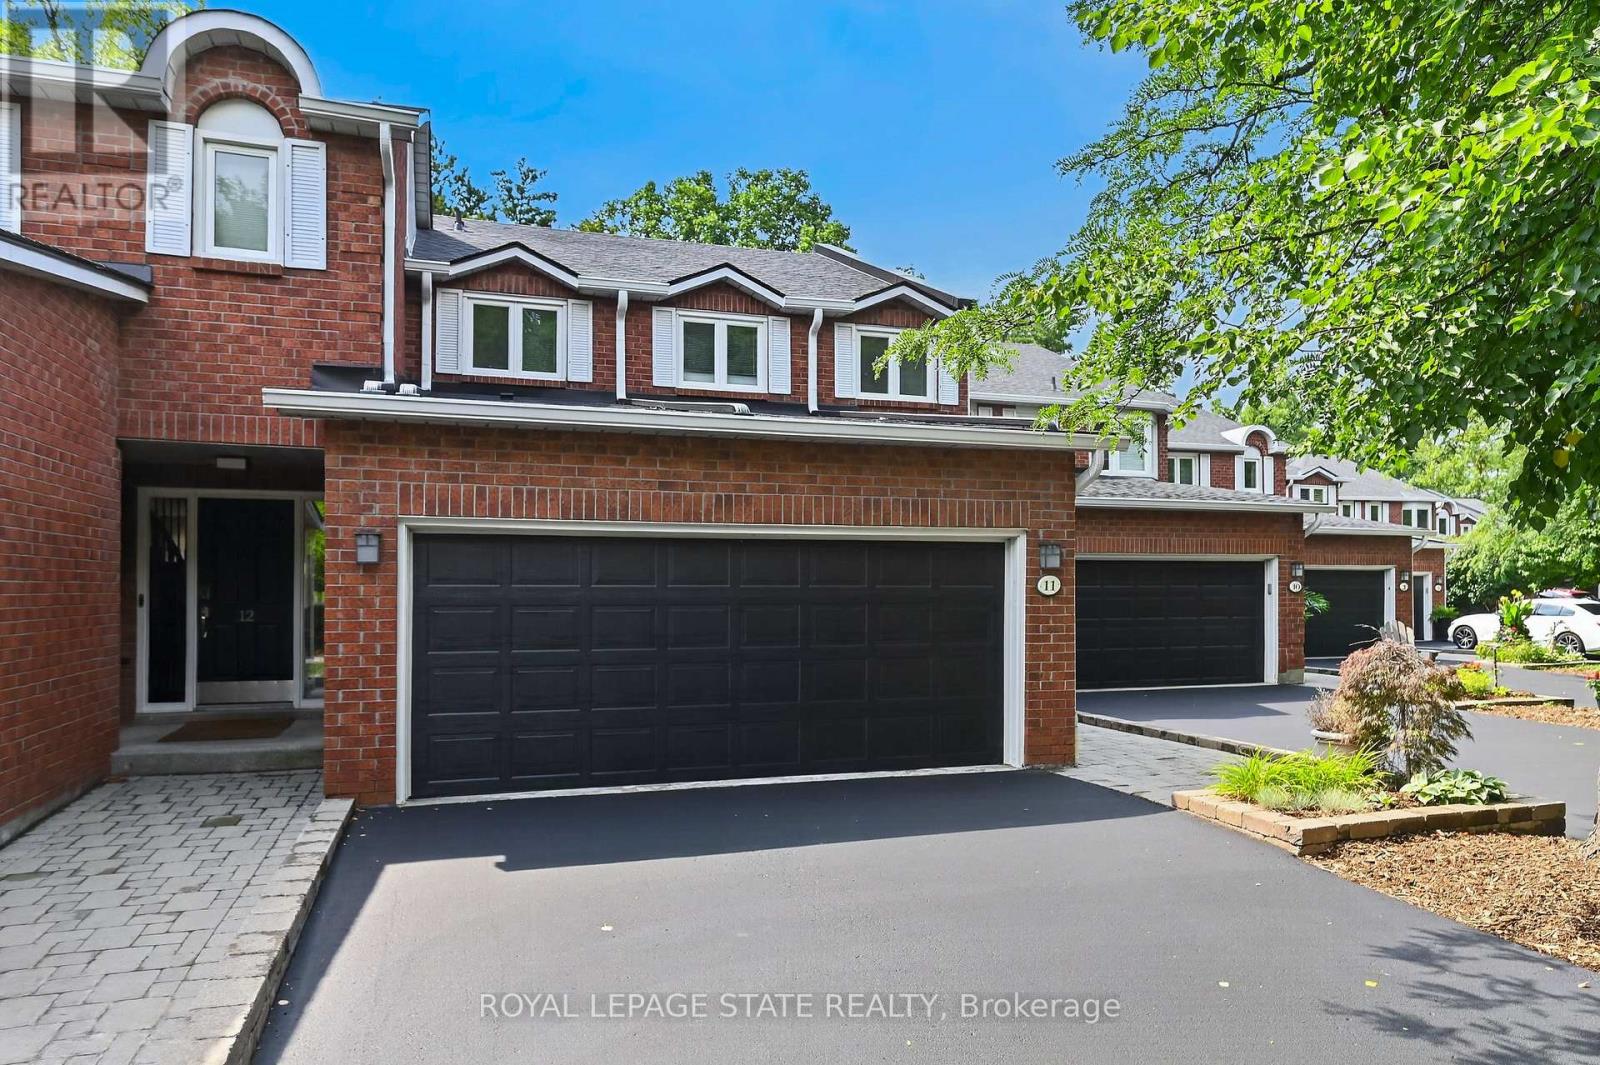
11 - 151 Mcniven Road
Hamilton, Ontario
Rarely available, this spacious condo townhouse provides over 2,150 sq. ft. of above-grade living space, plus a finished basement, and backs onto peaceful greenspace in a well-managed Ancaster complex. The open-concept main level features engineered hardwood flooring, a bright white kitchen overlooking the dining area, a generous family room with a gas fireplace, and a separate living room, creating exceptional space for everyday living and entertaining. Upstairs you'll find three generous bedrooms, including a spacious primary suite with an oversized walk-in closet and a private ensuite featuring a separate tub and shower. Convenient bedroom-level laundry completes the upper level. Enjoy the private rear yard with a deck overlooking the greenspace. The finished basement adds a large office, bonus room, and abundant utility and storage space. Additional highlights include a double garage with inside entry, 2.5 bathrooms, and abundant visitor parking. Ideally located close to schools, parks, Meadowlands shopping, and restaurants, with quick access to major highways. Some images virtually staged. (id:67892)
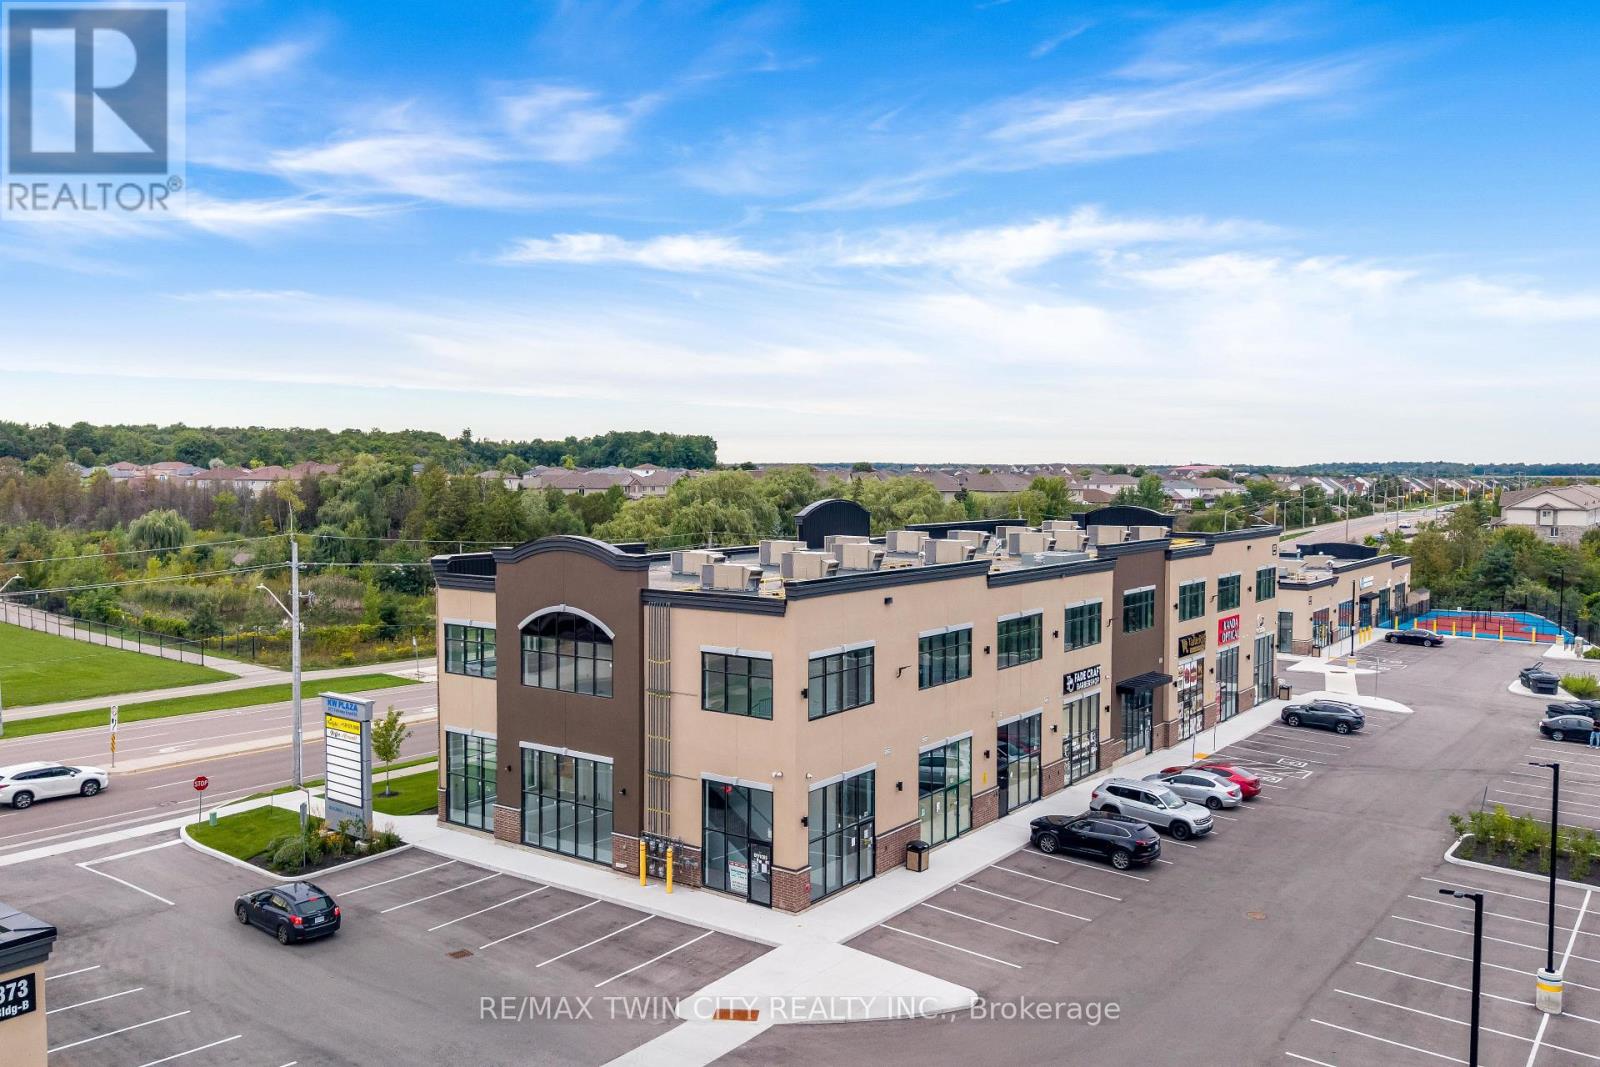
C4 - 873 Fairway Street N
Kitchener, Ontario
A TURNKEY COMMERCIAL INVESTMENT WITH A STRONG LOCATION, ESTABLISHED TENANCY & LONG-TERM POTENTIAL: Welcome to Unit C-4 at 873 Fairway Road, Kitchener, an exceptional opportunity to own a commercial unit in a newly developed, professionally designed plaza in a high-visibility location. Whether you're an investor seeking a stable income-producing property or an entrepreneur looking for a strategic location for your business, this property offers an outstanding combination of location, exposure, convenience and future potential. Currently leased to an established tenant with approximately 5 years remaining on the lease, with the potential for extension, this property offers buyers the opportunity to acquire a turnkey investment with income already in place. Located directly across from Chicopee Hills Public School, the plaza enjoys excellent daily pedestrian and vehicle exposure, providing valuable visibility for the existing business and future long-term leasing potential. Premium pylon and fascia signage opportunities further enhance the property's visibility and branding potential. This is more than just a commercial unit, it is an opportunity to secure a well-positioned, income-generating asset in a growing Kitchener community, with an established tenant, remaining lease term, specialized permitted use and excellent accessibility. Invest in the location. Secure the income. Position yourself for the future. Opportunities like this are ideal for investors looking for a commercial property with immediate tenancy and long-term potential. Book your private showing today and explore the possibilities at Unit C-4, 873 Fairway Road! (id:67892)
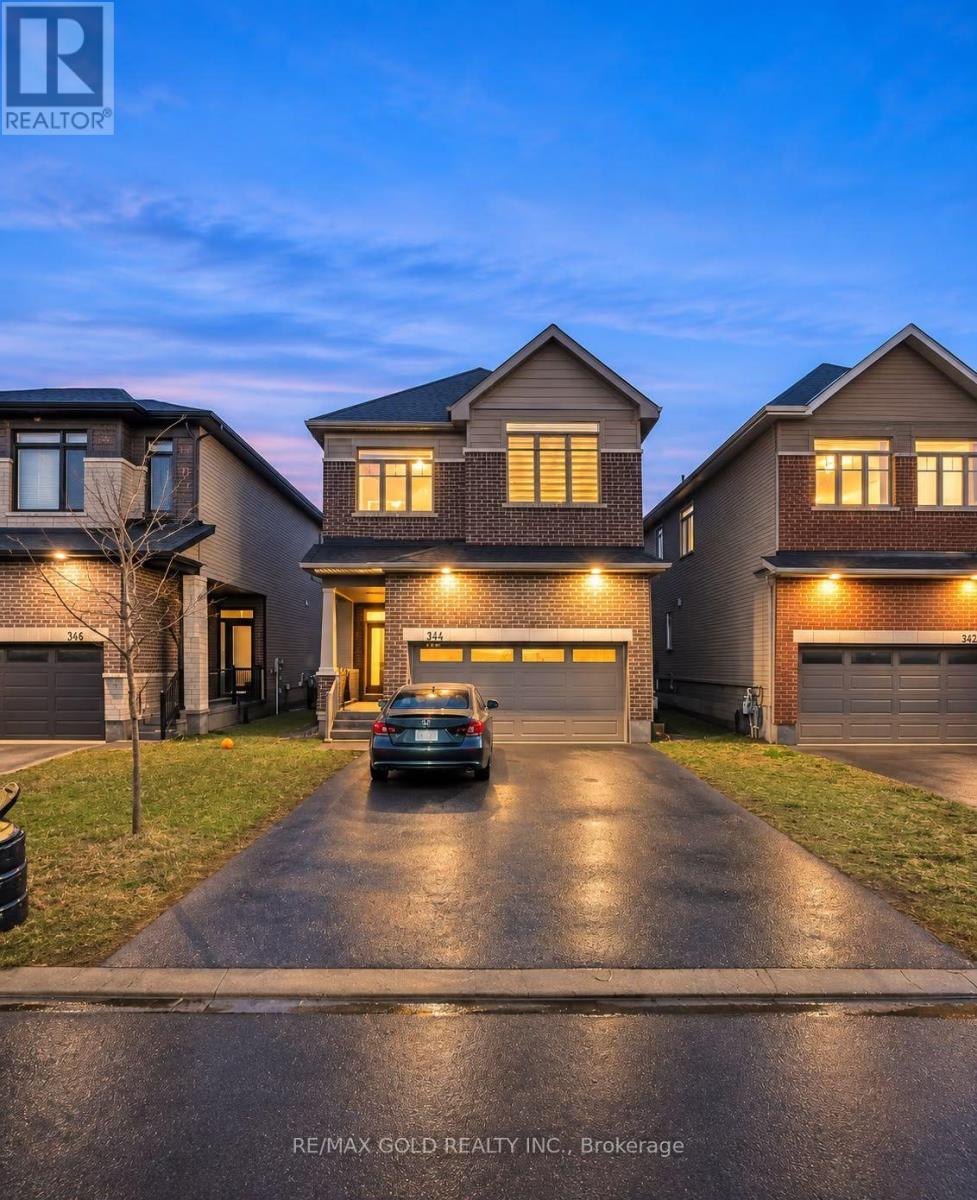
344 Monticello Avenue
Ottawa, Ontario
Welcome to this stunning 4 bedroom, 3 Washrooms and 2 car garage detached home located in the heart of Kanata. Main floor features beautiful hardwoods and tile, 9' ceilings, living/dining room combo for formal entertaining, open concept Kitchen with stainless steel appliances, Granite countertops, and spacious breakfast area. Large windows bring tons of natural lights into family room. Double-side fireplace creates an elegant feel. Upstairs, it boasts a spacious primary bedroom, featuring a 5-piece ensuite with 2 separate sinks and a walk-in closet. It also includes three other generously sized bedrooms and a main bathroom. Enjoy your morning coffee & afternoon tea on the privacy balcony and the convenience of the laundry room on the second level. Backyard promotes a bright and sunny outdoor space perfect for gardening and entertaining, a fully PVC fenced backyard provides privacy for your outdoor activities. Plus, a double garage featuring . Finished bsmt provides sufficient storage space and entertain. Conveniently located , this home is just steps from public transit, top-rated schools, parks, and major shopping centers. With thoughtfully designed living space, this home is ideal for families to raise their kids and enjoy everyday life. Move in ready! Disclaimer: Some photos have been virtually staged and digitally enhanced. Furniture and décor shown are for illustration purposes only. (id:67892)
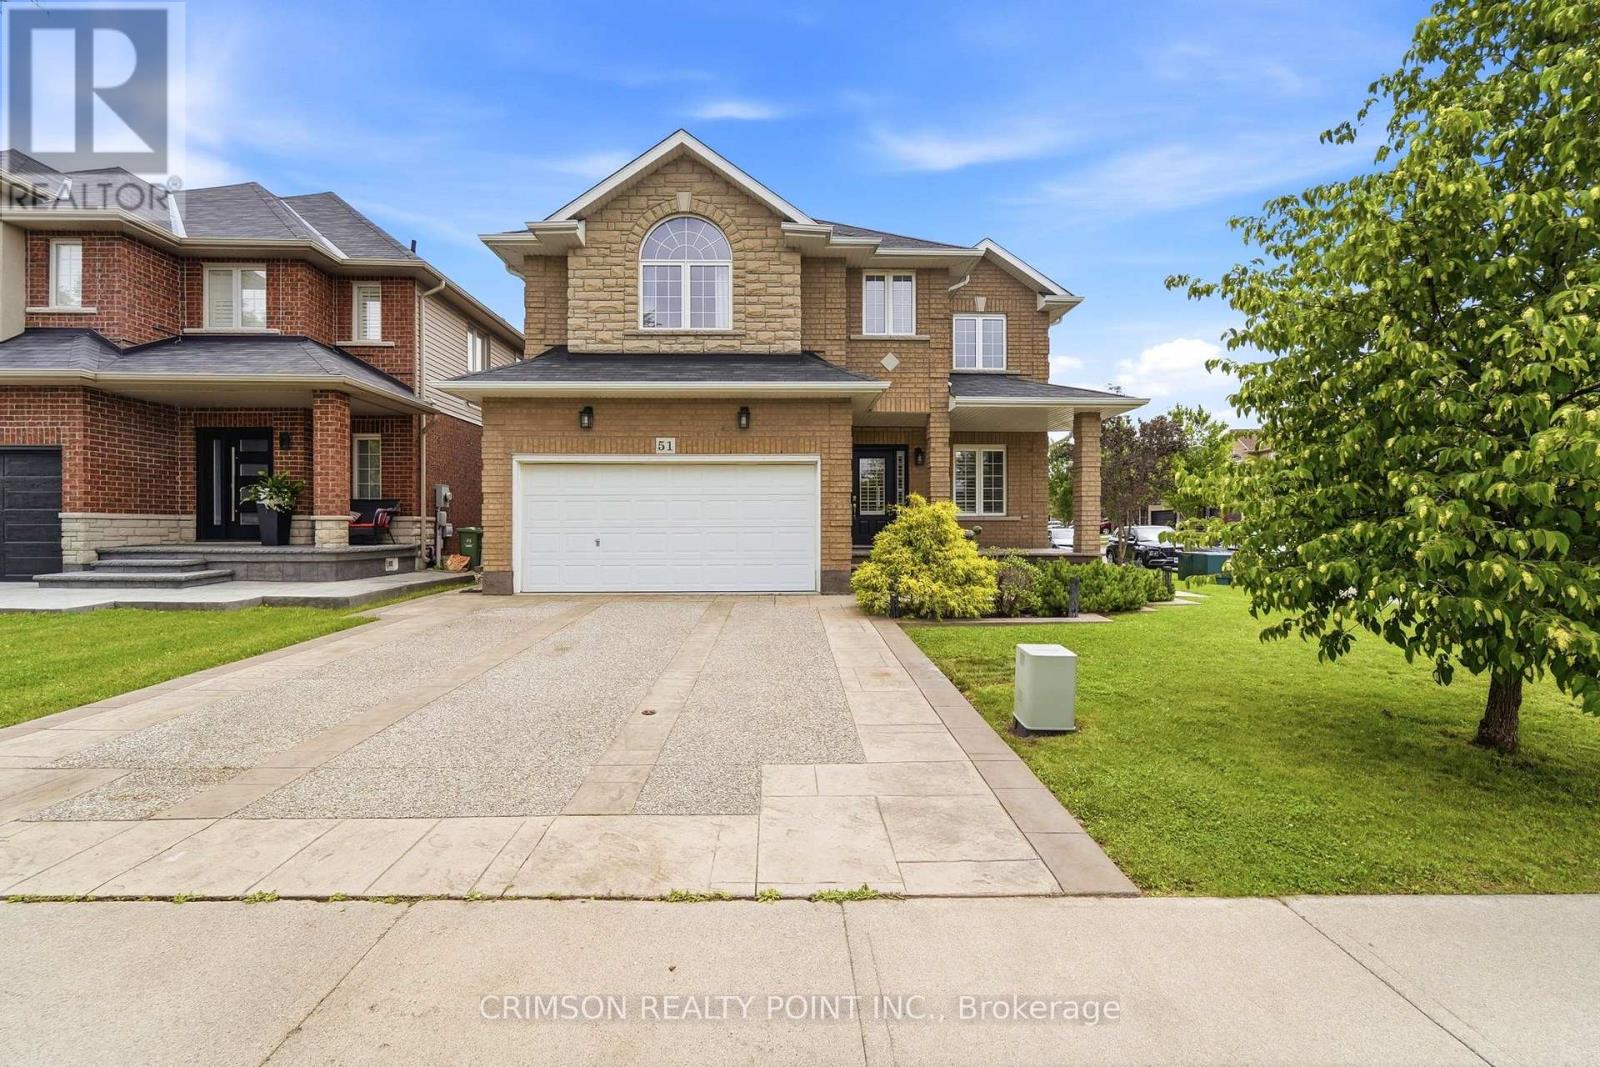
51 Whitworth Terrace
Hamilton, Ontario
Welcome to this beautifully maintained full brick home situated on a premium lot in the highly sought-after **Summit Park** neighbourhood. Offering over three levels of functional living space, this home features 4 spacious bedrooms on the second floor, plus an additional bedroom in the finished basement-perfect for extended family, guests, or a home office. The main level offers a bright and inviting family room, a convenient main floor laundry room, and a layout designed for comfortable everyday living and entertaining. The finished basement boasts a large recreation room, a wet bar with sink, and a storage room with the potential to be converted into an additional full bathroom, adding even more value and flexibility. Step outside to enjoy the stamped concrete driveway and backyard, creating an attractive, low-maintenance outdoor space ideal for relaxing or entertaining. Ideally located in the desirable Summit Park neighbourhood, you'll be just minutes from major highways, excellent schools, parks, shopping, restaurants, and all essential amenities. As an added bonus, all furniture is negotiable and may be included with the purchase, making this a truly move-in-ready opportunity. (id:67892)
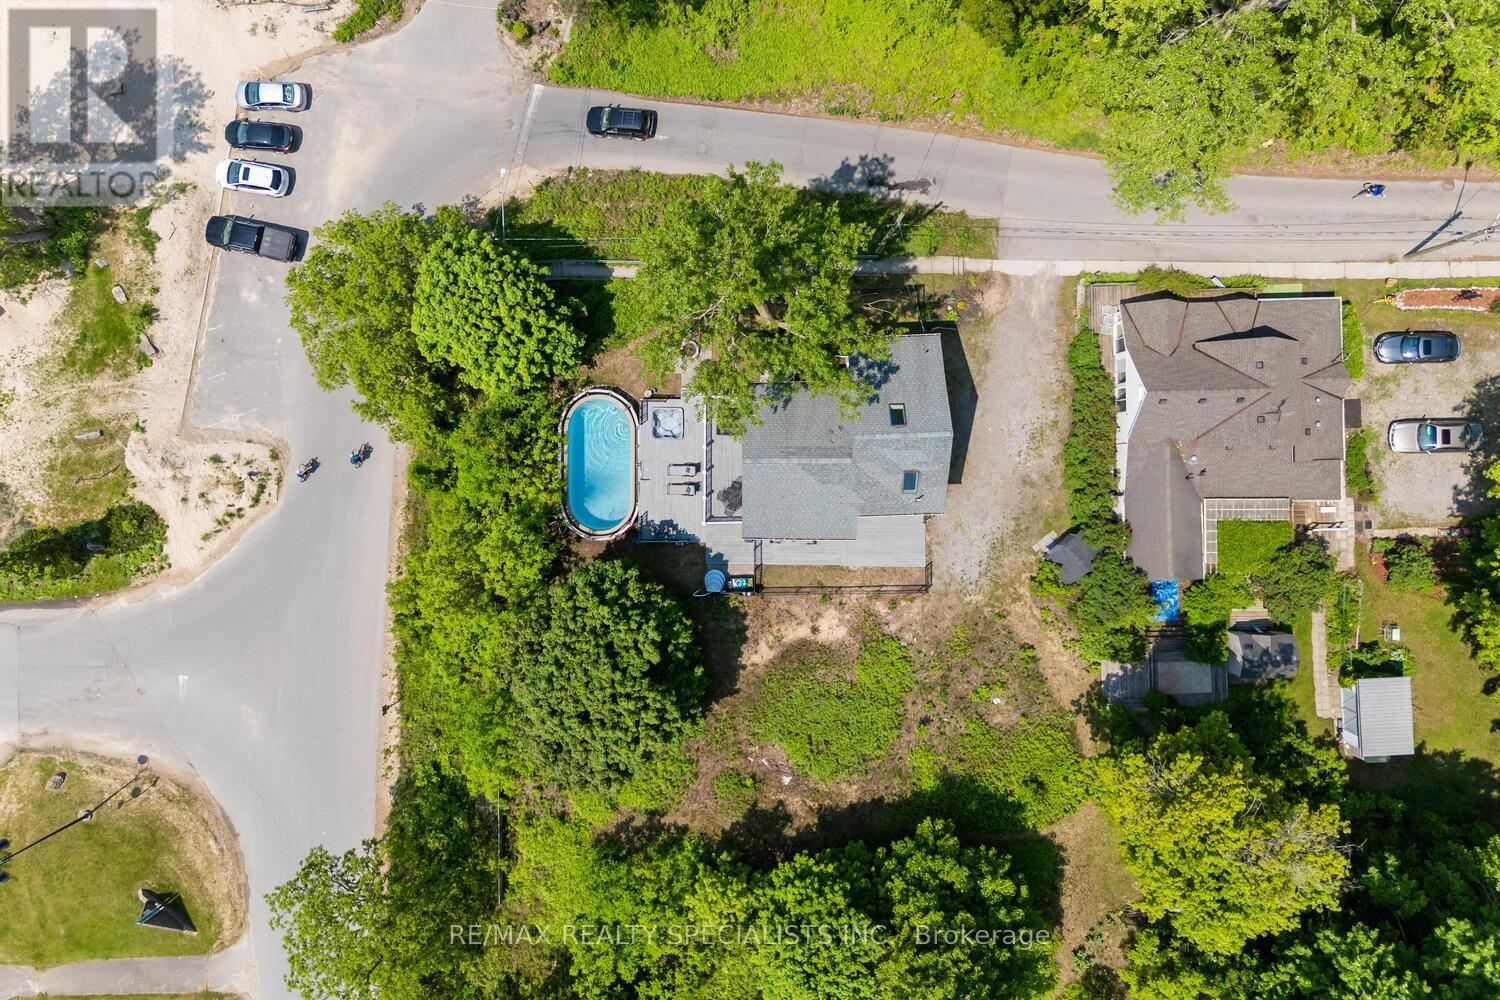
532 Ridgeway Road
Fort Erie, Ontario
Lakeview Licensed Short-Term Rental | 60 x 105 Premium Corner Lot | Pool & Hot Tub | Turnkey Investment Opportunity Welcome to a rare beachfront opportunity in the heart of Crystal Beach. This fully licensed short-term rental property offers direct waterfront living combined with strong income potential, making it ideal for both end users and investors. Set on a premium corner lot with dual street access, this property provides exceptional privacy, flexibility, and future potential. Enjoy unobstructed beach views, stunning sunsets, and the ultimate Lake Erie lifestyle. The home features 3+1 bedrooms, 2 bathrooms, and a functional layout designed for group stays and family enjoyment. A finished attic space adds additional sleeping or recreational flexibility. Outdoor living is a highlight, with a private above-ground pool, hot tub, and ample space for entertaining. Whether relaxing after a beach day or hosting guests, this property is designed for year-round enjoyment. This is a fully operational, income-generating asset in one of Southern Ontario's most desirable waterfront communities. Just steps from the beach, this is a rare opportunity to own a turnkey waterfront investment in Crystal Beach. (id:67892)

32 Apple Ridge Drive
Kitchener, Ontario
Very Spacious WALKOUT and LEGAL Apartment for lease in Doon South, Kitchener with 2 Beds, 2 full washrooms attached to each room. Over 1100 sqft , In-suite laundry, Dishwasher, stainless steel appliances. Modern and spacious 2-bedrooms, 2-bathrooms walkout basement available for rent in the highly sought-after Doon South neighborhood. This bright and newly constructed unit (over 1 year old) offers comfort, convenience, and privacy - perfect for working professionals or small families. Bright & Open Layout with large windows and walkout access to the big backyard with no back neighbours for full privacy. New Construction - modern finishes throughout. Prime Location - Close to Conestoga College, Highway 401, public transit, parks, and local amenities. Utilities: 30% shared with upper-level tenants.No Smoking. No Pets (id:67892)
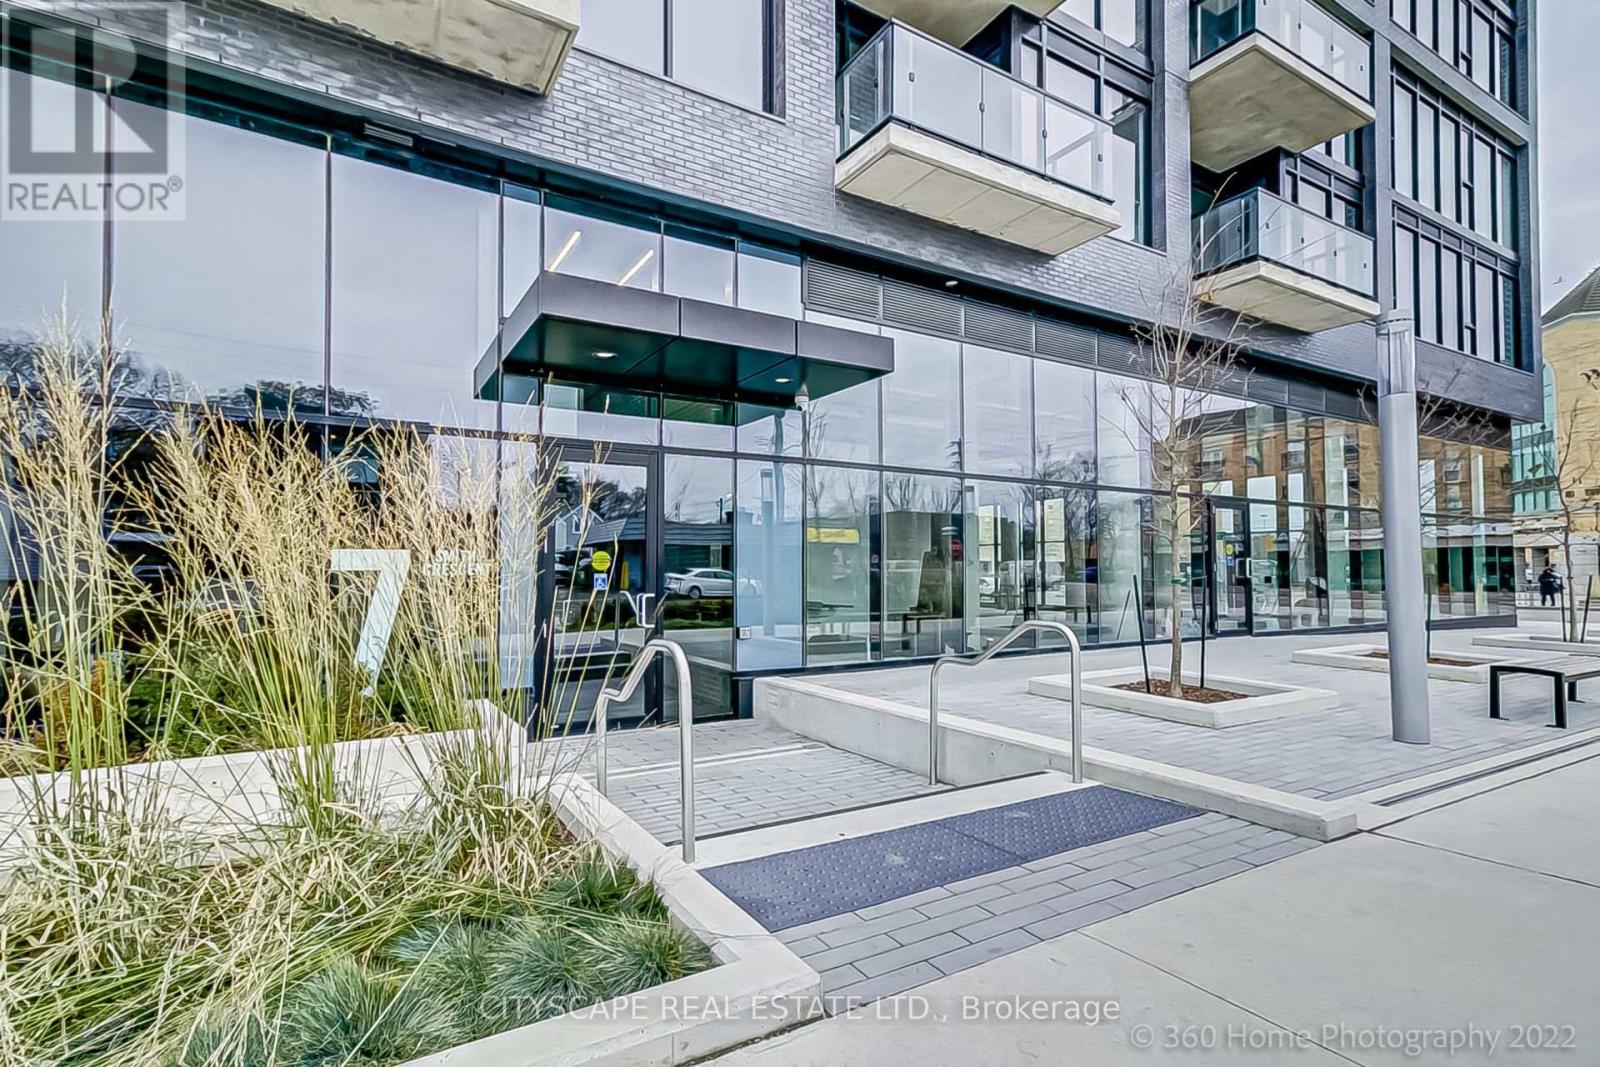
Ph 810 - 7 Smith Crescent
Toronto, Ontario
Welcome to Penthouse 8 Signature Living Above the Park. This penthouse offers expansive views of the Toronto skyline. This unit is one of the largest layouts in the building, with over 1,162 square feet of interior living space and a 249 square foot private terrace. It features an open concept design and floor-to-ceiling windows, a modern kitchen with premium stainless steel appliances, two bedrooms, a den, and two full bathrooms. The penthouse is in a vibrant community, near tennis courts, a baseball diamond, and everyday conveniences. Residents also have access to first-class amenities, including a gym and games room. This is a unique opportunity for elevated urban living. Parking included. (id:67892)
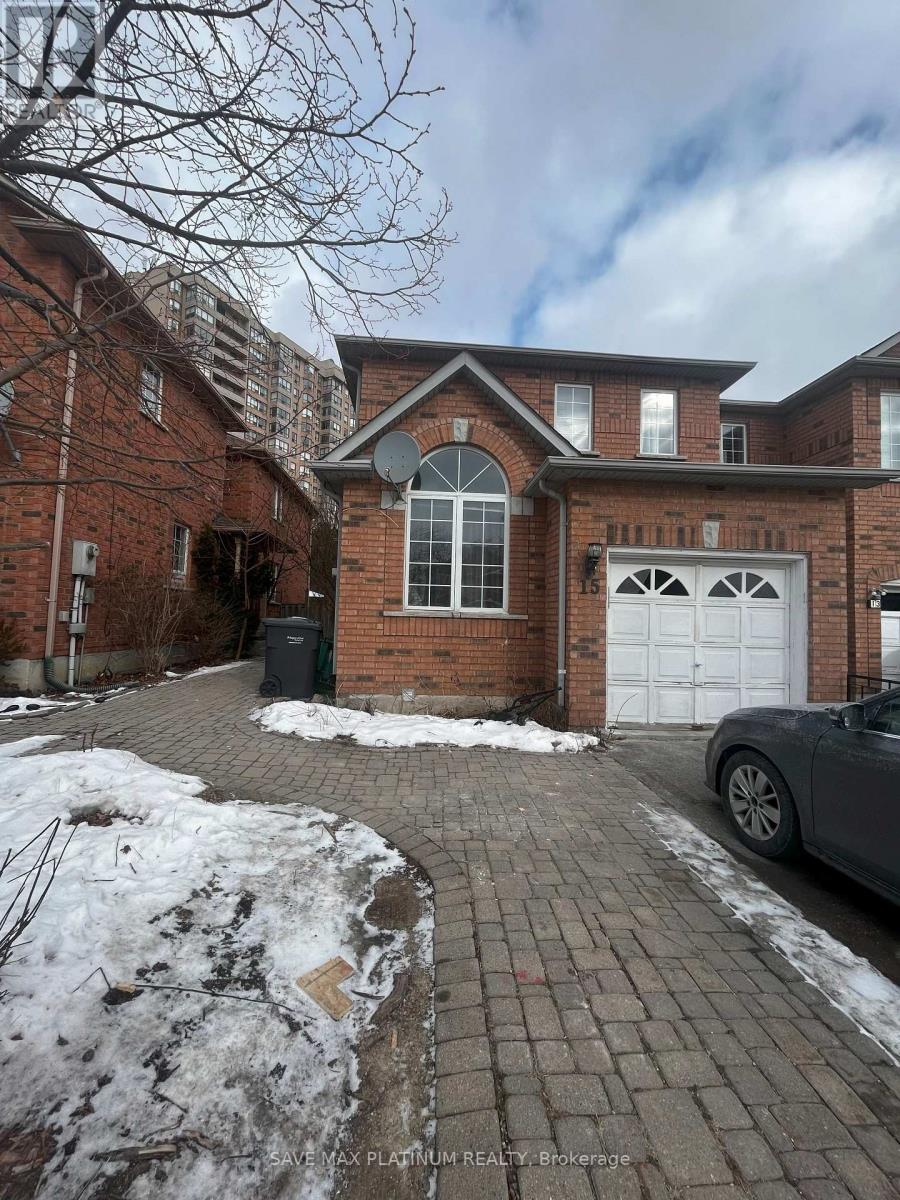
15 Berkindale Court
Brampton, Ontario
Spacious 3-bedroom, 3-washroom end-unit townhouse that feels like a semi-detached home! Upper portion only. Tenant to pay applicable share of utilities. Bright, functional layout in a prime location near Sheridan College, shopping plazas, public transit, parks, recreation centres, and schools. Basement available separately for an additional $1,600/month. Ideal for professionals or families seeking comfort and convenience (id:67892)
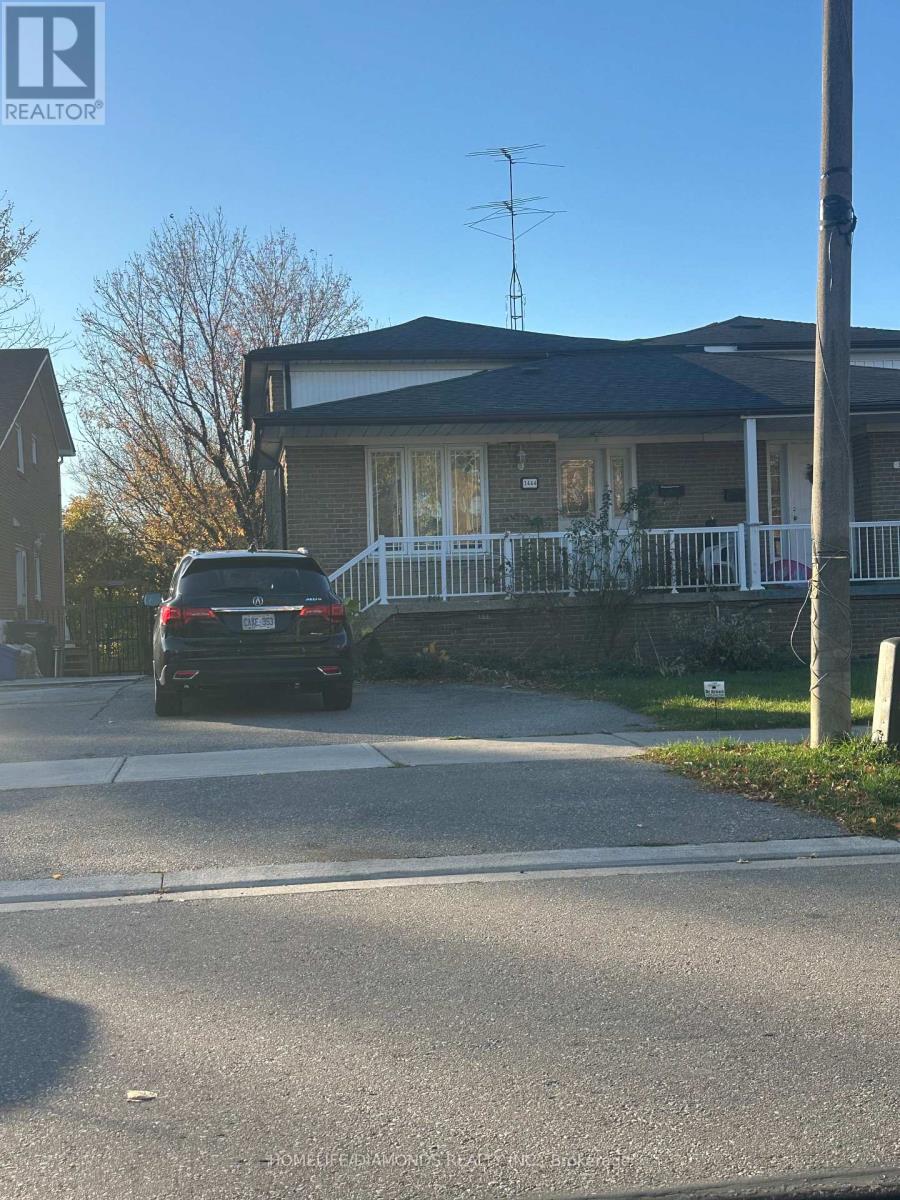
Bsmt - 3444 Laddie Crescent
Mississauga, Ontario
Welcome to 3444 Laddie Crescent! This well-maintained 2-bedroom, 1-bathroom basement apartment offers a functional layout with comfortable living space. Featuring two spacious bedrooms, a full bathroom, and one dedicated parking space. Conveniently located close to shopping, grocery stores, restaurants, public transit, and major highways. An excellent opportunity for tenants seeking comfortable and convenient living. Don't miss out on this great rental opportunity! (id:67892)
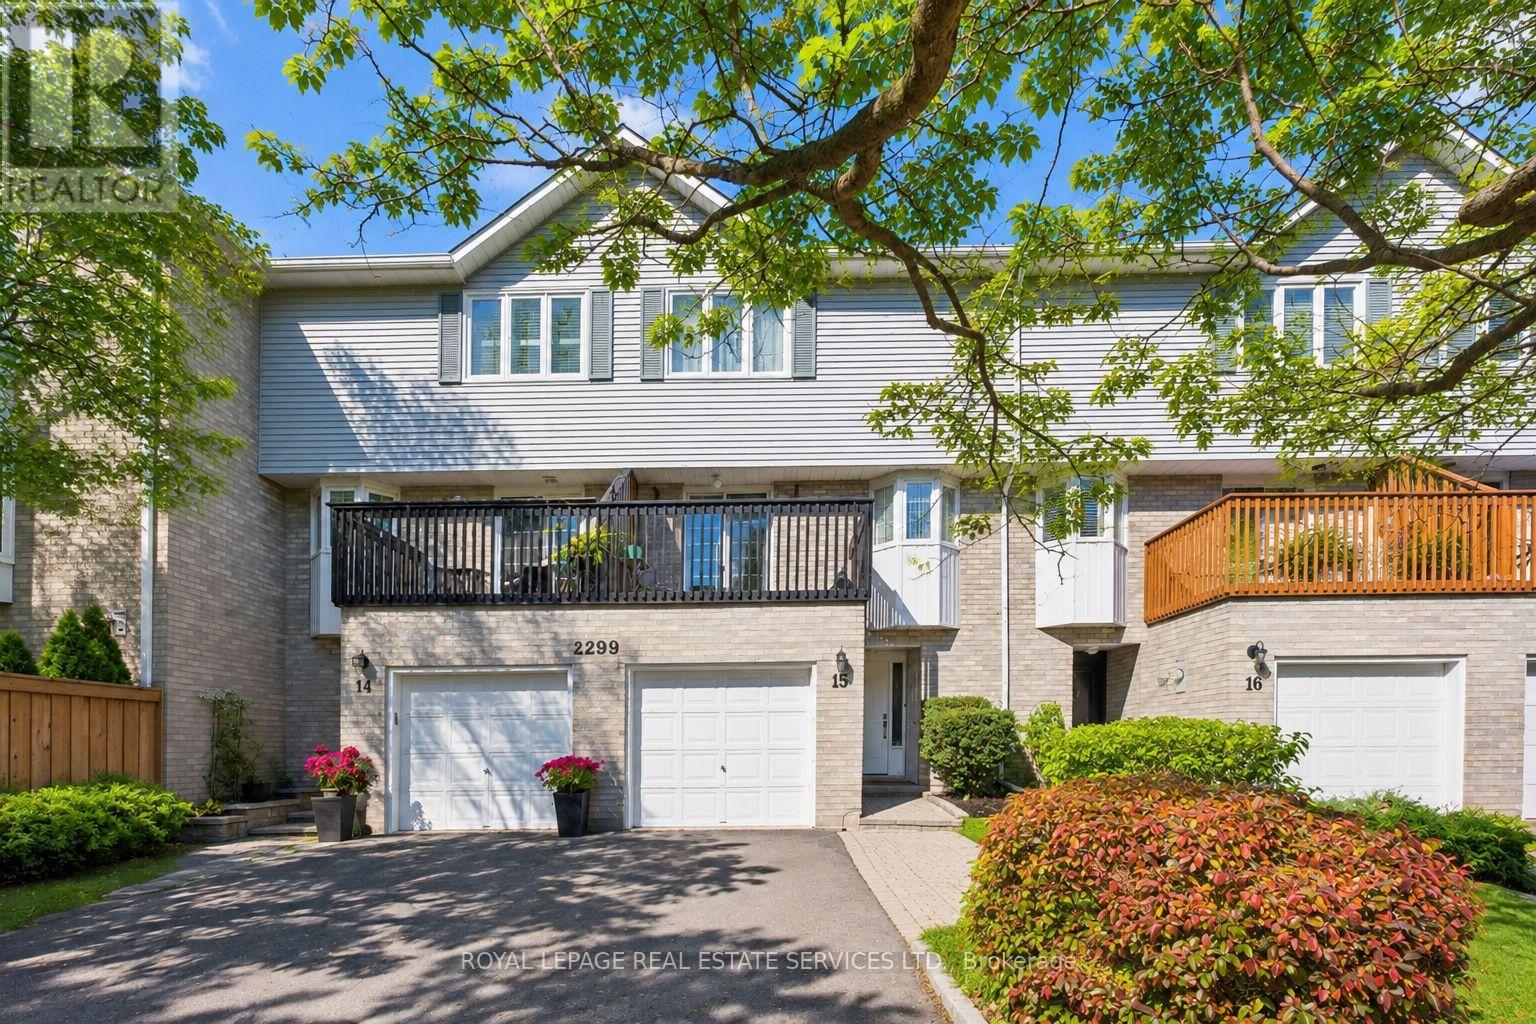
15 - 2299 Marine Drive
Oakville, Ontario
EXPERIENCE LAKESIDE LIVING IN ONE OF OAKVILLE'S MOST SOUGHT-AFTER COMMUNITIES - BEAUTIFUL BRONTE! Ideally situated just a short stroll from the boutiques, cafés and restaurants of vibrant Bronte Village, the marina, harbour, Waterfront Trail, beach and Lake Ontario. A great location for commuters, with easy access to public transit, major highways and the GO Train. Welcome to 2299 Marine Drive, #15, in Mariner's Reach, a private enclave of townhomes tucked along a quiet, tree-lined street in the heart of Bronte. This desirable three-storey freehold townhome offers almost 1,700 square feet of thoughtfully designed living space across three levels, combining comfort, functionality and an outstanding lakeside lifestyle. The main level features inside access from the garage, an oversized family room with a floor-to-ceiling brick gas fireplace and walkout to the patio, powder room, and laundry/utility room. Perfect for everyday living and entertaining, the second level showcases hardwood flooring, a spacious living room with walkout to balcony, and a two-sided woodburning fireplace shared with the dining room. The kitchen offers an abundance of cabinetry, double sink and backsplash. The third level features a generous primary bedroom with walk-in closet and three-piece ensuite, two additional bedrooms, and a four-piece main bathroom. Enjoy outdoor relaxation in the fully fenced, low-maintenance backyard, complete with a natural stone patio. Bronte is the place to be for lakeside concerts, community events, and family-friendly entertainment. Experience the best of lakeside living, village charm, and everyday convenience in one of Oakville's most desirable waterfront communities! (Exterior images have been digitally enhanced to depict summer conditions) (id:67892)
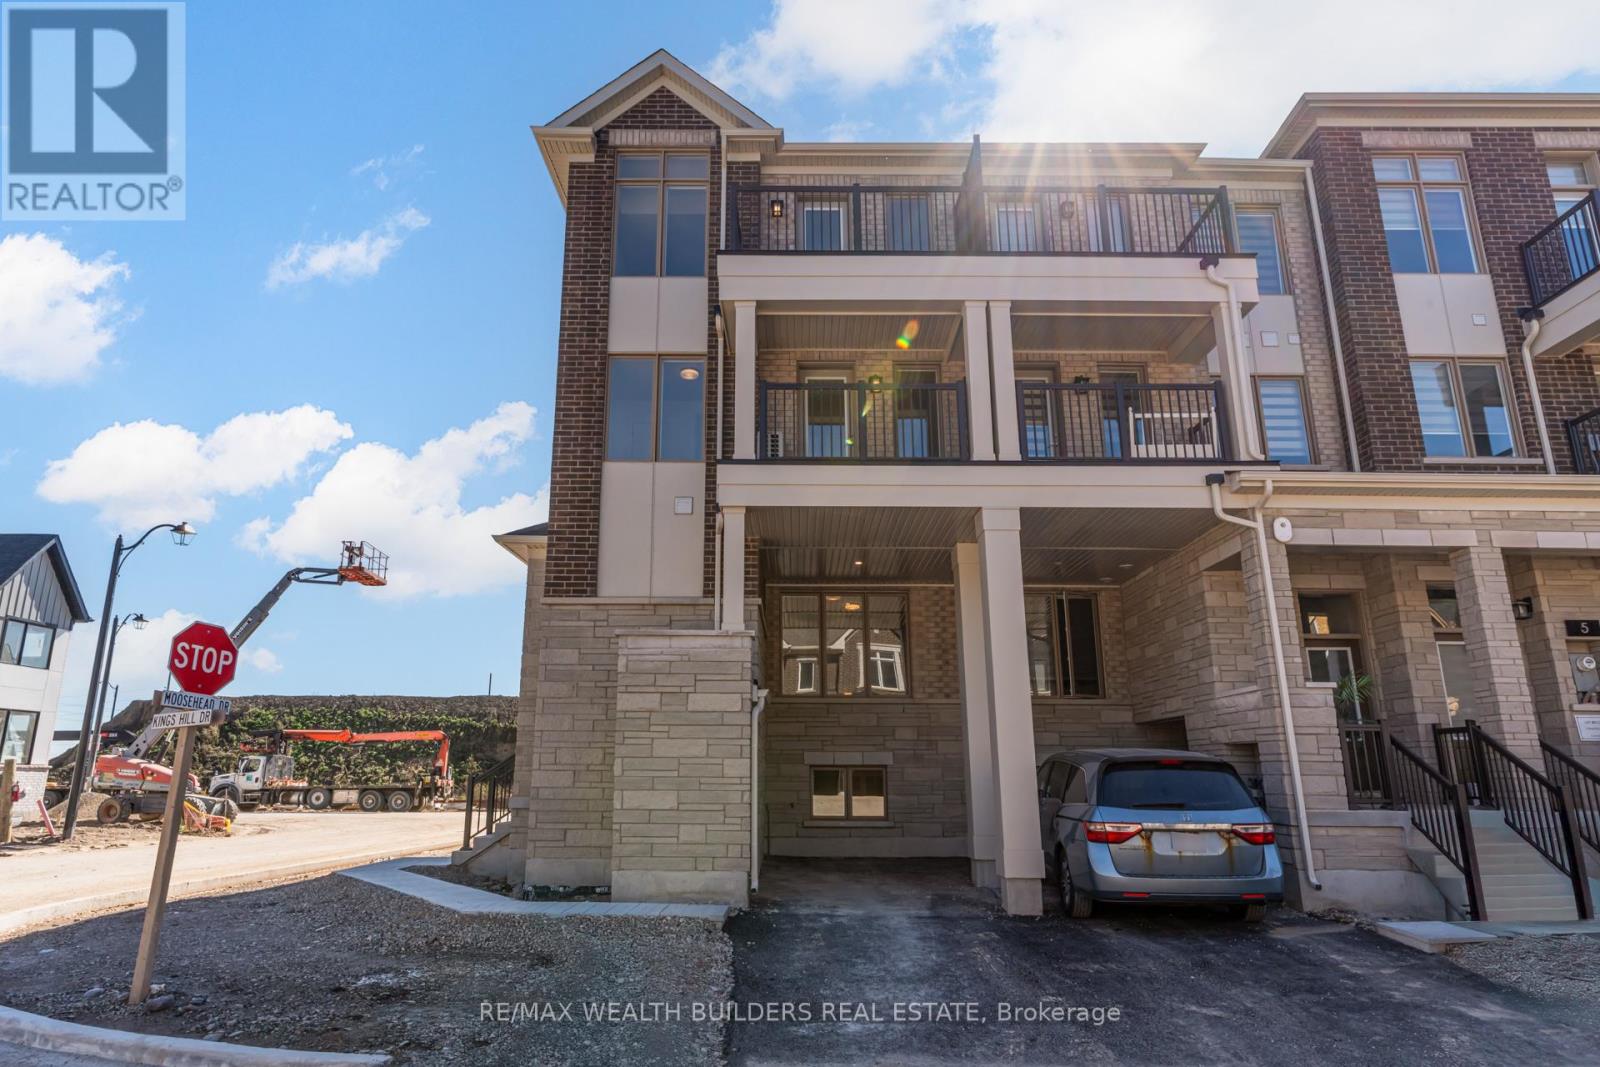
1 Kings Hill Drive
Brampton, Ontario
Welcome to 1 Kings Hill Drive, a stunning new 3-storey corner townhouse available today in highly sought-after Northwest Brampton. This bright and spacious home features 4 bedrooms, 3 full bathrooms, and 2-car driveway parking. Thoughtfully designed with 9-foot ceilings and large windows, the home offers an abundance of natural light throughout. The main level showcases an open-concept living and dining area, while the finished rec room provides the perfect space for a home office, playroom, or additional living area. The kitchen is equipped with stainless steel appliances and modern finishes. The third floor features a spacious primary bedroom with an in-law suite, ideal for multigenerational living or added privacy. Located just minutes from Mount Pleasant GO Station, this home is nestled in a family-friendly neighborhood close to top-rated schools, parks, grocery stores, banks, Walmart, Home Depot, and other essential amenities. Move-in ready and perfect for families or professionals seeking comfort and convenience, don't miss this incredible home to live in! (id:67892)
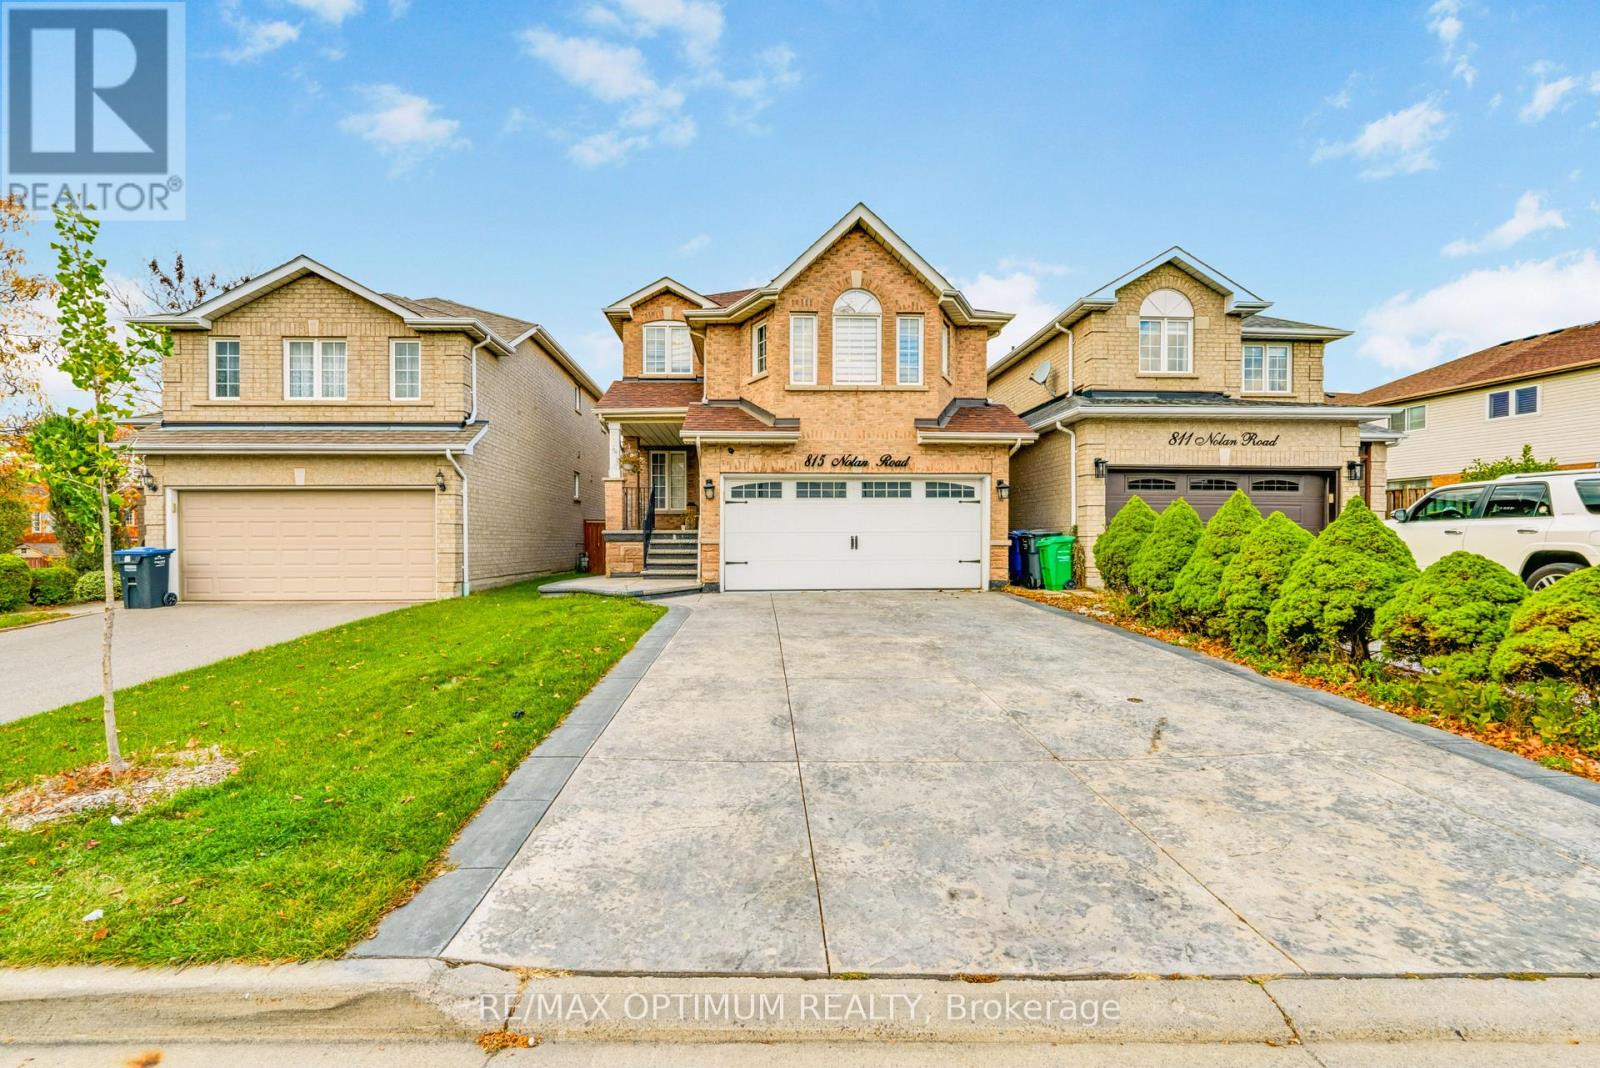
815 Nolan Road
Mississauga, Ontario
Welcome to 815 Nolan Road, a beautifully maintained and extensively upgraded detached home in Mississauga's highly desirable Heartland area! This stunning 3+1 bedroom, 4-washroom residence features a functional layout, smooth ceilings, elegant hardwood flooring, updated flooring (2022), fresh paint, pot lights and an oak staircase. The main floor offers a spacious combined living and dining area with large windows, while the separate family room features a cozy fireplace. The modern kitchen boasts quartz countertops, stainless steel appliances, ample cabinetry and porcelain flooring, complemented by a bright breakfast area with a walkout to the deck. Upstairs offers three generously sized bedrooms, including a spacious primary retreat with a walk-in closet and private 5-piece ensuite. All washrooms feature quartz countertops. The professionally finished basement apartment with a separate entrance includes a living/dining area, kitchen, bedroom and full washroom, ideal for extended family living. Major upgrades include furnace (2020), A/C (approx. 2022), washer and dryer (2020), energy-efficient attic insulation (2020), and pot lights with ESA certification (2020). Beautiful stamped concrete (2022) further enhances the property's curb appeal and outdoor space. Additional highlights include convenient garage access, a double-car garage and a private driveway with no sidewalk, accommodating up to 6 vehicles in total.Ideally located just minutes from Heartland Town Centre, Costco, schools, parks, shopping, public transit, and major highways including Highway 401 and 407, offering exceptional convenience and connectivity. A fantastic opportunity to own a move-in-ready home with extensive upgrades in a prime Mississauga location! (id:67892)
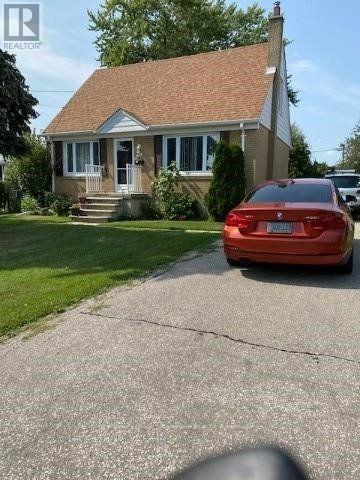
26 Creston Road
Toronto, Ontario
Charming Home In Central Location. Quick Access To 401 & Allen Expressway, Buses, Allen &Yorkdale Subways, Shopping, All Amenities,10 Minute Walk To Yorkdale. Quiet Family Street, Huge Lot! Secondary School: John Polany Ci, Intermediate: Lawrence Heights Ms, Amesbury Ms; Elementary: Grace field Ps, Bay crest Ps. (id:67892)
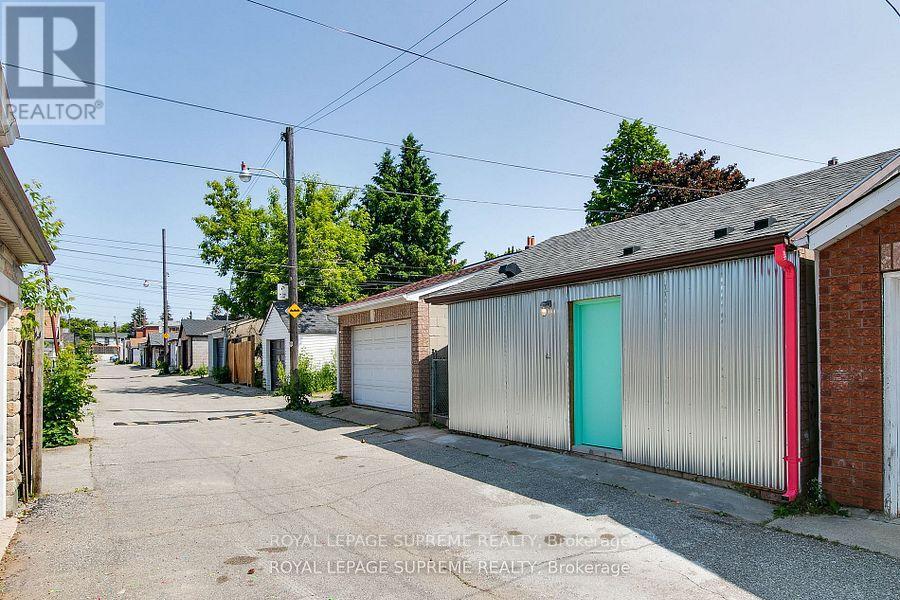
Laneway Suite - 216 Silverthorn Avenue
Toronto, Ontario
Tucked away on a quiet laneway, this stylish 1-bedroom, 1-bathroom loft-style home offers a unique blend of modern design and urban convenience. The bright and inviting living space features hardwood floors, a beautiful maple backsplash, and natural wood ceilings. The living area opens onto a private patio, perfect for enjoying your morning coffee or relaxing outdoors. The loft-style bedroom offers smart storage solutions and sliding pocket doors for added privacy. Sleek terrazzo tile finishes complement both the kitchen and bathroom. Street permit parking available. Ideally located just minutes from Stockyards Village, TTC, shops, restaurants, and the vibrant St. Clair strip. Tenant to pay 30% of Water, Hydro separately metered. A unique home in a fantastic location-don't miss it! (id:67892)
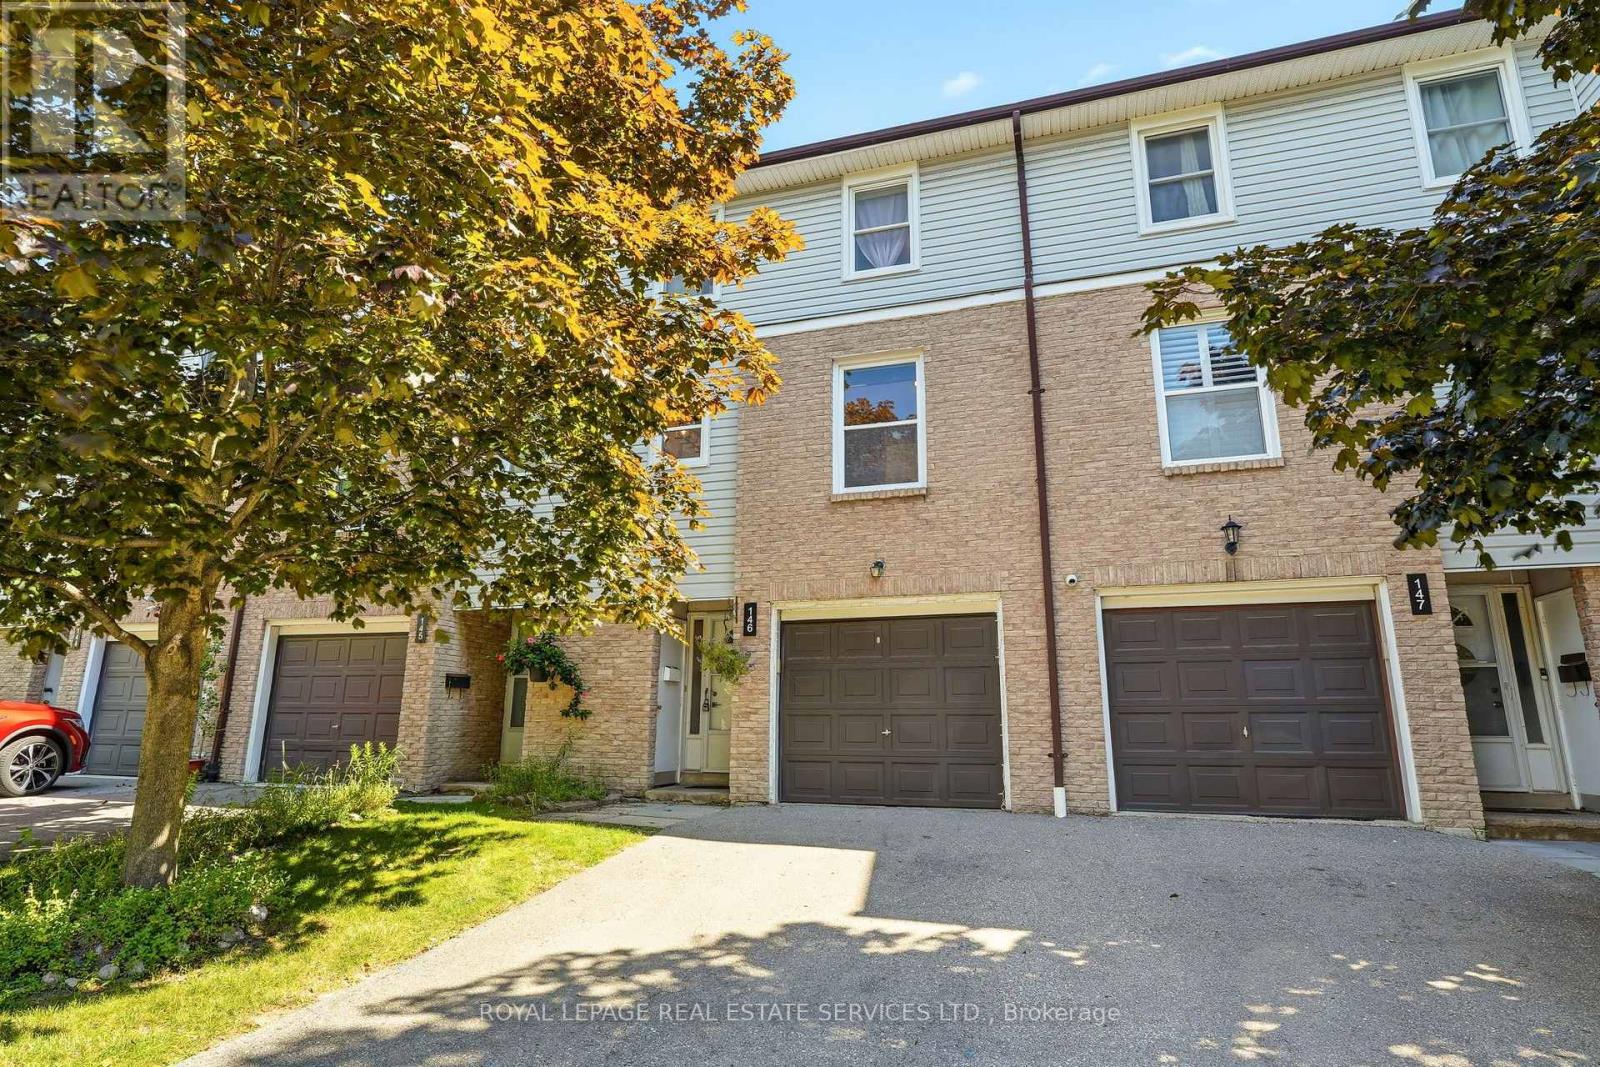
146 - 2440 Bromsgrove Road
Mississauga, Ontario
Welcome to #146-2440 Bromsgrove Road, a charming townhouse in a family-friendly complex within the Clarkson neighbourhood. Location is unmatched - just a short walk to Clarkson GO Station and minutes to the QEW - making commutes to downtown Toronto effortless. Top-rated schools, parks, the Nine Creeks Trail and the Clarkson Community Centre are right at your doorstep. Plus, vibrant Clarkson Village and Lake Ontario's scenic waterfront are just moments away. Designed for modern living, this residence features a bright, open-concept main floor with a living and dining area, updated kitchen with new flooring and cabinetry, as well as an updated 2pc bath. The upper level has the primary with large closet and ensuite privilege to the updated 4pc main bath. Two more bedrooms offer comfort and functionality for growing families or first-time buyers. Stylishly updated and freshly painted makes this gem move-in ready. The first floor opens up to the family room/den with sliding glass doors leading to the rear patio. A fully fenced backyard with gate access to the grassy, treed area behind the home means extra privacy with no direct rear neighbours. The single car garage is deceptively large and easily fits an SUV plus storage shelving. Residents enjoy fantastic community amenities, including an outdoor pool, sauna, playground and visitor parking amidst beautifully maintained grounds with low maintenance fees. Offering space, style and superior convenience, this is an exceptional opportunity you won't want to miss! (id:67892)
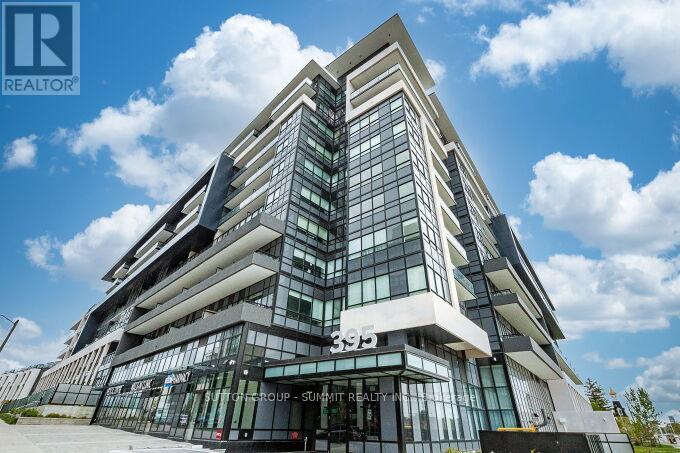
504 - 395 Dundas Street W
Oakville, Ontario
Bright and inviting Oakville condo featuring beautiful panoramic views, large windows and plenty of natural light. The open-concept layout offers a spacious living and dining area with walkout to a private 105 sq. ft. terrace. The modern European-inspired kitchen features soft-close cabinetry, quartz countertop, a porcelain backsplash, stainless steel appliances, an undermount sink and under-cabinet lighting. The primary bedroom includes a walk-in closet. The bathroom features European-inspired cabinetry, quartz countertop and porcelain tile. Additional features include full-size in-suite laundry, keyless entry and smart home technology with climate control. One parking space and one locker included. Building amenities include 24-hour concierge, fitness centre, yoga studio, lounge, games room, multipurpose rooms, rooftop terrace with BBQ areas, pet wash station, bicycle storage and visitor parking. Conveniently located close to shopping, parks, trails, schools, Sixteen Mile Sports Complex, library, golf courses, transit, major highways, Downtown Oakville shops and restaurants, and the waterfront. (id:67892)
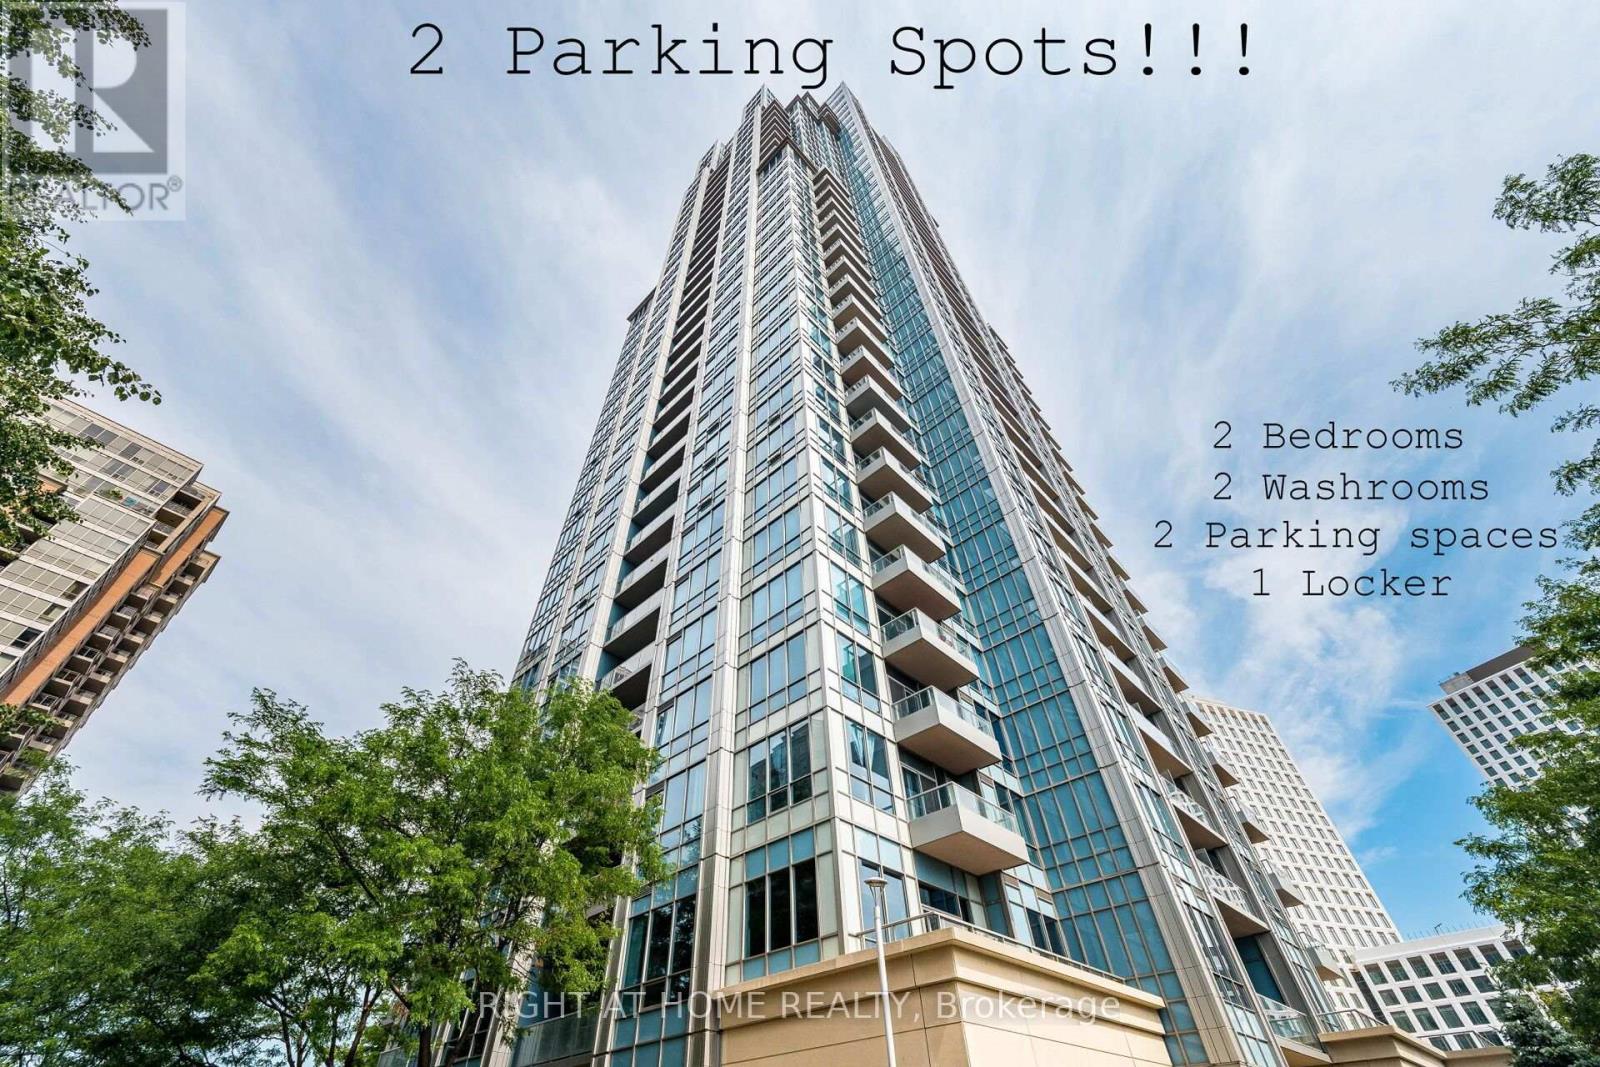
2702 - 15 Viking Lane
Toronto, Ontario
Exquisite 27th-floor corner unit at the luxurious Parc Nuvo by Tridel ! This bright 2-bed, 2-bath suite features airy 9' ceilings and a functional layout offering unmatched privacy and maximum natural light. Enjoy a rare 2 parking spaces and 1 locker package alongside breathtaking, unobstructed southern views of the Ontario lake and Toronto skyline. Experience resort style 5 stars***** amenities: 24hr concierge, indoor pool, fitness centre, party room, billiards, theatre, fireplace lounge, free visitors parking, suites for hosting guests and landscaped gardens with BBQs. A true commuter's paradise: steps to Kipling Transit Hub (TTC Subway, GO Transit, MiWay) & direct TTC's 900 Express bus to Pearson Airport. Minutes to Hwy 427/401/Gardiner. Steps away from Farm Boy grocery store, popular restaurants, cafes, major Banks and minutes drive to Sherway Gardens shopping mall. Move in and enjoy luxury living at its absolute finest !!! (id:67892)
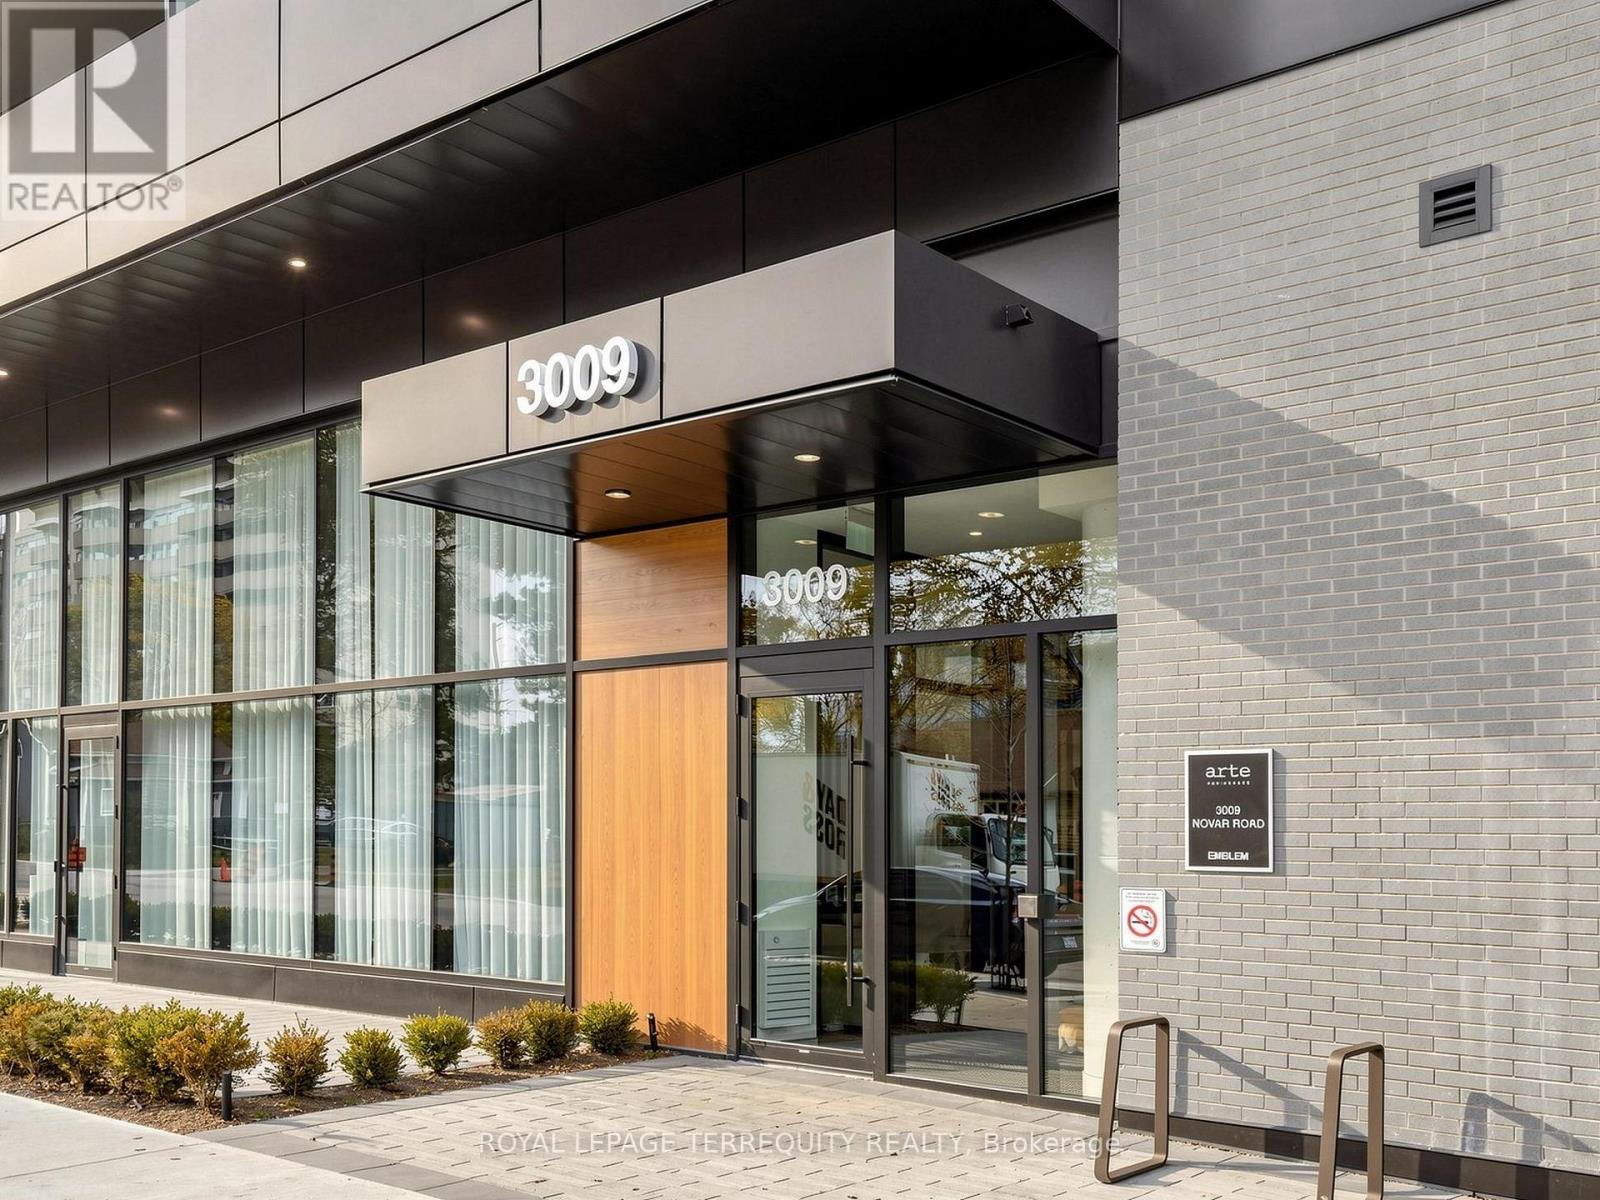
1403 - 3009 Novar Road
Mississauga, Ontario
Bright & Spacious Studio with Beautiful East-Facing City Views! Discover stylish urban living in this thoughtfully designed suite, featuring floor-to-ceiling windows that fill the space with natural light and offer breathtaking sunrise views. Enjoy a bright, airy, contemporary living space designed for comfort and convenience. Ideally situated in a sought-after Mississauga location, just minutes from the Lake, Square One, Shopping, Restaurants, Cafés, Groceries, Schools and Public transit. Commuting is a breeze with Cooksville GO Station just minutes away, offering an approximately 30-minute ride to Union Station, along with easy access to major highways. Enjoy an impressive collection of building amenities, including a 24-hour concierge, fitness centre, yoga studio, co-working lounge, conference room, party room, visitor parking and a spectacular rooftop terrace featuring fire pits, BBQs, lounge seating and panoramic southwest views. The perfect blend of comfort, convenience and modern city living! Even better, Internet and Heat are Included in the Rent, with the Tenant Responsible for Water & Hydro only. One Parking Space and One Locker Included! (id:67892)
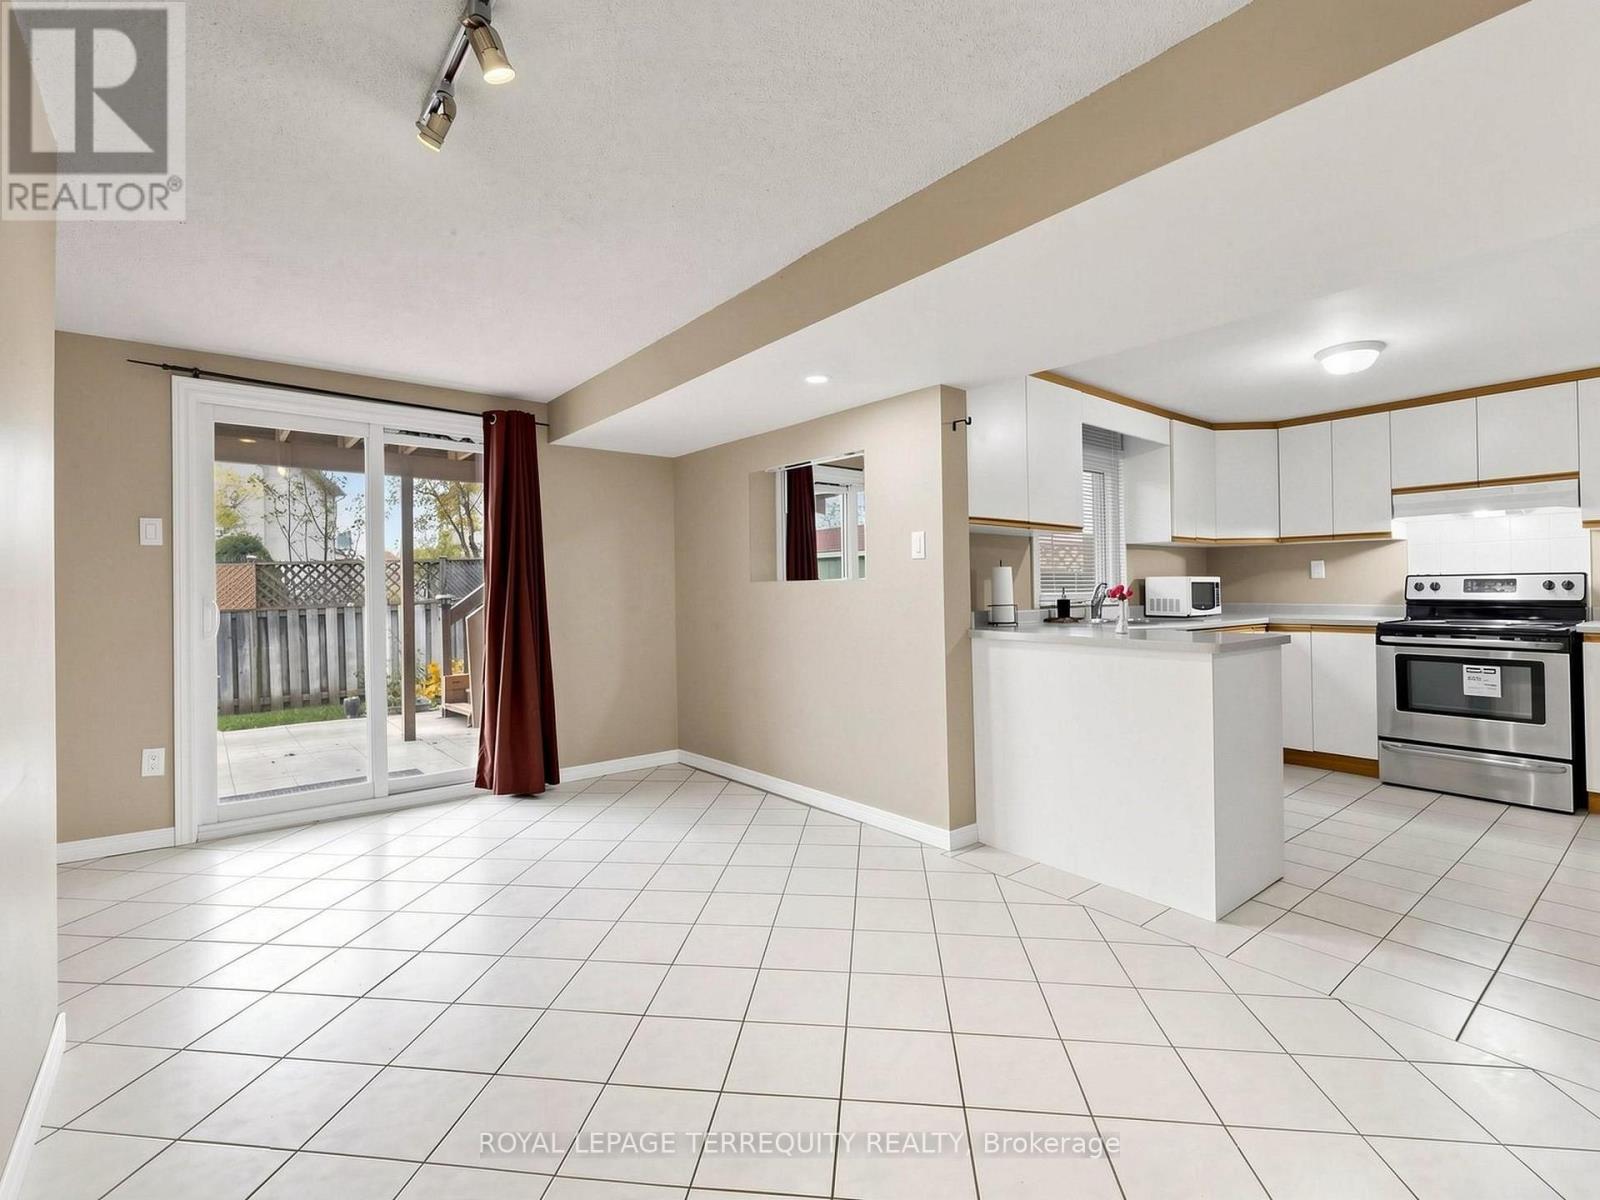
Basement - 5123 Sunray Drive
Mississauga, Ontario
Bright & Spacious 1-Bedroom Walk-Out Basement Apartment in Central Mississauga! Welcome to this bright and clean 1-bedroom basement apartment featuring a private entrance and direct walkout to the backyard. Enjoy a bedroom with a functional layout, a large kitchen with a window overlooking the backyard, a private bathroom and your own independent laundry. One driveway parking space is included in the rent for added convenience. Conveniently located close to schools, parks, shopping, grocery stores, Square One, Sheridan College, public transit and several major highways, this apartment offers the perfect blend of space, comfort, and convenience. A wonderful place to call home! Tenant is responsible for 25% of the total household utilities (heat, hydro, and water & Water tank rental). Some photos have been virtually staged. (id:67892)
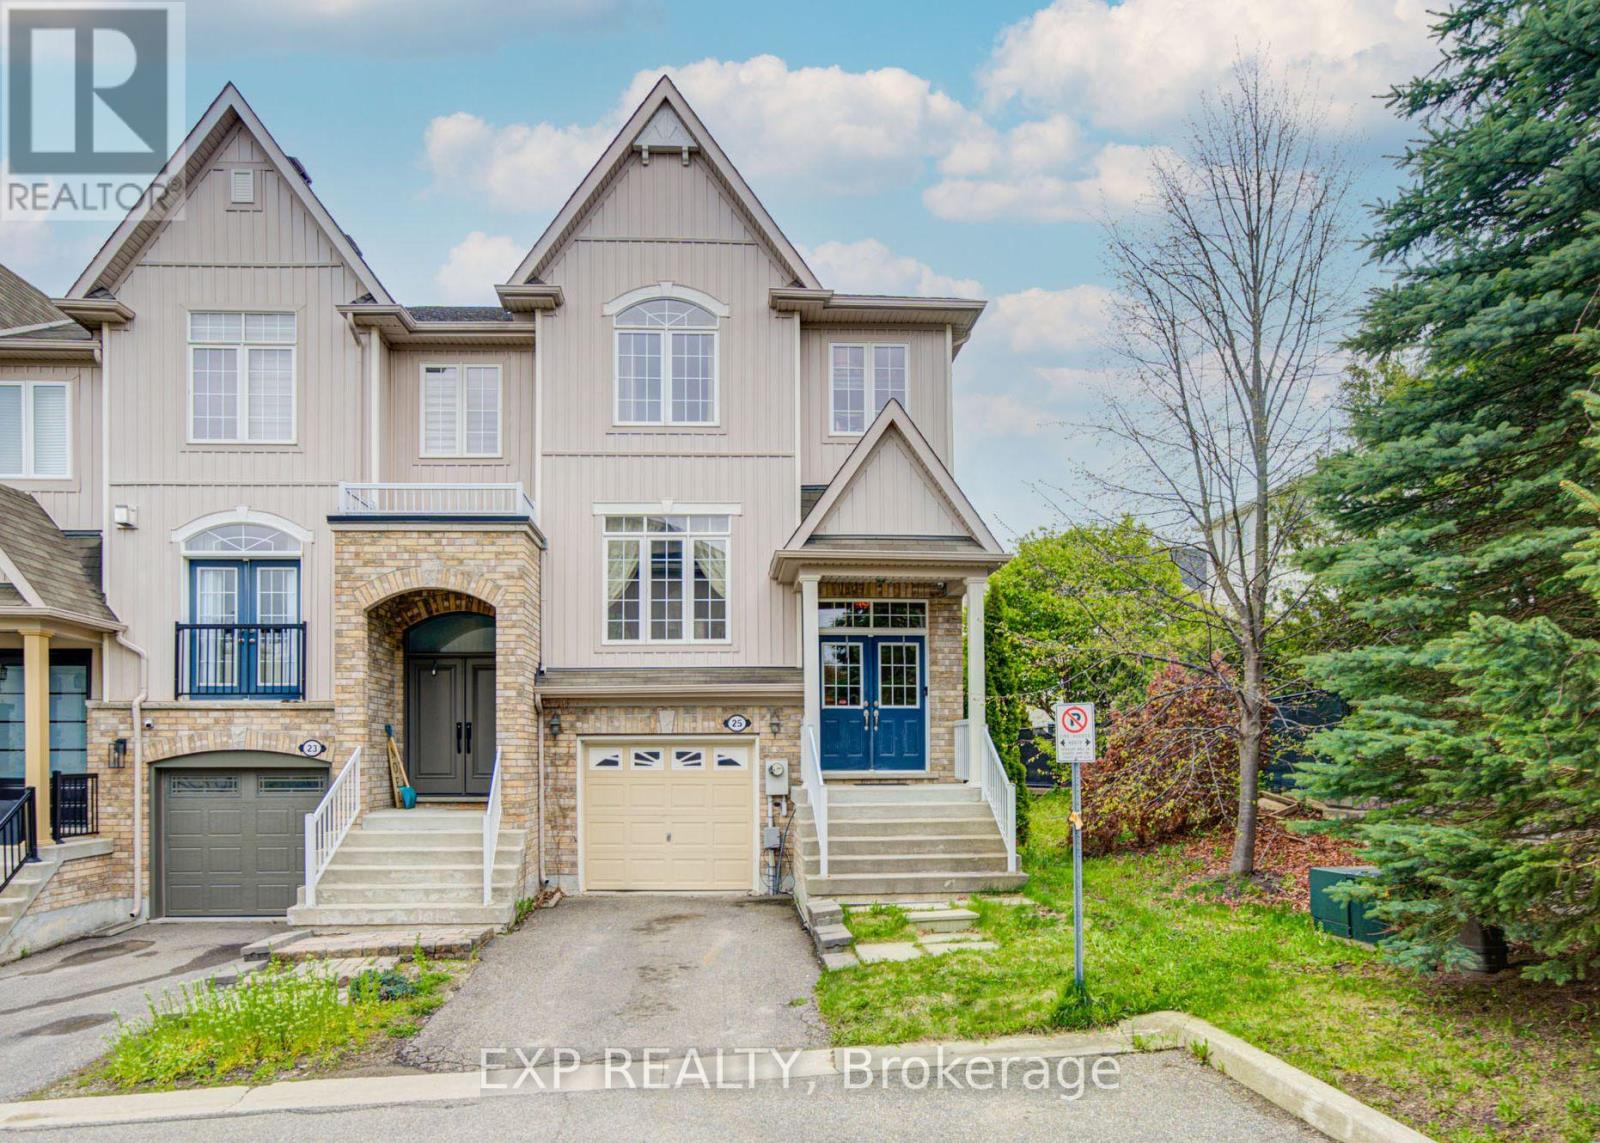
25 Sutcliff Lane
Halton Hills, Ontario
Welcome to 25 Sutcliff lane- stunning end-unit townhome that makes townhouse living feel like semi-detached living. With three spacious bedrooms, three full bathrooms, and a convenient powder room, this home delivers the space and functionality growing families dream about. The thoughtful layout maximizes every square foot, and a convenient second-floor laundry room keeps chore day effortless. The end-unit positioning means extra windows, extra light, and that wonderful sense of breathing room. Step out back and enjoy an unobstructed view that transforms your outdoor space into a private retreat - no neighbors peeking over your shoulder while you perfect your barbecue technique. Convenient visitor parking ensures your guests always have a place to land, and a low maintenance fee of just $161.10 per month covers snow removal, lawn and tree maintenance, and upkeep of the common elements - leaving you free to enjoy life rather than manage it. But the real magic here is the neighborhood. Meadowland Park sits practically at your doorstep, offering green space just steps from home. Commuters will appreciate the Georgetown GO station less than a ten-minute walk away, making downtown trips remarkably painless. Preston's Food Mart is nearby for grocery runs, and Georgetown District High School serves families with older children. (id:67892)
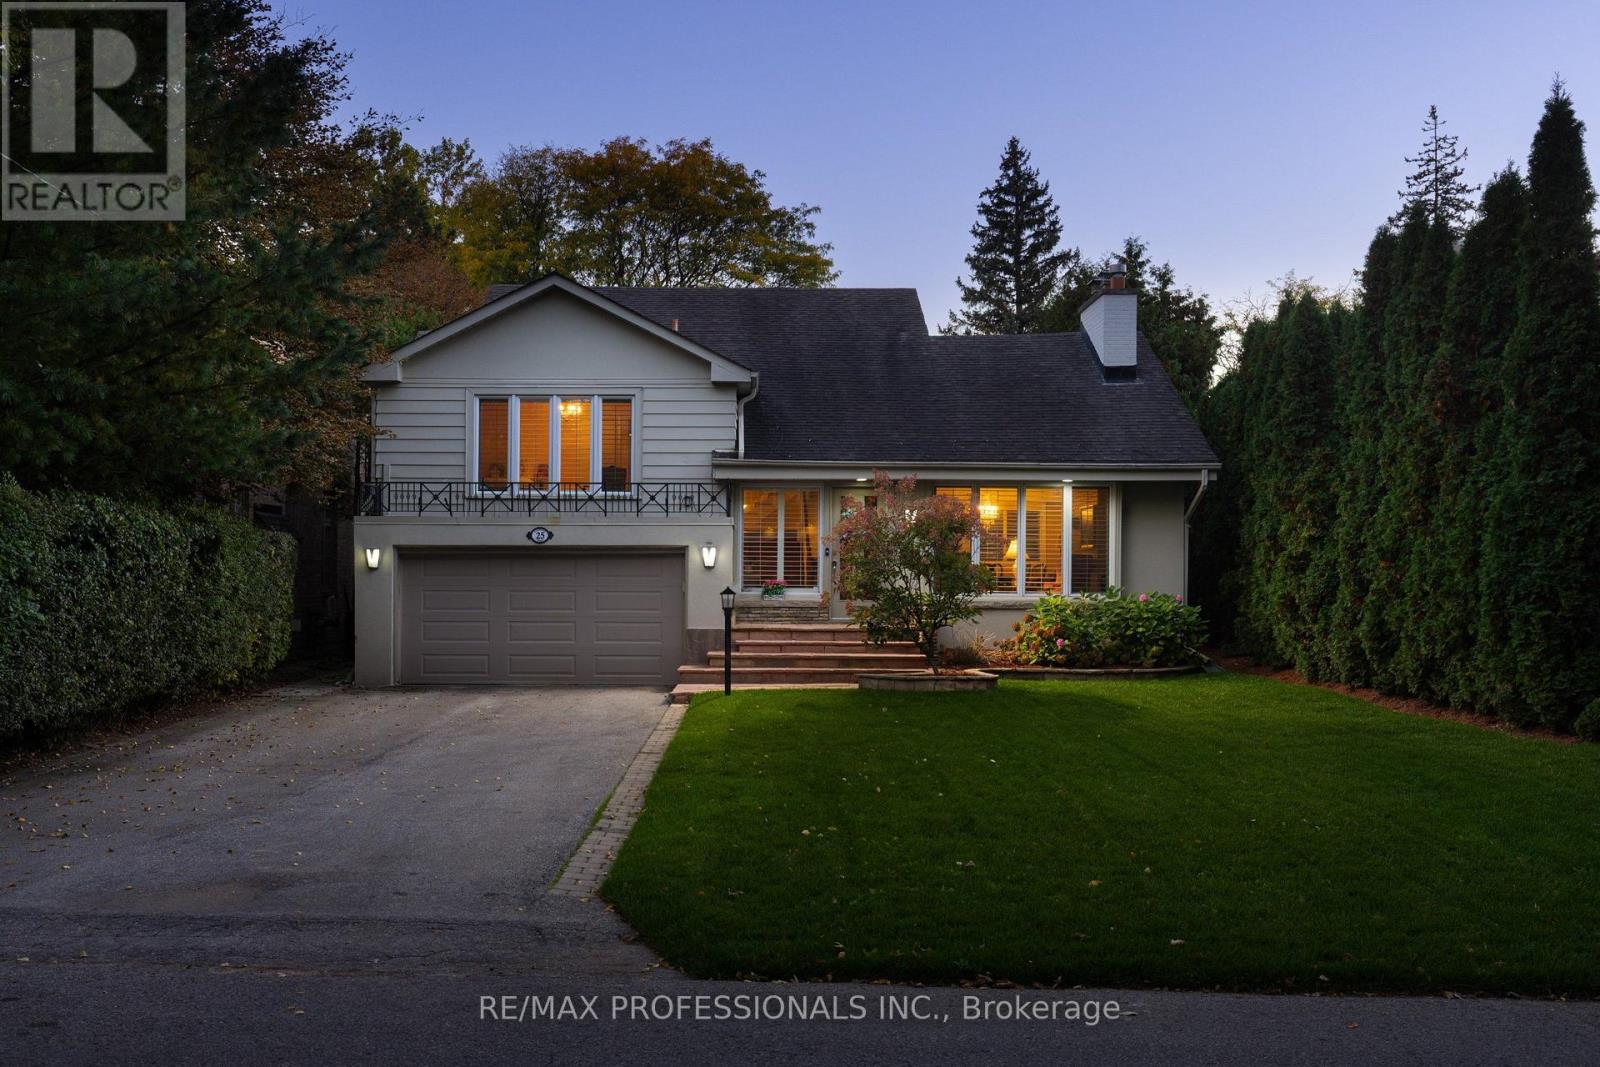
25 Colwood Road
Toronto, Ontario
Welcome to 25 Colwood Road! Edenbridge-Humber Valley Living at Its Finest. Beautiful 3 bed, 3 bath home on a quiet street in coveted Edenbridge-Humber Valley. Vaulted, beamed living room with a floor-to-ceiling brick fireplace, formal dining, bright white kitchen with stainless appliances and double wall ovens, and a family room with a gas fireplace. Primary suite with a vaulted ceiling and ensuite. Finished lower level. Private hedged backyard with a large deck and stone patio. Double car garage with ample driveway Parking. Just steps to Humbertown Shopping Centre with luxury shopping, dining and services. walking trails, top Etobicoke schools and TTC bus & subways. (id:67892)
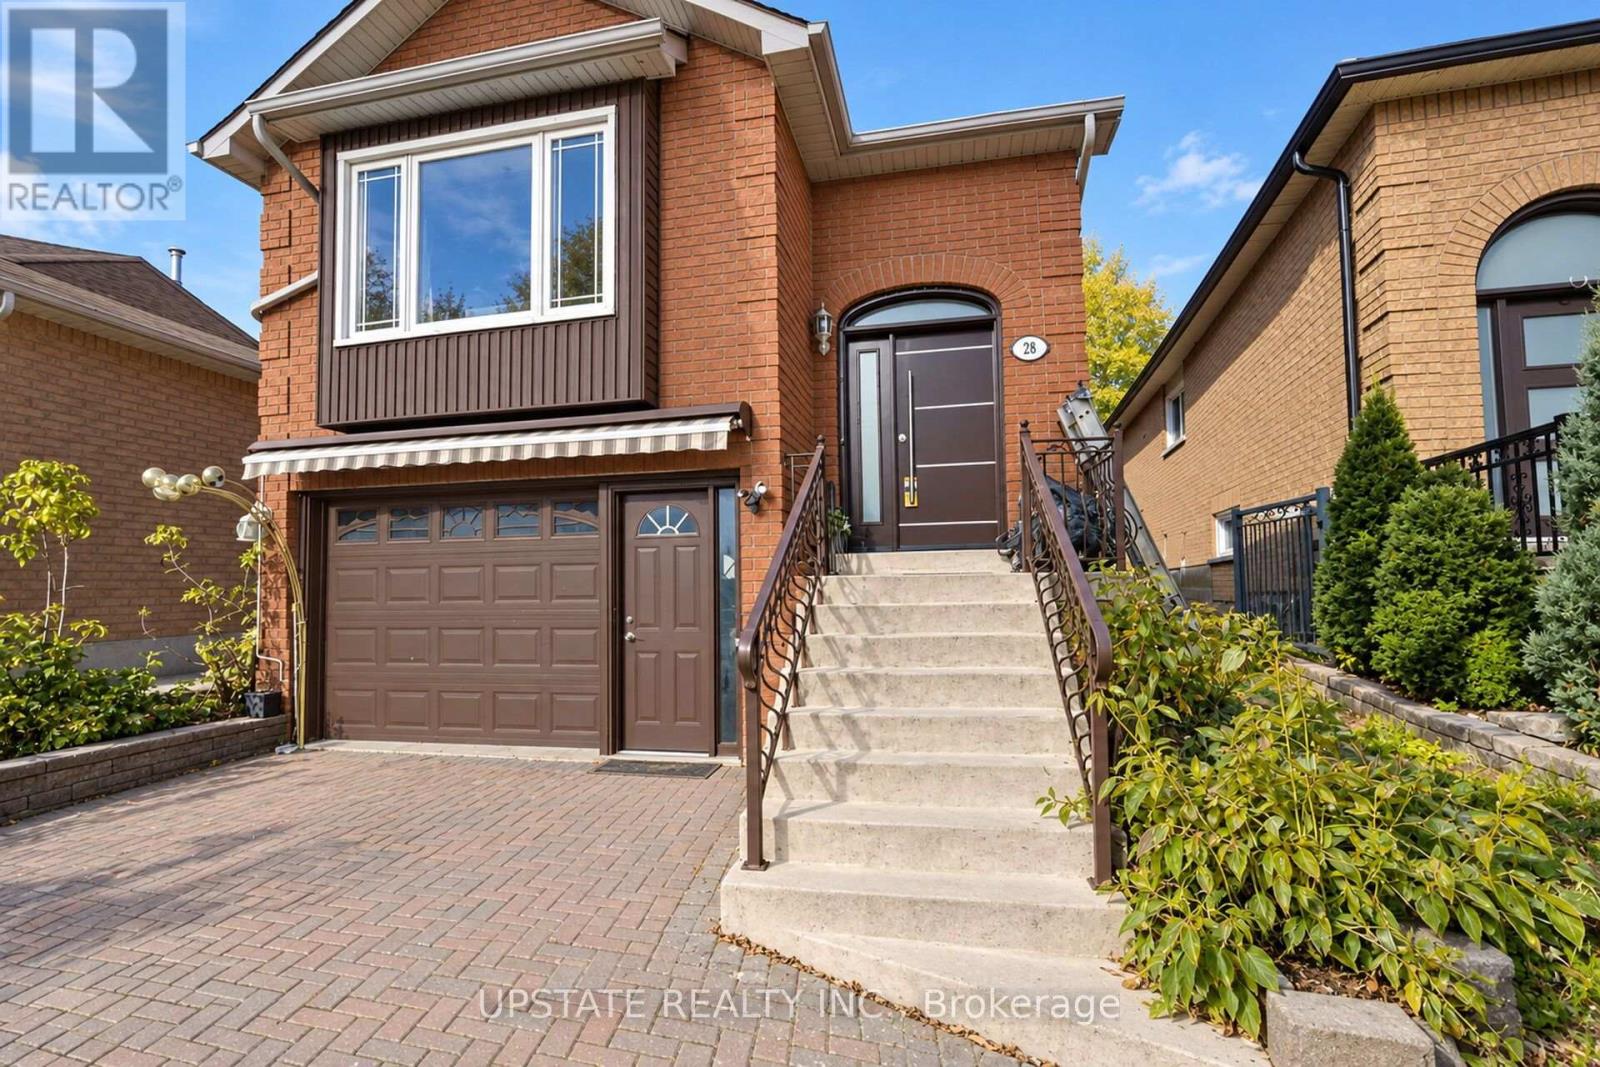
28 Braemore Road
Brampton, Ontario
Bright And Clean 3-Bedroom Raised Brick Bungalow Located On A Quiet Cul-De-Sac, Just Steps To The Scenic Hiking Trails Of Fletcher's Creek Park. Features A Great Layout With A Spacious Living Room, Large Picture Window, Gleaming Hardwood Floors, And Combined Living And Dining Areas. Eat-In Kitchen With Ample Space For Everyday Dining. Main Bathroom Features A Jacuzzi Tub. Walk-Out From The Second Bedroom To A Private Deck, Perfect For Relaxing Outdoors. Separate Laundry With Convenient Access From Both Levels. Ideally Located Close To Parks, Schools, Shopping, Public Transit, And Major Highways. A Wonderful Opportunity To Lease A Well-Maintained Home In A Peaceful Neighbourhood! (id:67892)
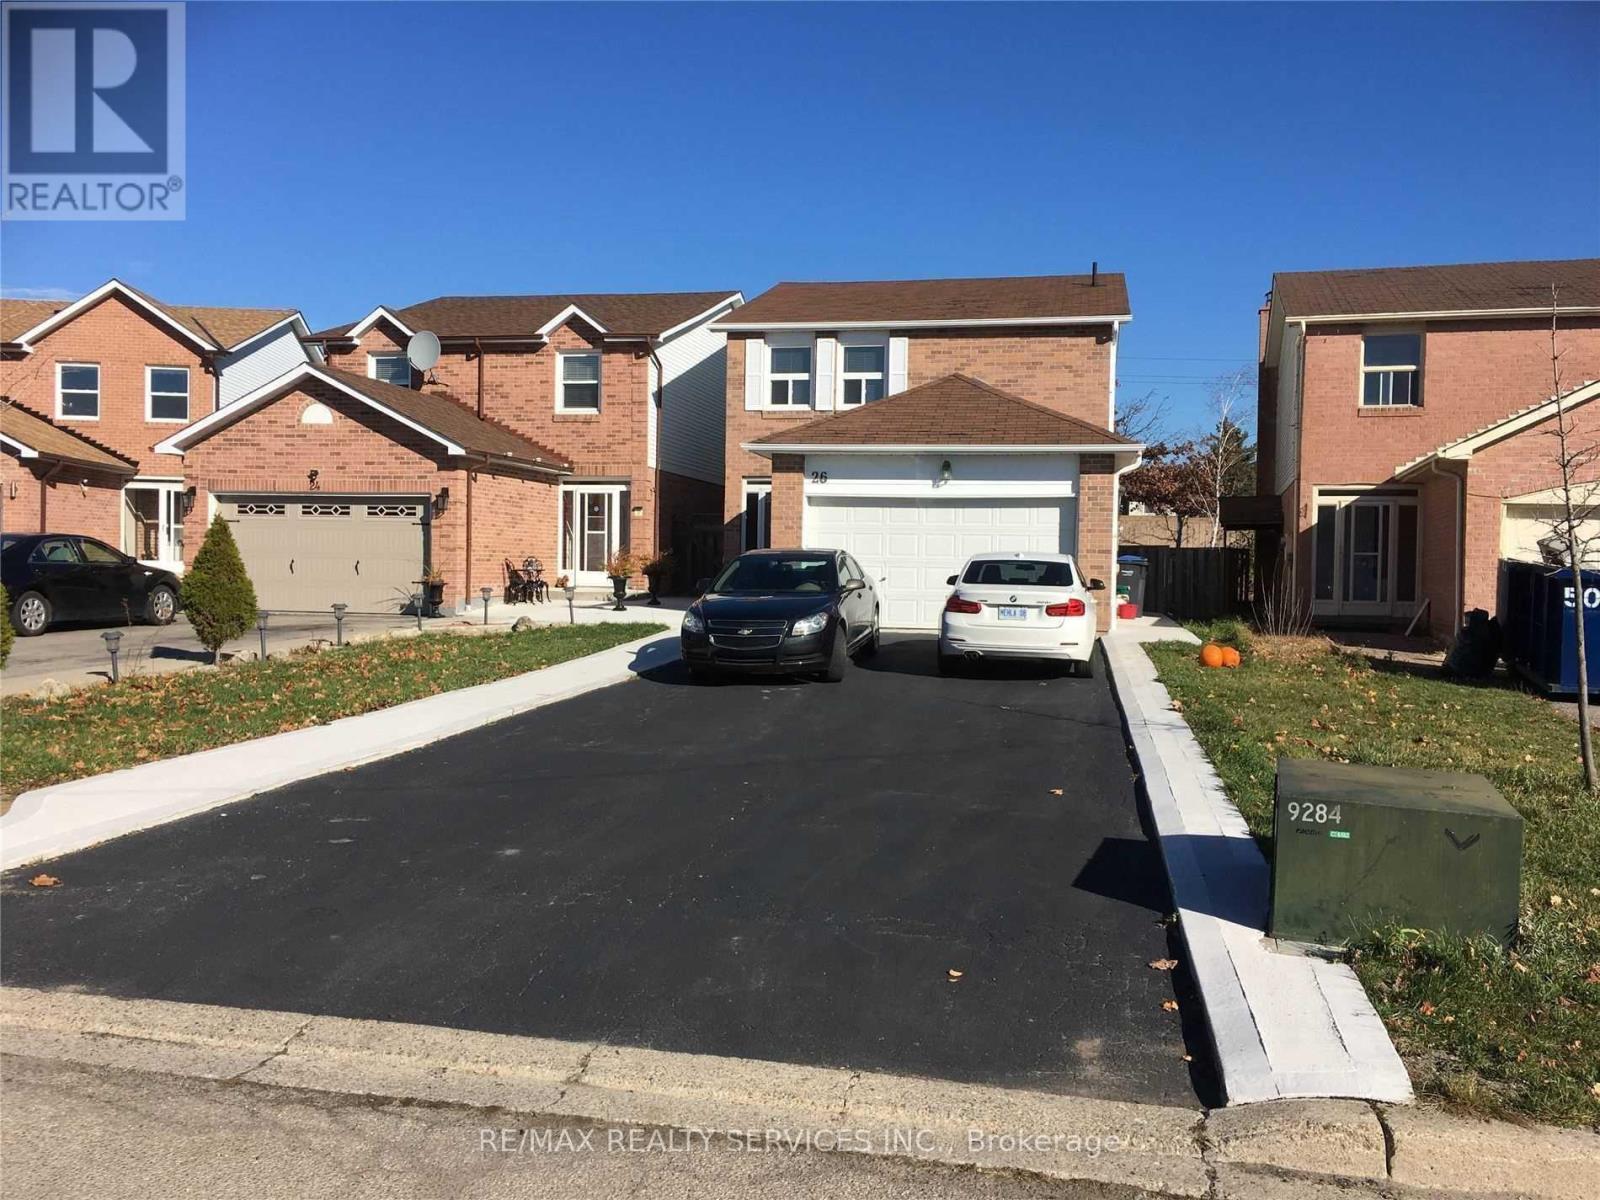
Bsmt - 26 Swennen Drive
Brampton, Ontario
Legal Basement Apartment. 2 Bedrooms with Open Concept Livingroom and Kitchen. No carpet. Ensuite Laundry. Ceramic floor in Kitchen and Living room. Renovated prior to the current tenant moved in. (id:67892)