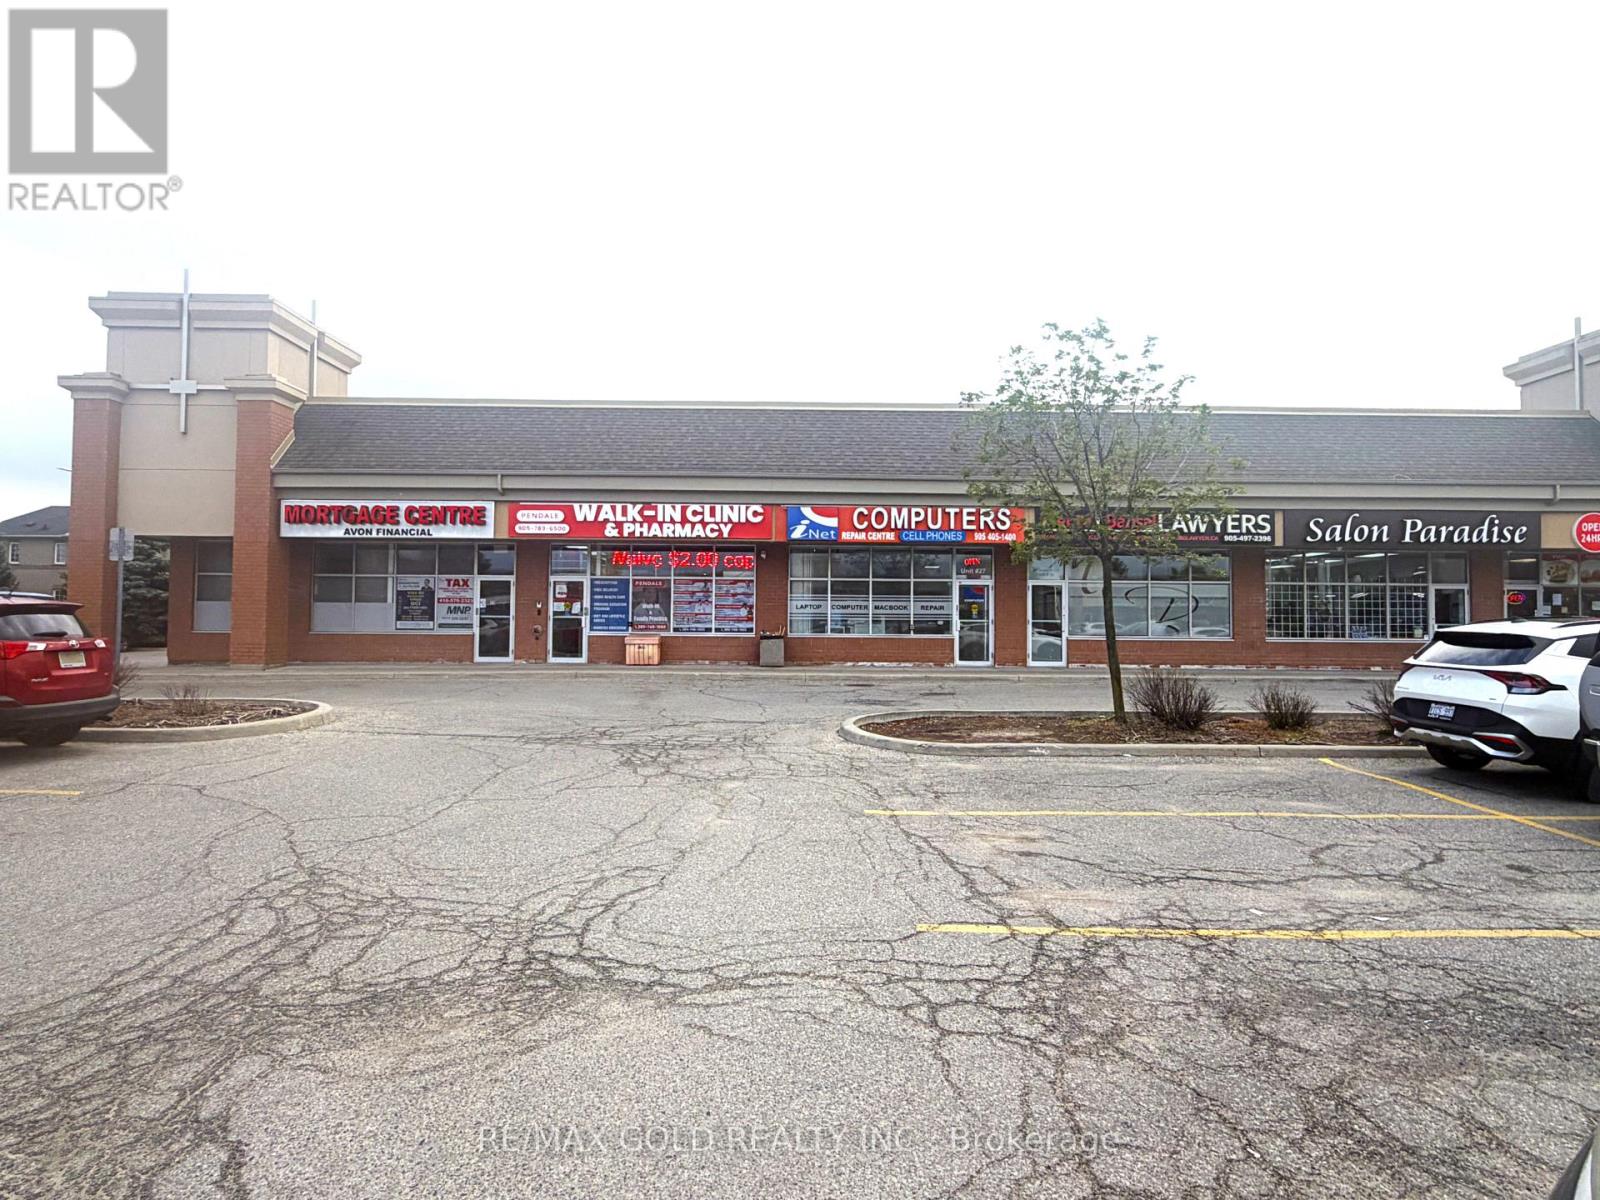
25 - 831 Bovaird Drive
Brampton, Ontario
Location! Location!! Location!!! Great opportunity to own a prime corner unit in a busy commercial retail plaza in Brampton.Offering approximately 1,381 sq. ft., this professionally finished unit is currently configured as an office with 6 spacious offices,a boardroom, reception area, kitchenette, and washroom. The versatile layout accommodates a variety of retail, professional,medical, and office uses (subject to applicable approvals). Ideal for both investors and owner-users, this high-exposure unit issituated in a thriving plaza anchored by popular restaurants, a grocery store, medical clinic, appliance retailer, real estate office,and other well-established businesses that generate strong daily customer traffic. Surrounded by rapidly growing residentialcommunities, this sought-after commercial location offers excellent visibility, consistent foot traffic, strong long-term growthpotential, and outstanding investment value. (id:47351)
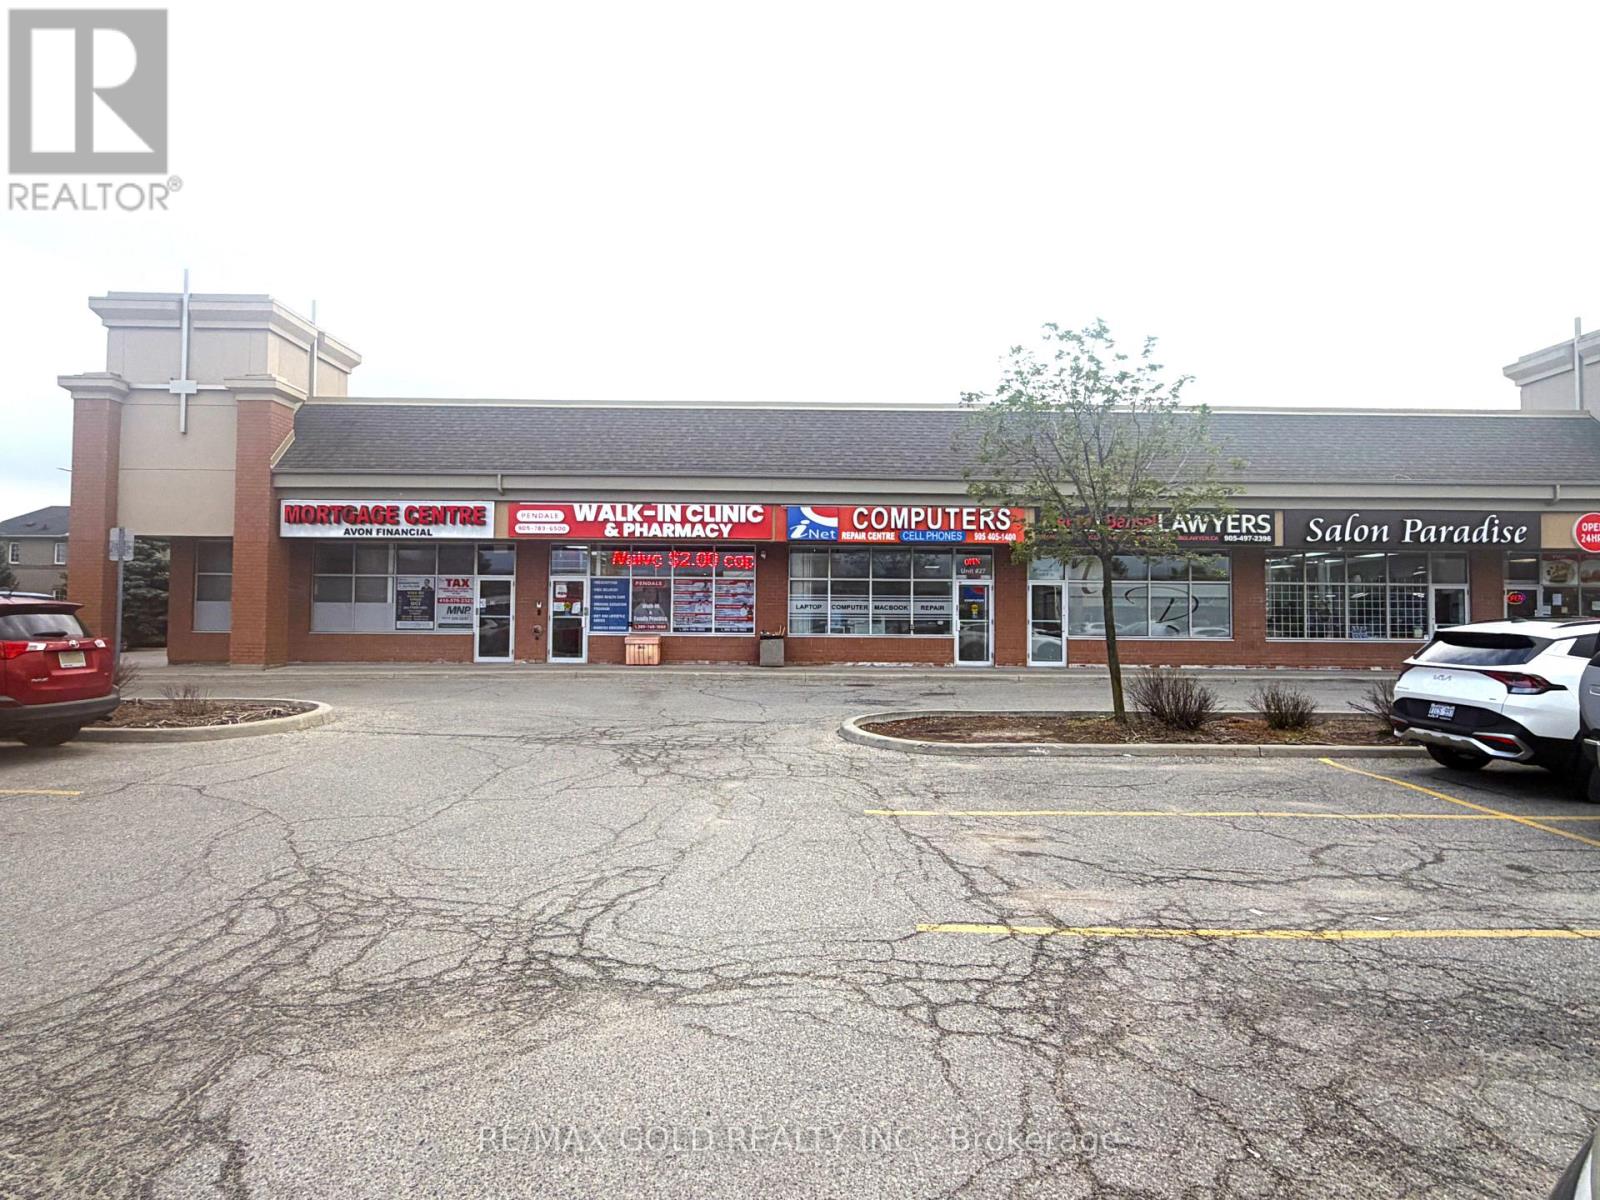
25 - 831 Bovaird Drive
Brampton, Ontario
Location! Location!! Location!!! Great opportunity to own a prime corner unit in a busy commercial retail plaza in Brampton. Offering approximately 1,381 sq. ft., this professionally finished unit is currently configured as an office with 6 spacious offices, a boardroom, reception area, kitchenette, and washroom. The versatile layout accommodates a variety of retail, professional, medical, and office uses (subject to applicable approvals). Ideal for both investors and owner-users, this high-exposure unit is situated in a thriving plaza anchored by popular restaurants, a grocery store, medical clinic, appliance retailer, real estate office, and other well-established businesses that generate strong daily customer traffic. Surrounded by rapidly growing residential communities, this sought-after commercial location offers excellent visibility, consistent foot traffic, strong long-term growth potential, and outstanding investment value. (id:47351)
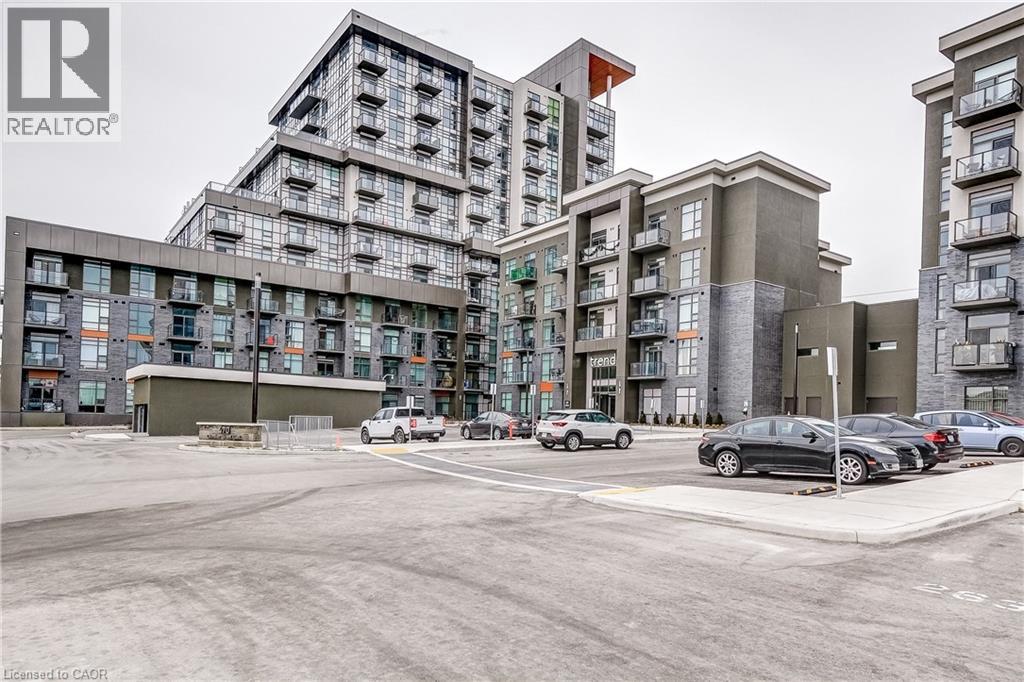
470 Dundas Street E Unit# 604
Waterdown, Ontario
Welcome to the highly sought-after Trend 3 community in the heart of Waterdown! This bright and inviting 1-bedroom condo offers an open-concept layout that seamlessly connects the modern kitchen and living area. The kitchen features brand-new stainless steel appliances, quartz countertops, and a stylish breakfast bar, creating an ideal space for cooking and entertaining. A well-appointed 4-piece bathroom and the convenience of in-suite laundry complete this thoughtfully designed suite. Enjoy a lifestyle of comfort and convenience with exceptional building amenities, including vibrant party rooms, a state-of-the-art fitness centre, scenic rooftop patios, and secure bike storage. Situated just minutes from top-rated dining, shopping, schools, and picturesque parks, this location is perfect for those seeking walkable urban living. One owned surface parking space and an owned locker are included, providing added ease and extra storage. Experience contemporary living at its finest in this exceptional condo! (id:47351)
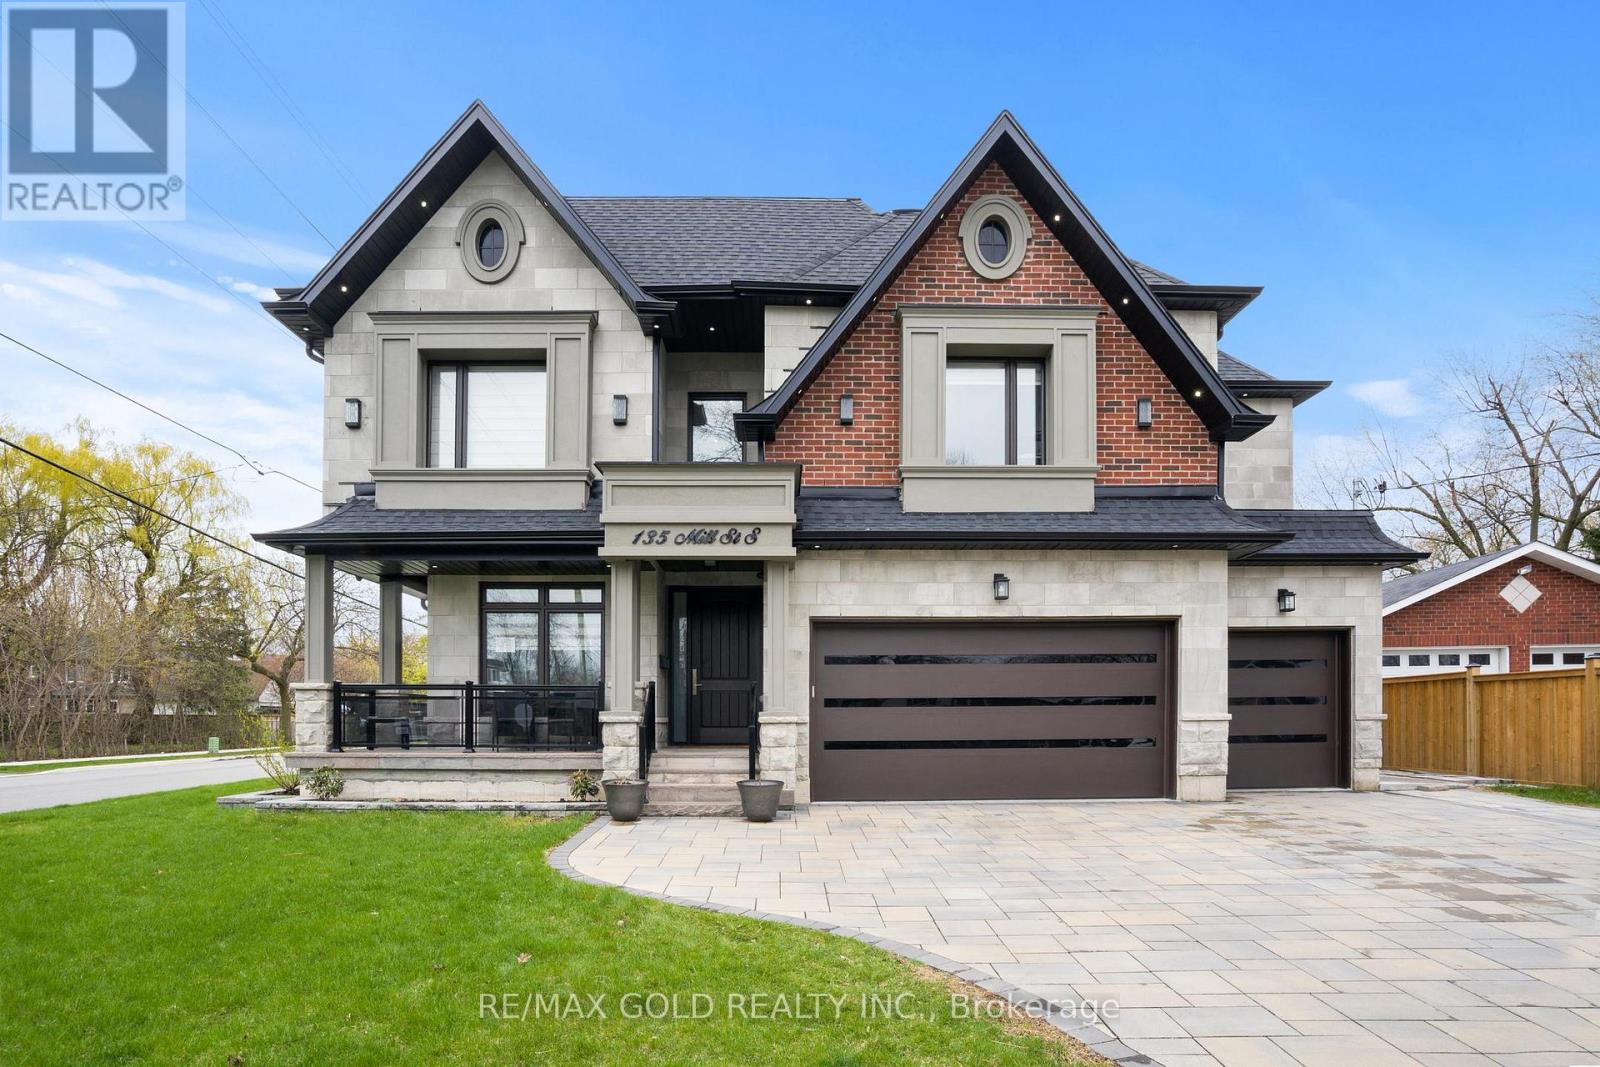
135 Mill Street S
Brampton, Ontario
Welcome to this custom-built luxury home in the heart of Brampton, offering over 6,000 sq.ft. of refined living space on a premium 70x130 ft lot. Showcasing a harmonious blend of stone, brick, and stucco exterior, this residence features a 3-car garage plus 8-car driveway, interlocked patio, pergola, firepit, storage shed, gas BBQ hookup, sprinkler system, and exterior pot lighting. Step inside to a grand double-height foyer with circular staircase, rich wainscotting, crown moulding, and a book-matched fireplace. The main floor boasts 10 ft ceilings, an oak-paneled private office, skylight, and a chef's kitchen with built-in luxury appliances, large centre island, gas range, and separate spice kitchen. Open-concept living spaces flow seamlessly with 7-inch hardwood flooring, pot lights, chandeliers, and built-in ceiling speakers throughout.The home offers 5 spacious bedrooms, each with walk-in closets and ensuite bathrooms. The primary suite features 11 ft tray ceilings, spa-like ensuite with freestanding tub, and rainfall shower. Convenience abounds with laundry on both the second floor and basement.The finished basement with 9 ft ceilings includes a legally approved second unit with separate entrance, ideal for rental income or multi-generational living. Enjoy a custom bar area, gym, and entertainment-ready layout. Two furnaces, two AC units and security cameras ensure comfort and peace of mind. All within walking distance to Gage Park, PAMA, and Brampton GO Station; blending heritage, culture, and connectivity with modern luxury. (id:47351)
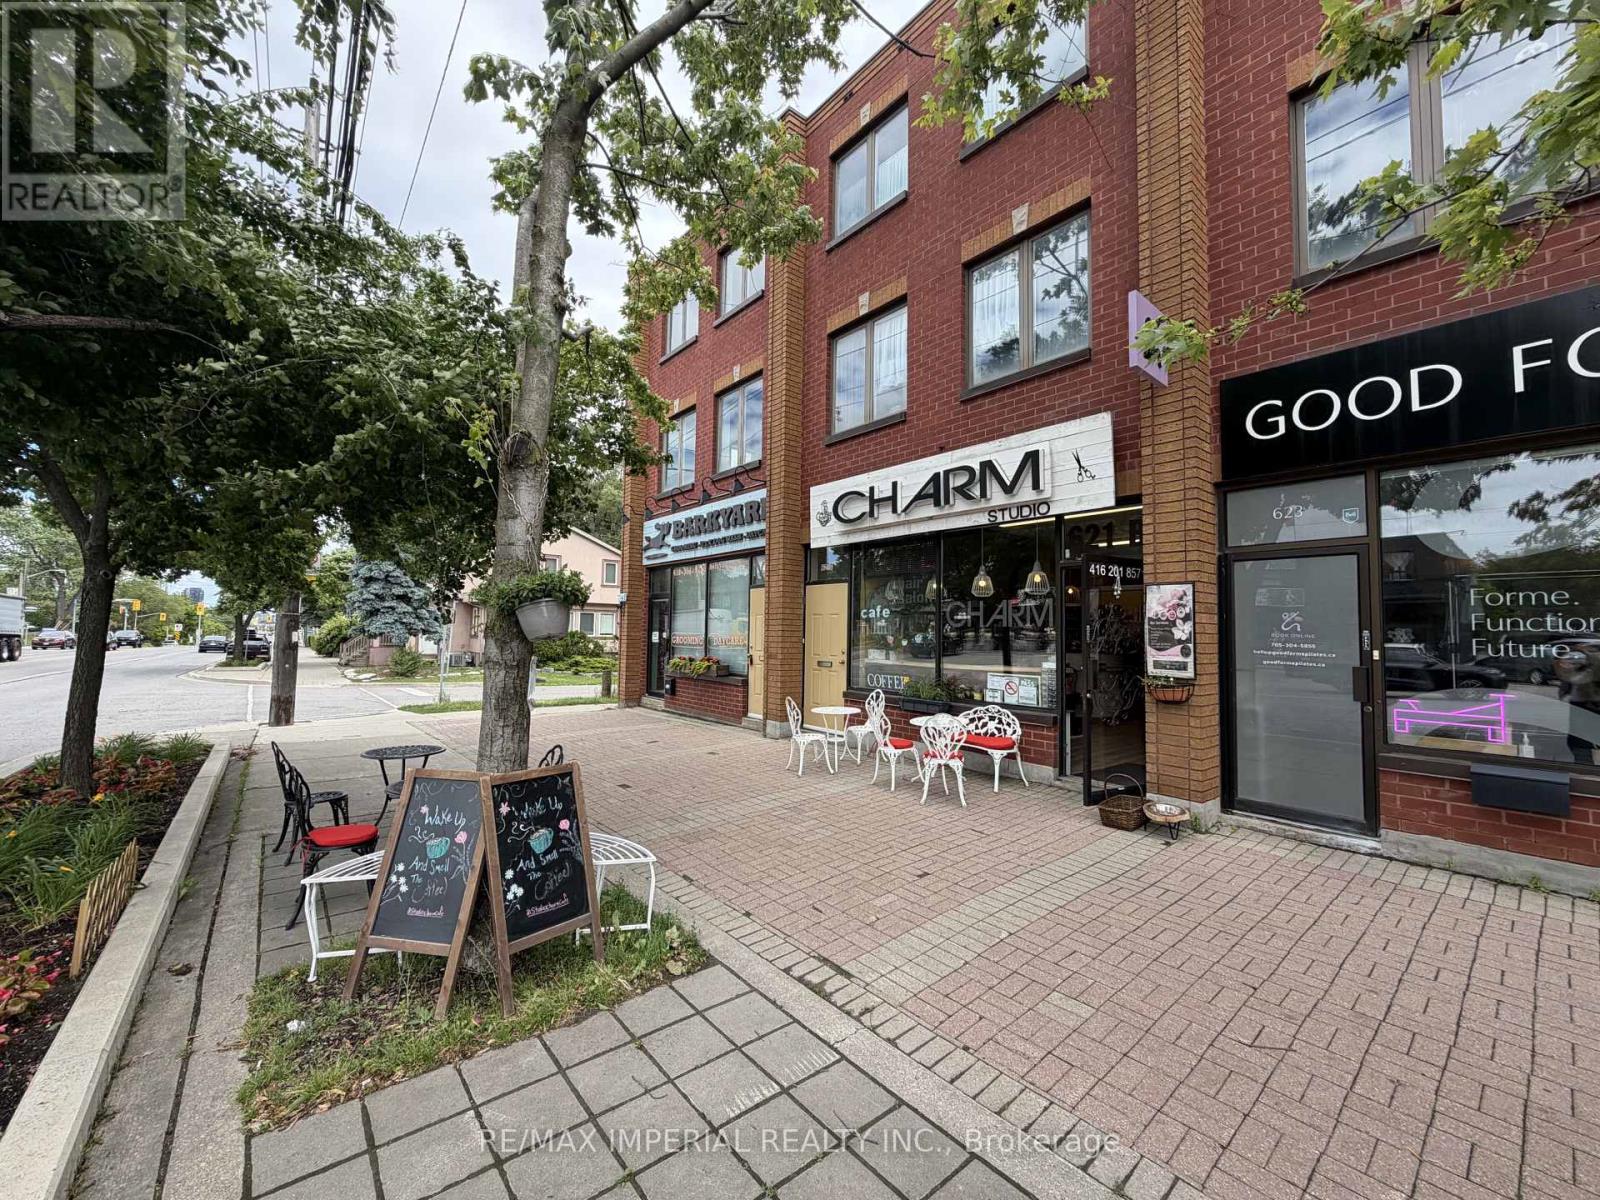
621b&c The Queensway
Toronto, Ontario
Rare Store With VERY SPACIOUS 3-BEDROOM APARTMENT Above! Upstairs Residential Tenant Is Month-To-Month, Providing Great Flexibility. Main Floor Commercial Space Suitable For End-User / Owner-Operator, With Lease Ending Soon, Or Existing Tenant May Be Willing To Stay. Great Opportunity For Investment, Own Use, Or Potential Business Transfer. (id:47351)
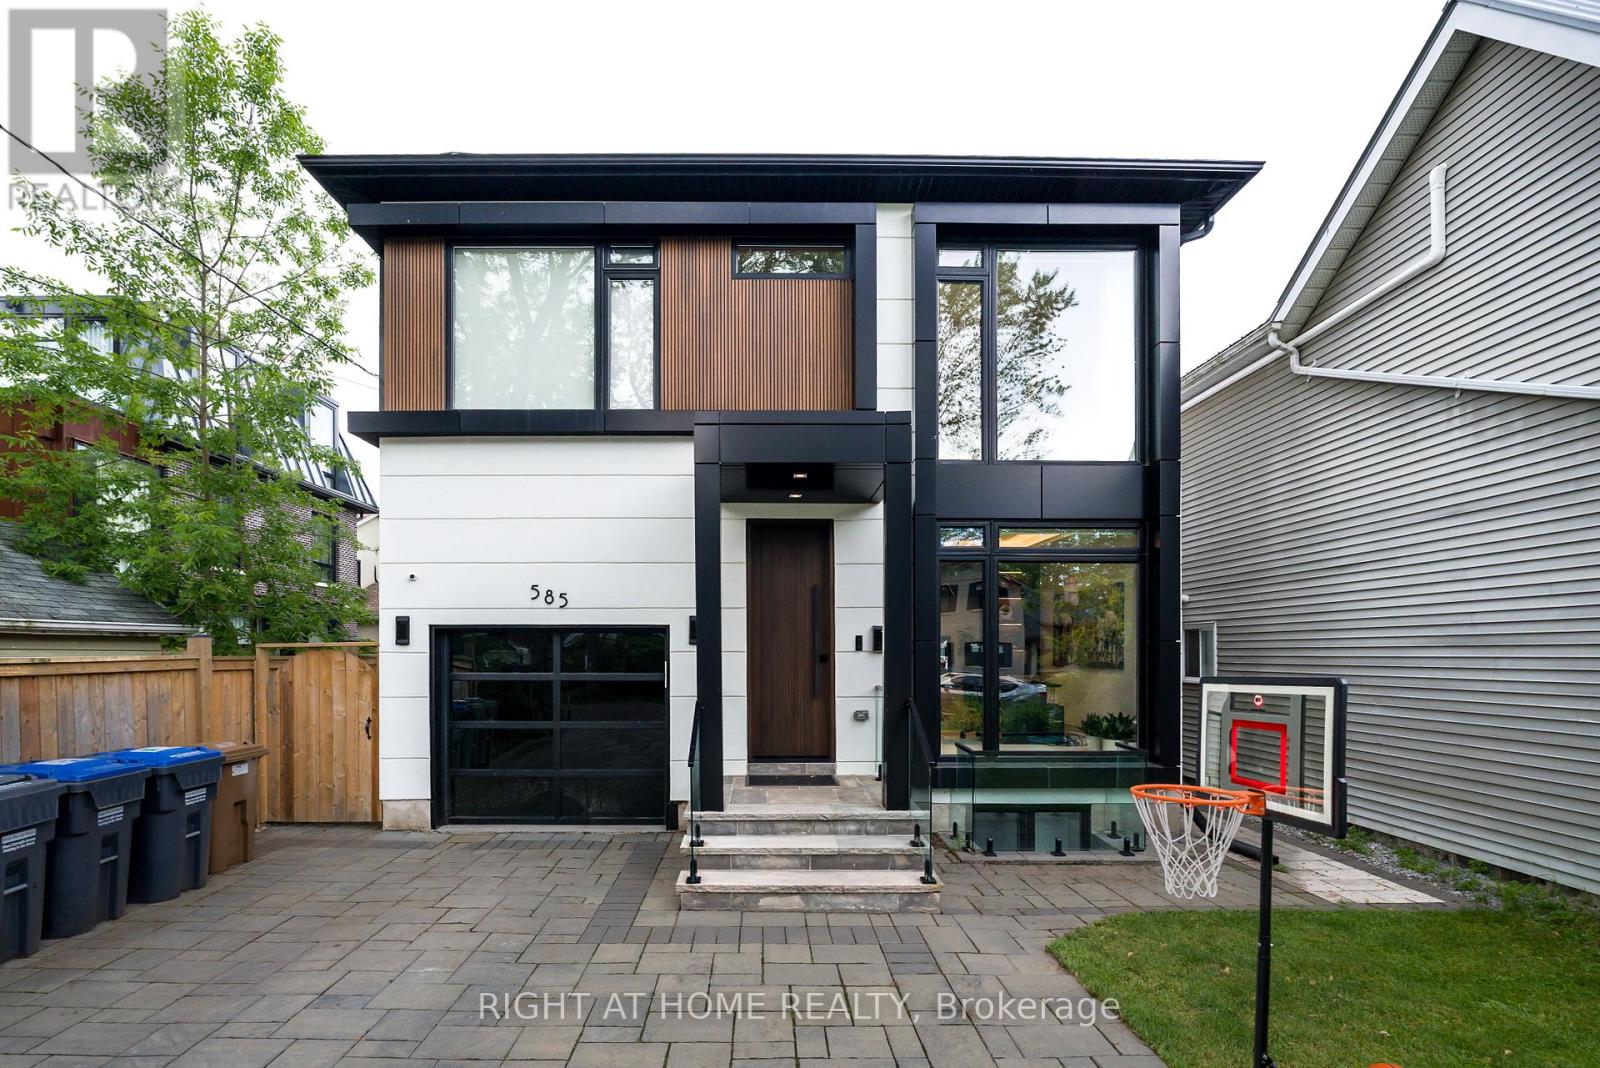
585 Montbeck Crescent
Mississauga, Ontario
*Furnished Option Available At Extra Cost*. Rare state of the art contemporary designer home in highly sought-after prestigious lakefront community of Lakeview south of Lakeshore. Quiet street, steps away from the lake with sandy beach and parks. Main floor features living, dining, family rooms, office, breakfast nook/kids playarea with high quality finishes. Unwind in the tree lined backyard oasis w/deck. Modern kitchen w/high end appliances. Custom built ins throughout the house with ample storage. Floating staircase. Auto lights and sound system throughout the house. Large primary suite oasis with balcony. Basement features radiant heating throughout and offers a spacious 5th bedroom & 3pc bath, tv lounge & rec room w/wet bar. Close to Port Credit Village, QEW, 2 Go stations, Quick drive dtwn Toronto. Ideally suited for executive relocations and families. (id:47351)
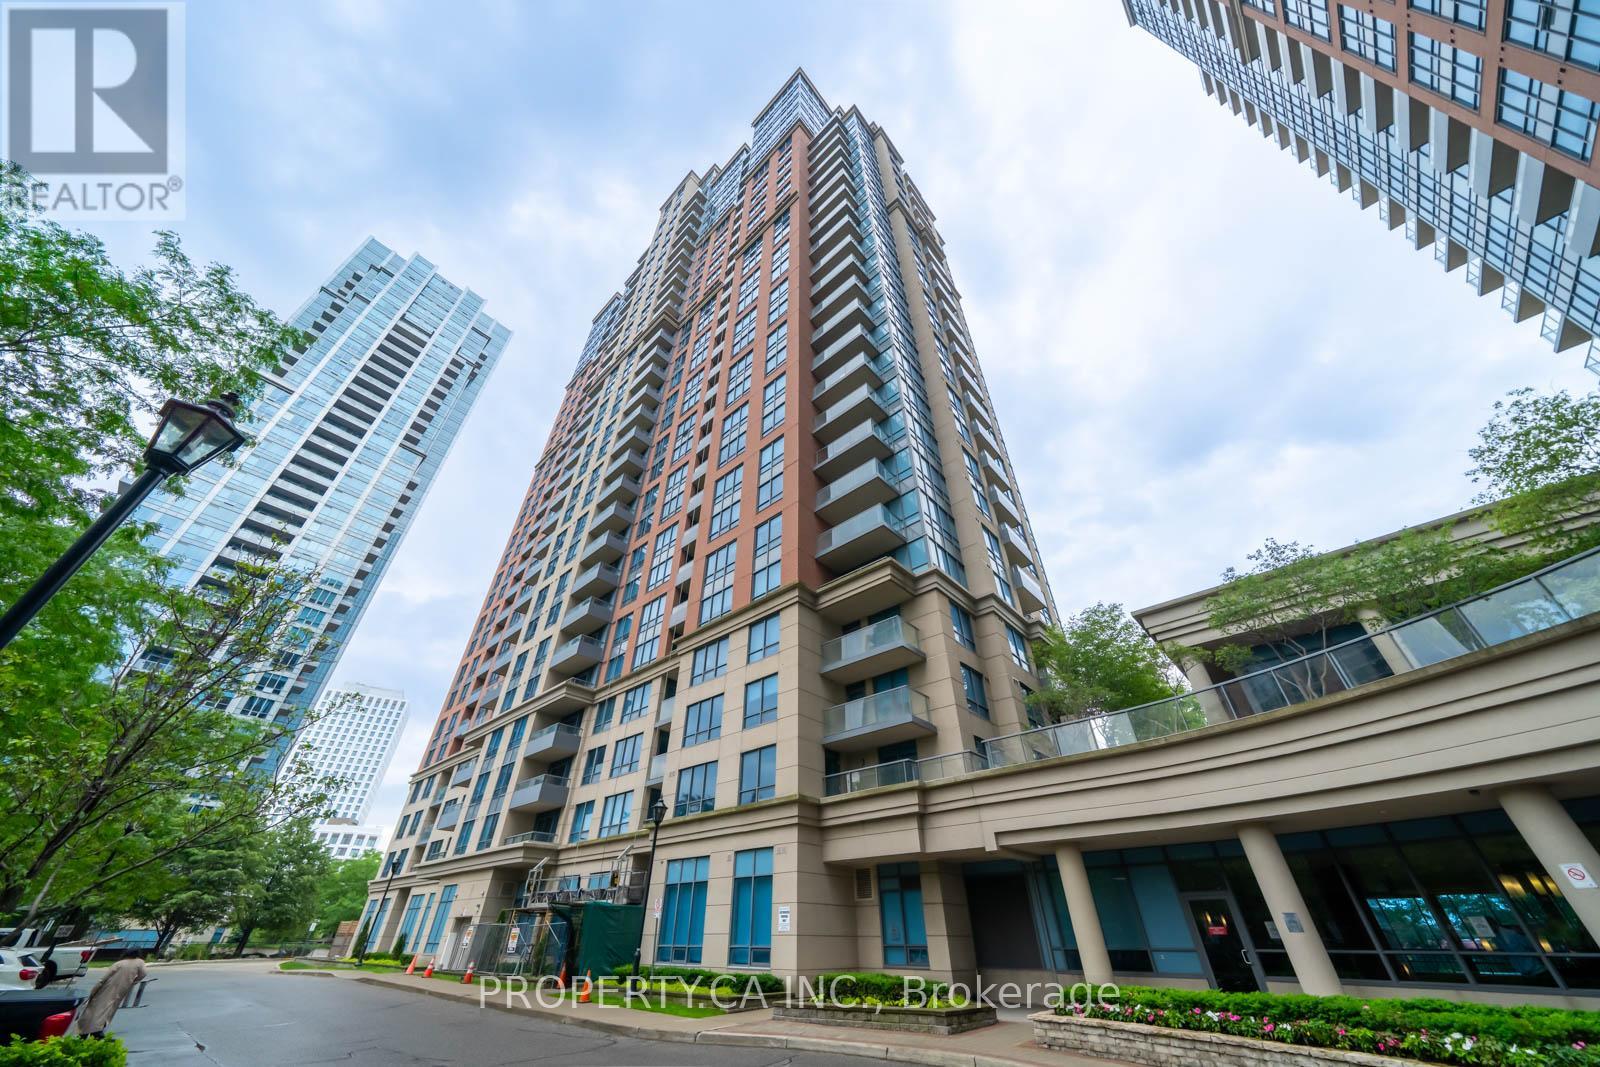
2858 - 25 Viking Lane
Toronto, Ontario
Welcome to 25 Viking Lane - a rarely offered residence in the prestigious Nuvo 2 Signature Collection. This spacious two-bedroom plus den suite offers a versatile den that can easily serve as a third bedroom, along with three full bathrooms and a large eat-in kitchen. Thoughtfully designed with 10-foot smooth ceilings, crown mouldings, pocket doors, and granite countertops throughout, this home combines elegance with functionality.Recently refreshed and freshly painted, the suite is move-in ready and offers a bright, inviting atmosphere. Ideally located just steps from Kipling Station and surrounded by exceptional building amenities, this is a rare opportunity to enjoy sophisticated urban living in one of Etobicoke's most sought-after communities. (id:47351)
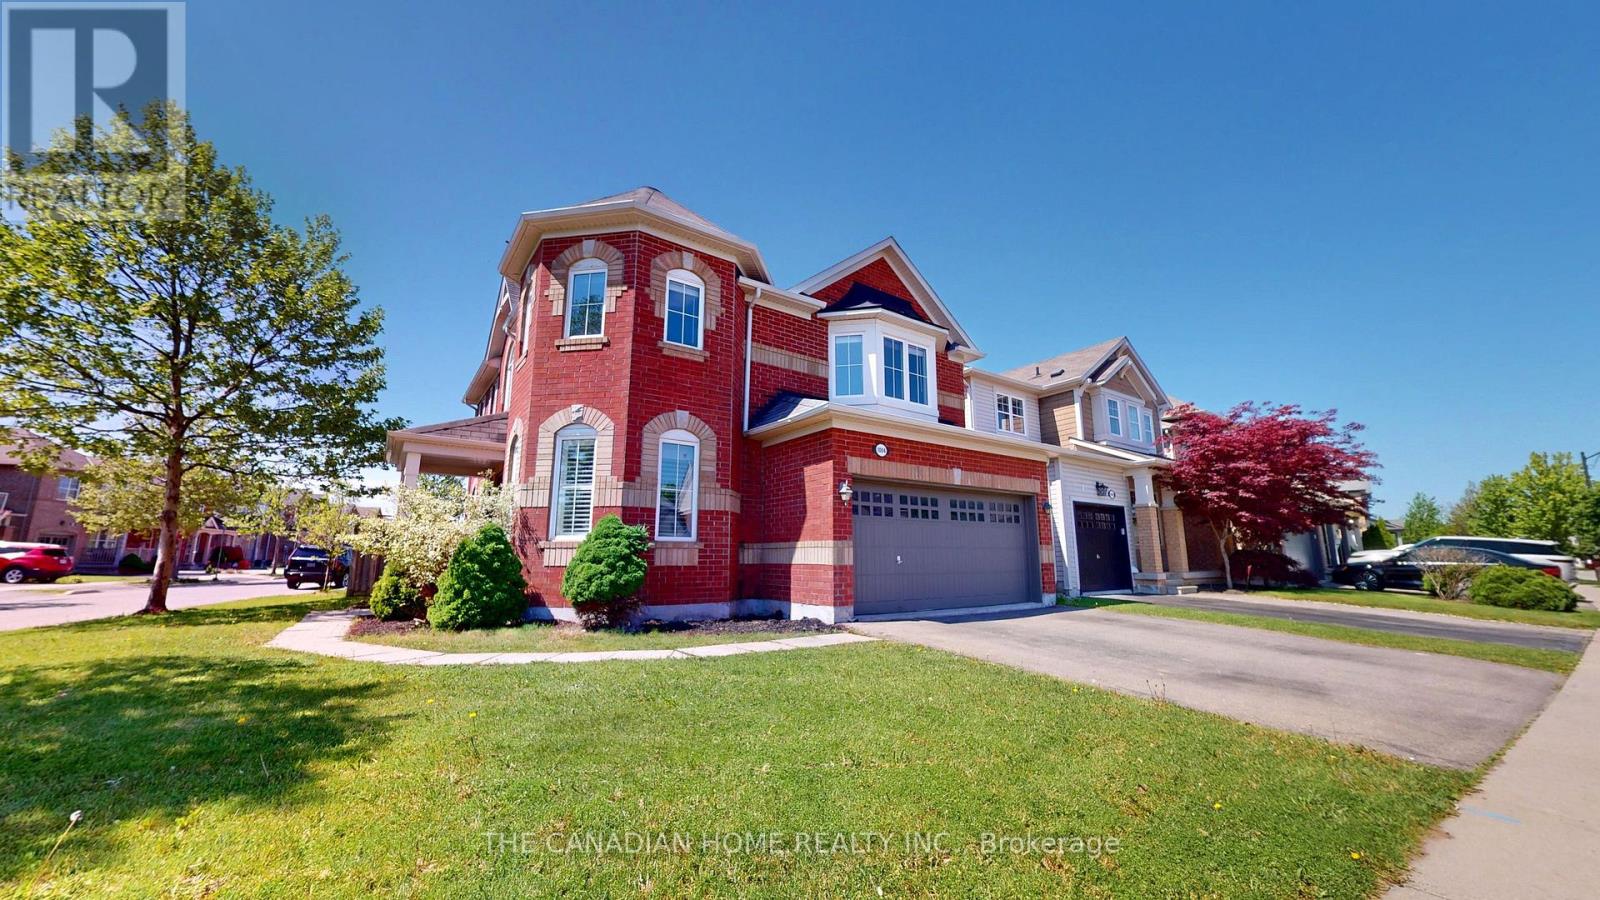
1004 Savoline Boulevard
Milton, Ontario
SELLER WILL PAINT THE ENTIRE HOME BEFORE YOU MOVE IN! UPPER FAMILY ROOM CAN BE CONVERTED TO A LARGE 4th BEDROOM (ORIGINAL BUILDER OPTION)! Exceptional opportunity in Milton's highly desirable Harrison neighborhood! Situated on a premium corner lot, this spacious home offers incredible potential for investors, renovators, and growing families looking to create their dream home while building equity. Featuring a functional and spacious floor plan with generous principal rooms, this property is full of possibilities. While the home would benefit from fresh paint and some cosmetic updates, it presents a rare chance to customize a large family home to your own style and preferences. The oversized corner lot adds valuable outdoor space and provides flexibility that is difficult to find in today's market. The finished basement currently includes 2 bedrooms and a bathroom and offers excellent potential for conversion into a legal secondary suite (buyer to verify requirements). The corner-lot location makes the addition of a separate entrance far more feasible than many comparable homes, creating an attractive opportunity for rental income, multigenerational living, or a mortgage helper. Located in one of Milton's most sought-after family communities, residents enjoy access to excellent schools, beautiful parks, walking trails, playgrounds, recreation facilities, shopping, restaurants, and everyday amenities. Commuters will appreciate convenient access to major highways and GO Transit, making travel throughout the GTA simple and efficient. Whether you're an investor looking for your next value-add project, a family needing more space, or a buyer with a vision for transforming a home into something truly special, this property delivers outstanding potential in an exceptional location. (id:47351)
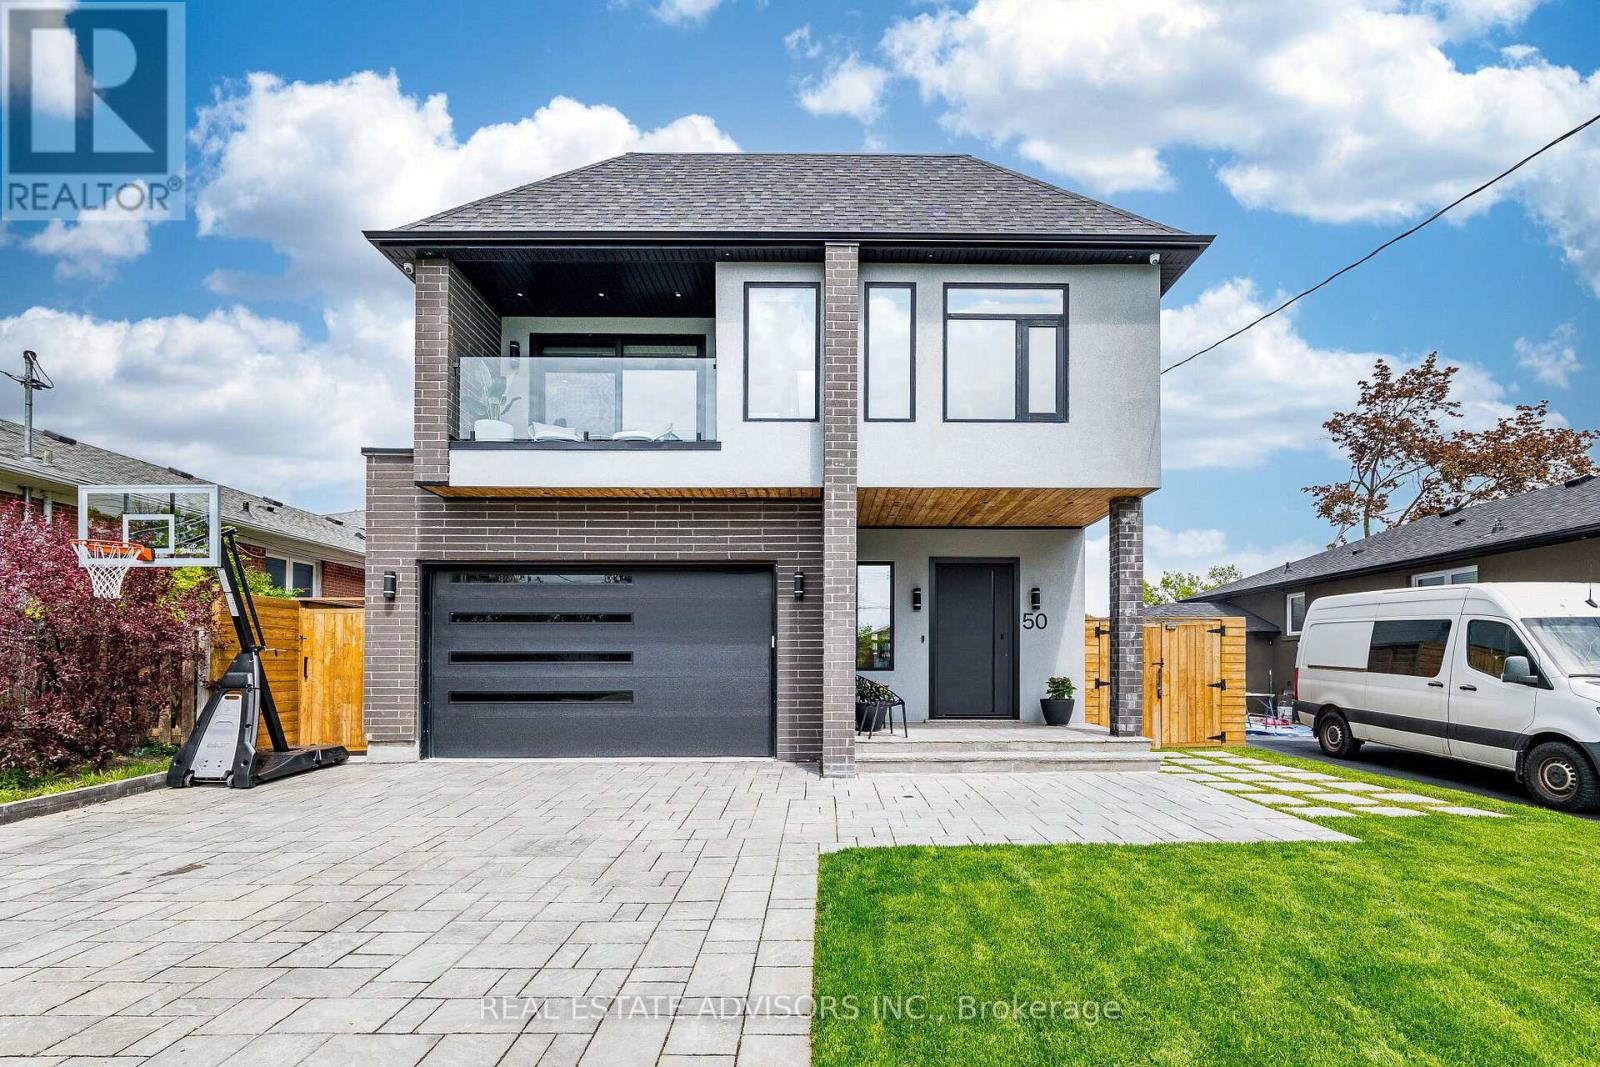
50 Beckwith Road E
Toronto, Ontario
Experience luxury living at its finest in this custom-built masterpiece completed in 2022, located in the heart of Etobicoke. Thoughtfully designed with exceptional craftsmanship, this stunning residence offers approximately 3,000 sq. ft. of sophisticated living space including a fully finished basement apartment with separate entrance. Featuring 5+2 bedrooms and 6+1 bathrooms, this home seamlessly blends elegance, comfort, and modern technology. The main floor showcases impressive 10-foot ceilings, while the second floor and basement offer 9-foot ceilings, creating an open and airy atmosphere throughout. Multiple skylights fill the home with natural light, enhancing the modern architectural design and open-concept layout. - Designed for elevated everyday living, the property includes a full smart home system controlling lighting, blinds, doors and more, along with dual-zone heating and cooling, heated basement and theatre floors, and a fully insulated heated garage. The professionally designed 8.1.2 home theatre delivers a true cinematic experience. The outdoor space is equally exceptional, featuring a heated pool, hot tub, outdoor Napoleon kitchen with refrigerator, and a private poolside cabana with full bathroom.- Additional highlights include a heated snow melt driveway, wine cellar with independent refrigeration, gas fireplace, Lorex security camera system, and premium finishes throughout. - The separate basement apartment private entrance is currently generating $2,800/month in rental income. Current tenant is willing to remain or vacate, . -----Basement apartment is not represented as a legal retrofit apartment and retrofit status is not warranted by the Seller or Listing Brokerage. Buyers to conduct their own due diligence. A rare opportunity to own a truly exceptional custom luxury home in one of Etobicoke's most desirable neighbourhoods. Convenient access to Downtown Toronto, Pearson Airport, and major highways. PLEASE CHECK - LIST OF UPGRADES ATTACHED. (id:47351)
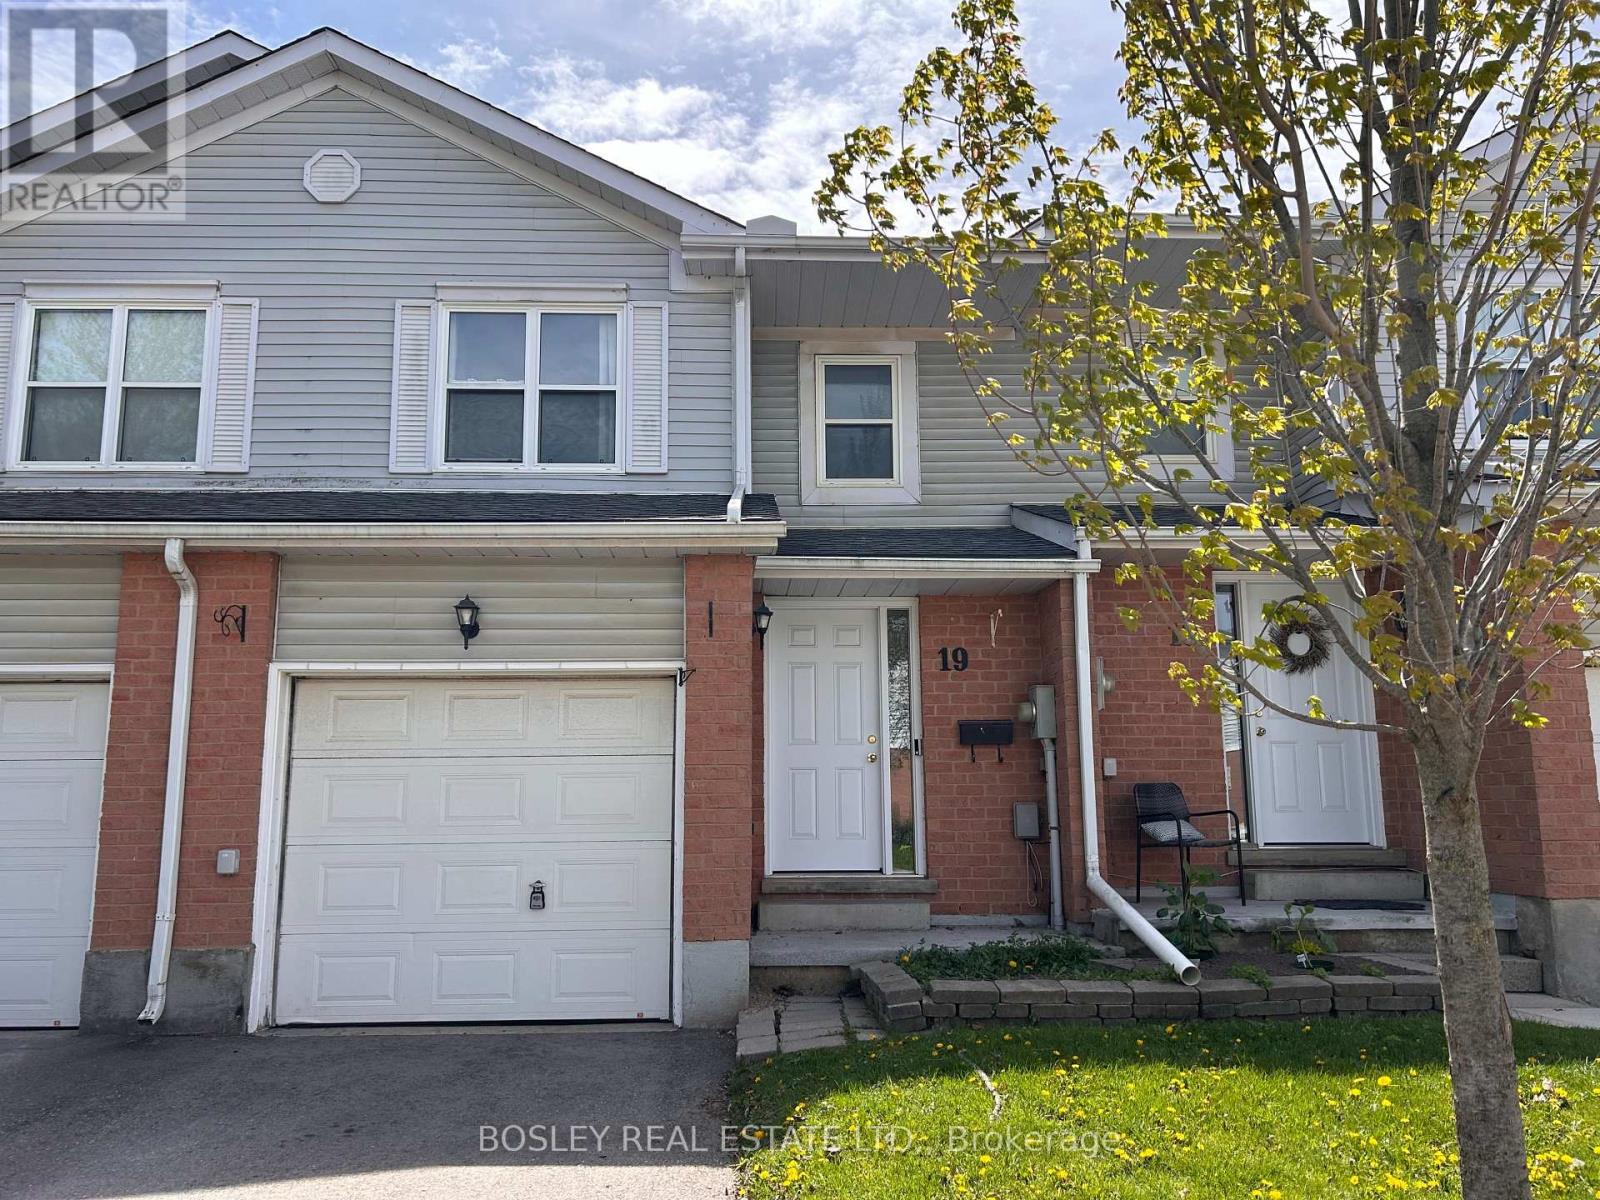
19 - 100 Century Drive
Orangeville, Ontario
Step into this inviting 3-bedroom, 2-bathroom townhouse condo offering the perfect blend of space, comfort, and low-maintenance living. Ideal for first-time buyers, growing families, or savvy investors, this home checks all the right boxes. The main level welcomes you with a bright and open living area, perfect for relaxing or entertaining family and friends. The thoughtfully designed kitchen features ample cabinetry and workspace, making everyday living both functional and enjoyable. Upstairs, you will find three generously sized bedrooms that provide comfort, privacy, and flexibility for families or those needing additional space for a home office. The fully finished basement adds valuable extra living space and can easily be used as a family room, gym, playroom, or work-from-home setup. Enjoy year-round comfort with central air conditioning and gas forced-air heating. Step outside to your private fenced yard, ideal for children, pets, gardening, or enjoying the warmer months outdoors. A single-car garage offers convenient parking and additional storage space. The condo maintenance fees help make for stress-free living by including snow removal, lawn maintenance, exterior maintenance, and building insurance. Adding even more value, the condo corporation is making significant investments in the community, with planned improvements to vinyl siding, soffits, fascia, eavestroughs, foundation, and other exterior common elements, providing owners with continued pride of ownership and long-term community enhancement. Located in a desirable area close to shopping, dining, and everyday amenities, this home offers the perfect combination of lifestyle and convenience. A fantastic opportunity for buyers at any stage. Don't miss your chance to make it yours. (id:47351)
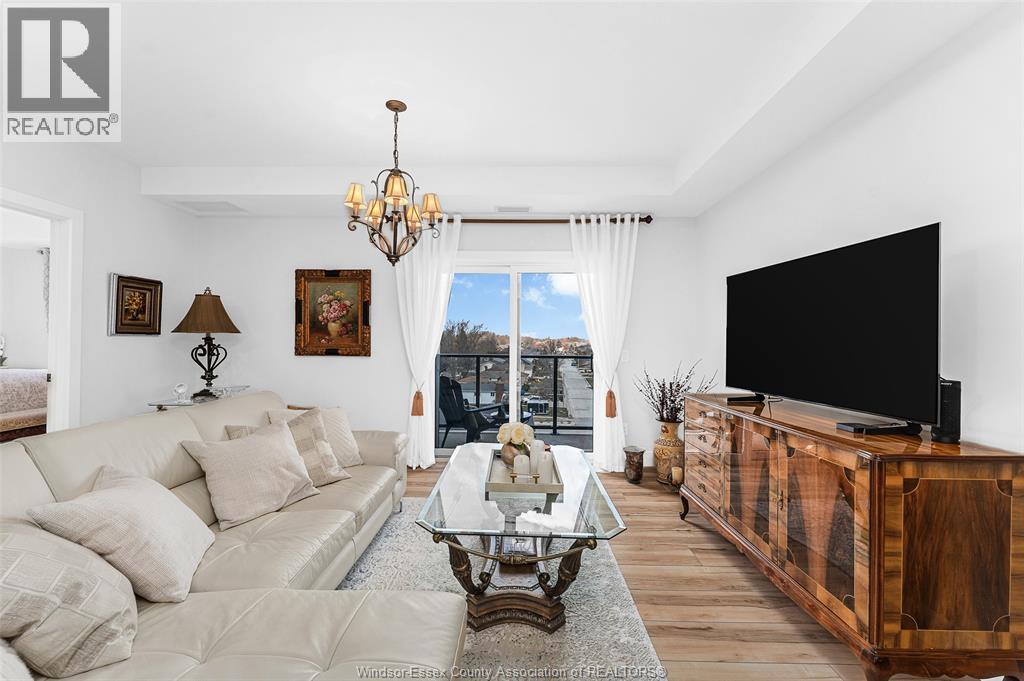
190 Main Street East Unit# 510
Kingsville, Ontario
Luxury living in the heart of Kingsville! This bright 1 bedroom condo features one of the best unobstructed views in the building, offering beautiful sightlines over the surrounding neighbourhood. Thoughtfully designed with an open concept layout, quartz kitchen countertops, and a spacious bedroom with ensuite and walk-in closet. Additional features include in-suite laundry, storage closets, and a private balcony to relax and take in the view. Secure building with dual elevators and a large community room. Ideally located just steps from vibrant Main Street, boutique shops, restaurants, grocery stores, gyms, & parks. 5 Minutes to the lakefront and wineries, with easy access to Essex, Leamington, and Windsor. (id:47351)
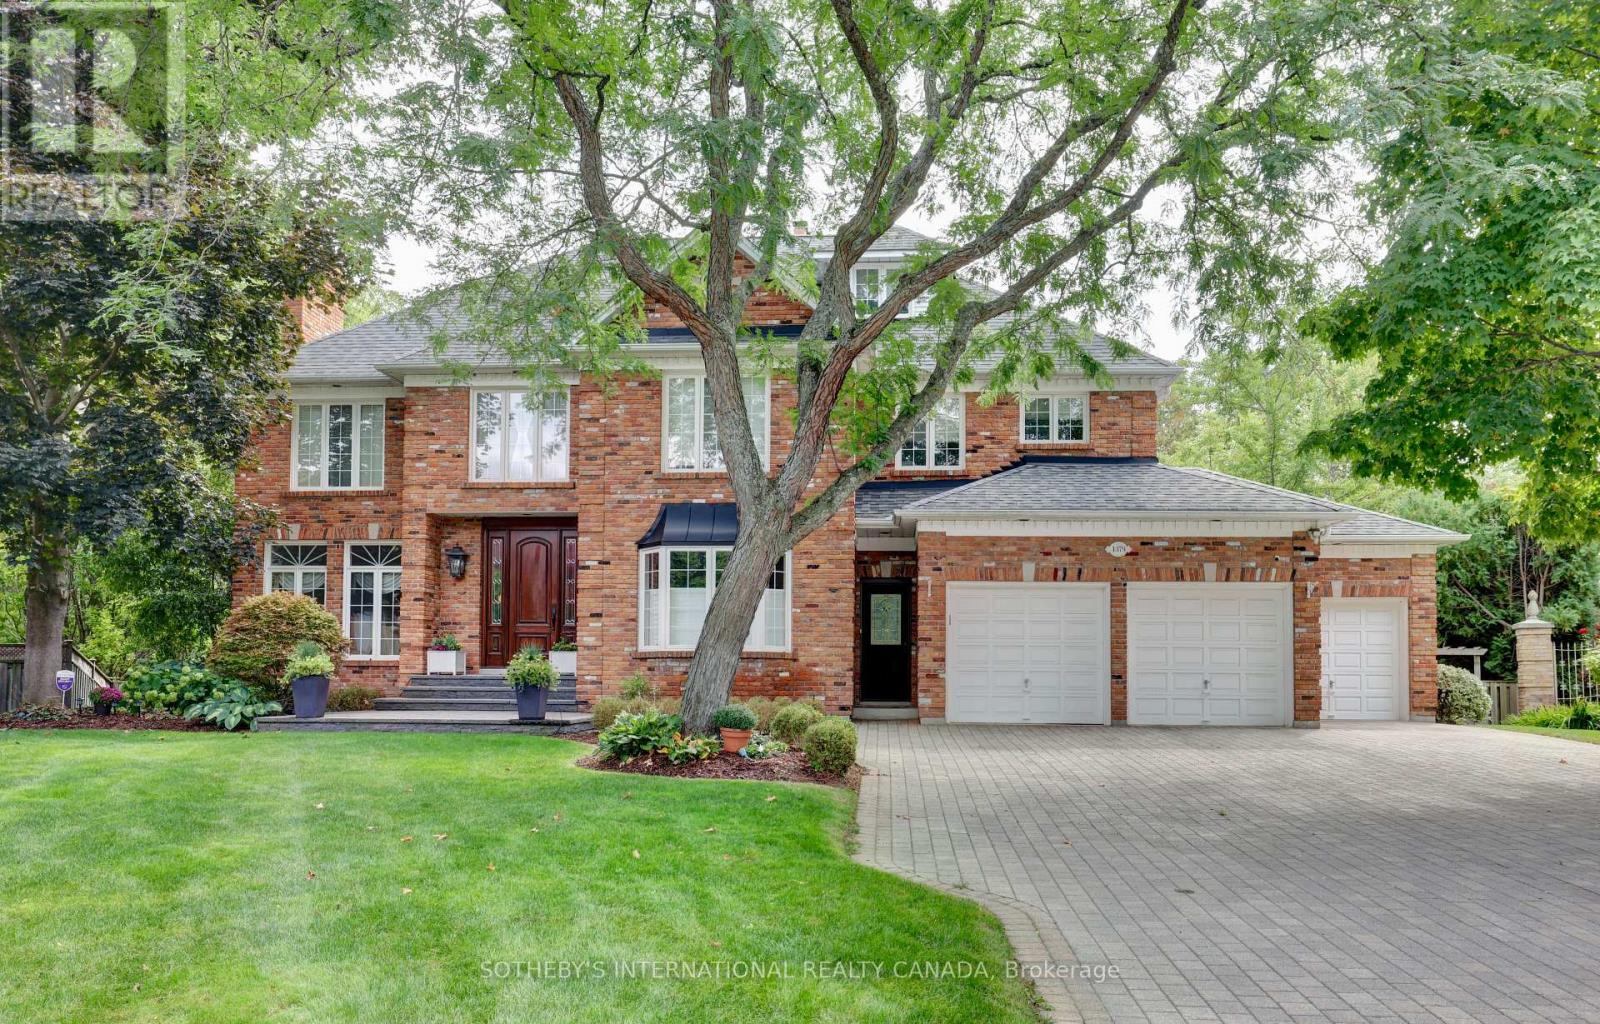
1379 Meadow Green Court
Mississauga, Ontario
Welcome to this distinguished Lorne Park home situated on a prestigious cul-de-sac. Lorne Park is often referred to as "Muskoka" in the city. This truly one of a kind family home with its traditional layout offers nearly 7,000 square feet of total living space on a private, pie-shaped lot, complete with an in-ground saltwater pool surrounded by ample decking and green space for relaxing and for entertaining. The elegance of this home is evident from its reclaimed brick exterior, colonial-style windows, detailed millwork and impressive front entry door. A rare three-car garage with ample storage space completes the exterior appeal of this unique home. The main floor offers large principal rooms, including formal dining and living rooms, large family room, cozy den, family-sized kitchen, main-floor laundry room. A convenient second front entry door provides access to the first floor. Entry is also provided by door leading directly from the garage. The well-designed second level accommodates the modern family with four generously sized bedrooms, three full bathrooms, a lounge area off the primary bedroom, and spacious walk-in closets. Families will appreciate the third-floor loft, offering multiple possibilities for enjoyment when hosting large gatherings. The fully finished lower level features a two-sided fireplace, a three-piece bath, a spacious bedroom, and a large recreation room that houses a gym, children's play area and TV/games area. Large windows and walkouts to the backyard make the lower level an ideal space for families who want additional space for parents, in-laws or nanny. A unique spiral staircase connects all four levels.This is a rare opportunity to live on a quiet, child safe court within walking distance of top-rated neighbourhood schools or a short commute to private schools. Walkability includes Lorne Park Library, Lorne Park Plaza and Nine Creeks trail. This exceptional home is within a short drive to Credit Valley and Trillium hospitals. (id:47351)
861 Windermere Drive
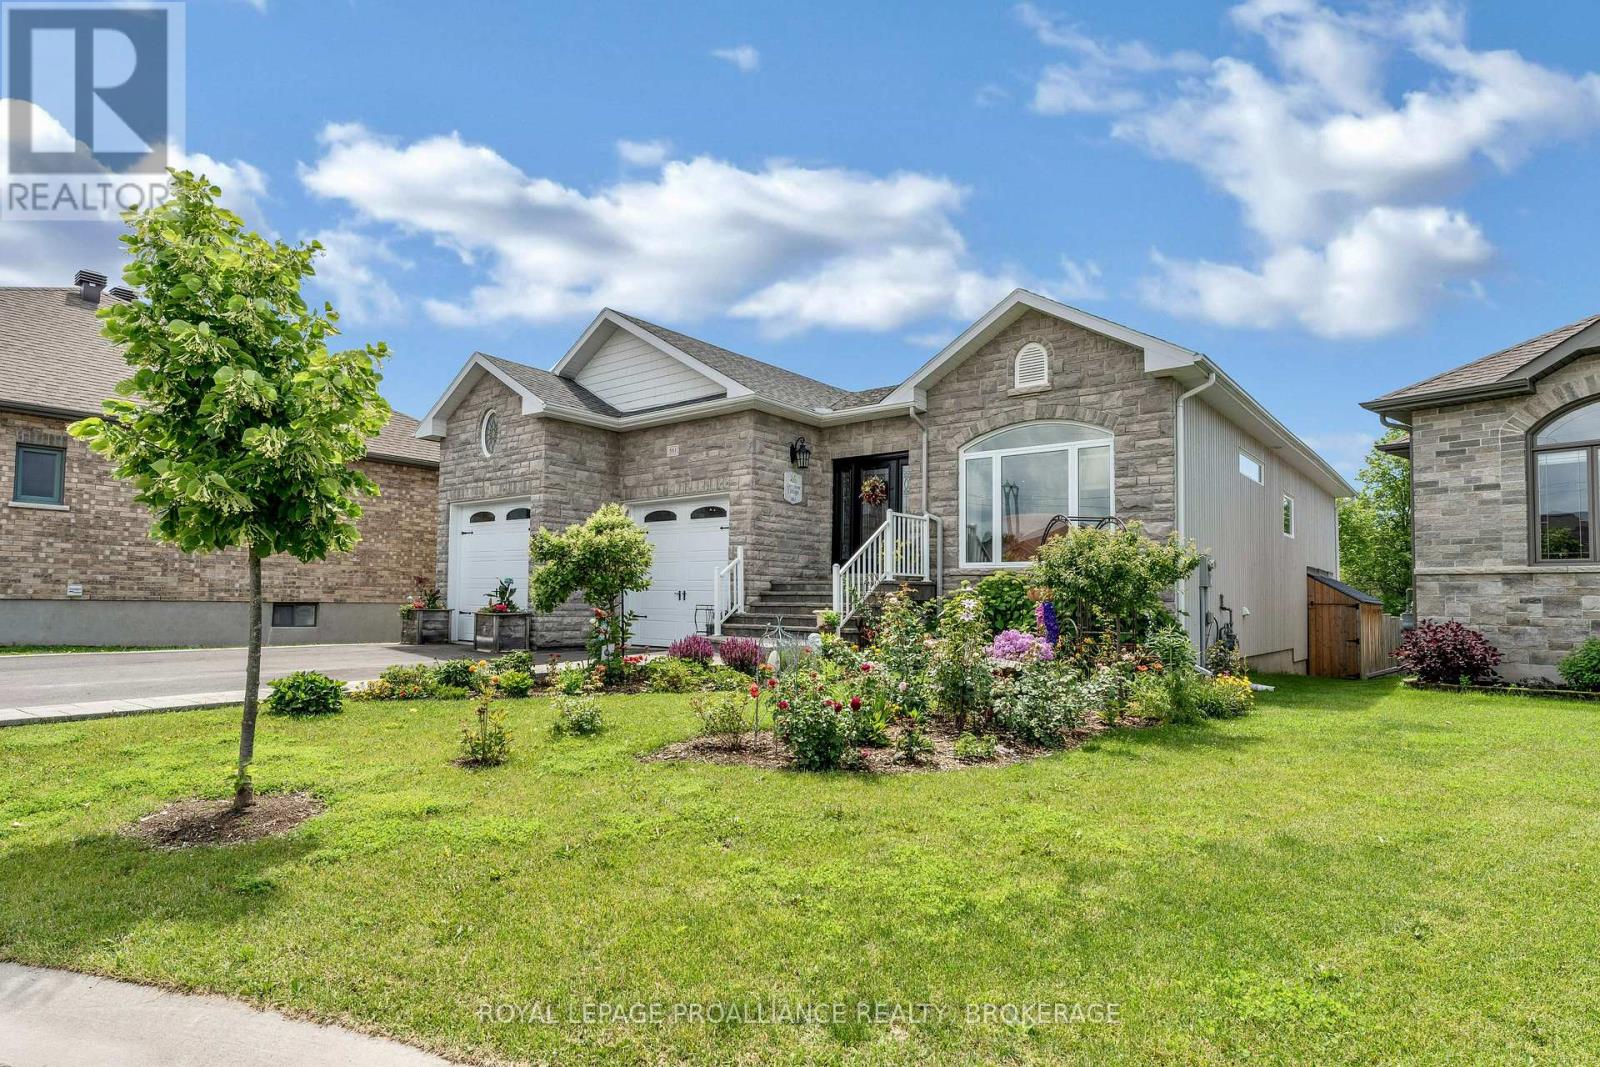
Kingston, Ontario
Welcome to a home that blends timeless design, thoughtful updates, and an unbeatable location. Tucked away on a quiet cul-de-sac in the sought-after Westbrook Meadows community, this beautifully finished 2+1 bedroom bungalow backs onto open green space, offering privacy and peaceful views while keeping you just minutes from shopping, and convenient access to Highway 401.Step inside the impressive 1,751 sq. ft. main level, where soaring vaulted ceilings and abundant natural light create an inviting atmosphere from the moment you enter. A spacious foyer welcomes you into an elegant formal living room, while a versatile front office provides the perfect work-from-home space. At the heart of the home, the open-concept living area is designed for everyday living and effortless entertaining. The bright kitchen features quartz countertops, ample cabinetry, and a separate dining area that flows seamlessly into the generous family room, complete with a cozy gas fireplace. Just beyond, the three-season sunroom offers the perfect place to relax with your morning coffee while overlooking the tranquil green space and park. The private primary suite is a true retreat, featuring a walk-in closet and a well-appointed four piece ensuite. Main-floor laundry with direct access to the double-car garage adds everyday convenience. The professionally finished walkout lower level expands your living space with oversized windows, a spacious recreation room, a third bedroom, a full bathroom, and an impressive workshop and storage area. Step outside to the fully fenced backyard, where mature gardens and open green space create a peaceful setting for family gatherings or quiet evenings outdoors. Warm, welcoming, and meticulously maintained, this exceptional home offers the perfect balance of comfort, functionality, and location. All that's left to do is move in and start making memories. (id:47351)
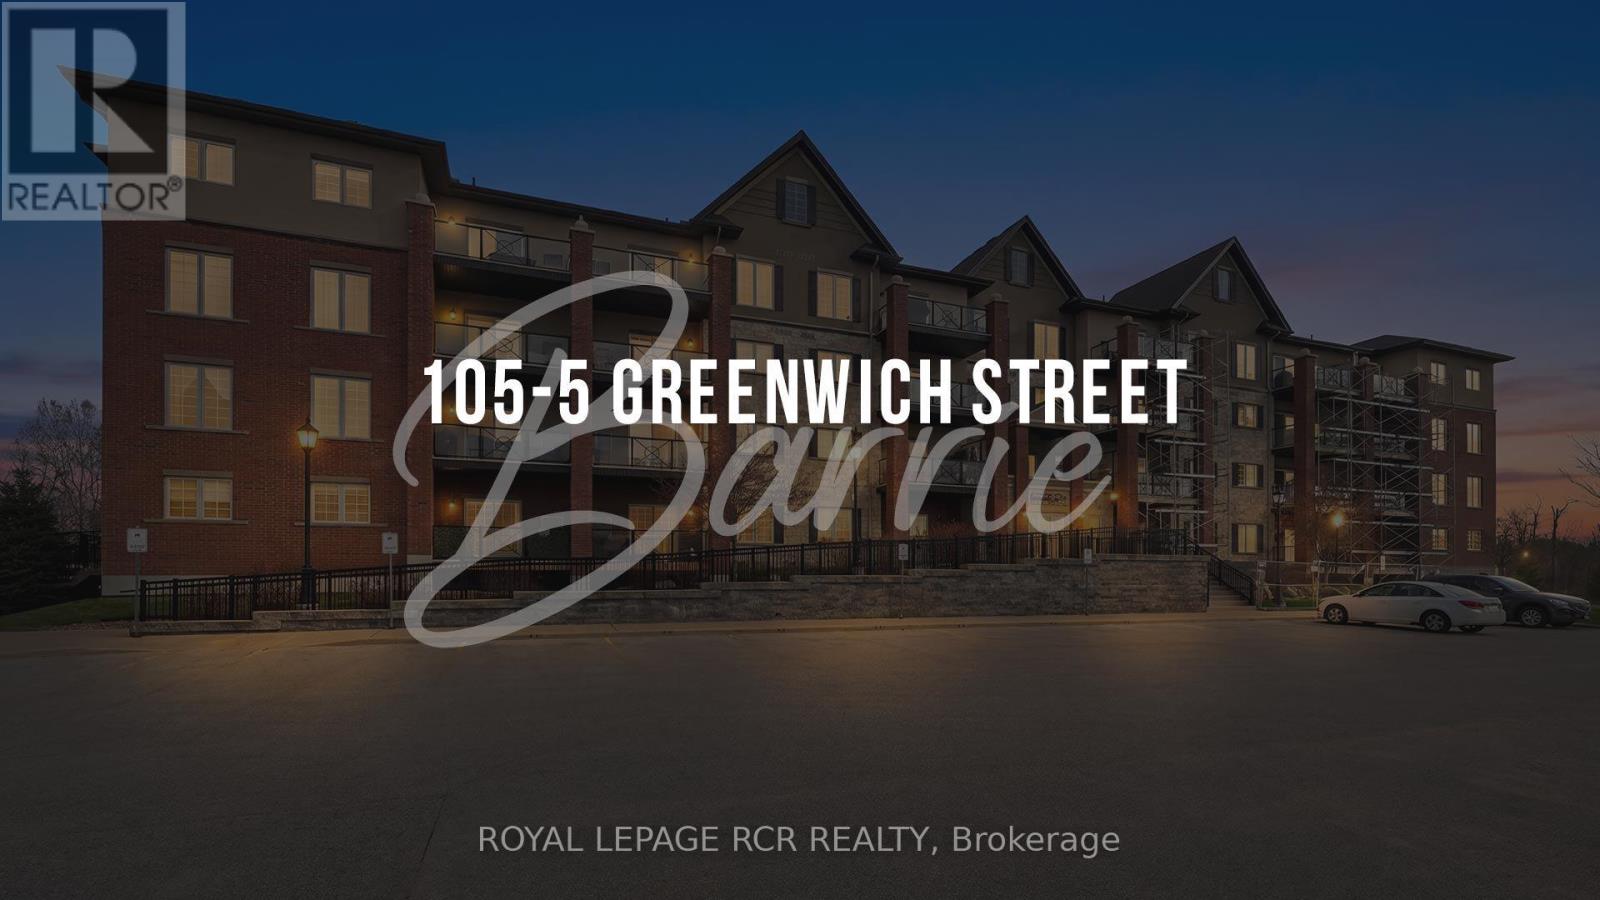
105 - 5 Greenwich Street
Barrie, Ontario
Simplify your life without sacrificing comfort. Welcome to treetop serenity at 5 Greenwich St set within Ardagh Bluffs in Bear Creek Eco Park. Unit 105 is a convenient main floor open concept condo. Bright, spacious, modern design and well appointed kitchen, walk-out to terrace. Freshly painted and upgraded cabinets, light fixtures, laundry storage, remodelled bathroom. Ensuite laundry, 9 foot ceilings and 1 exterior parking spot. Centrally located with easy access to HWY 400, major shopping and Centennial Beach. (id:47351)
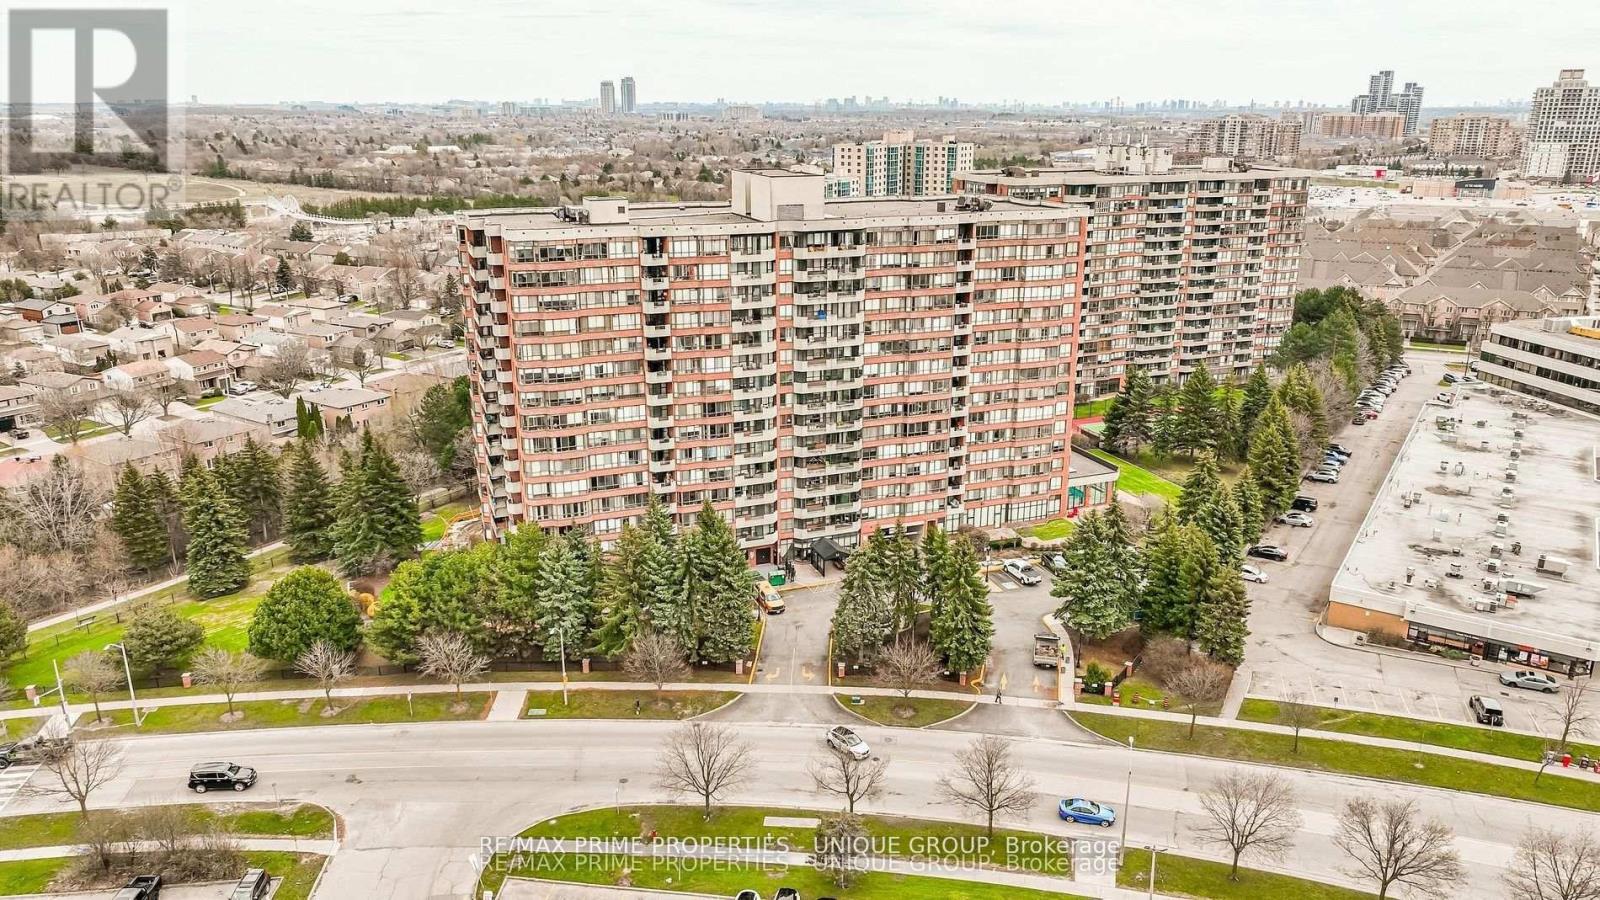
209 - 33 Weldrick Road E
Richmond Hill, Ontario
Your bungalow in the sky. Spacious and bright two bedroom suite in one of Richmond Hill's most desirable buildings. Almost 1200 st ft of living space, perfect for the smart sizer. Tastefully renovated and immaculately kept, pride of ownership is evident. Great amenities, well managed building, steps to transit, shopping, and all amenities. Minutes to highways and Hillcrest Mall. Includes 2 parking spots. Ample visitor parking under ground and on main floor. (id:47351)
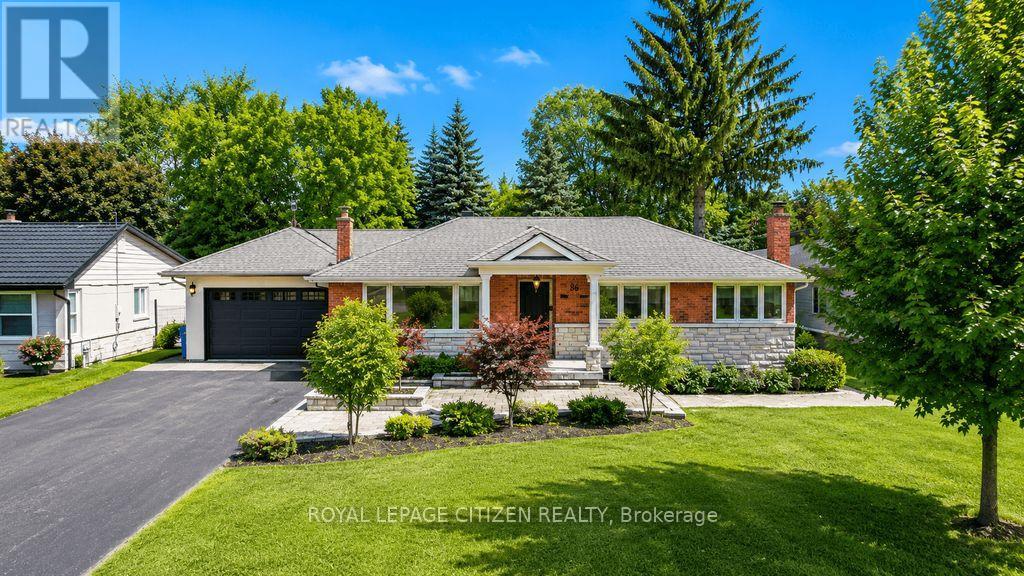
65 Faris Avenue
King, Ontario
Exceptional Estate-Style Living in Prestigious Nobleton, Set on a magnificent mature 82 x 200 ft lot in one of Nobleton's most sought-after enclaves, this impressive bungalow offers an exceptional blend of luxury, privacy, and timeless appeal. Surrounded by mature trees and beautifully landscaped grounds, the property presents a rare opportunity to enjoy resort-inspired living in a serene setting. The spectacular backyard is designed for both relaxation and entertaining, featuring a 16 x 32 ft inground saltwater pool, hot tub, cabana with bar, multiple lounging and dining areas, and expansive outdoor space that creates the ultimate private retreat. Inside, the home showcases a bright and spacious open-concept design with an effortless flow, ideal for both everyday living and large-scale entertaining. The main level offers three generously sized bedrooms, while the fully finished lower level provides two additional bedrooms and exceptional versatility for extended family, guests, or multi-generational living. A second kitchen further enhances the home's functionality and potential. Completing this outstanding residence is a rare four-car garage and an abundance of parking. Combining elegant living spaces, premium amenities, and an extraordinary lot, this is a truly exceptional property in the heart of prestigious Nobleton. (id:47351)
65 O'brien Avenue
Whitchurch-Stouffville, Ontario
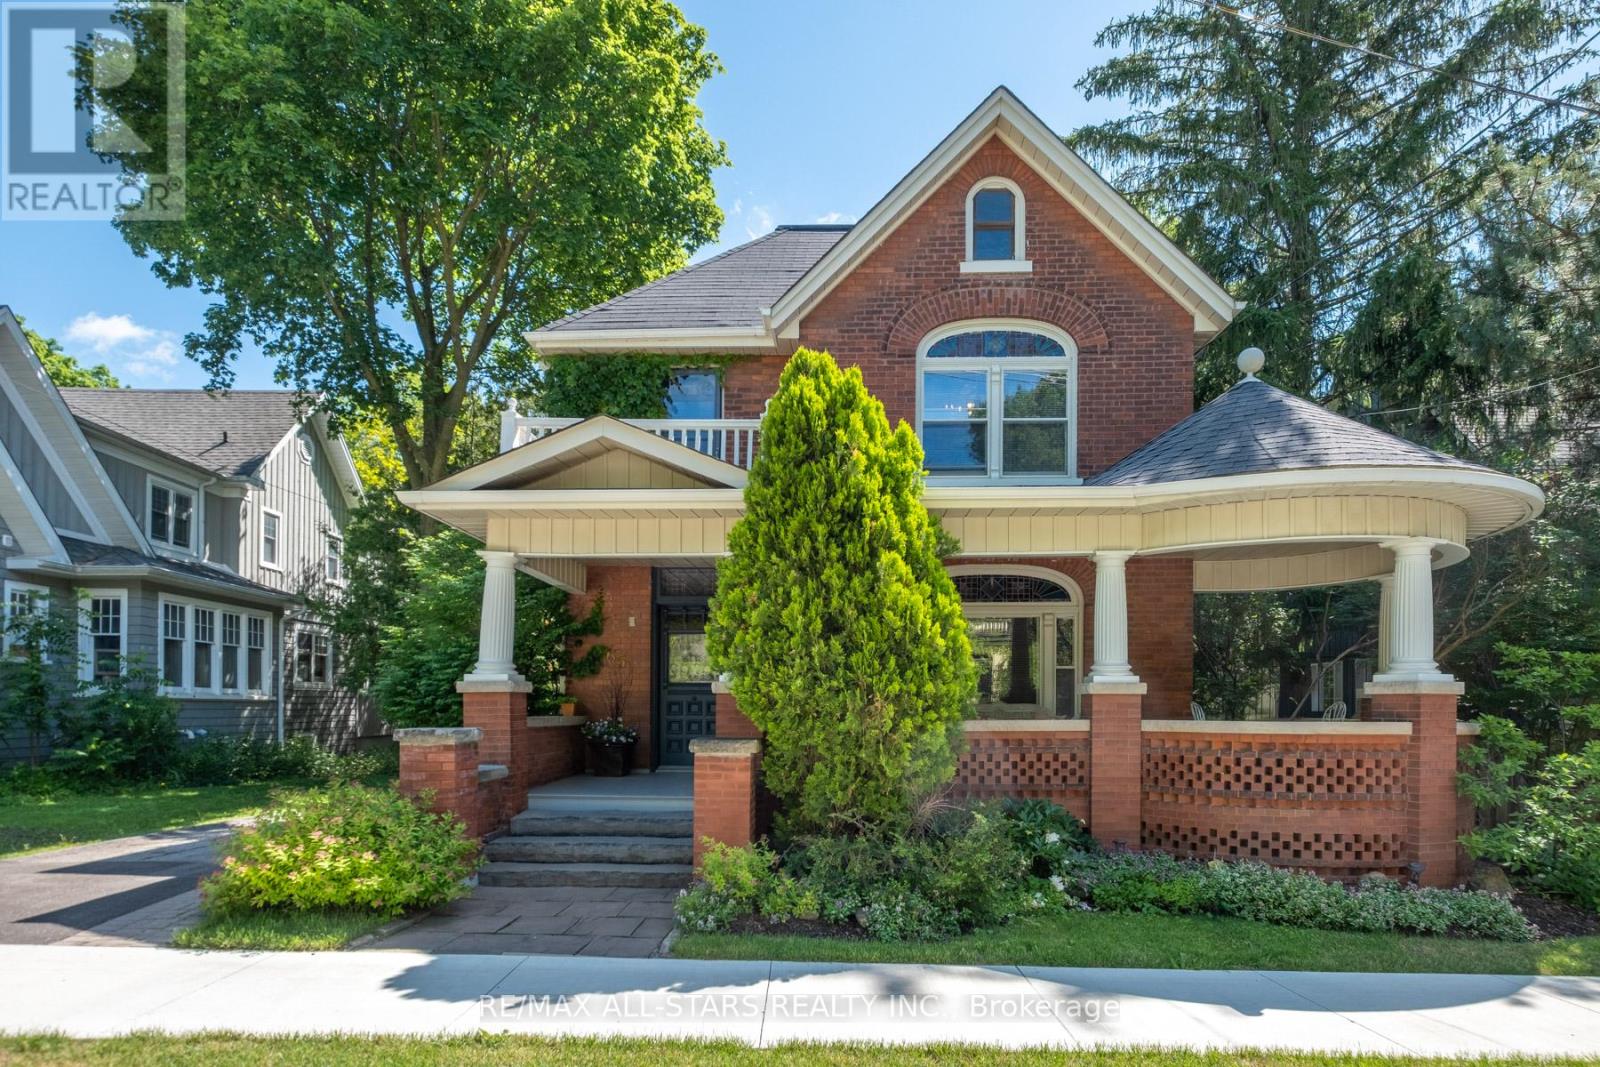
Fabulous Century Home built in 1890's, located on sought after O'Brien Ave in the heart of Stouffville. Mature Treed private lot.Well kept with many updates.Original Stain glass windows , Wood Baseboards (14.5 in ) Pocket Doors, Original Wood Staircase .9'3" Ceilings on main floor, 9" Ceilings on second floor . Kitchen updated with Kitchen Aid appliances, Corian Counter, Backsplash. Pot Drawers .Newer Spa Like Bathroom with barn door access. Family Room addition with exposed brick wall and Niche, Decor gas fireplace, newer Skylights with Solar operated blinds , walkout to deck and private landscaped yard. Spacious third floor loft with skylights and W/I closet . Partially finished basement with good standing headroom. 2238 sq ft (Mac) plus Family Room addition. Classic spacious front porch with unique circular area, Detached 1.5 car garage with attached garden shed. Walking distance to local Restaurants, shops, schools , grocery stores, go train (Union Station an hour away) Nineteen on the Park(Art Center and Historical Landmark). Towns main park, library/pool fitness centre and toboggan hill at the end of the street. Walking/ hiking trails near by connecting to Rouge, New Outdoor Skating Rink. Located within Stouffville's Designated Historic Area. (id:47351)
31 Bolsby Court
Aurora, Ontario
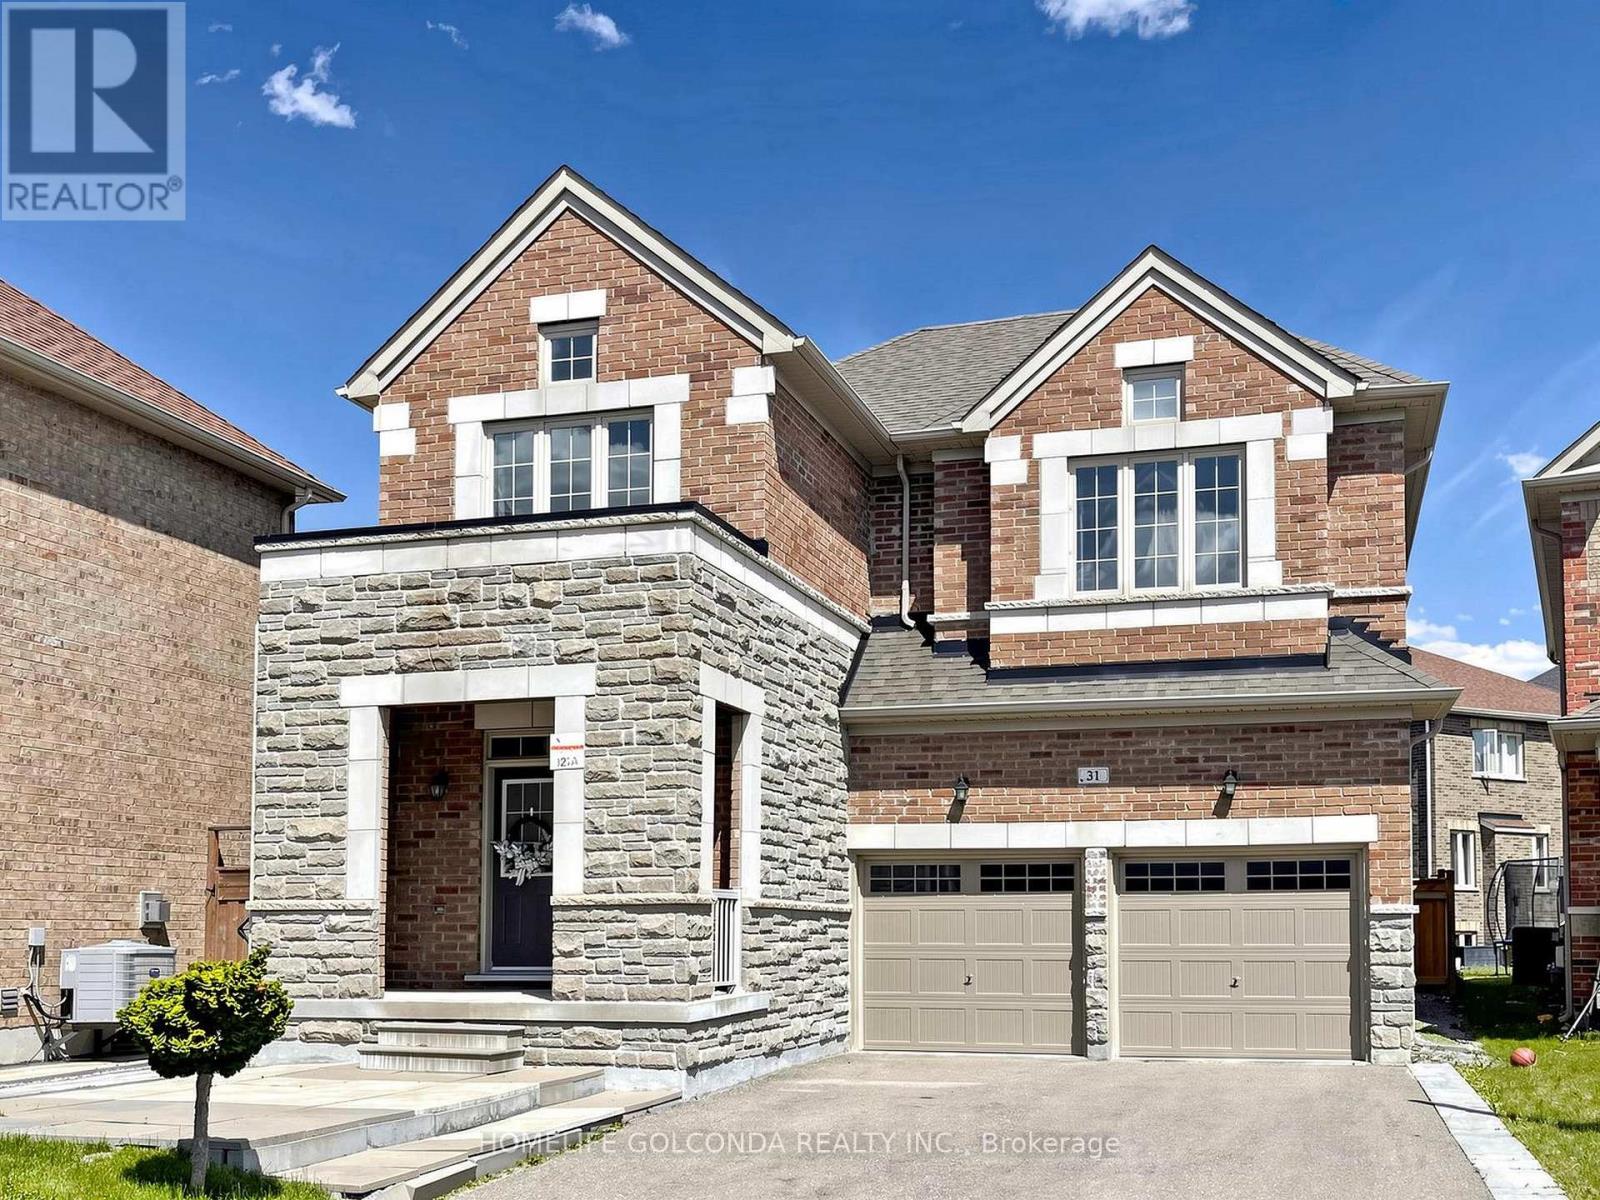
Welcome to this exceptional Arista-built residence, perfectly positioned on a premium deep lot at the end of a quiet, private court. With nearly 2,500 sq ft of thoughtfully designed living space, this home offers the rare combination of elegance, comfort, and natural beauty - overlooking a serene ravine.Curb appeal is immediate: a striking stone-faced façade, impressive double front doors, no sidewalk, and a 5-car driveway greet you before you even step inside.Inside, soaring 9-foot ceilings on both the main and second floors create an airy, open atmosphere throughout. The open-concept kitchen is a chef's dream, featuring stainless steel appliances, a classic tile backsplash, gleaming granite countertops, tall upper cabinets, and a generous center island - ideal for both everyday living and entertaining. Rich hardwood flooring flows seamlessly through the entire home, complemented by custom shutters and premium drapery on every window.Step outside to a professionally designed interlock backyard and side yard - a true private retreat, fully fenced for maximum privacy and perfect for relaxing or hosting guests. (id:47351)
300 4th Avenue W
Owen Sound, Ontario
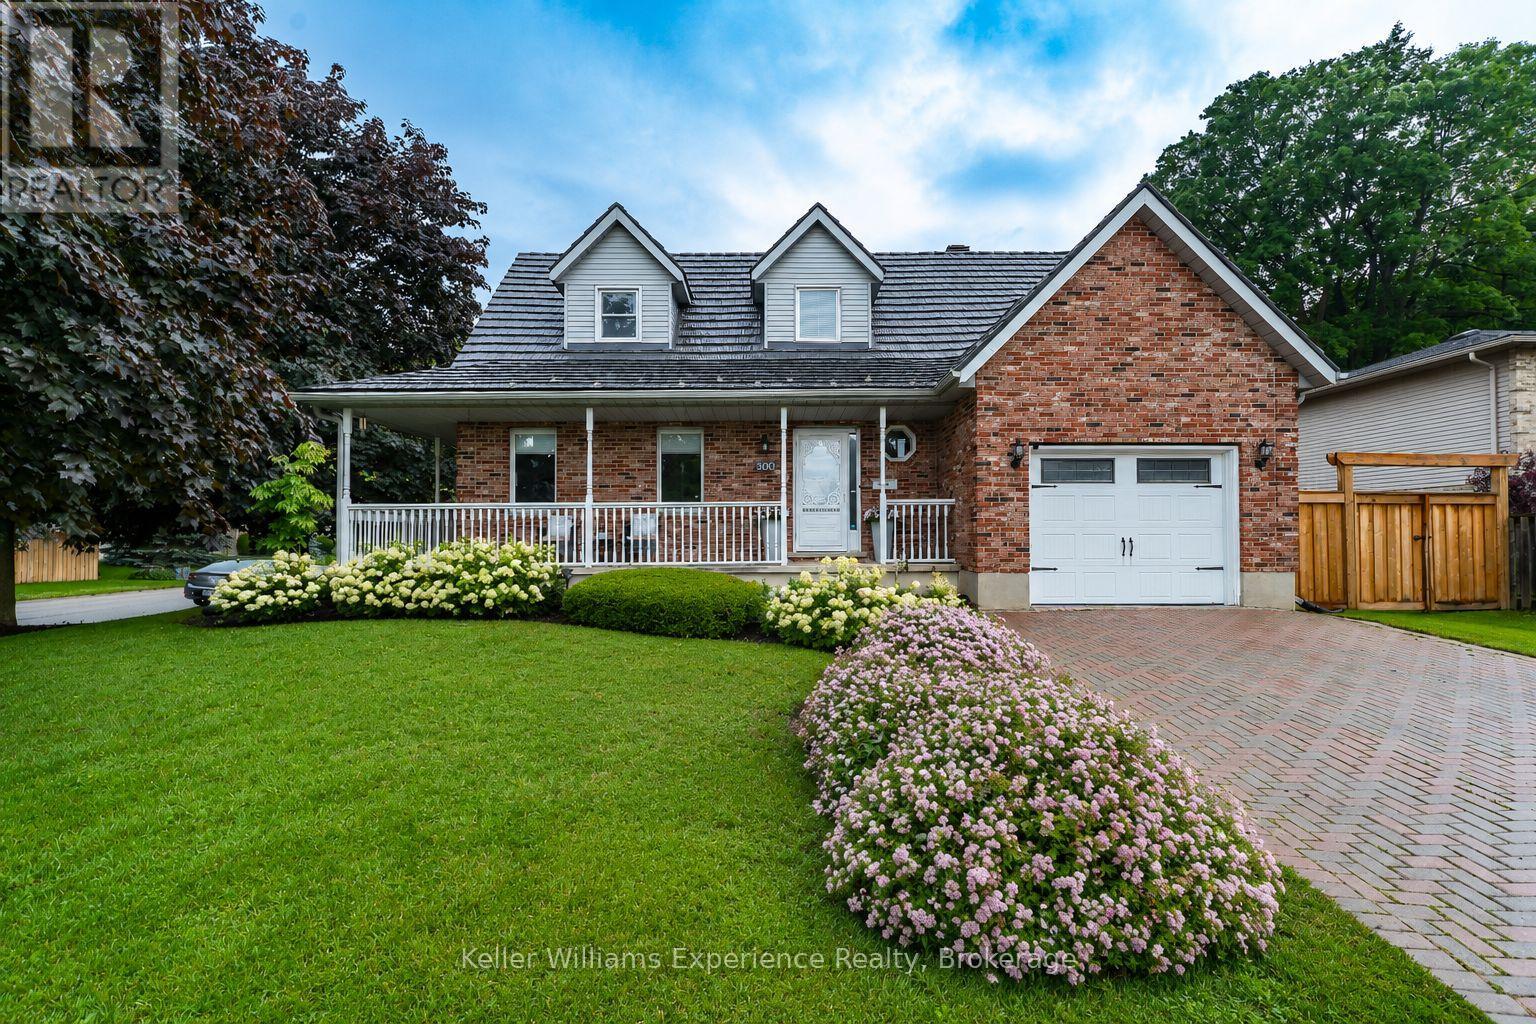
Set at the top of Moore's Hill in Owen Sound's best family neighbourhood, this timeless Cape Cod with a detached garage was made for everything that comes next. Offering 4 bedrooms, 3 bathrooms, and 2,400 sq ft of finished living space, there's finally room for everyone. From the charming wraparound front porch and interlocking brick driveway to the beautifully landscaped corner lot, this is the kind of home people slow down to admire. Step inside and you're greeted by an 18-ft foyer and wide-plank luxury vinyl flooring (2024), setting the tone for the bright, updated interior beyond. At the heart of the home is a downright gorgeous Brubacher custom kitchen (2025) featuring handcrafted hardwood cabinetry, quartz countertops, a large peninsula with seating, a full pantry wall, pot lighting, and a new stainless steel appliance package. It's the kind of kitchen where homework gets done, Christmas baking becomes tradition, and everyone naturally gathers at the end of the day. Upstairs, the spacious primary suite is tucked beneath charming dormers and features his-and-her closets with ensuite privilege. Two additional bedrooms complete the upper level, while the finished lower level offers a fourth bedroom, full bathroom, and expansive rec room. Outside, the fully fenced (2024) backyard features a spacious two-tier deck with plenty of room to BBQ, entertain, or simply relax while the kids and dogs play safely. In addition to the attached garage, you'll find a heated 30' x 16' detached garage with its own driveway, ideal for a workshop, home gym, or extra storage. Updates include a new steel roof with 50-year warranty (2022), new windows and sliding glass doors (2026), and professional painting throughout (2024). Some houses check boxes. This one feels like the next chapter. Because years from now, your kids won't remember the upgrades. They'll remember riding their bikes to the park, walking home from school with friends, and growing up at the Cape Cod on the corner. (id:47351)
217 Bryant Street
South Bruce Peninsula, Ontario
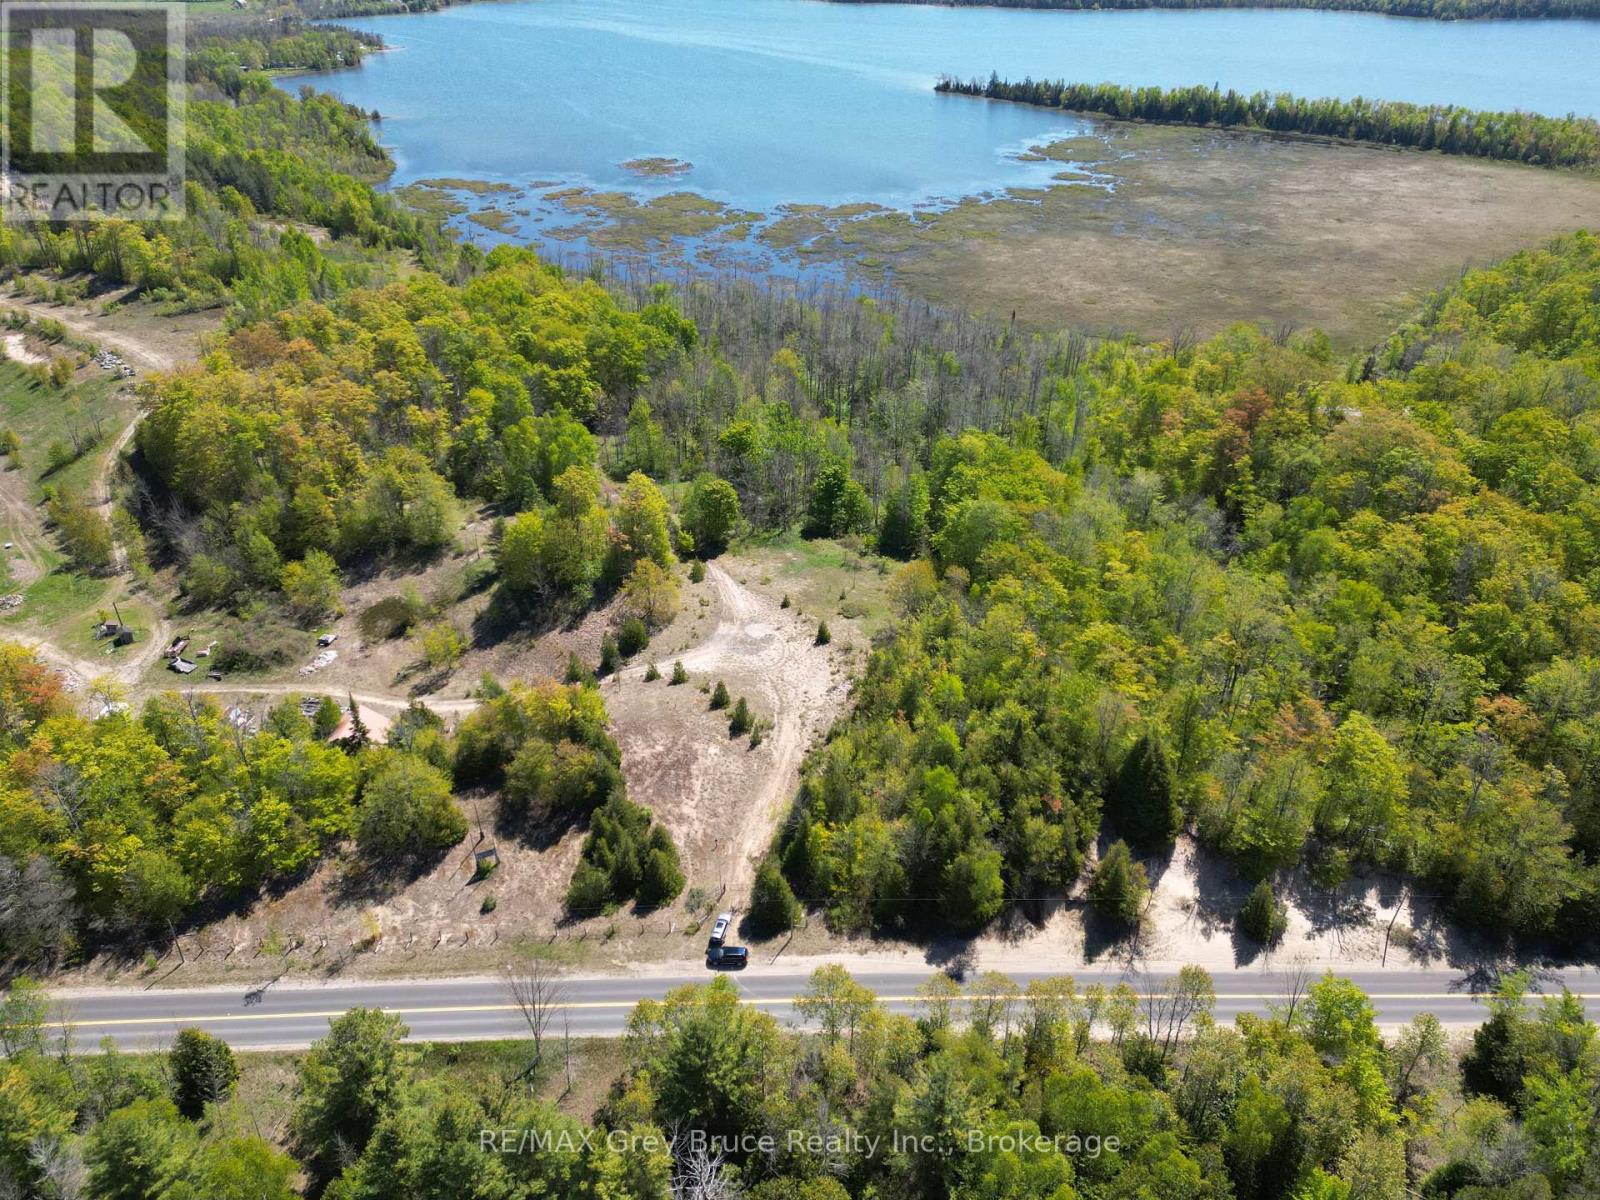
25 Acres in Oliphant. If you've been searching for a sizeable piece of land on the Bruce Peninsula, you already know opportunities like this don't come along very often. Located just north of Oliphant and only minutes from the Lake Huron shoreline, this 25-acre parcel offers the privacy, space, and natural beauty that so many buyers are looking for but rarely find. The landscape is anything but ordinary. Rolling sandy hills, mature trees, and established trails create an ever-changing backdrop for hiking, ATVing, snowshoeing, or simply enjoying the peace and quiet. Wildlife is a regular part of life here, with deer, wild turkey, foxes, and a variety of bird species frequently spotted throughout the property. At the rear of the property, the land opens to views over Spry Lake, providing a beautiful natural setting and another reminder that you're in one of the most unique areas of the Bruce Peninsula. Whether you're walking the trails, watching wildlife, or enjoying a quiet evening around a campfire, this is the kind of property that allows you to disconnect from the pace of everyday life.The location is equally appealing. You're minutes from the waters of Lake Huron, the famous sunsets of Oliphant, and a short drive to Sauble Beach for shopping, dining, and one of Ontario's most popular freshwater beaches. The Bruce Peninsula offers endless opportunities for boating, fishing, paddling, hiking, and exploring. Whether your goal is to build a future retreat, create a private family getaway, establish a recreational basecamp, or invest in a finite piece of Bruce Peninsula land, the possibilities here are significant. Large acreage parcels in this location are becoming increasingly scarce, making this an opportunity to secure not just land, but a lifestyle many people spend years searching for. Some properties are bought for what they are today. Others are purchased for what they can become. This one offers both. (id:47351)
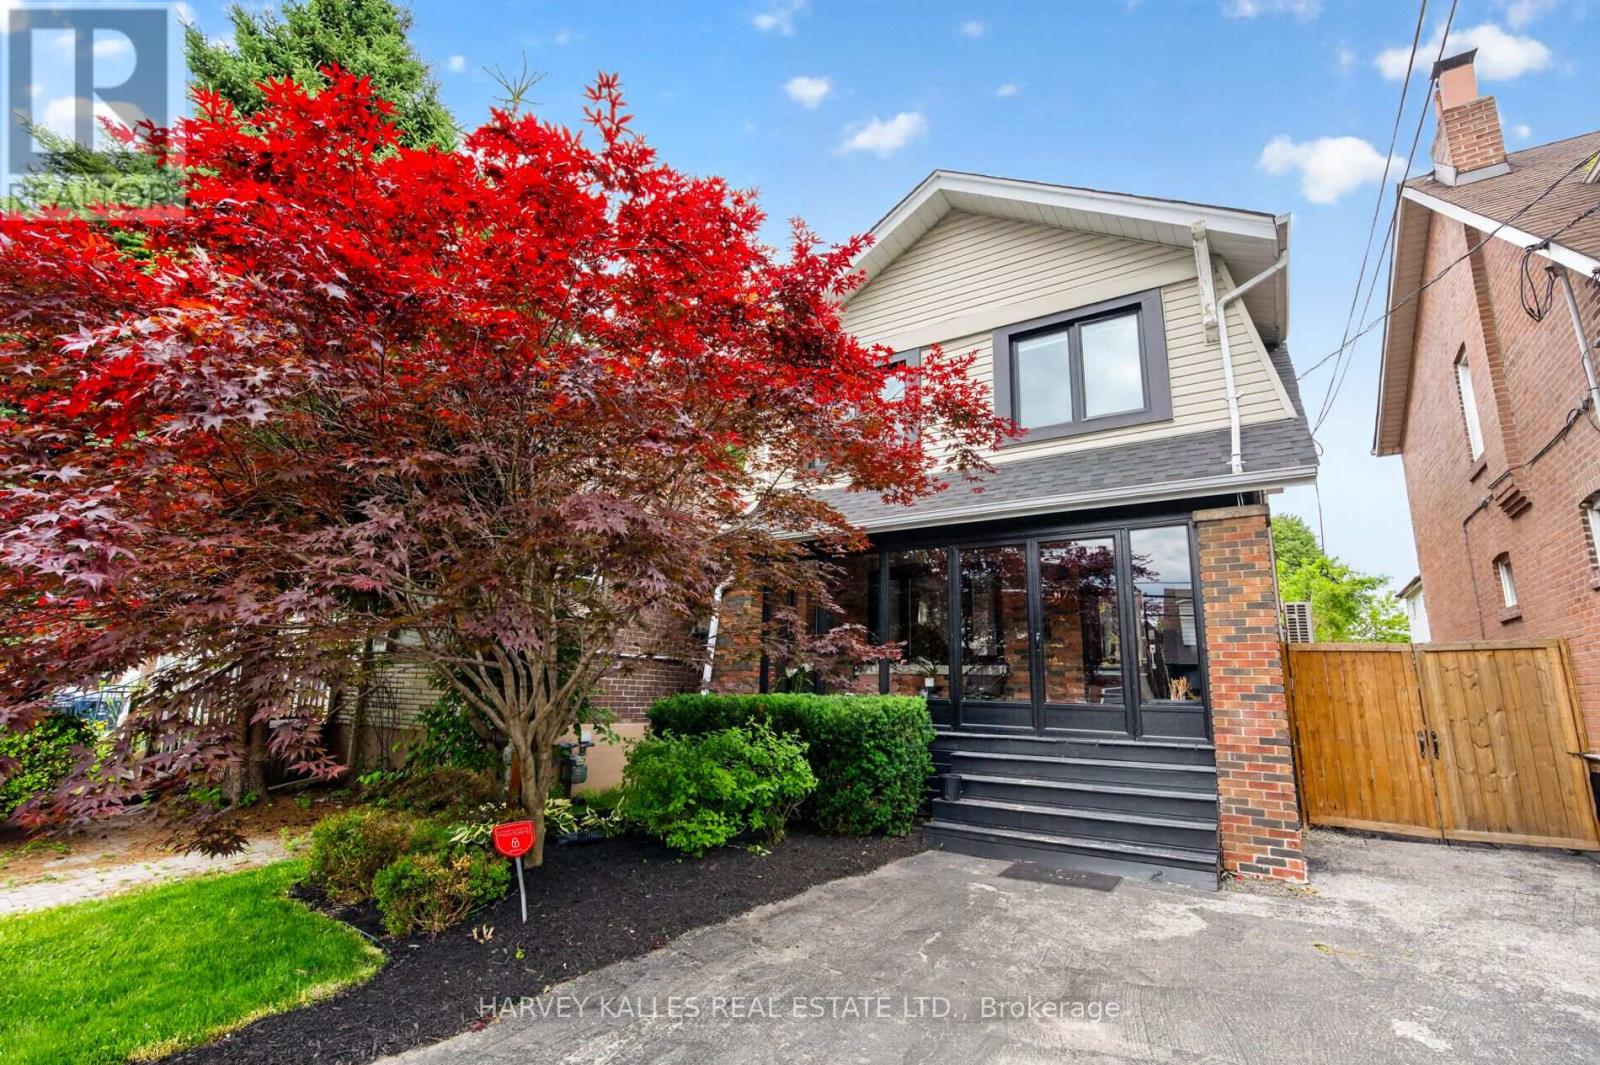
117 Dawes Road
Toronto, Ontario
Welcome to 117 Dawes Road, a beautifully renovated detached home blending classic East York character with thoughtful modern updates. From the stained glass windows and brick-surround wood-burning fireplace to the bright open-concept living and dining spaces, this home offers warmth, style, and everyday functionality in equal measure.The main floor features gleaming hardwood flooring, abundant natural light, and a renovated kitchen with seamless flow to the dining area. French doors open to an expansive cedar-stained deck and a professionally landscaped backyard designed for entertaining, complete with turf installation, gas BBQ hookup, built-in stone fire pit, and ample room to gather.Upstairs, four well-proportioned bedrooms are served by an updated four-piece bathroom, offering comfortable space for families, work-from-home needs, or guests. The lower level, with separate entrance and brand-new flooring, has been converted into a turnkey one-bedroom suite, creating flexibility for extended family, visiting guests, or potential income use.Additional highlights include legal front pad parking, glass porch update, security system, and 2024 green initiatives including furnace room sealing, insulated roof, new heat pump, and furnace.Set just minutes from Danforth Avenue, Main Street TTC Station, the GO Station, schools, parks, restaurants, shops, and everyday conveniences, this detached East York home delivers character, function, and smart long-term versatility. (id:47351)
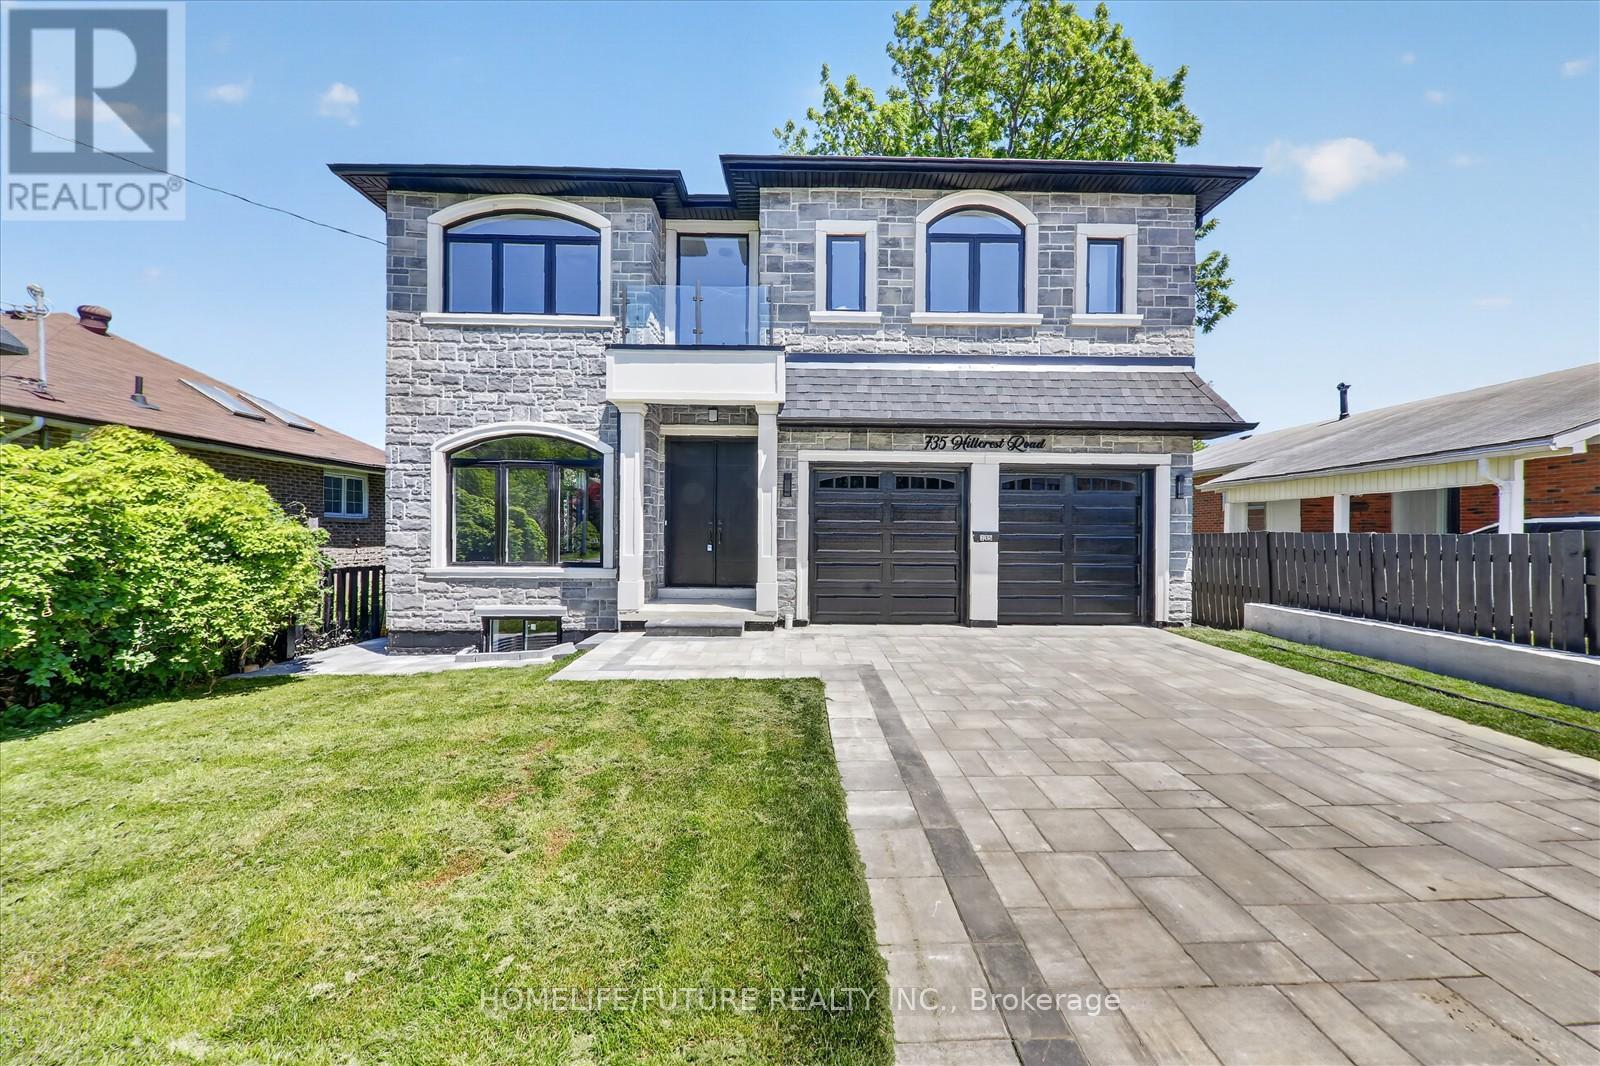
735 Hillcrest Road
Pickering, Ontario
This Stunning Custom-Built Residence Offers Approximately 5000 Sq. Ft. Of Luxurious Living Space With *Exceptional Craftsmanship* Modern Design* Sleek Finishes* And Stylish Details Throughout* Situated On One Of Pickering's Most Prestigious Streets. Inside, The Home Is Finished With The Highest Quality Materials / Are Perfect For A Large Or Growing Family/ Tons Of Natural Light With Large Windows / Double Door Entry / 10-Foot Ceilings On M/F & 9 Foot Ceiling On 2nd Flr/ Oak Hardwood Floors Throughout The Main And Upper Levels / A Modern Open-Riser Staircase With Glass Railings / Formal Living And Dining Rooms / Exquisite Kitchen With Custom Cabinetry, High-End S/S Appliances, An Oversized Island, Quartz Countertops & Walkout To A Balcony / Spacious Family Room With An Elegant Electric Fireplace & Large Windows / A Stylish Powder Room Complete The Space / Main Floor Bedroom With En-Suite & Large Window /Every Bedroom Is Generously Sized, Each With Its Own Private En-Suite Bathroom With LED Mirrors And Custom Built *Luxury Closet Organizers * Wood Paneling * Artwork Throughout. The Basement Features 10 Ft Ceilings, 2 BERMS, 2 WRMS, Kitchen & Sep Entrance. This Home Truly Does Have It All! Don't Miss Out On This One!! It Won't Last Long!Walking Distance To Frenchmans Bay And The Beach, This Remarkable Home Blends Luxury, Comfort, And Thoughtful Design With A Coveted Waterfront Lifestyle. A Must See! You Will Fall In Love With This Home!! (id:47351)
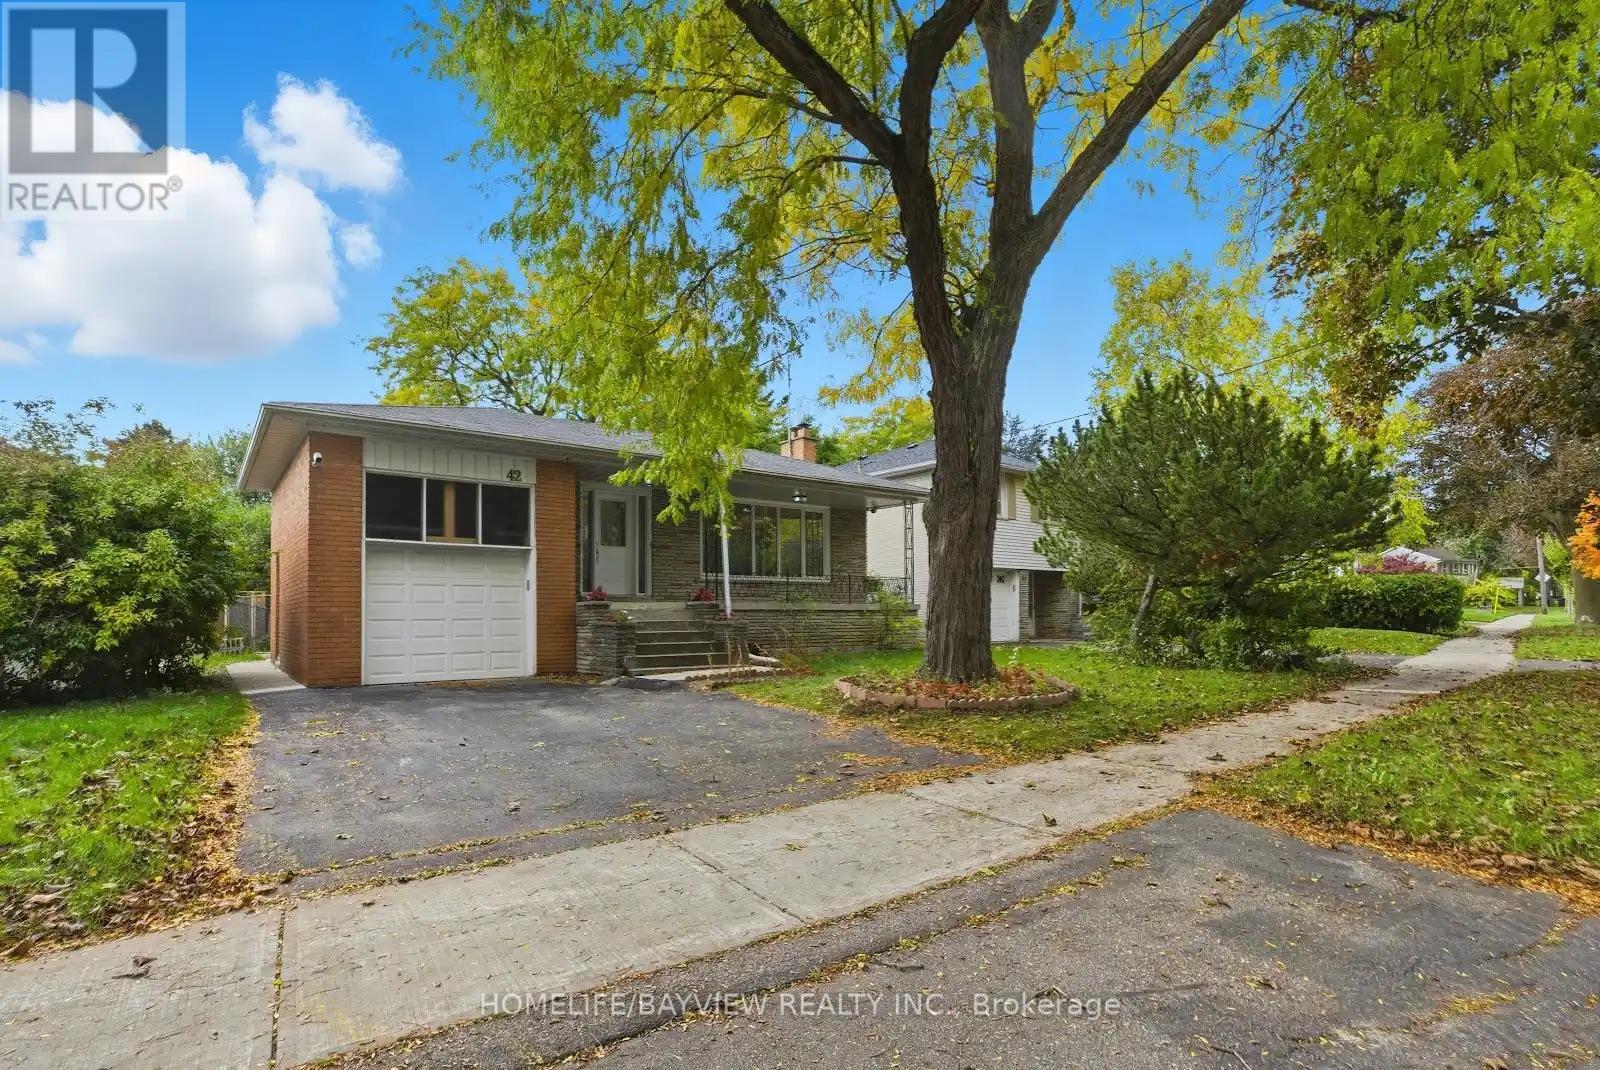
Basement - 42 Tollerton Avenue
Toronto, Ontario
Spacious and well-maintained 3-bedroom basement apartment available for lease in the highly sought-after Bayview Woods community. Featuring a functional layout, bright and inviting living spaces, a separate private entrance, and private ensuite laundry, this home offers exceptional comfort, convenience, and privacy. Nestled in a quiet, family-friendly neighbourhood, it is ideally located close to public transit, schools, parks, community centres, and shopping amenities. A fantastic opportunity to enjoy quality living in one of North York's most desirable residential communities. (id:47351)
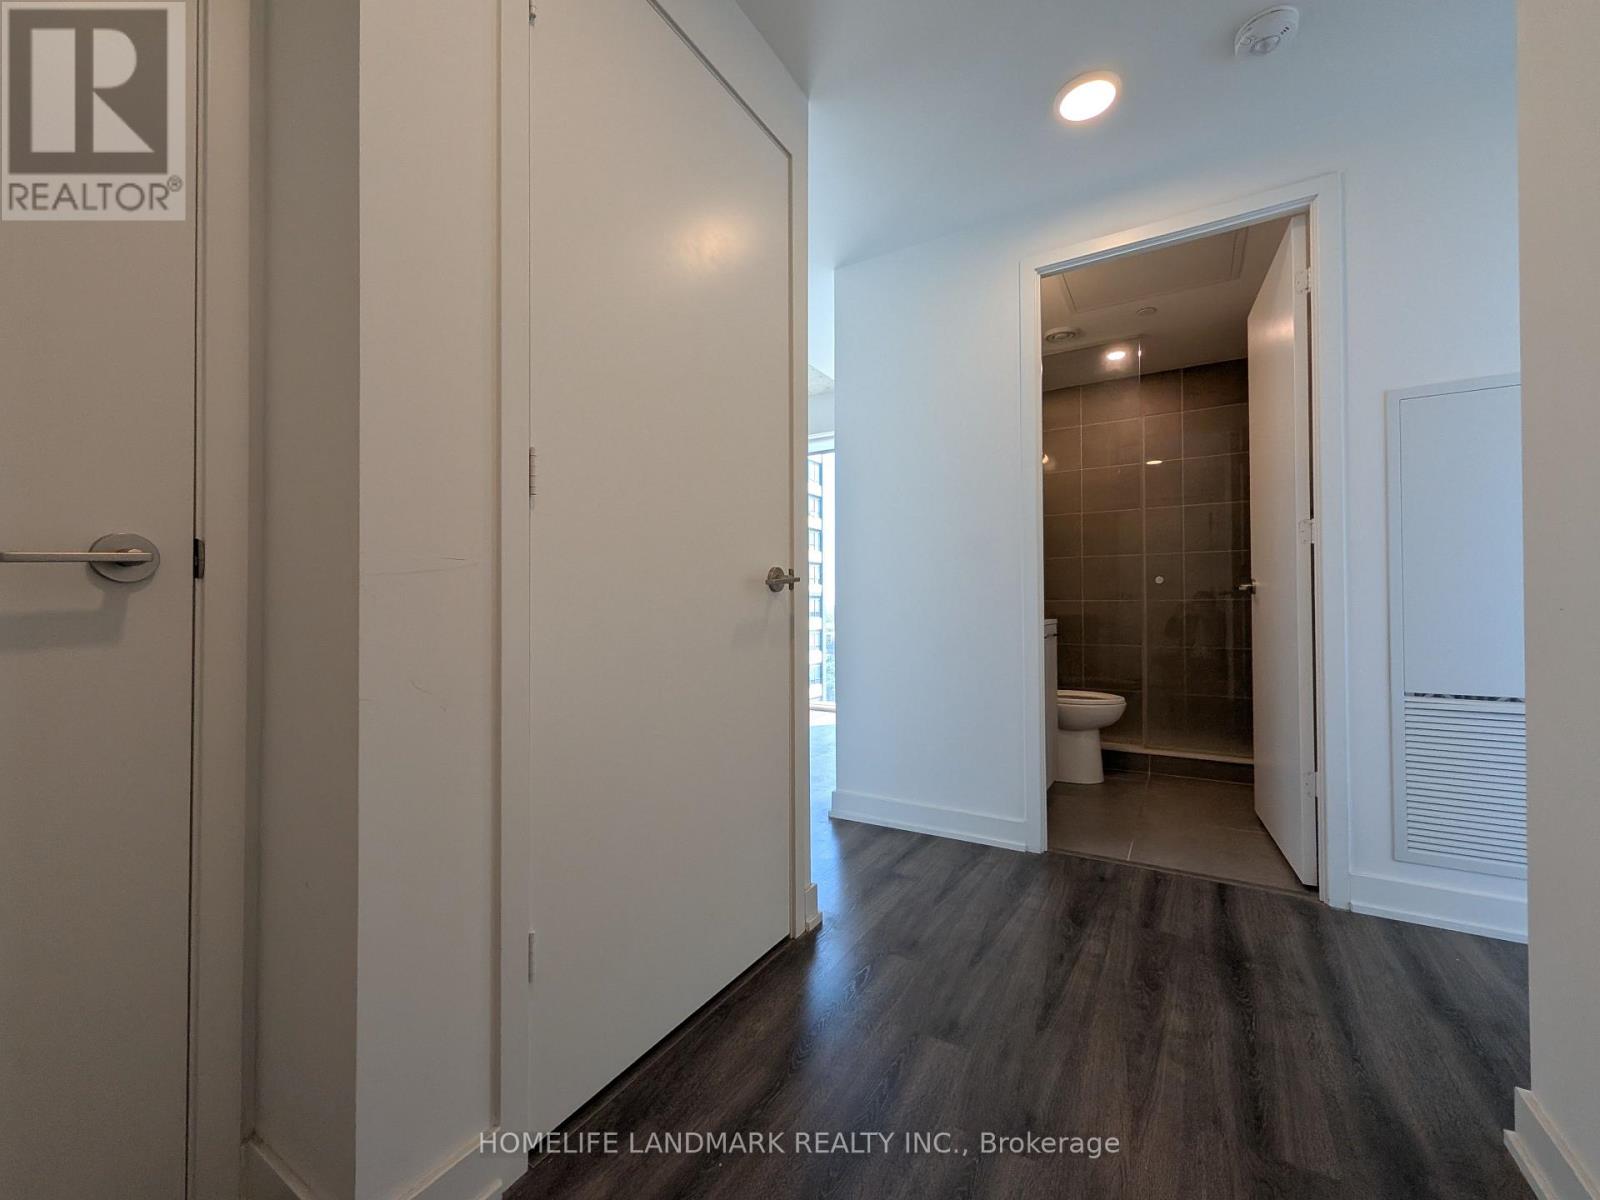
2801 - 65 Mutual Street
Toronto, Ontario
Step into this two years new, 594 sq ft, condominium nestled at 65 Mutual St, boasting 2 bedroom unit. With two full bathrooms featuring walk-in showers, where convenience meets luxury. This unit offers a functional kitchen island with ample storage, doubling as a dining area or additional counter-top space. The living and dining area, with its North East exposure, is meticulously designed to capitalize on natural light streaming through expansive floor-to-ceiling windows. Located just a 4-minute walk from Toronto Metropolitan University, and with other esteemed institutions such as OCAD University, University of Toronto, and George Brown College within easy reach via TTC or bike, educational opportunities abound. Surrounded by a vibrant array of eateries, nightlife venues, and the iconic Eaton Centre, excitement awaits just steps from your door. Welcome to urban living at its finest! (id:47351)
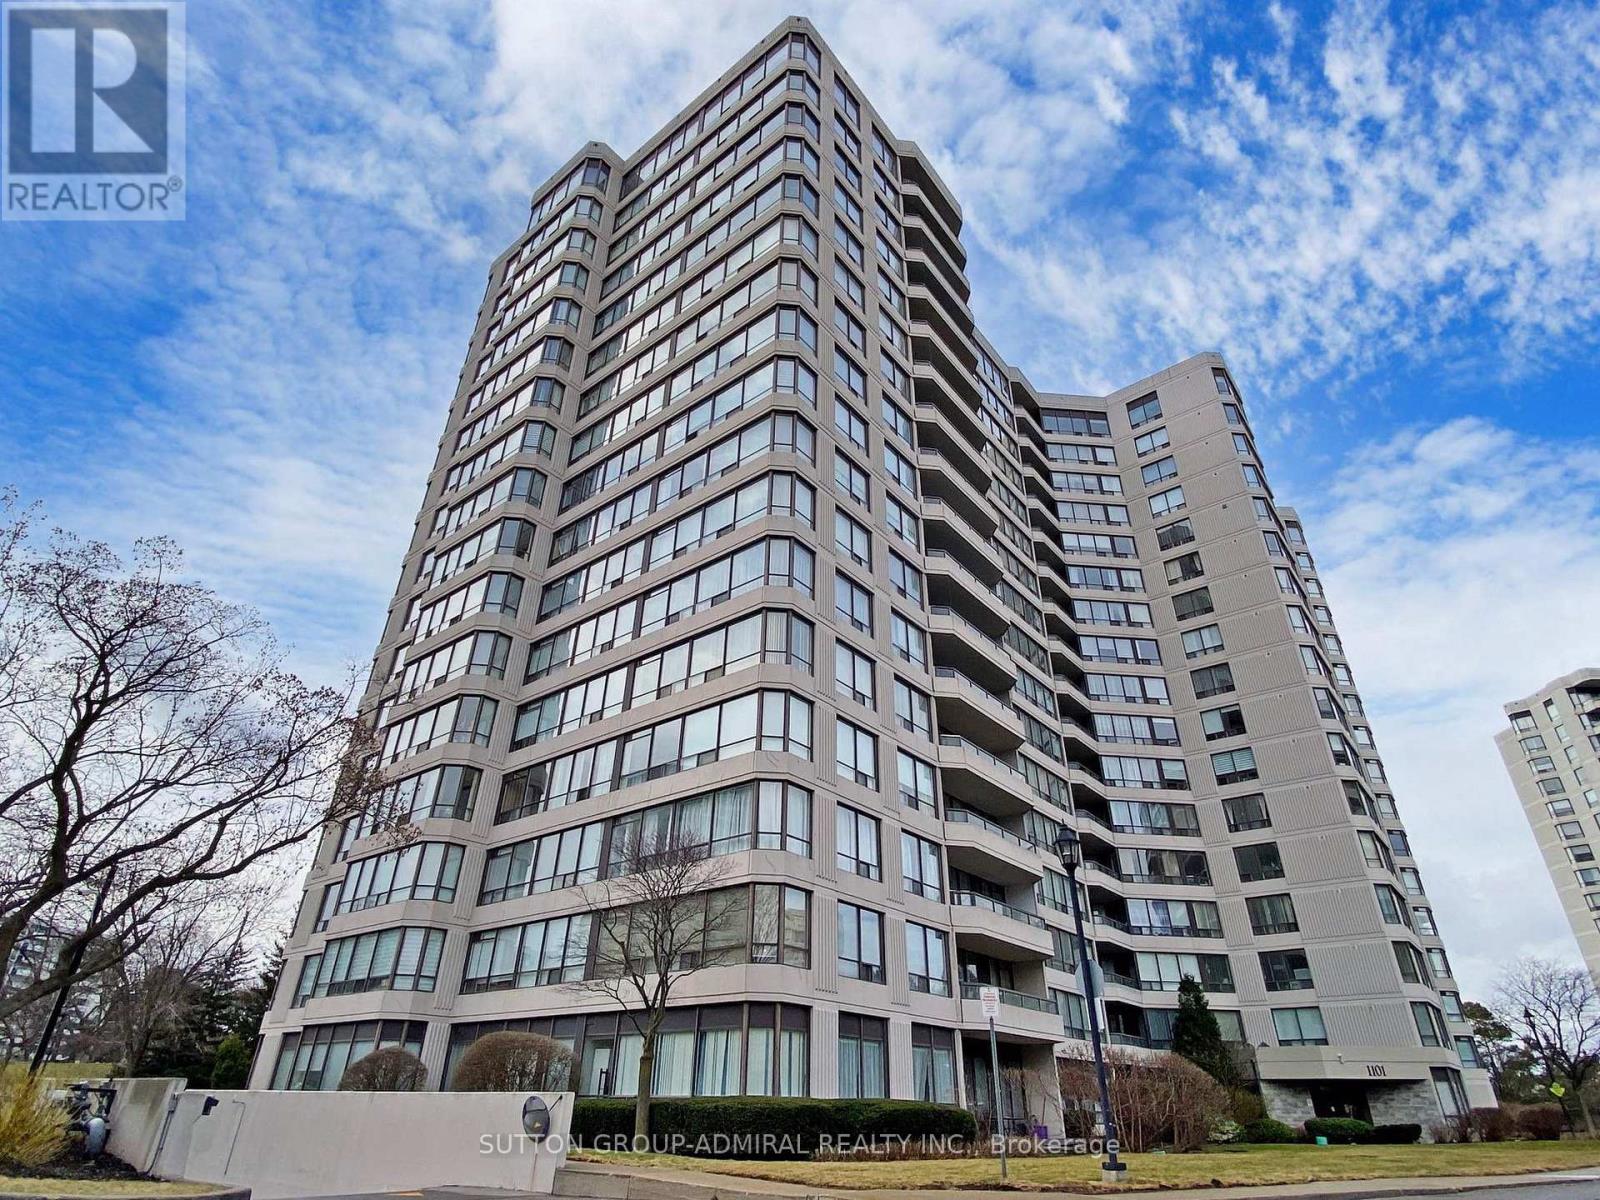
1210 - 1101 Steeles Avenue W
Toronto, Ontario
Welcome Home to This Stunning Corner Unit in Primrose I!If you've been searching for the perfect place to call home, your search ends here. This beautifully renovated, sun-filled 2+1 bedroom, 2 bathroom unit faces southwest, flooding every room with natural light throughout the day.Step inside and you'll immediately notice the thoughtful upgrades - sleek vinyl flooring, soaring smooth ceilings with pot lights, and an effortlessly open layout that's perfect for both relaxing and entertaining. The gorgeous gourmet kitchen is a true showstopper, featuring Calacatta quartz counter tops, a matching backslash, and stainless steel appliances including a stove, microwave, and fridge.The spacious living and dining area is bathed in light from large windows dressed with stylish zebra blinds, and flows out to your own private open balcony - the perfect spot for your morning coffee or evening unwind.The generous primary bedroom features a large custom closet, with comfortable, well-sized additional rooms to suit your lifestyle.And the building? It truly delivers. Enjoy resort-style amenities including an outdoor pool, tennis court, gym, party room, library, billiards room, ping pong room, and an indoor whirlpool and sauna - all secured with 24-hour gatehouse security for your peace of mind. (id:47351)

Parking - 500 Wilson Avenue
Toronto, Ontario
1 underground Parking Space Available for rent. (id:47351)
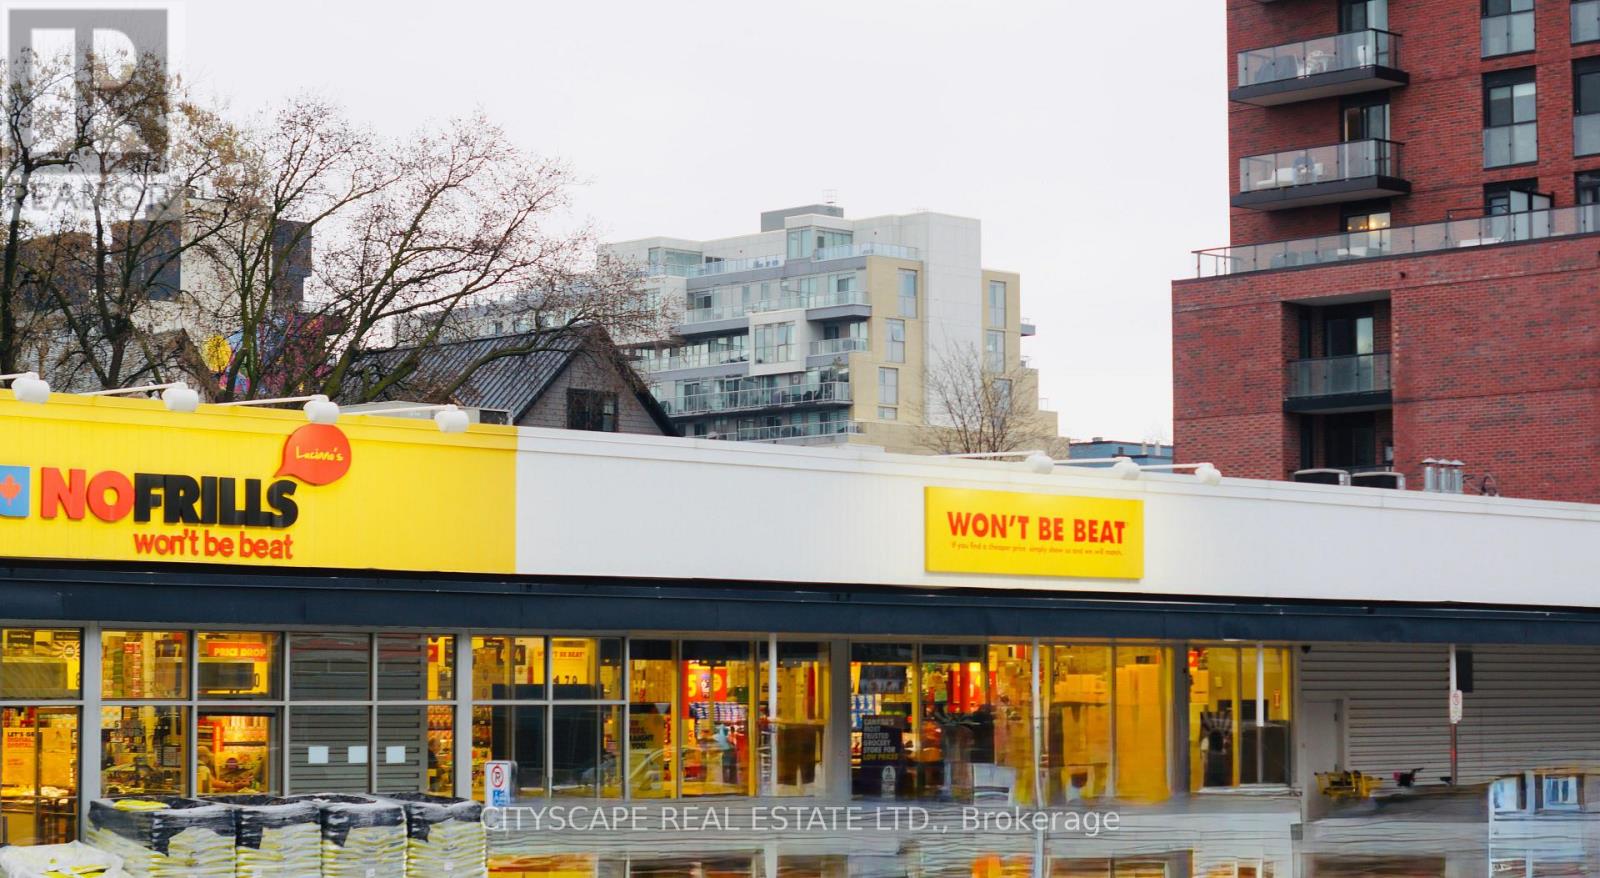
306 - 185 Alberta Avenue
Toronto, Ontario
Bright and spacious 2-bedroom, 2-bathroom condo in a prime location. Features an open-concept layout, modern kitchen with stainless steel appliances, spacious primary bedroom with ensuite, in-suite laundry, and a private balcony. Conveniently located close to public transit, shopping, restaurants (Nofrills, LCBO, Dollar Store etc.), schools, parks, and major highways. Bike stand included. Ideal for professionals, couples, or small families. Tenant pays hydro and must provide credit report, employment letter, rental application, references, and proof of tenant insurance. (id:47351)
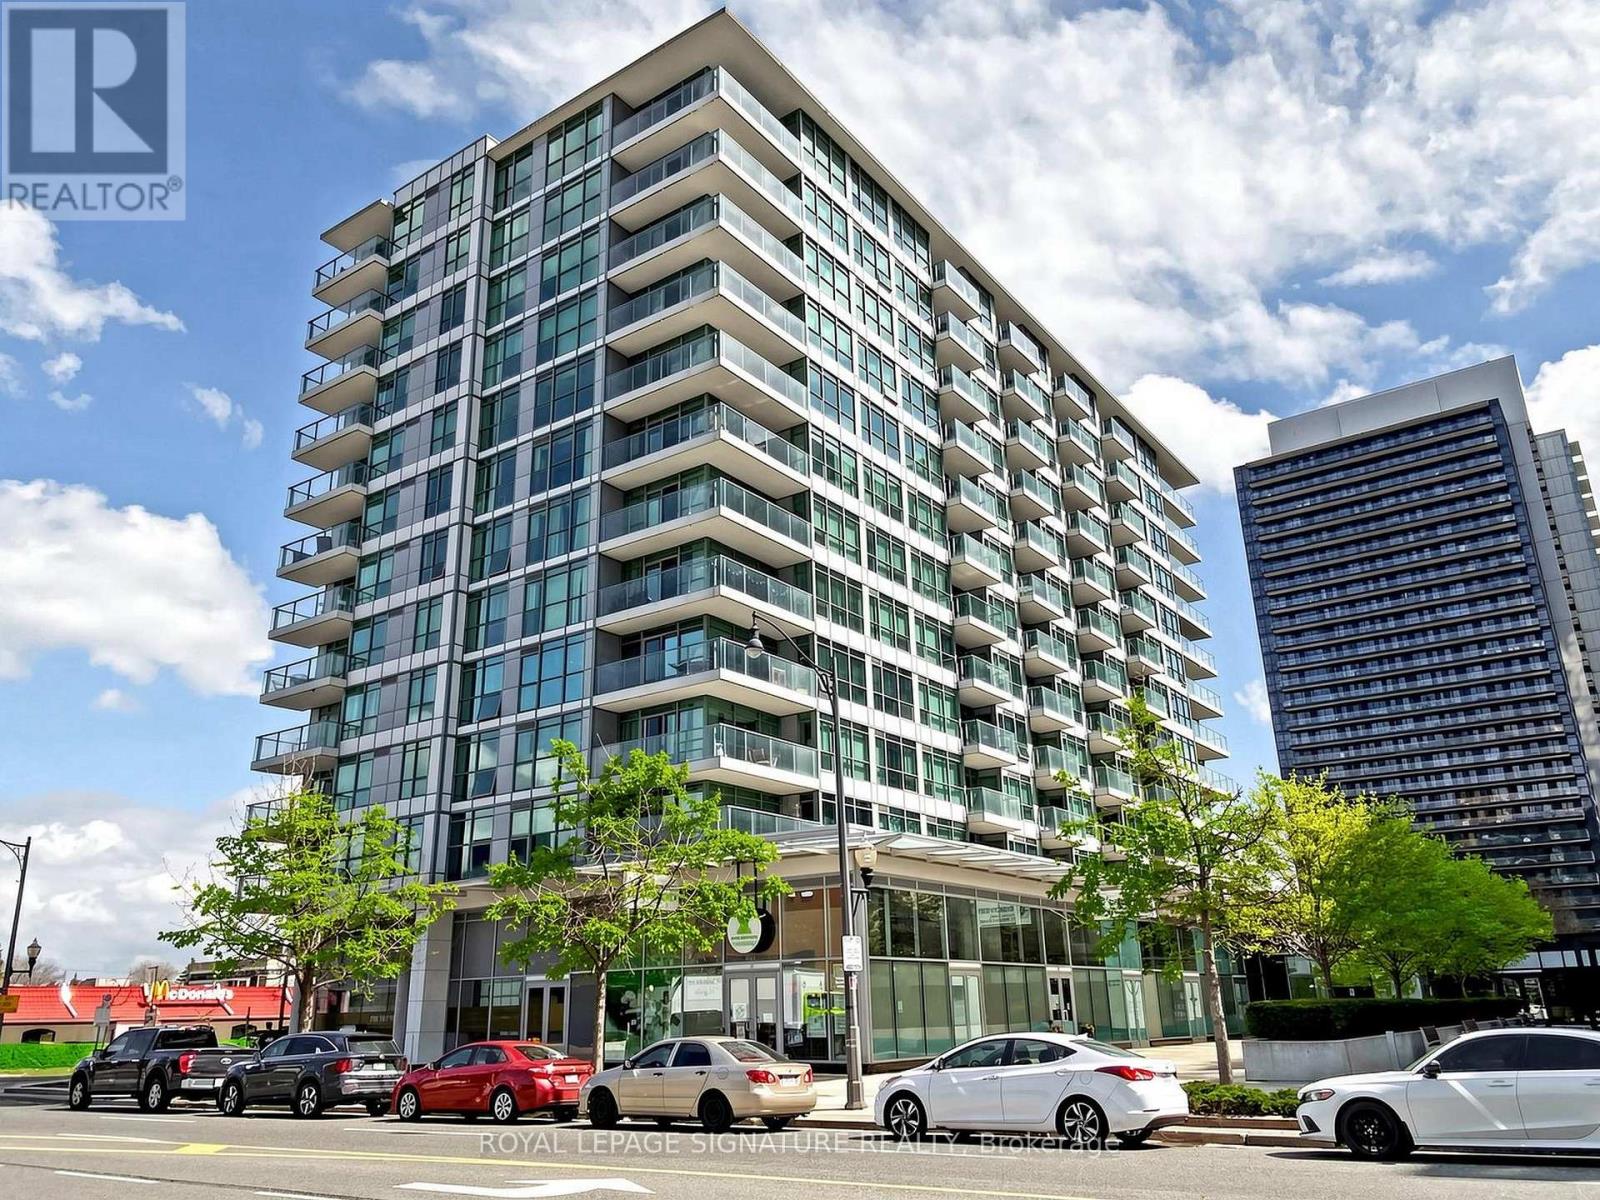
1211 - 15 Singer Court
Toronto, Ontario
Welcome to this upgraded and spacious 1+1 den, 2-bathroom south-facing unit in the highly convenient Leslie & Sheppard location. This bright and functional layout features an upgraded modern kitchen with a large countertop, perfect for breakfast or casual dining, along with stainless steel appliances including a new stove.The spacious living area is enhanced by large floor-to-ceiling windows, bringing in abundant natural light throughout the day. The large den with a sliding door offers excellent flexibility and can be used as a second bedroom, home office, or nursery.Enjoy amazing building amenities including a swimming pool, basketball/badminton multi-purpose court, gym, guest suites, theatre room, party room, and much more for your daily enjoyment.Conveniently located just steps to the subway, GO Station, Ikea, Canadian Tire, restaurants,and cafés. Close by the Bayview village mall,banks, library. minutes to highway 401/404...A fantastic opportunity in a prime North York location - don't miss it! (id:47351)
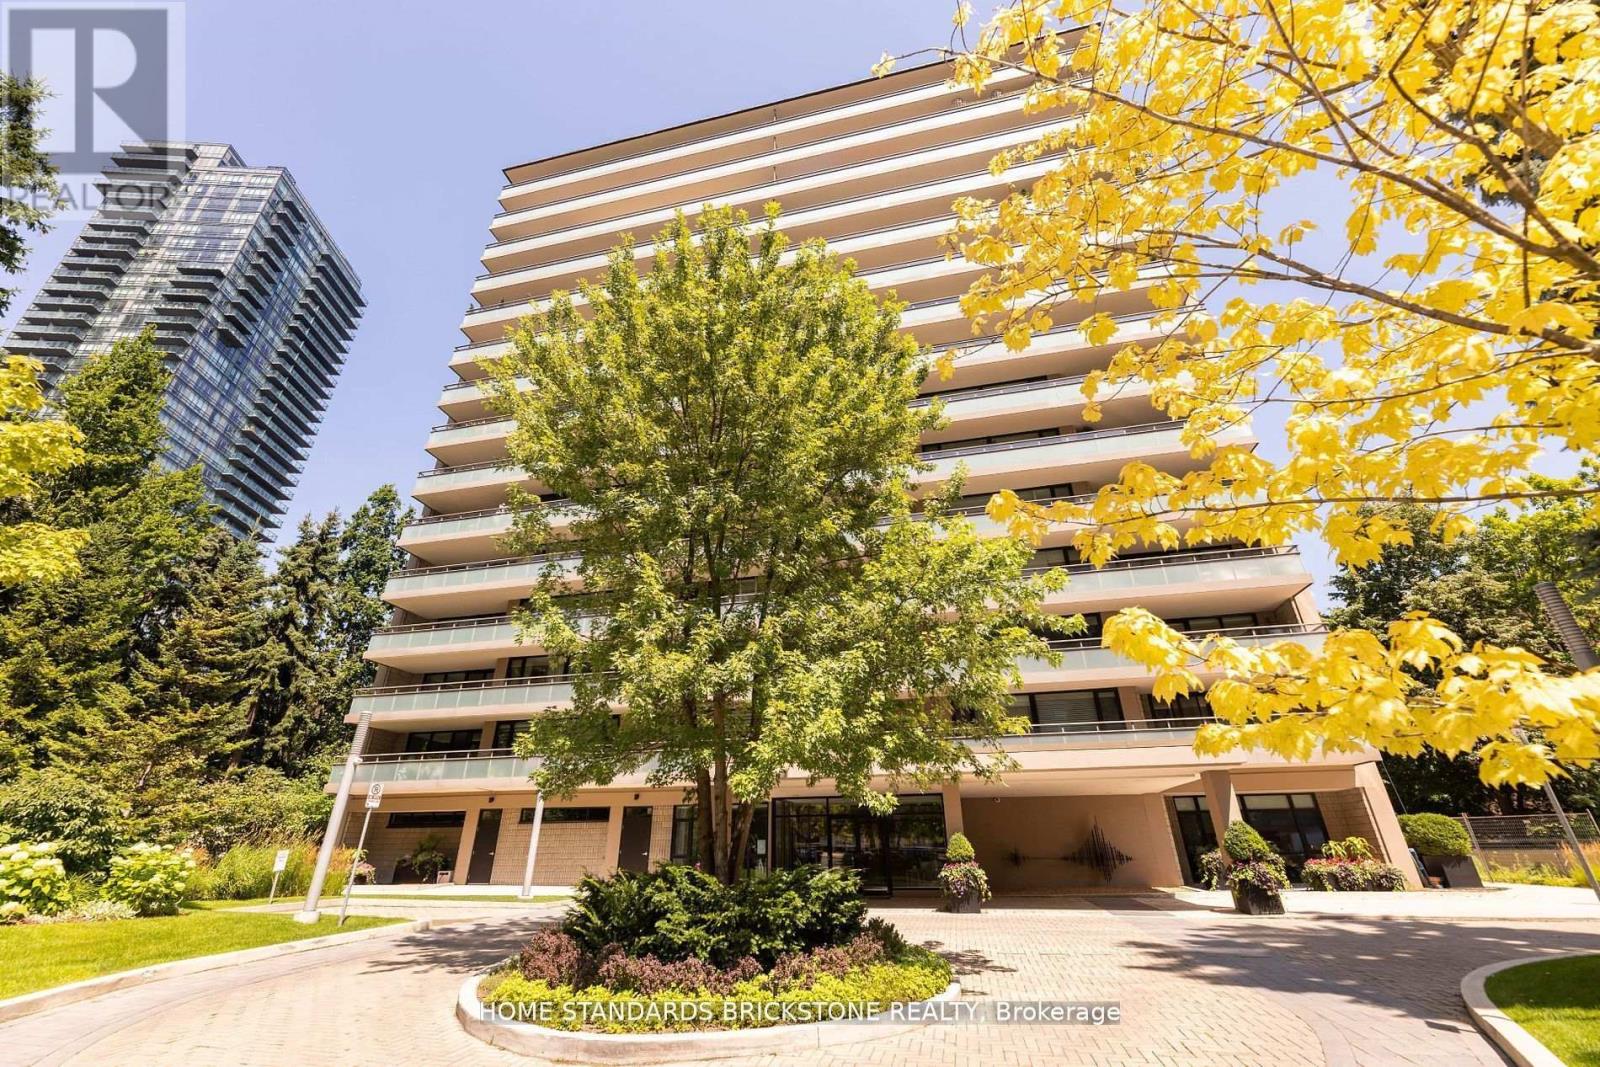
9d - 66 Collier Street
Toronto, Ontario
Enjoy luxury at The Boutique-Style Building With Only 4 Suites Per Floor with this newly renovated 2-bed, 2-bath. Experience the epitome of sophistication with top-tier finishes and a sleek design. Indulge in the spa-inspired primary ensuite for ultimate relaxation and entertainment in style with a chef's kitchen that includes top-of-the-line appliances & marble countertops. 66 Collier offers a dedicated concierge, Elevate your lifestyle in this central location, surrounded by comfort and luxury in every detail. Ideal Location, Quiet Street But Steps From Popular Shops & Restaurants In Yorkville. **EXTRAS** Fisher Pykle Fridge, Stove, Microwave ,Warmer drawer, Bosch Dishwasher, Front Loading Washer And Dryer, All Electric Light Fixtures, Fireplace & Much More! (id:47351)
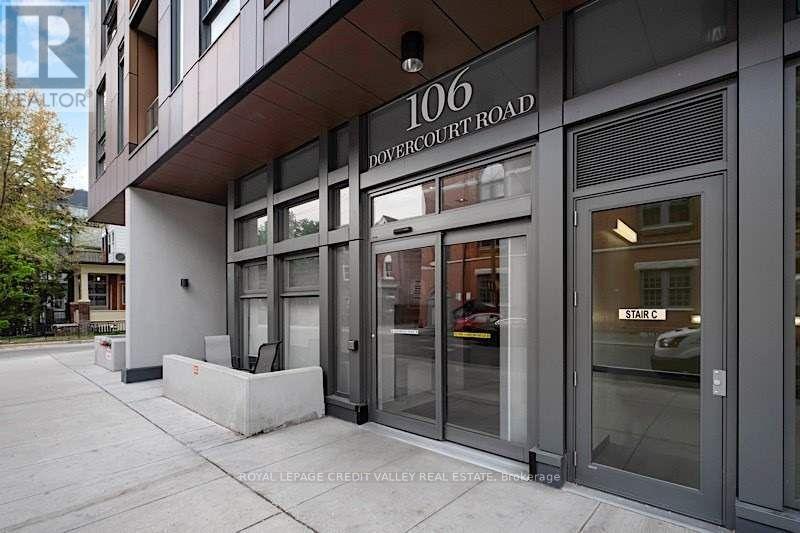
611 - 106 Dovercourt Road
Toronto, Ontario
Gorgeous & Immaculately Kept, 2 Bedroom, 2 Washroom Condo Available In Vibrant Queen St W! This Unit Comes Fully Furnished With An Artistic Eye! Enjoy 9' Ceilings, A Modern Kitchen With Oversized Island, Gleaming Tiled Washrooms W/ Gold Hardware And A Primary Bedroom Featuring A 3Pce Ensuite And Floor To Ceiling Windows. Sip On Your Morning Coffee While You Take In Unobstructed Views And The All The Liveliness Of Queen St W At Your Little Breakfast Bar On The Balcony! Includes parking and locker! Also available unfurnished (MLS #C13493832). (id:47351)
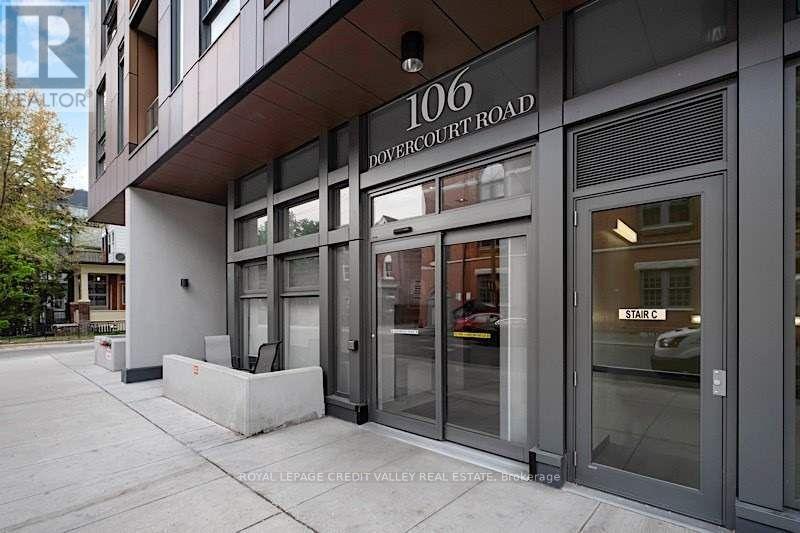
611 - 106 Dovercourt Road
Toronto, Ontario
Gorgeous & Immaculate, 2 Bedroom, 2 Washroom Condo Available In Vibrant Queen St W! Enjoy 9' Ceilings, Modern Kitchen With Oversized Island, Gleaming Tiled Washrooms W/ Gold Hardware And A Primary Bedroom Featuring A 3Pce Ensuite And Floor To Ceiling Windows. Sip On Your Morning Coffee While You Take In Unobstructed Views And The All The Liveliness Of Queen St W At Your Little Breakfast Bar On The Balcony! Parking and locker included! Also available Fully Furnished (MLS #C13501196). (id:47351)
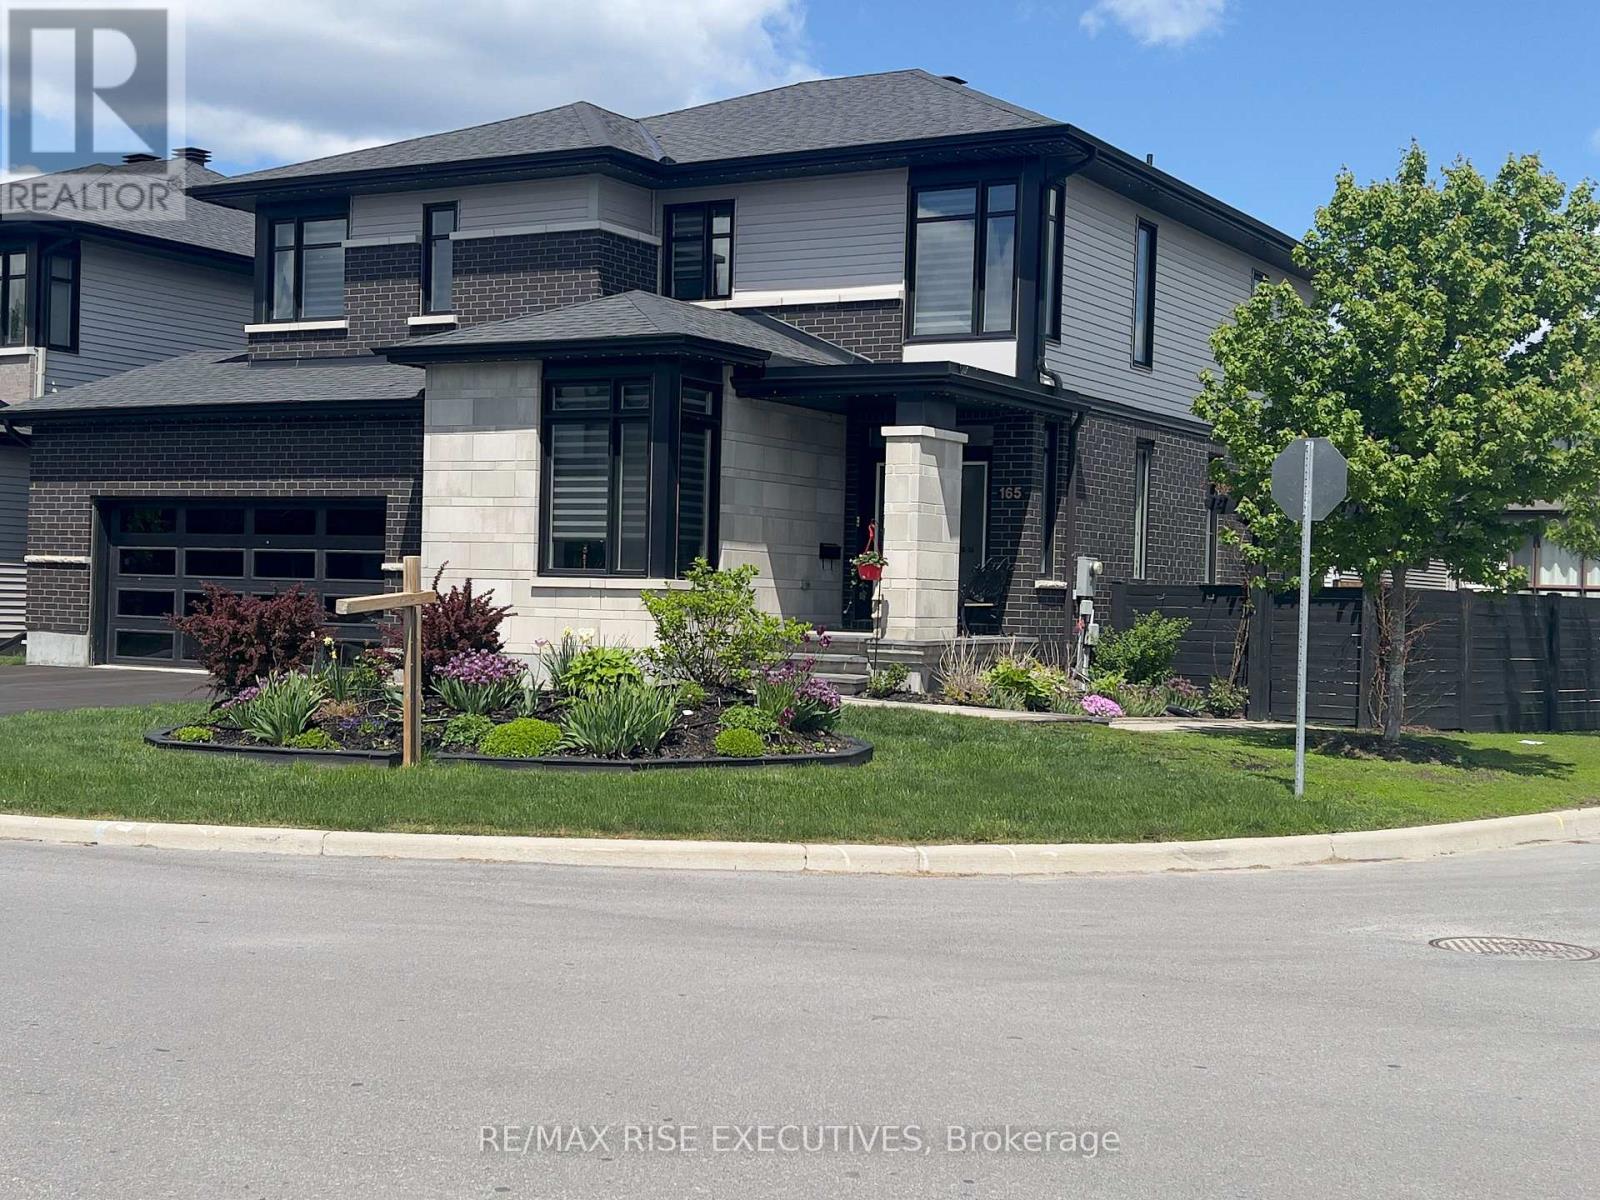
165 Finsbury Avenue
Ottawa, Ontario
Premium fully fenced corner lot on friendly and quiet street. Bright modern 2-storey home, glass door to side yard from mud room, extra wide garage, 9' ceilings on main floor and in basement. The main floor has a separate office with 8' glazed French doors, open-concept dining room, living room and a chef's dream kitchen with tons of storage, a professional 36" gas stove, extra high cfm exhaust fan, a built-in full fridge/full freezer, plus a wine fridge, a microwave drawer, walk-in pantry, a large quartz waterfall island that easily seats six, and double sliding glass doors to the back yard which brings the bright outdoors inside. The upstairs has 3 large bedrooms, all with walk-in closets and ensuite bathrooms; the Principal has an elevated tray ceiling, extra windows and an upgraded spa-like ensuite. A convenient laundry room with linen closet completes the second floor. The basement has in-floor heating, enlarged windows, light and bright glazed porcelain tiles, a linear gas fireplace, a theatre section with a kitchenette, a 4-piece bathroom, and a bonus room (gym or bdrm). Hardwood, ceramic, porcelain throughout. The backyard is a maintenance-free oasis with a fire pit conversation area, a heated 12'x26' in-ground saltwater pool (professionally maintained), and a hot tub, dart area, and elevated gardens. This is an excellent home for entertaining, a great family home, or great for couples to share home ownership. High school and elementary schools are a 2-5 minute walk, stores, churches close by. Quiet and diverse neighbourhood. Tanger Outlet Mall is a 5 minute drive. Costco, Home Depot, Emergency Vet Hospital are each 10 minute drives. Major highways are all close (416, 417, 7). (id:47351)
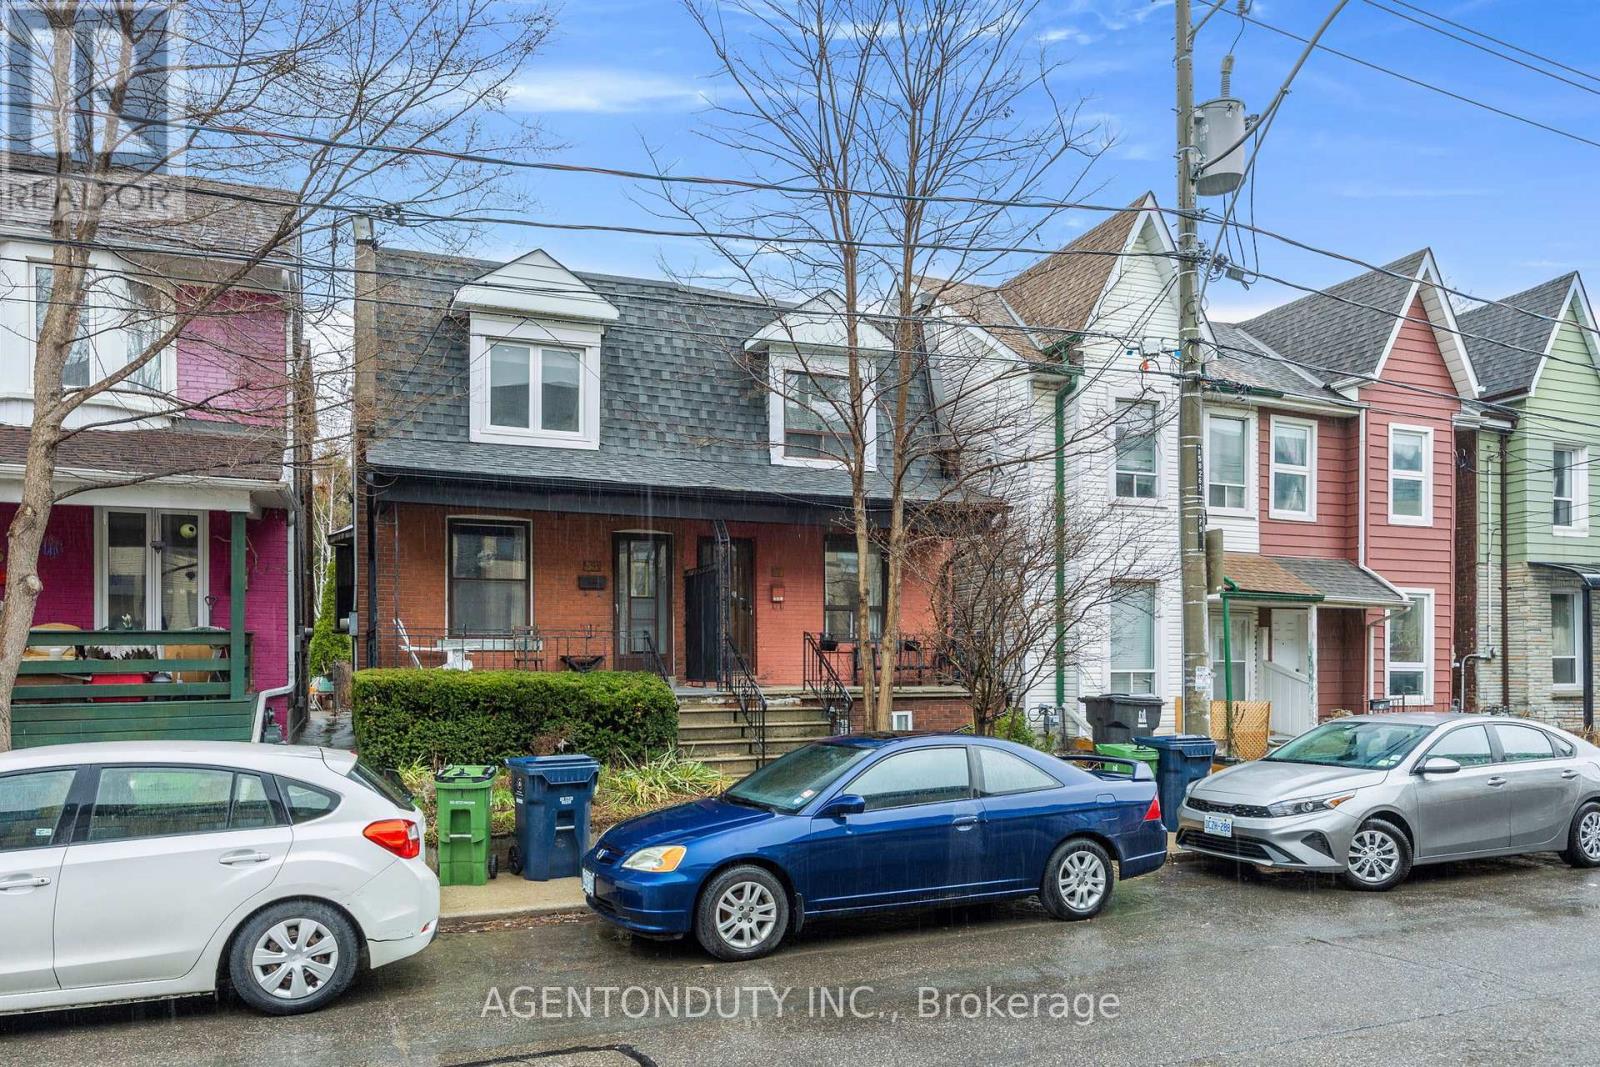
51 Perth Avenue
Toronto, Ontario
Turnkey Semi-DetatchedTriplex Investment or Multi-Generational Living Opportunity! Current Annual Rent $60,360. Welcome to this bright and spacious triplex [MPAC] featuring 3 self-contained one-bedroom units, each with its own private entrance. Thoughtfully designed for comfort and functionality, all units feature hardwood flooring throughout and are filled with natural light. Ideal for investors or families. Shared Coin Laundry in Basement. Quiet Street in Vibrant Neighbourhood. Close to TTC (Bloor Station), UP, Rail Path, MOCA, Henderson Brewery, Terroni Sterling, Cafes and shops As well as a short walk to Roncesvalles and High Park. Over 1600 sq Ft of Livable Space on 3 Floors (id:47351)
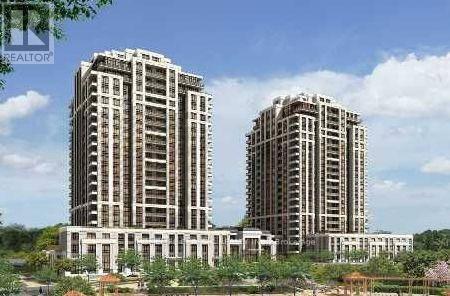
1310 - 100 Harrison Garden Boulevard
Toronto, Ontario
Yonge & Shepparad Central Northyork , Luxurious Building By Tridel ,Beautiful Space, 2 Bdrm, 2 Bathroom + Den,Unobstructed View, Open Concept, 9Ft Ceilings, Dark Stain Kitchen Cupboards W/Loads Of Storage, QuartzCountertops & Undermount S/S Sink, Master Bedroom With 3Pc Ensuite & W/I Closet. Great Amenities, Shuttle ToSubway During Rush Hours, Restaurants & More. (id:47351)
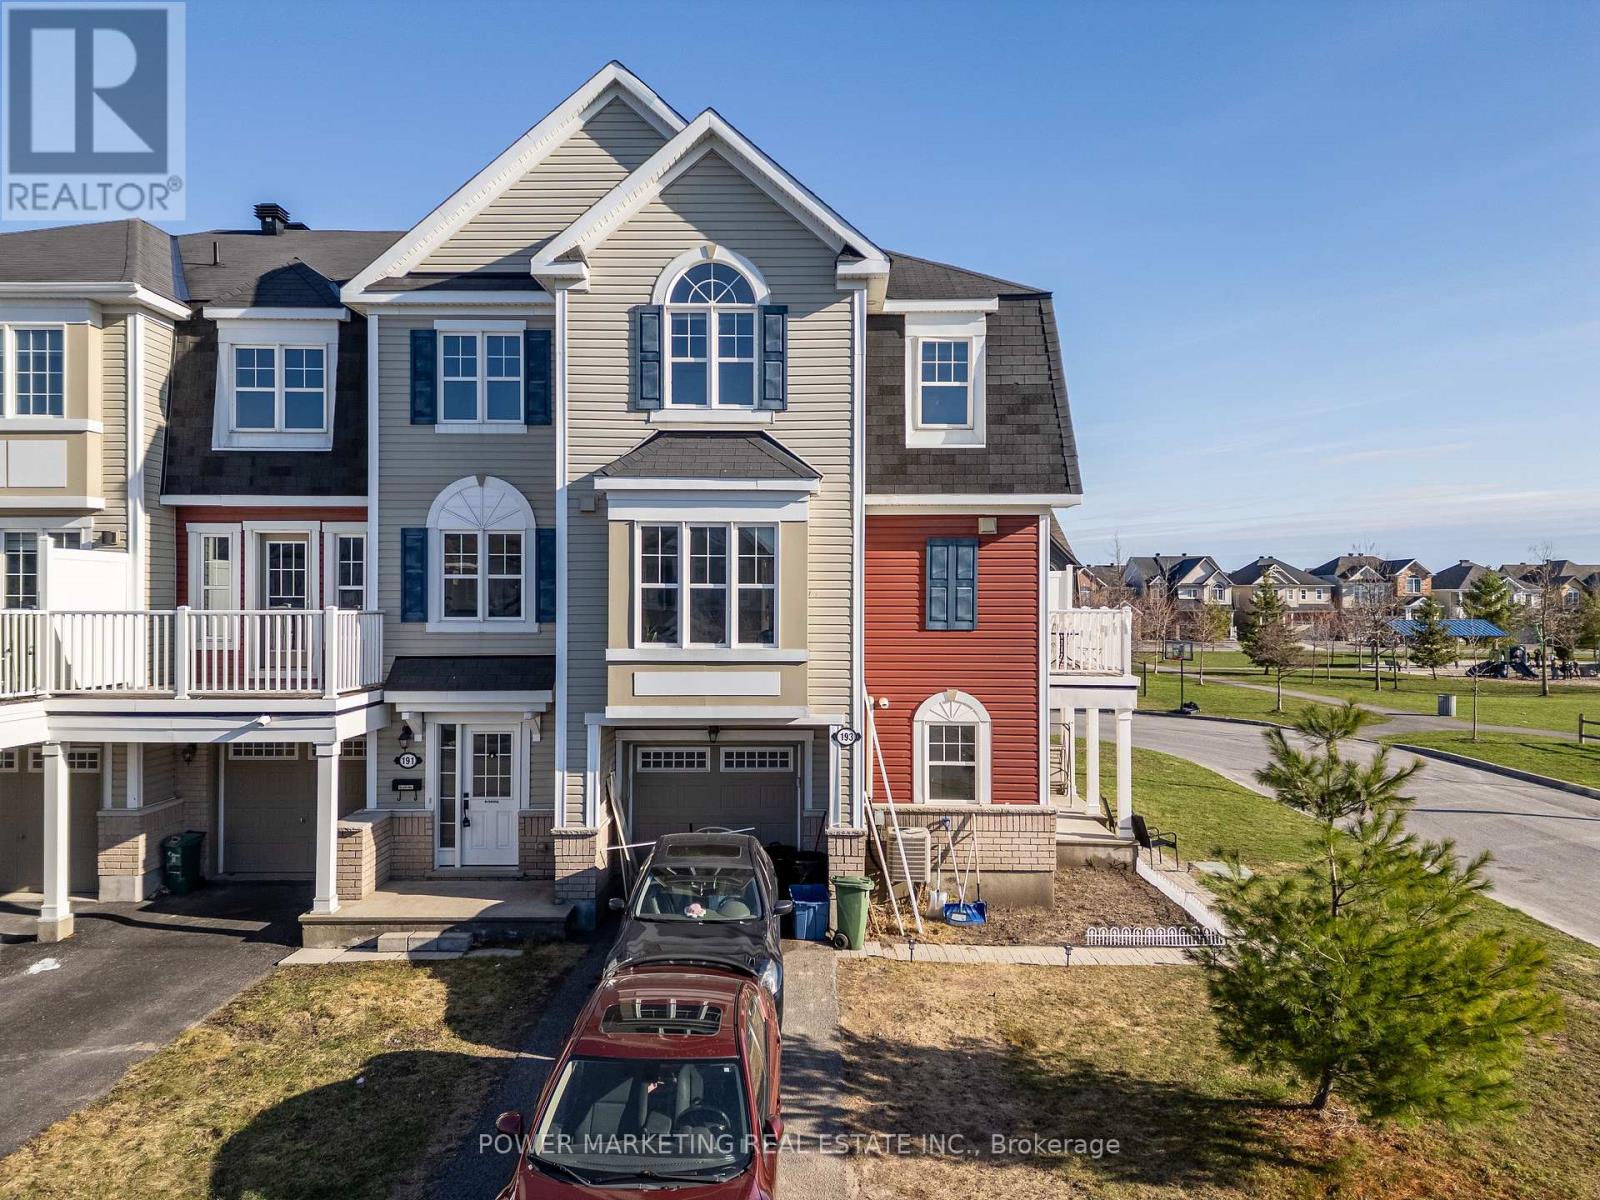
193 Soleil Avenue
Ottawa, Ontario
Welcome to 193 Soleil Ave - a beautifully maintained 3-storey townhouse offering the perfect blend of comfort and convenience. This charming home features 3 spacious bedrooms, 1.5 bathrooms, and a thoughtfully designed layout ideal for families, professionals, or investors alike. Step inside to discover bright, inviting living spaces, including new vinyl plank waterproof flooring on the main level, adding both style and durability. The stairs feature new carpet for added comfort, while the partial bathroom has been refreshed with new tile. The main bathroom has also been updated with a new vanity and toilet. Additional updates include a washer and dryer (2025). The roof and furnace are original. The multi-level design provides separation and privacy, while still feeling warm and connected throughout. Located in a desirable neighborhood, you'll enjoy easy access to local amenities, schools, recreation center, parks, and transit. Don't miss your opportunity to own this fantastic home (id:47351)
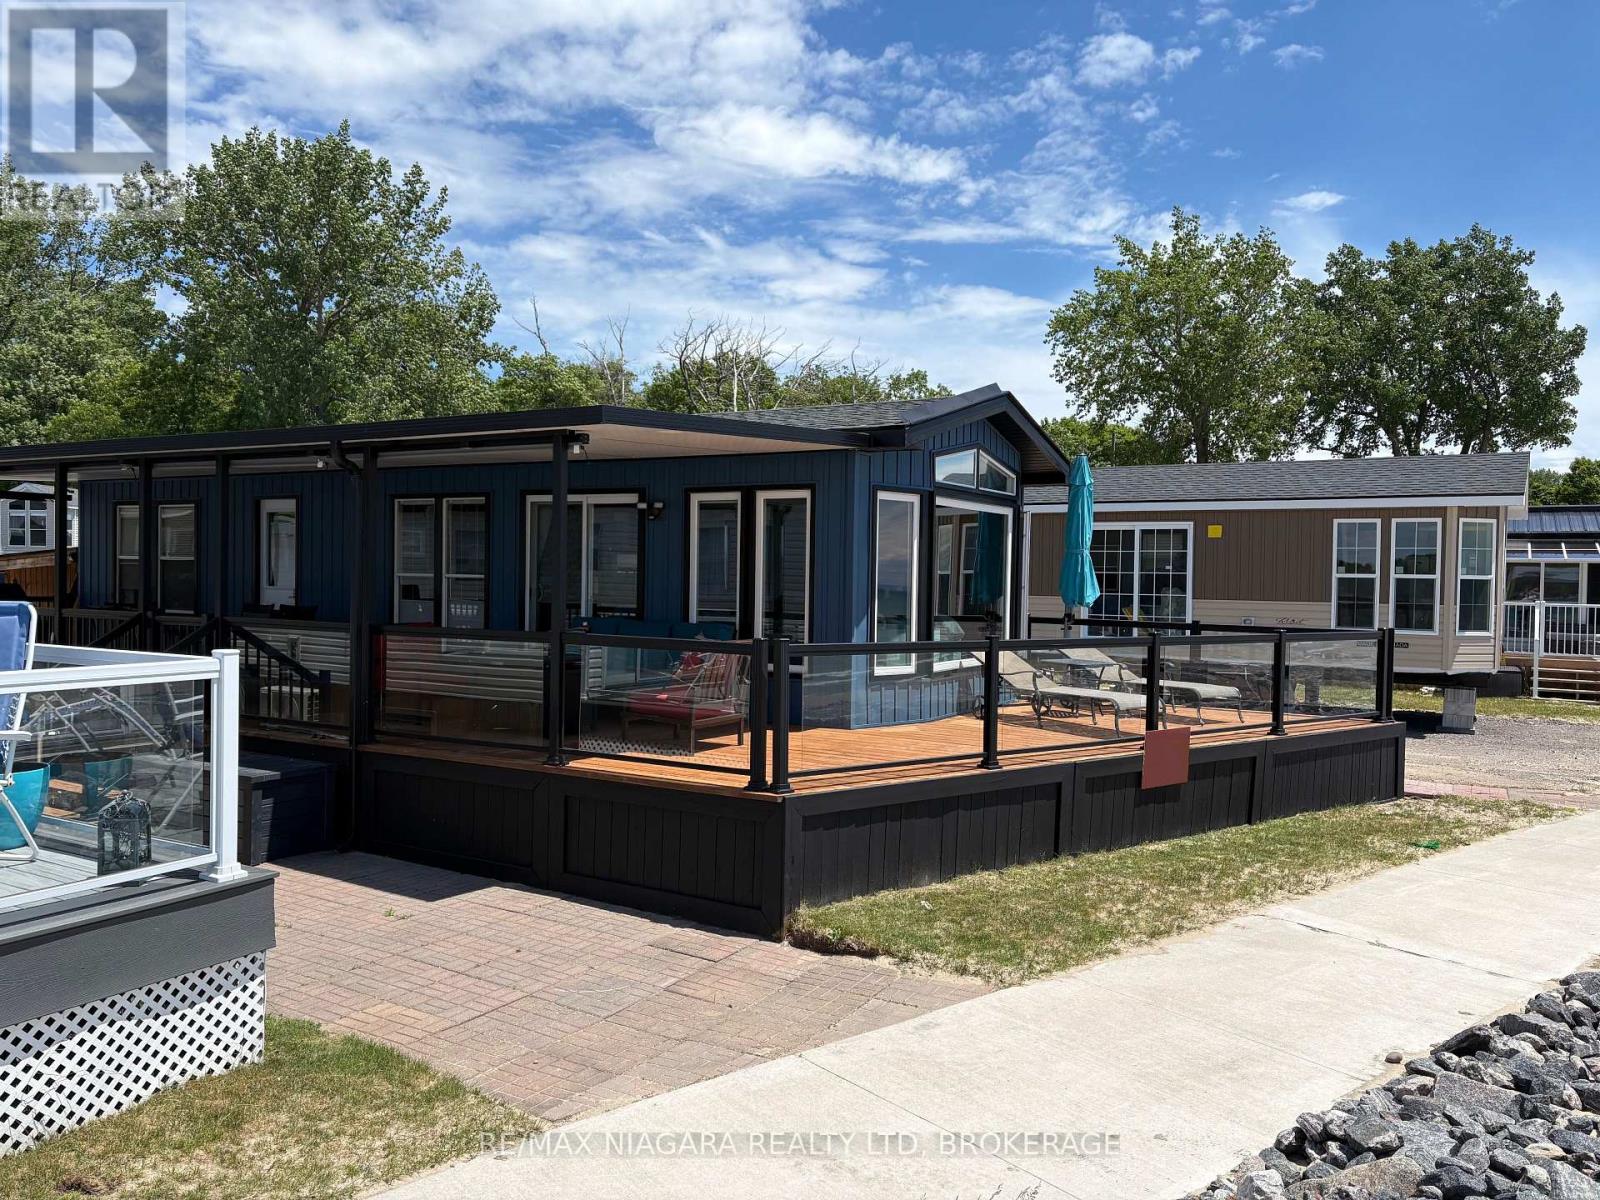
5 Wyldewood
Port Colborne, Ontario
Step into Wyldewood 005, a fully renovated 1 bed, 1 bath beachfront cottage where clean design meets beachfront charm. This open-concept retreat features sleek aluminum glass railings, a covered deck perfect for unwinding, and panoramic views that deliver breathtaking sunsets every evening.This is a seasonal resort that is open May 1st - November 1st. Seasonal park fees are approximately $24,000 per year which includes full access to the park and breakfast on Saturdays and Sundays. (id:47351)
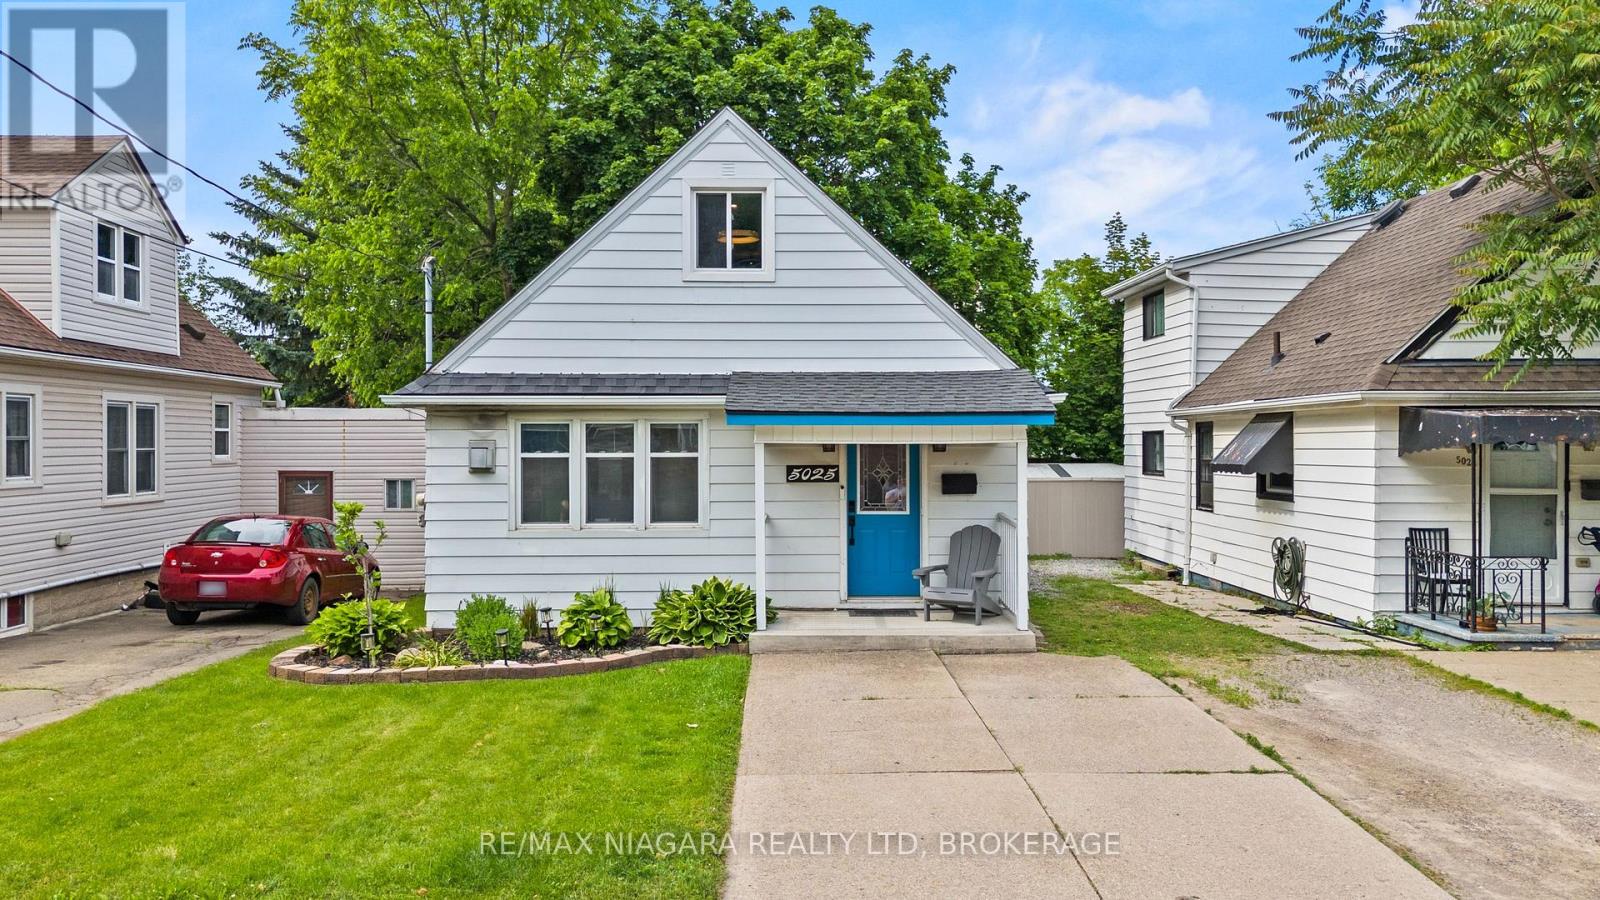
5025 Albert Street
Lincoln, Ontario
Welcome to this updated 2-bedroom, 1-bathroom home in the heart of Beamsville, offering the perfect blend of charm, comfort, and modern upgrades. The inside of the home has been renovated over the past few years, this move-in-ready property is ideal for first-time buyers, downsizers, or investors looking for a low-maintenance home in Wine Country.Inside, you'll find stylish new tile flooring in both the kitchen and bathroom, a modernized kitchen featuring updated cabinetry and contemporary fixtures, and a warm, inviting living space highlighted by a cozy gas fireplace. Most windows have been updated, allowing for plenty of natural light throughout the home.The exterior offers excellent functionality and outdoor enjoyment with durable aluminum siding, a newer Trex back deck completed approximately 2 years ago, and a spacious 10x12 shed also added within the last couple of years for additional storage. The home sits on a block foundation with a crawl space and features an on-demand hot water system for added efficiency. The roof is approximately 10 years old.Additional highlights include parking for 3 vehicles with a shared driveway arrangement and a convenient location close to wineries, amenities, parks, and highway access.A fantastic opportunity to own a thoughtfully renovated home in one of Niagara's most desirable communities. (id:47351)
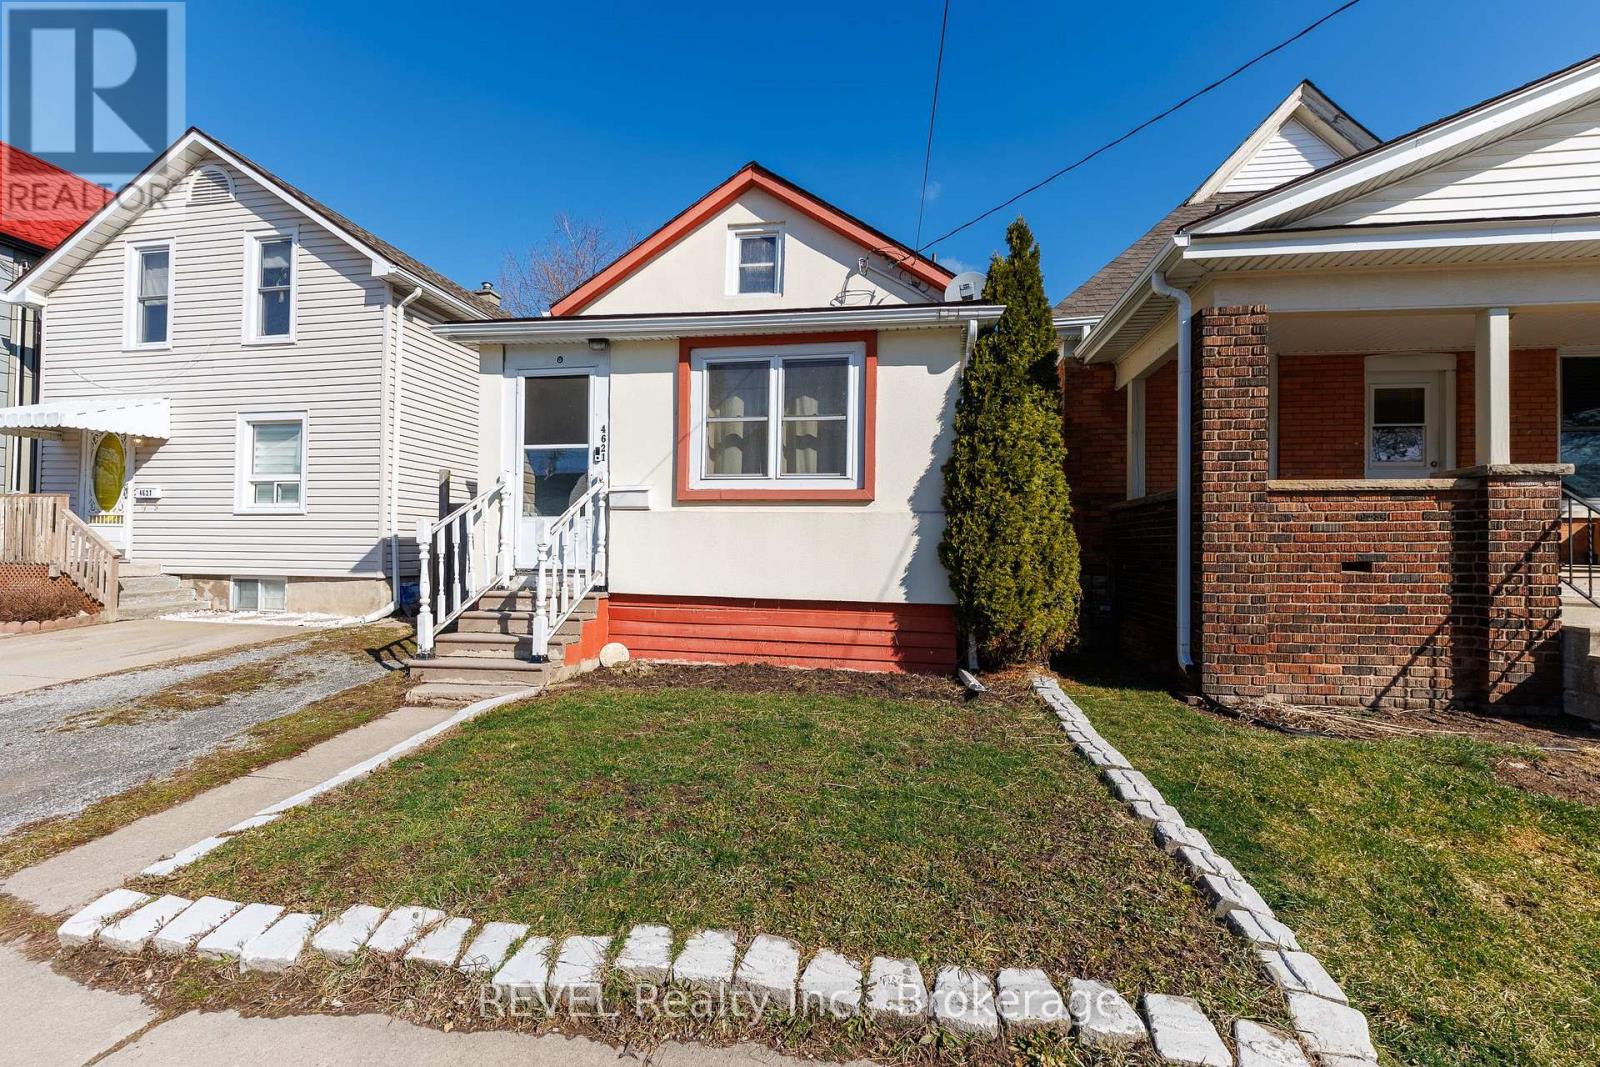
4621 Jepson Street
Niagara Falls, Ontario
Imagine the absolute wonder of having Niagara Falls just a short 20-minute walk from your front doorstep! Whether you are seeking the tranquility of having such a powerful force of nature nearby or the excitement of the hospitality that accompanies it, 4621 Jepson Street has so much to offer. With the furnace, central air and tankless hot water heater (owned) all replaced within the past 7 years, this property comes equipped with many of the larger-ticket items already updated. Inside, this inviting home offers a thoughtfully designed layout filled with natural light. Warm, comfortable living spaces greet you at every turn and make you feel right at home from the moment you step inside. Enter through the front door into a coveted mud room that provides a functional space for those that enjoy a dedicated area for their outerwear or a spot to clean off muddy paws before entering the home. The welcoming sitting area flows seamlessly into the expansive living room, an ideal set-up for those who enjoy entertaining. Down the hall, the eat-in kitchen features generous prep and storage space. With a door leading directly to the back deck, enjoying your morning coffee or summer gatherings is as effortless and enjoyable as can be. The main floor bedroom, with the laundry facilities and the 4-piece bathroom both located steps away, offers flexibility for single-level living. Upstairs, you will find the second bedroom and an additional bonus room that functions beautifully as a nursery, walk-in closet or a library, true versatility to suit your lifestyle. The partially finished basement provides ample storage and the opportunity to customize the space to your needs. Whether you see a home gym, recreation room, third bedroom or a kid's zone in your future, the potential to add value to this level is certainly here! Ideal for first-time buyers, those looking to downsize or investors seeking a solid property in a prime Niagara Falls location - this opportunity can't be beat! (id:47351)
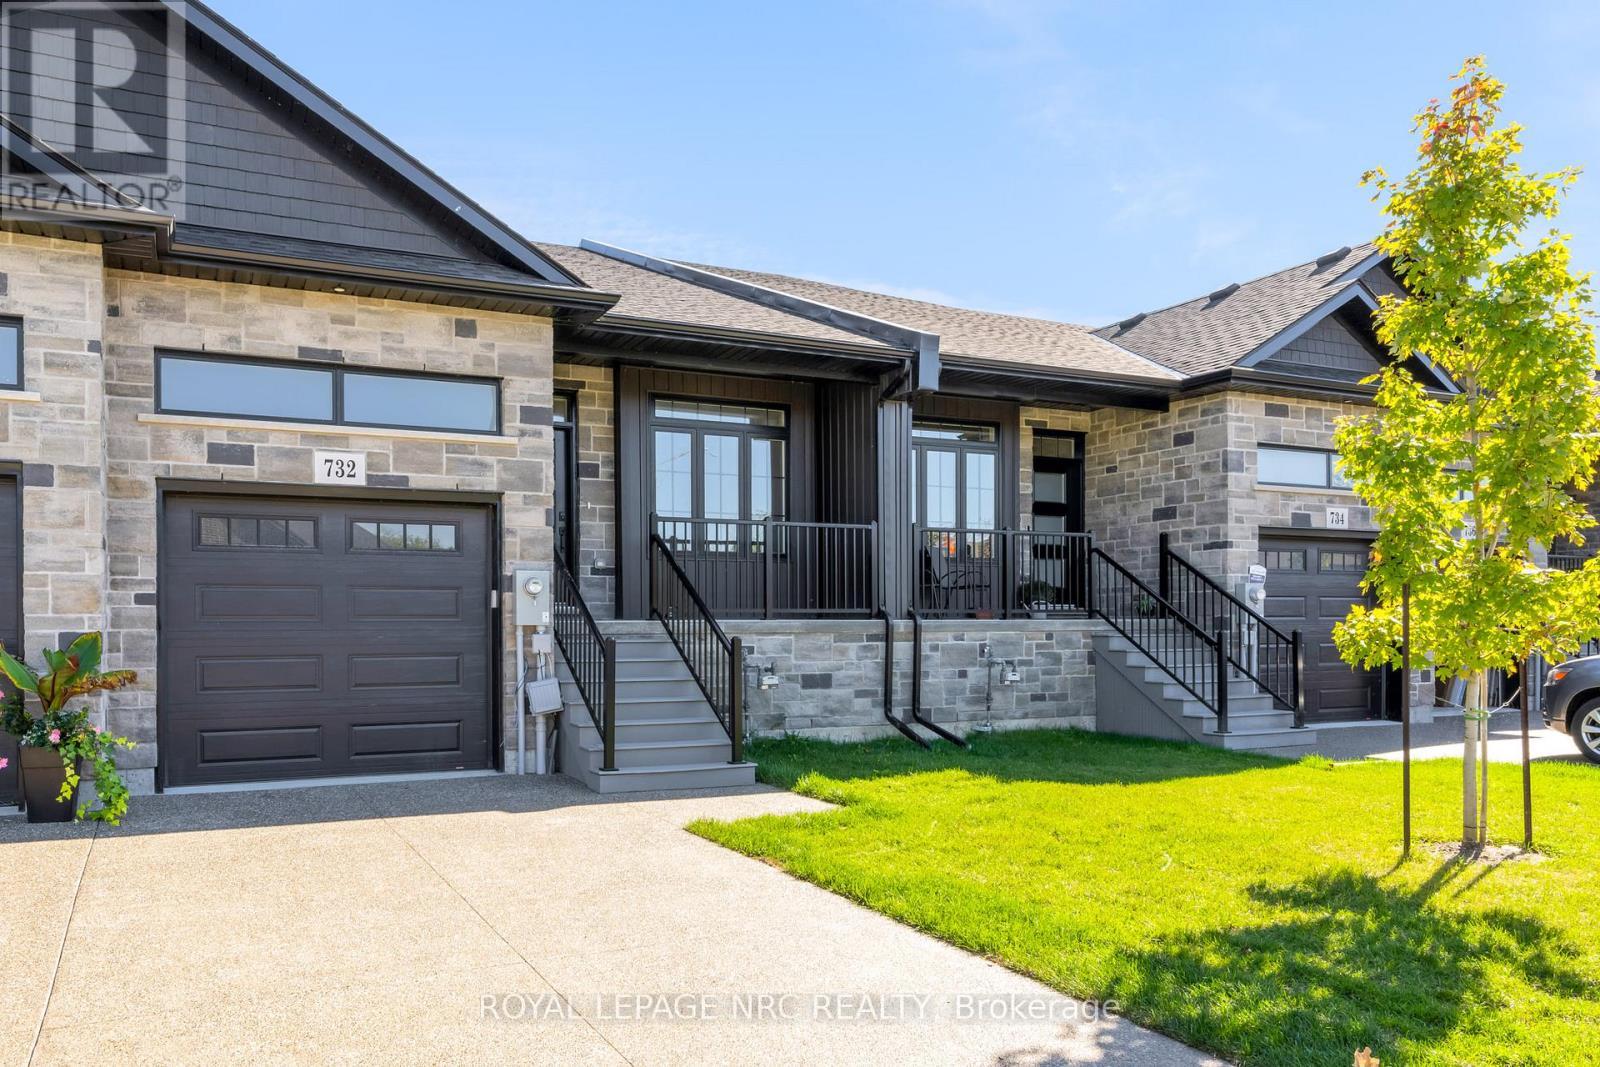
732 Clarence Street
Port Colborne, Ontario
NEW PRICE WITHOUT HST HAS BEEN APPROVED BY THE GOVERNMENT, NEW PRICE MINUS HST HAS BEEN UPDATED ON LISTING!!! Brand new aggregate concrete driveway now installed and sealed included in price. Check out this amazing home built by the talented guys at Bridge & Quarry Ltd., who really know how to blend value with a touch of affordable luxury while keeping everything top-notch. You've got to take a personal tour to really appreciate the fantastic quality throughout this place! Its packed with awesome features like a two-stage furnace, central air, on-demand hot water, and a Heat Recovery Ventilator (HRV) to keep you comfy. With 1461 square feet of living space on the main floor, there's plenty of room to enjoy. If you're looking for more space, you can finish the basement for just $25K (a below cost bonus), adding an extra bedroom, a stylish office, a chic bathroom, and a huge rec room. Plus, the outside is stunning with gorgeous stone and brick details, plus a sweet deck balcony for those summer hangouts. Step inside and you'll find a main level with beautiful 3/4" engineered flooring! These cabinets are top-notch, with dovetail drawers and soft-close hinges, all topped off with gorgeous quartz countertops. You'll get five high-end appliances and a nice subway tile backsplash. The 9-foot ceilings really open up the space, making it feel luxurious. There's also a gas fireplace with a remote and blower kit, perfect for those cozy nights in. This place is a total dream for empty nesters, just waiting for you to move in and enjoy! The big primary bedroom fits a king-sized bed and has a walk-in closet, plus a stylish ensuite bathroom with a tiled walk-in shower, a spot for your toiletries, and a double vanity. You'll also have a single-car garage with an opener from the builder. (id:47351)
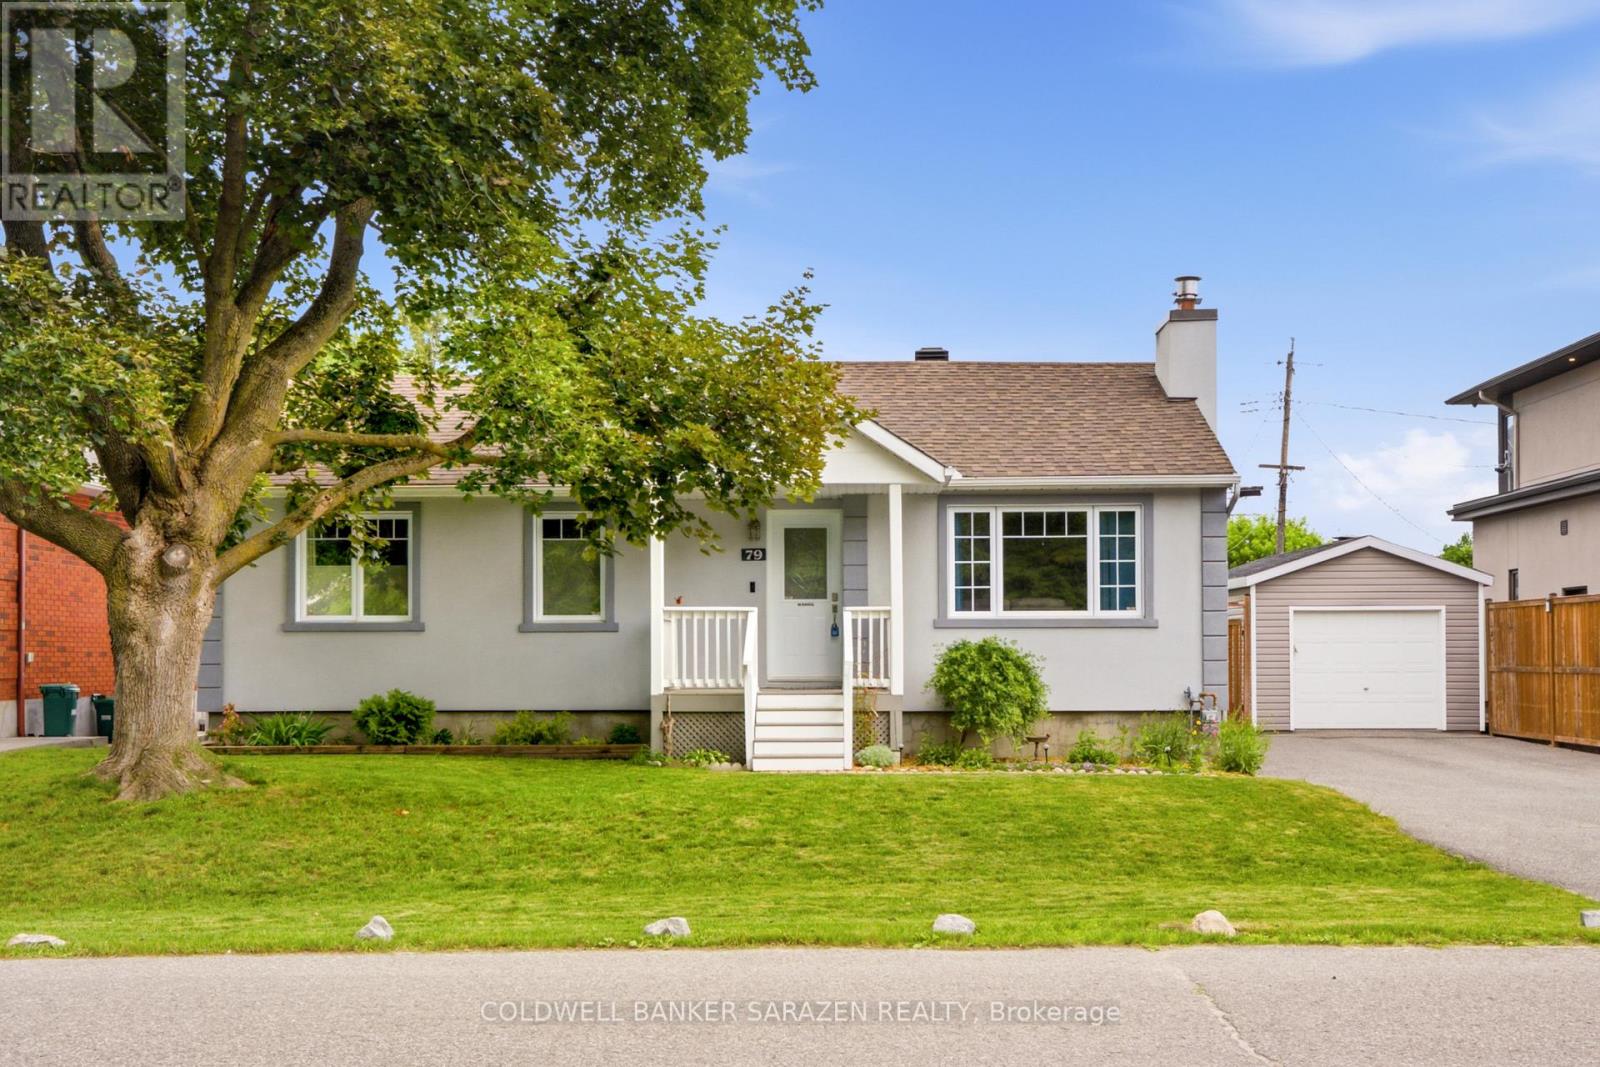
79 St Claire Avenue
Ottawa, Ontario
Are you looking for a home that offers the perfect blend of COMFORT, VALUE, and FUTURE POTENTIAL? Your search ends here! - Welcome to 79 St. Claire Avenue, a MOVE-IN READY detached bungalow nestled in the highly sought-after St. Claire Gardens community. Set on an impressive 64.92' x 89.89' premium lot, this meticulously maintained 3-bedroom, 1-bathroom home is the perfect opportunity for first-time buyers, downsizers, or investors alike. Extensive upgrades and renovations completed between 2014 and 2025 include updated mechanical systems, energy-efficiency improvements, smart home technology, and owned Trane furnace, central air conditioner, and hot water tank. The bright and functional main floor features hardwood flooring throughout, a cozy gas fireplace, and three good size bedrooms. The unfinished basement provides a blank canvas for future development, complete with a bathroom rough-in and separate side entrance, offering excellent potential for an in-law suite or rental apartment. Enjoy outdoor living in the fully fenced backyard featuring a spacious 16' x 12' deck, storage shed, detached garage with remote opener, and parking for up to six vehicles. Ideally located close to parks, walking paths, schools (Algonquin College), shopping (College Square, Merivale road amenities), restaurants, transit, and major commuter routes, this sought-after neighbourhood is known for its mature trees, larger lots, and strong sense of COMMUNITY. A fantastic opportunity for anyone seeking a TURNKEY home with room to grow. (id:47351)
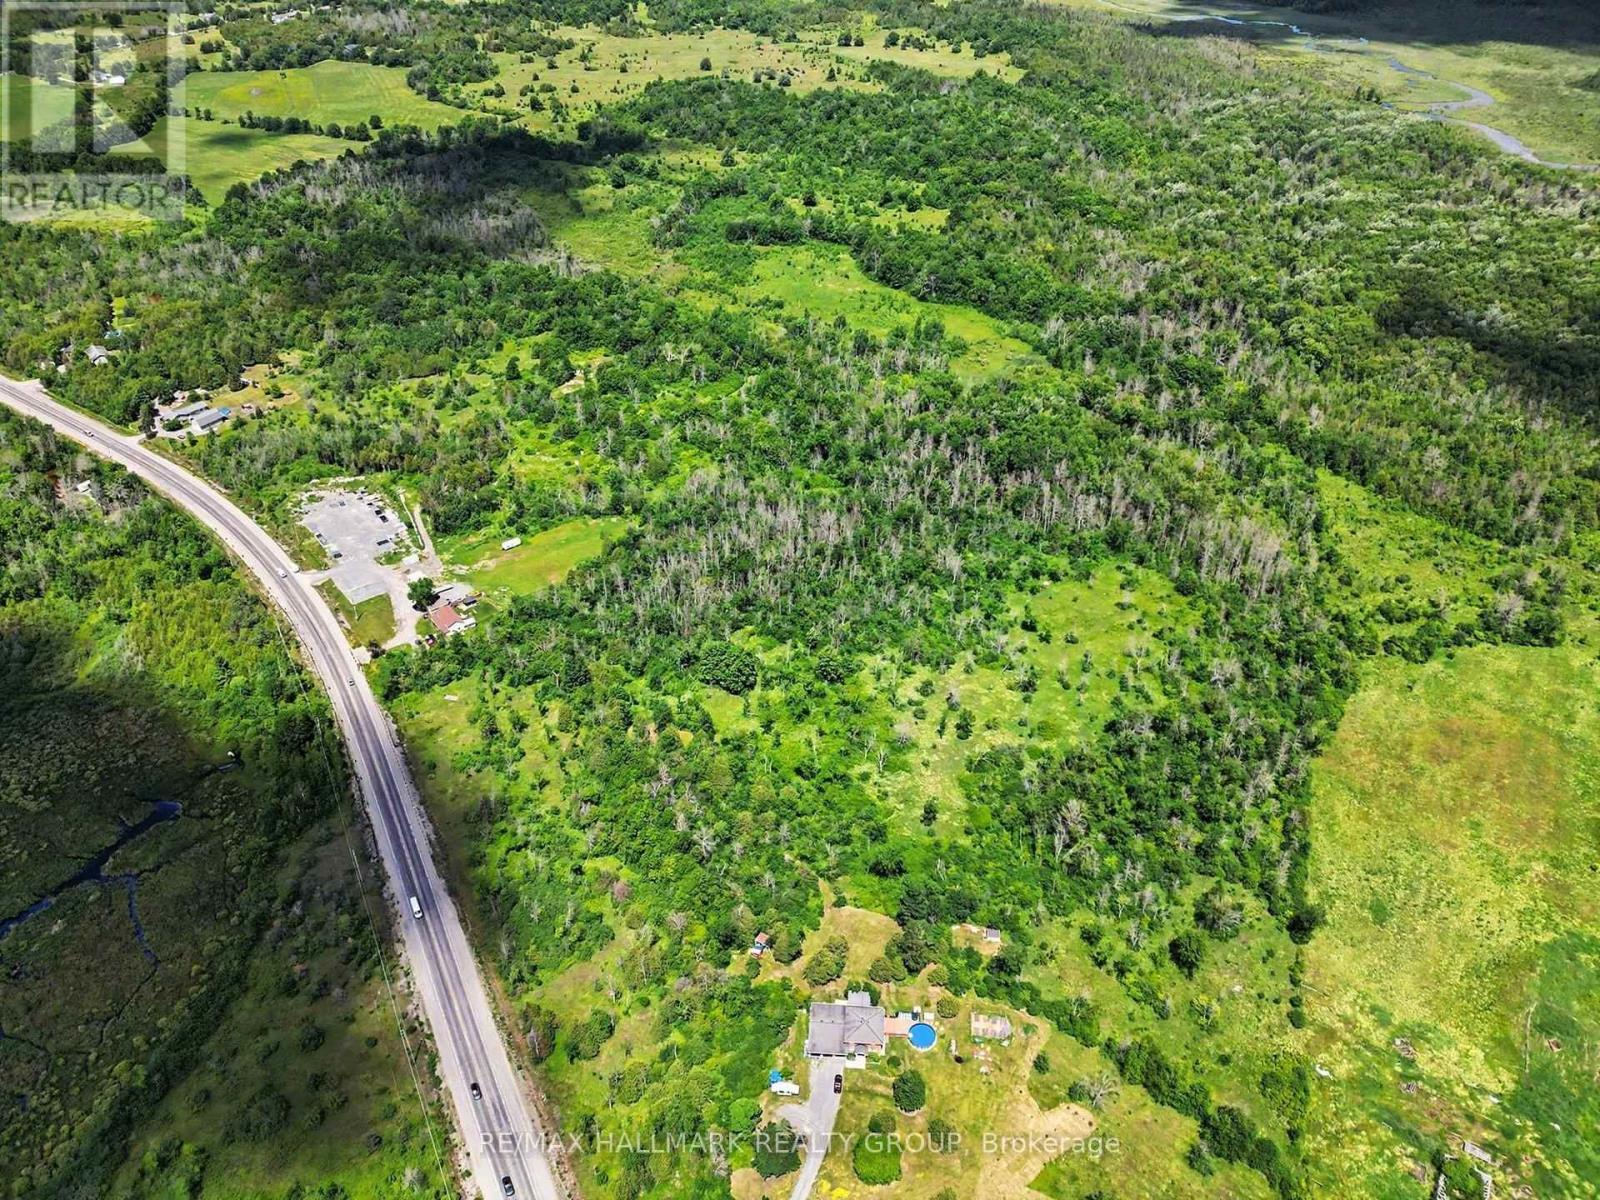
8784 Highway 15 Highway
Carleton Place, Ontario
Builders and developers take note. Approx 30 acres for development. Great location only 10 mins south of Carleton Place. Stellar opportunity for 10 executive lots or more. Hydro & natural gas available. Sale is conditional upon severance and development approval by township. Lot lines depicted are approximate. Entrance to the portion to be severed for the development would be off of Beckwith 6th Line Rd east of Hwy 15. Schedule B to accompany all offers. (id:47351)
29 Kitley South Elmsley Townline Road
Elizabethtown-Kitley, Ontario
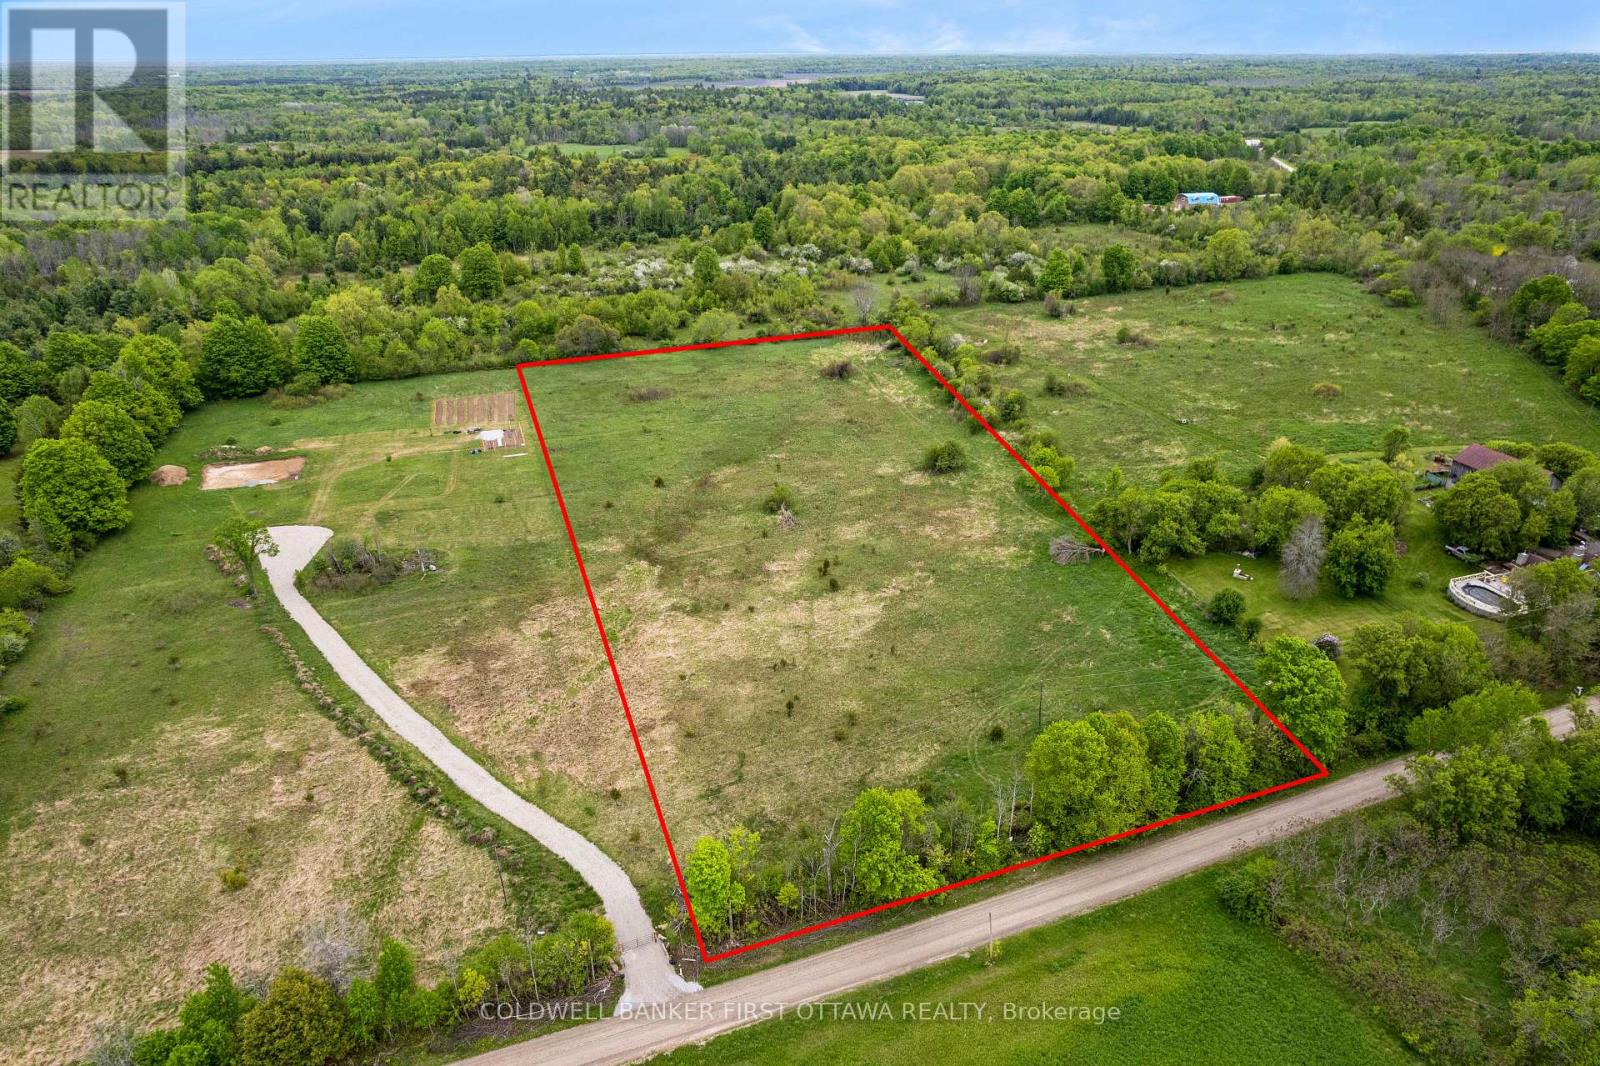
Welcome to 29 Kitley South Elmsley Townline Road-a beautiful 4.77-acre building lot offering the perfect opportunity for your future home or peaceful retirement retreat in a scenic rural setting. This level and mostly cleared property provides an excellent foundation for development, with approximately 300 feet of road frontage and year-round access. Surrounded by countryside and open space, the lot offers privacy, tranquility, and plenty of room to bring your vision to life. Whether you're dreaming of a custom home, hobby property, or quiet escape from the city, this versatile parcel provides endless possibilities in a desirable location. Conveniently situated just 10 minutes to Rideau Ferry or 20 minutes from the historic Town of Perth, you'll enjoy easy access to local restaurants, cafés, grocery stores, shopping, and all essential amenities while still enjoying the peace of rural living. A fantastic opportunity to secure a spacious country lot in a great location-ready for your future plans. (id:47351)
299 Wood Acres Grove
Ottawa, Ontario
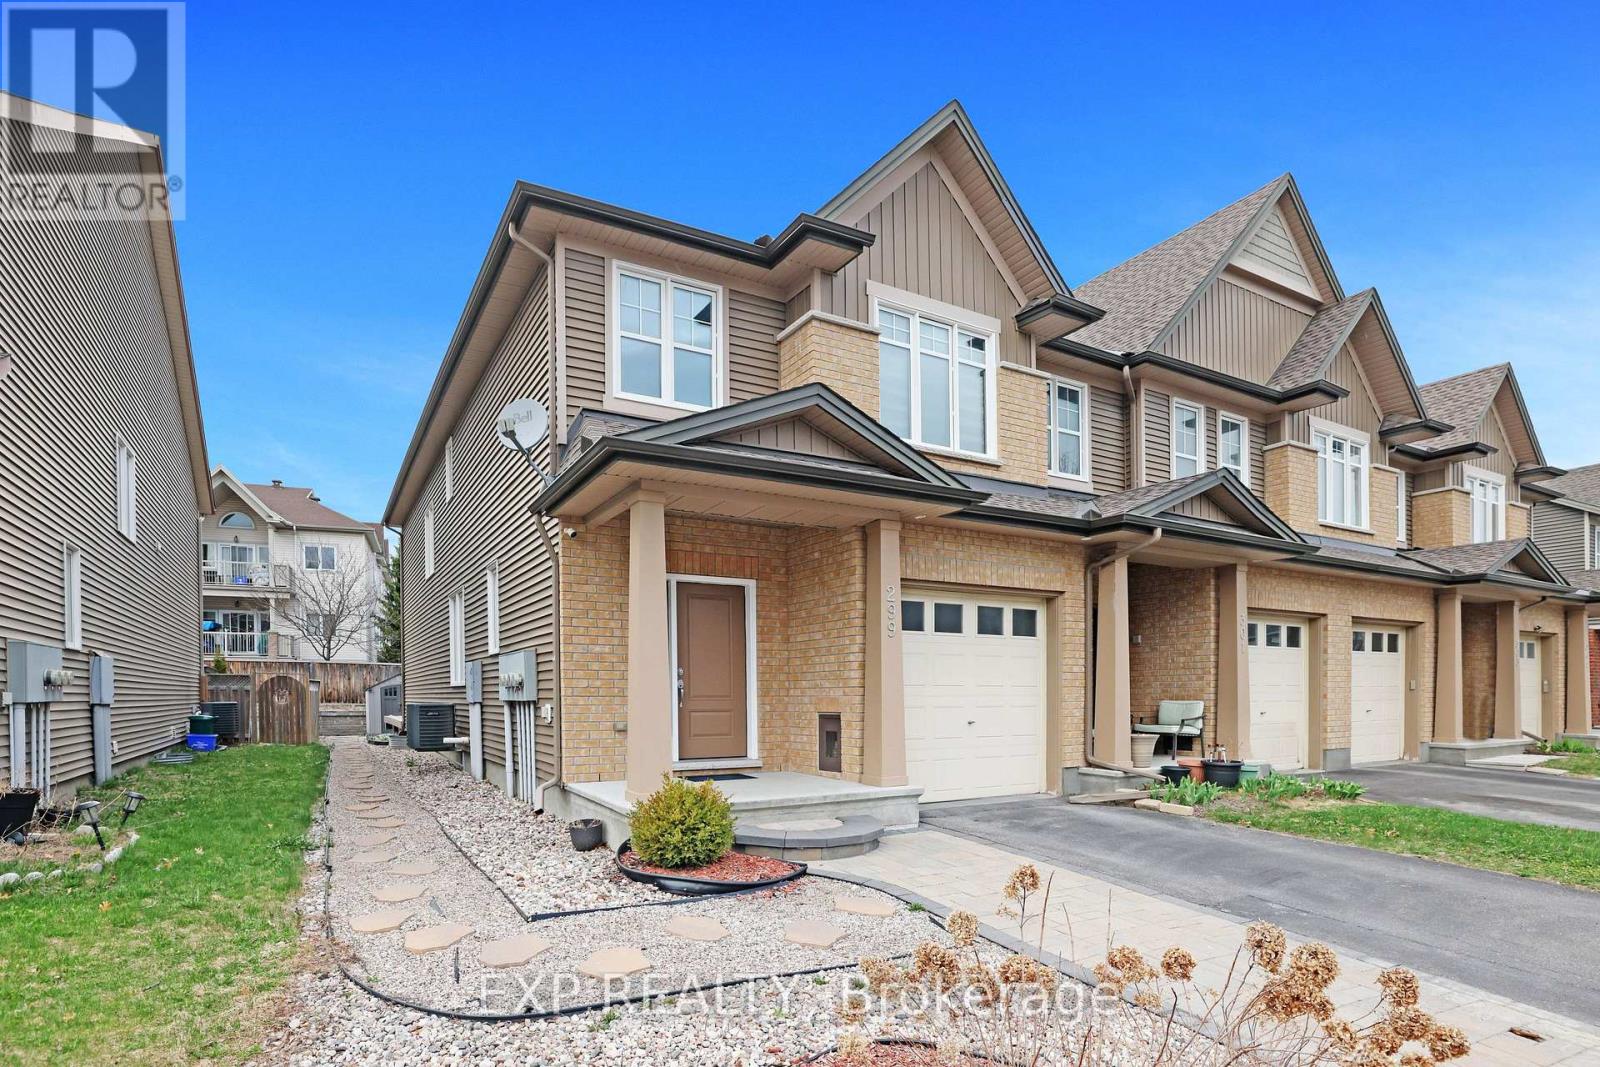
Welcome to this beautifully designed 4-bed 3-bath home with a spacious den/office on the main floor, perfect for modern living. The home features a charming interlock driveway for extra parking that leads to a fully fenced yard, providing both privacy and security for your family. Step outside onto the deck, where you can entertain and enjoy outdoor gatherings while barbecuing. Fully PVC fenced backyard and landscaped. Main floor has beautiful and well maintained hardwood flooring. The kitchen features SS appliances and stunning quartz countertops and offer plenty of storage. The bathooms have upgraded quartz countertops. The spacious basement has a gas fireplace Upstairs, second-floor laundry room, along with four spacious bedrooms. Whether you're relaxing at home or hosting friends and family, this property combines comfort and style in every detail. Don't miss the opportunity to make this house your home! (id:47351)
147 Plymouth Court
Central Elgin, Ontario
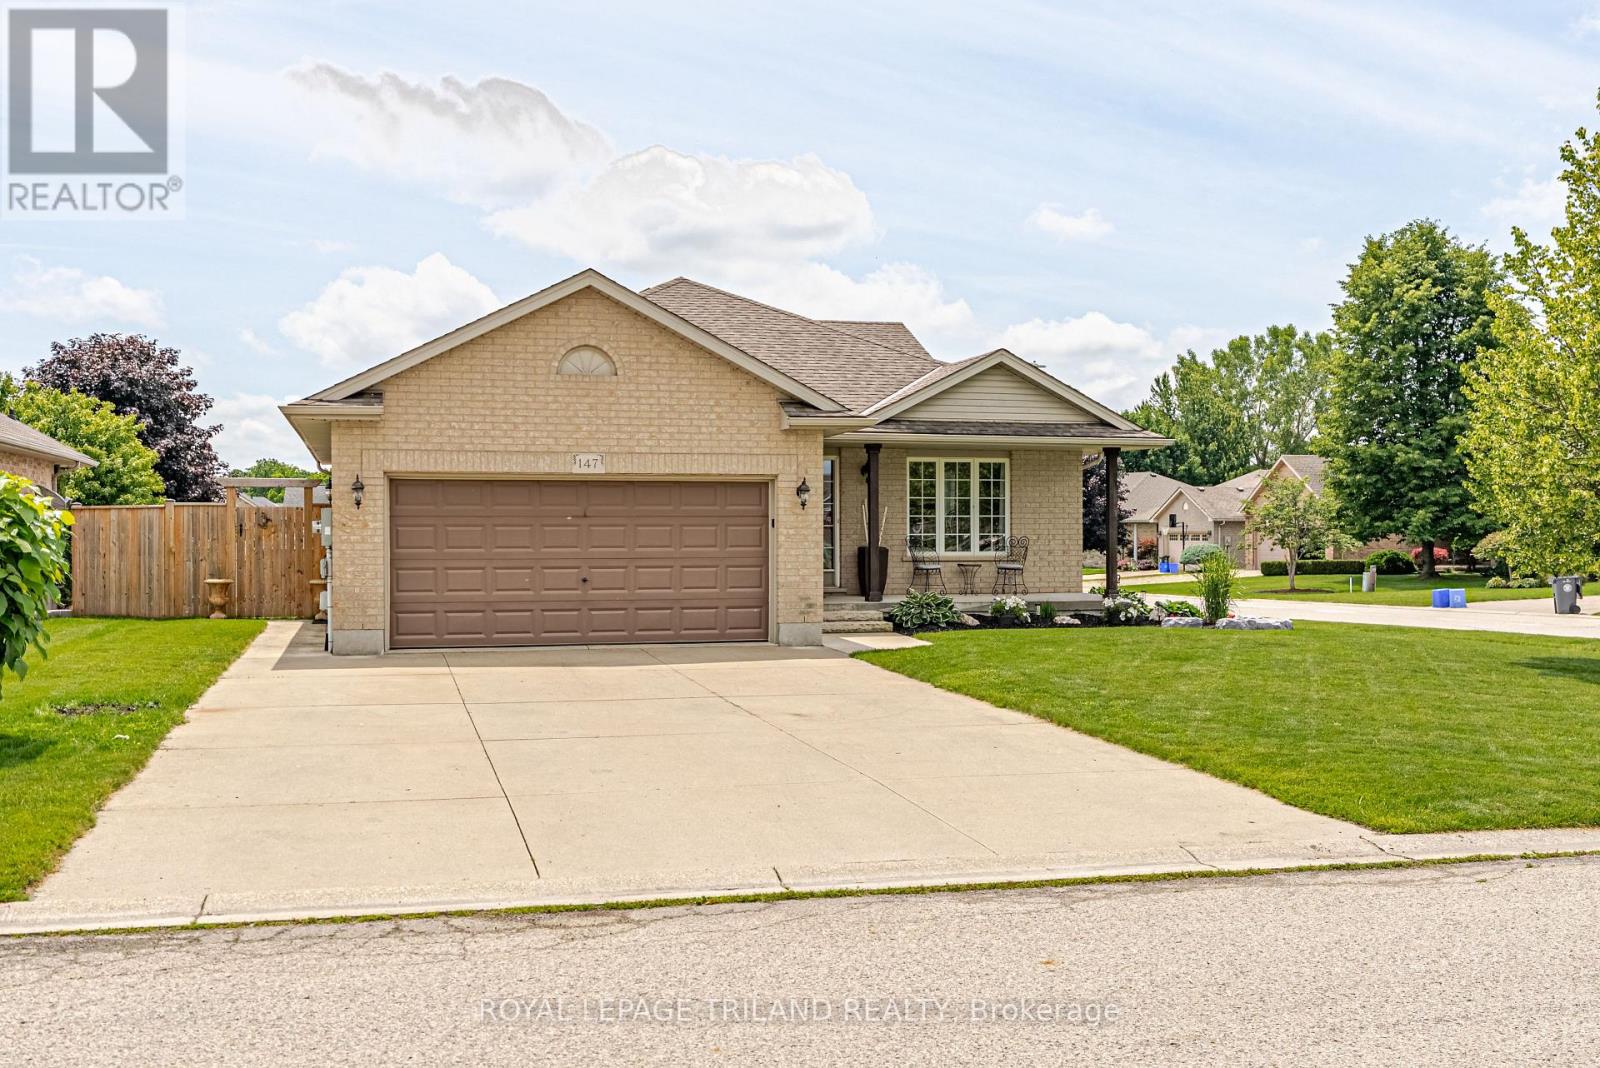
New Listing - Welcome to 147 Plymouth Court, Belmont!First time on the market! Nestled on a quiet court in one of Belmont's most desirable neighbourhoods, this beautifully maintained family home offers everything you've been looking for-and more!Featuring 4 bedrooms, 2 full bathrooms, and a double-car garage, this home has been lovingly cared for and is ready for its next family to make lasting memories.The bright, spacious kitchen is the heart of the home, featuring beautiful granite countertops, plenty of workspace, and direct access to the large deck with a natural gas BBQ hookup-perfect for entertaining family and friends.Get ready for the ultimate summertime backyard! Your own private oasis features a heated in-ground pool, a covered cabana, and plenty of space to soak up the sun, host unforgettable pool parties, or simply relax after a long day. This is the backyard everyone dreams about!Inside, you'll appreciate the thoughtful layout with room for everyone, while the separate entrance from the garage to the lower level offers exciting possibilities for an in-law suite, home business, or additional living space.Located just steps from Belmont's new public school, parks, and playgrounds, this home offers the perfect blend of small-town charm and modern convenience. With London, St. Thomas, and Highway 401 only 15 minutes away, commuting is quick and easy while you enjoy the peaceful lifestyle Belmont is known for.Homes like this rarely come available-especially on a quiet court with a heated in-ground pool, an incredible backyard, and first-time ownership. Summer starts here at 147 Plymouth Court-don't miss your chance to make it yours! (id:47351)
122 Summit Ridge Drive
Guelph, Ontario
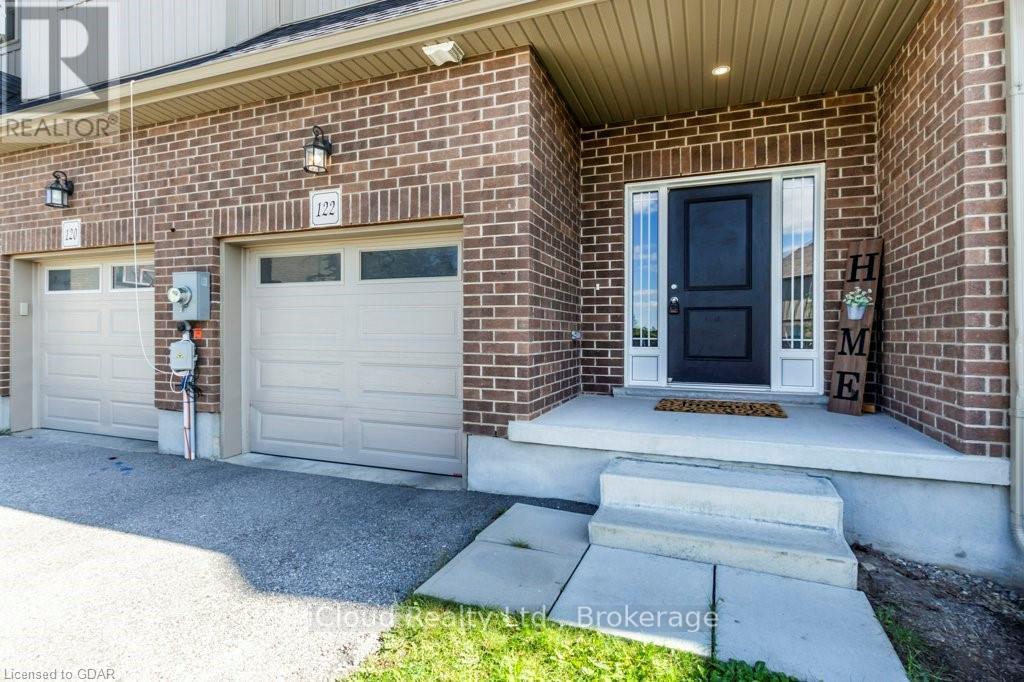
Welcome to this beautifully maintained 3-bedroom townhouse located in one of Guelph's desirable family-friendly communities. Less than 10 years old, this modern home offers a bright and functional open-concept layout, perfect for everyday living and entertaining. The main floor features stylish laminate flooring throughout the spacious living and dining areas, seamlessly connected to a well-appointed kitchen overlooking the heart of the home. Upstairs, you'll find three generously sized bedrooms with comfortable carpeting, including a primary retreat complete with a private 3-piece ensuite bathroom. An additional 4-piece main bathroom with a tub serves the remaining bedrooms. Convenient upper floor laundry makes laundry day a breeze. Enjoy the convenience of a single-car garage plus an additional driveway parking space. Step outside to a spacious backyard featuring a large patio-ideal for outdoor dining, entertaining, or simply relaxing. Perfectly situated close to schools, parks, shopping, public transit, and all essential amenities, this move-in-ready townhouse offers comfort, convenience, and exceptional value for families, first-time buyers, or investors alike. Don't miss your opportunity to make this wonderful property home! (id:47351)
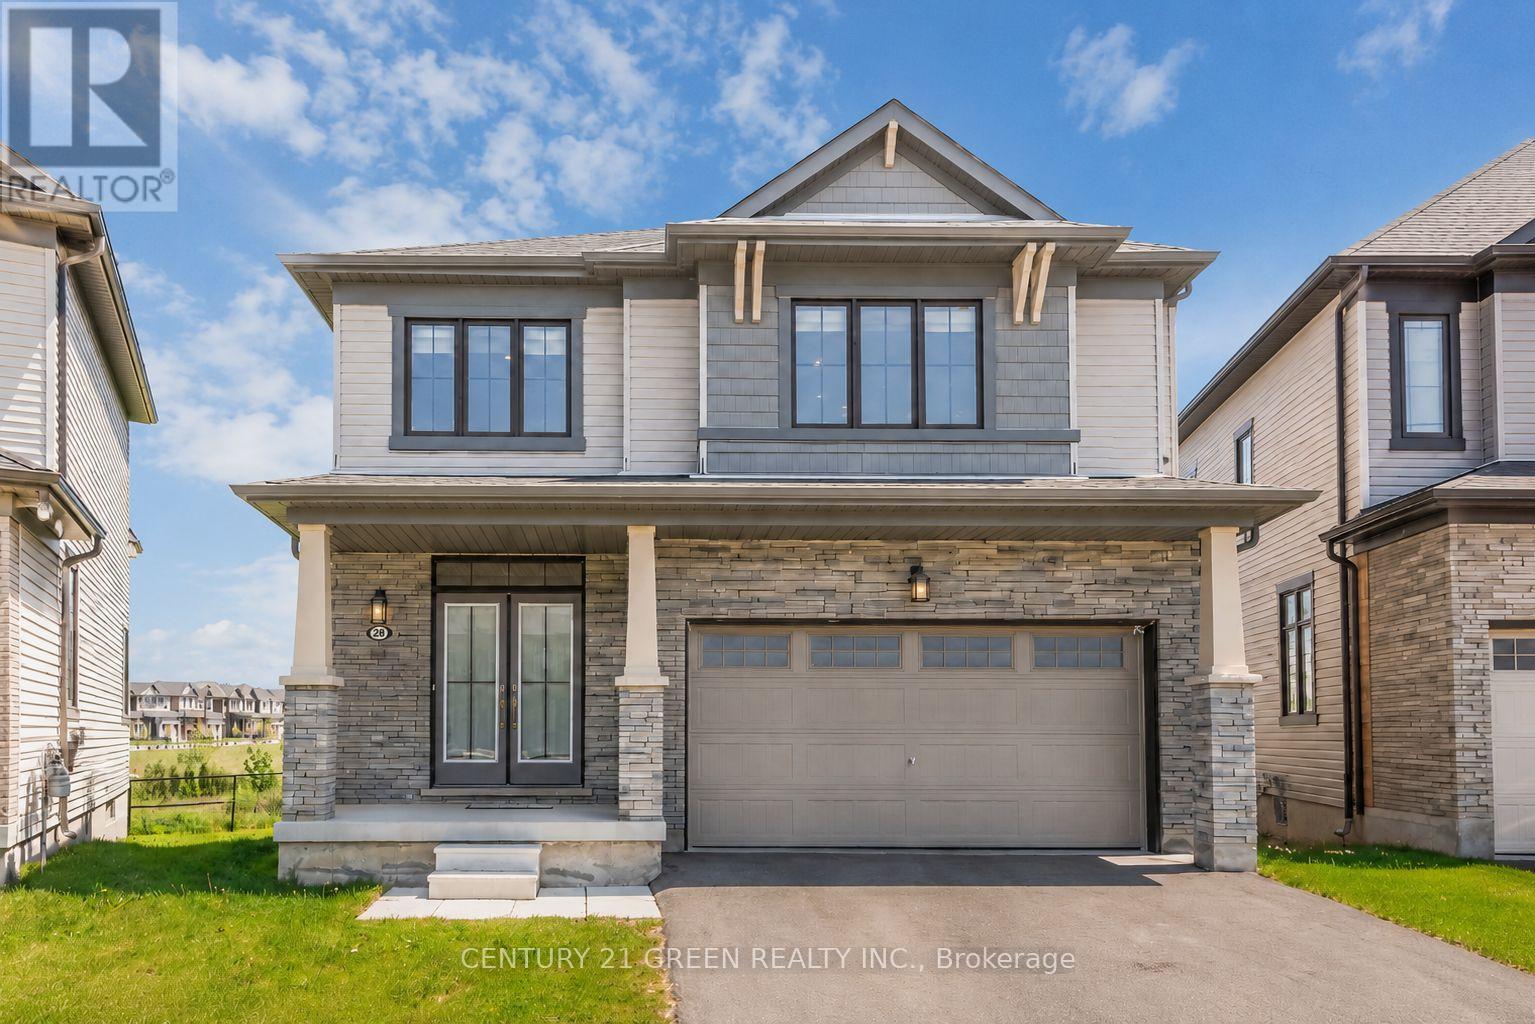
28 Magdalena Street
Hamilton, Ontario
Sun-Filled Gorgeous Detached Home featuring 4 Bedrooms 3 Washrooms in sought after Hamiltonneighbourhood. Bright Functional Layout, Modern Kitchen with huge Island, Upgraded LightFixtures Spacious living Areas, Generous bedrooms, and a peaceful backyard setting with Pondand Fantastic Greenery views. Short Walk to Lake Ontario, 5 Mins drive to Go-Station,conveniently located near schools, parks, shopping, transit, and major routes. This home offerscomfort, lifestyle, and everyday convenience in one desirable package. (id:47351)
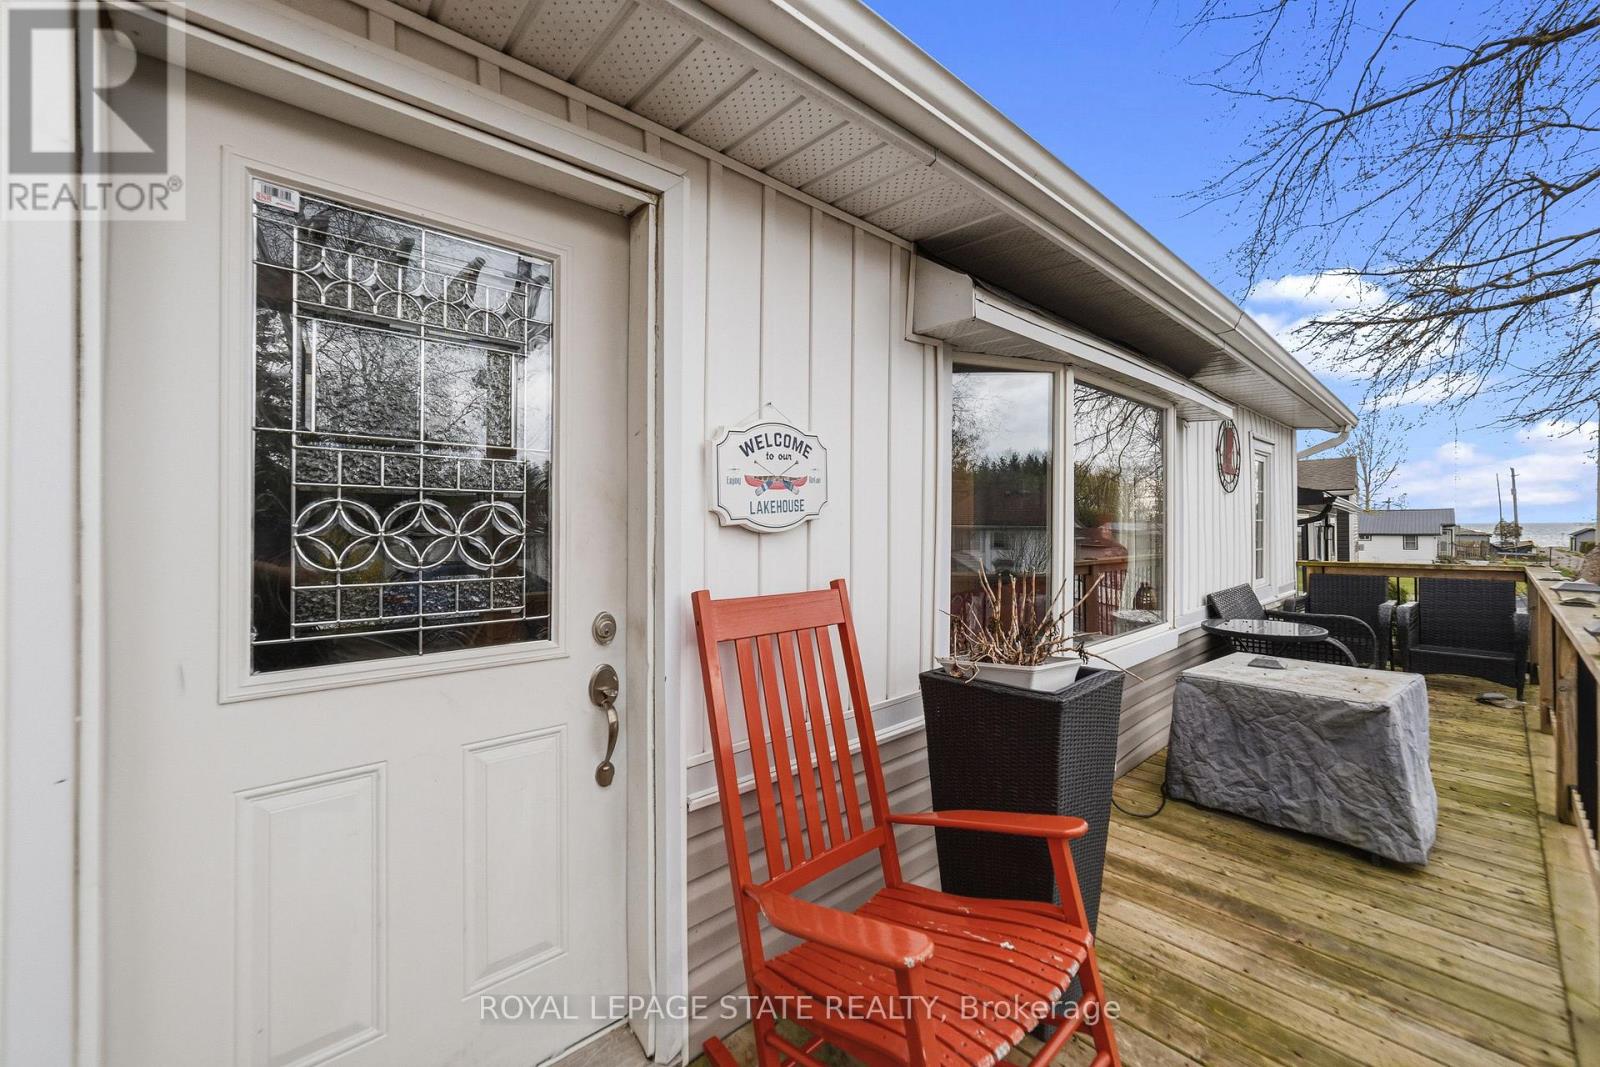
18 Westmoreland Lane
Haldimand, Ontario
Welcome to Your Lakeside Escape. Discover the perfect blend of comfort, charm, and relaxed living in this beautifully maintained, winterized 2-bedroom home, nestled in the peaceful waterfront community of Selkirk/Rainham. Just a short stroll from the shores of Lake Erie, this inviting property offers the ideal setting for year-round living, a weekend retreat, or a smart investment. Step inside to a warm and welcoming interior where the cozy wood-burning stove creates the perfect atmosphere for crisp autumn evenings and snowy winter weekends. Bright, comfortable living spaces and cottage-inspired charm make it easy to unwind after a day spent at the beach, boating, fishing, or exploring the natural beauty of the area. Whether you're looking to downsize without compromise, purchase your first cottage, or own an affordable lakeside getaway, this move-in-ready home offers a lifestyle that's hard to match. Slow down, breathe in the fresh lake air, and enjoy everything that Lake Erie living has to offer. (id:47351)
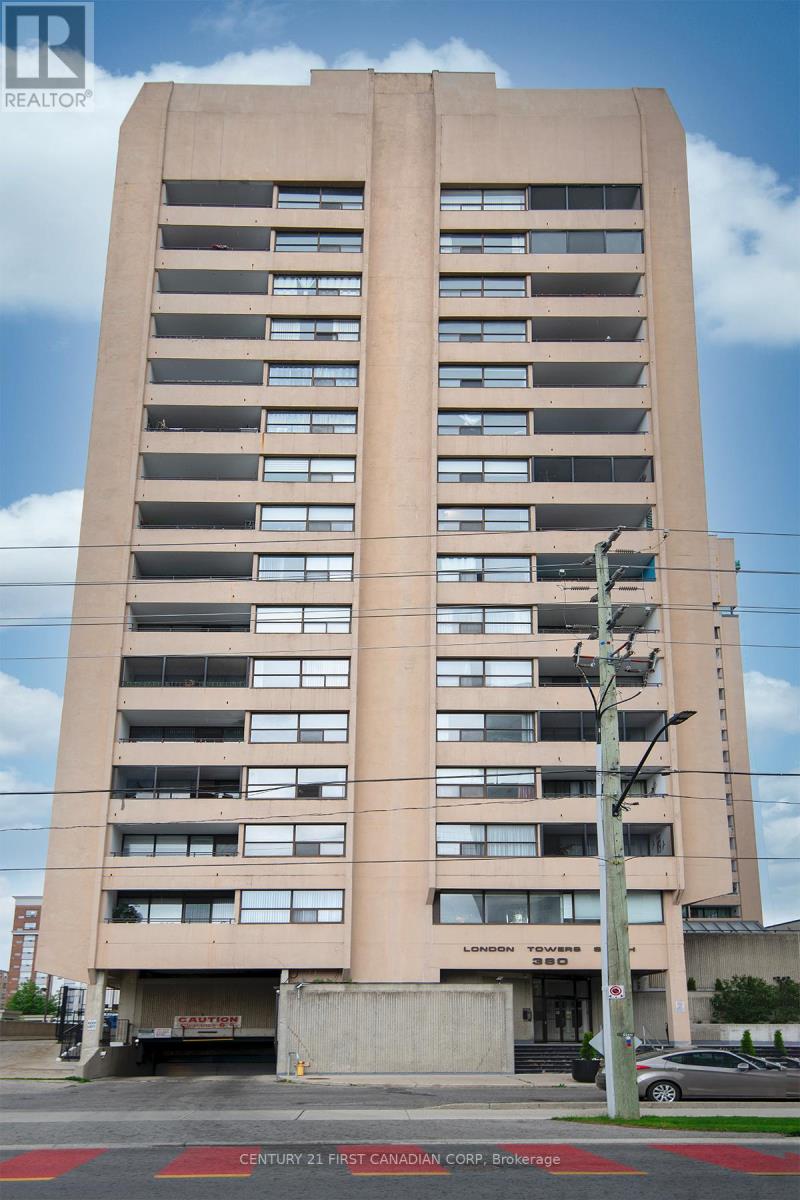
1505 - 380 King Street
London East, Ontario
Welcome to downtown living at its finest. This spacious unit offers approximately 1,200 square feet of well-designed living space, featuring 2 bedrooms, 2 full bathrooms, and a large private balcony with stunning city views.Ideally located in the heart of downtown, you'll enjoy being just steps from Victoria Park, Canada Life Place, shopping, dining, entertainment, and countless urban amenities.Situated on the 15th floor, this bright south-facing unit is flooded with natural light throughout the day. The updated kitchen showcases rich wood cabinetry, ample workspace, a convenient breakfast bar, and an open pass-through to the expansive living room, making it ideal for both everyday living and entertaining. The adjoining dining area provides plenty of space for family meals and gatherings.The generous primary bedroom features its own private 3-piece ensuite, while a second full 4-piece bathroom serves guests and the spacious second bedroom. Additional highlights include the convenience of in-suite laundry with a stacked washer and dryer-a sought-after feature not found in every unit within the building.Condo fees provide exceptional value by covering all utilities, along with cable television, high-speed internet, and access to an impressive selection of amenities. Residents enjoy a heated indoor pool, sauna, fitness centre, library, and secure underground parking, creating a truly maintenance-free lifestyle.Adding further value, all windows and the patio door are scheduled for replacement as part of a building-wide project that has already been fully funded and paid for. The work is expected to be completed between now and 2028.Featuring neutral décor throughout and flexible possession options, this move-in-ready home presents an outstanding opportunity for homeowners, downsizers, or investors seeking a prime downtown location. (id:47351)